Top Illinois 1st Birthday Event Spaces
411 results near Illinois
Find a Venue
Choosing your 1st birthday venue will be one of the most important steps in the planning process. So much goes into finding the perfect event space in Illinois. You’ll want to consider everything from the aesthetics of the space to any in-house amenities and services. Luckily, PartySlate makes it easy with our Find Venues page. Use the filters to narrow your search — taking into account everything from your guest count to specific catering preferences. Once you’ve set your filters, scroll down to search our curated list. Look for the “featured” tag for PartySlate’s top recommendations. With PartySlate, finding your ideal Illinois event space has never been easier.
Results
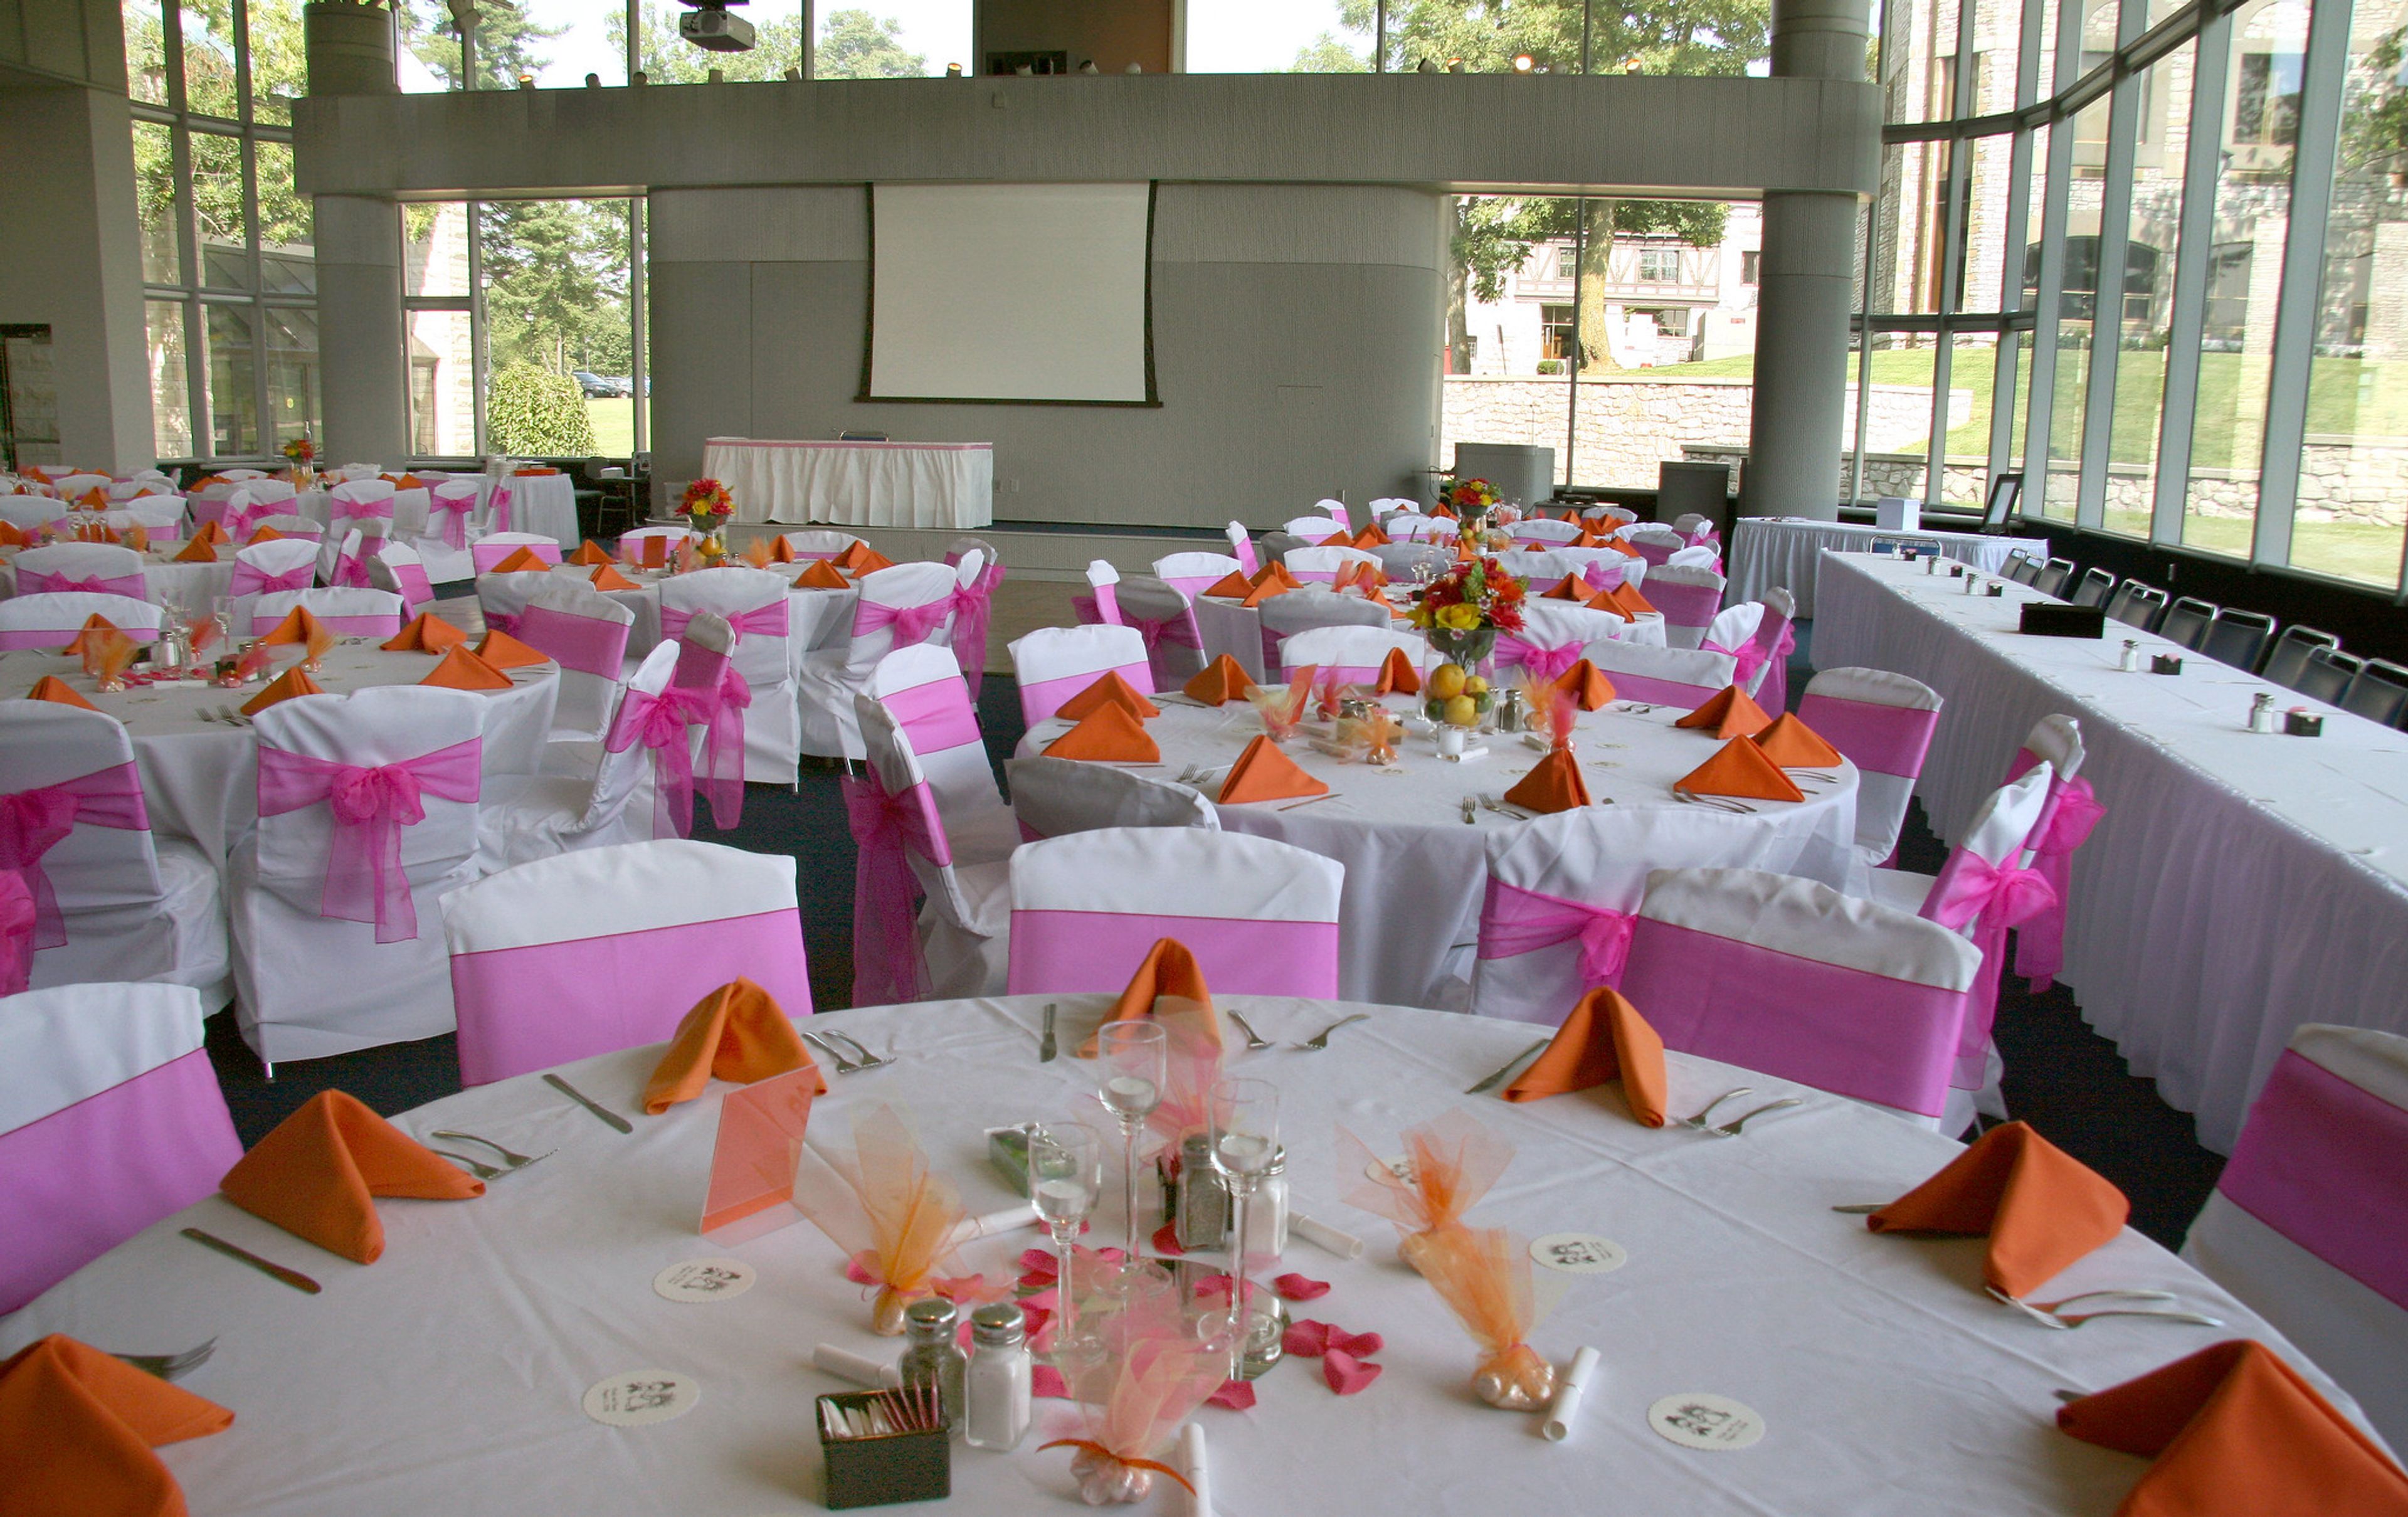
Lewis & Clark Community College Godfrey Campus
5800 Godfrey Rd, Godfrey, IL 62035, USA- Spaces for 200-550 Guests
- 2 Event Spaces
- 1 Landmark
- 1 Historic Space
Lewis & Clark Community College's Godfrey Campus offers facility rentals across a 215-acre campus in Godfrey, Illinois, with spaces suited for weddings, receptions, corporate dinners, and private celebrations. The Benjamin Godfrey Memorial Chapel — a church built in 1854 and listed on the National Register of Historic Places — is available for ceremonies, accommodating up to 200 guests beneath gold chandeliers and a pipe organ loft. For receptions and banquets, The Commons seats up to 550 guests and features a built-in dance floor, projection system, two large screens, and a Steinway grand piano. The Ahlemeyer Atrium in the Trimpe Building offers a lighter, garden-view setting for up to 200 guests with a retractable stage and full A/V capabilities. The Hatheway Cultural Center adds additional rental options including an auditorium, gallery banquet room, and reception areas. Room setup, custodial services, security, and A/V support are included with every rental. The campus events office works with an approved caterer list and accepts bookings up to two years in advance, with events coordination available throughout the planning process.
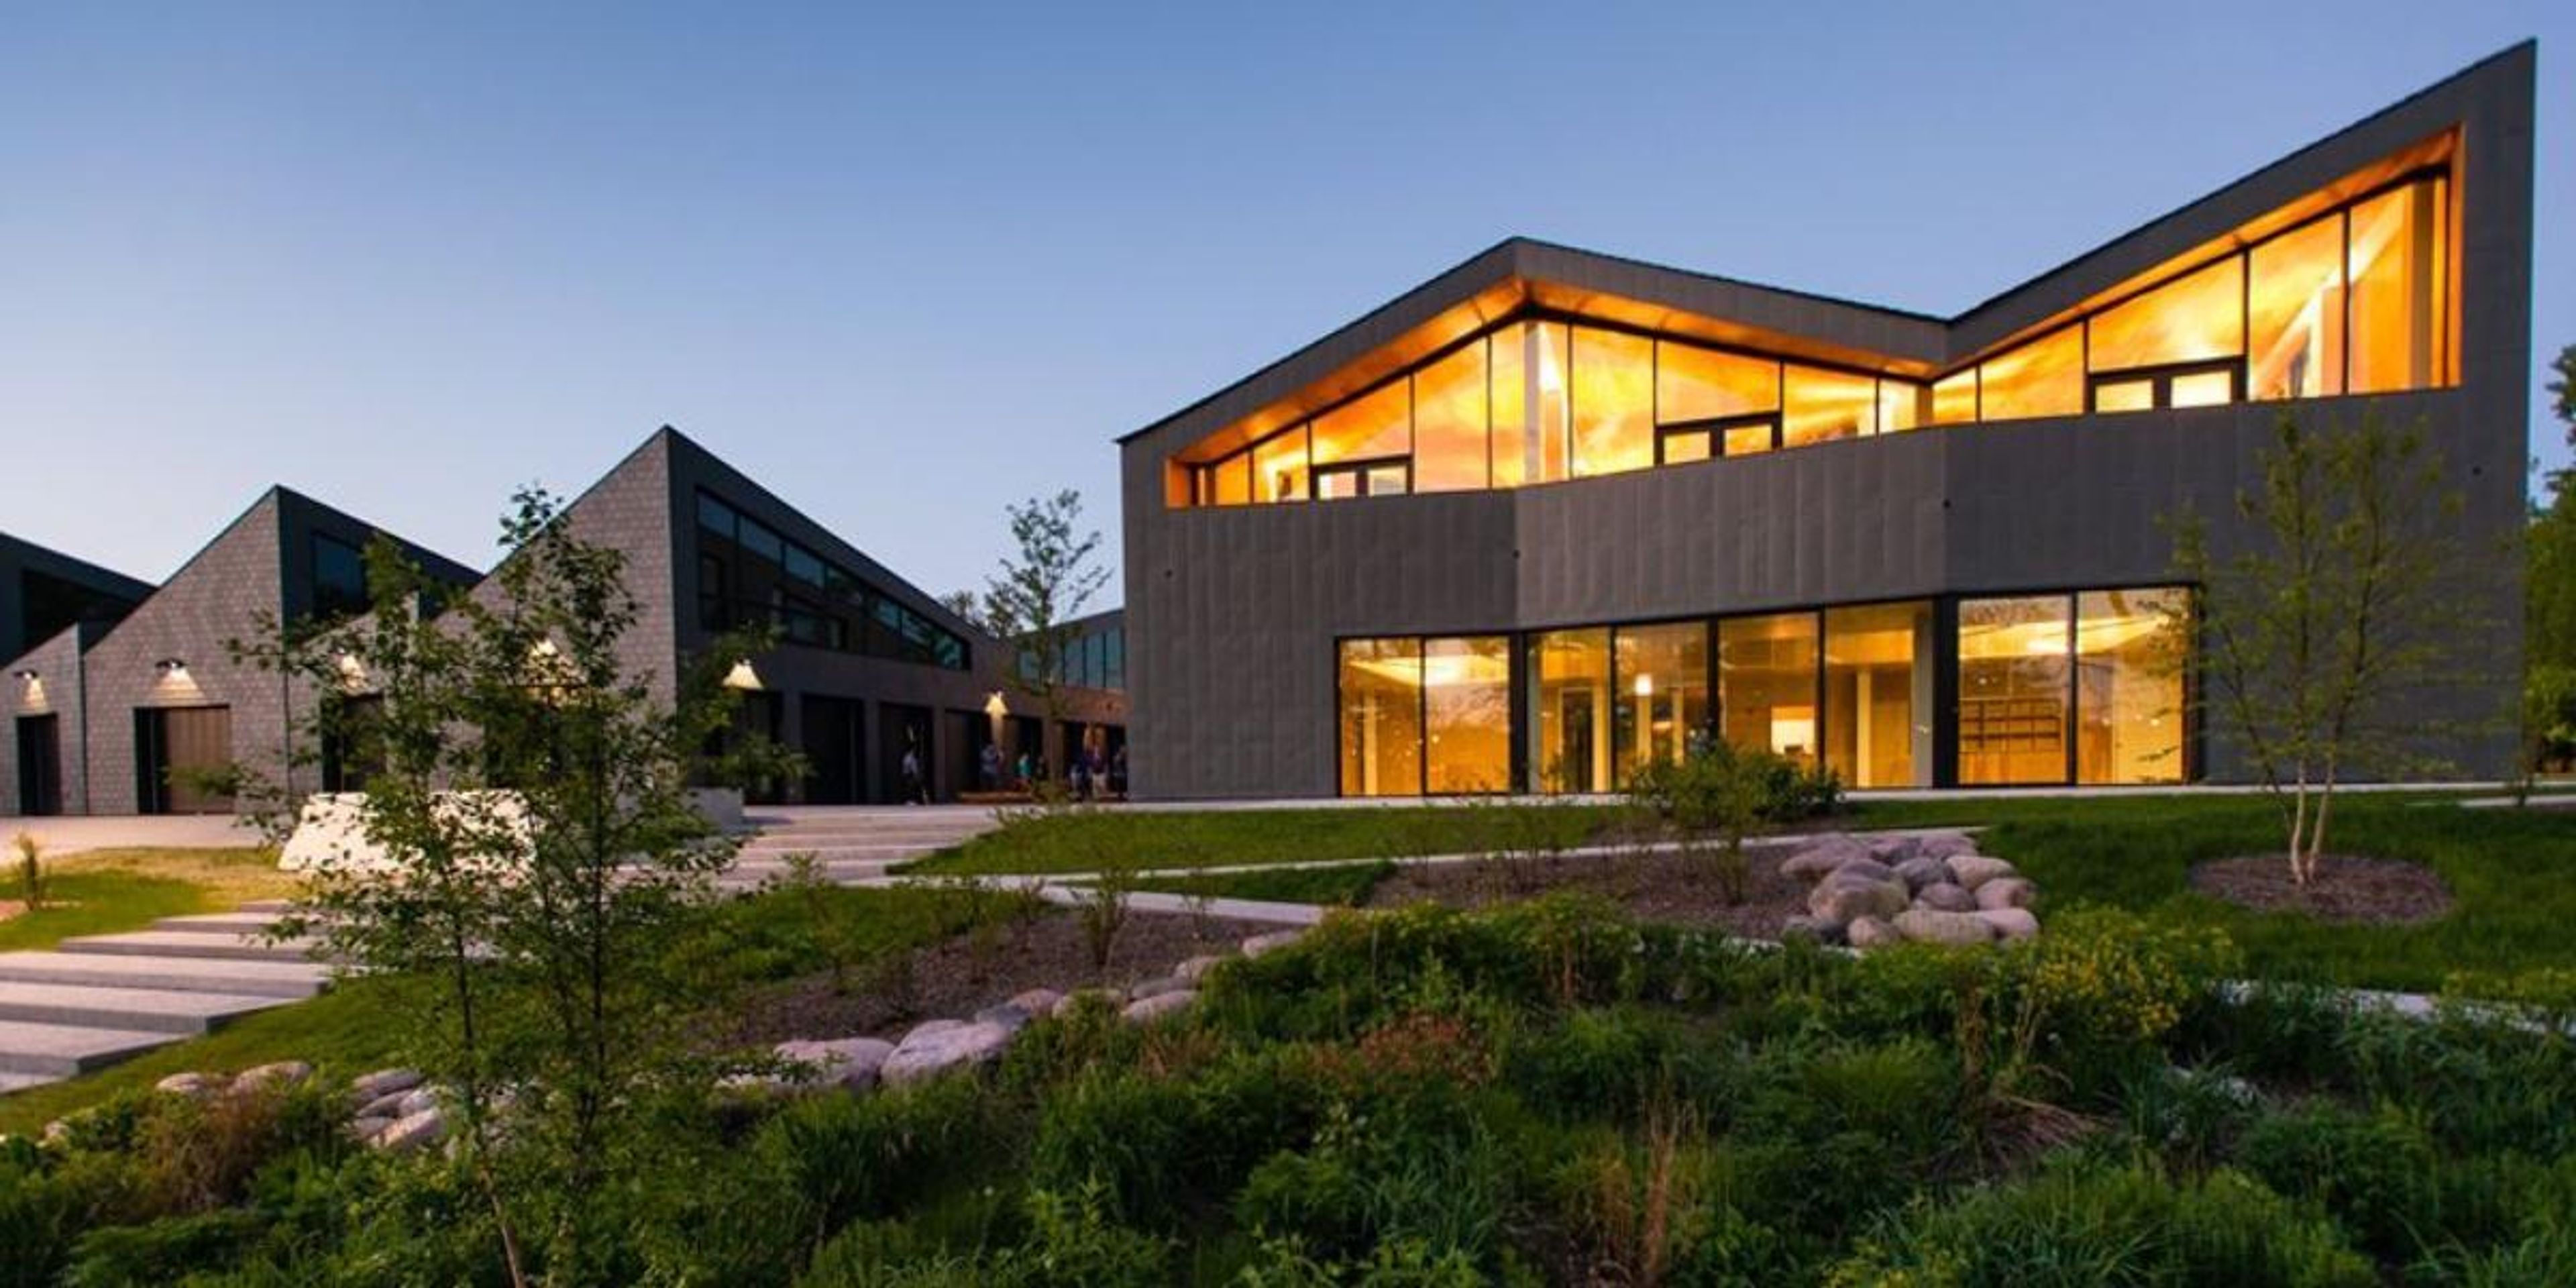
Clark Park Boathouse
N Branch Riverwalk, Chicago, IL 60618, USA- Spaces for 20-225 Guests
- 3 Event Spaces
- 1 Historic Space
- 4 Total Spaces
Say your “I do’s!” on the Chicago Riverwalk at the Clark Park Boathouse! The sleek, elegant modern architecture of the Boathouse will perfectly counterbalance the simplicity of a wedding, or any event you may choose to host! With a 225 guest capacity, invite all your friends to celebrate your next event on the Chicago River! Inside the Boathouse, enjoy a delicious meal accompanied by gorgeous views of the Chicago River, courtesy of the floor-to-ceiling windows that line the building. This gem along Chicago’s Riverwalk is both beautiful and customizable, so you can mold your event space as you please! Host your next event here!
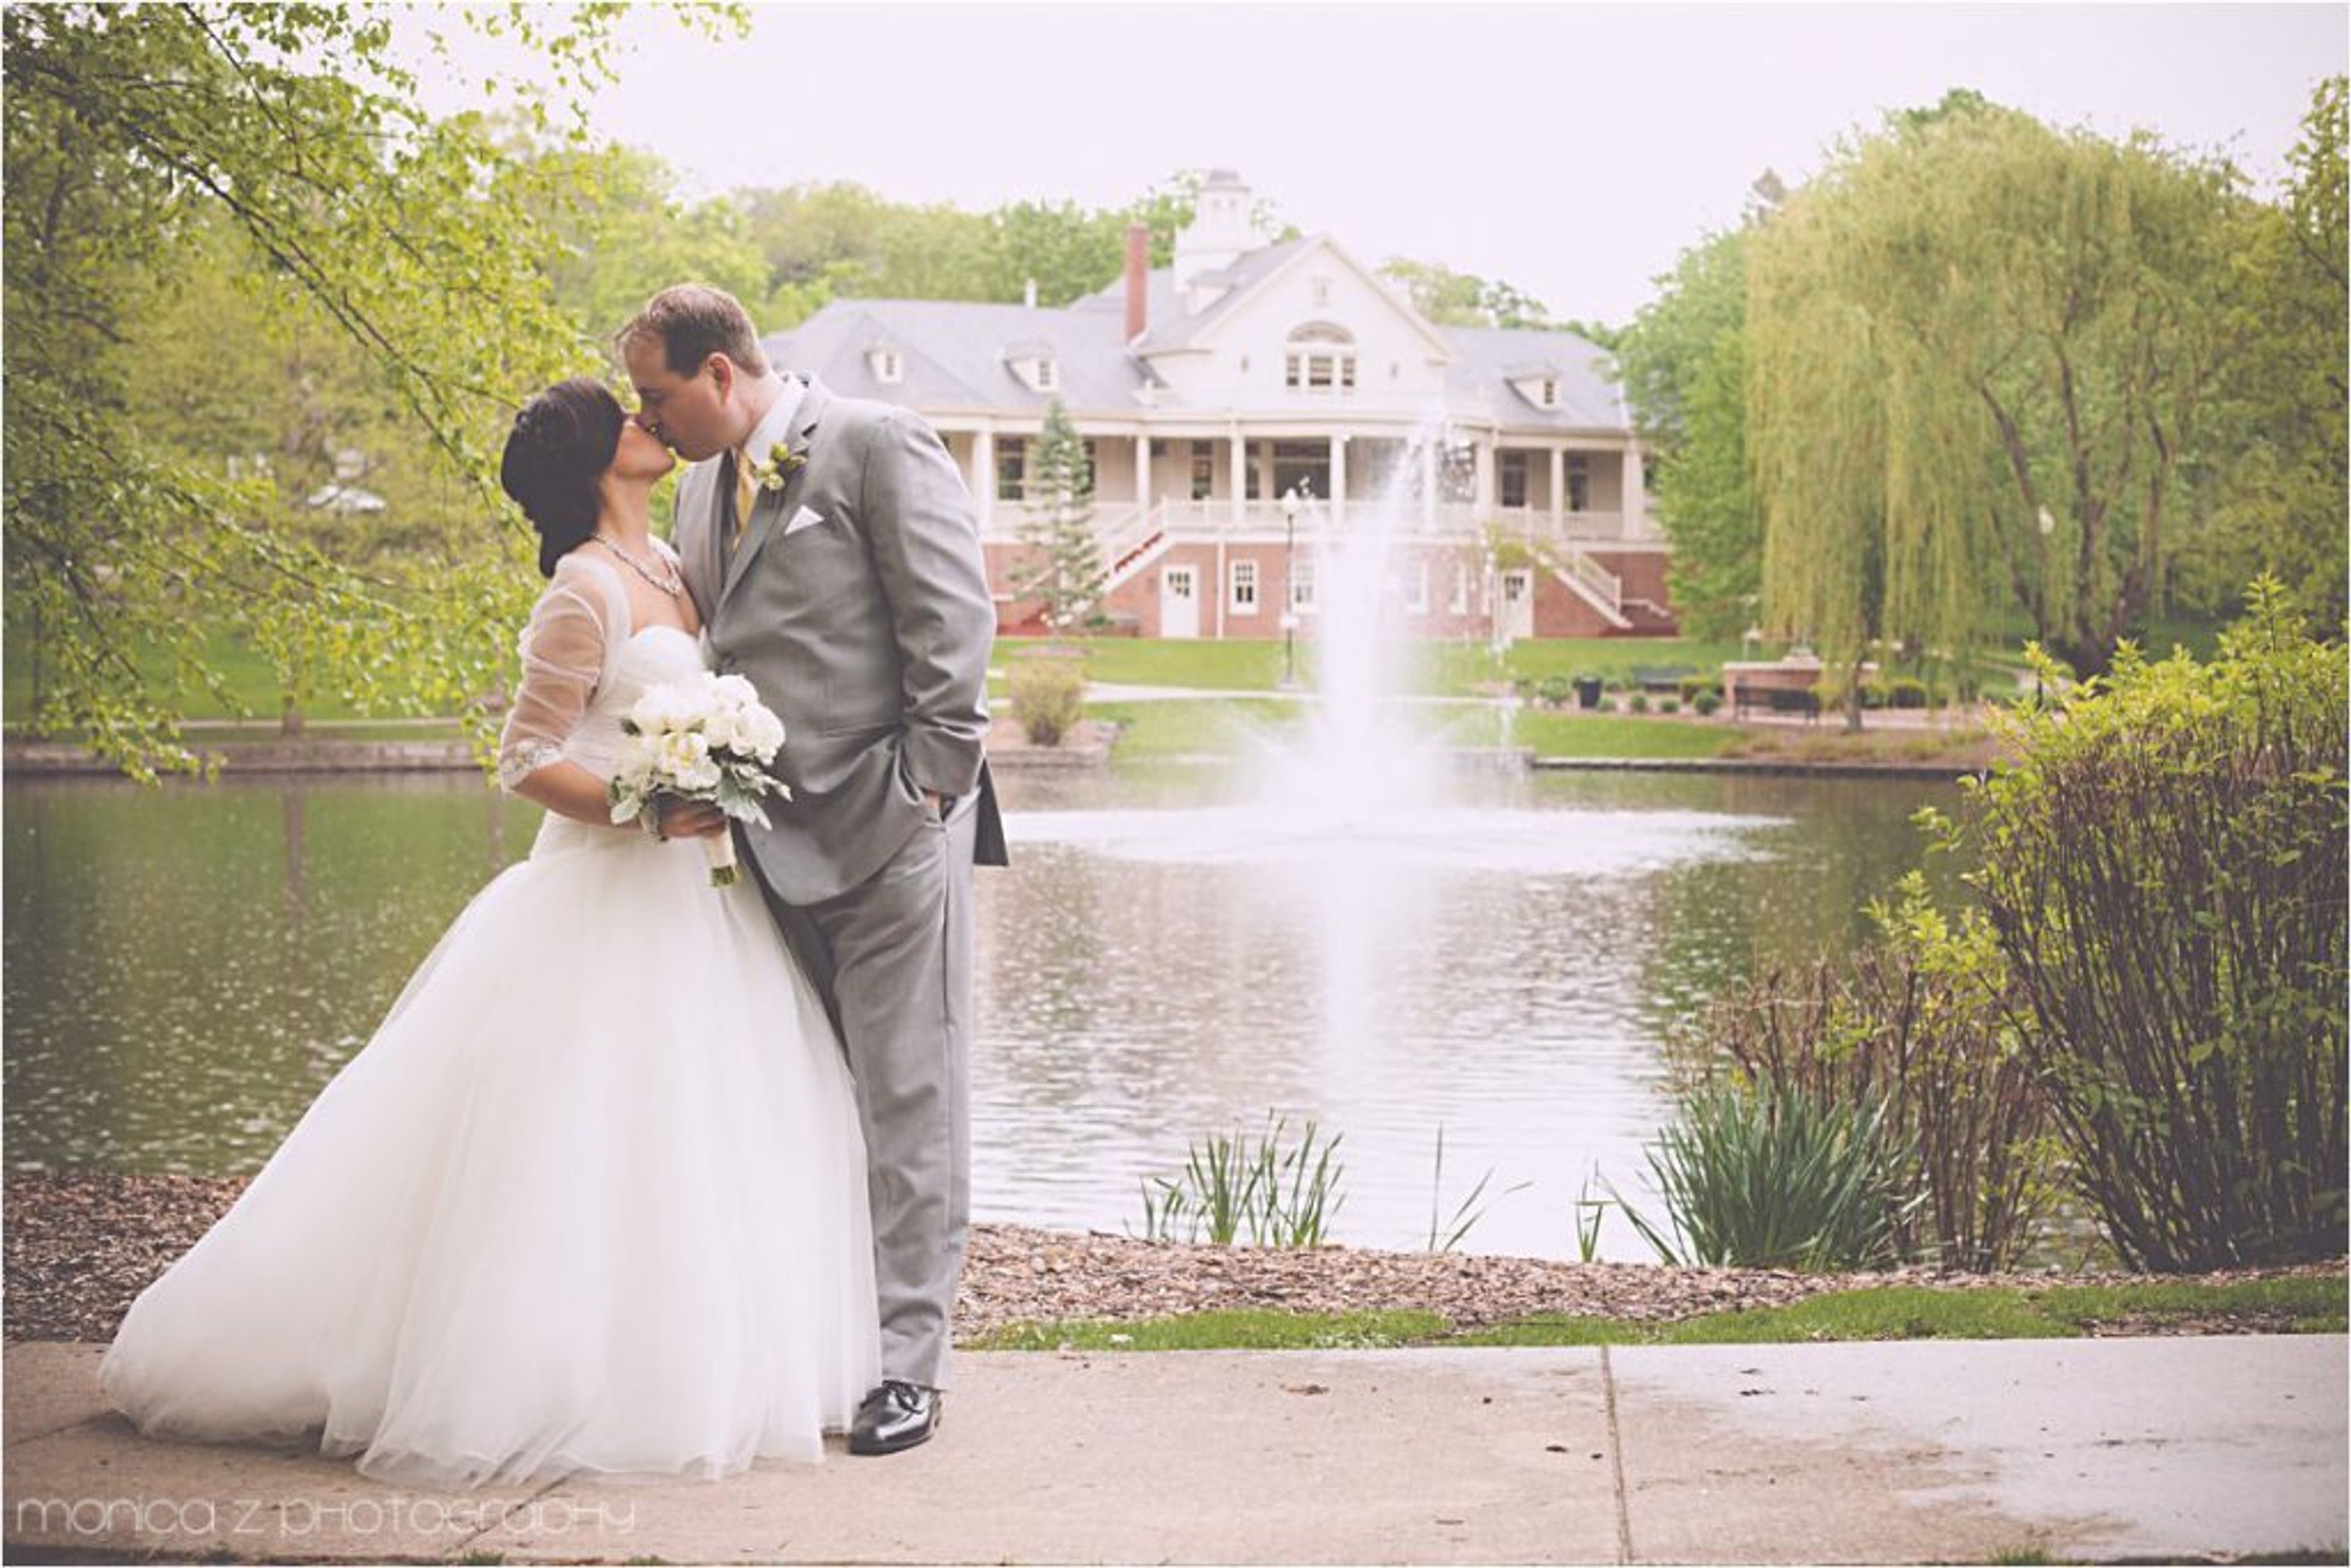
Lords Park Pavilion
Lord's Park Pavilion, 100 Oakwood Blvd, Elgin, IL 60120, USA- Spaces for 250-300 Guests
- 1 Event Space
This stunning special event location, located in the gorgeous Lords Park, can accommodate up to 250 guests. The magnificent Pavilion has hardwood flooring, vaulted ceilings, picket doors, wide windows with scenic park views, a covered wrap-around veranda, and outside ceremony grounds with ponds, fountains, and a wooden bridge. Weddings, quinceaneras, bridal and baby showers, birthday/anniversary parties, and so much more are all possible at this site. The Pavilion, a two-story structure built in 1898, is one of the city's most important historical landmarks. It's at 100 Oakwood Boulevard in Lords Park, a 108-acre photographic site in the magnificent historic Lords Park. Groups of up to 250 individuals can use the space; fees vary depending on size and rental terms. The scene of your wedding will be situated against a gorgeous lake with a plethora of trees and flowers. You can exchange vows beside the lake, and move inside for a reception inside the pavilion. The two levels of the historical building are perfect for a night of dancing! The stained glass windows are stunning and create a romantic setting in and of themselves. A wrap-around porch runs the length of the pavilion. On site amenities include: - Dressing rooms for the bride and bridal party - Dressing rooms for the groom and groomsmen - Tables and chairs - Cleanup and setup of the venue - Kitchen (only for prep) - Public parking is available - Large area for dancing! To rent this facility, please call 847-531-7047. You can also send an email to banquets@cityoffelgin.org. We can’t wait to hear from you!
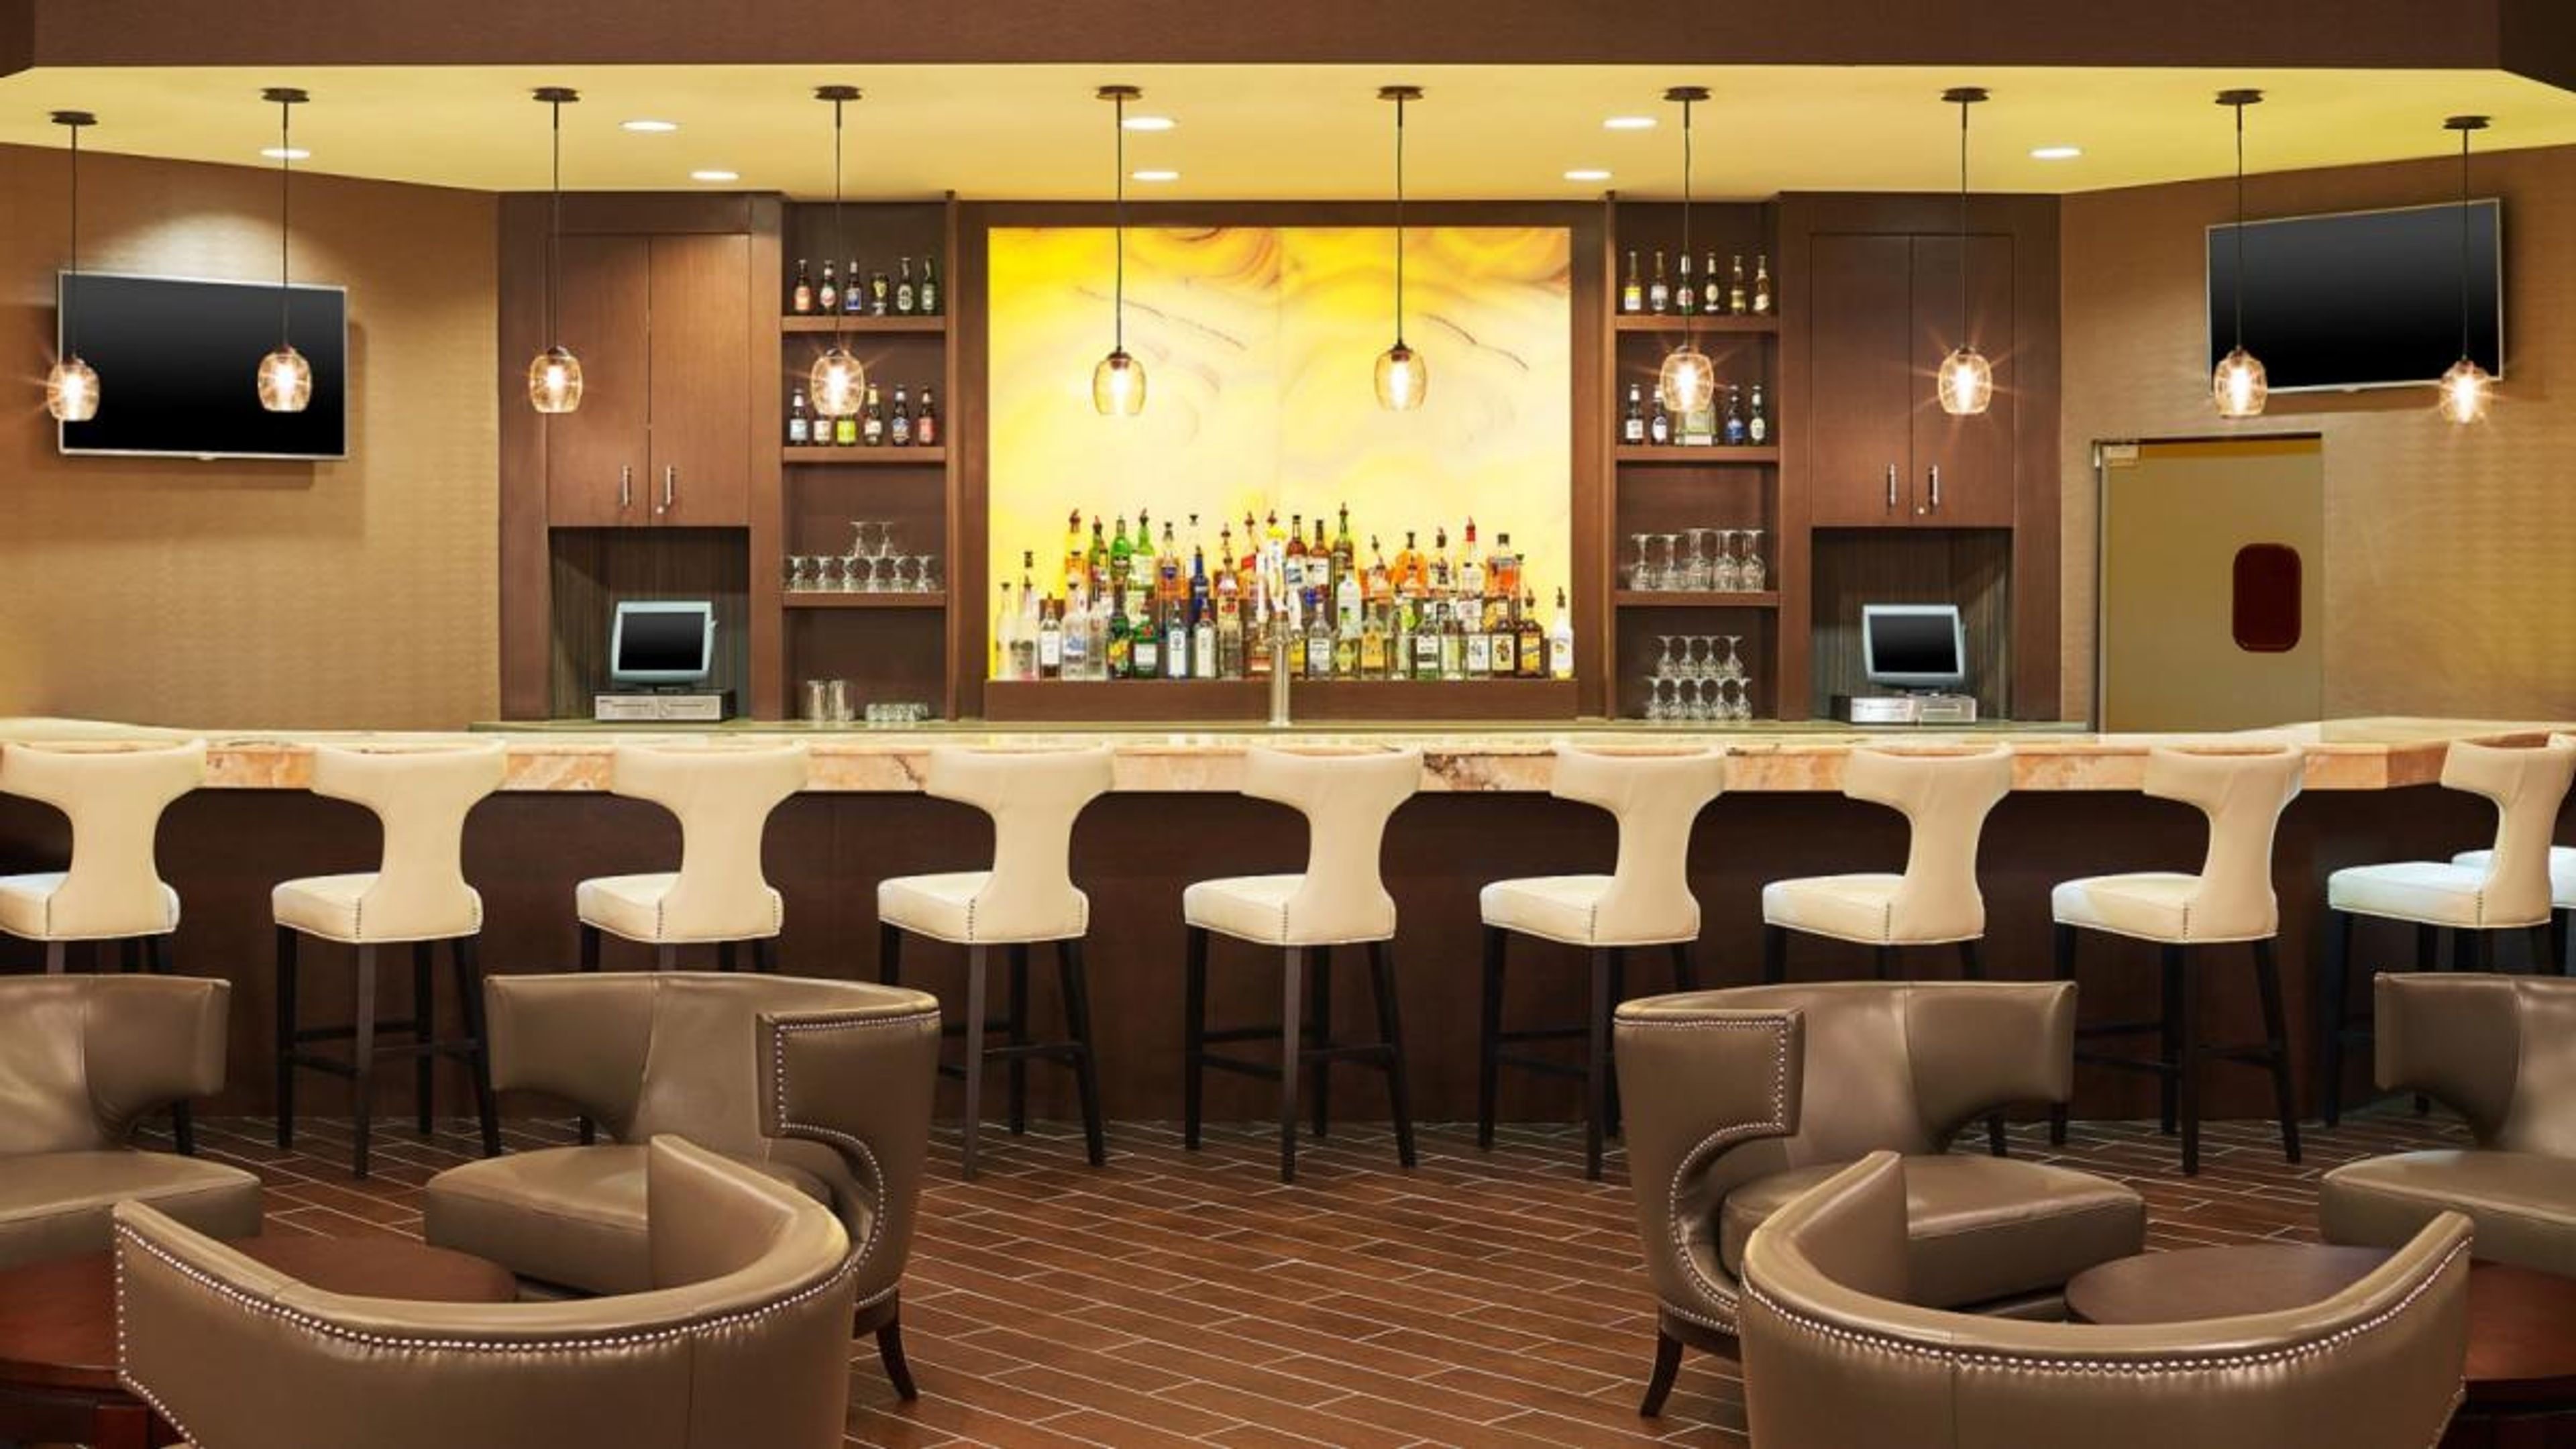
Sheraton Lisle Naperville Hotel
3000 Warrenville Rd, Lisle, IL 60532, USA- Spaces for 125-1,200 Guests
- 1 Event Space
- 3 Hotels
- 3 Total Spaces
The Sheraton Lisle Naperville Hotel is an eight-story full-service hotel set on 17 landscaped acres in Lisle, Illinois, within the Chicago western suburbs. With more than 25,000 square feet of event space across 14 function rooms, the hotel accommodates weddings, corporate gatherings, and social celebrations of all sizes. The Savoy Grand Ballroom — a pillarless 11,000-square-foot space adorned with crystal chandeliers, specialty lighting, and a built-in dance floor — seats up to 1,000 guests and accommodates up to 1,200 for standing receptions. Smaller spaces including the Atrium and the tiered Arcadia Symposium round out the event portfolio for more intimate functions. The hotel's in-house catering team, audiovisual equipment, and dedicated events staff support planning from the first site visit through event day. The 242 guestrooms and suites allow out-of-town guests to stay on property, making the hotel a natural fit for multi-day wedding weekends and group business events.
Alfred Rubin Riverwalk Community Center
305 Jackson Ave, Naperville, IL 60540, USA- Spaces for 25-160 Guests
- 1 Event Space
- 2 Meeting Spaces
The Alfred Rubin Riverwalk Community Center (ARRCC) is a Naperville Park District facility situated along the Naperville Riverwalk at 305 W. Jackson Avenue. The center serves the community through programs for active adults and seniors, early learners through the Preschool Academy, and dance students at its on-site dance studio. For private events, the center offers the Community Hall — a flexible space seating up to 120 guests for dining or 160 in theater-style arrangements — and smaller Classroom spaces accommodating up to 25 guests each. Both options include wall-mounted projection equipment, making them well-suited for meetings, workshops, and social gatherings. The facility sits steps from the Millennium Carillon bell tower and the scenic Naperville Riverwalk, providing a distinctive outdoor backdrop for events.
Manteno Golf Course and Banquets
7202 N 4000 E Rd, Manteno, IL 60950, USA- Spaces for 180-250 Guests
- 1 Event Space
- 1 Country Club
Manteno Golf Club and Learning Center is an 18-hole golf course and event facility in Manteno, Illinois, offering a 7,000-square-foot clubhouse banquet facility for weddings, receptions, and private dining functions. The surrounding property includes a Learning Center practice range, two practice greens, and a Golf Shop, giving the venue a well-rounded campus feel. The Banquet Room accommodates up to 180 seated guests, with additional overflow seating available in the restaurant and on the veranda. A built-in dance floor and accommodations for a DJ or live band make it well-suited for celebratory events of all kinds. The venue's team manages complete room arrangements, a comprehensive food menu, bar service, and full chair and table setup. Both indoor and outdoor ceremony arrangements are available for weddings.
Lombard Park District
820 S Finley Rd, Lombard, IL 60148, USA- Spaces for 25-175 Guests
- 4 Event Spaces
- 1 Outdoor
- 5 Total Spaces
Lombard Park District is a public park district serving Lombard, Illinois, with 450 acres of parks and facilities available for private events and recreational rentals. The district manages a diverse collection of indoor and outdoor venues suited for weddings, celebrations, meetings, and gatherings of all sizes. The Lombard Community Building at Lombard Common offers two rentable rooms — a larger hall accommodating up to 150 guests for seated dinners and a smaller room for more intimate gatherings of up to 25. Both rooms include use of tables and chairs, access to a fully equipped kitchen, and an option for an alcohol permit. The Lombard Lagoon facility, set on the banks of the lagoon with soaring ceilings and scenic waterfront views, and the rustic Log Cabin at Four Seasons Park — built as a Bicentennial project with a large fireplace, full kitchen, and historic character — each seat up to 50 guests for dinner. For outdoor celebrations, Lilacia Park offers ceremony rentals in an 8.5-acre nationally registered historic landscape designed by Jens Jensen, accommodating up to 150 guests with a package that includes white garden chairs, tables, a trellis, and a sound system. The district is reachable through Sunset Knoll Recreation Center at (630) 620-7322.
Artisans Building at the Illinois State Fairgrounds
Illinois Building, 801 E Sangamon Ave, Springfield, IL 62702, USA- Spaces for 450 Guests
- 1 Event Space
- 1 Historic Space
The Artisans Building is one of Springfield's most sought-after event spaces, situated on the grounds of the Illinois State Fairgrounds. Constructed in 1898 and the second-oldest building on the fairgrounds, it underwent major renovation in 1988 and has since become one of the most frequently rented facilities on the property. The building spans 6,400 square feet with an open floor plan, finished hardwood floors, and chandeliers overhead. Four entrances — including two 20-foot-wide drive-through doors — make load-in straightforward for large events. The space is fully heated and air-conditioned, with ADA-accessible restrooms and electric outlets on every beam. Equally at home hosting wedding receptions, concerts, trade shows, dog shows, high school proms, and meetings, the Artisans Building accommodates a wide range of gatherings with flexible, self-directed setup options.
Virginia Theatre
203 W Park Ave, Champaign, IL 61820, USA- Spaces for 50-1,463 Guests
- 1 Event Space
- 1 Landmark
- 2 Total Spaces
The Virginia Theatre is a fully restored 1921 landmark in downtown Champaign, Illinois, owned and operated by the Champaign Park District. Originally built as a vaudeville house, legitimate theatre, and movie palace, the venue has been returned to prominence as a performing arts center and private event destination. The main auditorium seats 1,463 guests across multiple levels and is suited for large-scale performances, film screenings, and landmark gatherings. The theatre's lobby spaces — including a mezzanine lobby and east lobby — are available for private receptions, meetings, and corporate events, accommodating groups from intimate gatherings to full front-of-house buyouts. The Virginia is the longtime home of Roger Ebert's Film Festival and regularly hosts concerts, dance productions, comedy, and spoken word events alongside private functions. In-house technical resources include house lighting, theatrical lighting, sound systems, projection equipment, and union stagehands. Accessibility features include ADA-compliant restrooms, wheelchair-accessible seating for up to 18 wheelchairs with companion seats on the main floor, transfer seating on both levels, assisted listening devices, and elevator access to upper lobby and restroom levels.
Downers Grove Recreation Center
4500 Belmont Rd, Downers Grove, IL 60515, USA- Spaces for 80-120 Guests
- 1 Event Space
- 1 Meeting Space
The Cathy Mahoney Recreation Center is a 69,000-square-foot facility operated by the Downers Grove Park District, opened in 2003 at 4500 Belmont Road. The center's 19,800-square-foot multipurpose gymnasium can be configured for a wide range of activities and events, while dedicated multipurpose rooms offer a more intimate setting for gatherings of up to 100 guests in theater-style or 80 in banquet-style. The center's rentable multi-purpose room suits business meetings, corporate parties, and private celebrations alike. Groups can bring their own food or arrange a preferred caterer, and A/V equipment is available for an additional rental fee. The Downers Grove Park District also offers a resident discount on weekday rentals, making the facility an accessible choice for community events.
Meadowhawk Lodge at Hoover Forest Preserve
11285 Fox Rd, Yorkville, IL 60560, USA- Spaces for 100 Guests
- 1 Event Space
- 1 Outdoor
- 1 Park
Meadowhawk Lodge sits within Hoover Forest Preserve in Yorkville, Illinois, offering a year-round indoor gathering space managed by the Kendall County Forest Preserve District. The lodge's main hall features a vaulted wood ceiling, a stone fireplace, pendant lighting, and generous windows that bring in views of the surrounding preserve — a setting that suits both intimate gatherings and events of up to 100 seated guests. The space includes a full commercial kitchen and a dedicated reception area, making it a practical choice for weddings, showers, birthday parties, graduation celebrations, and corporate or community events. Discounts are available for government and non-profit organizations.