Top Iowa 1st Birthday Ballrooms
29 results near Iowa
Find a Venue
Choosing your 1st birthday venue will be one of the most important steps in the planning process. So much goes into finding the perfect ballroom in Iowa. You’ll want to consider everything from the aesthetics of the space to any in-house amenities and services. Luckily, PartySlate makes it easy with our Find Venues page. Use the filters to narrow your search — taking into account everything from your guest count to specific catering preferences. Once you’ve set your filters, scroll down to search our curated list. Look for the “featured” tag for PartySlate’s top recommendations. With PartySlate, finding your ideal Iowa ballroom has never been easier.
Results
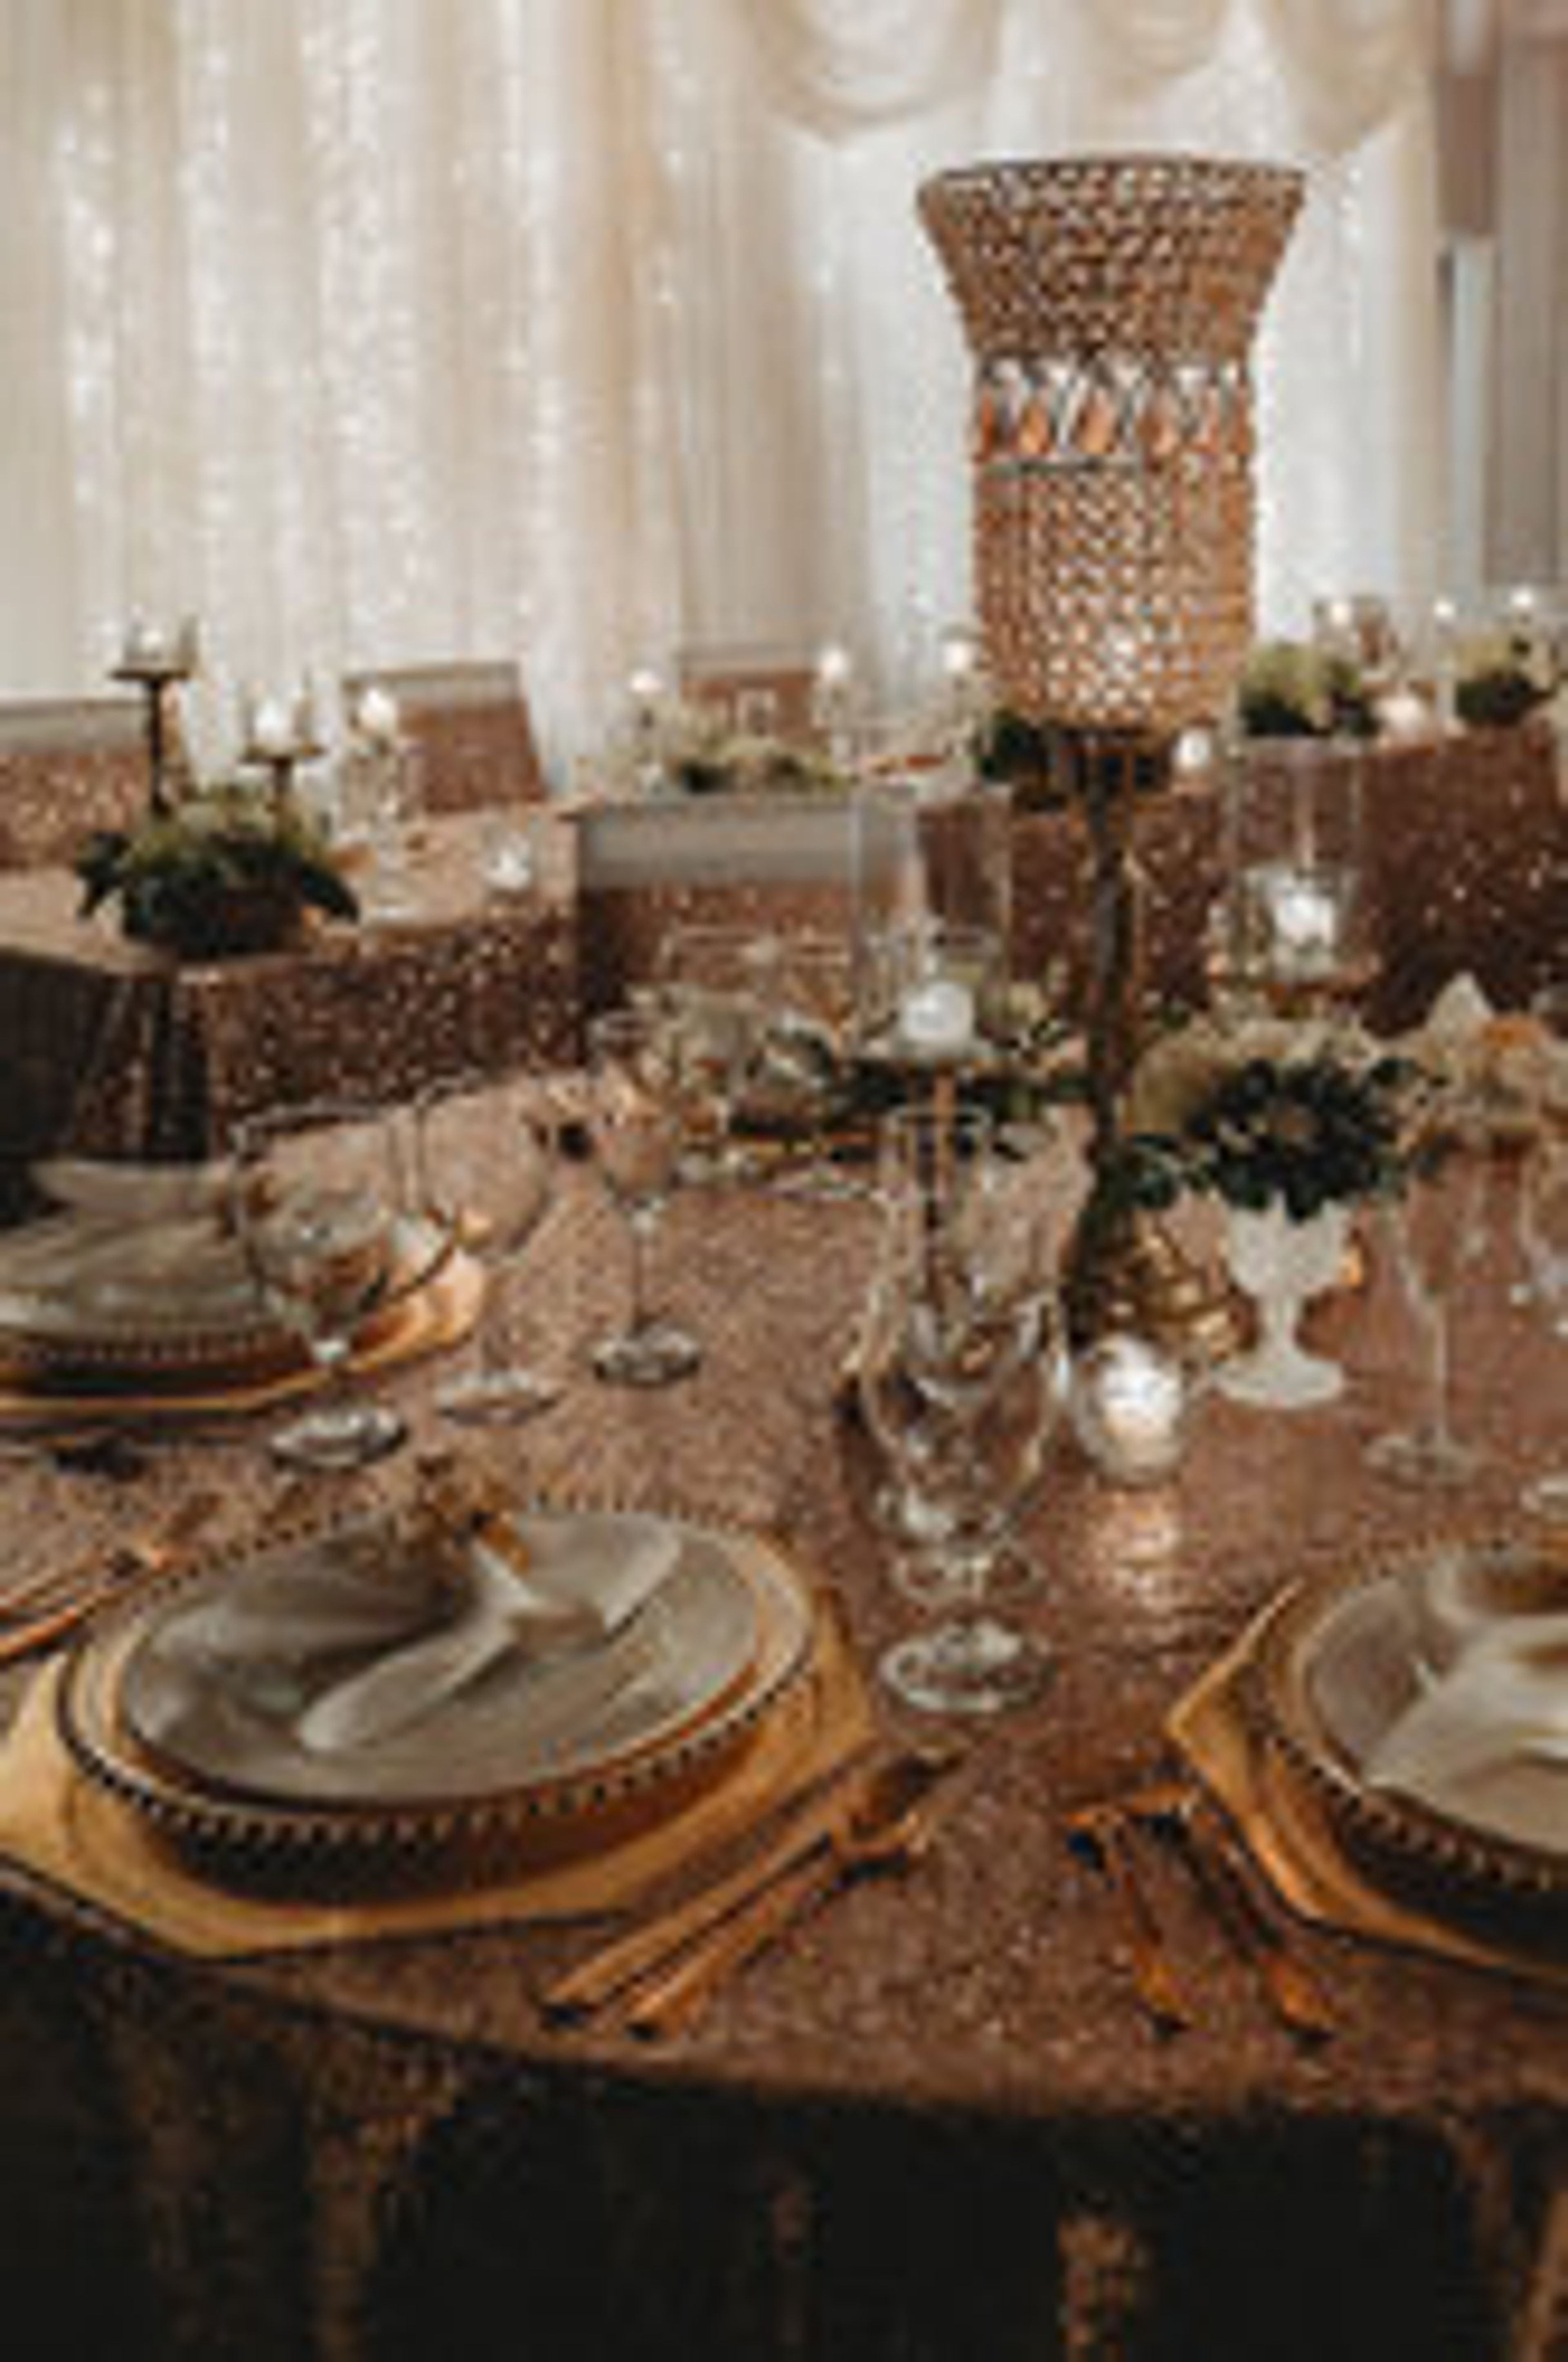
Best Western Plus Dubuque Hotel & Conference Center
3100 Dodge St, Dubuque, IA 52003, USA- Spaces for 103-450 Guests
- 1 Ballroom
- 2 Hotels
- 1 Theater
Best Western Plus Dubuque Hotel & Conference Center is a full-service hotel and event venue situated near the Mississippi River and Port of Dubuque, Iowa. The property combines comfortable accommodations with more than 10,000 square feet of flexible meeting and event space, making it a practical choice for planners coordinating everything from intimate business gatherings to large celebrations. The conference center's signature space is the Mississippi Ballroom, which spans over 4,100 square feet and accommodates up to 450 guests for conferences, receptions, or speaker series. The ballroom subdivides into three sections — Mississippi A, B, and C — allowing the space to flex for smaller groups. A 103-seat tiered Symposium Theater, a private Executive Boardroom, the Eagle Point Conference room, and the Great River Suite round out the meeting and event offering. For weddings, the property positions itself as an all-inclusive destination. The venue's staff handles coordination details and the hotel provides tablecloths, linens, and skirting at no additional charge for all banquets. In-house catering covers breakfast, lunch, and dinner, with customization available for dietary needs. On-site guest rooms accommodate out-of-town attendees, and the 7 Hills Tap House offers on-site dining. The hotel has earned TripAdvisor's Certificate of Excellence five years running, placing it in the platform's Hall of Fame.
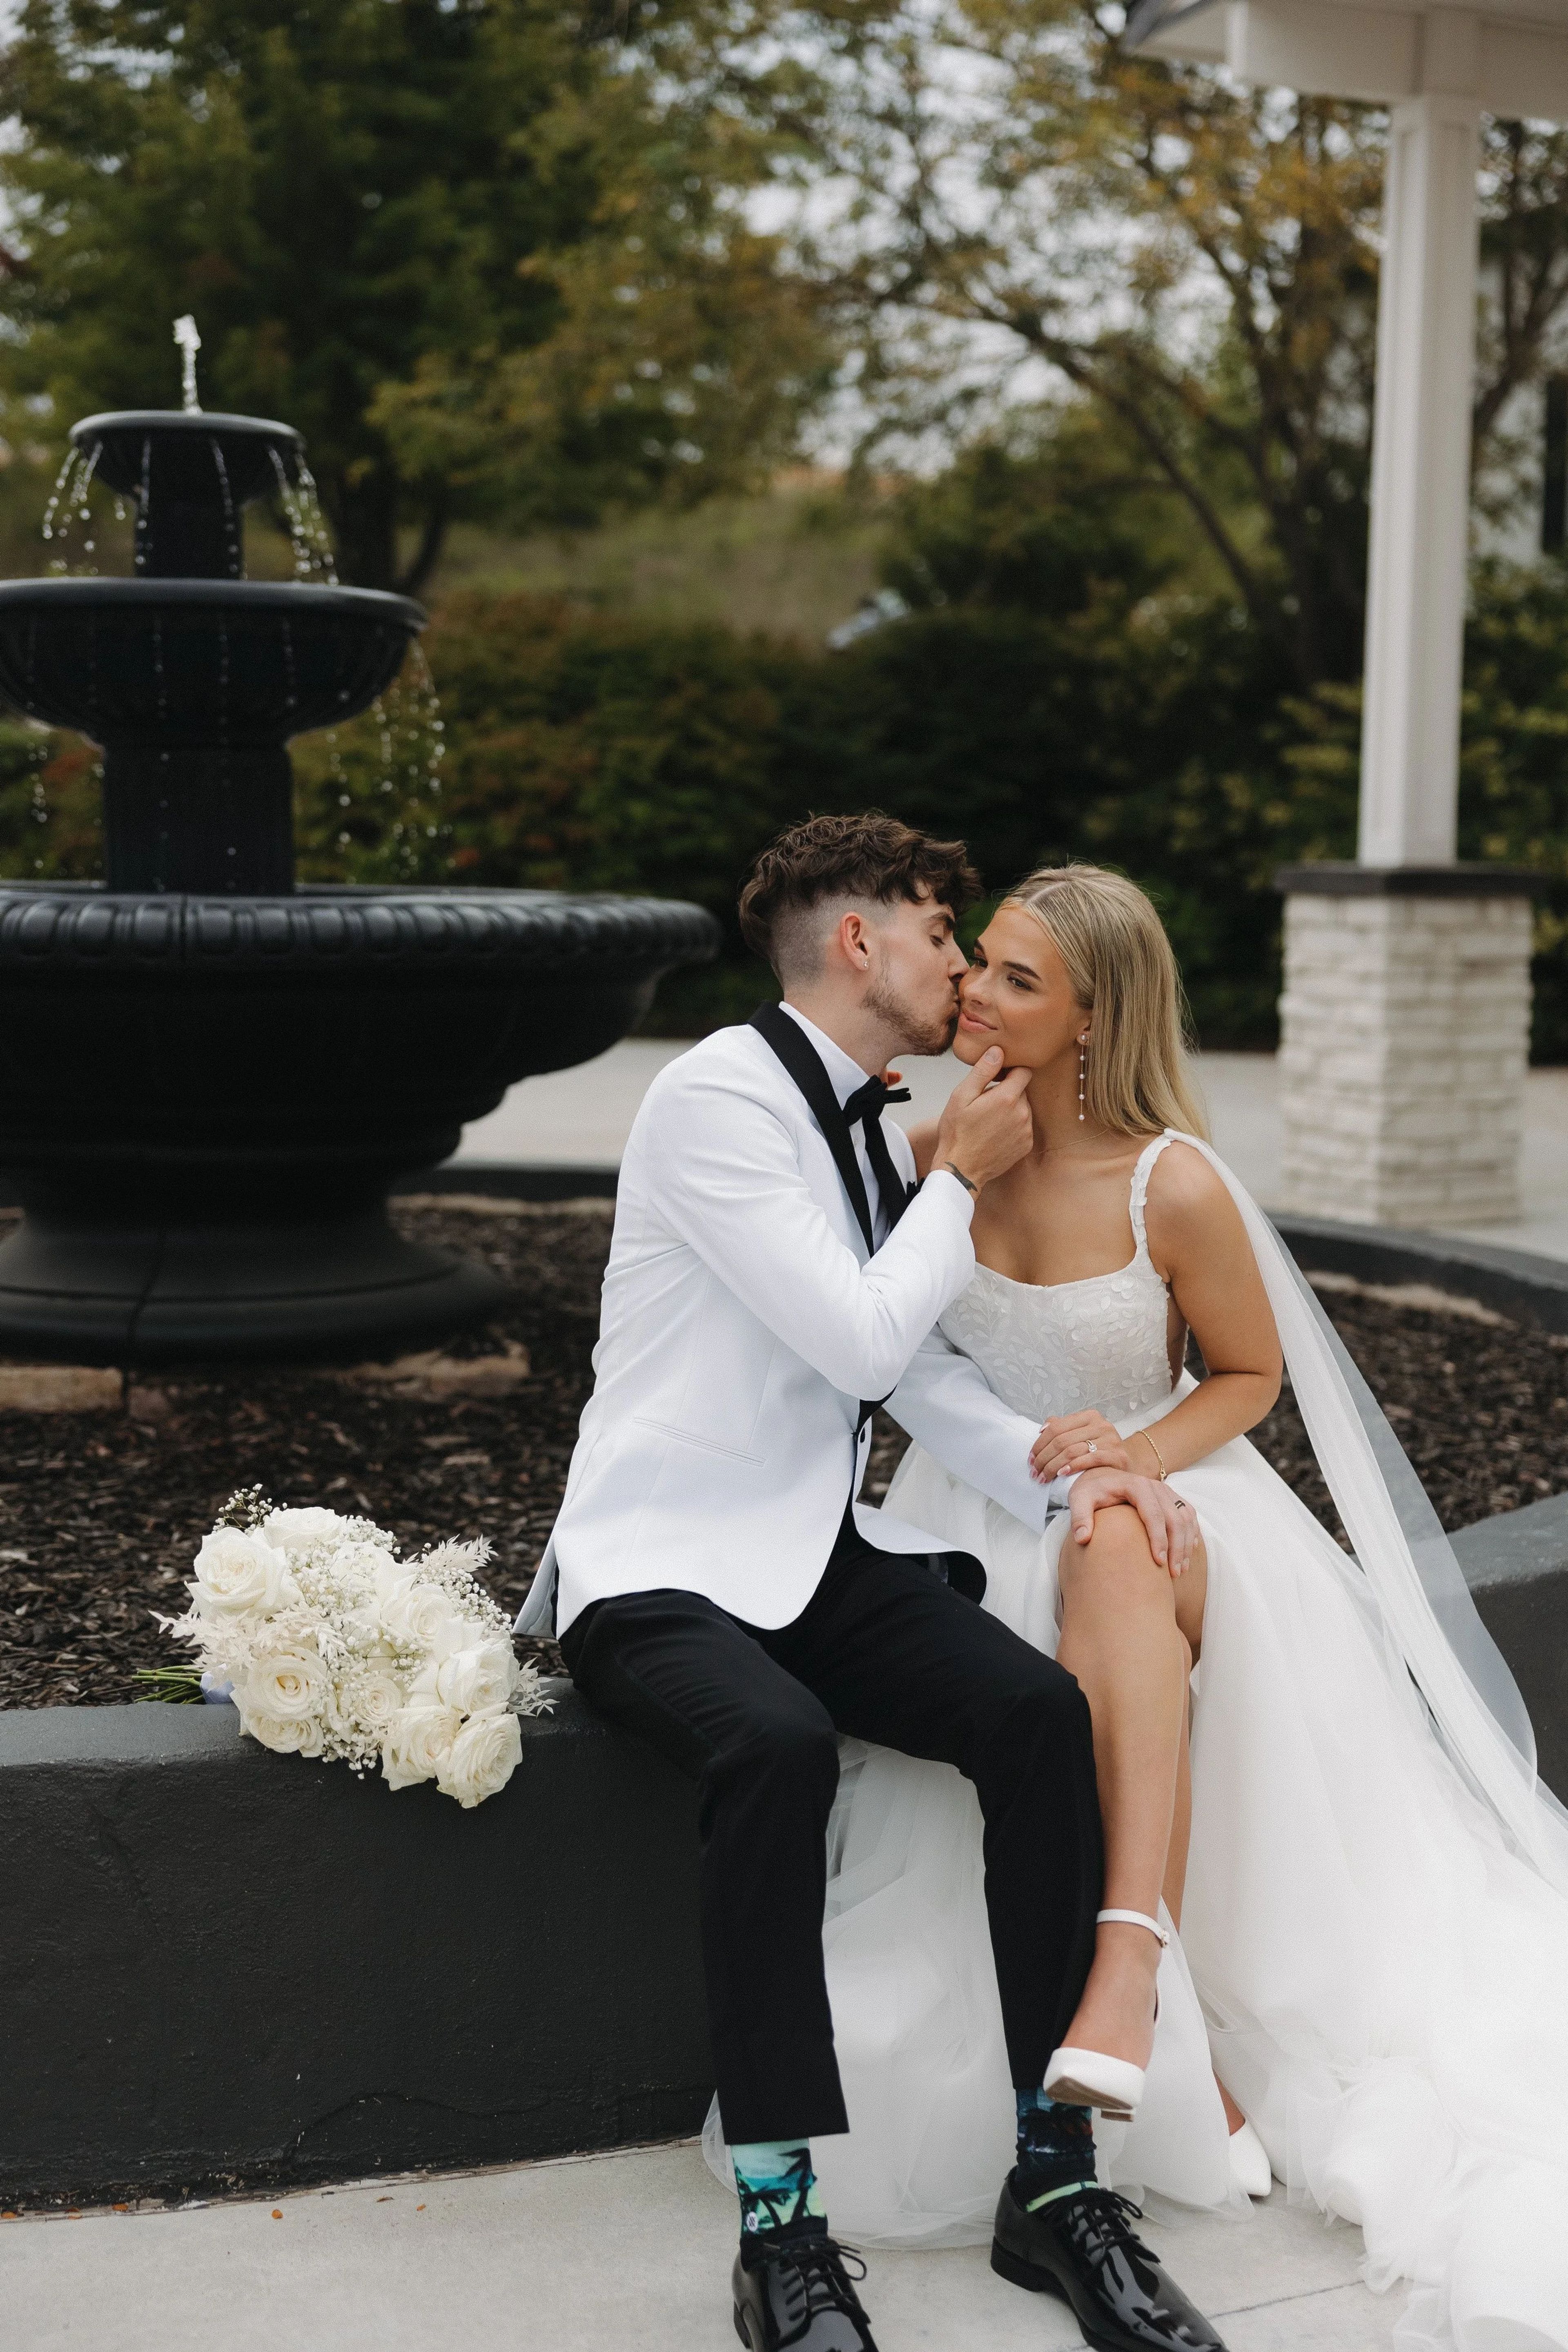
The Fountains Ballroom
Fountains Ballroom, 51496 230th St, Glenwood, IA 51534, USA- Spaces for 450 Guests
- 1 Ballroom
- 1 Outdoor
- 2 Total Spaces
The Fountains Ballroom is a wedding and event venue set in the rolling Loess Hills of western Iowa, approximately 20 minutes from downtown Omaha. Situated on countryside property at 51496 230th Street in Glenwood, the venue pairs a sweeping indoor ballroom with a pergola ceremony site, outdoor patios, fire pits, and a vineyard — offering couples a range of settings within a single property. The main reception space accommodates up to 450 guests and features dimmable crystal chandeliers, ceiling and backdrop drapery, twinkle lights, and a built-in DJ booth, projector, and screen. A ceremonial pergola with a 15-foot waterfall serves as a ceremony backdrop, and the surrounding grounds include multiple outdoor spaces with views of the hills, ponds, and meadows. Rentals include 14 hours of building access, two private dressing suites, a day-of coordinator, and two bartenders. The venue also offers in-house floral design, décor, and DJ services for couples seeking a more inclusive planning experience.
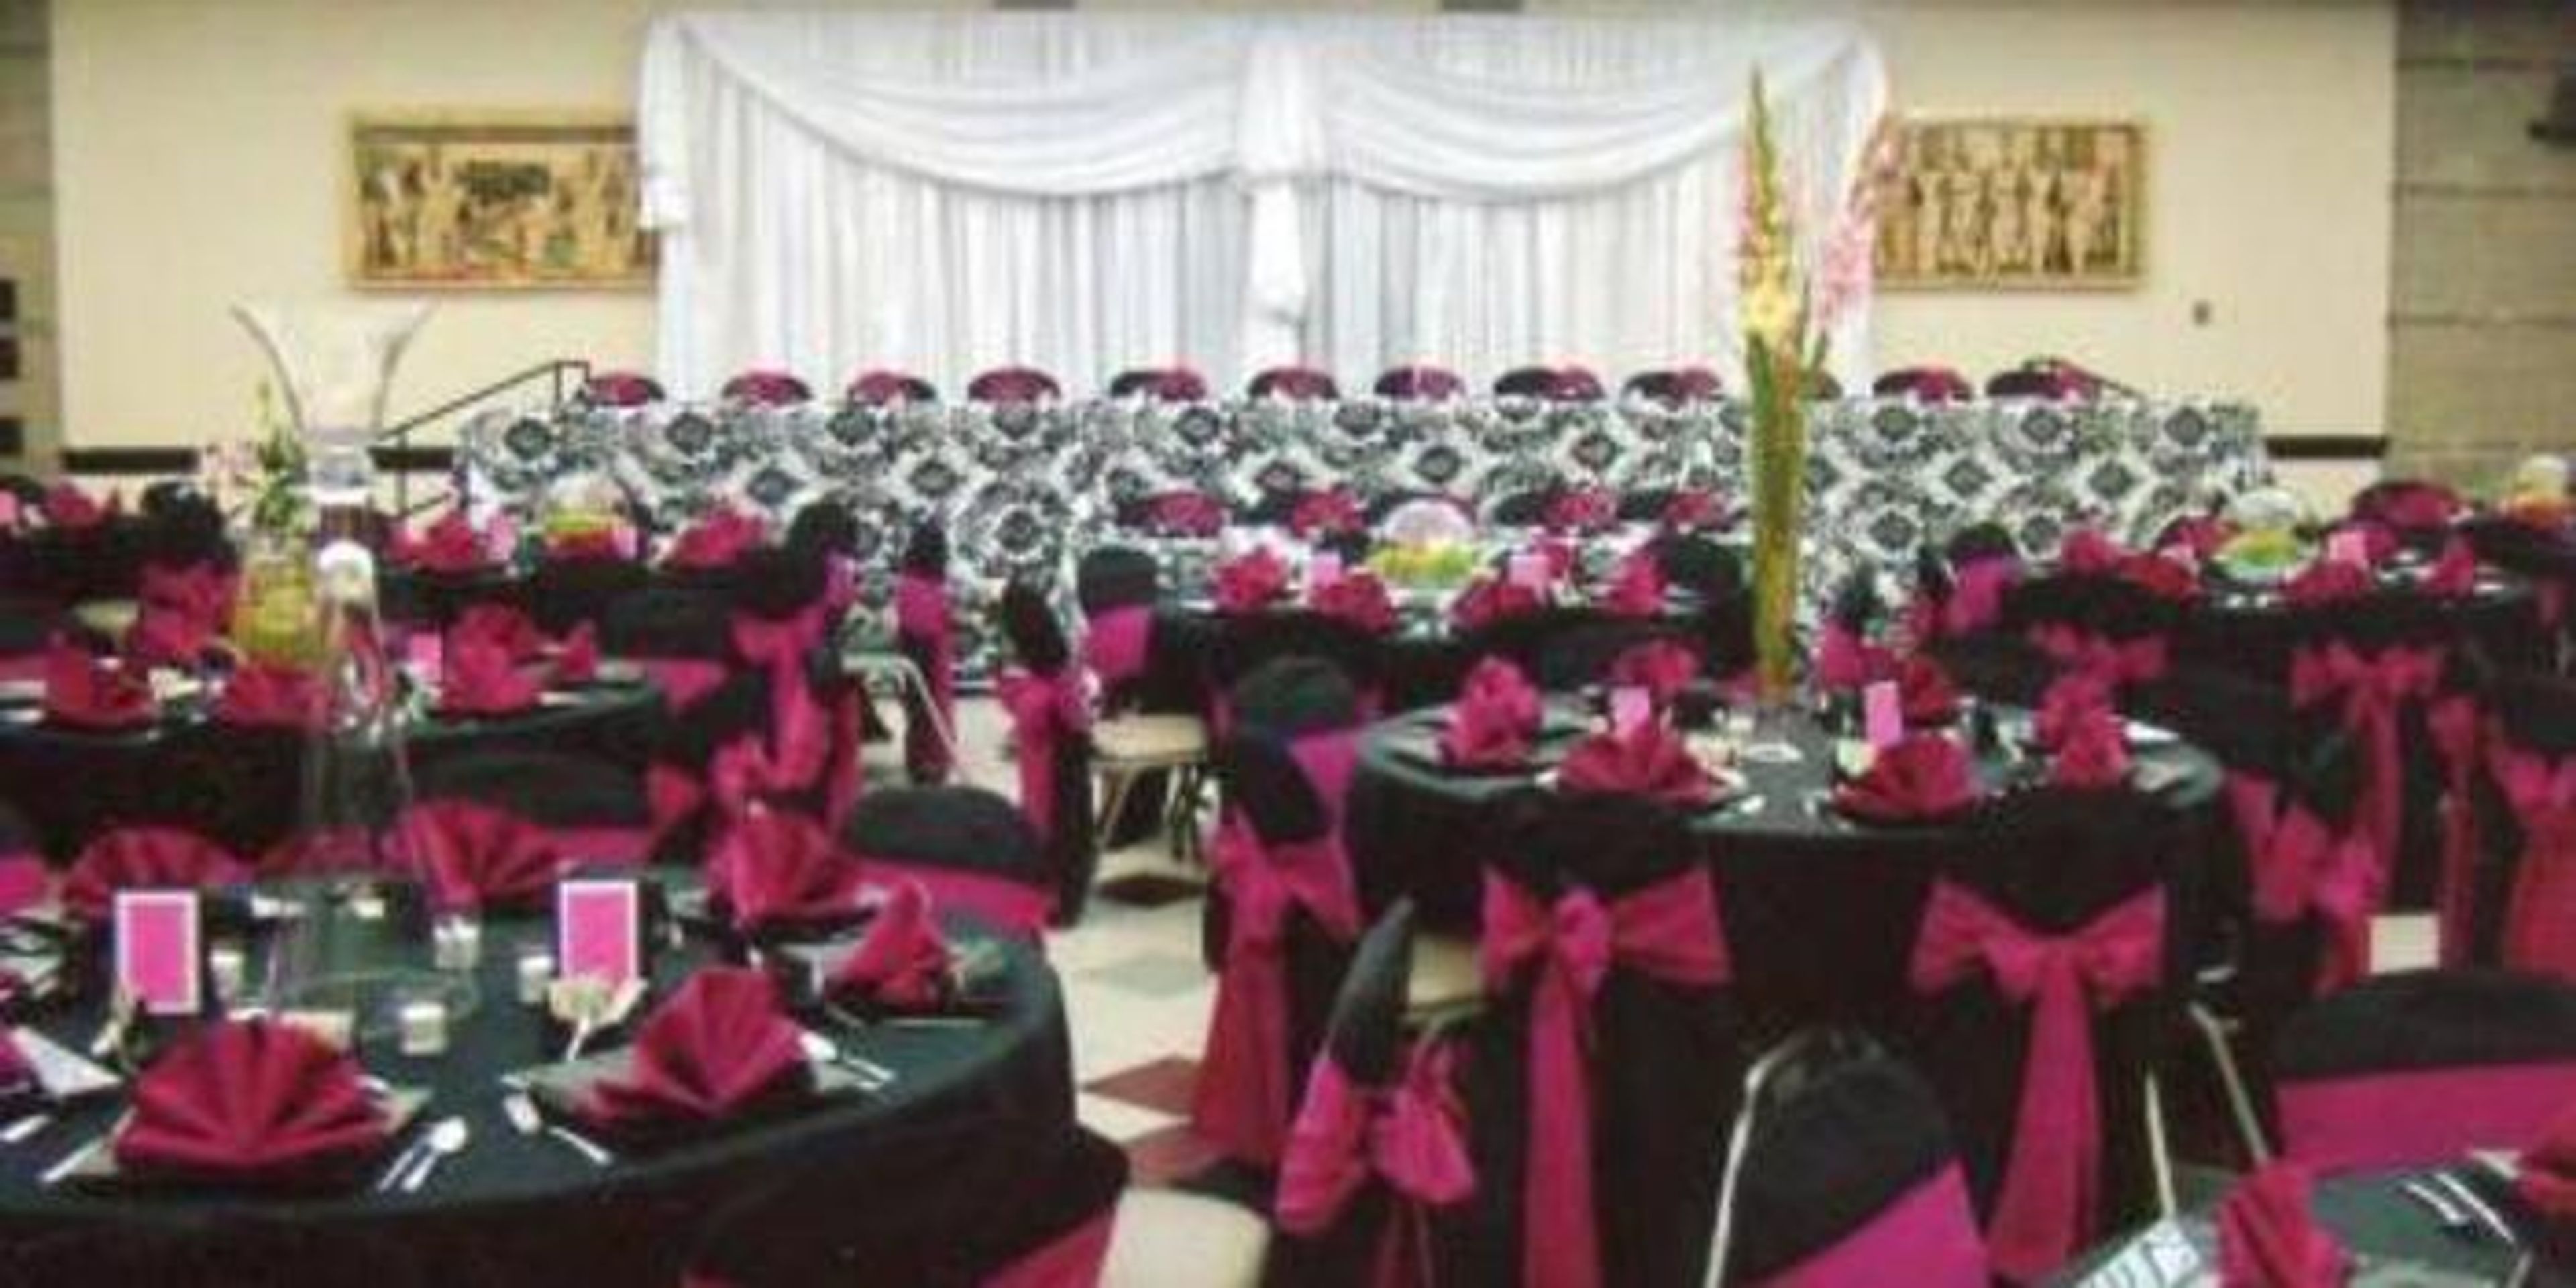
Za Ga Zig Shrine
1100 Shriners Pkwy, Altoona, IA 50009, USA- Spaces for 40-325 Guests
- 1 Ballroom
- 2 Event Spaces
- 1 Meeting Space
Za-Ga-Zig Shrine is a Masonic fraternal organization and event venue located in Altoona, Iowa, just off I-80 near Adventureland Drive. The temple grounds sit within a mile of Prairie Meadows Racetrack and Casino, Adventureland Amusement Park, and numerous hotels, making it a convenient gathering point for guests traveling from across the region. The facility centers on the Pyramid Room, a spacious hall that accommodates up to 300 guests and is well suited to weddings, banquets, private dinners, corporate functions, school events, and organization gatherings — with room for a dance floor and ample space for dining. A smaller West Room handles more intimate groups of up to 40, and several boardrooms are available for meetings. Za-Ga-Zig Shrine offers flexibility for outside caterers, a fully stocked lounge, and a large adjacent parking lot that makes loading in and out straightforward for planners and vendors alike.
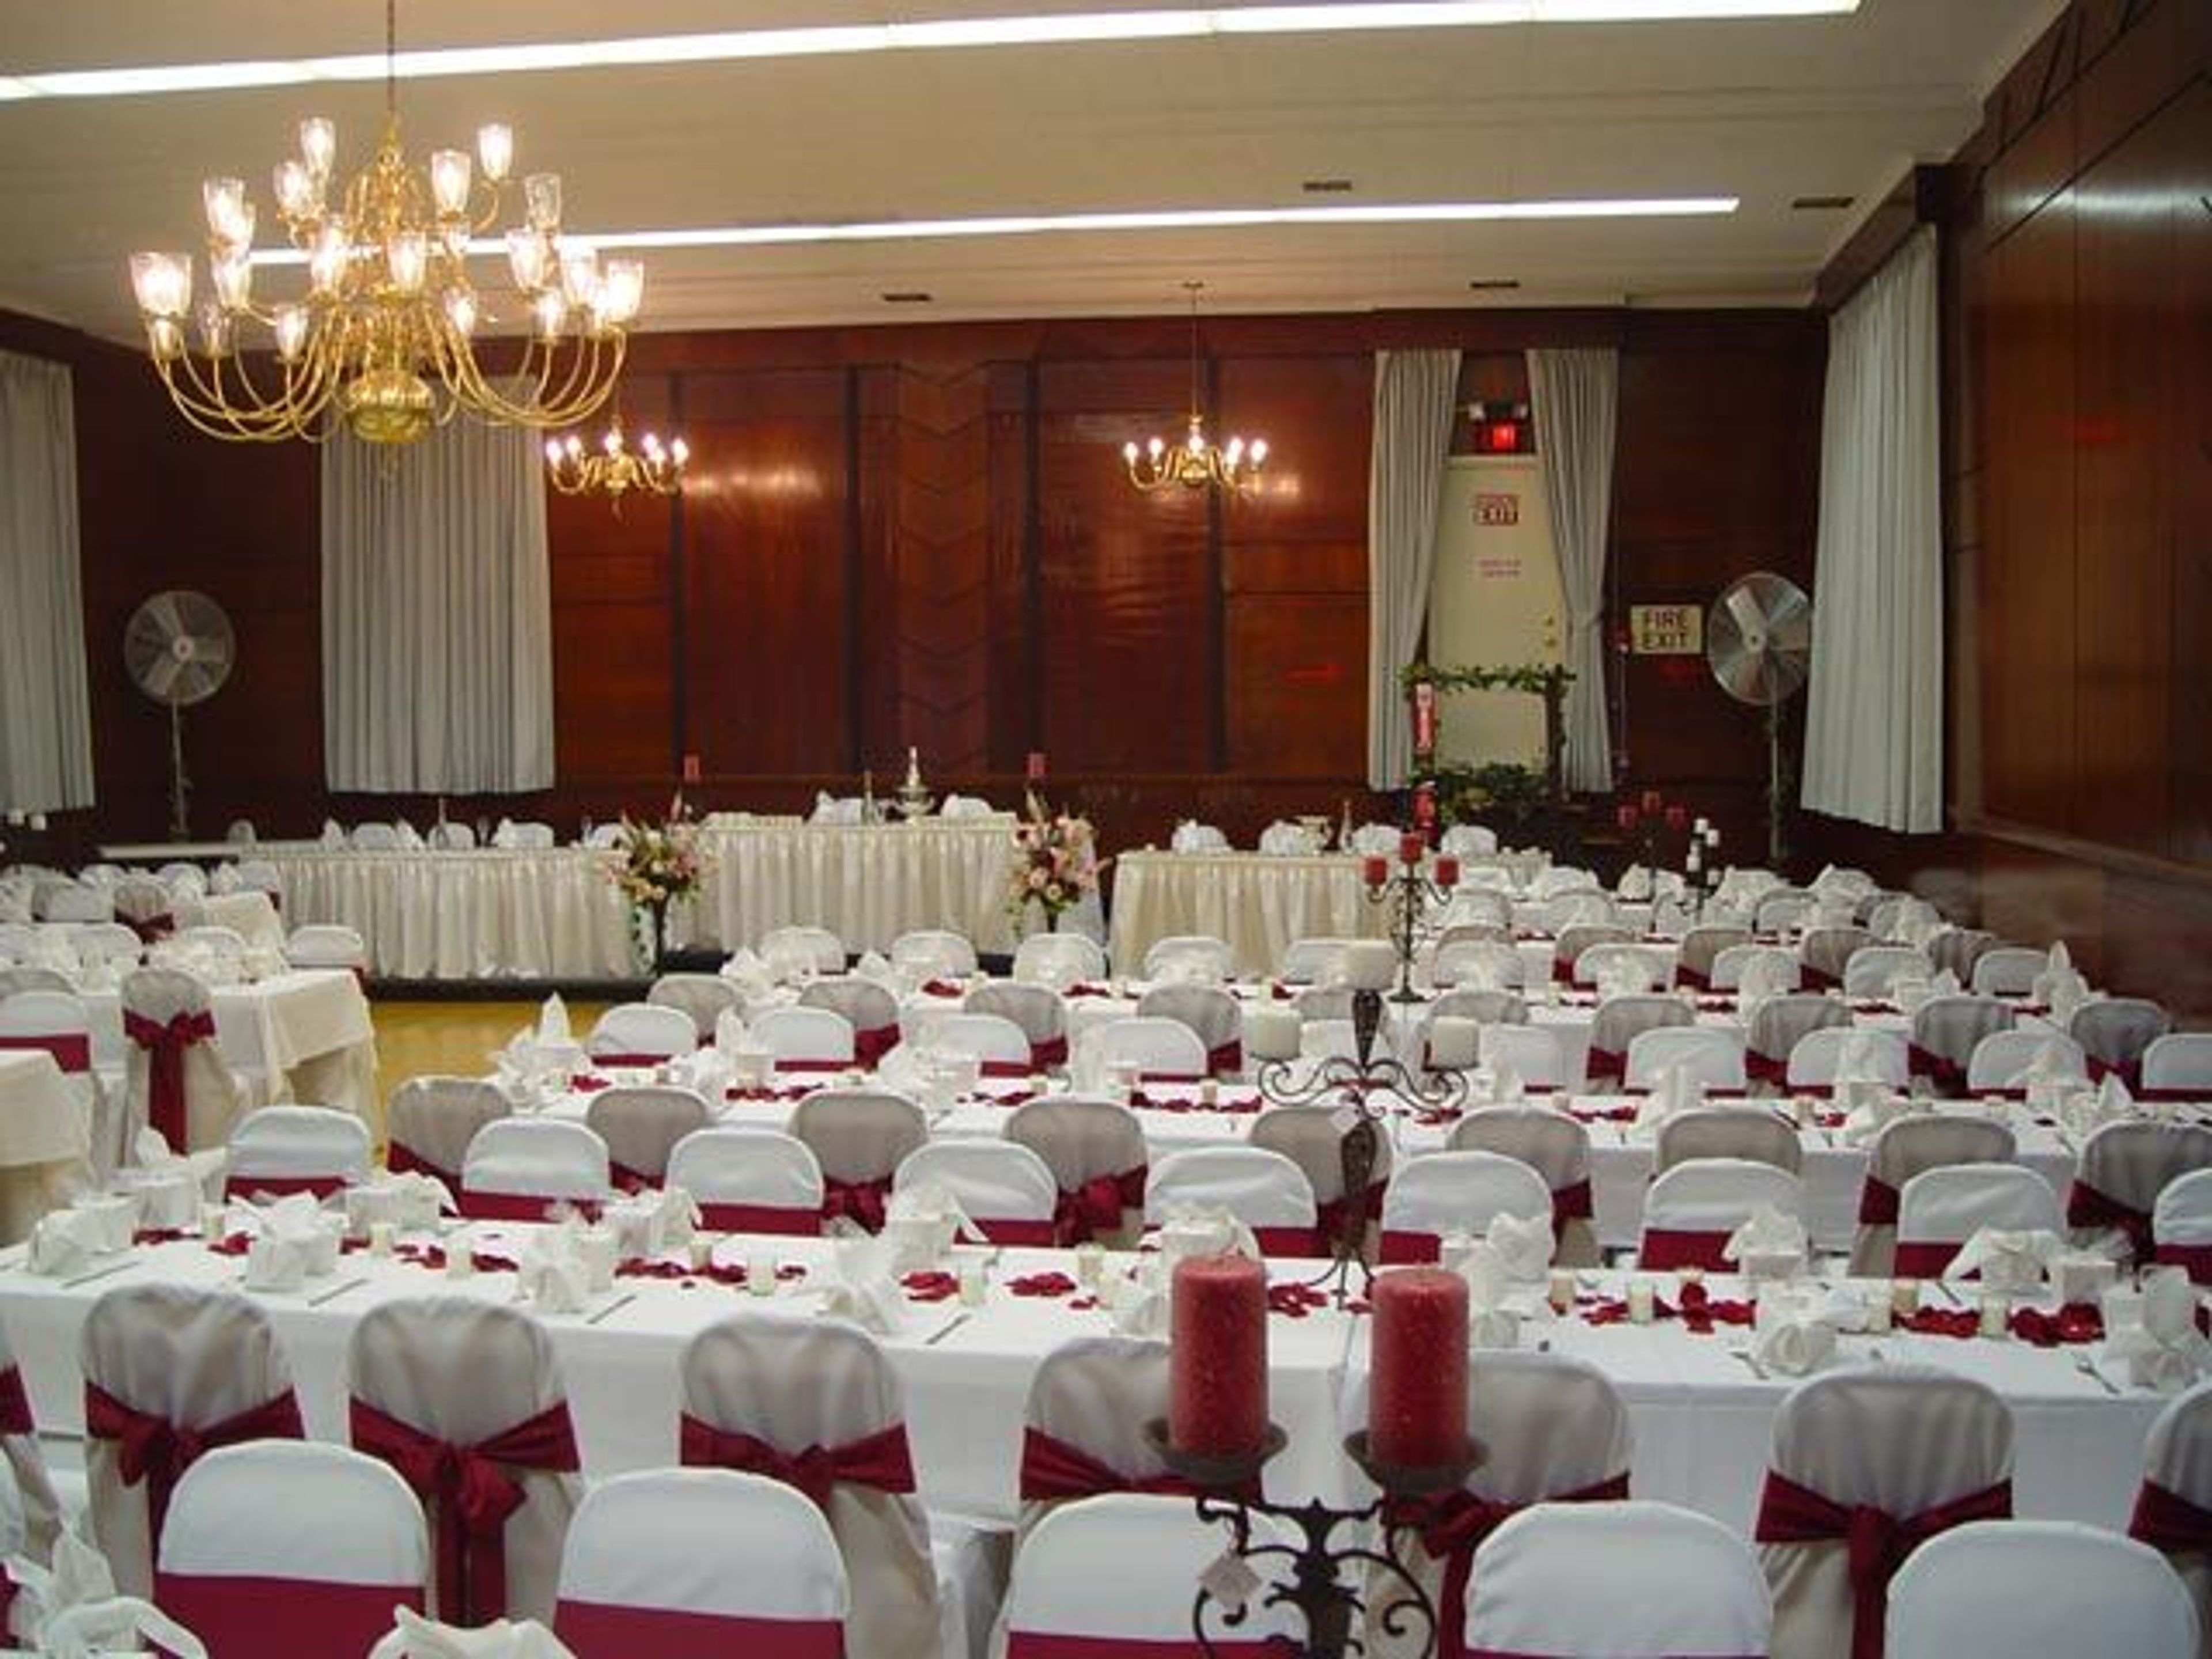
The Bayliss Park Hall
530 1st Ave, Council Bluffs, IA 51503, USA- Spaces for 64-200 Guests
- 1 Ballroom
- 1 Event Space
- 2 Historic Spaces
Bayliss Park Hall occupies a colonial-revival building in Council Bluffs, Iowa, constructed in 1900–1901 for Lodge No. 531 of the Benevolent and Protective Order of Elks. The building's original character remains intact — wide front porches supported by large columns, a grand oak staircase, a ballroom with a hard maple floor and mahogany-paneled walls, and a twelve-foot fireplace with elaborate carvings in the main reception room. Period photographs displayed throughout document the hall's history from its April 1901 dedication to the present. The hall offers multiple event spaces across two floors, from the grand Ballroom accommodating up to 200 guests to the intimate Main Floor Banquet Room suited for rehearsal dinners, engagement parties, graduation celebrations, and business meetings. A second-floor balcony overlooks Bayliss Park and its fountain, providing a backdrop for outdoor ceremonies. The venue hosts weddings, receptions, corporate functions, fundraisers, themed dinner parties, and community events. Bayliss Park Hall provides flexibility for outside catering — guests select their own insured caterer and may bring their own beverages. The hall has earned a Reader's Choice designation as a favorite reception venue in the area.
Sheraton West Des Moines
1800 50th St, West Des Moines, IA 50266, USA- Spaces for 1,200 Guests
- 1 Ballroom
- 1 Hotel
- 1 Convention Center
The Sheraton West Des Moines Hotel brings together 22,321 square feet of event space and 285 guest rooms under one roof in West Des Moines, Iowa — a ten-story full-service hotel positioned at the interchange of I-35, I-235, and I-80, fifteen minutes from Des Moines International Airport. At the heart of the property is the five-story Atrium Party Deck, a 2,300-square-foot semi-private gathering space ringed by lush greenery and a signature waterfall. The atrium sets the tone for the rest of the venue: a setting where scale and warmth coexist. For larger celebrations, the Convention Center accommodates up to 1,200 guests, with the full portfolio of 16 function rooms handling events from intimate board-room dinners to grand receptions. Wedding packages include a stage and dance floor, tables and chairs, china and glassware, linens, a champagne toast for the head table, and a dedicated catering sales manager. The hotel's culinary team handles all food and beverage in-house, with plated and buffet dinner programs, hors d'oeuvres, and bar service tiers available. Guest room blocks — courtesy (up to 15 rooms) or guaranteed (16 or more) — give out-of-town guests convenient access to the celebration without leaving the building.
Stoney Creek - Des Moines
5291 Stoney Creek Ct, Johnston, IA 50131, USA- Spaces for 55-300 Guests
- 1 Ballroom
- 5 Hotels
- 5 Total Spaces
Stoney Creek Hotel & Conference Center sits in Johnston, Iowa, just minutes north of downtown Des Moines with easy access to Wells Fargo Arena, the Iowa Events Center, and the Pappajohn Sculpture Park. The property draws on a rustic, northwoods aesthetic — log furniture, natural wood finishes, and warm fireplaces — that lends a distinctive character to gatherings of any size. The conference center offers more than seven dedicated event rooms, anchored by the Northwoods Ballroom, which accommodates up to 300 guests for banquets or 400 in theater configuration. The Pioneer Room handles mid-sized events for up to 120, while smaller breakout spaces — including the Meadows, John Deere Room, and Bear's Den — seat groups from 55 to 80. Outdoor patio areas and fireside seating extend the gathering options beyond the main rooms. Wedding packages include a dance floor, lighted pipe and drape, linens, centerpieces, and a dedicated event coordinator, with on-site accommodations available for overnight guests.
Elks 290
407 E Park Ave, Waterloo, IA 50703, USA- Spaces for 75-375 Guests
- 1 Ballroom
- 1 Restaurant
- 4 Total Spaces
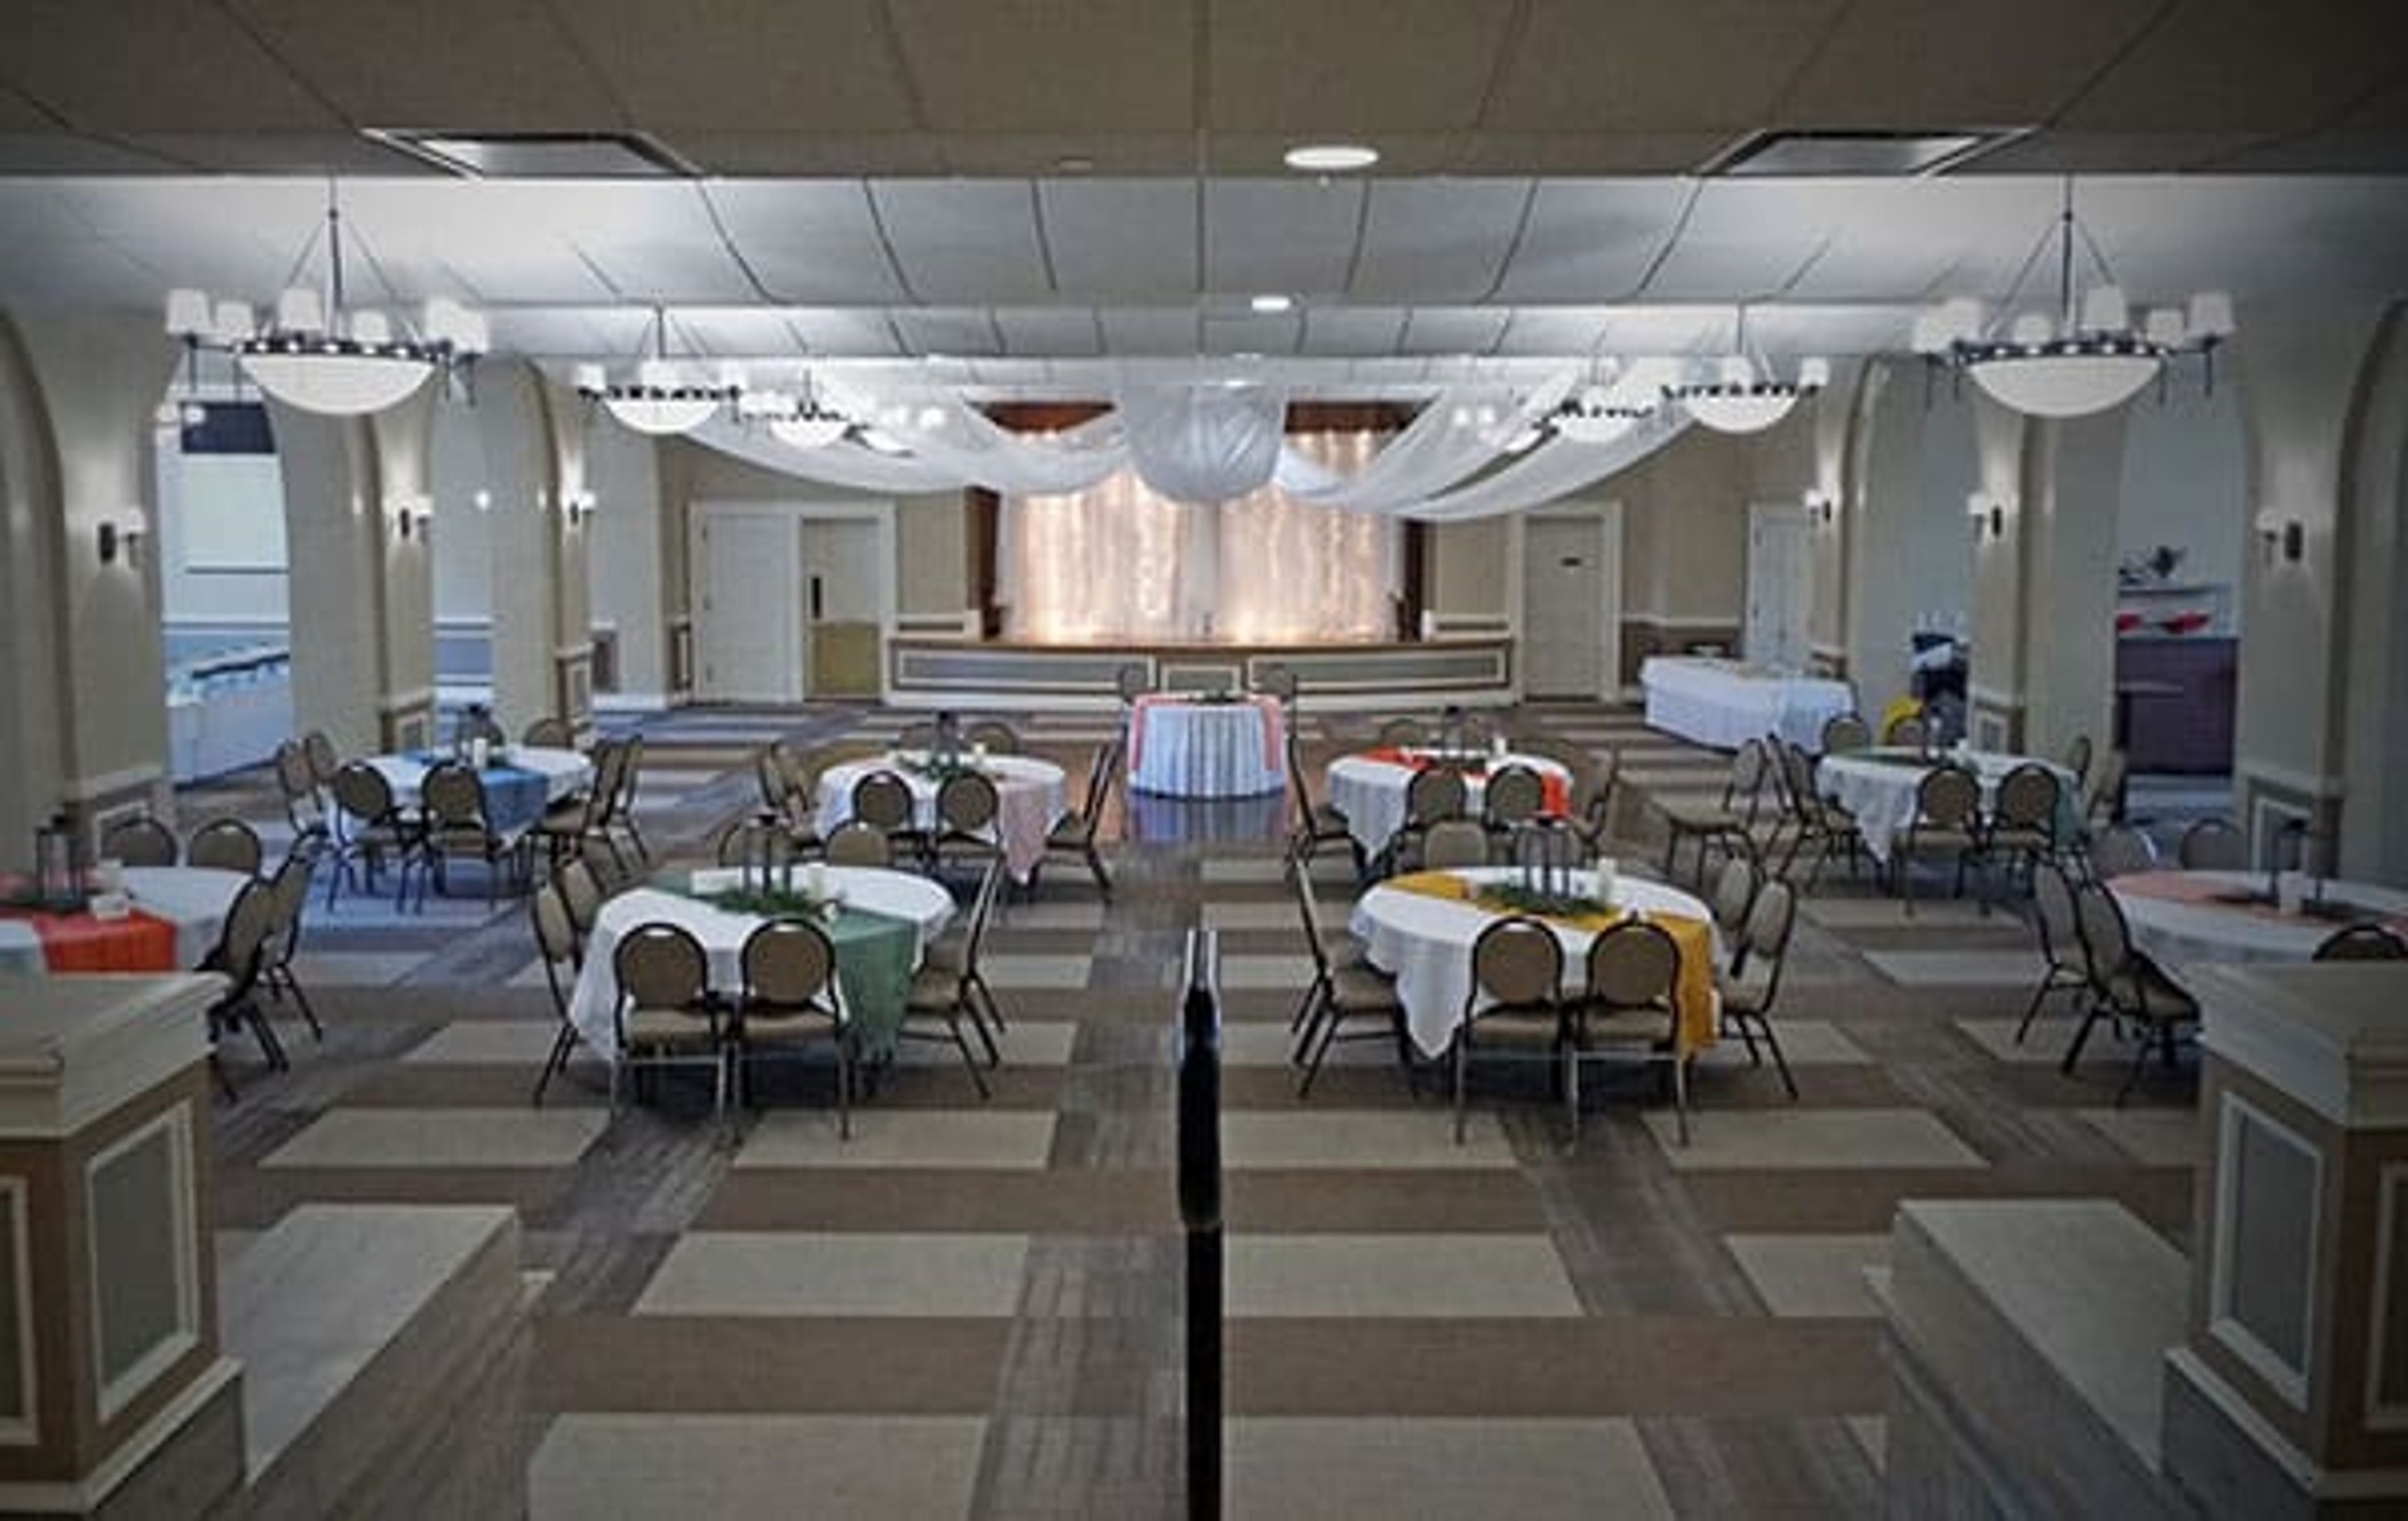
Waterloo Elks Lodge #290 has been a cornerstone of the Waterloo, Iowa community since its founding on October 12, 1894. The current building, acquired in 1917 and expanded with a ballroom in 1924, carries more than a century of history into every event it hosts. With four distinct event spaces ranging from intimate private dining to a grand ballroom, the Lodge accommodates gatherings from 75 to 375 guests. The Grand Ballroom is the flagship space for weddings and large receptions, seating up to 375 guests under soft lighting and fabric-draped chandeliers. Smaller celebrations find a home in the Park Avenue Lounge, Gatsby's Restaurant, or the Brass Lounge. Wedding packages include ceremony and reception options, with dedicated dressing rooms, setup and teardown services, and a rehearsal option for Friday-Saturday bookings. In-house catering and bar service are provided for all events, and the building is ADA compliant with elevator access to every floor and wheelchair-accessible entrances.
The Figge Art Museum
225 W 2nd St, Davenport, IA 52801, USA- Spaces for 22-400 Guests
- 1 Ballroom
- 1 Restaurant
- 5 Total Spaces
The Figge Art Museum occupies a striking glass building on the north bank of the Mississippi River in Davenport, Iowa, designed by British architect David Chipperfield and opened in 2005. The 115,000-square-foot structure serves as the region's major art institution for eastern Iowa and western Illinois, housing more than 4,000 works spanning the 16th century to the present — with a collection particularly known for Haitian, Colonial Mexican, and Midwestern art, including the only self-portrait Grant Wood ever painted. The museum offers a range of event spaces for private gatherings, corporate functions, weddings, and social celebrations. The Quad City Bank & Trust Grand Lobby accommodates up to 400 guests for receptions, featuring an open floor plan, high ceilings, terrazzo flooring, and views of the Mississippi River. Smaller gatherings are well served by the Riverview Dining Room and Bar, the John Deere Auditorium with its Italian leather seating and state-of-the-art audio-visual equipment, and the Mary Waterman Gildehaus Community Gallery. The Nobis Boardroom Suite offers an intimate setting with floor-to-ceiling glass overlooking the river. Events at the Figge include in-house audio-visual equipment, a flexible catering policy, and optional gallery tours — giving organizers the resources of a major cultural institution in one of the Midwest's most architecturally distinctive buildings.
Ramada Tropics Resort & Conference Center
5000 Merle Hay Rd, Des Moines, IA 50322, USA- Spaces for 50-500 Guests
- 3 Ballrooms
- 4 Hotels
- 1 Meeting Space
The Ramada by Wyndham Des Moines Tropics Resort & Conference Center is a full-service hotel and event venue located at 5000 Merle Hay Road in Des Moines, Iowa, just off the interchange of I-35 and I-80. The property combines resort-style amenities with more than 10,000 square feet of dedicated event space, making it a practical choice for both corporate functions and celebratory gatherings. The centerpiece of the conference center is the Main Ballroom, a 5,200-square-foot space with 14-foot ceilings that accommodates up to 350 guests for banquets or 500 in a theater arrangement. Additional ballroom sections and salon rooms allow for flexible configurations ranging from intimate breakout sessions to large receptions. In-house catering, bar service, and onsite event coordinators are available to support the planning process. Beyond the meeting facilities, guests have access to an 18,000-square-foot indoor water park with waterslides and a poolside tiki bar — an amenity that distinguishes the property for multi-day events and group stays.