Top Michigan 1st Birthday Venues
415 results near Michigan
Find a Venue
Choosing your 1st birthday venue will be one of the most important steps in the planning process. So much goes into finding the perfect venue in Michigan. You’ll want to consider everything from the aesthetics of the space to any in-house amenities and services. Luckily, PartySlate makes it easy with our Find Venues page. Use the filters to narrow your search — taking into account everything from your guest count to specific catering preferences. Once you’ve set your filters, scroll down to search our curated list. Look for the “featured” tag for PartySlate’s top recommendations. With PartySlate, finding your ideal Michigan venue has never been easier.
Results
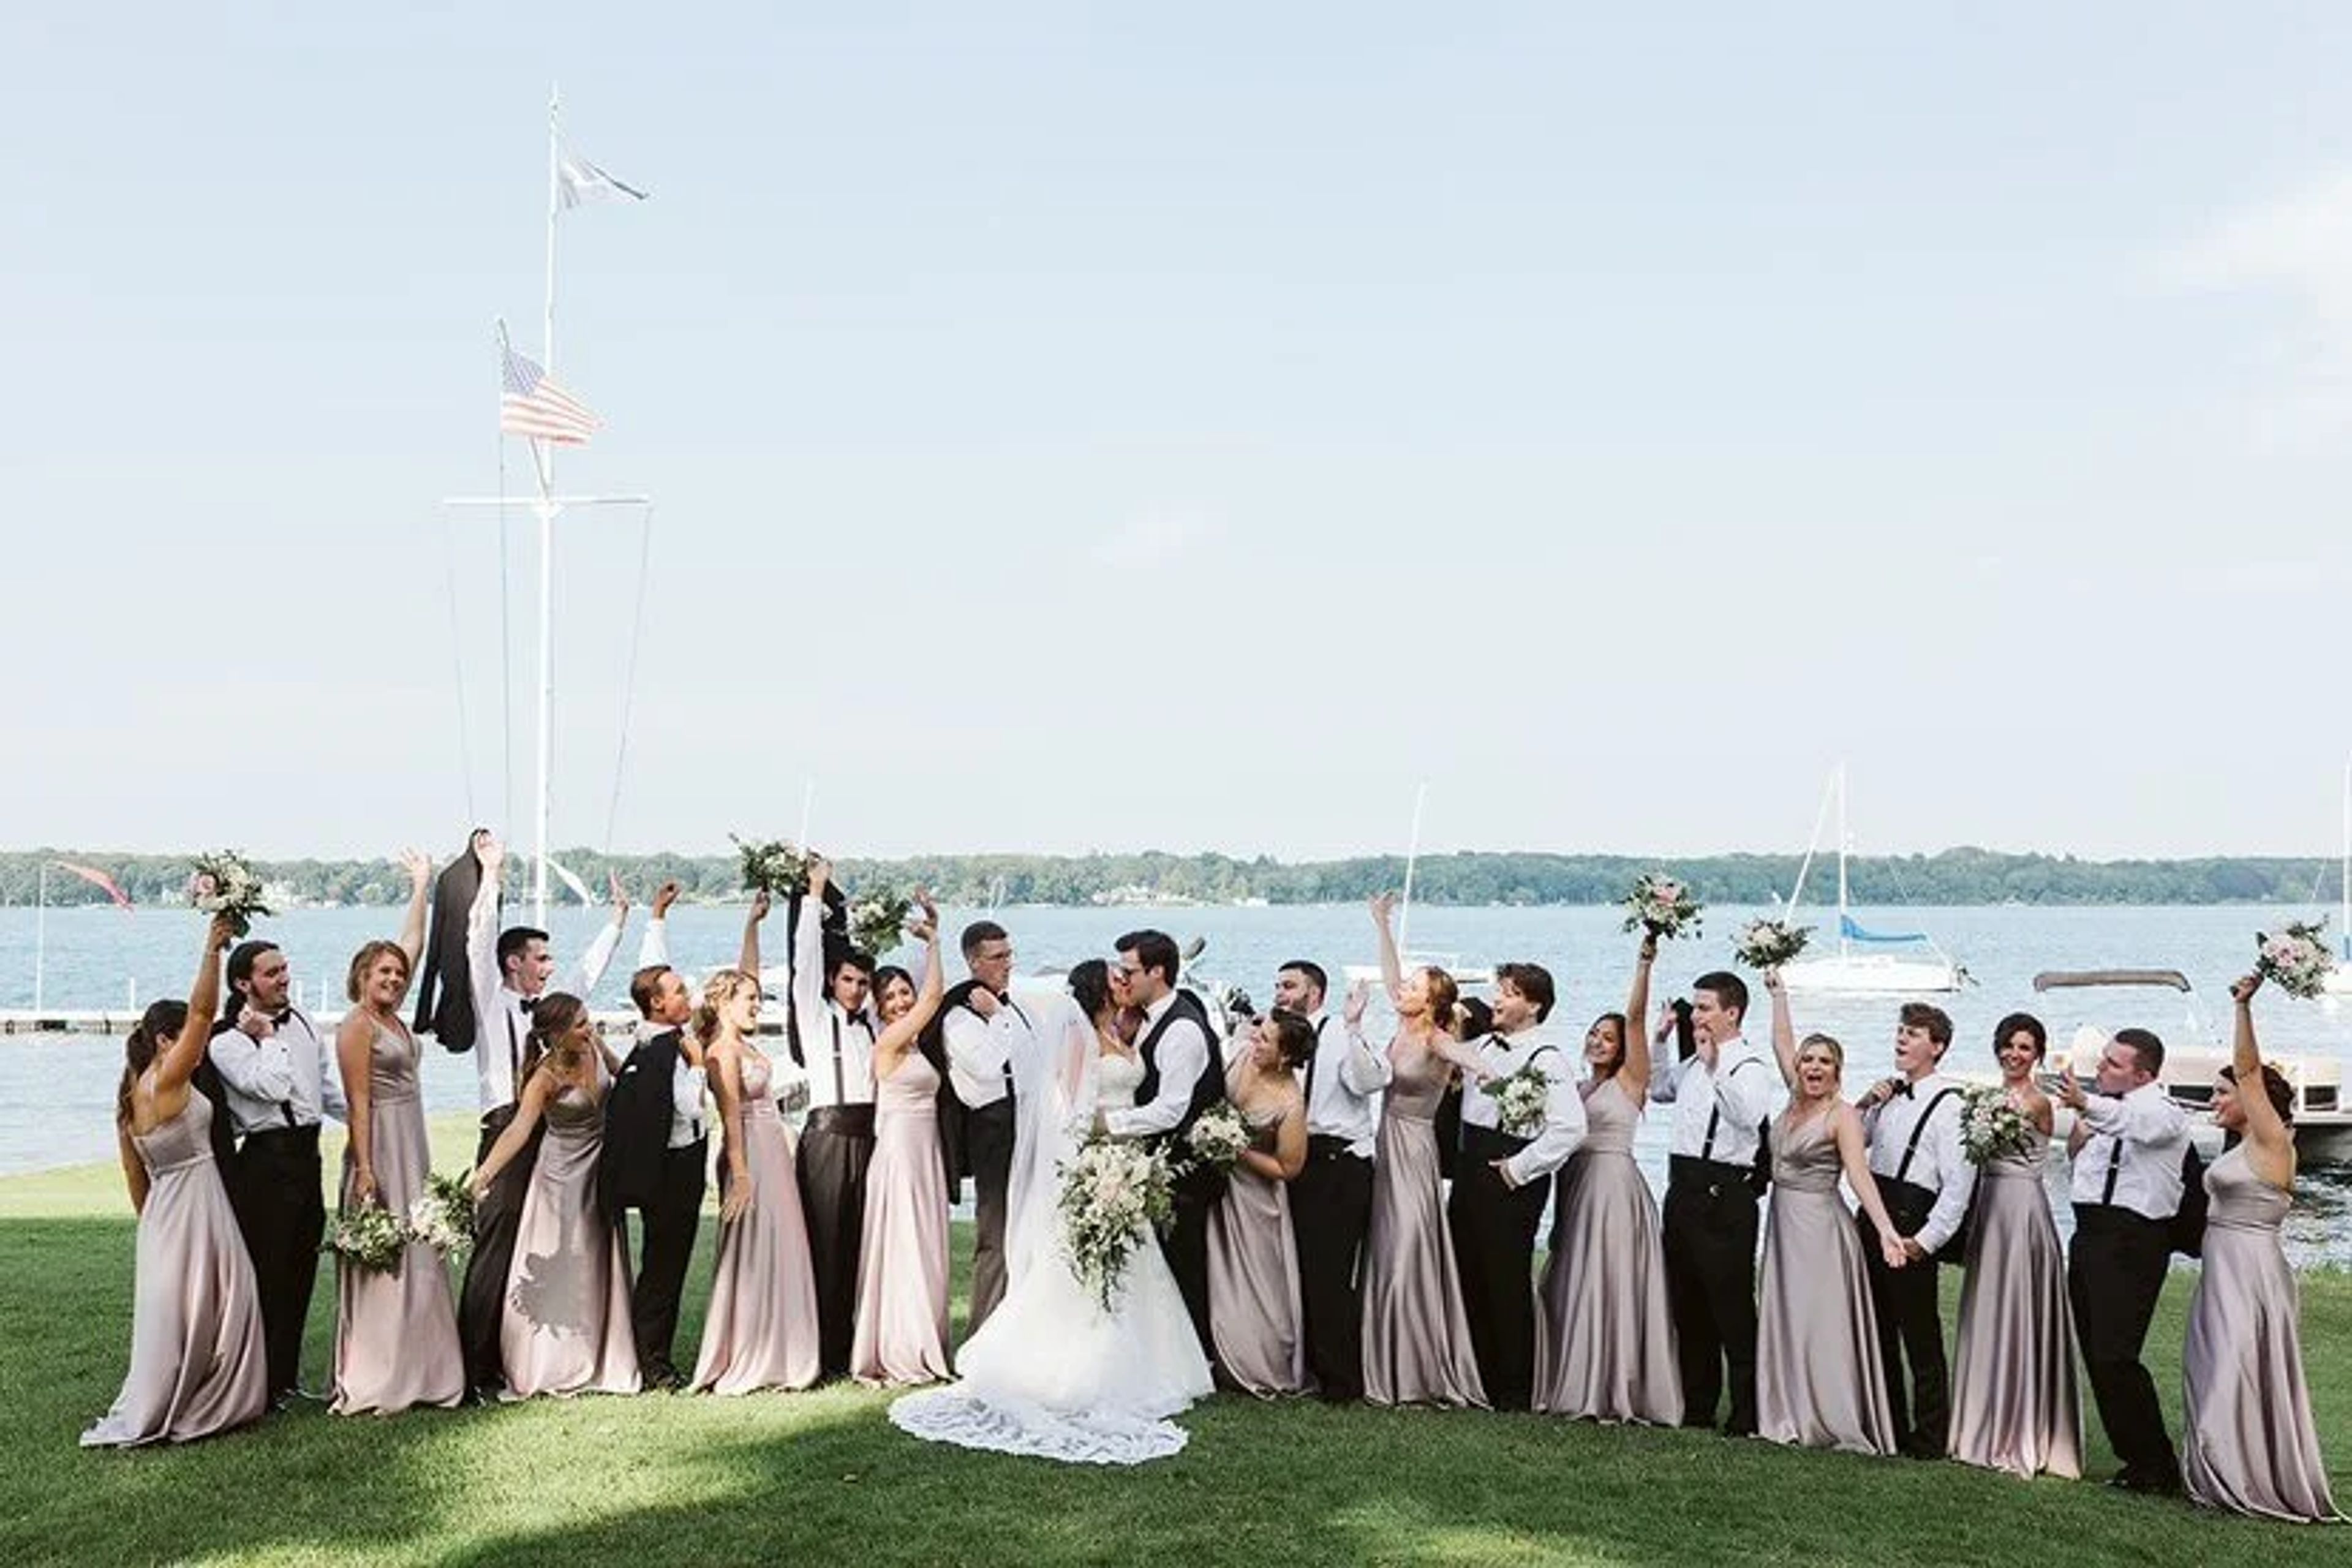
Gull Lake Country Club
9725 W Gull Lake Dr, Richland, MI 49083, USA- Spaces for 50-300 Guests
- 1 Bar
- 1 Ballroom
- 5 Total Spaces
Gull Lake Country Club is a private lakefront club in Richland, Michigan, with origins dating to 1910, when the site's founders acquired approximately 96 acres along the shore of Gull Lake to build an 18-hole golf course and establish a community around it. The club hosts weddings, receptions, rehearsal dinners, corporate meetings, golf outings, and casual social gatherings across five event spaces. The Lakeview Room accommodates up to 265 guests with panoramic views of Gull Lake and access to a private outdoor patio, making it the largest indoor venue on the property. Tented lakefront receptions scale to 300 guests, with a cocktail hour option at the Lakeside Pavilion directly on the water. Smaller events find a fitting home in the Boat Bar (up to 50 guests), the Quarterdeck (up to 50 guests), or The Grill, which overlooks the 18th green and suits golf outings and casual celebrations of up to 75. The club pairs its event spaces with in-house catering and professional event staff, offering upscale but casual service in a setting defined by Gull Lake's waterfront scenery.
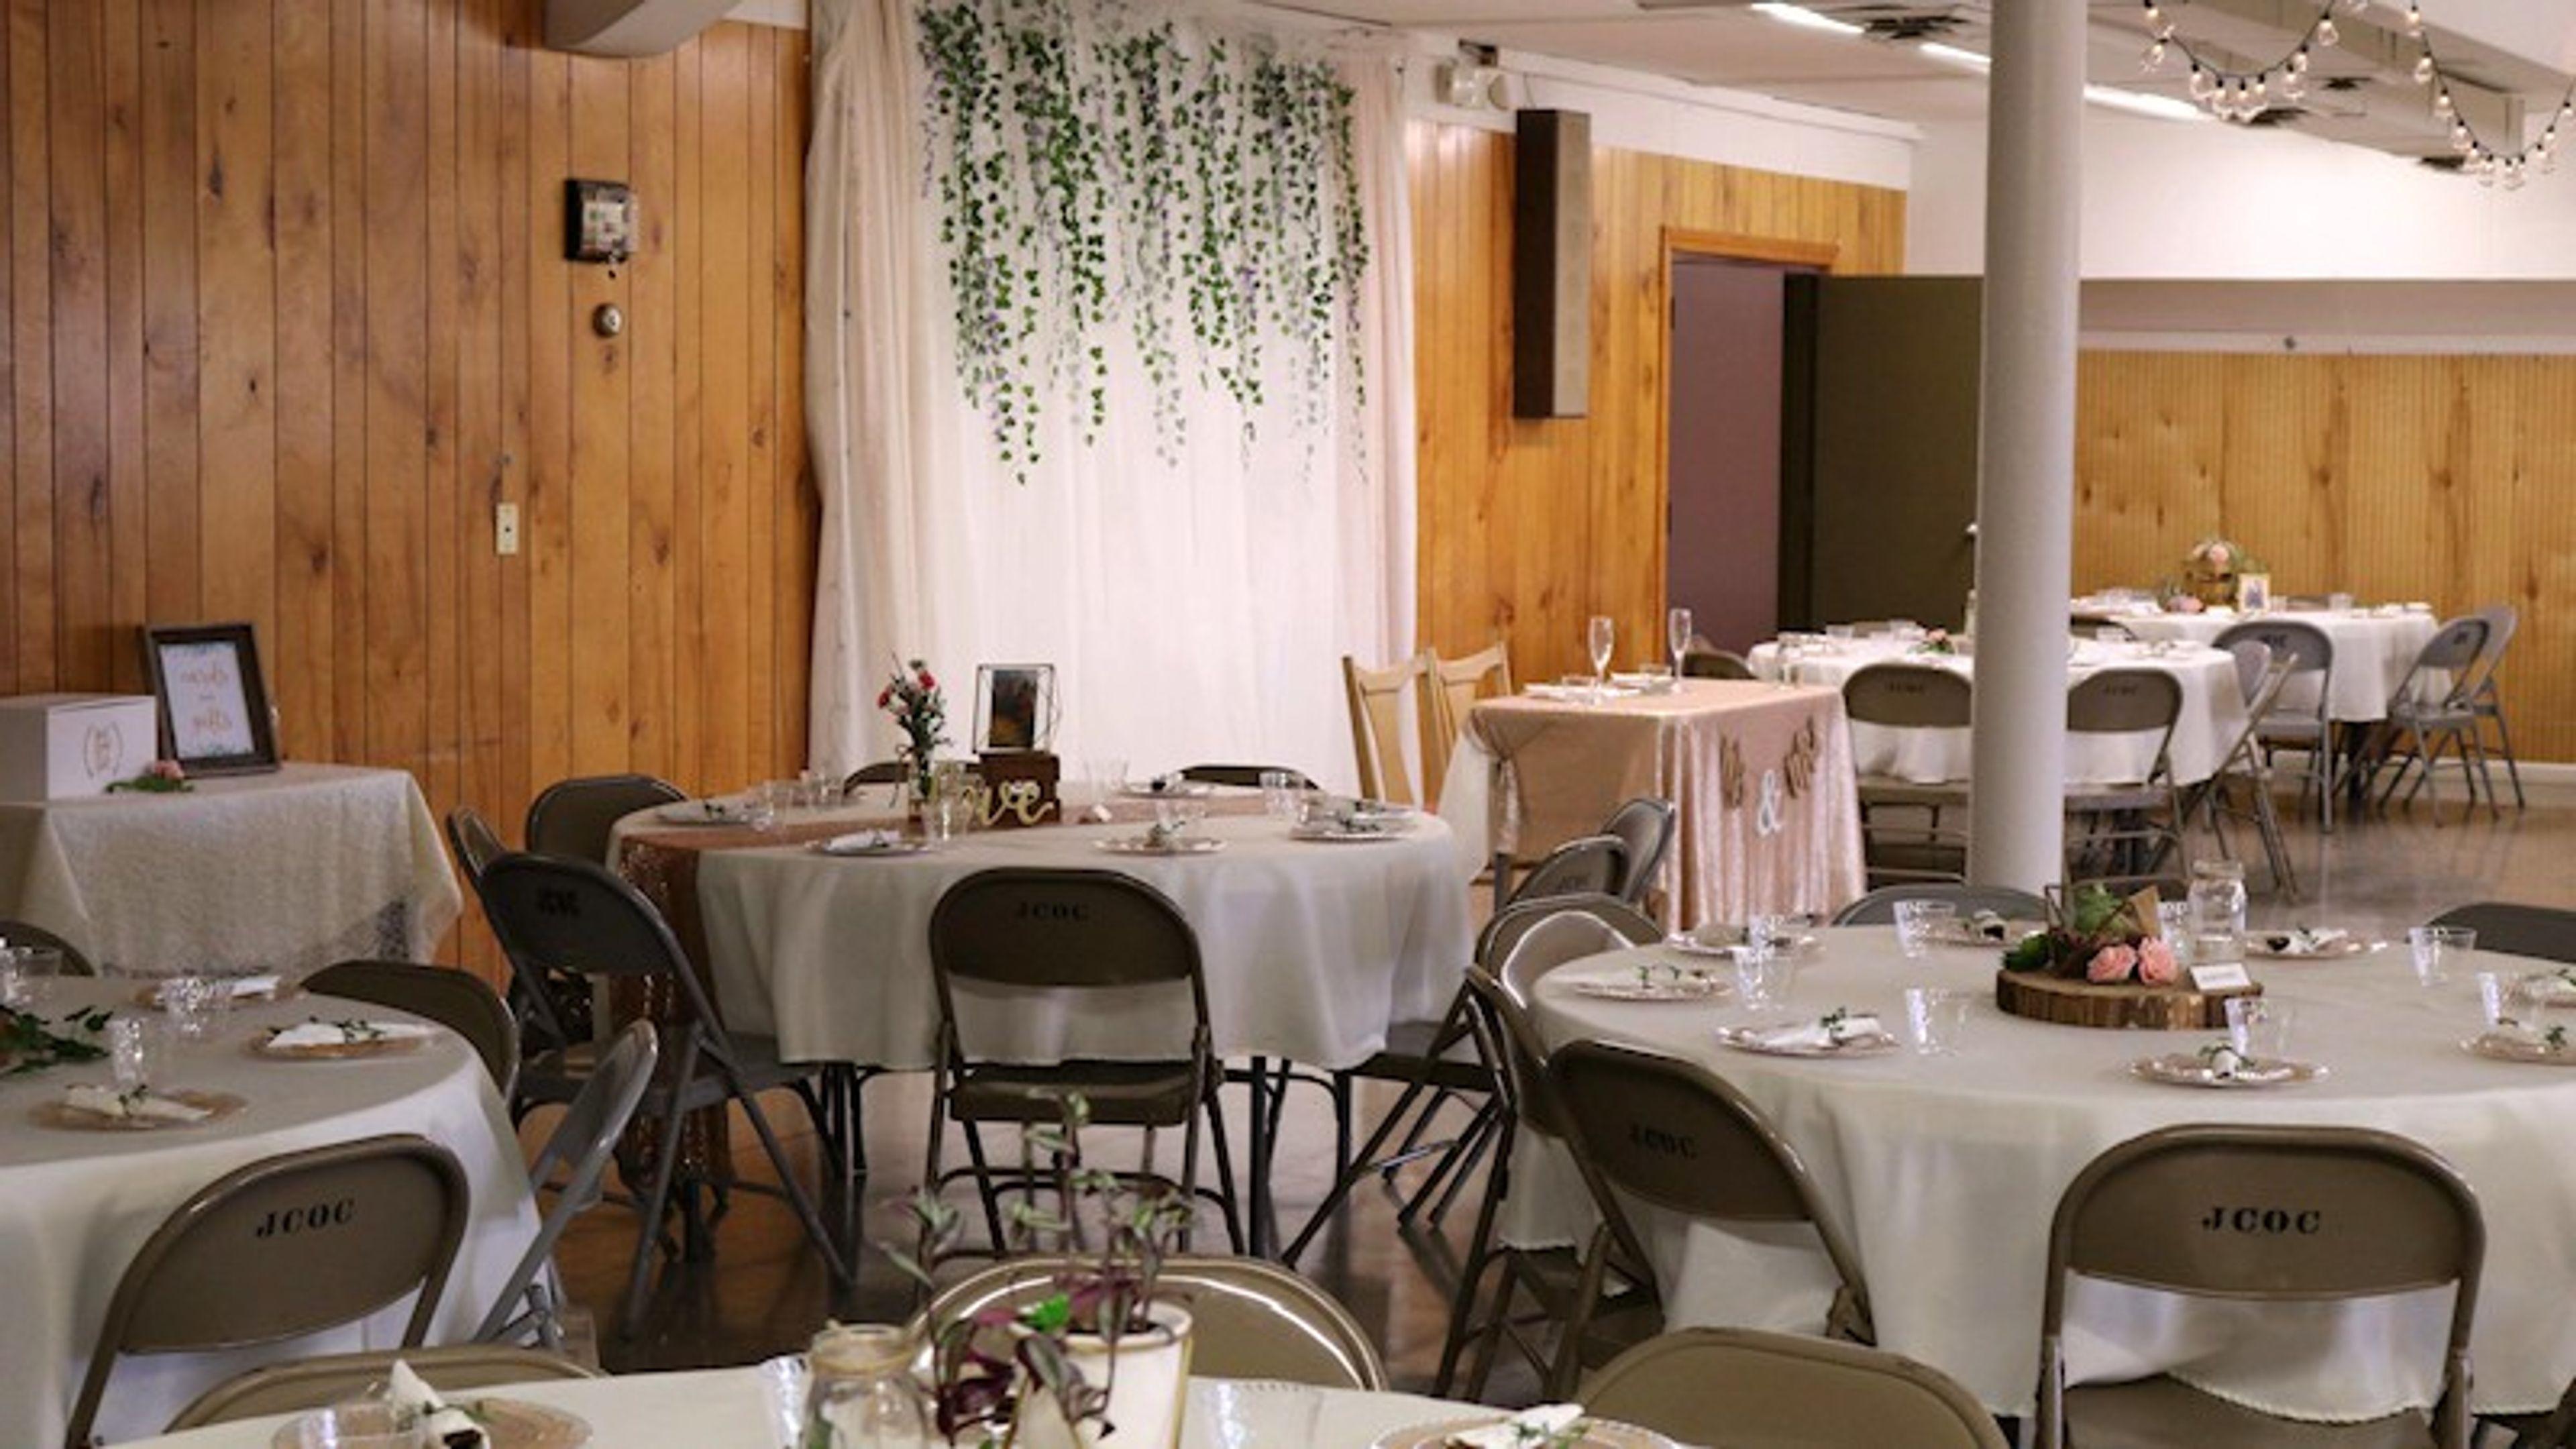
Jackson County Outdoor Club
3550 Hart Rd, Jackson, MI 49201, USA- Spaces for 50-200 Guests
- 2 Event Spaces
- 2 Venues with Activities
Jackson County Outdoor Club (JCOC) is a private outdoor sports and event club in Jackson, Michigan, set on grounds that include multiple shooting ranges and private access to Ackerson Lake. Members enjoy trap, rifle, pistol, and 3D archery ranges as well as primitive camping — and the club's two banquet halls are open to the public for private event rentals. The Main Hall accommodates 175 to 200 guests and comes equipped with a spacious commercial kitchen, a bar area with refrigerator and ice machine, and a full complement of round and rectangular tables and chairs. Patio picnic tables are also available for outdoor overflow. The Upper Level Hall holds up to 50 guests and features its own dedicated parking and a deck with picnic tables — well suited for birthdays, showers, and smaller private gatherings. Both halls are available for weddings, receptions, anniversaries, graduations, and similar celebrations.
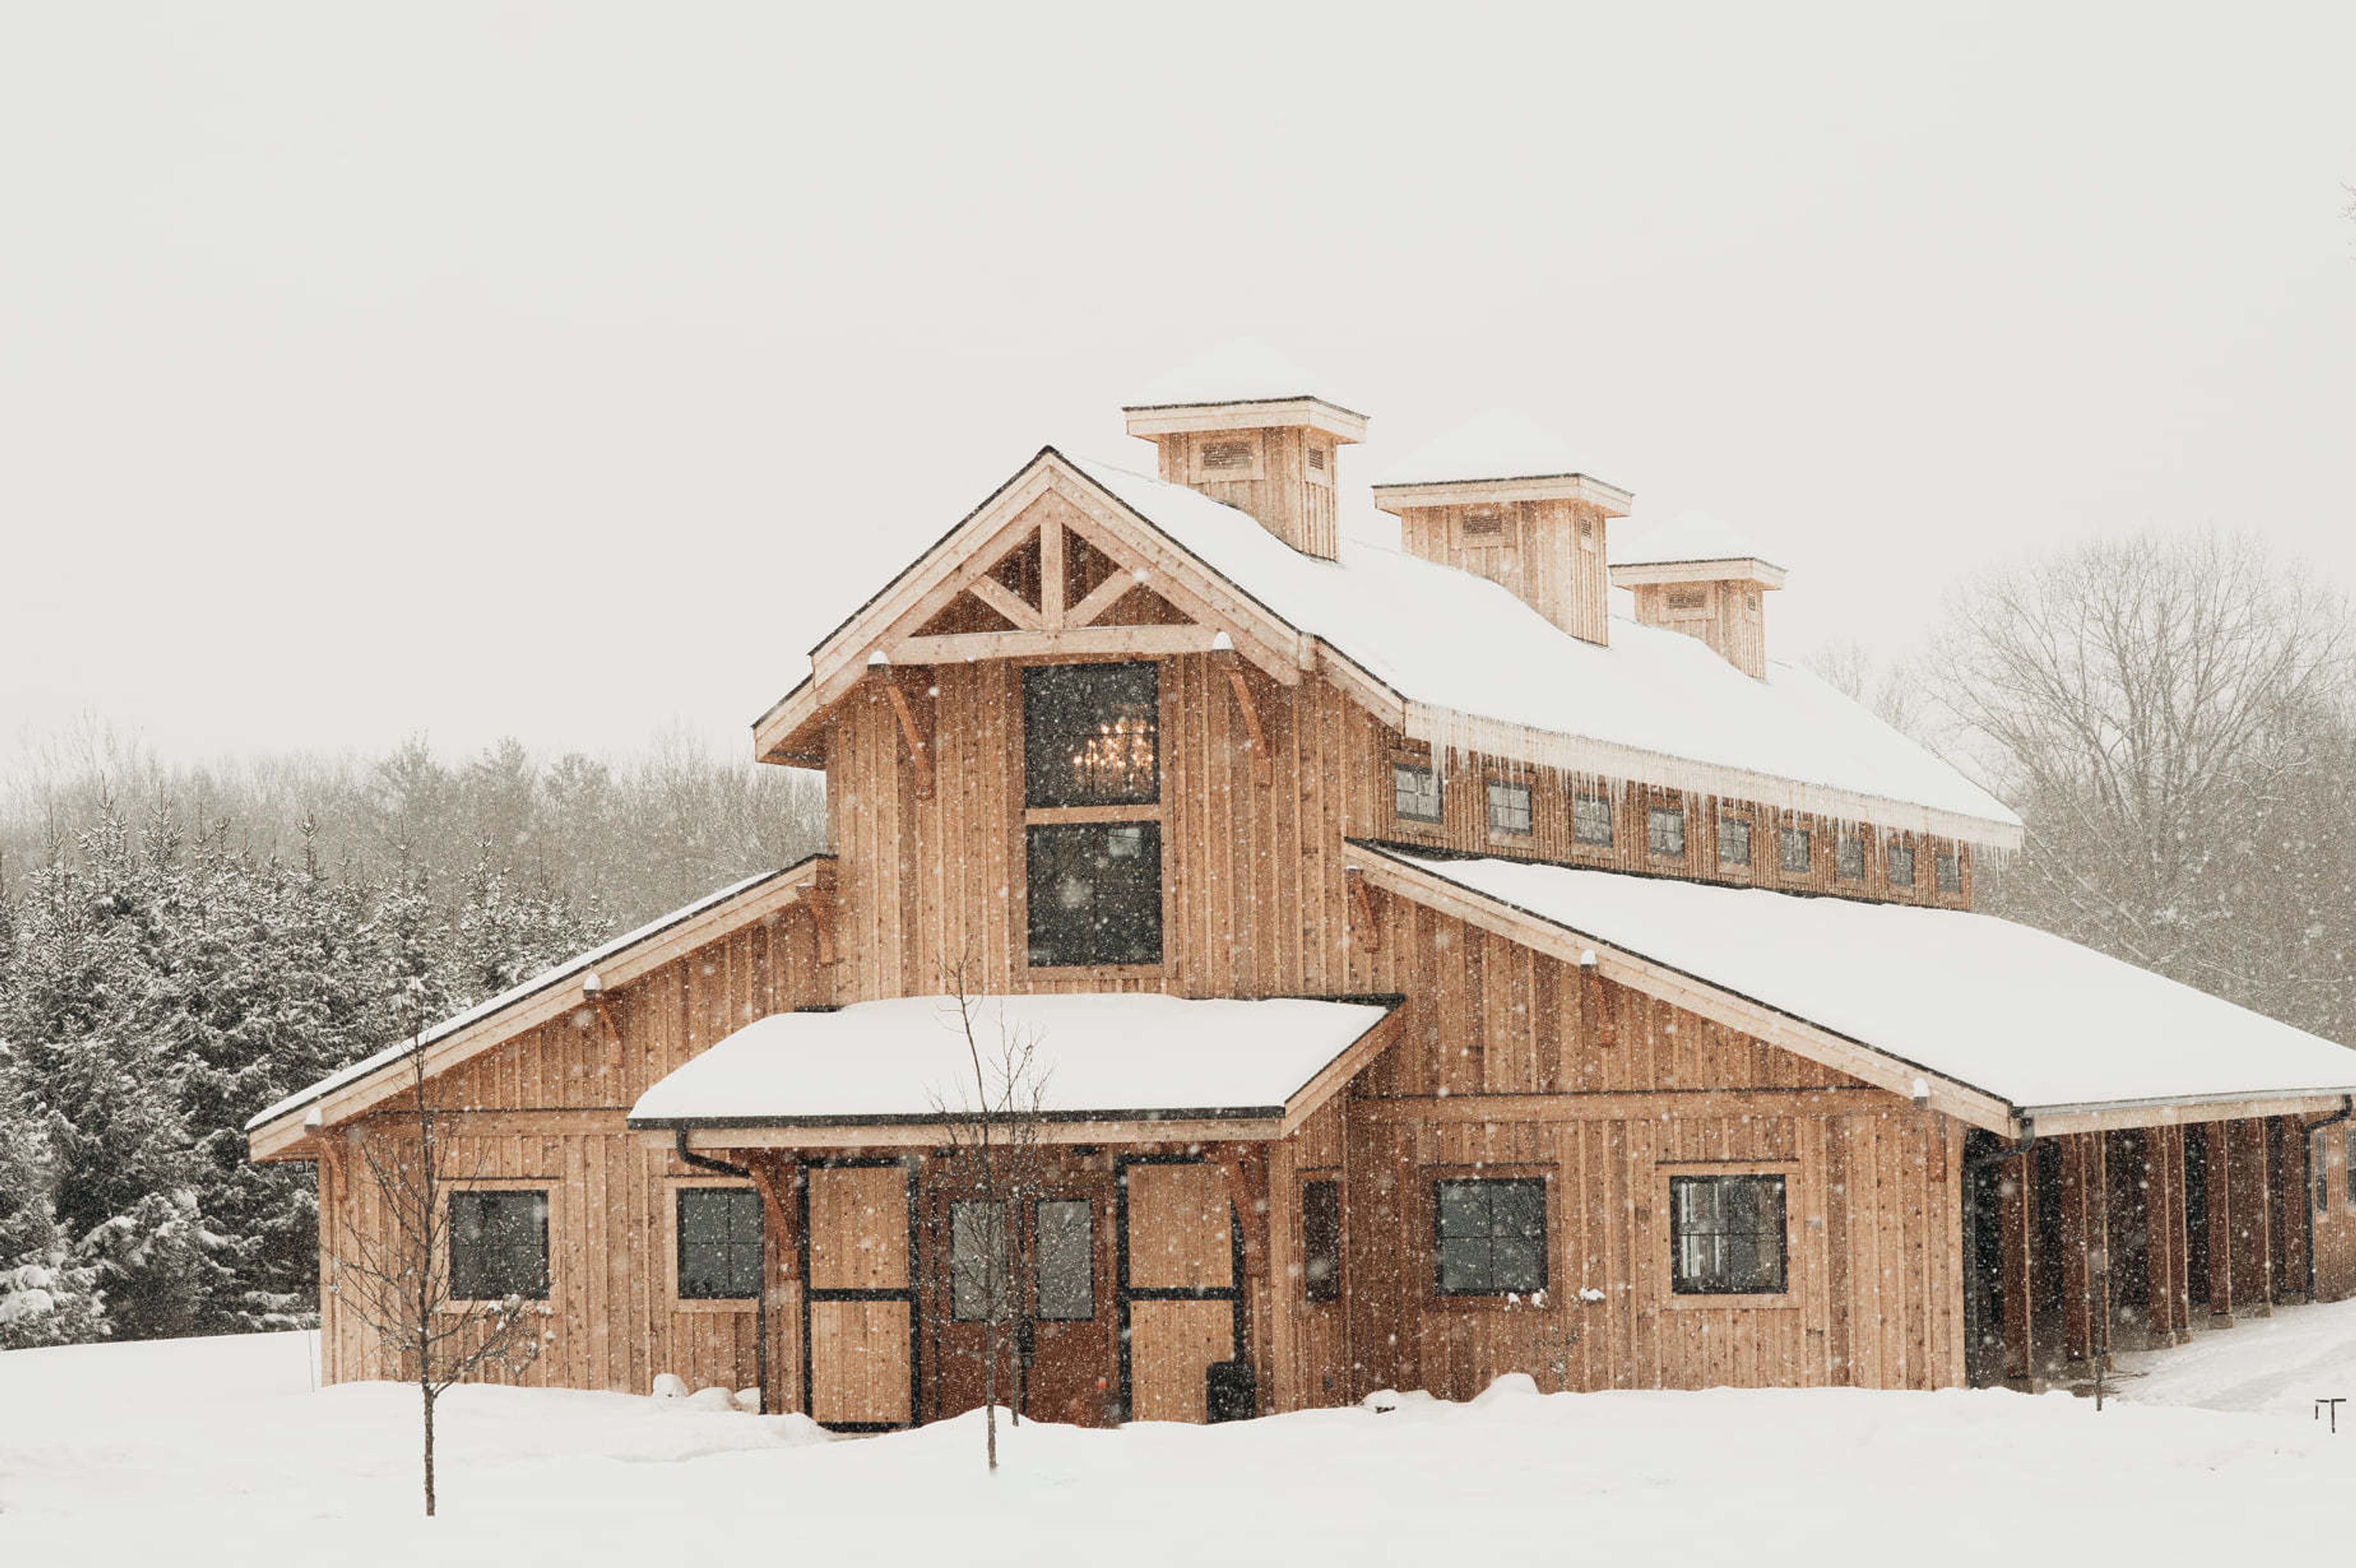
The Venue at White Oaks Farm
6641 Zeeb Rd, Dexter, MI 48130, USA- Spaces for 100-300 Guests
- 2 Barns
- 2 Farms
White Oak Farms has been meticulously designed to meet all of your wedding dreams, from our all-white interior and exterior to our exposed gray-washed trusses and stunning chandeliers, to our covered porch and gorgeous 8,000 sq ft courtyard. This room is ideal for your wedding party to get ready, take pictures, and relax in before the big day. Each suite is even equipped with a private half bath. Our spacious "Tack Room" is ideal for serving drinks, favors, and food, as well as for hosting your DJ. During a ceremony, our beautiful sliding barn doors can be closed off to keep this space private. In addition, our grand staircase is ideal for your grand entrance and for taking photographs. Our owner previously worked as a wedding planner, and she designed the space specifically with brides in mind. Your guests will be taken aback from the moment they walk through the door! The owners, Greg and Rebecca Engstrom, have had a long-held dream of creating the perfect all-occasion venue at White Oak for quite some time. They believe that everyone who works on the farm should feel like they are a member of the same extended family. Each event is customized to meet your specific requirements. Among the many essential elements of a White Oak event are elegance, warmth, and good times with friends and family.
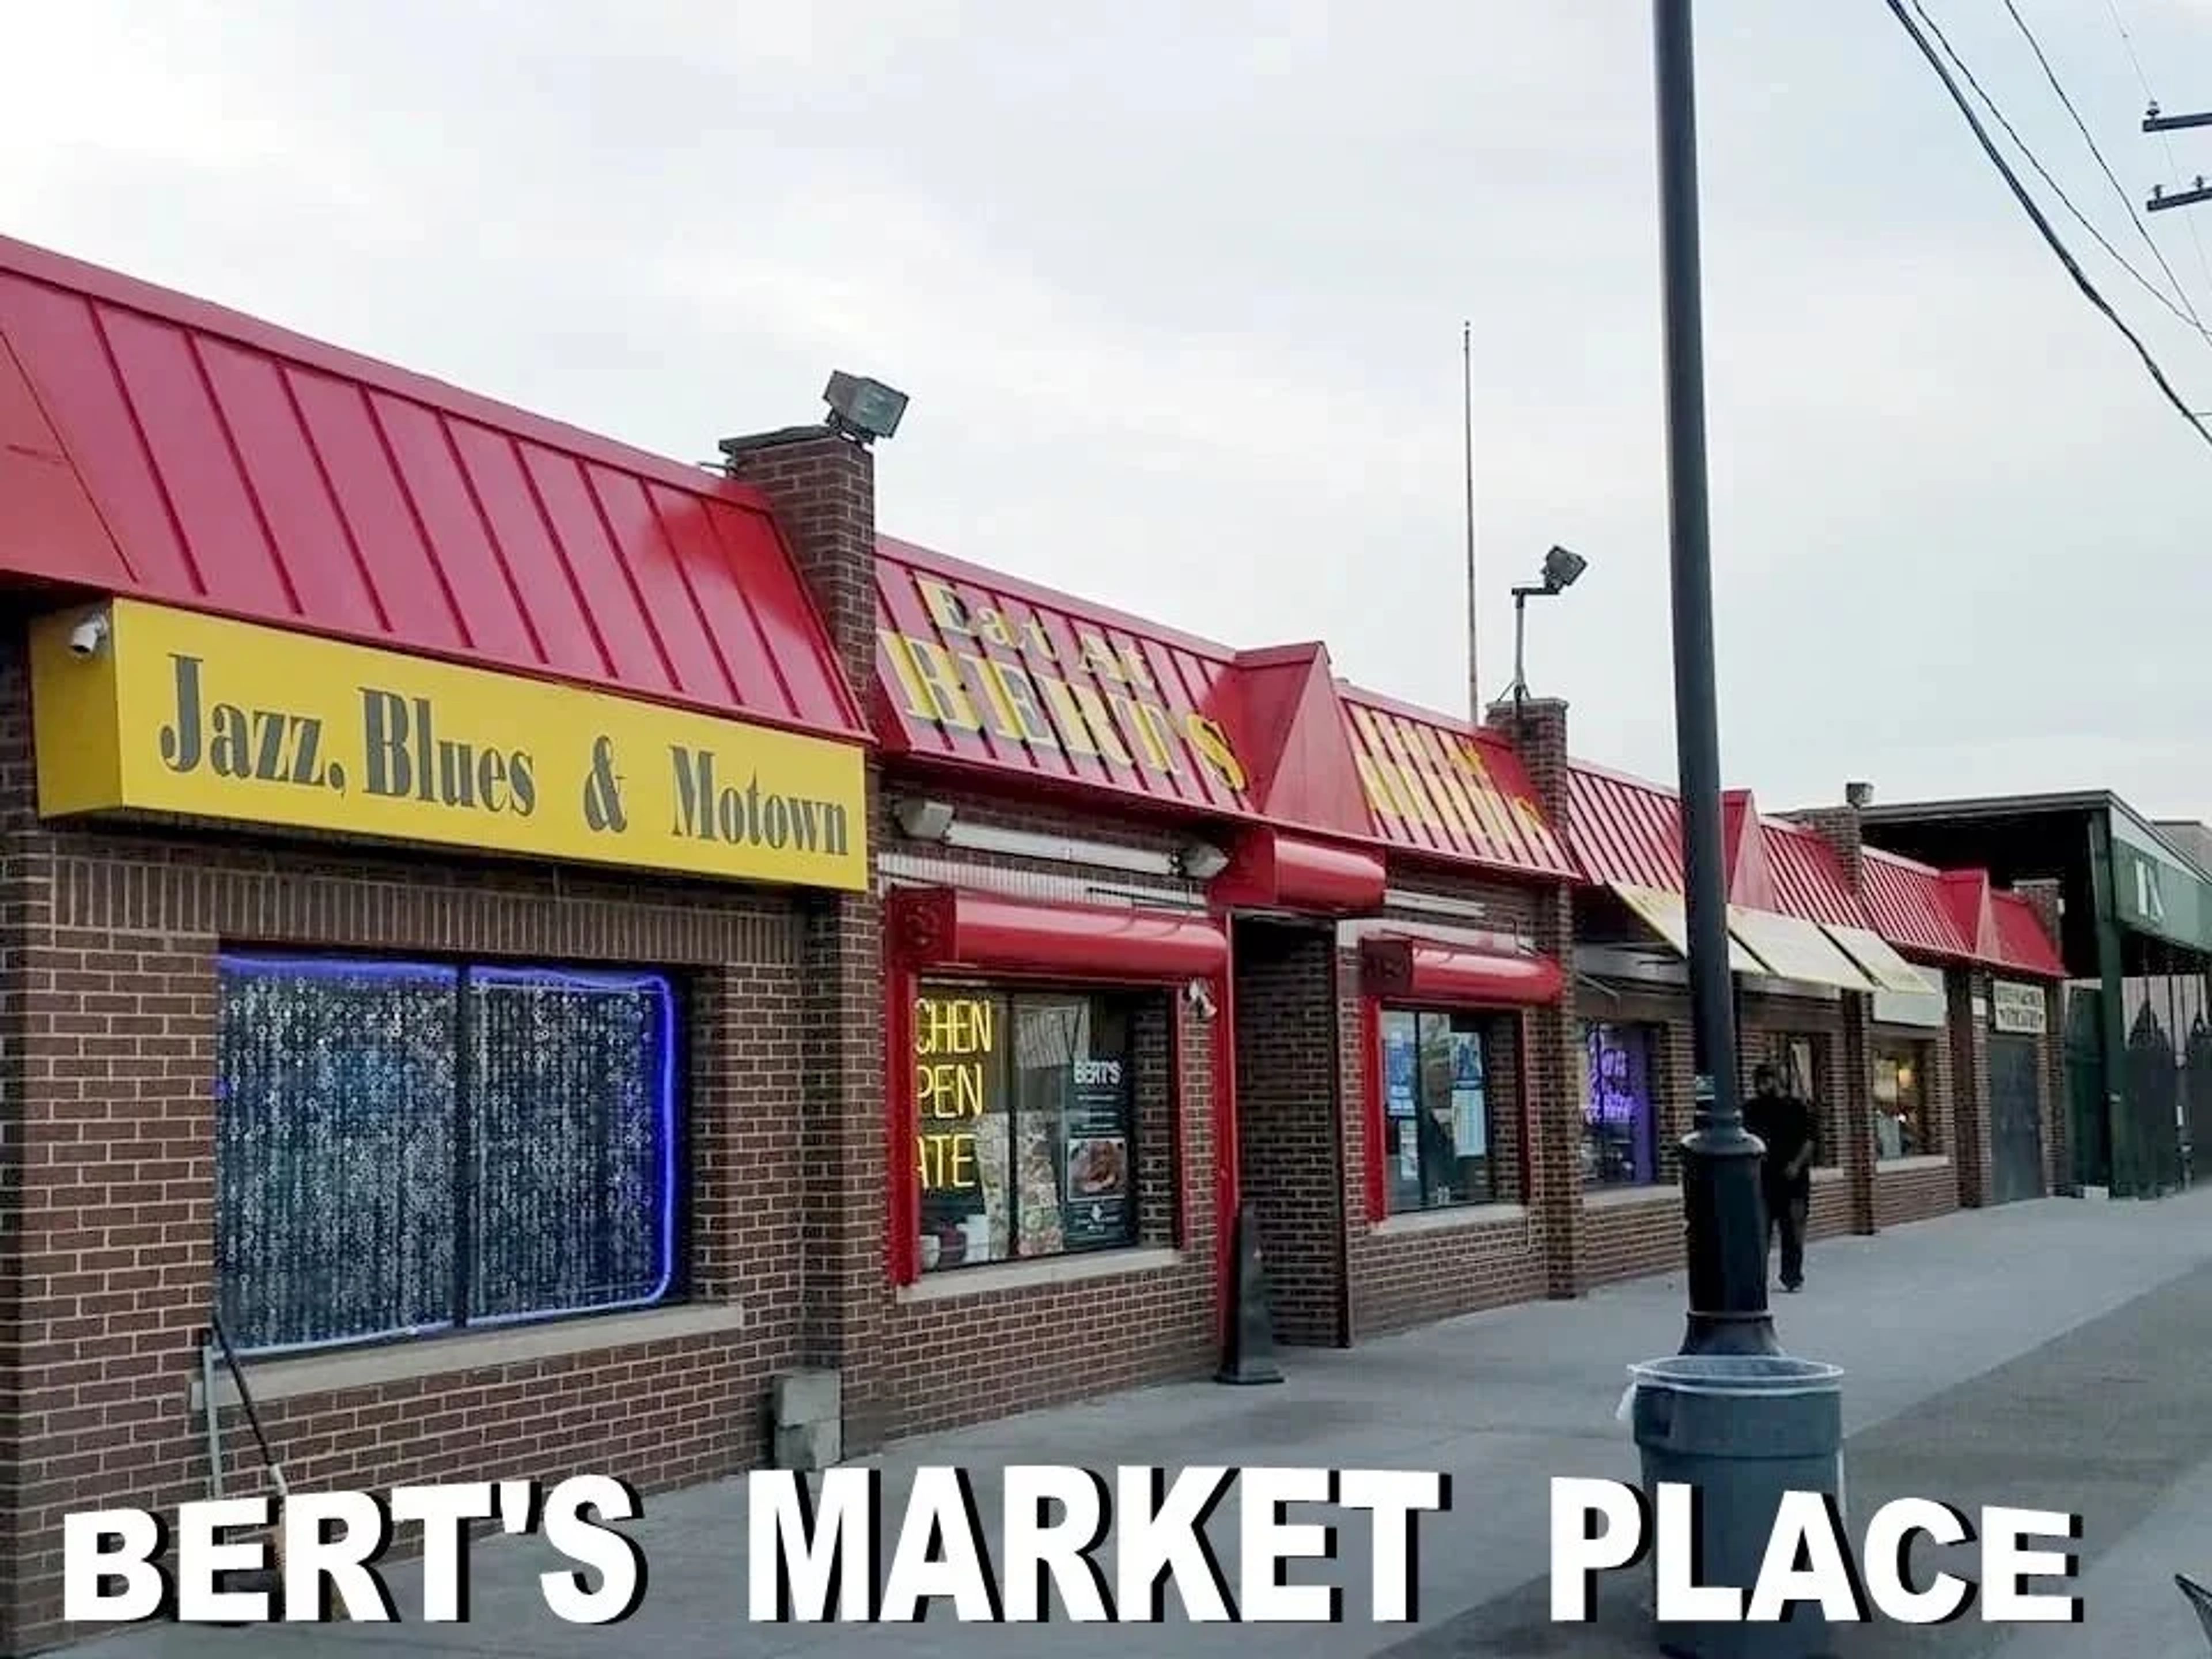
Bert's Entertainment Complex
2727 Russell St, Detroit, MI 48207, USA- Spaces for 750 Guests
Bert's Entertainment Complex is a 24,000-square-foot destination in Detroit's Historic Eastern Market, operating for over 30 years as a family-owned business founded by Bert Dearing Jr. The complex brings together a restaurant, bar, jazz café, and warehouse theatre under one roof — functioning as part dining destination, part cultural institution. Two hallway-length murals by artist Curtis Lewis trace the arc of Black history in Detroit, featuring civil rights figures alongside entertainment and sports legends. Memorabilia and historical artifacts throughout the building reflect the founder's deep roots in Detroit's historic Black Bottom neighborhood. Bert's Marketplace, the dining anchor, is known for slow-smoked barbecue ribs, fried chicken, catfish, and mac and cheese. Bert's Warehouse Theater is available for private rental and accommodates a wide range of gatherings — family reunions, birthday parties, repasses, wedding receptions, concerts, and comedy shows among them. Live jazz, blues, and R&B performances run throughout the week, featuring local and international artists.
The Catholic Community of St. John & Blessed Sacrament
404 Dayton St, Davison, MI 48423, USA- Spaces for 150-500 Guests
- 3 Event Spaces
- 1 Meeting Space
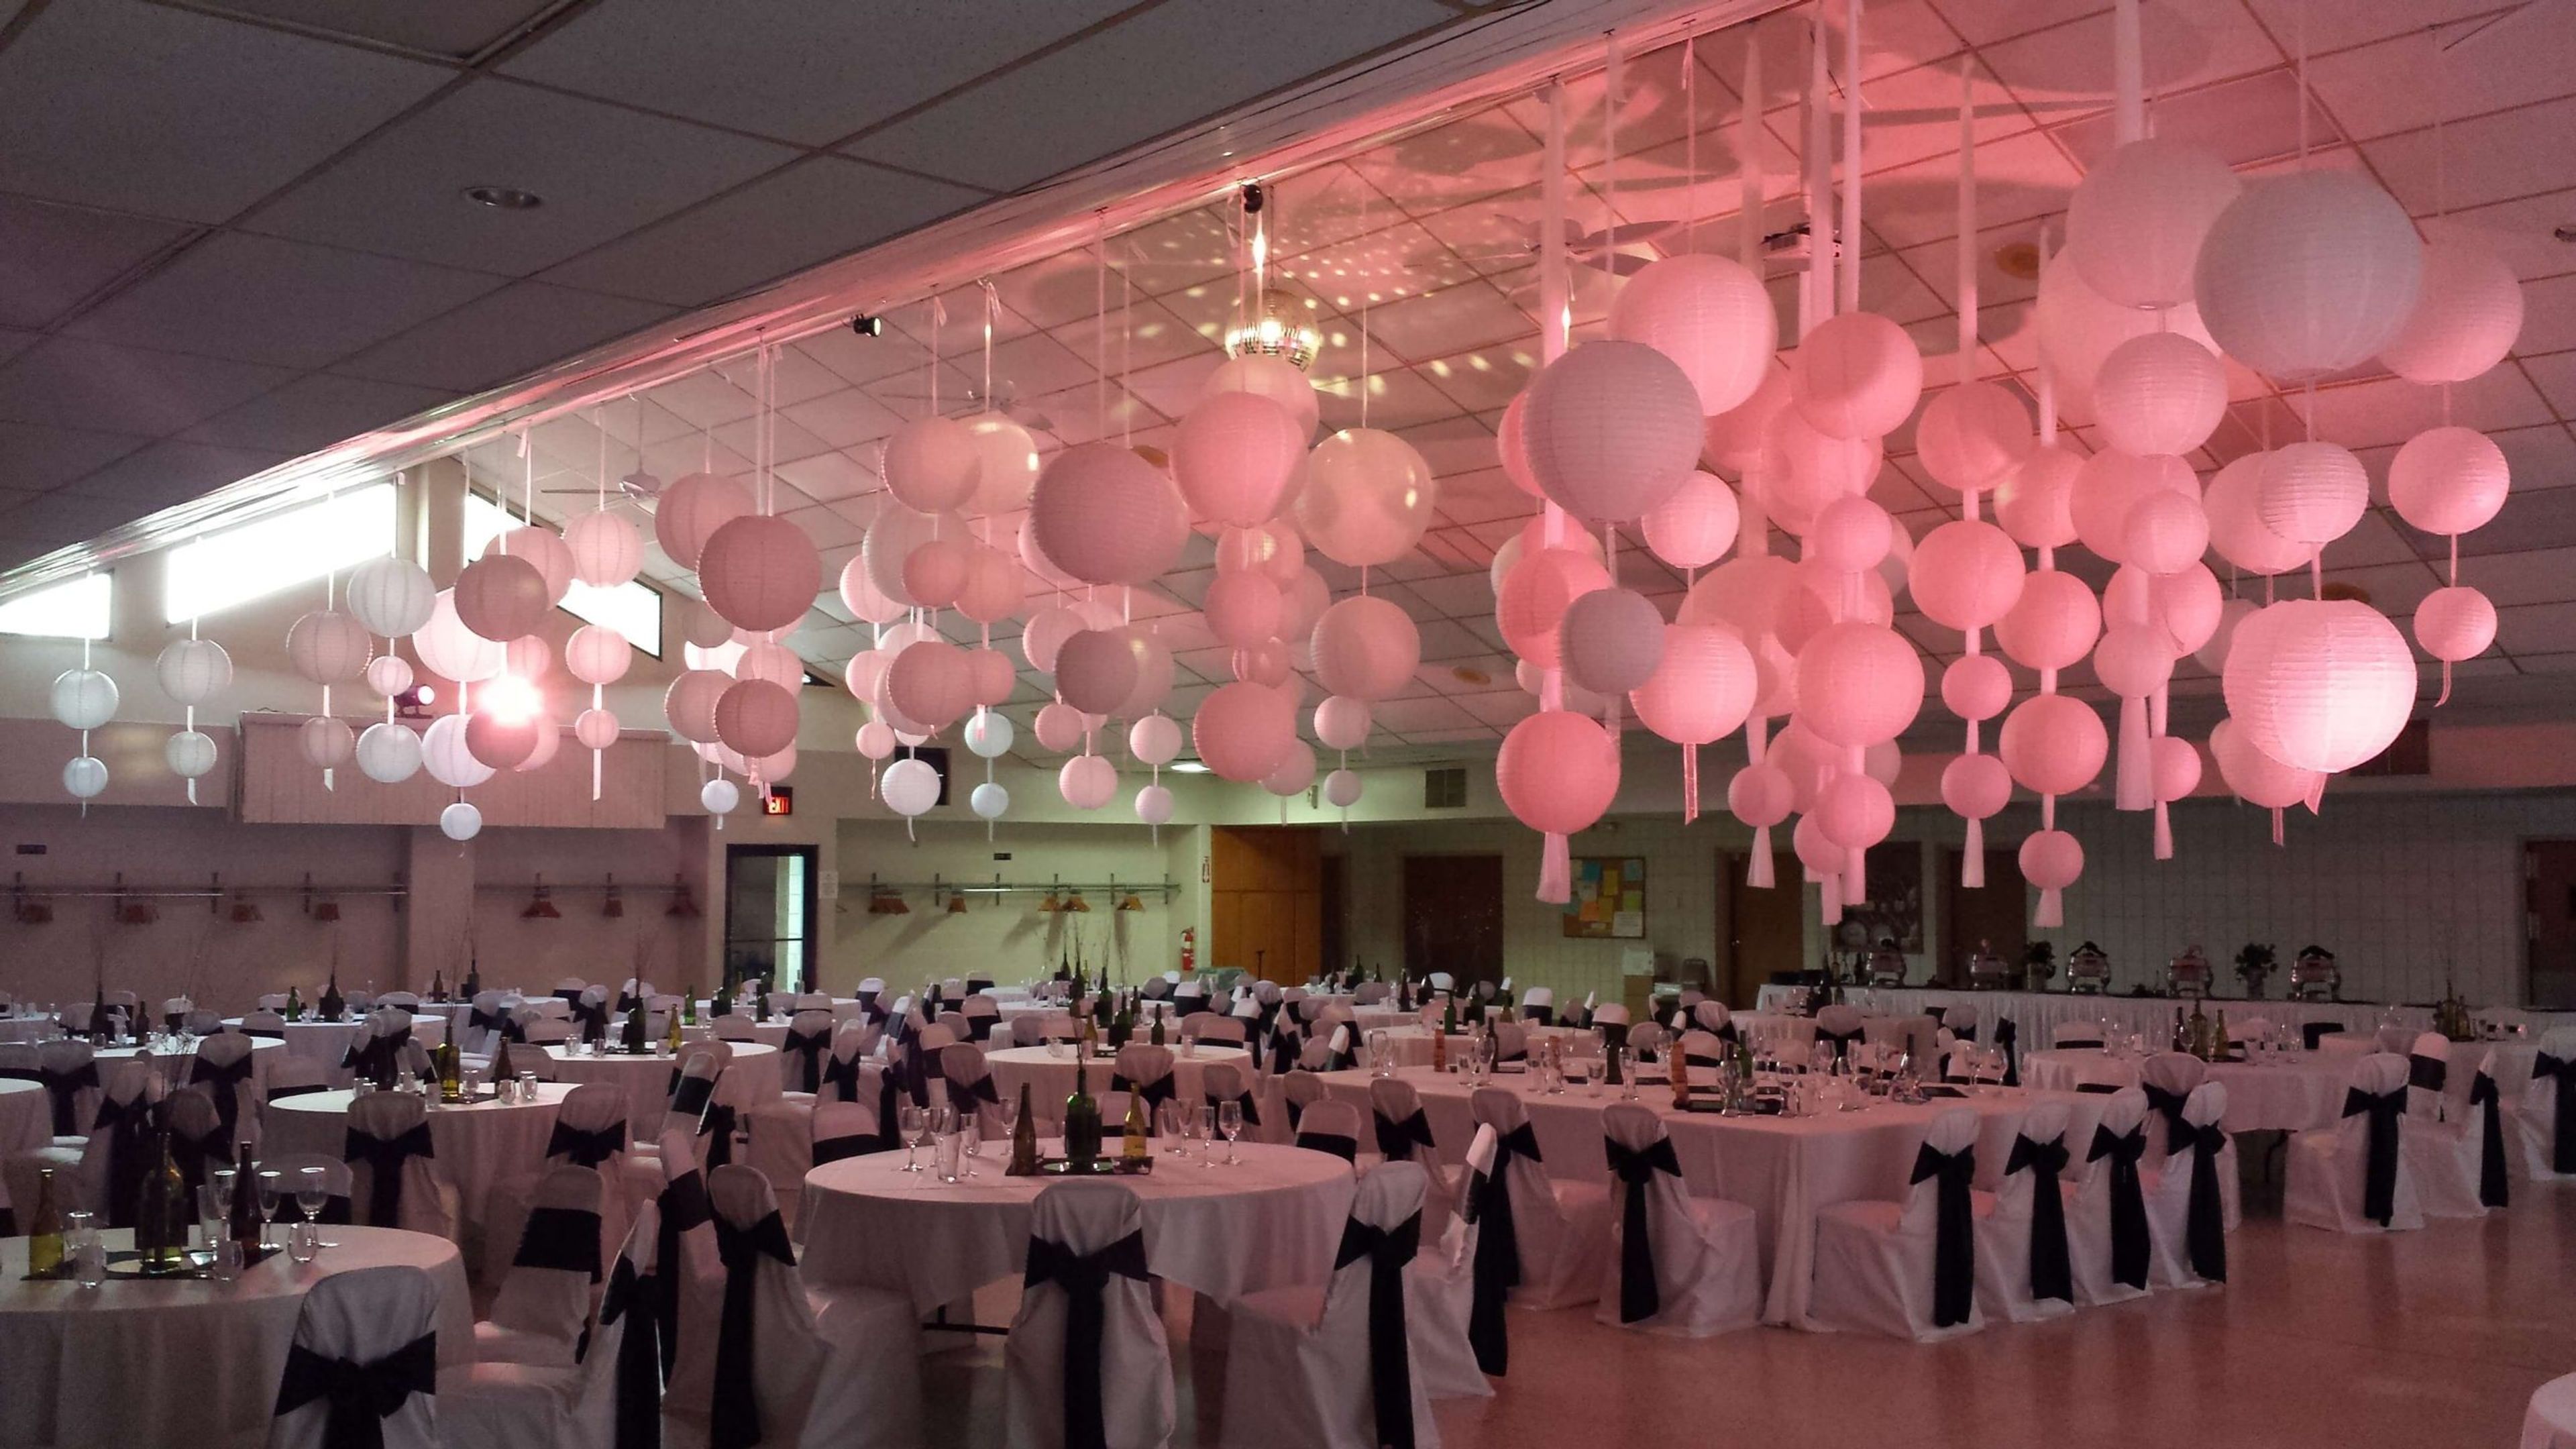
The Catholic Community of St. John and Blessed Sacrament serves the greater Genesee County area from two campuses in Davison and Burton, Michigan, and offers four hall rental spaces for private celebrations and community gatherings. Spanning the St. John the Evangelist campus in Davison and the Blessed Sacrament Oratory campus in Burton, the venues collectively accommodate between 80 and 400 seated guests, making them well suited to everything from smaller receptions and milestone parties to large banquets. The Parish Hall and the Family Center's Large and Small Activity Rooms at the Davison campus each offer flexible seating configurations, with commercial kitchen access, portable bar service, and ice included. Outside caterers and vendors are welcome at all locations. St. Joseph Hall at the Burton campus provides a comparable full-service setting for up to 300 guests. A dedicated rentals team coordinates hall access and scheduling for both sites, and parishioner discounts are available.
The Beacon - Bedrock Detroit
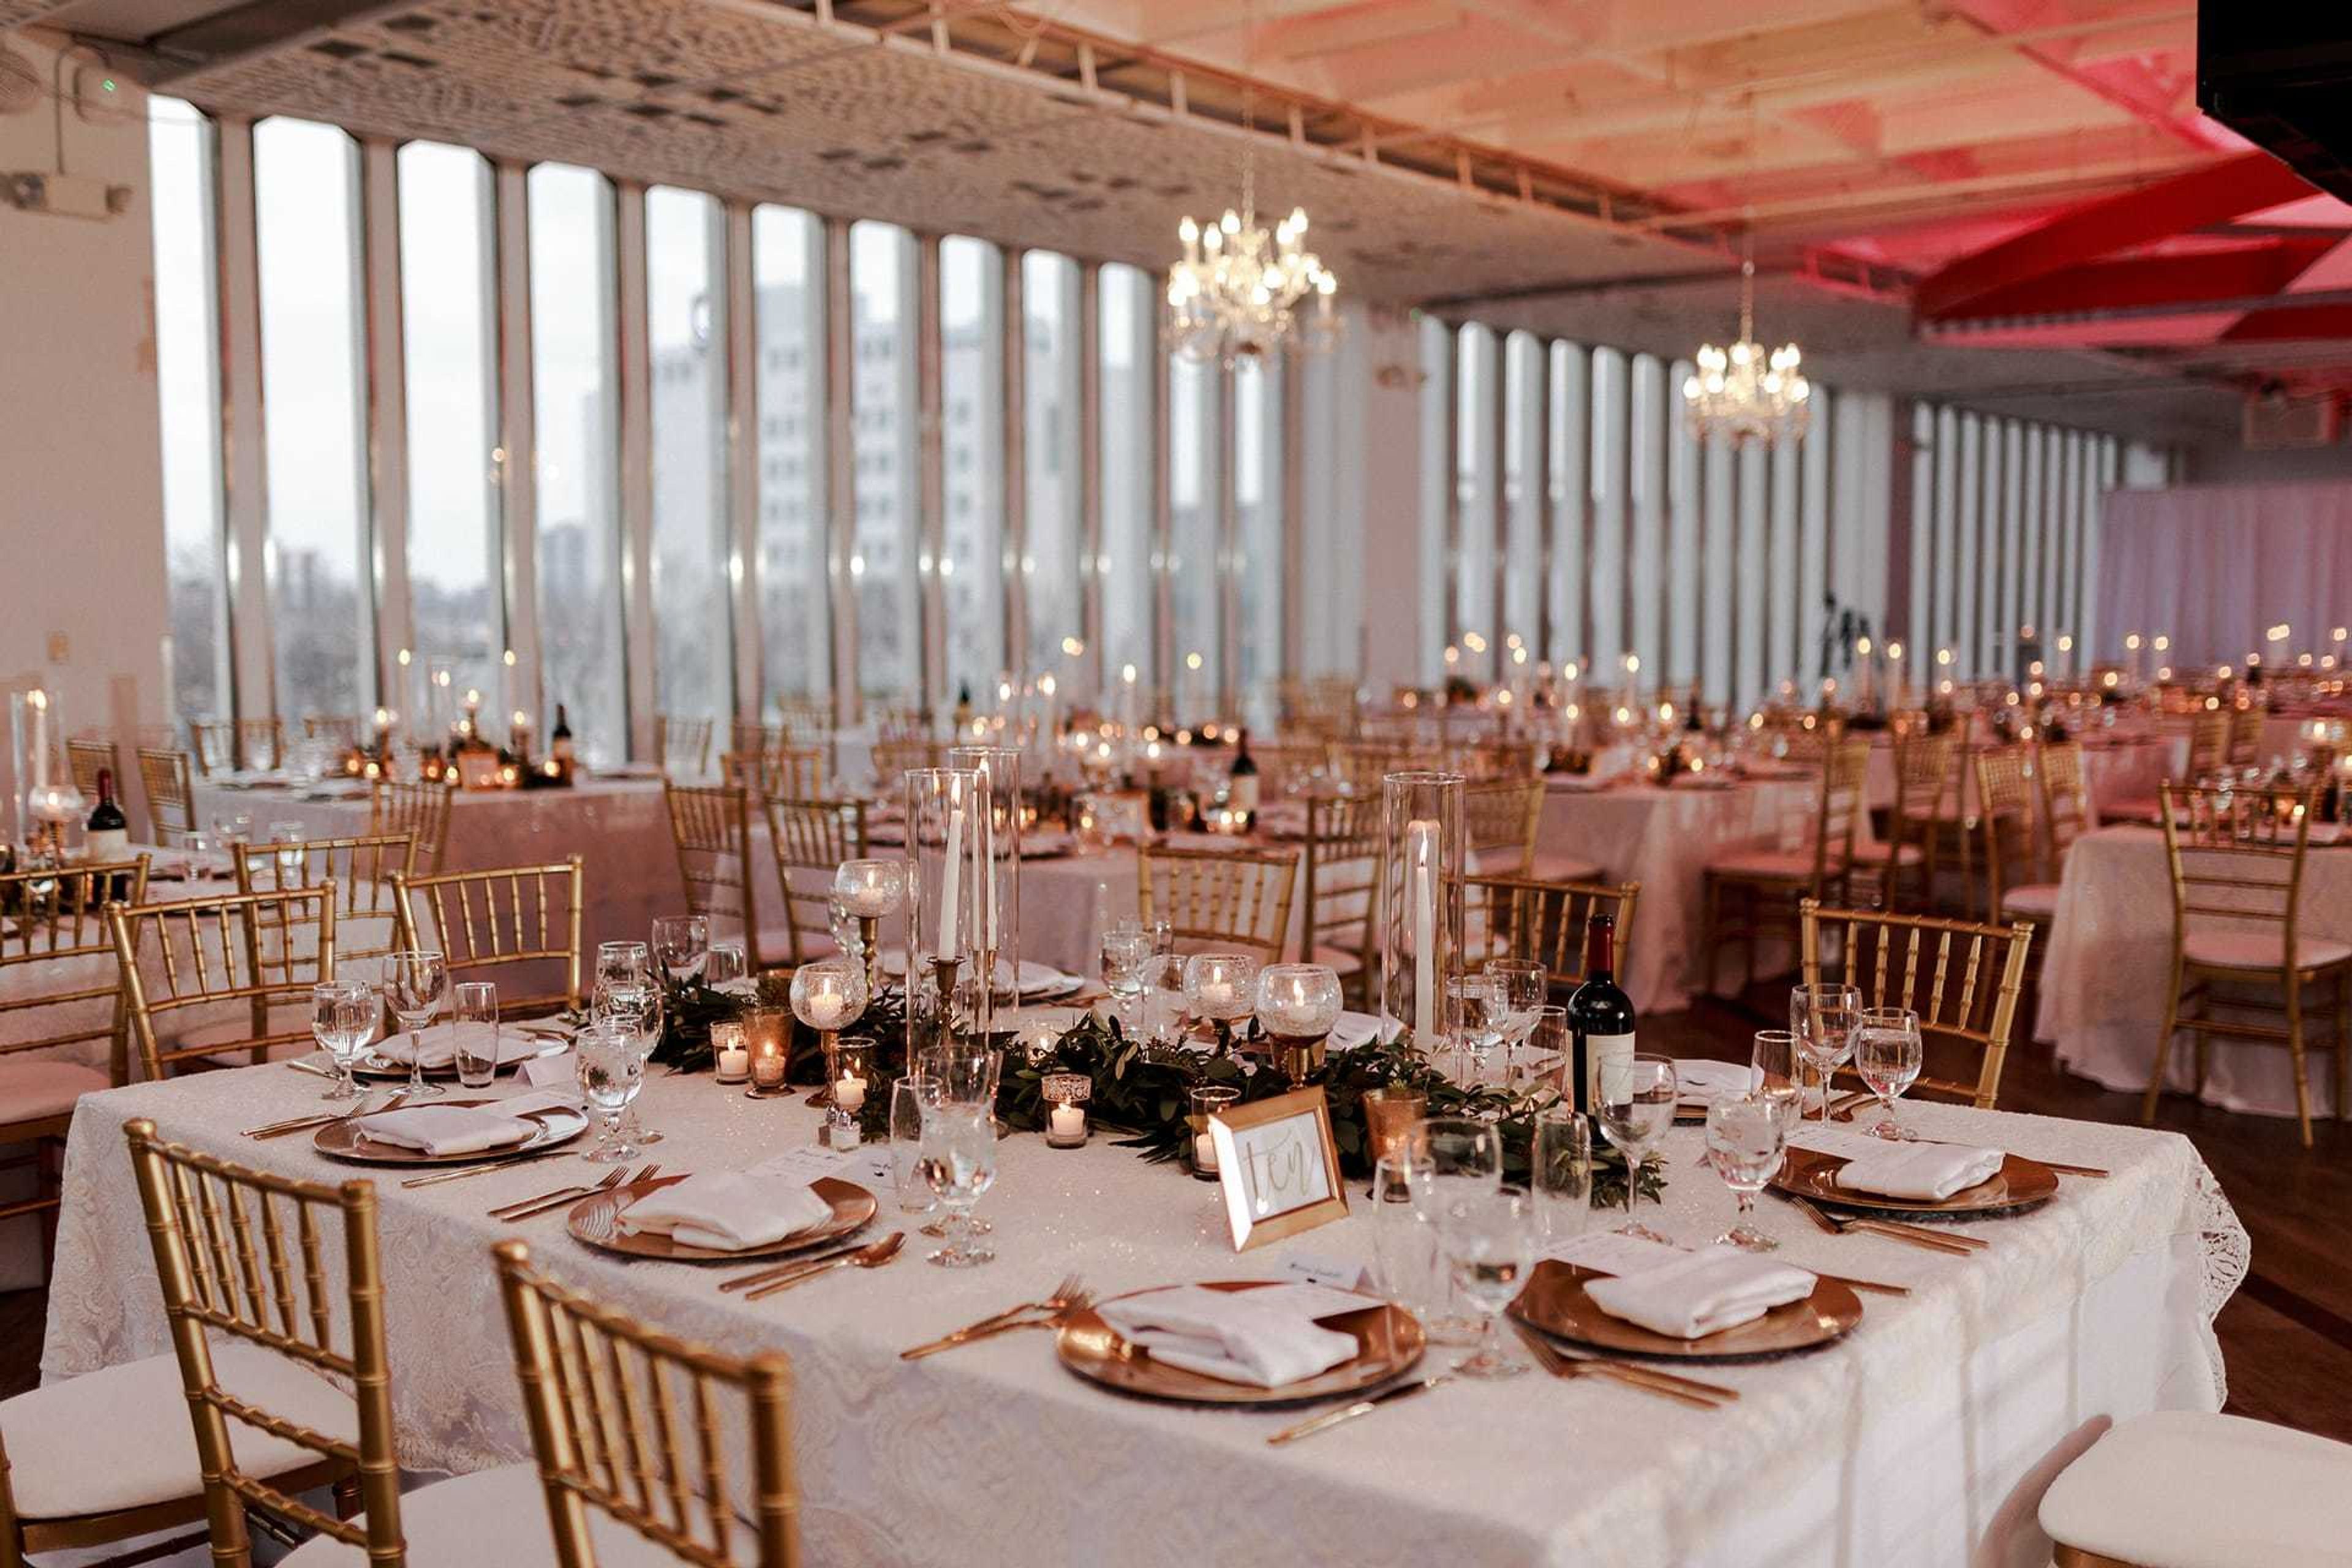
630 Woodward Ave, Detroit, MI 48226, USAThe 7,200 square foot Beacon, which is on the second floor of the One Woodward Building, has seating for 350 people. This adaptable area can quickly change to accommodate a range of events thanks to its built-in stage and adjustable lighting system. Corporate events, parties, conferences, weddings, bar and bat mitzvahs, and other gatherings frequently take place there. The incredible floor-to-ceiling windows of the Beacon naturally entice visitors because they offer unrivaled views of the Detroit River, the Windsor skyline, and Spirit and Hart Plazas. Bedrock is a full-service commercial real estate company with headquarters in downtown Detroit that focuses on the deliberate growth of metropolitan centers. Bedrock is the largest real estate partner in downtown Detroit with a portfolio of more than 100 properties totalling more than 19 million square feet. It is also well-known in Cleveland. Please let us know how we can assist you in locating the ideal space for your event.
Riverwalk Place
777 W Cedar Ave, Gladwin, MI 48624, USA- Spaces for 300 Guests
- 1 Hotel
- 1 Event Space
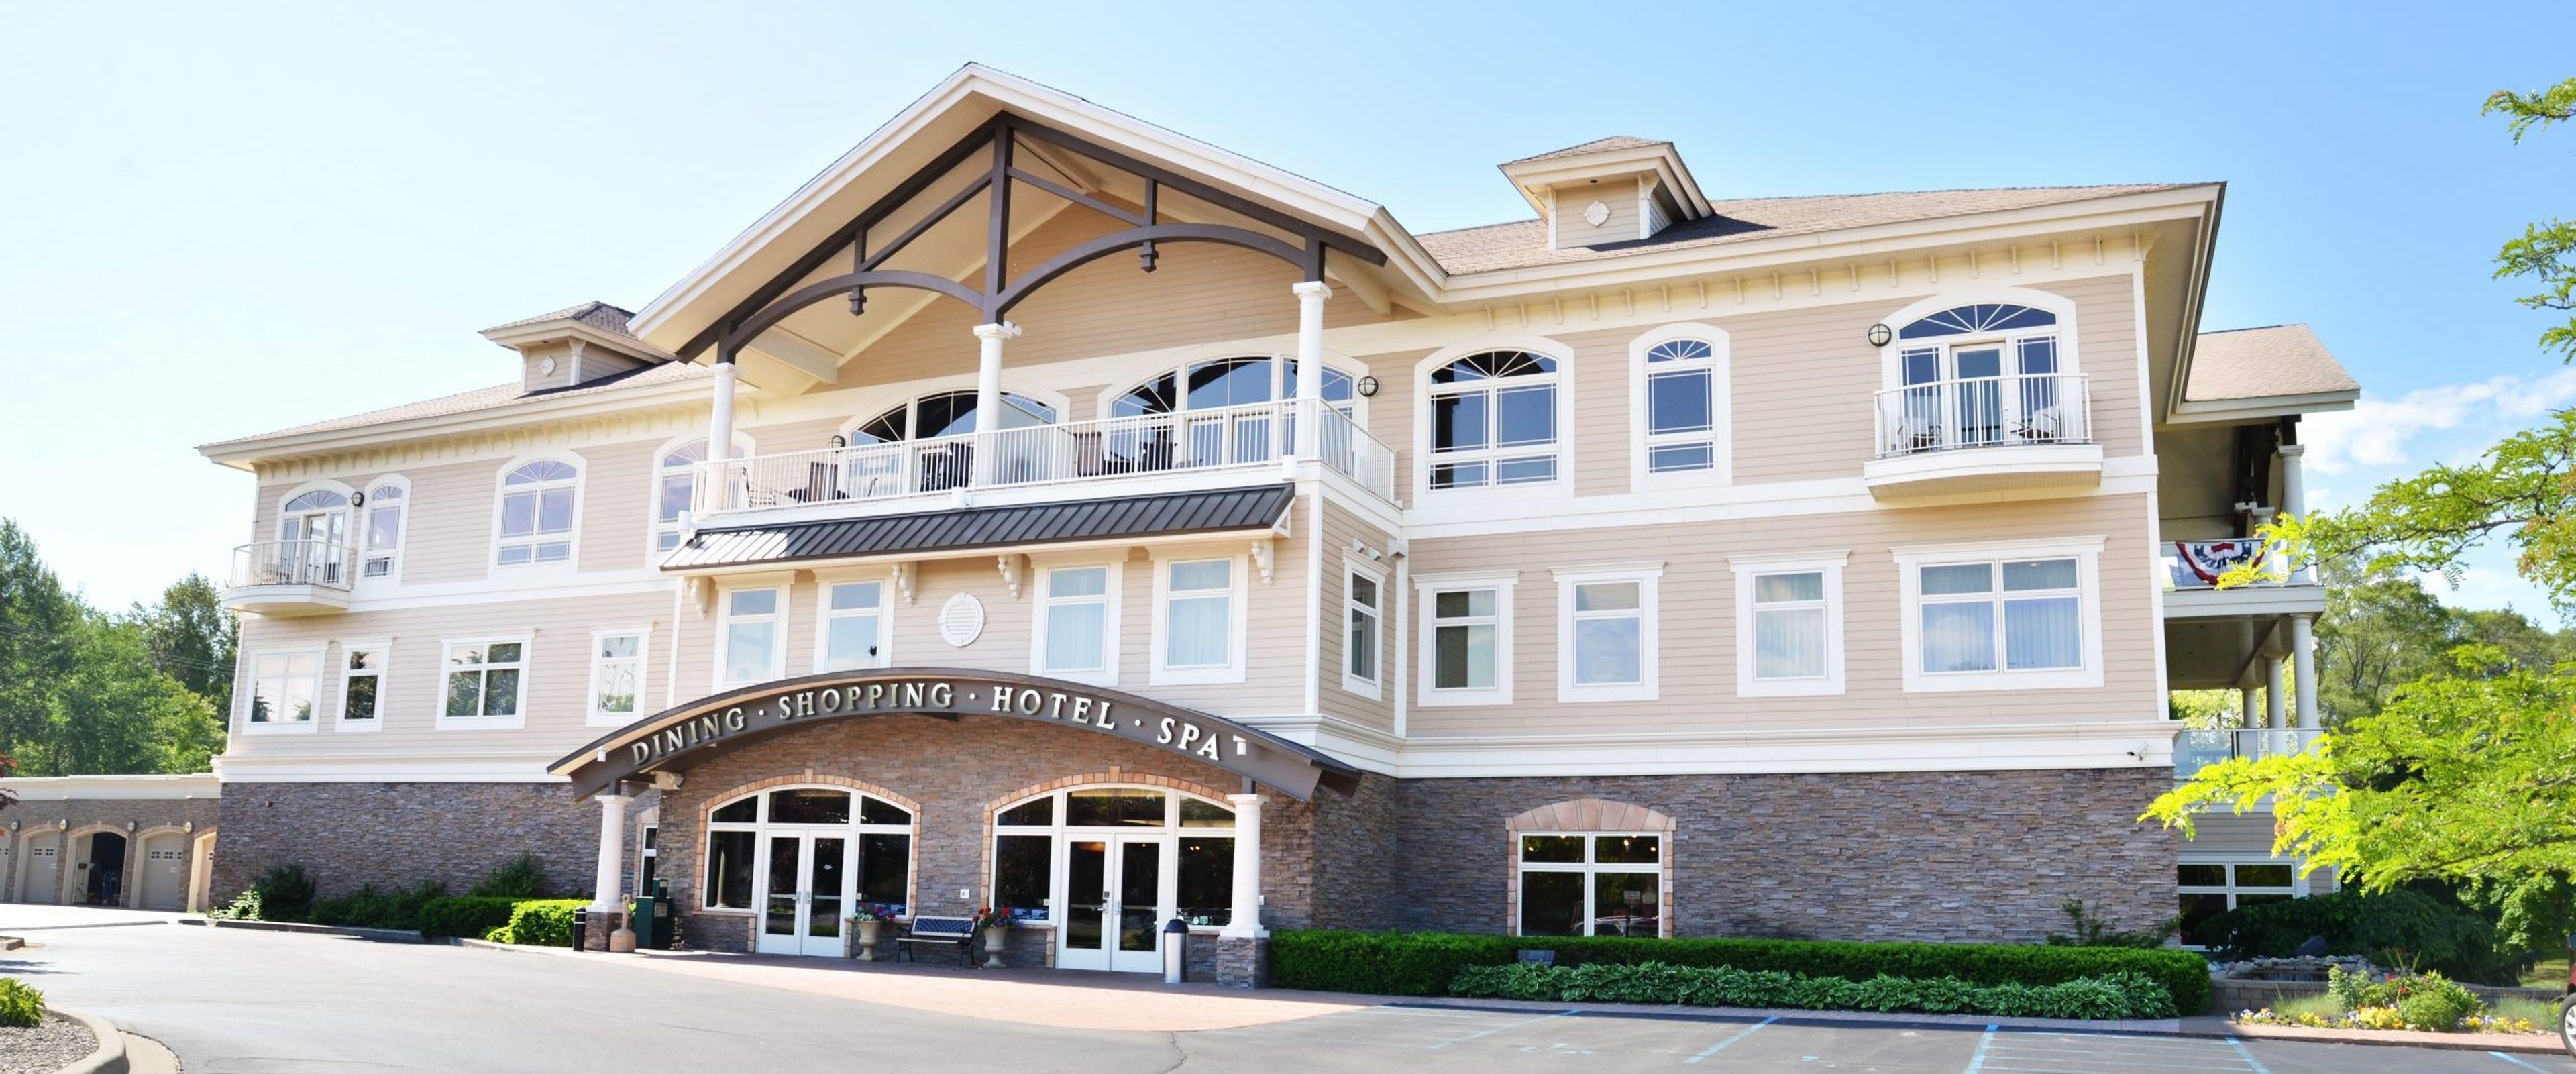
Riverwalk Place Resort & Spa sits along the Cedar River in Gladwin, Michigan, bringing together hotel accommodations, a full-service spa, upscale dining, boutique shopping, and event venues under one destination. The resort has served as a gathering place for weddings, corporate retreats, birthday celebrations, bridal showers, and family gatherings, drawing guests who appreciate having lodging, dining, and wellness services in one location. The indoor event spaces total over 3,000 square feet and accommodate up to 300 guests. Audio/visual equipment and complimentary wireless internet are included, and catering is provided through the on-site Riverwalk Grill, which offers both buffet and plated dinner options. Outdoor tent and patio areas along the Cedar River expand options for ceremonies and cocktail receptions. The Oasis Salon & Spa and full-service hotel suites make Riverwalk Place a natural fit for multi-day celebrations — guests can arrive for pre-event spa treatments and stay overnight without leaving the property.
Lafayette Grande
1 Lafayette St, Pontiac, MI 48342, USA- Spaces for 100-500 Guests
- 1 Bar
- 3 Ballrooms
The Lafayette Grande is a multi-ballroom banquet and event facility in Pontiac, Michigan, with more than 28 years of experience hosting weddings, galas, quinceañeras, bar and bat mitzvahs, corporate parties, charity fundraisers, and luncheons. Four distinct event spaces — The Crystal Ballroom, The Grande Ballroom, The Lafayette Ballroom, and The Speakeasy Lounge — accommodate gatherings from intimate parties of fewer than 100 guests to large-scale receptions of up to 500. The Crystal Ballroom seats up to 350 beneath crystal chandeliers, with tiered seating and a spacious stage. The Grande Ballroom, the facility's flagship space at 4,000 square feet, spans two floors and features hardwood floors, a mezzanine, and dual bars. The Lafayette Ballroom, newly renovated, offers an elegant gold-draped setting for up to 200. The Speakeasy Lounge brings a Prohibition-era aesthetic to intimate gatherings of up to 100. All events are handled in-house: The Lafayette Grande provides food, bar service, staff, tables, chairs, and linens, with no outside catering or beverages permitted. Menus span Italian, German, Polish, and Asian-inspired options, and monthly tastings are available for prospective clients. Wedding packages include a champagne toast and cake service, and weekday specials run Monday through Thursday.
Woldumar Nature Center
5739 Old Lansing Rd, Lansing, MI 48917, USA- Spaces for 50-300 Guests
- 2 Outdoor Spaces
- 1 Theater
- 5 Total Spaces
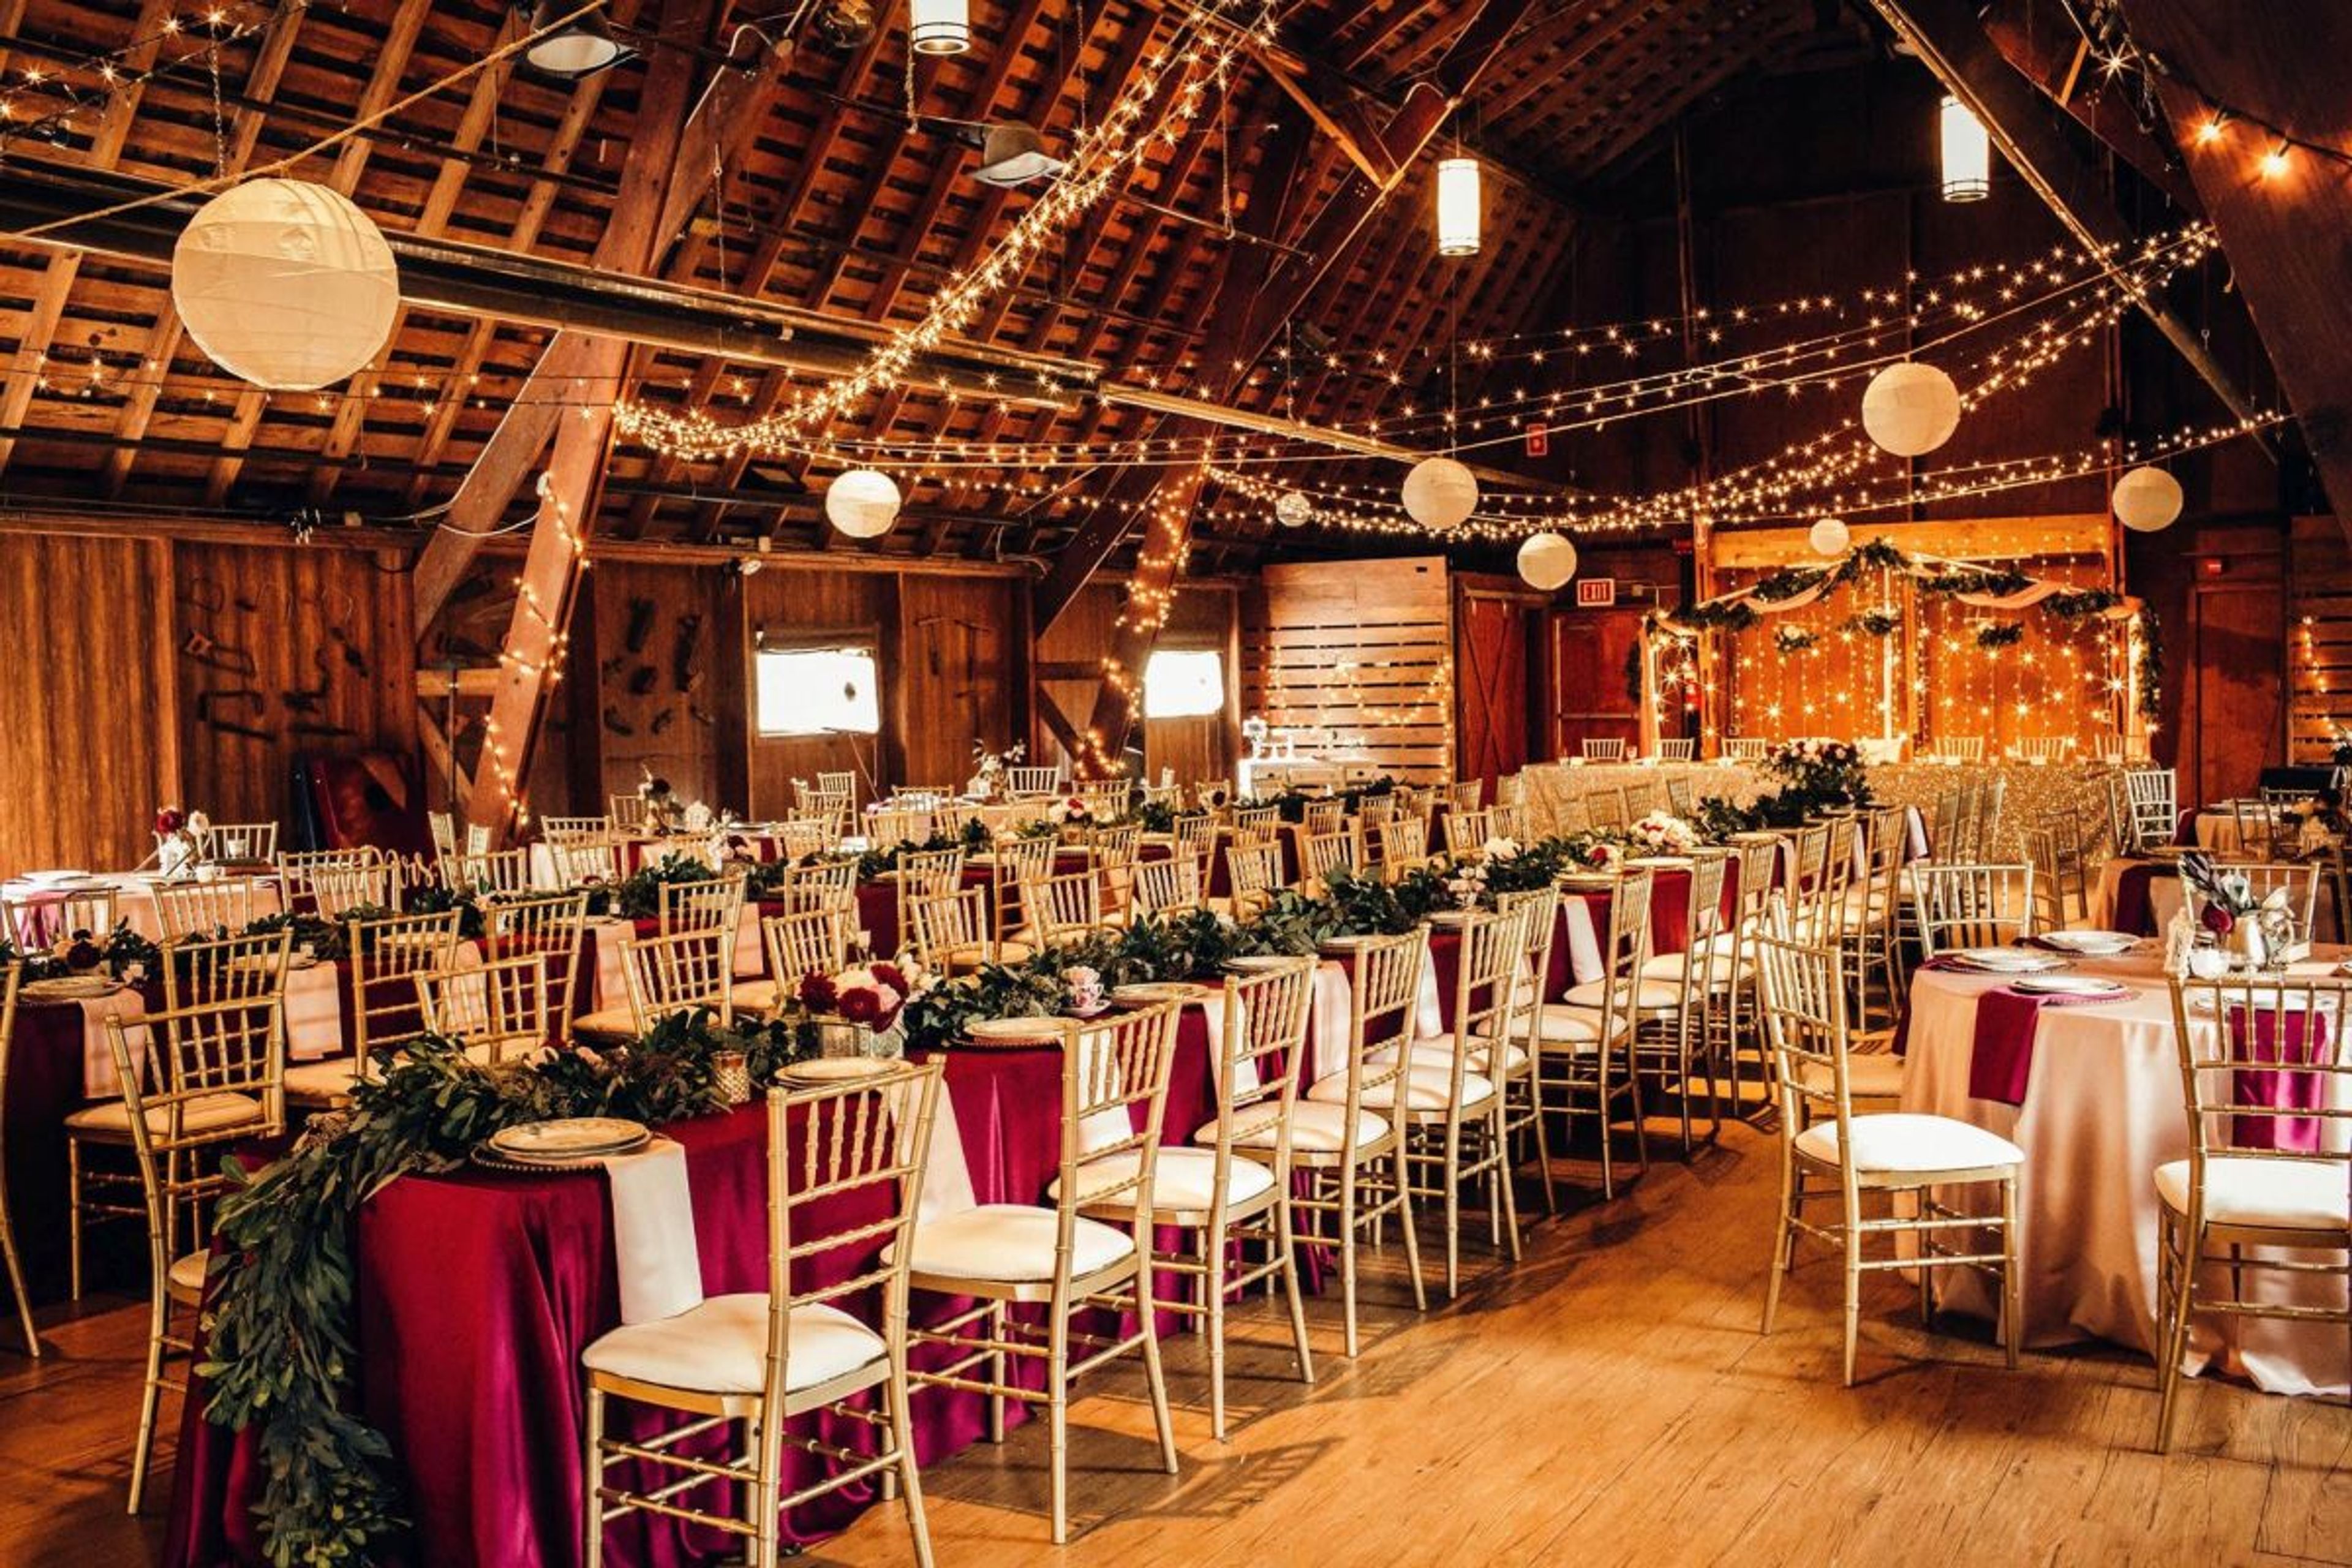
Woldumar Nature Center spans 180 acres of woodland, prairie, and riverfront along the Grand River outside Lansing, Michigan. Established in the mid-1960s on land donated by Gladys Marguerite Olds Anderson — daughter of automotive pioneer Ransom Eli Olds — the nonprofit preserve serves over 25,000 visitors annually through environmental education programs, summer camps, and community events. The grounds accommodate private events ranging from intimate gatherings to full-scale weddings and corporate retreats. The centerpiece rental space is the RE Olds Anderson Rotary Barn, a renovated early 20th-century dairy barn: the upper-level Hal and Jean Glassen Memorial Auditorium seats up to 150 guests and features twinkle lights, a bar area, and elevator access, while the ground-floor Farm Gathering Hall — opening through original barn doors onto a shaded patio — suits smaller groups of up to 70. Beyond the barn, the Walnut Glen Amphitheater offers a secluded wooded stage with bench seating for up to 147, and the Sunrise Pavilion provides a covered east-facing patio alongside open lawn for up to 100. Rentals include tables, chairs, on-site staff support, and a kitchenette; licensed catering and bartending are arranged independently by event organizers.
Cobo Center
1 Washington Blvd, Detroit, MI 48226, USA- Spaces for 2,250-4,500 Guests
- 1 Ballroom
- 1 Convention Center
- 1 Waterfront
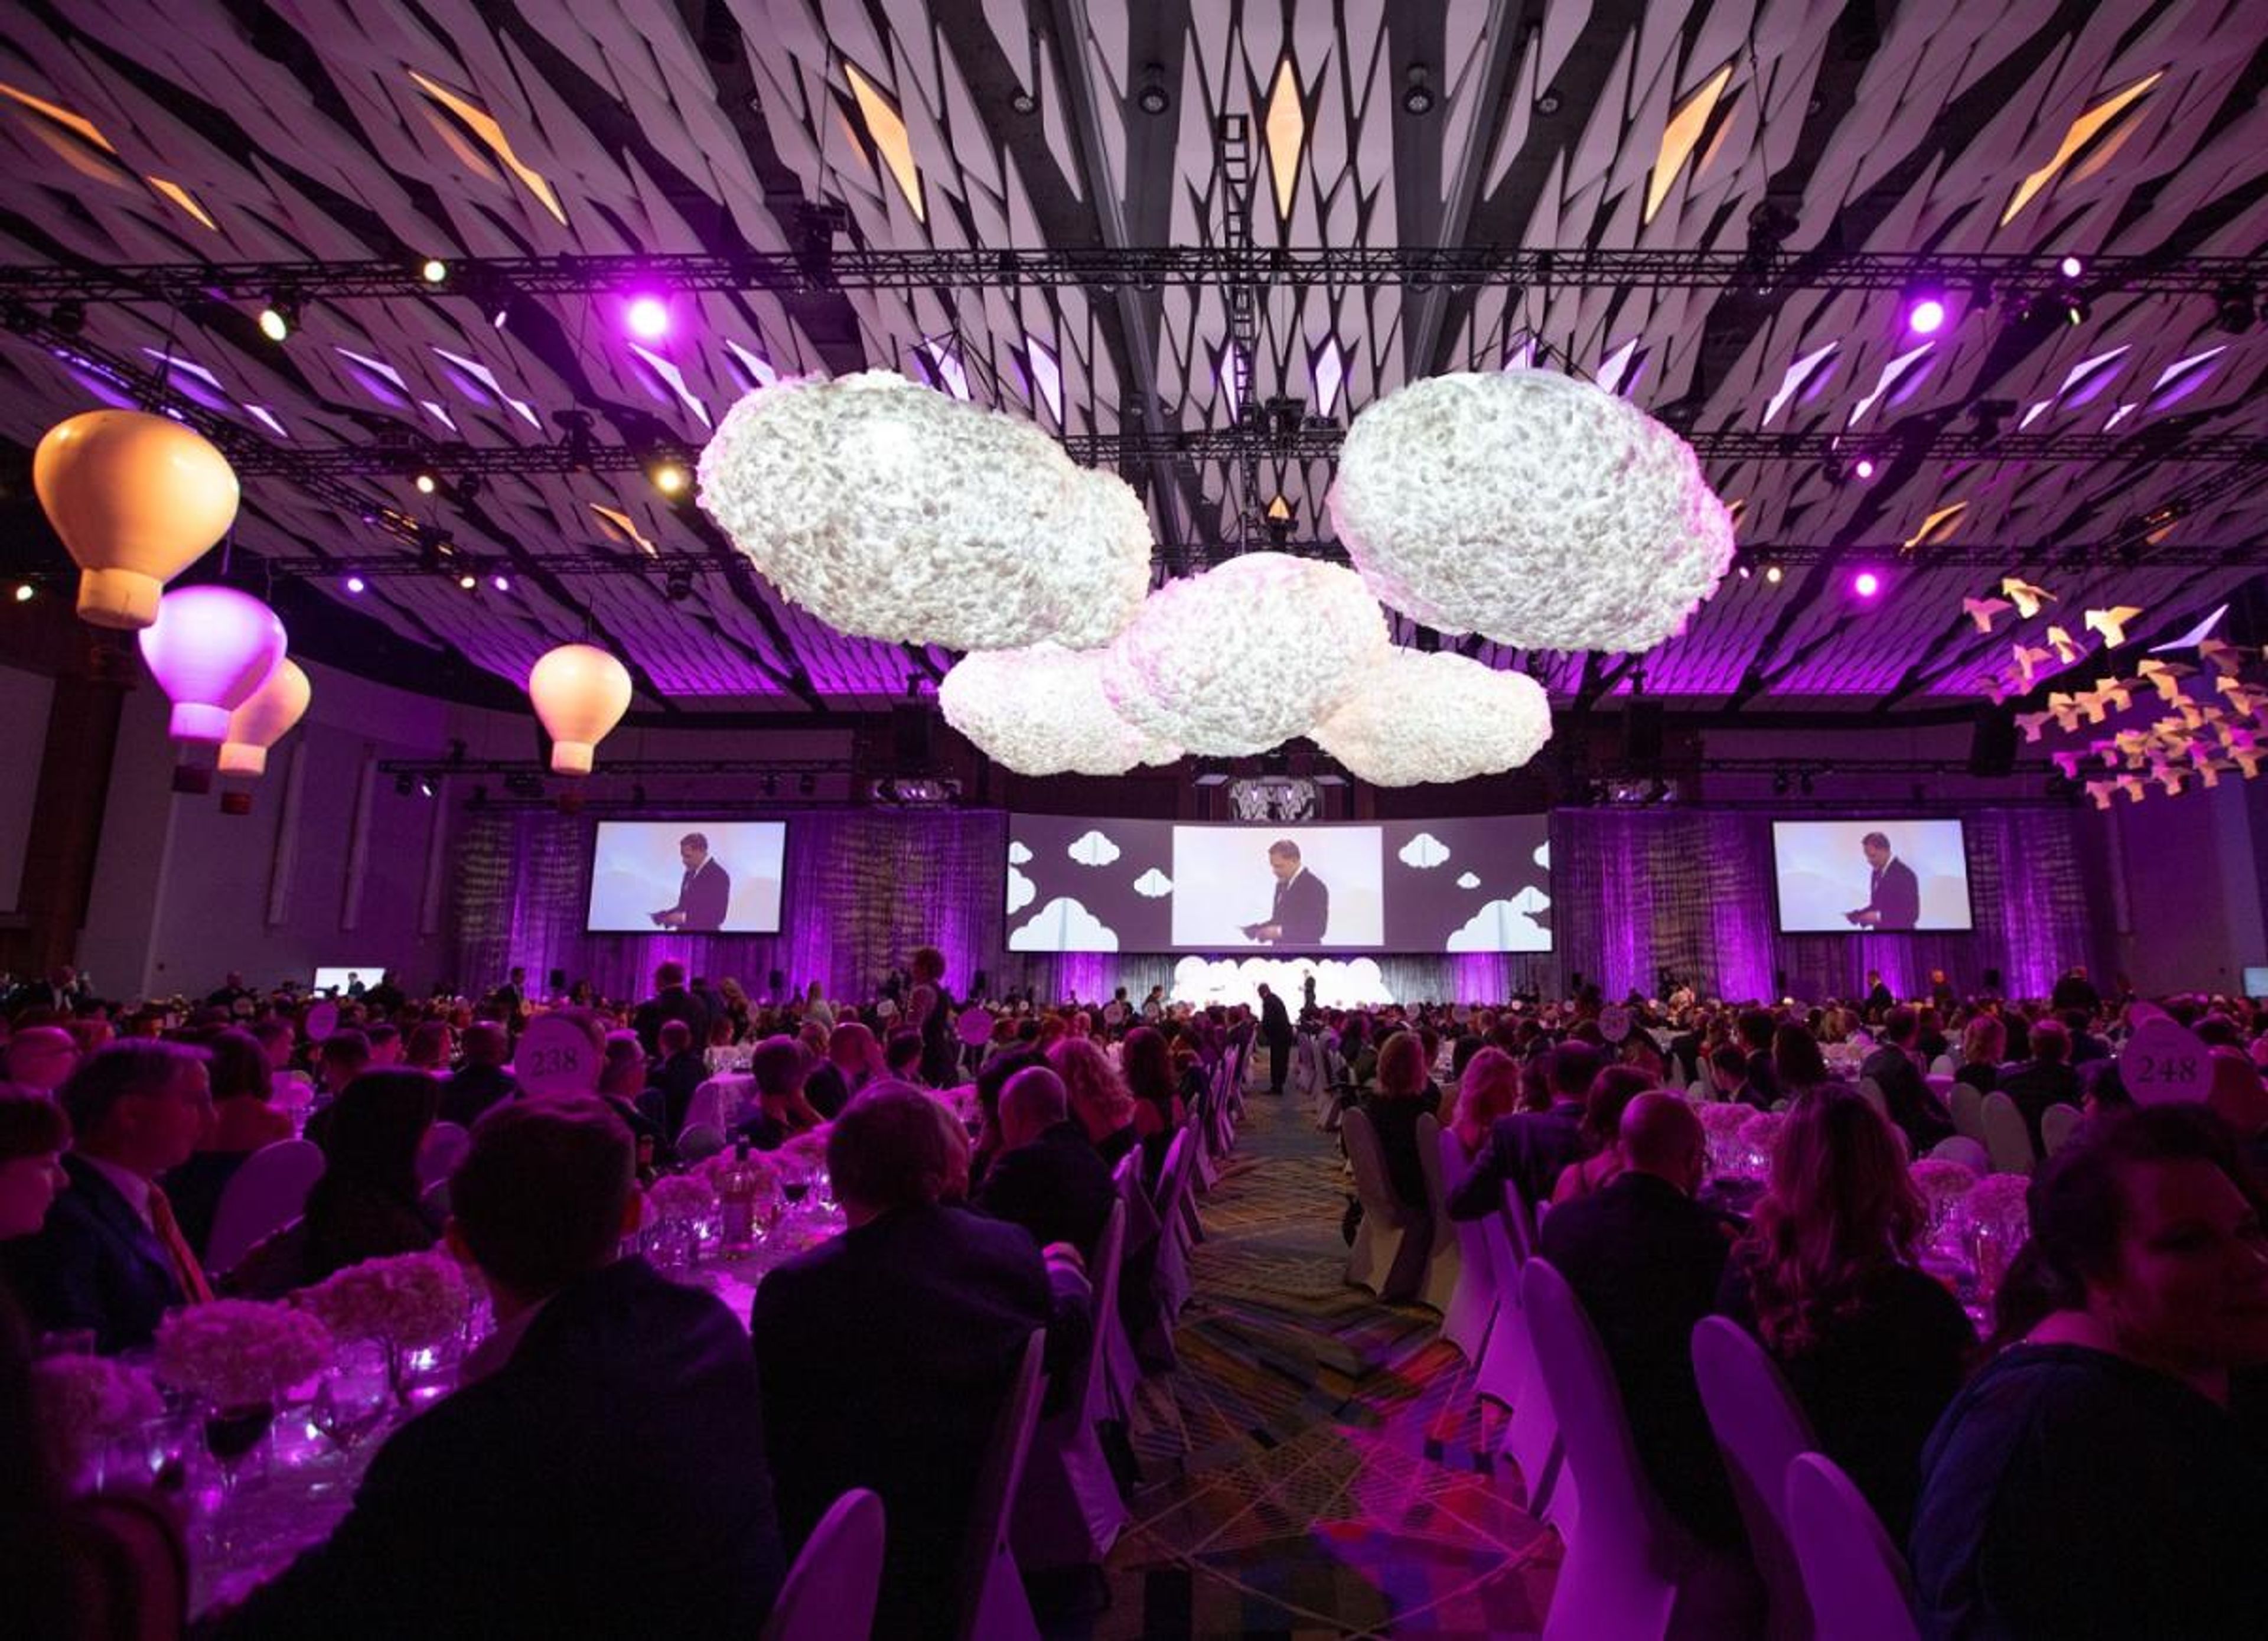
Huntington Place is the 16th largest convention center in the United States, anchoring downtown Detroit's waterfront since 1960. Located along the Detroit River with sweeping views of the Windsor, Canada skyline, the venue welcomes more than one million visitors annually across spaces designed for gatherings of every scale. The Grand Riverview Ballroom spans 40,000 square feet with customizable lighting, a glass-enclosed pre-function area, and an open-air terrace overlooking the river — accommodating up to 2,250 guests for banquets and 4,500 for receptions. A three-story glass Riverview Atrium and the 34,000-square-foot Huntington Square outdoor terrace provide additional options for receptions and experiential programming. For larger gatherings, 723,000 square feet of exhibit hall space and over 100 meeting rooms support conventions and trade shows of any scale. Catering is provided by Sodexo Live!, drawing on locally inspired menus for private events. The venue connects directly to the Detroit People Mover, offering convenient downtown access for attendees arriving from across the city.
Cherry Creek Golf Club & Banquet Center
52000 Cherry Creek Dr, Shelby Charter Township, MI 48316, USA- Spaces for 500 Guests
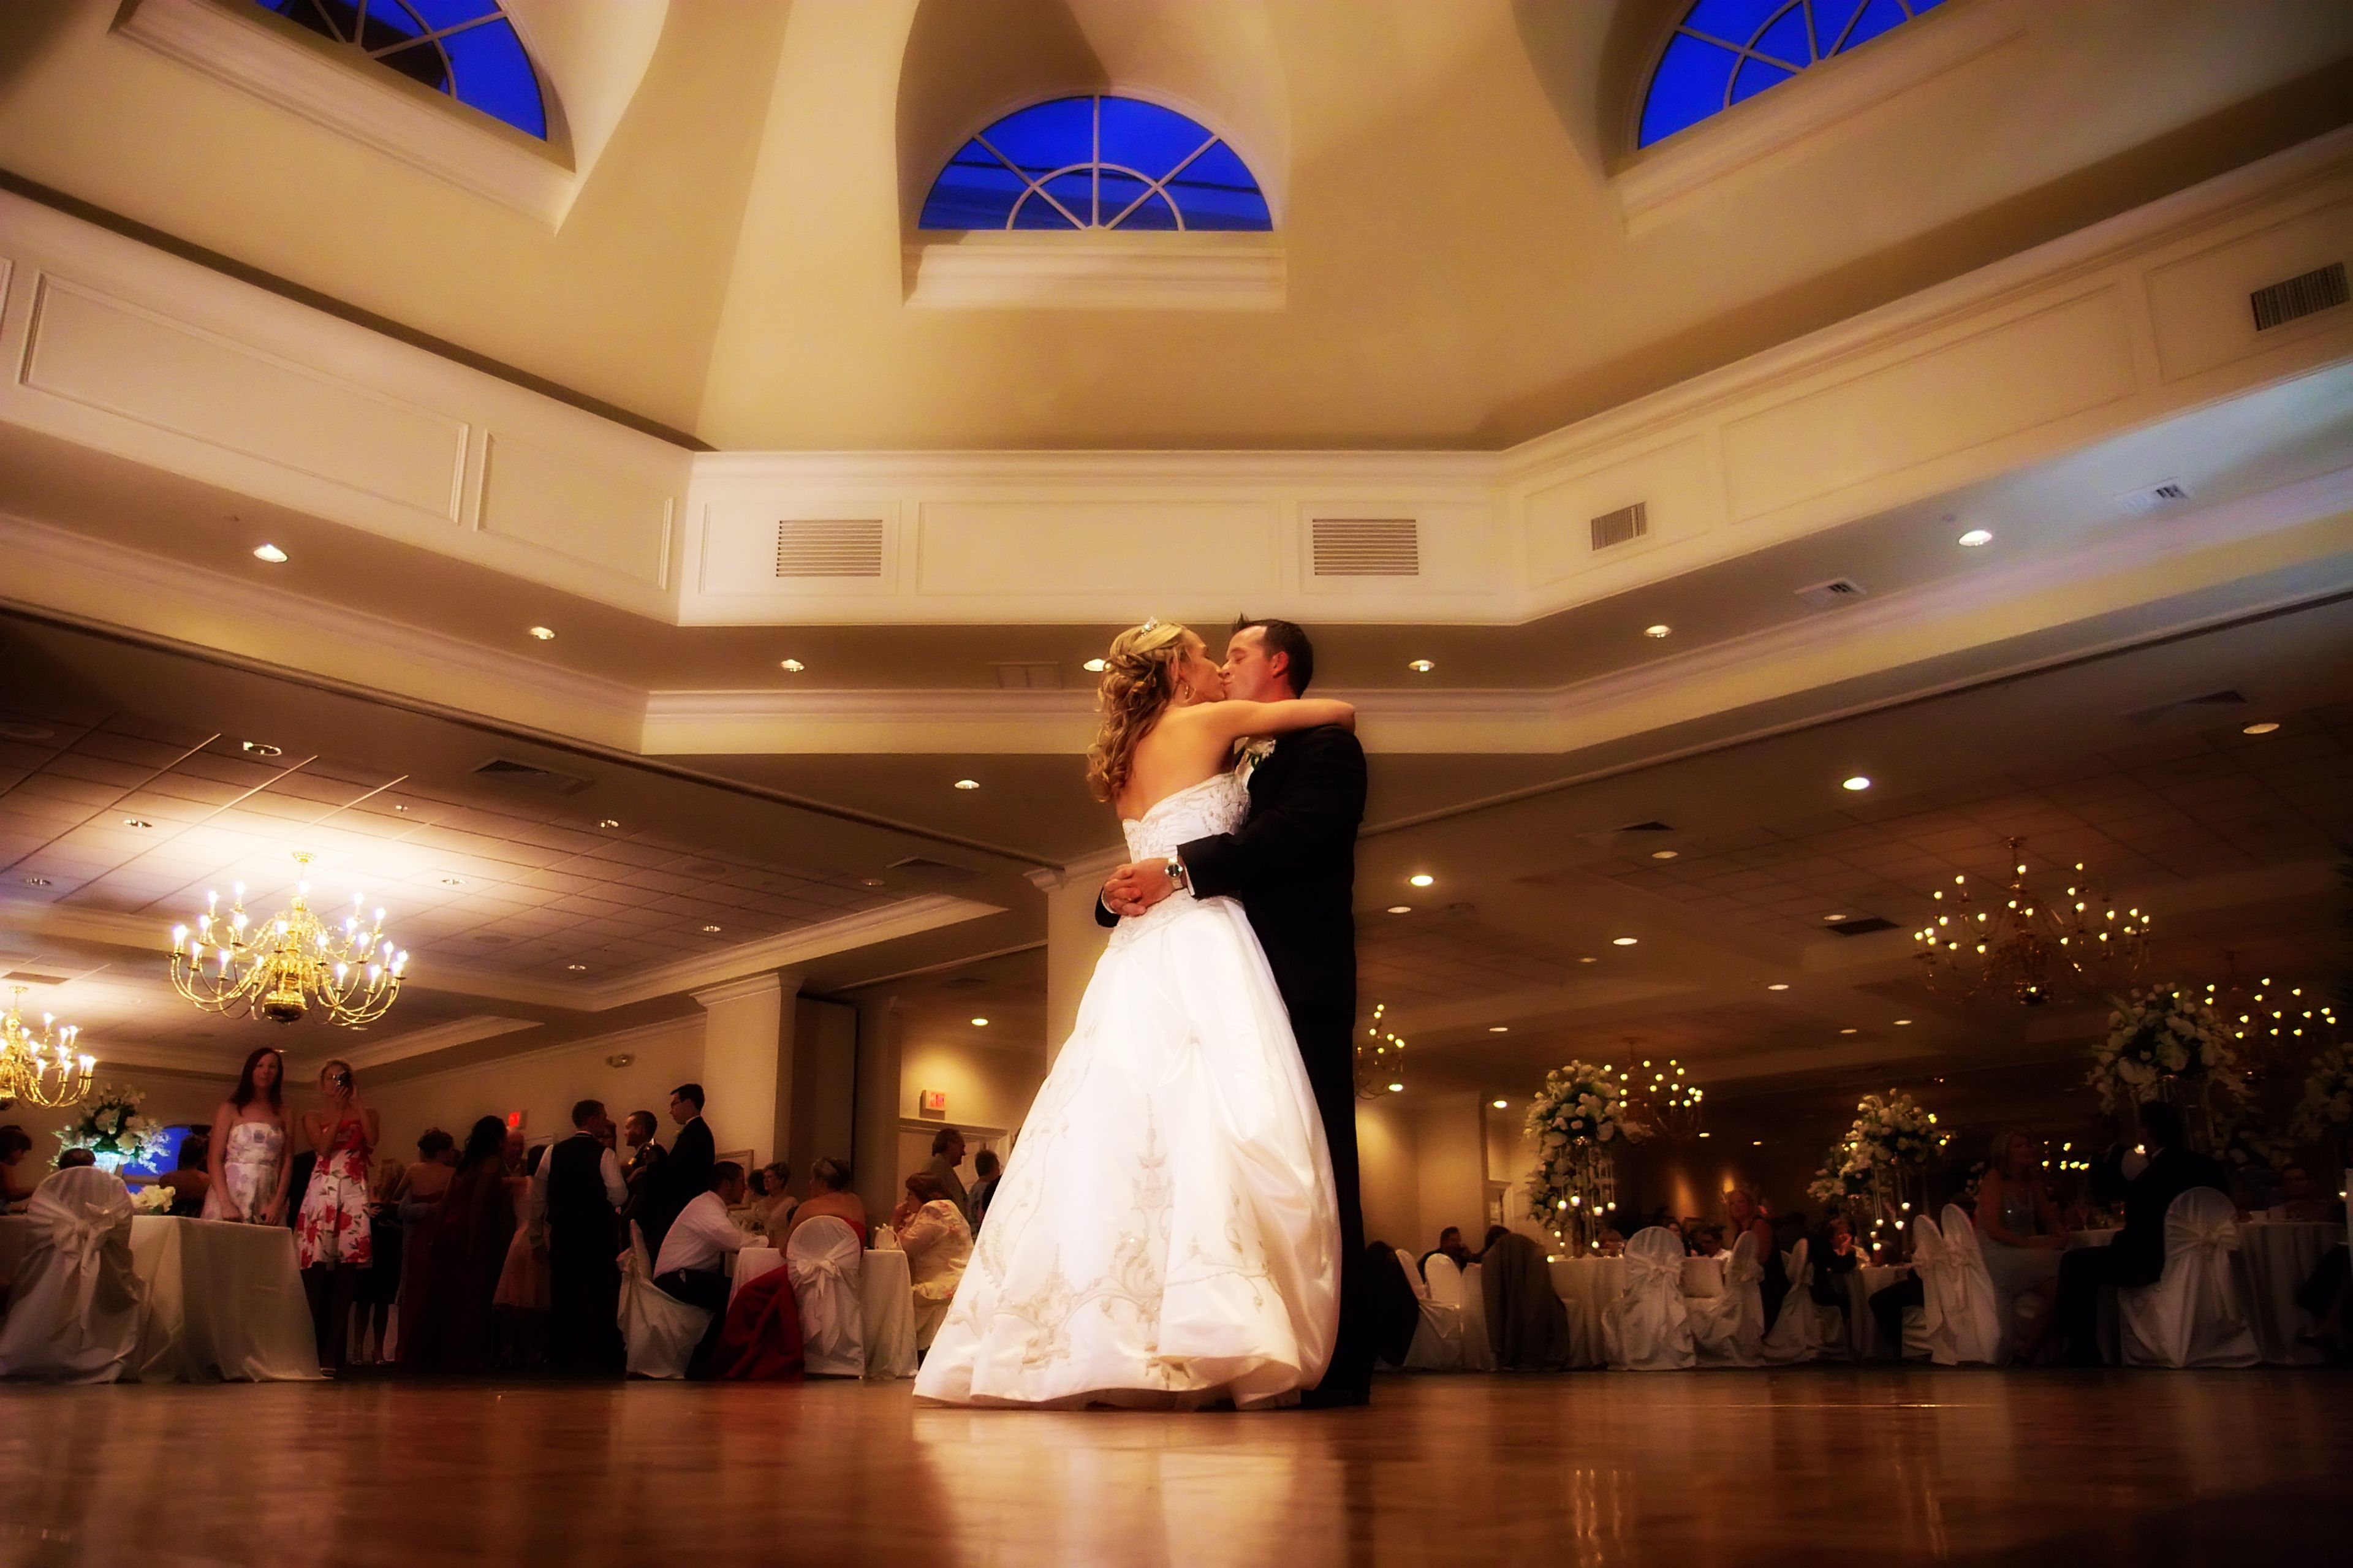
Cherry Creek Golf Club and Banquet Center is a lakefront venue in Shelby Township, Michigan, offering a clubhouse with multiple private indoor spaces for celebrations ranging from 20 to 500 guests. The property sits alongside a lake and manicured fairways, providing panoramic views that carry through the interior and across the surrounding grounds. The venue hosts weddings, corporate meetings, holiday parties, golf outings, memorial luncheons, and showers, with a professional culinary team preparing customized menus for each event. Cherry Creek offers specialized packages for South Asian and Middle Eastern celebrations of all faith traditions, with multi-day event accommodations available for larger gatherings. Cherry Creek has earned The Knot Best of Weddings recognition in both 2024 and 2025.
TPC Michigan
1 Nicklaus Dr, Dearborn, MI 48120, USA- Spaces for 12-130 Guests
- 1 Ballroom
- 2 Event Spaces
- 2 Total Spaces
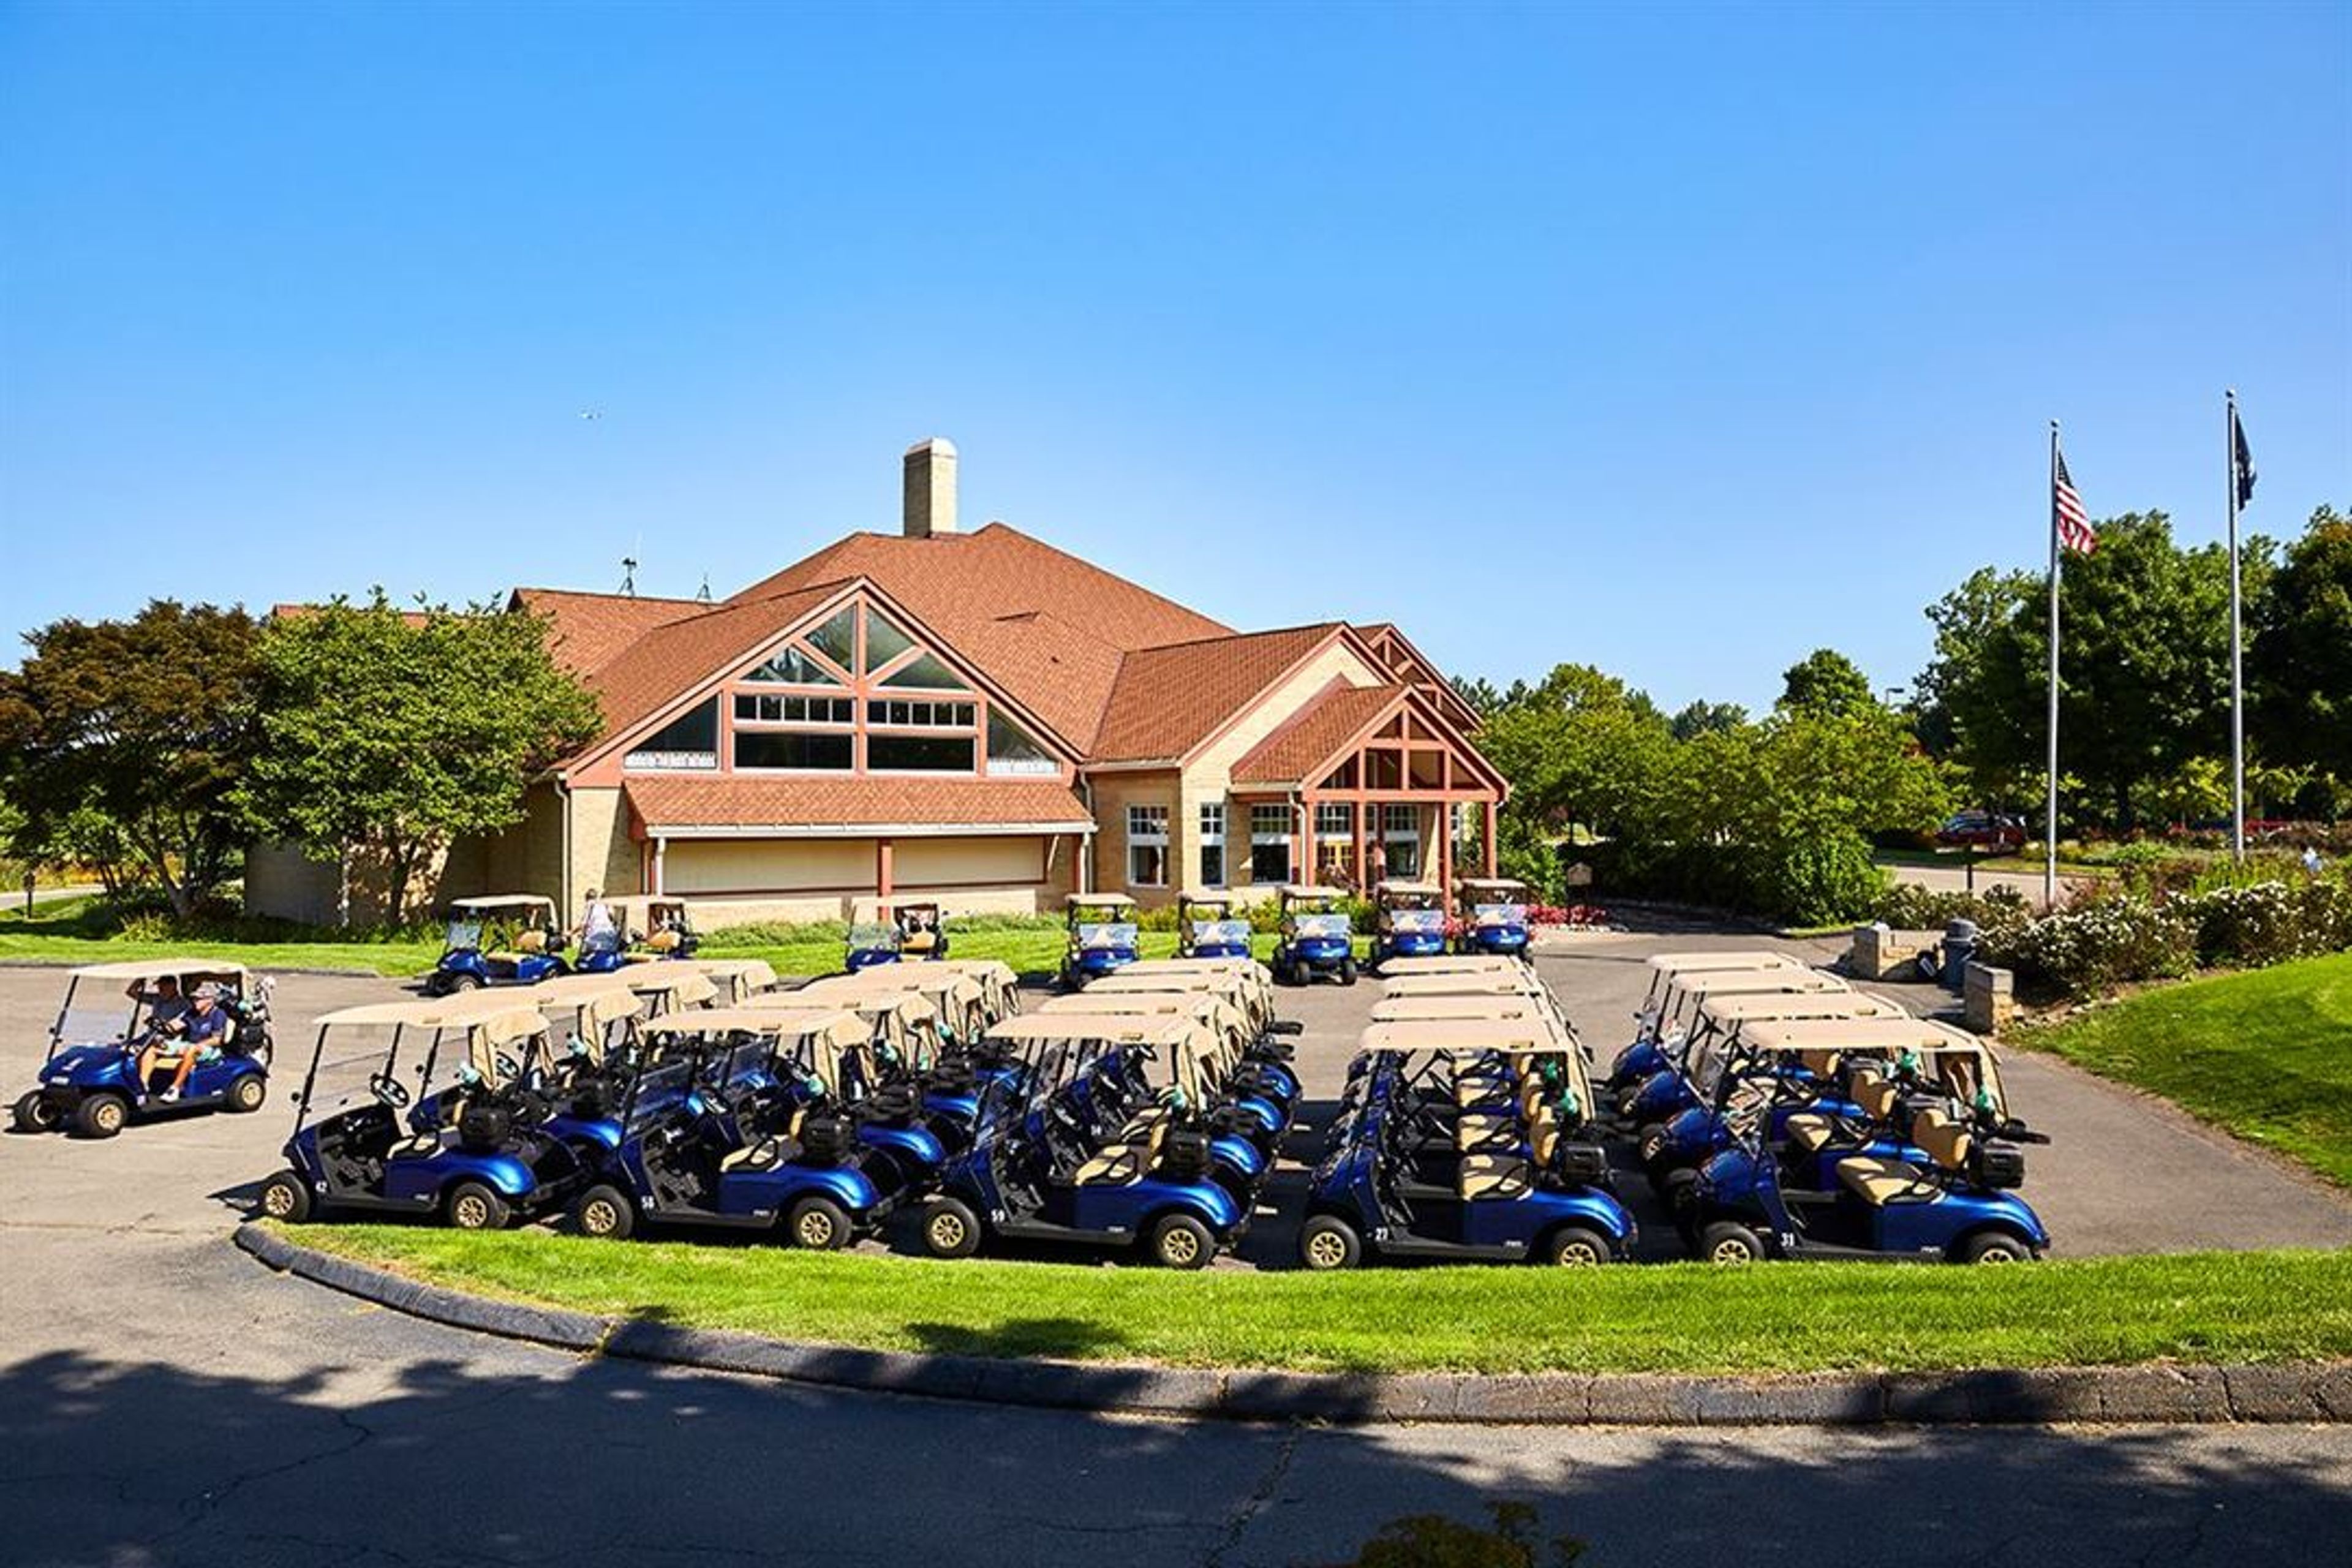
Located in Dearborn, Michigan, TPC Michigan is a premier private golf and social club designed by Jack Nicklaus and recognized as one of the region’s top championship courses. The property’s natural wetlands and rolling fairways create a stunning backdrop for recreation and events alike. The clubhouse features refined dining rooms, elegant banquet facilities, and panoramic views of the course. With a welcoming atmosphere and exceptional service, TPC Michigan offers the perfect blend of golf excellence, community, and elevated celebration.
Rochester Hills Banquet Hall
1919 Star-Batt Dr, Rochester Hills, MI 48309, USA- Spaces for 60-400 Guests
- 1 Ballroom
- 1 Meeting Space
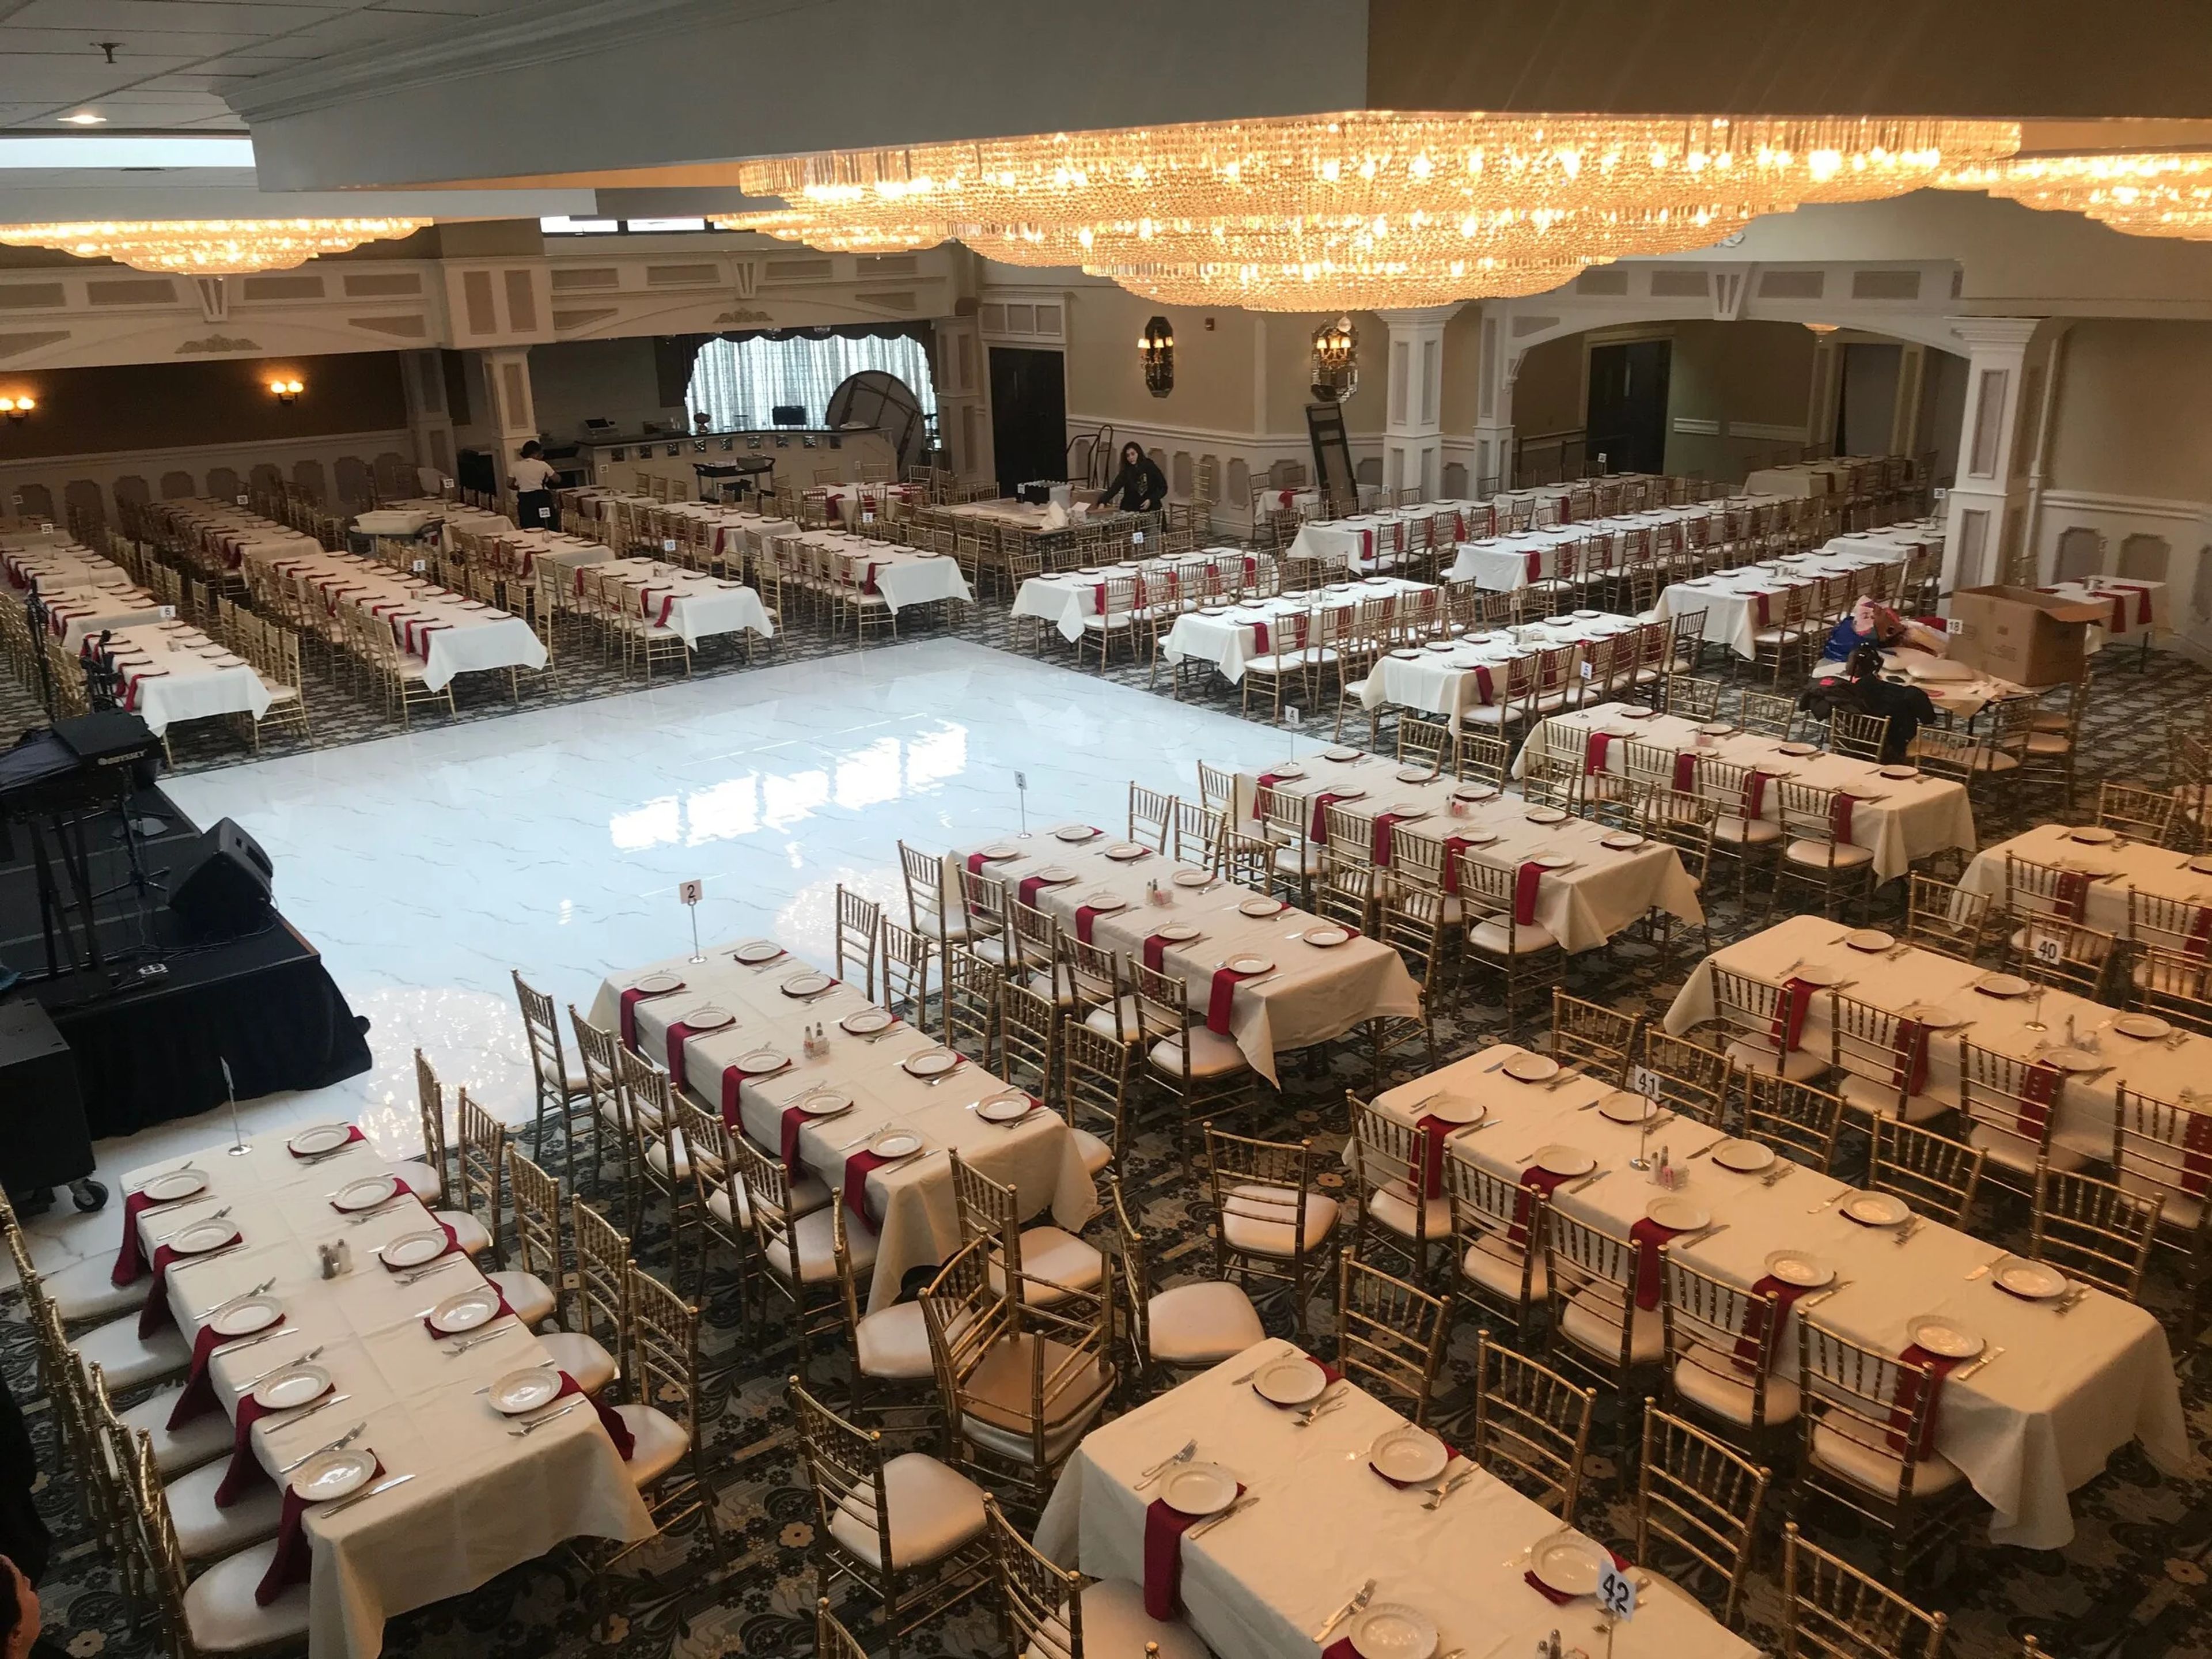
Rochester Hills Banquet Center is a full-service event venue in Rochester Hills, Michigan, situated at the northeast corner of M-59 and Crooks Road. The recently remodeled facility features white marble floors, chandelier fixtures, and high ceilings throughout its main spaces. The Grand Room spans 5,000 square feet and is equipped with four chandeliers, a 4-person bar, and two projectors, accommodating up to 400 guests for weddings, receptions, and social celebrations. A separate Executive Room provides 660 square feet of classroom-style seating for up to 60 guests, reserved for corporate events and private meetings. Cuisine is prepared by certified executive chefs, with customizable menus and generous portions available for all events. The venue provides full event coordination including catering, setup, and dedicated staff.
Crowne Plaza Detroit Downtown Riverfront
Crowne Plaza Detroit Downtown Convention Center, 2 Washington Blvd, Detroit, MI 48226, USA- Spaces for 60-500 Guests
- 5 Hotels
- 3 Ballrooms
- 5 Total Spaces
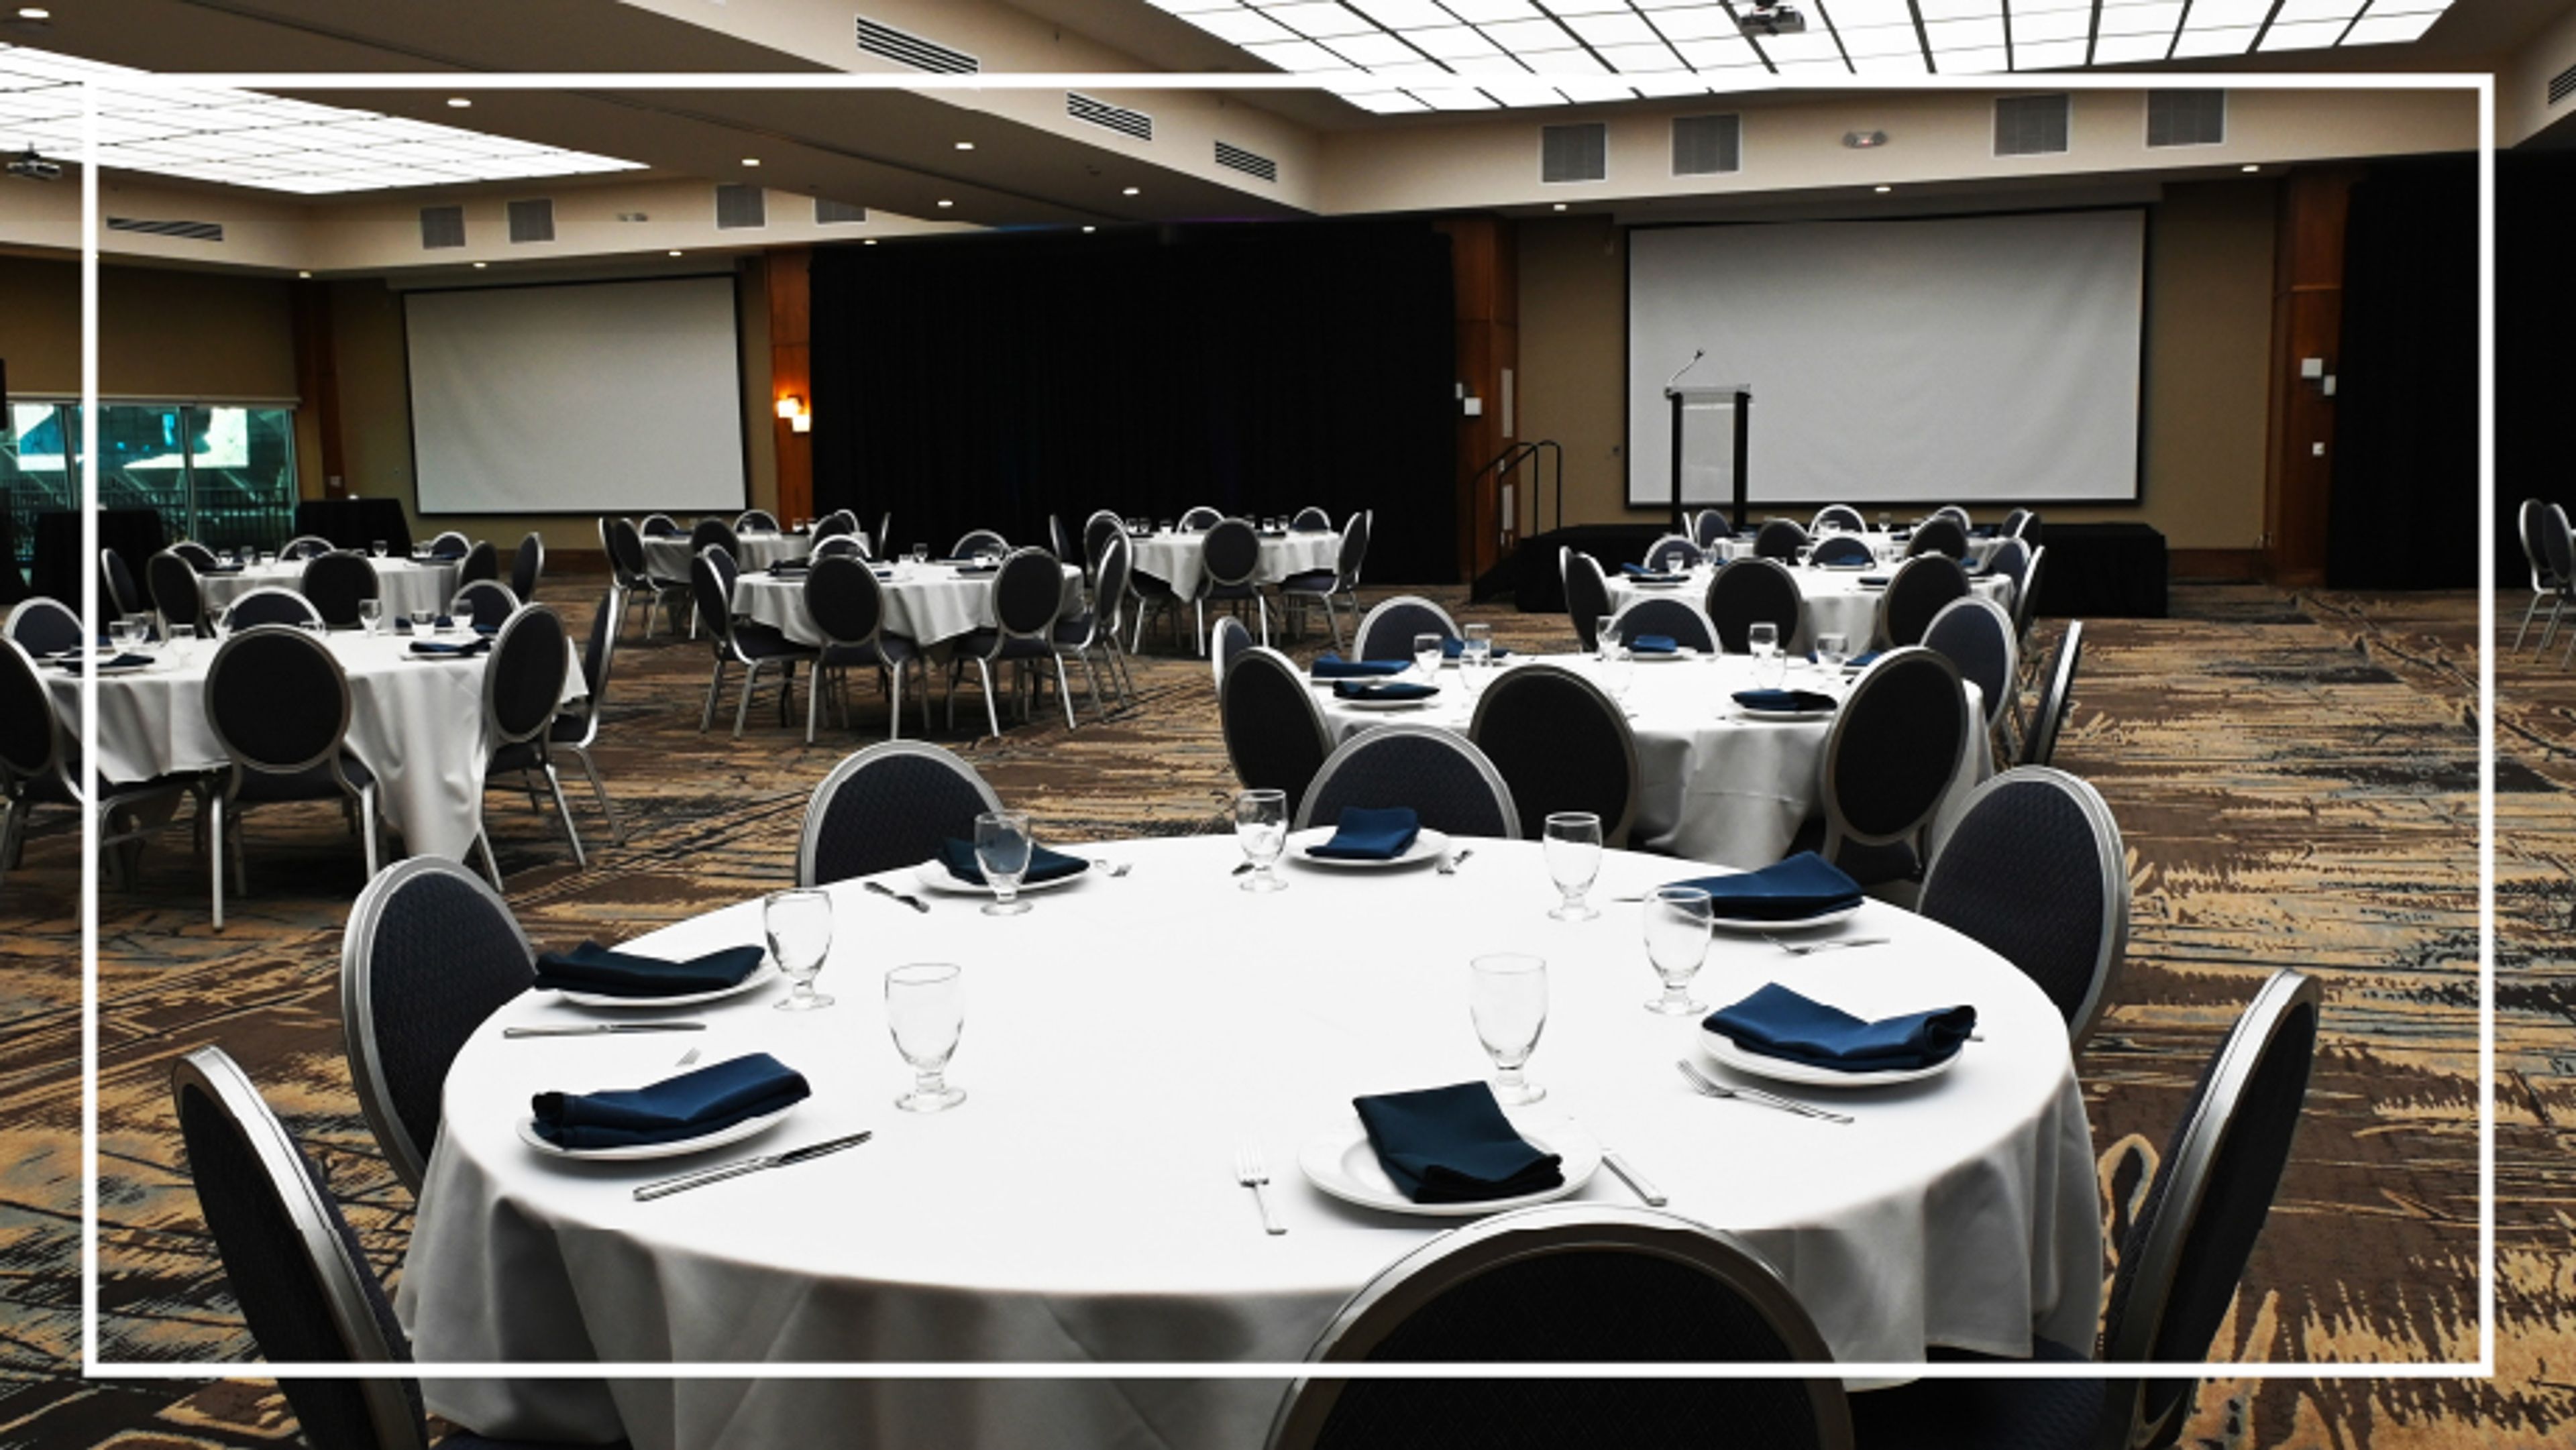
Fort Pontchartrain, a Wyndham Hotel, occupies historically significant ground at 2 Washington Boulevard in Detroit's Financial District — the site of the city's original French settlement and the location where Fort Detroit was established. The hotel opened in 1965, designed by King & Lewis with angular bay windows that frame views of the Detroit River and the city skyline from nearly every floor. Following major renovations, it operates today as a 367-room full-service hotel with Wyndham Green Certification for sustainable practices. The hotel's 32,000 square feet of event space spans 20 flexible configurations and accommodates gatherings from 10 to 700 guests. The Grand Terrace Ballroom anchors the lineup at 10,455 square feet, seating 400 for banquets and hosting up to 500 for cocktail receptions. The Windsor Ballroom, Plaza Ballroom, 25th-floor Summit Room, and open-air Balcony give planners a range of room sizes and settings. Three on-site restaurants — Urban Cellars, Tabacchi, and Top of the Pontch — support catering, and a dedicated meetings director oversees coordination from booking through execution.

Garage Grill & Fuel Bar
202 W Main St, Northville, MI 48167, USA- Spaces for 80 Guests
- 1 Restaurant
- 1 Meeting Space
Garage Grill & Fuel Bar occupies a fully restored 1940s-era gas station in the heart of downtown Northville, Michigan. The building carried several lives before its 2012 transformation — serving as a Gulf Oil station, a Sunoco location, a Chrysler dealership, and a garden shop — before reopening as a full-service restaurant and private event destination. An executive chef oversees a classic yet sophisticated menu designed to appeal broadly, anchoring the dining experience in a setting where the building's original character remains part of the atmosphere. For private celebrations, the Model A Room is a dedicated banquet space separate from the main dining area, accommodating up to 80 seated guests for banquets, parties, and business meetings. A banquet manager coordinates menus, pricing, and availability tailored to each event.
Michigan Renaissance Festival
12600 Dixie Hwy, Holly, MI 48442, USA- Spaces for 6-250 Guests
- 8 Outdoor Spaces
- 1 Boat
- 8 Total Spaces
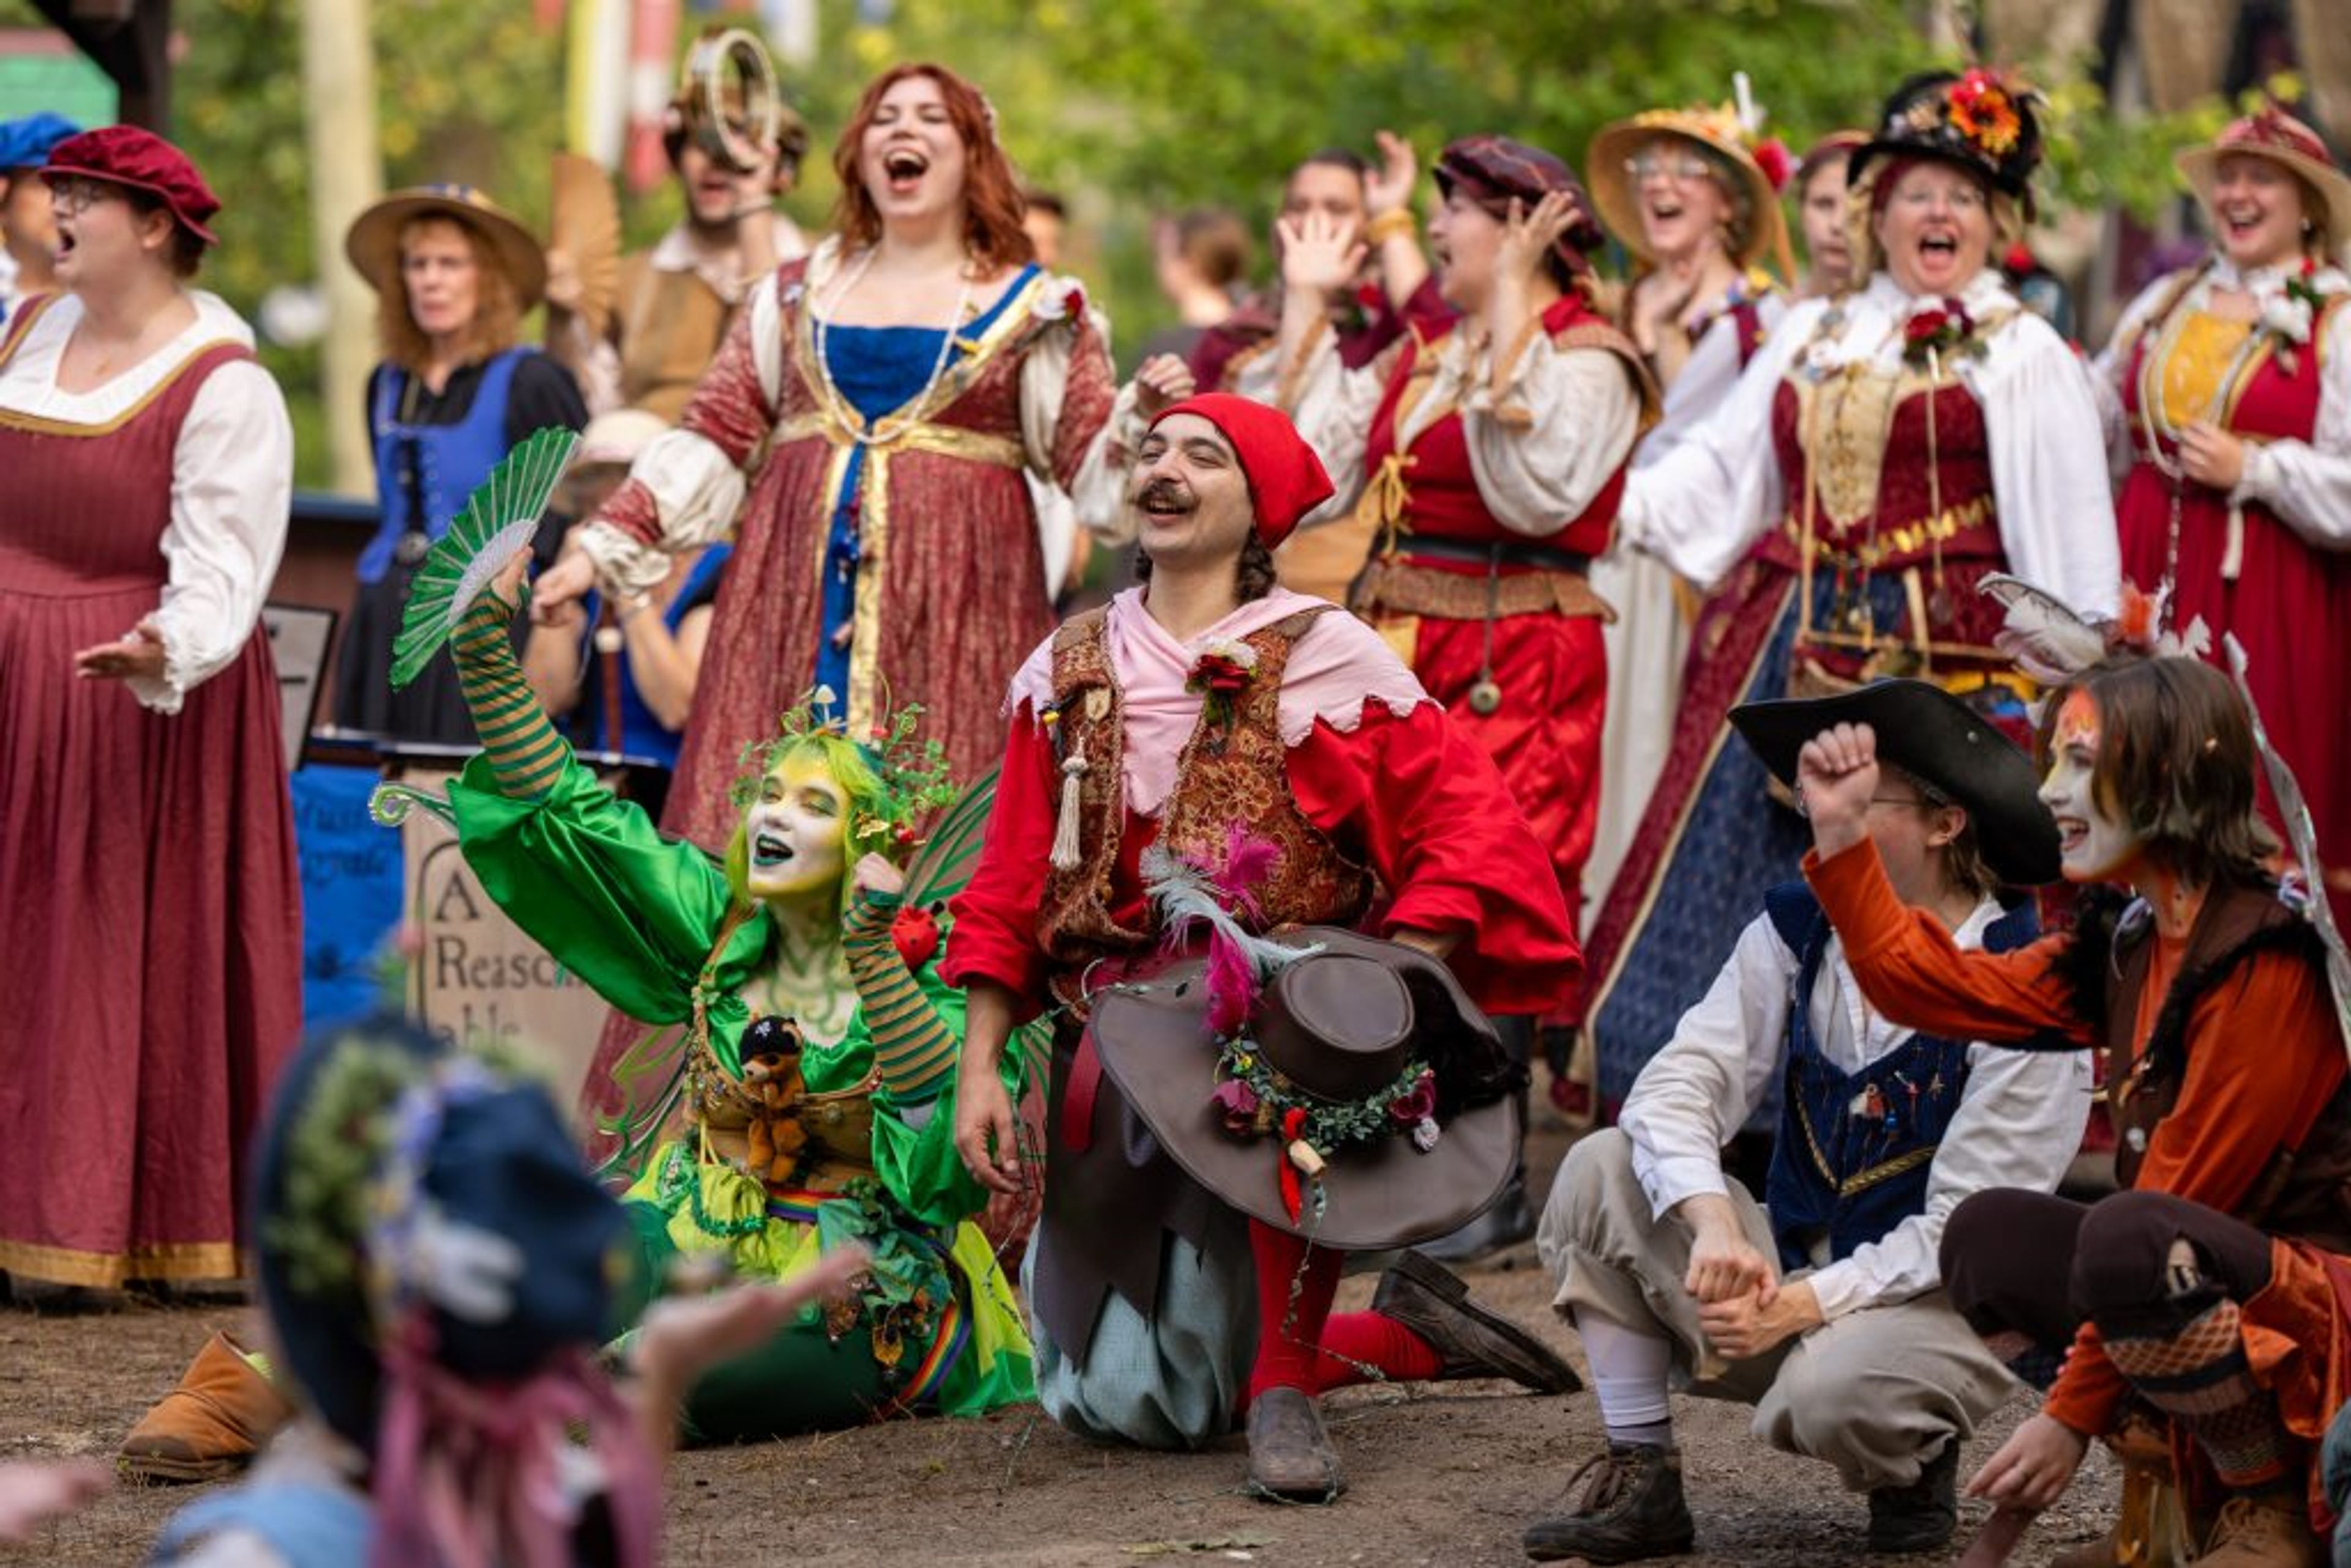
Michigan Renaissance Festival brings a meticulously reconstructed 16th-century English village called HollyGrove to life each fall on the grounds of Holly, Michigan. Over more than 40 years, the festival has grown into the Metro Detroit area's most celebrated seasonal event, drawing guests into a world of jousting knights, jesters, fairies, artisan shoppes, and seven themed weekends — from Viking Invasion to Pirates & Pups — each running weekends from late August through early October. The festival grounds host a range of outdoor ceremony and reception spaces available for private events and weddings. Couples may exchange vows at the Chapel, aboard the Pirate Ship stage, or beneath the canopy of Fairy Wing Forest, with celebrations continuing in the Royal Court, which accommodates up to 120 guests for a seated reception. In-house catering and dedicated event coordination are available for private celebrations booked within the festival setting.

Museum of Contemporary Art Detroit
4454 Woodward Ave, Detroit, MI 48201, USA- Spaces for 130-905 Guests
- 1 Restaurant
- 2 Museums
- 2 Historic Spaces
The Museum of Contemporary Art Detroit (MOCAD) occupies a 22,000-square-foot historic auto dealership on Woodward Avenue in Detroit's Midtown neighborhood, originally designed by architect Albert Kahn in 1907. Reimagined by architect Andrew Zago, the building preserves its industrial character through open, layered gallery interiors where contemporary art and private gatherings share the same dynamic space. For private events, MOCAD offers two distinct rental options. The MOCAD Café seats up to 130 guests and accommodates 250 standing, with a setting defined by raw and painted brick, warm light wood, contemporary furnishings, and a dramatic floor-to-ceiling glass door. The full museum rental accommodates up to 905 guests, placing celebrations against a backdrop of rotating contemporary art exhibitions spanning the entire building. Events ranging from weddings and corporate product launches to automotive reveals and nonprofit receptions are supported by in-house A/V services, valet parking, coat check, and alcohol service. MOCAD extends discounted staffing and usage rates to fellow nonprofit organizations.
Timberlee Hills
10484 S Timberlee Dr, Traverse City, MI 49684, USA- Spaces for 70-250 Guests
- 2 Event Spaces
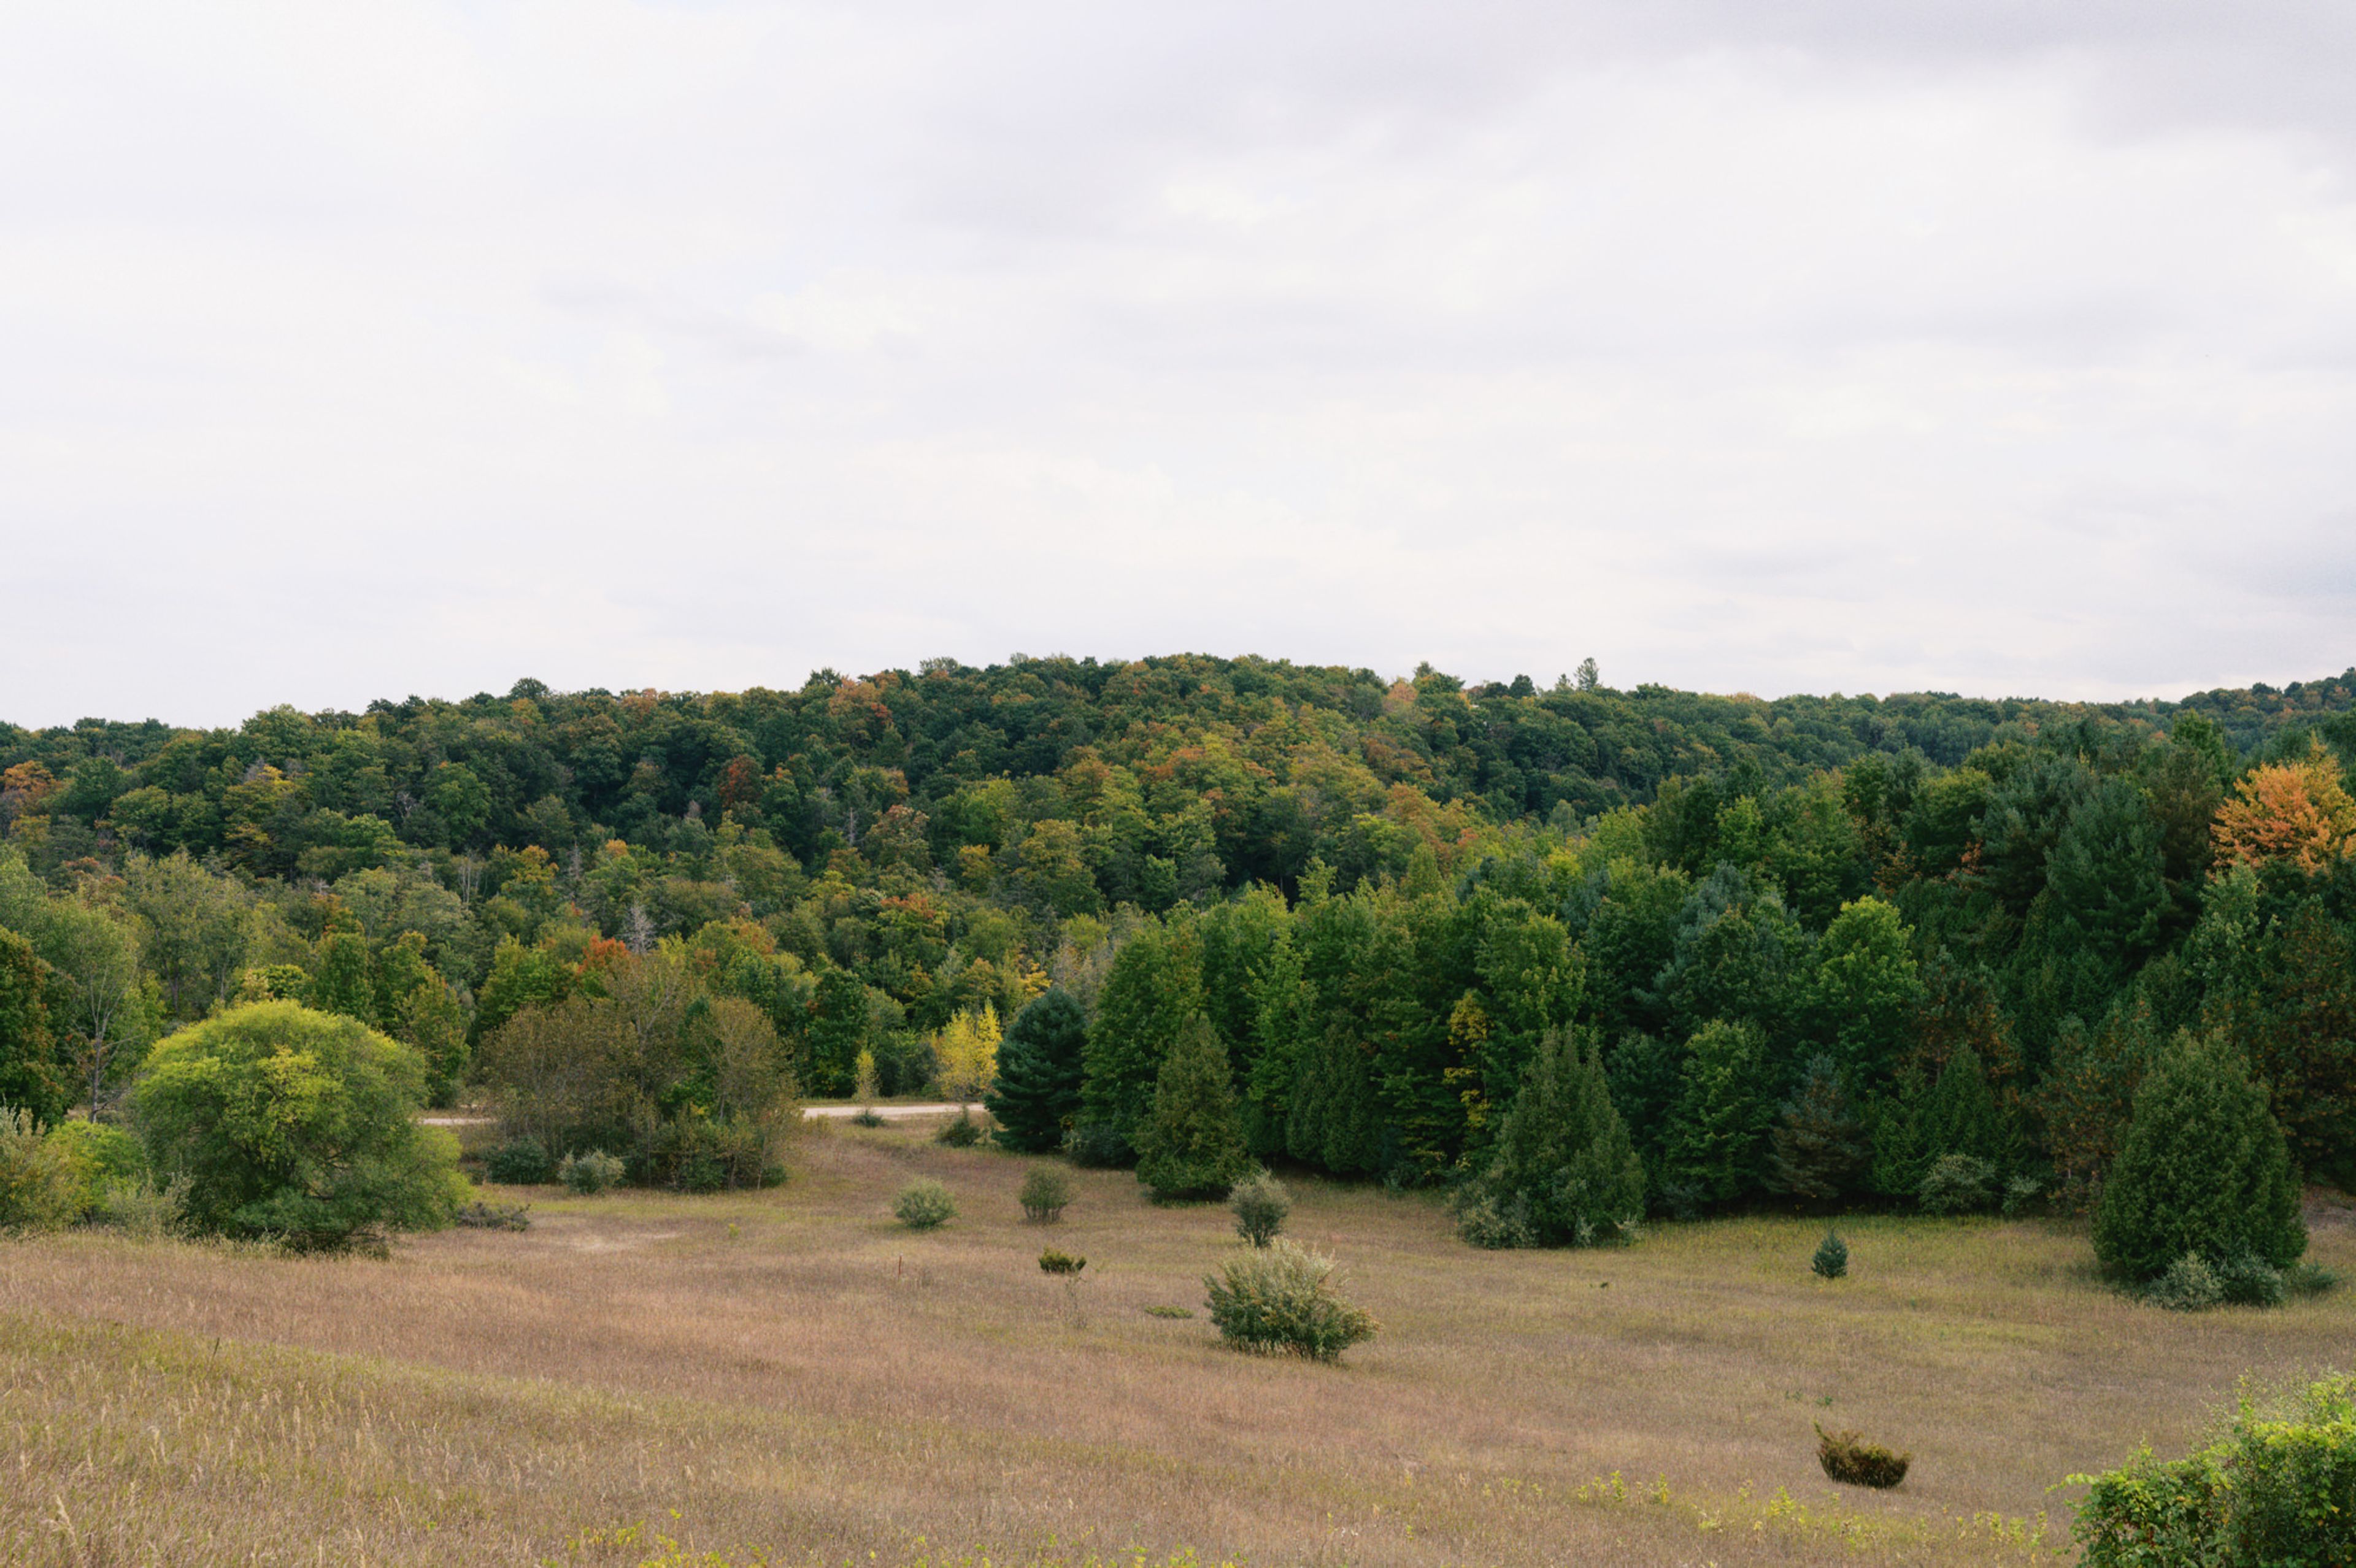
Timberlee Hills is a wedding and event venue set on a former ski hill in Leelanau County, Michigan, six miles northwest of Traverse City. The property was once known as "Michigan's Most Skiable Area" during its 1970s heyday. Current owners Mike and Kelsey Zaryczny purchased it in 2017, drawn by its sweeping valley views and the potential of the landscape, and spent years renovating before hosting their own ceremony there. The venue accommodates gatherings of 50 to 200 guests across two indoor spaces. The Fireplace Room seats up to 70 for intimate celebrations, while the larger reception hall and covered patio — totaling 4,500 square feet — expands to 250 when the outdoor patio is in use. An outdoor ceremony site features panoramic views, perennial gardens, a waterfall, and a pond. All bookings include the bridal suite, dance floor, white linens, tables and chairs with full setup and teardown, ceremony coordination, and a day-of coordinator. Timberlee Hills hosts weddings, corporate events, anniversaries, showers, and birthday parties year-round.
Vinology Wine Bar and Restaurant
110 S Main St, Ann Arbor, MI 48104, USA- Spaces for 20-100 Guests
- 4 Restaurants
- 4 Bars
- 2 Historic Spaces
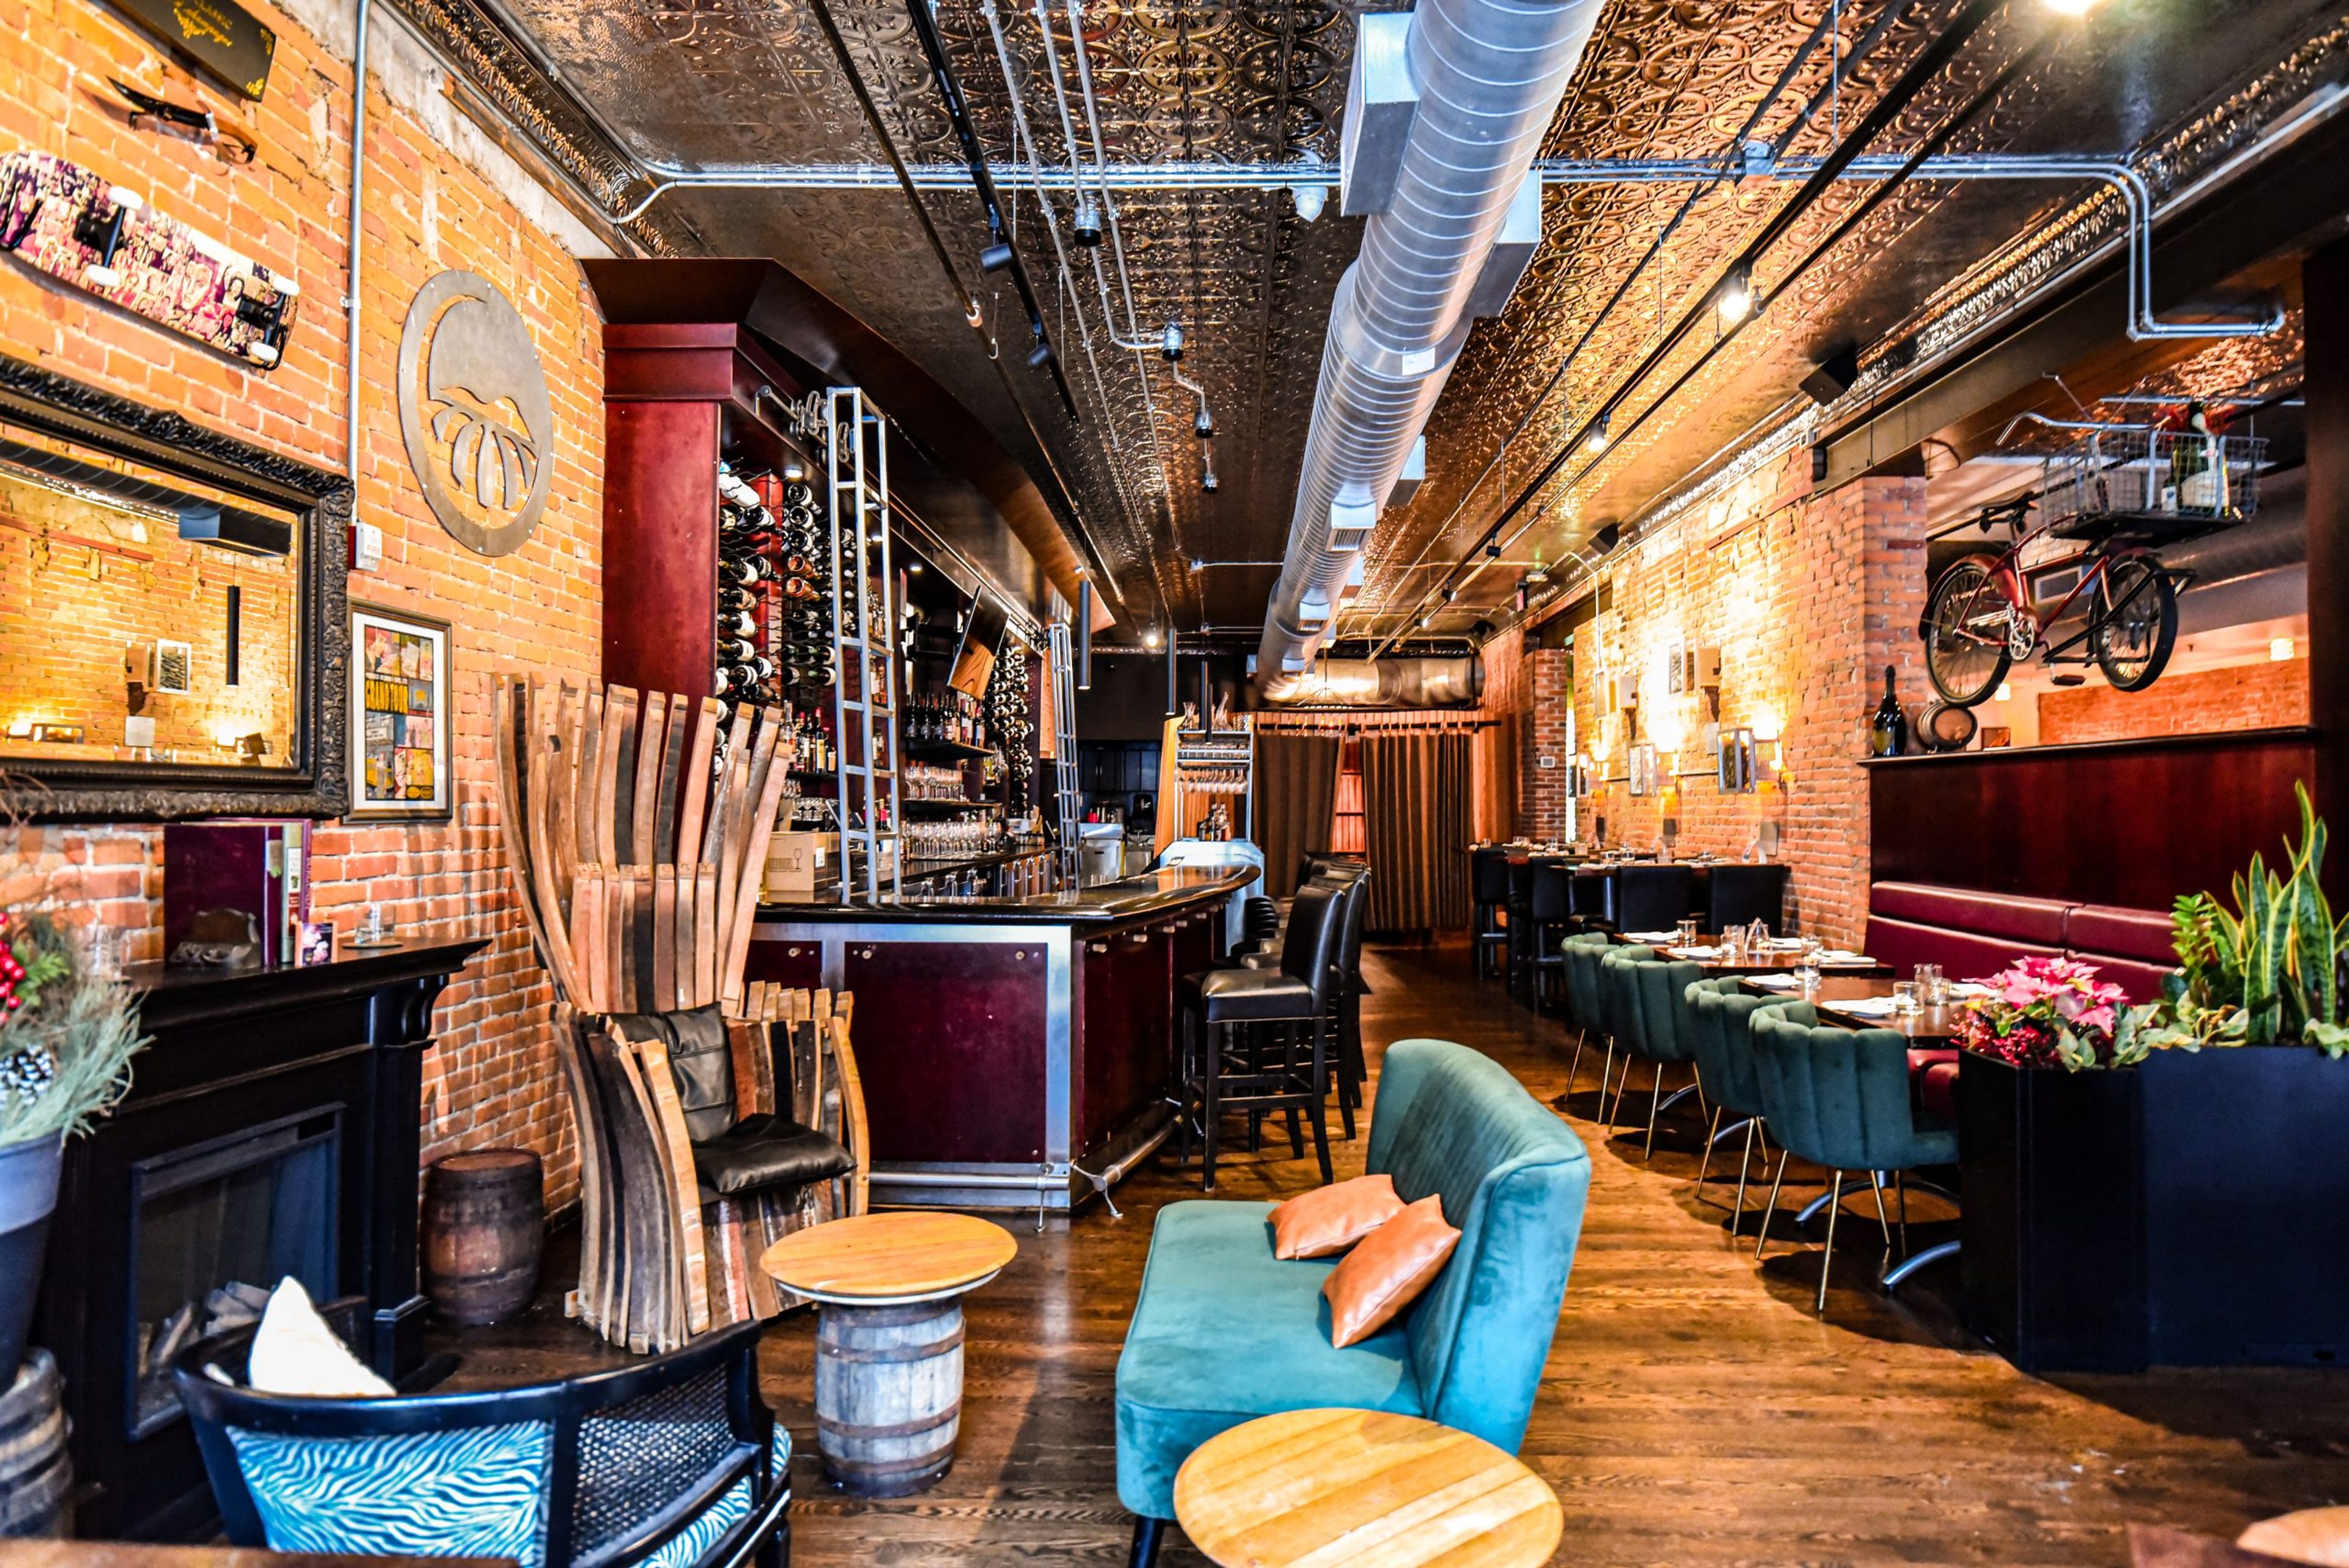
Vinology is a wine bar and restaurant in downtown Ann Arbor, Michigan, housed in the historic Mayer Schairer Officer Supply Building. The multi-story venue was founded by Kristin Jonna, whose family background in specialty wine and food — including her father's seven-store gourmet chain, Merchant of Vino, and her own time at Benziger Winery in Sonoma Valley — shapes both its wine program and kitchen philosophy. The restaurant offers creative, wine-friendly world cuisine alongside a wine list designed to engage guests from novice to connoisseur. For private events, Vinology offers four individually designed rooms: The Bubble Room, a full-buyout space for up to 60 seated or 75 standing guests, adorned with 400 hand-blown glass balls and exposed brick; The Cellar Room, an intimate soundproof room for up to 20 guests with a presentation screen and wine bin display; The Bordeaux Space, a room featuring Bordeaux box lid walls and wine-themed art; and The Barrel Room, a semi-private space built from local reclaimed red oak. An in-house Event Coordinator, Executive Chef, and Beverage Manager oversee every event.
St Ives Golf Club
11969 Tullymore Dr, Stanwood, MI 49346, USA- Spaces for 16-200 Guests
- 1 Outdoor
- 3 Country Clubs
- 2 Meeting Spaces
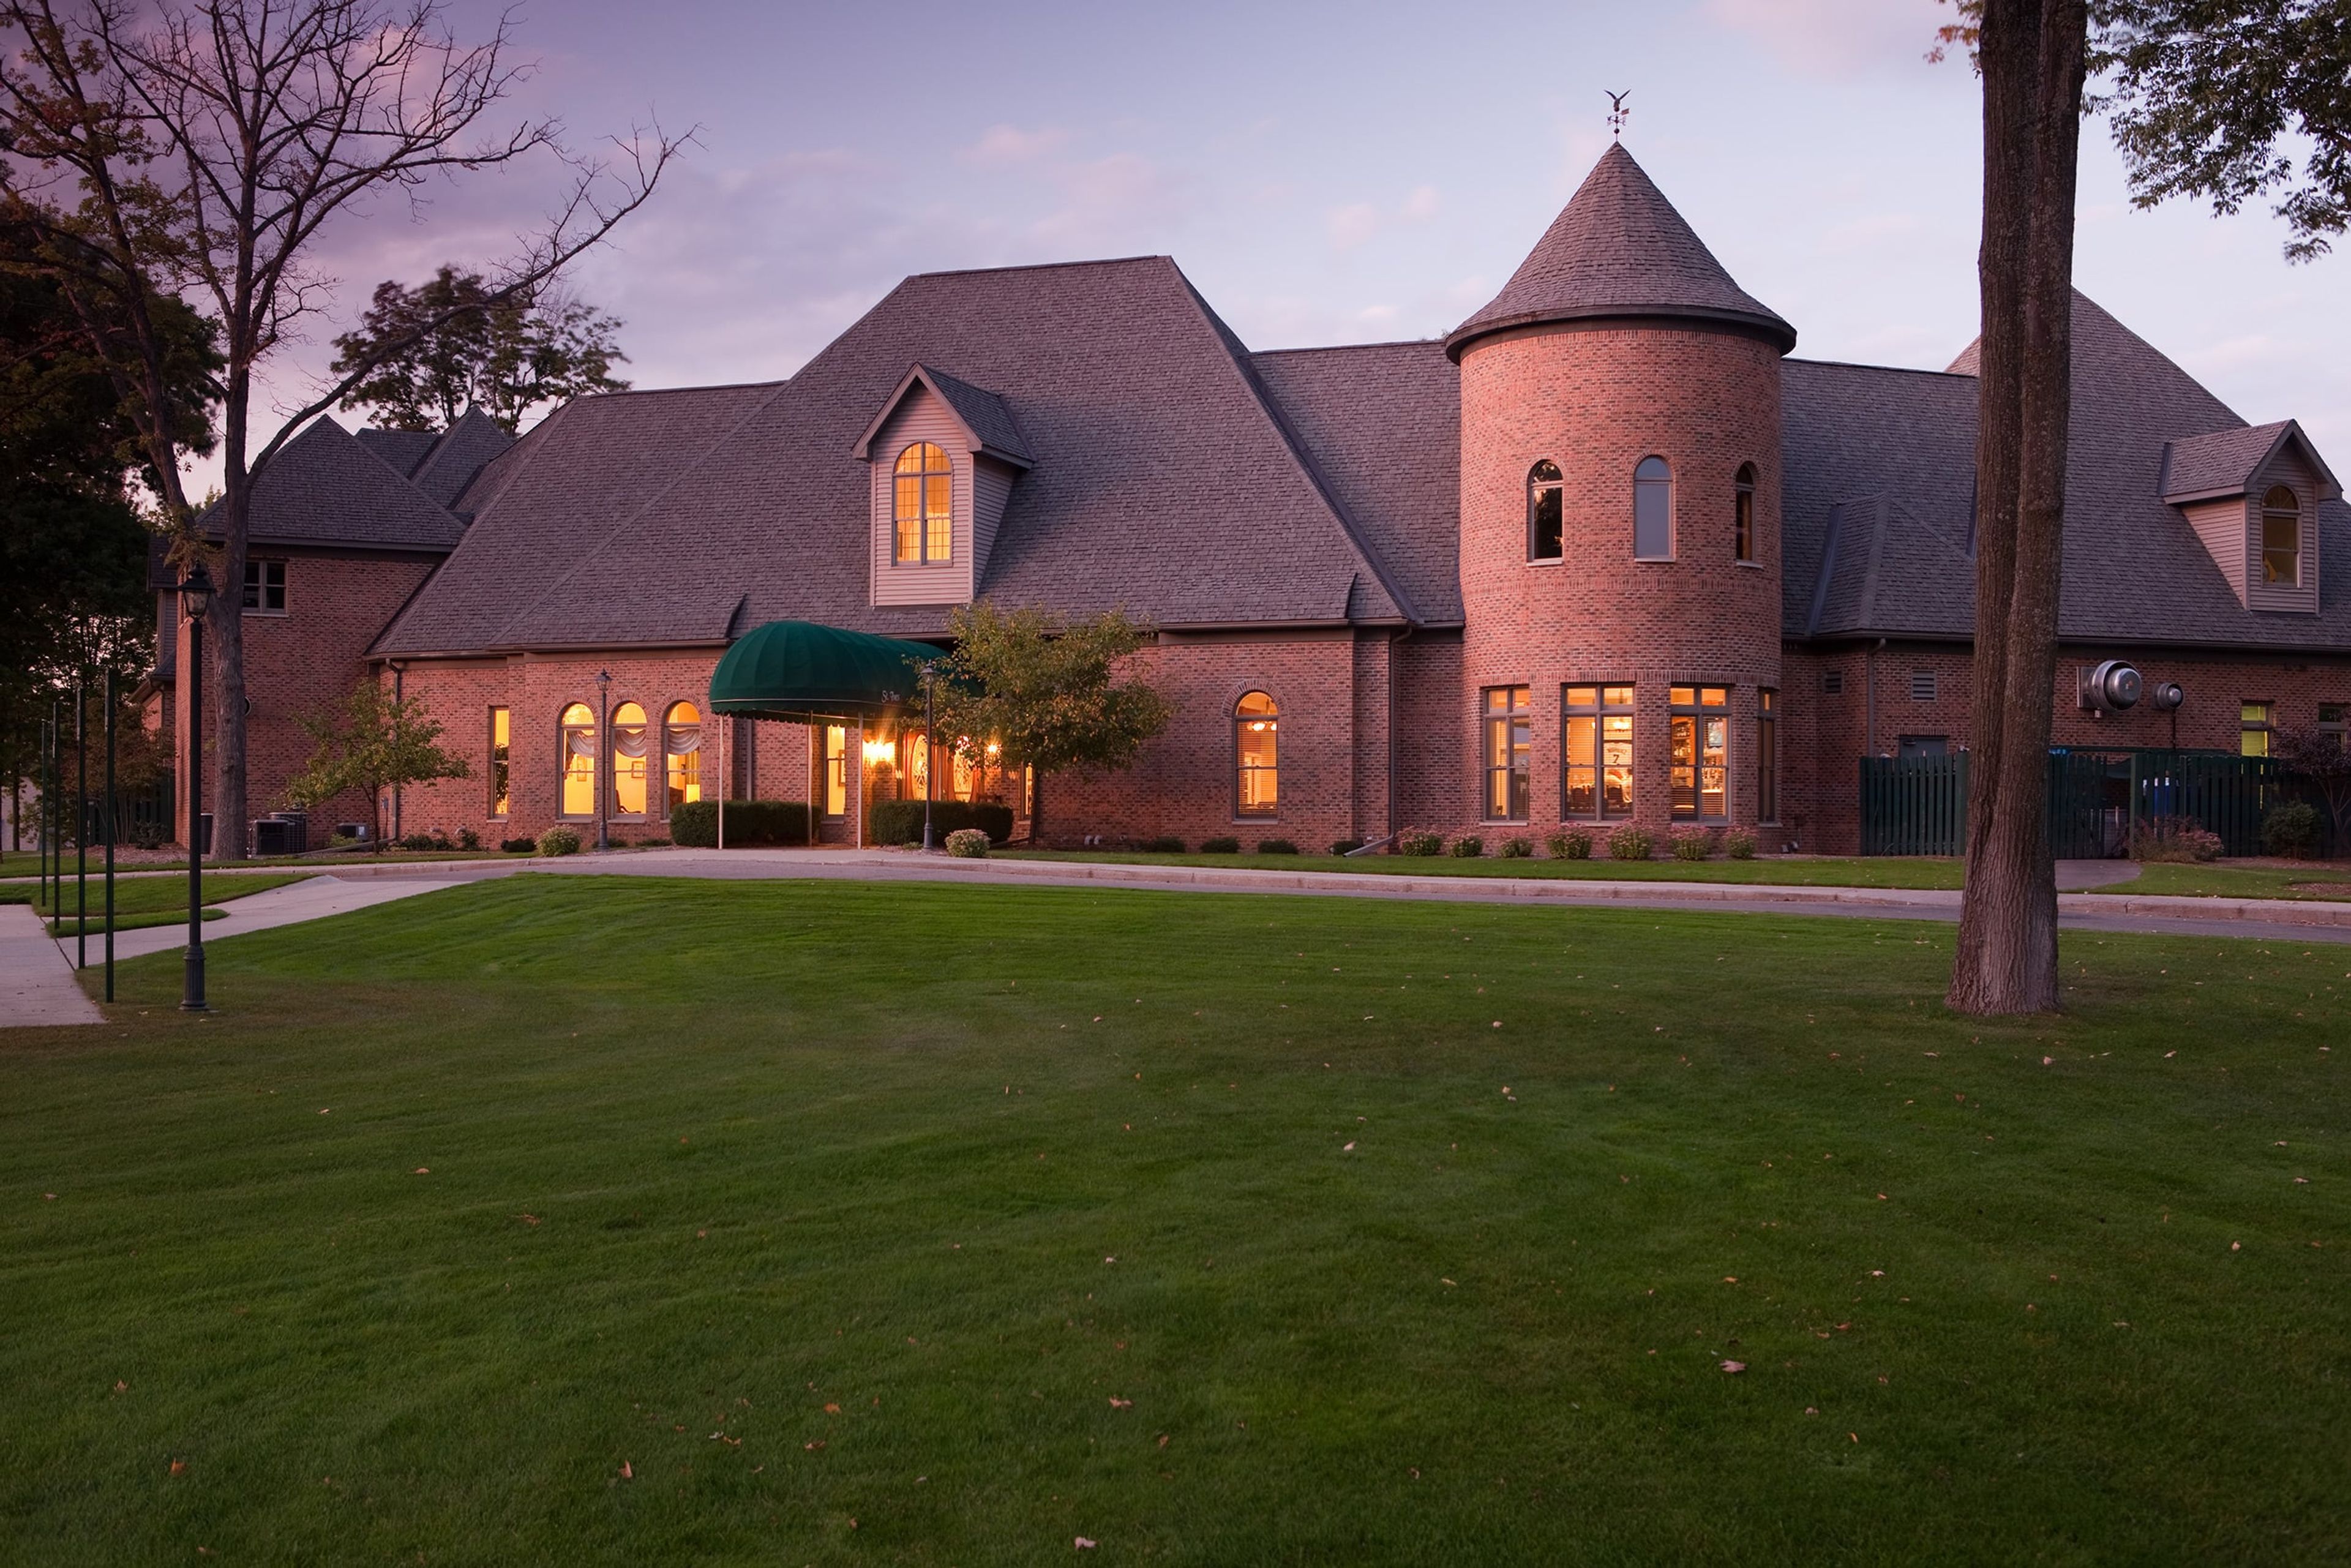
St. Ives Golf Course is a championship golf course set within Tullymore Golf Resort, spread across 800 acres of glacier-carved Michigan woodland. Designed by architect Jerry Matthews and opened in 1995, the course holds a 5-star rating from Golf Digest and has been recognized among the top 10 courses in America for women by Golf for Women magazine. The landscape weaves through mystic woodlands, sprawling wetlands, and rugged highlands — a setting that carries through to the clubhouse grounds. The St. Ives Clubhouse hosts private events, corporate gatherings, and weddings across several dedicated spaces. The Ives Patio, the largest of the venue's event areas, accommodates up to 200 guests banquet-style and opens to views of the putting green. Two smaller rooms — Founders and the Boardroom — seat 24 and 16 guests respectively, suited to meetings and intimate celebrations. On-site dining is available through the St. Ives Grille.