Top Missouri 1st Birthday Venues
265 results near Missouri
Find a Venue
Choosing your 1st birthday venue will be one of the most important steps in the planning process. So much goes into finding the perfect venue in Missouri. You’ll want to consider everything from the aesthetics of the space to any in-house amenities and services. Luckily, PartySlate makes it easy with our Find Venues page. Use the filters to narrow your search — taking into account everything from your guest count to specific catering preferences. Once you’ve set your filters, scroll down to search our curated list. Look for the “featured” tag for PartySlate’s top recommendations. With PartySlate, finding your ideal Missouri venue has never been easier.
Results
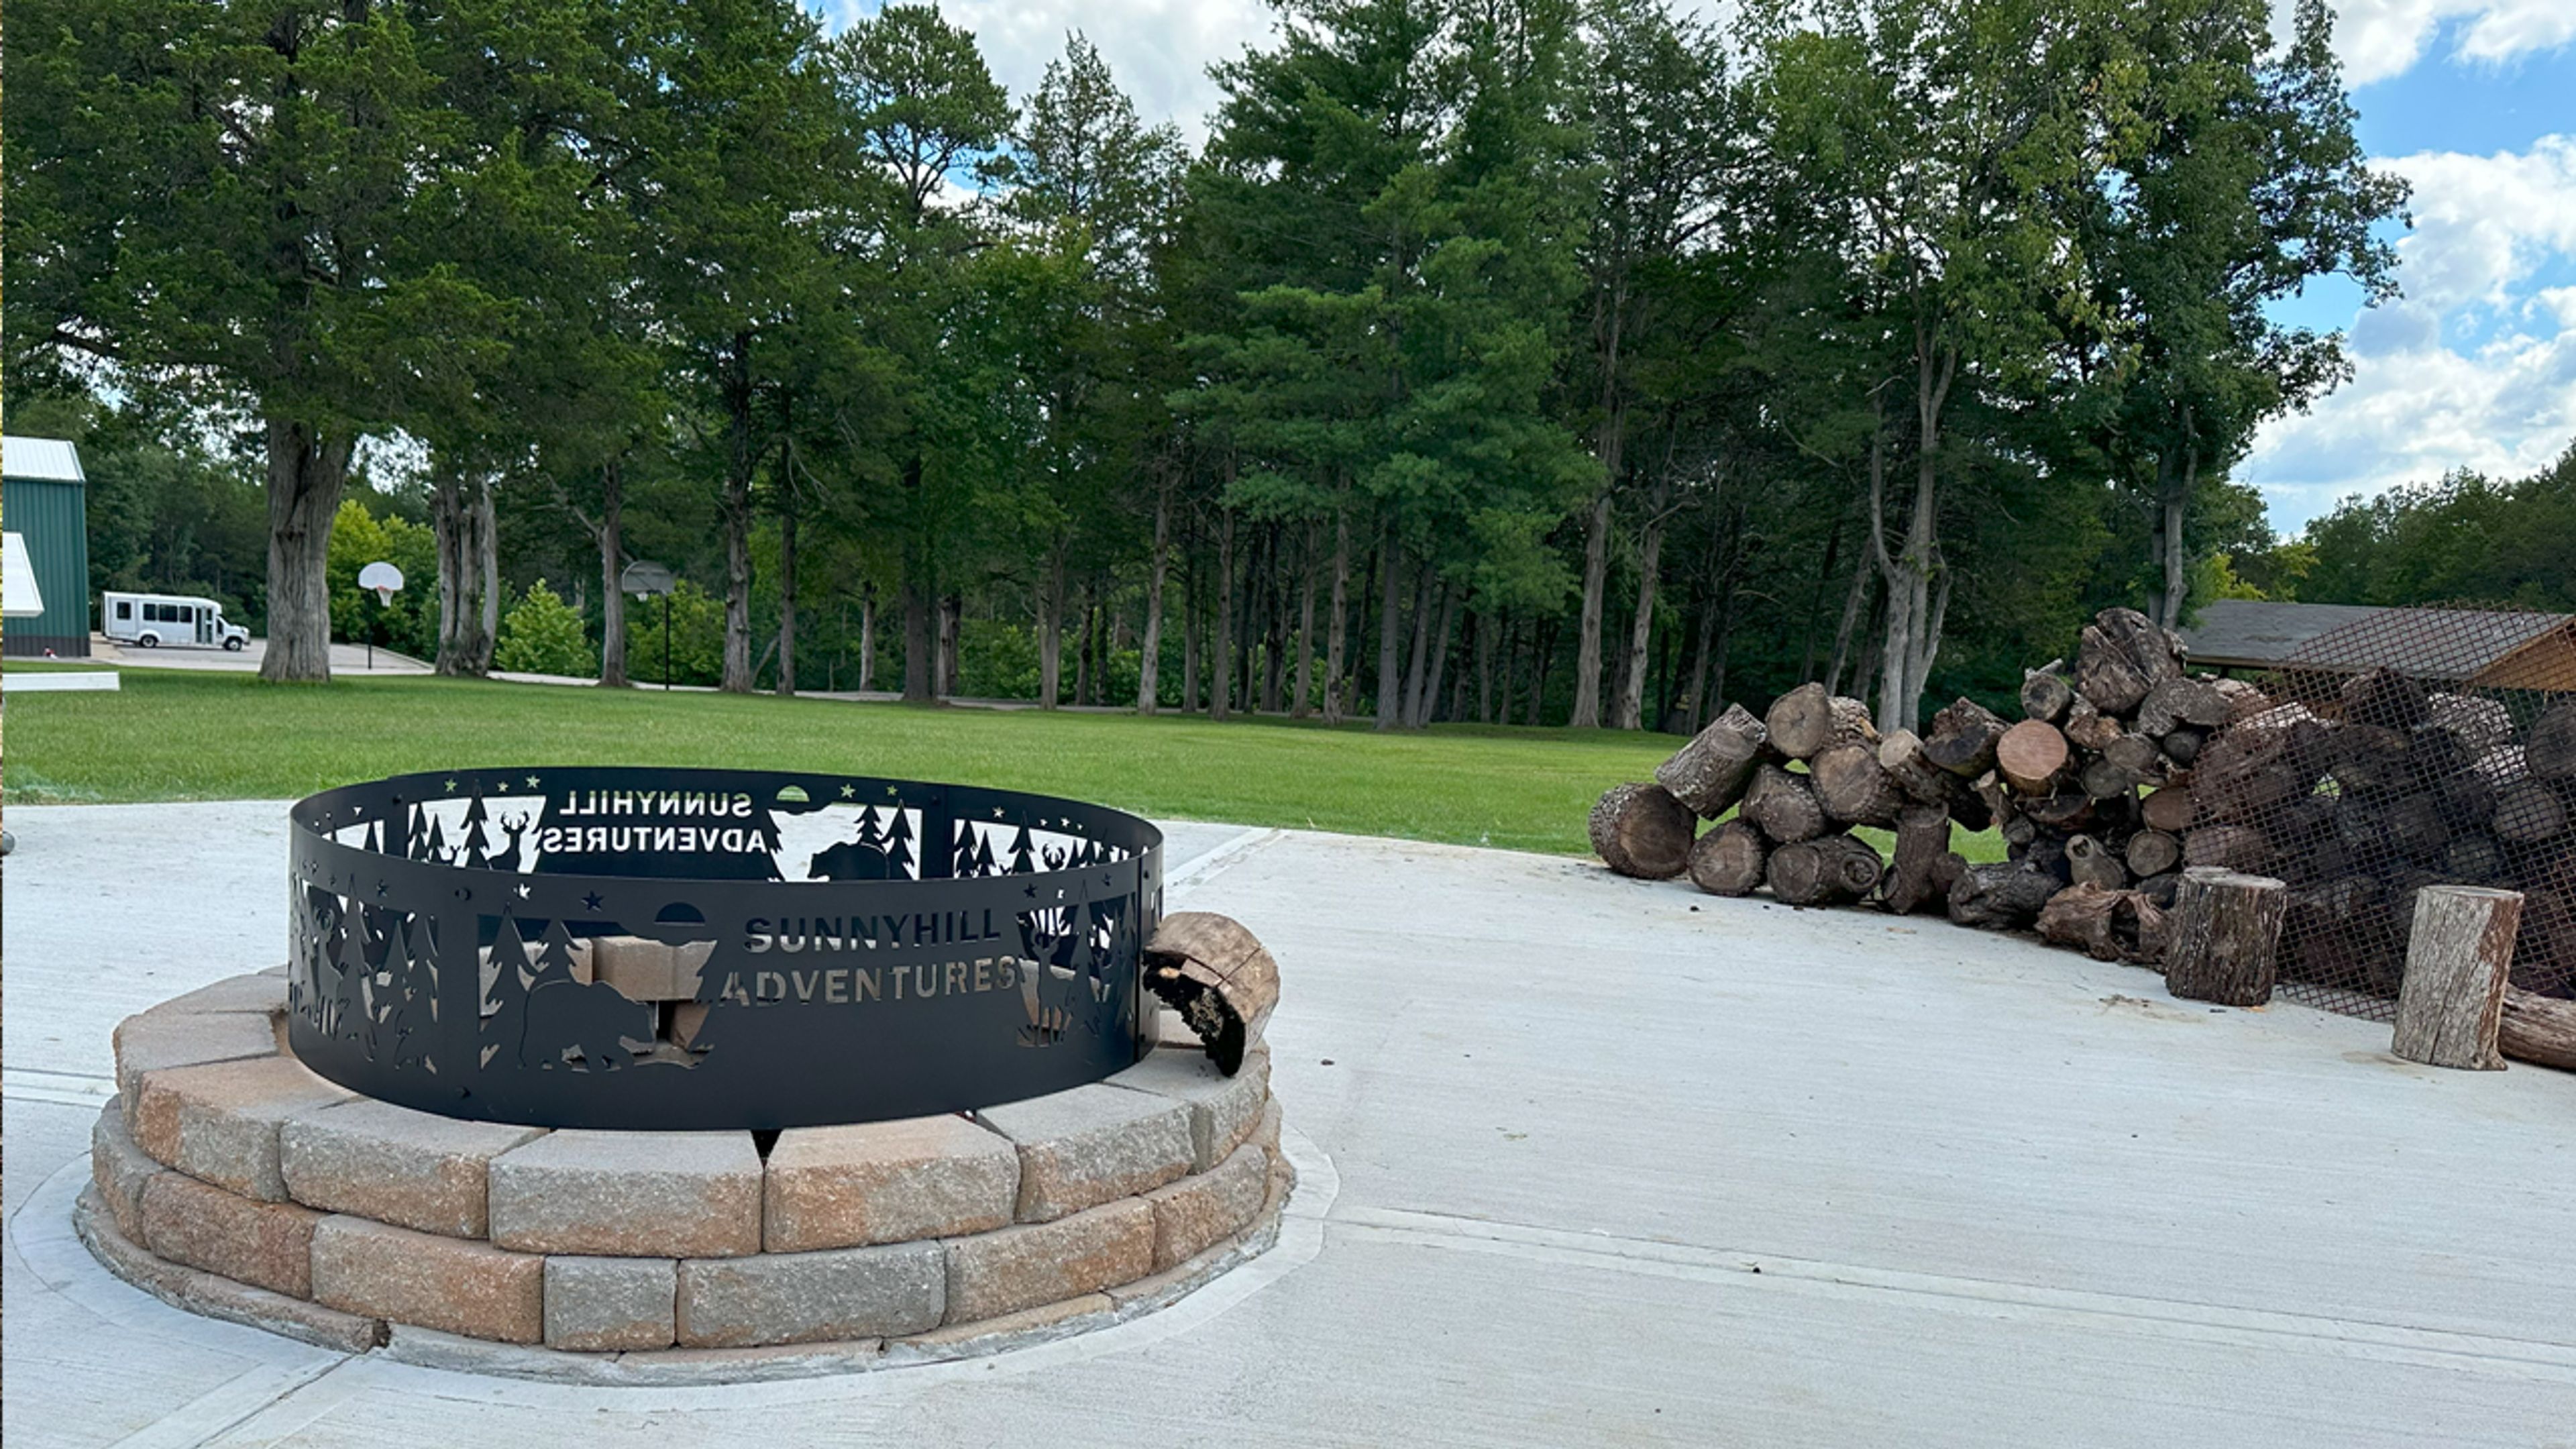
Sunnyhill Adventures Camp
6555 Sunlit Way, Dittmer, MO 63023, USA- Spaces for 20-250 Guests
- 1 Event Space
- 2 Meeting Spaces
Sunnyhill Adventures is an American Camp Association-accredited outdoor recreation campus in Dittmer, Missouri, operated by Sunnyhill, Inc. The facility hosts over 500 campers each summer through themed programming, and welcomes school groups, corporate teams, nonprofits, religious organizations, and youth groups for day visits and overnight retreats throughout the year. The campus offers a range of indoor and outdoor gathering spaces, including the Old Lodge Board Room and Health & Wellness Conference Room for meetings and workshops, and the Sunburst Cafeteria for group dining and casual events. Outdoor activities — a 42-foot alpine tower, 540-foot tandem zipline, kayaking, catch-and-release fishing, archery, and nature trails — make the facility a natural setting for team-building retreats and celebratory group weekends. Inclusive design and adaptive programming ensure the campus is accessible to participants of all abilities.
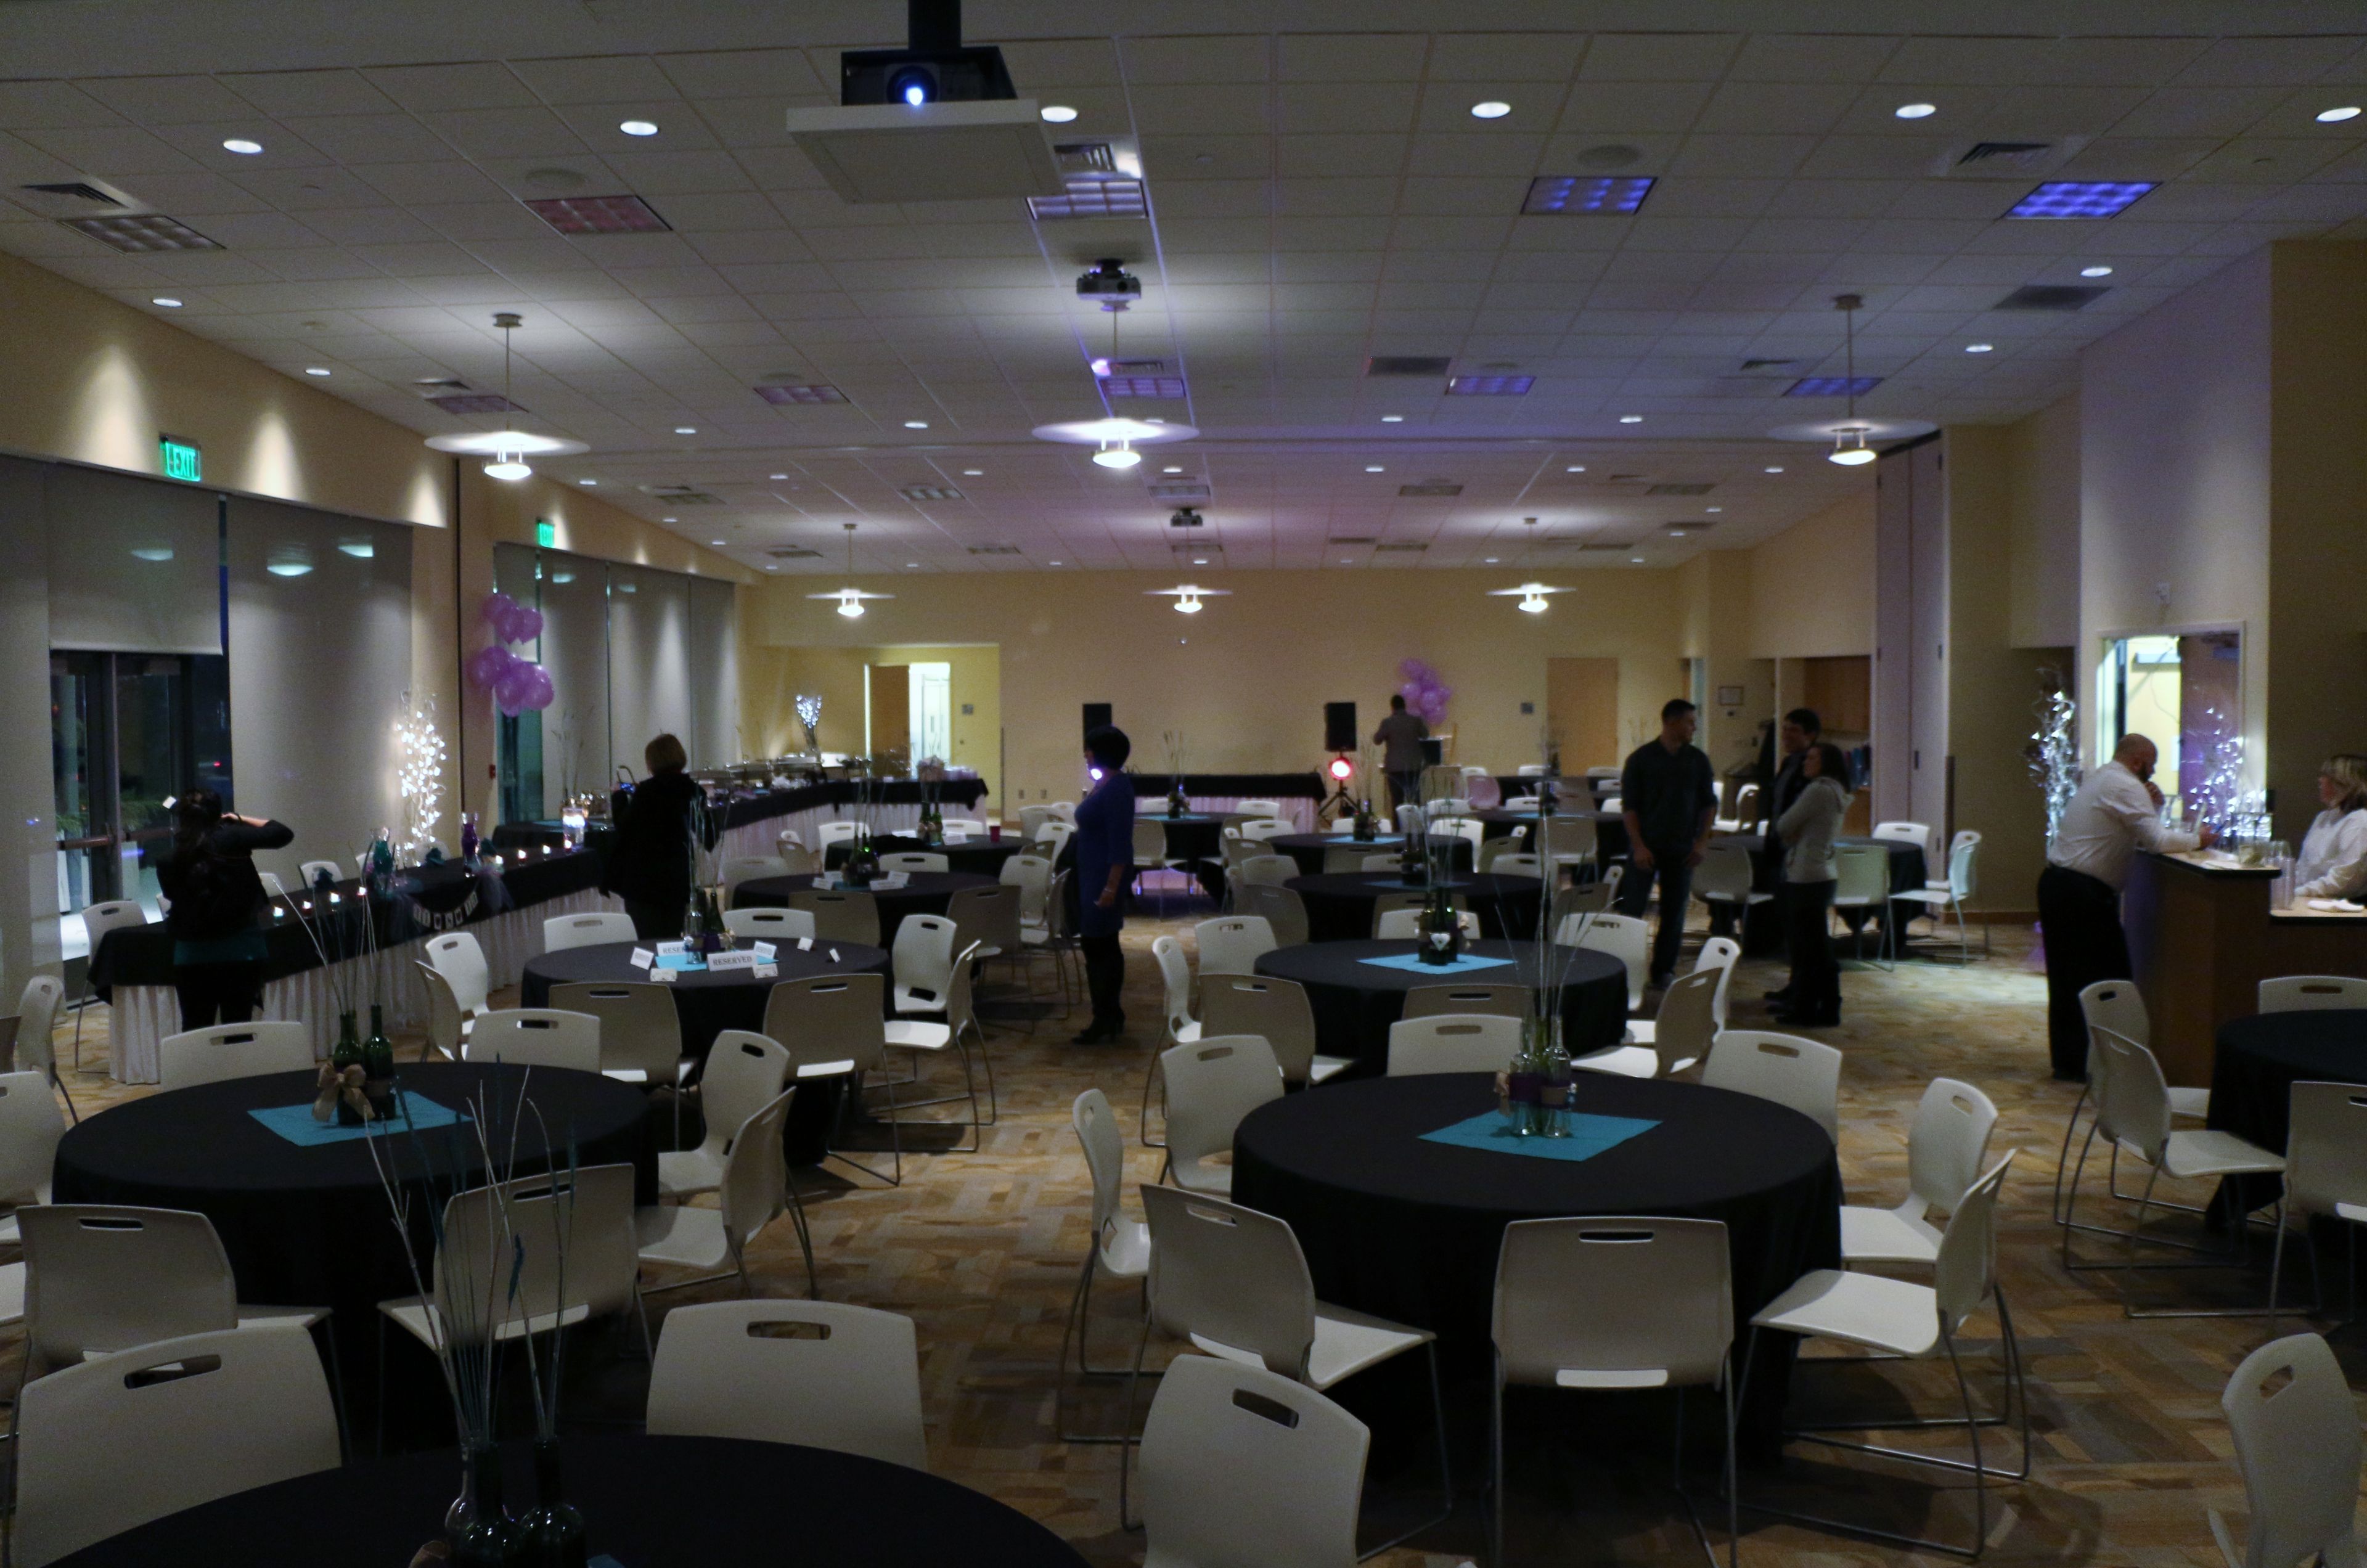
Gladstone Community Center
6901 N Holmes St, Gladstone, MO 64118, USA- Spaces for 56-300 Guests
- 4 Event Spaces
- 4 Meeting Spaces
The Gladstone Community Center, operated by Gladstone Parks, Recreation and Cultural Arts, offers a dedicated 4,000-square-foot banquet facility for private events of all sizes. The center accommodates birthday parties, wedding receptions, family reunions, business meetings, and private gatherings — both large and small. The full banquet space seats more than 250 guests for a seated dinner and up to 300 in theater style. For smaller occasions, it divides into three separate rooms — the Gashland, the Gladstone, and the Linden — each approximately 1,200 square feet and suited for up to 56 guests. The Linden Room features a dedicated dance floor. Every space includes complimentary WiFi, drop-down projection screens and projectors, a sound system, and tables and chairs. A fully equipped caterer's kitchen — with an oven, warming oven, refrigerator, freezer, and ice maker — and semi-covered patio access round out the facility's offerings. A preferred caterers list is available to help renters plan their event.
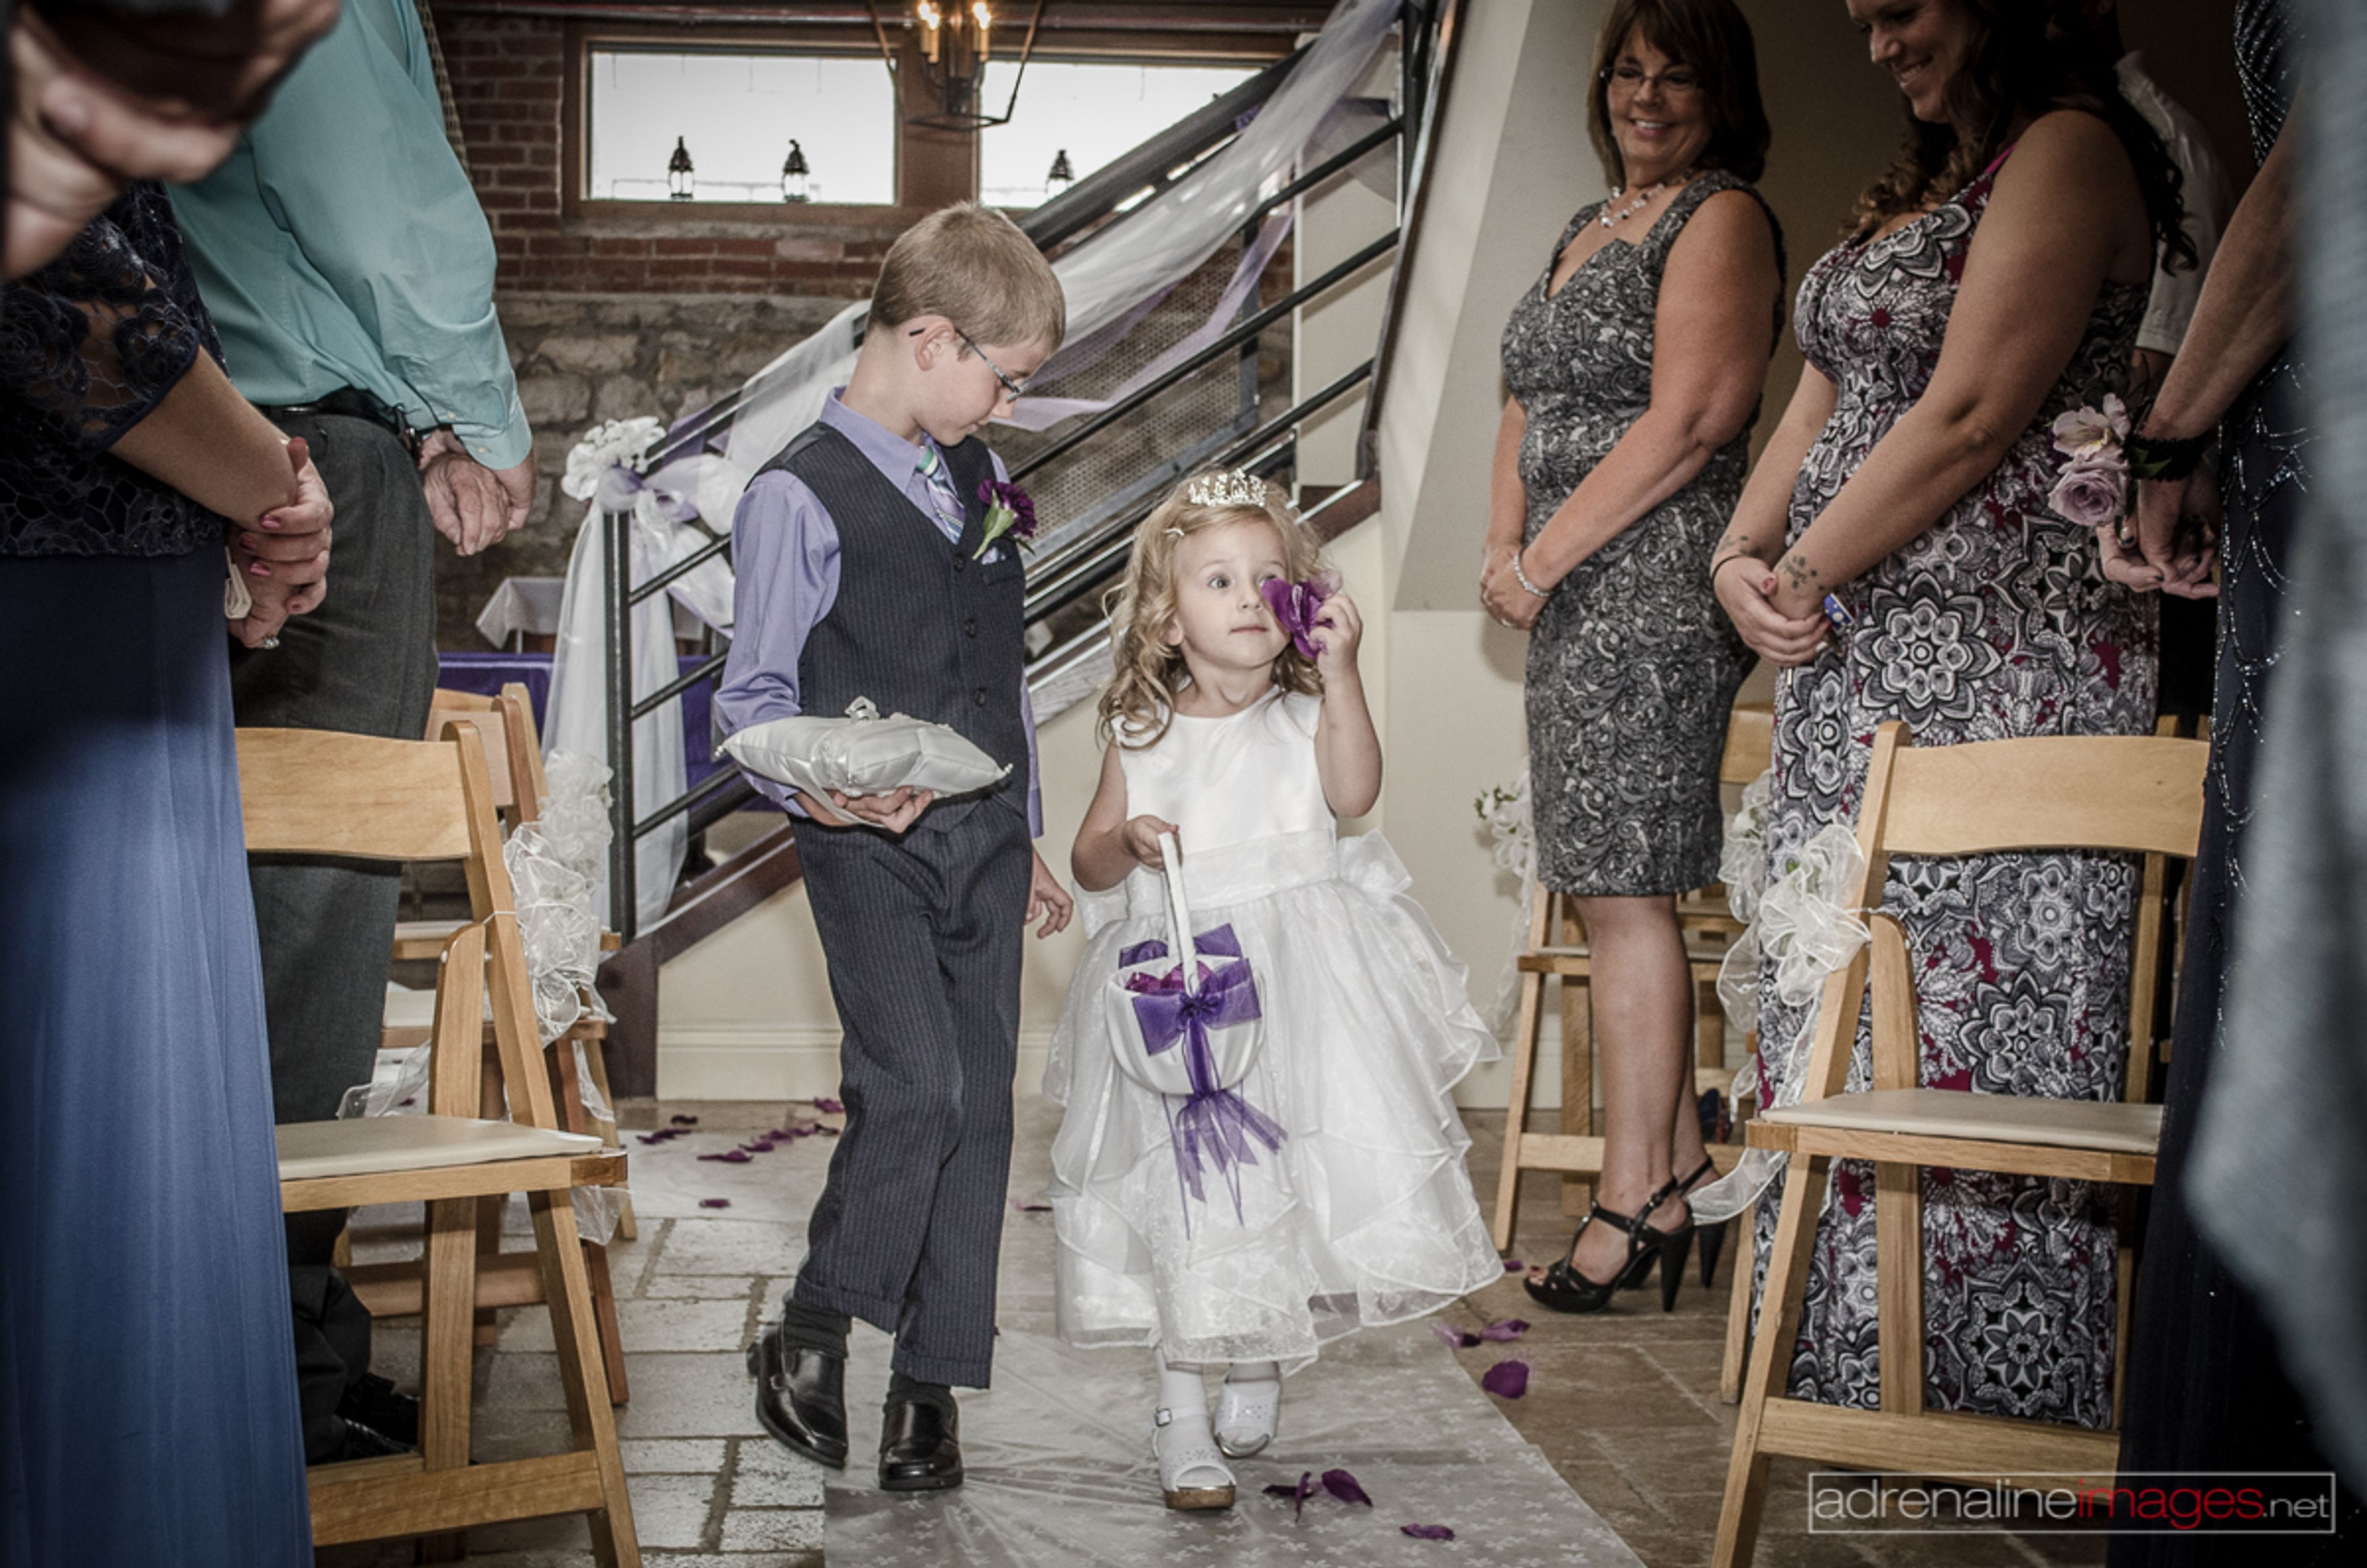
Cellar 222
222 W 20th St, Kansas City, MO 64108, USA- Spaces for 150 Guests
Cellar 222 is a Tuscan-style wine cellar event venue in Kansas City, Missouri. Established in 2010, the 6,000-square-foot space features hand-cut travertine flooring, Italian forged iron lighting, a natural stone fireplace, and 11-foot ceilings — details the venue credits as ideal for event photography. The venue books exclusively, one event per day. Each rental includes six hours of event time, tables and chairs, a 14-speaker sound system, a DJ and live band stage with dance floor, and access to a private VIP/bridal suite. Cellar 222 operates on a BYOB basis and permits any licensed caterer, giving planners flexibility on two of the largest line items in an event budget. Cellar 222 has hosted weddings, rehearsal dinners, corporate functions, birthday and anniversary celebrations, and charity events since its founding. The venue serves as an explicitly LGBTQ+-inclusive host and has earned The Knot Hall of Fame recognition spanning 2011 through 2024.
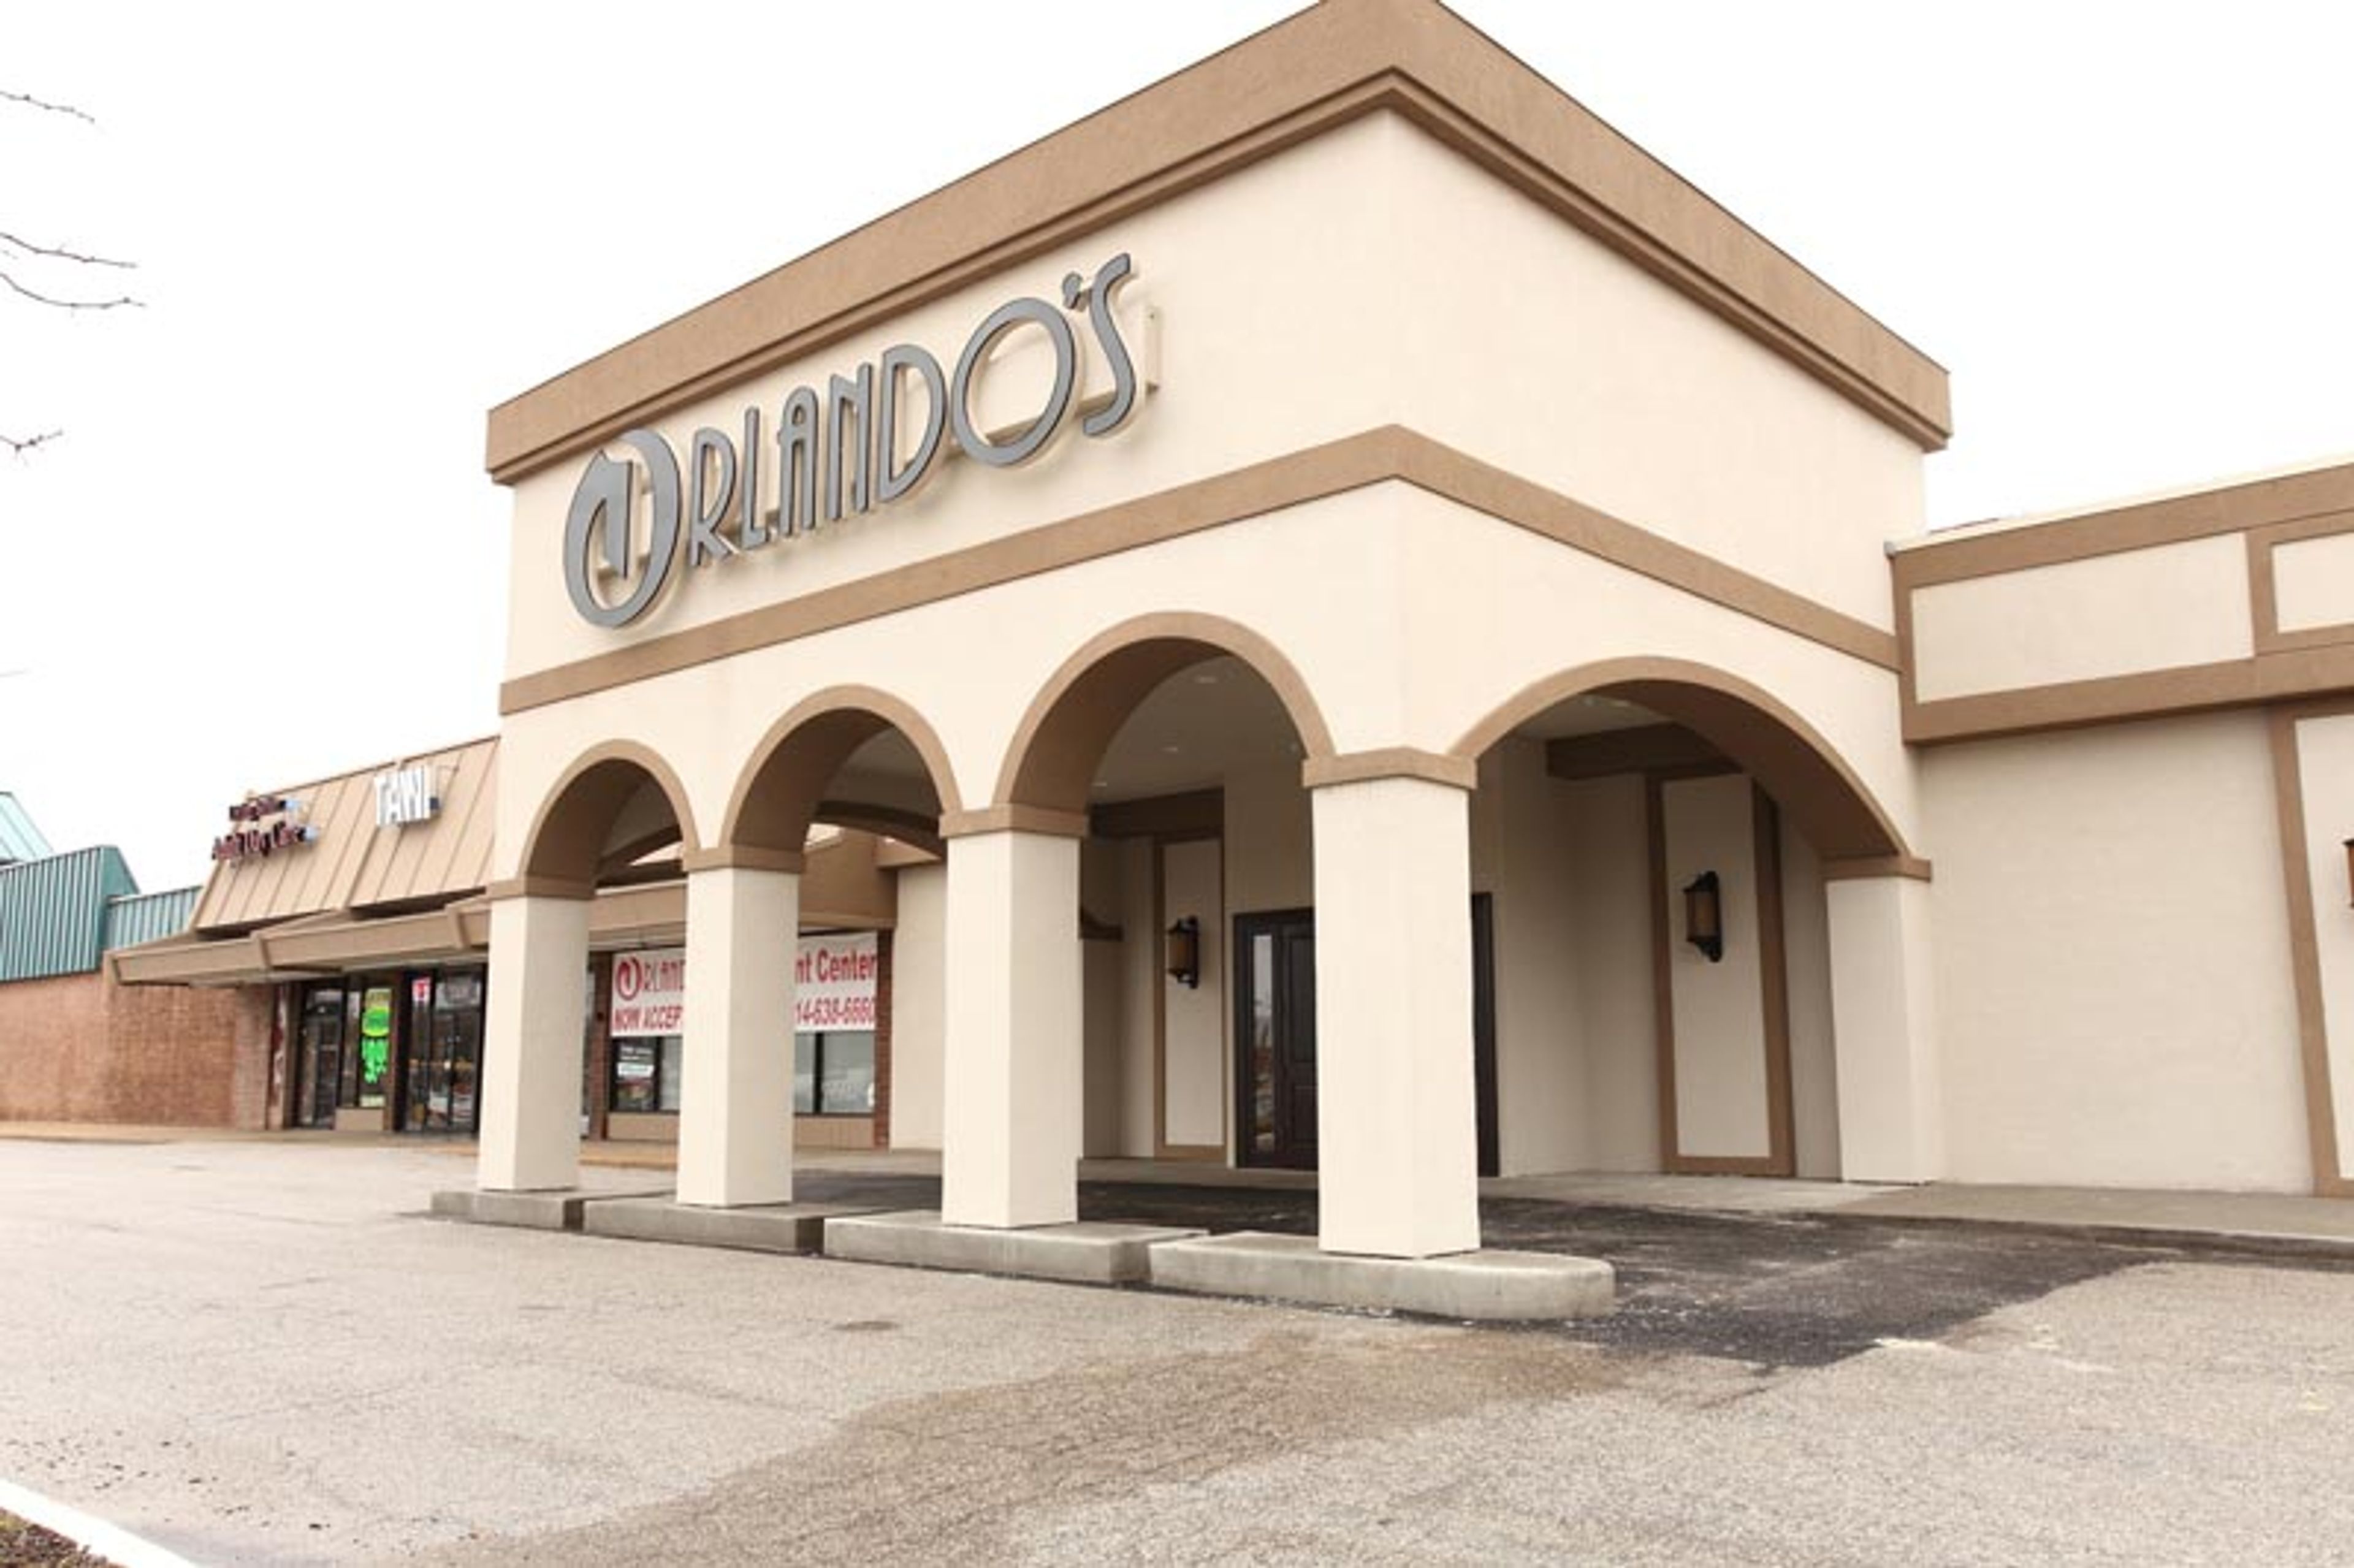
Orlando's Event Center - Maryland Heights
2050 Dorsett Rd, Maryland Heights, MO 63043, USA- Spaces for 400 Guests
Orlando's Event Centers has served the St. Louis region for more than 50 years, specializing in weddings, private parties, and corporate events. The Maryland Heights location, situated just off Highway 270 at the corner of Dorsett and McKelvey, features four dedicated ballrooms — the Venezia, Travia, Milano, and Florenz — each recently renovated to reflect a contemporary aesthetic. Full-service catering is included with every event, with packages spanning formal plated presentations, buffet service, hors d'oeuvre stations, and rehearsal dinner formats. The venue draws clients from North and West county and across the greater St. Louis region. The Orlando family notes its support for marriage equality, making the center welcoming to couples of all backgrounds.
Seven Gables Inn
26 N Meramec Ave, St. Louis, MO 63105, USA- Spaces for 100 Guests
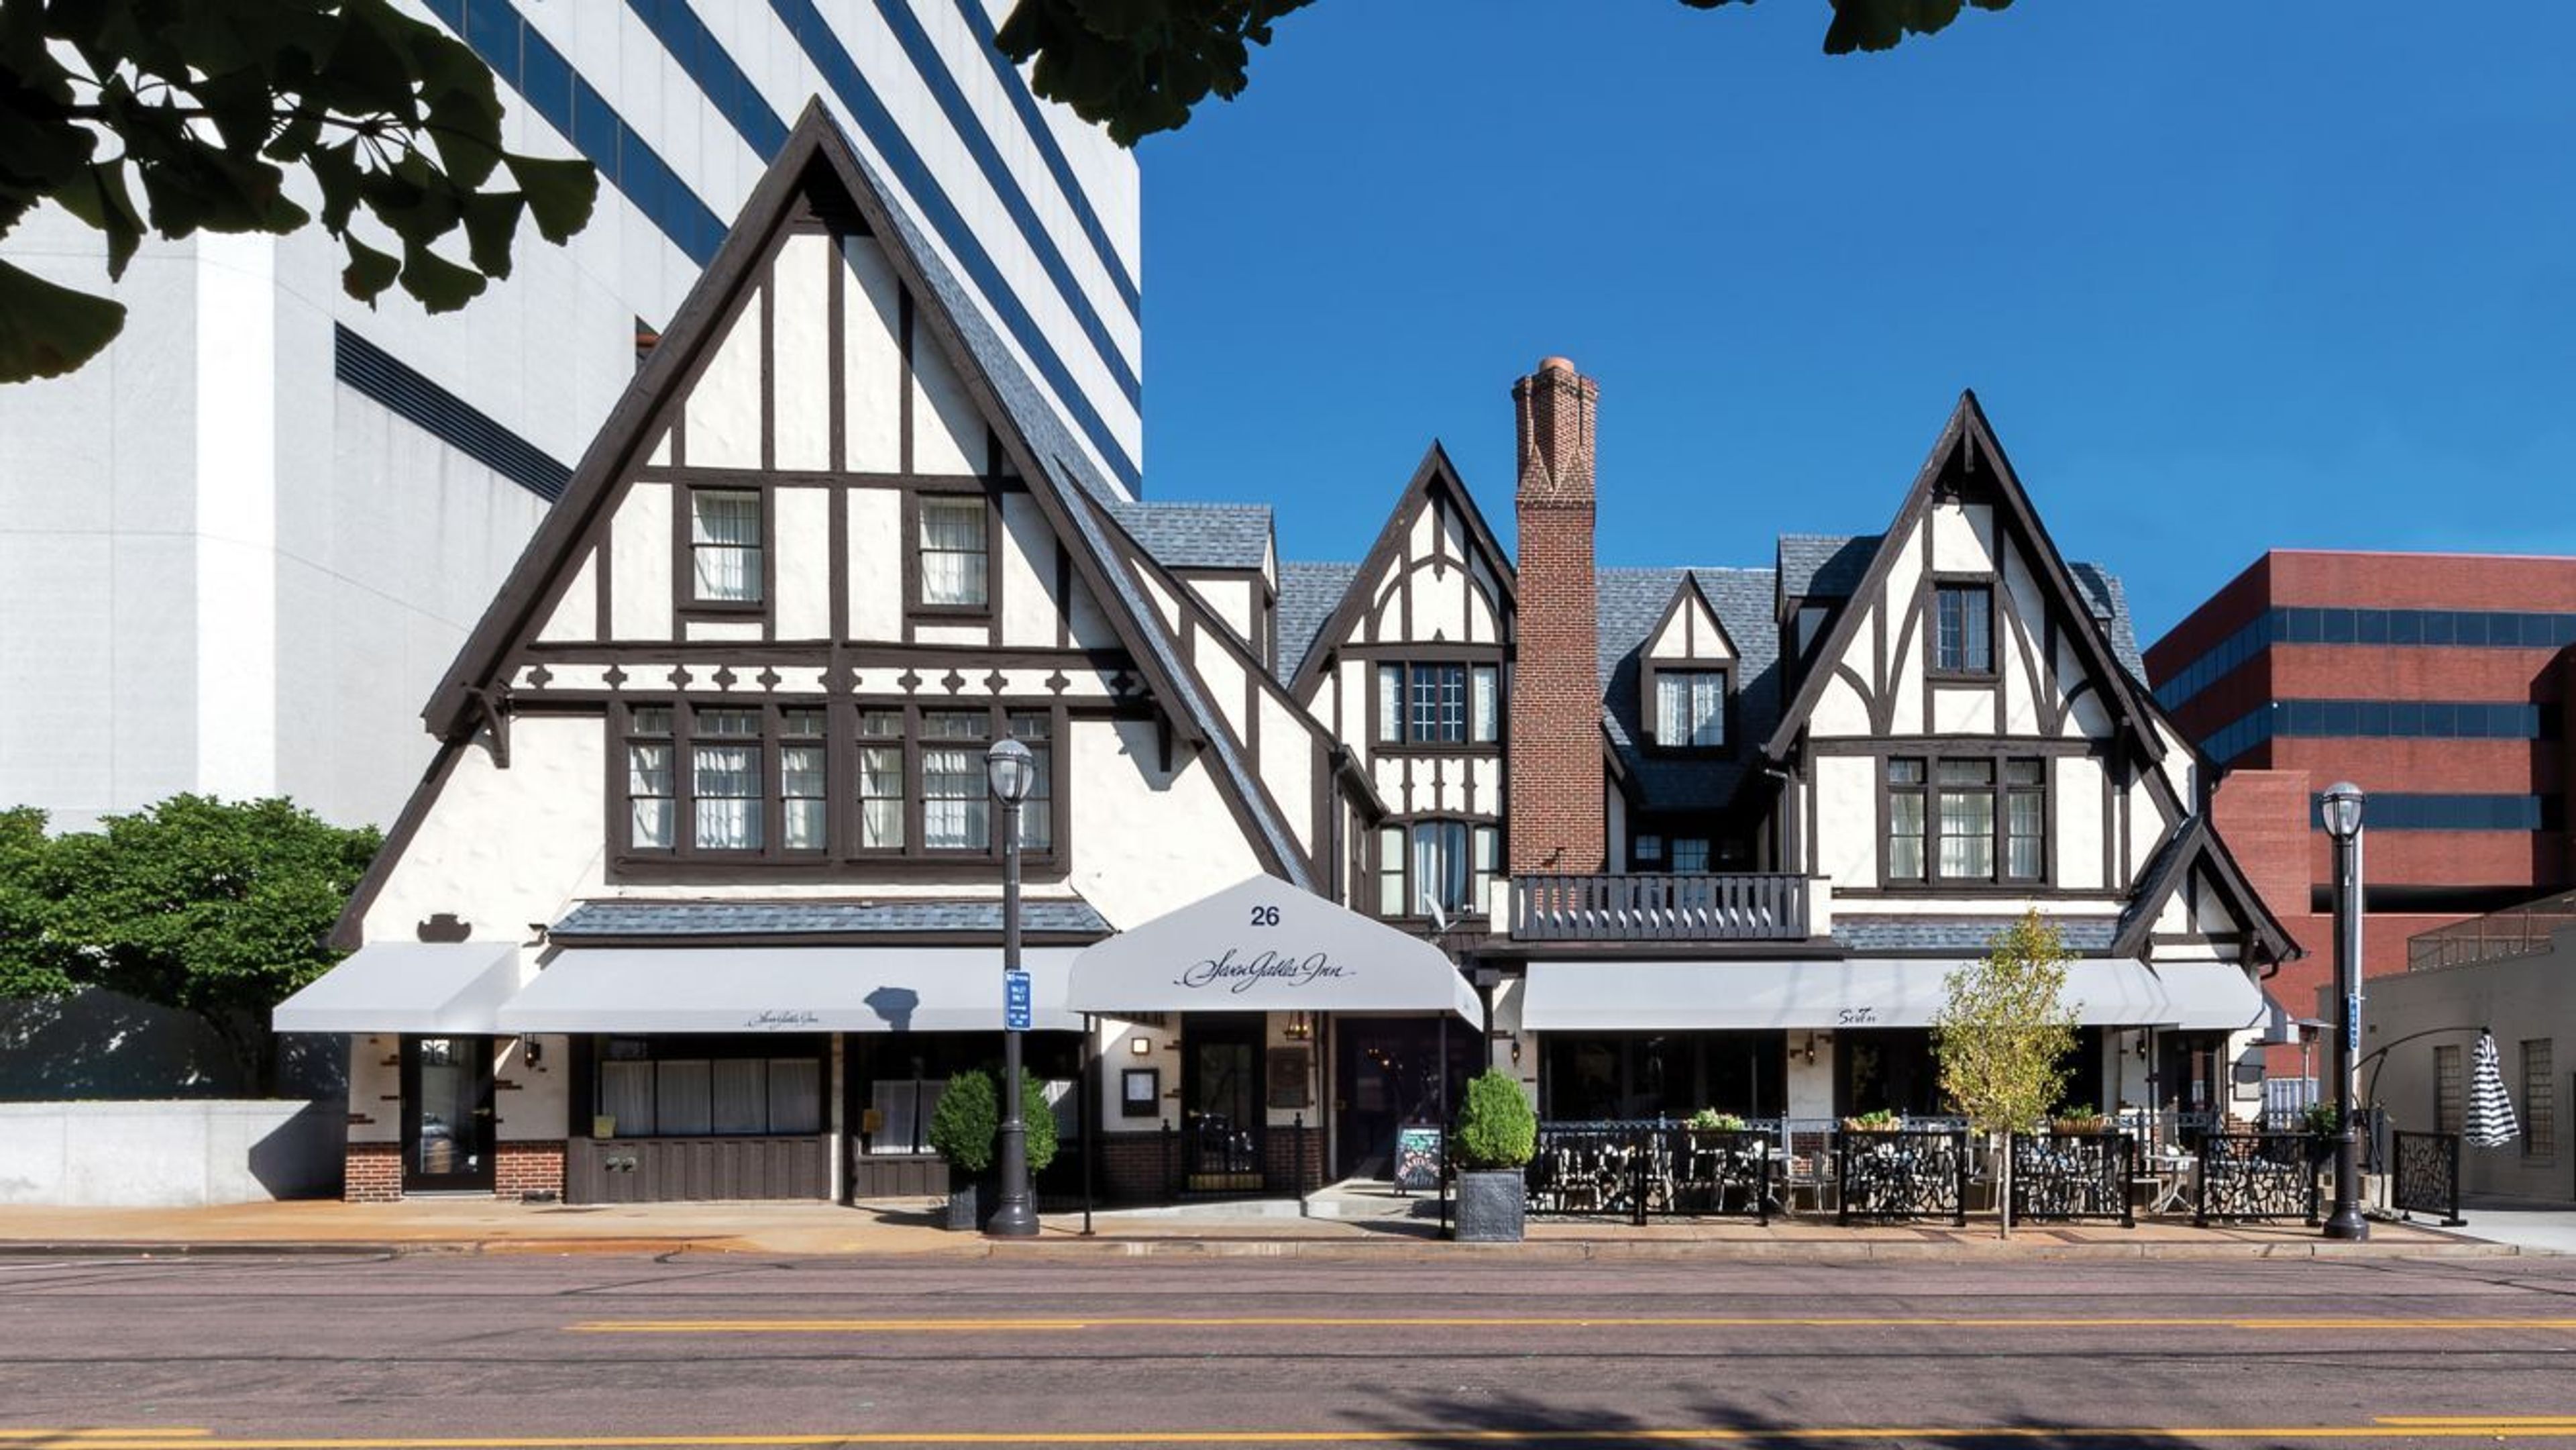
Seven Gables Inn is a historic boutique hotel in the fashionable business district of downtown Clayton, Missouri, with event space for weddings, corporate meetings, and private celebrations. The property's 32 uniquely decorated guest rooms blend European countryside character with contemporary comfort — an aesthetic the ownership team protected through a restoration effort recognized with Missouri's Lifetime Preservation Achievement Award. Events at Seven Gables Inn are supported by a dedicated onsite event planner and full catering services from Seven, the inn's American Bistro restaurant. The venue accommodates groups from 2 to 150 guests and is available for exclusive full-property buyout, making it well suited to intimate celebrations. Seven Gables Inn is minority and independently owned and participates in the Marriott Bonvoy Tribute Portfolio.
Moonrise Hotel
6177 Delmar Blvd, St. Louis, MO 63112, USA- Spaces for 8-150 Guests
- 2 Bars
- 7 Hotels
- 7 Total Spaces
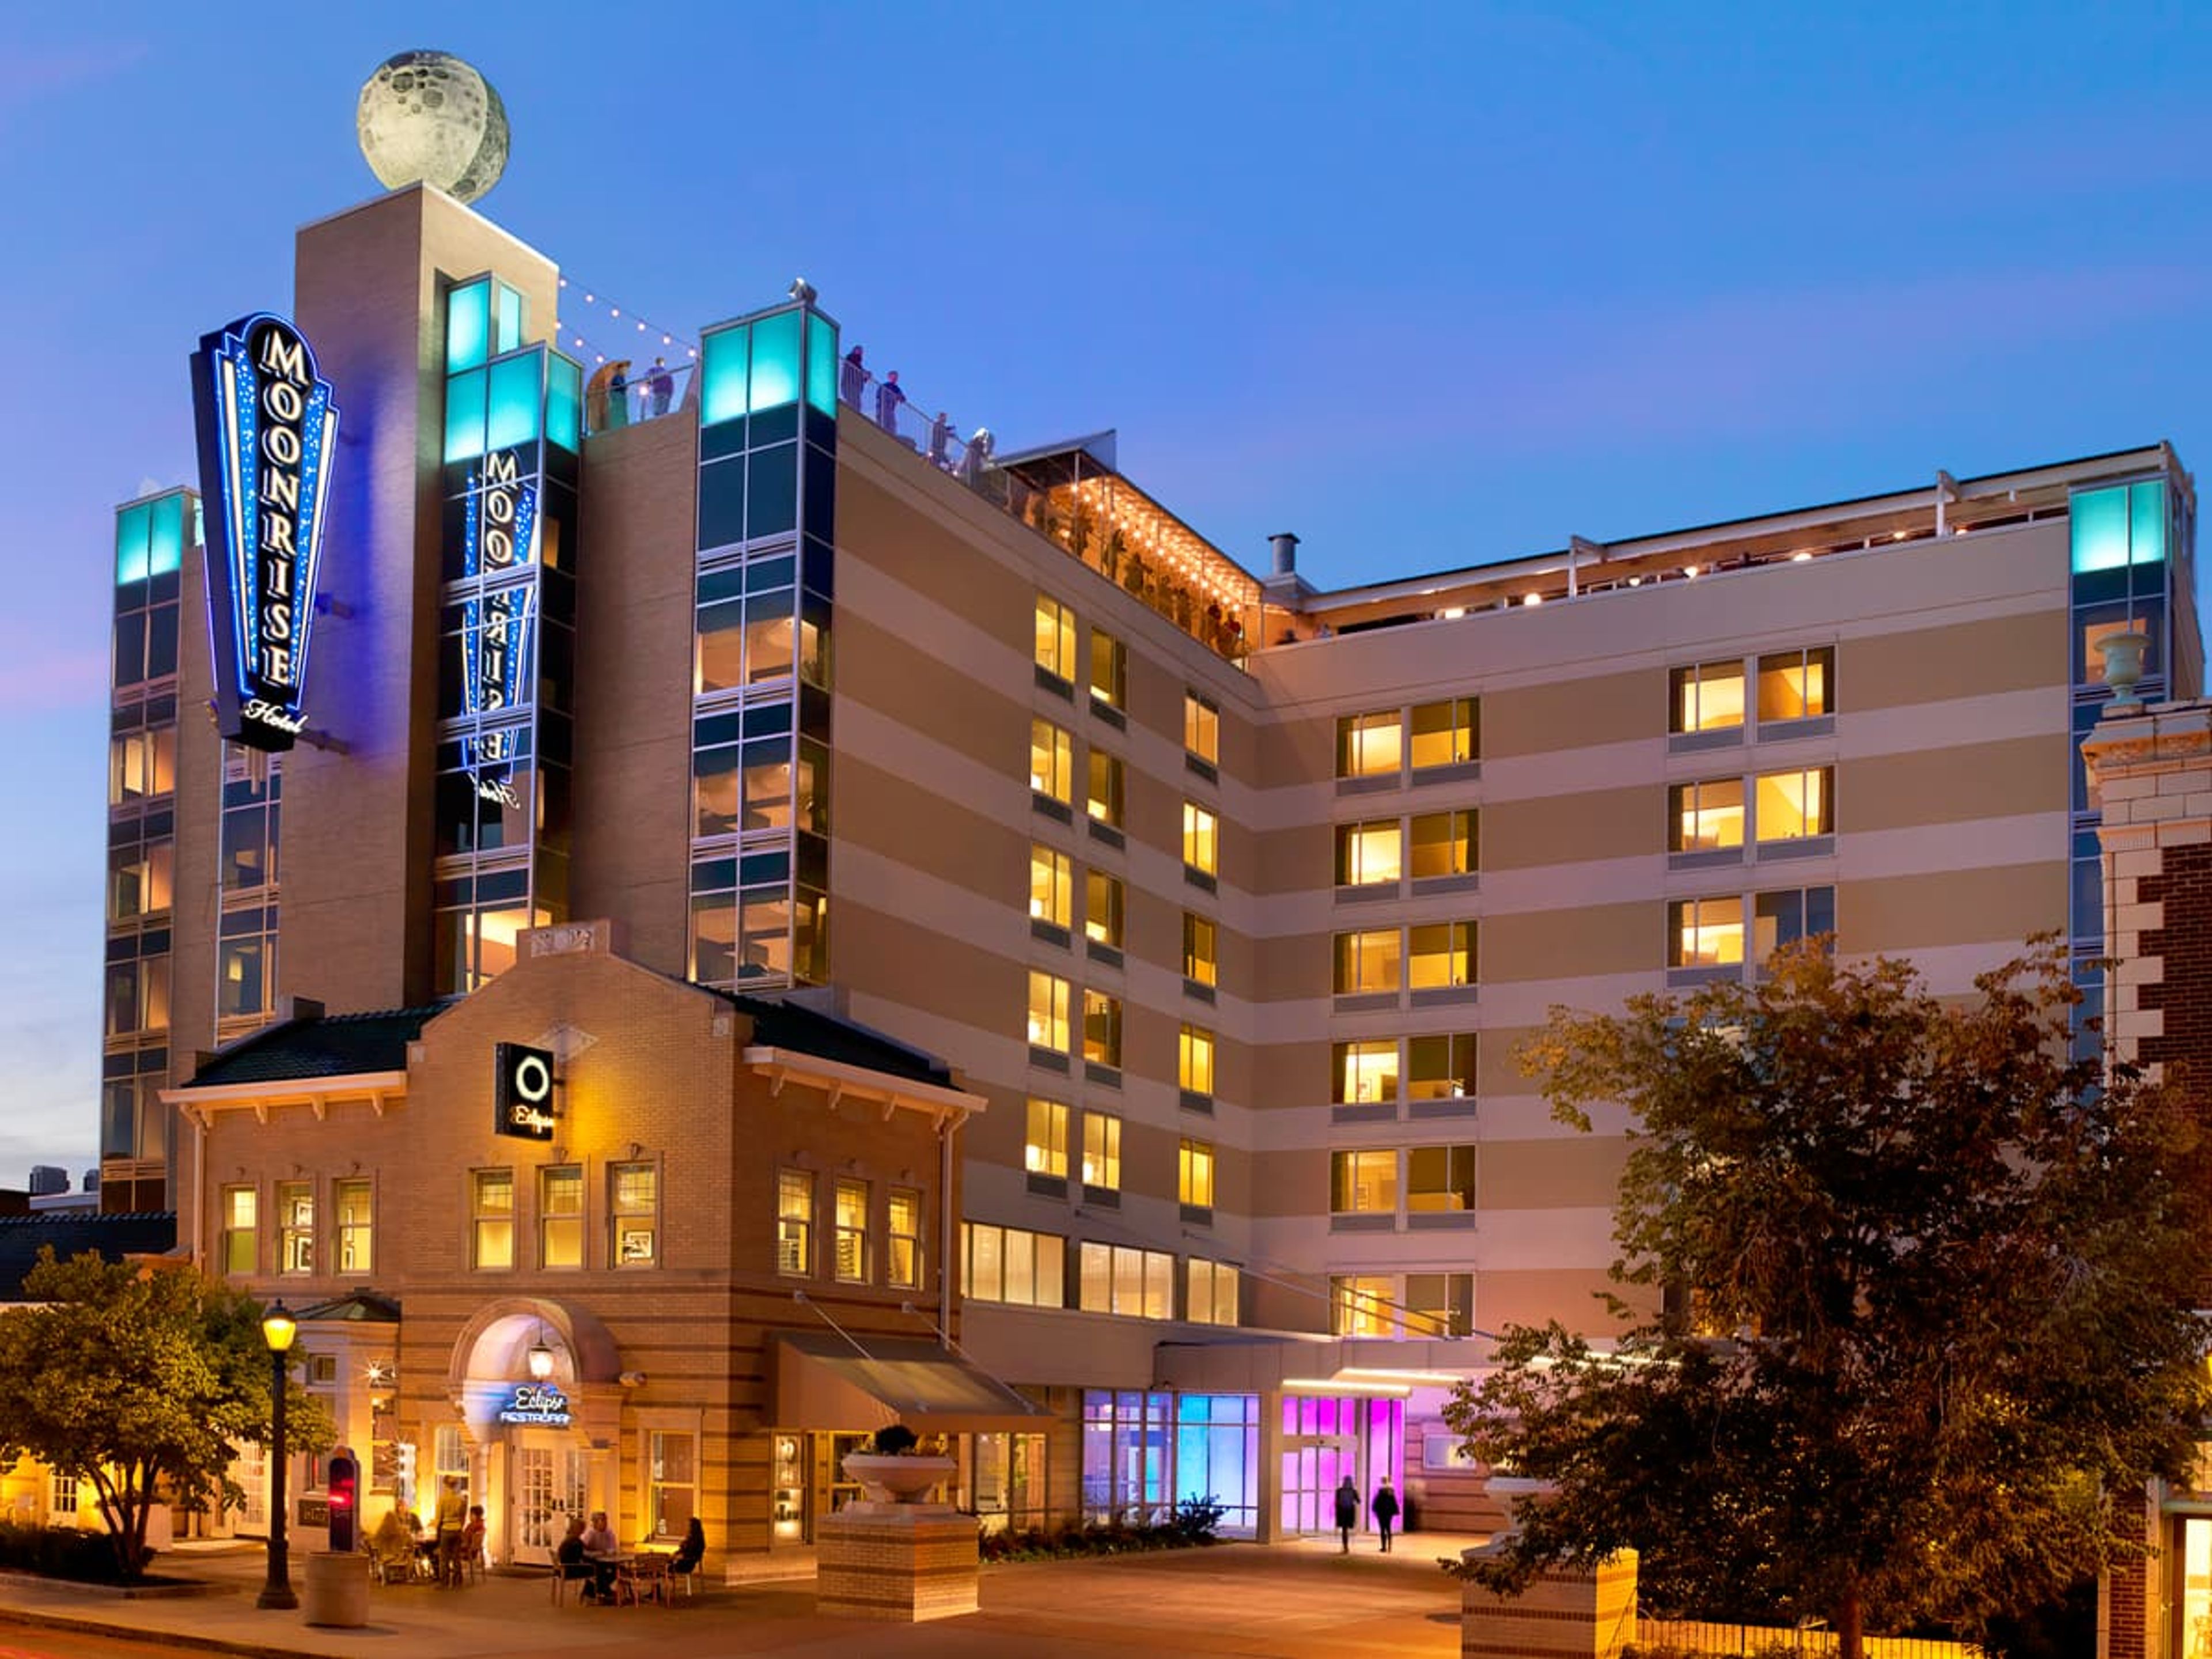
The Moonrise Hotel is a space-themed boutique hotel on the world-famous Delmar Loop in St. Louis, Missouri. Its celestial design concept carries through the common areas, guest rooms, and event spaces — from fiber optic star ceilings and LED-lit stairways to dramatic accent walls and custom artwork — creating a distinctive atmosphere for private events and celebrations. The hotel's event portfolio spans seven distinct spaces. The 8th-floor Twilight Room offers an all-season indoor/outdoor experience under a glass solar panel roof, with a fiber optic star-covered ceiling and capacity for up to 120 reception guests. Adjacent is the open-air Rooftop Garden Bar, a 2,300-square-foot solar-powered venue with St. Louis skyline views, available April through October and accommodating up to 150 guests for a full buyout. On the lobby level, the Gemini Room's 1,200 square feet can seat 80 guests banquet-style or hold 125 for a cocktail reception, and divides into two smaller spaces for more intimate gatherings. The Apollo 8 and Apollo 11 rooms offer settings for receptions, dinners, and meetings up to 100 guests, while the Eclipse Lounge provides a semi-private bar setting for receptions of up to 40.
Orlando's Event Center - South County
4300 Hoffmeister Ave, St. Louis, MO 63125, USA- Spaces for 400 Guests
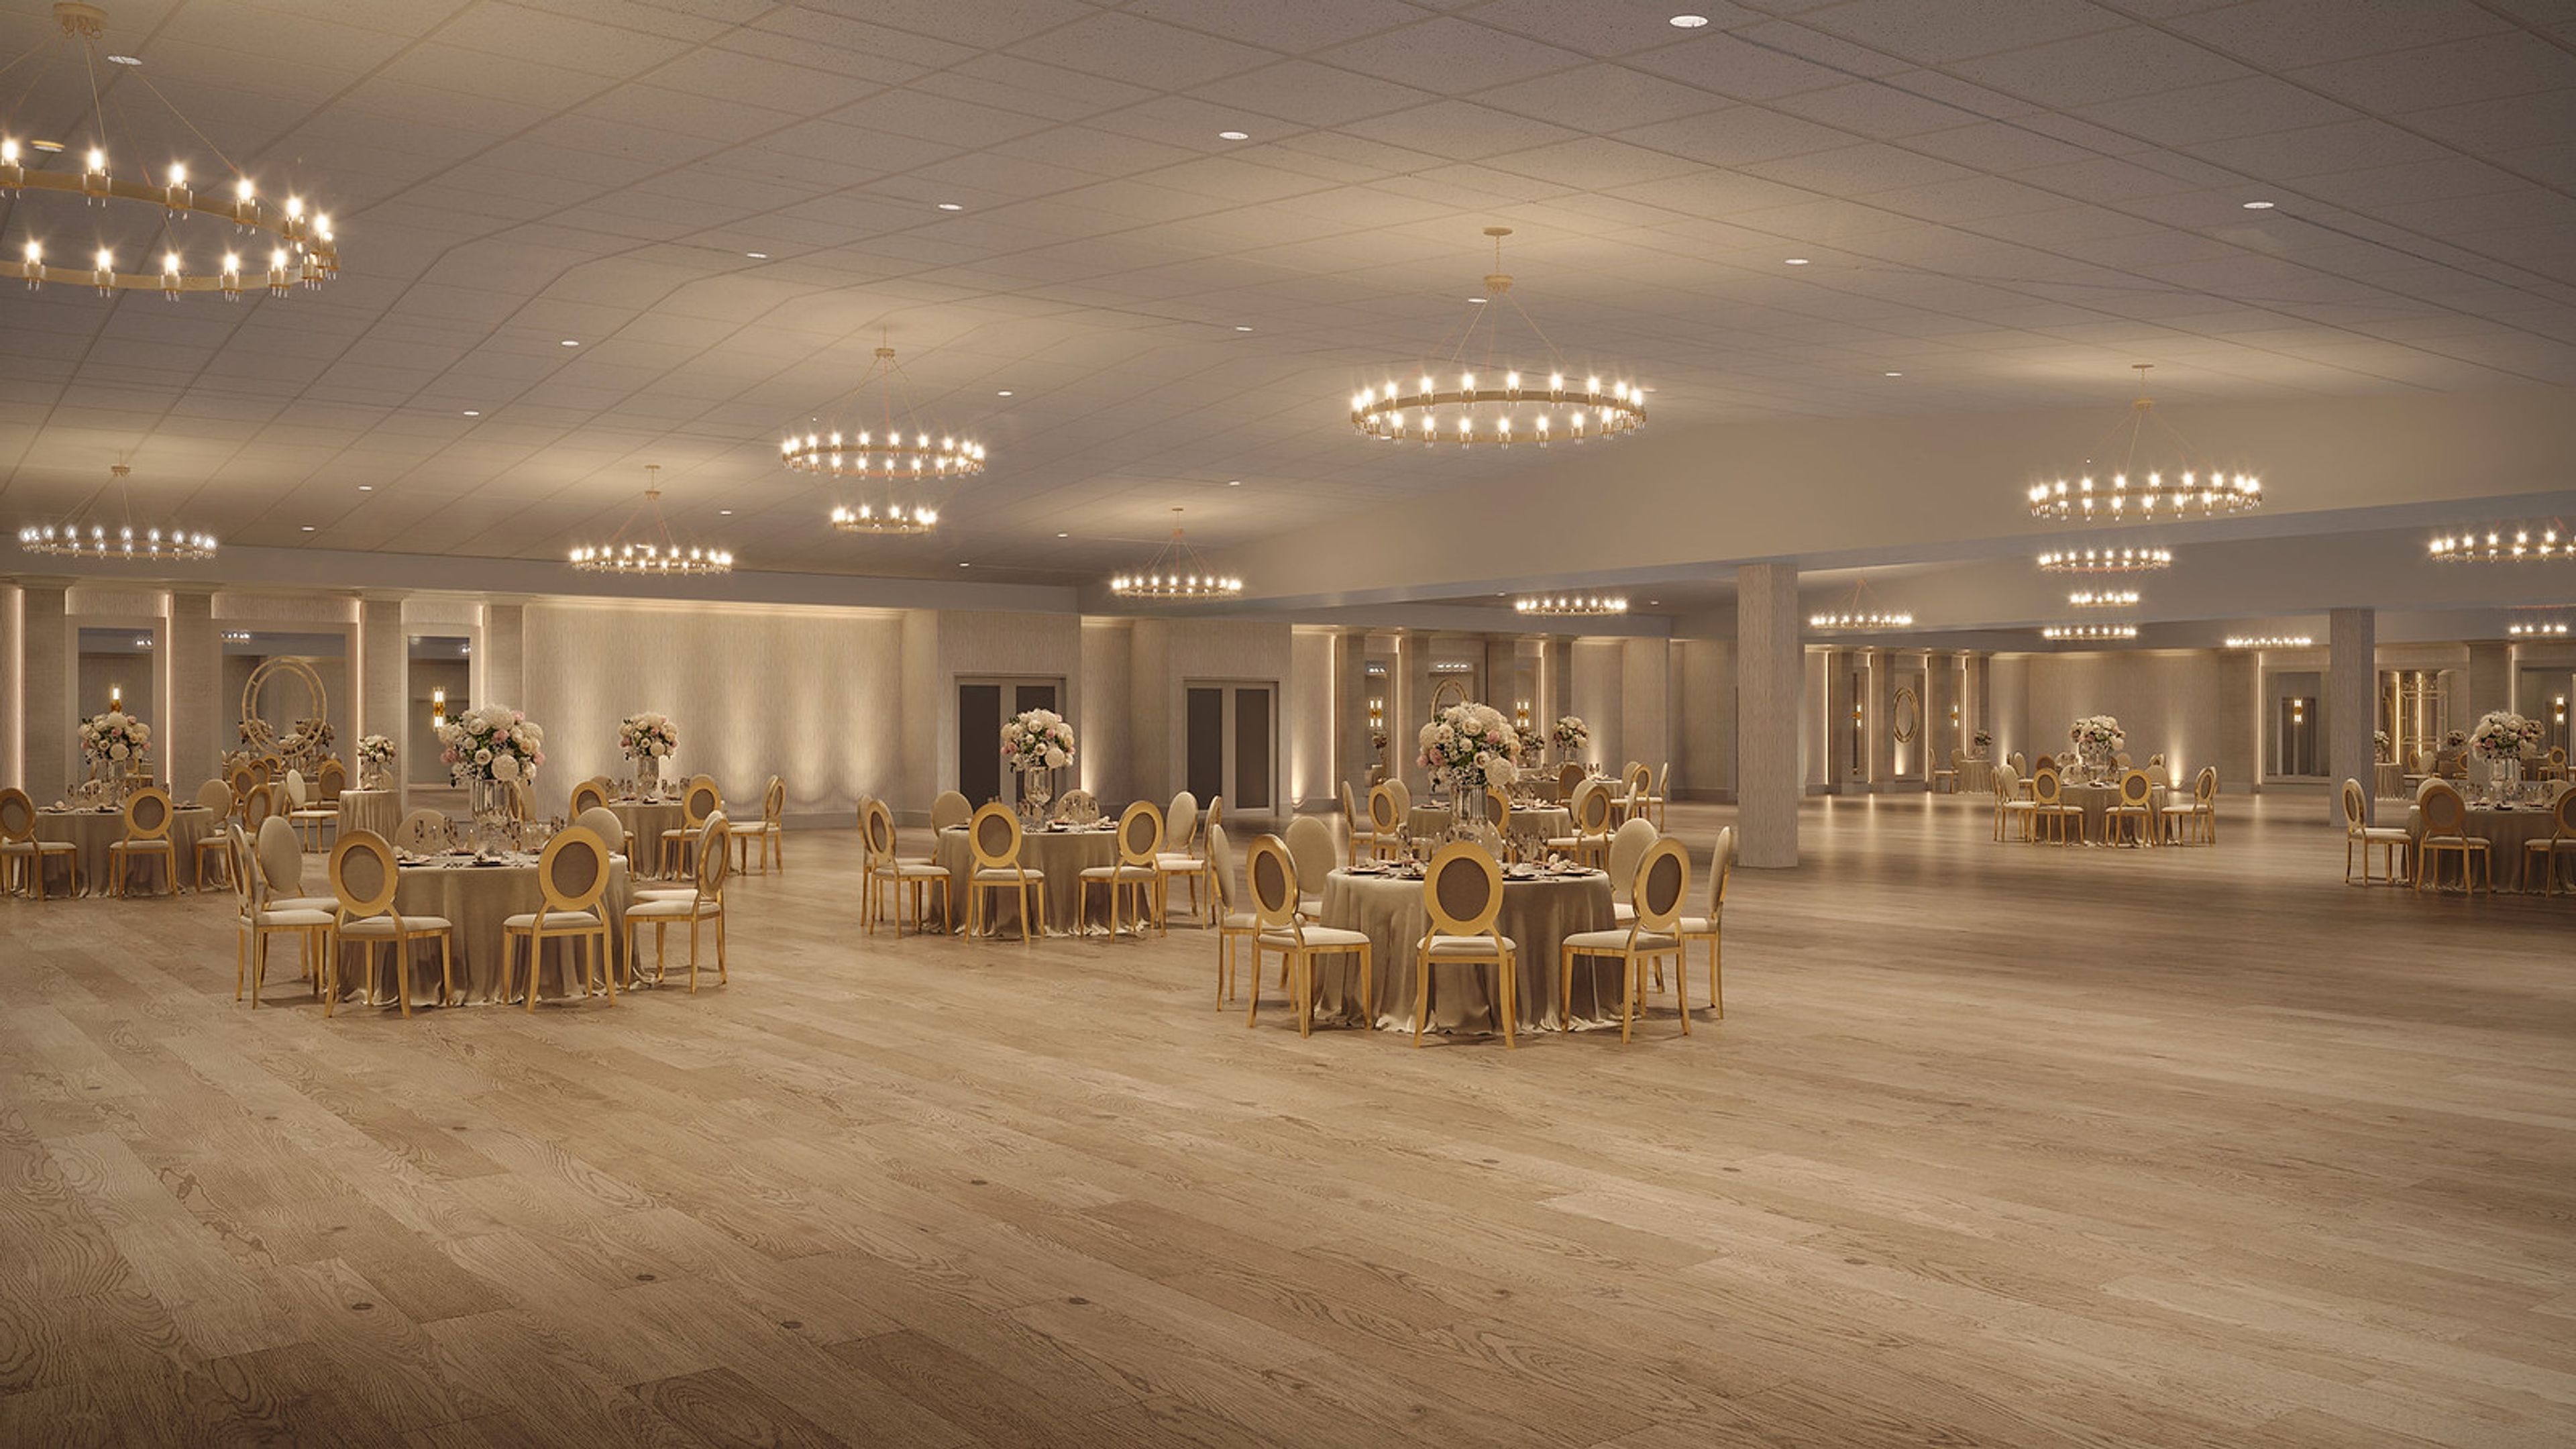
Orlando's South County Event Center & Catering has served the South St. Louis area for more than 50 years, hosting weddings, corporate events, private parties, and milestone celebrations at its Hoffmeister Avenue location. The recently renovated facility features a spacious contemporary ballroom — with hardwood floors, circular chandeliers, and warm architectural lighting — that provides an elegant setting for seated dinners and receptions of varying scale. The venue provides comprehensive event services in-house: catering menus span formal plated dinners, buffet packages, hors d'oeuvre and signature stations, rehearsal dinners, and holiday luncheons, with linens, china, tables, chairs, and event coordination all included. Orlando's proudly supports all couples and families in celebrating life's milestones.
Restoration 1894
1 E Kansas St, Liberty, MO 64068, USA- Spaces for 250 Guests
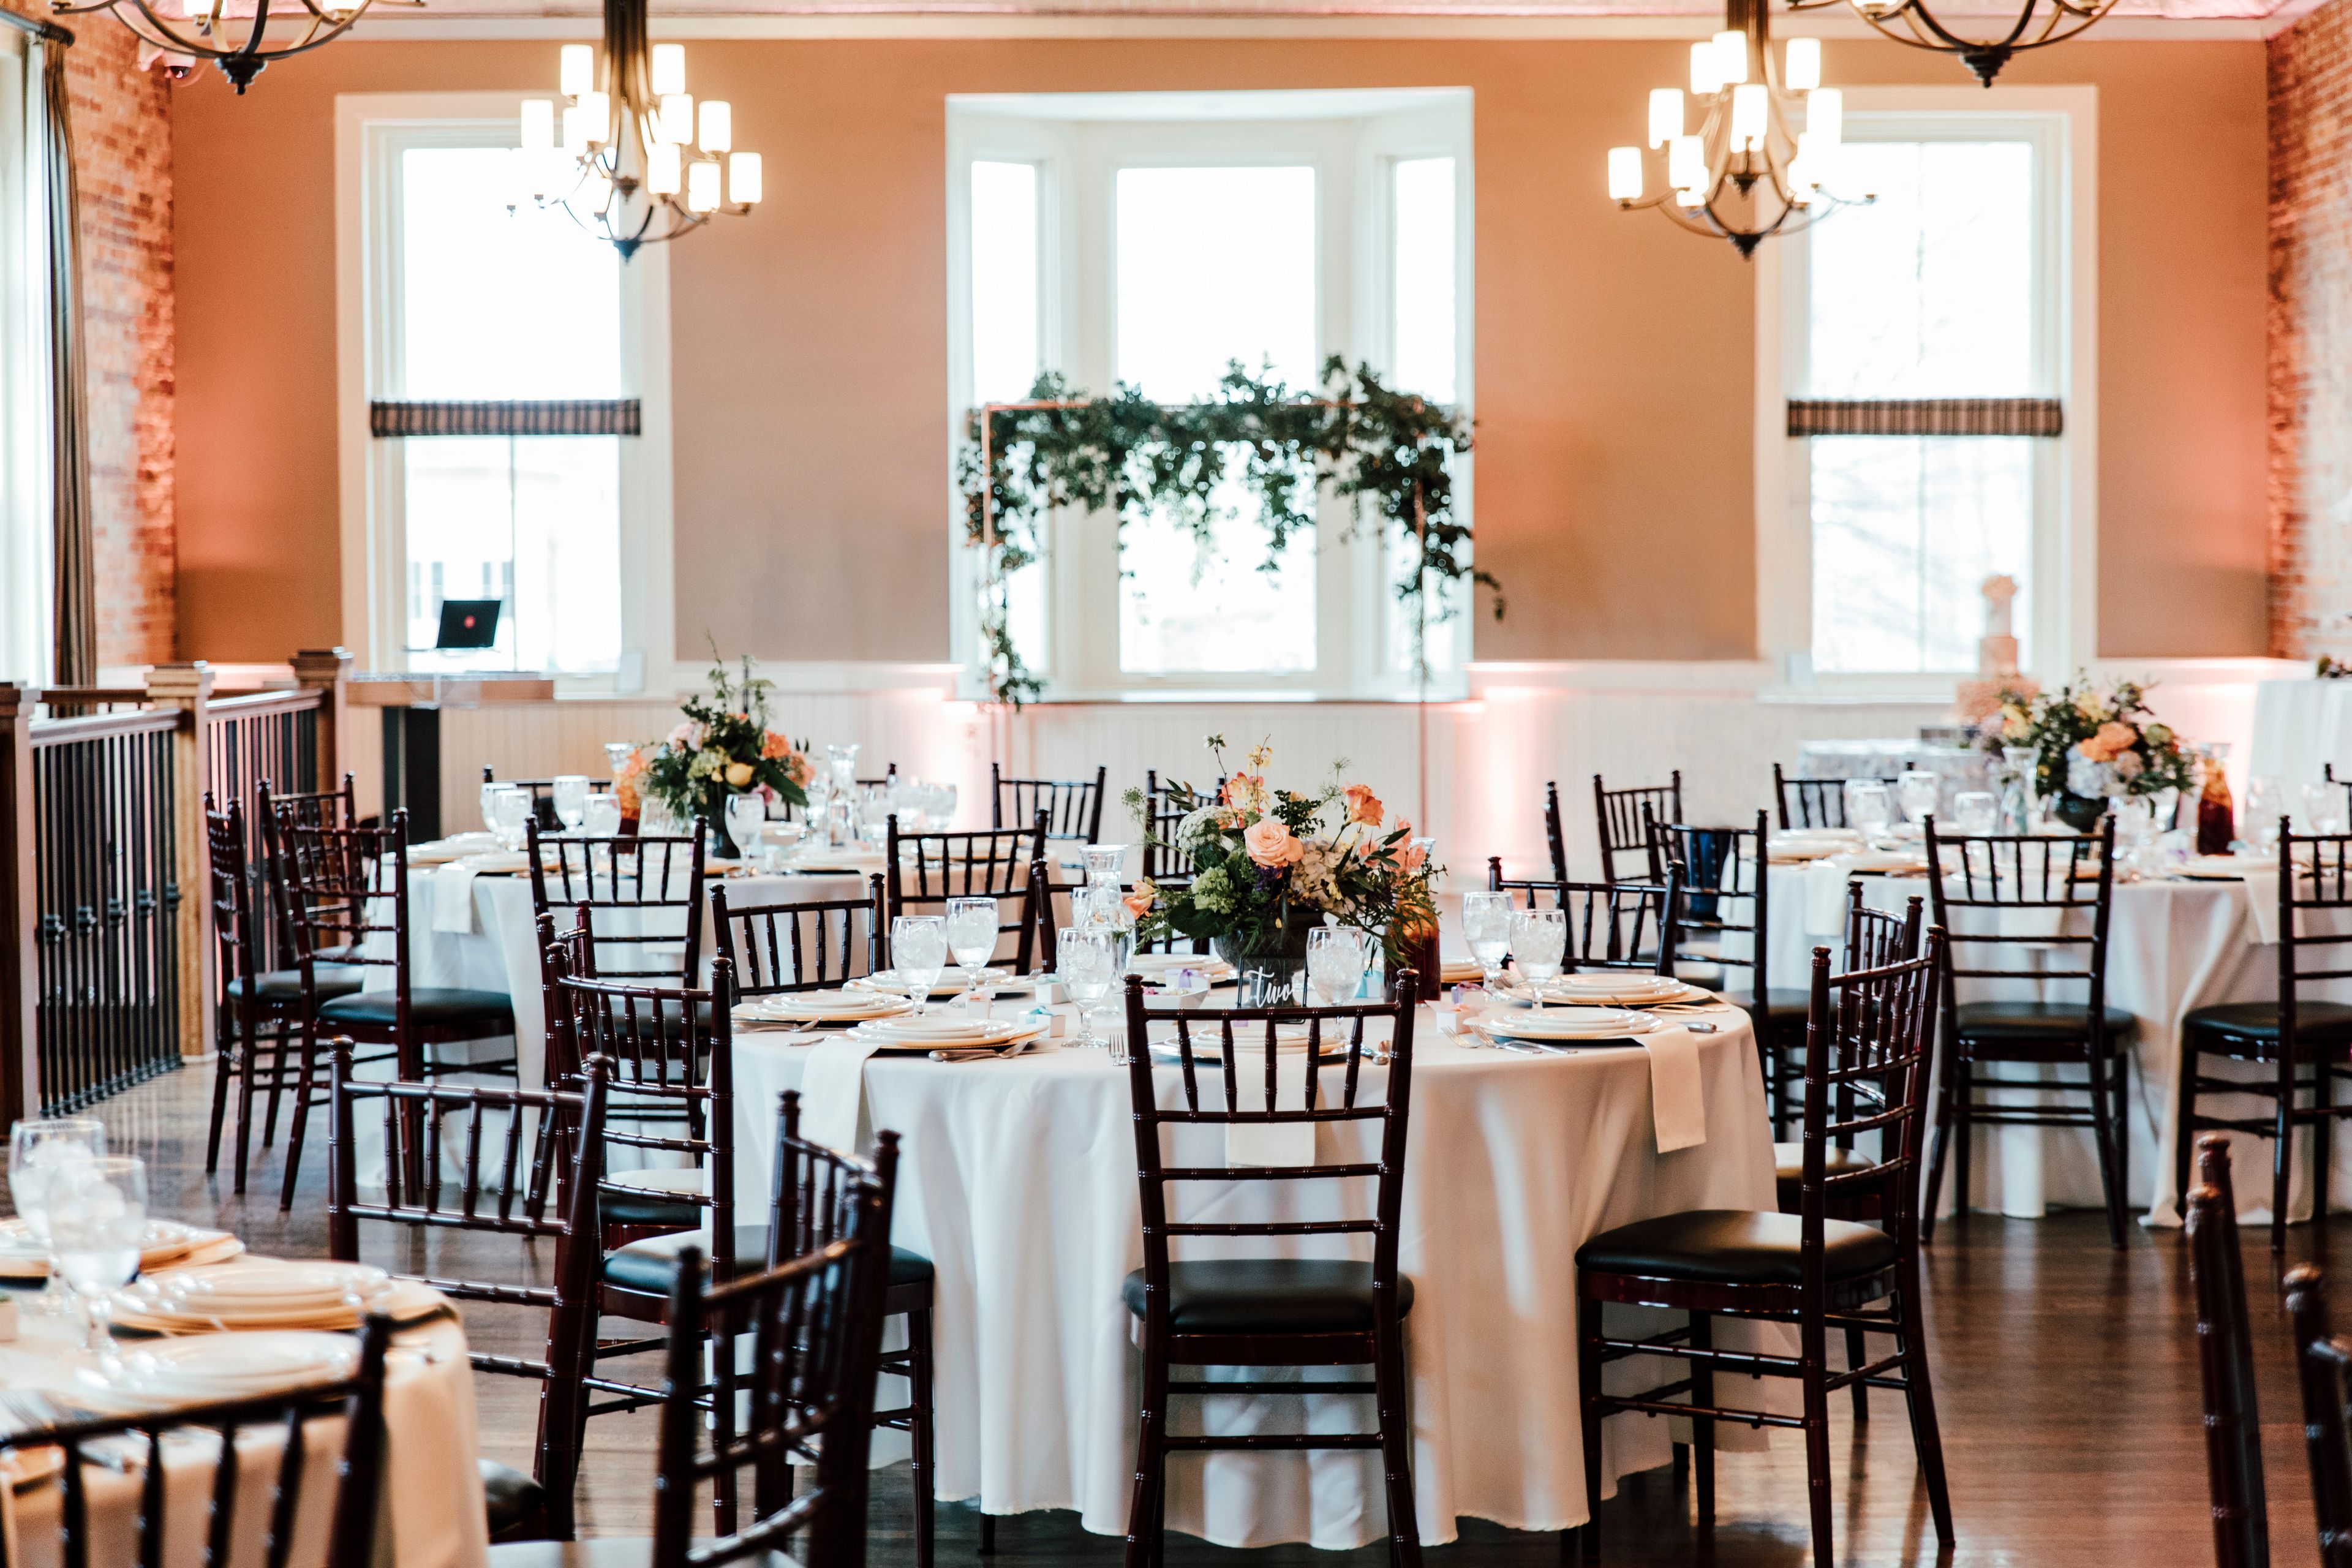
Restoration 1894 occupies the second floor of a historic brick building at the corner of Kansas Street and Main Street in downtown Liberty, Missouri, approximately 20 minutes from Kansas City. The event hall features hardwood floors, exposed brick walls, and vintage pressed tin ceilings that give the space genuine historic character. The hall seats up to 275 guests or accommodates 300 for a cocktail reception. Rental includes Chiavari chairs, table linens, and a selection of round, banquet, and high-top tables. Two dedicated suites serve the wedding party: a bridal suite with a vanity, full-length mirrors, a kitchenette, and a private restroom, and a groom's room with lounge furniture, a flat-screen TV, and a private bar. The venue provides two mobile bars, surround sound, a wireless microphone, audio/visual equipment, and WiFi, with free parking and elevator access for guests and vendors. Couples may select their own professional caterer from a pre-approved list.
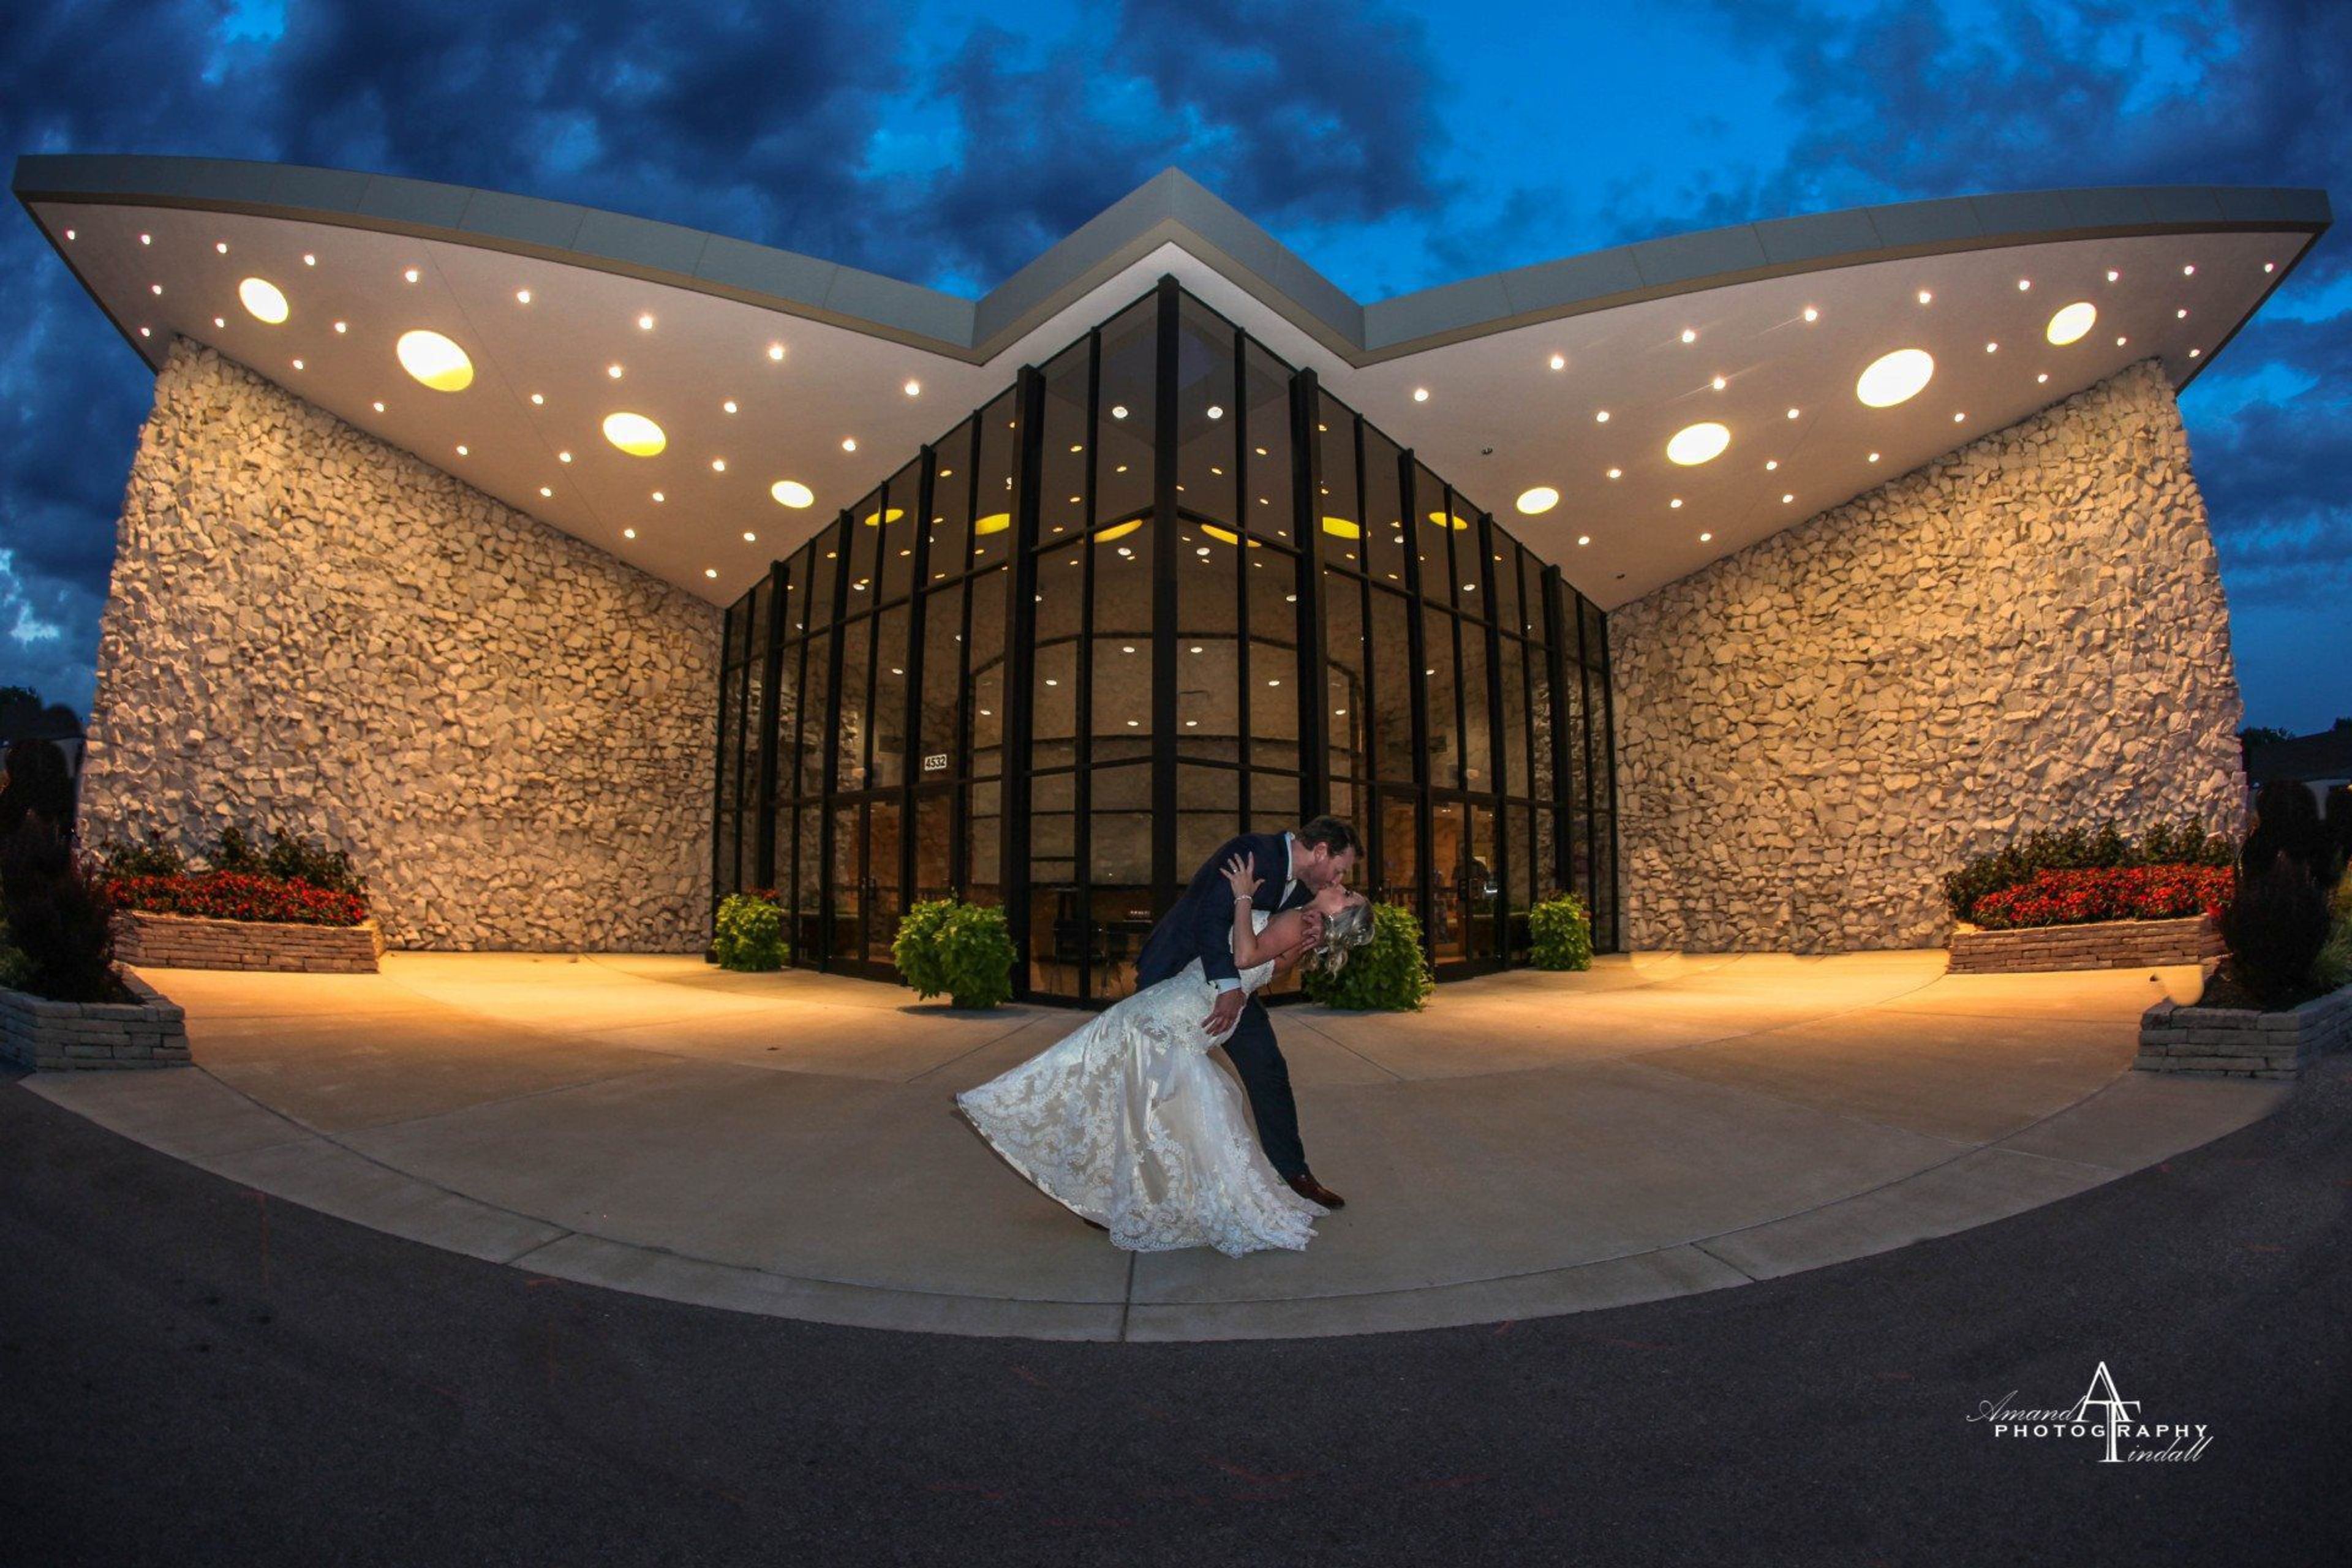
LiUNA Event Center
4532 S Lindbergh Blvd, St. Louis, MO 63127, USA- Spaces for 350 Guests
LiUNA Event Center is a remodeled event venue situated at the corner of Lindbergh Boulevard and Gravois Road in Sunset Hills, Missouri. The facility accommodates up to 350 guests and is designed to host weddings, corporate functions, and private celebrations of all kinds. The venue provides full-service catering with an executive chef and culinary staff, two fully stocked bars with professional wait staff, and a dedicated events team that handles the planning details from start to finish. Corporate clients have access to HD overhead projectors, wireless microphones, high-speed Wi-Fi with live video streaming, video conferencing capabilities, and an on-site A/V technician. From intimate business meetings to large-scale receptions, LiUNA Event Center pairs a professional support team with comprehensive in-house resources so that guests can focus on the occasion itself.
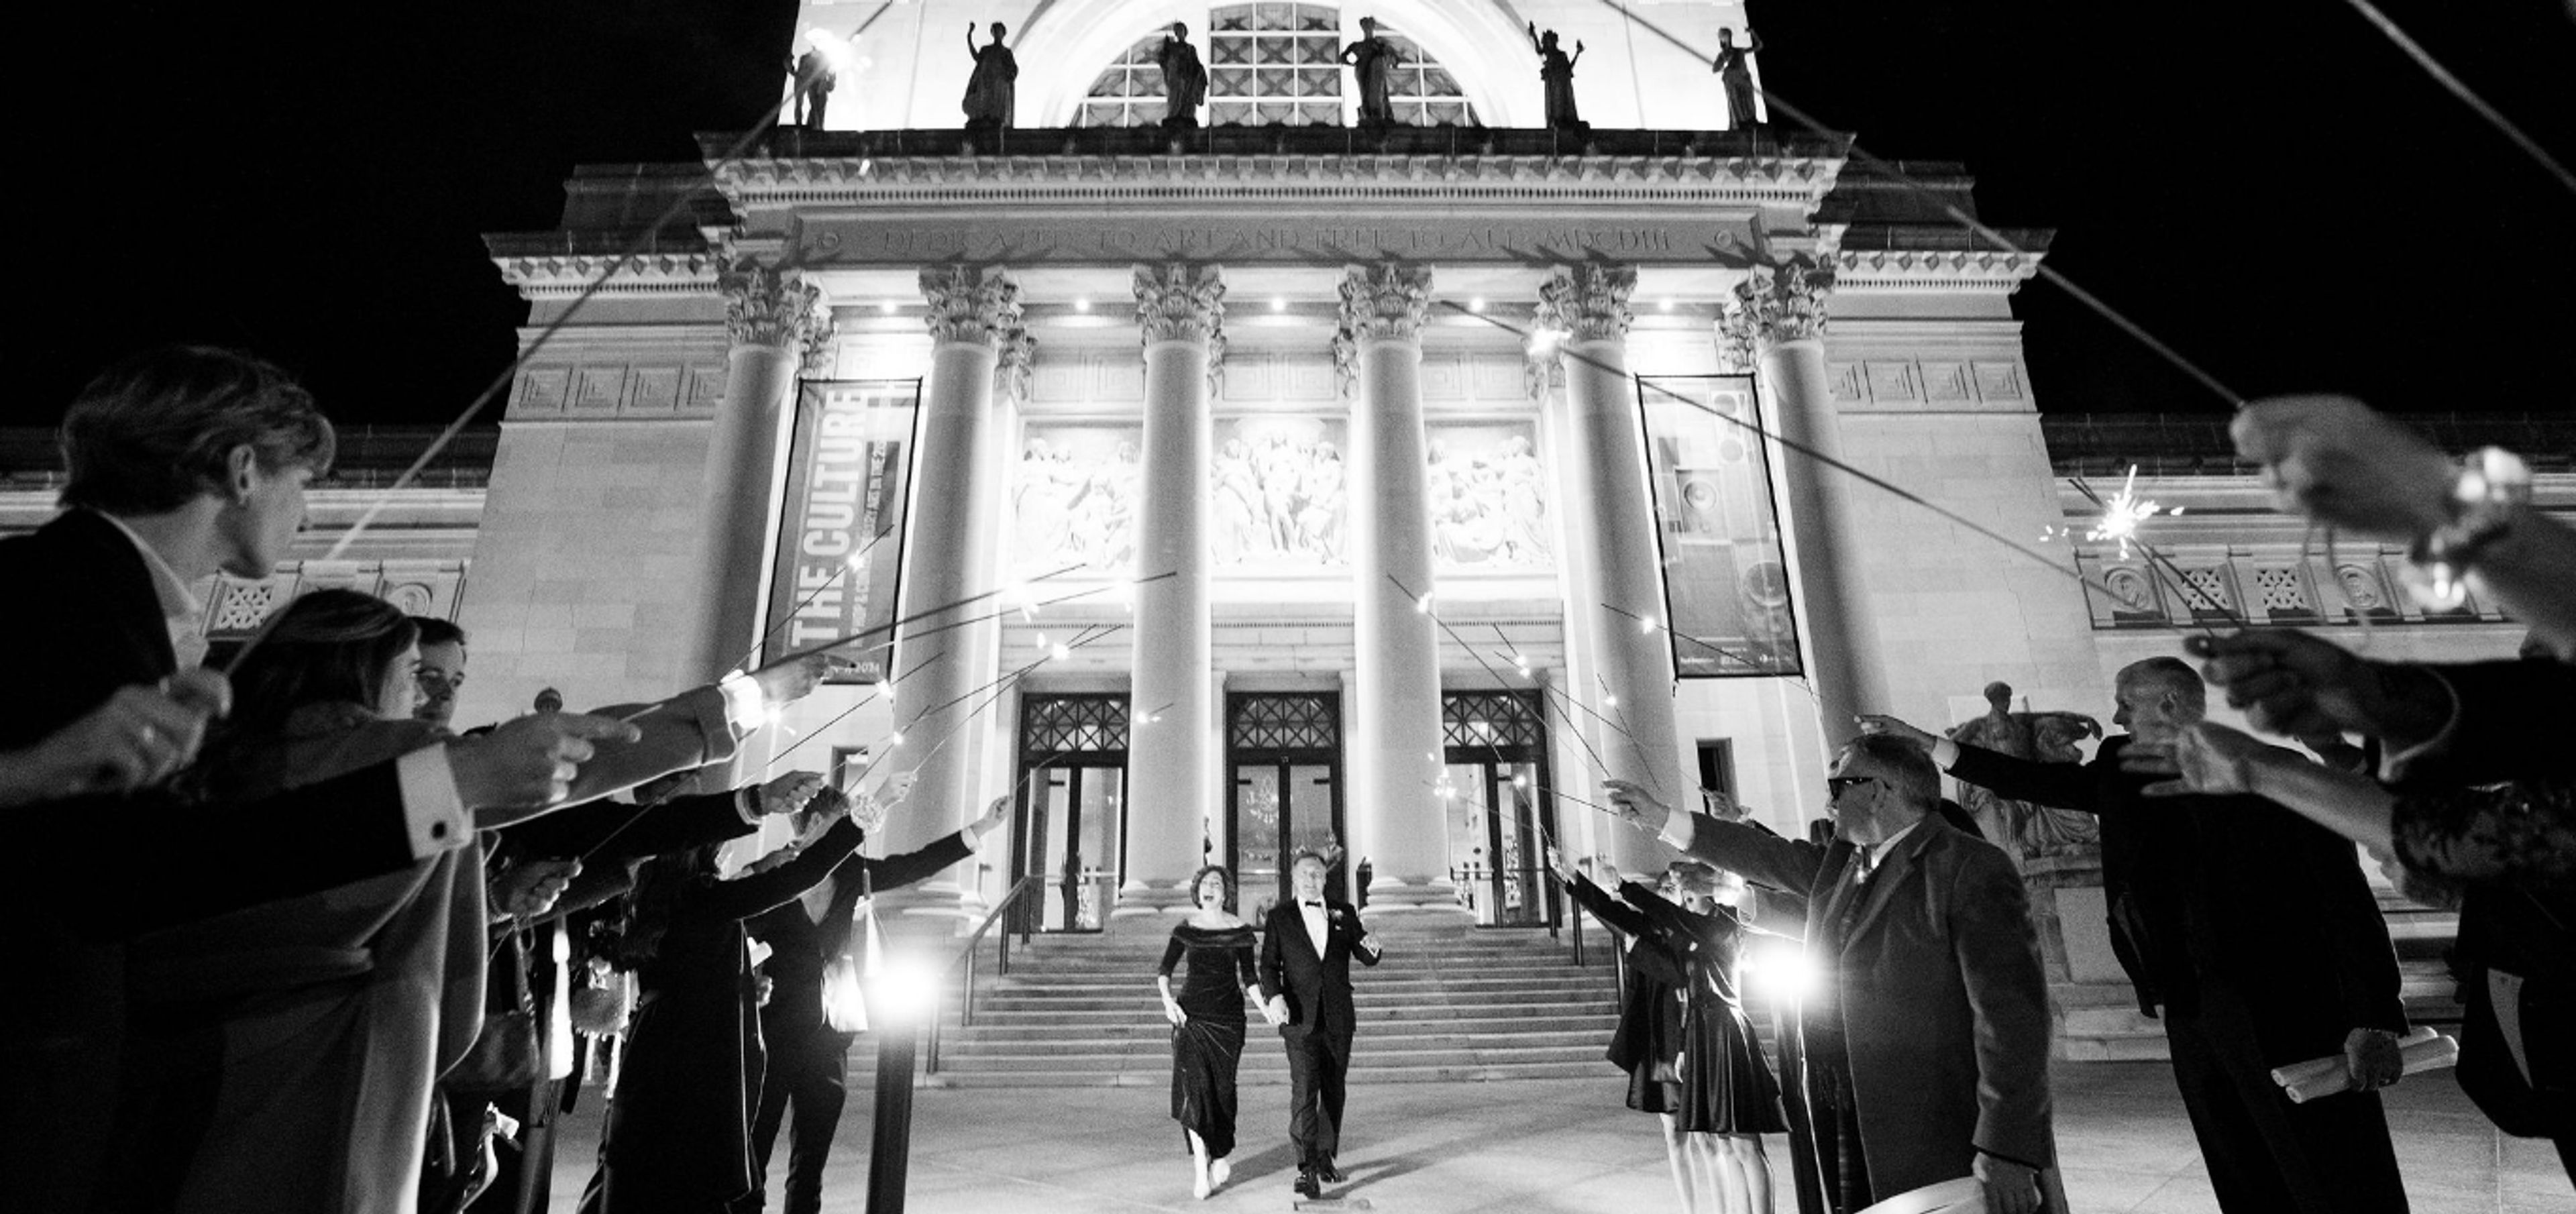
Saint Louis Art Museum
1 Fine Arts Dr, St. Louis, MO 63110, USA- Spaces for 36-465 Guests
- 2 Restaurants
- 7 Museums
- 7 Total Spaces
The Saint Louis Art Museum occupies a landmark Beaux Arts building in Forest Park, designed by architect Cass Gilbert and distinguished by Roman arches, vaulted ceilings, and classical sculpture. A modern East Building by David Chipperfield, characterized by open, light-filled contemporary architecture, complements the historic structure and expands the museum's event footprint. Together, the two buildings offer venues ranging from an intimate private dining room for 36 to the 7,500-square-foot Sculpture Hall, which receives up to 400 guests for cocktail receptions. Private events are held in six distinct spaces, including the skylit Grigg Gallery with its parquet floors and collection of Max Beckmann paintings, the Panorama Restaurant overlooking Forest Park, the state-of-the-art Farrell Auditorium seating 465, and the flexible Education Center. Catering is provided exclusively by SLAM Events, sourcing ingredients from local farmers and artisan producers.
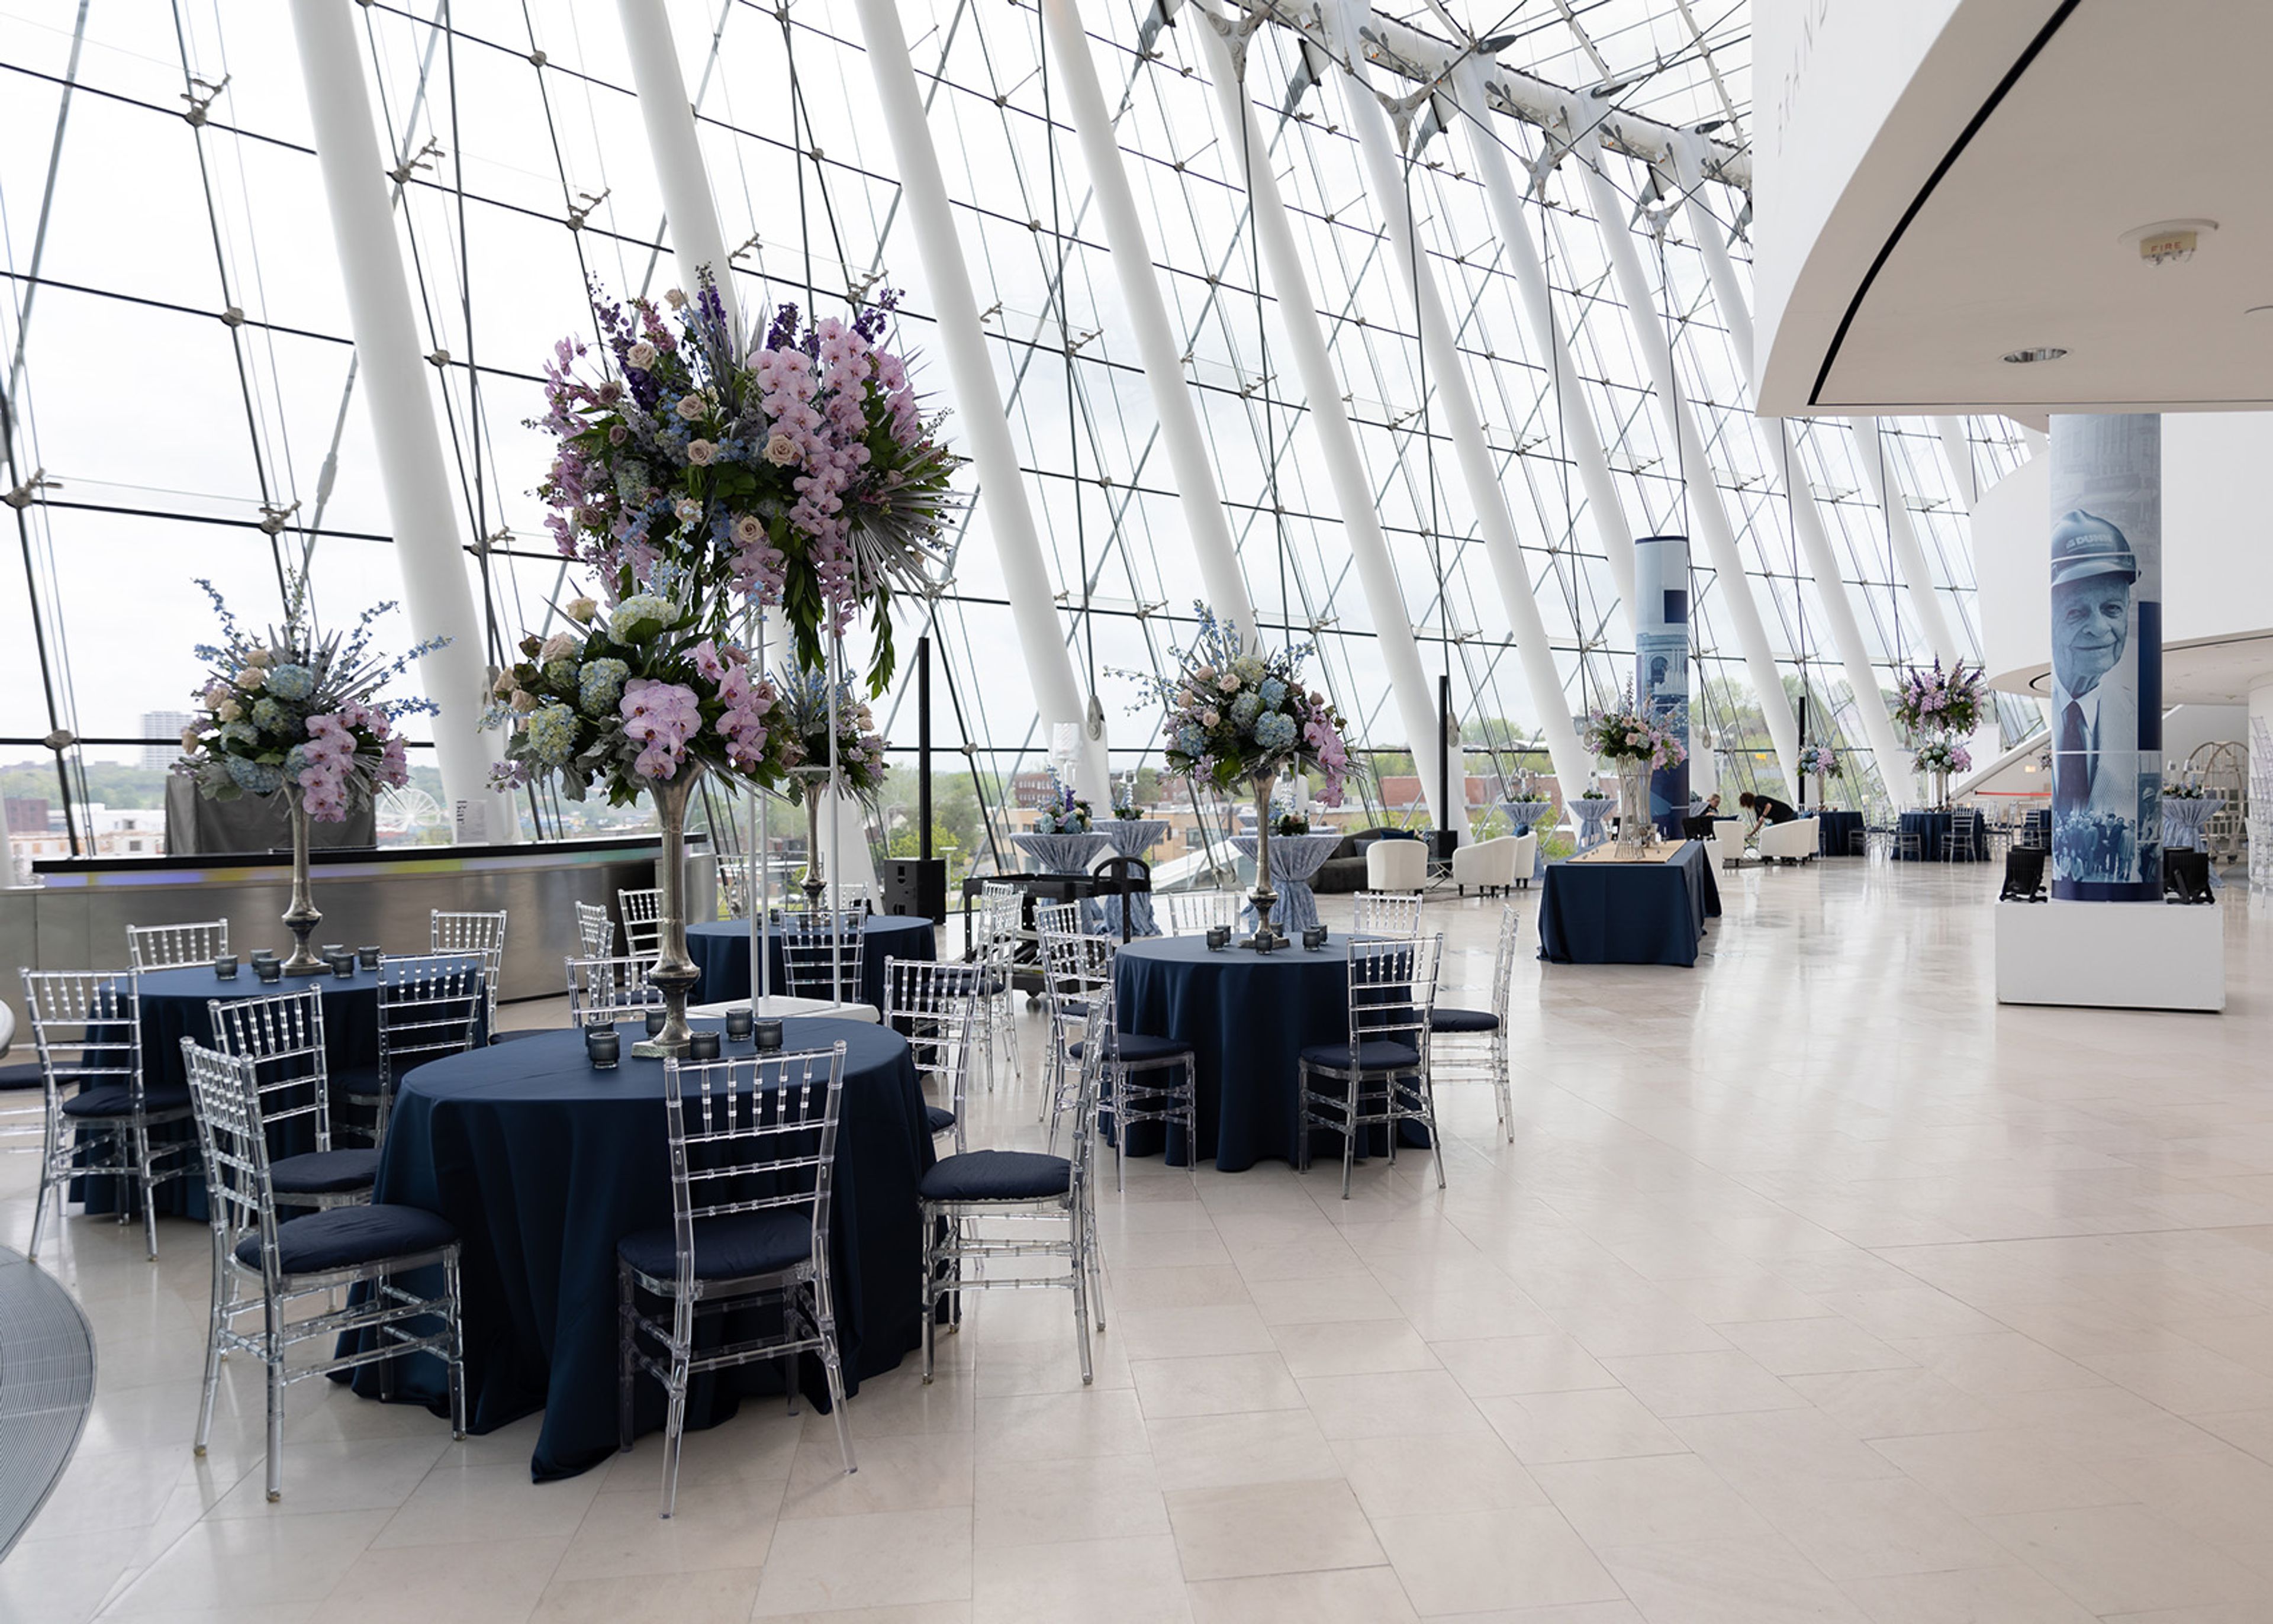
Kauffman Center for Performing Arts
1601 Broadway Blvd, Kansas City, MO 64108, USA- Spaces for 30-1,800 Guests
- 1 Restaurant
- 1 Bar
- 7 Total Spaces
The Kauffman Center for the Performing Arts opened in 2011 in downtown Kansas City as a cultural cornerstone for music, opera, theater, and dance. The center is home to three resident companies — Kansas City Ballet, Lyric Opera of Kansas City, and Kansas City Symphony — and opens its doors to private events across eight distinct rental spaces. The Brandmeyer Great Hall, a four-level glass lobby, accommodates up to 450 seated or 1,000 reception guests with views of the Kansas City skyline. The Muriel Kauffman Theatre seats 1,800 and includes a 5,000-square-foot stage equipped with a 40-by-22-foot presentation screen. Helzberg Hall, with 1,600 seats and concert-quality acoustics, suits large presentations and on-stage dinners. More intimate options include the Founders' Lounge (80 seated, 125 reception-style), the upper-floor balconies, and two reception suites, each accommodating up to 30 seated or 60 for a reception. The events team supports corporate gatherings, galas, wedding receptions, fundraisers, and meetings, with custom pricing available through direct inquiry.
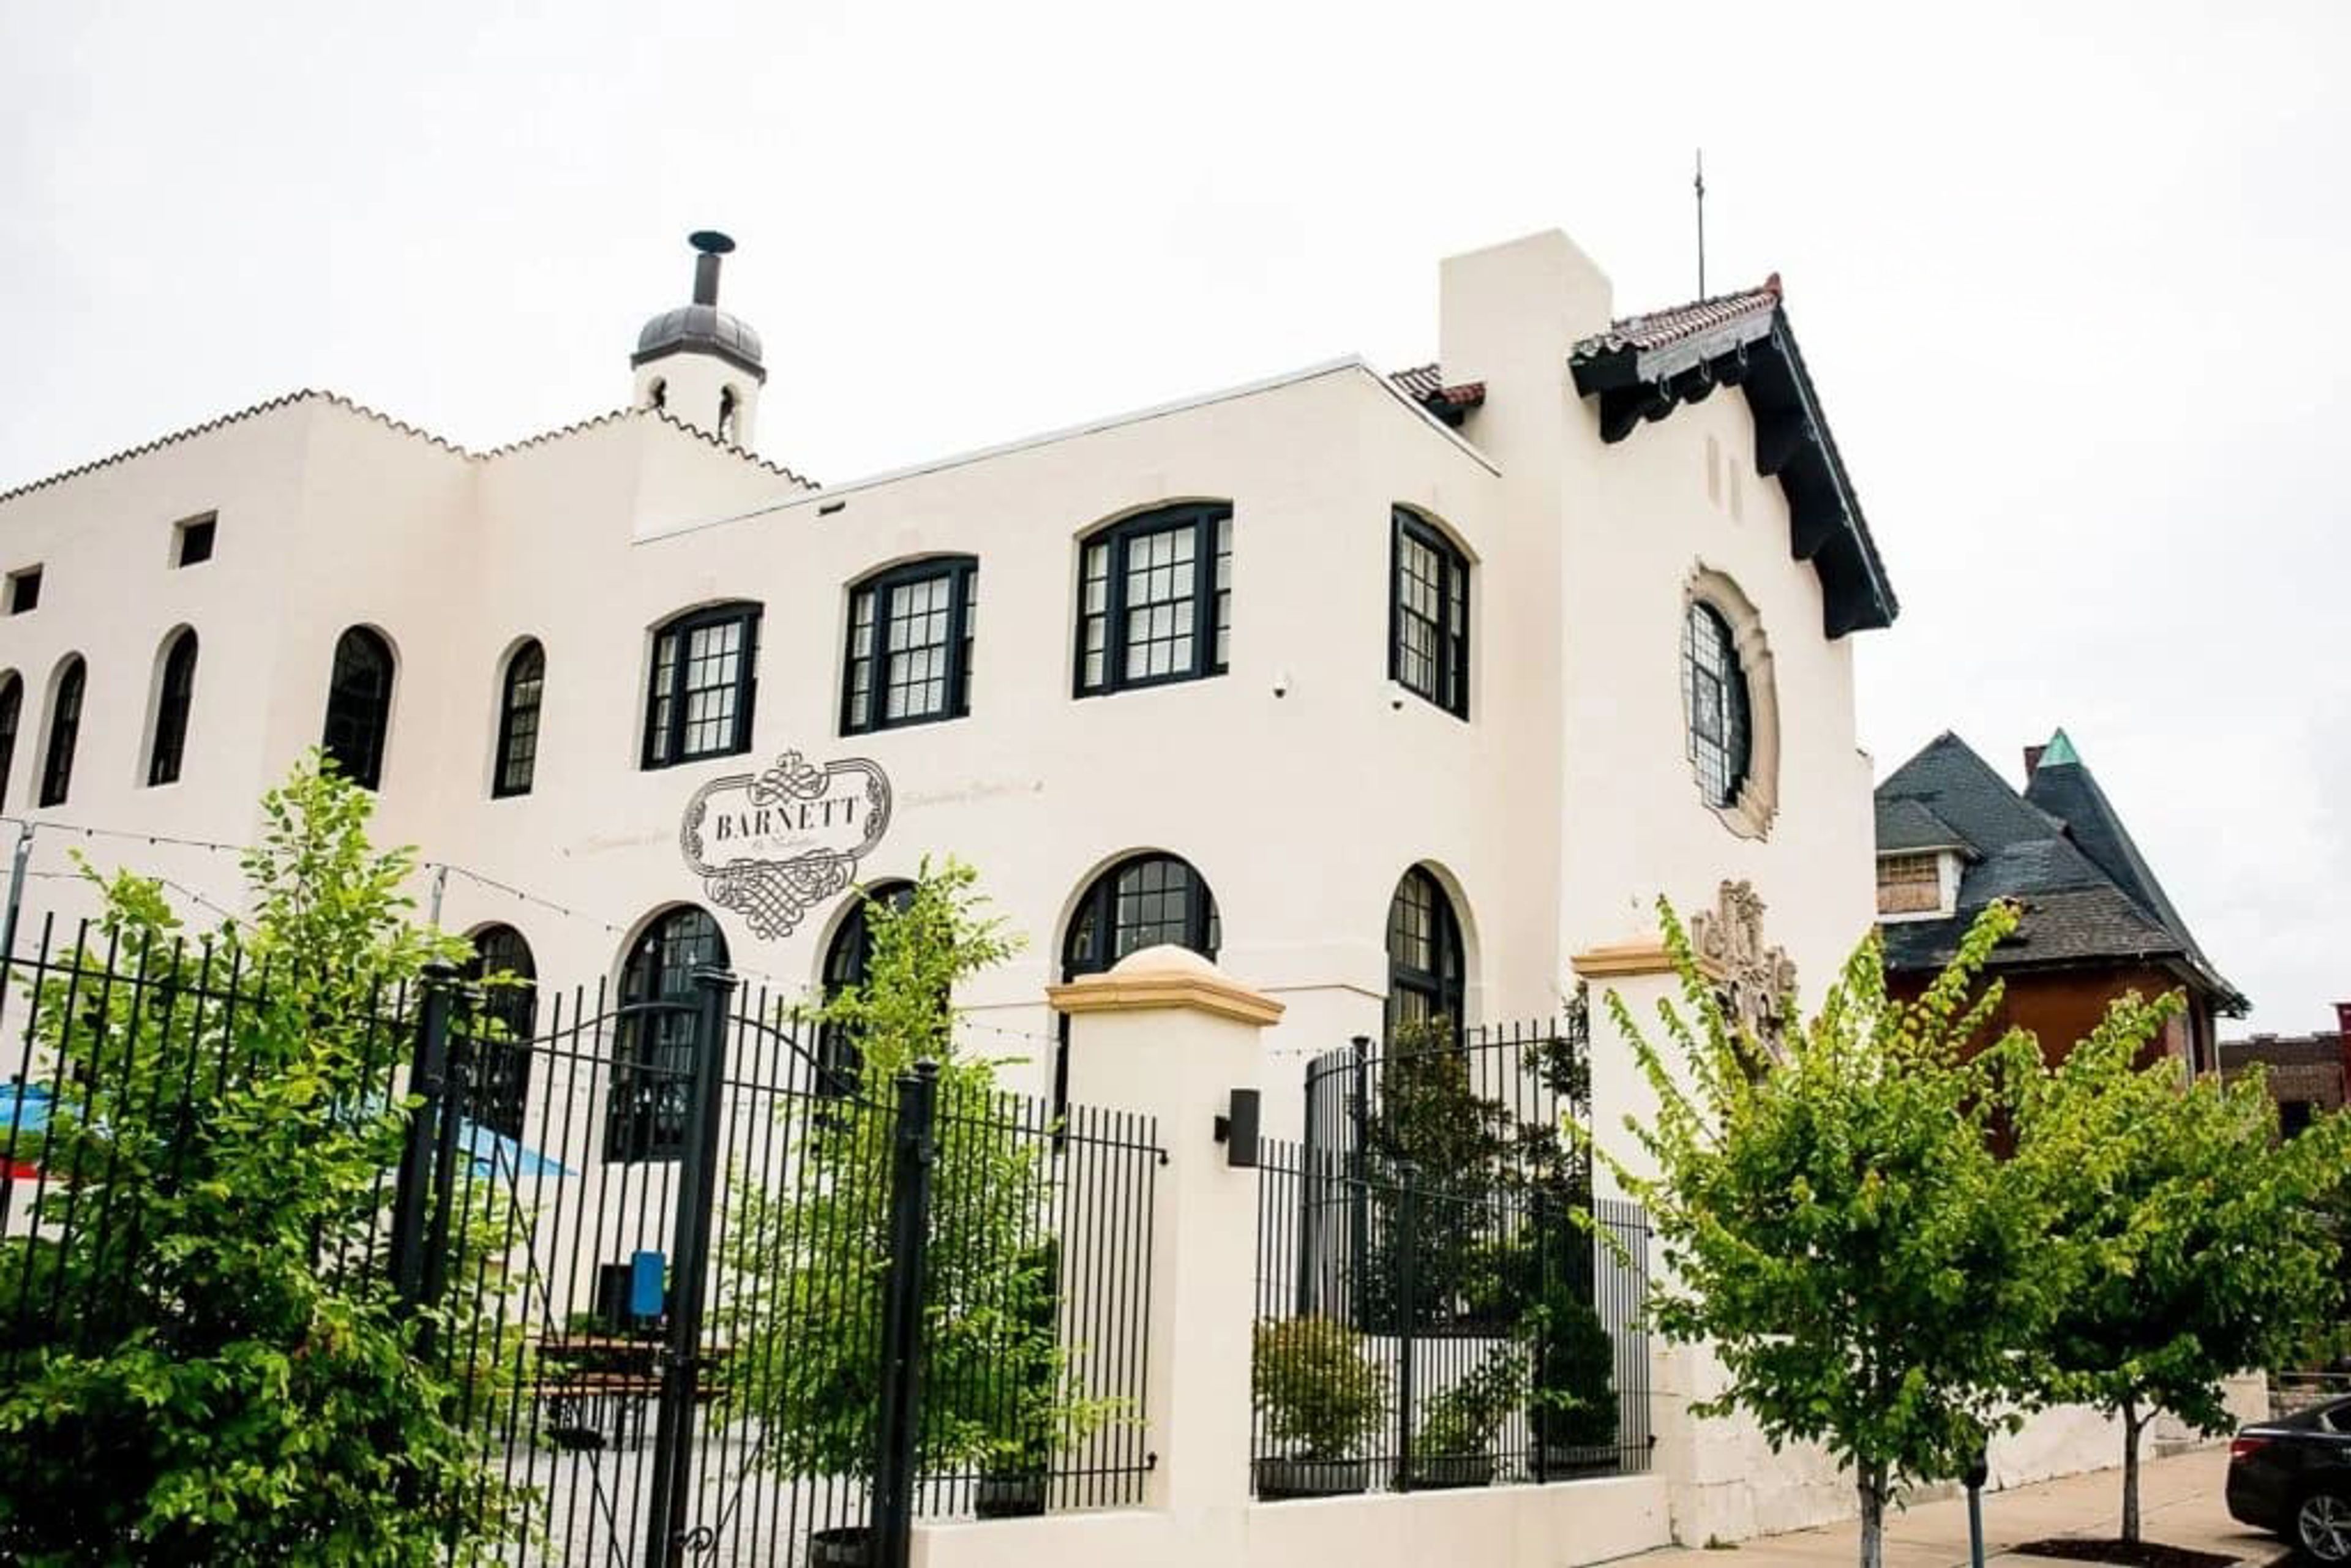
Barnett On Washington
3207 Washington Ave, St. Louis, MO 63103, USA- Spaces for 200-335 Guests
- 1 Ballroom
- 1 Landmark
- 1 Historic Space
The Barnett on Washington occupies a landmark 1921 building in St. Louis's Grand Center Arts District, originally constructed as the headquarters for the Central States Life Insurance Company. Designed by the architectural firm Barnett, Haynes & Barnett — the same firm behind the Cathedral Basilica of St. Louis — the building reflects Spanish Baroque design and is listed on the National Register of Historic Places. A multi-million dollar restoration preserved original details including ornate terra cotta, a Conquistador stained-glass window, and twin curved staircases rising 45 feet beneath soaring vaulted ceilings. Operating as a full-service event venue since 2013, The Barnett hosts weddings, corporate events, galas, and private celebrations. The main hall accommodates up to 200 guests for seated dinners and up to 335 for ceremonies and receptions. Culinary Canvas manages all catering and bar service on site, with menus fully customized to each event. Private adjacent parking and dedicated get-ready suites for wedding parties are also available.
Hermann Hill
711 Wein St, Hermann, MO 65041, USA- Spaces for 50-350 Guests
- 2 Outdoor Spaces
- 3 Event Spaces
- 4 Waterfront
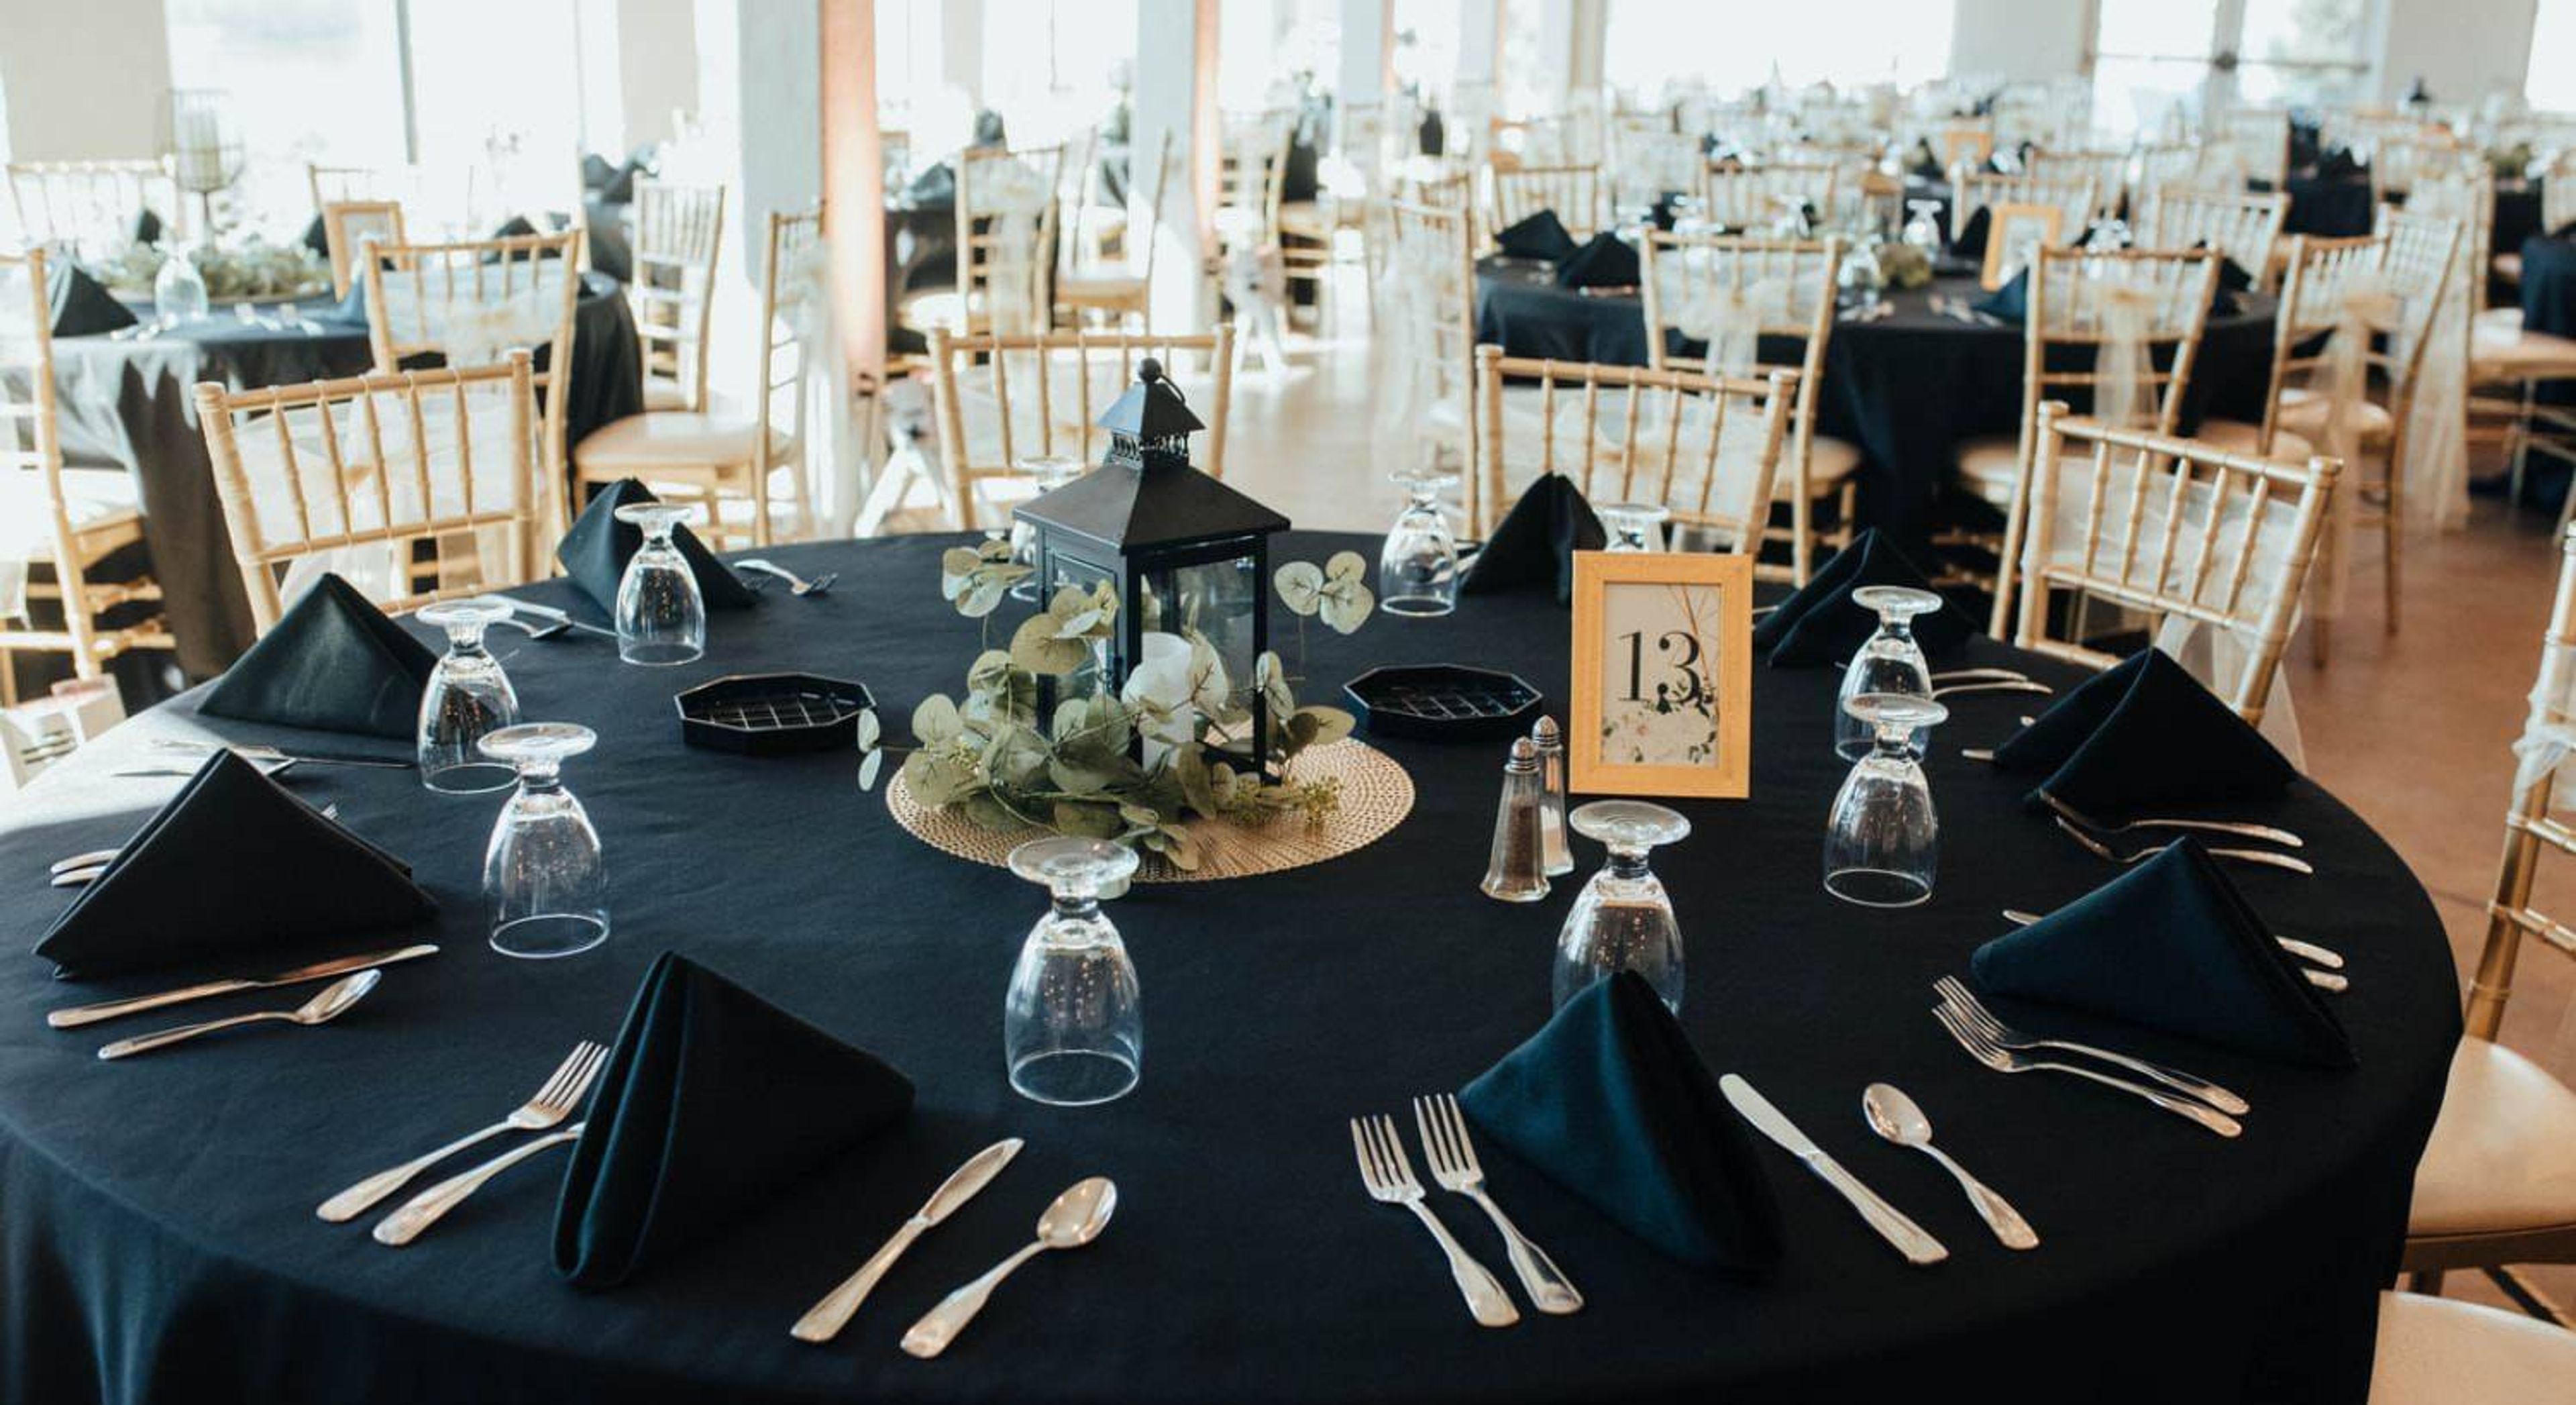
Hermann Hill Weddings is a full-service wedding and elopement destination perched high atop the rock bluffs of the Missouri River in Hermann, Missouri. Set among rolling hills and lush woodland just minutes from downtown Hermann, the property is known for dramatic sunsets on the water and exceptional hospitality. Five distinct ceremony and reception spaces accommodate celebrations ranging from intimate elopements to gatherings of up to 350 guests. The indoor Chapel seats up to 250 with stained-glass windows and flexible pew-and-chair seating, a side entrance, and toasting doors. The outdoor River Bluff positions couples against a sweeping backdrop of the Missouri River for ceremonies of up to 350 guests, while the classic white Gazebo offers an intimate river-overlook setting for up to 100. For receptions, the Indoor Pavilion holds up to 300 guests in a naturally lit space with panoramic western-facing views, and the River Room seats up to 50 in a cozier riverside setting. An in-house chef and a dedicated team of wedding coordinators guide couples from early planning sessions through day-of execution. On-site lodging is available for the couple and guests, and most packages include a one- or two-night stay as part of the celebration weekend.
City Museum
750 N 16th St, St. Louis, MO 63103, USA- Spaces for 40-400 Guests
- 4 Museums
- 1 Outdoor
- 4 Total Spaces
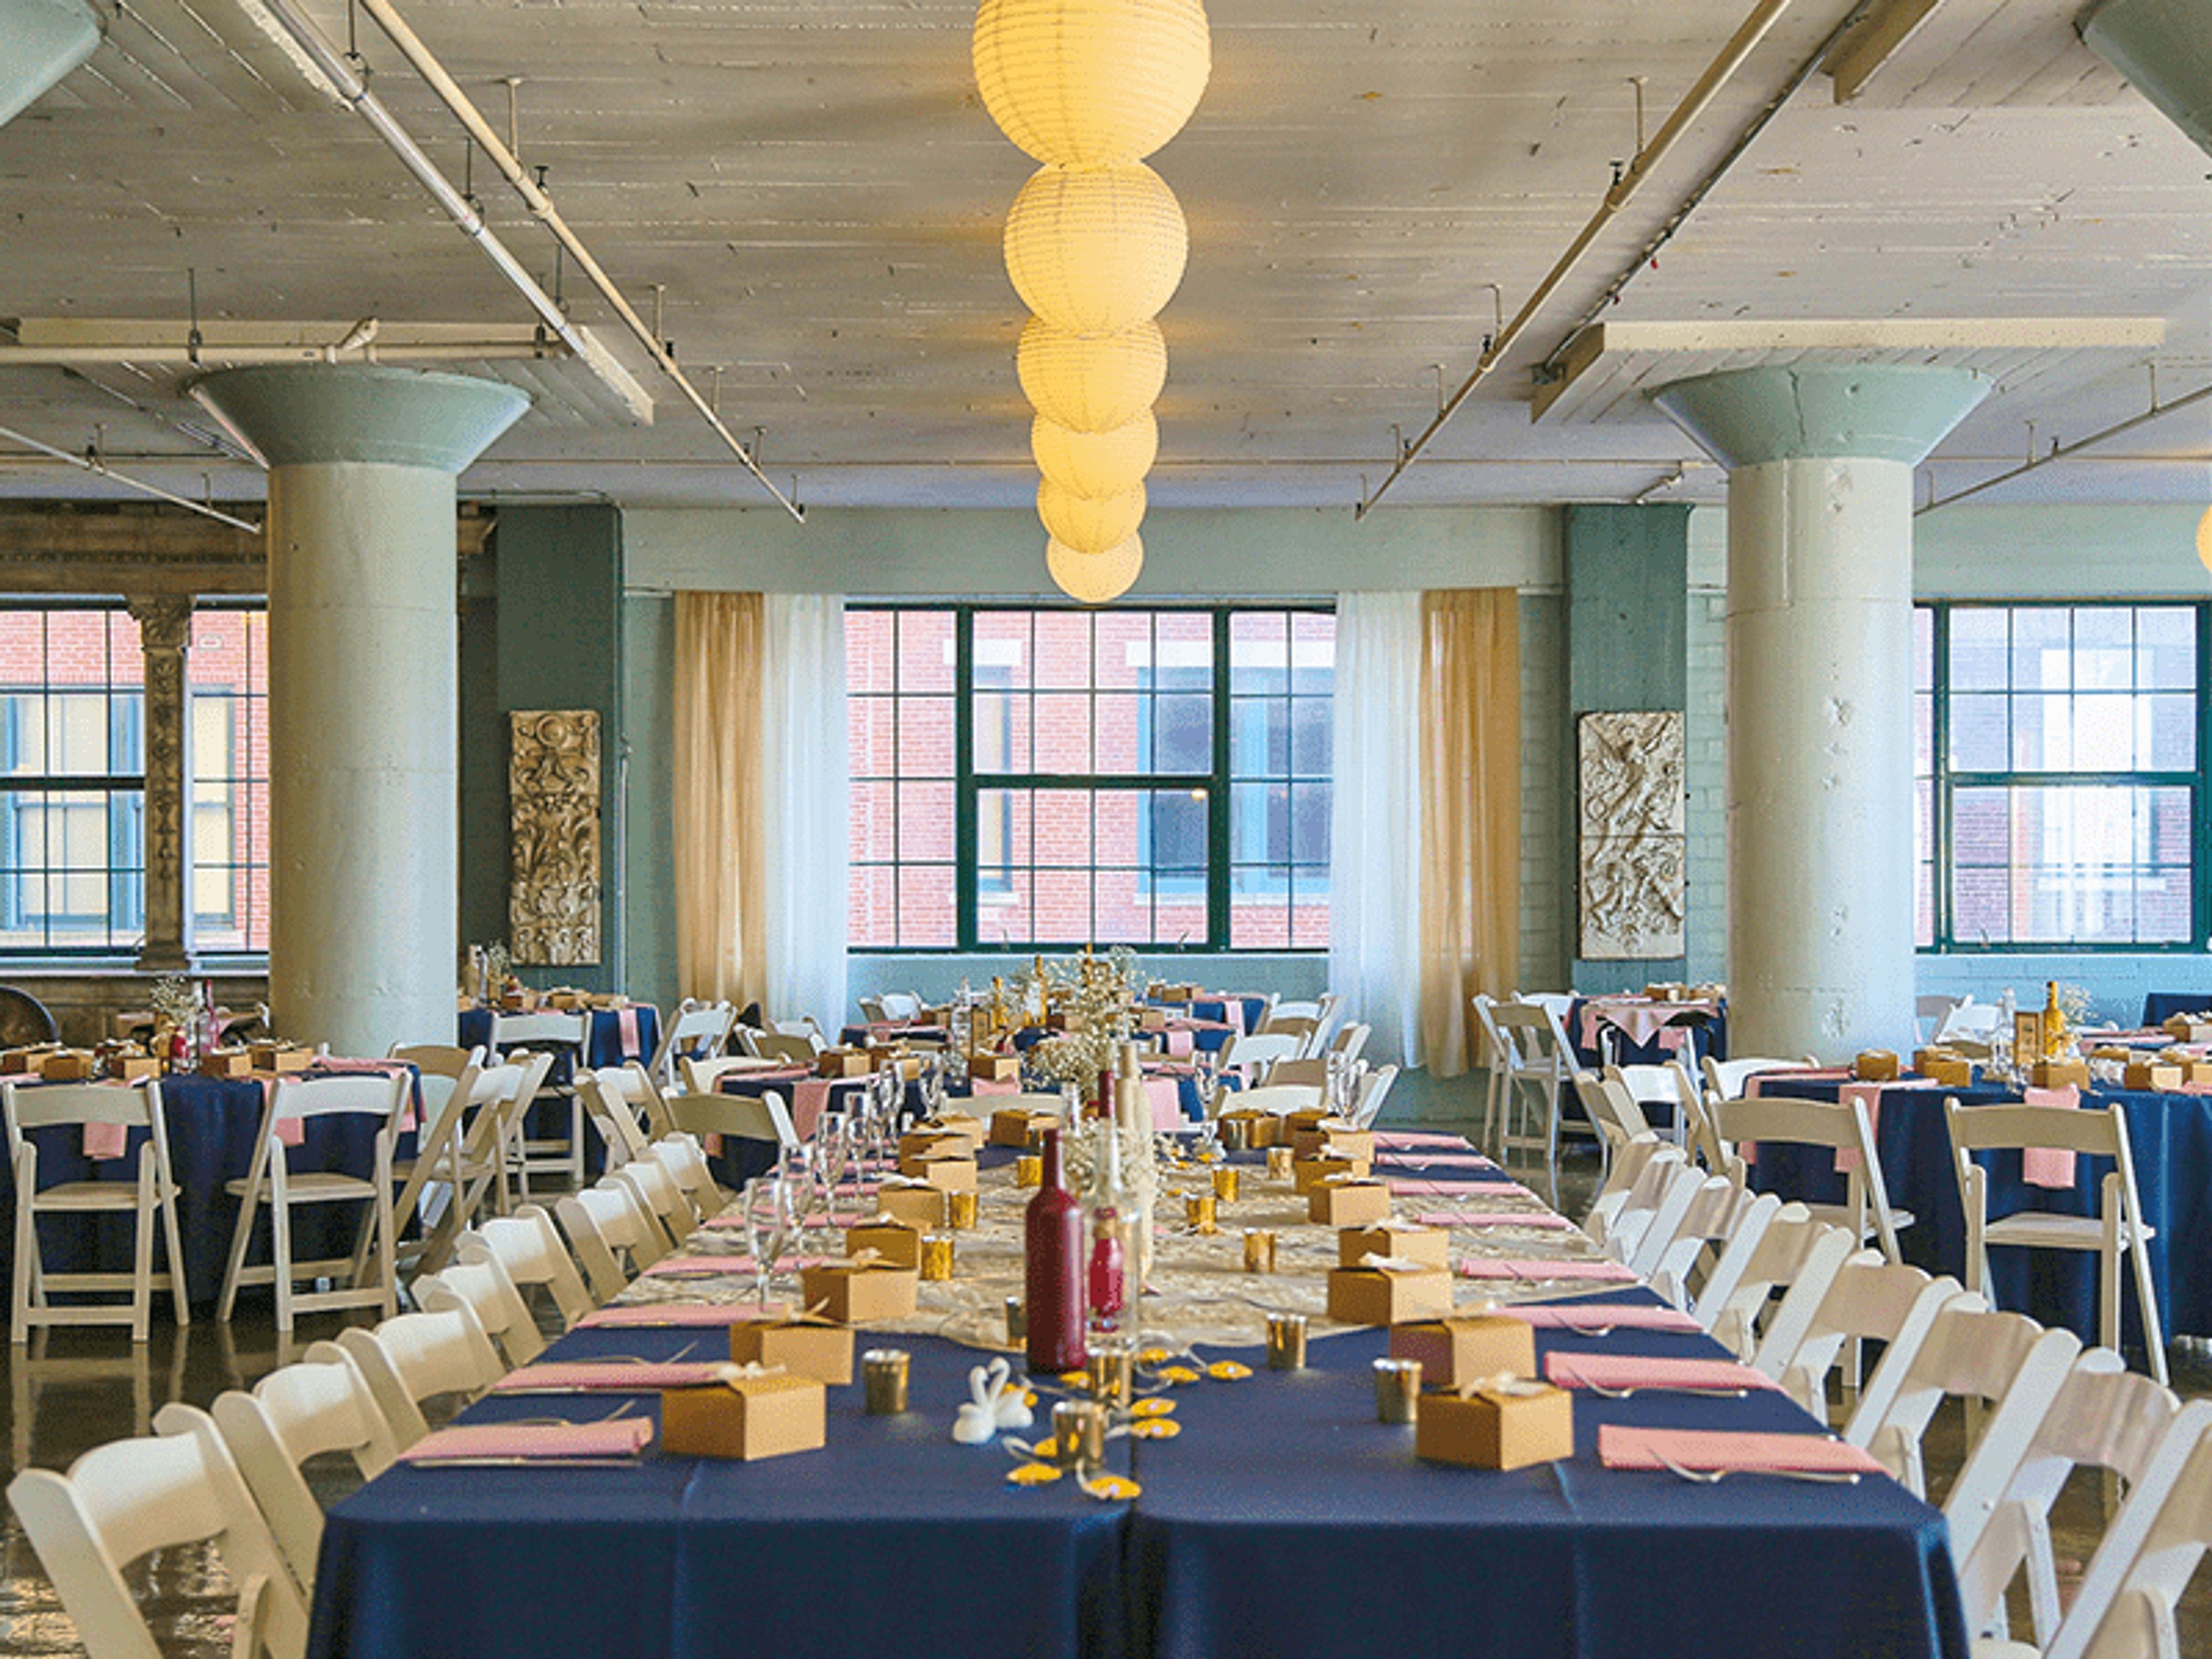
City Museum occupies a former shoe factory in downtown St. Louis, transformed by internationally acclaimed sculptors Bob and Gail Cassilly into an artist-built playground and event destination unlike any other. The building's industrial bones have been reshaped with salvaged architectural elements, mosaic floors, giant sculptural installations, and a 10-story slide that winds through its interior and exterior — all assembled from the materials cities leave behind. For private events, the museum offers five distinct rental spaces accommodating groups from 25 to 4,000 guests. Each venue carries its own character: the oceanic murals and aquarium of the First Floor & Mezzanine, the double vault doors and mirror hallway of the Vault Room, the salvaged facades and hardwood dance floor of Architecture Hall, a historic frontier log cabin beneath MonstroCity, and a 10th-floor corner meeting room with citywide views. Museum admission is included for guests on the day of the event, and the team works with both in-house catering and outside caterers.
CBO Events Center at the Elks
4747 E Elk Park Dr, Columbia, MO 65201, USA- Spaces for 125-350 Guests
- 2 Event Spaces
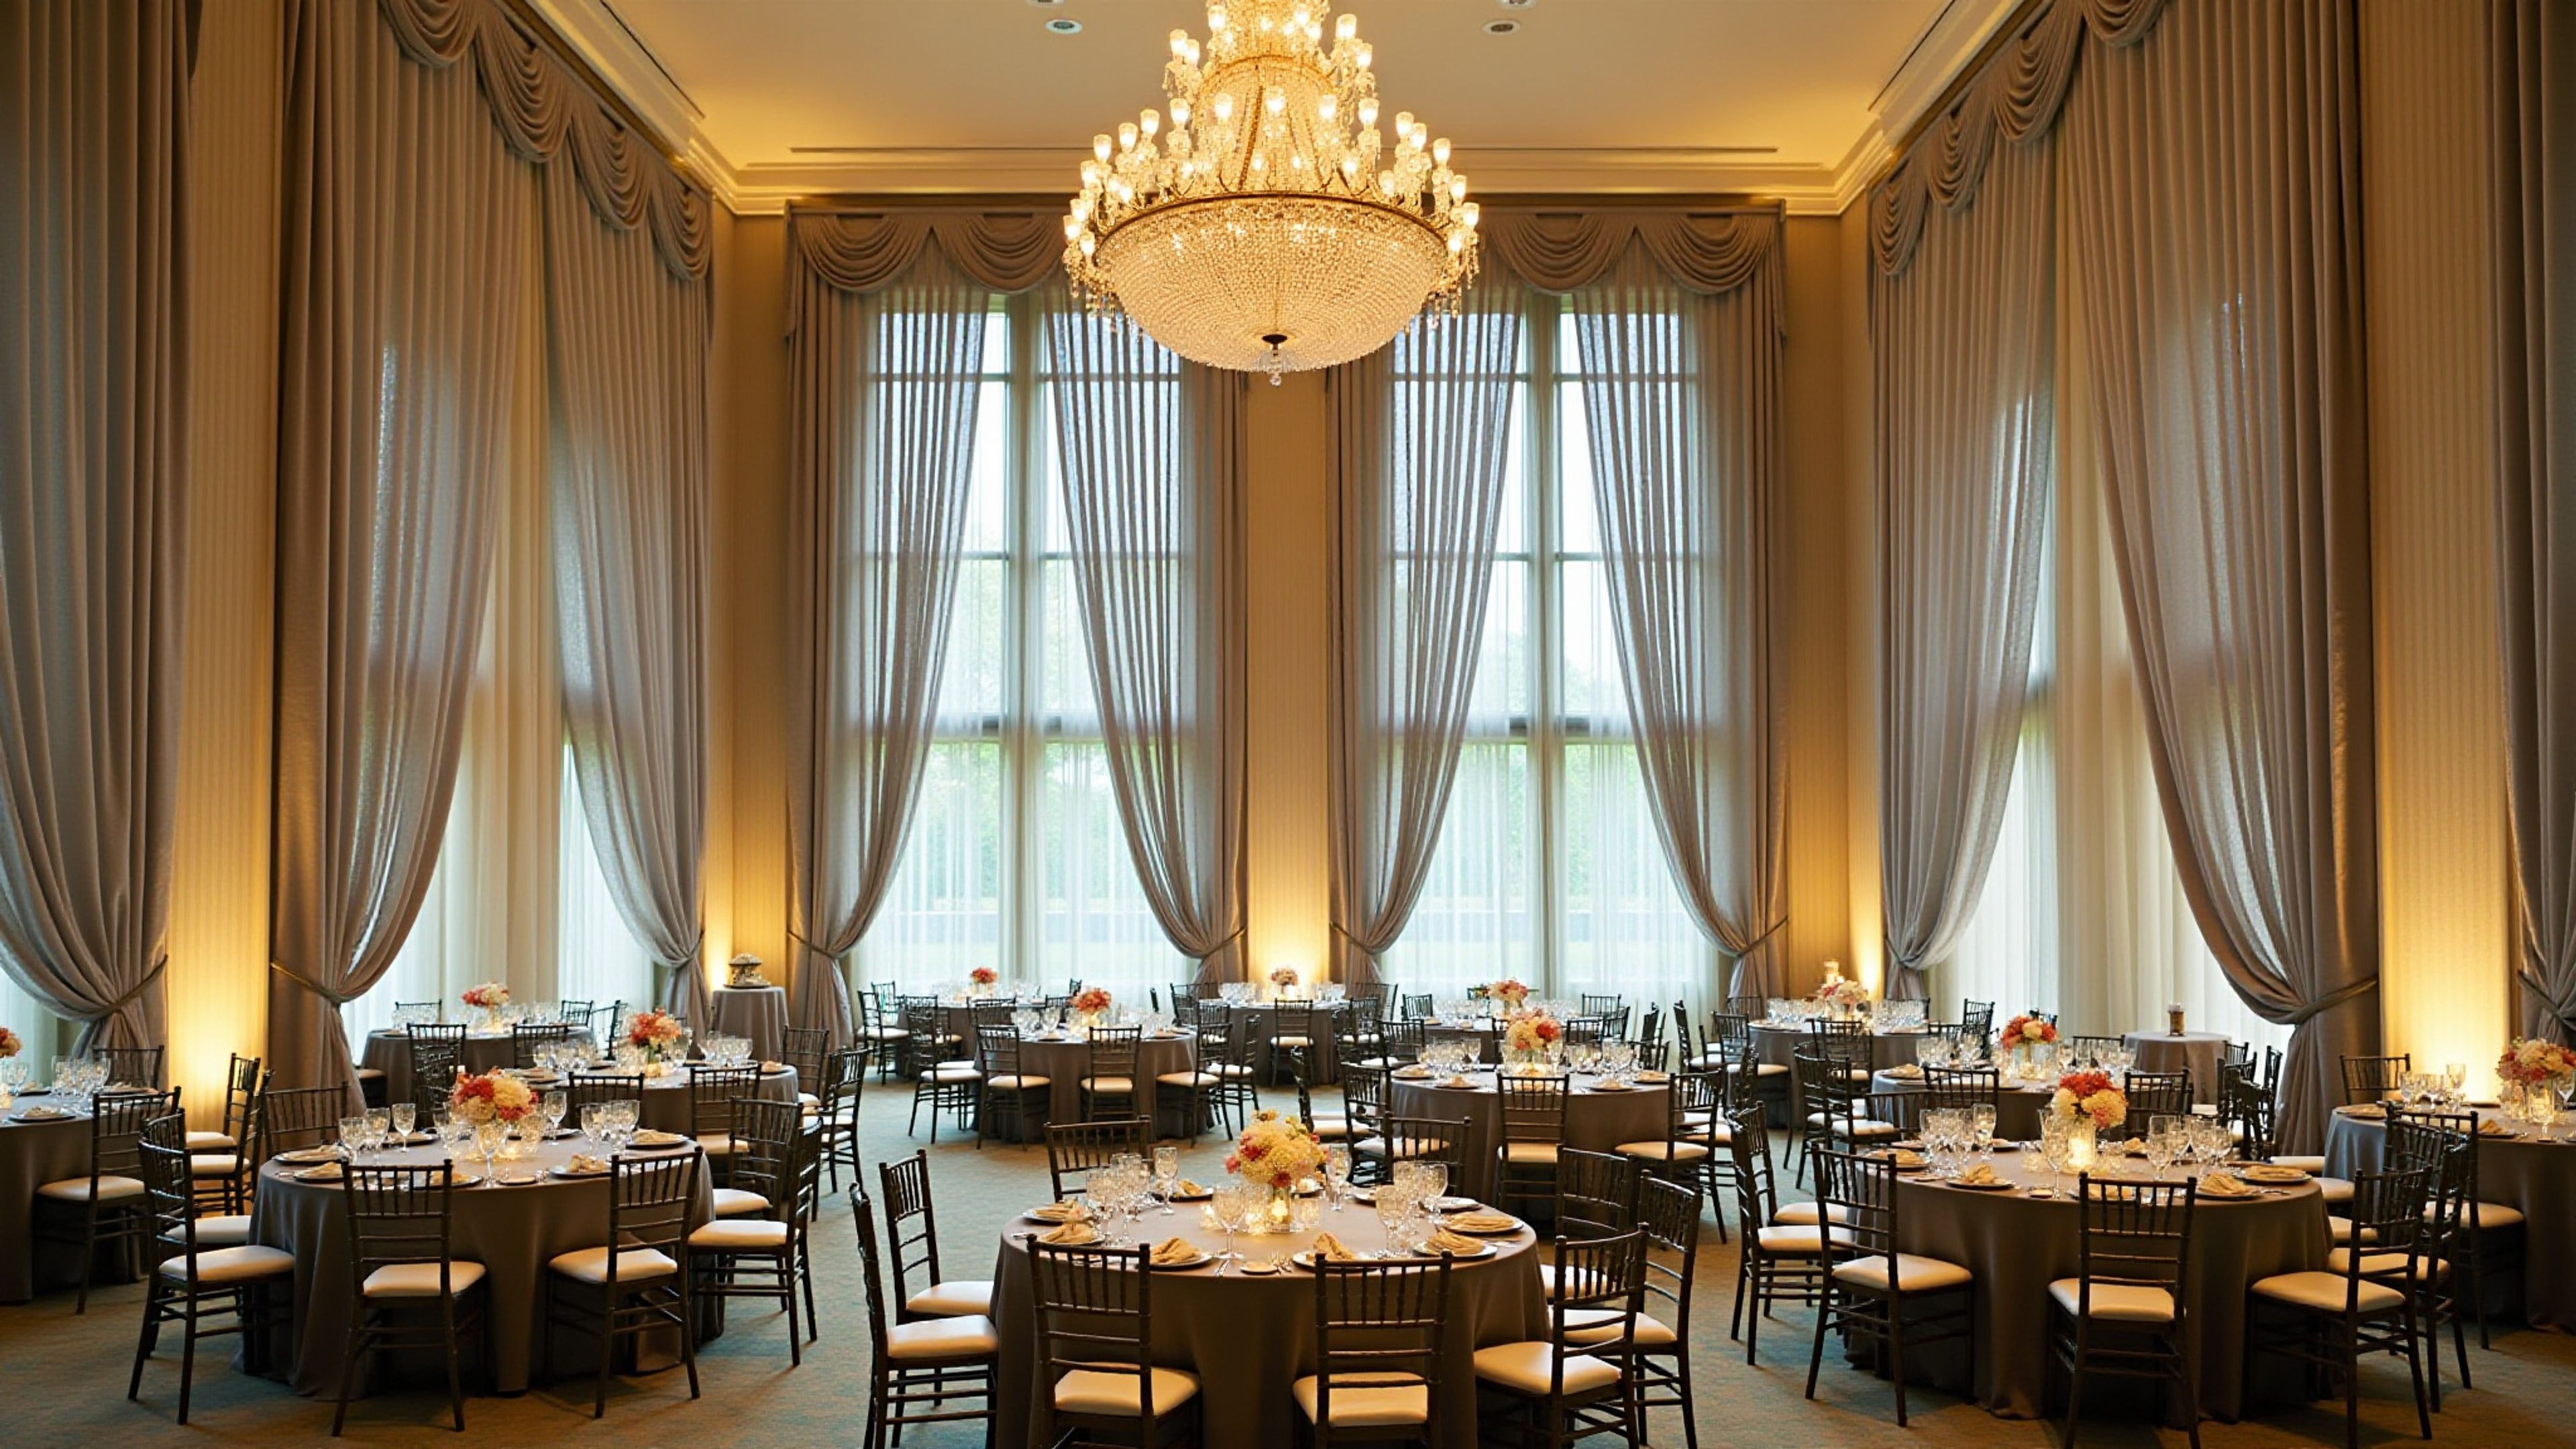
Elk Park Event Center is an event venue established in 2006 by the Columbia Benevolent Organization and operated in partnership with the Benevolent and Protective Order of the Elks, Lodge #594, in Columbia, Missouri. The facility spans more than 5,200 square feet with a combined capacity of 350 or more guests. Two primary event rooms — The Providence Room at 2,700 square feet and The Stadium Room at 2,500 square feet — each accommodate 125 or more guests and can be used individually or combined for larger gatherings. A dedicated dining room, a full-service bar, and a board room for smaller meetings and breakout sessions complete the facility's offerings. In-house catering and bar services are provided on-site, along with a sound system, projectors and screens, and dimmable lighting. Abundant on-site parking is available for all event types.
The Lodge of Four Seasons
315 Four Seasons Dr, Lake Ozark, MO 65049, USA- Spaces for 30-500 Guests
- 1 Restaurant
- 2 Ballrooms
- 9 Total Spaces
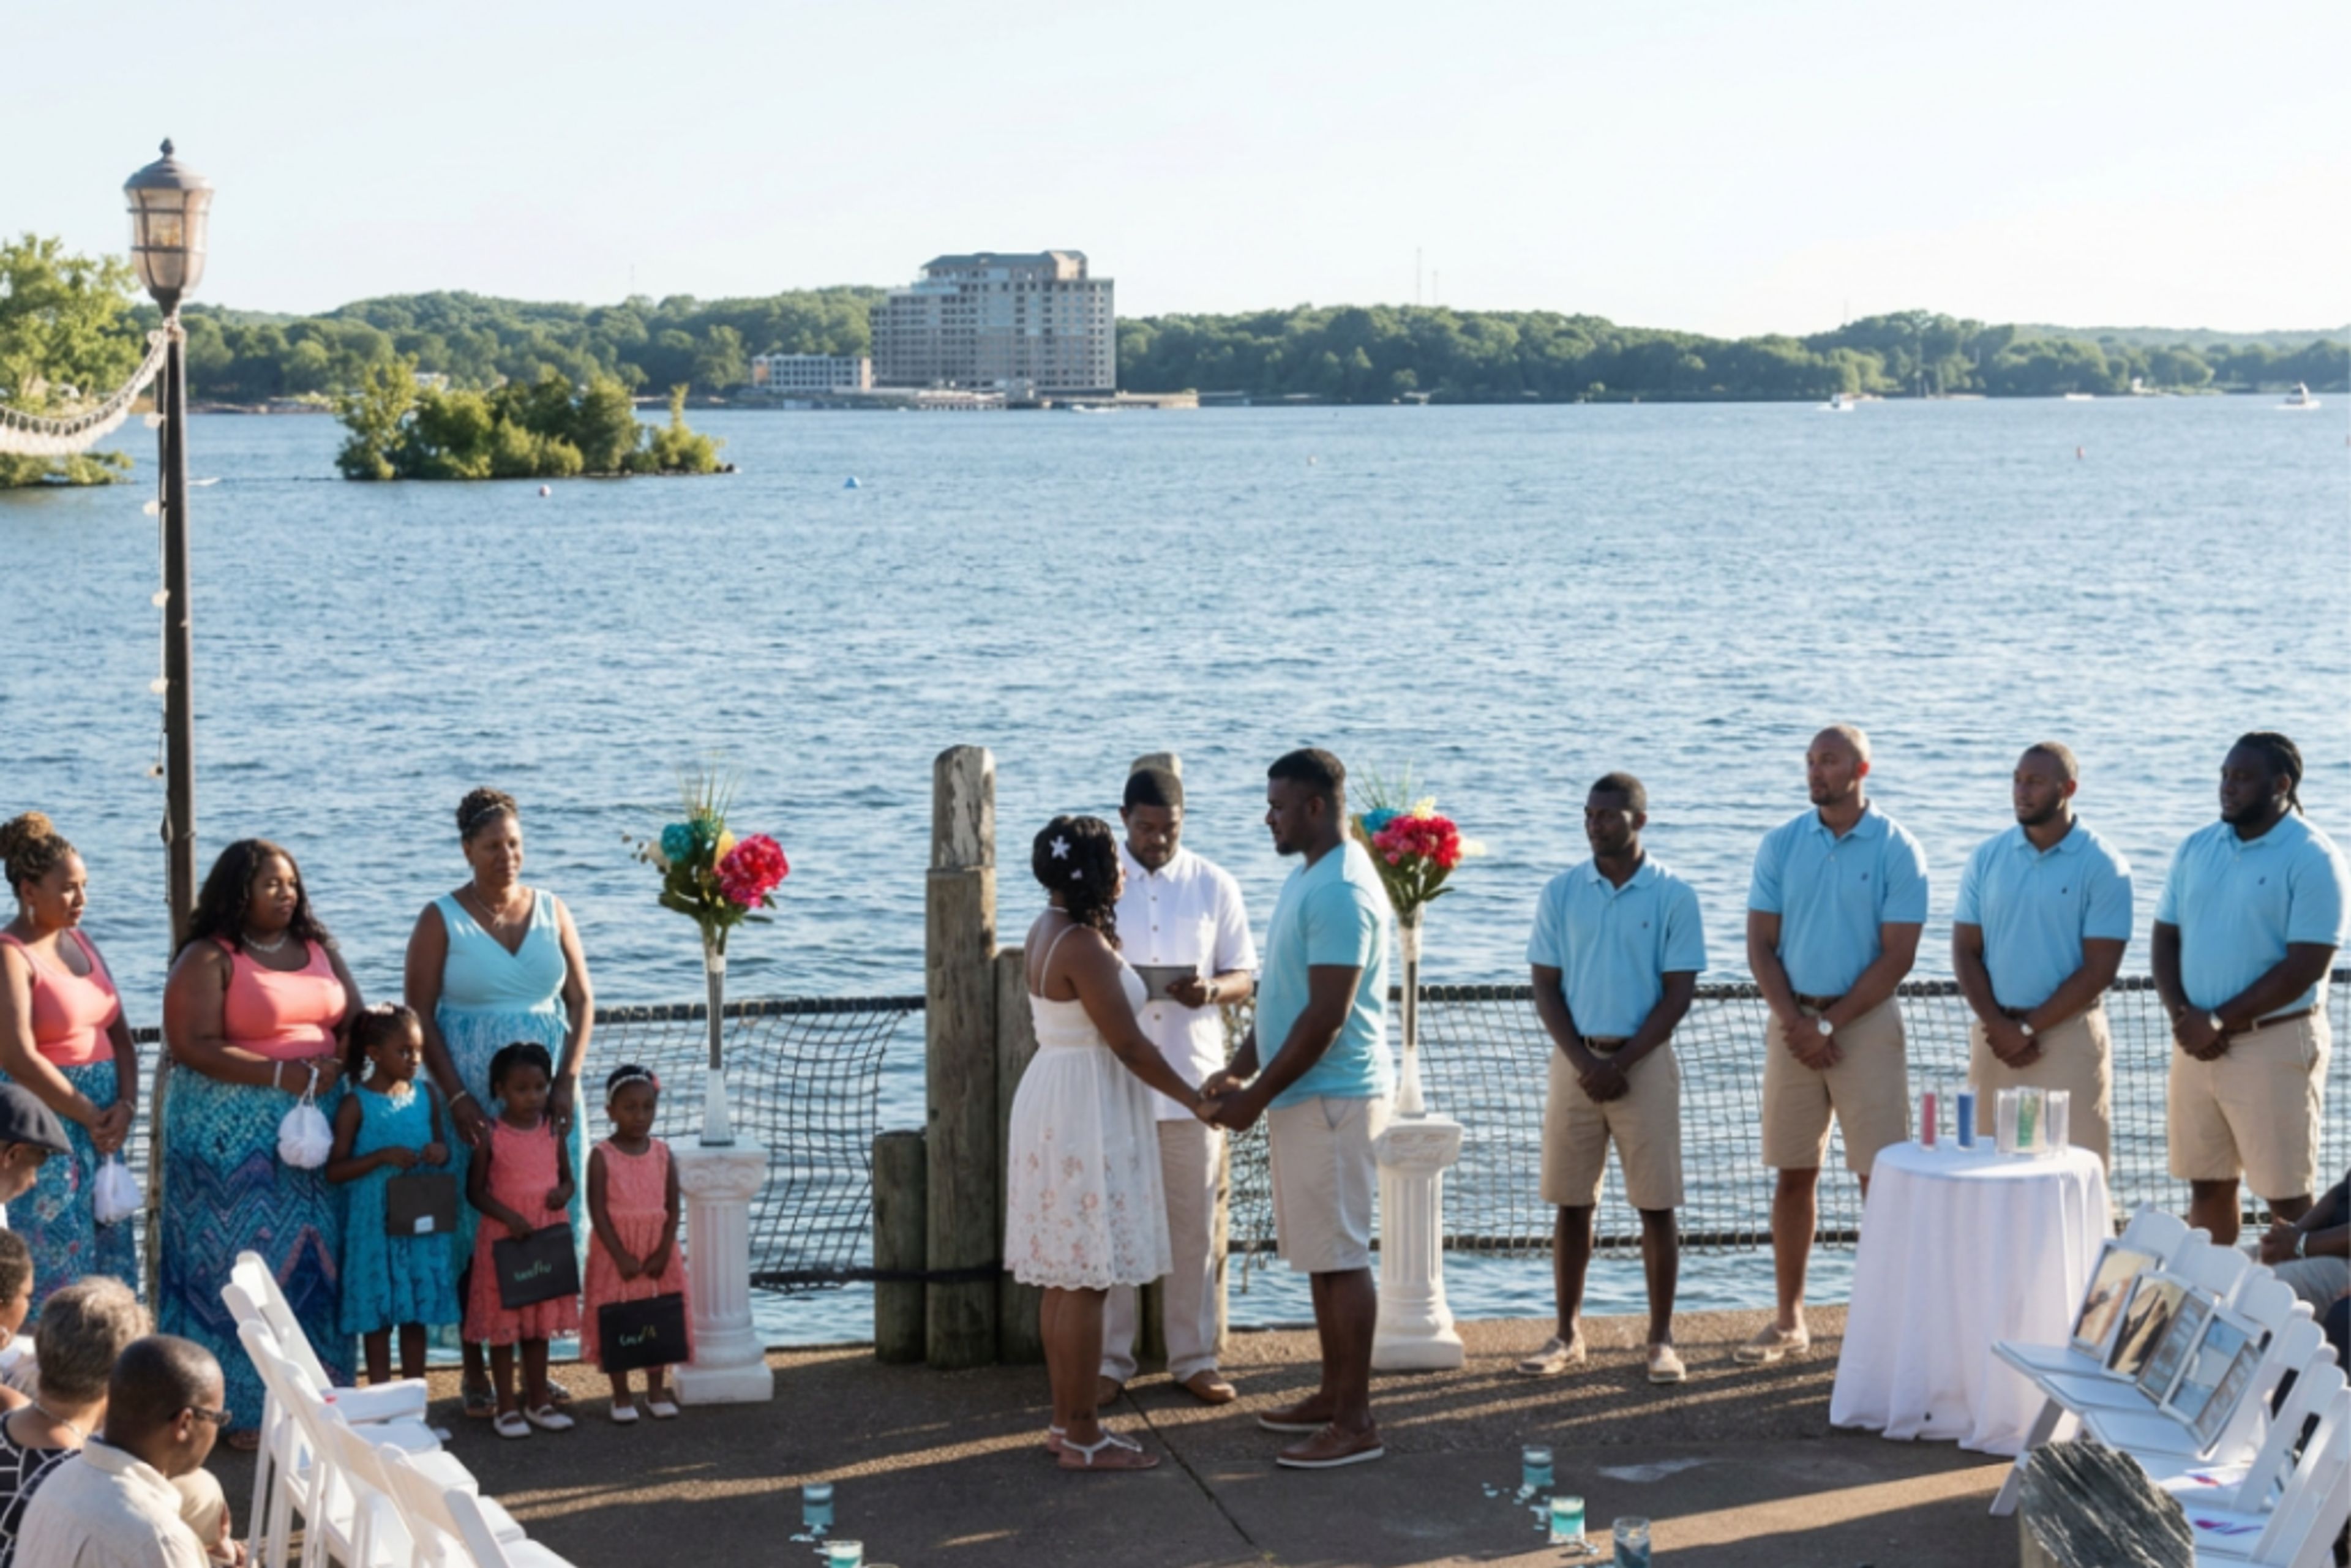
The Lodge of Four Seasons is a full-service lakefront resort on the Lake of the Ozarks in Lake Ozark, Missouri, with more than 65 years of history welcoming guests to its shores. The property holds over 65,000 square feet of indoor and outdoor event space across nine distinct venues, accommodating gatherings of 30 guests in the Japanese Garden to receptions of 1,800. Ballroom events are anchored by the Granada Ballroom, which features a five-story indoor waterfall and a lake-facing foyer; it seats between 150 and 500 guests across one to three configurable sections. The Marbella Ballroom accommodates up to 400 guests and includes a built-in dance floor alongside a natural rock wall. Outdoor and waterfront settings — the Lakeview Patio, Sunset Sands beach, the Wharf at the Marina, and Sea Chase — bring celebrations to the lake's edge. With 358 guest rooms and suites, championship golf, Spa Kyoto, four pools, and four dining venues on property, The Lodge of Four Seasons supports full-destination events for groups of any size.
The Kansas City Public Library
14 W 10th St, Kansas City, MO 64105, USA- Spaces for 20-250 Guests
- 1 Ballroom
- 1 Landmark
- 7 Total Spaces
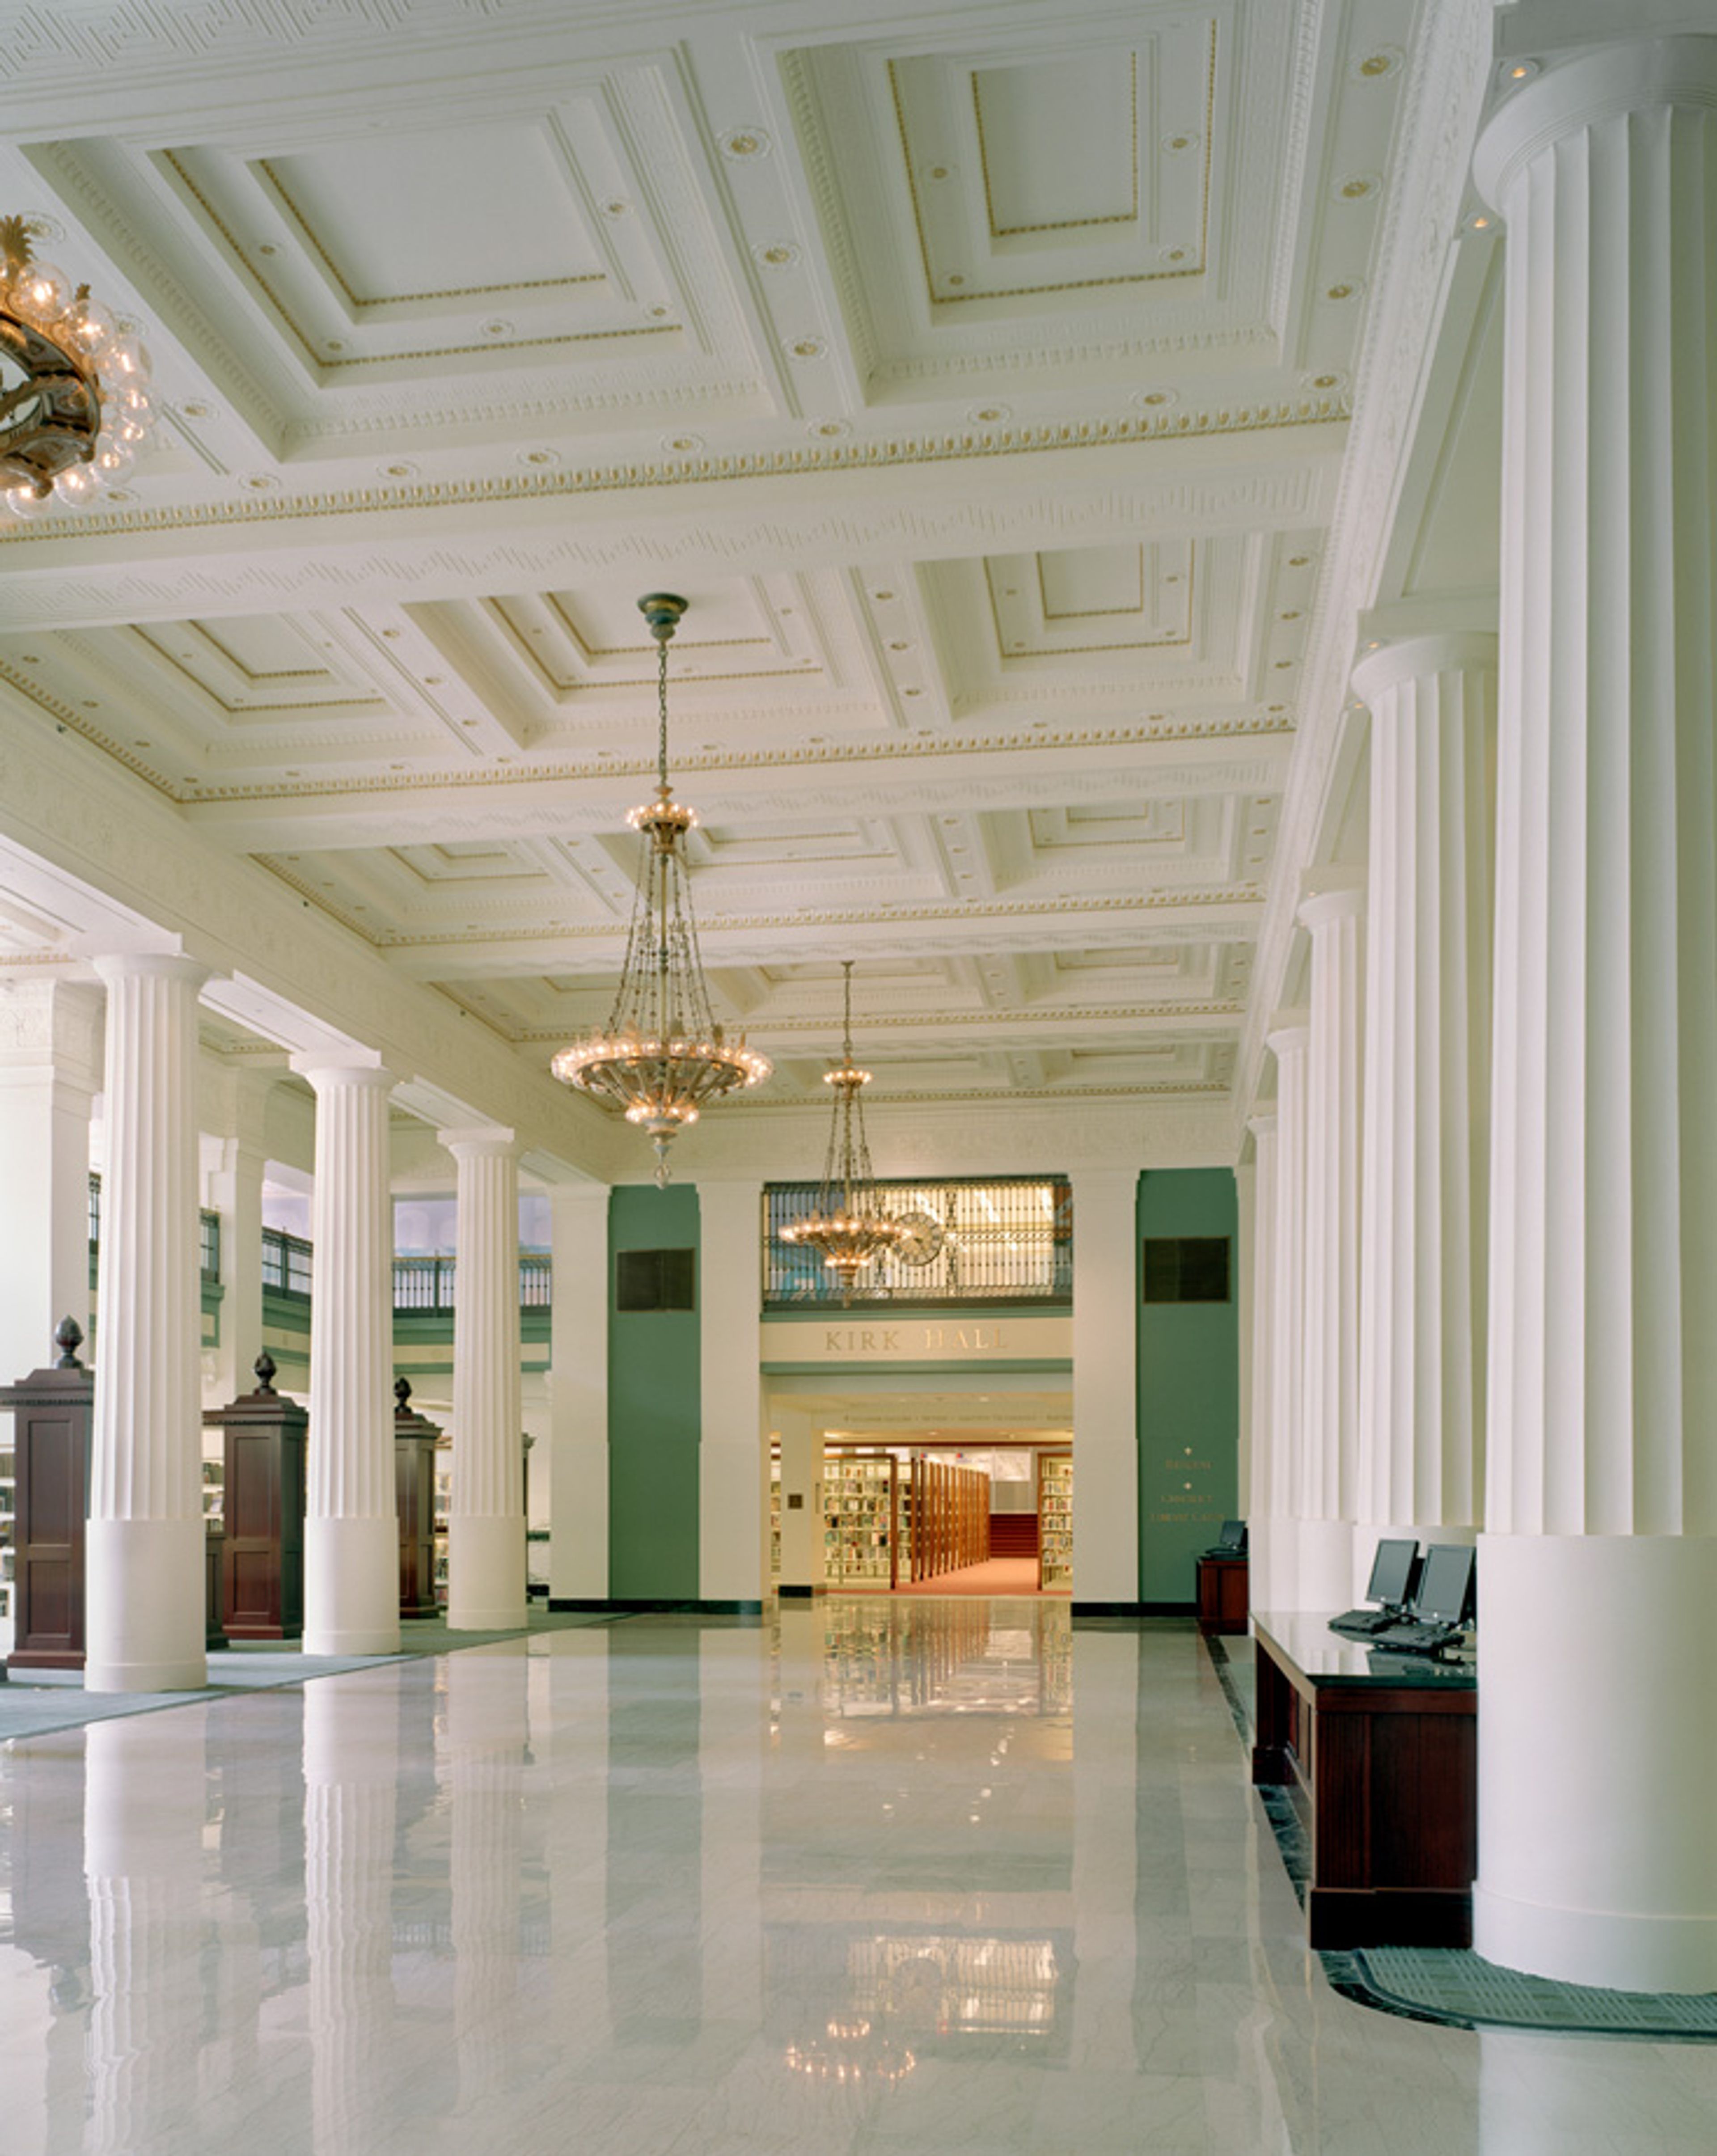
The Kansas City Public Library hosts private events across two Kansas City locations: the Central Library in downtown and the Plaza Branch on Main Street. The Central Library occupies a converted former bank building near the River Market and Power & Light District. Its event spaces include Kirk Hall, a grand first-floor hall with high ceilings, elegant columns, and marble floors that accommodates up to 250 guests for receptions and weddings. Also on site are the Helzberg Auditorium, a flexible multi-configuration space for up to 200 guests; a rooftop terrace suited for outdoor receptions; and the Durwood Film Vault, a 28-seat private screening room converted from the building's original bank vault. The Plaza Branch, on the southern edge of the Country Club Plaza, houses the Truman Forum Auditorium — a 222-seat fixed-seat venue with a built-in audio-visual system and views of Brush Creek — along with two additional conference spaces for smaller gatherings. Rentals at both locations include room setup, audio-visual support, and library personnel on-site. Catering is coordinated through a curated list of approved vendors. Extended hours and guest parking arrangements are available for special events.
Orr Street Studios
106 Orr St, Columbia, MO 65201, USA- Spaces for 75 Guests
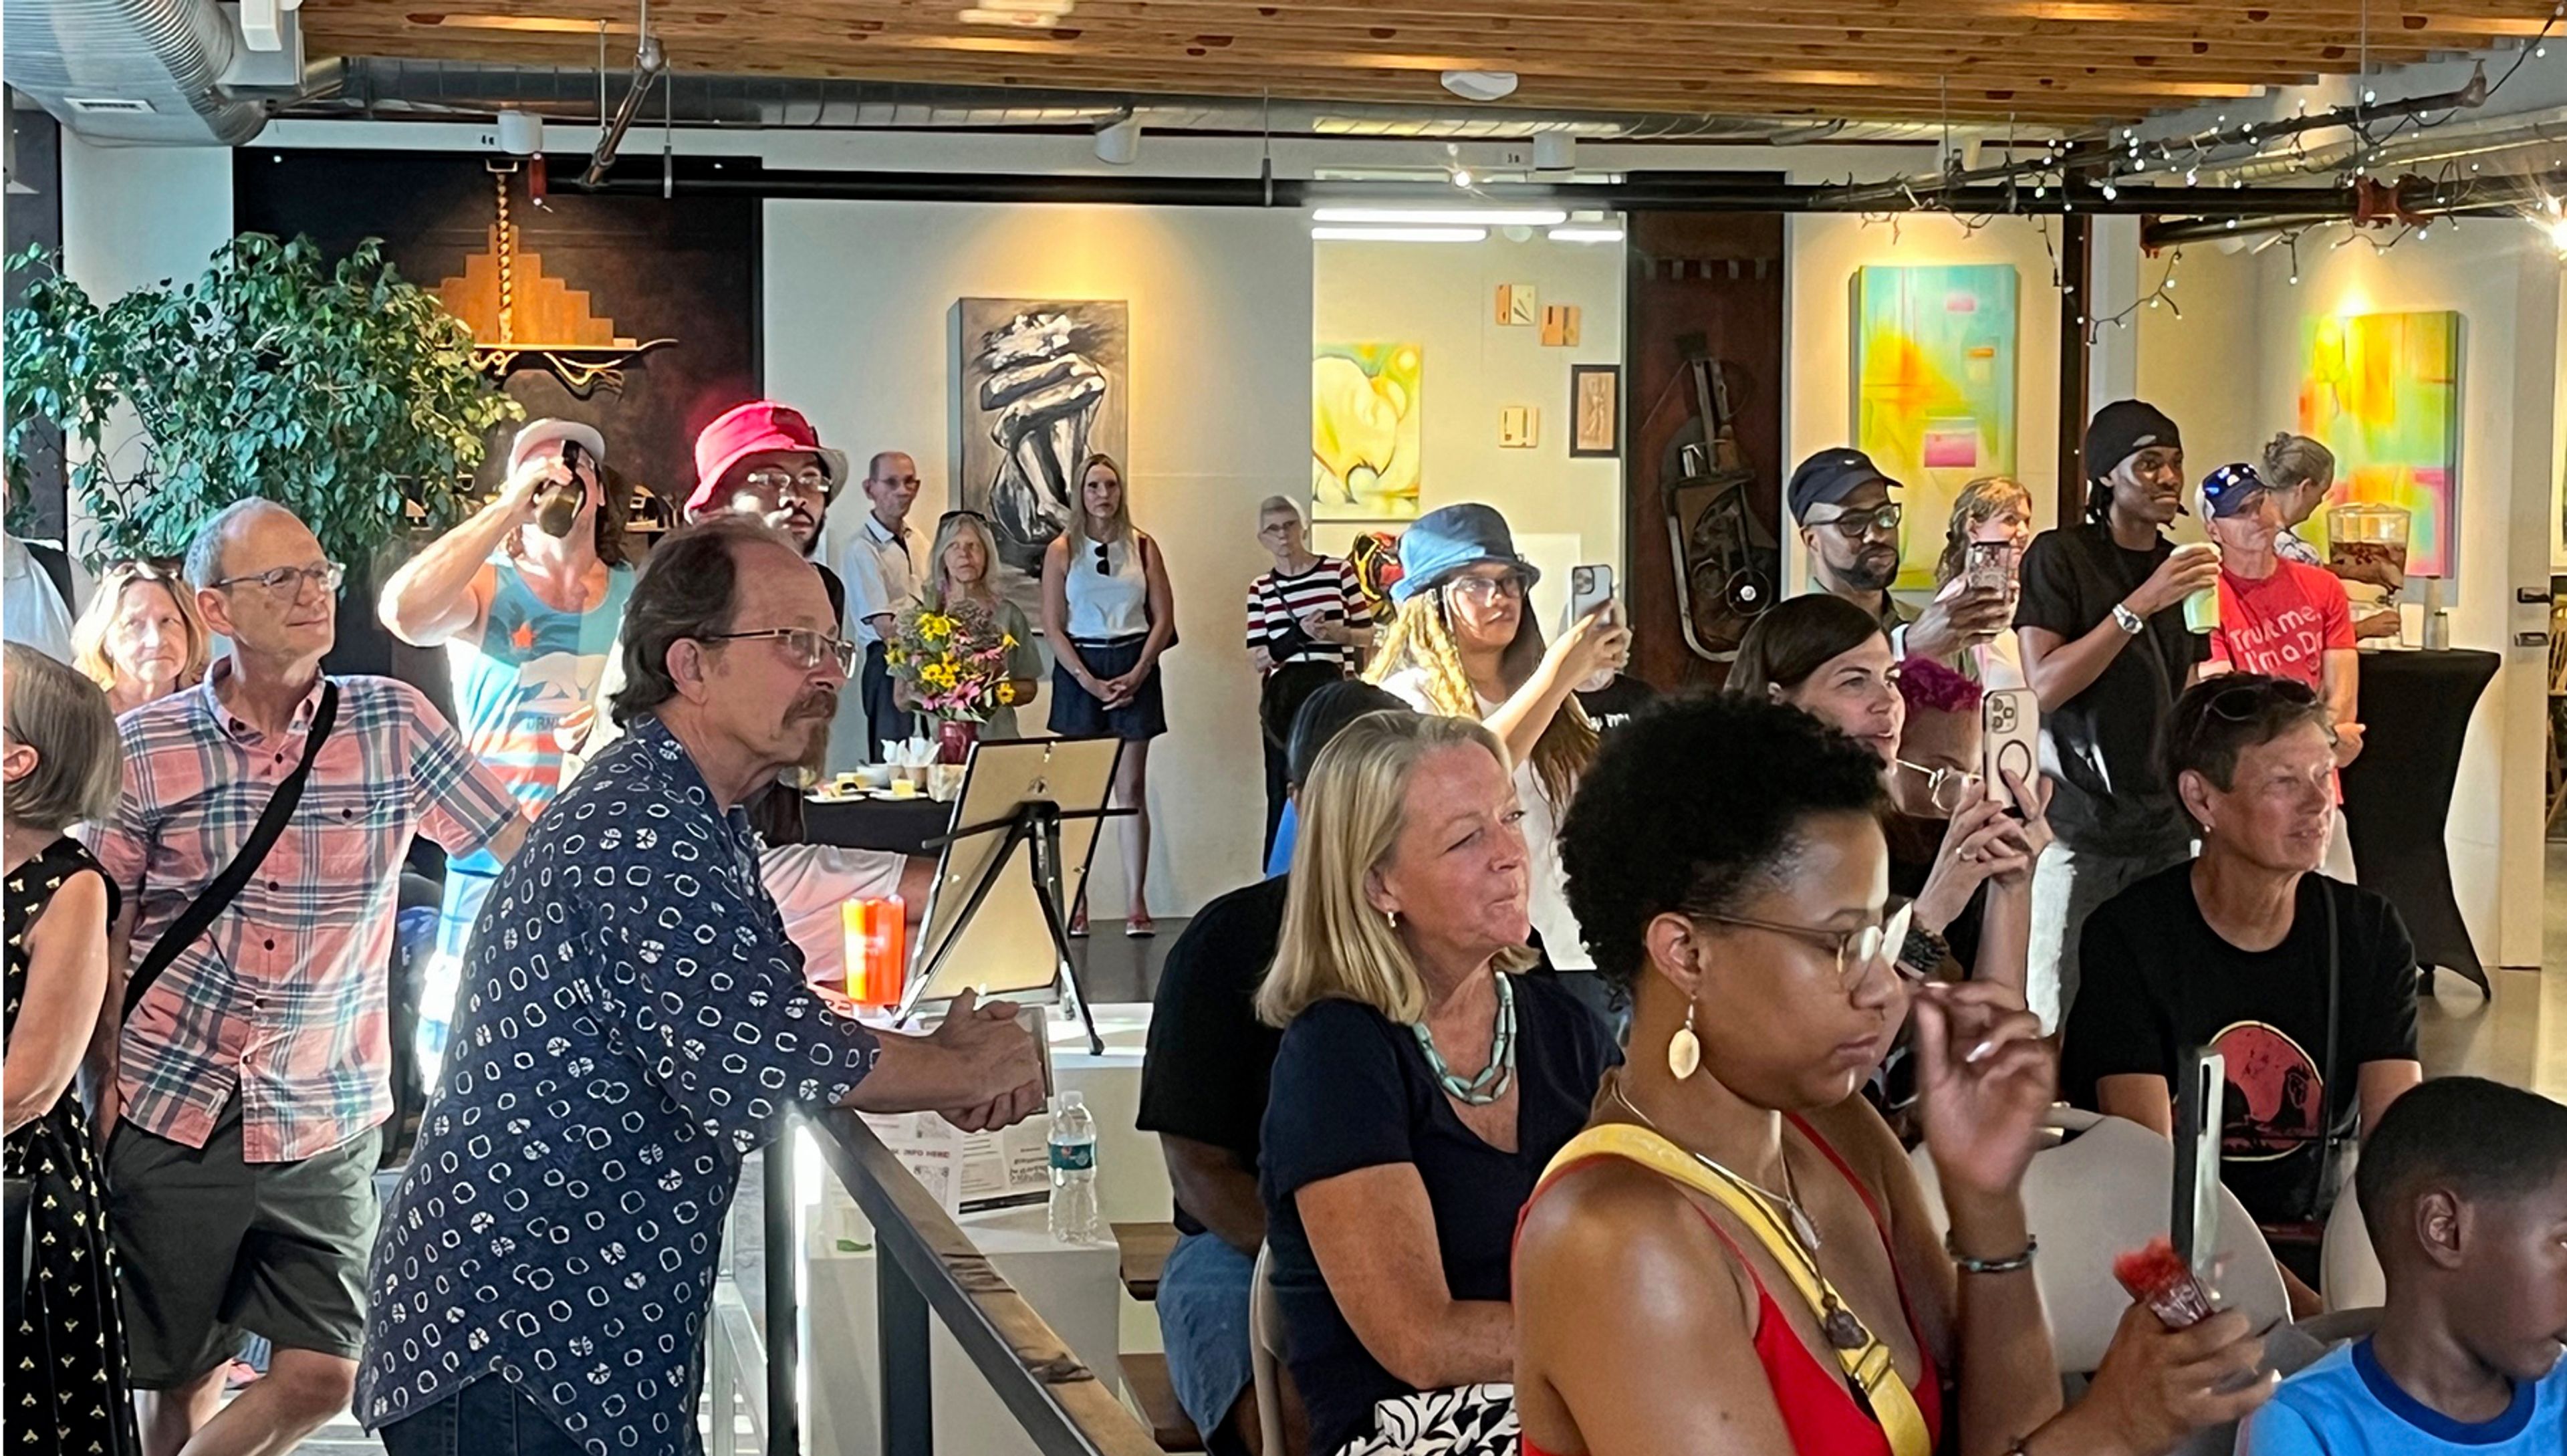
Orr Street Studios is a nonprofit arts center in Columbia, Missouri's North Village Arts District, established in 2006 when developer Mark Timberlake transformed a cluster of deteriorating industrial warehouses into a creative community hub. The complex was designed to preserve the property's original industrial character while repurposing it into artist studios, gallery spaces, and event facilities — with 16 custom sculptural doors created by local sculptor Chris Teeter giving the space its instantly recognizable aesthetic. The venue hosts weddings, receptions, showers, birthday parties, fundraisers, and corporate events in its indoor and outdoor spaces, surrounded by working artist studios and rotating gallery exhibitions. An in-house referral network connects clients with musicians, rental companies, and caterers. Beyond private events, Orr Street Studios operates year-round public programming including adult art classes, First Friday openings, a Second Saturdays for Kids series, and an Artists in Residence program — making it a genuine gathering place for Columbia's arts community.
Sophia M Sachs Butterfly House
15193 Olive Blvd, Chesterfield, MO 63017, USA- Spaces for 24-150 Guests
- 6 Museums
- 2 Outdoor Spaces
- 6 Total Spaces
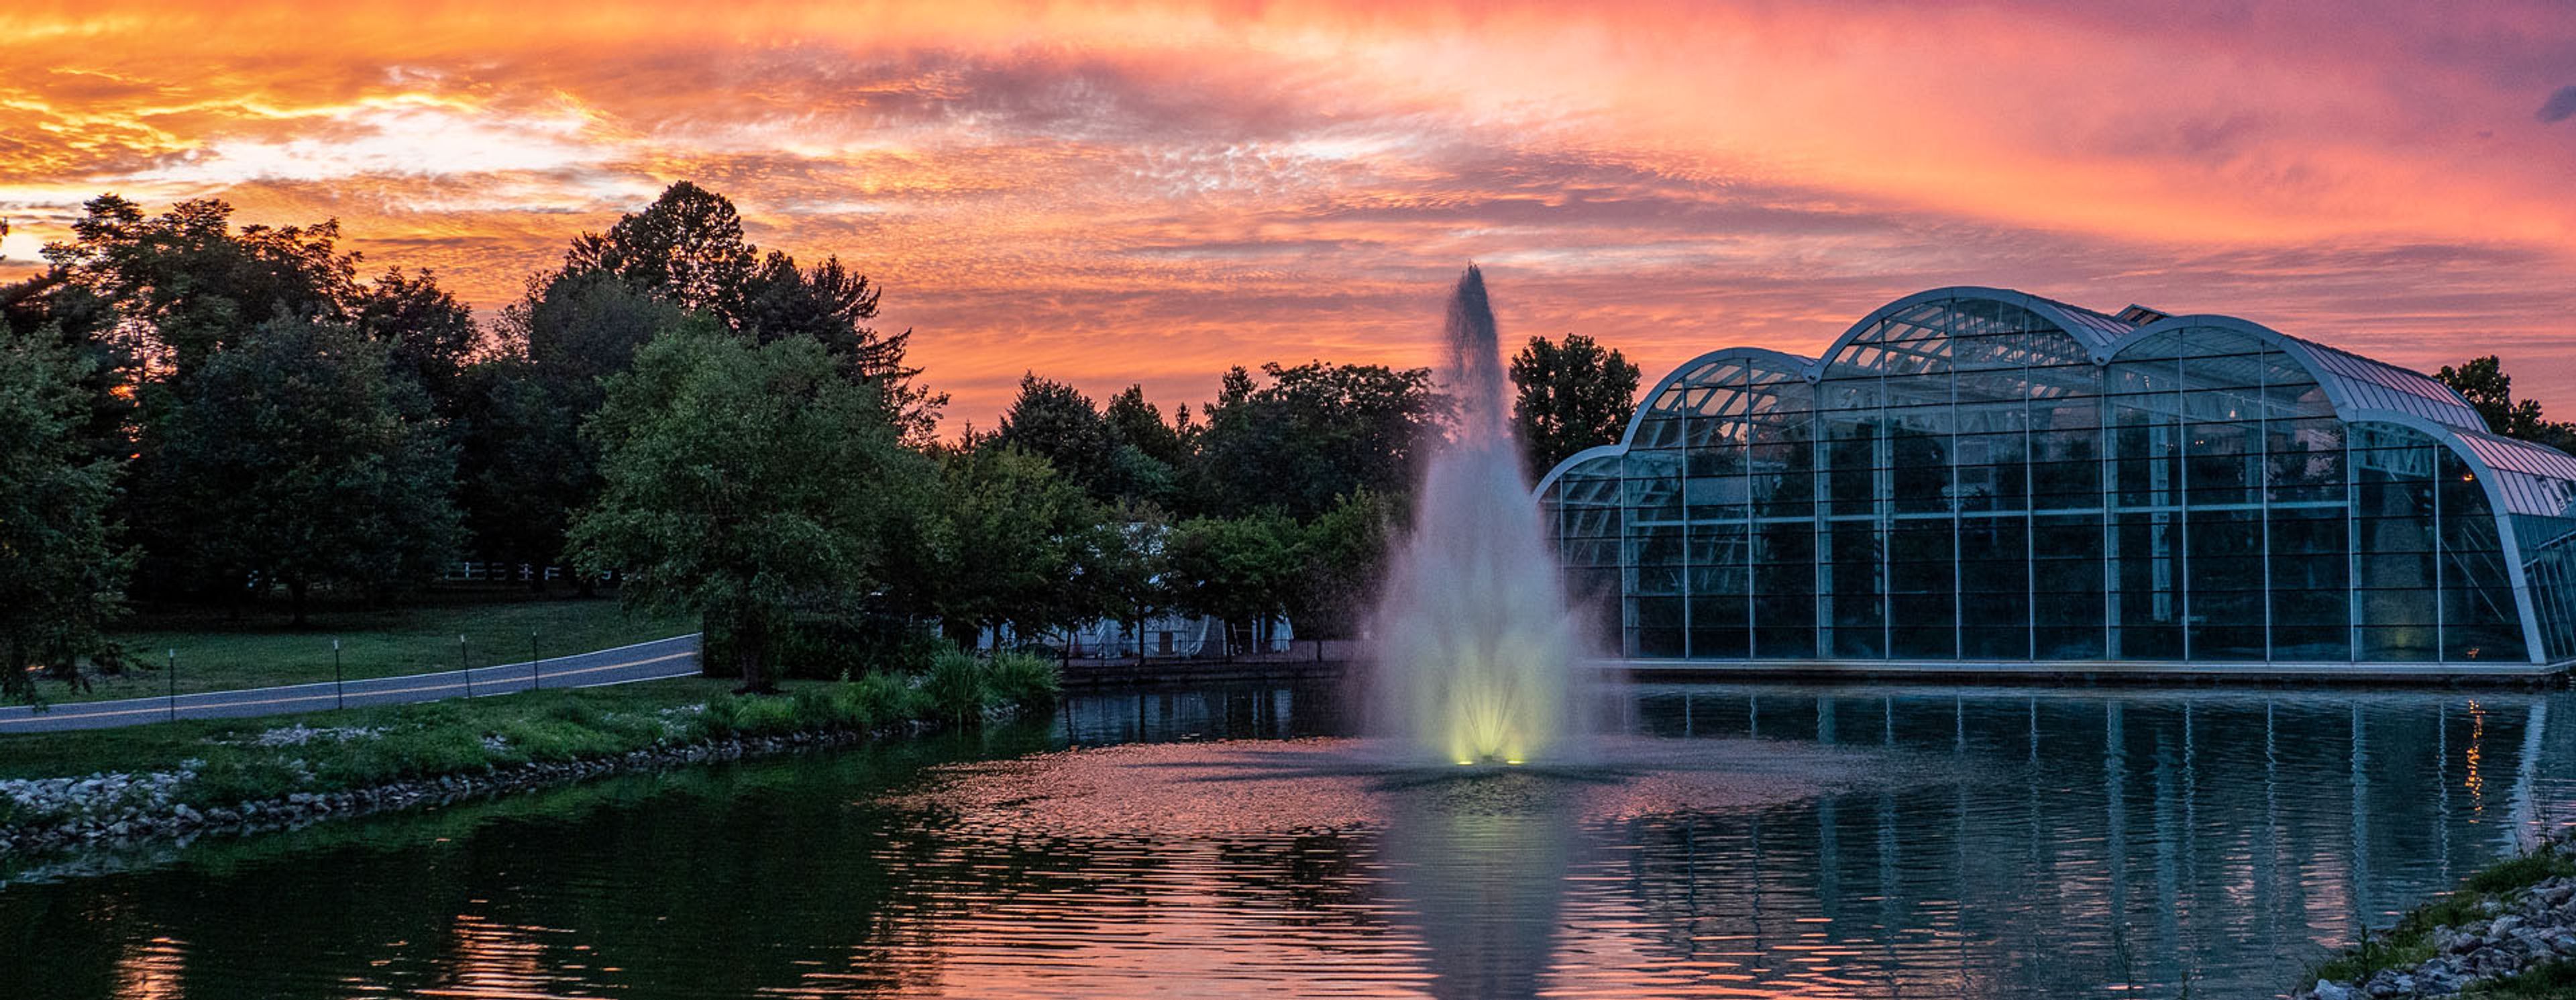
The Sophia M. Sachs Butterfly House is a nonprofit division of the Missouri Botanical Garden, located in Faust Park in Chesterfield, Missouri. Opened in September 1998, it became the first stand-alone insect facility to earn accreditation from the Association of Zoos and Aquariums — a distinction achieved in 2003. The venue's centerpiece is an 8,000-square-foot Tropical Conservatory housing more than 1,500 free-flying butterflies from over 60 tropical species among 150 tropical plants. Private events — from intimate conservatory ceremonies for up to 25 guests to lakeside receptions for up to 150 — unfold across six distinct indoor and outdoor spaces. The Emerson Lakeside Terrace offers open-air seating overlooking the lake and the glass conservatory, and the Native Butterfly Garden provides a natural setting for outdoor ceremonies from May through mid-October.
Bingham-Waggoner Estate
313 W Pacific Ave, Independence, MO 64050, USA- Spaces for 50-350 Guests
- 2 Historic Spaces
- 1 Estate
- 2 Total Spaces
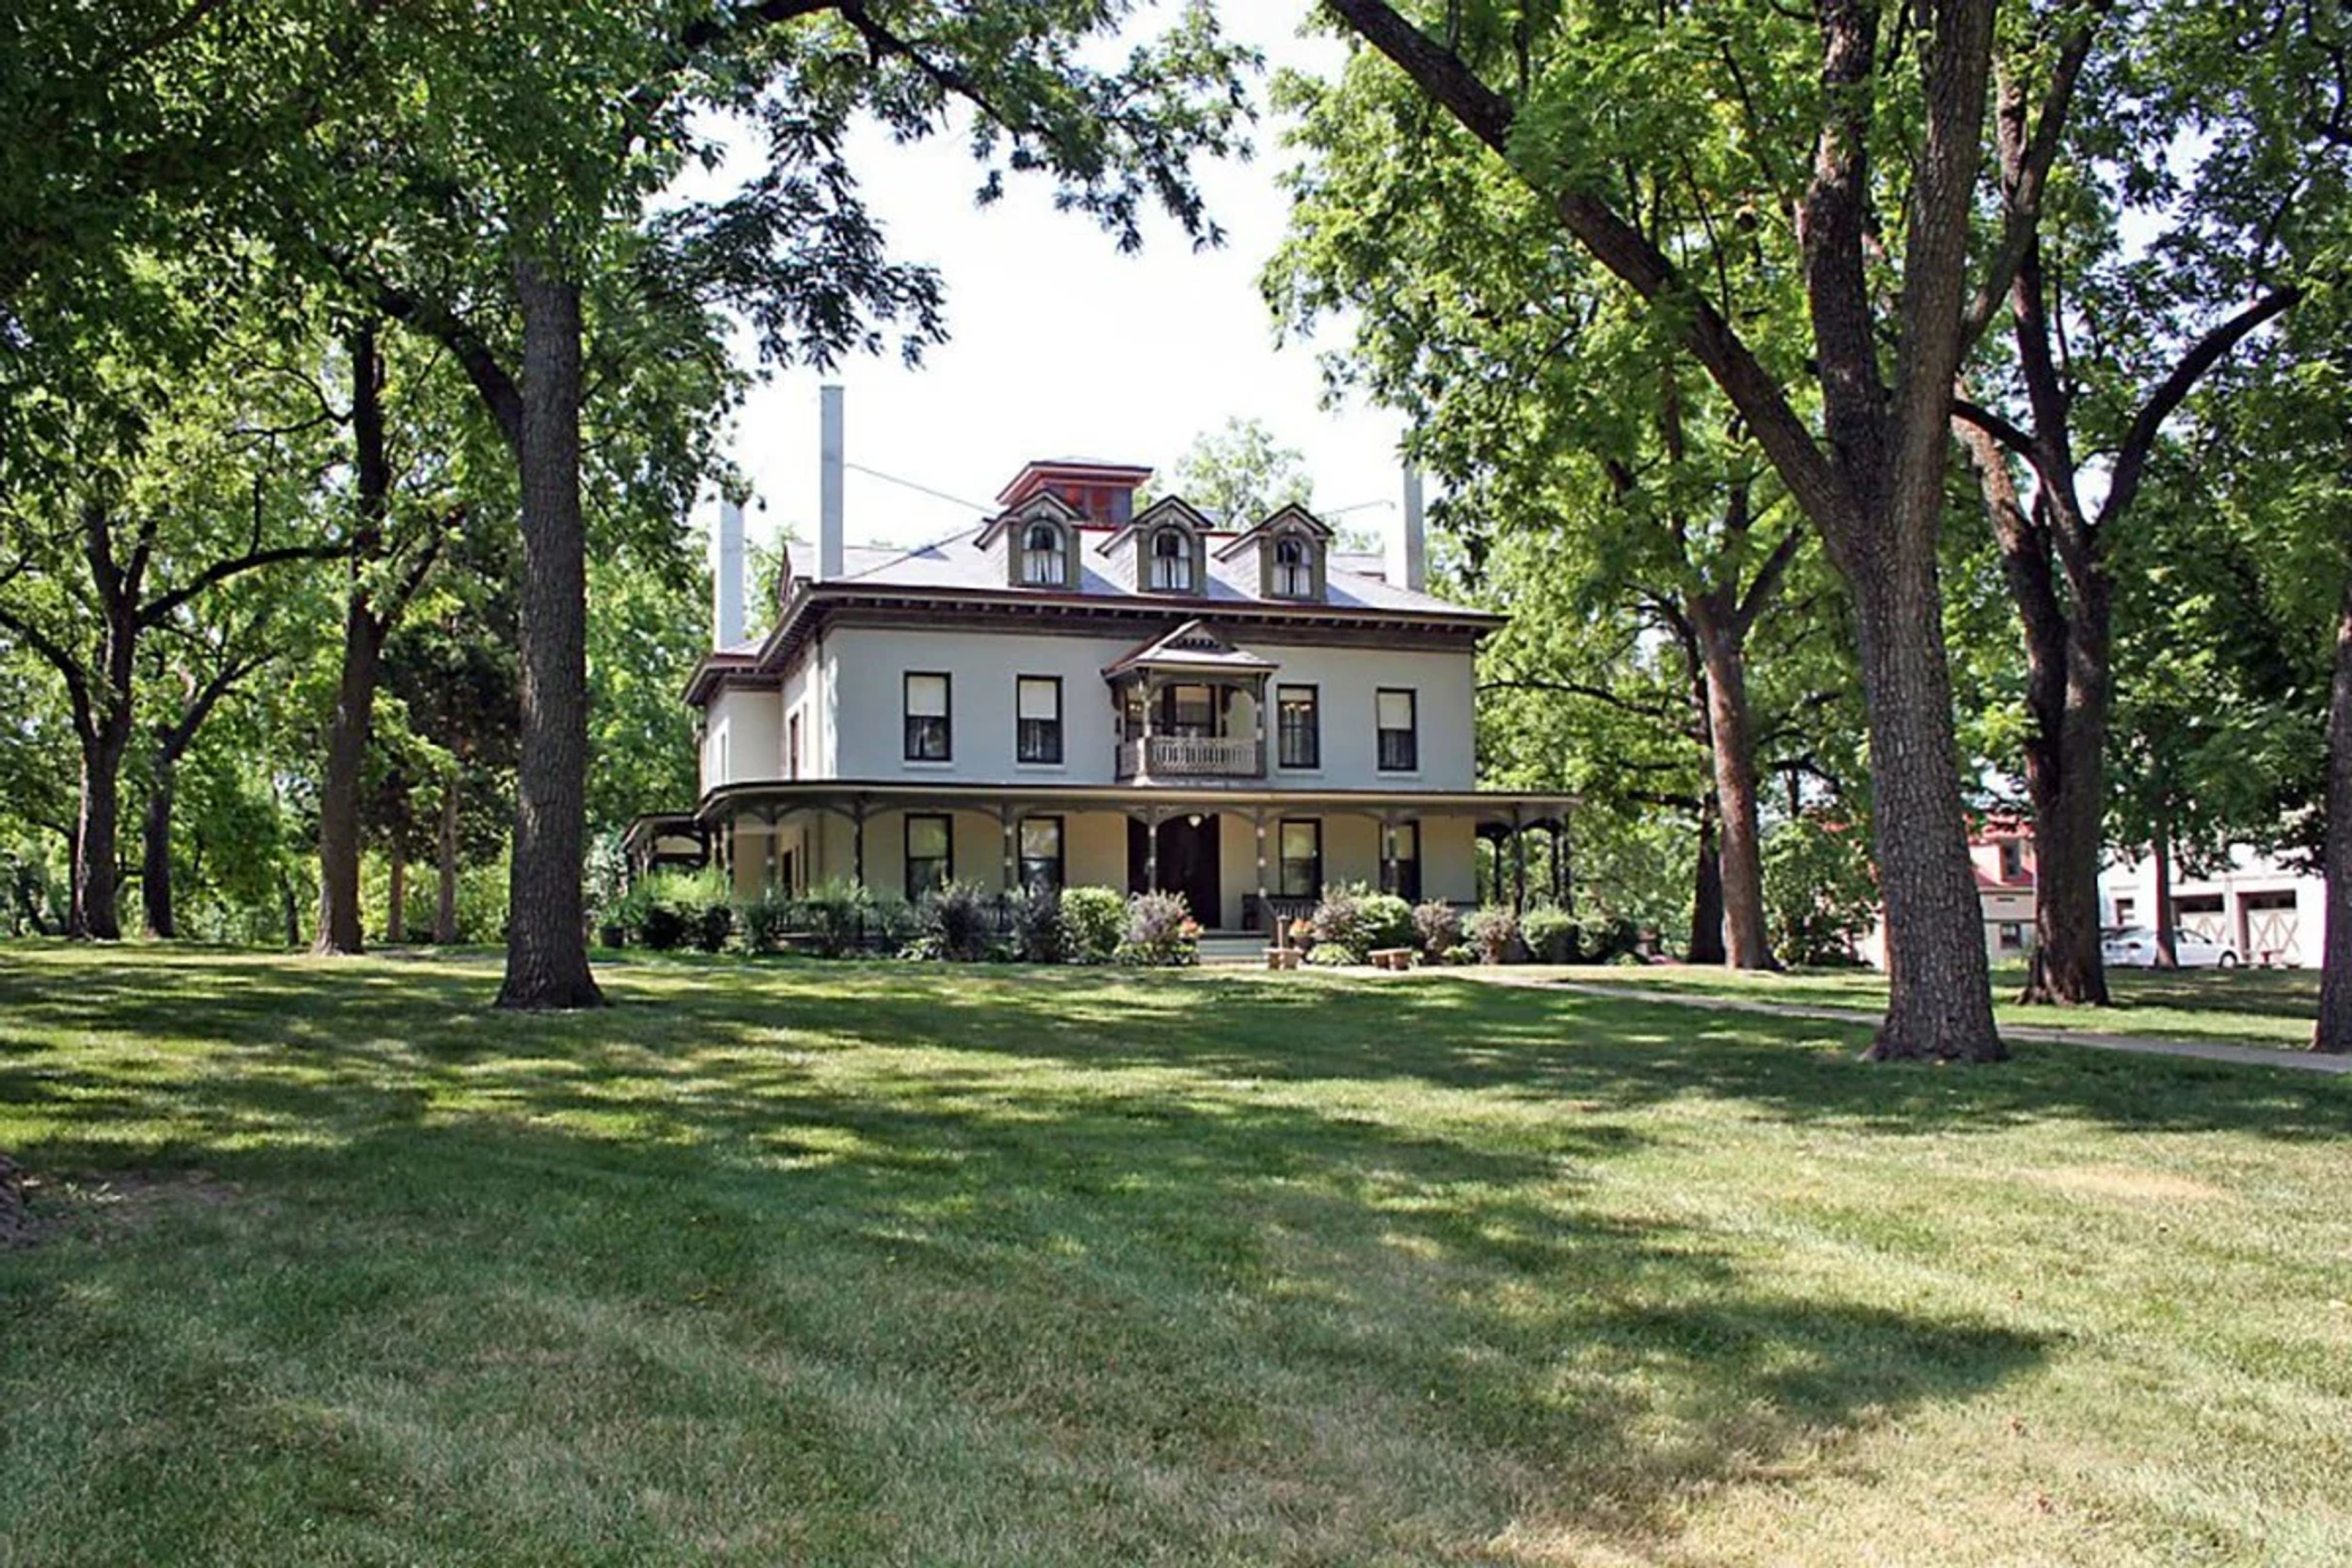
The Bingham-Waggoner Mansion & Estate is a 26-room Victorian mansion set on 19.5 acres in Independence, Missouri — recognized as one of the more significant historical sites in Western Missouri. The property is defined by two chapters of American history: George Caleb Bingham, the renowned 19th-century artist and Missouri politician, lived and maintained a studio here where he painted "Order Number 11," his celebrated Civil War-era protest work. The Waggoner family, Pennsylvania millers known regionally for their "Queen of the Pantry" flour, owned the estate for 97 years and oversaw the elegant Victorian renovations still evident today. The grounds sit at the origin of the Santa Fe, Oregon, and California Trails, with wagon ruts visible across an adjacent field. Now a public museum and park since 1979, the estate is available for private events including catered luncheons and dinners, anniversary gatherings, showers, and outdoor celebrations. The mansion itself can be reserved for seated dining for groups of 10 to 50, served with china, silver, and stemware. The Carriage House Meeting Room, on the north side of the property, accommodates daytime gatherings of similar size. The canopy of trees, historic buildings, and park-like grounds — across nearly 20 acres — provide a setting suited to weddings, family reunions, and special occasions.