Top Ohio 1st Birthday Venues
484 results near Ohio
Find a Venue
Choosing your 1st birthday venue will be one of the most important steps in the planning process. So much goes into finding the perfect venue in Ohio. You’ll want to consider everything from the aesthetics of the space to any in-house amenities and services. Luckily, PartySlate makes it easy with our Find Venues page. Use the filters to narrow your search — taking into account everything from your guest count to specific catering preferences. Once you’ve set your filters, scroll down to search our curated list. Look for the “featured” tag for PartySlate’s top recommendations. With PartySlate, finding your ideal Ohio venue has never been easier.
Results
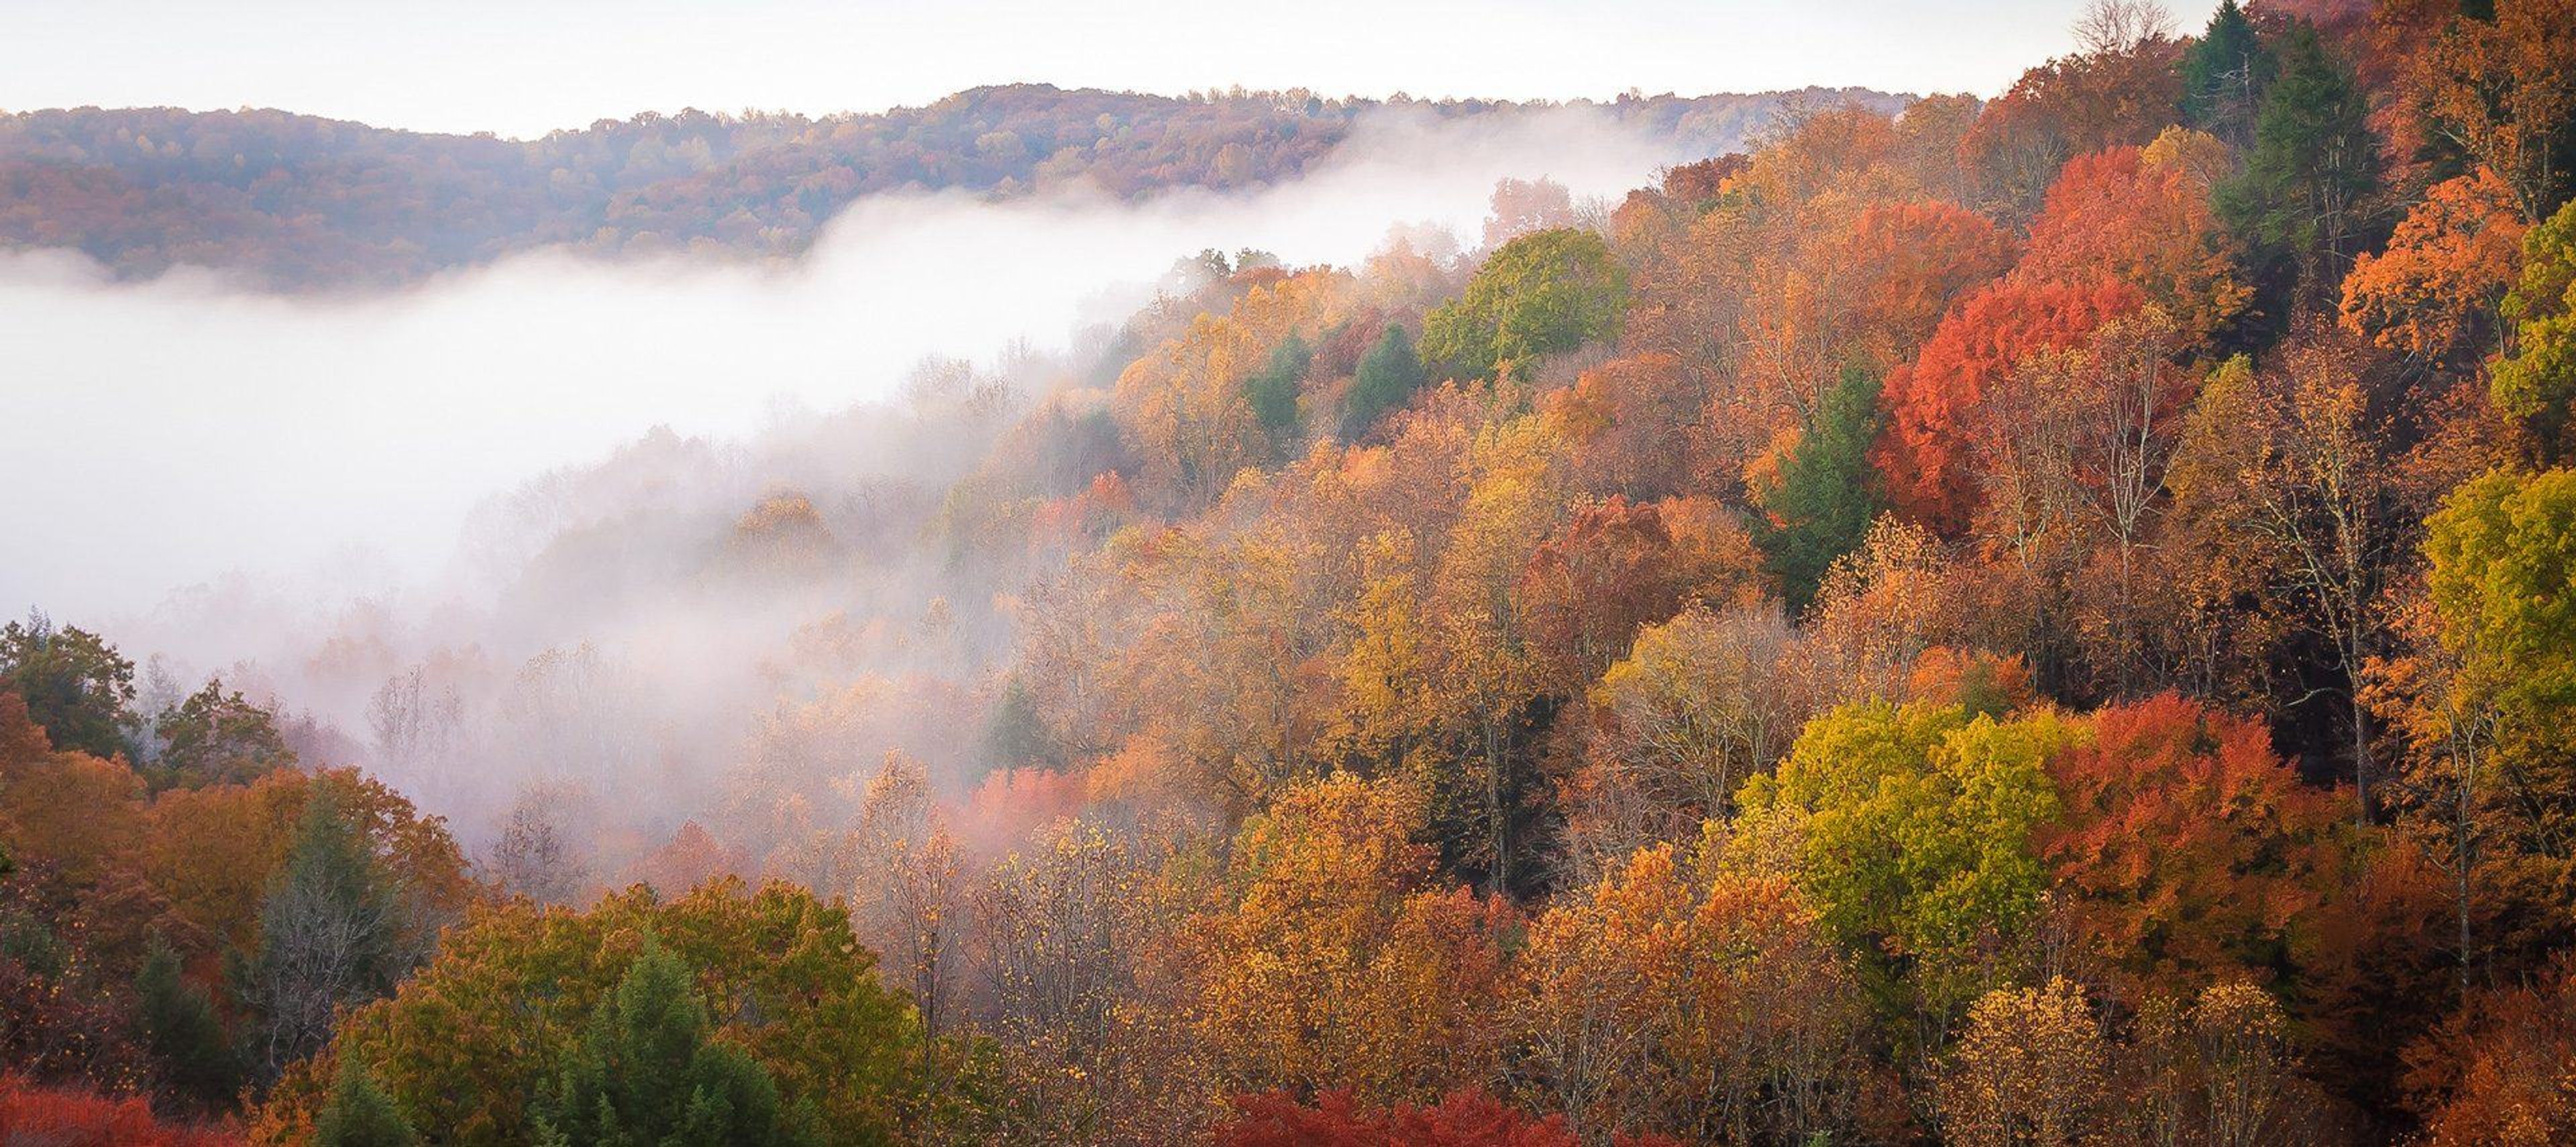
Hocking Hills Cabins & Resort
15122 OH-664, Logan, OH 43138, USA- Spaces for 125-300 Guests
- 2 Resorts
- 1 Barn
- 1 Event Space
Hocking Hills Cabins & Resort is a one-of-a-kind destination in the heart of Ohio's Hocking Hills region — a full-service luxury resort where 20 distinctive named cabins surround dedicated event spaces, creating a genuine weekend-long celebration experience that is nearly impossible to replicate in a traditional venue setting. The Venue spans 3,000 square feet of indoor space complemented by a 1,000-square-foot outdoor terrace, delivering a grand main room with generous room for a DJ and dance floor, a full bar with keg accommodations, a kitchenette, and a private room — all for gatherings of up to 135 guests. The Barn offers a beautifully rustic alternative accommodating up to 125 guests, and both spaces are set within resort grounds brimming with activities: a scenic fishing pond with pedal boats, fire pits, sand volleyball, hiking trails, and a playground ensure that guests have plenty to enjoy from arrival through farewell. Guests reserve their own named cabin — from the wine-themed Wine Village collection (Rosé, Pinot, Merlot, Chardonnay, and more) to architectural gems like the Glass House — and spend the entire weekend together surrounded by Hocking Hills scenery. Outside catering is welcome with proper credentials, and high-speed WiFi serves the whole property.
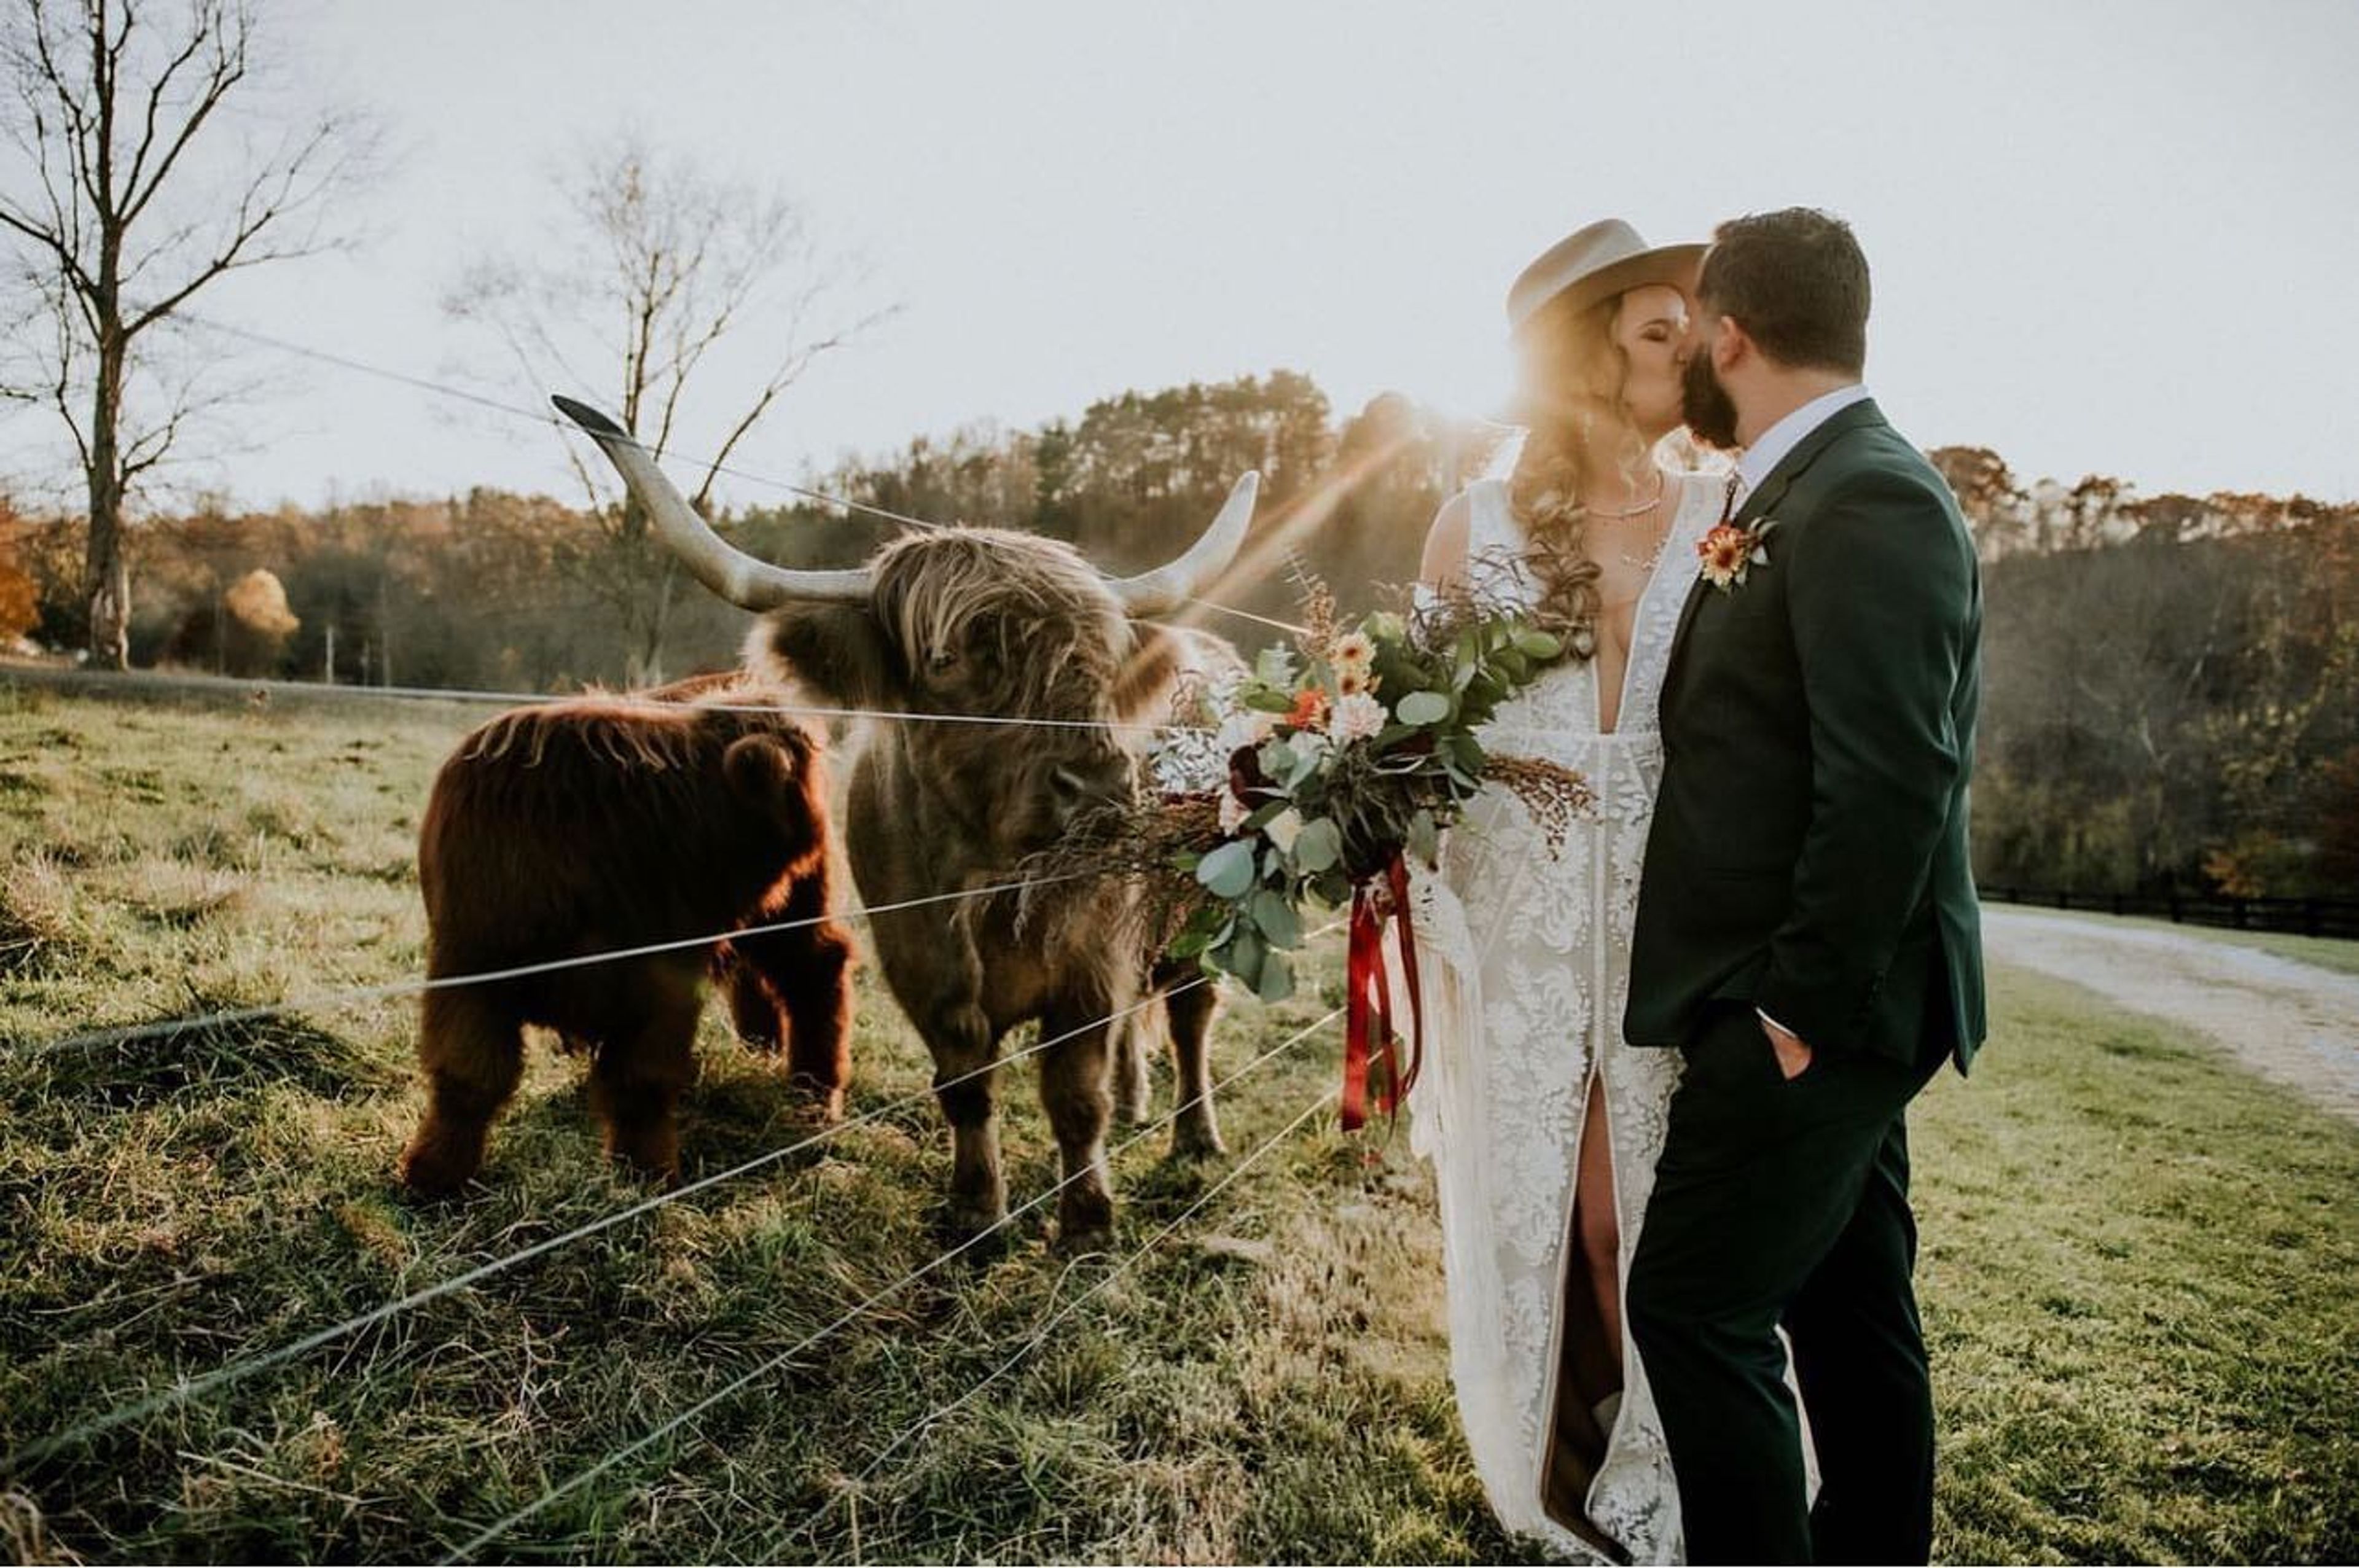
Rivercrest Farm
6612 Boy Scout Rd NE, Dover, OH 44622, USARivercrest Farm is a small family-run working farm and event space located in a valley on 120 acres of undulating hills close to the Tuscarawas River. Currently owned by the third and fourth generations of the same family, Rivercrest Farm has changed over the years from a dairy barn and truck weigh station to a venue for weddings and other events all year long. The farm's owner and chandelier junkie, Deanna Vickery, lives there with her menagerie of animals. This region, hidden in the hills of the Midwest, is brimming with history, culture, and magic. The memories of a century ago are kept in the barn, which has been handed down through the generations. The old barn served as a dairy farm after it was constructed in 1918. We started organizing weddings and parties for couples from all around the region in 2013. From the beginning of April to the middle of December, we host events. From the Sunday before Christmas through the end of March, we are closed for events.
The Inn at Honey Run
6920 Co Rd 203, Millersburg, OH 44654, USA- Spaces for 340 Guests
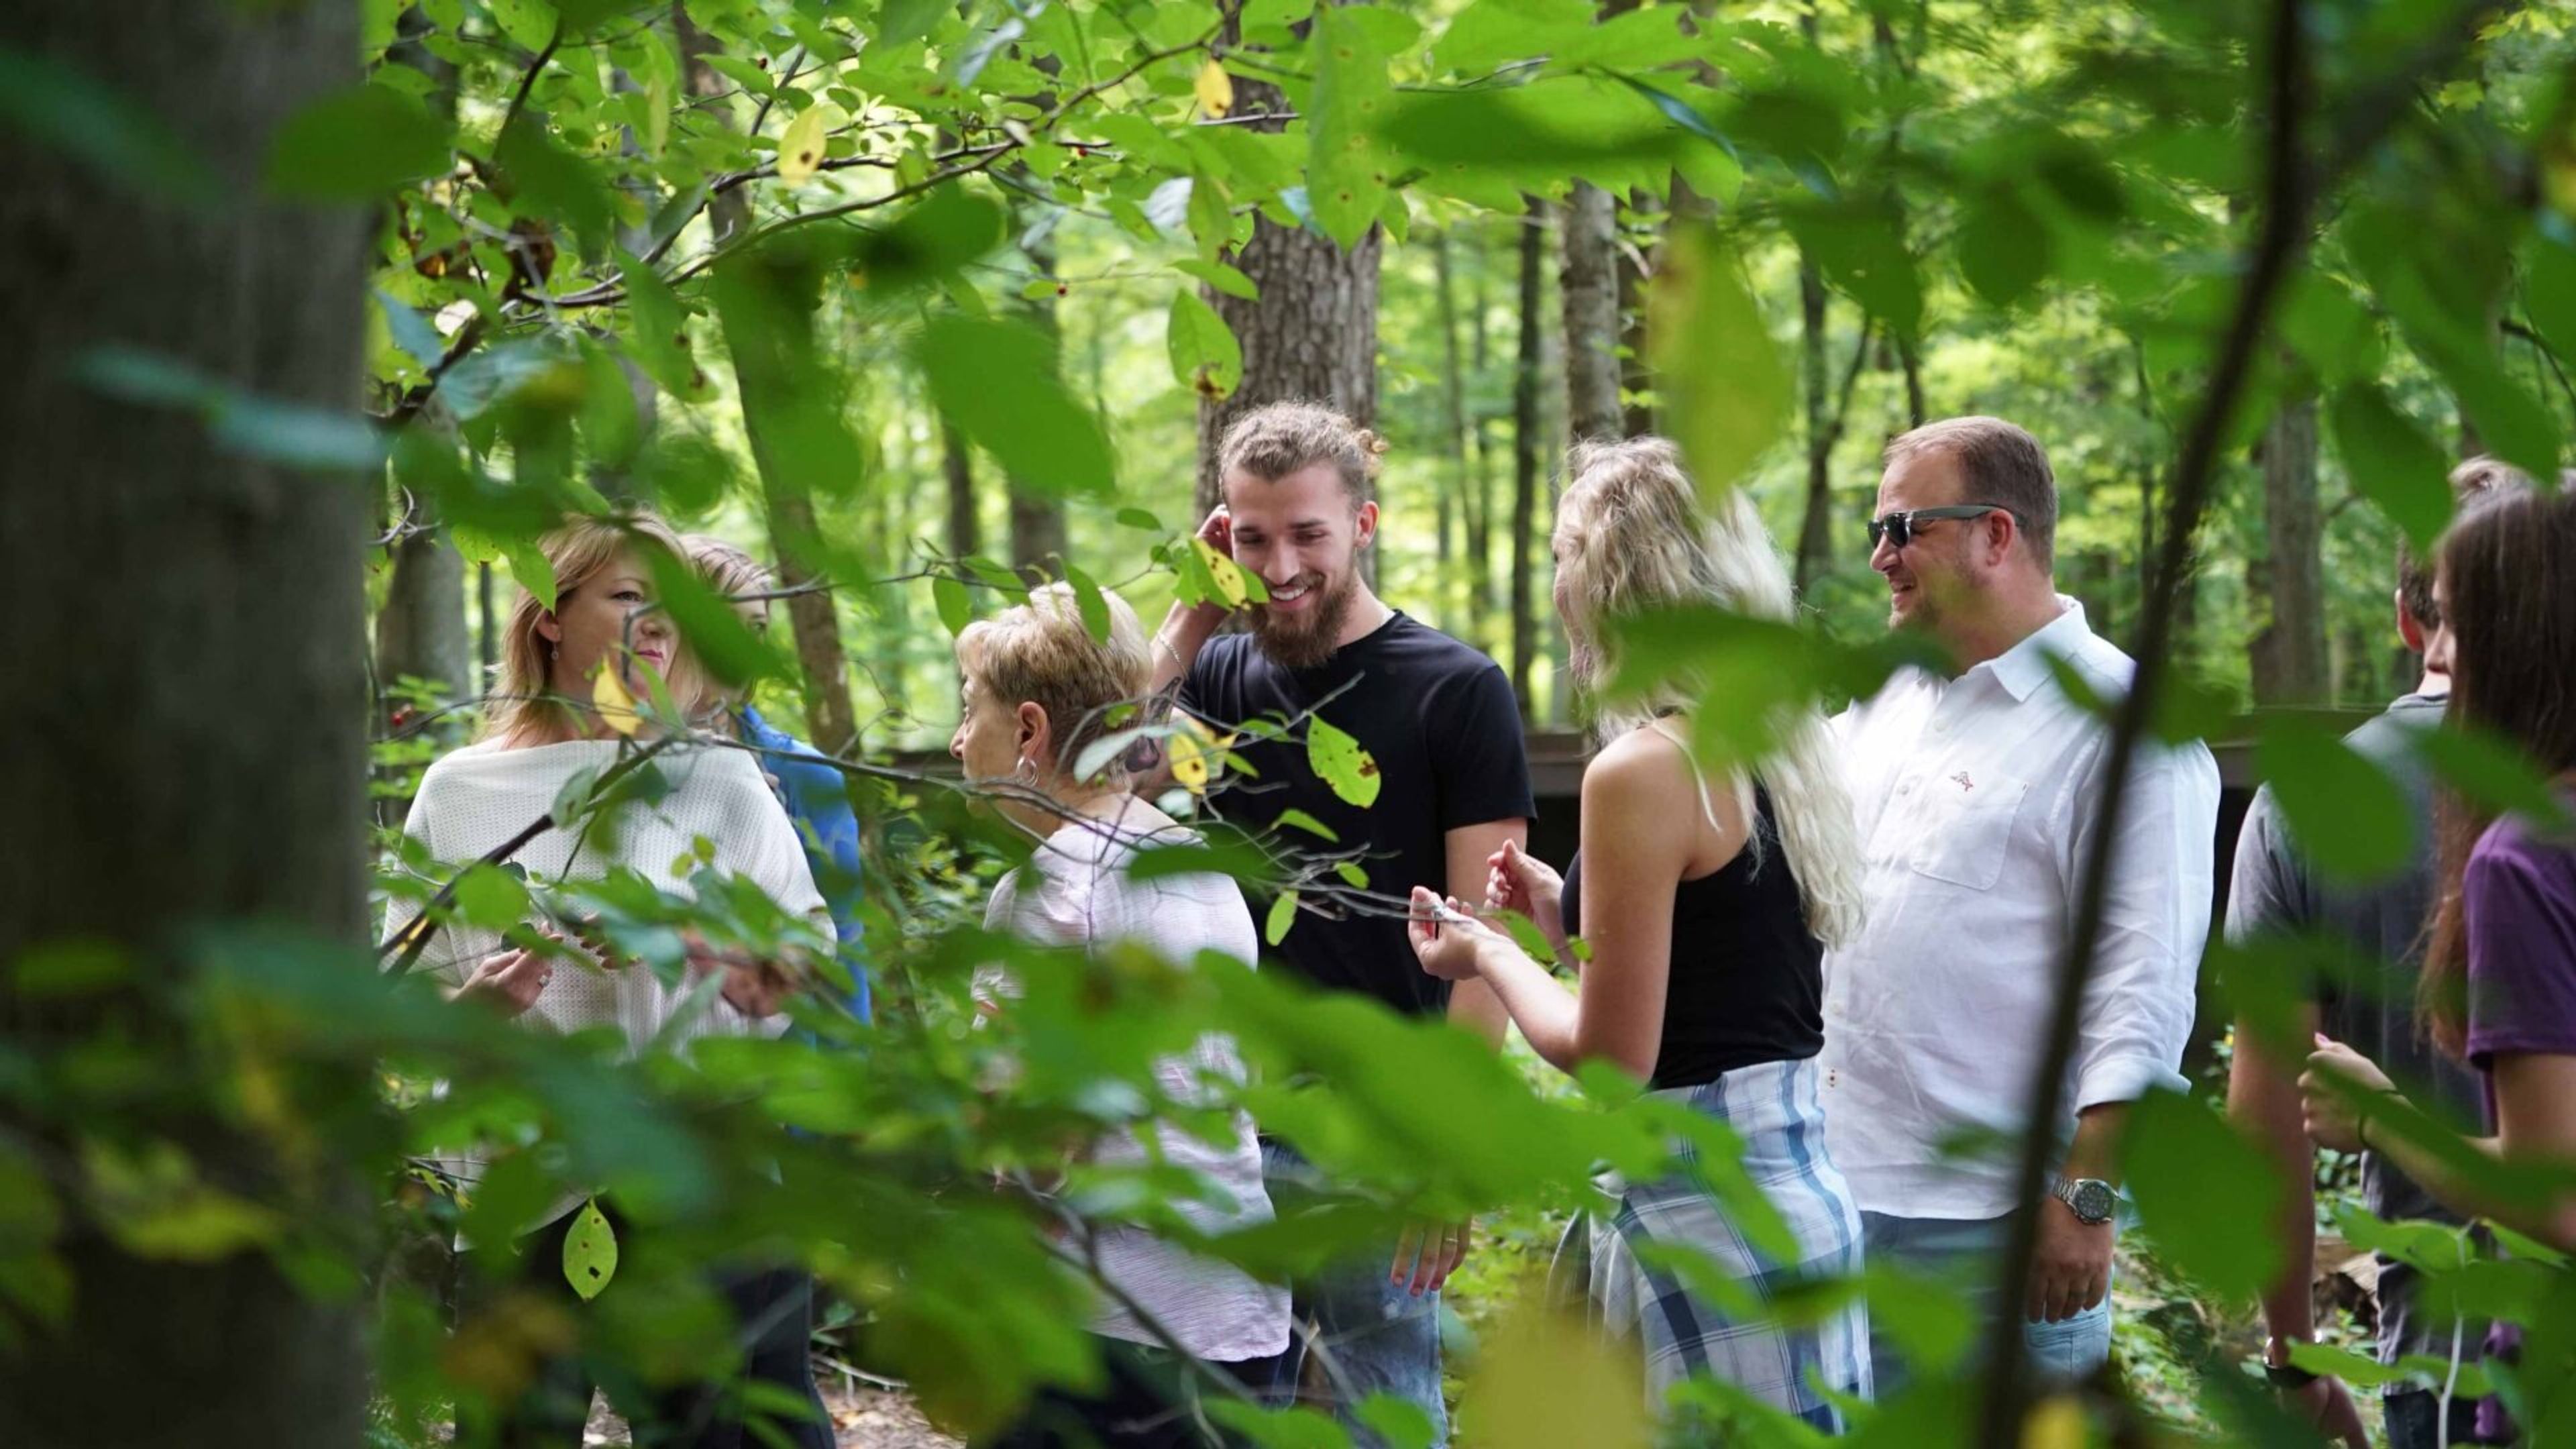
The Inn at Honey Run is an adult-only boutique resort set on 56 acres in Ohio's Amish Country, roughly two hours from Columbus, Cleveland, and Pittsburgh. The property blends rolling hillsides, walking trails, manicured gardens, and an open-air art museum with architecture inspired by Frank Lloyd Wright, including earth-sheltered guest structures known as the Honeycombs alongside traditional inn rooms and private cottages. For weddings, the Inn offers The Treetop, a fully enclosed outdoor pavilion in the woodlands set up for ceremonies with a complimentary handmade wooden arbor and white garden chairs, and The Sage Room, an indoor reception space with natural light, views of the woodland ravine, and state-of-the-art audio-visual technology, connected to the Hearth Room and the covered Sage Deck. All-inclusive wedding packages accommodate 17 to 50 guests, with customized packages available for larger groups and dedicated elopement and micro-wedding packages for 2 to 16 guests. The Inn's on-site Tarragon restaurant serves a contemporary, seasonally driven menu, and every wedding and event includes a dedicated coordinator, WiFi, on-site parking, and access to the property's 56 acres for photography. The venue also hosts corporate and social groups in indoor and outdoor meeting spaces, with group activities such as yoga, fireside movie nights, and guided foraging available.
Roscoe Village Foundation
600 N Whitewoman St, Coshocton, OH 43812, USA- Spaces for 175 Guests
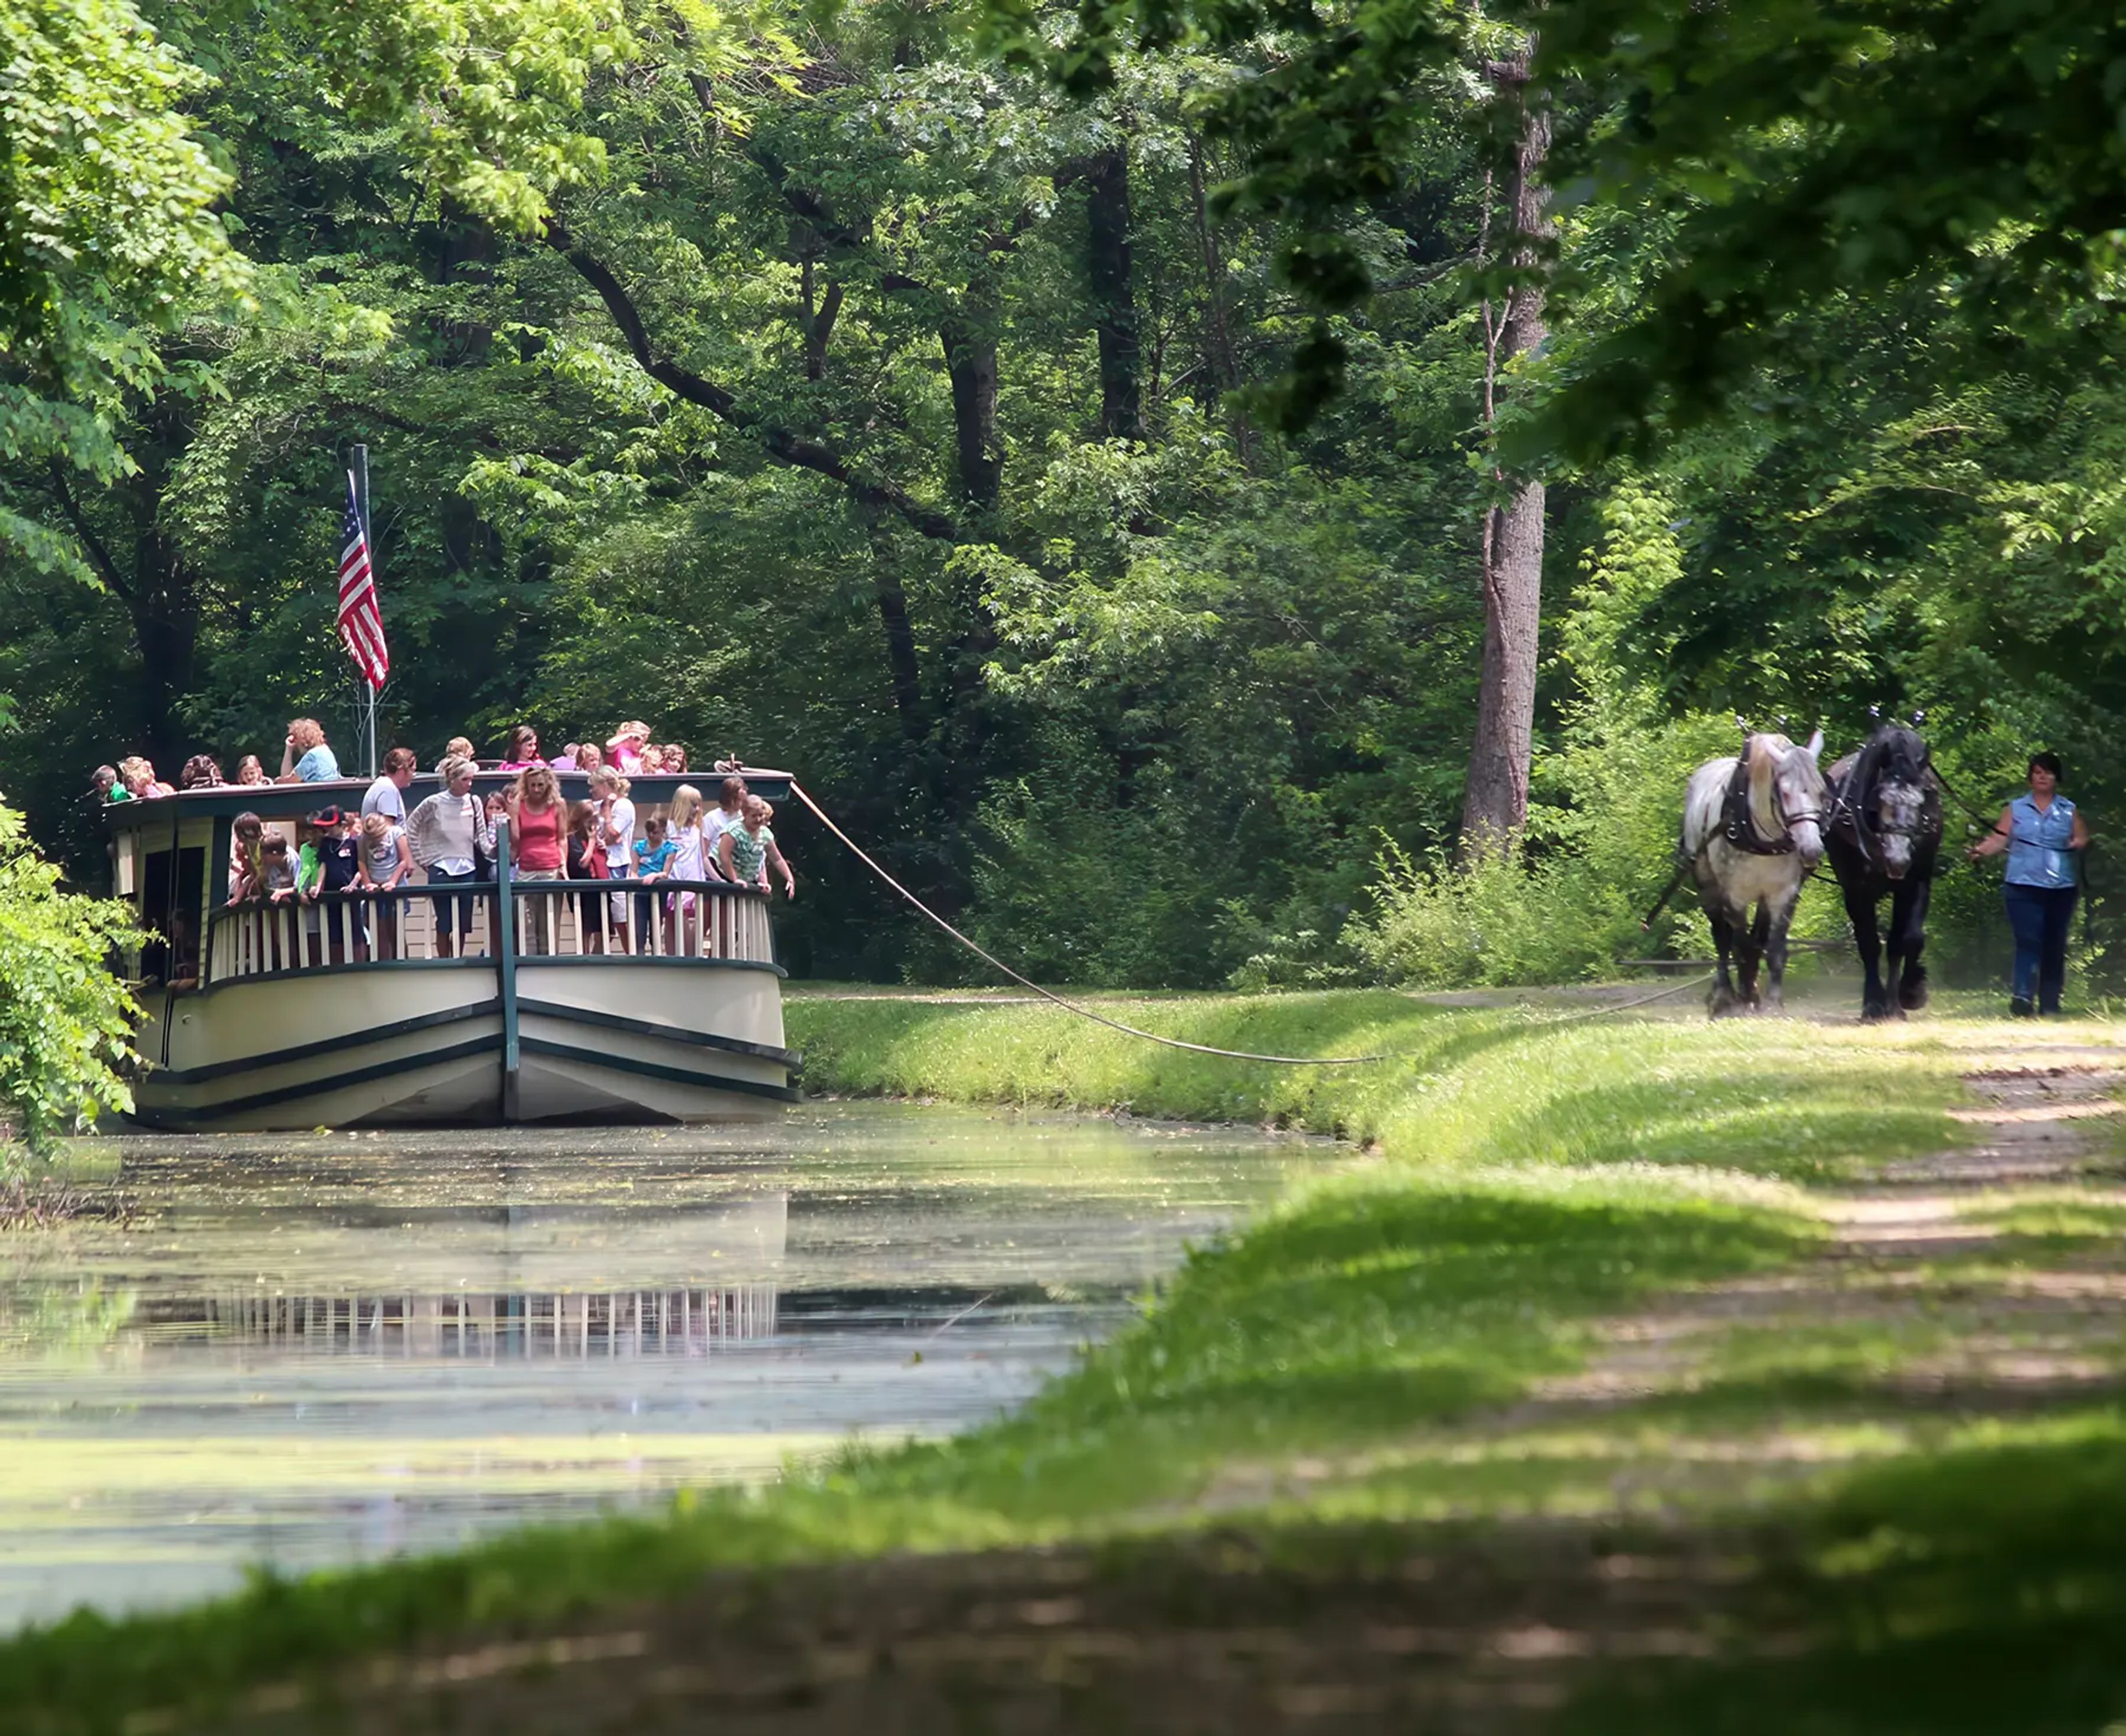
Historic Roscoe Village is a restored 1830s canal-era district in Coshocton, Ohio, preserved and operated by the Roscoe Village Foundation. The village's origins date to 1816, when merchant James Calder founded a trading settlement on the west bank of the Muskingum River; renamed Roscoe in 1830, it flourished as one of the leading wheat ports along the Ohio & Erie Canal before railroad competition brought its commercial era to a close. In the 1960s, industrialist Edward E. Montgomery — moved by Dean Cornwell's mural depicting the canal-days community — undertook a deliberate restoration of the district, reviving its deteriorated structures as a unified historic destination. The Roscoe Village Foundation now stewards nine original structures, including Huck's Tavern, the Schoolhouse, and the Montgomery Visitors Center, alongside independently operated shops, restaurants, and gardens along original brick sidewalks. The district serves as a regional gathering place, hosting seasonal festivals and community celebrations throughout the year in a setting that transports guests to Ohio's canal era.
Jeffrey Mansion
165 N Parkview Ave, Bexley, OH 43209, USA- Spaces for 112-225 Guests
- 1 Barn
- 2 Historic Spaces
- 2 Total Spaces
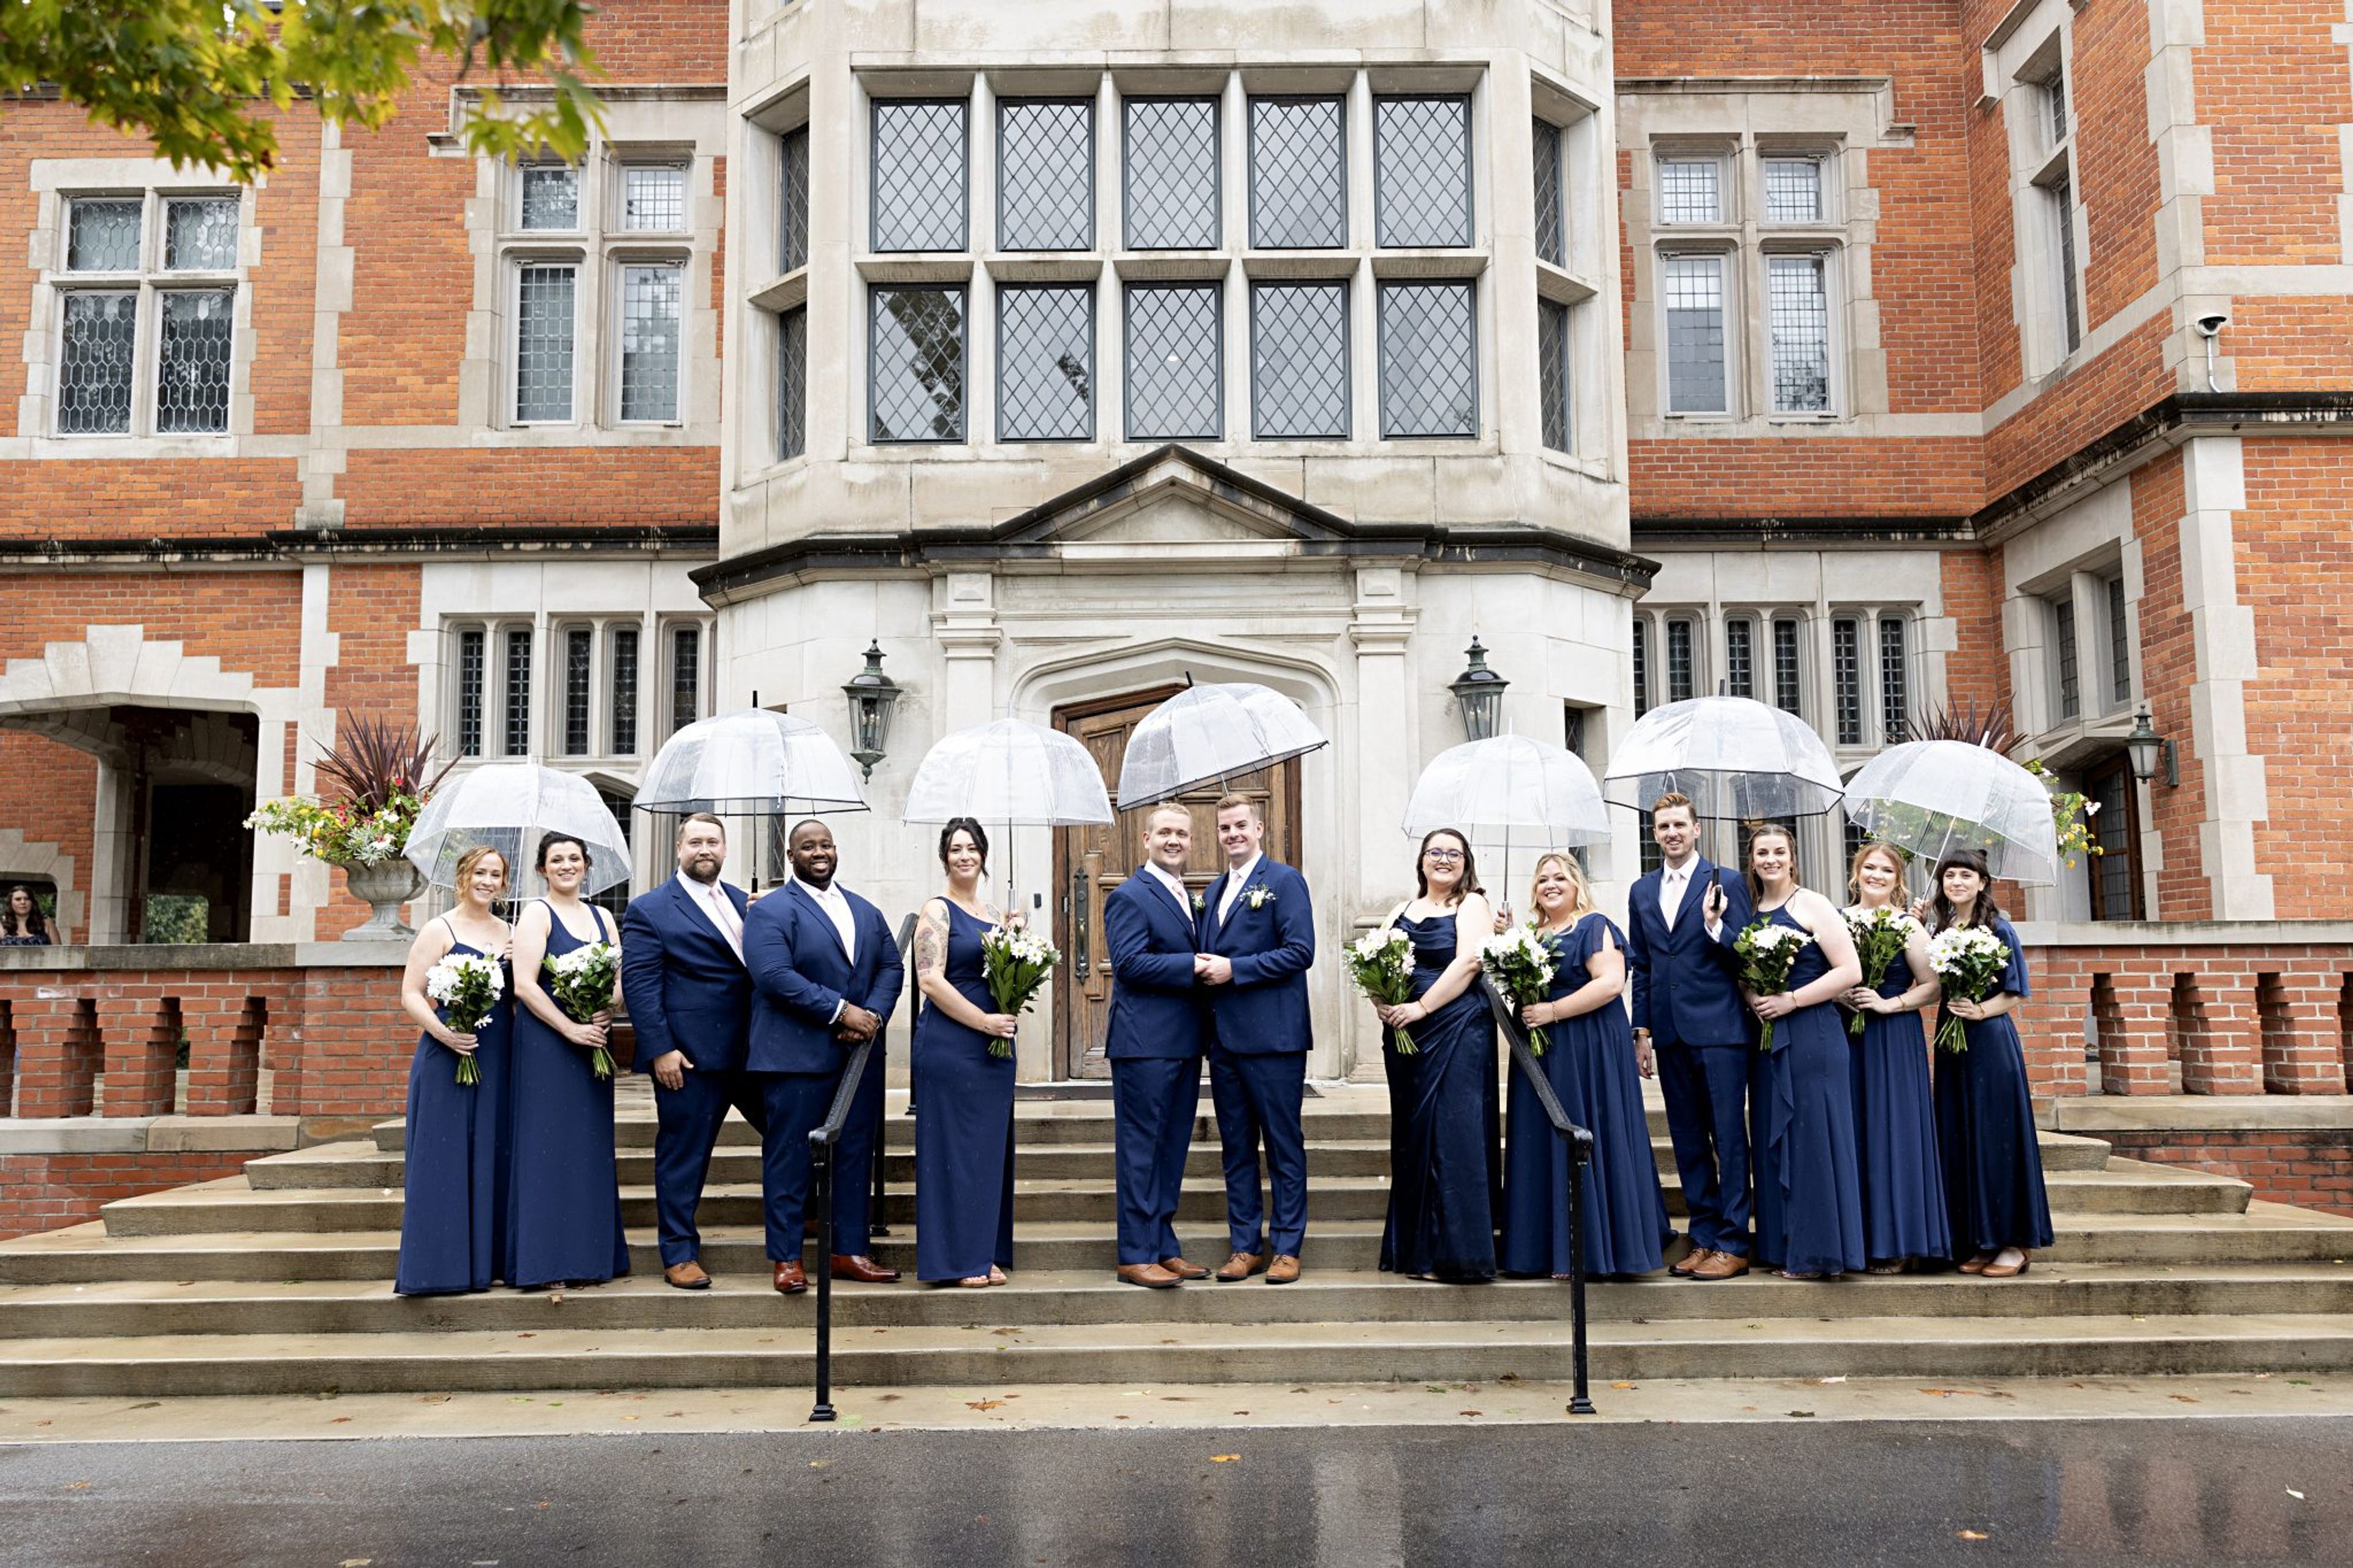
Jeffrey Mansion is a stunning historic estate in Bexley, Ohio that brings genuine architectural splendor to every celebration it hosts. Set within the beautifully landscaped Jeffrey Estate — just steps from the serene Jeffrey Park — the mansion welcomes up to 175 guests across two remarkably distinct event spaces, each with its own character and charm. The Jeffrey House, the original heart of the estate, offers two airy, window-lined rooms overlooking a gorgeous back meadow, and comes with access to an upper garden terrace perfectly suited for outdoor ceremonies. The Carriage Court is a breathtaking newer addition featuring soaring wood beams, historic brick, and a grand skylight that floods the space with natural light — plus a signature built-in copper-topped bar and a bistro-lit paver patio that overlooks the park's wooded tree line, ideal for cocktail hours. With its rare combination of historic architecture, manicured grounds, and thoughtfully designed indoor-outdoor flow, Jeffrey Mansion delivers the kind of setting that makes weddings, galas, and private celebrations genuinely unforgettable.
The Rookery, Geauga Park District
10110 Cedar Rd, Chesterland, OH 44026, USA- Spaces for 132 Guests
- 1 Event Space
- 1 Park
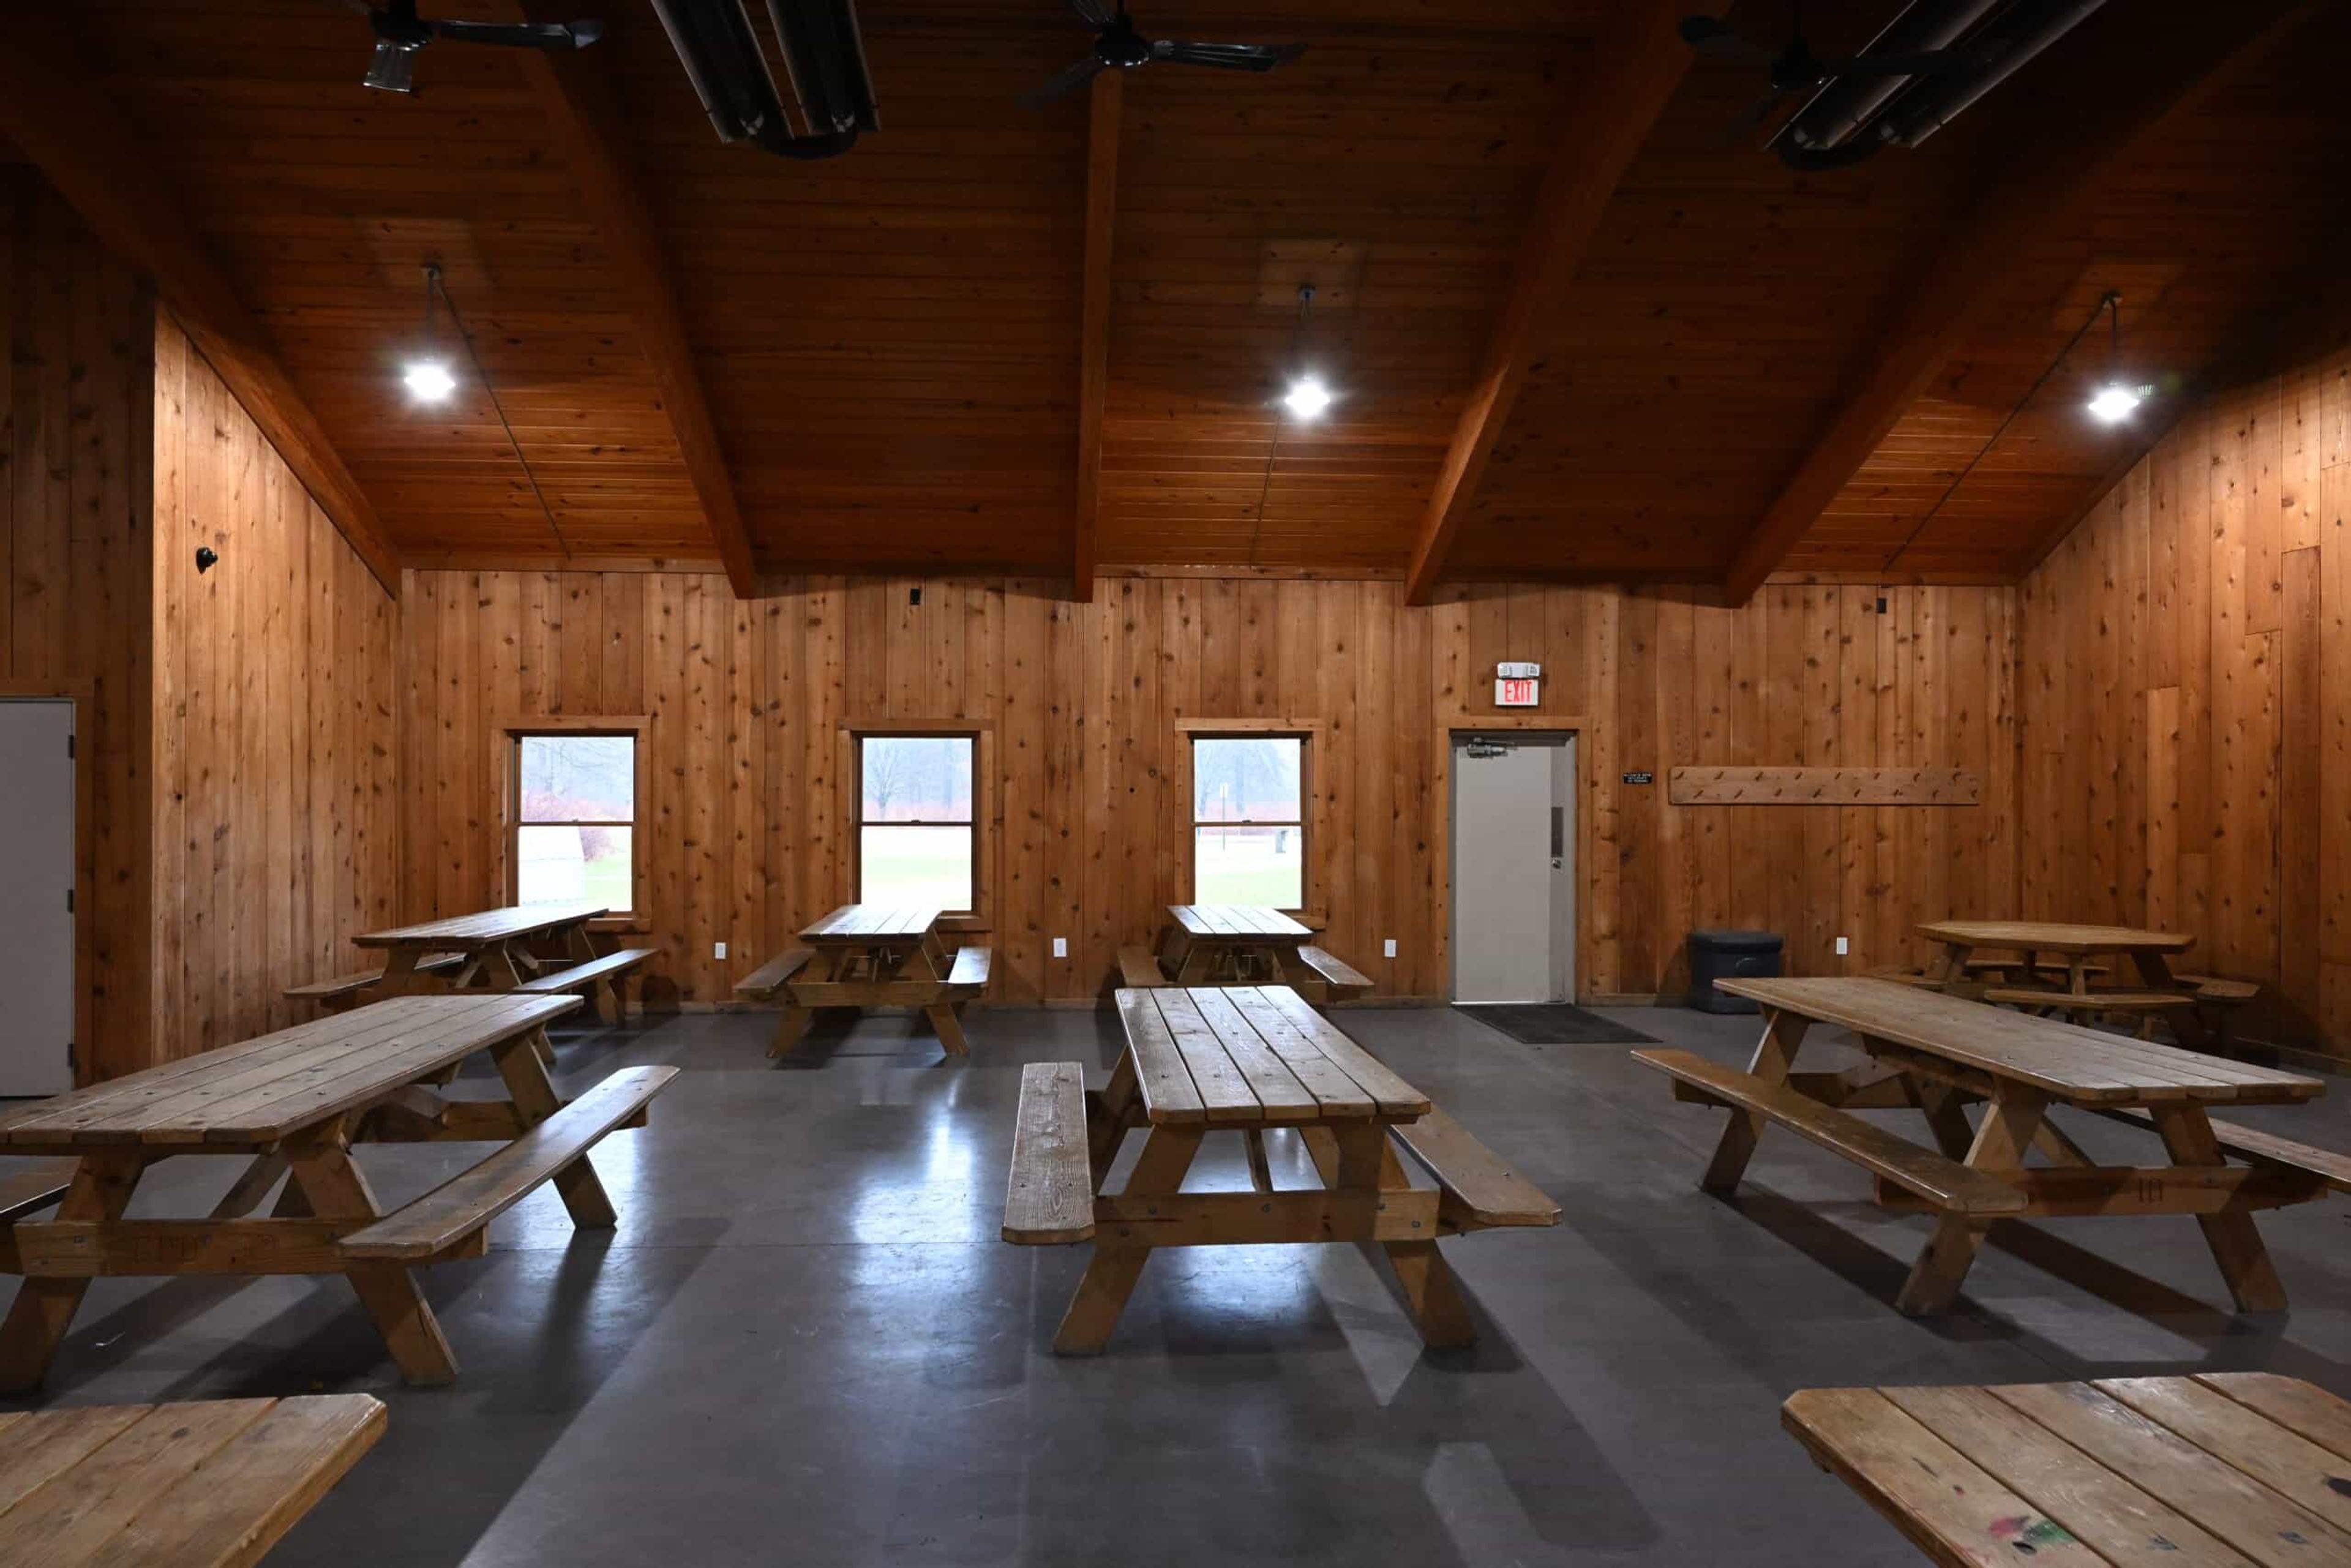
The Rookery is a 594-acre Geauga Park District preserve in Munson Township, set within a former glacial lakebed of open marshes, swamp forest, and abandoned river oxbows along the Chagrin River. The park is also home to one of Geauga County's nesting colonies of Great Blue Heron, along with beech-maple and red-maple forests that shelter Wood Thrush, Veery, and a native population of endangered Ohio brook trout. At the center of the park, the Great Blue Heron Lodge offers a reservable indoor gathering space for up to 132 guests, furnished with twelve picnic tables and four serving tables. The lodge features a wood-burning fireplace, electrical outlets, and seasonal heat for cooler-weather reservations, making it suited to everything from family celebrations to community gatherings. Outside, guests have access to a charcoal grill, with restrooms located in a separate building nearby. Two trails wind through the property — the paved Woodcock Trail and the gravel Interurban Trail, tracing a former rail line — offering scenic surroundings for guests to explore before or after an event at the lodge.
Lago Custom Events at Aloft Cleveland Downtown
1111 W 10th St, Cleveland, OH 44113, USA- Spaces for 32-1,500 Guests
- 2 Restaurants
- 1 Ballroom
- 5 Total Spaces
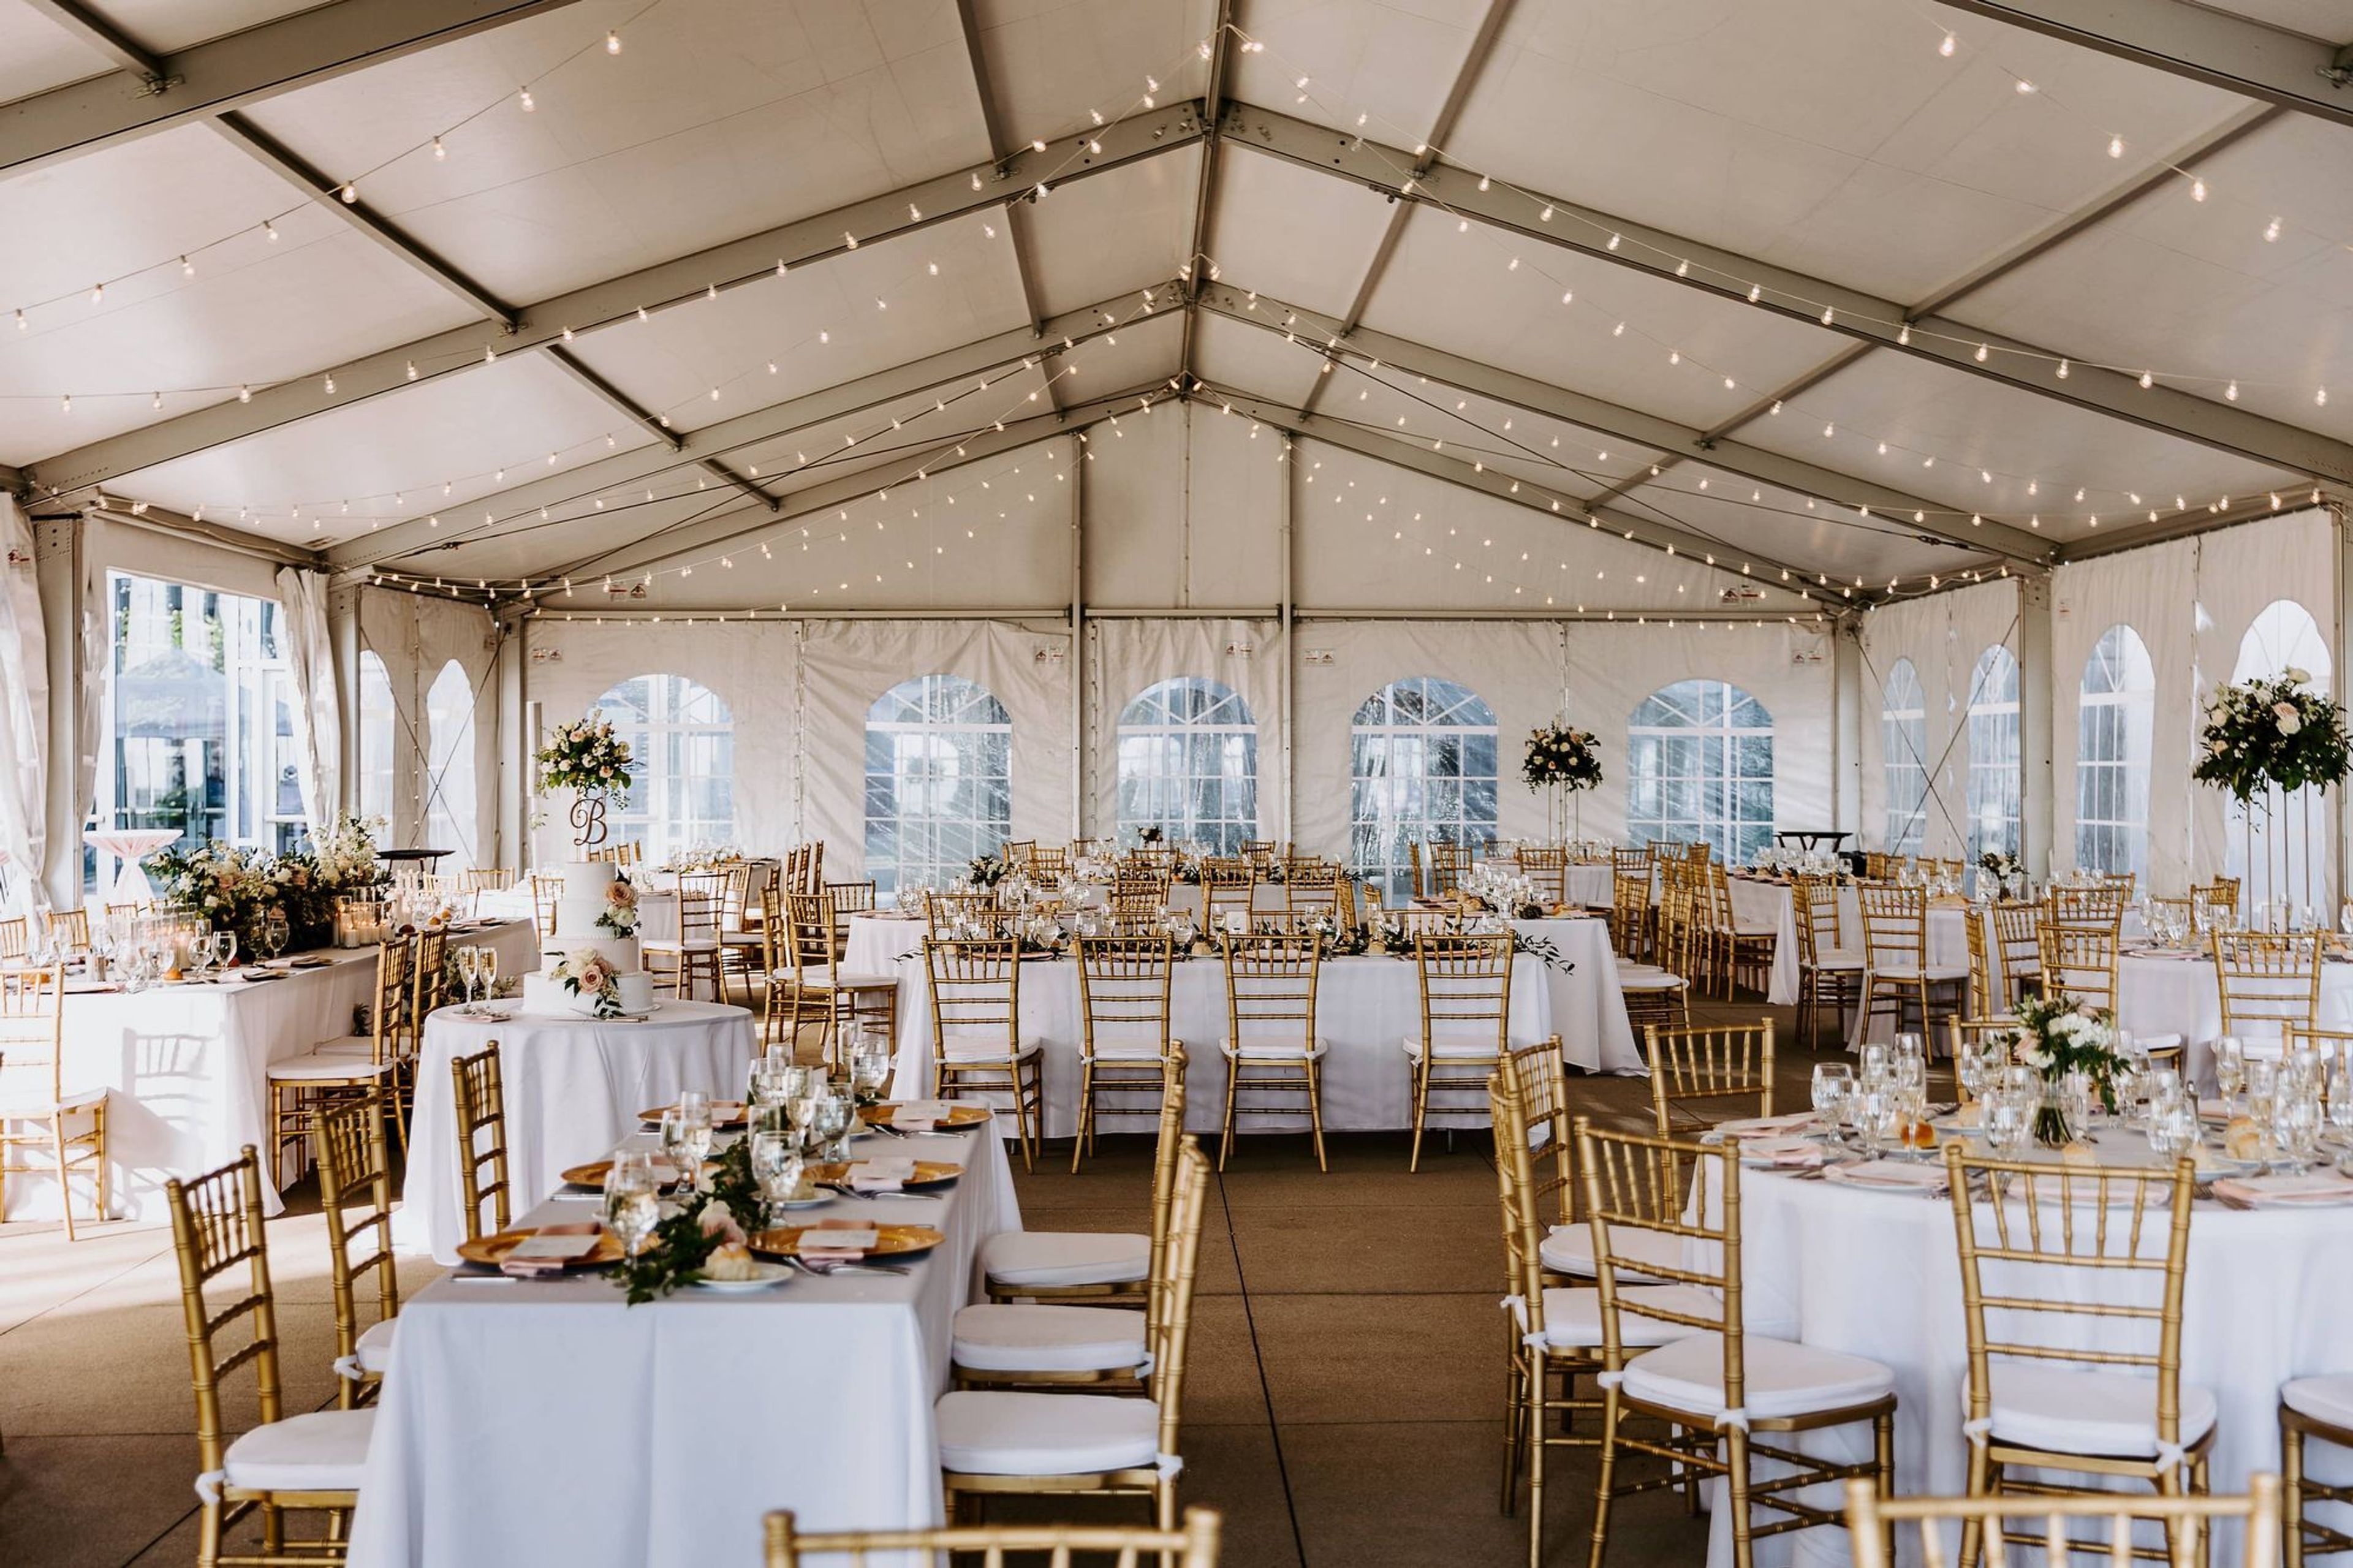
Lago Custom Events is the special-events division of the Salerno family's Cleveland restaurant group, founded in 2013 by Nicole and Fabio Salerno. When the family moved their original Lago restaurant from Tremont to the Flats East Bank, Lago also became the exclusive caterer to the Aloft Hotel and its property, giving rise to Lago Custom Events as a dedicated venue and catering operation on site. The venue offers a range of spaces overlooking Lake Erie and the Flats East Bank development, from The Veranda's open-air waterfront setting to the twenty-story-high Penthouse in the EY Tower and the glass-walled Riviera Ballroom. Two in-house private dining rooms, shared with sister restaurants Lago East Bank and Sora, offer more intimate settings for rehearsal dinners and smaller celebrations, with menus ranging from upscale Italian to Japanese cuisine. Chef Fabio Salerno leads the culinary program, and every event is paired with a full-service planning and design team, from a dedicated beverage program to hands-on event coordination. Weddings, corporate events, and social gatherings are all part of the mix at this East Bank venue, which pairs restaurant-caliber food with sweeping views of the Cleveland skyline and lake.
Ohio University Southern Campus
1804 Liberty Ave, Ironton, OH 45638, USA- Spaces for 16-500 Guests
- 1 Outdoor
- 1 Theater
- 2 Event Spaces
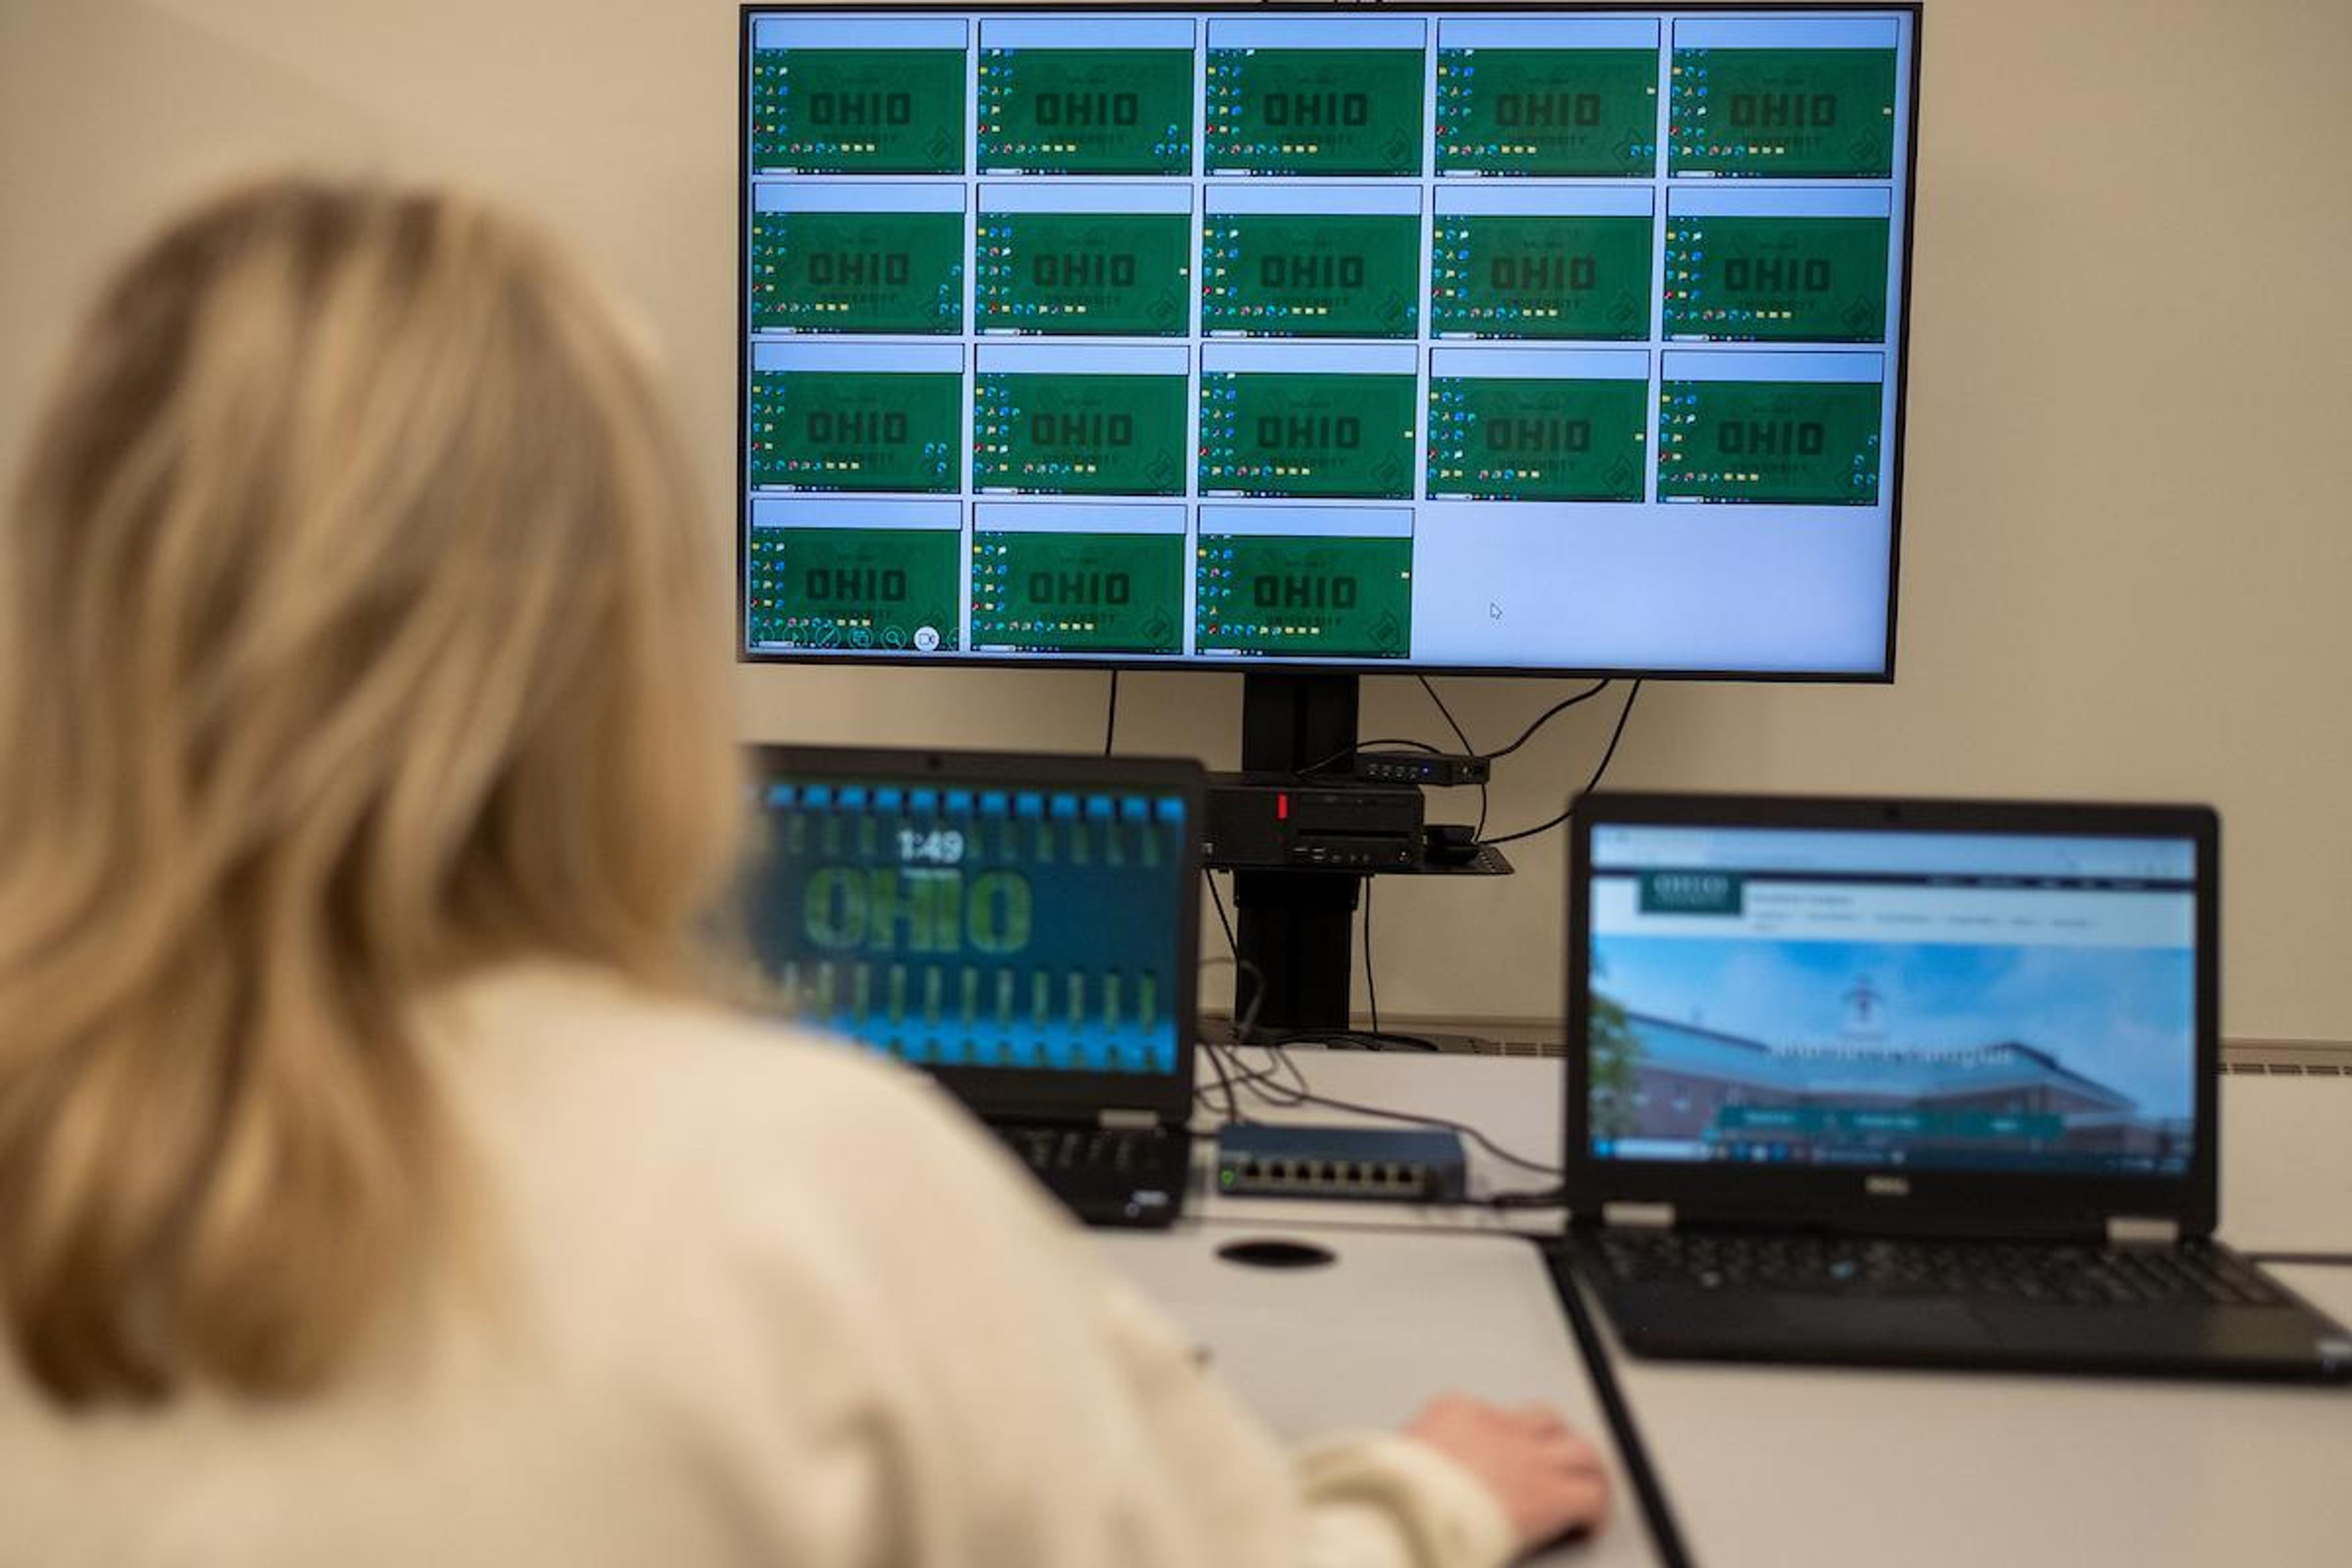
Ohio University Southern sits on eight acres in Ironton, Ohio, where a blend of historic and modern campus buildings, anchored by the Riffe Center and its signature rotunda, creates a distinctive backdrop for gatherings of many sizes. The campus offers a variety of meeting rooms, promotional spaces, a multi-purpose event area, and outdoor venues that can be reserved for meetings, conferences, banquets, galas, and more. Options range from intimate conference rooms for a dozen guests to auditoriums seating 300 or more, including the 120-seat Spriggs Auditorium in the Dingus Technology Center. The Main Rotunda accommodates up to 200 guests for larger celebrations, while the outdoor Collins Patio hosts up to 40. Eduroam Wi-Fi is available across campus, and both commercial and non-profit rental rates are offered, with reservations coordinated through the Dean's Office.
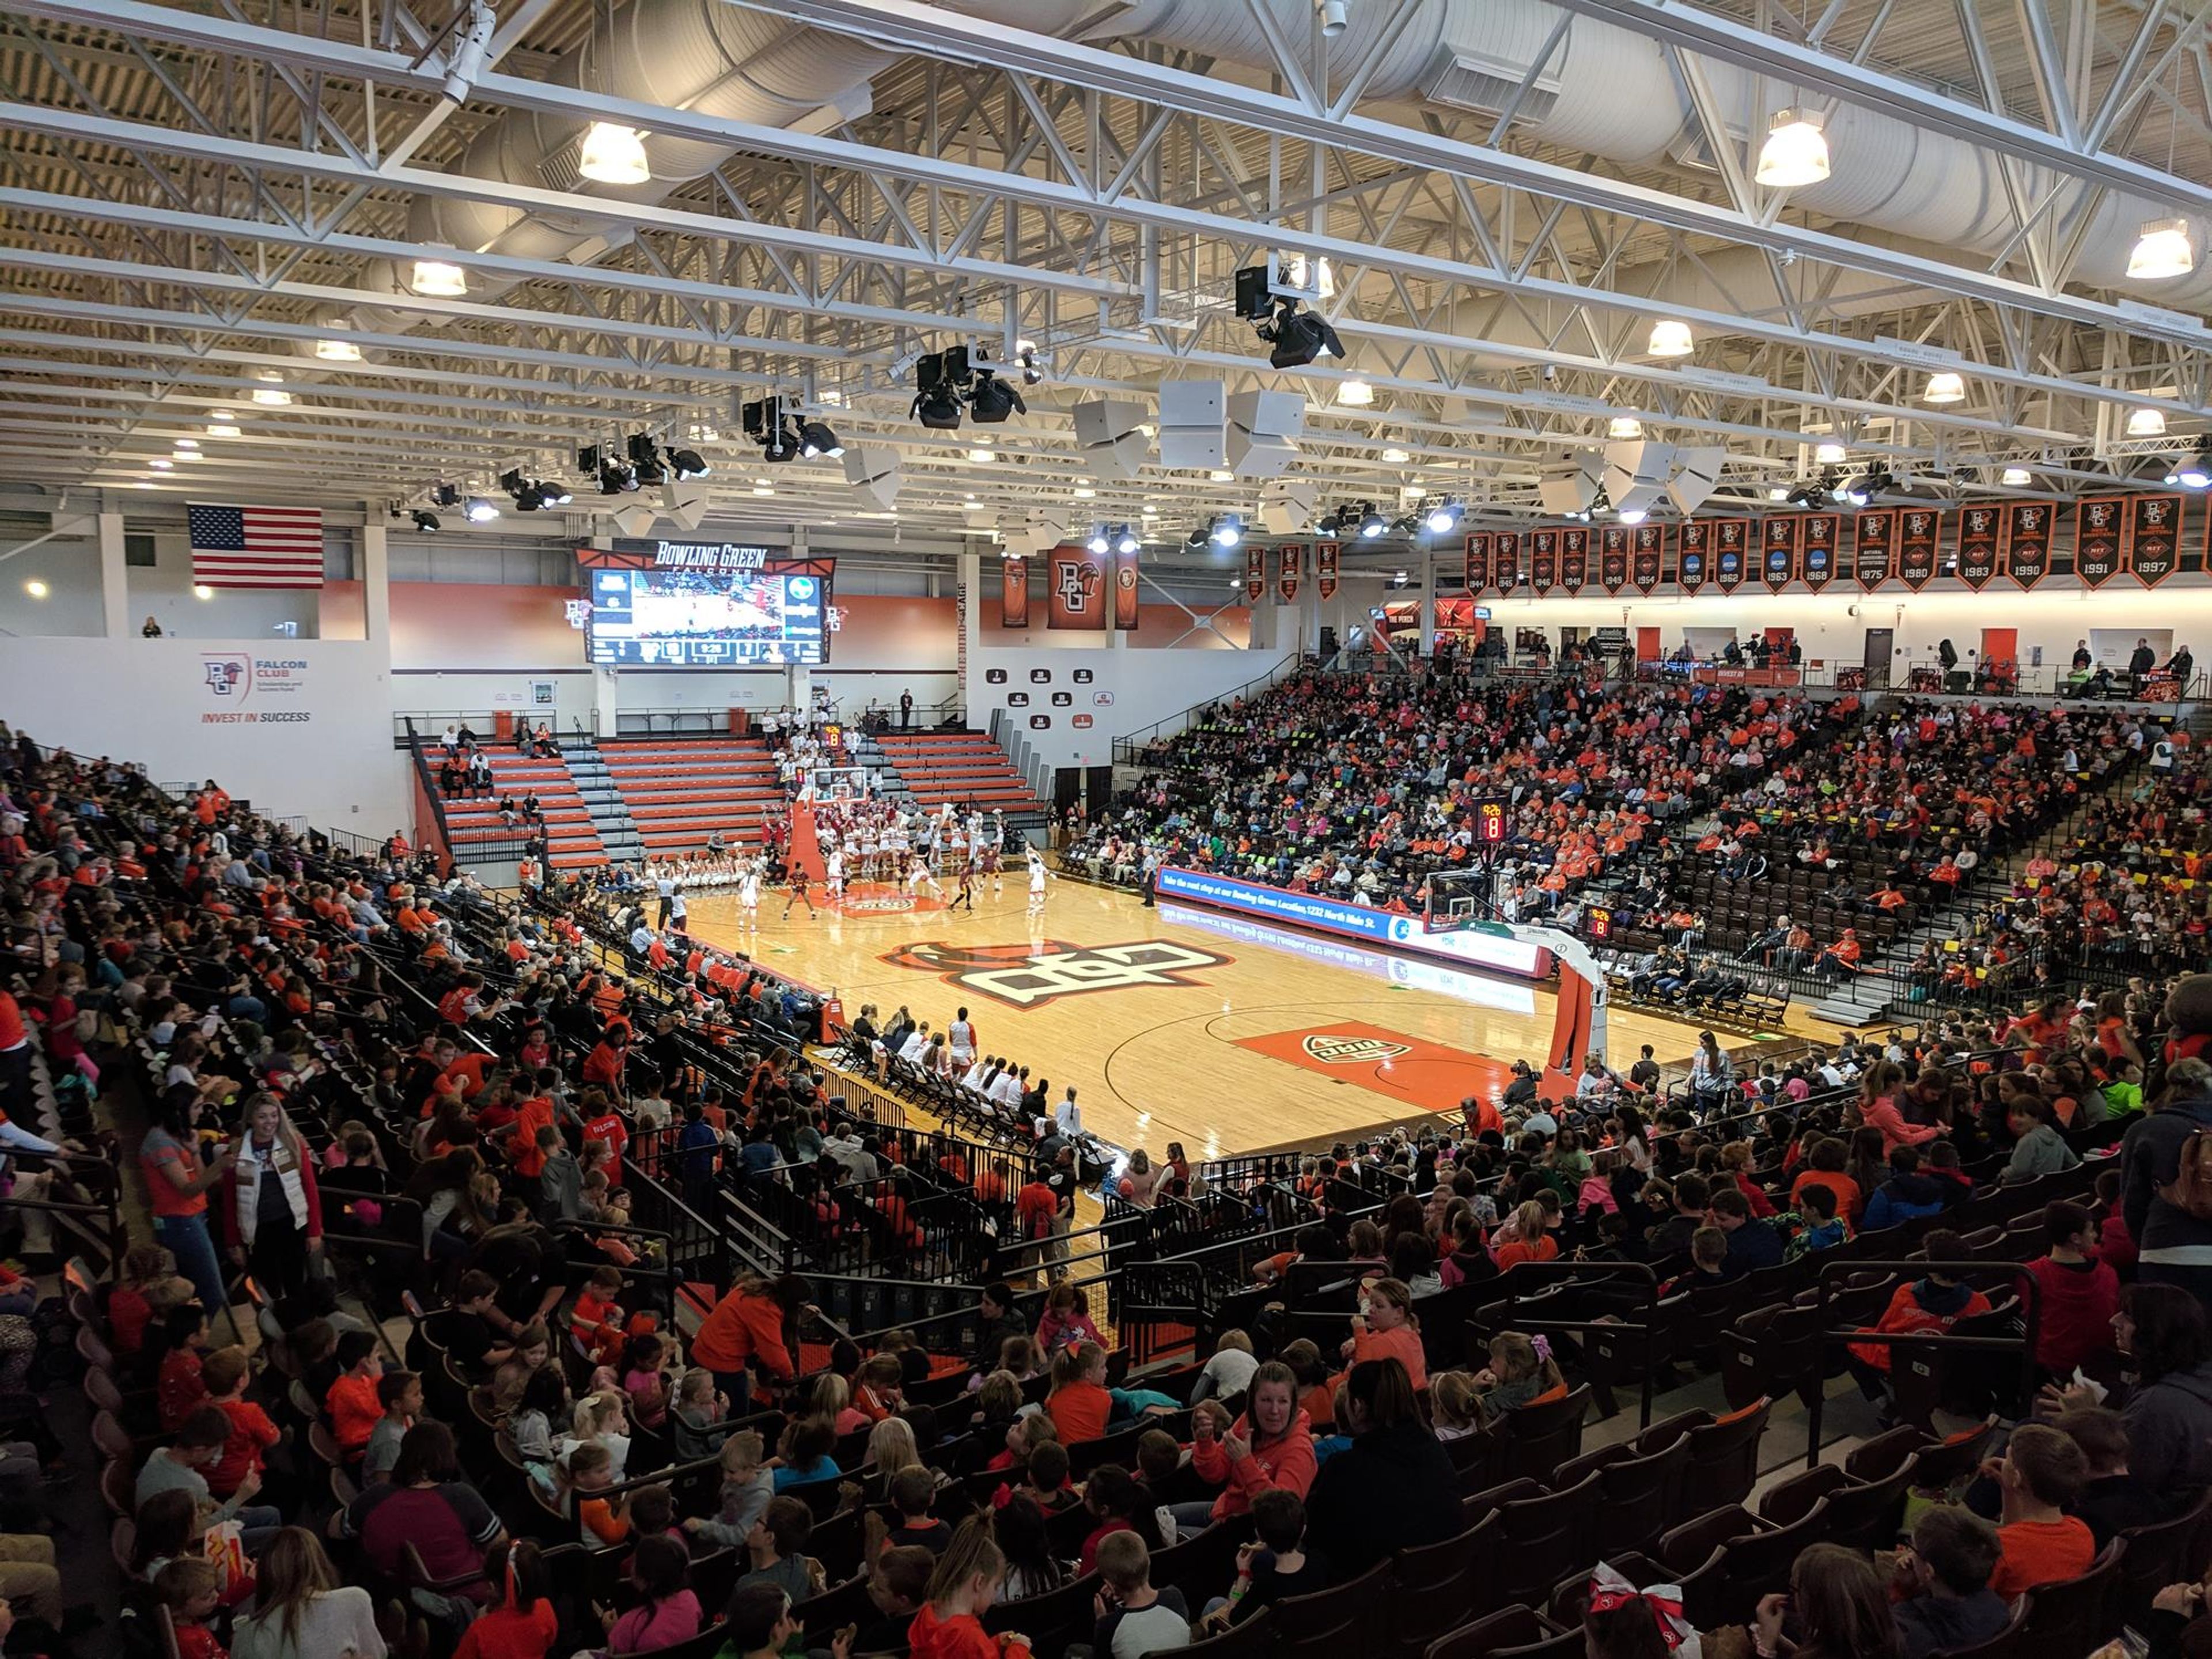
Stroh Center
Stroth Center, 1535 E Wooster St, Bowling Green, OH 43402, USA- Spaces for 4,387 Guests
- 1 Convention Center
The Stroh Center is a multipurpose arena on the campus of Bowling Green State University in Bowling Green, Ohio. Dedicated in September 2011 and named for Kerm and Mary Lu Stroh in recognition of their lead gift to the project, the facility seats up to 4,387 guests and serves as the home court for BGSU's volleyball, men's basketball, women's basketball, and gymnastics programs. Beyond intercollegiate athletics, the Stroh Center regularly hosts concerts, commencement ceremonies, lectures, and community events throughout the year — including OHSAA basketball games and touring performances. The building earned LEED certification and is recognized as the most environmentally friendly building on the BGSU campus.
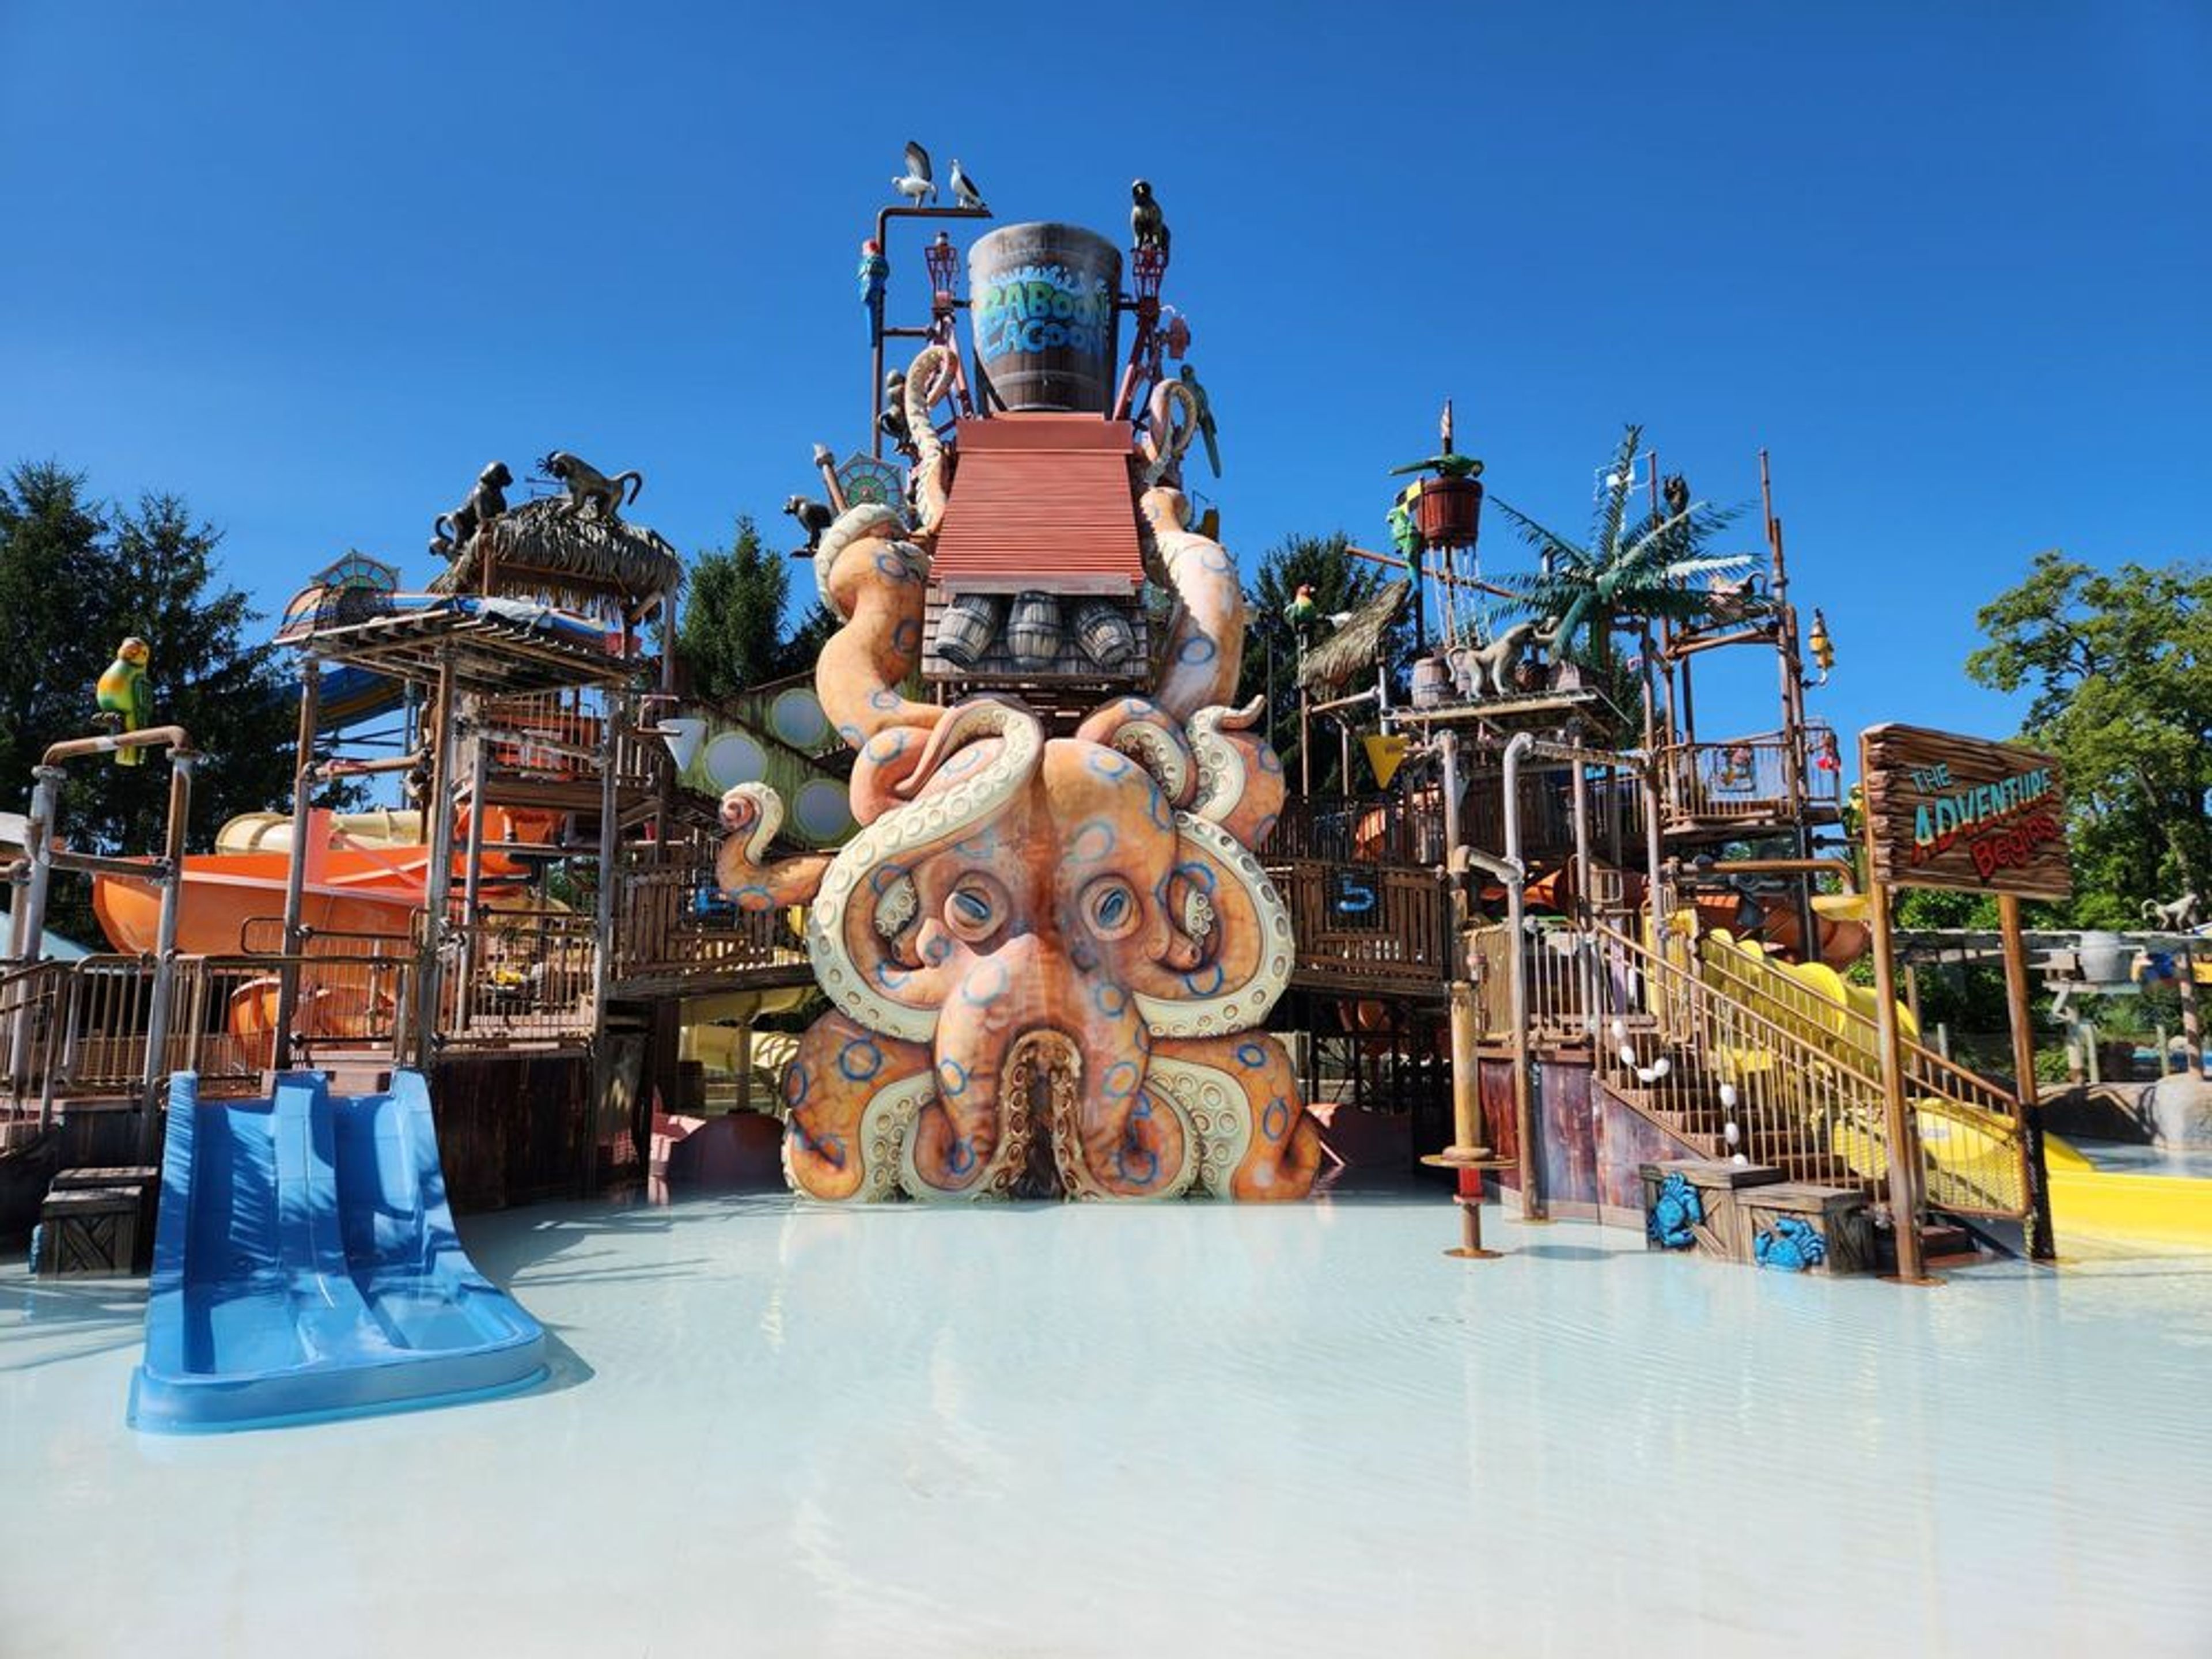
Zoombezi Bay
4850 W Powell Rd, Powell, OH 43065, USA- Spaces for 12-20 Guests
- 1 Event Space
- 1 Meeting Space
- 1 space at this venue
Located adjacent to the Columbus Zoo and Aquarium in Powell, Ohio, Zoombezi Bay offers a one-of-a-kind destination for company outings, family reunions, birthday celebrations, fundraisers, and private events. Spanning more than 22 acres, the award-winning water park features thrilling attractions, private cabanas, customizable catering options, and exclusive after-hours rental opportunities that create unforgettable group experiences. Whether hosting an intimate gathering or a large-scale company picnic, the dedicated events team helps tailor every detail, with flexible venue options, group packages, and unique experiences designed to bring guests together for a day of fun and lasting memories.
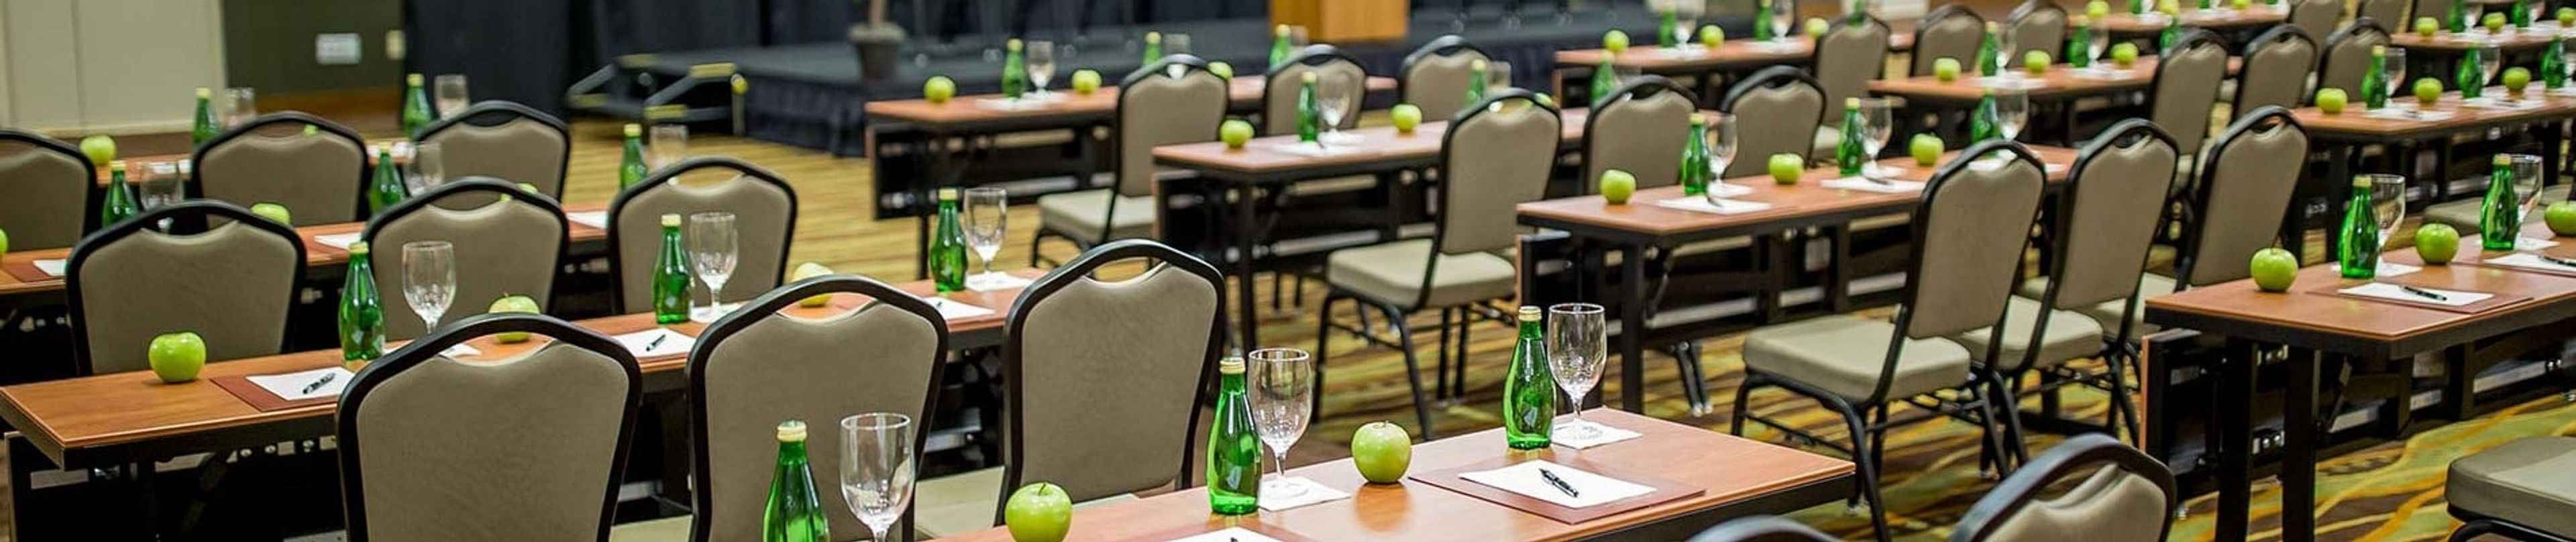
Great Wolf Lodge Cincinnati/Mason
2501 Great Wolf Dr, Mason, OH 45040, USA- Spaces for 30-1,094 Guests
- 3 Hotels
- 1 Ballroom
- 3 Total Spaces
Great Wolf Lodge Cincinnati/Mason is an indoor water park resort located at 2501 Great Wolf Dr in Mason, Ohio, offering 20,341 square feet of dedicated meeting and event space alongside 401 guest suites. The property sits separate from the main waterpark and family areas, providing a professional environment for corporate meetings, conferences, association retreats, government gatherings, reunions, and special celebrations. The venue's event wing features 15 breakout rooms and six distinct spaces -- from the 9,847-square-foot Sequoia Ballroom, which accommodates up to 1,094 guests for receptions, to smaller configurable rooms suited for board meetings and breakout sessions. A covered outdoor pavilion with a double-sided gas fireplace rounds out the event offerings. Full-service catering with customizable menus, integrated A/V and technology options, and a dedicated sales team are available for all events. What sets Great Wolf Lodge apart is its built-in entertainment ecosystem: registered guests enjoy access to the 50,000-square-foot indoor water park, dining, an arcade, bowling, and character experiences -- making it a natural fit for groups that want to combine productive programming with memorable leisure activities.
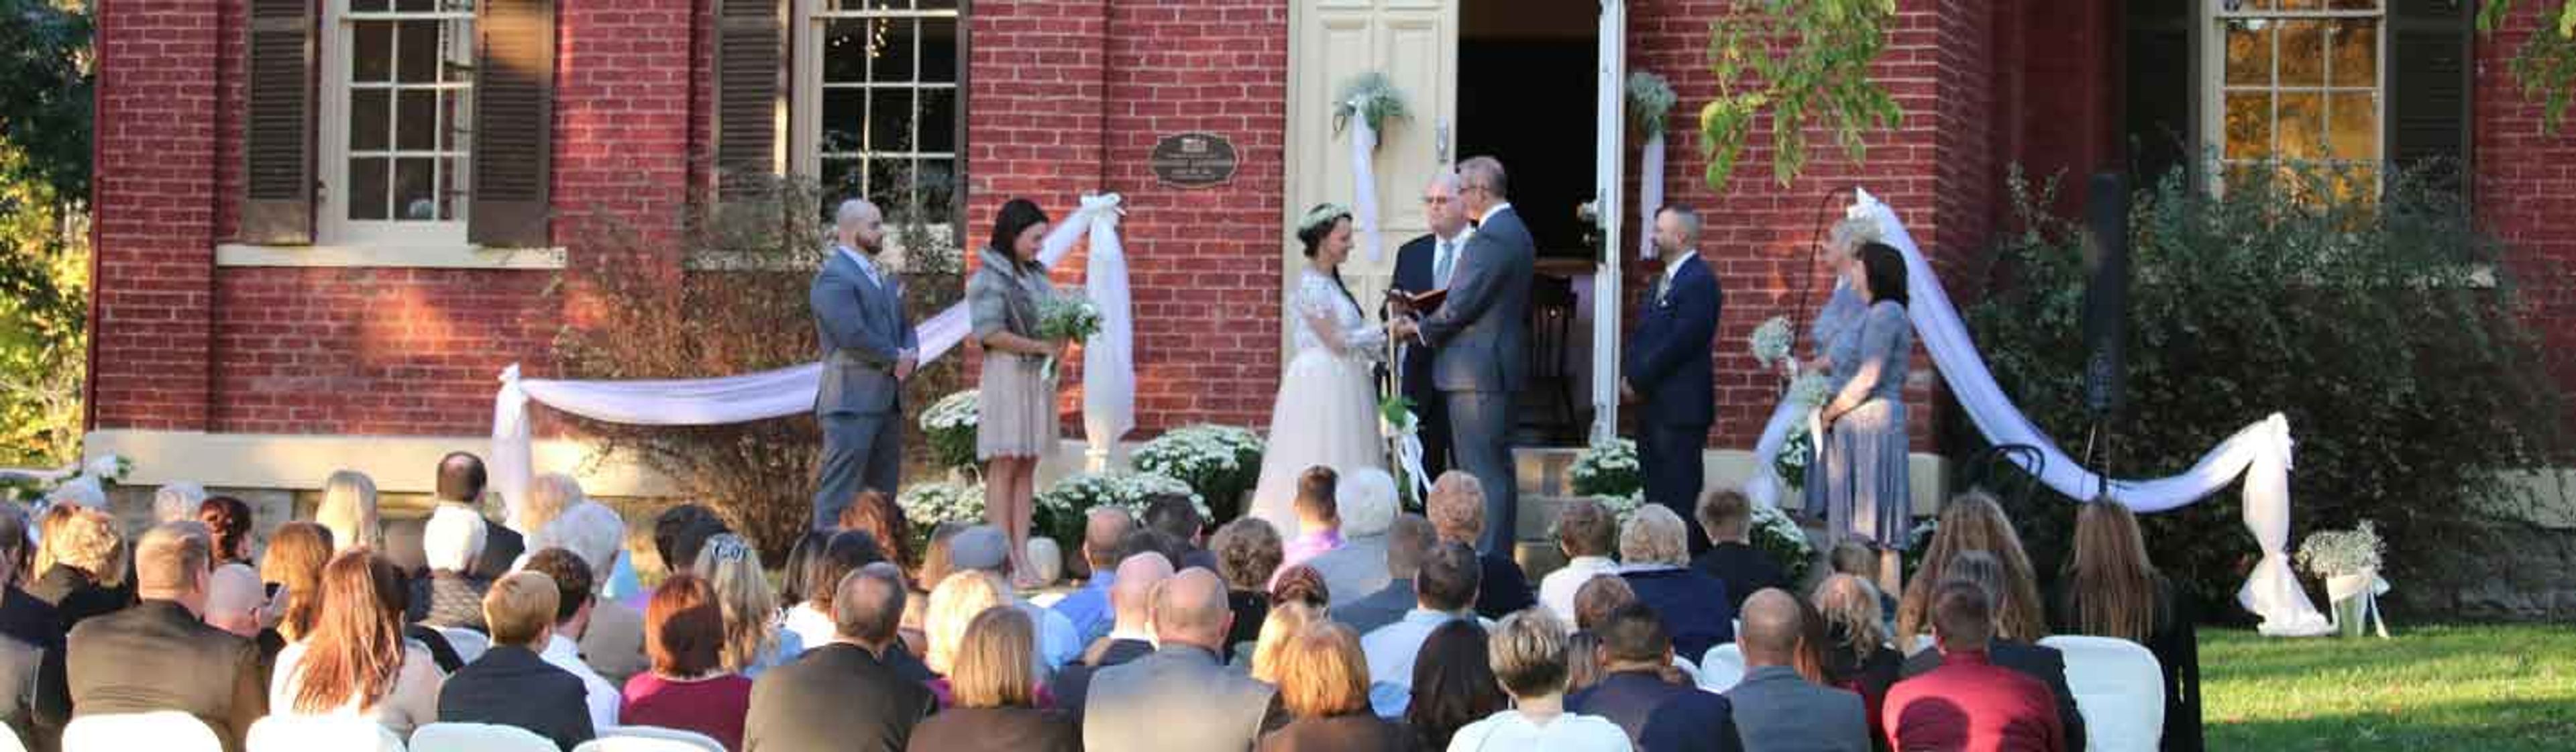
The Little Red Schoolhouse
8100 Given Rd, Cincinnati, OH 45243, USA- Spaces for 80-200 Guests
- 1 Outdoor
- 1 Event Space
- 2 Total Spaces
Built in 1873, The Little Red Schoolhouse is a historic event venue situated on a tree-shaded lawn at 8100 Given Road in the Indian Hill community of Cincinnati, Ohio. The red-brick building and its spacious grounds provide a rural, historical setting for weddings, receptions, parties, business meetings, and all other types of gatherings. The Schoolhouse is rented as an exclusive-use venue -- only one event per day -- giving guests access to both the full interior and the yard. Indoors, the roughly 25-by-50-foot main hall accommodates up to 125 standing or 80 seated at tables. The tree-lined yard expands capacity to approximately 200 guests and is suitable for tented events, outdoor games, and string lighting. The building includes a commercial kitchen with two gas ovens, a gas stove, a double refrigerator, freezer, and microwave. Additional features include a basement dressing area, a school bell, chalkboard walls, a drop-down presentation screen, podium, microphone, speakers, Wi-Fi, Bluetooth, and a handicap ramp with accessible restrooms.
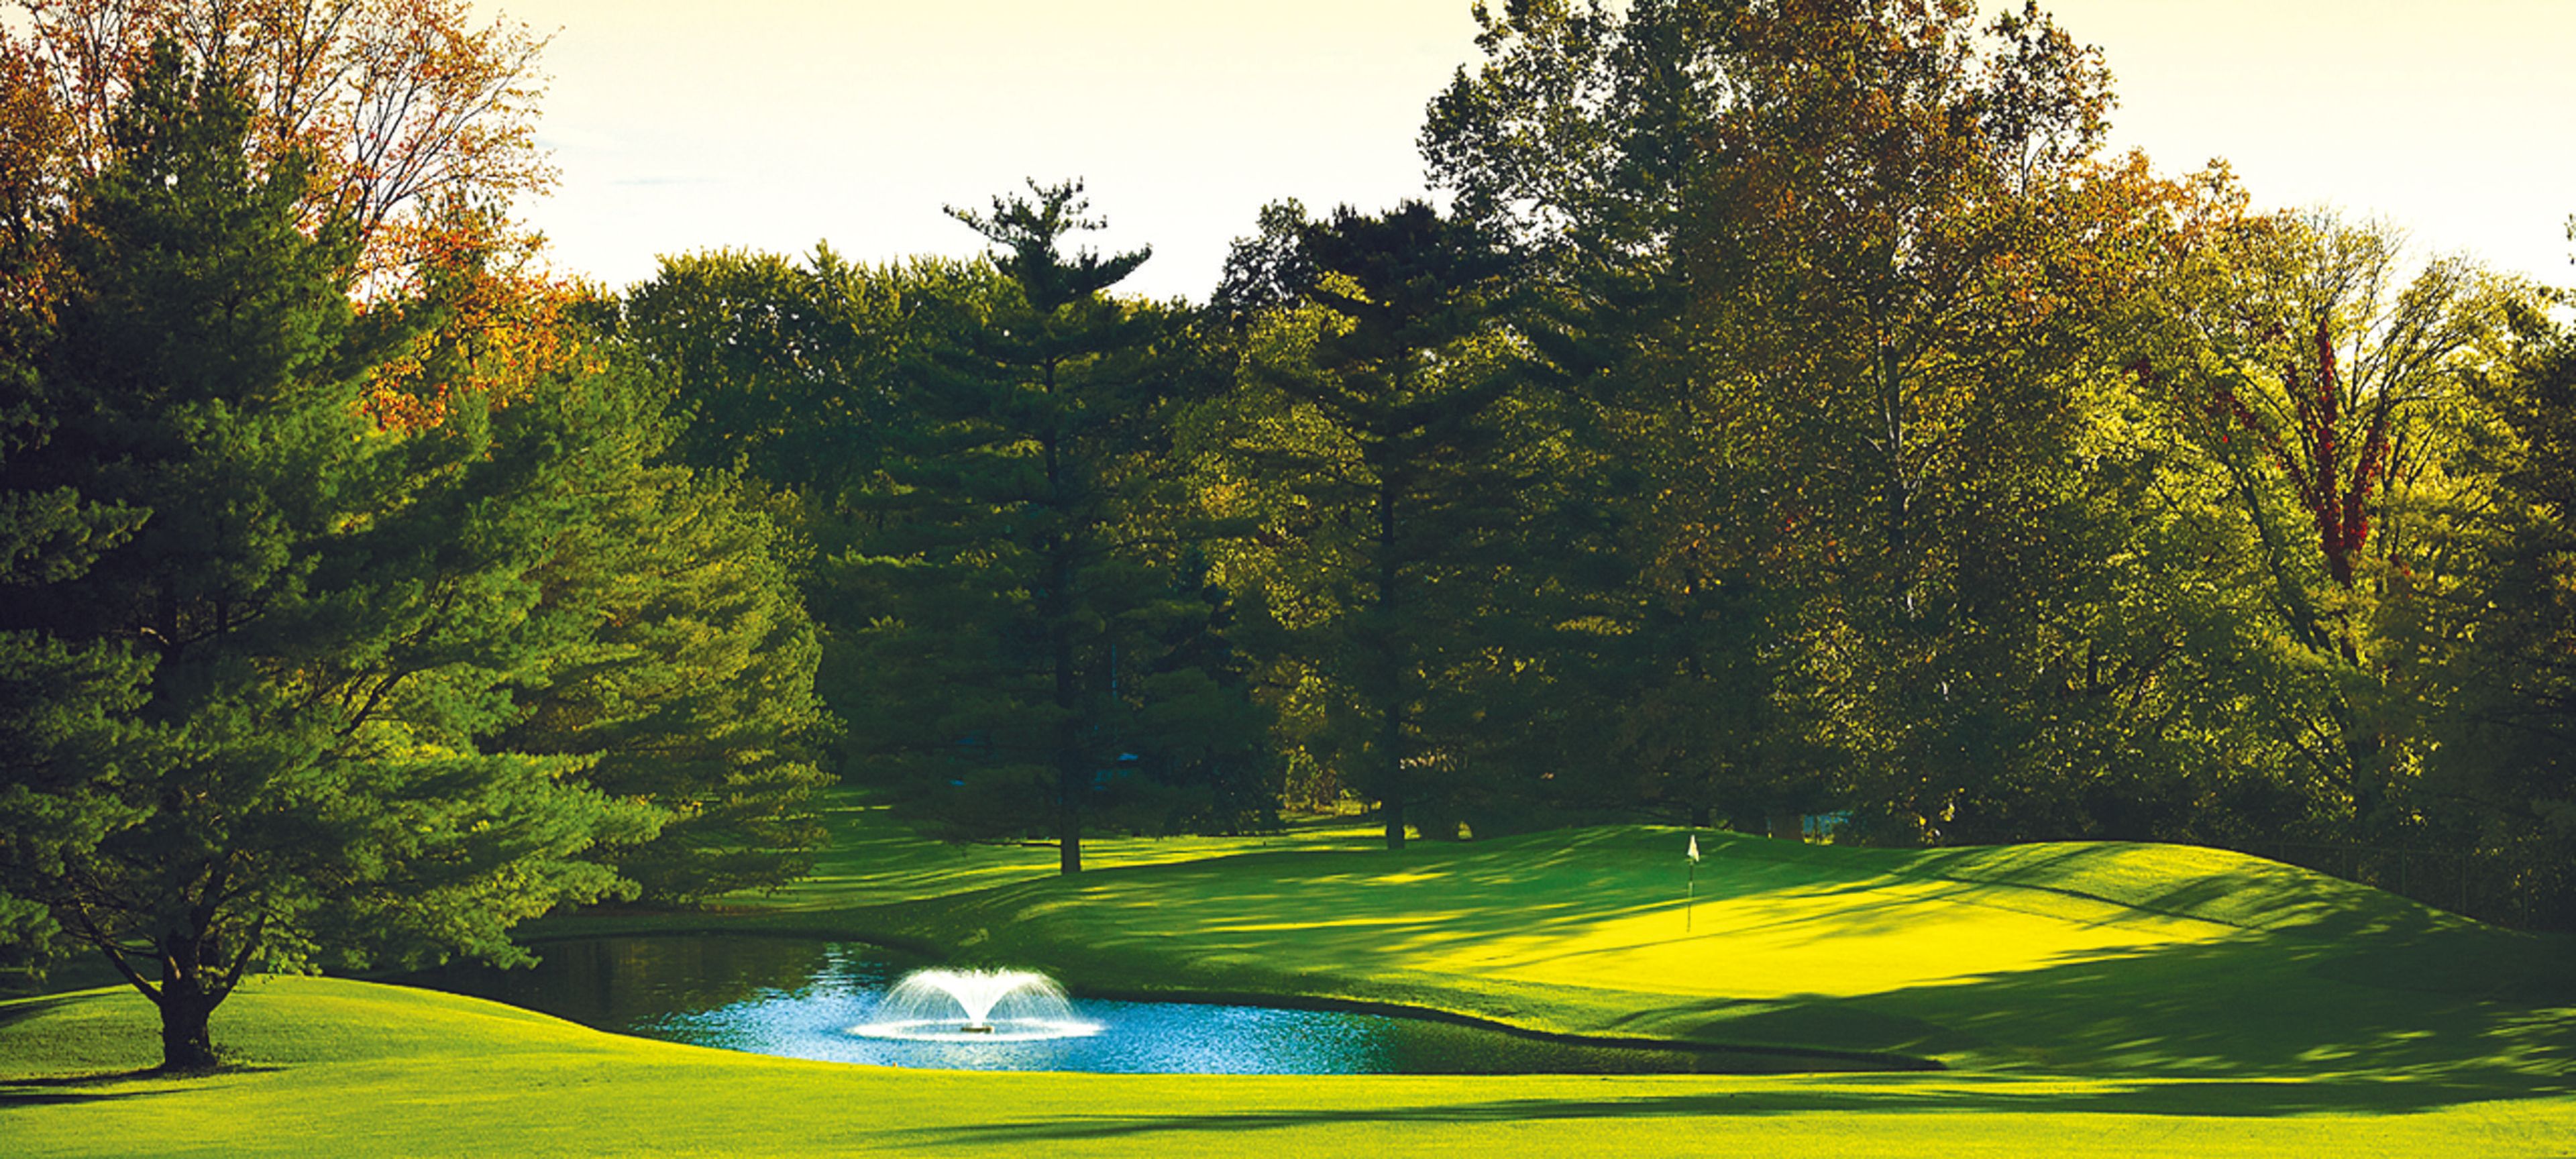
Walnut Grove Country Club
5050 Linden Ave, Dayton, OH 45432, USA- Spaces for 30-200 Guests
- 1 Event Space
- 3 Country Clubs
- 2 Meeting Spaces
Founded in 1930 when industrialist Al Wenrick set out to turn 150 acres of Dayton-area farmland into a golf course, Walnut Grove Country Club has grown into one of the area's established private clubs. The course opened in 1935, operating initially as Green-Mont Country Club before taking its current name as the property came to straddle county lines. While the golf course remains the club's cornerstone, Walnut Grove also welcomes weddings, rehearsal dinners, corporate meetings, bridal and baby showers, anniversary parties, retirement celebrations, fundraisers, and holiday gatherings across six distinct venues. The Main Dining Room, the club's largest space, overlooks the golf course and opens onto a patio, making it a natural fit for wedding receptions and larger events. Smaller gatherings can move to the more casual Greenmont Room or the intimate Walnut Room, while corporate groups have use of the Mixed Grille for meetings with audio/visual support. Outdoors, The Grove offers a covered, tree-shaded setting for ceremonies and reunions, and the Terrace — an open-air patio off the Main Dining Room — looks out over the landscaped grounds and swimming pool for casual dining and cocktails.
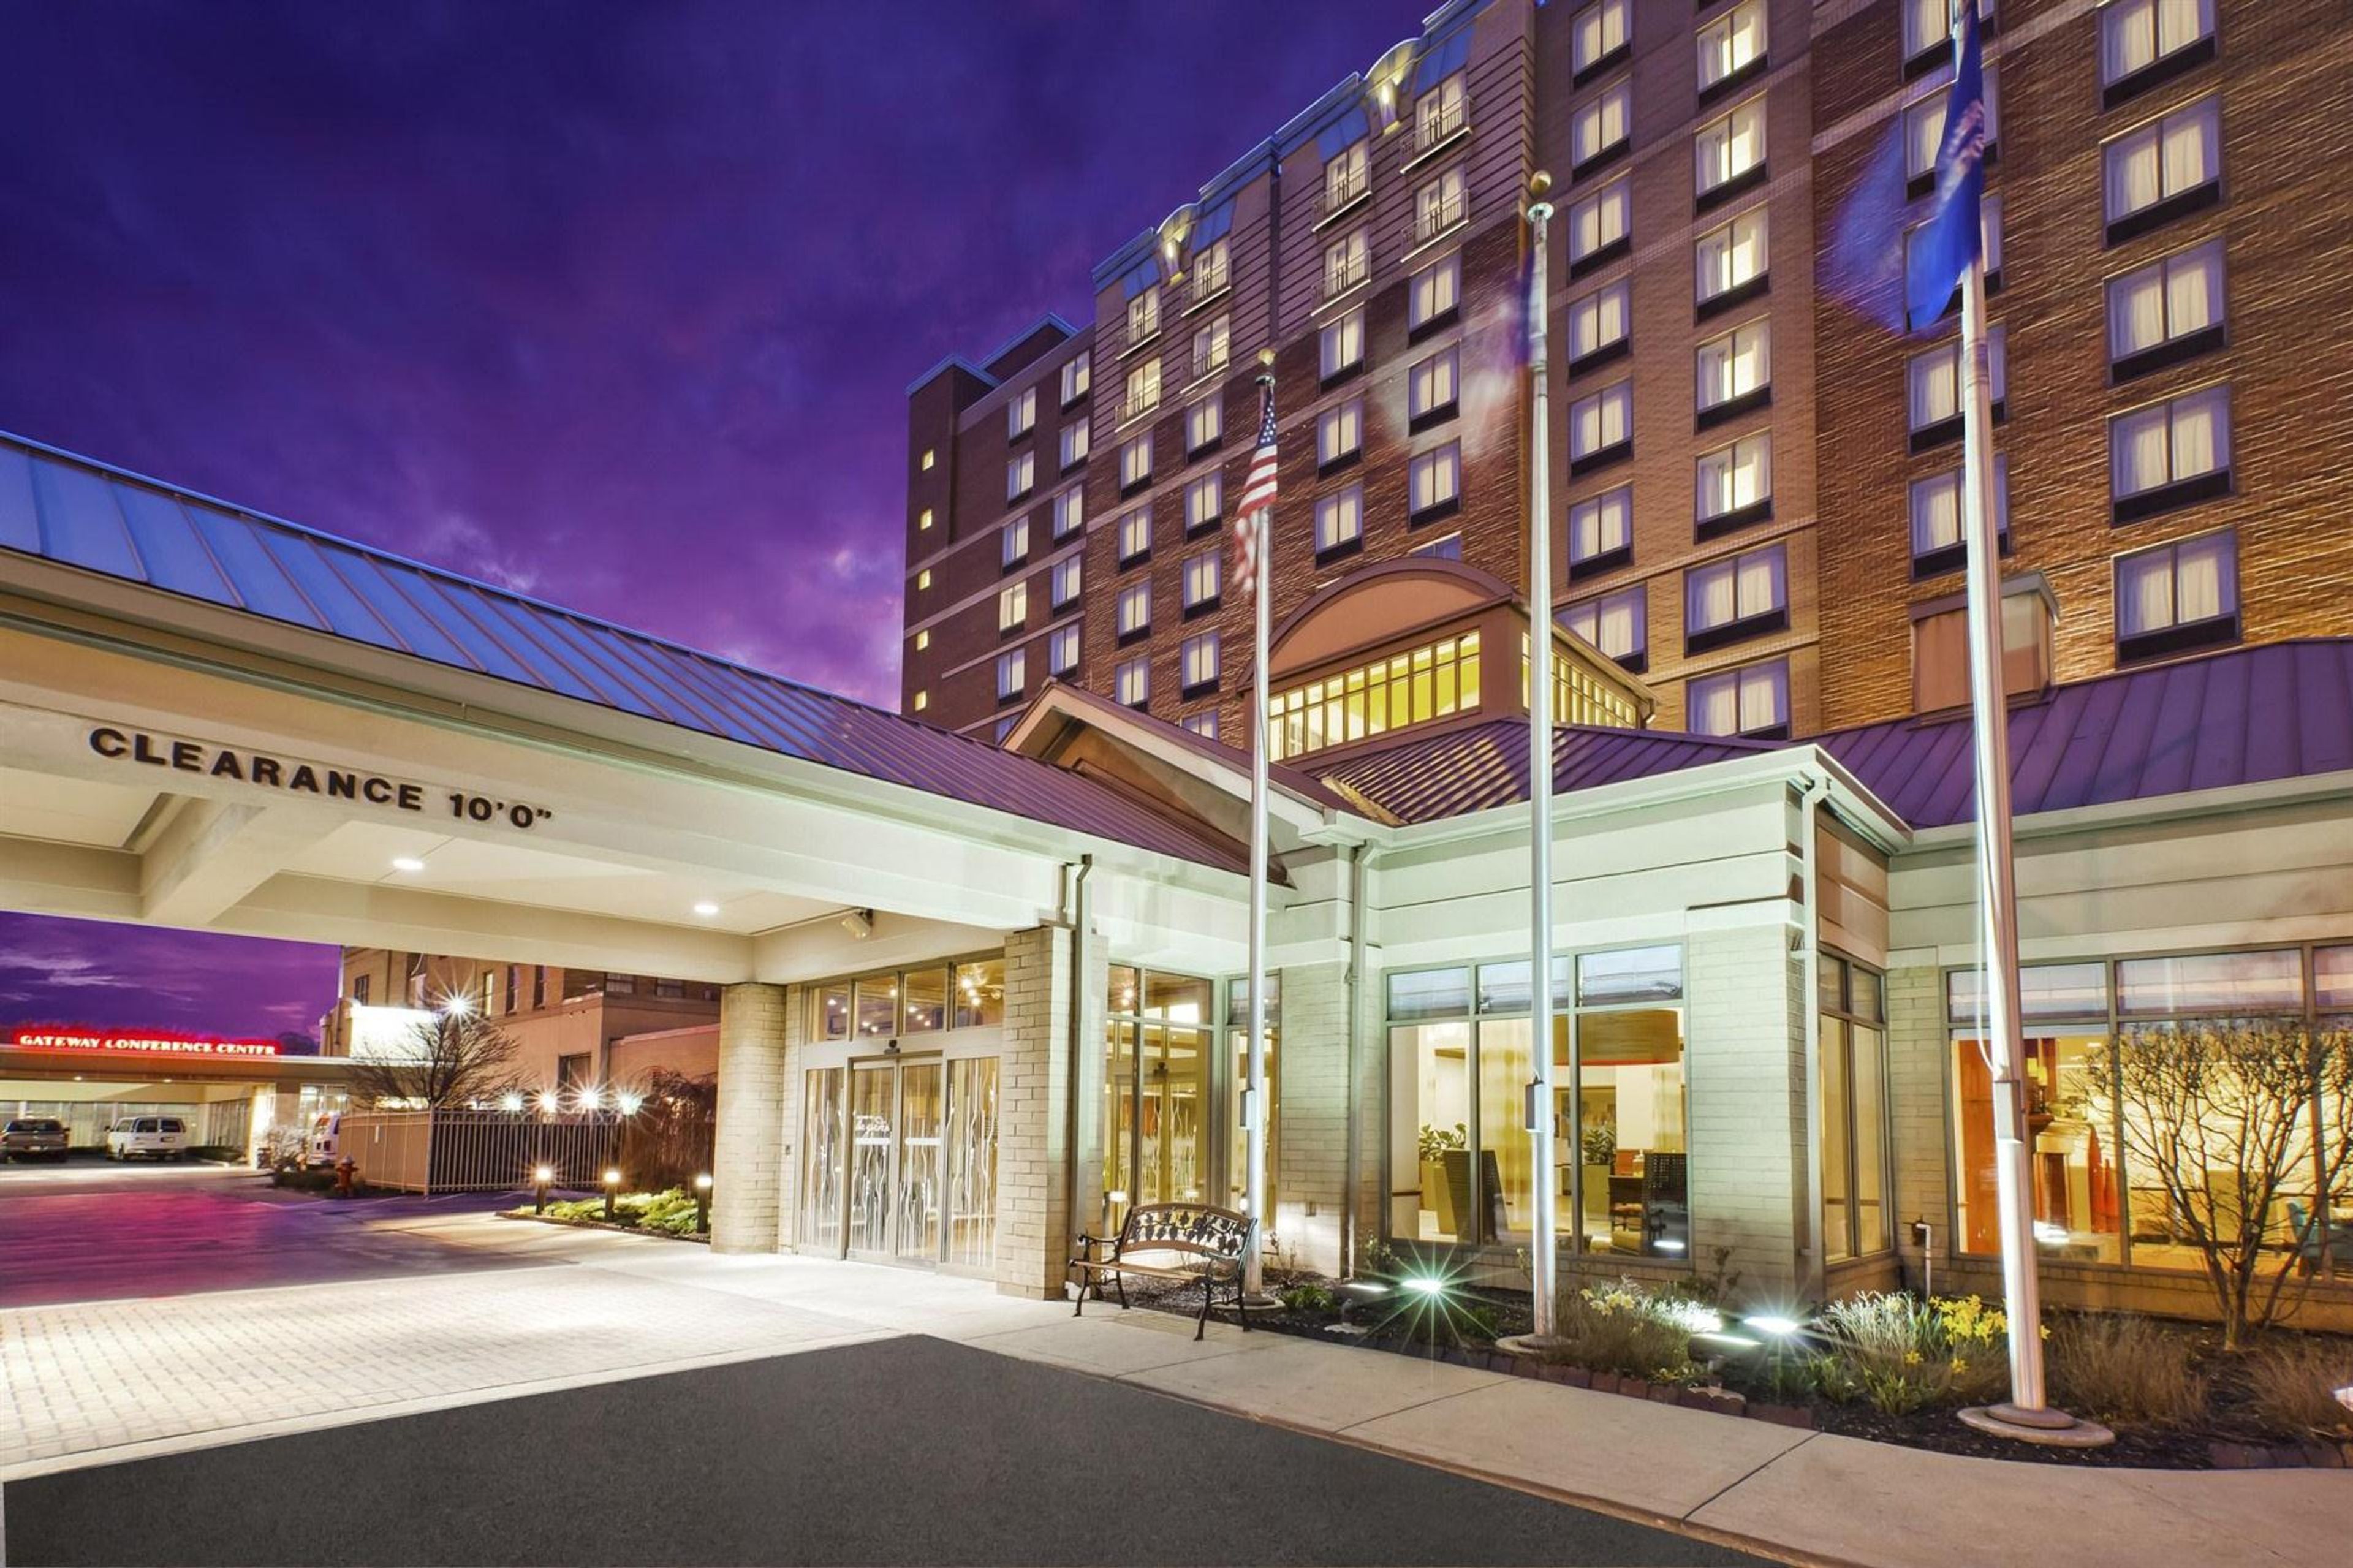
Hilton Garden Inn Cleveland Downtown
1100 Carnegie Ave, Cleveland, OH 44115, USA- Spaces for 12-300 Guests
- 9 Hotels
- 2 Ballrooms
- 7 Meeting Spaces
Anchored beside Progressive Field in the heart of downtown Cleveland, the Hilton Garden Inn Cleveland Downtown brings together more than 11,000 square feet of event space and 240 guest rooms in a single property — making it a natural home for gatherings where attendees can celebrate, collaborate, and stay, all without leaving the building. The Edison Ballroom is the centerpiece of the hotel's event offering, divisible into two independently configurable rooms that seat up to 140 and 110 guests banquet-style and welcome 220 and 180 for receptions. The Armington Room delivers architectural grandeur with its soaring 31-foot ceiling and capacity for 150 guests. Spanning 11 dedicated rooms in total, the venue handles everything from a focused 12-person boardroom session to a full 220-guest reception with ease and style. When the last toast is raised, guests are already home. The Garden Grille and Harvey's Sports Lounge bring on-site dining to every step of an extended stay, while the indoor saltwater pool and 24-hour fitness center round out a complete hospitality experience. Complimentary high-speed Wi-Fi, a 24-hour business center, and immediate access to Progressive Field, Cleveland Clinic, and the best of downtown make this hotel an outstanding choice for any occasion.
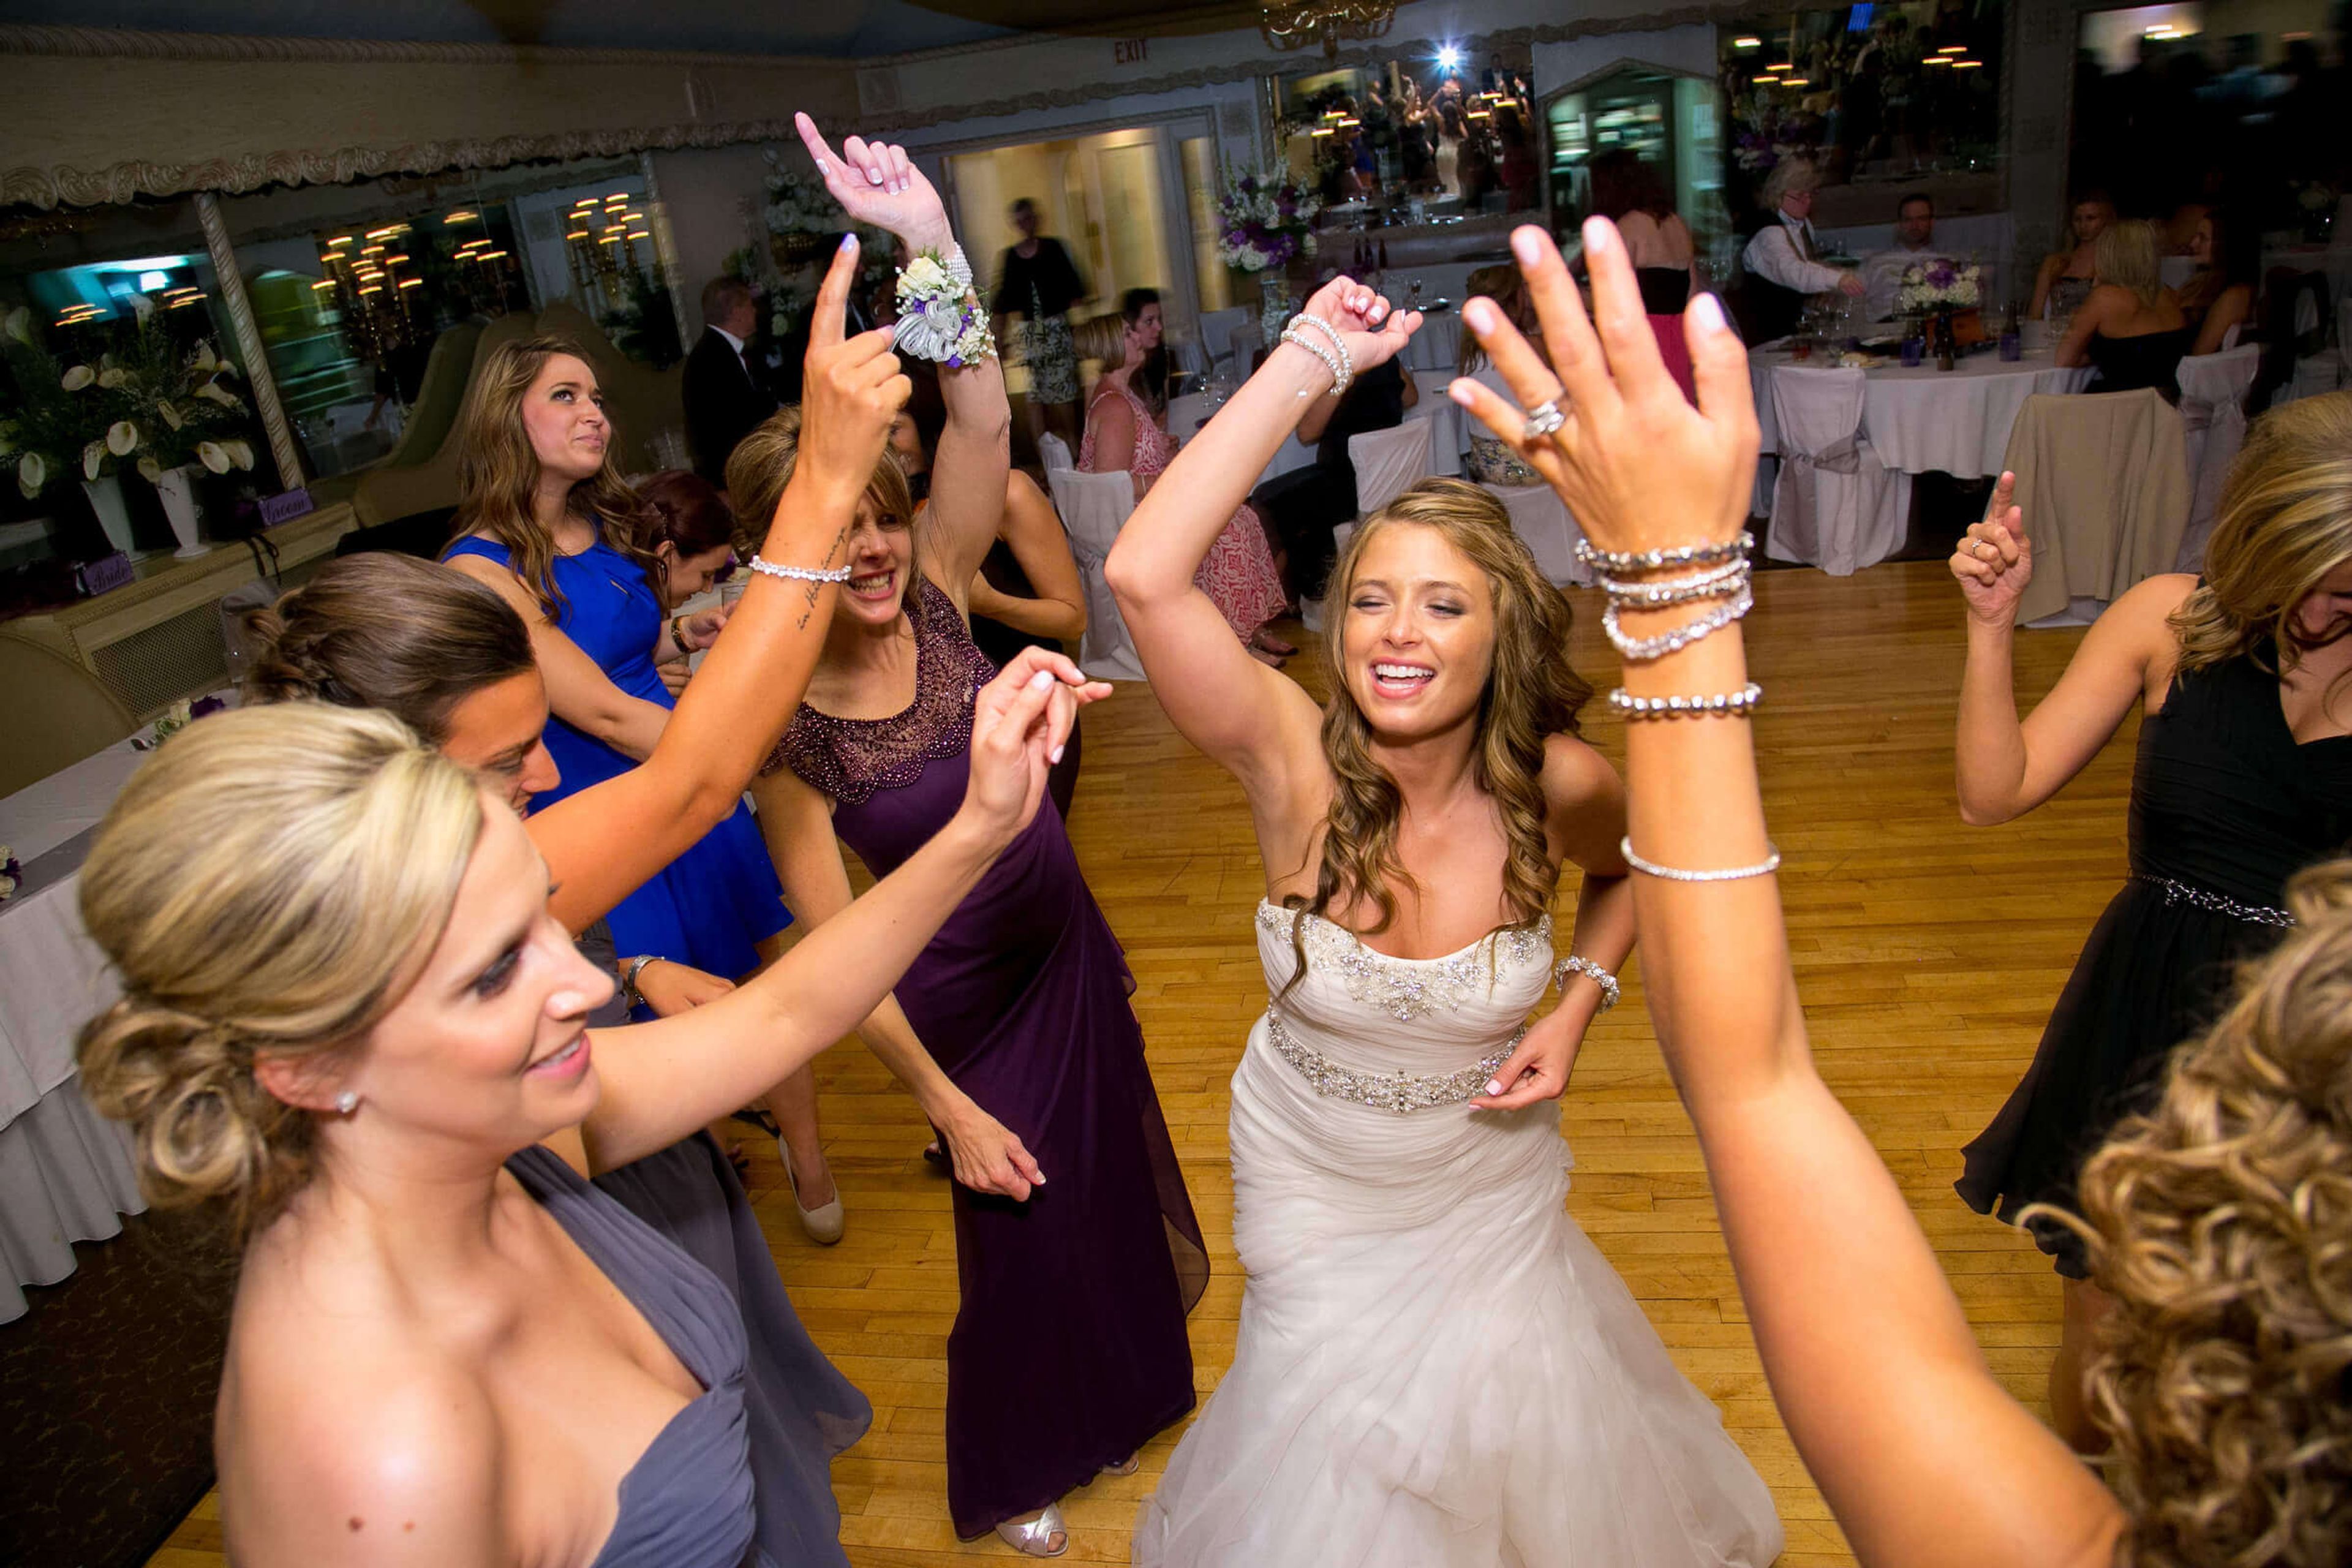
La-Vera Party Center
32200 Chardon Rd, Willoughby Hills, OH 44094, USA- Spaces for 240-350 Guests
- 2 Ballrooms
LaVera Party Center has hosted weddings and celebrations in Willoughby Hills, Ohio, since 1952, when Larry and Vera Gaudio founded the business on homemade Italian cooking. Three generations later, the kitchen still follows those original family recipes, and the venue pairs that culinary heritage with two banquet rooms built for events of different scales. The Tuscan Room seats up to 350 guests beneath imported chandeliers and ornate architecture, suited to galas and larger wedding receptions, while the newly renovated Crystal Room seats up to 240 beneath crystal chandeliers and vaulted ceilings for a more intimate reception. Both rooms were recently remodeled with Chiavari chairs, and the venue can accommodate up to 720 guests across its full facility. Every banquet room rental includes five and a half hours of event time, table linens, lantern centerpieces, a champagne toast for the bridal party, a video projector and screen, complimentary WiFi, bar service, and a dedicated event manager to coordinate the day. LaVera also offers full-service off-premise catering for events held elsewhere.
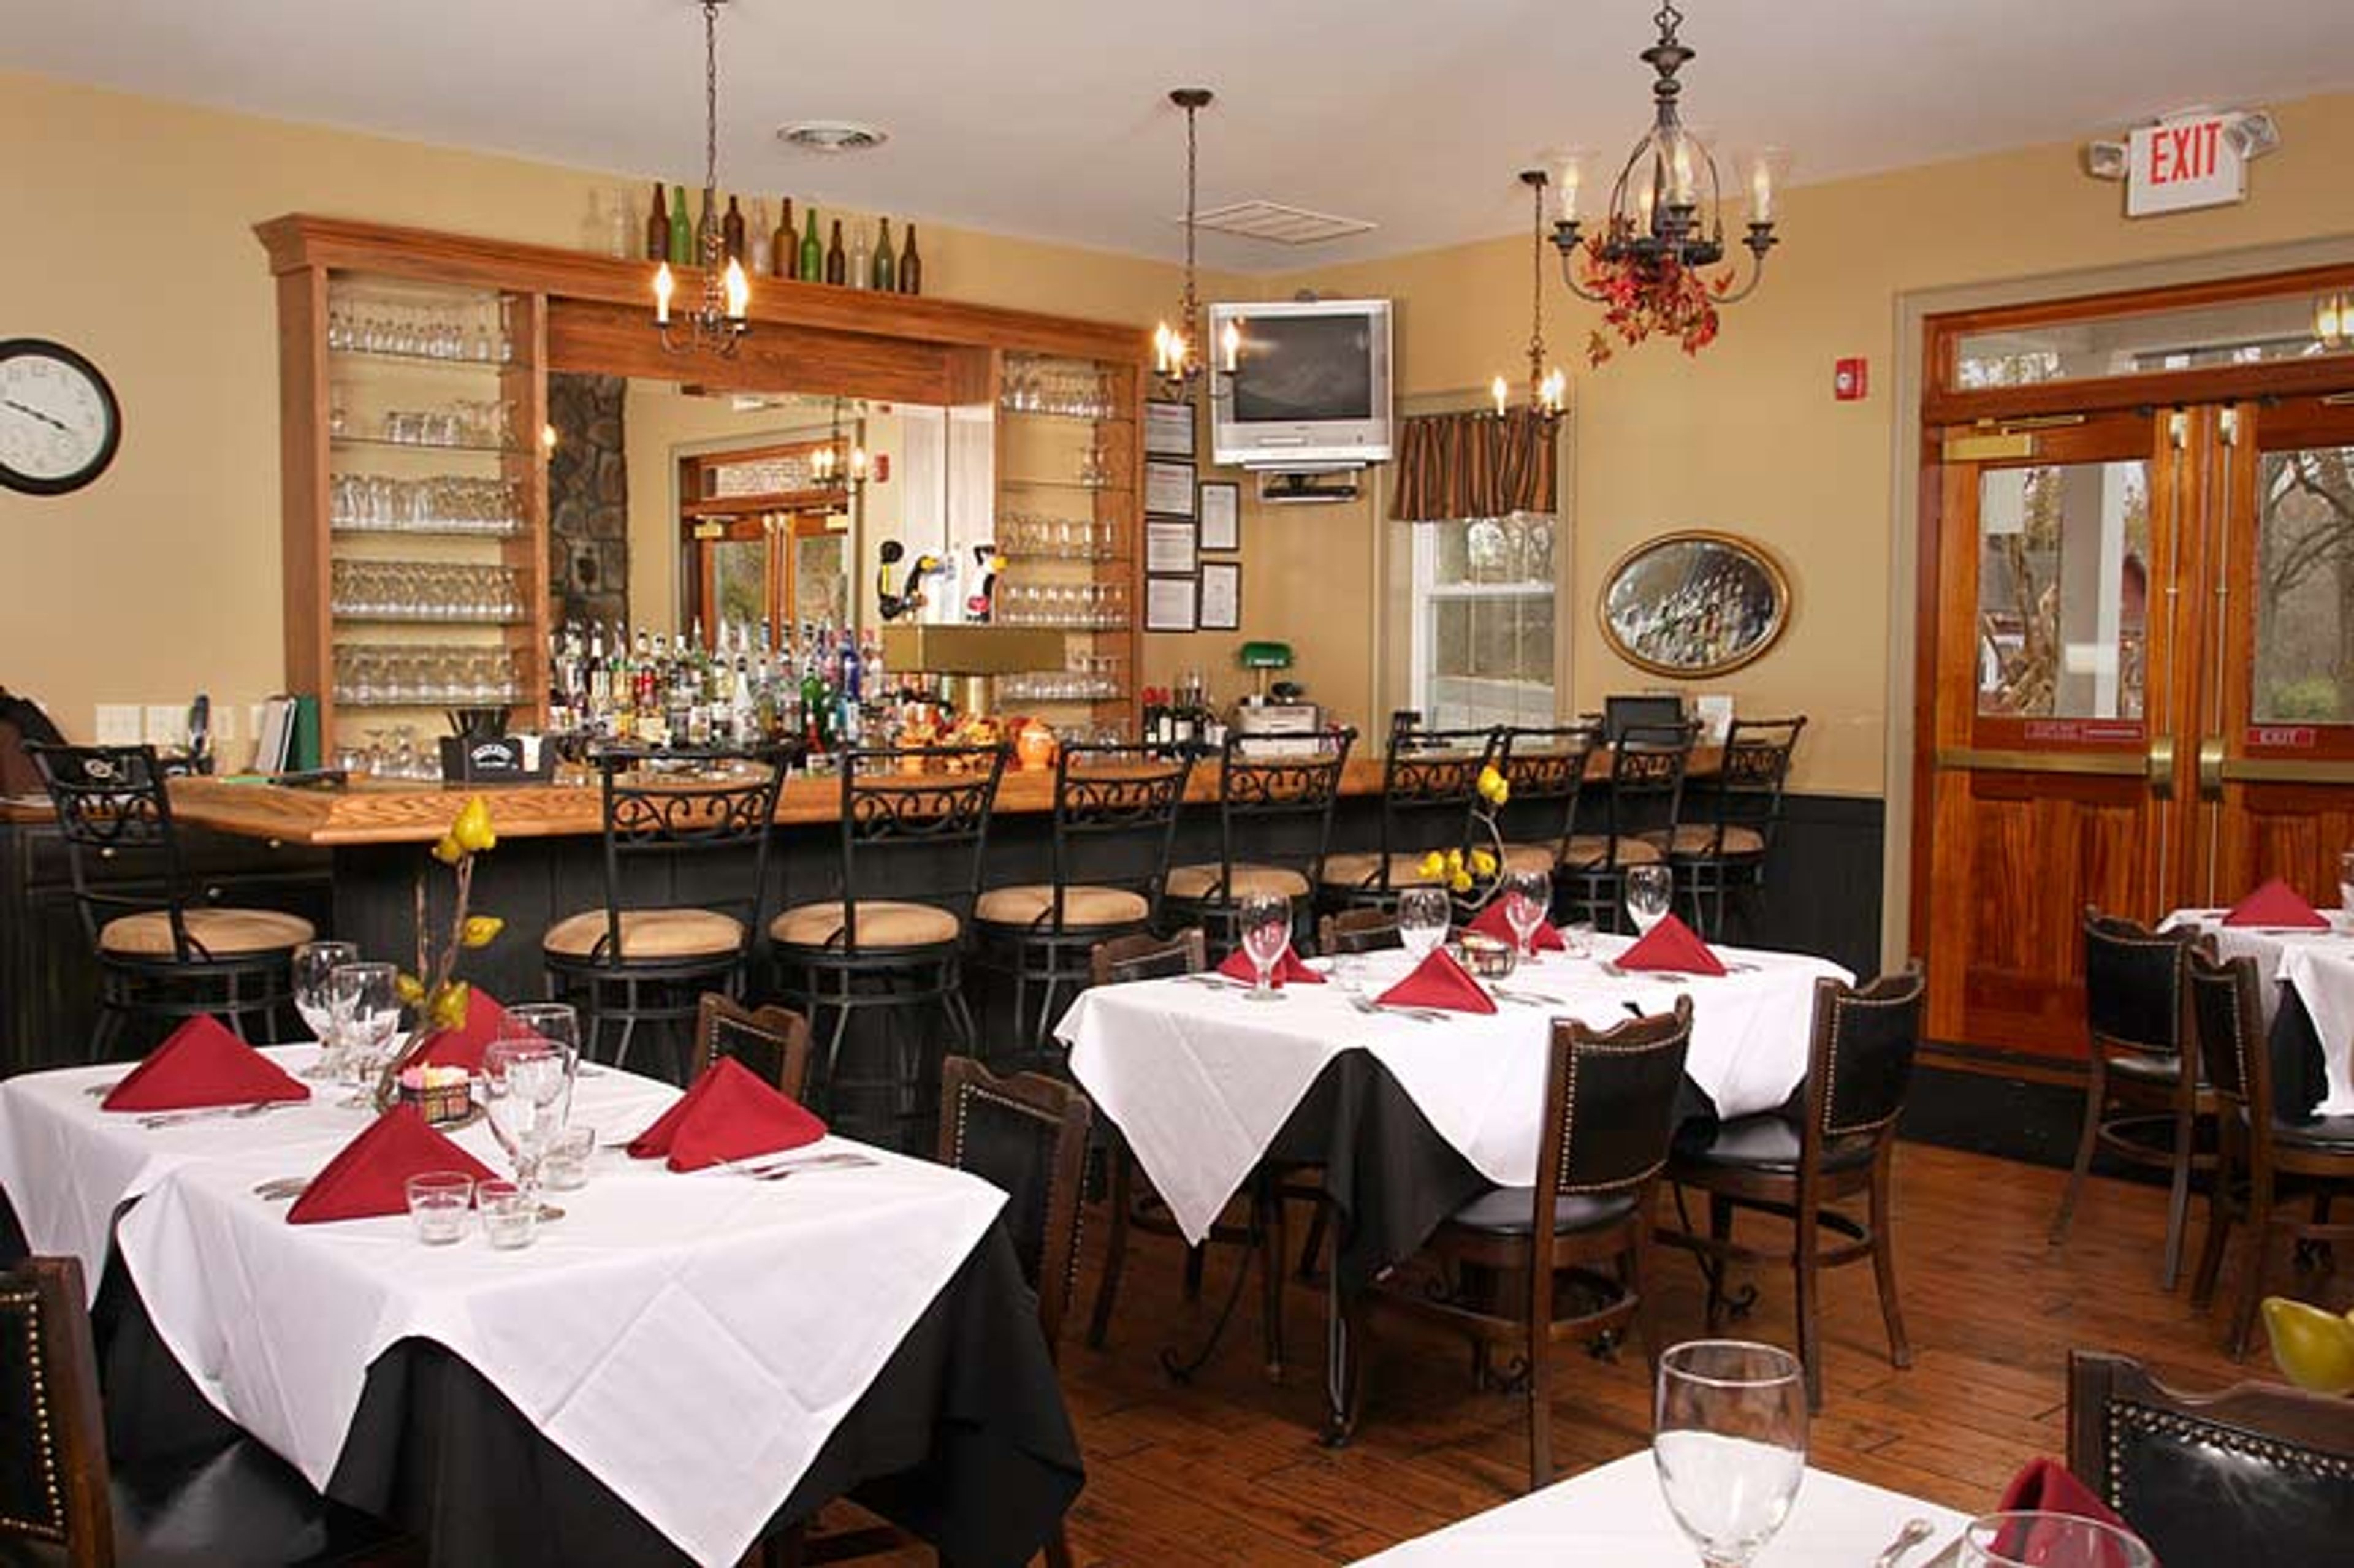
Simon Kenton Inn
4690 Urbana Rd, Springfield, OH 45502, USA- Spaces for 300 Guests
- 1 Event Space
Simon Kenton Inn is a historic inn and event venue set on Urbana Road in Springfield, Ohio, offering weddings, receptions, rehearsal dinners, and private events alongside fine dining and on-site overnight accommodations. Kenton Hall, a climate-controlled pavilion on the property, serves as the primary event space and accommodates up to 300 guests, with in-house catering included in the event package. The property pairs event hosting with a full inn experience: the Historic Inn, the Barn on the Hill, and luxury treehouses provide lodging for wedding parties and guests, while a fully stocked pub and outdoor fire pits extend the gathering space well into the evening. Ample parking and Wi-Fi are available on-site.
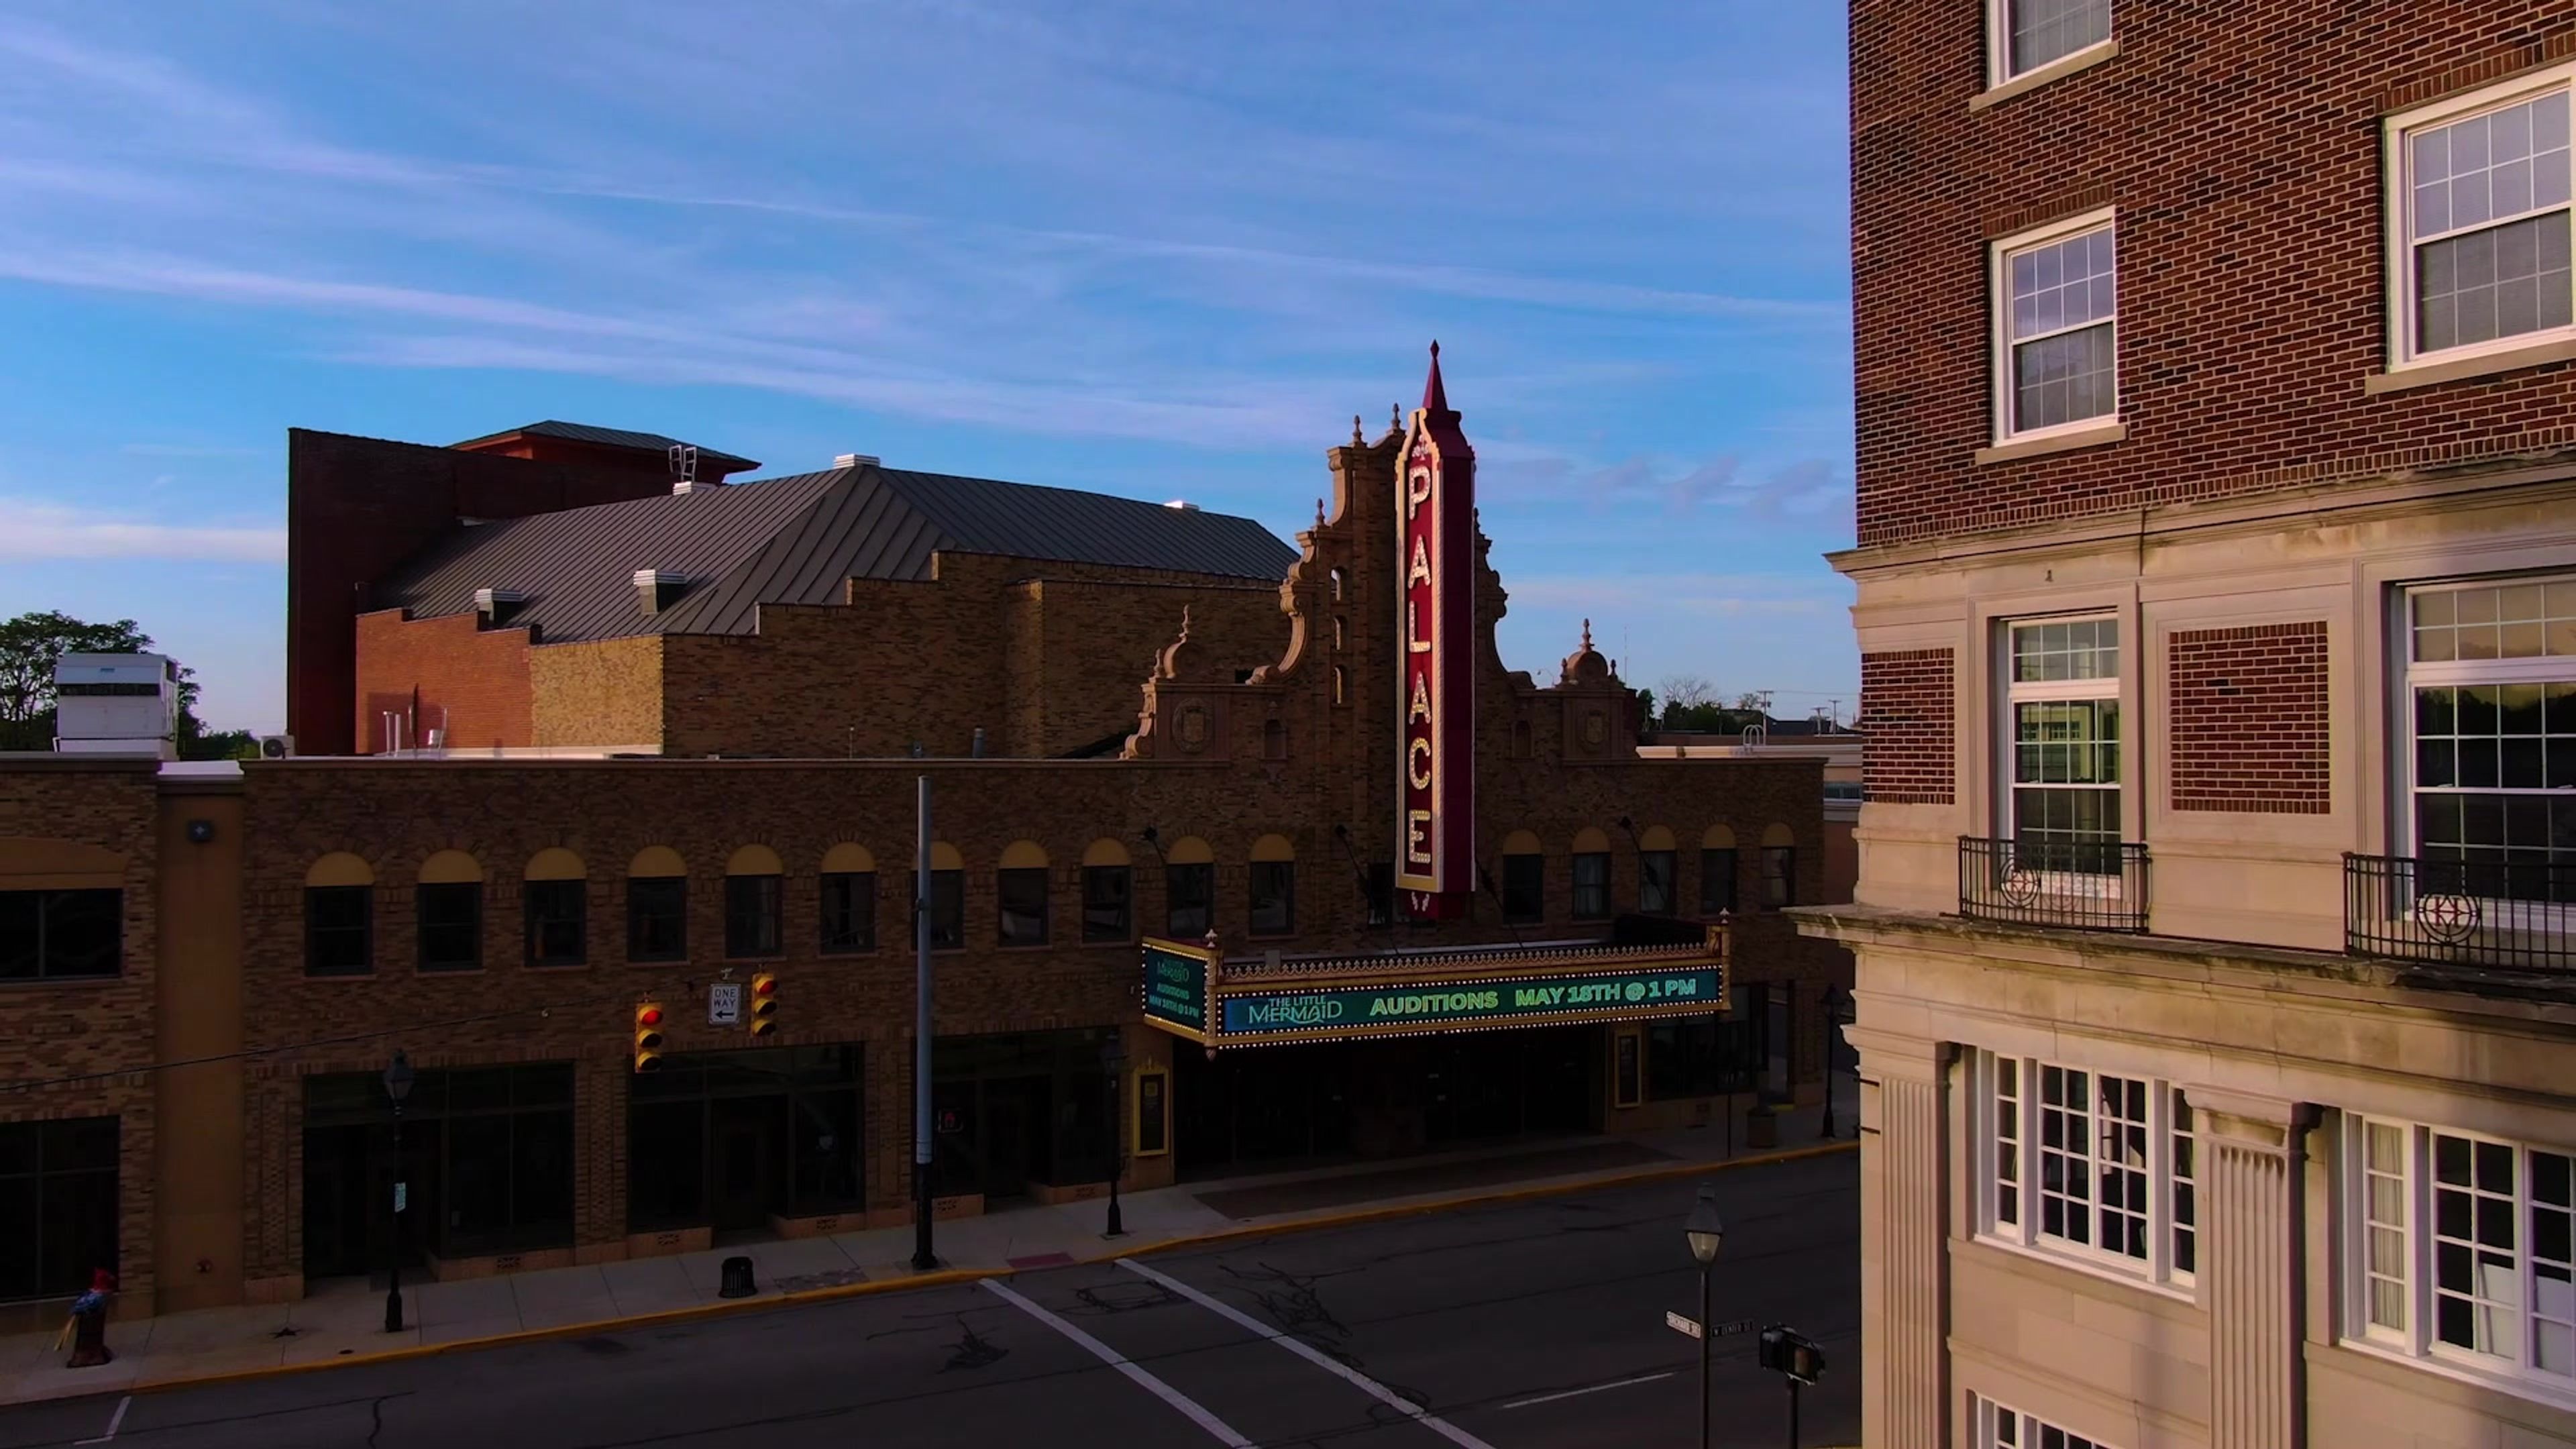
Marion Palace Theatre
276 W Center St, Marion, OH 43302, USA- Spaces for 350-1,424 Guests
- 2 Theaters
- 1 Event Space
- 1 Historic Space
A fixture of downtown Marion, Ohio for more than nine decades, the Marion Palace Theatre pairs historic Spanish Revival architecture with a year-round calendar of live theater, concerts, family performances, and cinema. Operated by the Palace Cultural Arts Association, the theatre seats 1,424 across a main floor and balcony arranged so that every seat has an unobstructed view of the stage, and it is home to a Mighty Wurlitzer organ. For private events, the adjoining May Pavilion seats 350-plus guests for weddings, receptions, award banquets, corporate meetings, conventions, school dances, and fundraisers. The pavilion is outfitted with a sound system, projection equipment, special effects lighting, portable staging, Wi-Fi, a serving kitchen, a coat room, and a loading dock, with free parking nearby and elevator access to the mezzanine. Renters may bring in their own licensed caterer, while bar service is handled through the Palace Cultural Arts Association. The historic theatre itself is also available for rental, offering state-of-the-art sound and a unique backdrop for performances and presentations.
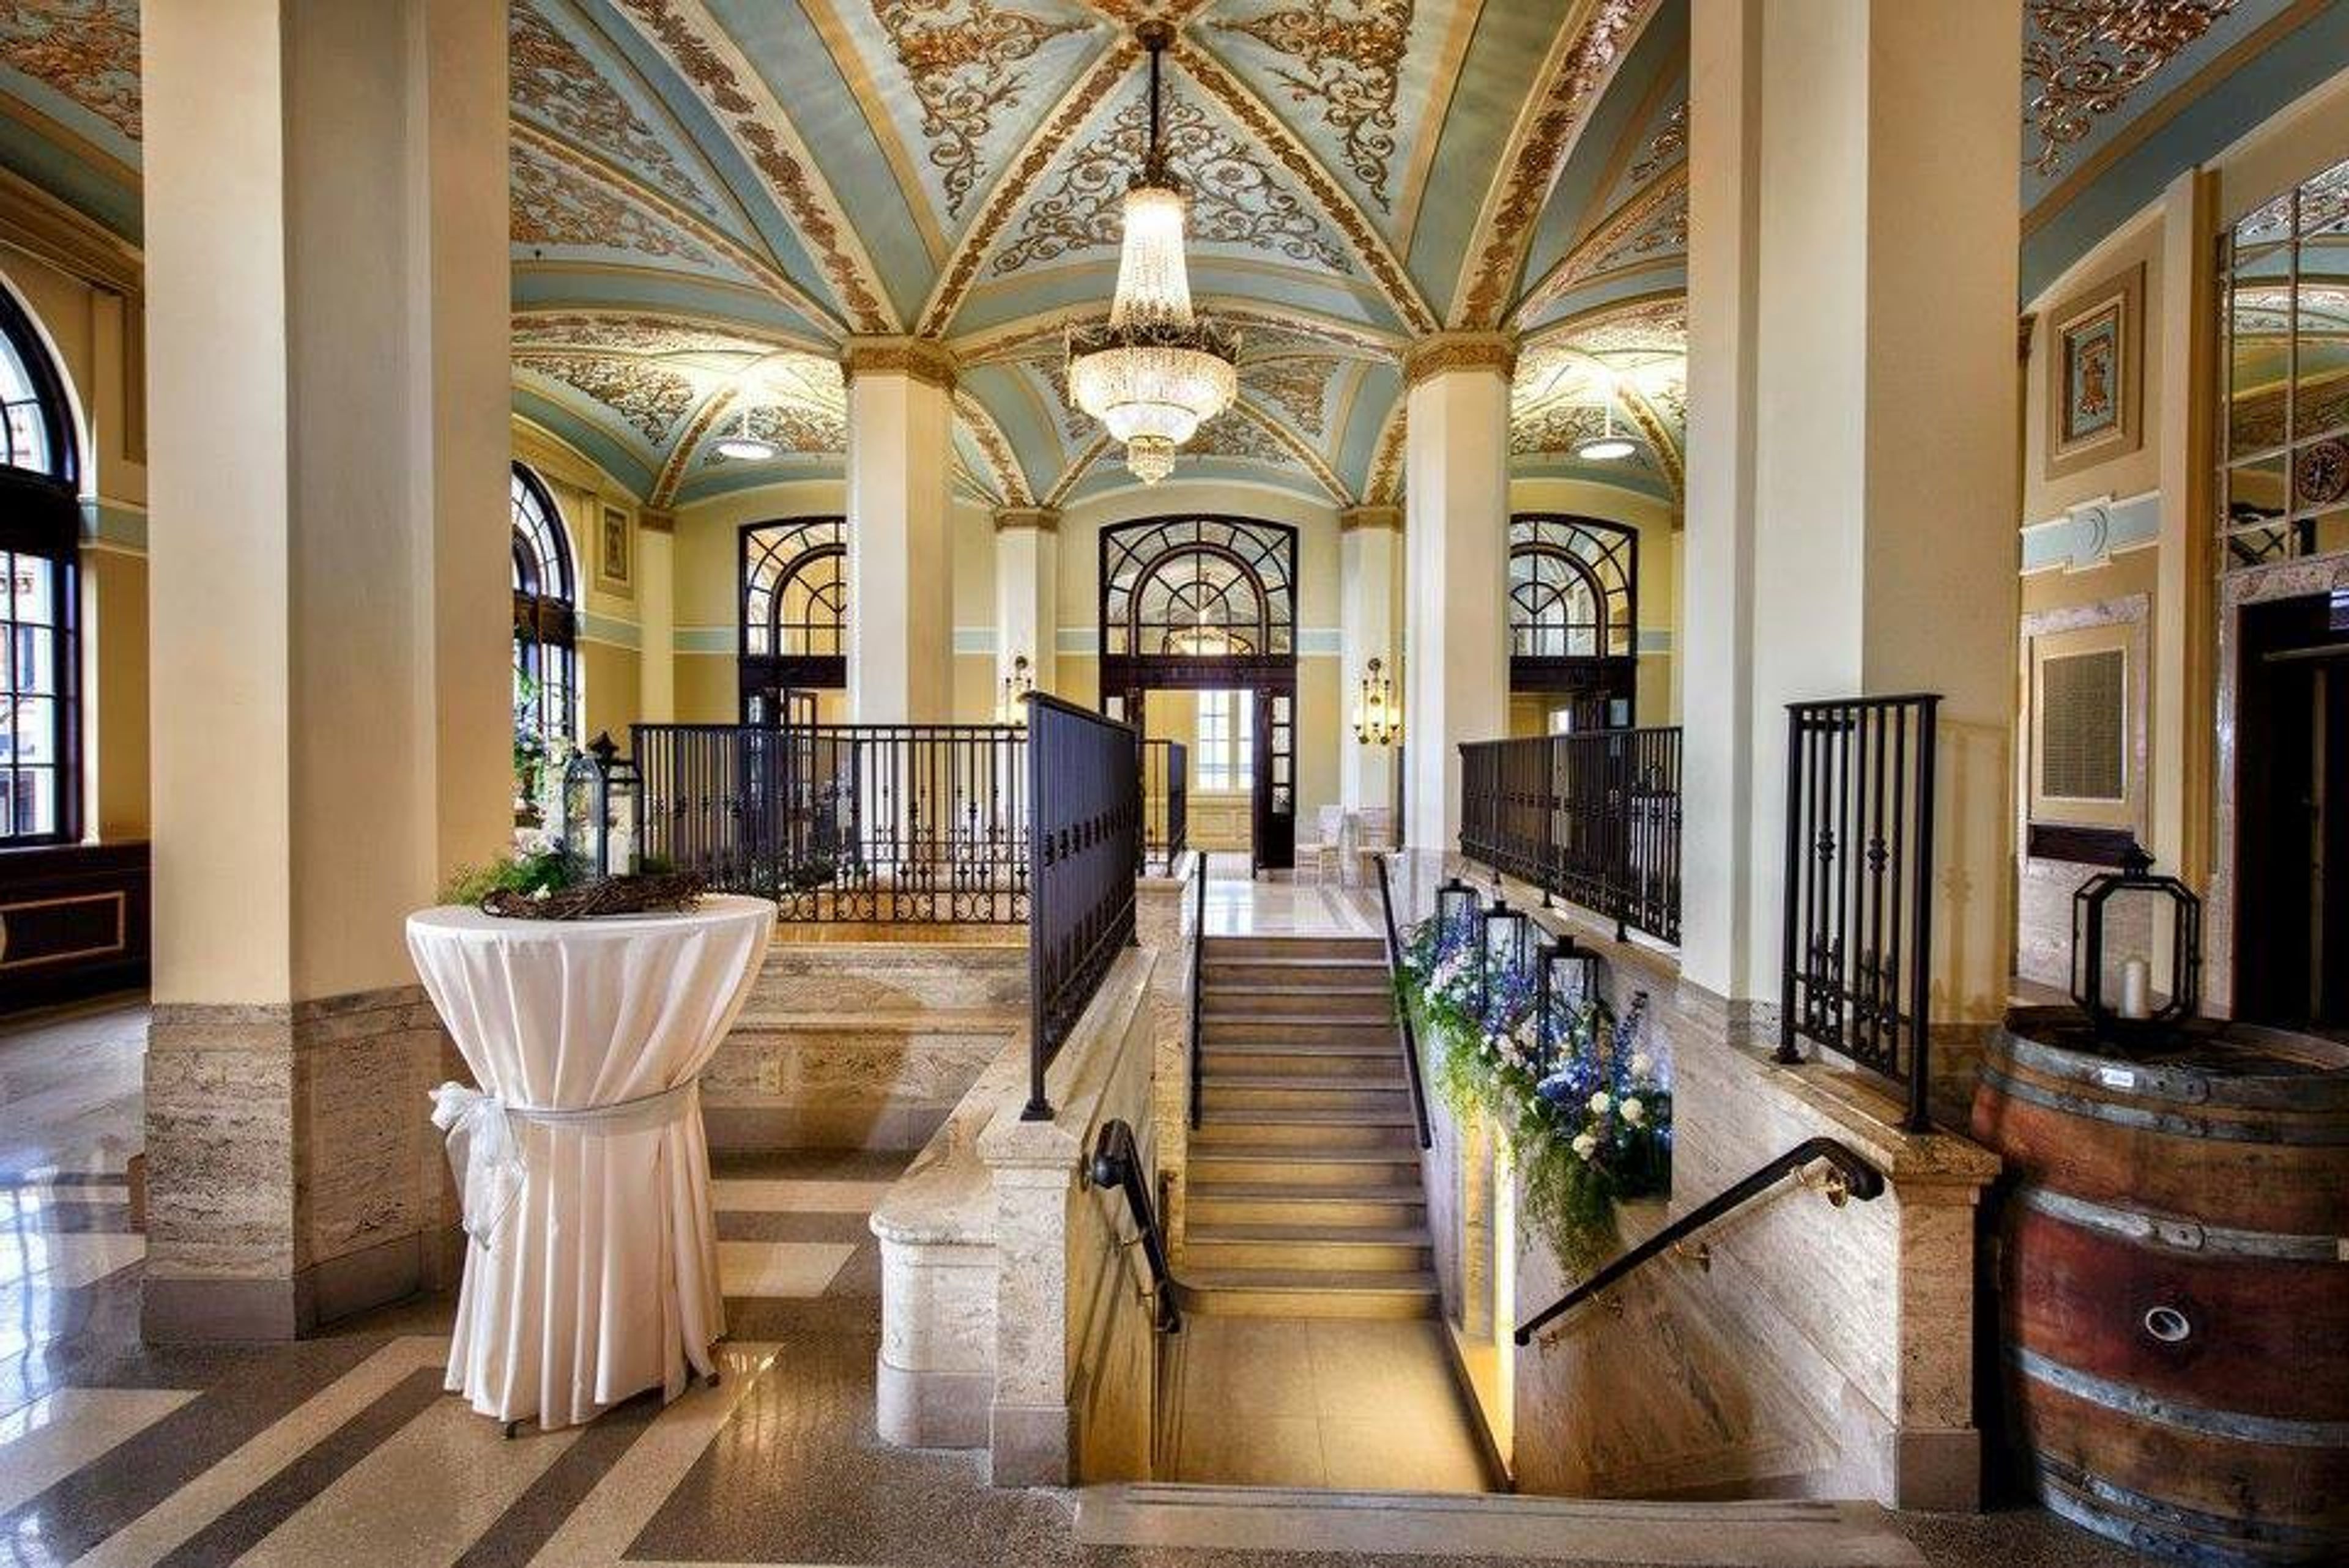
Historic Onesto Event Center
225 2nd St NW, Canton, OH 44702, USAIn the core of downtown Canton's historic area and arts neighborhood, the spectacular Historic Onesto, a flawlessly restored 12-story luxury hotel, is now a fully restored residential marvel featuring 42 luxury loft apartments and a stunning event center. Enter the Historic Onesto to be surrounded by the magnificent architecture of the 1930s. Visitors are welcomed by a magnificent marble staircase as they pass through the original revolving glass doors, which lead to the Grand Lobby, which has an antique crystal chandelier. The mezzanine lobby is a fantastic location for gatherings and festivities since it has huge windows and cathedral ceilings with ornate relief from the Italian Renaissance. Visitors may easily access a seating area and bar from the mezzanine lobby. Visitors are directed from the roomy Mckinley Room into the grand ballroom, which has magnificent woodwork, maple and mahogany floors, crystal chandeliers, and space for all of your family and friends. Wedding receptions and corporate parties are perfect for the opulent rooms in the Onesto Event Center, and we offer a list of recommended caterers and other vendors to assist make your planning easy. Residents of Onesto Lofts are entitled to reduced use of specific areas of the building for their own private functions.
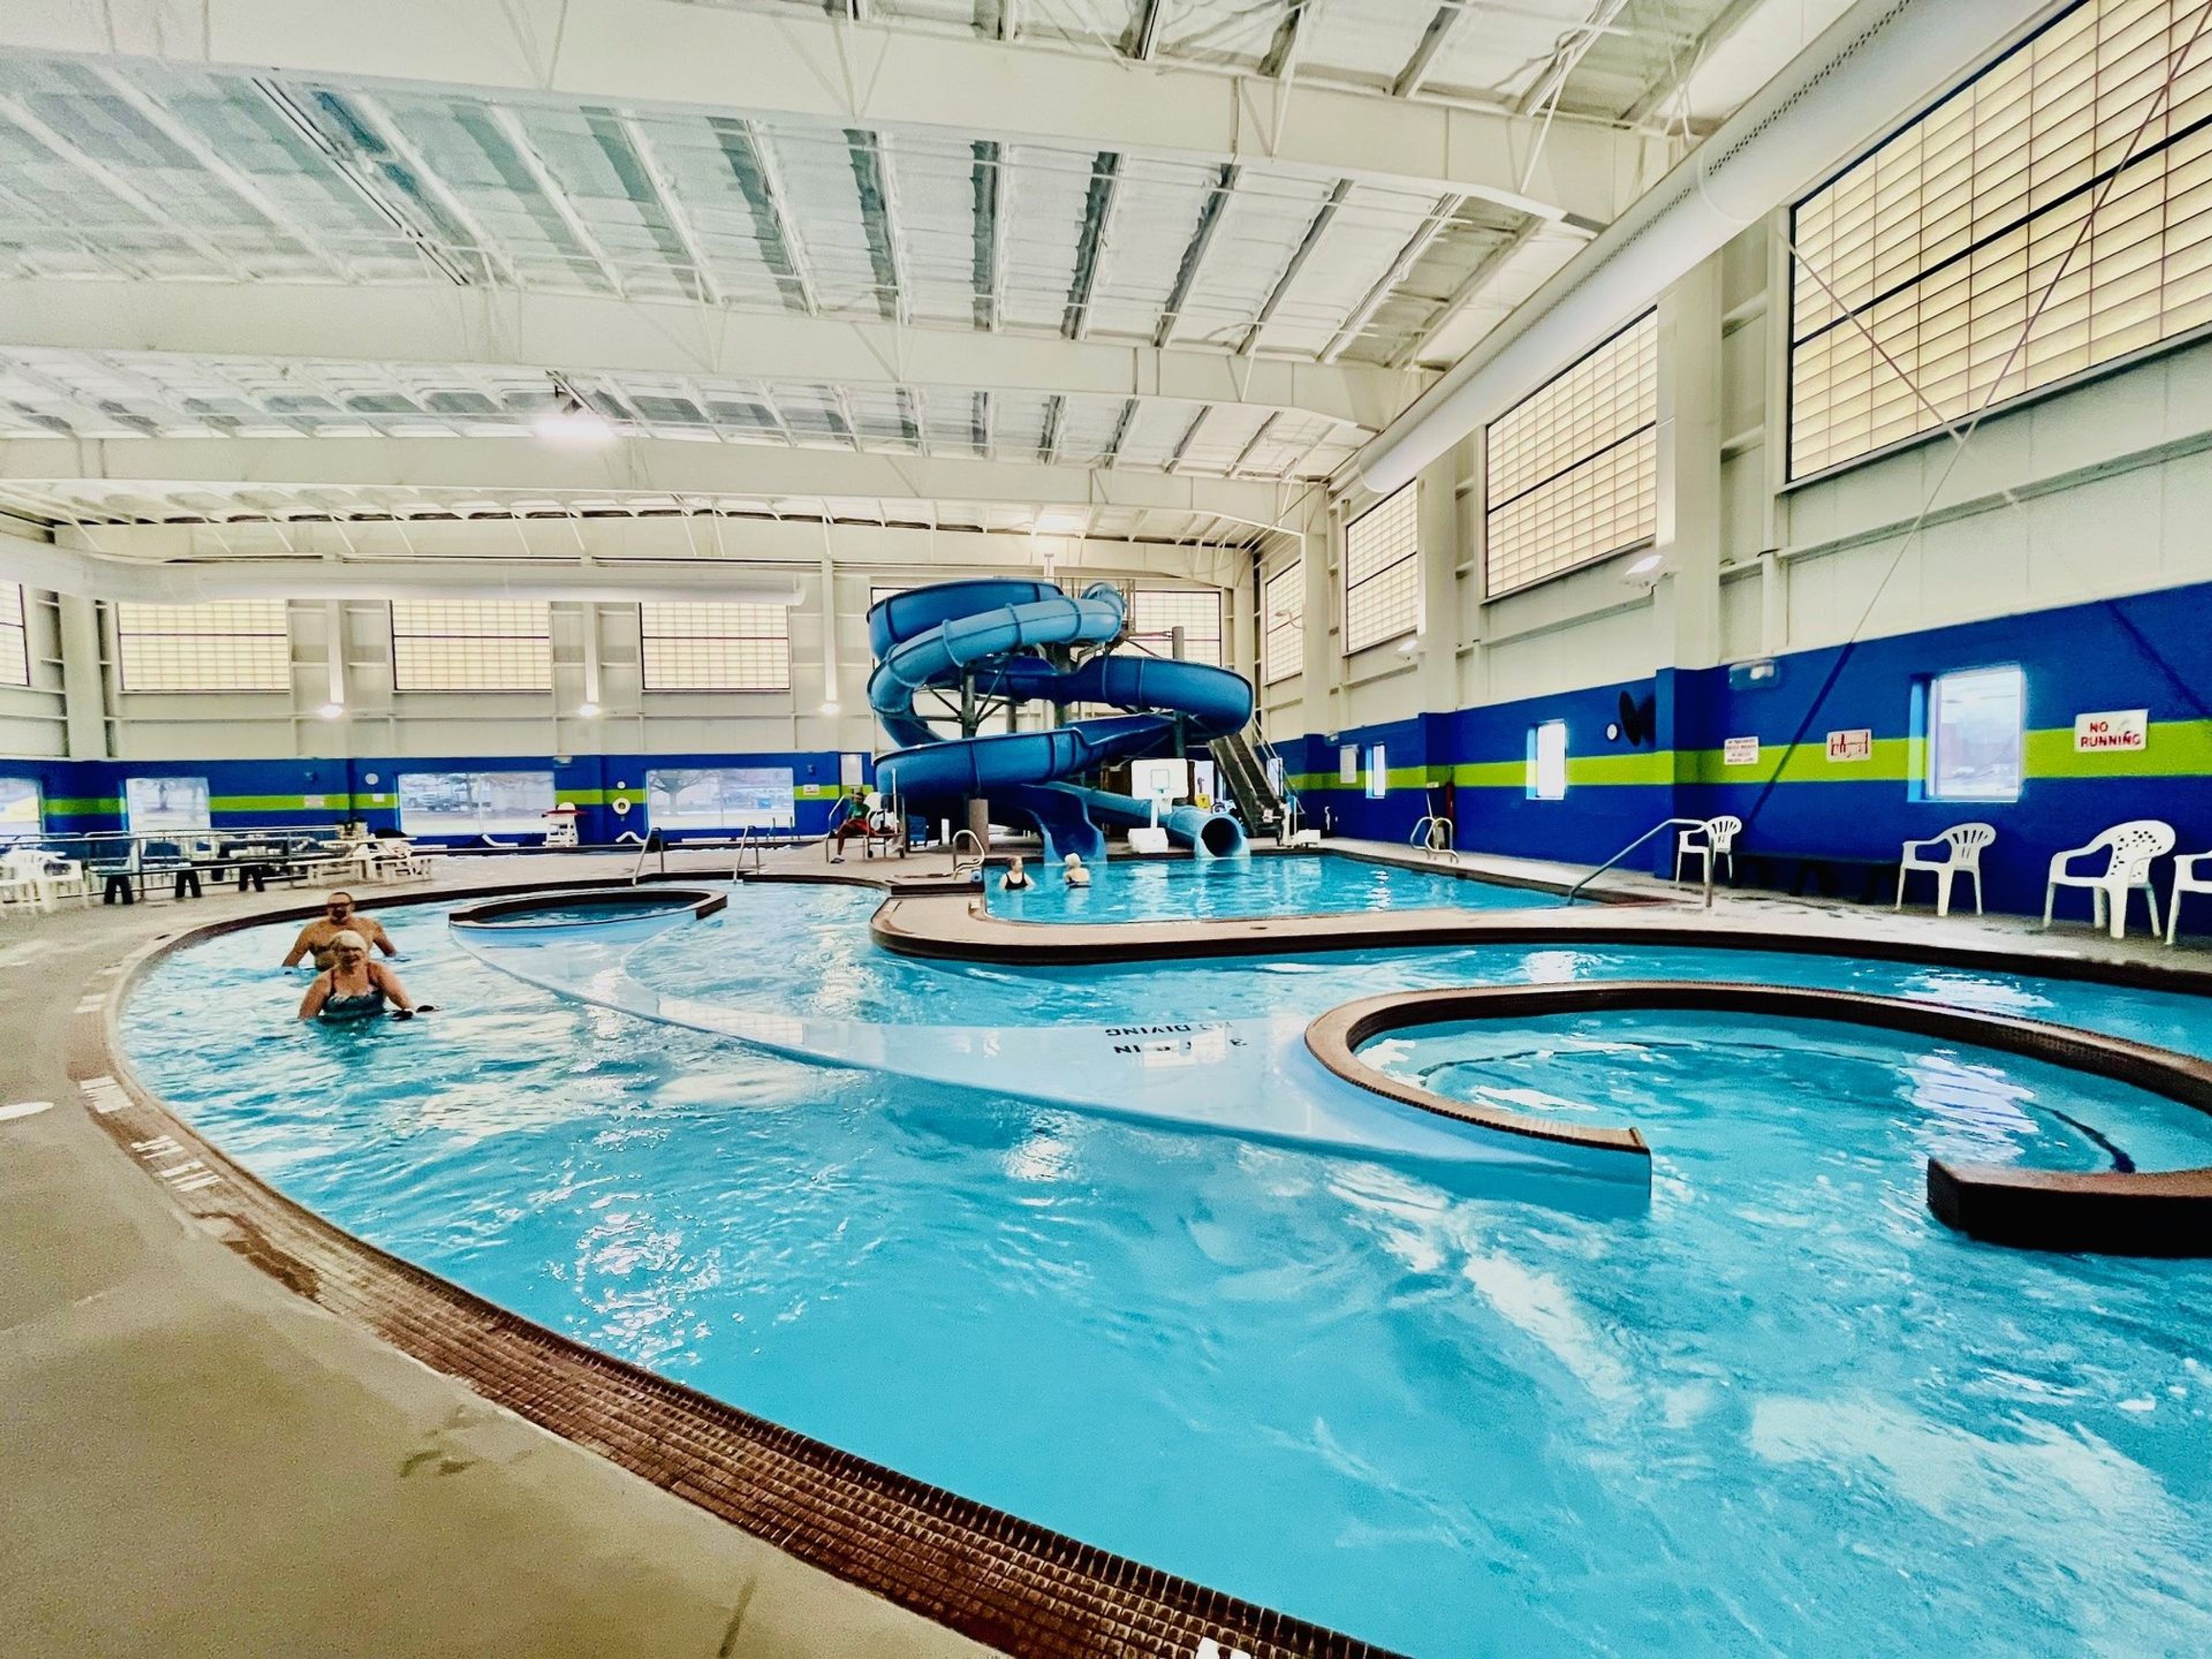
Massillon Recreation Center
505 Erie St N, Massillon, OH 44646, USA- Spaces for 72-144 Guests
- 5 Meeting Spaces
The Massillon Recreation Center is a city-run recreation facility in downtown Massillon, Ohio, operated by the City of Massillon Parks & Recreation and serving as the downtown trailhead for the Ohio & Erie Canal Towpath. For private events, the center's community banquet rooms host birthday parties, showers, rehearsal dinners, and meetings for up to 72 guests each, or 144 when the two rooms are opened into a single space, with a warming kitchen equipped with a stove, microwave, and refrigerator/freezer. Two additional multipurpose rooms each accommodate 72 guests. Rooms are available after hours with a three-hour minimum, and alcoholic beverages are permitted for rentals when private security is provided. Groups can also rent the full facility for all-night "lock-in" events, a fit for after-prom parties, senior all-nighters, retreats, and workshops, with use of the aquatic center's lazy river and two 19-foot water slides, the gymnasium's two regulation maple hardwood basketball courts, and a community room with kitchen. Birthday party packages pair a room rental with time in the Aquatic Center.