Top Wisconsin 1st Birthday Venues
334 results near Wisconsin
Find a Venue
Choosing your 1st birthday venue will be one of the most important steps in the planning process. So much goes into finding the perfect venue in Wisconsin. You’ll want to consider everything from the aesthetics of the space to any in-house amenities and services. Luckily, PartySlate makes it easy with our Find Venues page. Use the filters to narrow your search — taking into account everything from your guest count to specific catering preferences. Once you’ve set your filters, scroll down to search our curated list. Look for the “featured” tag for PartySlate’s top recommendations. With PartySlate, finding your ideal Wisconsin venue has never been easier.
Results
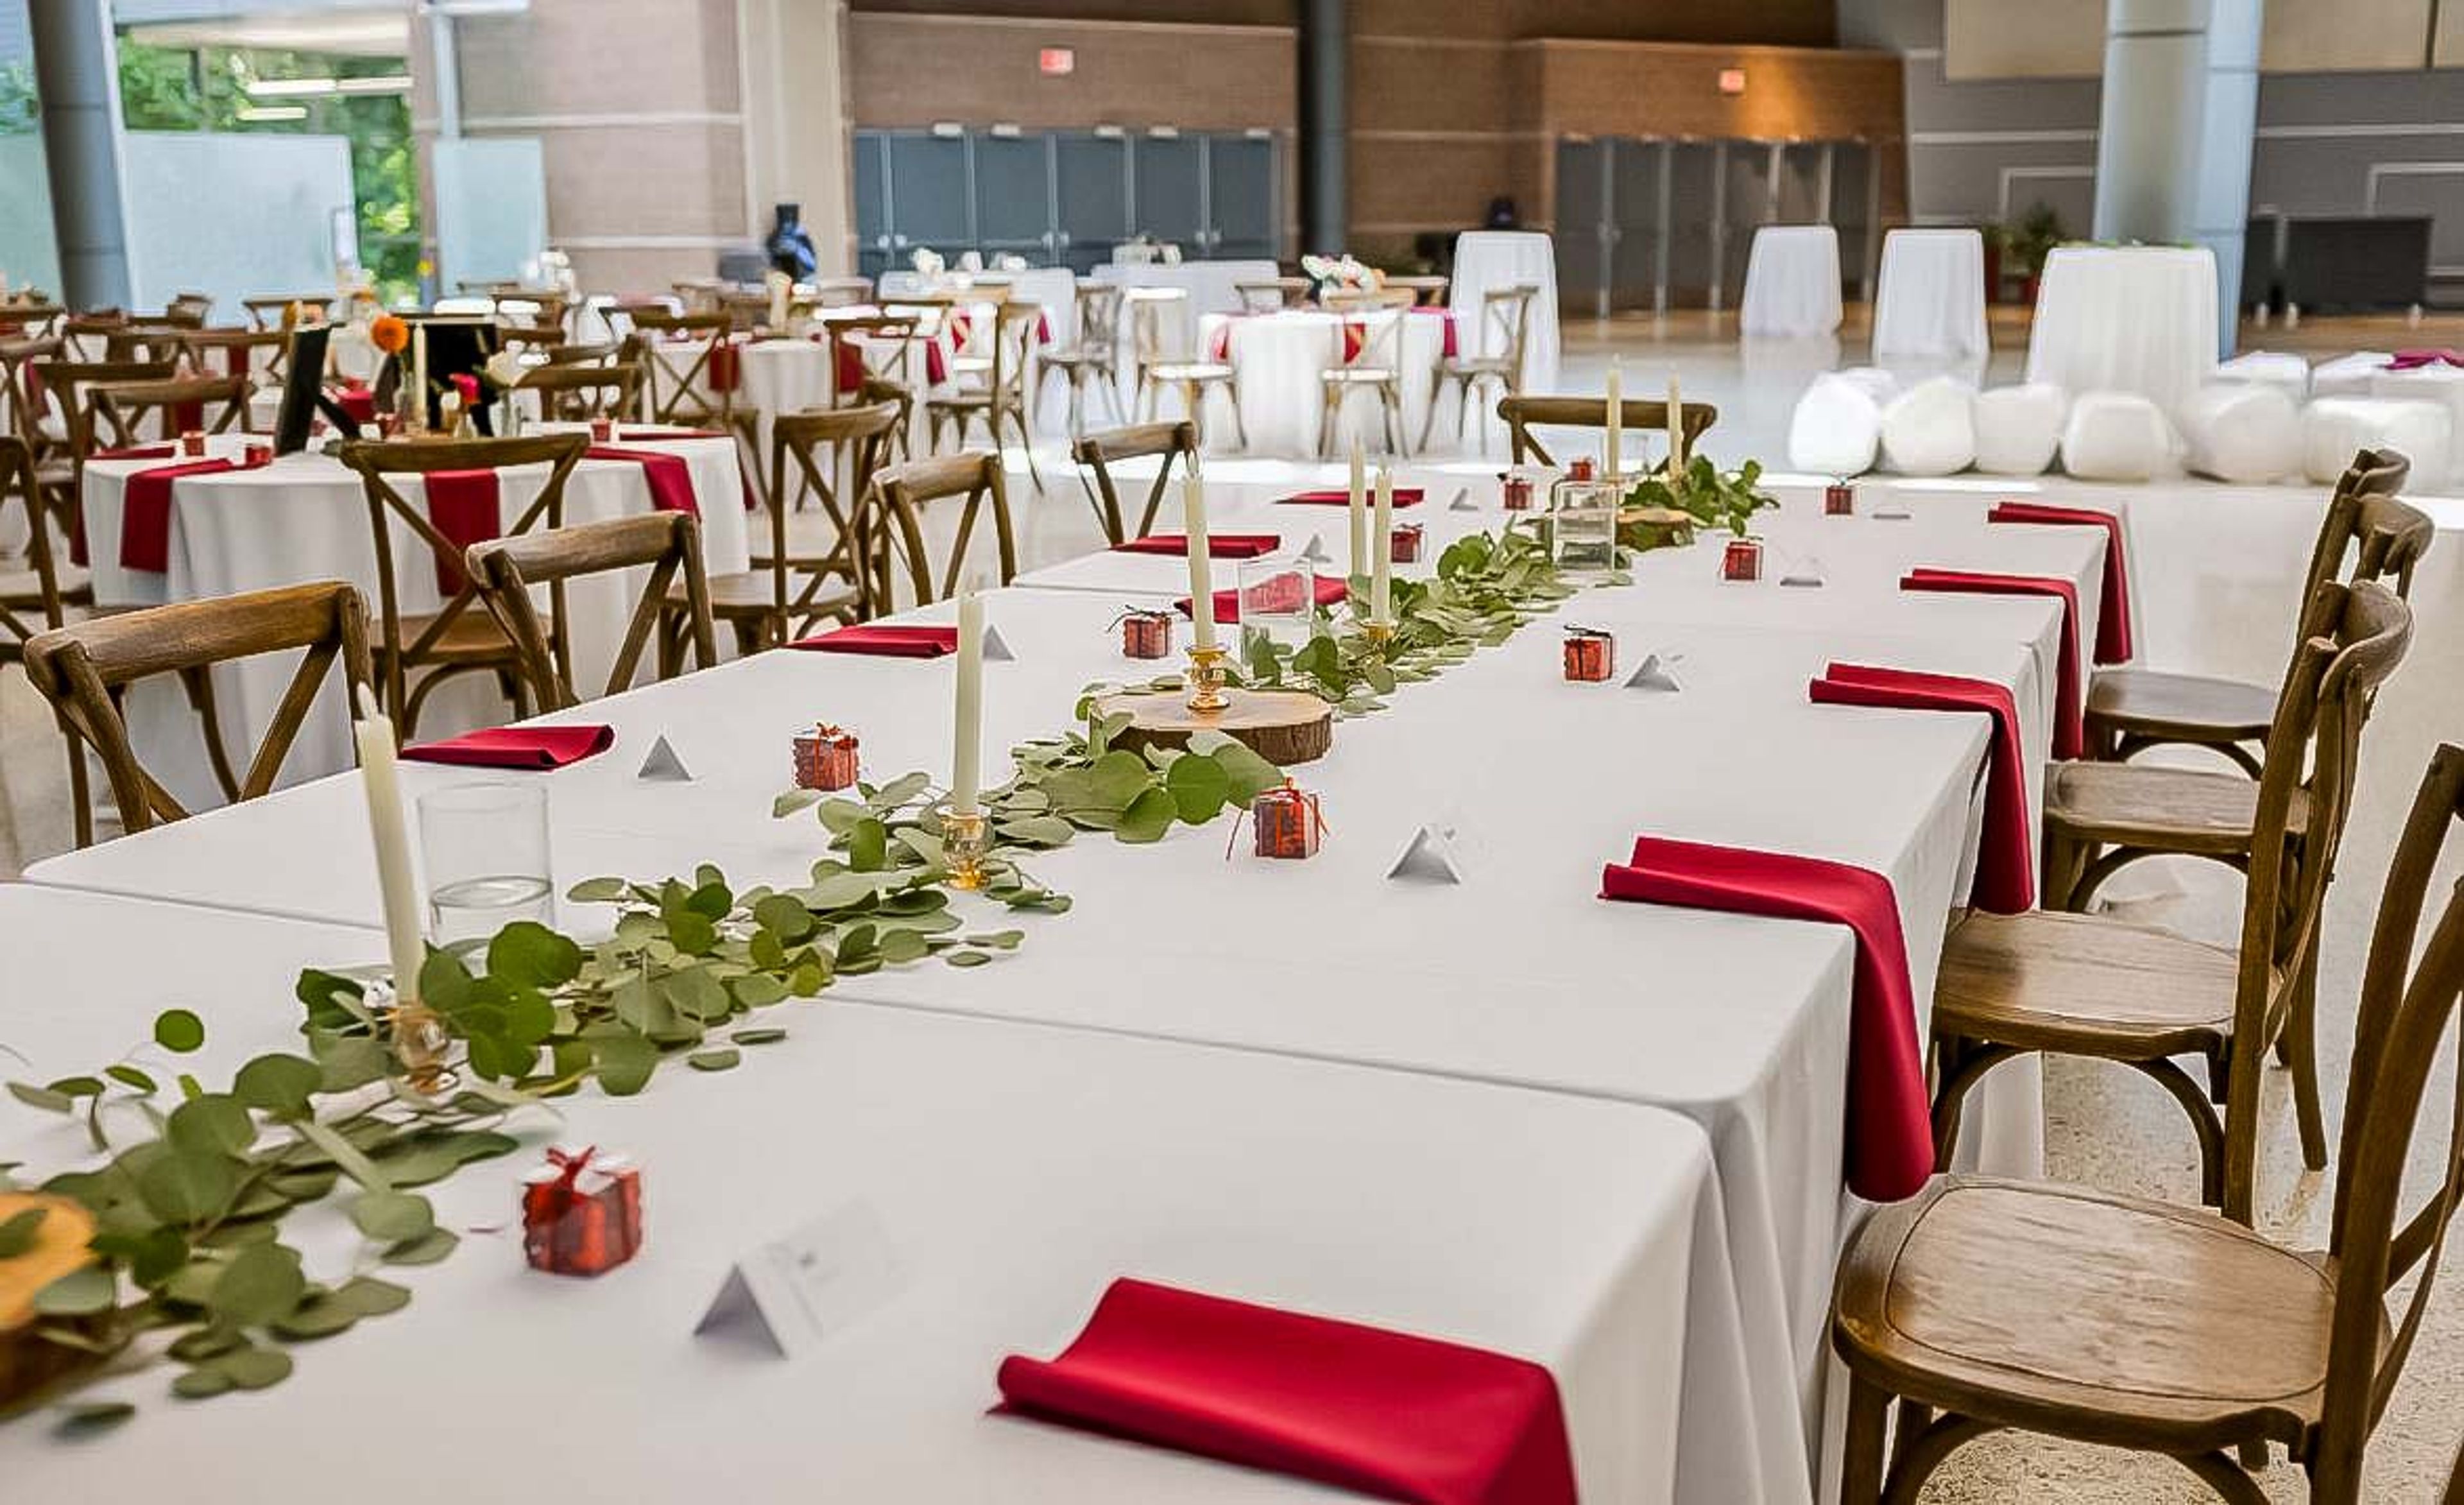
Milwaukee County Zoo
10001 W Bluemound Rd, Milwaukee, WI 53226, USA- Spaces for 25-5,000 Guests
- 2 Ballrooms
- 4 Outdoor Spaces
- 12 Total Spaces
The Milwaukee County Zoo has welcomed visitors to its 190-acre grounds since 1892, when a small mammal and bird display in Washington Park drew crowds; today it is home to more than 2,400 animals across 340 species. For private events, the Zoo offers a distinctive mix of indoor and outdoor spaces that put guests in the company of its animal collection, from a glass-walled ballroom to picnic groves tucked among the trees. The Peck Welcome Center anchors the Zoo's largest gatherings with an indoor ballroom seating up to 320 guests, while the Zoofari Center, just off Bluemound Road, brings a permanent stage and dance floor to weddings and galas for up to 300. Smaller meetings and receptions can be booked inside animal habitat buildings such as the Northwestern Mutual Learning Loft, which overlooks the elephant care center, or the Hippo Learning Center, set eye-level with the hippo habitat. Outdoors, picnic areas including Maple Cove, Oak Grove, and the Generac Zoo Terrace accommodate groups from a few dozen guests to several thousand. Every rental includes access to Zoo grounds, and the Zoo's own events team coordinates approved caterers, beverage service, and setup for corporate parties, birthdays, and wedding receptions alike.
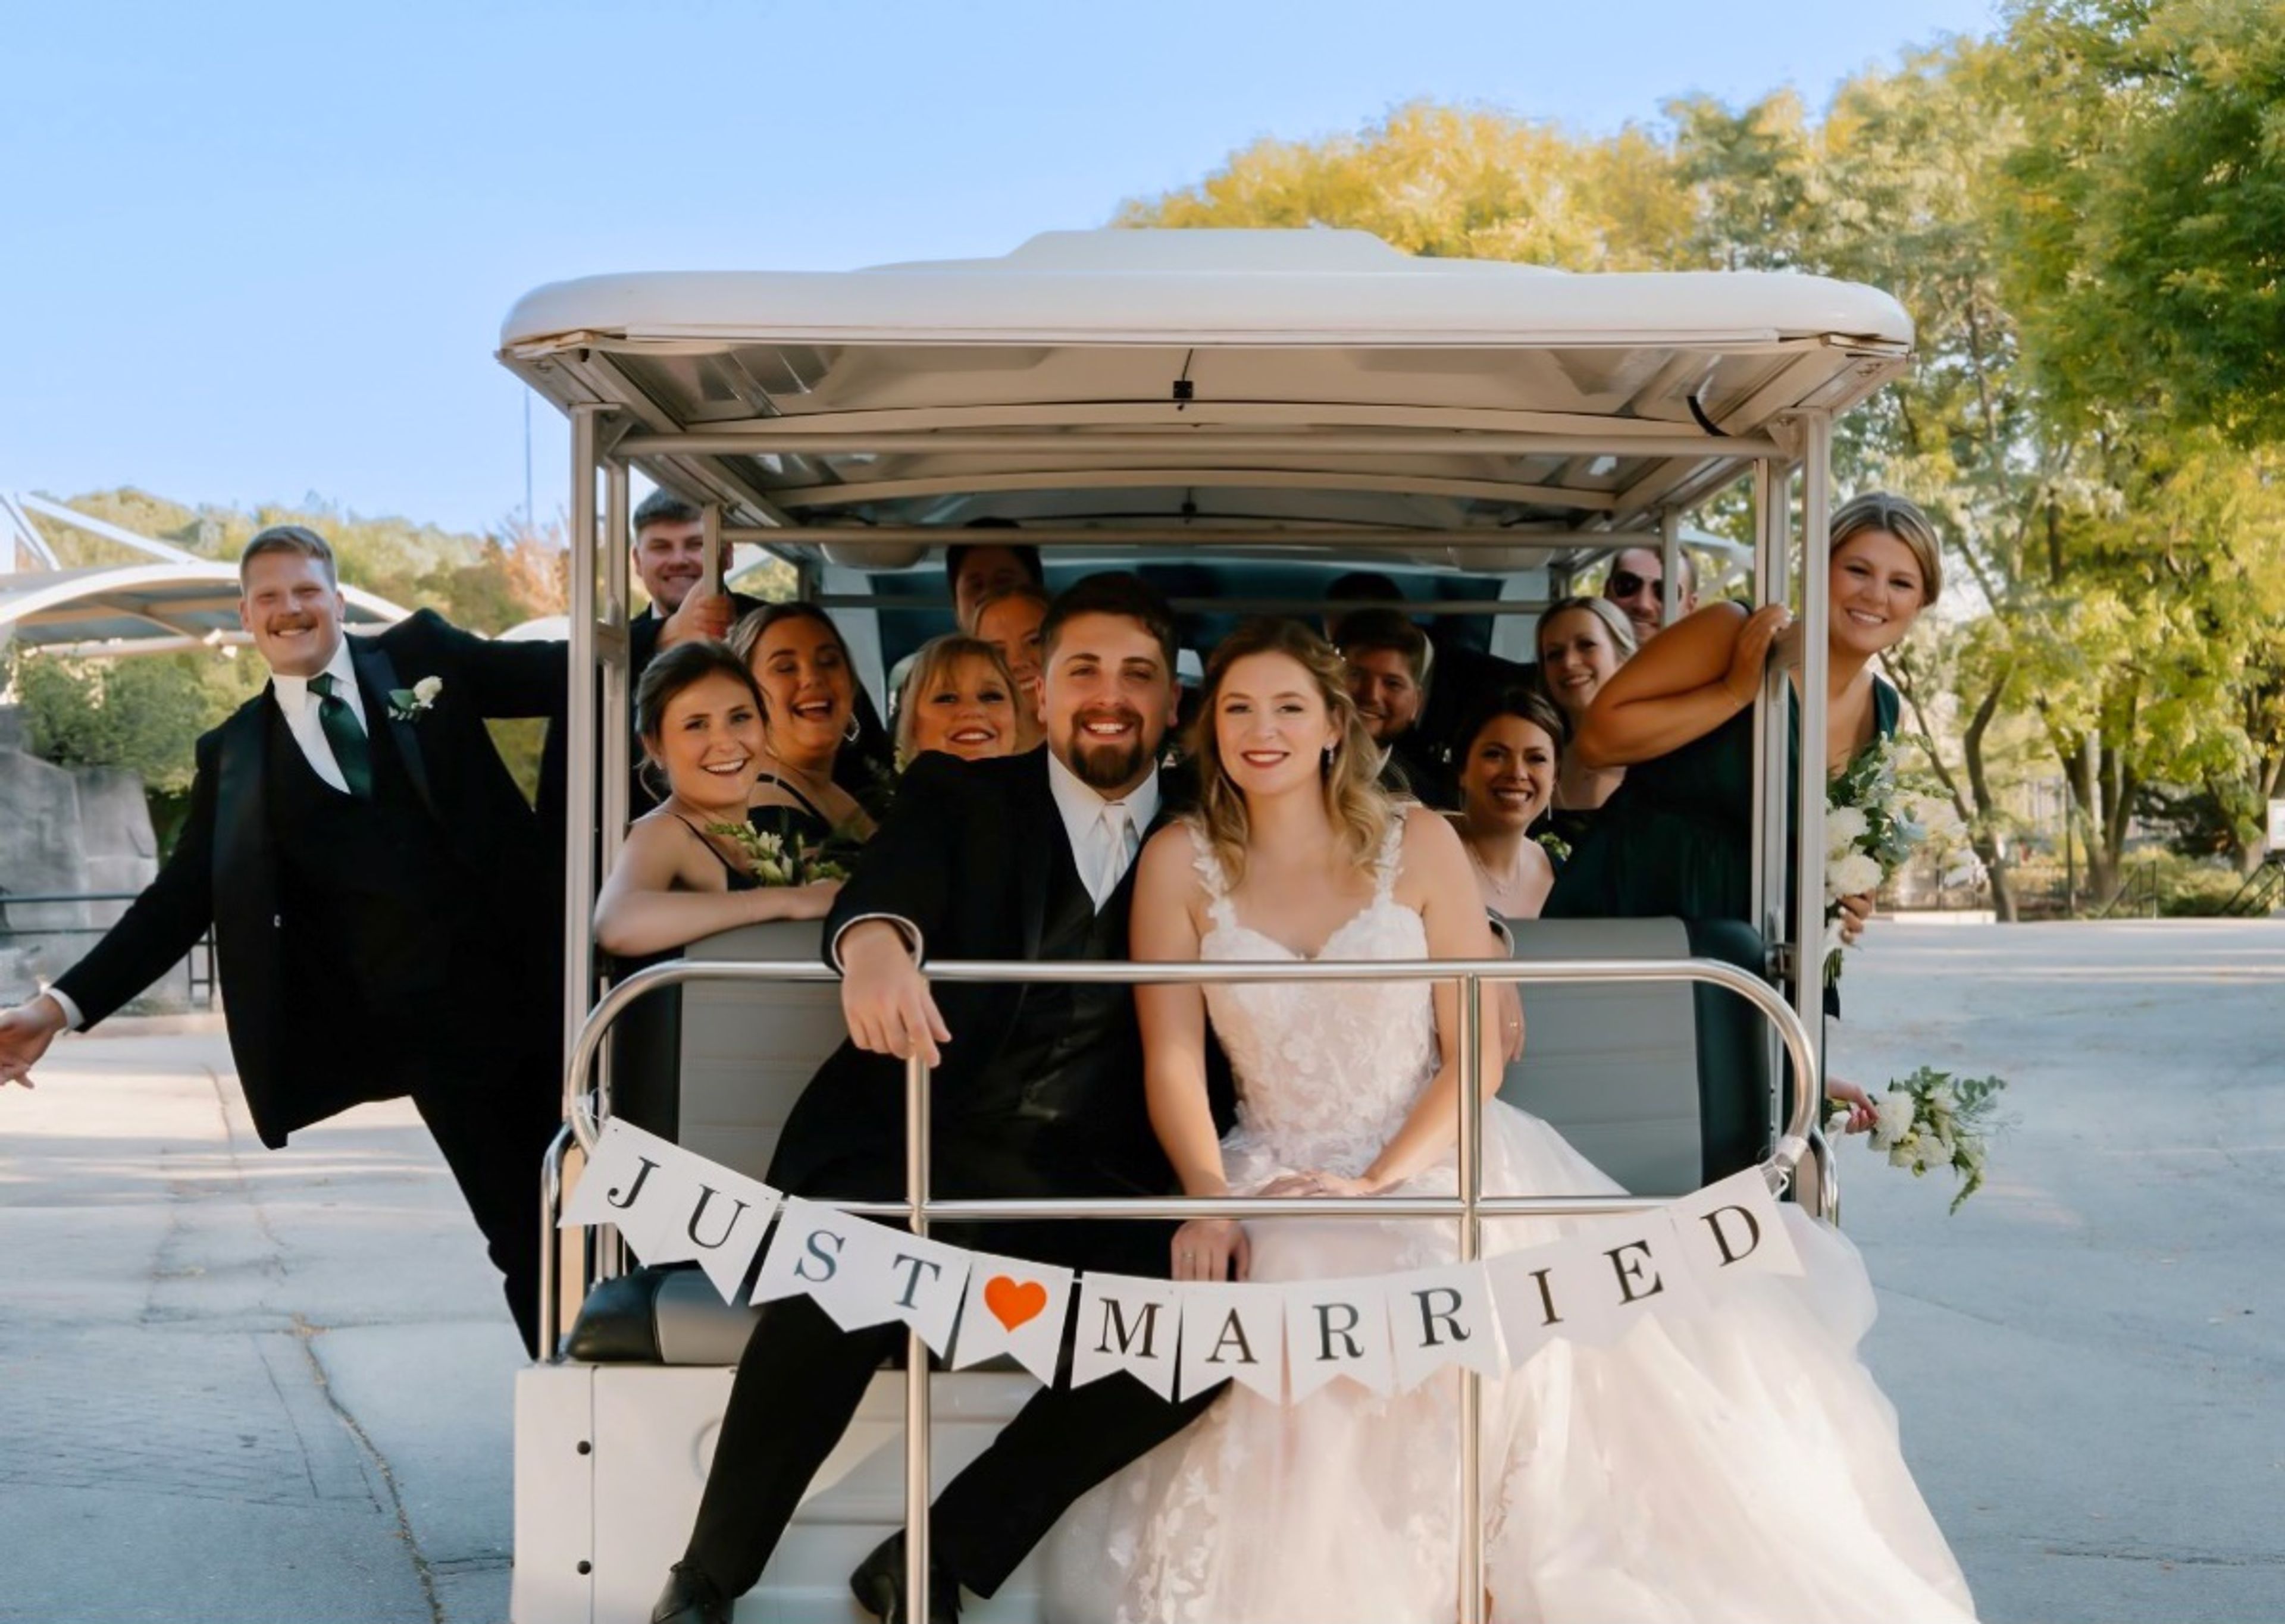
Milwaukee County Zoo
10001 W Bluemound Rd, Milwaukee, WI 53226, USA- Spaces for 25-700 Guests
- 1 Bar
- 2 Ballrooms
- 14 Total Spaces
Milwaukee County Zoo has grown from a small mammal and bird display in Washington Park in 1892 into a 190-acre zoological garden home to more than 2,400 animals across over 340 species. The zoo offers indoor and outdoor spaces for weddings, receptions, corporate parties, and picnics, giving planners the option of a traditional ballroom setting or a celebration set among the animal habitats. Indoors, the Peck Welcome Center provides a ballroom with large glass windows, terrazzo floors, and high ceilings, along with access to an outdoor patio, while the Zoofari Center offers a permanent stage and dance floor just outside the zoo's main entrance on Bluemound Road. Smaller gatherings can be hosted in spaces such as the Flamingo Multi-purpose Room or the Northwestern Mutual Learning Loft, which overlooks the Elephant Care Center through floor-to-ceiling windows. For events with more of an outdoor, safari feel, the zoo also rents out spaces within its animal habitat buildings, including the Aquatic & Reptile Center, Florence Mila Borchert Big Cat Country, and the Stearns Family Apes of Africa building, along with several picnic areas across the grounds that can accommodate groups from a few dozen up to several thousand guests when combined.
Milwaukee County Historical Society
MCHS, 910 N Old World 3rd St, Milwaukee, WI 53203, USA- Spaces for 250 Guests
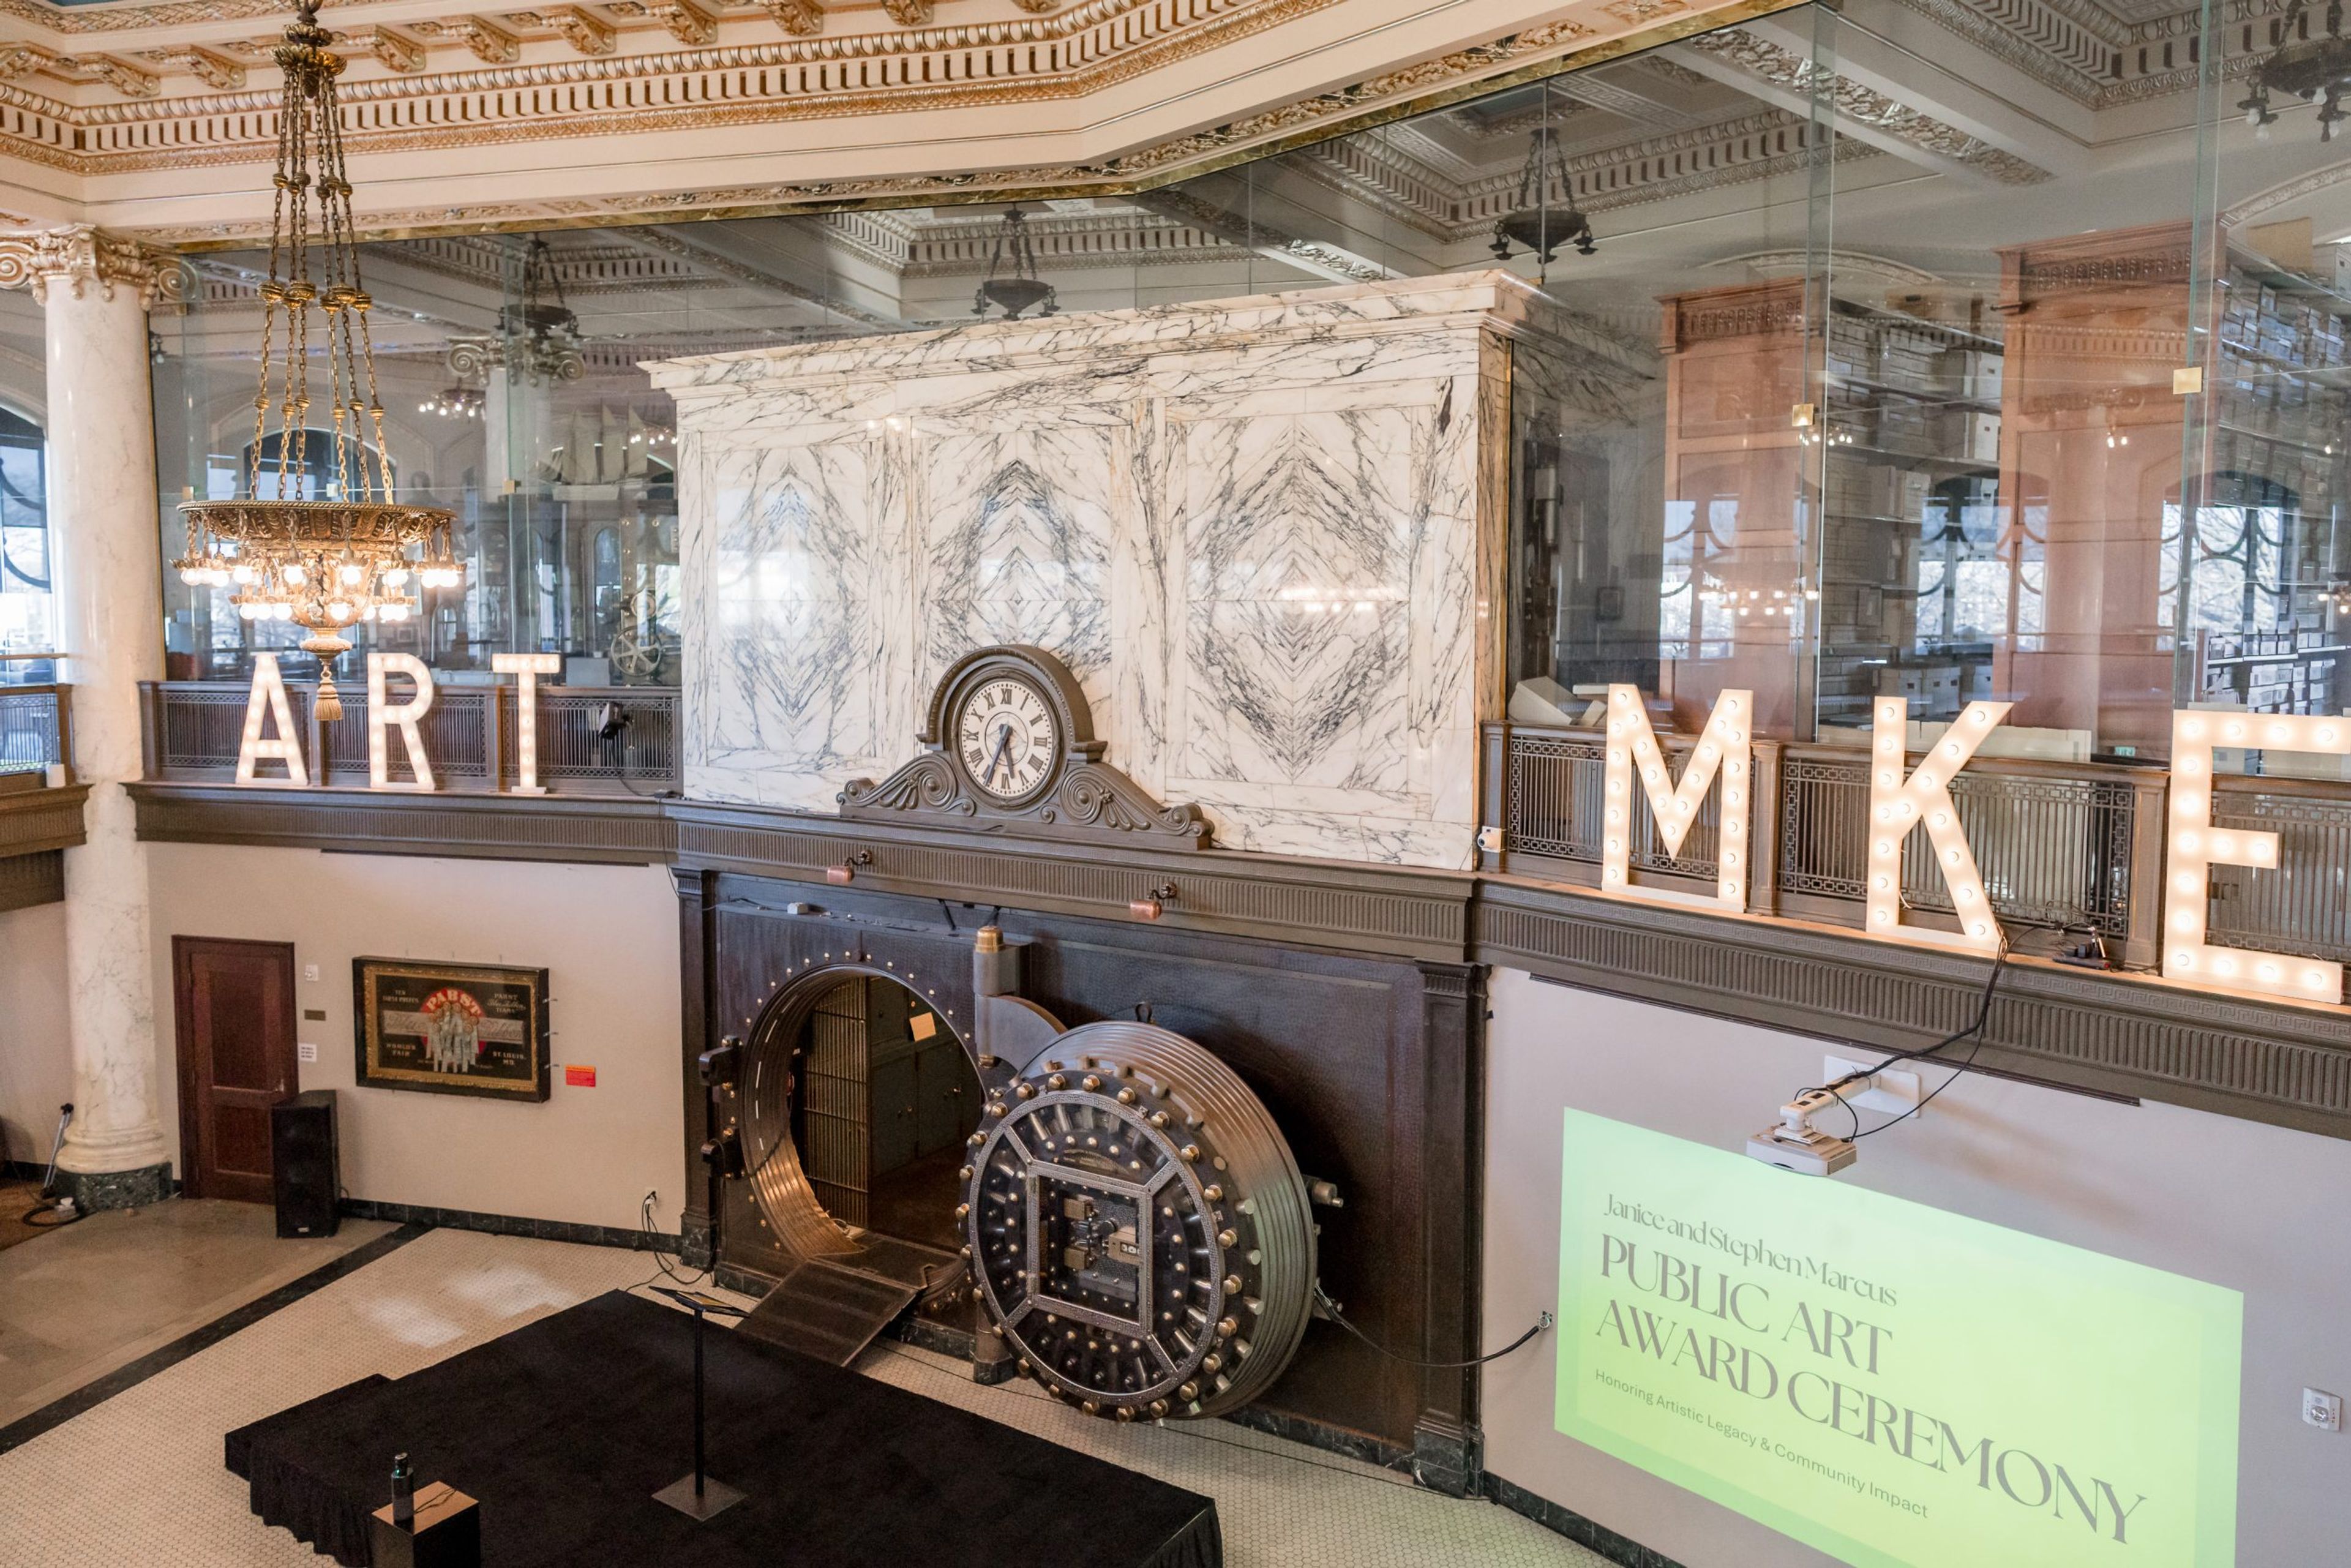
Housed in the former Second Ward Savings Bank on the corner of West Kilbourn Avenue and North Third Street, the Milwaukee County Historical Society occupies a neoclassical revival landmark building completed in 1913 for what was known locally as the "Brewers' Bank." The interior is finished throughout in black-and-white Paranozzo Italian marble, and six original bank vaults - including one with a 27 1/2-ton door - remain in place across the basement, main floor, and mezzanine. The building is listed on the National Register of Historic Places and designated as both a City of Milwaukee and Milwaukee County landmark. Founded in 1935 to collect, preserve, and share the history of the Milwaukee community, the Historical Society operates as a museum with rotating exhibits, a research library, and archives, alongside additional historic sites including Trimborn Farm in Greendale. Its downtown home sits along the Milwaukee River next to Pere Marquette Park, within walking distance of the Theatre District, Water Street, and Fiserv Forum. Beyond its museum programming, the Historical Society opens its landmark building for private events, hosting weddings, parties, and special gatherings among its marble halls and historic vaults.
North Star Conference Center
5025 Co Rd V, DeForest, WI 53532, USA- Spaces for 24-400 Guests
- 6 Hotels
- 6 Meeting Spaces
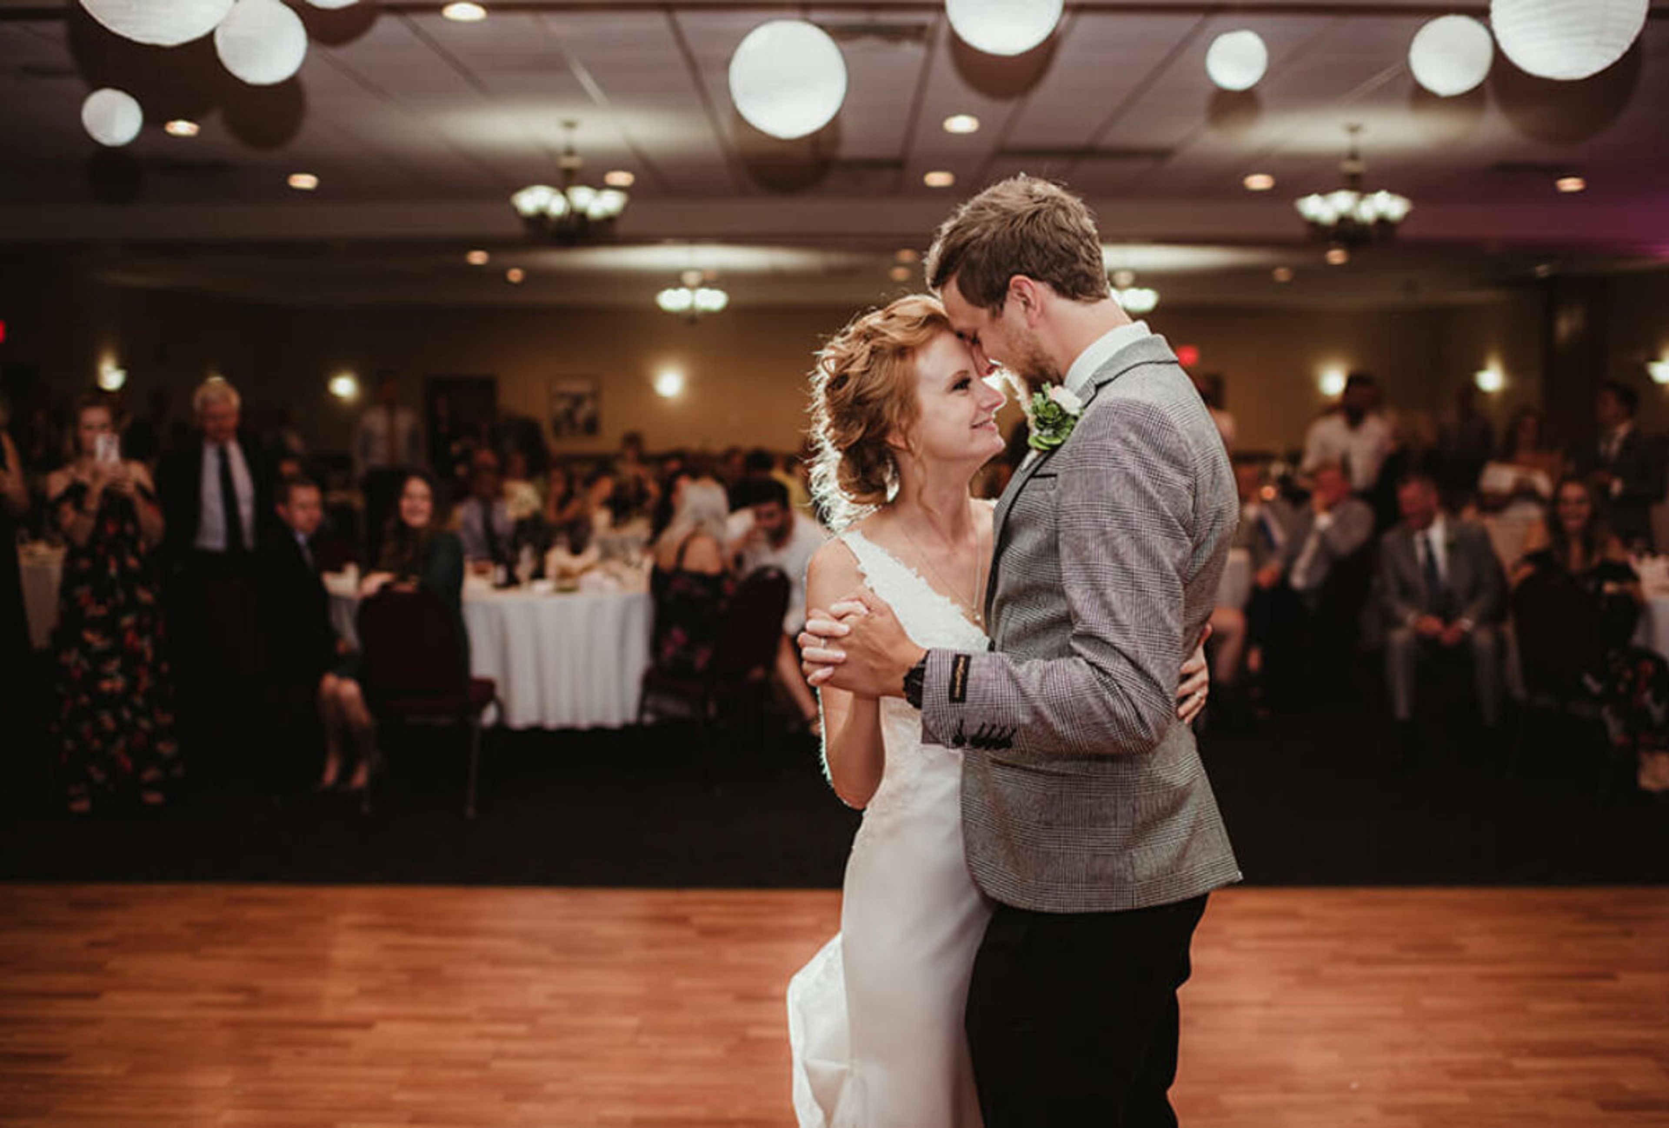
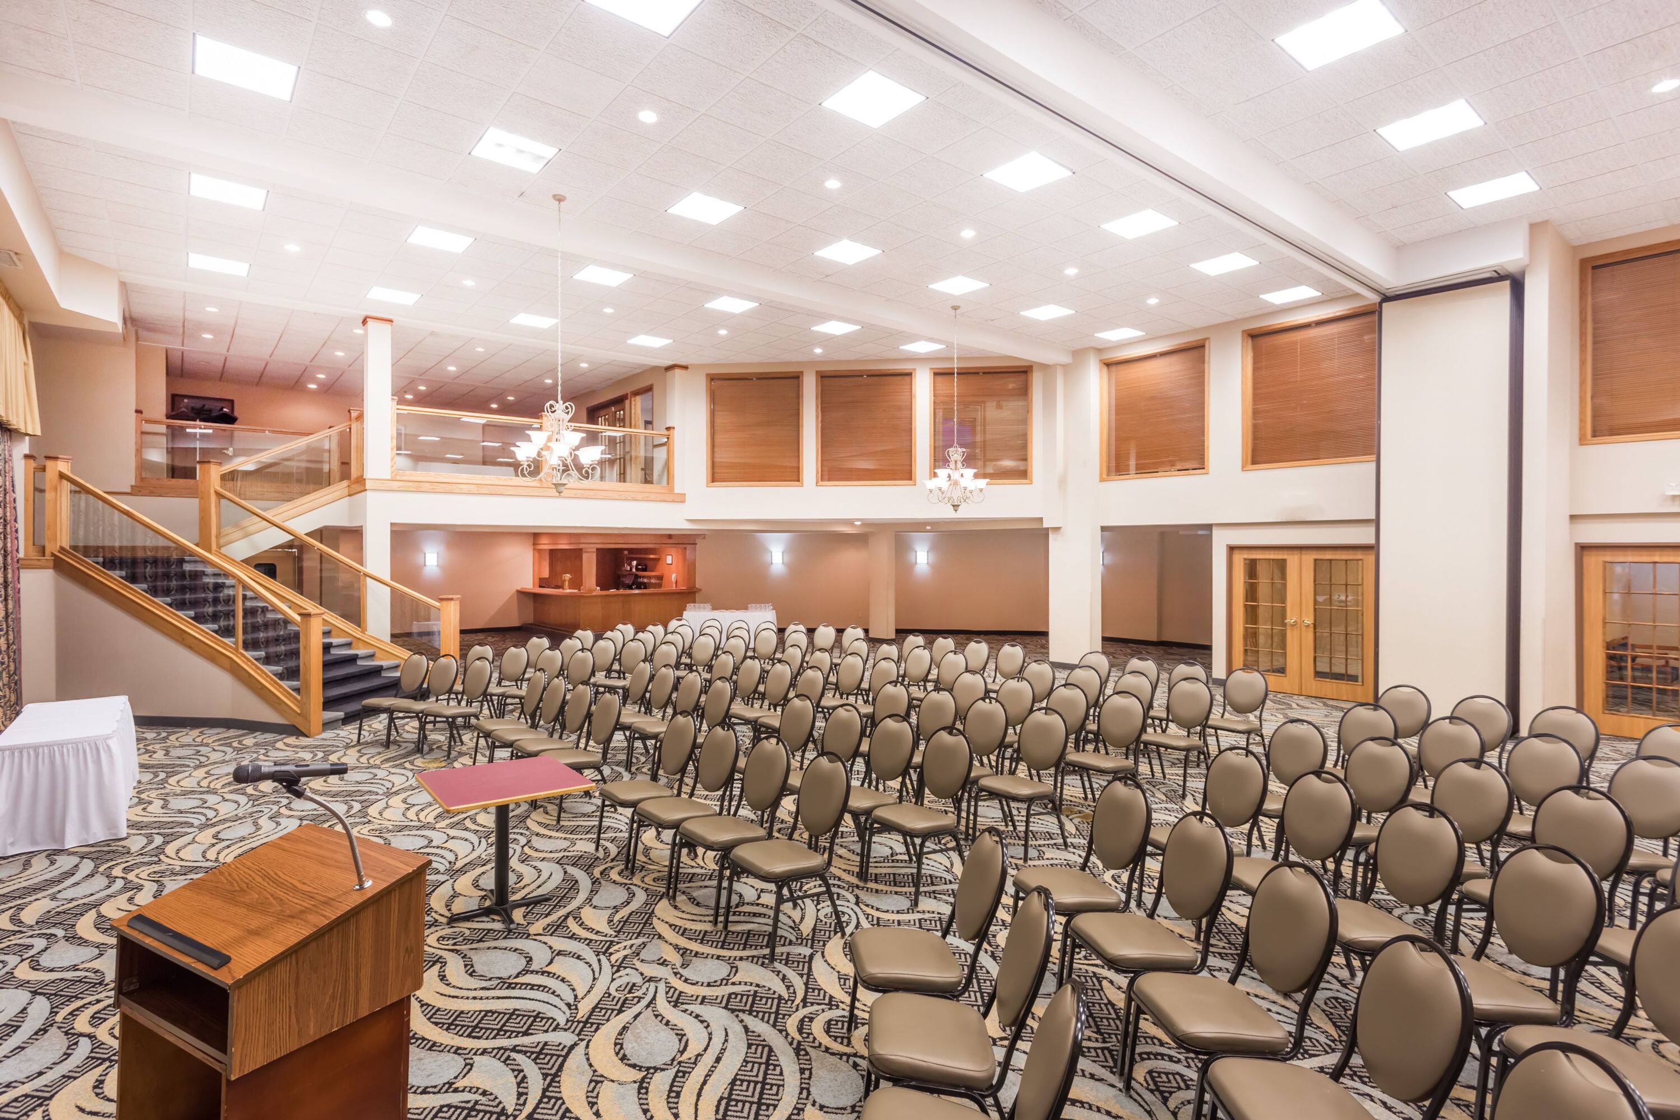
North Star Conference Center is an event venue in DeForest, Wisconsin, connected to the Comfort Inn & Suites Madison North - DeForest. The banquet hall accommodates as many as 400 guests for a wedding or large celebration, while remaining intimate enough for gatherings of 150, making it a flexible choice for couples planning weddings as well as businesses hosting conferences and meetings. Beyond the main hall, the center offers a set of smaller meeting rooms — Galileo, Aurora, Orion, and the Voyager suite — that can be booked individually for breakout sessions, trainings, or more intimate private events. All food and beverages are prepared fresh on-site in the venue's own banquet kitchen, with sauces and entrees made in-house and, when possible, ingredients sourced from local growers. Because the conference center shares its building with the Comfort Inn & Suites, out-of-town guests can book rooms just steps from the reception, and the hotel's indoor pool and bridal suite give wedding parties added convenience for getting ready and staying over.
Wyndham Garden Hotel
2969 Cahill Main, Fitchburg, WI 53711, USA- Spaces for 250 Guests
Wyndham Garden Madison Fitchburg sits in the heart of Wisconsin's capital area, just four miles from the University of Wisconsin–Madison and within easy reach of the Wisconsin State Capitol and downtown Madison. The hotel pairs 107 guest rooms with more than 11,000 square feet of flexible event space, making it a practical home base for celebrations and conferences that draw out-of-town guests. Five contemporary event rooms accommodate gatherings of many sizes — up to 220 attendees in a conference-style setting, with the largest room seating up to 200 for a sit-down banquet. For weddings, the hotel's executive chef prepares customized culinary options while a dedicated weddings team handles the details, from florists and linens to photographers, music, and special group rates. Between events, guests can take advantage of the heated indoor pool and hot tub, fitness center, free WiFi, and free continental breakfast.
Waukesha Elks Lodge
2301 Springdale Rd, Waukesha, WI 53186, USA- Spaces for 150-350 Guests
- 1 Bar
- 1 Ballroom
- 2 Event Spaces
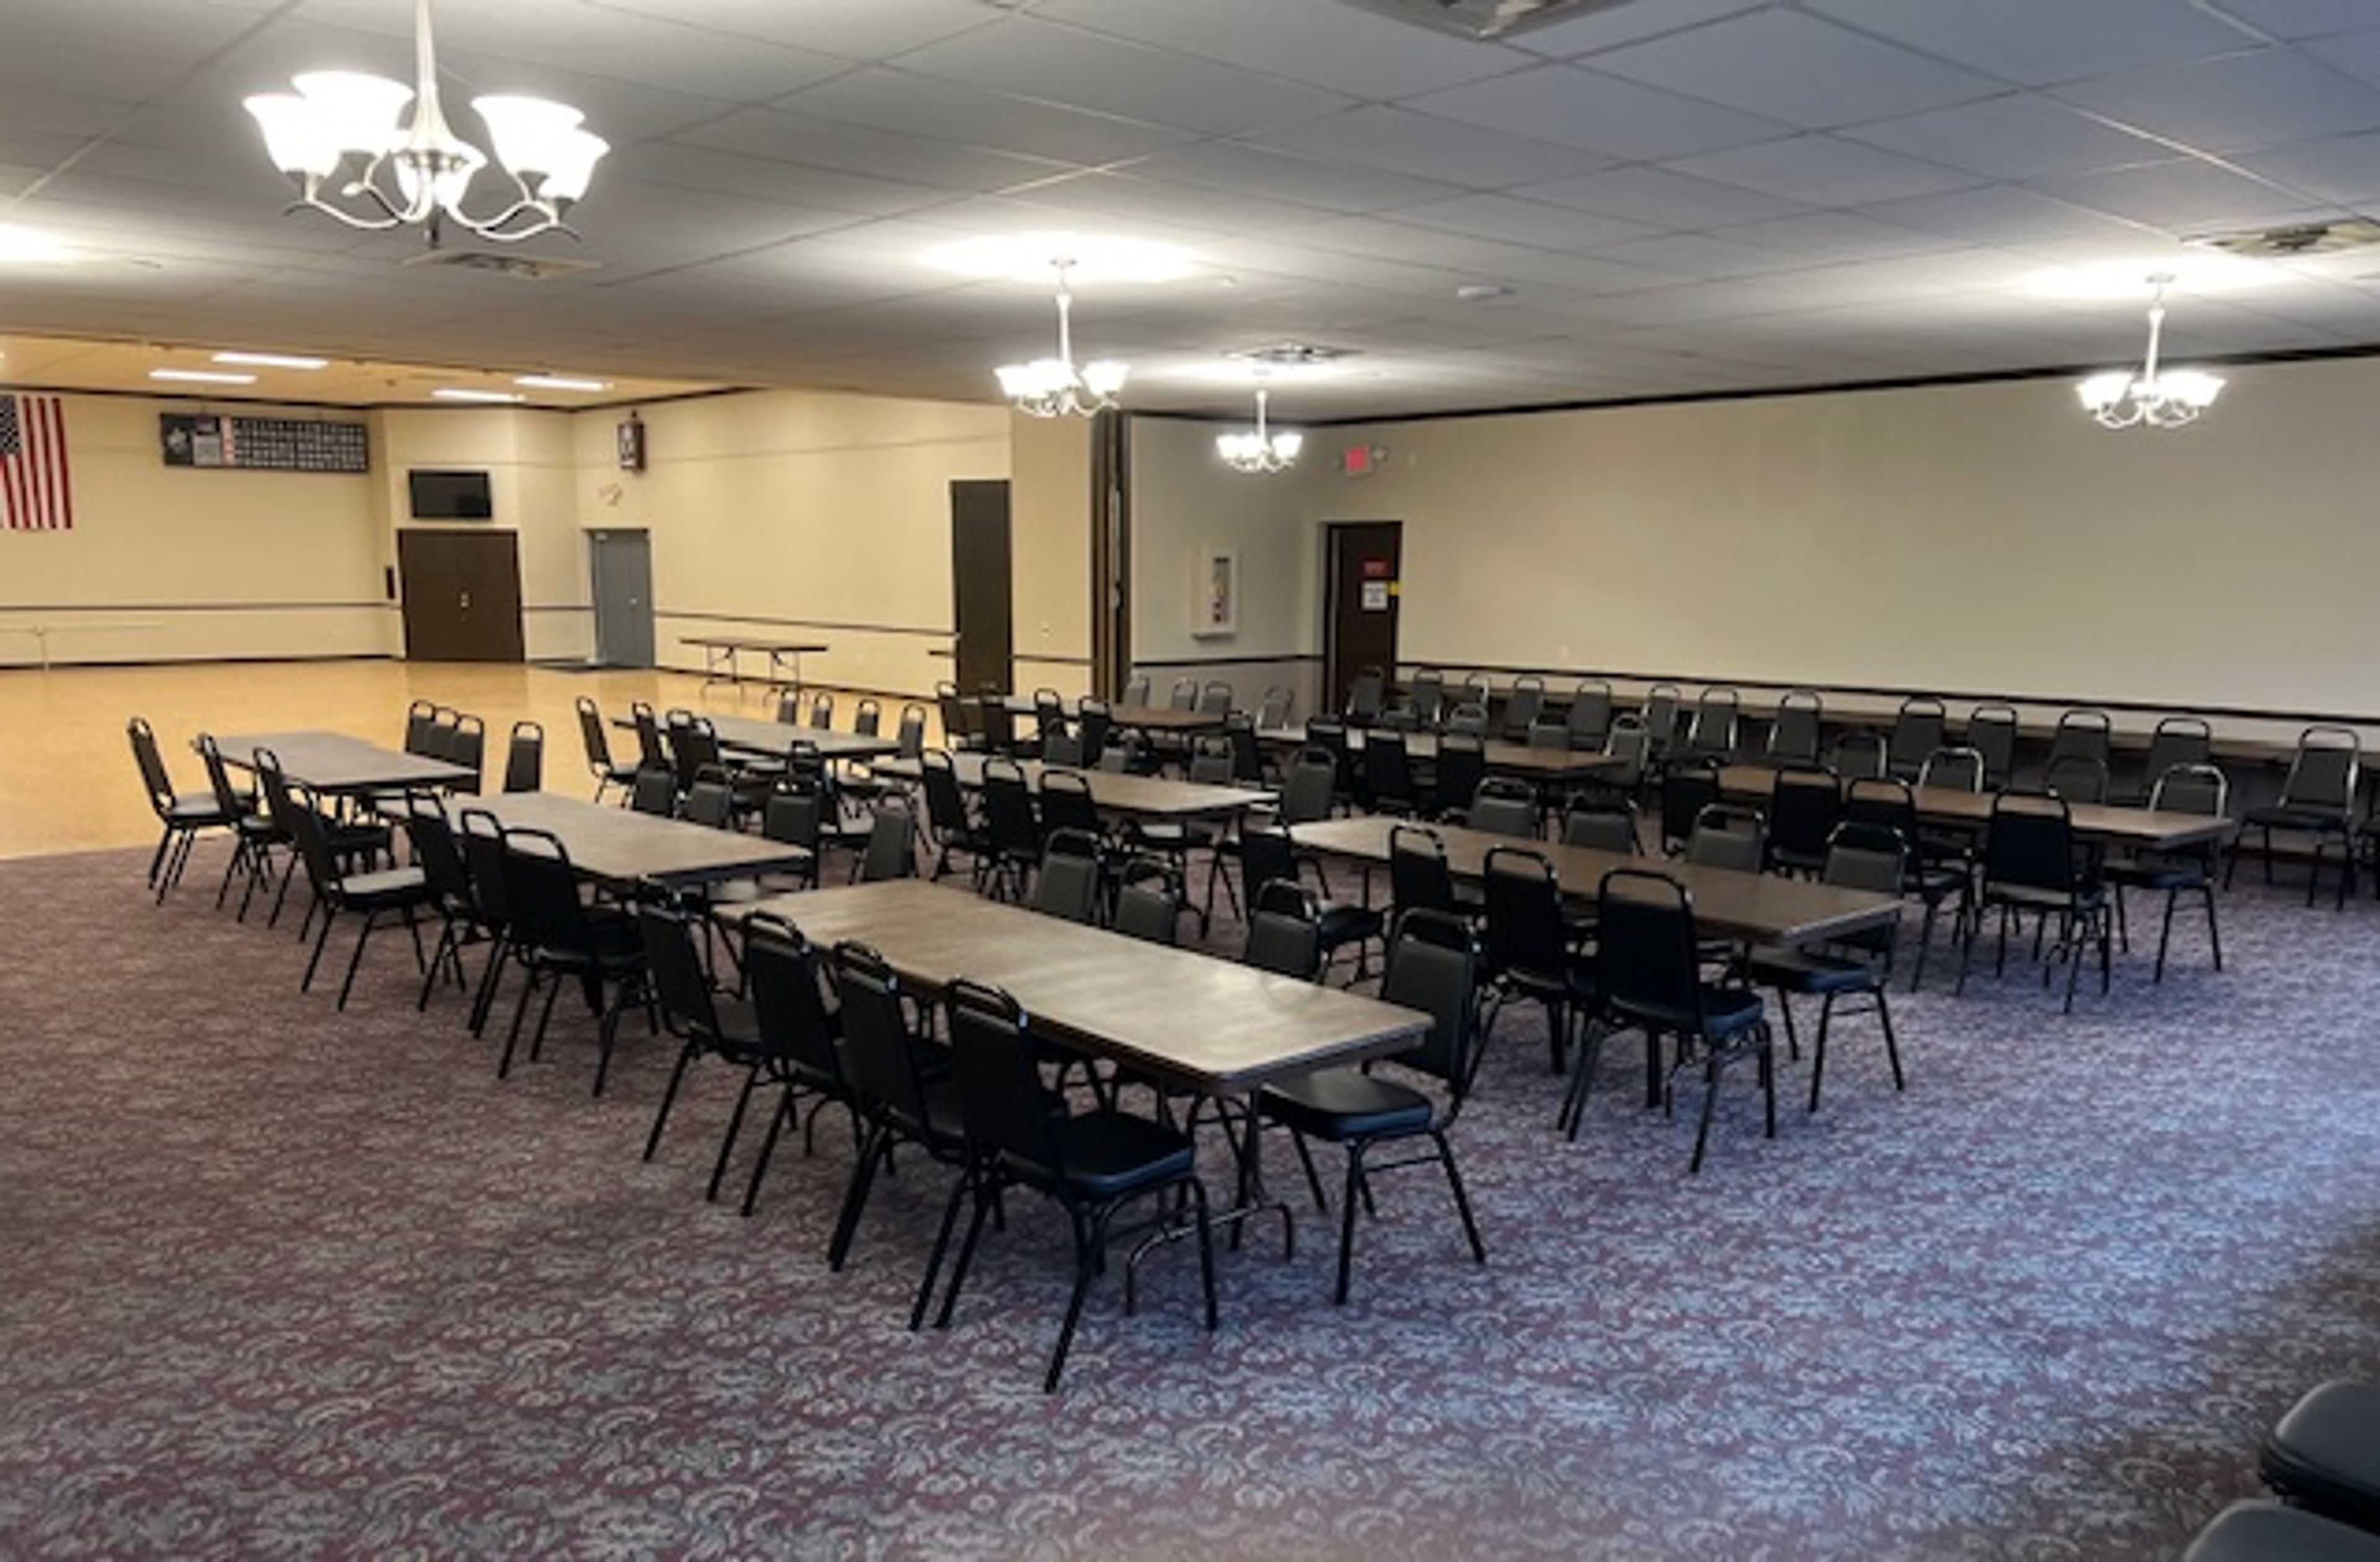
Waukesha Elks Lodge 400 is a fraternal Benevolent and Protective Order of Elks lodge in Waukesha, Wisconsin, that also operates as an event venue for weddings, receptions, and private celebrations. The lodge offers two banquet spaces depending on the size of an event: the Main Hall, a ballroom and dining hall that accommodates 350 guests comfortably and includes a private bridal suite, and the Jolly Cork Pub, a full-service bar and lounge with room for 150. Guests renting the Main Hall have access to a dance floor and an adjoining tap bar, and the lodge's rental agent works directly with each event on table layout and setup. The lodge provides full bar service and an onsite caterer who can assist with menu planning, along with a list of preferred and approved vendors for events that need additional support.
Eau Claire Masonic Ballroom
616 Graham Ave, Eau Claire, WI 54701, USA- Spaces for 400-500 Guests
- 1 Ballroom
- 1 Historic Space
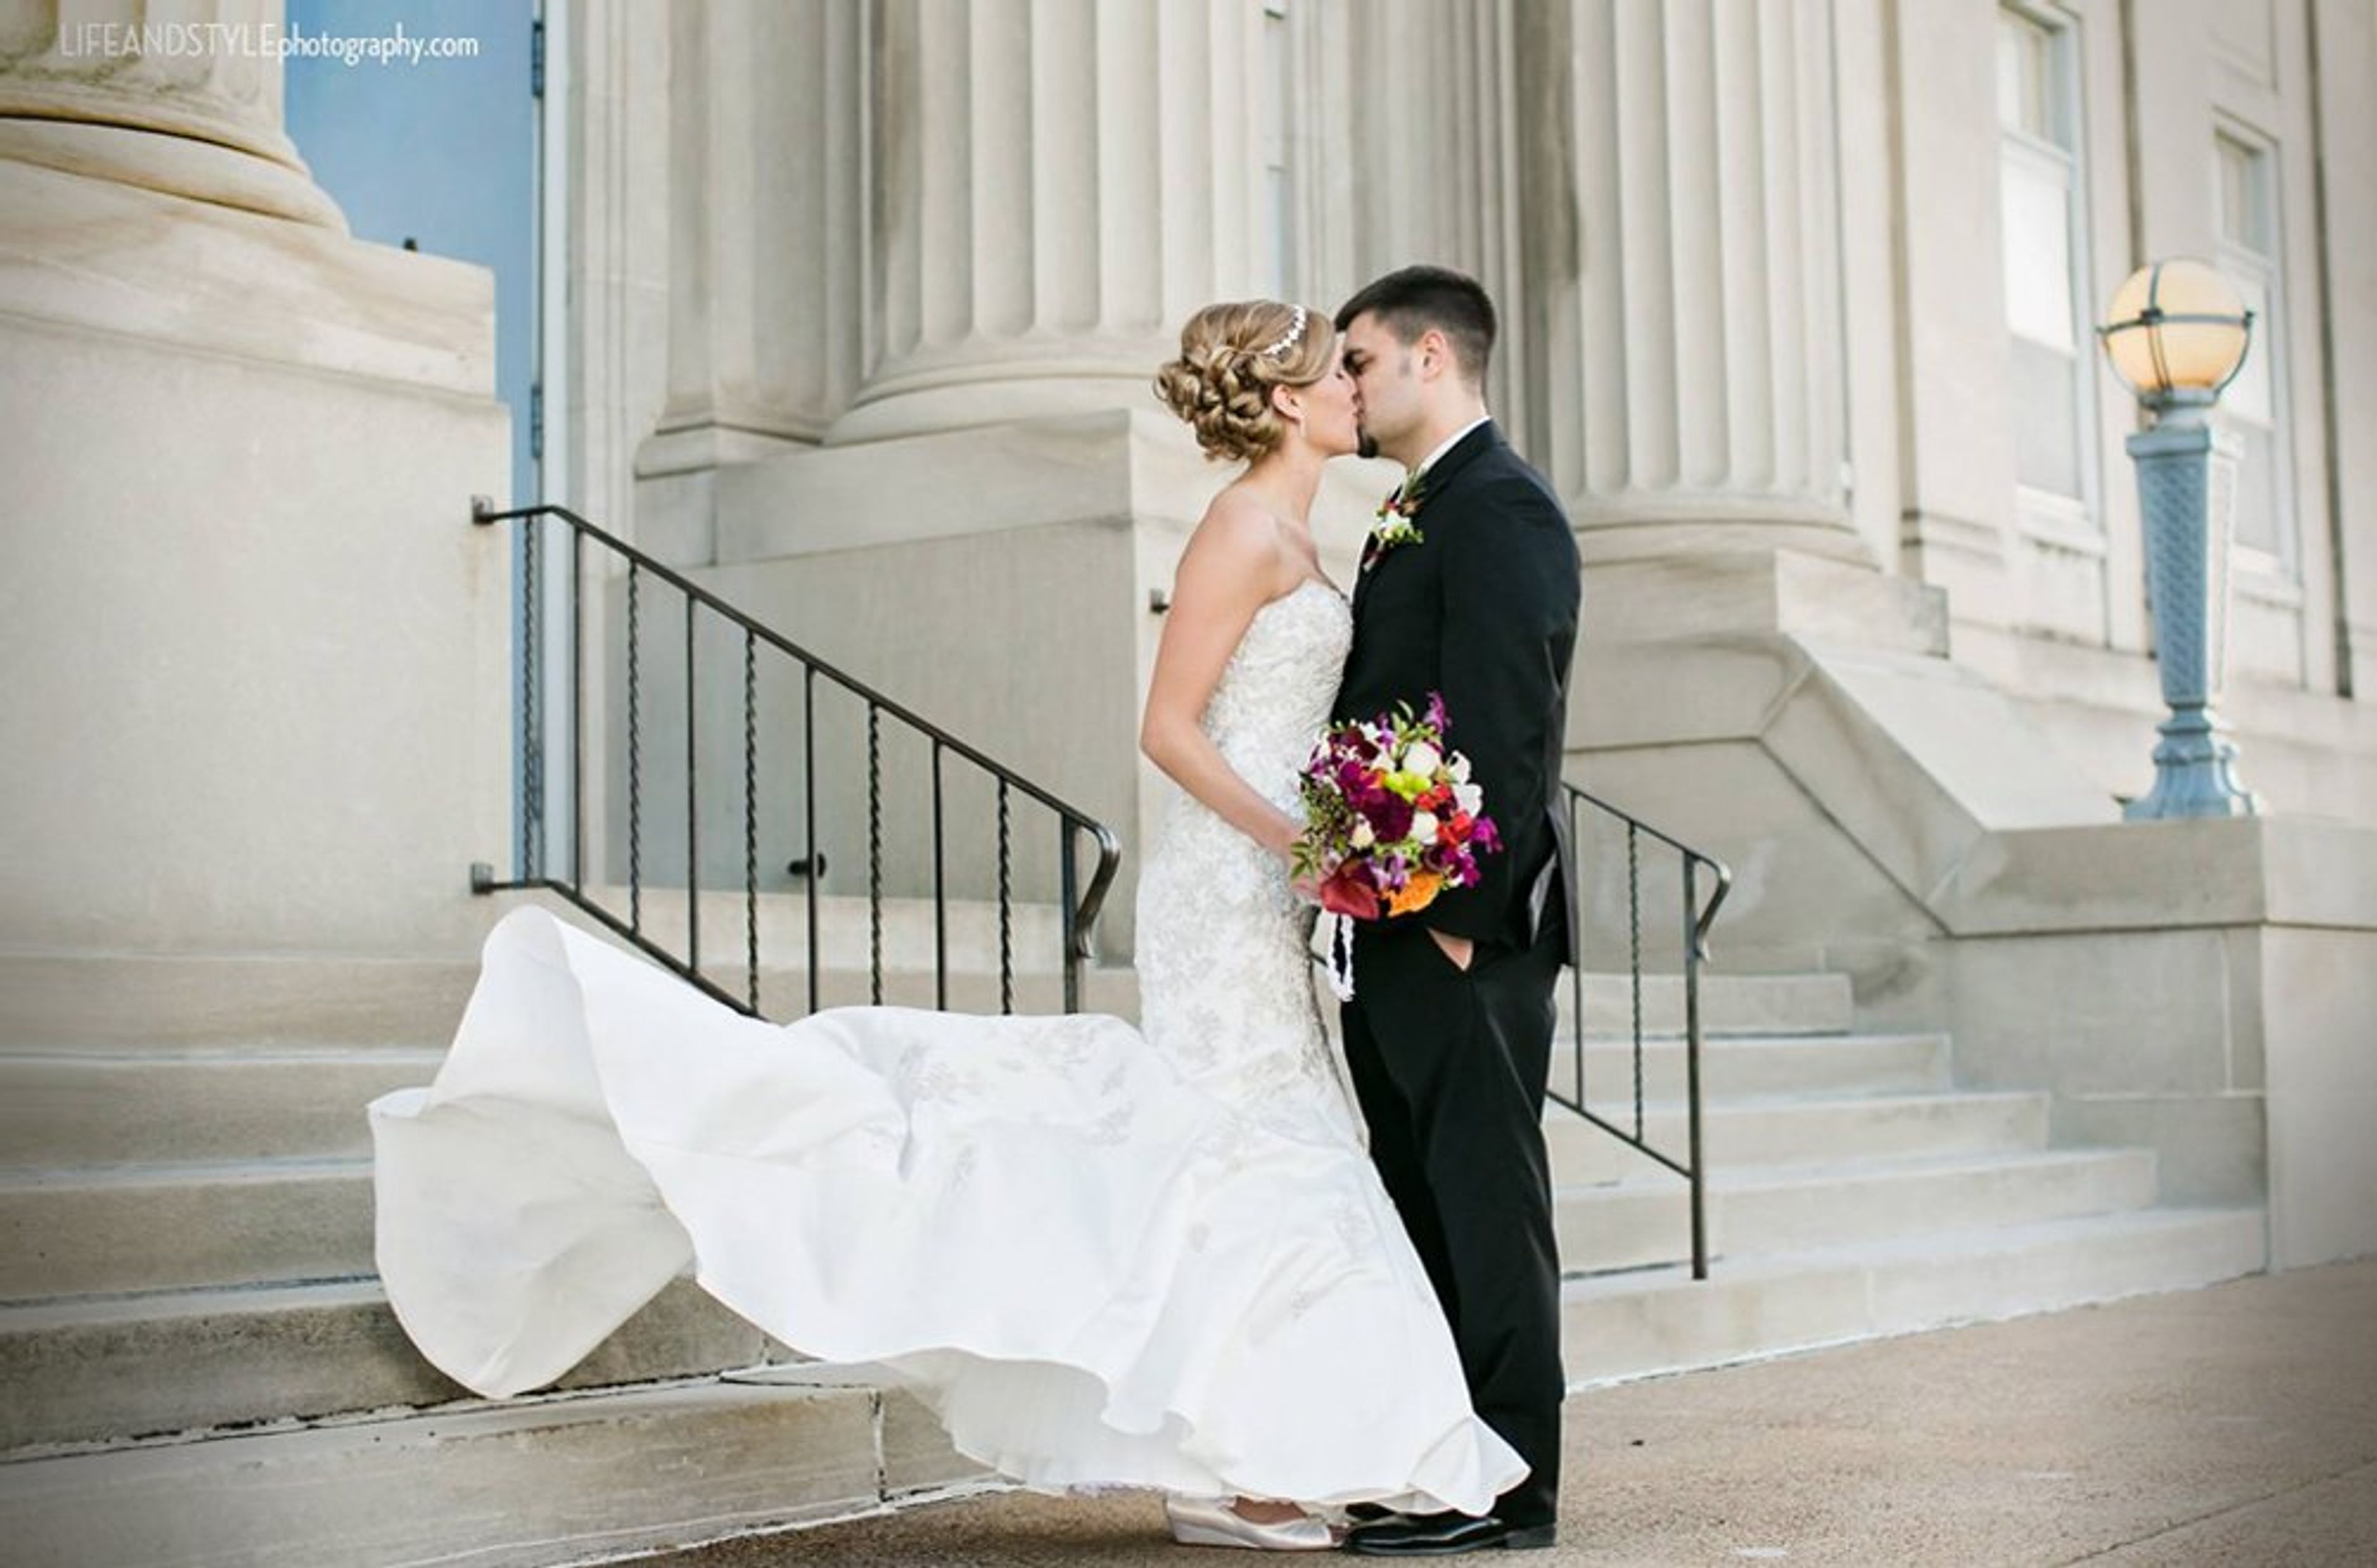
The Eau Claire Masonic Ballroom occupies a 1927 landmark building on the banks of the Chippewa River, designed by architect Edward G. Hancock in the Classic Revival style. Faced in white Indiana limestone with terrazzo flooring throughout its 47,000 square feet, the building is listed on the National Register of Historic Places and is managed by a non-profit board representing three Masonic lodges and York Rite organizations. The Grand Ballroom, over 8,000 square feet, hosts receptions for 150 to 400 guests beneath its stately columns and chandeliers draped with lighted tulle, with a raised, illuminated platform for the head table and ample room for dancing. Couples have exclusive use of the ballroom on their wedding day, with no other events scheduled in the space. The Wedding Chapel, at 4,800 square feet, features a coffered ceiling and crown molding, acoustics tuned for ceremonies, a Mahler pipe organ, and sixteen backdrop options ranging from a wooden glen to a medieval cathedral setting. The venue partners with local Chippewa Valley caterers on customizable menus and offers full beverage service, and every wedding is supported by a dedicated event coordinator who assists with planning through day-of logistics.
Madison Museum of Contemporary Art
227 State St, Madison, WI 53703, USA- Spaces for 64-230 Guests
- 3 Museums
- 1 Outdoor
- 3 Total Spaces
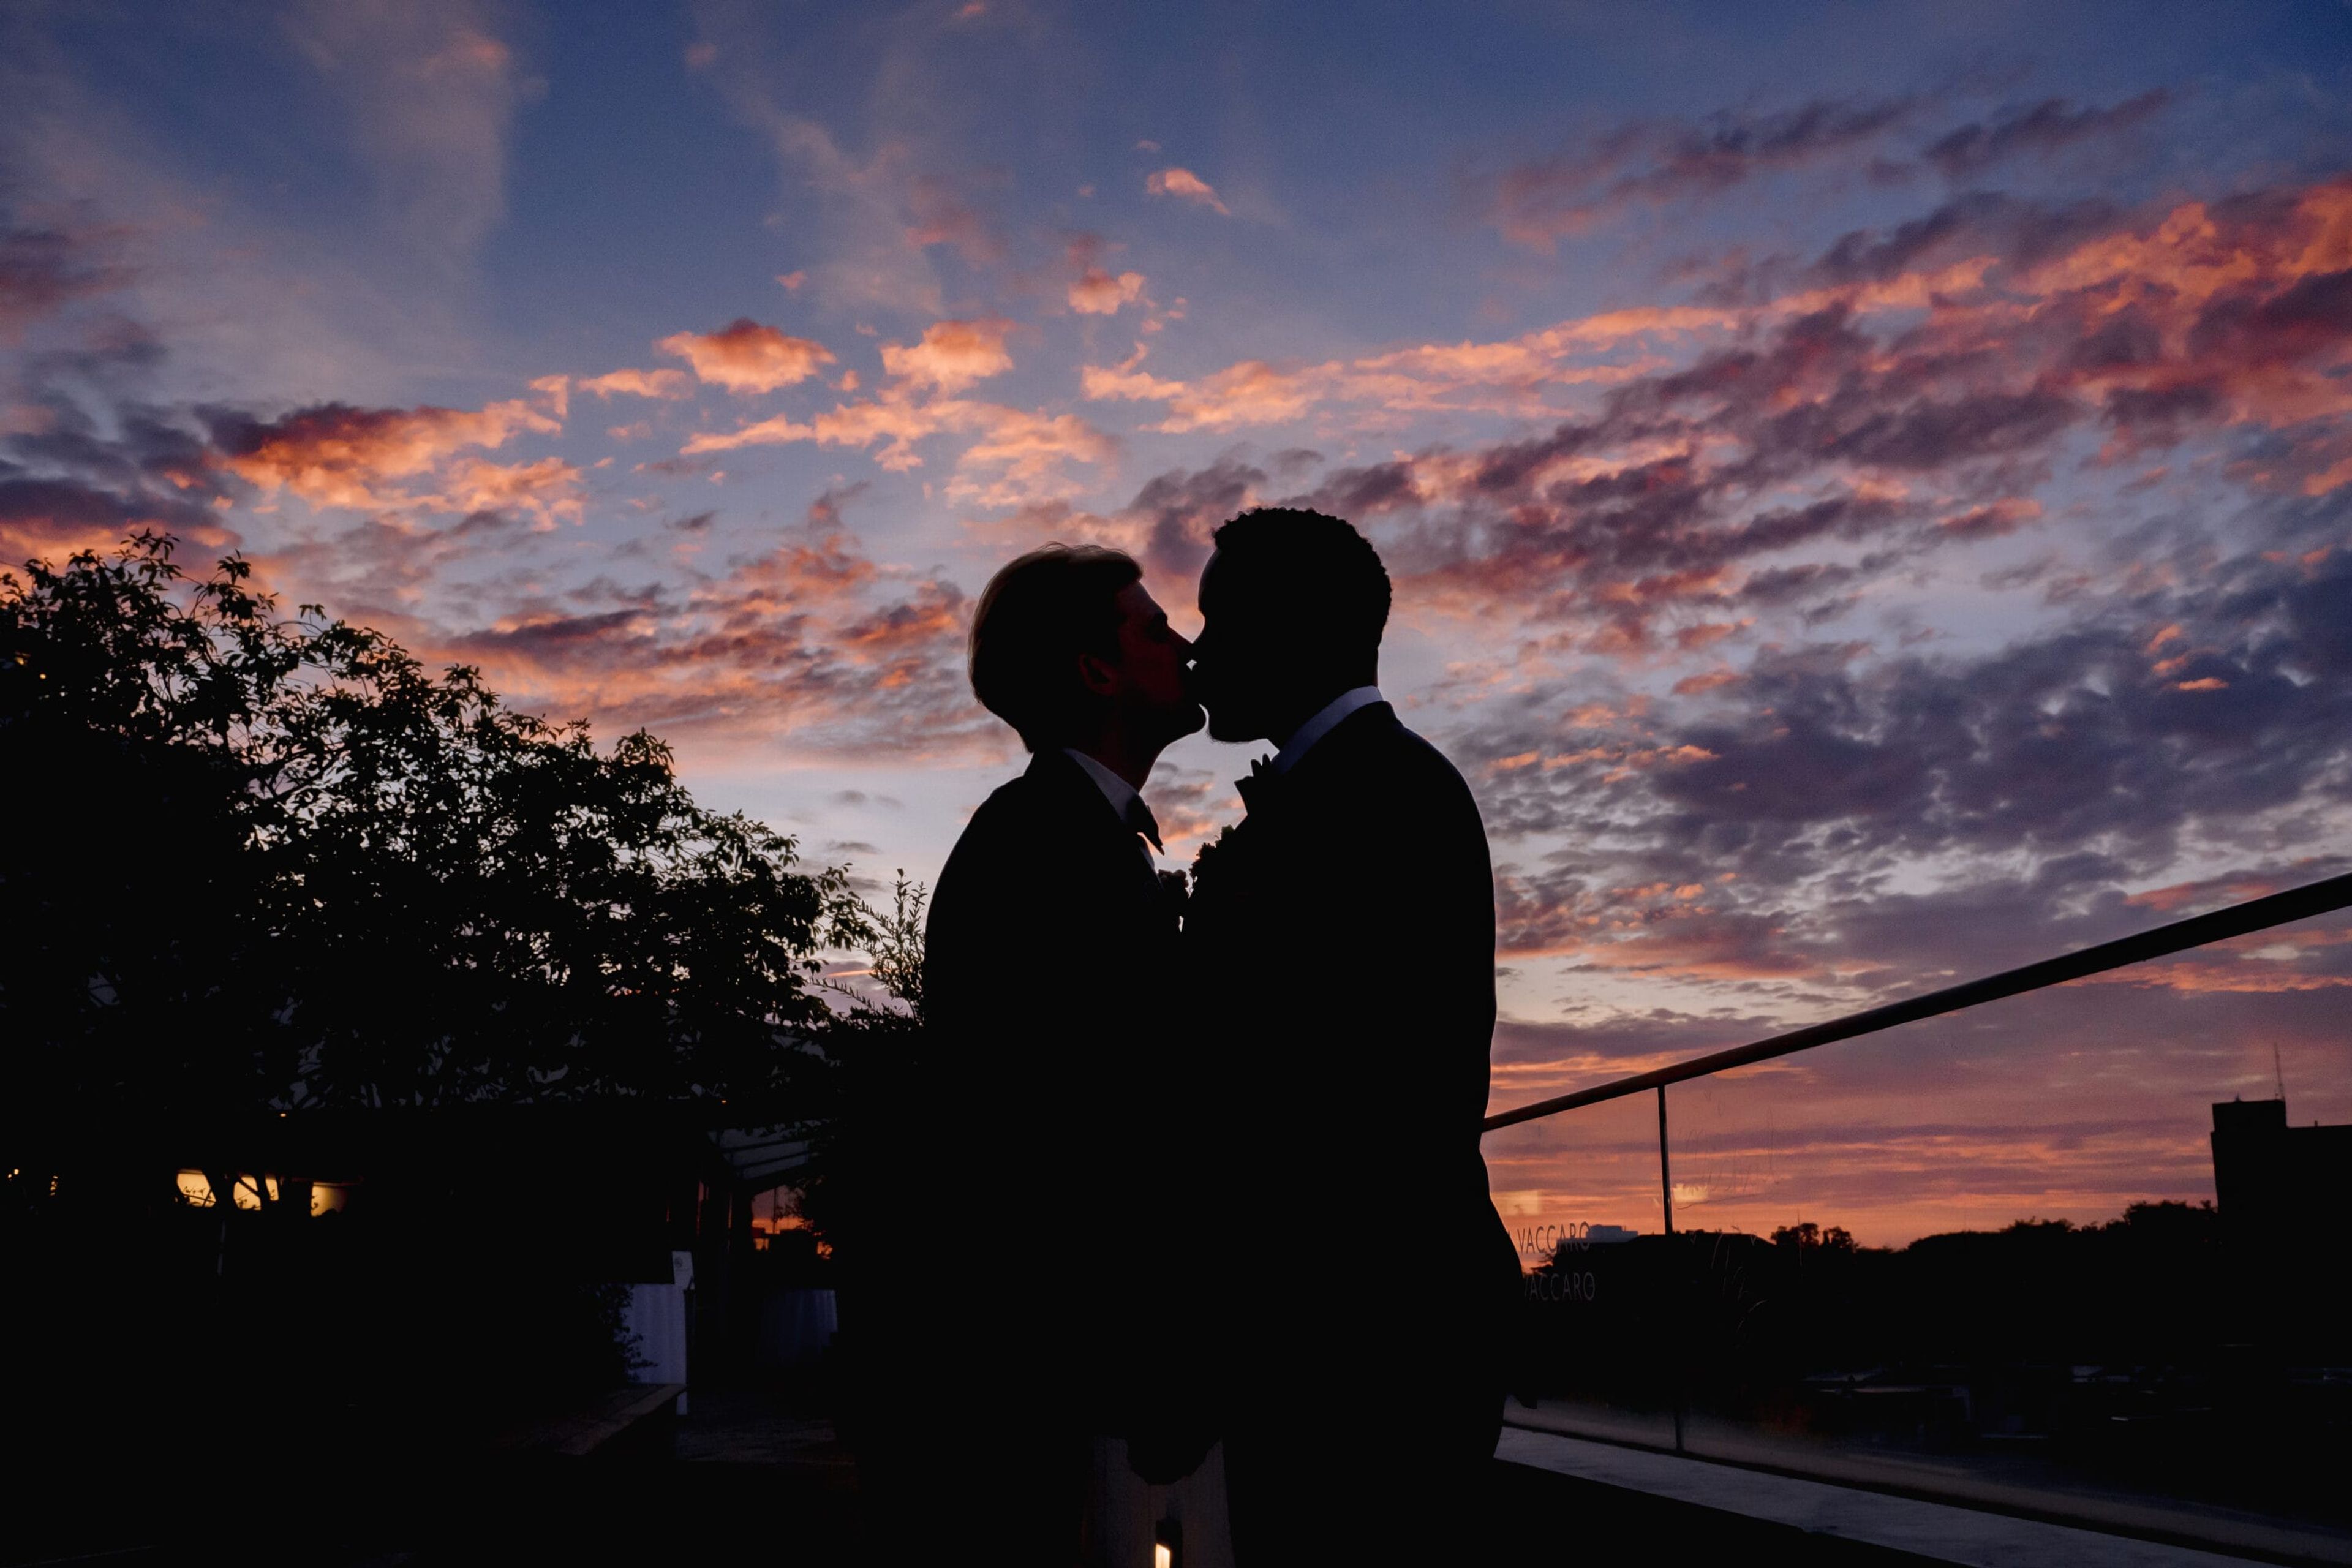
The Madison Museum of Contemporary Art occupies a glass-and-steel building designed by architect César Pelli on State Street, in the heart of downtown Madison between the State Capitol and the University of Wisconsin campus. The museum's rotating contemporary art exhibitions surround guests at private events, and its rooftop and lecture spaces are available for weddings, receptions, and corporate gatherings. The Rooftop Sculpture Garden is the museum's most-booked event space, holding up to 175 guests for a standing reception or 100 for a seated dinner amid native Wisconsin plants and sculpture, with views of the Capitol Building, the Orpheum Theater marquee, and the downtown skyline that light up after dark. Just off the garden, the recently renovated Rooftop Lounge offers an indoor alternative on the third floor, furnished with lounge seating and a bar, for up to 80 guests standing or 64 seated. For talks, films, or meetings, the Lecture Hall accommodates up to 230 guests and is built to accommodate guests with mobility limitations, with a separate projection booth and stagehand support available. Downtown State Street's restaurants, entertainment, and shopping sit just outside the museum's doors, adding to the experience for guests attending an event at MMoCA.
Becket's Weddings
2 Jackson St, Oshkosh, WI 54901, USA- Spaces for 250-500 Guests
- 2 Restaurants
- 1 Outdoor
- 2 Total Spaces
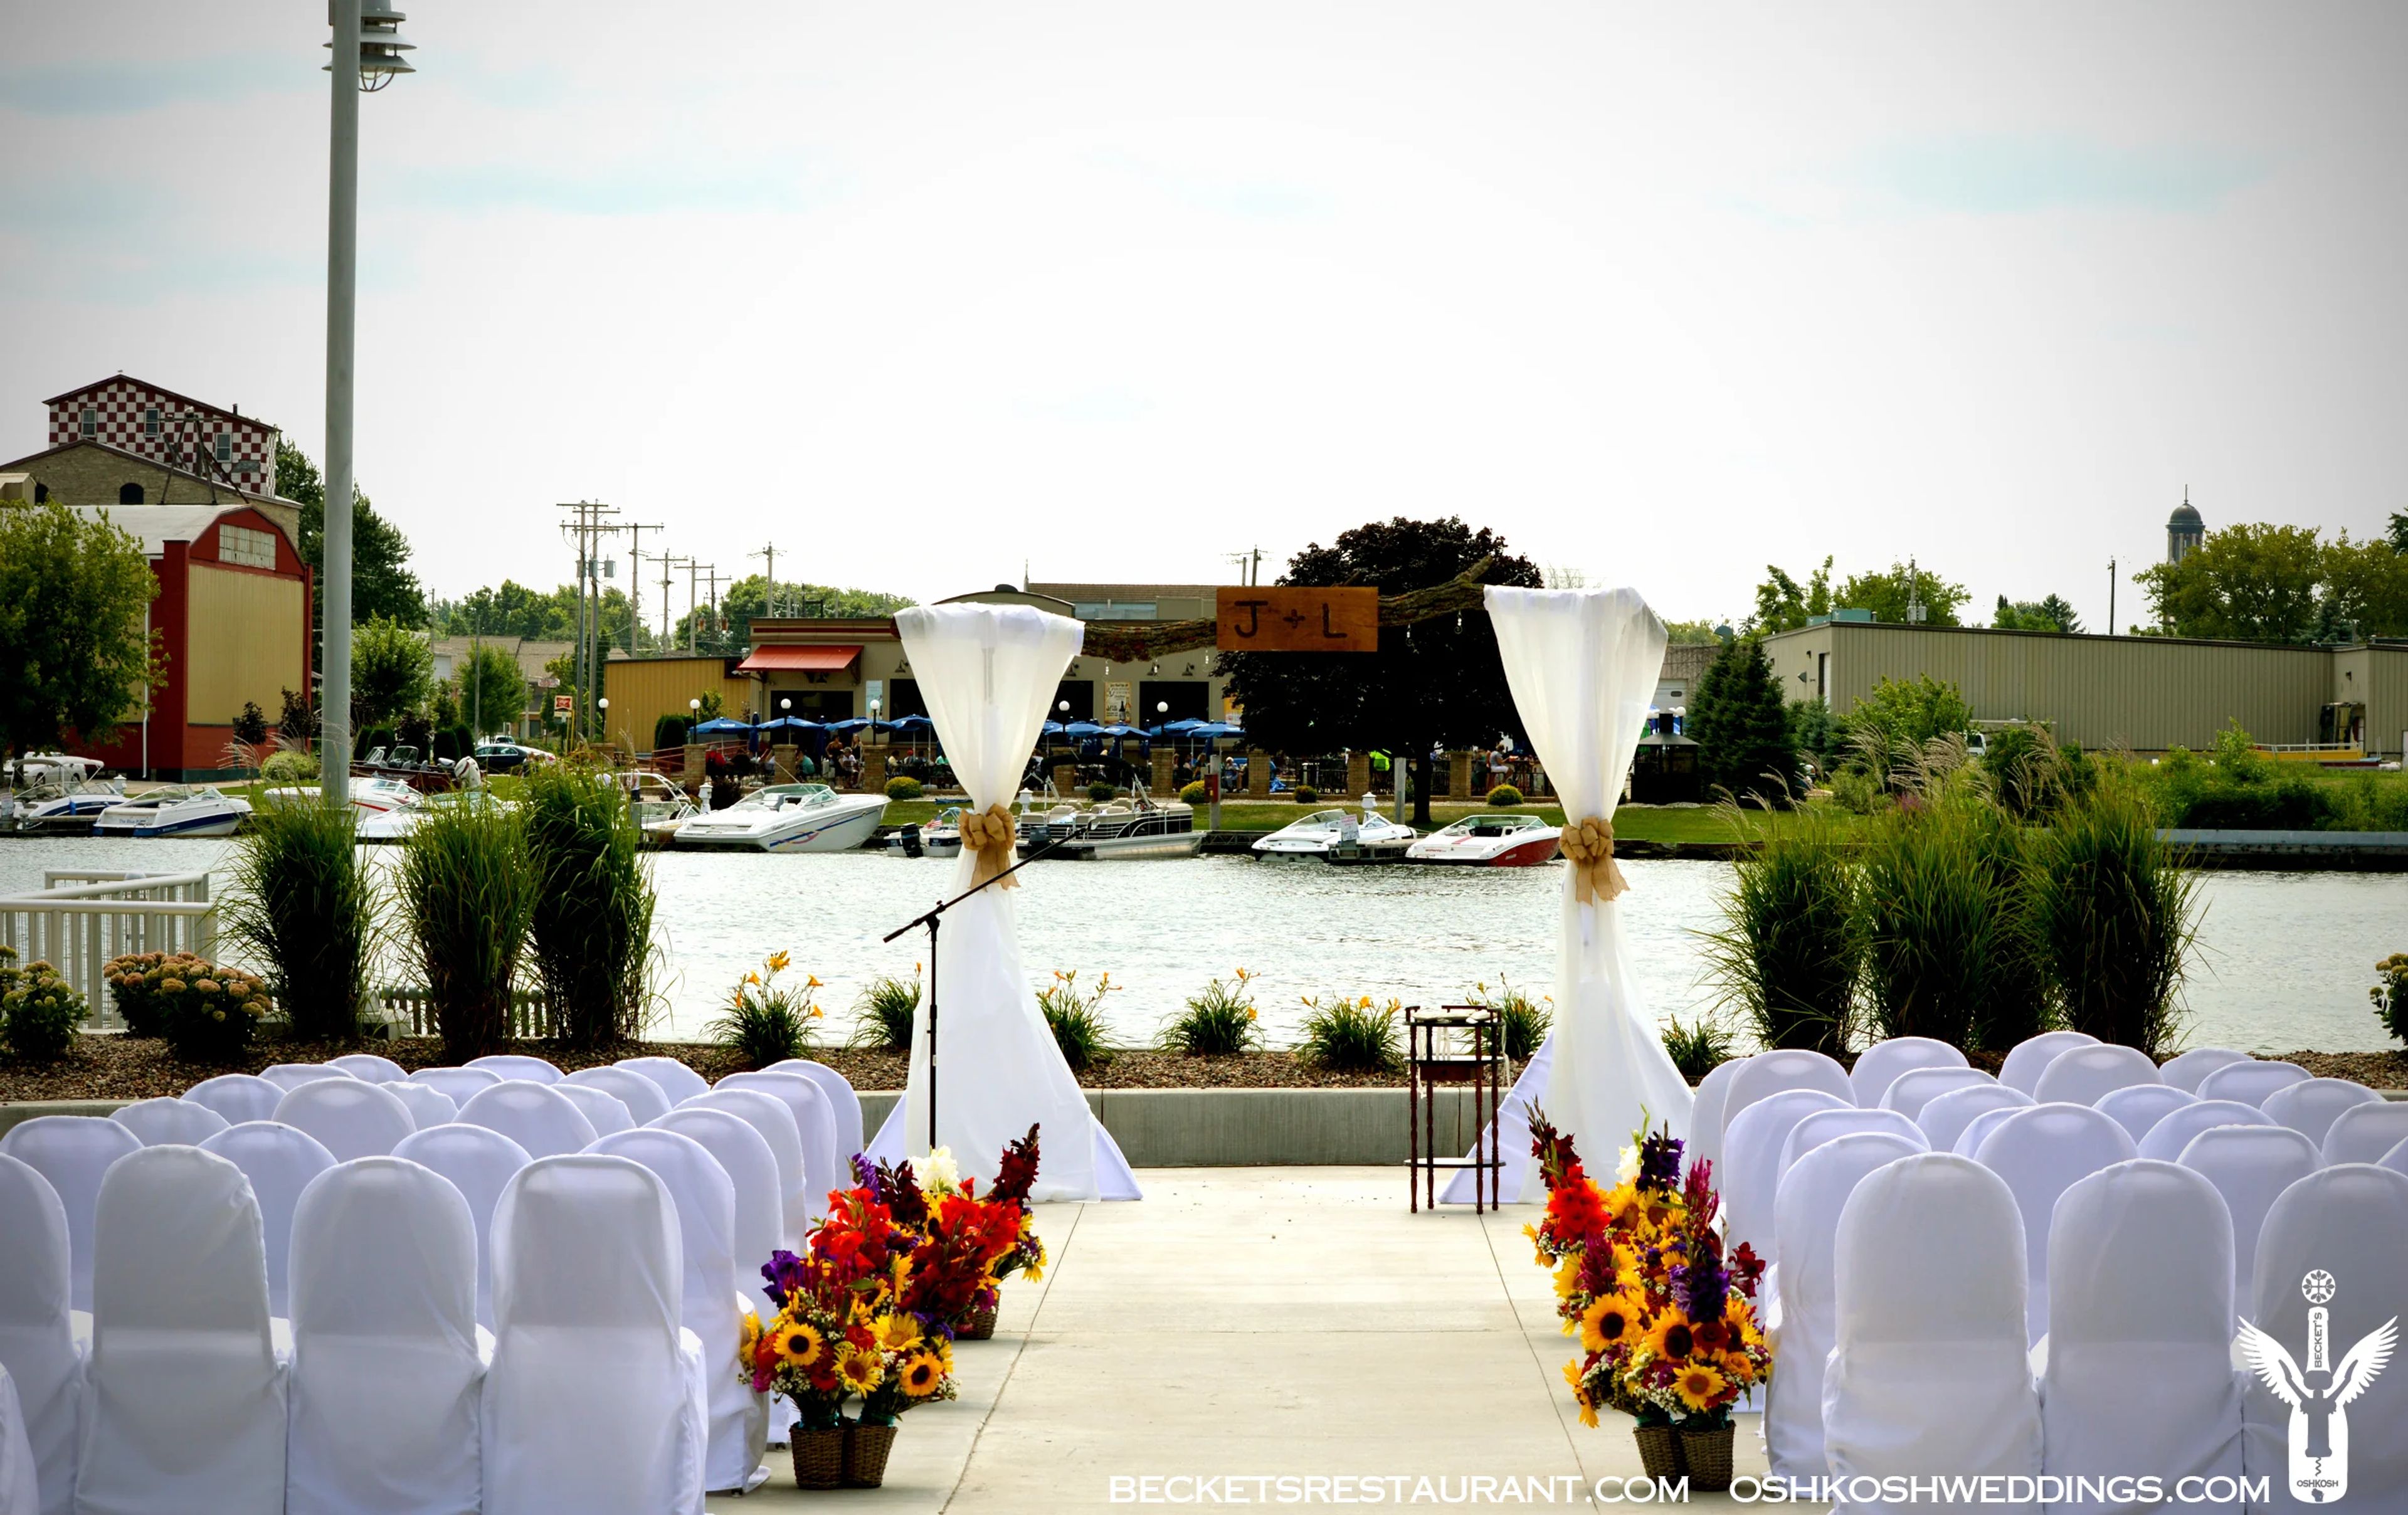
Becket's has hosted weddings in its waterfront atrium hall along the Fox River in Oshkosh since 2008, with more than 2,500 celebrations held there to date. The eight-story atrium, located just adjacent to Becket's restaurant, seats up to 500 guests and opens onto a private riverside patio that also serves as an outdoor ceremony site. Only one event is booked per day, so couples have the full space and staff attention to themselves. Room rental is priced per guest rather than through a flat fee, with no minimums on food or beverage, and includes tables and chairs, linens and napkins in a couple's choice of color, chair covers, full setup and takedown, bars and bartenders, and china, flatware, and glassware. Catering is handled in-house with plated and buffet options, and off-site catering can also be arranged. Ceremonies on the riverside patio accommodate up to 250 seated guests and include a rain site and bridal suite. A preferred DJ partner and other local vendors are available to round out the day.
Sandhill Farm Weddings & Events
2323 E River Rd, Grafton, WI 53024, USA- Spaces for 200-350 Guests
- 1 Outdoor
- 1 Barn
- 2 Total Spaces
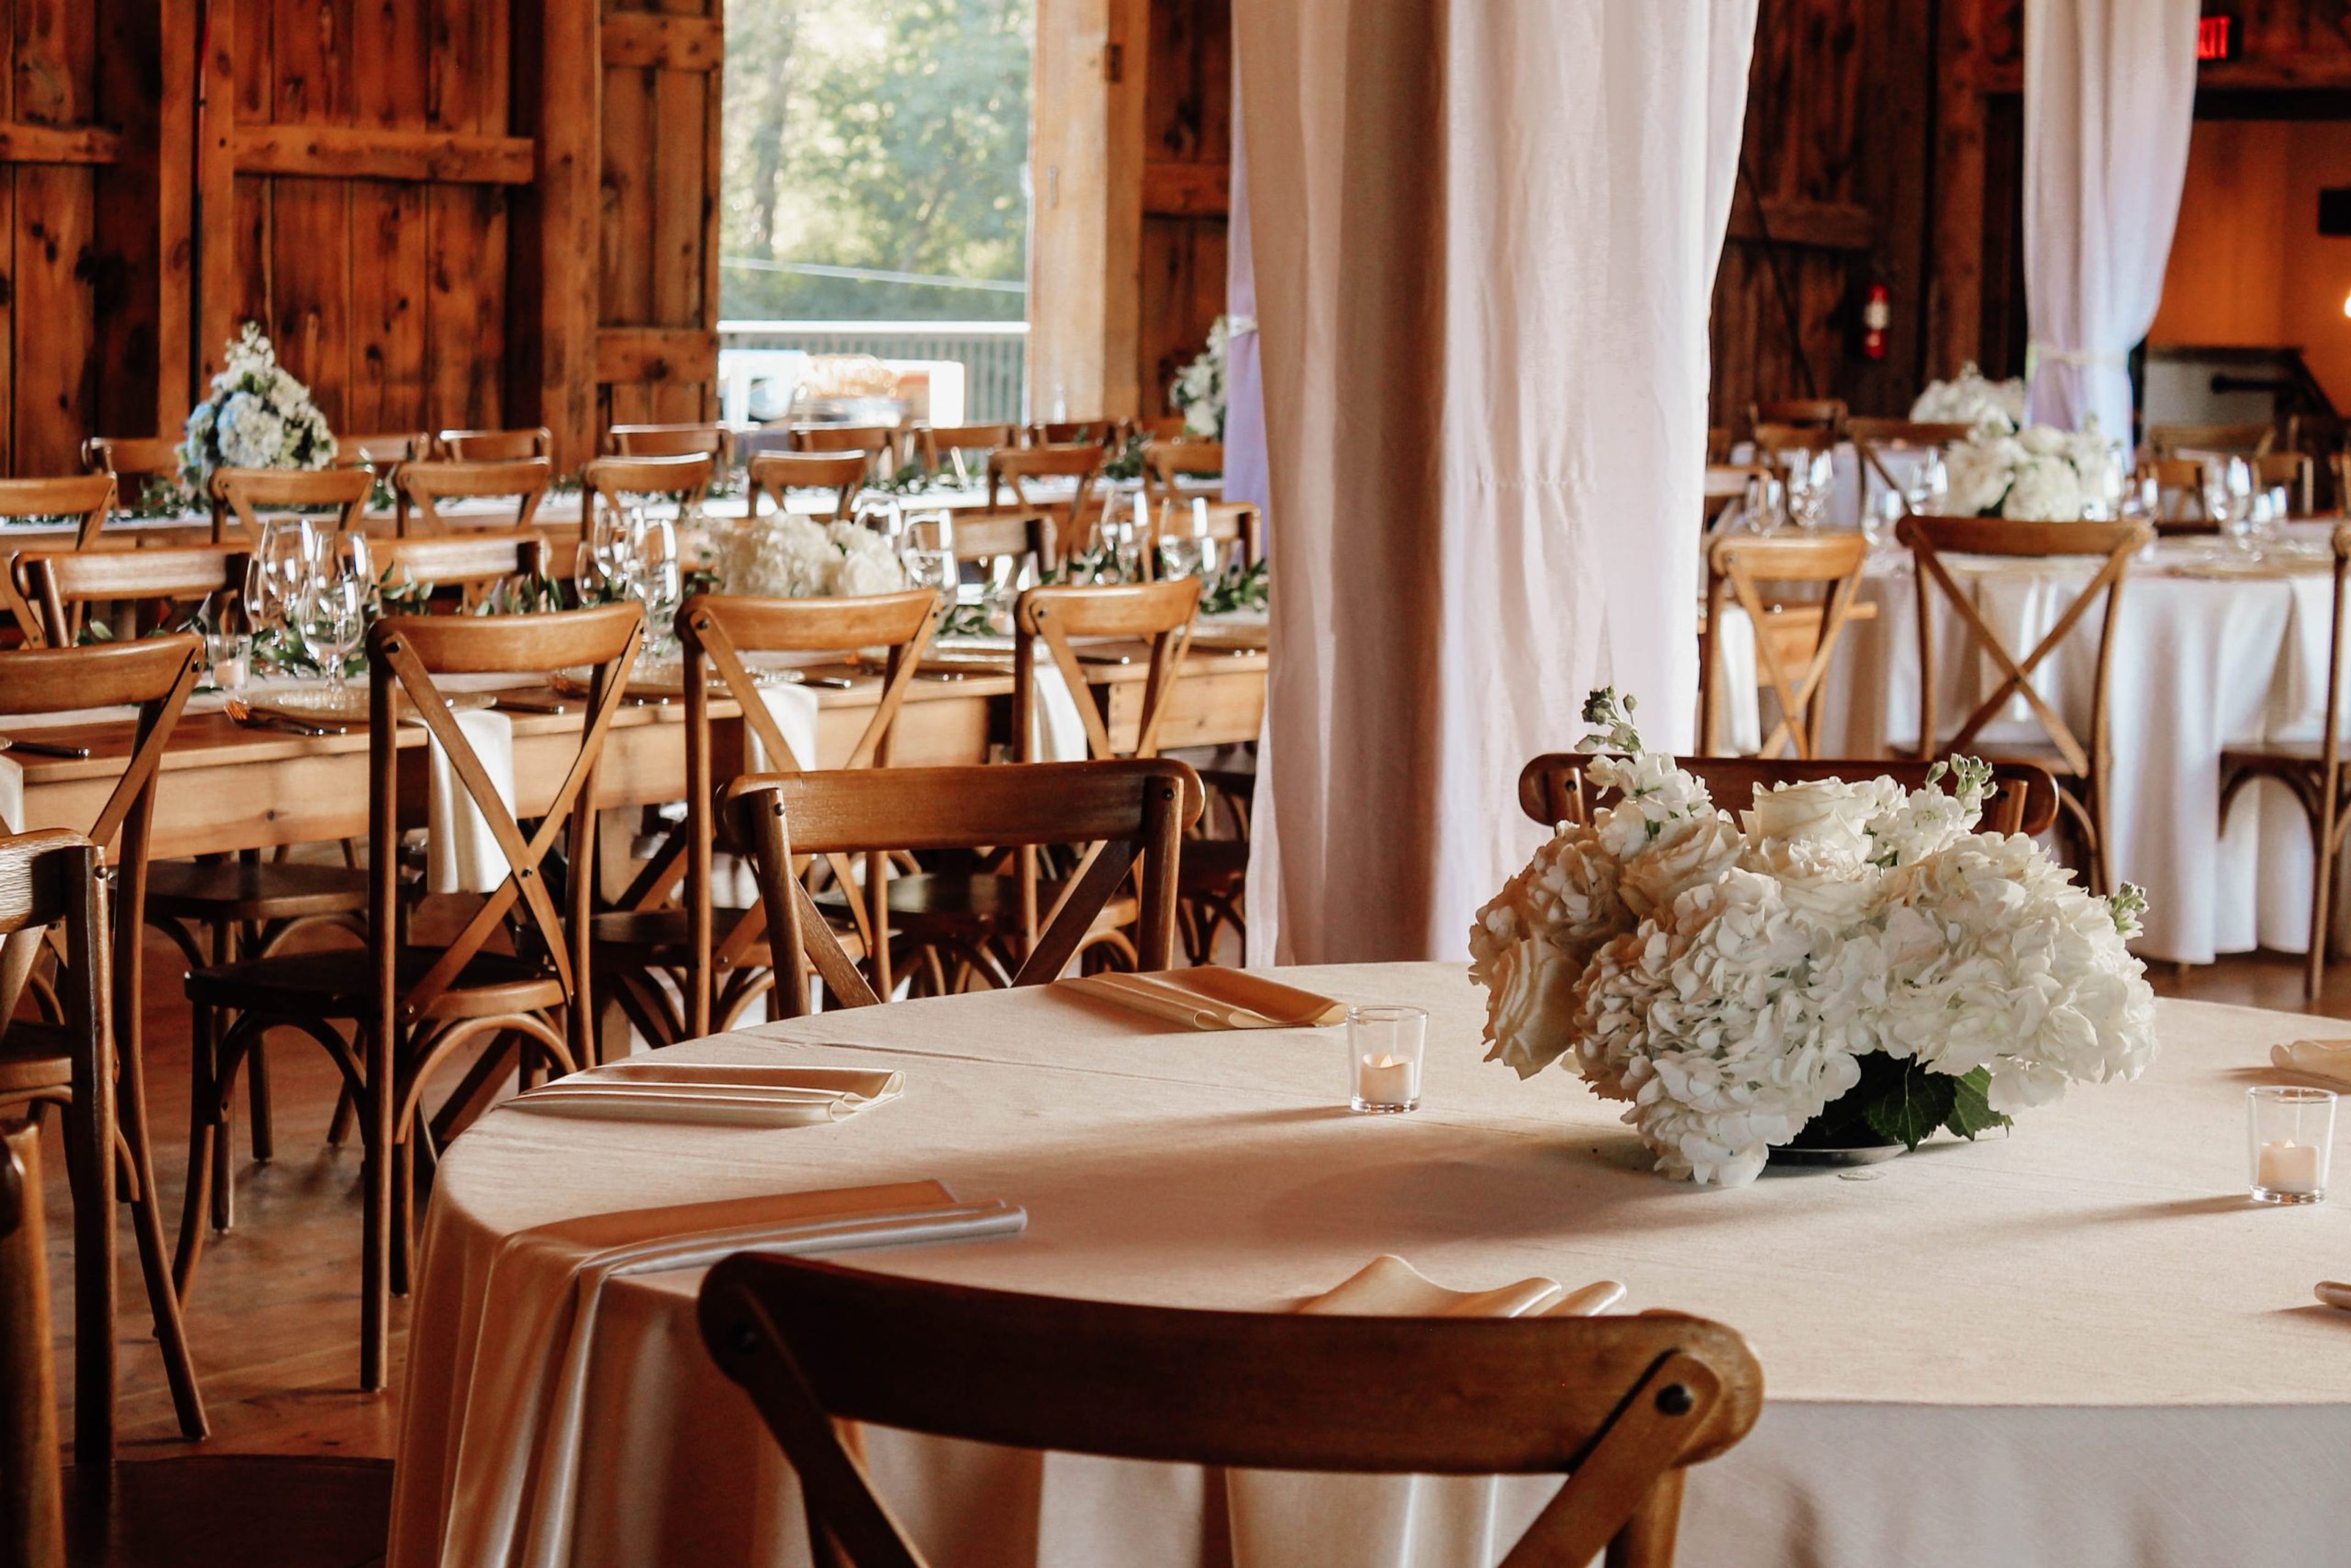
Sandhill Tree Farm sits on 75 acres along the Milwaukee River in Grafton, Wisconsin, where a barn built in the early 1900s has been reimagined as an event venue. The property's history stretches back to an 1837 U.S. land patent, and it operated as an agricultural farm for nearly a century before the Ness family acquired it in November 2020 and began cultivating Christmas trees across the grounds. The barn blends its original timber-frame character with modern comforts, including a south-facing viewing deck, outdoor terraced space, multiple bar options, a catering kitchen, and a bride's room, and it accommodates up to 200 guests for indoor wedding receptions, corporate gatherings, and social events. Outdoors, the property's Christmas tree rows, spring-fed pond, and scenic river views set the stage for ceremonies and tented receptions for 350 or more guests, available May through October. Sandhill Tree Farm is exclusively catered by Benson's Catering & Events, which offers plated dinners, buffets, family-style meals, and full bar service including craft cocktails and zero-proof options. A fire pit with unlimited firewood and full-day venue access round out the experience for couples and event hosts.
Memorial Union and Union South
1308 W Dayton St, Madison, WI 53715, USA- Spaces for 250-400 Guests
- 3 Ballrooms
- 2 Historic Spaces
- 2 Waterfront
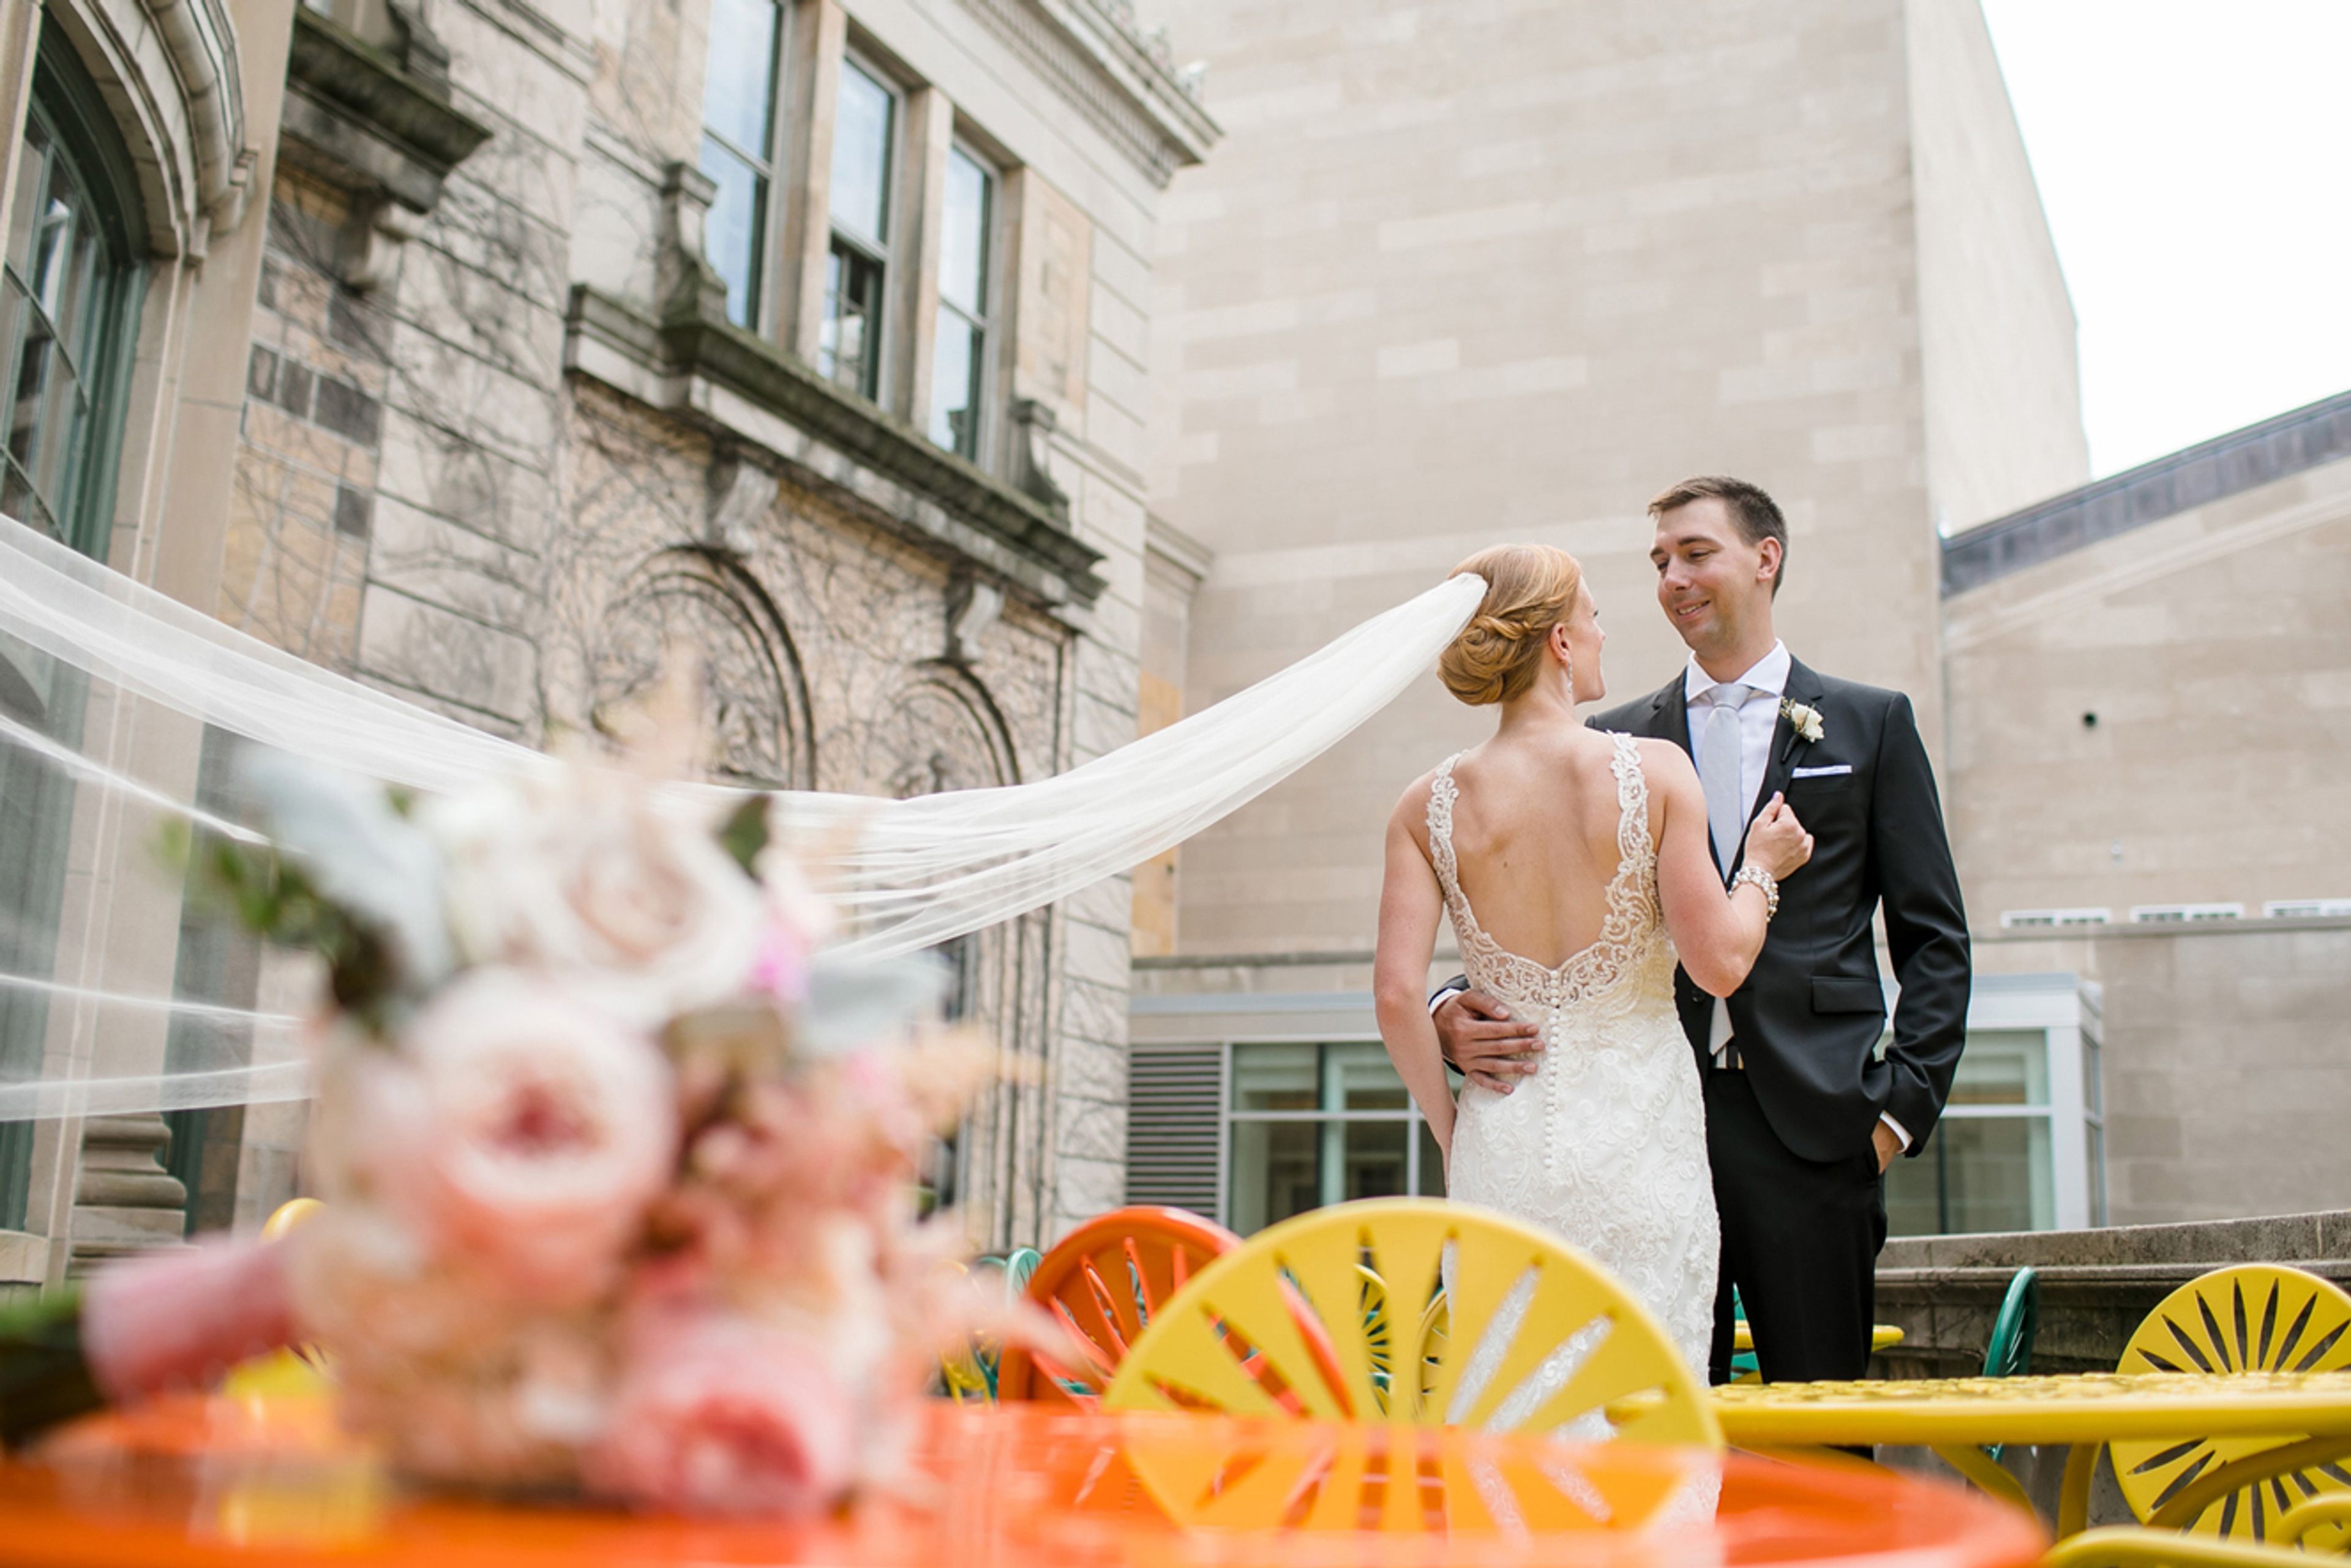
Memorial Union and Union South are the University of Wisconsin-Madison's two Wisconsin Union buildings, offering event spaces for weddings, receptions, and gatherings in Madison. Memorial Union opened in 1928 on the shores of Lake Mendota and is known for its historic architecture, restored banquet rooms, and the Terrace's iconic sunburst chairs; several of its rooms, including the Great Hall and Tripp Commons, open onto lake and Terrace views. Union South is the Wisconsin Union's more modern building, home to Varsity Hall, a large divisible hall with floor-to-ceiling windows and reclaimed elm plank flooring that is popular for large wedding receptions. Wisconsin Union Catering provides in-house food and beverage service, audio-visual and presentation equipment, and event coordination for weddings, receptions, and other private events across both buildings. Guest rooms are available on-site through the Wisconsin Union Hotel & Club Suites, and event tastings for entrees, wine, hors d'oeuvres, and cocktails are offered to couples planning a wedding at the Union.
The Landing 1841
3640 Bieneman Rd, Burlington, WI 53105, USA- Spaces for 200 Guests
- 1 Outdoor
- 1 Barn
- 1 space at this venue
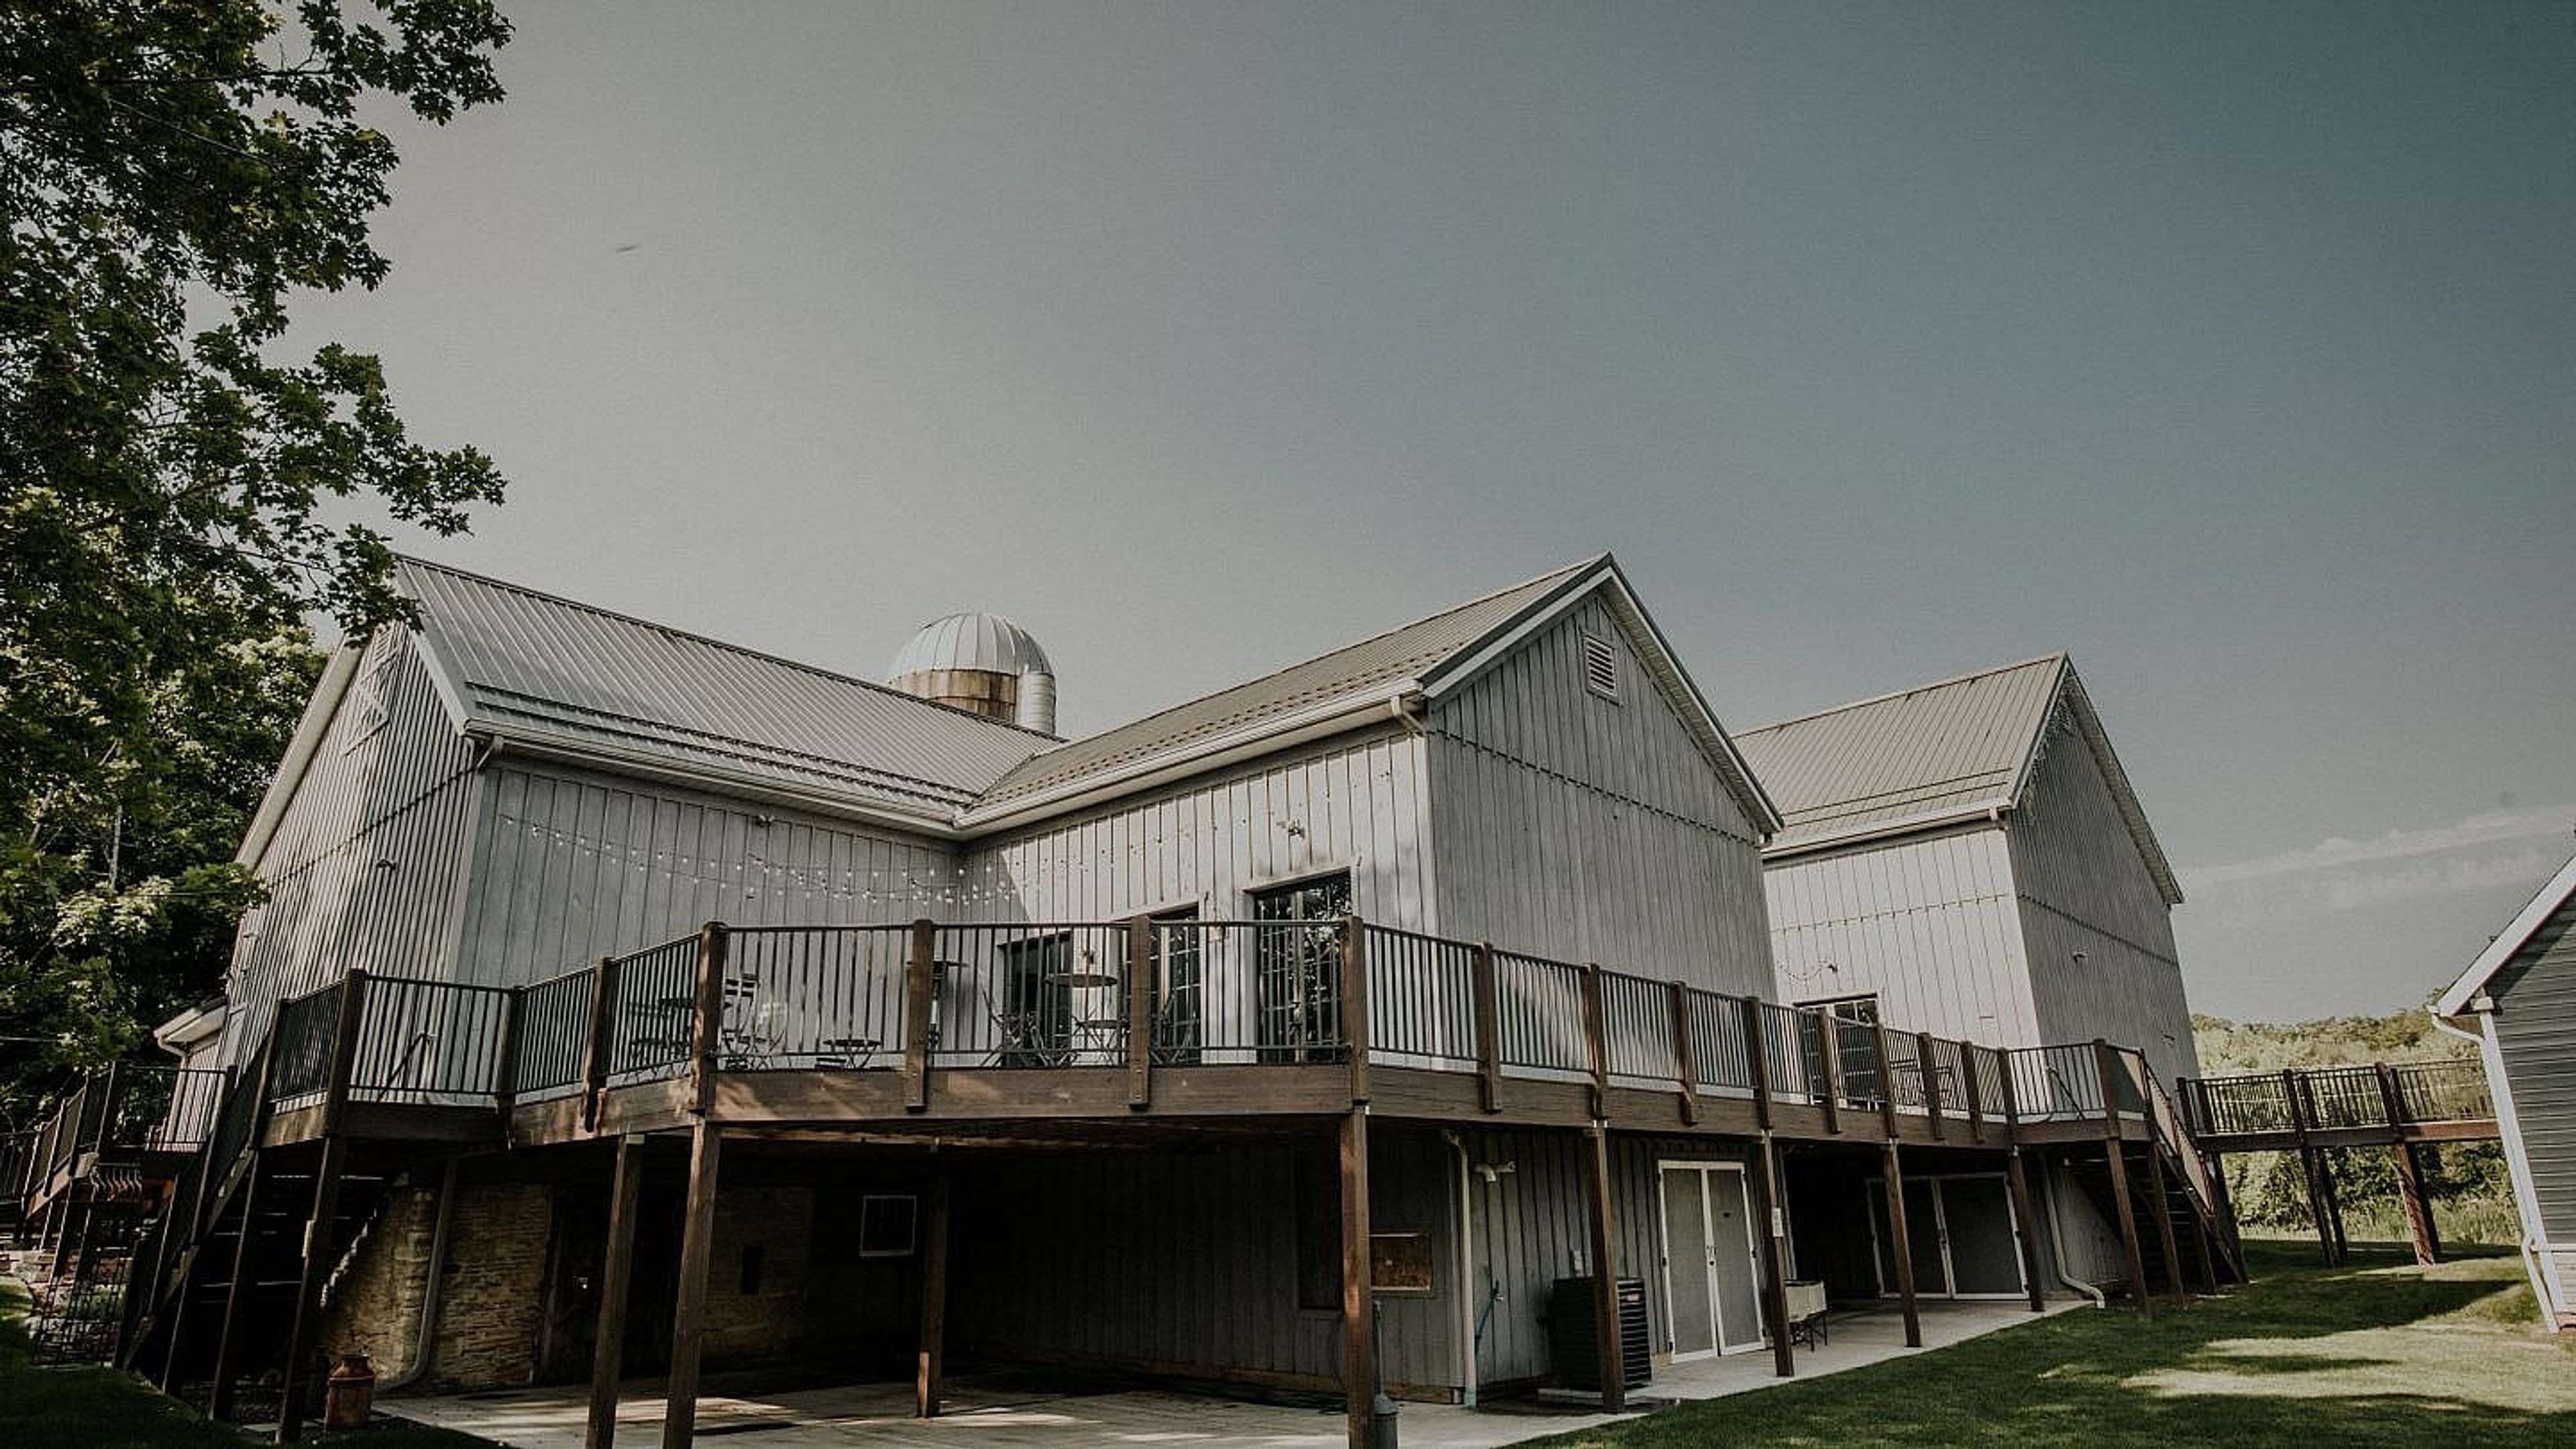
The Landing at 1841 is a restored 1841 barn set on the banks of the White River amid 50 acres of Wisconsin prairie and an onsite vineyard, just outside Burlington. The land was once a gathering place for the Kickapoo Tribe in the early 1800s and later a stop on the Underground Railroad under farmer True Worthy Durgin; the property was purchased by Tim and Renee Richter in 2015, after decades as a studio housing thousands of works by artist and peace activist Matt Lamb. Restored to its original vintage character and outfitted with modern amenities, the whitewashed barn welcomes guests beneath original rustic wood beams and grand chandeliers, with a copper-topped built-in bar and French doors opening onto a deck overlooking the lawn and river. Heating and air conditioning let the space host events year-round, and both indoor and outdoor ceremony sites, along with getting-ready space in the Trueworthy House and The Loft, support weddings for up to 200 guests. The Landing also hosts retreats and small private and corporate events, from banquets to holiday parties.
Museum of Wisconsin Art
205 Veterans Ave, West Bend, WI 53095, USA- Spaces for 36-200 Guests
- 4 Museums
- 2 Outdoor Spaces
- 4 Total Spaces
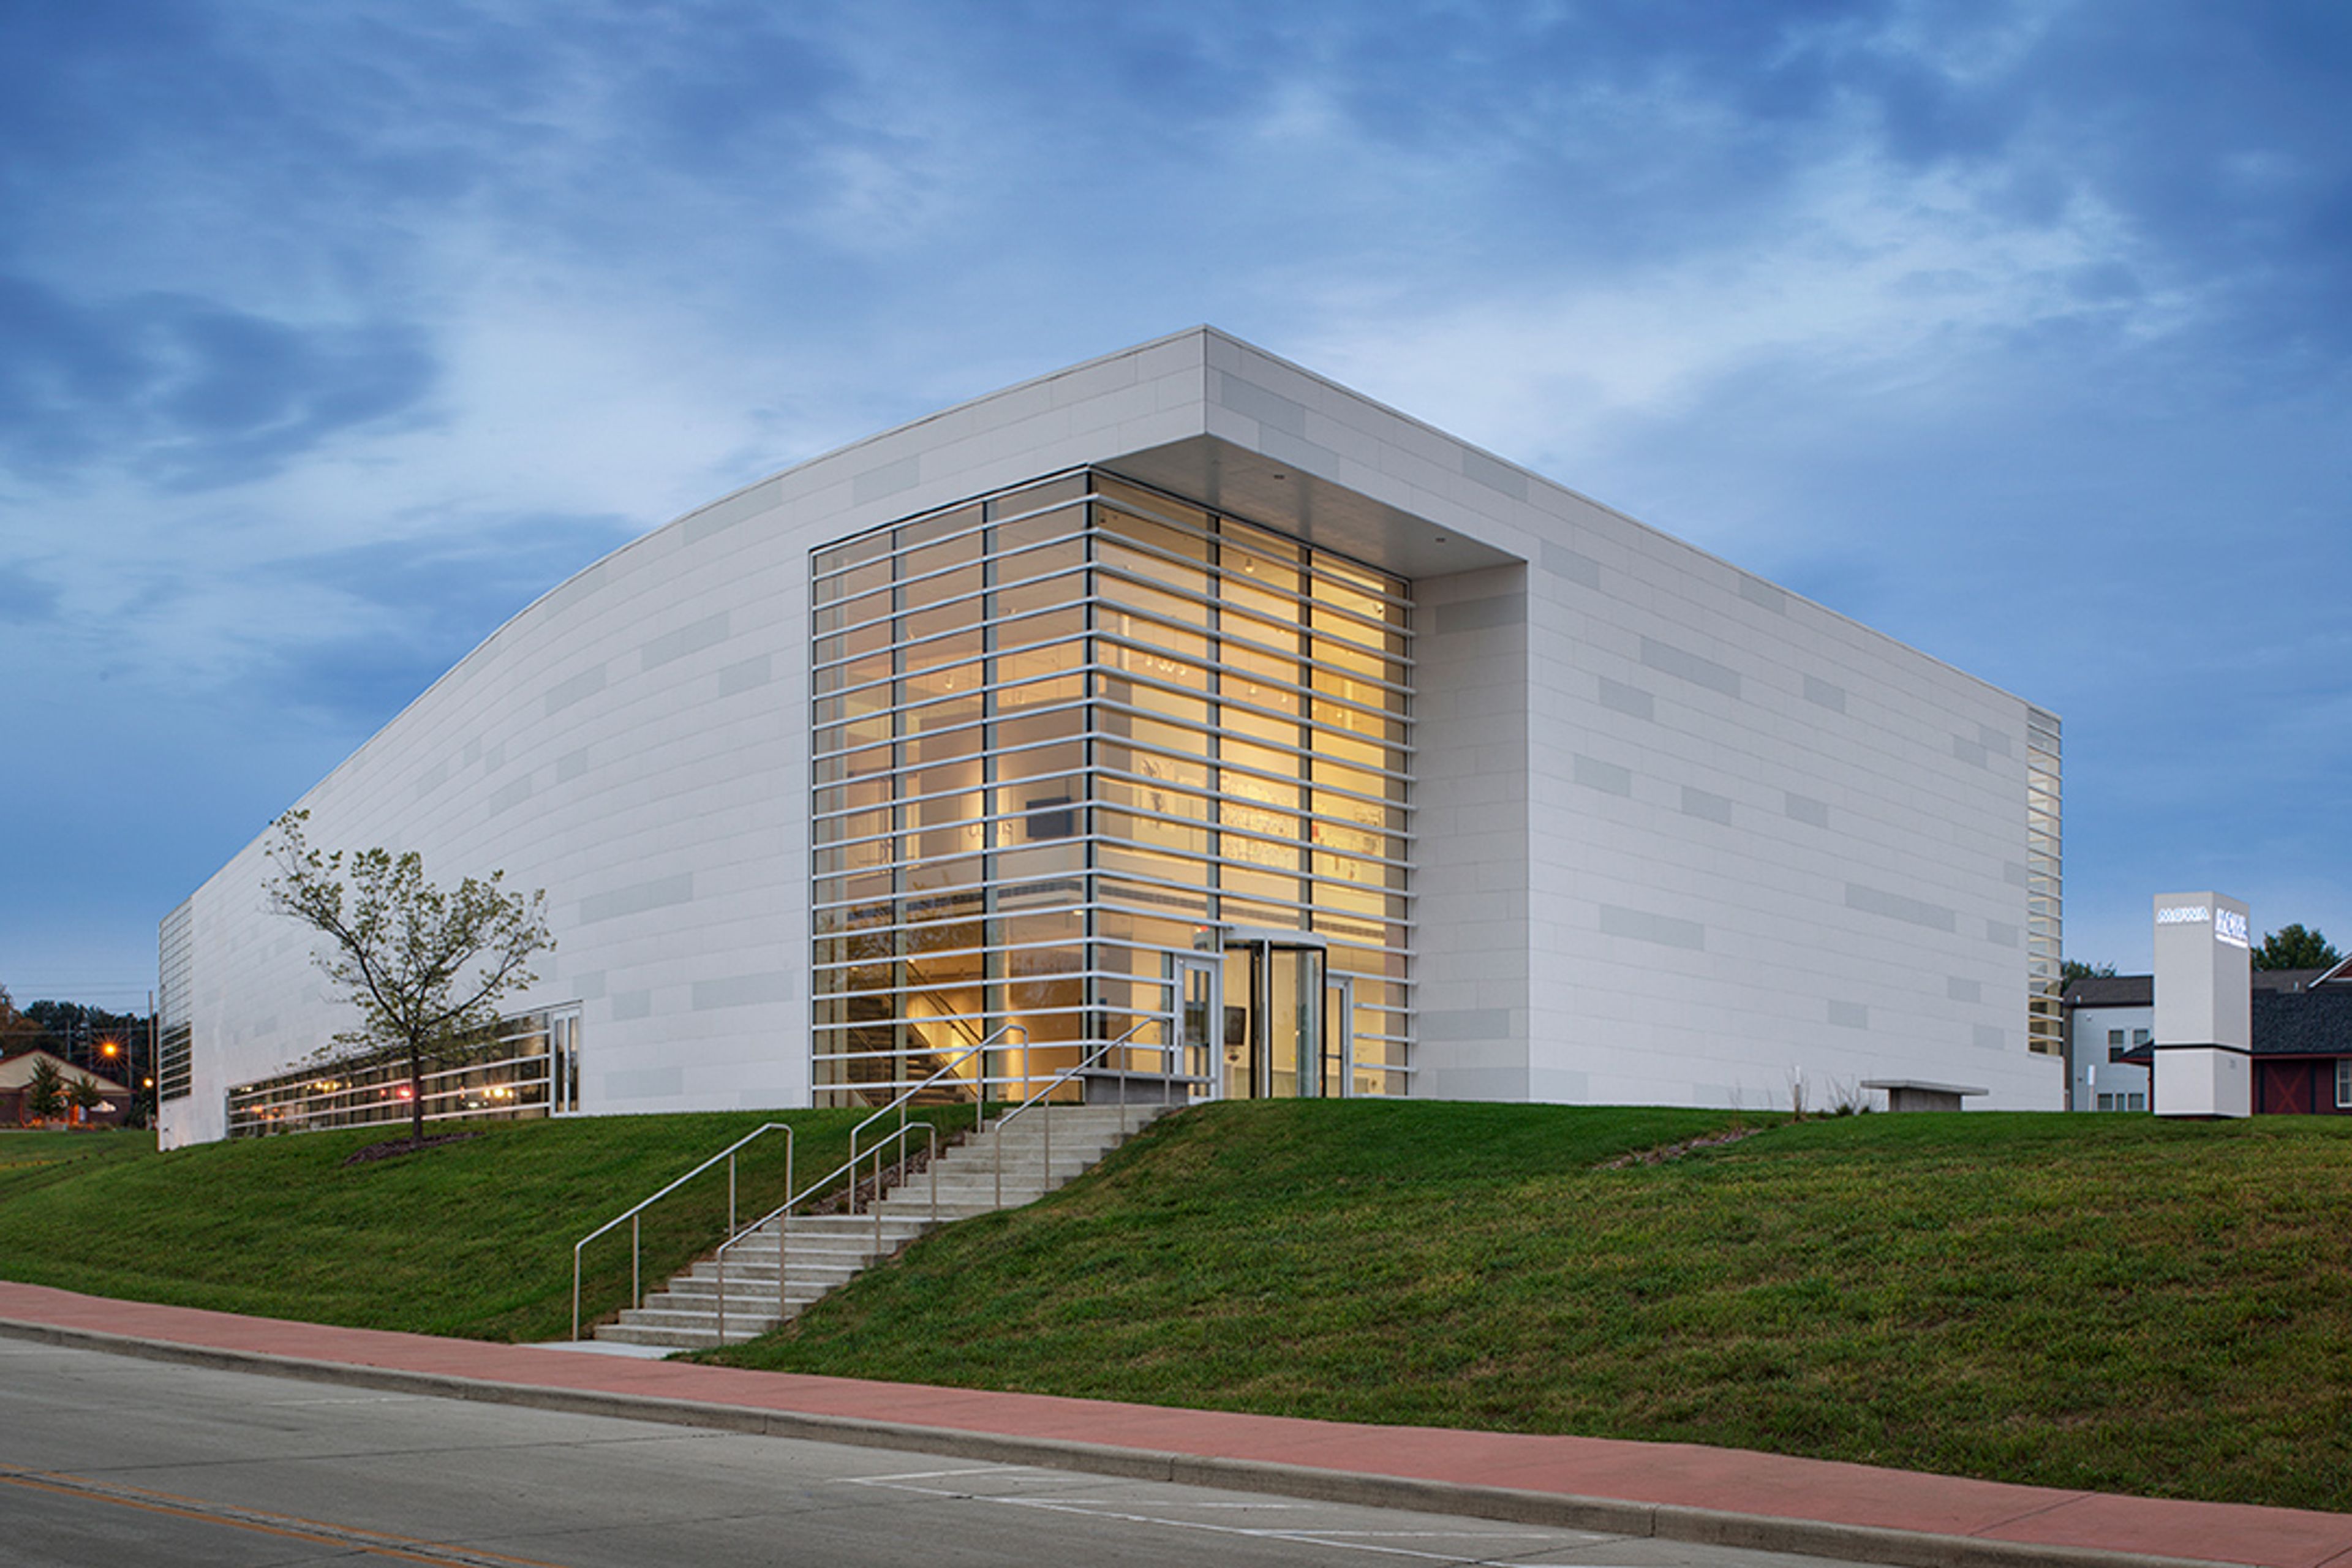
Founded in 1961 by Melitta Hedwig Suder-Pick with an initial collection of three hundred paintings and drawings by her great uncle Carl von Marr, the Museum of Wisconsin Art has grown into a collection representing more than three hundred artists and spanning two hundred years of American art history. Today MOWA operates two permanent venues, its West Bend home and MOWA | DTN in downtown Milwaukee, and describes itself as "a different kind of museum" built around the idea that enjoying art should be easy and welcoming. The West Bend museum's award-winning building sits along the Milwaukee River and offers 12,000 square feet of gallery space alongside a mix of indoor and outdoor settings available for private events, from intimate gatherings of ten guests to celebrations of up to 150. The West Bend Mutual Insurance Company Atrium, with its crisp white walls and abundant windows, hosts ceremonies, seated dinners, and cocktail receptions, while the Shoemaker Family Courtyard and the hydrangea-lined MOWA Gardens provide outdoor settings for ceremonies and receptions. The Pat and Judy Sebranek Studios offer a more intimate, configurable space suited to showers and business meetings. A venue rental does not require museum membership, making the galleries and grounds accessible for weddings, corporate gatherings, and social celebrations alike.
YMCA Camp St. Croix
532 County Rd F, Hudson, WI 54016, USA- Spaces for 70-296 Guests
- 4 Outdoor Spaces
- 2 Theaters
- 8 Total Spaces
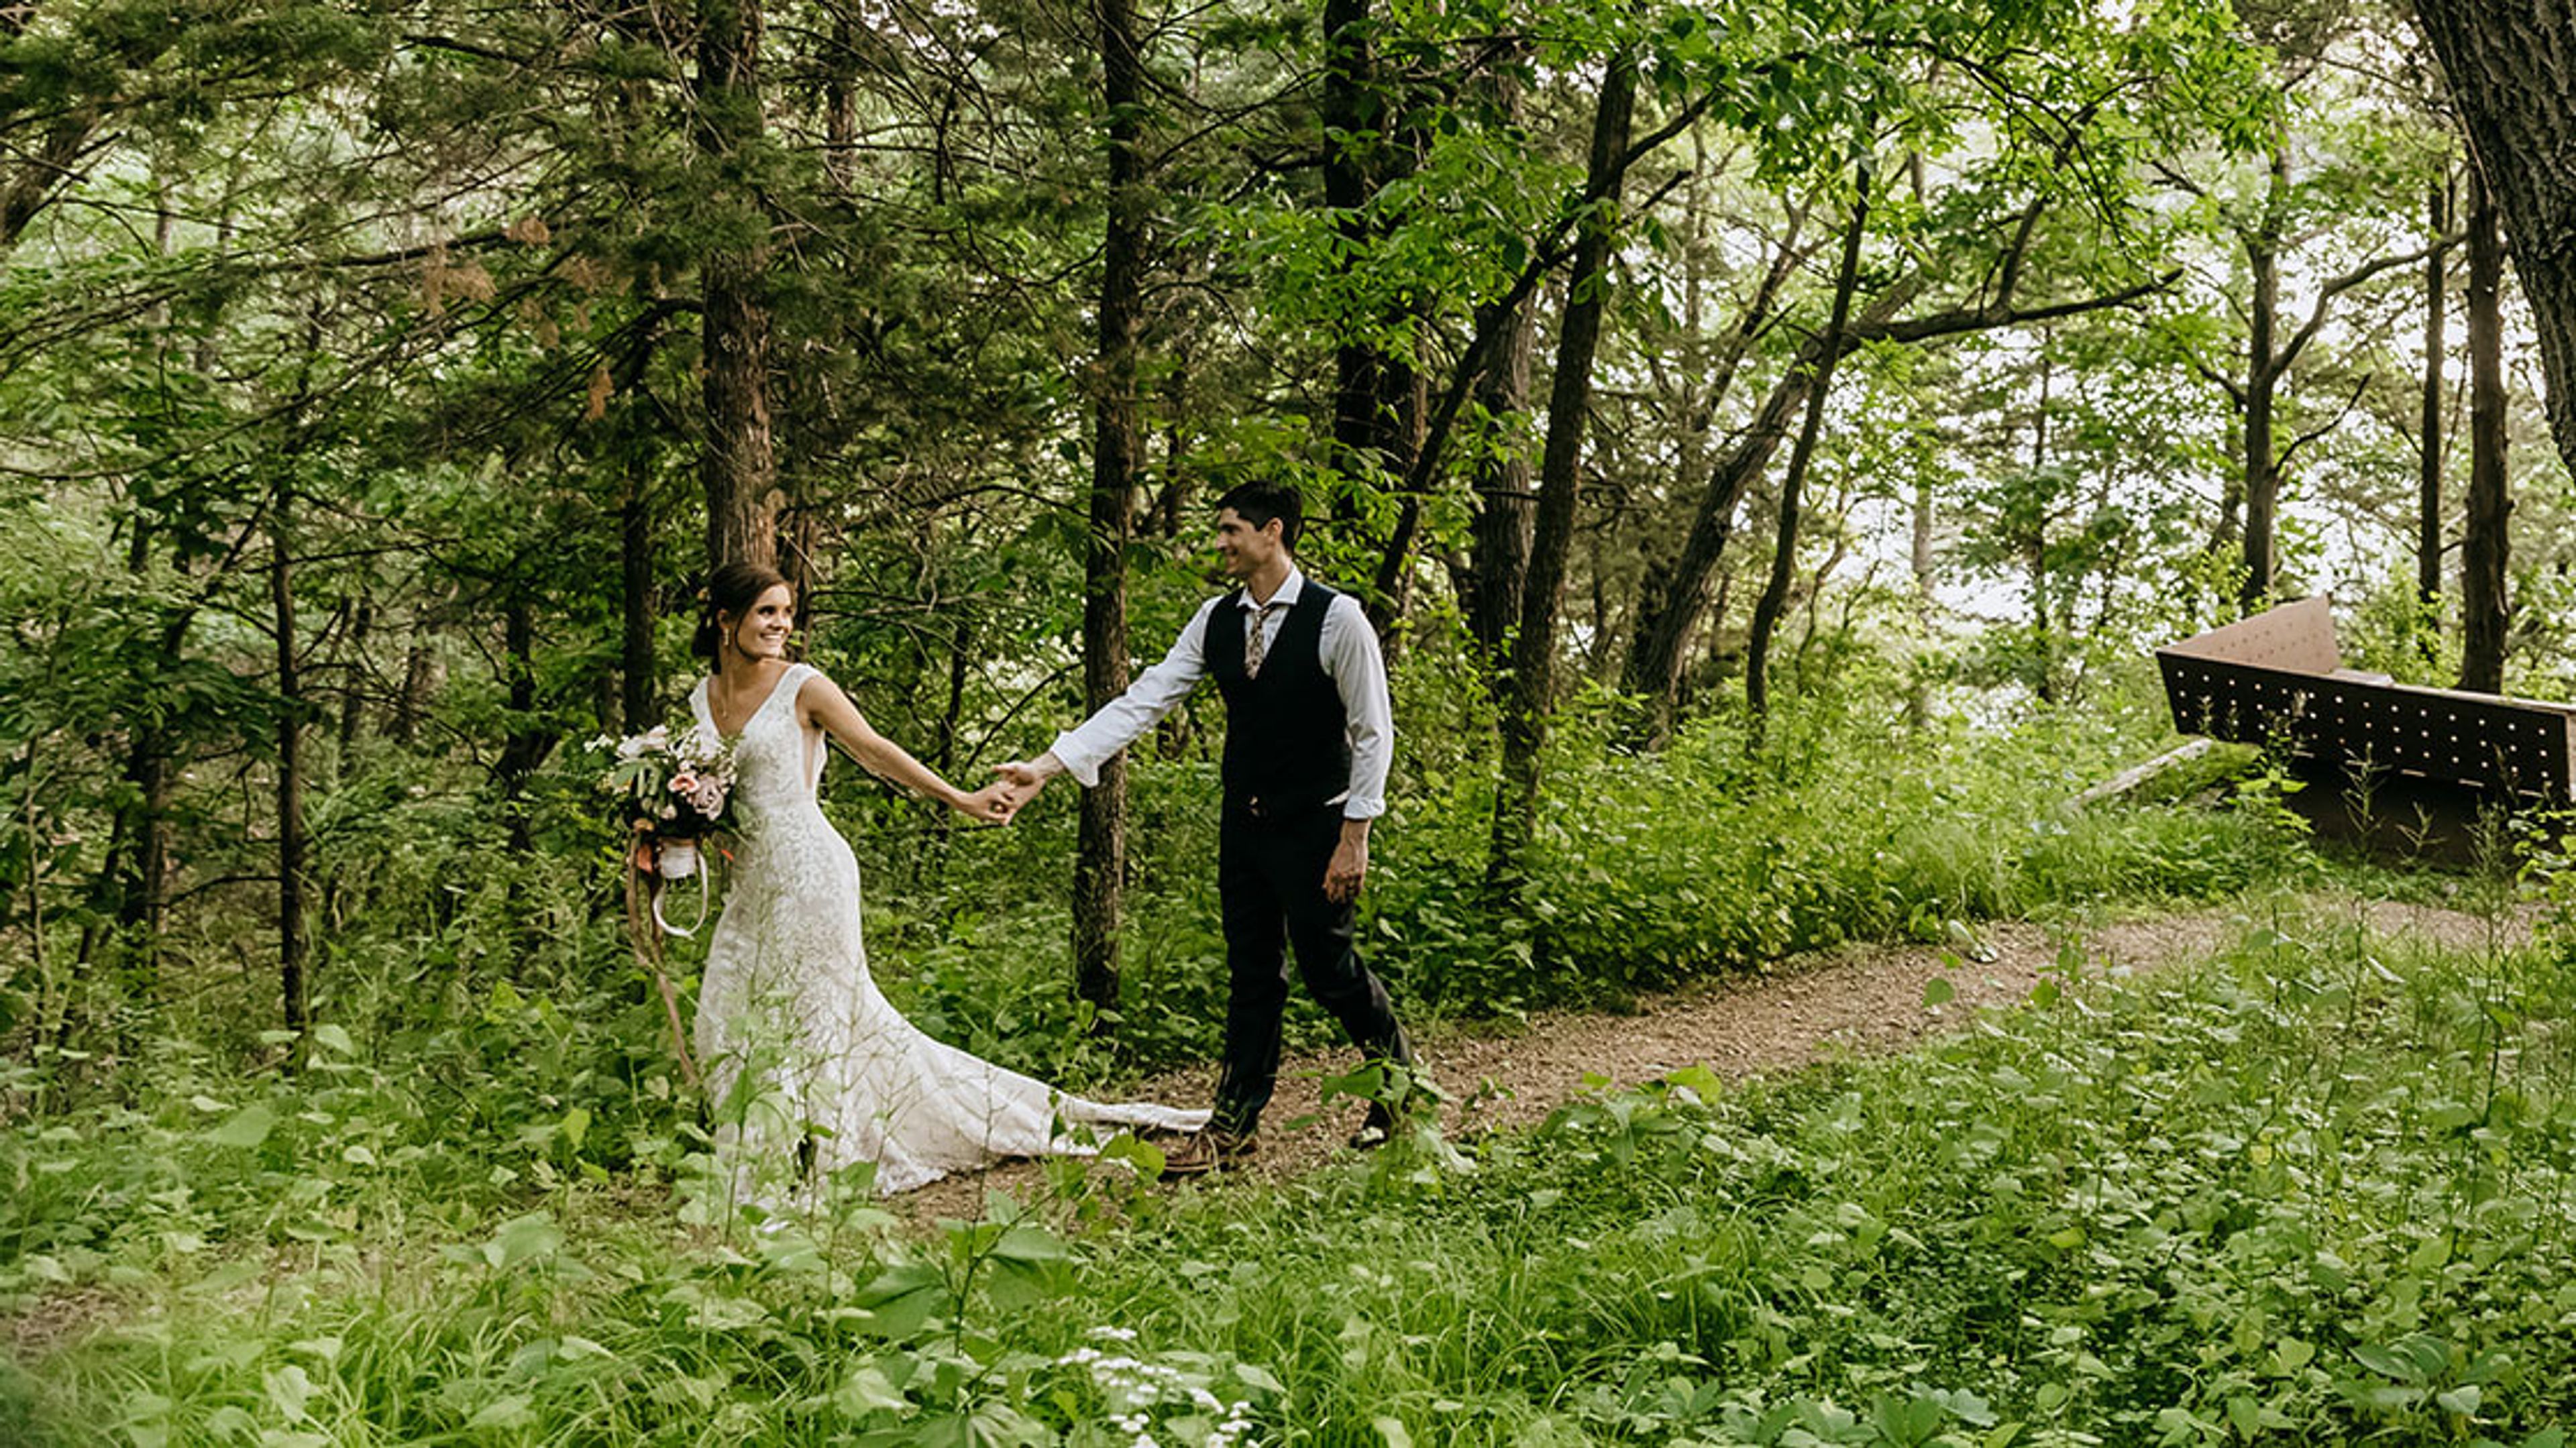
YMCA Camp St. Croix has welcomed guests since 1909, spanning 400 acres of woods, prairies, gardens, and pine-covered bluffs overlooking the St. Croix River National Scenic Riverway — about 20 minutes from the Twin Cities in Hudson, Wisconsin. The camp hosts weddings, retreats, conferences, team building, and private celebrations across three distinct properties: a rustic overnight camp on the South property, a modern banquet building at the Day Camp on the North property, and The Farm, a modern barn surrounded by gardens and pastures. Gathering spaces range from the South property's Dining Hall, with meal seating for up to 200, to the North property's air-conditioned RCU Discovery Building for 240 guests and outdoor amphitheaters seating up to 280. The Pavilion at The Farm — a 60-by-40-foot pole building with string lighting and cedar wainscoting — seats about 150 at farmhouse tables and is available May through October. Every event includes a dedicated camp host on site, and outside caterers are welcome alongside the camp's own buffet-style catering. Beer, wine, champagne, and seltzers may be served by a licensed bartender. Overnight cabins let wedding parties and guests stay on the property, and recreation ranges from hiking and campfires to group horseback riding lessons.
The Ironworks Hotel
500 Pleasant St, Beloit, WI 53511, USA- Spaces for 40-200 Guests
- 5 Hotels
- 5 Meeting Spaces
- 1 Waterfront
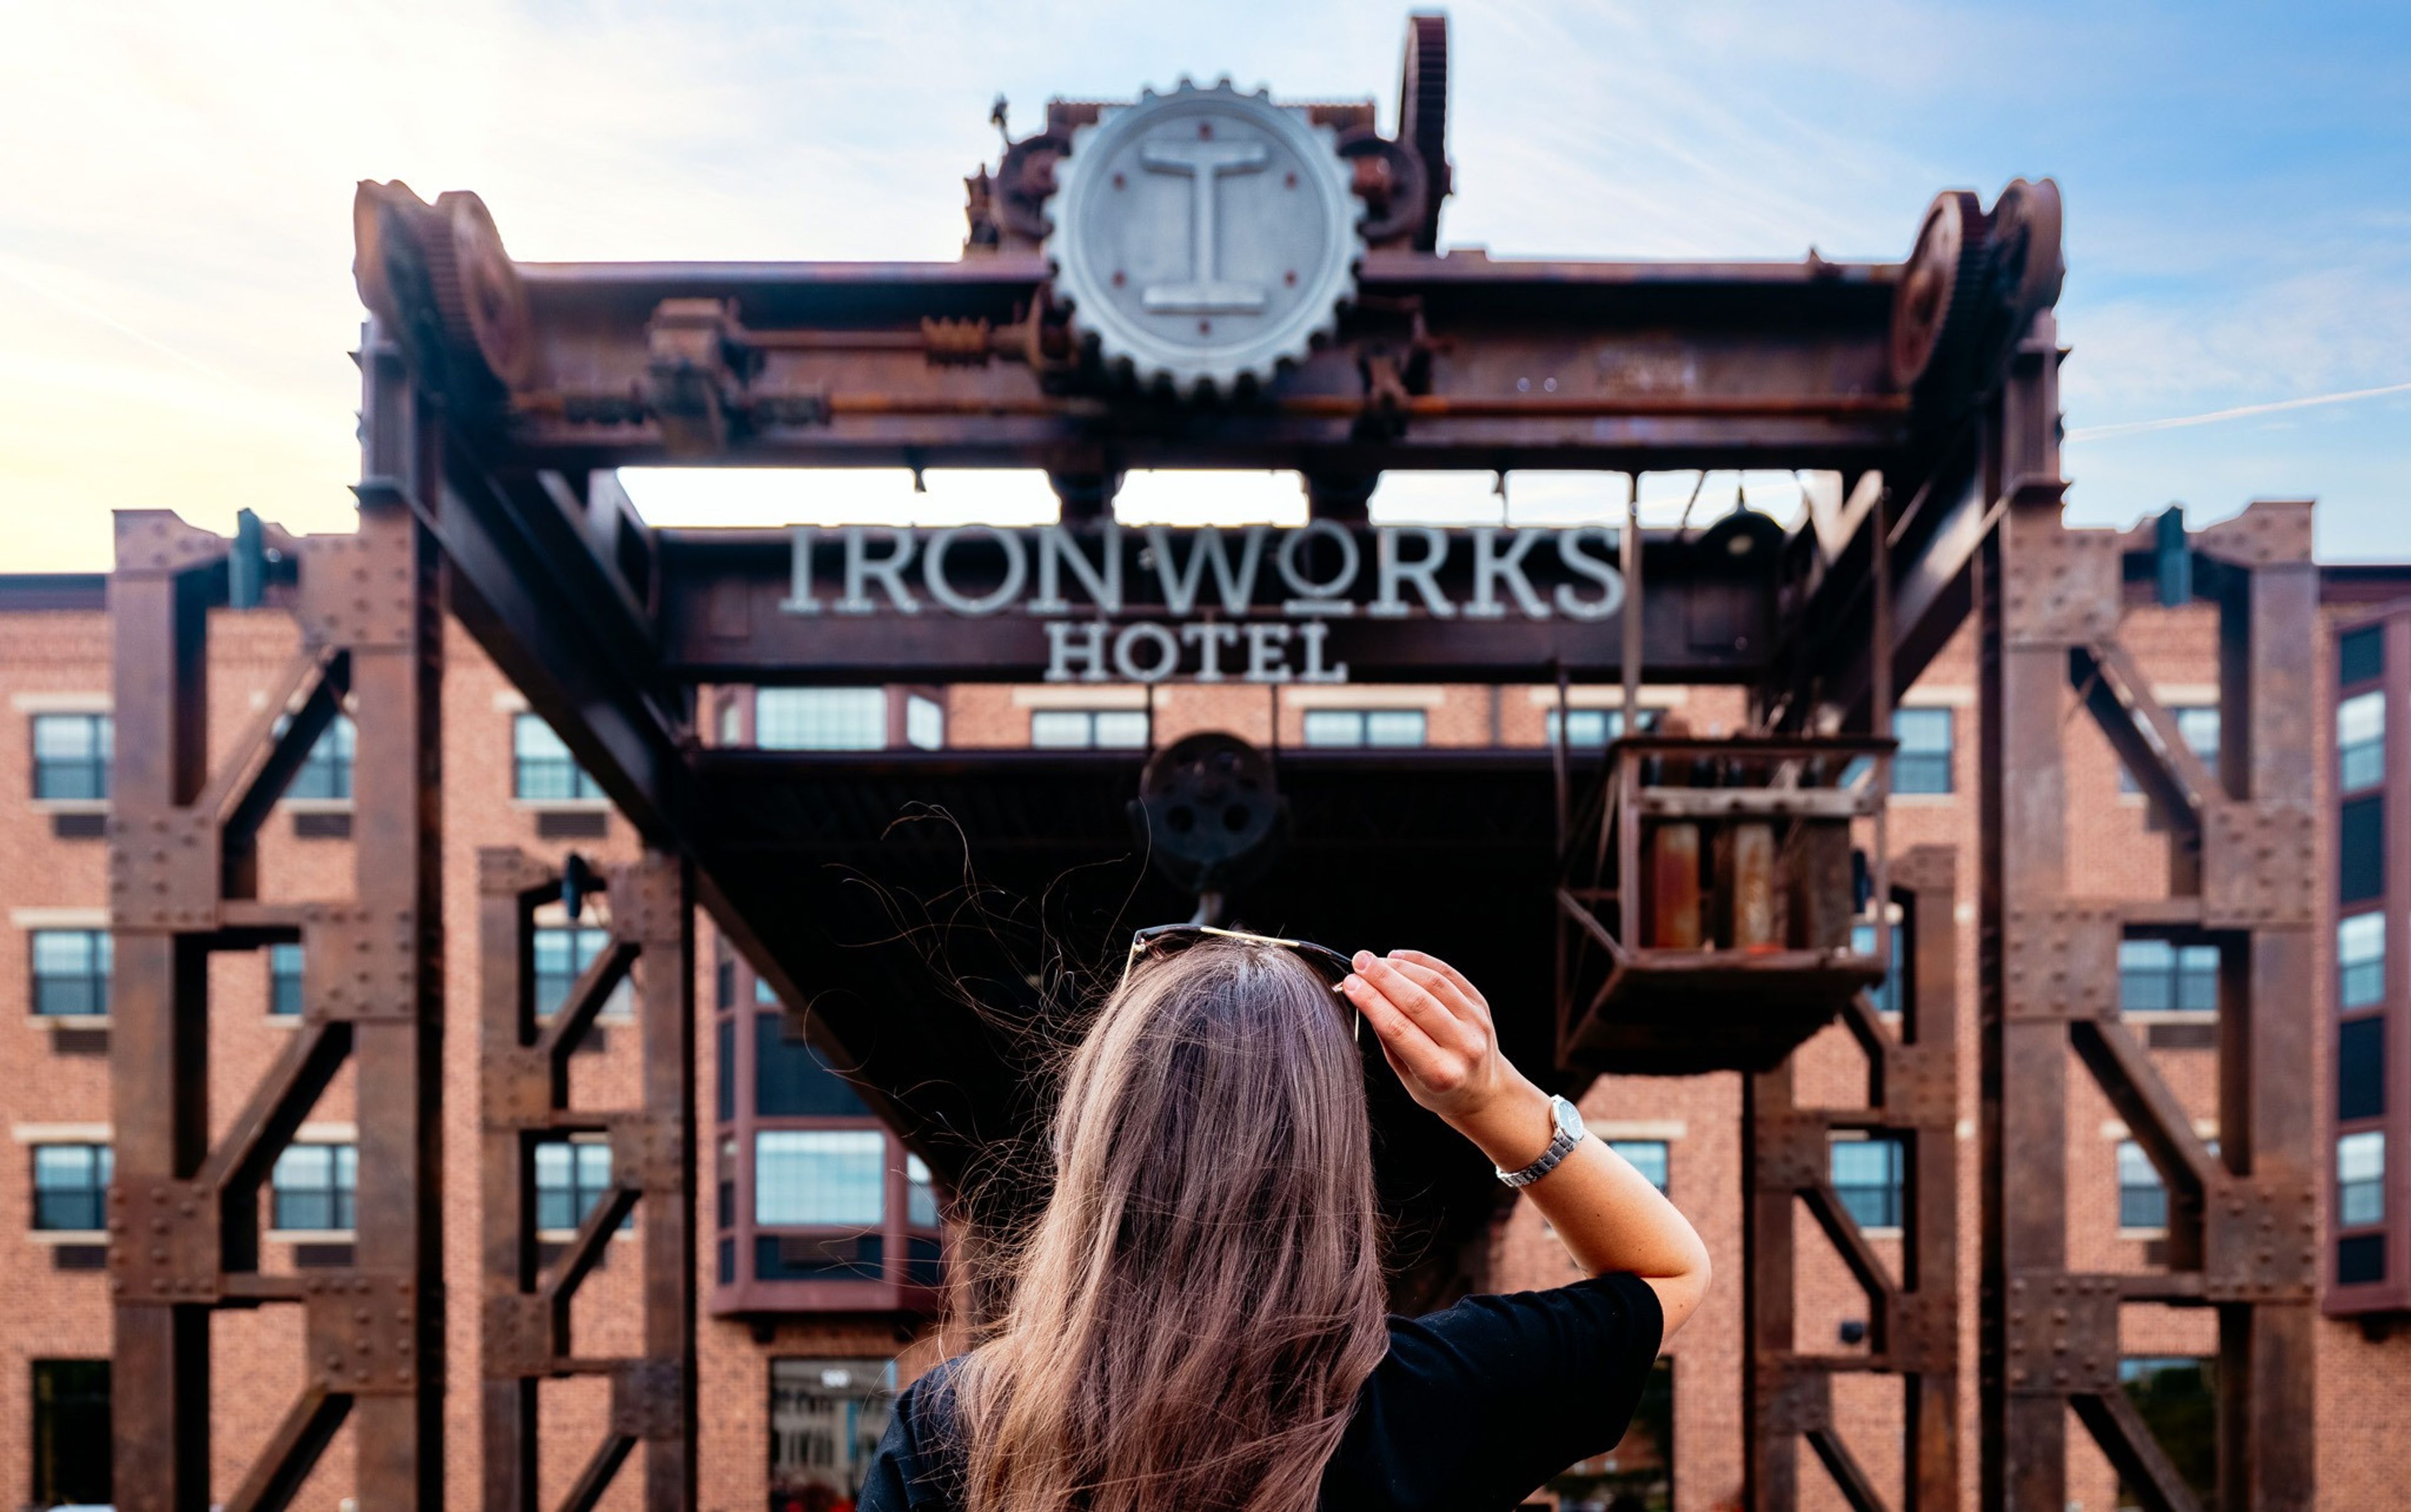
Ironworks Hotel Beloit occupies the site of a 19th-century foundry: Orson E. Merrill established an ironworks here in 1858, and the operation grew into the Beloit Iron Works and, later, the Beloit Corporation as it diversified over the following century. The boutique hotel carries that industrial-age heritage into its design, pairing exposed brick and iron with modern comfort in downtown Beloit. The hotel is home to Merrill & Houston's Steak Joint, one of the area's dining destinations, along with several other on-site restaurants and bars. Within walking distance of downtown attractions and nightlife, it also welcomes pets, giving travelers and event guests flexibility. For meetings and celebrations, the hotel offers 3,300 square feet of flexible event space across five rooms - Foundry, Industry, Technology, Mechanical, and The Porch - that can host corporate meetings, cocktail receptions, wedding-weekend gatherings, and showers, with total capacity for groups up to 200. The Porch, a three-season riverside room, is set up for more intimate dinners and gatherings.
Heritage Hall
N86W18330 Main St, Menomonee Falls, WI 53051, USA- Spaces for 100-400 Guests
- 1 Bar
- 2 Meeting Spaces
- 3 Venues with Activities
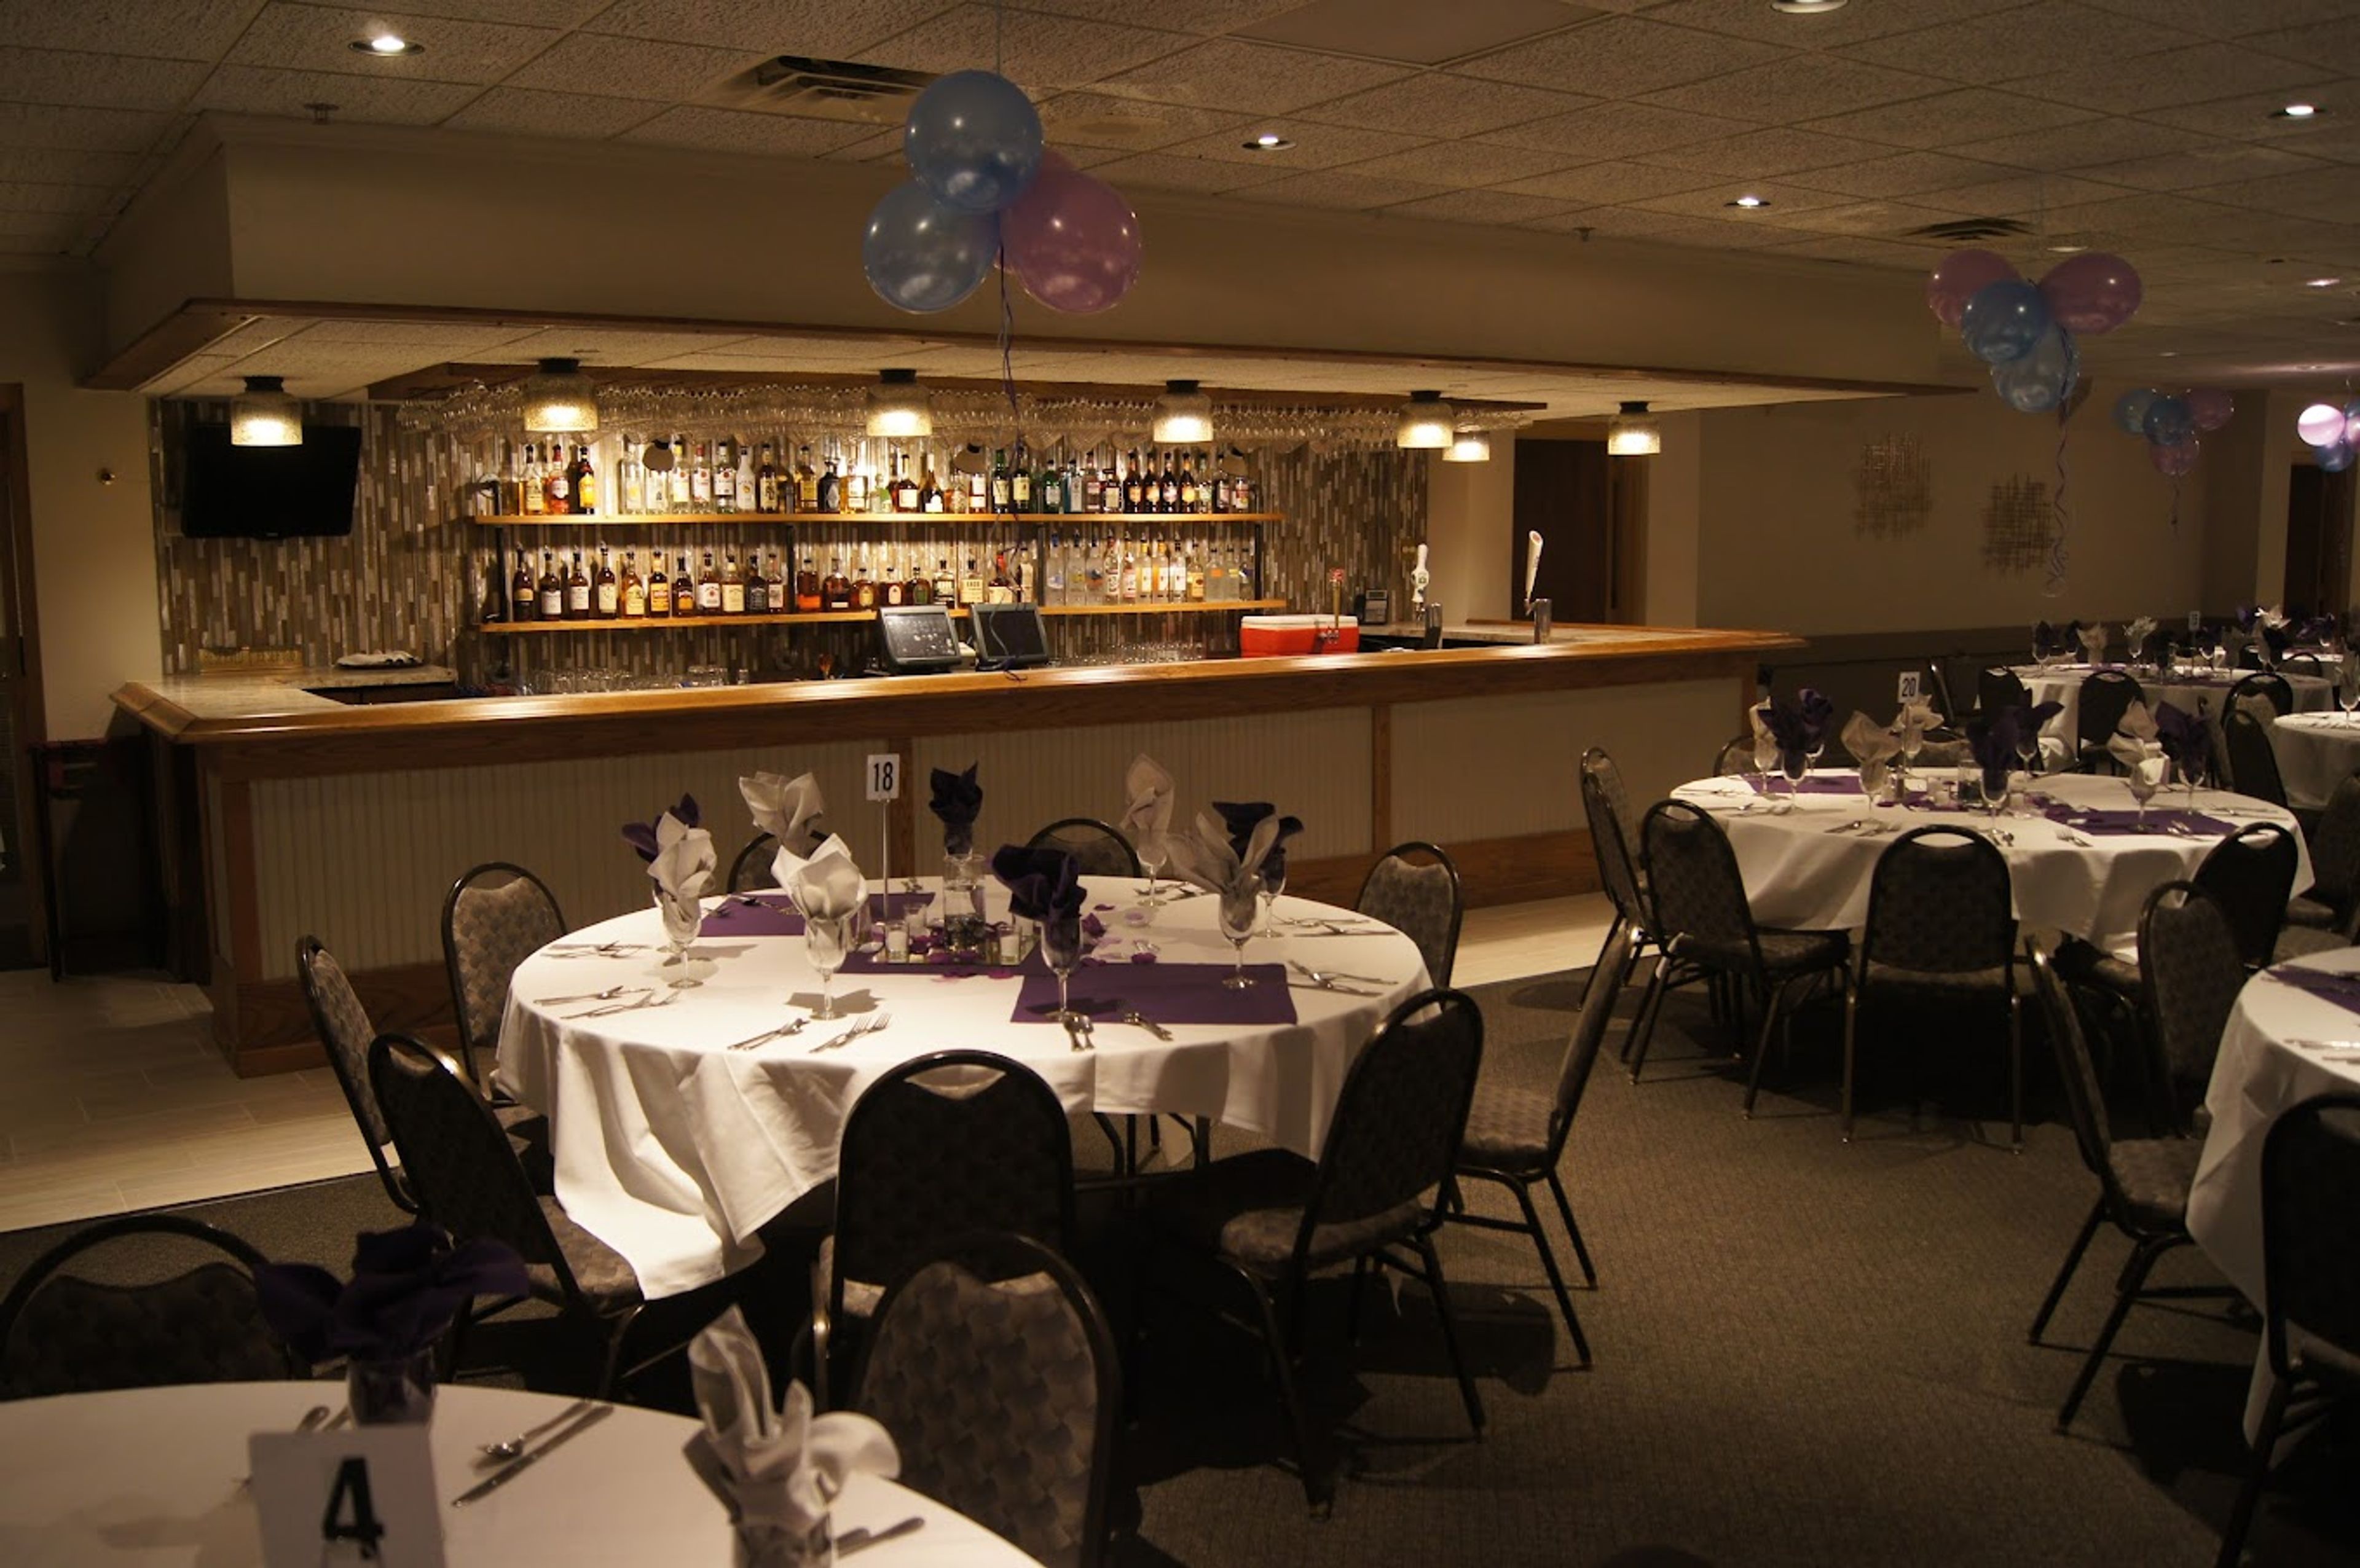
Village Bowl & Social is a family-run bowling and entertainment venue in Menomonee Falls, Wisconsin, offering bowling, a full-service bar, and three banquet spaces for private events. The complex pairs its 26 lanes with dedicated event rooms, giving guests the option to combine a party with bowling, billiards, or darts alongside a traditional banquet setup. Strikers Social Lounge is the venue's largest hall, holding up to 270 guests with a private entrance, a dance floor, pool tables, darts, and its own full bar — suited to wedding receptions, quinceañeras, and anniversary parties. The Vista accommodates up to 150 guests for events such as baby showers, anniversaries, and celebrations of life, while The Summit is sized for smaller gatherings of up to 100, built around business meetings, sales training, fundraisers, and rehearsal dinners. Every rental includes table and chair setup, a choice of linen colors, catering tables, a microphone and podium for presentations, and setup and cleanup service. In-house catering ranges from themed buffets to à la carte menus, with no minimum food-and-beverage charge.
Pump House Regional Arts Center
119 King St, La Crosse, WI 54601, USA- Spaces for 128-130 Guests
- 1 Theater
- 2 Historic Spaces
- 1 Art Gallery
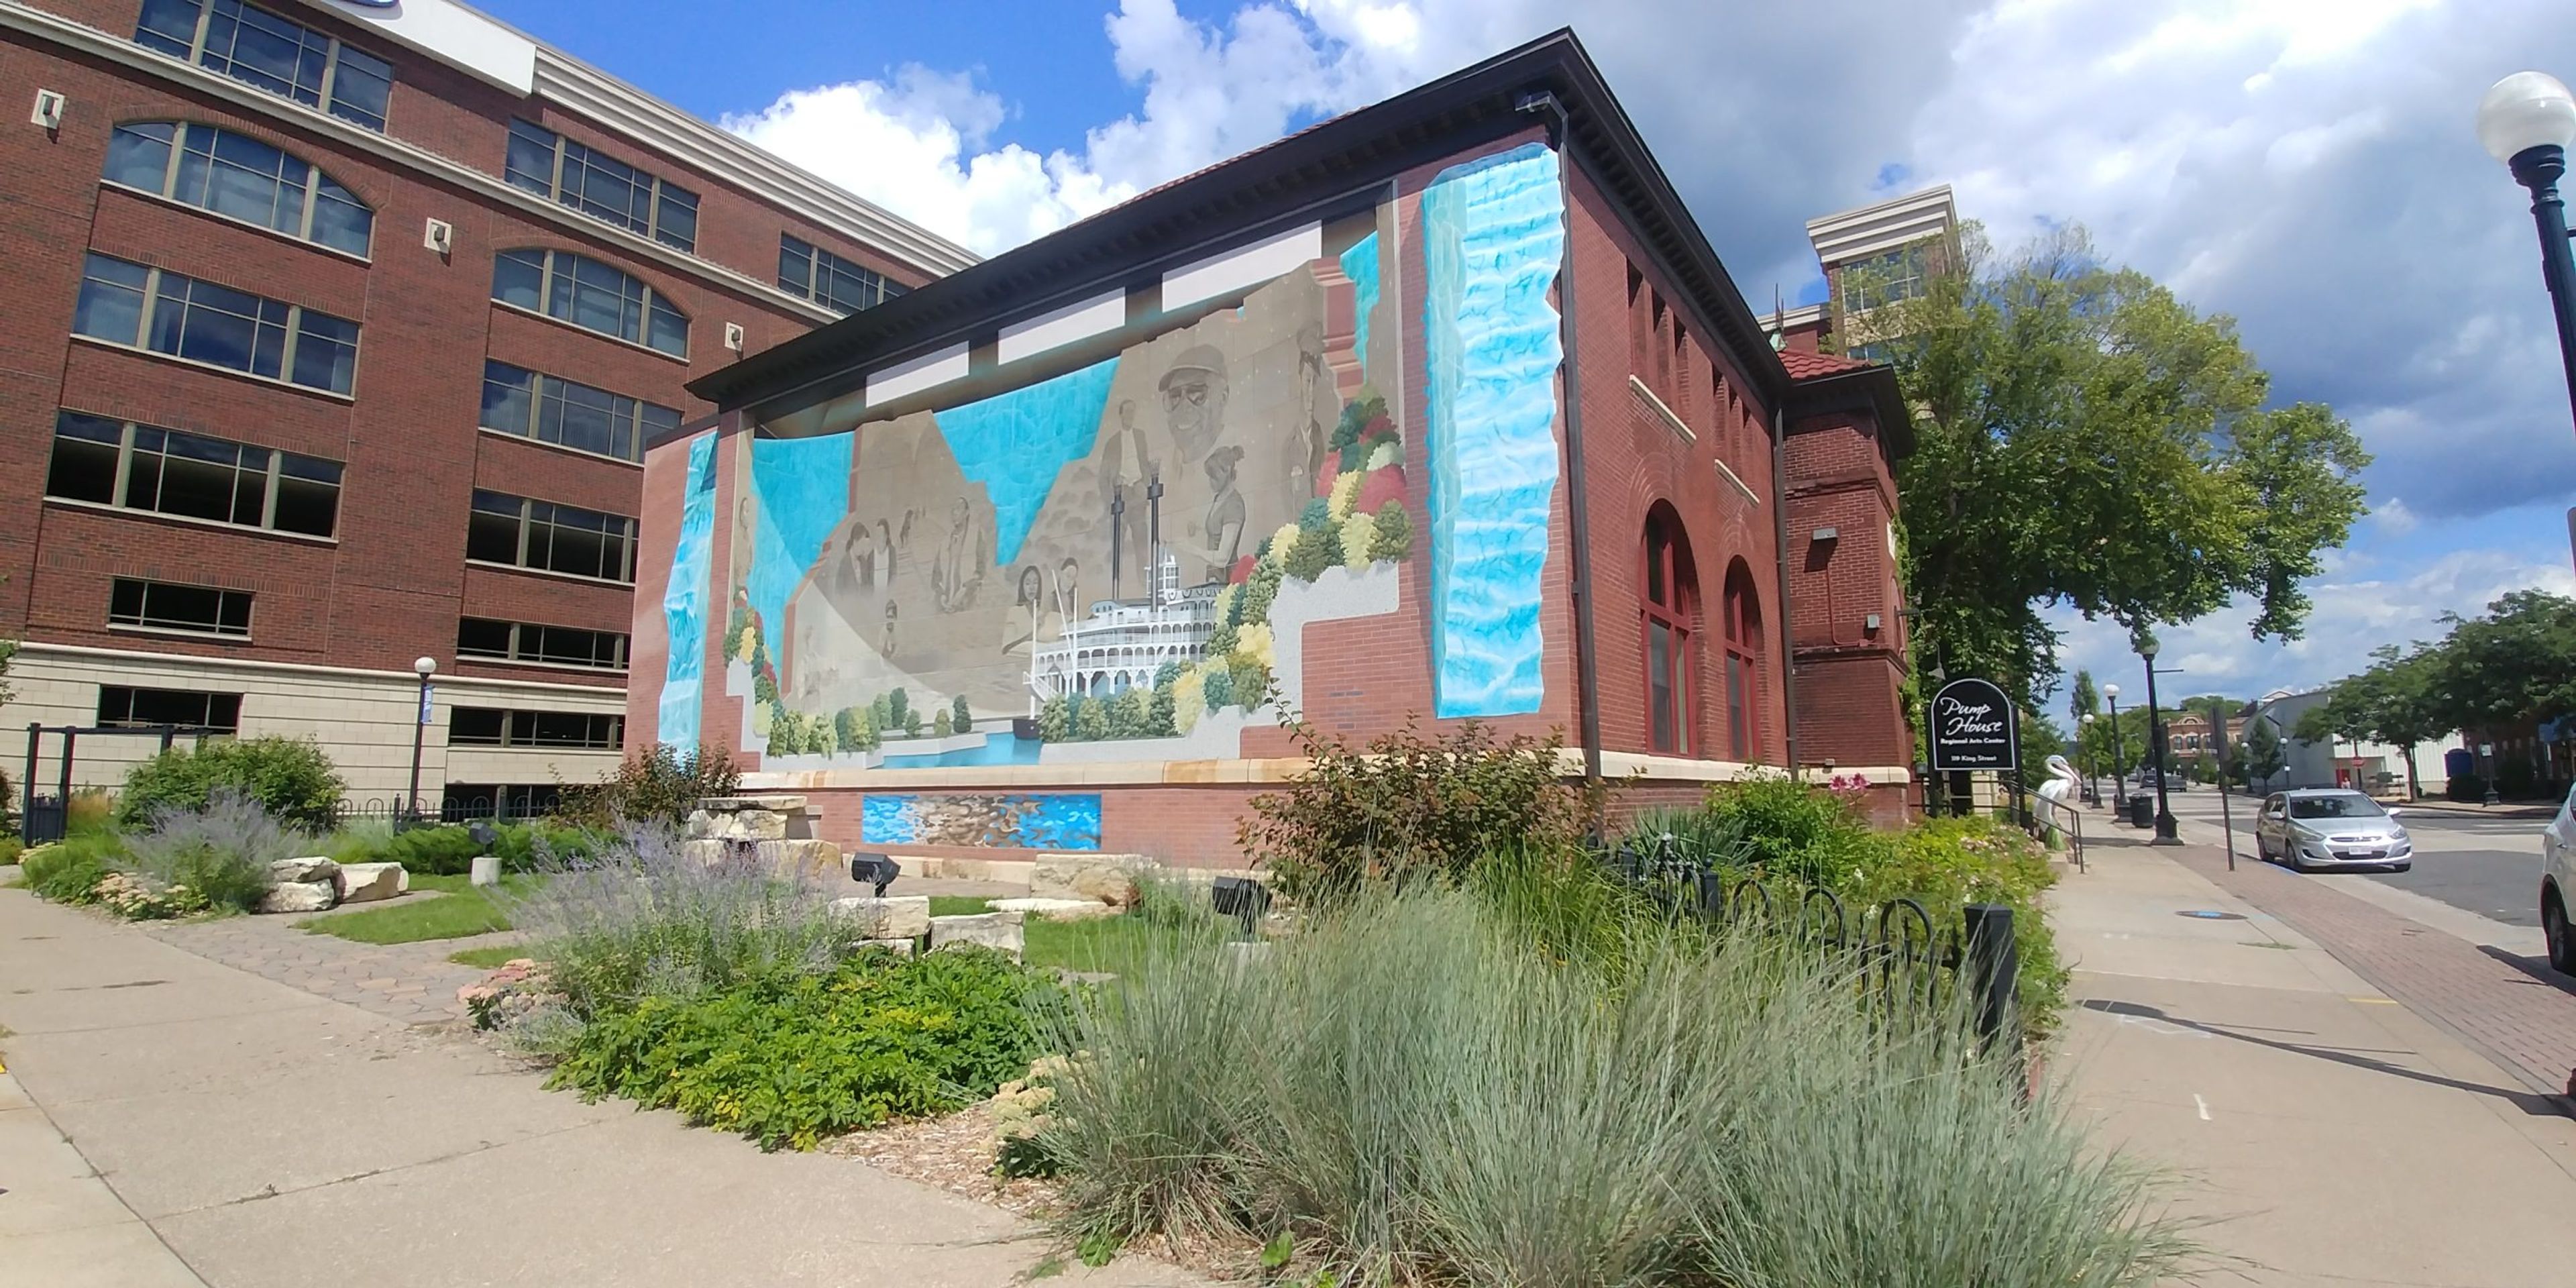
Housed in La Crosse's historic 1880 water pumping facility, the Pump House Regional Arts Center is a 501(c)(3) nonprofit that has enriched the region through visual, performing, and literary arts since 1977. The building is listed on the National and State of Wisconsin Registers of Historic Places and recognized as a City of La Crosse Historic Landmark, giving its event spaces a distinct sense of history alongside three rotating art galleries, a jewel box theater, and a landscaped courtyard. For weddings and private events, the venue comfortably hosts up to 125 guests. The Kader Gallery, the center's largest space at roughly 1,500 square feet of hardwood flooring, pairs rotating exhibitions with dramatic exhibition lighting and a historic artisan railing, while the Dayton Theater seats up to 130 beneath ornate woodwork and includes a Steinway grand piano for ceremonies and performances. The Courtyard offers a landscaped outdoor setting with the Pump House's indoor galleries available as a rain backup. Beyond weddings, receptions, and private parties, the Pump House welcomes any outside caterer without additional fees and keeps a full bar on-site, and its art studio is available for private classes and team-building events.
Elkhart Lakes Road America
N7390 WI-67, Plymouth, WI 53073, USA- Spaces for 200 Guests
- 1 Event Space
- 1 Meeting Space
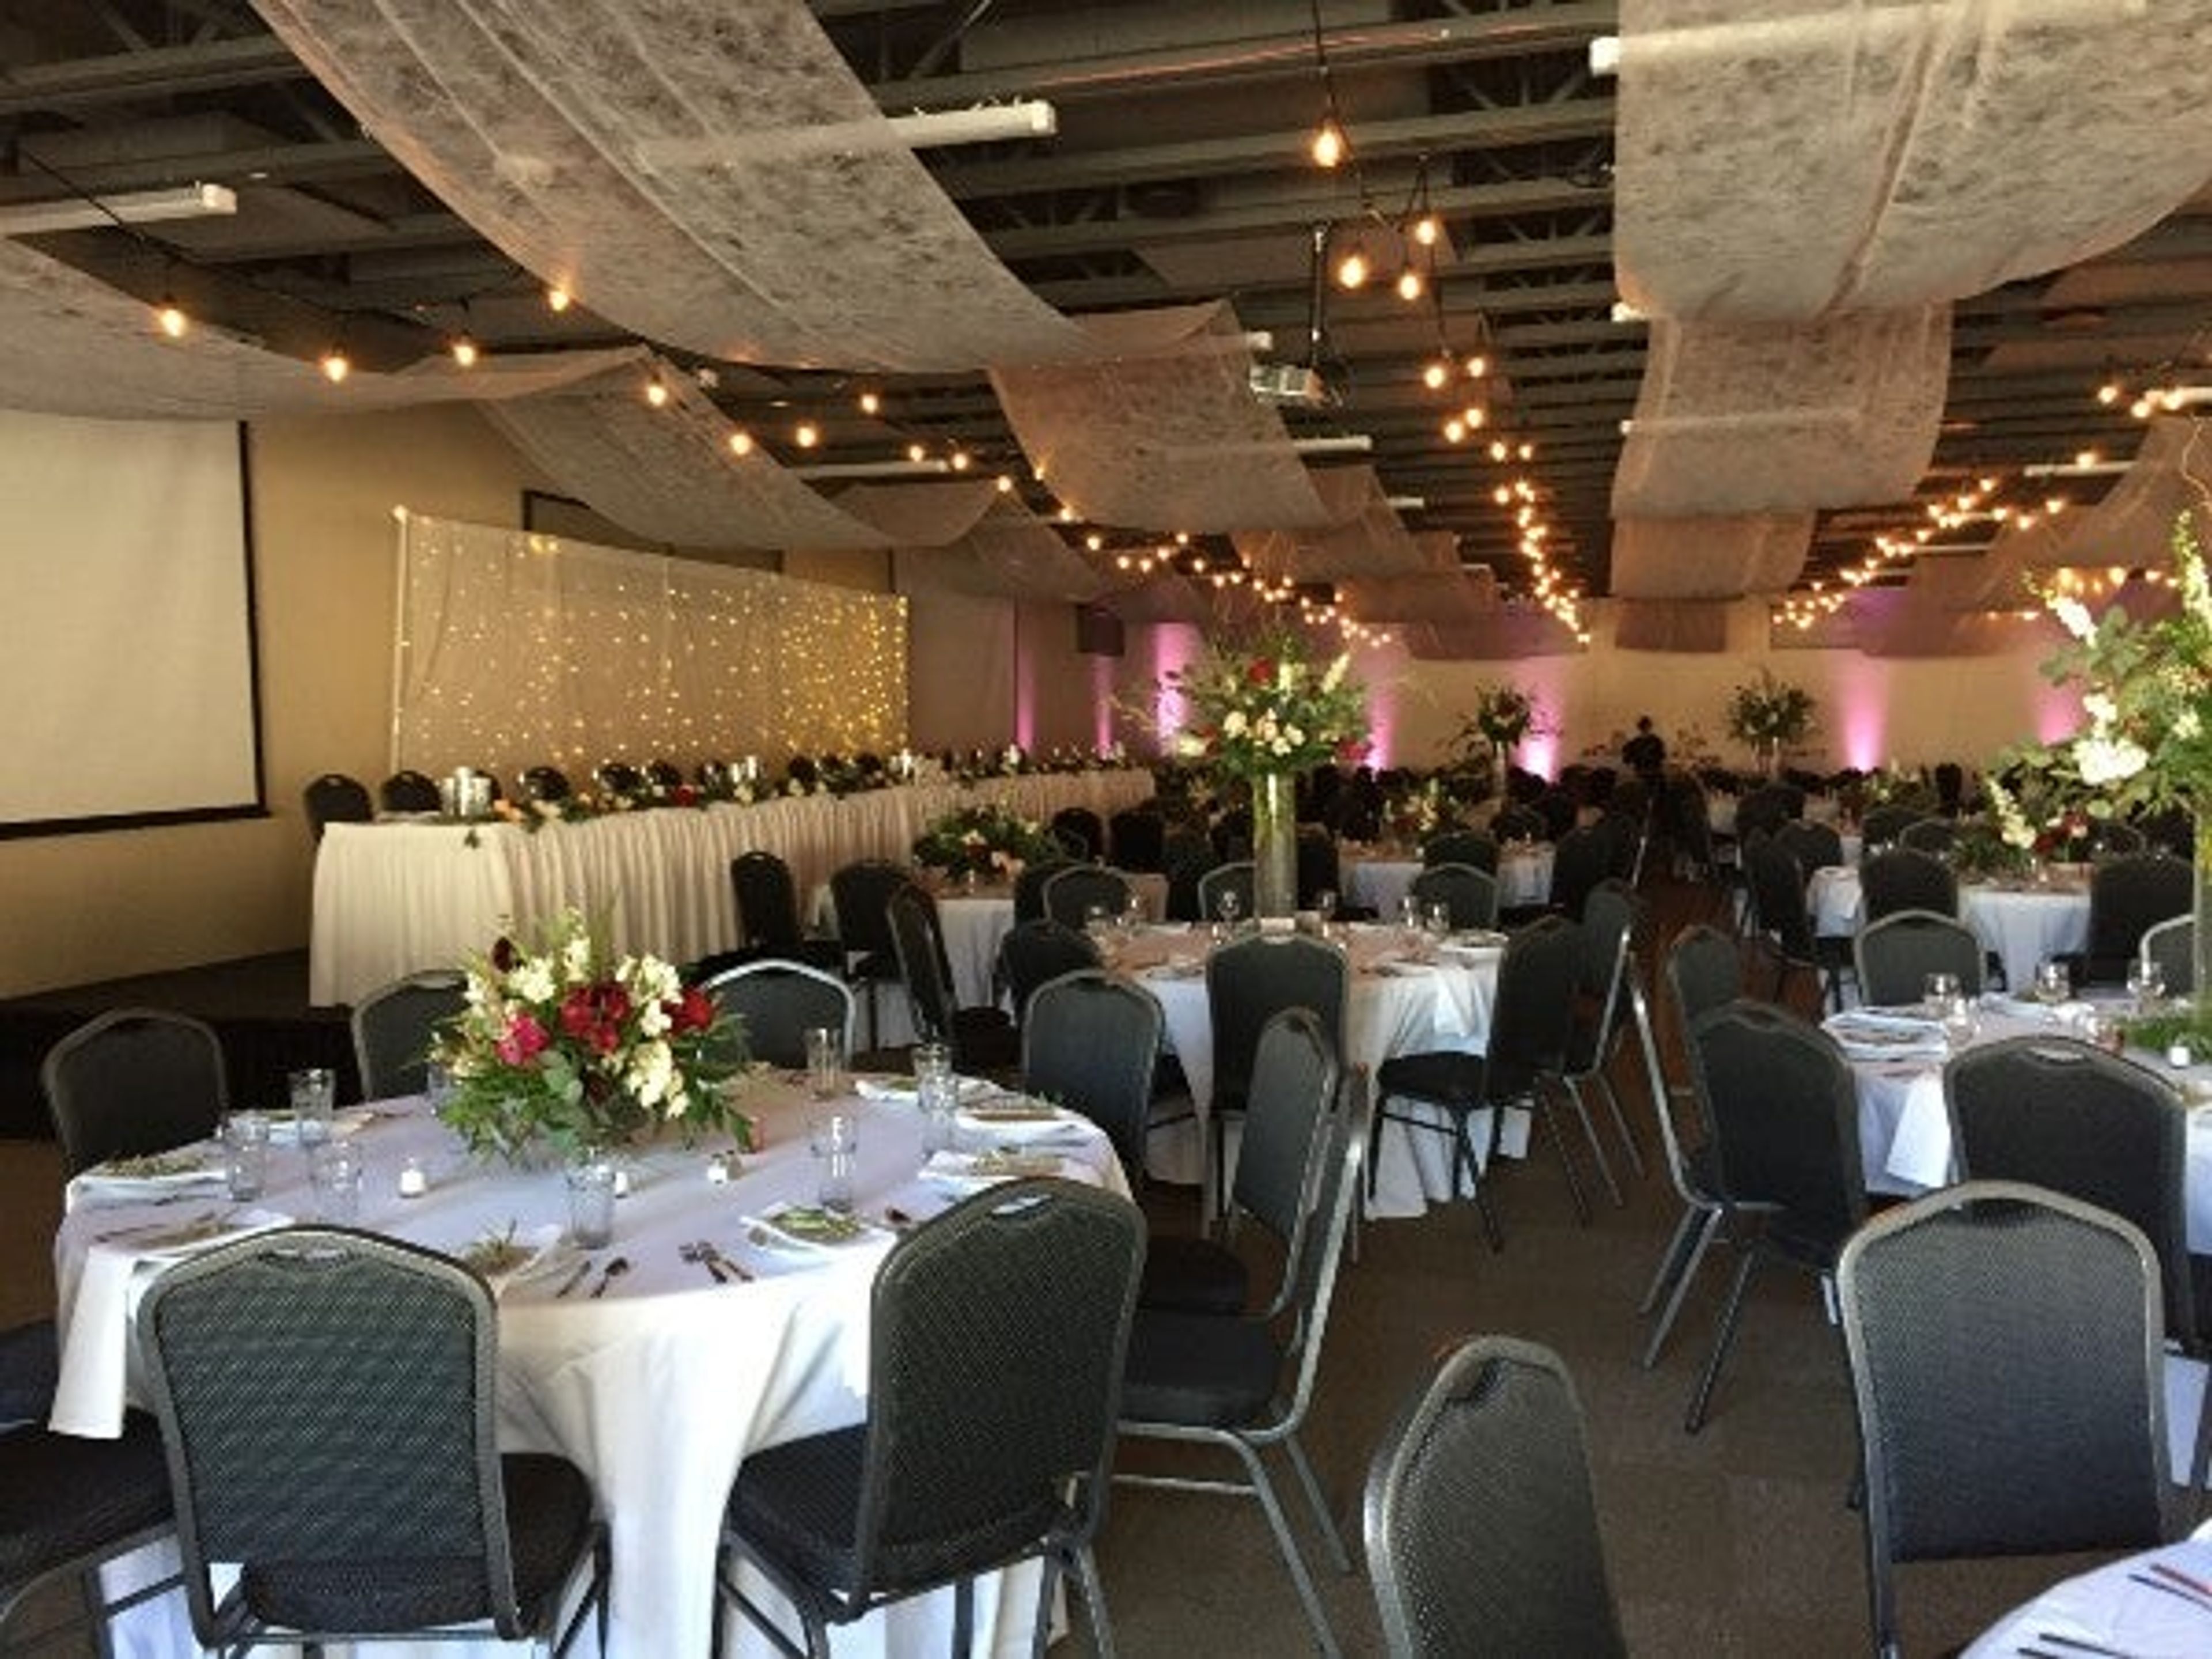
Road America is a 640-acre motorsports facility set in the Kettle Moraine region of Elkhart Lake, Wisconsin, built around a 14-turn, 4.048-mile road course and a 1-mile Motorplex track. Known as America's National Park of Speed, the property hosts more than 500 racing and driving events each year, and also opens its grounds for weddings, corporate events, meetings, and team outings beyond race weekends. The Tufte Center serves as the property's indoor event space, accommodating up to 200 guests with an adjacent outdoor patio and preparation rooms in the VIP Tower. Couples can pair it with an outdoor ceremony at Victory Lane, which features a permanent stage and jumbo screen, or at Porsche Park, set among mature trees and landscaped grounds. Corporate groups can choose from multiple locations across the property, with picnic-style gatherings ranging from 50 to 3,000 guests and options for tents and on-site activities such as karting and disc golf. Road America is also known for its food, offering wide-ranging concessions and catering options across the facility.
Brighton Acres
4057 Fisk Ave, Oshkosh, WI 54904, USA- Spaces for 300-400 Guests
- 1 Outdoor
- 1 Barn
- 3 Total Spaces
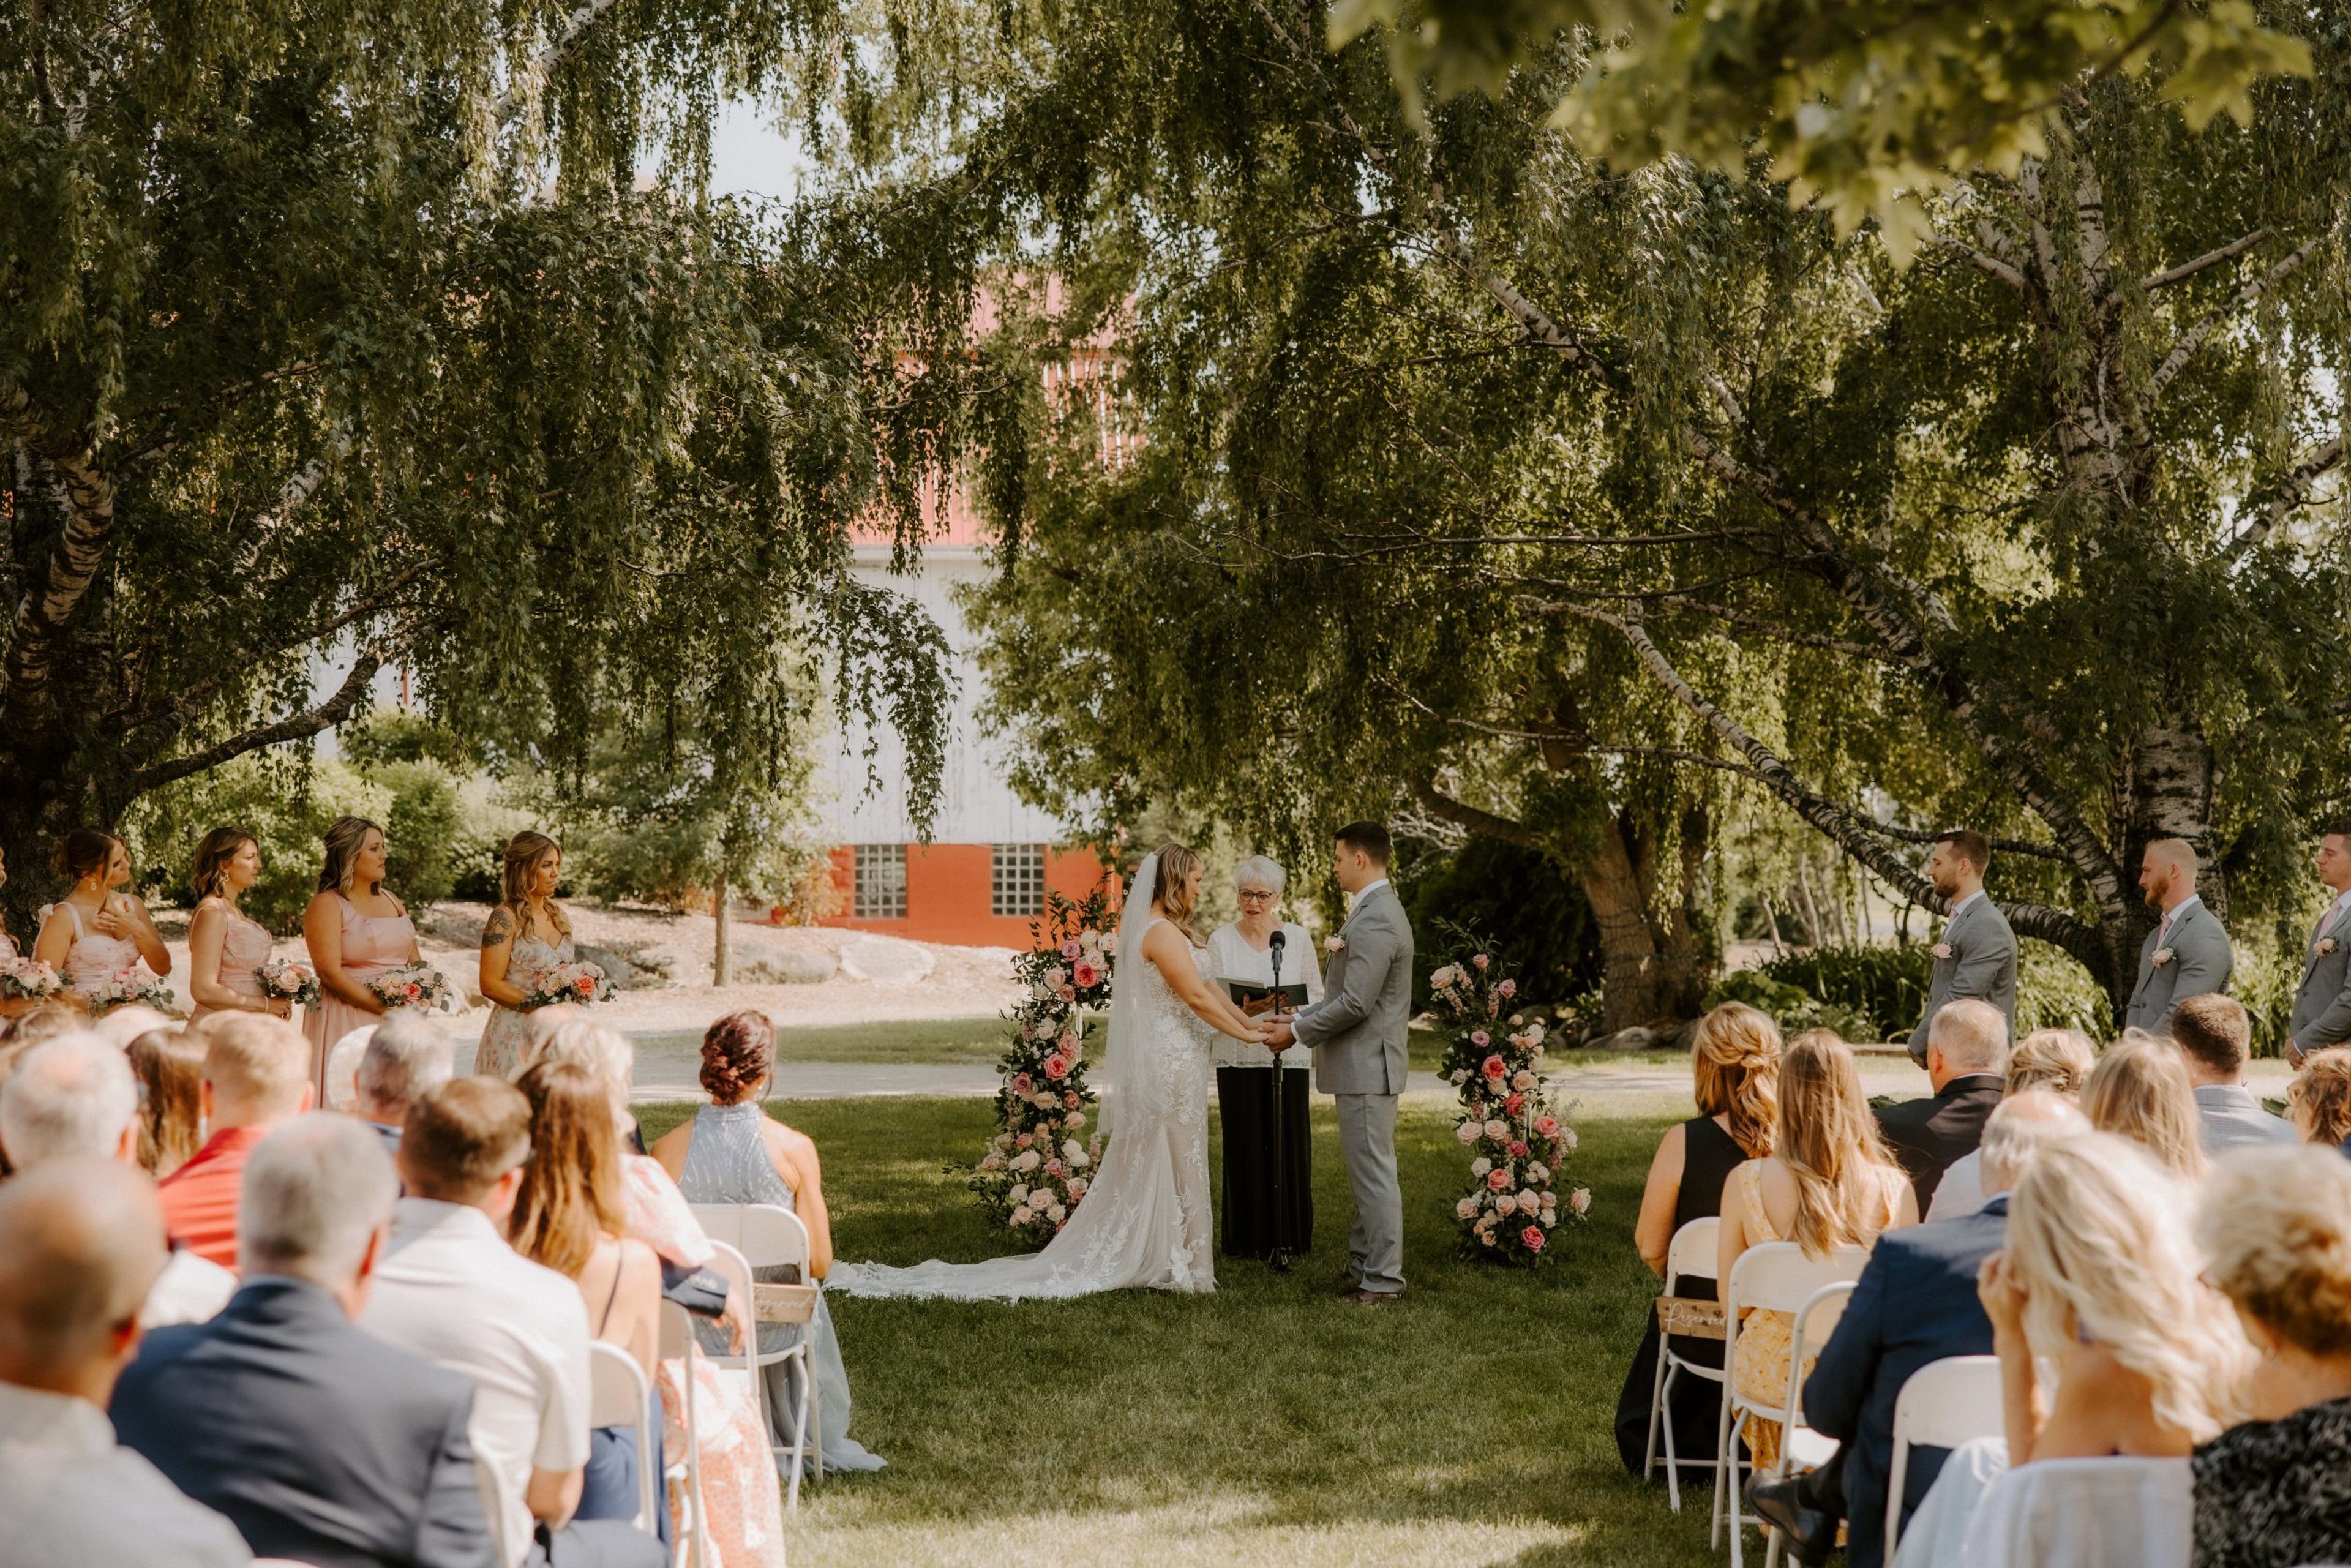
Brighton Acres is a 40-acre wedding and event venue in Oshkosh, Wisconsin, built on a family-owned farm acquired in the 1940s. What began as a private property for family celebrations has grown into a venue that has hosted more than 500 weddings, evolving over 14 seasons while keeping its rural, barn-country character. The property centers on a barn erected in 1915, kept in its original raw form and used as a ceremony setting where natural light filters through the beams by day and warm lighting takes over after dark. Nearby, two weeping birch trees frame the largest of the venue's outdoor ceremony areas, with the barn itself as a backdrop. Indoors, The Hall serves as the venue's primary reception space, with chandeliers, bistro lighting, and French doors that open into an adjoining bar area outfitted with custom-made bar tables. Brighton Acres pairs its spaces with a full-scale bar offering a range of tap selections and an in-house florist, The Bloomtique, for décor and floral rentals. Couples can also stay nearby at The Bloomhouse, a partner Airbnb located minutes from the property.