Top Wisconsin 1st Birthday Venues
334 results near Wisconsin
Find a Venue
Choosing your 1st birthday venue will be one of the most important steps in the planning process. So much goes into finding the perfect venue in Wisconsin. You’ll want to consider everything from the aesthetics of the space to any in-house amenities and services. Luckily, PartySlate makes it easy with our Find Venues page. Use the filters to narrow your search — taking into account everything from your guest count to specific catering preferences. Once you’ve set your filters, scroll down to search our curated list. Look for the “featured” tag for PartySlate’s top recommendations. With PartySlate, finding your ideal Wisconsin venue has never been easier.
Results
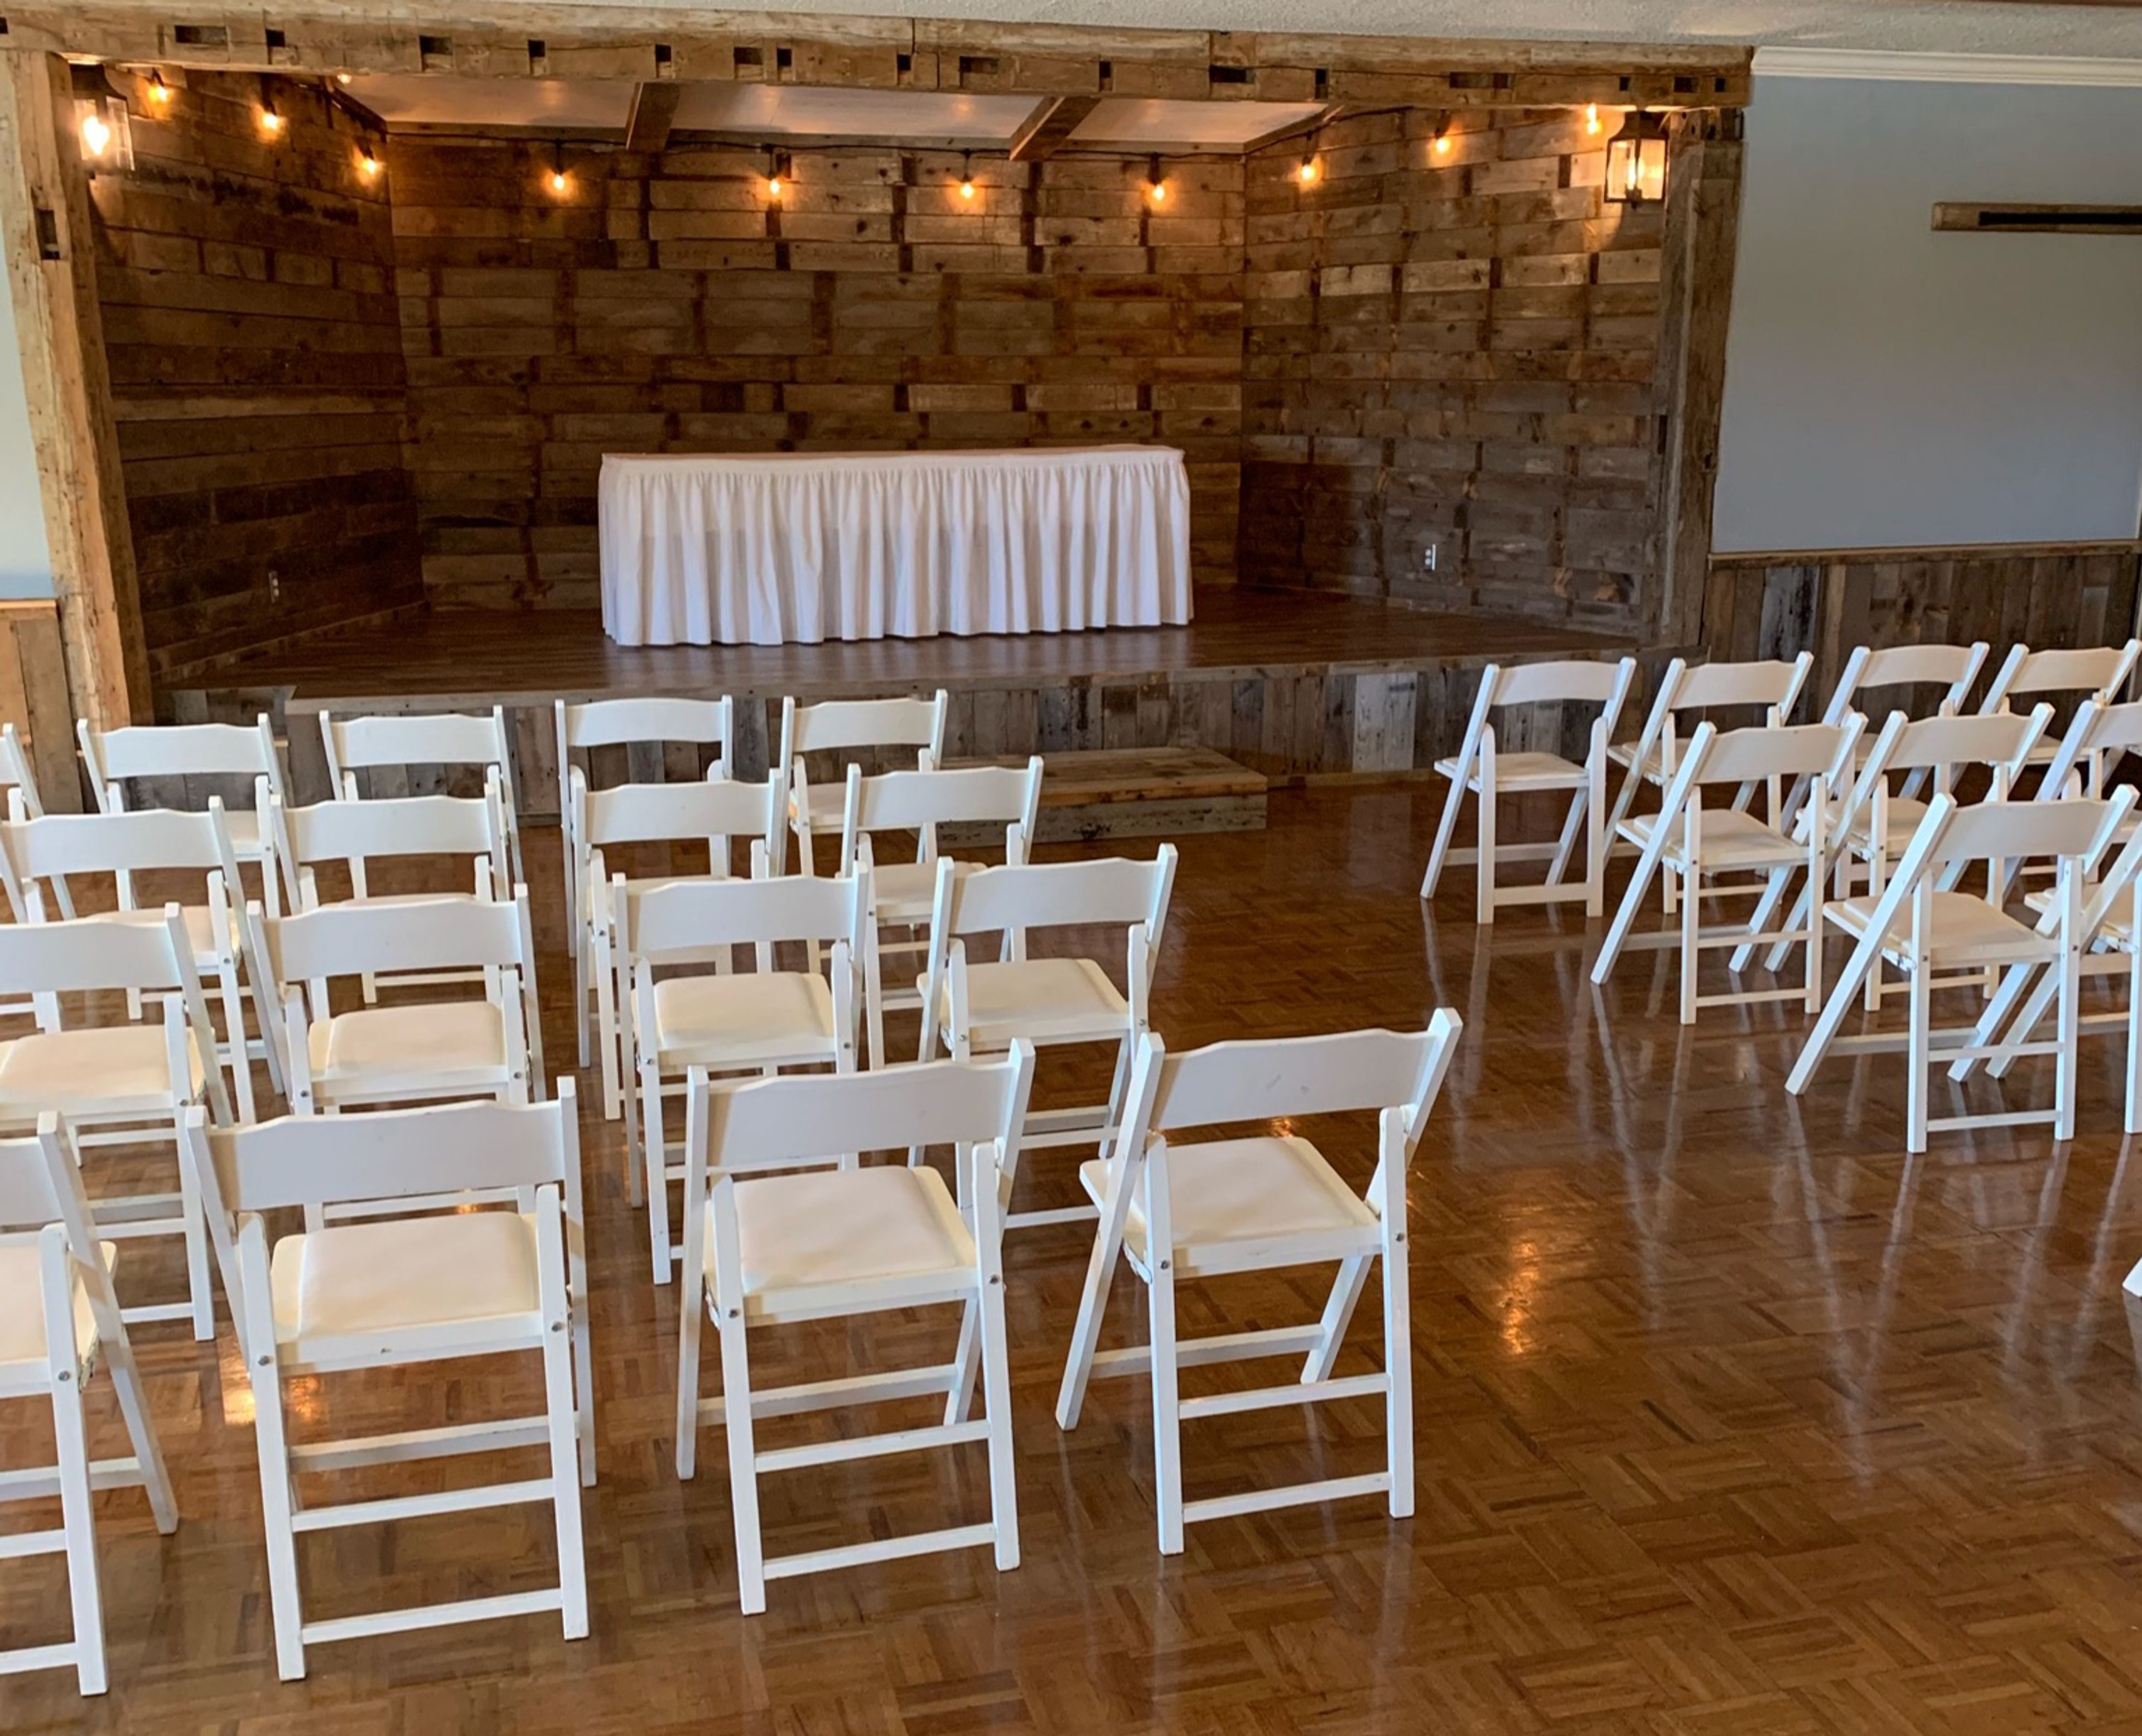
Three Guys and a Grill East Banquet Facility
N8350 Co Rd J, Elkhart Lake, WI 53020, USA- Spaces for 300 Guests
- 1 Barn
Three Guys & a Grill East is a restaurant and banquet facility in Elkhart Lake, Wisconsin, built around a newly remodeled barn/industrial-style banquet hall. The hall holds up to 300 guests and comes equipped with a stage, dance floor, full bar, and on-site parking, making it suited to weddings, receptions, and other large gatherings. For smaller daytime events, the property's dining room hosts luncheons by advance reservation. The restaurant side of Three Guys & a Grill East serves made-from-scratch pizzas, offering both traditional oven-baked pies and hardwood charcoal-grilled versions, alongside charcoal-grilled steaks, seafood, and specialty sandwiches. The kitchen also delivers its full menu to Elkhart Lake and several nearby Wisconsin communities.
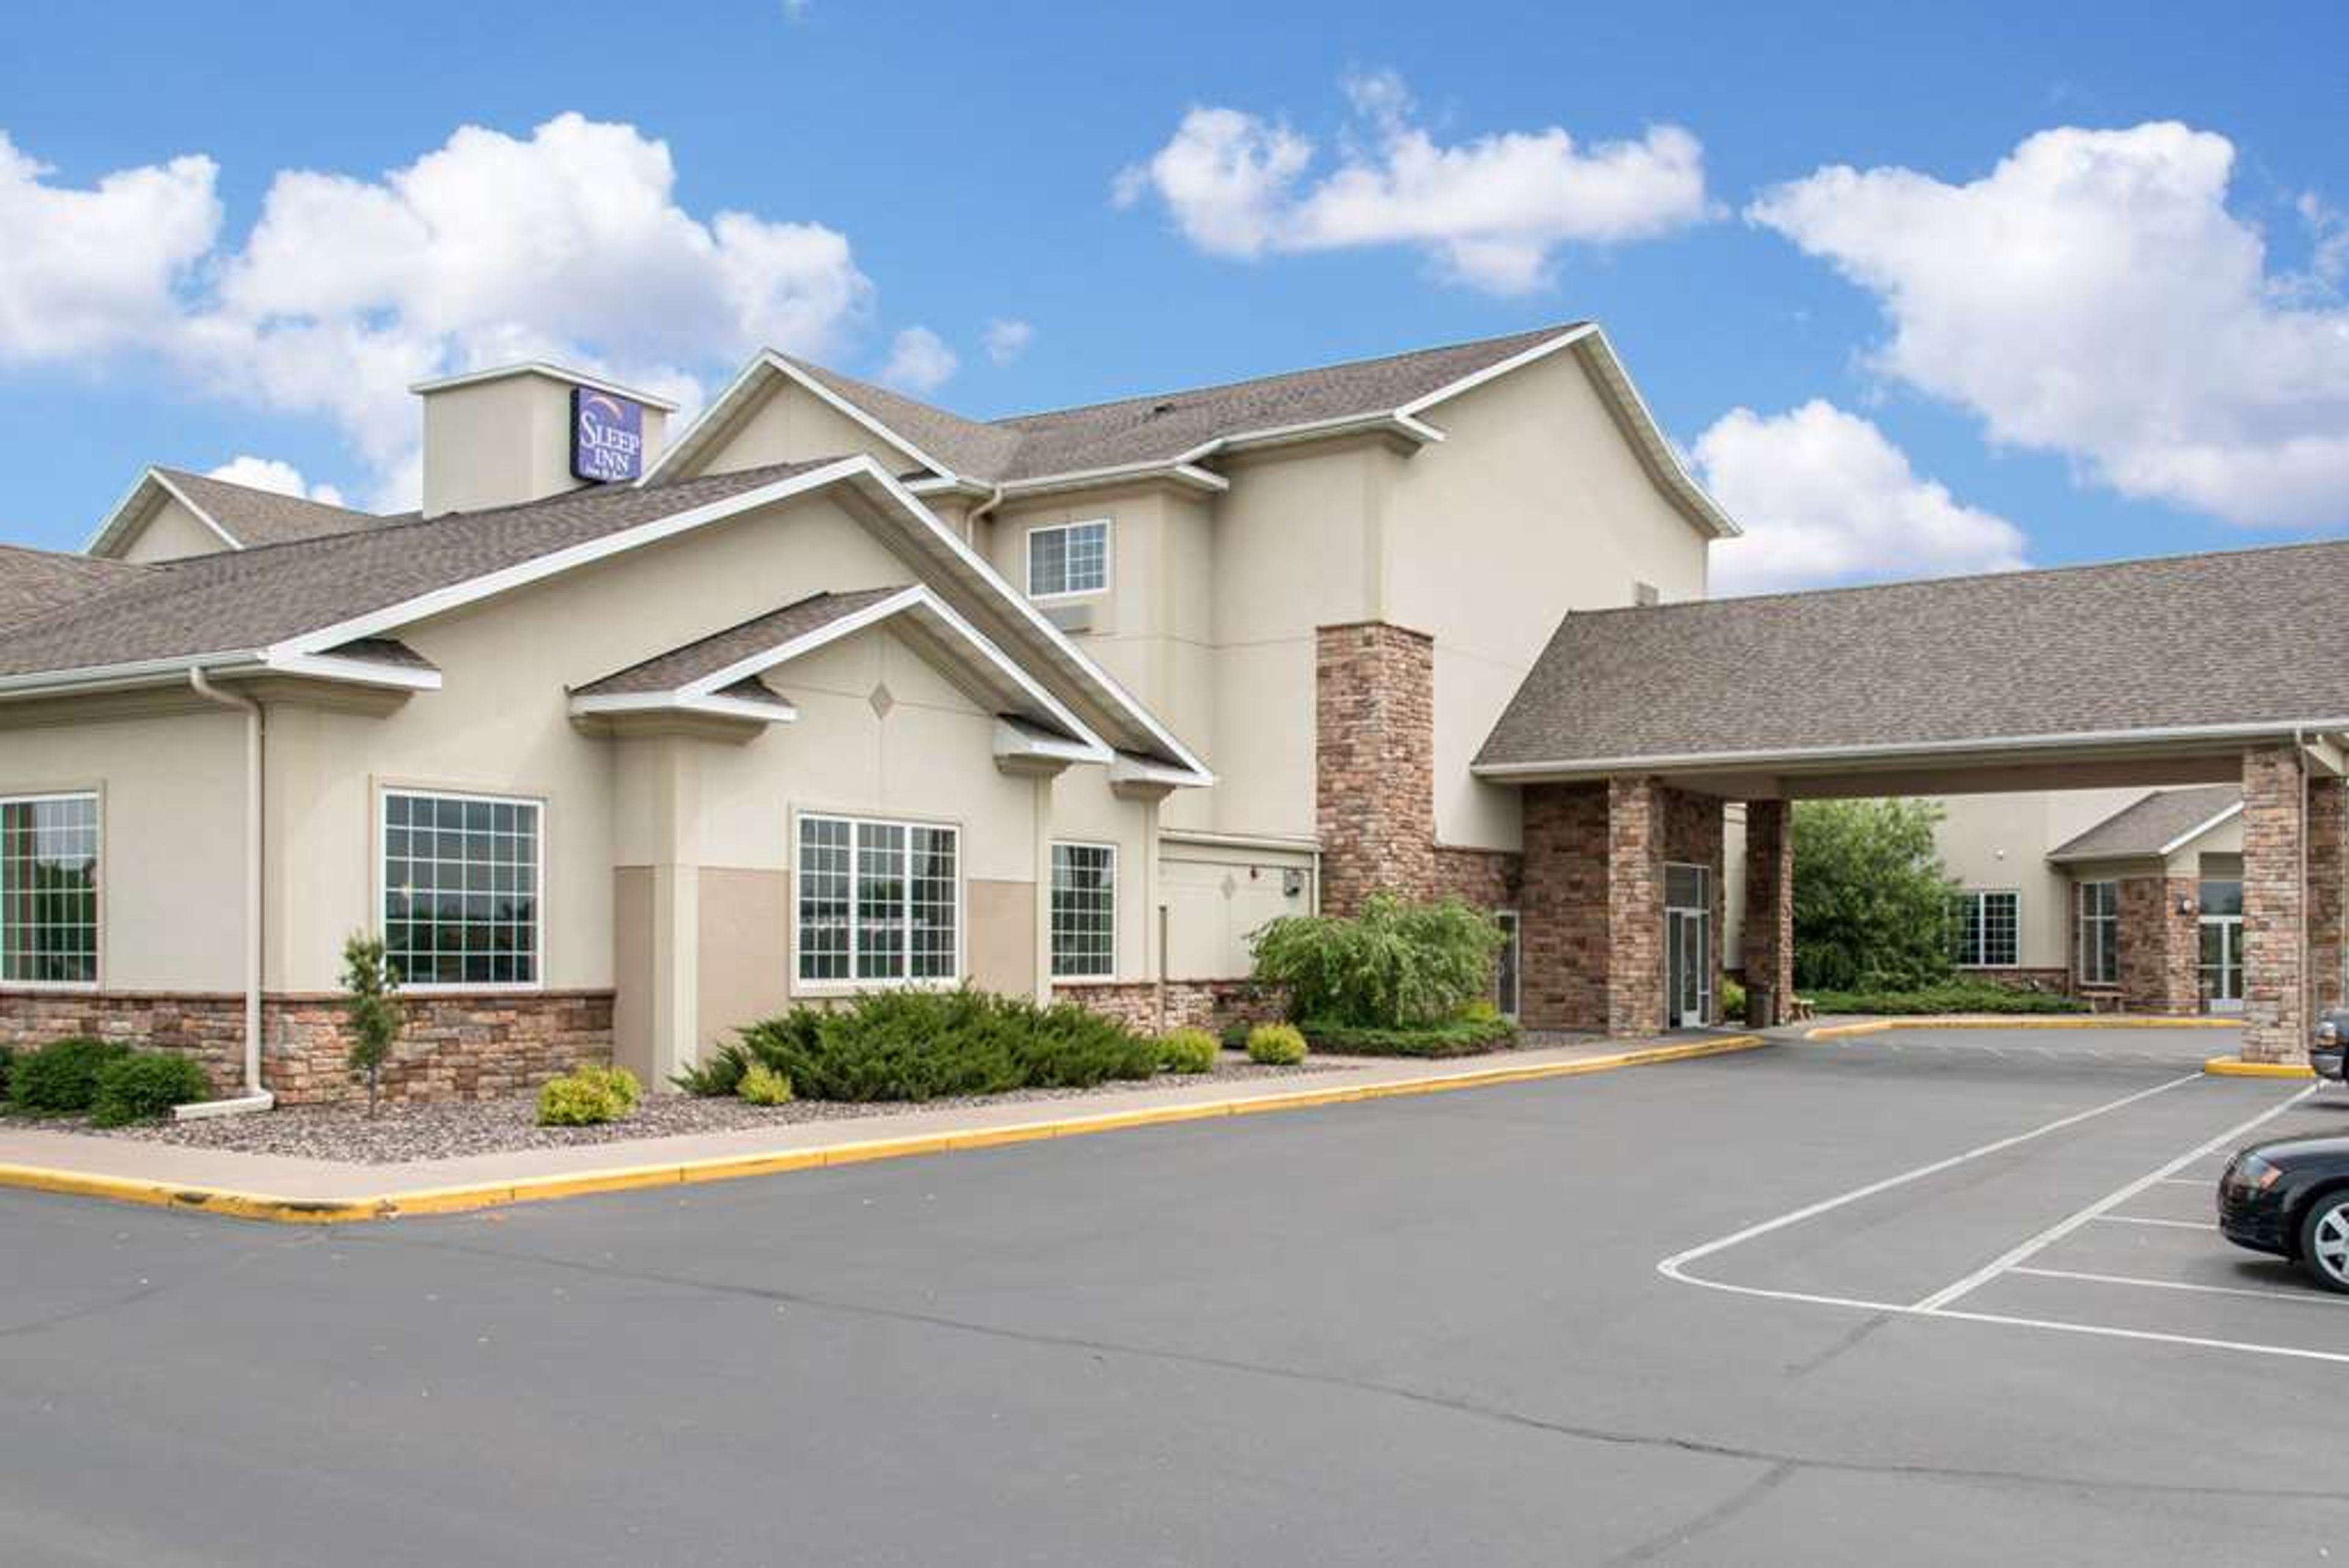
Sleep Inn And Suites Conference Center
5872 33rd Ave, Eau Claire, WI 54703, USA- Spaces for 12-400 Guests
- 5 Hotels
- 1 Ballroom
- 4 Meeting Spaces
Sleep Inn & Suites Conference Center sits near Highway 29 in Eau Claire, Wisconsin, about 15 minutes from the University of Wisconsin-Eau Claire and Chippewa Valley Regional Airport. The hotel offers 5,000 square feet of flexible event space, anchored by the Grand Valley Ballroom, which accommodates up to 400 guests and can be divided into three smaller sections for more intimate gatherings. Several additional meeting rooms round out the property, suited to everything from executive boardroom sessions to bridal gift openings, baby showers, and team lunches. Full catering services, including wedding packages, are handled through the hotel's own Wheaton Family Restaurant, and the events team also coordinates room blocks and professional event set-up for meetings and milestone celebrations alike. Guests planning a stay alongside their event can take advantage of the hotel's indoor heated pool, fitness room, game room, and complimentary continental breakfast. The hotel is also within reach of Eau Claire attractions such as Leinenkugel Brewing Company, the Pablo Center for the Arts, and Ferguson's Orchard, making it a convenient base for guests traveling in for a destination wedding or event.

La Crosse Center Ballroom
300 Harborview Plaza, La Crosse, WI 54601, USA- Spaces for 660-8,000 Guests
- 1 Ballroom
- 2 Convention Centers
- 1 Waterfront
The La Crosse Center is a convention and entertainment venue in downtown La Crosse, Wisconsin, set along the Mississippi River. Originally built in 1980 and expanded through two later renovations, the facility now spans 120,000 square feet, with an arena seating up to 8,000, two ballrooms, ten dedicated boardrooms, and a terrace overlooking the river. The venue hosts weddings, business meetings, trade shows, banquets, and concerts. Its Riverside Ballroom, on the fourth level, comfortably accommodates up to 660 guests for a sit-down meal beneath wood-paneled ceiling accents, with a panoramic view of the Mississippi River, and is offered with full-service wedding packages that include event planning, catering, bar service, and audio/visual equipment. Downtown La Crosse surrounds the venue with more than 50 restaurants and shops within walking distance, and more than 5,000 hotel rooms are available in the city, with 1,600 of them within walking distance of the Center. La Crosse Regional Airport and the local Amtrak station are each a short drive away.
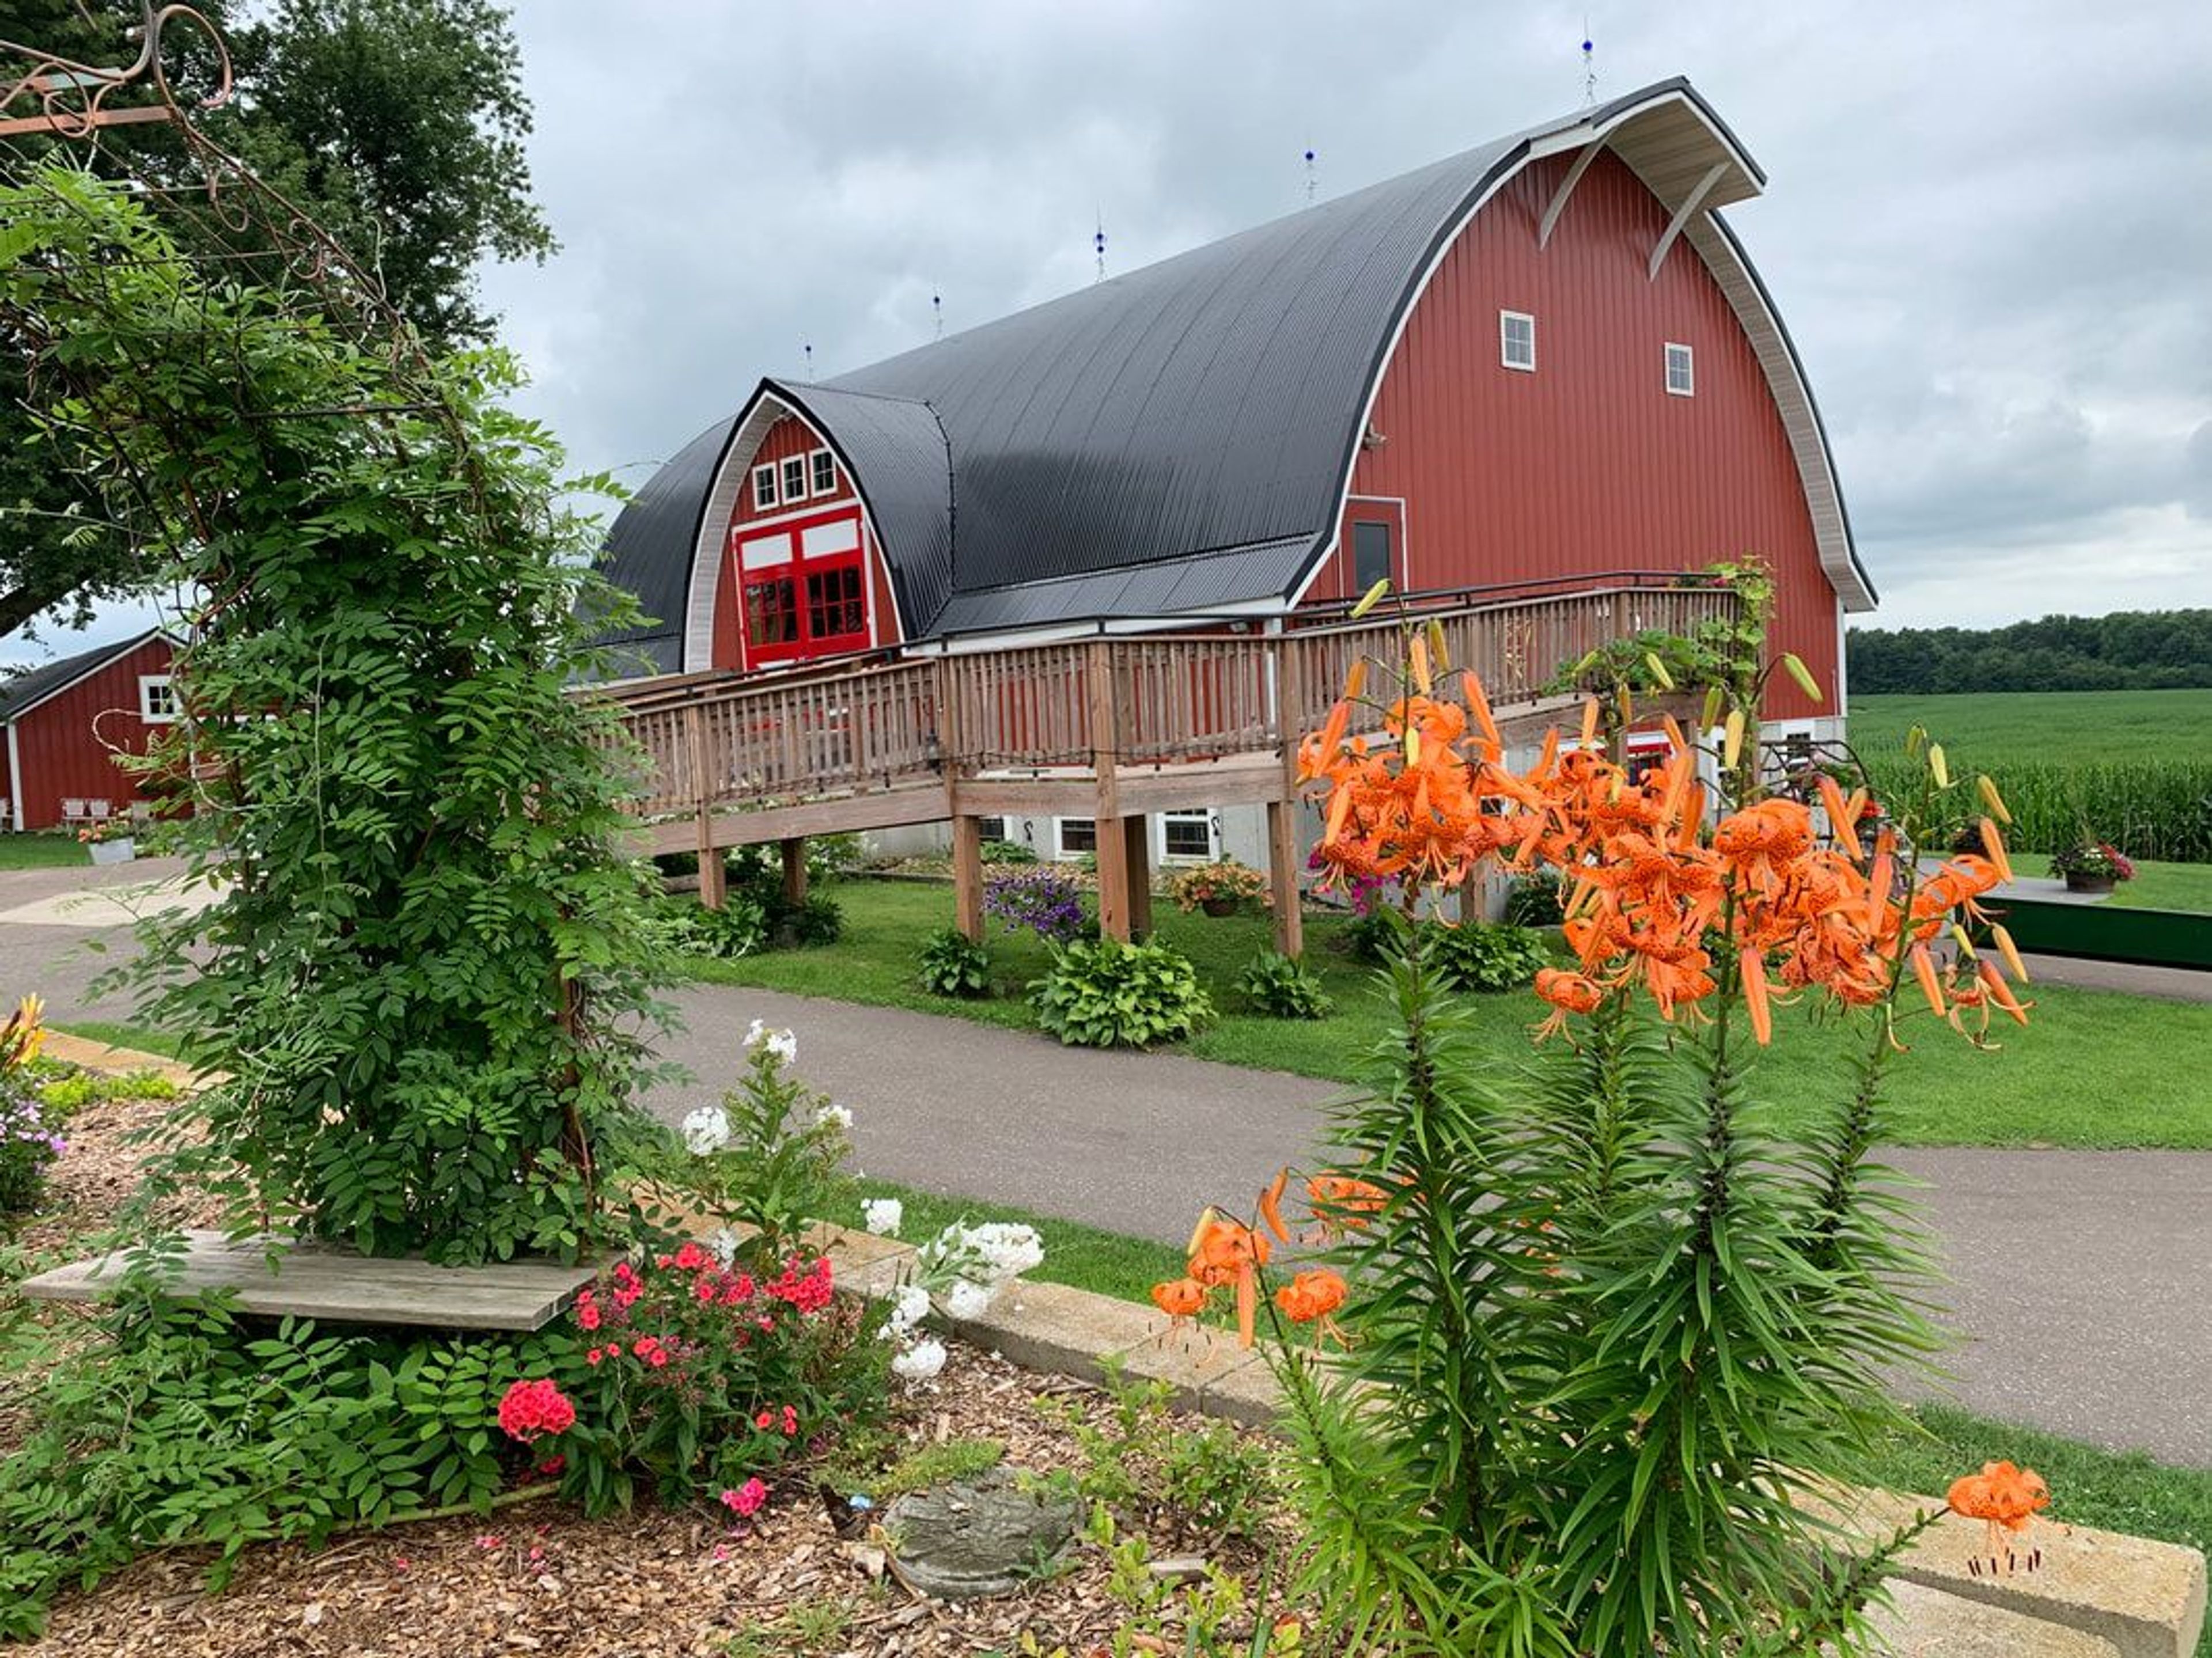
Barn at Jean Acres
6373 570th Ave, Ellsworth, WI 54011, USA- Spaces for 160-250 Guests
- 1 Barn
- 1 Farm
Jean Acres is a family farm in Ellsworth, Wisconsin, set among rolling hills and farmland less than an hour from the Twin Cities. At its center is the Big Red Barn, rebuilt by the Jean family on the exact site of their original historic barn after it was lost in a 2013 storm. The barn's knotty pine interior rises to the rafters and is lit with warm twinkling lights, while its exterior nods to classic Wisconsin barn styles in tribute to the barn that came before it. The barn's open main floor seats up to 160 guests, with a tent available to expand capacity for larger gatherings. A private bridal room and private groom's room support wedding-day preparations, and a cocktail bar and modern, handicap-accessible restrooms round out the main floor. Outdoors, the farm's acres offer a patio, gardens, and rustic farm backdrops for photos, with romantic lighting carrying the atmosphere from day into night. Jean Acres hosts weddings, family reunions, receptions, graduation parties, and corporate events, welcoming guests with the personal, family-run service of owners James and Mary Jean.
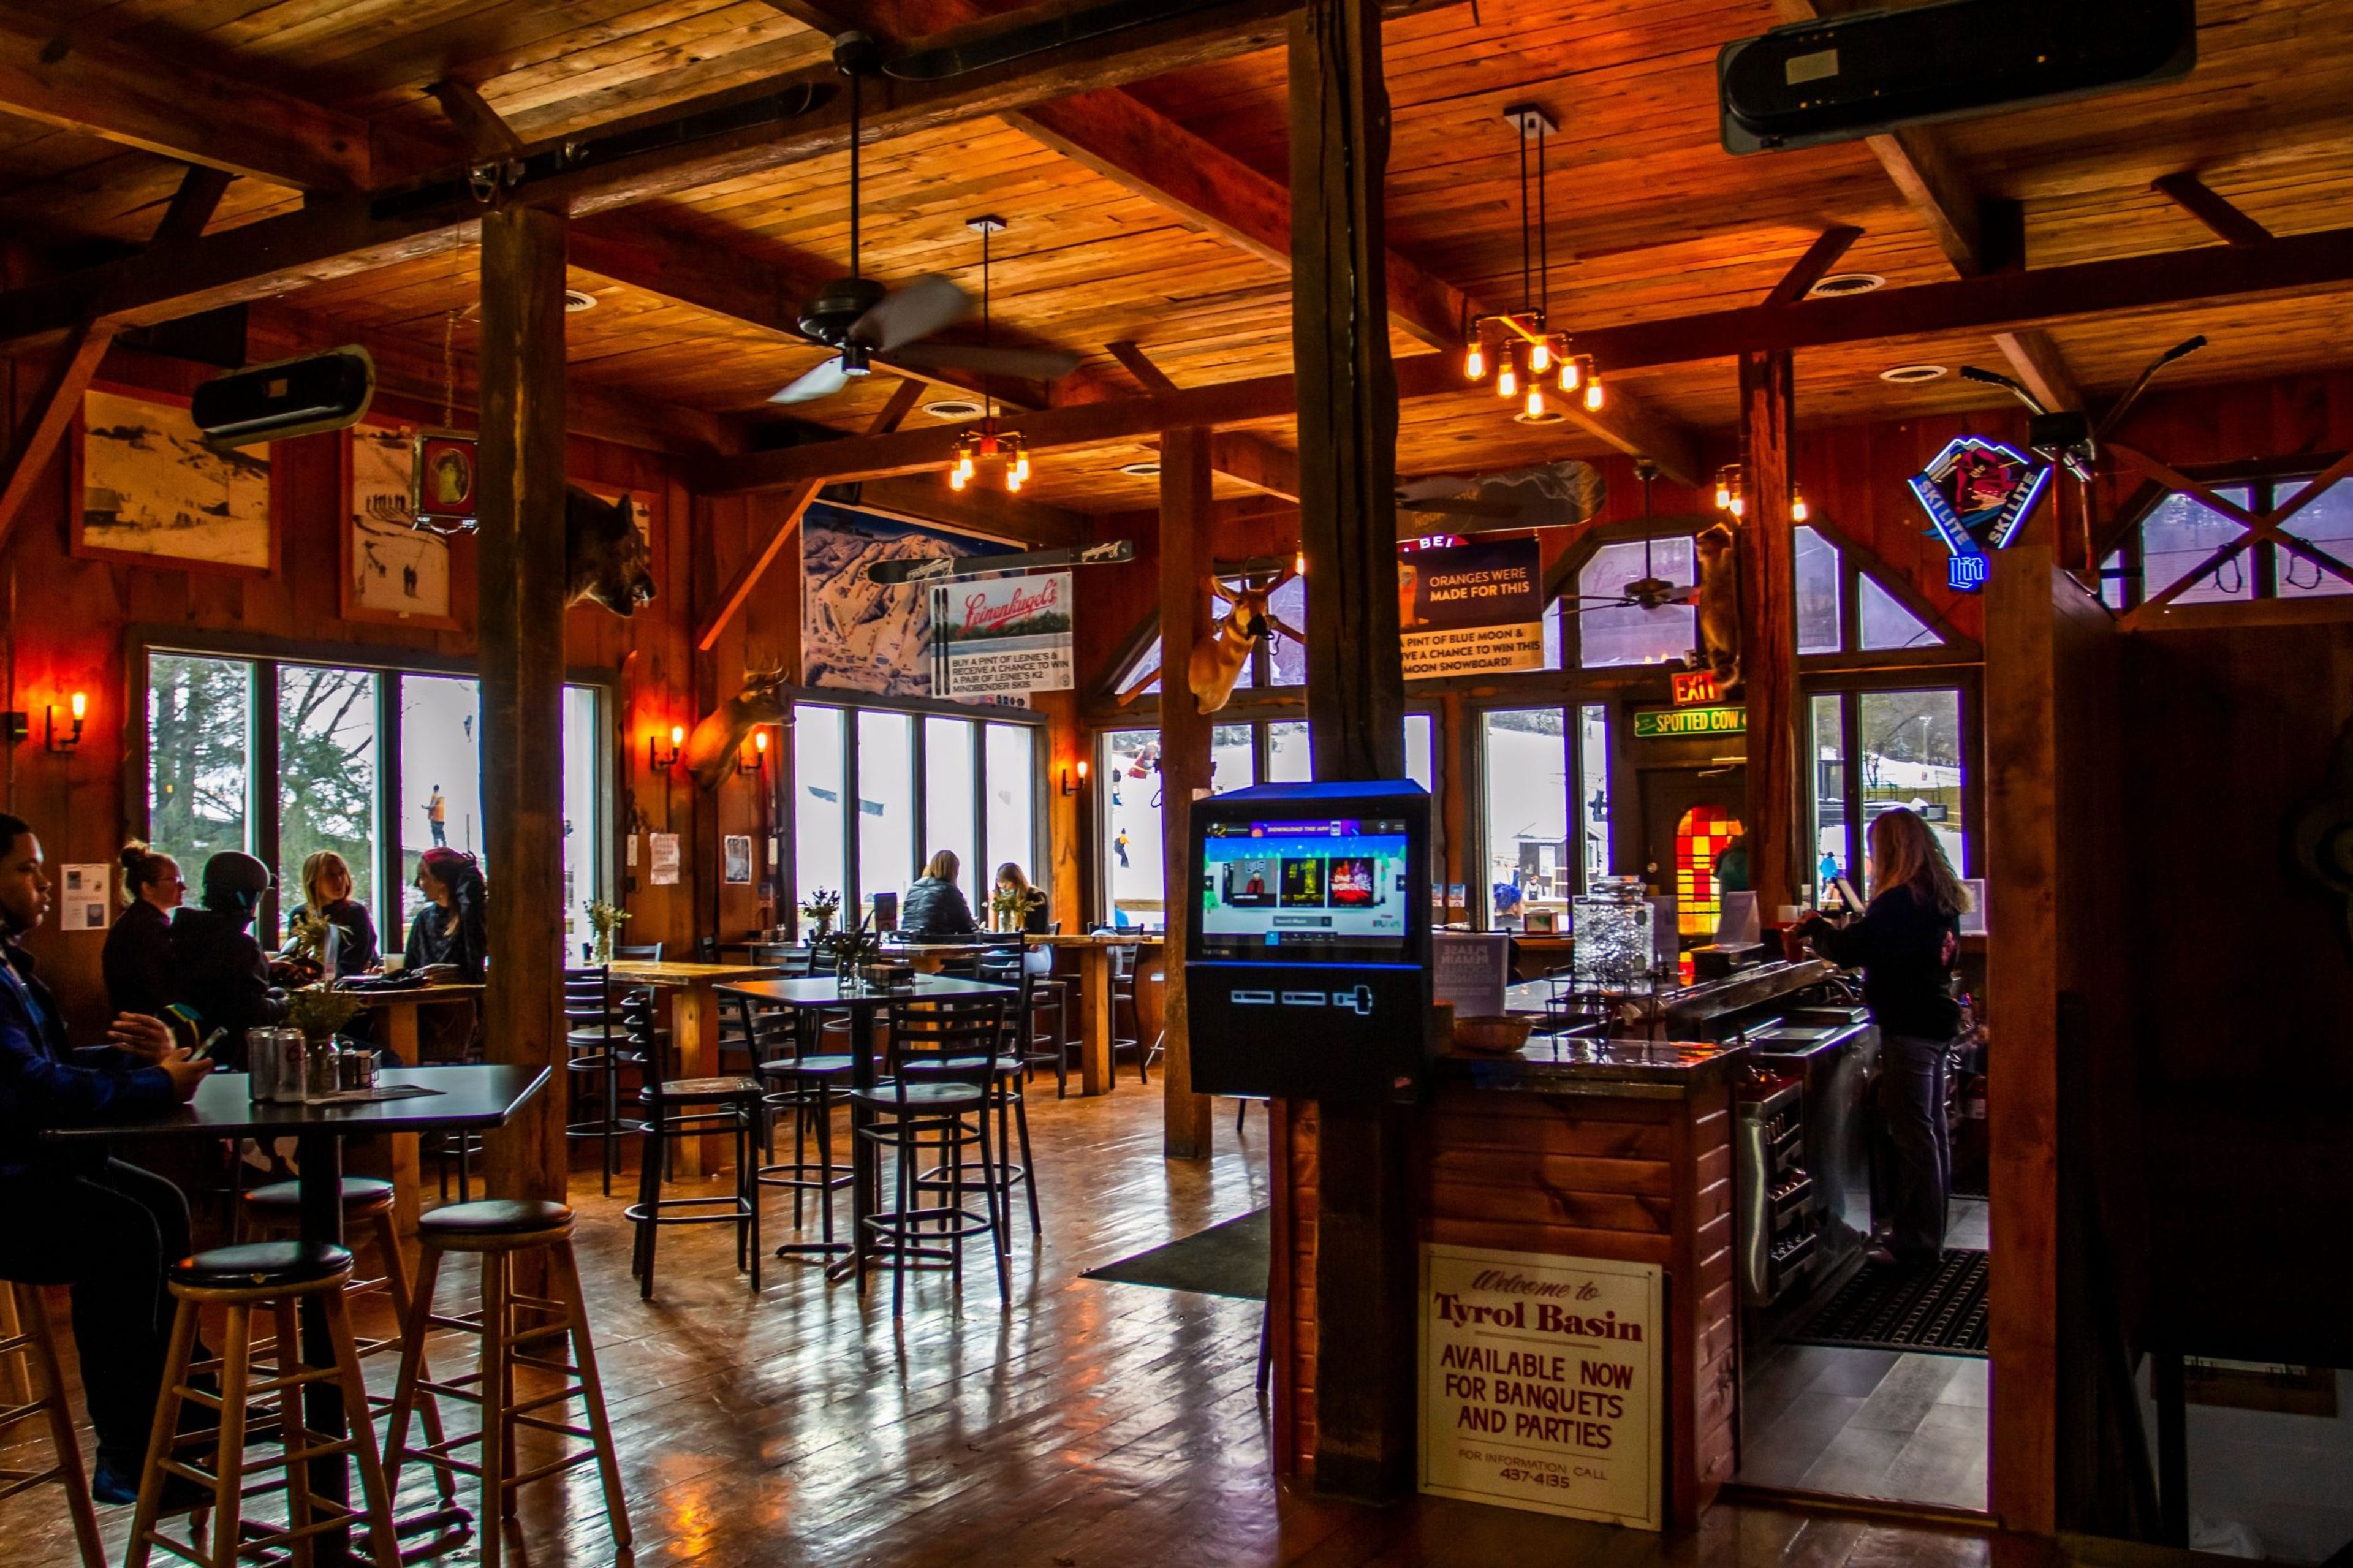
Tyrol Basin Ski and Snowboard Area
3487 Bohn Rd, Mt Horeb, WI 53572, USA- Spaces for 250 Guests
Tyrol Basin Ski and Snowboard Area is a ski resort in Mount Horeb, Wisconsin, offering groomed terrain, a terrain park, snow tubing, lessons, and NASTAR racing each winter, with a disc golf course open daily through the summer. The on-site Tyrol Tavern serves food with views of the hill, with live music on select days. For private and corporate events, Tyrol Basin offers two on-site spaces. The Main Chalet sits at the base of the ski hill and features an indoor bar, a large seating area, and service from the downstairs kitchen, suited to weddings, corporate meetings, and celebrations of life. The Tubing Chalet, located at the top of the tubing hill, offers indoor seating and convenient access to the parking lot, making it a fit for work outings, birthday parties, and other gatherings.
Pine Hills Country Club
4914 Superior Ave, Sheboygan, WI 53083, USA- Spaces for 275 Guests
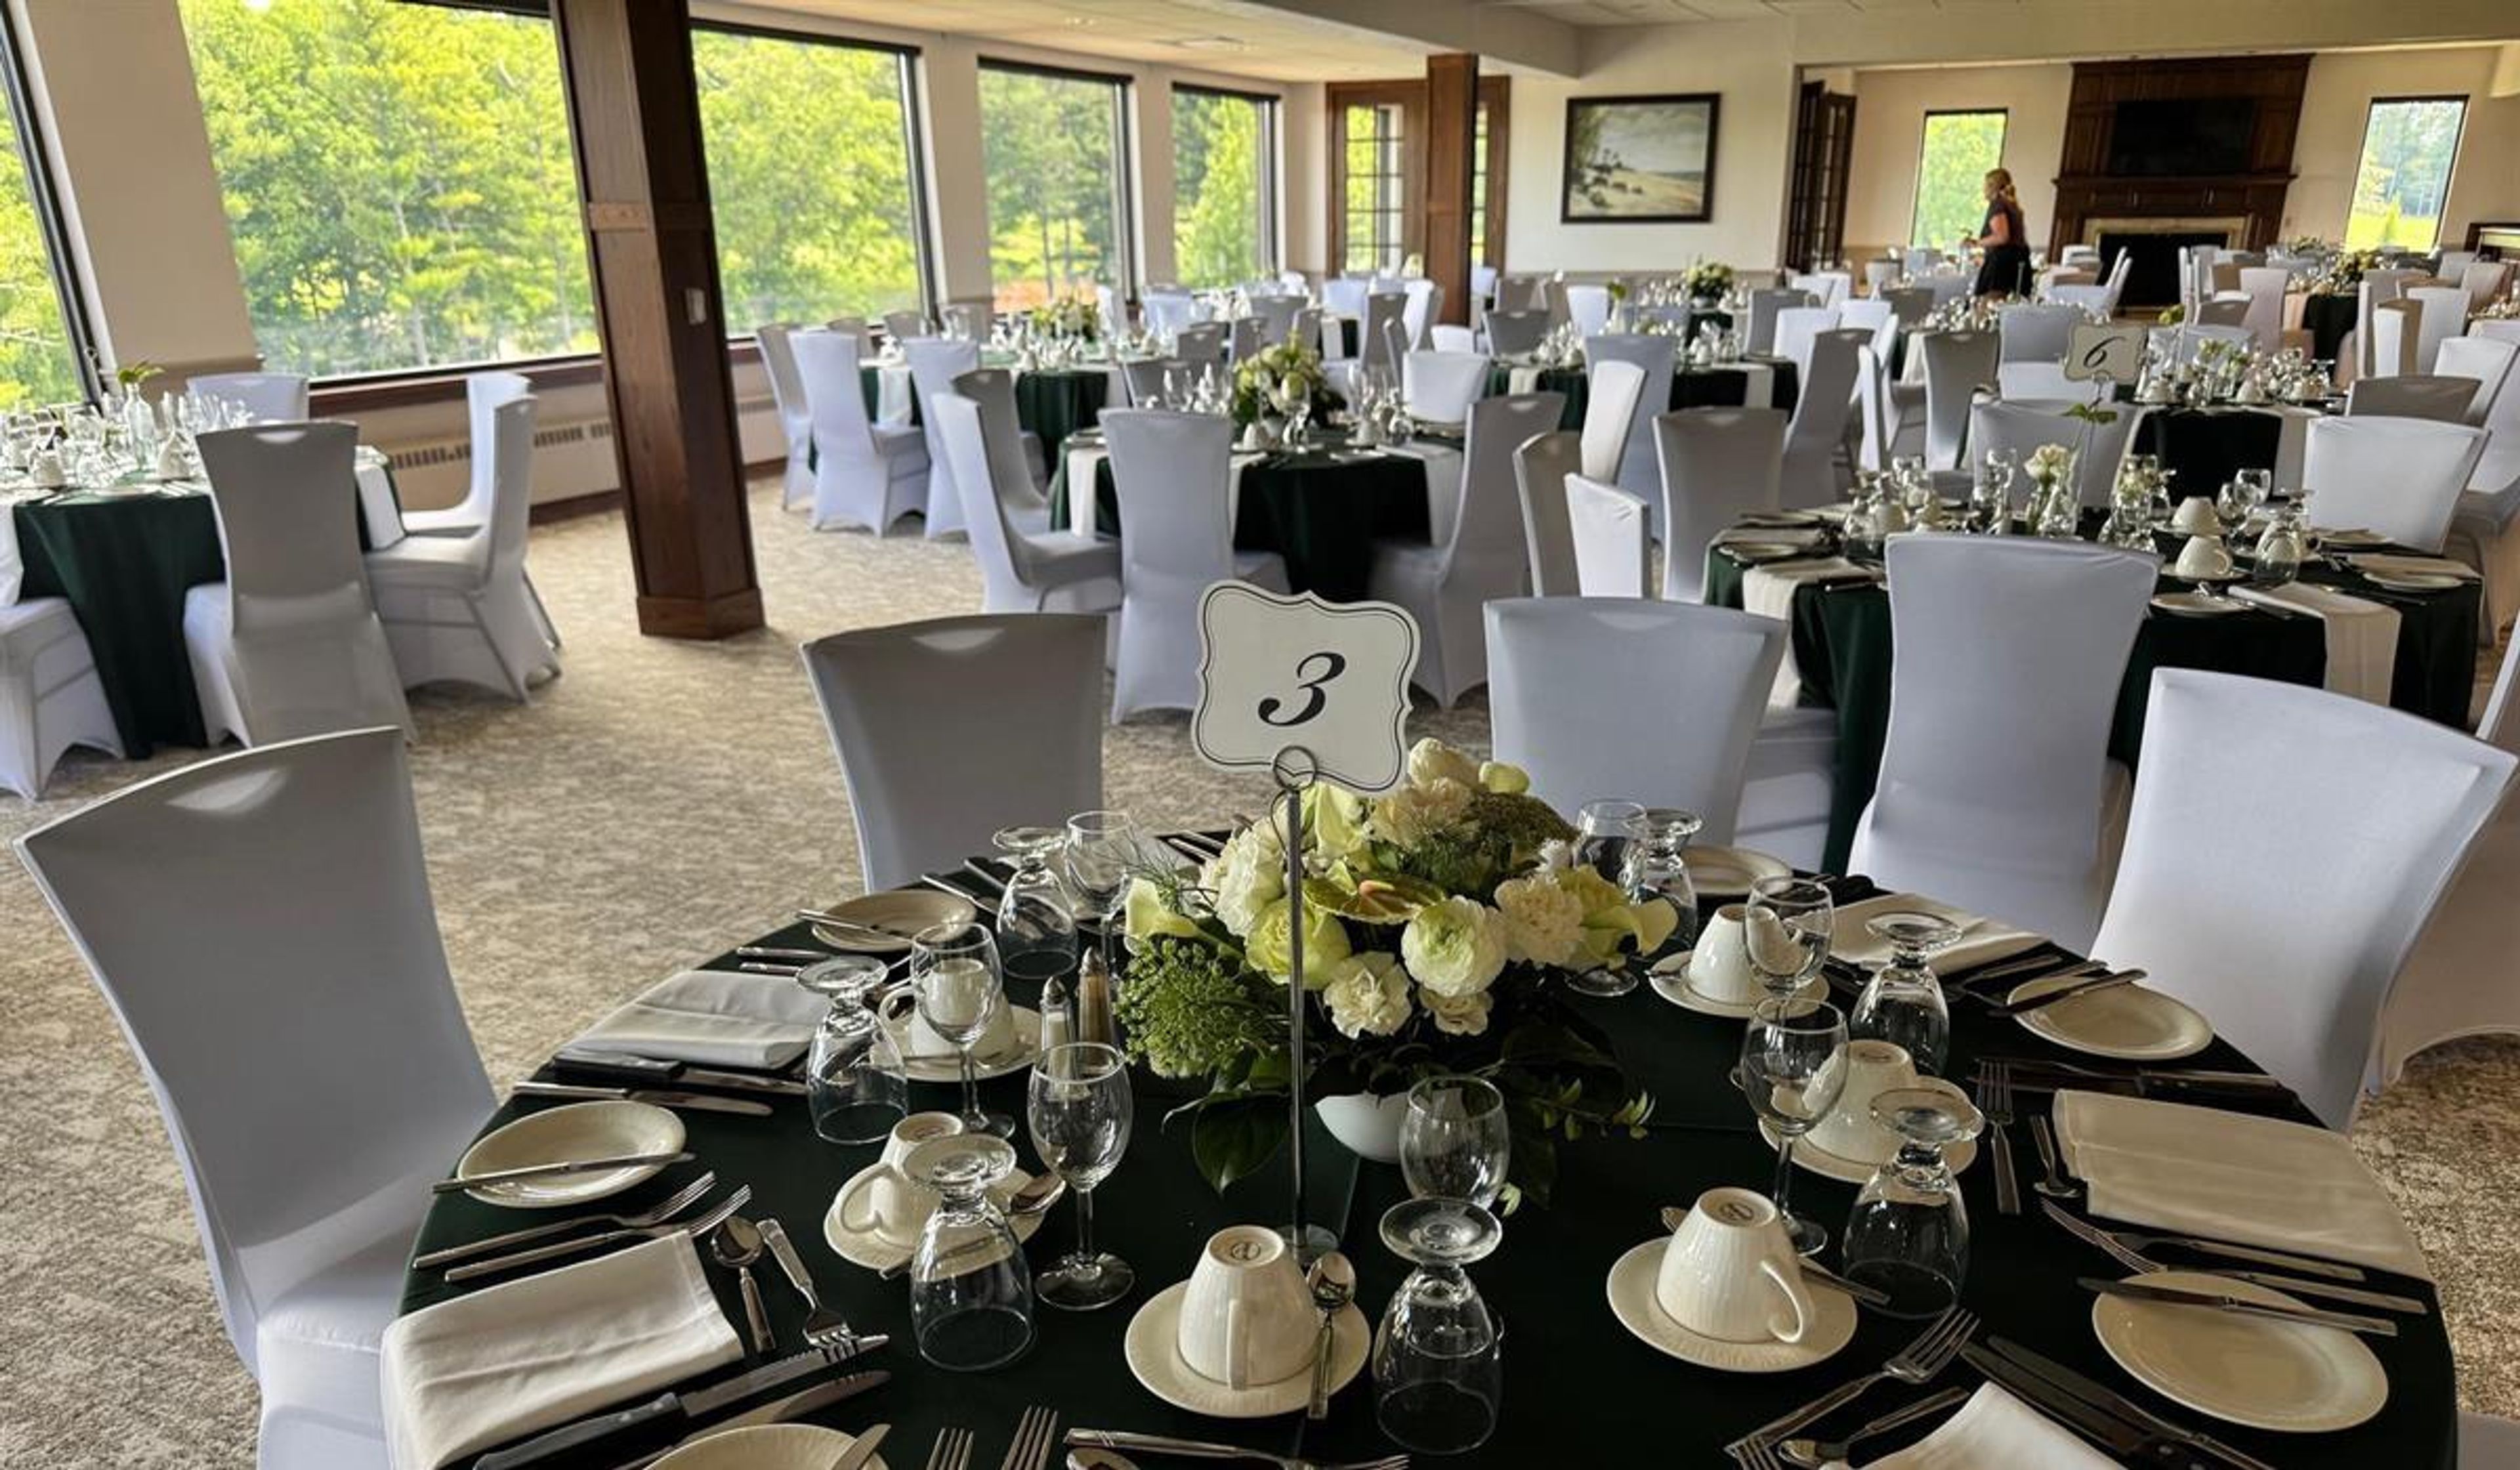
Pine Hills Country Club is the only private country club in Sheboygan, Wisconsin, set on a golf course founded in 1905, with the current clubhouse location opened in 1928. The course is known throughout Wisconsin as an example of golden-age golf course architecture, with tree-lined fairways and the Pigeon River running through the grounds. The club's upper-floor banquet space, including the Main Dining Room, Riverview Room, East Lounge, and Sunroom, accommodates from four to 300 members and guests across more than 8,000 square feet of dining and entertaining area, making it suited to weddings, banquets, reunions, galas, and meetings alike. The space includes an outdoor deck and two full-service bars, and its wall of windows frames a panoramic view of the golf course and river below. Couples can also hold ceremonies outdoors on the grounds, and the golf course and clubhouse grounds are available for wedding photography. Events at Pine Hills are supported by an in-house banquets team who guide planning from booking through execution, along with exclusive on-site catering, customizable menus with gluten-free and allergen-friendly options, and customizable bar packages. The space is handicap accessible, including an elevator, and features an adjustable dance floor.
Wilderness Hotel & Golf Resort
511 E Adams St, Wisconsin Dells, WI 53965, USA- Spaces for 120-800 Guests
- 1 Bar
- 2 Ballrooms
- 3 Total Spaces
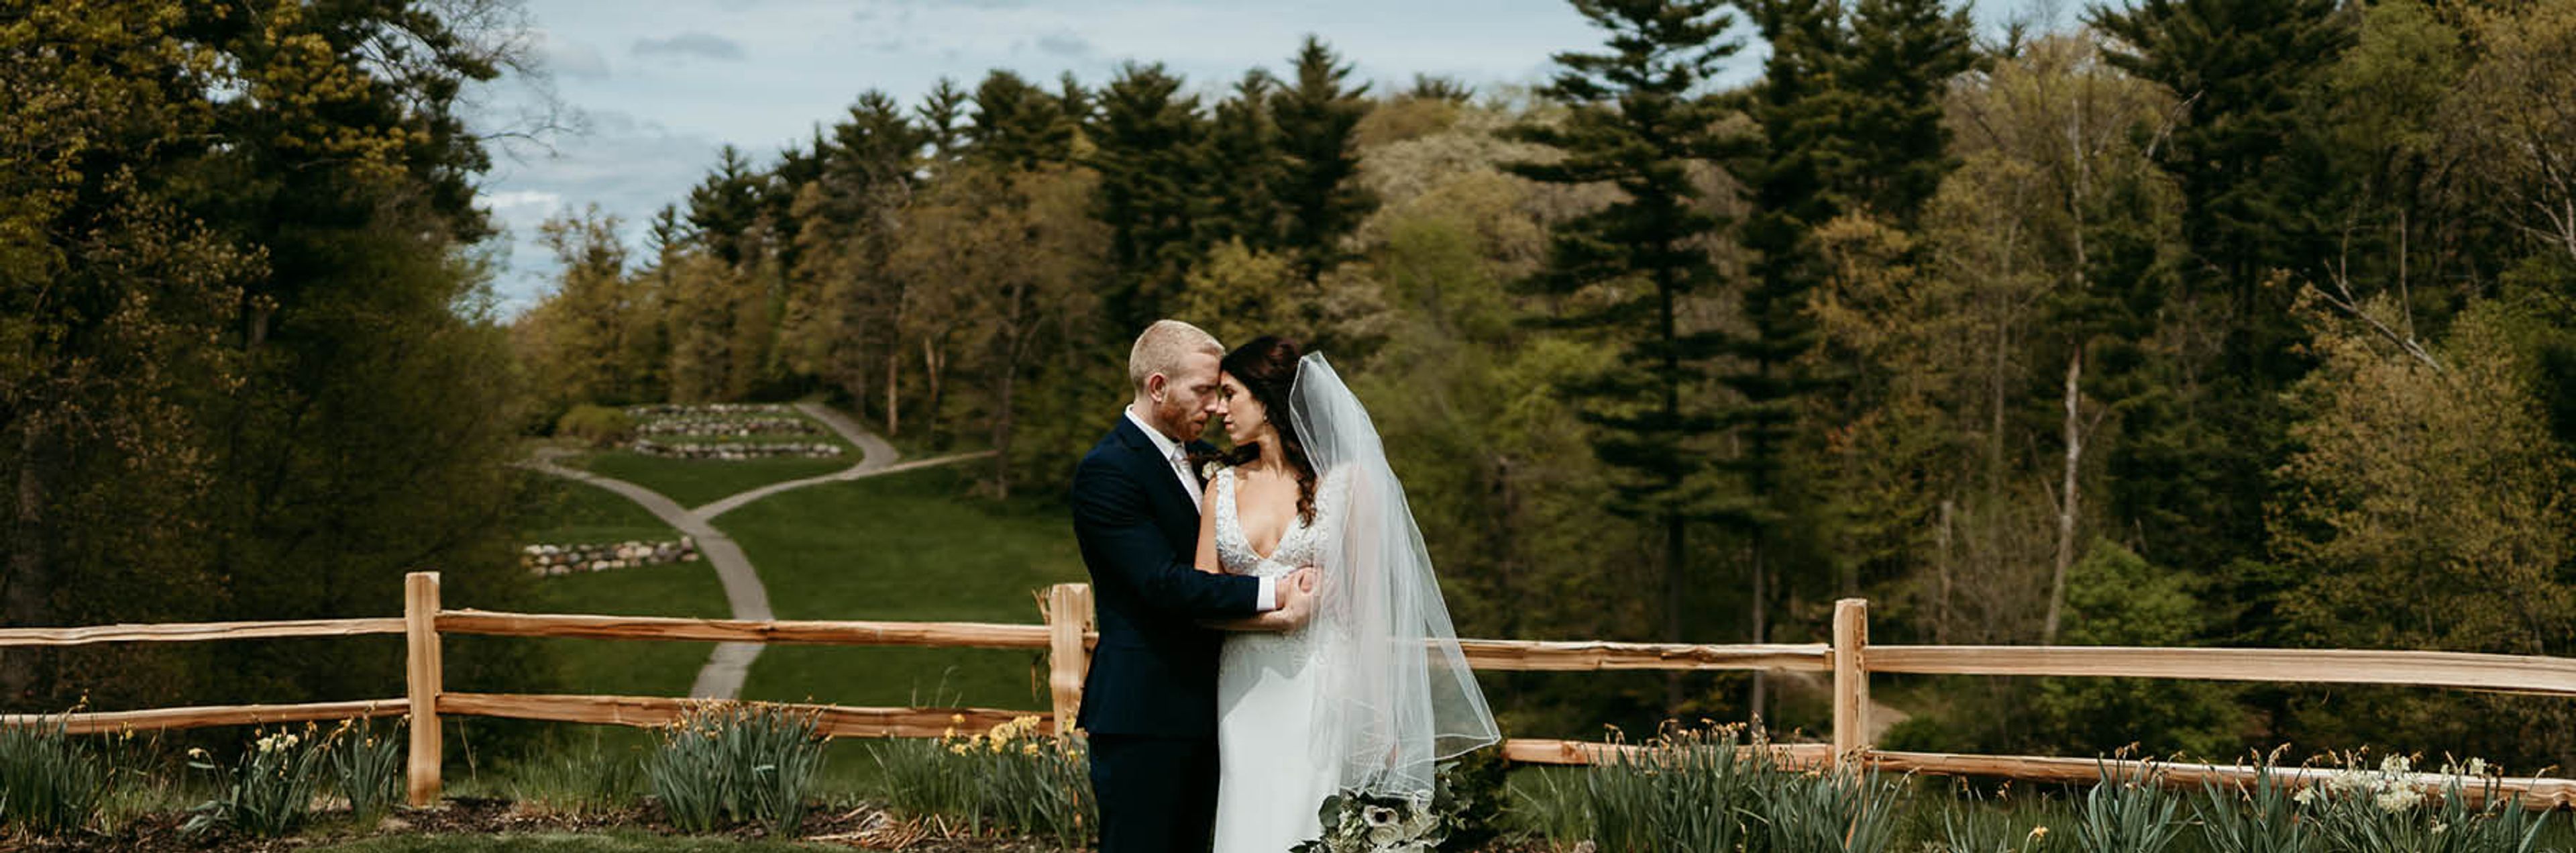
Wilderness Resort in Wisconsin Dells hosts weddings against the backdrop of what it calls America's Largest Waterpark Resort, set across 600 acres that also include a championship golf course, indoor and outdoor waterparks, an award-winning spa, and diverse on-property dining. Couples can choose between two ballrooms - the Wilderness Ballroom and the Sandstone Ballroom - or the Wild Rock Clubhouse overlooking the resort's golf course, each with an attached patio suited to ceremonies, outdoor cocktail hours, and late-night campfires. Wedding receptions include in-house catering and a full-service bar, dinner tables and chairs, a dance floor, house sound with wireless microphones, a dedicated wedding detailer, and a complimentary wedding tasting. Couples hosting 100 or more guests receive a complimentary one-night stay on their wedding night, and the resort offers a discounted room block for out-of-town guests, with waterpark access included for everyone staying on property.
Olde 41
1966 Velp Ave, Green Bay, WI 54303, USA- Spaces for 150-300 Guests
- 1 Ballroom
- 1 Outdoor
- 3 Total Spaces
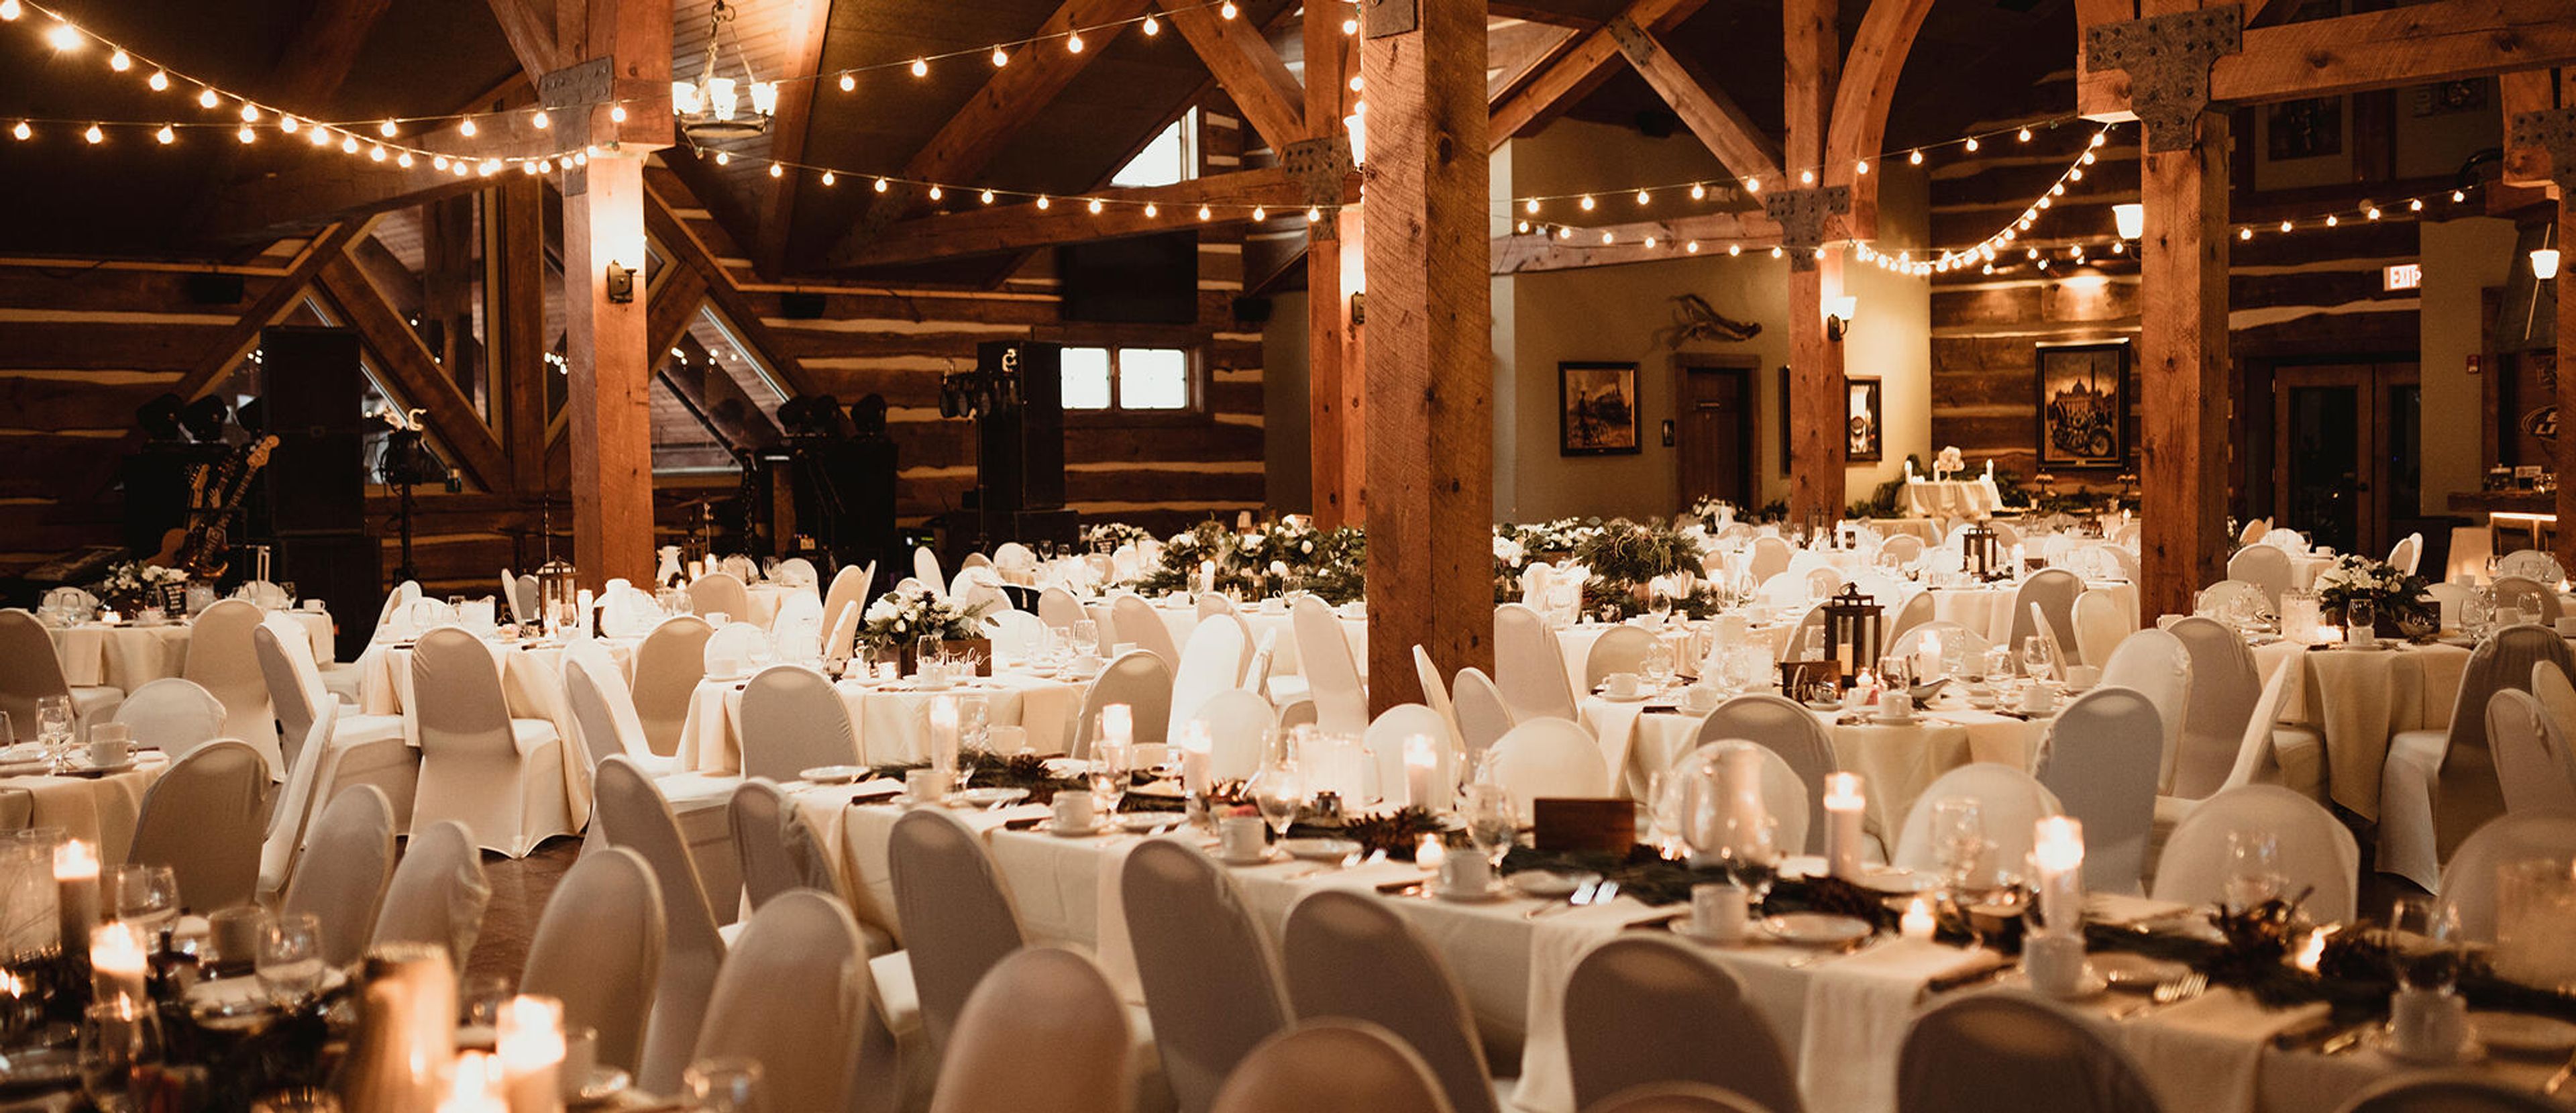
Olde 41 Premier Banquet Facility is a wedding and event venue in Howard, Wisconsin, set along Duck Creek and hosting celebrations since 2012. The property's main hall is housed above the Vandervest Harley-Davidson dealership and features a cathedral-arched, wood-beamed ceiling, hardwood floors for dining and dancing, a double-sided stone fireplace, and a mezzanine that overlooks the dealership showroom, with room for up to 300 guests. A second facility, The Duck Blind, sits nearby overlooking the creek in a log-sided building with a wrap-around porch, an antique fireplace, and rustic barn-board and galvanized-metal details, accommodating up to 180 guests. Between the two buildings, a landscaped outdoor ceremony site offers a custom wood arch, a flower garden, and views of Duck Creek, seating up to 150 guests, with fireplaces in both indoor facilities available as a weather backup. Both facilities offer full-service bars and buffet or plated dinners from a choice of six contracted caterers, along with an event coordinator to help plan weddings, banquets, conferences, business meetings, celebrations of life, showers, and other private events. The venue is within walking distance of a hotel, with shuttle service also available to nearby lodging.
Kilkarney Hills Golf Club
163 Radio Rd, River Falls, WI 54022, USA- Spaces for 70-350 Guests
- 1 Ballroom
- 1 Event Space
- 2 Country Clubs
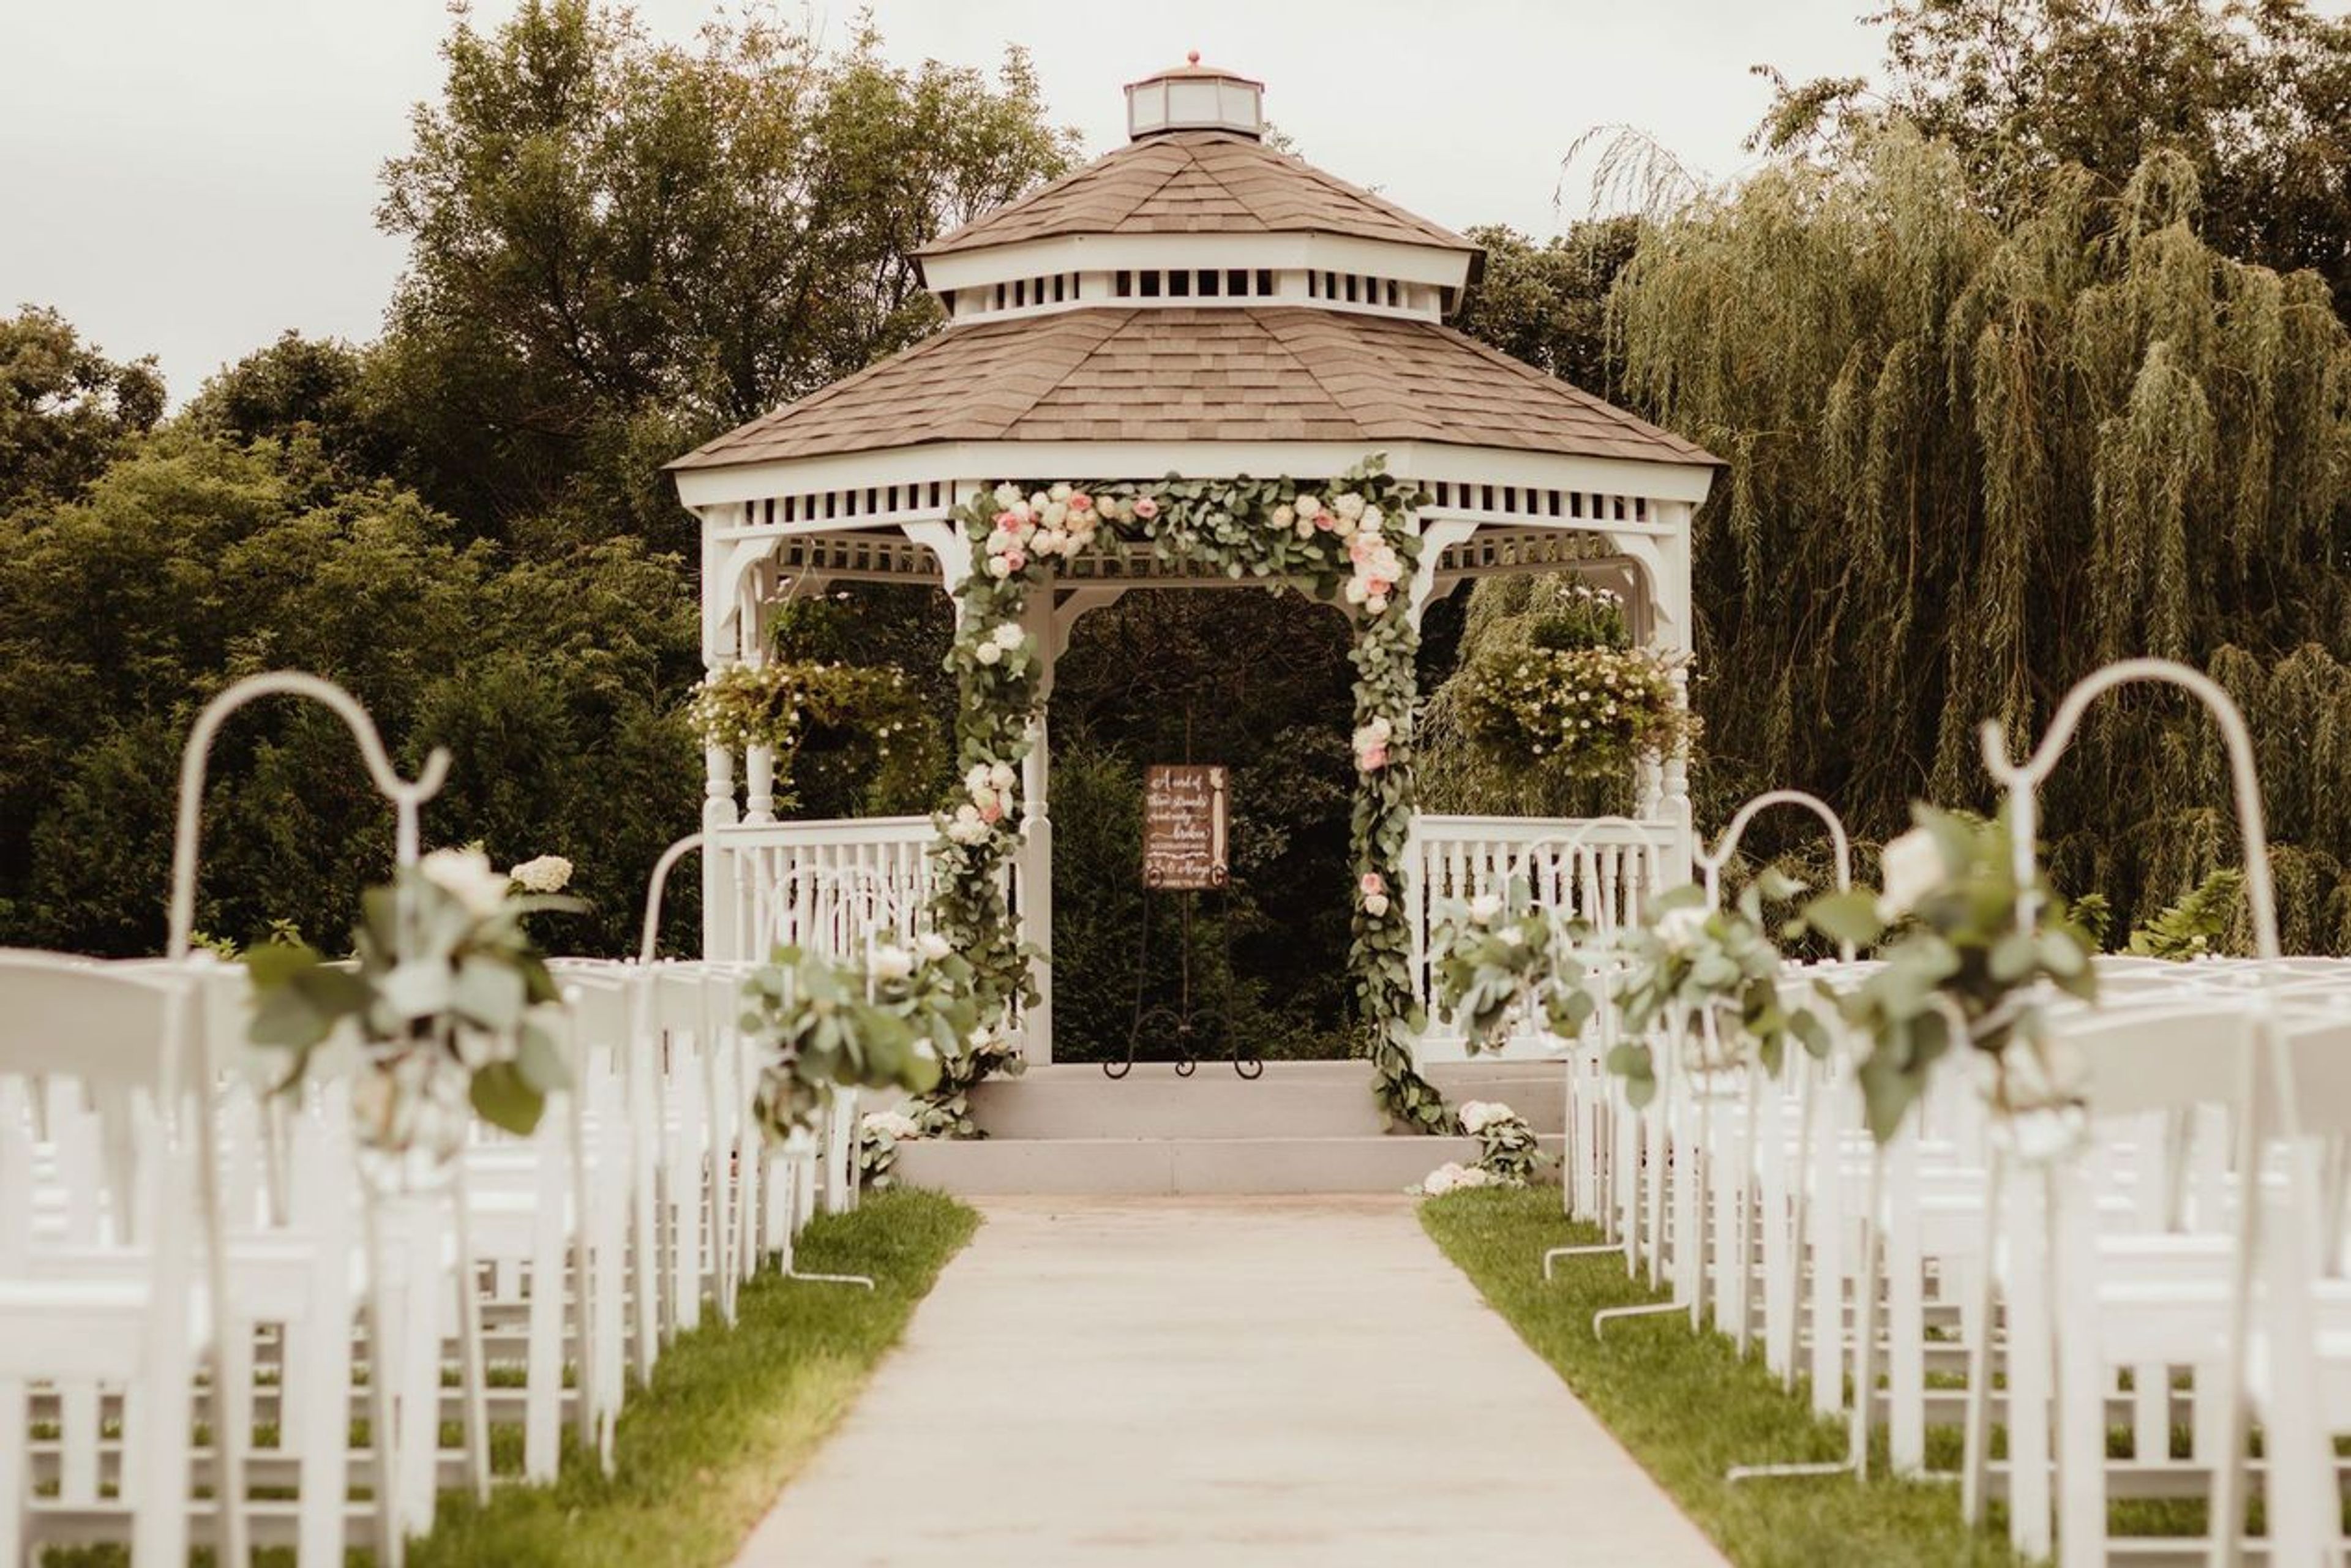
Kilkarney Hills Golf Course & Banquet Facility has served River Falls, Wisconsin since 1994, drawing couples and event hosts from the Twin Cities metro area and western Wisconsin — about 20 minutes from Saint Paul. The property pairs a championship 18-hole golf course with dedicated event space, giving weddings and celebrations a backdrop of rolling fairways and the St. Croix Valley. Two banquet halls anchor the venue's event offerings. The Grand Banquet Hall, newly renovated in 2025, hosts up to 350 guests for elegant indoor receptions with all-inclusive service and an experienced event staff. The more intimate Valley View Banquet Hall accommodates up to 70 guests indoors, with additional seating available on a covered patio overlooking the golf course. Outdoors, a 35,000-square-foot ceremony site accommodates weddings of all sizes, and an indoor ceremony space is also available for couples who prefer to stay under cover. Kilkarney Hills provides an in-house wedding planner and in-house catering, along with a bridal suite and groom's suite for the wedding party to get ready before the celebration. The venue has been recognized as a Best of Weddings winner by The Knot.
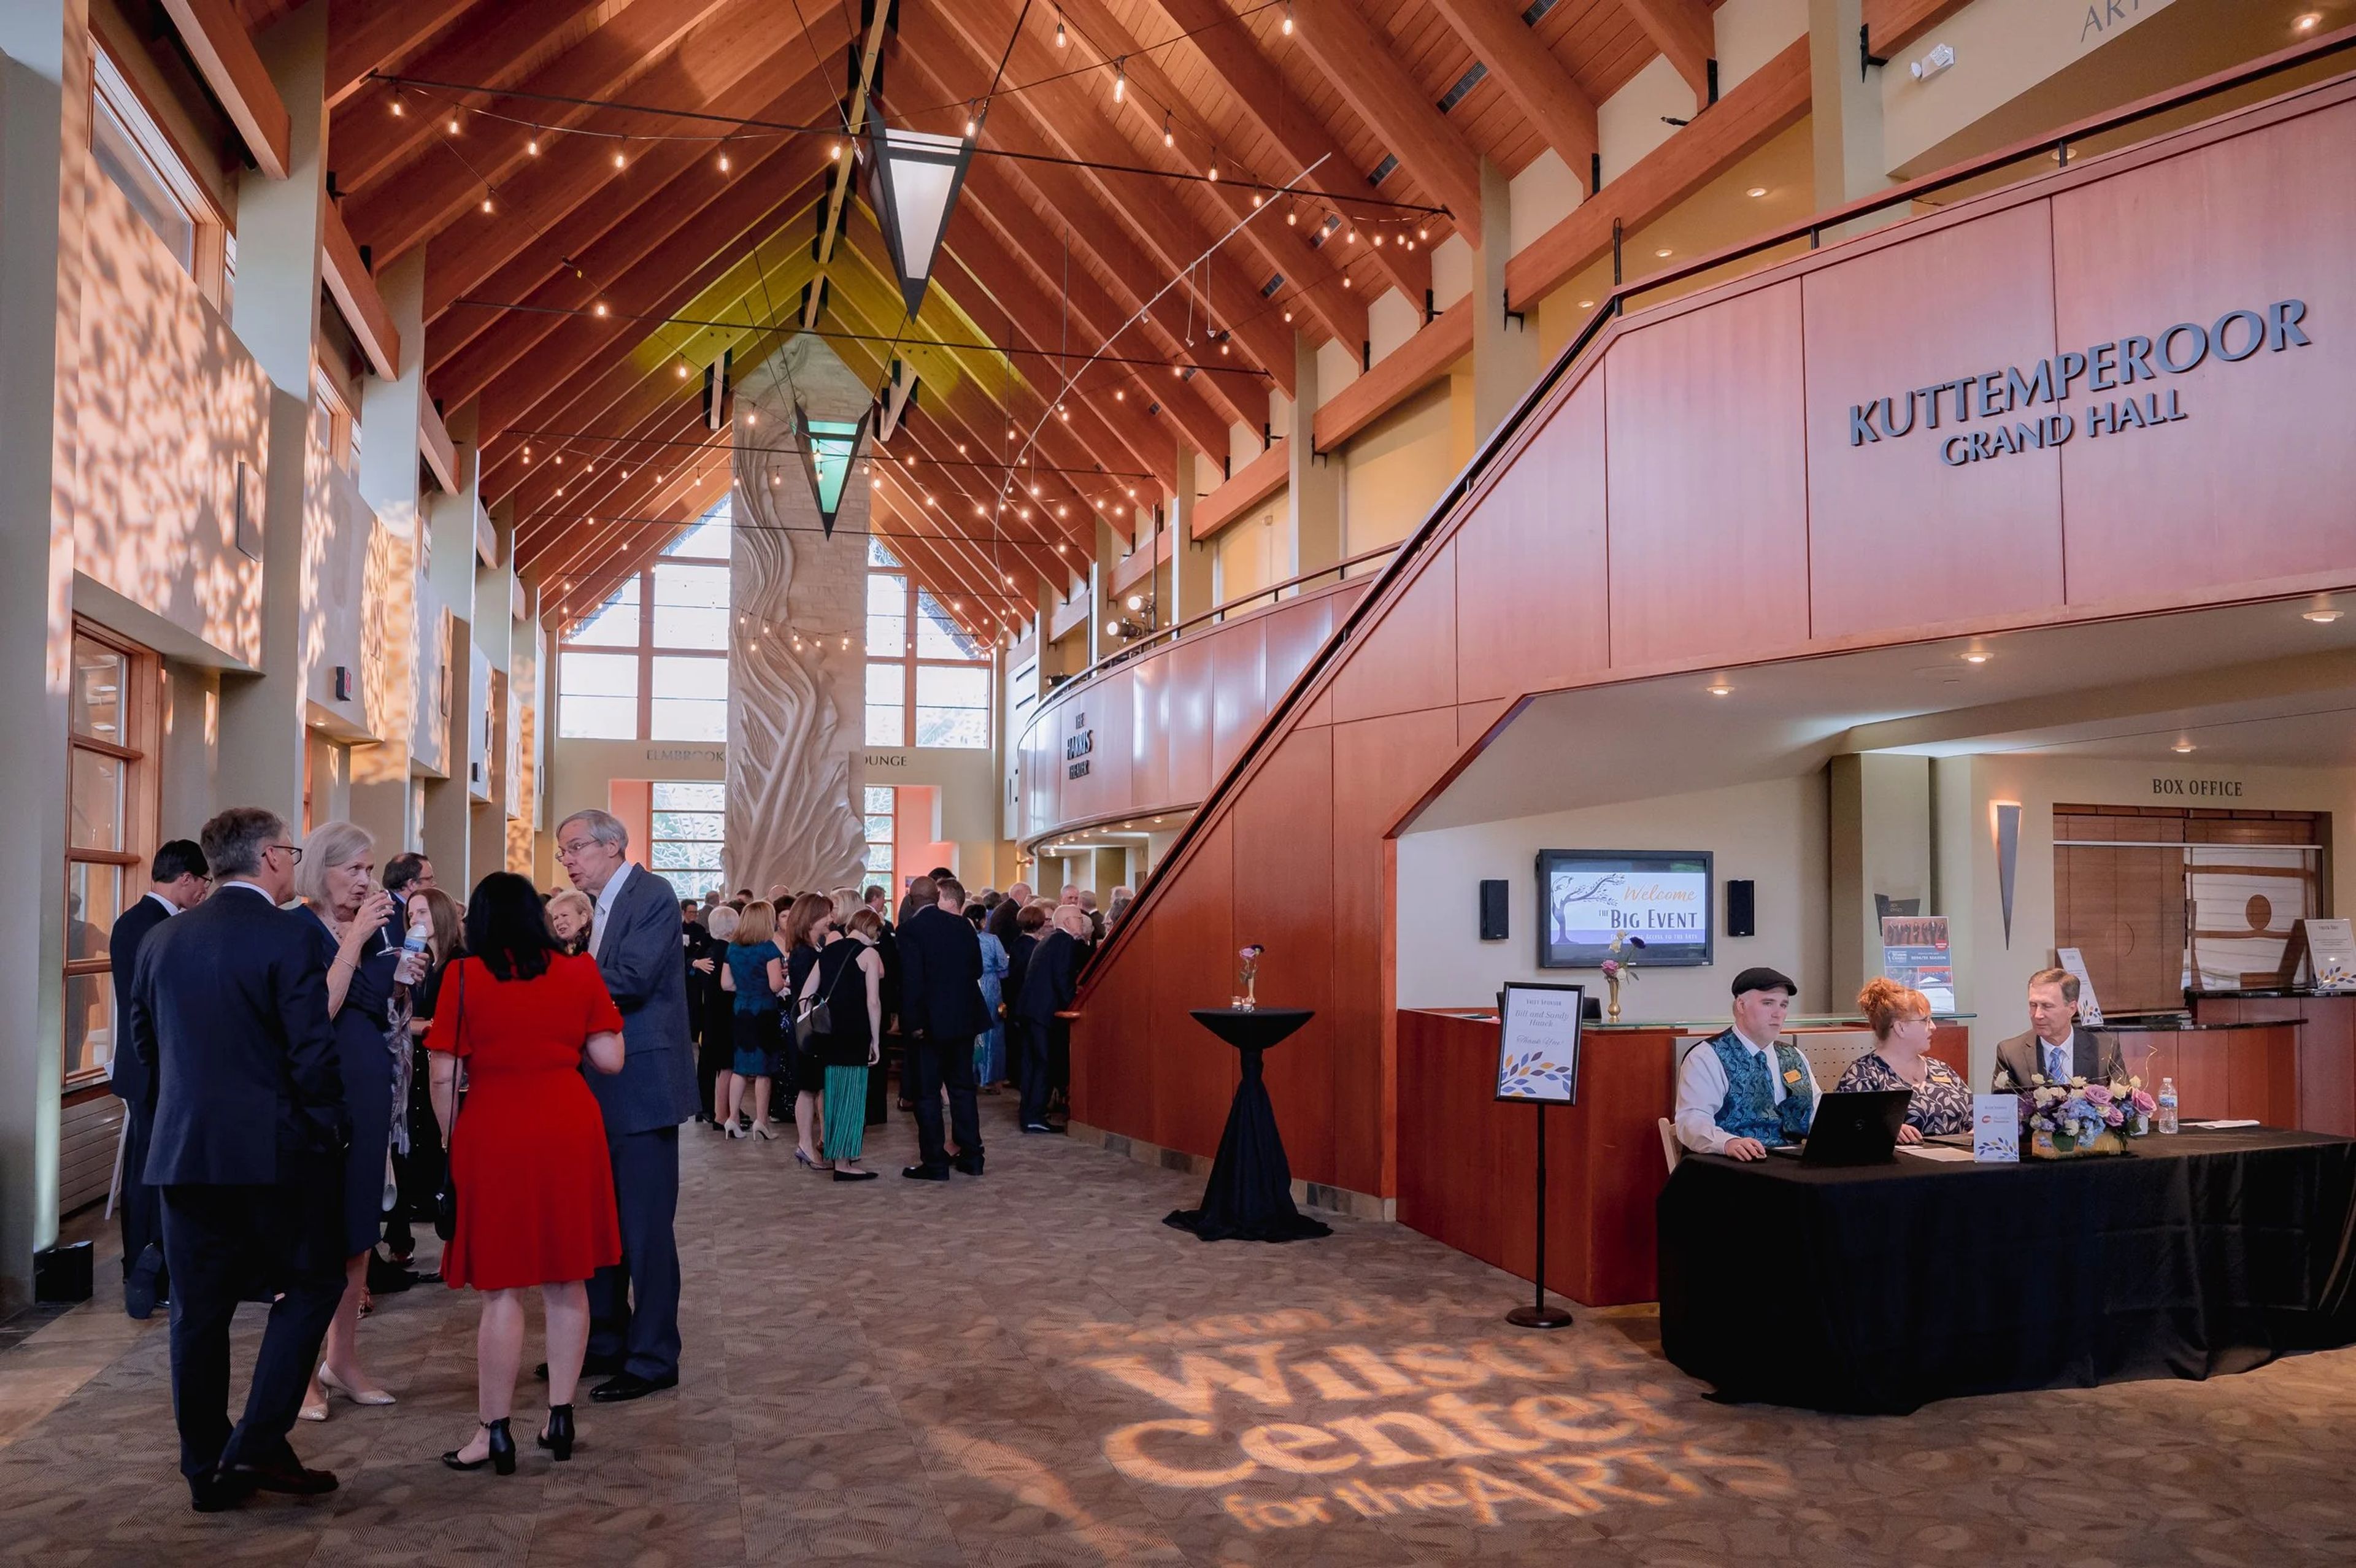
Sharon Lynne Wilson Center For The Arts
19805 W Capitol Dr, Brookfield, WI 53045, USA- Spaces for 20-607 Guests
- 1 Ballroom
- 2 Outdoor Spaces
- 6 Total Spaces
Set within Mitchell Park in Brookfield, Wisconsin, the Sharon Lynne Wilson Center for the Arts is a multidisciplinary nonprofit cultural arts facility that has served as a hub for performing arts, arts education, and visual arts since opening in 2002. The Center's array of spaces are available for rental to individuals, organizations, and corporations for performances, weddings, festivals, meetings, fundraisers, and private parties. Among its rentable spaces, the Kuttemperoor Grand Hall is a two-story room with exposed wood beams and Susan Falkman's hand-carved limestone fireplace, adjoined to the north by the Elmbrook Rotary Fireside Lounge and its etched-glass window by artist Conrad Schmitt; the space accommodates ceremony seating for up to 200 guests and can expand onto an adjacent patio for larger receptions. Nearby, The Burke Colonnade is a structure of whole-tree timber framing designed by WholeTrees Architecture and Structures, offering ceremony seating for up to 200 guests. The Harris Theater, home to a hand-blown glass bird installation by artist Steve Feren, seats up to 607 for concerts, lectures, and formal meetings, while the Dawes Studio Theater and adjoining Gerlach/Haack Outdoor Theater provide indoor and outdoor options for recitals, ceremonies, and receptions. The Wilson Center welcomes more than 55,000 visitors annually, including over 10,000 students through its arts education programming, and offers an onsite catering prep kitchen, free Wi-Fi, and free parking in the adjacent Mitchell Park surface lot to support events held at the Center.
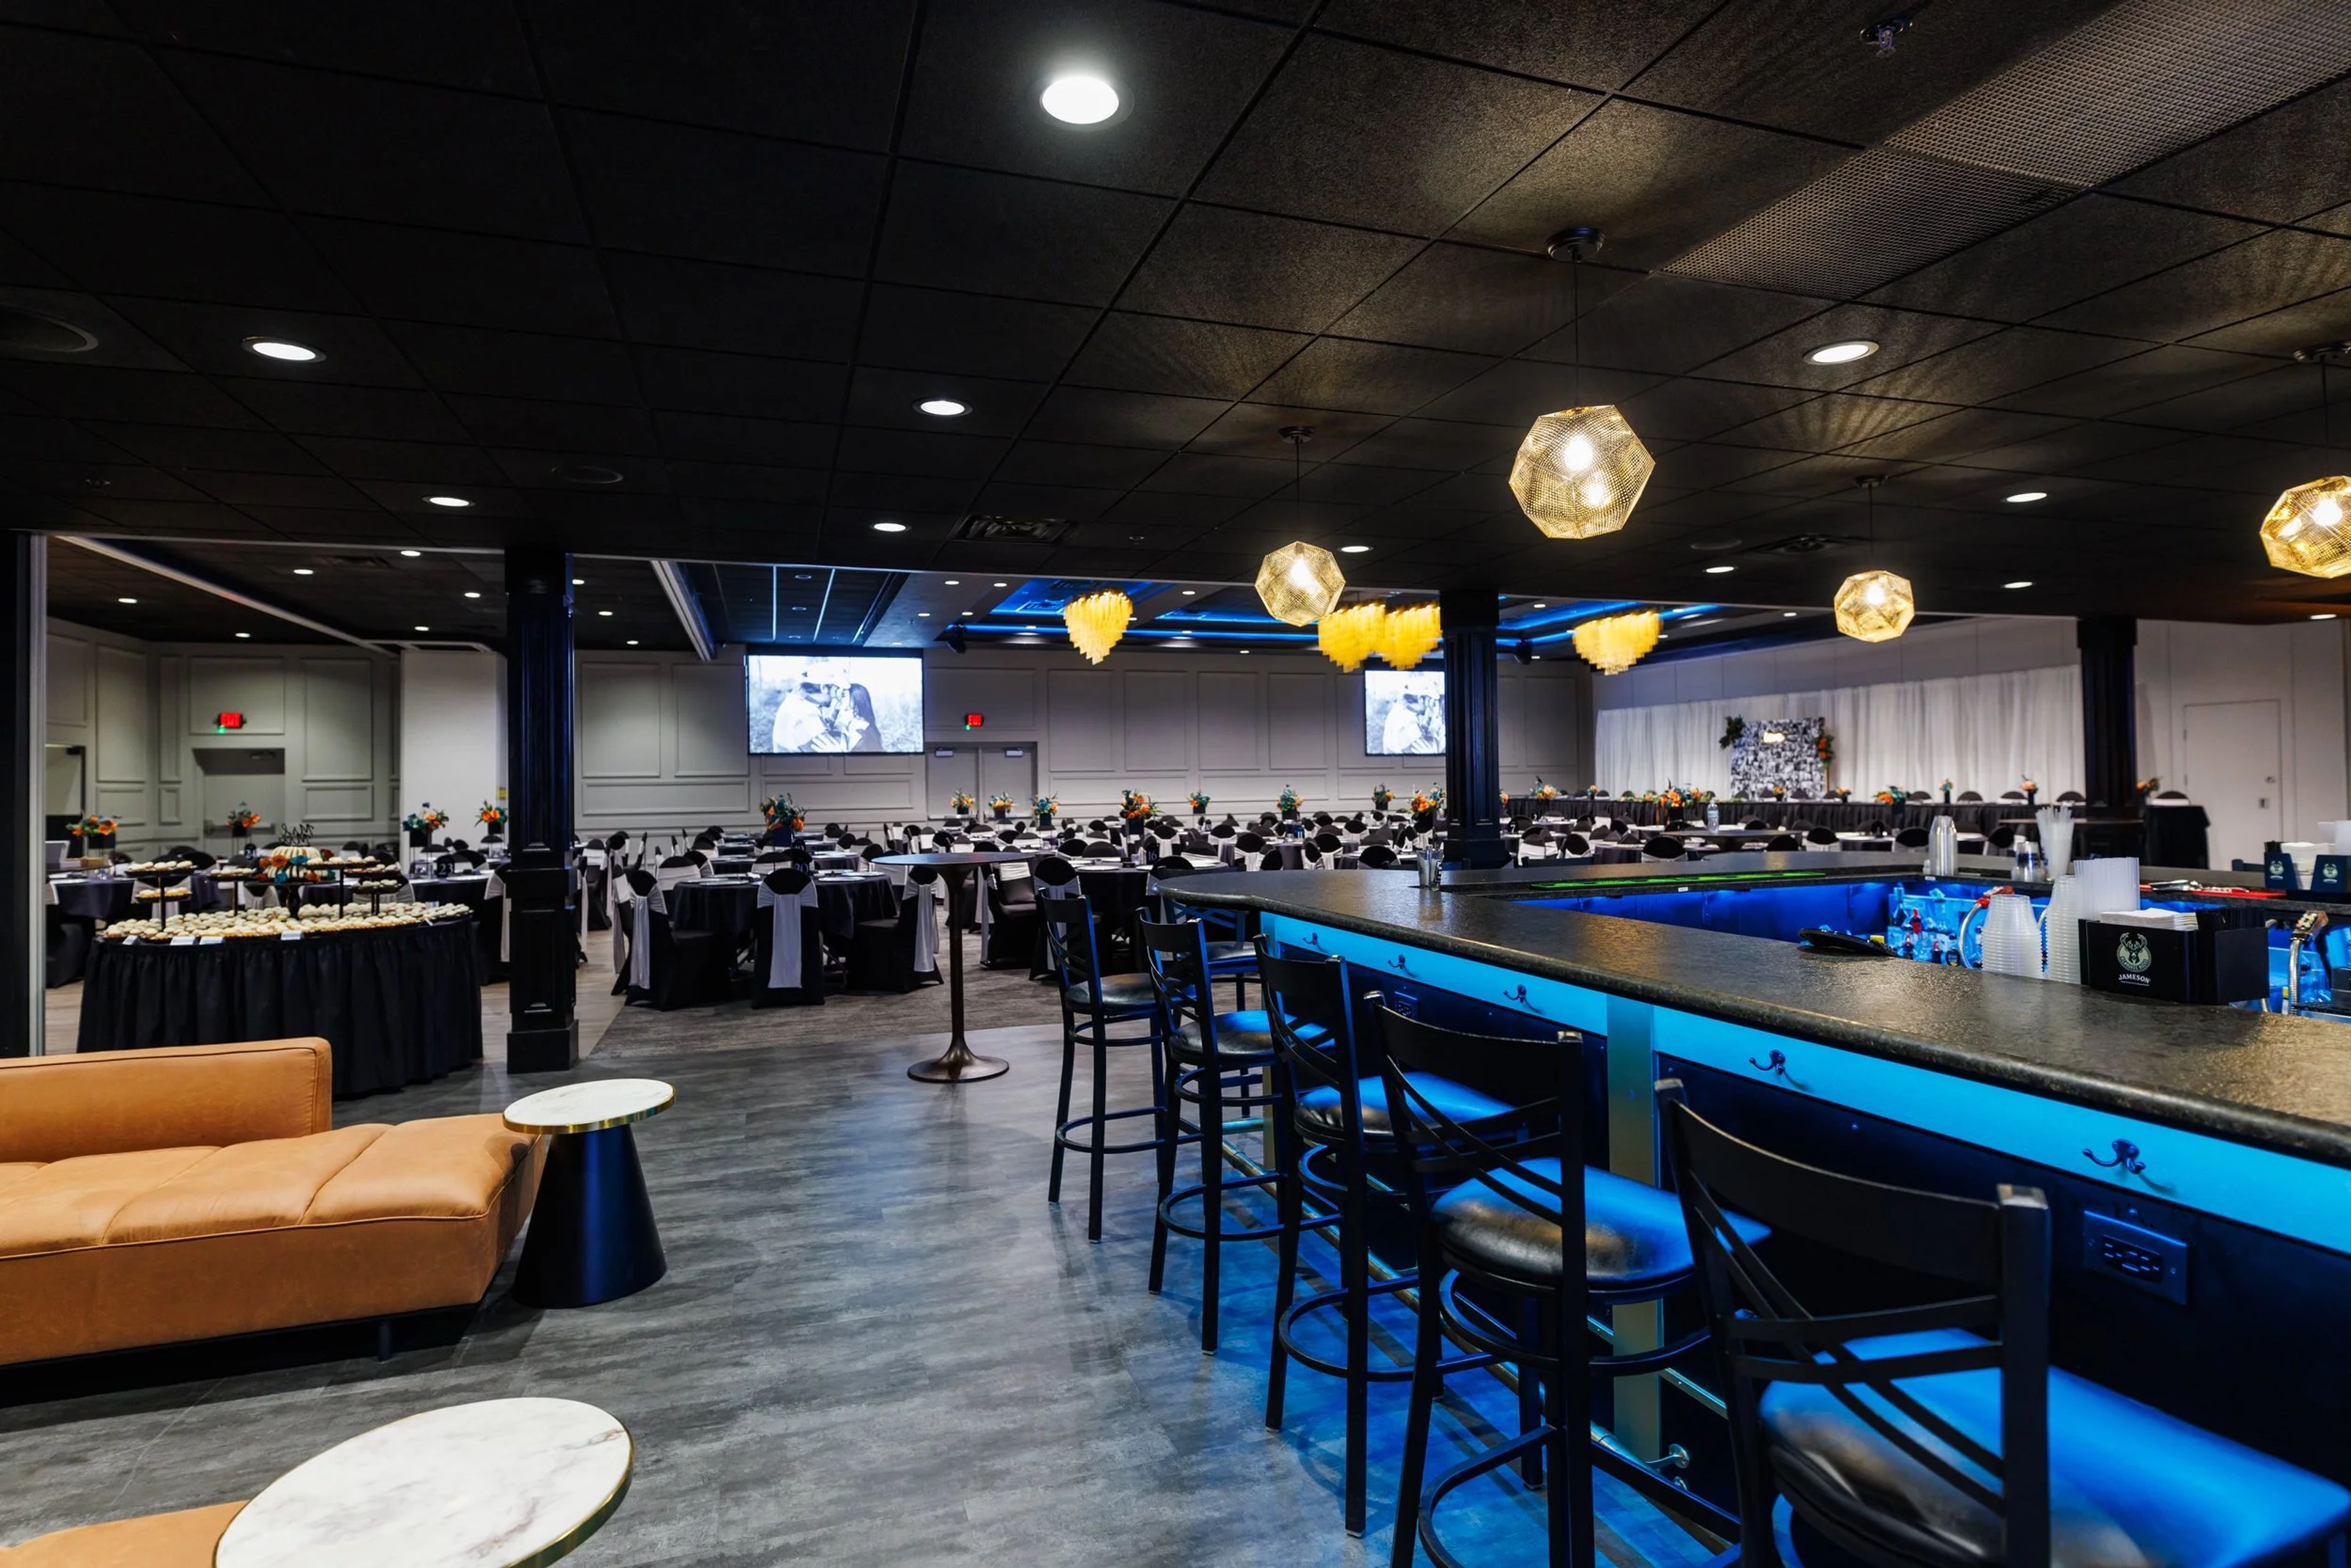
The Stadium View
1963 Holmgren Way, Green Bay, WI 54304, USA- Spaces for 425 Guests
Stadium View Event Halls sits in Green Bay's Entertainment and Stadium District, within walking distance of Lambeau Field, the Resch Center, the Green Bay Packers Hall of Fame, and more than seven area hotels. The venue combines three distinct halls (Traditions Hall, Legends Hall, and Tailgate Hall) that can be booked separately or opened into one connected space, giving planners flexibility for gatherings as intimate as 30 guests or as large as 900. Across 26,000 square feet of indoor space and 5 acres of outdoor grounds, Stadium View hosts wedding receptions and ceremonies, rehearsal dinners, bridal showers, corporate meetings and conferences, fundraisers, holiday parties, reunions, and celebrations of life, among other events. Wedding receptions typically run from 100 to 450-plus guests. Two full-service bars serve the space, and on-site equipment, including a cordless microphone, podium, audio/video systems, risers, and easels, along with on- and off-site catering and wireless internet, is available for events. A dedicated team of event planners and managers is available seven days a week to walk prospective clients through the venue and help plan every detail.
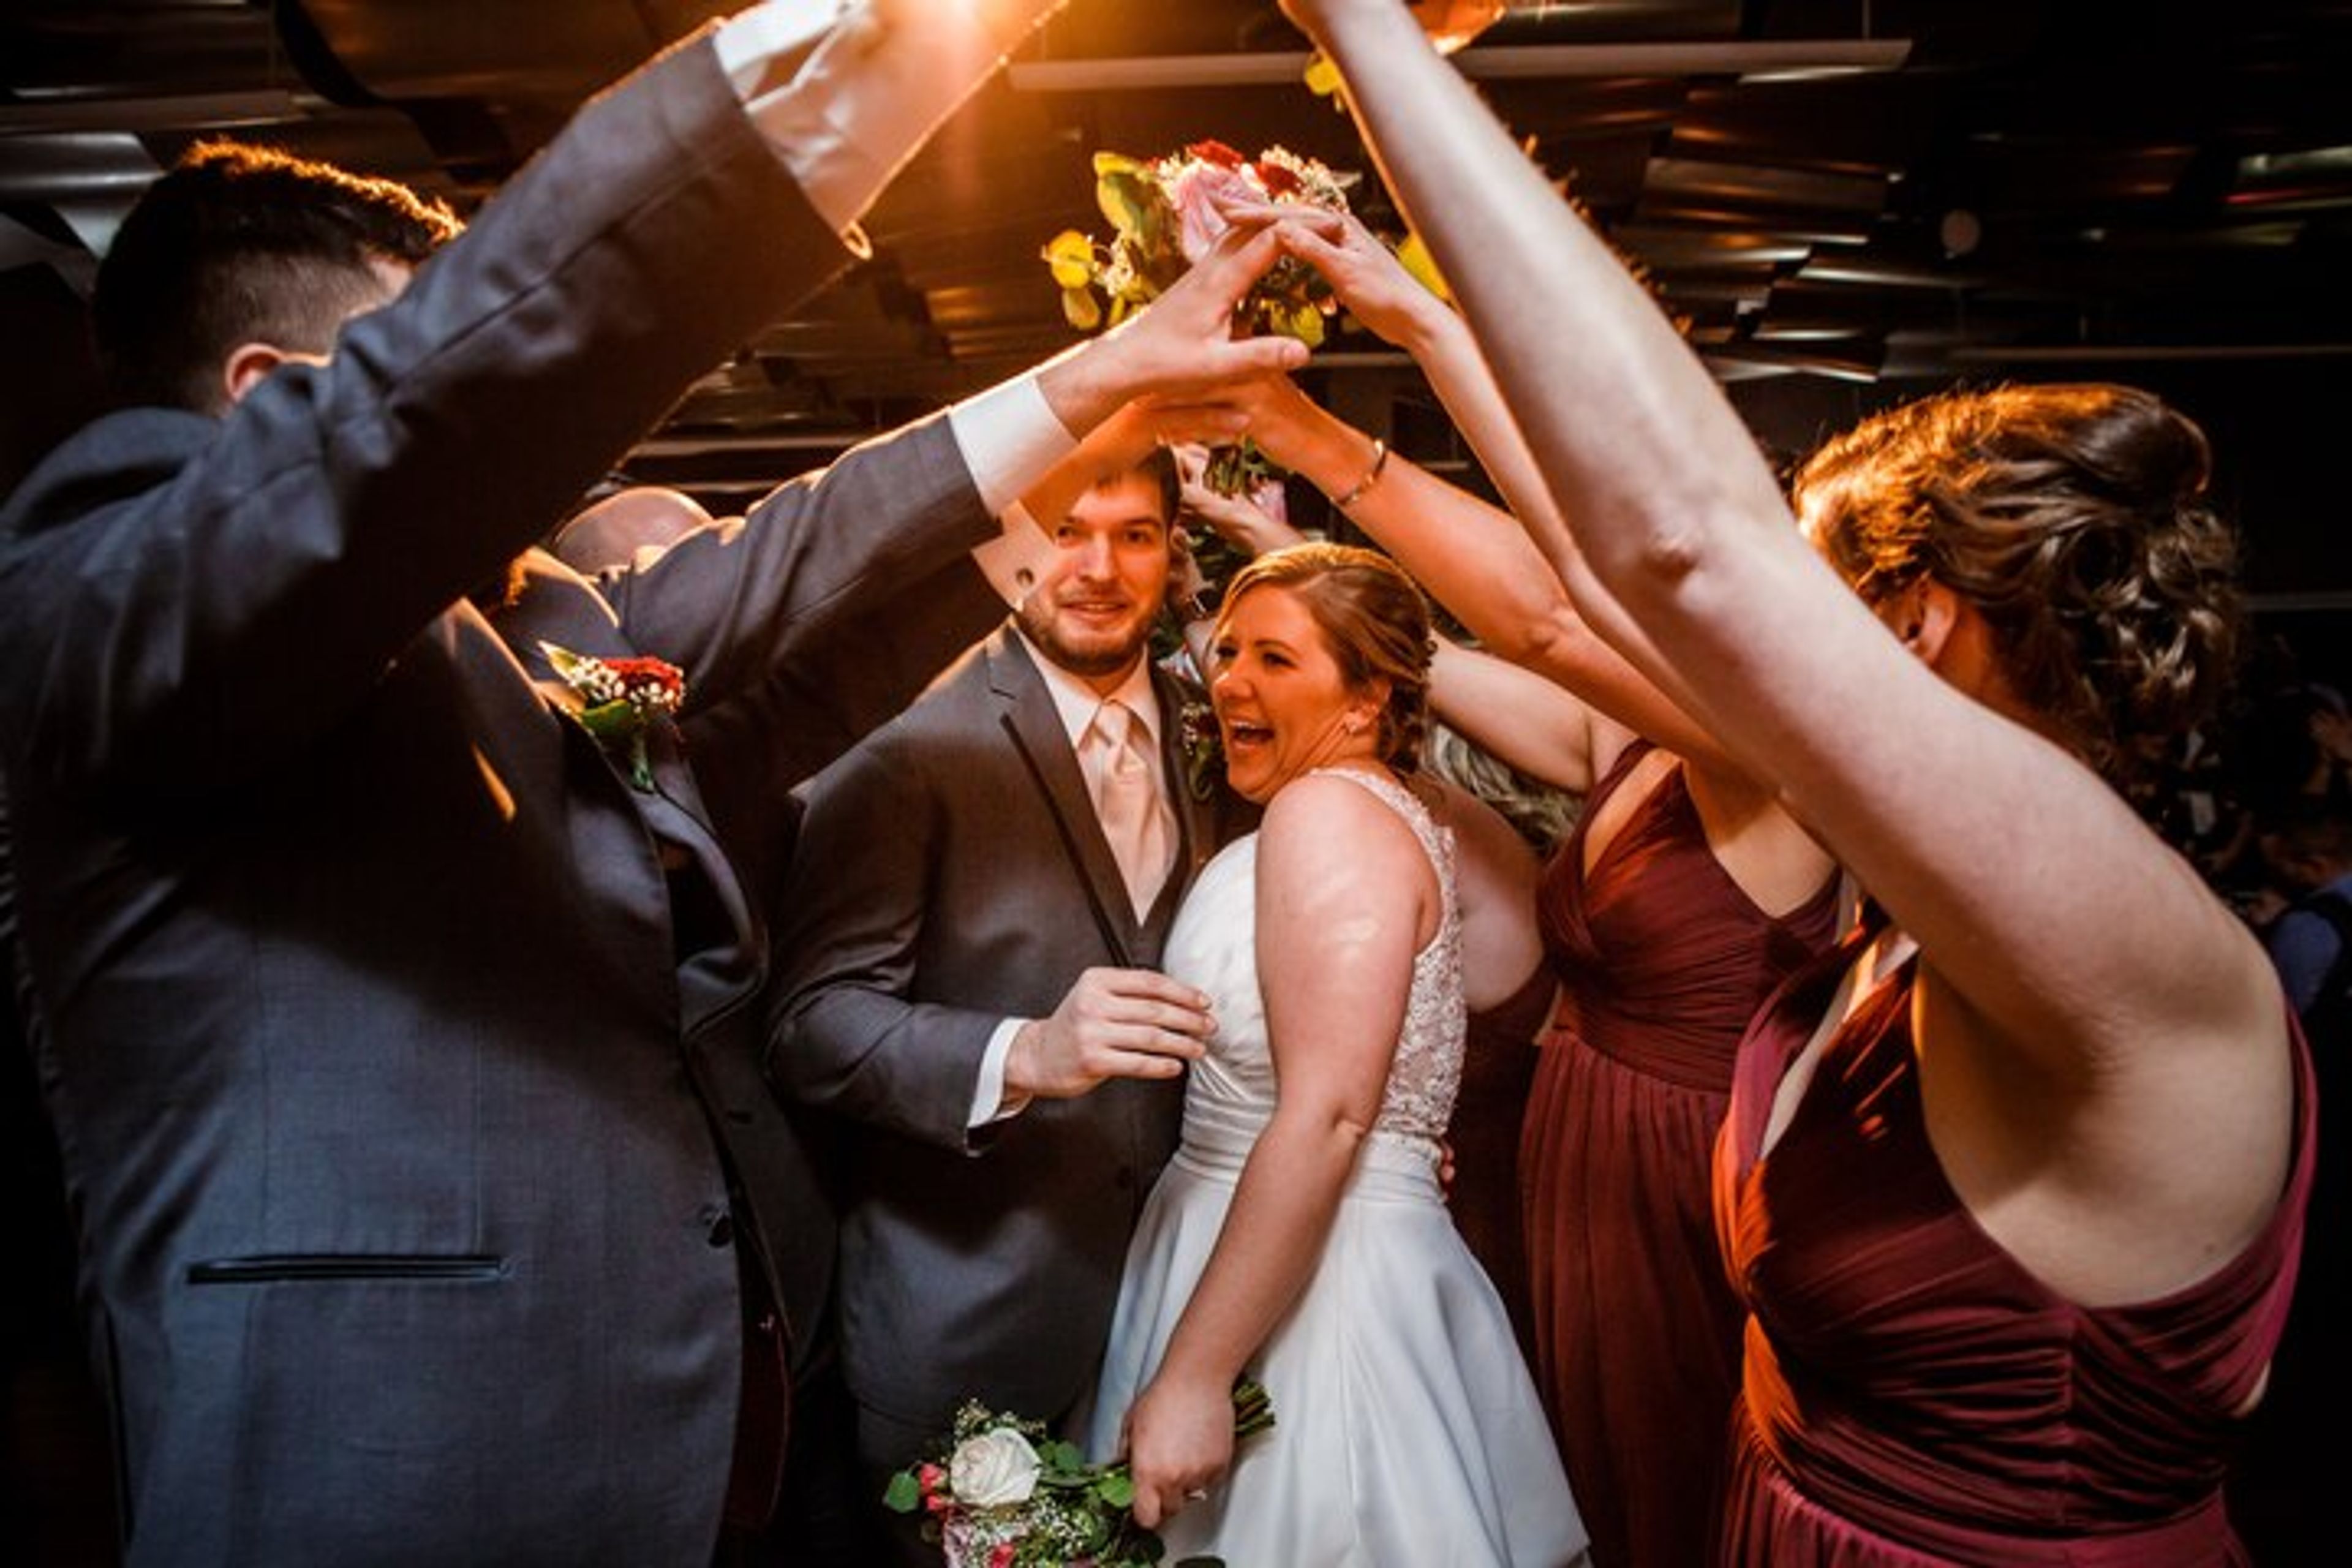
Metropolis Resort
5150 Fairview Dr, Eau Claire, WI 54701, USA- Spaces for 250 Guests
- 1 Hotel
- 1 Ballroom
Metropolis Resort is a family-owned hotel and entertainment complex in Eau Claire, Wisconsin, combining 111 guest rooms with an indoor water park, arcade, and go-kart and laser tag attractions all under one roof. For weddings and private events, the resort accommodates up to 250 guests for both intimate ceremonies and larger receptions. The Skybox Banquet Hall, on the second floor of the hotel, features a wave ceiling and specialized lighting alongside a welcome area, a permanent bar, and a wood dance floor, making it suited for both ceremonies and receptions. The resort's dedicated event coordinators handle planning from the first meeting through the event, and its in-house catering team offers hors d'oeuvres, plated salads, buffet options, and full bar service. Wedding and event guests also have access to hotel room blocks, the indoor water park, and the arcade, giving out-of-town guests entertainment options without leaving the property. The resort additionally hosts corporate meetings, conferences, and holiday parties, with flexible breakout rooms and banquet space for groups up to 250.
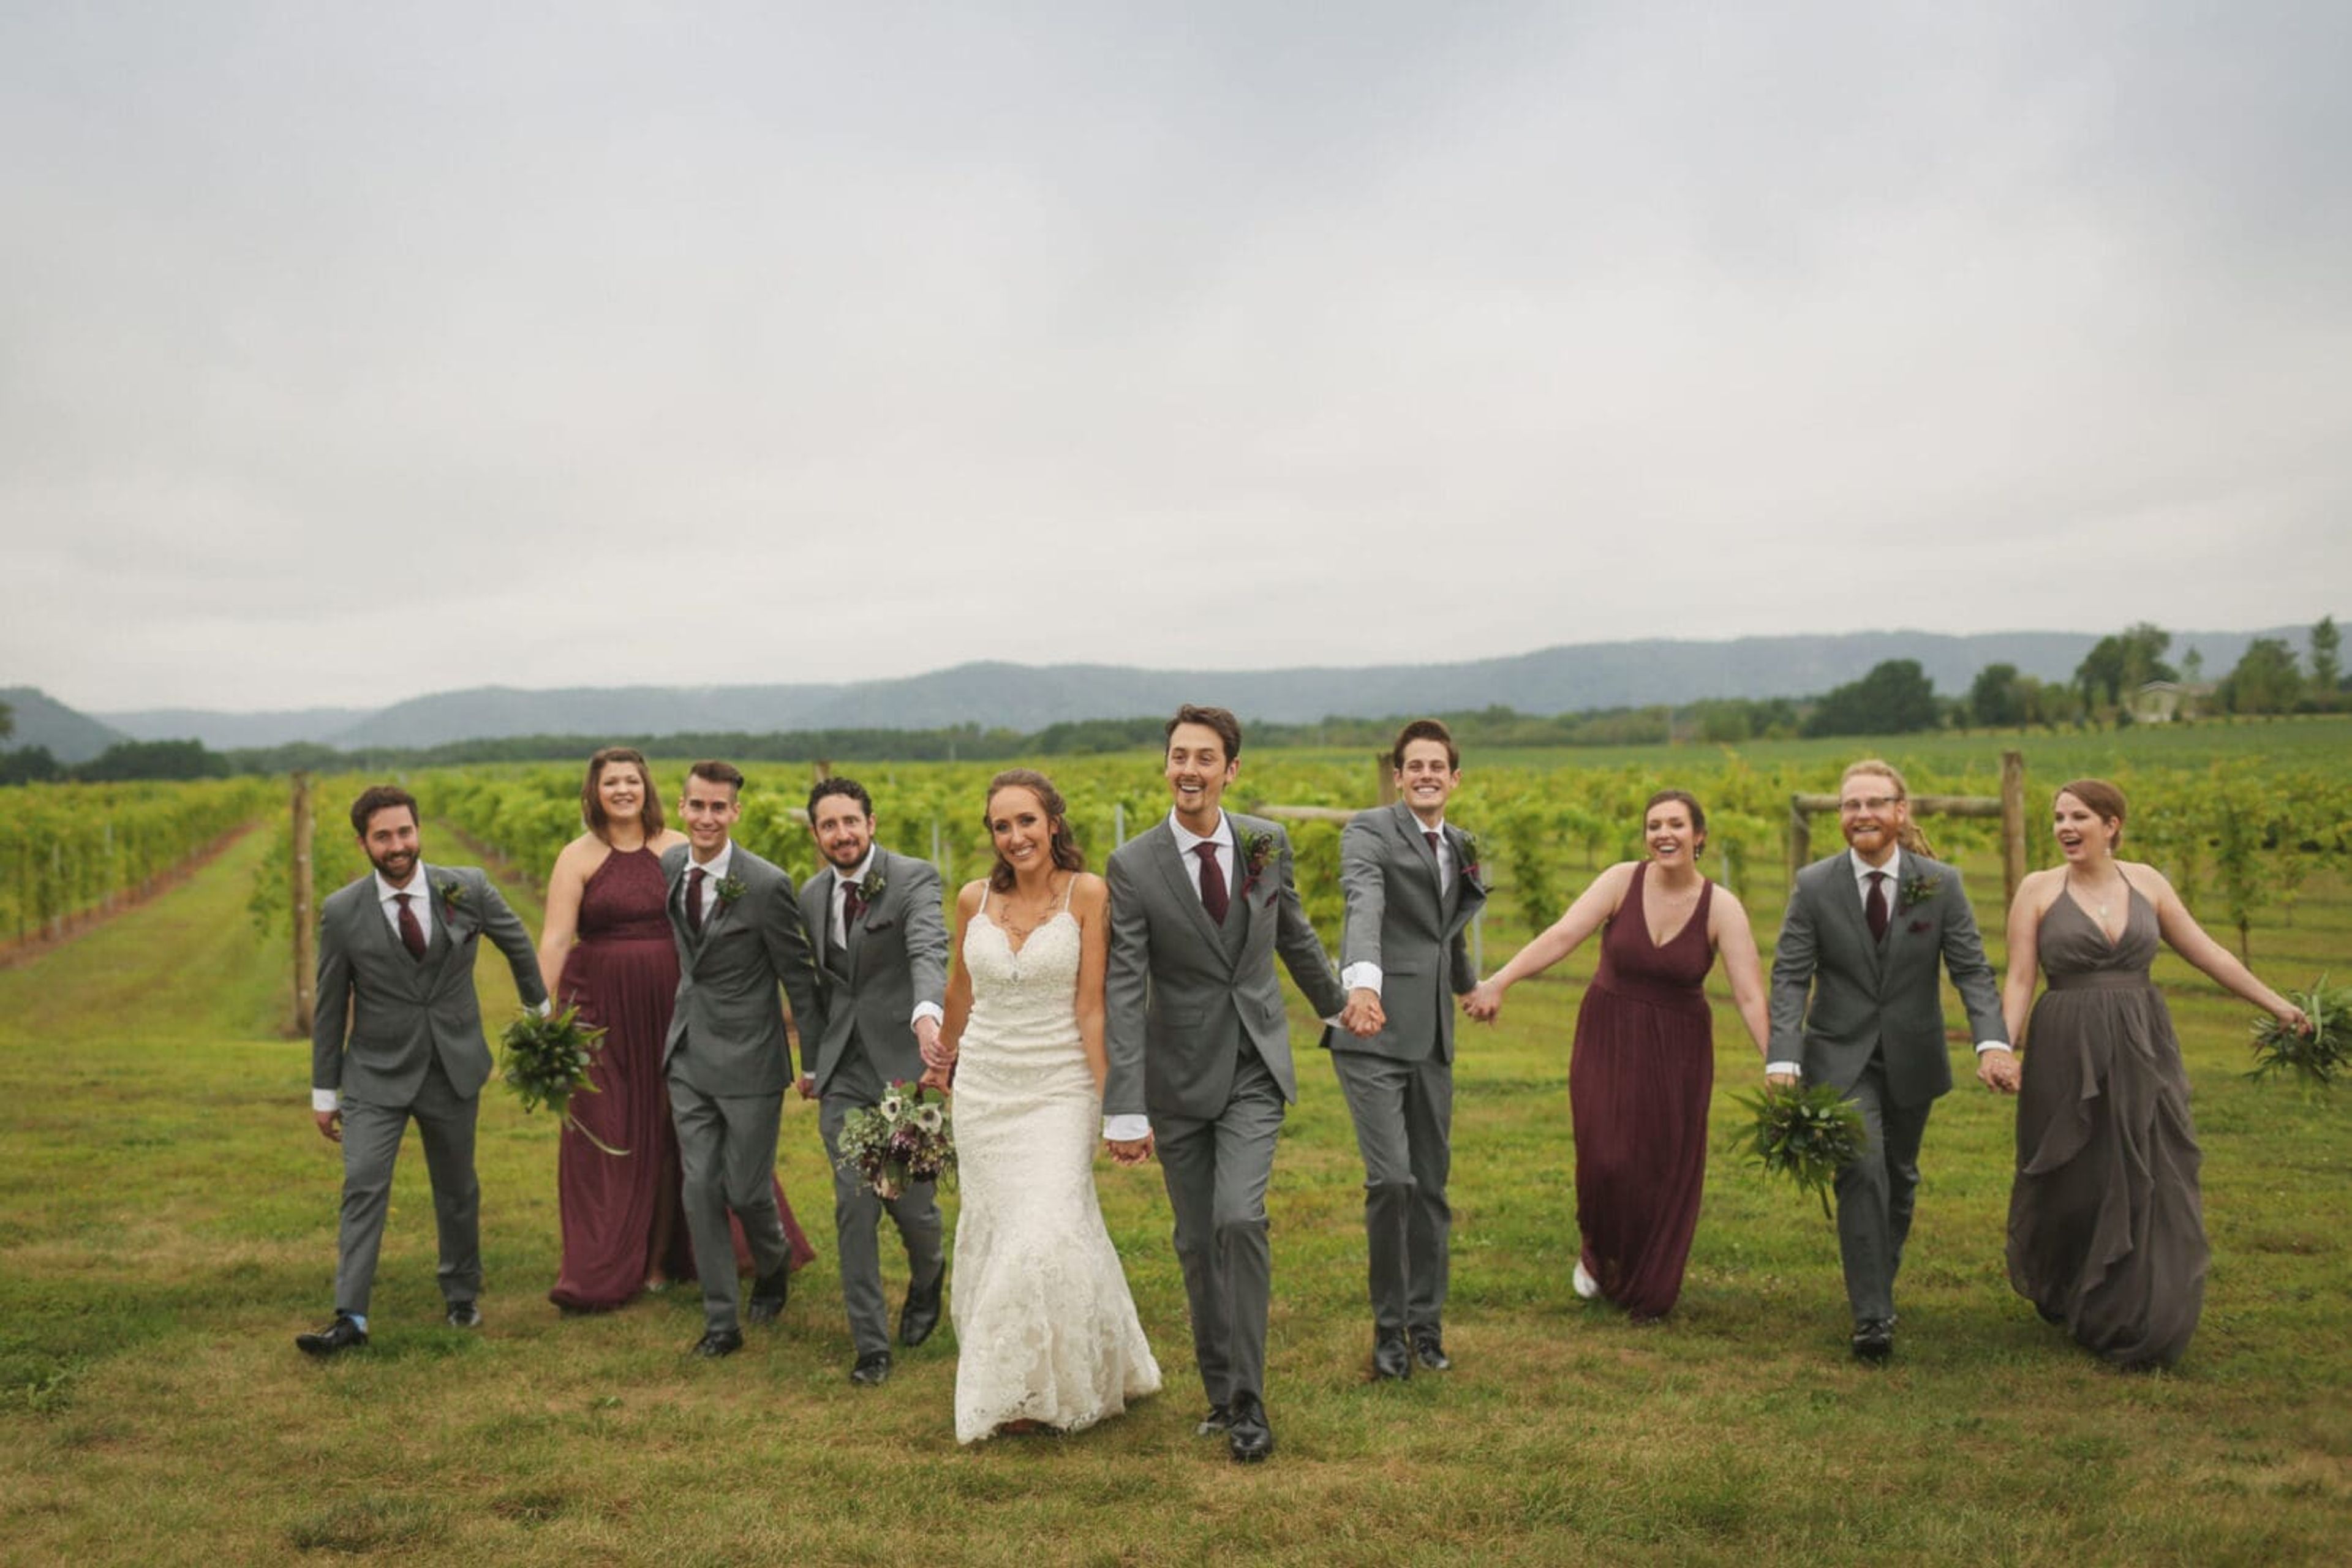
Elmaro Vineyard
N14756 Delaney Rd, Trempealeau, WI 54661, USA- Spaces for 32-175 Guests
- 2 Outdoor Spaces
- 2 Vineyards
- 2 Total Spaces
Elmaro Vineyard is a family-owned winery and event venue set in the Mississippi River Valley in Trempealeau, Wisconsin, in the region known as the Driftless. The vineyard's first vines were planted in the spring of 2006, and the property is anchored by a white pine tree estimated at 300 years old that also appears on the winery's label. For weddings, Elmaro offers an outdoor ceremony site among the vines paired with a reception under a 30' x 60' white event tent, with use of the indoor Crush Pad event room available for the day as well. The vineyard wedding space accommodates up to 175 guests, with bookings available June through September, Sunday through Friday. Smaller gatherings can be hosted at Elmaro's outdoor pavilion, a picnic-table-seated shelter that accommodates groups of 32 or fewer and takes in one of the property's best views, available during spring, summer, and fall. Elmaro also operates a tasting room and wine club for guests looking to enjoy its wines on site.
Kneeland-Walker House
7406 Hillcrest Dr, Wauwatosa, WI 53213, USA- Spaces for 80 Guests
Built in 1890, the Kneeland-Walker House is a Queen Anne-style home that serves as the headquarters of the Wauwatosa Historical Society. The property sits on 1.5 acres, the largest remaining residential lot in Wauwatosa, Wisconsin, and is recognized as a landmark by both the City of Wauwatosa and Milwaukee County, as well as being listed on the National Register of Historic Places. The Wauwatosa Historical Society acquired the house from Constance Walker's estate in 1987 to preserve it for the community. The house, its coach house, and its grounds host educational programs, speaking events, weddings, baby and bridal showers, and community gatherings, with both indoor and outdoor spaces available. The home's Victorian furnishings and decor lend a period atmosphere to events without the need for extensive additional decoration. Rentals include use of the Society's chairs and tables, a kitchen with a refrigerator, microwave, and sink for caterer use, and air conditioning throughout the house; wedding rentals also include a complimentary one-hour rehearsal. The house and its bathrooms are not handicap-accessible, and renters must hold membership with the Wauwatosa Historical Society to reserve the space.
The Lageret
515 E Main St, Stoughton, WI 53589, USA- Spaces for 250 Guests
- 1 Event Space
- 1 Historic Space
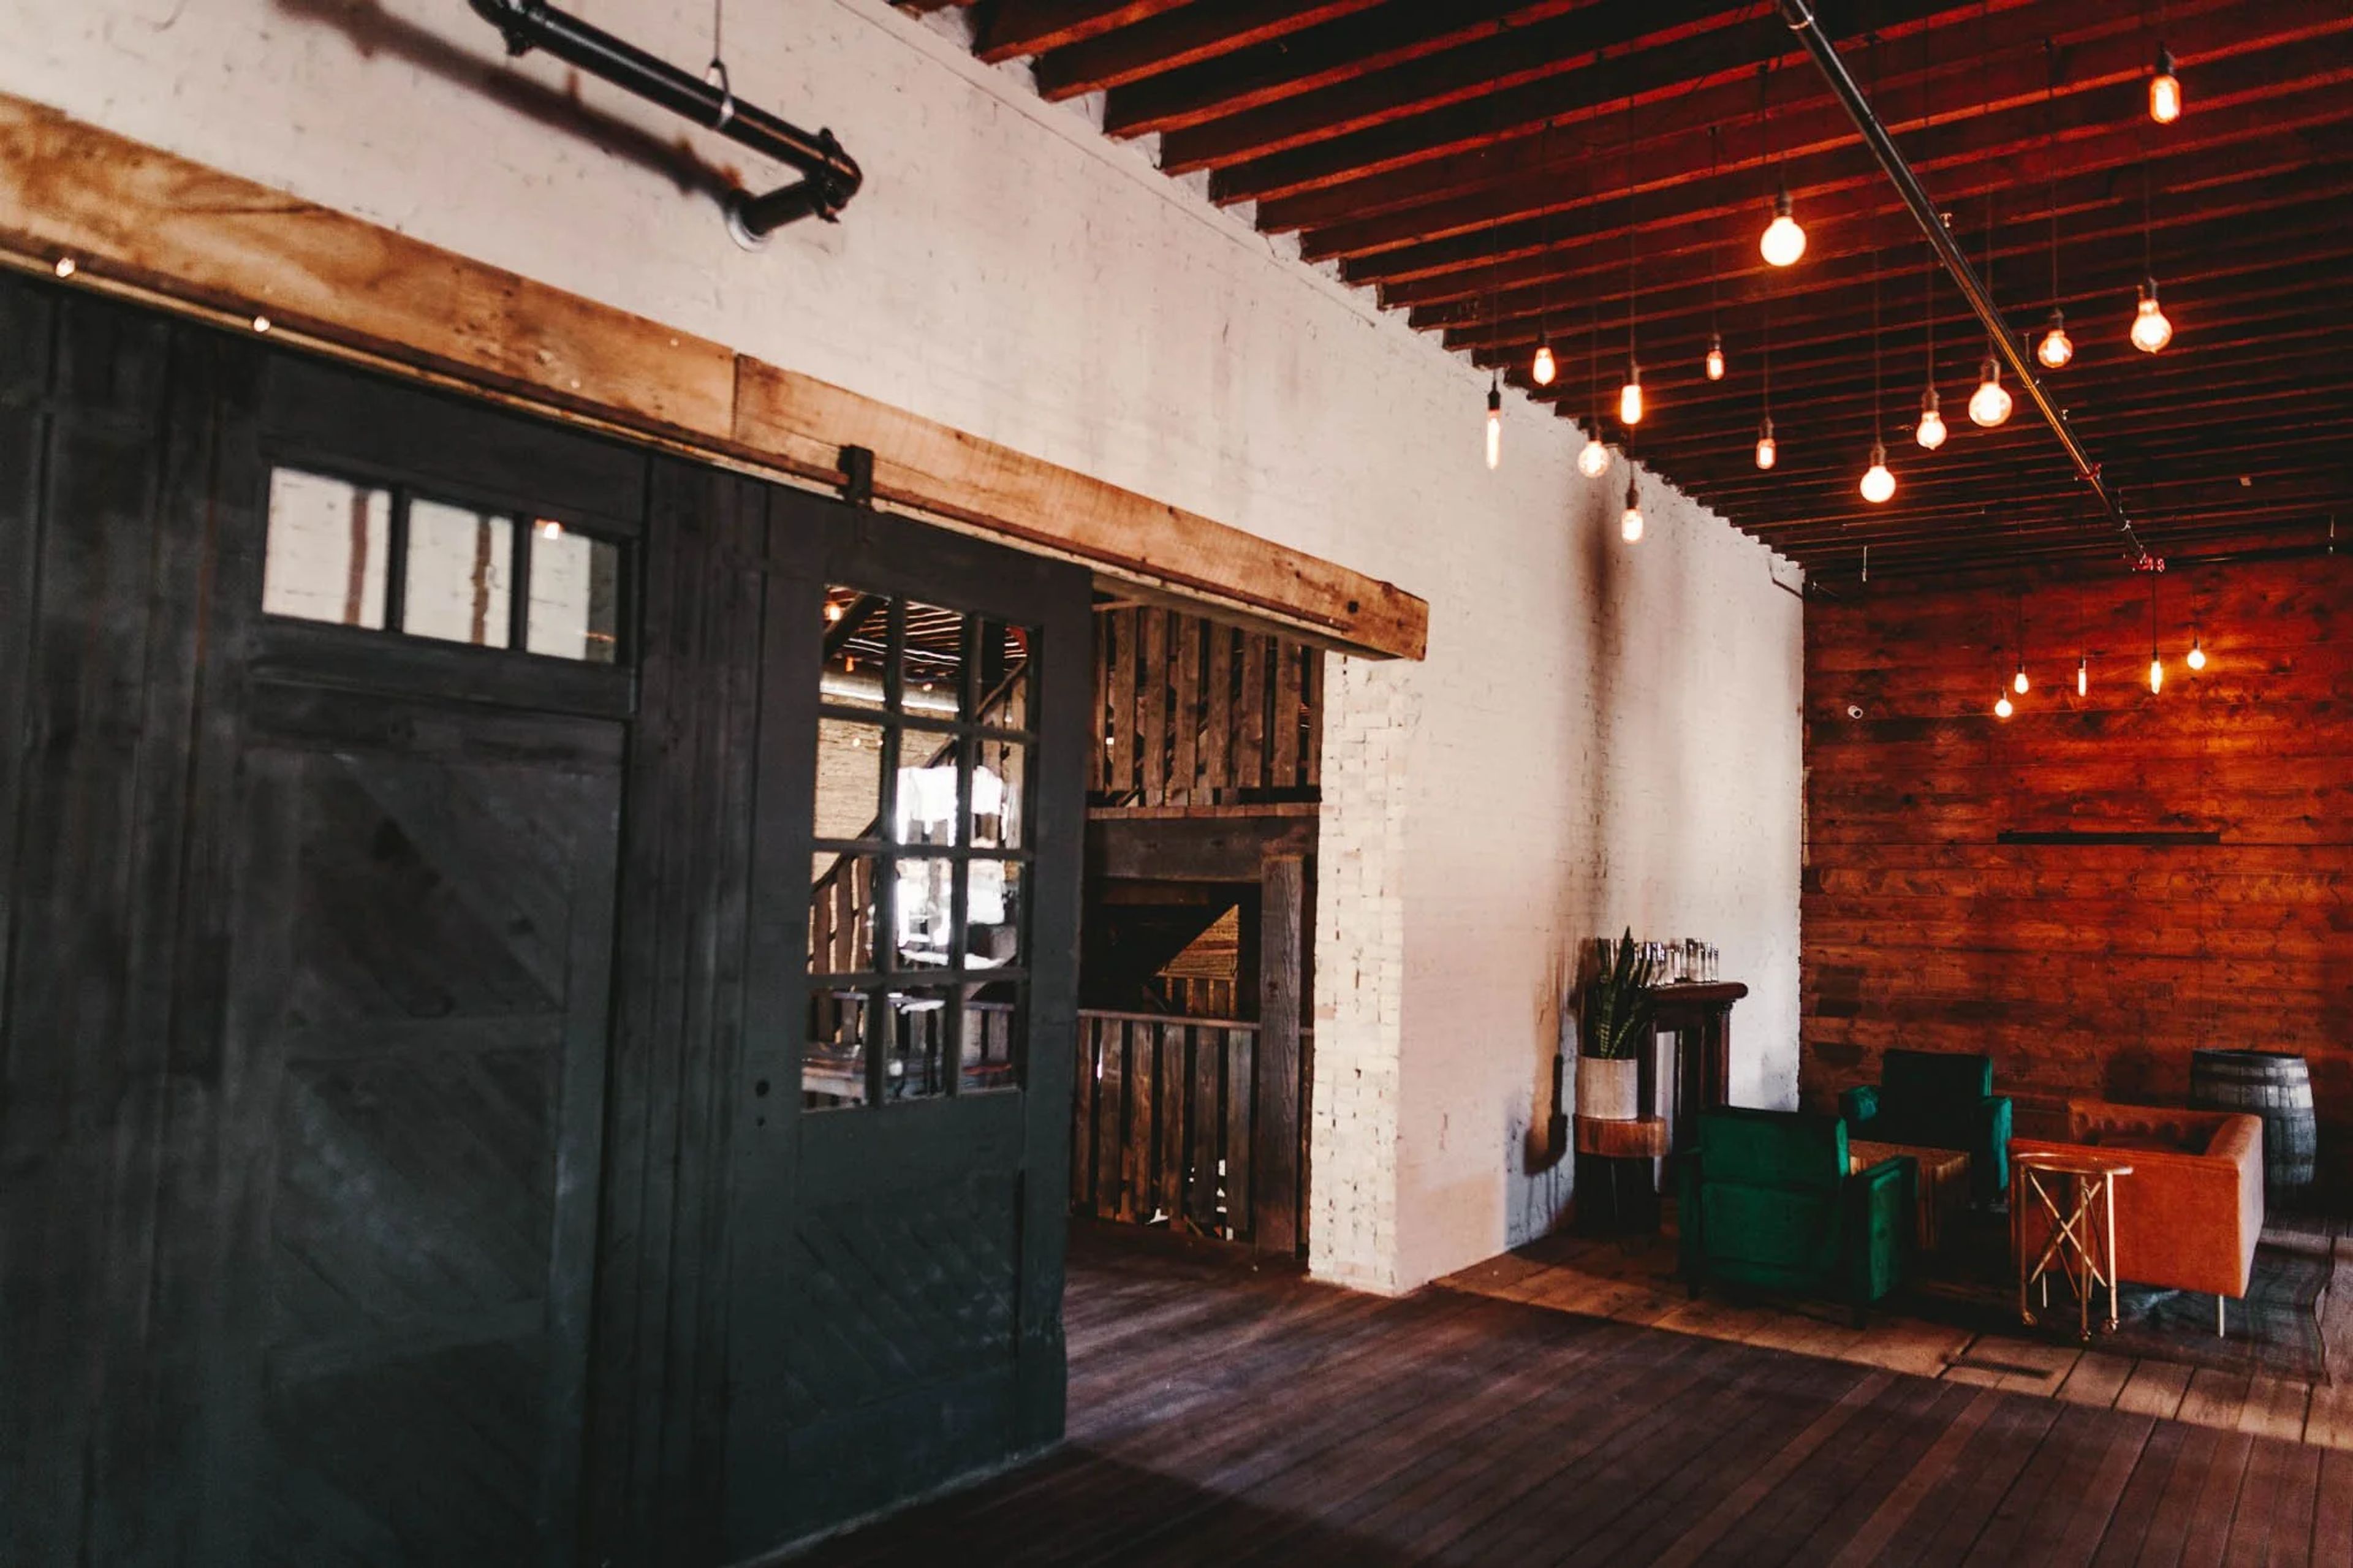
Built in 1885 as a tobacco warehouse for the Turner and Atkinson Tobacco Company, The Lageret sits in Stoughton, Wisconsin, a building once at the center of the town's "Tobacco Junction" trade. After decades as a warehouse and later a leased retail space known as the Tobacco Junction Mall, the building has been reimagined as an event venue that keeps its rustic, industrial character intact: large historic wood beams, cream city brick walls, big windows, and original wood floors run throughout. The venue offers flexible seating for up to 250 guests across two floors. The first floor centers on a full-service bar and 1,200-square-foot dance floor, with soft seating areas, a covered patio strung with cafe lights, and two getting-ready suites, the Leif Room and the McKay Room. Upstairs, a 4,500-square-foot reception and dining space sits alongside a separate 1,800-square-foot ceremony area that seats up to 250 on included fruitwood folding chairs. Rental includes exclusive use of the building, free private parking for 80 cars, ramp and elevator access between floors, and a prep kitchen for caterers. The Lageret also houses its own in-house floral studio, Flora by Jamae, and hosts weddings, social and corporate gatherings, and commercial photo and film shoots.
Anduzzis Sports Club - Green Bay East
900 Kepler Dr, Green Bay, WI 54311, USA- Spaces for 70-100 Guests
- 1 Restaurant
- 1 Event Space
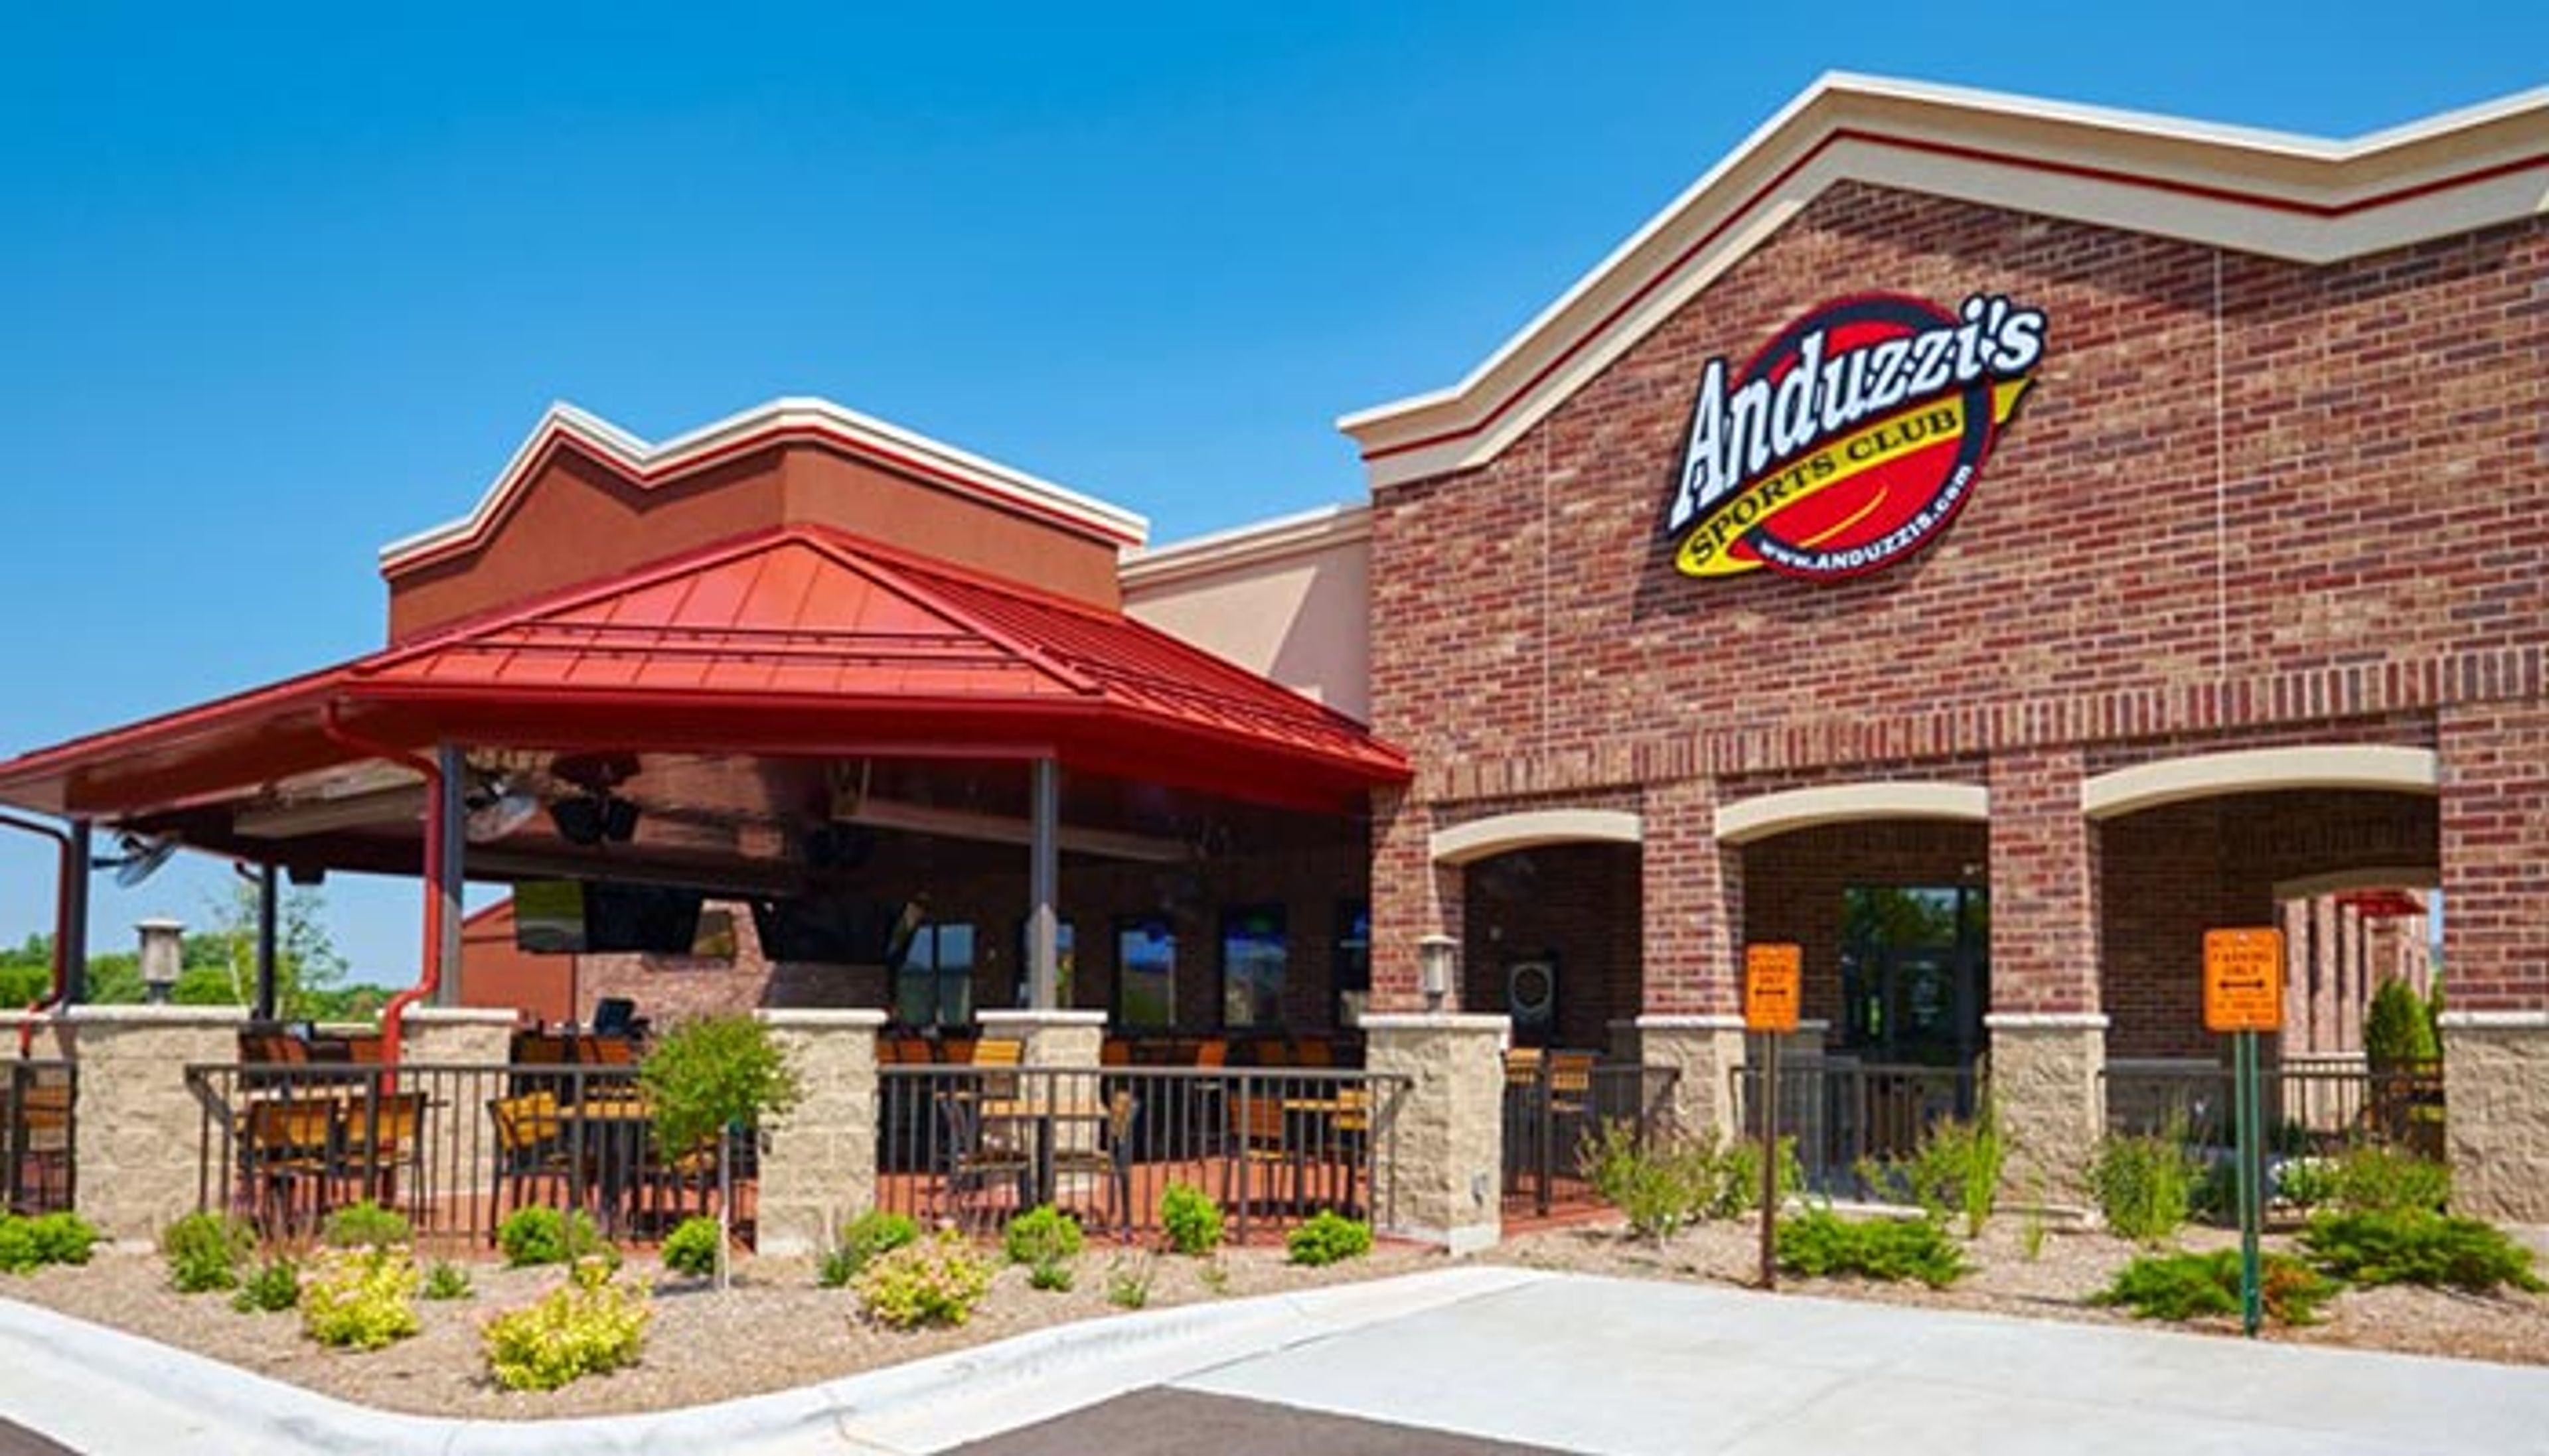
Anduzzi's Sports Club Green Bay East opened in 2014 as the third location in the Anduzzi's Sports Club family, following the original Stadium District restaurant near Lambeau Field and a second location in Howard. Founded in 1999 by local bartenders who set out to blend franchise-restaurant standards with local entertainment, the Anduzzi's brand built its reputation on scratch-made pub fare, including craft burgers, chicken wings, pizza, and pasta, paired with a full bar known for specialty drinks, fish bowls, giant margaritas, and bloody marys. The Green Bay East location hosts live music and weekend entertainment alongside its regular menu, and offers a private banquet room for parties and celebrations. The room seats up to 70 guests for a seated dinner or accommodates 100 guests for a cocktail-style reception with hors d'oeuvres, and includes its own private bar, a projector for A/V needs, WiFi access, and a customizable seating layout.
Bennett Barn
County Rd Q, Watertown, WI, USA- Spaces for 140-300 Guests
- 1 Barn
- 1 Historic Space
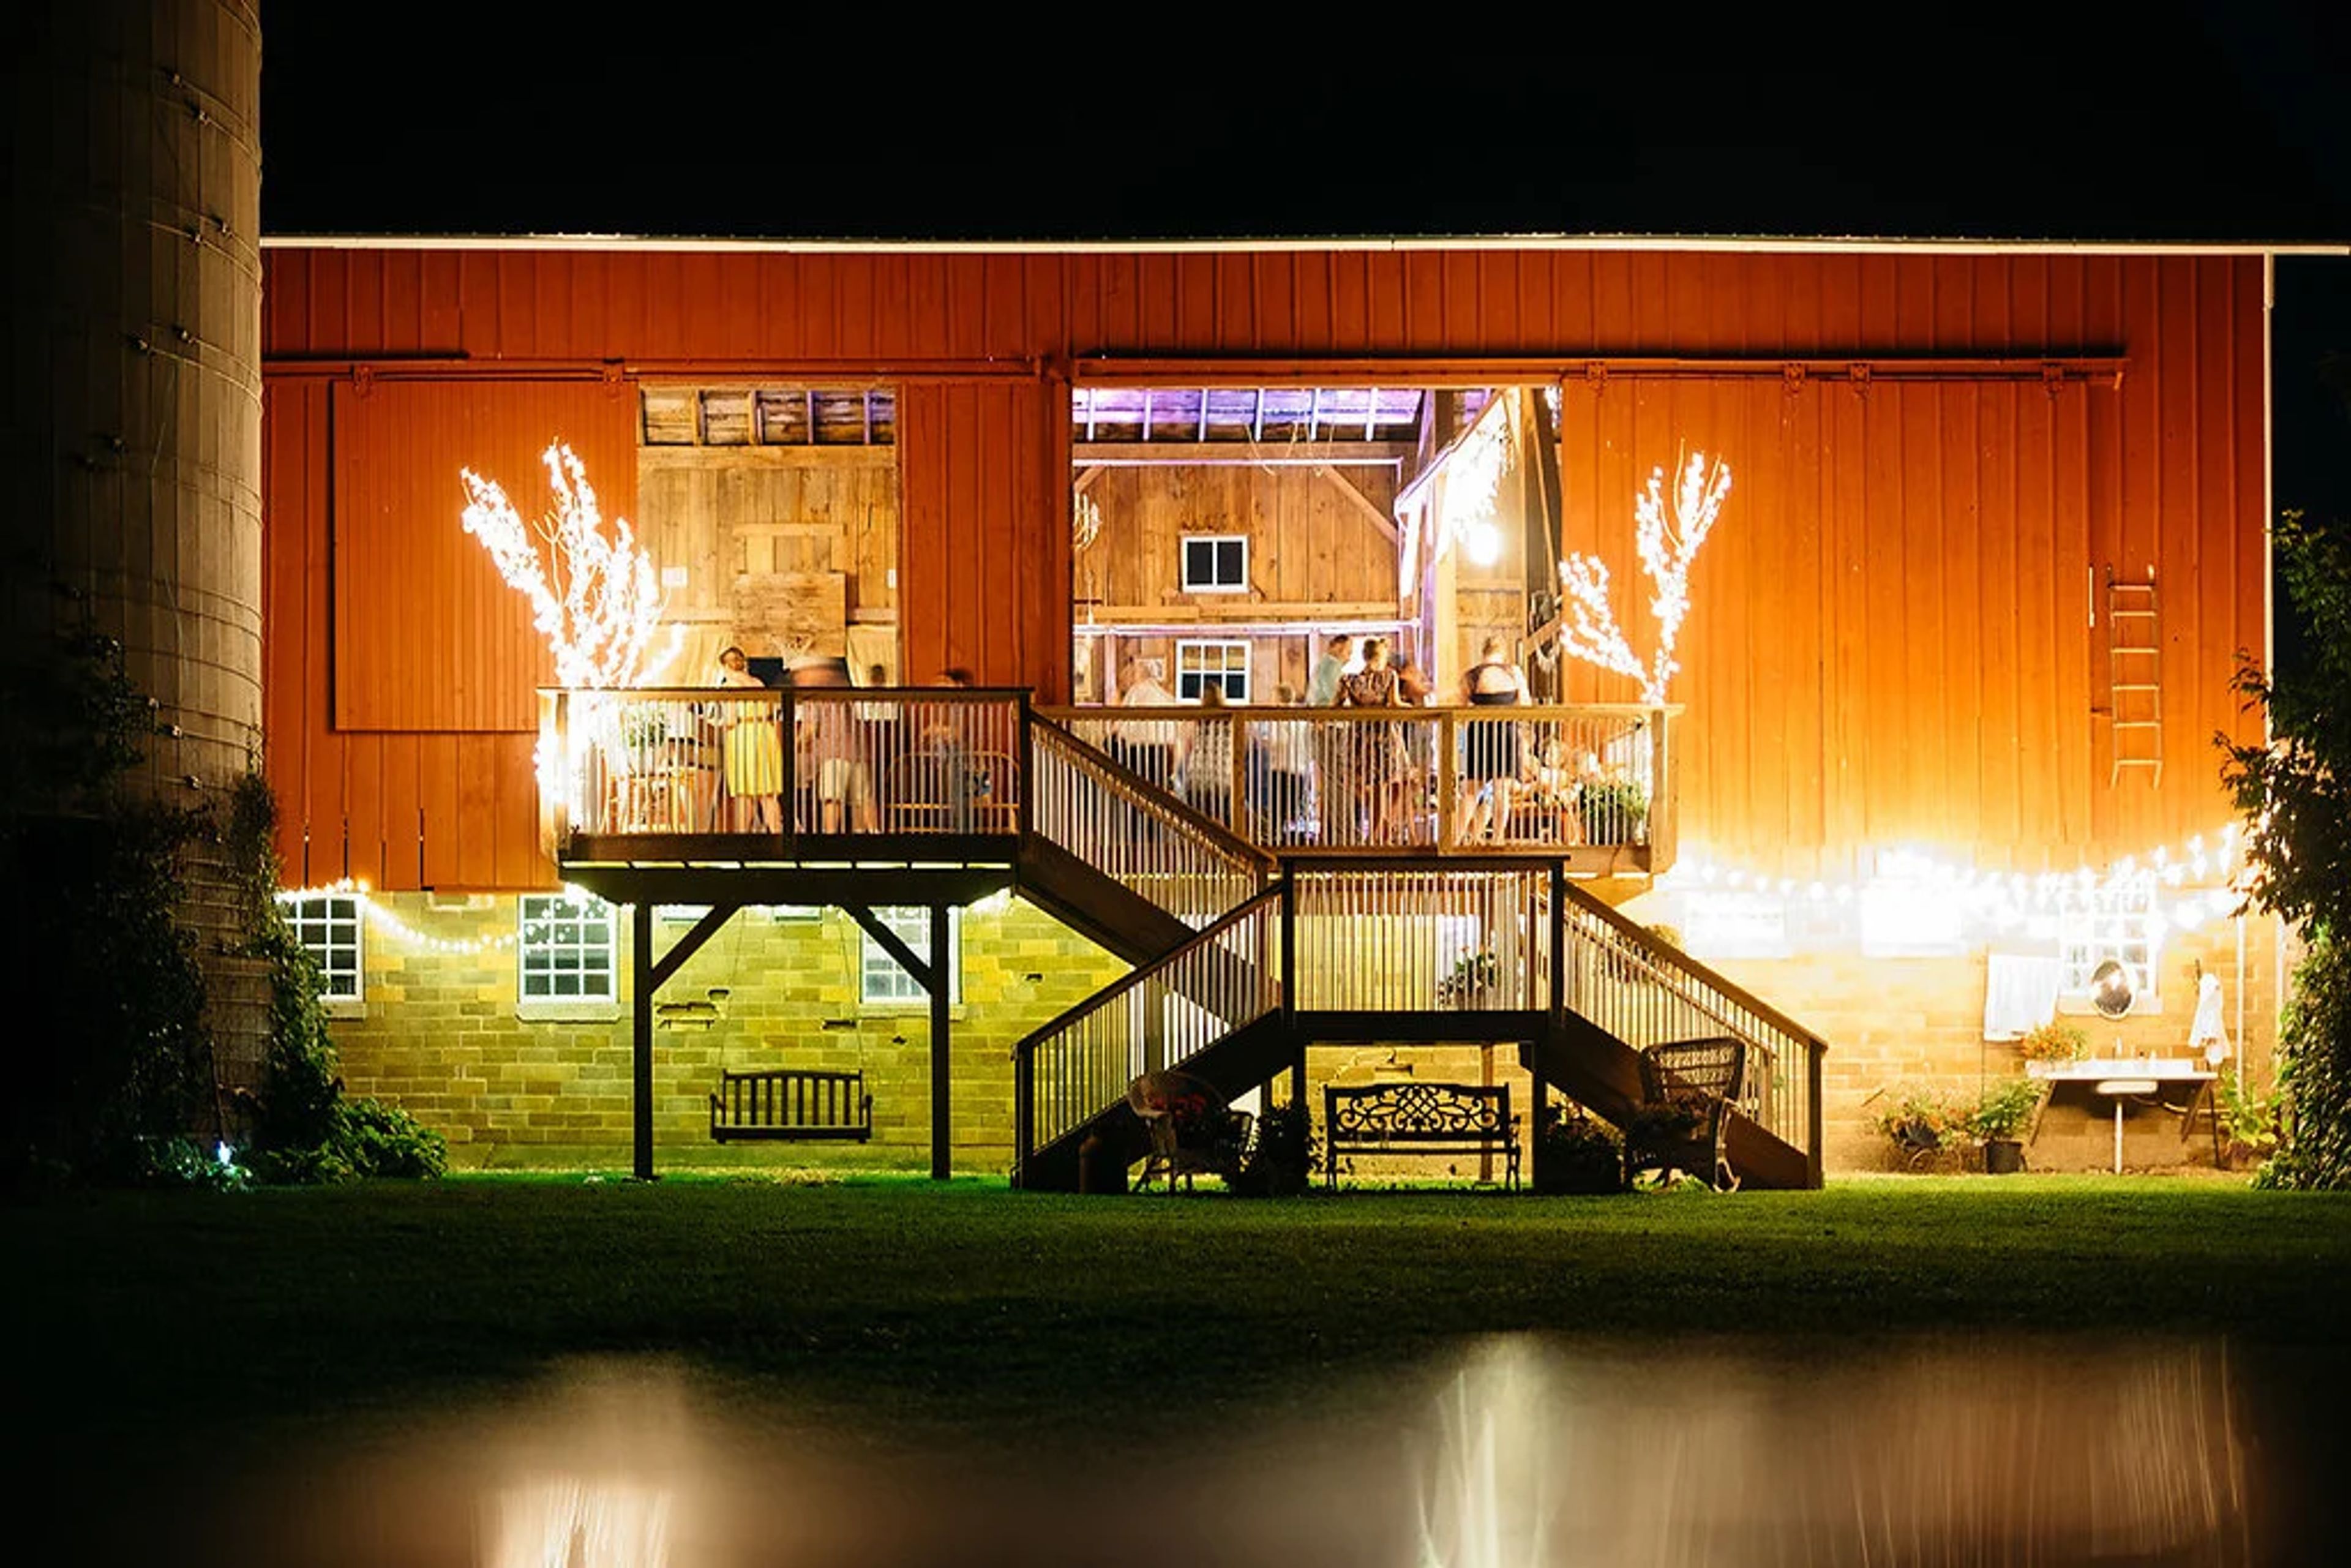
Bennett Barn is a rustic wedding venue on a family farm property in Watertown, Wisconsin. Owners Duane and Anita Bennett transformed a dilapidated barn, once filled with machinery and debris, into a full-scale event space after their daughter Chelsea got engaged in 2012 and wanted a barn wedding that same year. The result is a vintage barn with high ceilings and big views, holding about 300 guests. Inside, a dedicated dance floor and band area sit beneath strings of Christmas lights, vintage mirrors, antique wedding photos, and an old-fashioned bell in the rafters. Multiple photo locations dot the property, including silos, open fields, the barn exterior, and a wraparound porch. A short walk from the barn stands Mamre Moravian Church, an adjacent historic building available for ceremonies, complete with an antique pump organ and a bell tower, seating up to 140 guests. The on-site farmhouse offers a space for wedding party preparation with music, appetizers, and refreshments, while an indoor s'mores bar rounds out the property's amenities.
Badger Farms, LLC
1682 Co Rd BB, Deerfield, WI 53531, USA- Spaces for 200 Guests
- 2 Barns
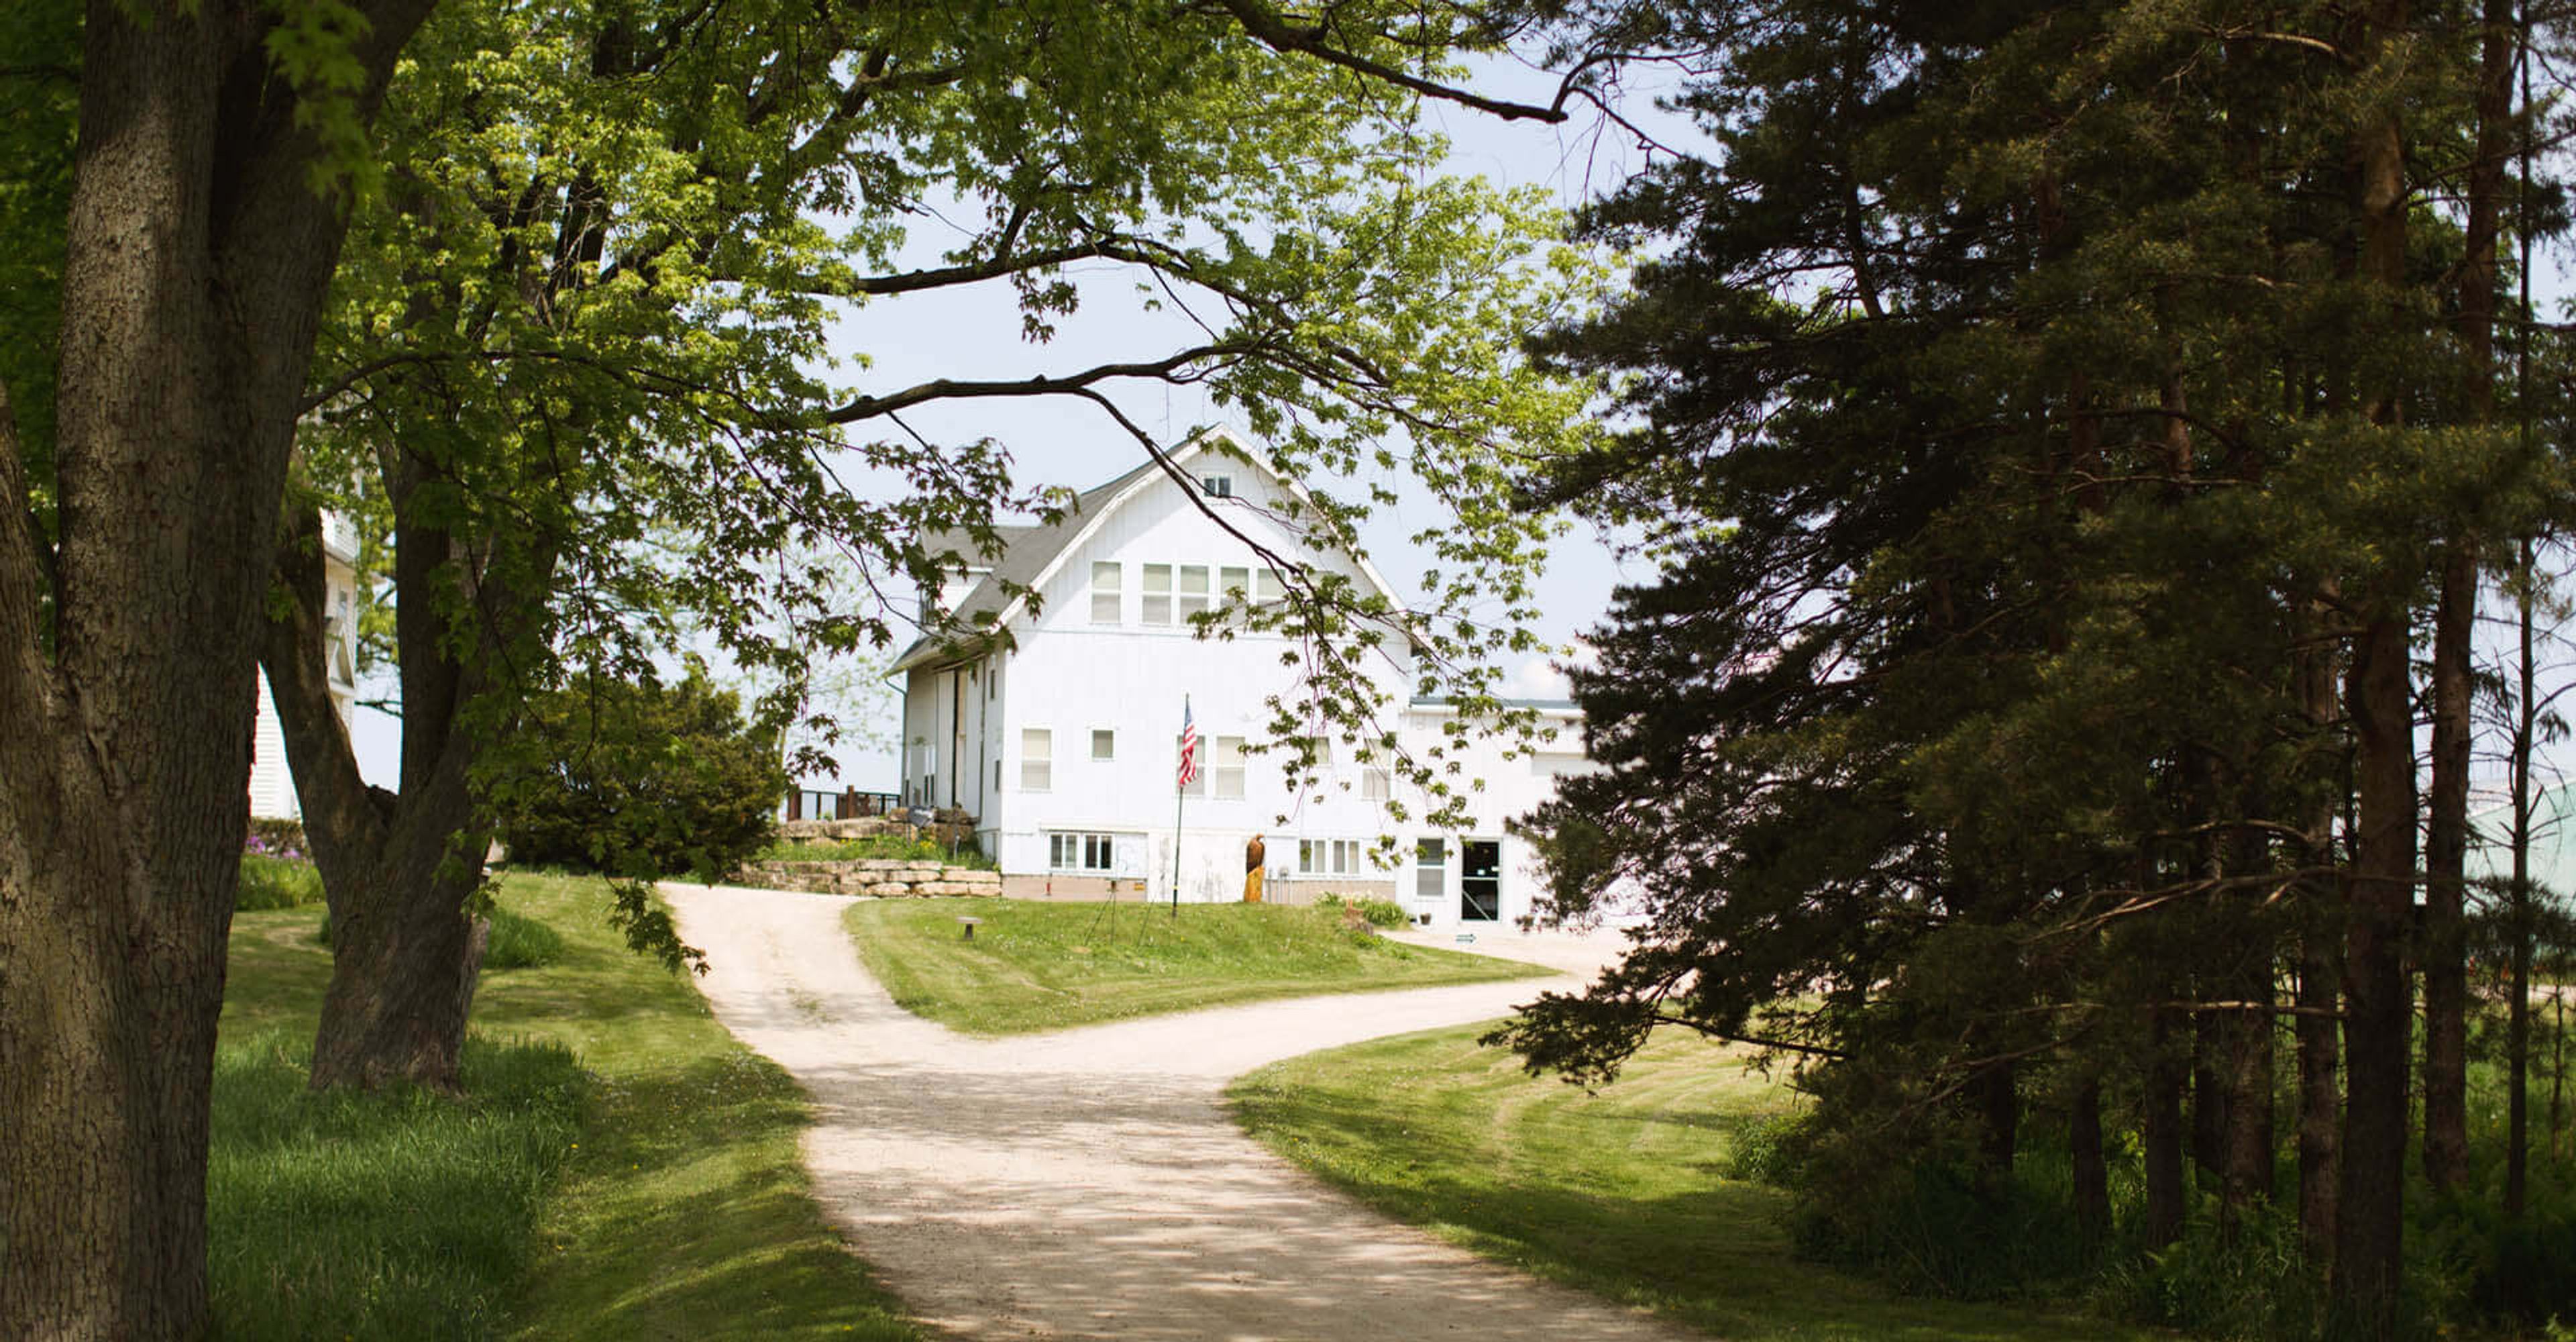
Badger Farms is a barn wedding and special events venue set on a working agricultural operation just minutes from Madison, Wisconsin, and has hosted weddings and events since 2006. The farm itself manages 500 acres of marsh hay, giving the property its working-farm character alongside its event spaces. The Barn is a renovated 1920s structure with a double-door entry, three levels of custom hardwood floors, rustic log staircases, vaulted ceilings, and large windows, plus an attached back deck with farm and sunset views. The Shop is an enclosed pavilion connected to the Barn with an open floor plan, tall ceilings, and no support pillars obstructing sightlines, opening through 14-foot doors to the outdoors. Both spaces accommodate up to 200 guests and are used for wedding ceremonies and receptions, corporate meetings and retreats, private dinners, family gatherings, memorial services, and reunions. Each space includes central heating and air conditioning, in-floor radiant heating, and a state-of-the-art audio-visual system. Badger Farms also offers a 3D virtual tour and connects couples and planners with local vendors for catering, photography, and florals.
Holy Wisdom Monastery
4200 Co Hwy M, Middleton, WI 53562, USA- Spaces for 10-300 Guests
- 2 Event Spaces
- 6 Meeting Spaces
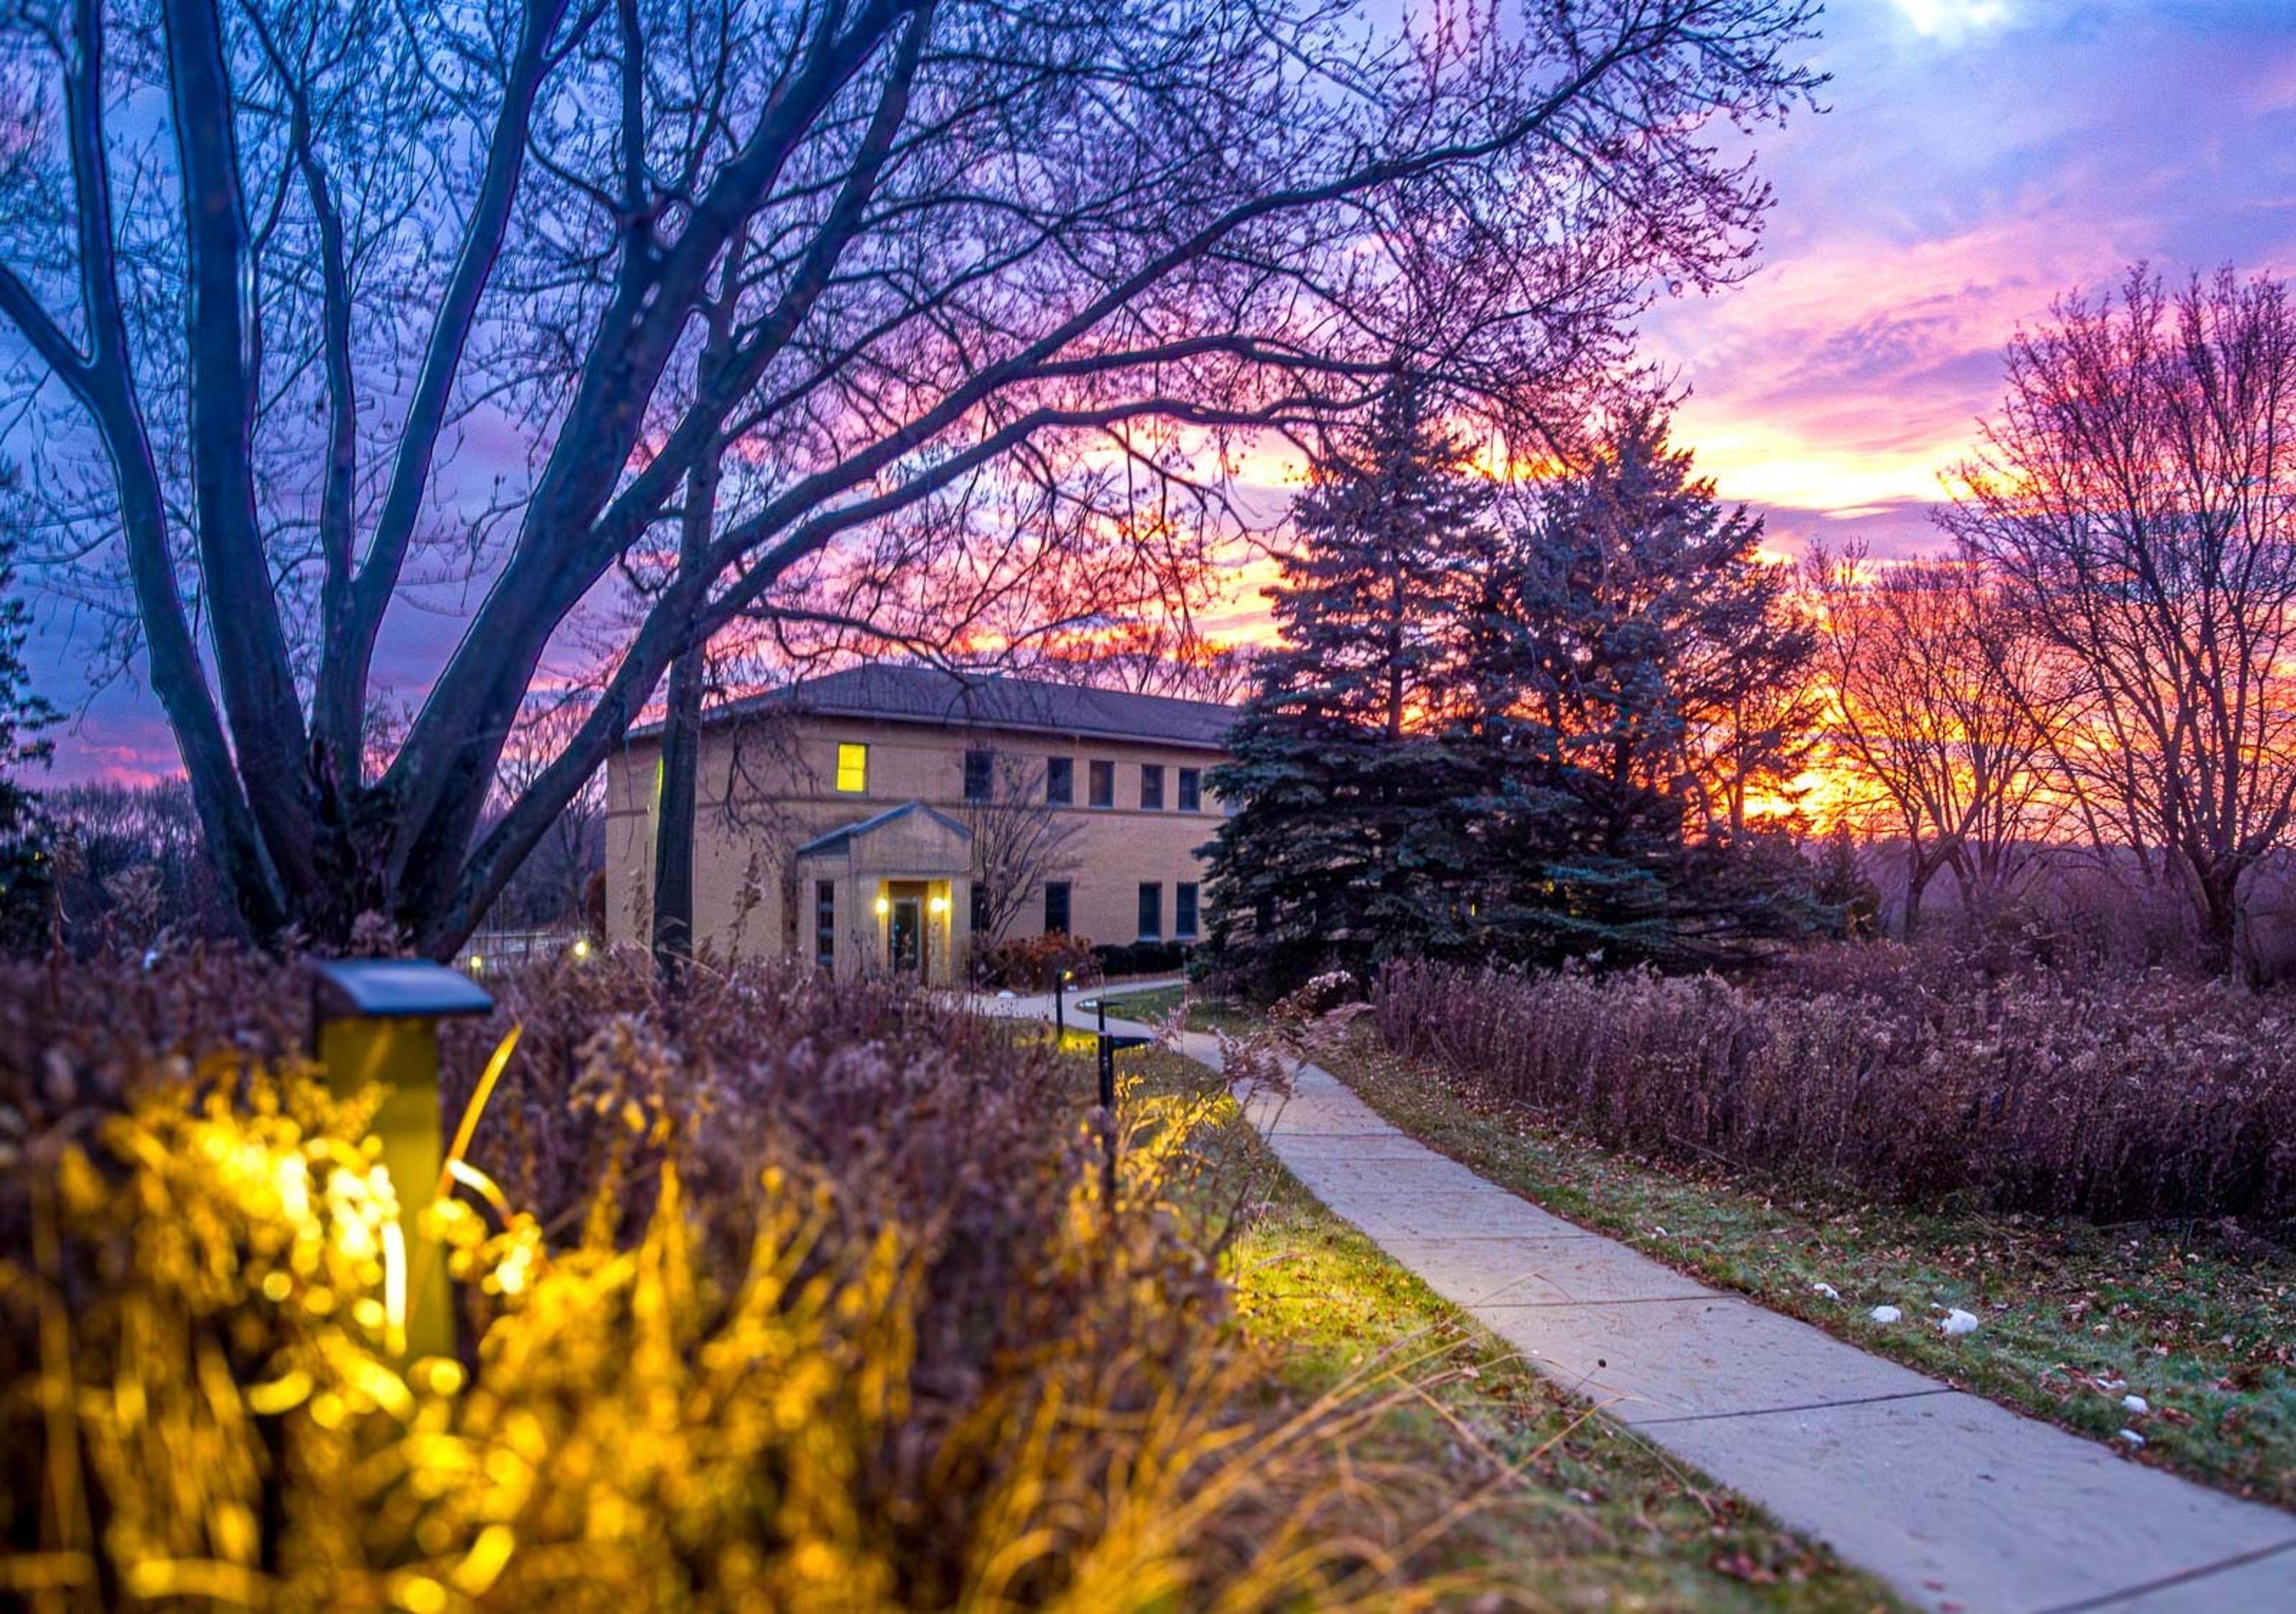
Holy Wisdom Monastery is an ecumenical Benedictine community set on more than 130 acres of restored prairie, woods, orchards, and gardens in Middleton, Wisconsin, overlooking Lake Mendota and a 10,000-year-old glacial lake. The monastery building, dedicated in 2009, earned a LEED Platinum rating from the U.S. Green Building Council, and its bamboo floors, floor-to-ceiling windows, and solar panels reflect the community's commitment to caring for the earth. The monastery hosts weddings, rehearsal dinners, receptions, memorial services, and private events, along with meetings and group retreats, welcoming both members of its worshiping community and the public. Its Assembly Room seats up to 300 guests for ceremonies and presentations, while the Guest Dining Room, overlooking the prairie and lake, accommodates up to 150 guests for meals and receptions with an adjoining patio and fire pit. Outdoor ceremony sites on the grounds can also host up to 300 guests, with a comparable indoor space always held in reserve in case of inclement weather. An on-site wedding coordinator and executive chef support couples and event hosts from initial planning through the day itself, and free on-site parking is available for all guests.
Waunakee Village Center
333 S Madison St, Waunakee, WI 53597, USA- Spaces for 20-180 Guests
- 1 Ballroom
- 2 Event Spaces
- 2 Meeting Spaces
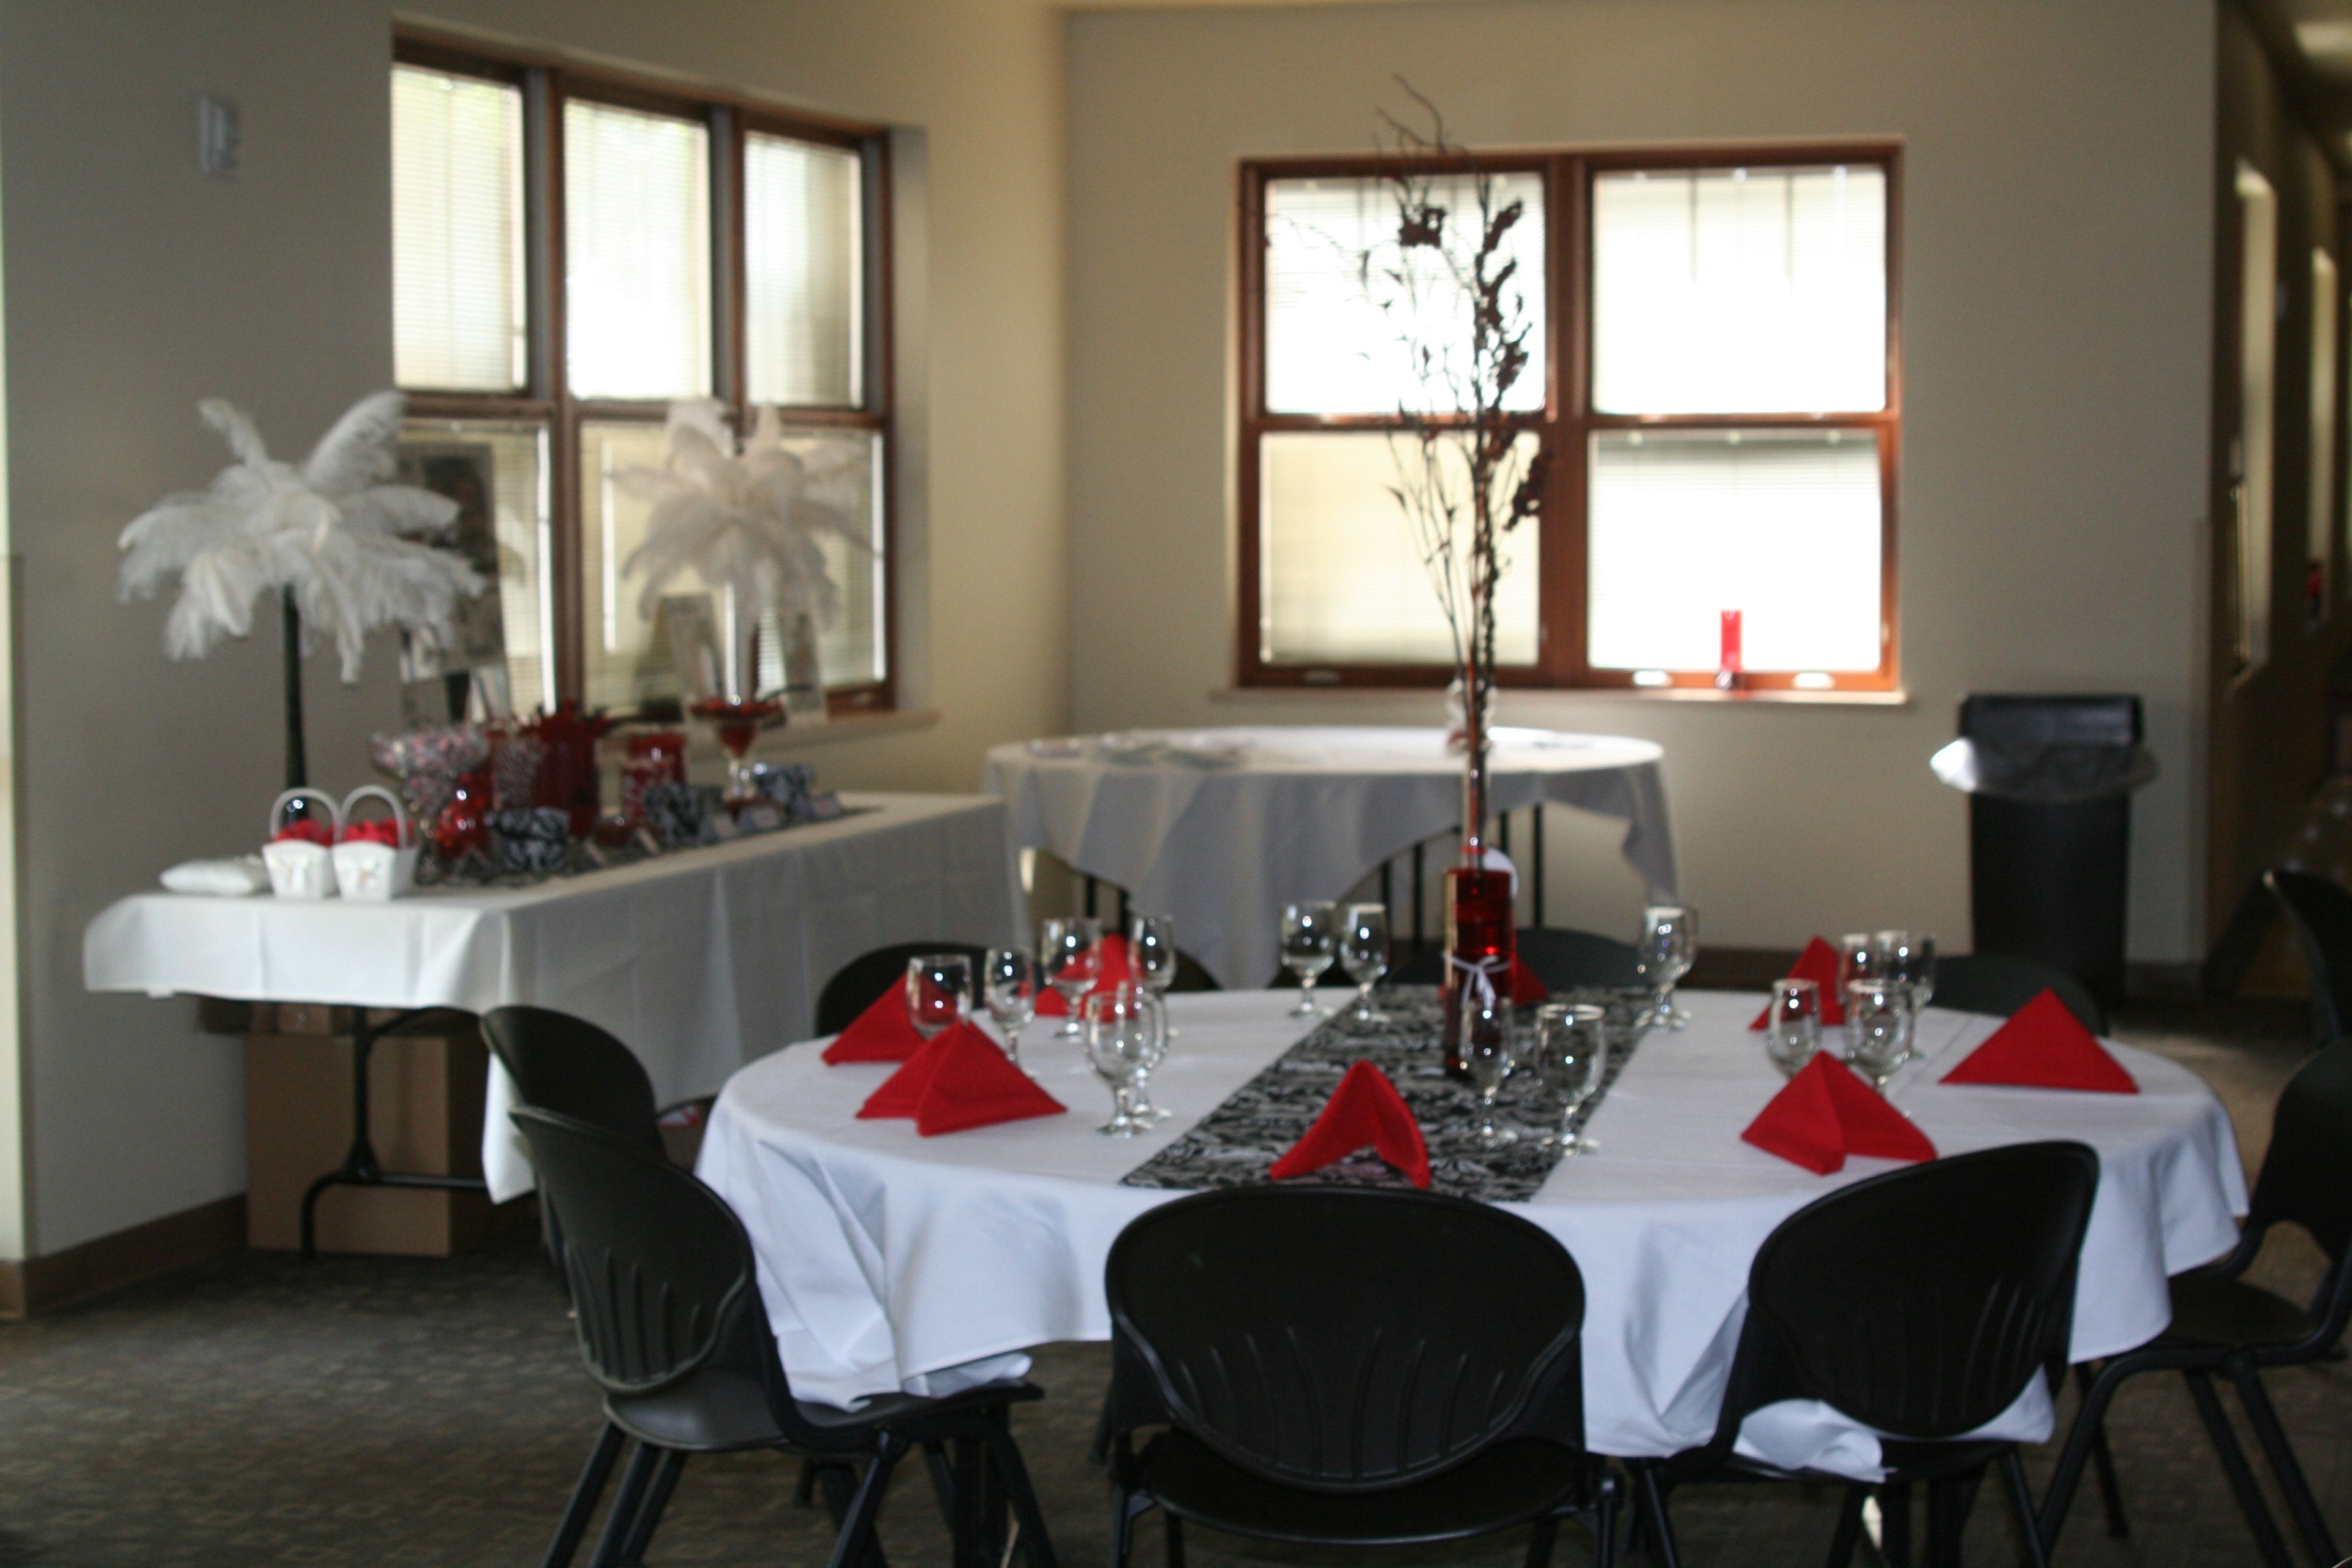
The Village Center of Waunakee is a 45,000-square-foot community facility overlooking Village Park and Six Mile Creek in Waunakee, Wisconsin. Bright, naturally lit rooms and spaces are available to rent, ranging from small meeting rooms to a large banquet space suited to weddings, private parties, and community gatherings. The Village Center's largest rental option combines three connected rooms into an open banquet space that can hold up to 150 guests, or be booked individually for gatherings of up to 50 each. One of the three rooms features a hardwood floor and stage, while another includes a sink for easy cleanup and sits near a separate warming kitchen. Every room in this wing comes equipped with a drop-down screen, A/V equipment, a whiteboard, and a sound system. For smaller gatherings, the Village Center also offers a Board Room, a Conference Room, and an Activity Room, along with a covered patio overlooking the park and playground. The building also houses the Village's Parks & Recreation and Senior Services departments, including a fitness center and a regulation-size gym available for rent by the hour.