Top Illinois Anniversary Party Event Spaces
411 results near Illinois
Find a Venue
Choosing your anniversary party venue will be one of the most important steps in the planning process. So much goes into finding the perfect event space in Illinois. You’ll want to consider everything from the aesthetics of the space to any in-house amenities and services. Luckily, PartySlate makes it easy with our Find Venues page. Use the filters to narrow your search — taking into account everything from your guest count to specific catering preferences. Once you’ve set your filters, scroll down to search our curated list. Look for the “featured” tag for PartySlate’s top recommendations. With PartySlate, finding your ideal Illinois event space has never been easier.
Results
Garden Grove Event Center
1215 E Walnut St, Carbondale, IL 62901, USA- Spaces for 80-420 Guests
- 3 Event Spaces
- 1 Outdoor
- 3 Total Spaces
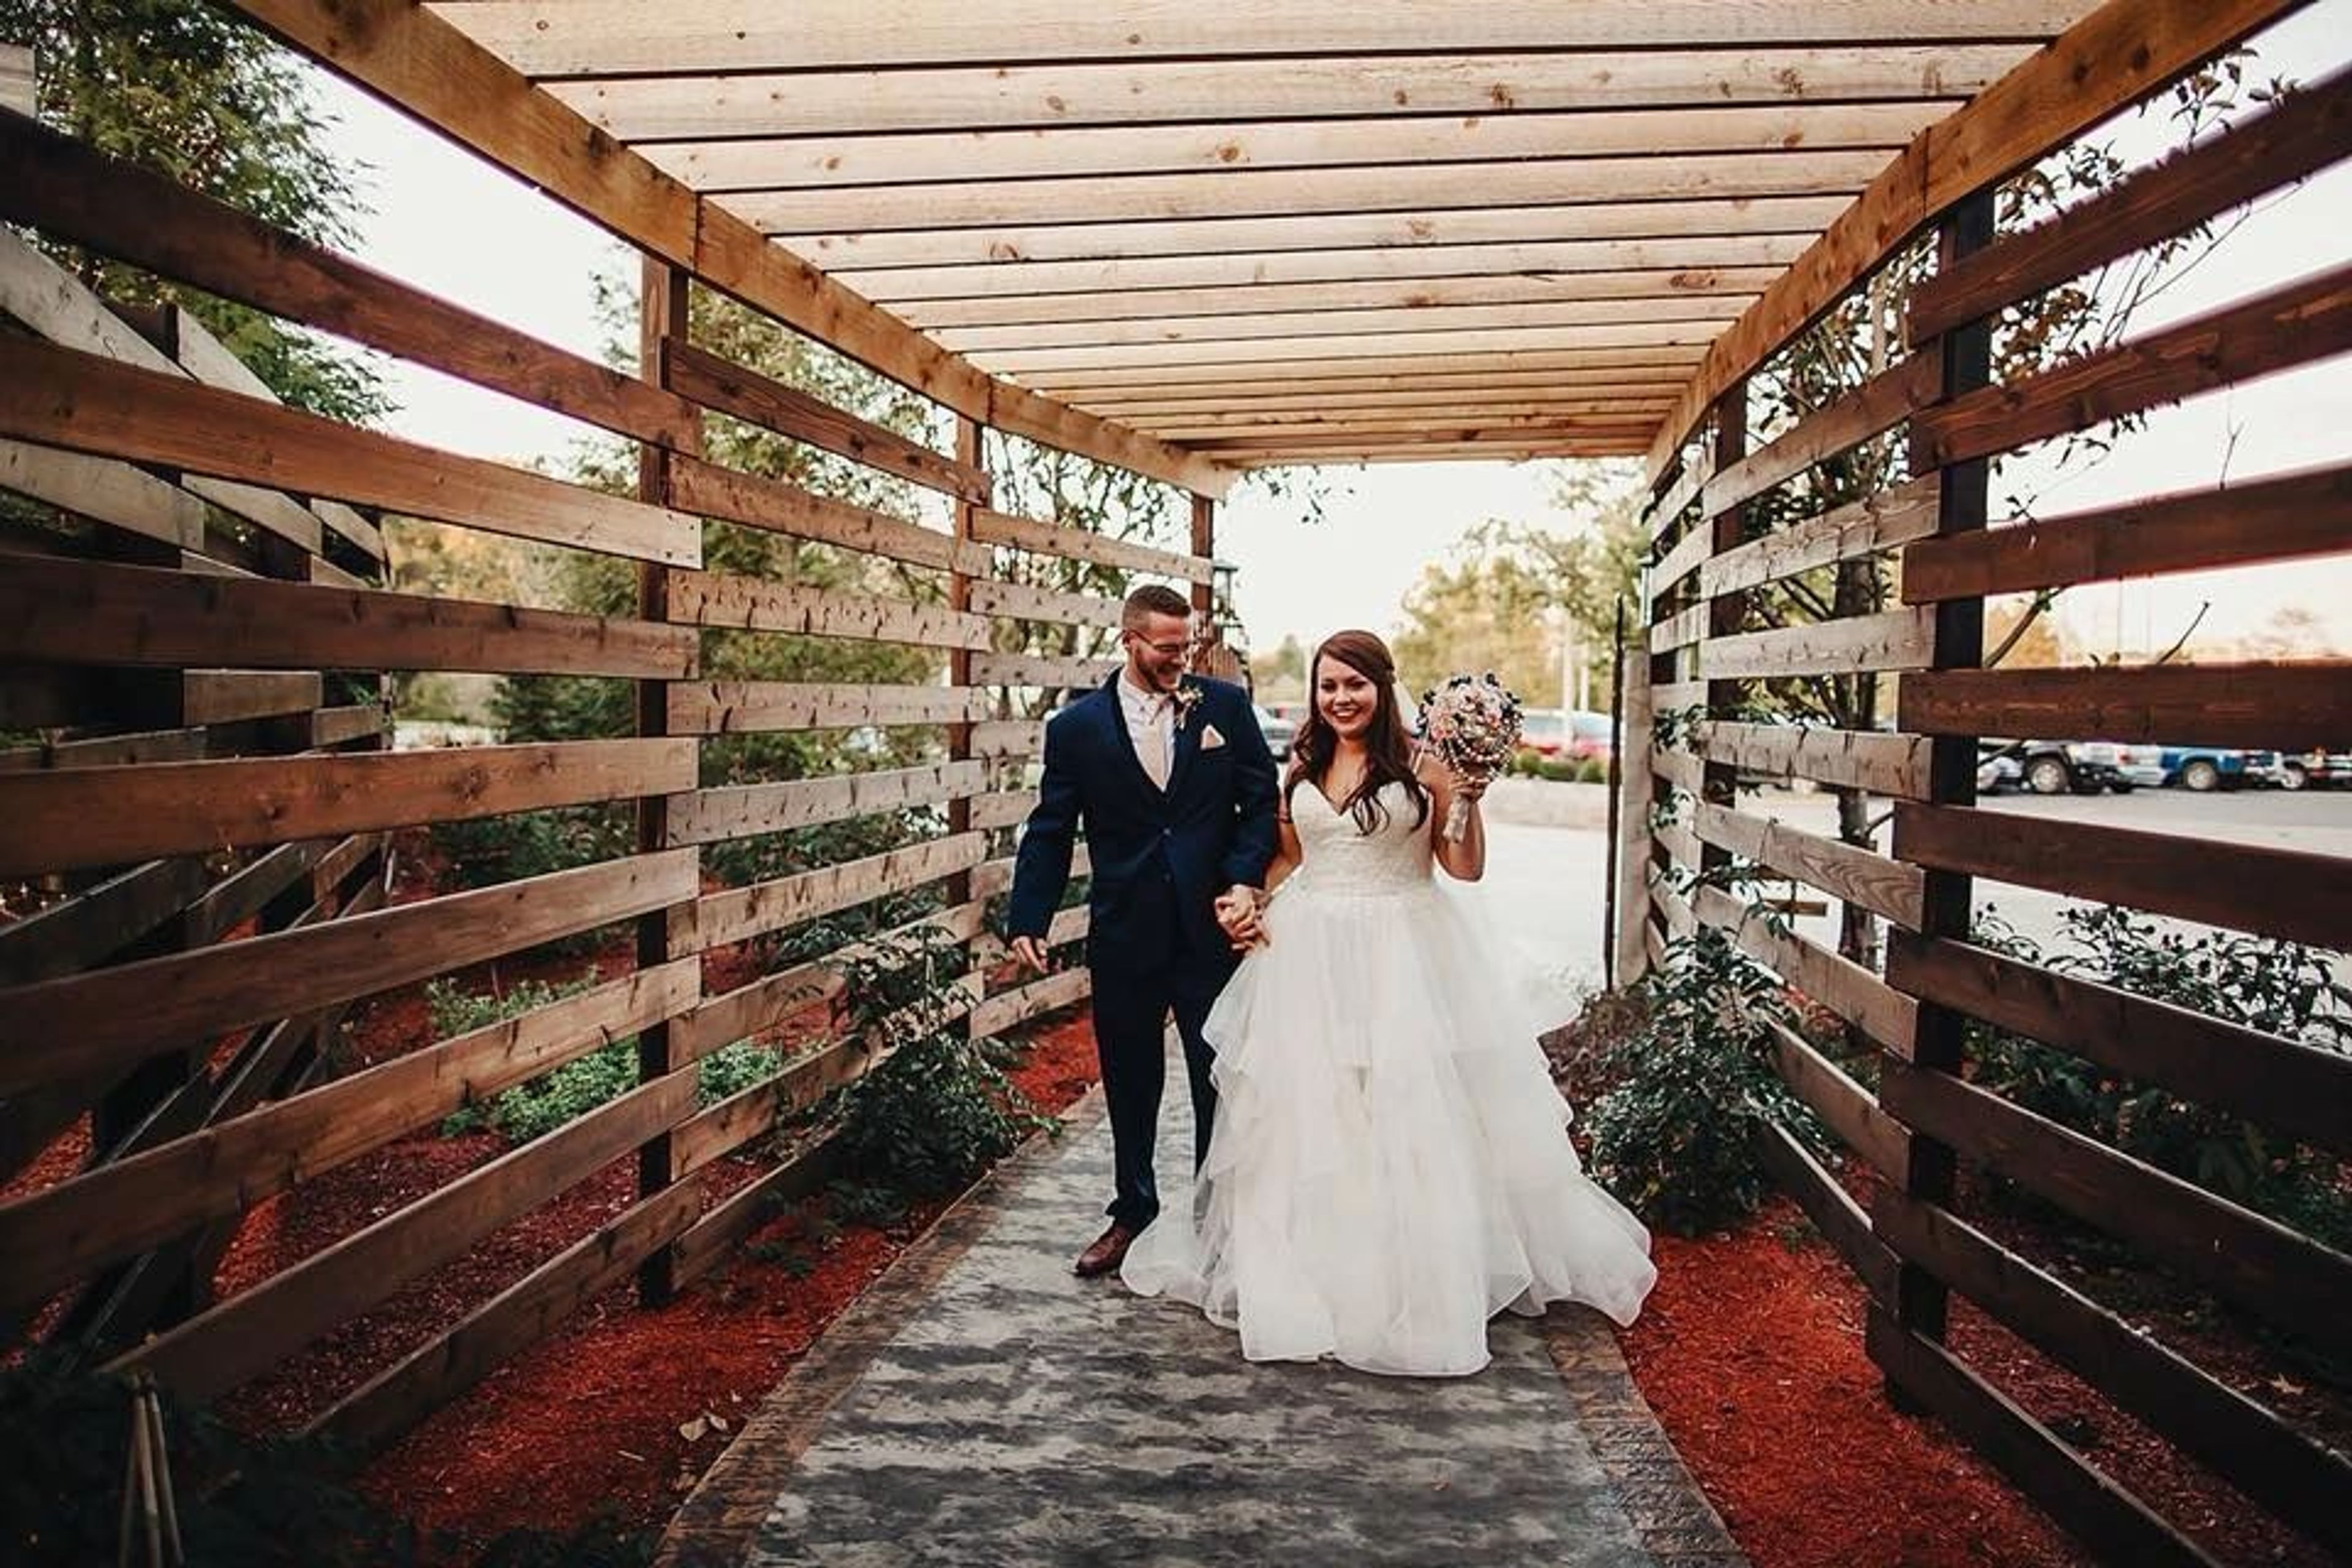
Garden Grove Event Center is a full-service wedding and event venue in Carbondale, Illinois, offering three distinct indoor and outdoor spaces that accommodate groups from 80 to 420 guests. The venue is designed to handle celebrations from start to finish, with in-house catering provided exclusively through Into the Fire Catering and on-site bar service included. The Courtyard, the venue's largest space, accommodates up to 420 guests and features an open-air ceremony setting with landscaped greenery, warm brick pathways, and a covered reception area outfitted with an LED dance floor and white chiffon draping. The Garden seats up to 180 guests in a warm indoor reception hall with vaulted ceilings and panoramic windows overlooking a lit pergola and brick courtyard. The Loft offers an intimate setting for smaller gatherings of up to 80 guests, with airy interiors and soft lighting suited to private dinners and milestone celebrations. Every rental includes white padded ceremony chairs, Chiavari reception chairs, table selections, linens, professional event staffing, and access to an in-house décor collection. The Garden and Courtyard also provide bridal suite and groom's room access, as well as LED dance floors — a feature the venue notes is unique among Carbondale-area venues.
The Capital Grille
Lombard, IL, USA- Spaces for 16-30 Guests
- 2 Event Spaces
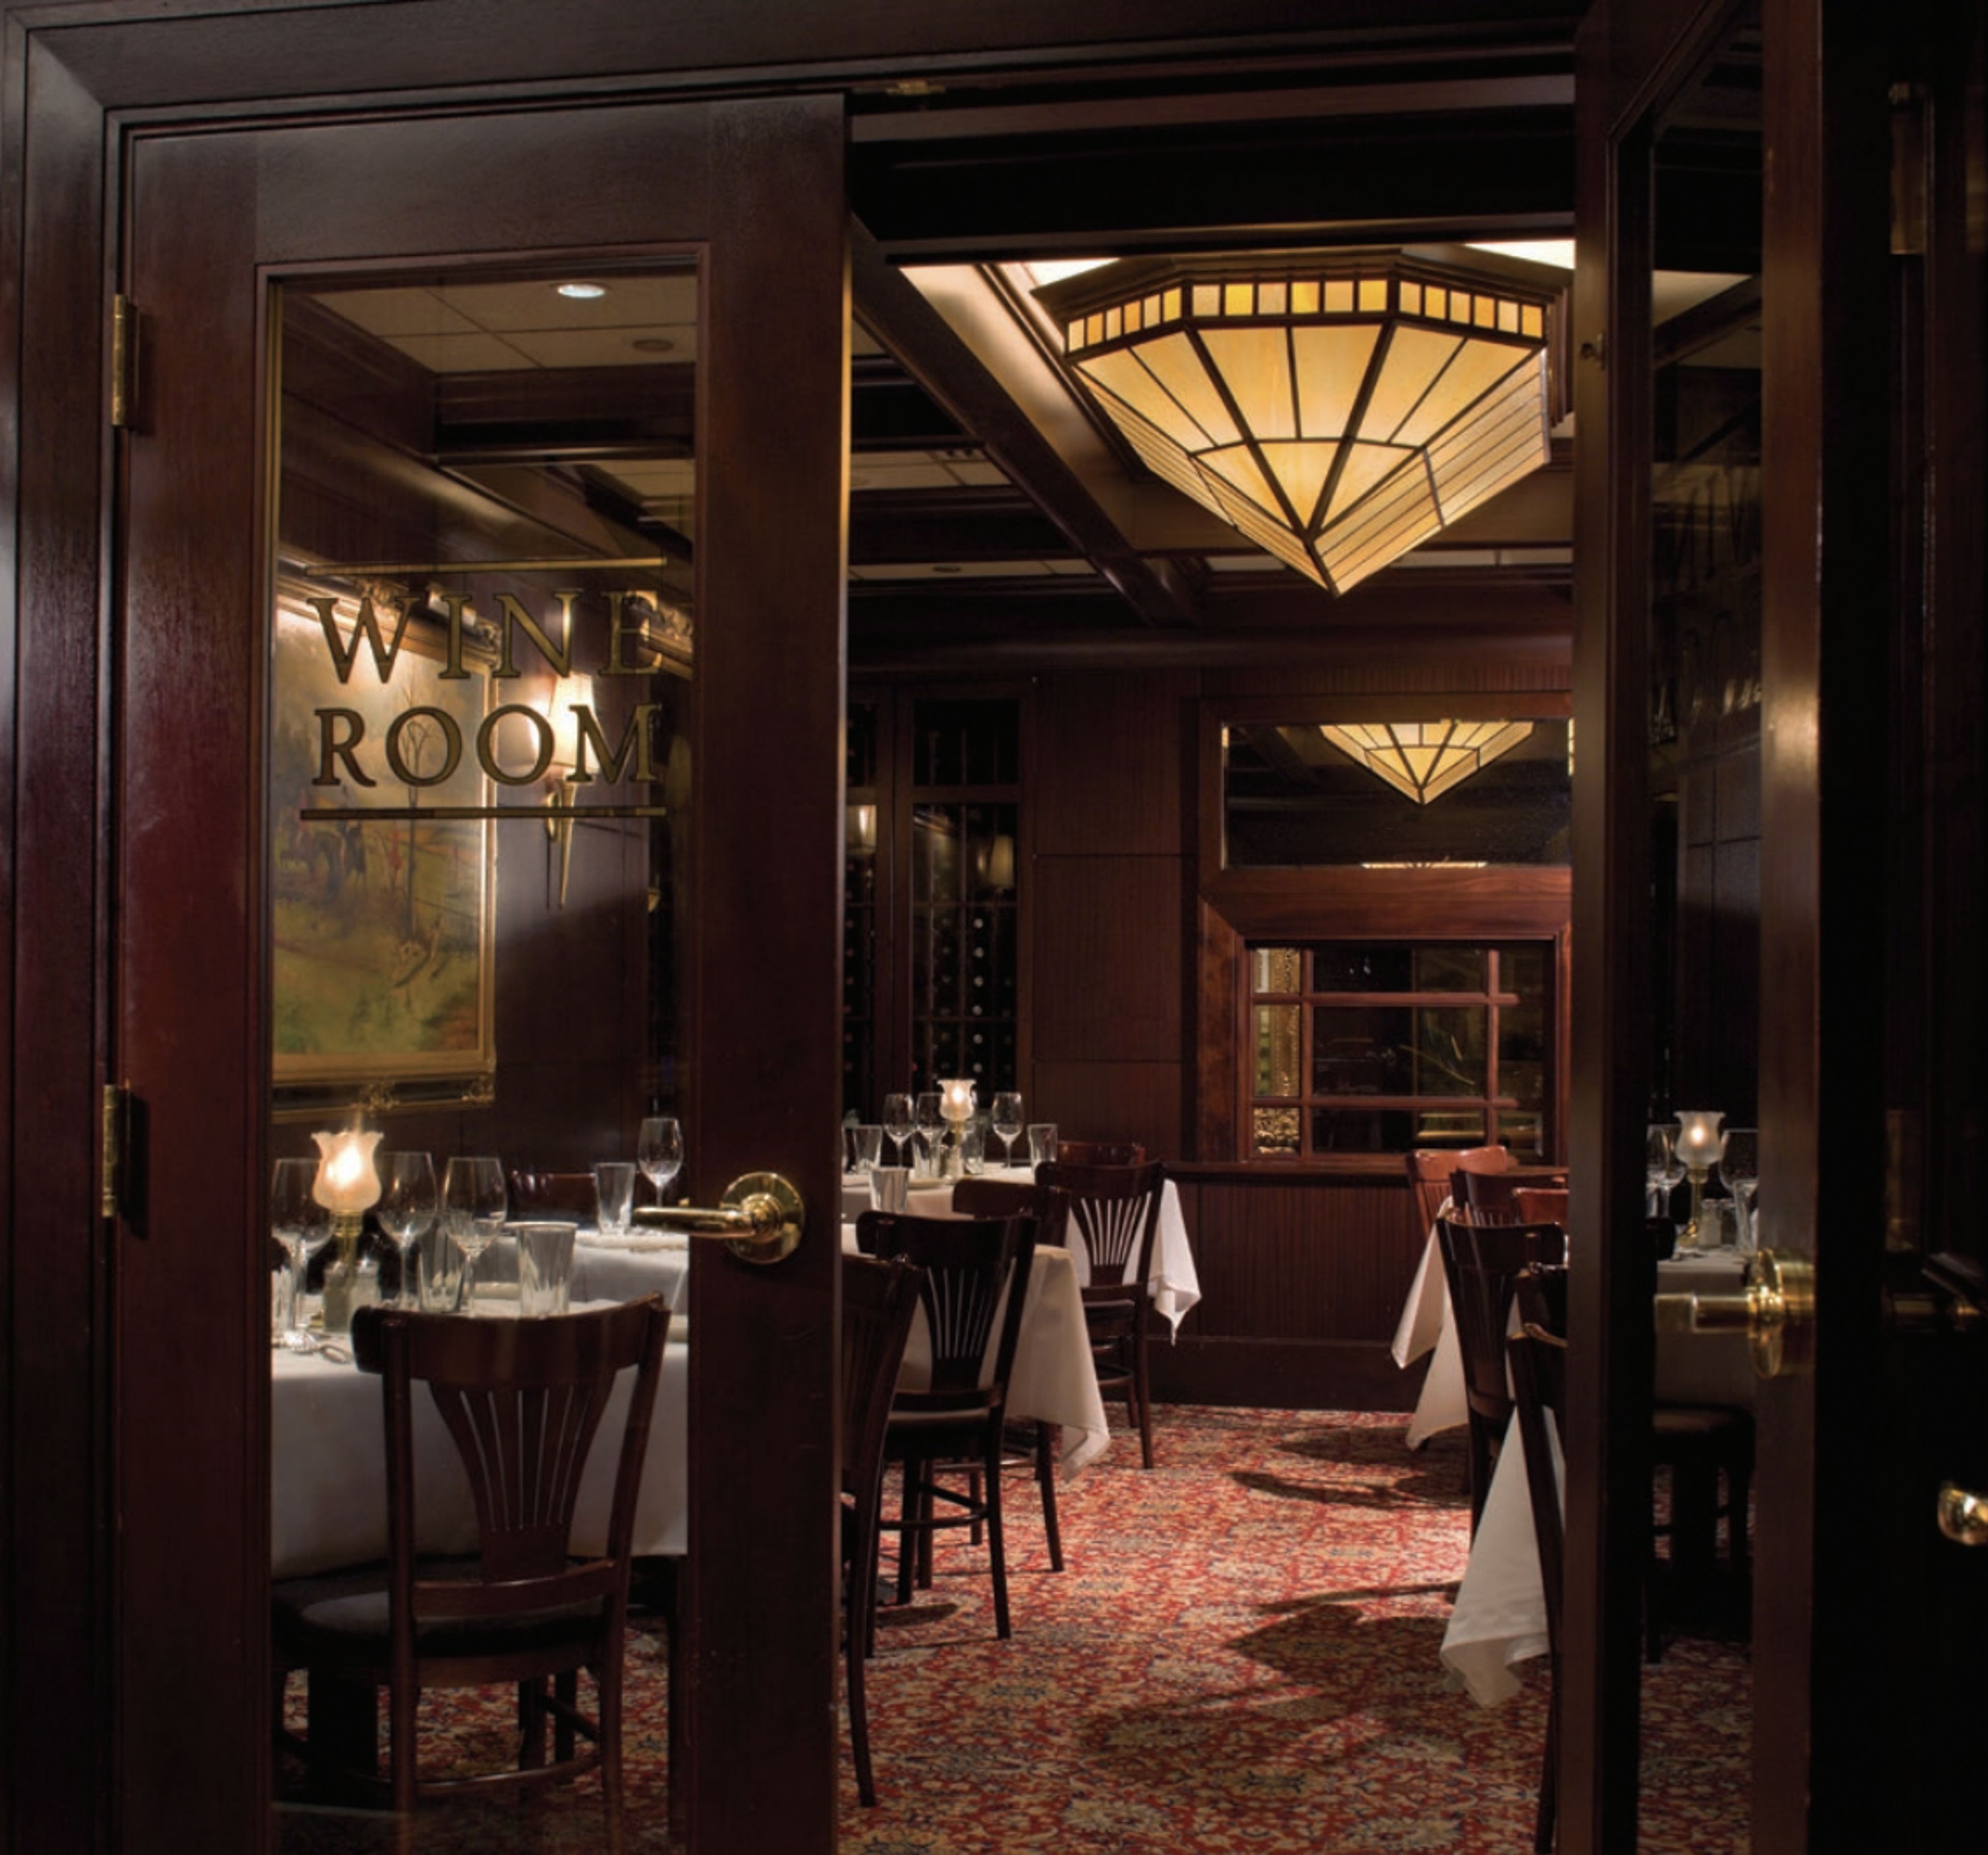
A welcoming atmosphere, a beautiful table setting, a unique menu featuring world-class wines, and a dedicated team giving pleasant, proactive service. That is the mark of outstanding private dining, and you can expect it at The Capital Grille. Whether it's a little gathering, a spectacular banquet, or a crucial business meeting, your event will be as straightforward as it is memorable. WHAT WE HAVE TO OFFER YOU A personal event planner. Menus that can be customized. Advice on wine pairings. Most restaurants offer complimentary valet parking. A full range of media technology is available. And there's a lot more we'd love to go over with you. The warmth of mahogany, the comfort of leather, and the gleam of brass accents may be found in every private dining room. All of them provide an intimate setting that makes special occasions, well, special. Almost any sort and size of personal or commercial event can be accommodated in our elegantly designed private rooms. THE WINE ROOM This area, which is surrounded by an elegant backdrop of dark mahogany and wine cellars, is the ideal location for any occasion. It features cutting-edge audio and visual technologies, making it a great location for a business gathering. Up to 30 people can be accommodated. THE BOARD ROOM The ideal, intimate environment in downtown Chicago for catering to customers or unwinding in elegance and full seclusion with family and friends. Up to ten people can be accommodated. THE STATE ROOM This charming space is ideal for small business meetings or quiet festivities. Our servers will be entirely respectful of your privacy while also meeting all of your requirements. Up to 16 people can be accommodated.
Tied House
3157 N Southport Ave, Chicago, IL 60657, USA- Spaces for 175-300 Guests
- 1 Event Space
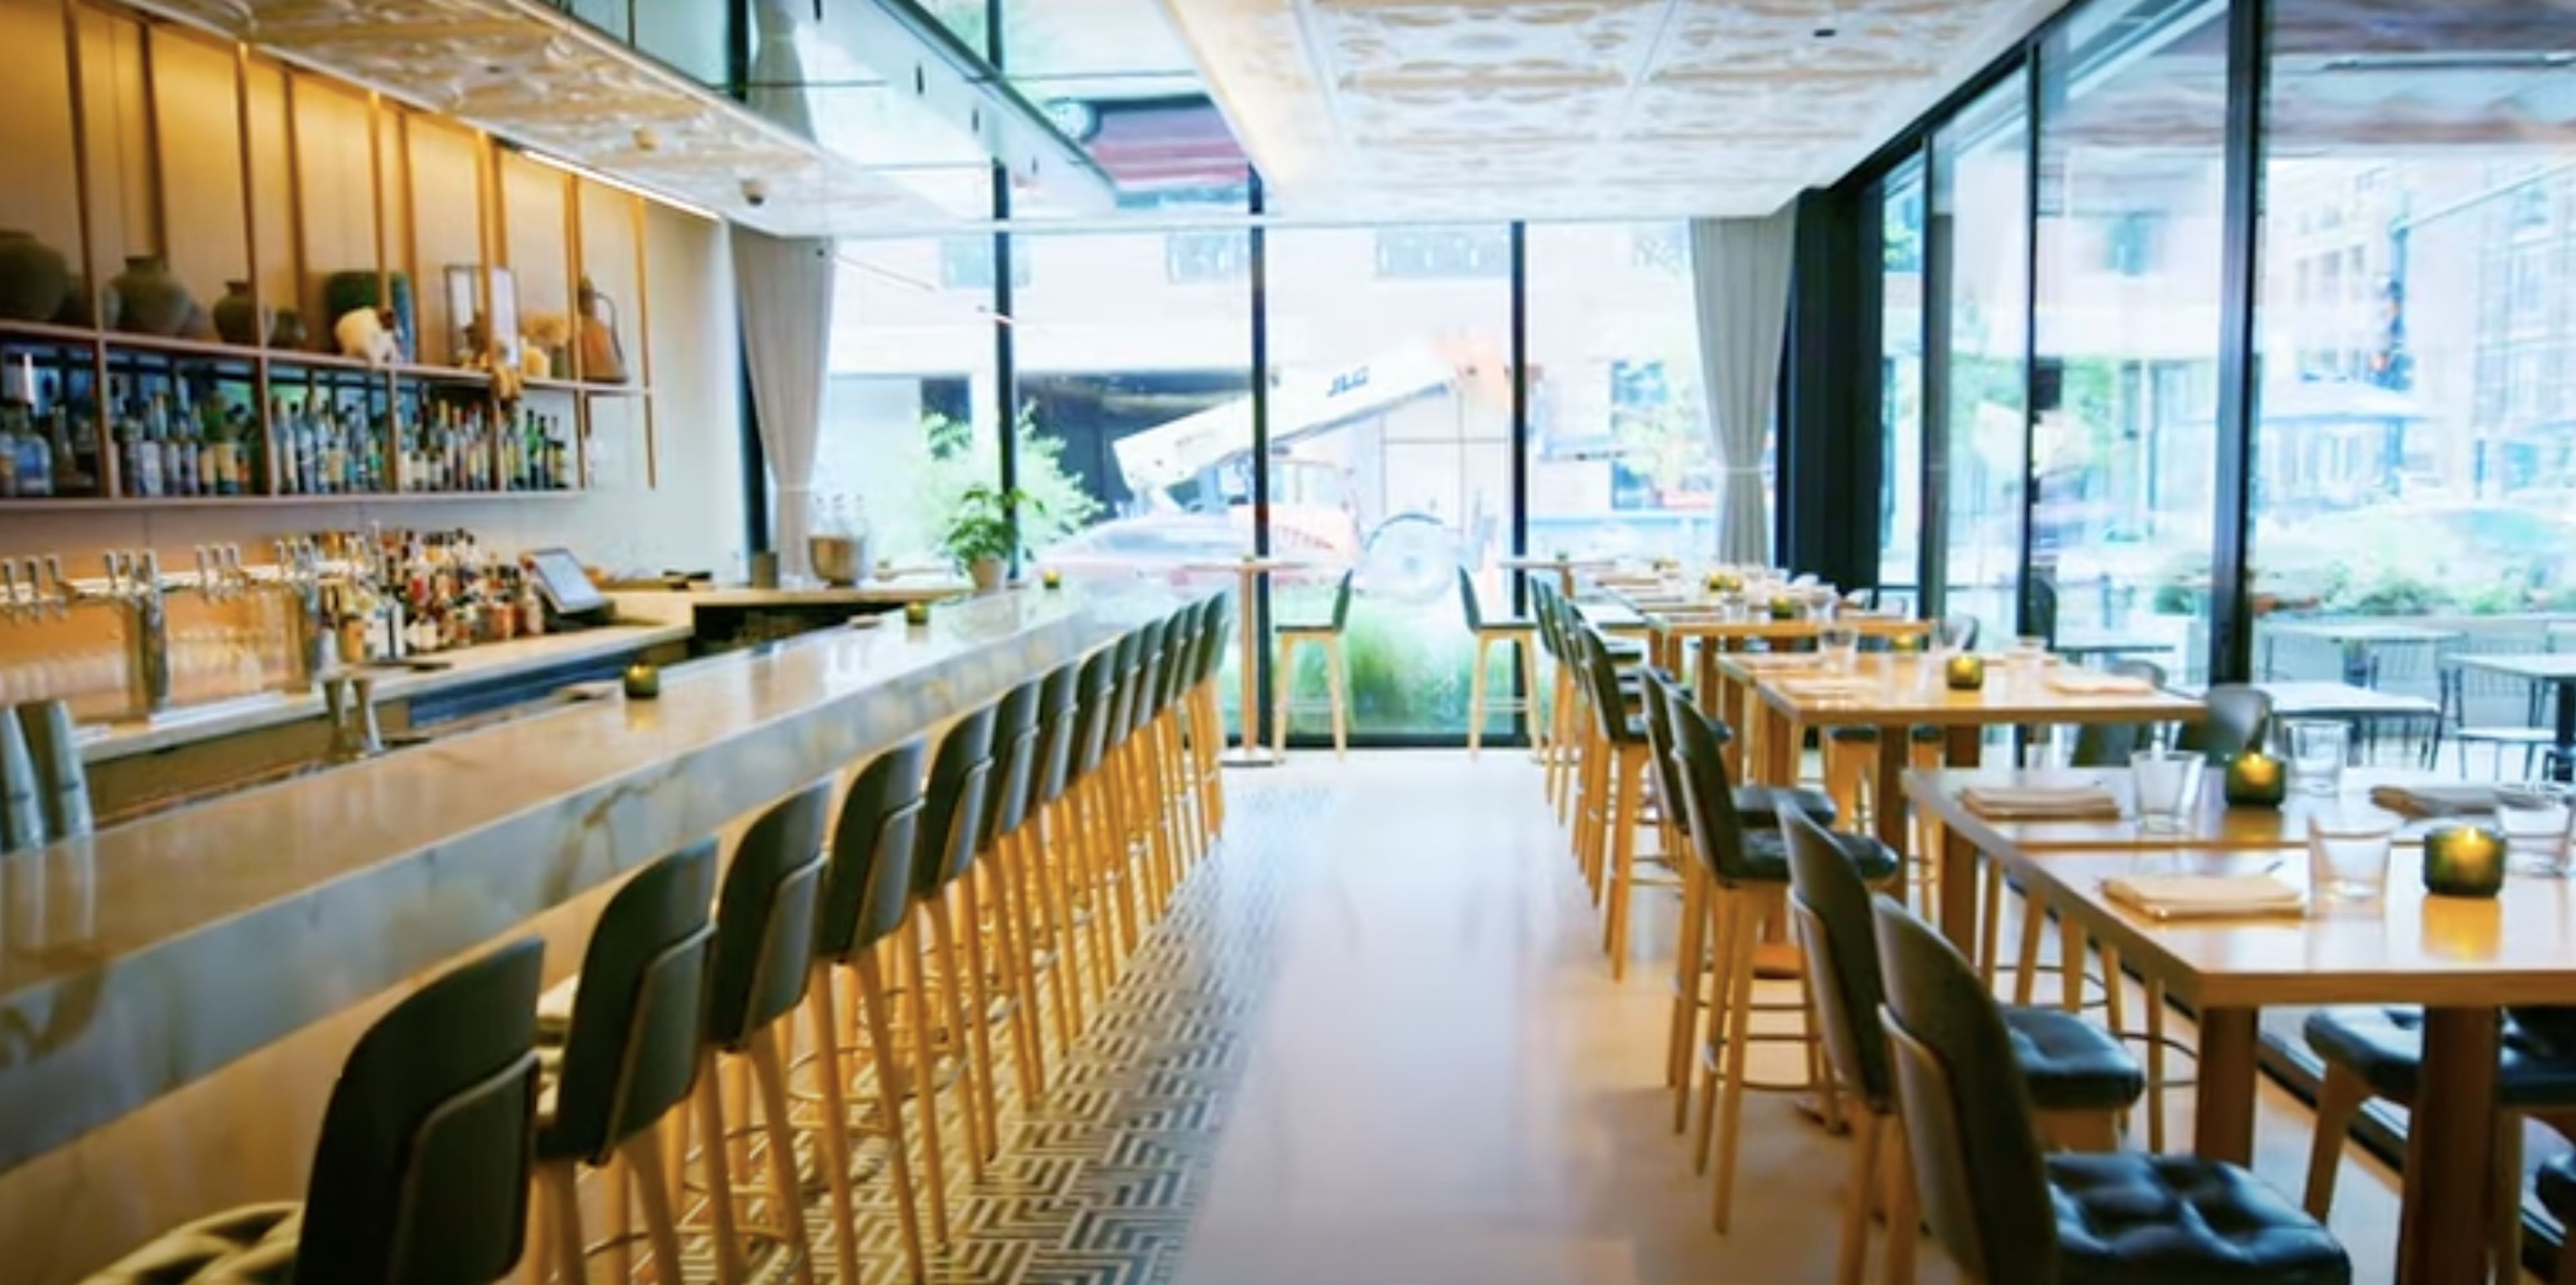
Tied House combines premium service and atmosphere with innovative spins on midwestern comfort food. The ease with which you can go from a glass of red wine on a white marble bar to a rock performance in a famous Chicago music venue is unique to Tied House. This spectacular freshly constructed restaurant will keep your guests talking long after your event is over, whether you choose the gorgeous fireplace garden or the entirely customisable private bar upstairs. Tied House features Chef Ryan Carbone's innovative comfort food, as well as a comprehensive cocktail menu, local beers, and a wine list featuring organic and biodynamic wines from the United States and beyond. Chef Carbone has created 300 cocktails and 175 seated food menus. Overview of the Structure - There are three different options for event spaces - There are two private bars - On draft, there's a wide range of regional craft beer, cocktails, and wine - 1 fireplace with a flat screen TV - Take your event outside into the courtyard beautiful courtyard Tied House is the perfect venue for just about anything; the bright open space can be personalized to fit your needs exactly. The atmosphere is chic but comfortable, contemporary but timeless. It’s the perfect backdrop for your wedding, shower, corporate event, and more. “A spectacular venue with top notch food, beverage program, staff and management! My new favorite place!” - Ryan J. “Phenomenal atmosphere with a creative menu. Excited to watch this place become a top destination in Chicago!” - Joel P. Contact us today about having your next event at Tied House!
Barbara Belding Lodge
6N921 IL-25, Wayne, IL 60184, USA- Spaces for 80-200 Guests
- 1 Event Space
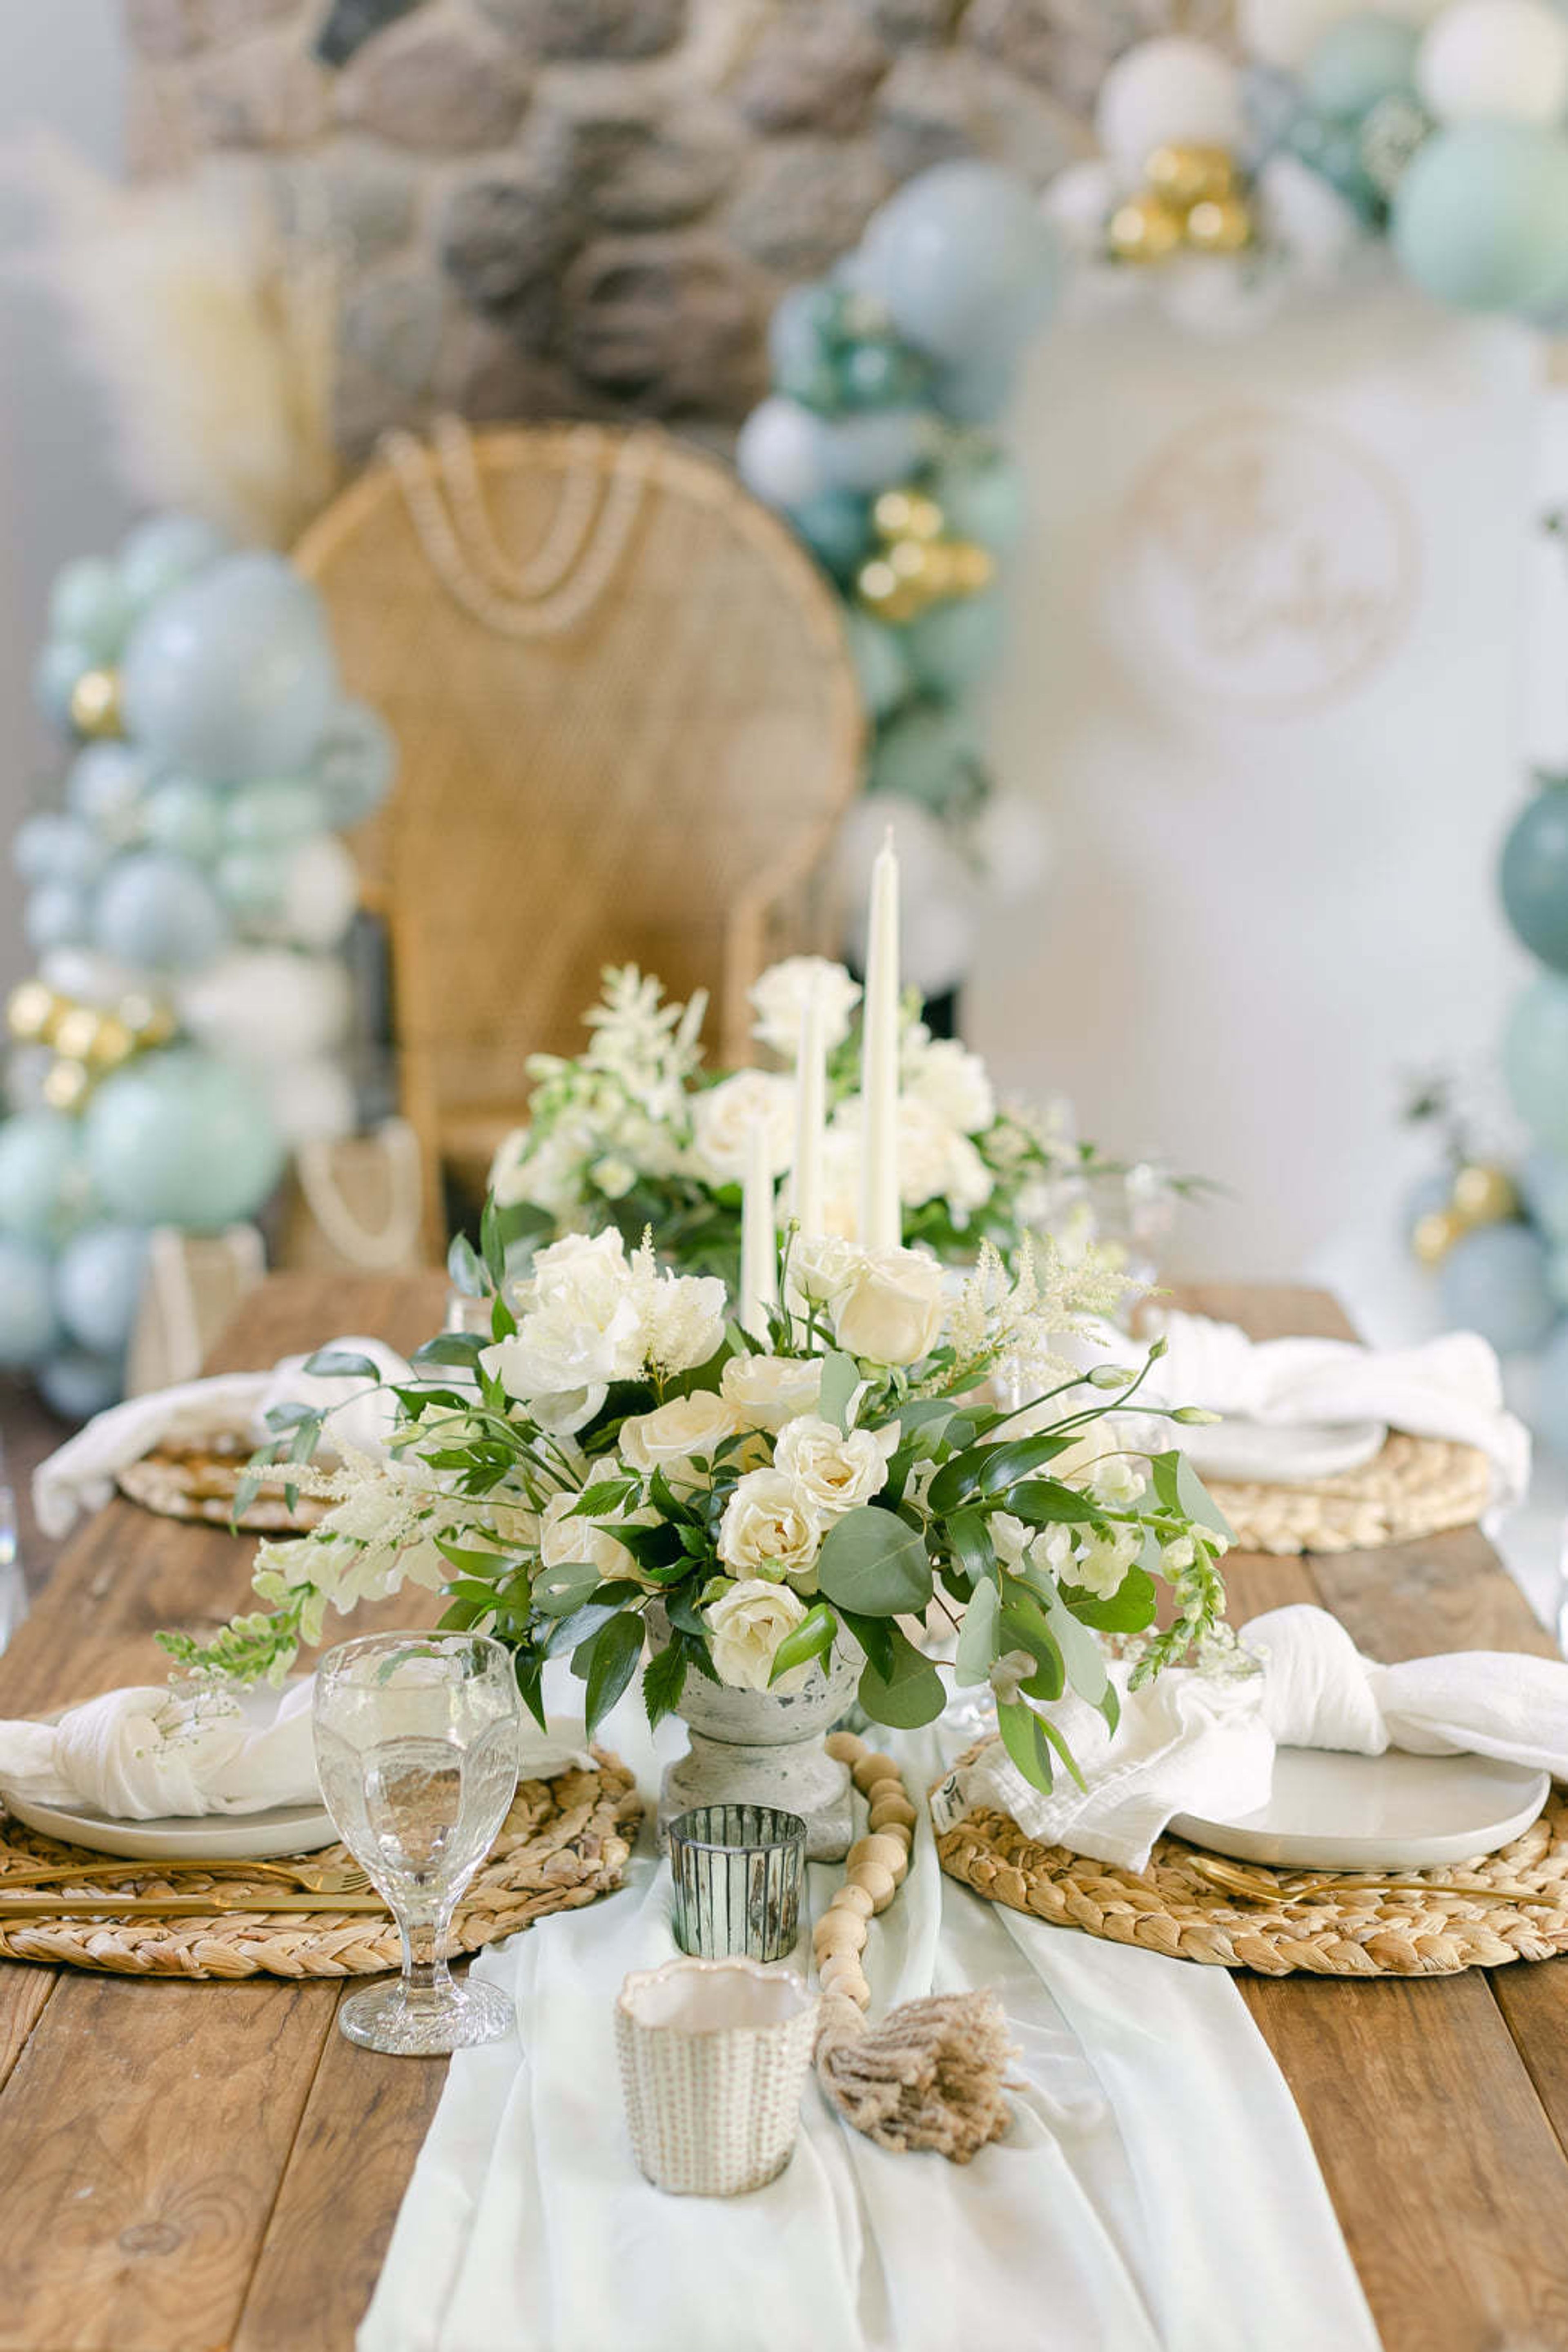
Let us host your party or meeting! Birthdays, showers, business meetings, small gatherings, and other events can all be held here. On the main floor, there is space for 80 people, a fireplace, a catering kitchen, and a lovely view of the forest preserve. Two meeting rooms are located on the lower level. There are tables and seats available. Outside, you have unique access to a 27-acre preserve. The Barbara Belding Lodge is open to the public on the first Wednesday of every month from 3 to 7 p.m., or by appointment. All rental fees must be paid in full at least one month before the event. Your security deposit will be forfeited if you do not pay in full one month before to the event. All gatherings must end before 11 p.m., which means the venue must be cleaned, emptied, and abandoned. The facility should be in the same condition as when you originally came. Please keep this in mind when planning your event's start and end times. You might want to engage wait staff to help with clean-up in some circumstances. The Creek Bend Nature Center allows tents, although the Barbara Belding Lodge does not. If you want to use a tent, please let us know when you sign your contract. Any event that necessitates the use of a tent must be booked at Full-Facility Rental prices. All Full-Facility Rentals include tent setup by a vendor of your choice one day prior to your event. All tent vendors must provide a certificate of insurance at least one month prior to your event. A representative of the Kane County Forest Preserve District Facility Assistant will be on the site at all times during your event. He or she is there to secure the property and ensure that your event goes off without a hitch. He is not working as a wedding planner, waiter/waitress, bartender, decorator, or in any other position. He or she is there to ensure that the tenant cleans up after themselves and leaves the venue in the same condition as when they arrived.
The Mitz
1019 N Wolcott Ave, Chicago, IL 60622, USA- Spaces for 75-150 Guests
- 1 Event Space
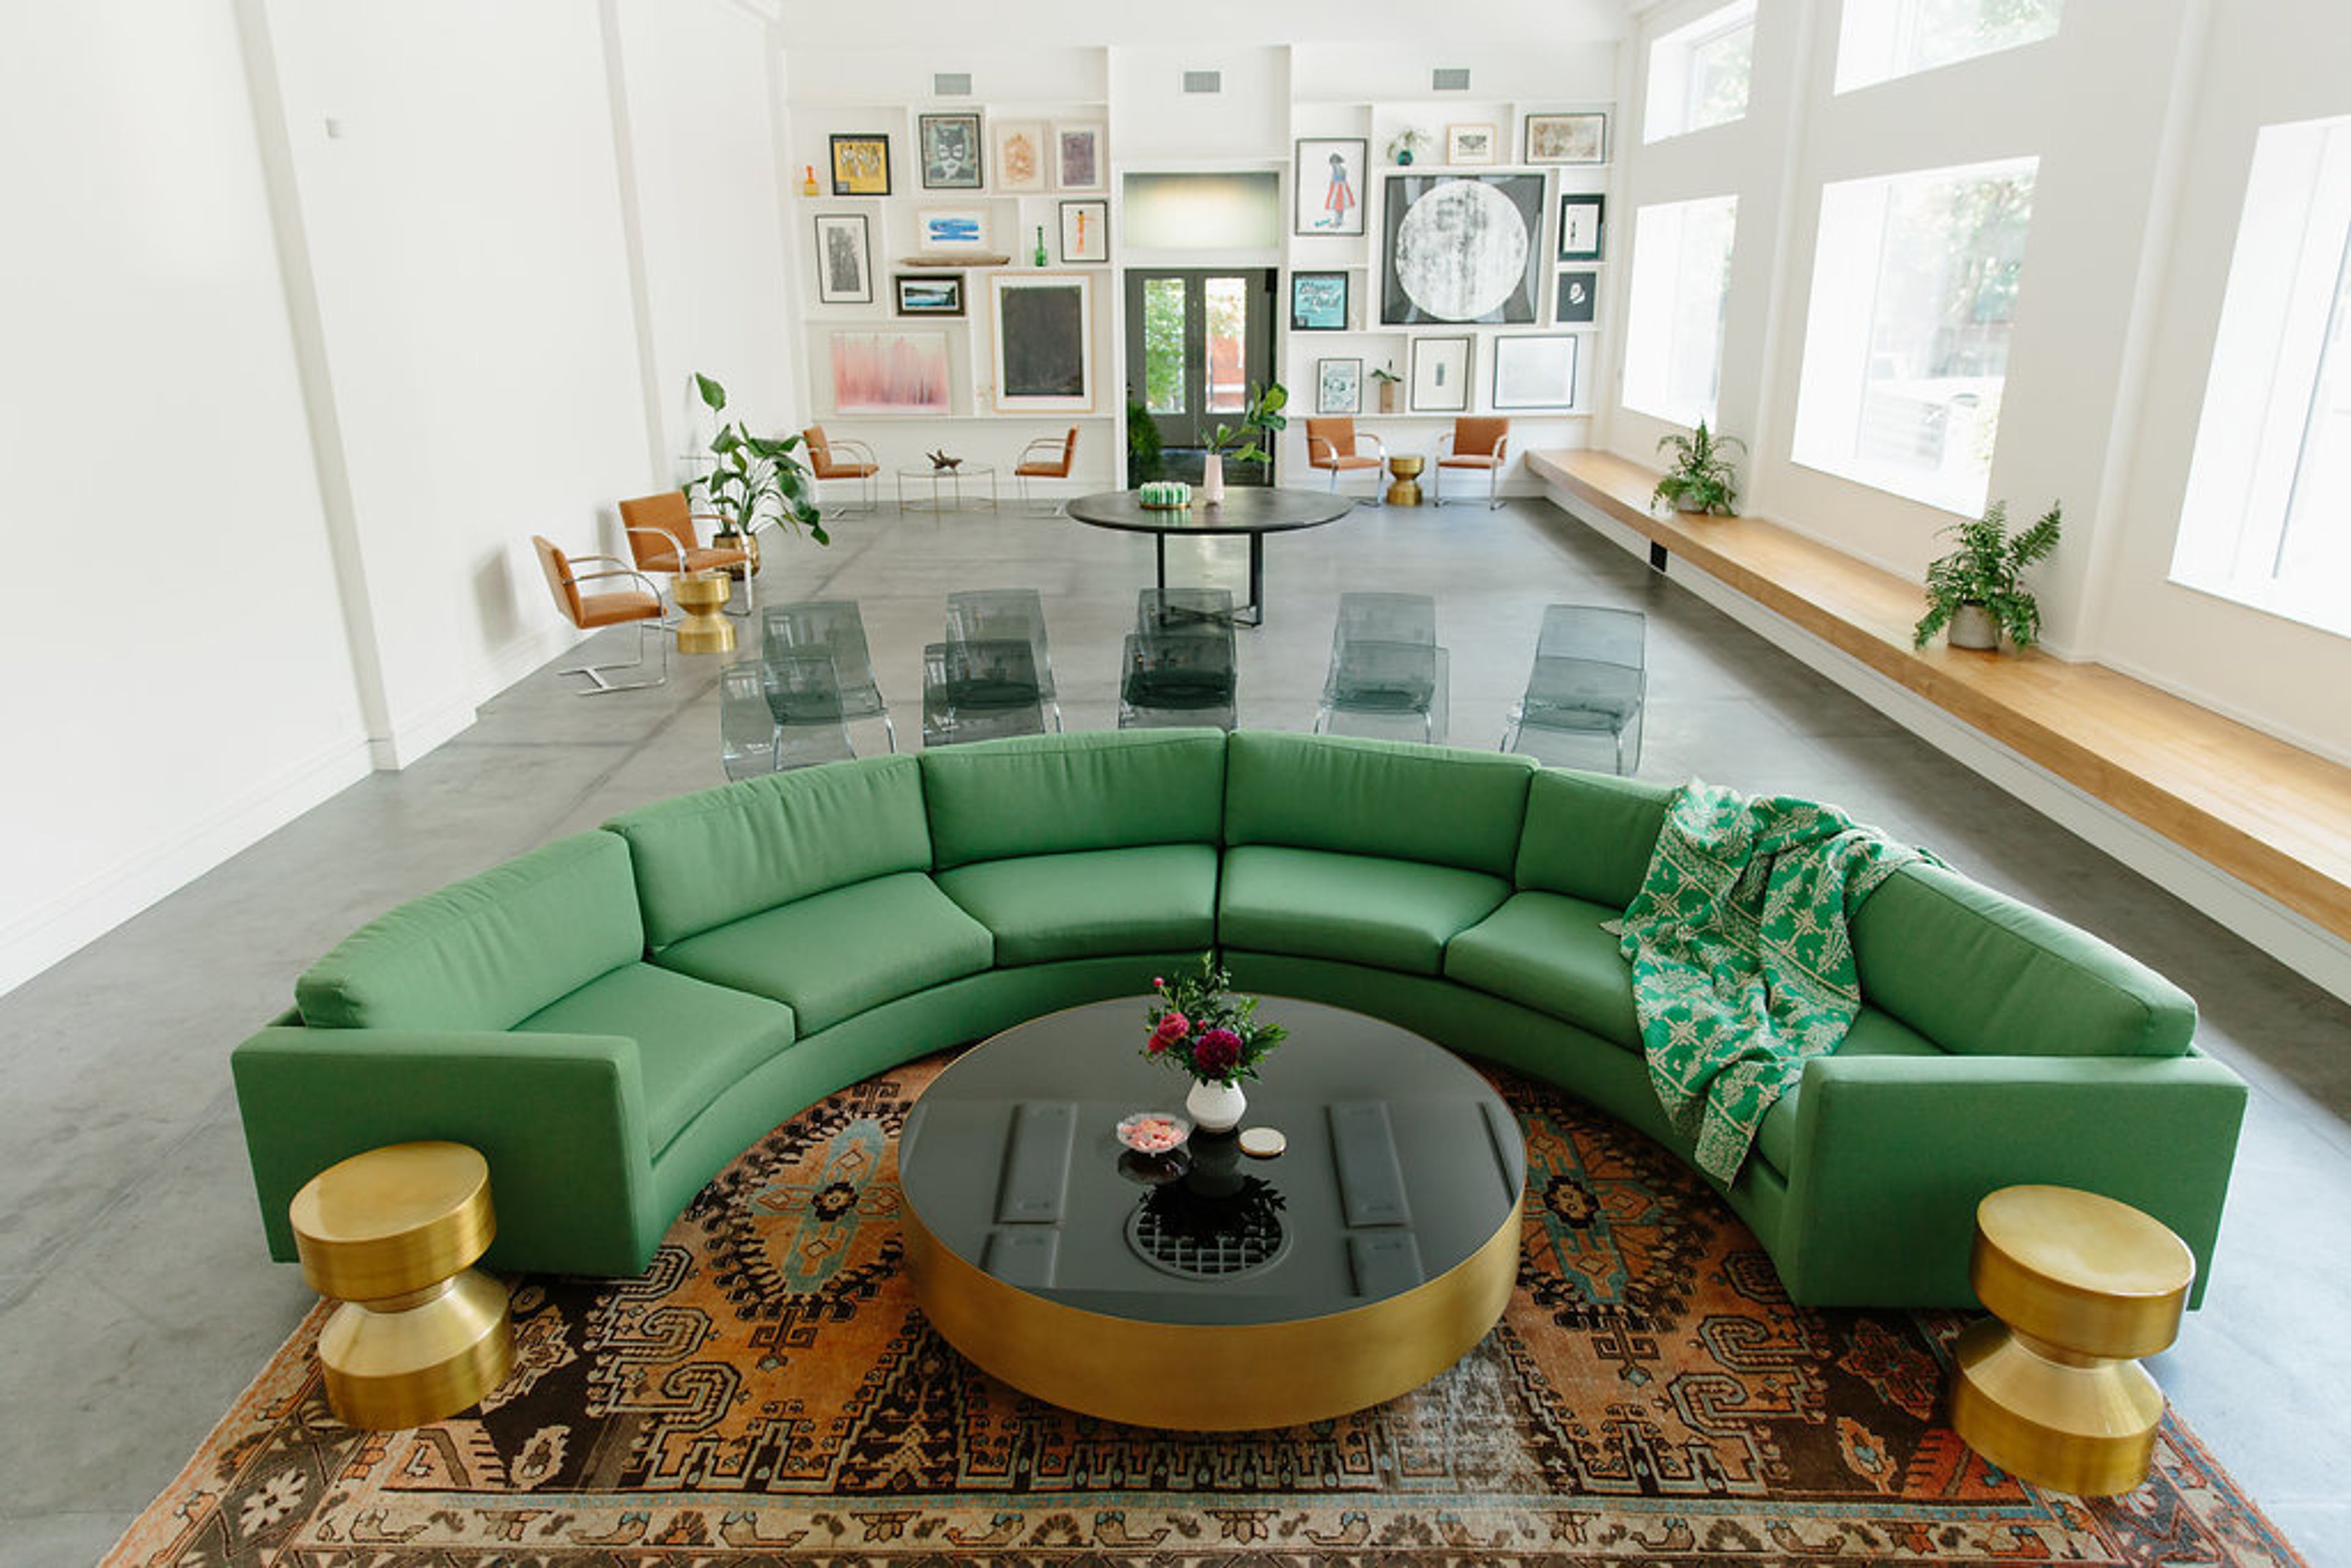
The Mitz is a premier landmark building set in the Wicker Park area, just minutes away from Downtown Chicago. If the walls at The Mitz could talk, they would tell us a unique story about immigration, social policy, and Chicago's architectural heritage. The most aesthetically elaborate of the 19 facilities commissioned, this historic structure was built in 1918 and is one of three extant municipal bathhouses. The structure is the crown jewel of Wicker Park, an architecturally notable and socially innovative neighborhood. The structure has been transformed into a multi-use room that can now hold off-site meetings, workshops, tastings, and small corporate events. At The Mitz, you can infuse new life and enthusiasm into your next workshop, brainstorming session, or conference. Booking your event in our wide great room, which offers a flexible and comfortable area drenched in loads of natural light, is a terrific way to get away from the fluorescent lights of the workplace. We take pleasure in providing a one-of-a-kind experience for your team or clients. Allow us to create something unique for you and your group based on your objectives and demands. The Mitz is the ideal location for testing a new dish or simply having an intimate supper. Our chef's kitchen encourages culinary experimentation in a comfortable setting. For further information or to reserve your date at The Mitz, either contact Joseph at book@themitz.com or refer to our website, where you can find a proposal form for your event. We look forward to hearing from you!
Arlington Lakes Golf Club
1211 New Wilke Rd, Arlington Heights, IL 60005, USA- Spaces for 40-115 Guests
- 1 Event Space
- 2 Country Clubs
- 1 Meeting Space
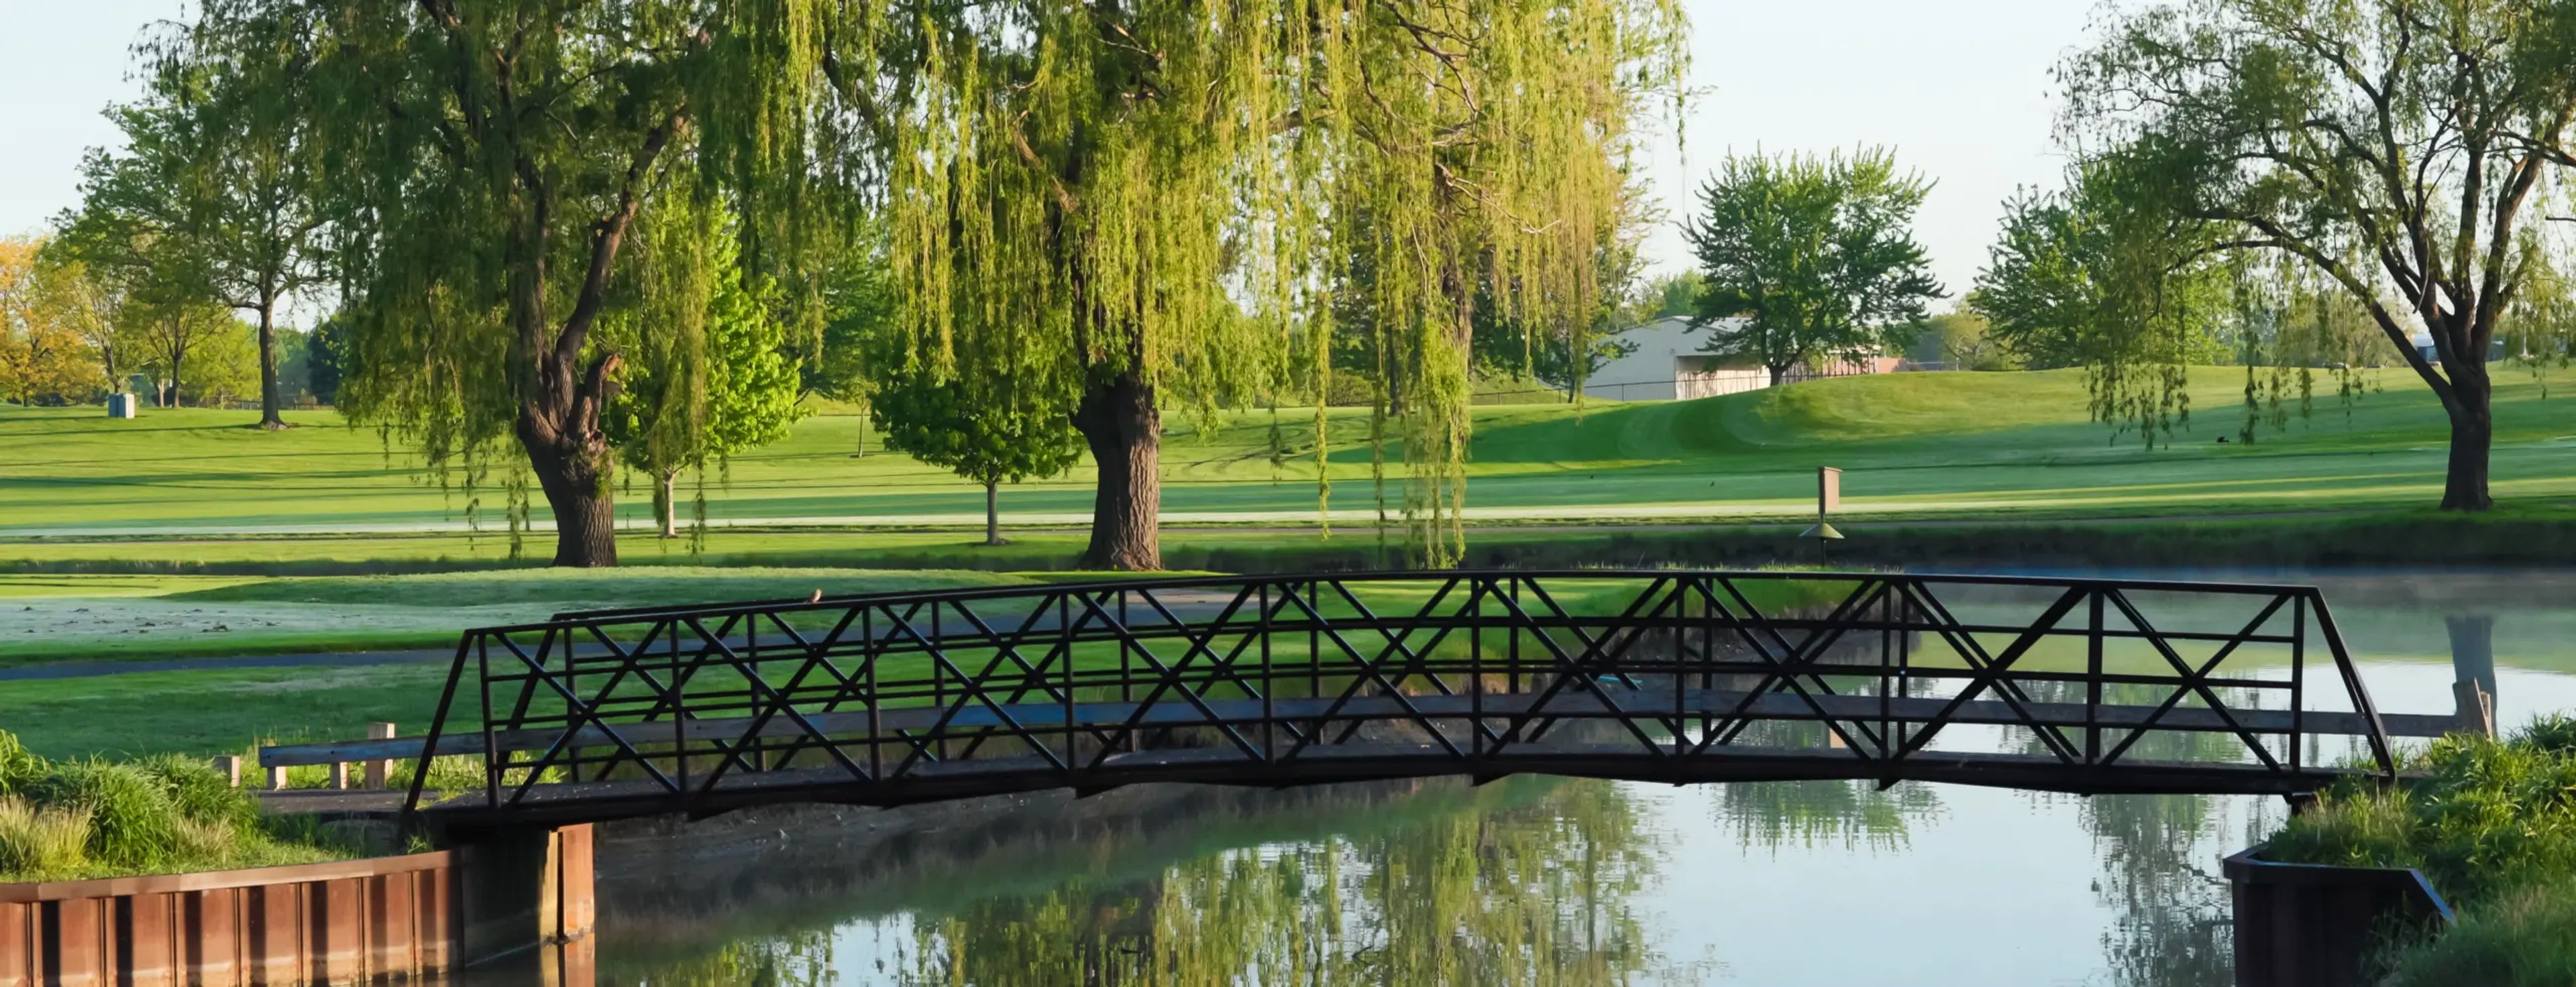
Arlington Lakes Golf Club is an 18-hole, 90-acre municipal golf course in Arlington Heights, Illinois, owned and managed by the Arlington Heights Park District. The course was renovated in 2016 and sits on land that once served as a Nike Missile Base, with water hazards coming into play on 13 of 18 holes. The clubhouse offers two dedicated event spaces suited for private celebrations and corporate gatherings. The Hearth Room accommodates up to 95 guests and features a dance floor and a wrap-around balcony overlooking the fairways — a setting that works well for wedding receptions, anniversary parties, and retirement events. The Festival Room seats up to 40 and is well suited for showers, luncheons, and smaller corporate meetings. Outside food is welcome, and the club provides a range of beverage packages, table linens, and optional add-ons including a projector and sound system. An elevator serves both floors of the clubhouse.
The Morton Arboretum
4100 IL-53, Lisle, IL 60532, USA- Spaces for 75-300 Guests
- 4 Event Spaces
- 1 Outdoor
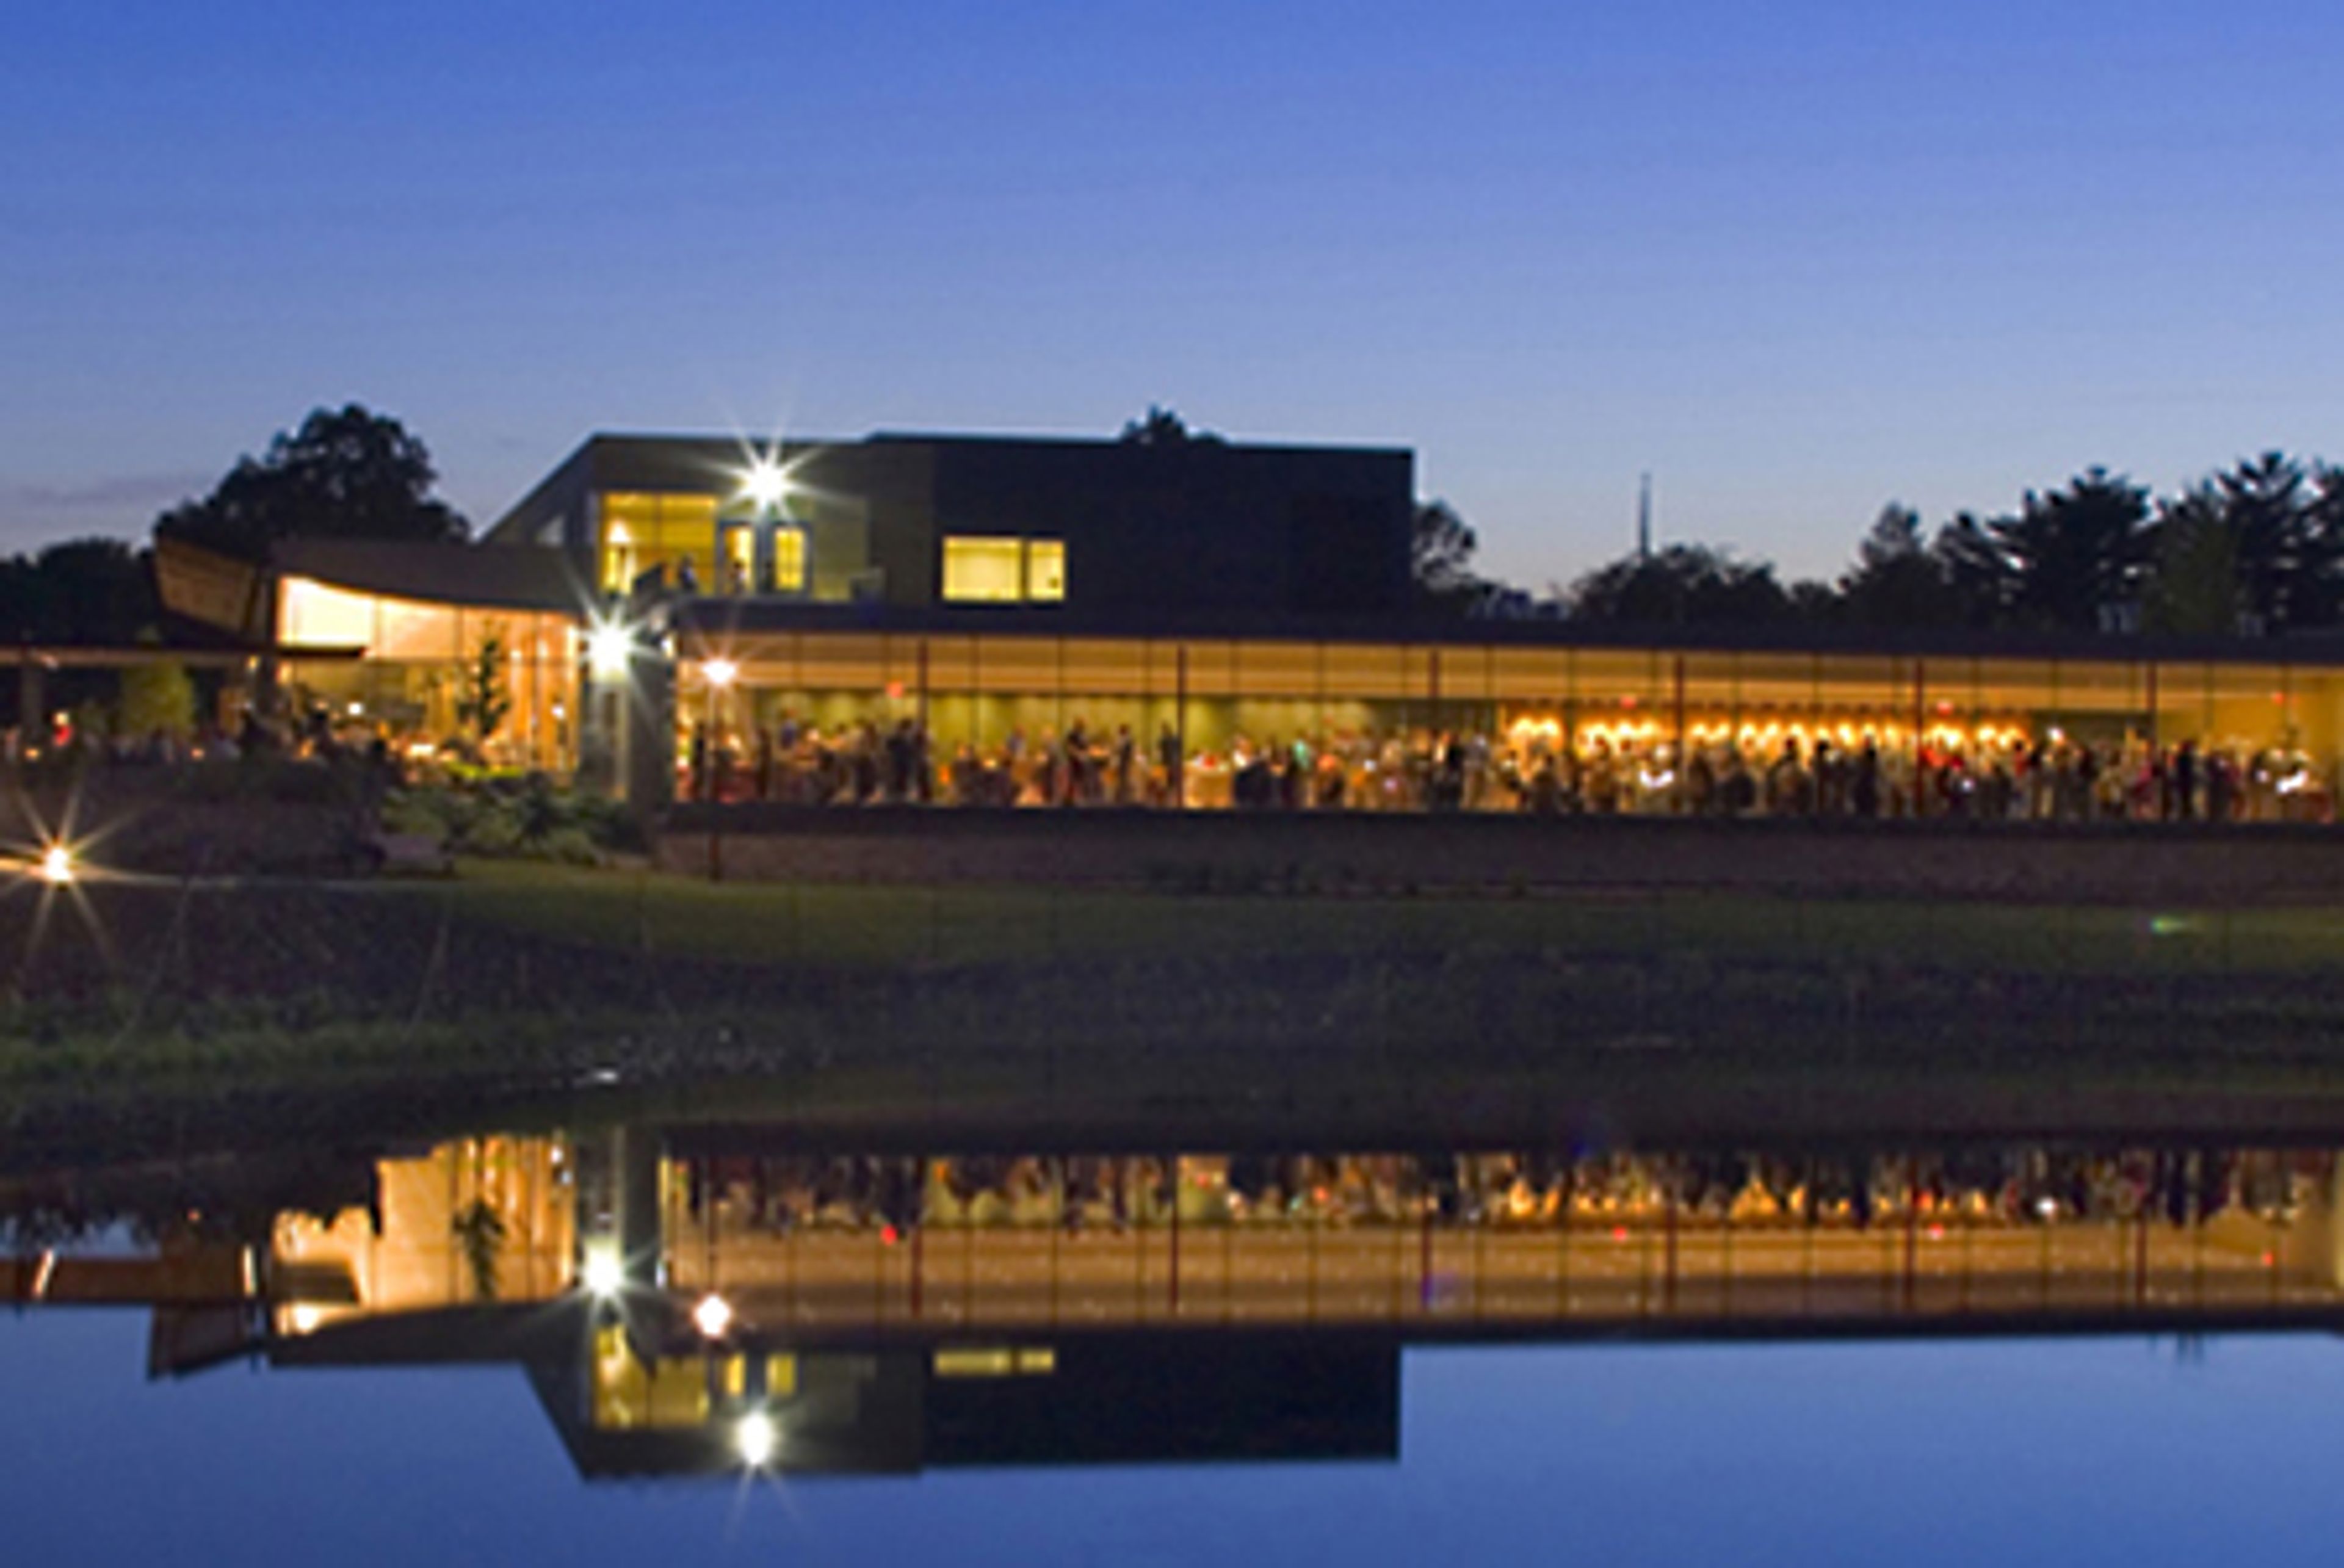
The Morton Arboretum's magnificent forests, panoramic vistas, and historic buildings create a unique setting for any event. The Arboretum's breath-taking beauty and first-class amenities make any event exceptional, whether you're planning a wedding, a business retreat, or a private party. Weddings Envision The Morton Arboretum as the breathtaking sanctuary where your marriage takes root—a spot you'll return to on your first anniversary and for years to come. Summer picnics with your loved ones can be taken under the pleasant shade of a huge oak tree, and your children will learn to enjoy nature by exploring it. This is where your love story begins and where you will grow together for the rest of your lives. Corporate For corporate meetings and events, the Morton Arboretum offers an inspiring setting. The Arboretum is easily accessible from all around the Midwest, as it is located just off I-88. Several sites, ranging from the ancient Thornhill building to the Visitor Center's modern simplicity and openness, are appropriate for professional business functions. There is lots of free parking, as well as surrounding walkways for energetic walks and wheelchair-accessible amenities. The diverse, healthy food and beverage options will satisfy even the most discerning palates. The Arboretum has the space and services you need for that perfect corporate event, whether it's a retreat, workplace picnic, or holiday party. Social Bridal and baby showers, club meetings, memorial gatherings, and social celebrations: whatever the occasion, the Arboretum provides the ideal setting for getting together with your closest friends and family. The Arboretum's varied spaces and menus are ideal for any event, from small private meetings to large festive parties.
Lake Storey Pavilion
1572 Machen Dr, Galesburg, IL 61401, USA- Spaces for 250-350 Guests
- 1 Event Space
- 1 Ballroom
- 1 Historic Space
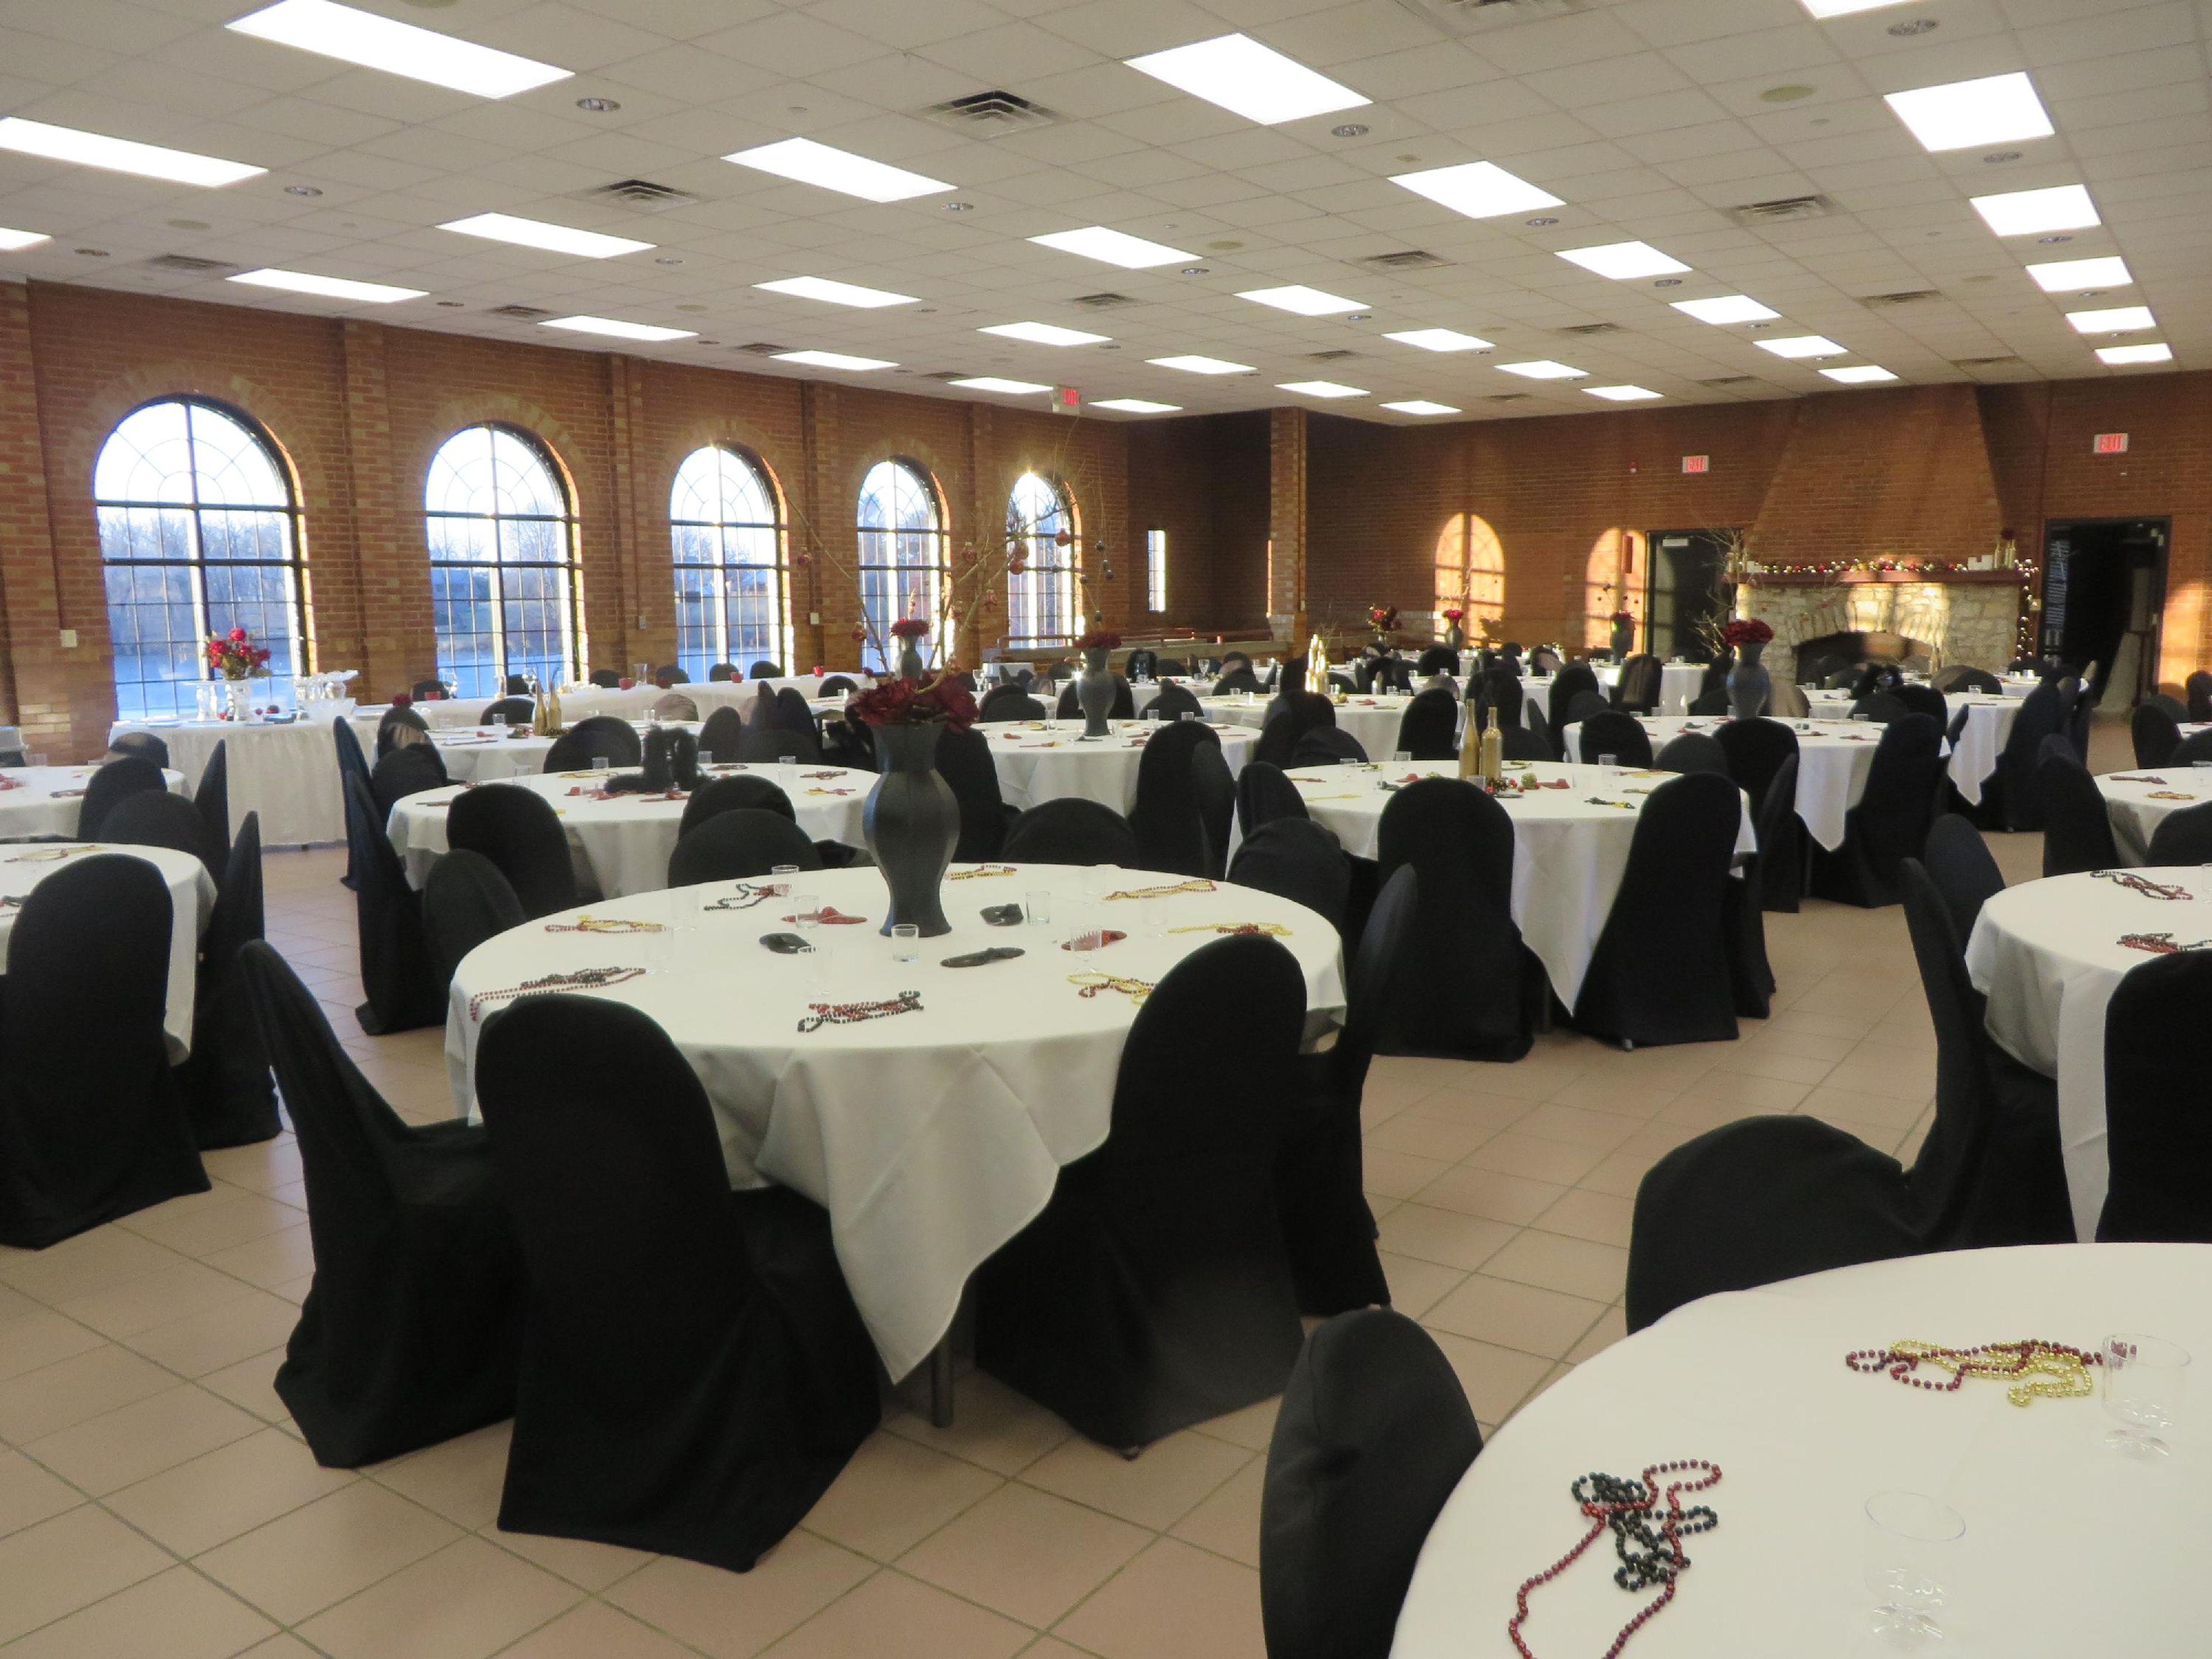
Lake Storey Pavilion is a historic event facility owned and operated by the City of Galesburg Parks and Recreation Department, located on the shores of Lake Storey in Galesburg, Illinois. Originally built in 1930 and renovated in 2001, the pavilion features exposed brick walls, arched windows, and a decorative fireplace that give the space a warm, character-filled setting for a range of celebrations. The main event hall accommodates up to 250 guests at round tables and up to 350 in theater-style seating, making it well suited for wedding receptions, rehearsal dinners, family reunions, and corporate meetings. White table linens are included with rental, and the venue offers a choice of outside caterers or self-catered events. Presentation equipment — including a projection screen, projector, and wireless microphones — is available on-site. The facility is fully handicapped accessible and features a spacious on-site parking lot.
Oakley Lindsay Center
300 Civic Center Plaza, Quincy, IL 62301, USA- Spaces for 75-3,500 Guests
- 2 Event Spaces
- 1 Theater
- 6 Total Spaces
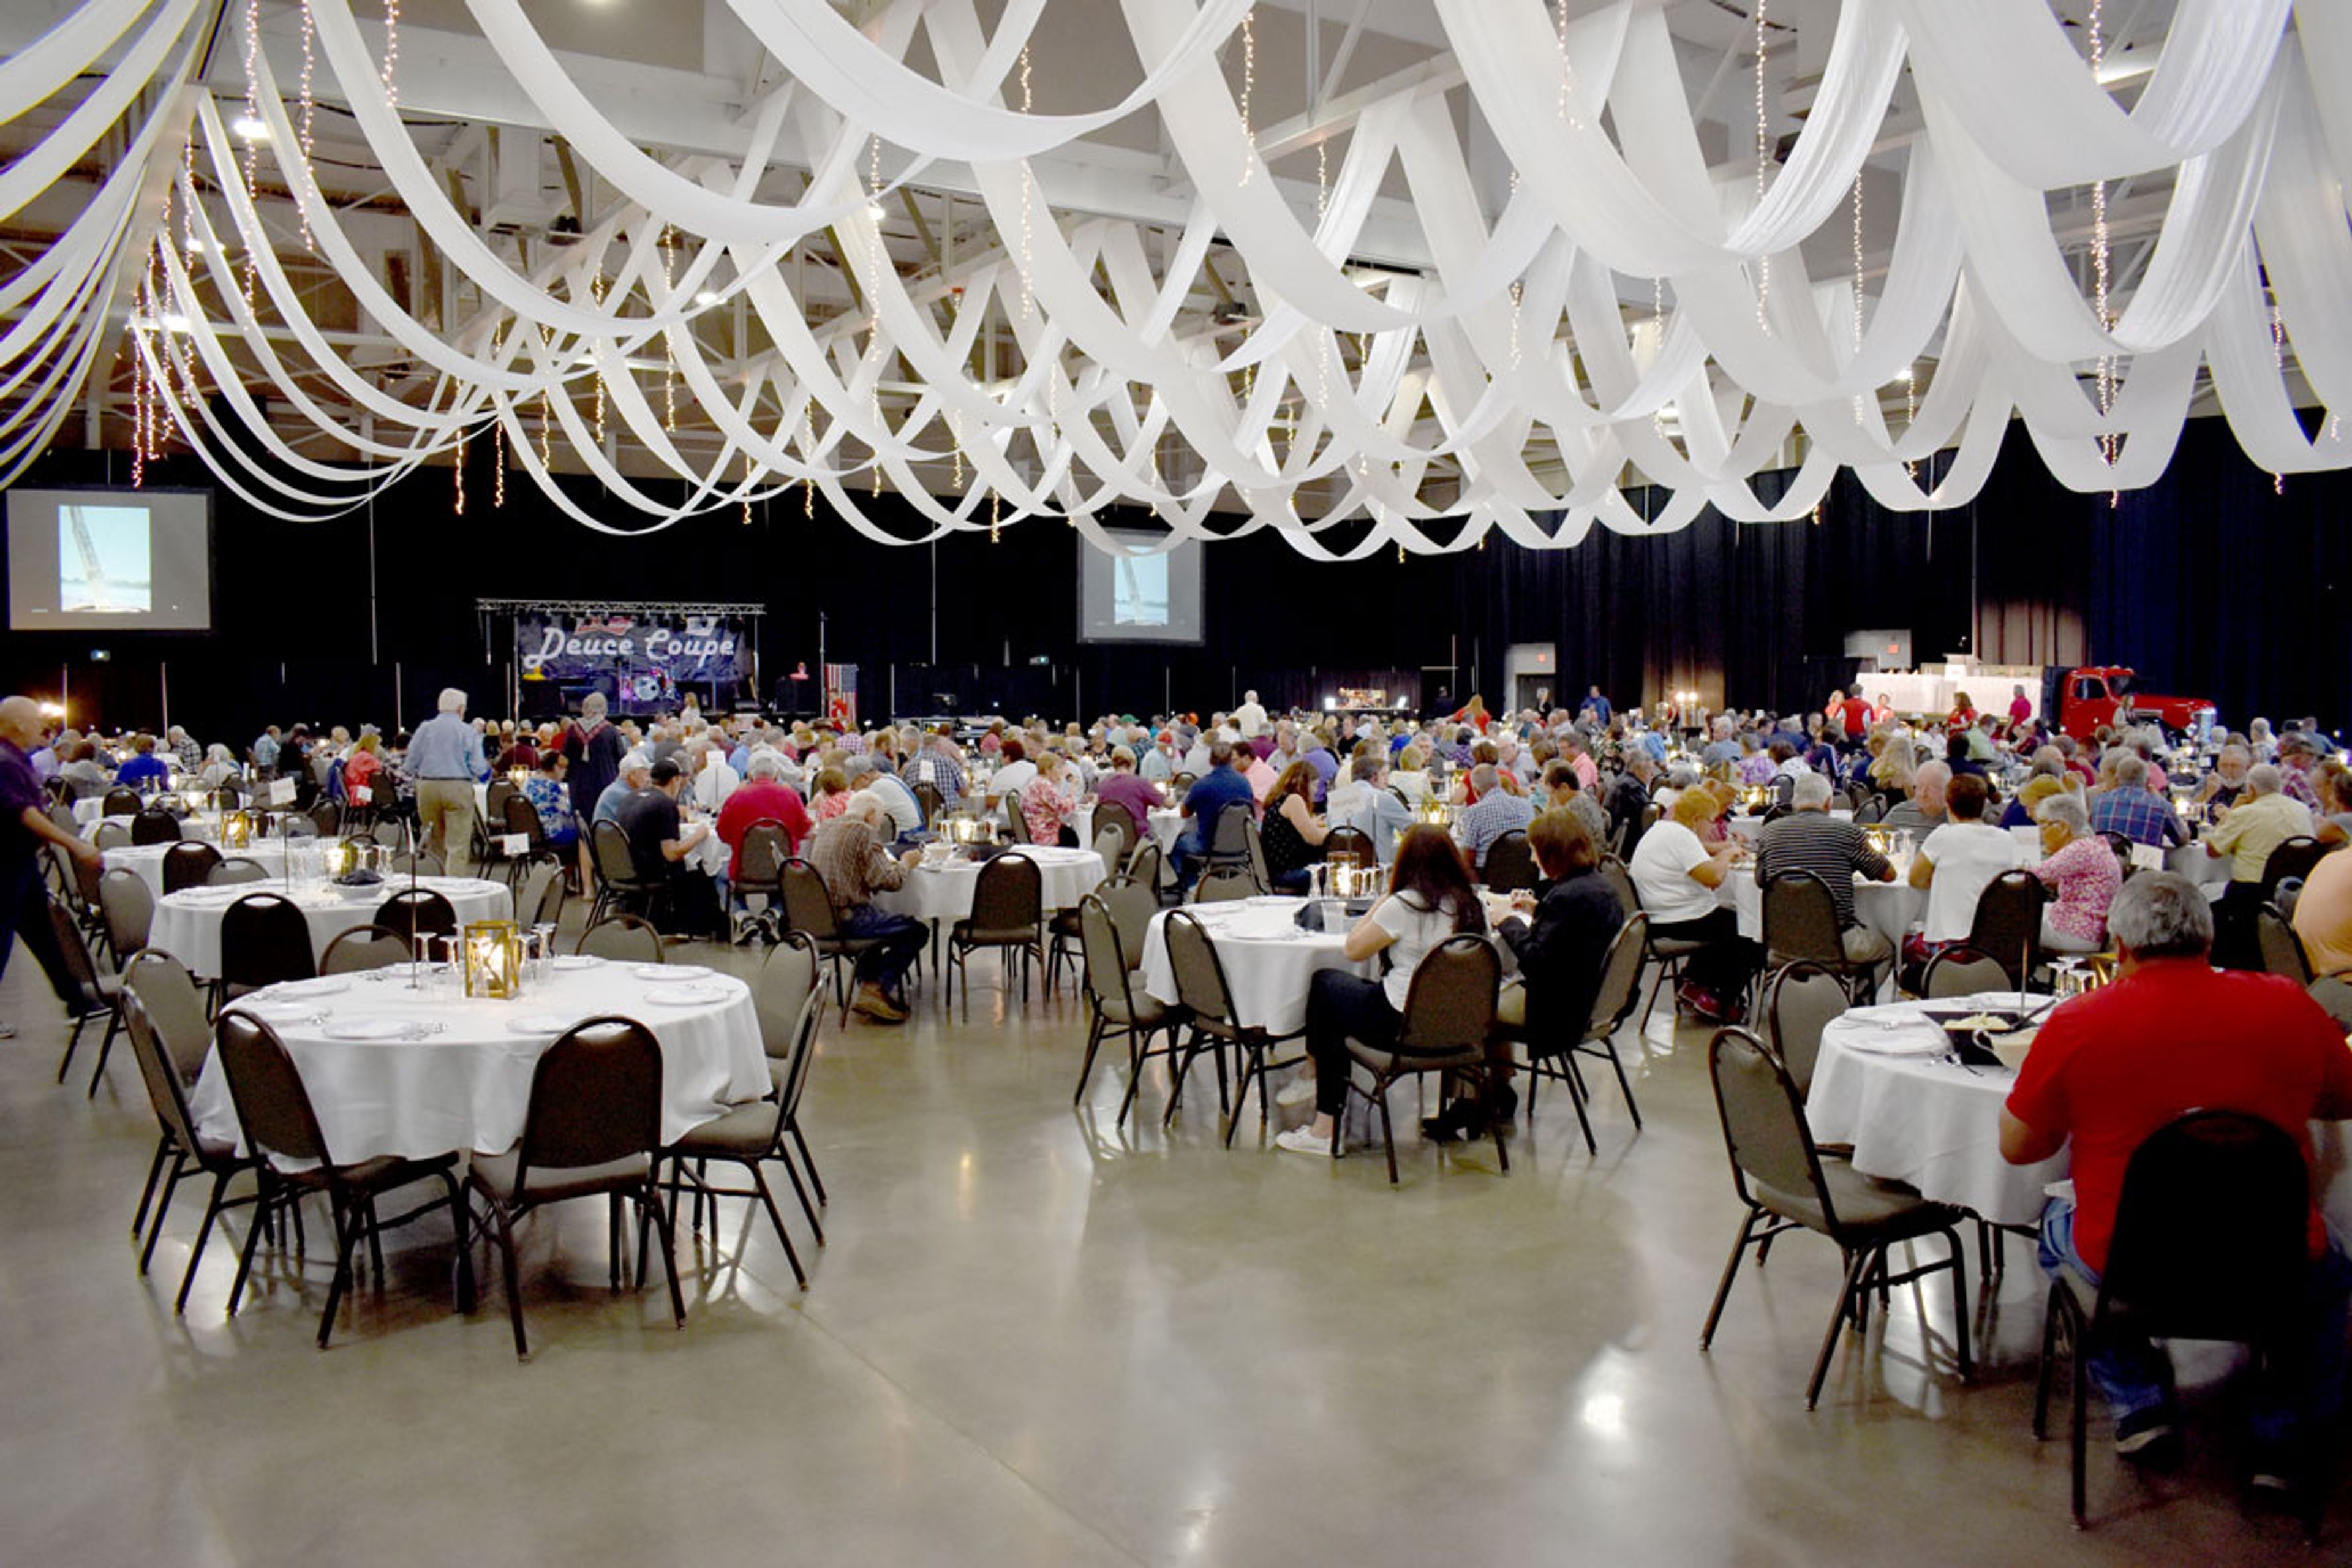
Oakley Lindsay Center is a performing arts and convention center complex in Quincy, Illinois, three blocks from the Mississippi Riverfront. Established in 1995, the multi-million dollar facility was built to serve the region as a destination for concerts, conventions, corporate gatherings, and private events of every scale. The center's signature space is McClain-Kent Hall, a 30,000-square-foot clear-span exhibition hall that accommodates up to 1,500 guests for banquets and up to 3,500 in theater-style configuration. The adjoining 500-seat theatre offers a thrust stage with professional technical infrastructure — orchestra pit, fly loft, dressing rooms, and a soundproof rehearsal room — making it well-suited for performances, award ceremonies, and large theatrical productions. The dramatic lobby, with its terrazzo floors and curved architecture, provides an elegant setting for receptions and cocktail hours. Smaller conference rooms — the Lindsay Room, Oakley Room, and Quincy Room — handle seminars, workshops, and breakout sessions for groups up to 125. The center provides event planning and coordination, in-house catering, full bar service, A/V and staging equipment, and a full-service concession area, with the Quincy Area Convention and Visitors Bureau offering additional complimentary planning support.
Eaglewood Resort & Spa
1401 Nordic Rd, Itasca, IL 60143, USA- Spaces for 50-330 Guests
- 1 Event Space
- 1 Restaurant
- 5 Total Spaces
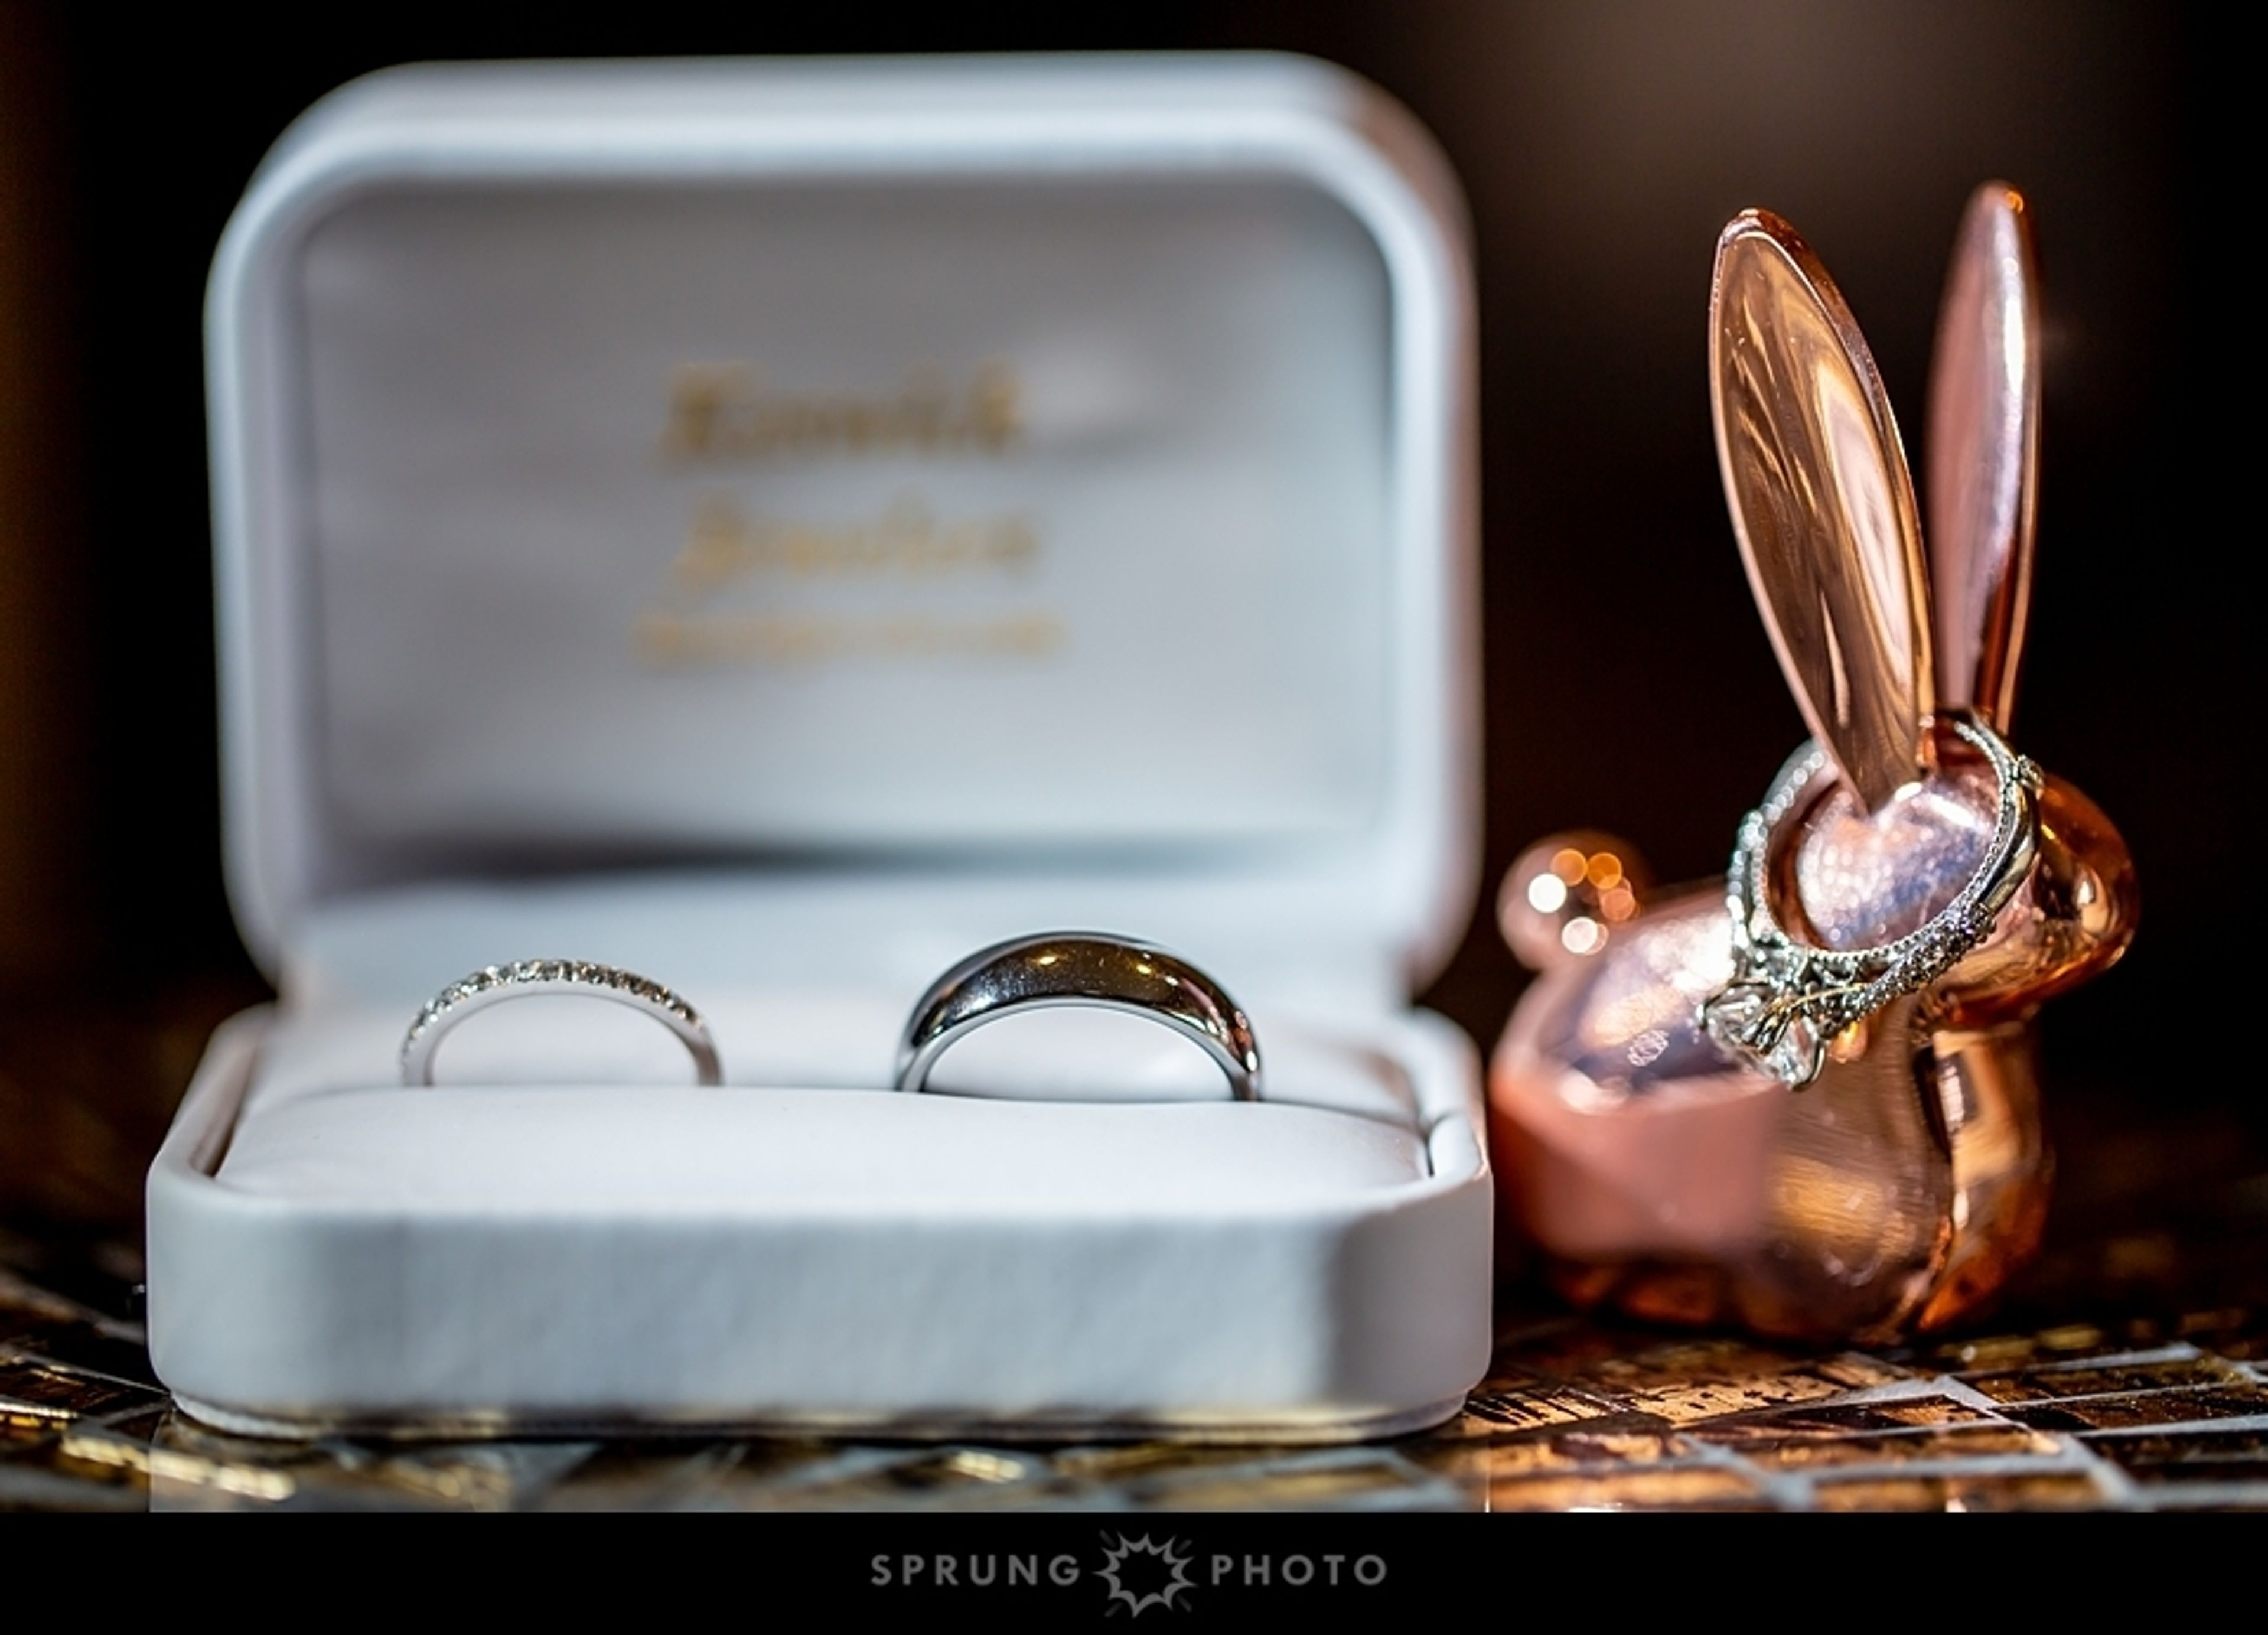
Experiencing an incredible start to your happily ever after will be a memorable experience! Incorporating magnificent picture possibilities and artisan food dishes, as well as authentically made receptions and luxurious lodgings, we look forward to creating a day that is as wonderful as your love for one another. Beautiful venue alternatives include breathtaking terrace vistas overlooking our lush terrain and an exquisite pavilion with a stunning white-draped interior, arched ceilings, and romantic chandeliers, among other things. And, throughout this important event, our expert wedding staff will be on hand to assist you with all of the details, big and little, to ensure that every element of your wedding day is perfect for you. We have just over 7,000 square feet of space in the Red Oak Ballroom, which has a Frank Lloyd Wright-inspired design, stunning 24 foot high ceilings, and spectacular floor-to-ceiling windows overlooking our verdant golf course. Red Oak also has a separate entrance that leads to a wide, magnificent terrace, which is ideal for receptions and other outdoor events in the warmer months. Linden Ballroom, with its Frank Lloyd Wright-inspired design, 14-foot-high ceilings, and wide windows overlooking our verdant golf course, offers a feeling of delicate, elegant elegance to every celebration. The Pavilion, which boasts a magnificent white-draped interior with arched ceilings and five shimmering chandeliers, provides a timeless romantic setting with commanding views of our lush, manicured gardens. During the months of April through October, this permanent tent structure is also equipped with heating and air conditioning.
Douglas Park Cultural and Community Center
1401 S Sacramento Ave, Chicago, IL 60623, USA- Spaces for 30-300 Guests
- 1 Event Space
- 1 Ballroom
- 5 Total Spaces
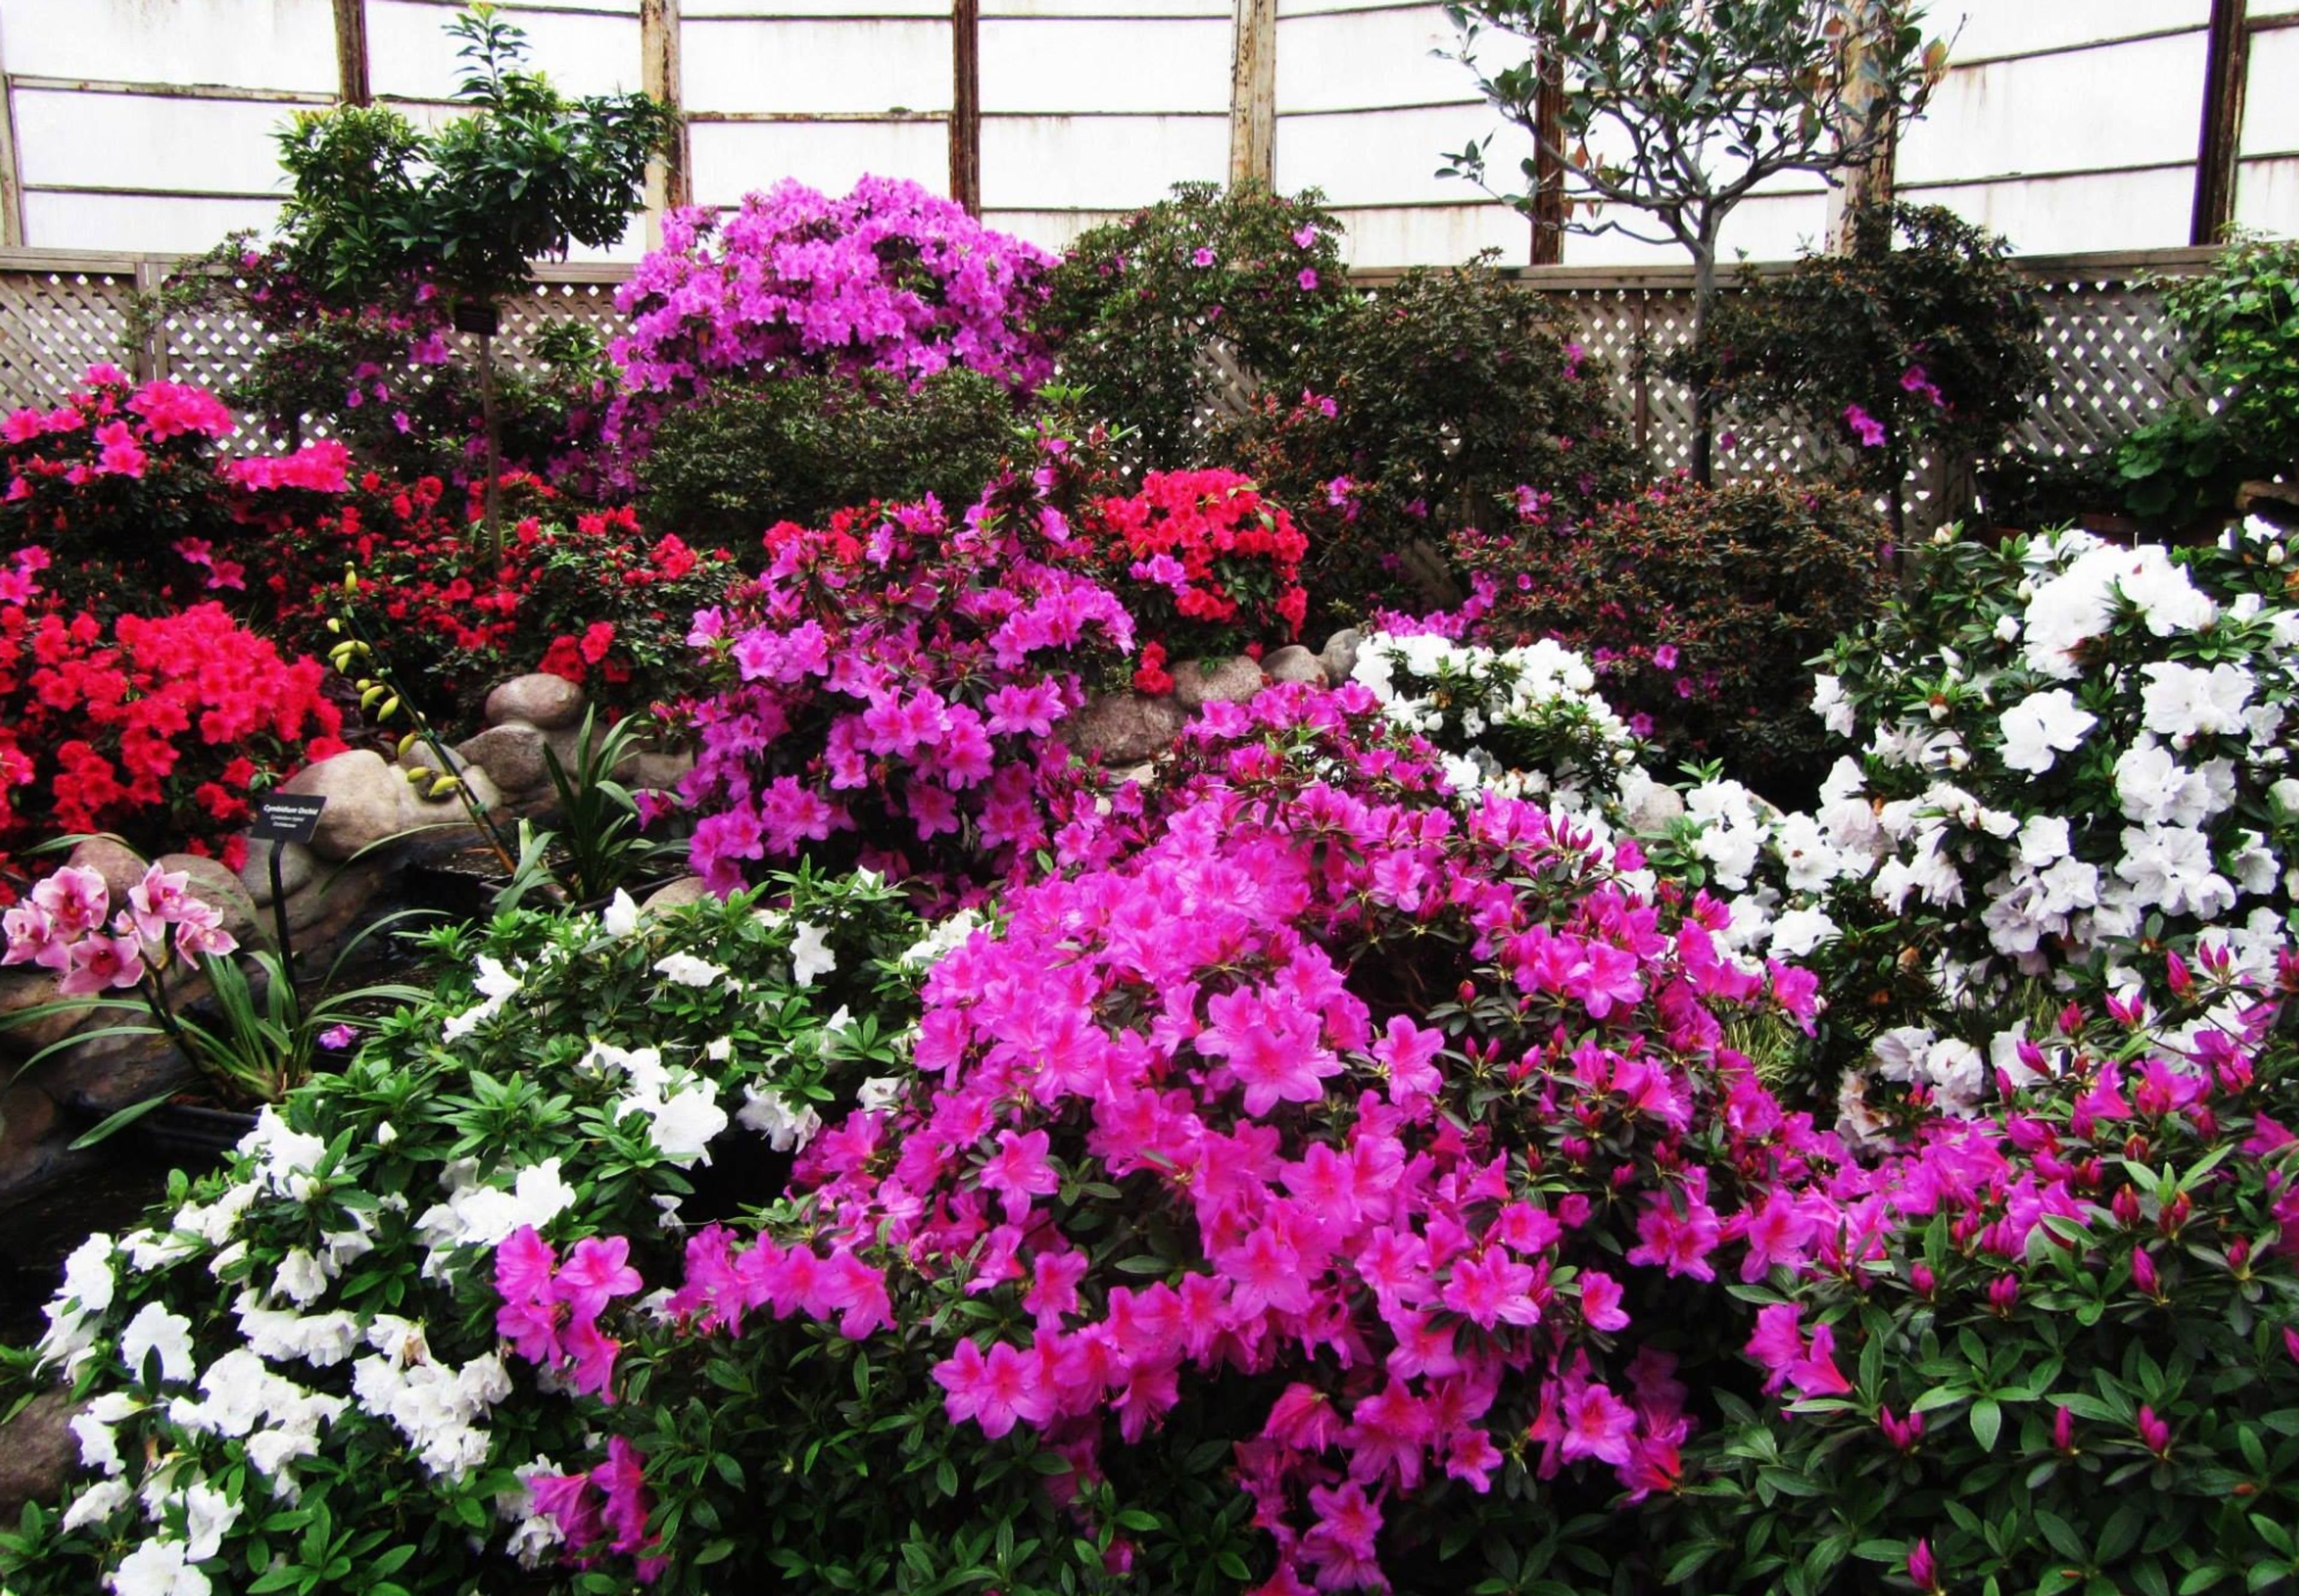
Douglas Park (named for Stephen A. Douglas, a United States Senator who was instrumental in bringing the Illinois Central Railroad to Chicago) was also under construction at the same time as Humboldt Park during the time of its construction. The Douglas Park Cultural & Community Center, which opened in 2010, is a near-exact copy of the Humboldt Park Field House, which is startling. Several event areas are housed in the historic Field House, which boasts terrazzo floors and a large plaster ceiling with complex designs. Cocktails on the balcony with a view of the lagoon are a popular choice among guests. Gardens and the "Flower Hall" may be found outside, as well as an in-ground swimming pool and lily pools among the acres of stunning landscaping in Douglas Park's exterior. Douglas Park is the ideal location for receptions, cotillions, weddings, and other casual gatherings since it offers both indoor and outdoor alternatives.
Schram Memorial Chapel
2400 Chestnut Ave, Glenview, IL 60026, USA- Spaces for 150 Guests
- 1 Event Space
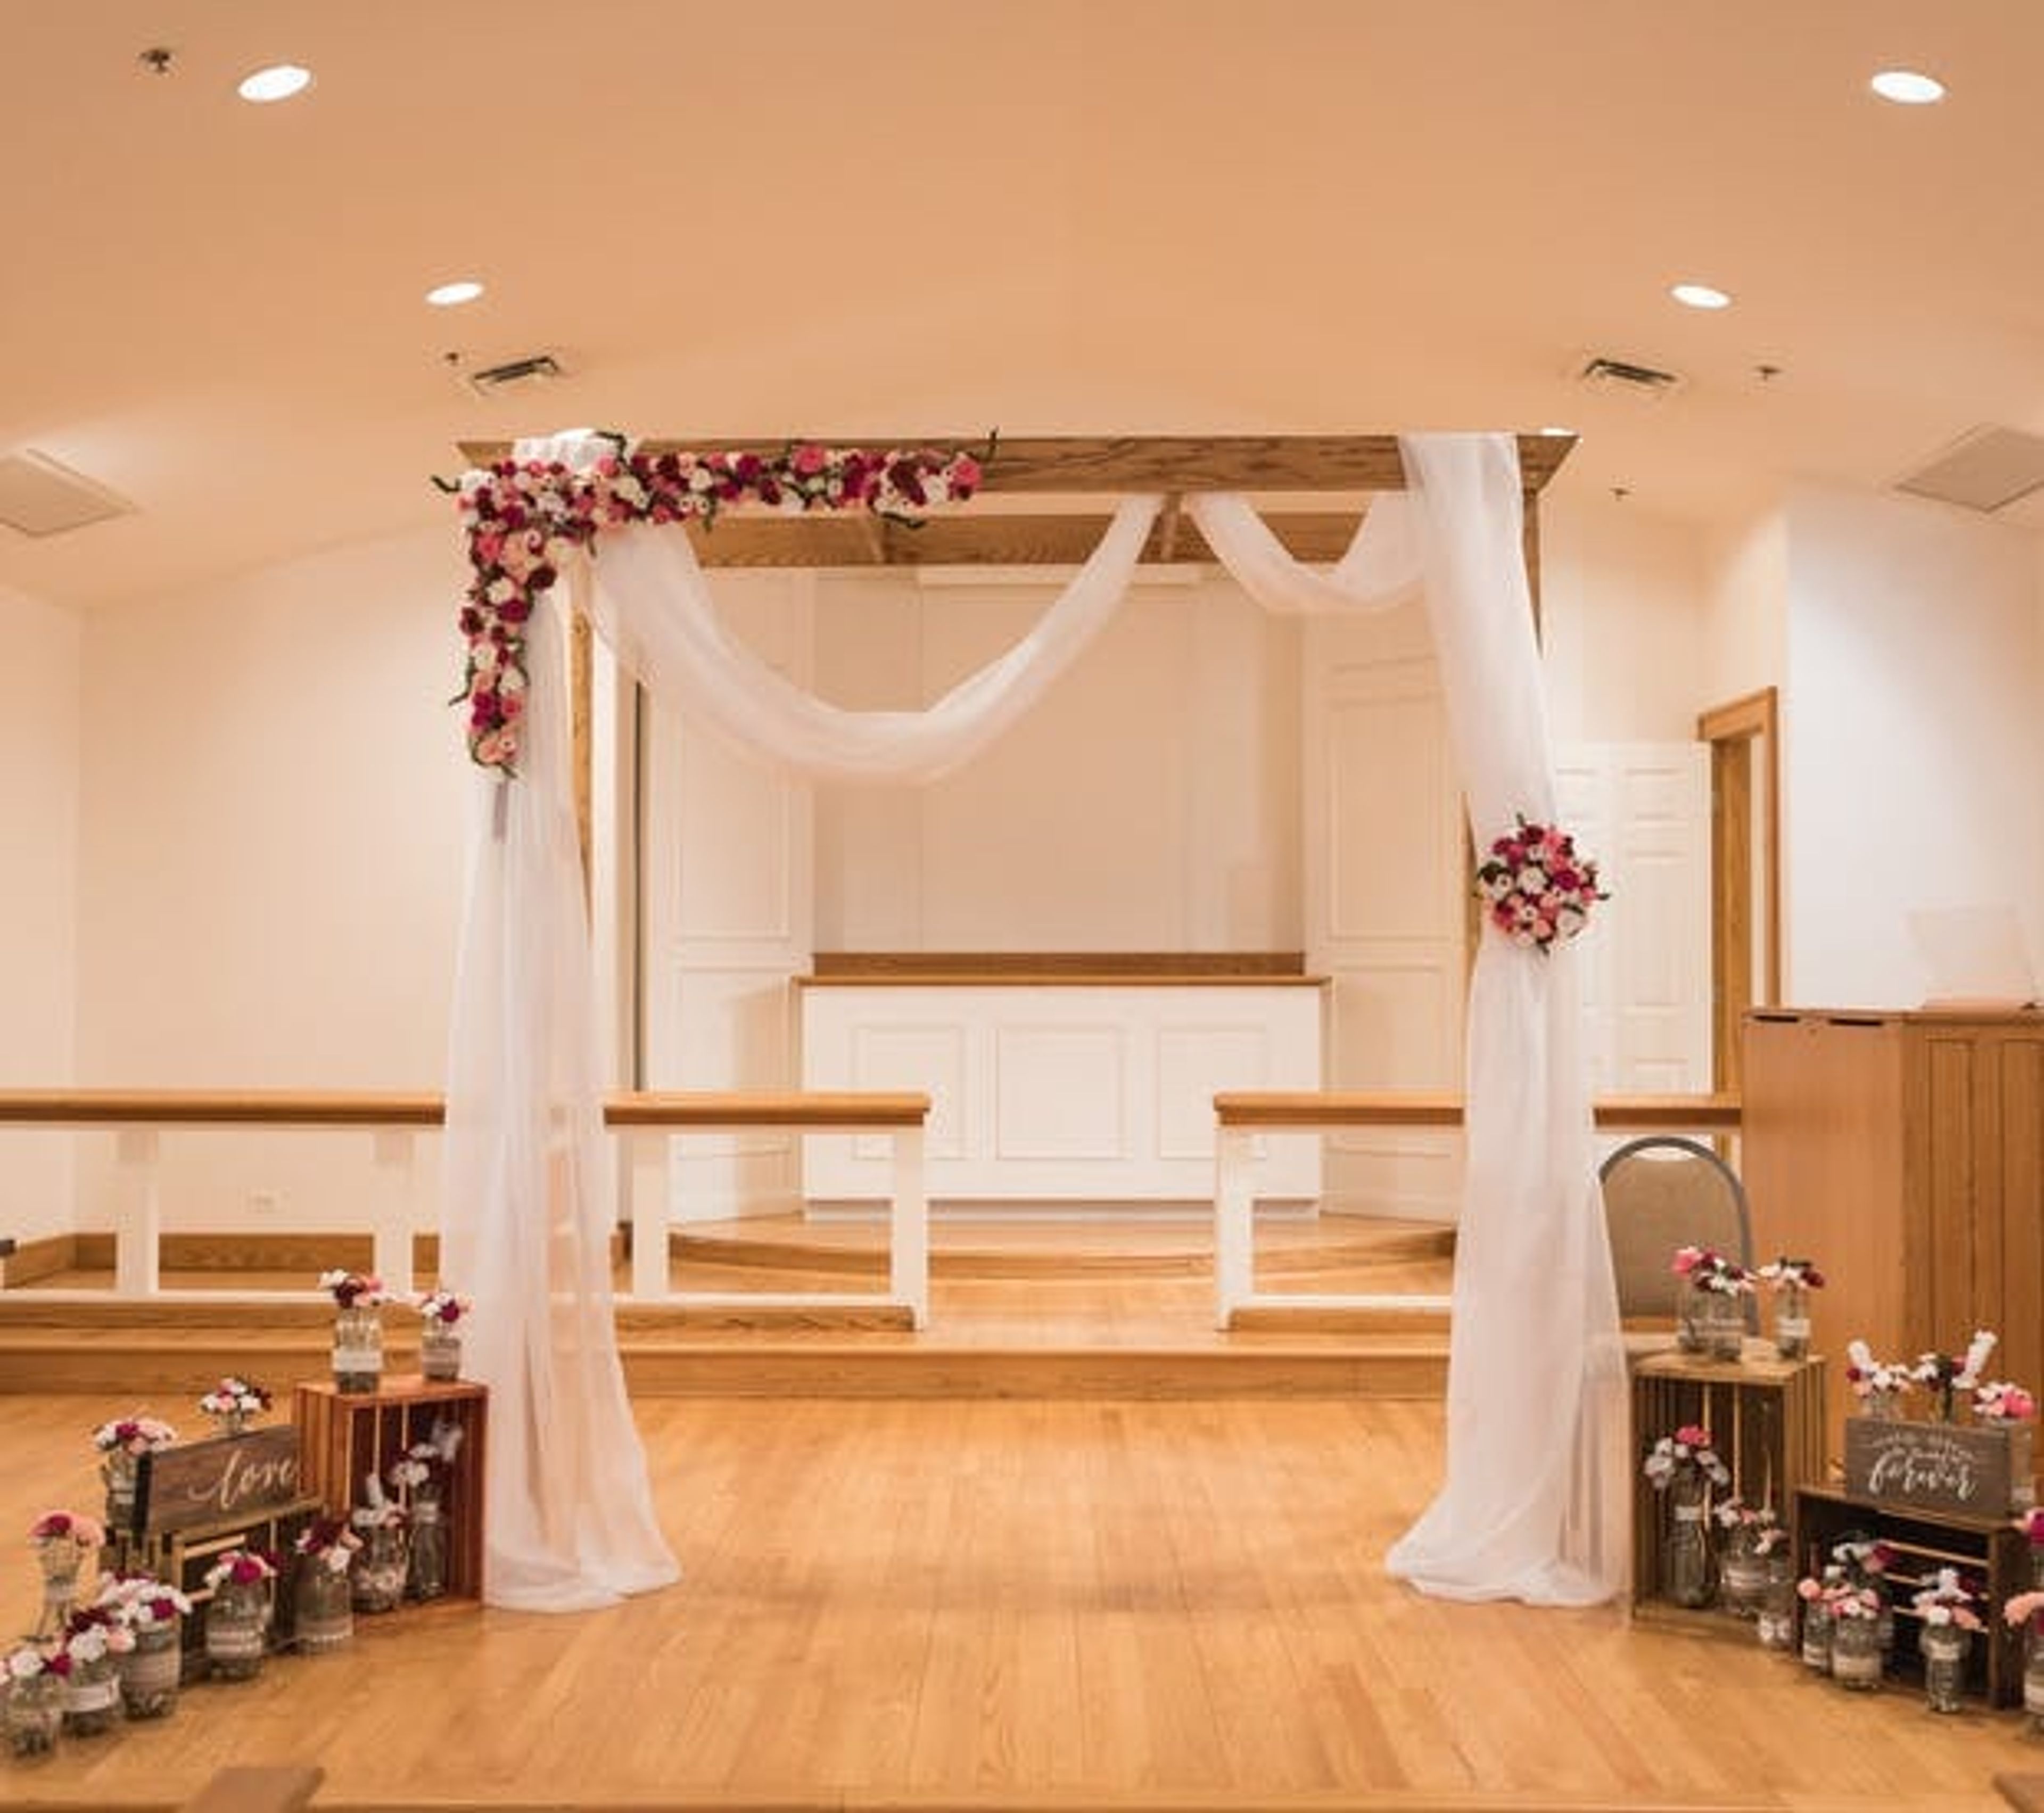
The Schram Memorial Chapel, named after famed Navy Captain Richard A. Schram and originally built at the Glenview Naval Air Station during World War II, served as a place of worship for thousands of servicemen and women passing through this military installation. The Village of Glenview and Kimball Hill Builders moved this historic non-denominational chapel from its original position after the Naval Air Station closed. The Schram Memorial Chapel is now held by the Glenview Park District and can be rented by groups, individuals, and organizations. Its rich history and impressive religious construction make it a very unique location for important milestones and memorable occasions. Both the rehearsal and the ceremony will be staffed by a caretaker. The caretaker is in charge of making sure the building is available to the renter during the agreed-upon rental hours, as well as setting the temperature and audio equipment. They are unable to direct your event, but are delighted to answer questions and make recommendations. The rehearsal can take place on any day (a week before, the night before, etc.) as long as the required day and time are available. The rehearsal will last one and a half hours. In addition to the ceremony rental, this time must be paid for. Typically, five flower stands, two altar shelves, 20 pews, and two podiums are all decorated. Except for tape on an aisle runner, we do not allow the use of nails, glue, or tape. Ribbon, tulle, or rubber bands can be used to connect pew decorations. Decorations are usually put up approximately 20-30 minutes prior to the wedding. Renters and their service providers have access to the building during the agreed rental term.
NIU Conference Center
1120 E Diehl Rd, Naperville, IL 60563, USA- Spaces for 70-250 Guests
- 3 Event Spaces
- 1 Theater
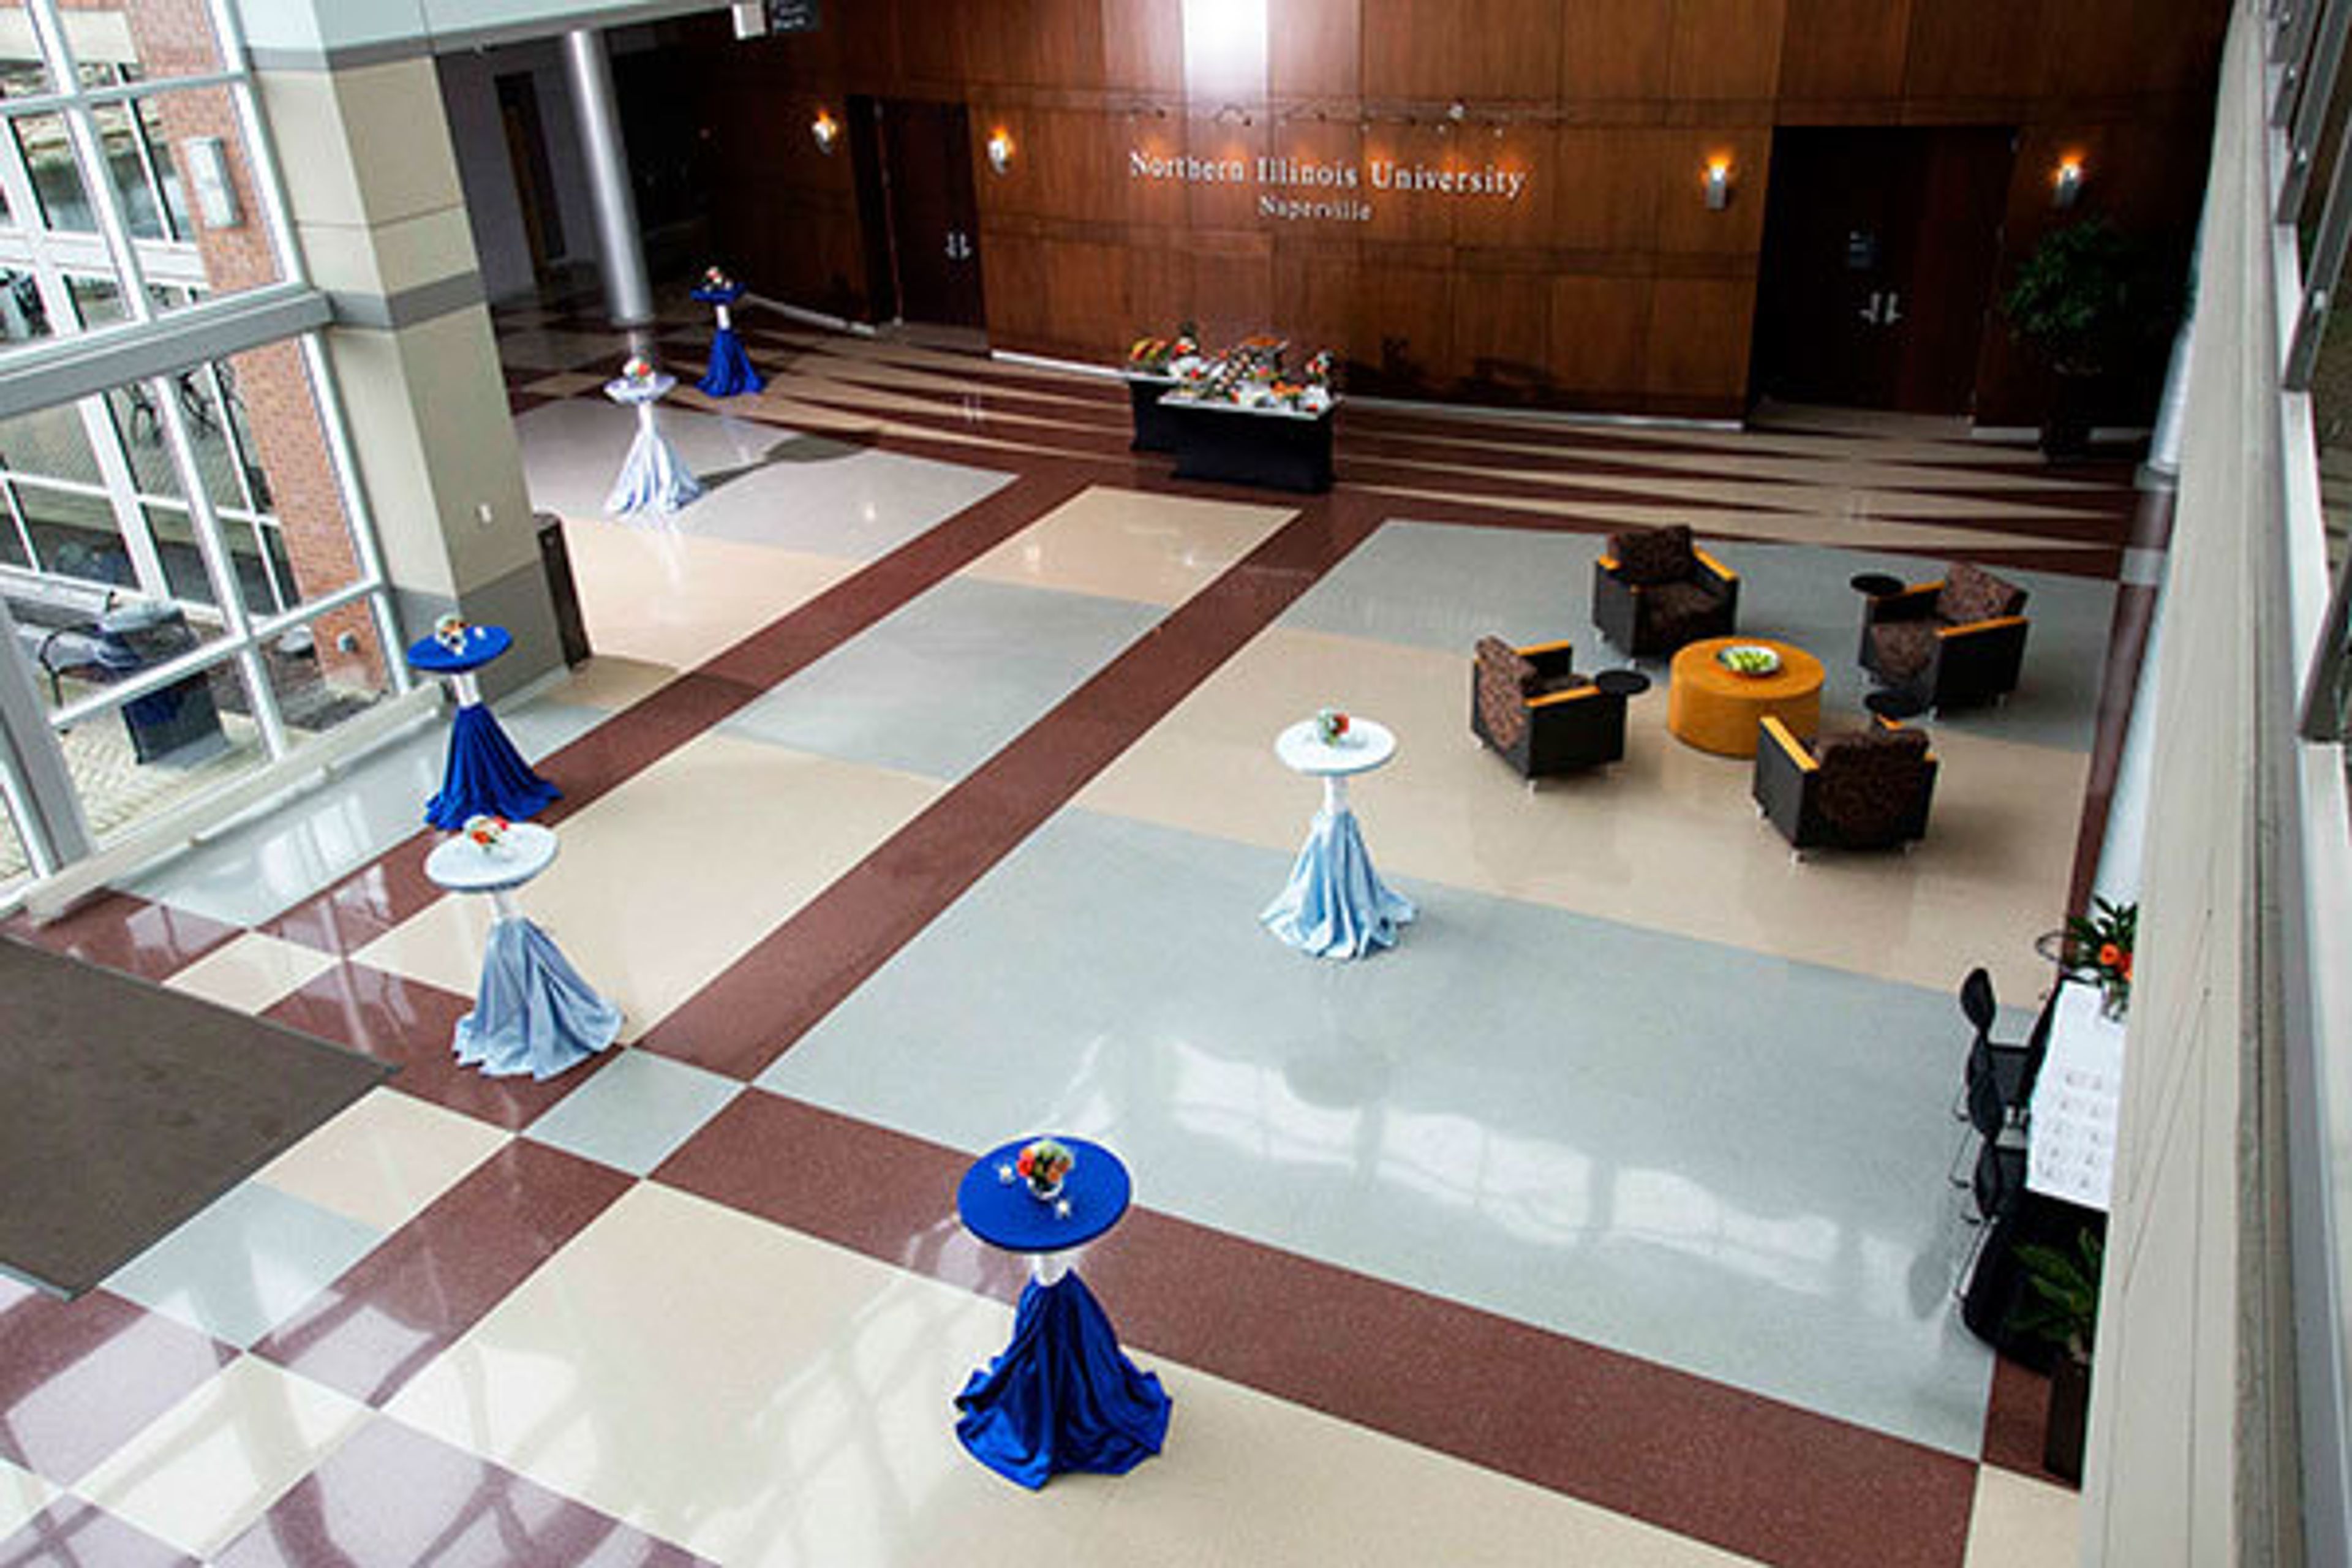
The NIU Naperville Conference Center, located in Chicago's Western Suburbs, is extremely convenient and multifunctional. We can handle everything from an annual gala or wedding to a tradeshow or training session, thanks to our spectacular glass atrium, theater-style theatre, pillar-free ballroom, and abundant meeting spaces. NIU Naperville is located in the western suburbs of Chicago and boasts a modern, expansive, pillar-free venue. Naperville is a popular tourist destination with superb lodgings, fantastic restaurants, and unique shopping. Please see the capacity chart and floor maps for room locations and layouts. First Floor Atrium - Bring your greatest parties to fill this large venue. - You'll have no trouble transitioning from indoor to outdoor areas. - Use educational tables and displays to engage your audience. First Floor Auditorium - Invite your audience to participate in a private conversation or reading. - We'll make sure you get the tools and support you require. - To liven up a presentation, including video or digital elements. Ballroom - With this beautiful space, you can take your meeting to the next level. - Make a lasting impression on your guests by including unique details in your event. - Lighting, décor, and other special touches can help to get the party started. First Floor Special Use Rooms - Gather in this focused area to do some tasks on your to-do list. - Computer Lab 1 is ideal for showing students how to use a new software or technique. - In Computer Lab 2, your large group will have access to all of the resources they require. First Floor Patio: - Examine the possibilities of this relaxing and stylish outdoor space. - Without saying anything, our magnificent water feature makes a statement. - With towering skies and lush vegetation, your big day will be even more memorable.
The Clubhouse At Heather Ridge
5900 Heather Ridge Dr, Gurnee, IL 60031, USA- Spaces for 150 Guests
- 1 Event Space
- 1 Country Club
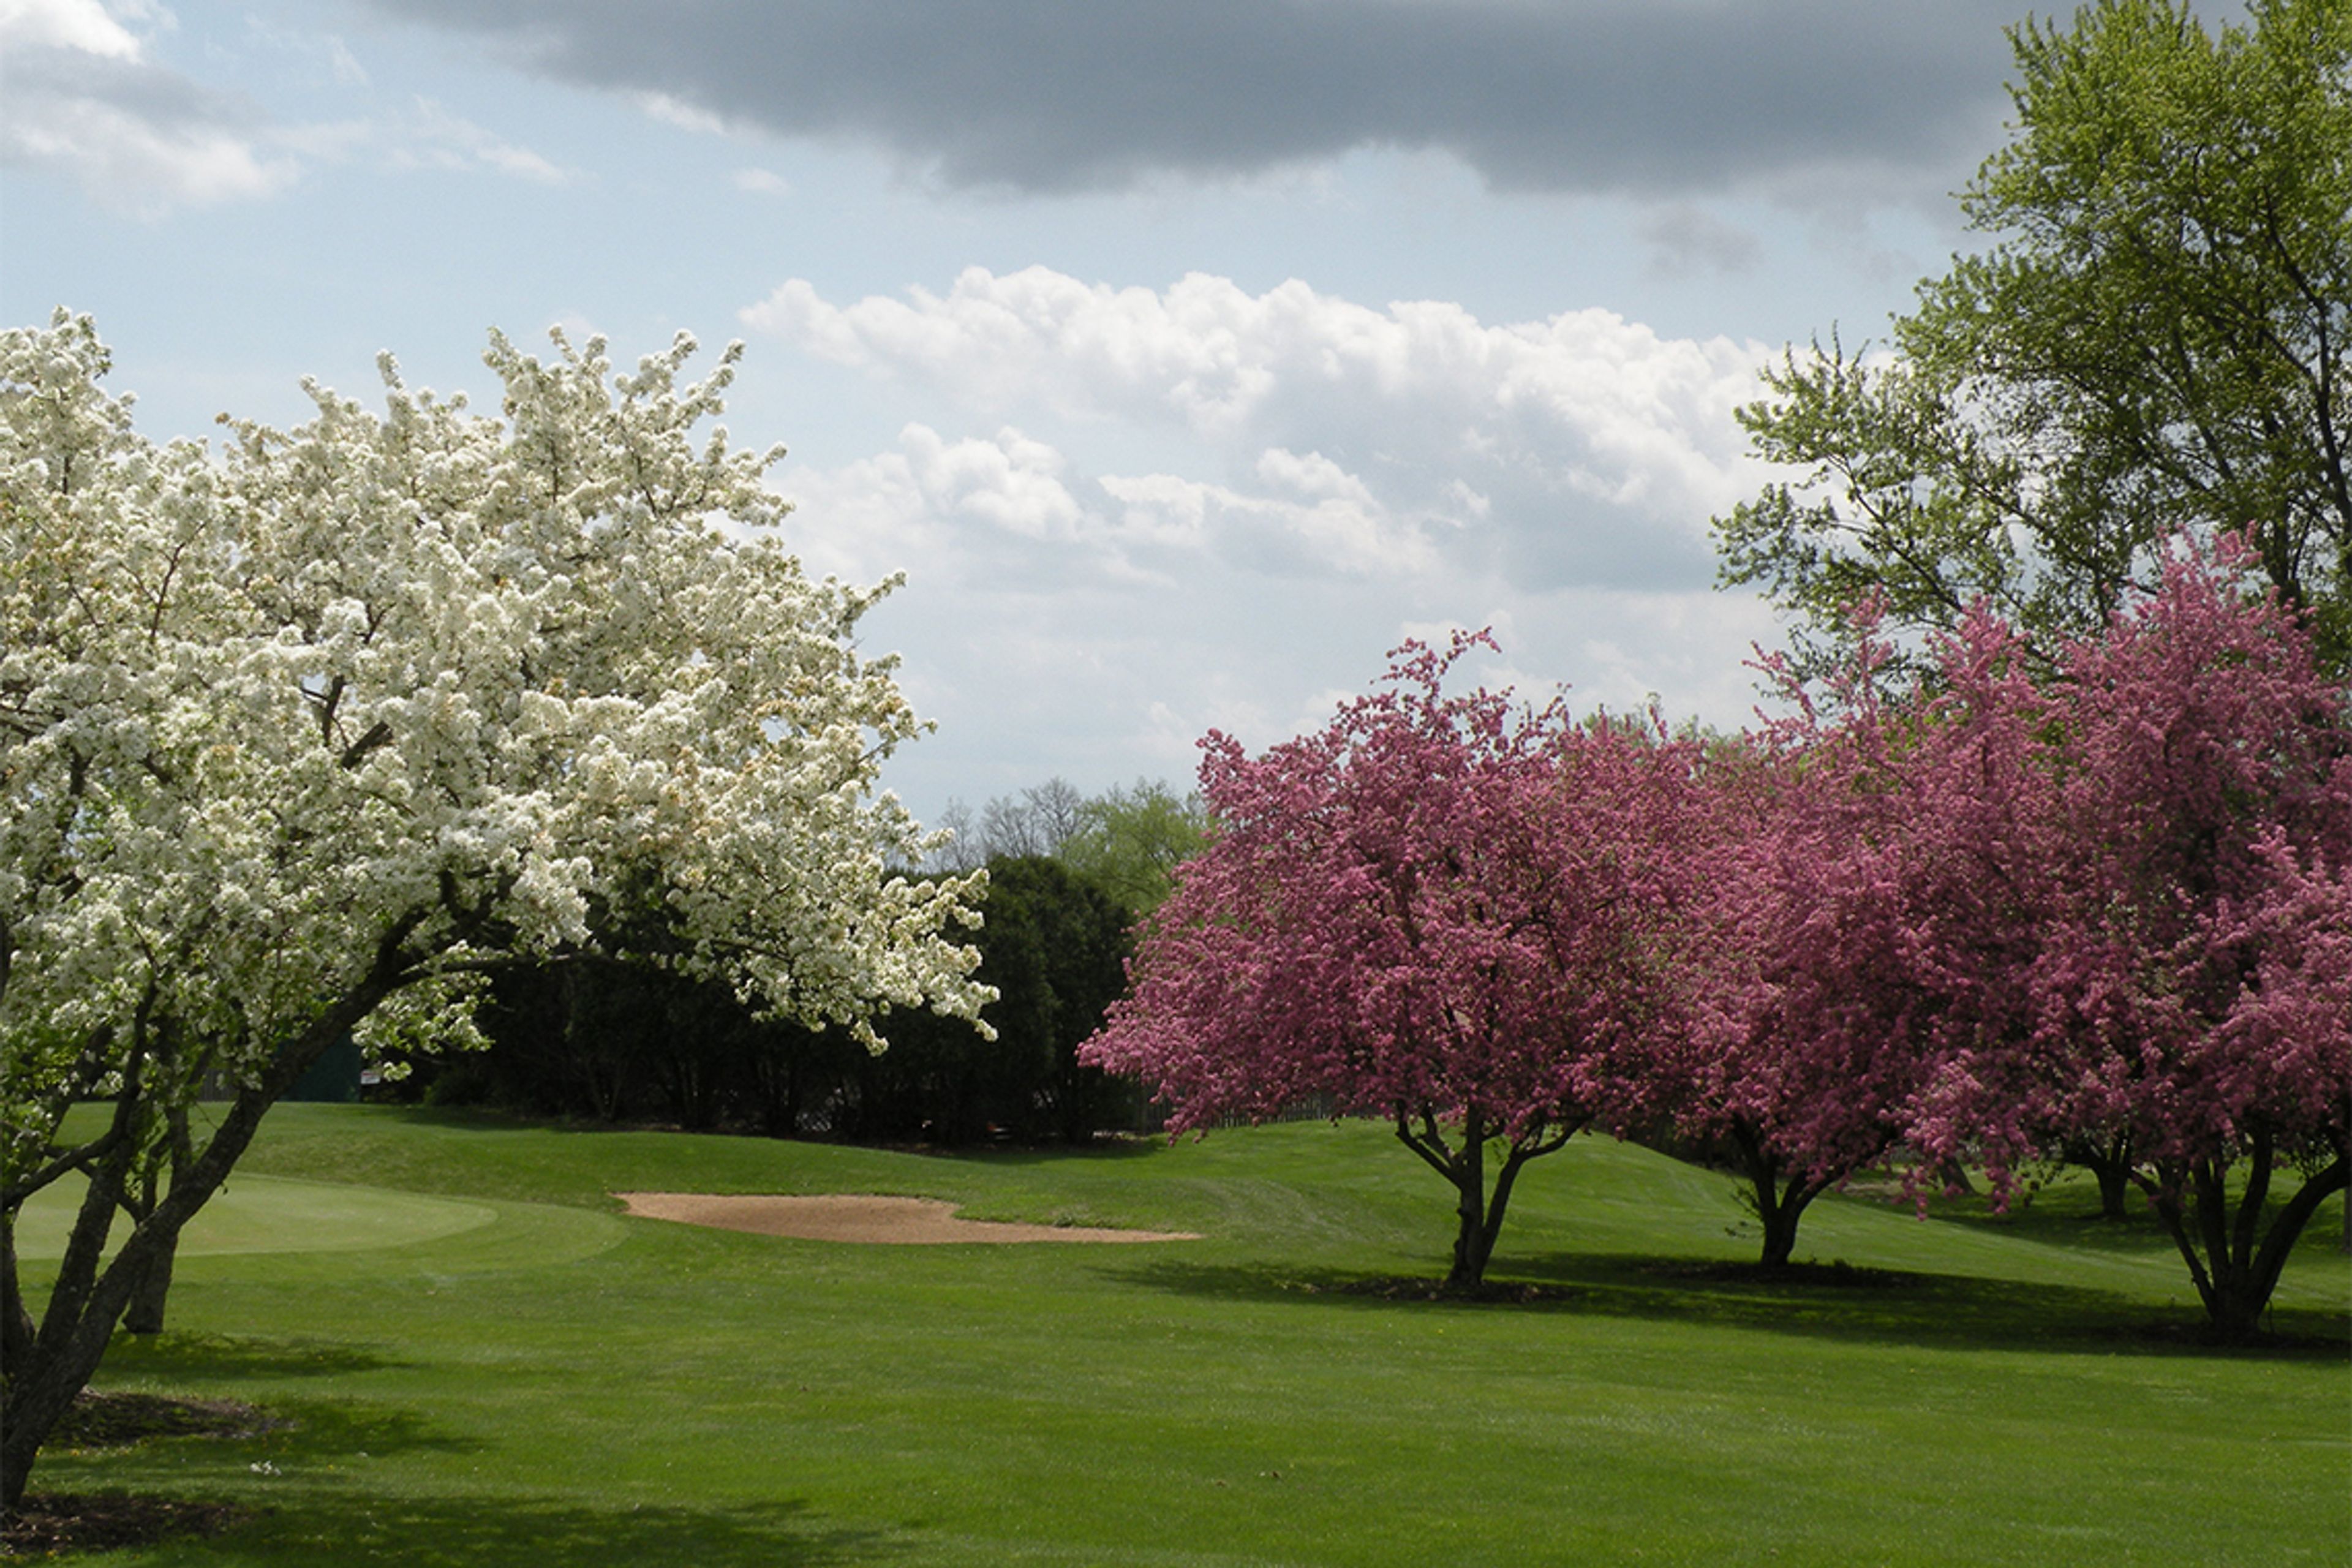
The Clubhouse at HeatherRidge is a golf course event venue set on a nine-hole layout in Gurnee, Illinois, where flowing creeks and ponds wind through seven of the nine holes. Opened in 1975, the property has grown into one of Illinois's well-regarded nine-hole facilities, offering both indoor and outdoor settings for weddings, banquets, and private parties. The newly renovated Clubhouse features a Waterfall Lounge and dance floor and accommodates up to 150 guests. Outside, the Cabana Bar and Grill provides a relaxed open-air gathering space with views of the course grounds. Whether hosting an indoor reception, an outdoor ceremony, or a combination of both, the venue's surroundings — mature trees, manicured fairways, and scenic water features — lend a natural backdrop to any celebration.
The Inn at 835
835 S 2nd St, Springfield, IL 62704, USA- Spaces for 75-300 Guests
- 1 Event Space
- 2 Hotels
- 3 Total Spaces
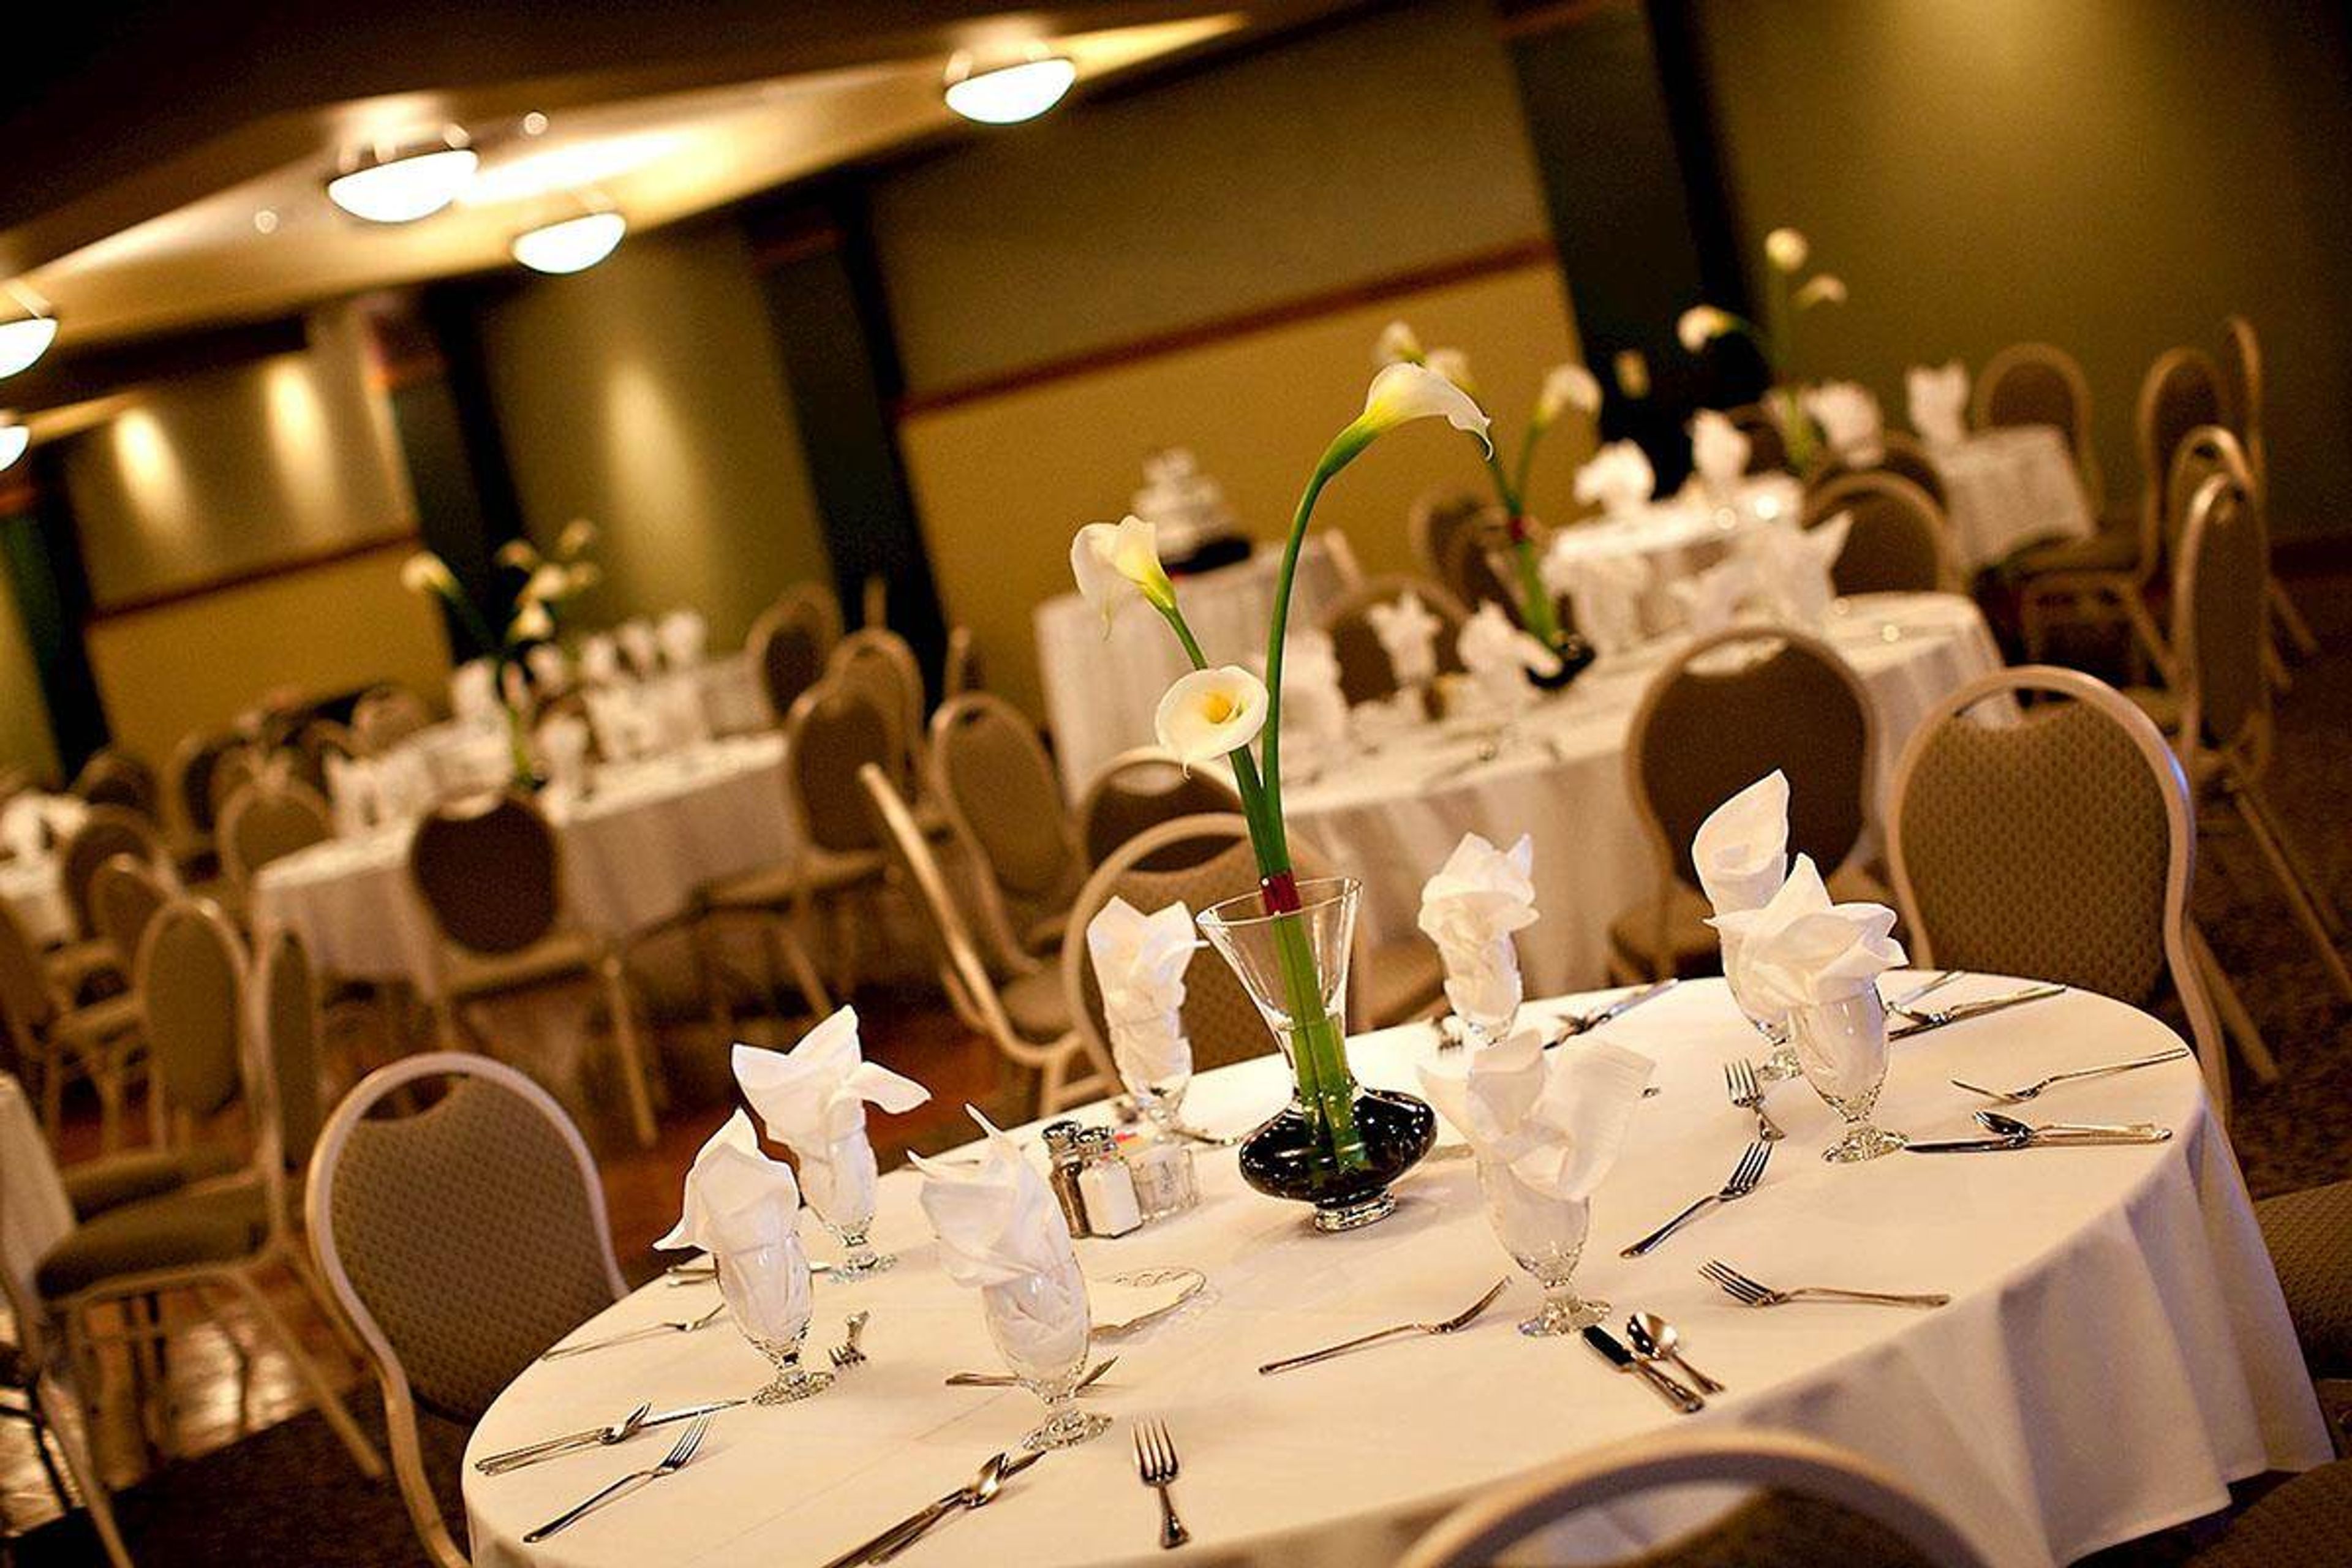
The Inn at 835 is a boutique hotel and full-service event venue set in a turn-of-the-century building in Springfield, Illinois, two blocks from the Illinois State Capitol in the Aristocracy Hill neighborhood. The property blends historic character with modern amenities, and is part of Conn's Hospitality Group, a Springfield-based family business with roots going back to 1948. Three distinct event spaces give the venue flexibility across guest counts and event styles. The Conservatory, a 3,400-square-foot space with nine-foot ceilings, accommodates up to 240 guests for seated receptions and 300 for cocktail events. The Parlor Rooms offer an intimate setting for up to 75 seated or 125 cocktail guests, suitable for showers, celebrations, and business gatherings. The Outdoor Garden, adjacent to The Conservatory, hosts up to 150 seated guests amid landscaped courtyards. In-house catering is provided through Conn's Catering & Events, and rental packages include tables, chairs, linens, china service, and centerpieces. All spaces are handicap accessible and equipped with high-speed WiFi and professional audio-visual equipment.
Peoria Civic Center
201 SW Jefferson Ave, Peoria, IL 61602, USA- Spaces for 125-10,000 Guests
- 1 Event Space
- 1 Ballroom
- 5 Total Spaces
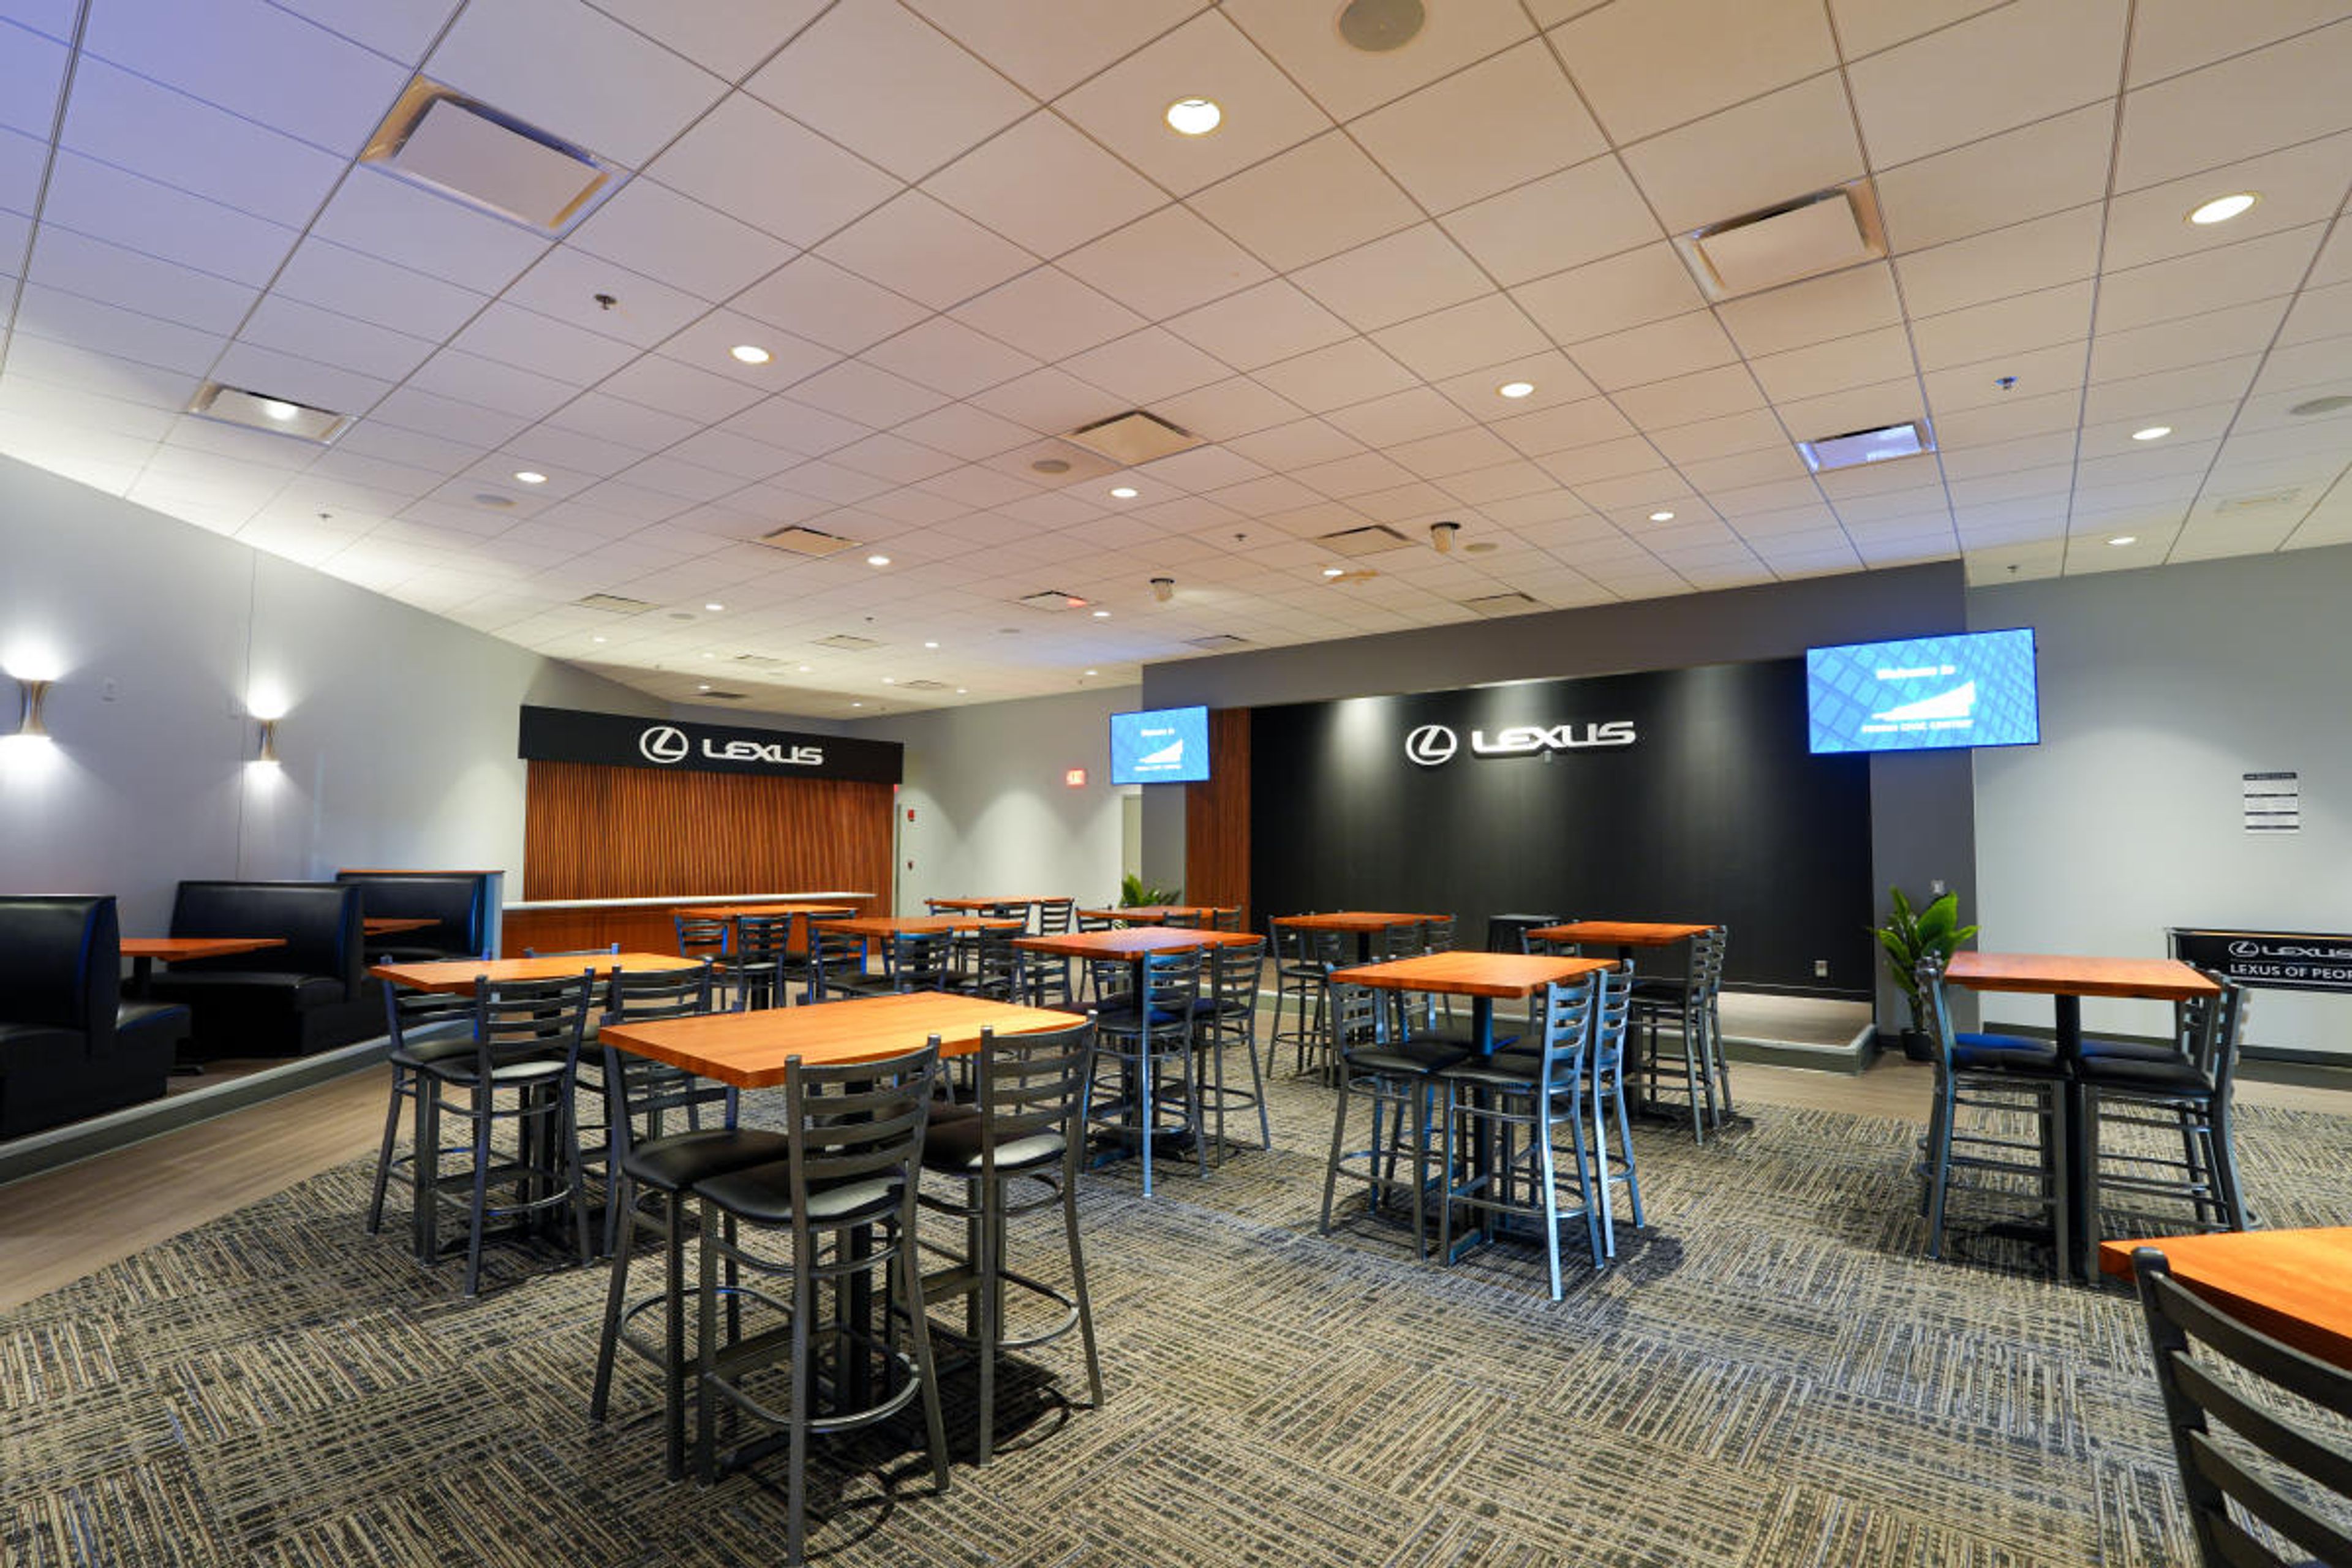
The Peoria Civic Center Convention Center is the largest event facility in downstate Illinois, anchoring the city's downtown riverfront with nearly one million square feet of connected space. The facility spans a 27,000-square-foot divisible Ballroom on the fourth floor, 110,000 square feet of contiguous Exhibit Hall space, 16 adaptable Meeting Rooms, the club-style Lexus Club for intimate gatherings, and two outdoor areas — the Sonar Tide Patio and Cedric's Lawn — suited for receptions and post-event gatherings. The Ballroom accommodates up to 1,260 guests in banquet style, while the Exhibit Halls can host events for up to 10,000 attendees. In-house catering, a full-service espresso bar from CxT Roasting Company, high-speed wireless internet, and video streaming and conferencing capabilities are available throughout the venue. The convention center connects via skywalk to the Pere Marquette Hotel, a Marriott property, for seamless overnight accommodations. Downtown Peoria's riverfront, museum district, and restaurant scene are all within walking distance.
Throop Studio
1500 N Throop St, Chicago, IL 60642, USA- Spaces for 200-300 Guests
- 1 Event Space
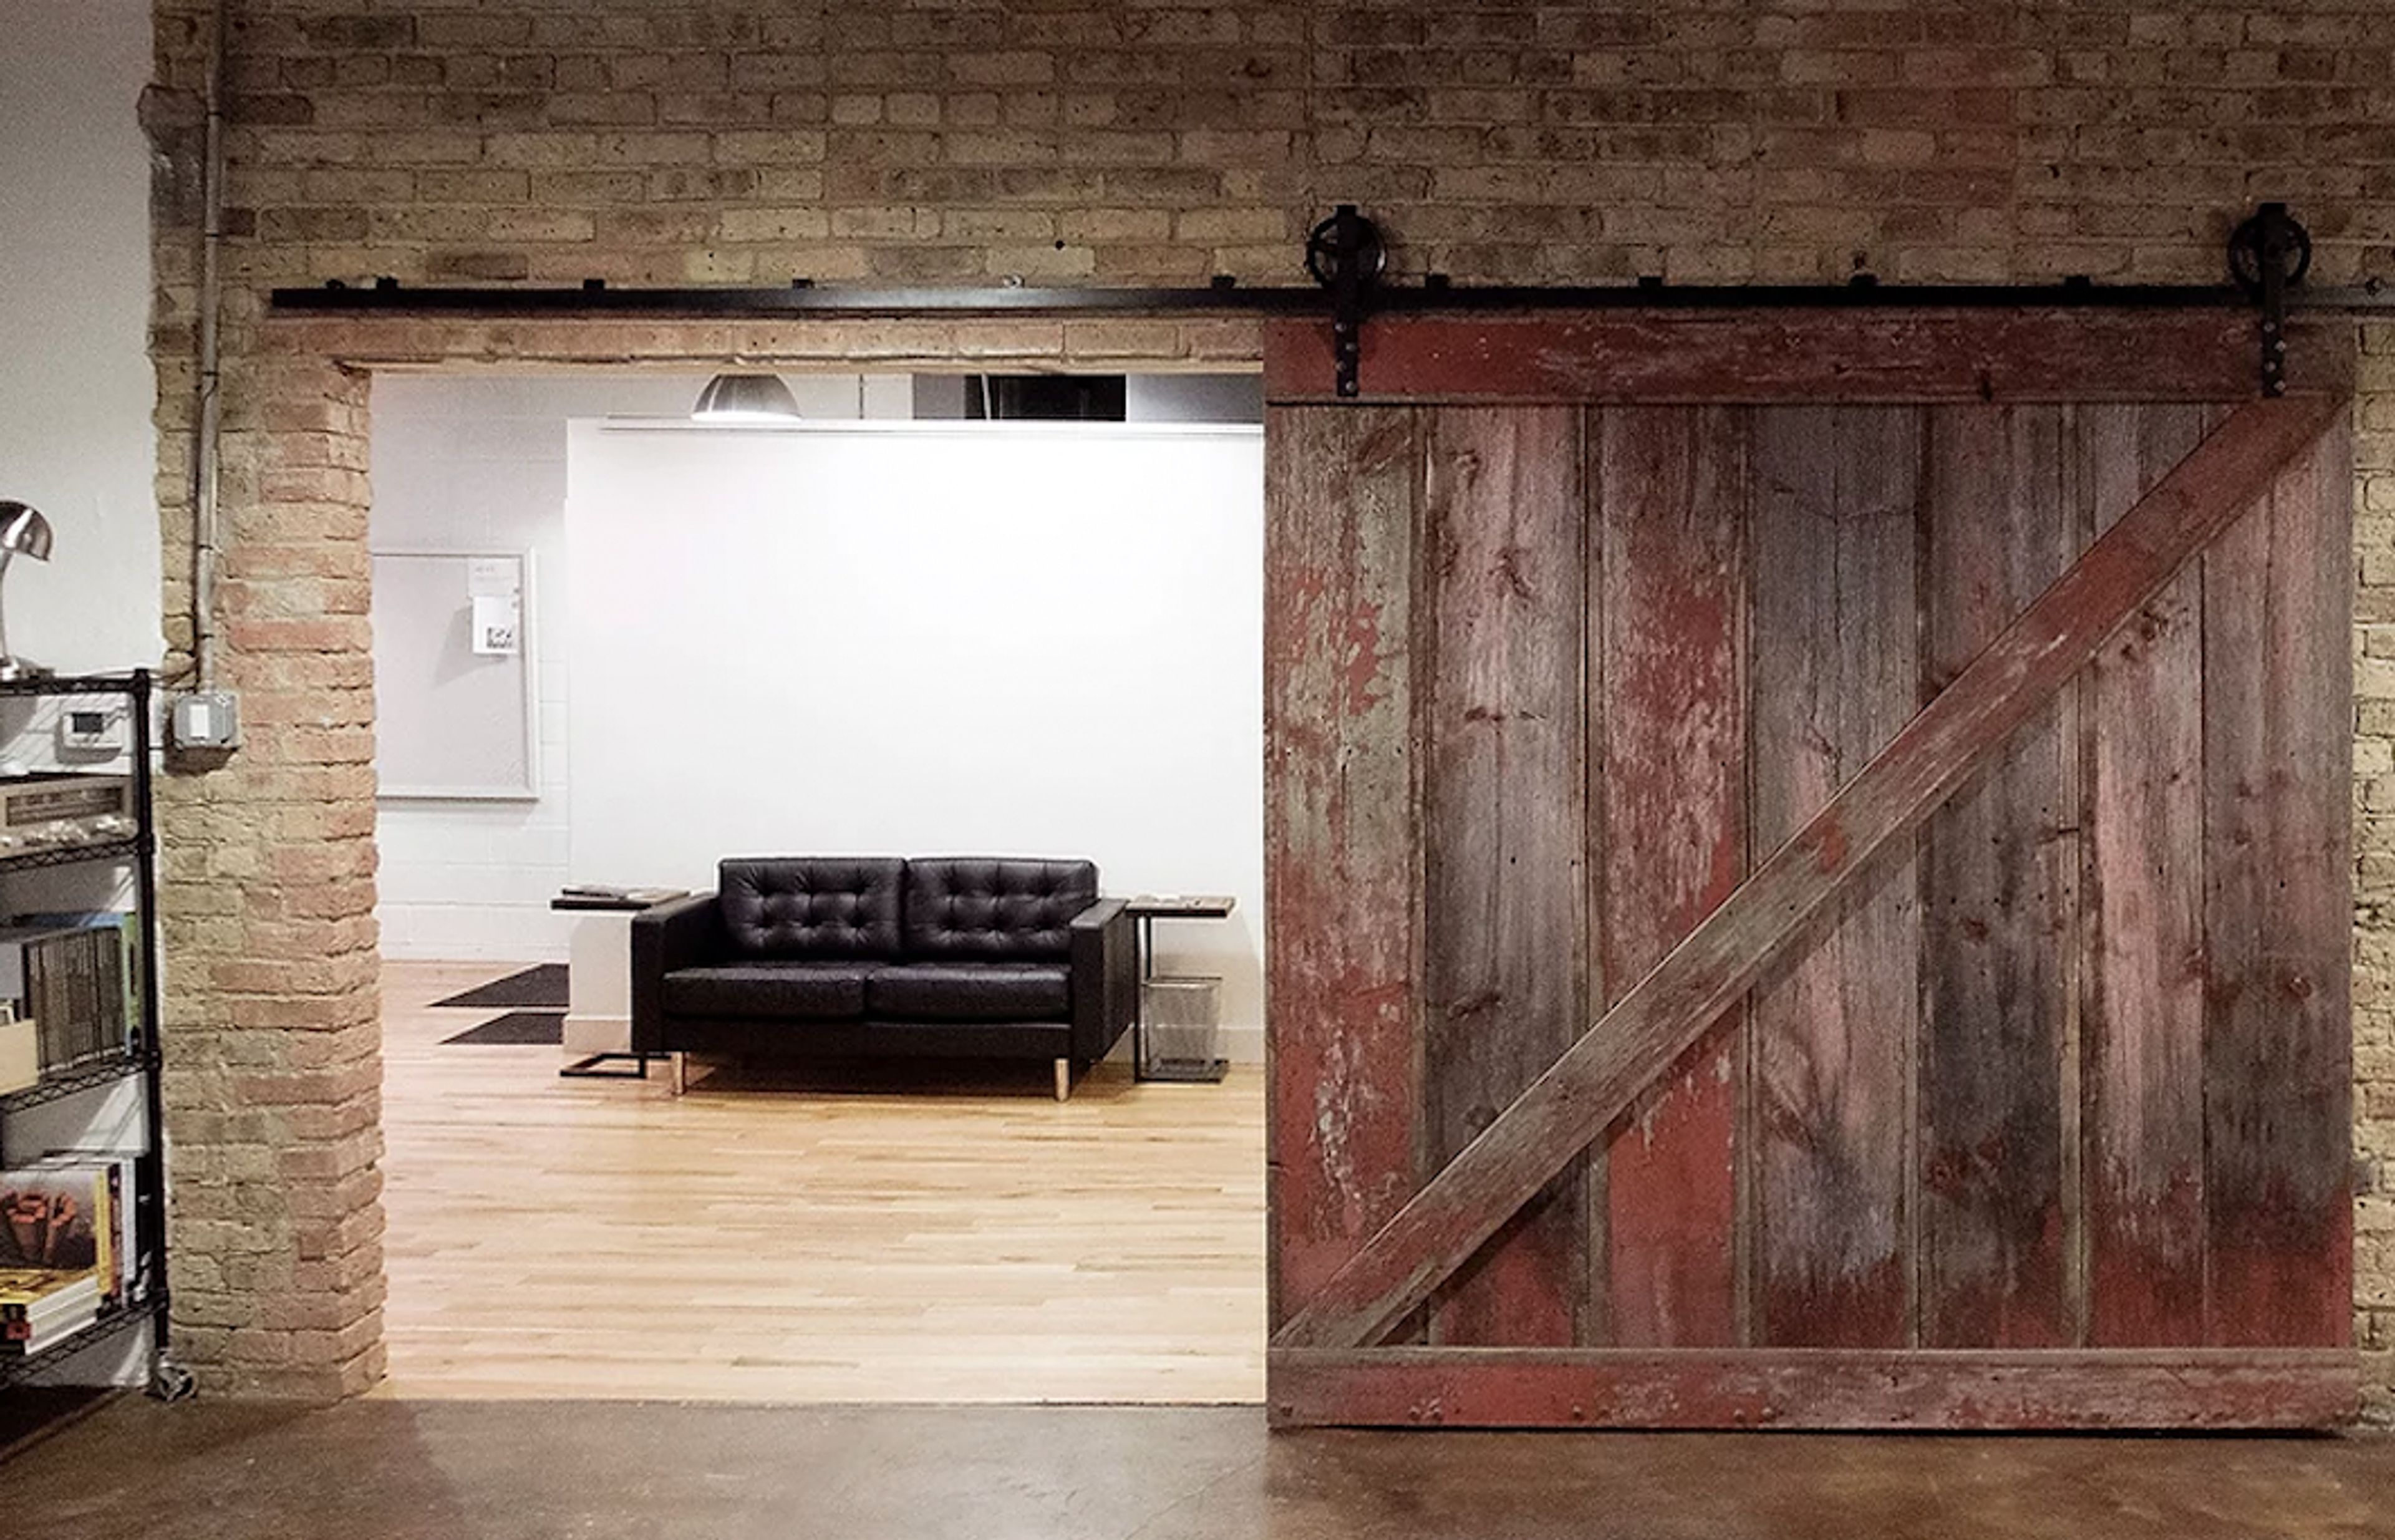
This isn't your typical rental property. Originally erected in the early 1900s with a cobbler as the first owner, the building was then converted into a zinc foundry, where it stood for almost 50 years. The foundry was also said to be the location where Oscars were cast! We took over the property and completed a thorough restoration, transforming it into a modern, open-concept photography studio while keeping the building's industrial feel. We've had the pleasure of hosting a number of incredible projects with some incredibly talented clients from all over the country. This room is ready for your next project, whether it's photography, video, casting, or something else else. Key features: - Working area of 3,000 square feet - 12' ceilings, kitchen, acid-stained concrete in North Shooting Bay - 12' ceilings and a wooden floor in the South Shooting Bay - Shoot-in restaurant class kitchen with commercial 6-burner gas range and several refrigerator/freezers - 2 Styling Stations, enough of light, numerous countertops, and a designated sink - Large open meeting areas as well as a private office are available for use. - Client Lounge - brimming with interesting art books - Bathroom - fully accessible bathroom with walk-in shower. - 2 moveable and paintable 12x6 foot L-shaped walls - Loading Dock - studio access via garage door for fast setup and deconstruction - Parking - There are two allocated off-street parking spaces as well as plenty of free street parking. - Prop Shop is located on-site, while Propabilities is located just down the lane. - For the length of your session, there will be an on-site studio manager. - With a computer station and printer, there is a dedicated manufacturing area. - On multi-day shoots or when off-site TV monitors for remote watching and conferencing, there is a locked storage room for enhanced protection. - WIFI in the woodshop - high-speed - Sound system with surround sound - We'll provide you with a list of the basic grip gear that's included. - The studio is only a few minutes away from ProGear and Dodd Camera. If you require anything specific, please let us know and we will assist you in obtaining it. - Rental of props with on-site pickup - Lindsey Parker, a local prop stylist, has a big collection of on-site surfaces and props for the studio. Lindsey Parker Styles http://www.lindseyparkerstyles.com/ has a list of available things.
SPACE
1245 Chicago Ave, Evanston, IL 60202, USA- Spaces for 120-250 Guests
- 1 Event Space
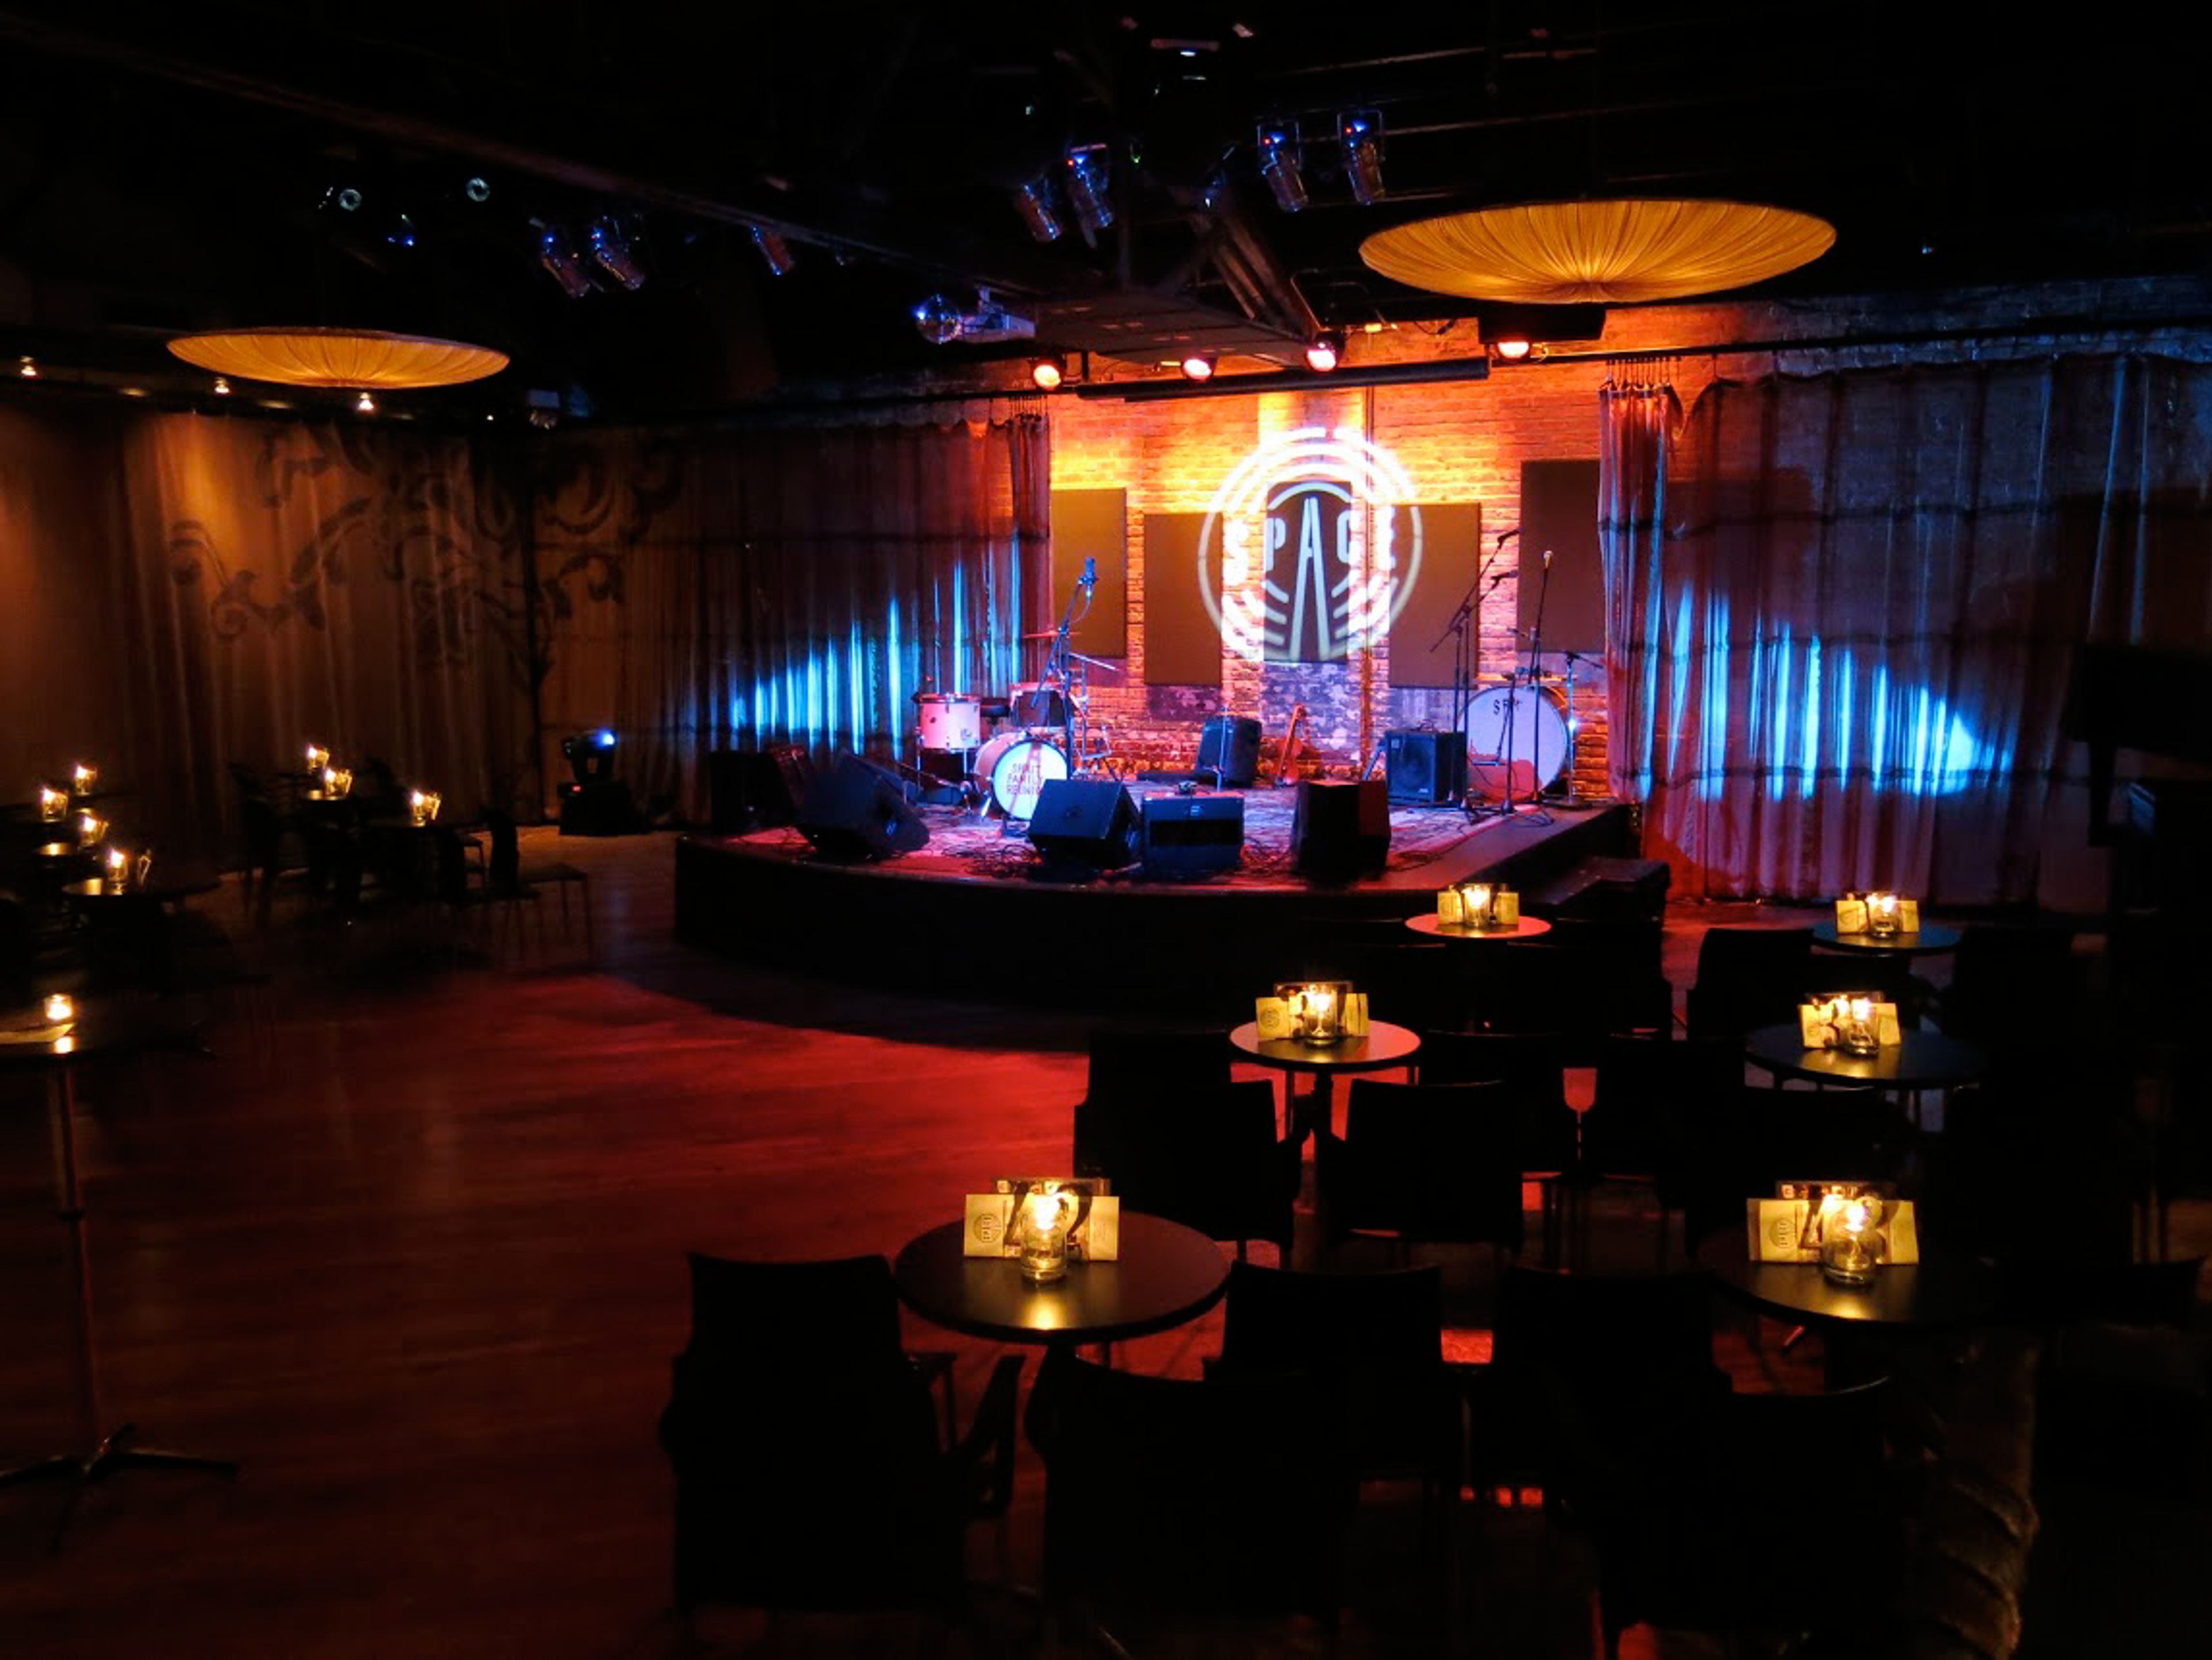
SPACE is the ideal location for a private event, thanks to its rustic appeal and well-equipped facilities. We can accommodate a range of parties, including milestone birthdays, weddings, business gatherings, Bar/Bat Mitzvahs, and more, thanks to our versatile setup, state-of-the-art lighting, and professional sound system. On one of our top-of-the-line microphones, you can give a heartfelt speech, project a slideshow or video, eat great appetizers and supper from Union Pizza, and sip on one of our many creative cocktail selections from the bar. Thousands of local and national touring performers have performed at SPACE over the last decade, including The Lumineers, Alabama Shakes, Graham Parker, Nick Lowe, David Lindley, The Weepies, Dr. John, Lucinda Williams, and many more. The recording studio has served as a creative environment for bands like The Strumbellas and The Lone Bellow to record, and it also provides a unique opportunity for musicians passing through to rehearse and collaborate prior to their performance. From folk to rock to jazz and beyond, SPACE delivers seated and standing-room-only concerts in a range of genres. A candle-lit cabaret table and general admission seats can easily seat 240 people, while standing room only concerts may hold 330 people. SPACE prides itself on creating an intimate venue for fans of all ages to get up-close-and-personal with their favorite acts, regardless of the performance format. 16" on Center, a Chicago-based development business that handles the operations of more than 15 restaurants and venues, including Thalia Hall in Pilsen and The Empty Bottle in the Ukrainian Village, is delighted to be a part of Evanston SPACE. SPACE has been named on DownBeat Magazine's, 93XRT's, and Chicago Tribune's finest venue lists. SPACE honored ten years of live music in 2018 with the inaugural "Out of Space" series, a complete summer of outdoor performances hosted by 93XRT in some of Evanston's most treasured spots. The concerts took place this summer at Canal Shores, an 18-hole golf course that opened in 1919 in Evanston; Temperance Beer Co., SPACE's neighbor one mile west on Dempster since 2013; and the Big Evanston Block Party, located just north of the venue and one block east of the Dempster Purple Line stop. SPACE closed its doors in the spring of 2020, in the midst of the COVID-19 pandemic, and shifted its focus to creative, safe, and socially detached concert experiences. The Space Record Club matched new vinyl with local craft beer for fans' in-home listening enjoyment, while the To-Go Show series brought micro-concerts straight to Evanstonians' yards. From July to October, the Space Summer Stage hosted more than 80 performances by local and national touring artists under a large big top tent. SPACE hopes to continue exploring safe and exciting ways to serve Evanston through a range of performances, outdoor experiences, and community activities as we look to the future.
Baker Community Center
101 S 2nd St, St. Charles, IL 60174, USA- Spaces for 40-150 Guests
- 3 Event Spaces
- 1 Theater
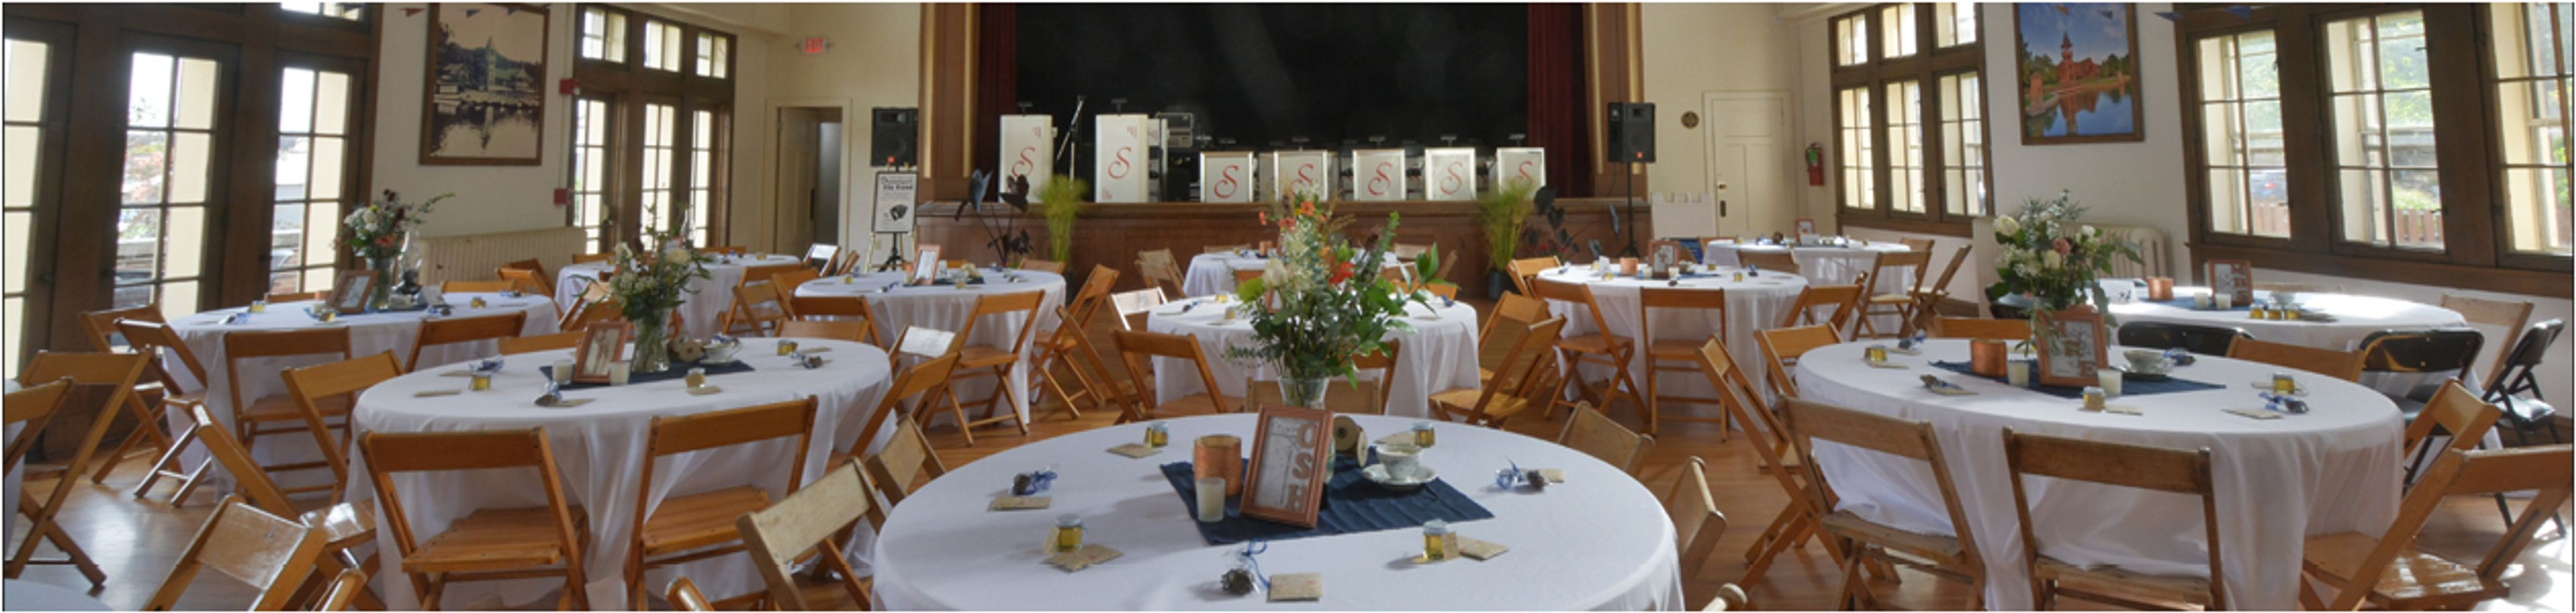
Baker Community Center is a historic recreation and community facility operated by the St. Charles Park District in downtown St. Charles, Illinois. Dedicated on May 1, 1926, as a gift from Edward J. and Harriet Rockwell Baker in memory of their son and local World War I veterans, the 19,150-square-foot building has served the community for a century — hosting classes, performances, and private events across its auditorium stage, lounge, and multipurpose rooms. Rentable spaces accommodate groups from 35 to 150 guests, with tables, chairs, and setup included in every rental. The center offers a full kitchen, in-house sound system, and on-street parking. A $1 million accessibility renovation in 2017 updated floors, entryways, and amenities throughout the building. The center also partners with the Norris Cultural Arts Center to support a performance venue with current stage technology.
Seven Bridges Golf Club
1 Mulligan Dr, Woodridge, IL 60517, USA- Spaces for 50-200 Guests
- 2 Event Spaces
- 1 Bar
- 3 Country Clubs
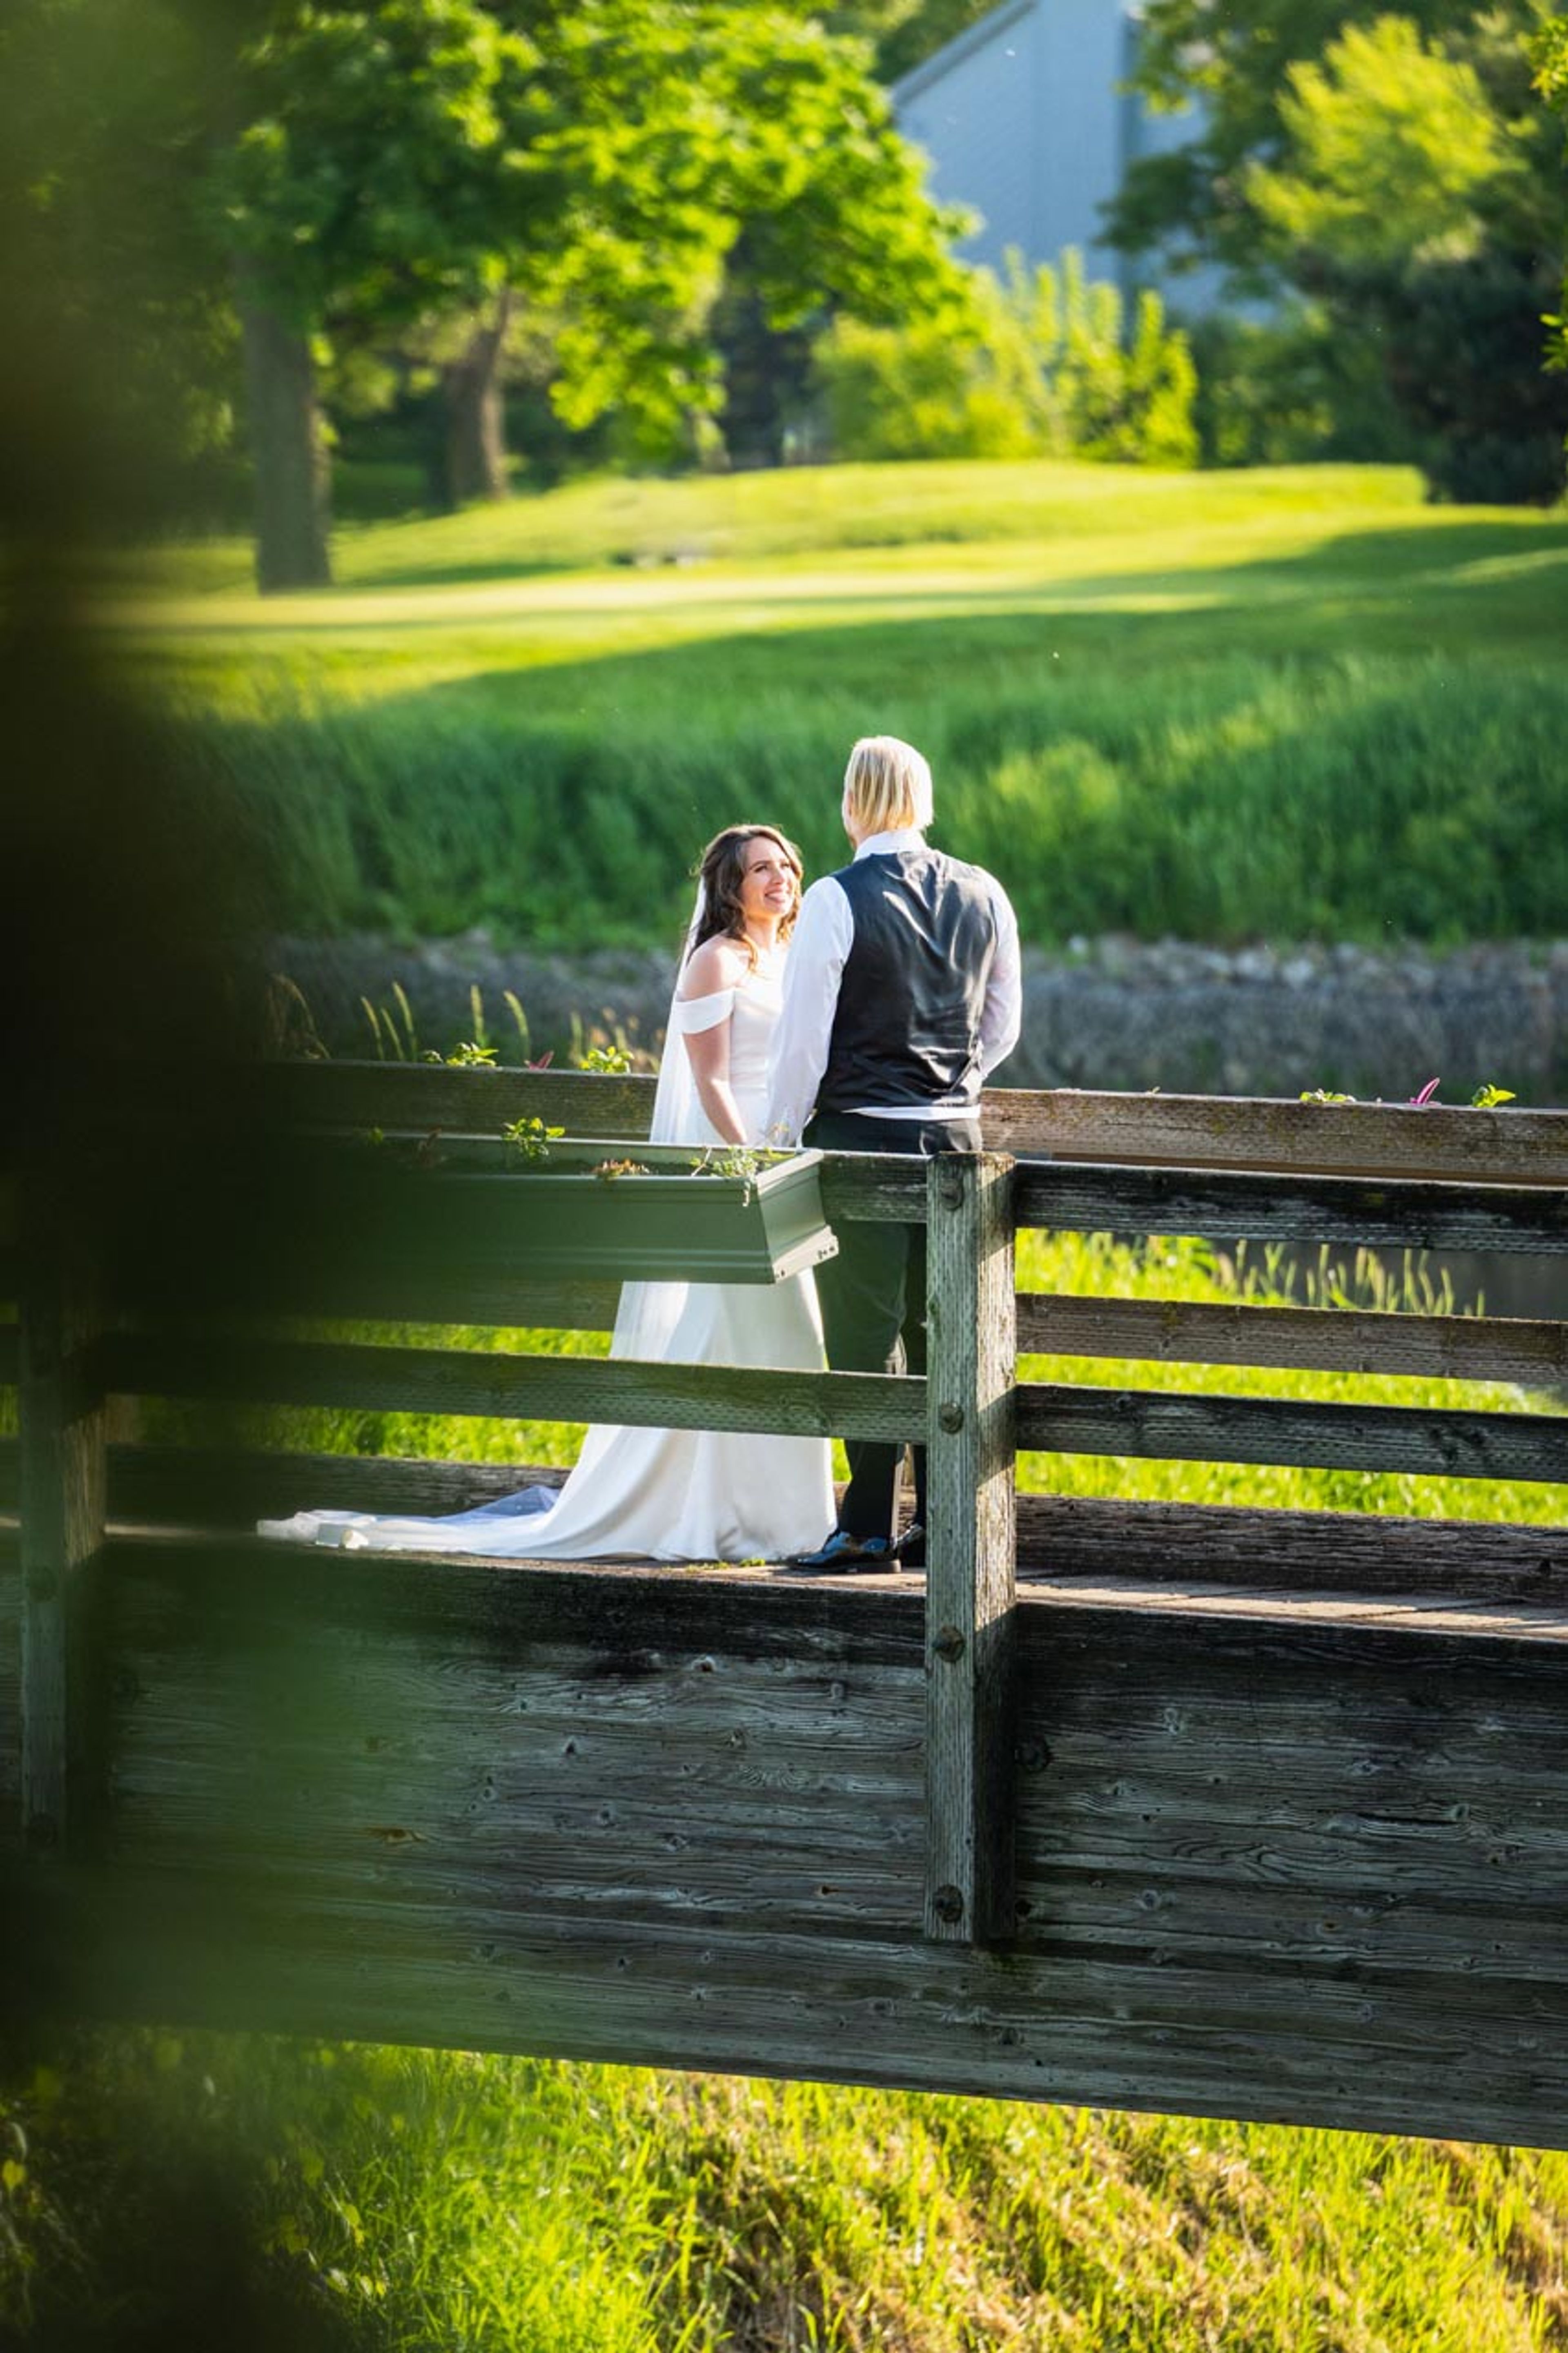
Seven Bridges Golf Club is a public golf course turned private event destination in Woodridge, Illinois, situated about 30 minutes from downtown Chicago and 25 miles from O'Hare International Airport. Open since 1991, the club has built a long track record hosting weddings and private celebrations, and hosts one reception per evening to ensure each event receives undivided attention from staff. The venue's interconnected event spaces — The Gallery, The Grill, and The Rotunda — can accommodate up to 270 guests across a combination of intimate gatherings and full receptions. The Gallery features cathedral beams, exposed brick walls, large picture-frame windows, and draped café lights; The Grill pairs cathedral ceilings with a permanent 22-foot wooden and copper bar, plank flooring, and views of the golf course; and The Rotunda offers floor-to-ceiling windows overlooking the landscaped gardens with a five-foot metal crystal chandelier as a centerpiece. An outdoor ceremony site, covered veranda, and early-arrival photography access are also available. All events include in-house food and beverage managed by an executive chef, along with linens, tables, chairs, glassware, flatware, on-site managers, and a dedicated planning coordinator. Outdoor ceremonies are pet-friendly for ceremony and family photos.