Top Iowa Anniversary Party Event Spaces
36 results near Iowa
Find a Venue
Choosing your anniversary party venue will be one of the most important steps in the planning process. So much goes into finding the perfect event space in Iowa. You’ll want to consider everything from the aesthetics of the space to any in-house amenities and services. Luckily, PartySlate makes it easy with our Find Venues page. Use the filters to narrow your search — taking into account everything from your guest count to specific catering preferences. Once you’ve set your filters, scroll down to search our curated list. Look for the “featured” tag for PartySlate’s top recommendations. With PartySlate, finding your ideal Iowa event space has never been easier.
Results
Living History Farms
11121 Hickman Rd, Urbandale, IA 50322, USA- Spaces for 55-335 Guests
- 2 Event Spaces
- 7 Museums
- 7 Total Spaces
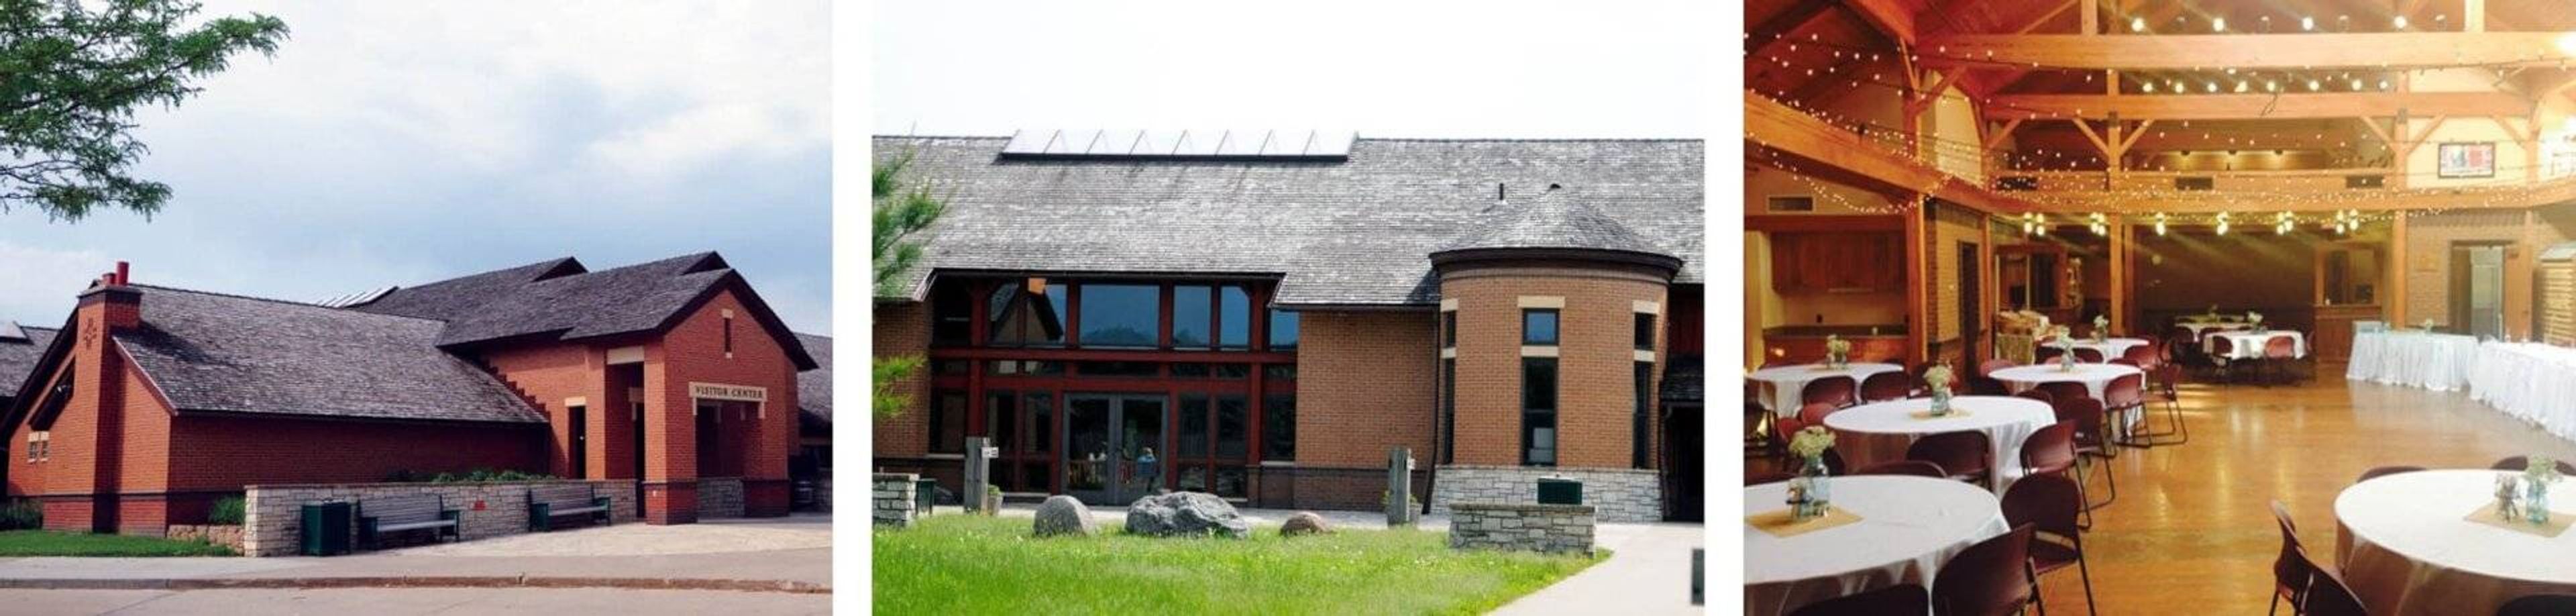
Living History Farms is a 500-acre open-air history museum in Urbandale, Iowa, that chronicles 300 years of Midwestern rural heritage — and one of the most distinctive private event settings in the Des Moines area. The property encompasses a recreated 1876 frontier town, two National Historic Register structures, and a range of indoor and outdoor spaces available for weddings, receptions, corporate gatherings, and celebrations of all kinds. Eight distinct rental venues are spread across the grounds. The Flynn Barn, built in 1871, offers exposed timber beams and an oak floor for receptions of up to 280 guests. The Church of the Land, a nondenominational chapel in the historic Walnut Hill town, seats 130 for weddings and memorials. The Learning Center provides a barn-inspired Great Hall with skylights and exposed beams for up to 330 guests, while the Murray Conference Center features a high domed ceiling and pond views for smaller meetings and gatherings. Outdoor options include the Gazebo, the porch and front lawn of the 1870 Flynn Mansion, the MidAmerican Energy Foundation Pavilion, and a sprawling front lawn suited for festivals and large-scale events. Events are staffed by a dedicated on-site team, and preferred caterers are available. The events team can be reached at rentals@lhf.org or by calling (515) 278-5286.
The Bayliss Park Hall
530 1st Ave, Council Bluffs, IA 51503, USA- Spaces for 64-200 Guests
- 1 Event Space
- 1 Ballroom
- 2 Historic Spaces
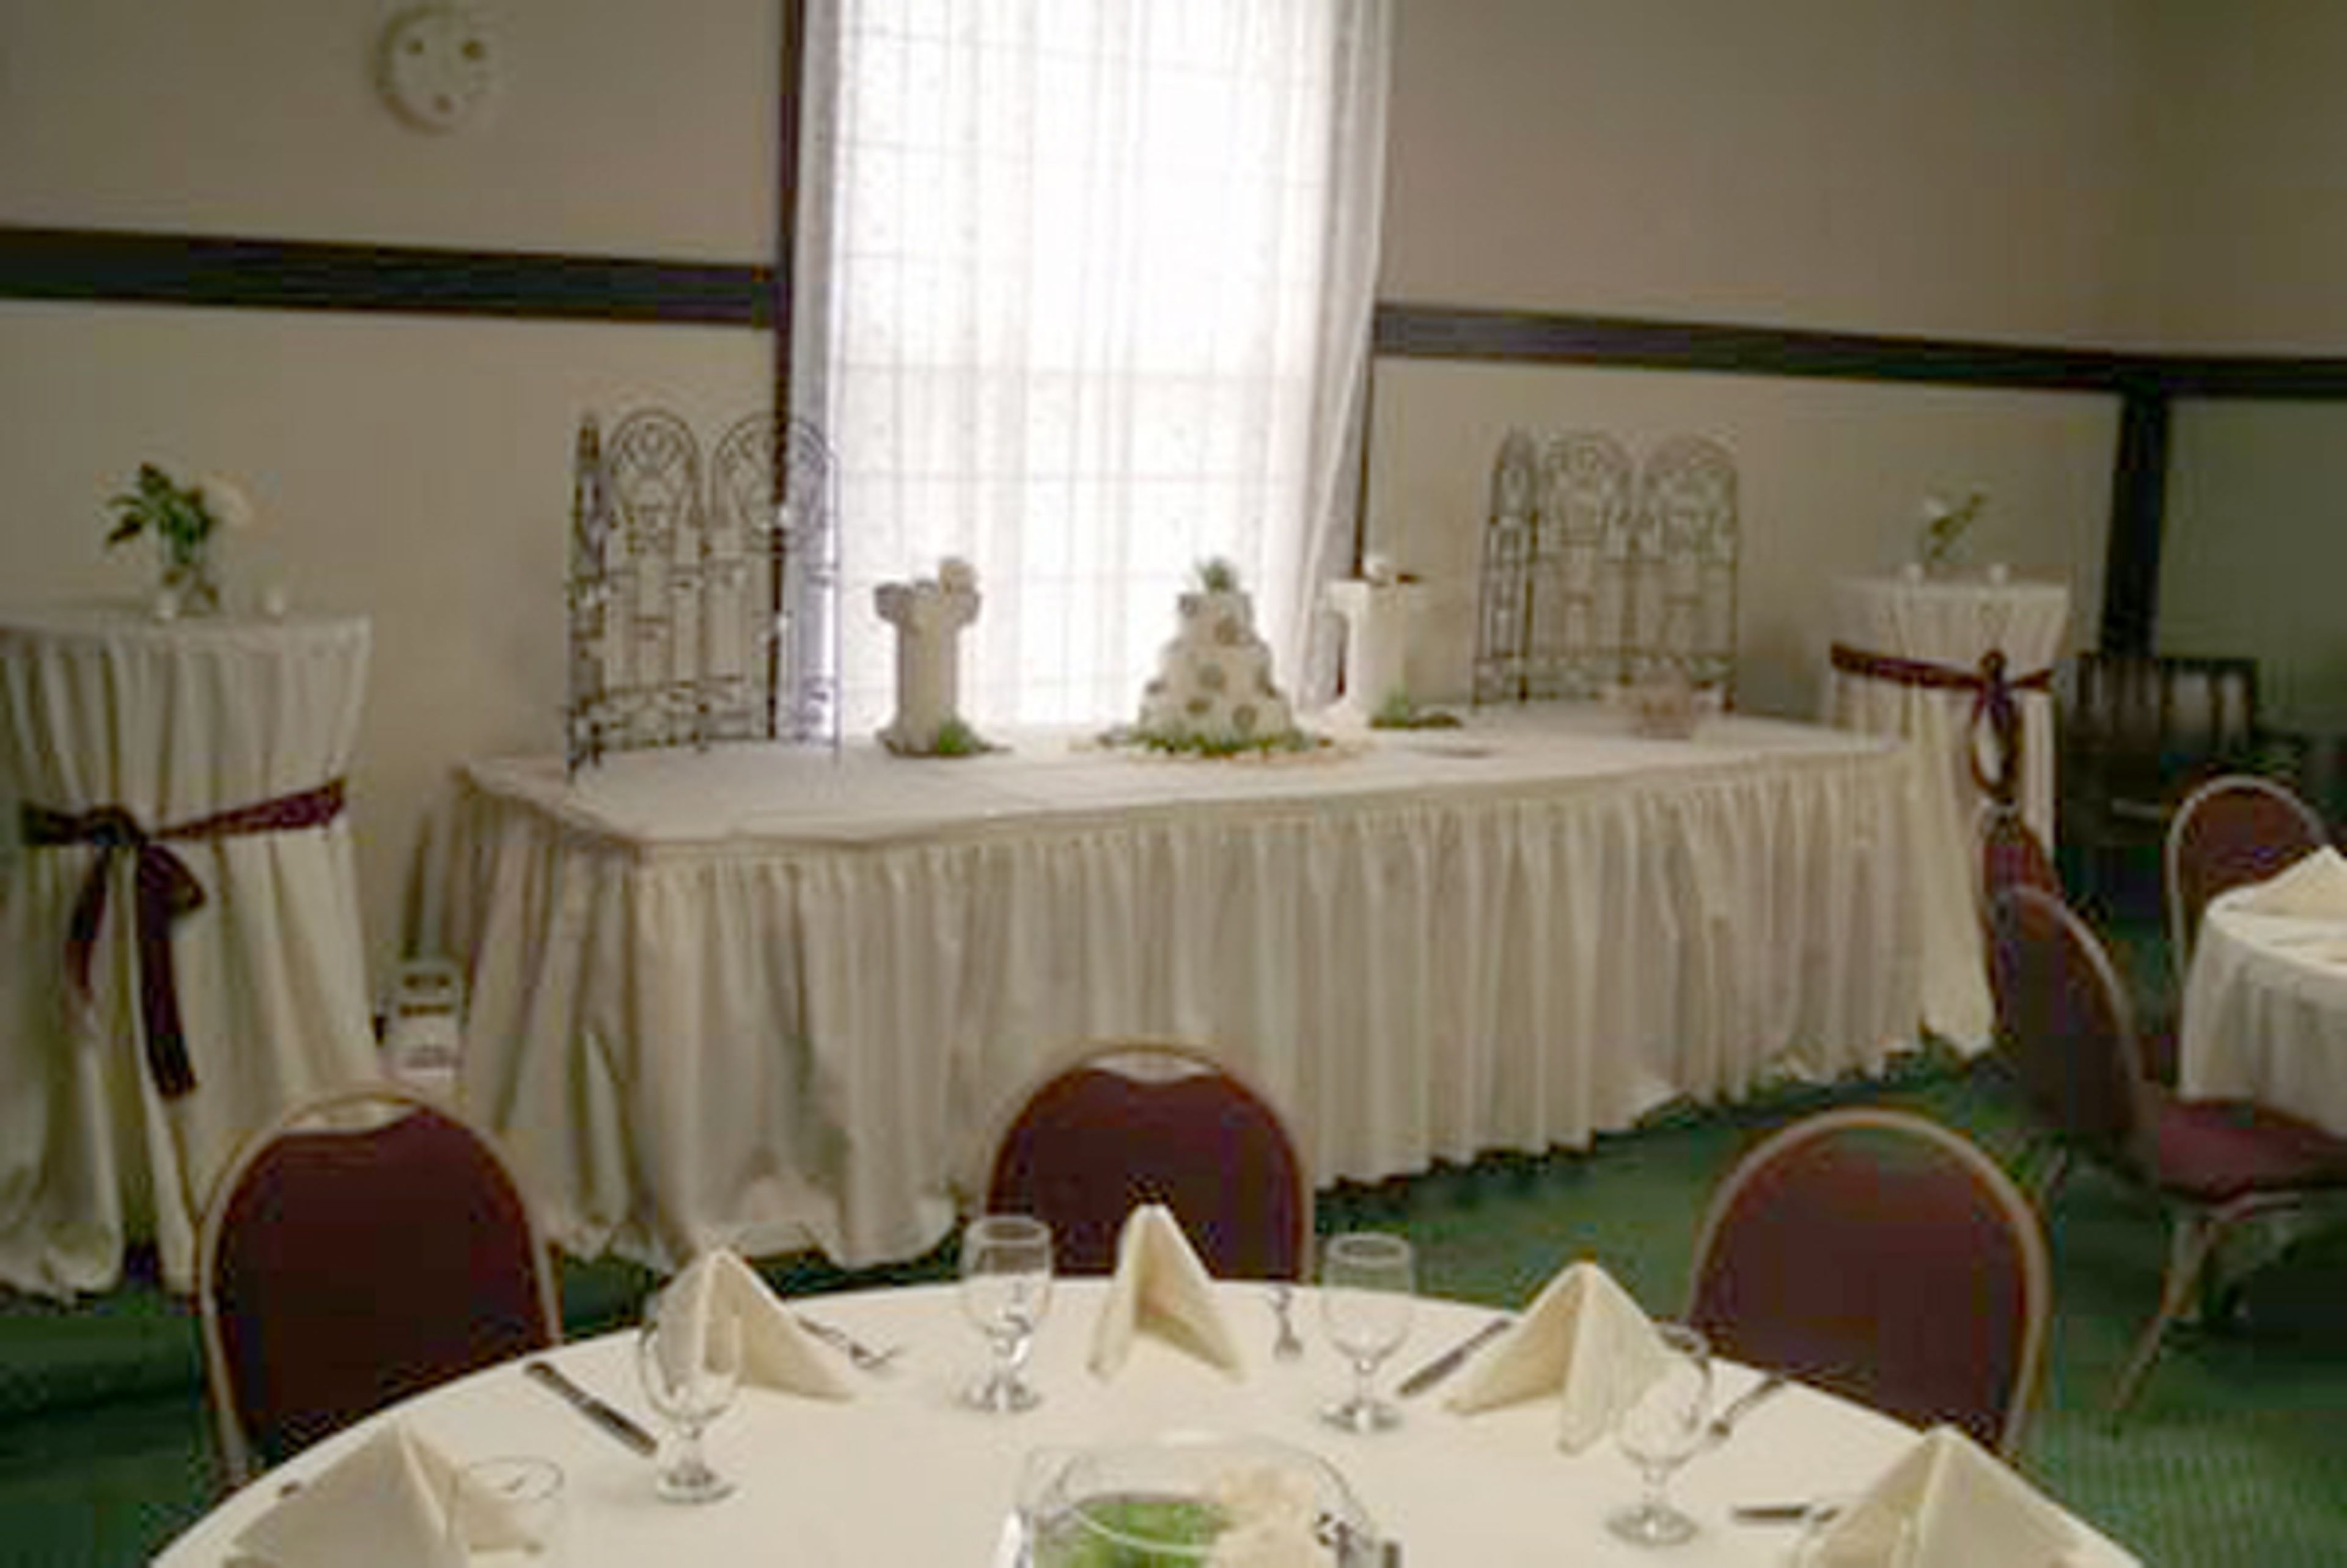
Bayliss Park Hall occupies a colonial-revival building in Council Bluffs, Iowa, constructed in 1900–1901 for Lodge No. 531 of the Benevolent and Protective Order of Elks. The building's original character remains intact — wide front porches supported by large columns, a grand oak staircase, a ballroom with a hard maple floor and mahogany-paneled walls, and a twelve-foot fireplace with elaborate carvings in the main reception room. Period photographs displayed throughout document the hall's history from its April 1901 dedication to the present. The hall offers multiple event spaces across two floors, from the grand Ballroom accommodating up to 200 guests to the intimate Main Floor Banquet Room suited for rehearsal dinners, engagement parties, graduation celebrations, and business meetings. A second-floor balcony overlooks Bayliss Park and its fountain, providing a backdrop for outdoor ceremonies. The venue hosts weddings, receptions, corporate functions, fundraisers, themed dinner parties, and community events. Bayliss Park Hall provides flexibility for outside catering — guests select their own insured caterer and may bring their own beverages. The hall has earned a Reader's Choice designation as a favorite reception venue in the area.
The District Venue
1350 SW Vintage Pkwy, Ankeny, IA 50023, USA- Spaces for 220-350 Guests
- 2 Event Spaces
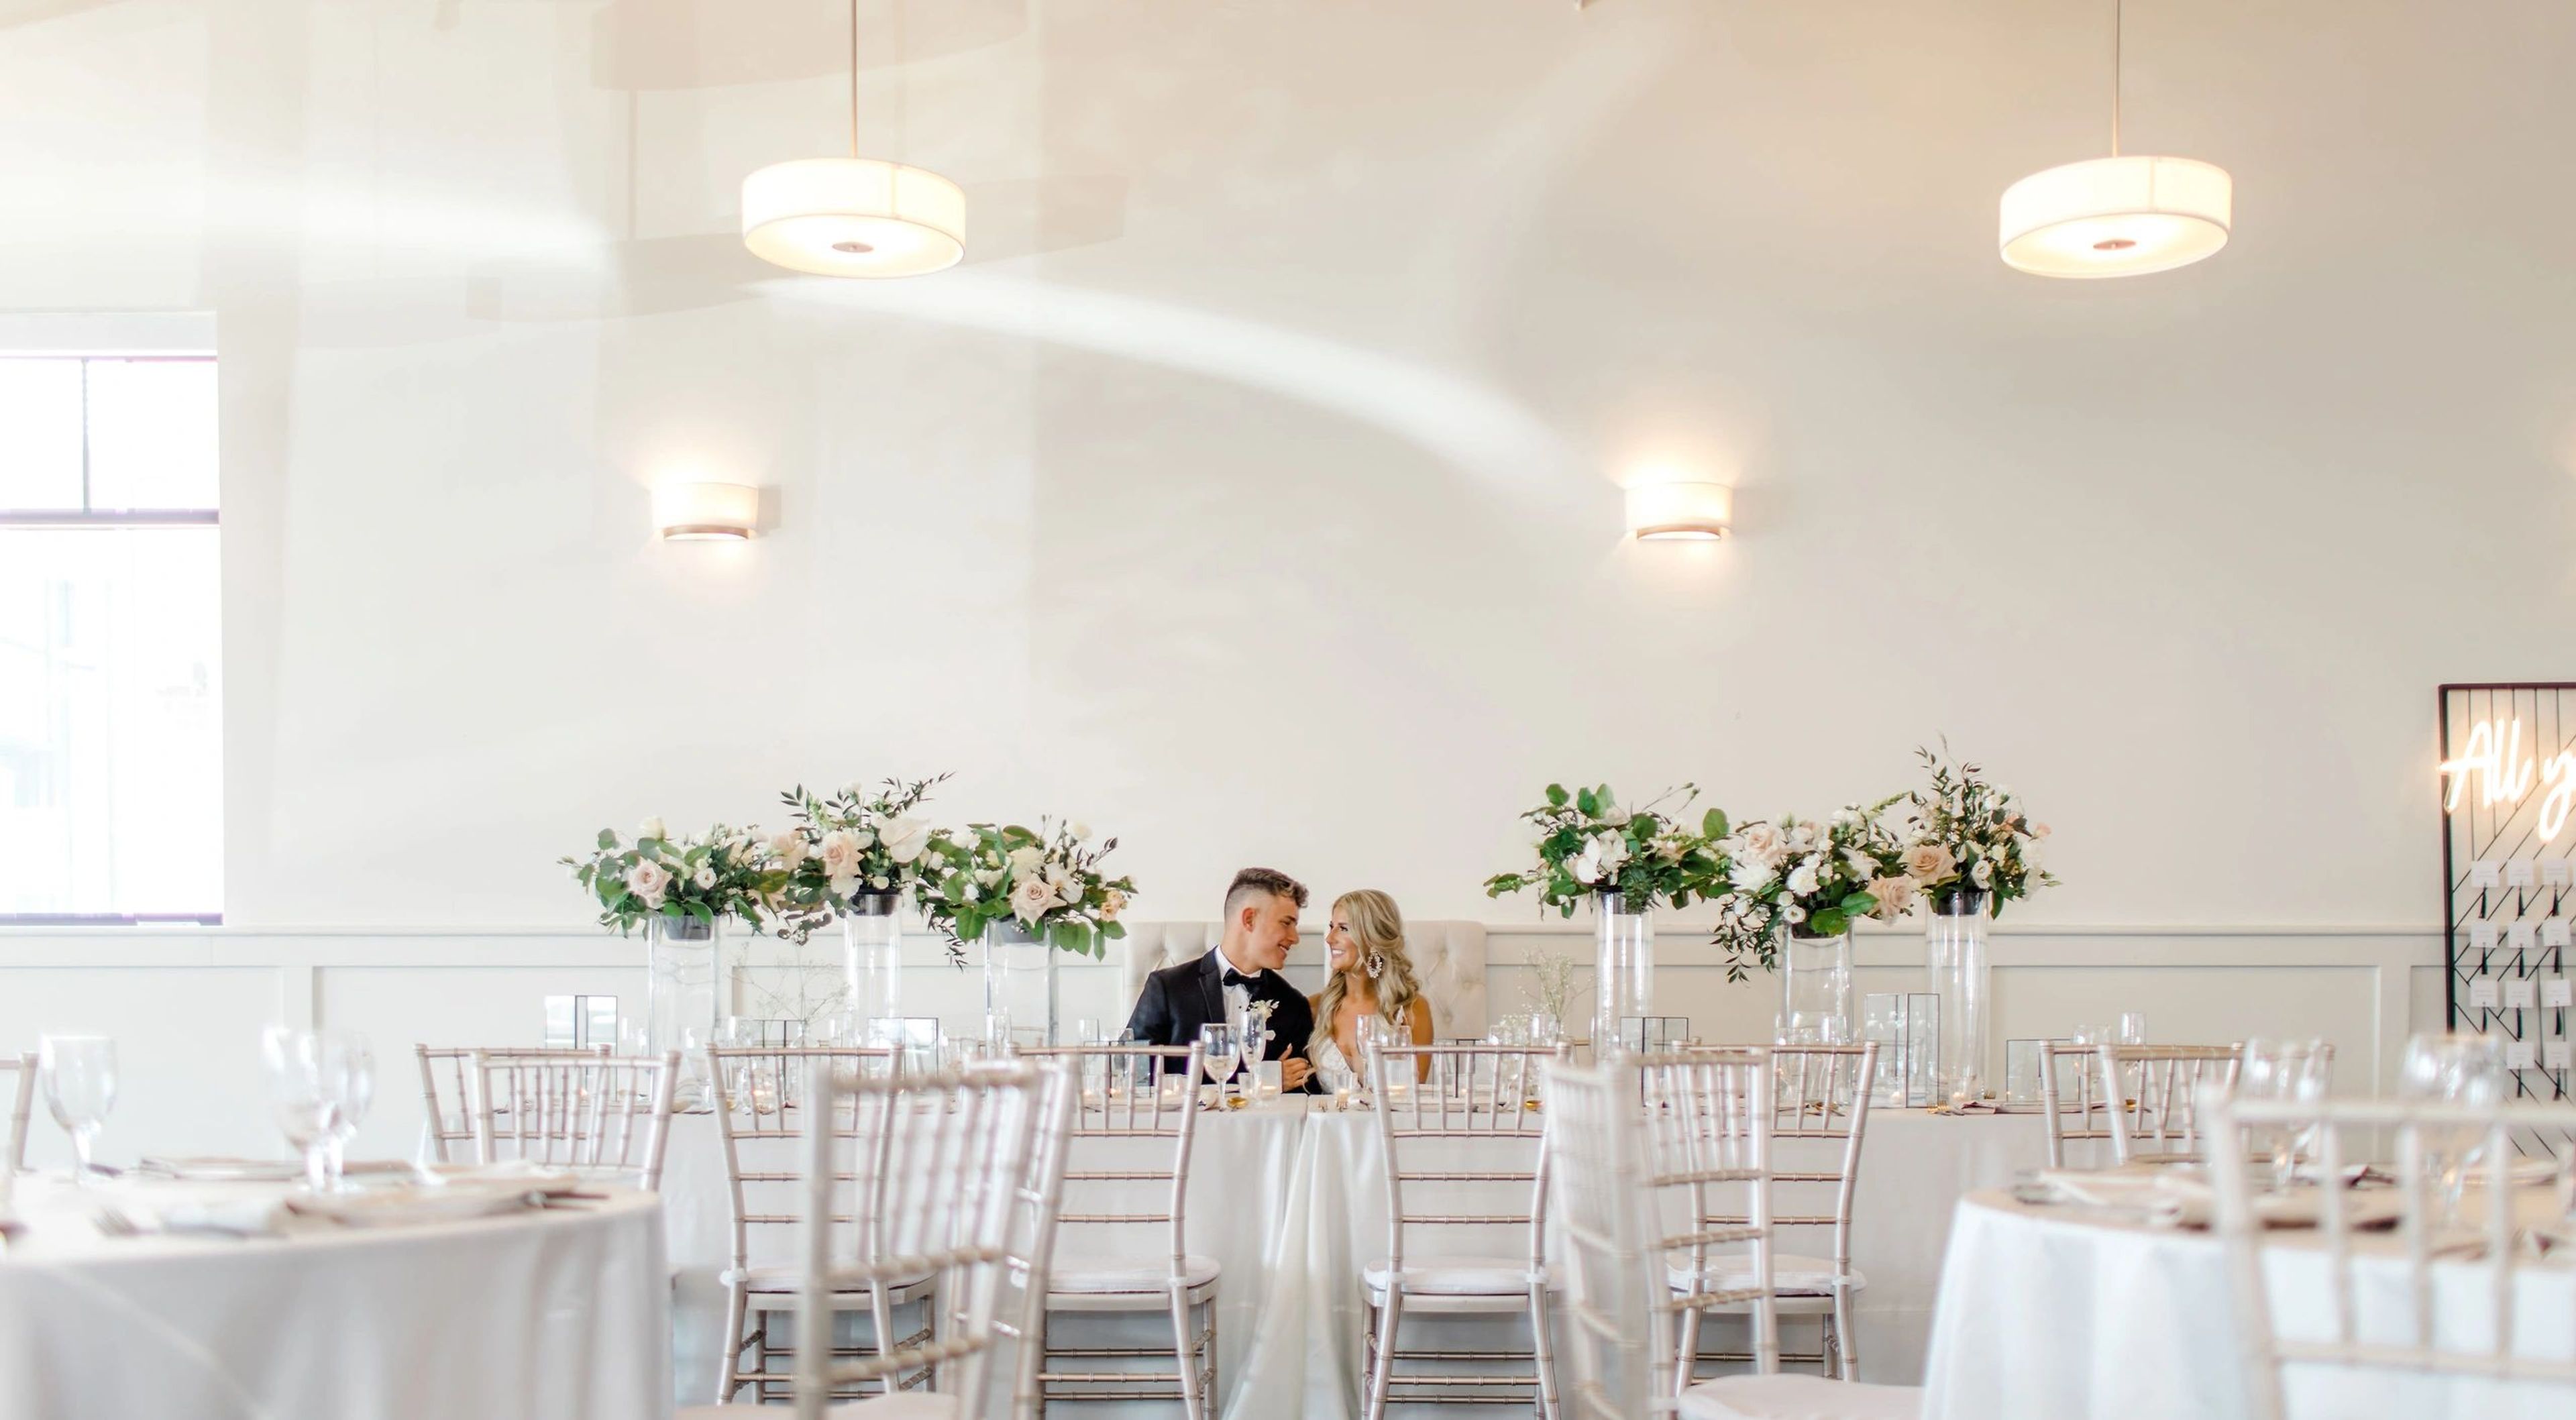
The District Venue is a full-service event space in Ankeny, Iowa, set within the Prairie Trail development in the Des Moines metro area. The two-story, 5,000-square-foot facility was designed for weddings and private events of all sizes, accommodating up to 350 guests for receptions and up to 220 for ceremonies in the loft level above. The venue's industrial-modern aesthetic pairs clean lines and warm lighting with all-inclusive service — in-house catering offered in buffet, plated, or family-style formats, a full-service bar, Chiavari chairs, linens, tableware, and an AV system with projectors and cordless microphones, all included in the rental fee. A dedicated on-site event coordinator is provided with every booking, and a newly remodeled bridal suite is available for wedding parties getting ready on-site. With an open vendor policy for everything outside food and beverage, 16-hour event access, elevator accessibility, and complimentary parking, The District Venue is built to accommodate a wide range of celebrations without the need to coordinate multiple venues or outside catering.
The Park Lodge at Terry Trueblood
The Park Lodge at Terry Trueblood Recreation Area, 579 McCollister Blvd, Iowa City, IA 52240, USA- Spaces for 170 Guests
- 1 Event Space
- 1 Outdoor
- 1 space at this venue
The Park Lodge at Terry Trueblood Recreation Area is a 5,870-square-foot year-round event facility situated along the edge of Sand Lake in Iowa City, Iowa. Completed in 2013 and designed by ASK Studio, the lodge features a large dividable multi-purpose room with floor-to-ceiling windows, a full kitchen, and an outdoor covered patio that extends the interior beam structure over the waterfront — giving events an open connection to the lake and the surrounding parkland. The main room accommodates up to 170 guests and can be split into two halves for smaller gatherings of up to 85 per section. A gas fireplace anchors the interior, and the kitchen is fully equipped with a stove, refrigerator, freezer, and microwave. Tables and chairs are included with the rental. The patio and adjacent lake banks provide a natural setting for outdoor ceremonies, with the option to move the celebration indoors for the reception. The lodge is available for daily rental from 7 a.m. to midnight and suits weddings, receptions, meetings, birthday parties, and family reunions. Reservations for weddings and receptions may be made up to 24 months in advance.
Shores Event Center
700 16th St NE l100, Cedar Rapids, IA 52402, USA- Spaces for 230-300 Guests
- 1 Event Space
- 1 Historic Space
Shores Event Center occupies the lower level of the century-old Shores-Mueller building in Cedar Rapids, Iowa — a 1911 factory that has been restored into an industrial chic event space. Exposed brick walls, distinctive period windows, and original architectural details give the venue a character that sets it apart from purpose-built ballrooms. The main hall accommodates up to 300 guests for standing receptions or approximately 230 for seated dinners, making it well-suited for weddings, rehearsal dinners, corporate gatherings, graduation parties, and class reunions. A built-in dance floor, full-service bar, and state-of-the-art multimedia equipment — including multiple projectors and a drop-down screen — are included with the space. Shores Event Center operates as an open-canvas venue: outside licensed caterers are welcome at no additional fee, and the flexible layout allows groups to configure the room to their own vision. Free parking, complimentary wireless internet, and handicap accessibility round out the practical offerings for hosts and guests alike.
Stoney Creek - Des Moines
5291 Stoney Creek Ct, Johnston, IA 50131, USA- Spaces for 55-300 Guests
- 2 Event Spaces
- 5 Hotels
- 5 Total Spaces
Stoney Creek Hotel & Conference Center sits in Johnston, Iowa, just minutes north of downtown Des Moines with easy access to Wells Fargo Arena, the Iowa Events Center, and the Pappajohn Sculpture Park. The property draws on a rustic, northwoods aesthetic — log furniture, natural wood finishes, and warm fireplaces — that lends a distinctive character to gatherings of any size. The conference center offers more than seven dedicated event rooms, anchored by the Northwoods Ballroom, which accommodates up to 300 guests for banquets or 400 in theater configuration. The Pioneer Room handles mid-sized events for up to 120, while smaller breakout spaces — including the Meadows, John Deere Room, and Bear's Den — seat groups from 55 to 80. Outdoor patio areas and fireside seating extend the gathering options beyond the main rooms. Wedding packages include a dance floor, lighted pipe and drape, linens, centerpieces, and a dedicated event coordinator, with on-site accommodations available for overnight guests.
National Czech & Slovak Museum & Library
1400 Inspiration Pl SW, Cedar Rapids, IA 52404, USA- Spaces for 51-240 Guests
- 1 Event Space
- 4 Museums
- 4 Total Spaces
The National Czech & Slovak Museum & Library (NCSML) stands in the heart of Cedar Village in Cedar Rapids, Iowa, as the nation's foremost institution for the collection, interpretation, and preservation of Czech and Slovak history and culture. Founded in 1974 by second and third-generation Czech Americans, the NCSML became a Smithsonian Affiliate in 2018 and holds the American Alliance of Museums accreditation — a distinction it earned in 2008, the same year catastrophic Cedar River flooding tested the institution's resolve. Rather than rebuild in place, the museum physically relocated its original 1,500-ton structure 480 feet to higher ground, reopening in 2012 in an expanded 50,000-square-foot facility. The museum offers four distinct event spaces for private occasions: the art nouveau-inspired WFLA/ZCBJ Heritage Hall for receptions and galas of up to 240 guests; the Rozek Grand Hall, anchored by a crystal chandelier and floor-to-ceiling windows, for ceremonies and seated dinners up to 100; the outdoor Naxera Terrace overlooking the Cedar River, suited for cocktail receptions; and the intimate Hemphill Theater for presentations and screenings. In 2024, the museum dedicated the Buresh Immigration Tower, featuring the only Prague-style astronomical clock in North America.
Euclid Room
2540 E Euclid Ave, Des Moines, IA 50317, USA- Spaces for 240-300 Guests
- 1 Event Space
The Euclid Room is an event space operated by Hy-Vee at 2540 East Euclid Avenue in Des Moines, Iowa. Designed as a blank canvas with neutral tones and an open floor plan, the space accommodates up to 240 seated or 300 standing guests and can be configured to suit a wide range of celebrations — from wedding receptions and ceremonies to corporate conferences and birthday parties. Hy-Vee provides all catering, food, and beverage services for events held in the room, giving planners access to full-service support in one place. Tables and chairs are included with rental, and a large parking lot with valet service is available for guests. Events can be reserved by contacting the Hy-Vee catering department directly.
Elks 290
407 E Park Ave, Waterloo, IA 50703, USA- Spaces for 75-375 Guests
- 1 Event Space
- 1 Restaurant
- 4 Total Spaces
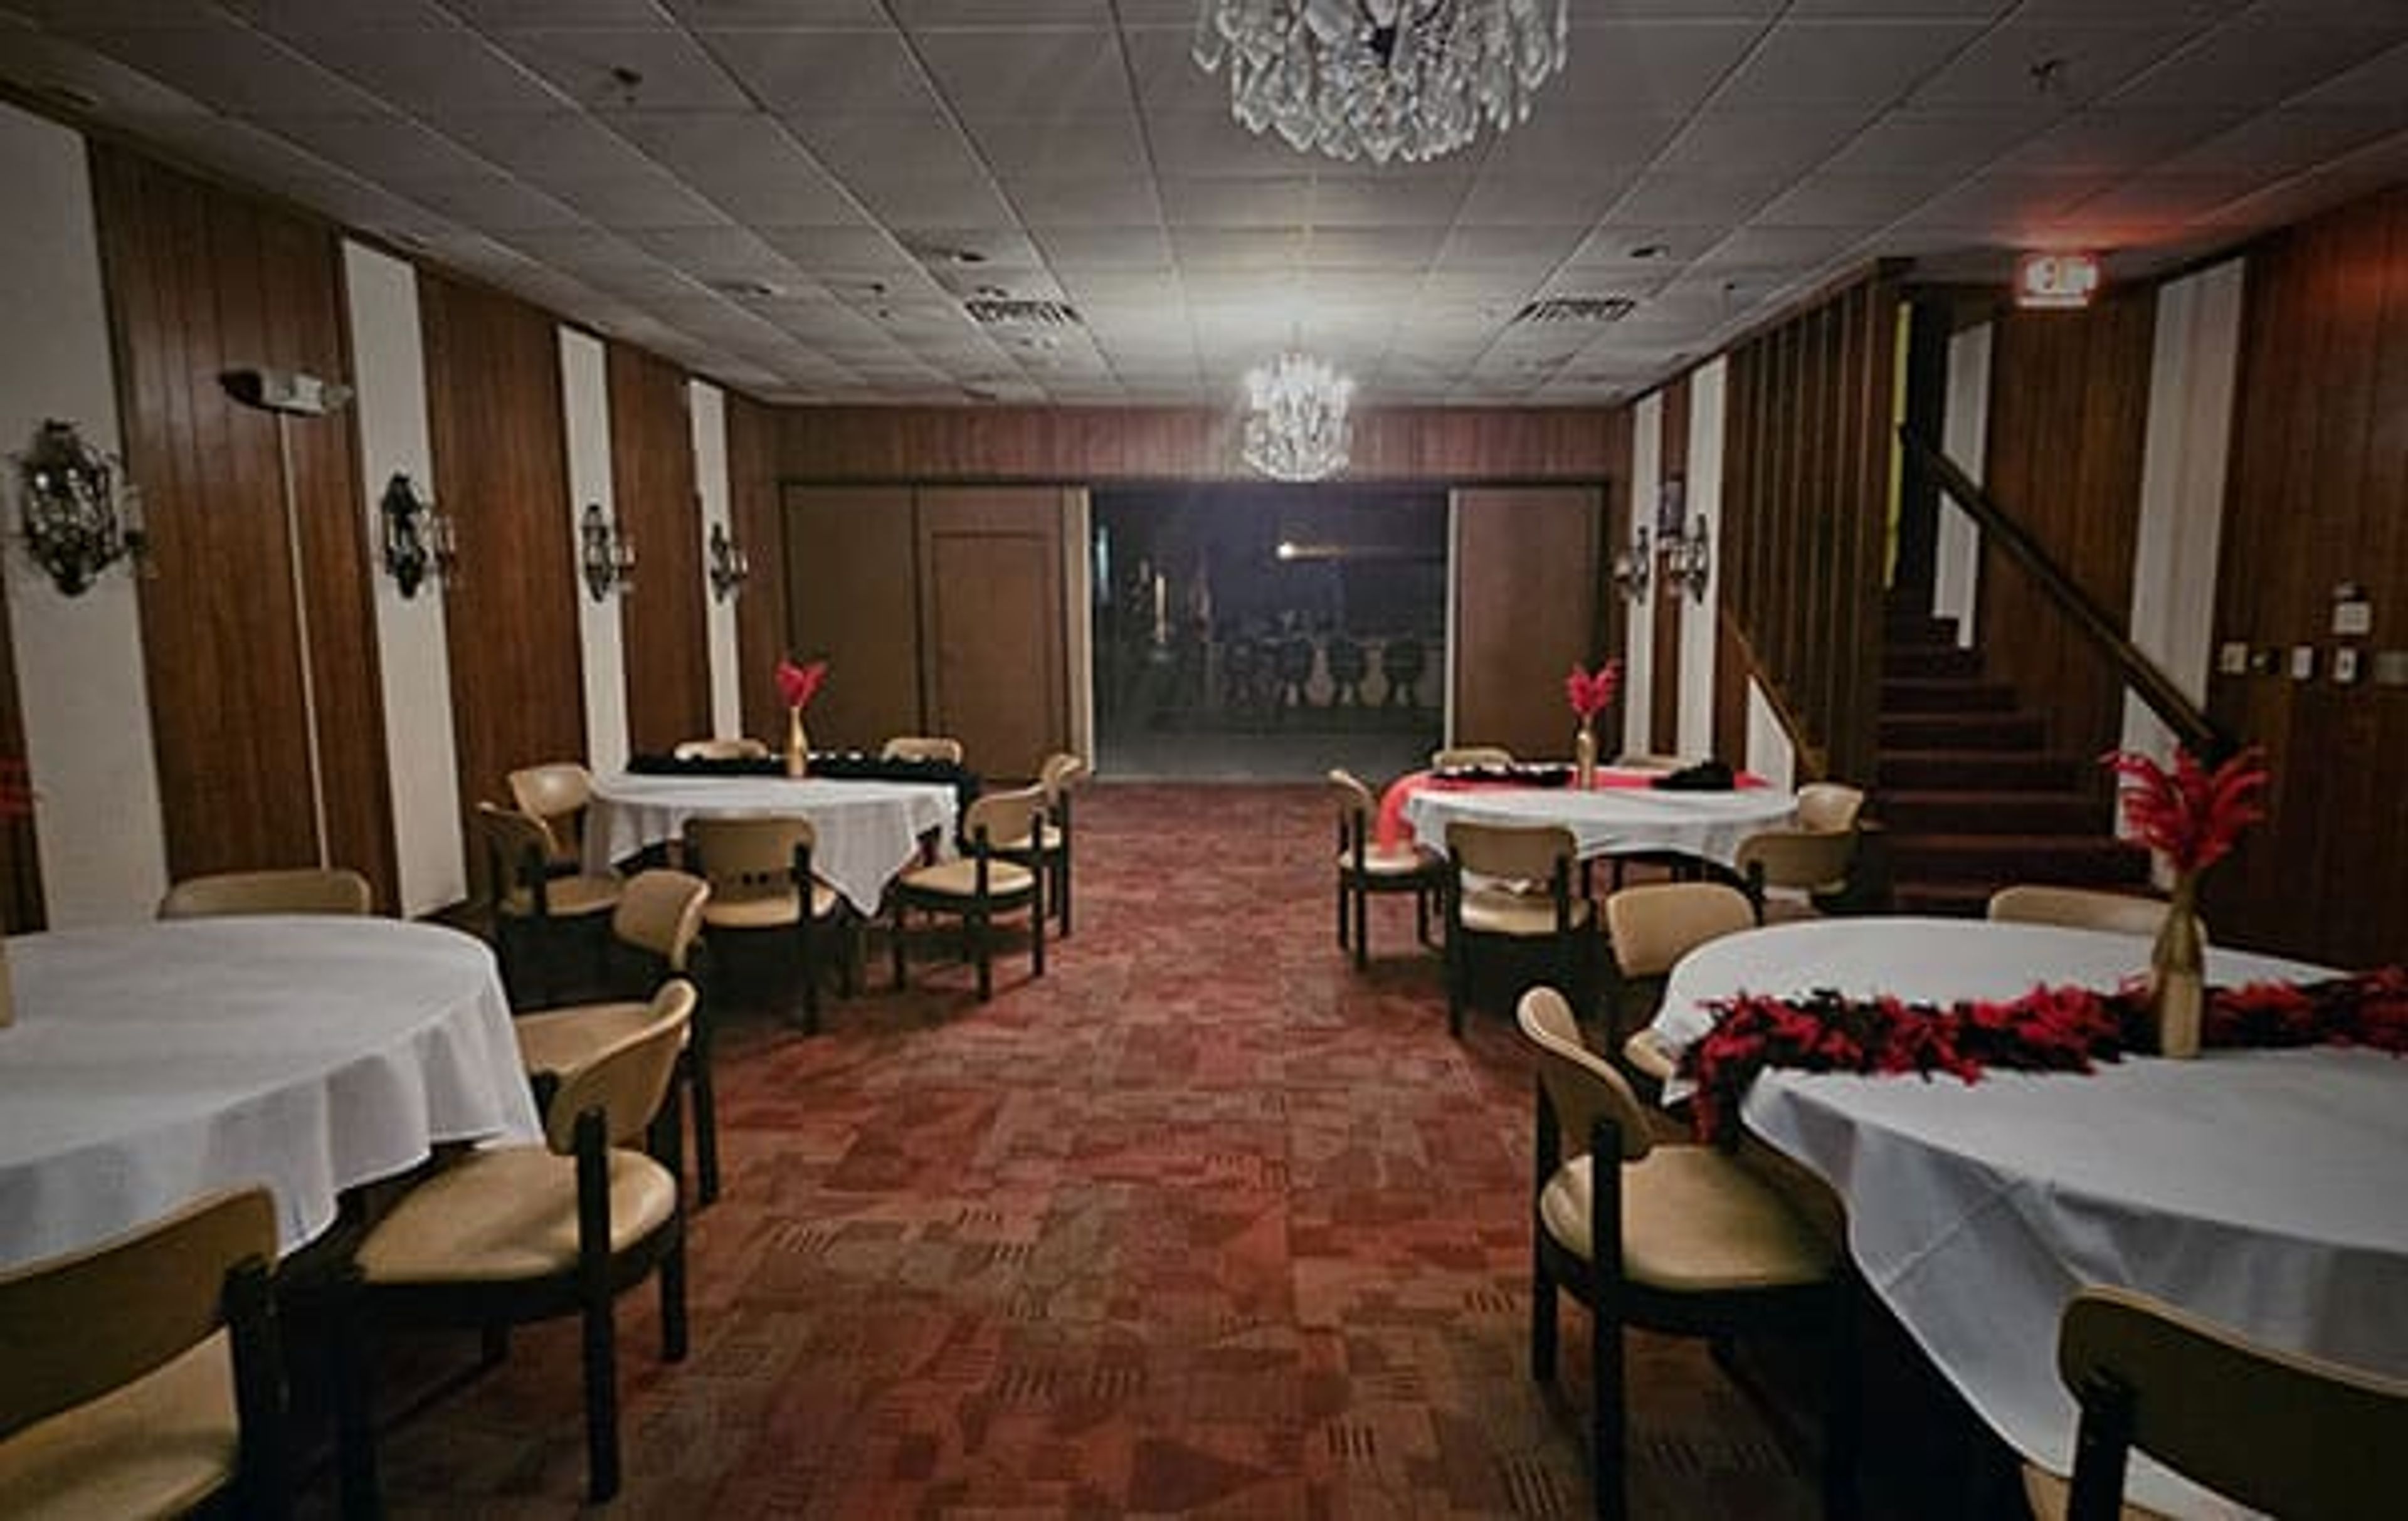
Waterloo Elks Lodge #290 has been a cornerstone of the Waterloo, Iowa community since its founding on October 12, 1894. The current building, acquired in 1917 and expanded with a ballroom in 1924, carries more than a century of history into every event it hosts. With four distinct event spaces ranging from intimate private dining to a grand ballroom, the Lodge accommodates gatherings from 75 to 375 guests. The Grand Ballroom is the flagship space for weddings and large receptions, seating up to 375 guests under soft lighting and fabric-draped chandeliers. Smaller celebrations find a home in the Park Avenue Lounge, Gatsby's Restaurant, or the Brass Lounge. Wedding packages include ceremony and reception options, with dedicated dressing rooms, setup and teardown services, and a rehearsal option for Friday-Saturday bookings. In-house catering and bar service are provided for all events, and the building is ADA compliant with elevator access to every floor and wheelchair-accessible entrances.
Principal Park
1 Line Dr, Des Moines, IA 50309, USA- Spaces for 70-1,000 Guests
- 3 Event Spaces
- 1 Bar
- 1 Outdoor
Principal Park is a 11,500-seat professional baseball stadium in downtown Des Moines, Iowa, home of the Iowa Cubs — the Triple-A affiliate of the Chicago Cubs. Opened in 1992 and renamed Principal Park in 2004 following a naming rights agreement with Principal Financial Group, the ballpark sits at the confluence of the Des Moines River and the Raccoon River, offering views of both the skyline and the surrounding waterways. The park's event programming spans game-day group packages and non-game-day private rentals across several distinct spaces. The climate-controlled Left Field Lounge accommodates groups of up to 70 and includes a full bar, audio and visual capabilities, and views of Sec Taylor Field. The Mezzanine, on the second level behind home plate, hosts groups of up to 1,000 with panoramic views of the city and the field. The CKF Left Field Landing, situated above the home bullpen, serves as an exclusive picnic area for groups of up to 125. The venue's catering team customizes packages for reunions, receptions, graduation parties, holiday events, business meetings, and staff retreats. Ample parking and a convenient downtown location make Principal Park easily accessible for guests arriving from across the Des Moines metro.
Indianola Activity Center
2204 W 2nd Ave, Indianola, IA 50125, USA- Spaces for 12-200 Guests
- 1 Event Space
- 1 Meeting Space
The Indianola Activity Center is a multi-purpose event and community facility operated by the City of Indianola Parks and Recreation Department, located at 2204 W. 2nd Avenue in Indianola, Iowa. The center serves as the department's headquarters and hosts a wide range of private events, city meetings, and community gatherings throughout the year. The Buxton Room is the center's signature event space, accommodating up to 200 guests for receptions, birthday and anniversary celebrations, family reunions, and more. It comes fully equipped with 35 round folding tables, 288 folding chairs, 15 rectangle tables, a public address system with lectern, a projector screen, and a full kitchen with stove, refrigerator, and microwave. The space is ADA accessible and offers complimentary WiFi. A smaller Arts and Crafts Room accommodates up to 12 guests for intimate meetings or small group gatherings, complete with folding tables, chairs, and a sink. The Indianola Activity Center is an affordable and flexible venue option for Warren County and the greater Des Moines area, with daily and hourly rental options available seven days a week.
Ned Ashton House
Ned Ashton House, 820 Park Rd, Iowa City, IA 52246, USA- Spaces for 50-150 Guests
- 2 Event Spaces
- 2 Historic Spaces
The Ned Ashton House is a historic mid-century residence turned event venue operated by Iowa City Parks and Recreation at 820 Park Road in Iowa City, Iowa. Built in 1947–1948 by Edward L. "Ned" Ashton — a University of Iowa civil engineering professor recognized as "the most distinguished bridge engineer in the history of Iowa" — the home was listed on the National Register of Historic Places in 2001 and sits alongside the Iowa River surrounded by more than eight acres of maintained public gardens. The structure, built from Anamosa limestone and poured concrete with Prairie School influence in its relationship to the landscape, offers two rentable levels, each accommodating up to 50 guests, with a combined capacity of 100. Iowa City makes the full facility available for receptions, weddings, meetings, and other private gatherings, pairing a genuinely distinctive architectural setting with the natural scenery of the Iowa River corridor.
Giovannetti Community Shelter
9000 Douglas Ave, Urbandale, IA 50322, USA- Spaces for 180 Guests
- 1 Event Space
- 1 Park
The E.J. Giovannetti Community Shelter is an enclosed event facility at Walker Johnston Park in Urbandale, Iowa, opened in September 2013. The approximately 3,000-square-foot building accommodates up to 180 guests and is available for private rentals including celebrations, gatherings, and community events. The shelter's main event room features a modern interior with warm wood accents, a gas fireplace, and large windows overlooking the park. A 60-by-30-foot covered outdoor patio extends the gathering space beyond the interior. The facility includes a commercial kitchen, full heating and air conditioning, and comes furnished with 16 round tables, 8 rectangular tables, and 180 chairs. Built from precast concrete panels, the shelter also serves as a designated tornado safe room — a distinction that reflects the building's durable construction alongside its function as a community gathering space. Reservations are available up to 365 days in advance through the Urbandale Parks and Recreation online booking system.
Treynor Community Center
11 W Main St, Treynor, IA 51575, USA- Spaces for 100-600 Guests
- 2 Event Spaces
- 1 Meeting Space
The Treynor Community Center is a special events facility located on Highway 92 in Treynor, Iowa, just 20 minutes east of Omaha. The center hosts wedding ceremonies, receptions, corporate meetings, birthday parties, baby showers, and a wide range of other celebrations, accommodating groups from 50 to 500 guests. Two rental spaces serve different event sizes. The Four Corners Room seats up to 350 for receptions or 400 in assembly style, and comes equipped with a full commercial kitchen, stage, dance floor, sound system with microphone, and projector screen. The Legion Room accommodates up to 100 guests and includes a projector screen and movable podium. Both rooms can be reserved together to use the entire building, which seats 450 for receptions or 500 in assembly style.
Grundy Center Community Center
705 F Ave, Grundy Center, IA 50638, USA- Spaces for 75-350 Guests
- 2 Event Spaces
The Grundy Community Center is a 10,644-square-foot single-story brick facility owned by the City of Grundy Center, Iowa. Completed in 1983 through the generosity of the Grundy Center and Grundy County community, it serves individuals, organizations, businesses, and conventions with rental availability seven days a week from 8 AM to 1 AM. The center features two dedicated event rooms. The Wilts Room is the largest, accommodating banquet seating for 350 guests, with kitchen access, a built-in stereo and PA system, and tile floors. The American Legion Room offers banquet seating for approximately 75 and also connects to the kitchen. A fully equipped commercial kitchen with complete table service for up to 350 people supports both spaces. A full-time director assists with rental arrangements, and the center provides room setup and janitorial maintenance. The facility holds a liquor license and can furnish a bar with bartenders on request. A/V equipment including a TV/VCR, projector, screens, and staging are available, along with wireless and hardwired internet access. Both the front and rear entrances offer handicap access.
The Music Man Square
308 S Pennsylvania Ave, Mason City, IA 50401, USA- Spaces for 100-350 Guests
- 1 Event Space
- 3 Museums
- 3 Total Spaces
Music Man Square is a museum and event venue in Mason City, Iowa, dedicated to the legacy of Meredith Willson — the city's native son and composer of "The Music Man." The 32,000-square-foot facility centers on an indoor 1912 streetscape recreated from the set designs of the 1962 Warner Bros. film, complete with brick sidewalks, period storefronts, an old-fashioned ice cream parlor, and a gift shop. At the heart of the square, the Meredith Willson Museum traces the composer's life and career with exhibits, instruments, and memorabilia. Three distinct spaces accommodate private events of varying scales. Reunion Hall seats up to 300 for a seated dinner or 350 in rows and is equipped with a stage, projector, full sound system, podium, piano, and kitchen. The 1912 Replica Streetscape offers an immersive vintage backdrop and seats up to 300 guests. Madison Park, a more intimate room anchored by a sweeping mural and a ceiling display of 76 trombones, seats up to 100 for a seated meal or 150 in rows. The venue is located in downtown Mason City within walking distance of hotels and restaurants.