Top Ohio Anniversary Party Event Spaces
132 results near Ohio
Find a Venue
Choosing your anniversary party venue will be one of the most important steps in the planning process. So much goes into finding the perfect event space in Ohio. You’ll want to consider everything from the aesthetics of the space to any in-house amenities and services. Luckily, PartySlate makes it easy with our Find Venues page. Use the filters to narrow your search — taking into account everything from your guest count to specific catering preferences. Once you’ve set your filters, scroll down to search our curated list. Look for the “featured” tag for PartySlate’s top recommendations. With PartySlate, finding your ideal Ohio event space has never been easier.
Results
The Fawcett Center at Ohio State University
2400 Olentangy River Rd, Columbus, OH 43210, USA- Spaces for 100-500 Guests
- 1 Event Space
- 1 Bar
- 4 Total Spaces
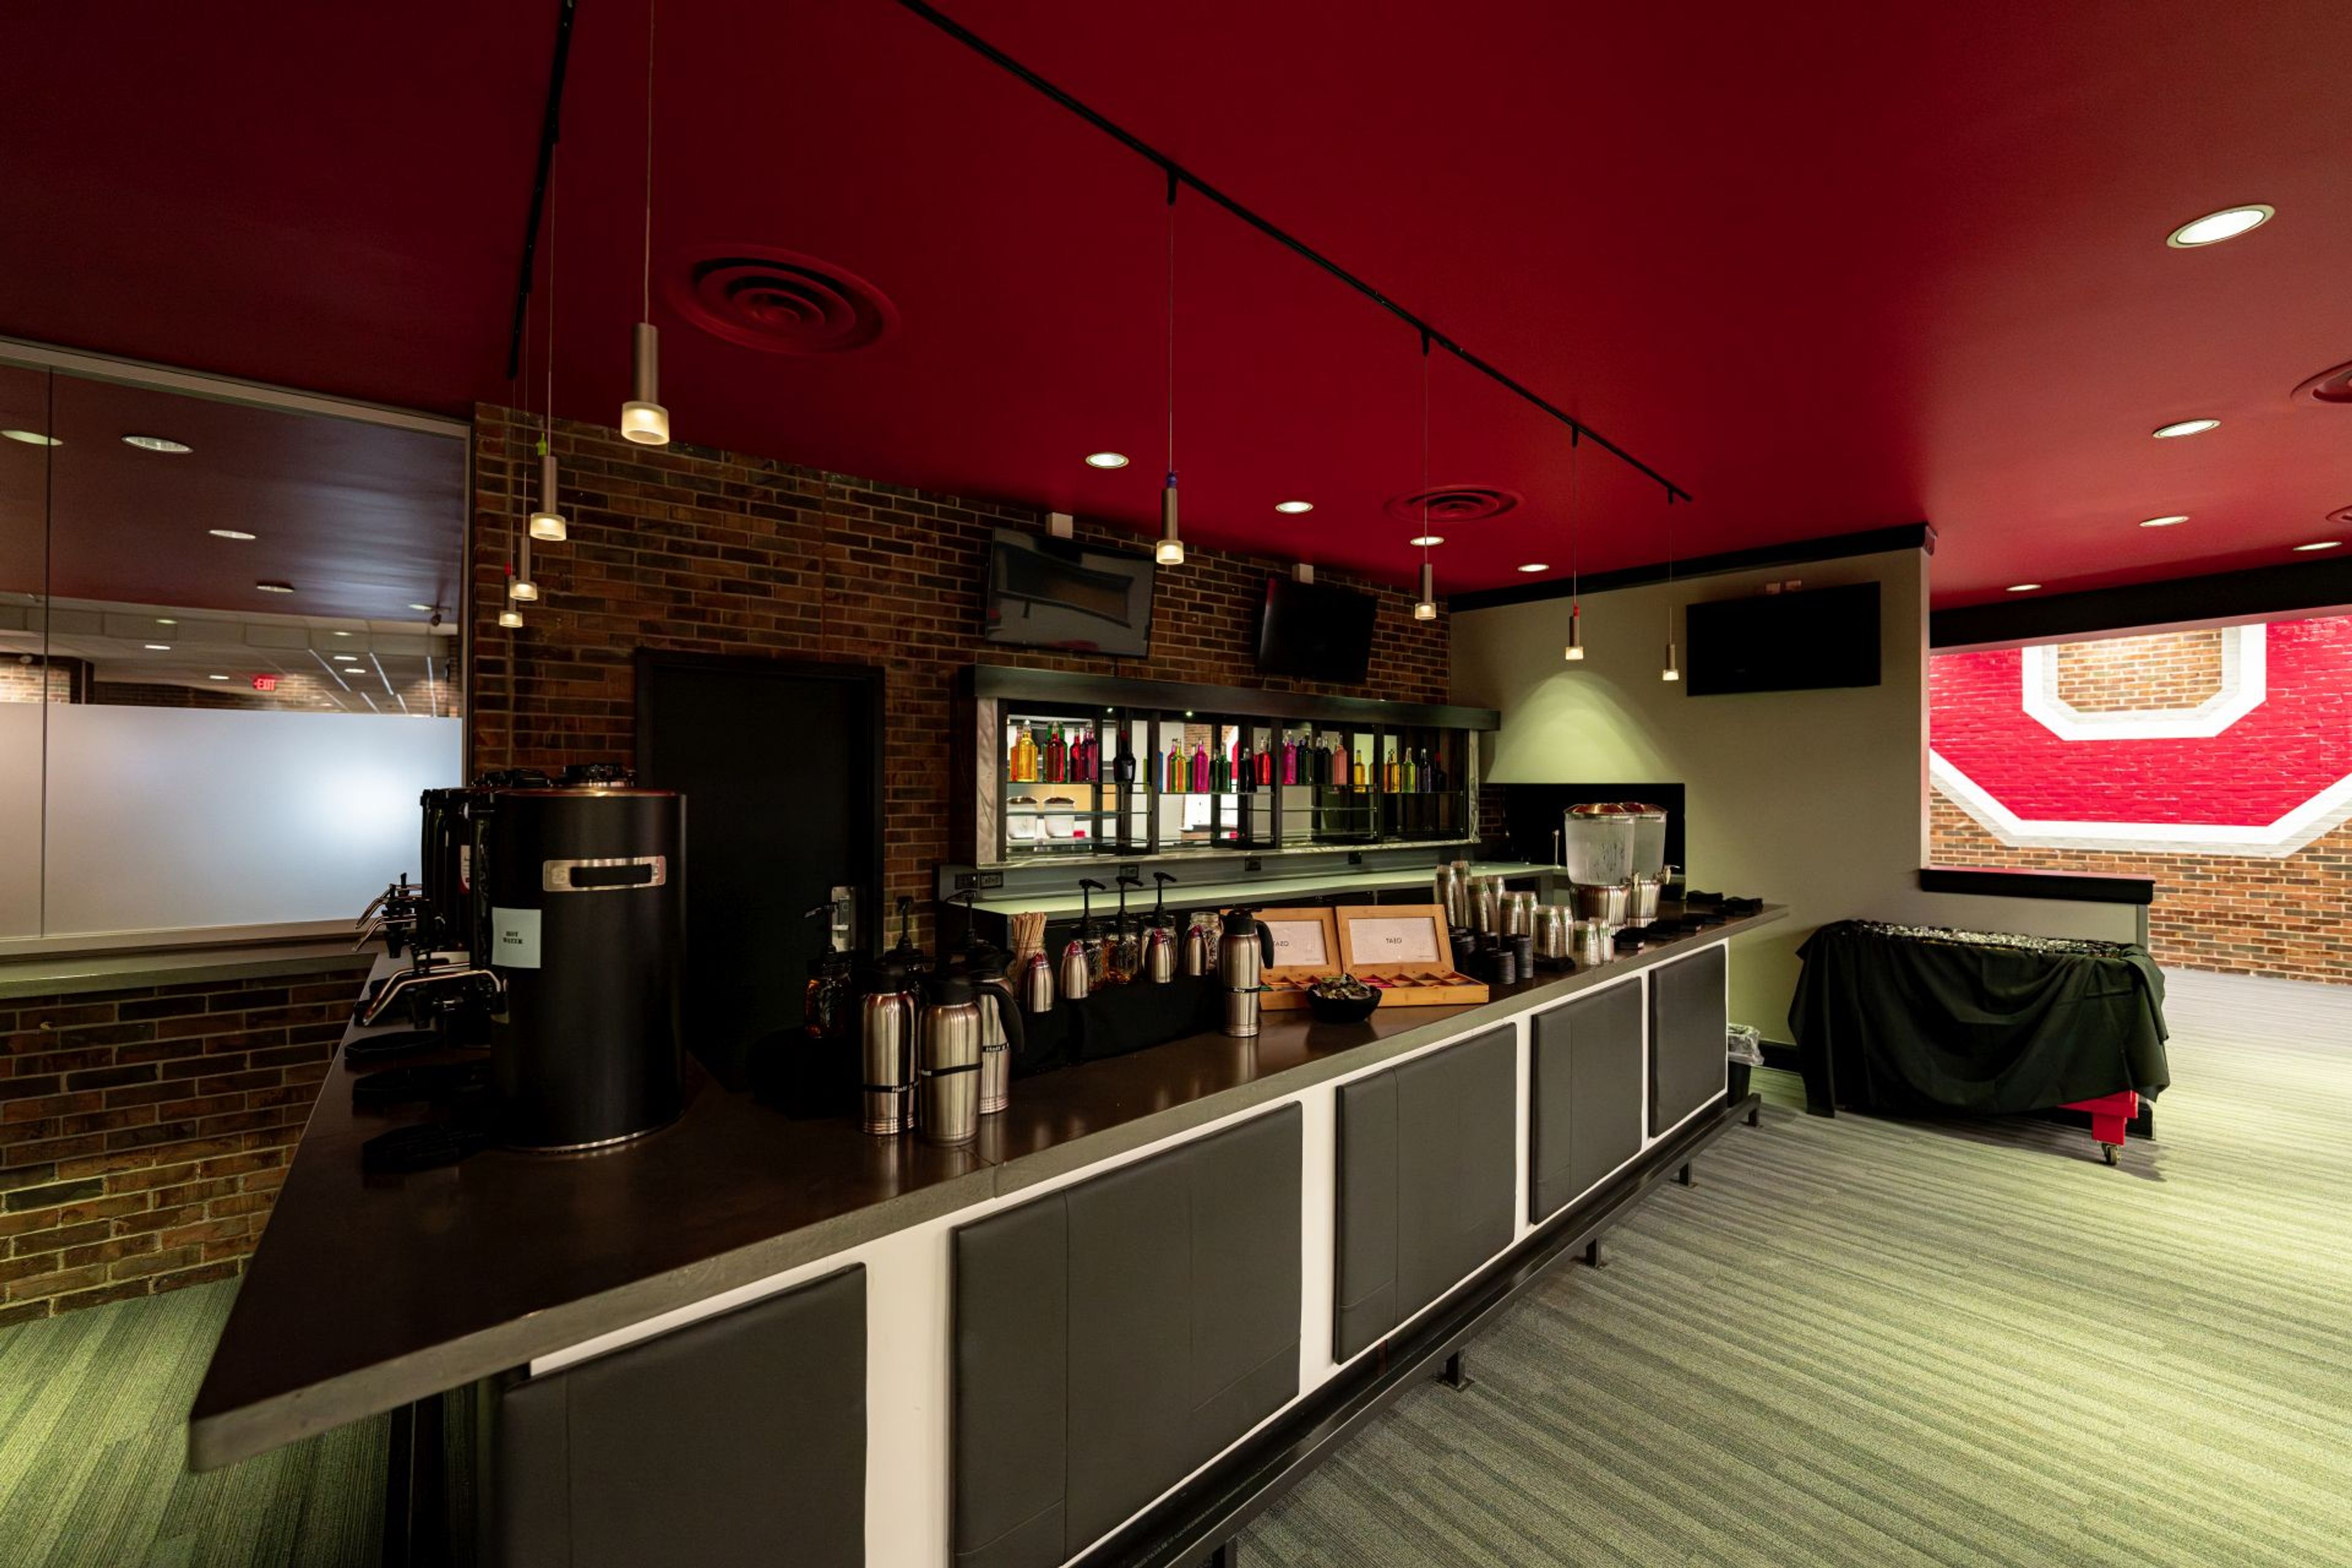
The Fawcett Center sits on the perimeter of the Ohio State University campus in Columbus, a modernist brick facility named in honor of Novice G. Fawcett, Ohio State's president from 1956 to 1972. Conceived as a multi-purpose facility to support academic, administrative, and community functions, it opened in the early 1970s and has since grown into one of the university's central gathering places for conferences, weddings, and social occasions. Its proximity to Ohio Stadium and the university's athletic facilities also makes it a convenient setting for sports-related events, press conferences, and receptions. The center offers a range of event spaces suited to different kinds of gatherings, from the fixed, tiered Conference Theater that seats up to 496 guests for keynote sessions and lectures, to the Ballroom, the center's largest and most versatile room, which accommodates up to 300 guests for weddings, conferences, and banquets and opens directly onto a private outdoor patio and lawn. The mid-sized Clinton Room, seating up to 100, suits workshops, presentations, and executive meetings, while the Club Room's built-in bar and exposed brick make it a favored spot for cocktail hours and intimate receptions. All catering at The Fawcett Center is handled in-house by its own culinary team, led by an Executive Chef, and complimentary parking is included with facility rentals.
Ross County Fairgrounds
344 Fairgrounds Rd, Chillicothe, OH 45601, USA- Spaces for 75-300 Guests
- 4 Event Spaces
- 1 Meeting Space
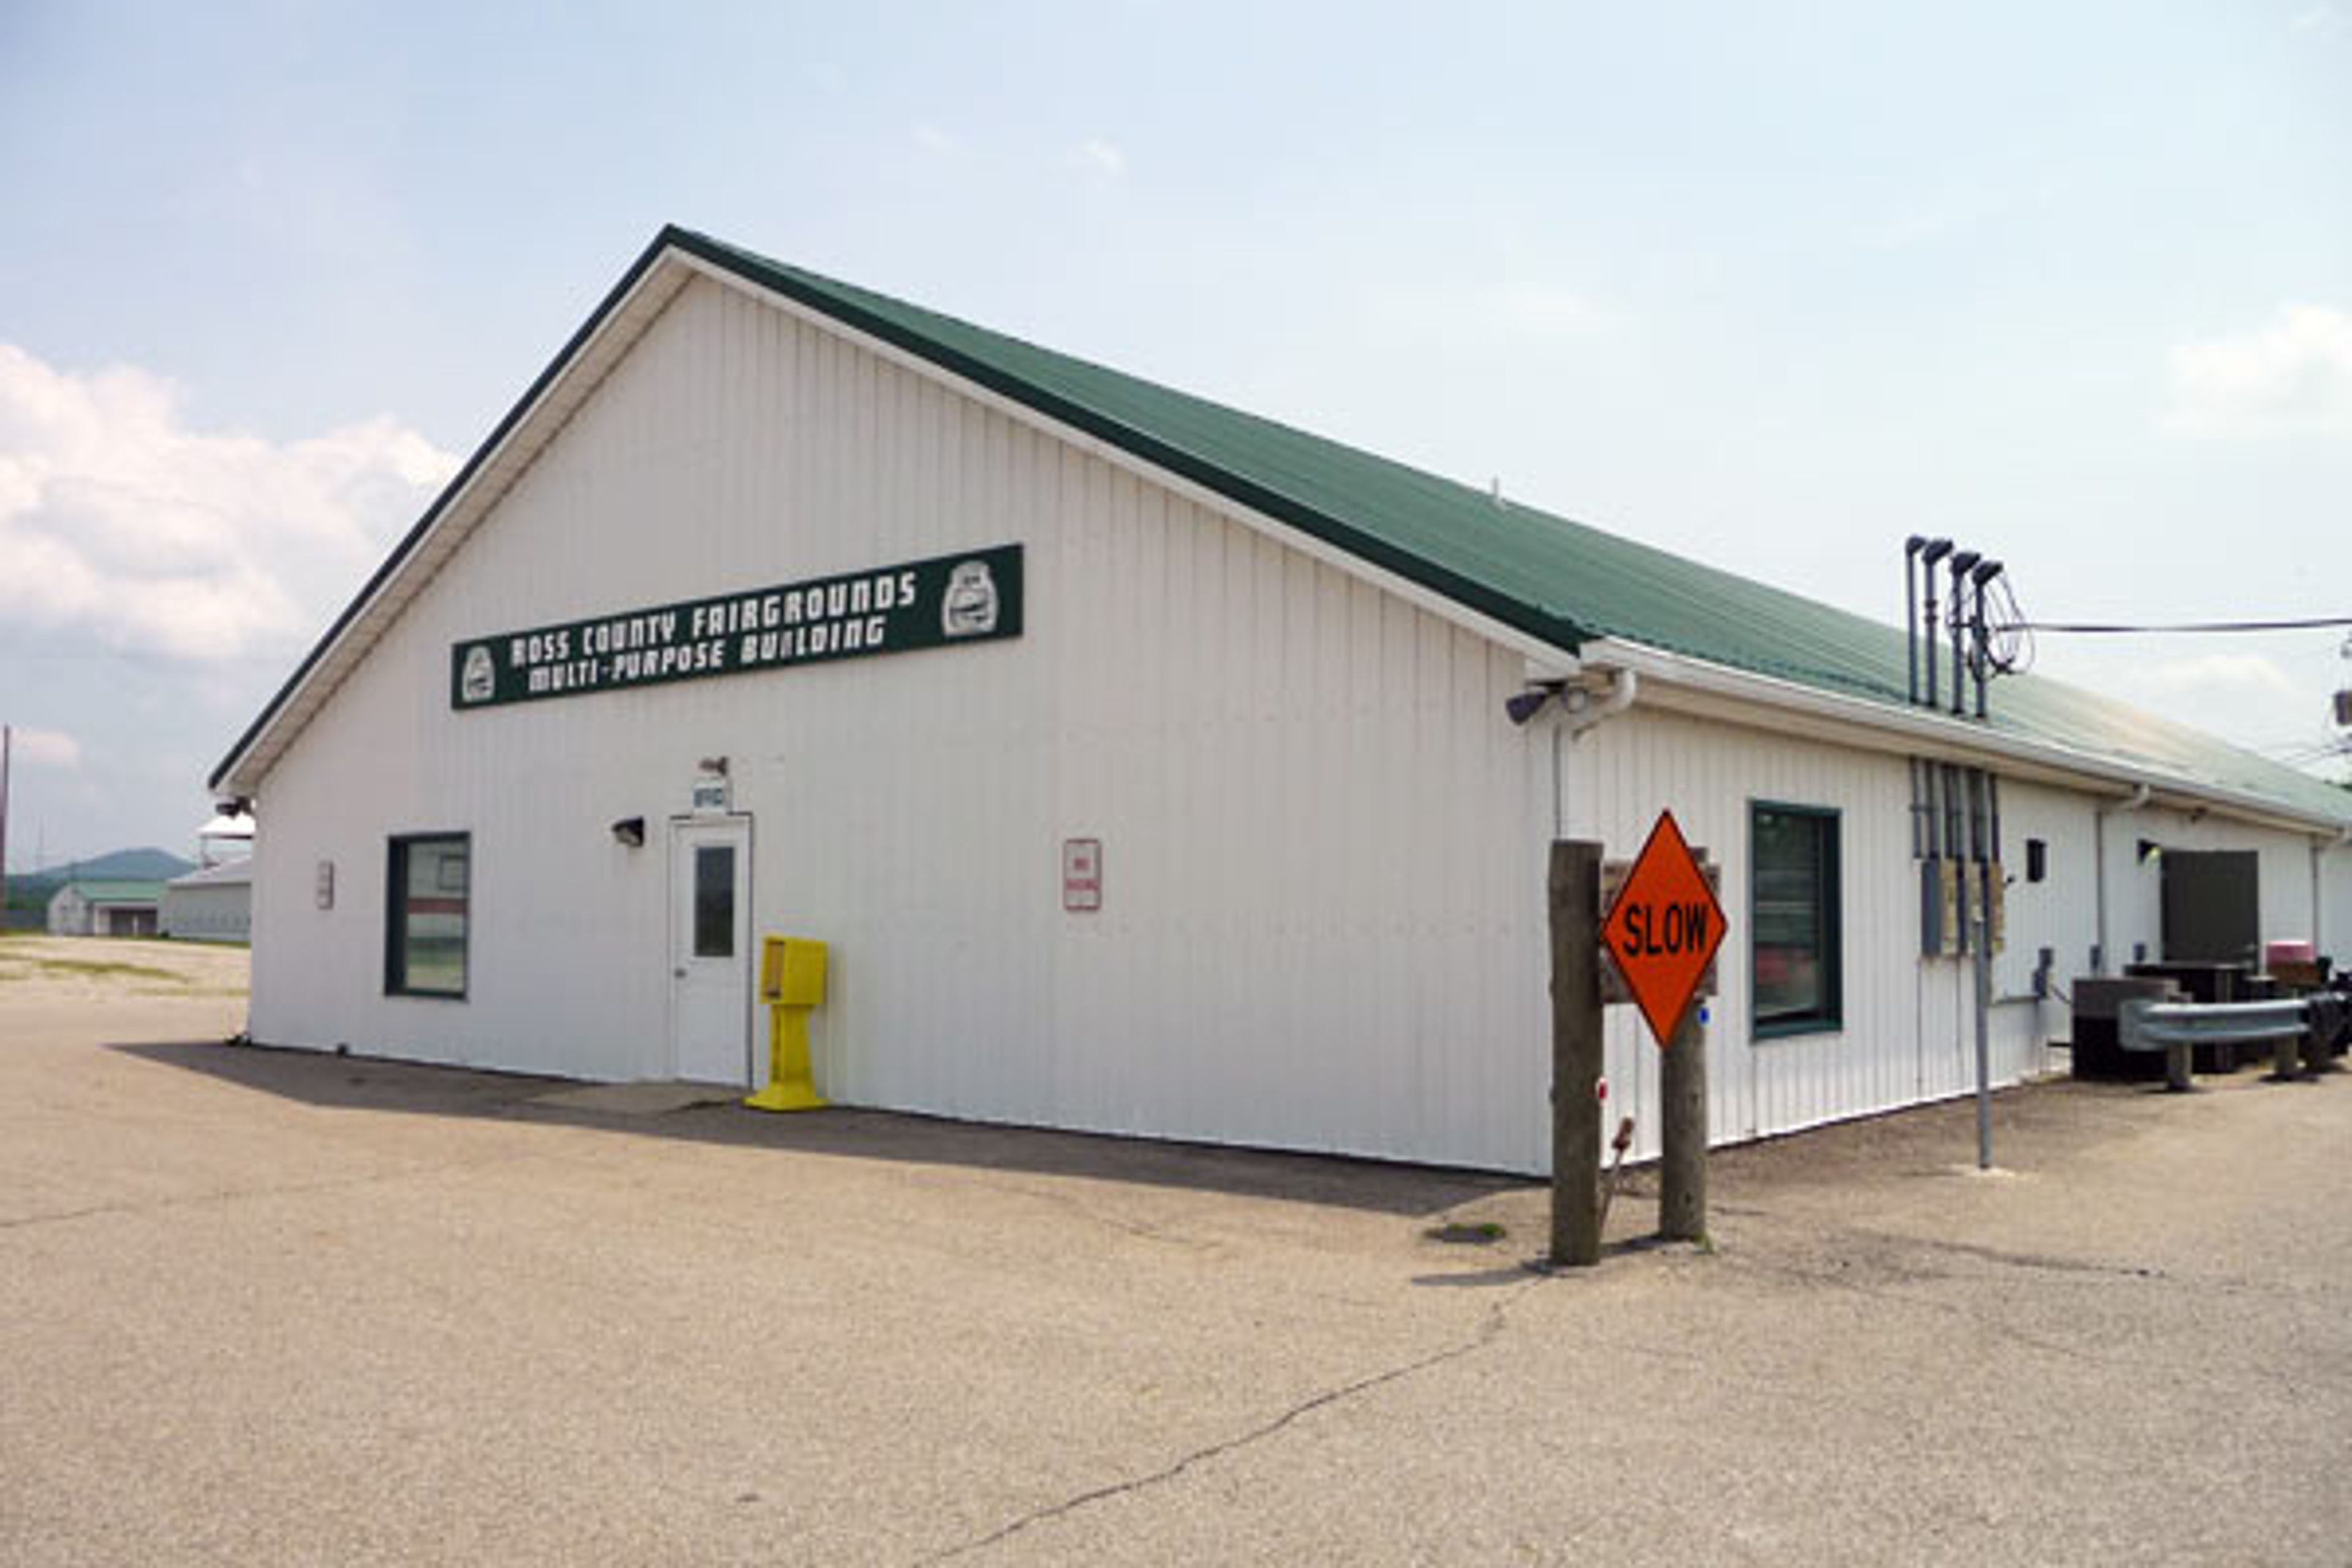
Ross County Fairgrounds is a historic community event complex in Chillicothe, Ohio, with roots stretching back to 1833, when the Ross County Agricultural Society staged its first county fair. The current grounds cover 43 acres and include a collection of rentable buildings, outdoor arenas, a grandstand, and camping facilities that together accommodate a wide range of private and public events. Five indoor buildings are available for private rental year-round, with capacities ranging from 75 to 300 guests, suited to community gatherings, trade shows, meetings, and receptions. The grounds also host the annual Ross County Fair each August — a multi-day celebration featuring livestock shows, 4-H competitions, and live entertainment — alongside recurring events such as motocross, automotive swap meets, and the Ohio Jeep Fest.
Glendale Lyceum
865 Congress Ave, Cincinnati, OH 45246, USA- Spaces for 40-400 Guests
- 2 Event Spaces
- 1 Bar
- 7 Total Spaces
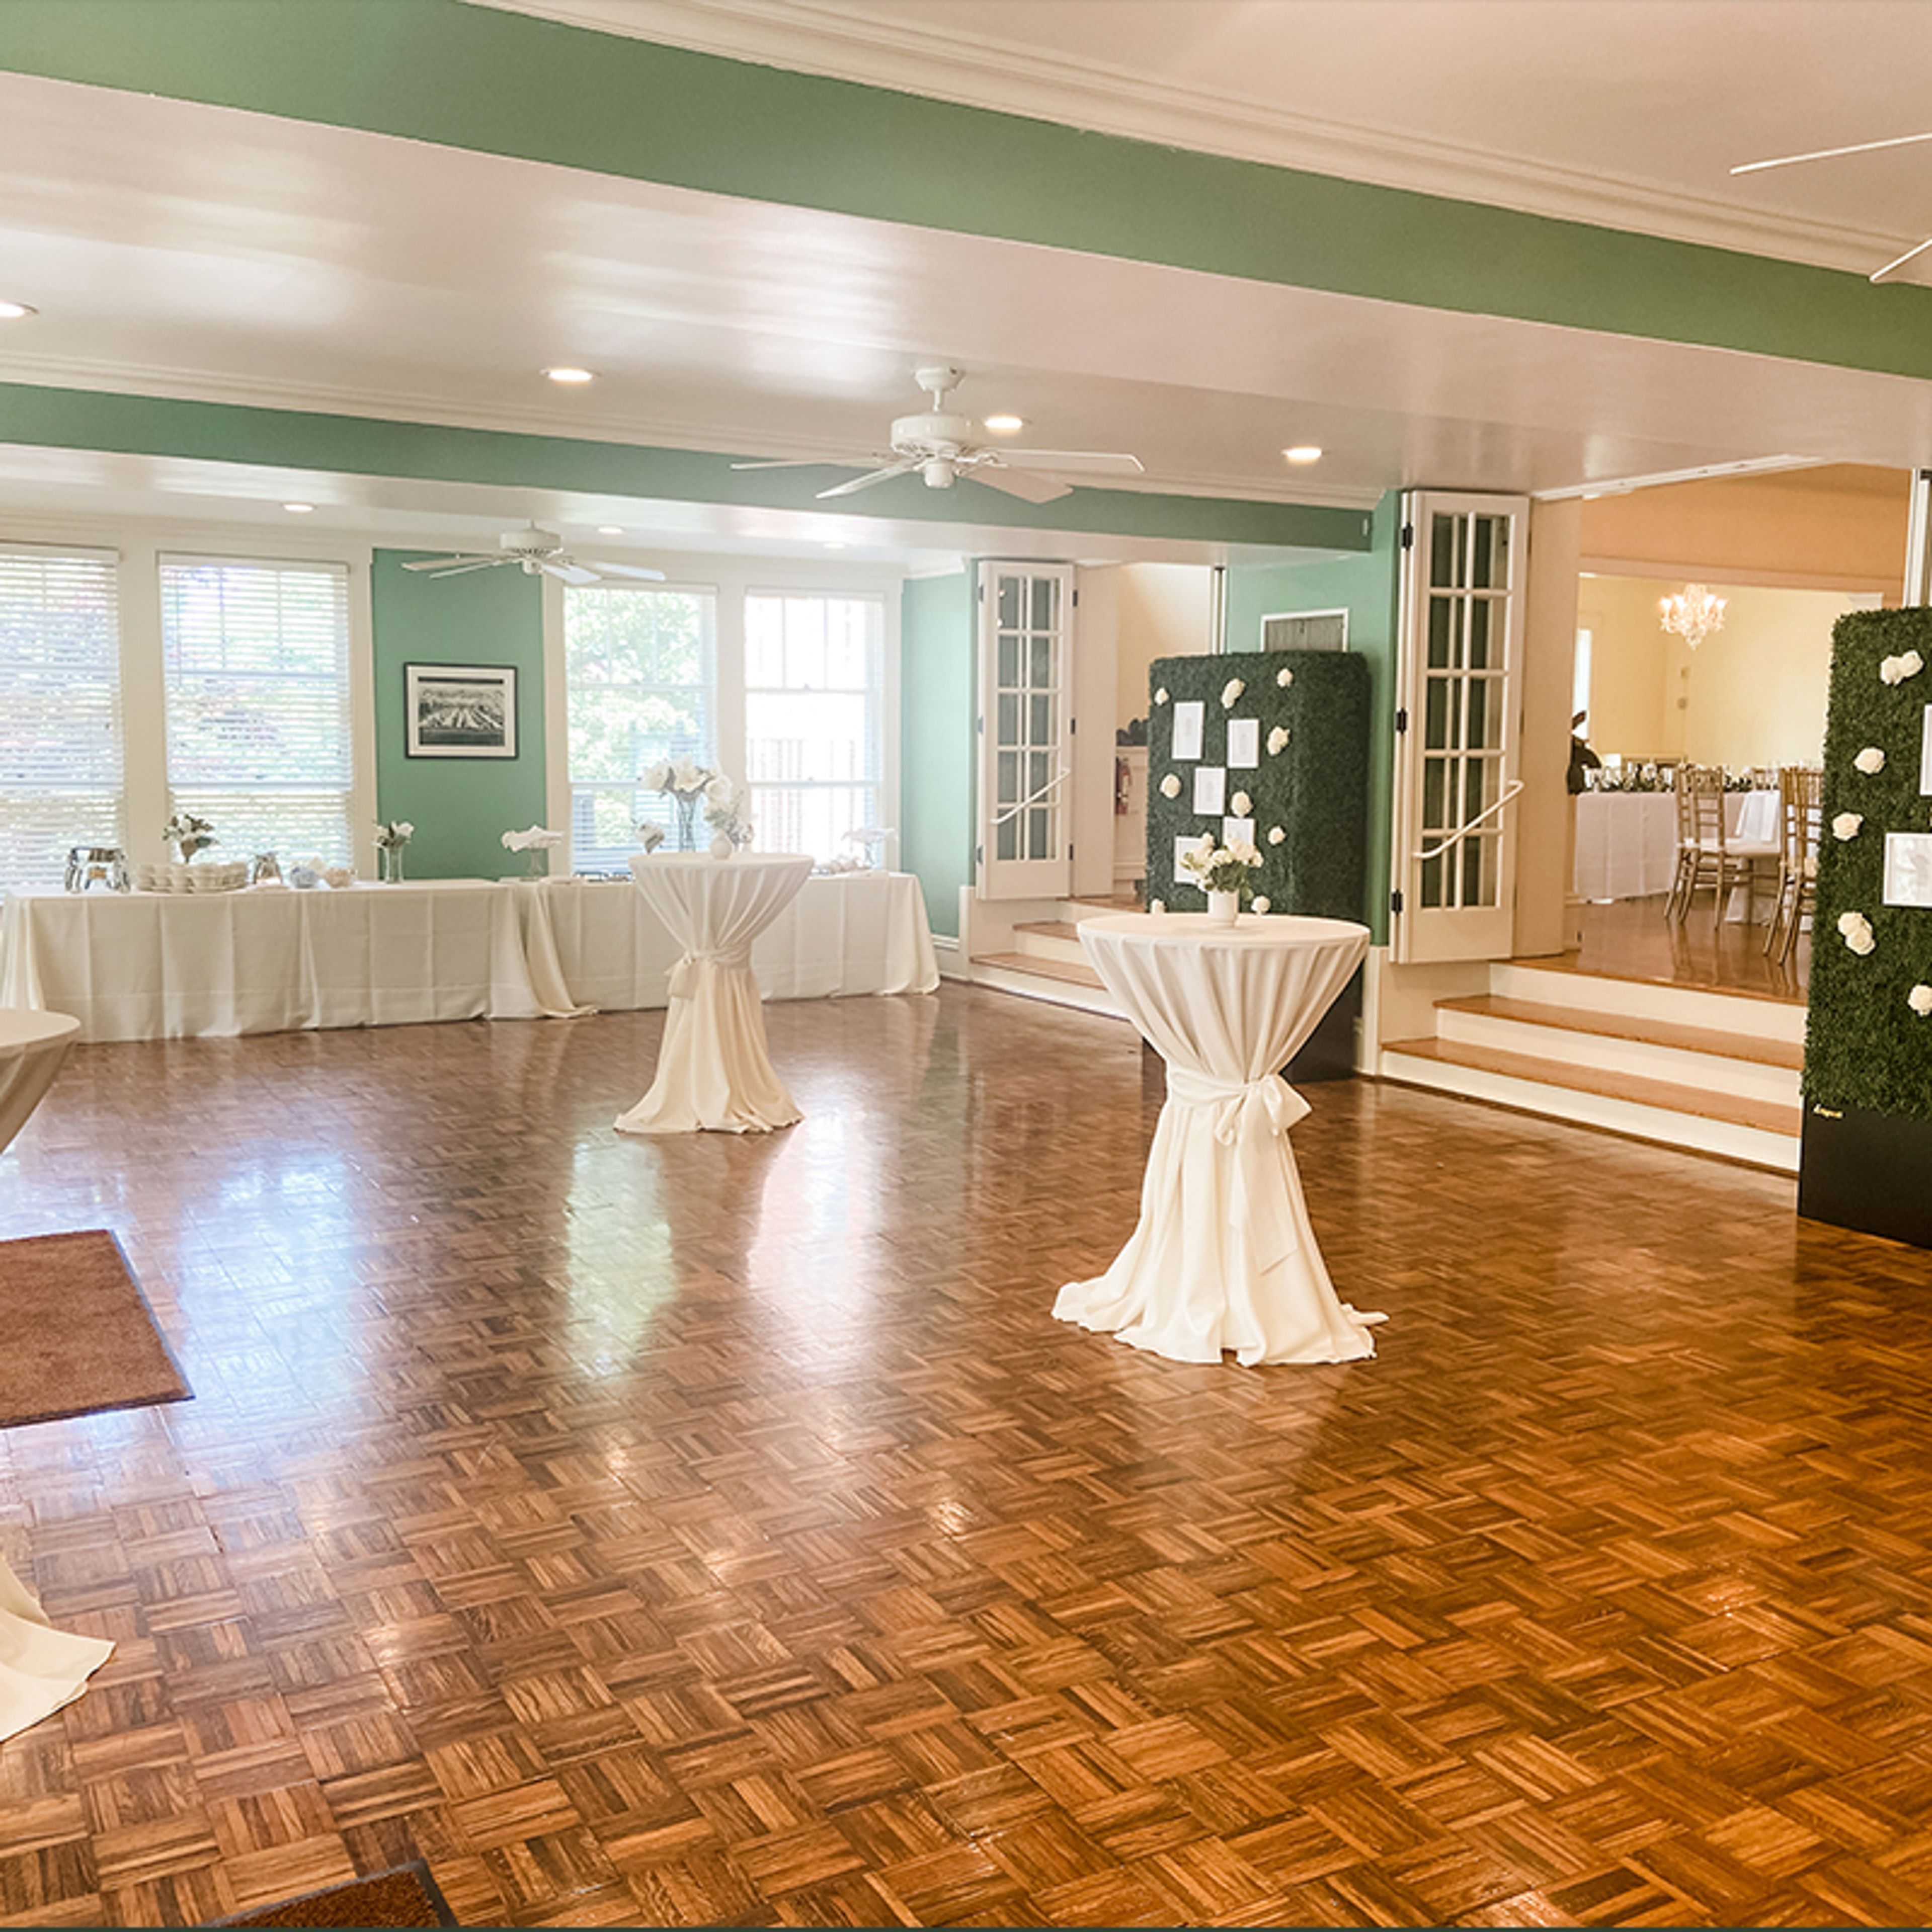
Established in 1883, The Glendale Lyceum is a historic social and racquet club located at 865 Congress Avenue in Glendale, Ohio, just outside Cincinnati. The club opens its elegant facilities to non-members for weddings, corporate events, and private celebrations, accommodating gatherings from intimate parties to events of up to 270 guests. The venue features multiple indoor event spaces - including a ballroom, library, sunroom, and a pub lounge - alongside outdoor options such as a covered patio, pavilion, and a dedicated outdoor ceremony site. An on-site event coordinator serves as vendor liaison and day-of contact throughout planning and execution. Catering is provided through a network of handpicked local caterers, and rental clients are welcome to bring their own alcohol.
American Sign Museum
1330 Monmouth Ave, Cincinnati, OH 45225, USA- Spaces for 12-225 Guests
- 4 Event Spaces
- 4 Museums
- 4 Total Spaces
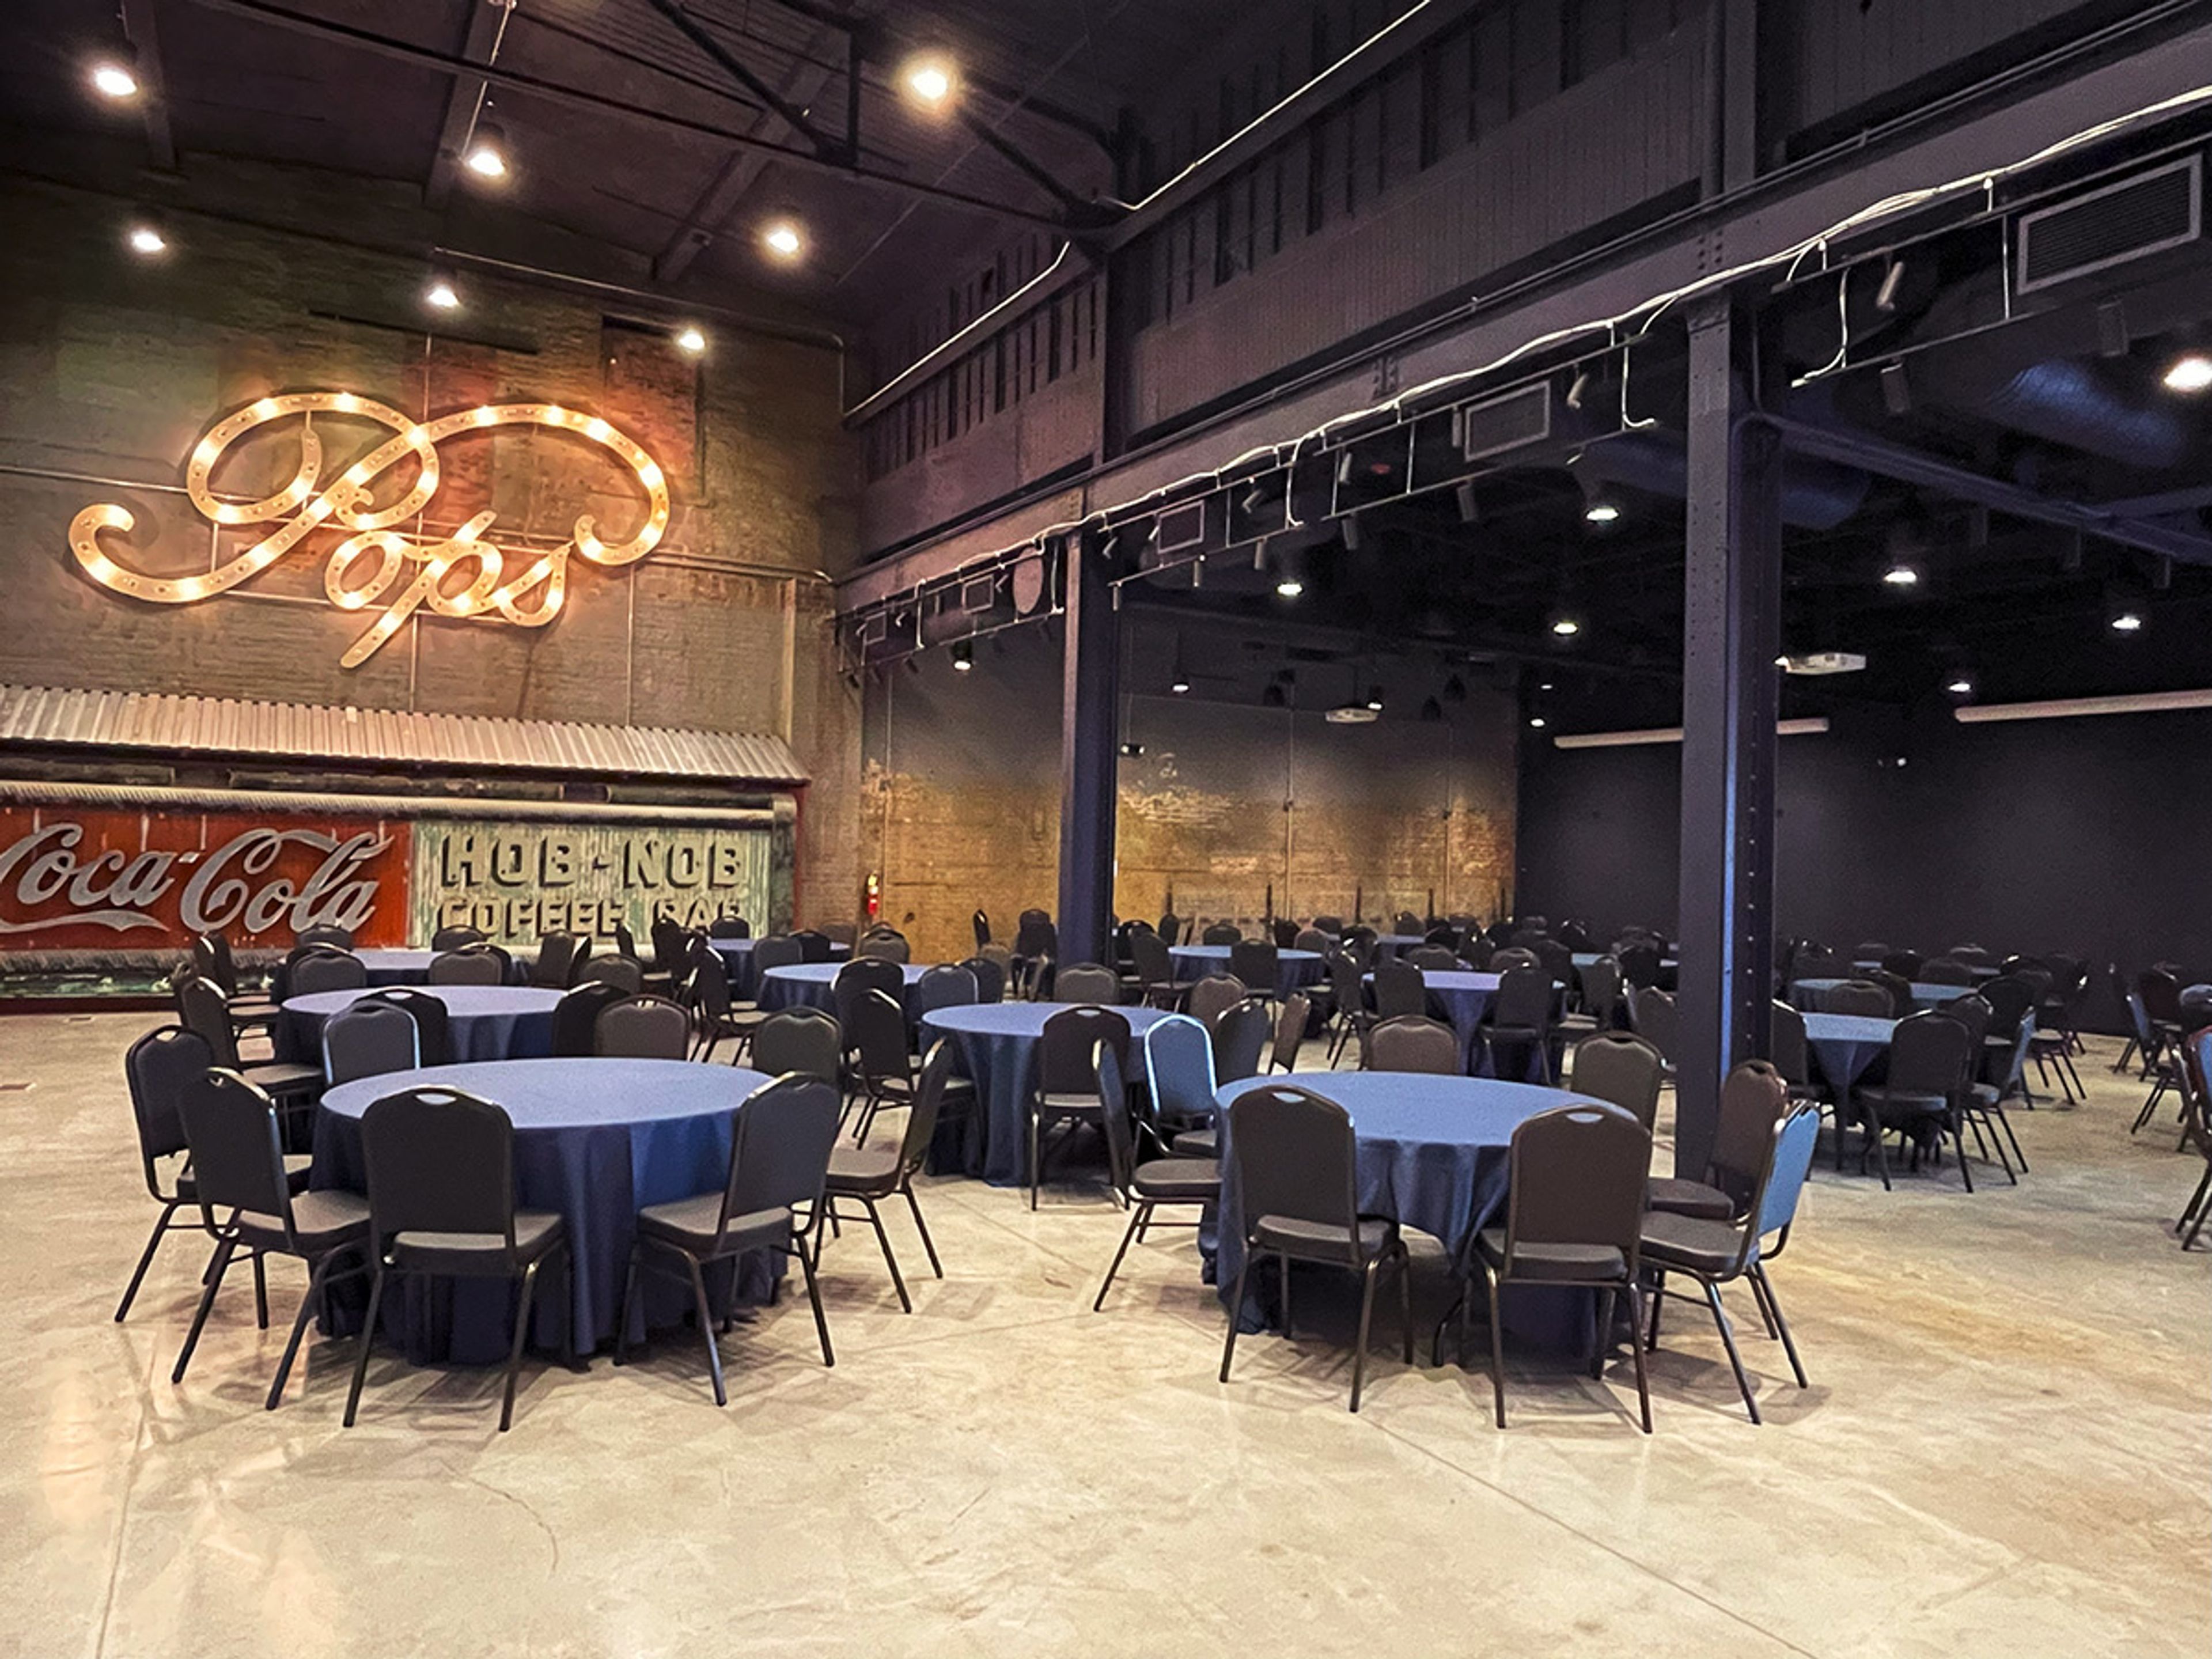
Located at 1330 Monmouth Avenue in Cincinnati's Camp Washington neighborhood, the American Sign Museum celebrates the innovation and ingenuity of signs throughout American culture. Its collection includes animated neon signs, among them the iconic Fergie Ferguson Car Wash sign, and hands-on programming through Neonworks, its working neon studio. The museum recently marked its 25th anniversary. Four versatile event venues accommodate private gatherings from intimate meetings to large celebrations of up to 350 guests. Every rental includes an onsite event coordinator, tables and chairs, a speaker system, 4,000-lumen projectors with large screens, wireless microphones, setup and teardown, and full access to the museum's exhibits throughout the event.
The Orchid Room in The Miller Nature Preserve
2739 Center Rd, Avon, OH 44011, USA- Spaces for 78 Guests
- 1 Event Space
- 1 Garden
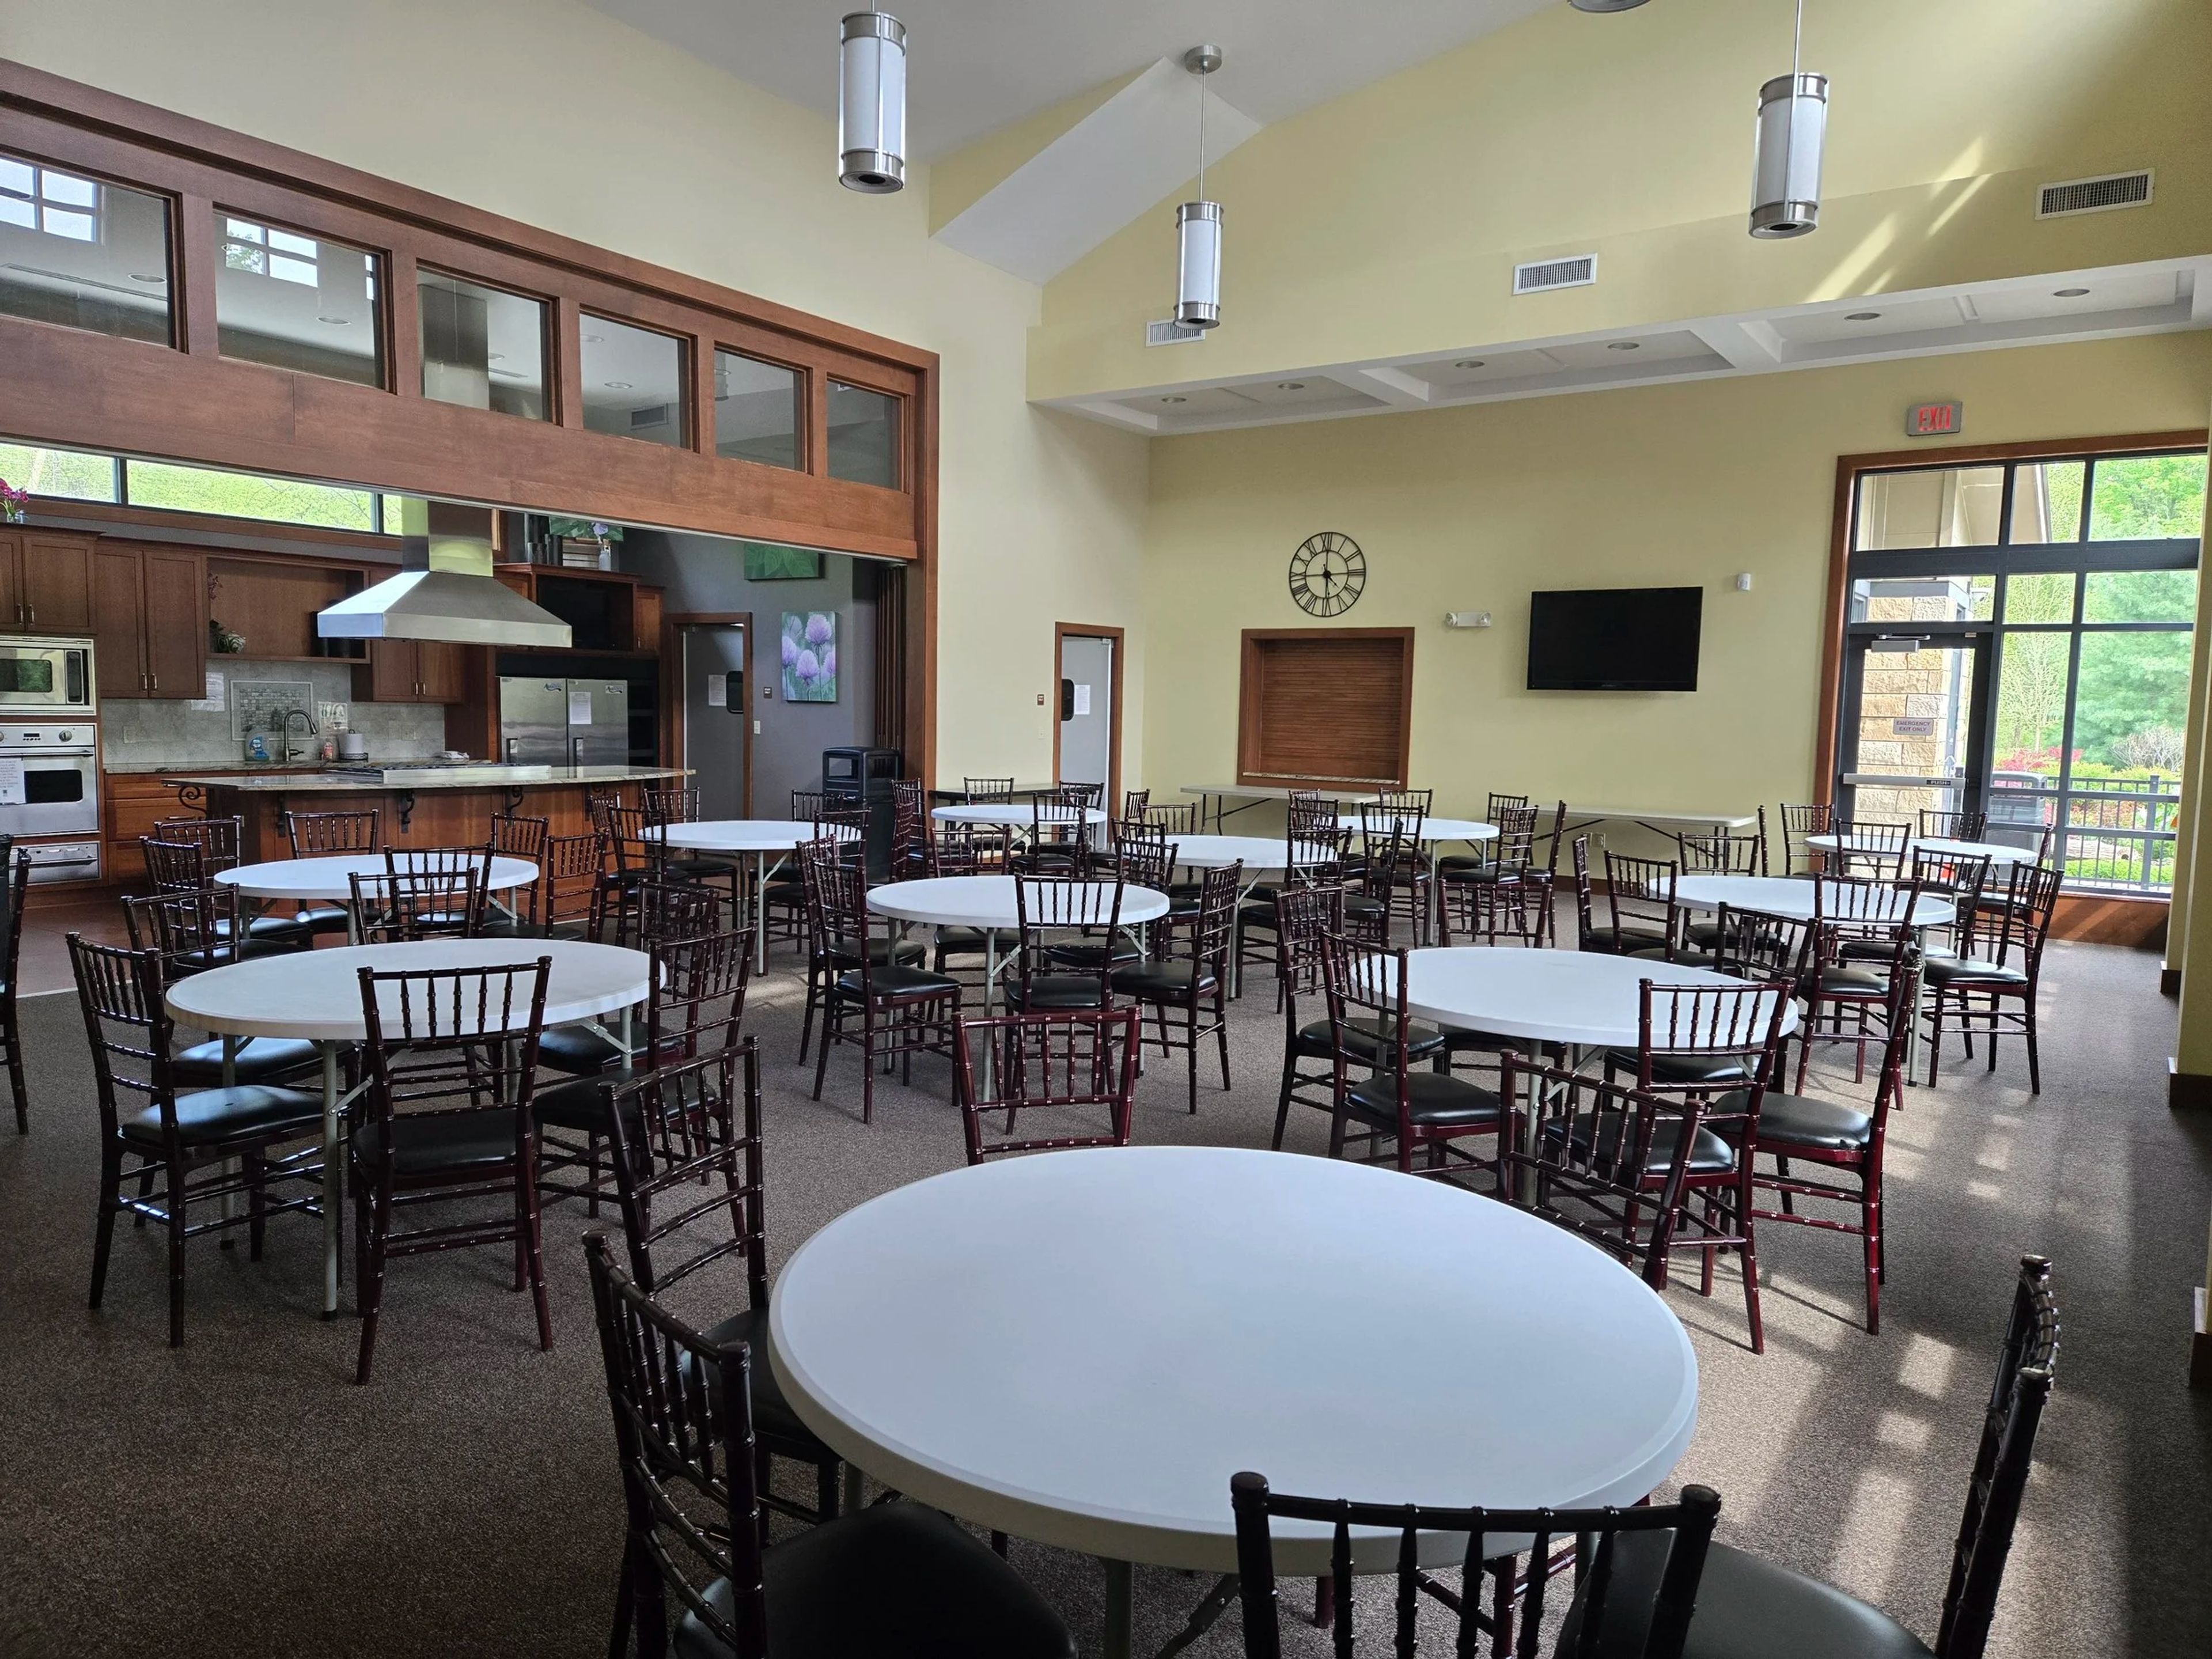
The Orchid Room sits inside Miller Nature Preserve's Conservatory, a 5,000-square-foot indoor botanical space in Avon and the first conservatory built in Lorain County. Floor-to-ceiling windows overlook the preserve's gardens, ponds, and walking trails, and the room's orchid collection includes specimens donated in part by Dr. Ibrahim Eren of Lorain. The space accommodates up to 78 guests and includes a demonstration kitchen, making it suited to corporate events, holiday parties, and private celebrations. Daytime rentals include admission to the Conservatory for all guests, while evening events add private use of the outdoor patio. Renters may bring their own personal caterer, and indoor tables and chairs are included with the rental. Beyond the Orchid Room, Miller Nature Preserve spans 145 acres and includes the Avon Wetlands and Upper French Creek Wetlands trail systems, along with a seasonal Butterfly House and Orchid Café.
Urbana Christian Conference Center
1778 OH-29, Urbana, OH 43078, USA- Spaces for 350 Guests
- 1 Event Space
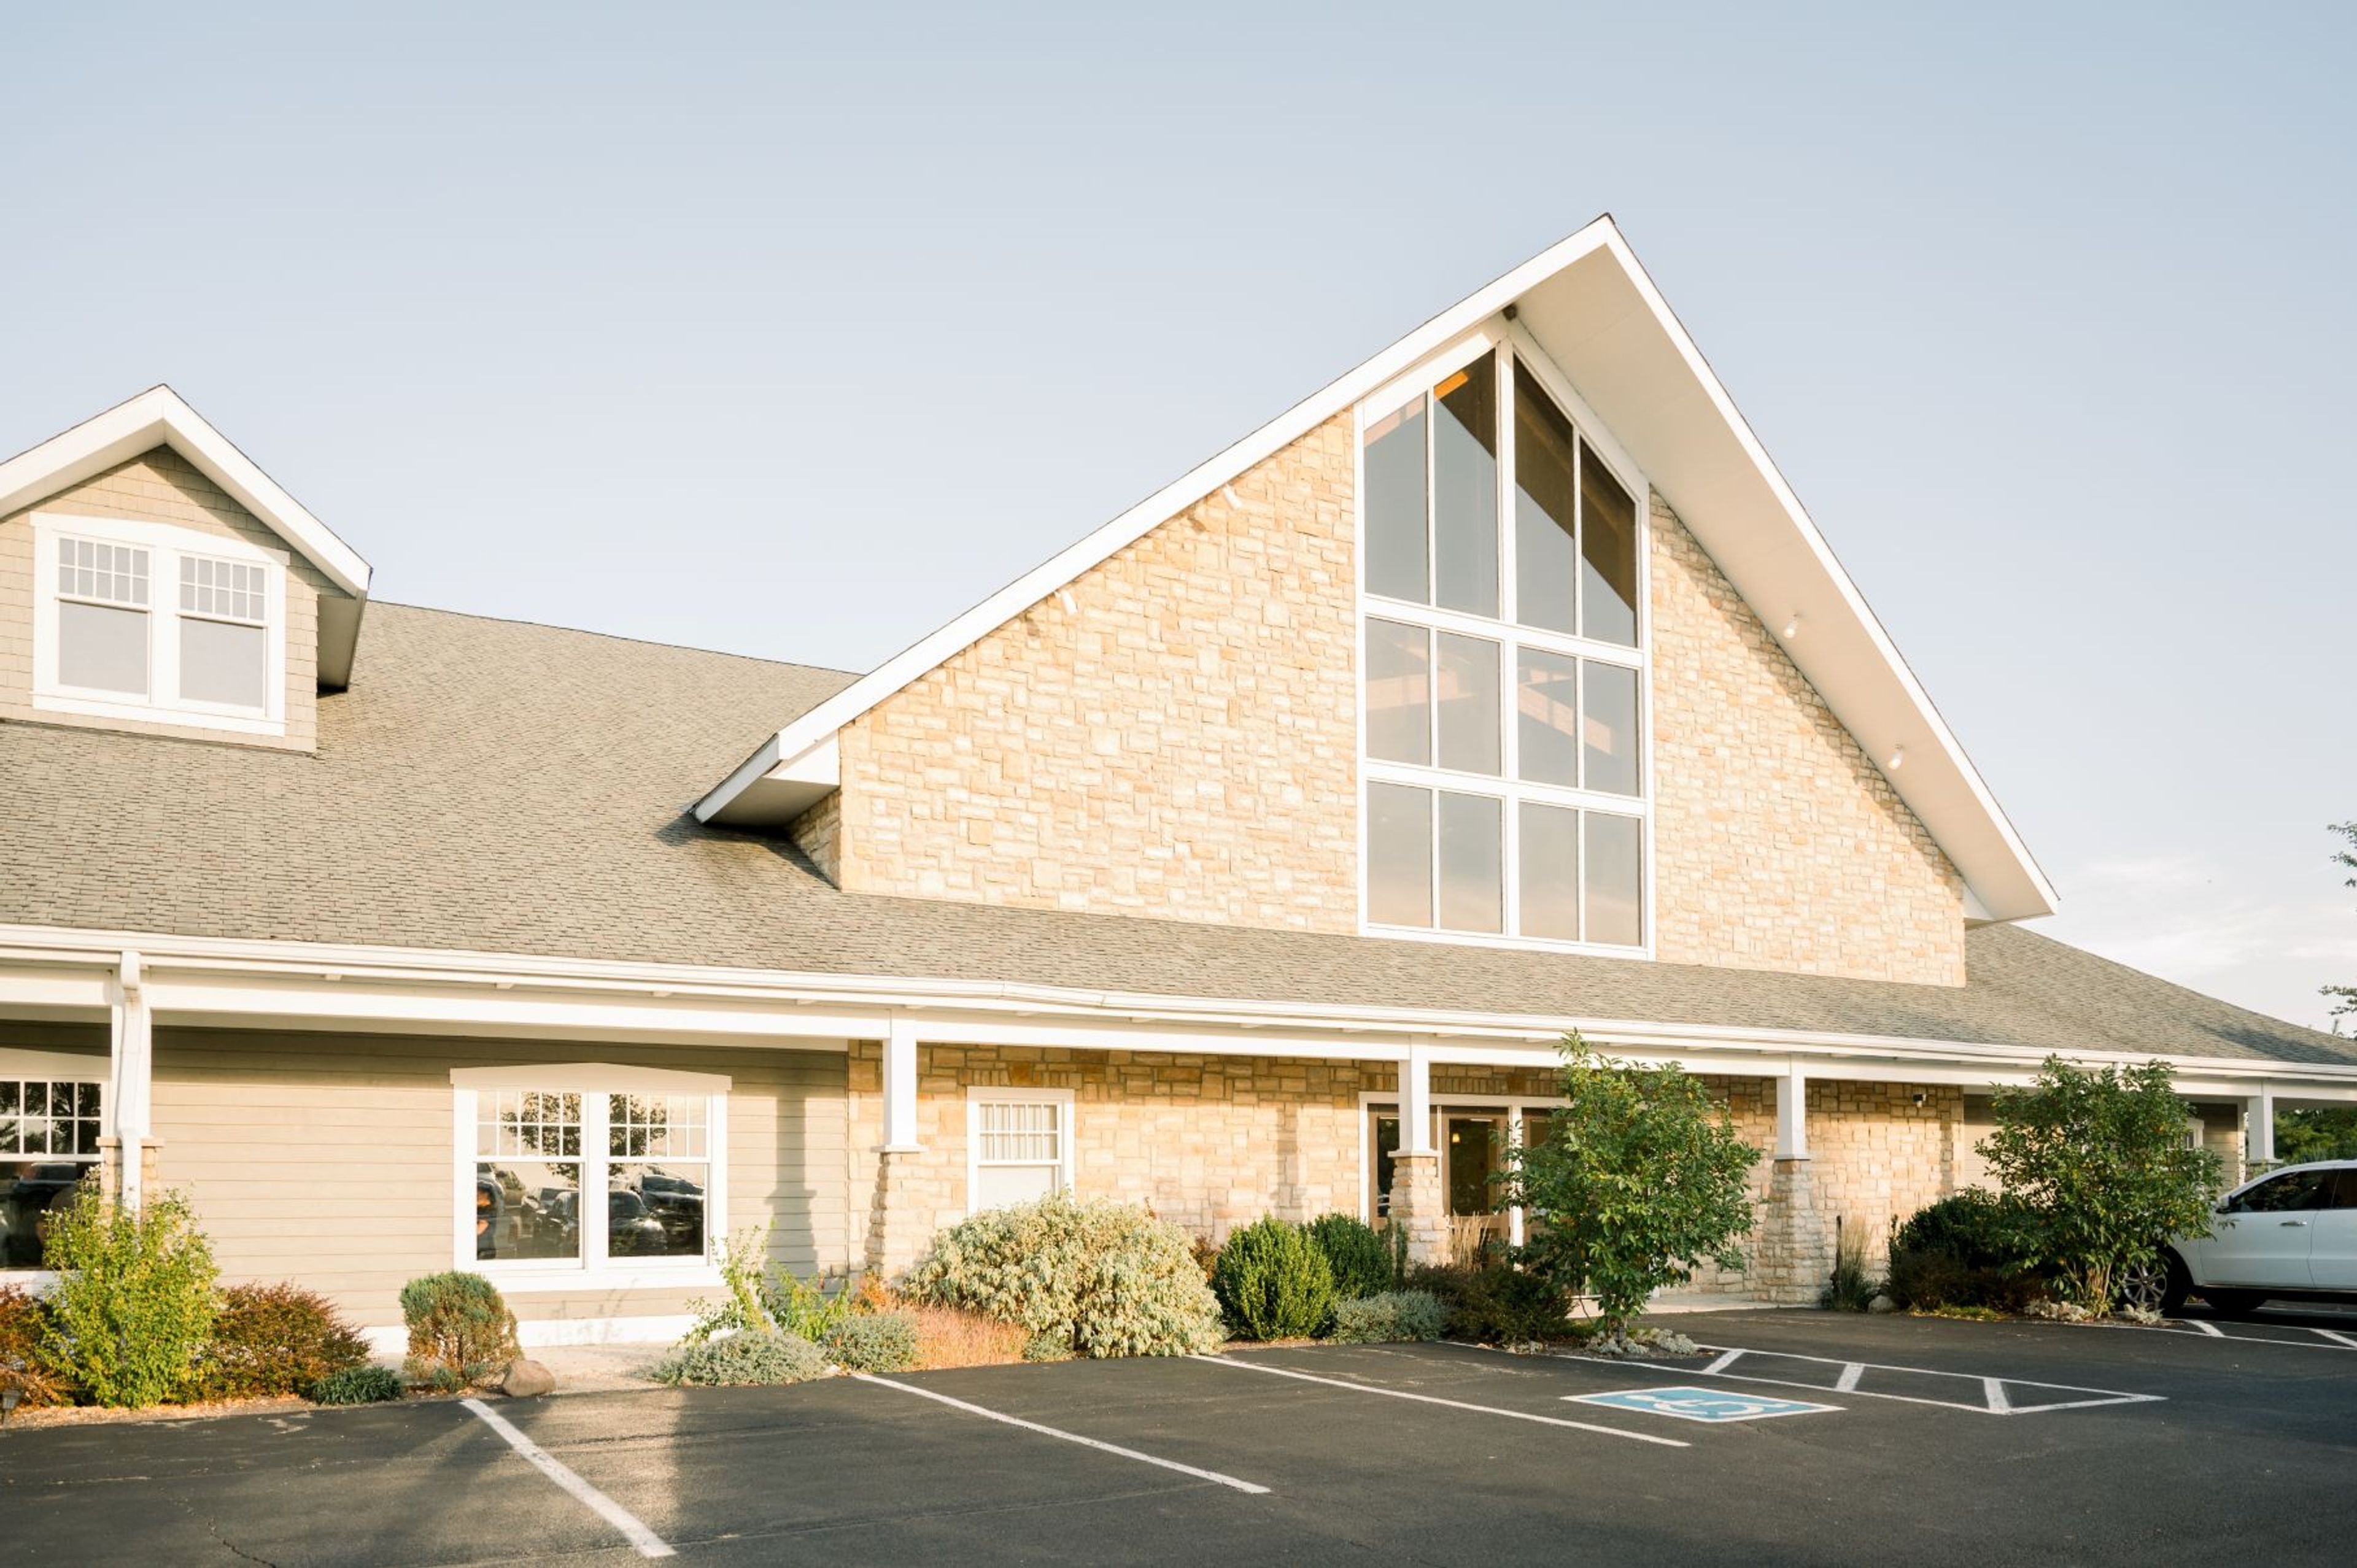
The Lands is a wedding and events venue in Urbana, Ohio, set in stone-and-wood spaces designed for ceremonies, cocktail hours, and receptions. Formerly known as Urbana Christian Conference Center, the venue spans more than 15,000 square feet and offers exclusive use of the facility for every booking, positioning it as one of the few large-capacity venues in the area that handles ceremony, reception, and event logistics all under one roof. The venue can comfortably host weddings and events for up to 350 guests, with a more intimate area in front of the fireplace available for smaller celebrations. Every booking includes two dedicated wedding coordinators, on-site catering from the venue's own chefs, full bar service, and audio/visual support, including a 20-foot by 11-foot LED screen for slideshows. Complete place settings, linens, and decor essentials such as vases, candle holders, and table numbers are provided as well, reducing the number of outside vendors couples need to coordinate. The Lands is run by a multi-generational, all-volunteer staff and operates as a spiritual community with a mission to be "a force for good." All proceeds from events support the venue's local youth programs in Urbana, making each celebration held there a direct investment in the community.
Great Lakes Science Center
601 Erieside Ave, Cleveland, OH 44114, USA- Spaces for 100-300 Guests
- 2 Event Spaces
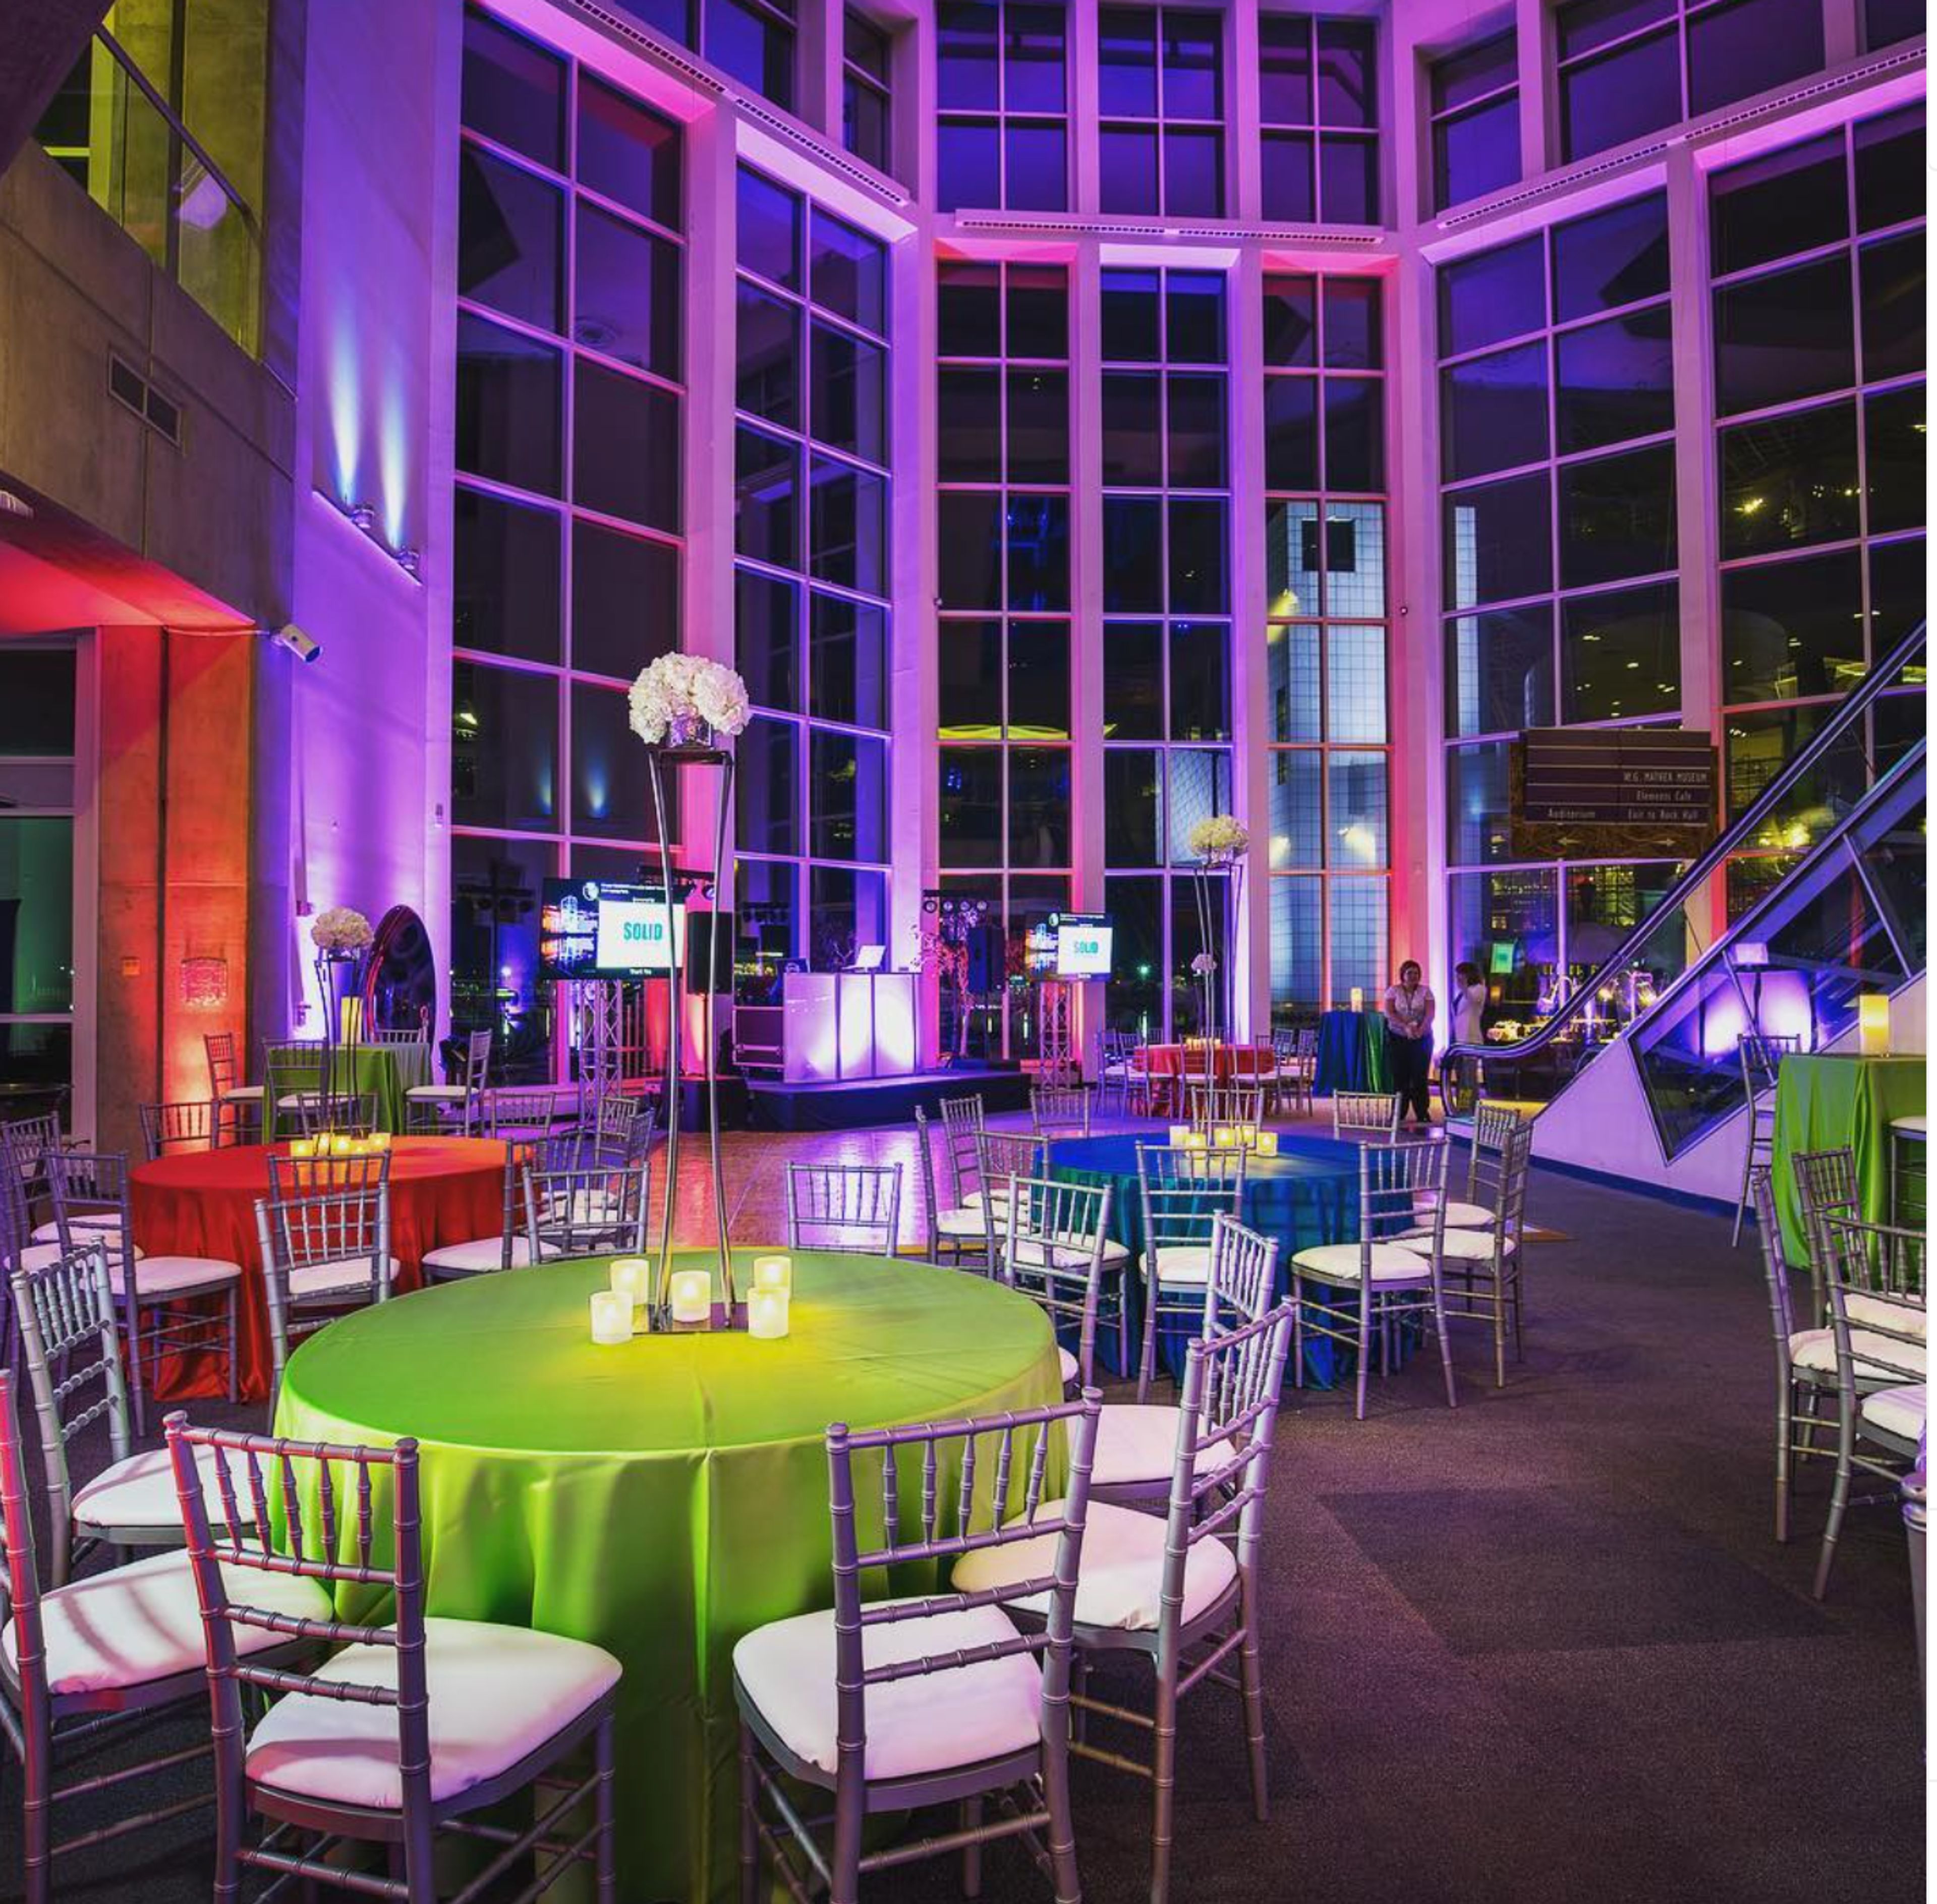
SPACES TO FIT YOUR OCCASION: Discover another side of the Great Lakes Science Center. Spectacular soaring ceilings, light-filled spaces, and stunning views of the Cleveland skyline and North Coast Harbor create a one-of-a-kind setting for your wedding reception, private event, or business gathering. Rent one great space, multiple spaces, or the whole museum. Indoor and outdoor options are available.
The Tail Gate Club
351 S 30th St, Heath, OH 43056, USA- Spaces for 225 Guests
- 1 Event Space
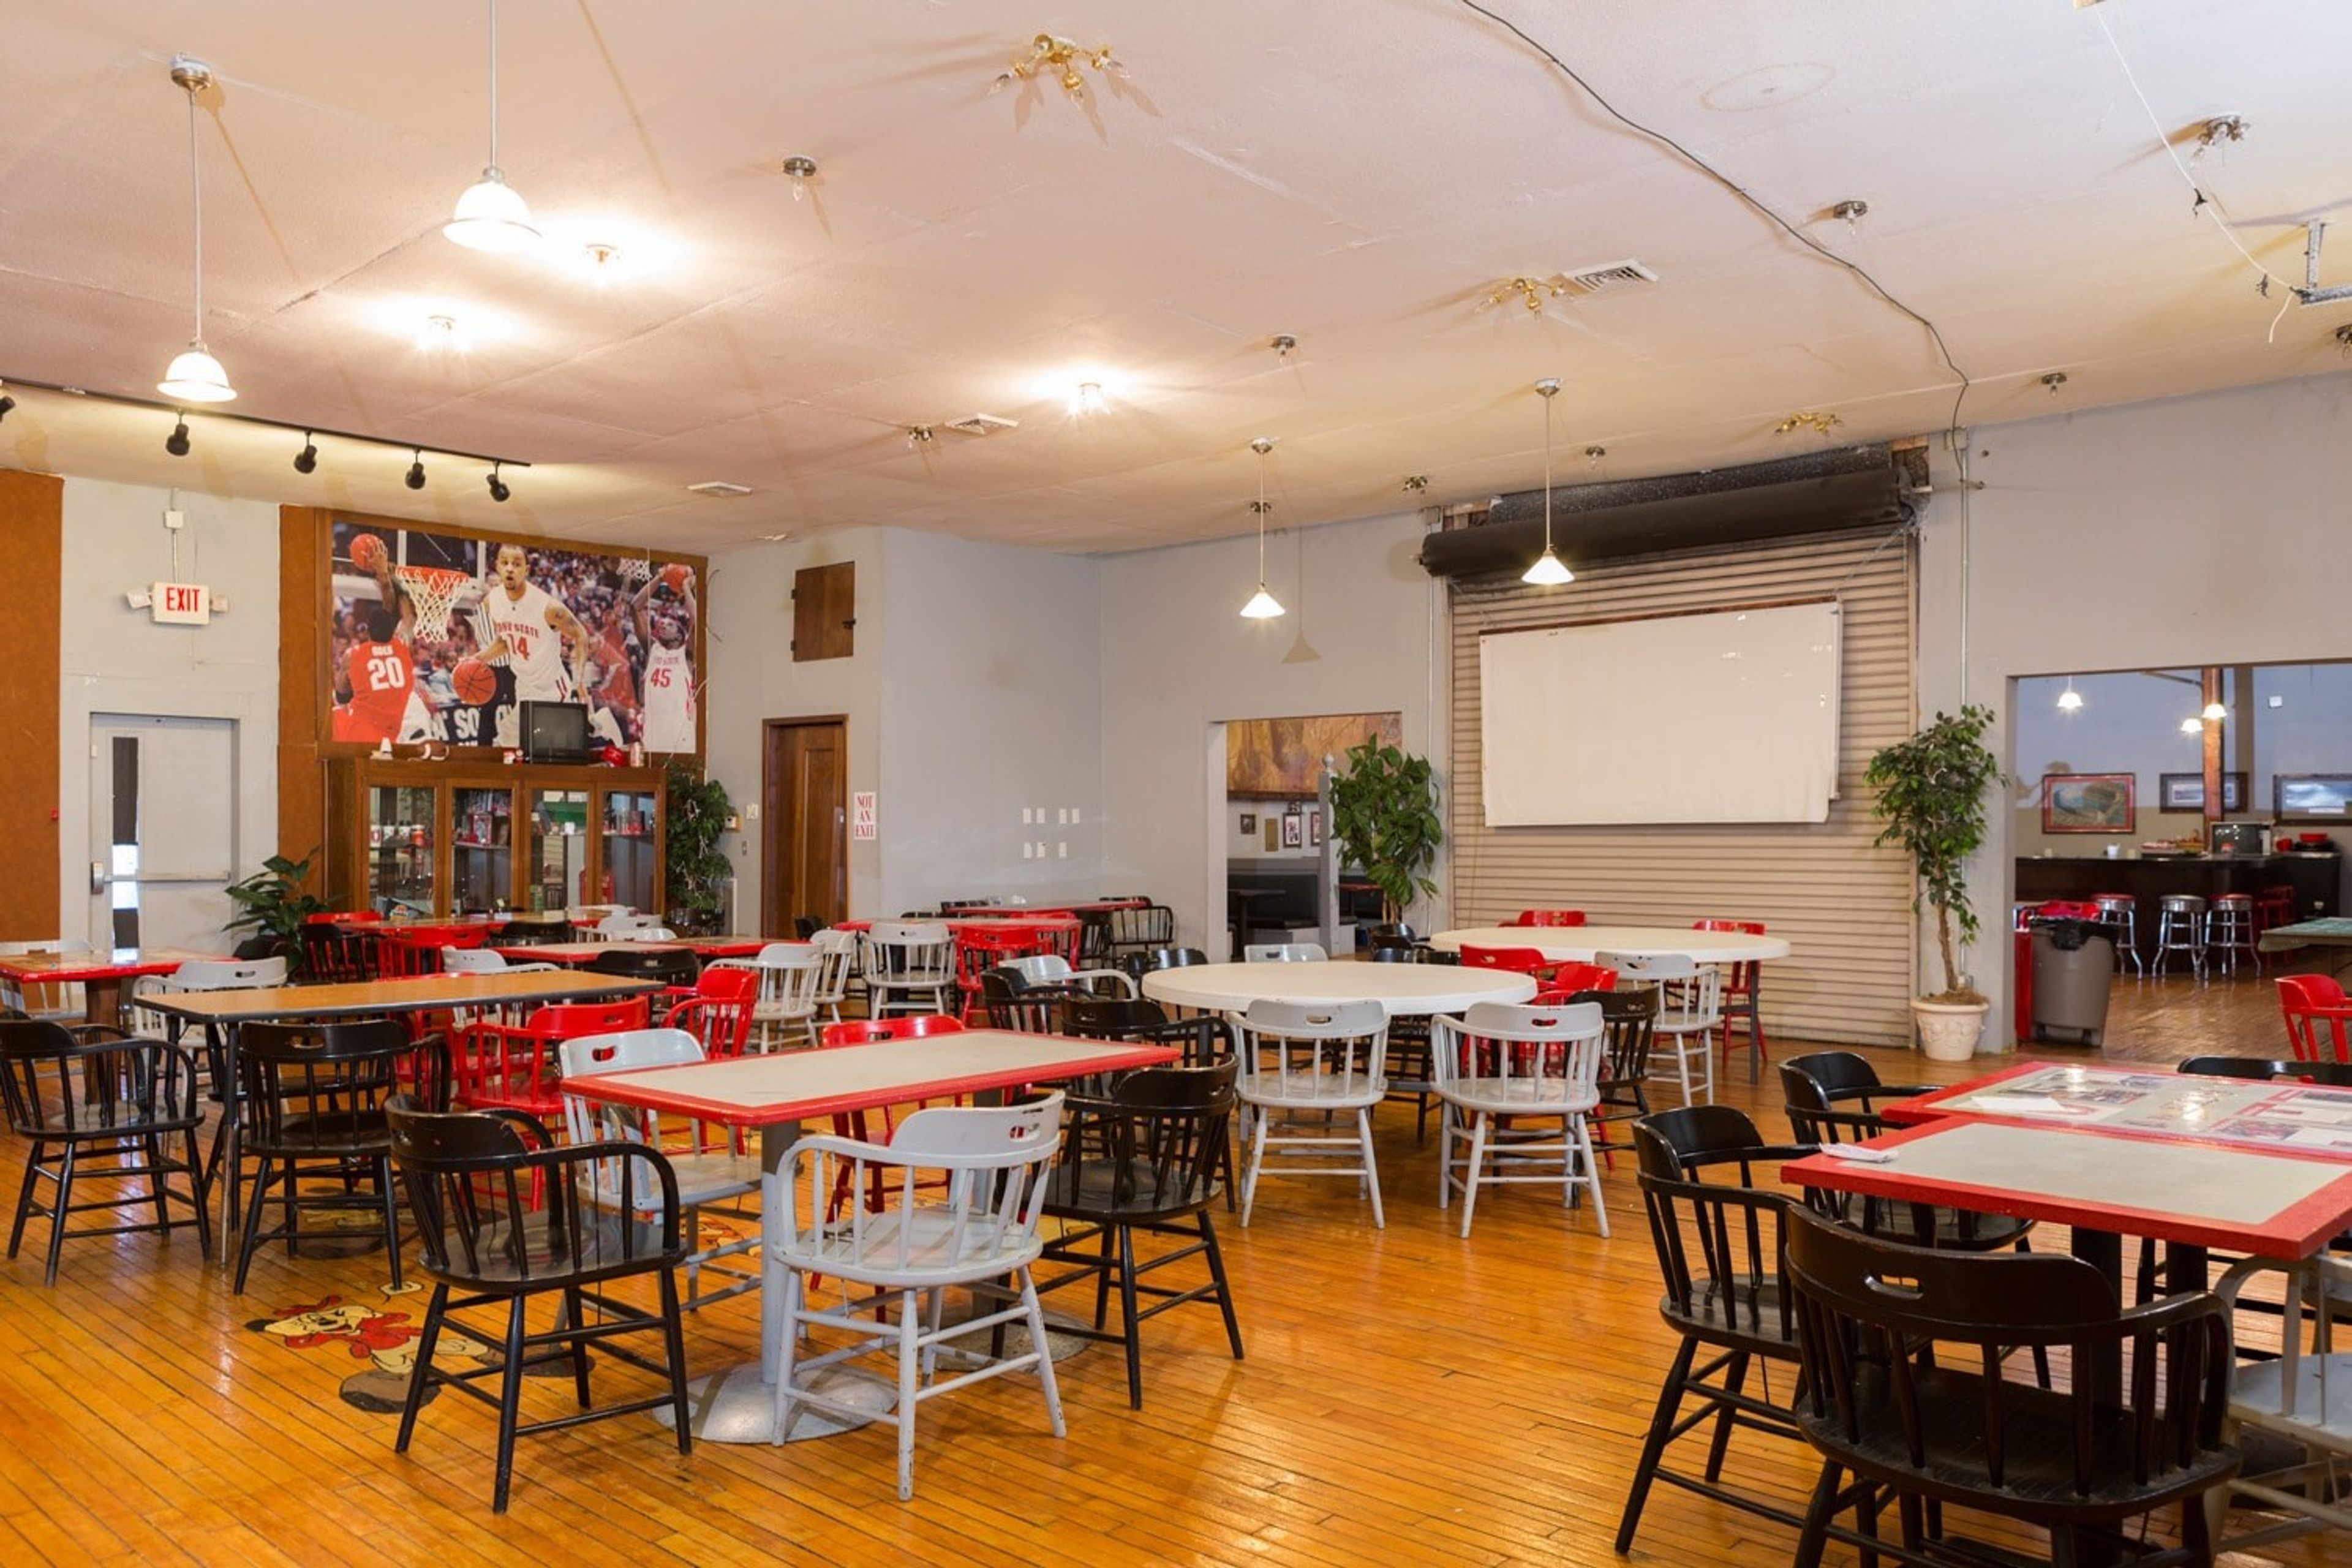
The Tailgate Club is an Ohio State-themed event center in Heath, Ohio, just outside of Columbus, comfortably fitting up to 225 guests for birthday parties, graduations, wedding receptions, retirement parties, corporate events, and football watch parties. The space includes comfortable seating, retro booths, and bar seating, with a hardwood floor refinished by the venue's owners as part of the original renovation. Rental includes tables, chairs, parking, and Wi-Fi, with no hidden service charges. Hosts are free to bring their own caterers or vendors and can dress the space up or down with their own decorations, or lean into the venue's existing Ohio State decor for a built-in party theme. The Tailgate Club is owned by Phil and Lee Manogg, longtime residents of the Heath and Newark area who purchased and renovated the building themselves.
Big Creek Park, Geauga Park District
9160 Robinson Rd, Chardon, OH 44024, USA- Spaces for 71-150 Guests
- 1 Event Space
- 2 Outdoor Spaces
- 3 Parks
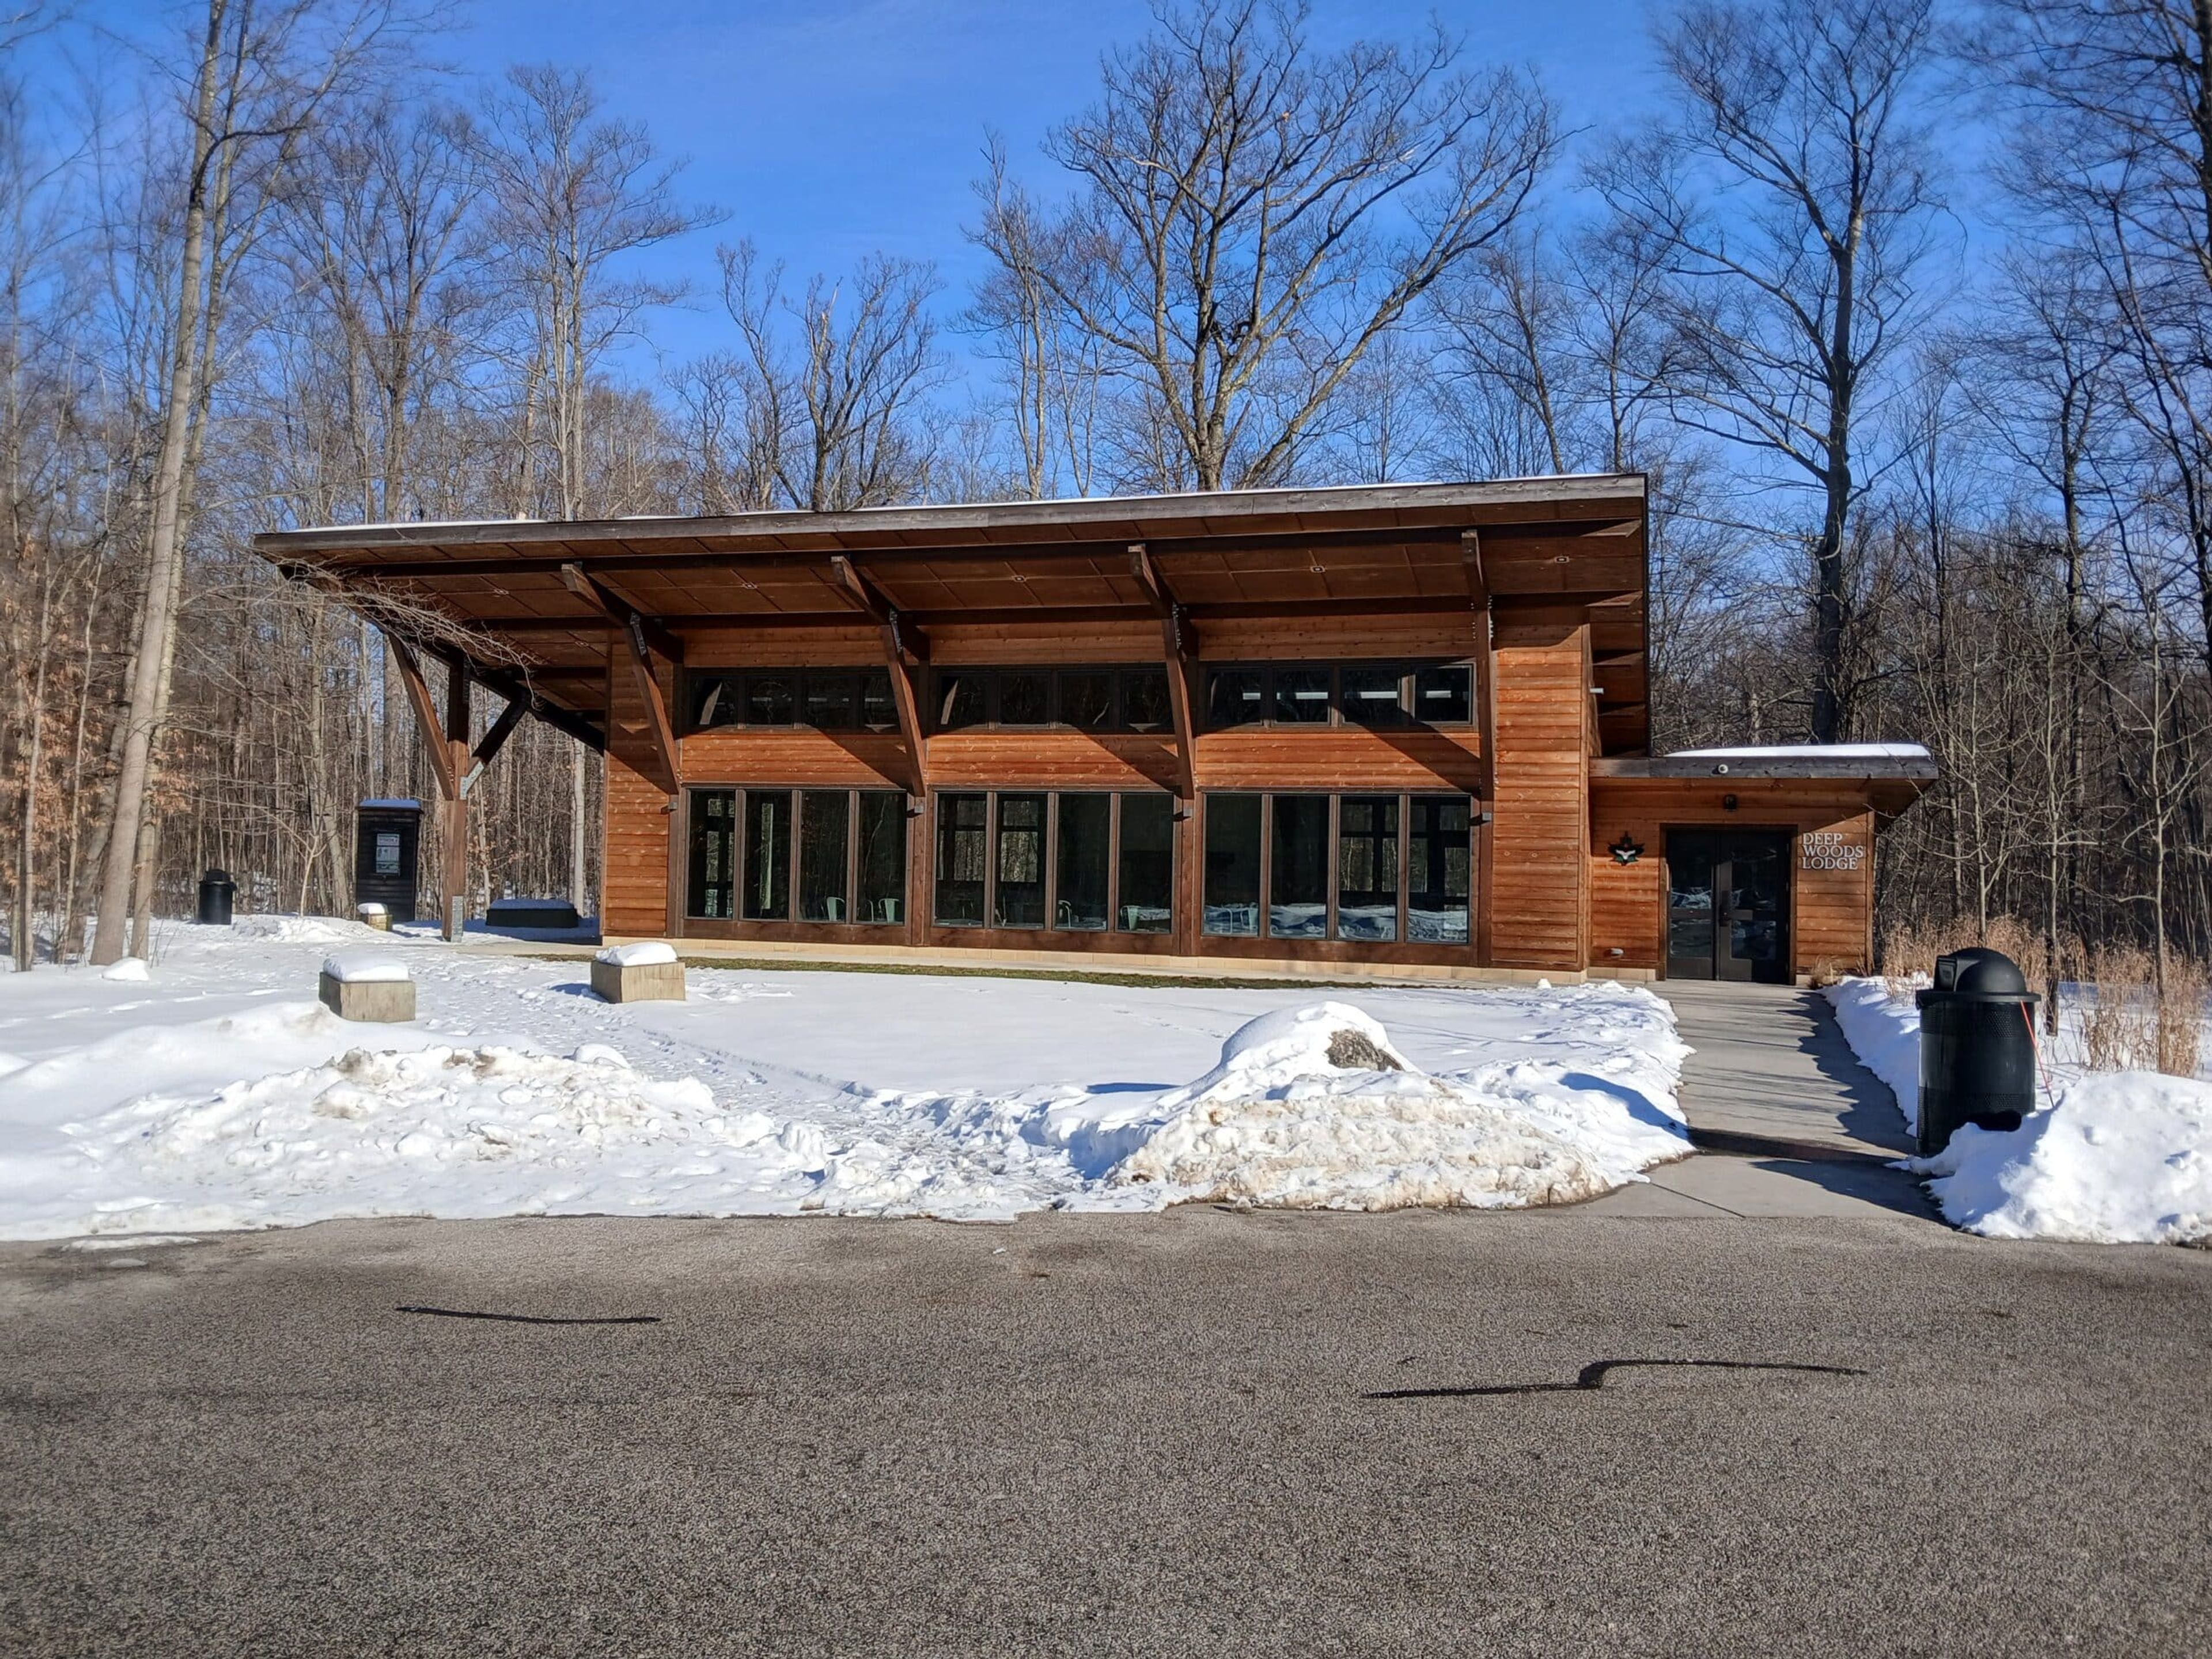
Big Creek Park is a natural woodland preserve managed by the Geauga Park District in Chardon Township, Ohio. The park is bisected south to north by the scenic Big Creek, creating a landscape of varied relief through rich beech-maple forest, hemlock-lined ravines, and open meadows. A certified Monarch Waystation butterfly garden at the Donald W. Meyer Center draws pollinators throughout summer. Three reservable gathering spaces accommodate private events ranging from small group outings to larger celebrations. The Deep Woods Lodge is a fully enclosed indoor facility with a covered outdoor canopy extension, hosting up to 71 guests. Aspen Grove Shelter offers an open-air covered structure for up to 75 guests with electrical outlets, picnic tables, and a grill. Maple Grove Shelter is the park's largest gathering space, accommodating up to 150 guests alongside a nature-based playground, with a firepit and grill available on site. All reservations run from 8:30 a.m. to 11 p.m. The park also hosts live summer music performances at the Frances S. Hall Amphitheater and serves as a trailhead for nine trails, a 6-mile mountain bike trail, and cross-country skiing routes — making it a distinctive setting for events that extend beyond the indoors.
Dino's at Manakiki
35501 Eddy Rd, Willoughby Hills, OH 44094, USA- Spaces for 70-240 Guests
- 1 Event Space
- 1 Historic Space
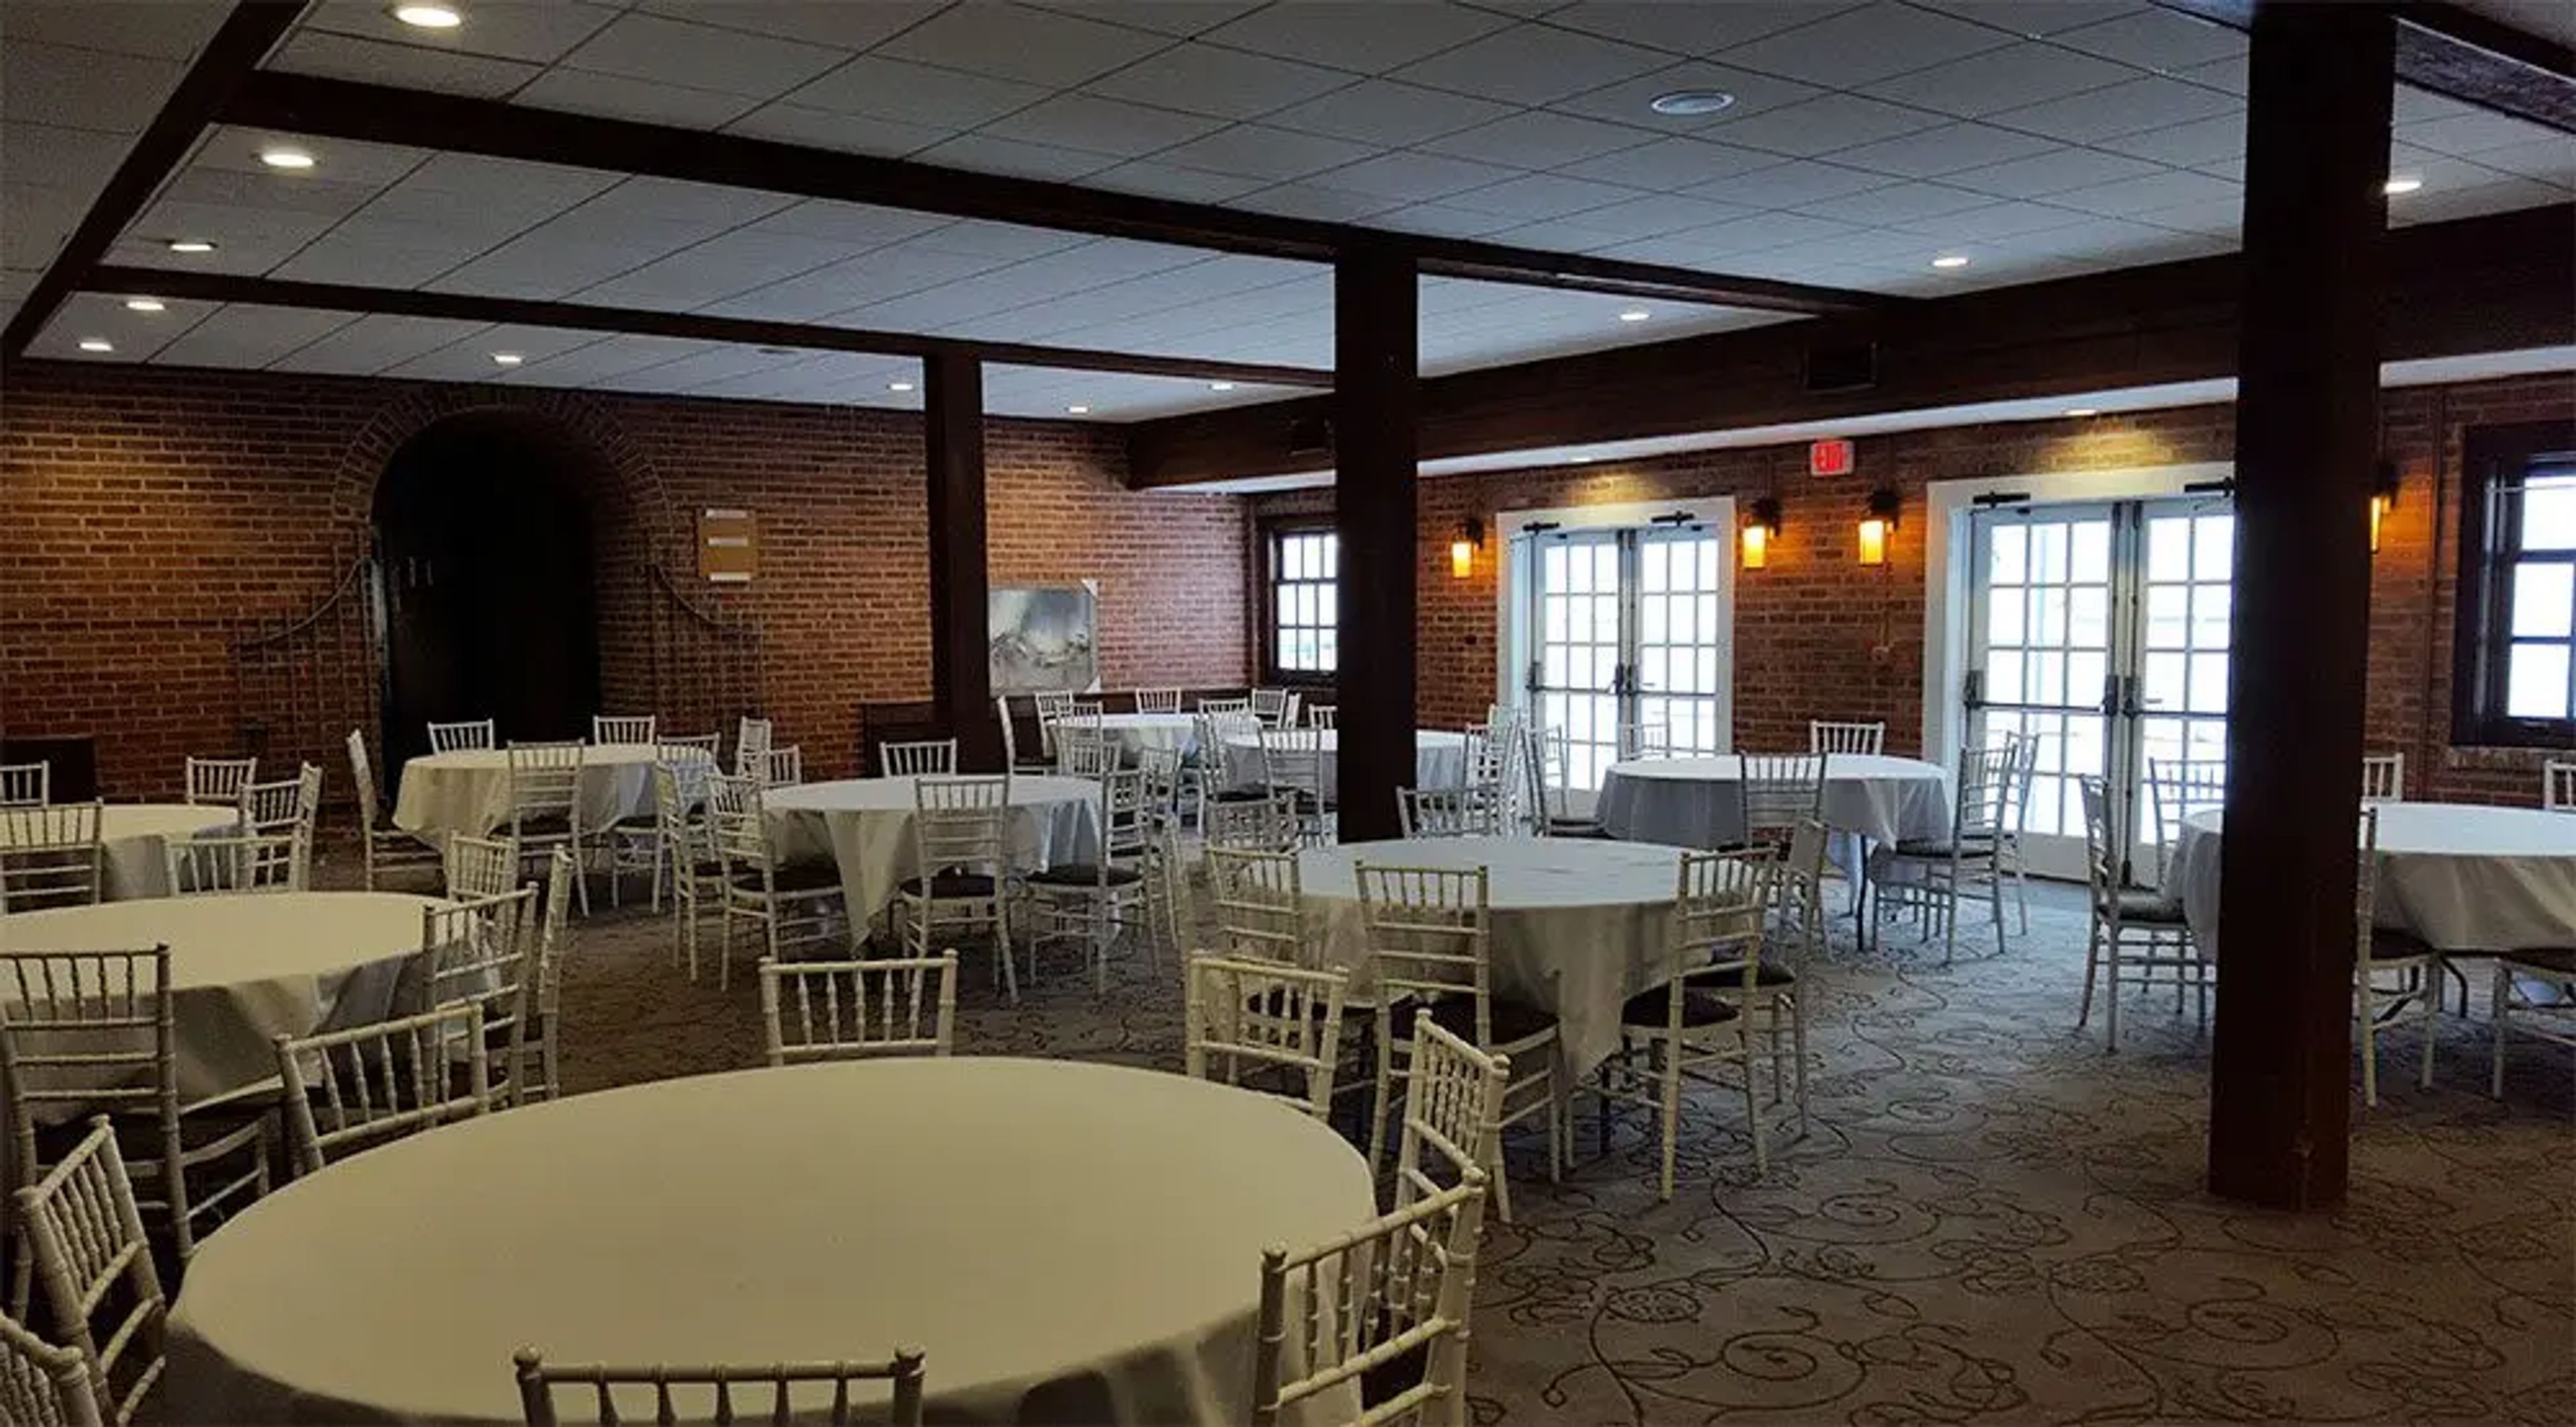
Dino's Catering at Manakiki brings together a Cleveland-area family catering legacy with the historic setting of Manakiki Golf Course in Willoughby, Ohio. The Tibaldi family has operated Dino's Restaurants in the region for nearly 60 years, establishing its catering division in the early 1980s to serve larger gatherings. In 2014, Dino's became the exclusive caterer at Manakiki, pairing that culinary heritage with the grandeur of the historic Hanna Mansion and its golf course surroundings. The venue offers several distinct event spaces suited to gatherings of varying sizes. The Manakiki Ballroom features hardwood flooring and large windows on both sides, with an adjacent foyer and a walkout terrace overlooking the golf course. The Hanna Grill showcases stone floors, rich wood-paneled walls, and a built-in bar with access to the covered courtyard. The Hanna Room accommodates smaller gatherings of up to 70 guests with covered courtyard access. Outdoors, The Grove provides a secluded ceremony setting among the trees, available standalone or paired with a reception. Dino's at Manakiki hosts weddings, rehearsal dinners, showers, corporate meetings, seminars, golf outings, proms, and retirement parties, with staff available to guide planning from start to event day.
Heritage Golf Club
3525 Heritage Club Dr, Hilliard, OH 43026, USA- Spaces for 225-250 Guests
- 1 Event Space
- 1 Country Club
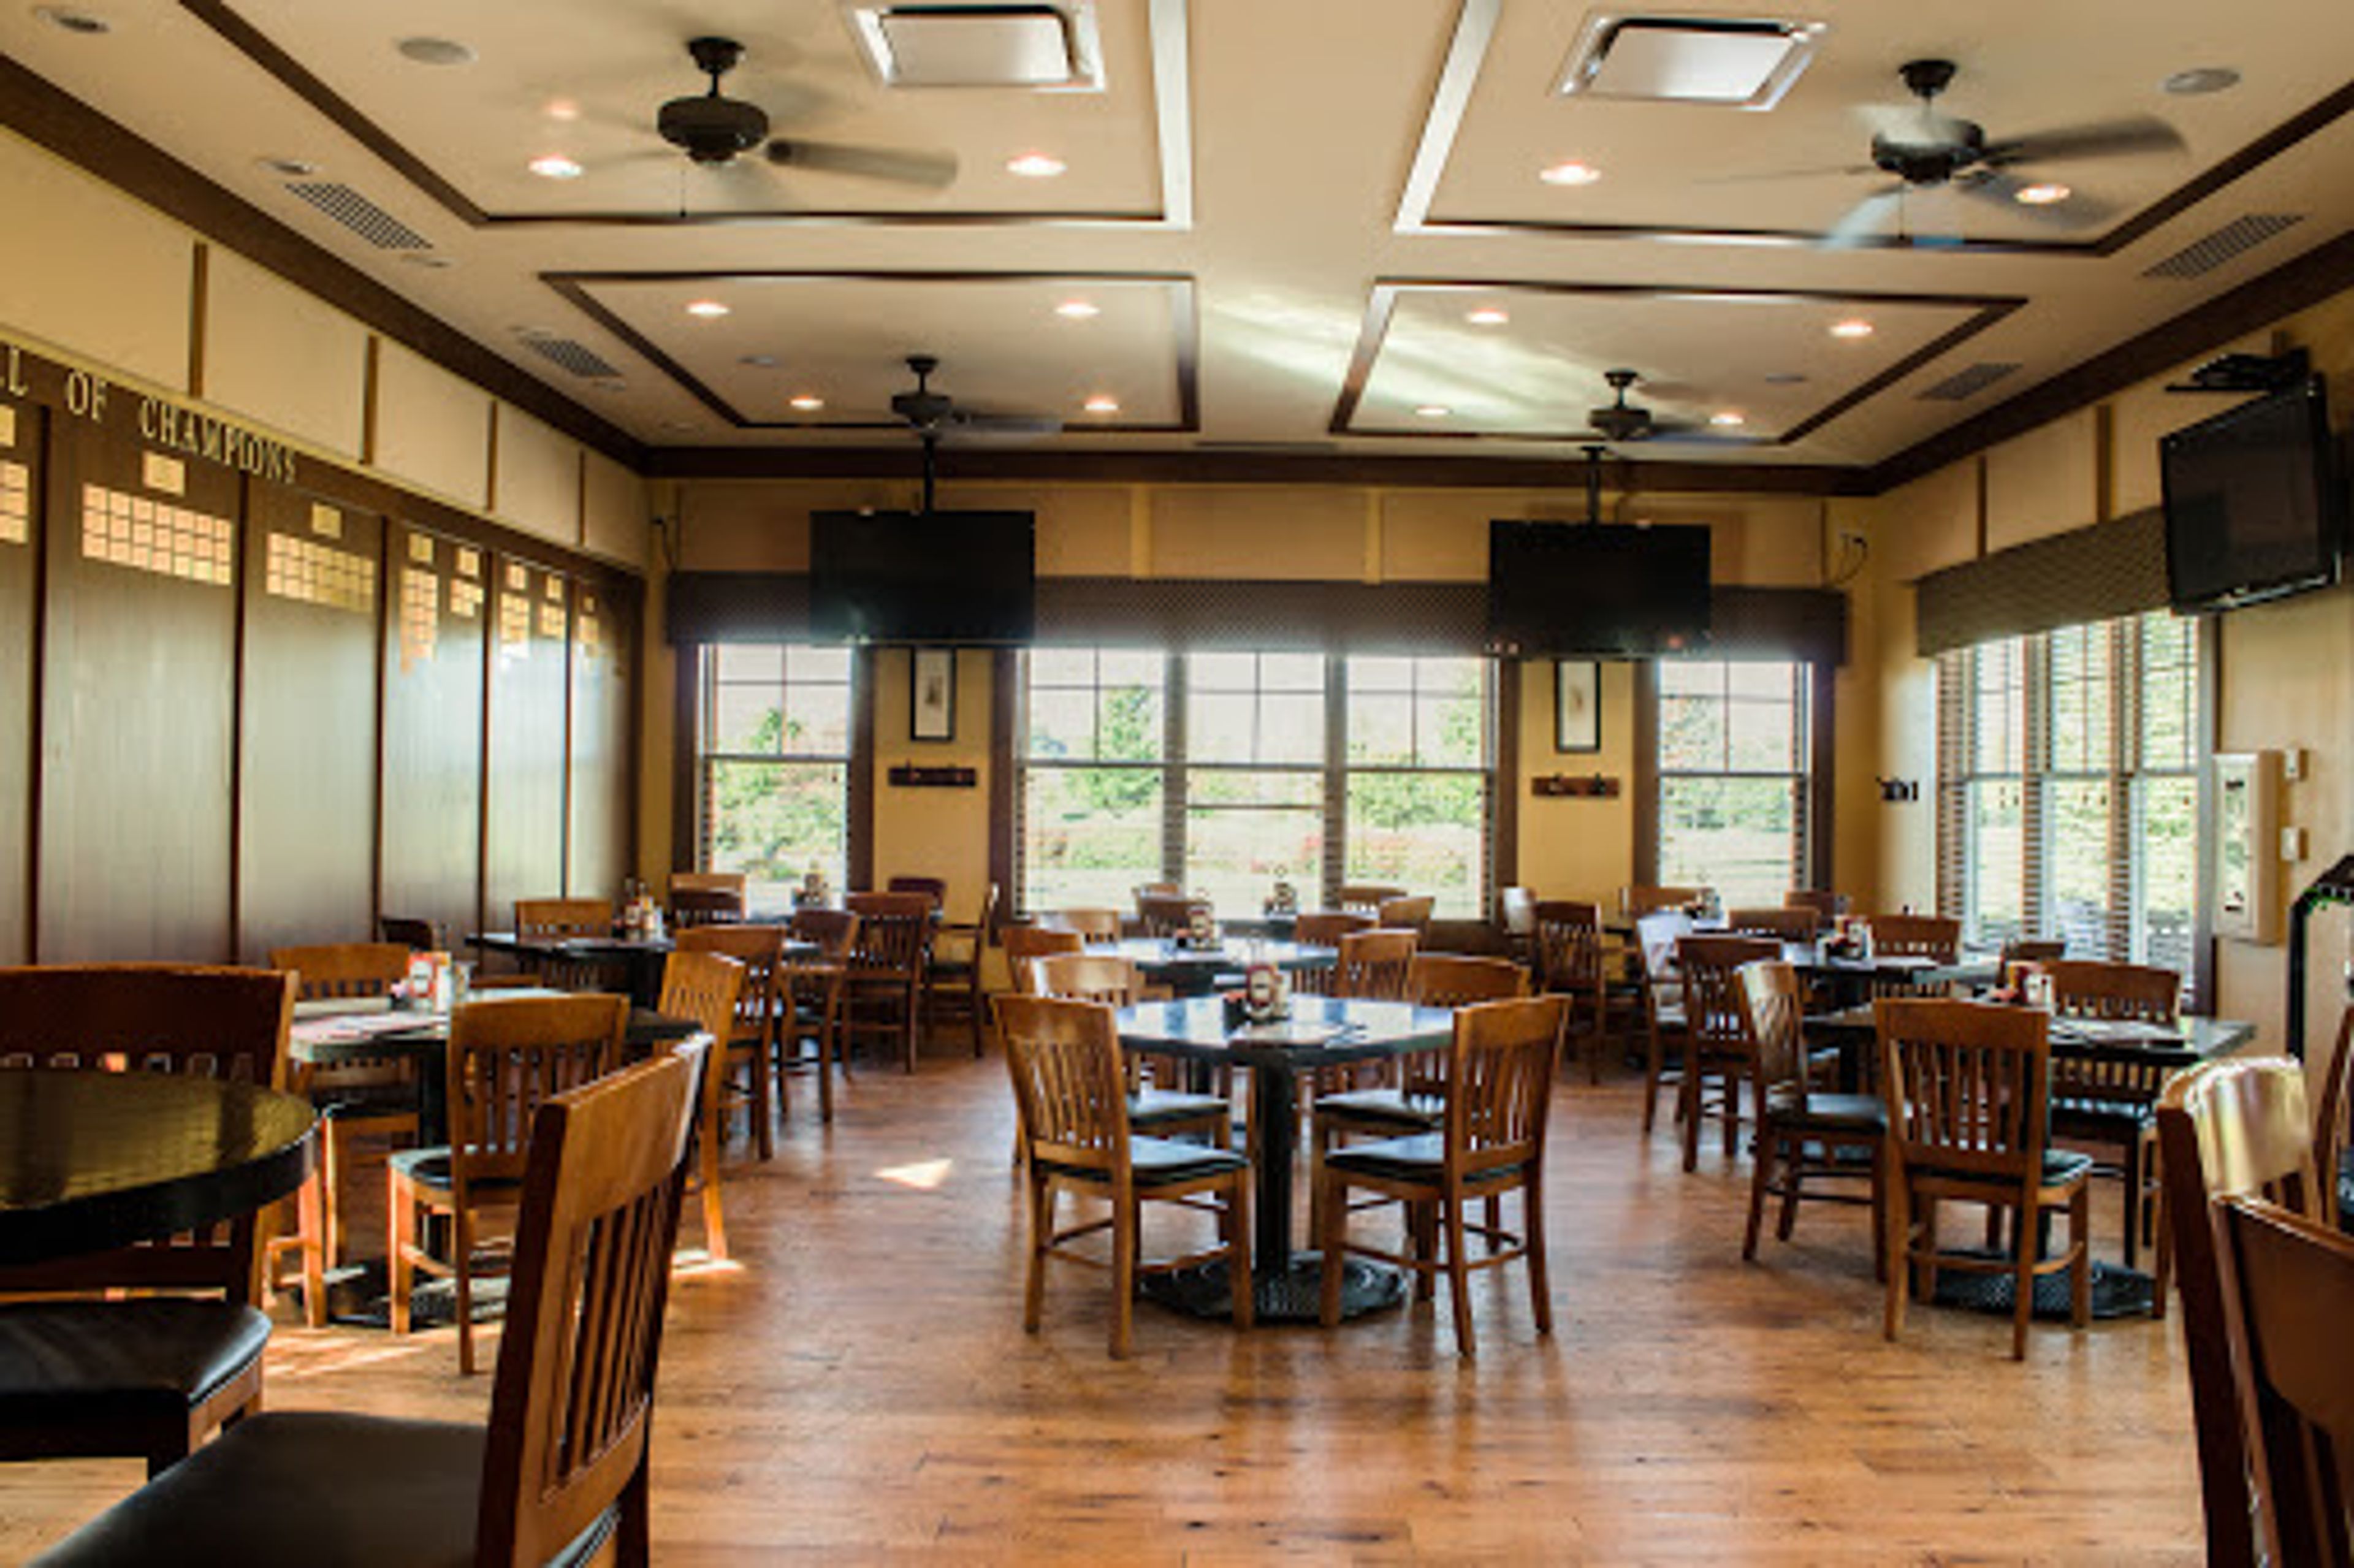
Located in Hilliard, Ohio, Heritage Golf Club features rolling greens, tree-lined fairways, and a graceful clubhouse with timeless architecture. The venue offers elegant ballrooms, terraces, and personalized catering for events large or intimate. Guests enjoy a relaxed yet sophisticated atmosphere that perfectly complements weddings, private dinners, and corporate functions.
Ohio Union - The Ohio State University
1739 N High St, Columbus, OH 43210, USA- Spaces for 50-980 Guests
- 1 Event Space
- 1 Bar
- 7 Total Spaces
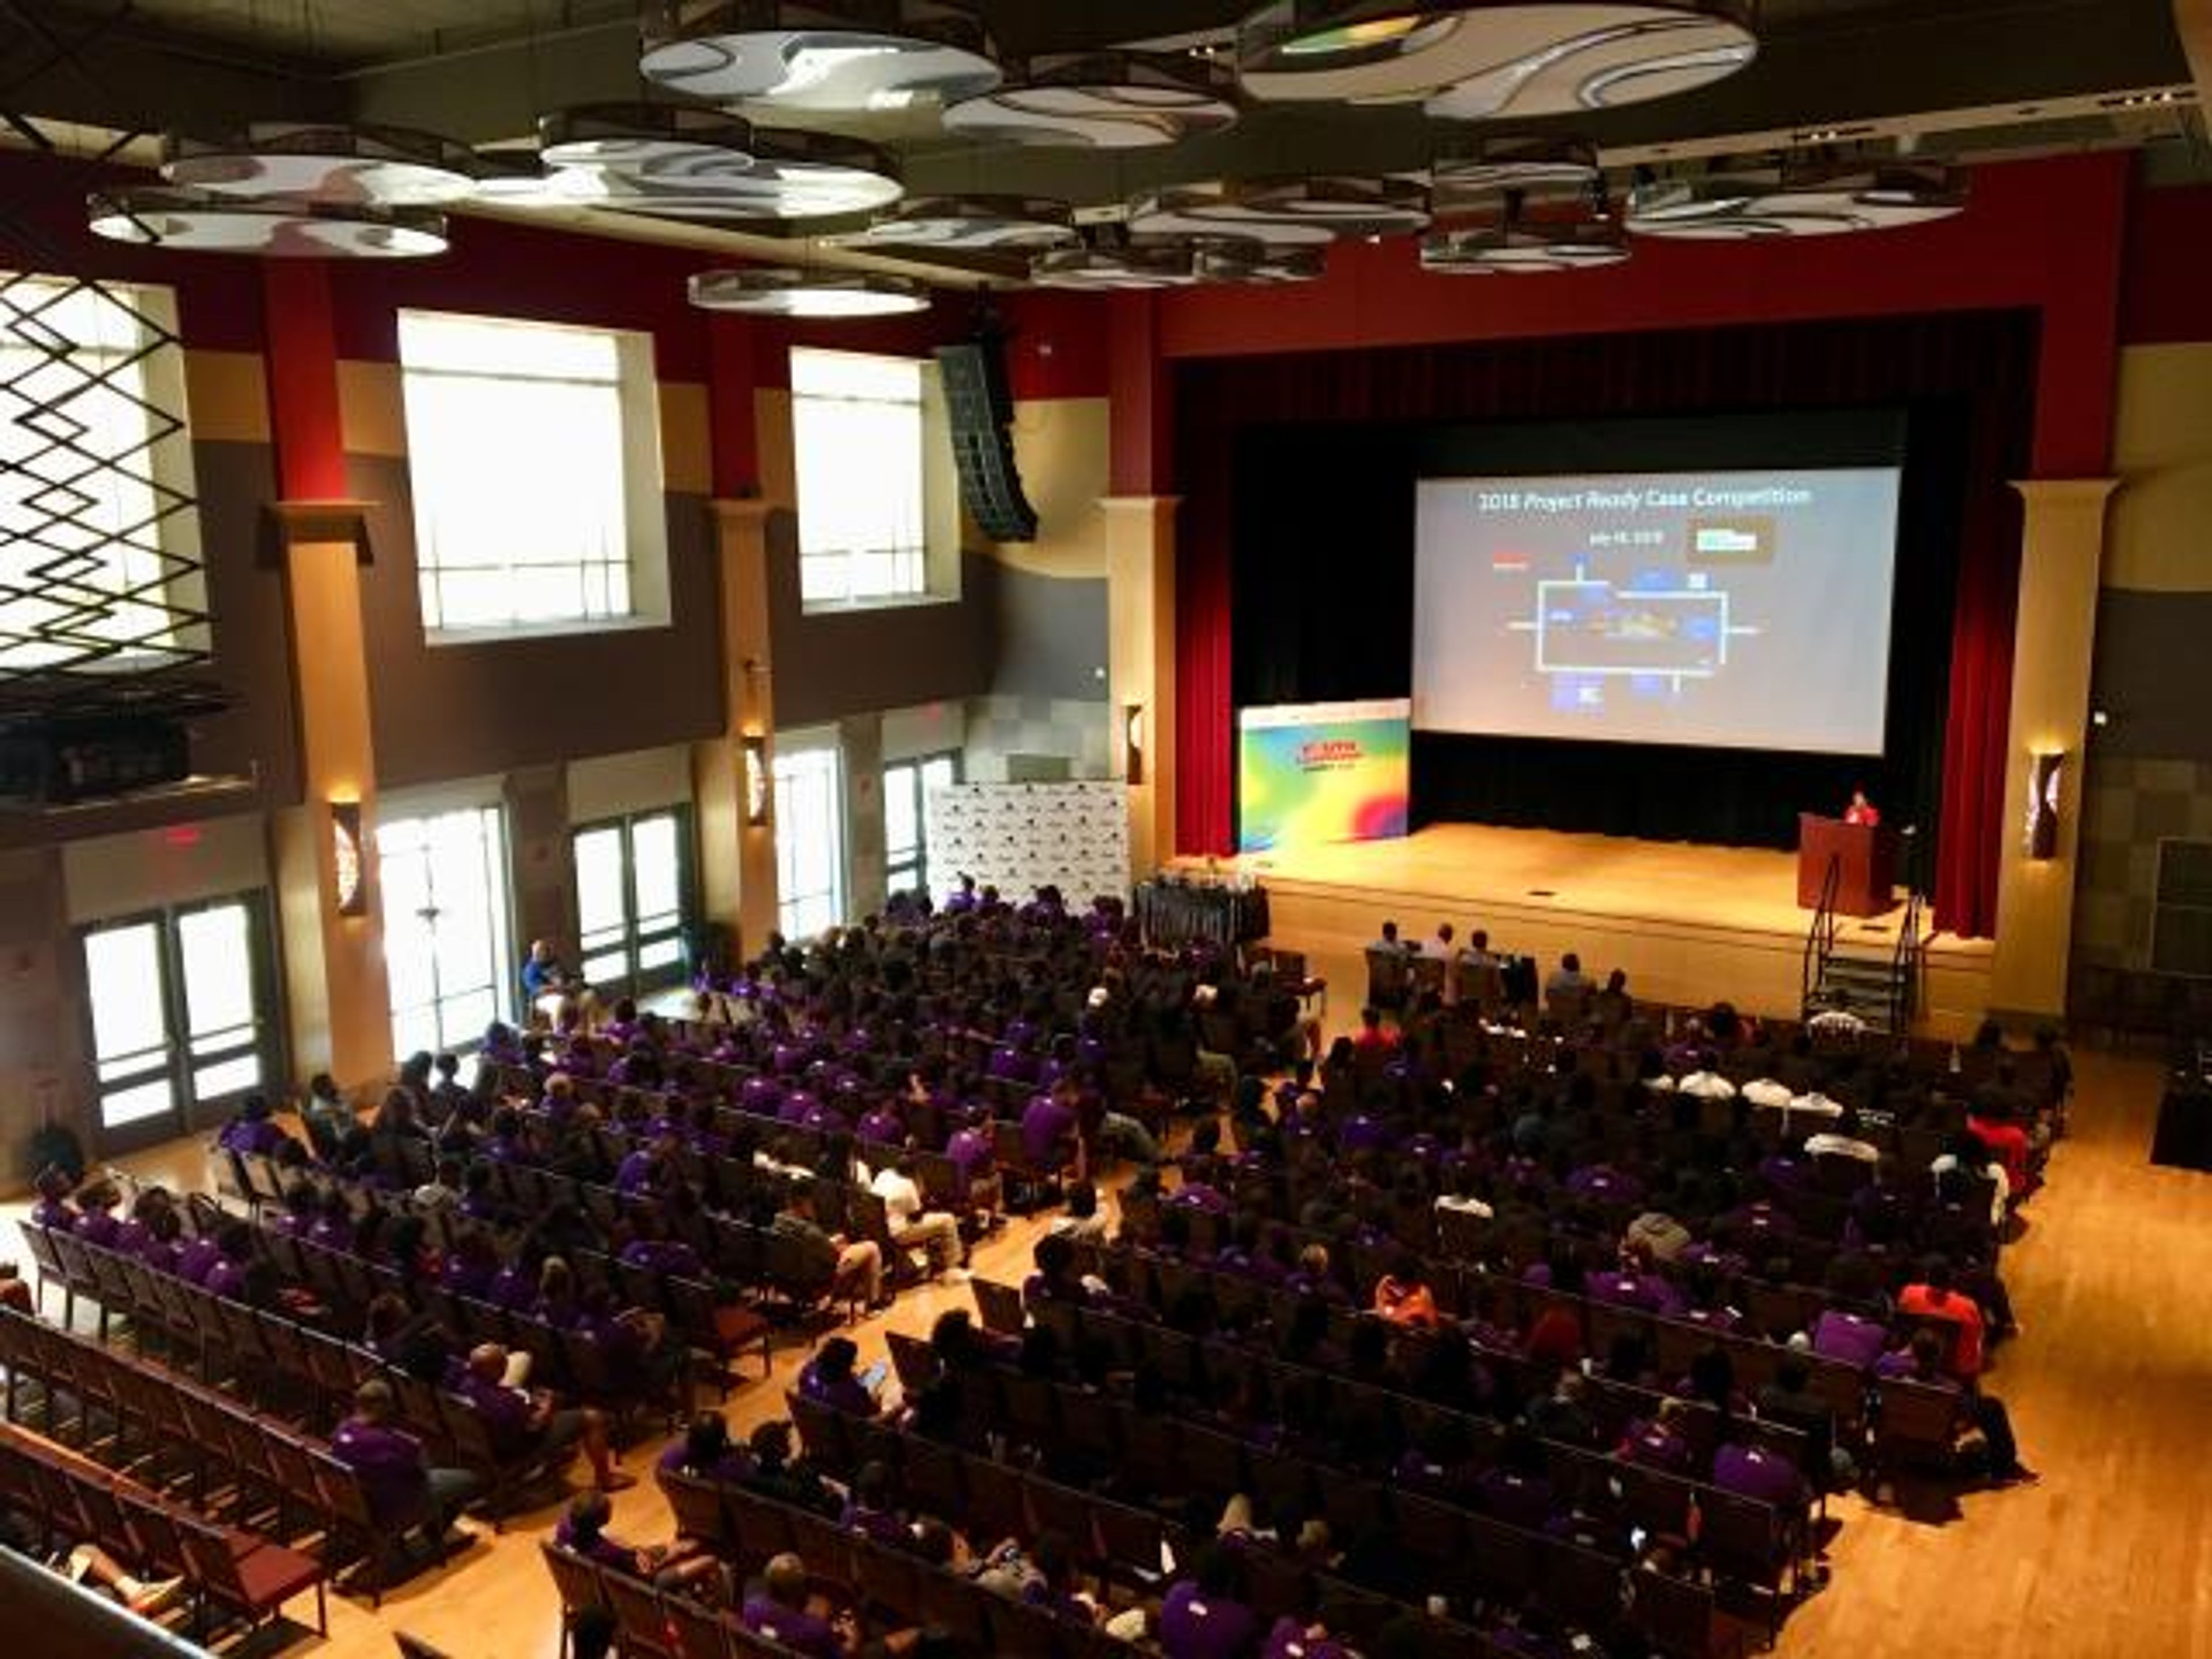
The Ohio Union sits at the heart of The Ohio State University's Columbus campus, a student union along North High Street that ranks among the largest meeting venues in the city. Across 85,000 square feet of flexible space, its 34 rooms host everything from corporate meetings, conferences, and breakout sessions to fundraising galas and large celebrations. The centerpiece is the Archie M. Griffin Grand Ballroom, one of the largest ballrooms in Central Ohio at 17,276 square feet, with floor-to-ceiling windows, Swarovski crystal chandeliers, and theater seating for up to 1,700 guests. The Performance Hall, the building's second-largest space, pairs high ceilings and a built-in stage with an east wall that opens onto Potter Plaza for outdoor cocktail receptions and smaller gatherings. Room rentals include high-speed wireless internet and built-in audio-visual resources, and on-site catering is provided by Student Life University Catering. The building also houses four dining locations, including Woody's Tavern, and offers parking for up to 1,200 guests.
Whetstone Conference Center and Event Center
8009 Beeson St, Louisville, OH 44641, USA- Spaces for 16-130 Guests
- 1 Event Space
- 2 Meeting Spaces
- 1 Waterfront
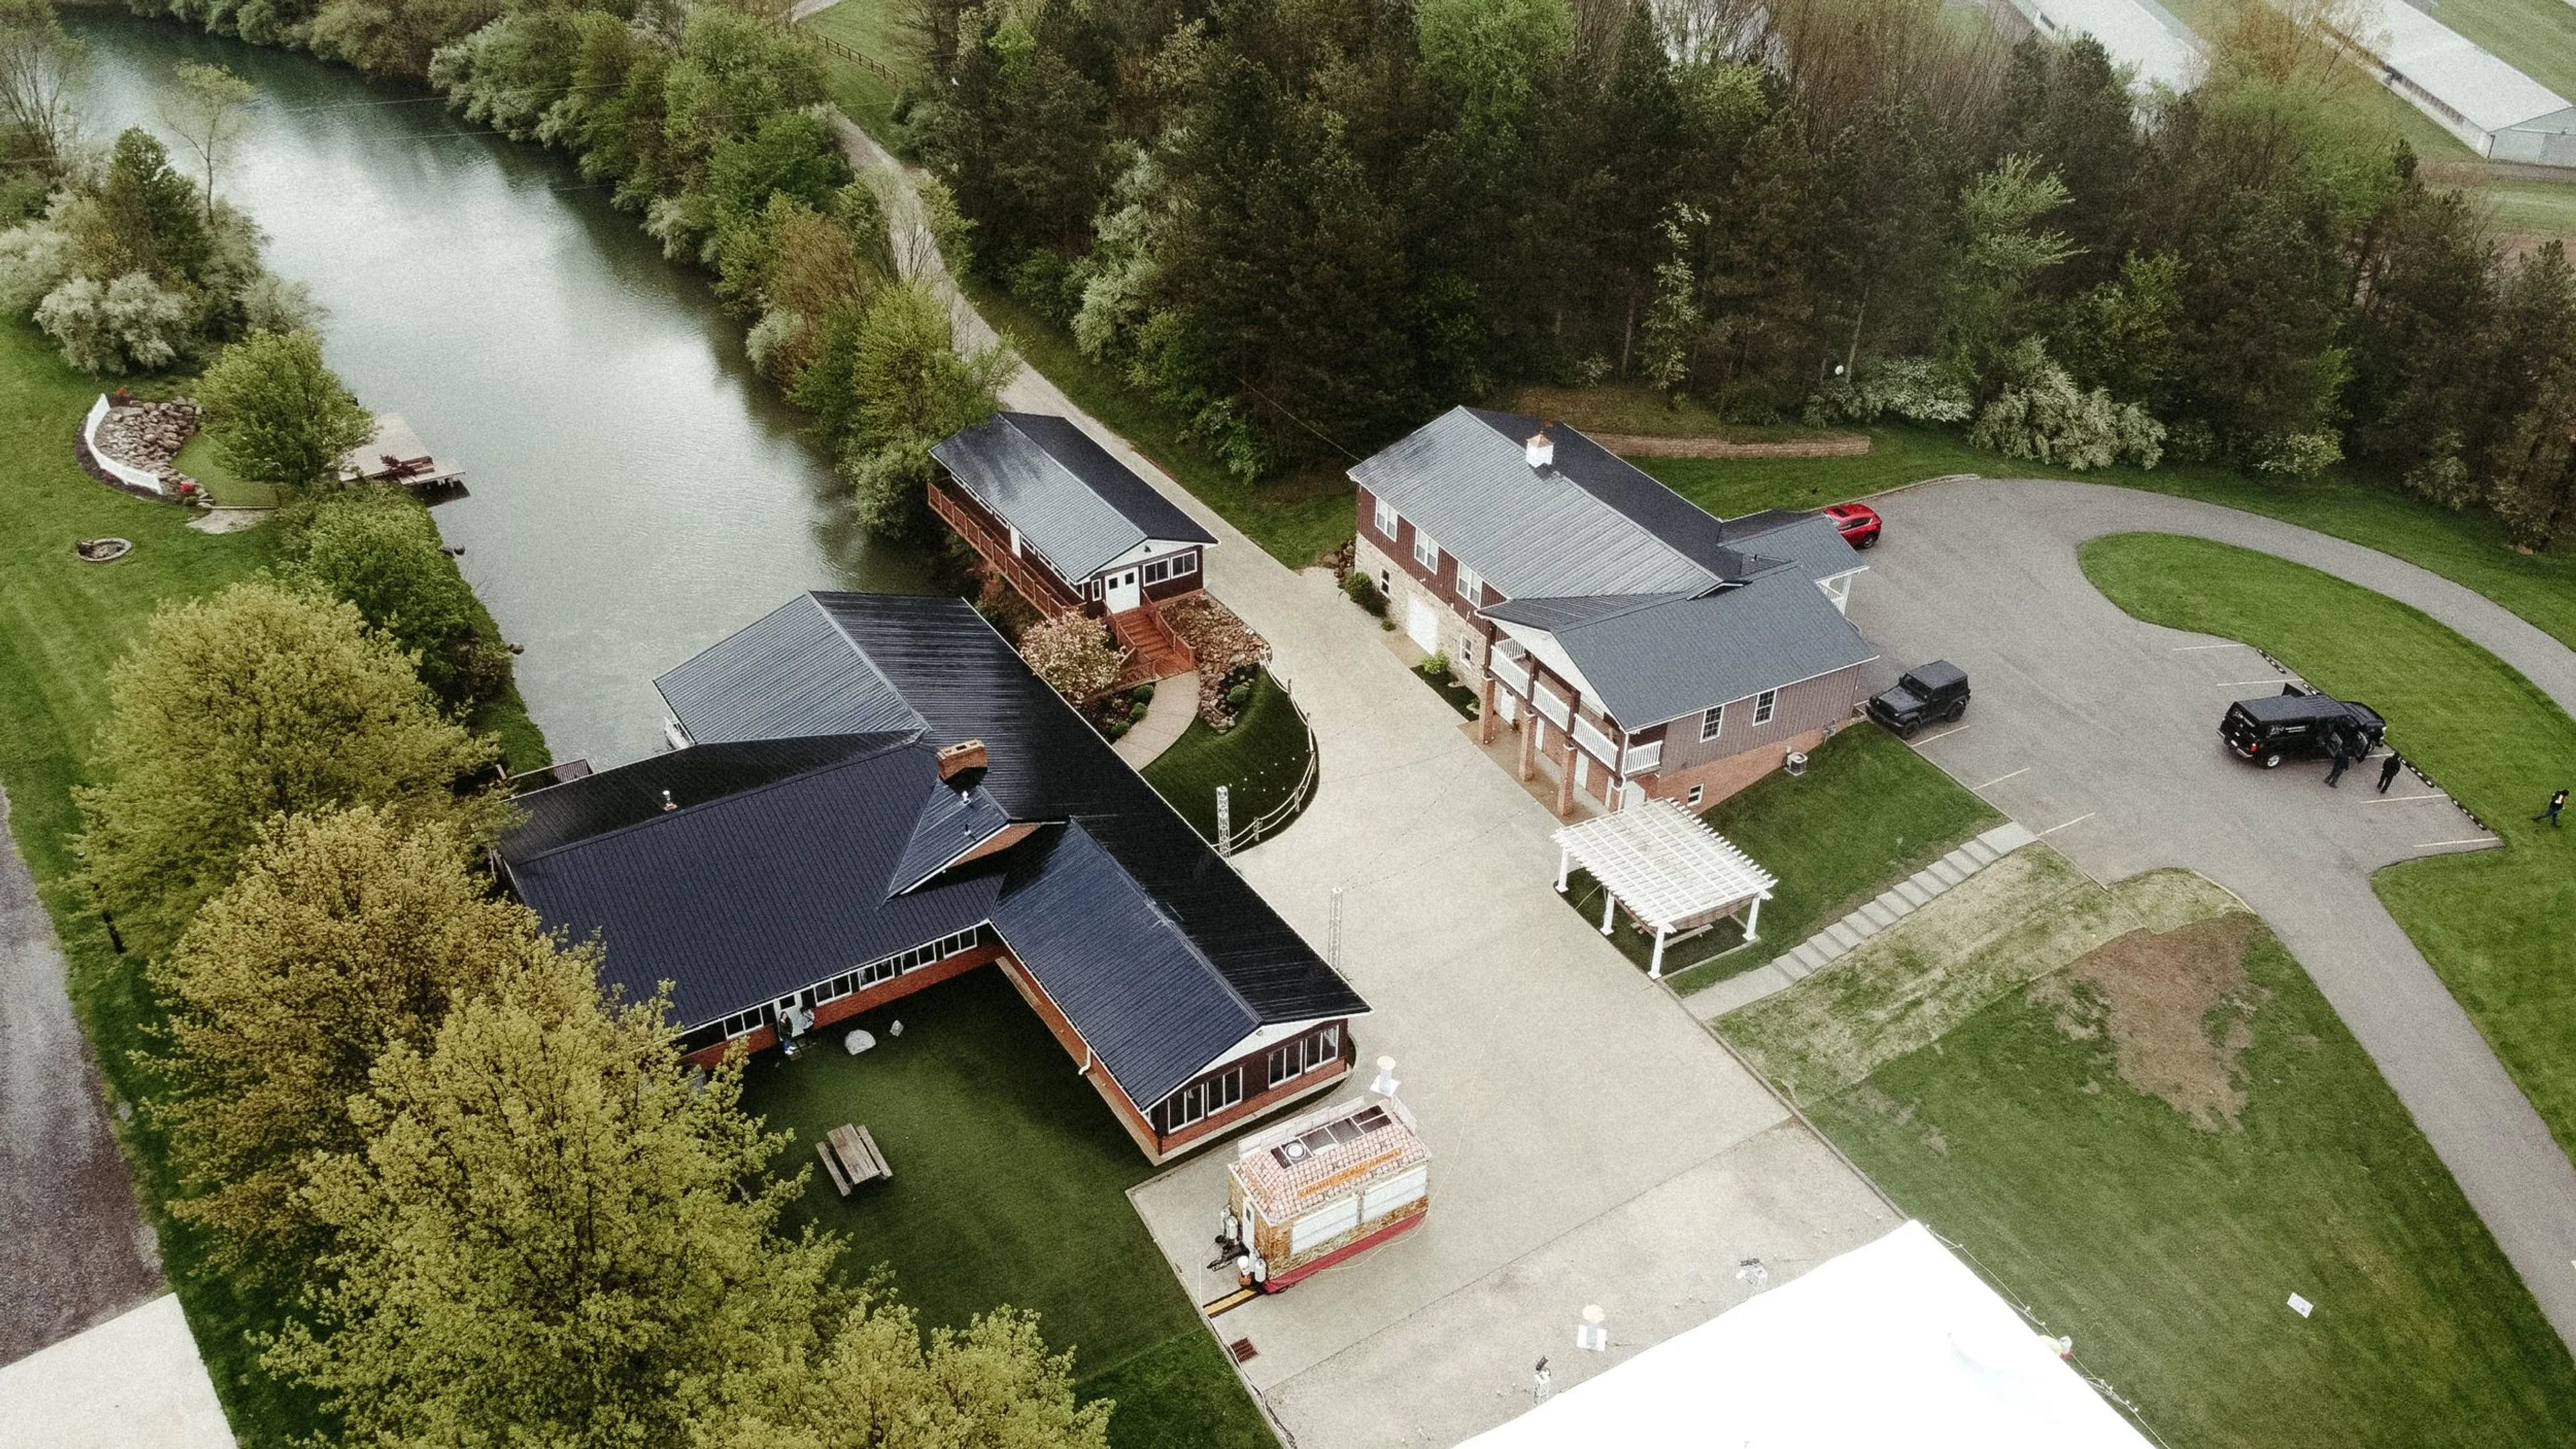
Whetstone Center is a countryside wedding and event venue on over 50 acres of farmland in Marlboro Township near Louisville, Ohio, roughly an hour and fifteen minutes from Cleveland and under two hours from Pittsburgh. Operating since 2005, the property has hosted weddings, receptions, rehearsal dinners, and business retreats for nearly two decades, and it sits alongside an on-site lake that provides a scenic, quiet backdrop for ceremonies and celebrations. The venue's main event space spans 5,000 square feet with an open, customizable layout overlooking the lake, seating up to 130 guests with overflow options for larger gatherings. Rentals include a complete kitchen for reception use, a sound system, access to the on-site chapel building, a grassy outdoor area, a patio, and tables and chairs. For corporate use, Whetstone Center offers a classroom-style training room for up to 48 people and a smaller executive meeting room for 16 to 20, both with lake views, televisions with speakers, a refrigerator, and free Wi-Fi, suited to company meetings, employee training, and executive retreats. Eva Roberts serves as the venue's primary point of contact, guiding clients through the planning process.
StoneWater Golf Club
1 Club Dr, Highland Heights, OH 44143, USA- Spaces for 25-350 Guests
- 1 Event Space
- 1 Restaurant
- 8 Total Spaces
StoneWater Golf Club is a semi-private golf and events destination in Highland Heights, Ohio, that has operated since 1996. Under the leadership of the Neidus sisters — Lindsey, Whitney, and Kathryn — who took over in 2015, the club has grown into what the team describes as an award-winning golf course, premier event venue, top-notch academy, renowned restaurant, and backyard bar. Eight distinct event spaces accommodate gatherings from 20 to more than 200 guests. The Great Room handles large-scale celebrations — weddings, Bar and Bat Mitzvahs, corporate events, and receptions — while The Library offers an intimate setting for cocktail hours. Outdoors, The Veranda, The Porch, and The Lawn provide open-air options across a range of guest counts, and The Yard functions as a seasonal outdoor bar and entertainment venue with live music and a pet-friendly environment. In-house catering is led by Executive Chef Kathryn Neidus, with fully customizable menus, bar service, and event design available across all spaces. A dedicated coordination team handles room setup, vendor coordination, and day-of concierge support. StoneWater has earned recognition from The Knot and WeddingWire, including The Knot's Best of Weddings designation from 2021 through 2023.
Unity of Massillon
4016 Wales Ave NW, Massillon, OH 44646, USA- Spaces for 85-300 Guests
- 1 Event Space
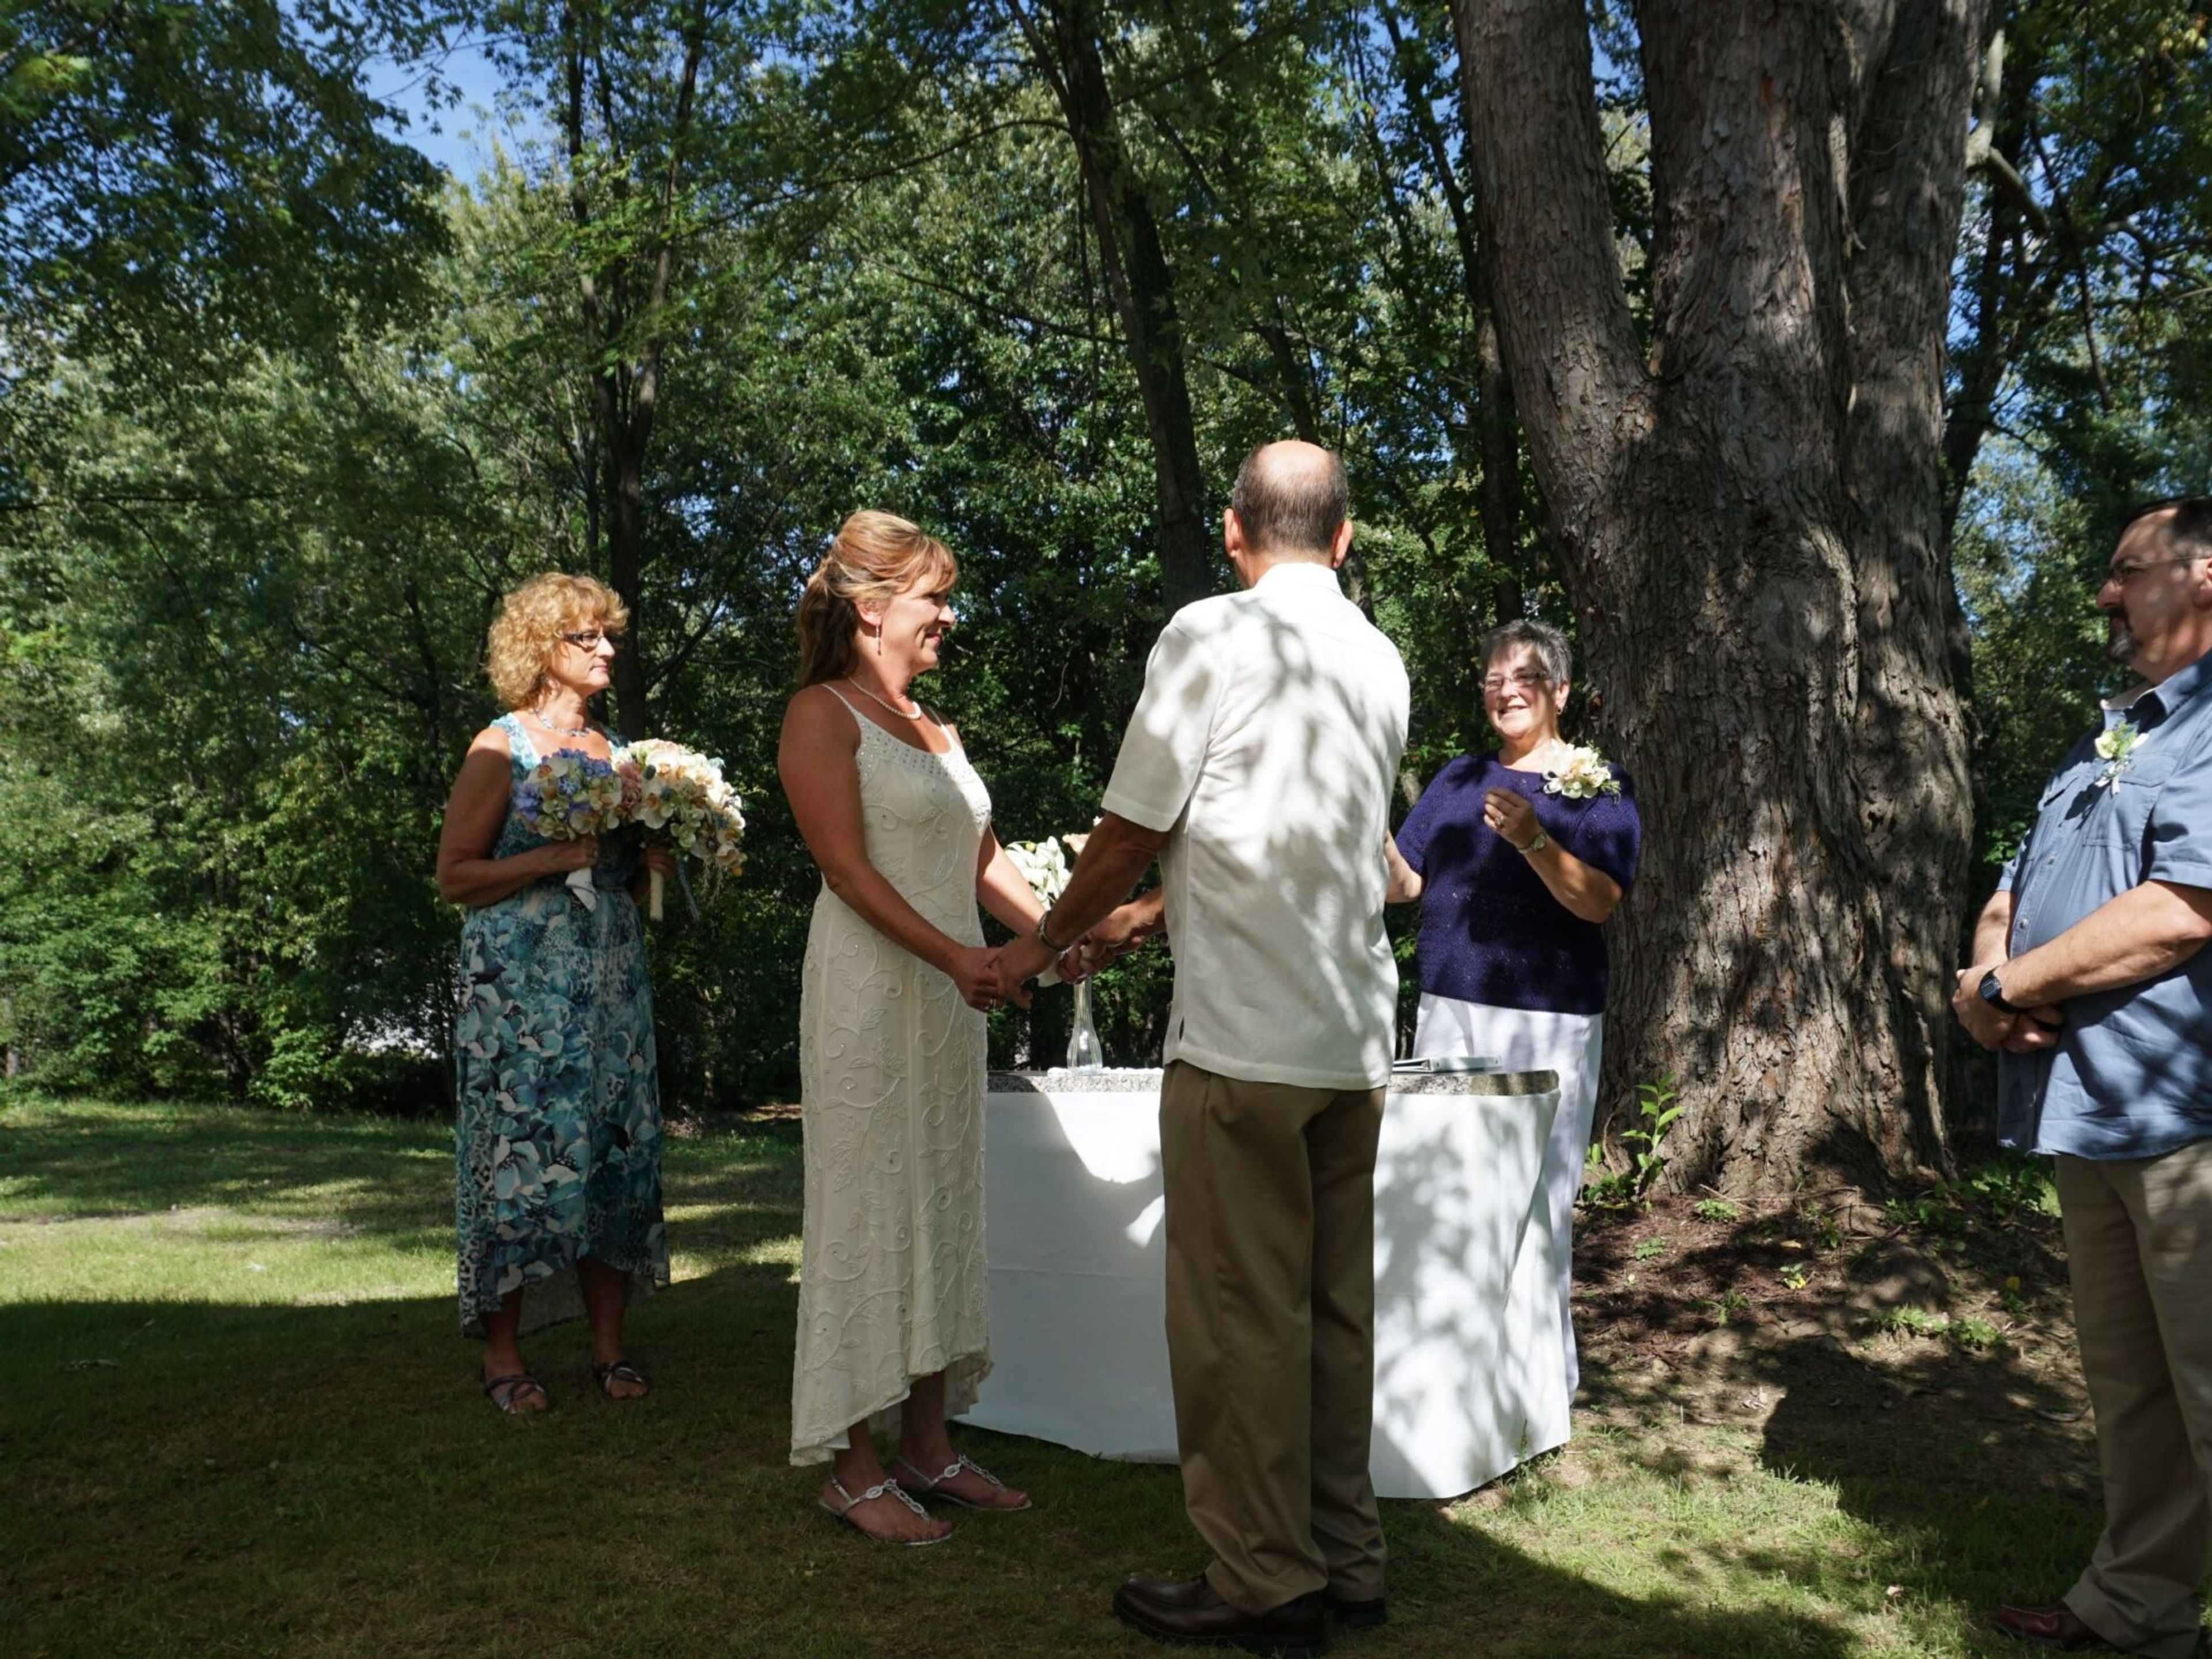
Unity of Massillon (formerly Unity Church of Truth) sits on six wooded acres in Jackson Township, near Massillon, Ohio, serving the greater Canton-Massillon area. The congregation traces back to a study group formed in the early 1900s, incorporated as the Unity Society in 1931, and settled at its present Wales Avenue location in 1976. The church hosts weddings, christenings, and celebrations of life, along with baby showers, wedding showers, recitals, reunions, and birthday parties. Its sanctuary seats up to 85 guests and includes a grand piano for live musical accompaniment. A chair lift installed in 2011 gives guests with mobility challenges access from the side parking lot directly into the lower level and up to the sanctuary. The grounds also include a Memorial Garden near the main entrance, a quiet space surrounded by memorial bricks for reflection. Couples and families arranging an event are directed to contact the church office to reserve a date on the calendar.
North Bank Park Pavilion
311 W Long St, Columbus, OH 43215, USA- Spaces for 200 Guests
- 1 Event Space
- 1 Outdoor
- 1 space at this venue
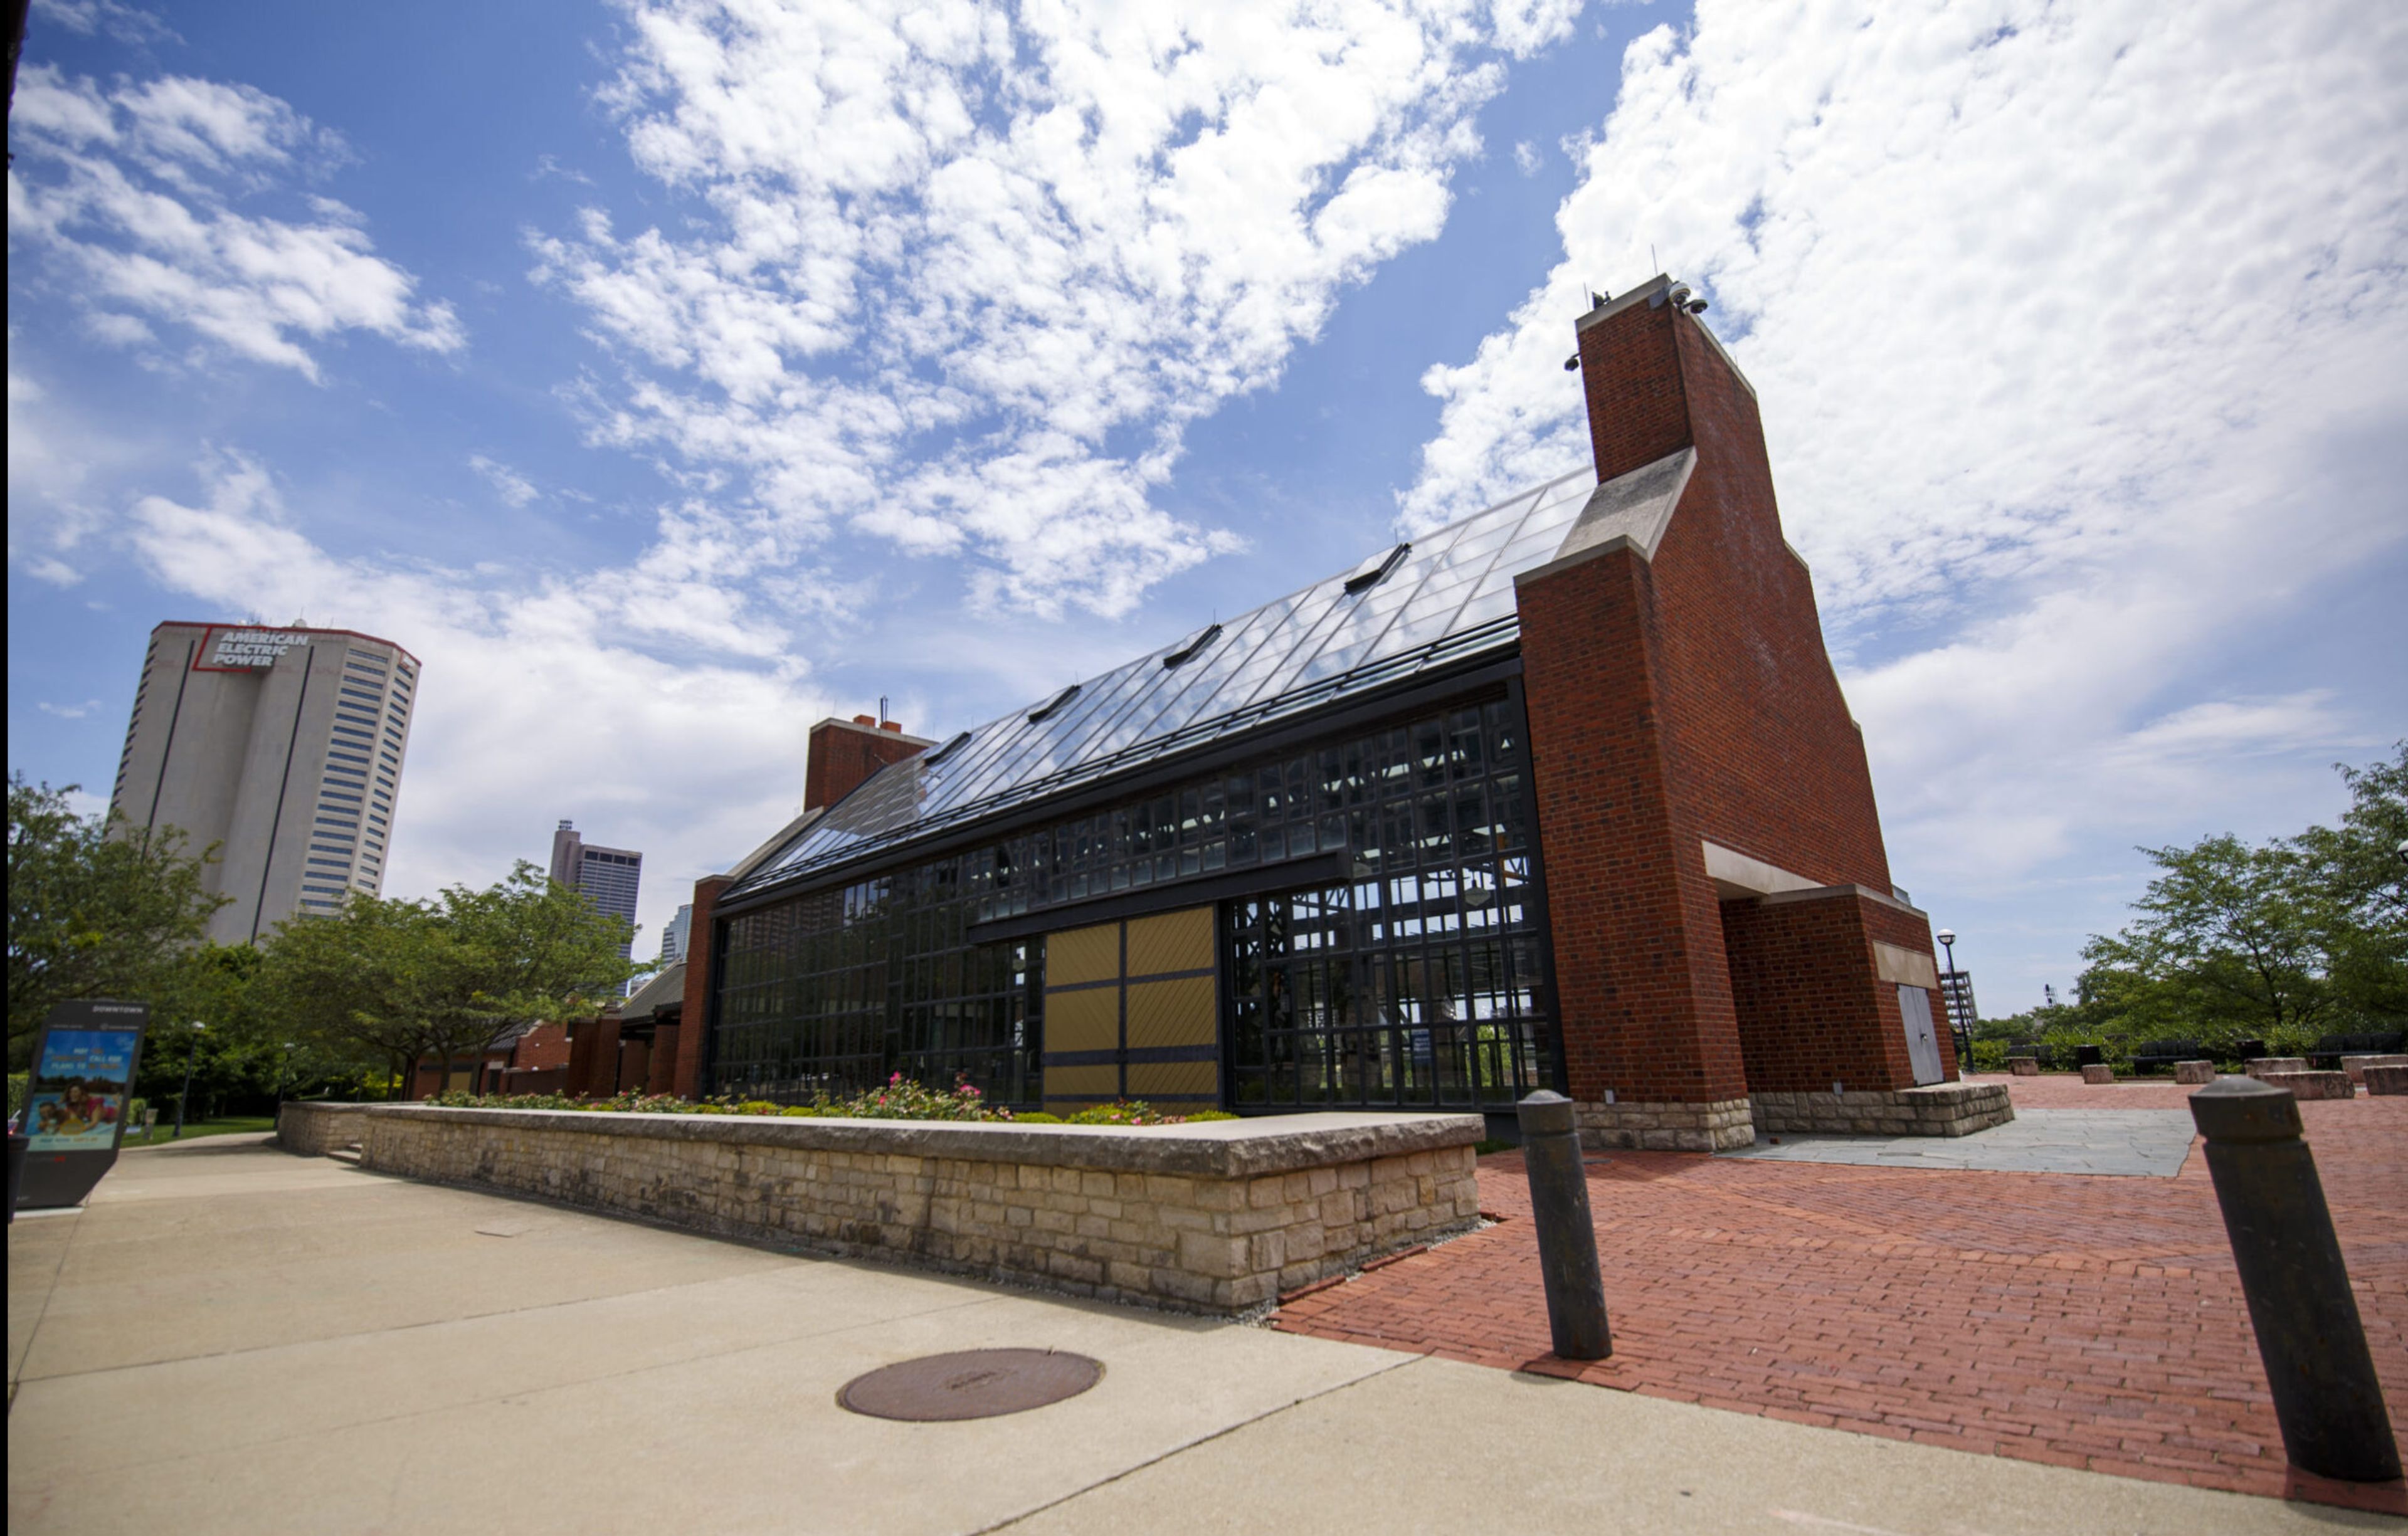
North Bank Park Pavilion sits on the banks of the Scioto River in downtown Columbus's Arena District, where its contemporary design frames views of the city skyline. Operated by the Columbus Recreation and Parks Department, the pavilion pairs 1,820 square feet of air-conditioned and heated indoor space with a covered outdoor patio - welcoming up to 200 guests, 100 inside and 100 outside, during peak season from April through October, and 100 indoor guests from November through March. The open floor plan leaves plenty of room for personalized touches, and practical features support an event from setup to send-off: a kitchen with refrigerator, ice maker, and microwave; a changing room; a fireplace; restrooms; tables and chairs; and Wi-Fi. The facility is handicap accessible and available for rental Tuesday through Sunday, with bookings accepted up to one year in advance.
Painesville Township Park
1025 Hardy Rd, Painesville, OH 44077, USA- Spaces for 75-250 Guests
- 1 Event Space
- 1 Outdoor
- 2 Total Spaces
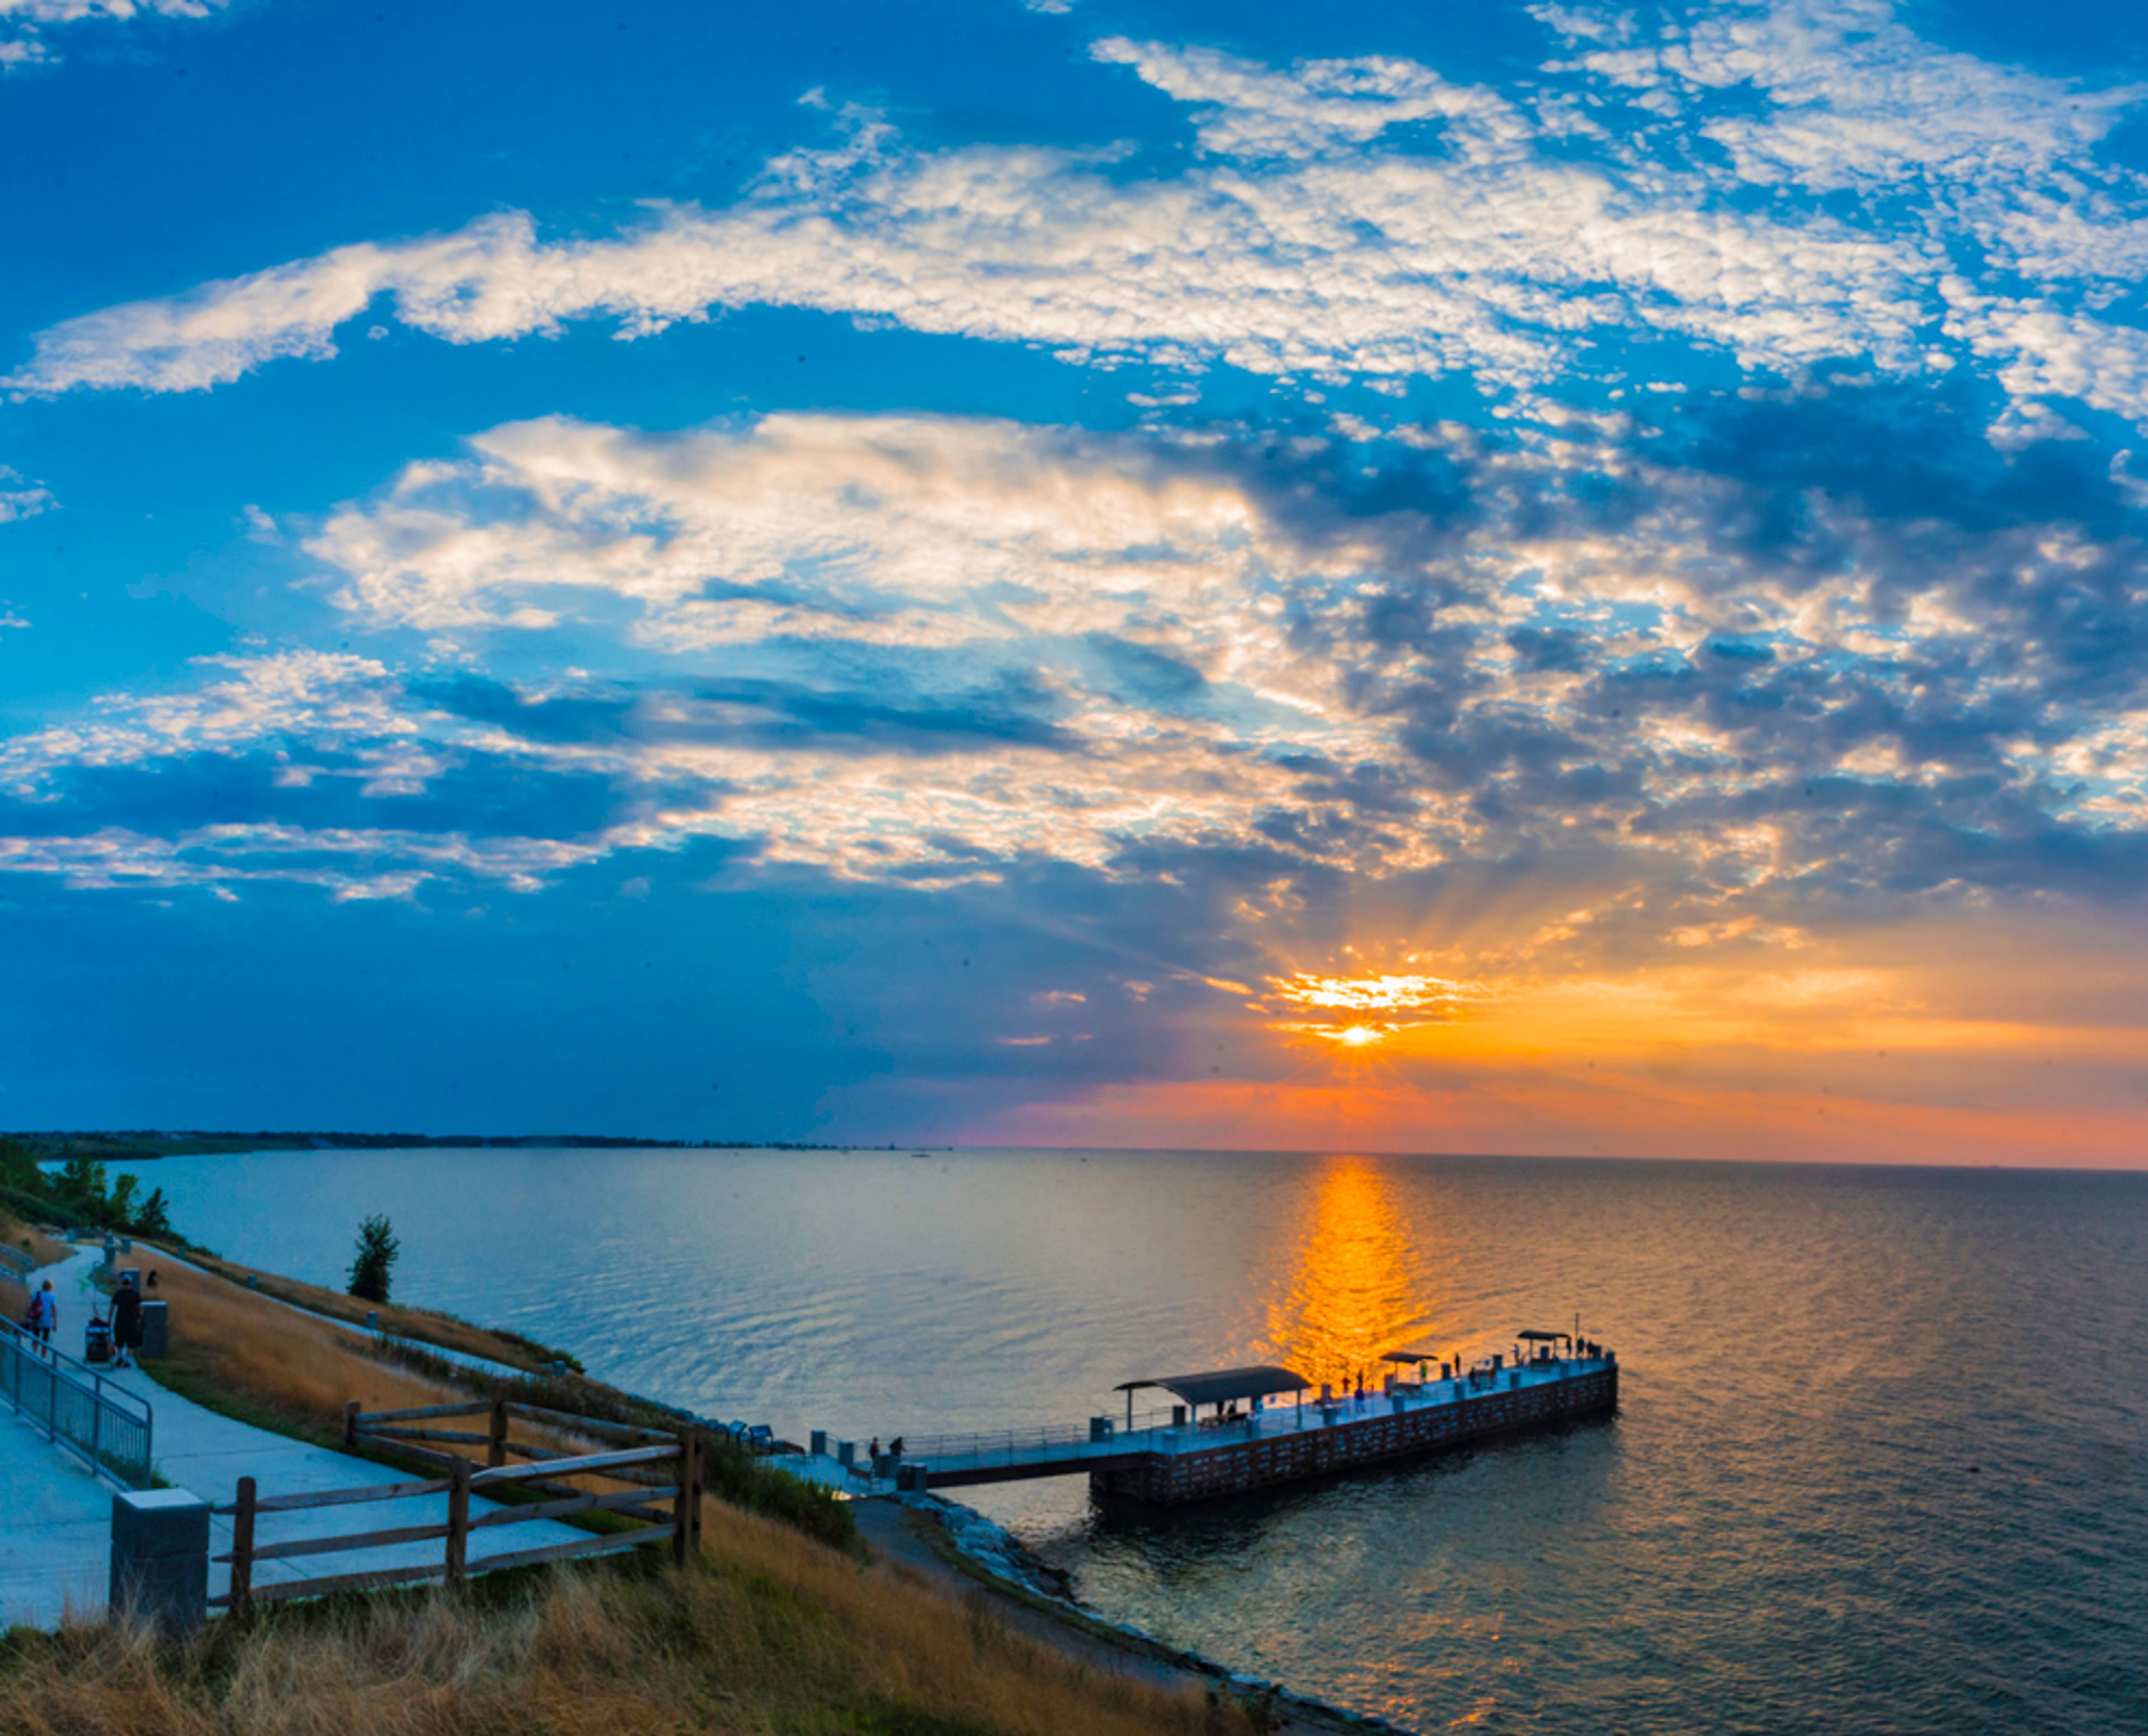
Painesville Township Park stretches across 37 acres along the shore of Lake Erie in Painesville Township, Ohio, where it has served as a popular recreational gathering place since the early 1920s. Operated by Lake Metroparks since 1991, the park pairs lakefront scenery, including a 200-foot ADA-accessible pier with panoramic views of the water, with facilities suited to both private celebrations and casual get-togethers. The park's Community Center, a former dance hall renovated in 1992, anchors its event offerings. The handicap-accessible hall features a 5,000-square-foot wooden dance floor, a kitchen and concession area, and seating for 225 guests at tables and chairs, making it a fit for weddings, showers, reunions, seminars, holiday gatherings, and meetings; catering and event planning assistance are available. Outdoors, a picnic shelter accommodating 75 guests is available on a shared-use basis, alongside three regulation baseball/softball fields, picnic areas, a playground, and 2,300 feet of accessible lakefront trail.
Cuyahoga Falls Natatorium Conference & Banquet Center
2345 4th St, Cuyahoga Falls, OH 44221, USA- Spaces for 60-300 Guests
- 2 Event Spaces
- 2 Meeting Spaces
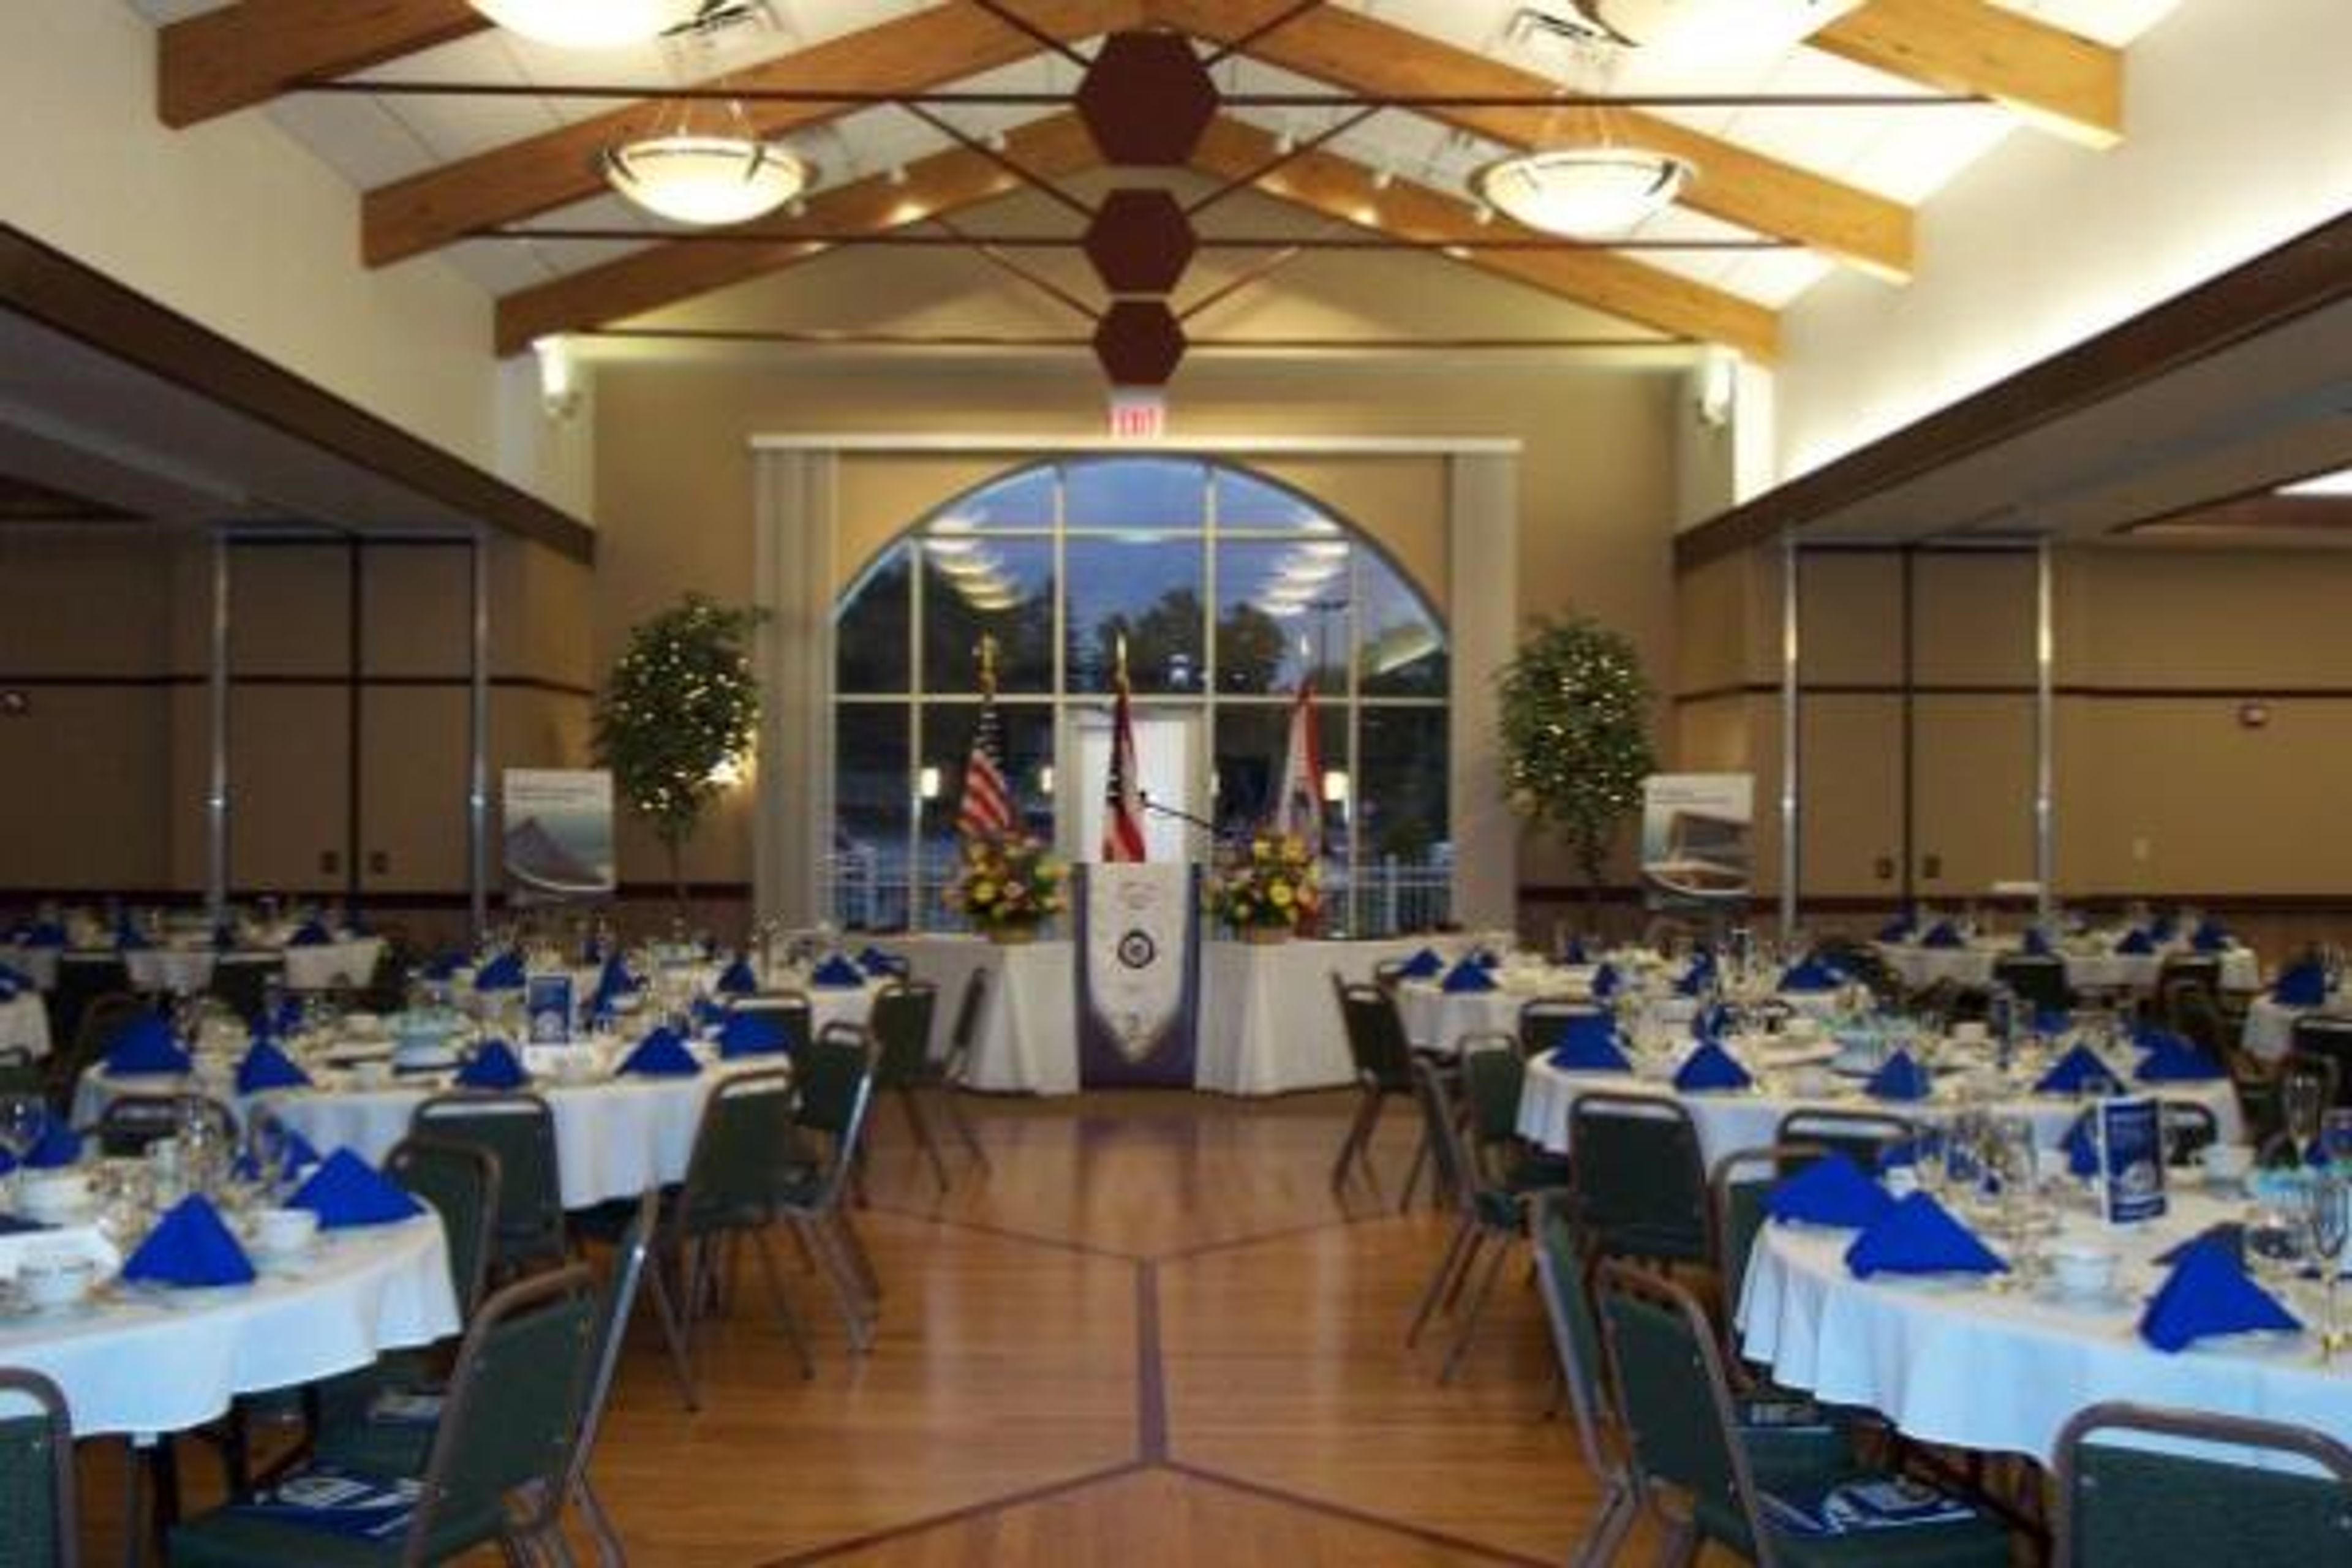
The Natatorium's Conference & Banquet Center is part of a 116,000-square-foot recreational facility in Cuyahoga Falls, Ohio, operated by the City of Cuyahoga Falls Parks and Recreation Department. The center is equipped to host gatherings ranging from intimate groups to events of up to 300 guests. The facility offers two dedicated event rooms — the Cuyahoga Room and the Hopewell Room — which can be used individually or opened together. The Cuyahoga Room features vaulted ceilings and a wooden dance floor alongside a small caterer's kitchen and projector screen, accommodating up to 70 guests. The Hopewell Room is a carpeted space with a large caterer's kitchen and a projector screen, accommodating up to 60 guests. Combined, the two rooms host events of up to 150 guests. Outside catering and alcohol are permitted with a uniformed officer on duty, and one-time event setup is included with every rental. Reservations can be made up to one year in advance.
Cleveland History Center
10825 East Blvd, Cleveland, OH 44106, USA- Spaces for 100-500 Guests
- 2 Event Spaces
- 5 Museums
- 5 Total Spaces
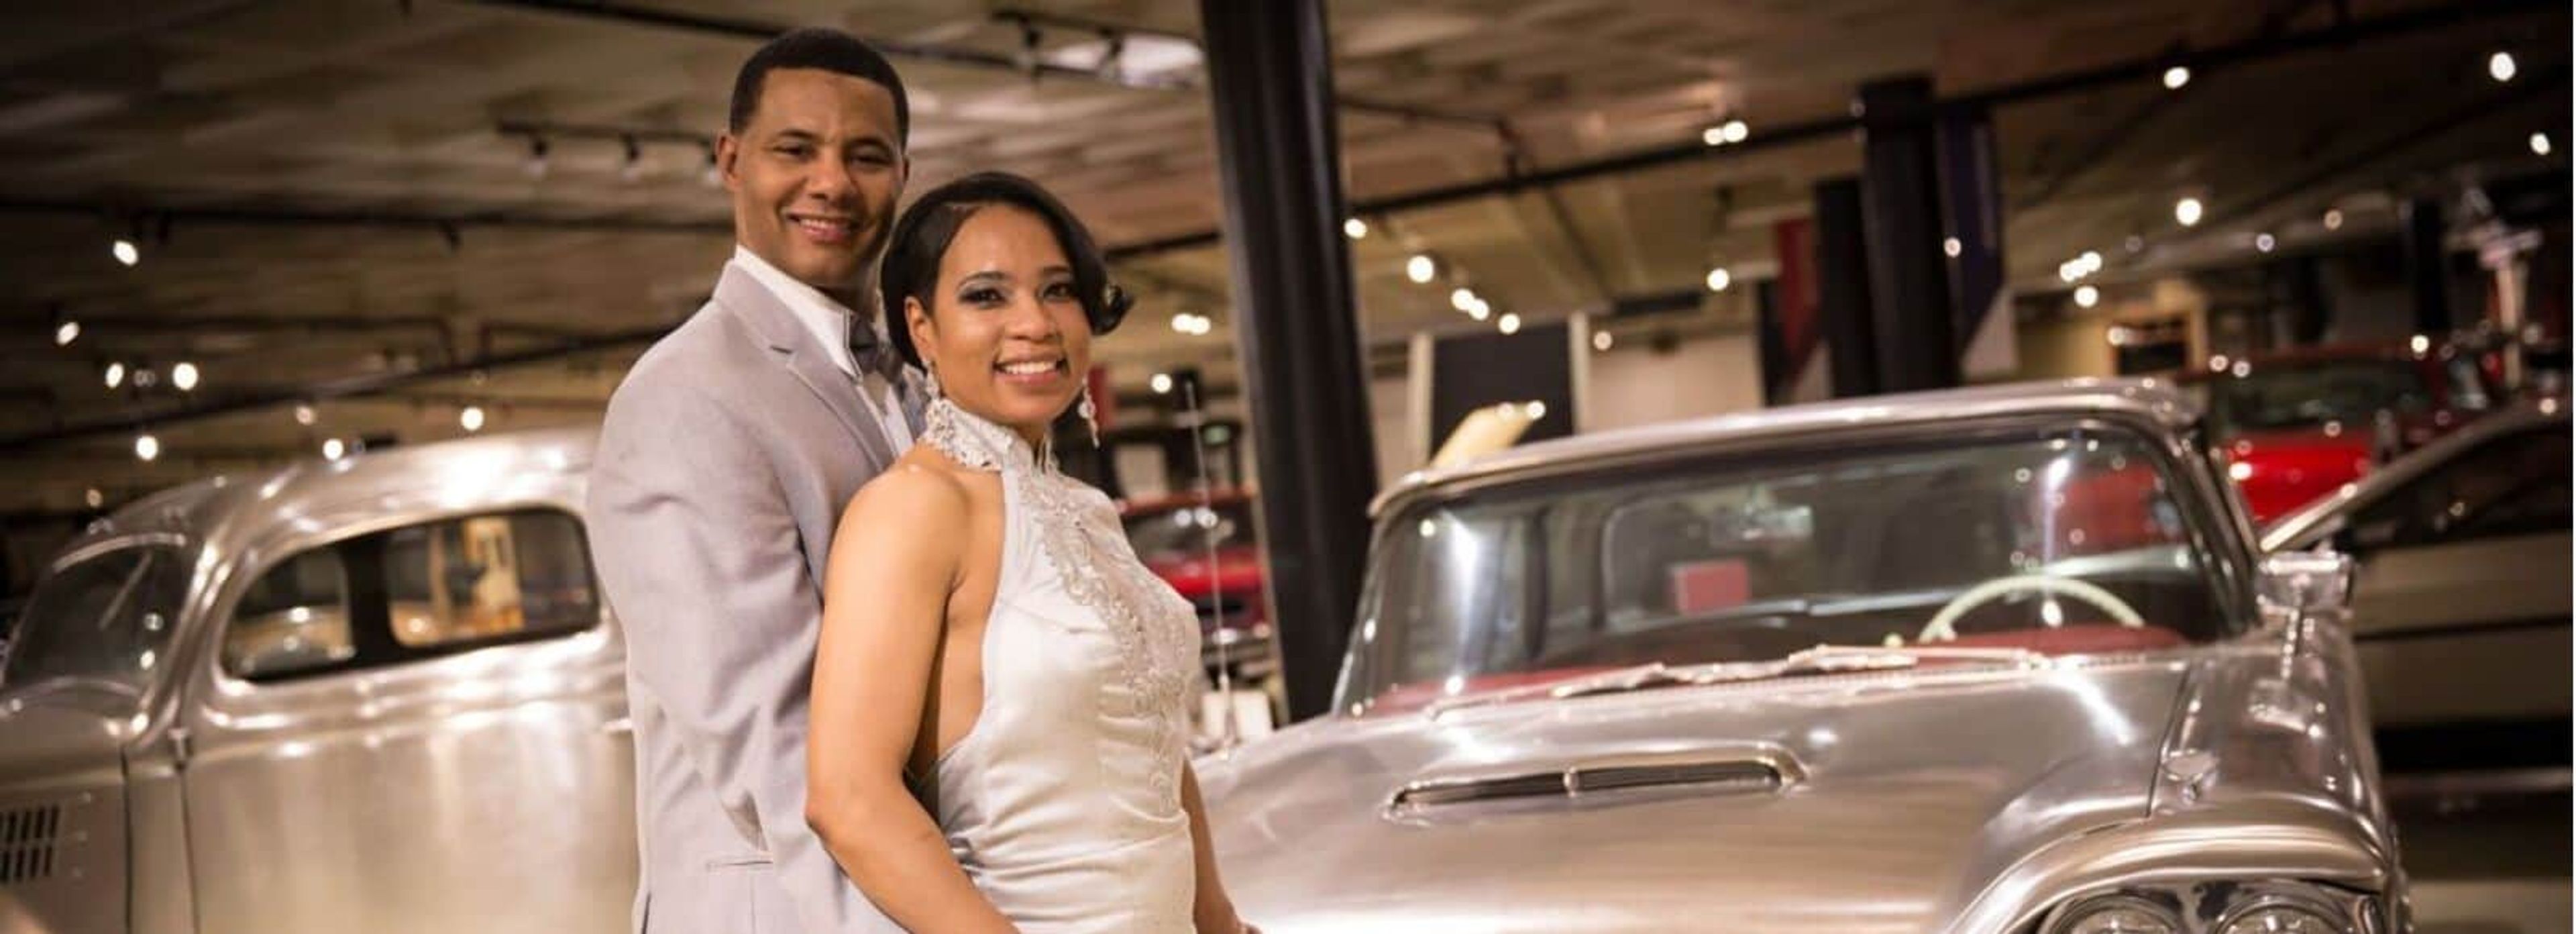
The Cleveland History Center serves as the flagship campus of the Western Reserve Historical Society, Ohio's oldest cultural institution, founded in 1867. Situated in the University Circle neighborhood of Cleveland, the campus brings together indoor museum galleries, two historic mansions, and landscaped garden grounds — creating a diverse range of settings for events from intimate ceremonies to large-scale receptions. The Crawford Auto-Aviation Museum's Rotunda accommodates up to 500 guests for dinners and dancing amid antique automobiles, rare aircraft, and motorcycles, offering a backdrop unlike any conventional venue. The Hay-McKinney Mansion, a Gilded Age estate, features a formal reception hall, dining room, garden, and an adjacent open lawn for tented receptions of up to 300 guests. The Hanna Courtyard Garden suits outdoor ceremonies for up to 200, with an indoor gallery reserved as a weather backup for each rental. The Norton Gallery, framed by ornate columns overlooking the courtyard, seats 130 for banquet dinners or hosts up to 300 for cocktail receptions. Corporate groups can also choose from dedicated conference and meeting rooms accommodating 10 to 100, several equipped with A/V technology and wireless access. Preferred caterers, a vendor directory, and valet parking are available to support full-service events.
Cherry Valley Lodge
2299 Cherry Valley Rd SE, Newark, OH 43055, USA- Spaces for 50-1,200 Guests
- 2 Event Spaces
- 5 Hotels
- 5 Total Spaces
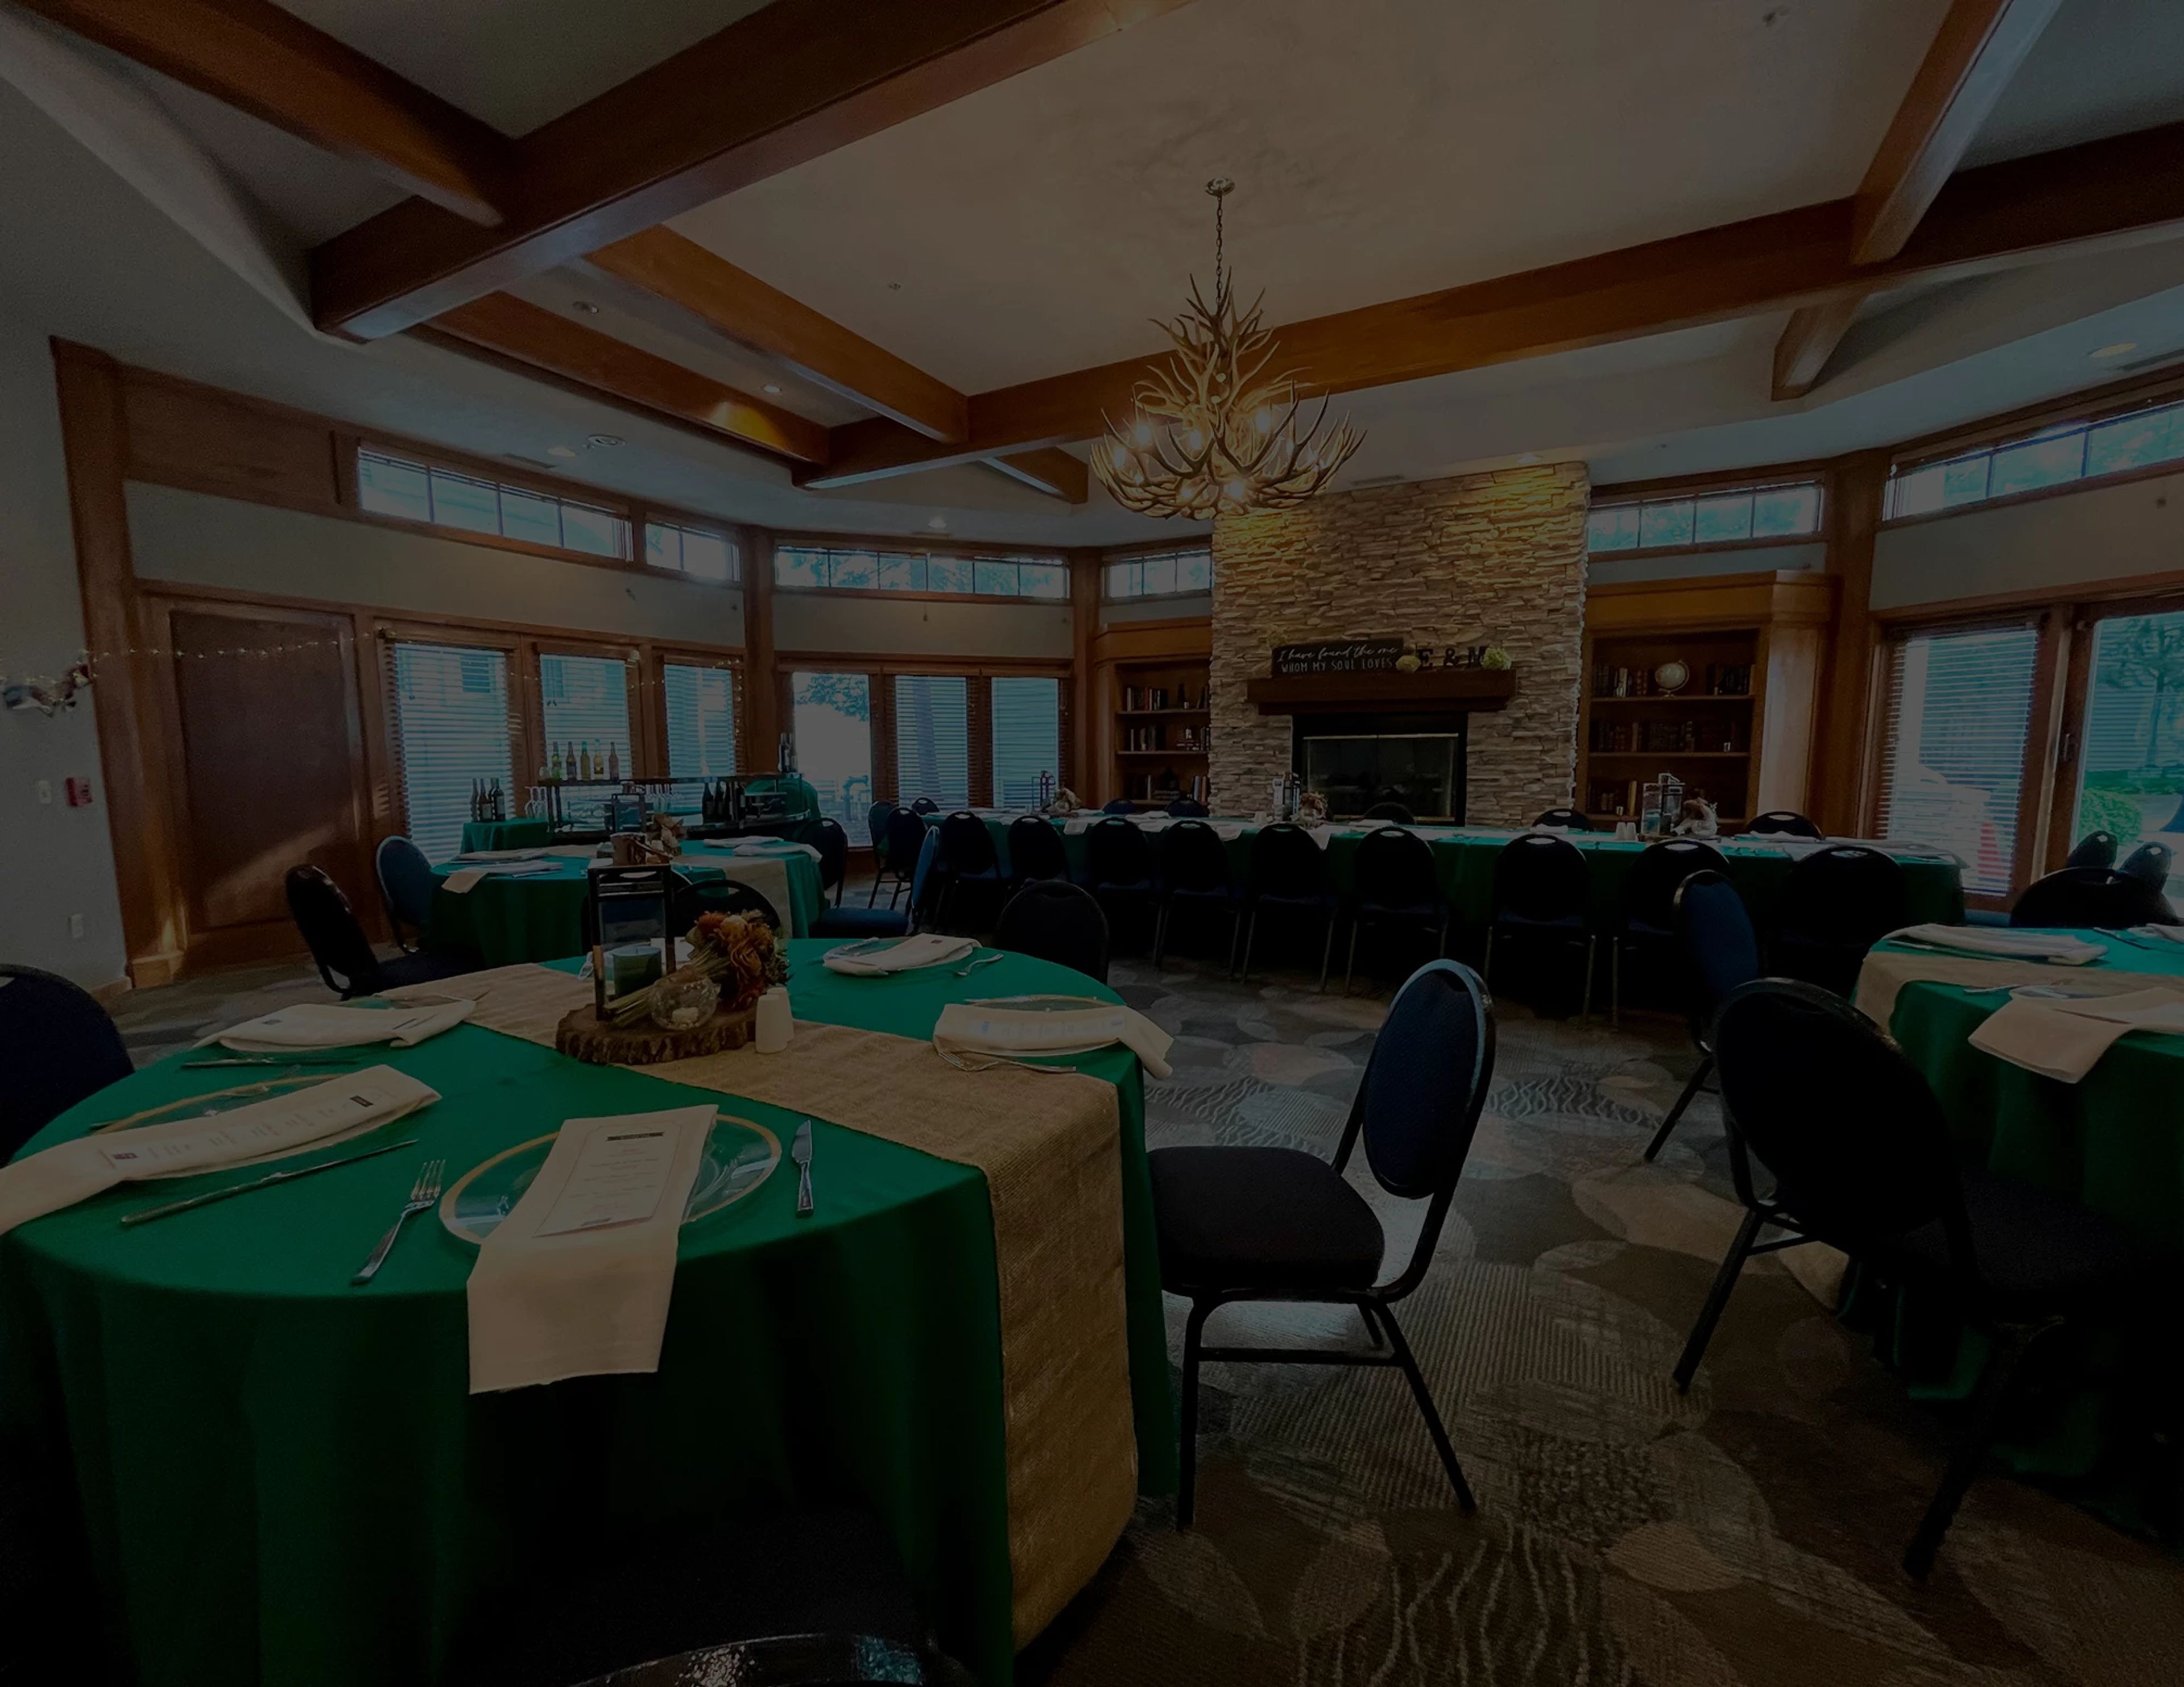
Cherry Valley Hotel & Events is a garden-inspired resort destination set between Newark and Granville in central Ohio, roughly an hour east of Columbus. The property encompasses sprawling grounds woven with botanical gardens, waterfalls, and courtyard water features that give it a distinctly resort-like character. More than 50,000 square feet of event space spans 13 distinct venues, ranging from intimate rooms for 50 guests to the vast Ohio Event Center, which transforms for gatherings of up to 1,200. The Woodhull Ballroom and River Birch Ballroom anchor the hotel's wedding and reception offerings — together accommodating up to 500 guests beneath pendant lights and coffered ceilings. The Library, a 1,015-square-foot room with book-lined walls, a fireplace, and a deer antler chandelier, suits rehearsal dinners and more intimate celebrations. An outdoor gazebo framed by tranquil water features provides a ceremony setting for gatherings of up to 50. Three on-site dining concepts — Craftsman Kitchen & Terrace, The CK Pub, and Granville Pantry — and 200 oversized guest rooms make Cherry Valley Hotel a self-contained destination for multi-day celebrations and corporate retreats.