Top Ohio Anniversary Party Venues
484 results near Ohio
Find a Venue
Choosing your anniversary party venue will be one of the most important steps in the planning process. So much goes into finding the perfect venue in Ohio. You’ll want to consider everything from the aesthetics of the space to any in-house amenities and services. Luckily, PartySlate makes it easy with our Find Venues page. Use the filters to narrow your search — taking into account everything from your guest count to specific catering preferences. Once you’ve set your filters, scroll down to search our curated list. Look for the “featured” tag for PartySlate’s top recommendations. With PartySlate, finding your ideal Ohio venue has never been easier.
Results
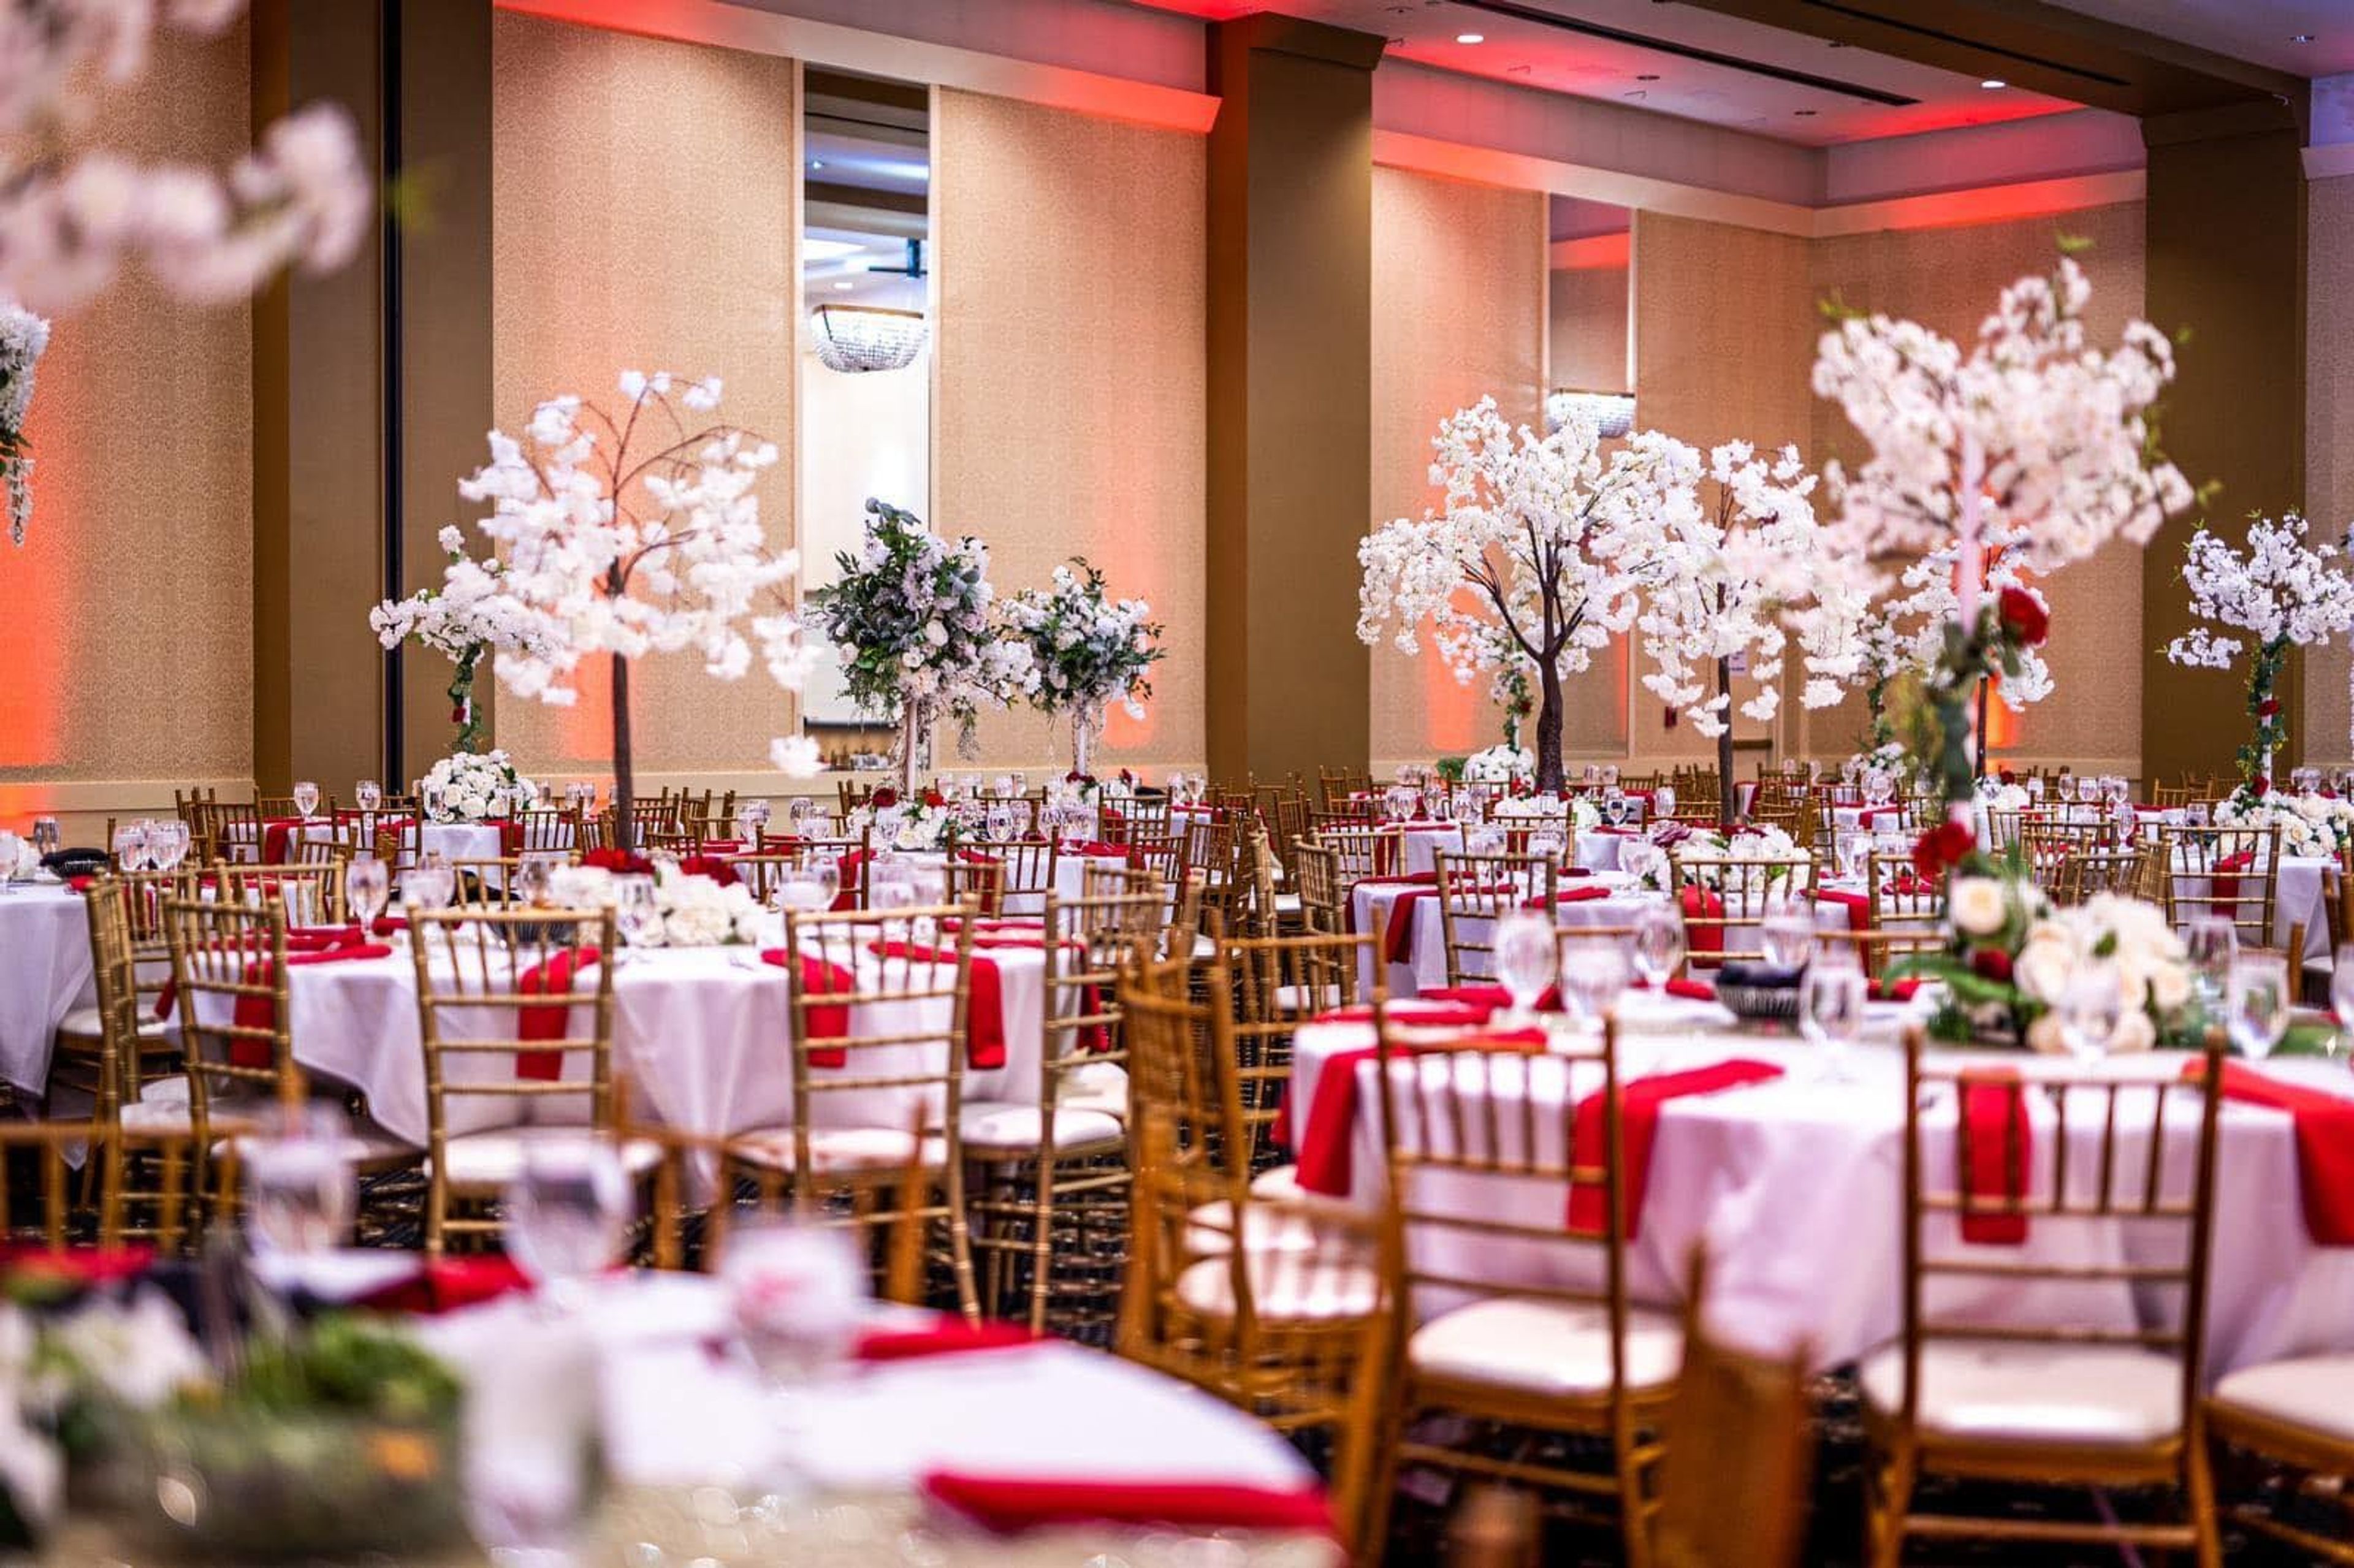
LACENTRE Conference and Banquet Facility
25777 Detroit Rd, Westlake, OH 44145, USA- Spaces for 500-840 Guests
- 2 Ballrooms
La Centre Conference & Banquet Facility is a family- and locally-owned event venue in Westlake, Ohio, established in 2003. Positioned near Avon and Avon Lake with convenient access to major highways and area hotels, it's built to accommodate out-of-town guests as easily as local ones. The facility centers on two ballrooms suited to different kinds of celebrations. The Champagne Ballroom, with 20-foot ceilings and four crystal chandeliers, holds up to 840 guests and comes with full bar service, making it a fit for large receptions and galas. The Bordeaux Ballroom, sized for up to 500 guests, is designed as a ceremony space and includes a piano for ceremony music. Together, the two rooms allow the facility to host events for as many as 1,500 people. An international chef leads in-house catering for up to 800 guests, offering plated, buffet, and family-style menus, and the kitchen is kosher-certified. Every booking includes day-of coordination and planning services, along with decor customization such as linens, centerpieces, and lighting, so couples and event hosts can work with the venue's own vendor network or bring in outside professionals.
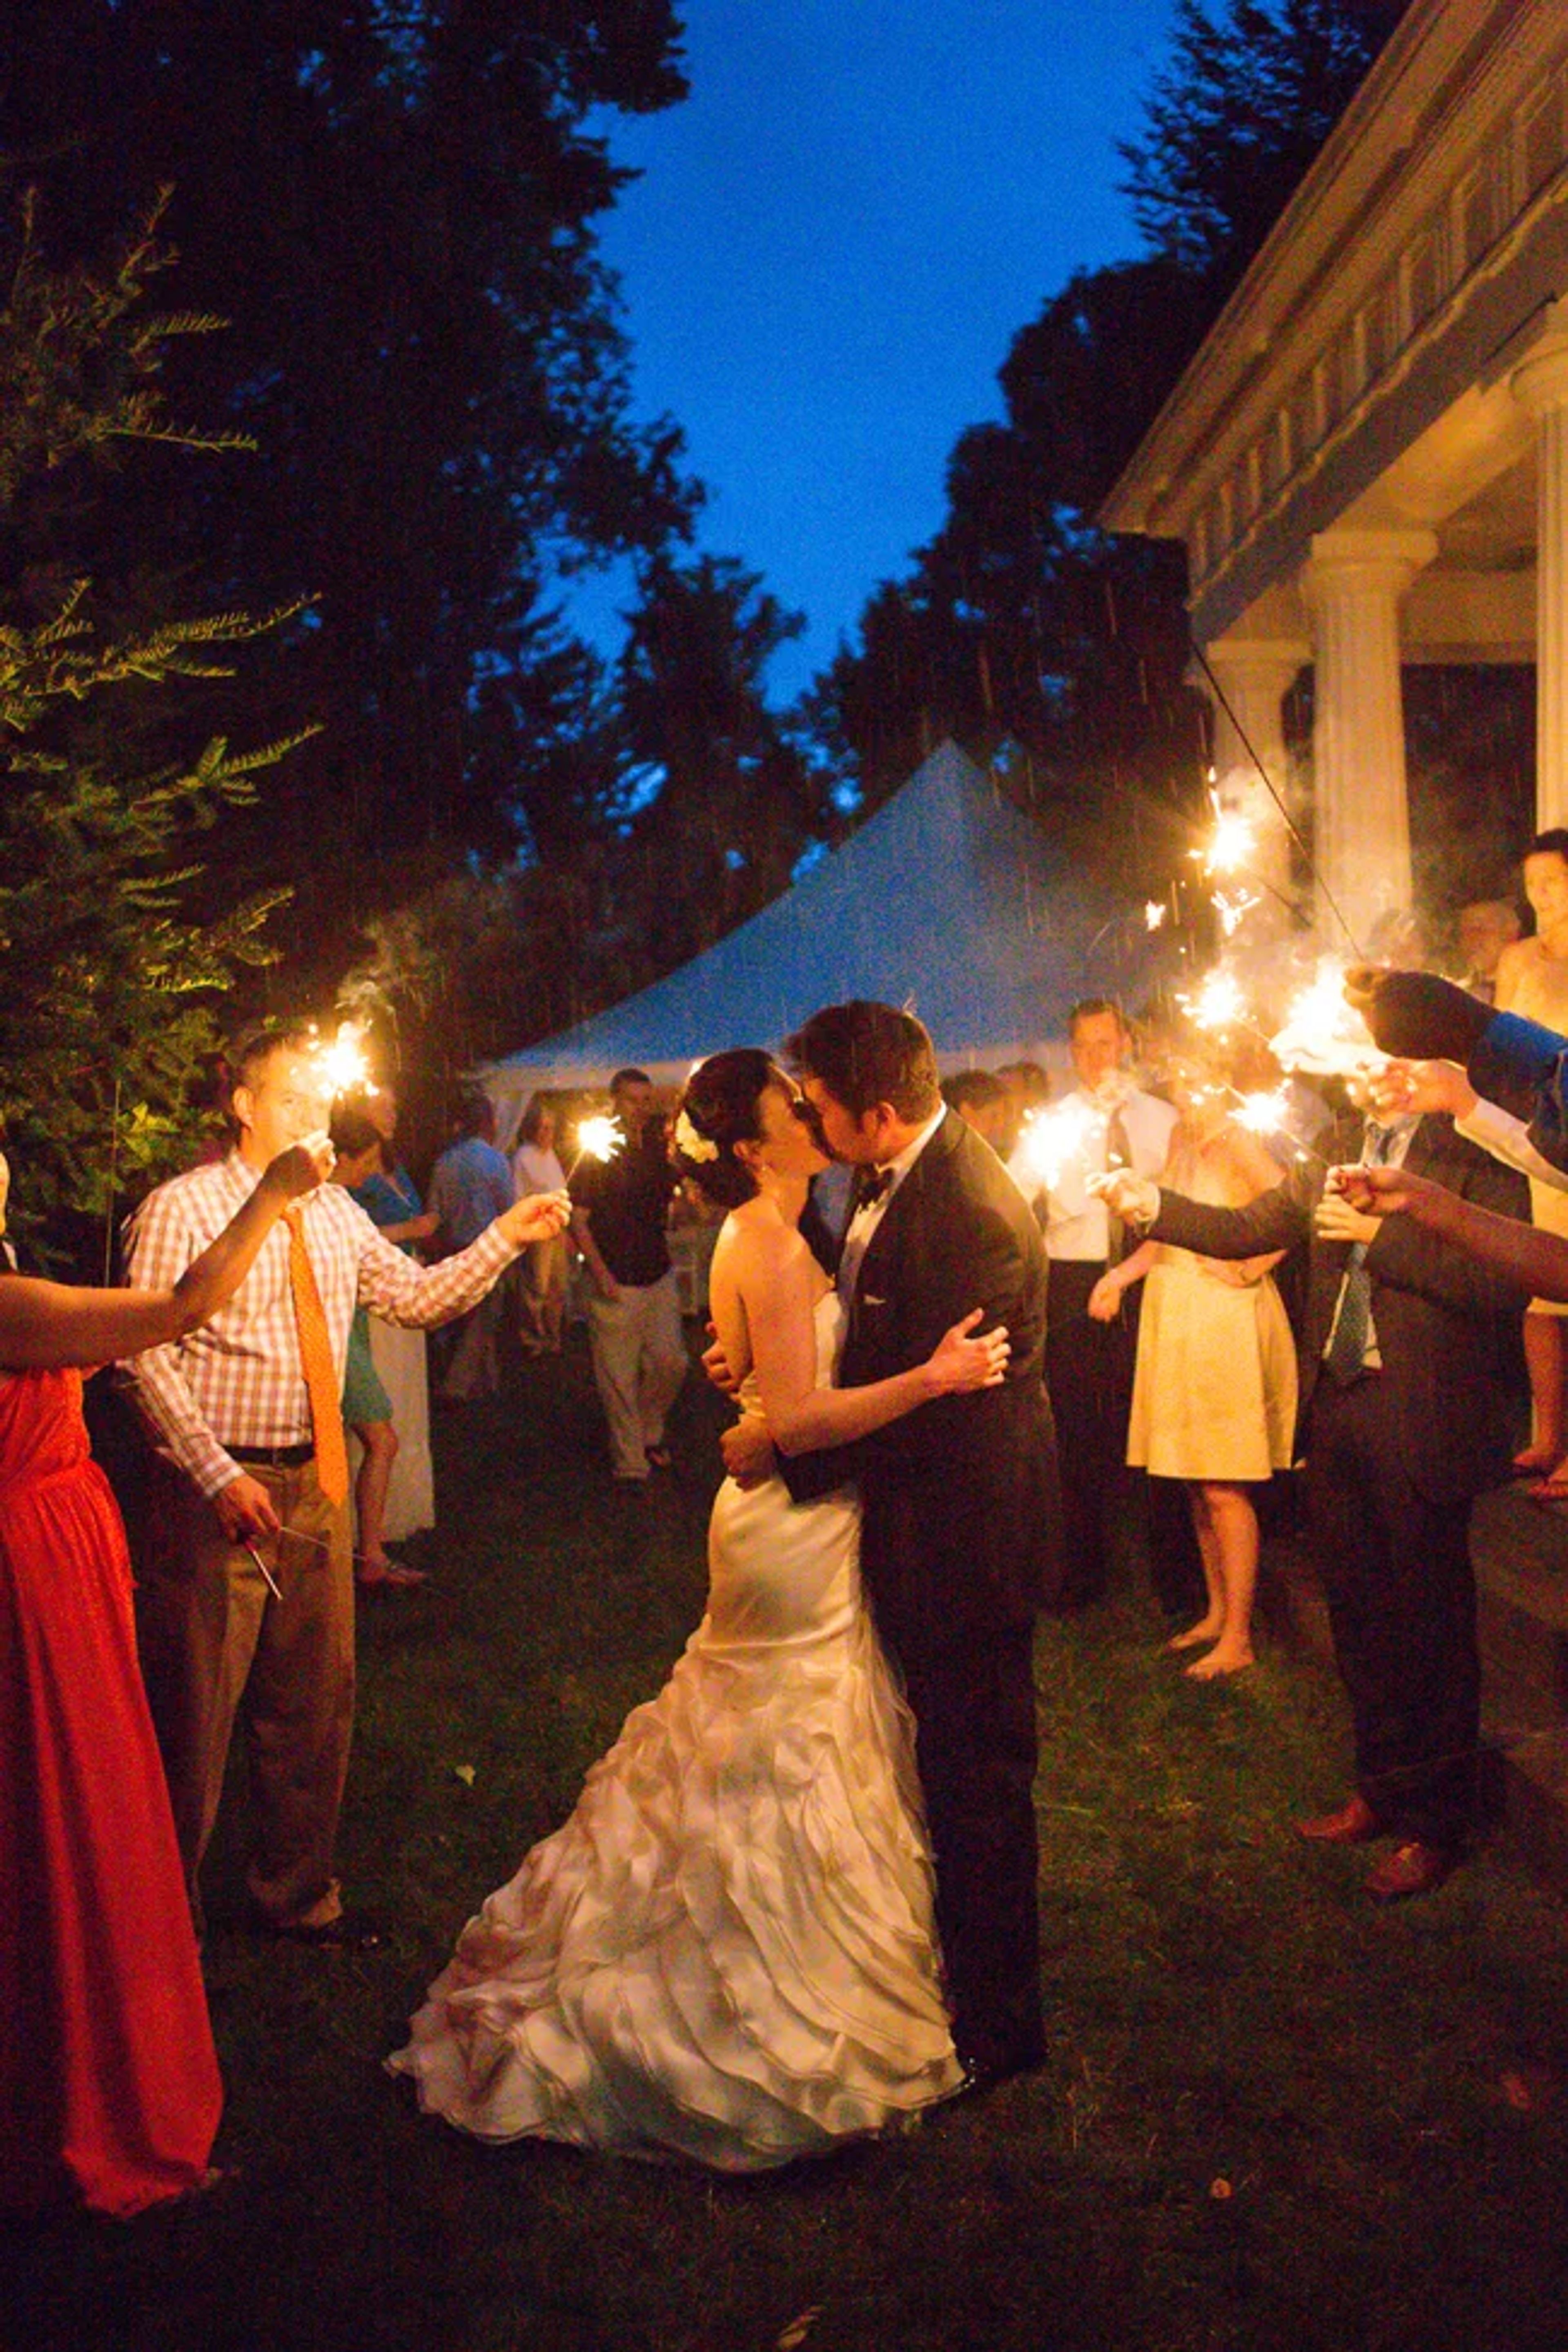
Robbins Hunter Museum
221 E Broadway, Granville, OH 43023, USA- Spaces for 50-300 Guests
- 1 Museum
- 1 Historic Space
The Robbins Hunter Museum occupies the Avery-Downer House, an 1842 Greek Revival landmark recognized as one of the finest examples of this architectural style in the United States. Designed by architect Minard Lafever and built by Benjamin Morgan, the house features Ionic temple columns carved from solid black walnut, elaborate plaster ceiling medallions, and hand-carved woodwork throughout. The collection comprises 18th and 19th-century decorative arts assembled by the Avery, Spelman, and Downer families and later expanded by collector Robbins Hunter Jr. over 23 years. The museum opened in August 1981 under the provisions of Hunter's will and is situated in Granville, Ohio. For private events, the museum and its Jill Griesse Historic Garden are available for year-round rental. The Long Room accommodates up to 50 guests for seated gatherings or 100 for standing receptions. The garden — home to one of only 25 American Daffodil Society display gardens in the nation, featuring more than 700 daffodil varieties — provides a distinctive backdrop for weddings, rehearsal dinners, showers, corporate meetings, and other private gatherings.
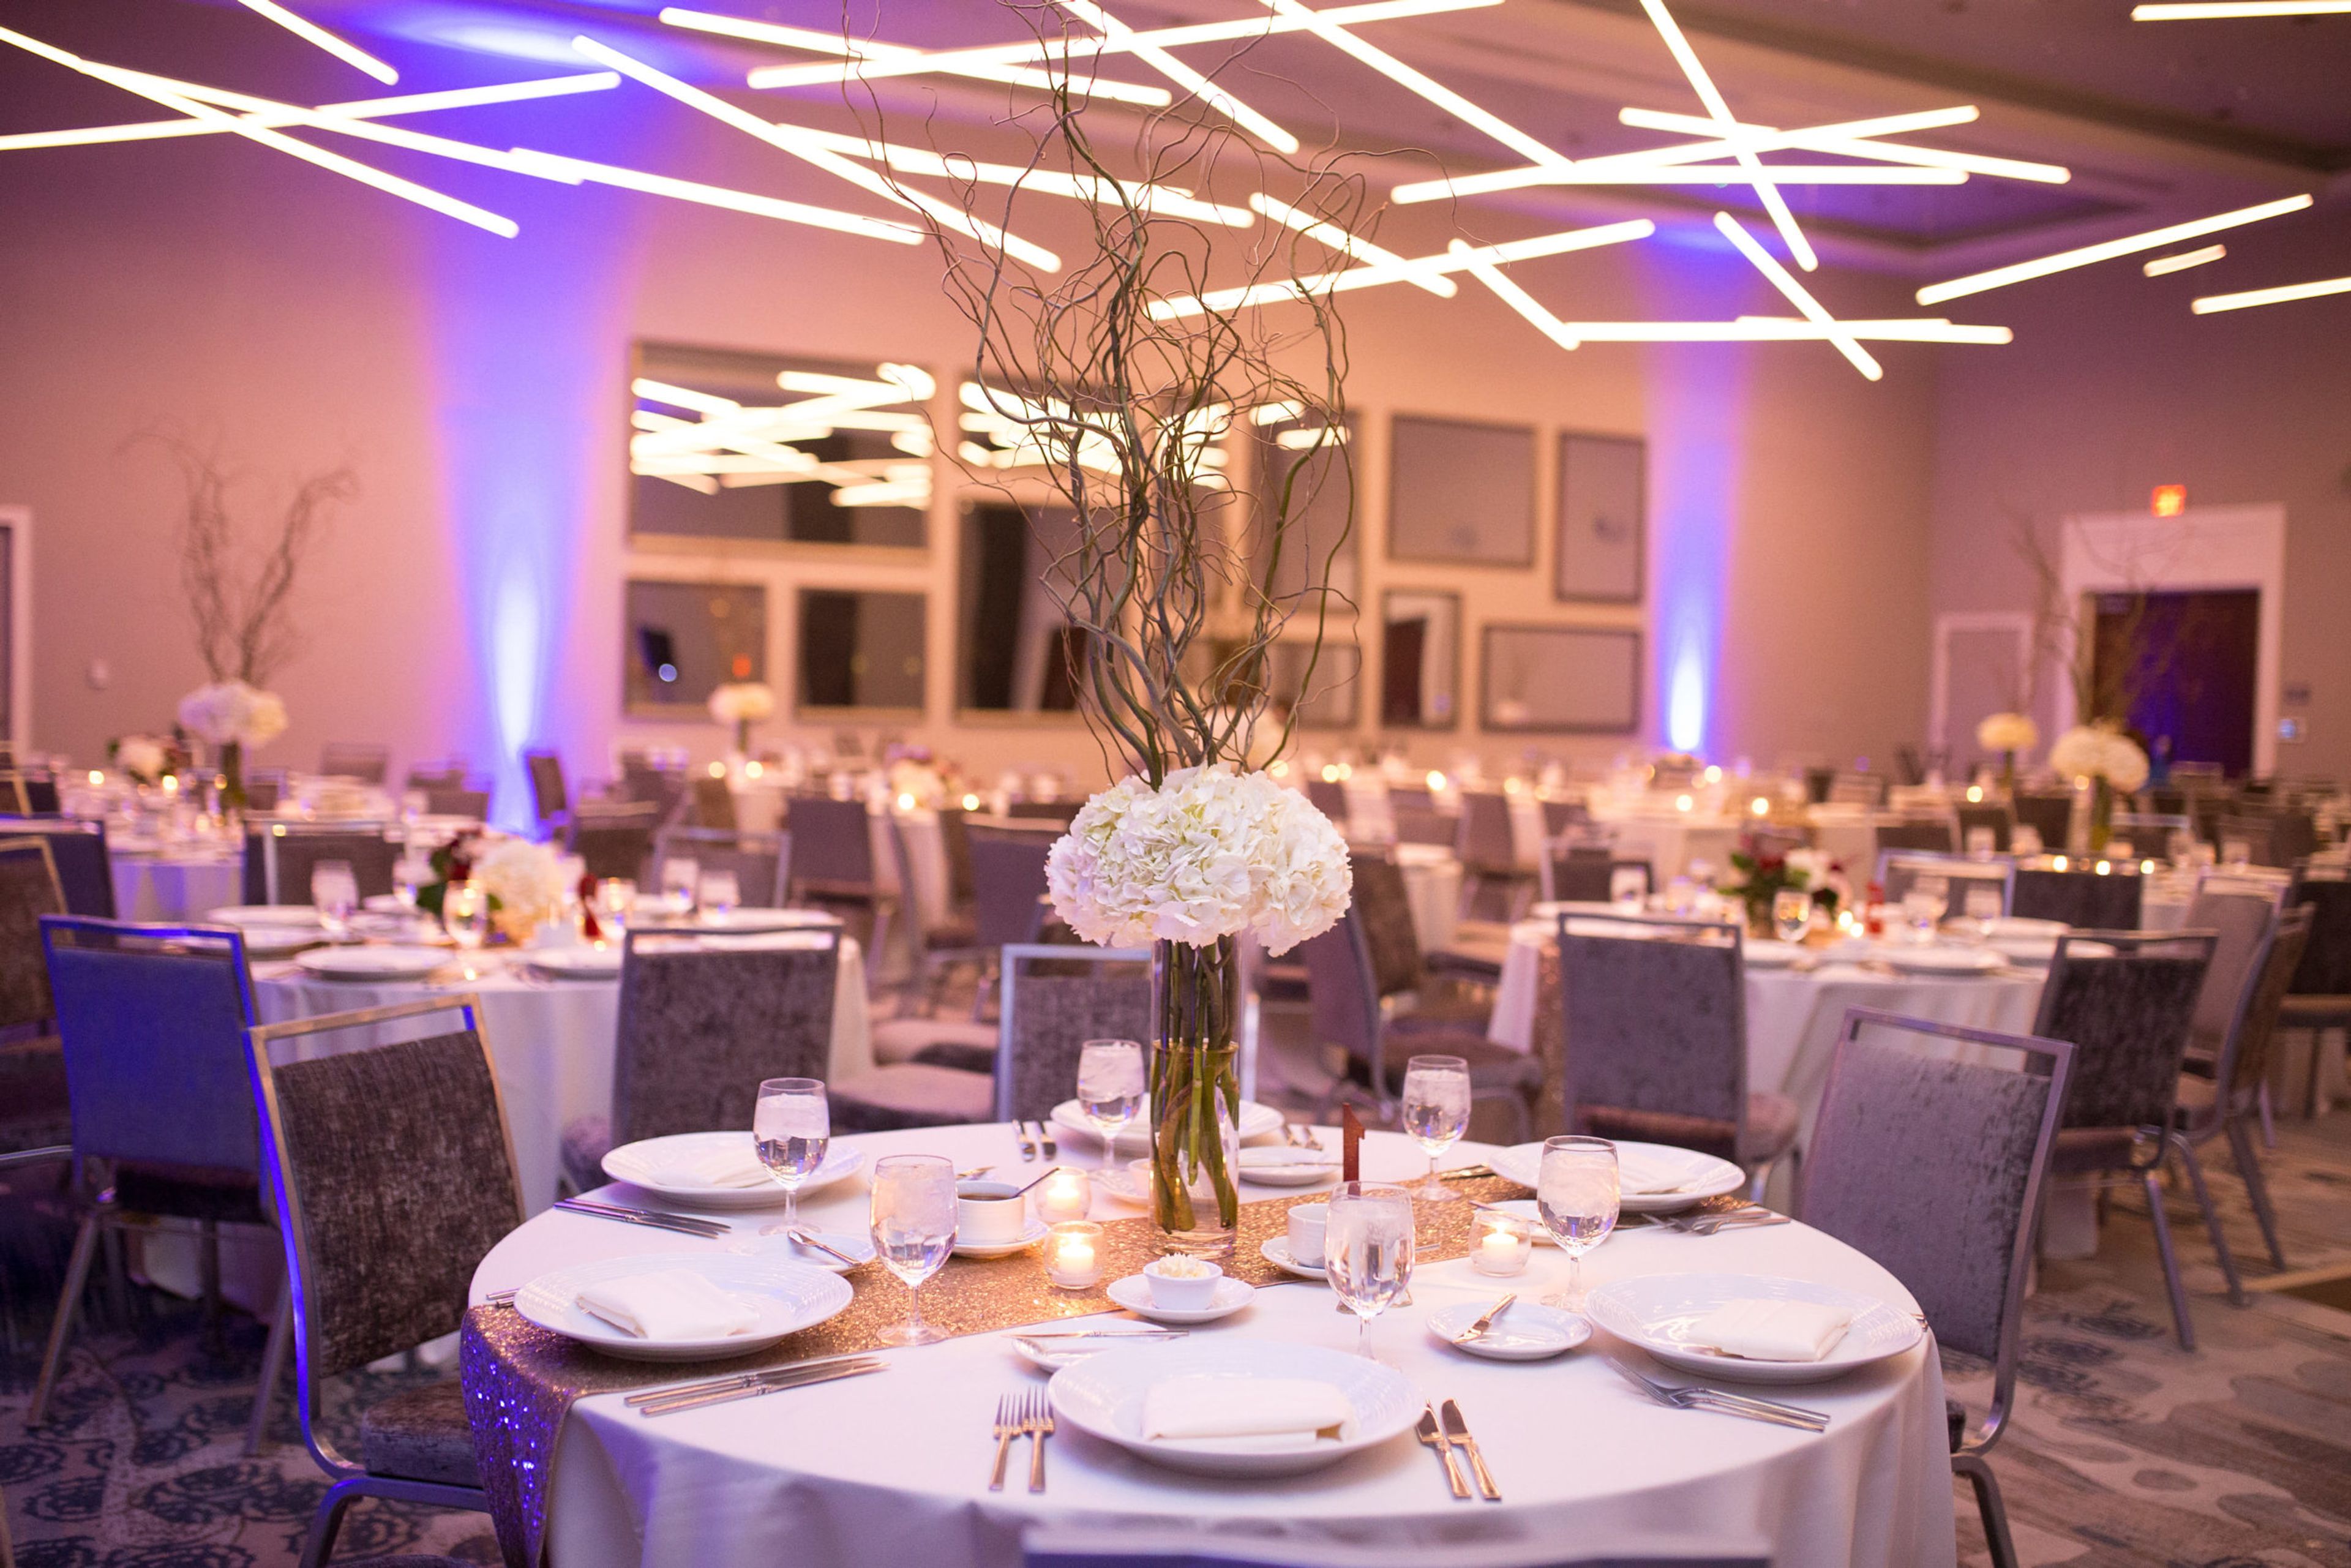
The Grand Event Center
820 Goodale Blvd, Columbus, OH 43212, USA- Spaces for 100-350 Guests
- 3 Ballrooms
- 1 Outdoor
- 1 Meeting Space
The Grand Event Center is a full-service venue in Grandview Yard, a mixed-use district in Grandview Heights, Ohio known for tree-lined walkways and easy access to downtown Columbus, the Short North Arts District, and Ohio State University. The venue offers a blend of suburban ease and urban energy just steps from hotels, shops, restaurants, and craft breweries. At its center is the 3,960-square-foot Grandview Ballroom, filled with natural light and able to host wedding receptions for up to 350 guests. The venue also offers Ballroom A, Ballroom B, and the Scioto Room, along with a pre-function space and an outdoor courtyard patio with a fire pit, giving couples and event planners a range of room sizes for ceremonies, receptions, meetings, and conferences. The Grand Event Center provides full-service planning with a dedicated event planner and an executive chef who designs menus for buffet or seated service. Complimentary parking is available in an adjacent 500-space garage, and the venue is physically connected to the Courtyard by Marriott Columbus OSU, with the Hyatt Place Columbus OSU next door, allowing for coordinated hotel room blocks and overnight accommodations for guests.
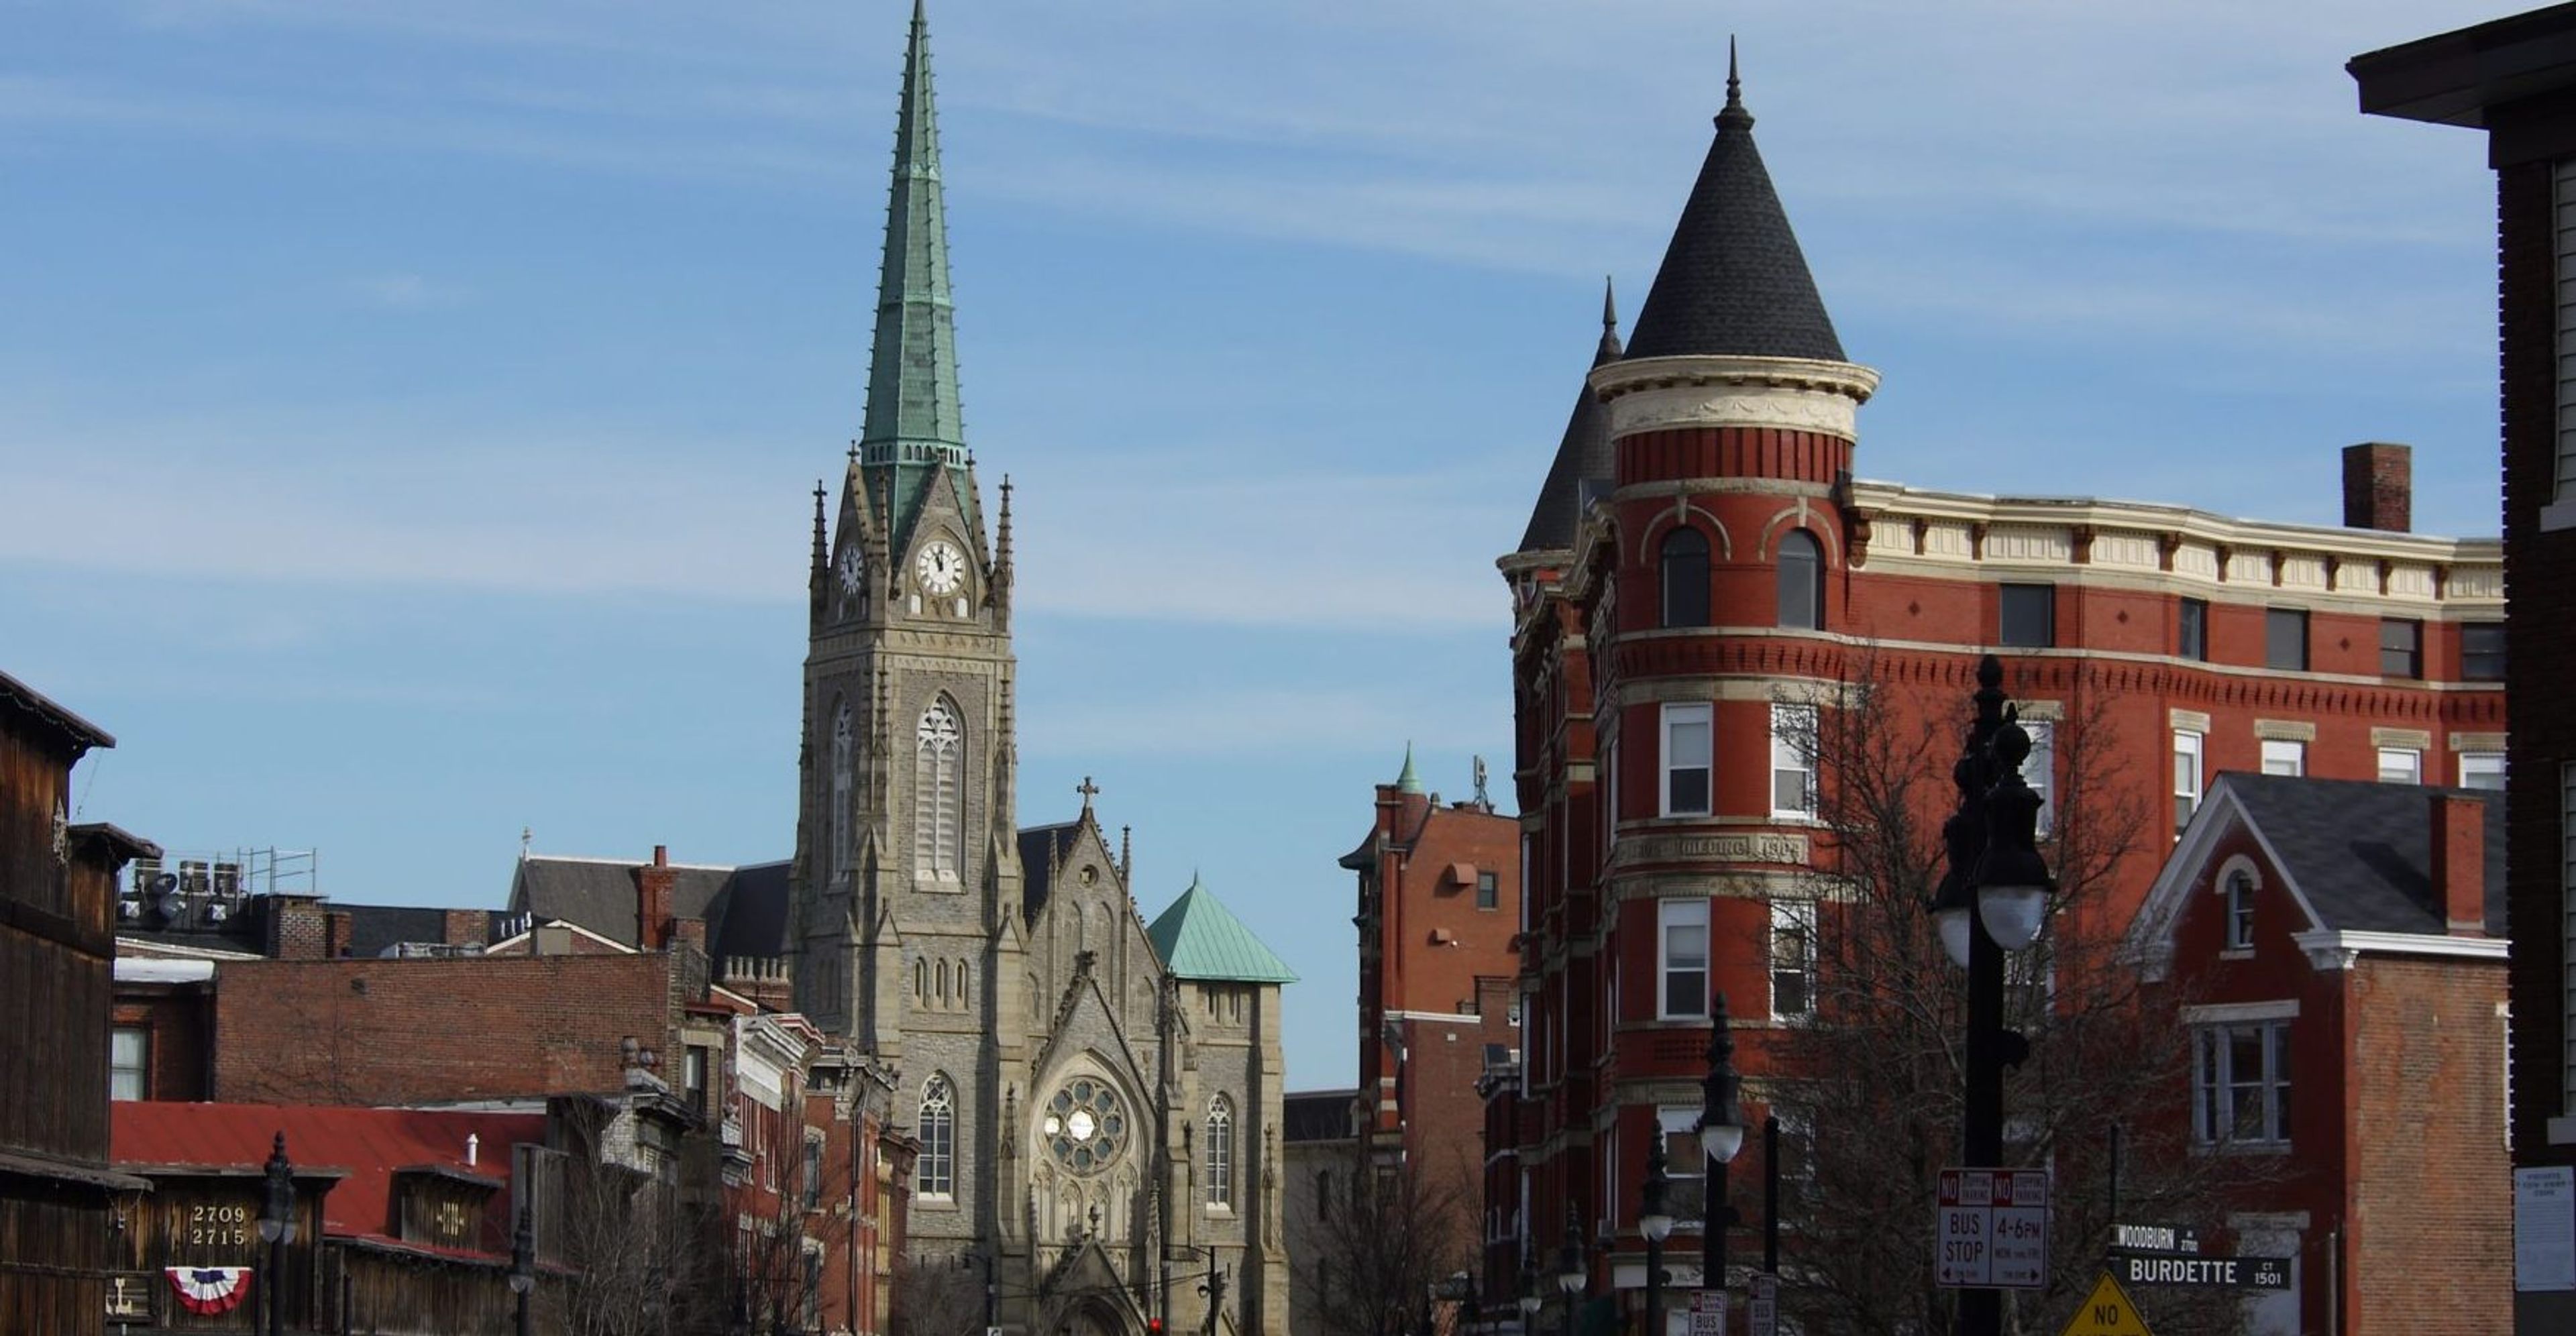
St. Francis de Sales Parish
1600 Madison Rd, Cincinnati, OH 45206, USA- Spaces for 733 Guests
- 1 Landmark
- 1 Historic Space
St. Francis de Sales Parish is a historic Catholic church in the East Walnut Hills neighborhood of Cincinnati, Ohio, located at 1600 Madison Road. Founded in 1849 and operating in the Marianist tradition, the parish's French Gothic-style church has served the Cincinnati community for over 175 years. The church accommodates up to 733 guests for wedding ceremonies, with seating arranged across two sections flanking a center aisle. Saturday ceremonies are available and include three hours of event time, a professional sound system with microphones, access to the church piano and organ, and a dedicated wedding host or hostess who assists at both the rehearsal and the ceremony. Livestream capability is also available.
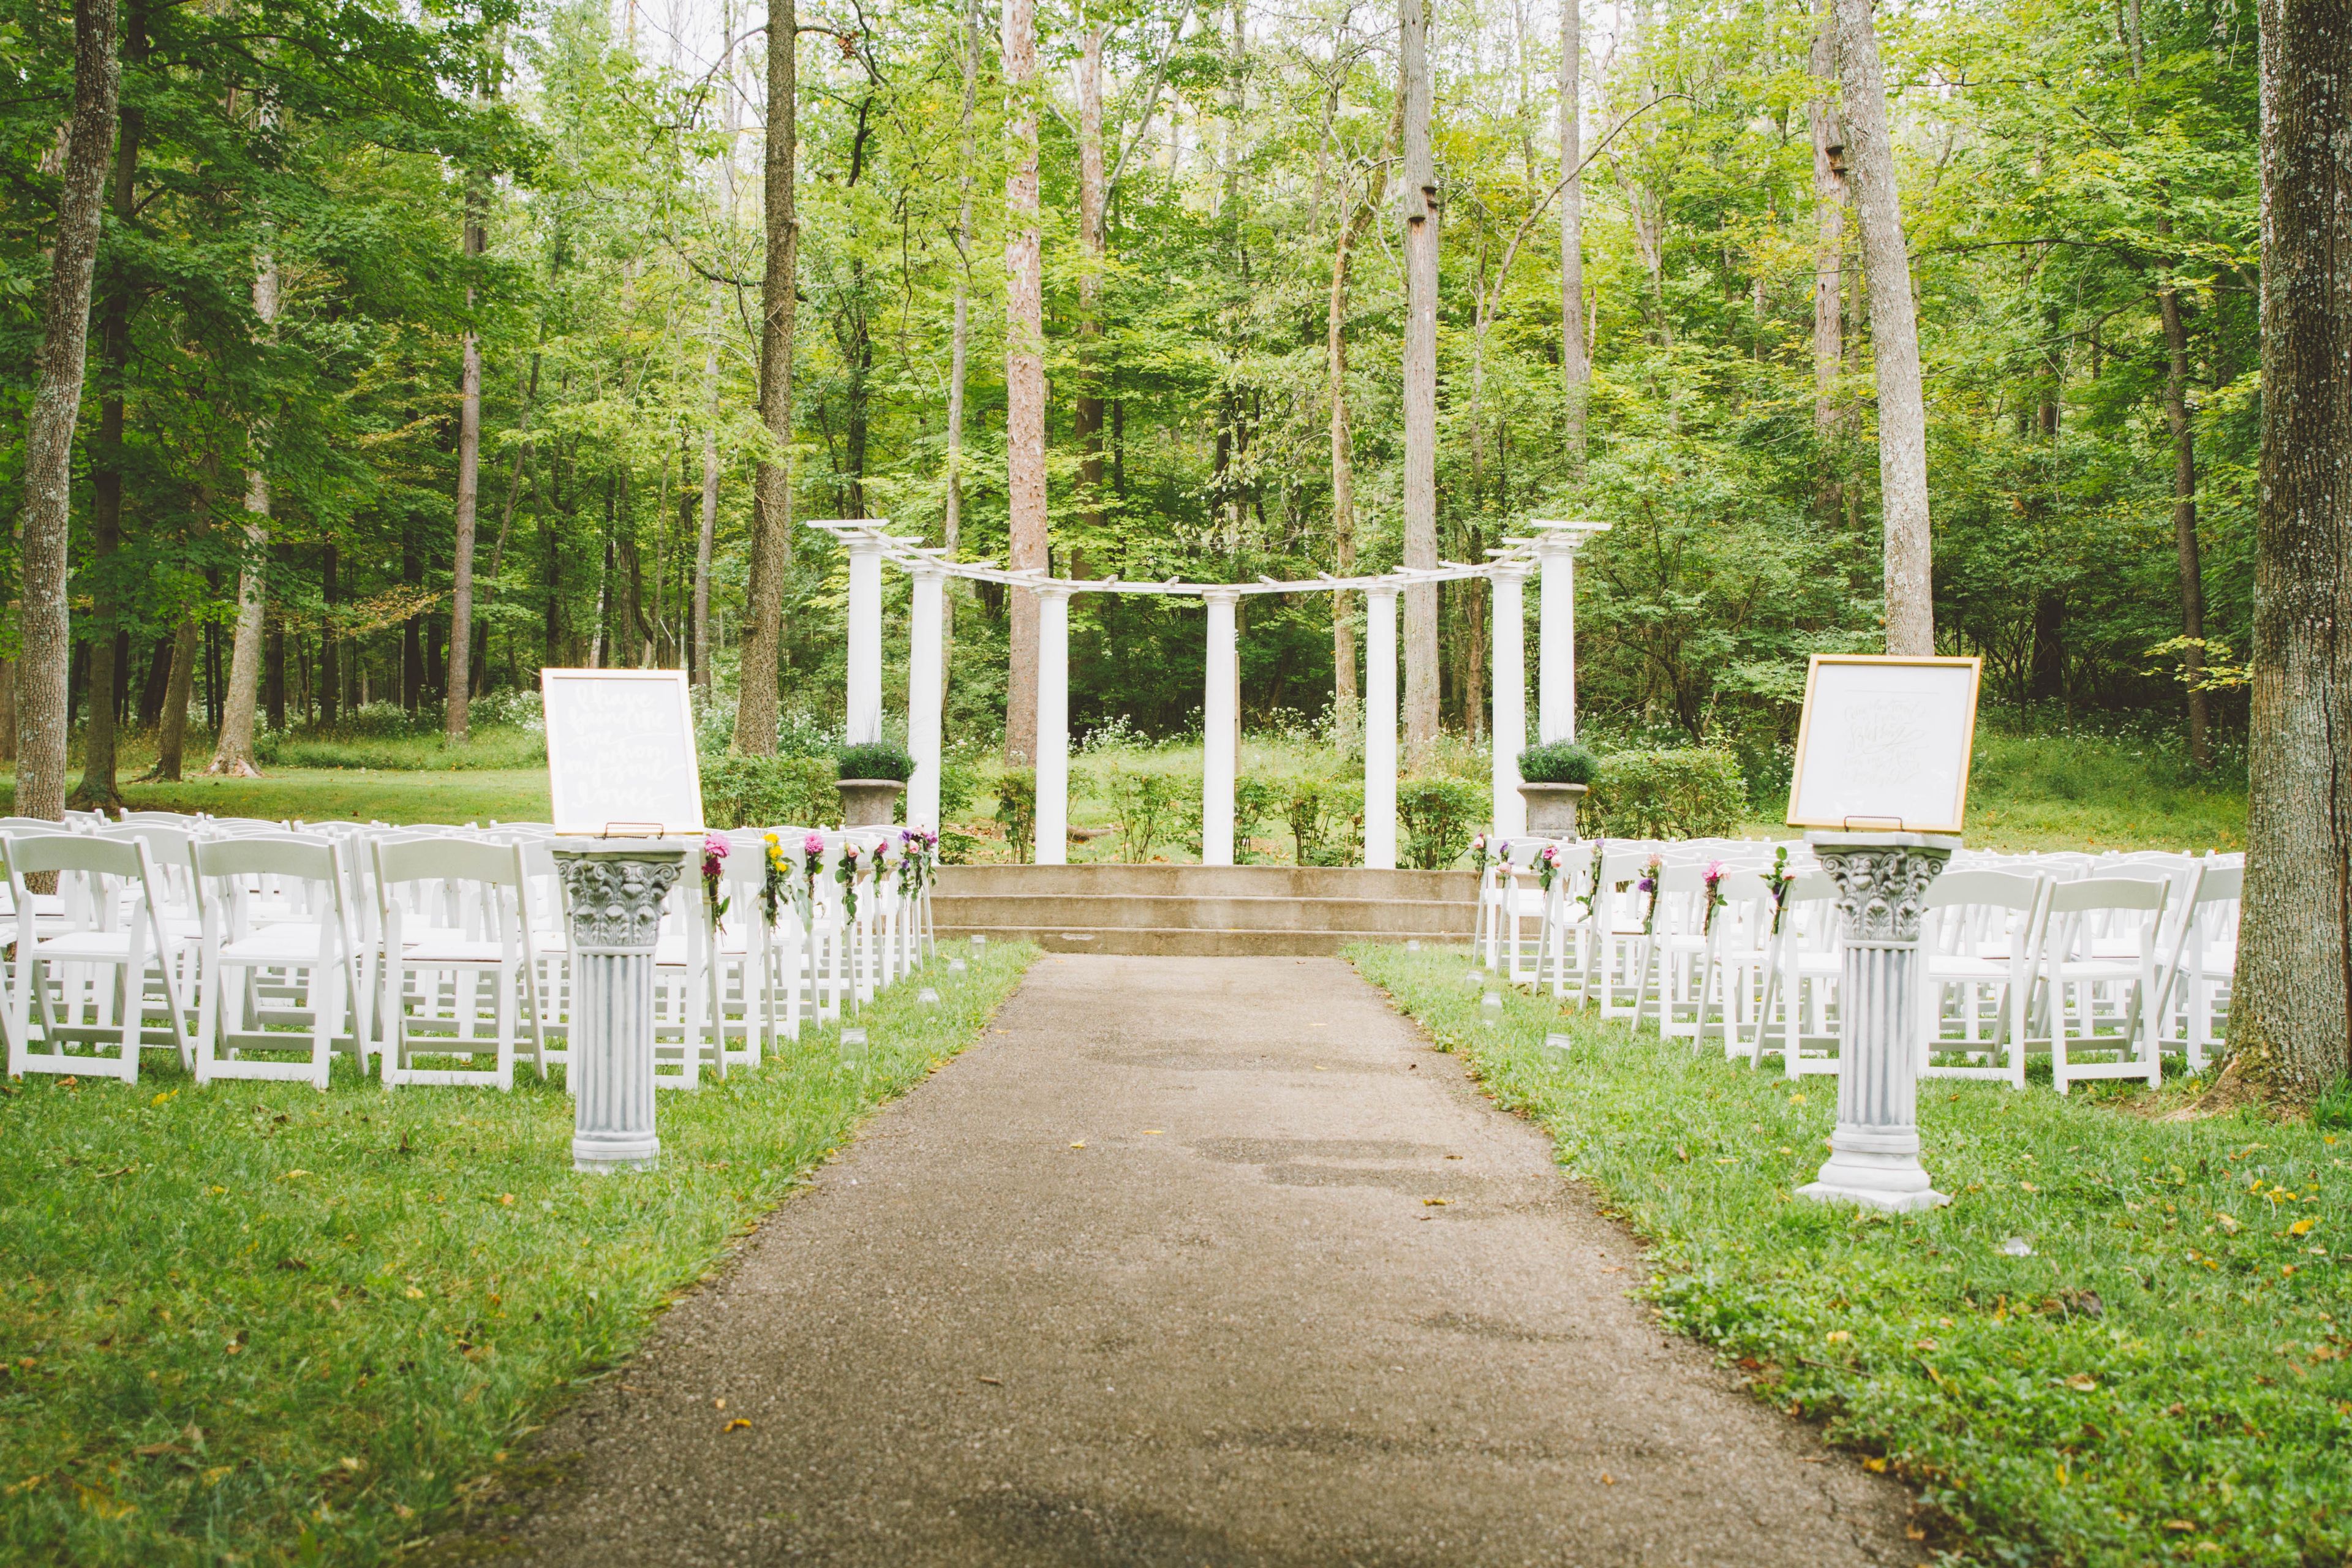
Festival Pavilion at Pyramid Hill Sculpture Park
1763 Hamilton Cleves Rd, Hamilton, OH 45013, USA- Spaces for 350 Guests
- 1 Museum
- 1 Outdoor
- 1 Park
Pyramid Hill Sculpture Park & Museum is a 470-acre nonprofit sculpture park located just outside Hamilton, Ohio. Founded in 1997, the park features more than 70 monumental outdoor sculptures integrated into rolling hills, meadows, lakes, and hiking trails, alongside the Pyramid House -- a museum housing ancient Greek, Roman, Etruscan, and Egyptian antiquities -- and a Gallery Museum with rotating contemporary exhibitions. The park hosts private events for groups of 3 to 350 guests, offering unique indoor and outdoor venue options for weddings, showers, corporate retreats, meetings, family reunions, and celebrations of life. Event rentals include tables, reception chairs, and complimentary park admission for all guests, with a maximum 10-hour rental window. Amenities across the property include bar services through the park's liquor license, outside caterer access, and the opportunity to celebrate surrounded by iconic sculptures and landscaped grounds. The Festival Pavilion, Amphitheater, and Gallery Museum provide distinct backdrops for events of varying size and style.
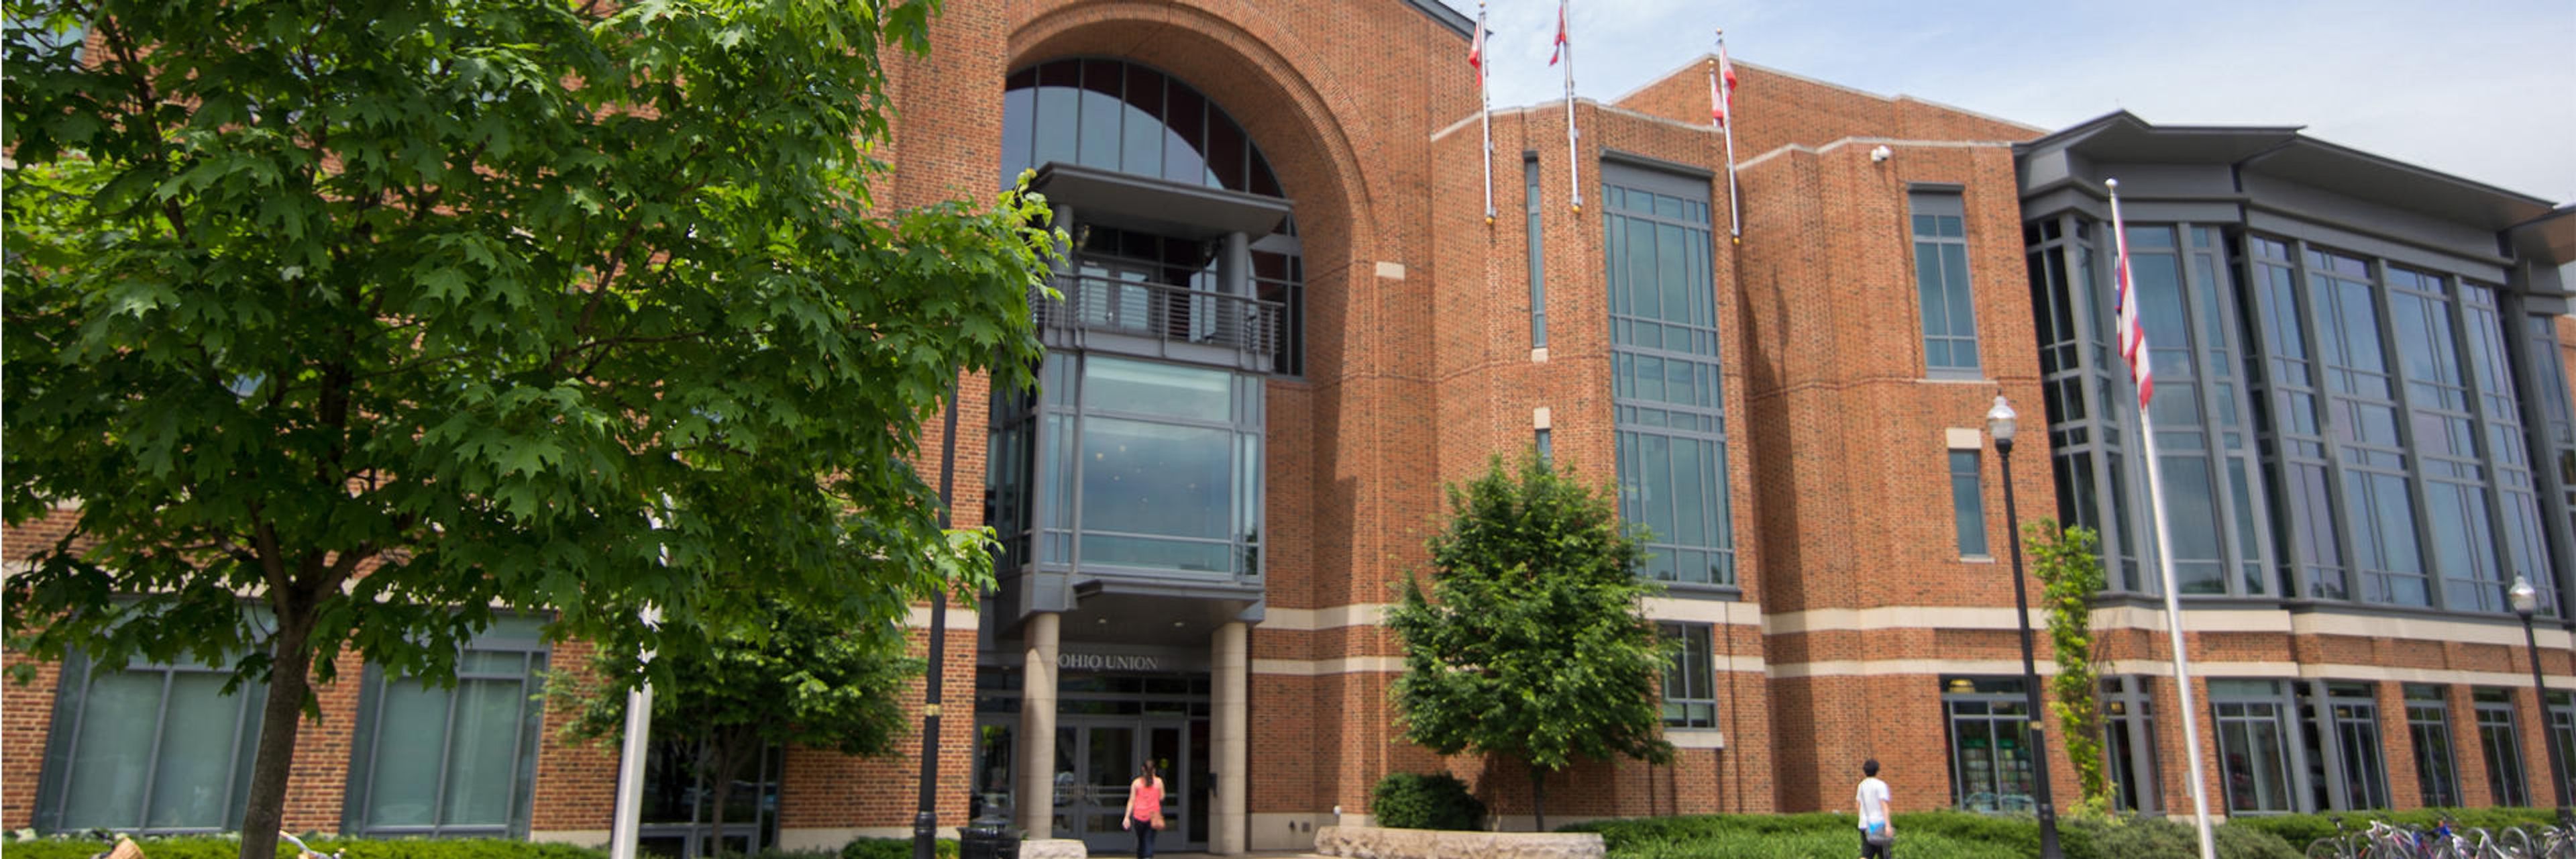
Ohio Union - The Ohio State University
1739 N High St, Columbus, OH 43210, USA- Spaces for 50-980 Guests
- 1 Bar
- 1 Ballroom
- 7 Total Spaces
The Ohio Union sits at the heart of The Ohio State University's Columbus campus, a student union along North High Street that ranks among the largest meeting venues in the city. Across 85,000 square feet of flexible space, its 34 rooms host everything from corporate meetings, conferences, and breakout sessions to fundraising galas and large celebrations. The centerpiece is the Archie M. Griffin Grand Ballroom, one of the largest ballrooms in Central Ohio at 17,276 square feet, with floor-to-ceiling windows, Swarovski crystal chandeliers, and theater seating for up to 1,700 guests. The Performance Hall, the building's second-largest space, pairs high ceilings and a built-in stage with an east wall that opens onto Potter Plaza for outdoor cocktail receptions and smaller gatherings. Room rentals include high-speed wireless internet and built-in audio-visual resources, and on-site catering is provided by Student Life University Catering. The building also houses four dining locations, including Woody's Tavern, and offers parking for up to 1,200 guests.
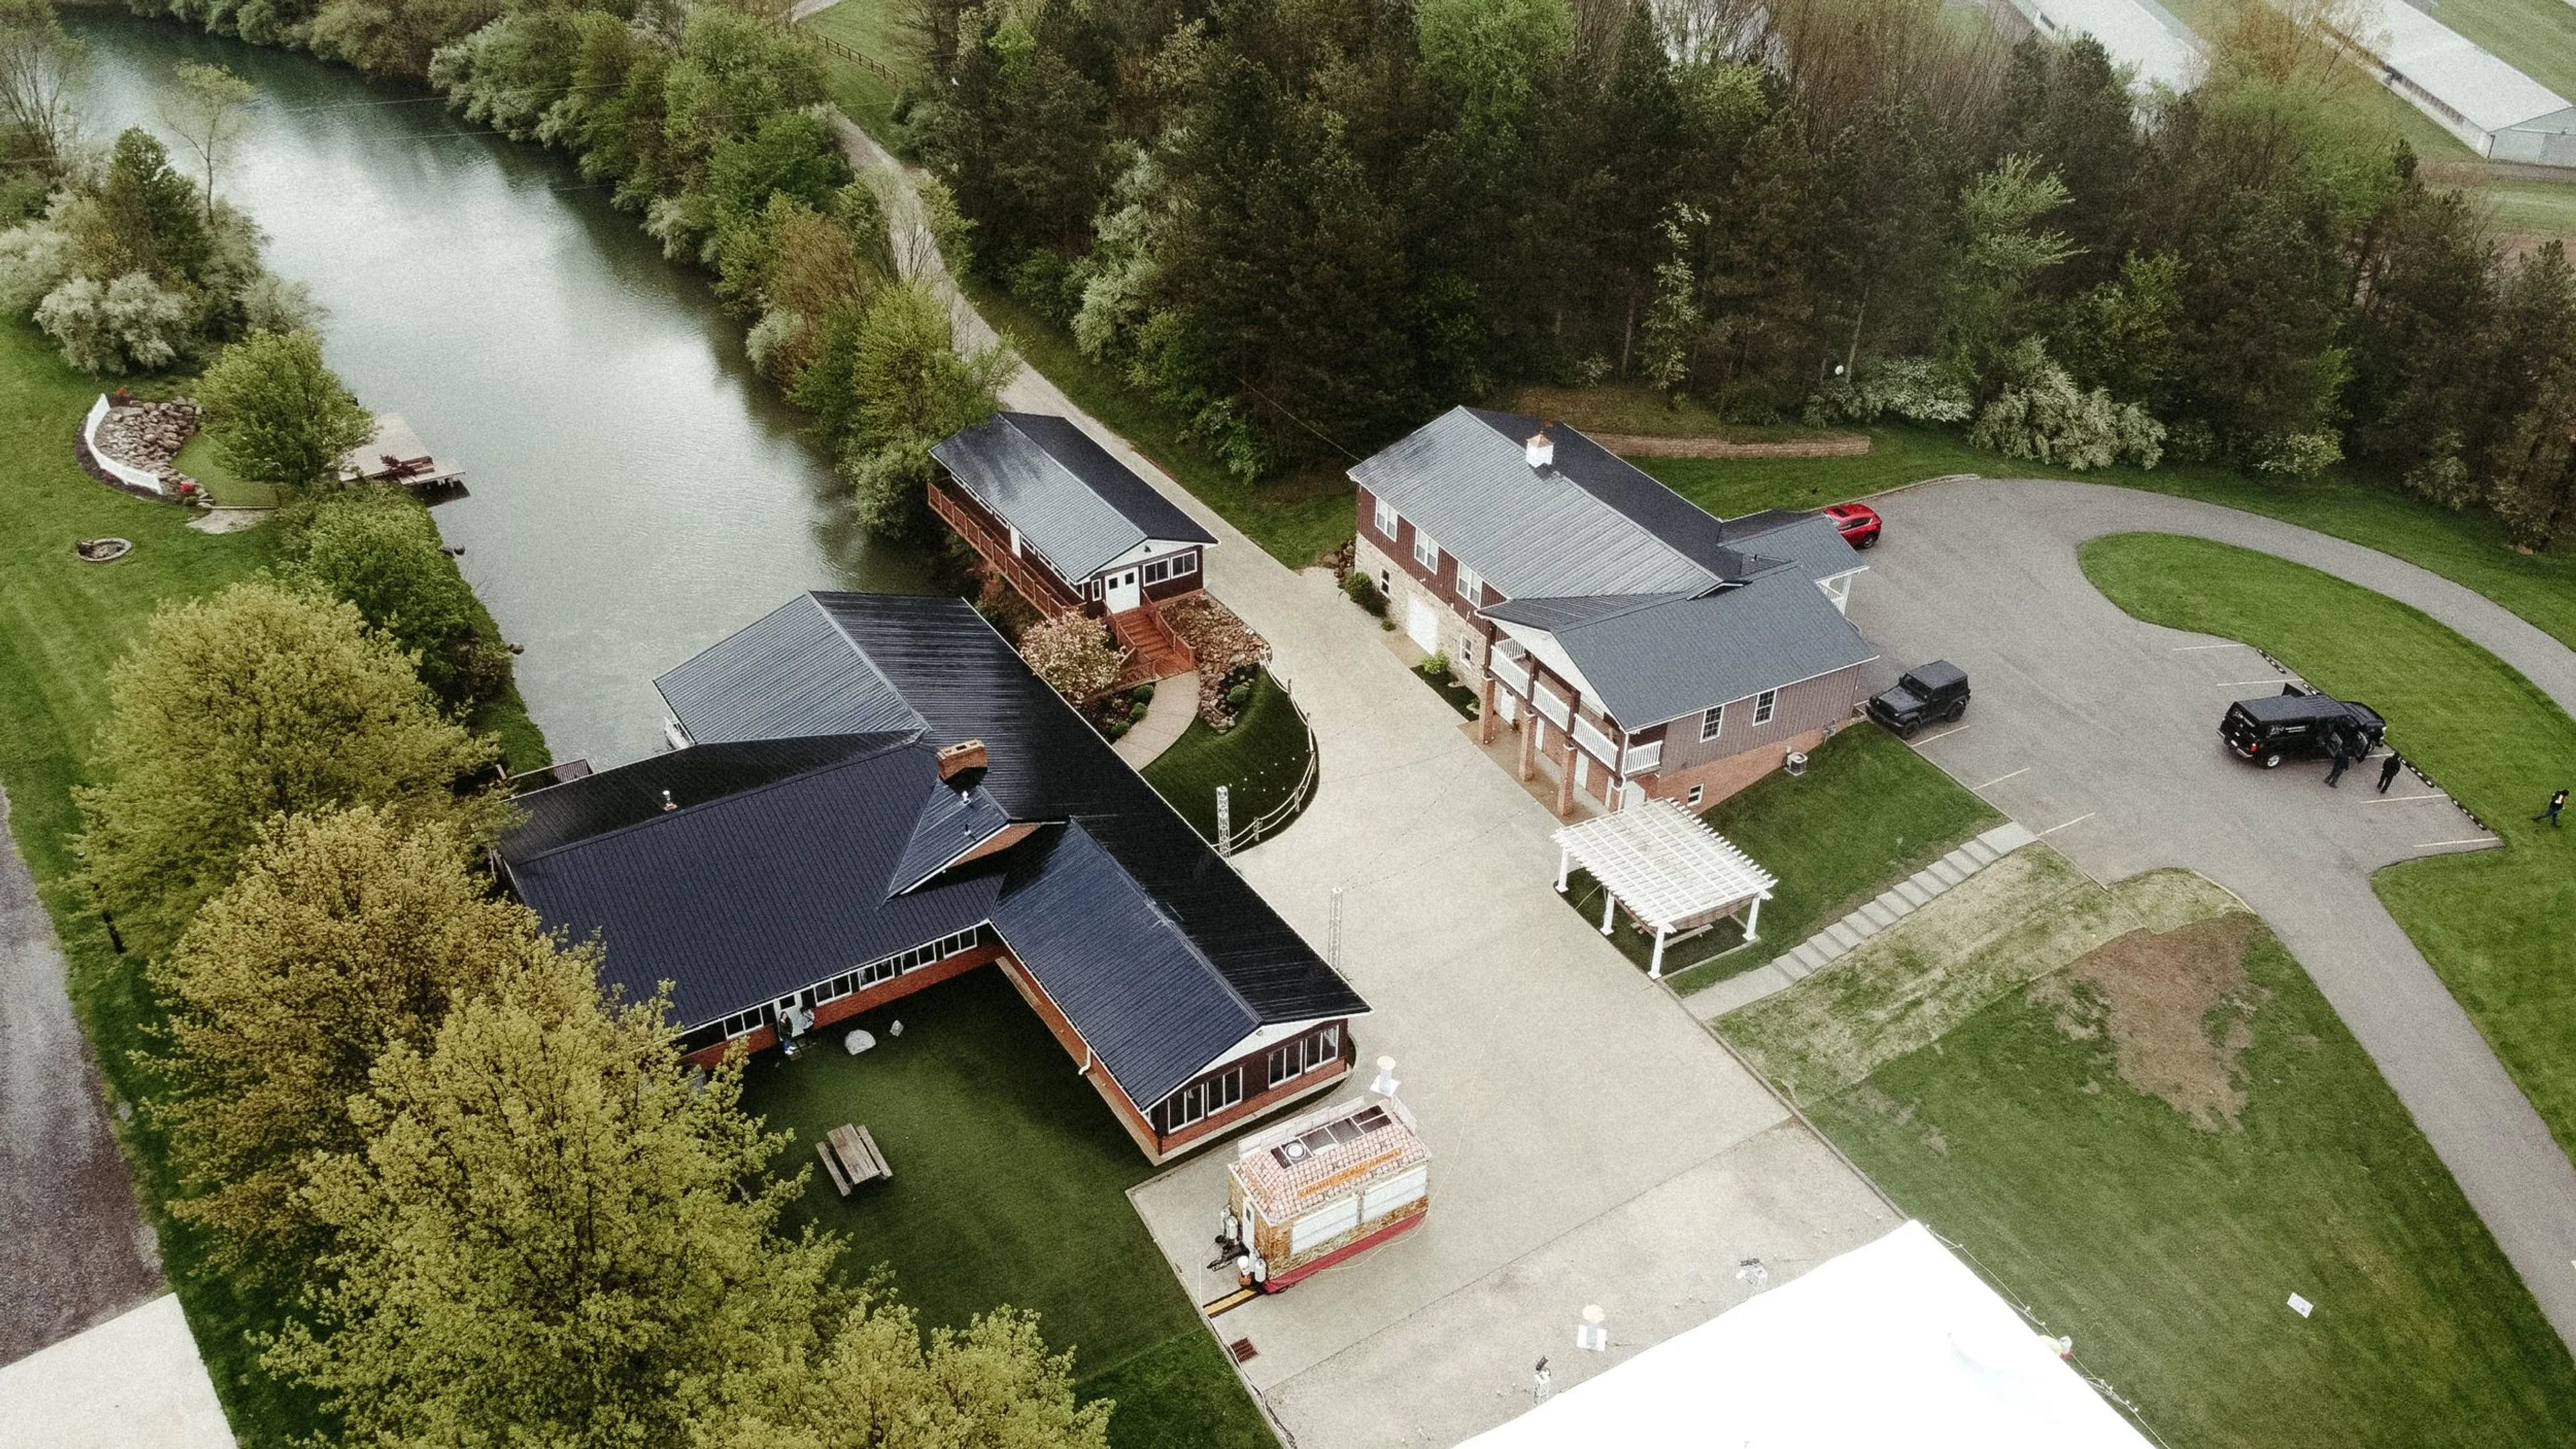
Whetstone Conference Center and Event Center
8009 Beeson St, Louisville, OH 44641, USA- Spaces for 16-130 Guests
- 1 Event Space
- 2 Meeting Spaces
- 1 Waterfront
Whetstone Center is a countryside wedding and event venue on over 50 acres of farmland in Marlboro Township near Louisville, Ohio, roughly an hour and fifteen minutes from Cleveland and under two hours from Pittsburgh. Operating since 2005, the property has hosted weddings, receptions, rehearsal dinners, and business retreats for nearly two decades, and it sits alongside an on-site lake that provides a scenic, quiet backdrop for ceremonies and celebrations. The venue's main event space spans 5,000 square feet with an open, customizable layout overlooking the lake, seating up to 130 guests with overflow options for larger gatherings. Rentals include a complete kitchen for reception use, a sound system, access to the on-site chapel building, a grassy outdoor area, a patio, and tables and chairs. For corporate use, Whetstone Center offers a classroom-style training room for up to 48 people and a smaller executive meeting room for 16 to 20, both with lake views, televisions with speakers, a refrigerator, and free Wi-Fi, suited to company meetings, employee training, and executive retreats. Eva Roberts serves as the venue's primary point of contact, guiding clients through the planning process.
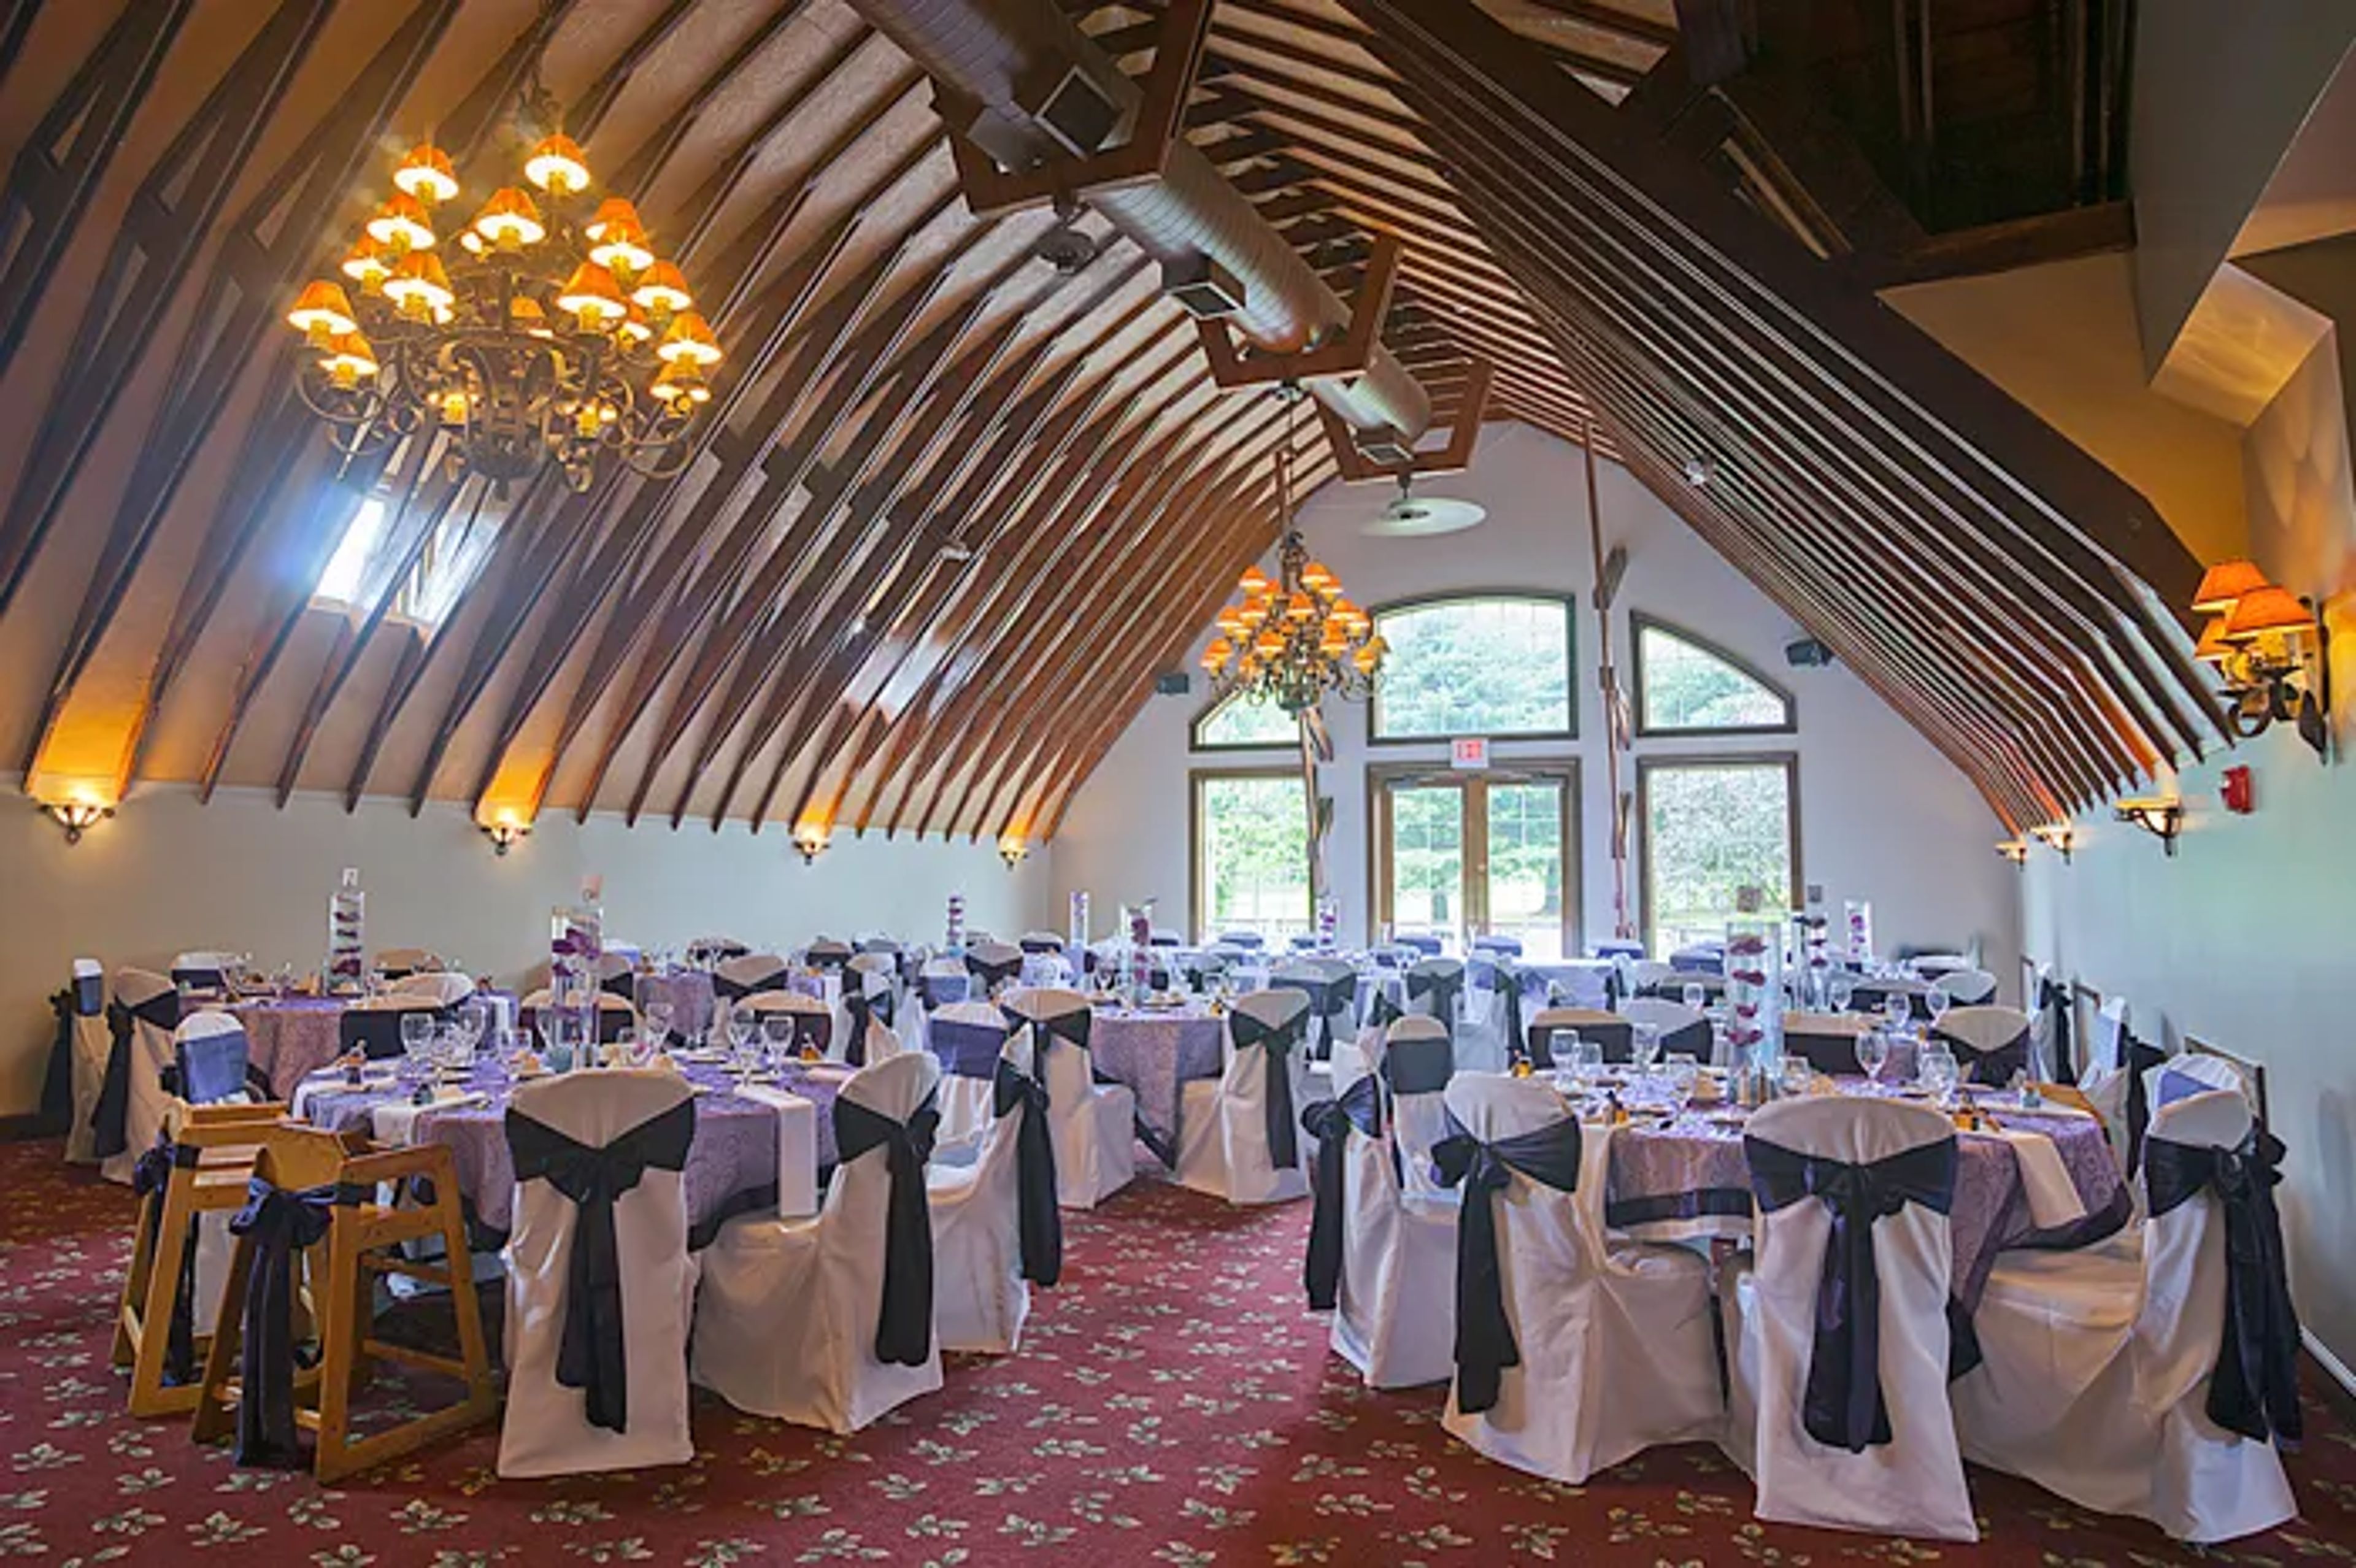
Legend Lake Golf Club
11135 Auburn Rd, Chardon, OH 44024, USA- Spaces for 30-150 Guests
- 1 Bar
- 2 Barns
- 2 Total Spaces
Legend Lake Golf Club has welcomed golfers to Chardon, Ohio since 1968, when designer Reece Alexander converted a 200-acre dairy farm in Geauga County into a Par 72 course built around Legend Lake and Legend Creek. Alexander planted more than 4,000 trees, including soft pines, white pines, elms, and maples, that have matured into the strategic defenses of a shot-maker's course known for its speedy, subtle greens and rounds that move in under four hours. The club's barn-style clubhouse keeps its original barn wood and gambrel roofline, with a circular staircase inside one of its two silos leading up to the Legend Bar and Grill, an old-world Irish pub setting overlooking the course through two large windows. This bar and dining hall doubles as the club's Banquet Center, hosting up to 150 guests for weddings, showers, reunions, baptisms and communions, birthday parties, award ceremonies, corporate dinners, and celebration-of-life luncheons. A private meeting room upstairs comfortably accommodates smaller gatherings of 25 to 30.
StoneWater Golf Club
1 Club Dr, Highland Heights, OH 44143, USA- Spaces for 25-350 Guests
- 1 Restaurant
- 1 Bar
- 8 Total Spaces
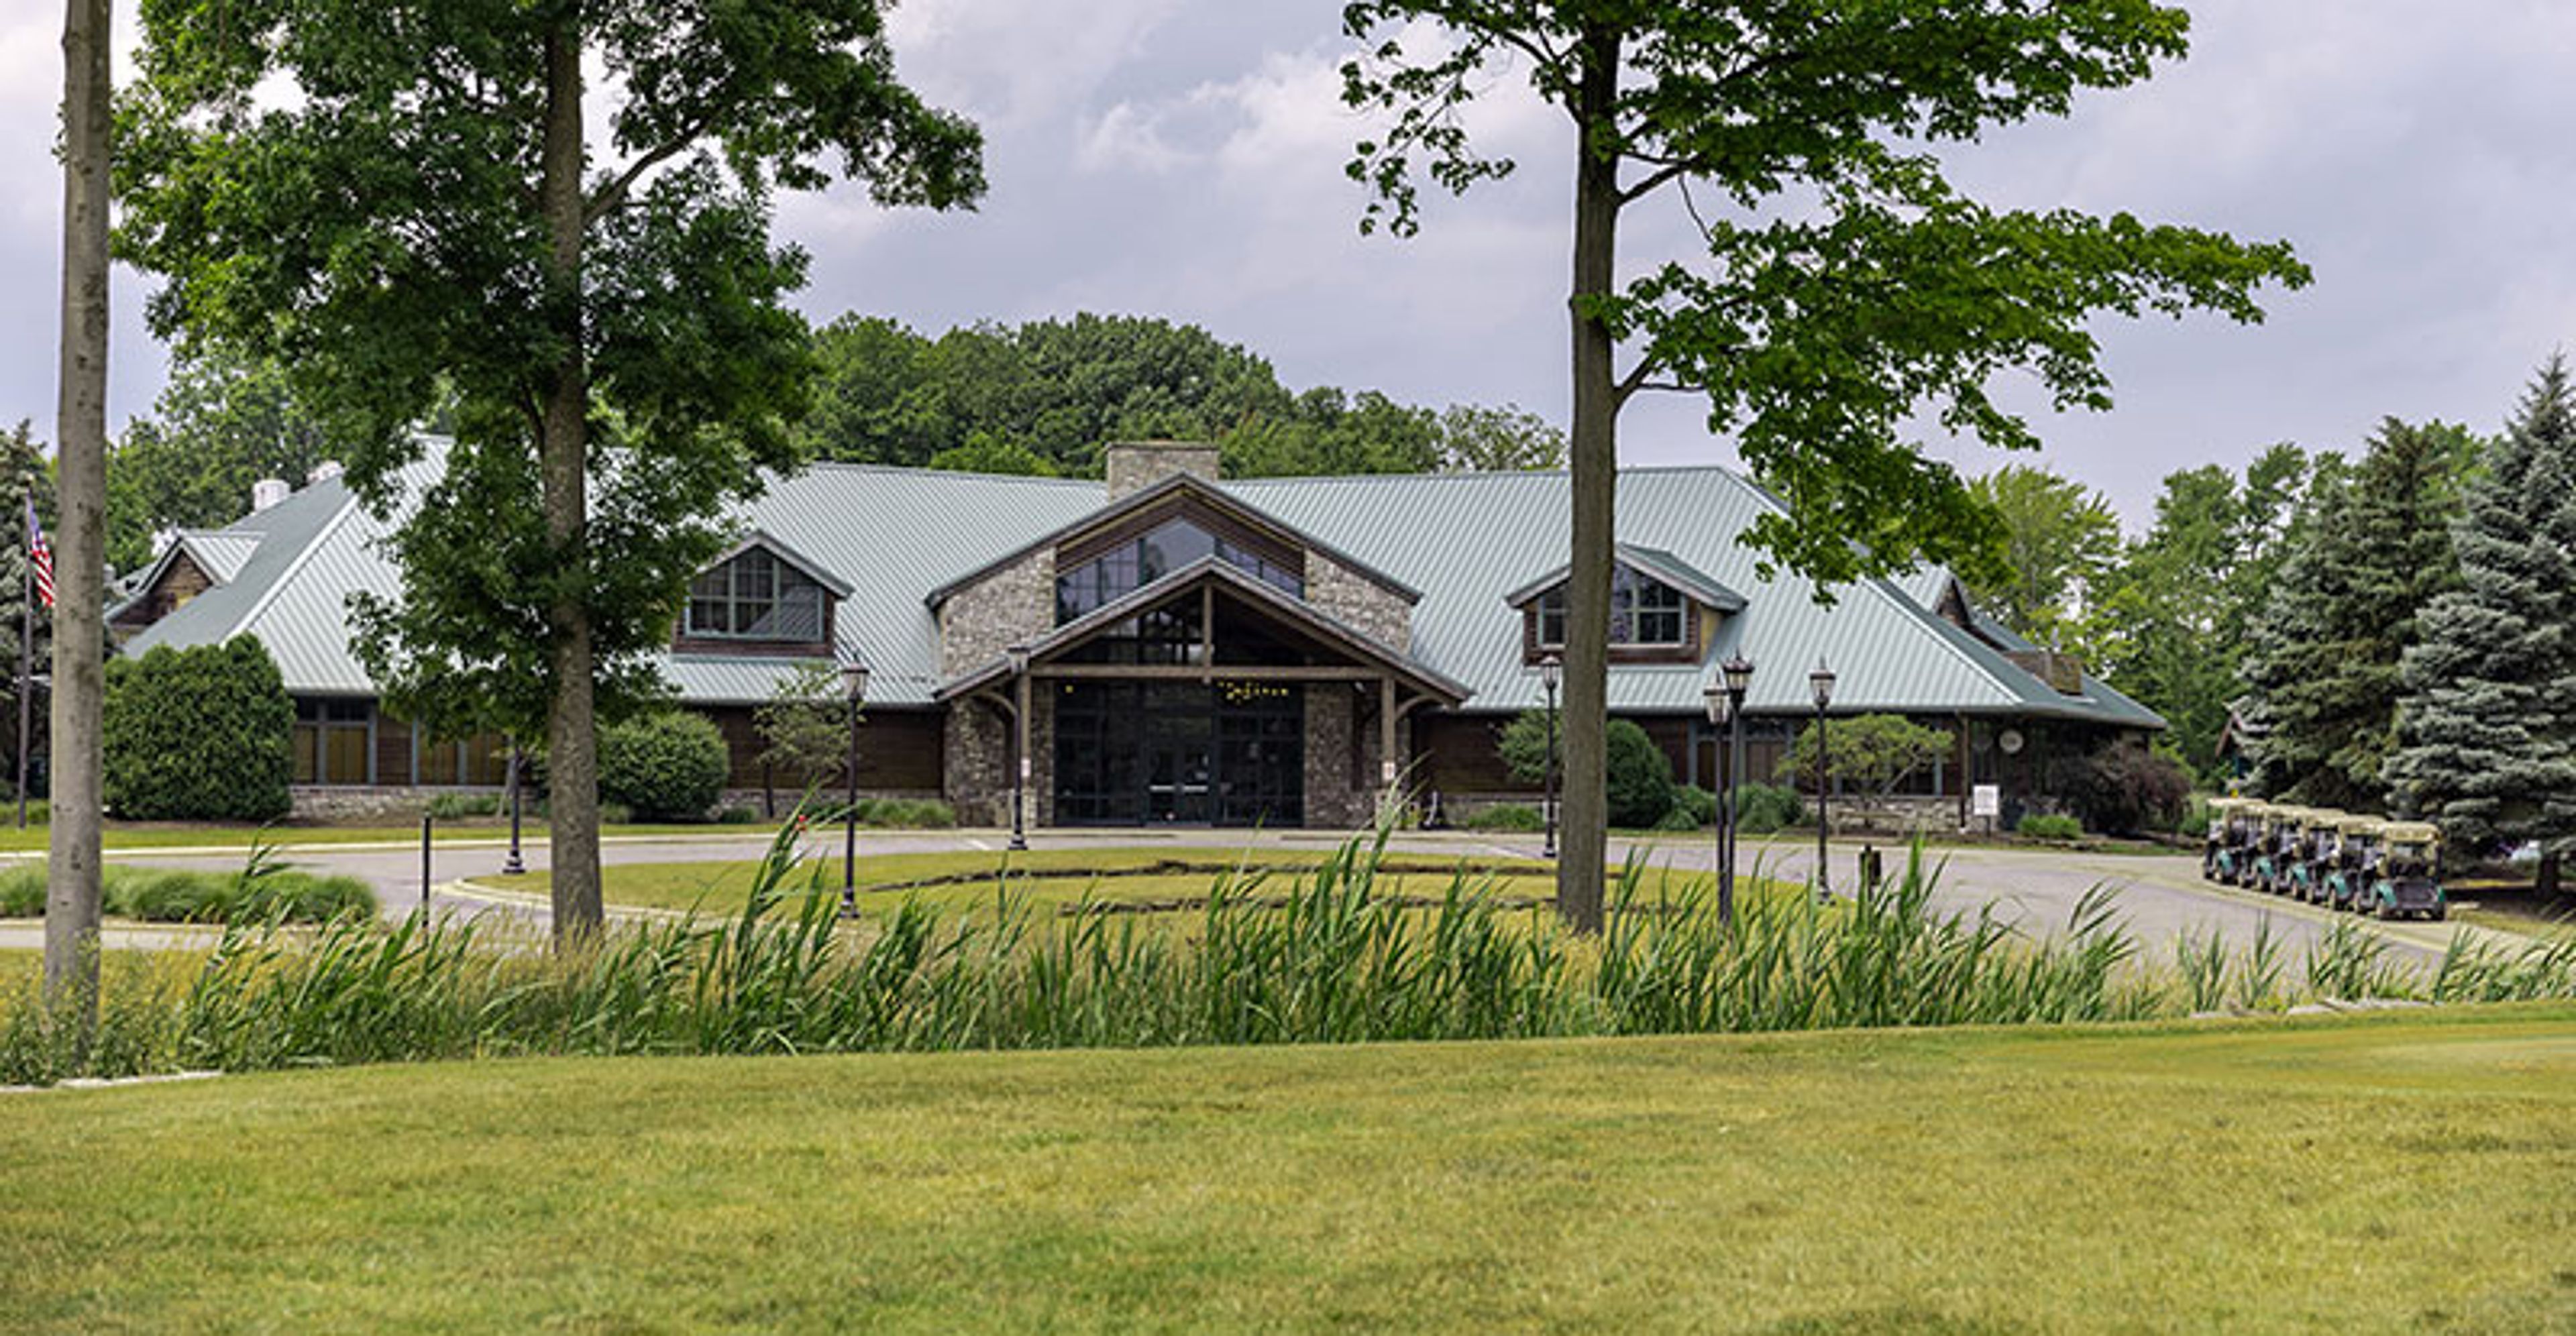
StoneWater Golf Club is a semi-private golf and events destination in Highland Heights, Ohio, that has operated since 1996. Under the leadership of the Neidus sisters — Lindsey, Whitney, and Kathryn — who took over in 2015, the club has grown into what the team describes as an award-winning golf course, premier event venue, top-notch academy, renowned restaurant, and backyard bar. Eight distinct event spaces accommodate gatherings from 20 to more than 200 guests. The Great Room handles large-scale celebrations — weddings, Bar and Bat Mitzvahs, corporate events, and receptions — while The Library offers an intimate setting for cocktail hours. Outdoors, The Veranda, The Porch, and The Lawn provide open-air options across a range of guest counts, and The Yard functions as a seasonal outdoor bar and entertainment venue with live music and a pet-friendly environment. In-house catering is led by Executive Chef Kathryn Neidus, with fully customizable menus, bar service, and event design available across all spaces. A dedicated coordination team handles room setup, vendor coordination, and day-of concierge support. StoneWater has earned recognition from The Knot and WeddingWire, including The Knot's Best of Weddings designation from 2021 through 2023.
Wetherington Golf and Country Club
7337 Country Club Ln, West Chester Township, OH 45069, USA- Spaces for 215-250 Guests
- 1 Ballroom
- 1 Country Club
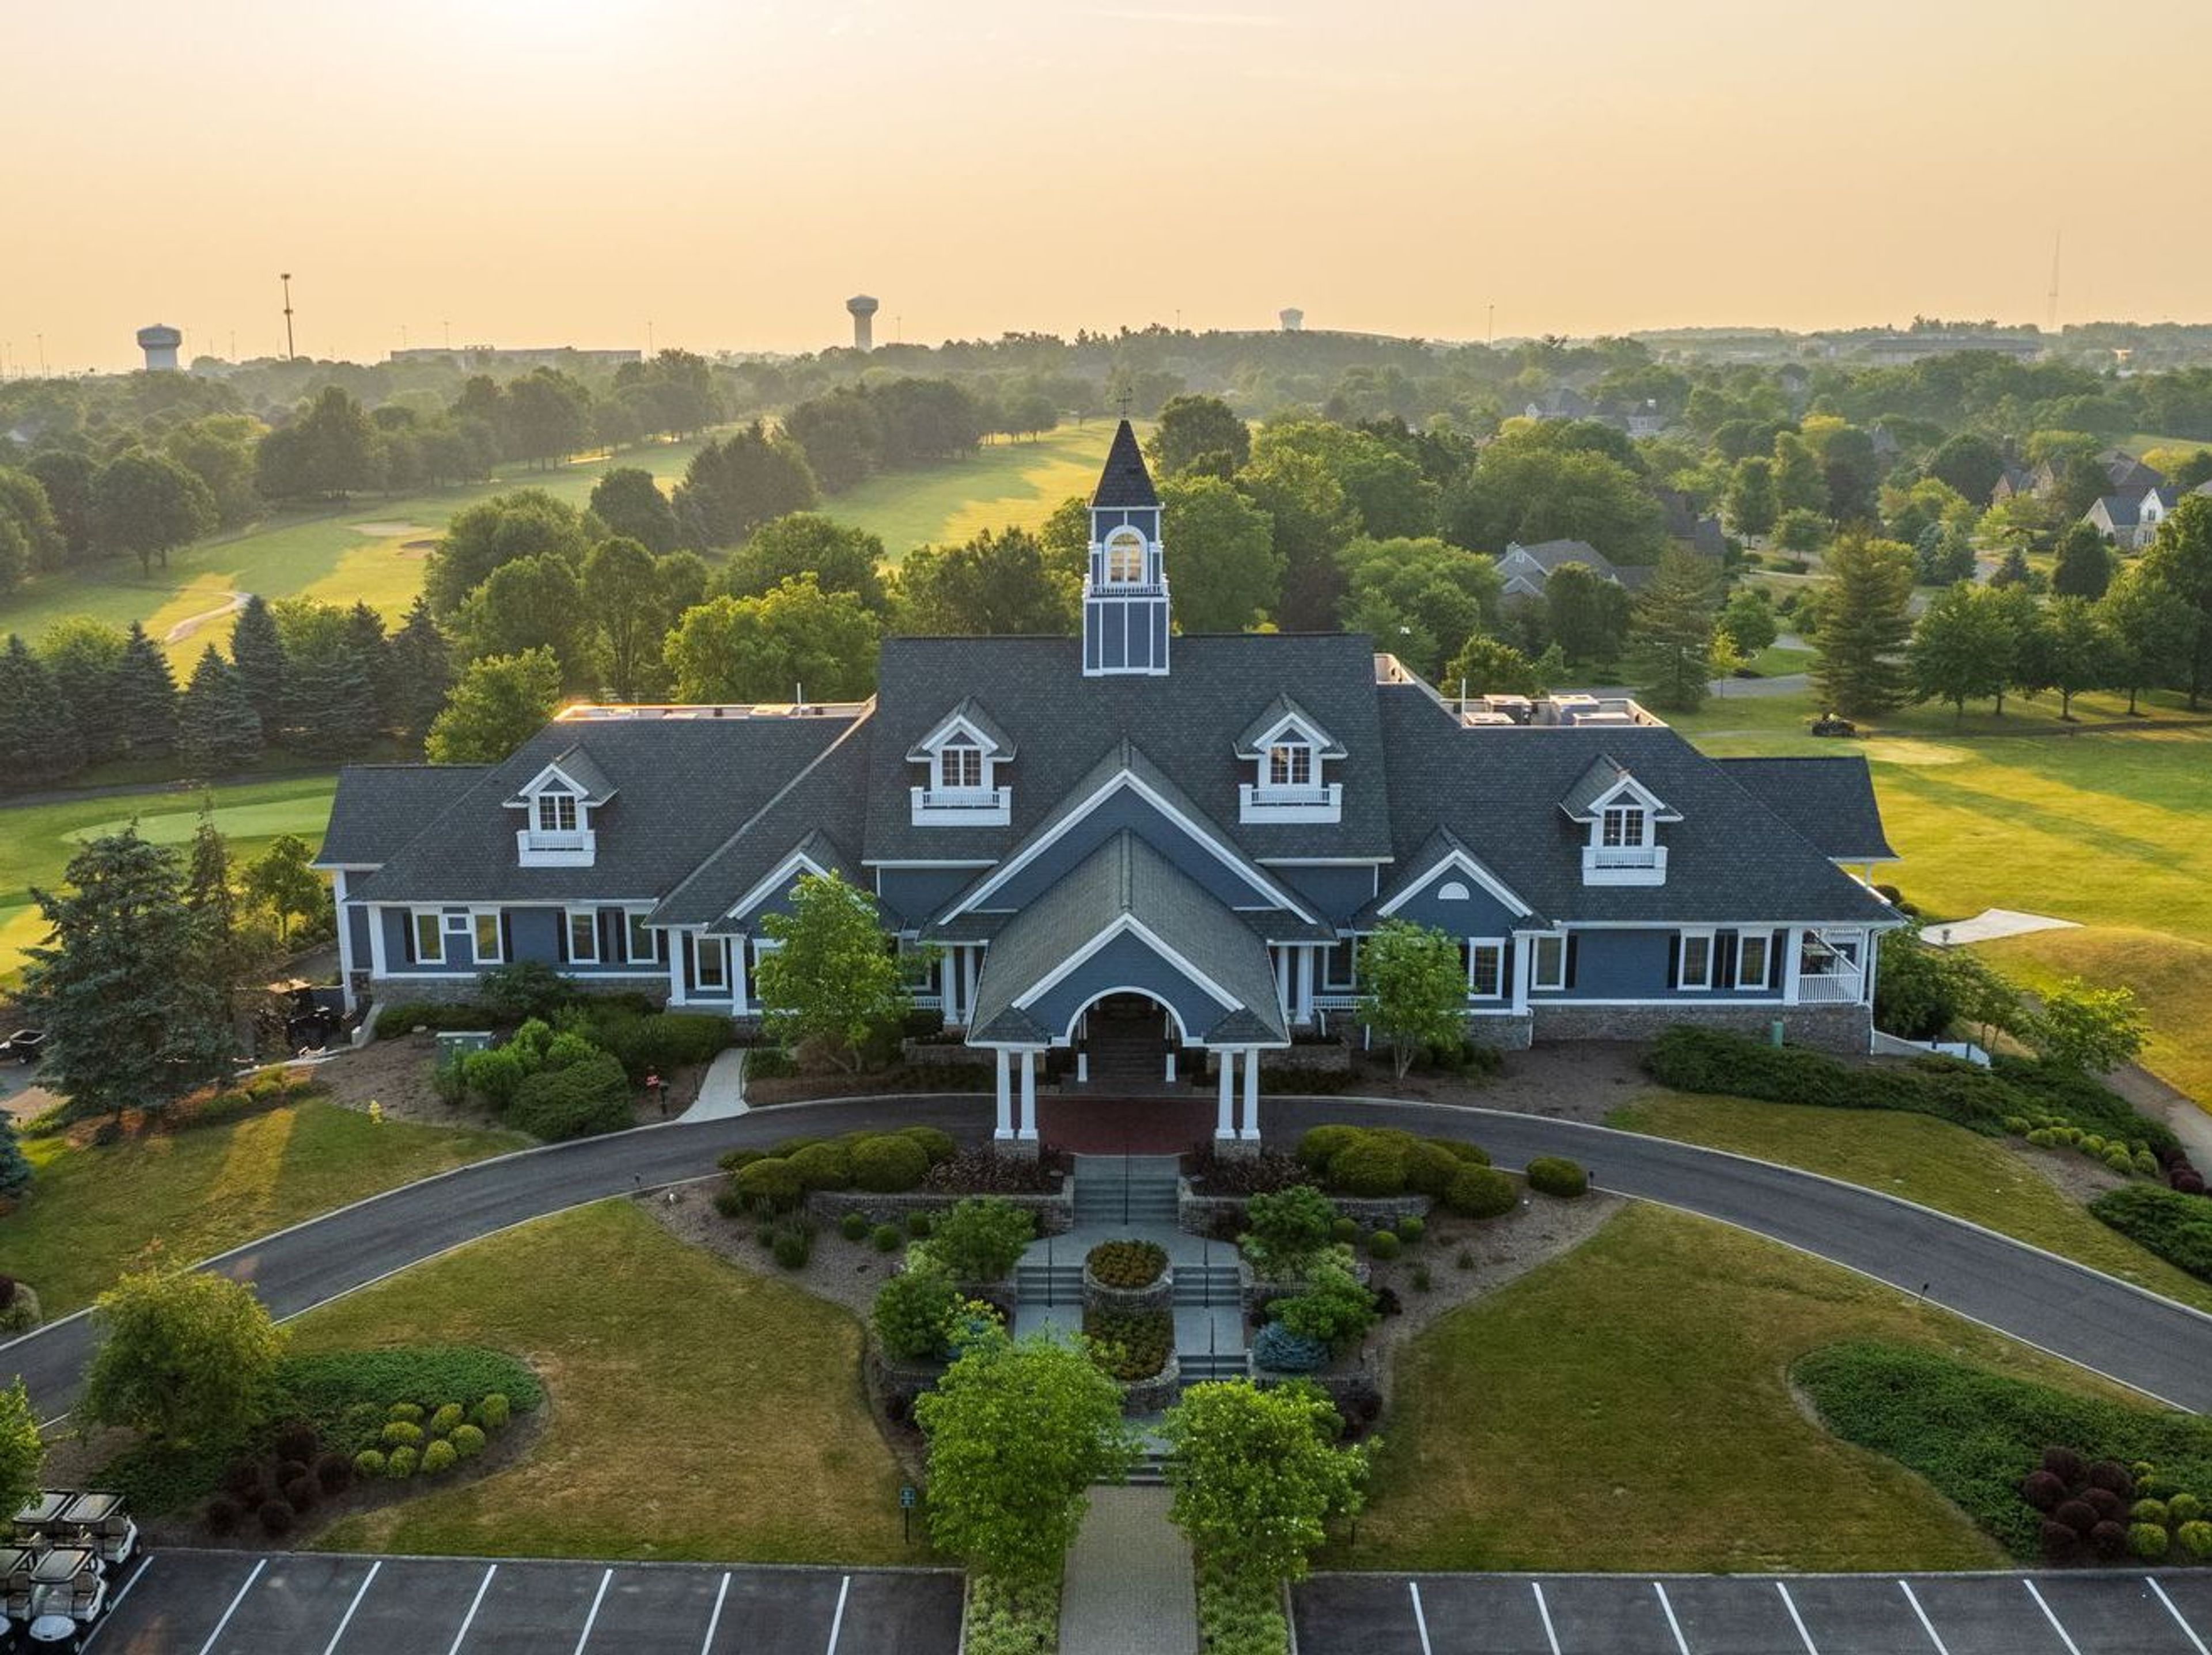
Wetherington Golf and Country Club is a member-owned private country club set on 450 acres of rolling farmland and forest in West Chester, Ohio. Established in 1991 and opened for play in 1992, the club features a championship 18-hole golf course designed by Arthur Hills -- recipient of the Architect of the Year honor in 2002 -- with five serene lakes, deep ravines, and wooded hillsides woven throughout the layout. The 20,000-square-foot main clubhouse, added in 1994, houses locker rooms, a pro shop, dining venues, and banquet facilities capable of accommodating receptions of up to 215 guests. A dedicated events team coordinates weddings and private events with all-day venue access and no competing bookings, supported by an Executive Chef overseeing all on-site catering. Beyond events, the club offers a full suite of member amenities including a swimming pool, racquet sports facilities, and year-round social programming -- from wine tastings and live music to seasonal holiday brunches -- making it a gathering place for the broader West Chester community.
Wendy Park at Whiskey Island
2800 Whiskey Island Drive, Cleveland, OH 44102, USA- Spaces for 500 Guests
Landerhaven
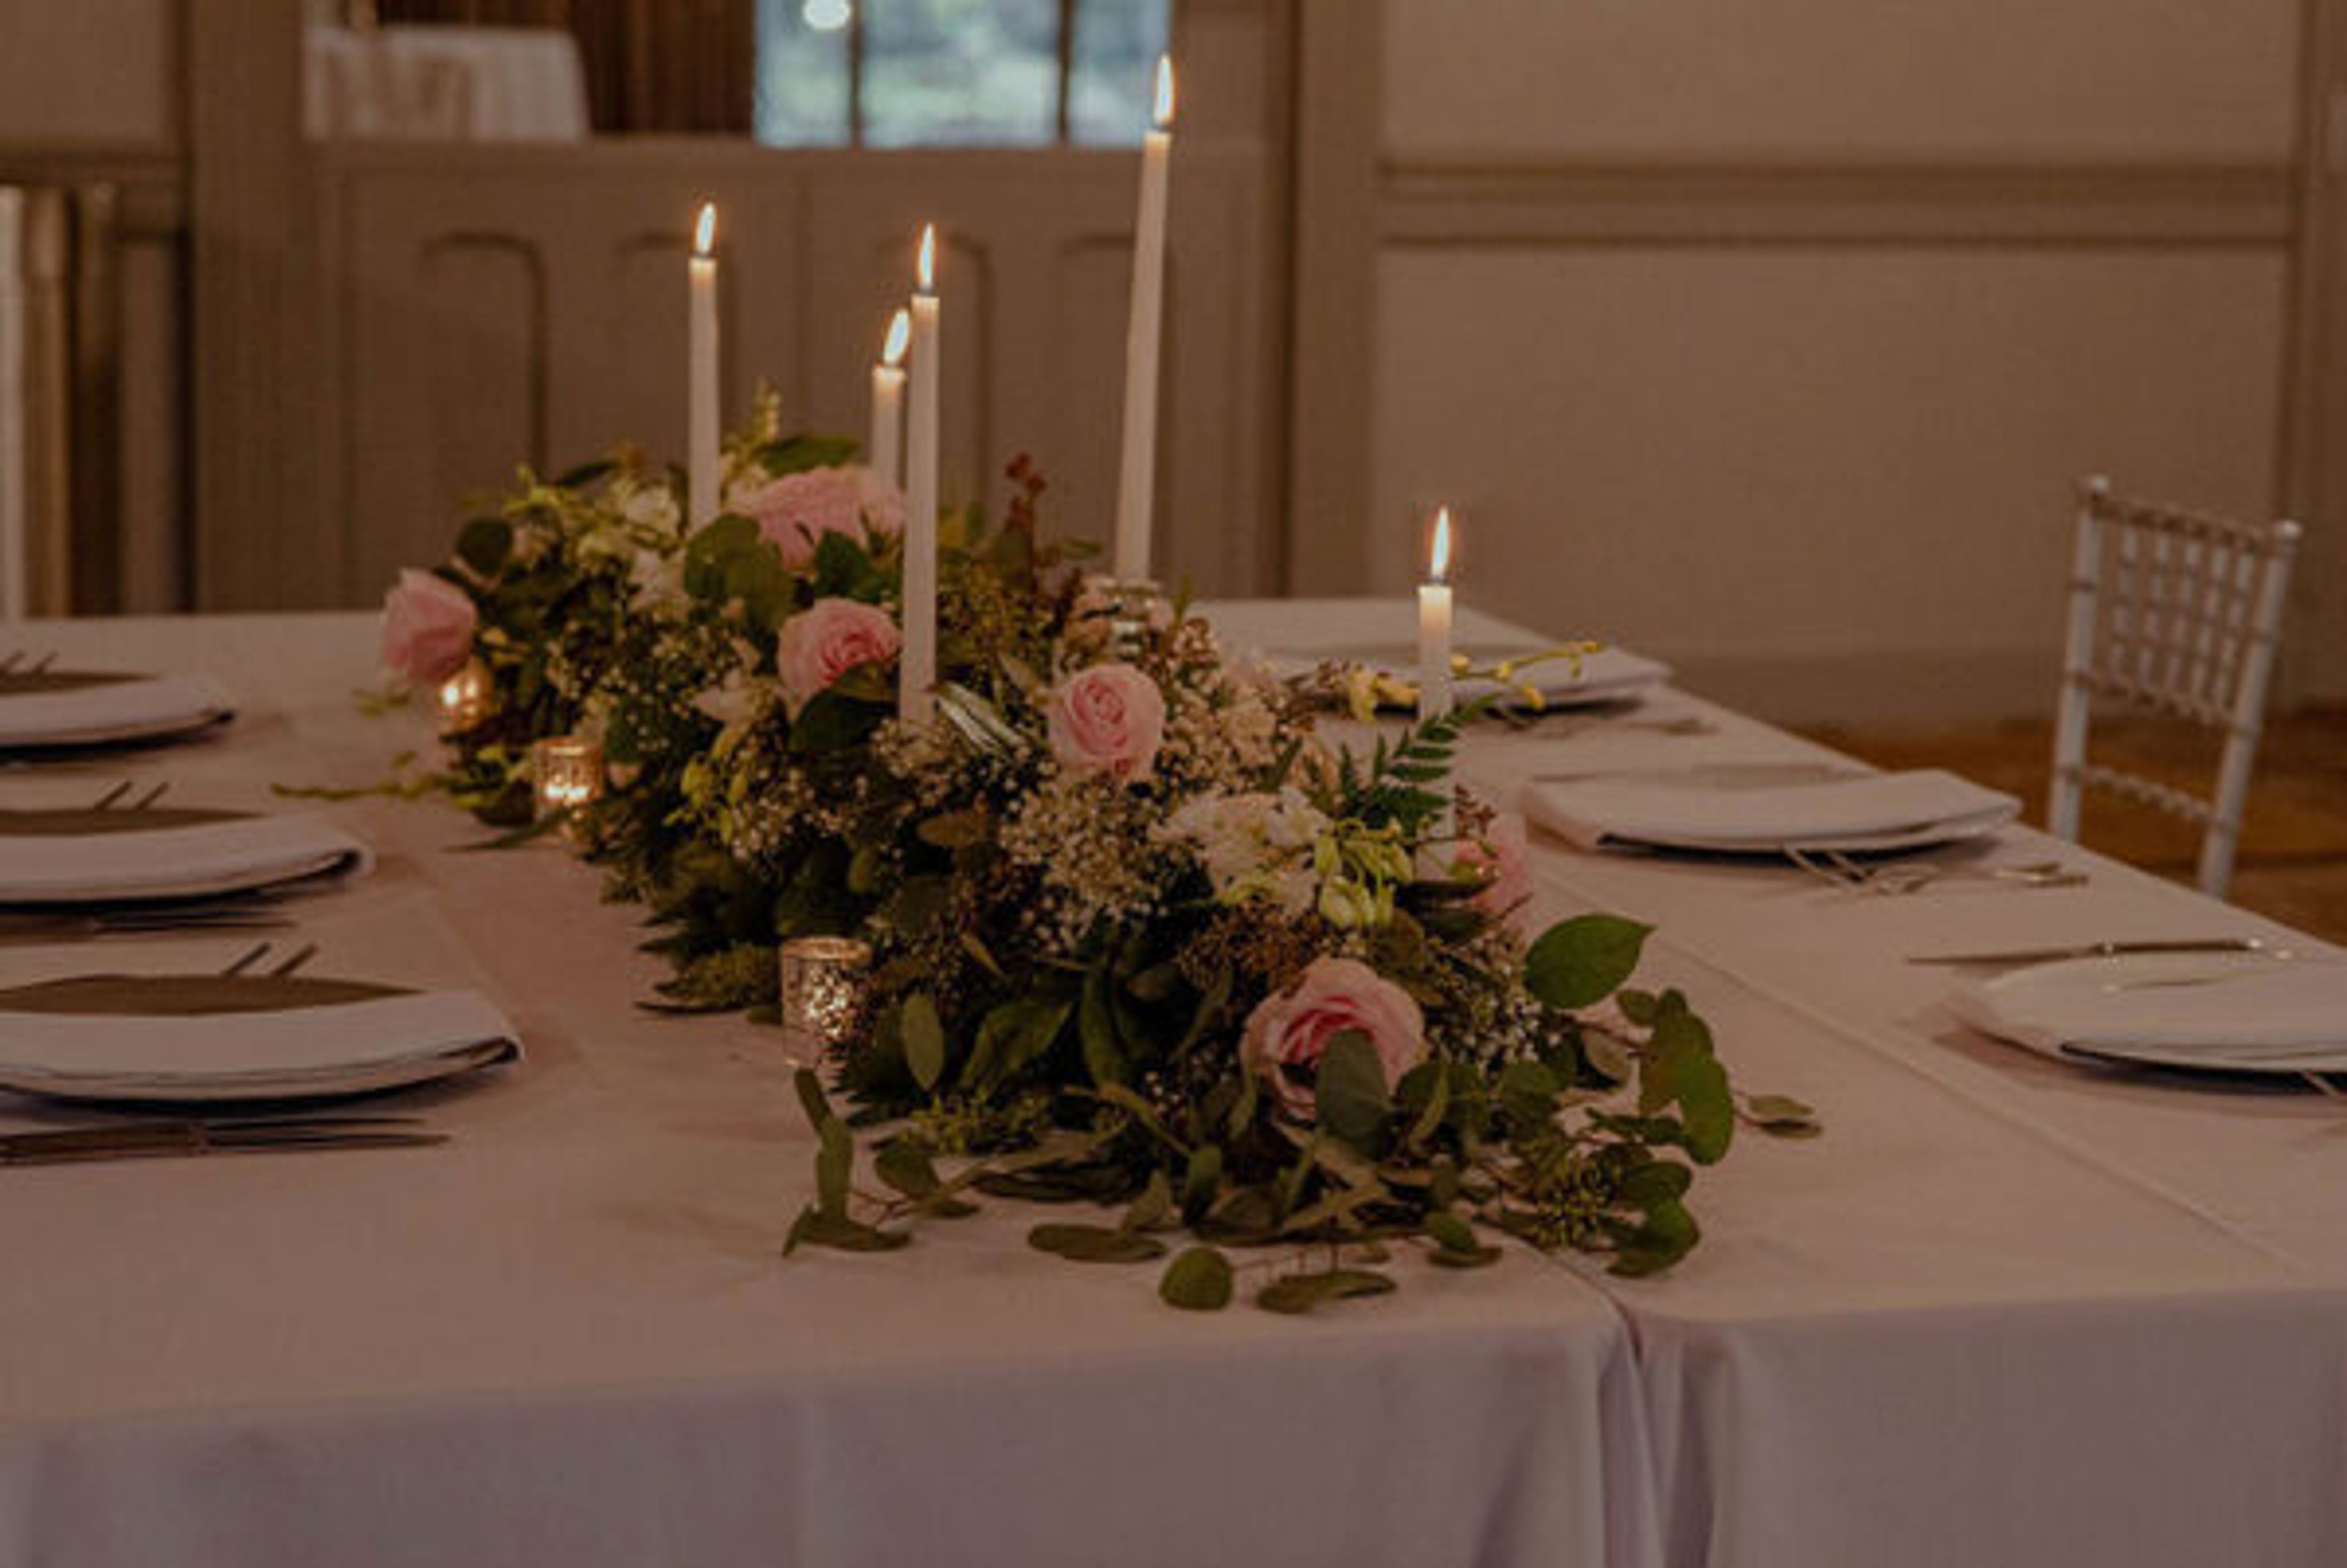
6111 Landerhaven Dr, Mayfield Heights, OH 44124, USALanderhaven is the top Cleveland venue for your upcoming event, whether you're throwing the greatest party in town, getting married, or holding a business meeting. Driftwood Catering offers a wide range of event scheduling for weddings, rehearsal dinners, celebrations, business retreats, and more for customers who value hospitality that embraces even the smallest details. The lunch experience of your choice is included in every package: 5 hours of traditional bar service, coffee and tea service, tables, chairs, white china, glassware, flatware, simple tablecloths, napkins, setup personnel, service staff, cooks, manager, chef, service charge, and tax are included. The Bloomery is Driftwood Catering's Landerhaven-based flower design and décor company. Beautiful flowers are a specialty of The Bloomery, and they cater to all special occasions. The baking section of Driftwood Catering is called The Driftwood Baking Company, and it is situated in Landerhaven. Confections for all special events are The Driftwood Baking Company's specialty. The cost of wedding packages might vary depending on the number of attendees and the number of services. The easiest way to get a quote started is to get in touch with us directly once you know your target date and approximate guest count. We respond promptly and look forward to learning more about your plans!
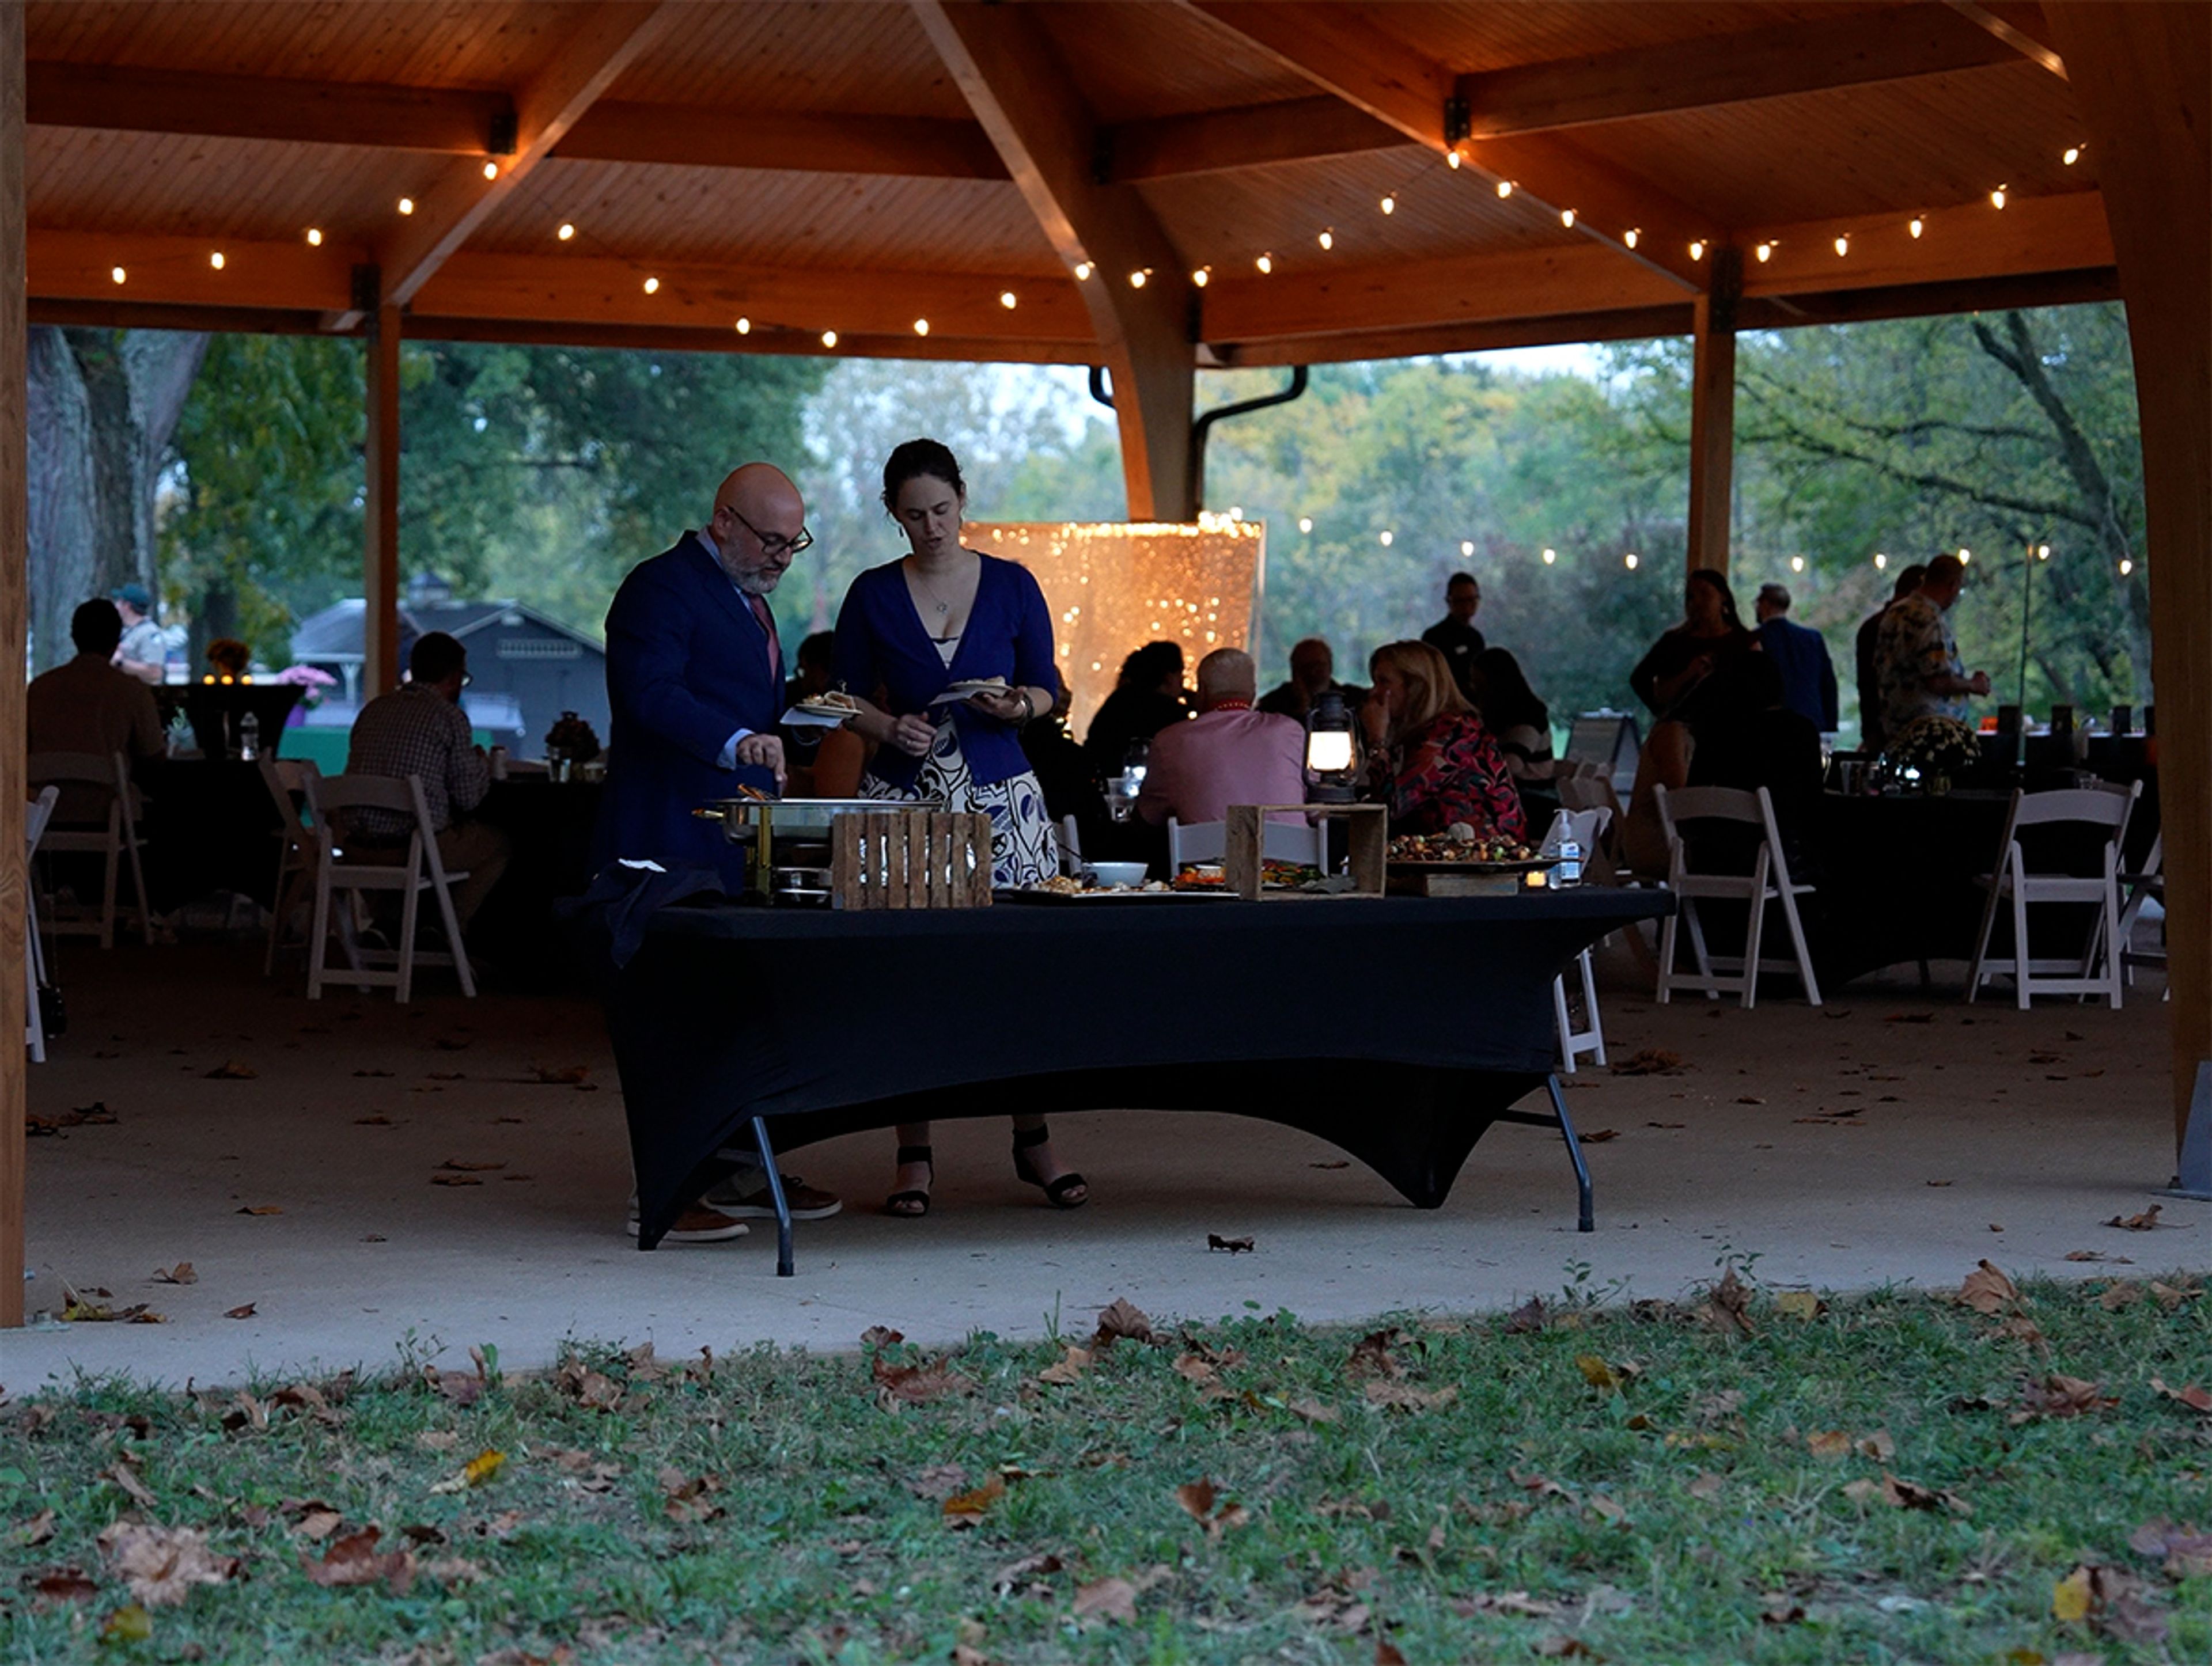
Hoover YMCA Park
1570 Rohr Rd, Lockbourne, OH 43137, USA- Spaces for 99-299 Guests
- 2 Outdoor Spaces
- 1 Meeting Space
- 3 Parks
Bank Run Metro Park is a one-of-a-kind event destination set on 166 stunning acres along Big Walnut Creek in Lockbourne, Ohio — a landscape that has been thoughtfully reimagined by Metro Parks into the most ambitious event venue in Central Ohio. Purpose-built for celebrations of every scale, this extraordinary property can welcome more than 10,000 guests across its collection of indoor and outdoor spaces, making it equally at home hosting intimate corporate dinners and sweeping outdoor festivals. The River Rock Lodge is a climate-controlled jewel seating up to 99 guests for receptions, dinners, and meetings, outfitted with a warming kitchen, WiFi, and an HDMI-ready television. A second indoor lodge matches that capacity with its own warming kitchen. Outside, the spectacular Grand Shelter — a soaring, post-free structure spanning 80 by 80 feet — hosts nearly 300 guests and is designed for large-scale receptions and landmark events. The ADA-accessible Flagstone Shelter brings together charcoal grills, full electrical service, and outdoor lighting to comfortably seat 120 guests, while a dedicated outdoor stage with full power hookups stands ready for concerts and live performances of any scale. From corporate gatherings to weddings to regional festivals, Bank Run Metro Park delivers a setting that is genuinely hard to match anywhere in the Columbus area.
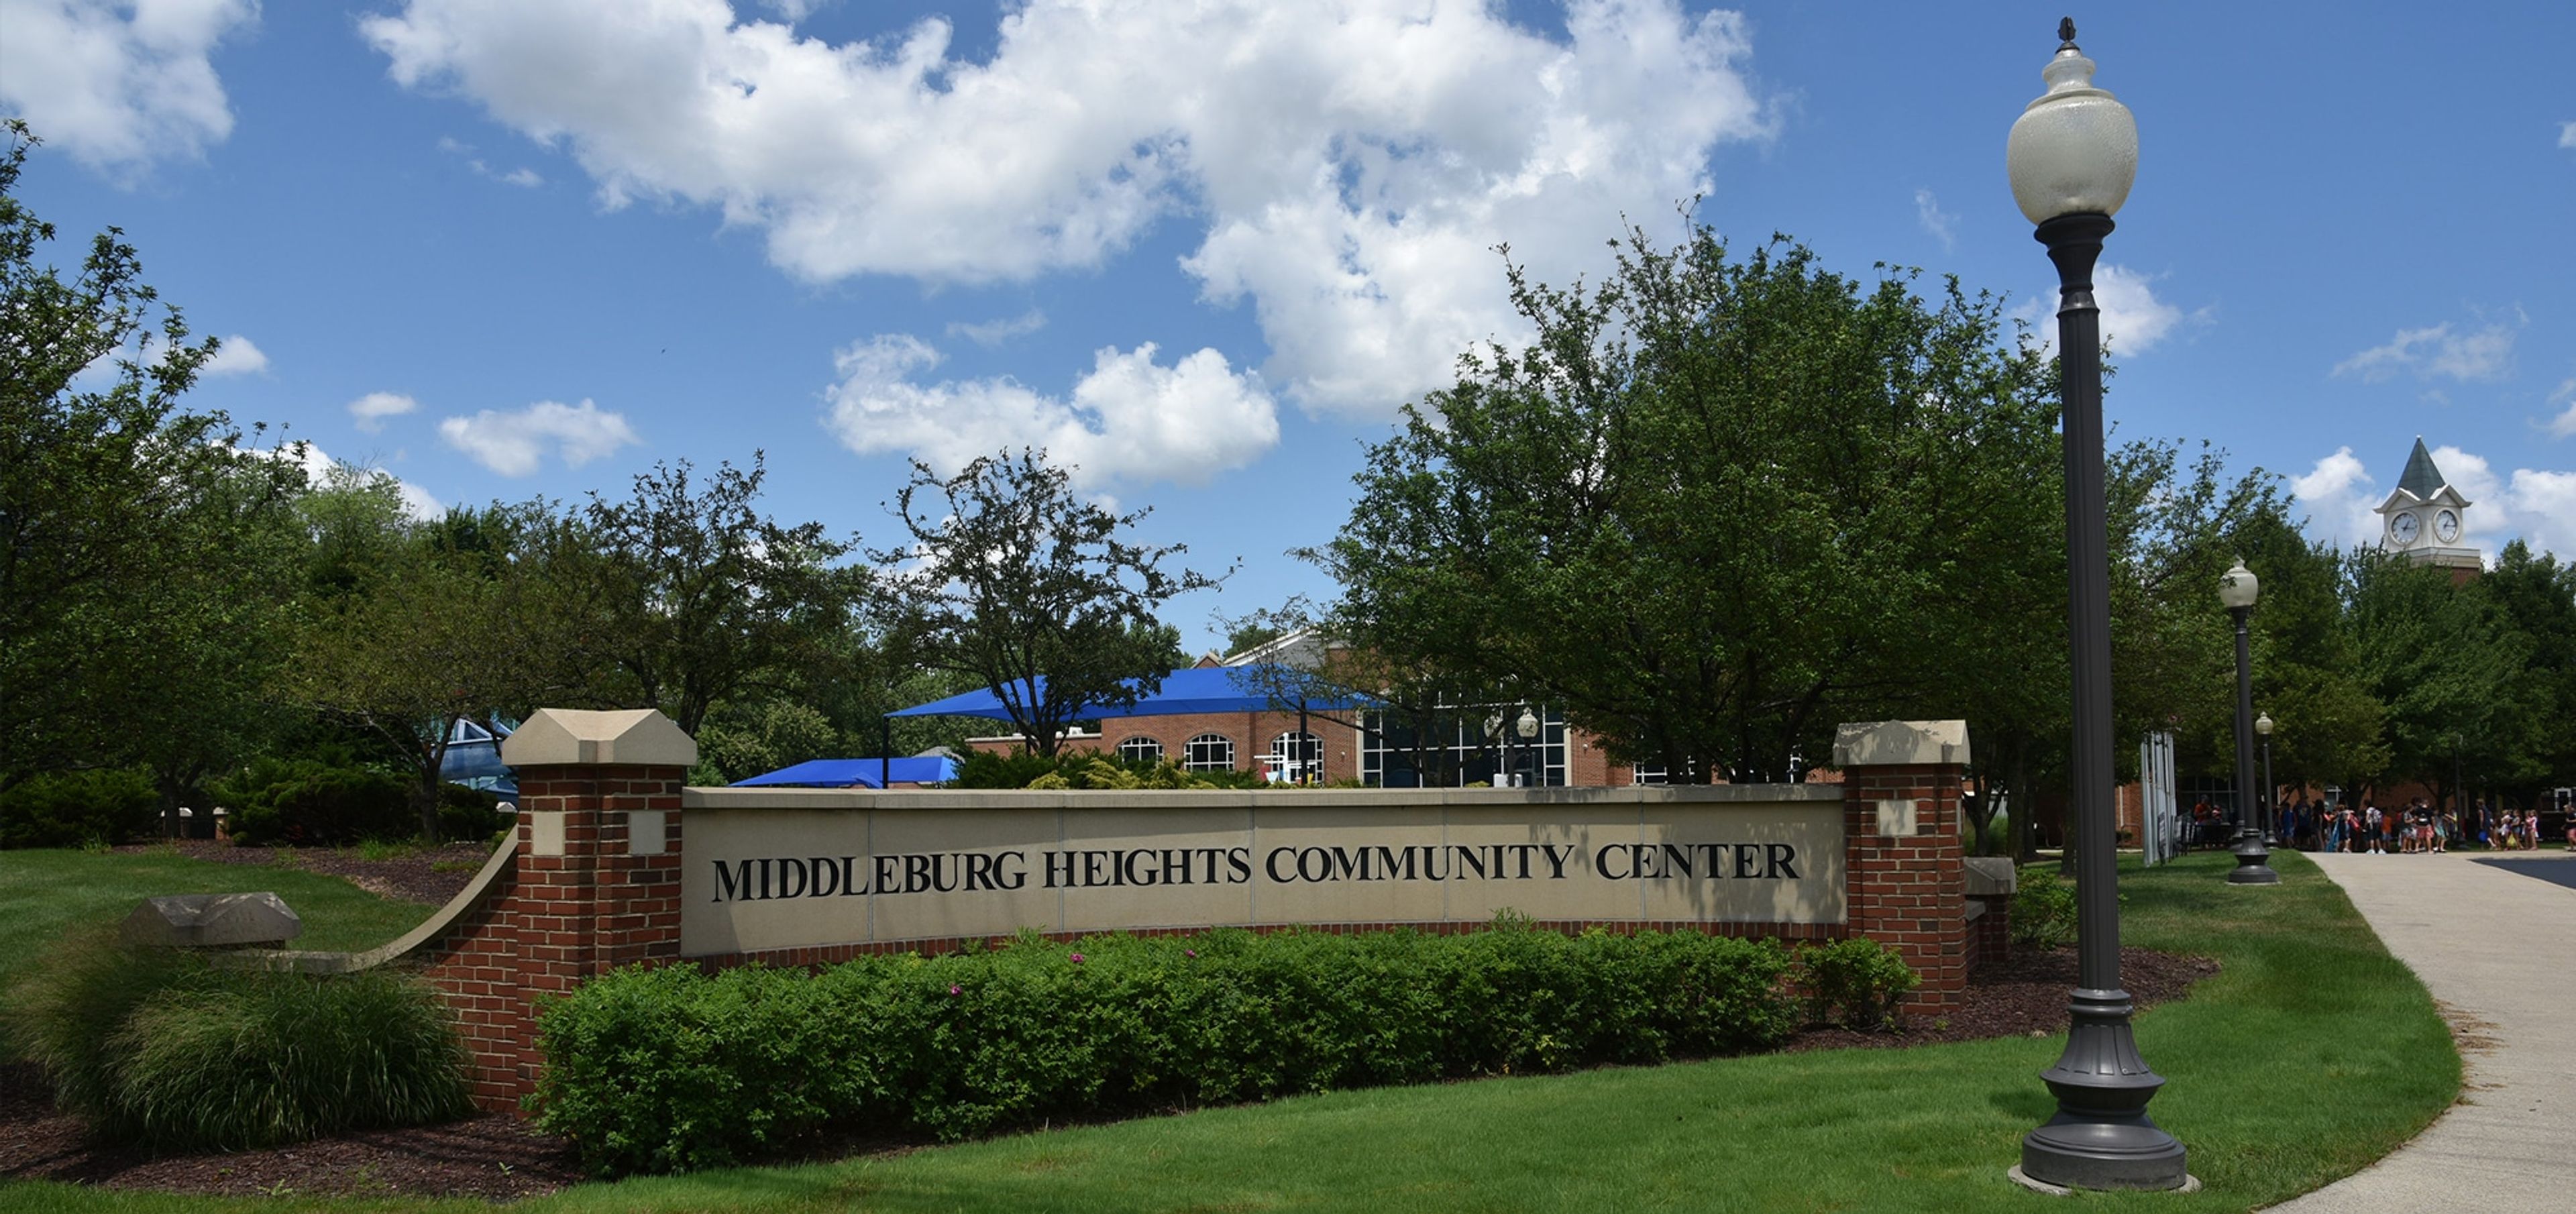
Middleburg Heights Community Center
16000 Bagley Rd, Cleveland, OH 44130, USA- Spaces for 60-300 Guests
- 1 Ballroom
- 3 Meeting Spaces
The Middleburg Heights Community Center is the Recreation Department's hub for the City of Middleburg Heights, hosting seasonal programs, special events, and concerts throughout the year alongside its private event rentals. Its 5,000-square-foot banquet facility accommodates wedding receptions, showers, corporate events, and meetings. Community Rooms A, B, and C can be combined into a ballroom-style space with banquet seating for up to 250 guests and theater seating for 350, with standard tables and chairs included in setup. Community Room B and Community Room C are also available individually, seating up to 60 and 70 guests banquet-style. For outdoor gatherings, the Community Center's pavilions each hold approximately 60 people and include picnic tables, electrical outlets, and a grill.
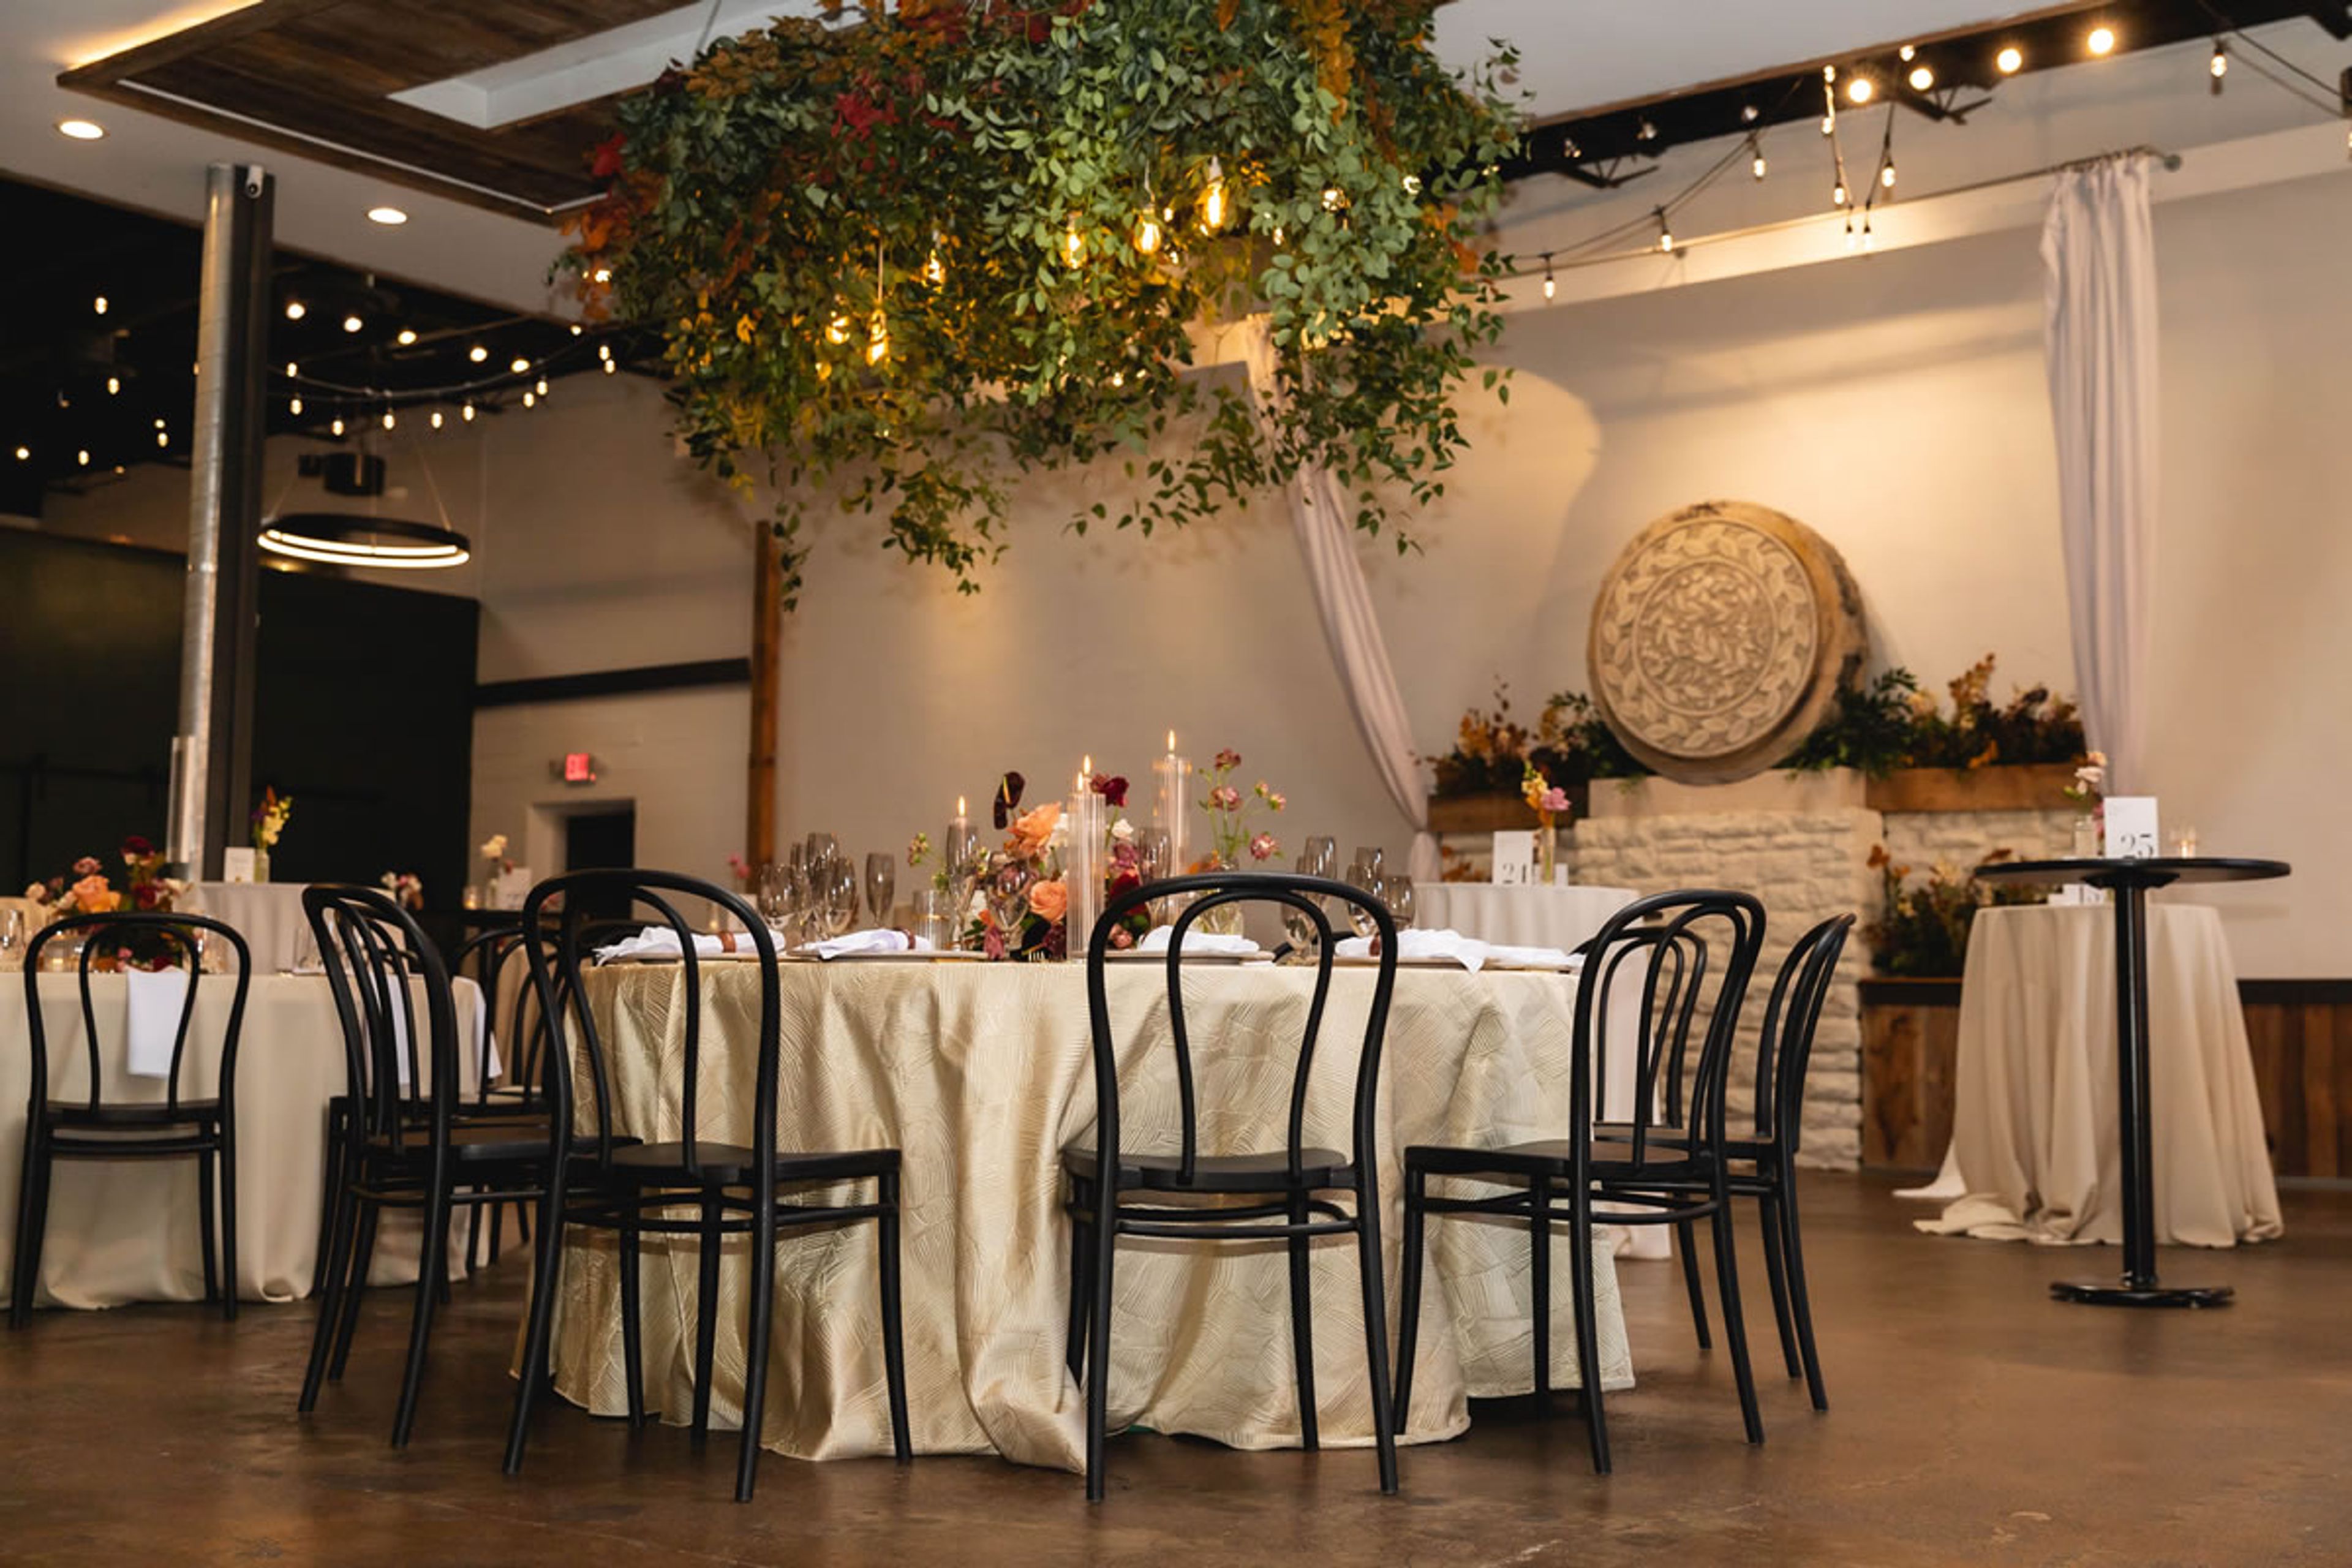
Vue
95 Liberty St, Columbus, OH 43215, USA- Spaces for 280 Guests
Vue Columbus is a modern, all-inclusive event venue in Columbus's historic Brewery District, built for weddings, corporate meetings, conferences, and social celebrations. The venue accommodates up to 200 guests for a combined ceremony and reception, up to 250 for a reception only, and up to 150 for an outdoor ceremony, with meeting spaces that flex from small teams of 5 up to conferences of 250 attendees. The venue's spaces include the 4,000-square-foot Main Space, an open, naturally lit room with state-of-the-art AV technology; The Flip Side, a 2,000-square-foot adaptable room suited to social events, wedding receptions, or business meetings; and the Green Room, a more intimate space for smaller gatherings such as workshops or cozy wedding ceremonies. A patio with large glass panels and a courtyard offer outdoor space for cocktails and photos, with downtown skyline views. Vue Columbus's packages are built around in-house catering from its own kitchen team, Gourmet Fresh, along with bar service, florals, DJ, and décor bundled into a single planning process. The venue also offers complimentary parking for 65 vehicles directly behind the building and was recognized with The Knot's Best of 2024 award.
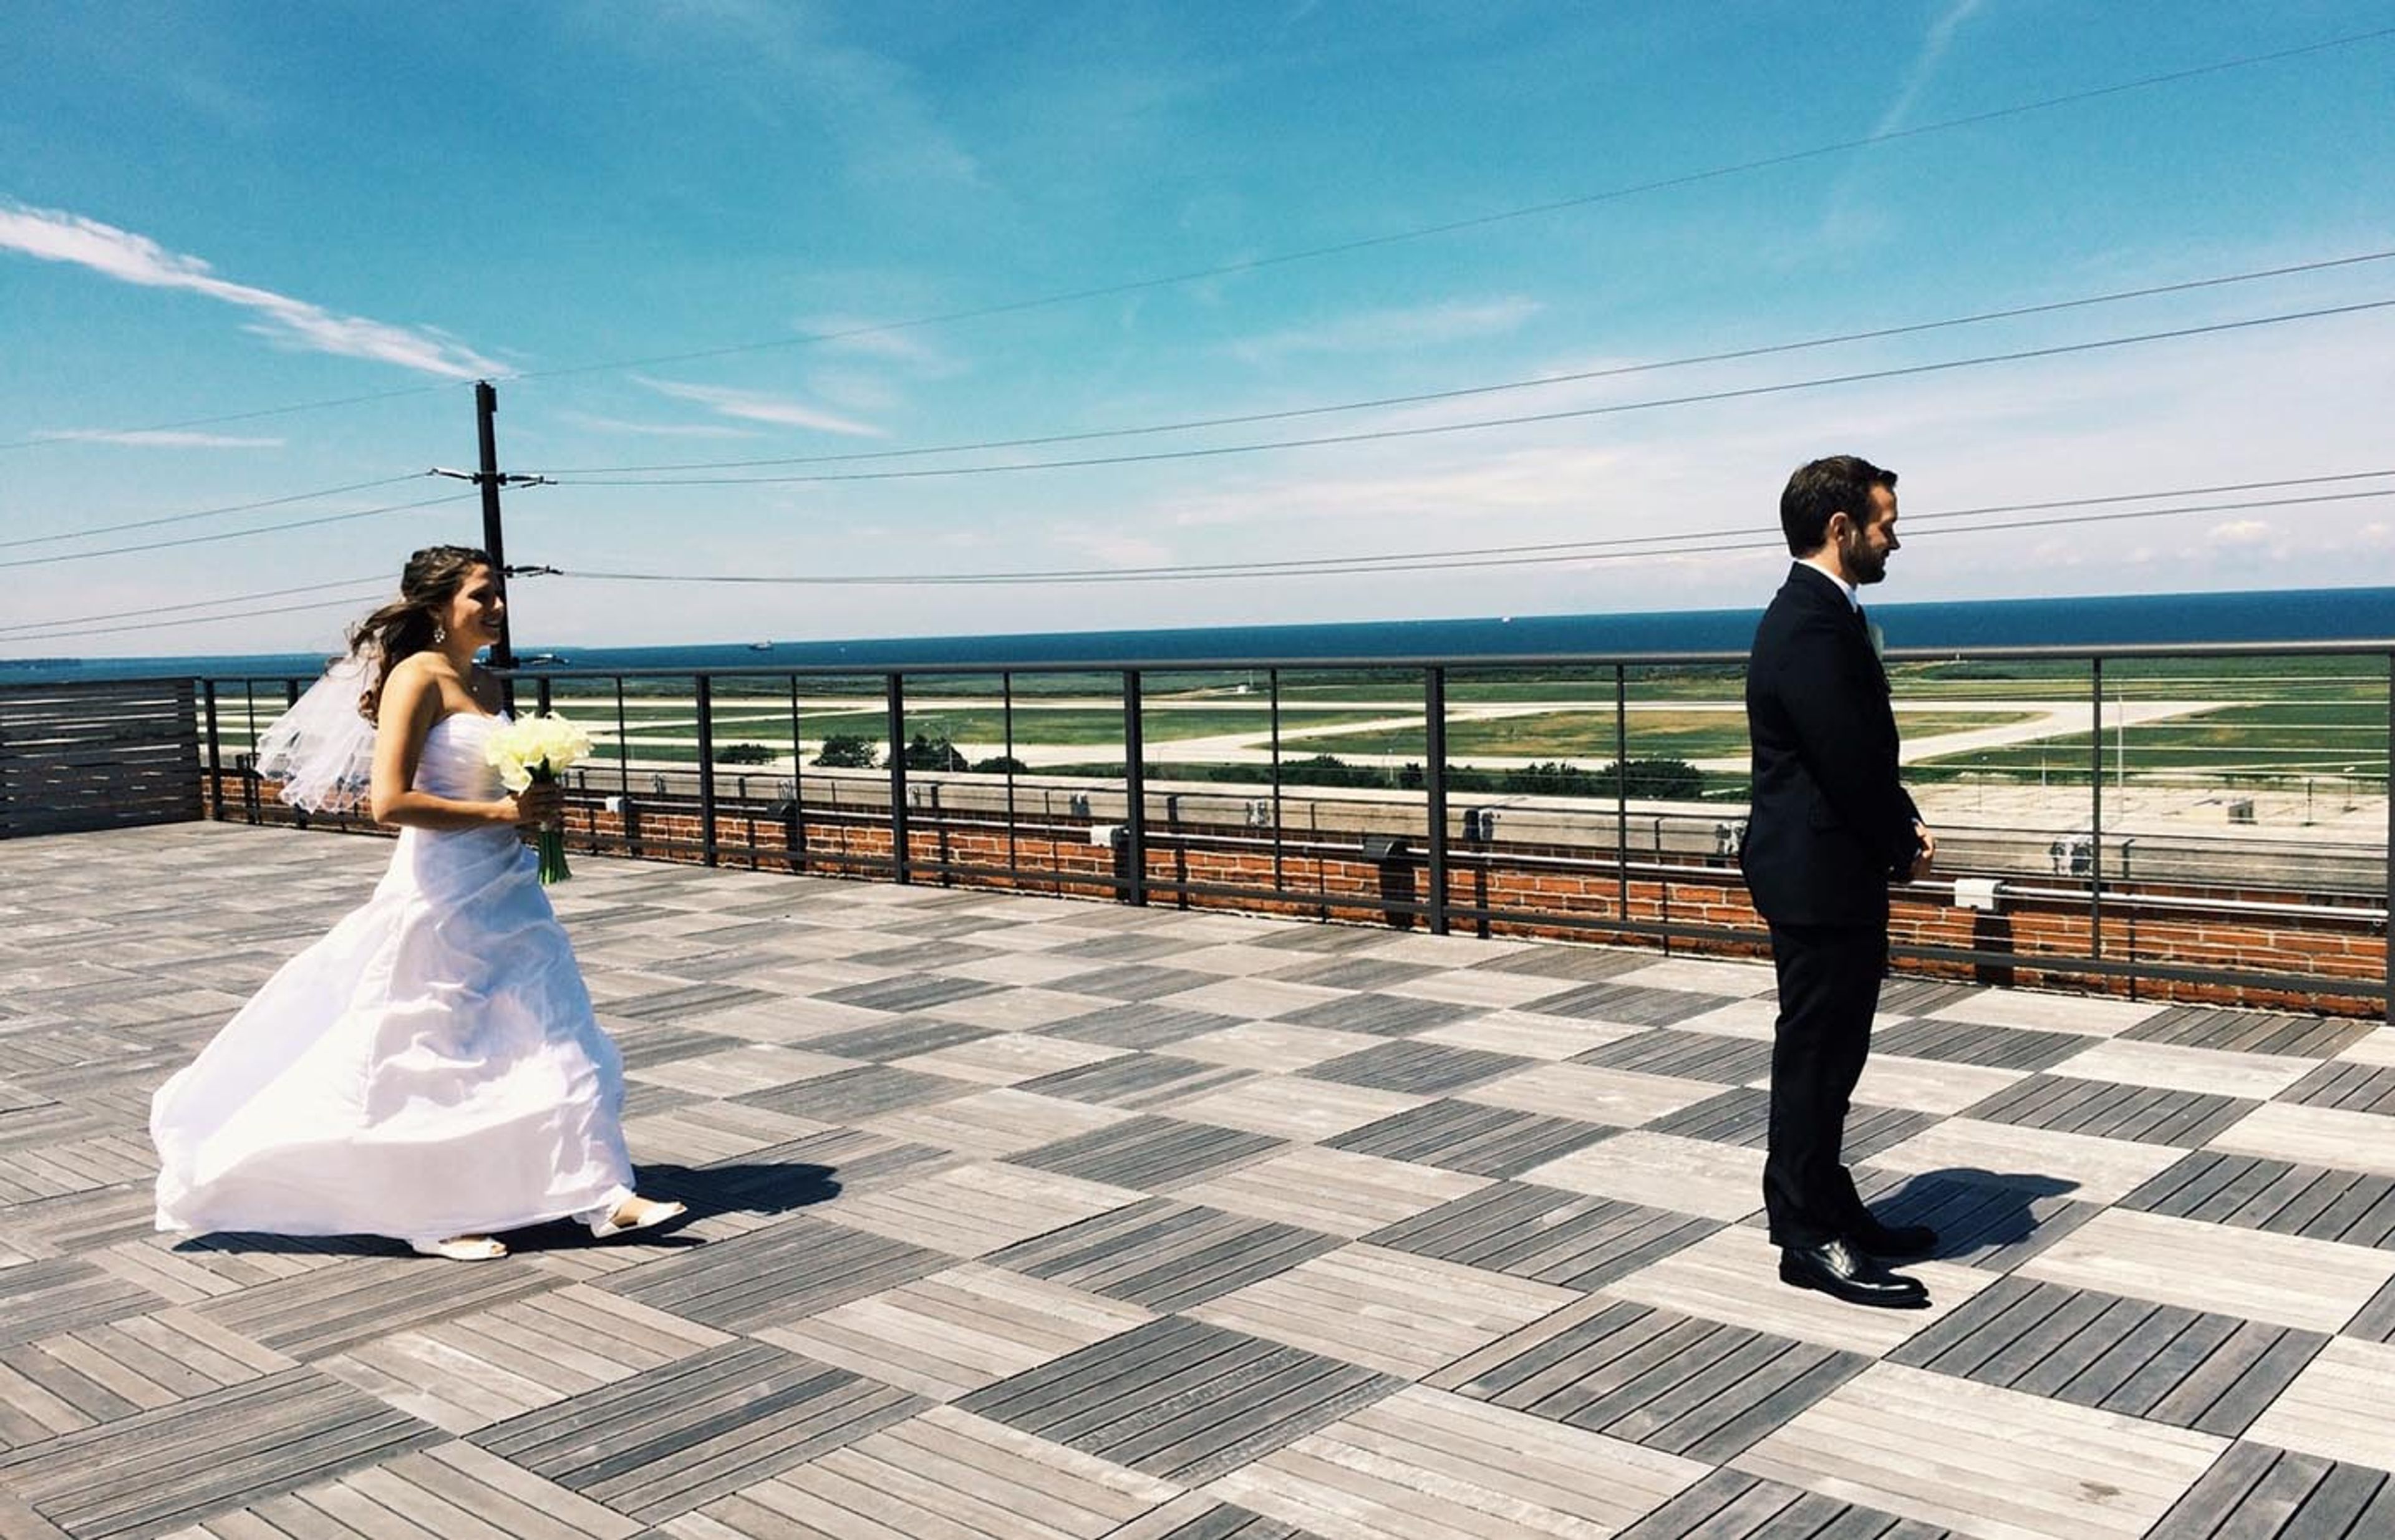
Ariel International Center
1163 E 40th St, Cleveland, OH 44114, USA- Spaces for 350 Guests
- 1 Historic Space
- 1 Waterfront
- 1 Loft
Ariel International Center occupies a 68,000-square-foot historic red brick building in Cleveland, Ohio — a 100-year-old structure renovated and opened as an event and business center in 2012. The building overlooks Lake Erie and the Cleveland skyline, with panoramic water and city views accessible from multiple floors and the rooftop. Developed by Ariel Ventures, LLC — a 100% women-owned and minority firm established in 2001 — the center serves as Northeast Ohio's hub for international business development and multicultural events. The venue hosts weddings, corporate gatherings, Bar and Bat Mitzvahs, fundraisers, cultural celebrations, and international trade missions. The fourth-floor Skyline Lake Room accommodates up to 350 guests amid exposed red brick walls, a high wood beam ceiling, elegant chandeliers, and international artwork. Additional spaces include a Holograph Lounge on the ground floor, a Lake View Room on the third floor, and an open rooftop event space — each offering a distinct perspective on the city and the lake.
Orchard Hills Park, Geauga Park District
11340 Caves Rd, Chesterland, OH 44026, USA- Spaces for 30-48 Guests
- 2 Outdoor Spaces
- 2 Parks
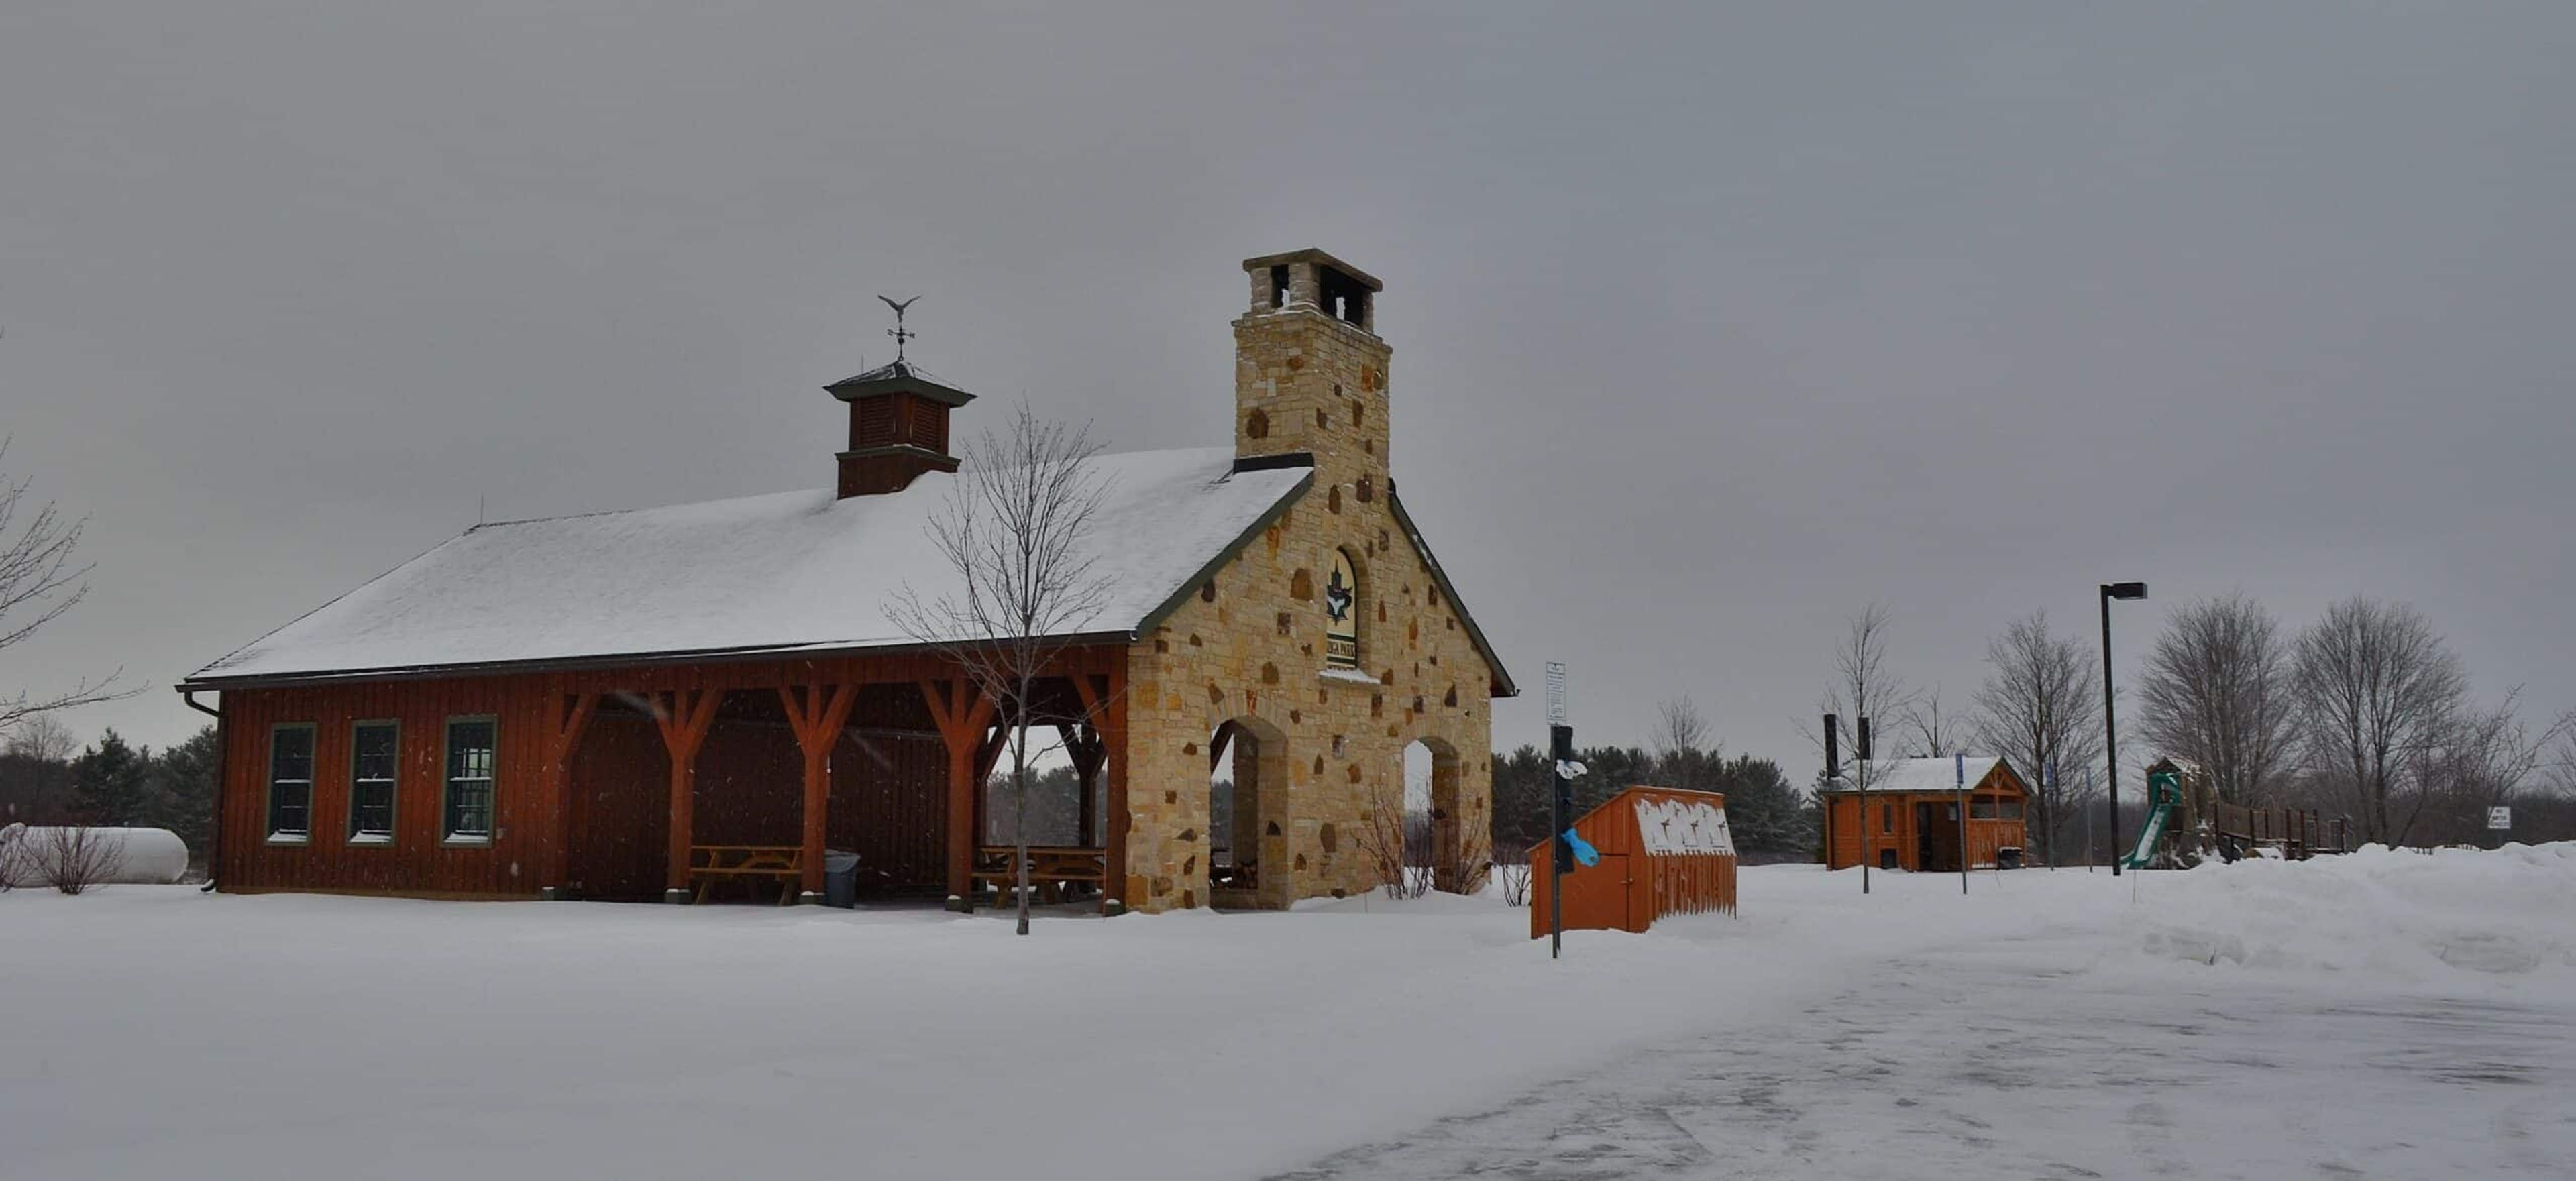
Orchard Hills Park is a 237-acre Geauga Park District park in Chester Township, Ohio, set on land that operated as a golf course until 2007 and is now being restored to a mature beech-maple forest ecosystem with headwater streams and wetlands feeding the Chagrin River. Six trails totaling 3.6 miles wind past fields, ponds, and apple trees, and the grounds include an orchard-themed playground and a sledding hill for winter visits, making a naturally scenic backdrop for an outdoor gathering. The park offers two reservable event facilities. Orchard Hills Lodge pairs an enclosed section with an open-air area, welcoming up to 48 guests with picnic tables inside and out, electrical outlets, seasonal heat, a charcoal grill, and an outdoor fireplace. For smaller get-togethers, Pondside Shelter hosts up to 30 guests beside the water, reached by a short paved trail, with picnic tables, electrical outlets, a fireplace, and a grill. Facilities can be reserved from 8:30 AM to 11 PM, at least seven days in advance, online, by phone, or in person.
The Inn at Ohio Northern University
401 W College Ave, Ada, OH 45810, USA- Spaces for 14-50 Guests
- 1 Hotel
- 1 Meeting Space
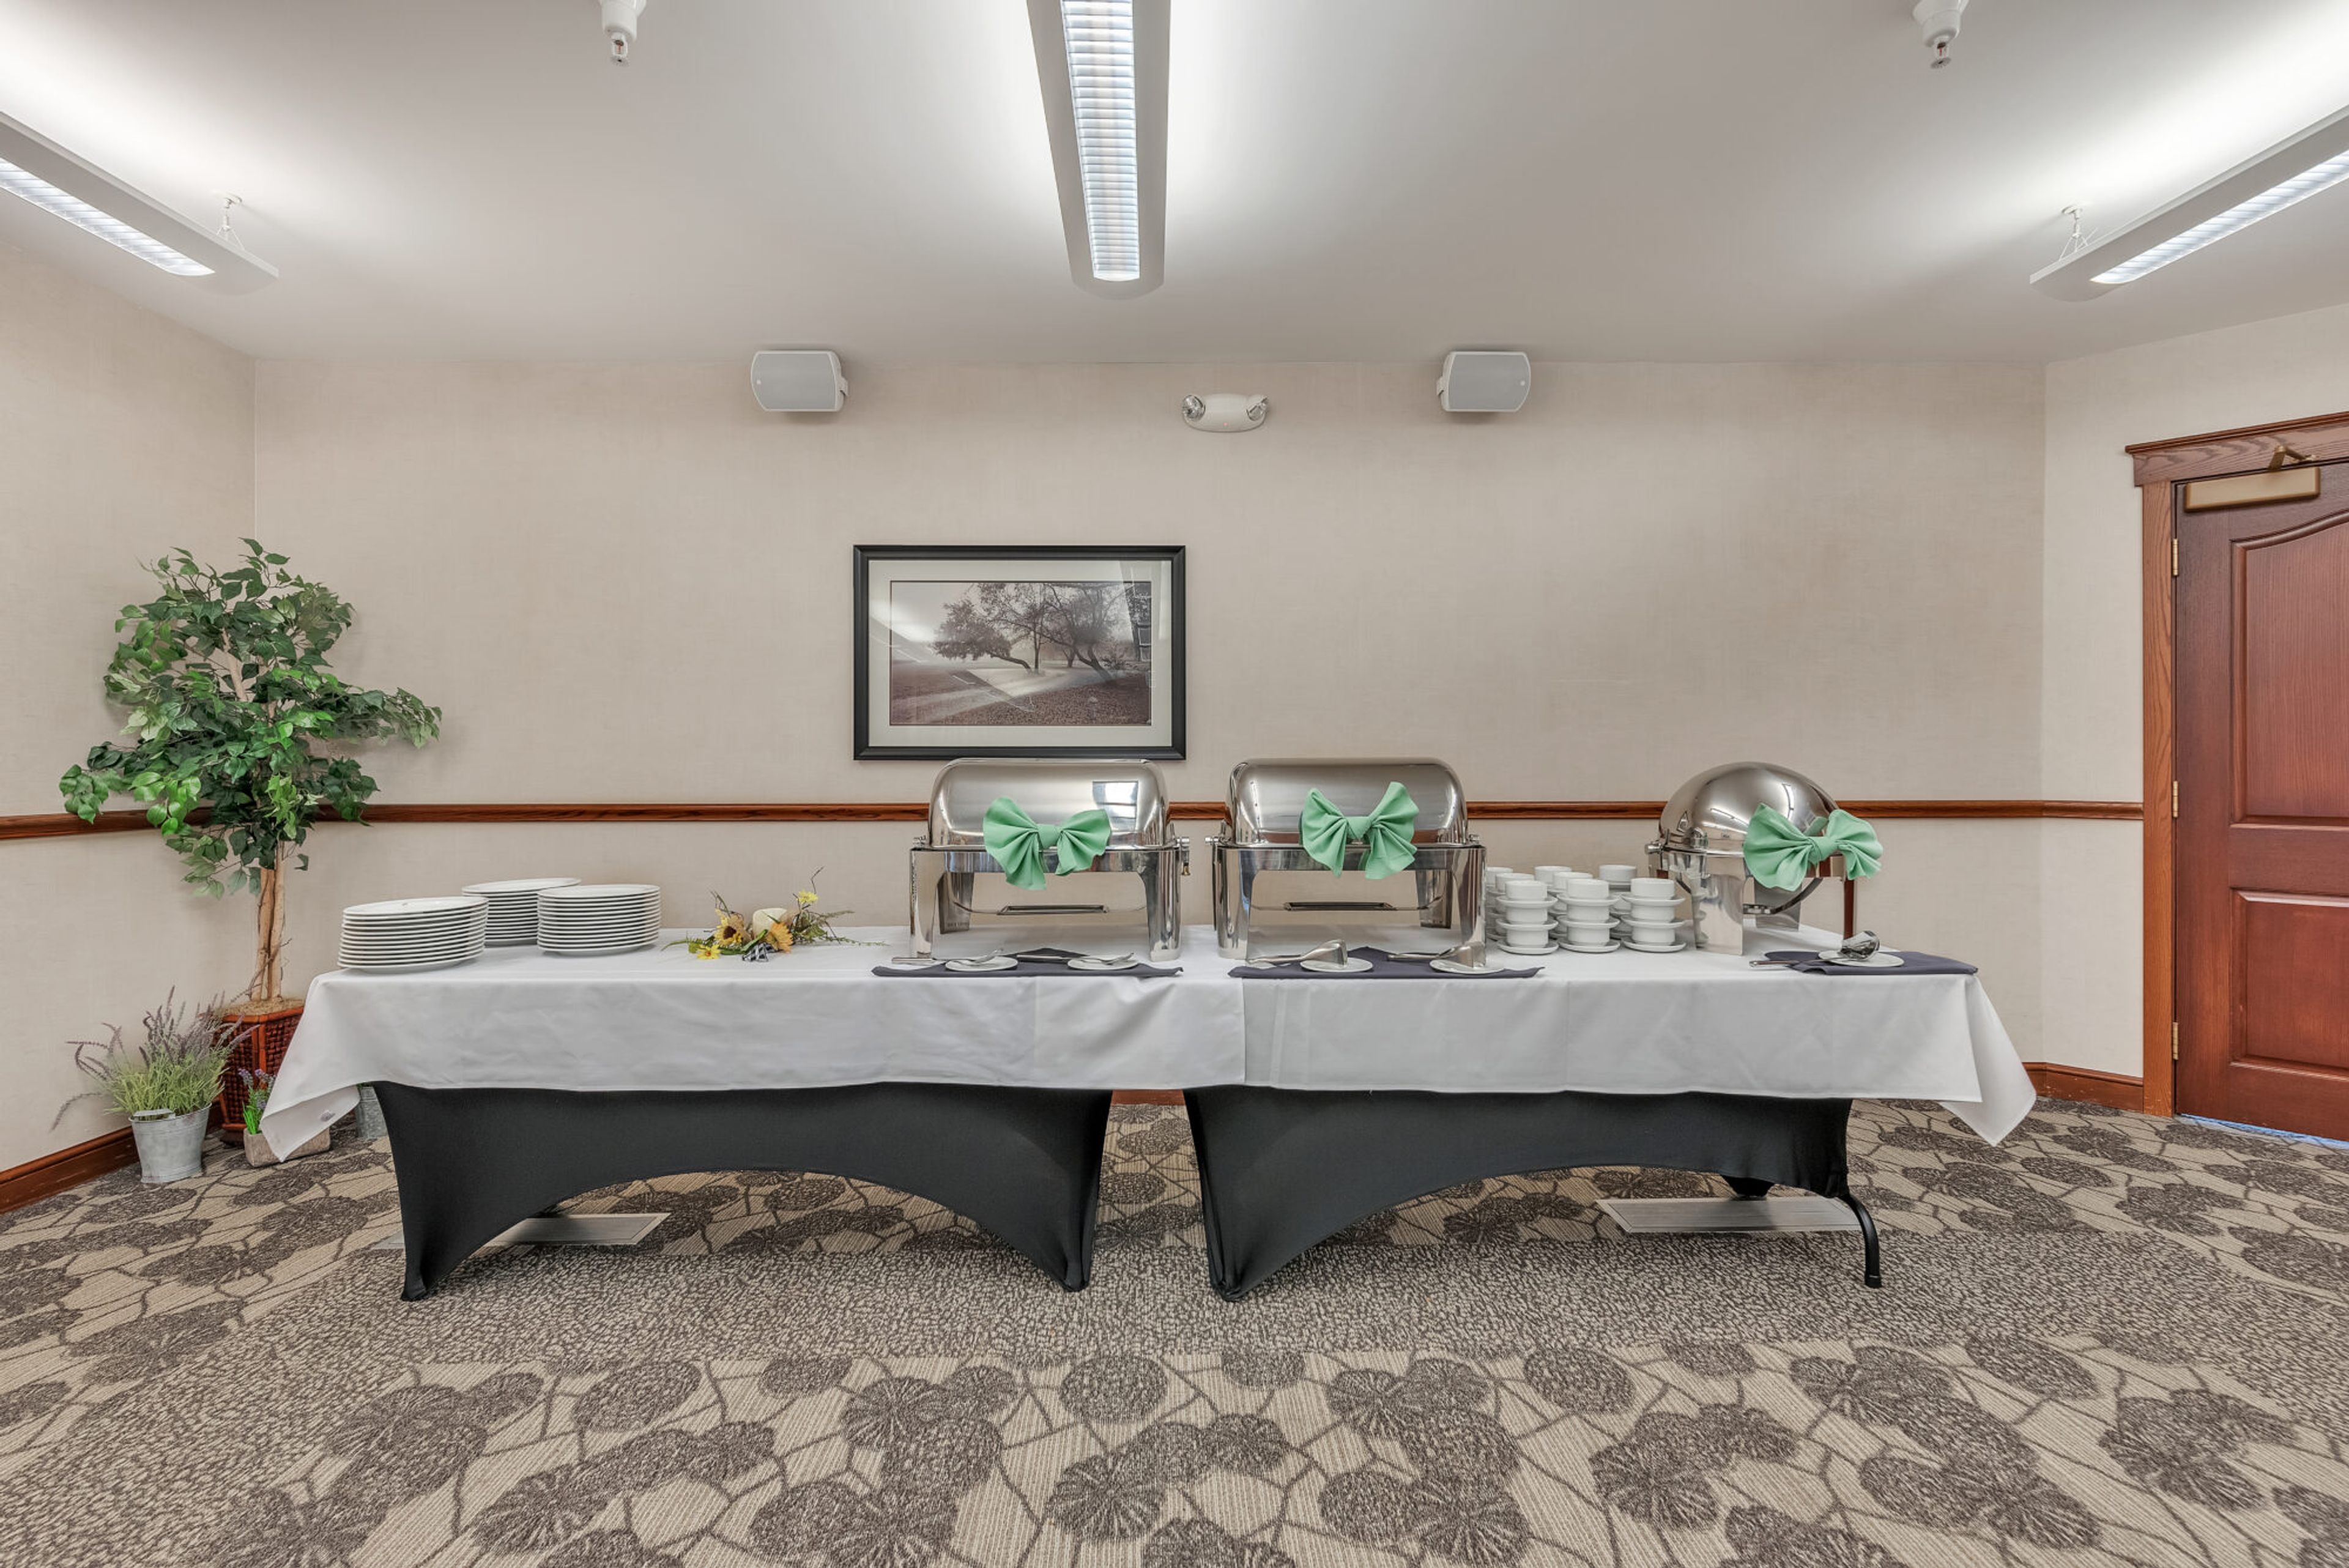
The Inn at Ohio Northern University is a full-service hotel located directly on the ONU campus in Ada, Ohio, the only on-campus hotel in town. Its 69 deluxe guest rooms and suites include specialty rooms with fireplaces, Jacuzzis, and separate living and sleeping areas, giving out-of-town guests a comfortable base for weddings and other campus gatherings. For events, the Inn offers over 3,000 square feet of flexible meeting space, including an Executive Boardroom that seats up to 14, along with state-of-the-art A/V technology and full-service catering and wait staff. A picturesque garden courtyard provides a seasonal outdoor setting well suited to outdoor dining and receptions. The Inn's on-site pub serves dinner alongside a wine and cocktail selection, with a seasonal outdoor patio and live music on Friday evenings, giving guests a place to gather beyond the event itself.
Unity of Massillon
4016 Wales Ave NW, Massillon, OH 44646, USA- Spaces for 85-300 Guests
- 1 Event Space
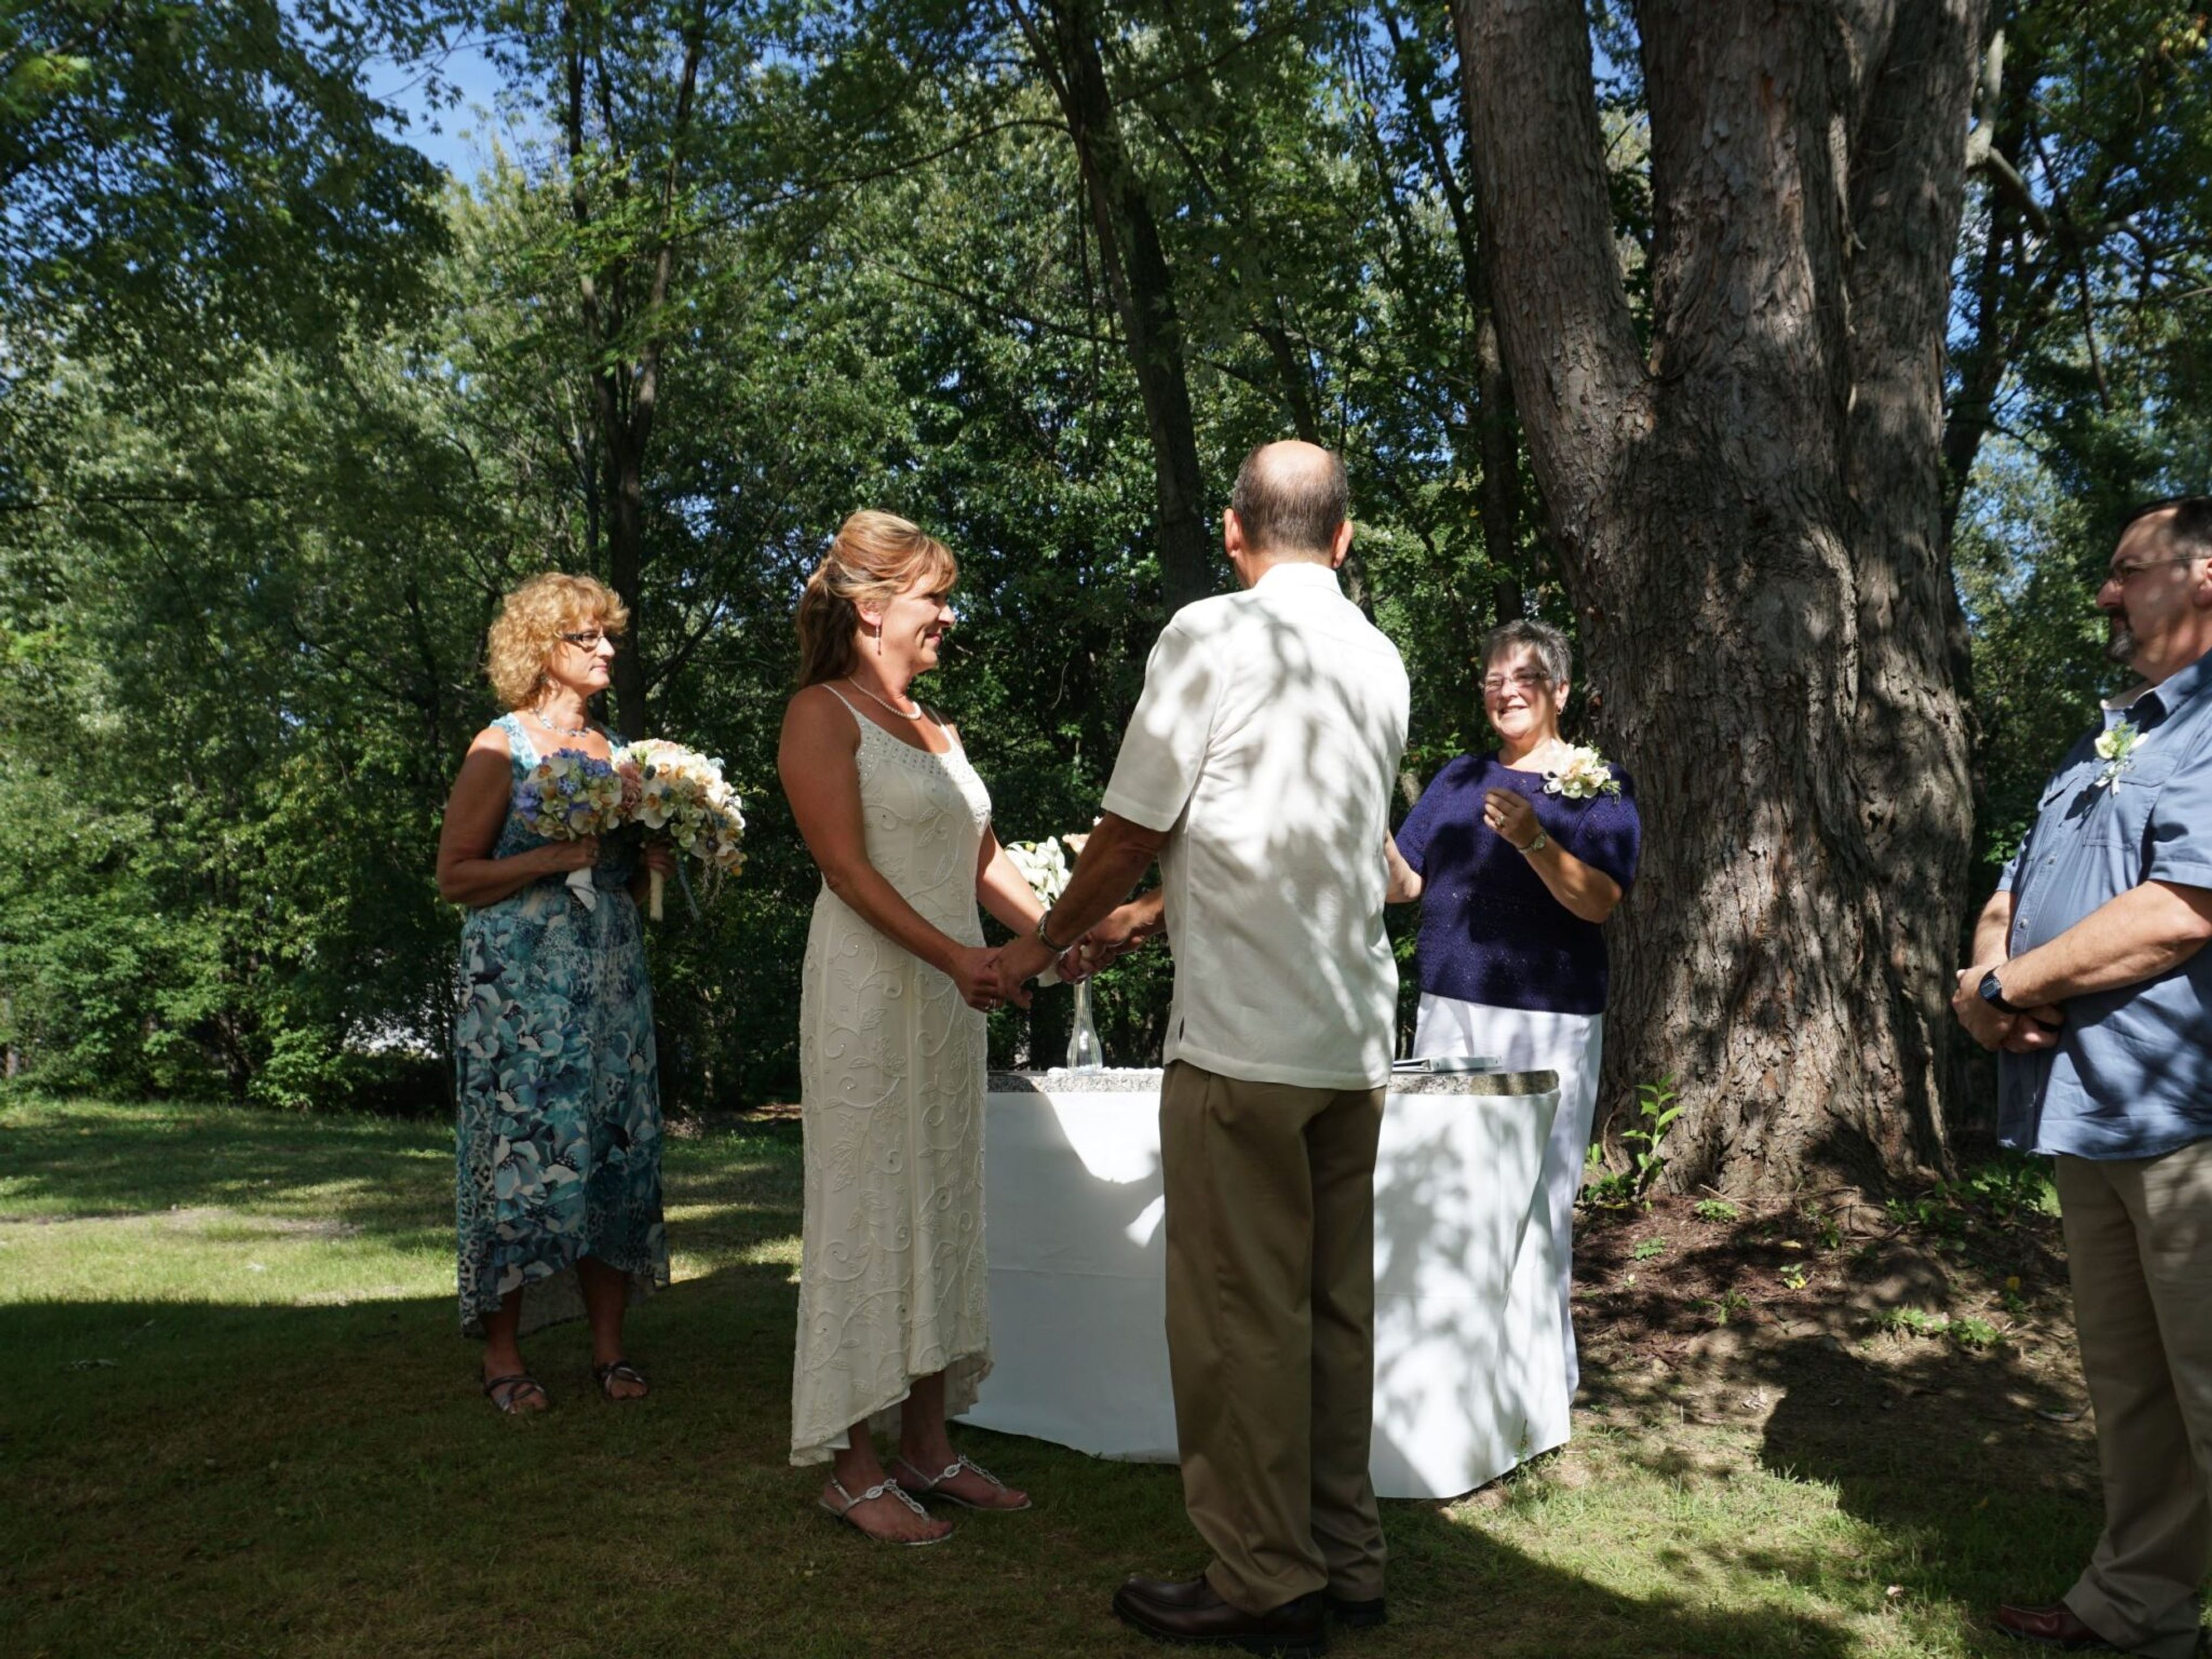
Unity of Massillon (formerly Unity Church of Truth) sits on six wooded acres in Jackson Township, near Massillon, Ohio, serving the greater Canton-Massillon area. The congregation traces back to a study group formed in the early 1900s, incorporated as the Unity Society in 1931, and settled at its present Wales Avenue location in 1976. The church hosts weddings, christenings, and celebrations of life, along with baby showers, wedding showers, recitals, reunions, and birthday parties. Its sanctuary seats up to 85 guests and includes a grand piano for live musical accompaniment. A chair lift installed in 2011 gives guests with mobility challenges access from the side parking lot directly into the lower level and up to the sanctuary. The grounds also include a Memorial Garden near the main entrance, a quiet space surrounded by memorial bricks for reflection. Couples and families arranging an event are directed to contact the church office to reserve a date on the calendar.
The Golf Club at Yankee Trace
10000 Yankee St, Washington Township, OH 45458, USA- Spaces for 250 Guests
- 1 Ballroom
- 1 Country Club
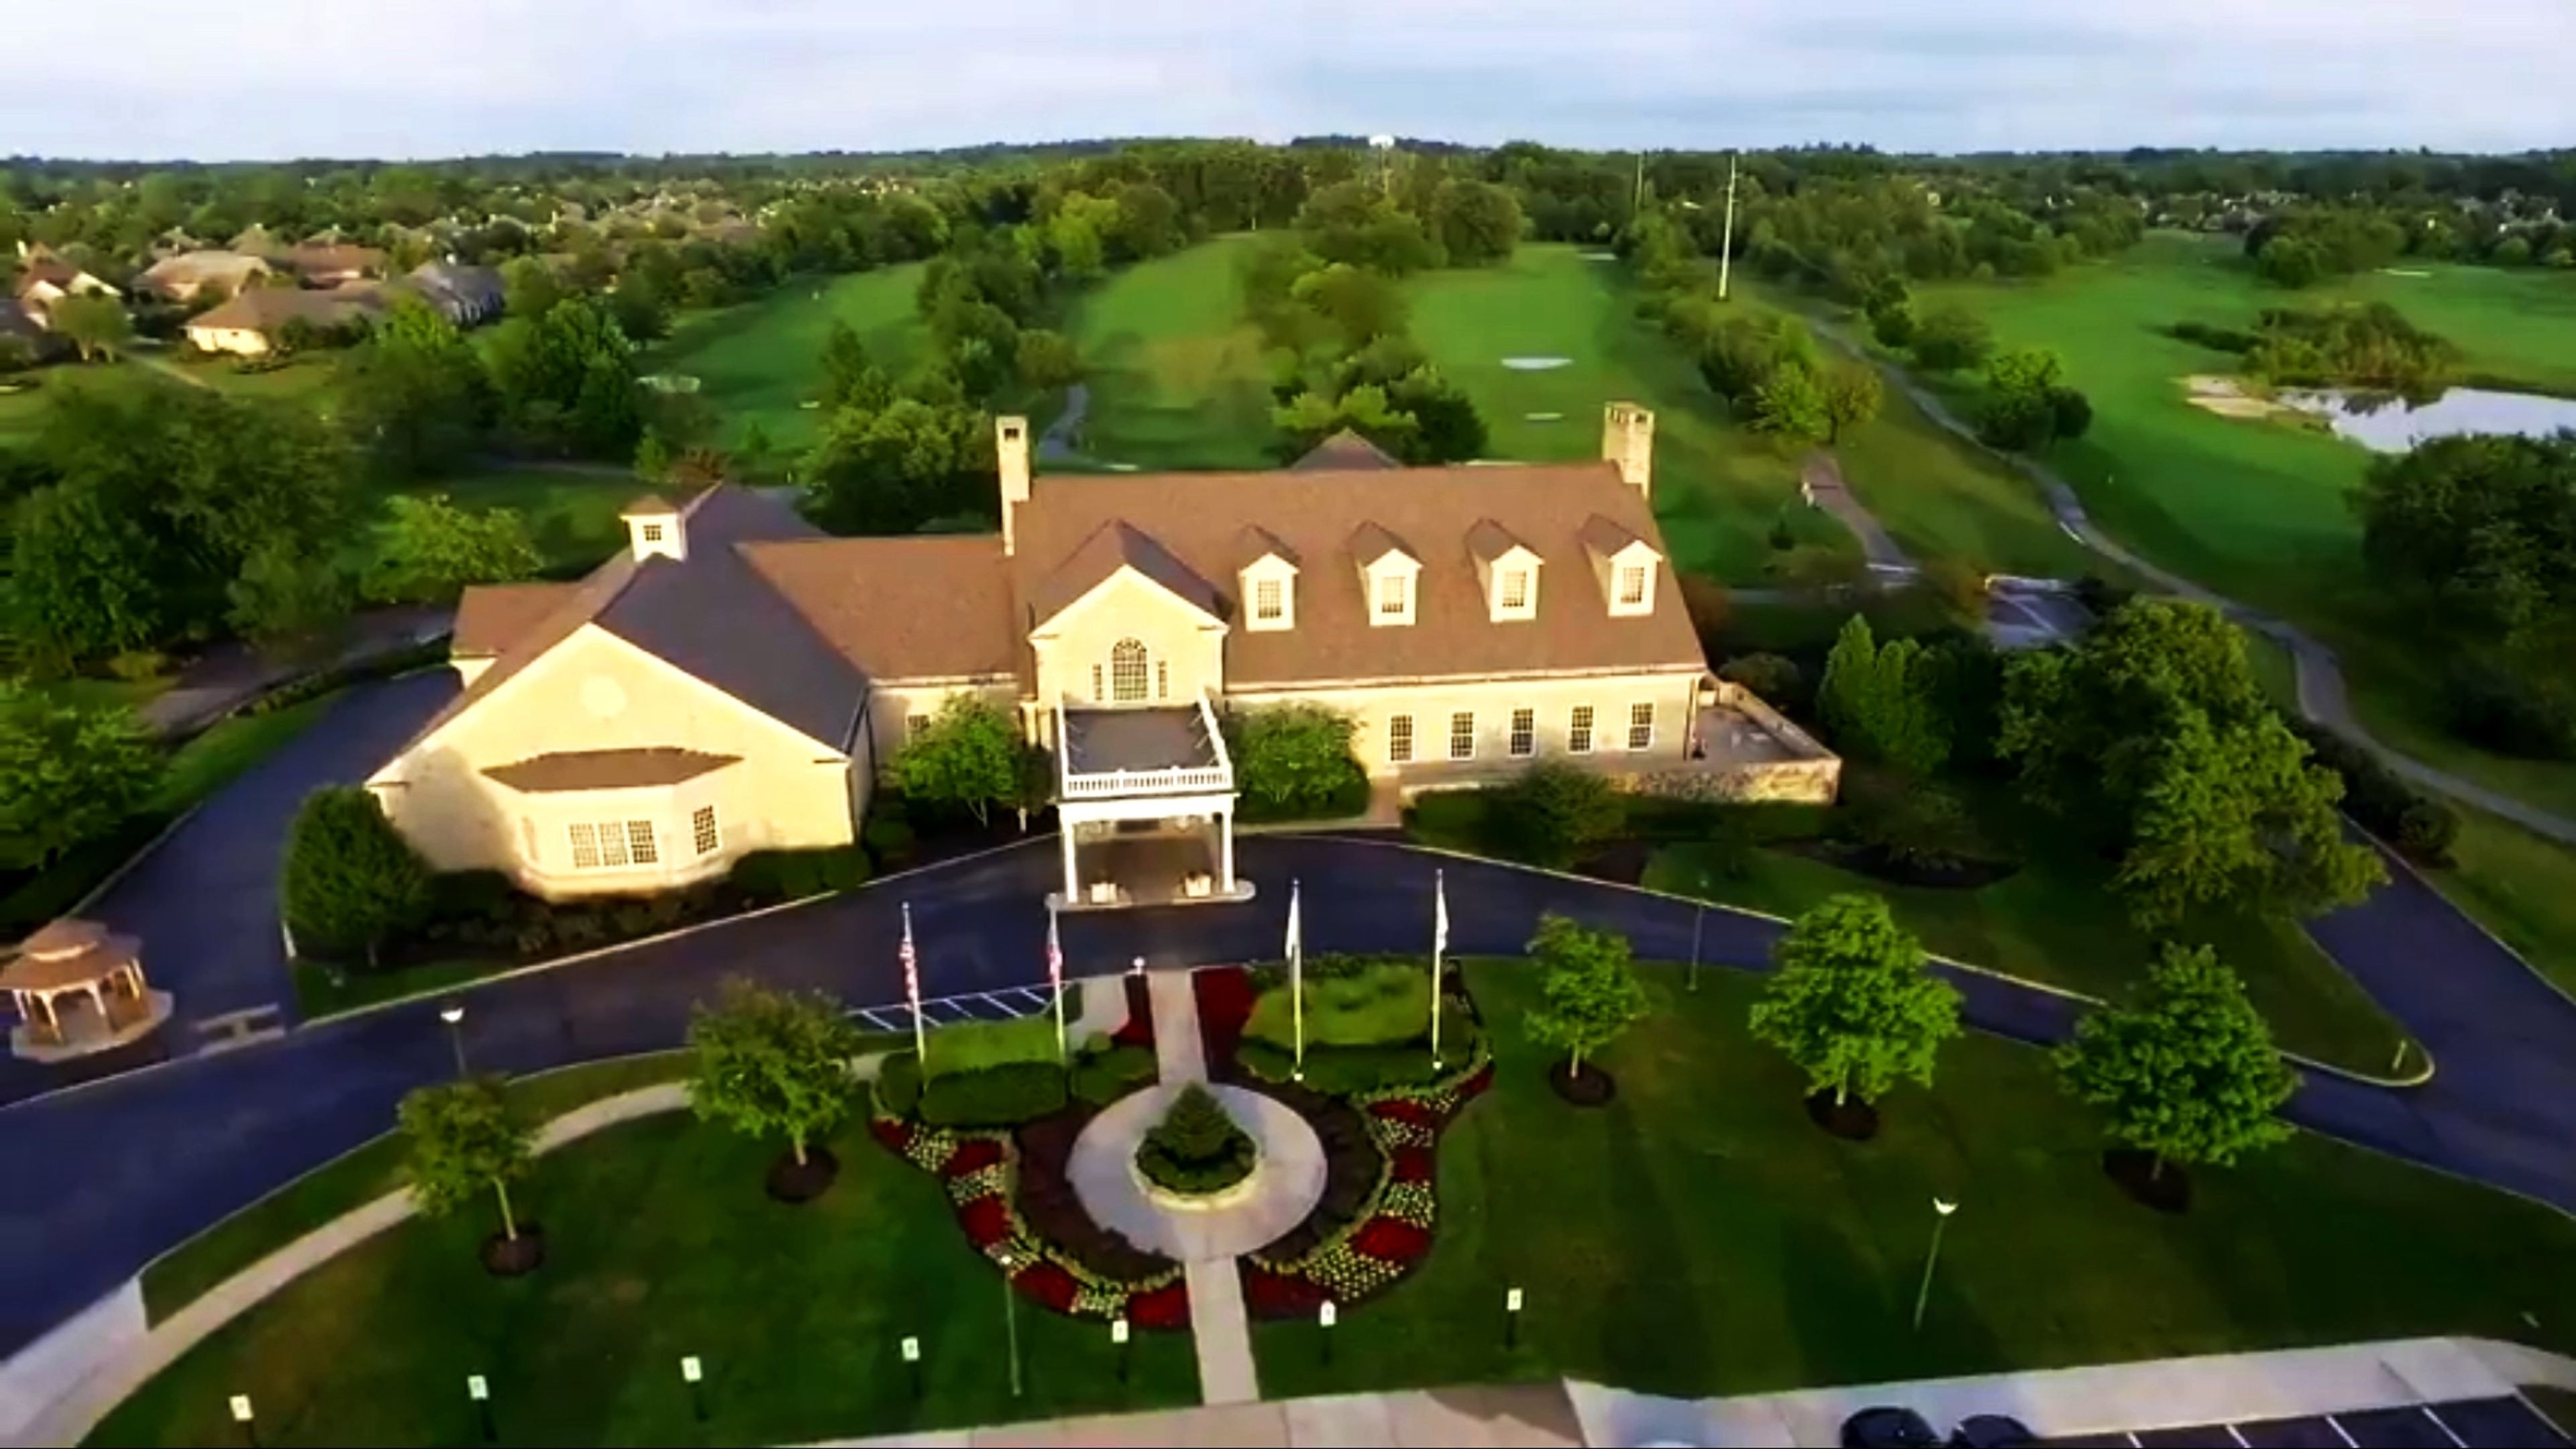
The Golf Club at Yankee Trace is a championship golf facility and event venue located in Centerville, Ohio. The club opened in 1995 with 18 holes designed by Gene Bates, expanded to 27 holes in 2002, and has been recognized as the best golf course in the Dayton region for 20 consecutive years and ranked among the top 50 municipal courses nationally. Anchoring the property is a 32,000-square-foot clubhouse that accommodates up to 250 guests. The main event space features tray ceilings with recessed chandeliers, warm wooden paneling, and sweeping windows overlooking the golf course. The venue hosts weddings, receptions, rehearsal dinners, post-wedding brunches, corporate retreats, golf outings, and a full range of social celebrations. On-site catering through The Grille at Yankee Trace supports events with multiple buffet packages and custom menu options. The club's sales and events team guides clients through the planning process from initial inquiry through event day.