Top Wisconsin Anniversary Party Venues
334 results near Wisconsin
Find a Venue
Choosing your anniversary party venue will be one of the most important steps in the planning process. So much goes into finding the perfect venue in Wisconsin. You’ll want to consider everything from the aesthetics of the space to any in-house amenities and services. Luckily, PartySlate makes it easy with our Find Venues page. Use the filters to narrow your search — taking into account everything from your guest count to specific catering preferences. Once you’ve set your filters, scroll down to search our curated list. Look for the “featured” tag for PartySlate’s top recommendations. With PartySlate, finding your ideal Wisconsin venue has never been easier.
Results
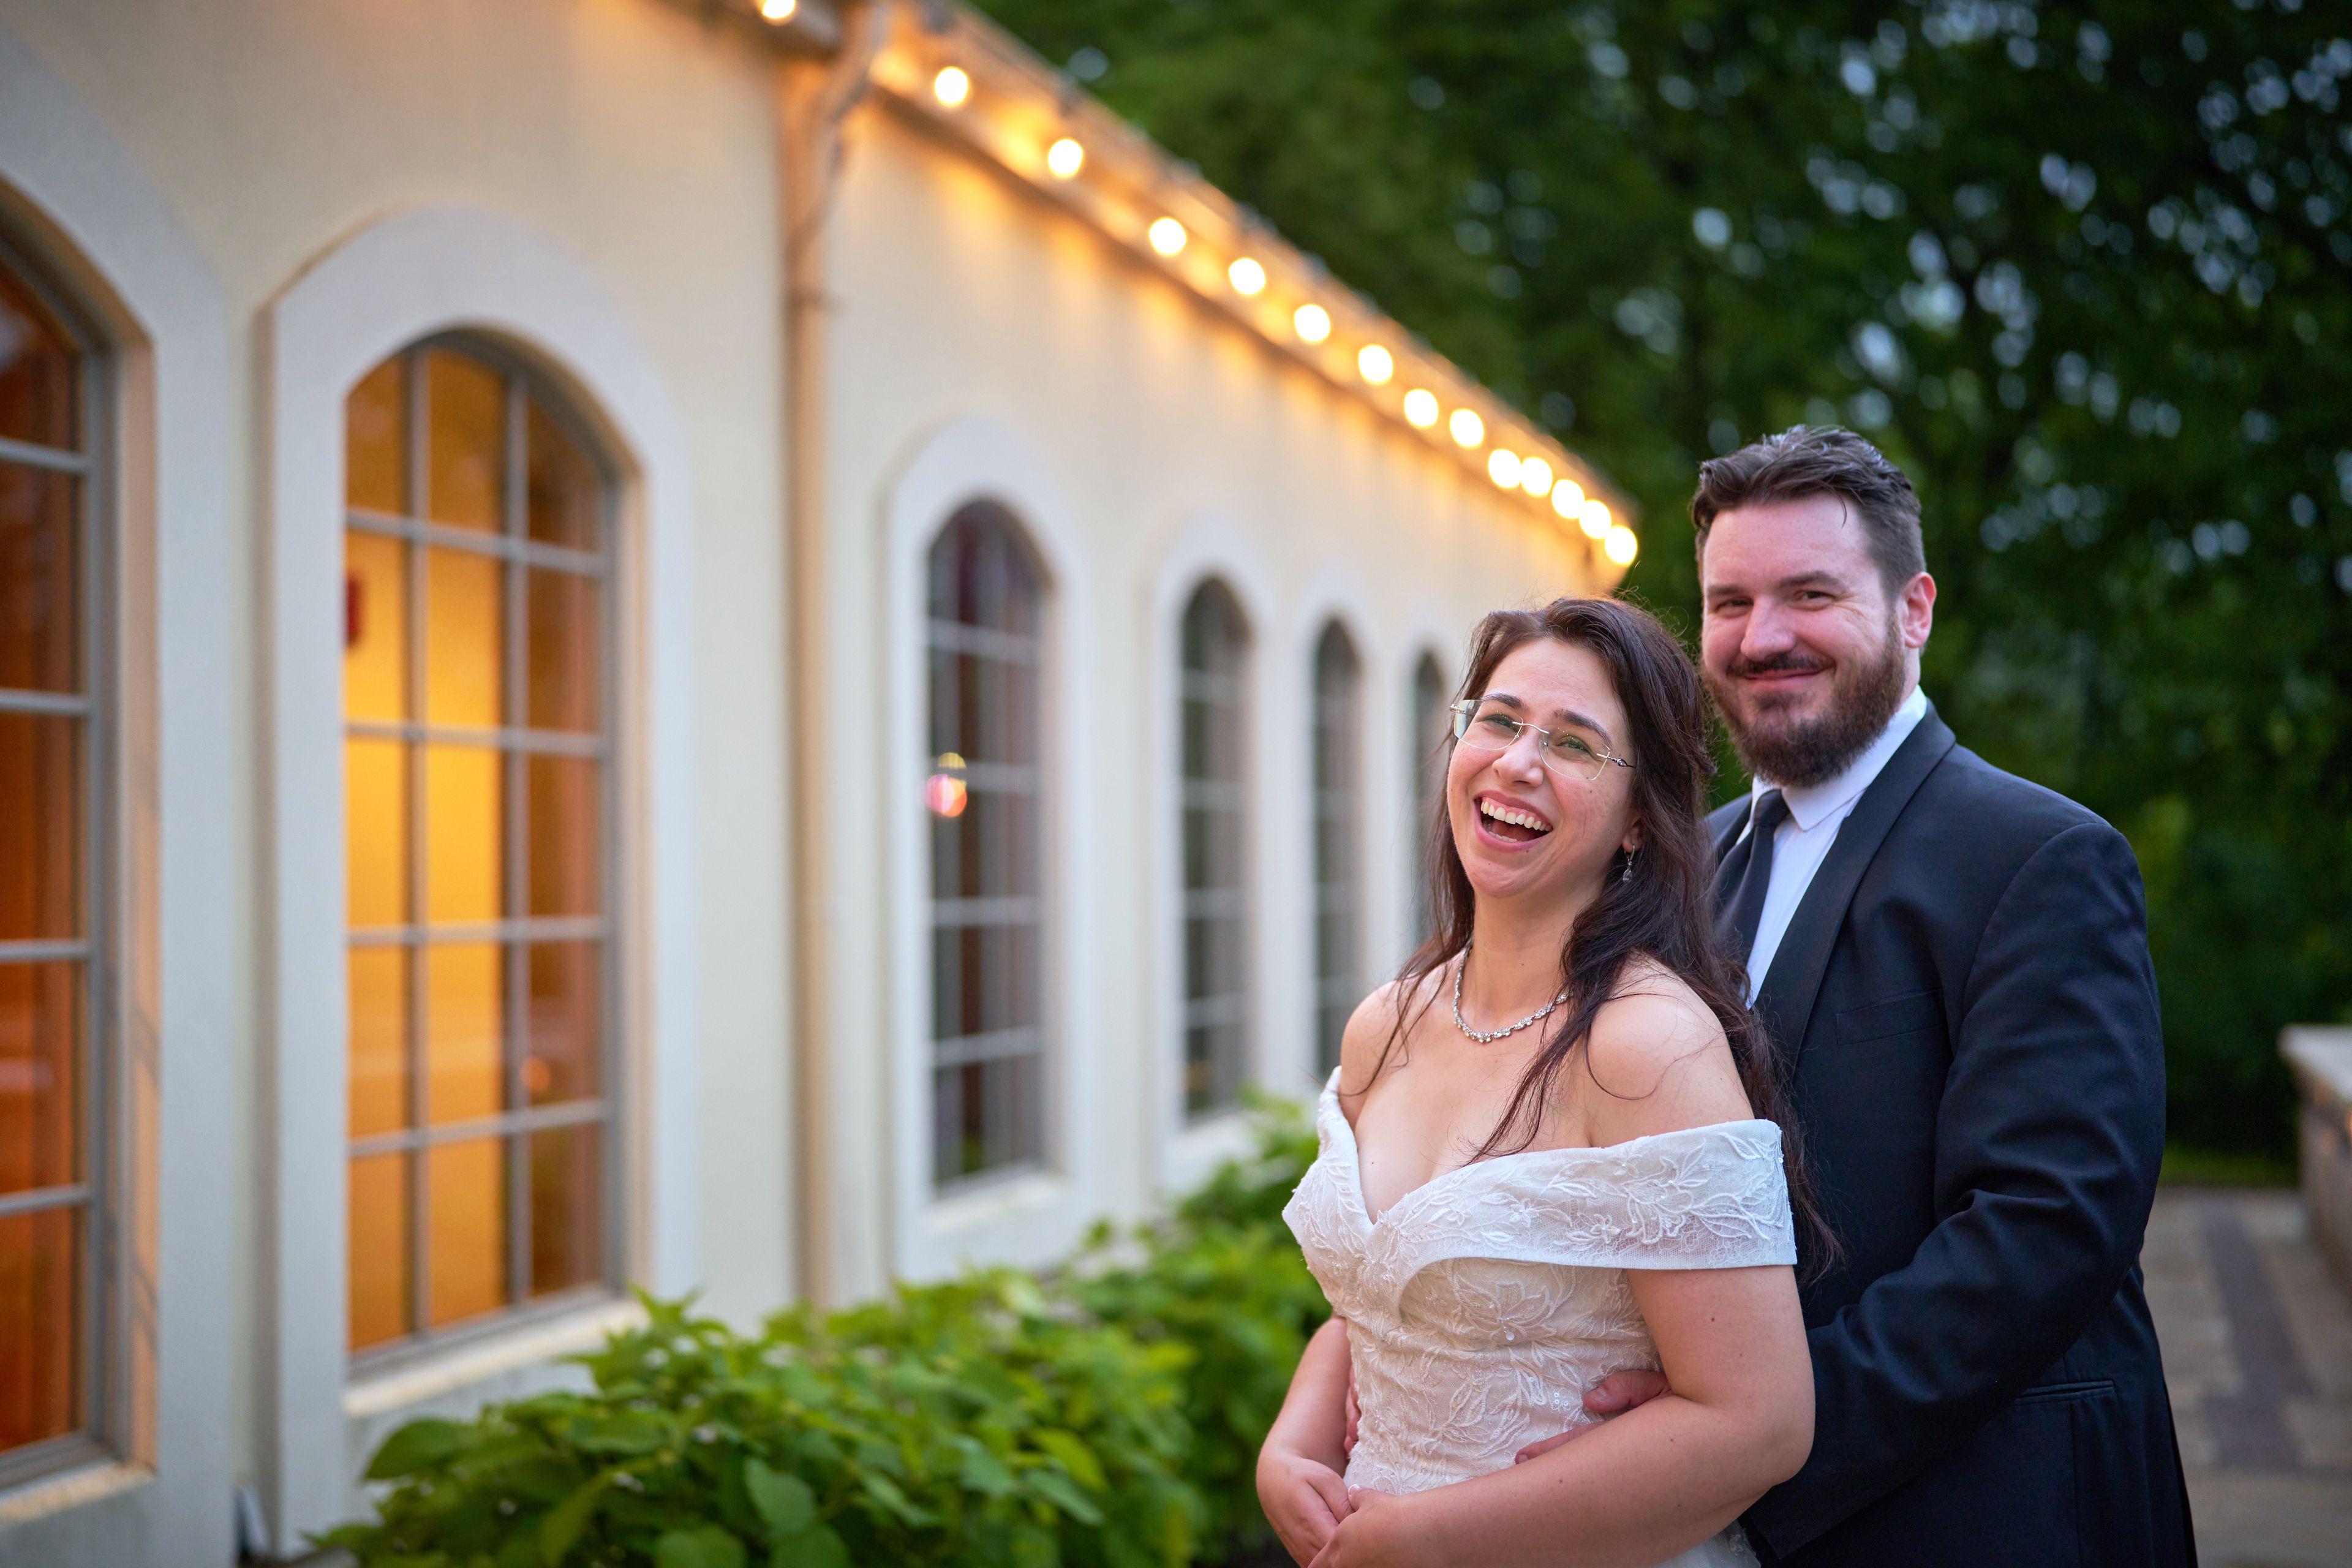
The Polish Center of Wisconsin
6941 S 68th St, Franklin, WI 53132, USA- Spaces for 70-300 Guests
- 1 Ballroom
- 1 Meeting Space
- 1 Waterfront
The Polish Center of Wisconsin is a cultural center in Franklin designed in the style of a Polish country manor house, built by the Polish Heritage Alliance and opened in August 2000 after Milwaukee's Polish community raised funds through Polish Fest. The building sits on wooded grounds overlooking a spring-fed lake, with banquet rooms and an outdoor patio that take in the lake views. The center's Ballroom hosts weddings, banquets, galas, and receptions for up to 300 guests, complete with tables, chairs, event setup, cleaning, and banquet staff, plus a full bar available for larger gatherings. The more intimate Veterans Room, accommodating up to 70 guests, suits brunches, meetings, and smaller private celebrations. Throughout the year, the center also hosts workshops, concerts, art exhibits, and Polish Fest, the region's three-day summer celebration of Polish culture.
Crystal Falls Banquet Facility
1500 Handschke Dr, New London, WI 54961, USA- Spaces for 175-600 Guests
- 3 Ballrooms
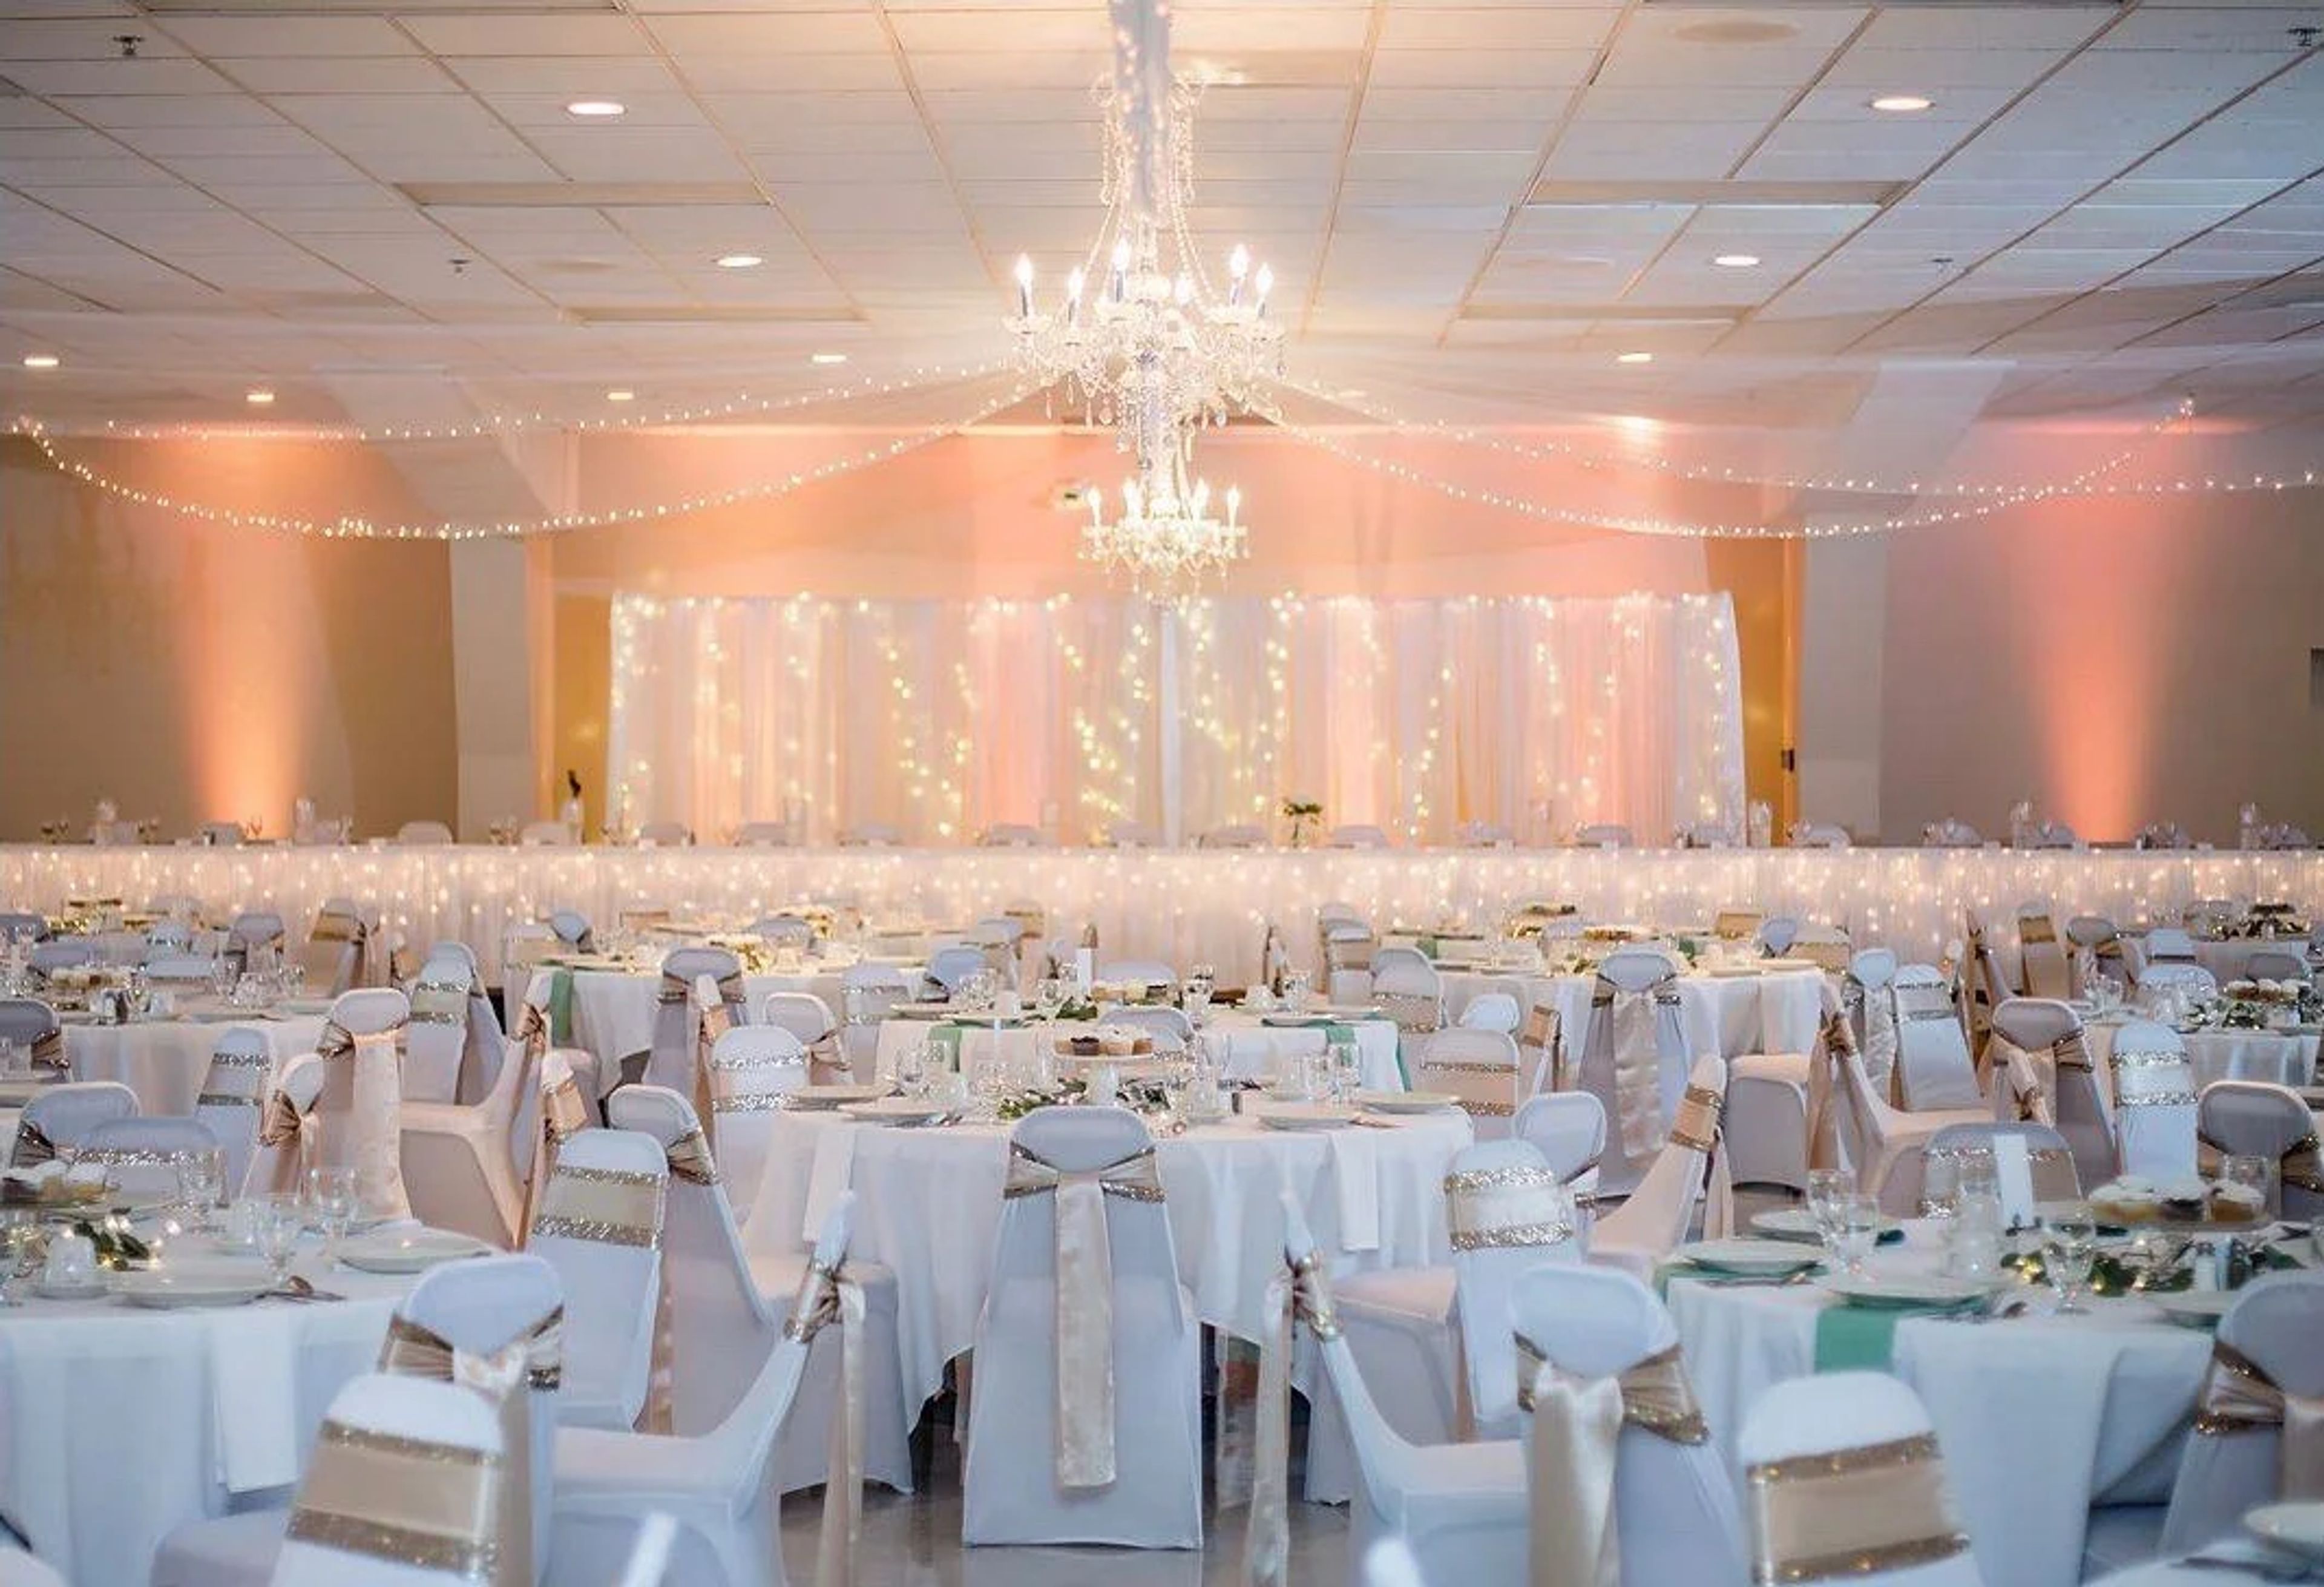
Crystal Falls has hosted weddings, banquets, and private events in New London, Wisconsin since it opened in September 1995. Open seven days a week for private events, the facility offers three banquet halls that together can accommodate up to 550 guests for dinner service, giving couples and event hosts a range of sizes to choose from under one roof. The largest of the three, Niagara Hall, seats up to 500 for dinner beneath three chandeliers and is served by two sets of restrooms. Niagara South Hall, with its own crystal chandeliers, suits small to mid-sized weddings at up to 220 guests, while the more intimate Niagara North Hall hosts up to 175 and also serves as the venue's space for smaller meetings and parties. Each hall comes with its own full bar, private entrance, and separate bathrooms, so a booked event has the space to itself. Every event includes a microphone, podium, and projector screen, a draped and skirted head table, a locked wedding card box, full china service, and bartenders and waitstaff for dinner at no additional charge. Crystal Falls also offers full-service off-site catering, with menus ranging from picnic fare to full china-service dinners.
The Fort Atkinson Club Community Center
211 S Water St E, Fort Atkinson, WI 53538, USA- Spaces for 20-160 Guests
- 1 Theater
- 5 Event Spaces
- 6 Total Spaces
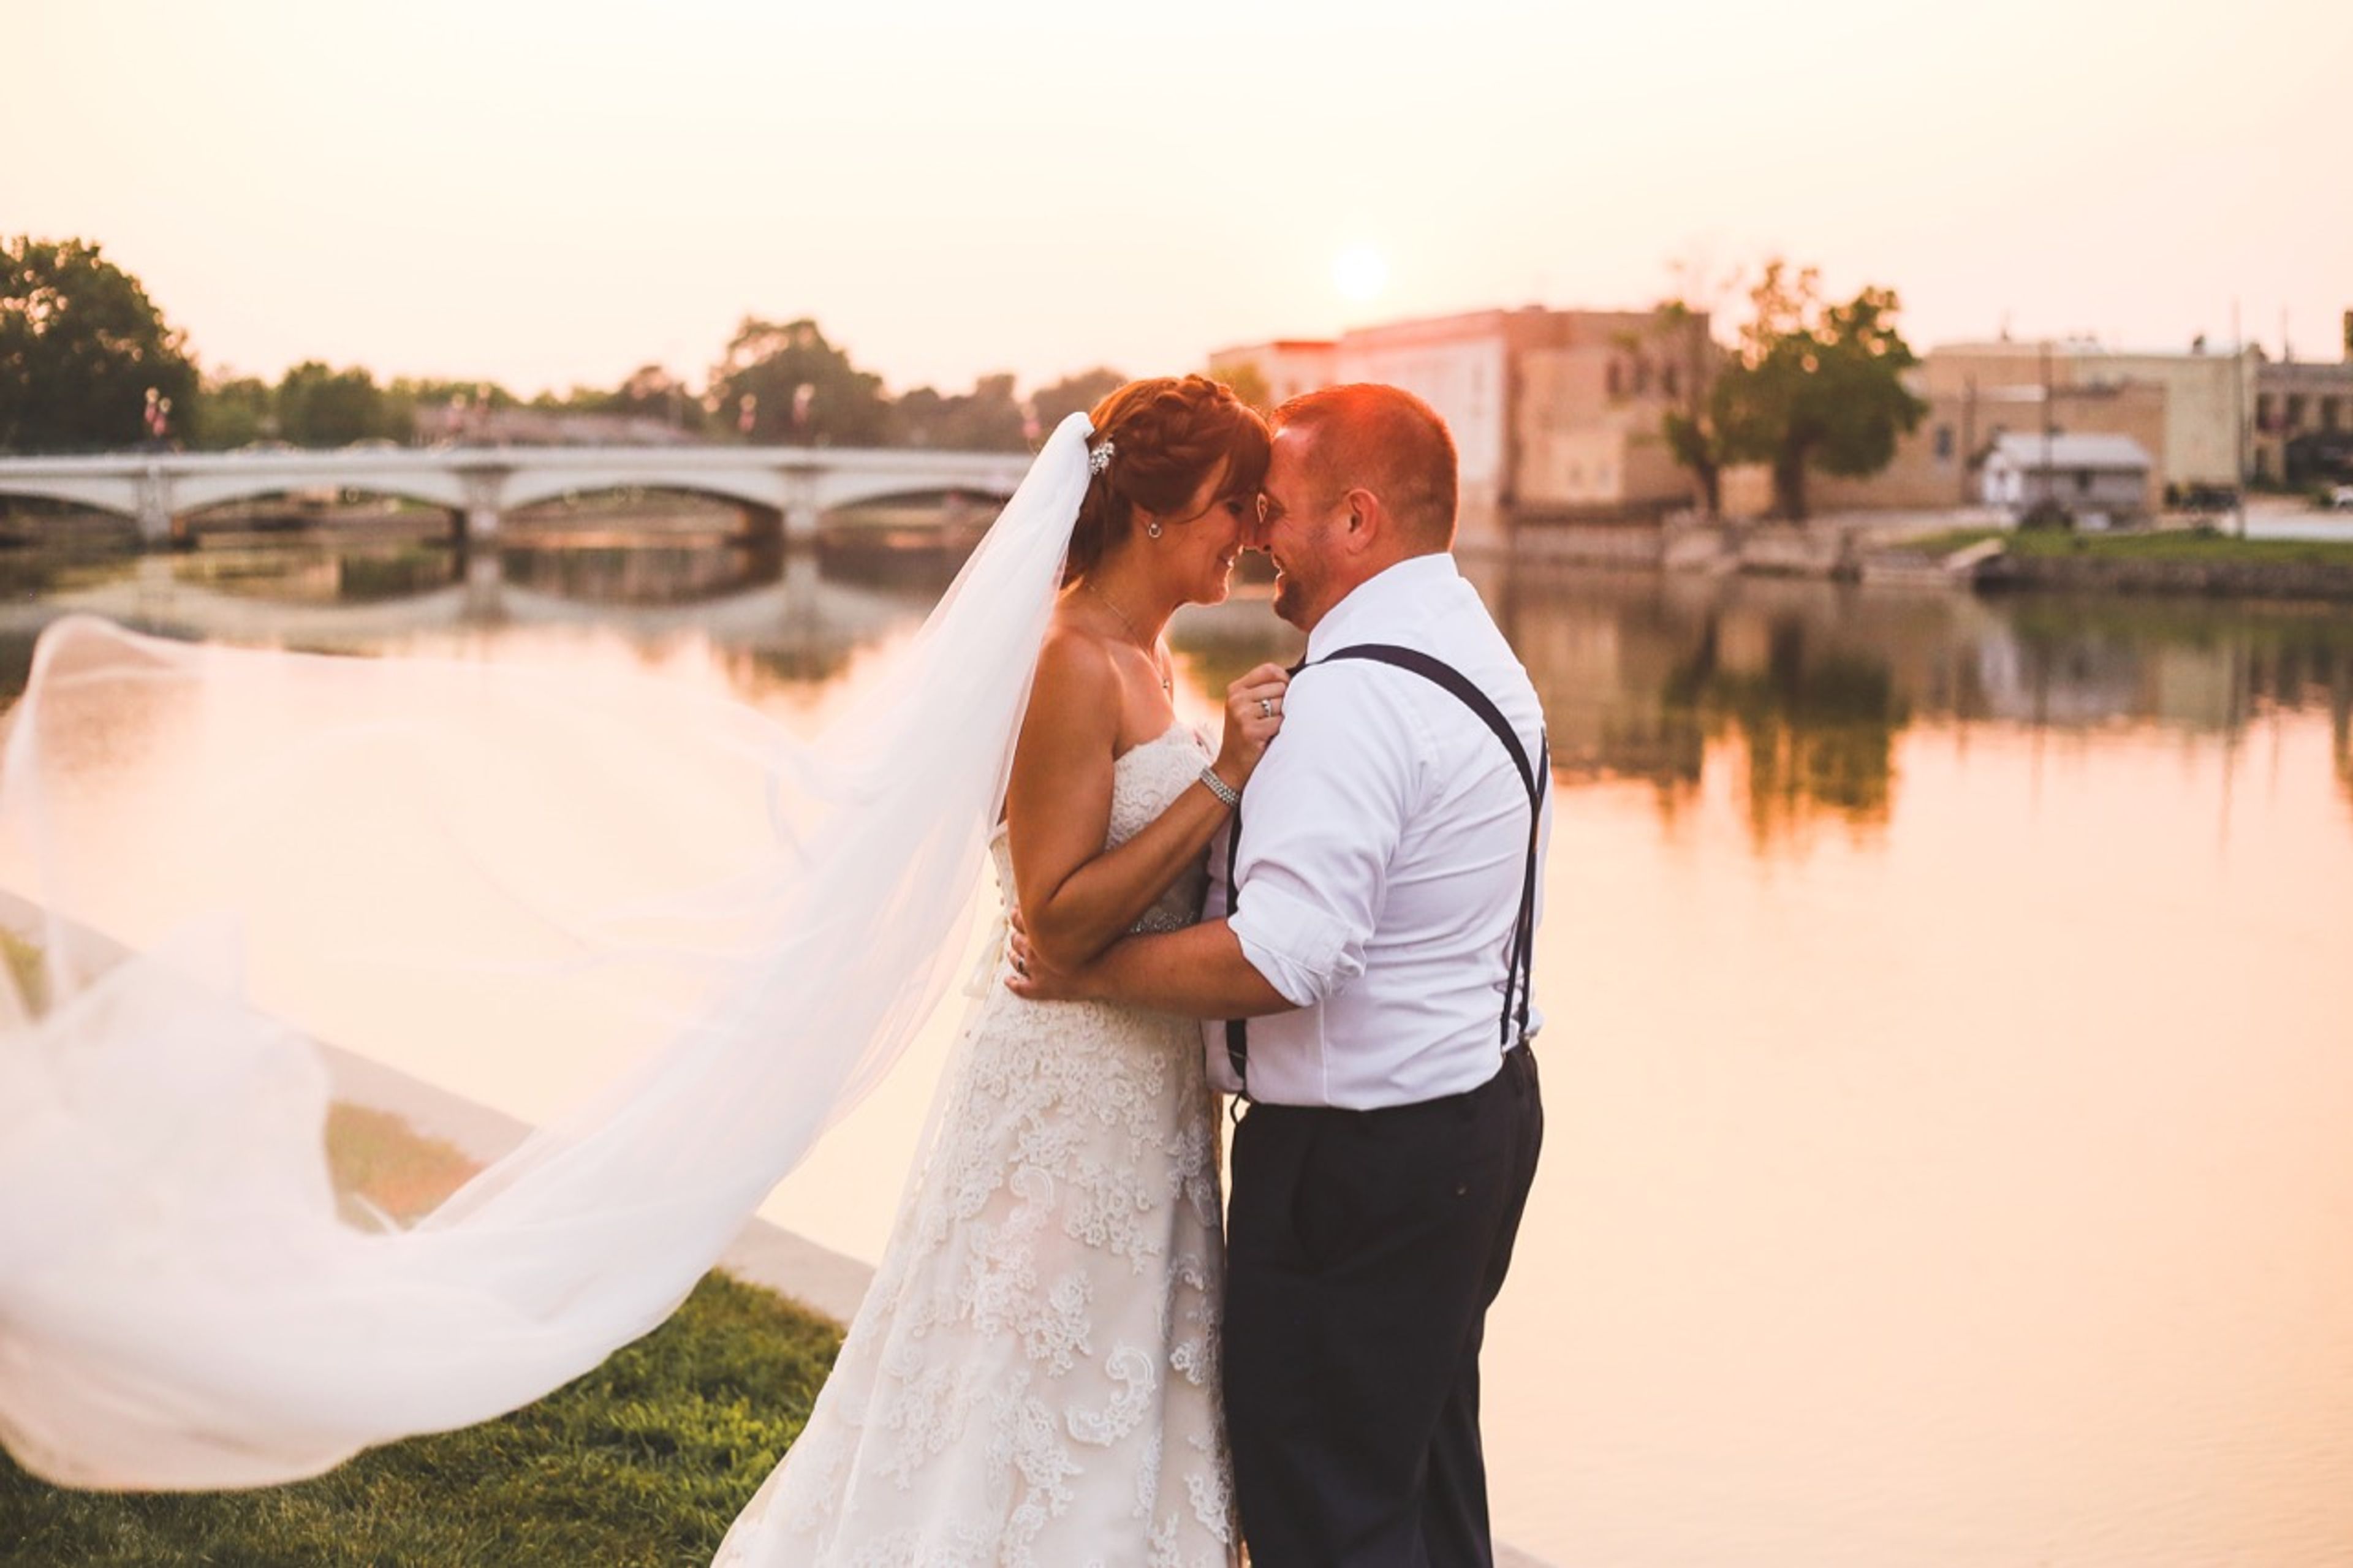
The Fort Atkinson Club is a nonprofit community center occupying a historic 1912-1913 building along the Rock River in downtown Fort Atkinson, Wisconsin. Designed by Milwaukee architect C. Fitzgerald and modeled after the Wisconsin Building from the 1904 World's Fair in St. Louis, the three-floor, 6,000-square-foot structure was added to Wisconsin's State Register of Historic Places in 2016. Recently renovated, it retains hardwood floors, fireplaces, a floating dance floor, and a two-lane vintage bowling alley with manual pin-setting and ball return. The Club offers several distinct rental spaces across its three levels, from full-floor rentals accommodating up to 125 guests to smaller rooms like the Club Room and Lodge Room, each overlooking the river. A riverside patio with a firepit and Riverwalk access, along with the glass-enclosed Solarium, extend gatherings outdoors. Floor rentals include tables and chairs, WiFi, and smart screen TVs, with a catering kitchen available on the River Level. Operated by the nonprofit Rock River Heritage, Inc., the Club hosts weddings, showers, celebrations of life, meetings, trainings, and community events, continuing its century-old role as a gathering place in downtown Fort Atkinson.
SentryWorld
601 Michigan Ave N, Stevens Point, WI 54481, USA- Spaces for 16-2,500 Guests
- 4 Restaurants
- 1 Bar
- 10 Total Spaces
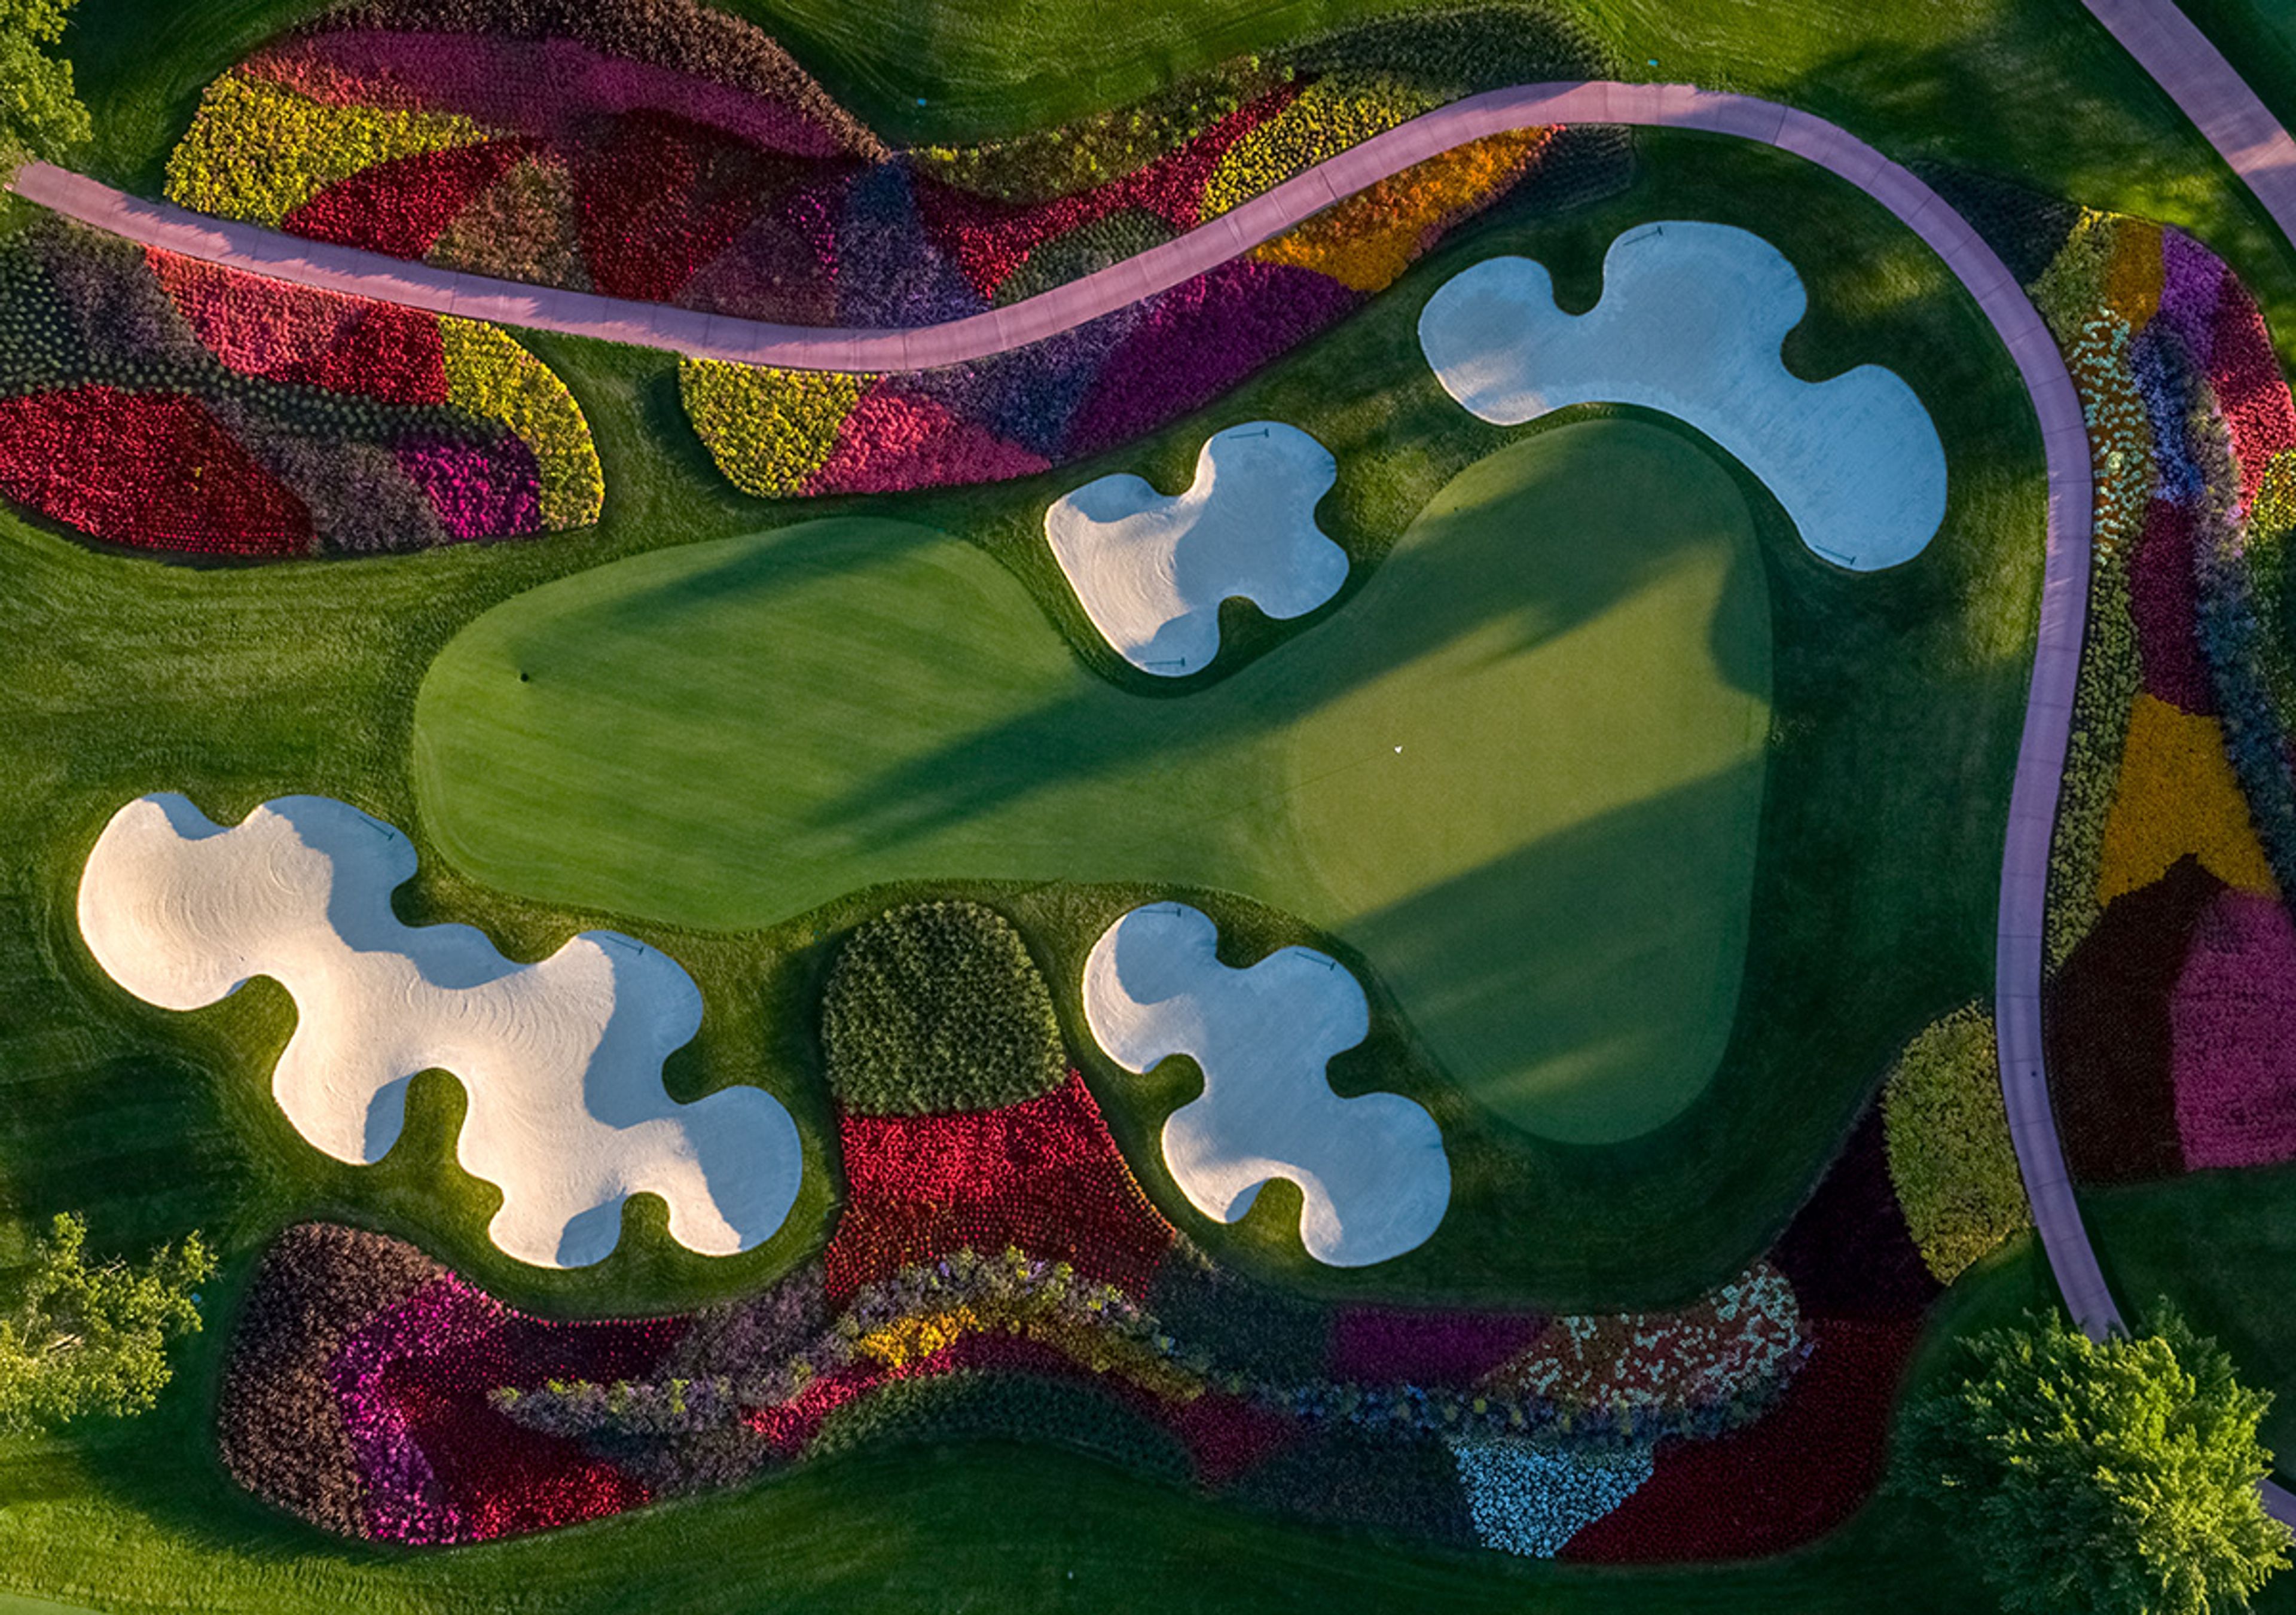
SentryWorld is a golf resort and event destination in Stevens Point, Wisconsin, built around a championship parkland course designed by Robert Trent Jones Jr. The course opened as Wisconsin's first destination golf course and is known for its par-3 "Flower Hole," surrounded by roughly 33,000 flowers; it has since hosted the 2023 U.S. Senior Open and is slated to host the 2028 U.S. Senior Women's Open and 2034 U.S. Senior Open. The Inn at SentryWorld, a boutique hotel, opened on the property in 2021. Beyond the course, SentryWorld offers a range of indoor and outdoor spaces for weddings, galas, and corporate gatherings, from the window-lined Grand Hall and Atrium to the expansive Fieldhouse, a versatile 51,000-square-foot space that can hold ceremony, reception, and dance under one roof for larger celebrations. Outdoor ceremonies can be held under the wooden-beamed Pergola, and smaller gatherings have options including the Community Room and spaces at The Inn. The property's three restaurants, including Muse at Sentry and PJ's, add on-site dining and private-dining rooms to the mix, and a dedicated wedding coordinator and in-house catering support couples and event planners throughout the process.
The Gardens Wedding Center
7003 WI-175, Allenton, WI 53002, USA- Spaces for 50-375 Guests
- 1 Outdoor
- 2 Historic Spaces
- 3 Total Spaces
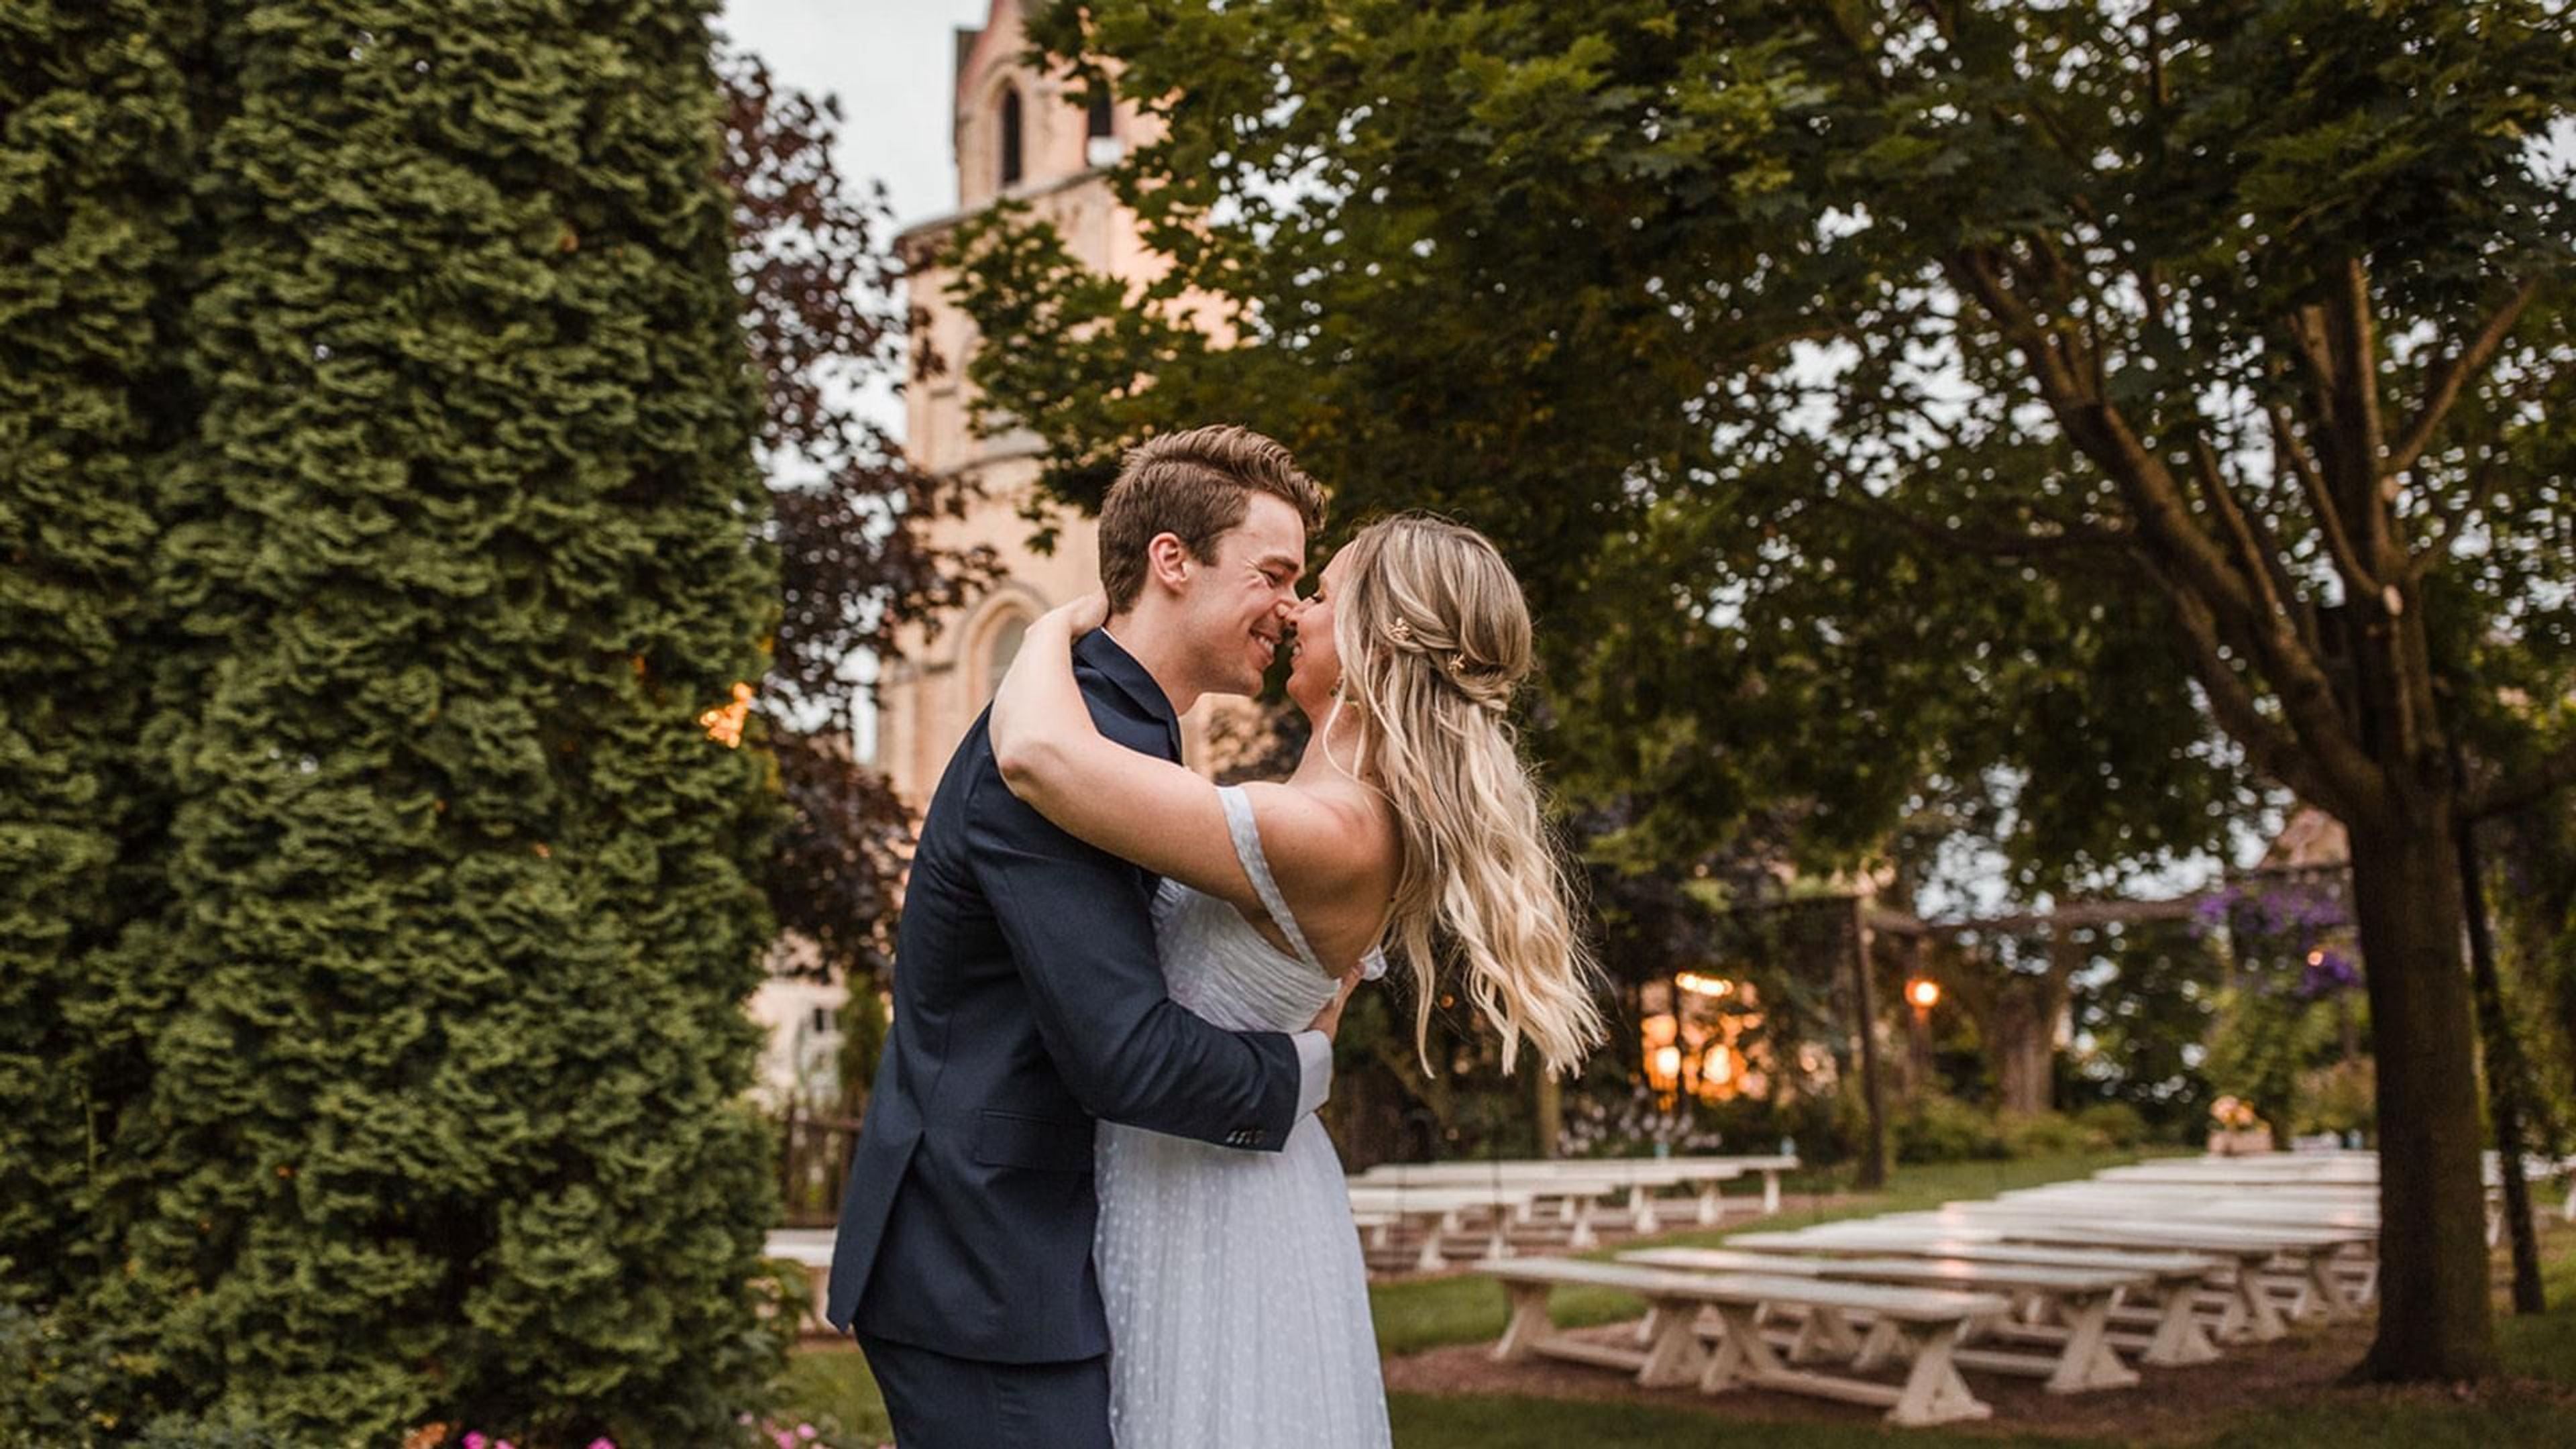
The Gardens Wedding Center is a family-owned wedding venue set within a historic four-building complex in Allenton, Wisconsin, dating to 1844, before Wisconsin became a state. At its heart is a Gothic Revival chapel built in 1867, with original stained glass windows, cathedral ceilings, and its original church bells still in use for ceremonies. The three-acre grounds are planted as a seasonal garden that blooms from May through November, with a waterfall, reflection pond, wedding bridge, and wedding swing offering changing photo backdrops throughout the season. Couples can host indoor ceremonies and receptions in the historic chapel, dine and dance outdoors under a 30-by-60-foot lighted event tent, or use the Historic Schoolhouse as a bright, private space to get ready before the day begins. Each wedding package includes in-house catering and bar service, a day-of coordinator, and a sound technician with equipment for the ceremony, along with onsite parking and a one-hour rehearsal ahead of the event. The Gardens Wedding Center is now booking weddings through 2028.
Heidel House Resort & Spa
643 Illinois Ave, Green Lake, WI 54941, USA- Spaces for 110-350 Guests
- 5 Hotels
- 3 Ballrooms
- 5 Total Spaces
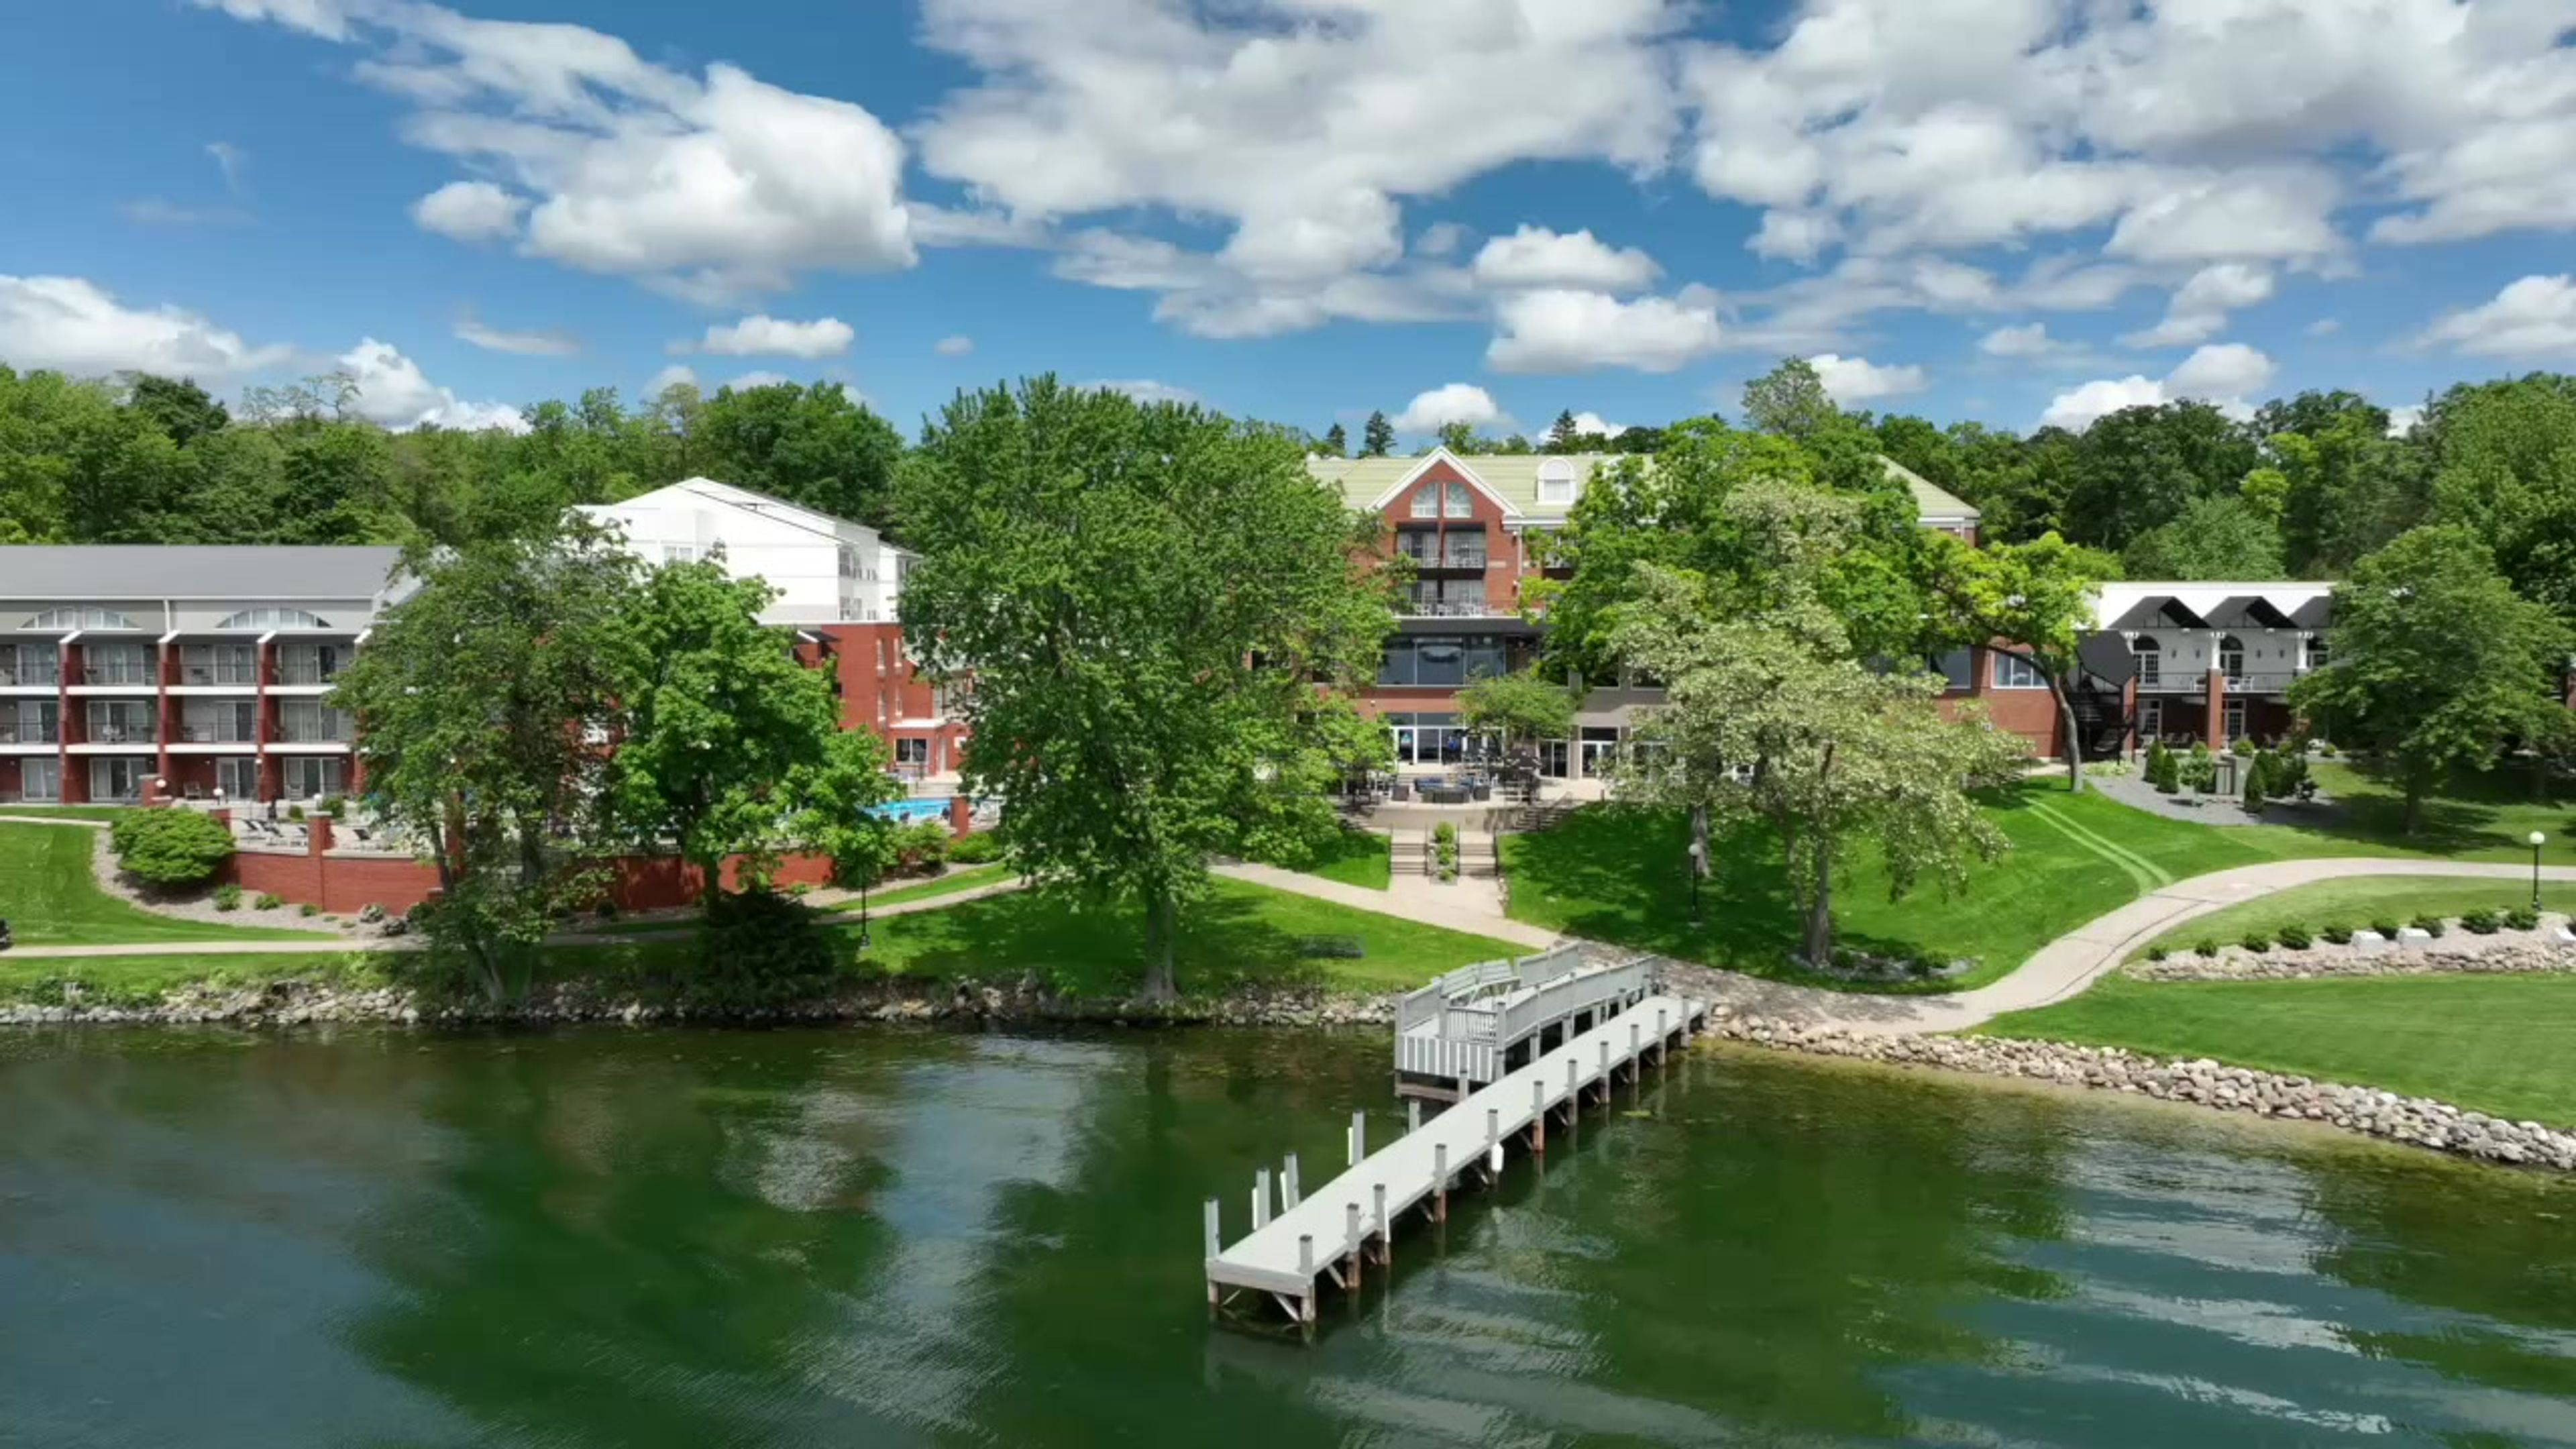
Heidel House Hotel & Conference Center sits on 12 acres of lakefront property on Green Lake, the deepest lake in Wisconsin, a setting whose history traces back to 1890, when the property began as the private Kelly Estate. Herb and Lucille Heidel purchased it in 1945 and built it into one of Wisconsin's well-known restaurants before adding a ten-room lodge in the late 1950s. After closing in 2019, the property underwent a full renovation by the Lighthouse Hotel Development Group and reopened in 2021 as part of the Choice Hotels Ascend Collection, now a 114-room hotel and conference center with 750 feet of lake frontage. The property offers more than 11,000 square feet of event space, including the Dartford and Sandstone ballrooms and the Pleasant Point space, along with outdoor ceremony sites overlooking the water and among the property's old-growth trees. Couples and planners can also book the Escapade, a private yacht available for rehearsal dinners and cocktail hours. Guests have access to two dining spots, Oakwood Bar & Restaurant and Waves Pub and Grill, along with an indoor pool with two whirlpools and a seasonal outdoor pool.
Wil-O-Way Grant
207 Lake Dr, South Milwaukee, WI 53172, USA- Spaces for 180 Guests
- 1 Event Space
- 1 Meeting Space
- 1 Park
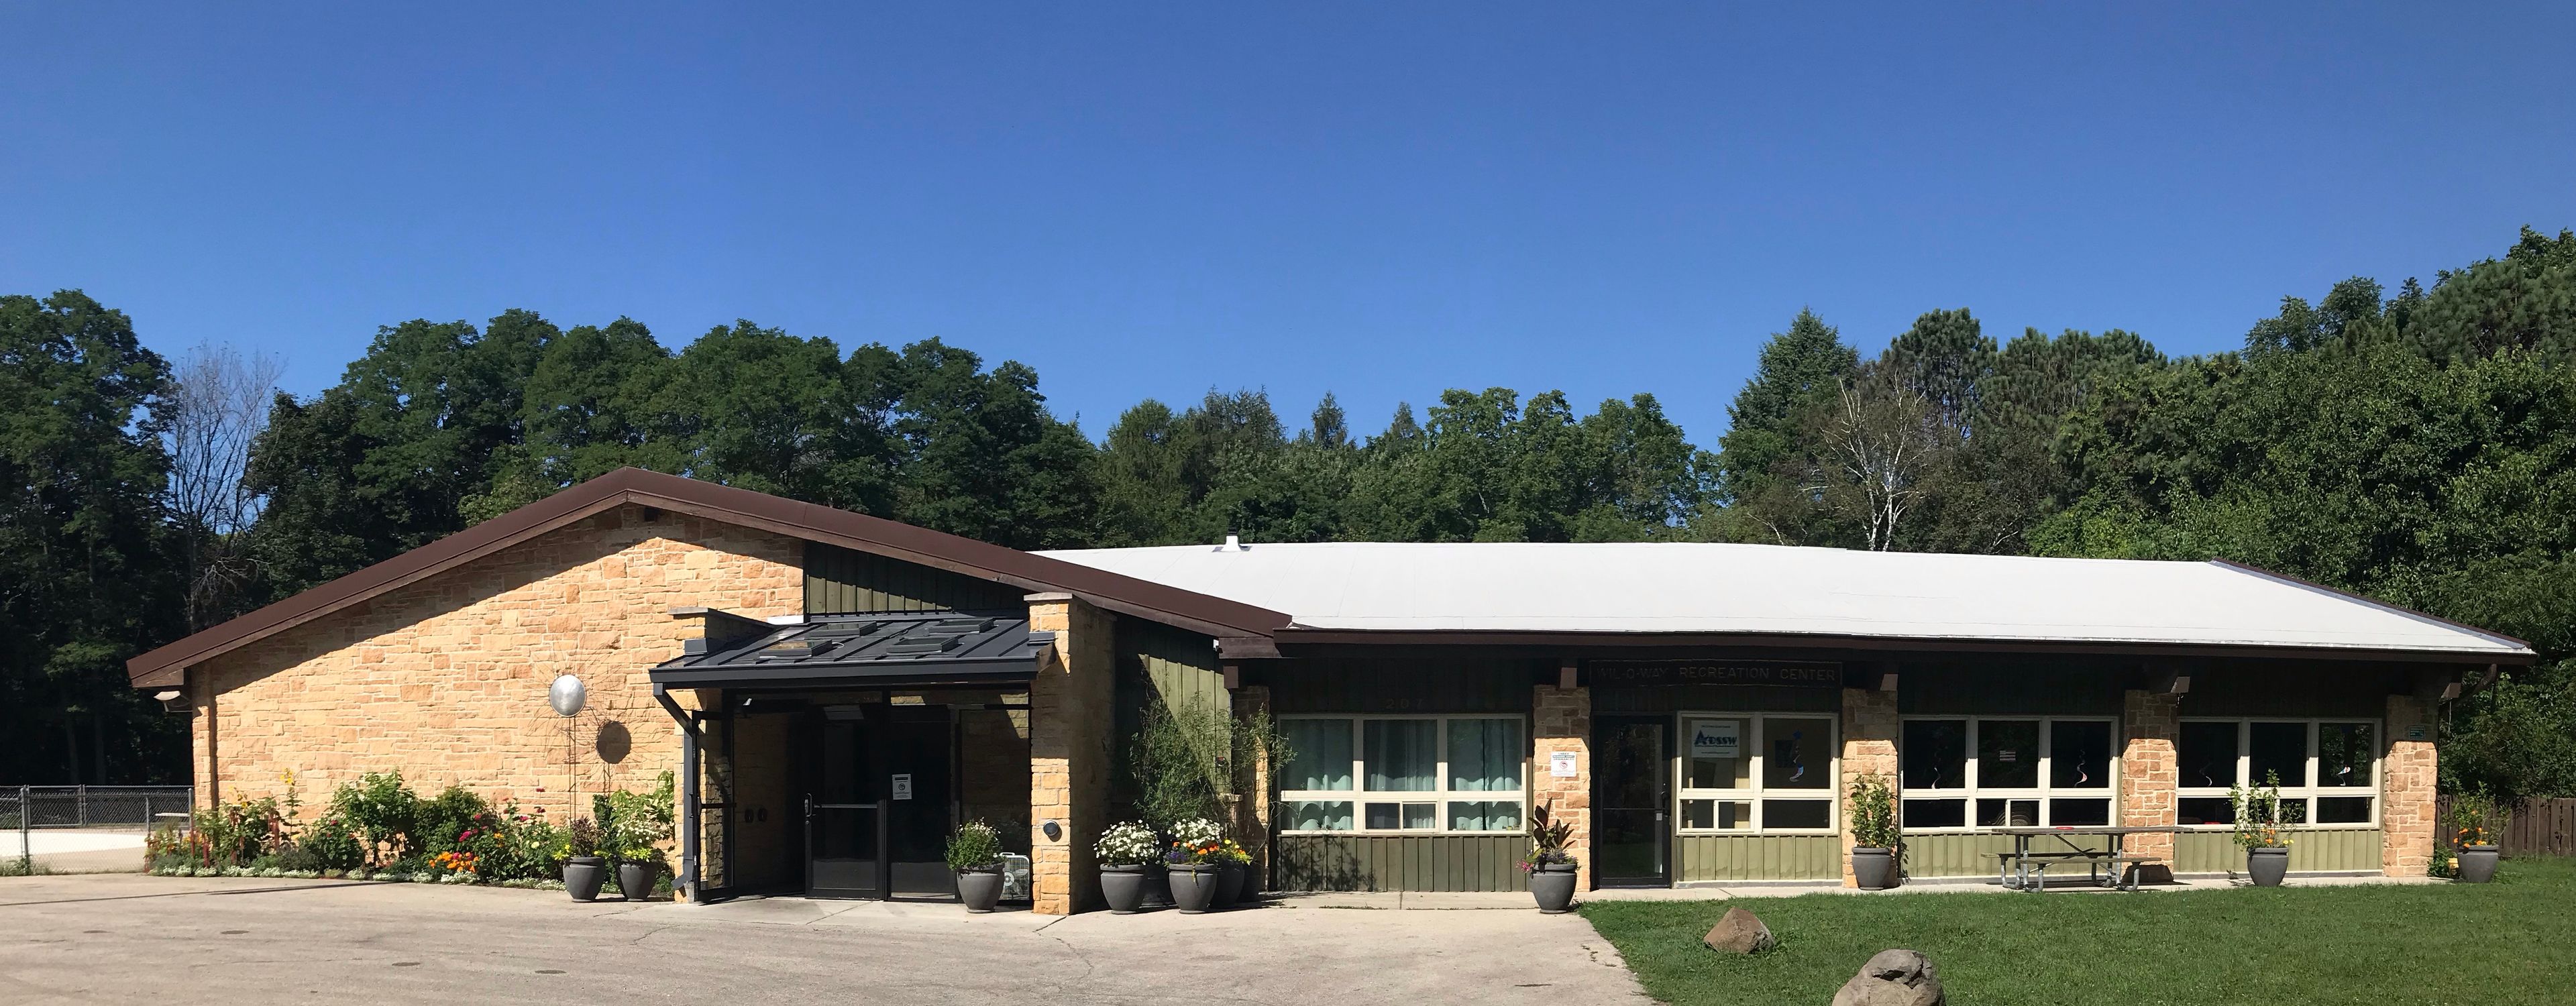
Wil-O-Way Grant is an accessible, county-operated event hall in South Milwaukee, set within Grant Park along Lake Drive. Operated by the Milwaukee County Office for Persons with Disabilities, the venue hosts weddings, banquets, meetings, and other special events year-round in a heated and air-conditioned space that accommodates up to 180 guests. The hall measures 47 feet by 71 feet and rental includes 25 tables and 180 chairs, along with a full kitchen equipped with an oven, stove, microwave, and refrigerator, free WiFi, and ample on-site parking. The building is fully accessible. Beyond the hall, renters can use the surrounding park grounds, including a playground, picnic tables, a basketball court, a baseball field, gardens, and a disc golf course, giving events room to spread both indoors and out.
Lake Arrowhead
1195 Apache Ln, Nekoosa, WI 54457, USA- Spaces for 250 Guests
- 1 Ballroom
- 1 Country Club
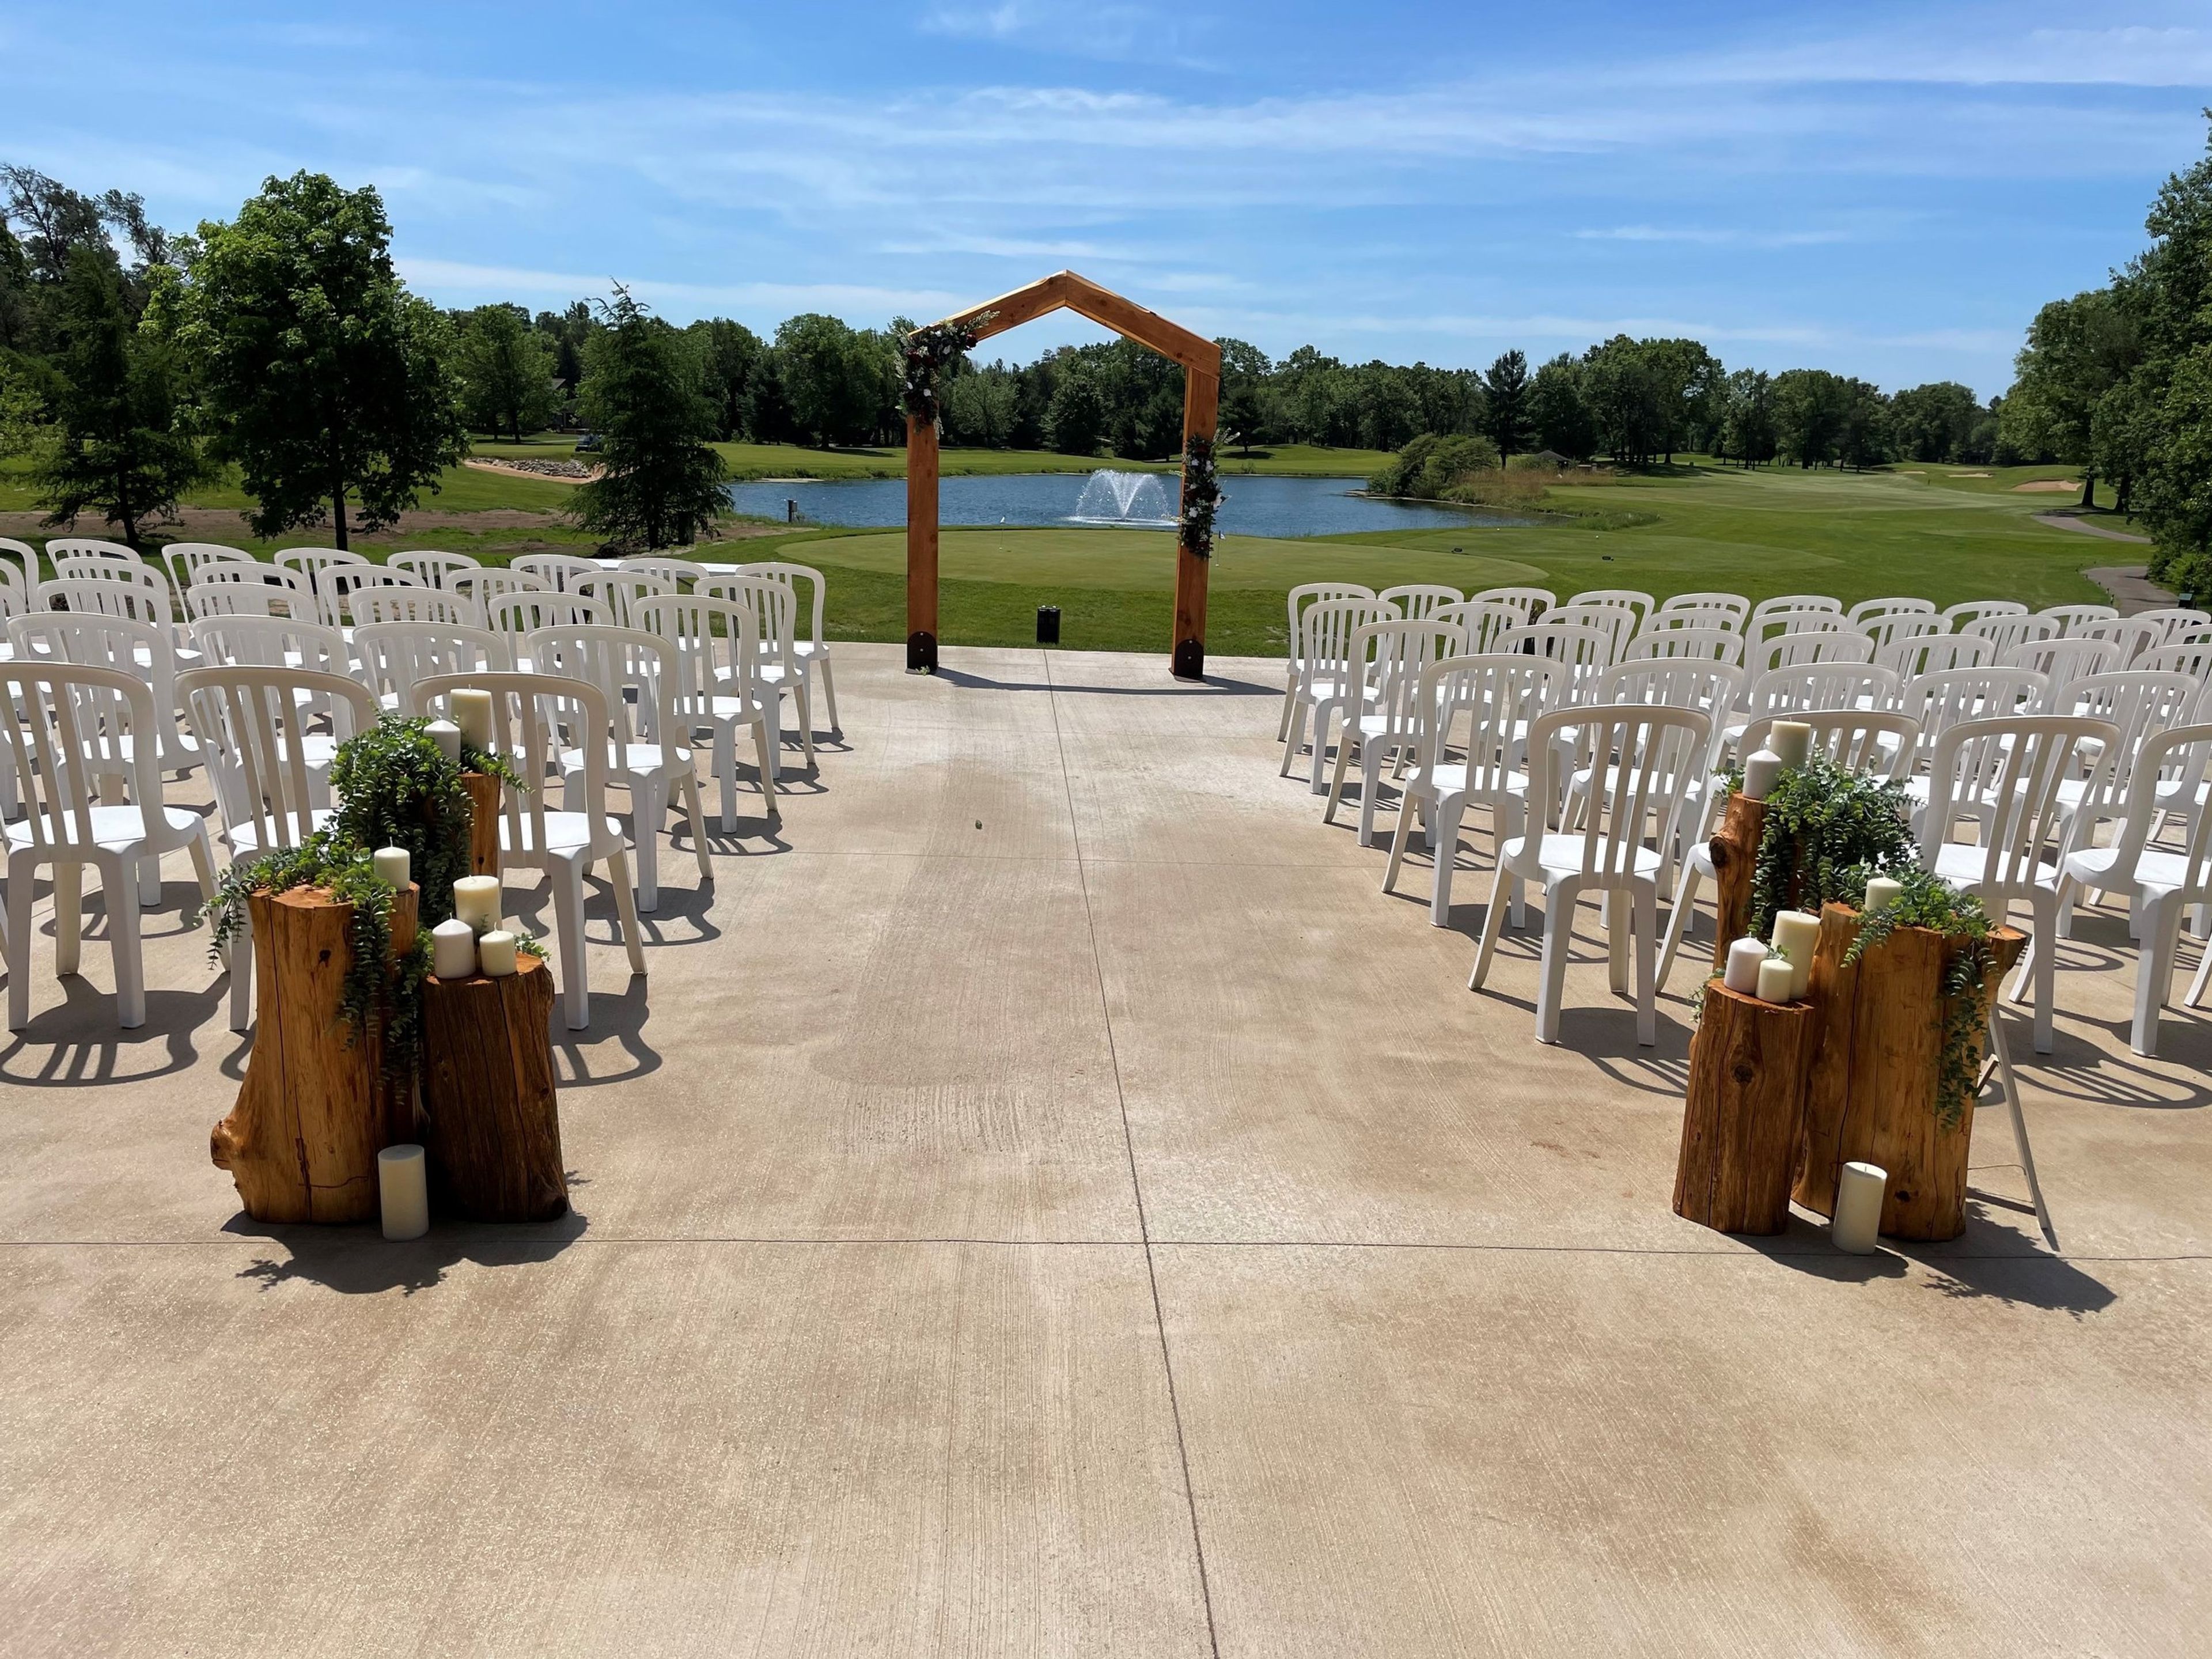
Lake Arrowhead sits on 300 acres around its namesake lake in the Town of Rome, Wisconsin, centrally located about 13 miles south of Wisconsin Rapids and 13 miles north of Adams-Friendship. The property is built around two 4½-star golf courses, The Pines and The Lakes, along with a clubhouse, lounge, and outdoor patio overlooking the fairways. For weddings, couples can exchange vows on the 4th fairway of The Pines, with a fountain backdrop, or at the South Lake Center, an open-sided pavilion overlooking the lake for all-weather ceremonies. Receptions move indoors to The Pines Banquet Hall, which seats approximately 250 guests and includes a dance floor, or spill onto the adjoining Wedding Patio for a mix of outdoor and indoor celebration. Lake Arrowhead's event staff also caters banquets, family reunions, and corporate outings, with a culinary team that builds custom menus and a patio that overlooks the 9th and 10th fairways for daytime meetings and golf outings.
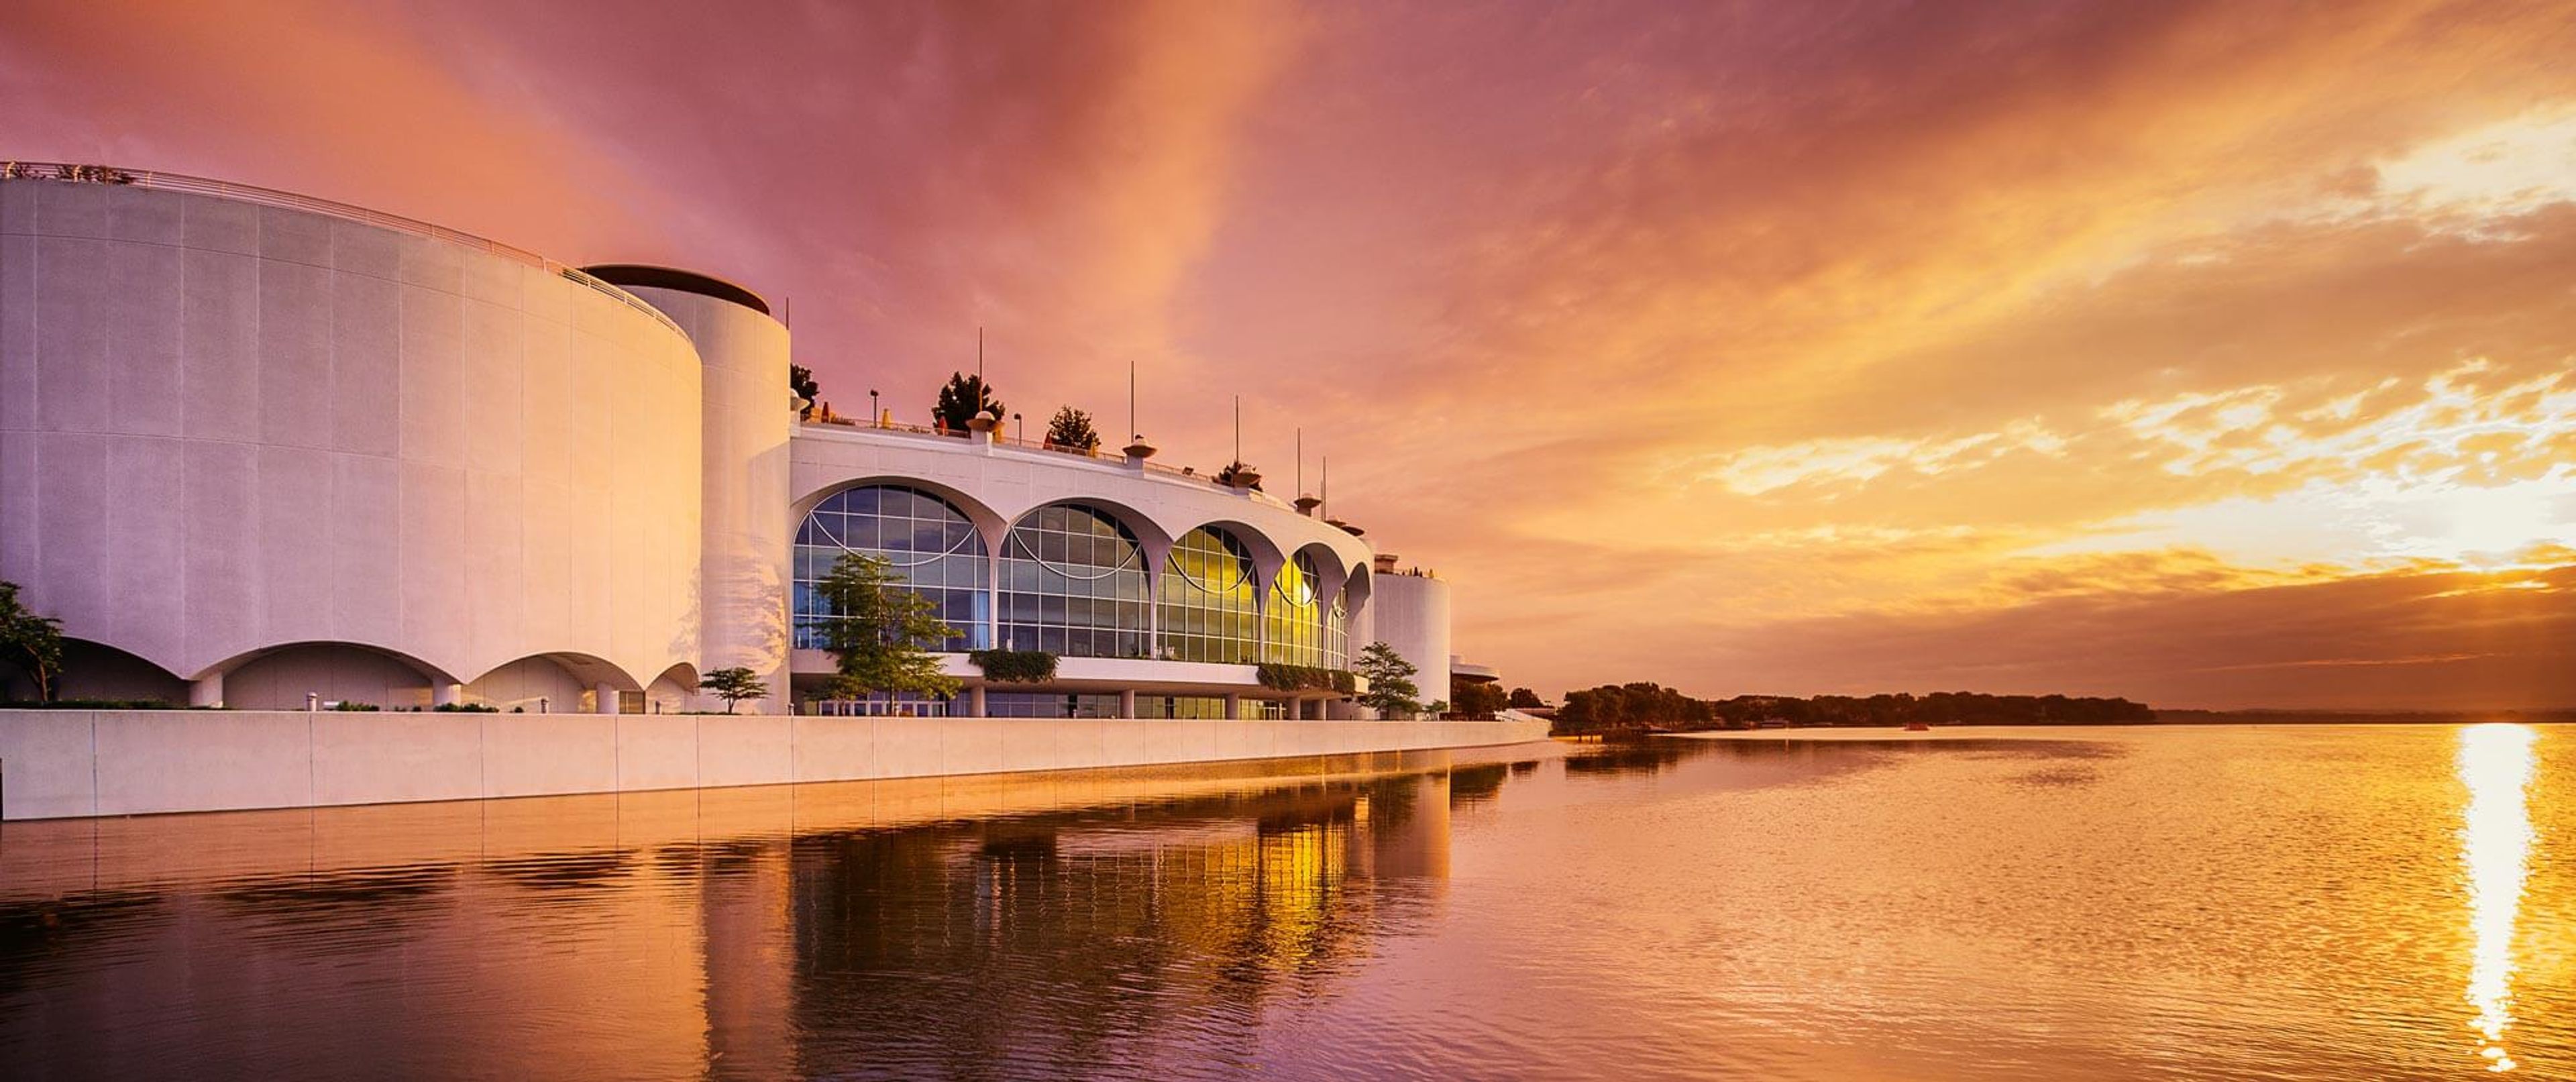
Monona Terrace Community and Convention Center
1 John Nolen Dr, Madison, WI 53703, USA- Spaces for 15-3,300 Guests
- 1 Ballroom
- 2 Outdoor Spaces
- 13 Total Spaces
Monona Terrace Community and Convention Center sits on the shore of Lake Monona in downtown Madison, Wisconsin, on a site Frank Lloyd Wright first proposed for the city in 1938. Wright reworked the design over two decades before signing off on the final plans shortly before his death in 1959; Madison voters approved construction on the same site in 1992, and the building opened on July 18, 1997, with its exterior built to Wright's design and its interior reimagined by Taliesin architect Tony Puttnam. Today the center spans five levels and roughly 30 rooms, from the Madison Ballroom's Wright-inspired chandeliers to the rooftop gardens overlooking the lake, which the venue describes as the only rooftop lakeside venue in Madison. Nearly 390,000 guests pass through each year for conventions, conferences, weddings, and community events such as Dane Dances. In-house catering is handled by Monona Catering, and the attached Hilton Madison Monona Terrace connects to the building via an indoor skywalk.
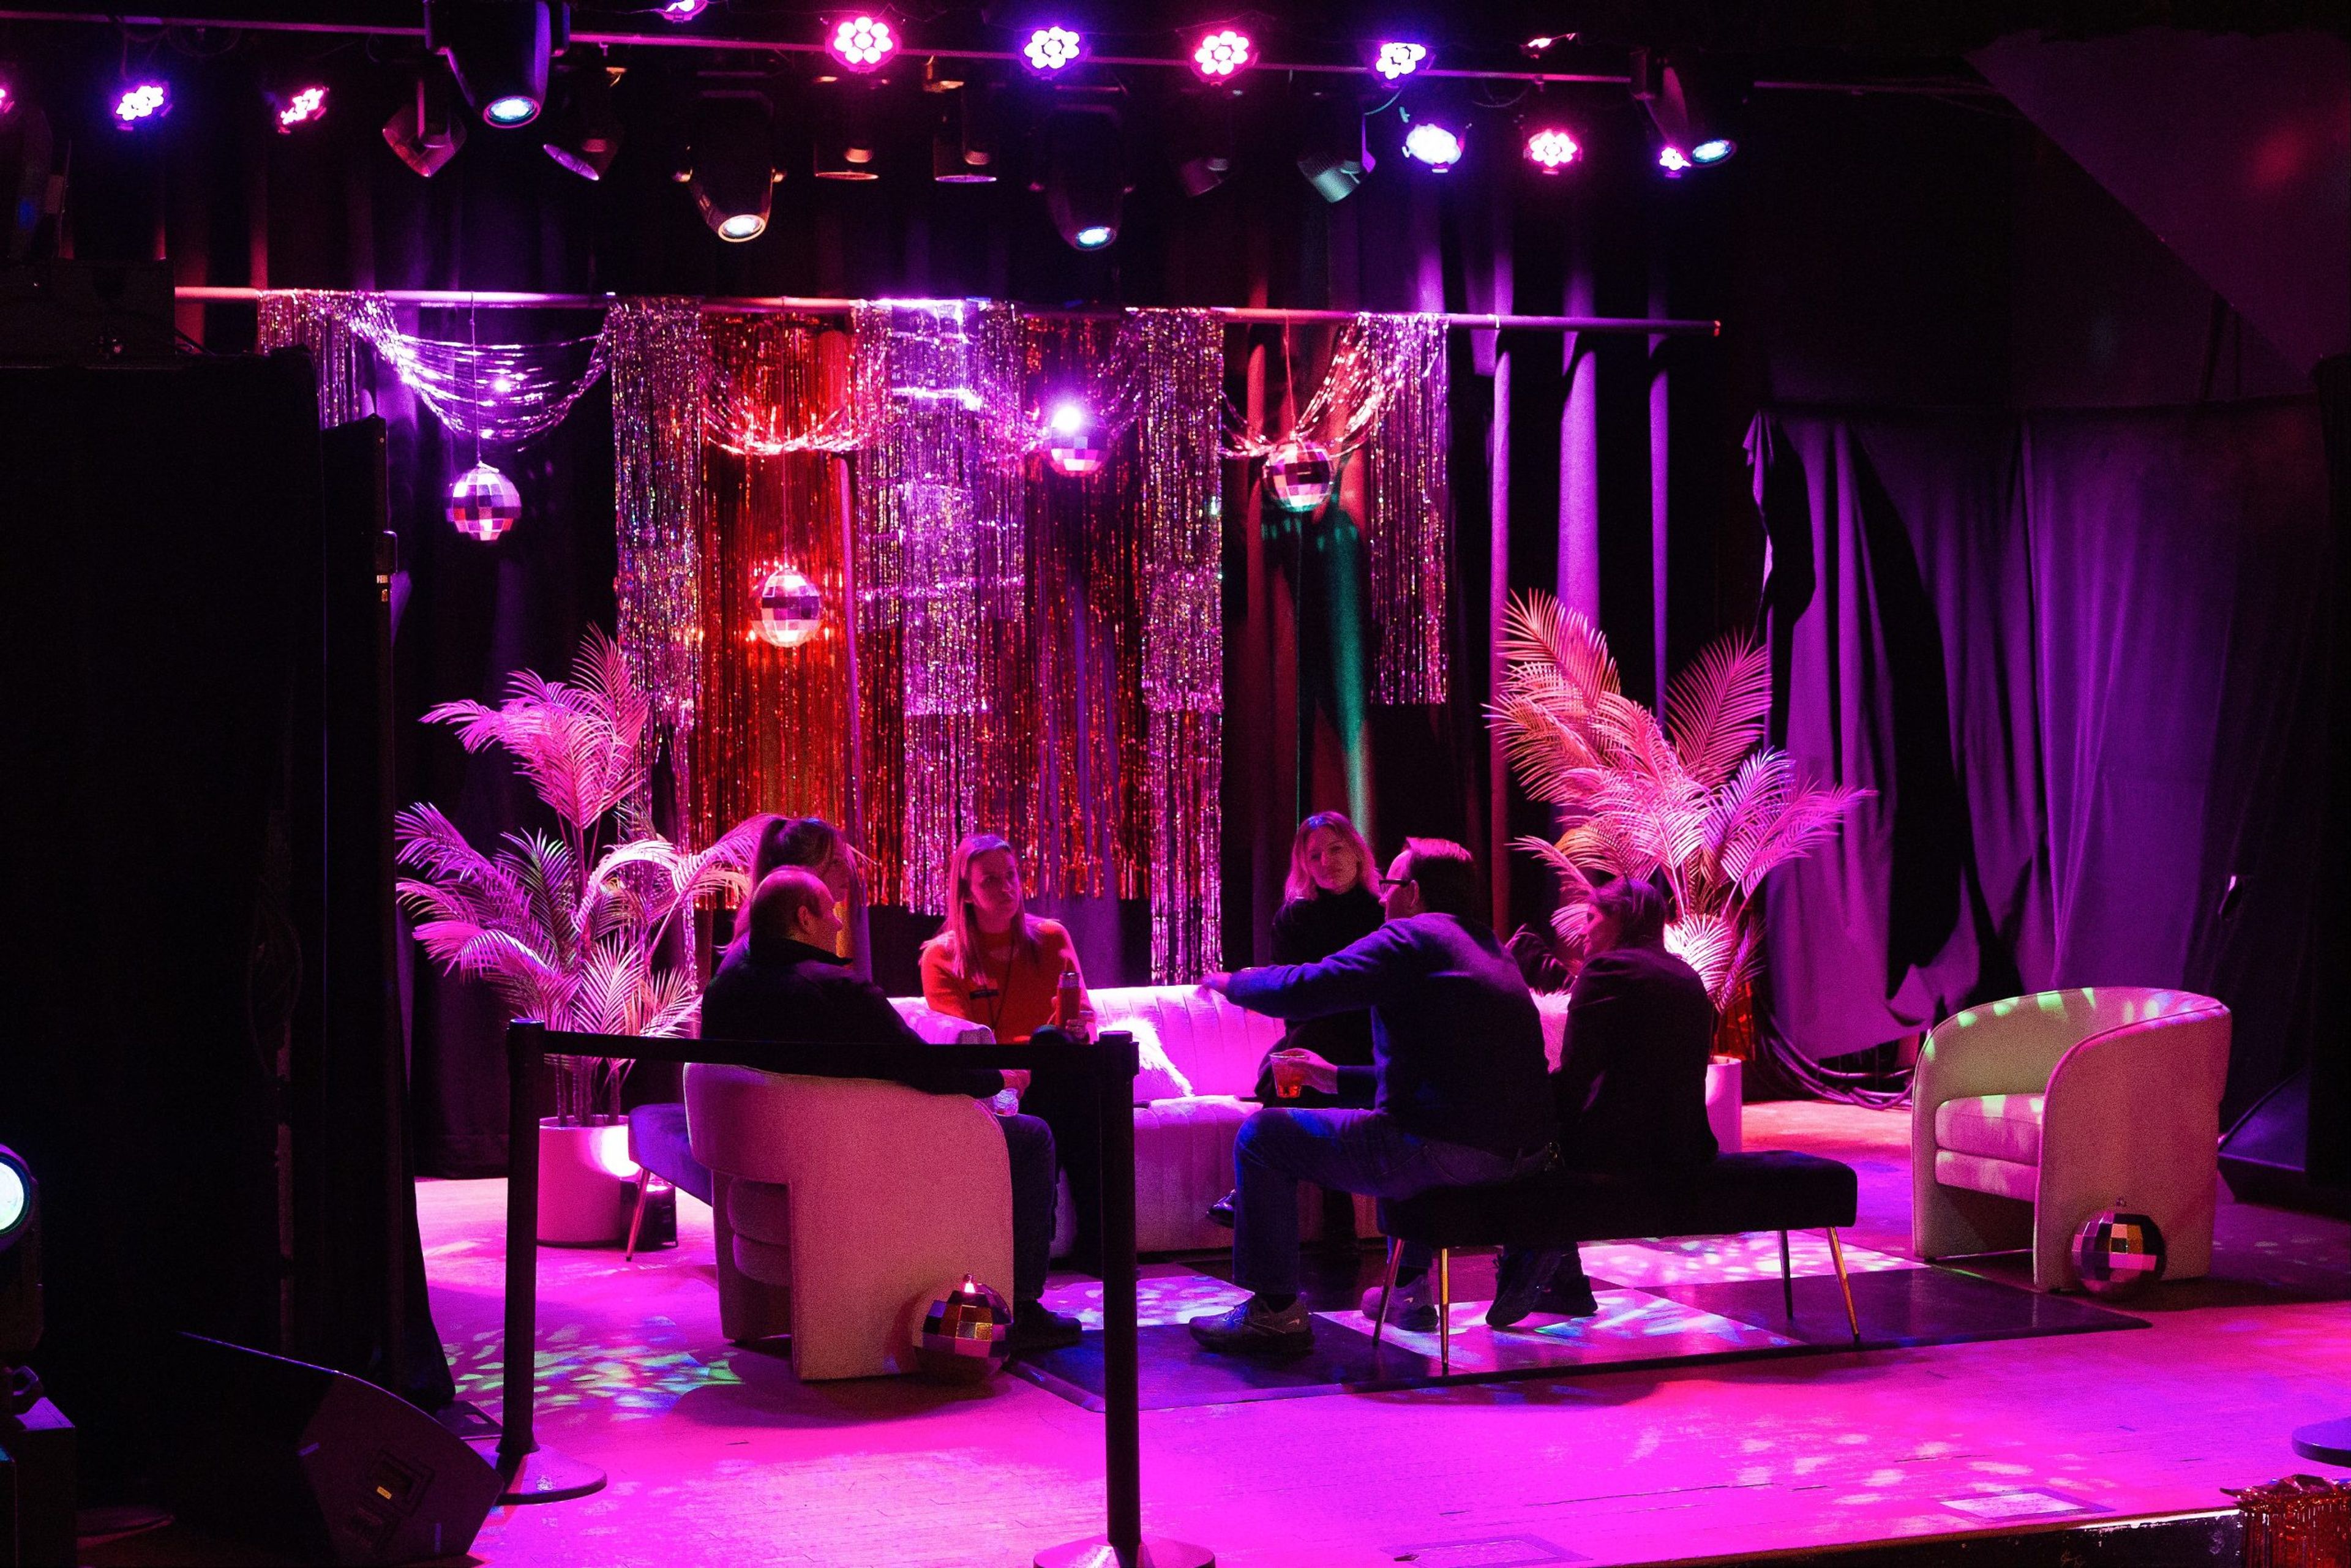
Majestic Theatre
115 King St, Madison, WI 53703, USA- Spaces for 180-350 Guests
- 1 Theater
- 1 Historic Space
The Majestic Theatre opened as a vaudeville house on December 15, 1906, built by brothers Edward and Otto Biederstaedt, and remains Madison's oldest operating theatre. Since reopening in 2007 as a live performing arts venue, its stage has hosted touring acts from Sturgill Simpson and Billy Strings to Twenty One Pilots and Ed Sheeran, alongside stand-up comedy, dance parties, and community events. Set in downtown Madison's historic Old Settlement District, a block from the Capitol, the theatre also welcomes weddings, receptions, and private events beneath its golden proscenium arch. A versatile tiered floor, an upper balcony, and two full-service bars let the room shift from a seated banquet for 180 guests to a standing reception for up to 350, backed by in-house sound and customizable lighting. Planners can pair the historic stage with that production support for anything from a wedding reception to a corporate holiday party.
Barn at Trinity Peak
N80W38726 McMahon Rd, Oconomowoc, WI 53066, USA- Spaces for 200 Guests
- 1 Outdoor
- 1 Barn
- 1 space at this venue
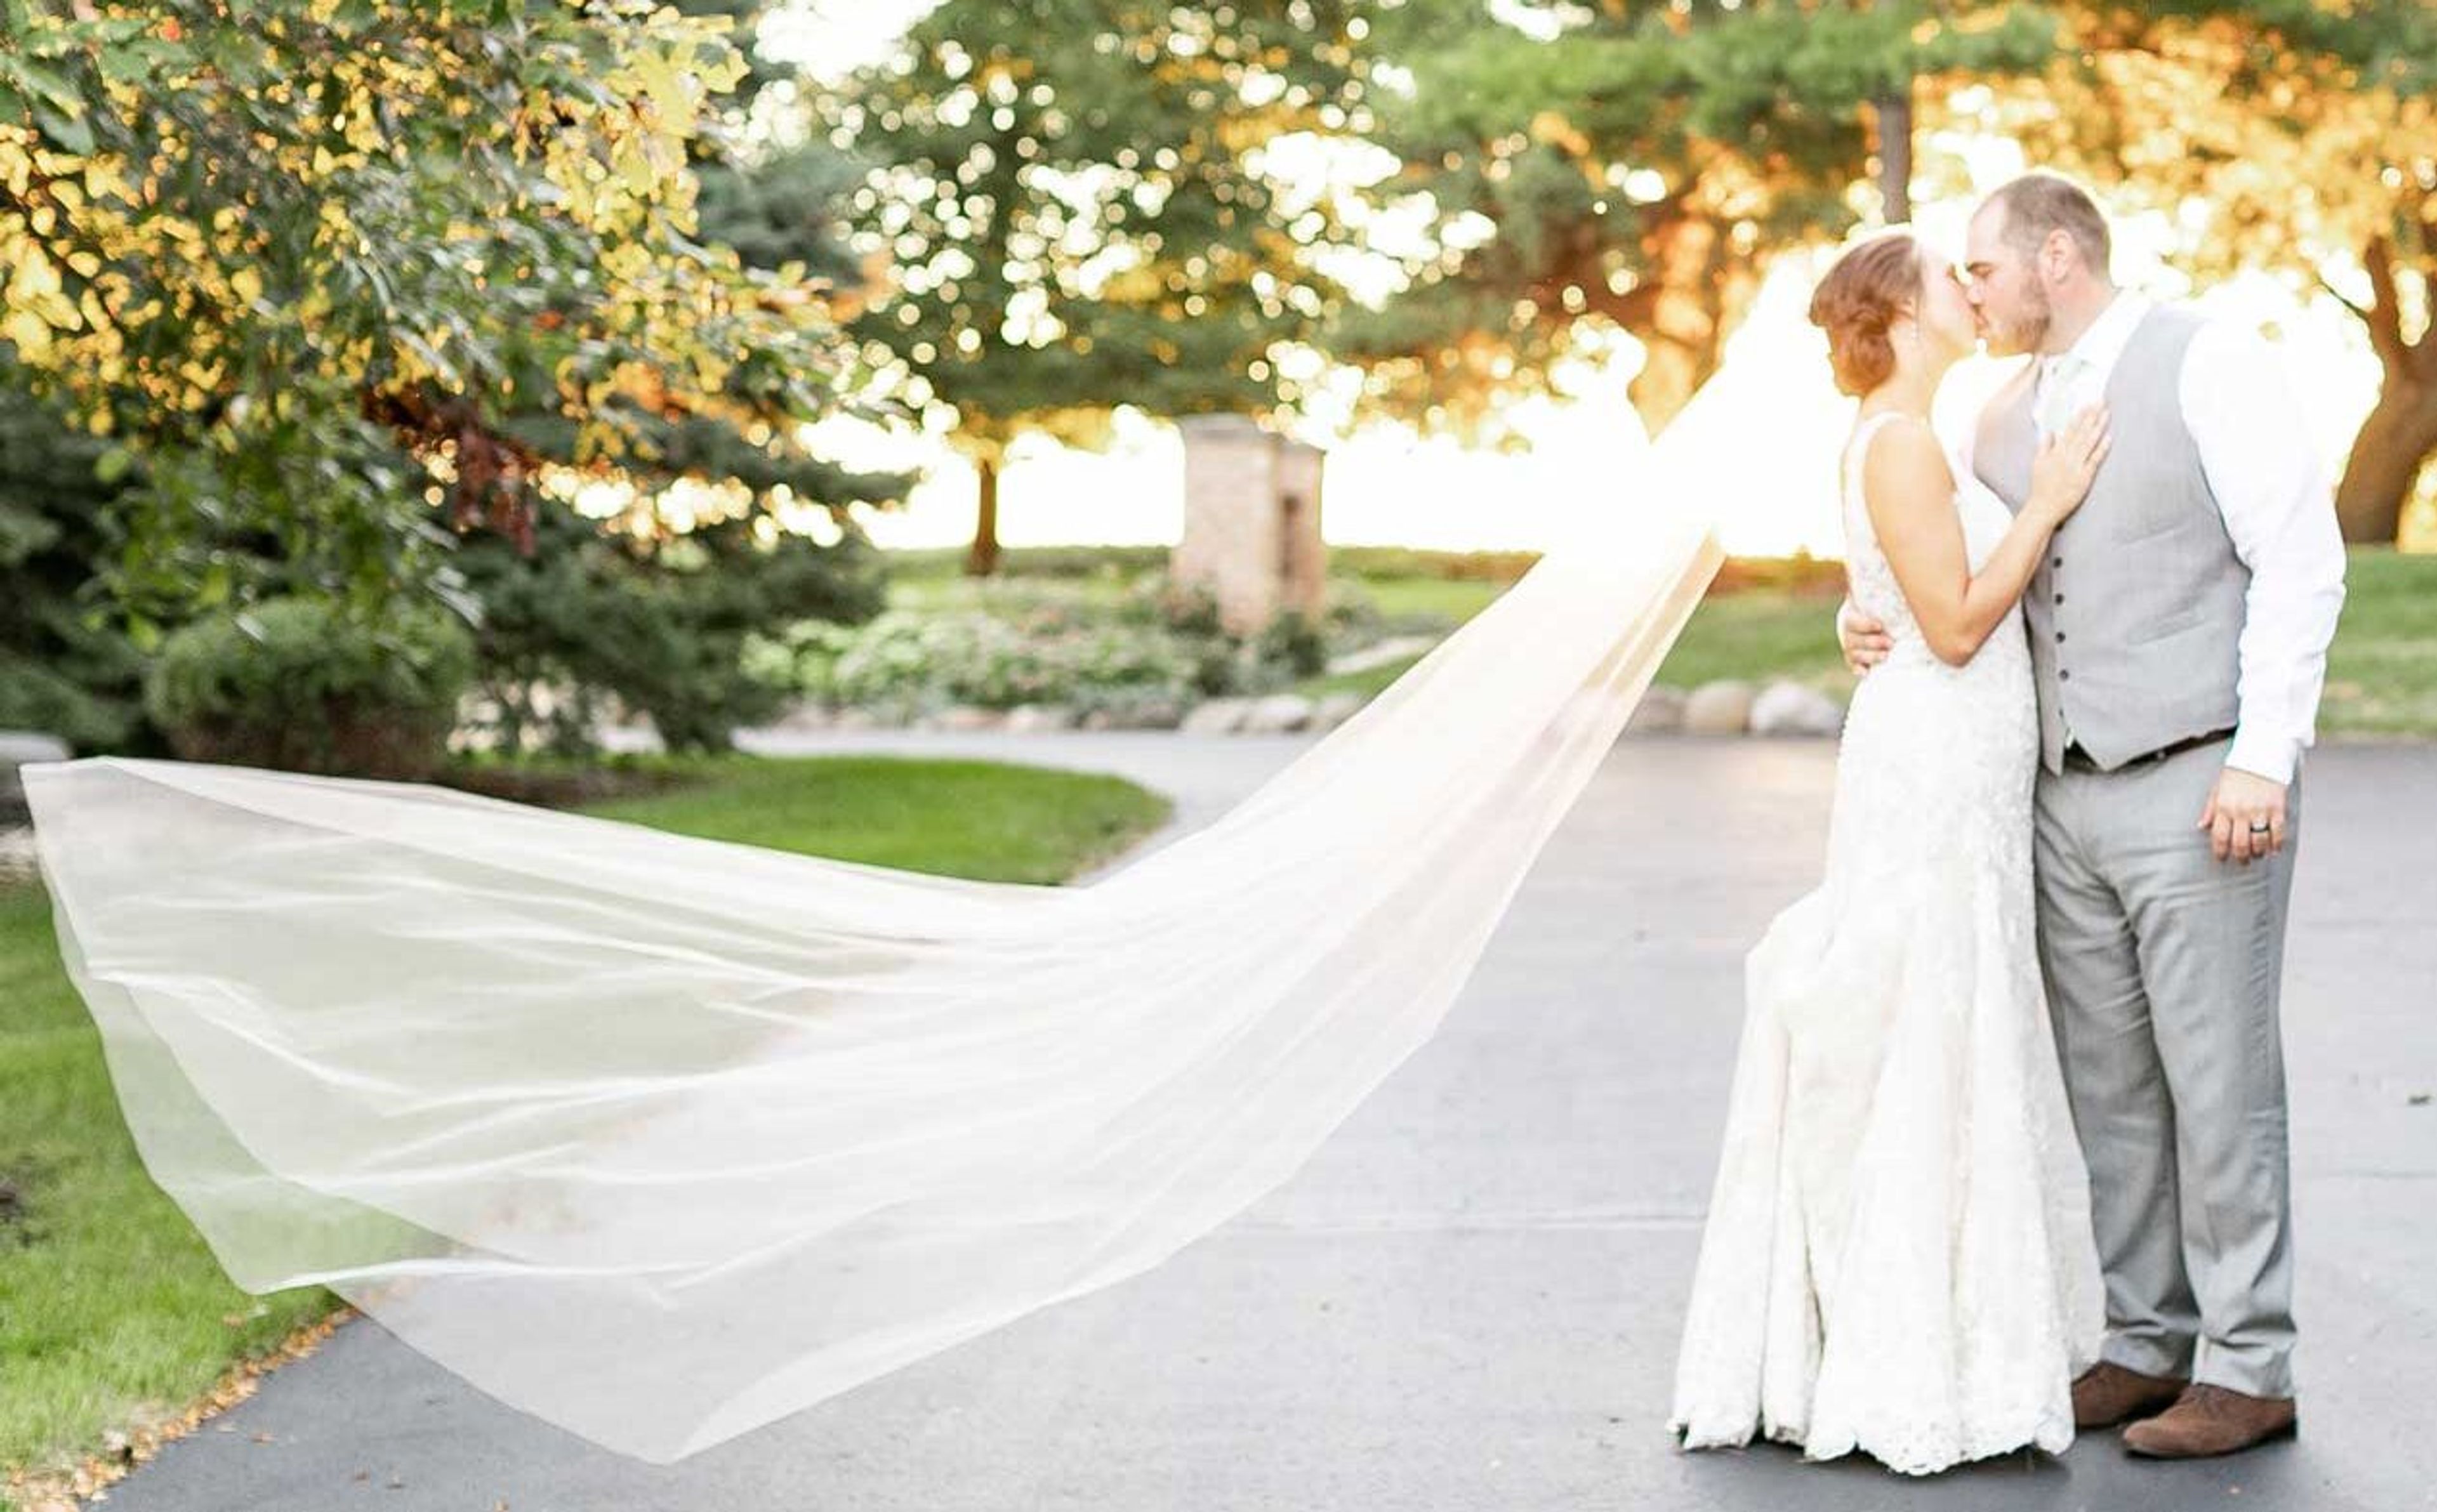
Barn at Trinity Peak is a renovated dairy barn on five landscaped acres in rural Wisconsin, set among rolling hills, oak tree canopies, and open pastures. The property's original stucco silo, one of the oldest of its kind in the state, has been converted into guest bathrooms, and the barn itself retains its southern yellow pine plank floors and vaulted ceilings alongside modern heat and air conditioning. Couples can choose an indoor ceremony or reception under the barn's high ceilings and natural light, or an outdoor ceremony beneath the property's tree canopy with rustic barn-wood benches and mismatched vintage chairs, with the barn's main floor serving as a rain backup. The venue comfortably accommodates up to 200 guests for dinner, with additional guests welcome afterward. An oversized bridal suite includes a full-service bar, and the grounds feature a wine barrel fire pit with Adirondack seating beneath Edison-style bistro lighting, plus custom color-changeable up-lighting throughout the barn and surrounding trees. Barn at Trinity Peak operates as a full-service venue, holding its own Class B liquor license and providing complimentary wedding pre-planning, day-of coordination, and set-up and clean-up assistance for every event.
Deer Valley Lodge
401 Industrial Drive, Barneveld, WI 53507, USA- Spaces for 12-400 Guests
- 2 Hotels
- 1 Ballroom
- 2 Total Spaces
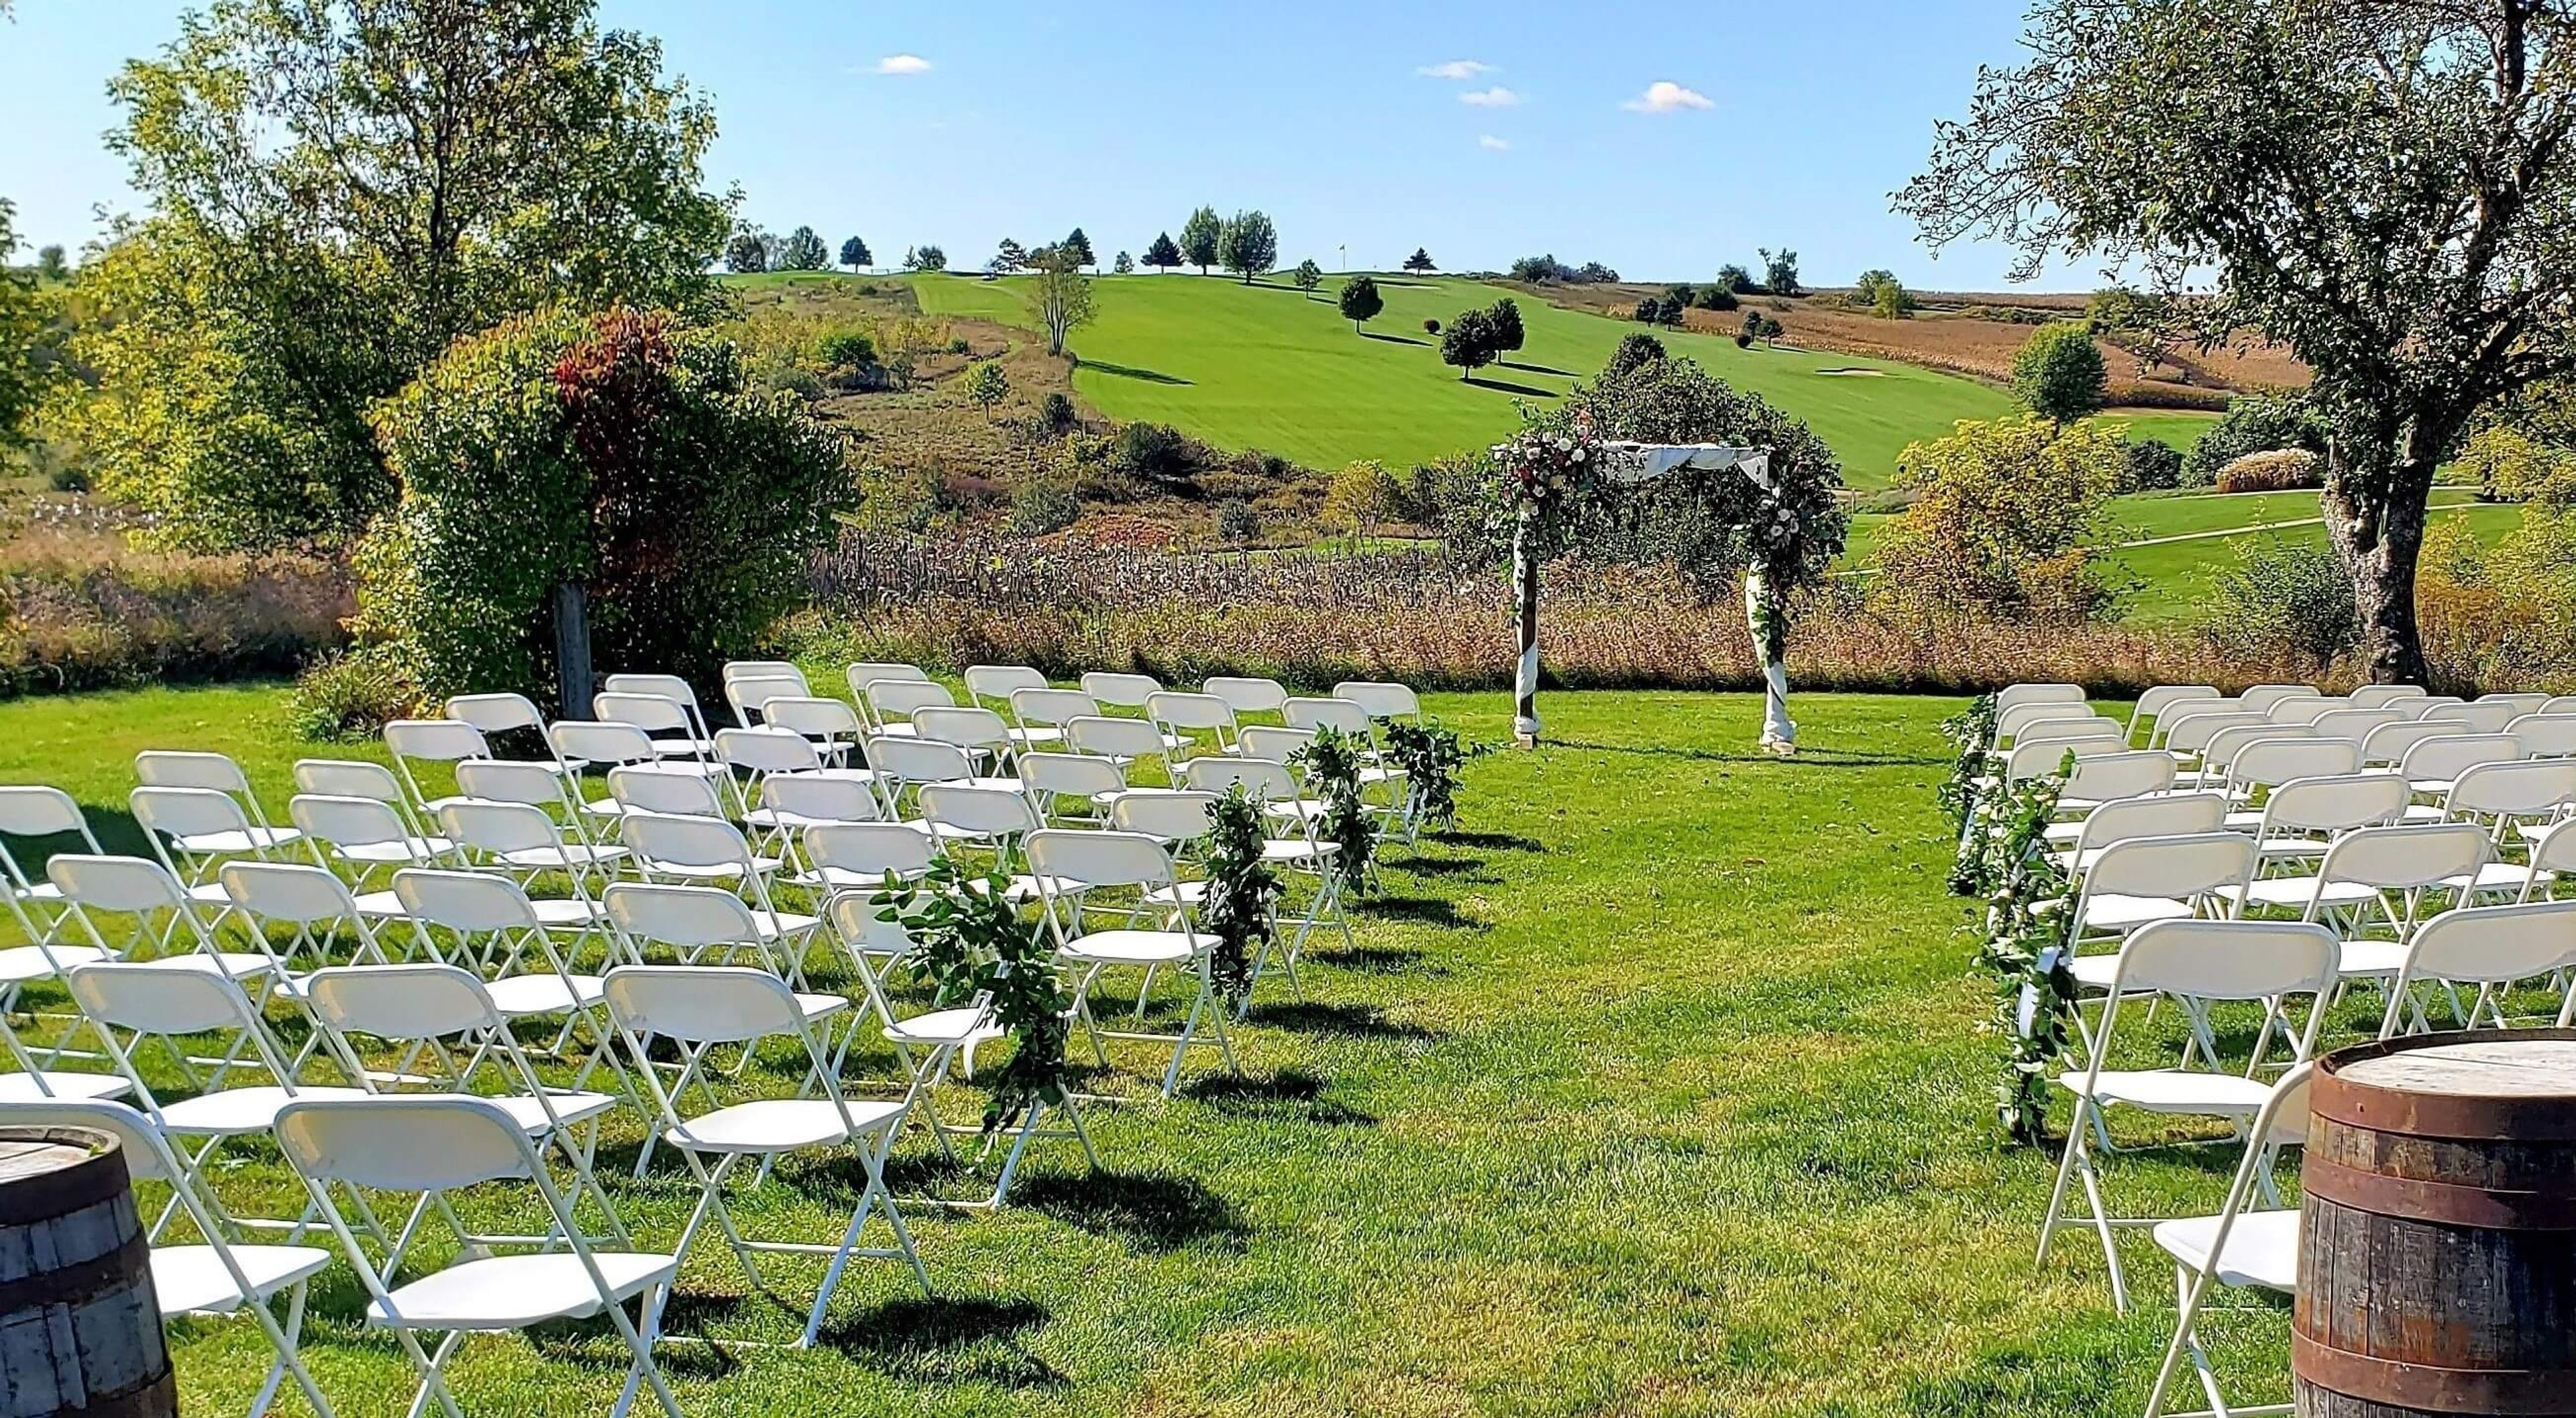
Deer Valley Lodge is a hotel and event venue set among the rolling hills of southwestern Wisconsin, just outside Barneveld, with views of its own 27-hole golf course. The property pairs 62 hotel rooms with a 12,000-square-foot indoor water park, giving wedding and event guests a reason to make a weekend of their stay. At the center of the venue is a 5,000-square-foot Banquet Hall that can hold 350 to 400 guests, paired with a full-service private bar, a large outdoor patio, and a built-in dance floor. Couples planning a wedding can choose from three on-site ceremony locations overlooking the golf course, including the Wedding Gazebo, and use two get-ready rooms before the ceremony. In-house event coordinators and an on-site chef, offering buffet-style meals or hors d'oeuvres spreads, support weddings, receptions, reunions, and business meetings and conventions alike. For smaller gatherings, the Board Room seats 12 around a private table with its own fireplace and television, while the adjacent Meeting Room can be configured in classroom, rounds, or hollow-square setups for business meetings and conventions.
Fairways Of Woodside Golf Course
W235N8518 Clubhouse Cir, Sussex, WI 53089, USA- Spaces for 250 Guests
- 1 Meeting Space
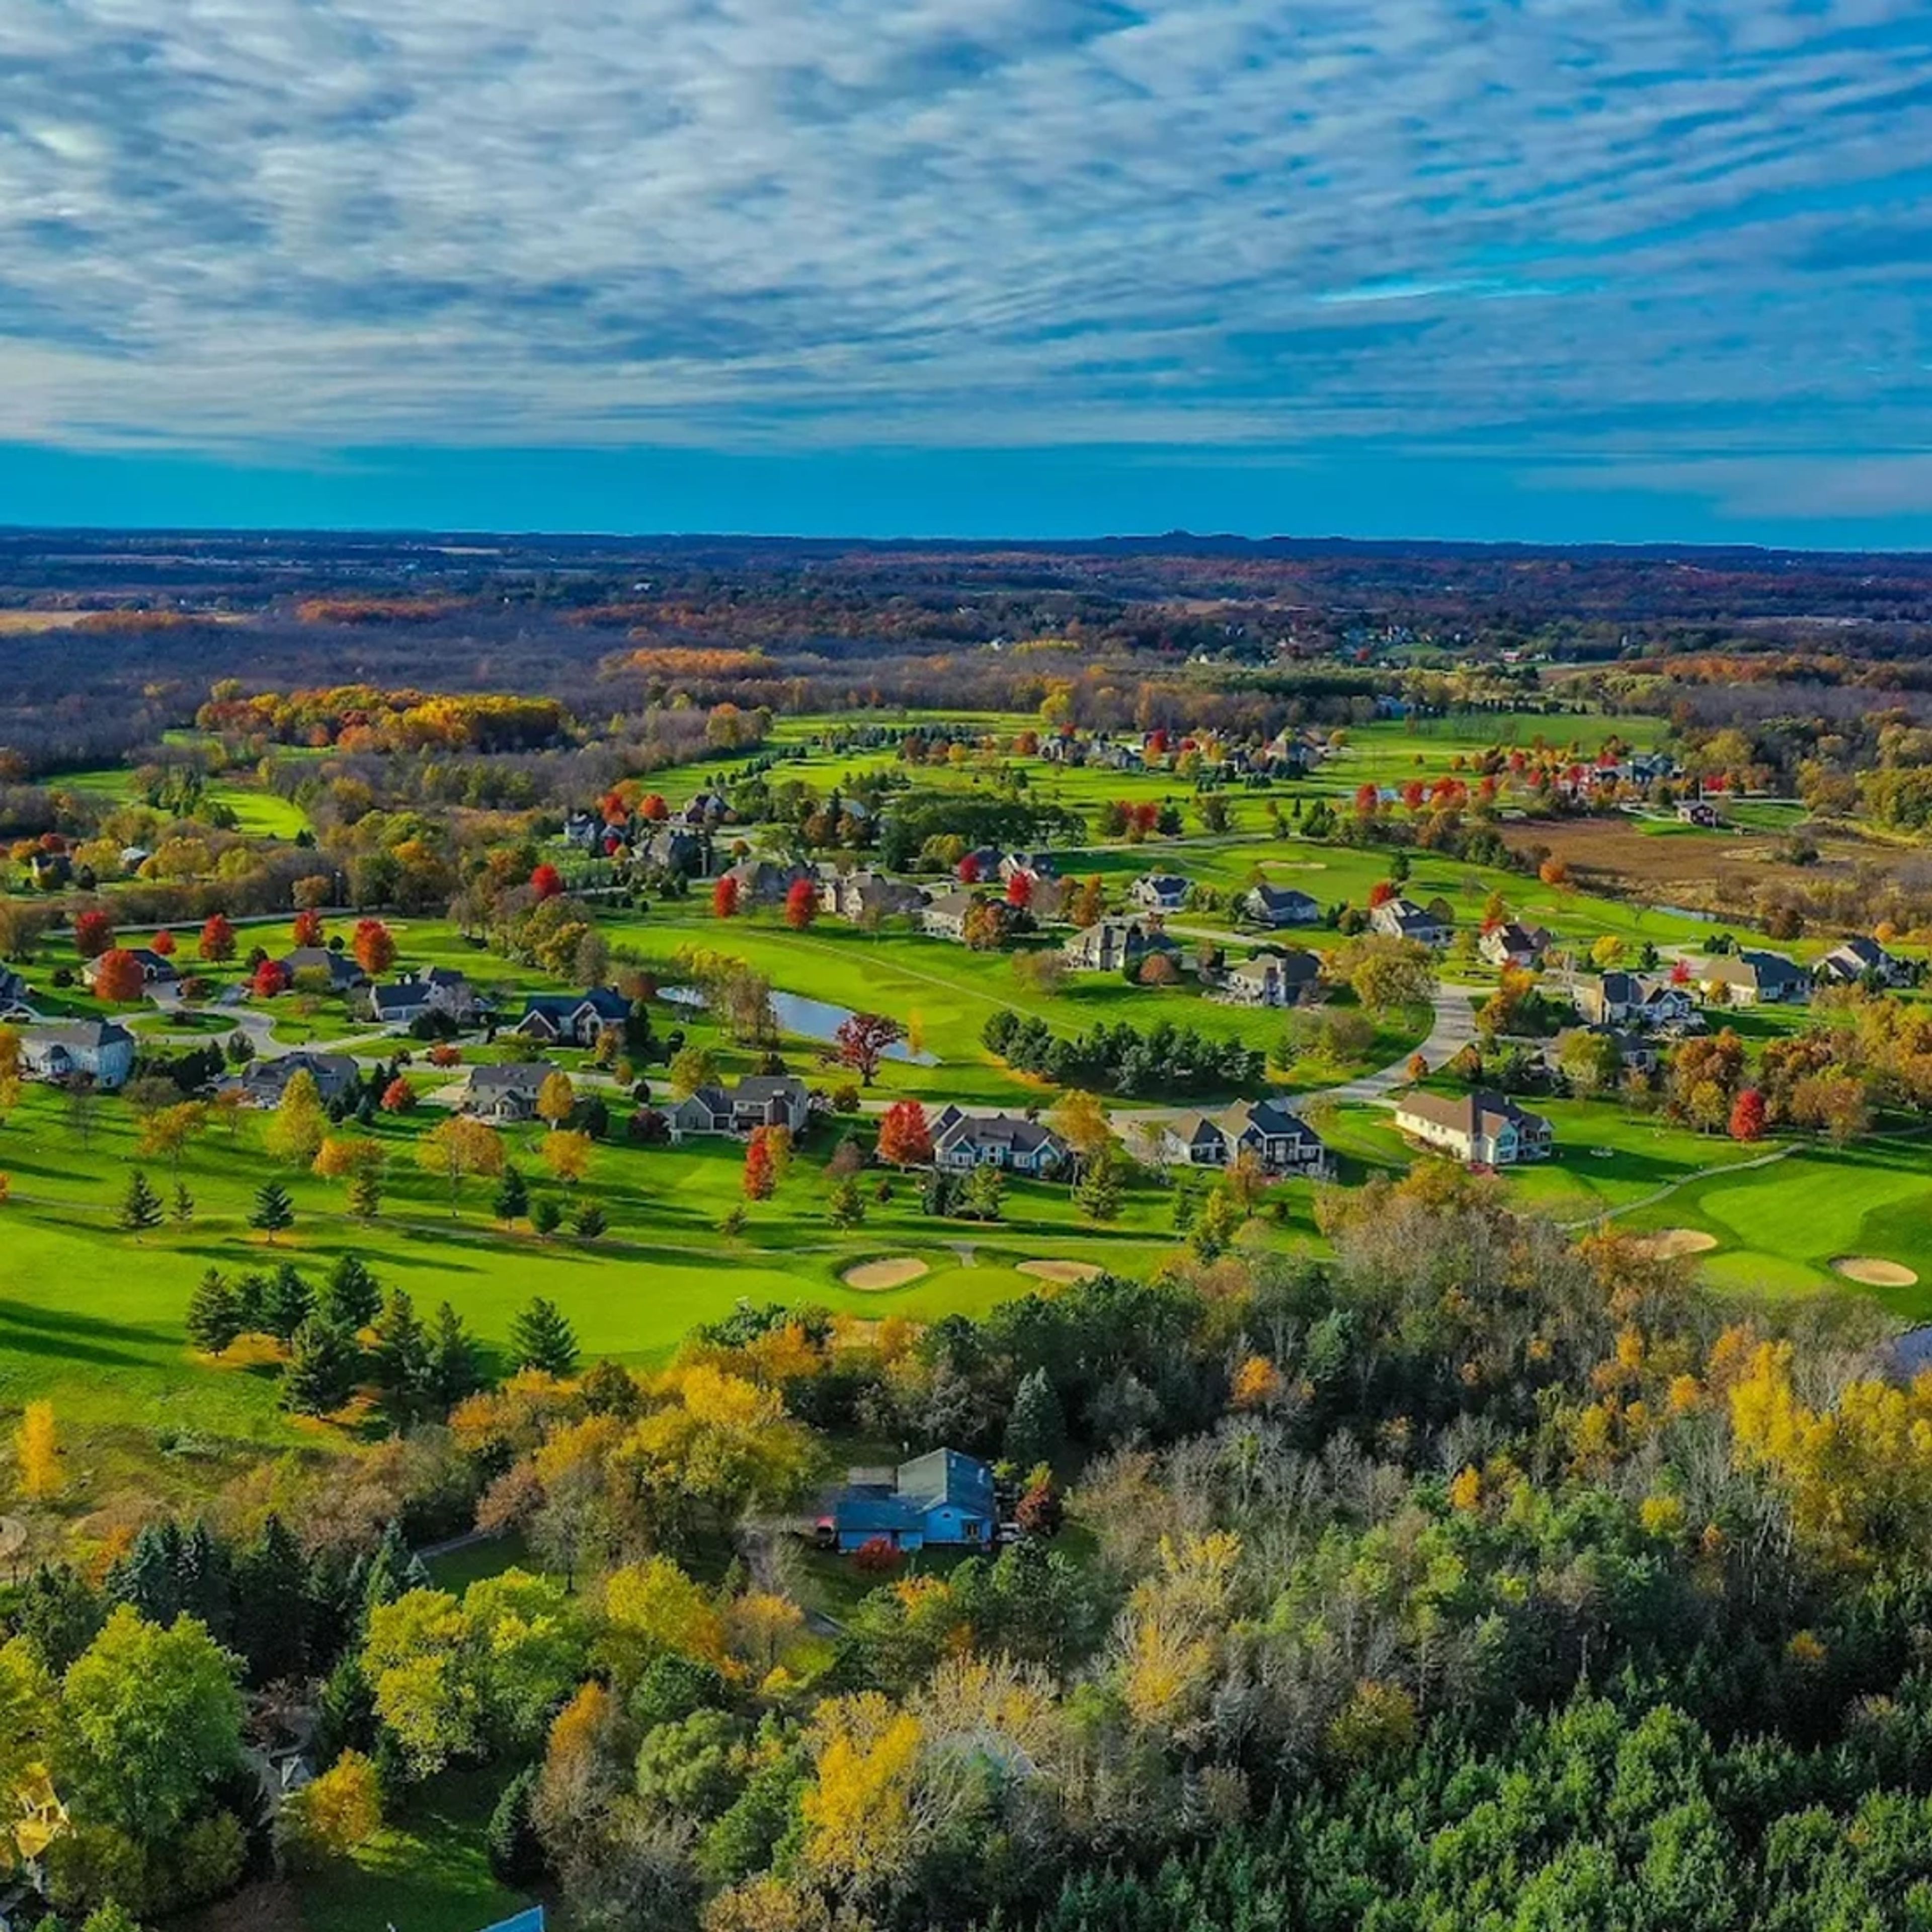
Fairways of Woodside Golf Course is an 18-hole championship golf course set in the countryside of Southeastern Wisconsin, in Sussex. The course is open year-round to the public and features bent grass fairways, greens, and tees designed to suit players of all skill levels. A bar and grill on site serves golfers and the general public alike. Beyond the course, Fairways of Woodside offers year-round indoor golf through Trackman golf simulators, giving guests a way to play regardless of season. The venue's recently remodeled Event Center gives groups an alternative to a traditional golf outing, hosting corporate gatherings, charity tournaments, family celebrations, and casual rounds with flexible group packages built around "fun, quality, and creating lasting memories" rather than a marathon event. With its full-service bar, simulator bays, and clubhouse space, Fairways of Woodside is set up to handle both a laid-back afternoon on the course and a planned group event in one visit.
The Cove of Lake Geneva
111 Center St, Lake Geneva, WI 53147, USA- Spaces for 12-300 Guests
- 5 Hotels
- 1 Ballroom
- 4 Meeting Spaces
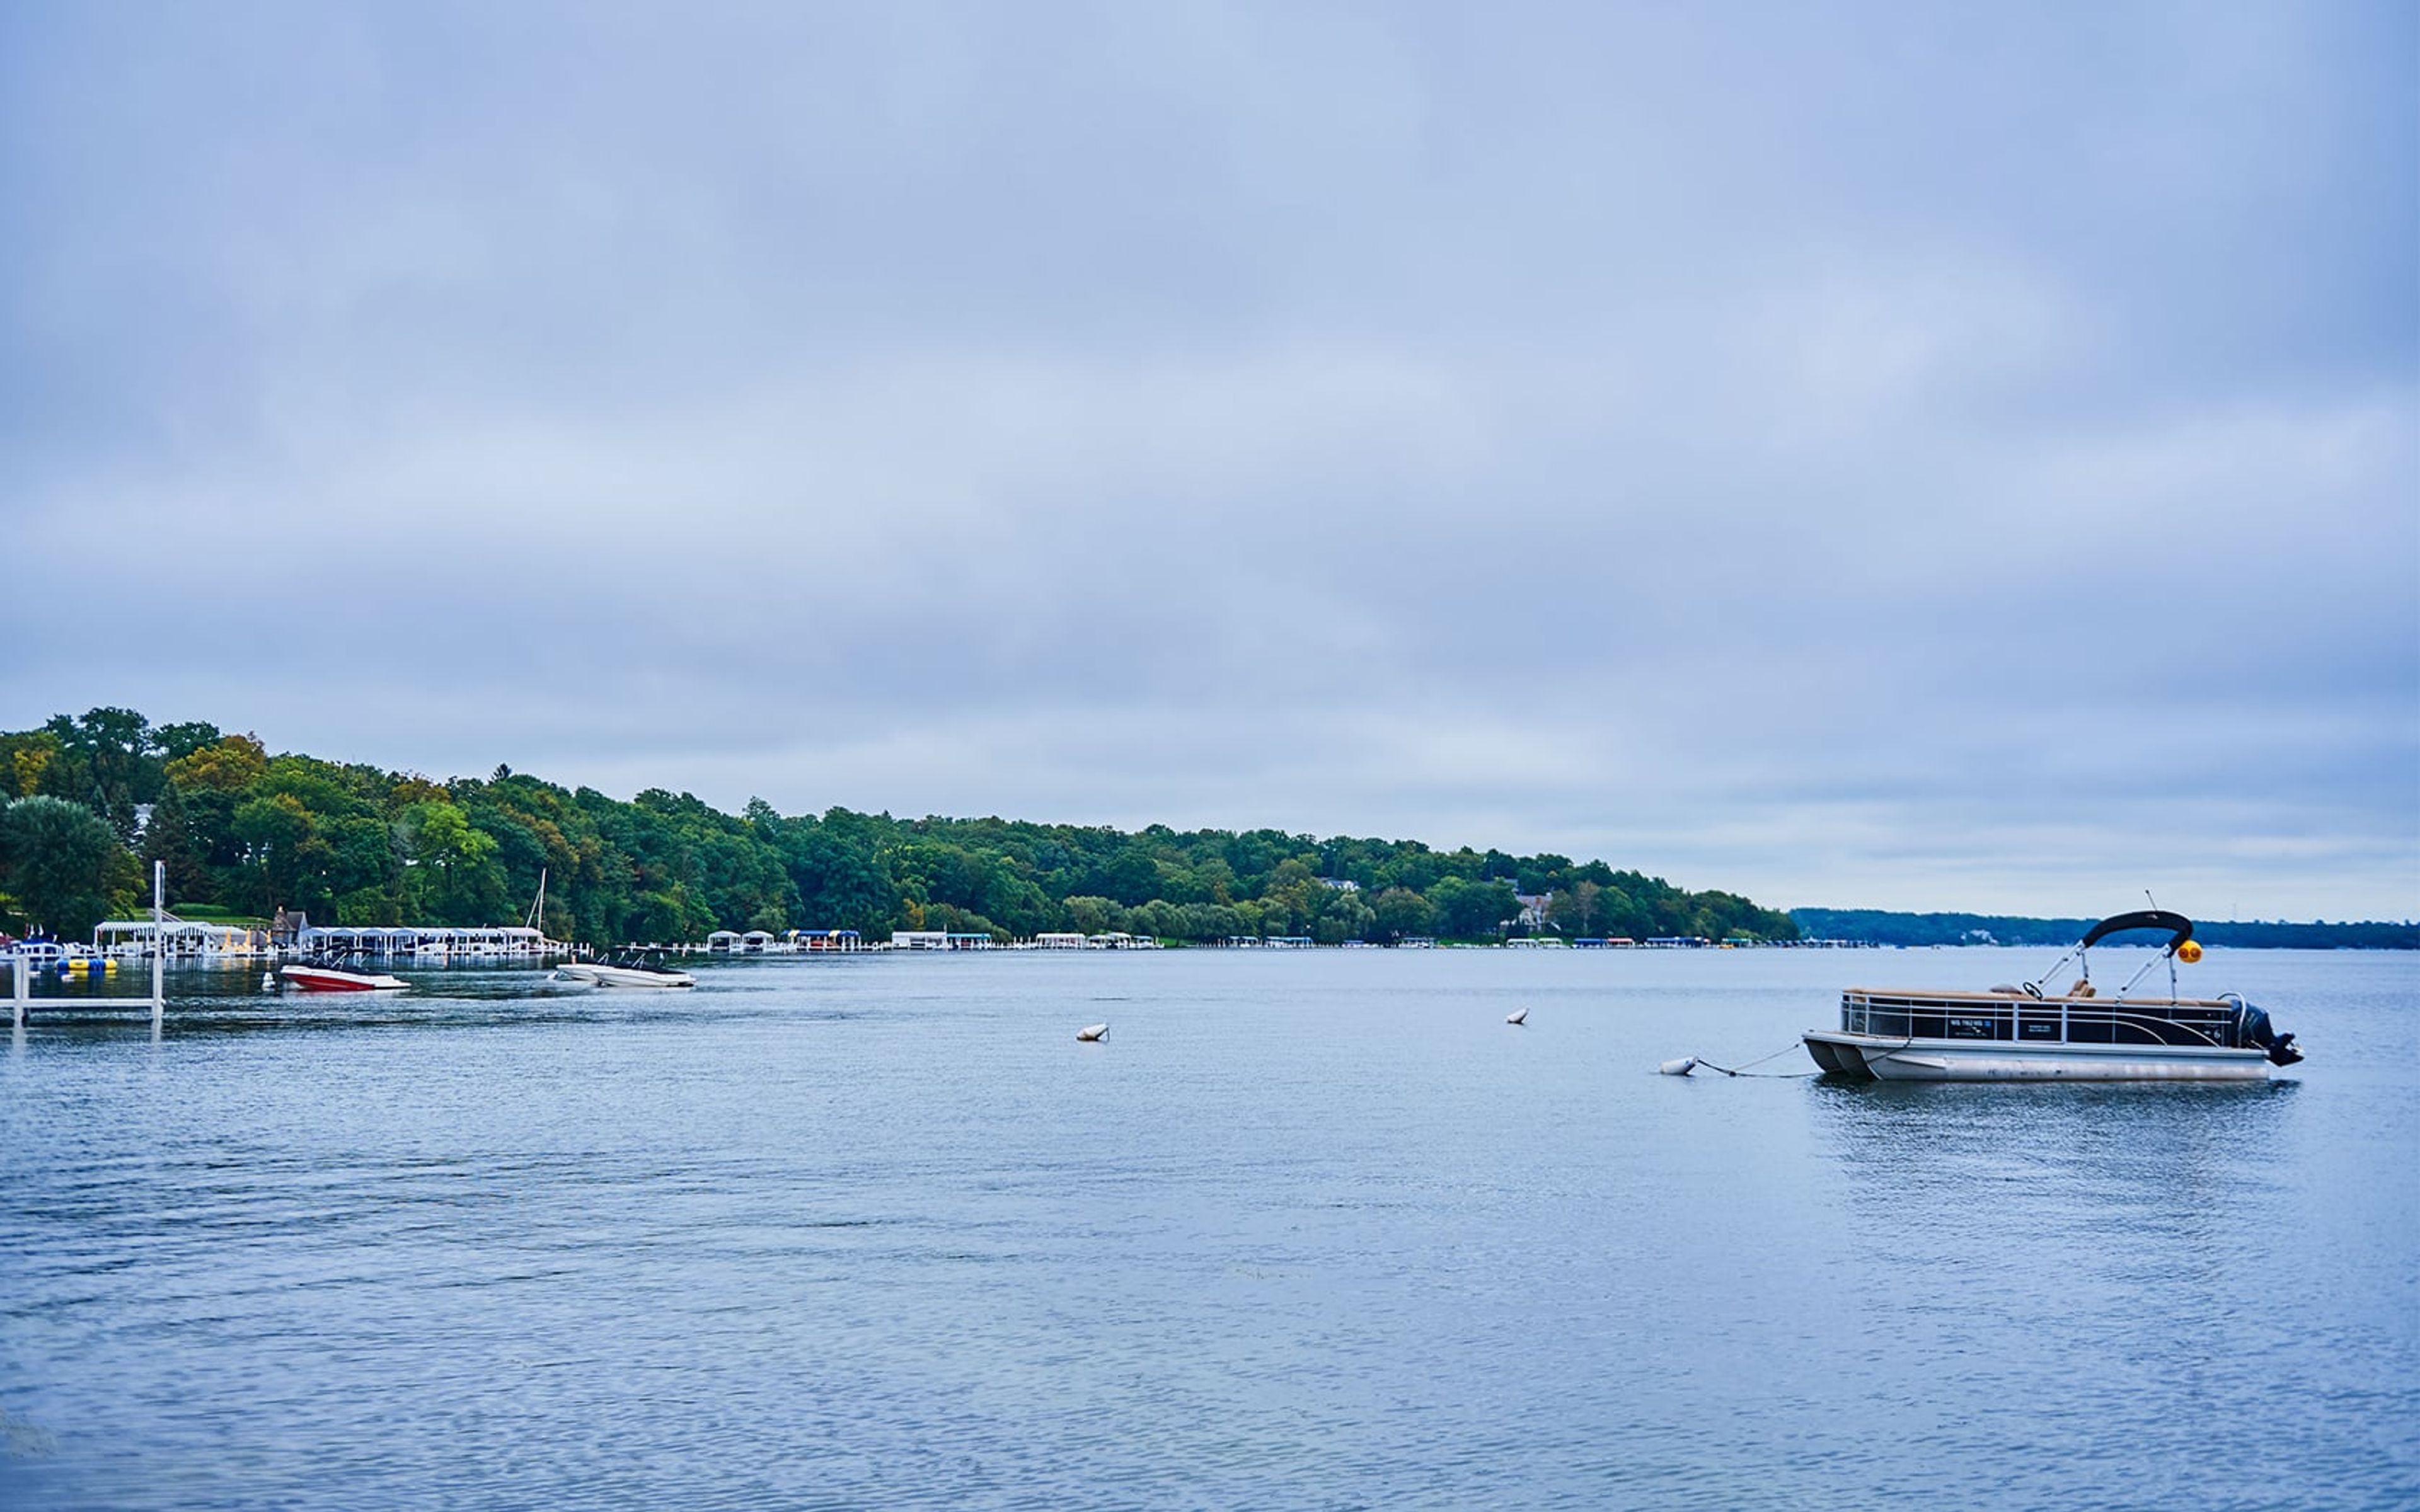
Just off the shores of Geneva Lake and steps from downtown Lake Geneva, The Cove of Lake Geneva is an all-suite resort built for families, couples, and groups who want more room to spread out. Its condo-style suites include full kitchens, living areas, and private patios or balconies, with a queen sofa sleeper in every suite, giving groups flexibility beyond a standard hotel room. The resort's amenities support both leisure stays and gatherings: a year-round indoor pool and spa, a seasonal outdoor pool, an on-site restaurant and espresso bar, an arcade room, and a fitness center, along with complimentary parking for guests. For meetings and celebrations, the resort offers roughly 6,600 square feet of event space across five function rooms. The Promenade Ballroom, the resort's largest room at 3,710 square feet with high vaulted ceilings and a private entrance, accommodates up to 300 guests and can be divided into sections for smaller gatherings. Smaller rooms like the Lakeshore Room, Map Room, Sandpiper, and Seagull round out the space for receptions, meetings, and boardroom-style sessions.
Schultz's Country Barn
50996 Main St N, Eleva, WI 54738, USA- Spaces for 50-200 Guests
- 2 Barns
- 1 Historic Space
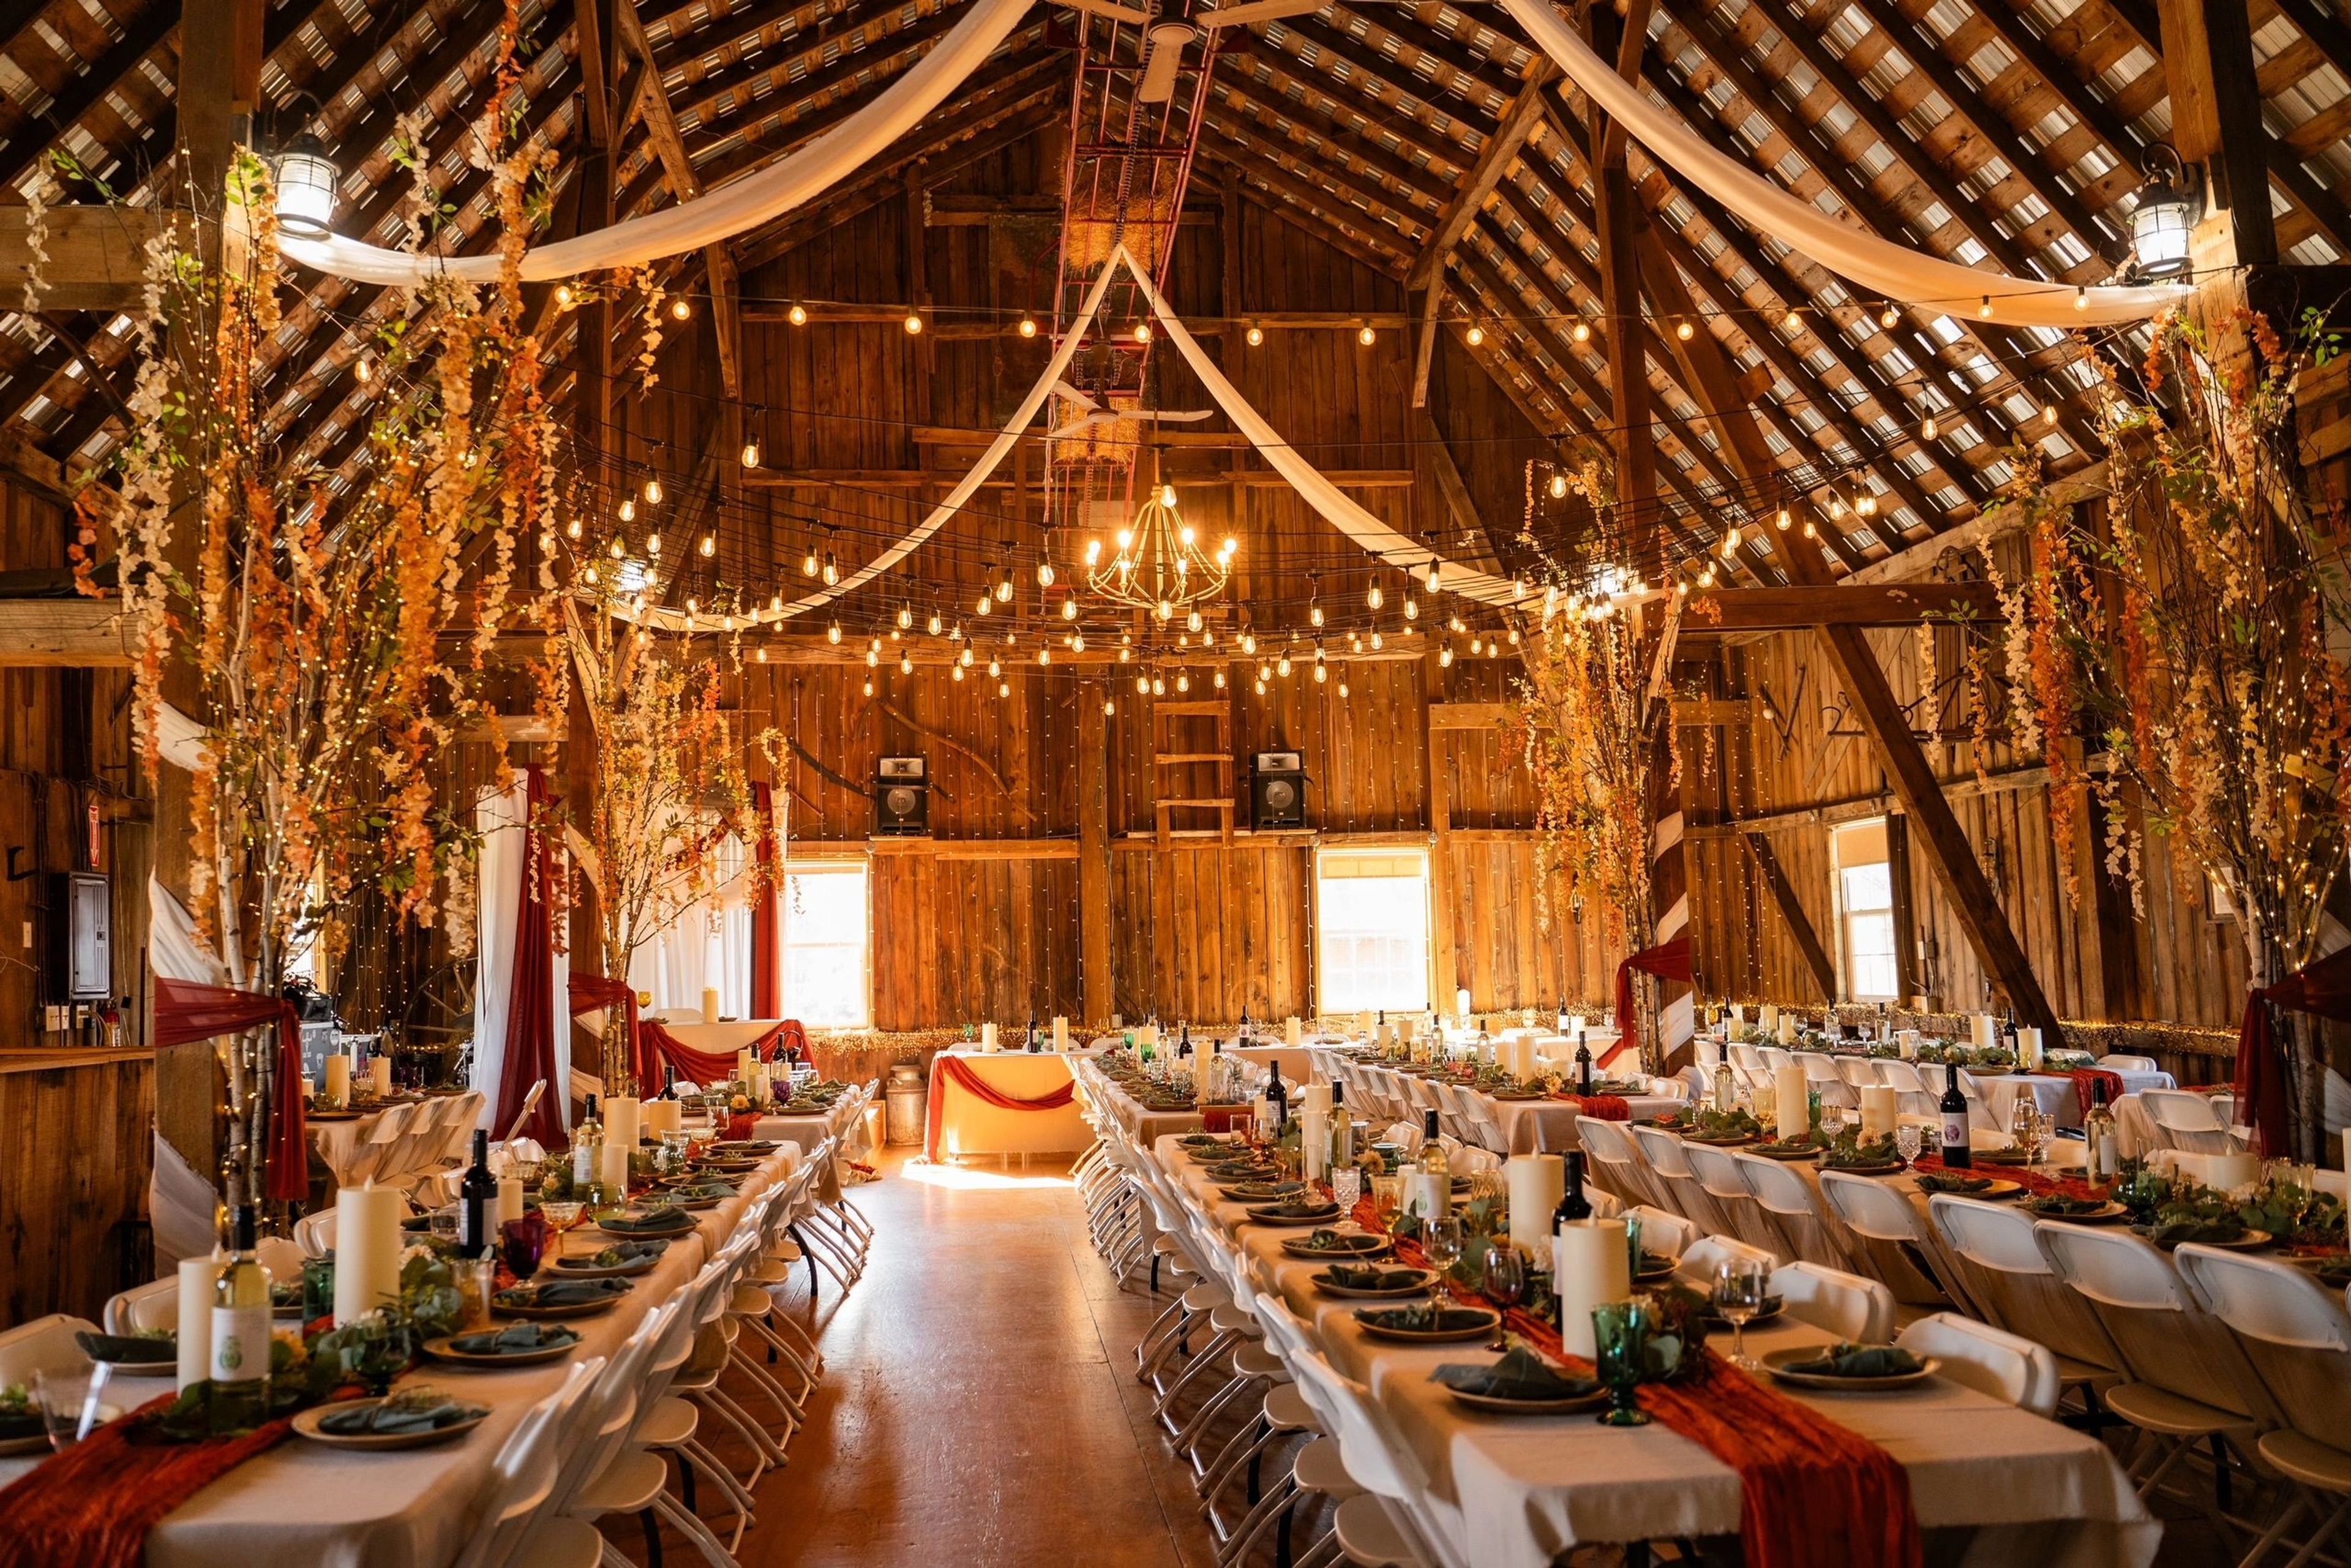
Schultz's Wedding & Event Barn sits on the Schultz family farm outside Eleva, Wisconsin, in a barn built in 1917 and purchased by Elmer and Leanna Schultz in 1947. The family raised seven children on the property and ran a dairy operation there for decades before the barn sat vacant for a decade after the cattle were sold in 1996. In 2006 the space reopened as Schultz's Country Barn, and in January 2020 it relaunched as Schultz's Wedding and Event Barn, with new bridal and groom suites and expanded restroom facilities added during the transition. The venue is now stewarded by four brothers — Brad, Chad, Kevin, and Jason — representing the third generation to carry on the family's work on the farm. The venue's flagship space, the Hay Barn, seats up to 150 guests for ceremonies, dinners, and receptions in a large rustic upper room with a heating option for cooler months. The smaller, climate-controlled Straw Barn seats up to 50 guests and includes a bar and catering setup area, making it suited to more intimate gatherings. Outdoors, the Wedding Grounds offer a stage and multiple arch options against a backdrop of rolling countryside, while a patio, deck, and indoor Watering Hole bar provide additional space for guests to gather.
Old Rittenhouse Inn
301 Rittenhouse Ave, Bayfield, WI 54814, USA- Spaces for 150 Guests
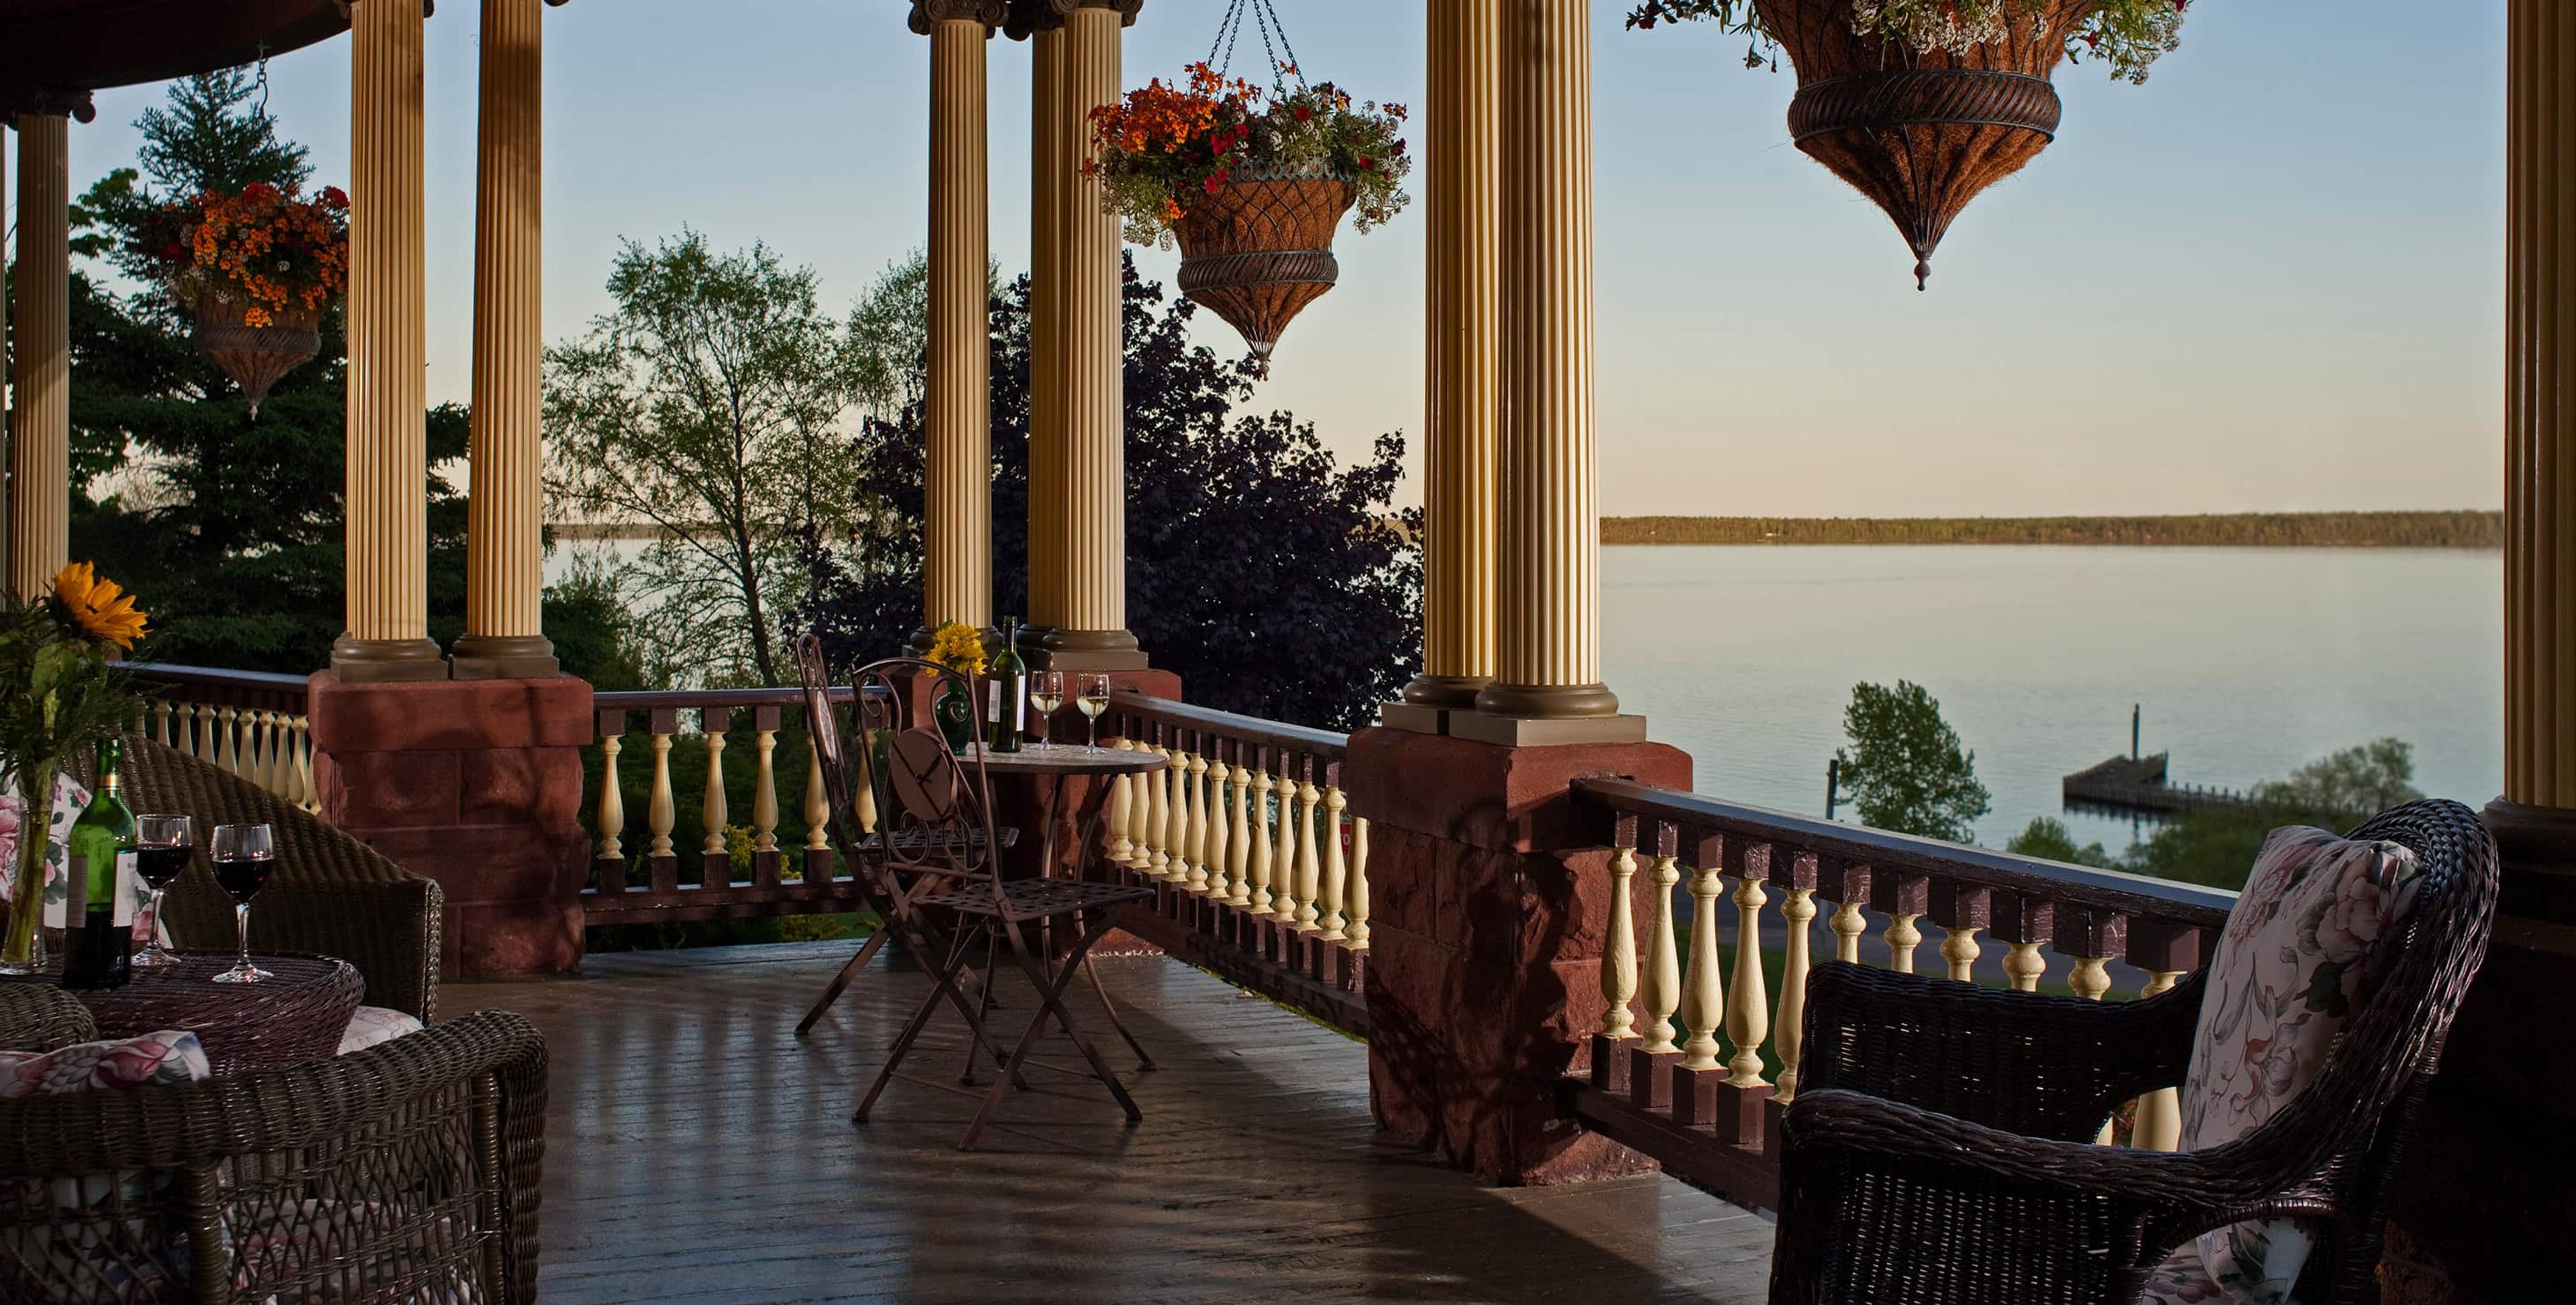
Old Rittenhouse Inn began as a Queen Anne Victorian home built in 1890 as a summer residence overlooking Lake Superior in Bayfield, Wisconsin. Mary and Jerry Phillips purchased the property in 1973 and opened it as Wisconsin's first bed and breakfast. The house's exterior combines native Lake Superior brownstone, creamery brick, and shingles, and its original main-floor rooms now house Landmark Restaurant, which serves breakfast and dinner to houseguests and the public beneath a notable cherry staircase leading to the guest rooms above. Following a 1985 expansion, the inn now offers guest rooms and suites, many with Lake Superior views, fireplaces, and whirlpool tubs. In 1987, the Phillips acquired a second property nearby: Le Chateau, built in 1907 by lumber baron Frank Boutin Jr. Restored into a seven-room sister inn, Le Chateau's landscaped gardens have become a setting for weddings, alongside Old Rittenhouse Inn's own lake-view grounds. Both properties host ceremonies and receptions ranging from intimate elopements to larger traditional weddings, supported by an on-site event planner, officiant services, and champagne toasts.
The Crystal Room at Buffalo Phil's Grille
150 Gasser Rd, Wisconsin Dells, WI 53965, USA- Spaces for 300 Guests
- 1 Restaurant
- 1 Ballroom
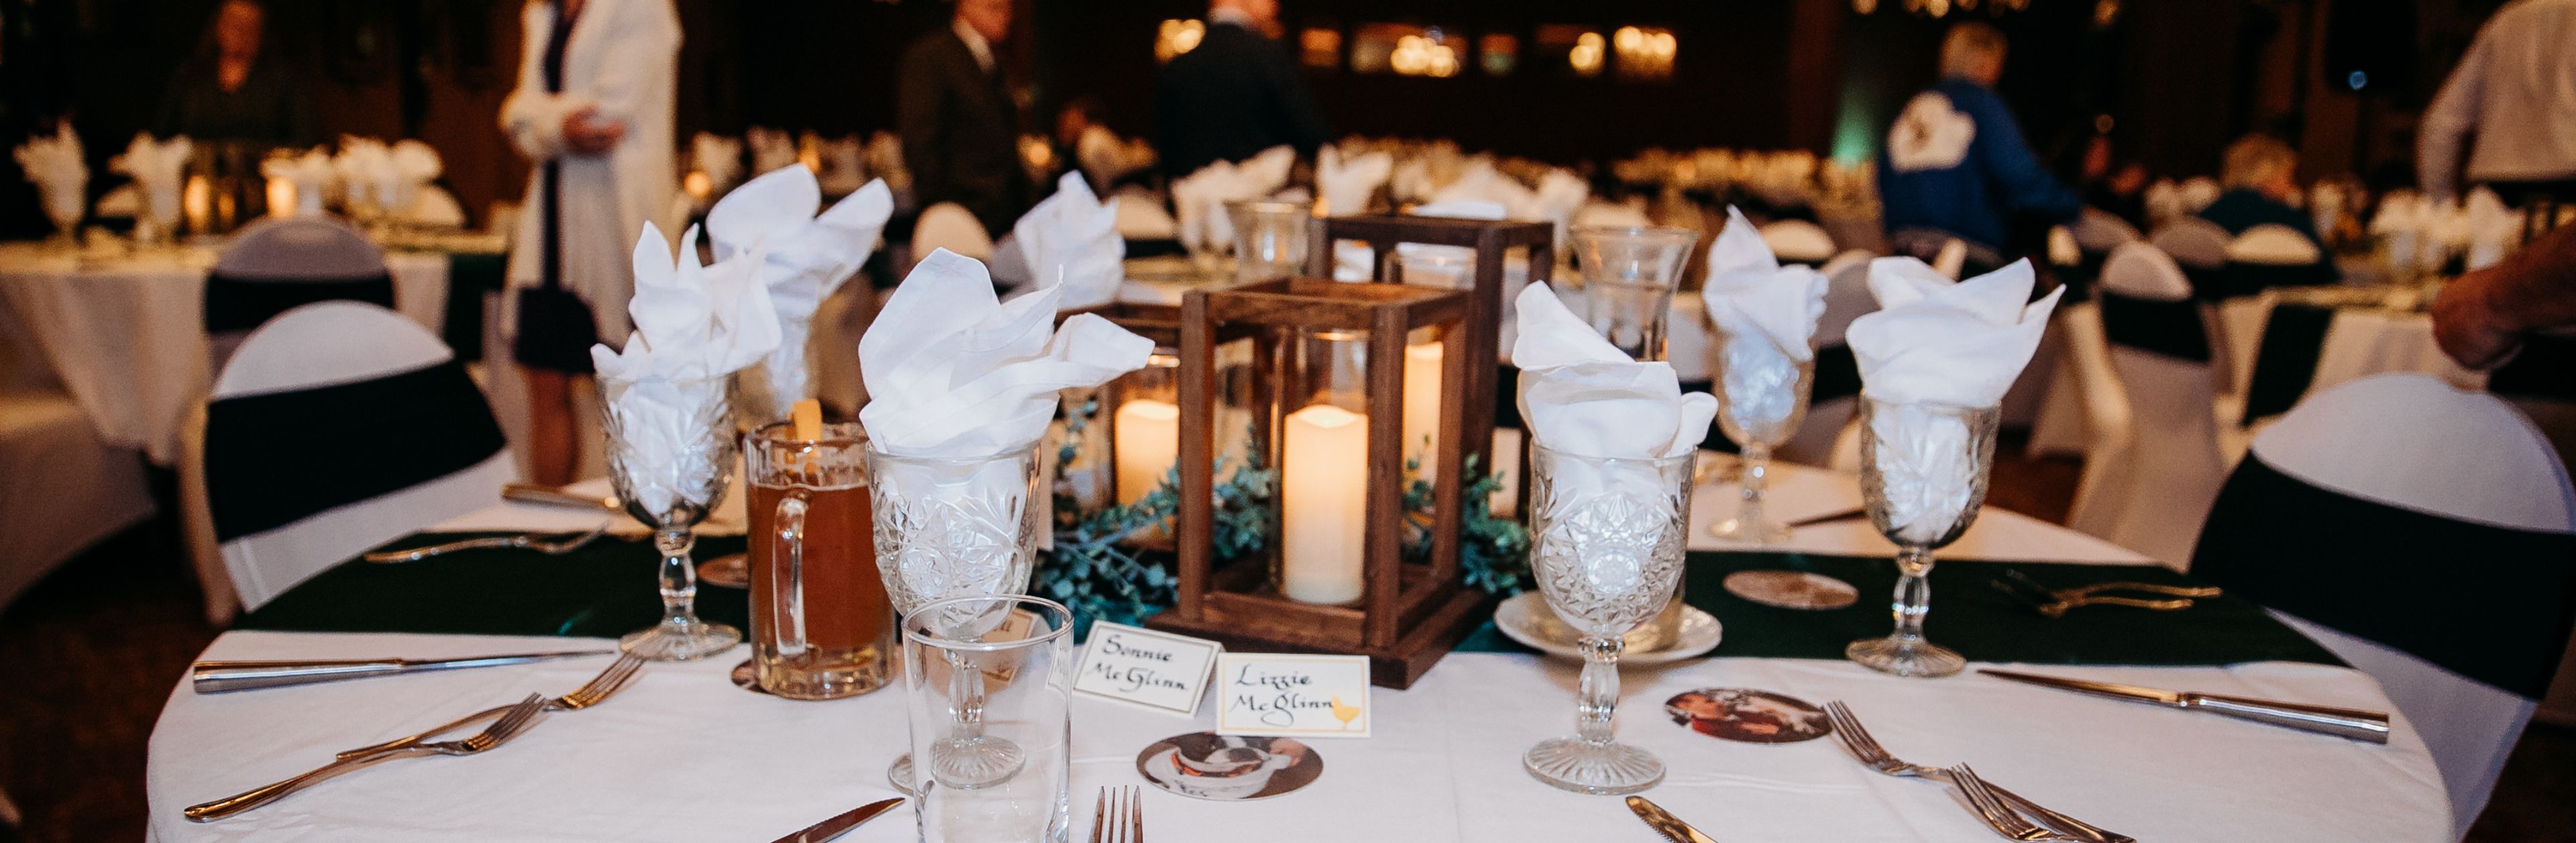
The Crystal Room at Buffalo Phil's is a private event space centrally located between Chicago and Minneapolis in Wisconsin Dells, Wisconsin, on the lower level of Buffalo Phil's restaurant. The room draws on a vintage-elegance theme, with crystal chandeliers, an embossed ceiling, trendy vintage decor, and an antique Brunswick bar. A double-sided fieldstone fireplace and grand staircase anchor the space and make a striking backdrop for photos, while private restrooms and elevator access keep the room accessible to all guests. The Crystal Room accommodates up to 300 guests and hosts weddings, corporate events, holiday parties, and other special gatherings, with an in-house team customizing catering menus for each event. A 30' x 30' dance floor, microphone and PA system, and Wi-Fi access support a range of event formats, from formal dinners to receptions with dancing.
Indulge at the Skylight Music Theatre
158 N Broadway, Milwaukee, WI 53202, USA- Spaces for 50-358 Guests
- 1 Bar
- 3 Theaters
- 4 Total Spaces
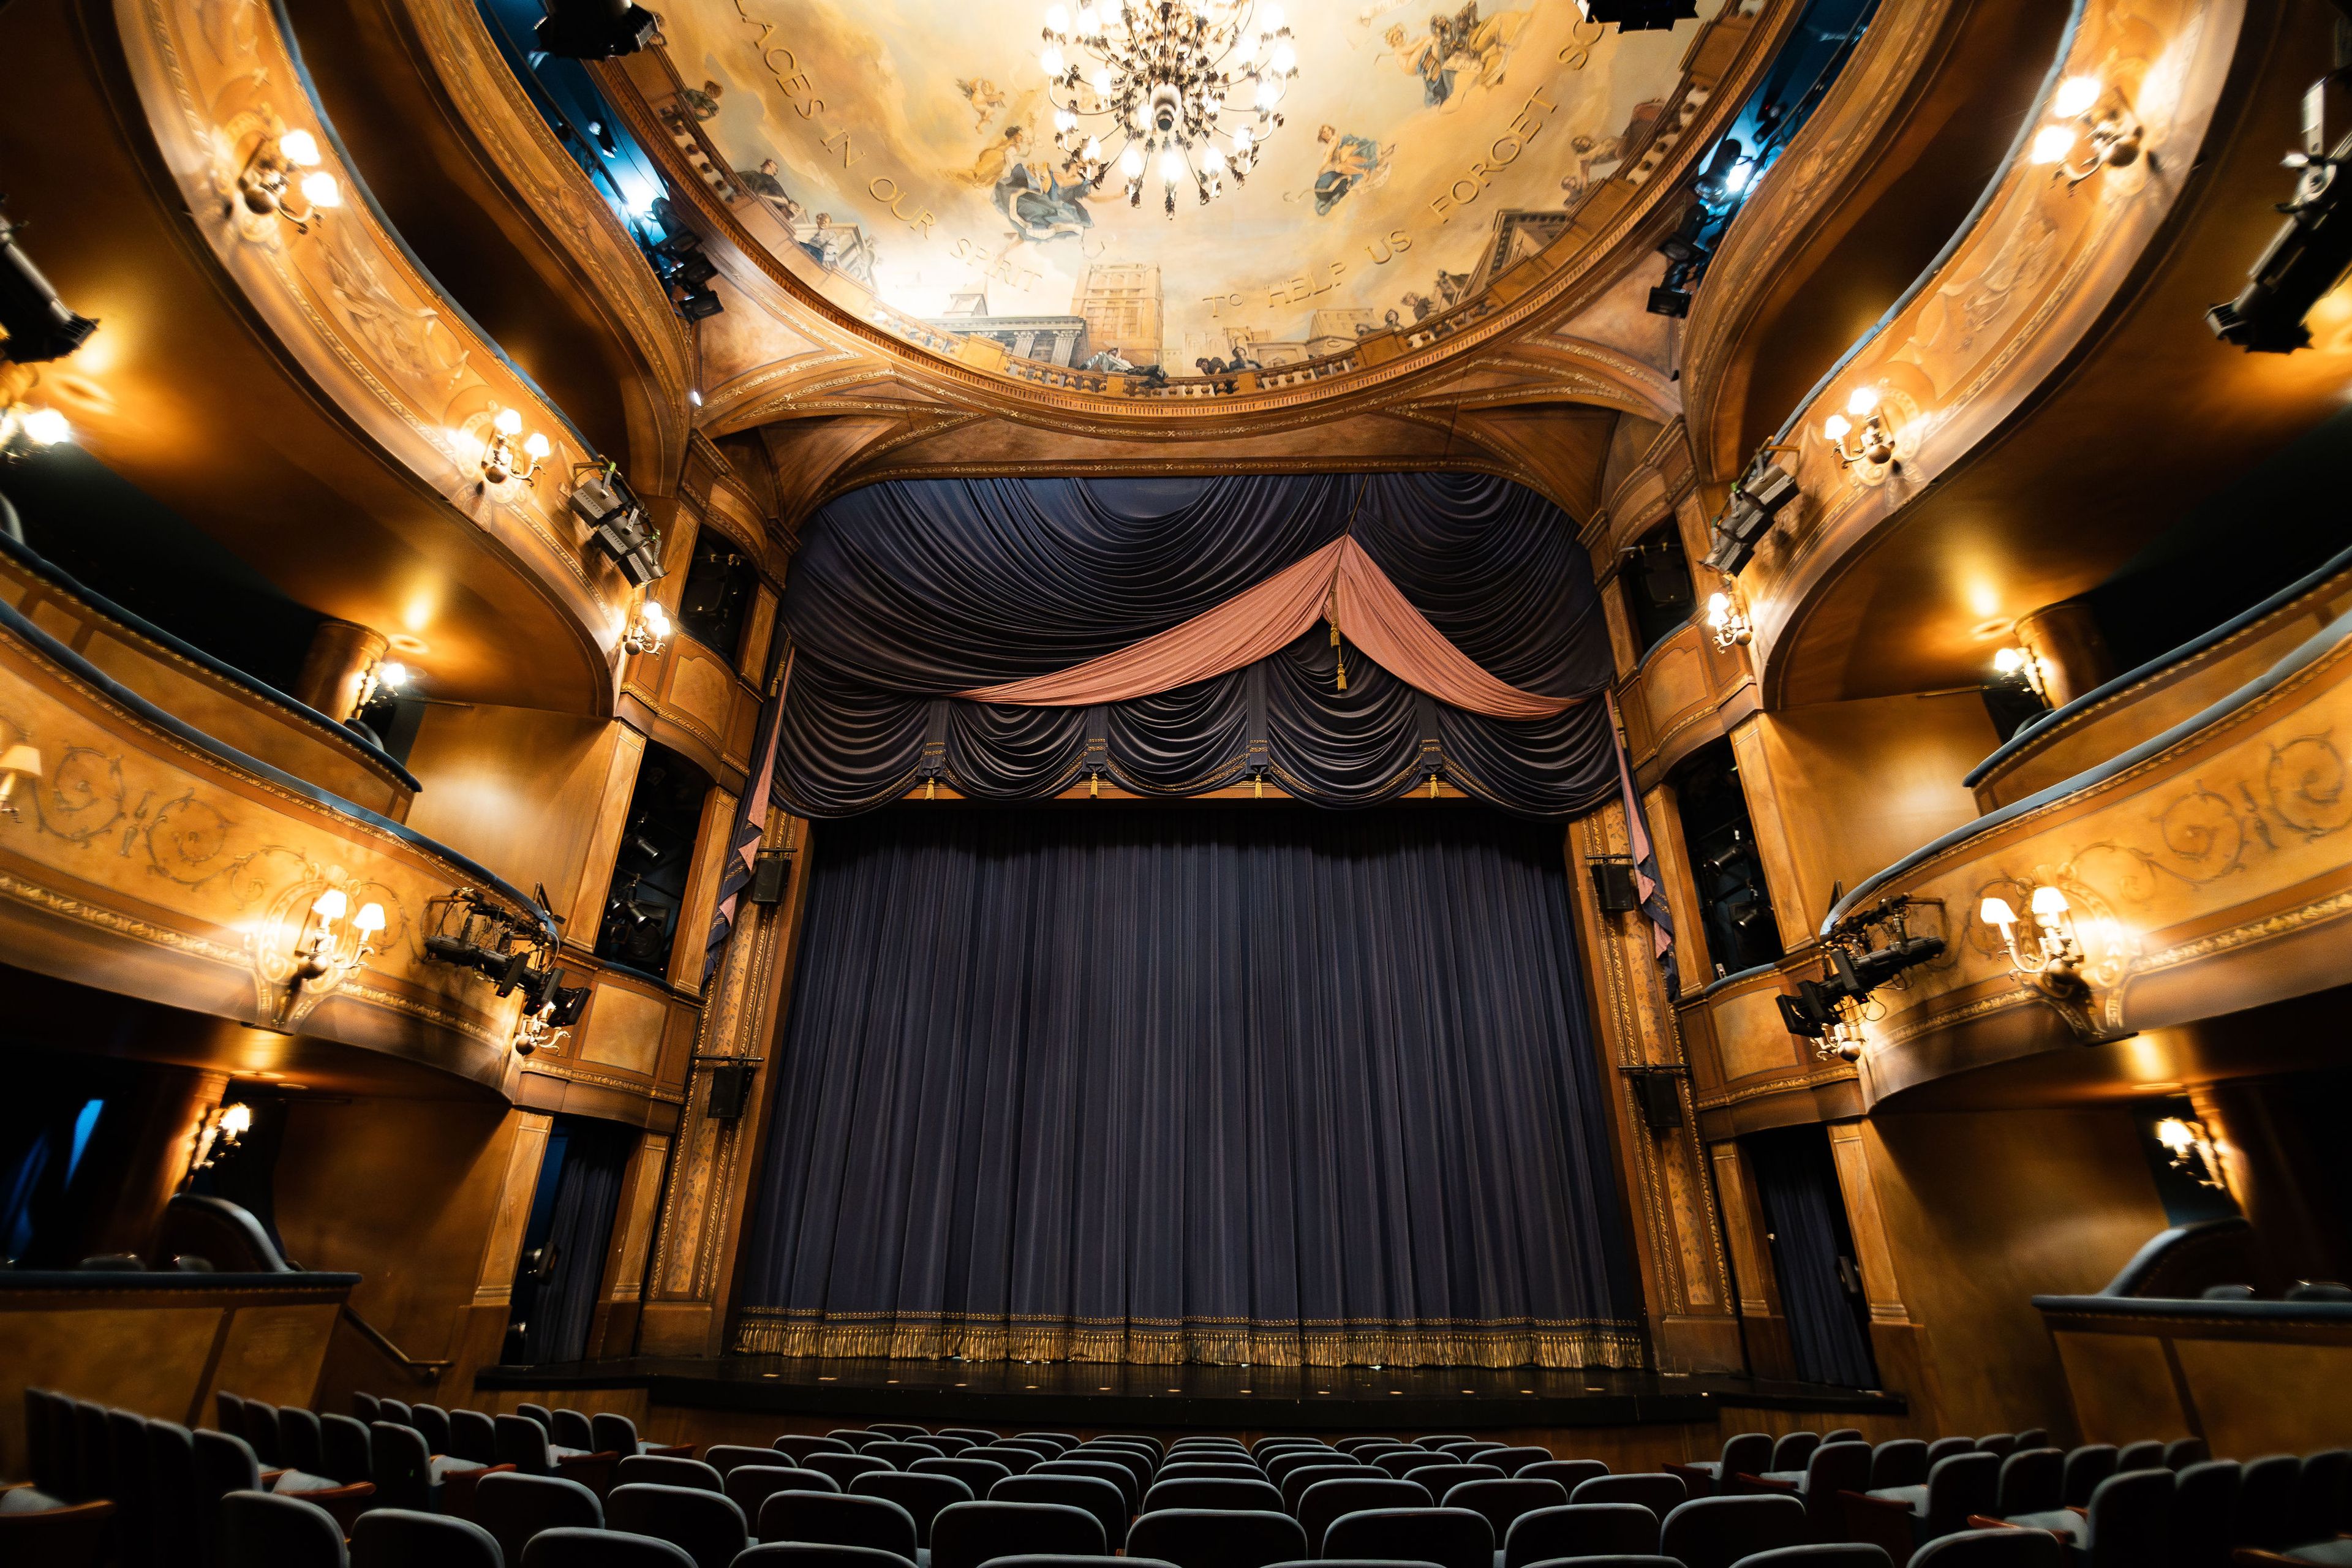
The Broadway Theatre Center, home to Skylight Music Theatre, sits in Milwaukee's Historic Third Ward and offers a set of distinct spaces for private events. The Cabot Theatre is a replica of an 18th-century Jewel Box opera house — Le théâtre de la Coupe d'Or in Rochefort, France — seating 358 guests across the orchestra level, dress circle, and gallery, with state-of-the-art theatrical systems and upholstered box seating that make it suited to ceremonies and performances alike. The Studio Theatre offers a more intimate black box setting with loose chair seating for up to 99, built for an informal atmosphere where the audience feels close to the action. For receptions and gatherings, the Dorothea C. Mayer Salon is a European-style room on the second level overlooking Catalano Square, flexible enough to seat up to 50 guests at tables or hold 100 assembly-style or standing. The Skylight Bar rounds out the venue with a cabaret-style space seating up to 100, standing room for 150, a small stage for intimate performances, and catering vendors on call for events of any size. Skylight Music Theatre has staged musical theater in Milwaukee since 1959, producing more than 105 performances a season across a repertoire spanning baroque opera, operetta, and Broadway musicals — giving events held at the Broadway Theatre Center a genuine theatrical backdrop.
DeKoven Center
600 21st St, Racine, WI 53403, USA- Spaces for 125-250 Guests
- 3 Event Spaces
- 3 Historic Spaces
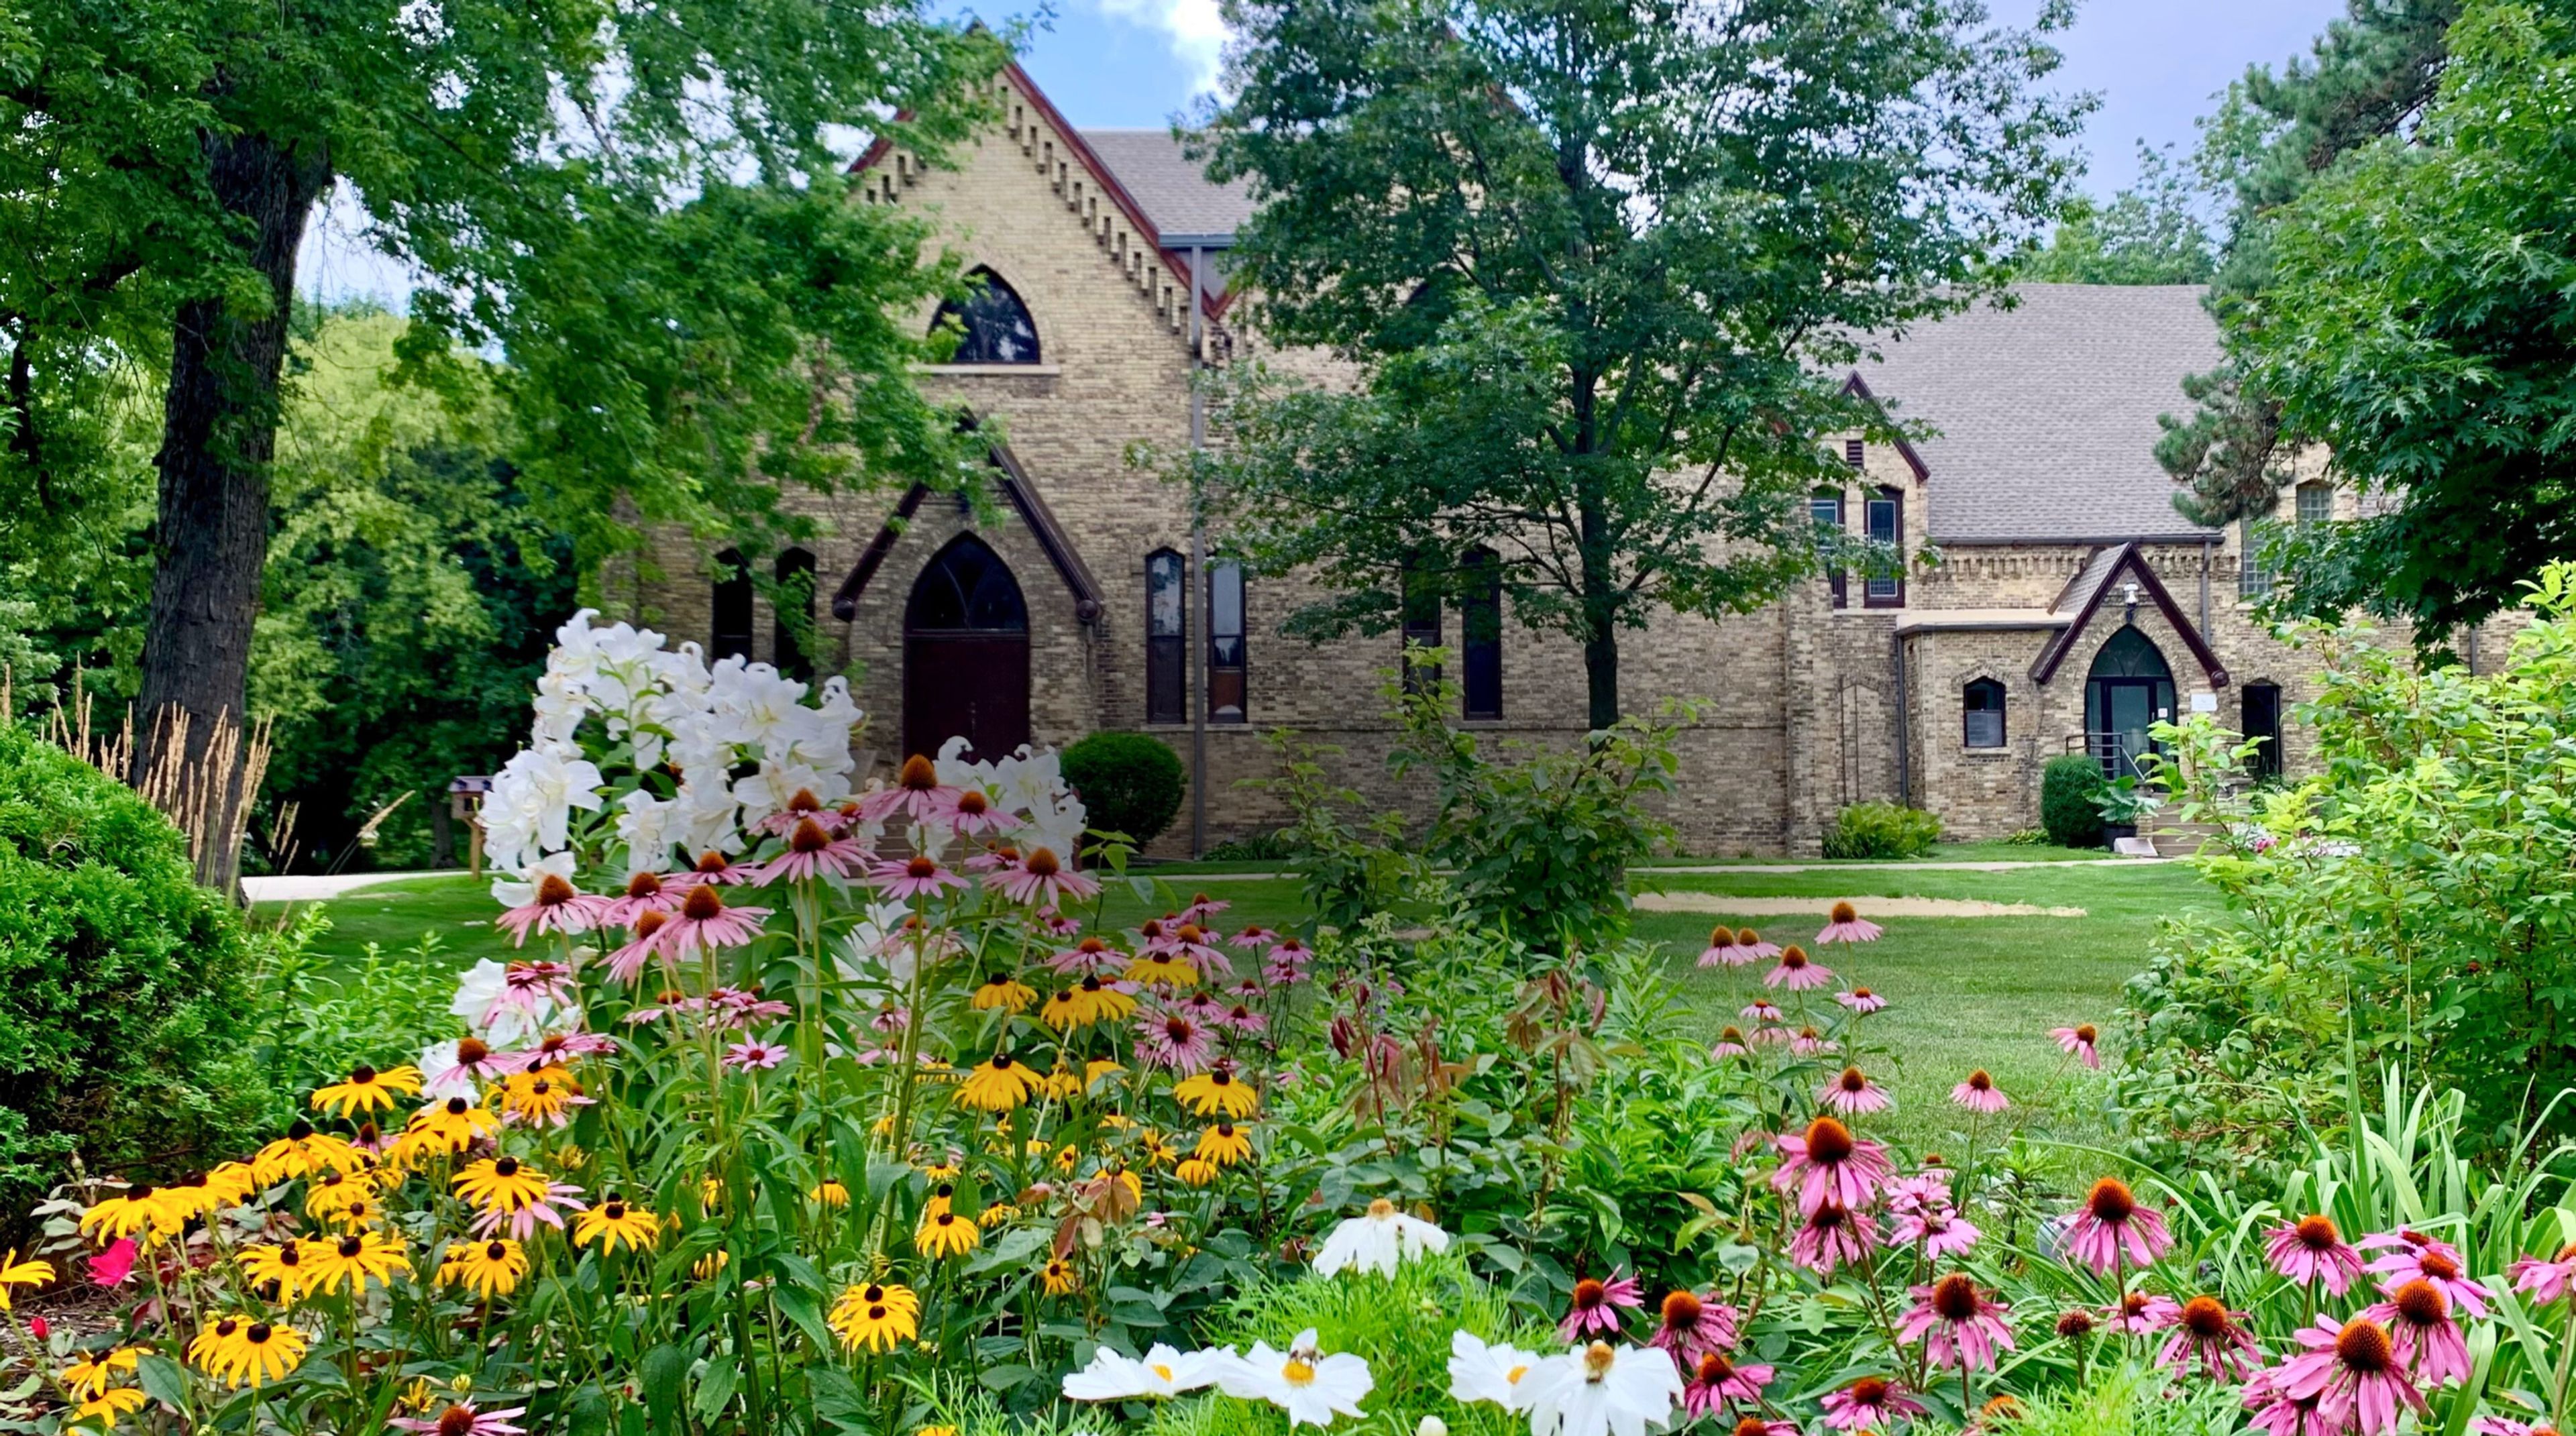
Set on 11 acres of gardens, wooded grounds, and Lake Michigan bluffs in Racine, Wisconsin, the DeKoven Center traces its roots to 1852, when the campus was founded as Racine College by the Episcopal Church. Under Rev. Dr. James DeKoven, who arrived as Warden in 1859, the grounds were reshaped in the style of an English college quadrangle, and the community's original dining Refectory became what is now known as the Great Hall. The campus later served as a retreat center under the Community of St. Mary for fifty years before the DeKoven Foundation took over its stewardship in 1999. Today the historic campus hosts weddings, receptions, and private events across several spaces: the Great Hall seats up to 225 guests, Assembly Hall up to 125, and St. John's Chapel up to 202 for ceremonies, with outdoor courtyard ceremonies available from May through October. Rentals include banquet tables and chairs, table linens, and a dedicated event liaison, bartender, and security staff. The grounds are also home to the Circle of Peace Labyrinth, and the DeKoven Center offers gymnasium rentals and two Gatehouse apartments for overnight stays.
South Second by Saz's Catering
838 S 2nd St, Milwaukee, WI 53204, USA- Spaces for 300 Guests
- 1 Outdoor
- 1 Event Space
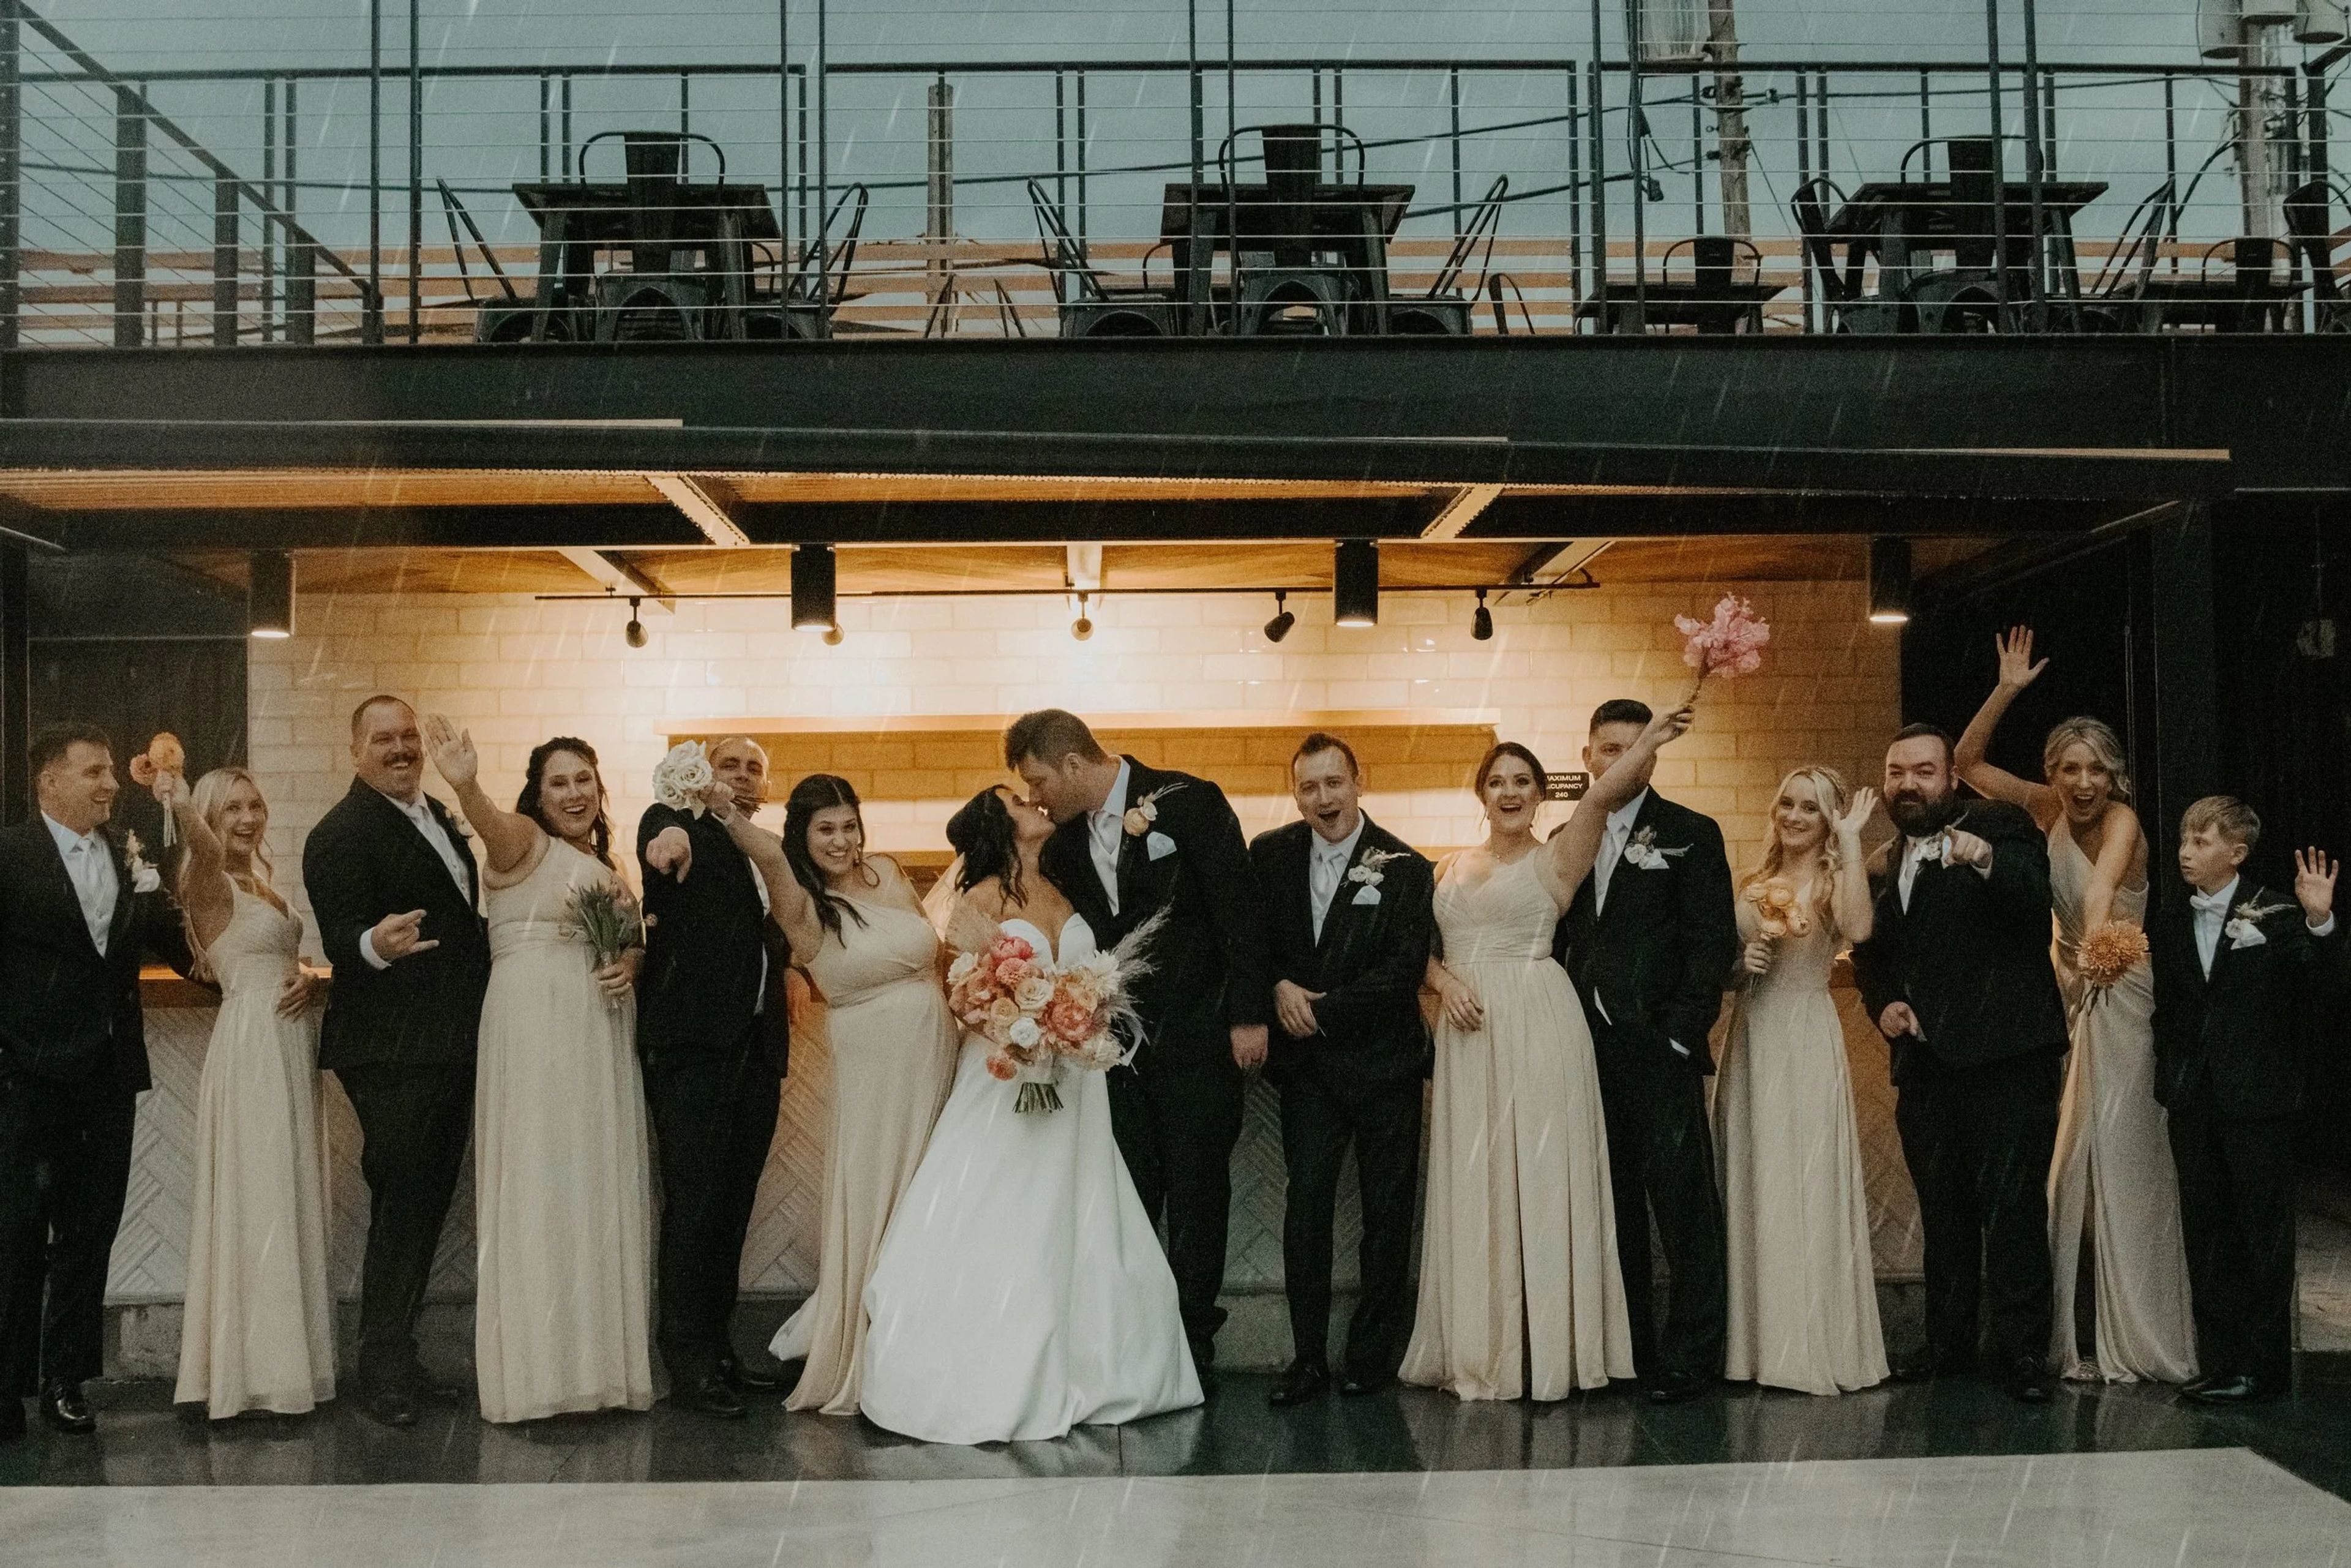
South Second is a modern, industrial event venue minutes from downtown Milwaukee's Walker's Point neighborhood. The space combines an indoor hall with a renovated outdoor patio, bar, and balcony overlooking the main floor, for a combined 16,500 square feet that can be arranged in an open-concept, blank-canvas layout. The venue accommodates up to 300 guests and hosts wedding ceremonies and receptions, corporate meetings and team-building events, award ceremonies, holiday parties, and social celebrations. A newly updated bridal suite is available for wedding parties getting ready on-site, and an on-site parking lot plus reserved spaces are available to guests. Catering is provided exclusively by Saz's Catering, which has planned and executed events for over 30 years, and every rental includes a dedicated event planner to help coordinate catering details, timelines, and other logistics.