Top Boston Baby Shower Meeting Spaces
106 results near Boston, MA
Find a Venue
Choosing your baby shower venue will be one of the most important steps in the planning process. So much goes into finding the perfect meeting space in Boston. You’ll want to consider everything from the aesthetics of the space to any in-house amenities and services. Luckily, PartySlate makes it easy with our Find Venues page. Use the filters to narrow your search — taking into account everything from your guest count to specific catering preferences. Once you’ve set your filters, scroll down to search our curated list. Look for the “featured” tag for PartySlate’s top recommendations. With PartySlate, finding your ideal Boston meeting space has never been easier.
Results
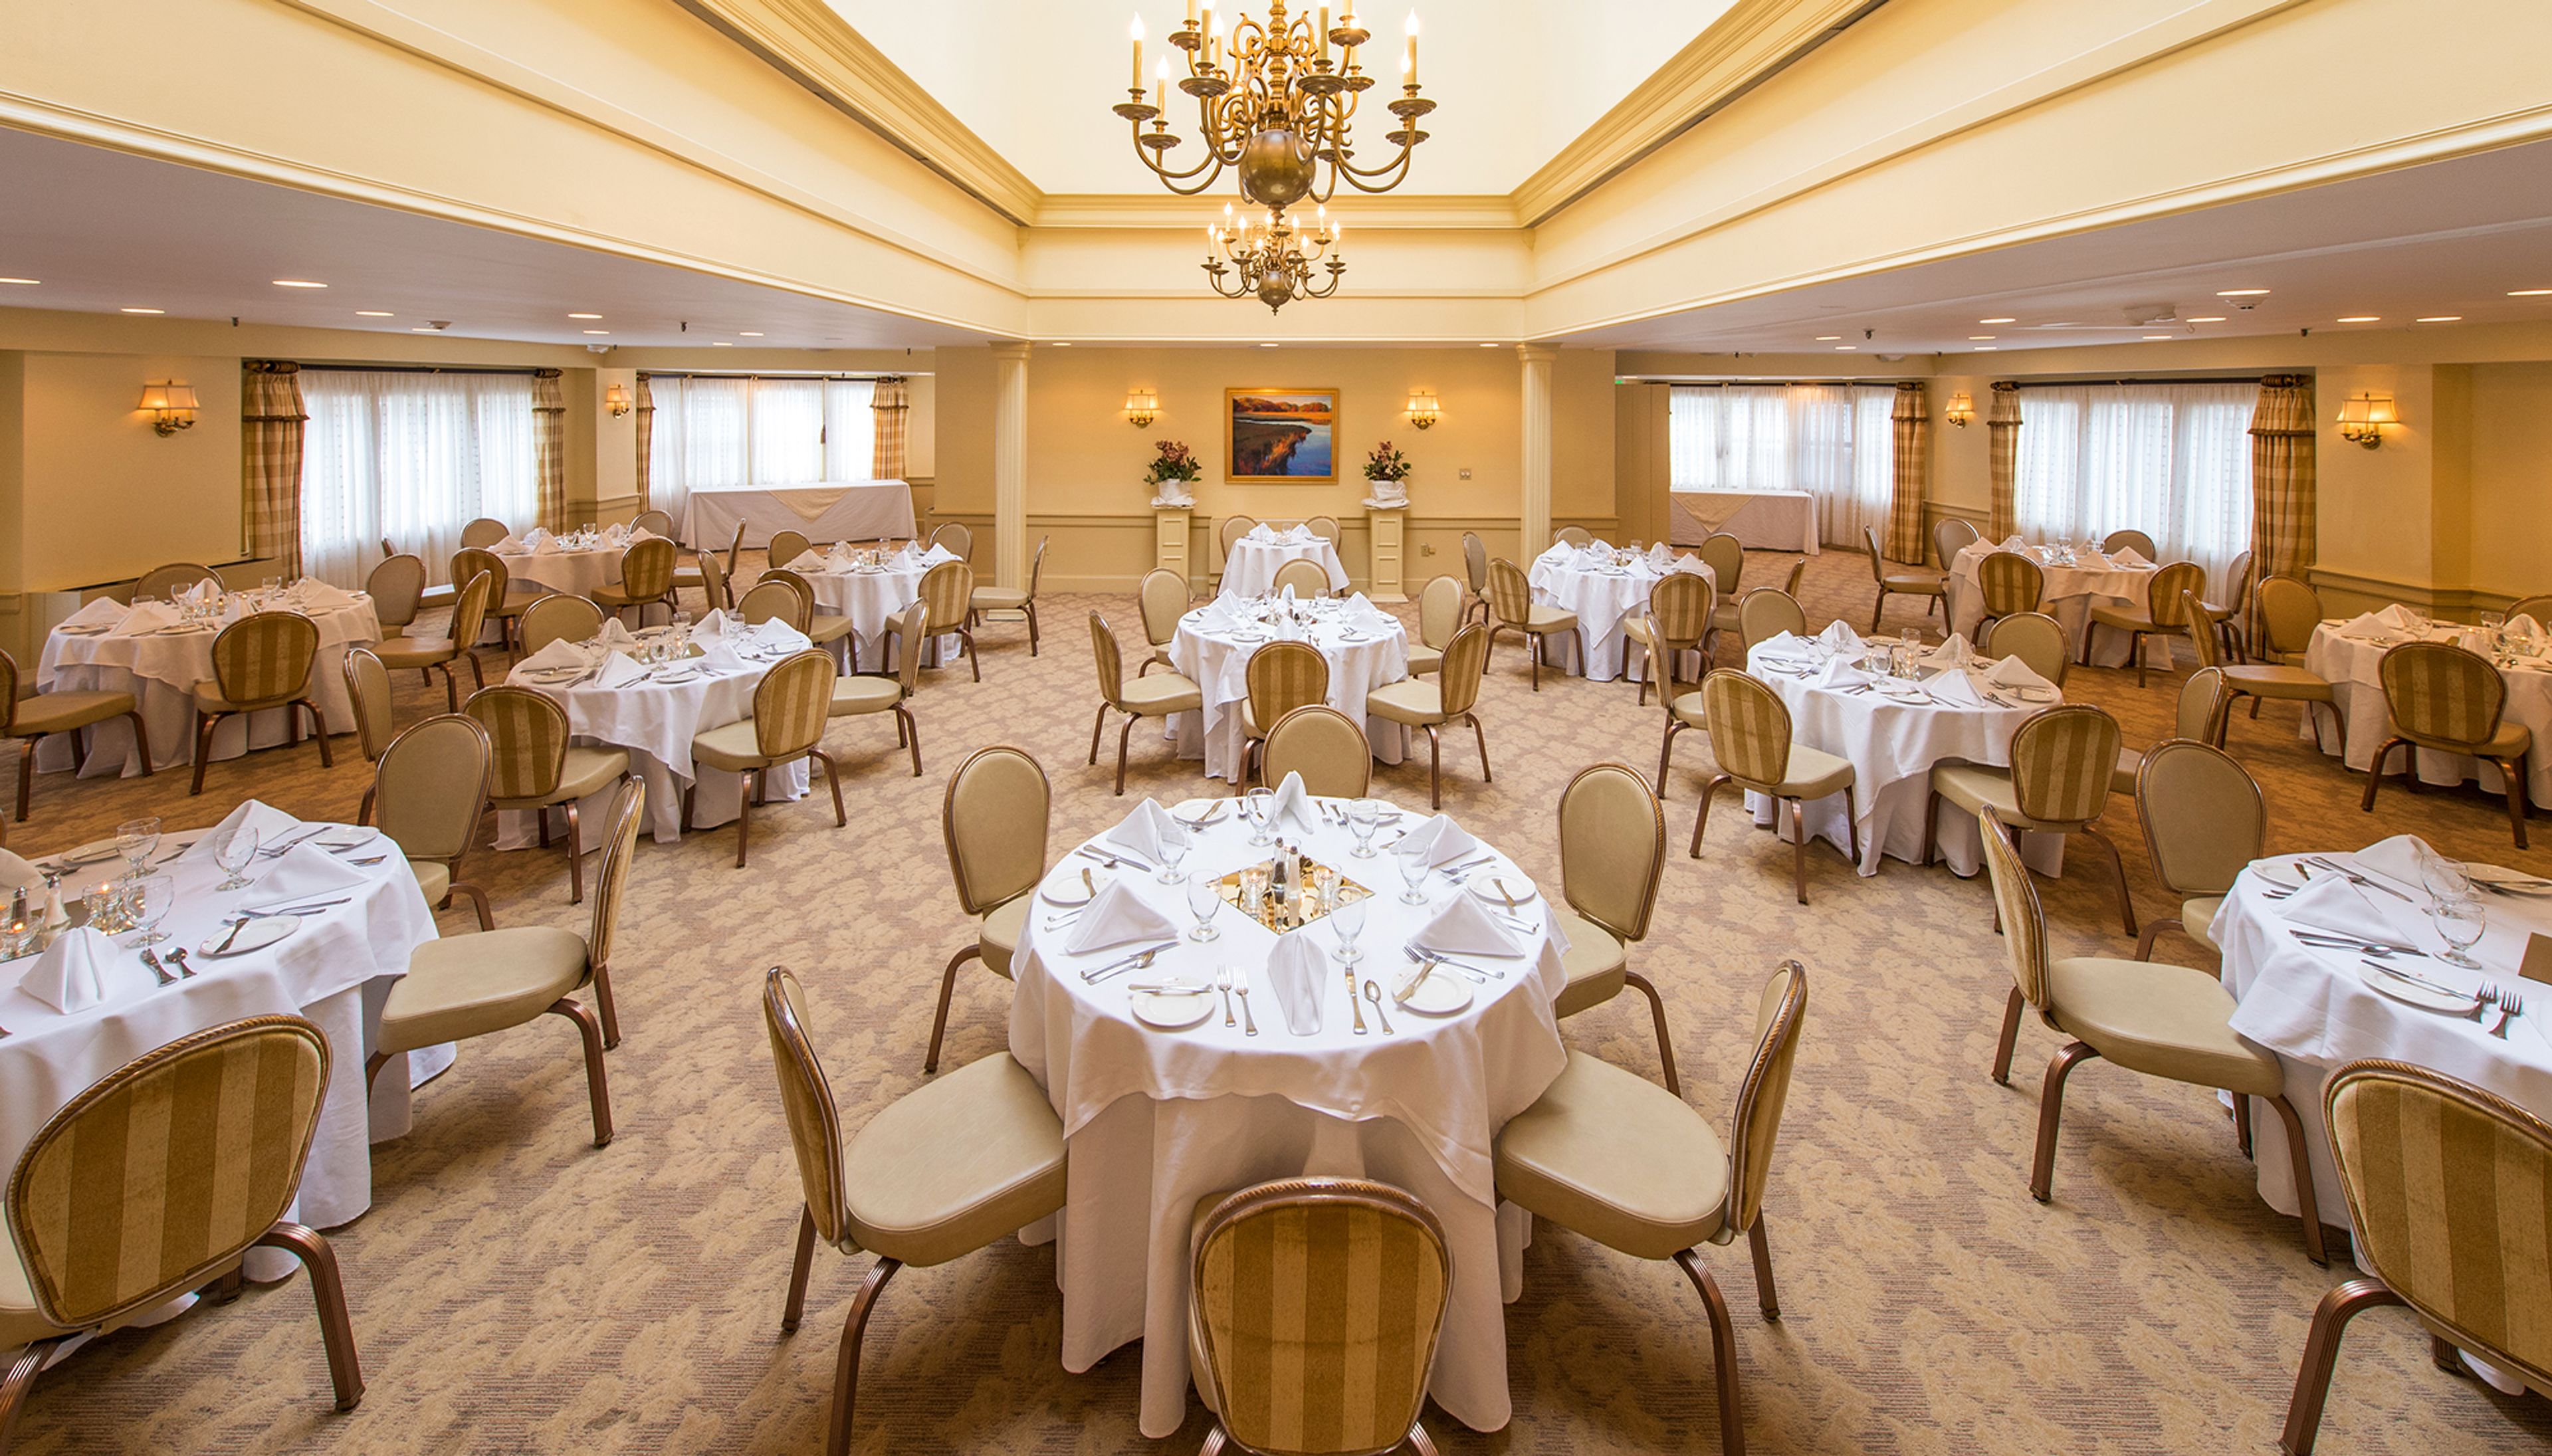
York Harbor Inn
480 York St, York, ME 03909, USA- Spaces for 18-150 Guests
- 3 Meeting Spaces
- 1 Restaurant
- 5 Total Spaces
York Harbor Inn is a 65-room oceanfront resort in York, Maine, set along the coast of York Harbor — one of the Maine seacoast's quieter stretches, framed by oceanfront estates and largely free from commercial development. The property spans seven historic buildings and traces its roots to a common room built more than 300 years ago, with additions from successive eras giving the inn a distinctive patchwork of architectural character. Over 5,000 square feet of banquet space across seven private function rooms makes the inn well-suited for weddings and private events of varying scale. The Yorkshire Ballroom accommodates up to 150 guests beneath a 35-foot cathedral ceiling with a skylight atrium, while smaller spaces like the Hillcroft Room and the ocean-view Peacock Room serve intimate gatherings and rehearsal dinners. Outdoor ceremonies take place at the adjacent Hartley Mason Reserve, an oceanfront green space across the street from the inn. Three on-site dining venues — the oceanview 1637 dining room, the Ship's Cellar Pub, and the seasonal Chapman Tavern — round out the experience for guests staying across the property's seven buildings.
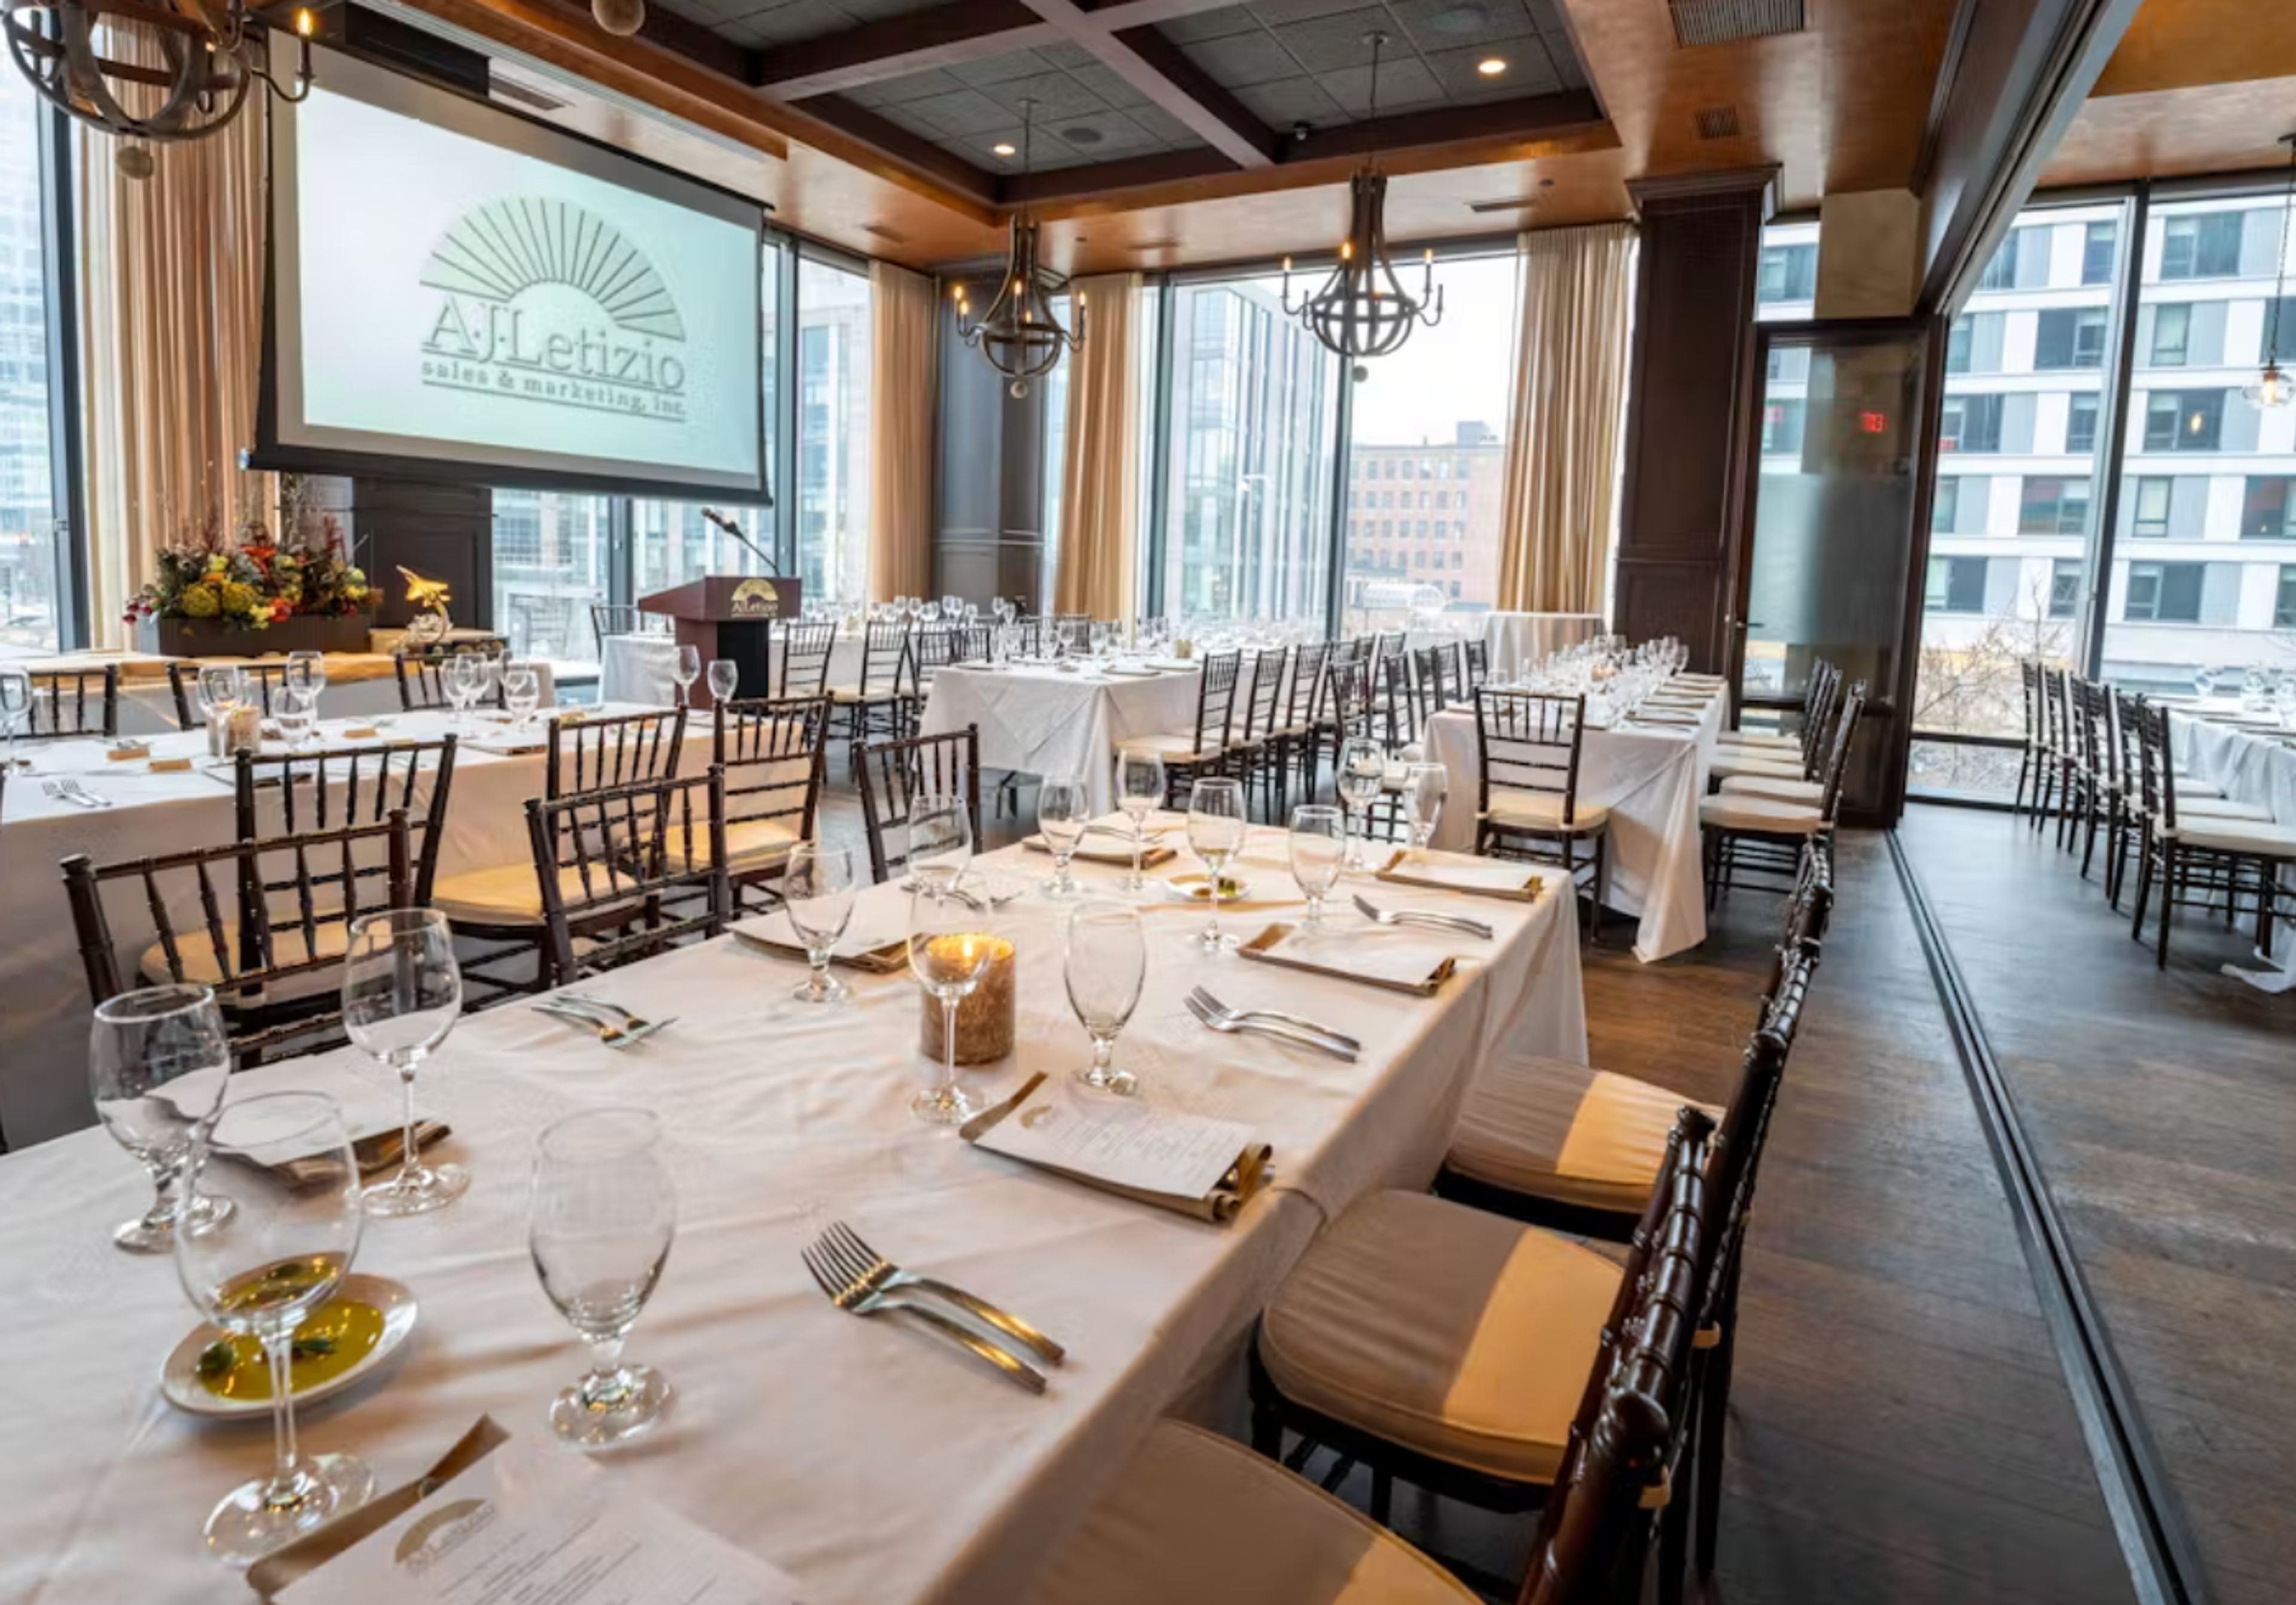
Tuscan Kitchen Seaport
64 Seaport Blvd, Boston, MA 02210, USA- Spaces for 25-450 Guests
- 2 Meeting Spaces
- 9 Restaurants
- 9 Total Spaces
Brandeis University
Slosberg Music Center, 415 South St, Waltham, MA 02453, USA- Spaces for 14-200 Guests
- 2 Meeting Spaces
- 3 Restaurants
The Faculty Club at Brandeis University occupies a hilltop position on the Waltham campus, situated just steps from the Berlin Chapel. The club's three event rooms — the Main Dining Room, the President's Dining Room, and the Lounge — accommodate gatherings from small boardroom meetings to banquets of up to 140 guests. The Main Dining Room is the club's signature event space, featuring floor-to-ceiling windows on two walls and a dance floor that makes it well suited for retirement celebrations, holiday parties, and formal dinners. The President's Dining Room seats up to 14 guests at an existing boardroom table and is available for private luncheons and evening events. The Lounge handles midsize groups of up to 30, with setups ranging from a conference-style arrangement to a small reception. All catered events are served exclusively through Brandeis Dining, with both kosher and non-kosher catering options available.
Four Points by Sheraton Wakefield Boston Hotel & Conference Center
1 Audubon Rd, Wakefield, MA 01880, USA- Spaces for 30-350 Guests
- 5 Meeting Spaces
- 6 Hotels
- 1 Ballroom
Four Points by Sheraton Wakefield Boston Hotel & Conference Center is an IACC-certified hotel and conference destination situated 12 miles north of downtown Boston along I-95 at exit 60. Originally built in 1965 and fully renovated in 2019, the property offers 19 flexible event spaces totaling 18,896 square feet — one of a select group of venues worldwide to hold certification from the International Association of Conference Centers. The Colonial Ballroom anchors the event program, offering 3,248 square feet with banquet seating for up to 300 guests and a dedicated dance floor. The space divides cleanly into Colonial I and Colonial II for smaller, independent gatherings. A pre-function Grand Foyer serves cocktail receptions and registration before main events. All meeting rooms are equipped with built-in A/V capabilities, including LCD projectors with dropdown screens. The hotel's 280 guest rooms and suites, on-site restaurant, fitness center, and complimentary parking make it well-suited for multi-day conference programs and overnight event guests.
Ferncroft Country Club
10 Village Rd, Middleton, MA 01949, USA- Spaces for 100-300 Guests
- 1 Meeting Space
- 1 Ballroom
- 2 Country Clubs
Ferncroft Country Club occupies 287 acres of gently rolling land in Middleton, Massachusetts, 16 miles north of downtown Boston. Founded in 1969 around an 18-hole championship course designed by Robert Trent Jones, Sr., the club opens its clubhouse to non-members for private celebrations, offering four configurable event spaces complemented by in-house culinary service. The Jones Room accommodates up to 100 guests in a naturally lit space with wall-to-wall windows, an oak fireplace, and a large attached outdoor deck overlooking the course — well suited to seated dinners, cocktail receptions, and corporate meetings alike. The Robert Scott Room is the club's main ballroom, handling up to 300 guests for a reception and available as one expansive hall or divided into two smaller rooms for more intimate gatherings. Both spaces include built-in speaker systems, wireless microphones, and display screens. The club hosts only one wedding per evening, with a dedicated on-site events coordinator overseeing each event from planning through the final course.
Abenaqui Country Club
731 Central Rd, Rye Beach, NH 03871, USA- Spaces for 60-220 Guests
- 1 Meeting Space
- 1 Event Space
- 2 Country Clubs
Abenaqui Country Club is a private, member-owned country club and golf course situated along the New Hampshire Seacoast in Rye Beach, established in 1903. The full-service clubhouse includes an in-house restaurant, a bar room, and event spaces suited to both intimate celebrations and large-scale receptions. The main function room hosts up to 220 guests for weddings and private events, with direct access to an outdoor deck. On-site ceremony space overlooking the golf course is also available. The second-floor Abenaqui Room accommodates up to 60 guests for smaller dinners and private gatherings. The club hosts one wedding per day and makes its event spaces available to non-members with a member sponsor.