Top Columbus Baby Shower Venues
130 results near Columbus, OH
Find a Venue
Choosing your baby shower venue will be one of the most important steps in the planning process. So much goes into finding the perfect venue in Columbus. You’ll want to consider everything from the aesthetics of the space to any in-house amenities and services. Luckily, PartySlate makes it easy with our Find Venues page. Use the filters to narrow your search — taking into account everything from your guest count to specific catering preferences. Once you’ve set your filters, scroll down to search our curated list. Look for the “featured” tag for PartySlate’s top recommendations. With PartySlate, finding your ideal Columbus venue has never been easier.
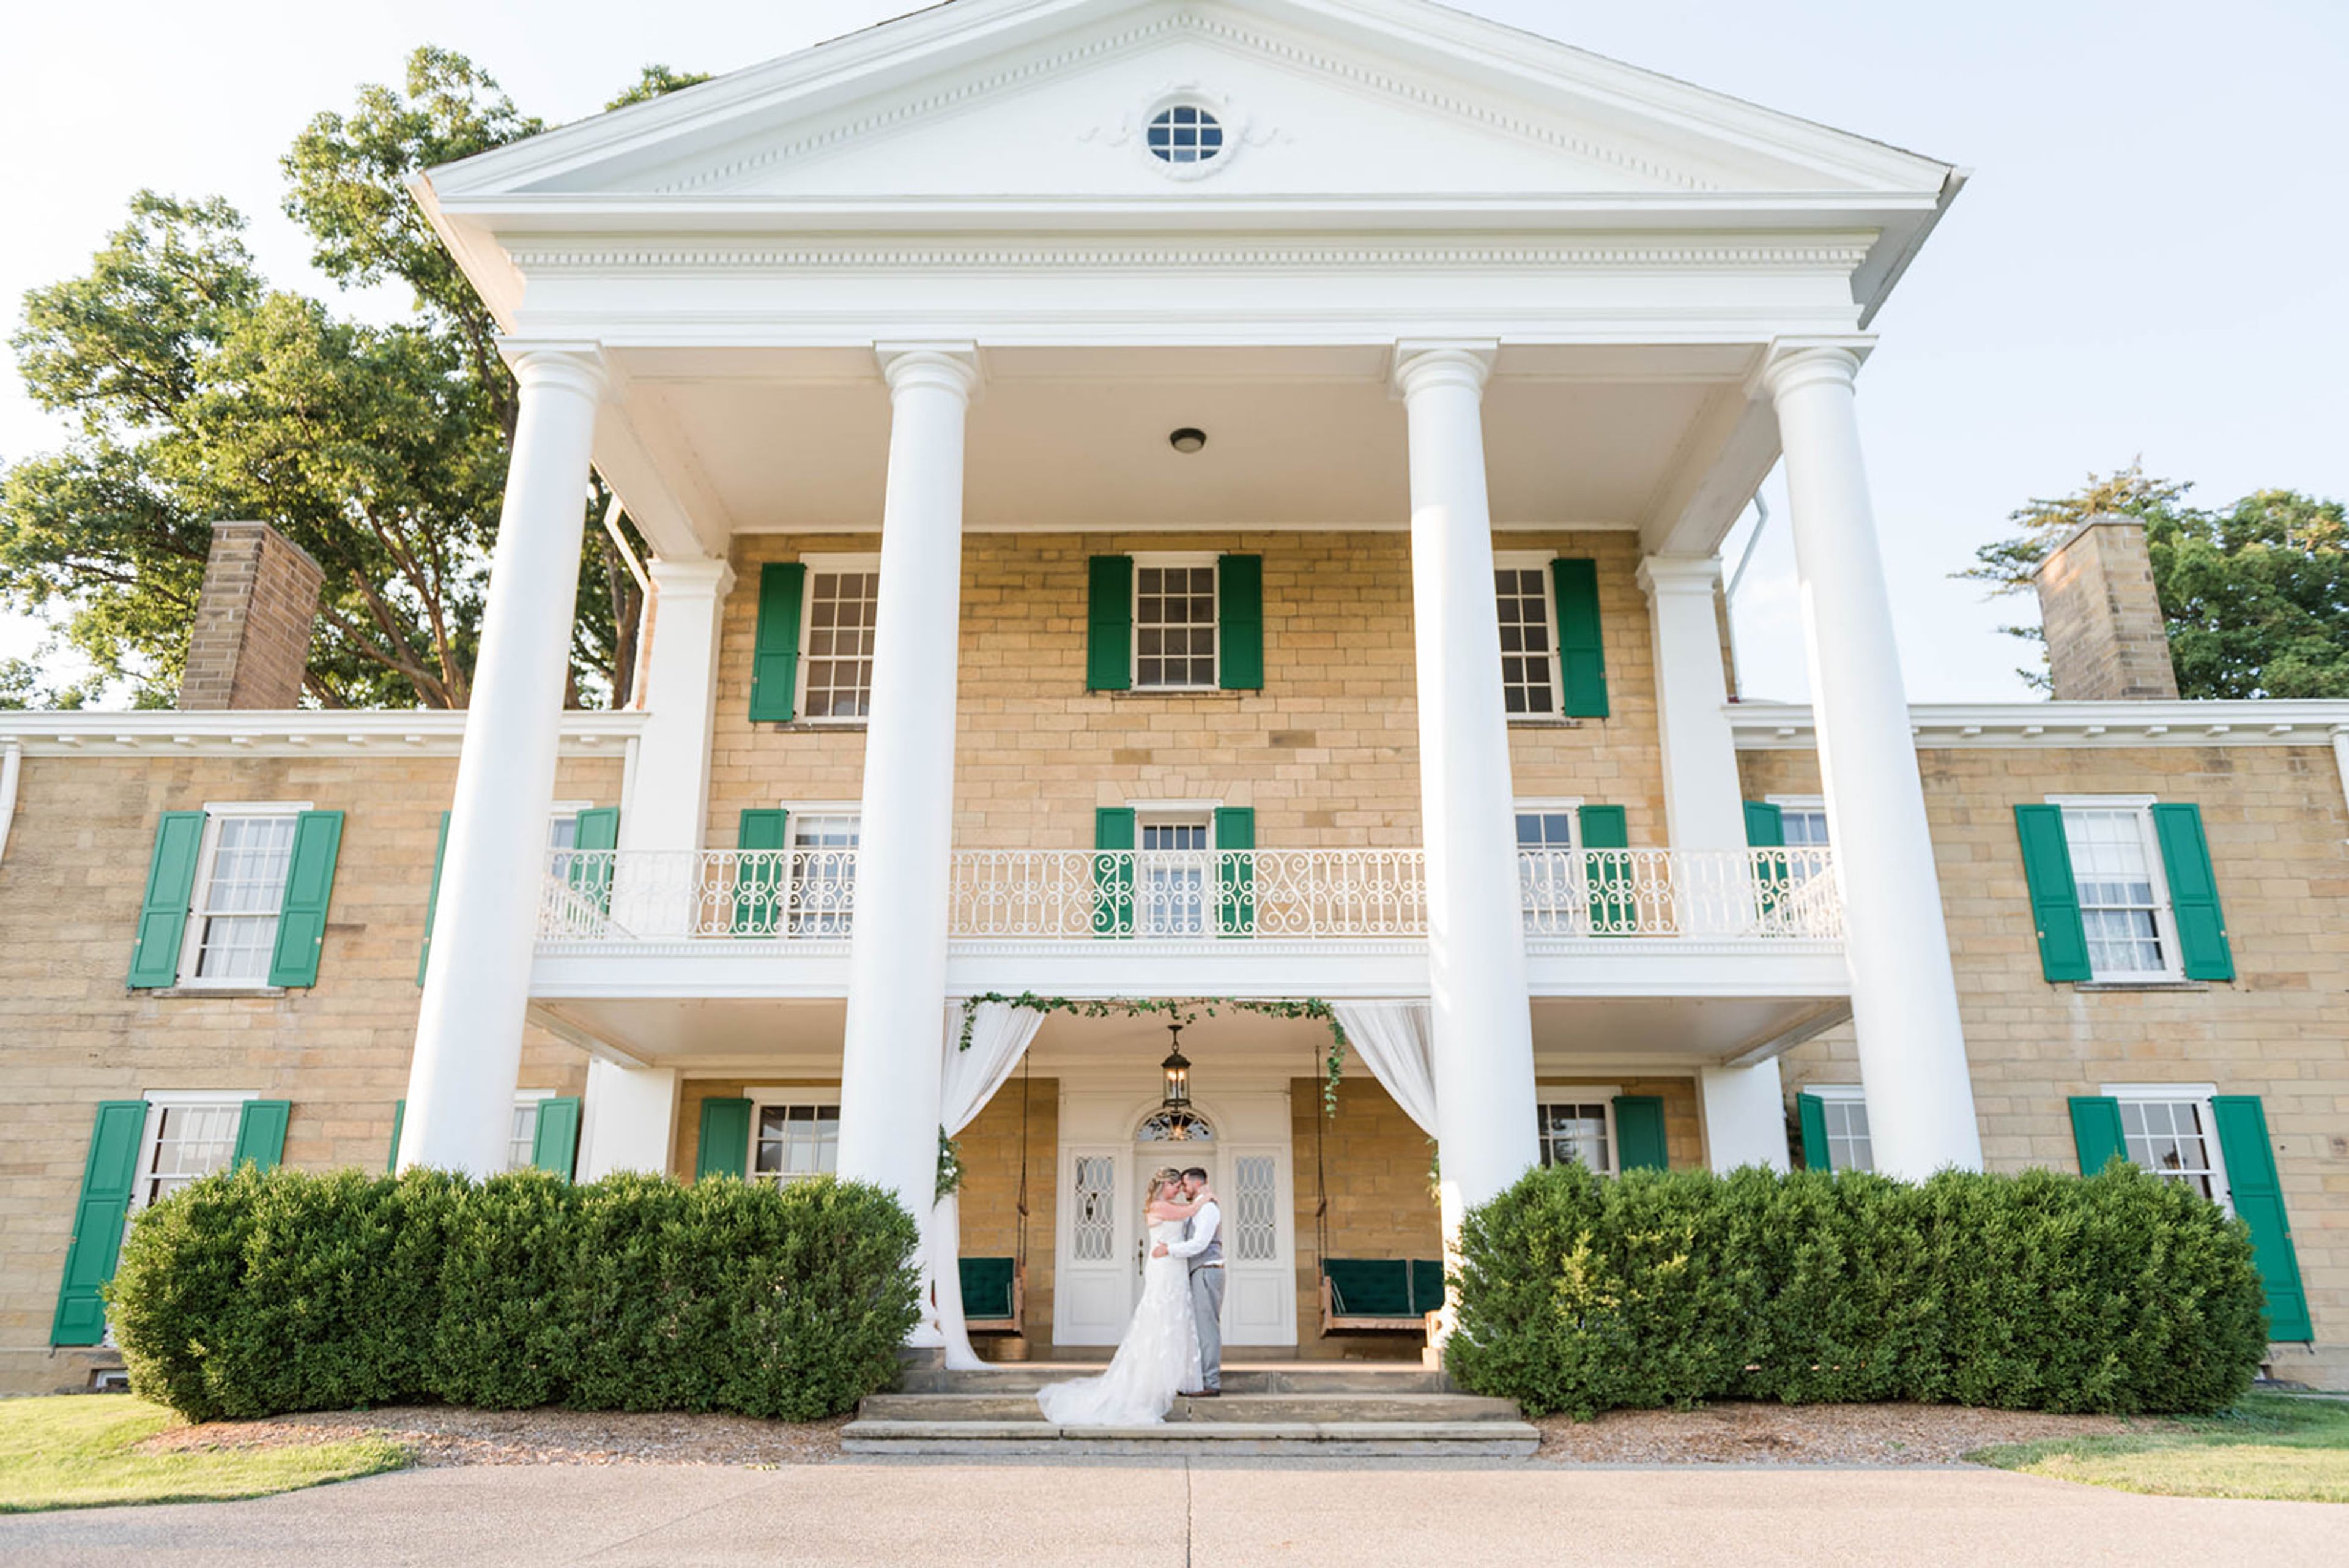
Bryn Du Mansion and Fieldhouse
537 Jones Rd NE, Granville, OH 43023, USA- Spaces for 350 Guests
Bryn Du Mansion is a Federal-style sandstone estate dating to 1905, set on expansive grounds in Granville, Ohio. Listed on the National Register of Historic Places since 1982, the property carries more than a century of distinguished history — having hosted Presidents Calvin Coolidge, William Howard Taft, and Warren G. Harding, as well as cultural figures including actress Lillian Gish and composers Paderewski and Rachmaninoff. The estate is managed by the Bryn Du Commission, a nonprofit established by the Village of Granville in 2004, and its event spaces reflect both the scale and character of the historic property. The Mansion itself features hand-crafted wood paneling, tall windows, sunny solariums, a formal dining room, and a catering kitchen — well suited to intimate gatherings and private dinners. The Field House offers 7,200 square feet of flexible space on its main level with a wooden cathedral ceiling and two outdoor patios, making it a strong fit for larger receptions, trade shows, and corporate events. The Carriage House, renovated in 2014, provides 1,200 square feet in an Arts and Crafts–style setting with two distinct rooms and a private kitchen — a quieter option for smaller celebrations. Outdoor ceremony and reception settings include the Formal Garden, the Front Patio, the Great Lawn, and the Field House Terrace. Couples book the full property for the day and choose their own caterer, giving each event a genuinely personalized character.
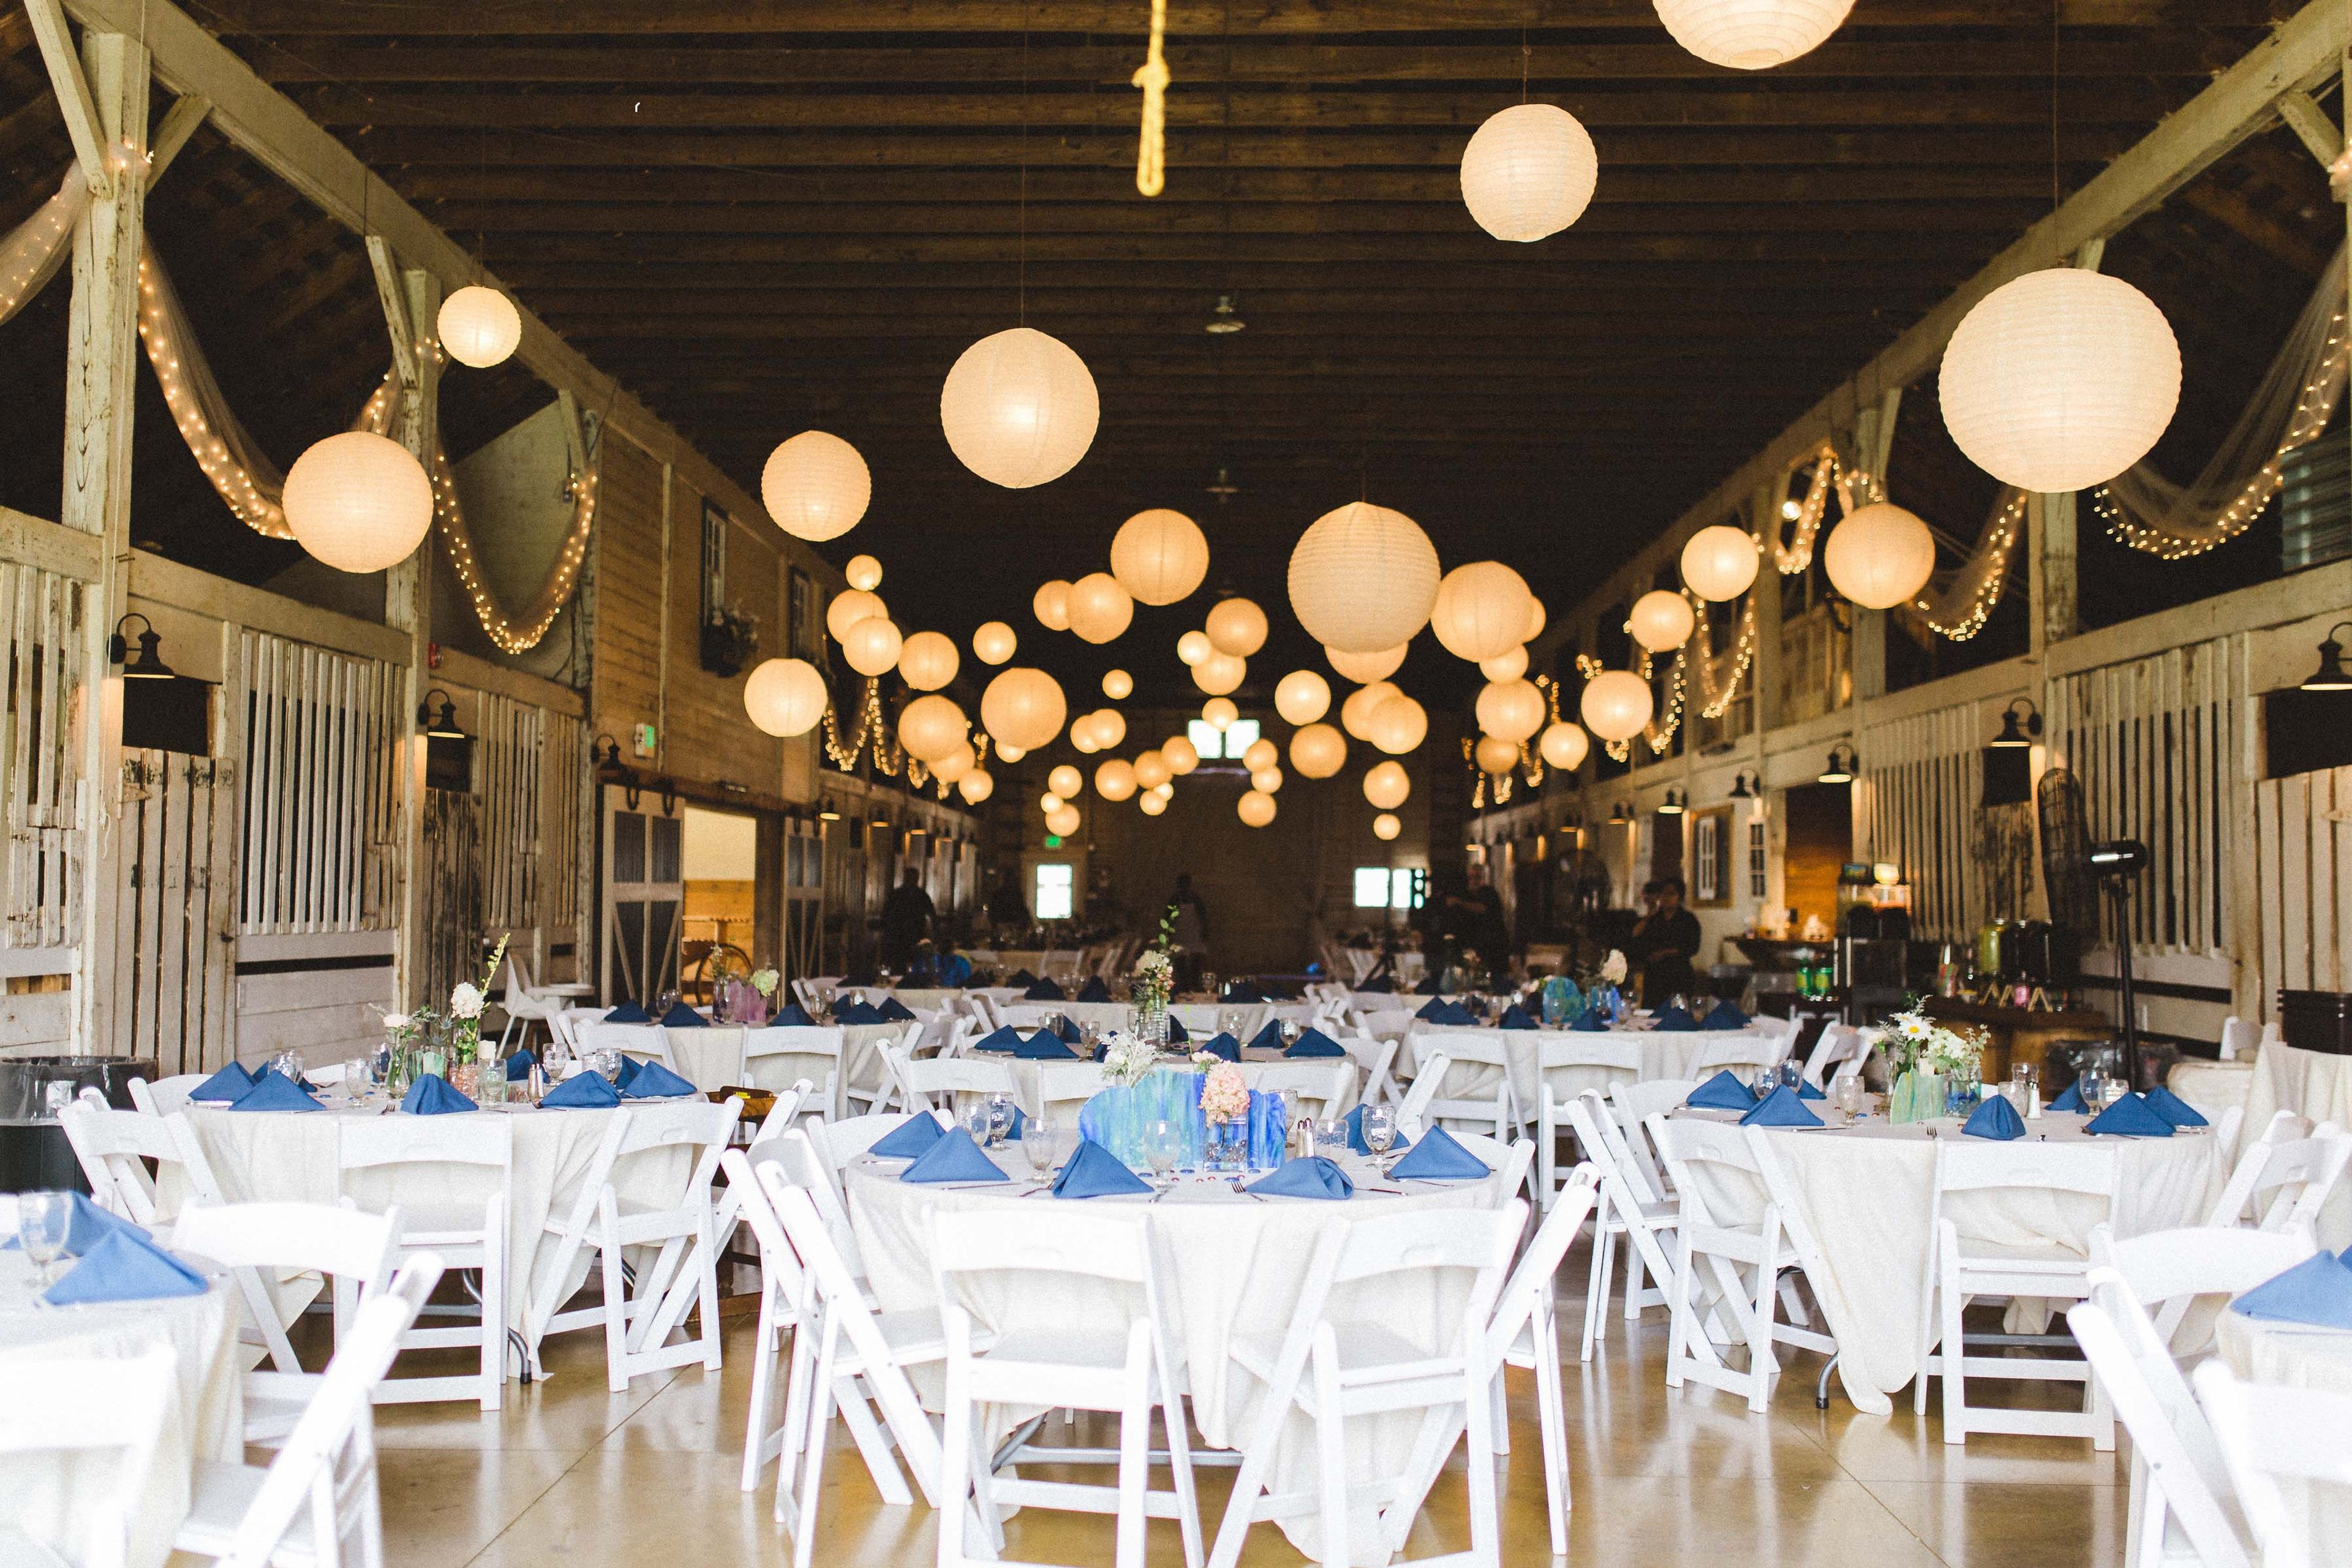
Little Brook Meadow
100 Edgewood Dr, Lancaster, OH 43130, USA- Spaces for 48-300 Guests
- 1 Barn
- 1 Historic Space
- 1 Mansion
Little Brook Meadows is a barn and lodging event venue set on a 50-acre property one mile south of downtown Lancaster, Ohio. The centerpiece is a 9,000-square-foot barn, originally a 20-stall horse barn with 1930s character, refurbished in 2012 for weddings and receptions; its 4,500-square-foot main room seats up to 300 guests with room for a dance floor and buffet tables. The grounds also include a pond, gazebo, secret garden, and grass meadows, offering couples several outdoor ceremony settings. Adjoining the barn is an 8,000-square-foot guest house, a restored Colonial-era estate that sleeps up to 20 overnight guests and can host up to 48 for a rehearsal dinner; it's rented only in conjunction with the barn. Rental of the venue is all-inclusive, covering use of the venue's props and decor, a bridal suite, and a food service room, with couples supplying their own licensed caterer and alcohol. A professional wedding coordinator assists with planning and is on-site through the ceremony, cocktail hour, and reception.
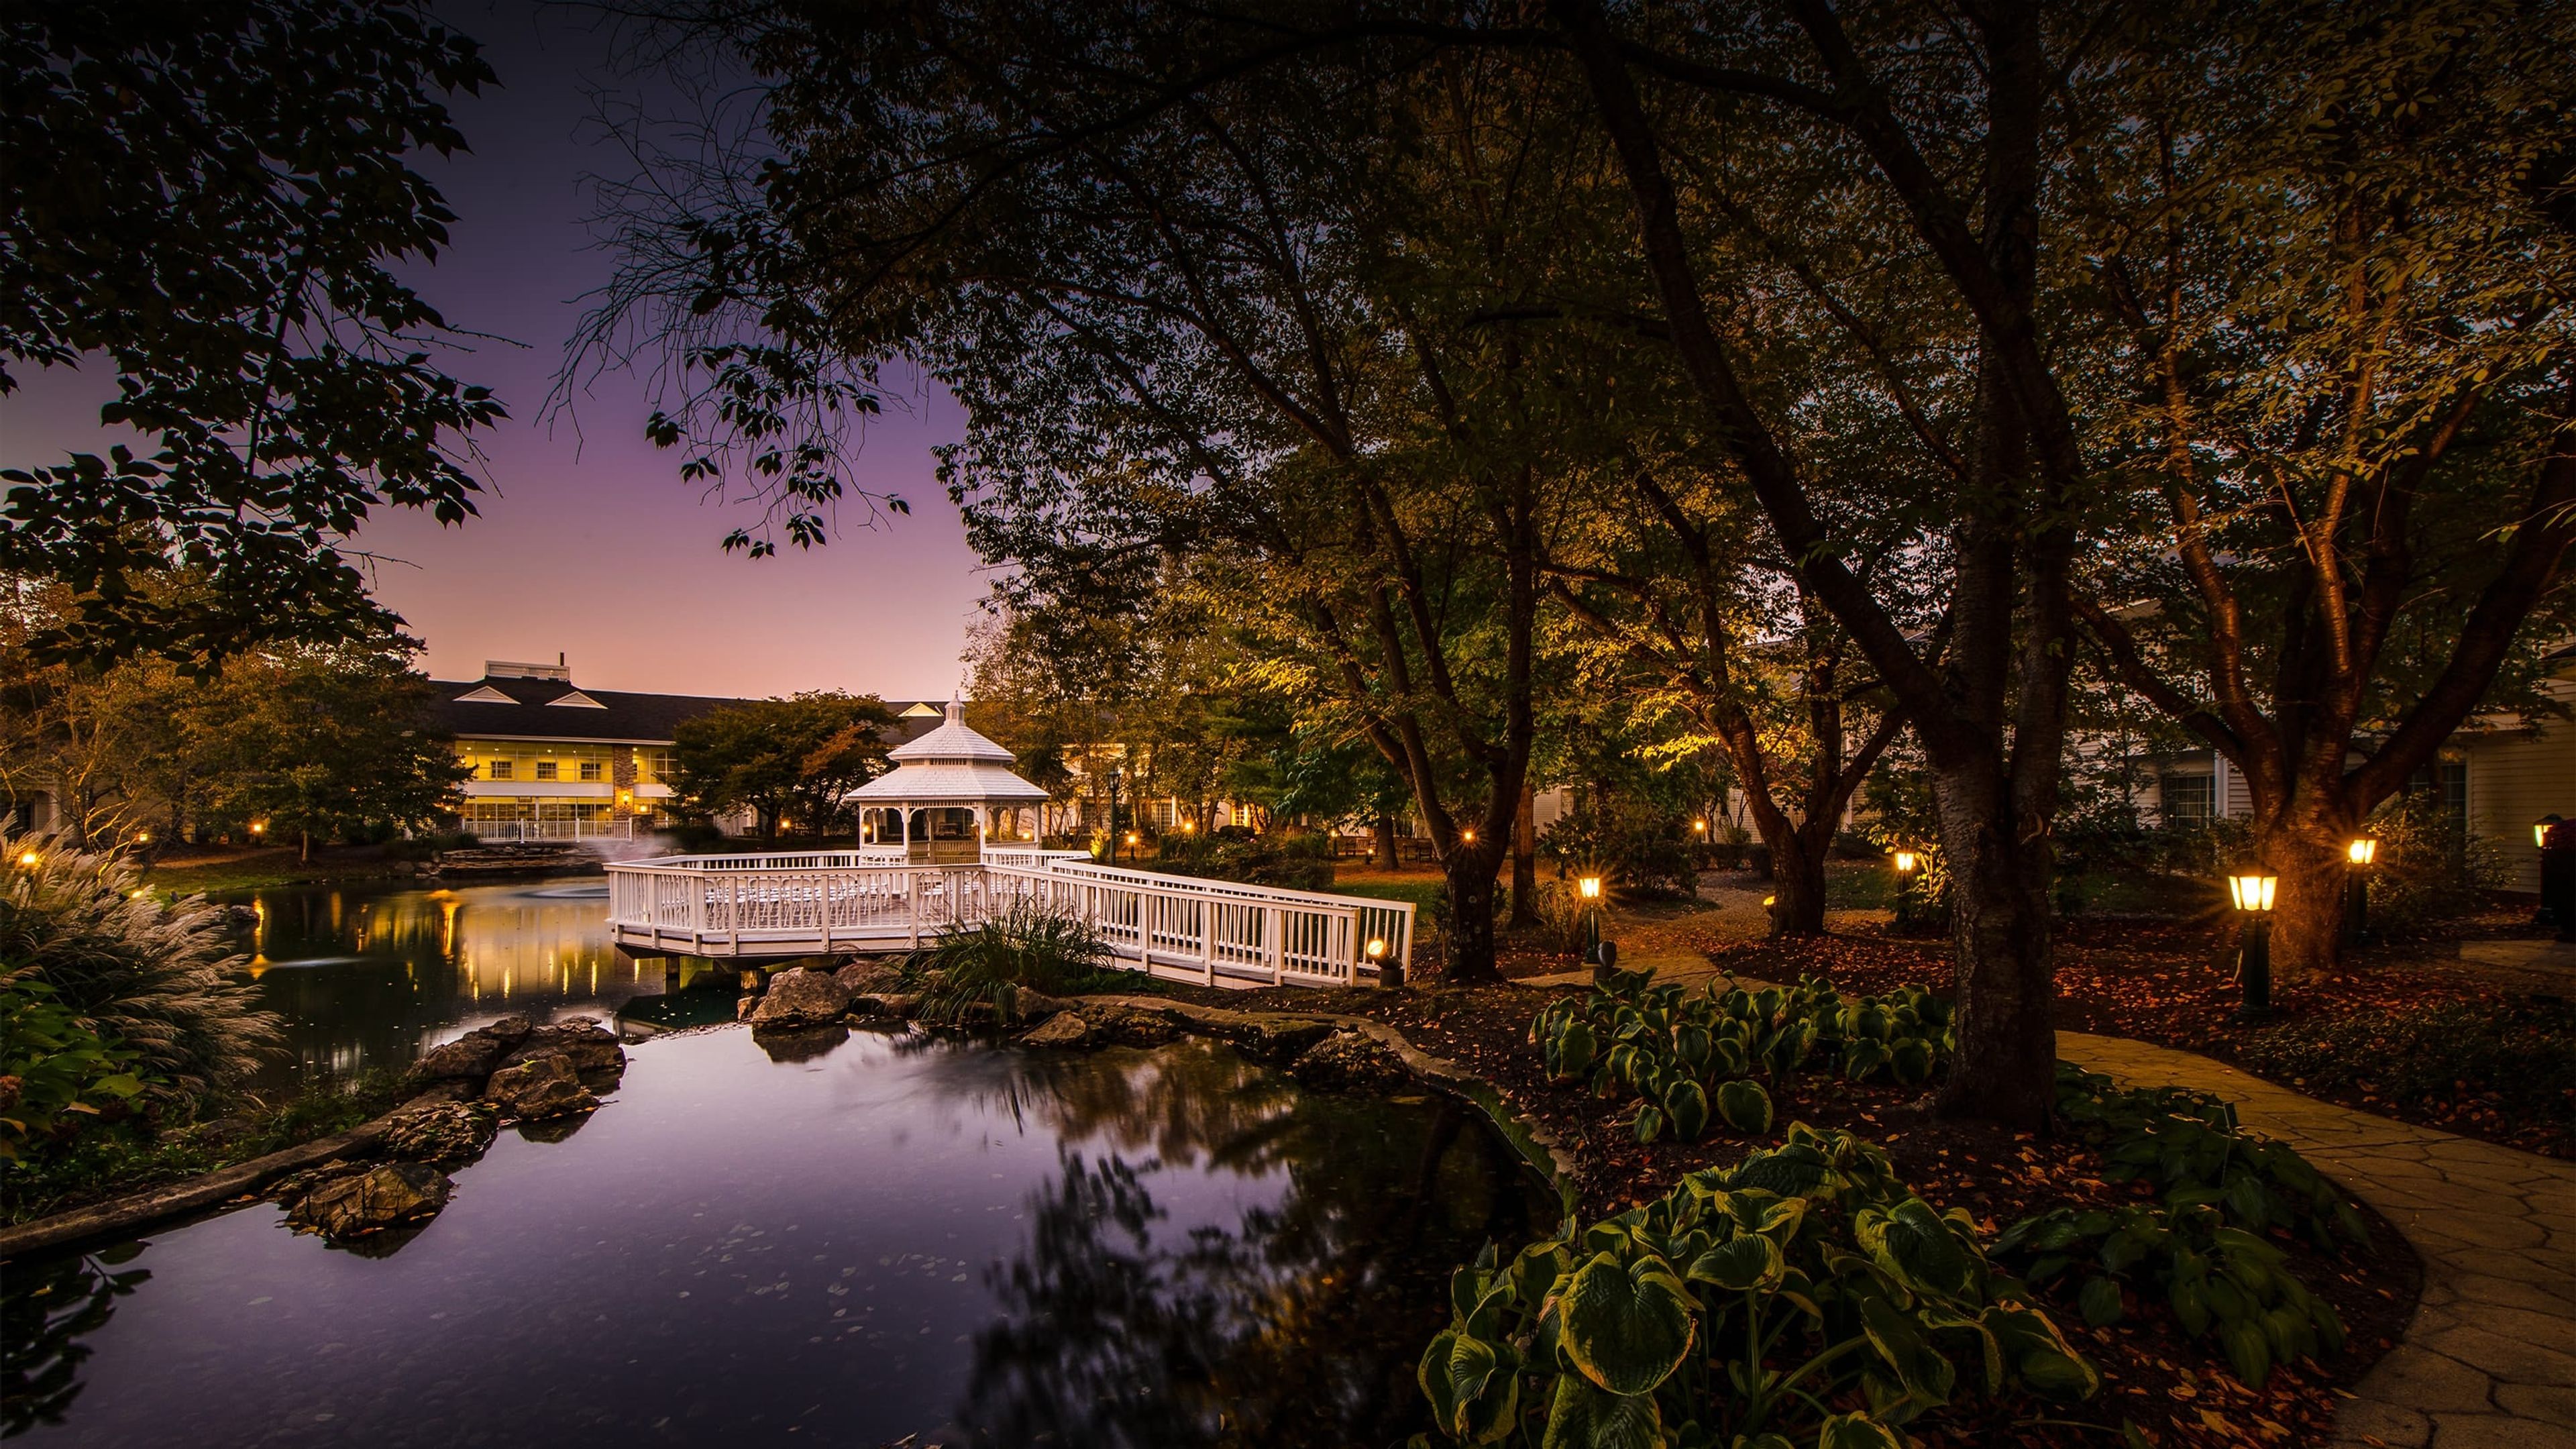
Cherry Valley Lodge
2299 Cherry Valley Rd SE, Newark, OH 43055, USA- Spaces for 50-1,200 Guests
- 5 Hotels
- 2 Ballrooms
- 5 Total Spaces
Cherry Valley Hotel & Events is a garden-inspired resort destination set between Newark and Granville in central Ohio, roughly an hour east of Columbus. The property encompasses sprawling grounds woven with botanical gardens, waterfalls, and courtyard water features that give it a distinctly resort-like character. More than 50,000 square feet of event space spans 13 distinct venues, ranging from intimate rooms for 50 guests to the vast Ohio Event Center, which transforms for gatherings of up to 1,200. The Woodhull Ballroom and River Birch Ballroom anchor the hotel's wedding and reception offerings — together accommodating up to 500 guests beneath pendant lights and coffered ceilings. The Library, a 1,015-square-foot room with book-lined walls, a fireplace, and a deer antler chandelier, suits rehearsal dinners and more intimate celebrations. An outdoor gazebo framed by tranquil water features provides a ceremony setting for gatherings of up to 50. Three on-site dining concepts — Craftsman Kitchen & Terrace, The CK Pub, and Granville Pantry — and 200 oversized guest rooms make Cherry Valley Hotel a self-contained destination for multi-day celebrations and corporate retreats.
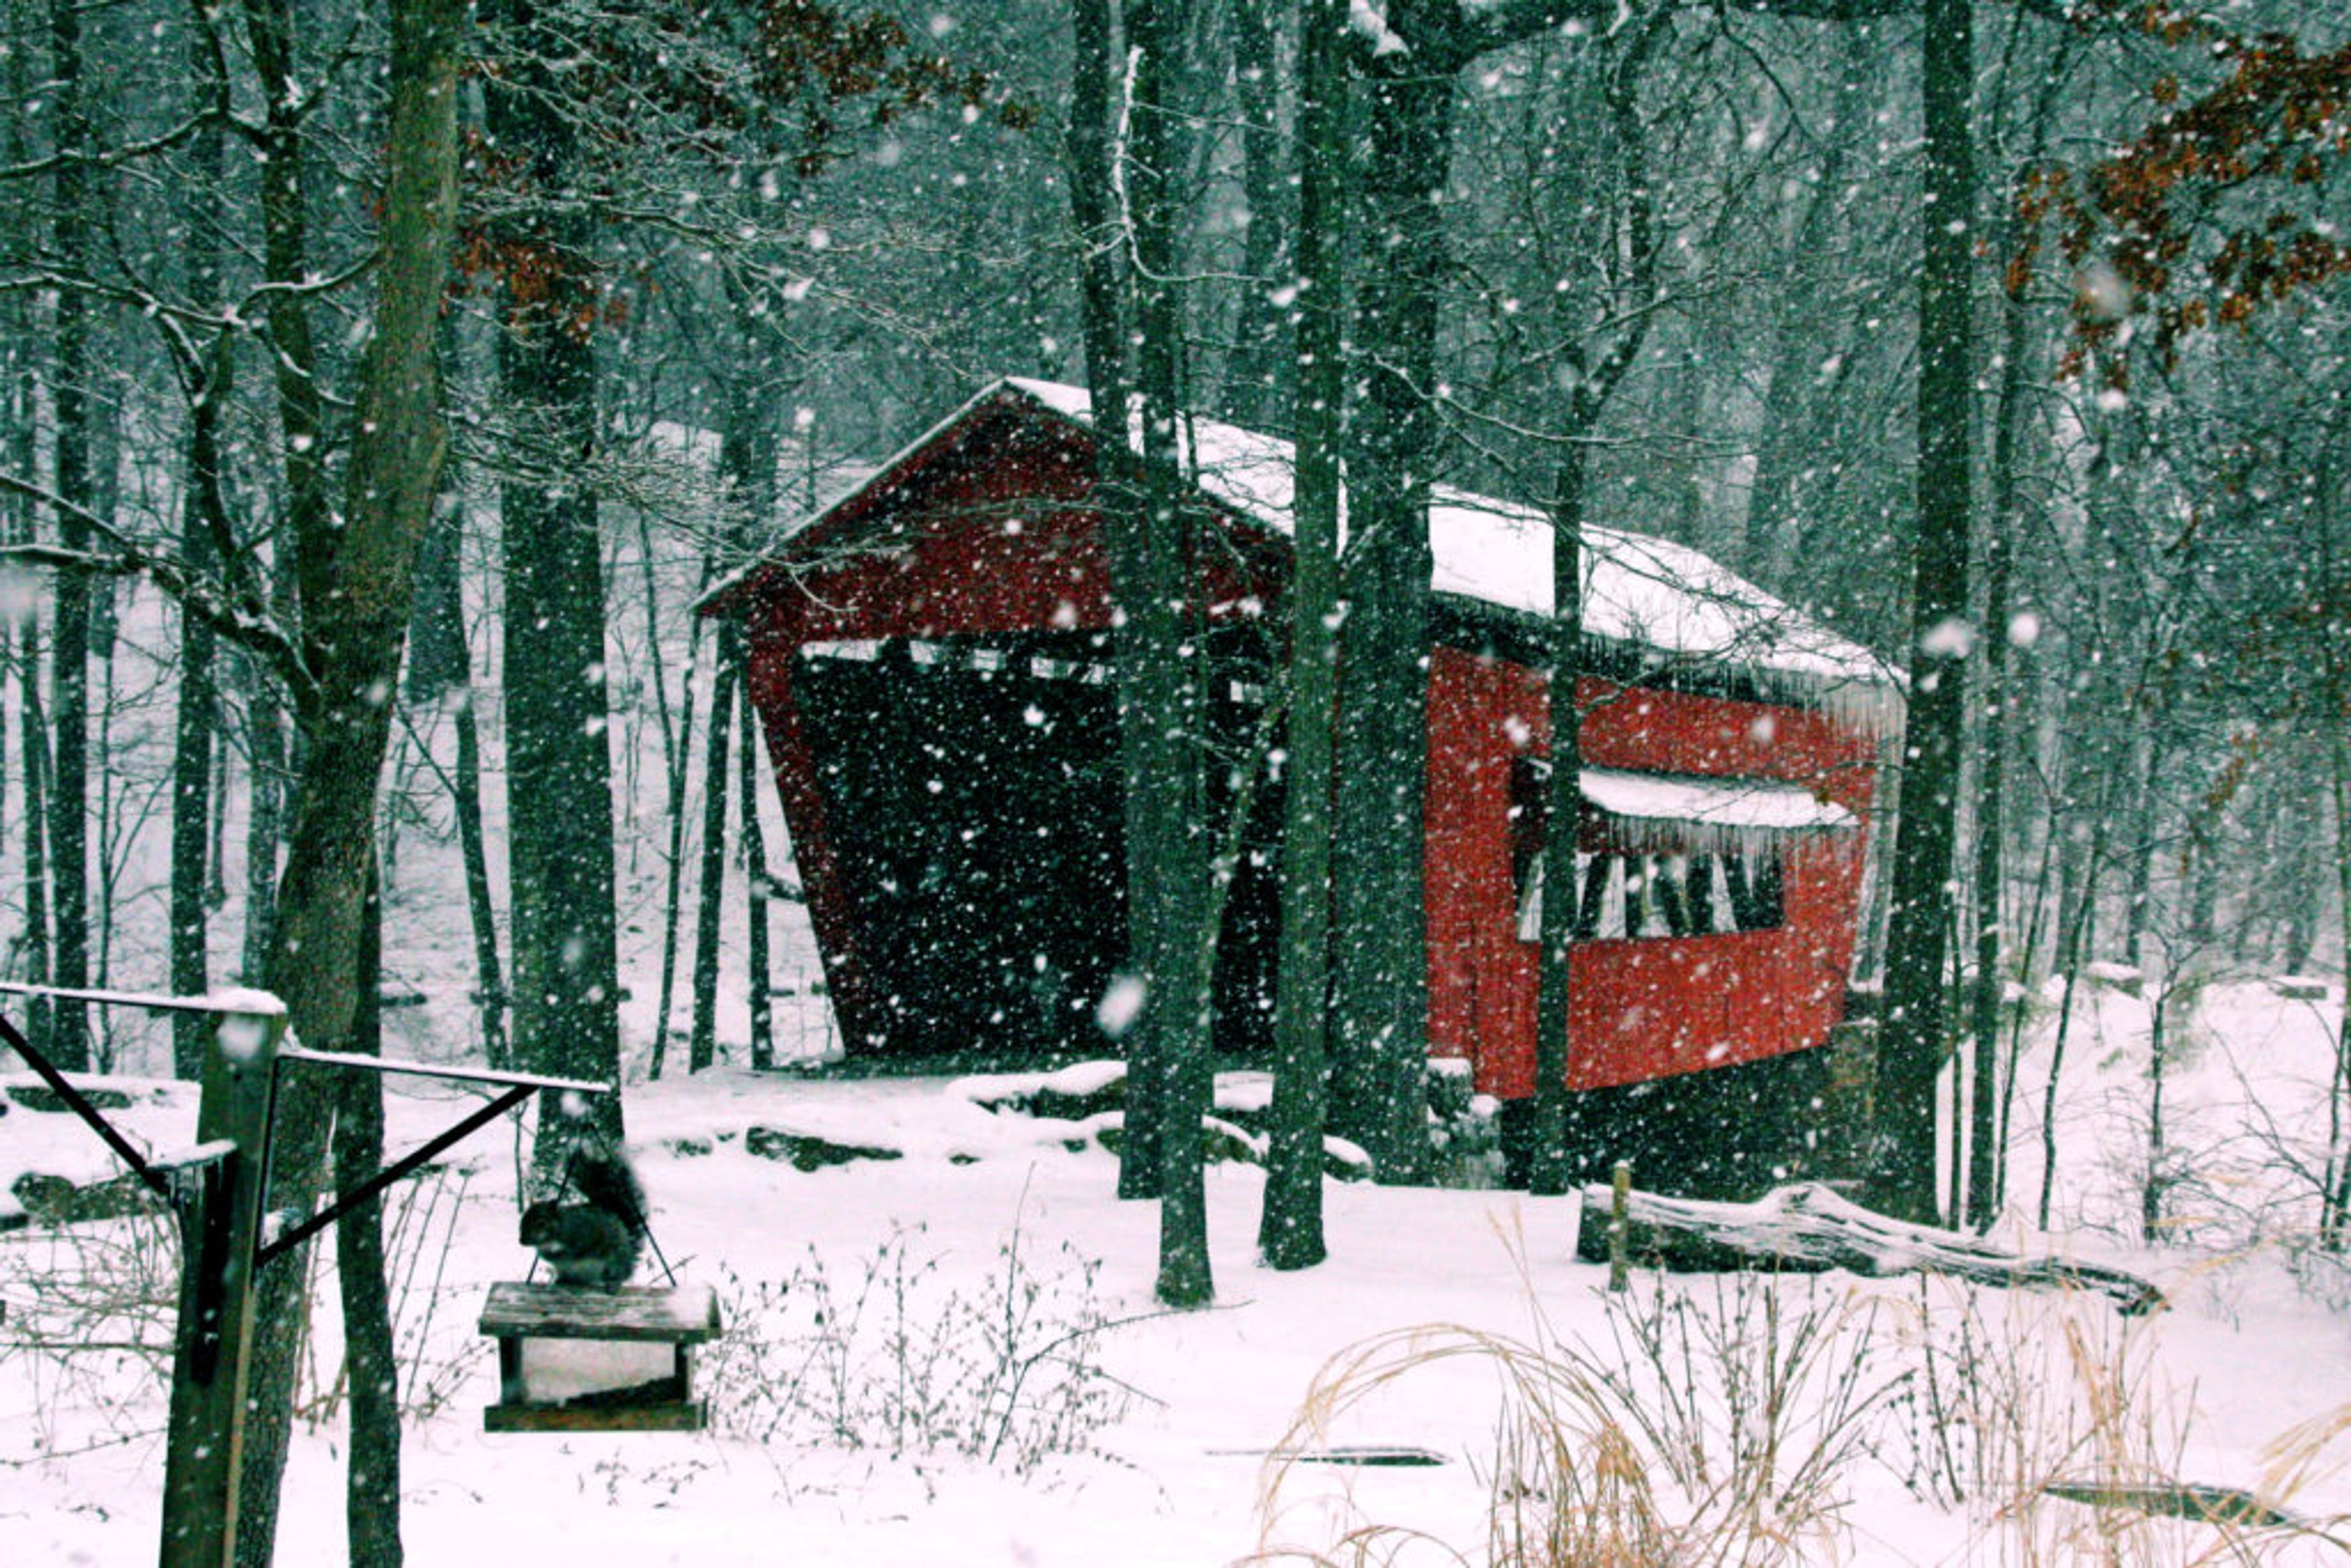
Charles Alley Nature Park
2805 Old Logan Rd SE, Lancaster, OH 43130, USA- Spaces for 160 Guests
Charles Alley Nature Park is a sprawling natural park in Lancaster, Ohio, managed by the city's Parks & Recreation Department. The park's wooded grounds encompass seven miles of hiking trails, two lakes, a disc golf course, a historic log cabin, and a covered bridge — offering a distinctive setting for both private events and community gatherings. At the center of the park, the Goslin Nature Center houses an upstairs Great Room available for weddings, private parties, family reunions, and corporate conferences. An audio/visual package — featuring two 75-inch televisions and a connected sound system — is available as an optional add-on. Throughout the year, the park serves as the backdrop for signature seasonal programs including the Maple Tapping Festival, Frontier Spirit, Pumpkin Hike, and Days of Knights.
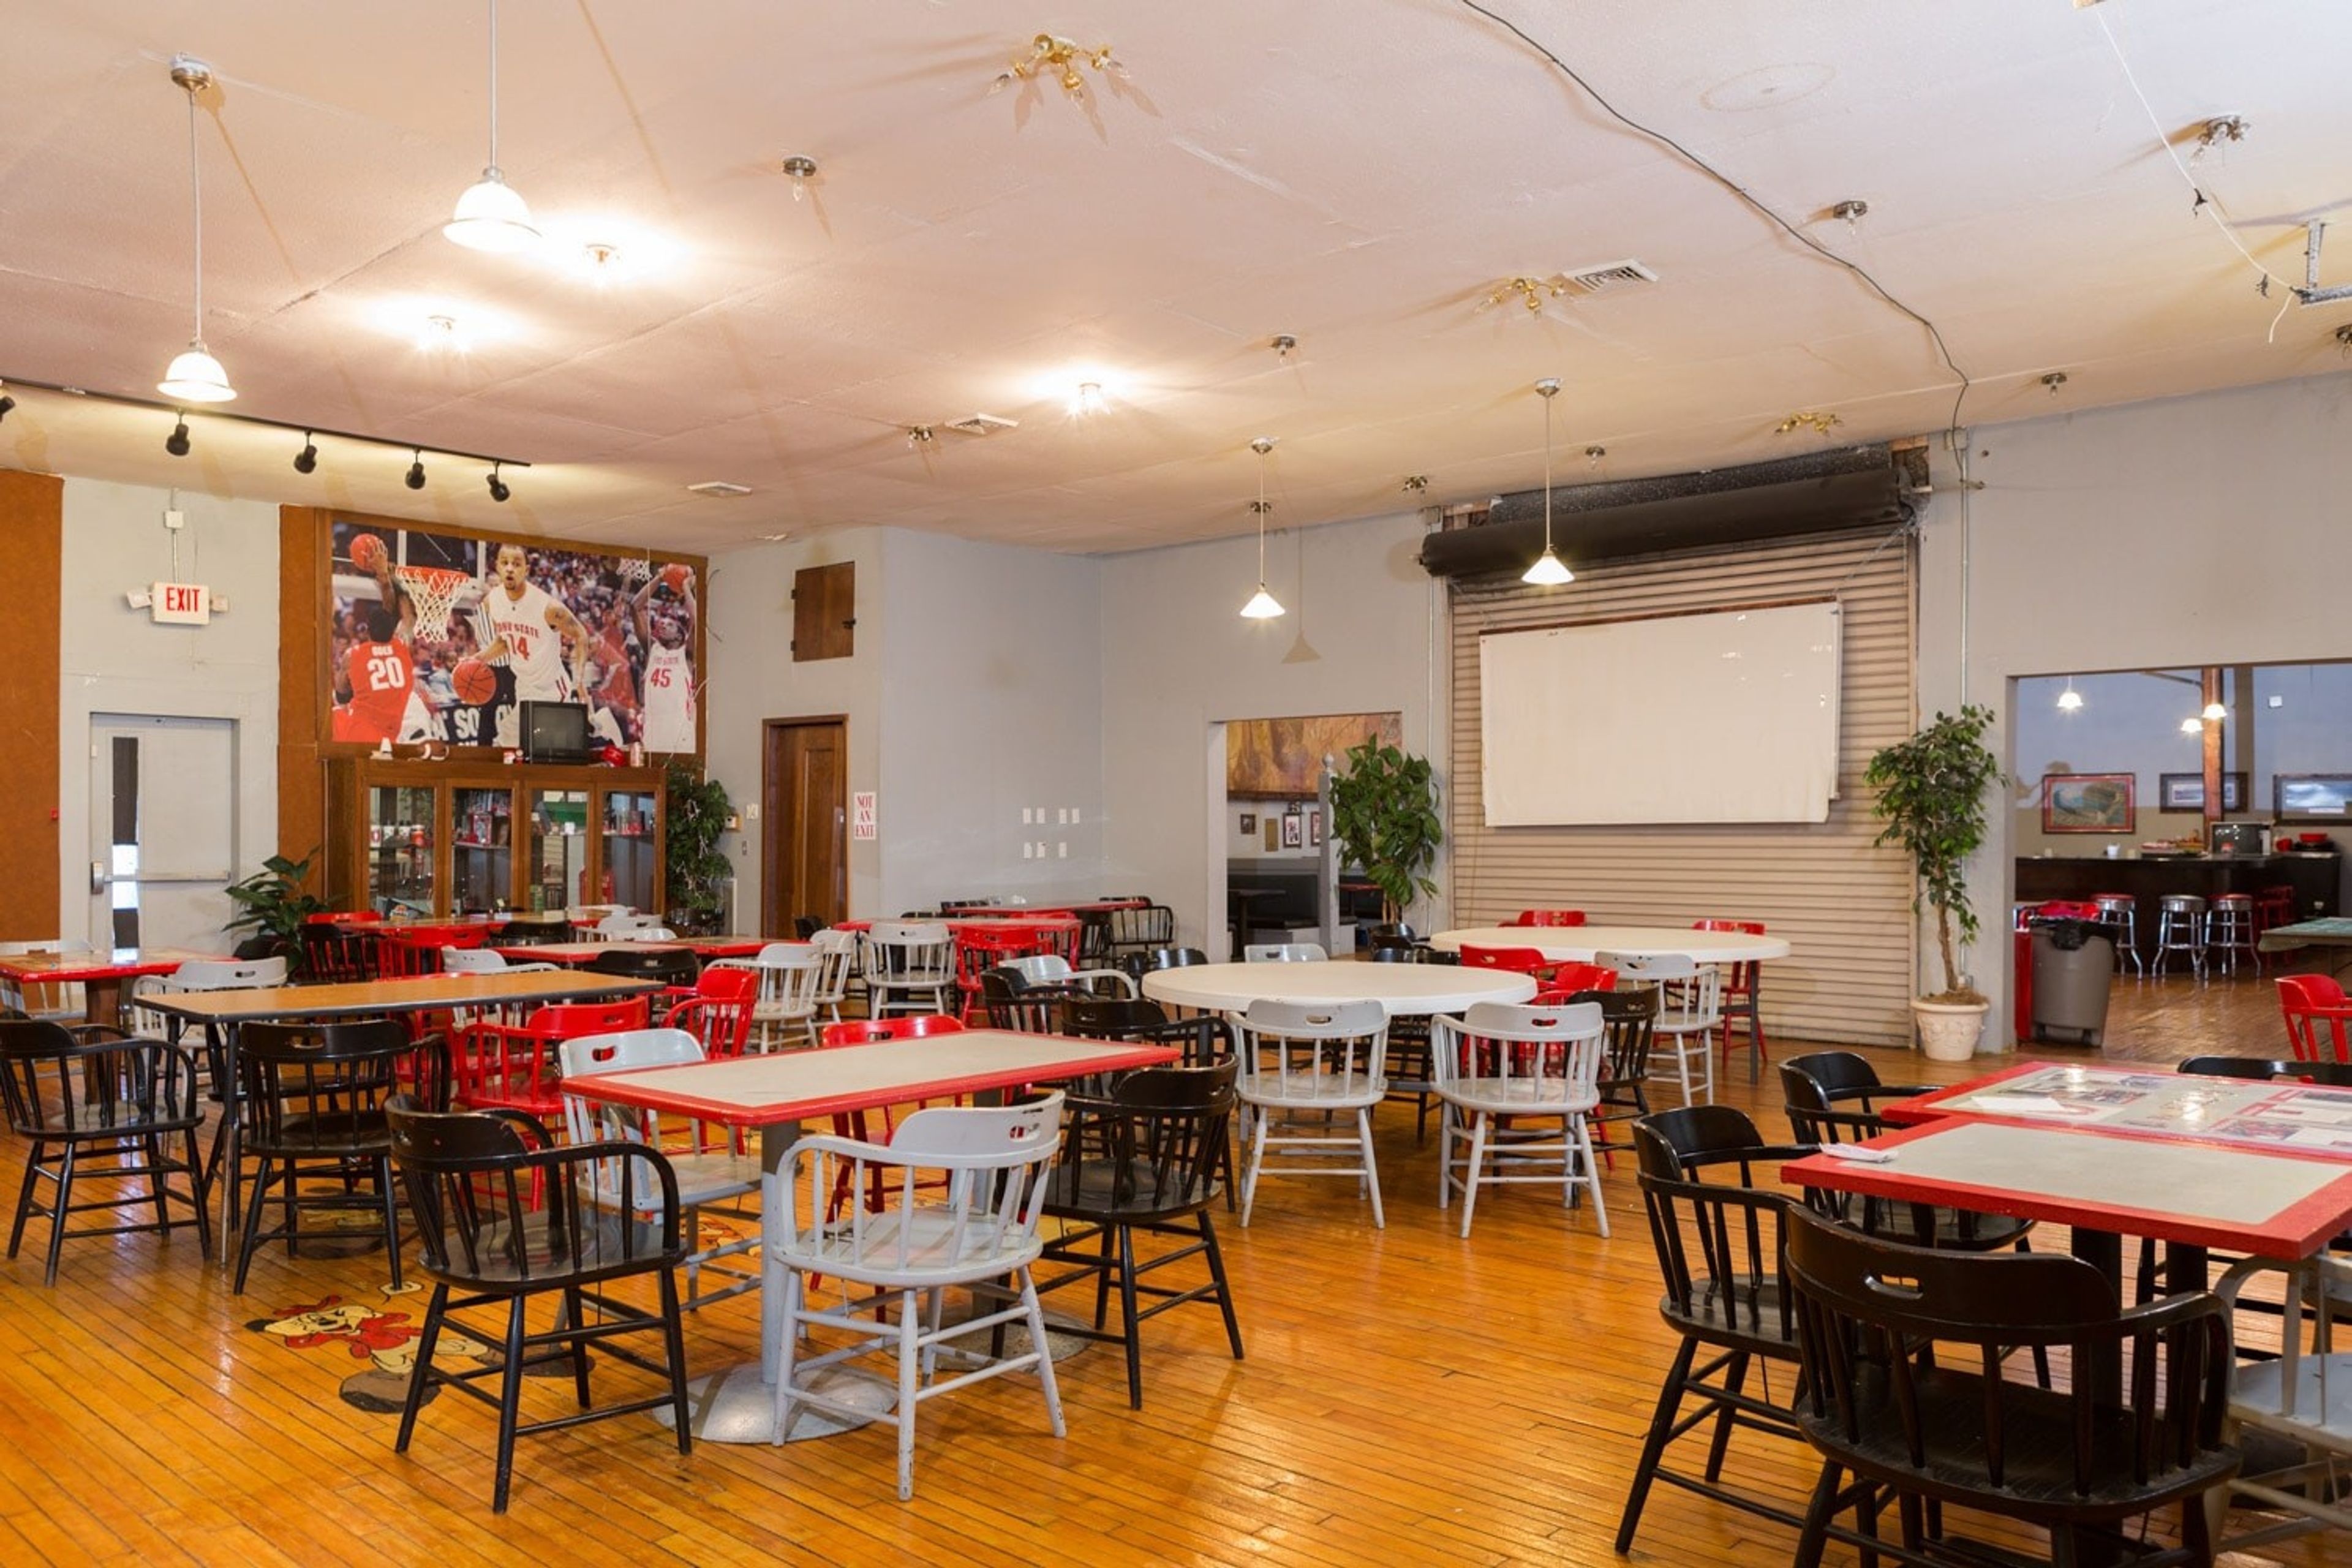
The Tail Gate Club
351 S 30th St, Heath, OH 43056, USA- Spaces for 225 Guests
- 1 Event Space
The Tailgate Club is an Ohio State-themed event center in Heath, Ohio, just outside of Columbus, comfortably fitting up to 225 guests for birthday parties, graduations, wedding receptions, retirement parties, corporate events, and football watch parties. The space includes comfortable seating, retro booths, and bar seating, with a hardwood floor refinished by the venue's owners as part of the original renovation. Rental includes tables, chairs, parking, and Wi-Fi, with no hidden service charges. Hosts are free to bring their own caterers or vendors and can dress the space up or down with their own decorations, or lean into the venue's existing Ohio State decor for a built-in party theme. The Tailgate Club is owned by Phil and Lee Manogg, longtime residents of the Heath and Newark area who purchased and renovated the building themselves.

The Dawes Arboretum
7770 Jacksontown Rd, Newark, OH 43056, USA- Spaces for 100 Guests
The Dawes Arboretum is a nearly 2,000-acre conservation area in central Ohio, founded in 1929 by Beman and Bertie Dawes. Beman began the property in 1918 as a 140-acre farm he called "Daweswood," planting more than 50,000 trees before the Arboretum's official founding, with the mission "to encourage the planting of forest and ornamental trees... to give pleasure to the public and education to the youth." Today the Arboretum is dedicated to enriching lives through the conservation of trees, nature, and history. The grounds include a Japanese Garden designed in 1963 and considered one of the first of its kind in Ohio, a boardwalk-accessed Cypress Swamp, a Deep Woods area with trees over 200 years old, and Dawes Lake. Daweswood House, the family's original brick farmhouse, is preserved as a museum with ten rooms of 19th- and 20th-century antiques, alongside historic structures including the Zand Barn and Eagle Gate. The property also holds the Beard-Green Cemetery, a historic burial ground with Revolutionary War veterans. A Visitors Center anchors the main grounds with a Discovery Center, Bird Watching Garden, and gift shop, while the Learning Garden supports educational programming and donates its plantings to local food pantries.
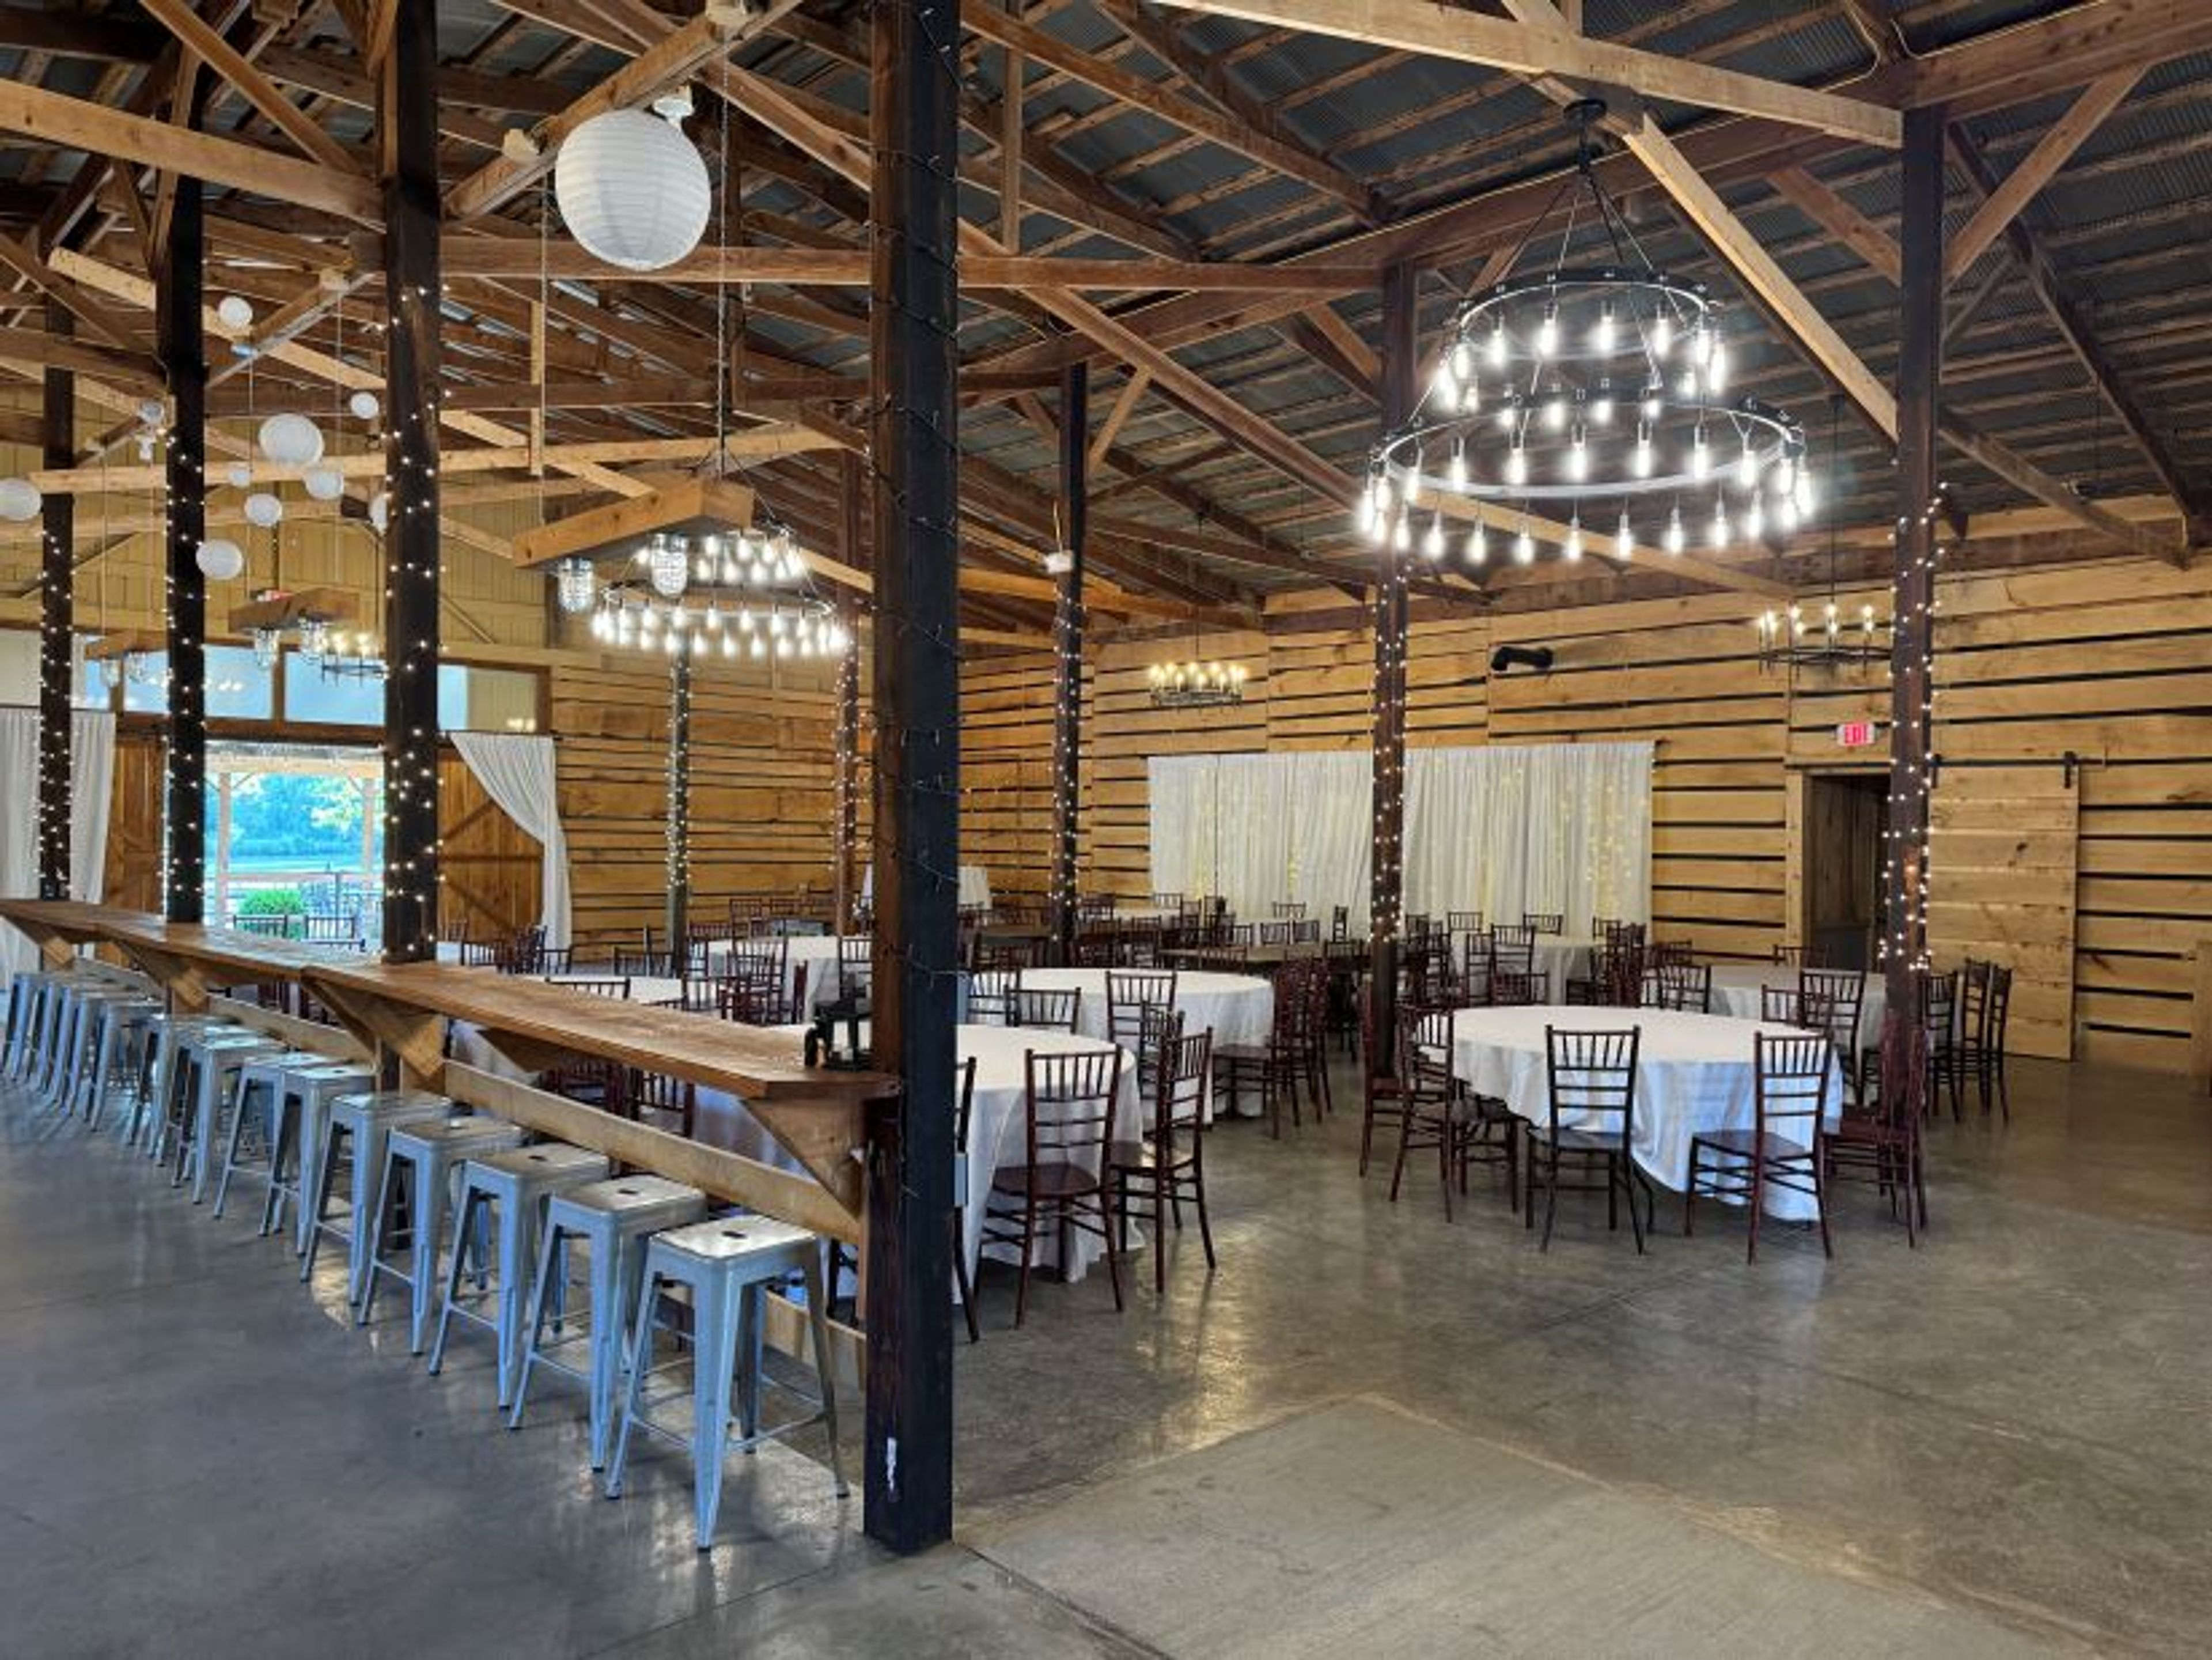
Barn At Rush Creek
29130 Klump Rd, Sugar Grove, OH 43155, USA- Spaces for 150-200 Guests
- 1 Barn
- 1 Farm
The Barn at Rush Creek is a rustic wedding venue situated on a private farm in the northern reaches of Ohio's Hocking Hills region, near Sugar Grove. The property brings together indoor and outdoor ceremony and reception settings, centered around a large event barn that overlooks a pond and open meadow. The main barn accommodates up to 150 guests beneath soaring exposed timber beams, round Edison-bulb chandeliers, and warm string lights that run throughout the space. A covered front porch extends along the exterior, providing a natural gathering point for cocktails with views over the pond and surrounding pasture. A wooden gazebo set beside the pond offers a second outdoor option for ceremonies. All-inclusive wedding packages cover day-of coordination with three planning meetings, linens, ceremony chairs, reception tables and seating, setup and teardown, and a bartender with ice. All beverages are provided through the adjacent Valley View Hills Winery, which stocks beer and 14 wine varieties. On-site cabin lodging accommodates up to 90 guests across 13 cabins, and a 16-person cabin is included in each wedding package for a two-night stay.
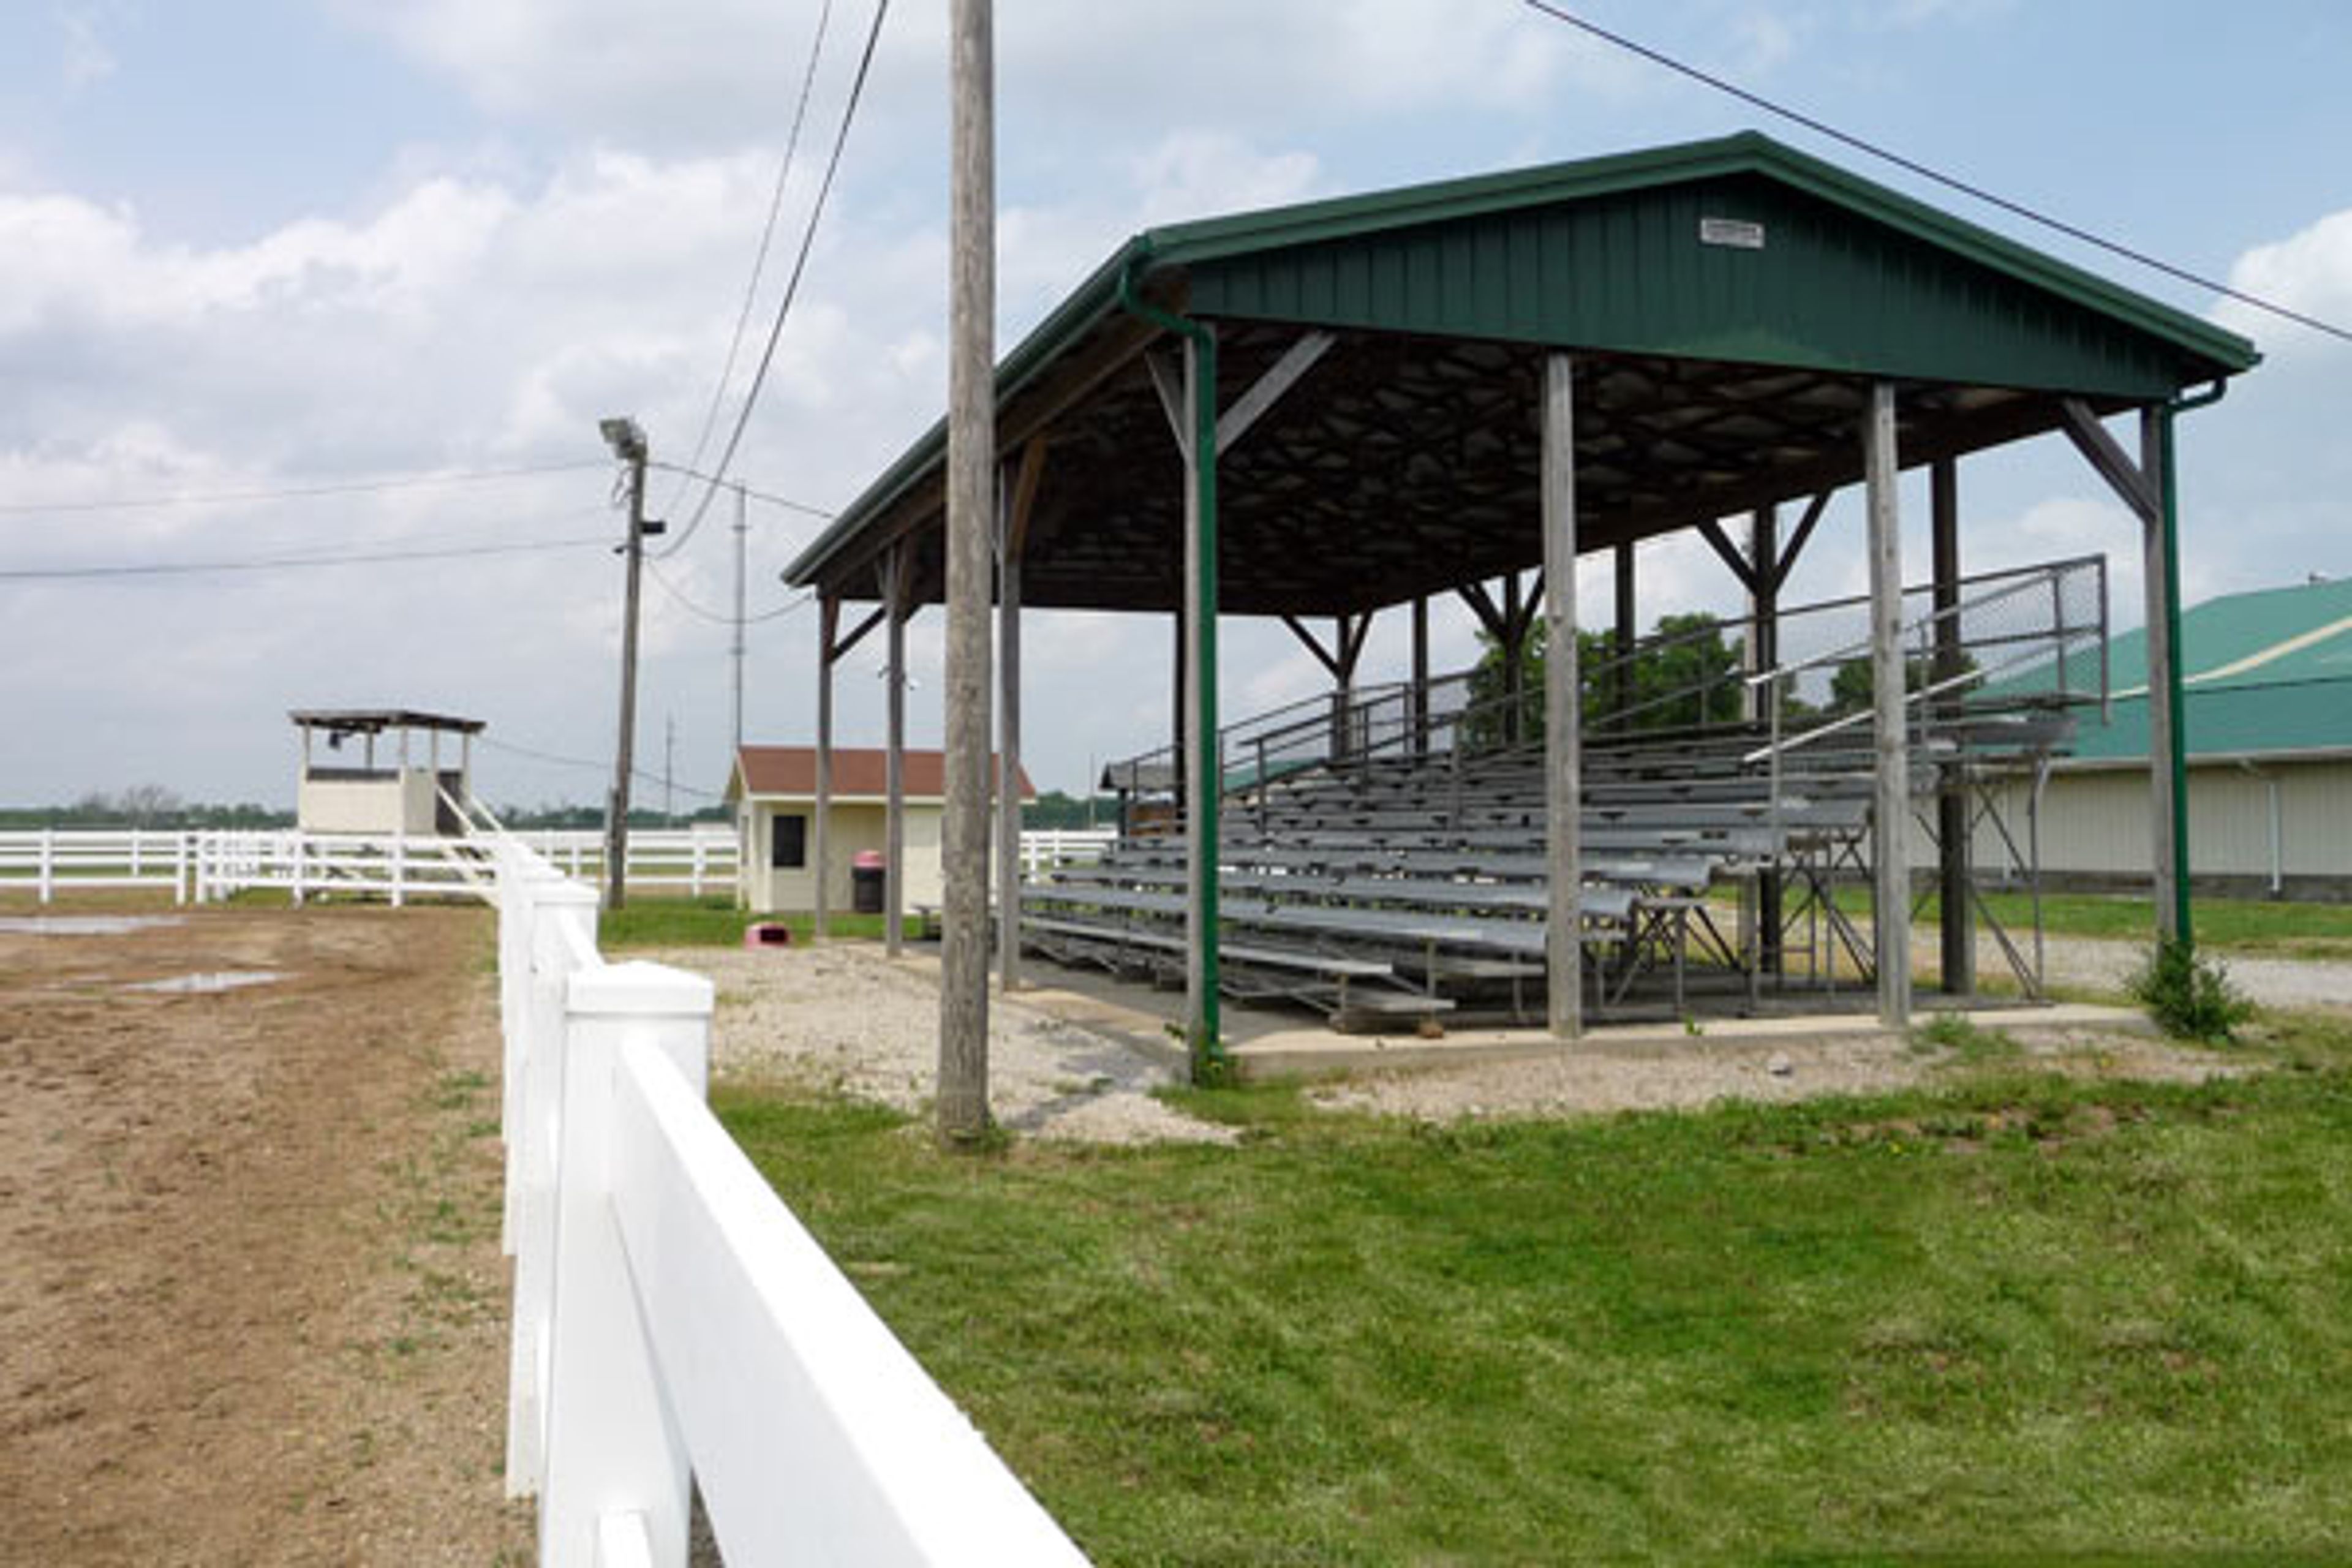
Ross County Fairgrounds
344 Fairgrounds Rd, Chillicothe, OH 45601, USA- Spaces for 75-300 Guests
- 4 Event Spaces
- 1 Meeting Space
Ross County Fairgrounds is a historic community event complex in Chillicothe, Ohio, with roots stretching back to 1833, when the Ross County Agricultural Society staged its first county fair. The current grounds cover 43 acres and include a collection of rentable buildings, outdoor arenas, a grandstand, and camping facilities that together accommodate a wide range of private and public events. Five indoor buildings are available for private rental year-round, with capacities ranging from 75 to 300 guests, suited to community gatherings, trade shows, meetings, and receptions. The grounds also host the annual Ross County Fair each August — a multi-day celebration featuring livestock shows, 4-H competitions, and live entertainment — alongside recurring events such as motocross, automotive swap meets, and the Ohio Jeep Fest.
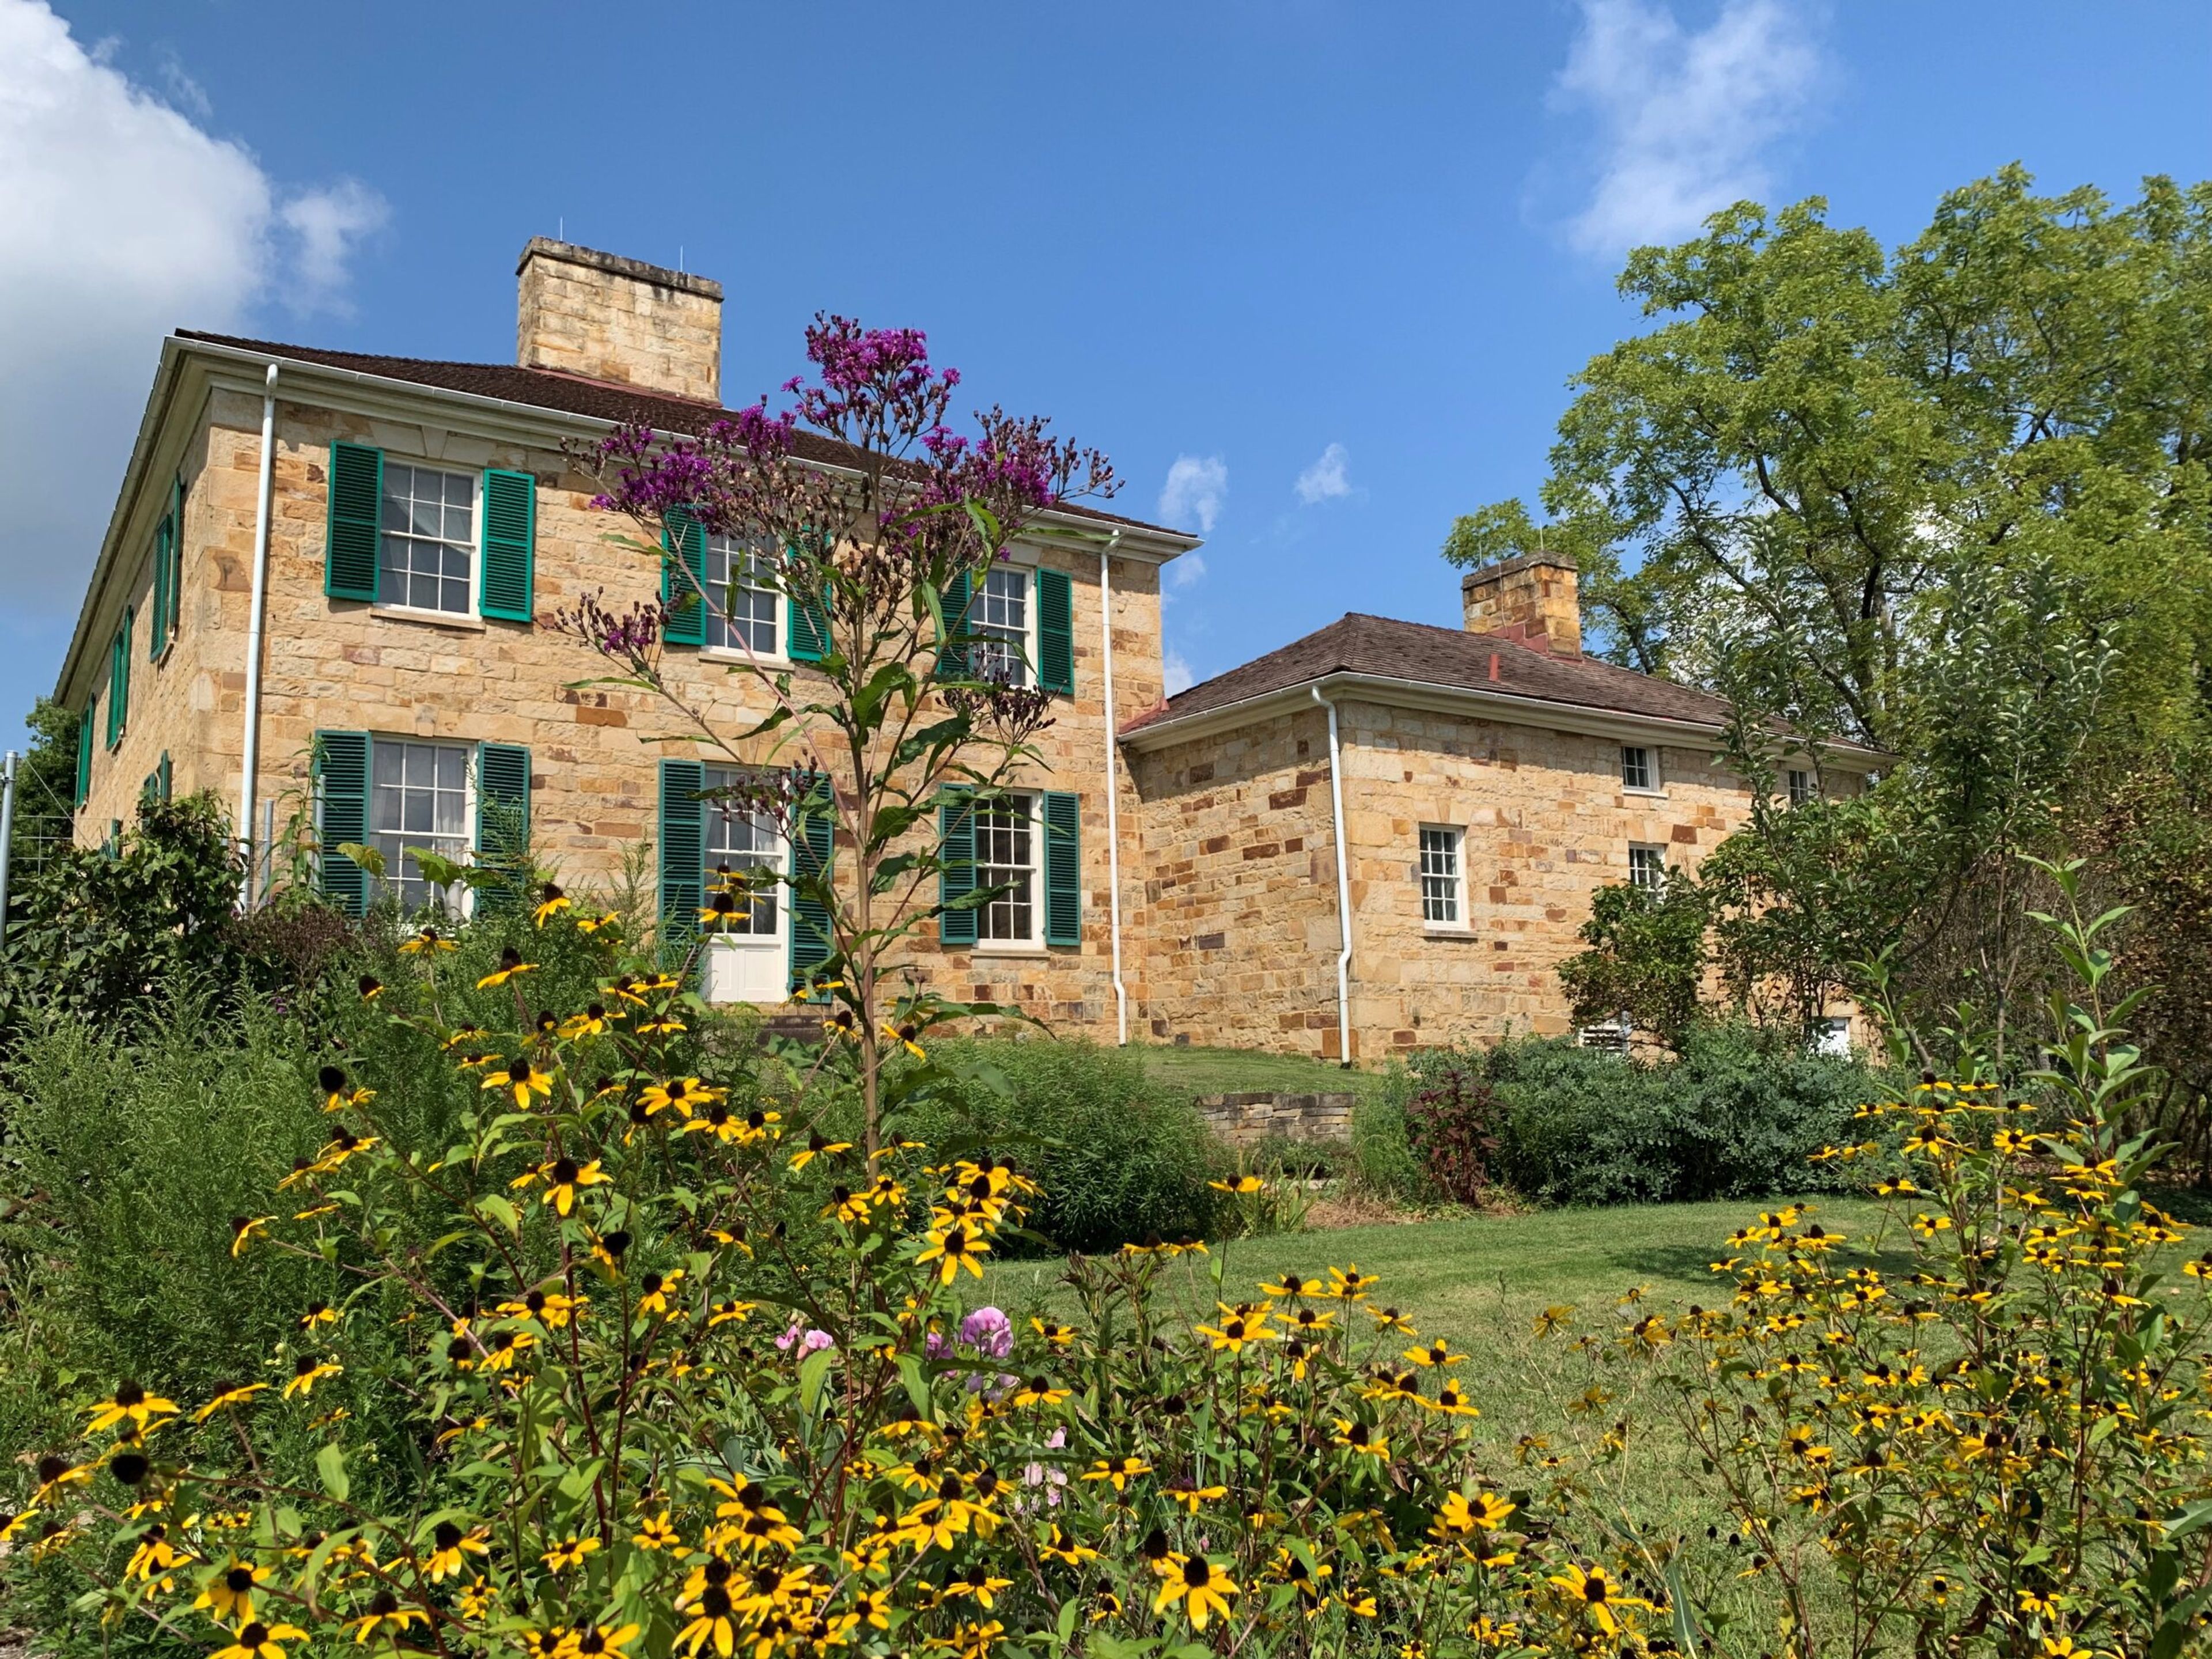
Adena Mansion and Gardens
847 Adena Rd, Chillicothe, OH 45601, USA- Spaces for 500 Guests
Adena Mansion & Gardens is a National Historic Landmark set on a hilltop north of Chillicothe, Ohio. The stone mansion was completed in 1806–1807 as the home of Thomas Worthington — one of Ohio's first United States senators, the state's sixth governor, and widely regarded as the father of Ohio statehood. The building is one of only three surviving designs by Benjamin Henry Latrobe, recognized as America's first formally trained architect. The mansion has been carefully restored to reflect its appearance during the Worthington family's residence, with many original furnishings remaining in place. Surrounding the house are five outbuildings and formally arranged gardens laid out across three terraces planted with flowers, vegetables, shrubs, and grove trees. The property is managed by the Ohio History Connection and is open seasonally for guided tours and public events.
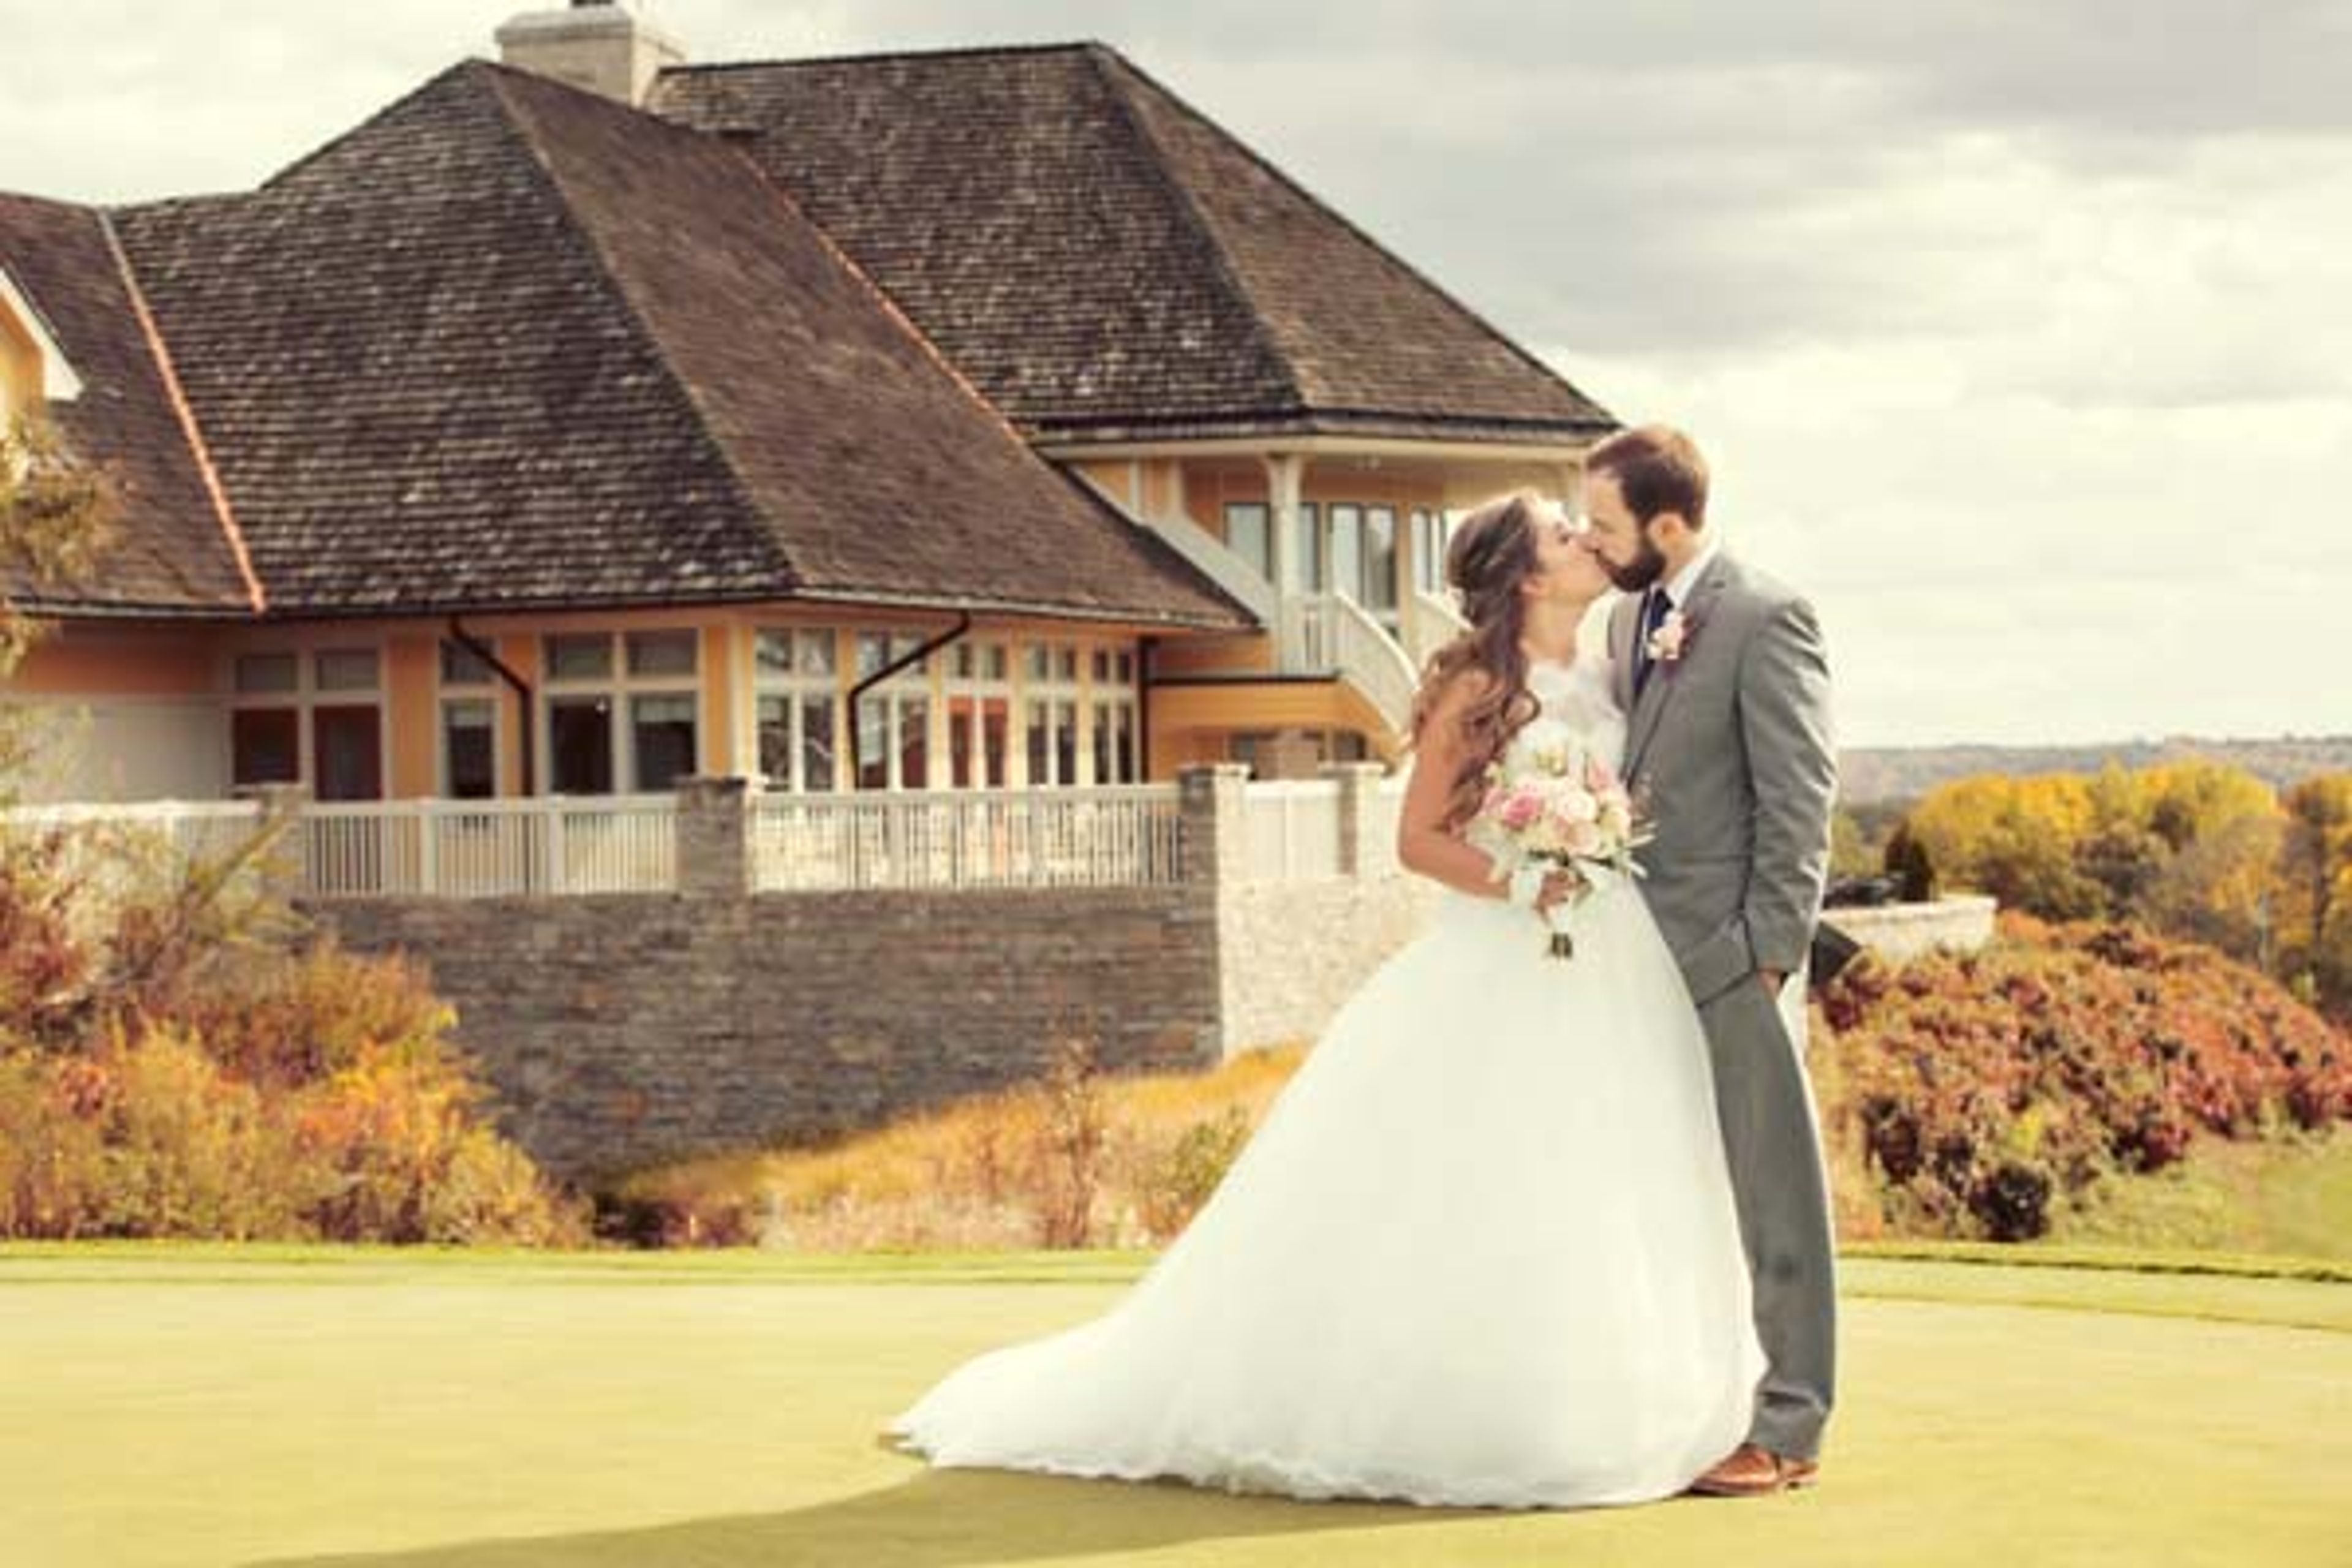
The Virtues Golf Club
1 Long Dr, Nashport, OH 43830, USA- Spaces for 280 Guests
- 1 Ballroom
- 1 Country Club
Virtues Golf Club sits 40 miles outside downtown Columbus in Nashport, Ohio, centered on a par-72, 7,243-yard championship course designed by architect Arthur Hills and ranked No. 65 on Golf Digest's Top 100 Public Courses in America. The parkland-style layout's wide fairways and immaculate greens set the backdrop for the club's 60,000-square-foot clubhouse, known locally as Licking and Muskingum County's premier event venue. The clubhouse's Main Banquet Facility seats up to 280 guests with a dance floor for wedding receptions, galas, and celebrations, while the outdoor verandah overlooks the golf course for ceremonies and al fresco gatherings. Weddings at the club include a complimentary menu tasting, a bridal suite, and comprehensive on-site planning support from a dedicated coordinator, with catering led by Executive Chef Jason Abele of the club's Overlook Restaurant.
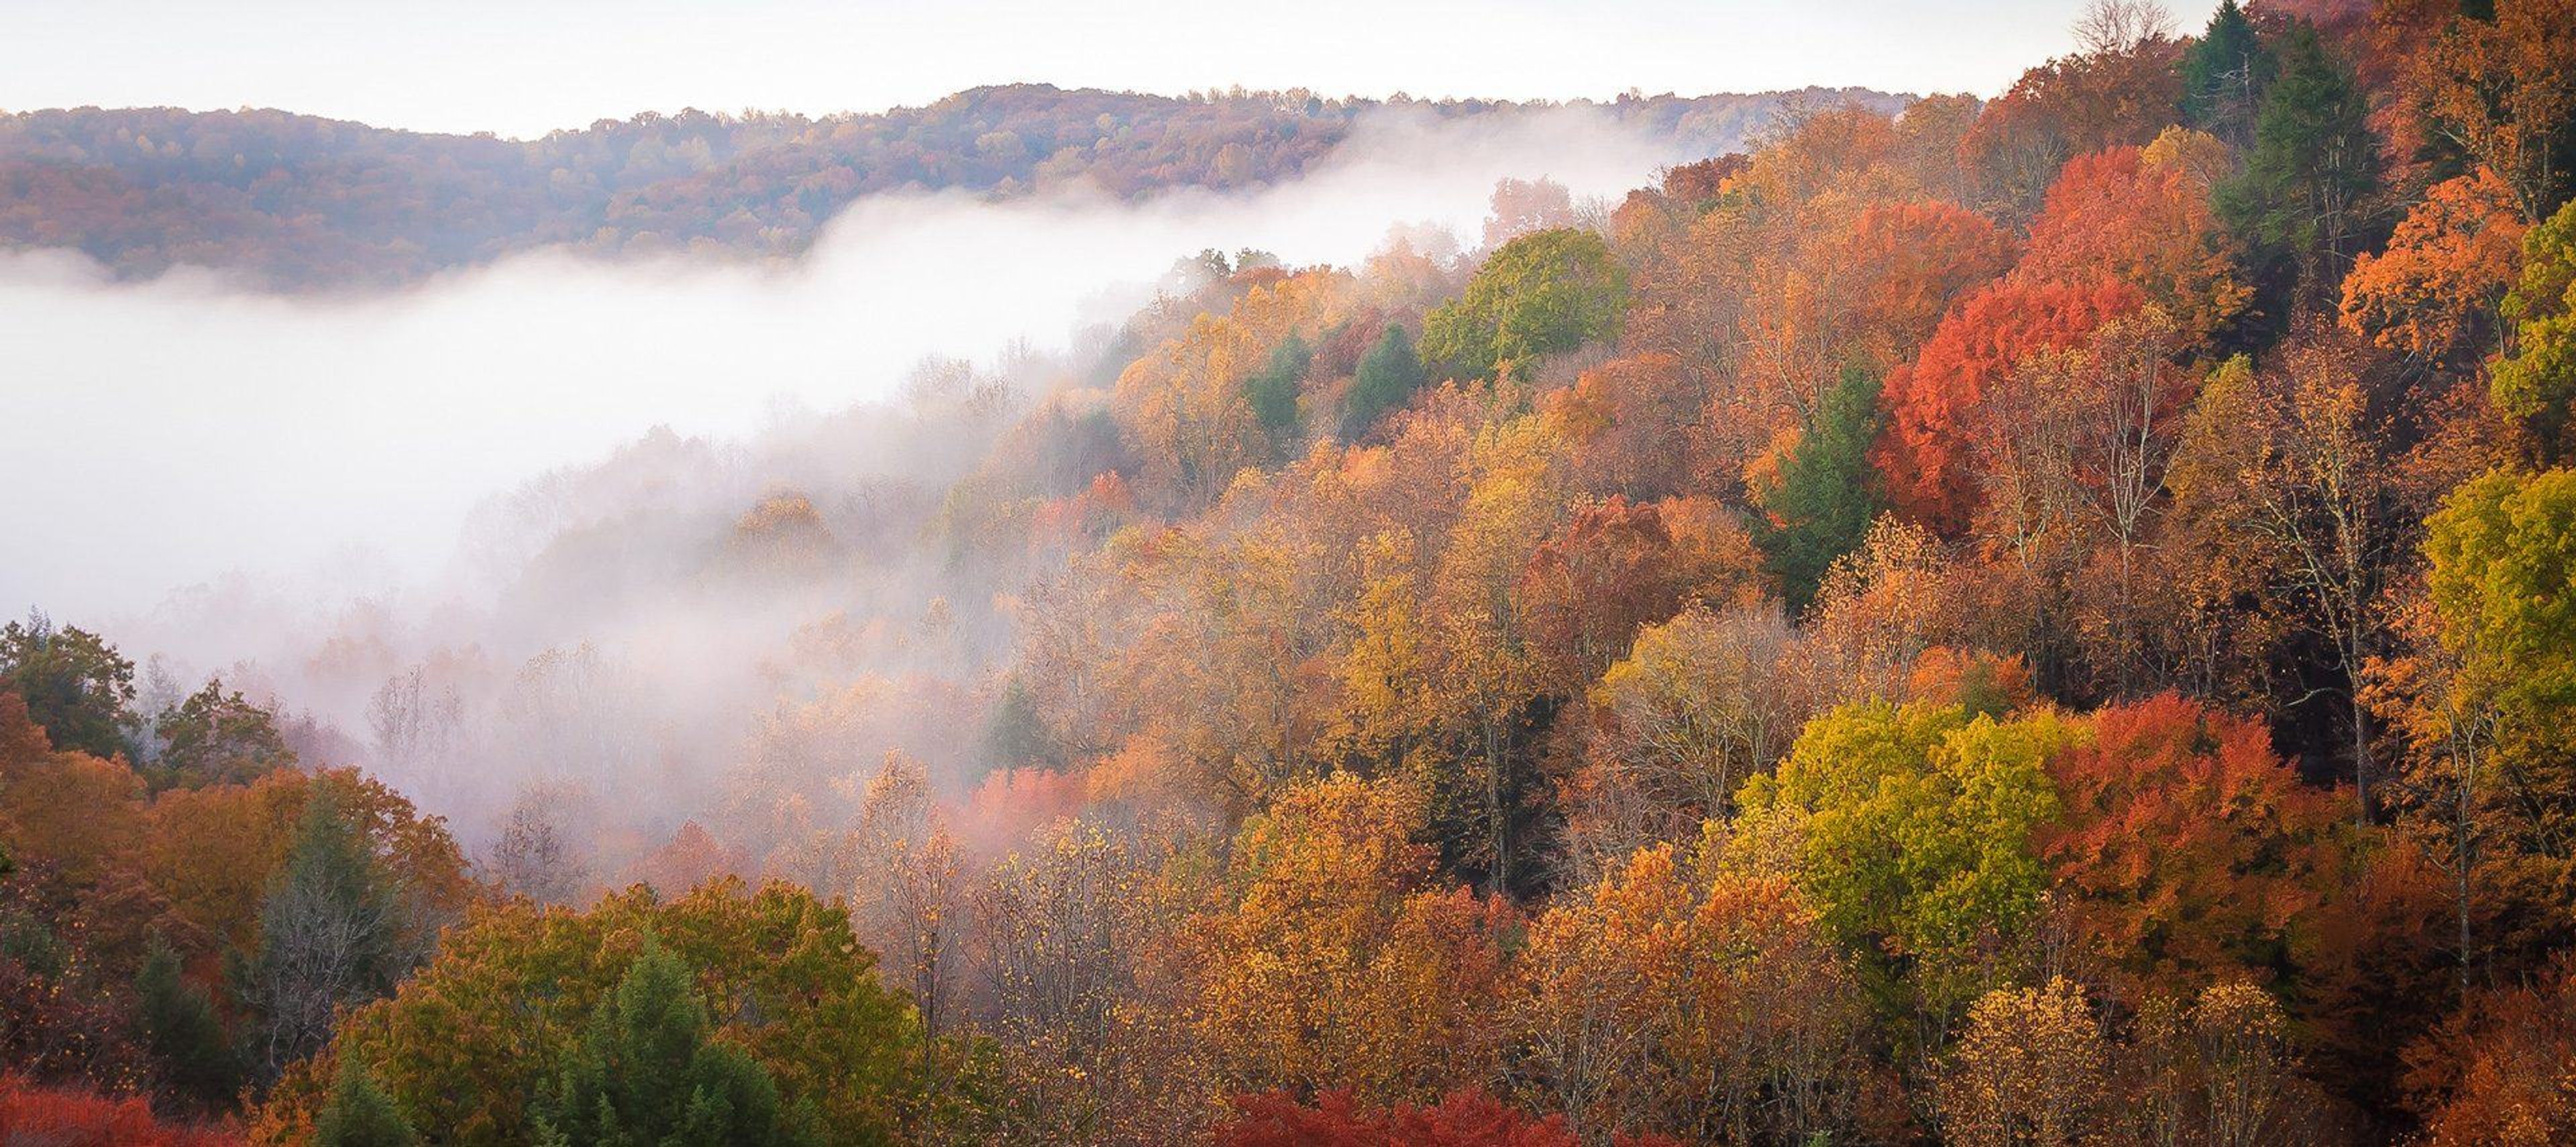
Hocking Hills Cabins & Resort
15122 OH-664, Logan, OH 43138, USA- Spaces for 125-300 Guests
- 2 Resorts
- 1 Barn
- 1 Event Space
Hocking Hills Cabins & Resort is a one-of-a-kind destination in the heart of Ohio's Hocking Hills region — a full-service luxury resort where 20 distinctive named cabins surround dedicated event spaces, creating a genuine weekend-long celebration experience that is nearly impossible to replicate in a traditional venue setting. The Venue spans 3,000 square feet of indoor space complemented by a 1,000-square-foot outdoor terrace, delivering a grand main room with generous room for a DJ and dance floor, a full bar with keg accommodations, a kitchenette, and a private room — all for gatherings of up to 135 guests. The Barn offers a beautifully rustic alternative accommodating up to 125 guests, and both spaces are set within resort grounds brimming with activities: a scenic fishing pond with pedal boats, fire pits, sand volleyball, hiking trails, and a playground ensure that guests have plenty to enjoy from arrival through farewell. Guests reserve their own named cabin — from the wine-themed Wine Village collection (Rosé, Pinot, Merlot, Chardonnay, and more) to architectural gems like the Glass House — and spend the entire weekend together surrounded by Hocking Hills scenery. Outside catering is welcome with proper credentials, and high-speed WiFi serves the whole property.
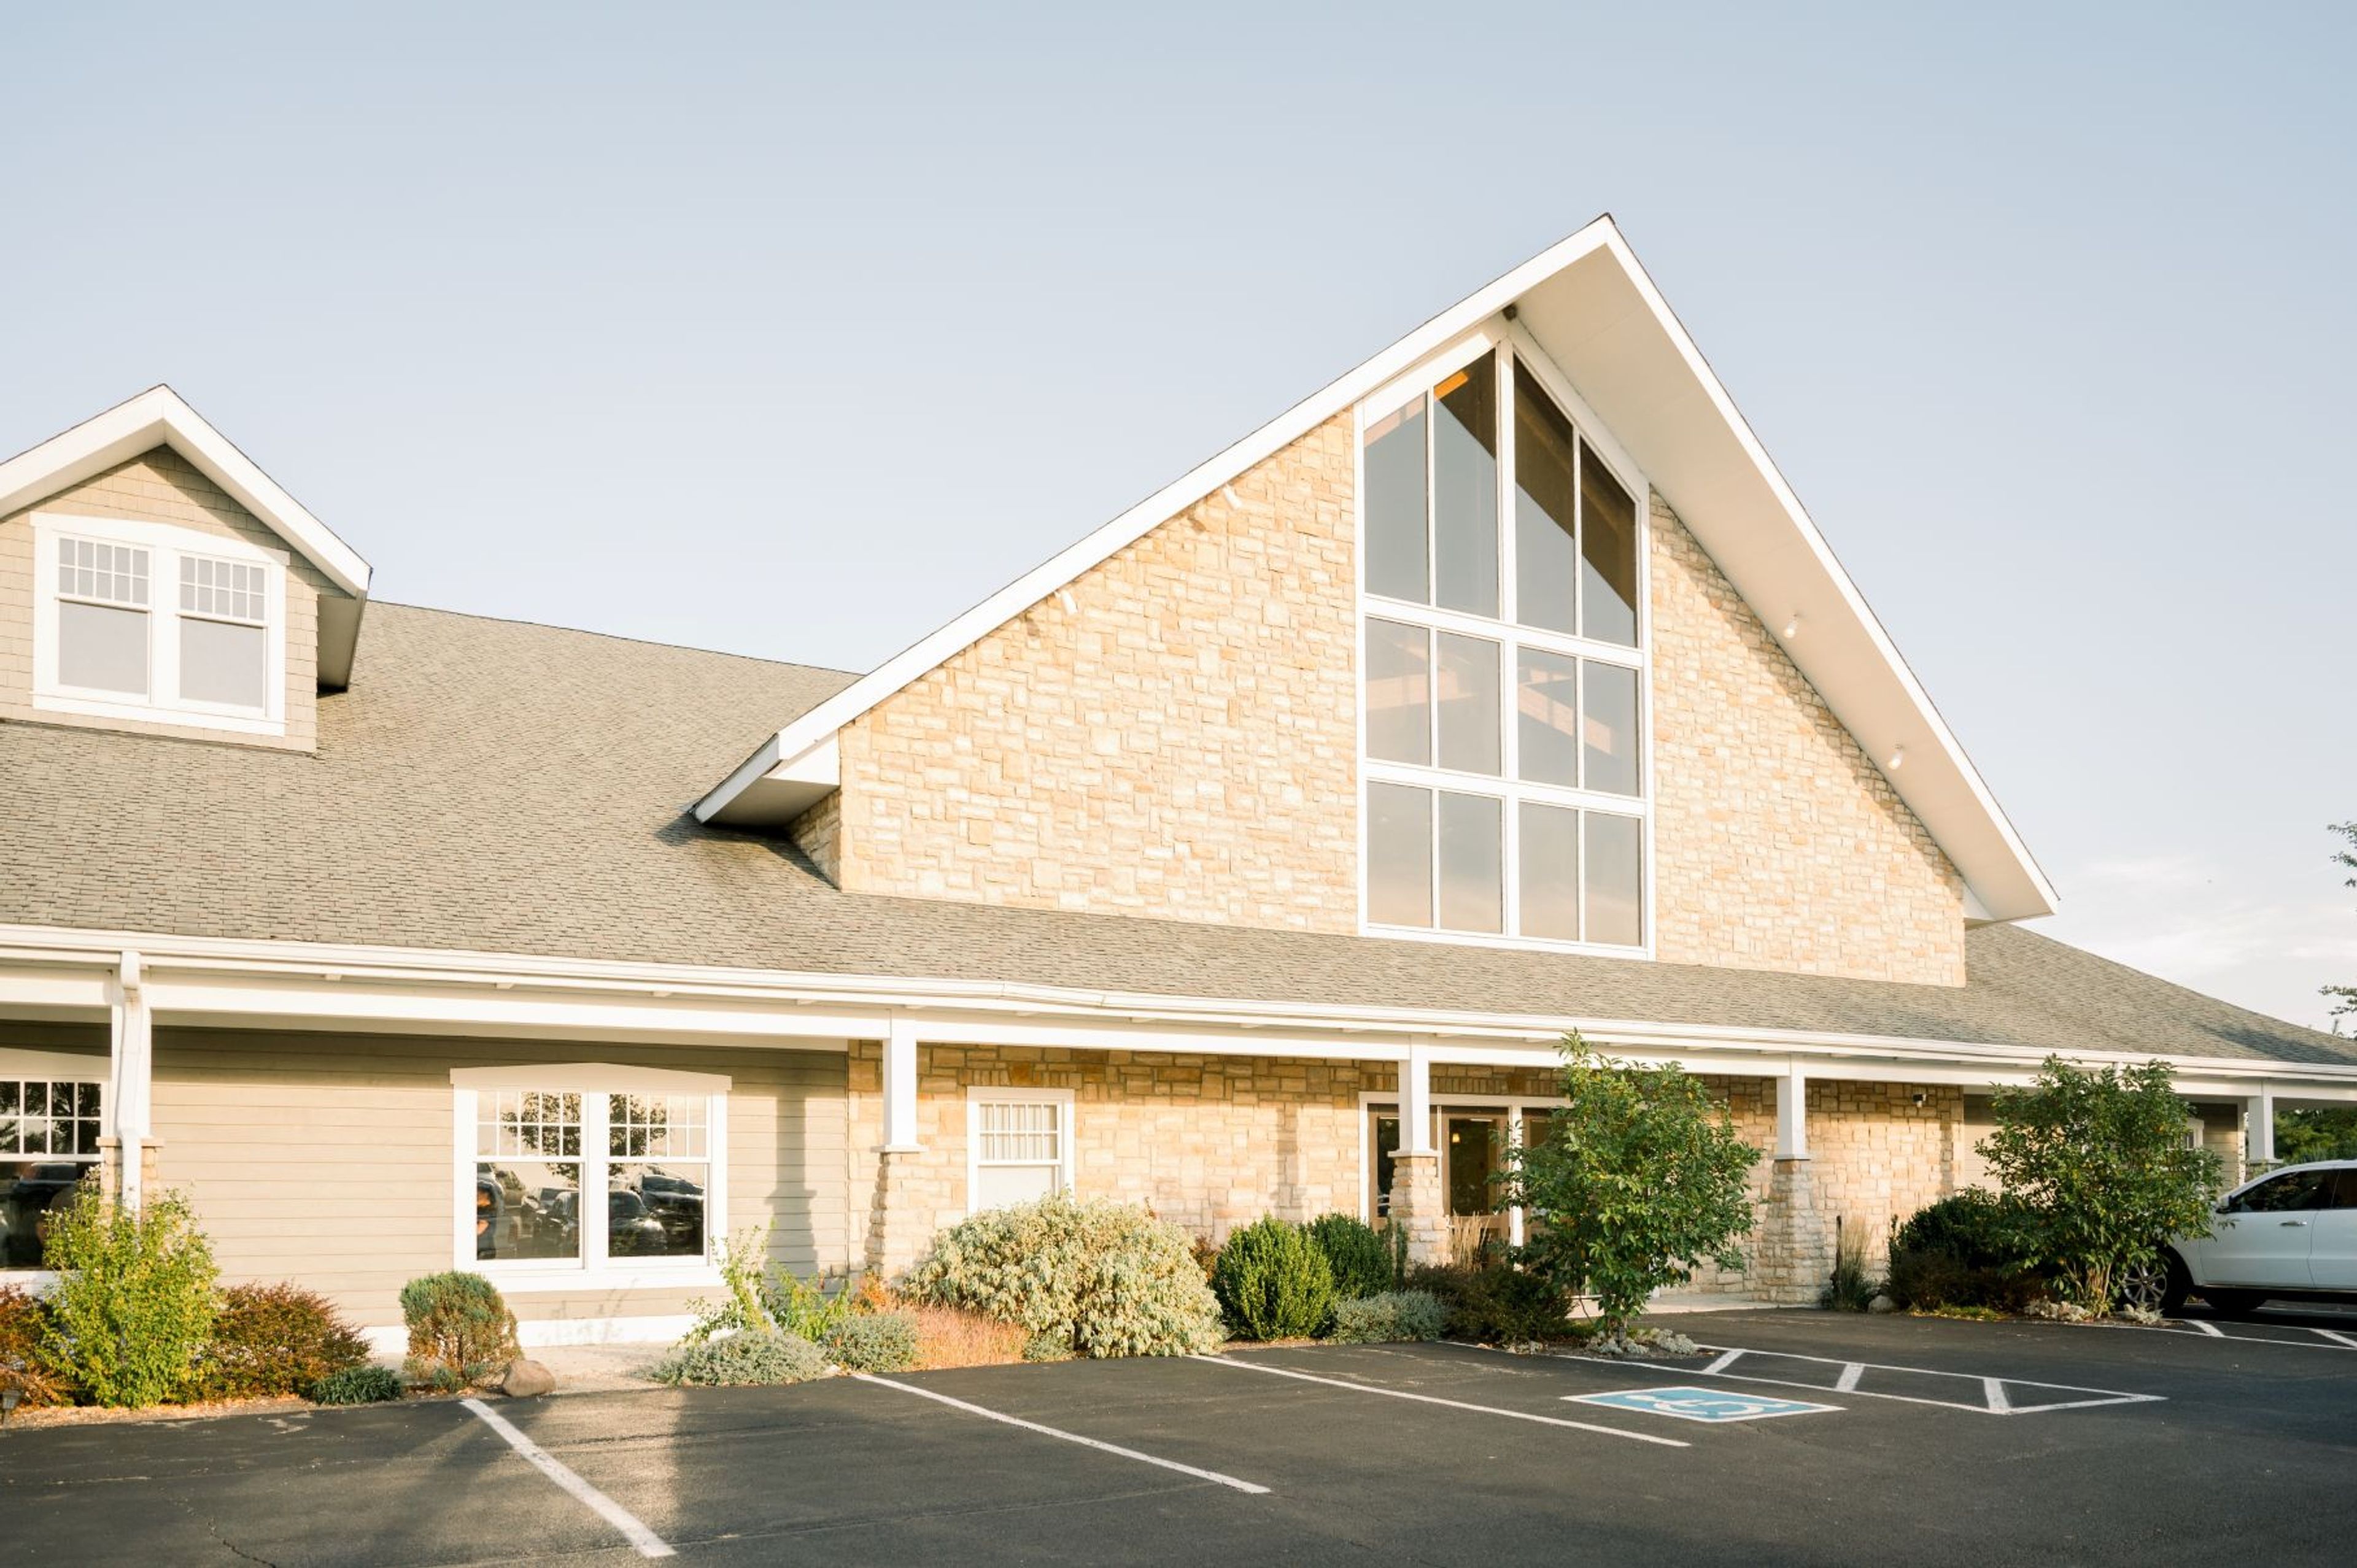
Urbana Christian Conference Center
1778 OH-29, Urbana, OH 43078, USA- Spaces for 350 Guests
- 1 Event Space
The Lands is a wedding and events venue in Urbana, Ohio, set in stone-and-wood spaces designed for ceremonies, cocktail hours, and receptions. Formerly known as Urbana Christian Conference Center, the venue spans more than 15,000 square feet and offers exclusive use of the facility for every booking, positioning it as one of the few large-capacity venues in the area that handles ceremony, reception, and event logistics all under one roof. The venue can comfortably host weddings and events for up to 350 guests, with a more intimate area in front of the fireplace available for smaller celebrations. Every booking includes two dedicated wedding coordinators, on-site catering from the venue's own chefs, full bar service, and audio/visual support, including a 20-foot by 11-foot LED screen for slideshows. Complete place settings, linens, and decor essentials such as vases, candle holders, and table numbers are provided as well, reducing the number of outside vendors couples need to coordinate. The Lands is run by a multi-generational, all-volunteer staff and operates as a spiritual community with a mission to be "a force for good." All proceeds from events support the venue's local youth programs in Urbana, making each celebration held there a direct investment in the community.
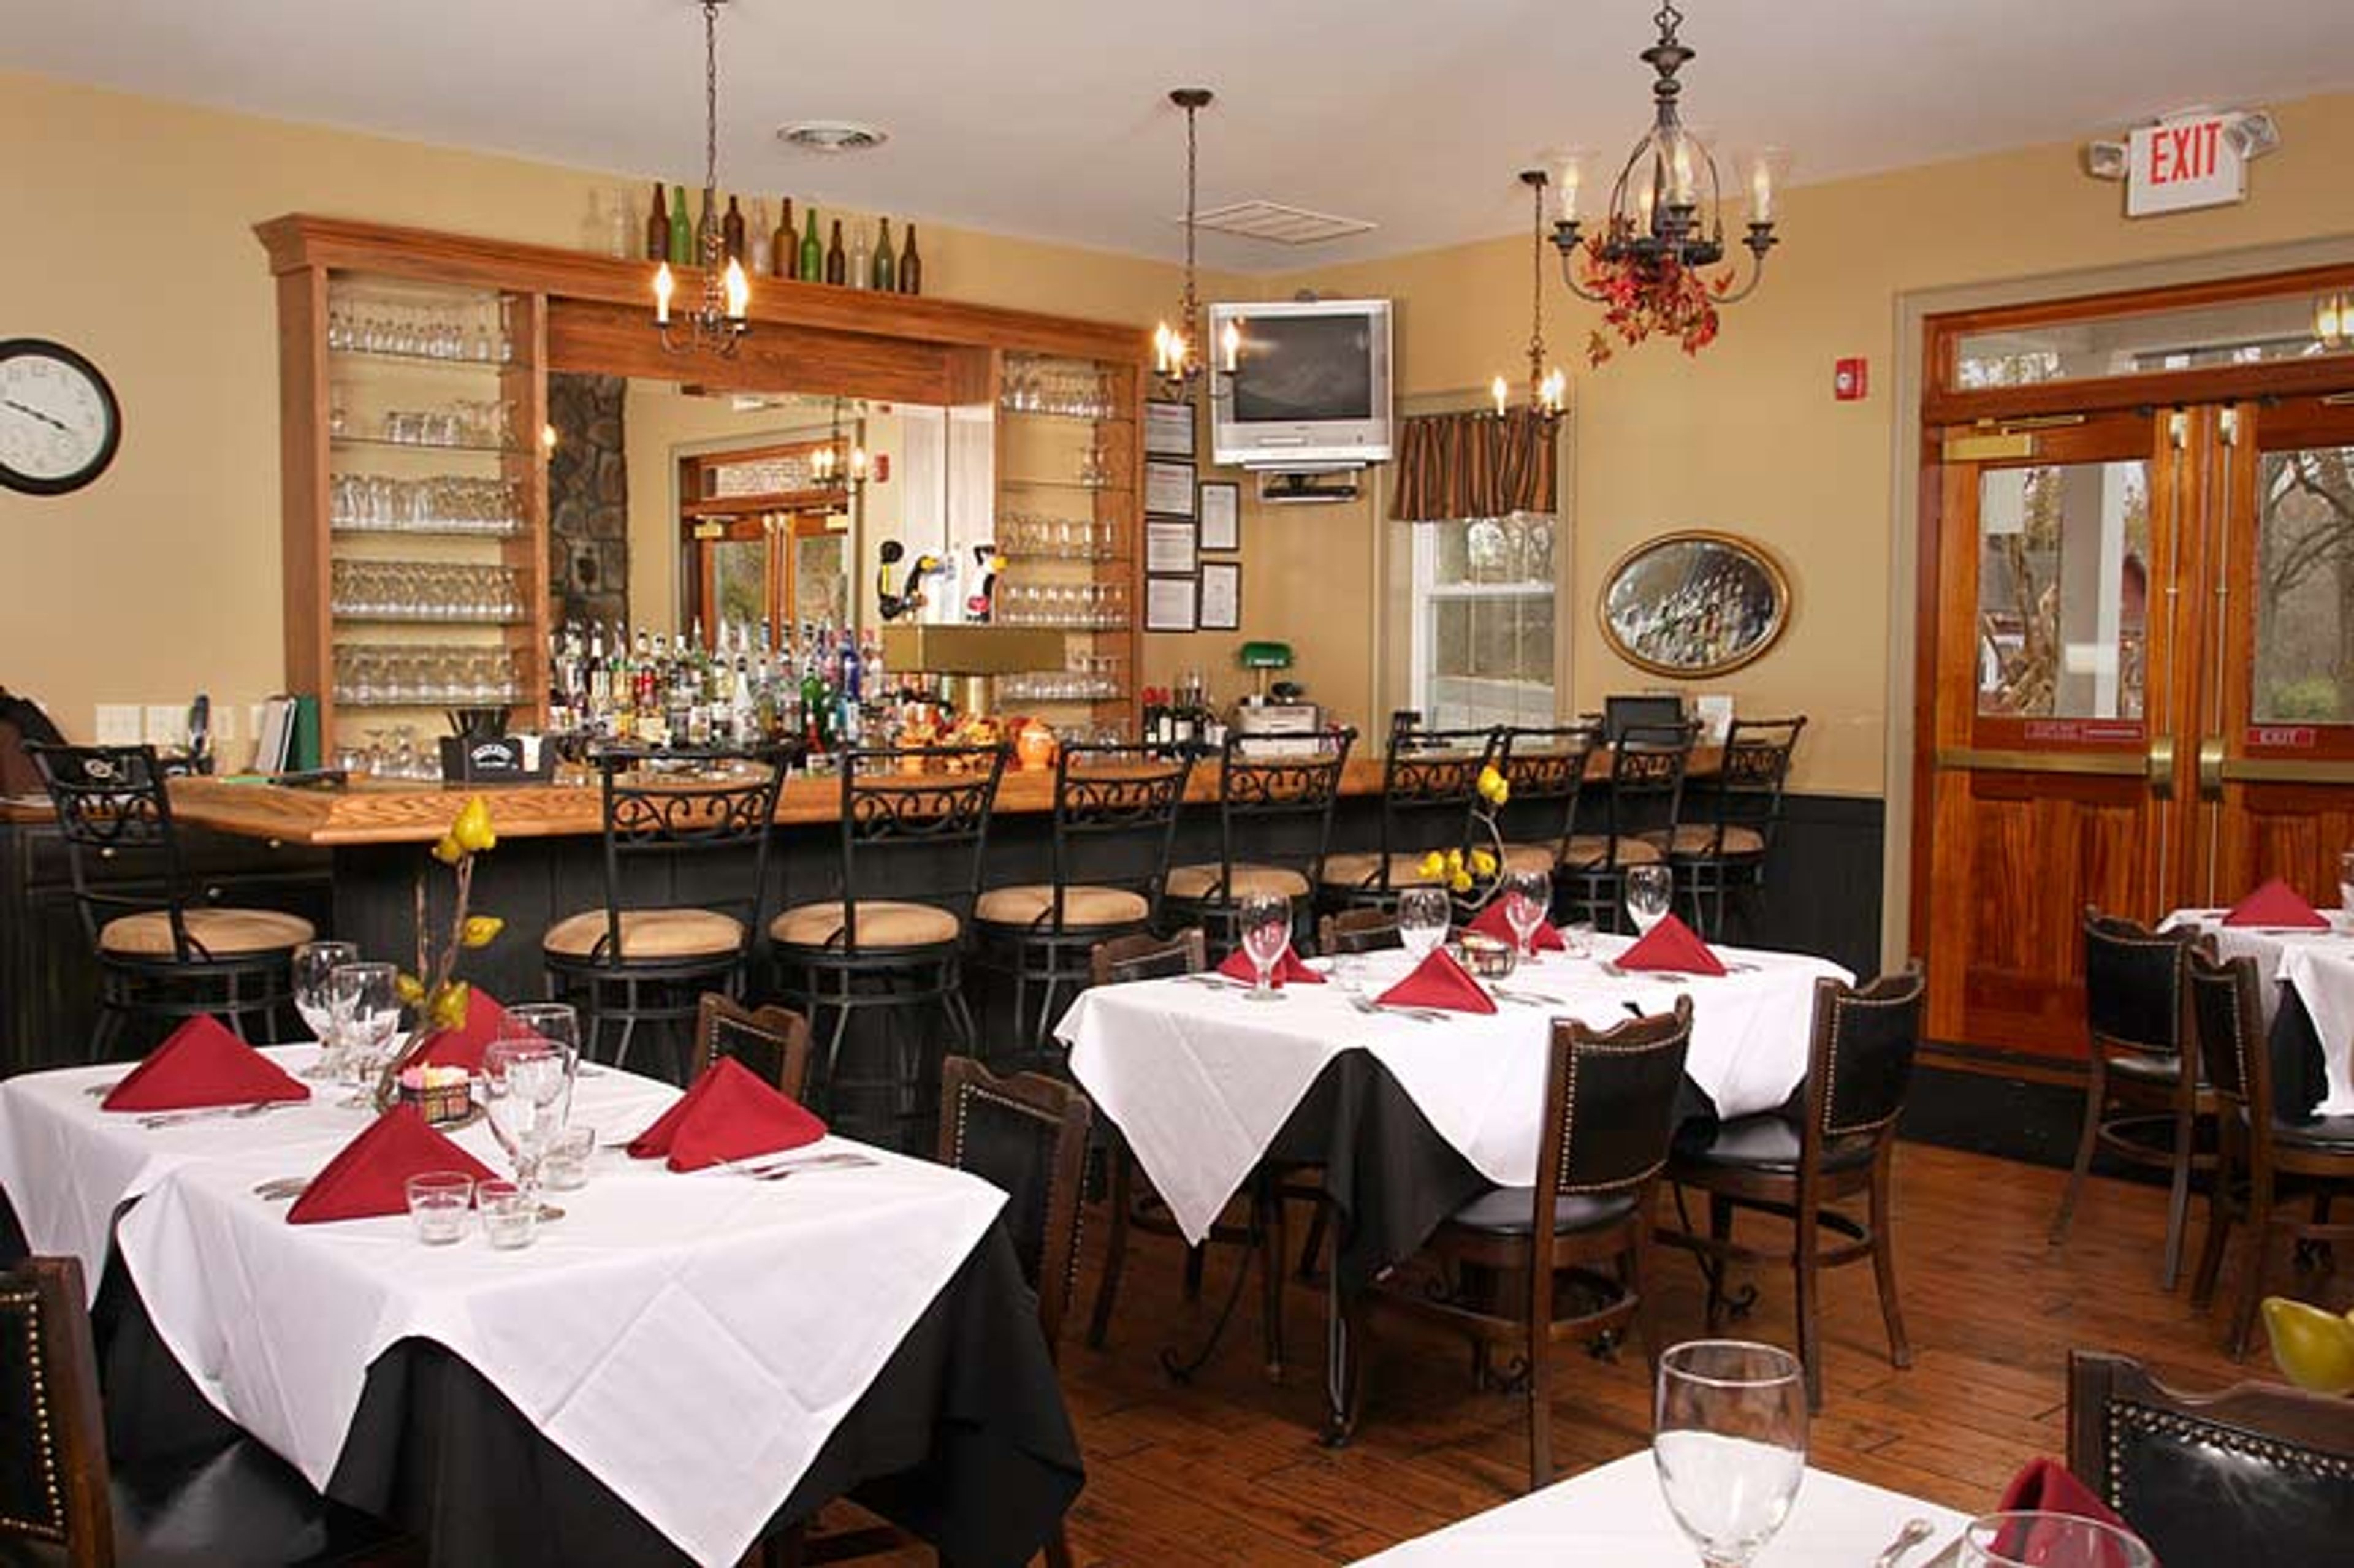
Simon Kenton Inn
4690 Urbana Rd, Springfield, OH 45502, USA- Spaces for 300 Guests
- 1 Event Space
Simon Kenton Inn is a historic inn and event venue set on Urbana Road in Springfield, Ohio, offering weddings, receptions, rehearsal dinners, and private events alongside fine dining and on-site overnight accommodations. Kenton Hall, a climate-controlled pavilion on the property, serves as the primary event space and accommodates up to 300 guests, with in-house catering included in the event package. The property pairs event hosting with a full inn experience: the Historic Inn, the Barn on the Hill, and luxury treehouses provide lodging for wedding parties and guests, while a fully stocked pub and outdoor fire pits extend the gathering space well into the evening. Ample parking and Wi-Fi are available on-site.
Piatt Castles
10051 Township Rd 47, West Liberty, OH 43357, USA- Spaces for 50-300 Guests
- 3 Museums
- 2 Outdoor Spaces
- 3 Historic Spaces
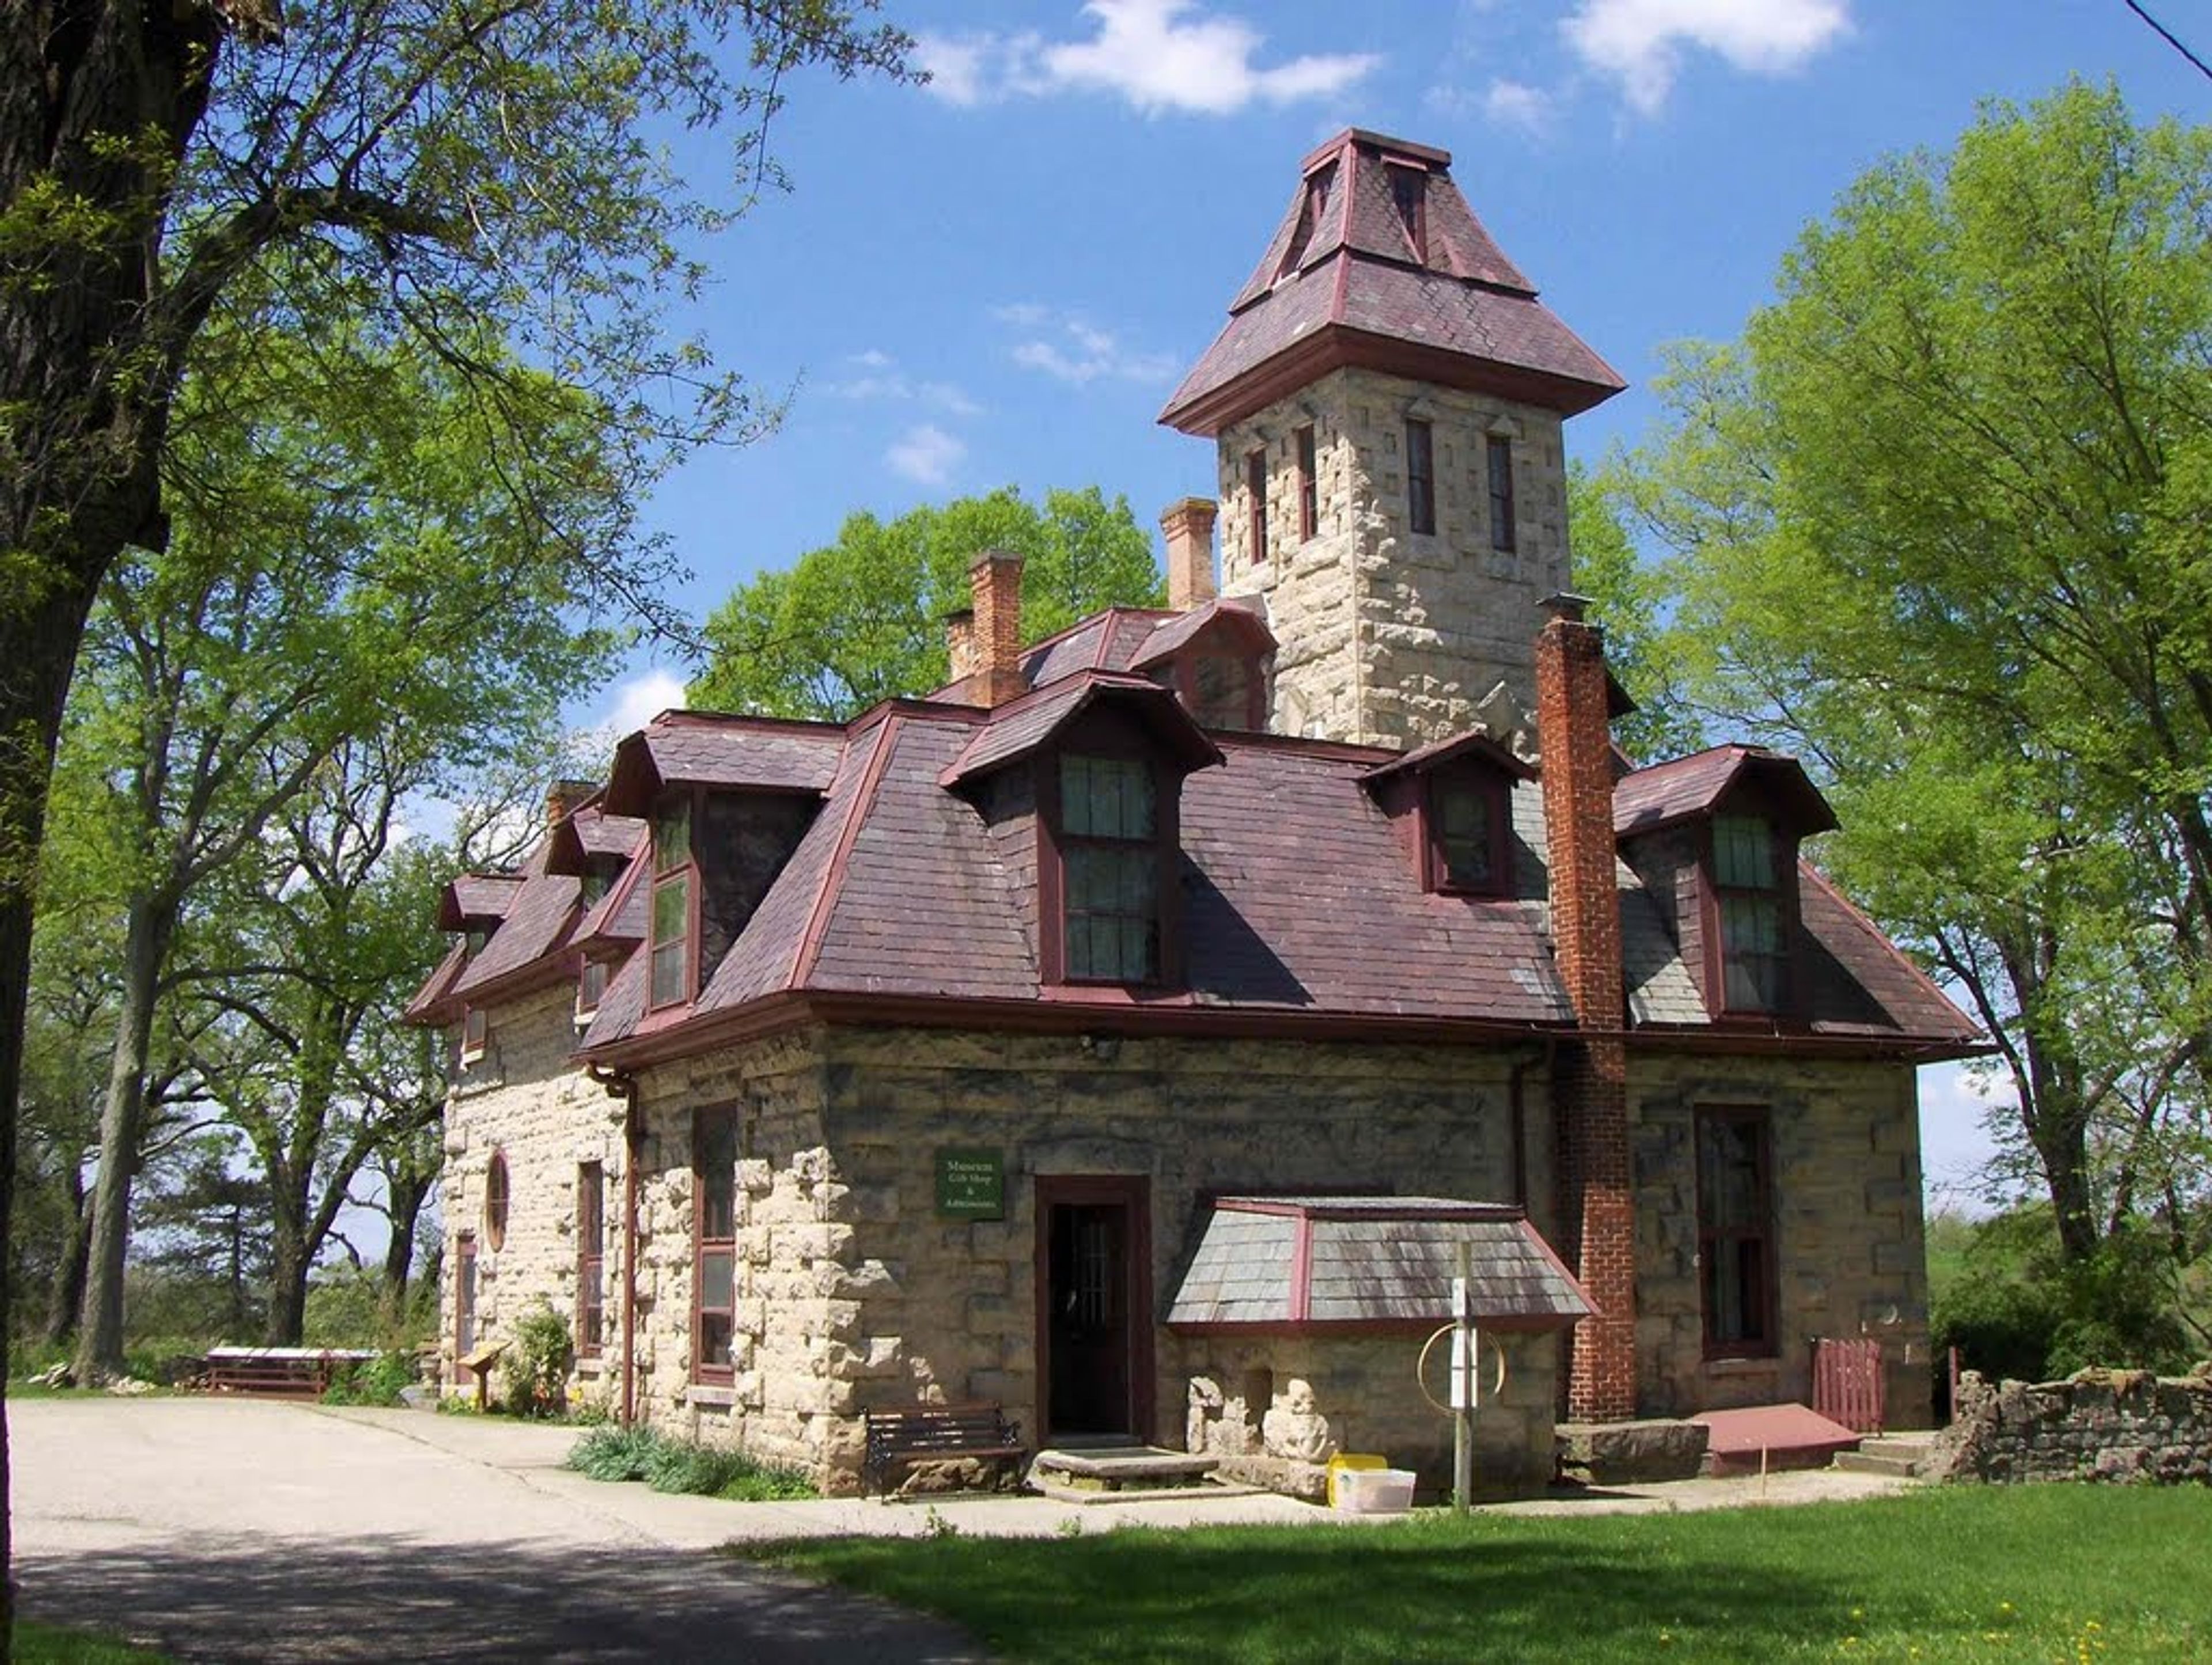
Piatt Castle Mac-A-Cheek is a private, family-owned castle museum set in the rolling hills of Logan County, Ohio, one mile east of West Liberty. Built between 1864 and 1871 by descendants of the founding Piatt family, the castle has welcomed visitors since around 1912 and preserves more than two centuries of Ohio history through original artifacts, photographs, family heirlooms, and exhibits interpreted by the family that has lived here across generations. Today the property is managed by Margaret Piatt and her daughter Kate Mac-A-Cheek Piatt-Eckert. Three event spaces are available for private gatherings. The Drawing Room seats up to 50 guests beneath a flora frescoed ceiling with walls of oak and walnut gothic archways — a striking interior setting well suited for ceremonies and intimate receptions. The North Terrace, an elevated outdoor space overlooking the surrounding natural landscape with the castle tower as backdrop, also accommodates up to 50 guests. For larger events, the castle Lawn can host up to 250 guests with the historic home serving as a dramatic visual anchor. Weddings, private celebrations, photography sessions, and group tours are available by arrangement. Every event unfolds against the backdrop of a working museum, making Piatt Castle Mac-A-Cheek a distinctive destination for gatherings in west-central Ohio.
Marion Palace Theatre
276 W Center St, Marion, OH 43302, USA- Spaces for 350-1,424 Guests
- 2 Theaters
- 1 Event Space
- 1 Historic Space
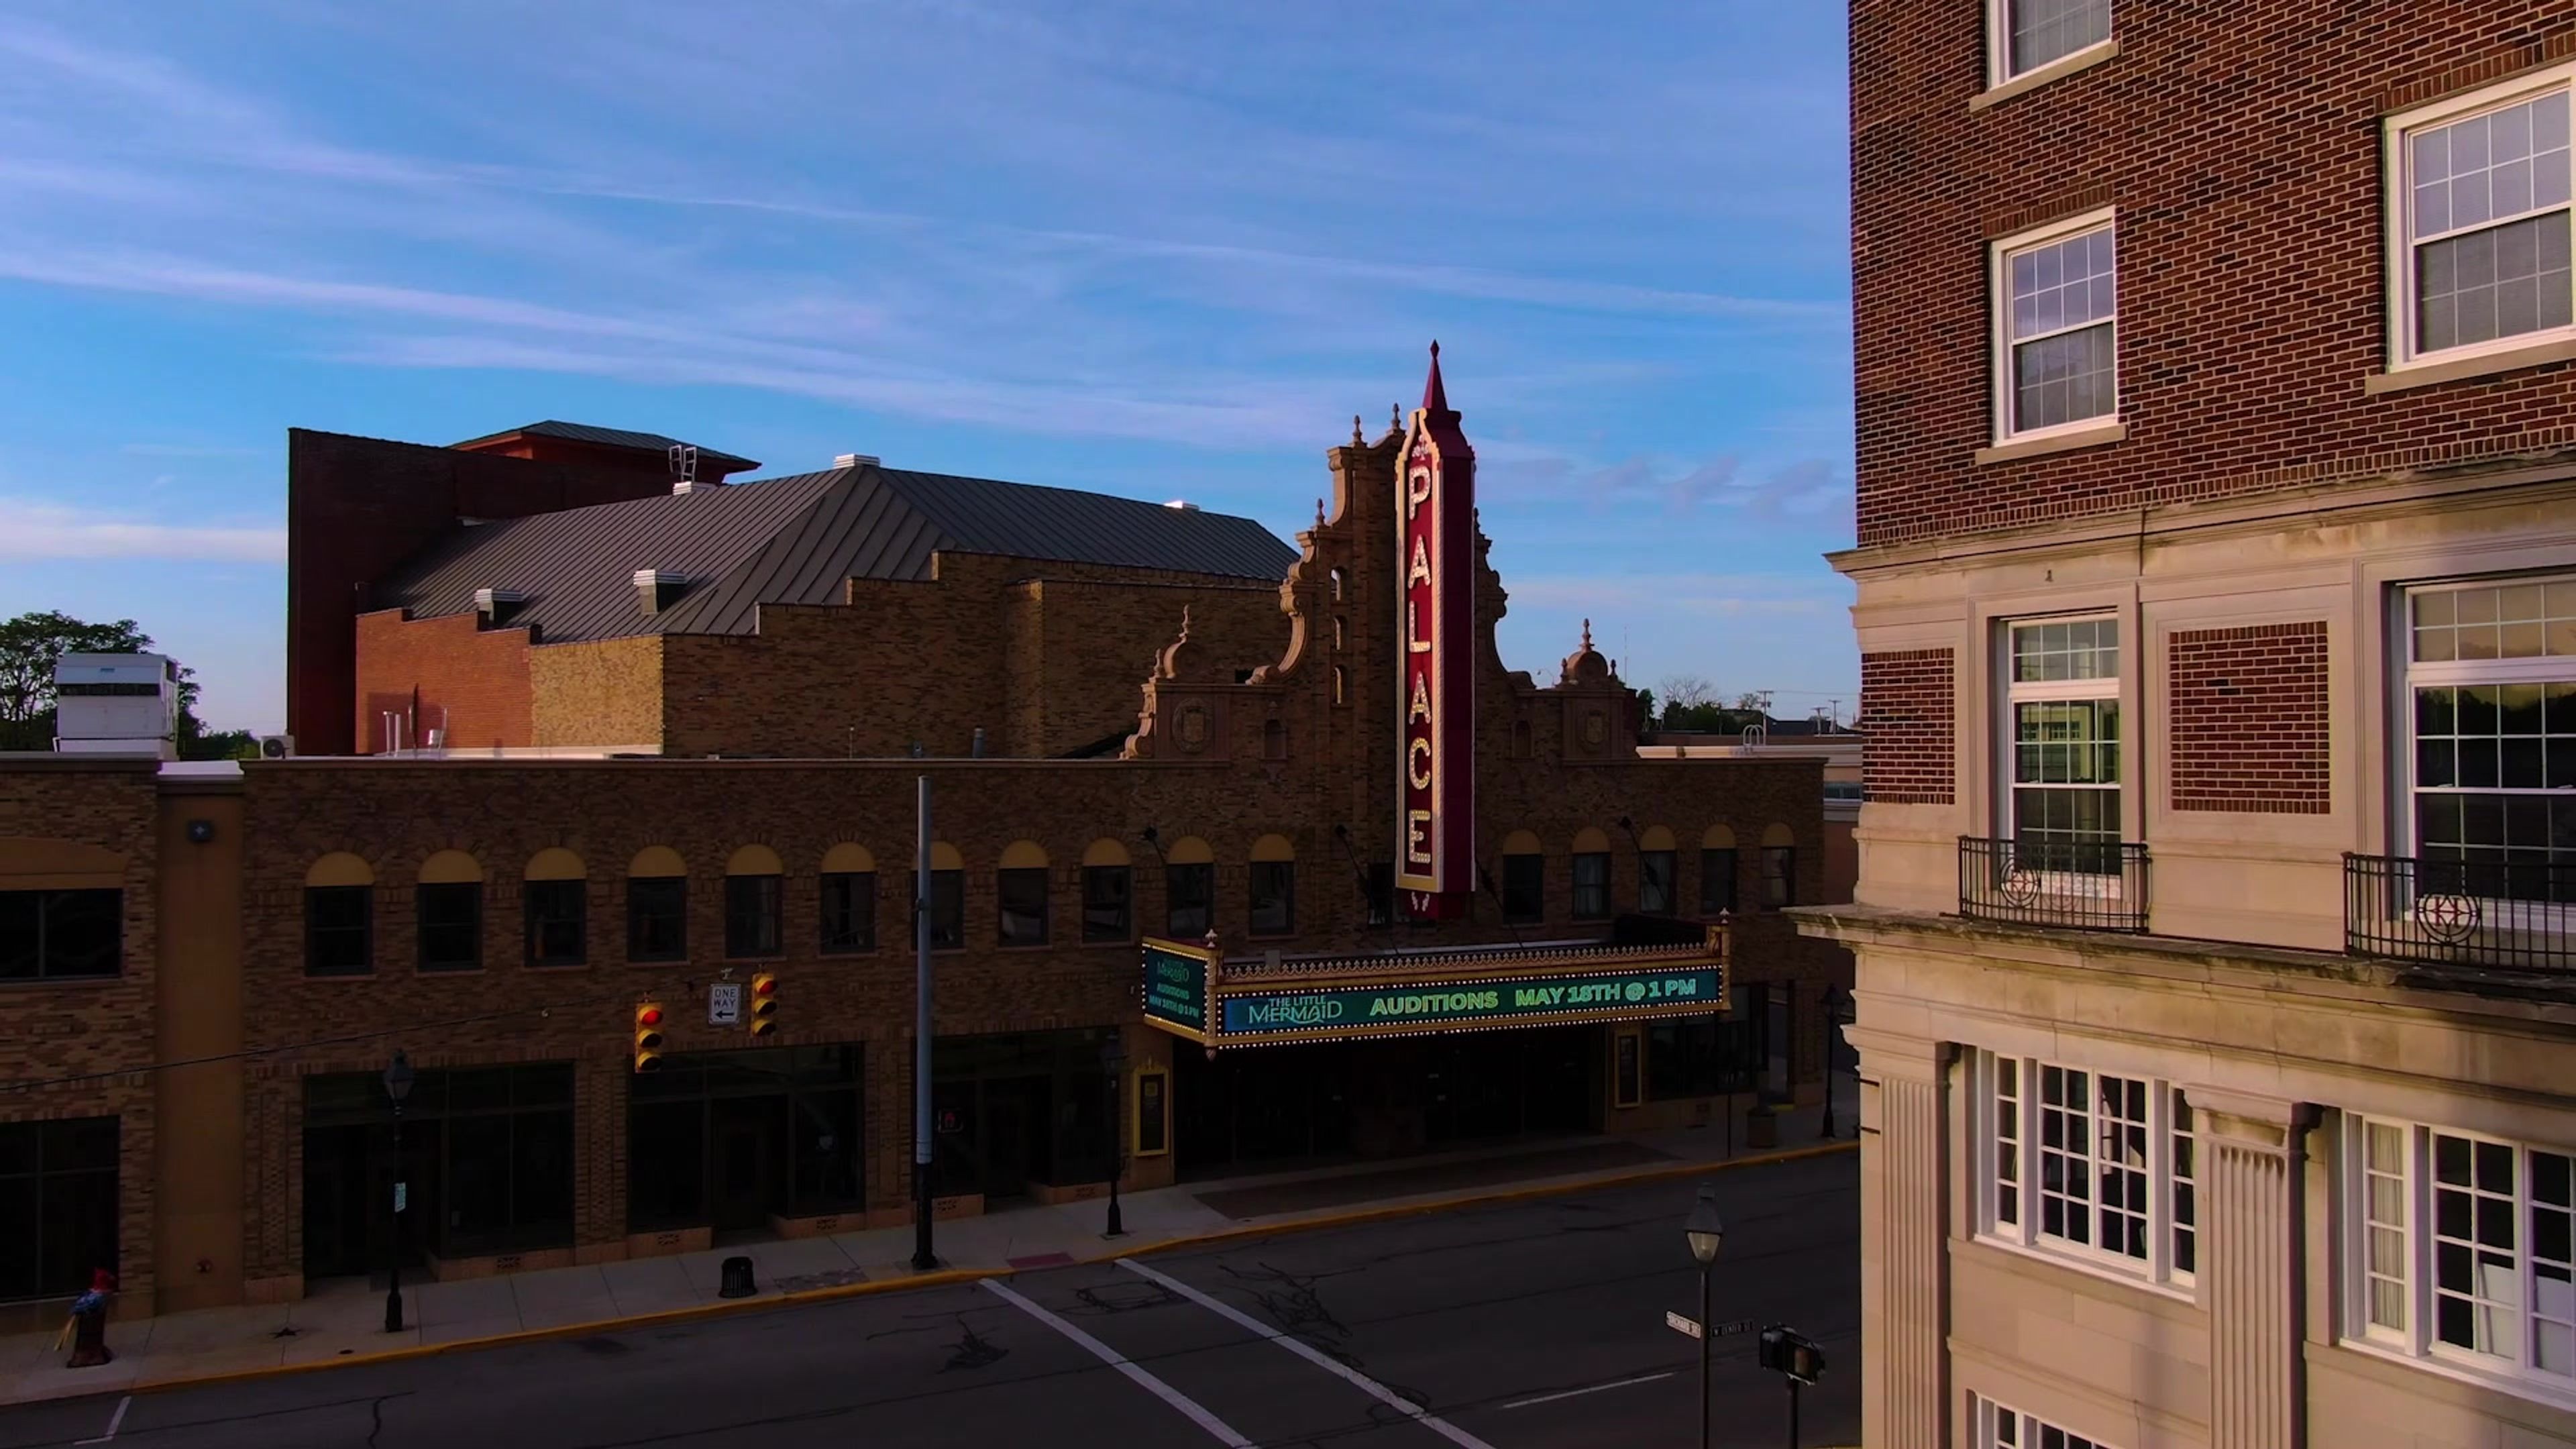
A fixture of downtown Marion, Ohio for more than nine decades, the Marion Palace Theatre pairs historic Spanish Revival architecture with a year-round calendar of live theater, concerts, family performances, and cinema. Operated by the Palace Cultural Arts Association, the theatre seats 1,424 across a main floor and balcony arranged so that every seat has an unobstructed view of the stage, and it is home to a Mighty Wurlitzer organ. For private events, the adjoining May Pavilion seats 350-plus guests for weddings, receptions, award banquets, corporate meetings, conventions, school dances, and fundraisers. The pavilion is outfitted with a sound system, projection equipment, special effects lighting, portable staging, Wi-Fi, a serving kitchen, a coat room, and a loading dock, with free parking nearby and elevator access to the mezzanine. Renters may bring in their own licensed caterer, while bar service is handled through the Palace Cultural Arts Association. The historic theatre itself is also available for rental, offering state-of-the-art sound and a unique backdrop for performances and presentations.
EagleSticks Golf Club
2655 Maysville Pike, Zanesville, OH 43701, USA- Spaces for 60-400 Guests
- 1 Ballroom
- 1 Outdoor
- 4 Total Spaces
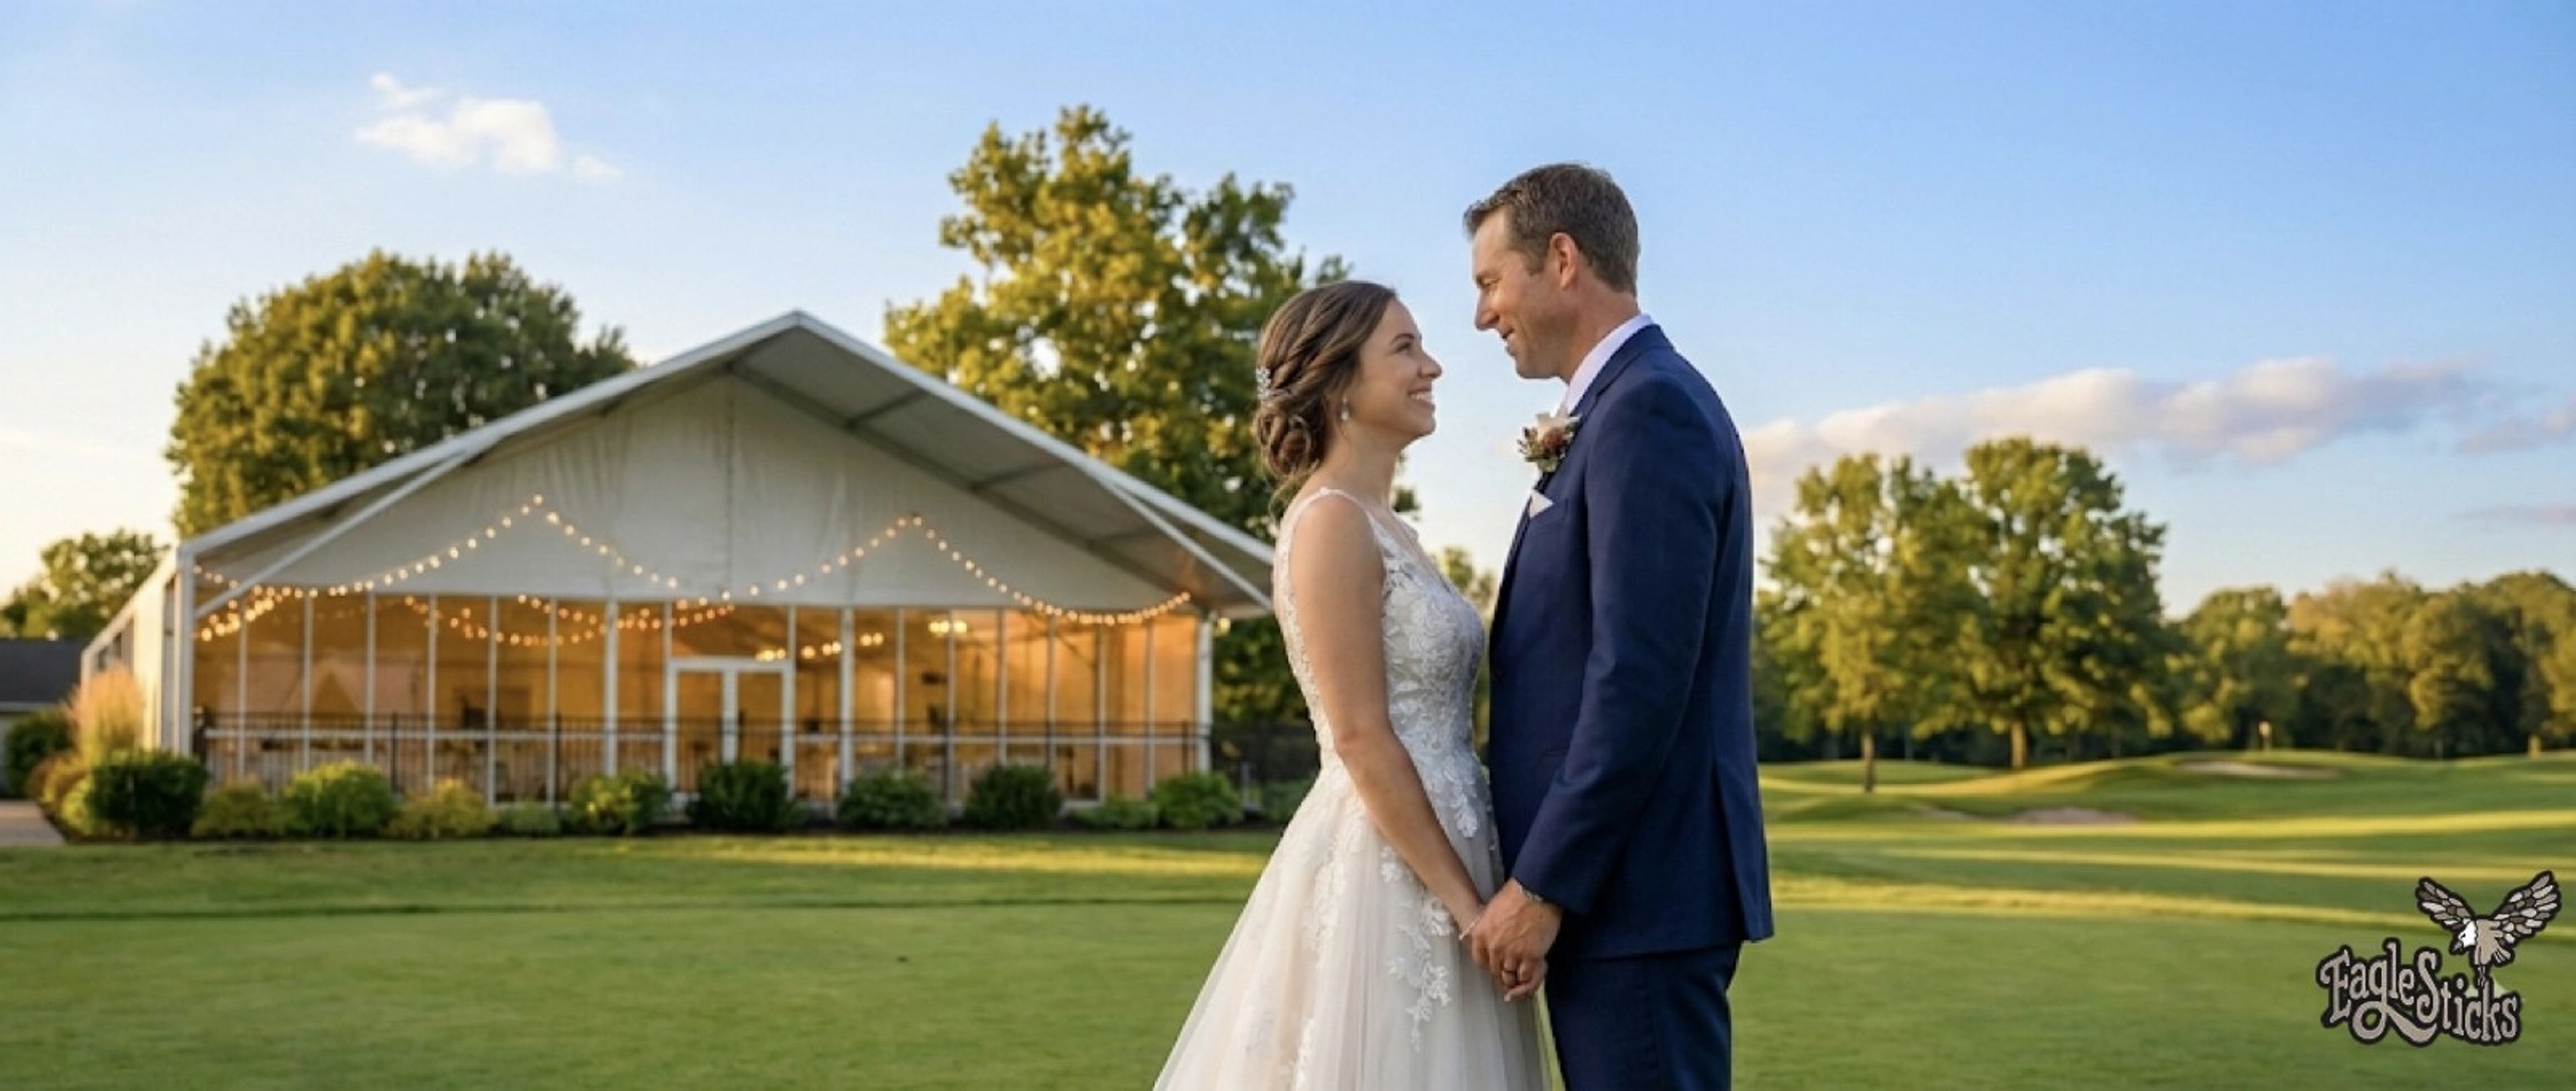
EagleSticks Golf Club sits on 150 wooded acres in Zanesville, Ohio, designed by Dr. Michael Hurdzan and opened in 1990. The property is built around a course with cascading waterfalls, tree-lined fairways, and notable elevation changes — landscape elements that carry through into the event spaces throughout the grounds. The Oakmont Event Center is the primary venue, accommodating up to 350 guests with glass walls overlooking the golf course and a 1,200-square-foot veranda beside formal gardens with ponds and waterfalls. For smaller celebrations, The Hogan Room holds up to 175 with direct veranda access, the Pinehurst Room seats 30 to 75 around a fireplace, and the Augusta Room handles up to 60 in a contemporary setting. Outdoor ceremony options include an Amish-built shelter house and a putting green setting. EagleSticks hosts weddings, corporate retreats, fundraisers, and golf outings, with an in-house culinary team covering catering from plated dinners to buffets. The on-site Mac's Sports Grill is open to the public throughout the season.
Ohio Barn Bed & Breakfast
8790 Dayton Springfield Rd, Fairborn, OH 45324, USA- Spaces for 150-200 Guests
- 1 Barn
- 1 Historic Space
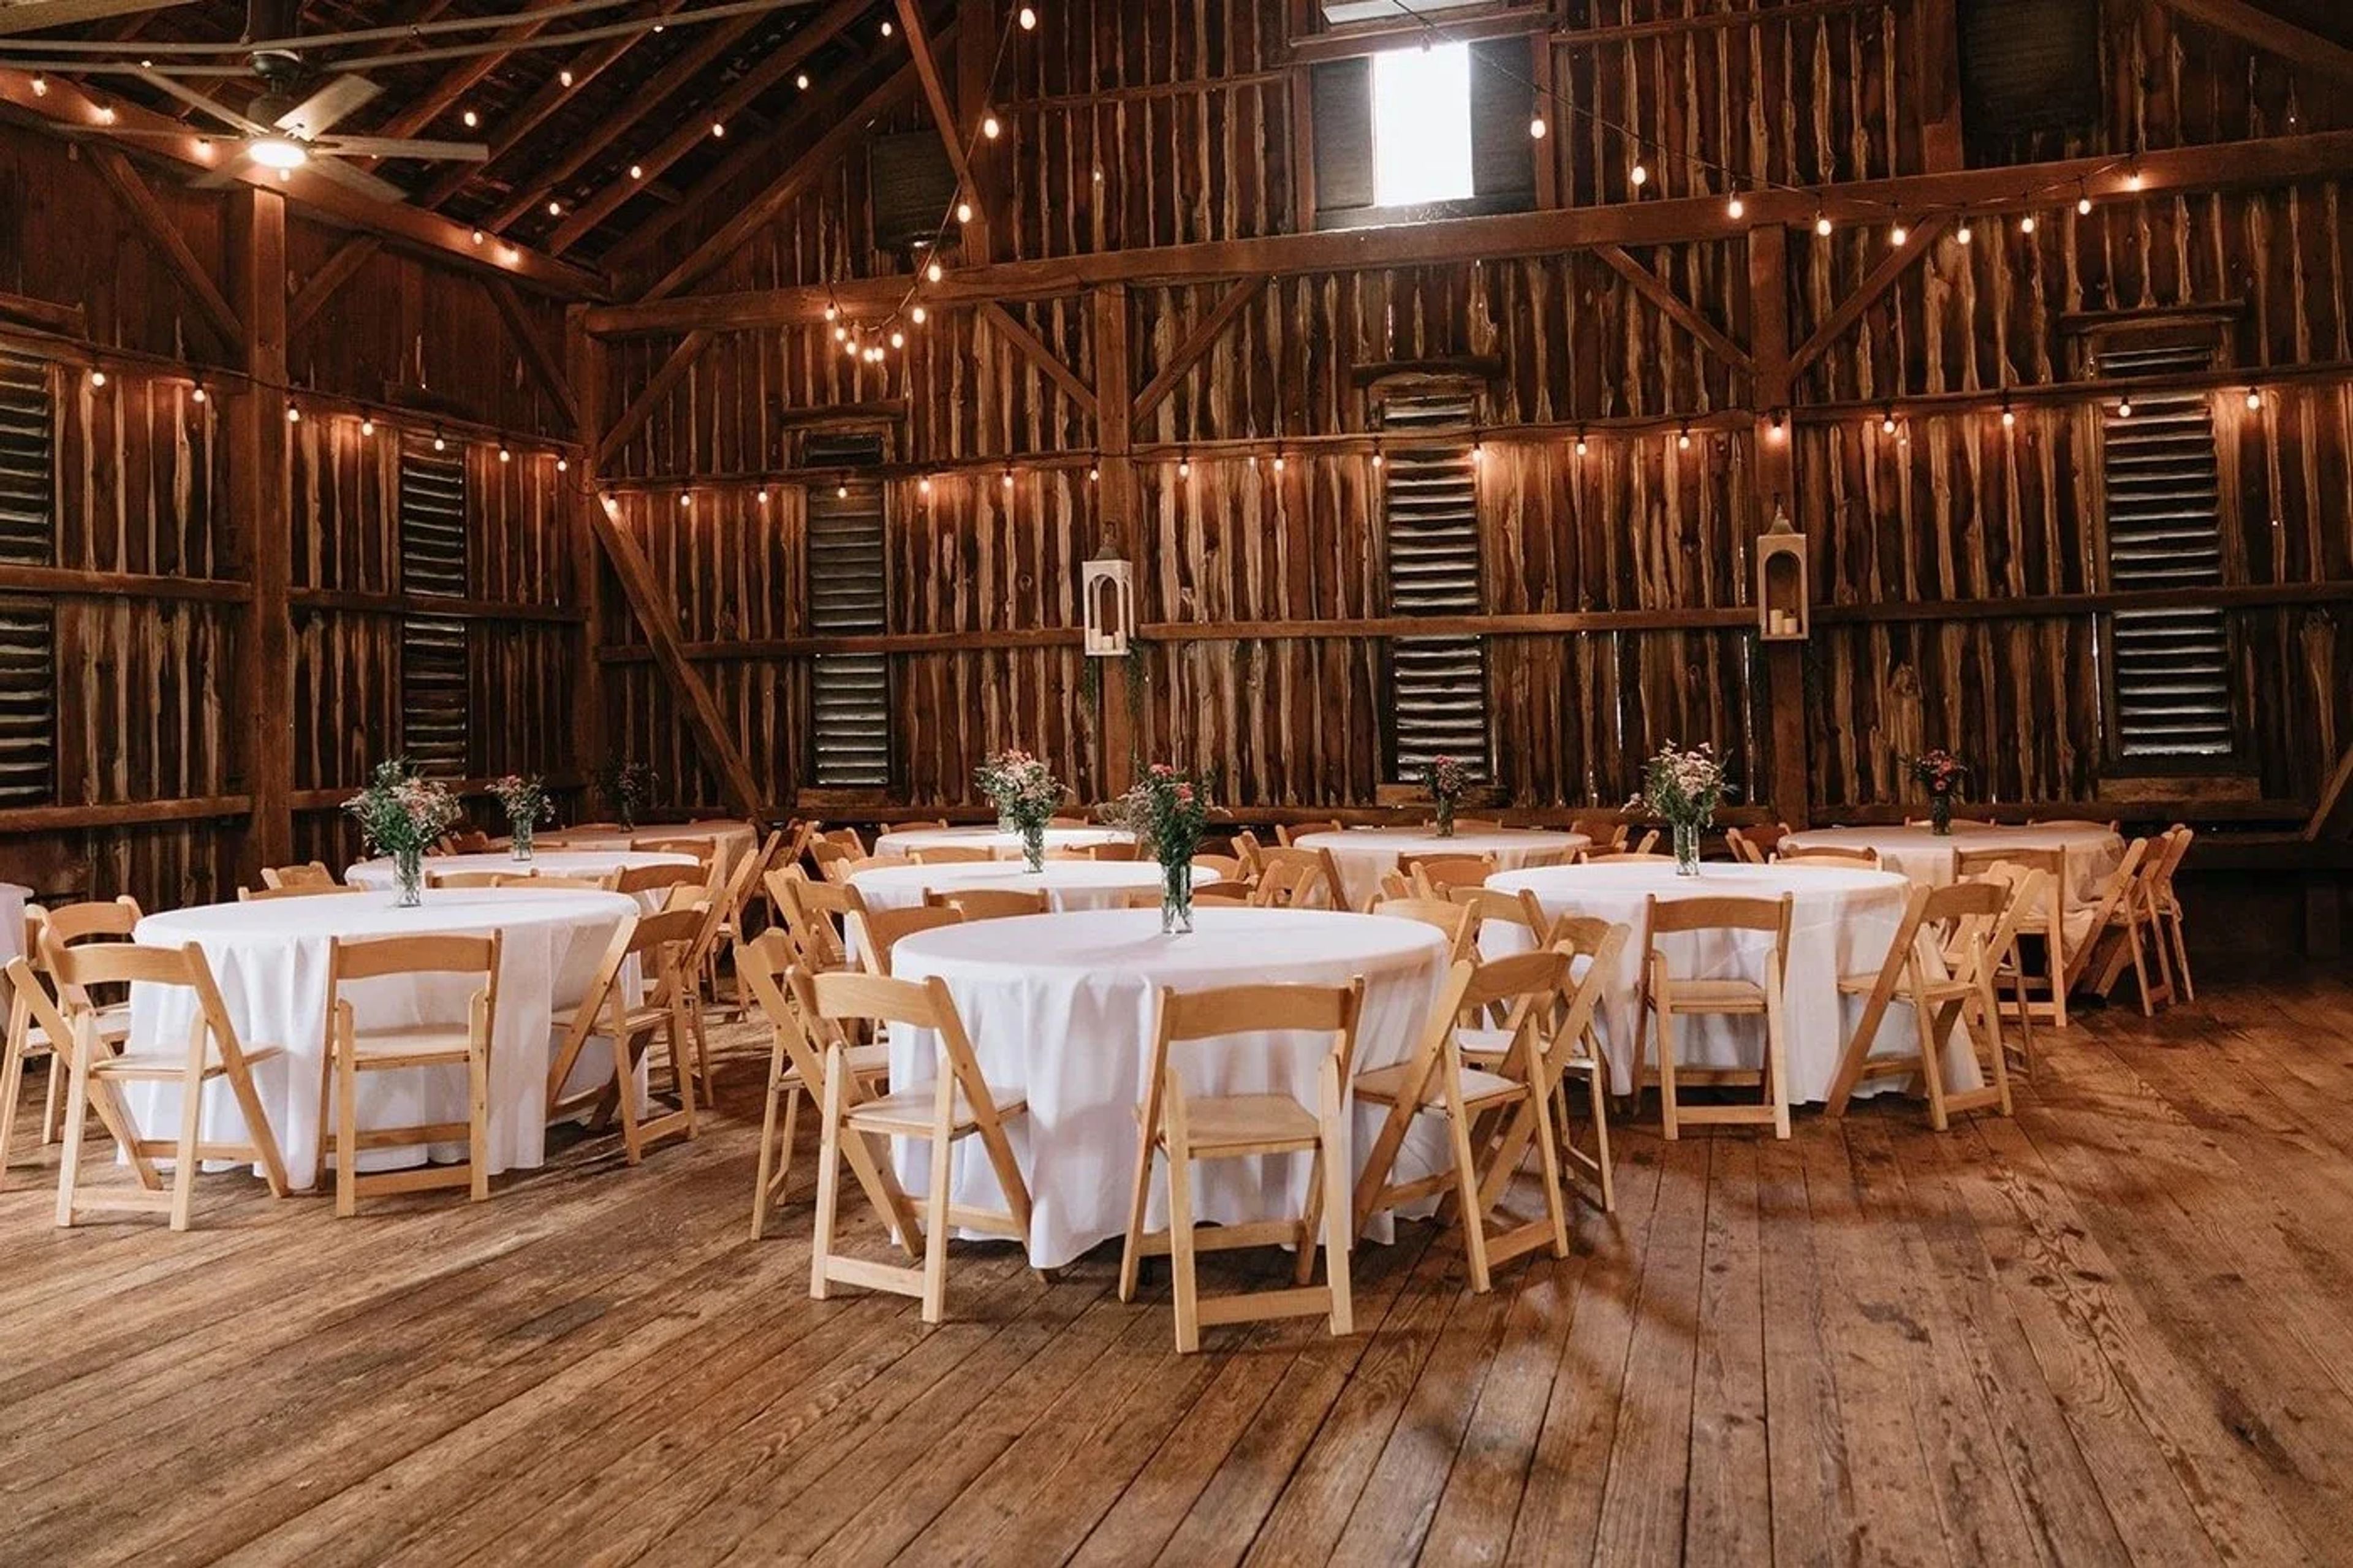
The Ohio Barn is a historic wedding and event venue in Fairborn, Ohio, just outside Dayton and Springfield and conveniently located off I-675. At its heart stands an 1895 German bank barn, where century-old, hand-crafted timber frames a spacious 2,400-square-foot open floor plan. The barn seats up to 150 guests comfortably, with a maximum capacity of 180, and hundreds of decor items from the venue's inventory are included with every event. Set on more than 20 tranquil acres, the property offers multiple outdoor ceremony locations, including an open lawn below the barn with a rustic barn-wood pergola, plus plenty of scenic backdrops for photos. Onsite lodging keeps the whole celebration in one place: the Bunkhouse provides cozy two-bedroom, two-bath suites where the bridal party can get ready, and the Homestead, a beautifully remodeled 1835 two-story brick house, sleeps twelve for out-of-town guests. Owners Heidi and Josh, who took over the established venue in 2022, host just one event per day and offer packages ranging from a single day to a full weekend, with couples free to choose all of their own vendors.

Stuart's Opera House
52 Public Square, Nelsonville, OH 45764, USA- Spaces for 16-395 Guests
- 2 Landmarks
- 2 Theaters
- 4 Total Spaces
Stuart's Opera House is a historic theater and community arts center at 52 Public Square in Nelsonville, Ohio. Built in 1879 and listed on the National Register of Historic Places, the venue has been restored and expanded to serve as a regional hub for the arts in Southeastern Ohio, hosting more than 75 events each year — from live music and theater to film, dance, and private celebrations. The venue's renovated Grand Lobby was expanded to triple its original footprint and features hardwood oak floors, coffered acoustic tin ceilings, mahogany entry doors, and a custom bar crafted from salvaged local materials. It accommodates up to 186 guests for banquets and receptions. The historic Opera House seats up to 395 across its original floor seats, box seats, and balcony, making it a distinctive choice for ceremonies, concerts, and large gatherings. Stuart's also offers 30 Public @ Stuart's, a flexible multi-purpose room at 30 Public Square with exposed brick walls and hardwood floors, accommodating up to 115 guests for meetings and smaller events. An on-site catering kitchen is accessible to all rental spaces. The venue is wheelchair accessible, with elevator service to the main theater floor and accessible entrances at both the main lobby and 30 Public Square.
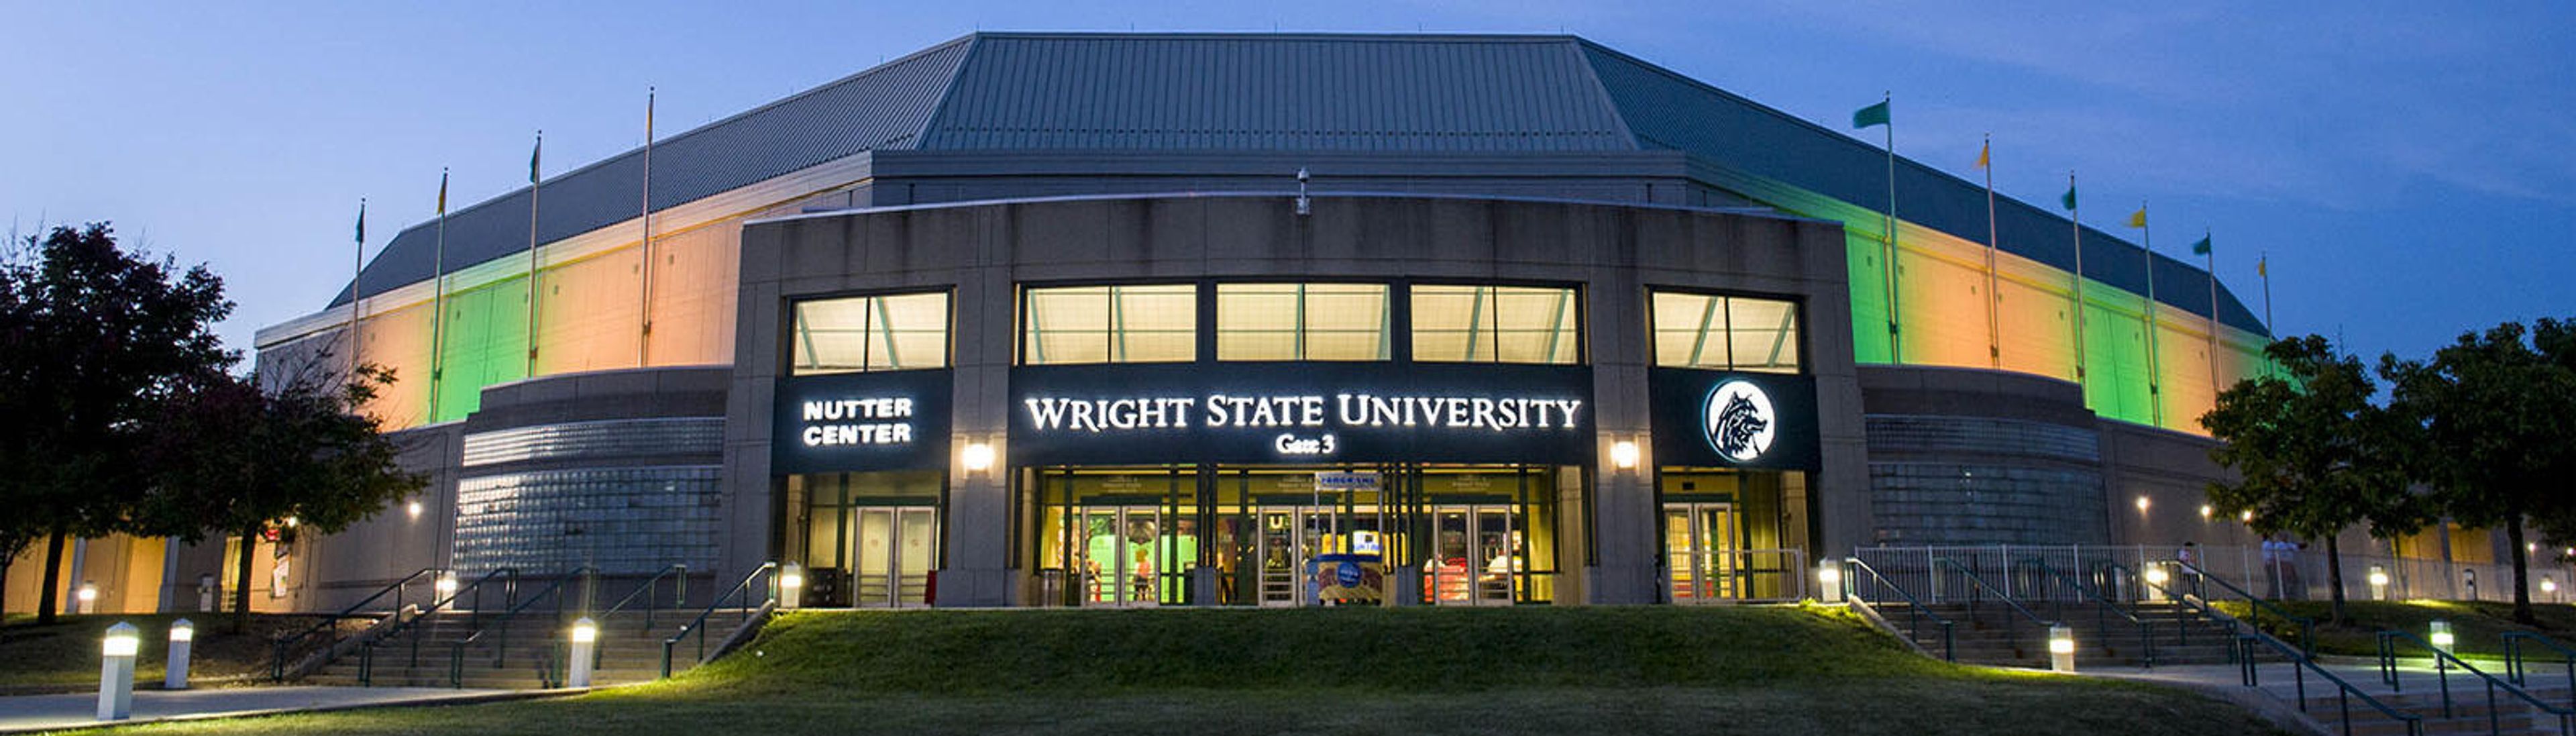
Wright State University's Nutter Center
3640 Colonel Glenn Hwy, Fairborn, OH 45324, USA- Spaces for 12-11,200 Guests
- 4 Event Spaces
- 1 Meeting Space
The Ervin J. Nutter Center is a 260,000-square-foot multipurpose arena at Wright State University in the Dayton, Ohio area, at the intersection of I-75 and I-70. Since its first event in December 1990, it has hosted concerts, collegiate and professional sports, ice shows, circuses, and private events, welcoming touring acts such as KISS, Cirque du Soleil, Elton John, Carrie Underwood, and the Eagles alongside Wright State's basketball and volleyball teams. Beyond the main arena, which reconfigures for crowds of roughly 2,000 to 11,200 depending on the event setup, the venue offers several dedicated spaces for private events. The Berry Room is a flexible banquet and conference facility that can be divided into up to three rooms and is a popular choice for wedding receptions, while McLin Gym converts into a large-scale banquet hall for receptions, conferences, and trade shows. Eighteen luxury suites on the concourse level provide a more intimate setting for entertaining clients or small groups during games and concerts. Exclusive on-site catering is provided by Chartwells and SAVOR, and event spaces come equipped with amenities such as a portable dance floor, audio/visual equipment, and WiFi. Free, accessible parking is available in the lot adjacent to the Berry Room.
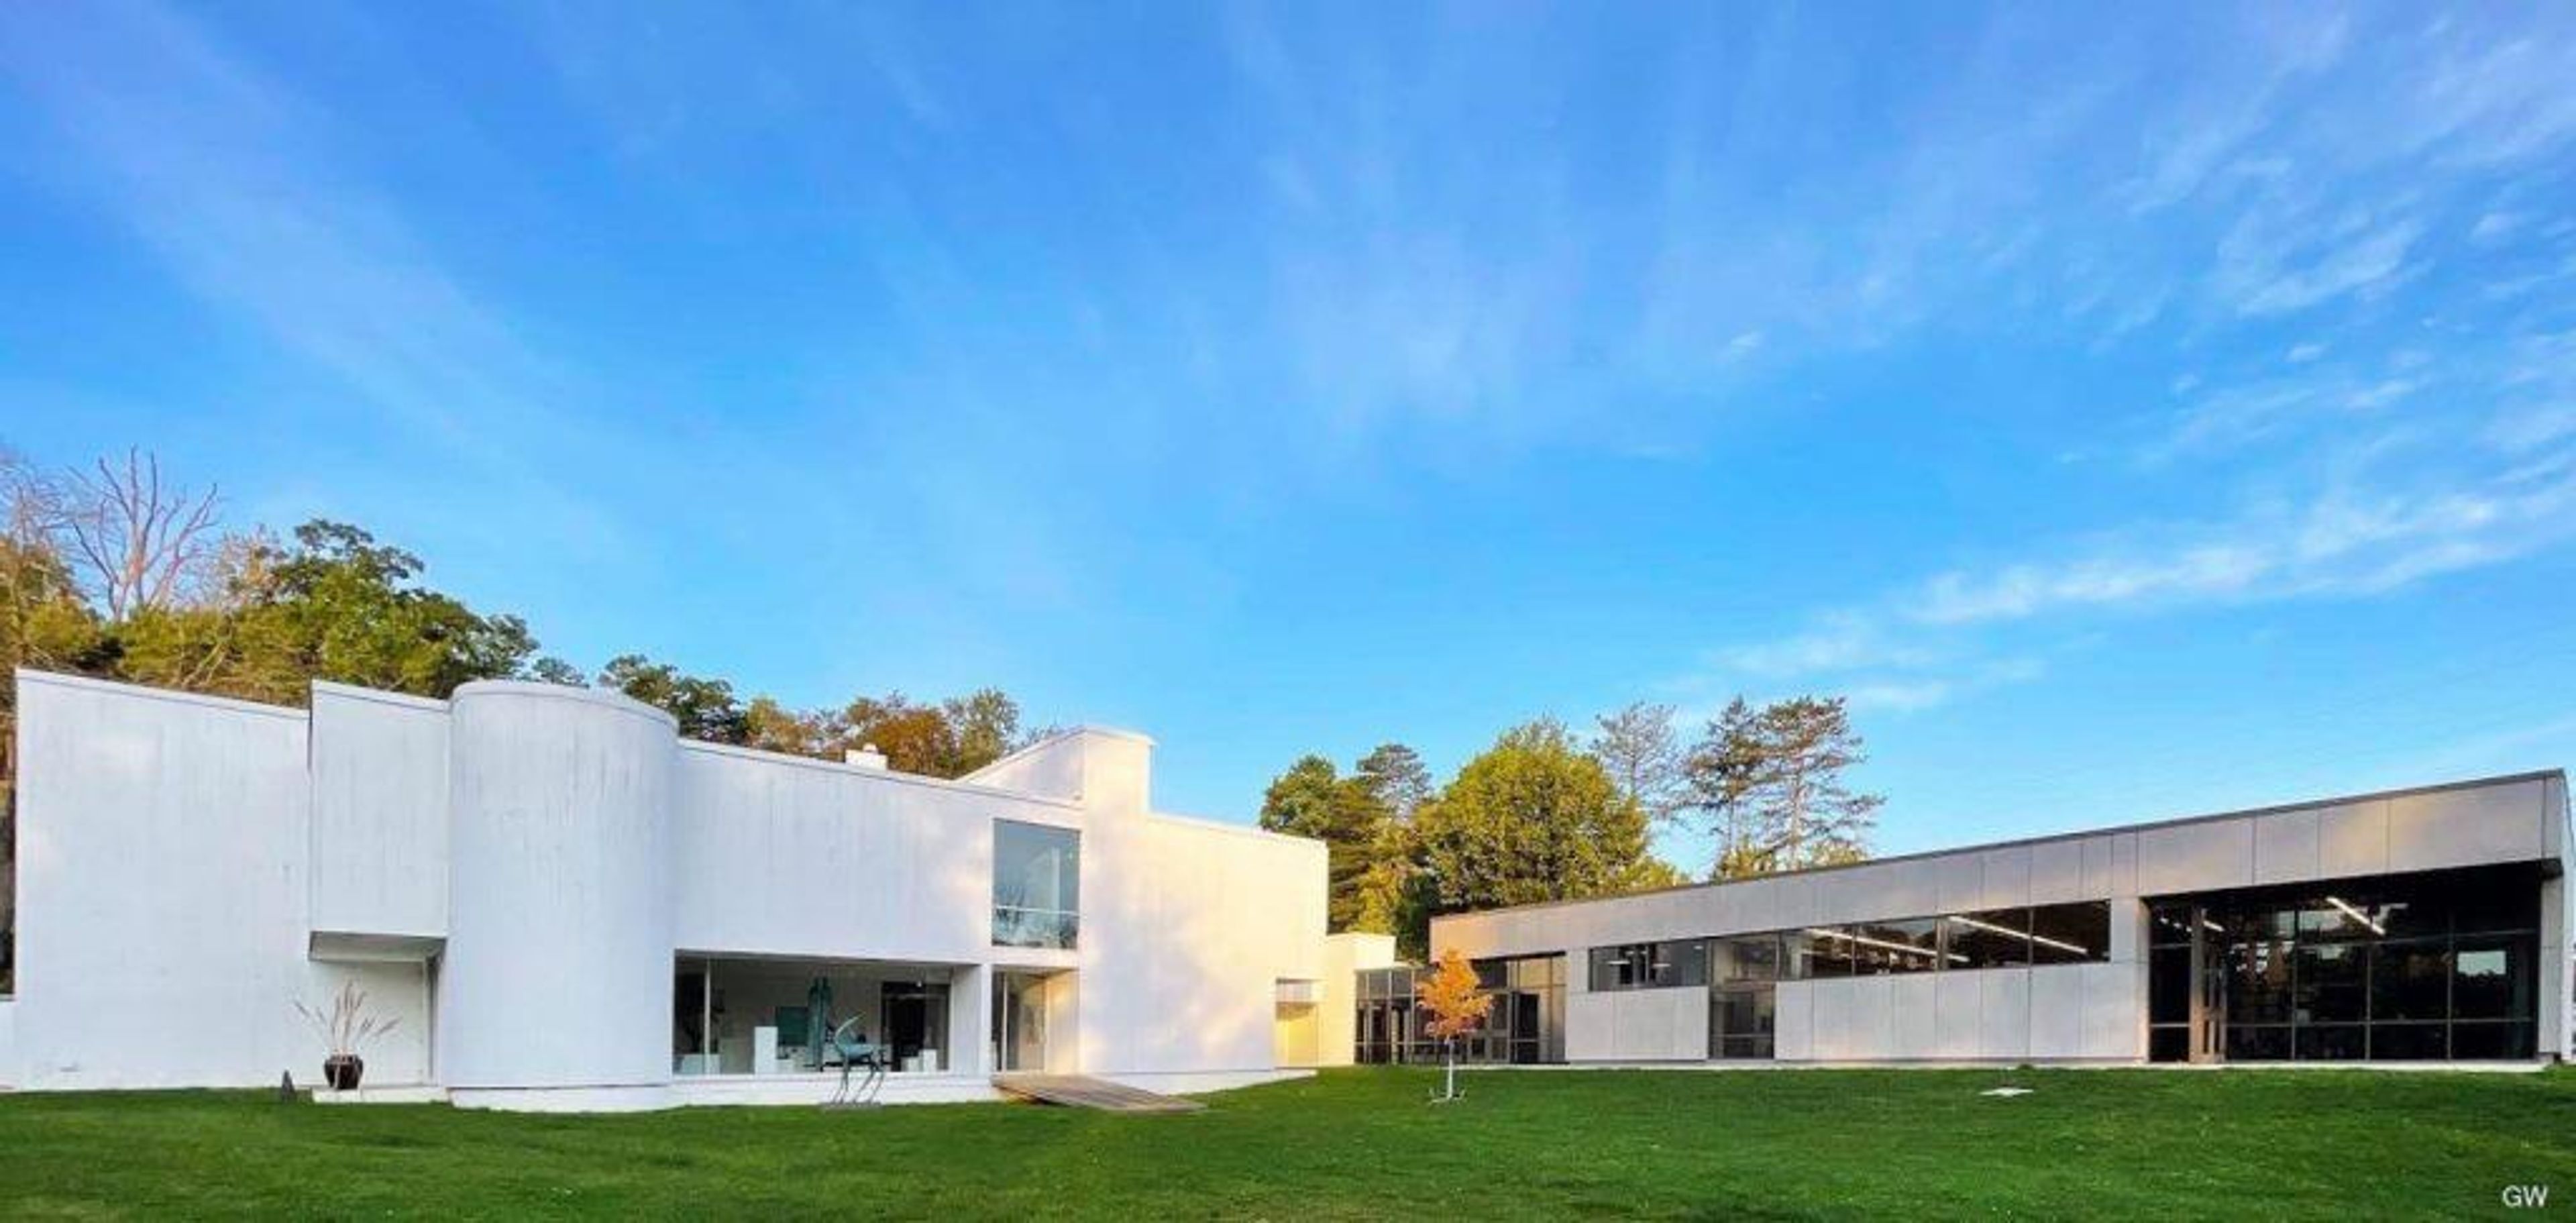
Mansfield Art Center
700 Marion Ave, Mansfield, OH 44906, USA- Spaces for 150 Guests
The Mansfield Art Center sits on 8 wooded acres in Mansfield, Ohio, inside a sculptural white building designed by architect Don Hisaka and completed in 1971. The design earned a Progressive Architecture National Citation Award that same year, and in 2014 the Ohio Historical Society named it one of the top 100 historical buildings in the state. The Center traces its roots to 1945, when it began as the Mansfield Fine Arts Guild, hosting exhibitions and classes around Richland County before settling into its permanent home. Today the Center's gallery spaces and three-season pavilion host weddings, receptions, anniversaries, graduation parties, class reunions, and business meetings amid the building's modern architecture and wooded surroundings. A 2021 expansion added a new Education Wing with vaulted ceilings and floor-to-ceiling windows, housing a glassblowing hot shop and ceramic studio alongside the Center's galleries. The facility is wheelchair accessible, with power-assist doors, an elevator connecting its two floors, and accessible restrooms.