Top Illinois Baby Shower Ballrooms
183 results near Illinois
Find a Venue
Choosing your baby shower venue will be one of the most important steps in the planning process. So much goes into finding the perfect ballroom in Illinois. You’ll want to consider everything from the aesthetics of the space to any in-house amenities and services. Luckily, PartySlate makes it easy with our Find Venues page. Use the filters to narrow your search — taking into account everything from your guest count to specific catering preferences. Once you’ve set your filters, scroll down to search our curated list. Look for the “featured” tag for PartySlate’s top recommendations. With PartySlate, finding your ideal Illinois ballroom has never been easier.
Results
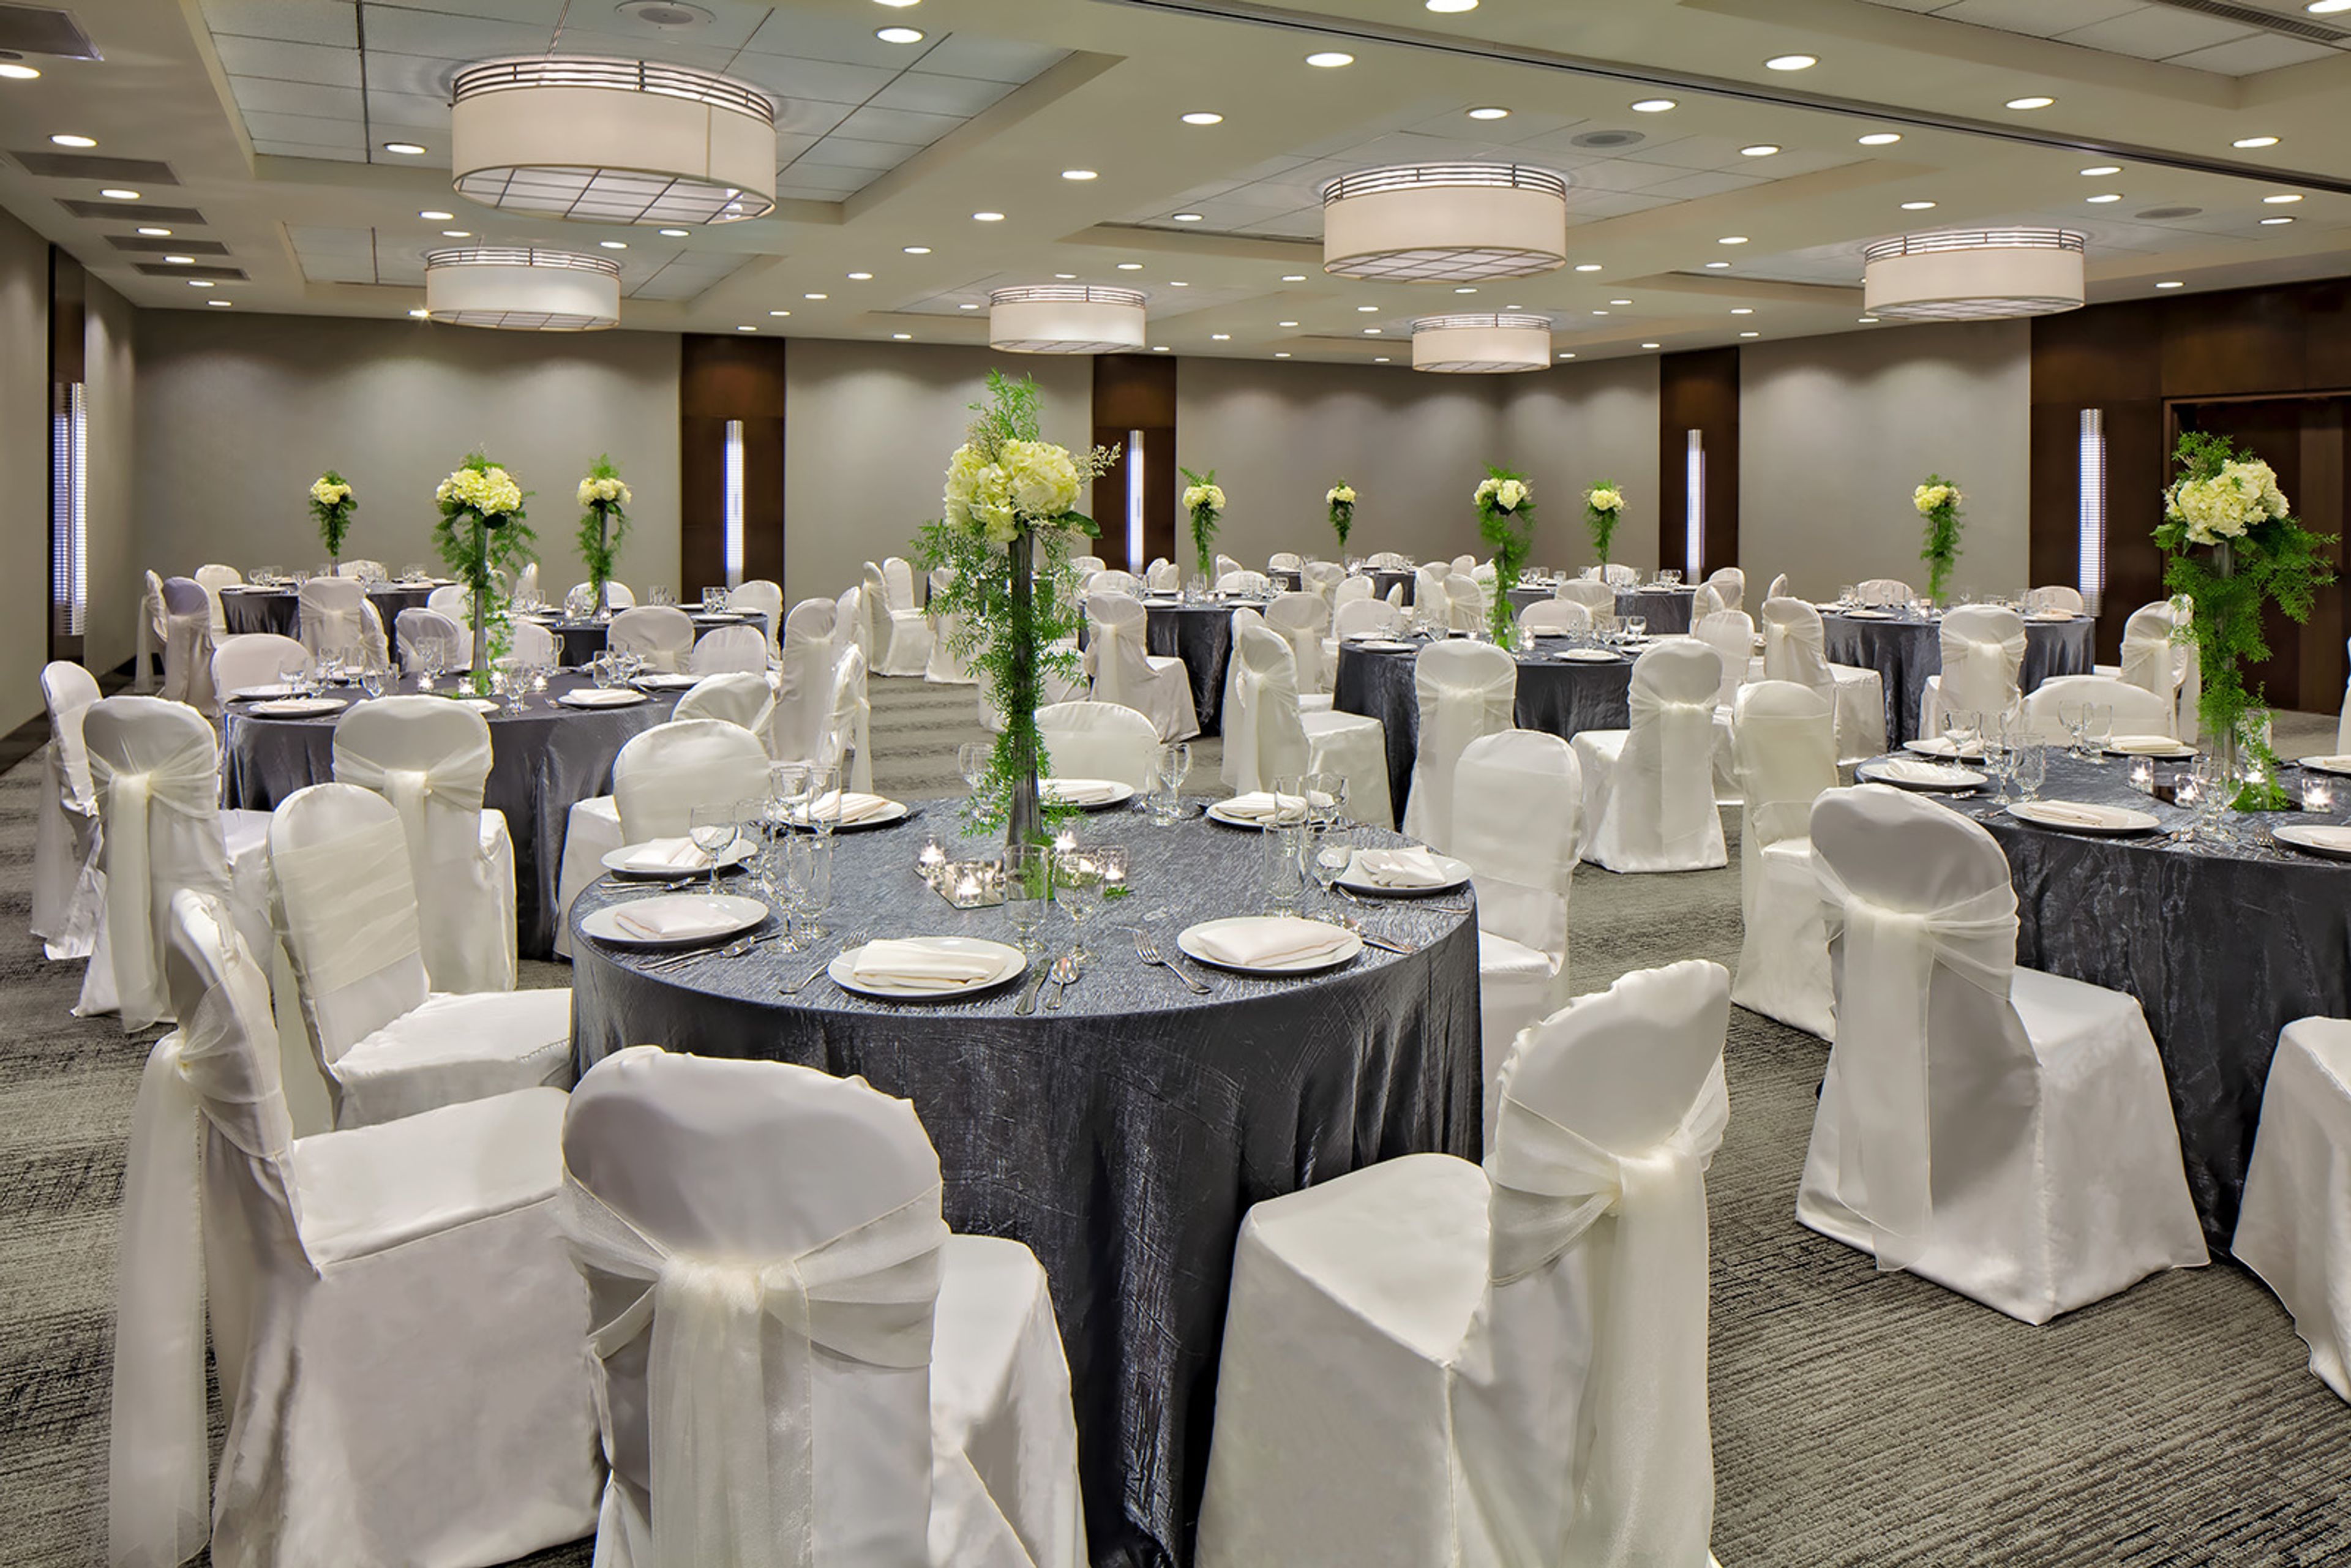
Crowne Plaza Chicago West Loop
733 West Madison Street, West Side, Chicago, IL, USA- Spaces for 350-465 Guests
- 1 Ballroom
- 1 Hotel
- 1 Meeting Space
Impress everyone in your group with our beautifully designed event space. Whether you have an event for 4 or 400 people, you will have our dedicated, professional staff all to yourselves. Our flexible space, menus and planning team are sure to make your program a success.
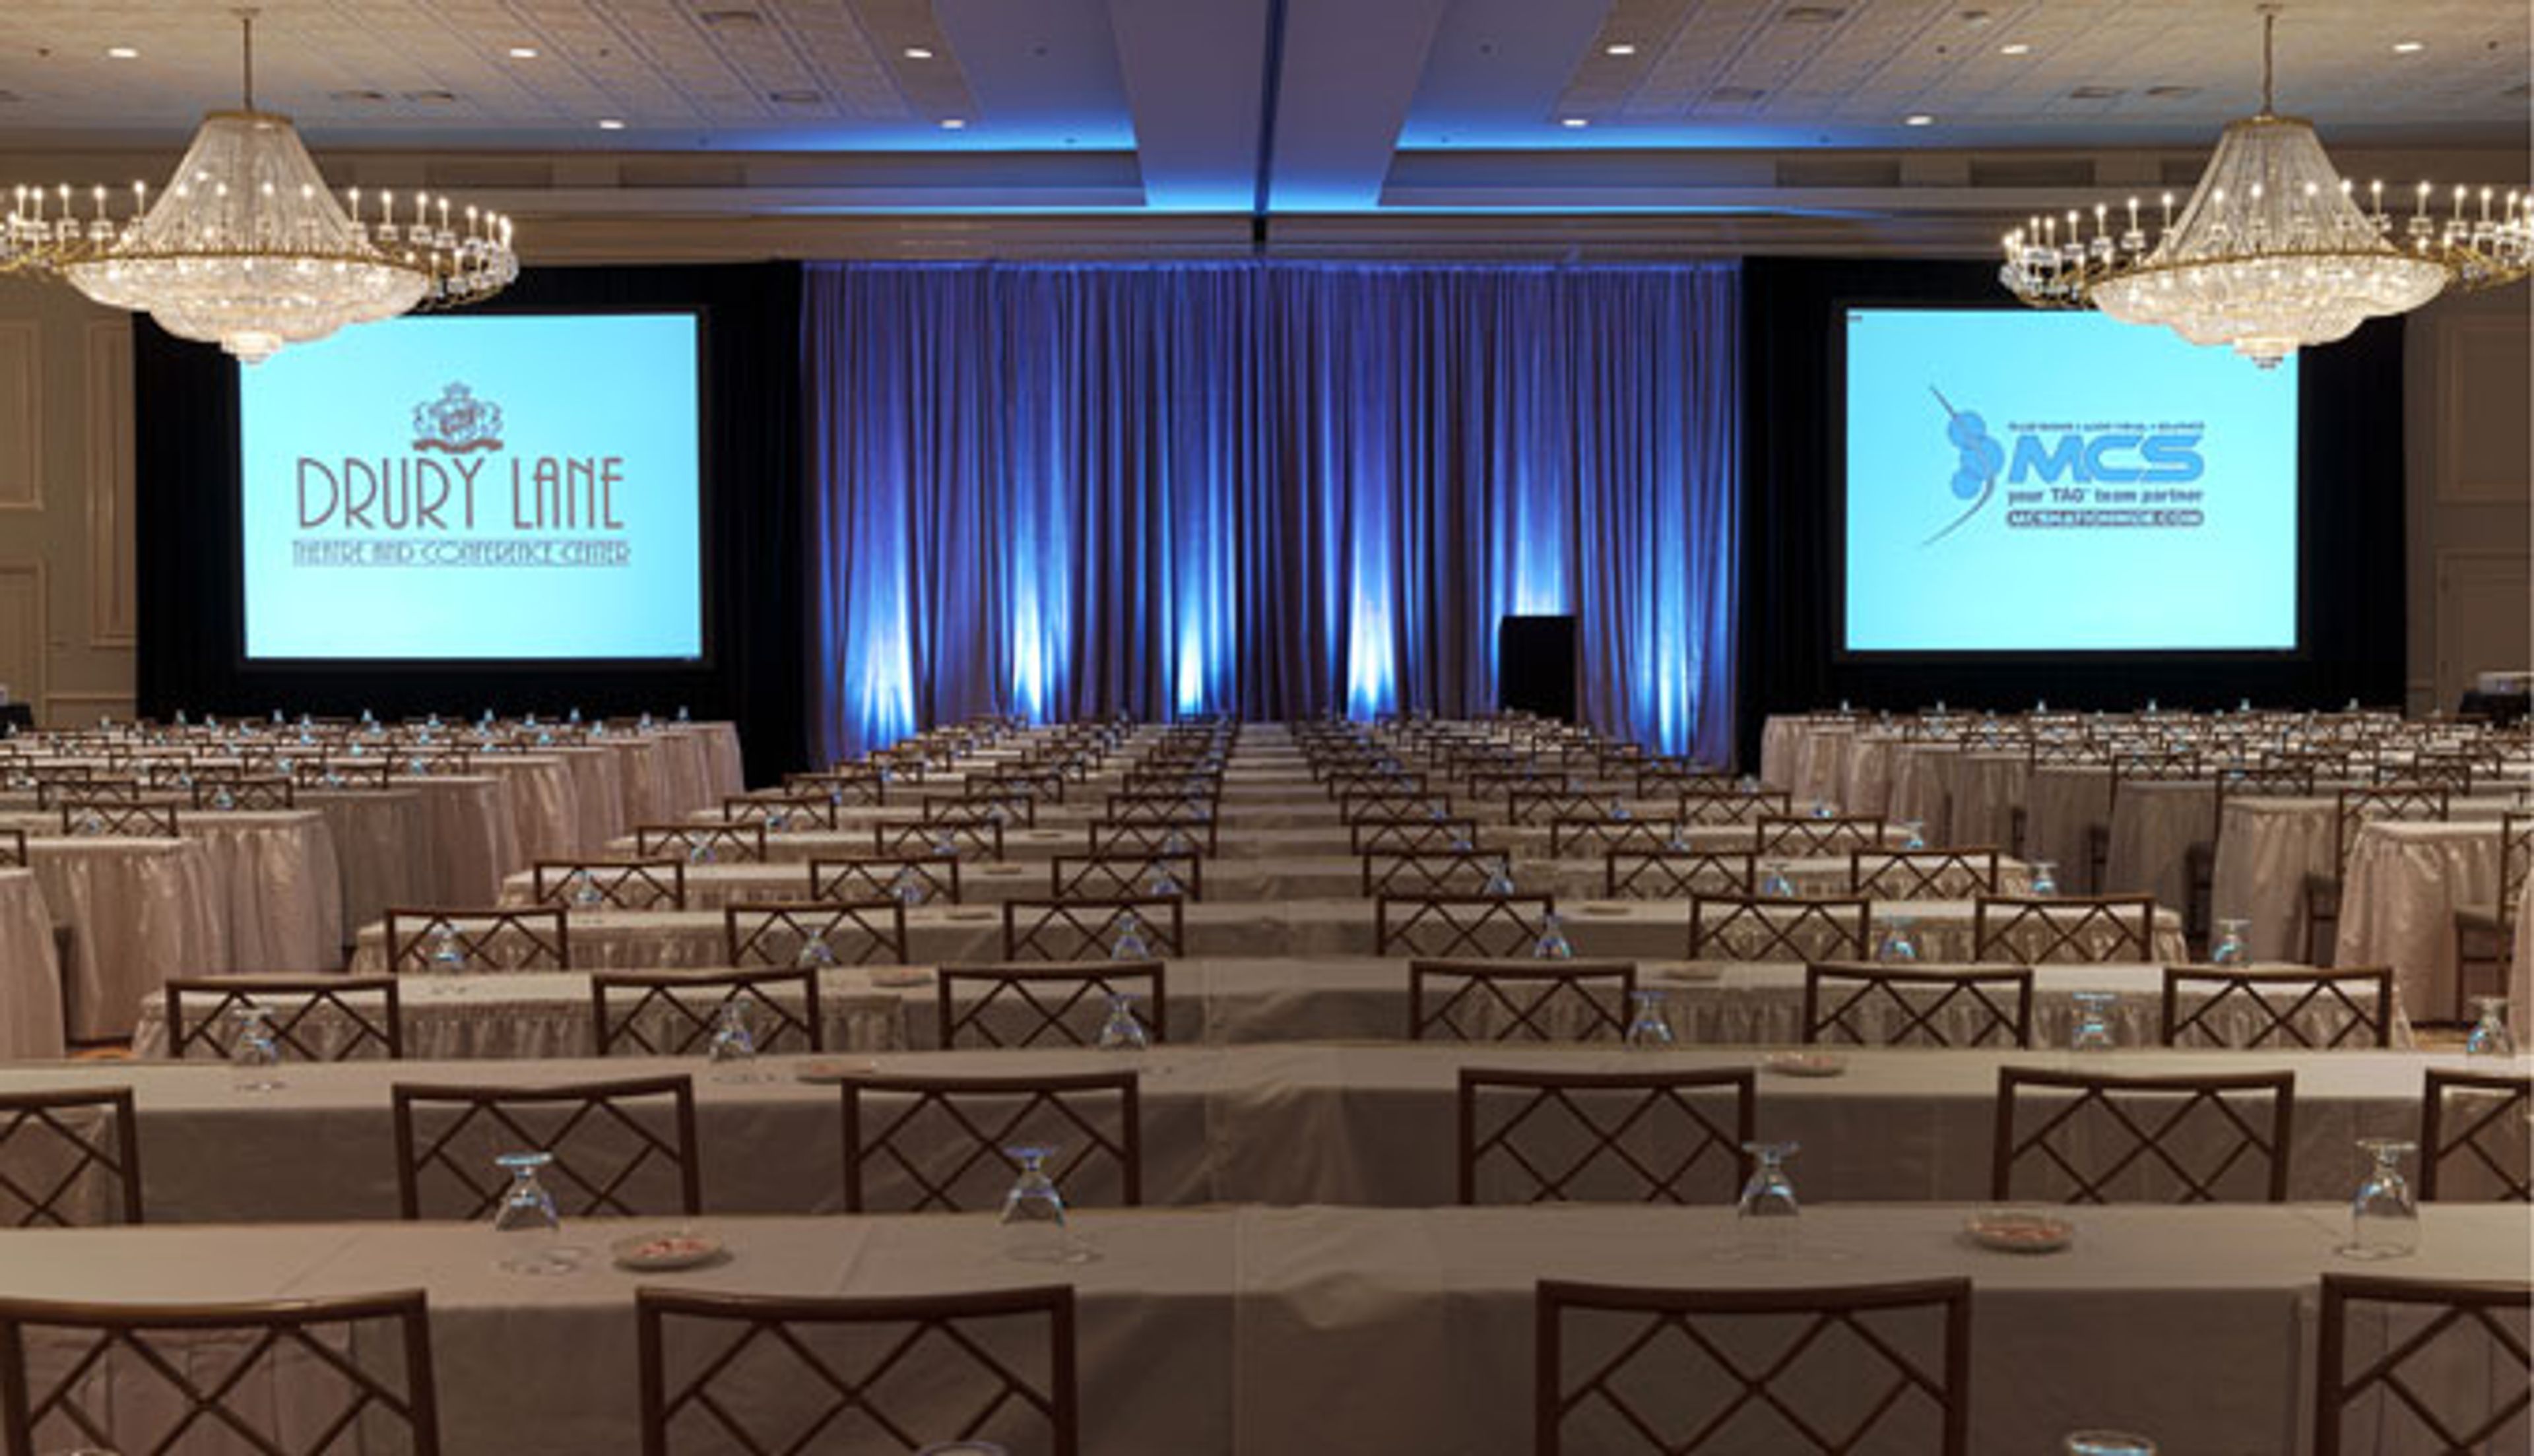
Drury Lane
100 Drury Ln, Oakbrook Terrace, IL, USA- Spaces for 80-2,000 Guests
- 4 Ballrooms
- 4 Hotels
- 1 Theater
Drury Lane offers a variety of event spaces within the convenience of one location. Our theatre has a history of more than 2,000 productions, featuring over 500 internationally acclaimed celebrities, while our restaurant Lucille presents guests with fine dining before and after shows. Complete with multiple ballrooms and our bar, The Lounge, Drury Lane serves as an ideal venue for your next event or weekend plans.
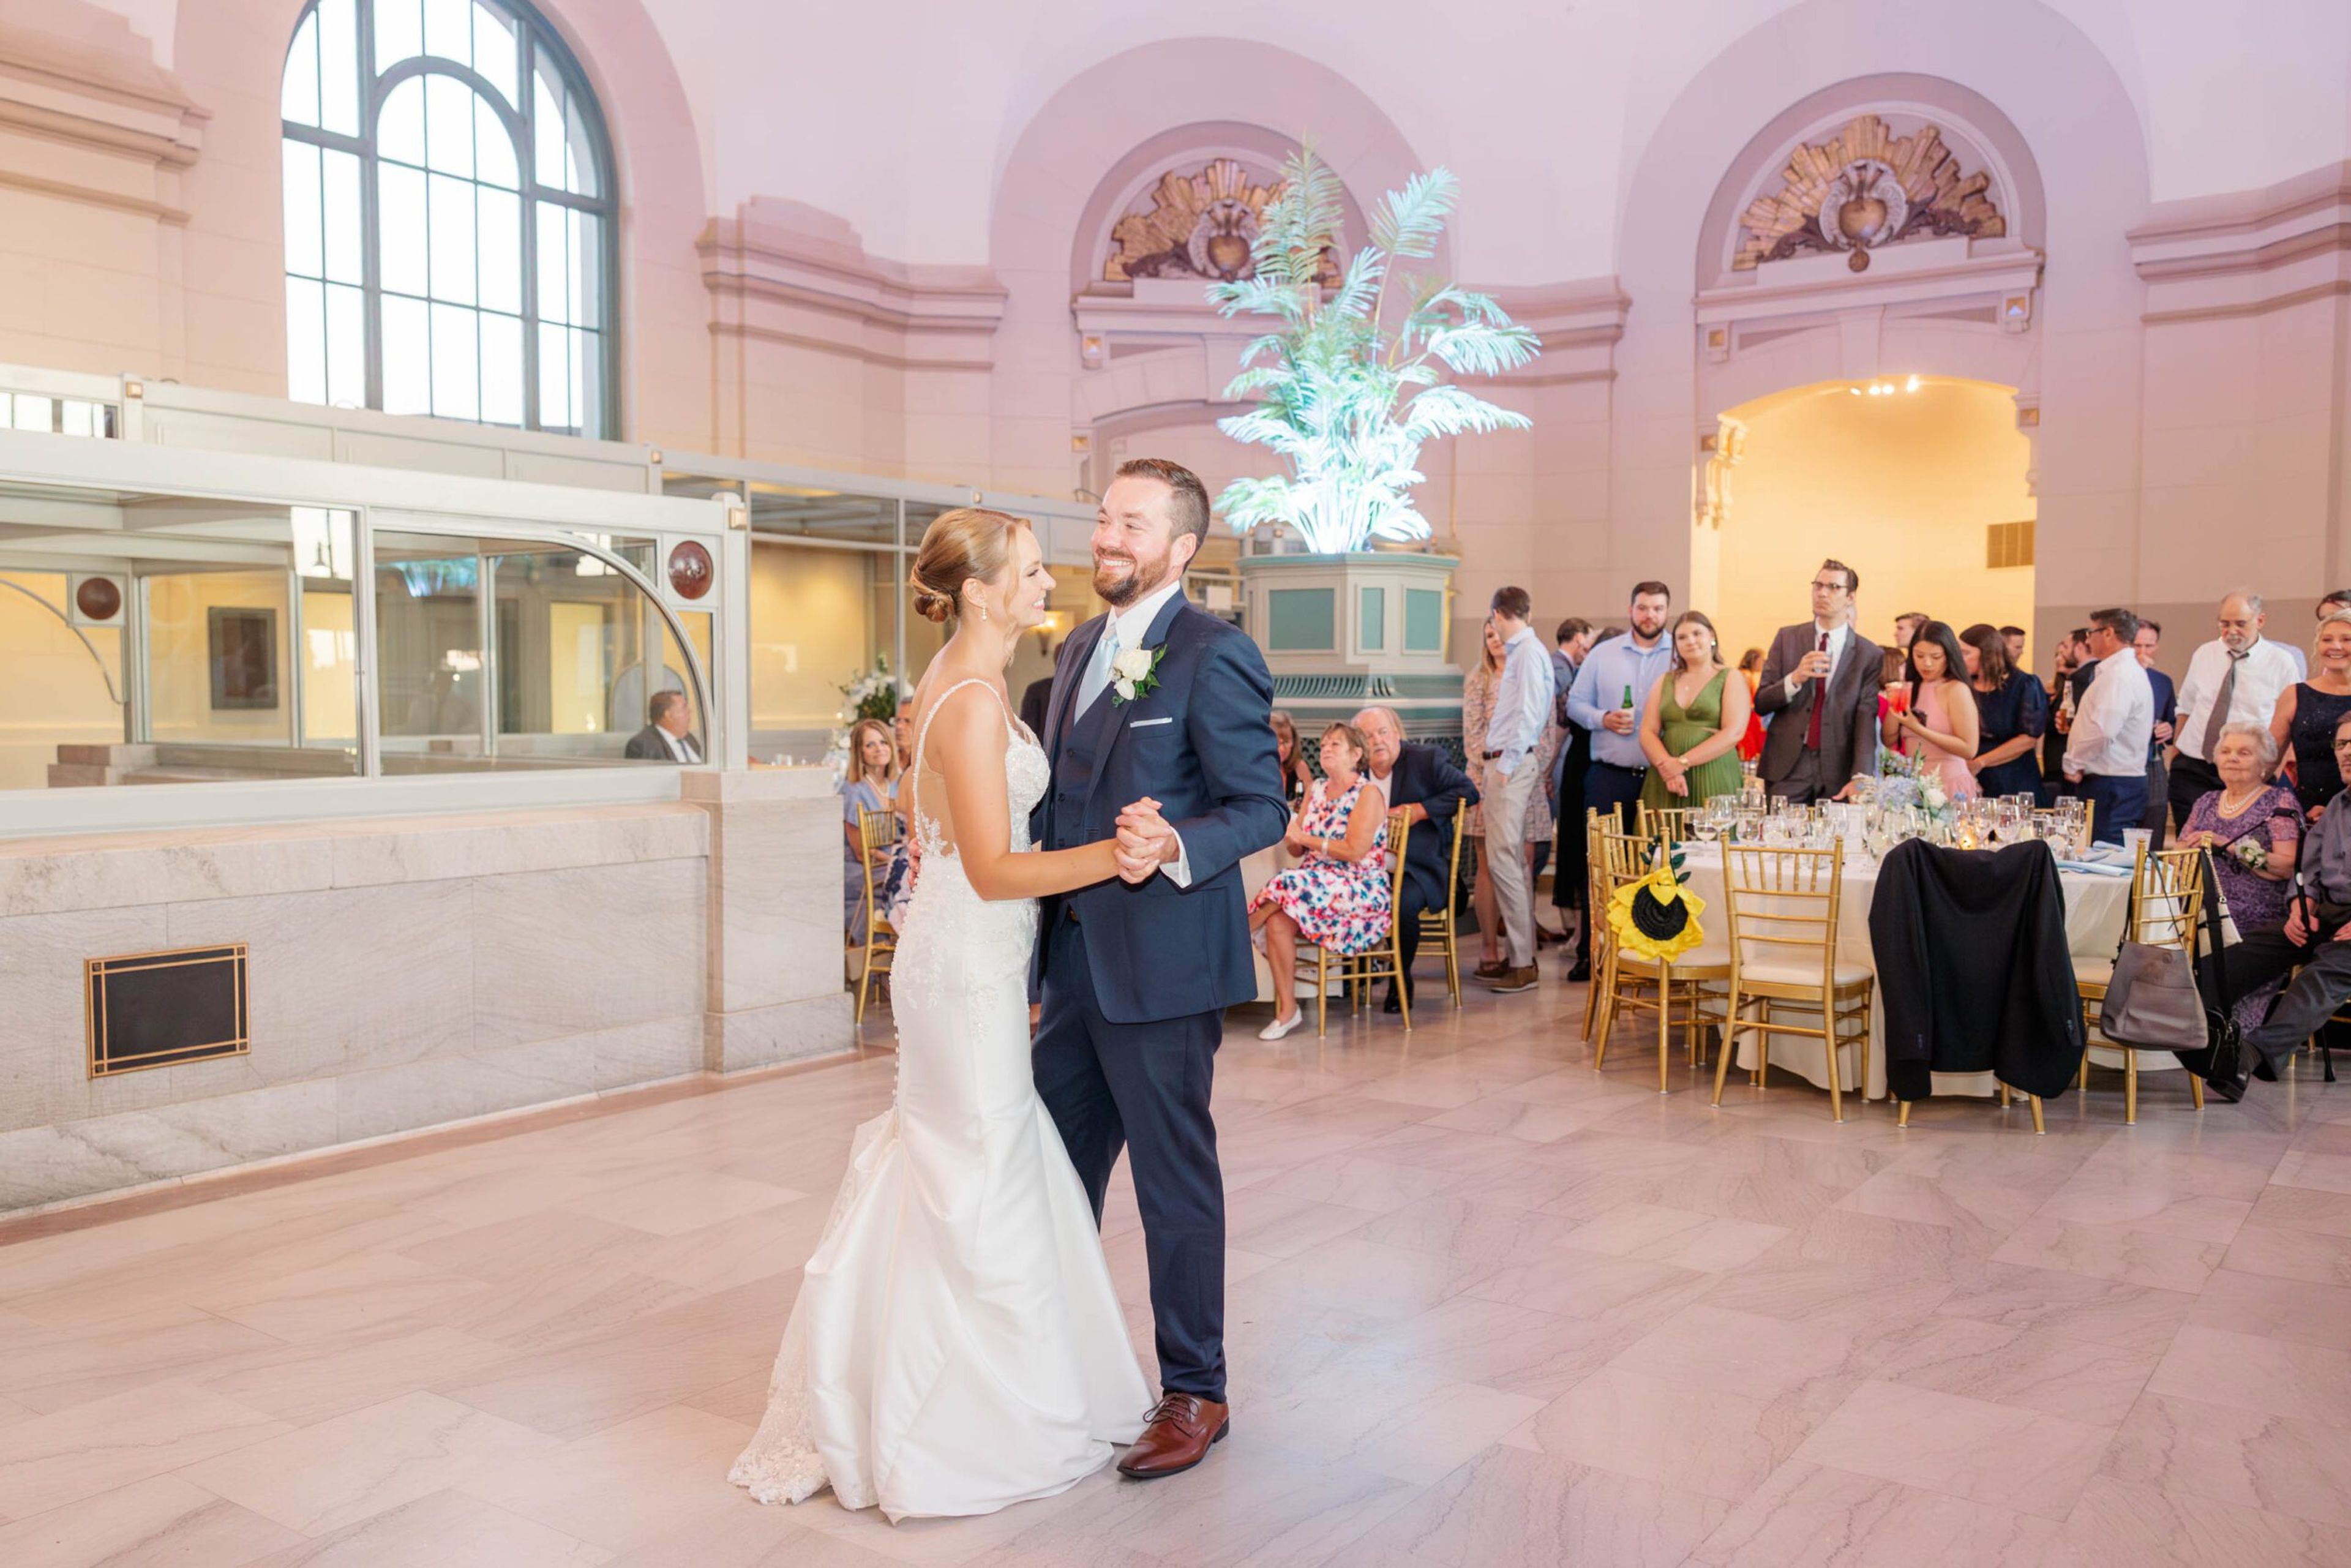
The Grand Ballroom At Joliet Union Station
50 E Jefferson St, Joliet, IL 60432, USA- Spaces for 200-300 Guests
- 1 Ballroom
- 1 Landmark
- 1 Historic Space
The Grand Ballroom at Joliet Union Station occupies a 1912 Beaux-Arts landmark designed by railroad architect Jarvis Hunt and built from smooth Bedford limestone with ornate interior marble finishes. Listed on the National Register of Historic Places, the building served for decades as the gateway hub for four of Joliet's major railroads before being transformed into a dedicated event venue. The main ballroom accommodates up to 200 guests for seated receptions or more than 300 for cocktail-style gatherings, its soaring arched windows, crystal chandeliers, and marble columns defining the atmosphere. An outdoor wrap-around veranda offers a secondary ceremony or cocktail-hour space with views of downtown Joliet. The in-house culinary team crafts fully customized menus — from passed appetizers to multi-course plated dinners and interactive stations — while a dedicated event coordination team supports planning from the first site visit through the event itself. The venue accommodates everything from micro weddings of 15 to 40 guests to large-scale grand receptions, as well as corporate events and milestone celebrations.
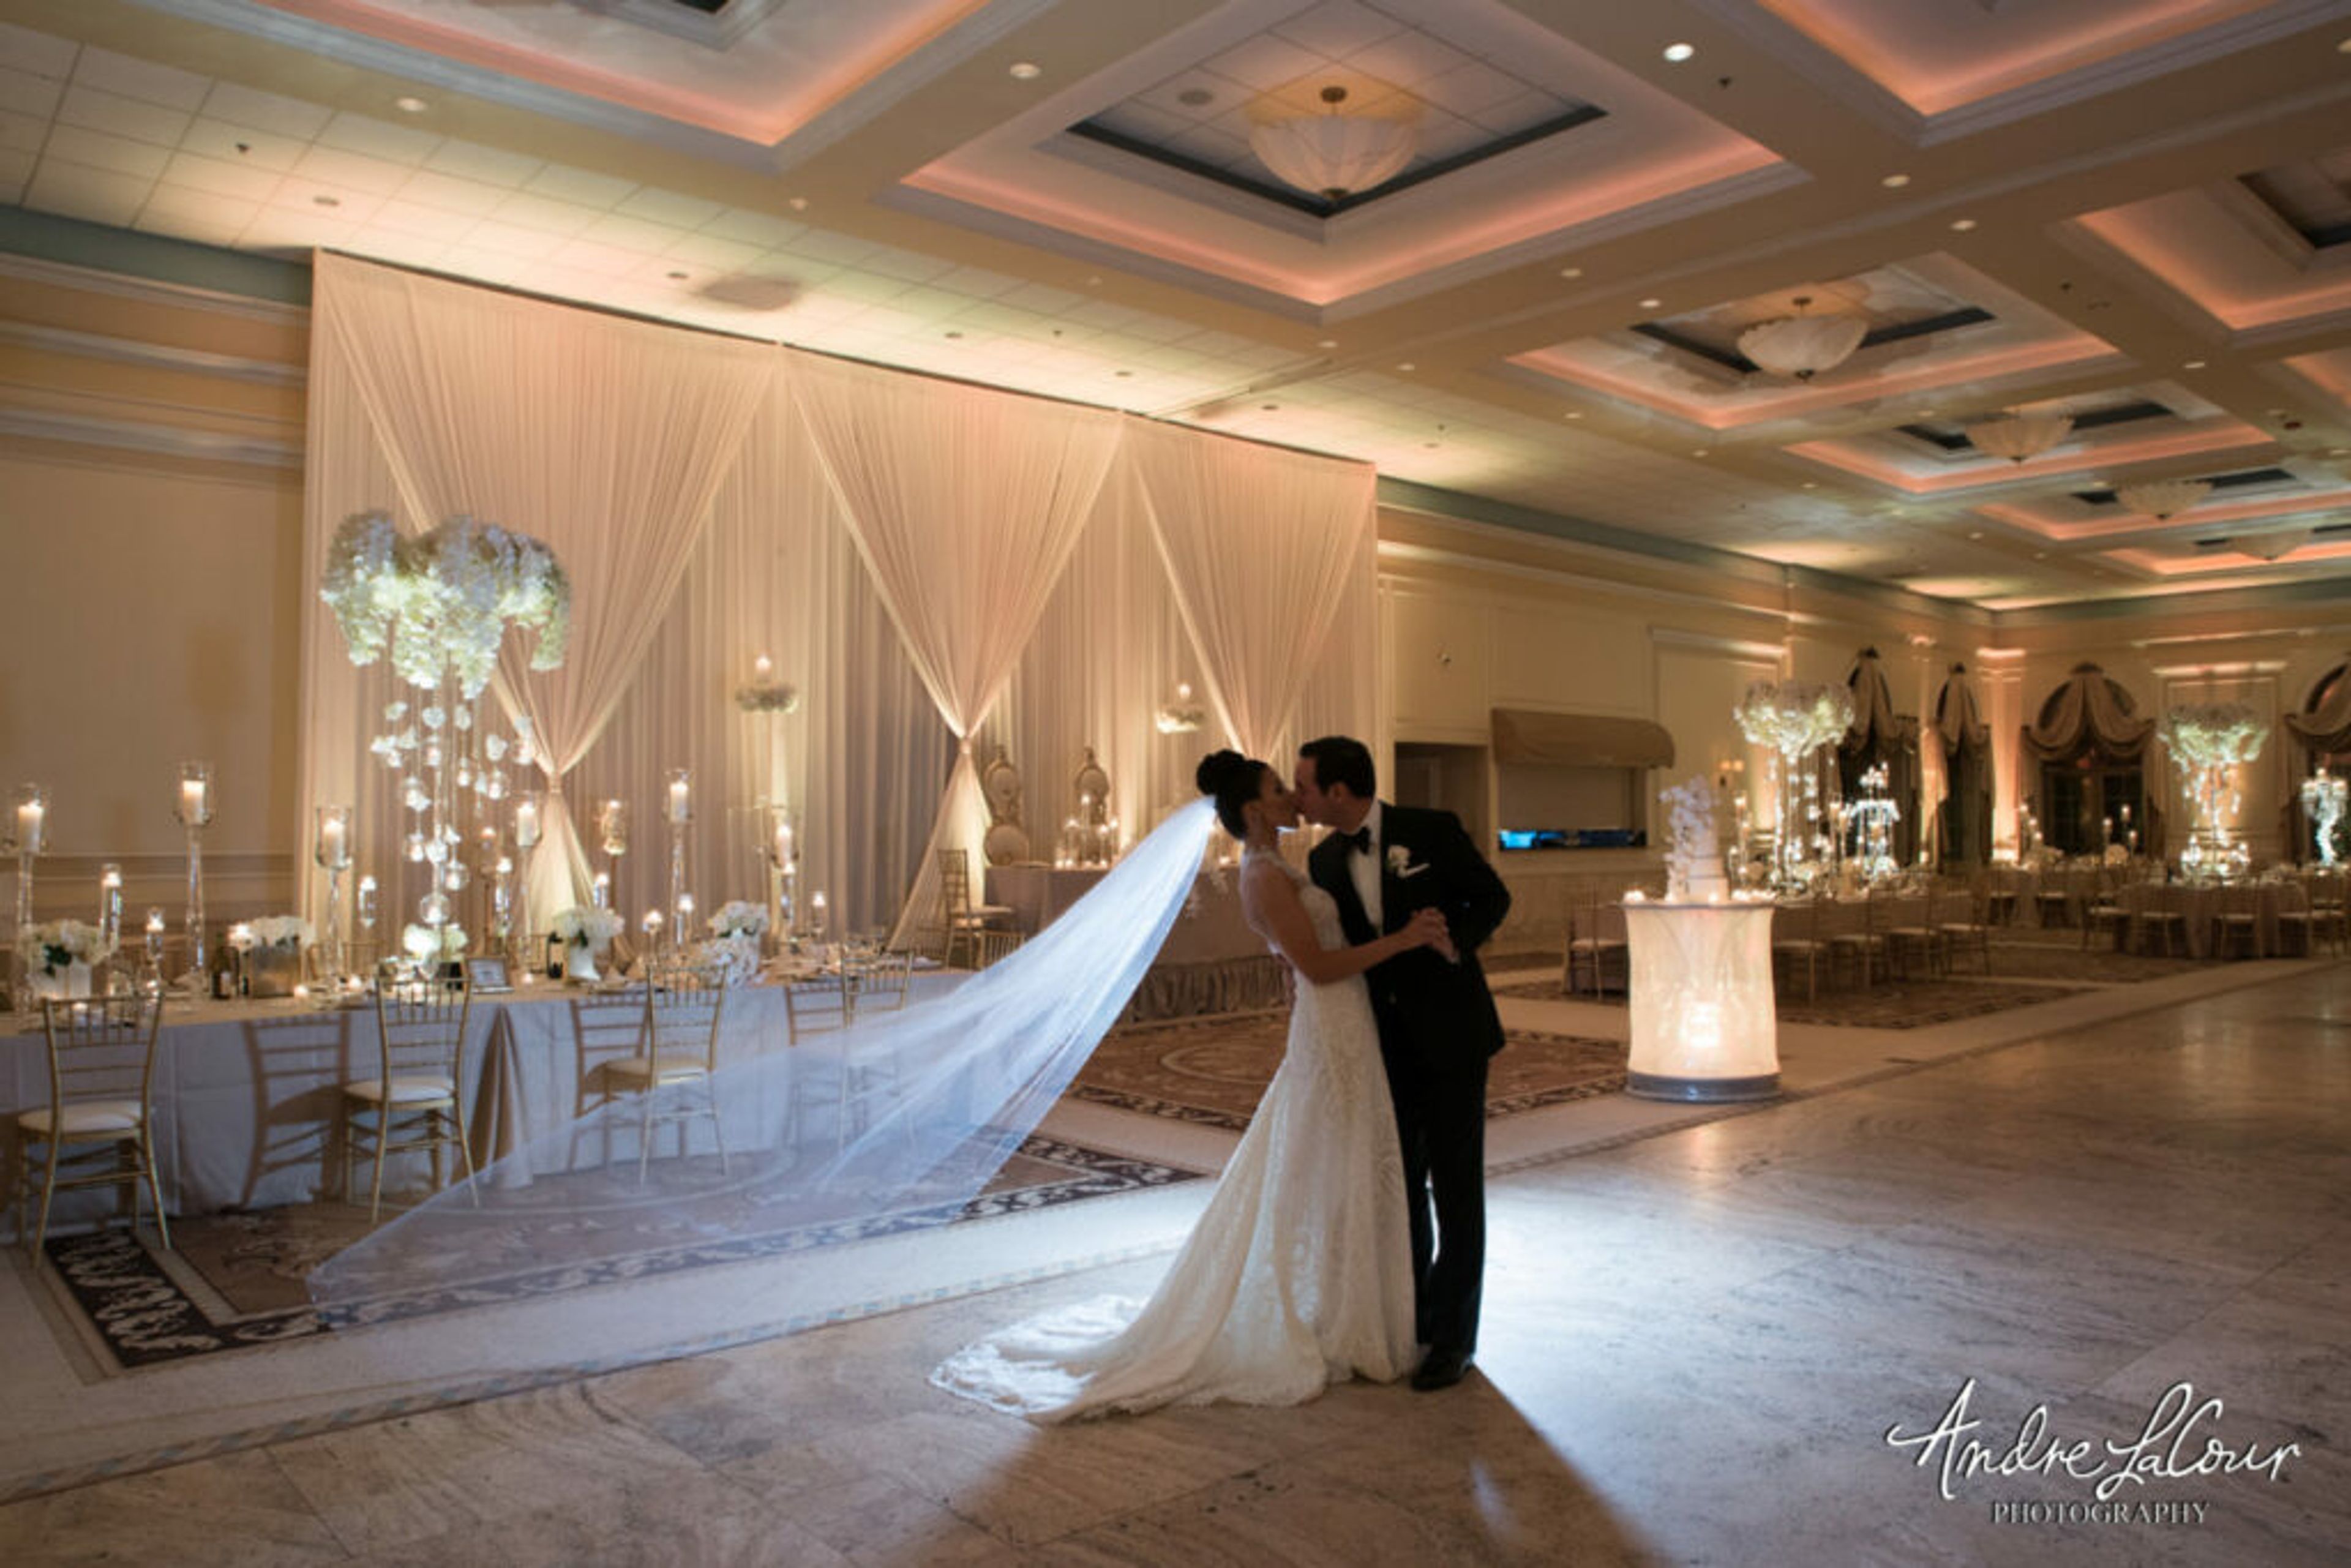
Venuti's
2251 W Lake St, Addison, IL 60101, USA- Spaces for 1,000 Guests
- 1 Ballroom
- 1 Restaurant
As a young bride-to-be, it's critical to choose a Chicago venue or banquet hall that is well-known and understands the significance of your wedding day. The Venuti family would be honored to host and serve you on your special occasion. Our attention to detail, five-star services, flexibility to create your unique occasion, and delicious cuisine menu have earned us a reputation. The combination of all of these services delivers an unforgettable experience that no other banquet hall or venue in Addison or Chicagoland can match. Whether it's our well-known Italian cuisine or selections from our personalized menu, our outstanding cuisine can only be characterized as a culinary art experience. Our opulent accommodations may accommodate up to 1,000 people. Three sumptuous wedding suites are available in our banquet hall, which can be partitioned according to the size of the event. We have a charming chapel that can accommodate up to 100 people. A stunning marble double staircase and marble floor may be found. There are also very convenient pre-function accommodations available. We'd like to invite you into Venuti's right now to meet with one of our Event Specialists to talk about your plans. You will be invited to return for a free sampling of your choice on your big day at the time of the appointment. We want you to be completely delighted and confident in arranging your event with Venuti's. Vittorio Venuti has always told his children, "Money comes and goes; you become rich on your reputation." The huge banquet hall and Italian restaurant bearing the family name in Addison, Illinois, is a tribute to his ideology. The magnificent edifice, which is inspired by classic Roman architecture and features Italian marble and mosaics, is the culmination of 42 years of hard work and dedication in the restaurant sector.

Oak Brook Hills Resort
3500 Midwest Rd, Oak Brook, IL 60523, USA- Spaces for 250-1,500 Guests
- 1 Ballroom
- 2 Hotels
- 2 Total Spaces
An outstanding setting is required for the most important day. Walk down the aisle at our Midwest resort, where the exquisite and modern venues provide the ideal setting for unforgettable moments. Allow our professional staff and outstanding culinary team to create memorable moments for you and your guests, while the event manager assists you in planning your perfect wedding. Our golf resort in Oak Brook, IL is the ideal location for hosting unforgettable wedding ceremonies and receptions, thanks to flexible wedding packages that can be customized to meet your needs, special room rates for your guests, complimentary parking, and a convenient location near downtown Chicago. Our resort is the ideal choice for weddings in the heart of Chicago's western suburbs, with skilled wedding planners, an amazing culinary team, and dedicated staff members who leave no stone unturned in delivering memorable experiences for you and your guests. Whether it's the grand ballroom, which can accommodate up to 1,500 guests, the flexible event spaces, which can be configured to meet your specific needs, or the expansive outdoor tent overlooking our picturesque golf course, our Oak Brook resort is sure to have the ideal location for your special day.
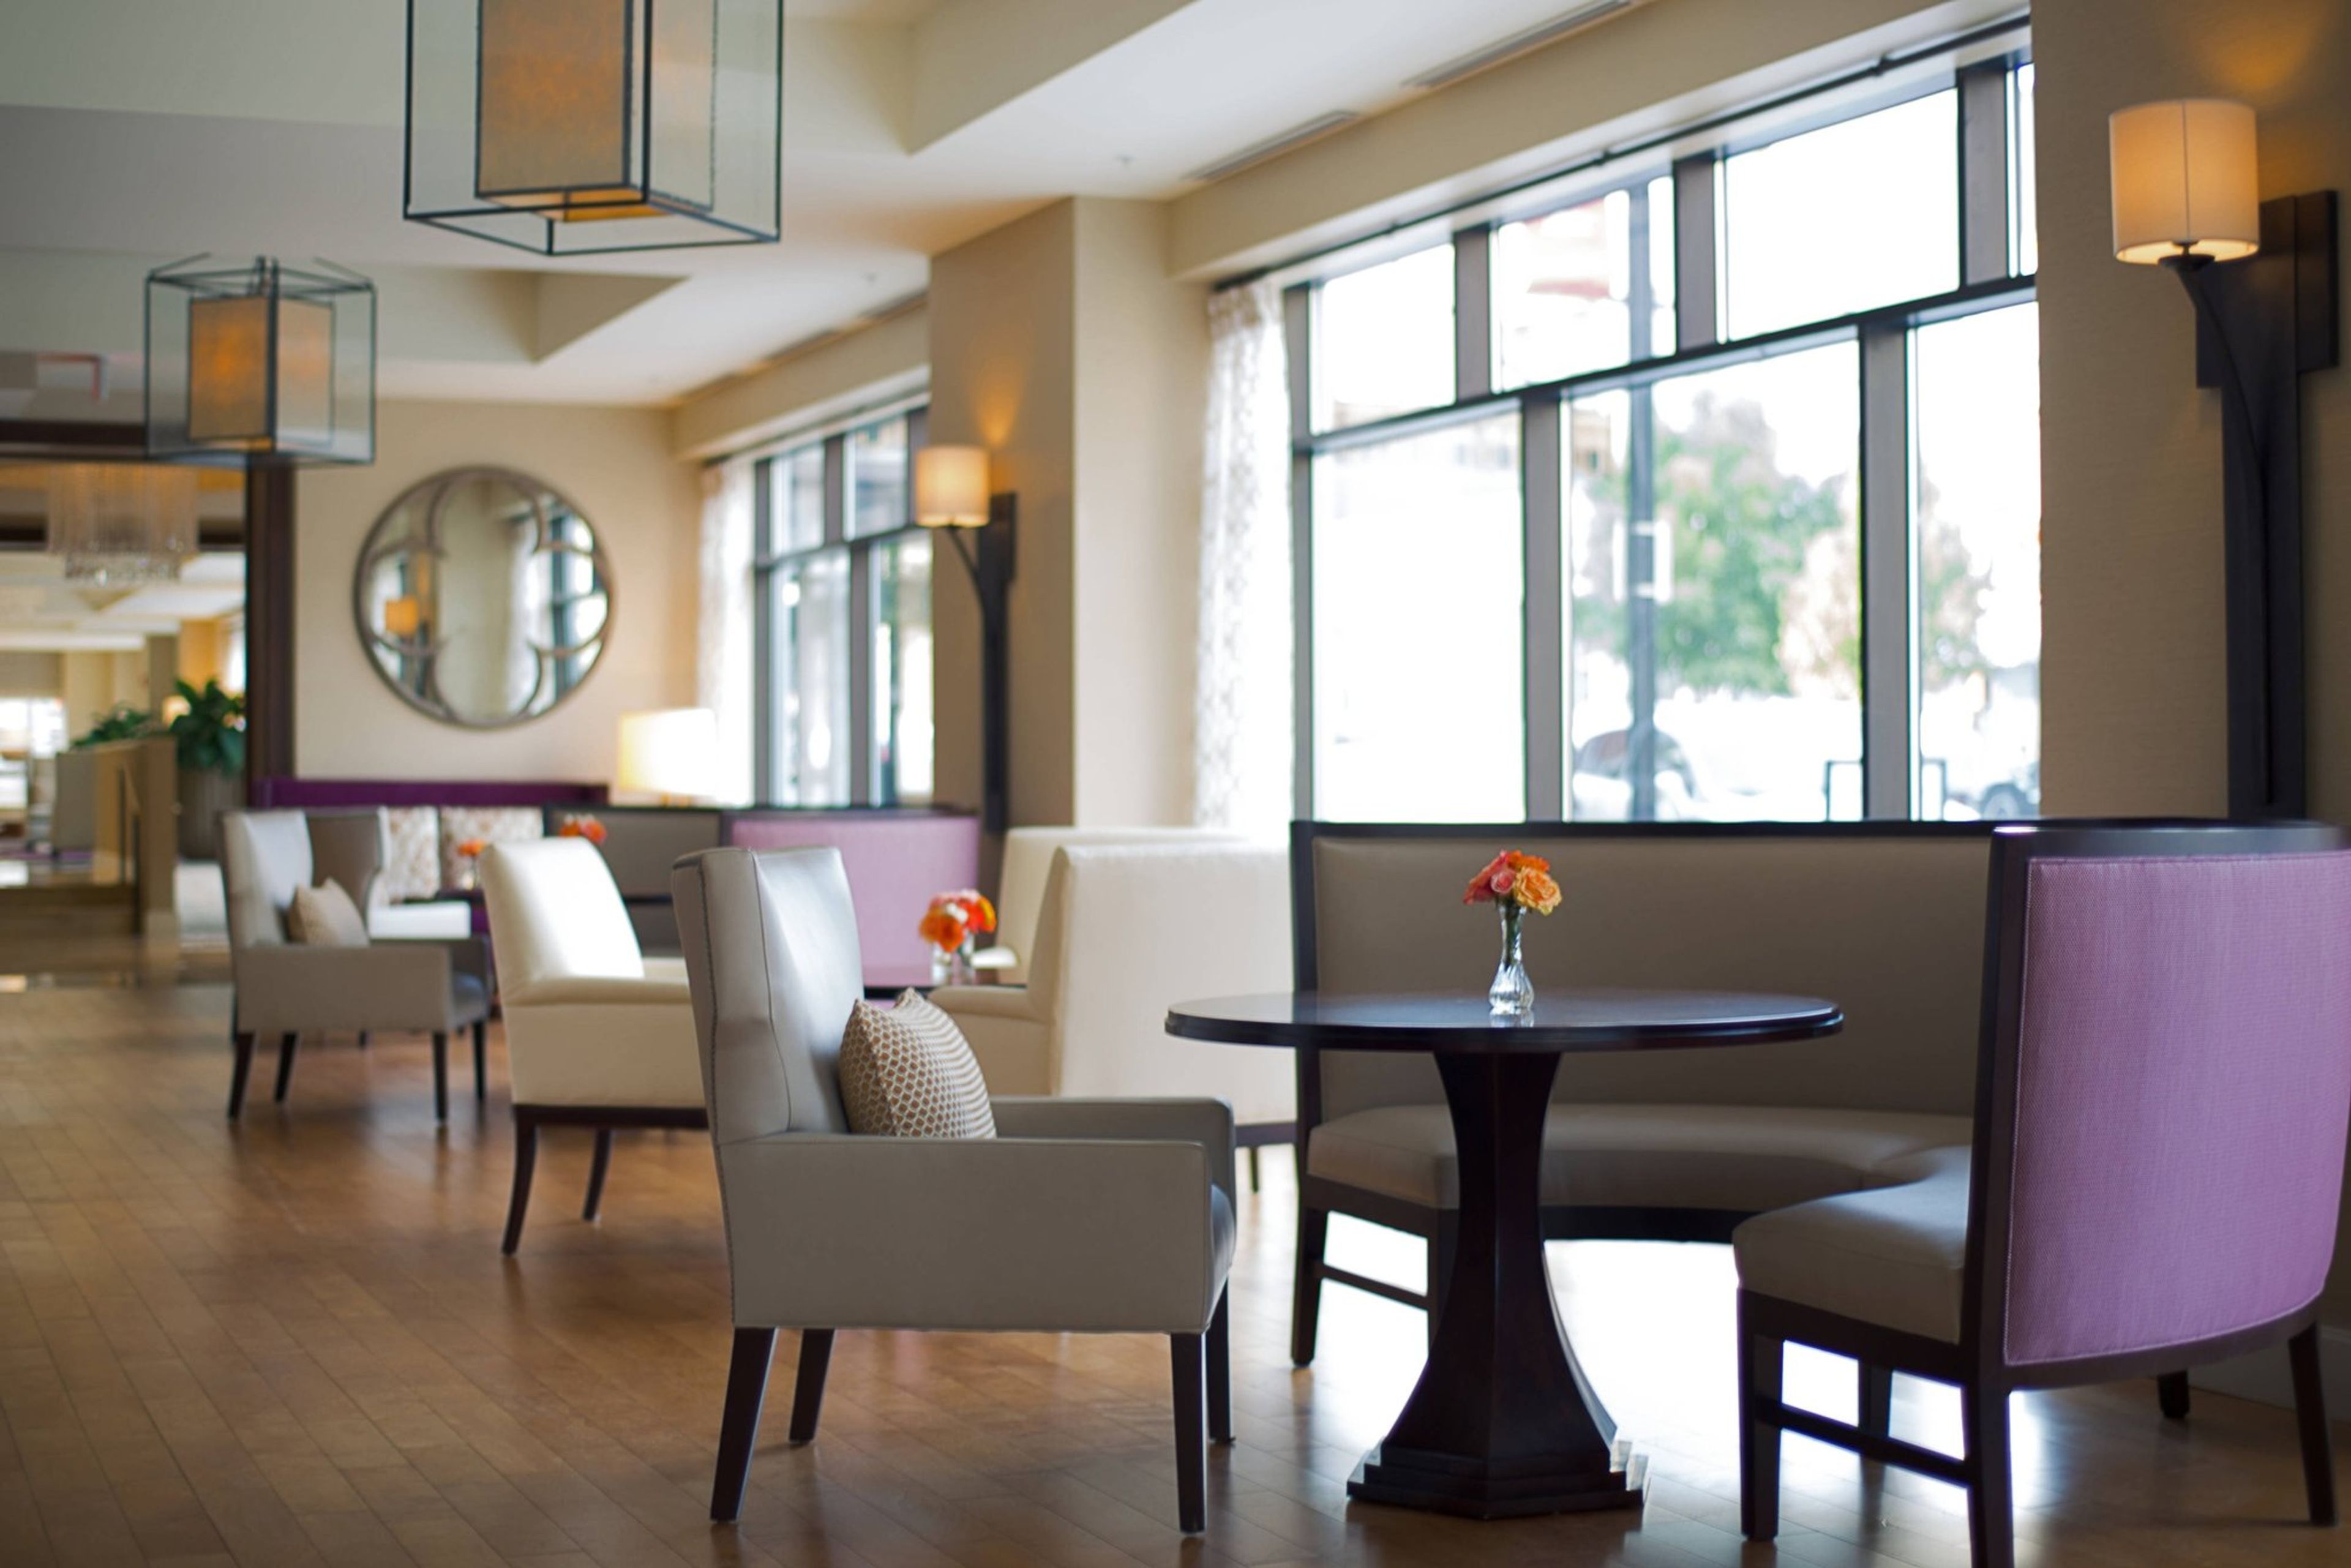
Peoria Marriott Pere Marquette
501 Main St, Peoria, IL 61602, USA- Spaces for 225-650 Guests
- 5 Ballrooms
- 6 Hotels
- 6 Total Spaces
The Peoria Marriott Pere Marquette is a historic 14-story hotel in downtown Peoria, Illinois, originally built in 1926 and listed on the National Register of Historic Places. Designed by Philadelphia architect Horace Trumbauer — whose inspiration drew from grand hotels of the 1920s including the Waldorf-Astoria — the hotel opened in January 1927 to an attendance of 16,000 guests. Following an extensive $46 million rehabilitation completed in 2013, the property now operates as a Marriott hotel and received the 2014 Landmark Illinois Richard H. Driehaus Foundation President's Award for that restoration work. The hotel offers more than 18,000 square feet of event space across four ballrooms and eight breakout rooms, accommodating everything from intimate gatherings to large receptions of 650 guests. The flagship Marquette Ballroom spans 7,477 square feet and seats up to 480 for banquet events, while the historic Cotillion Ballroom features a high domed ceiling, French window mirrors, and decorative plasterwork. The LaSalle and Cheminee ballrooms provide additional options for smaller events. The property connects via skywalk to both the Courtyard Peoria Downtown and the Peoria Civic Center, and includes valet parking, an indoor pool, and the on-site Table 19 restaurant.
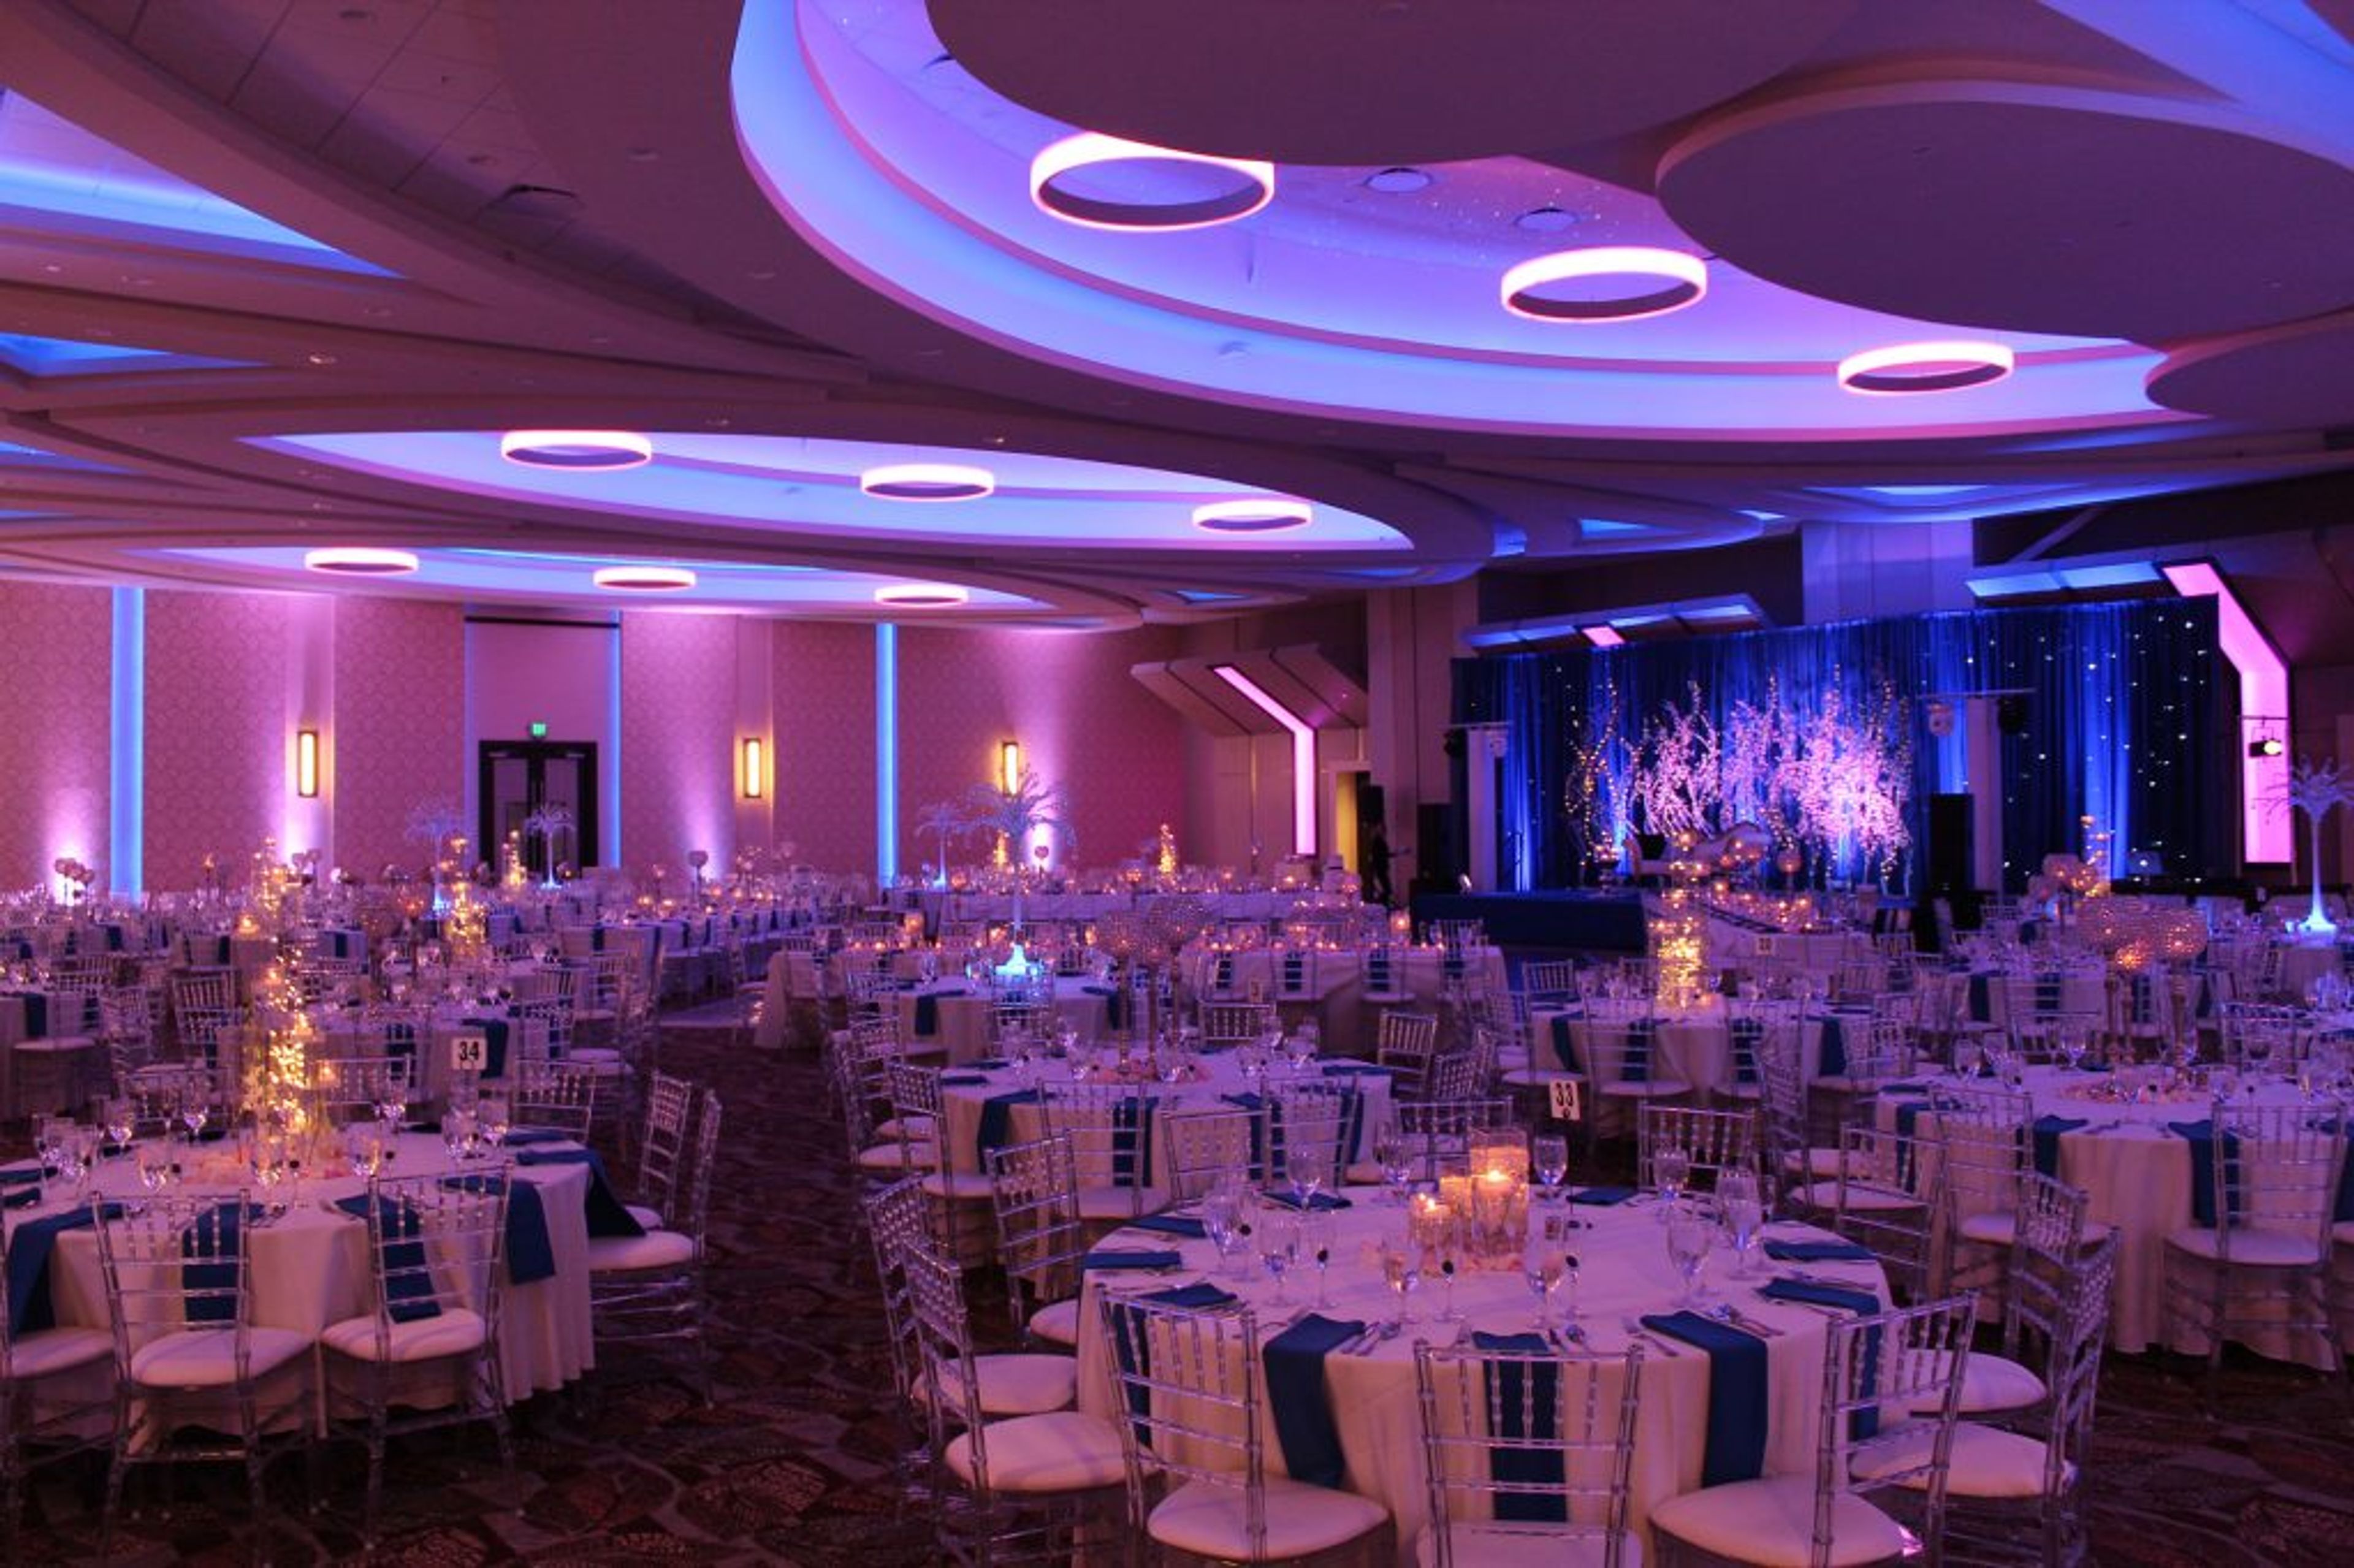
Pearl Banquets & Conference Center
1490 W Lake St, Roselle, IL 60172, USA- Spaces for 156-1,001 Guests
- 4 Ballrooms
- 4 Event Spaces
- 1 Convention Center
For you, our client, Pearl Banquets and Conference Center improves every type of special occasion celebration, party, and essential business gathering. Among the wide spectrum of social and commercial events we arrange, memorable weddings are our expertise. Our meticulous planners are known for their competence and adaptability, allowing them to perfectly personalize each party and make your every fantasy event a reality. The state-of-the-art private environment at Pearl Banquets and Conference Center is described as luxurious and convenient. At our facility, minutes from the motorway, we offer you economically priced packages and possibilities. The nearby Holiday Inn Express Hotel makes it handy for both local and out-of-town visitors. Our talented staff of chefs can prepare a large range of authentic, tasty Indian and other worldwide ethnic foods. Food that is kosher and Halal is also offered. We take pleasure in our preferred vendor list, which we compiled based on our own and our customers' experiences. Photographers, videographers, musicians, and DJs are among the favorite vendors, as are florists and luxury automobile rentals. From modest gatherings to big galas, our skilled party organizers have planned events of all kinds and types. We treat every event with the same care and attention to detail, regardless of the size, from 50 to 650 guests seated banquet-style (750 cocktail-style) to 1,000 seated theater-style.
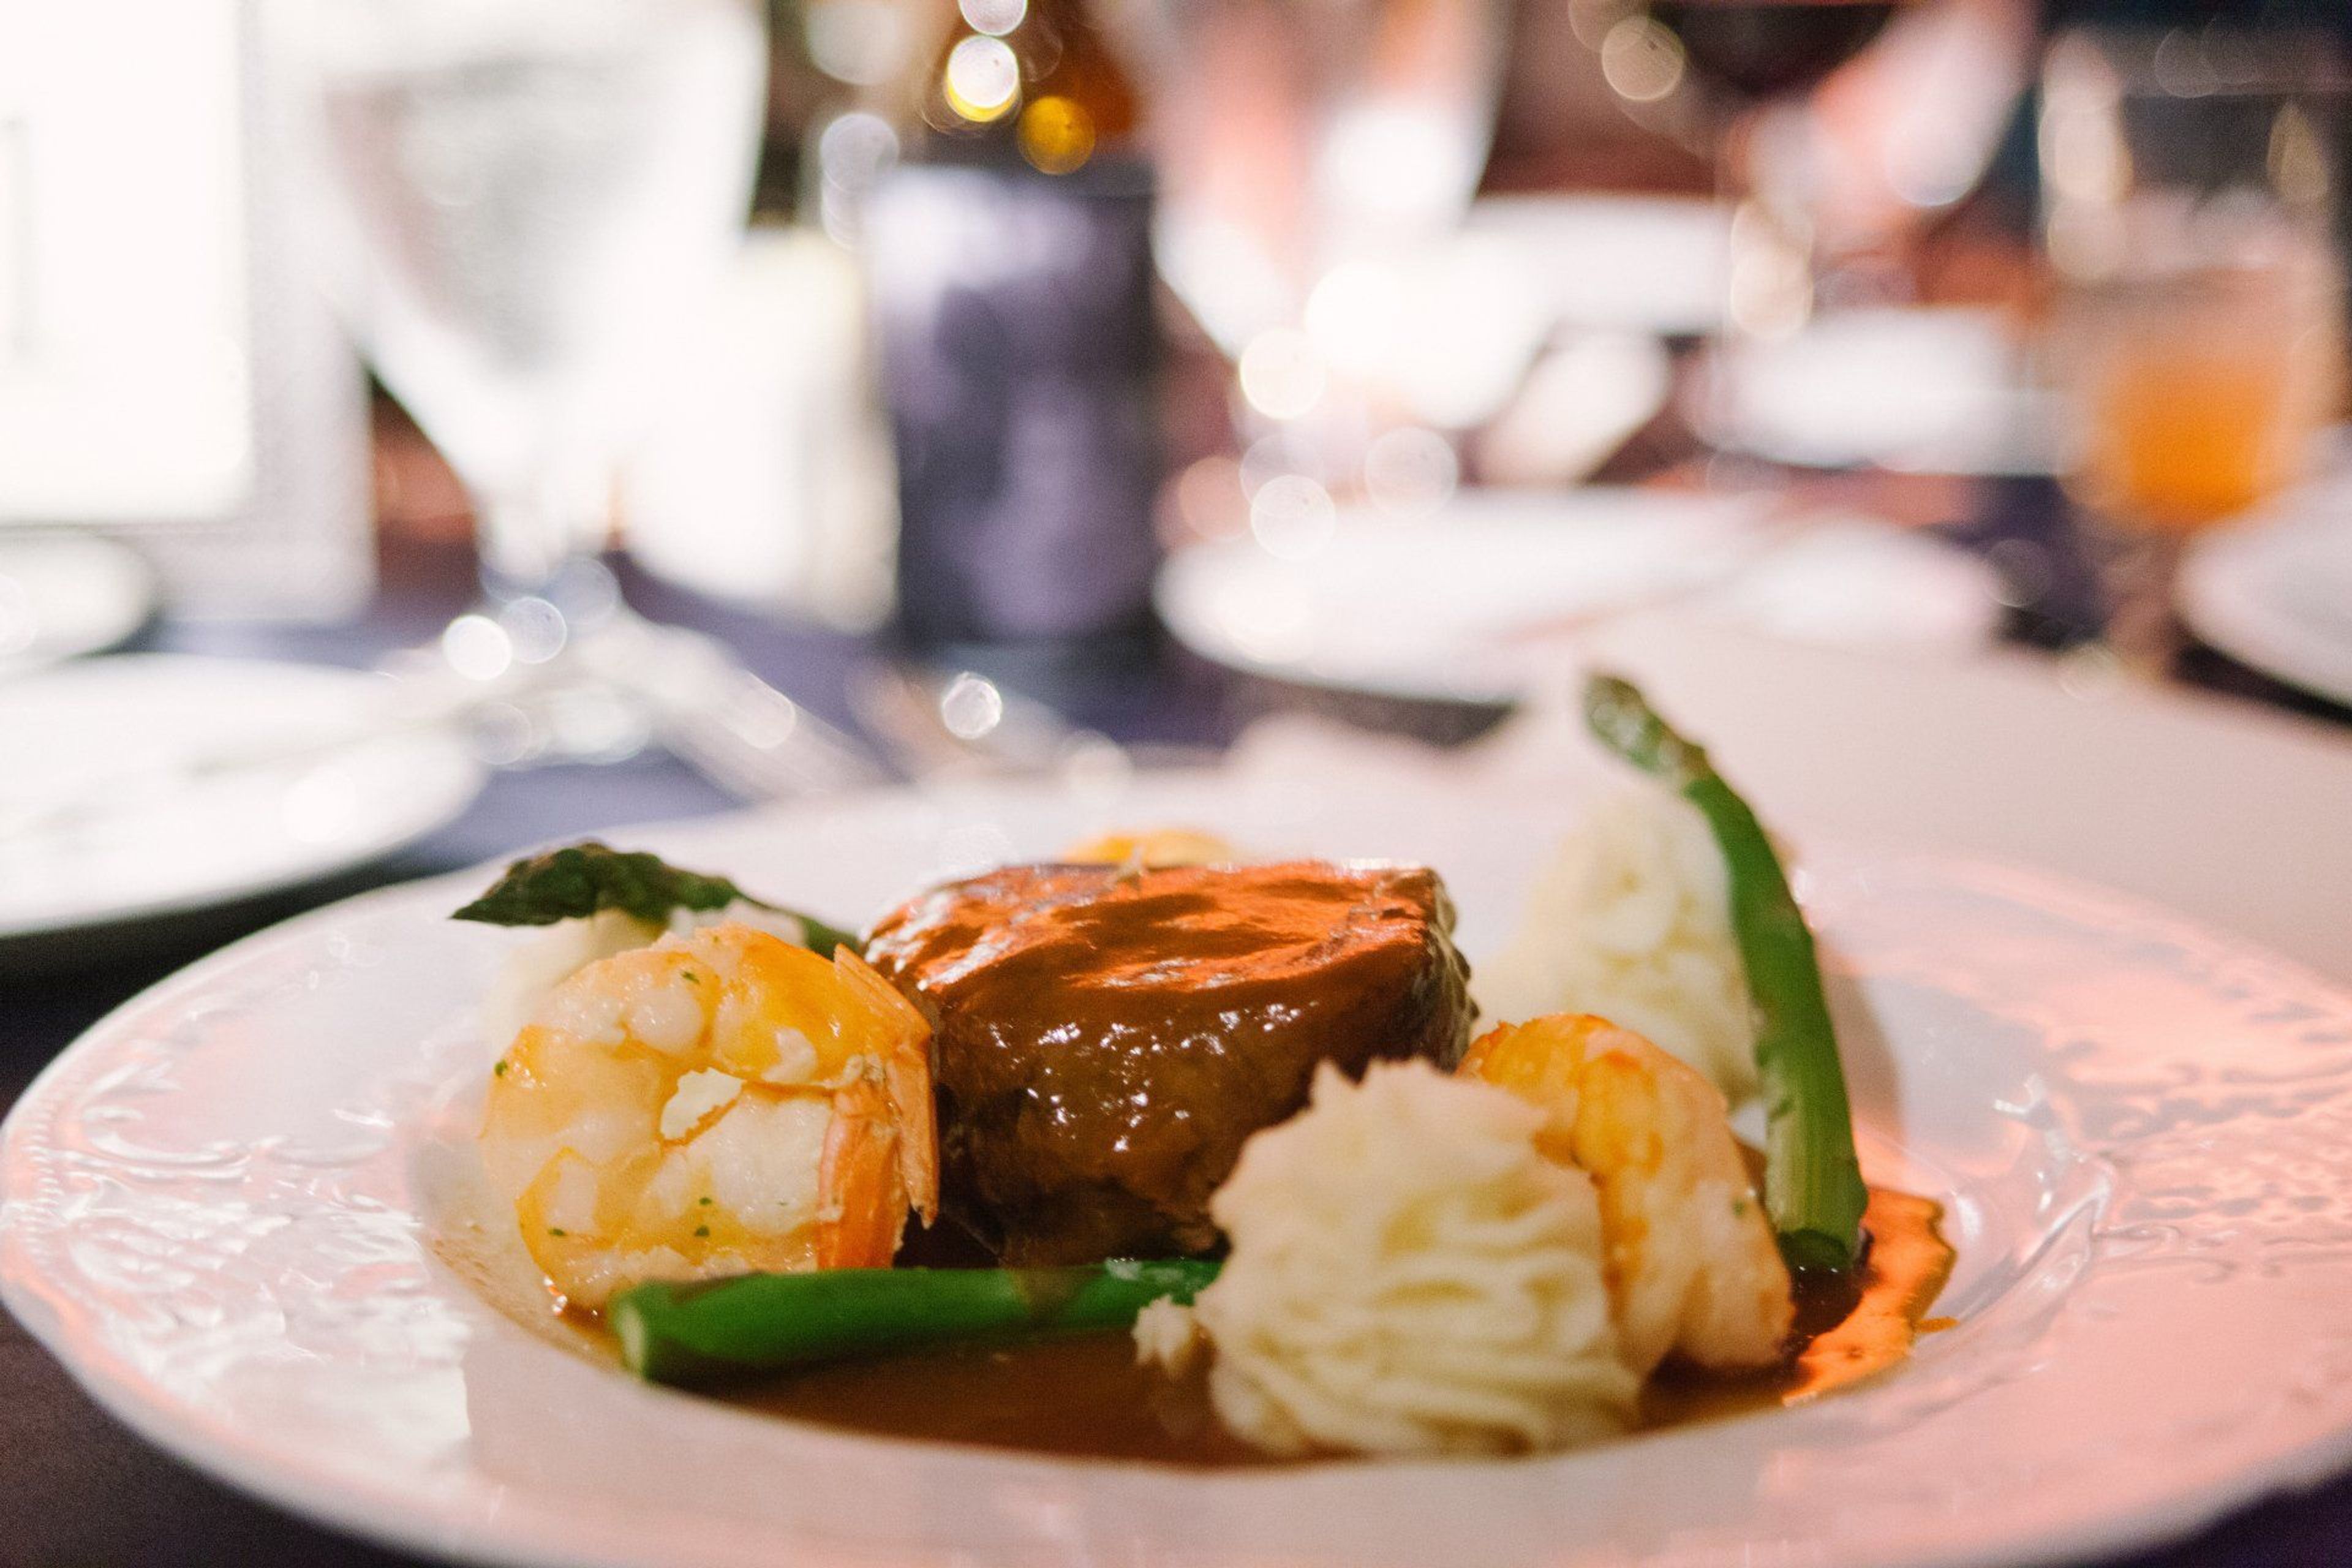
Cafe La Cave
2777 Mannheim Rd, Des Plaines, IL 60018, USA- Spaces for 130-320 Guests
- 2 Ballrooms
- 2 Restaurants
As a popular wedding venue, Cafe La Cave is experienced in making once-in-a-lifetime moments come to life. Not only does Cafe La Cave have experience, but the experienced staff showcases unmatched hospitality, attention to detail, and a track record for making dreams come true. When you host your event at Cafe La Cave, you can guarantee that your next event will be everything you hoped for and more. This day is uniquely yours, and the in-house events team at Cafe La Cave is ready to do what it takes to make this day special. Located in a suburb of Chicago, Cafe La Cave has two ballrooms to choose from-let this sophisticated setting inspire you. Bring up to 350 guests and make it yours. This is the venue for you. Since 1991, La Cave Banquets has worked hard to establish a reputation as the top event facility in the Chicagoland suburbs. Today, Cafe La Cave continues the heritage of high-quality food and refined, professional service that began in 1991. Our attractive and convenient event venue is well-known for its cuisine, which is of high quality and served with exquisite service. It is also noted for its exceptional value. The tumultuous decade of the 1960s was drawing to a close. Cafe La Cave embarked on an astonishing journey in 1969, which continues to this day. The beautiful atmosphere, which would soon become home to celebrities, politicians, and Fortune 500 business leaders, was the ideal setting for an engagement, a meeting with new acquaintances, and a meal with family while enjoying outstanding food. Café La Cave quickly rose to become one of the most prestigious restaurants in the United States. The necessity to make reservations weeks in advance was a must. Today, we maintain our reputation by presenting traditional items that are difficult to get in other restaurants, such as Steak Diane, Chateau Briand, table side service, Cherries Jubilee, and many more besides...
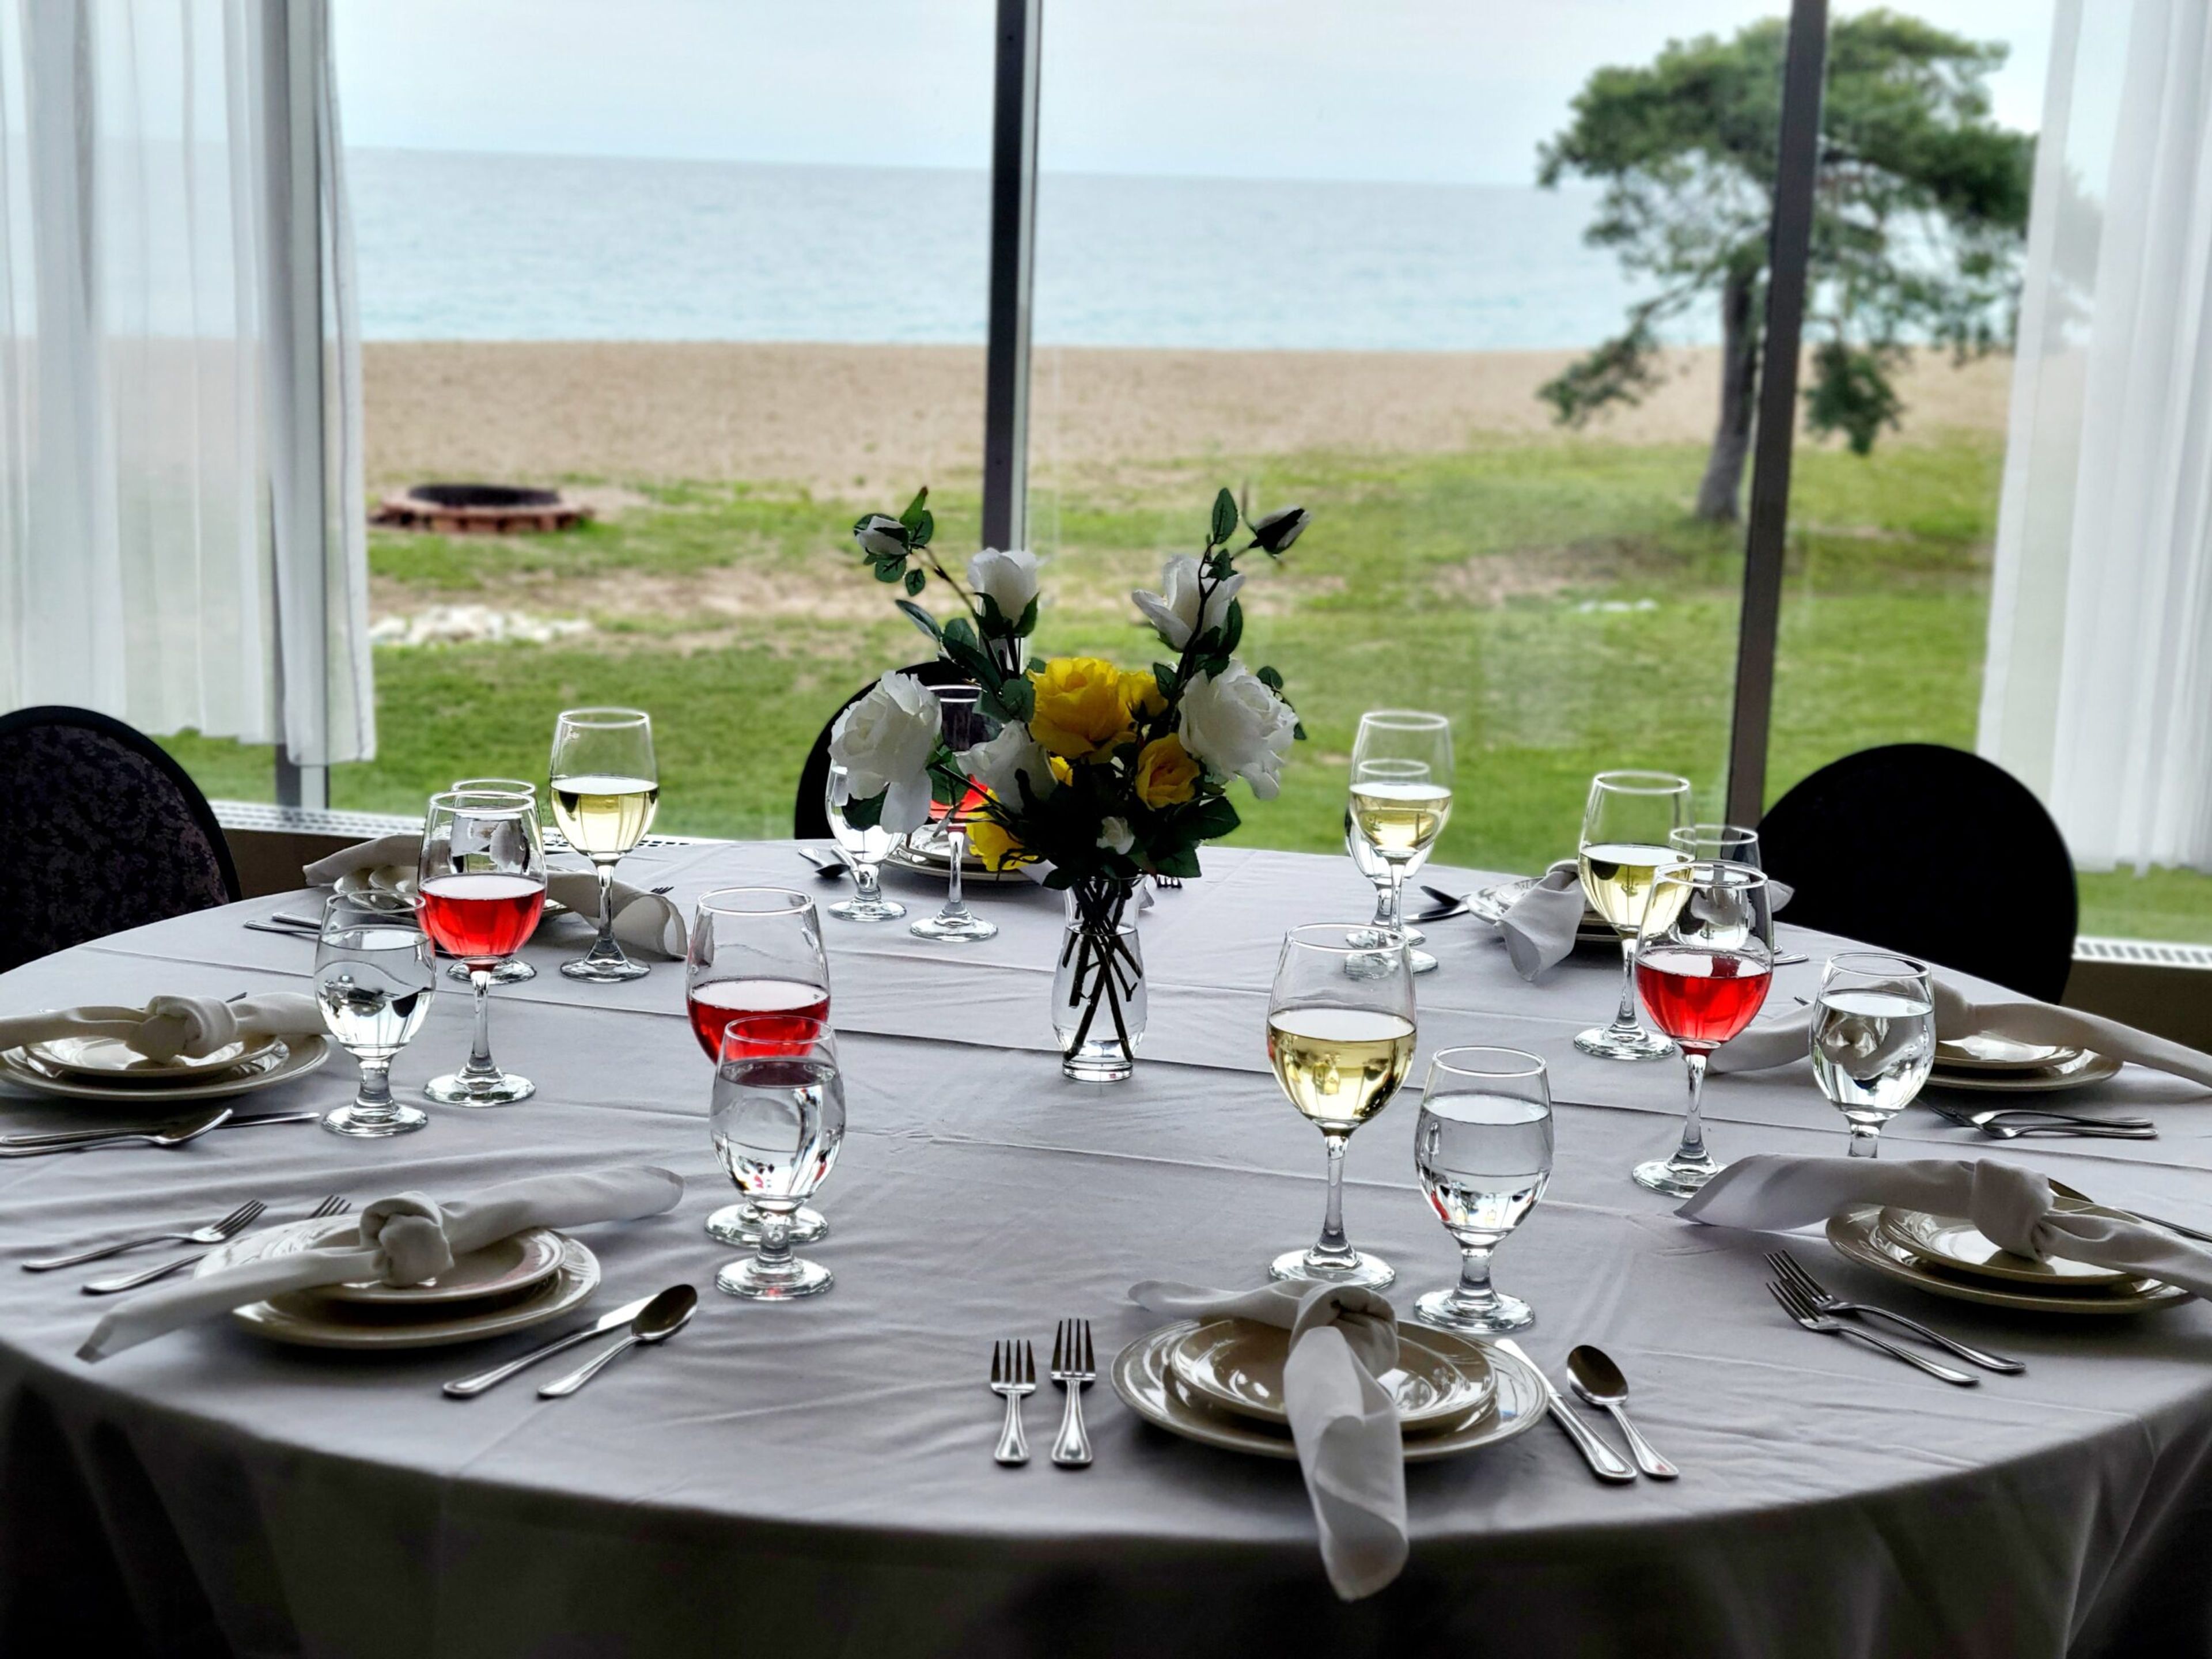
Illinois Beach Resort
1 Lake Front Drive, Zion, IL 60099, USA- Spaces for 200-250 Guests
- 1 Ballroom
- 1 Hotel
- 1 Waterfront
Illinois Beach Hotel sits within Illinois Beach State Park in Zion, Illinois — the only hotel in the state located directly on Lake Michigan and the last remaining undeveloped stretch of the lake's shoreline in Illinois. Positioned roughly 50 miles north of Chicago, the property offers guests and event attendees direct access to a sandy beachfront setting that is otherwise inaccessible in the region. The hotel's primary event space, the Grand Ballroom, accommodates up to 200 guests and is suited for weddings, quinceañeras, bar and bat mitzvahs, corporate gatherings, graduation parties, anniversaries, reunions, and holiday events. Wedding packages include bar setup, tables, linens, stemware, flatware, china, banquet chairs, complimentary WiFi, and complimentary parking. In-house catering options and bar packages are available for all events. On-site guest rooms — many with lakefront views — allow event guests to stay on property, and Nolan's Restaurant provides dining for overnight guests and event attendees alike.
I Hotel and Conference Center
Gable Home, 1900 S 1st St, Urbana, IL 61801, USA- Spaces for 180-800 Guests
- 3 Ballrooms
- 3 Hotels
- 1 Convention Center
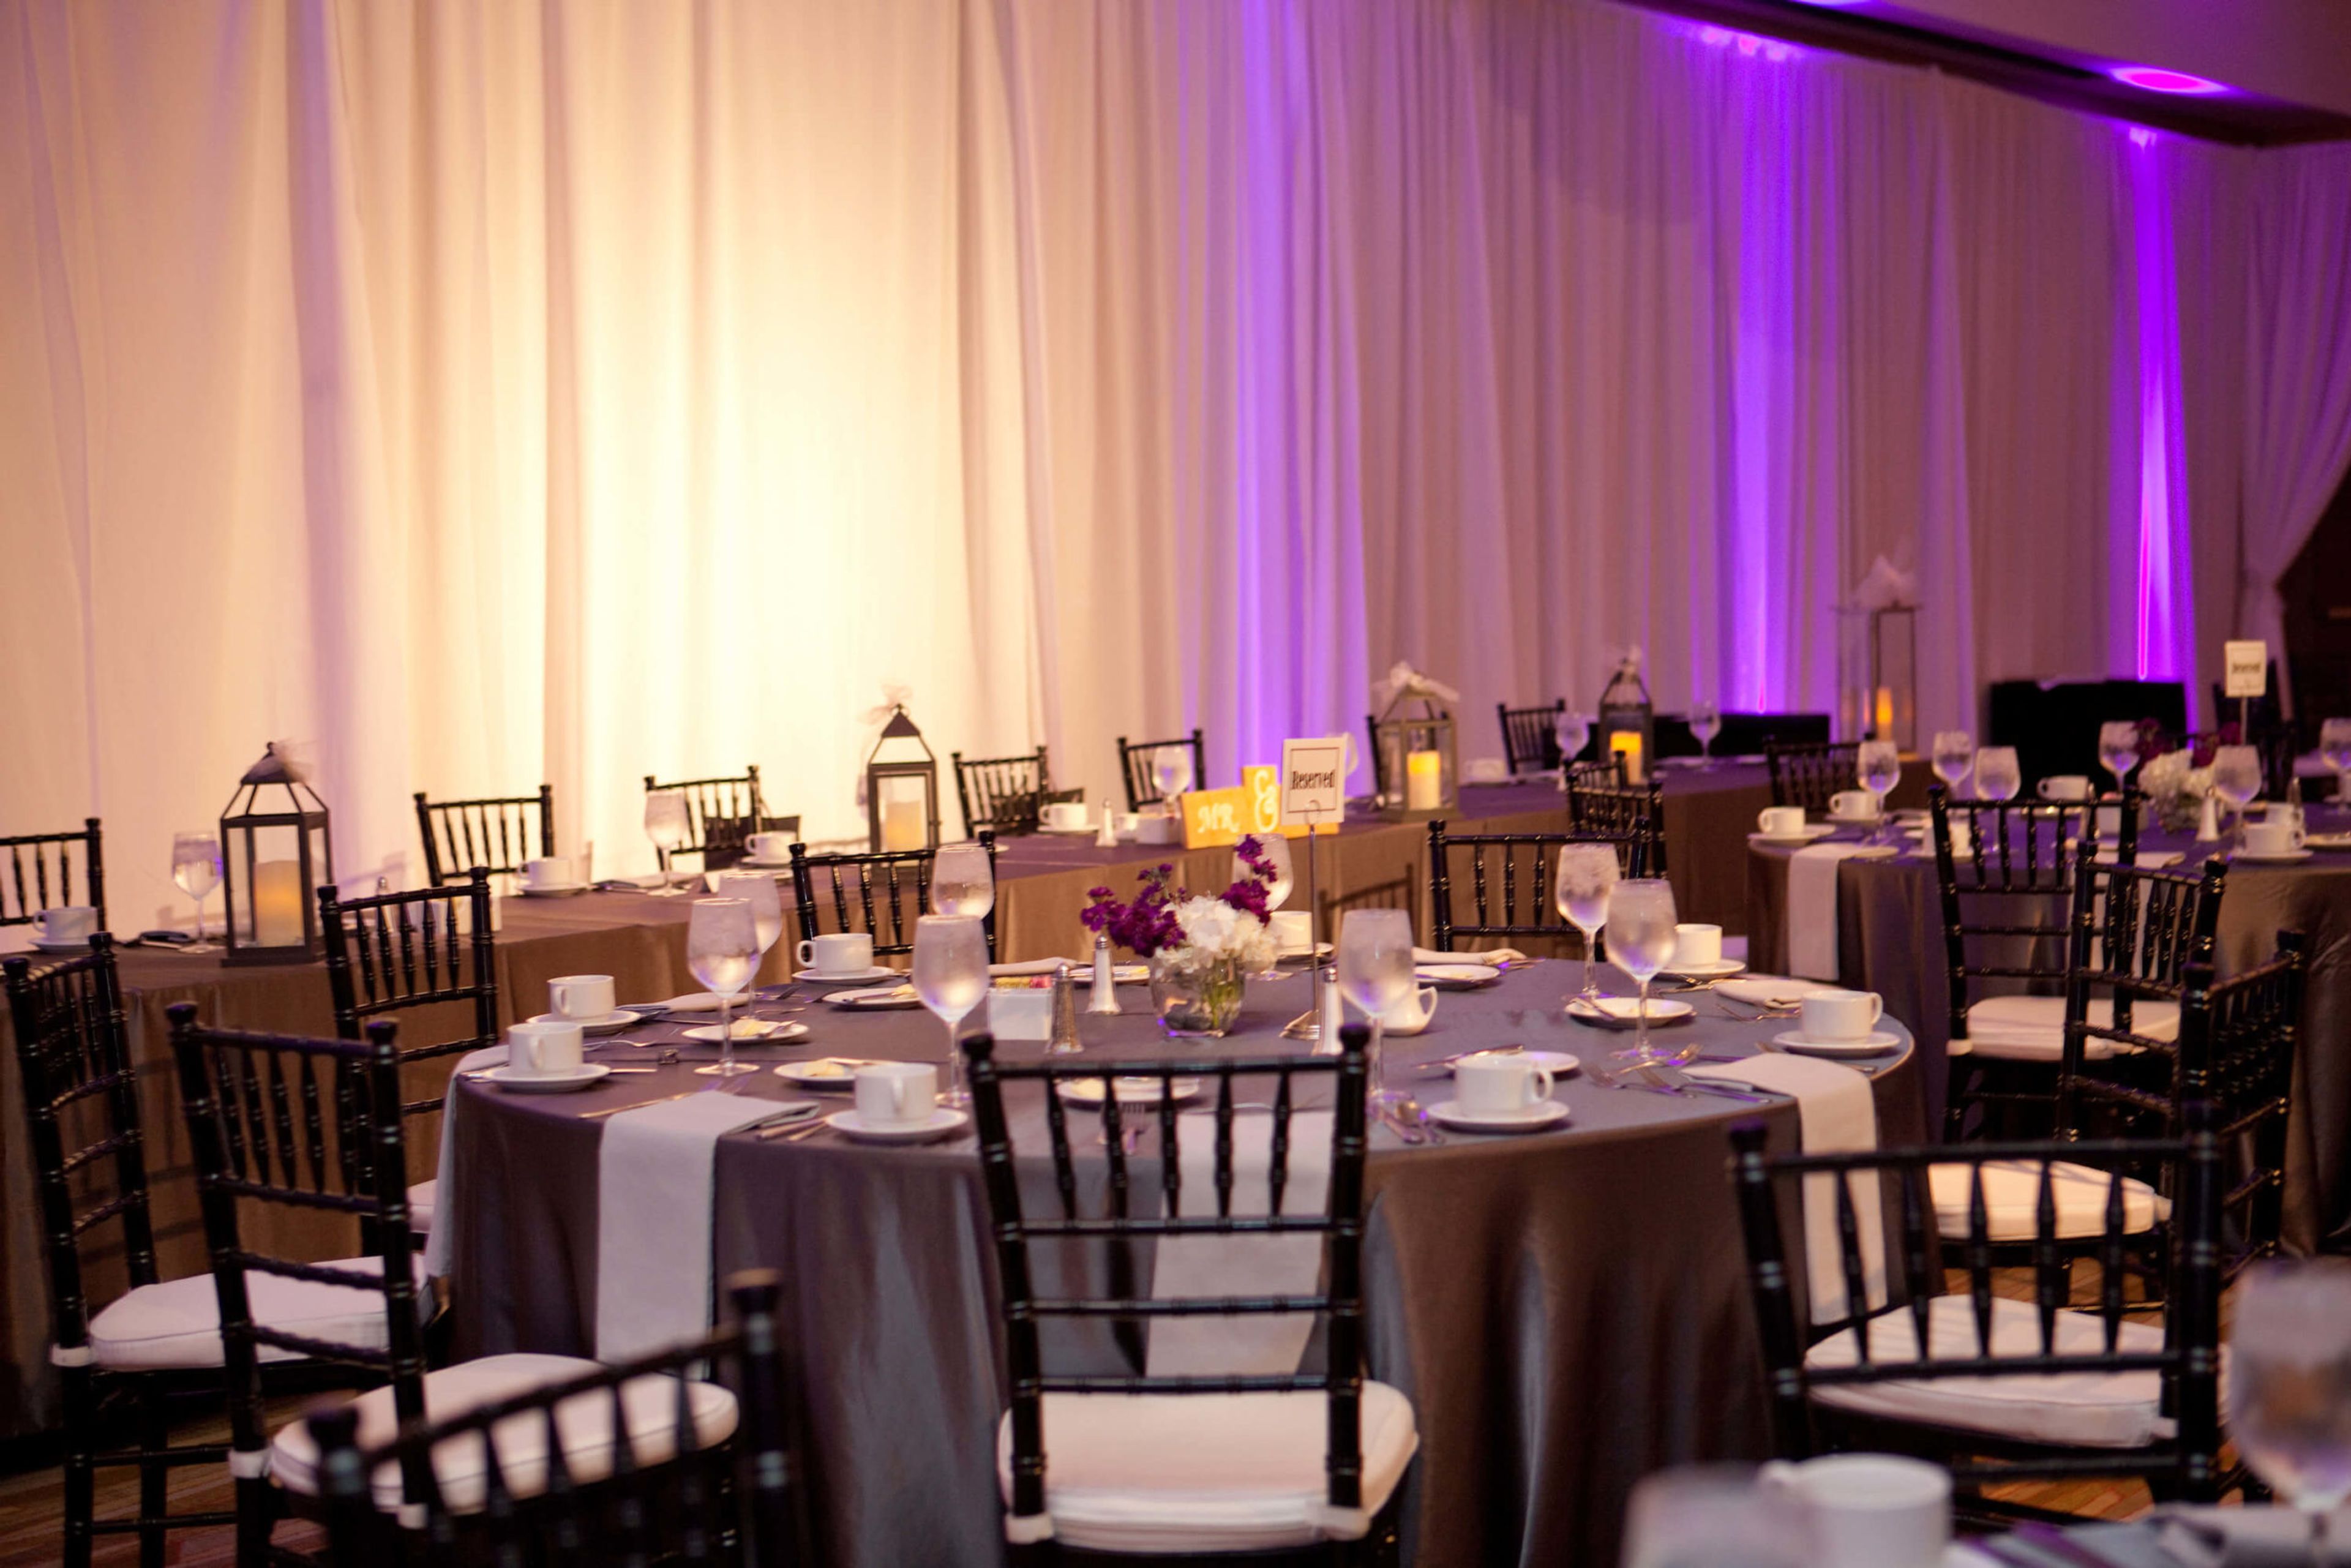
The I Hotel and Illinois Conference Center is a AAA Four-Diamond property located on the south campus of the University of Illinois in Champaign, Illinois. With more than 125 hotel rooms and over 70,500 square feet of meeting and event space, the property serves as a full-service destination for weddings, corporate conferences, and private celebrations of all sizes. The Illinois Conference Center anchors the property's event offerings, with three primary ballrooms ranging from the 3,893-square-foot Chancellor Ballroom to the expansive Heritage Hall, a divisible exhibit space spanning 11,500 square feet. The Illinois Ballroom seats up to 380 guests for banquet-style receptions, while Heritage Hall accommodates up to 750 at banquet or 1,200 theater-style. A dedicated event management team coordinates each function, and in-house catering is available through both the University of Illinois Catering team and the on-site Houlihan's Restaurant + Bar. Beyond the event spaces, attendees have access to complimentary parking, hotel room blocks, in-house floral arrangements, and custom digital signage. The property's location within walking distance of State Farm Center and Memorial Stadium makes it a natural choice for events tied to University of Illinois athletics and campus activities.

South Shore Cultural Center
7059 S South Shore Dr, Chicago, IL 60649, USA- Spaces for 20-500 Guests
- 1 Ballroom
- 3 Landmarks
- 5 Total Spaces
The South Shore Cultural Center (originally the South Shore Country Club) is a cultural facility in the South Shore neighborhood of Chicago that has been designated as a Chicago Landmark (2004) and is on the National Register of Historic Places (1975). This cultural center was established in 1905 and restored in 1916. After a large community campaign led by the Chicago Park District and historic preservationists, the Chicago Park District purchased this historic building in 1975 and restored it as a historic landmark. The South Shore Cultural Center is spread out over 70.84 acres. This facility has a solarium, formal dining hall, and the Paul Robeson Theater, and it has a lovely country club-like décor. A natural refuge and a butterfly garden are among the park's green attractions. A nine-hole golf course, a beach, and open places for picnics and walks are available outside. Our solarium, dining room, and theater are just a few of the venues that can be rented. Dance, music, art, health, culinary arts, fitness, and other cultural programs and classes are available to park visitors of all ages. Textile art, drawing & painting, mixed media art, and ceramics are among the new adult art workshops offered by South Shore. During the school year, after-school activities are available, and during the summer, children can attend the Chicago Park District's popular six-week day camp. Aside from programs, the South Shore Cultural Center provides entertaining special events for the entire family throughout the year, such as holiday-themed events. South Shore Cultural Center Arts Partners: As the jewel of the South Lakefront, South Shore Cultural Center is happy to provide the surrounding community with a range of culturally rich activities. After School Matters, Chicago Music Association, Chicago Modern Orchestra Project, Chicago Symphony Orchestra, Civic Orchestra of Chicago, Court Theatre, Hatha Yoga, South Chicago Dance Theatre, South Shore Advisory Council, and South Shore Opera Company are just a few of the organizations that have helped make these programs possible. Please contact the South Shore Cultural Center for additional information on these collaborations and programs.
Peoria Civic Center
201 SW Jefferson Ave, Peoria, IL 61602, USA- Spaces for 125-10,000 Guests
- 1 Ballroom
- 1 Outdoor
- 5 Total Spaces
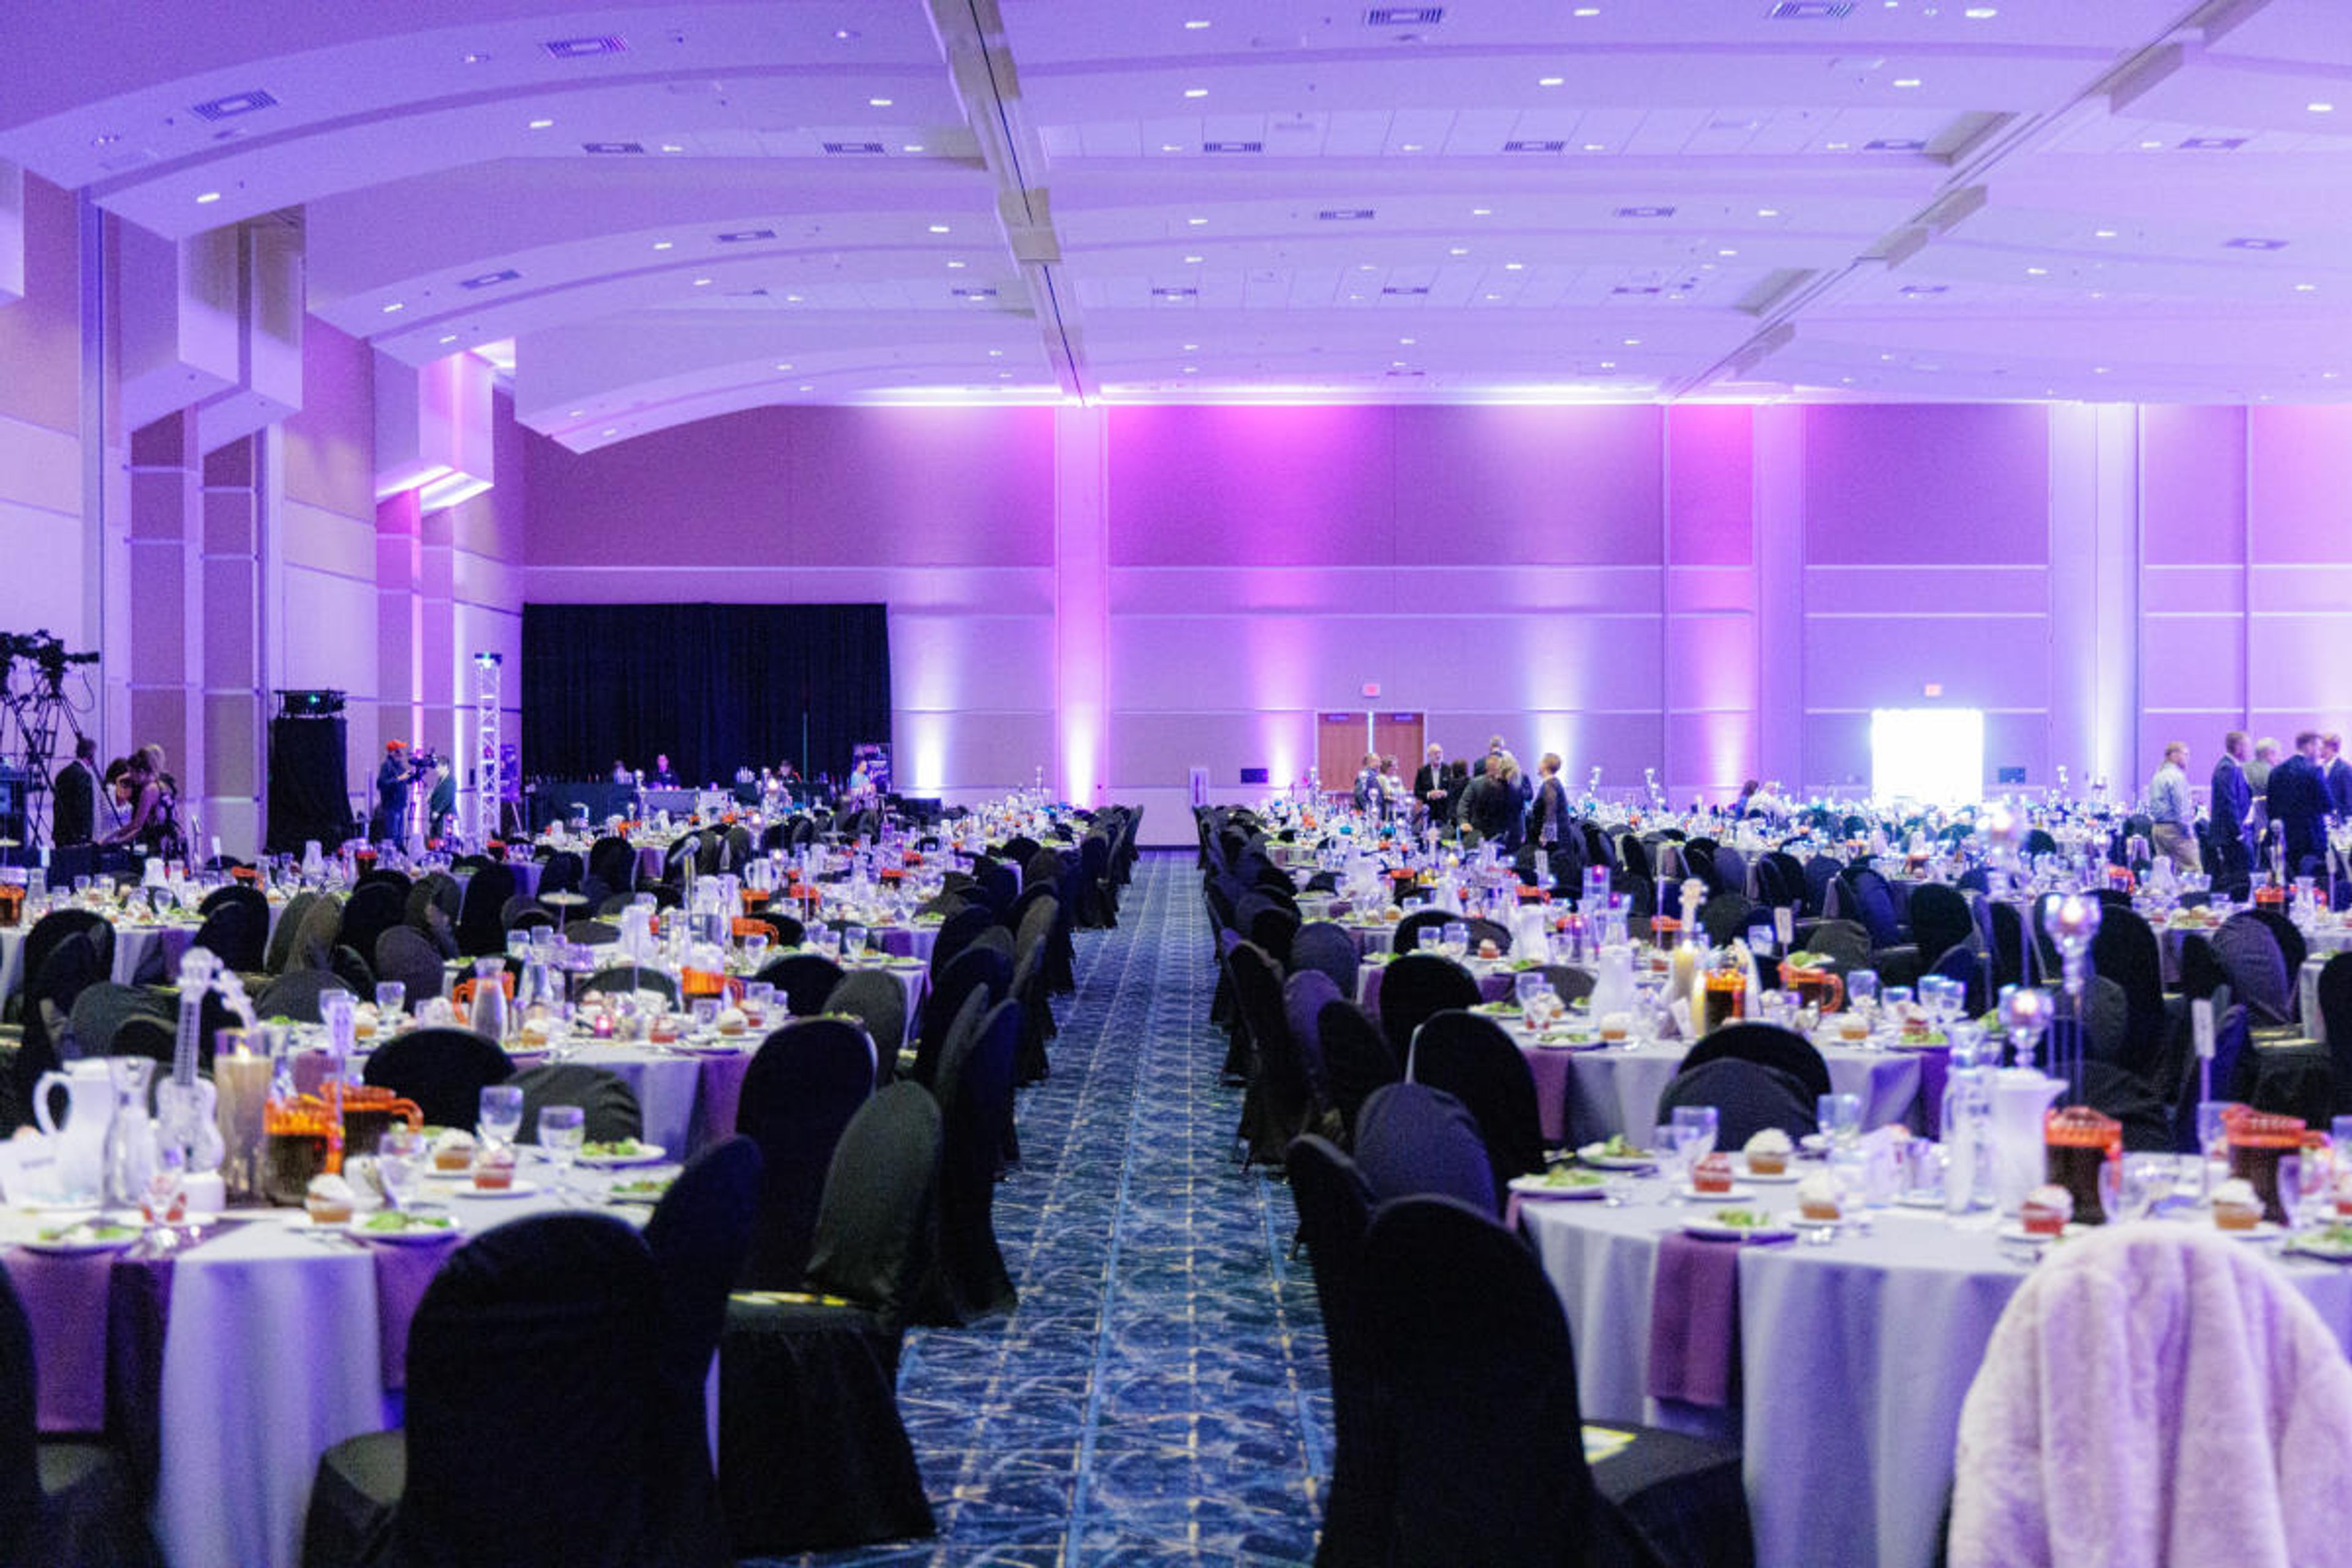
The Peoria Civic Center Convention Center is the largest event facility in downstate Illinois, anchoring the city's downtown riverfront with nearly one million square feet of connected space. The facility spans a 27,000-square-foot divisible Ballroom on the fourth floor, 110,000 square feet of contiguous Exhibit Hall space, 16 adaptable Meeting Rooms, the club-style Lexus Club for intimate gatherings, and two outdoor areas — the Sonar Tide Patio and Cedric's Lawn — suited for receptions and post-event gatherings. The Ballroom accommodates up to 1,260 guests in banquet style, while the Exhibit Halls can host events for up to 10,000 attendees. In-house catering, a full-service espresso bar from CxT Roasting Company, high-speed wireless internet, and video streaming and conferencing capabilities are available throughout the venue. The convention center connects via skywalk to the Pere Marquette Hotel, a Marriott property, for seamless overnight accommodations. Downtown Peoria's riverfront, museum district, and restaurant scene are all within walking distance.
Waterford Banquet and Conference Center
933 S Riverside Dr, Elmhurst, IL 60126, USA- Spaces for 1,500 Guests
- 1 Ballroom
- 1 Convention Center
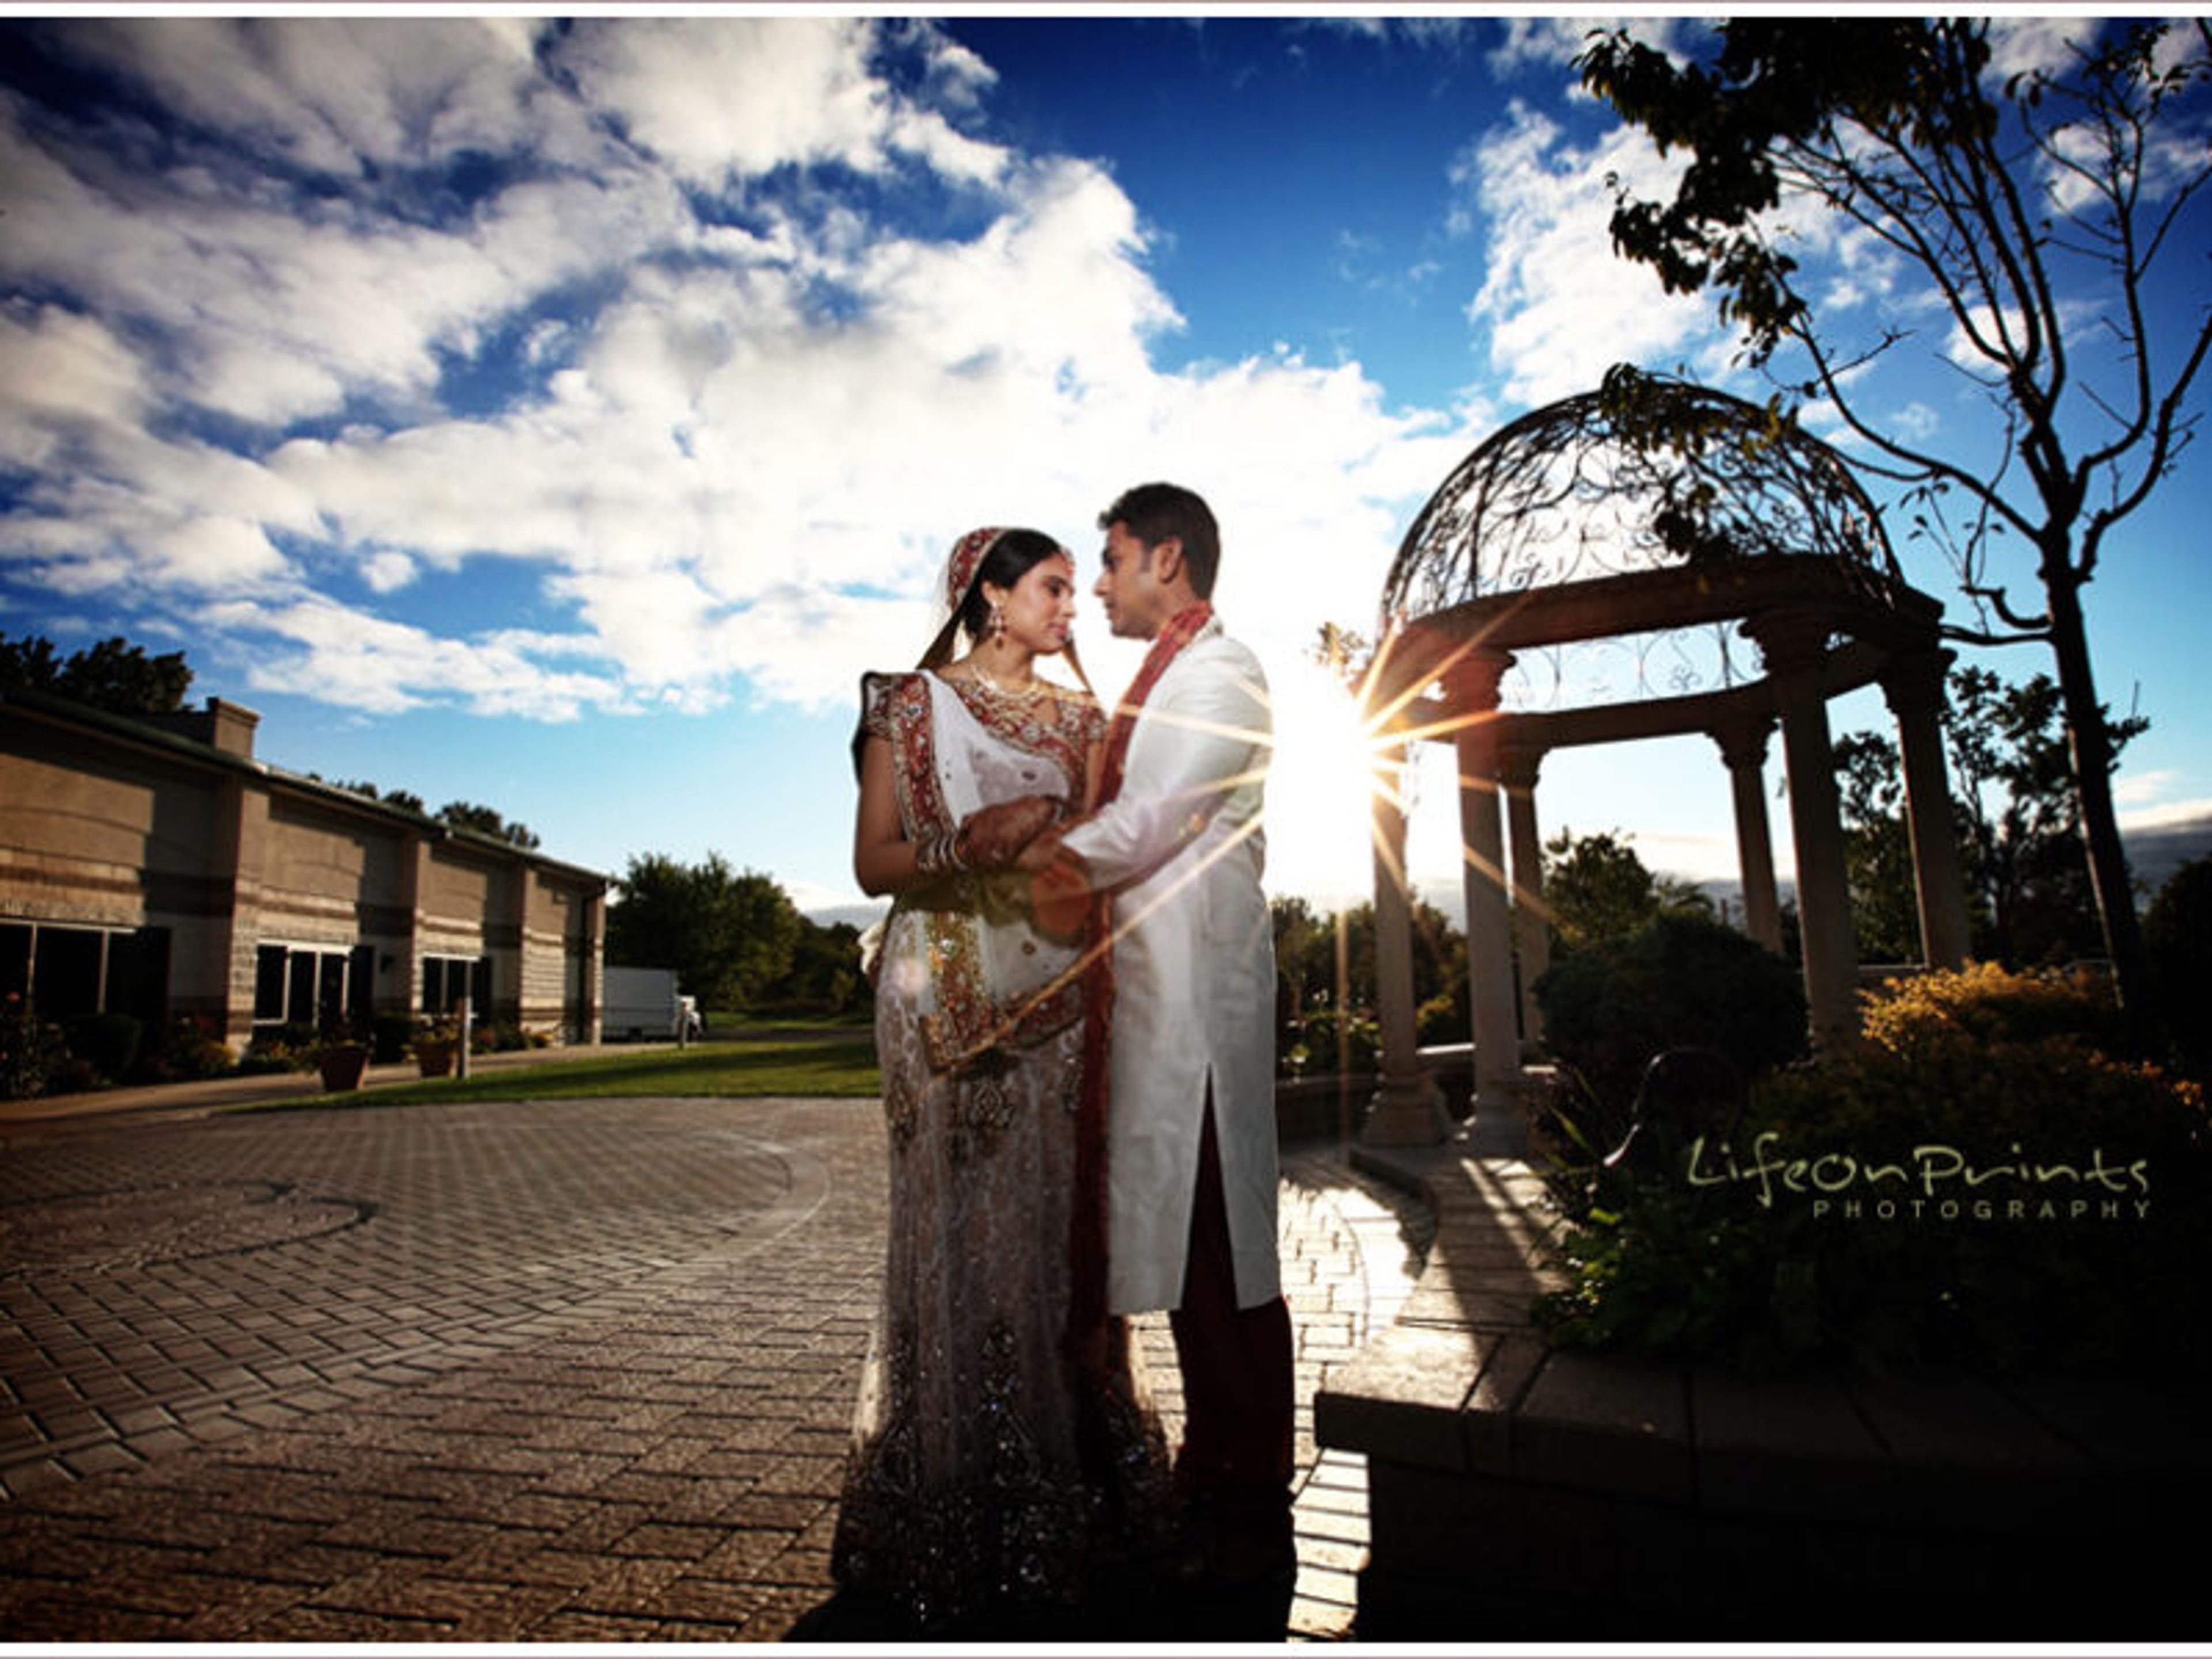
There's a need to celebrate, whether it's the start of a romance or the arrival of a new family member, and Waterford Banquets would love to be a part of it! At the Waterford, our skilled event advisors will work with you to design and arrange every little detail of your dream wedding reception, including cuisine, wine, overnight accommodations, flowers, and entertainment – all to your specifications. We have wedding packages to suit every budget and need! The Waterford Banquet is a lovely venue for outdoor weddings. Our 20,000 square feet of courtyard spaces are adjacent to Eldridge Park and provide you with a plethora of possibilities for arranging your most unforgettable day! Brides in the Chicago region agree it's an ideal location for wedding photography. Allow us to set up tents and outside furniture for your reception if you prefer to eat indoors. If you're looking for something different and tasty, we can even arrange a luau! There are advantages to being in the right location! The Waterford is easy to discover and perfectly situated for Chicago wedding parties and guests. Our lovely wedding site is located near the boundary of Elmhurst and Oakbrook, right off Route 83. The airports of O'Hare and Midway are close by, and with easy access to I-88, I-294, I-290, I-355, and I-55, your family and guests will have a great time! Our adjoining Clarion Hotel Elmhurst/Oakbrook has freshly refurbished hotel rooms with flat-screen TVs, refrigerators, and microwave ovens, as well as an indoor pool and fitness center, if you need to freshen up or rest between the service and the wedding reception. The location of your overnight lodgings for you, your wedding party, and your guests could not be more convenient! Nearby are world-class shopping, restaurants, and attractions. Please inquire about our shuttle service.
Chicago Marriott O'Hare
8535 W Higgins Rd, Park Ridge, IL 60068, USA- Spaces for 1,200 Guests
- 1 Ballroom
- 1 Hotel
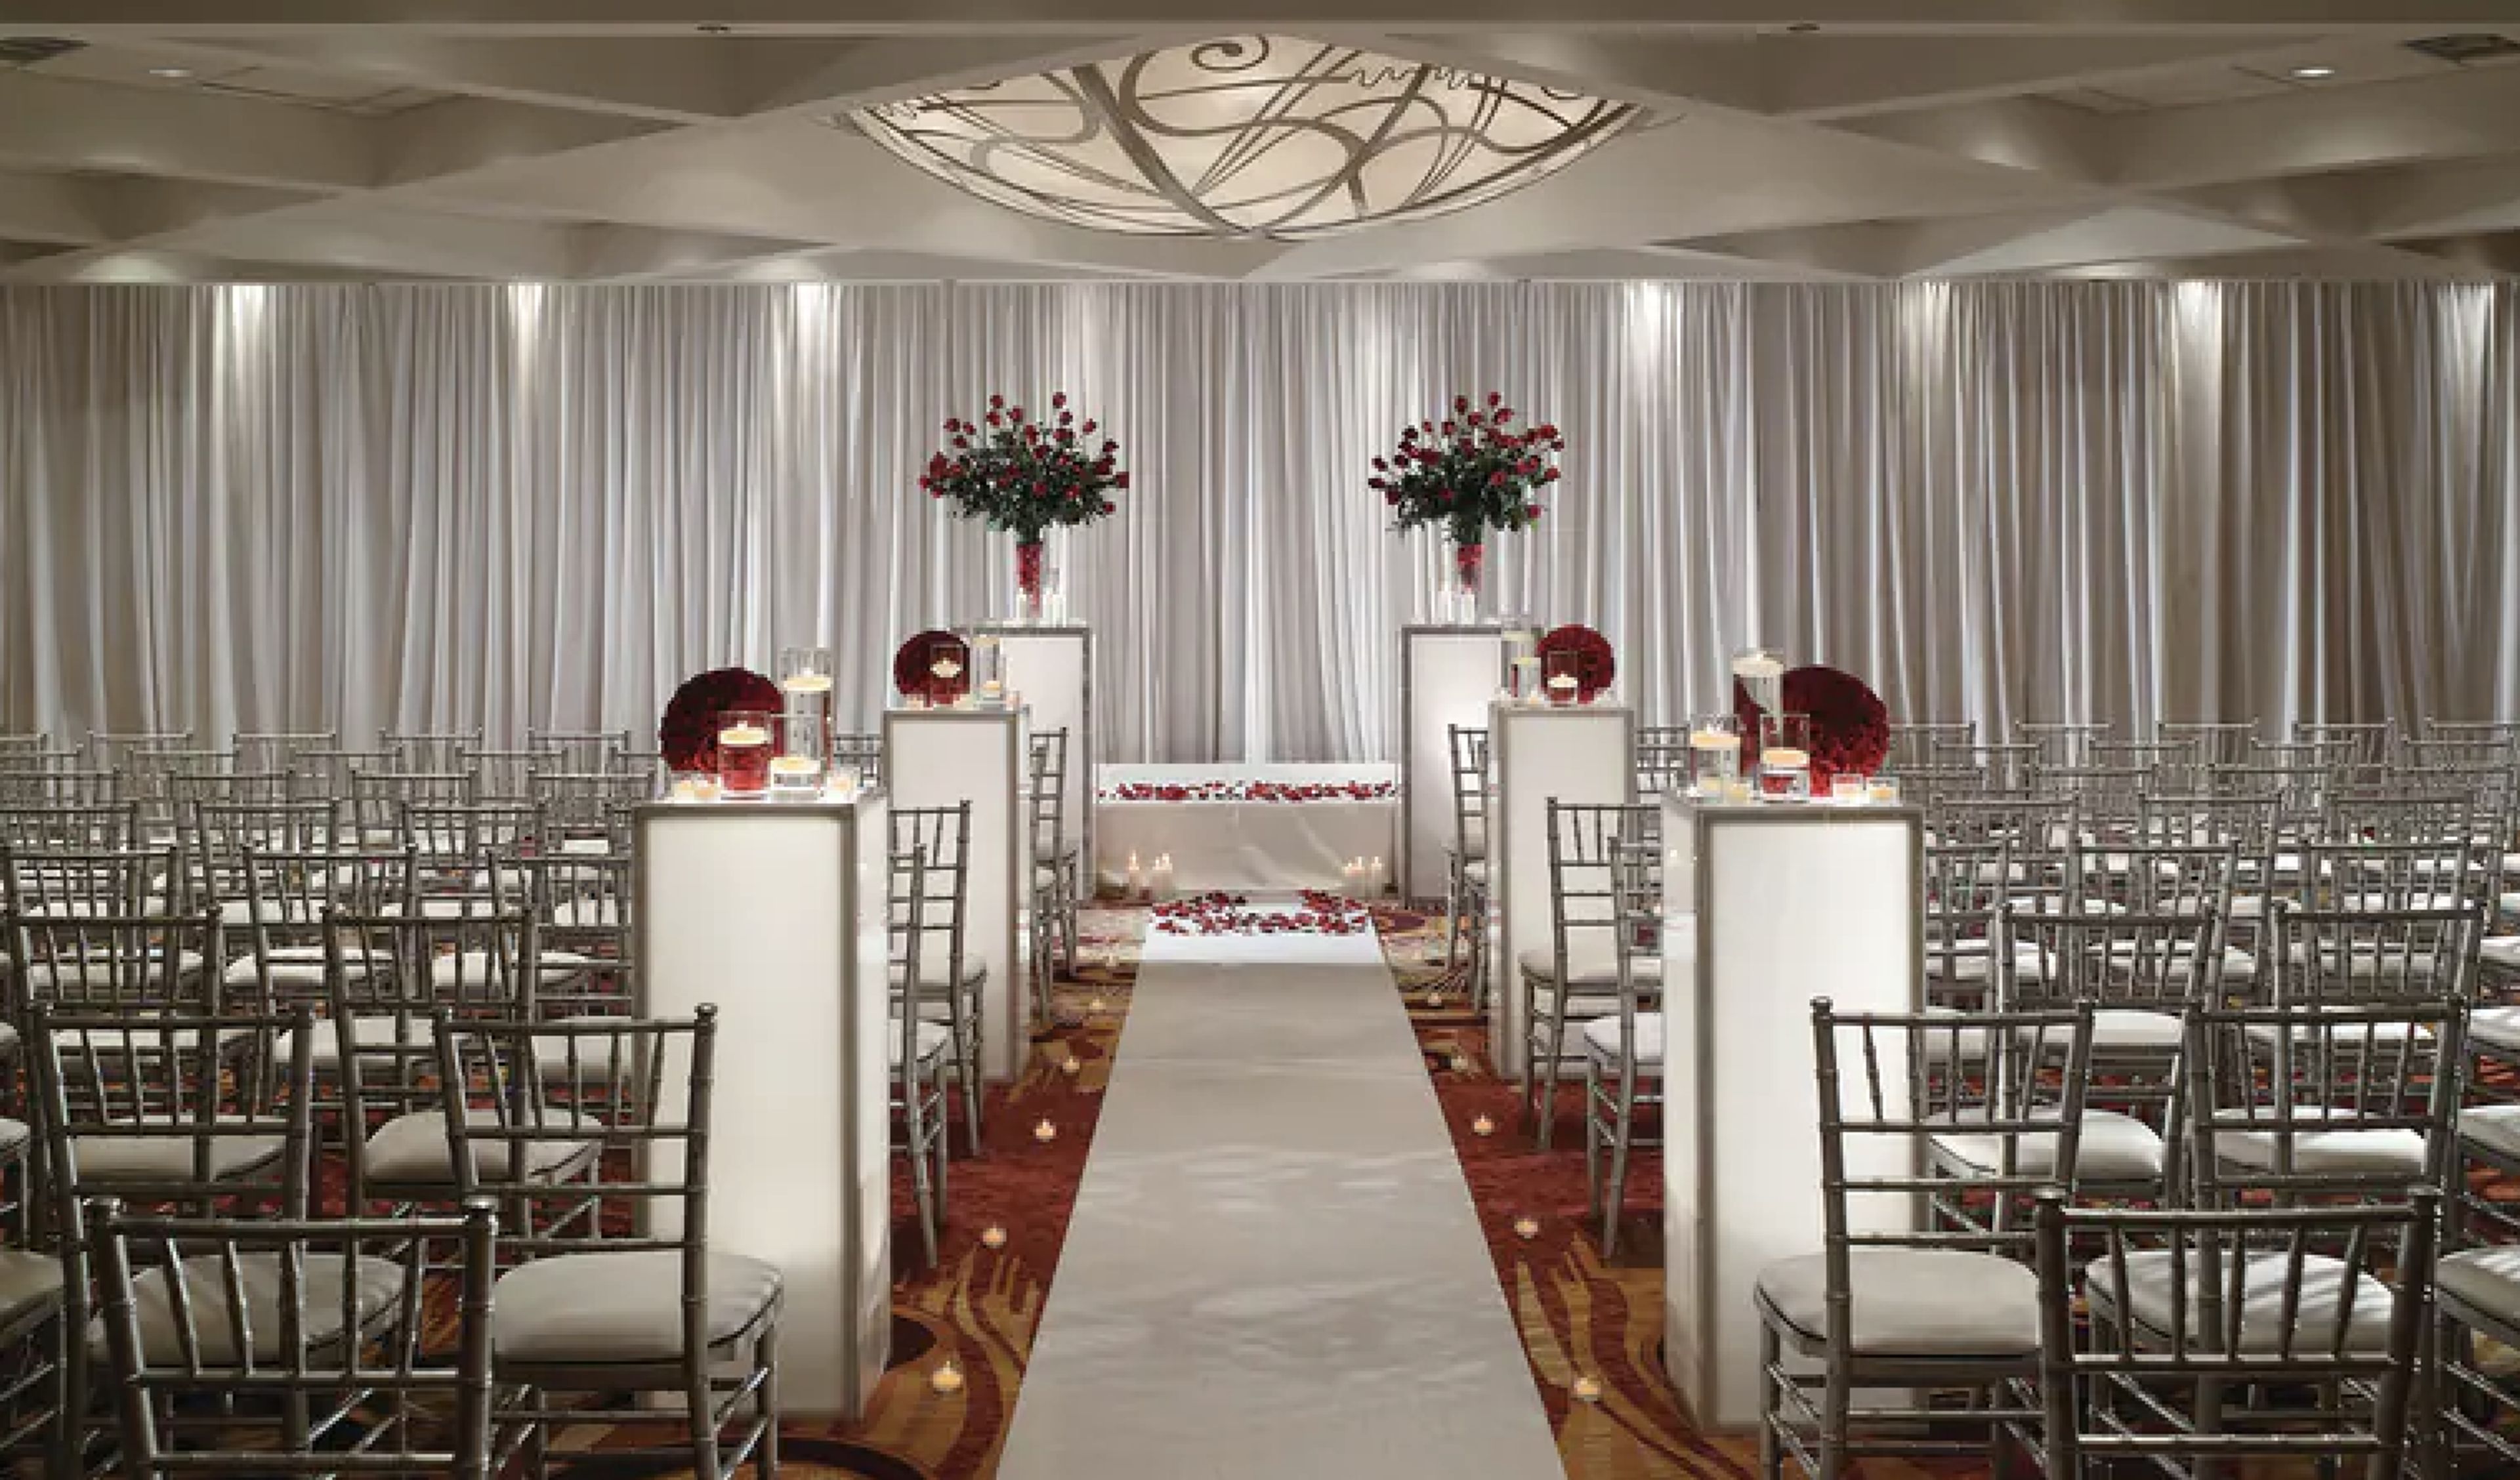
Dream weddings aren't spontaneous; they're well planned. Marriott Certified Wedding Planners have been specially trained to assist you. Each Marriott Certified Wedding Planner has completed rigorous courses and is certified to plan weddings of all types, including ethnic and military weddings. Marriott Certified Wedding Planners can assist you in determining an overarching vision for your wedding and executing each detail based on experience, training, tradition, and old-fashioned intuition. Setting an event budget, selecting a cuisine, planning table settings, and securing florists, photographers, a band, and other entertainment for the big day are all part of the process. At the Chicago Marriott O'Hare, you'll find comfort and convenience. Our modern hotel is conveniently located near Chicago O'Hare International Airport and the Blue Line Train Station, providing easy access to downtown Chicago. Our complimentary airport shuttle service will make your travel days easier. Enjoy delectable American favorites and handcrafted cocktails at Brickton, our hotel's all-day restaurant. Swim in our indoor and outdoor pools, work out at our 24-hour fitness facility, or wash away your worries in our whirlpool. 40,000 square feet of event space, food, AV equipment, and event planners are all available at our hotel locations. Upgrade to Concierge Level rooms for poolside accommodations and access to our hotel's private lounge, or stay in large rooms and suites with luxurious amenities. Our welcoming hotel stands out from the crowd with a 50-year history of offering remarkable service to business, family, and leisure travelers. At the Chicago Marriott O'Hare, you'll be able to stay on top of your game. Our hotel's proximity to Chicago O'Hare International Airport is popular with out-of-town visitors. Choose from one of our 22 customisable event rooms, which are ideal for gatherings of all sizes. The Chicago Ballroom, our hotel's largest wedding venue, can accommodate up to 1,200 guests. Allow our professional wedding planners in Chicago to handle every detail of your big day. Our skilled caterers will build a memorable wedding banquet meal for you. Get a group pricing when you book a block of rooms for your wedding guests.
Douglas Park Cultural and Community Center
1401 S Sacramento Ave, Chicago, IL 60623, USA- Spaces for 30-300 Guests
- 1 Ballroom
- 1 Outdoor
- 5 Total Spaces
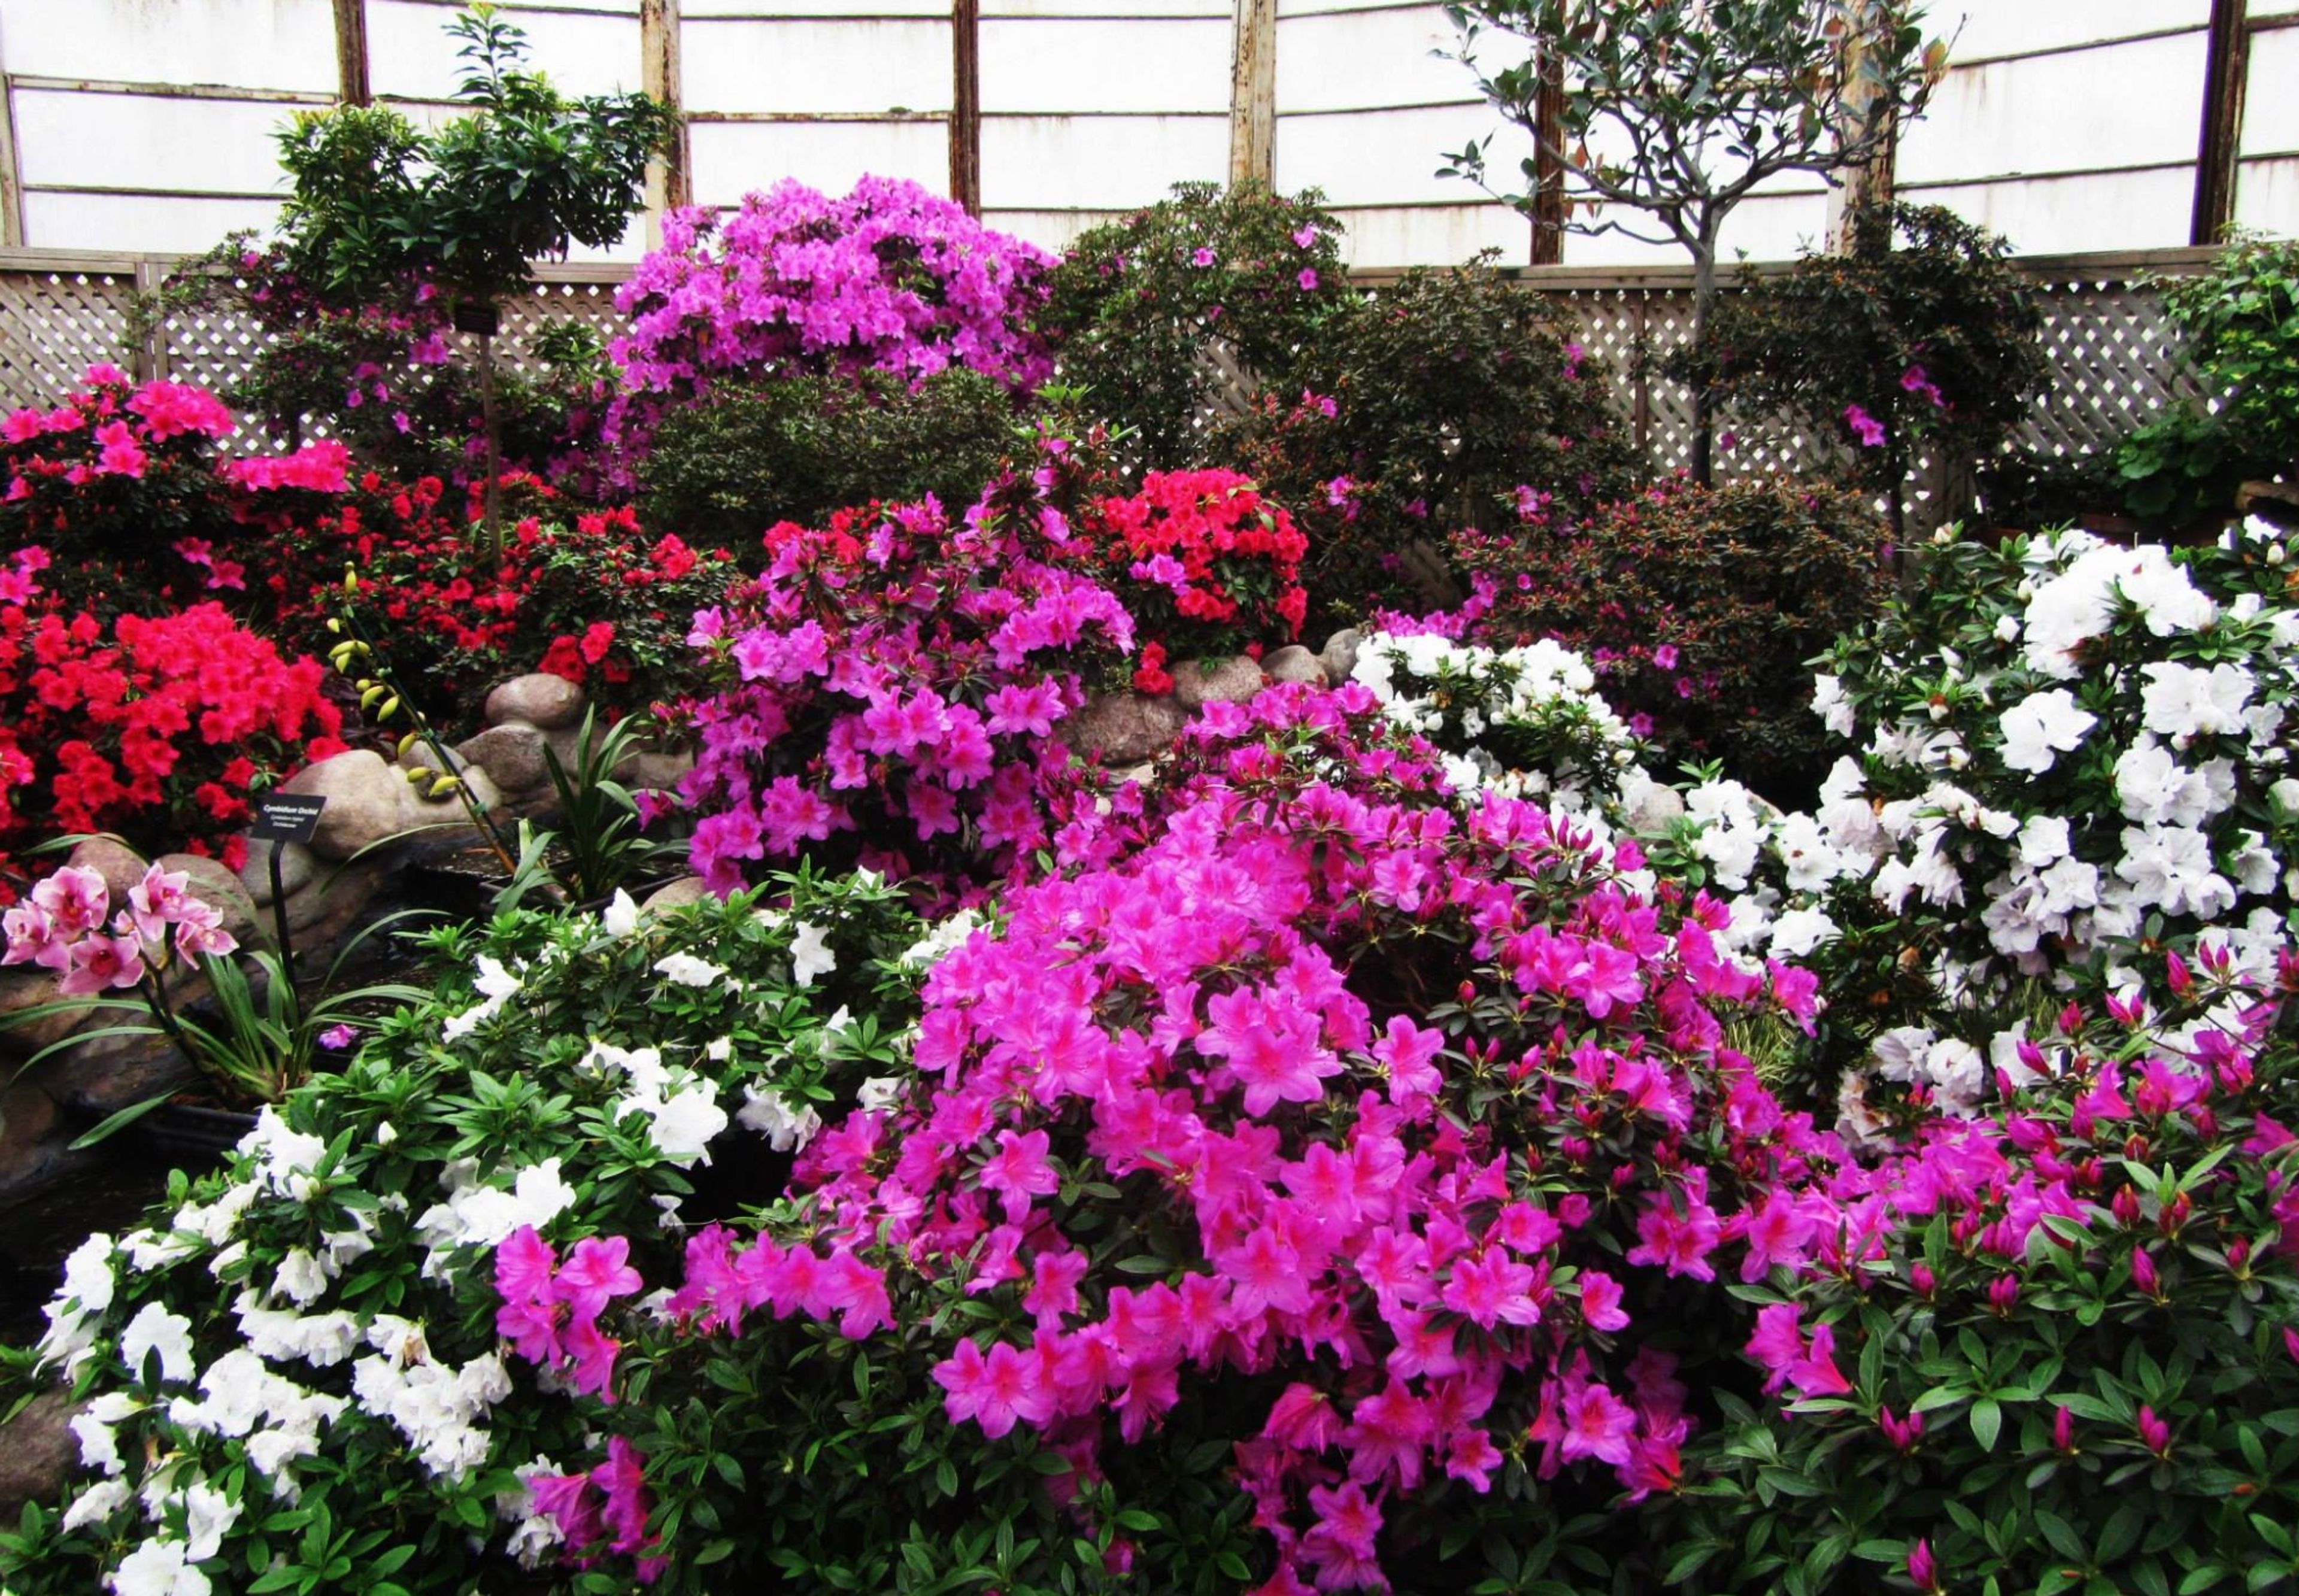
Douglas Park (named for Stephen A. Douglas, a United States Senator who was instrumental in bringing the Illinois Central Railroad to Chicago) was also under construction at the same time as Humboldt Park during the time of its construction. The Douglas Park Cultural & Community Center, which opened in 2010, is a near-exact copy of the Humboldt Park Field House, which is startling. Several event areas are housed in the historic Field House, which boasts terrazzo floors and a large plaster ceiling with complex designs. Cocktails on the balcony with a view of the lagoon are a popular choice among guests. Gardens and the "Flower Hall" may be found outside, as well as an in-ground swimming pool and lily pools among the acres of stunning landscaping in Douglas Park's exterior. Douglas Park is the ideal location for receptions, cotillions, weddings, and other casual gatherings since it offers both indoor and outdoor alternatives.
The Carleton of Oak Park
1110 Pleasant St, Oak Park, IL 60302, USA- Spaces for 160 Guests
- 1 Ballroom
- 1 Hotel
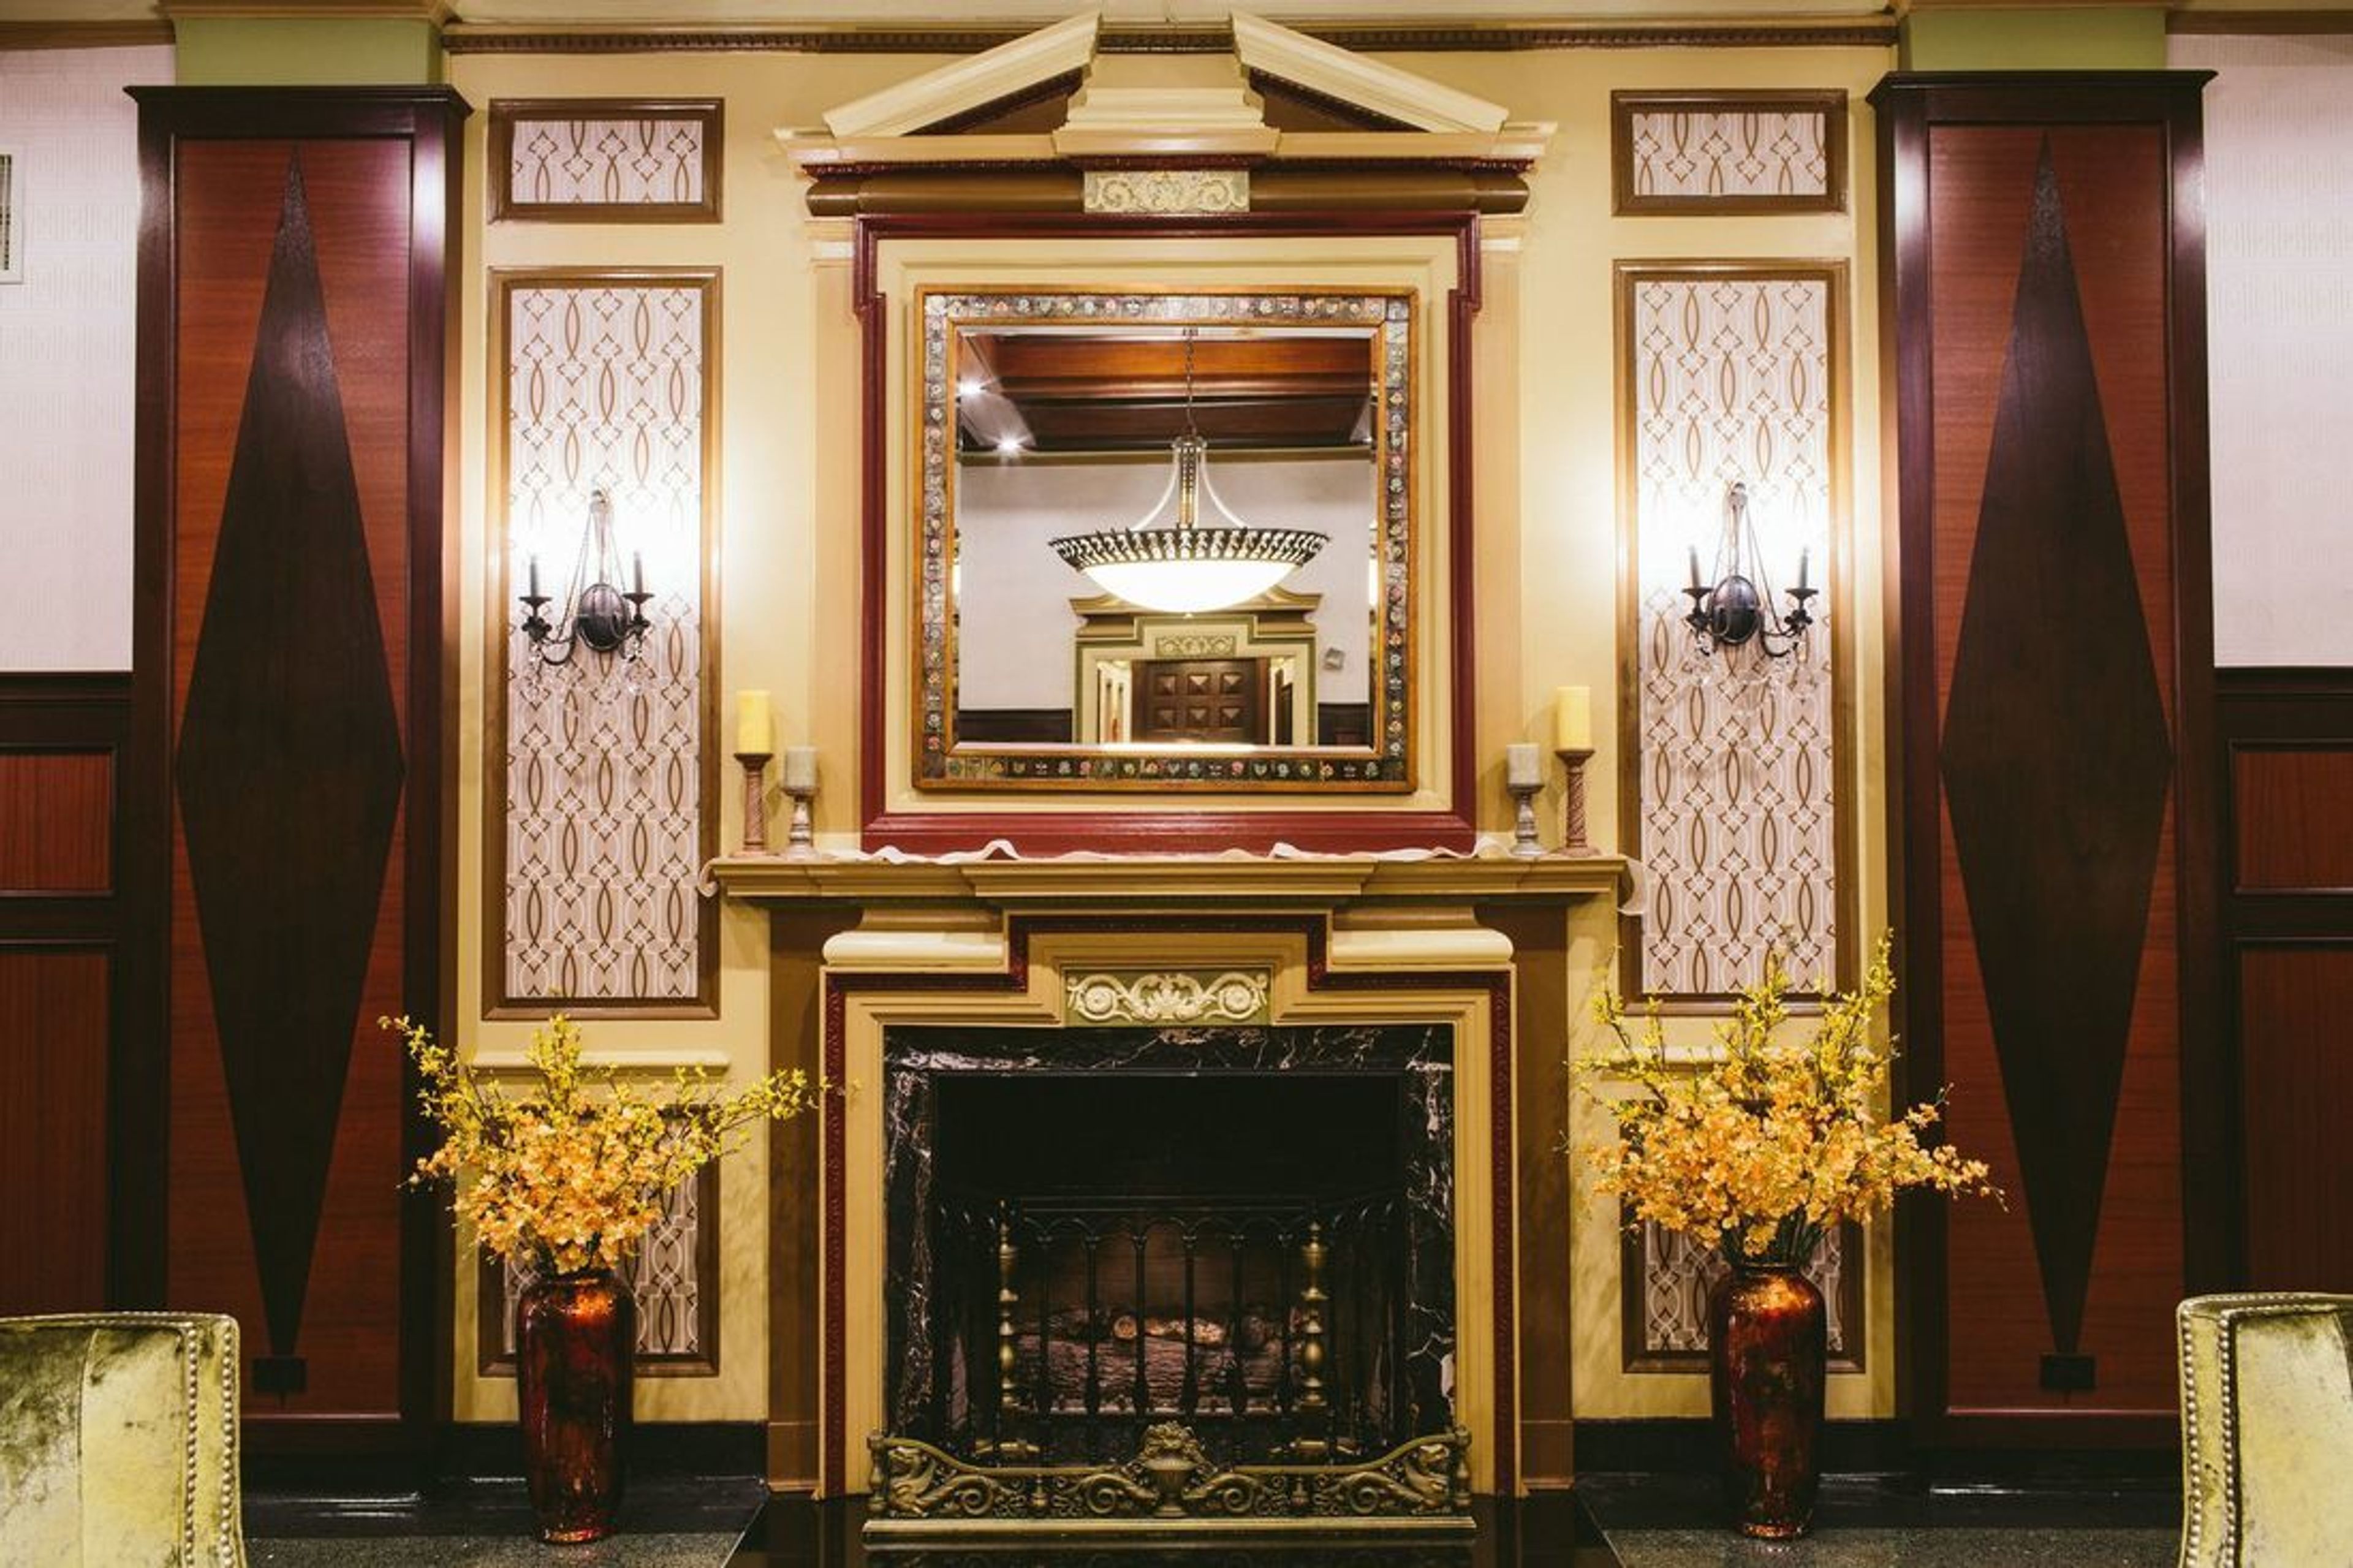
Carleton of Oak Park events are known for their elegance, quality, and ambiance. Our event coordinators are glad to assist you in arranging your celebration, and we provide a personal touch to make each event special. We have a range of private spaces available as well as a varied banquet menu that is excellent for rehearsal dinners, bridal showers, birthday parties, anniversary celebrations, and other family events. We offer a banquet hall with about 6,000 square feet of exquisite space. The Carleton is the preferred choice for social gatherings and weddings in Chicago and the western suburbs because of its gorgeous boutique hotel and perfect location. Weddings are our specialty, and we add a personal touch to each event to make it one-of-a-kind. We will attend to every minute detail to make your wedding absolutely unforgettable, and with our hotel's expert personnel, amazing service, and exceptional food, your wedding will be the talk of the town. We have the best in classic elegance and current style, whether your tastes are traditional or modern. You can use the Plaza Bar and Library as a pre-function area when you rent the Carleton's Ballroom for your big day. From the bridal shower and rehearsal dinner to the reception and post-wedding brunch, the Carleton is the ideal location for all of your wedding celebrations. To schedule a personal tour, please contact our Sales and Catering Office. The Carleton offers unique cuisine, stylish atmosphere, and a skilled staff for small private gatherings to major festivities. The Carleton offers over 6,000 square feet of banquet and event space, making it a great place for social gatherings, business meetings, and corporate retreats.
Hilton Regency Conference Center
400 Regency Park, O'Fallon, IL 62269, USA- Spaces for 700-1,000 Guests
- 1 Ballroom
- 1 Hotel
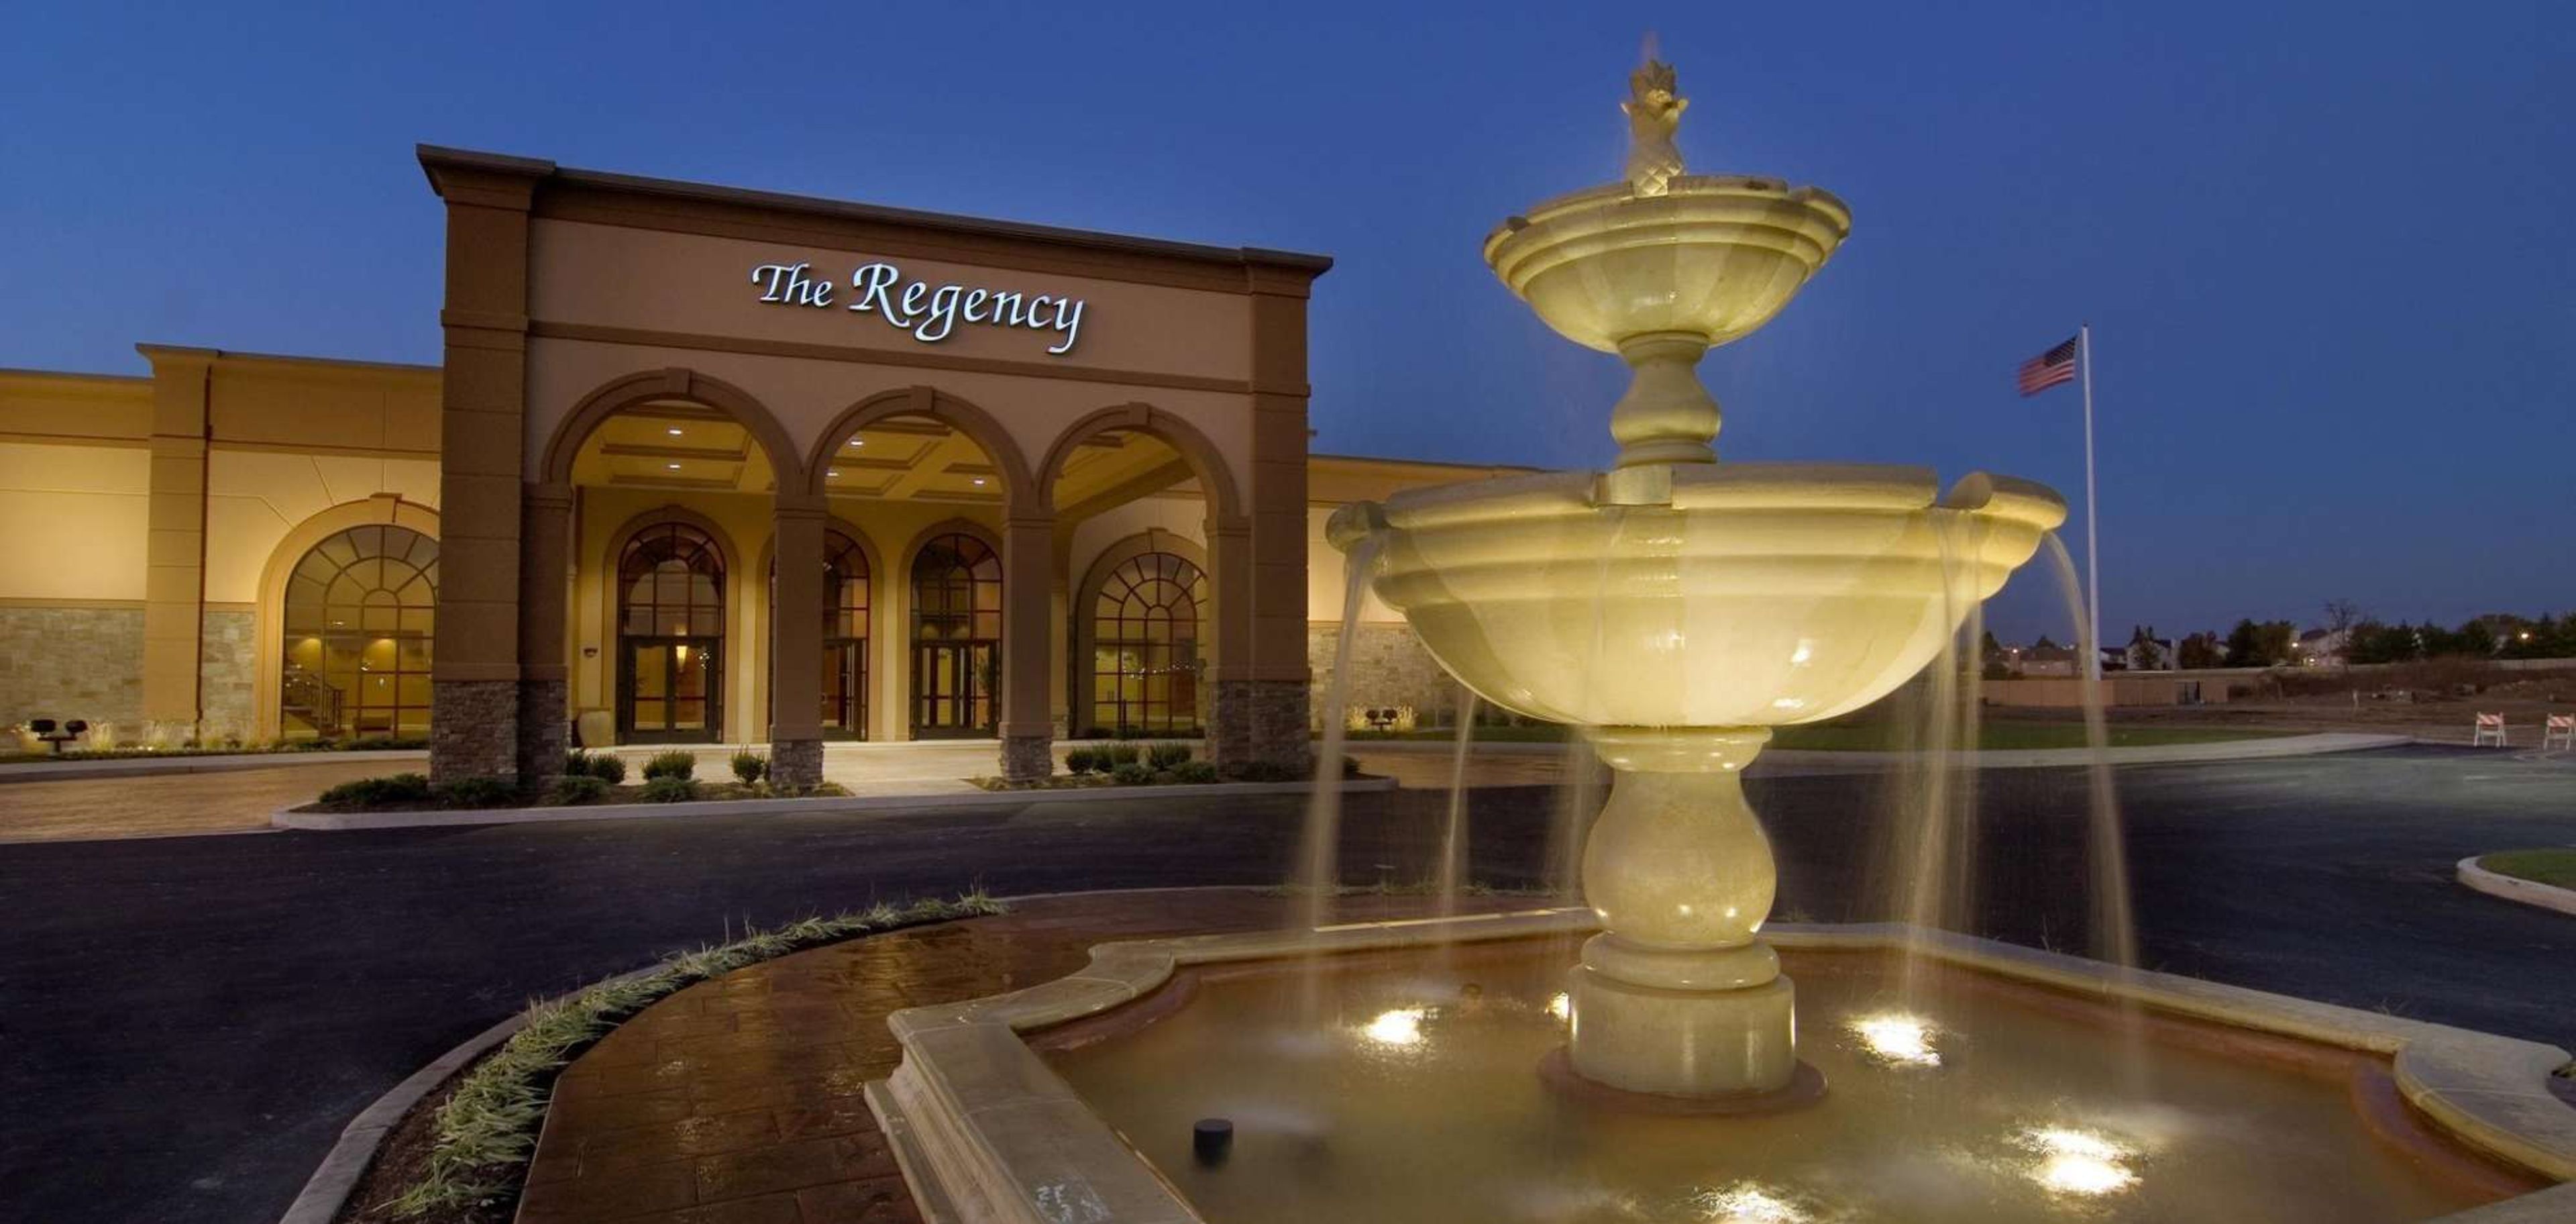
The Regency Conference Center has served as O'Fallon, Illinois's premier event destination since 1995, offering over 20,000 square feet of flexible banquet and meeting space just fifteen minutes east of downtown St. Louis. The venue is set on a six-acre lake and draws on Tuscan-inspired design throughout — a handcrafted wood staircase with wrought iron spindles, a floor-to-ceiling stone fireplace, and warm rich colors carried from the lobby into the grand ballroom. The Tuscany Grand Ballroom anchors the venue with 11,700 square feet that accommodate up to 700 guests for a seated dinner or 1,000 for a reception. The space divides into West Province and East Province sections, along with additional breakout rooms, giving planners flexibility for events of nearly any scale. Outdoors, the Piazza Garden Patio overlooks the lake with a pergola-covered ceremony space, suited for outdoor weddings and social gatherings in the warmer months. The Regency operates with an in-house culinary and catering team experienced in weddings, corporate functions, military galas, and school events. Adjacent overnight accommodations are available at the connected hotel, and the venue is wheelchair accessible.
Eaglewood Resort & Spa
1401 Nordic Rd, Itasca, IL 60143, USA- Spaces for 50-330 Guests
- 2 Ballrooms
- 1 Restaurant
- 5 Total Spaces
Experiencing an incredible start to your happily ever after will be a memorable experience! Incorporating magnificent picture possibilities and artisan food dishes, as well as authentically made receptions and luxurious lodgings, we look forward to creating a day that is as wonderful as your love for one another. Beautiful venue alternatives include breathtaking terrace vistas overlooking our lush terrain and an exquisite pavilion with a stunning white-draped interior, arched ceilings, and romantic chandeliers, among other things. And, throughout this important event, our expert wedding staff will be on hand to assist you with all of the details, big and little, to ensure that every element of your wedding day is perfect for you. We have just over 7,000 square feet of space in the Red Oak Ballroom, which has a Frank Lloyd Wright-inspired design, stunning 24 foot high ceilings, and spectacular floor-to-ceiling windows overlooking our verdant golf course. Red Oak also has a separate entrance that leads to a wide, magnificent terrace, which is ideal for receptions and other outdoor events in the warmer months. Linden Ballroom, with its Frank Lloyd Wright-inspired design, 14-foot-high ceilings, and wide windows overlooking our verdant golf course, offers a feeling of delicate, elegant elegance to every celebration. The Pavilion, which boasts a magnificent white-draped interior with arched ceilings and five shimmering chandeliers, provides a timeless romantic setting with commanding views of our lush, manicured gardens. During the months of April through October, this permanent tent structure is also equipped with heating and air conditioning.
Franschesco's Ristorante
7128 Spring Creek Rd, Rockford, IL 61107, USA- Spaces for 350 Guests
- 1 Ballroom
- 1 Restaurant
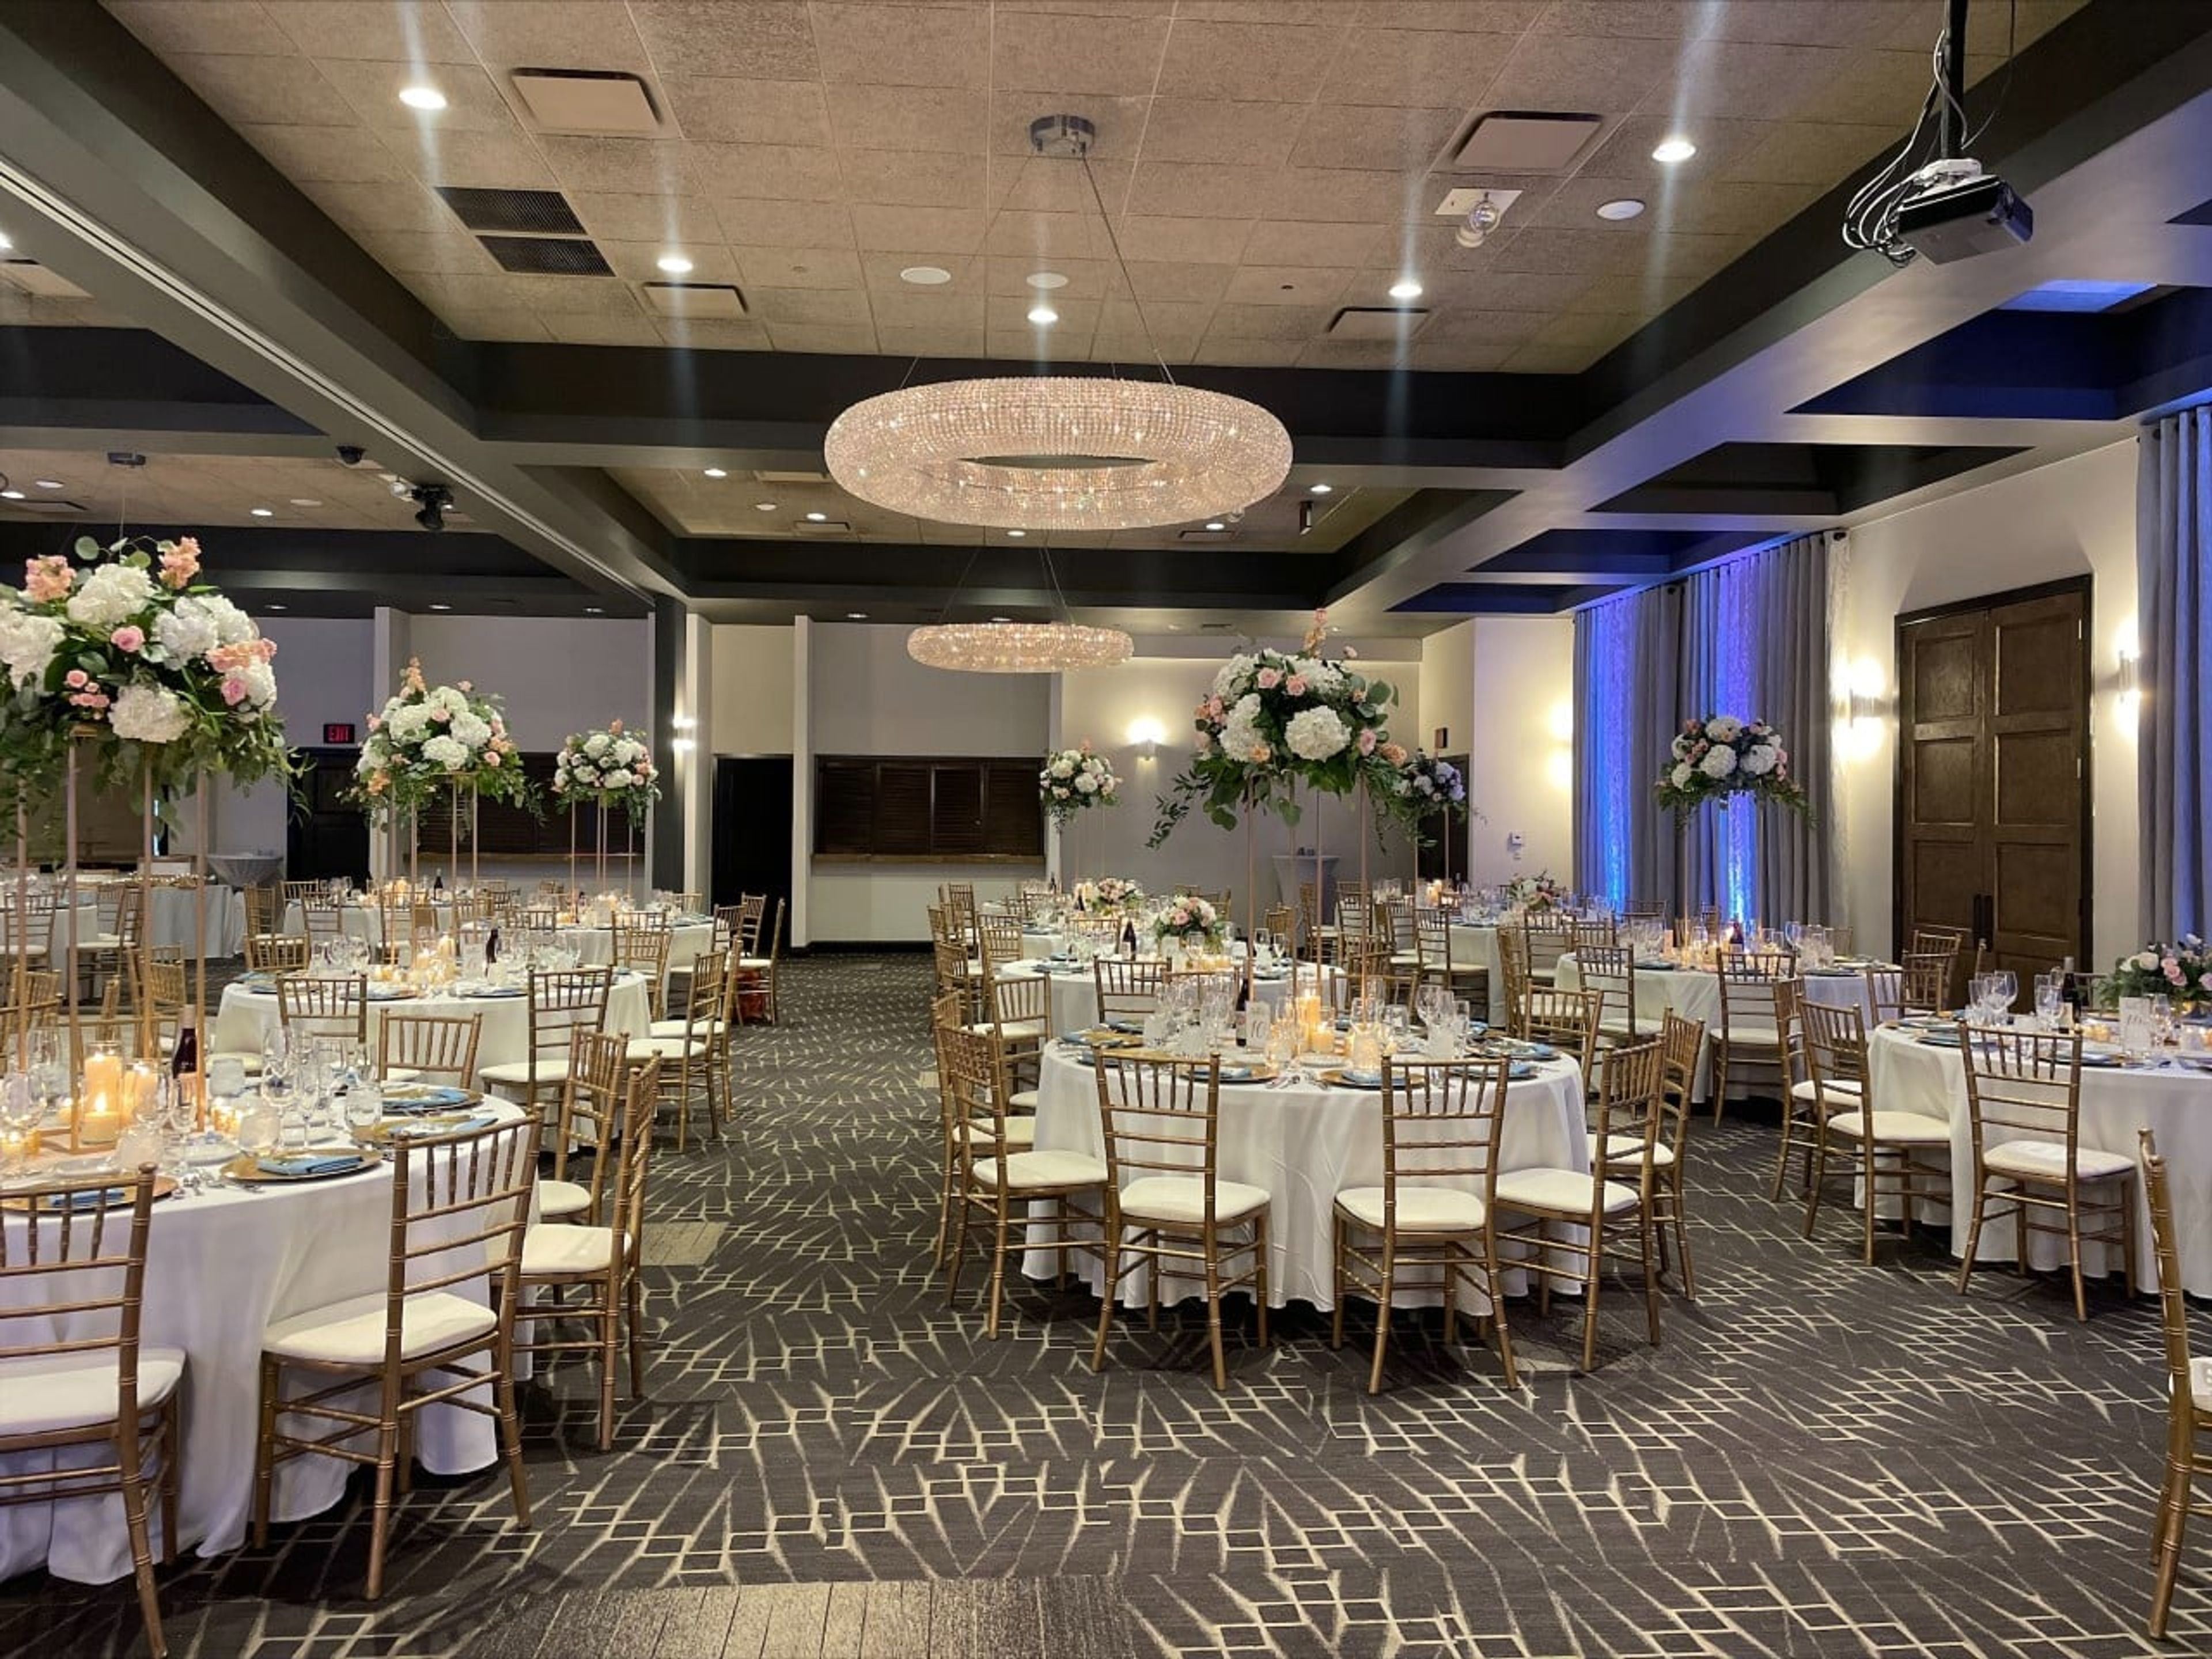
Franchesco's Ristorante has been a cornerstone of Rockford's dining scene since the Salamone family opened its doors in 1986, bringing the flavors and traditions of their Sicilian heritage to Illinois. Today, the third generation of Salamones carries on the family's culinary legacy, with patriarch Frank Salamone — well into his nineties — still preparing the original sauces that have drawn guests to Spring Creek Road for decades. The restaurant's private event spaces accommodate gatherings from 20 to over 350 guests, making it a natural fit for rehearsal dinners, corporate events, milestone celebrations, and weddings. Franchesco's coordinates weddings in-house through a dedicated events team and also offers off-site catering for couples who want the restaurant's Italian cuisine at a different venue. Banquet packages include plated multi-course dinners, buffet service, and hors d'oeuvres receptions, alongside full bar service and a dance floor.
The Kenilworth Assembly Hall
10 Kenilworth Ave, Kenilworth, IL 60043, USA- Spaces for 200-300 Guests
- 1 Ballroom
- 1 Landmark
- 1 Historic Space
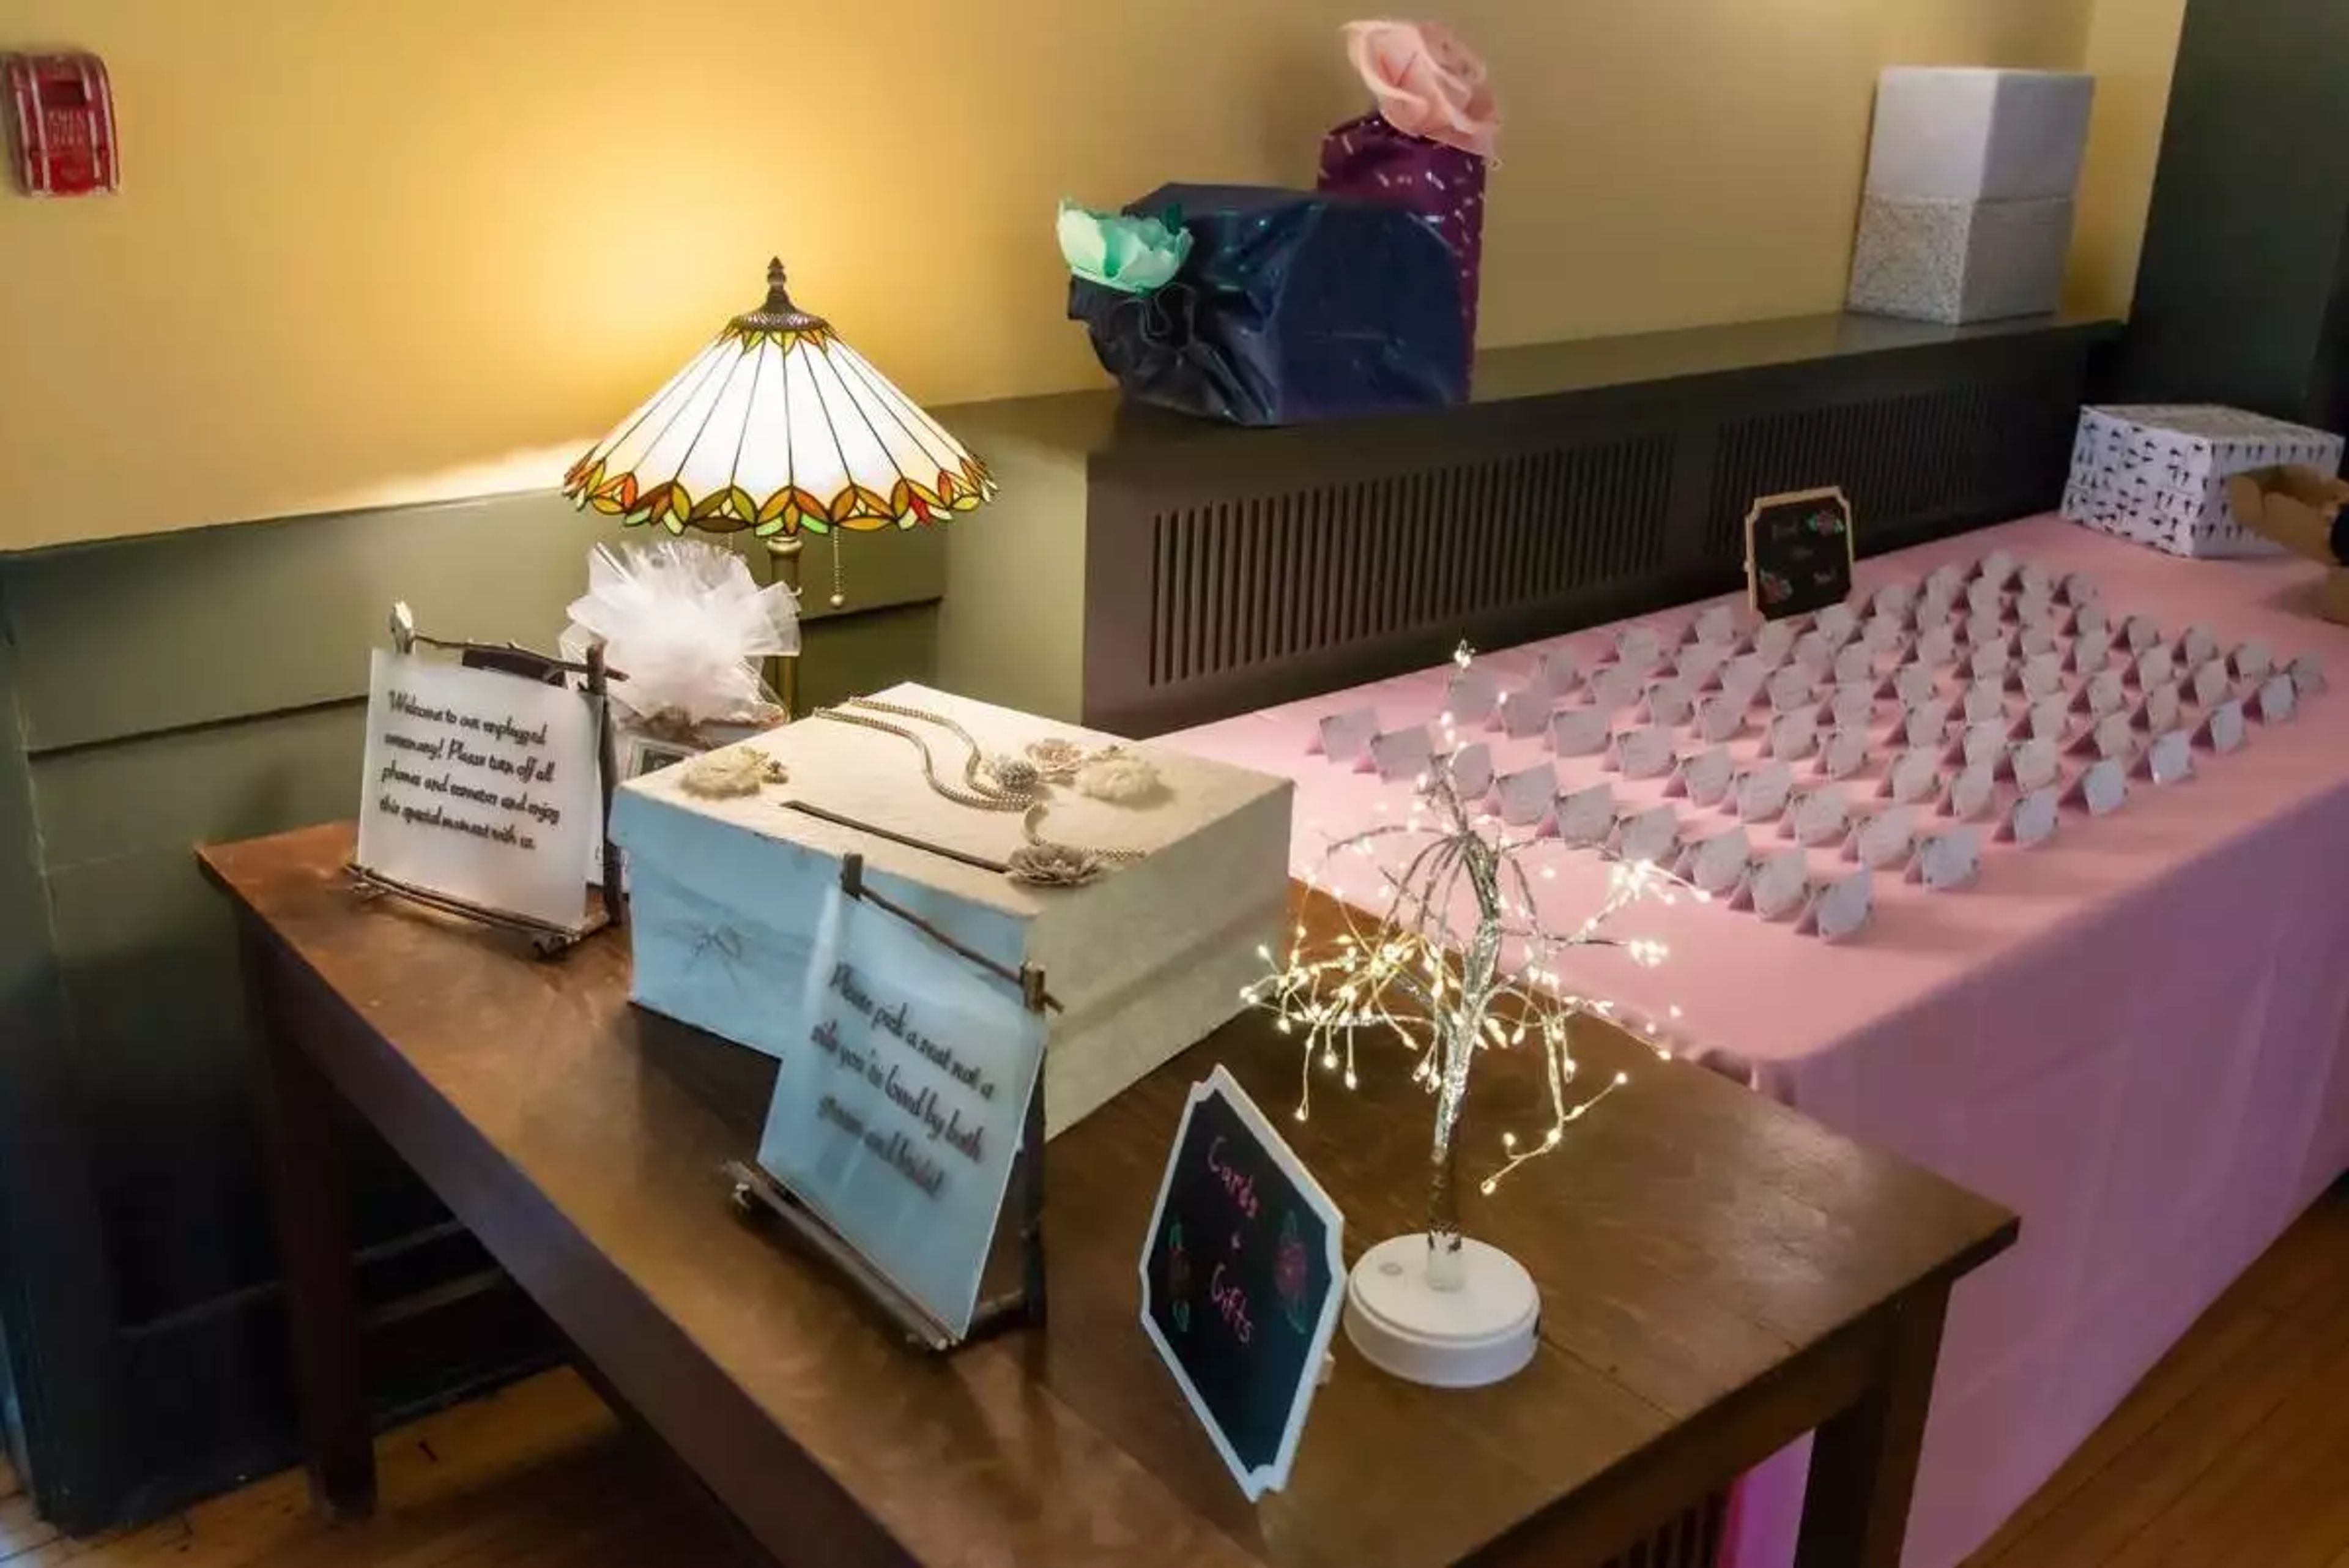
The Kenilworth Assembly Hall was designed by Chicago architect George W. Maher, who was a contemporary of Frank Lloyd Wright. It was completed in 1907. It is designated on the National Register of Historic Places and has functioned as a lovely community house since it was built in the early twentieth century. Located in the lovely North Shore community of Kenilworth, it is conveniently located close to Lake Michigan, downtown Chicago, and other major transportation hubs. Take a time to learn more about the intriguing history of the Kenilworth Assembly Hall by reading the following article. The Kenilworth Assembly Hall has a variety of areas to accommodate all of your event requirements. In the Grand Ballroom, guests can be seated for a plated meal for up to 200 people and up to 300 for a cocktail reception. The beautiful Neighbor's Room may accommodate up to 75 guests. Flexibility and customization are two of our key strengths. You may choose from a variety of alternatives, such as putting up your wedding party on our spacious stage, utilizing our built-in benches to create innovative seating arrangements, or having a warm fire going in our wood-burning fireplace. We will make certain that your wedding is as one-of-a-kind and wonderful as the two of you. Please see our Wedding & Events Guide for a more in-depth look at our facility and its offerings.