Top Indiana Baby Shower Venues
189 results near Indiana
Find a Venue
Choosing your baby shower venue will be one of the most important steps in the planning process. So much goes into finding the perfect venue in Indiana. You’ll want to consider everything from the aesthetics of the space to any in-house amenities and services. Luckily, PartySlate makes it easy with our Find Venues page. Use the filters to narrow your search — taking into account everything from your guest count to specific catering preferences. Once you’ve set your filters, scroll down to search our curated list. Look for the “featured” tag for PartySlate’s top recommendations. With PartySlate, finding your ideal Indiana venue has never been easier.
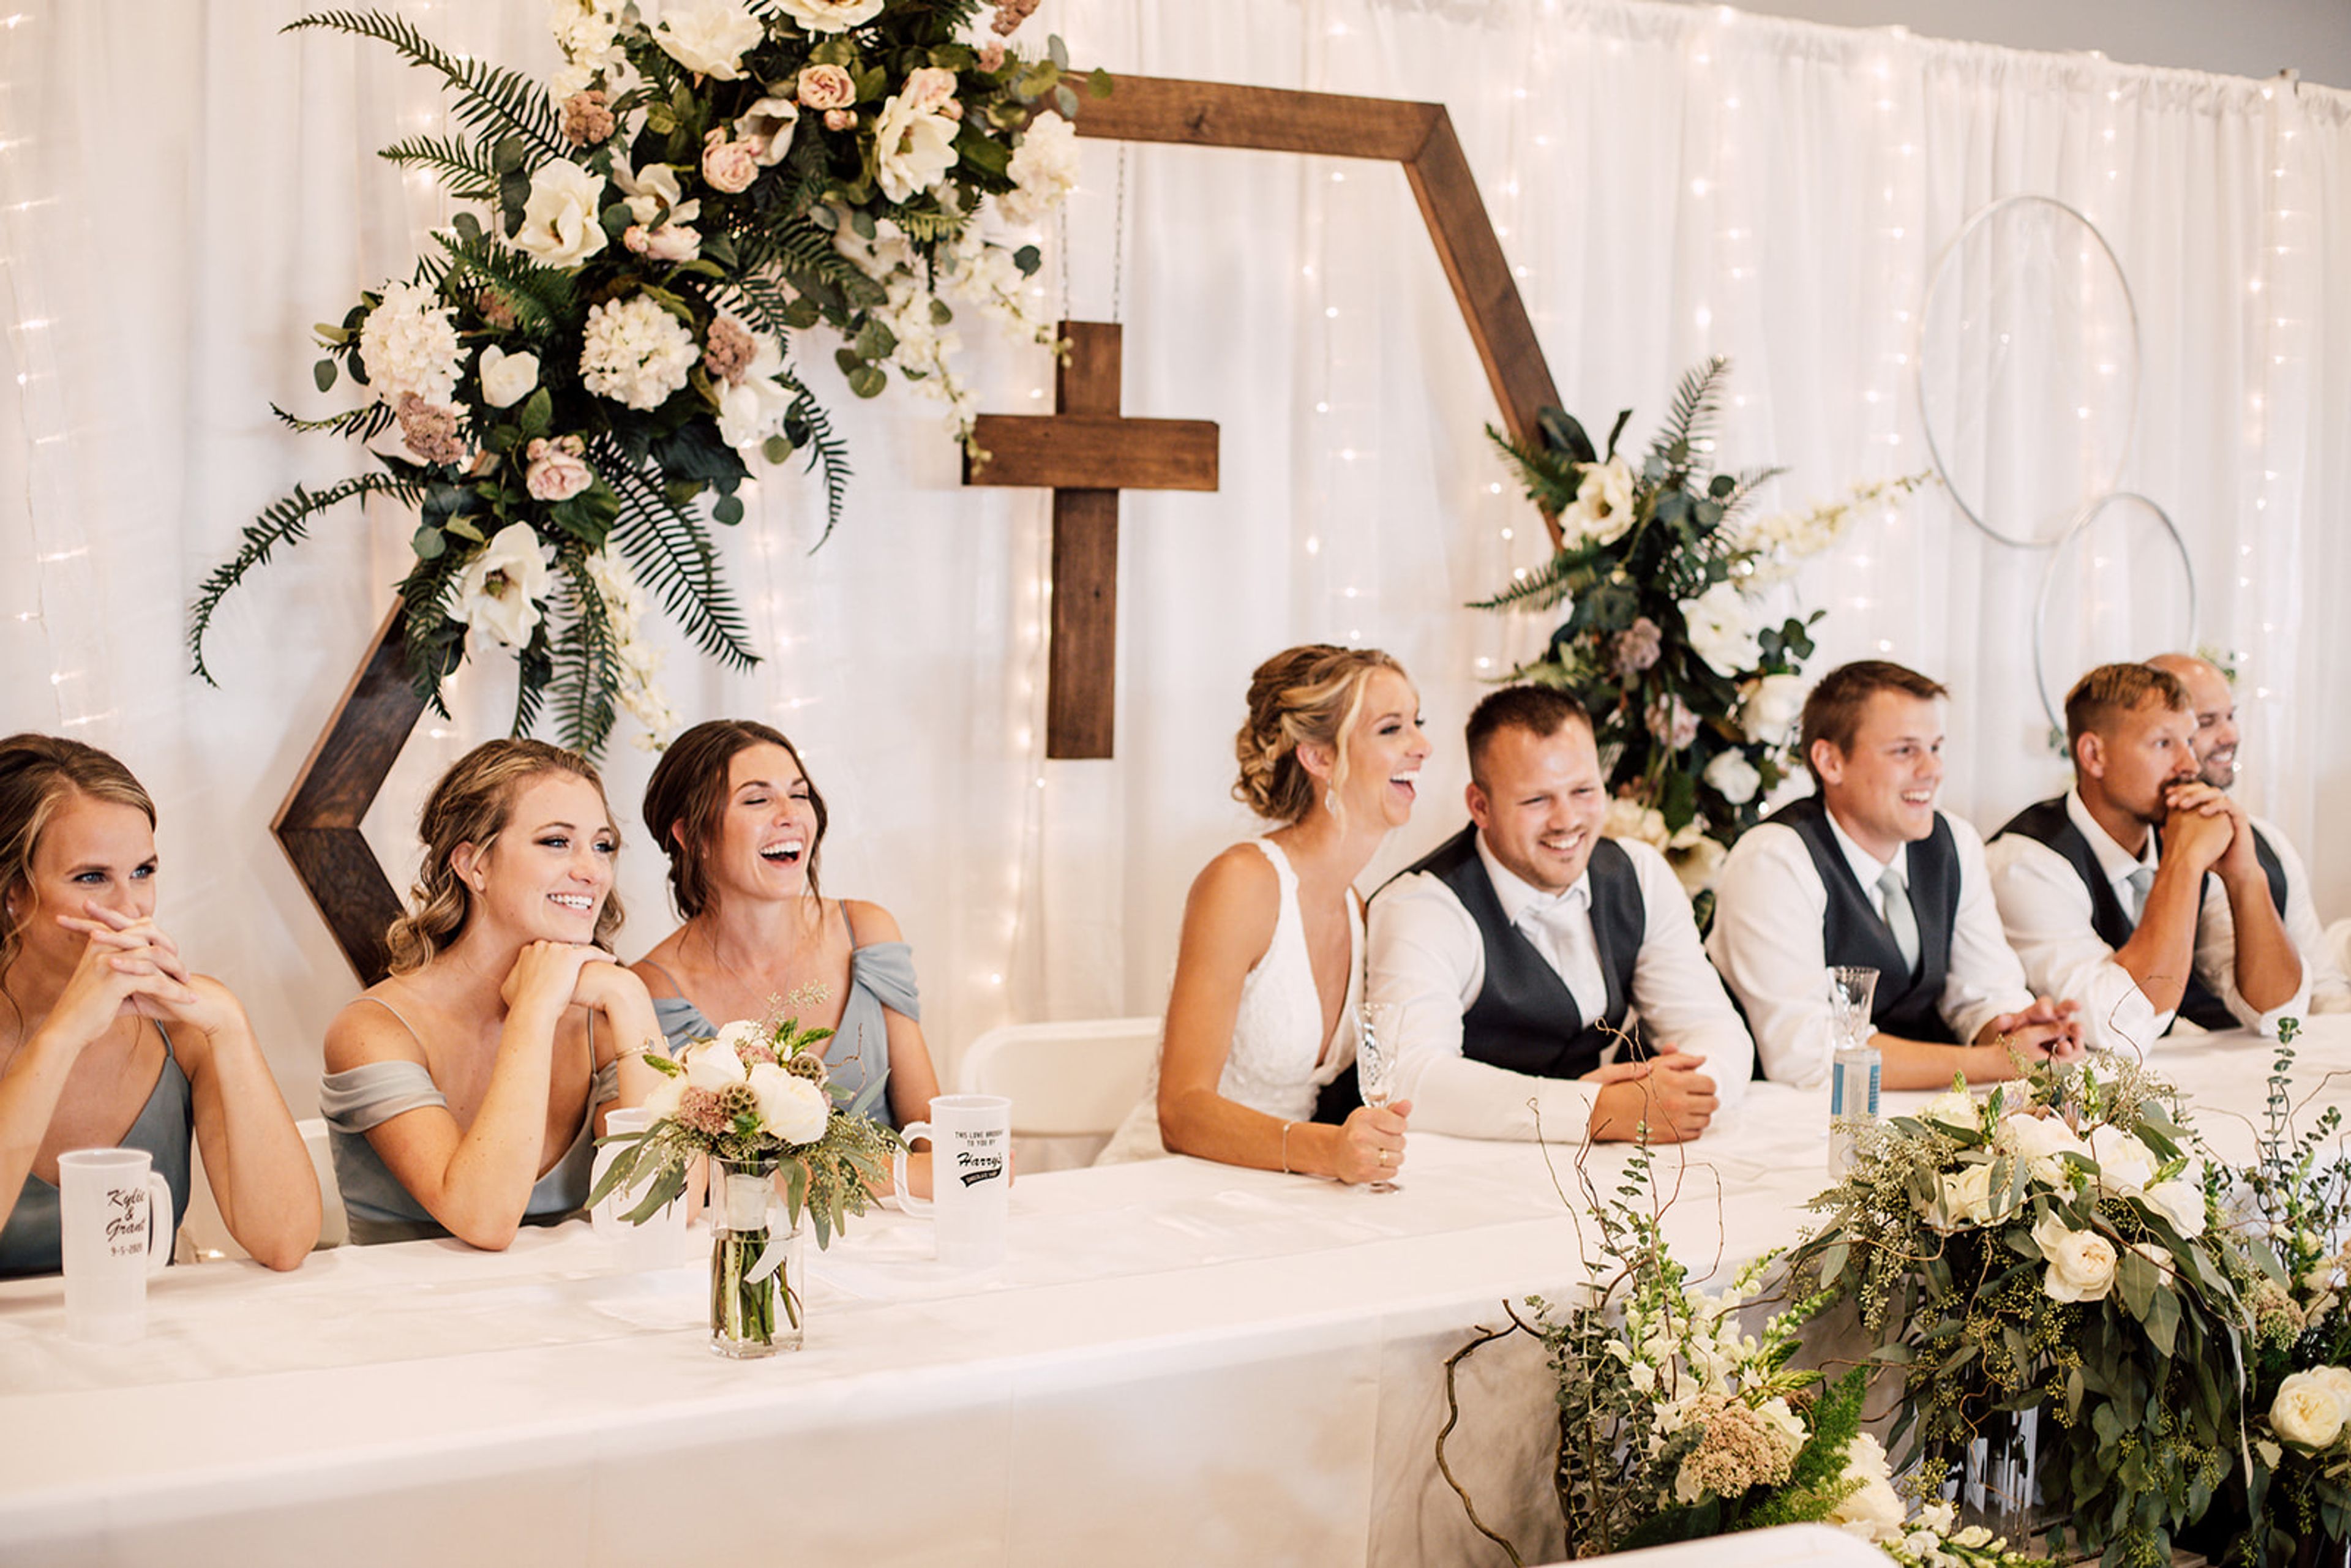
Highpoint Orchard
3321 Old US Hwy 421, Greensburg, IN 47240, USA- Spaces for 40-300 Guests
- 1 Outdoor
- 2 Barns
- 2 Total Spaces
Highpoint Events is a 15-acre apple orchard turned event venue set in Greensburg, Indiana, featuring 1,400 fruit trees, a pumpkin patch, sunflower gardens, and an 1858-built homestead, all situated alongside a 45-acre reservoir. The property offers both indoor and outdoor locations, creating a pastoral backdrop suited to weddings, corporate outings, holiday parties, and other private celebrations. The Gathering Hall is a modernized indoor space accommodating up to 299 seated guests, with hardwood floors, dimmable lighting, a commercial staging kitchen, and 5,000 square feet of adjoining outdoor entertainment space overlooking the reservoir. For more intimate gatherings, The Mill Barn is a two-story facility with a stone foundation dating to 1854, featuring hand-milled hardwoods, a massive stone fireplace, a balcony overlooking the orchard, and a lower-level speakeasy with stone walls and antique bar seating up to 40 guests. Highpoint Events allows couples to choose their own caterer and offers in-house bartending and mobile bar options. Onsite parking and climate-controlled spaces round out the practical conveniences for guests.

Prairie Guest House
13805 Allisonville Rd, Fishers, IN 46038, USA- Spaces for 28-120 Guests
- 1 Historic Space
- 1 Estate
Prairie Guest House is a family-operated luxury bed and breakfast and event venue set on two acres in Fishers, Indiana, roughly 30 minutes north of Indianapolis. The property centers on a historic farmhouse and a distinctive red-roofed main house, surrounded by walnut trees, native gardens, and a white barn adorned with a colorful floral mural. The venue is well suited to intimate gatherings of all kinds — bridal and baby showers, rehearsal dinners, micro weddings, reunions, corporate retreats, and dinner parties. The elegantly appointed dining room accommodates up to 28 guests for seated events and up to 45 for cocktail receptions. A sunlit sunroom, a courtyard patio, and a recently remodeled bridal studio offer additional space for preparation and smaller gatherings. Ten guest suites are available for overnight stays, and whole-house buyouts can be arranged for groups. In-house catering through Fig & Rind — featuring grazing tables and charcuterie spreads — is available alongside approved outside catering for groups of 12 or more.

Ruth's Chris Steak House Indianapolis Northside
2727 E 86th St, Indianapolis, IN 46240, USA- Spaces for 10-200 Guests
- 6 Restaurants
- 1 Meeting Space
Ruth's Chris Steak House Indianapolis Northside is a locally and family-owned franchise that has been welcoming guests since 1994. Situated at Ironworks at Keystone on the north side of Indianapolis, the restaurant brings the signature USDA Prime steakhouse experience to a setting built around "a celebratory energy" — where guests are equally at home with familiar faces and new company. For private events, the venue offers six dedicated spaces ranging from an intimate boardroom for 10 to a grand upper-level hall accommodating up to 200 guests. Each room is equipped with HDTVs and sound systems at no rental or tech fee, with dedicated service throughout. The in-house events team handles everything from rehearsal dinners and corporate meetings to large receptions and holiday celebrations.
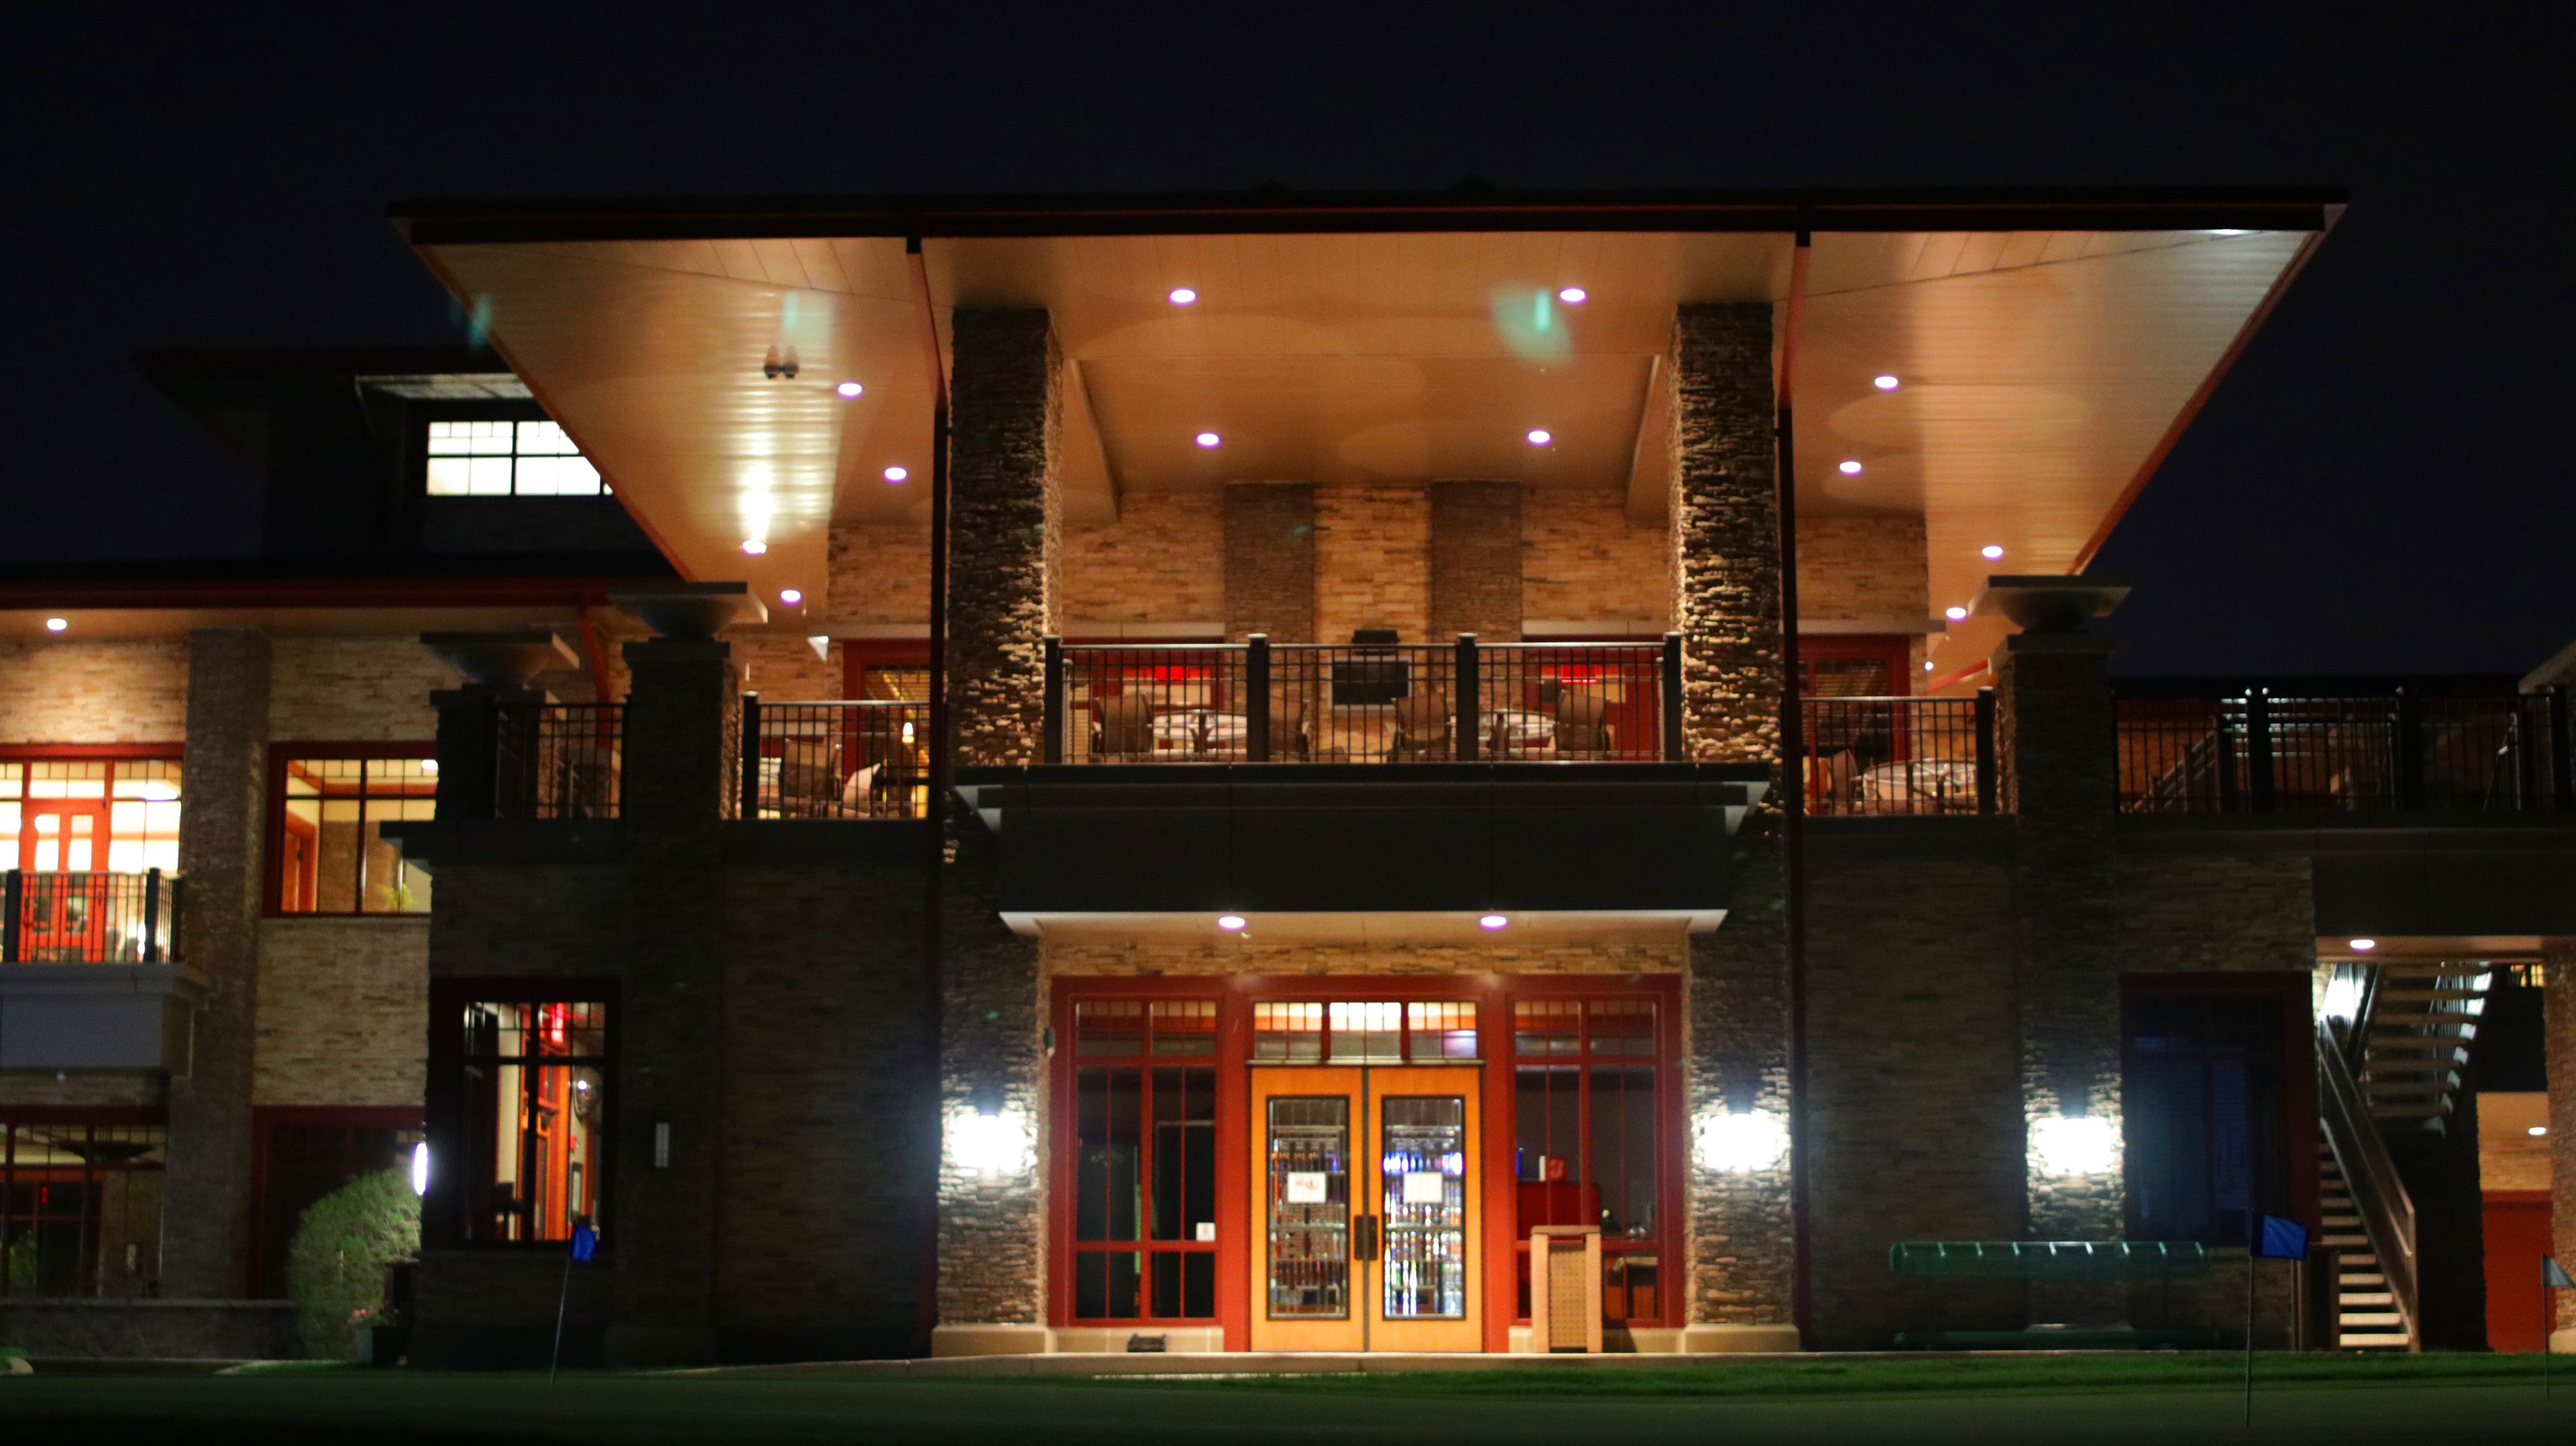
Emerald Green Restaurant
1001 W 129th St, Hammond, IN 46320, USA- Spaces for 240 Guests
- 1 Restaurant
- 1 Ballroom
- 1 Country Club
The Emerald Green at the Lost Marsh Golf Course occupies the second floor of a Frank Lloyd Wright-inspired prairie-style clubhouse in Hammond, Indiana, opened in 2009. Perched above the fairways of Lost Marsh, the restaurant and event facility offers views of Wolf Lake, the golf course, and the Chicago skyline on clear days — a backdrop that sets it apart from the typical indoor banquet venue. The Emerald Green's 240-seat banquet hall can be configured in sections or opened fully for larger gatherings, accommodating weddings, corporate events, showers, and private parties. A separate conference room is available for business meetings and smaller group functions. The facility is open to the public — not exclusively for golfers — and the space's flexible layout suits a range of event styles and sizes.
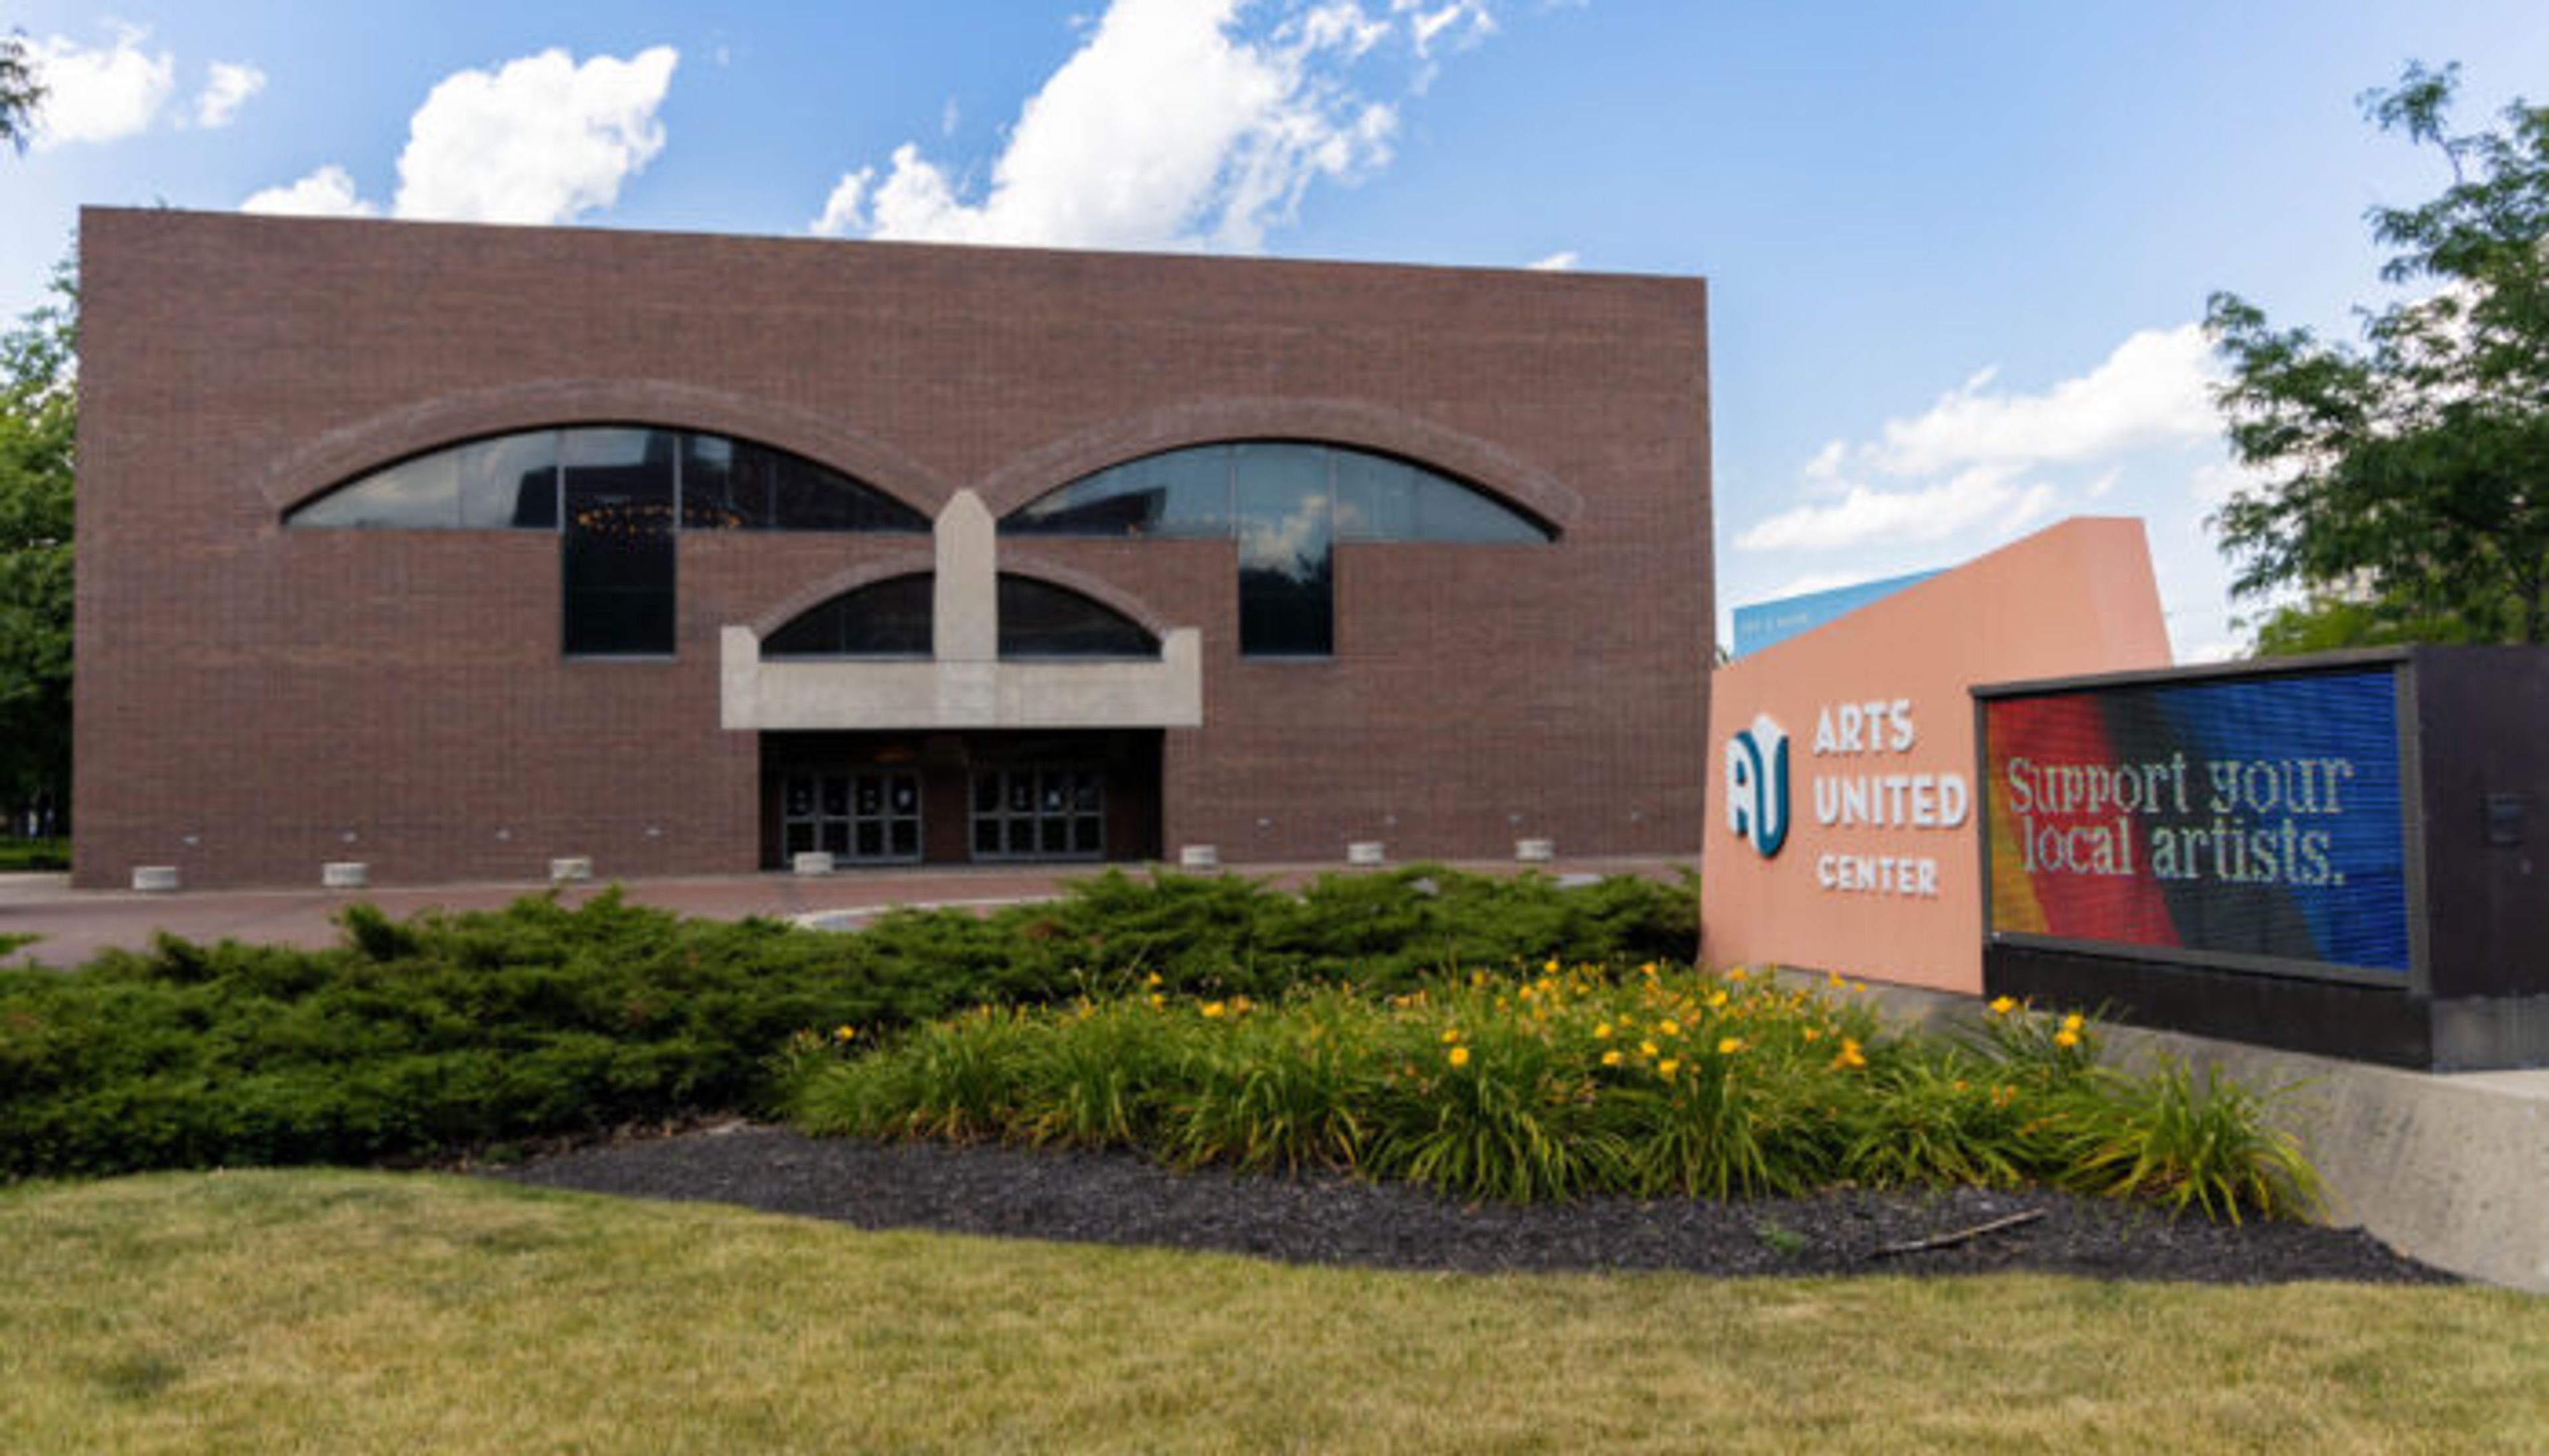
Arts United Center
303 E Main St, Fort Wayne, IN 46802, USA- Spaces for 120-725 Guests
- 1 Ballroom
- 1 Landmark
- 5 Total Spaces
The Arts United Center is a landmark performing arts venue in Fort Wayne, Indiana, designed by renowned architect Louis Kahn and completed in 1973. Listed on the National Register of Historic Places with National Significance in 2024, the building is considered a rare architectural achievement — a jewel of modern design that has anchored Fort Wayne's arts campus for more than five decades. The venue offers a range of rentable spaces suited to celebrations, galas, corporate events, and performing arts productions. The intimate 635-to-725-seat main theatre features automated rigging, state-of-the-art lighting, sound, and A/V equipment, making it well suited for performances, wedding ceremonies, film screenings, and large presentations. The Jeanne Mirro Ballroom accommodates up to 250 guests with downtown views and historic architectural character, while the Historic Lobby — anchored by grand staircases — provides a dramatic setting for receptions and networking events. Two flexible studio spaces, each accommodating up to 150 guests, offer options for rehearsals, meetings, recitals, and smaller celebrations. The Arts United Center is home to the Fort Wayne Ballet and Fort Wayne Civic Theatre and serves as a gathering point for the broader community through performances, competitions, and civic events.
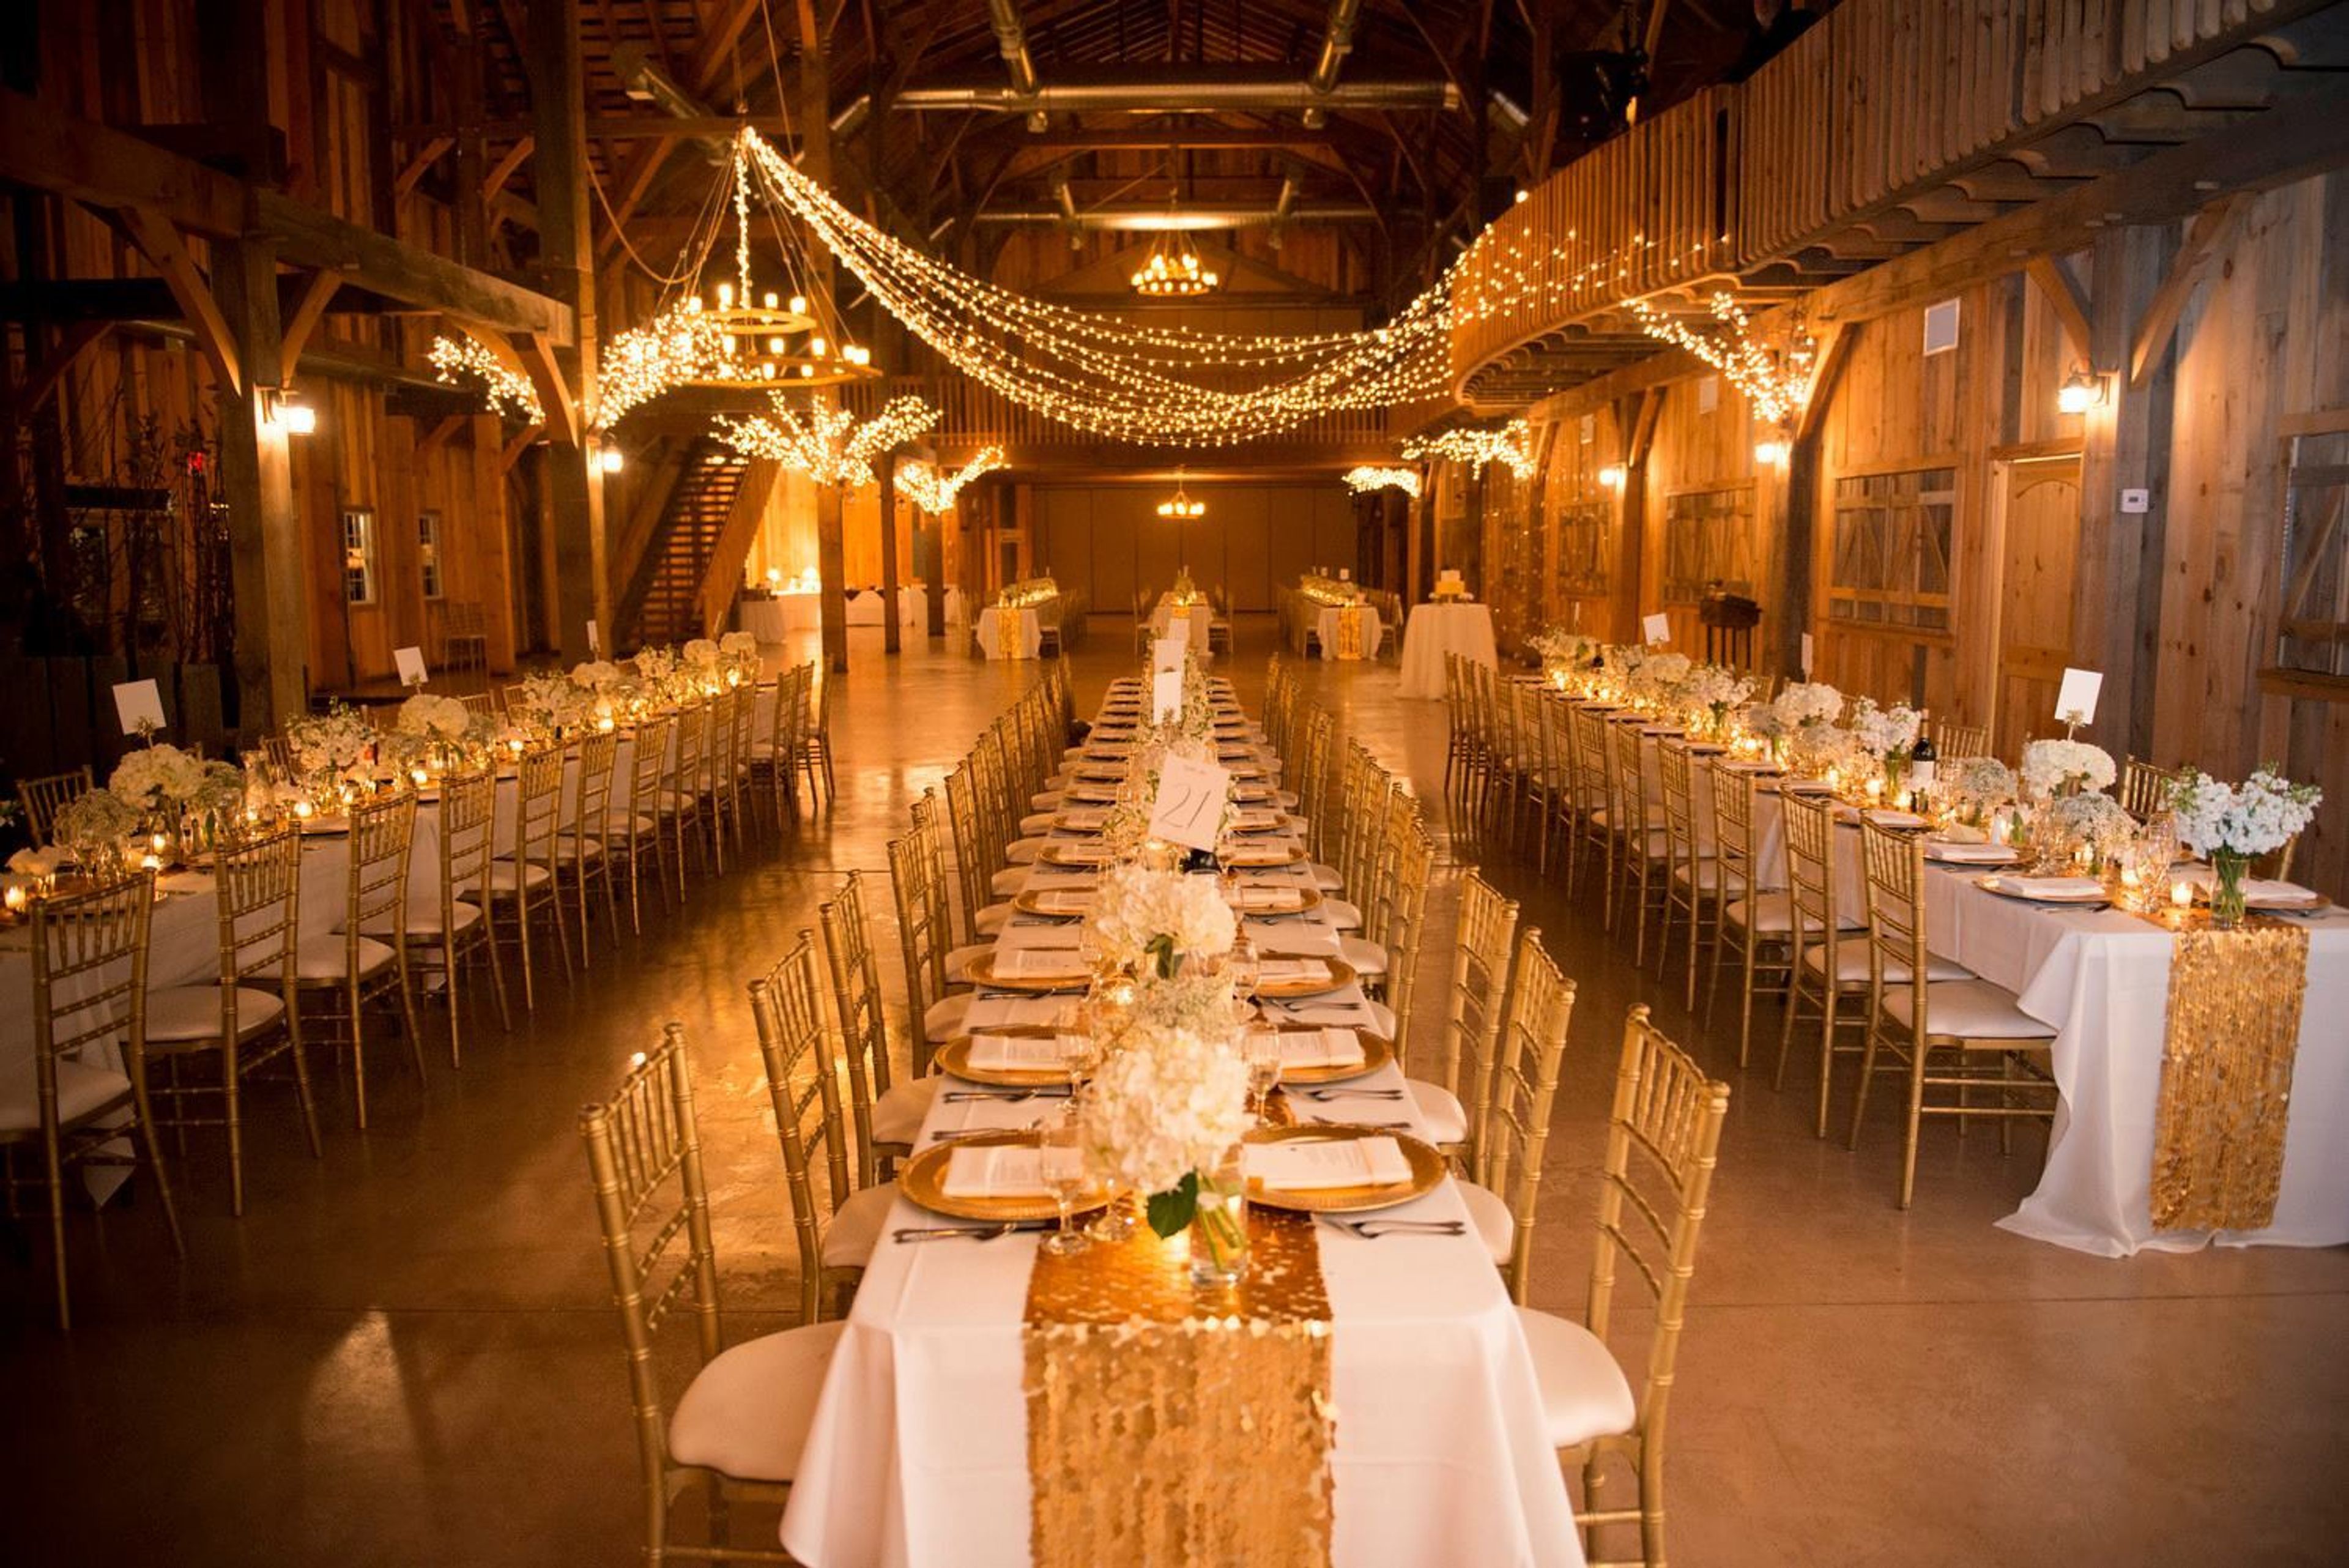
County Line Orchard
200 S County Line Rd, Hobart, IN 46342, USA- Spaces for 200-400 Guests
- 3 Barns
With all inclusive wedding packages, the County Line Orchard is a great place to plan and host a wedding. The planning process will be stress free as the private events team will help coordinate all aspects of the evening, making it a special night. The events team will also be present on the day of the event to make sure your wedding is flawless. Both rustic and elegant, the barn offers a unique setting for a wedding or event. Hobart, Indiana is also less than an hour away from Chicago so there is a lot for your guests to do nearby. This venue is bound to exceed all your wedding expectations and more.
Garrison Convention Center
5830 N Post Rd, Indianapolis, IN 46216, USA- Spaces for 12-320 Guests
- 1 Bar
- 1 Ballroom
- 10 Total Spaces
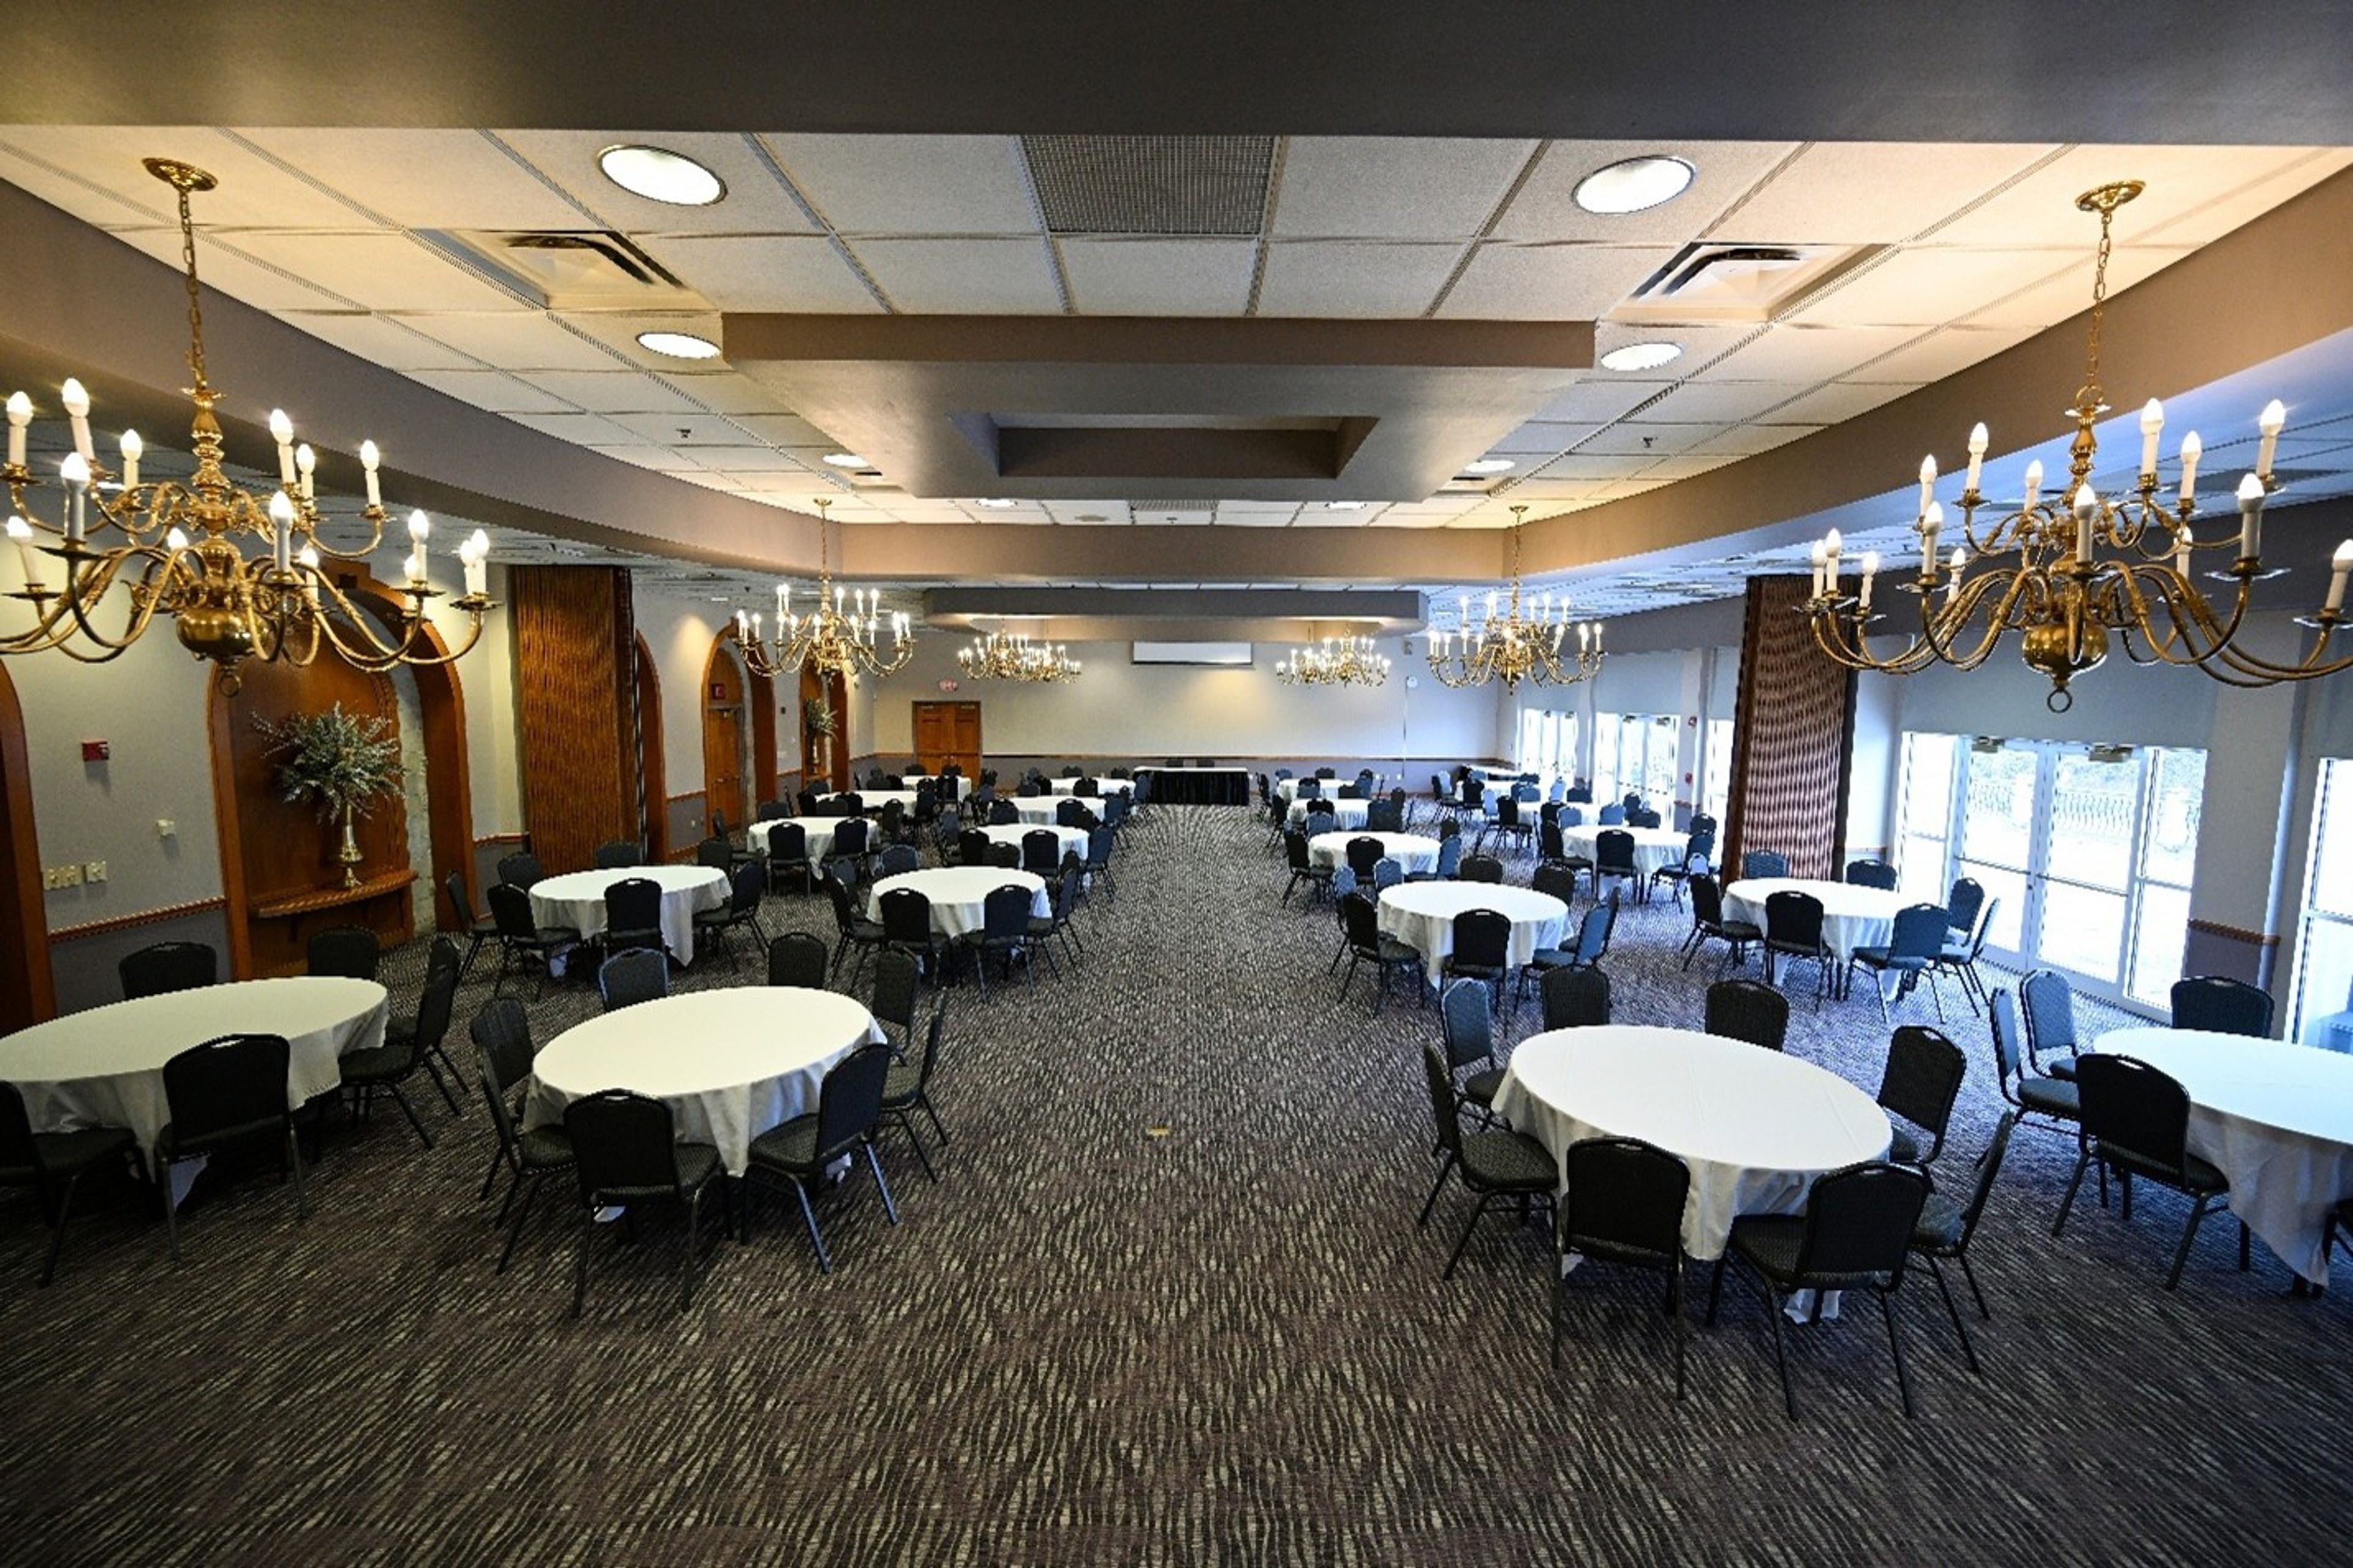
Set within the serene 1,700 acres of Fort Harrison State Park in Lawrence, Indiana, the Garrison Conference Center occupies a historic limestone campus originally built in the 1940s as the Officer's Club at Fort Benjamin Harrison. When Indiana acquired the property in 1995 after the base closed, the buildings were preserved and reopened as a state park inn and event destination — just 13 miles from downtown Indianapolis. The center's two event facilities together offer nine rooms suited to gatherings of all sizes. The Fort Event Center houses the Blue Heron Ballroom, which accommodates up to 320 guests and opens onto a patio above the golf course practice green, plus three additional meeting rooms ranging from 40 to 100 guests. The Fort Harrison Inn adds five smaller spaces — from the Roosevelt Room with its historic wood walls and built-in bar (100 guests) to the intimate Harrison Board Room (12 guests) — rounding out a flexible lineup for corporate meetings, banquets, receptions, and weddings. Free parking, wireless internet, and scenic park surroundings are available throughout the campus.
Palomino Ballroom
481 S 1200 E, Zionsville, IN 46077, USA- Spaces for 60-350 Guests
- 1 Ballroom
- 1 Event Space
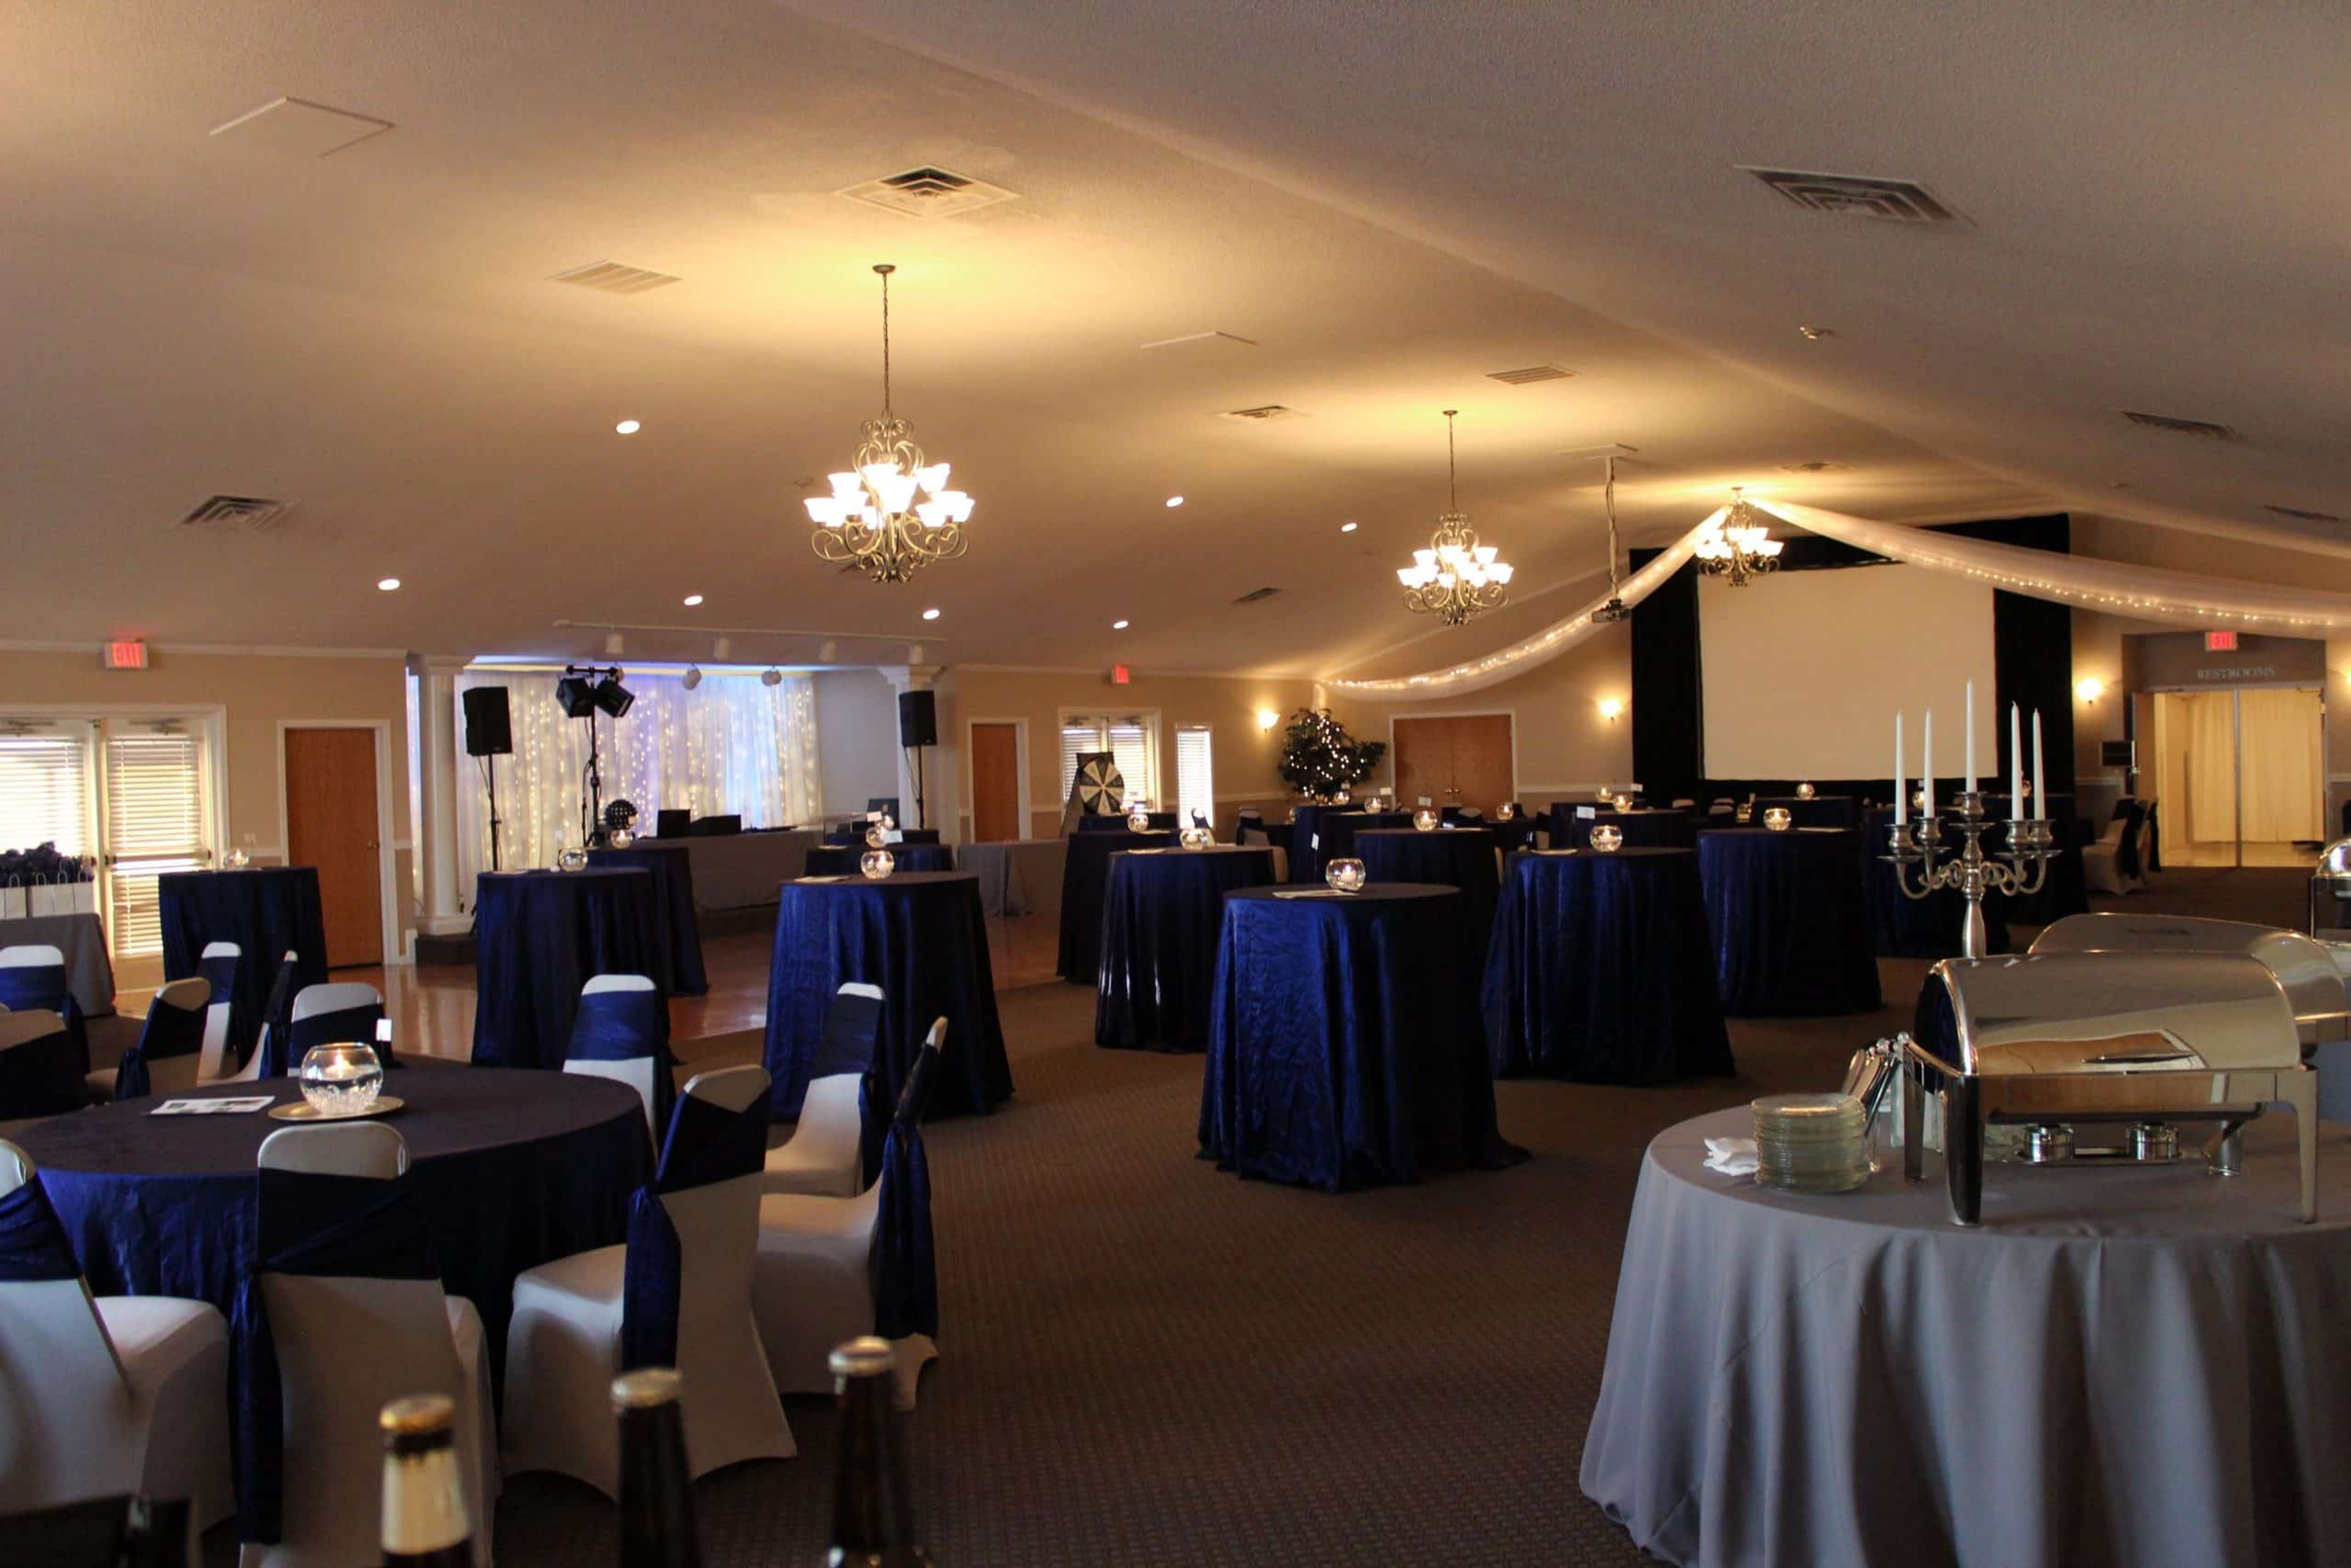
The Palomino is a mother-daughter owned event venue nestled between Zionsville and Westfield, Indiana, offering a rural setting with a modern, upscale aesthetic. In business for over 20 years, the venue brings together personal service and careful attention to detail for weddings, corporate functions, and celebrations of all kinds. The flagship Grand Ballroom spans 5,000 square feet under a cathedral ceiling with ornate chandeliers, a picture window, a built-in wooden dance floor, and a raised stage — accommodating up to 300 seated guests or 350 for a cocktail reception. The adjacent Arabian Room seats up to 60 guests in a more intimate setting anchored by a large stone fireplace and decorative mirrored alcoves, with partition doors that open directly into the Ballroom for combined events. Outdoors, the Sunset Terrace extends the Grand Ballroom via French doors and overlooks landscaped gardens, white strolling fences, and views of the Indiana countryside. The Palomino supports open vendor policies, provides in-house rental items, and offers six hours of guest event time with access from 10 AM to midnight.
The Barn in Zionsville
8556 E 300 S, Zionsville, IN 46077, USA- Spaces for 150 Guests
- 1 Outdoor
- 1 Barn
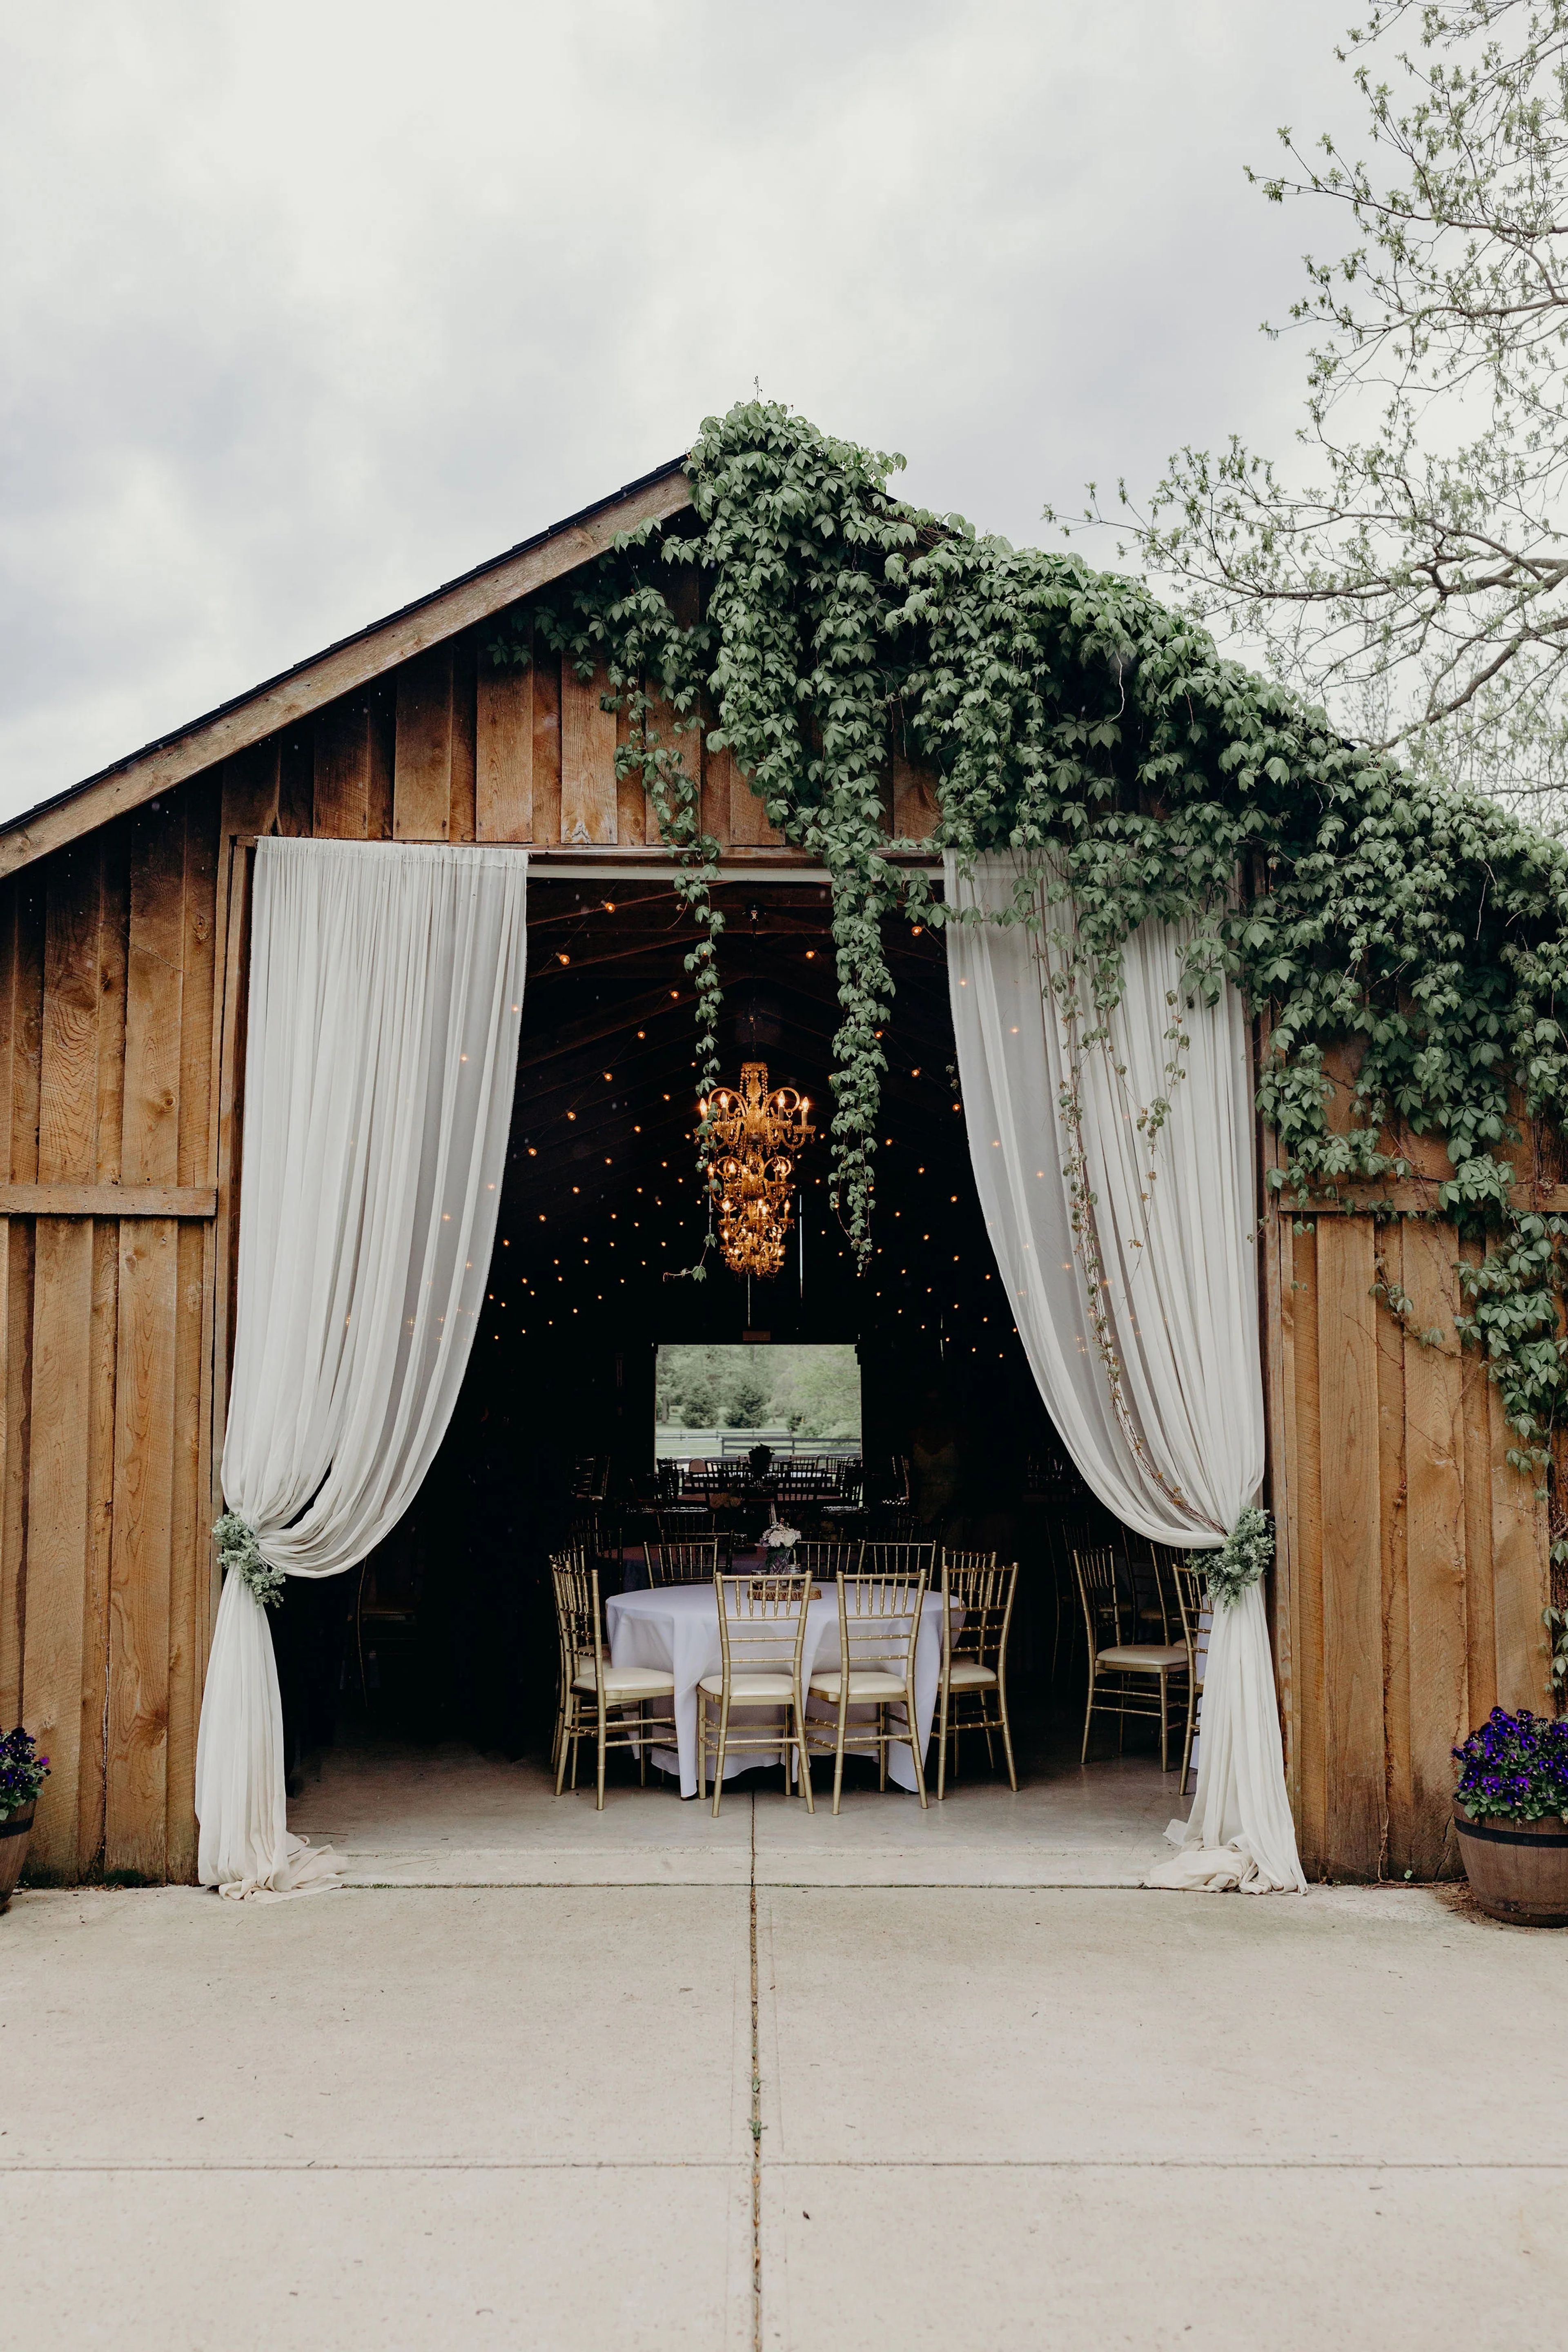
The Barn in Zionsville is a family-owned wedding venue set on a rural property in Zionsville, Indiana. Originally home to more than 20 horses, the 1,800-square-foot barn has been renovated into an elegant event space that retains its rustic character — featuring five hanging chandeliers, vintage bulb lighting, smooth concrete floors ideal for dancing, and nine authentic whiskey barrels as décor accents. The venue accommodates up to 150 guests and is designed with weddings in mind. The rental includes ceremony pergolas, chiavari chairs, chiffon drapes, a pallet bar, a fire pit, luxury restrooms, and staff assistance throughout the event. Couples may bring any licensed caterer of their choice. The Barn in Zionsville is LGBTQ+ affirming and welcoming to all.
502 East Event Center by Jonathan Byrd's
502 E Carmel Dr, Carmel, IN 46032, USA- Spaces for 800 Guests
502 East Event Centre is the largest event center in Hamilton County, located in Carmel, Indiana. Opened in 2015, the venue is part of the Jonathan Byrd's hospitality legacy — a family business rooted in central Indiana since the Byrd family opened their first establishment in 1952. The 30,000-square-foot facility brings decades of culinary and hospitality experience to a purpose-built events destination. The venue accommodates up to 1,100 guests across nine distinct event spaces, making it a strong match for large-scale weddings, corporate gatherings, and social celebrations. Exclusive in-house catering by Jonathan Byrd's Catering covers everything from plated dinners and buffets to food stations and desserts, with full bar service options available. The site fee includes event space for up to five hours, tables, chairs, parking, and setup and cleanup — a straightforward package for planners coordinating events of any scale.
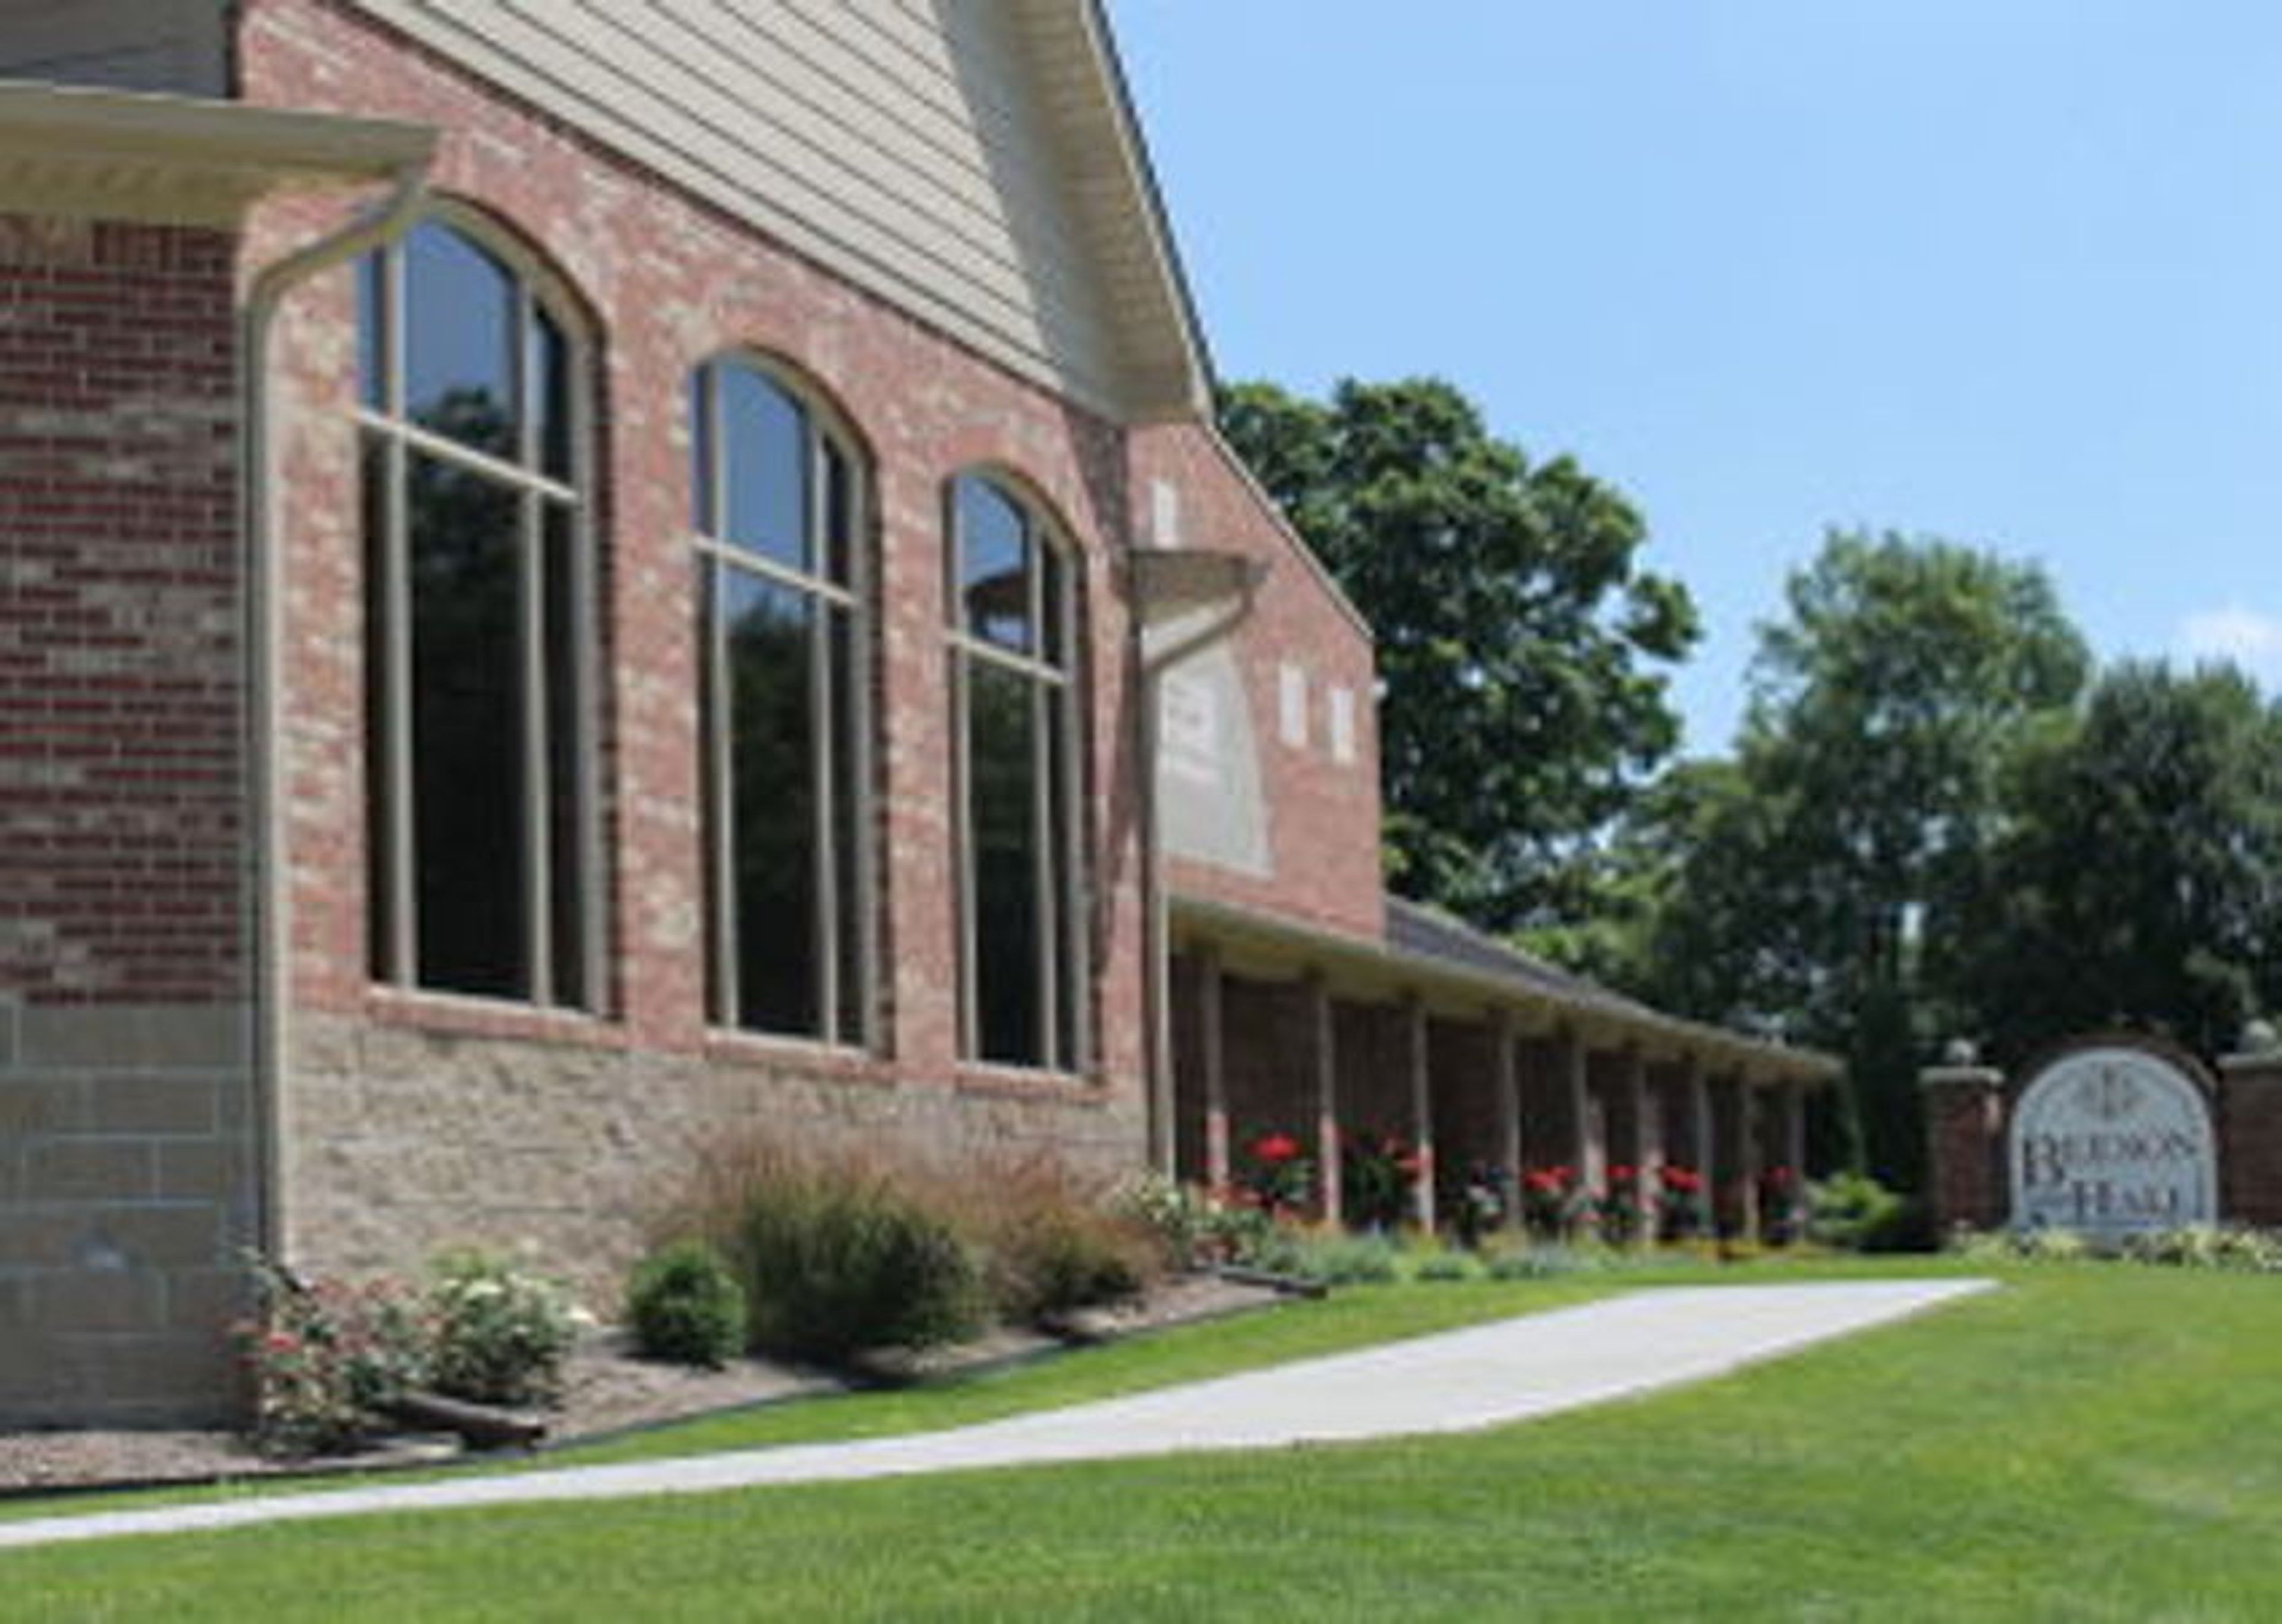
Beeson Hall
396 Branigin Blvd, Franklin, IN 46131, USA- Spaces for 350-250 Guests
- 1 Event Space
Beeson Hall is a 5,000-square-foot event hall located on the southwest corner of the Cultural Arts and Recreation Center at 396 Branigin Blvd. in Franklin, Indiana. The hall features towering ceilings with exposed wooden beams, expansive windows that fill the space with natural light, a polished wooden dance floor, a food service area, and a designated spot for a DJ — making it well suited for wedding receptions, corporate gatherings, anniversary celebrations, and business meetings. Adjacent to Franklin College, the Johnson County Library, and historic Province Park, Beeson Hall accommodates up to 350 guests for lecture-style events, 250 for receptions without a dance floor, or 220 when the dance floor is in use. Kitchen access is included with every rental.
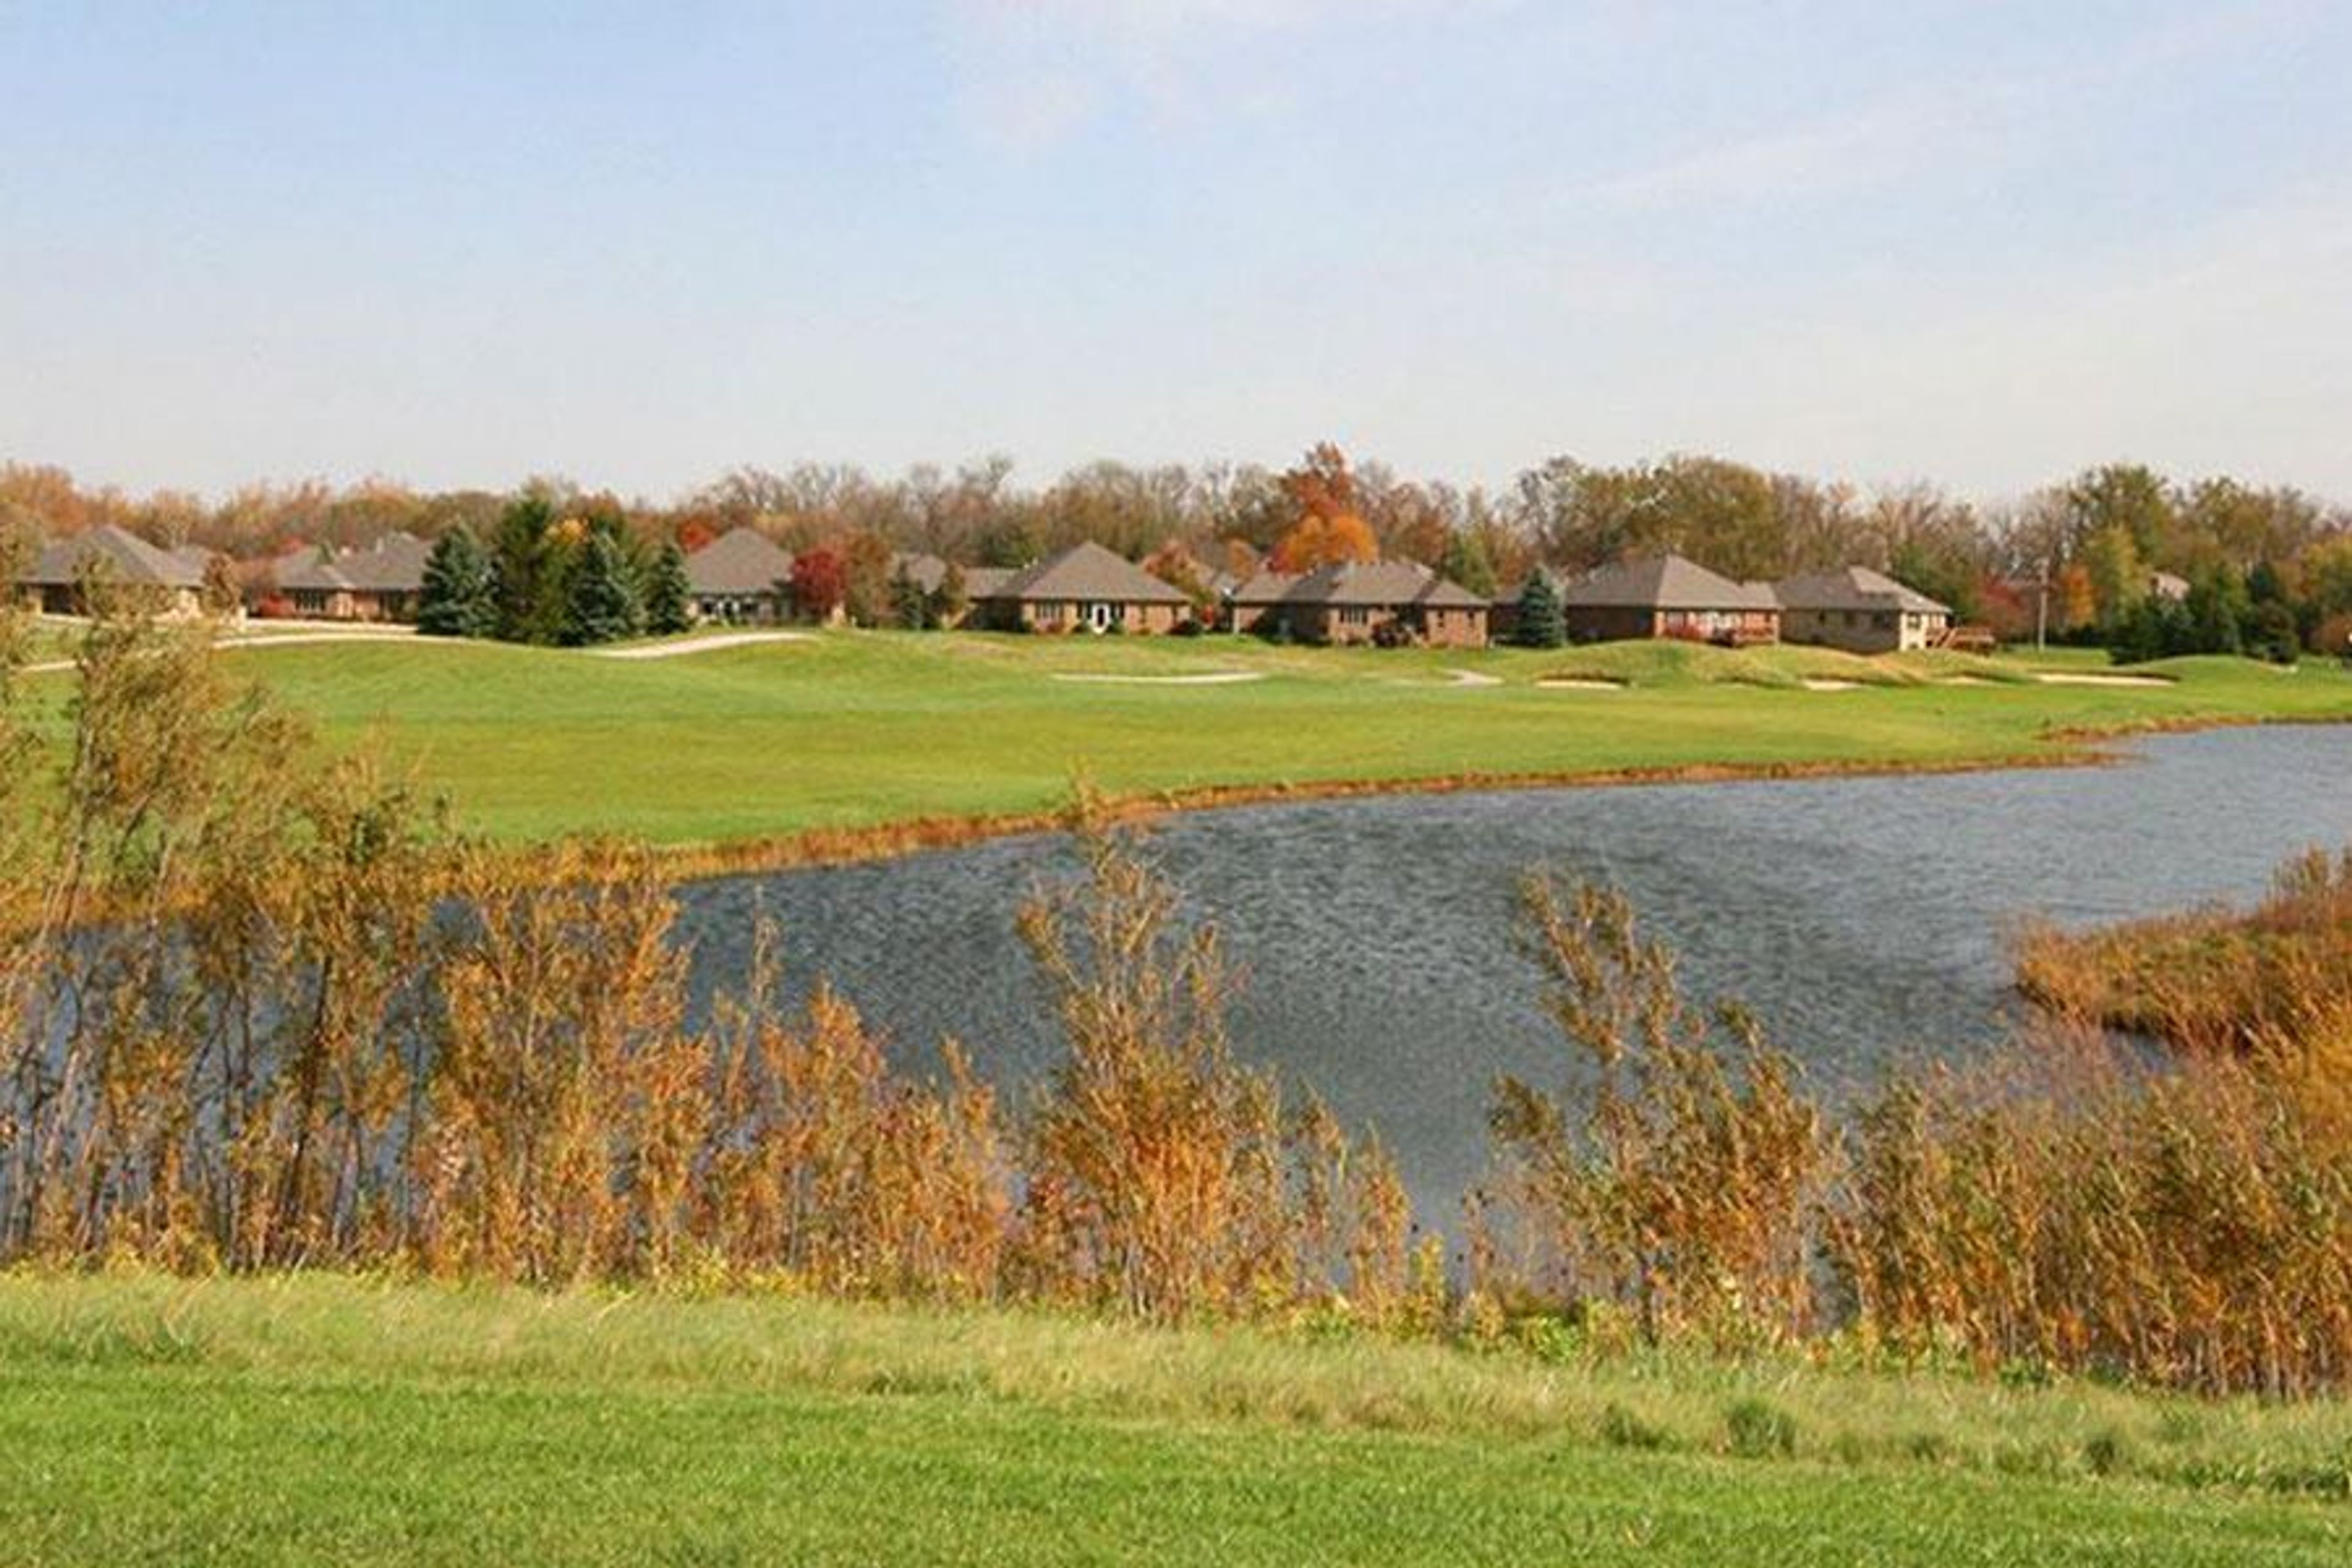
West Chase Golf Club
4 Hollaway Blvd, Brownsburg, IN 46112, USA- Spaces for 40-260 Guests
- 2 Event Spaces
- 3 Country Clubs
- 1 Meeting Space
West Chase Golf Club is an 18-hole semi-private championship golf course set on the former Hollaway Family Farm in Brownsburg, Indiana, just west of Indianapolis. The course opened in 1996 and was designed by architect Ron Kern with two distinct personalities: a front nine styled after a traditional Scottish links, featuring rolling hills and strategic bunkers, and a back nine that winds along White Lick Creek with dramatic elevation changes and sweeping vistas. The club's event facilities make it one of the more versatile venues on the Indianapolis west side. The Pavilion — a standalone 3,680-square-foot banquet center — seats up to 260 guests and features a 21x21 dance floor, full bar, and an attached deck overlooking the lake. The Lounge, situated in the main clubhouse, accommodates up to 70 guests and opens onto a large deck with golf course views. A second-floor Club Room rounds out the options for smaller gatherings such as showers, rehearsal dinners, and corporate meetings. West Chase operates its own full-service kitchen on site — the only banquet facility in Brownsburg with that capability — giving event planners flexibility on catering without coordinating outside vendors.
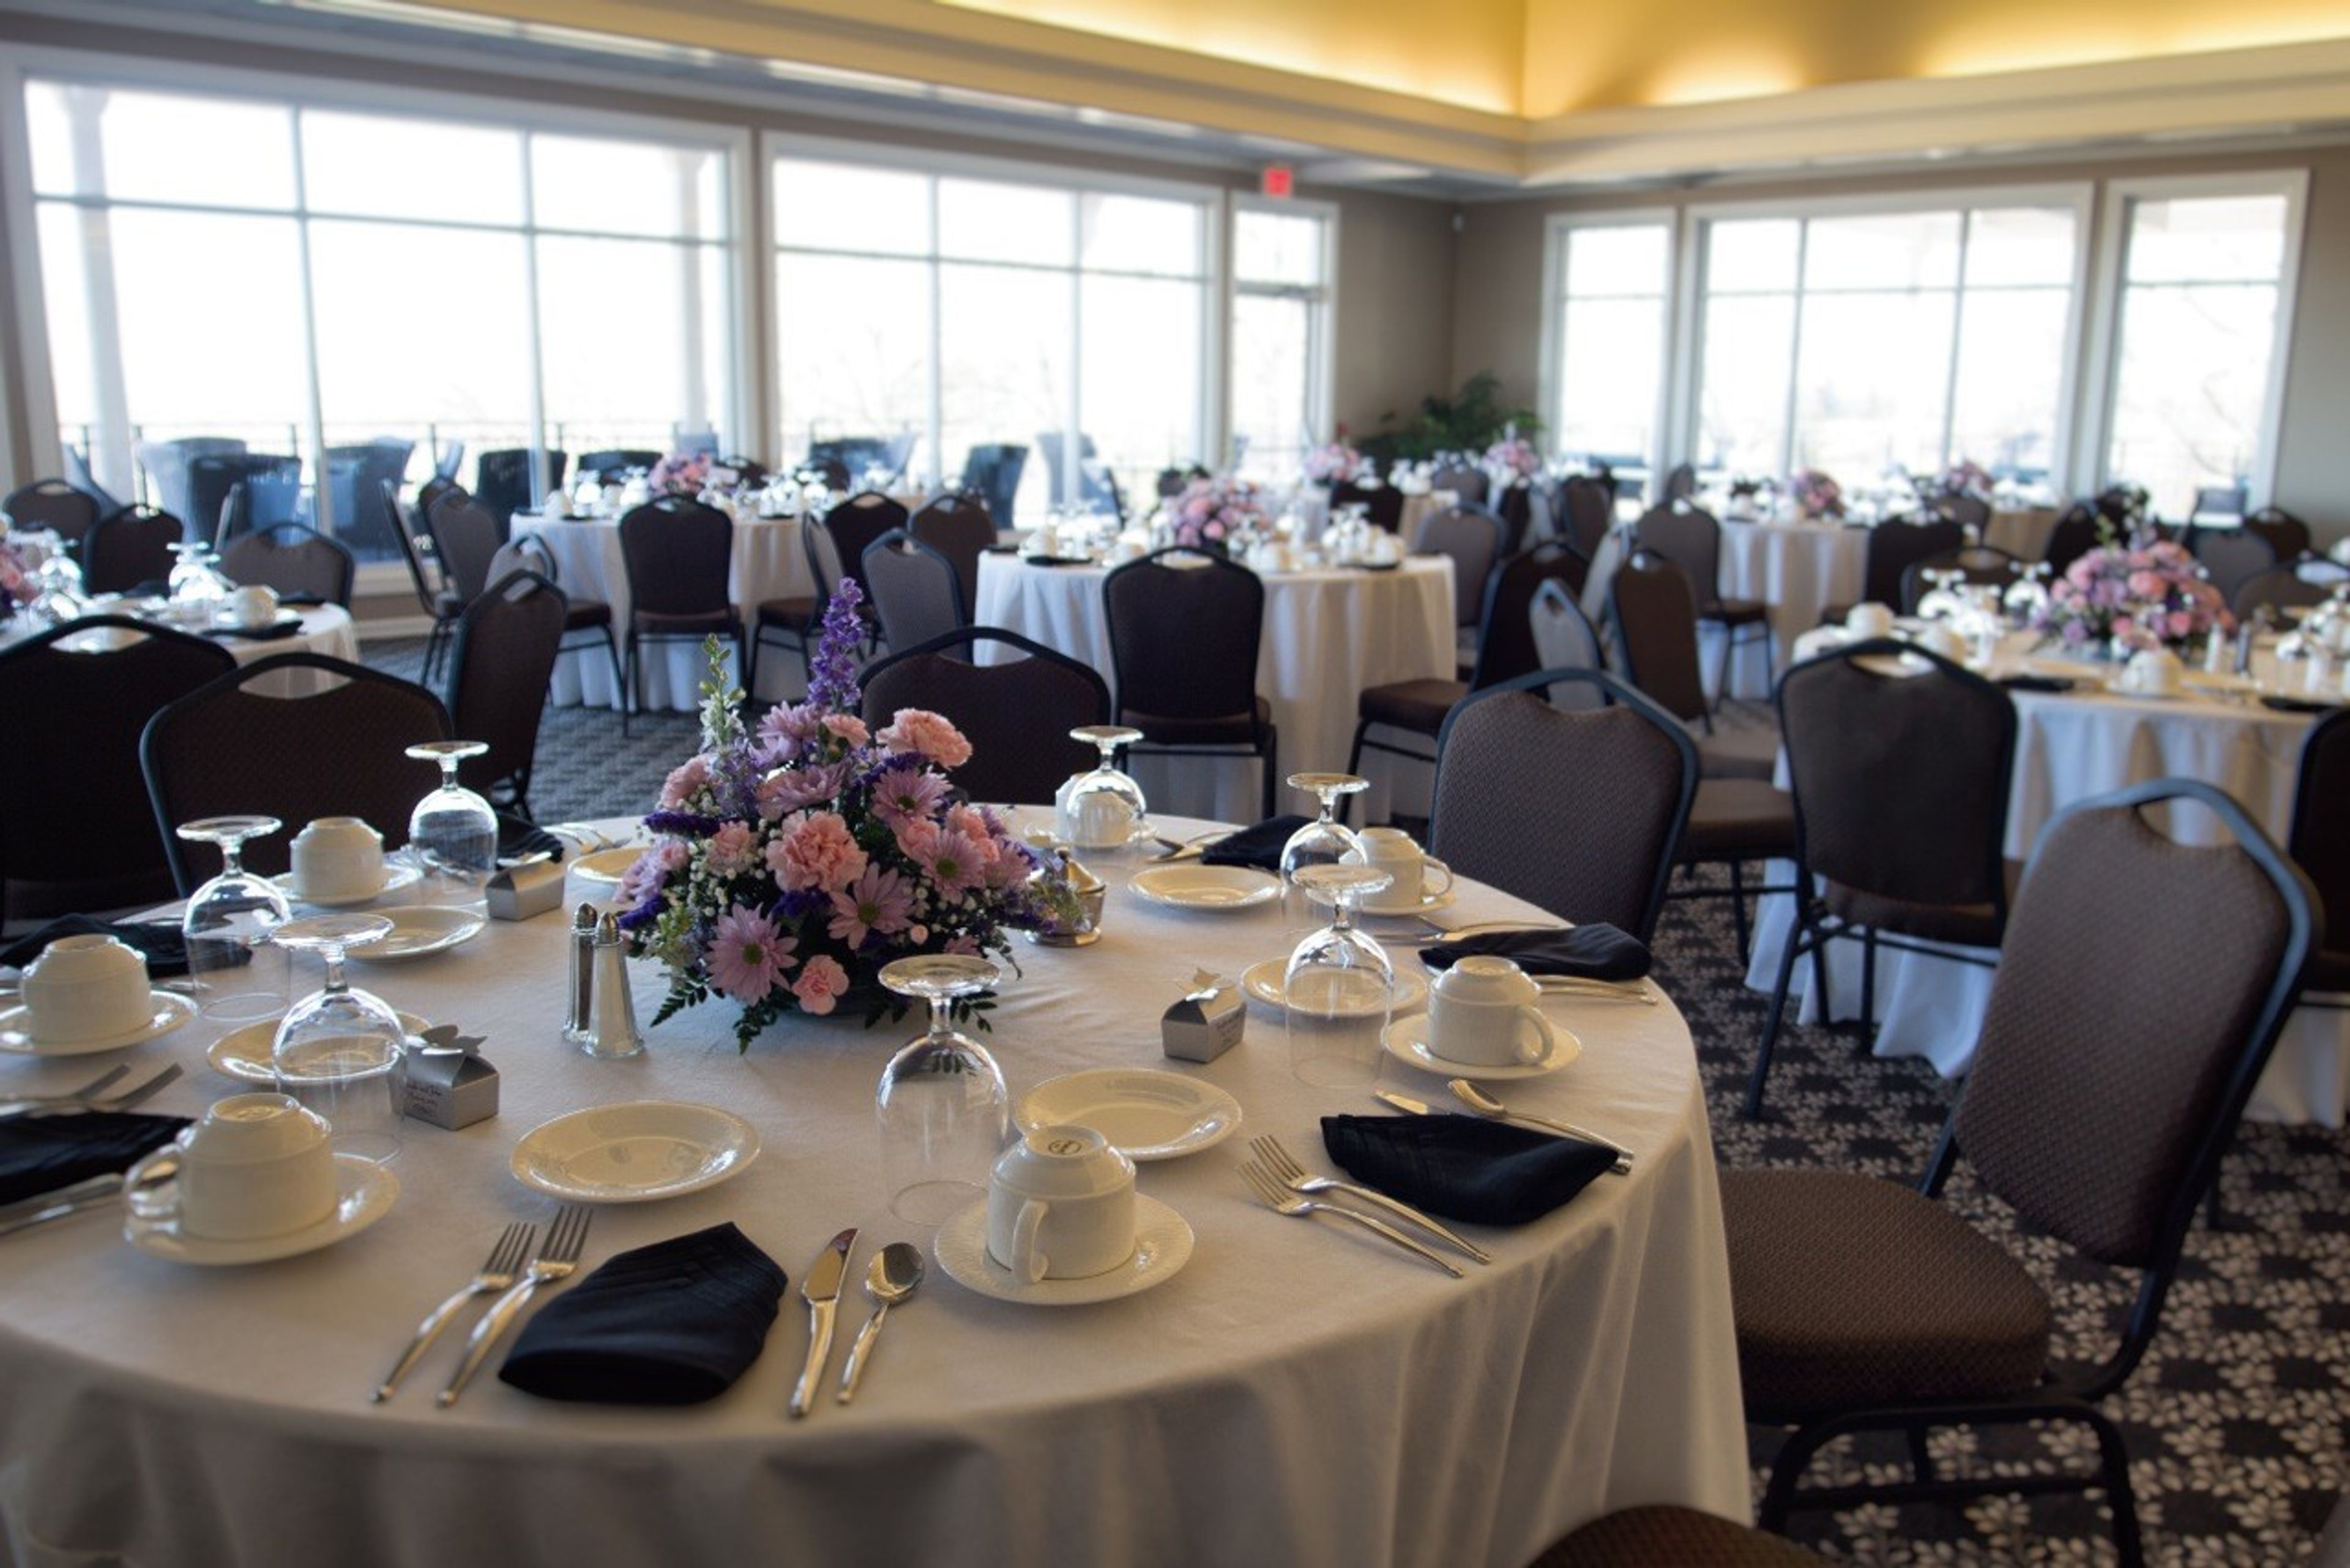
Oak Meadow Country Club
11505 Browning Rd, Evansville, IN 47725, USA- Spaces for 80-325 Guests
- 1 Ballroom
- 2 Outdoor Spaces
- 3 Total Spaces
Oak Meadow Country Club is a private country club established in 1977 on the north side of Evansville, Indiana, in the McCutchanville area. The club offers a family-friendly atmosphere alongside a full range of recreational amenities — including an 18-hole championship golf course, swimming pool with team and lesson programs, and tennis facilities — alongside a dining program led by experienced culinary staff. For private events, the club provides several distinct spaces suited to weddings, receptions, rehearsal dinners, and corporate gatherings. The Ballroom accommodates intimate dinners near its fireplace or larger seated receptions with views of the golf course. The outdoor Wedding Gardens offer a ceremony setting for up to 325 guests, while The Veranda extends the clubhouse experience outdoors with panoramic views of the grounds. Custom catering packages are available for all events, and a coordinator assists with planning throughout the process.
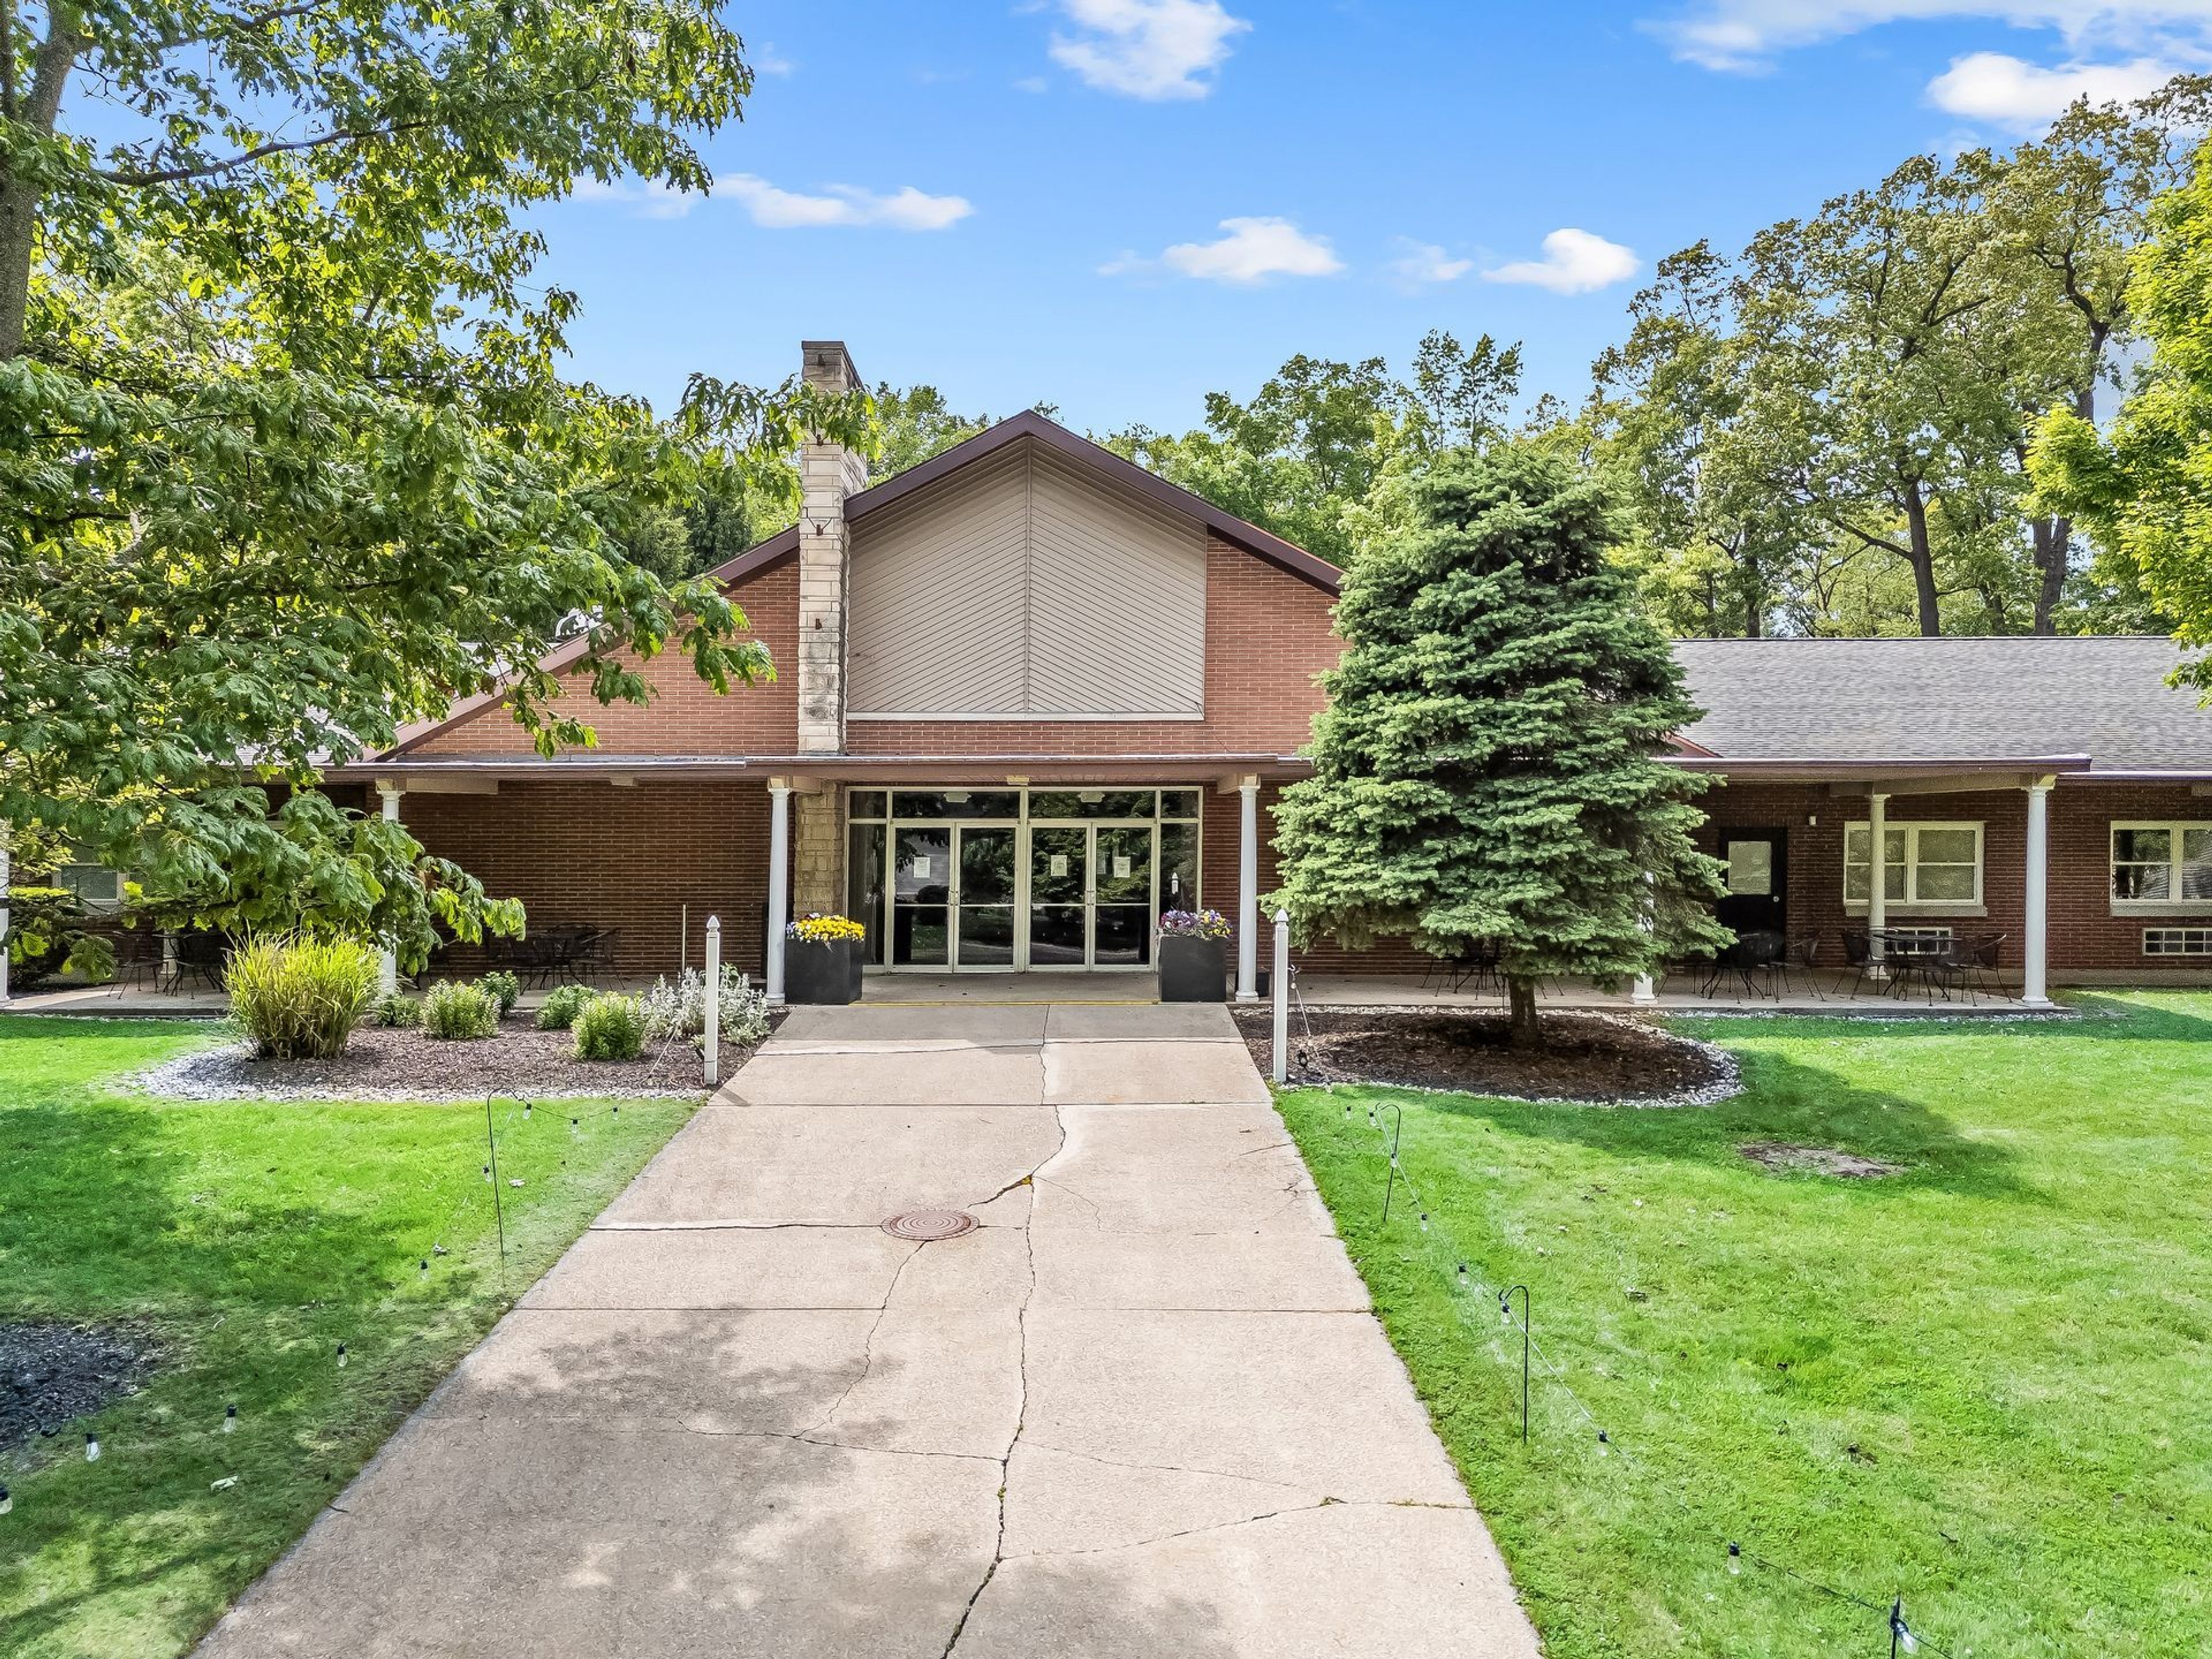
Oakwood Resort Lake Wawasee
702 E Lake View Rd, Syracuse, IN 46567, USA- Spaces for 80-700 Guests
- 2 Ballrooms
- 2 Outdoor Spaces
- 4 Total Spaces
Oakwood Resort sits on the shores of Lake Wawasee, Indiana's largest natural lake, on a property with more than a century of history. The land was established in 1893 as Oakwood Park, a gathering place for community and spiritual events. The Event Center was built in 1961 and later revitalized into an event venue. In 2012, the Parent family took ownership and transformed the property into Oakwood Resort, a full-service lakeside destination. The resort offers nine event venues ranging from intimate micro settings to spaces that accommodate up to 400 guests, making it well suited for weddings, corporate gatherings, and private celebrations of nearly any size. Outdoor options include the Grand Lawn with its lakefront gazebo and the tented Lakeside Patio, both set against views of Lake Wawasee. The two-story Hilltop banquet center and the expansive Event Center with its high-draped ceilings and dance floor serve guests looking for indoor receptions. On-site wedding coordinators are available to assist with planning, and lodging across seventy-nine rooms, luxury suites, and five vacation homes ensures guests can stay on property.
Community Life Center
10612 E Washington St, Indianapolis, IN 46229, USA- Spaces for 225-320 Guests
- 1 Ballroom
- 1 Landmark
- 3 Total Spaces
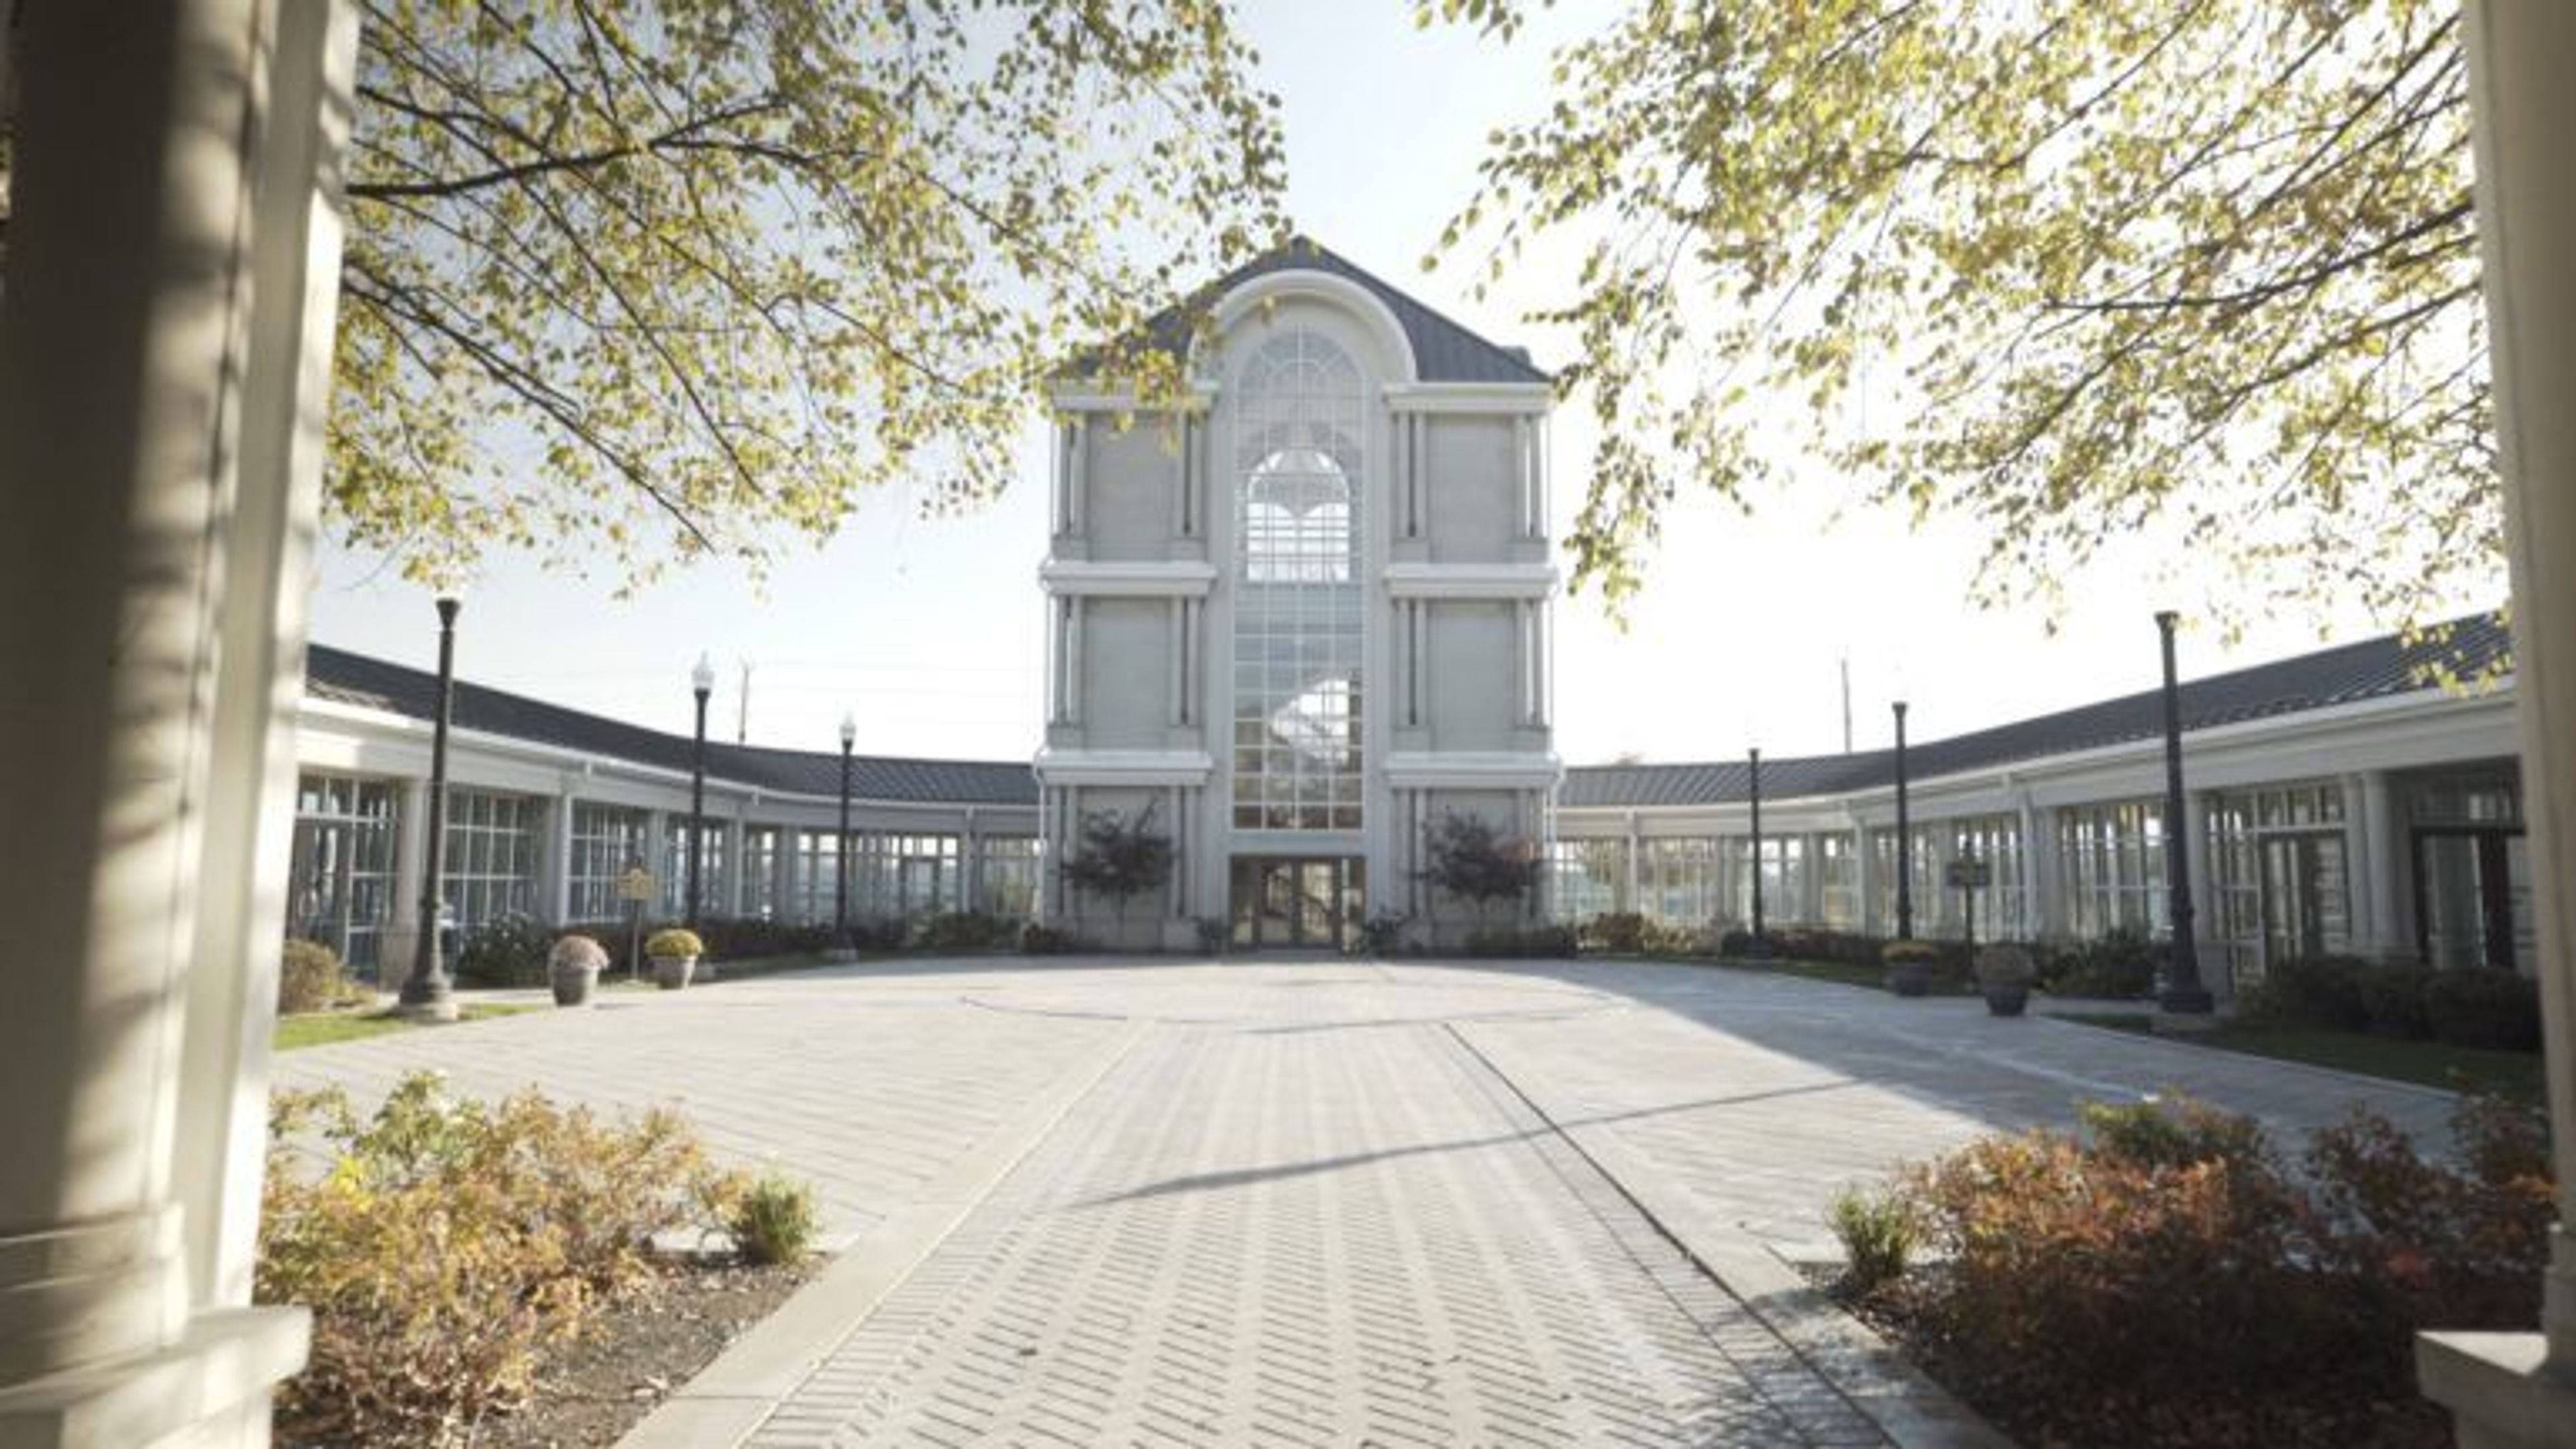
Community Life Center is an event venue located on the grounds of Washington Park East Cemetery in Indianapolis, Indiana. Established in 2001 by Flanner Buchanan — a family-owned business with more than 130 years of history in the Indianapolis community — the 10,000-square-foot facility has grown into one of the eastside's recognized destinations for weddings, receptions, and special celebrations, having hosted well over 1,400 events. The venue's architecture sets it apart: 84 crystal chandeliers crafted by Schonbek (the same manufacturer behind fixtures at Buckingham Palace and the White House), a 40,000-crystal chandelier anchoring the three-story Crystal Tower, imported Italian marble floors, and two-story columns throughout. Four distinct event spaces serve a range of occasions — the Buchanan Ballroom and its vaulted ceiling and hardwood dance floor accommodates up to 320 guests, the open-air Courtyard Crystal Tower seats up to 300 for ceremonies and receptions, and the Rotunda with its serene fountain works equally well for ceremonies or cocktail hours of up to 225 guests. Dedicated Bridal Suite and Groom's Retreat spaces on the second floor round out the facility. Community Life Center offers exclusive use of the facility — no shared events — along with flexible catering arrangements through a roster of preferred caterers and full bar service through the venue. All first-floor event spaces are handicap accessible, and 182 on-site parking spaces are available for guests.
Bosse Field
1701 N Main St, Evansville, IN 47711, USA- Spaces for 5,100 Guests
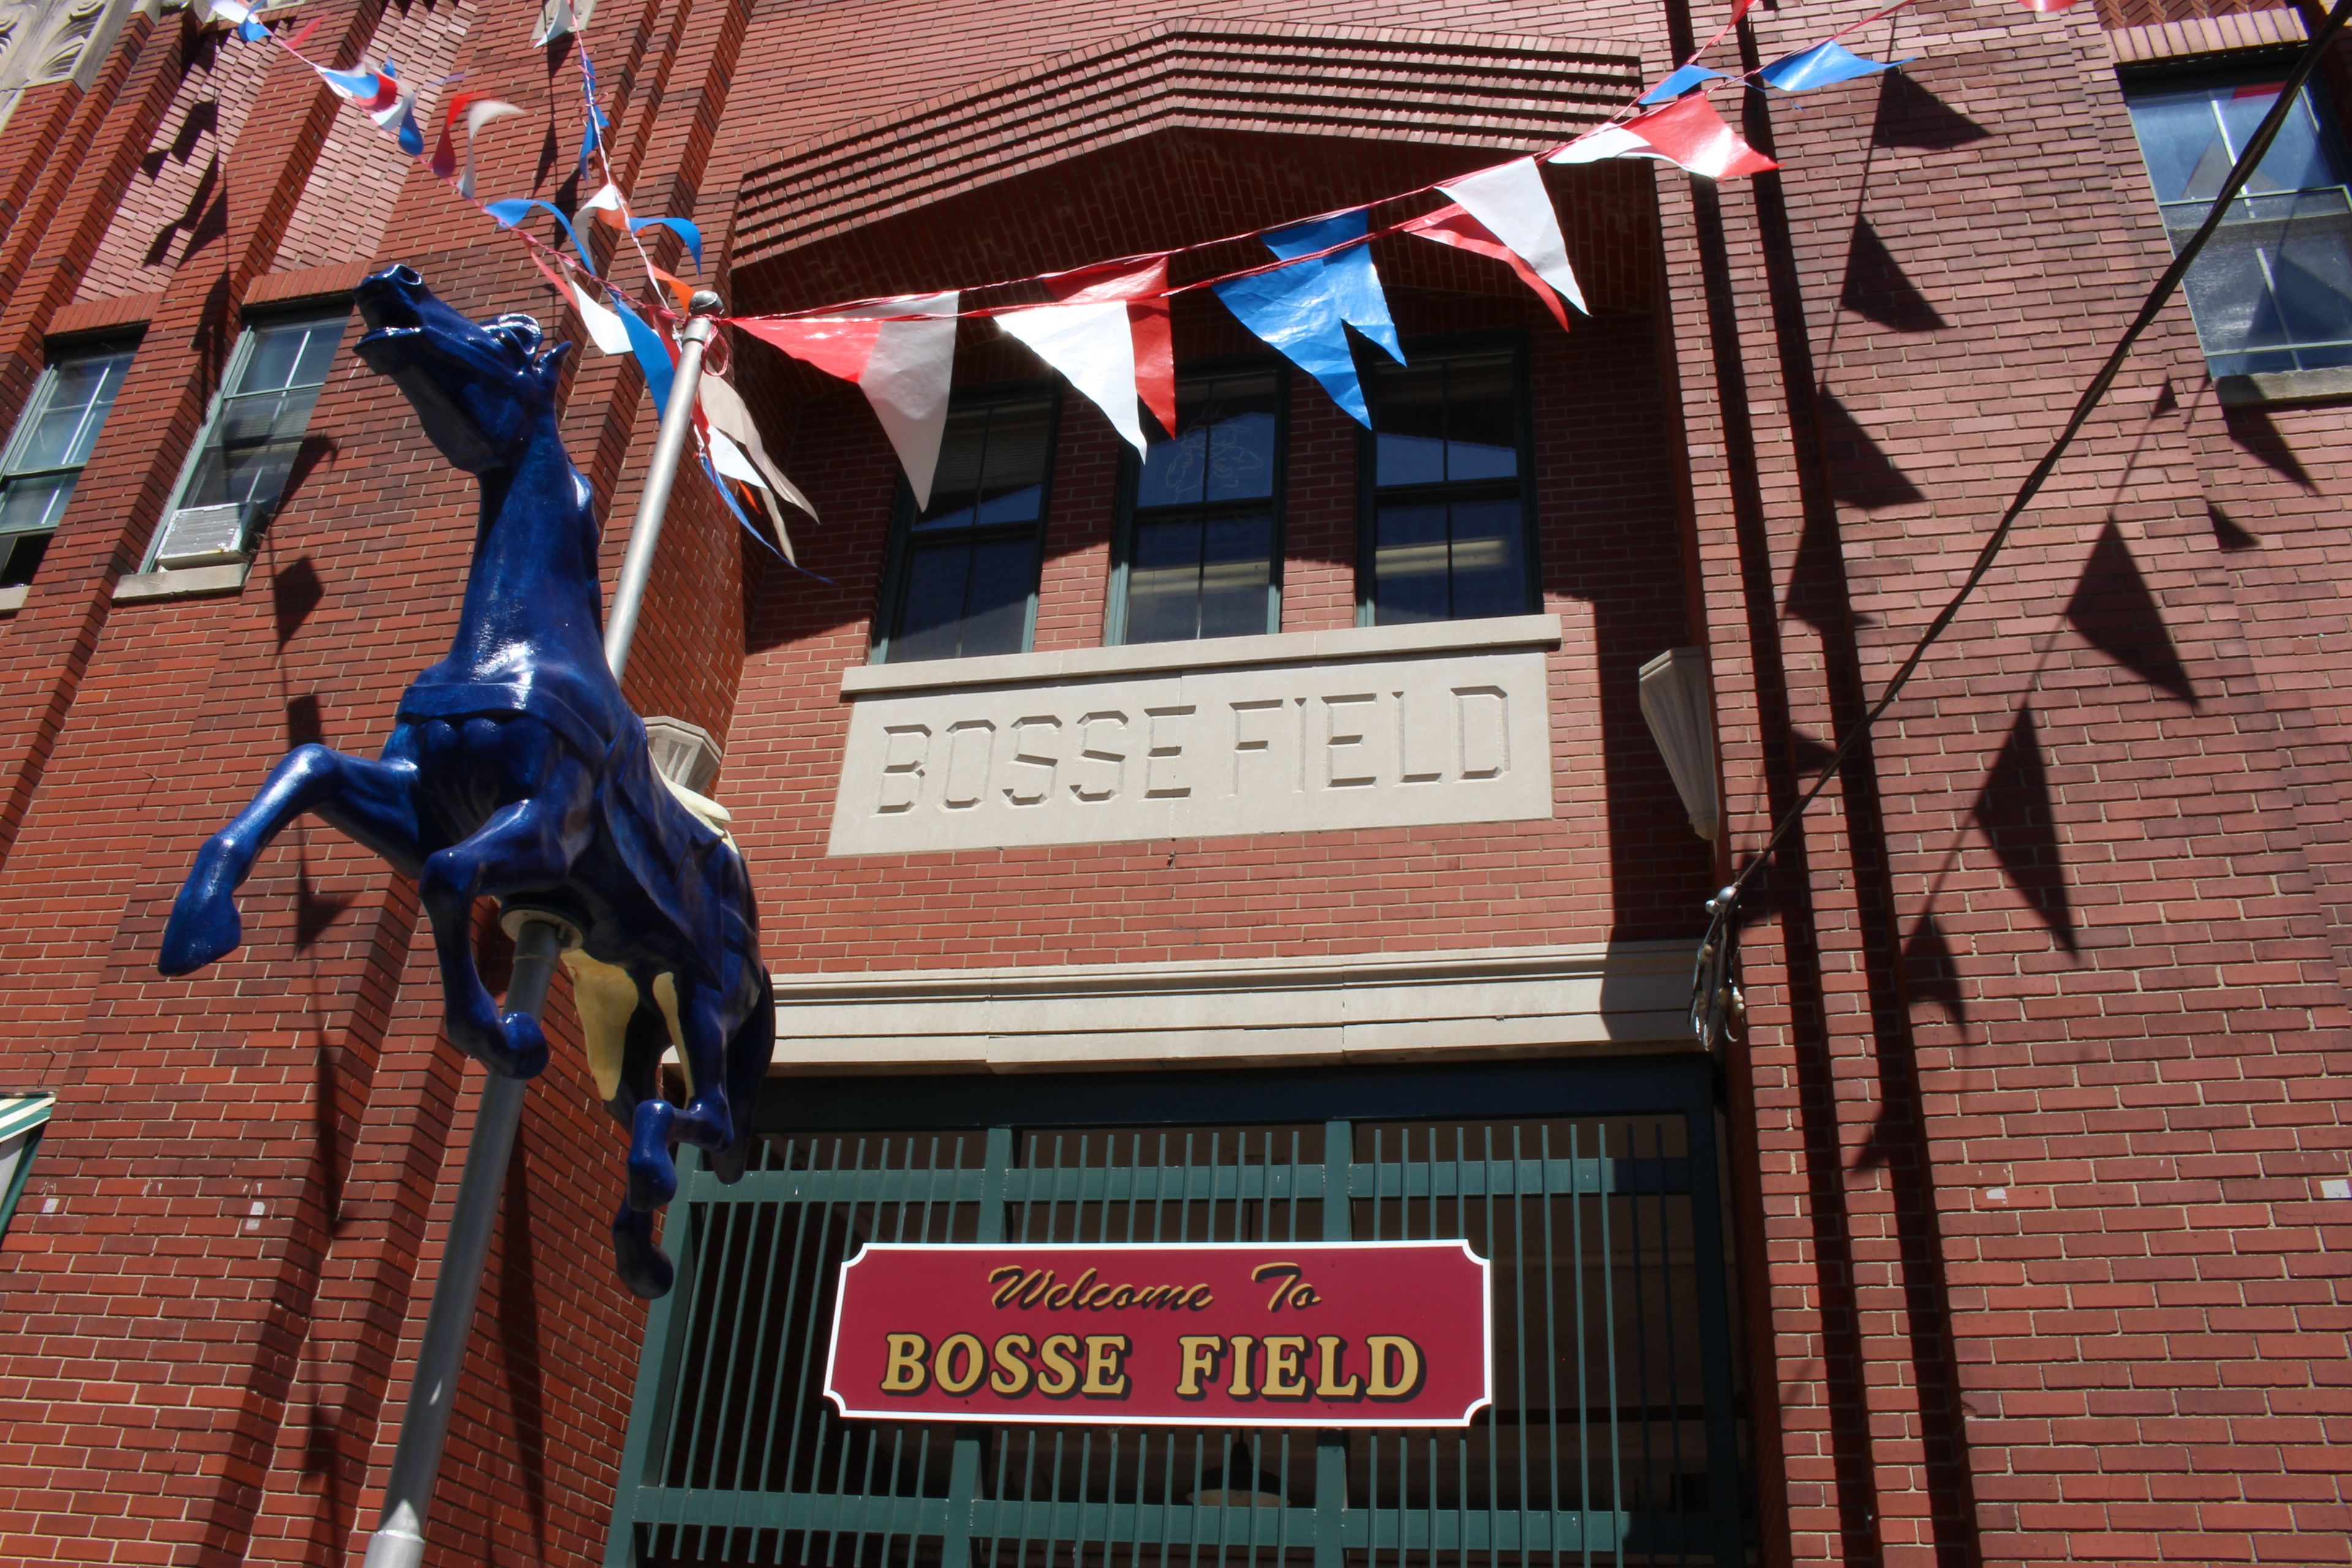
Historic Bosse Field, home of the Evansville Otters professional baseball team, offers a one-of-a-kind open-air setting for private events in Evansville, Indiana. The ballpark's brick exterior, stadium seating, and classic character make it a distinctive backdrop for gatherings ranging from wedding receptions and bridal showers to company picnics, corporate seminars, family reunions, birthday parties, fundraising events, and sporting tournaments. The venue provides a spacious, open-air facility with outdoor picnic areas, the baseball field, stadium seating, and parking — available with pricing to fit a range of budgets. Event hosting options include full stadium rental for parties and receptions, catered picnic tents, the Corona Patio Deck, and field box picnic packages. The stadium rental program accommodates parties and receptions, recreational sports leagues, company outings, and field-for-a-day experiences, giving event planners flexibility to use the full grounds or select areas.
Biltwell Event Center
950 S White River Pkwy W Dr, Indianapolis, IN 46221, USA- Spaces for 600 Guests
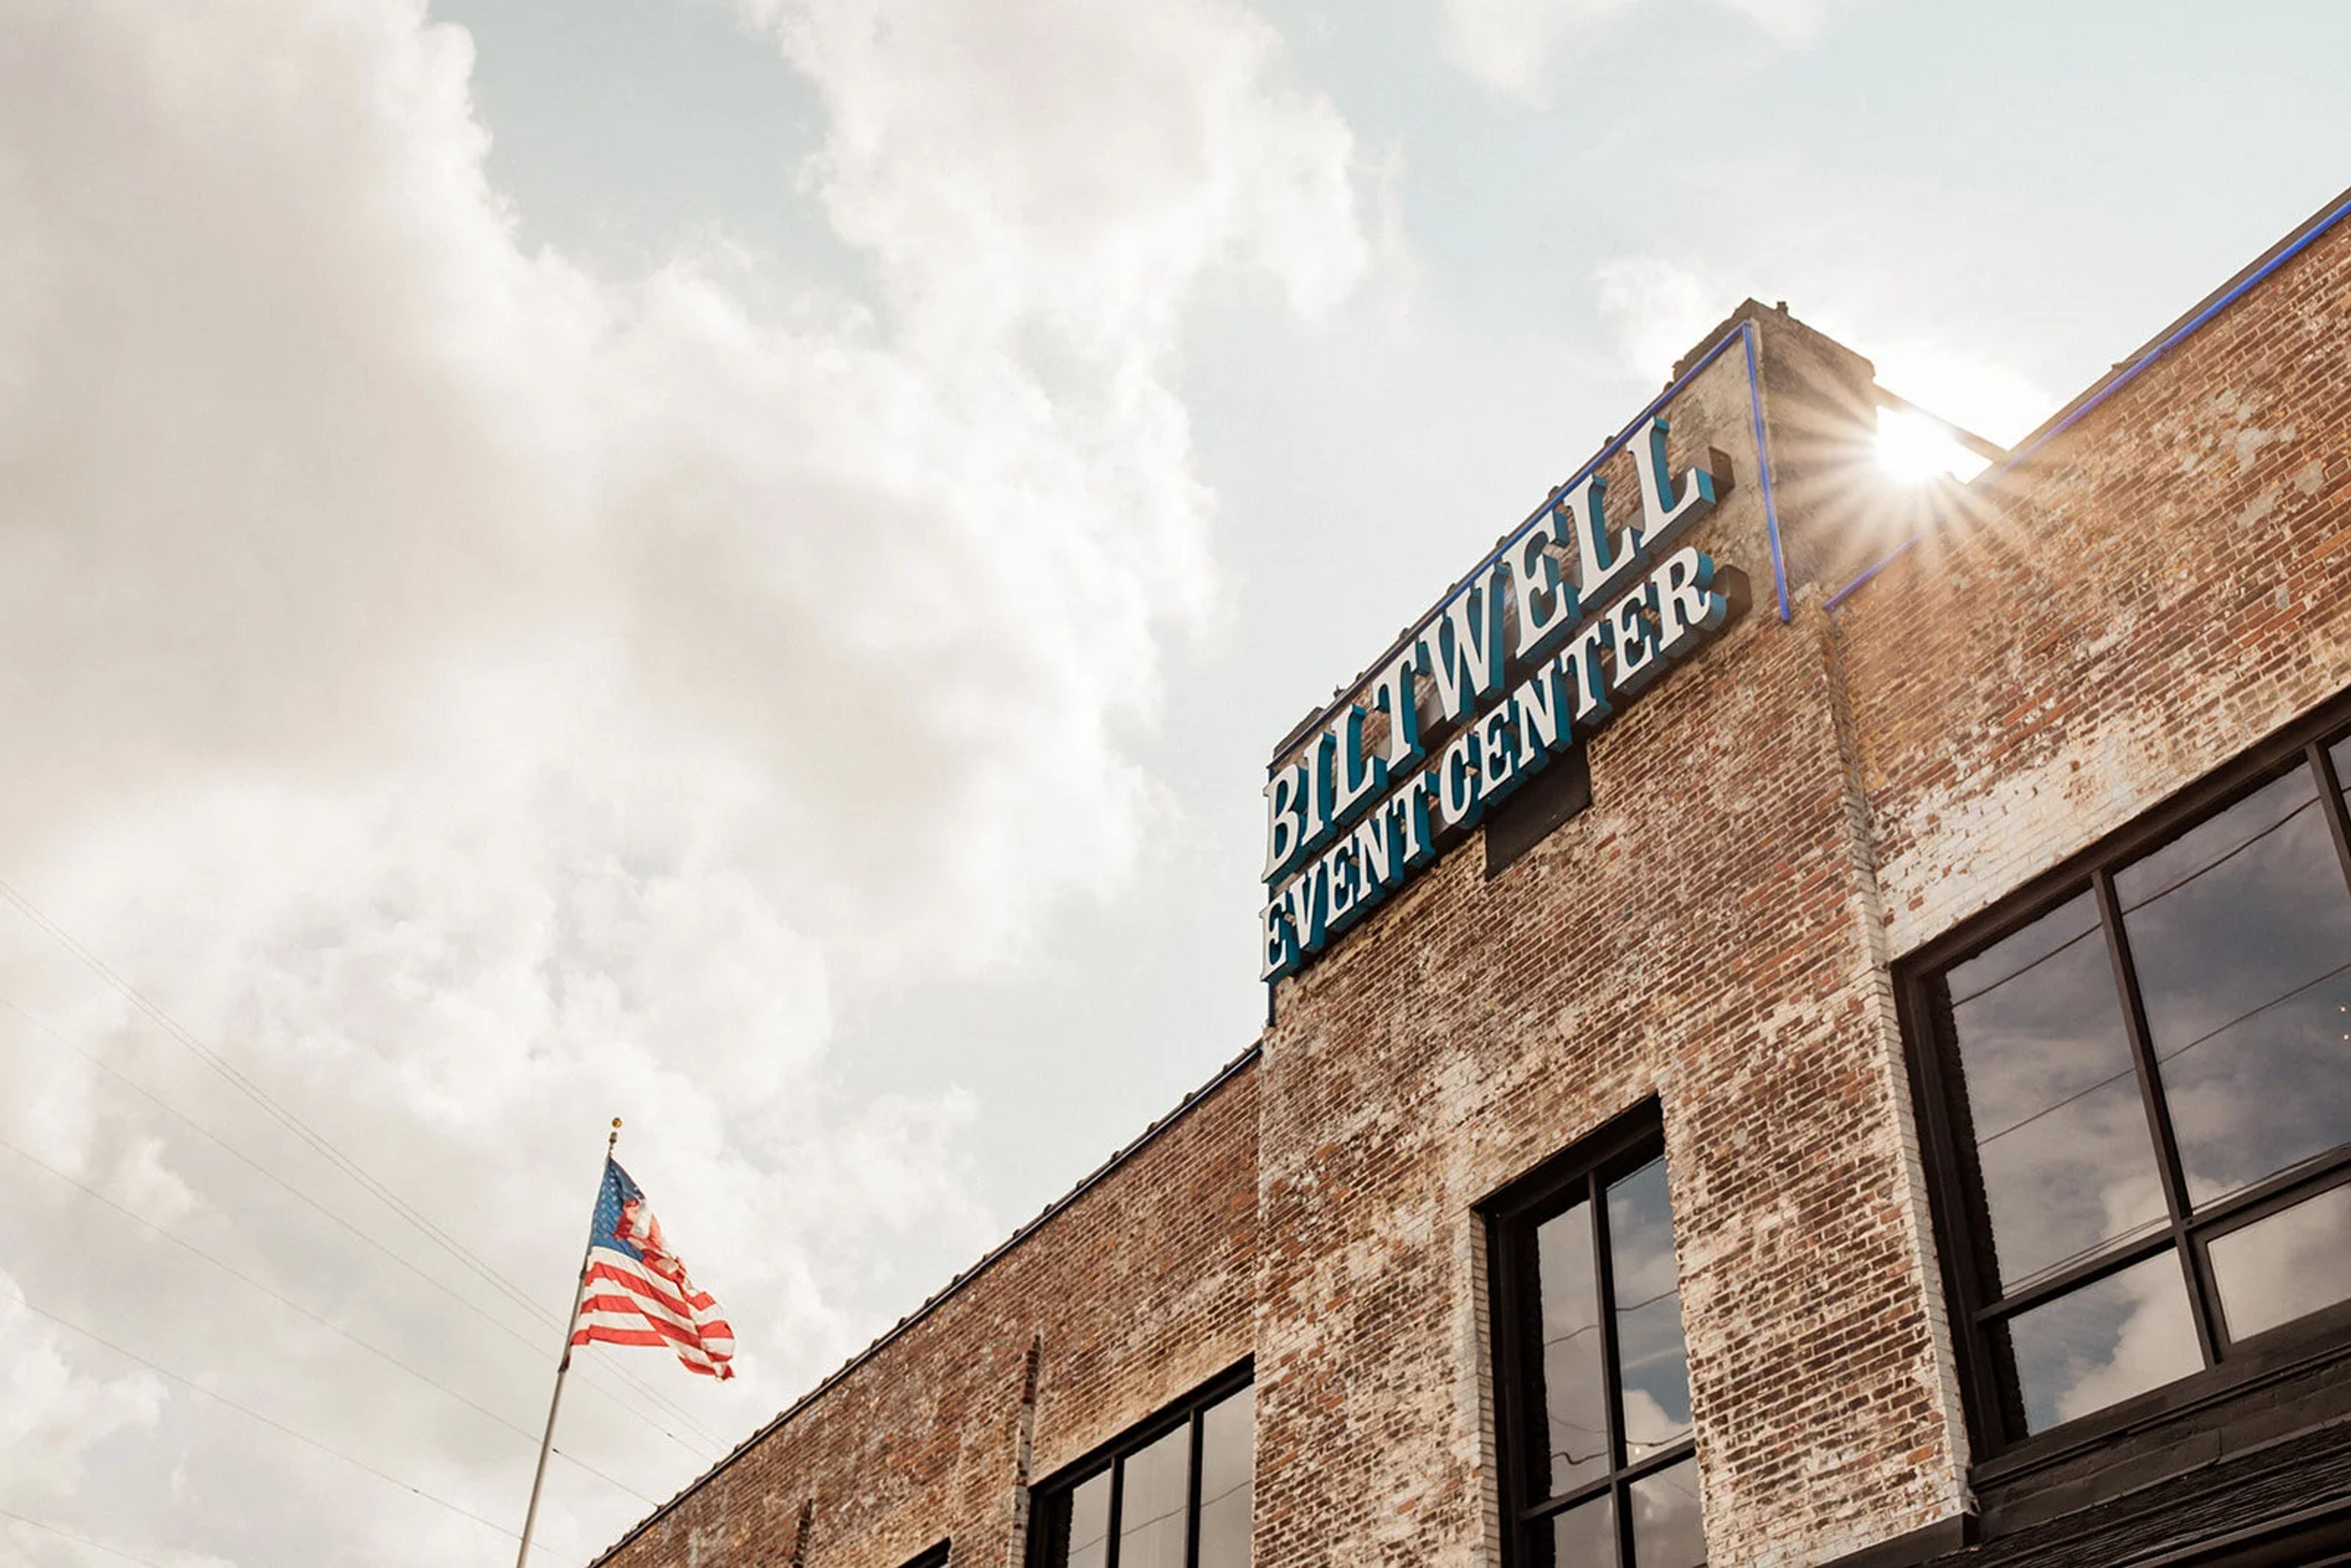
Biltwell Event Center occupies a 1922 industrial building on Indianapolis's White River Parkway — a former window and door factory that owner Taki Sawi transformed into an event venue, welcoming its first events in 2015. The conversion preserved the structure's original character: exposed brick walls, hardwood floors, a freight elevator, antique fire doors, and a bank vault remain intact throughout the space, giving the venue a texture rarely found in purpose-built event halls. The venue accommodates weddings, corporate functions, nonprofit events, trade shows, and social gatherings, with rental packages that include Edison lighting, handcrafted farm tables, cross-back chairs, built-in bars, a full sound system with microphones, ceremony arch options, lounge seating, and a champagne wall. Complimentary parking is provided on-site. An in-house culinary team handles all food and beverage, with experienced catering sales managers present throughout each event. Outdoor decks with string lighting, outdoor furniture, and fire pits extend the usable space beyond the building's walls. Ceremony and reception packages include seven hours of event time with 10 a.m. vendor access, a two-hour rehearsal, and an engagement session. The venue can host up to two simultaneous events thanks to sound-proof walls between spaces, and it sits less than ten minutes from downtown Indianapolis.
Skyline Club - Indianapolis
Indianapolis, IN 46282, USA- Spaces for 140 Guests
- 1 Restaurant
- 1 Ballroom
- 1 space at this venue
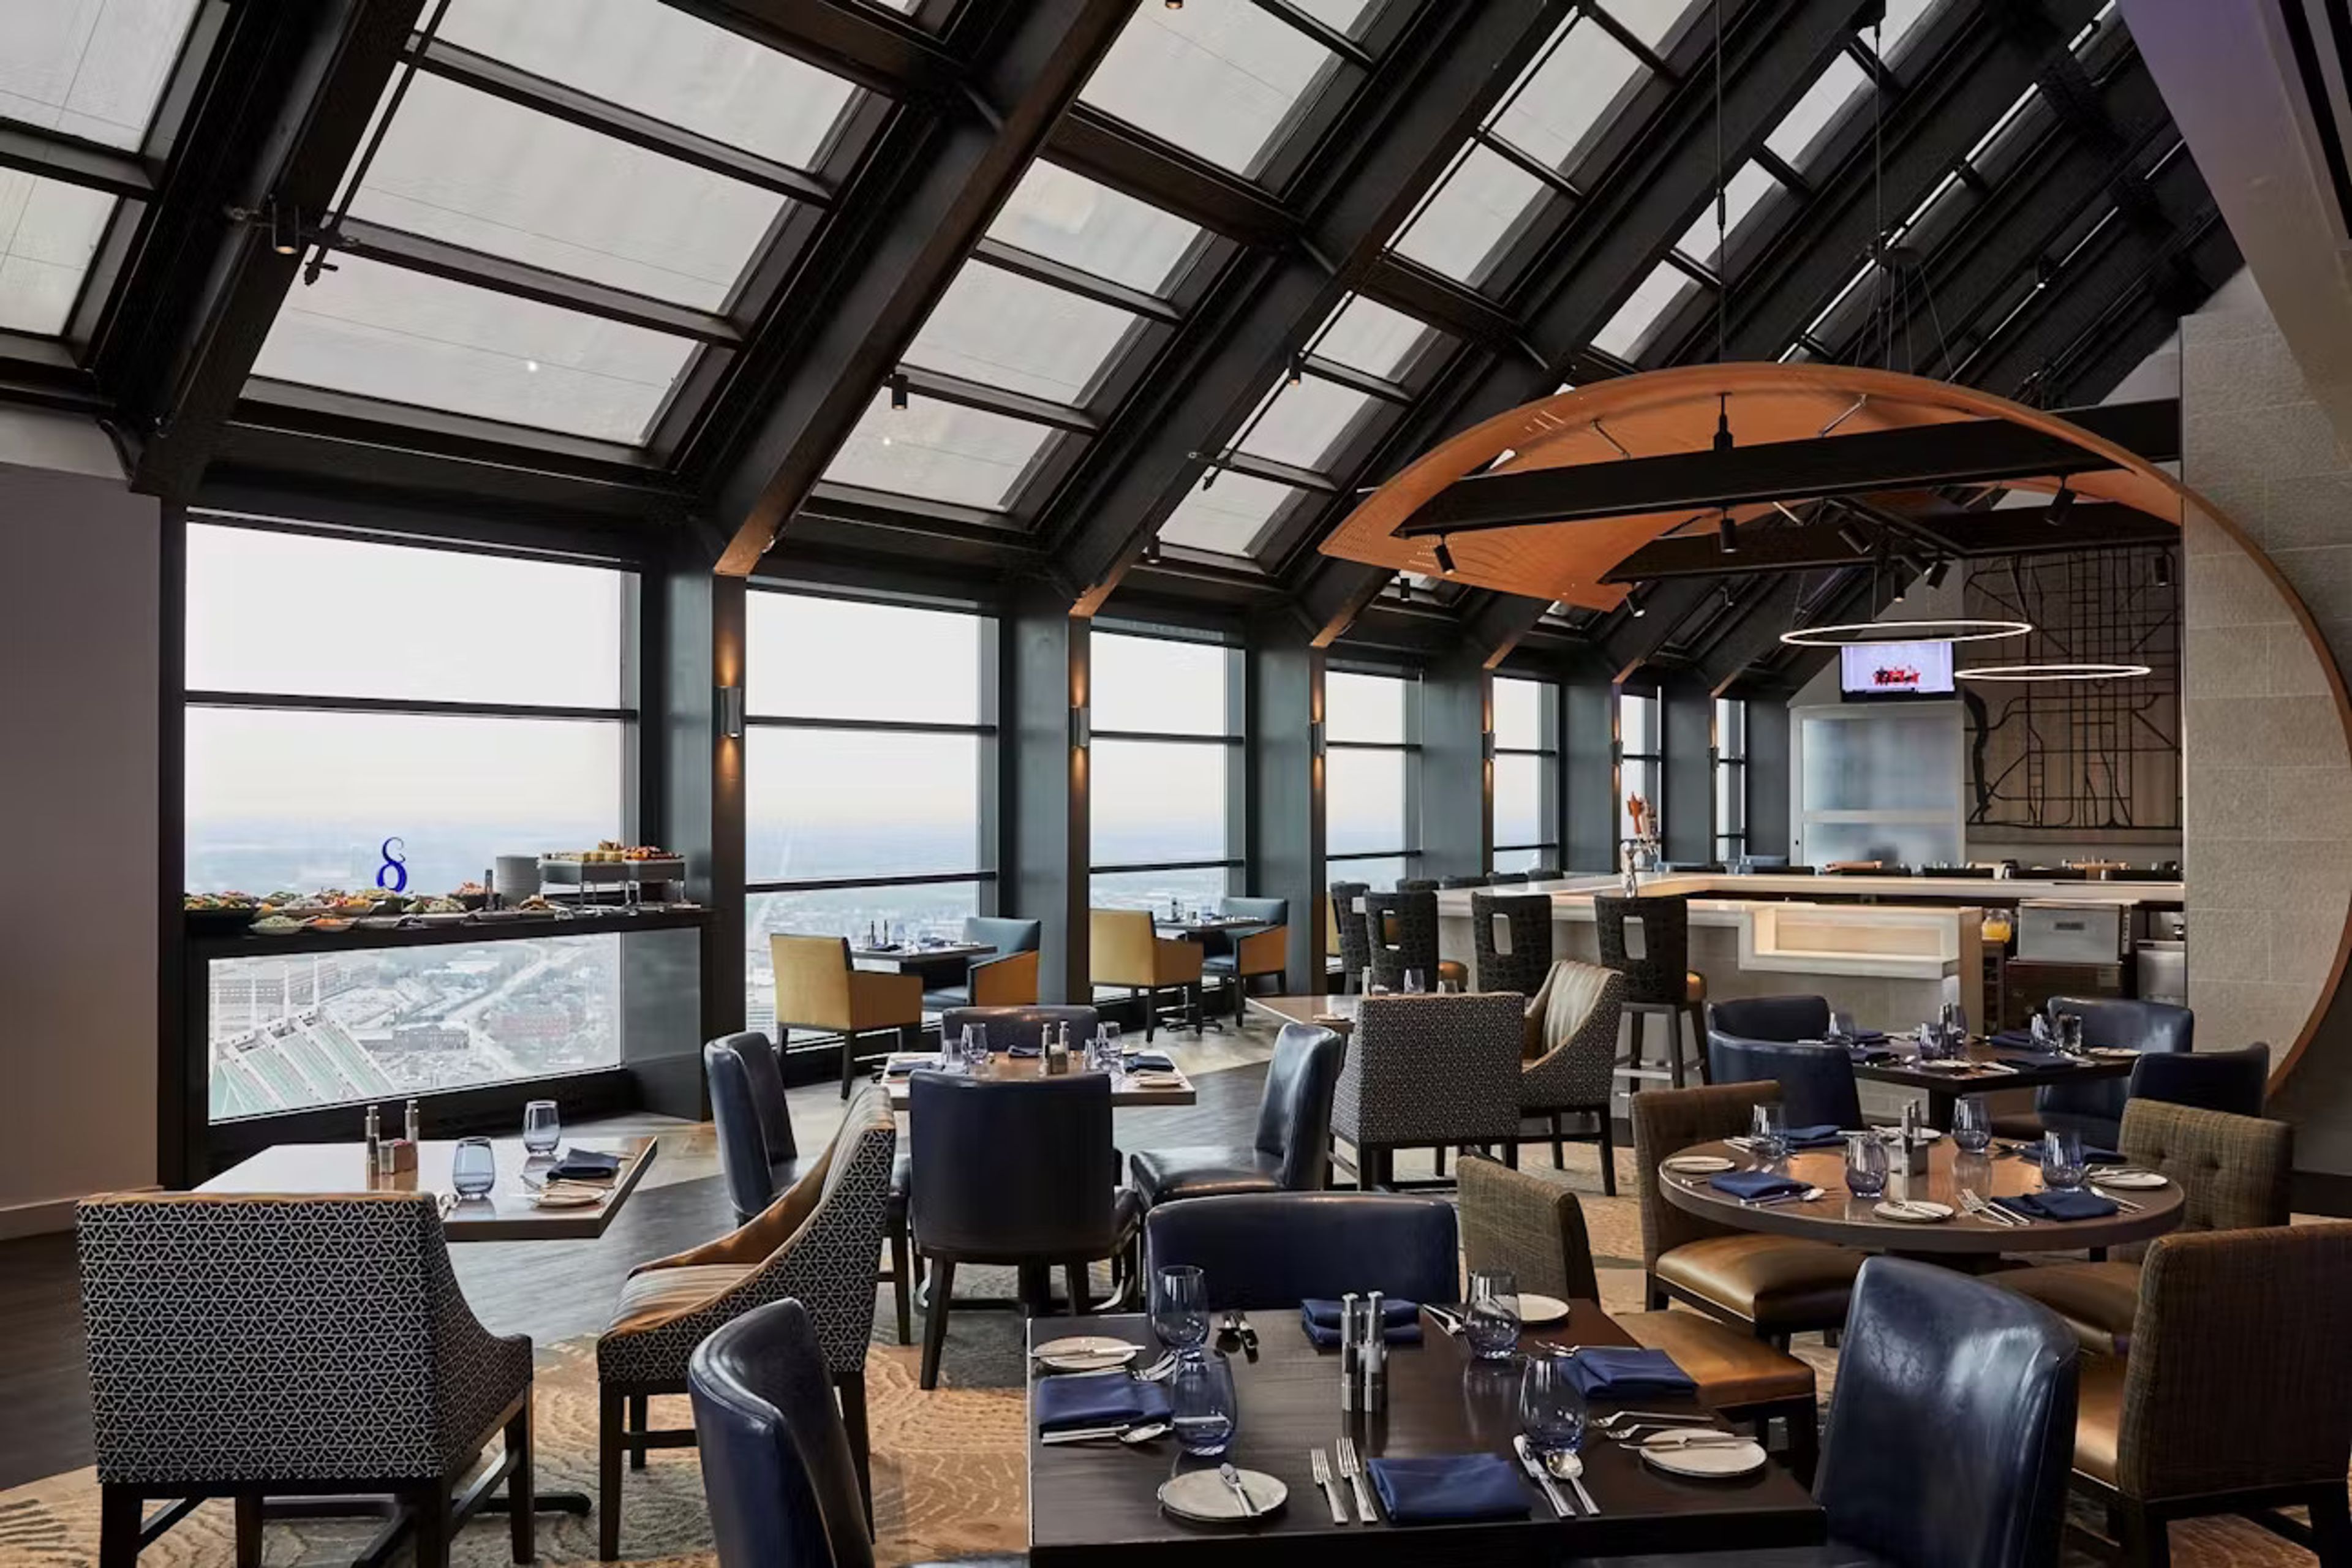
Located on the 36th floor in downtown Indianapolis, Skyline Club offers panoramic views of the city skyline, Lucas Oil Stadium and Monument Circle while delivering elevated dining, networking and event experiences. Members and guests enjoy both casual and formal settings, sophisticated cuisine, high-end service and private rooms equipped for meetings, receptions or milestone celebrations. With its dramatic architecture and urban vantage point, Skyline blends metropolitan energy with refined hospitality.
Blue Barn Berry Farm & Event Venue
9139 N 300 E, Syracuse, IN 46567, USA- Spaces for 70-230 Guests
- 1 Outdoor
- 2 Barns
- 2 Total Spaces
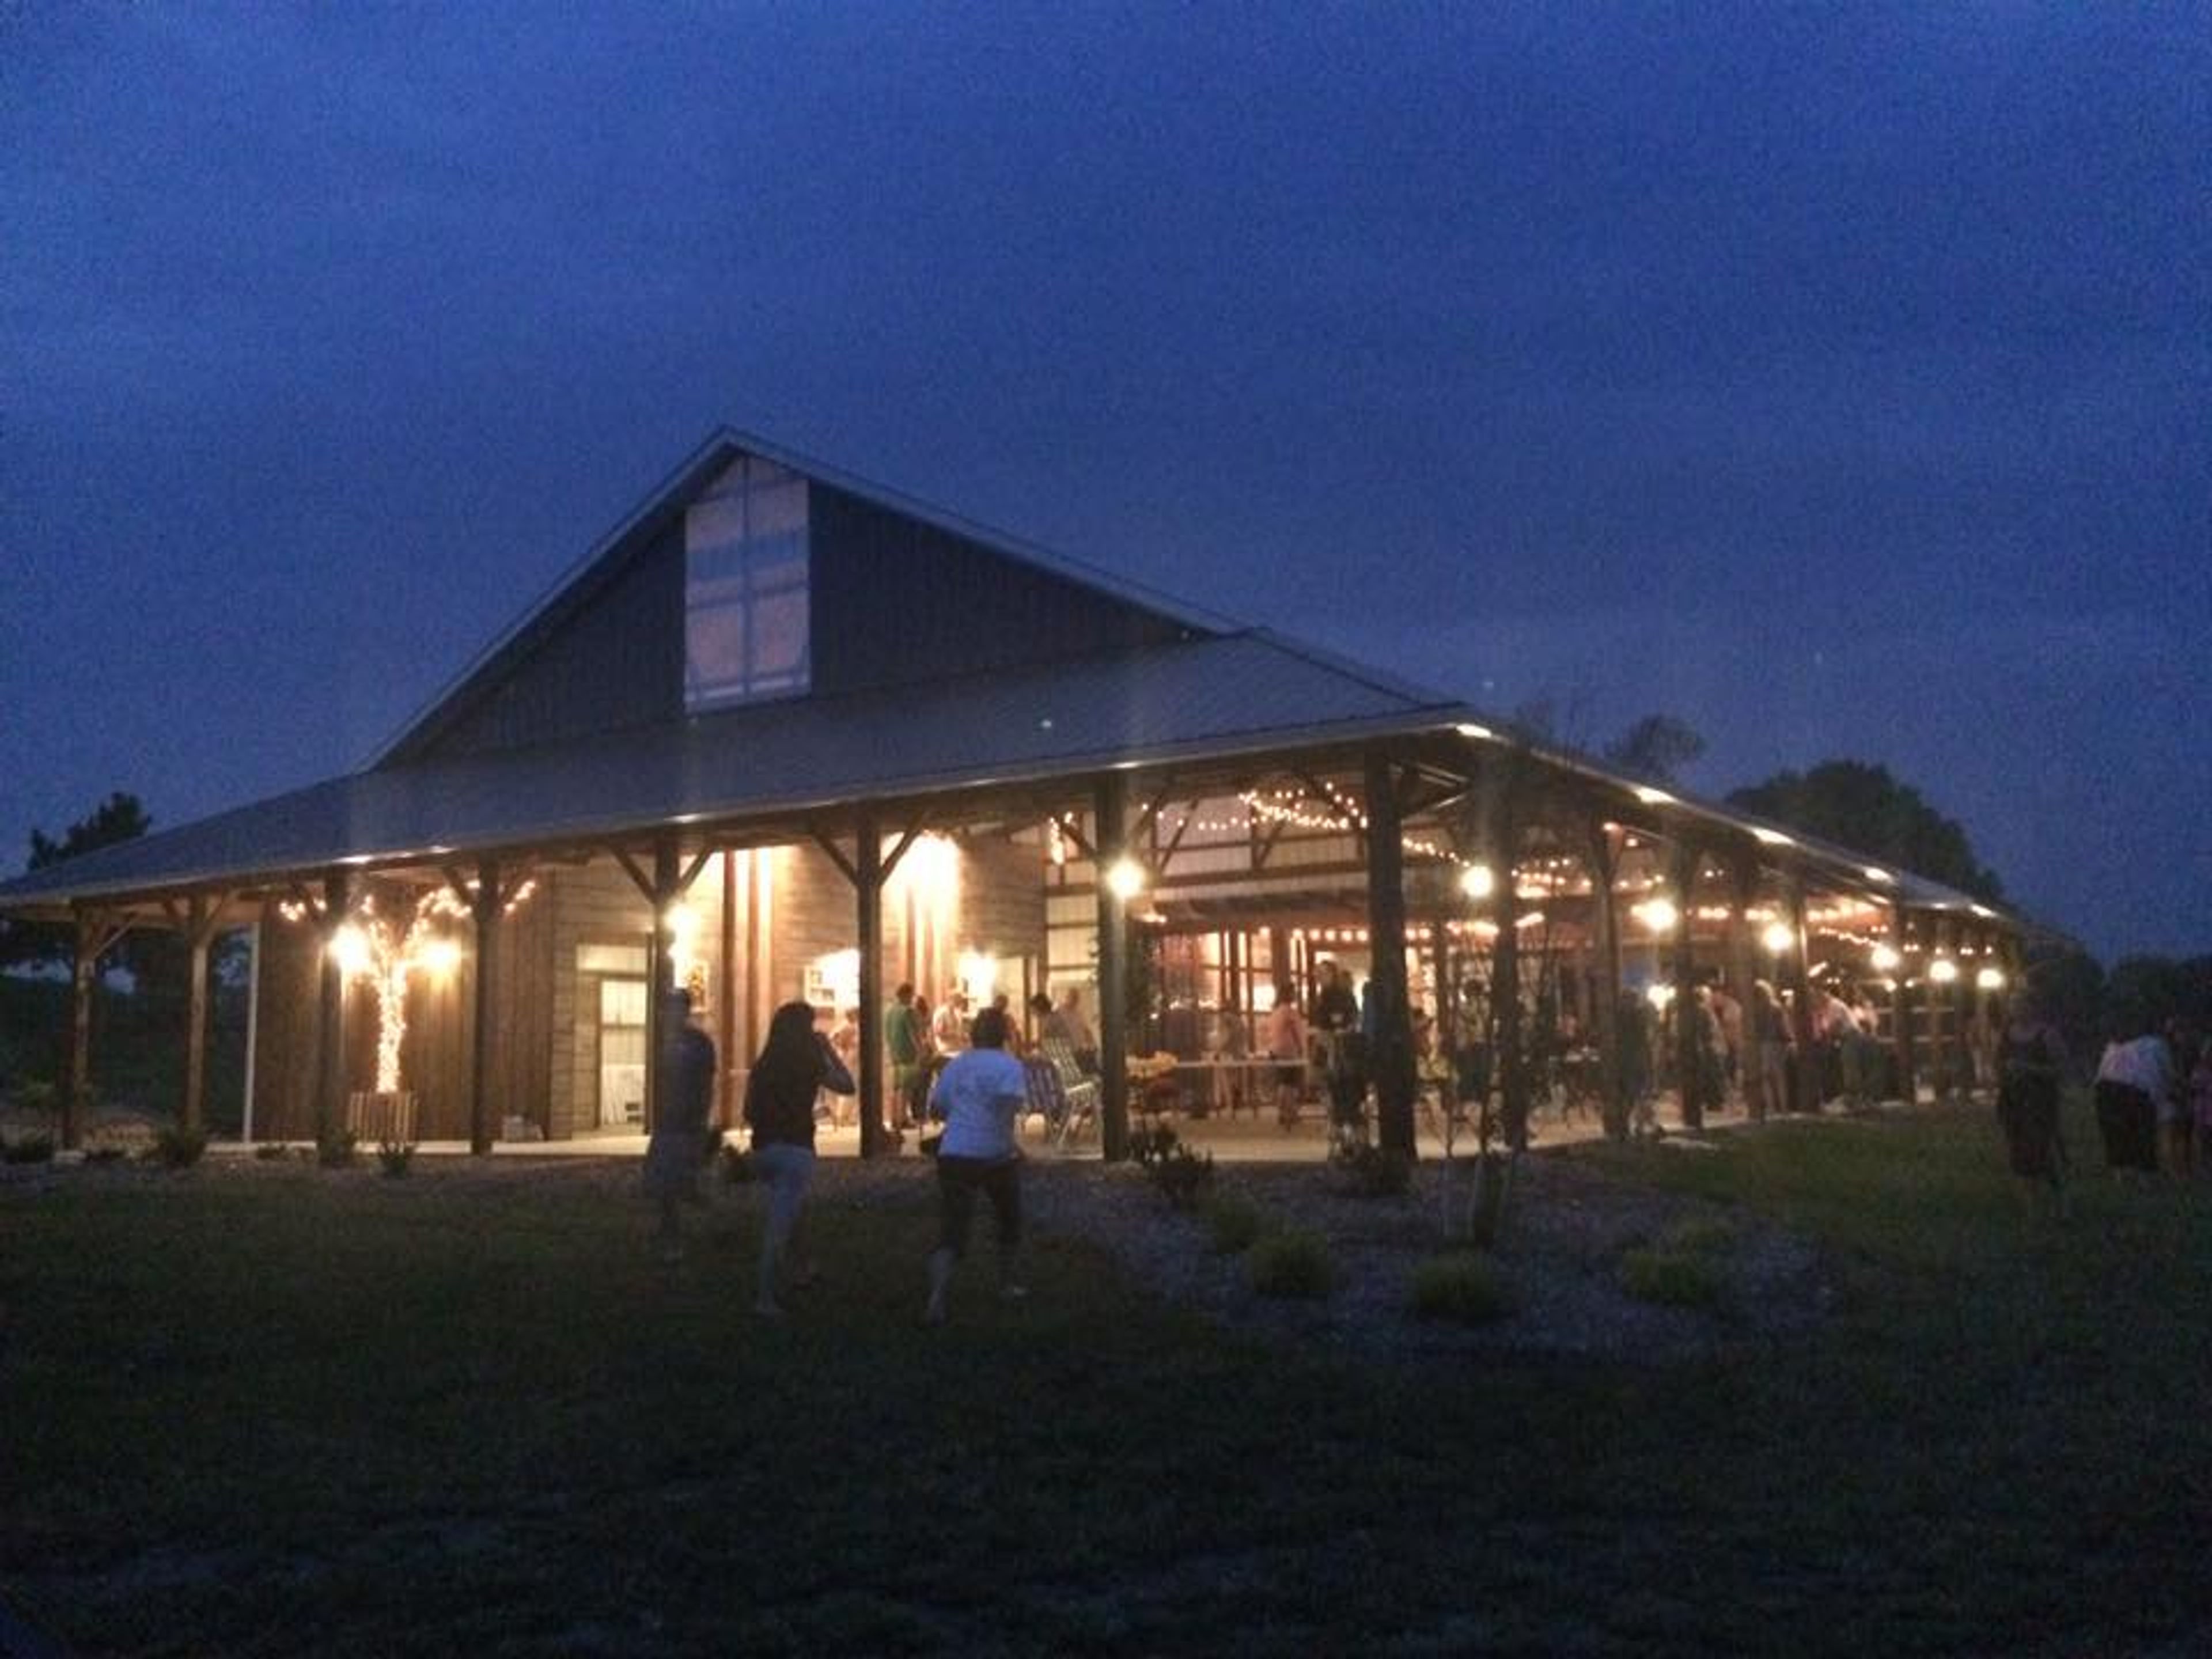
Blue Barn Berry Farm & Event Venue is a working berry farm and event destination set on the lakeside countryside near Syracuse, Indiana. The property pairs the character of a working farm — berry fields, a seasonal country market, and sweeping grounds — with thoughtfully designed event spaces suited to weddings, rehearsal dinners, bridal showers, and private celebrations. The centerpiece is the open-air Event Pavilion, a one-of-a-kind indoor/outdoor structure accommodating up to 220 guests. Its clear retractable custom windows allow the pavilion to flex between a fresh-air setting and a sheltered reception hall depending on the season and the couple's vision. A separate indoor banquet room handles more intimate gatherings of up to 50, making the farm a fit for events ranging from bridal showers to full-scale Saturday receptions. Blue Barn offers in-house catering with specialty items — including its signature berry sangria and flavored popcorn bar — along with tables, chairs, and linen options included in venue packages. Bar service is managed on-site, and a vendor approval program allows couples to bring in their own preferred vendors with an insurance certificate.
Indianapolis Public Library
40 E St Clair St, Indianapolis, IN 46204, USA- Spaces for 40-700 Guests
- 10 Museums
- 2 Landmarks
- 10 Total Spaces
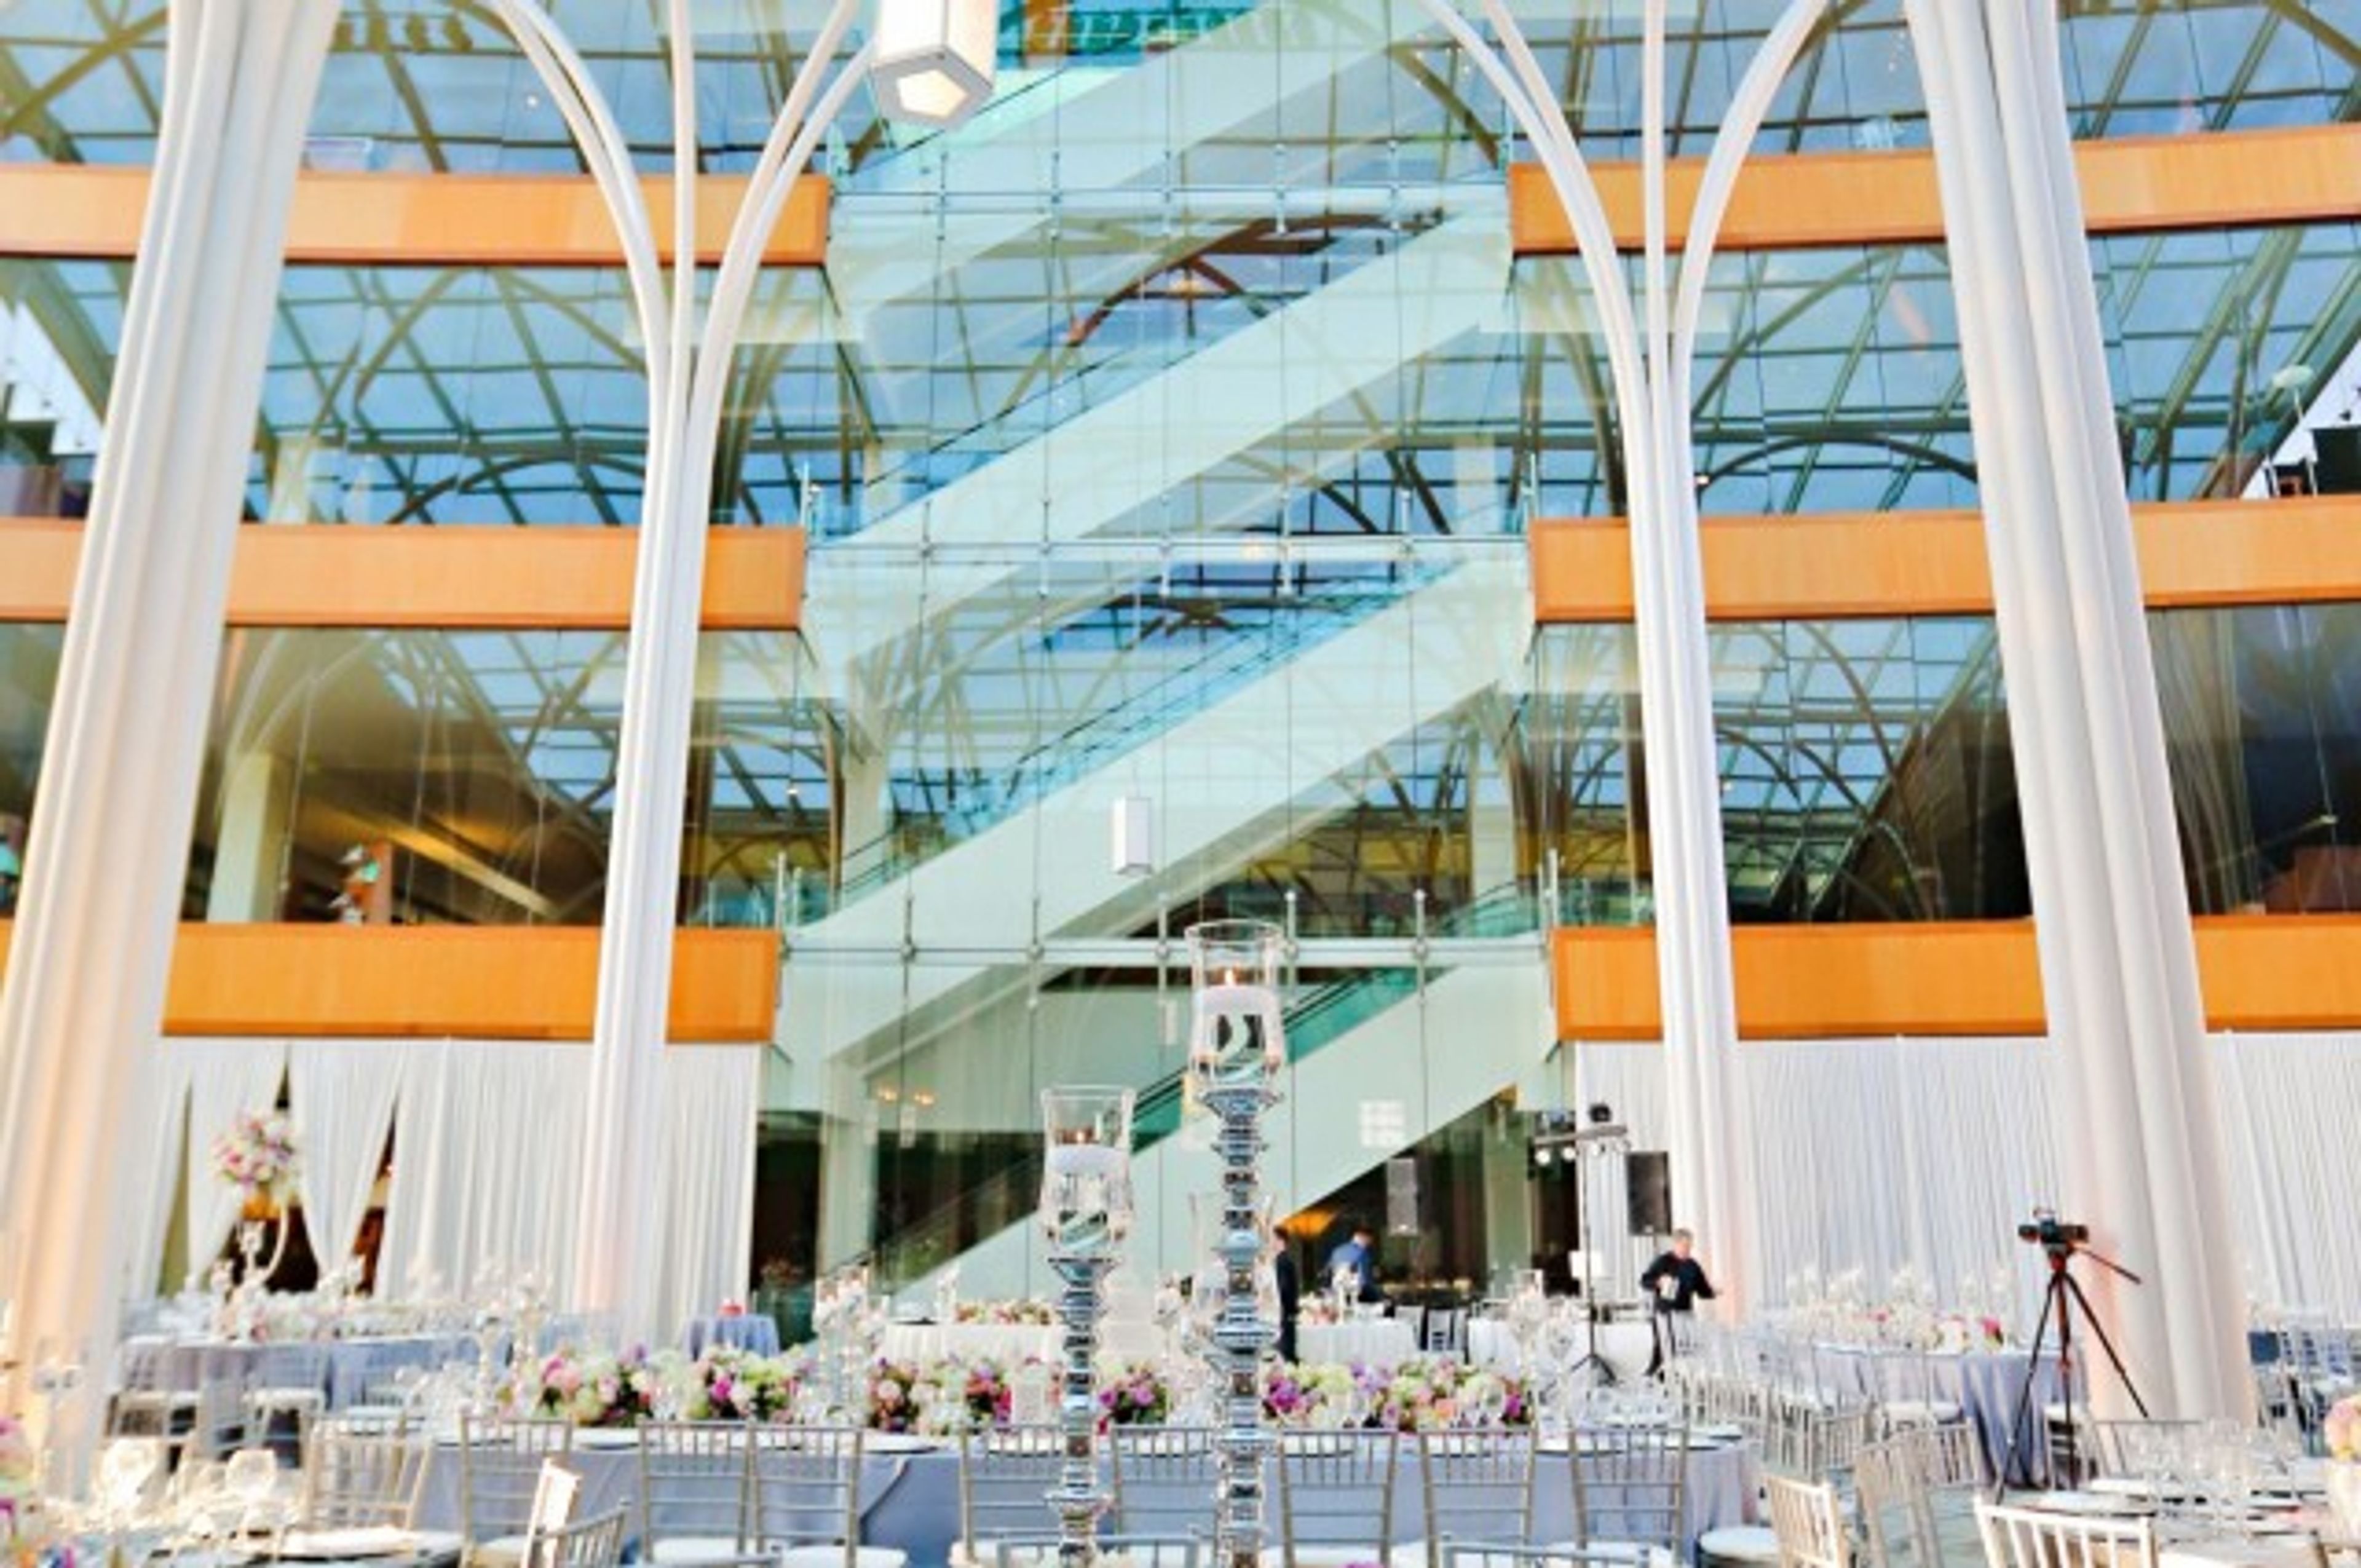
The Indianapolis Public Library's Central Library is a landmark downtown venue offering a range of event spaces suited for weddings, corporate events, and private gatherings. The building, one of the city's finest examples of classical architecture, blends historic character with a central location accessible to all of Indianapolis. The Central Library's signature spaces span from the glass-encased Atrium — the building's open hub, accommodating up to 700 guests for social receptions — to the Simon Reading Room, with marble staircases, white oak paneled walls, and capacity for up to 350 guests. The East Garden provides an outdoor oval lawn for ceremonies and cocktail receptions, while the Clowes Auditorium seats up to 300 for lectures, concerts, and corporate conferences. Three dedicated meeting rooms serve smaller business gatherings, and the Center for Black Literature & Culture offers a distinctive space for mid-size events surrounded by over 20,000 items celebrating Black history and culture. All on-site events are served exclusively by the Ritz Charles. The library hosts one wedding per evening, allowing couples full access to multiple spaces throughout the night.