Top Kansas City Baby Shower Venues
143 results near Kansas City, MO
Find a Venue
Choosing your baby shower venue will be one of the most important steps in the planning process. So much goes into finding the perfect venue in Kansas City. You’ll want to consider everything from the aesthetics of the space to any in-house amenities and services. Luckily, PartySlate makes it easy with our Find Venues page. Use the filters to narrow your search — taking into account everything from your guest count to specific catering preferences. Once you’ve set your filters, scroll down to search our curated list. Look for the “featured” tag for PartySlate’s top recommendations. With PartySlate, finding your ideal Kansas City venue has never been easier.
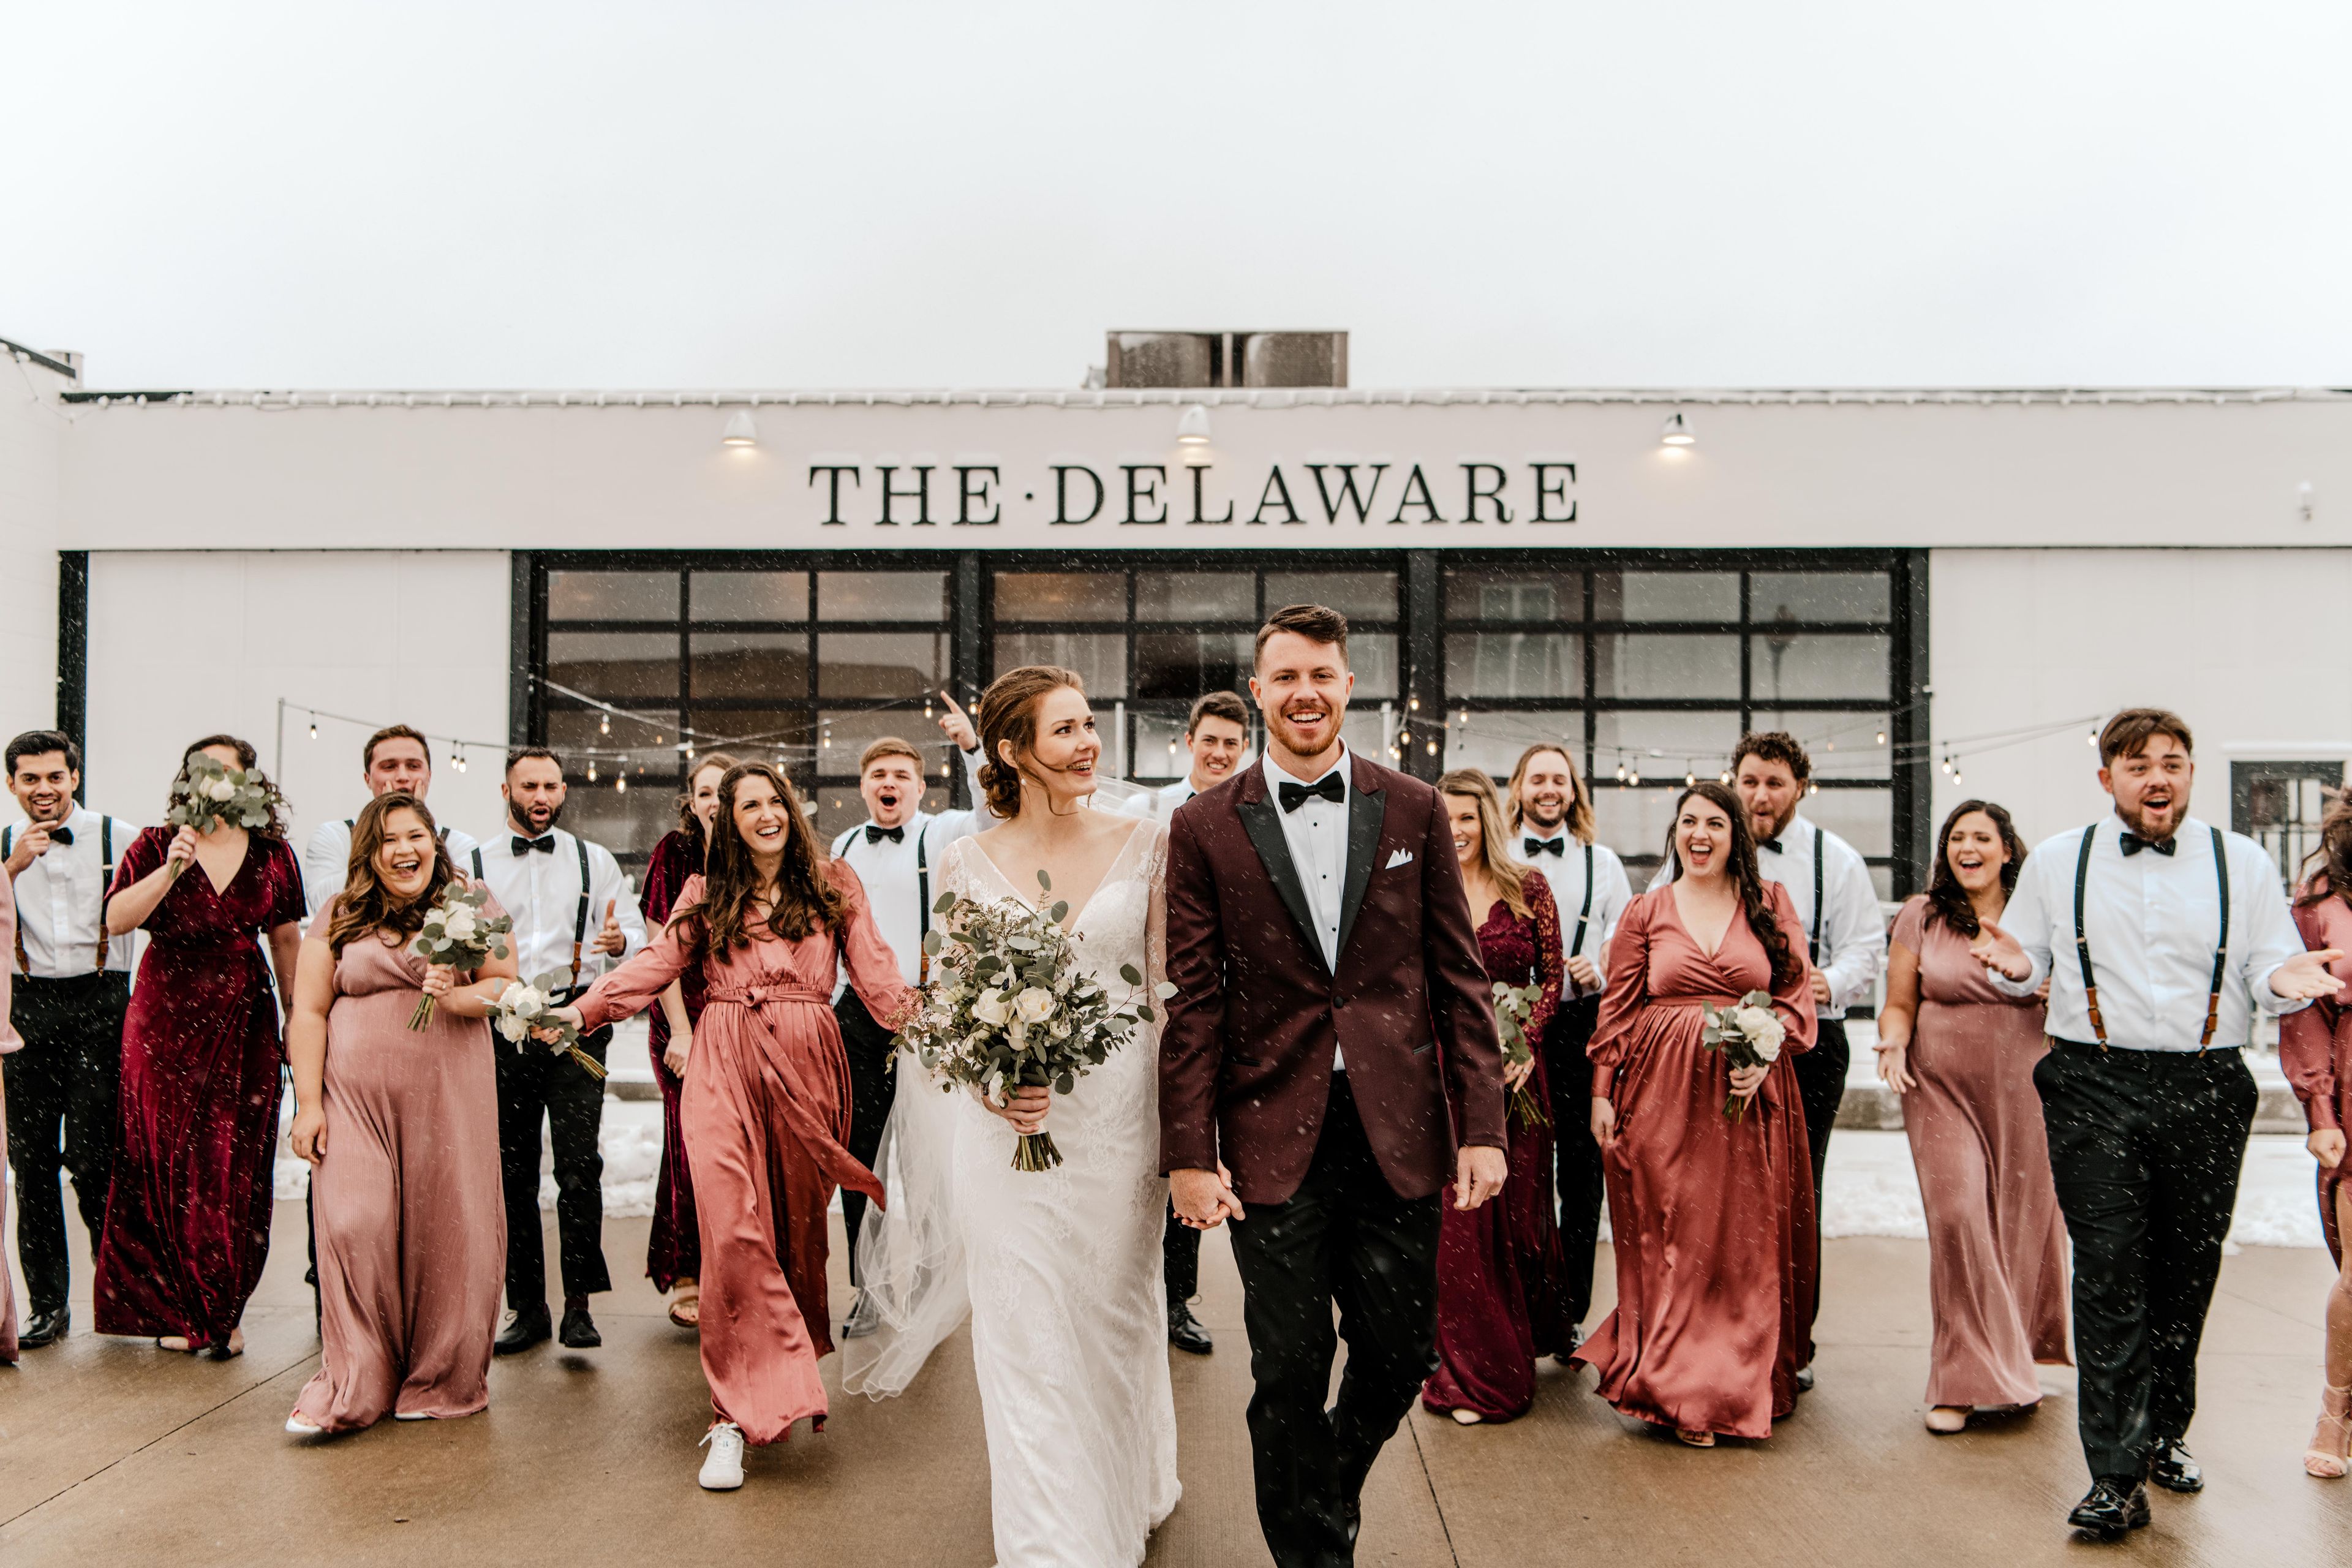
The Delaware Wedding X Event Space
125 S Main St, Independence, MO 64050, USA- Spaces for 230 Guests
The Delaware KC is a premier event venue located in the heart of Independence, MO, offering a perfect blend of industrial charm and modern elegance. Situated near the historic Independence Square, our space is designed for unforgettable weddings, corporate gatherings, and private celebrations. With its warm and inviting atmosphere, The Delaware KC provides flexible layouts, exceptional service, and a commitment to making your indoor or outdoor event extraordinary. Our team works closely with clients to customize every detail, ensuring a seamless experience from start to finish. Whether you're planning a small, intimate gathering or a large celebration, The Delaware KC is your ideal venue. Visit us at www.thedelawarekc.com to learn more and book your tour today!
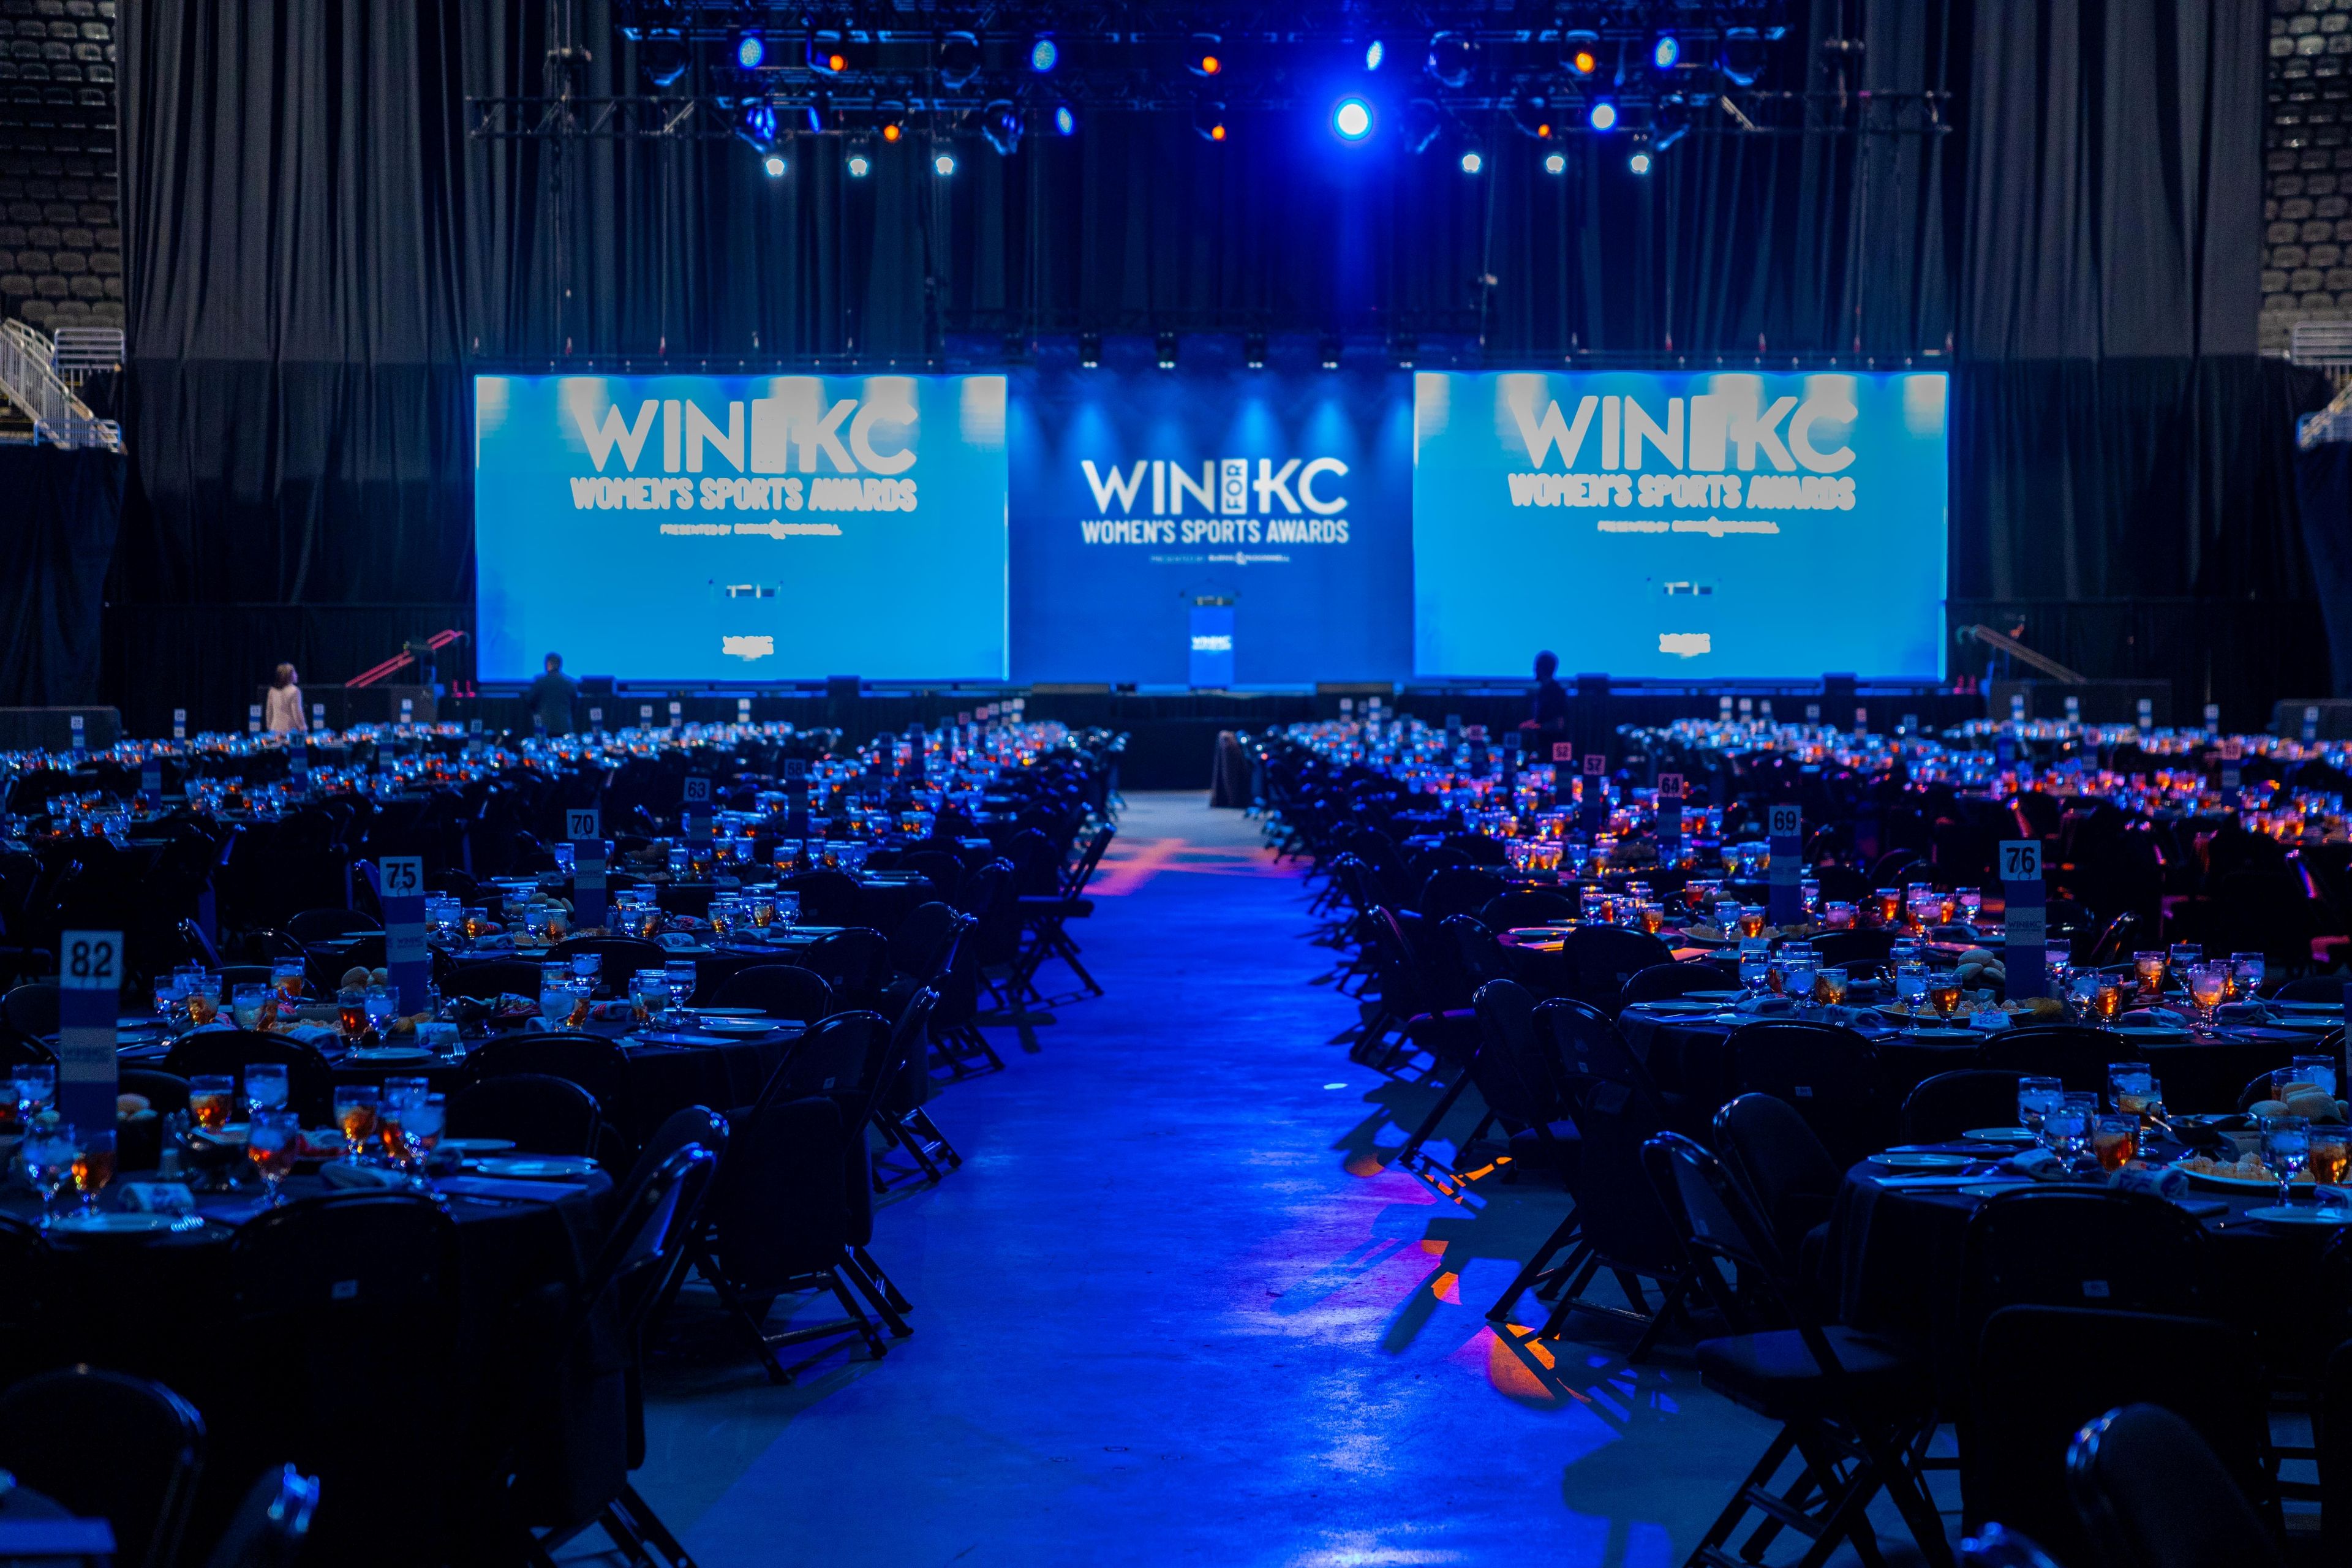
T-Mobile Center
1407 Grand Blvd, Kansas City, MO 64106, USA- Spaces for 1,250 Guests
T-Mobile Center is the region’s premier venue that hosts public and private events including concerts, shows, special private events as well as professional, collegiate and amateur sporting events. T-Mobile Center has the ability to accommodate limitless event types & spaces from full arena to intimate client events as small as 20. Take your event to the main stage. From conferences and large meetings to trade shows and fundraiser galas, guests will enjoy the impeccable sound and unrivaled sightlines and open spaces with easy flow. Whether you’re looking to celebrate, entertain, or educate – do so with premier amenities in unique and personalized spaces! Our customizable event spaces are ideal for parties, celebrations, corporate events, and gatherings of all kinds and sizes! T-Mobile Center’s private event spaces provide clients with turnkey gatherings tailored to each brand and attendee.
Avg response time 12-24 hrs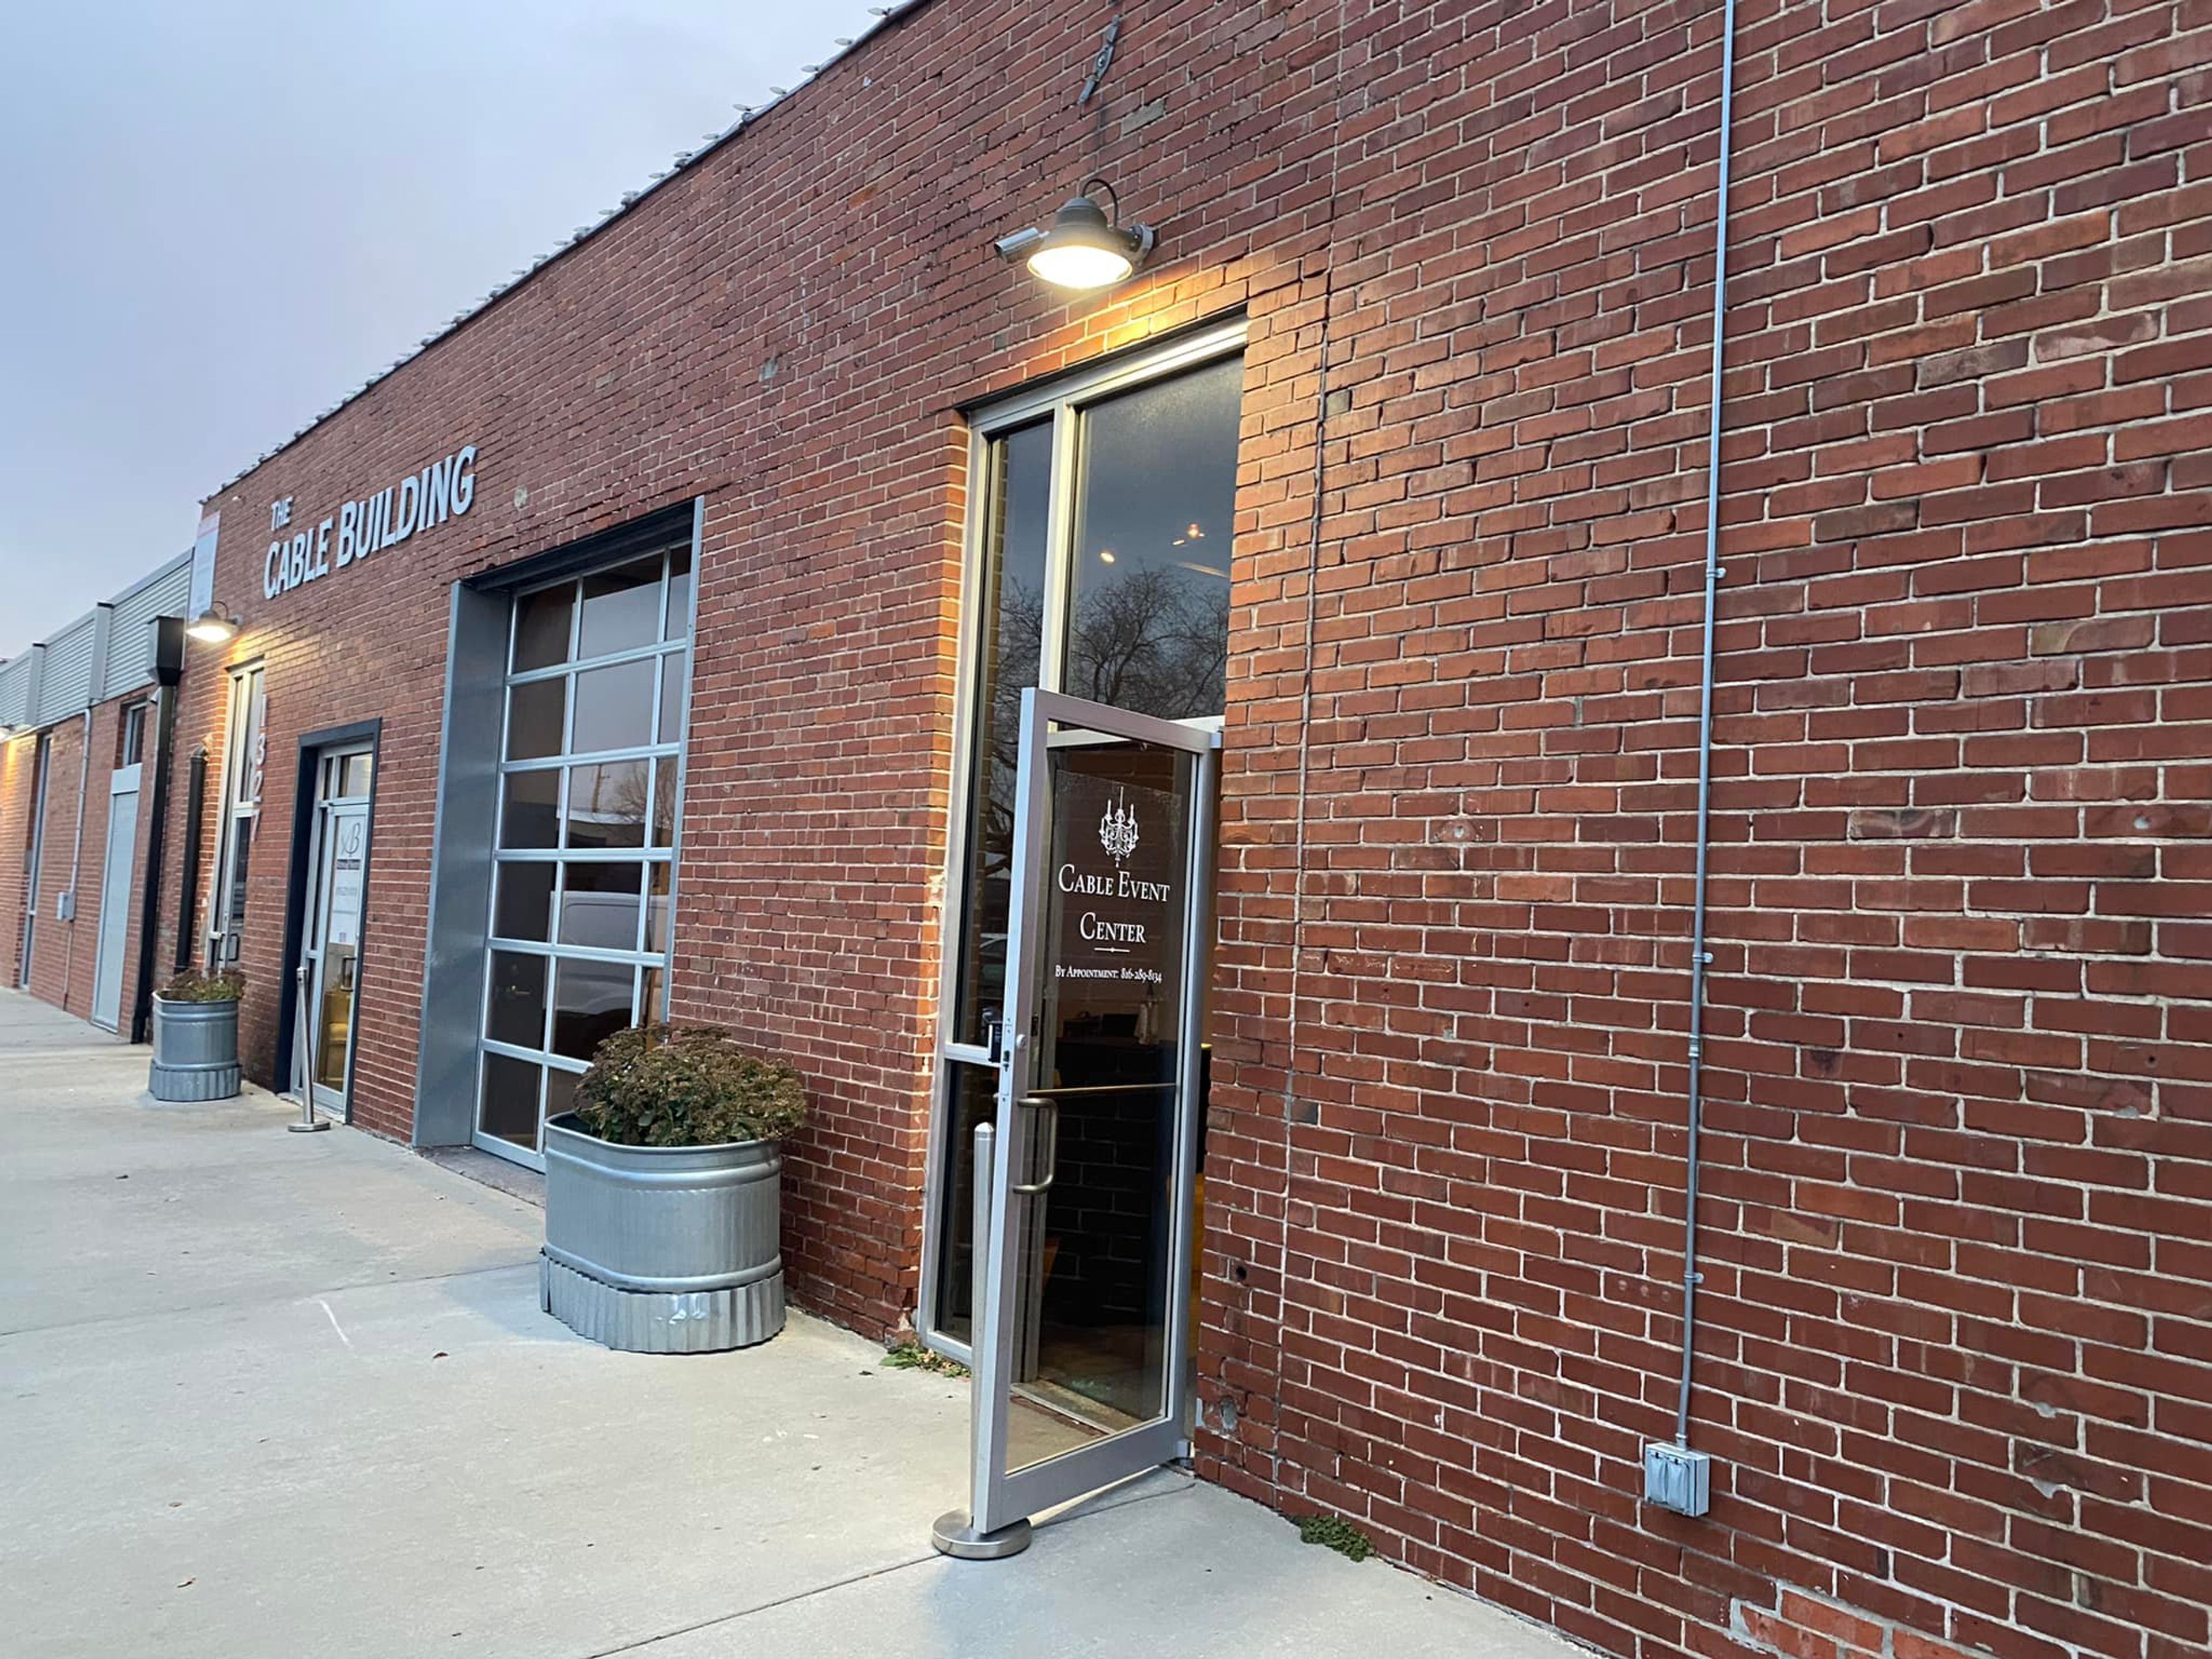
The Cable Event Center
1327 Burlington St, North Kansas City, MO 64116, USA- Spaces for 150 Guests
- 1 Winery
- 1 Historic Space
- 1 Art Gallery
Cable Event Center is located in The Cable Building in North Kansas City, MO a mere 5 minutes from downtown Kansas City. The event center has 5,000 square feet of open space to accommodate your event and personalized setup and décor. Our venue is a rustic industrial with a warm feel about it, the building was built in 1940 housing an industrial cable manufacturer and we have kept some of the original elements to add unique character to the space.
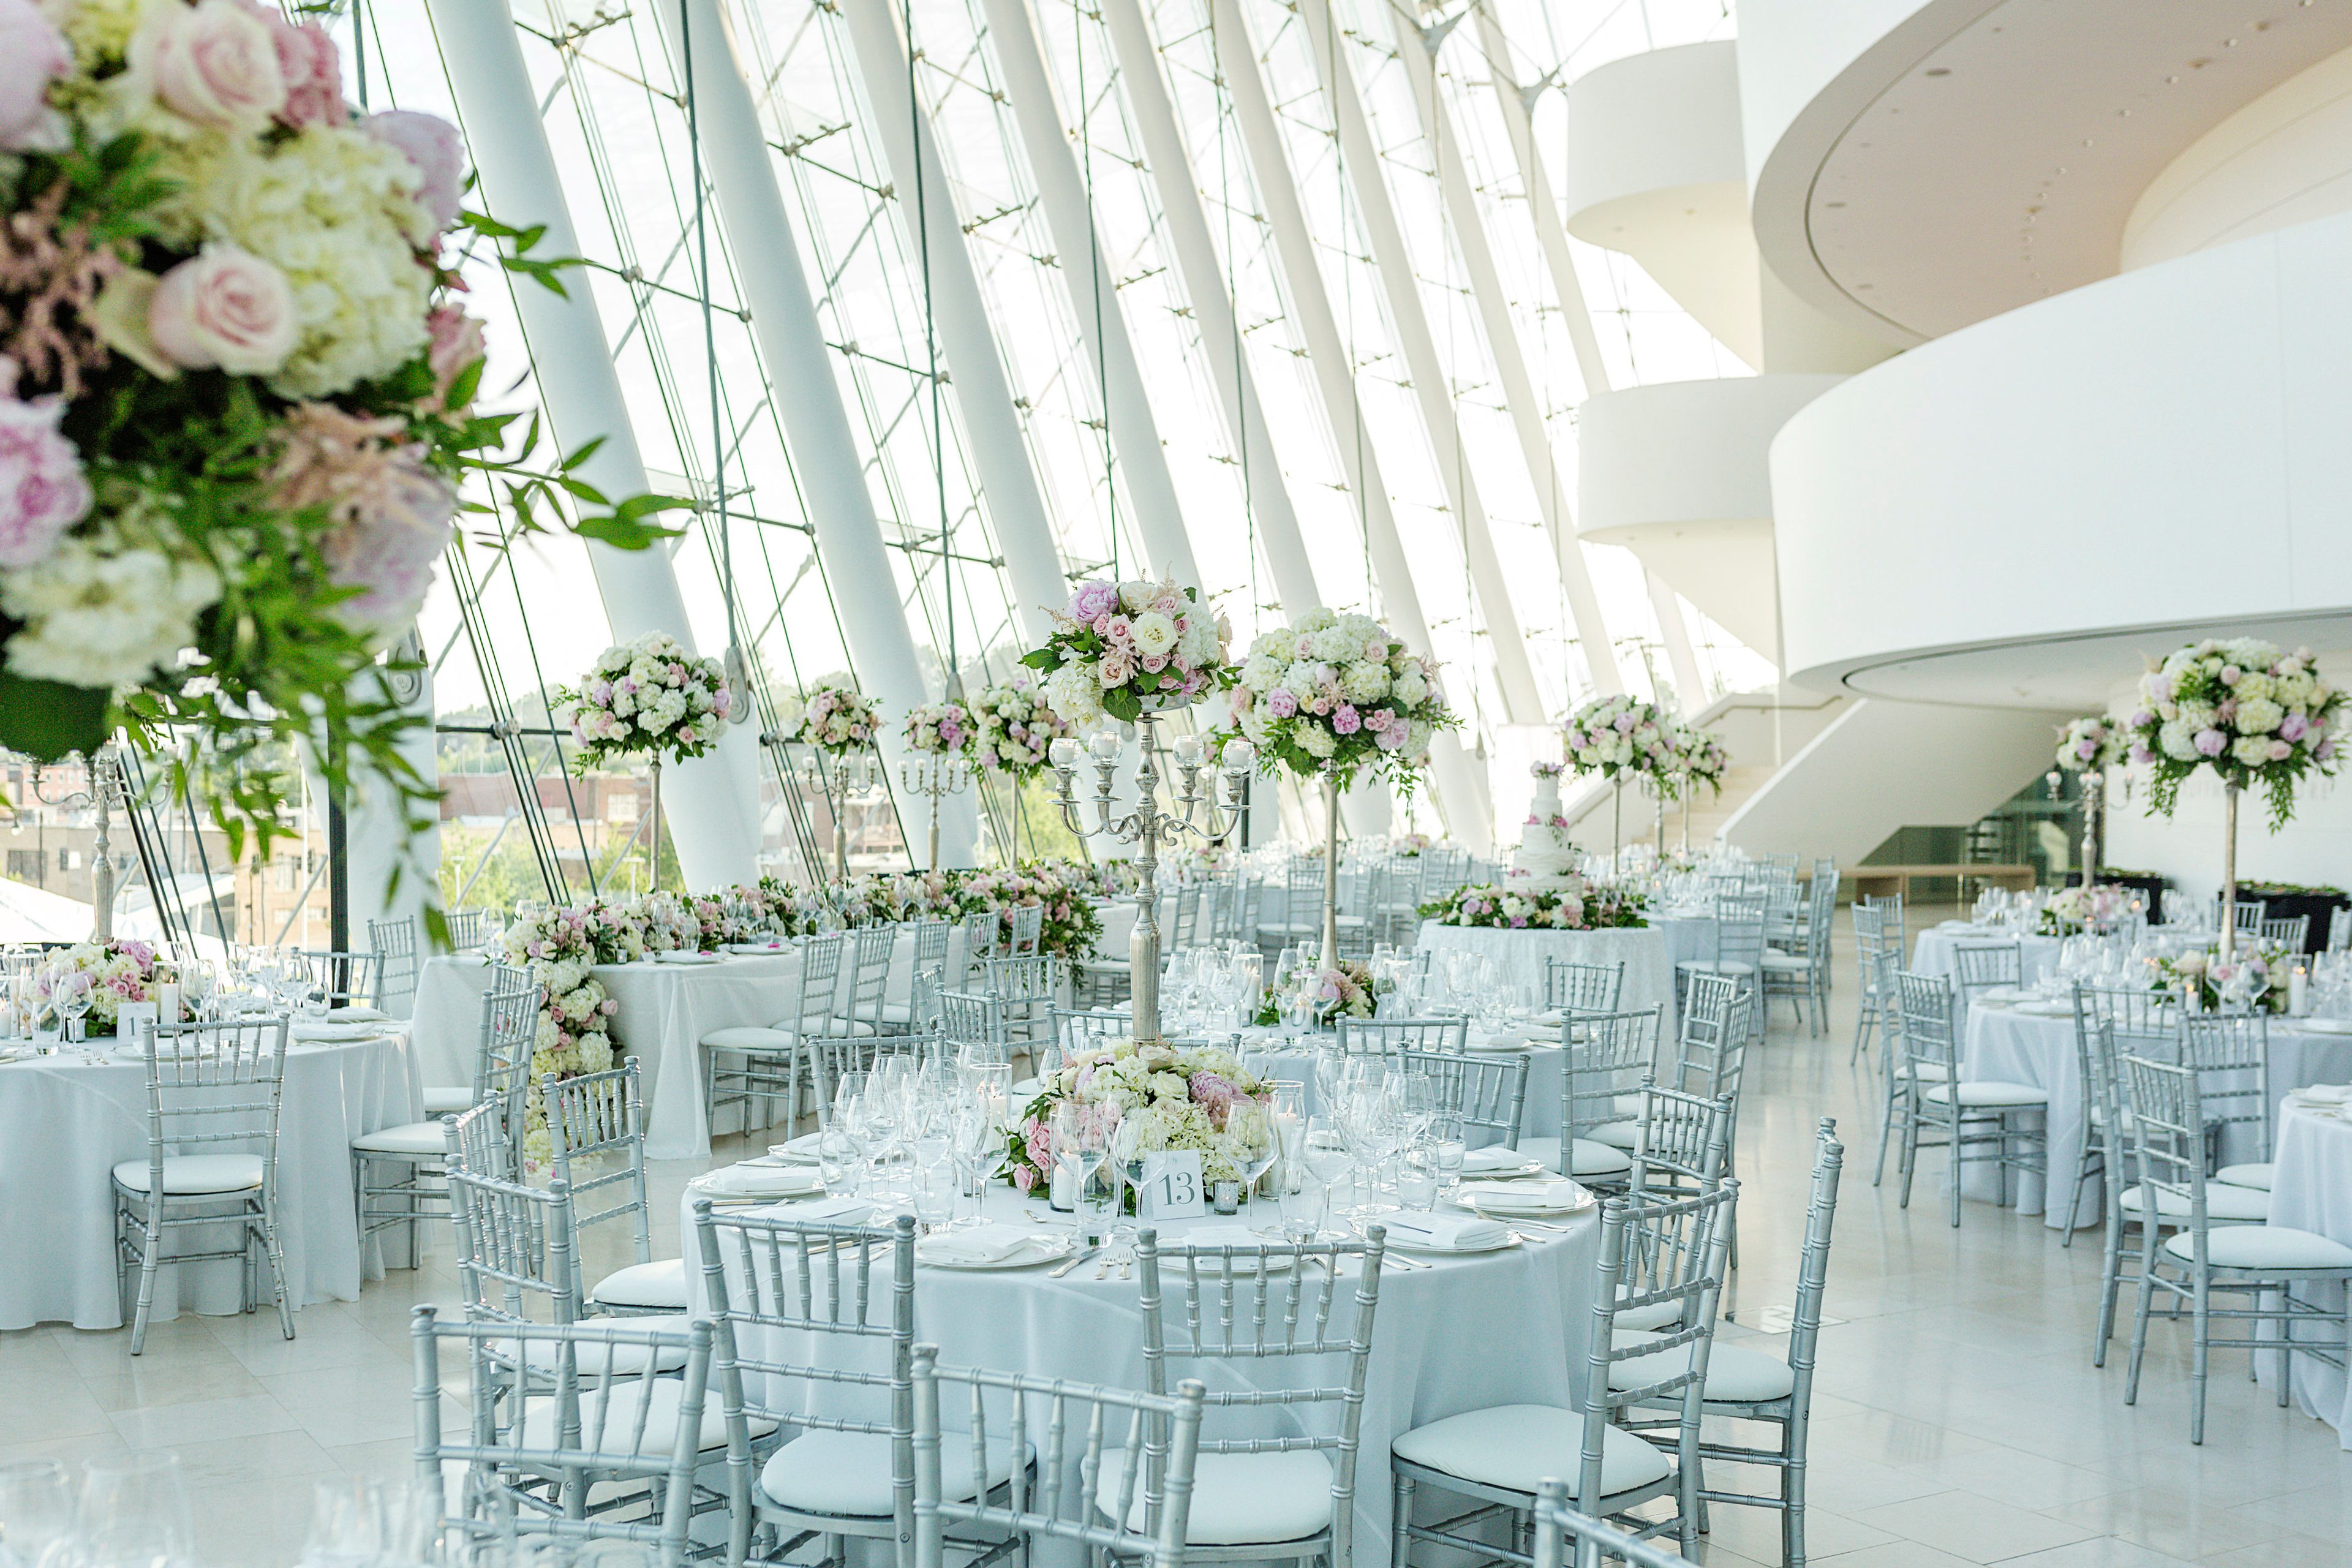
Kauffman Center for the Performing Arts
1601 Broadway Blvd, Kansas City, MO 64108, USA- Spaces for 100-1,000 Guests
- 2 Museums
- 2 Landmarks
- 2 Theaters
Kauffman Center for the Performing Arts features two world-renowned performance halls, a breathtaking glass atrium lobby, and seven other unique spaces that are all ideal for making a private event memorable. Their primary event space, Brandmeyer Great Hall, features a curtain wall of glass, providing sweeping panoramic views of the Kansas City skyline. This gorgeous event space can accommodate up to 450 seated guests, or 1,000 standing guests. The Muriel Kauffman Theatre, modeled after the great opera houses of Europe, features a sprawling 5,000 square-foot stage, with seating for up to 300 guests. The Kauffman Center’s impressive Helzberg Hall offers seating for up to 1,600 guests, and features Julia Irene Kauffman Casavant’s custom-designed organ as the centerpiece. This stunning hall can accommodate an intimate on-stage dinner space for up 100 seated guests. The events team will help you achieve your vision and transform these spaces for any group from 2 to 1,800 in a way that will amaze your guests and work within your budget.
The Westin Kansas City at Crown Center
1 E Pershing Rd, Kansas City, MO 64108, USA- Spaces for 96-1,800 Guests
- 1 Restaurant
- 1 Bar
- 3 Total Spaces
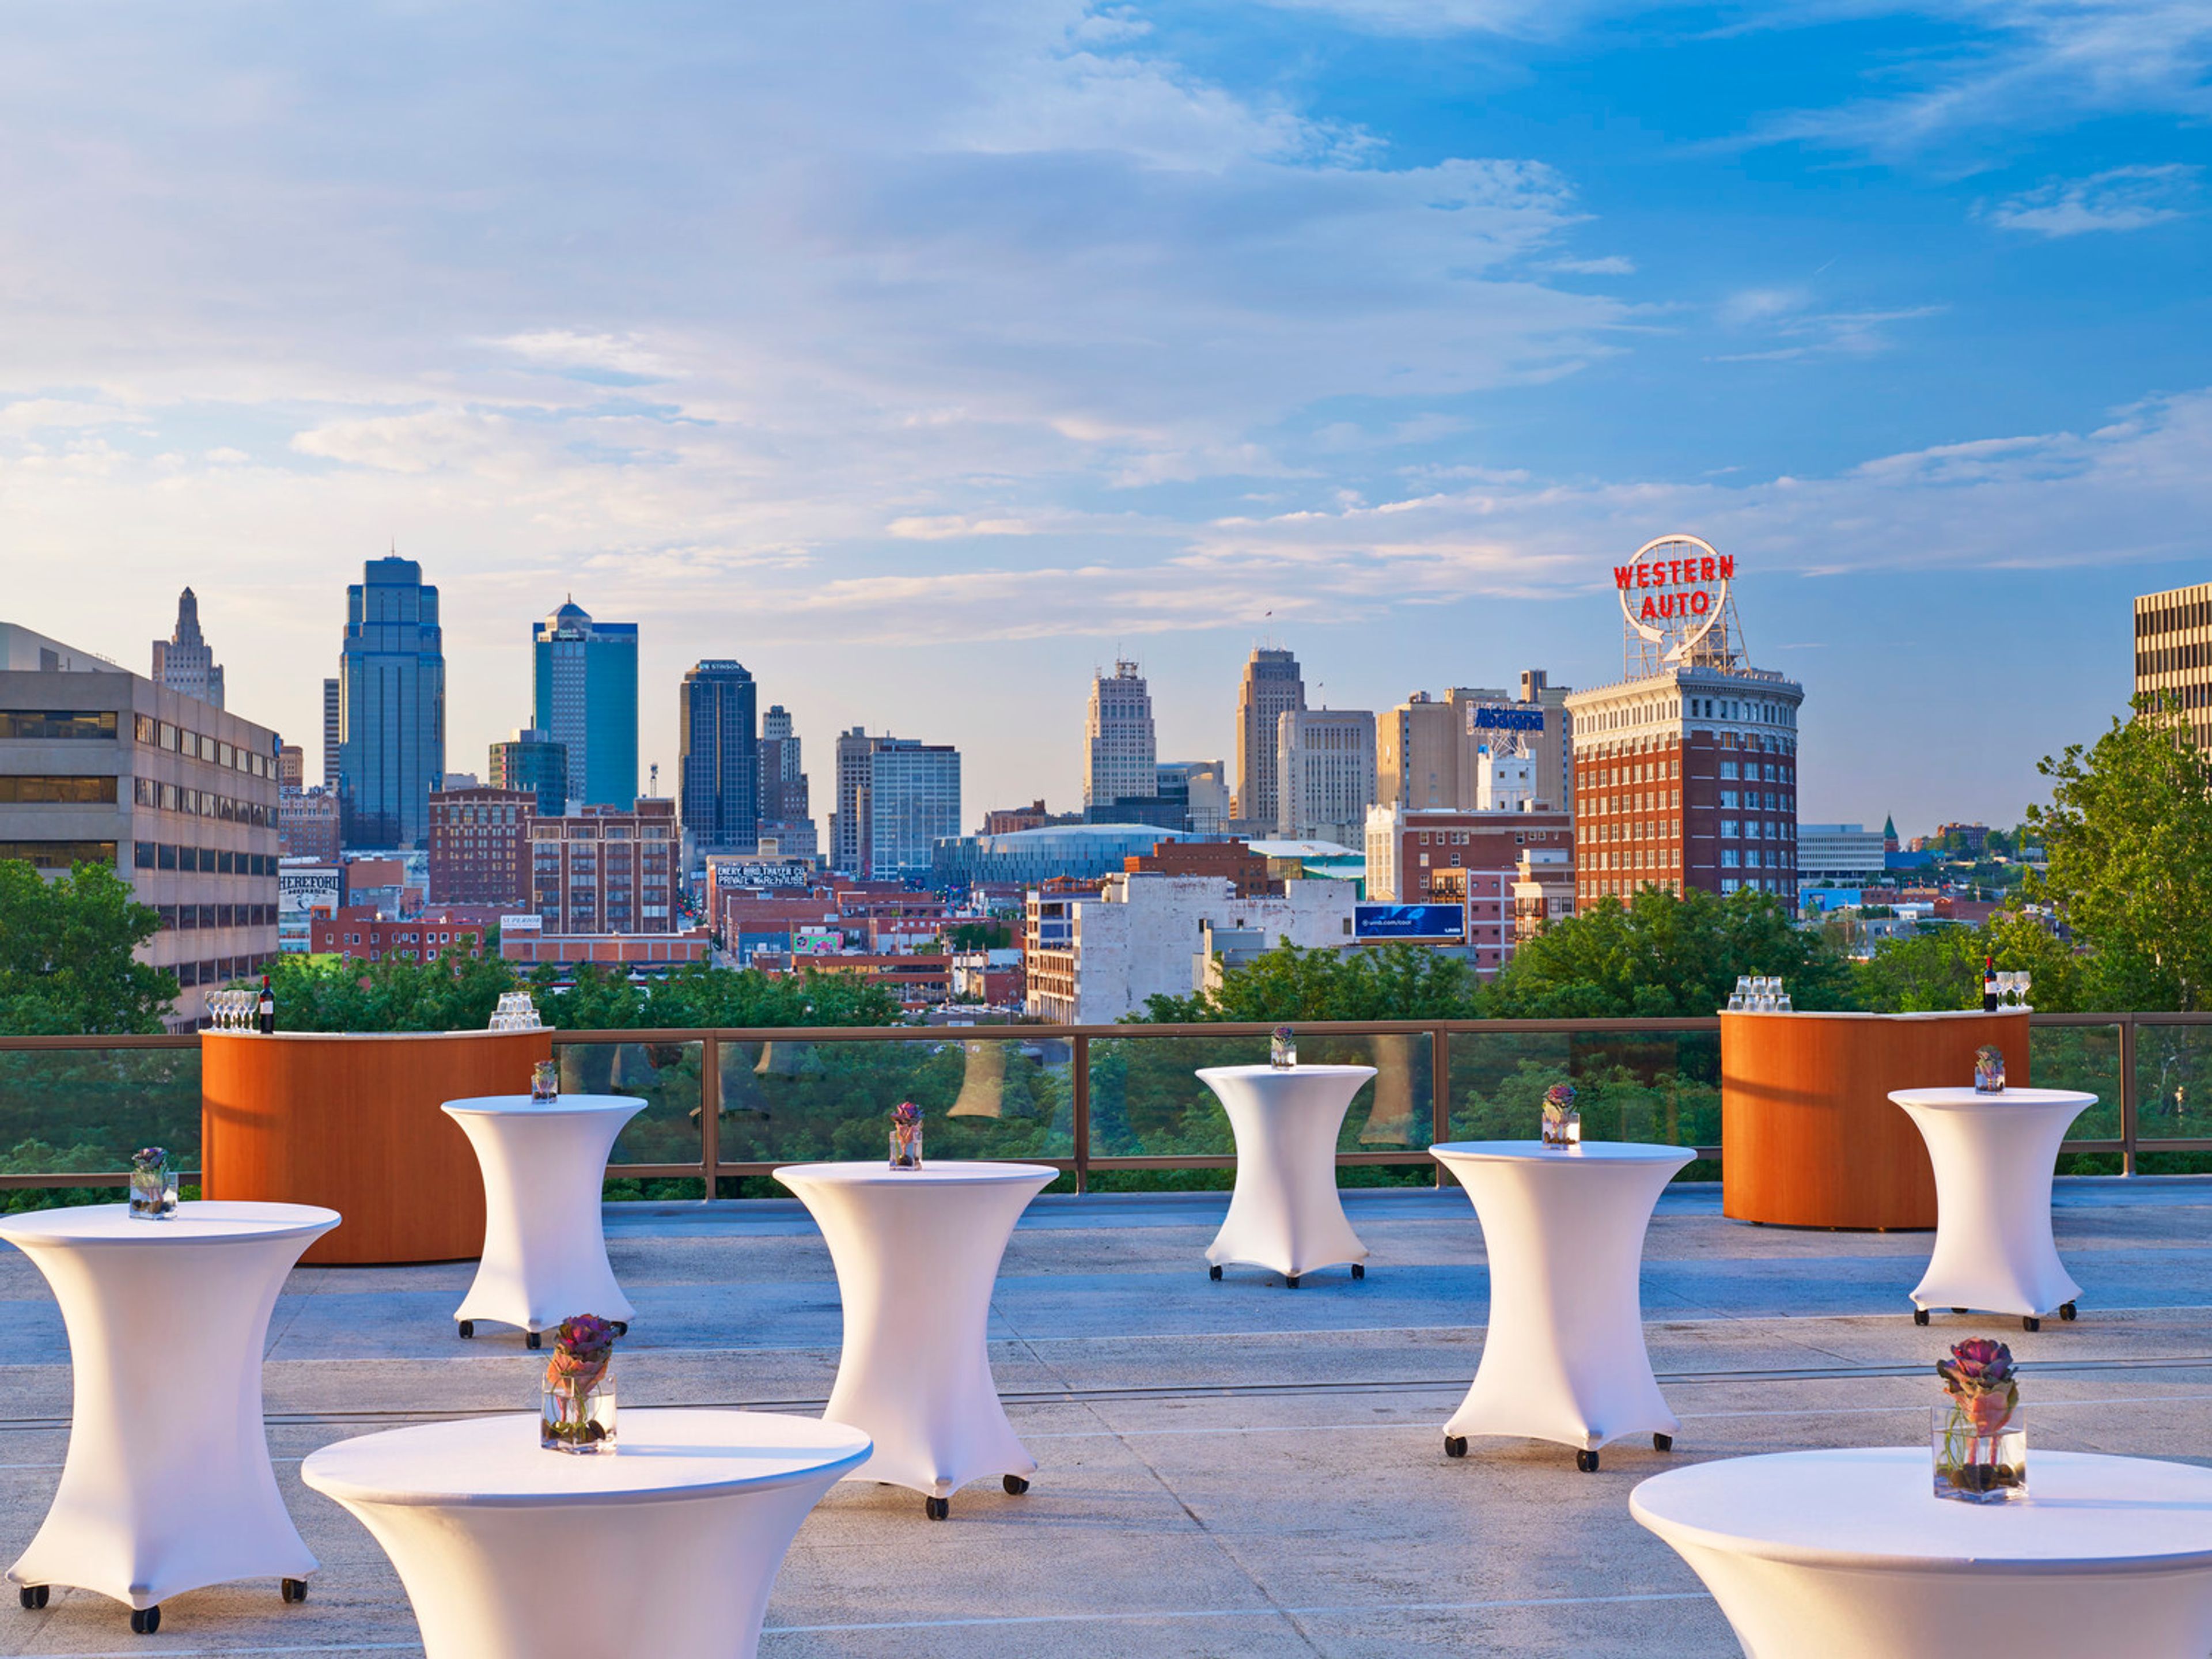
The Westin Kansas City at Crown Center offers event spaces for your next celebration in Kansas City, Missouri. Dream weddings don't just happen, they're planned. Marriott Certified Wedding Planners are trained to help. After completing demanding coursework, each Marriott Certified Wedding Planner is qualified to coordinate weddings of all types, including ethnic and military weddings. Relying on experience, training, tradition and old-fashioned intuition, Marriott Certified Wedding Planners can help you determine an overall vision for your wedding and help you execute each detail. That includes setting an event budget; deciding on a menu; arranging table settings; and finding florists, photographers, a band and other entertainment for the big day.
Avg response time 2-4 hrs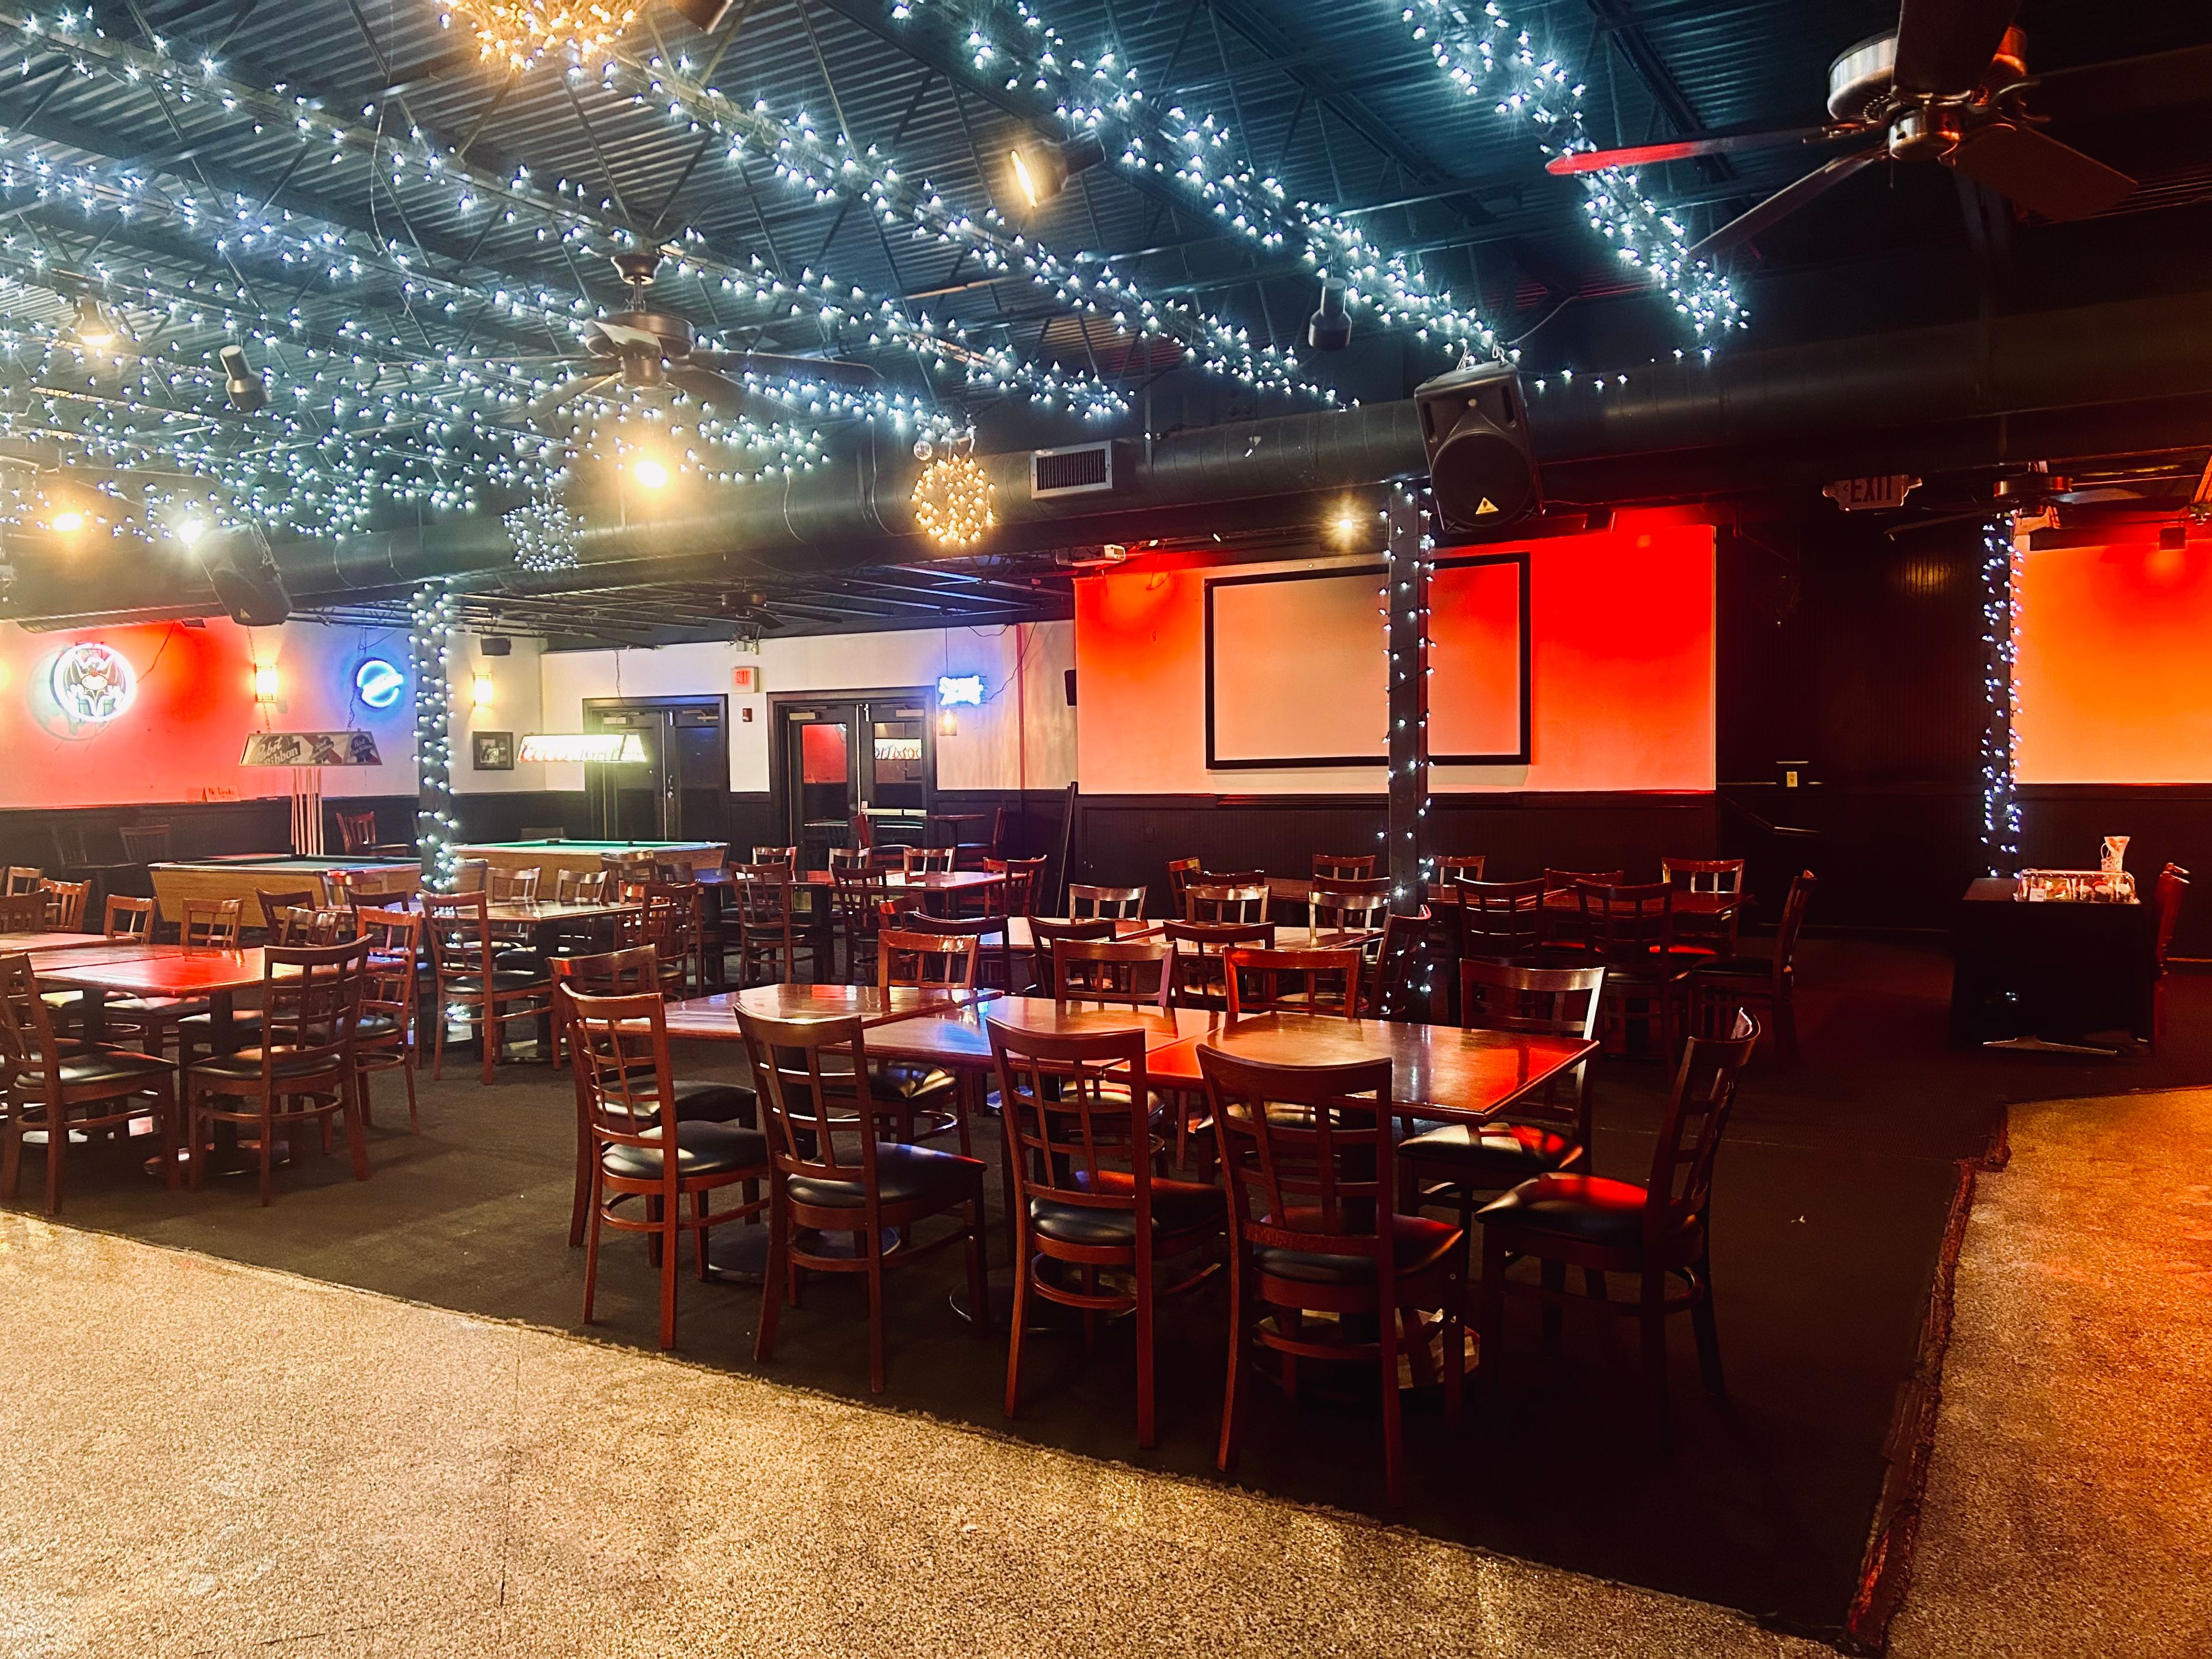
Legacy Grill
700 NE Woods Chapel Rd, Lee's Summit, MO 64064, USA- Spaces for 100-250 Guests
ooking for the perfect venue to host your next memorable event? Legacy Grill offers a flexible and welcoming space, ideal for a wide range of occasions—whether it’s a corporate event, milestone celebration, wedding reception, or birthday bash. Our event space is available for both morning and evening gatherings, allowing you to choose the ideal time for your event. At Legacy Grill, we pride ourselves on providing a customized experience. Our menu offers a variety of delicious buffet options, and we can cater to your specific needs with a full selection of beverages. You also have the flexibility to decorate the space to suit your vision, and we provide amenities like a Bluetooth sound system, microphone, and projector for presentations or entertainment. Our experienced staff will ensure everything runs smoothly, so you can focus on enjoying your event with friends, family, or colleagues. We understand that every event is unique, and we’re here to help you create the perfect atmosphere. Whether you're hosting a small gathering or a larger celebration, our team is committed to making your event exceptional. Let us handle the details while you make memories that will last a lifetime
Est. $18/guest$500 minPricing Details AvailableAvg response time 1-2 days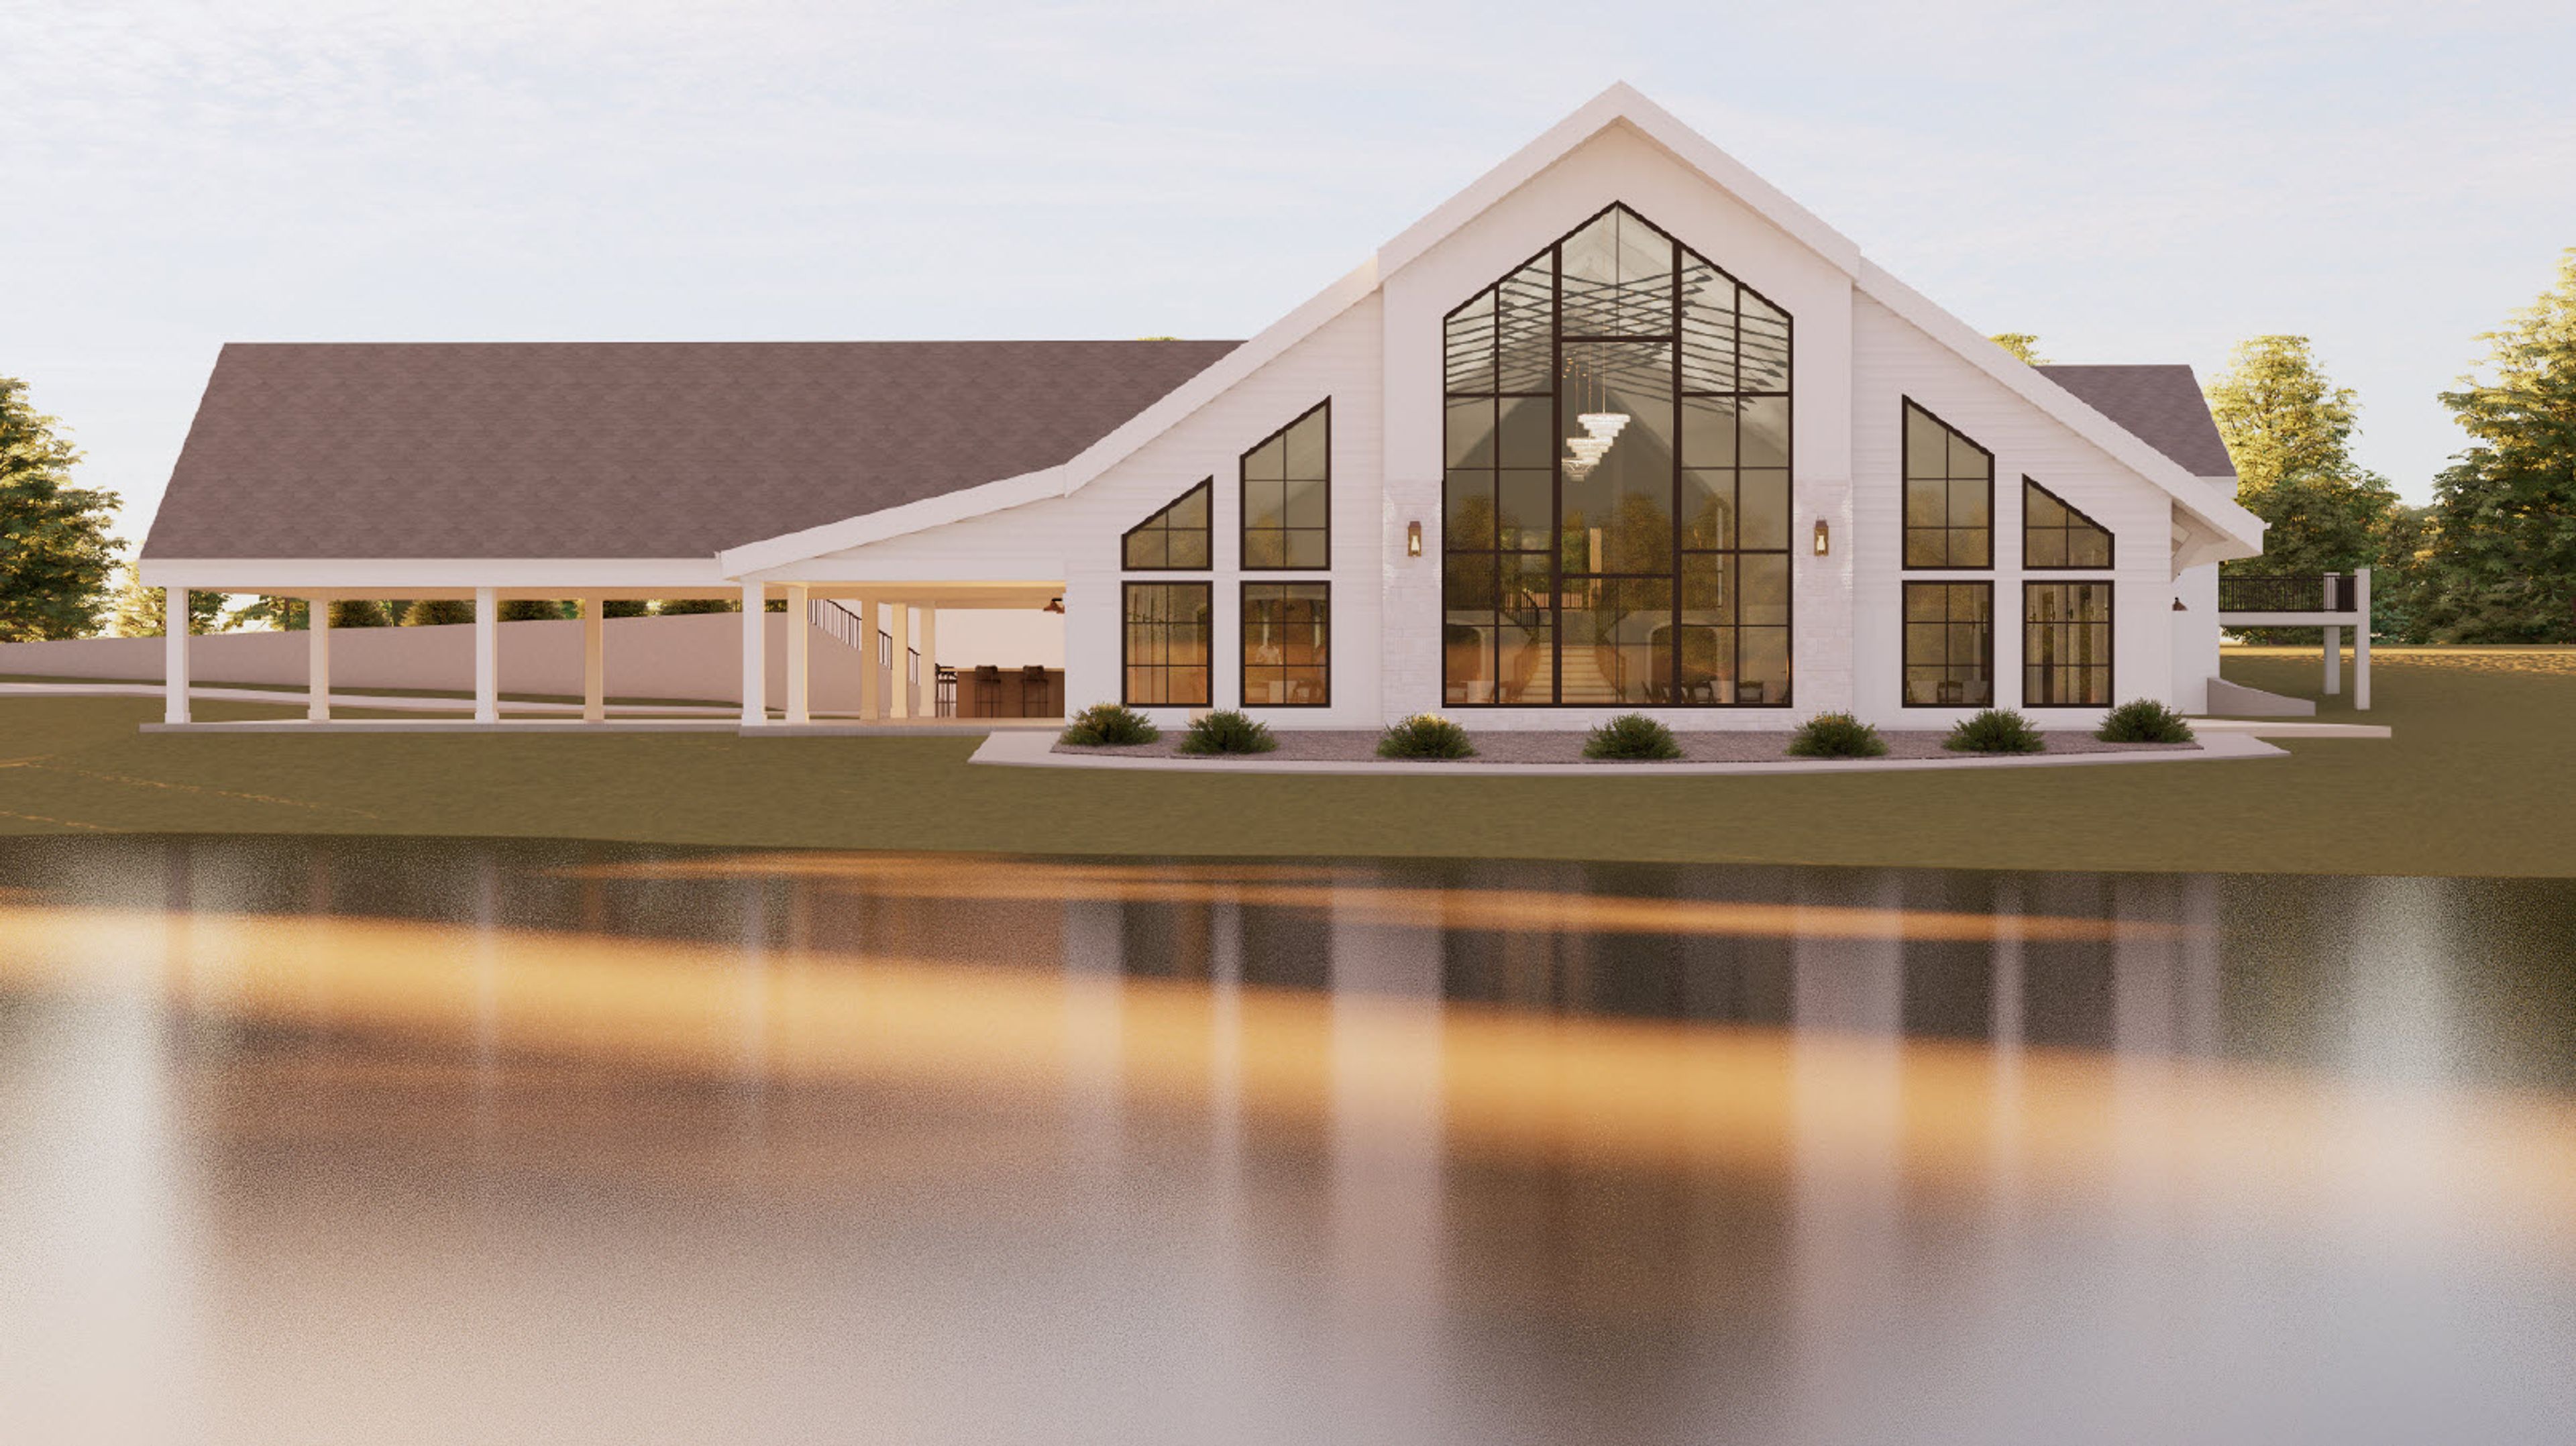
Spring Lake Wedding Venue
1401 E 195th St, Belton, MO 64012, USA- Spaces for 285 Guests
- 1 Ballroom
- 1 Outdoor
- 2 Total Spaces
Kansas City's newest luxury event venue, now taking reservations for 2027 or later. Located on an expansive 130-acre estate in south Kansas City, near Loch Lloyd, MO, the Spring Lake Wedding & Event Venue welcomes you with a stunning tree-lined driveway. You'll have to see it to believe it. As you explore the property, you’ll discover the essence of Spring Lake—a tranquil, picturesque retreat perfect for any celebration. With a sprawling 12-acre lake featuring a grand 50-foot-wide fountain illuminated by lights for stunning nighttime photos. This serene setting merges natural beauty with state-of-the-art amenities, providing a luxurious experience like no other. This elegant building will soon include a large reception space to accommodate approximately 285 guests and a large dance floor. It features high ceilings, expansive windows with breathtaking lake views, and abundant natural light. The venue also includes a spacious bridal suite and a large, stylish groom's suite, both with private restrooms. Spring Lake blends natural beauty with refined elegance.
$6,495 minPricing Details Available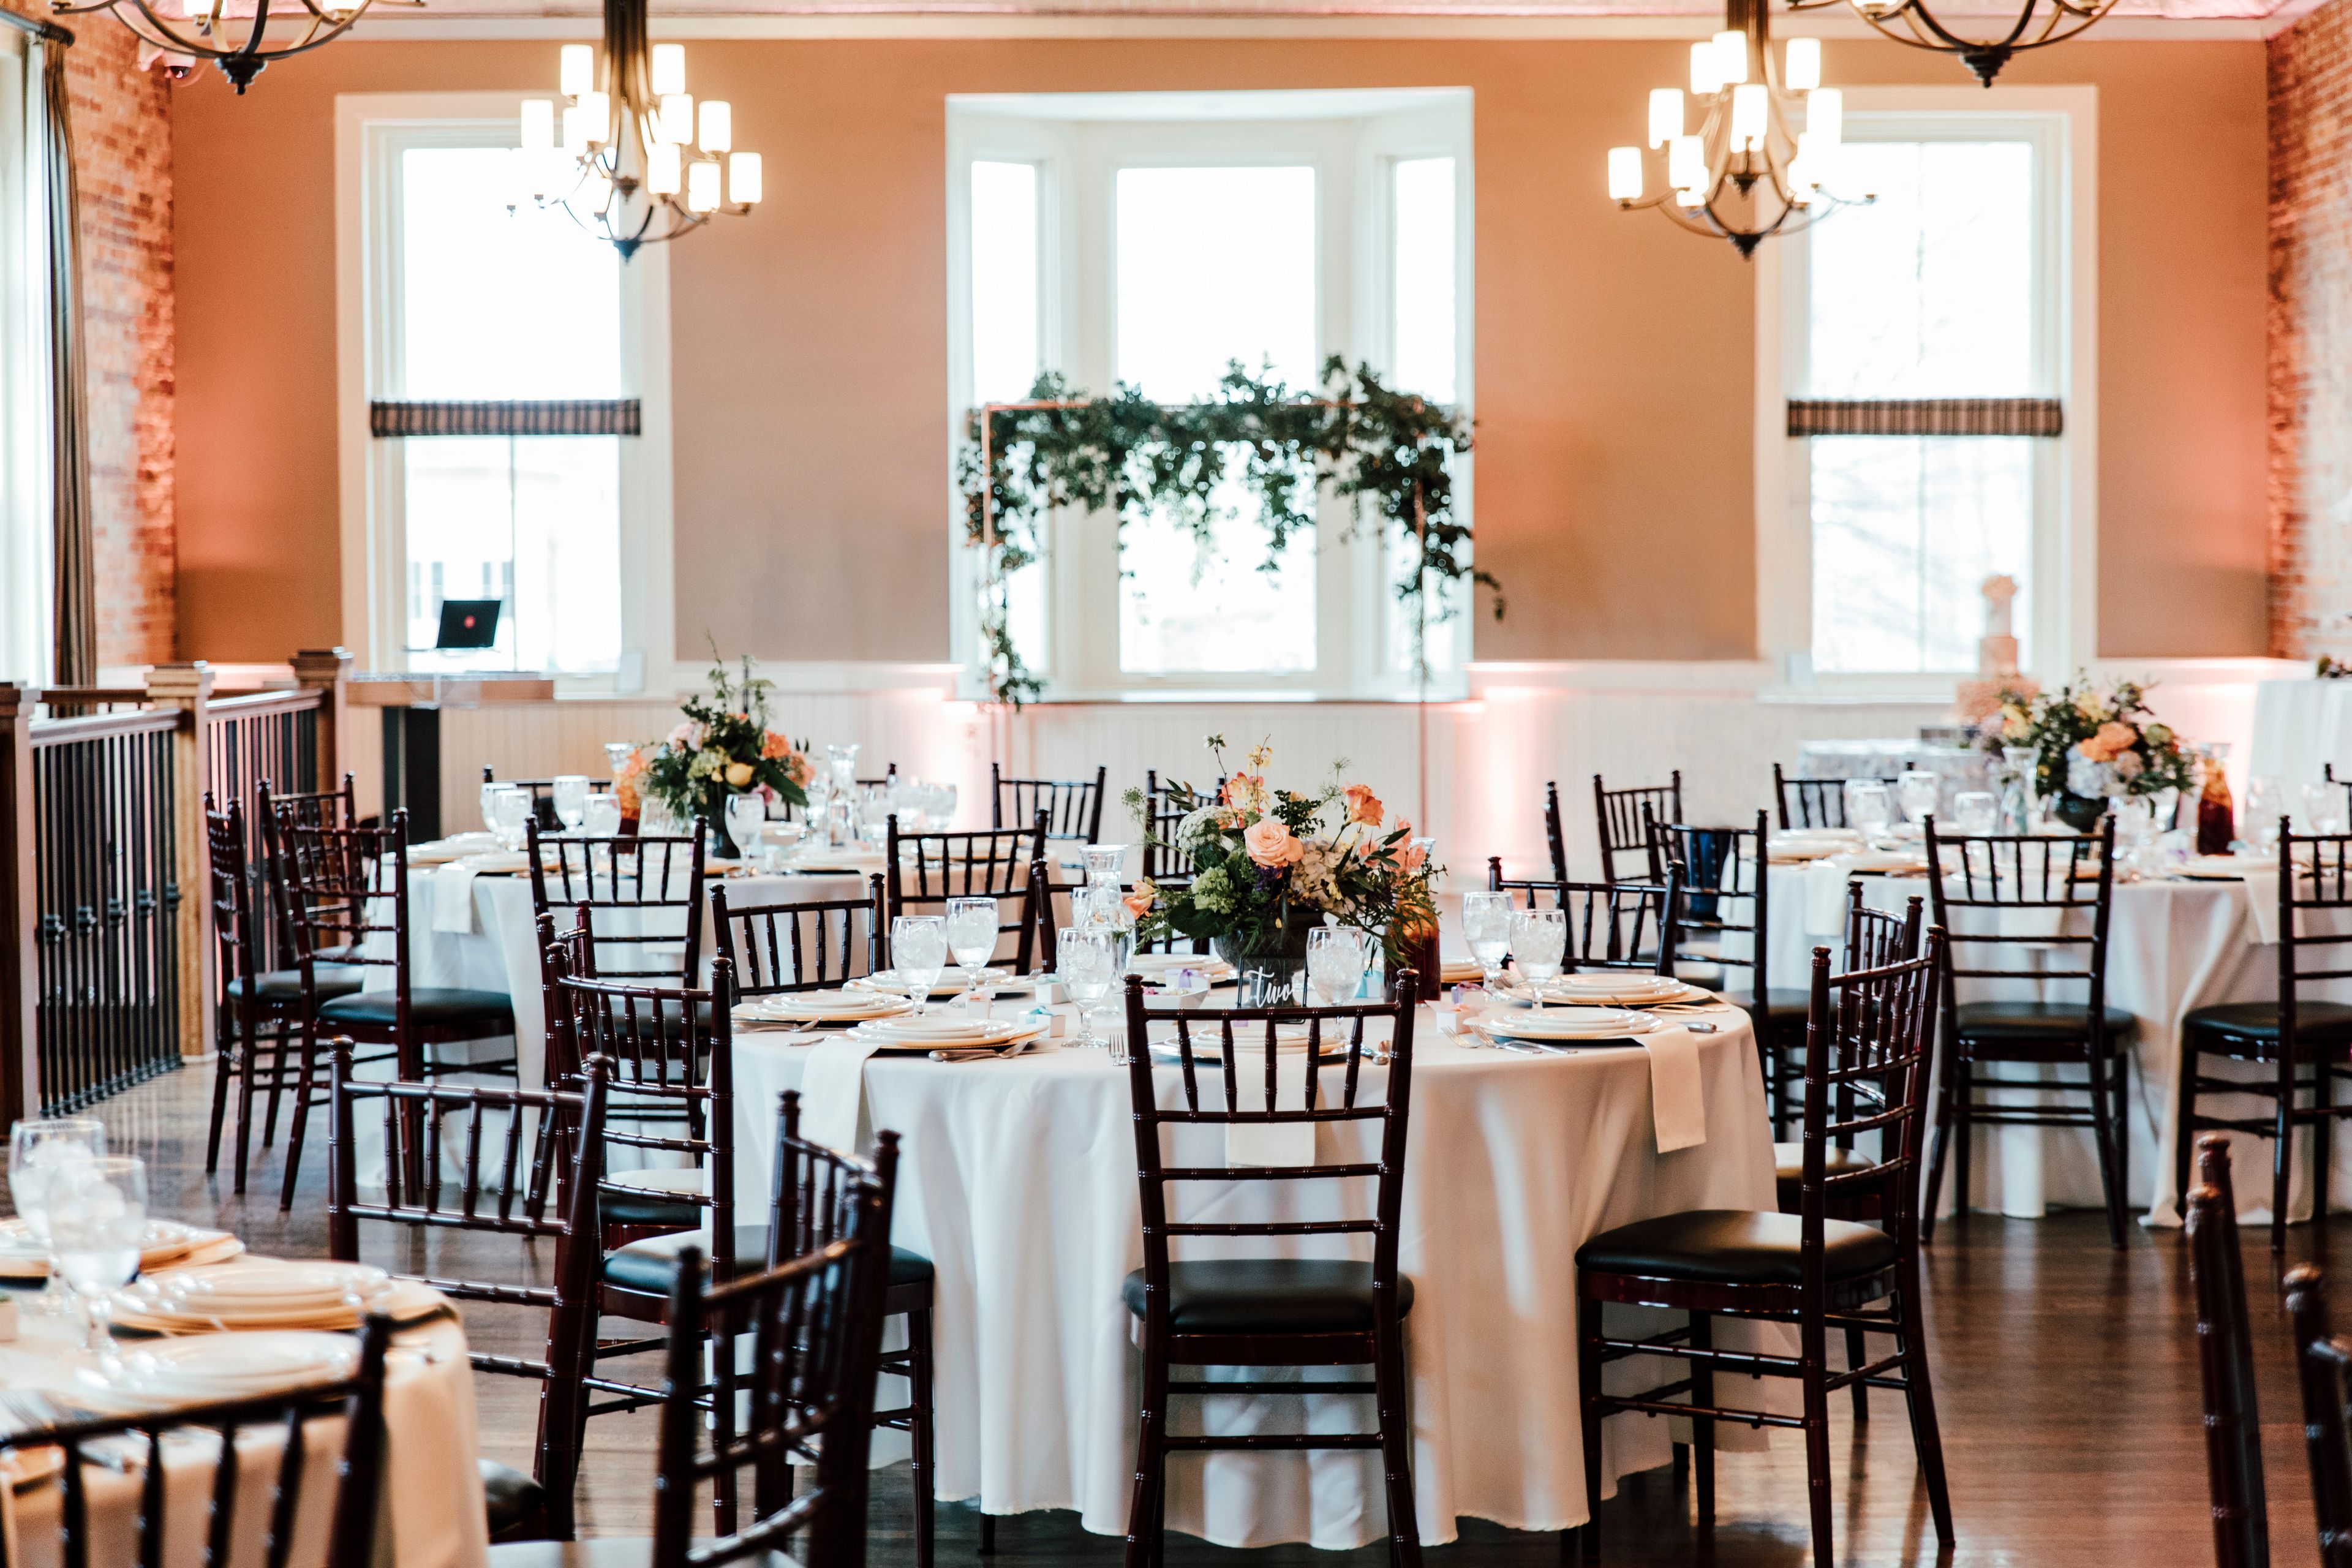
Restoration 1894
1 E Kansas St, Liberty, MO 64068, USA- Spaces for 250 Guests
Restoration 1894 occupies the second floor of a historic brick building at the corner of Kansas Street and Main Street in downtown Liberty, Missouri, approximately 20 minutes from Kansas City. The event hall features hardwood floors, exposed brick walls, and vintage pressed tin ceilings that give the space genuine historic character. The hall seats up to 275 guests or accommodates 300 for a cocktail reception. Rental includes Chiavari chairs, table linens, and a selection of round, banquet, and high-top tables. Two dedicated suites serve the wedding party: a bridal suite with a vanity, full-length mirrors, a kitchenette, and a private restroom, and a groom's room with lounge furniture, a flat-screen TV, and a private bar. The venue provides two mobile bars, surround sound, a wireless microphone, audio/visual equipment, and WiFi, with free parking and elevator access for guests and vendors. Couples may select their own professional caterer from a pre-approved list.
28 Event Space
1300 W 28th St, Kansas City, MO 64108, USA- Spaces for 170-400 Guests
- 1 Outdoor
- 2 Lofts
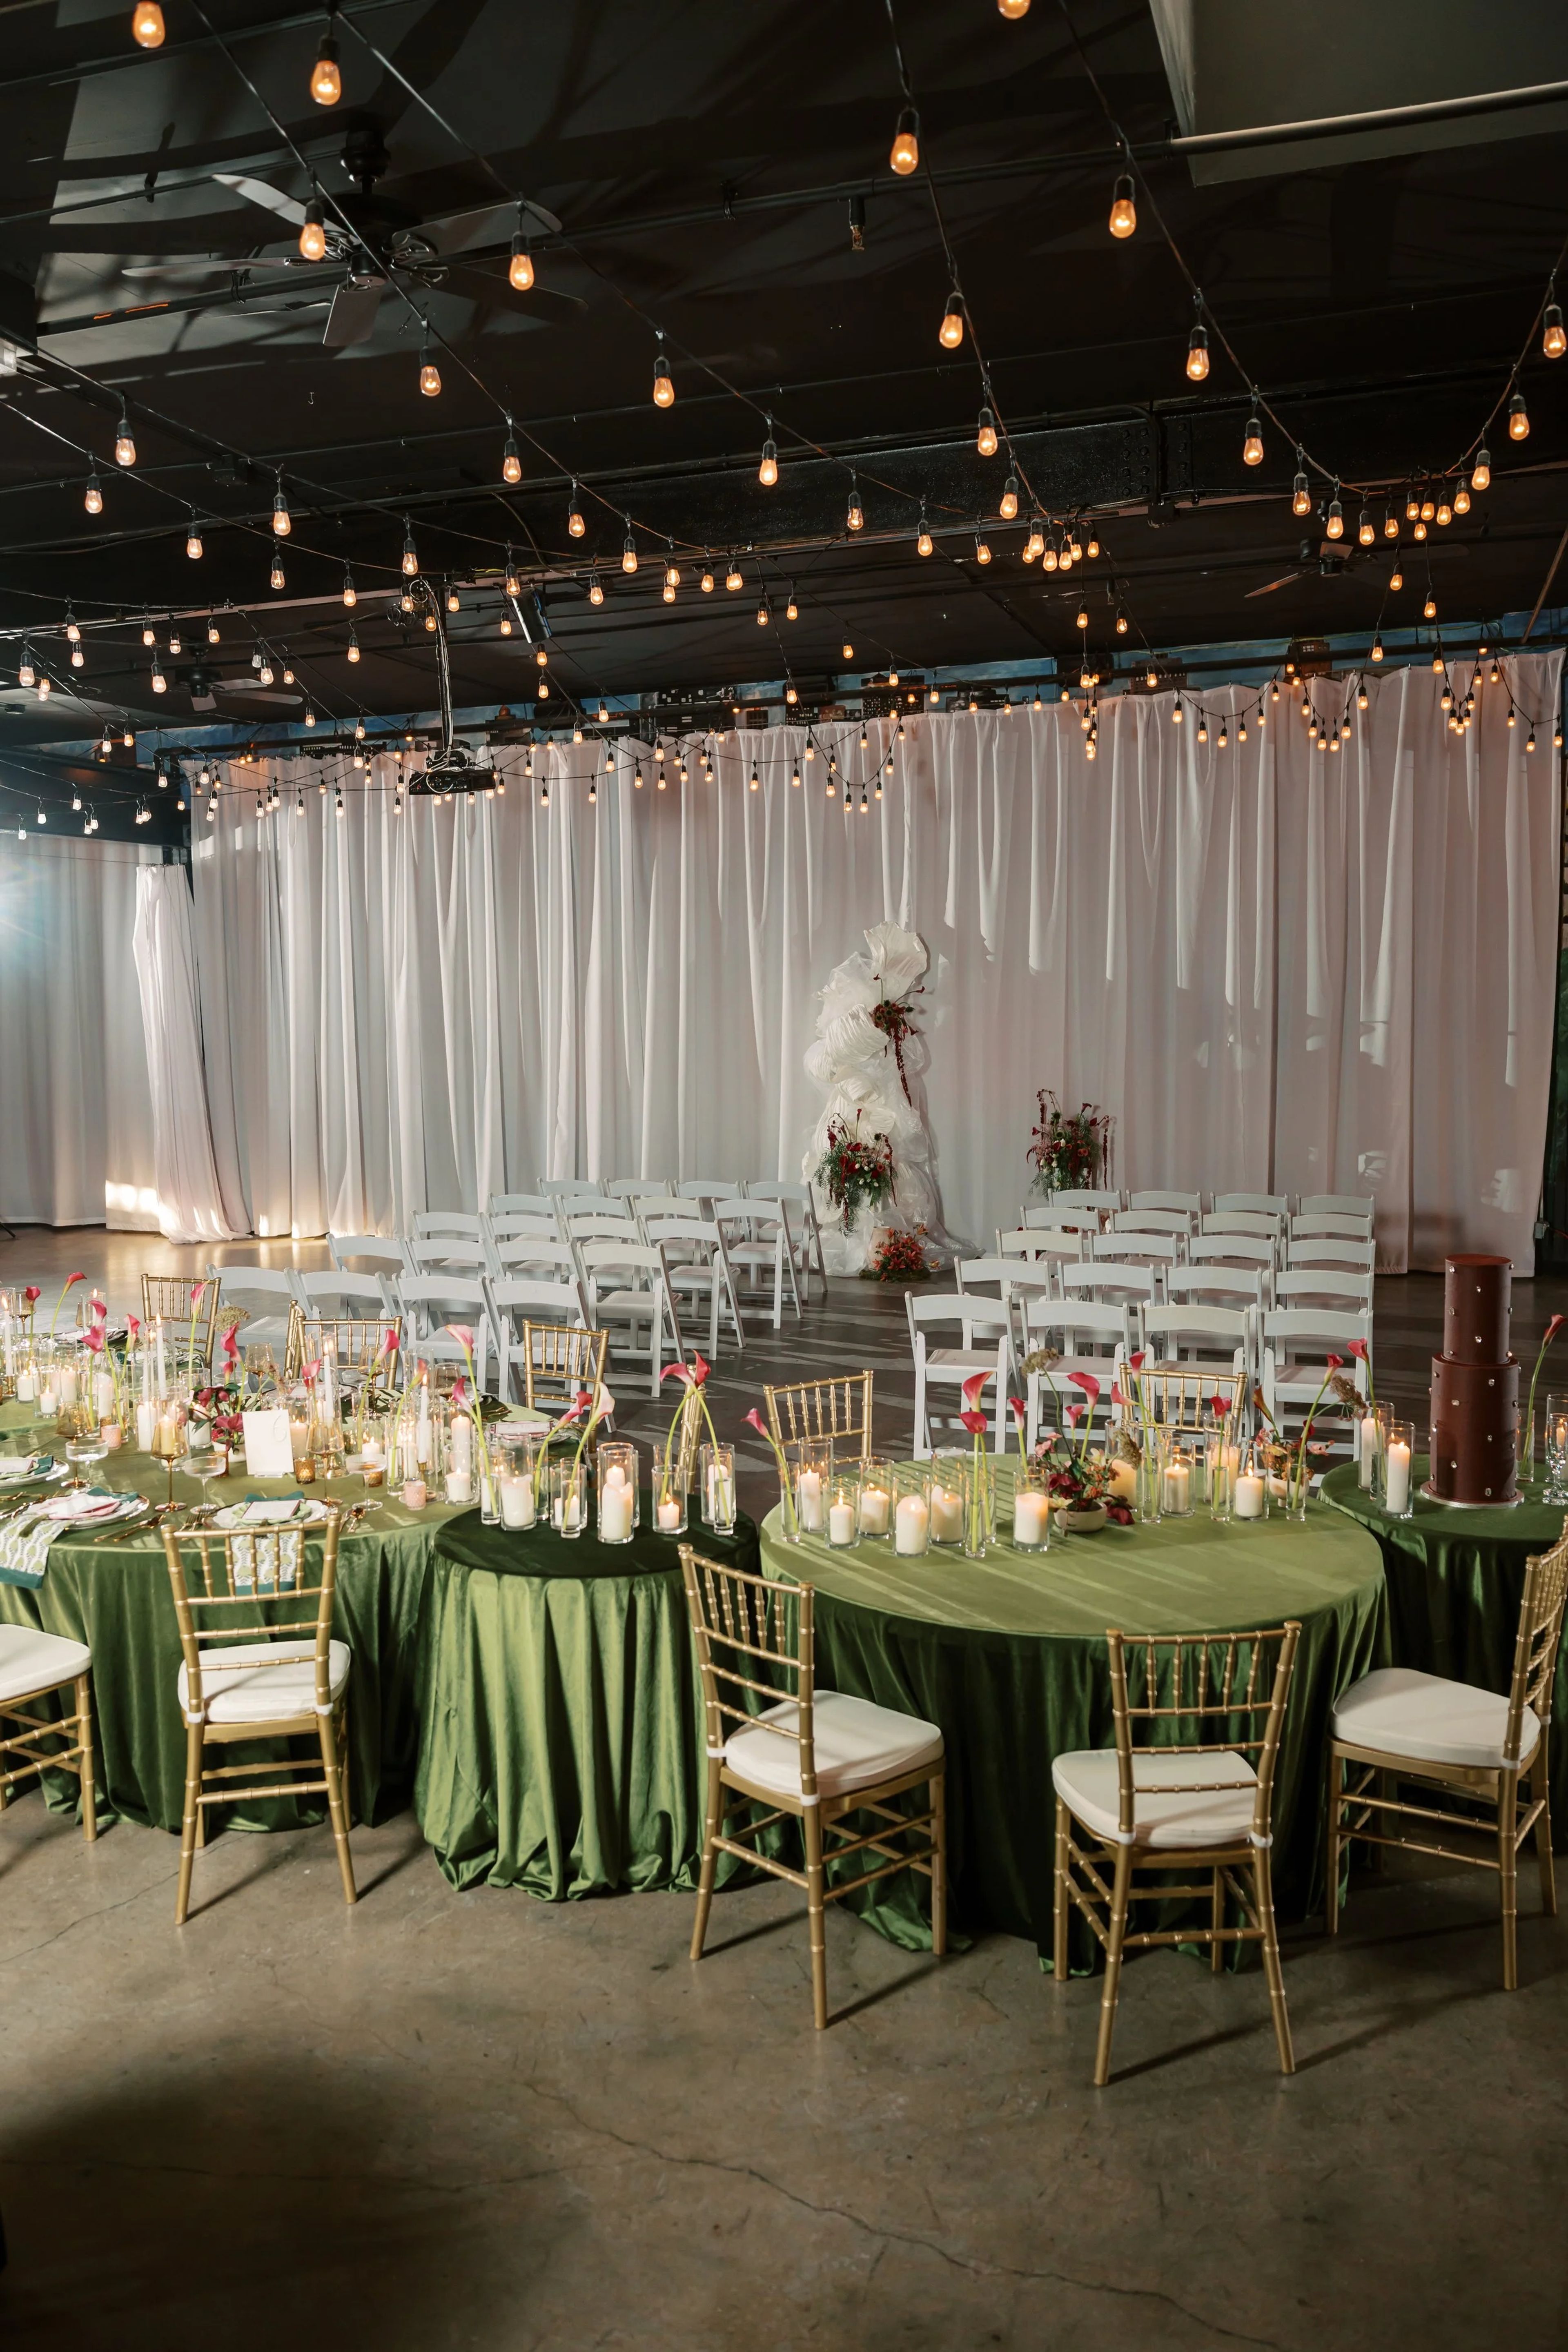
28 Event Spaces has set the standard for luxury events in Kansas City for over 15 years. The property operates two distinct warehouse-inspired venues — The Kansas City Room and The Station — each designed with a "full of personality yet intentionally neutral" aesthetic that adapts to a wide range of event visions, from weddings and galas to corporate celebrations. The Kansas City Room spans 7,500 square feet and draws on Kansas City's nightlife character through a custom city mural, glowing café lights, and gold drapery. It accommodates up to 300 guests for seated dinners or 325 for cocktail receptions. The Station, situated adjacent to the original space, brings a brighter, modern industrial feel with skylights, spacious outdoor patios, and a balcony, hosting up to 170 seated or 200 for cocktail receptions. All-inclusive packages at both venues cover setup and teardown, bar service, private gated parking, and on-site overnight lodging — a three-bedroom suite at The Kansas City Room and a one-bedroom suite at The Station. Both spaces are ADA compliant and maintain an open vendor policy, with a preferred vendor list available but not required.
Richard & Annette Bloch Cancer Survivors' Park
Roanoke Pkwy & W 48th Pl, Kansas City, MO 64112, USA- Spaces for 250 Guests
- 1 Landmark
- 1 Outdoor
- 1 space at this venue
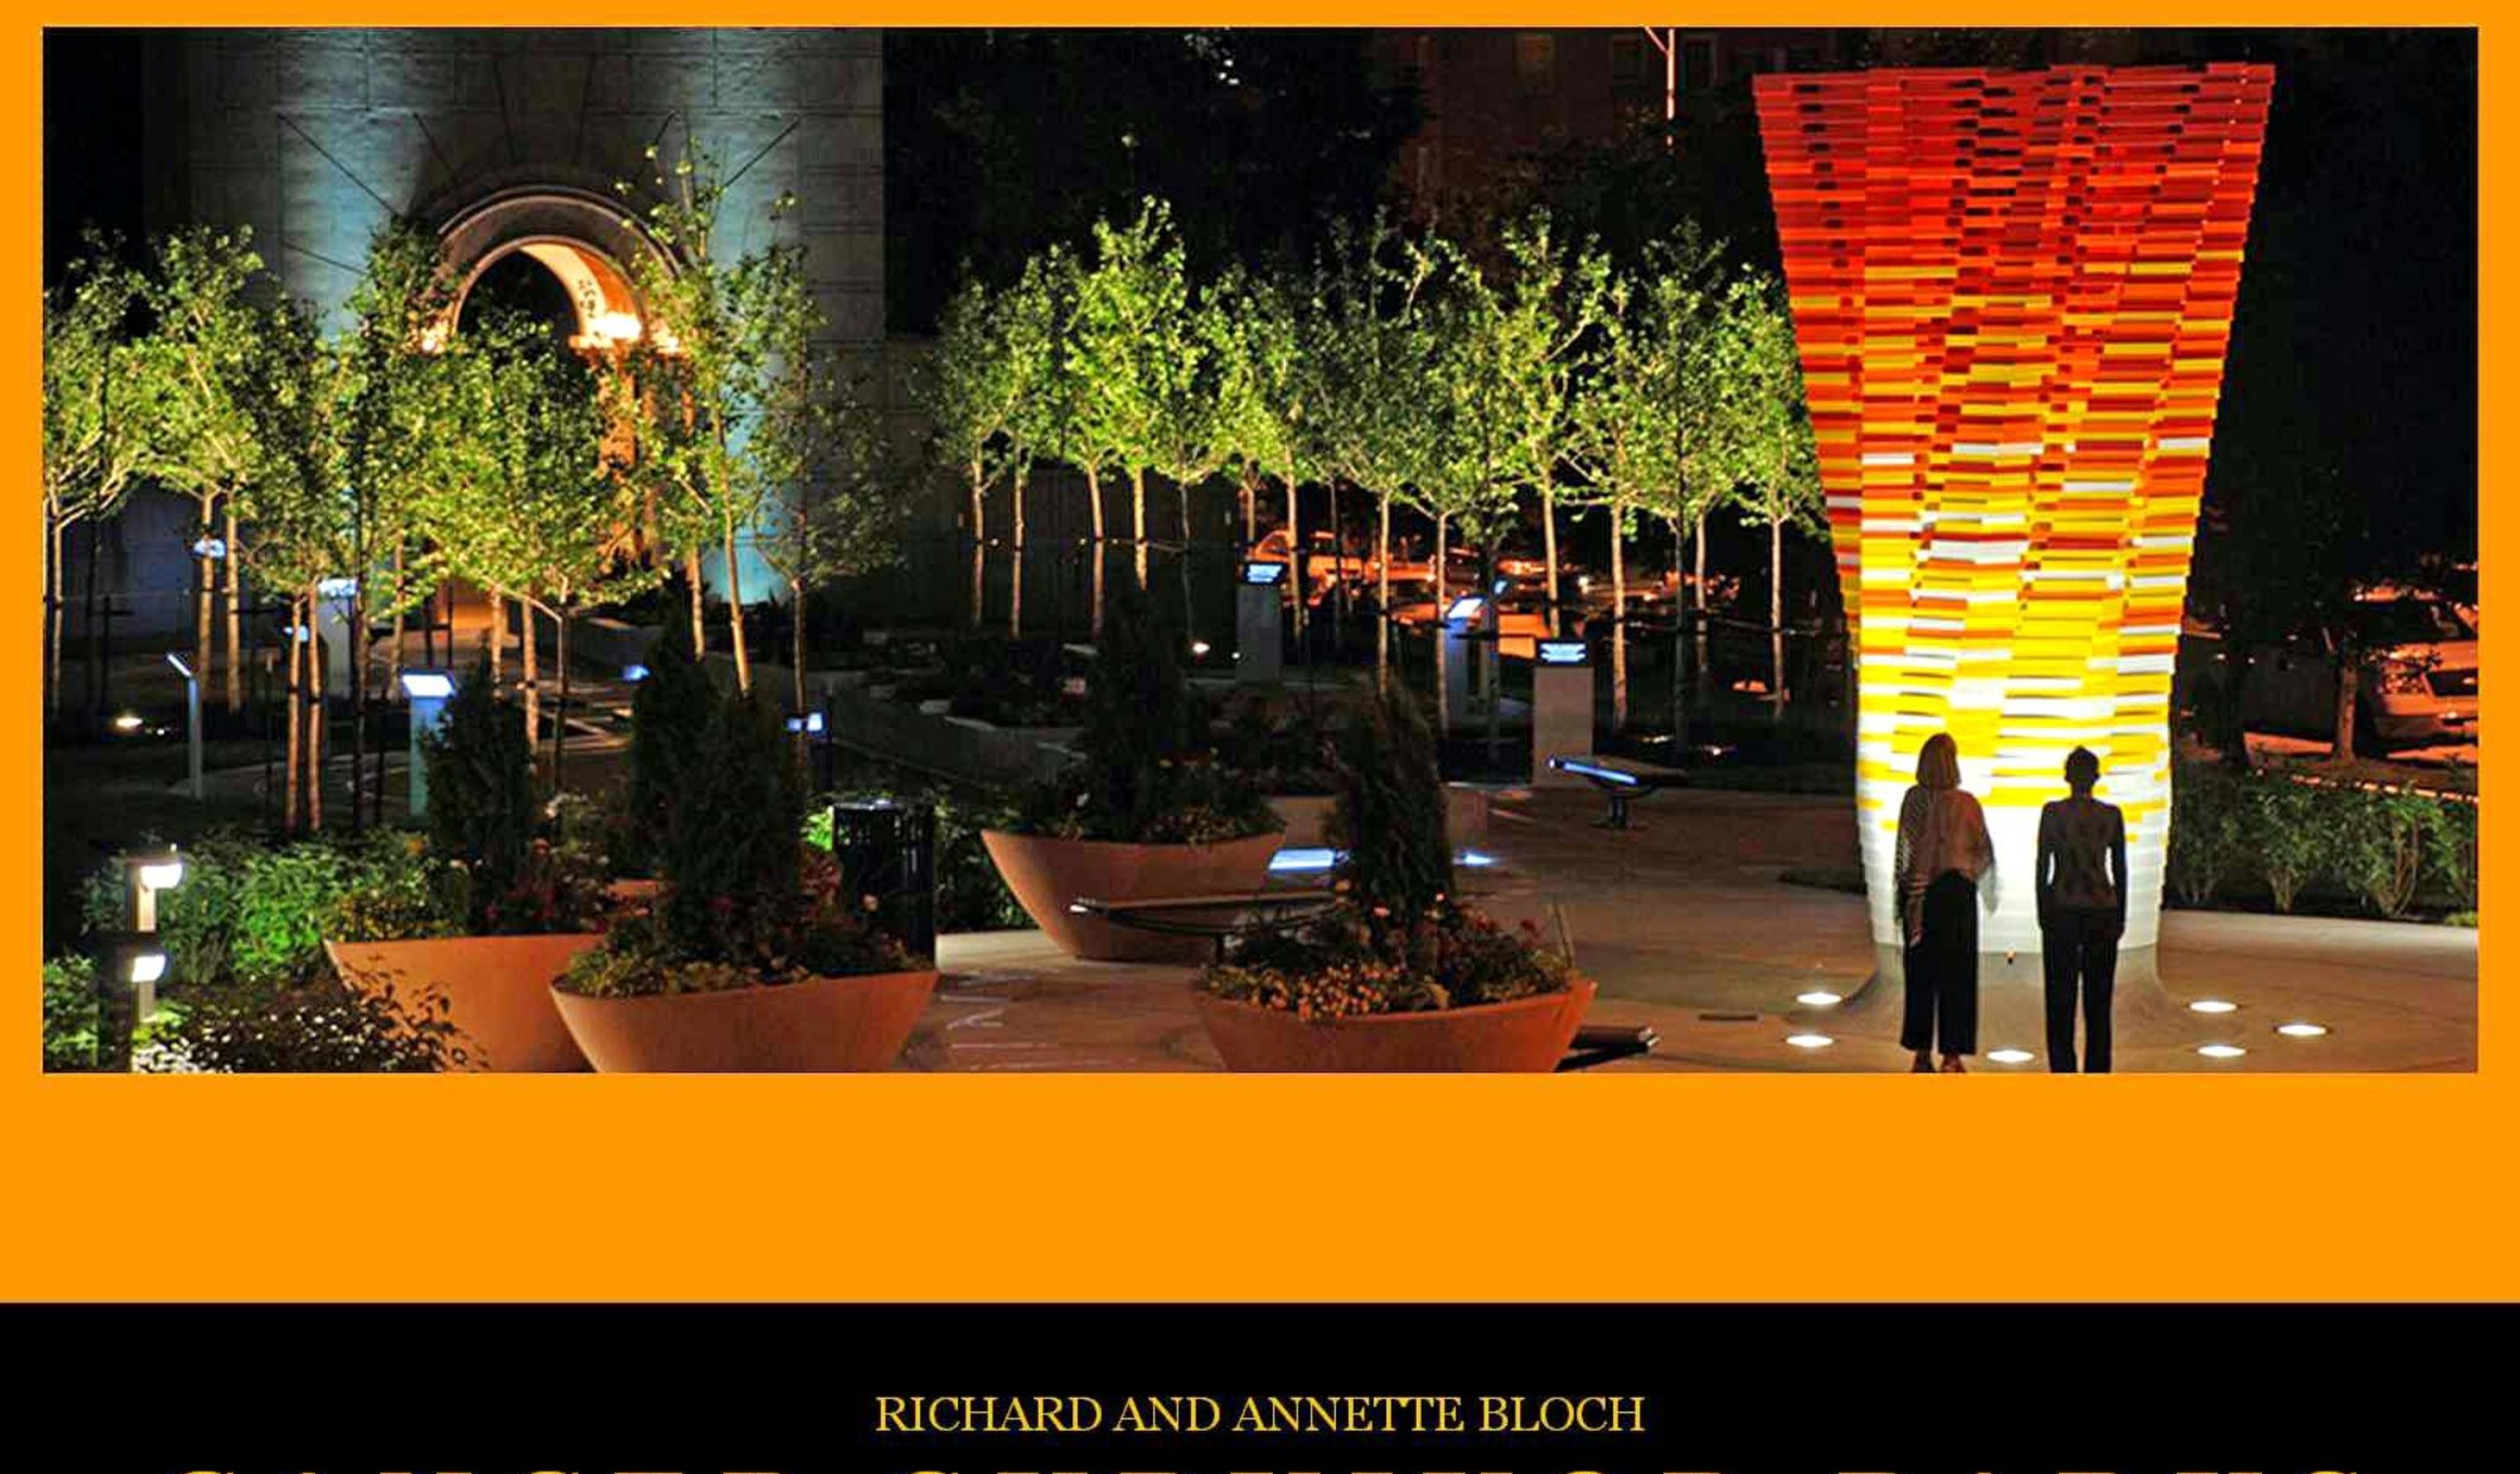
Richard & Annette Bloch Cancer Survivors' Park sits on a 2-acre site at the edge of Kansas City's Country Club Plaza, in the space formerly known as Roanoke Plaza. Opened in 1990 as the original location among 24 Richard and Annette Bloch Cancer Survivors' Parks across the United States and Canada, the park underwent a comprehensive renovation in 2008 that introduced new sculptural and landscape elements designed to create a contemplative, inspiring environment. The park is anchored by the Transformed Flower sculpture at its northern entrance and the Arch of Triumph, with a Positive Mental Attitude Walk featuring 14 bronze plaques — four inspirational and ten instructional — and a central sculpture by Victor Salmones depicting eight life-size bronze figures passing through a maze representing the cancer treatment journey. A Road to Recovery installation adds seven bronze plaques with educational content about cancer survivorship. In 2009, the park earned a Merit Award for Design from the Central States Region of the American Society of Landscape Architects. Available for outdoor ceremonies and receptions accommodating up to 250 guests, the park offers an uncommon setting that combines nationally recognized public art, contemplative landscaping, and a layered narrative of hope and resilience, all just west of the Country Club Plaza.
Kauffman Center for Performing Arts
1601 Broadway Blvd, Kansas City, MO 64108, USA- Spaces for 30-1,800 Guests
- 1 Restaurant
- 1 Bar
- 7 Total Spaces
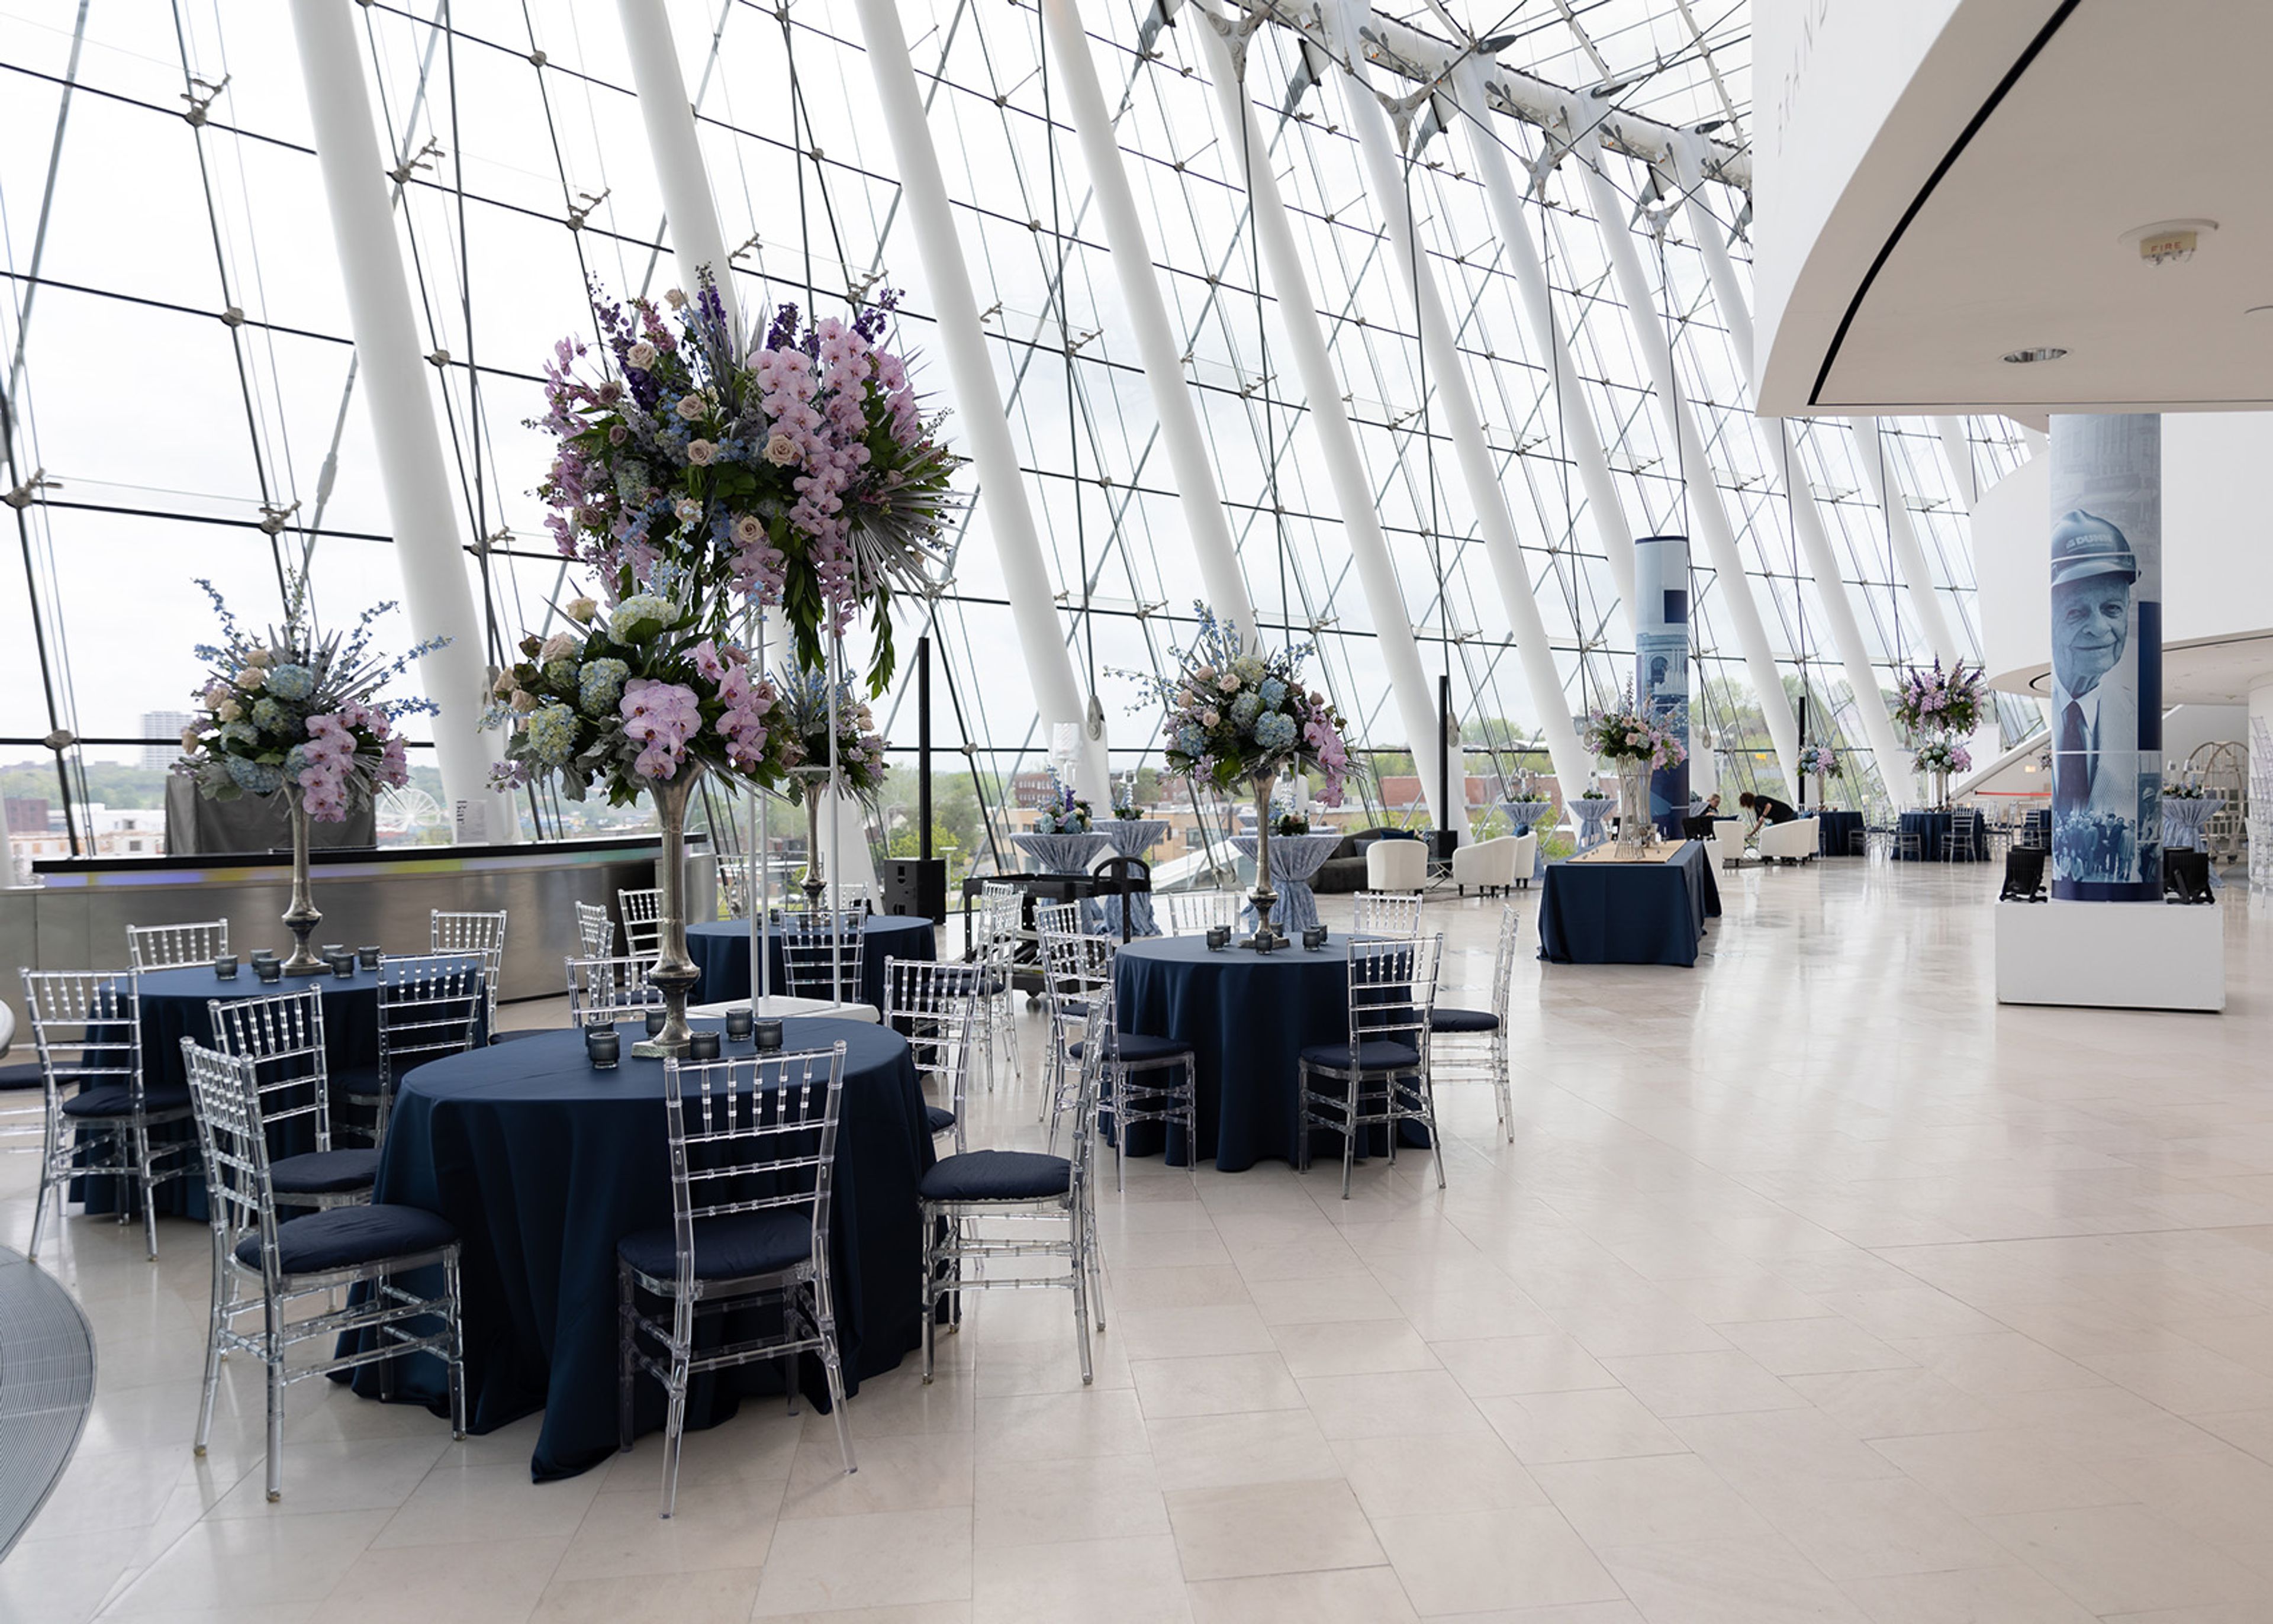
The Kauffman Center for the Performing Arts opened in 2011 in downtown Kansas City as a cultural cornerstone for music, opera, theater, and dance. The center is home to three resident companies — Kansas City Ballet, Lyric Opera of Kansas City, and Kansas City Symphony — and opens its doors to private events across eight distinct rental spaces. The Brandmeyer Great Hall, a four-level glass lobby, accommodates up to 450 seated or 1,000 reception guests with views of the Kansas City skyline. The Muriel Kauffman Theatre seats 1,800 and includes a 5,000-square-foot stage equipped with a 40-by-22-foot presentation screen. Helzberg Hall, with 1,600 seats and concert-quality acoustics, suits large presentations and on-stage dinners. More intimate options include the Founders' Lounge (80 seated, 125 reception-style), the upper-floor balconies, and two reception suites, each accommodating up to 30 seated or 60 for a reception. The events team supports corporate gatherings, galas, wedding receptions, fundraisers, and meetings, with custom pricing available through direct inquiry.
Embassy Suites Kansas City International Airport
7640 NW Tiffany Springs Pkwy, Kansas City, MO 64153, USA- Spaces for 150-750 Guests
- 2 Hotels
- 2 Ballrooms
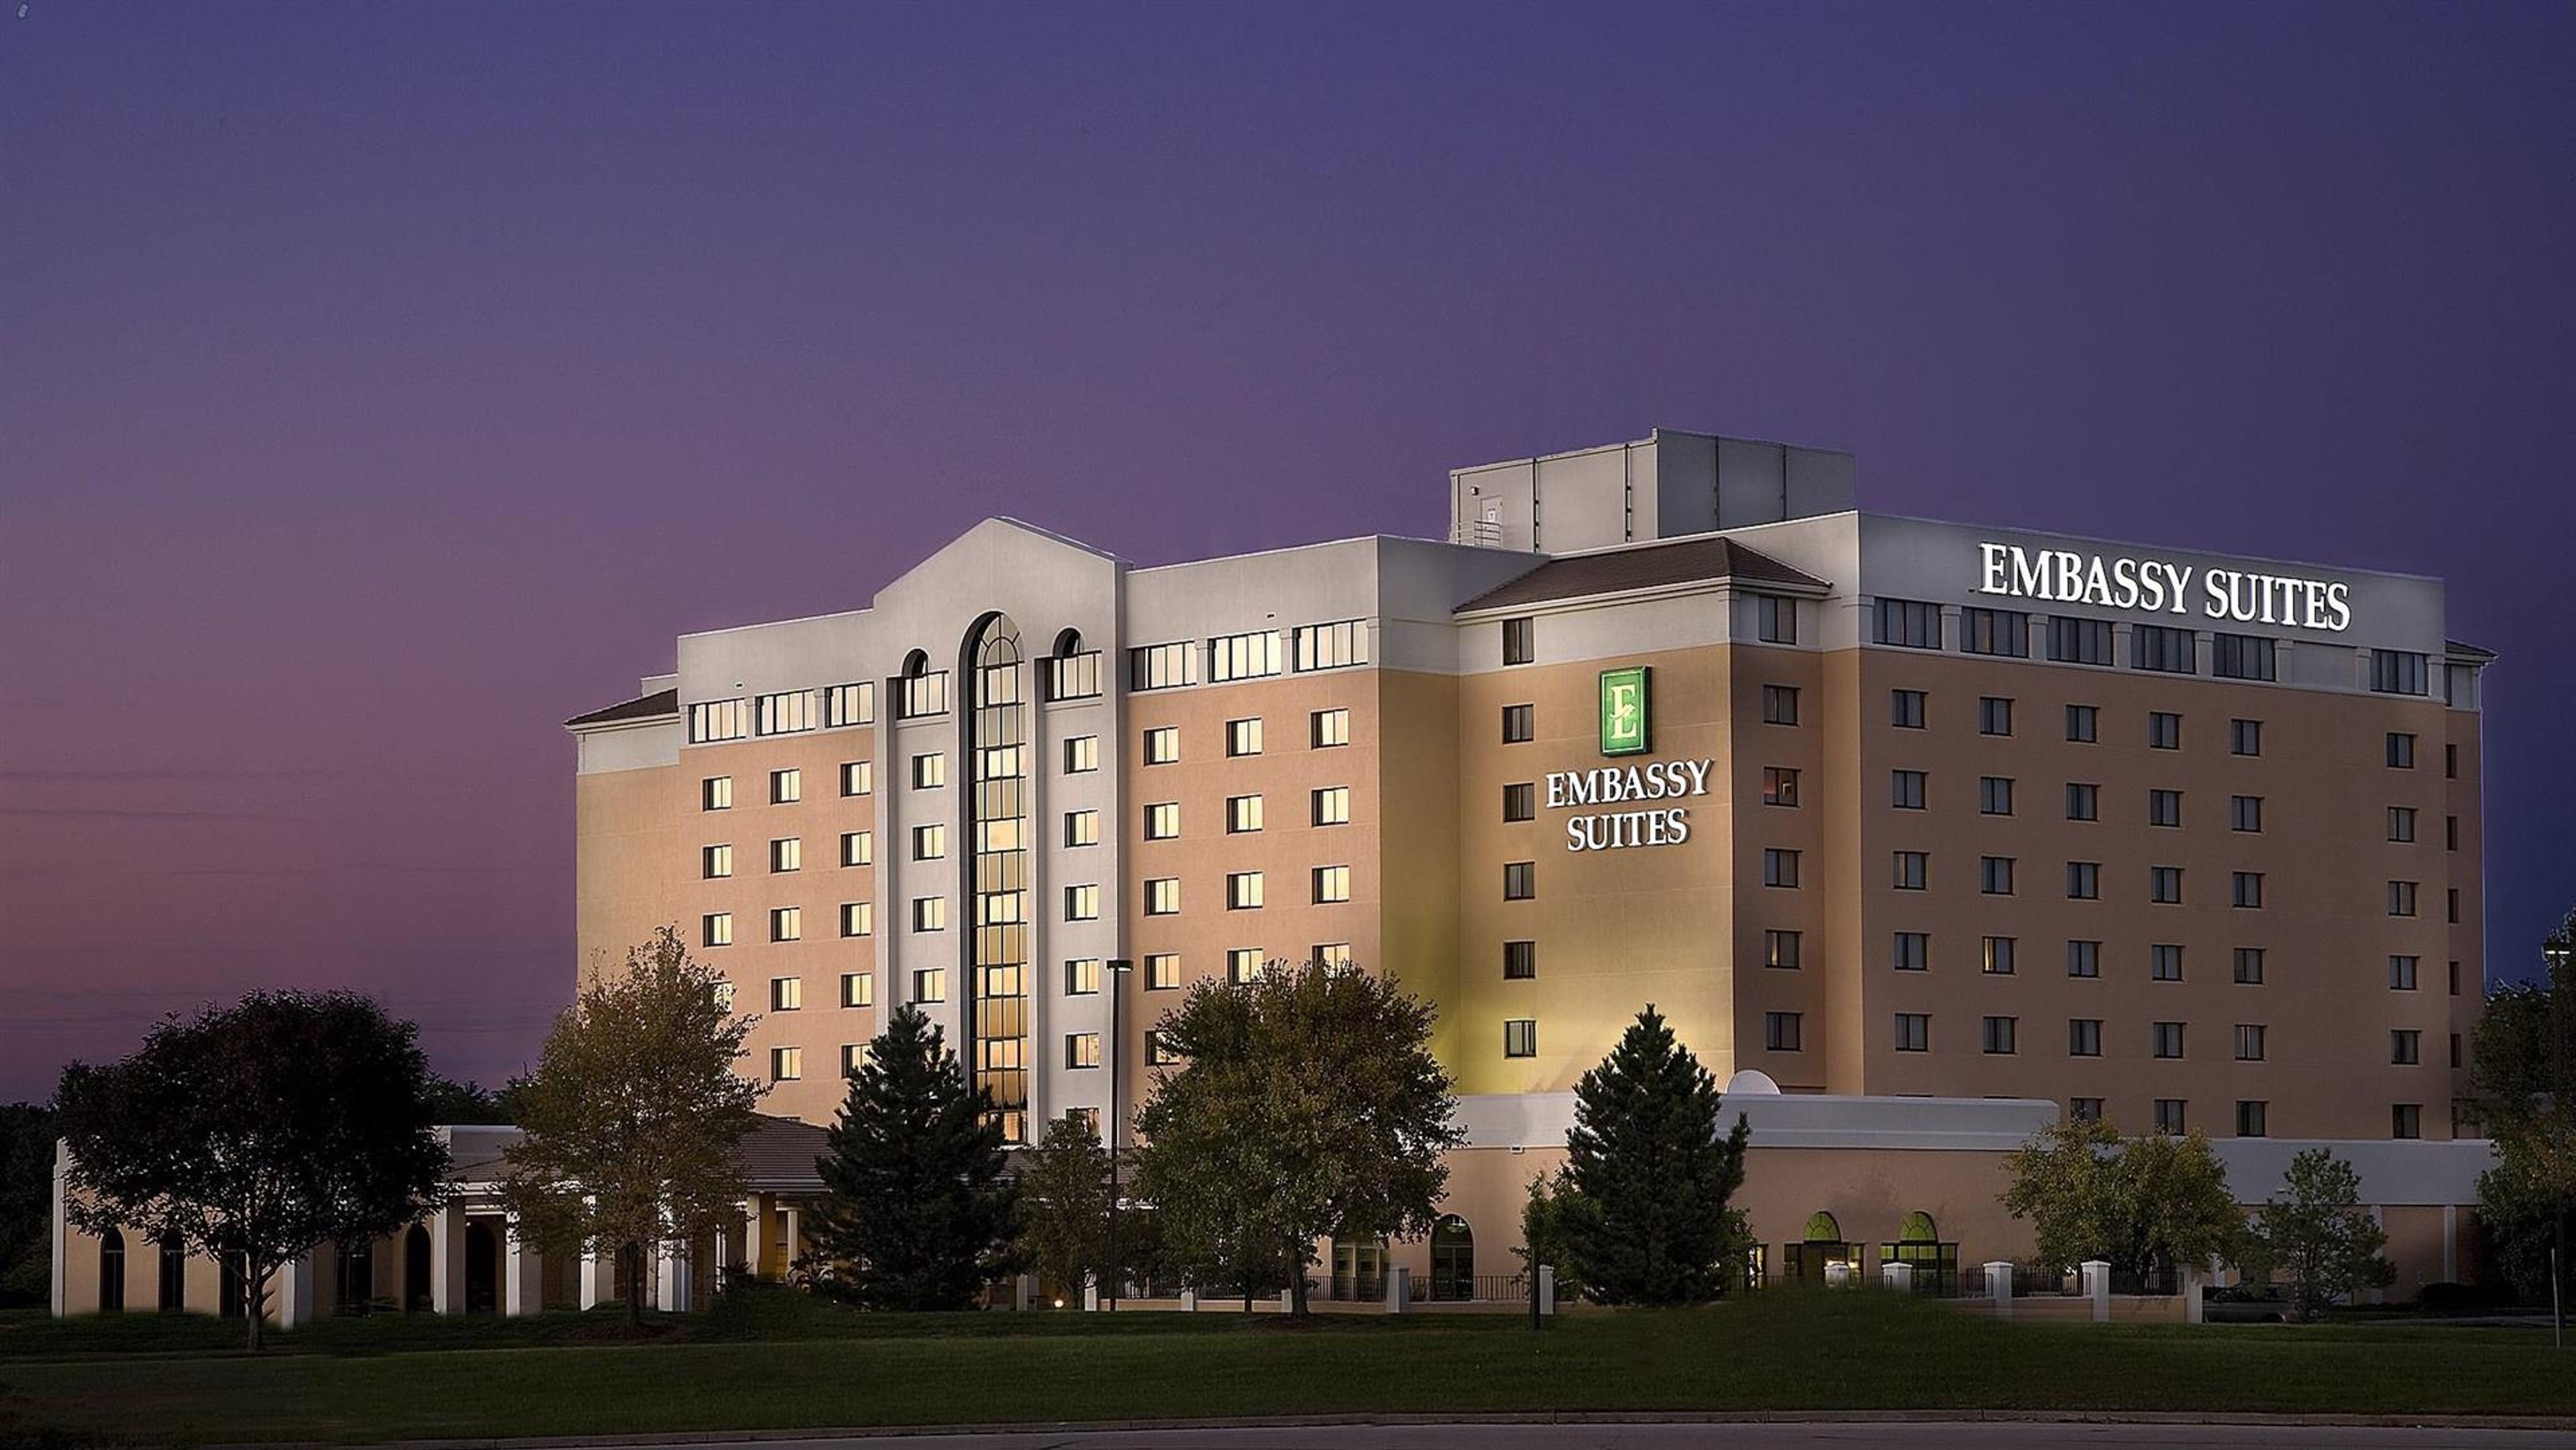
Embassy Suites by Hilton Kansas City International Airport is an all-suite hotel offering more than 17,000 square feet of flexible meeting and event space across 15 versatile rooms and ballrooms. The property features 237 two-room suites surrounding a signature eight-story atrium, with a complimentary shuttle connecting guests to Kansas City International Airport five minutes away. The Grand Ballroom — the largest pillar-free ballroom in Kansas City's Northland — spans 10,952 square feet and seats up to 750 guests for banquets, galas, and corporate receptions. For more intimate gatherings, the Ambassador Room offers floor-to-ceiling windows that bring in natural light and room for up to 150 seated guests. Meeting spaces were renovated in 2010 and feature flexible configurations alongside full in-house catering and a dedicated event planning team.
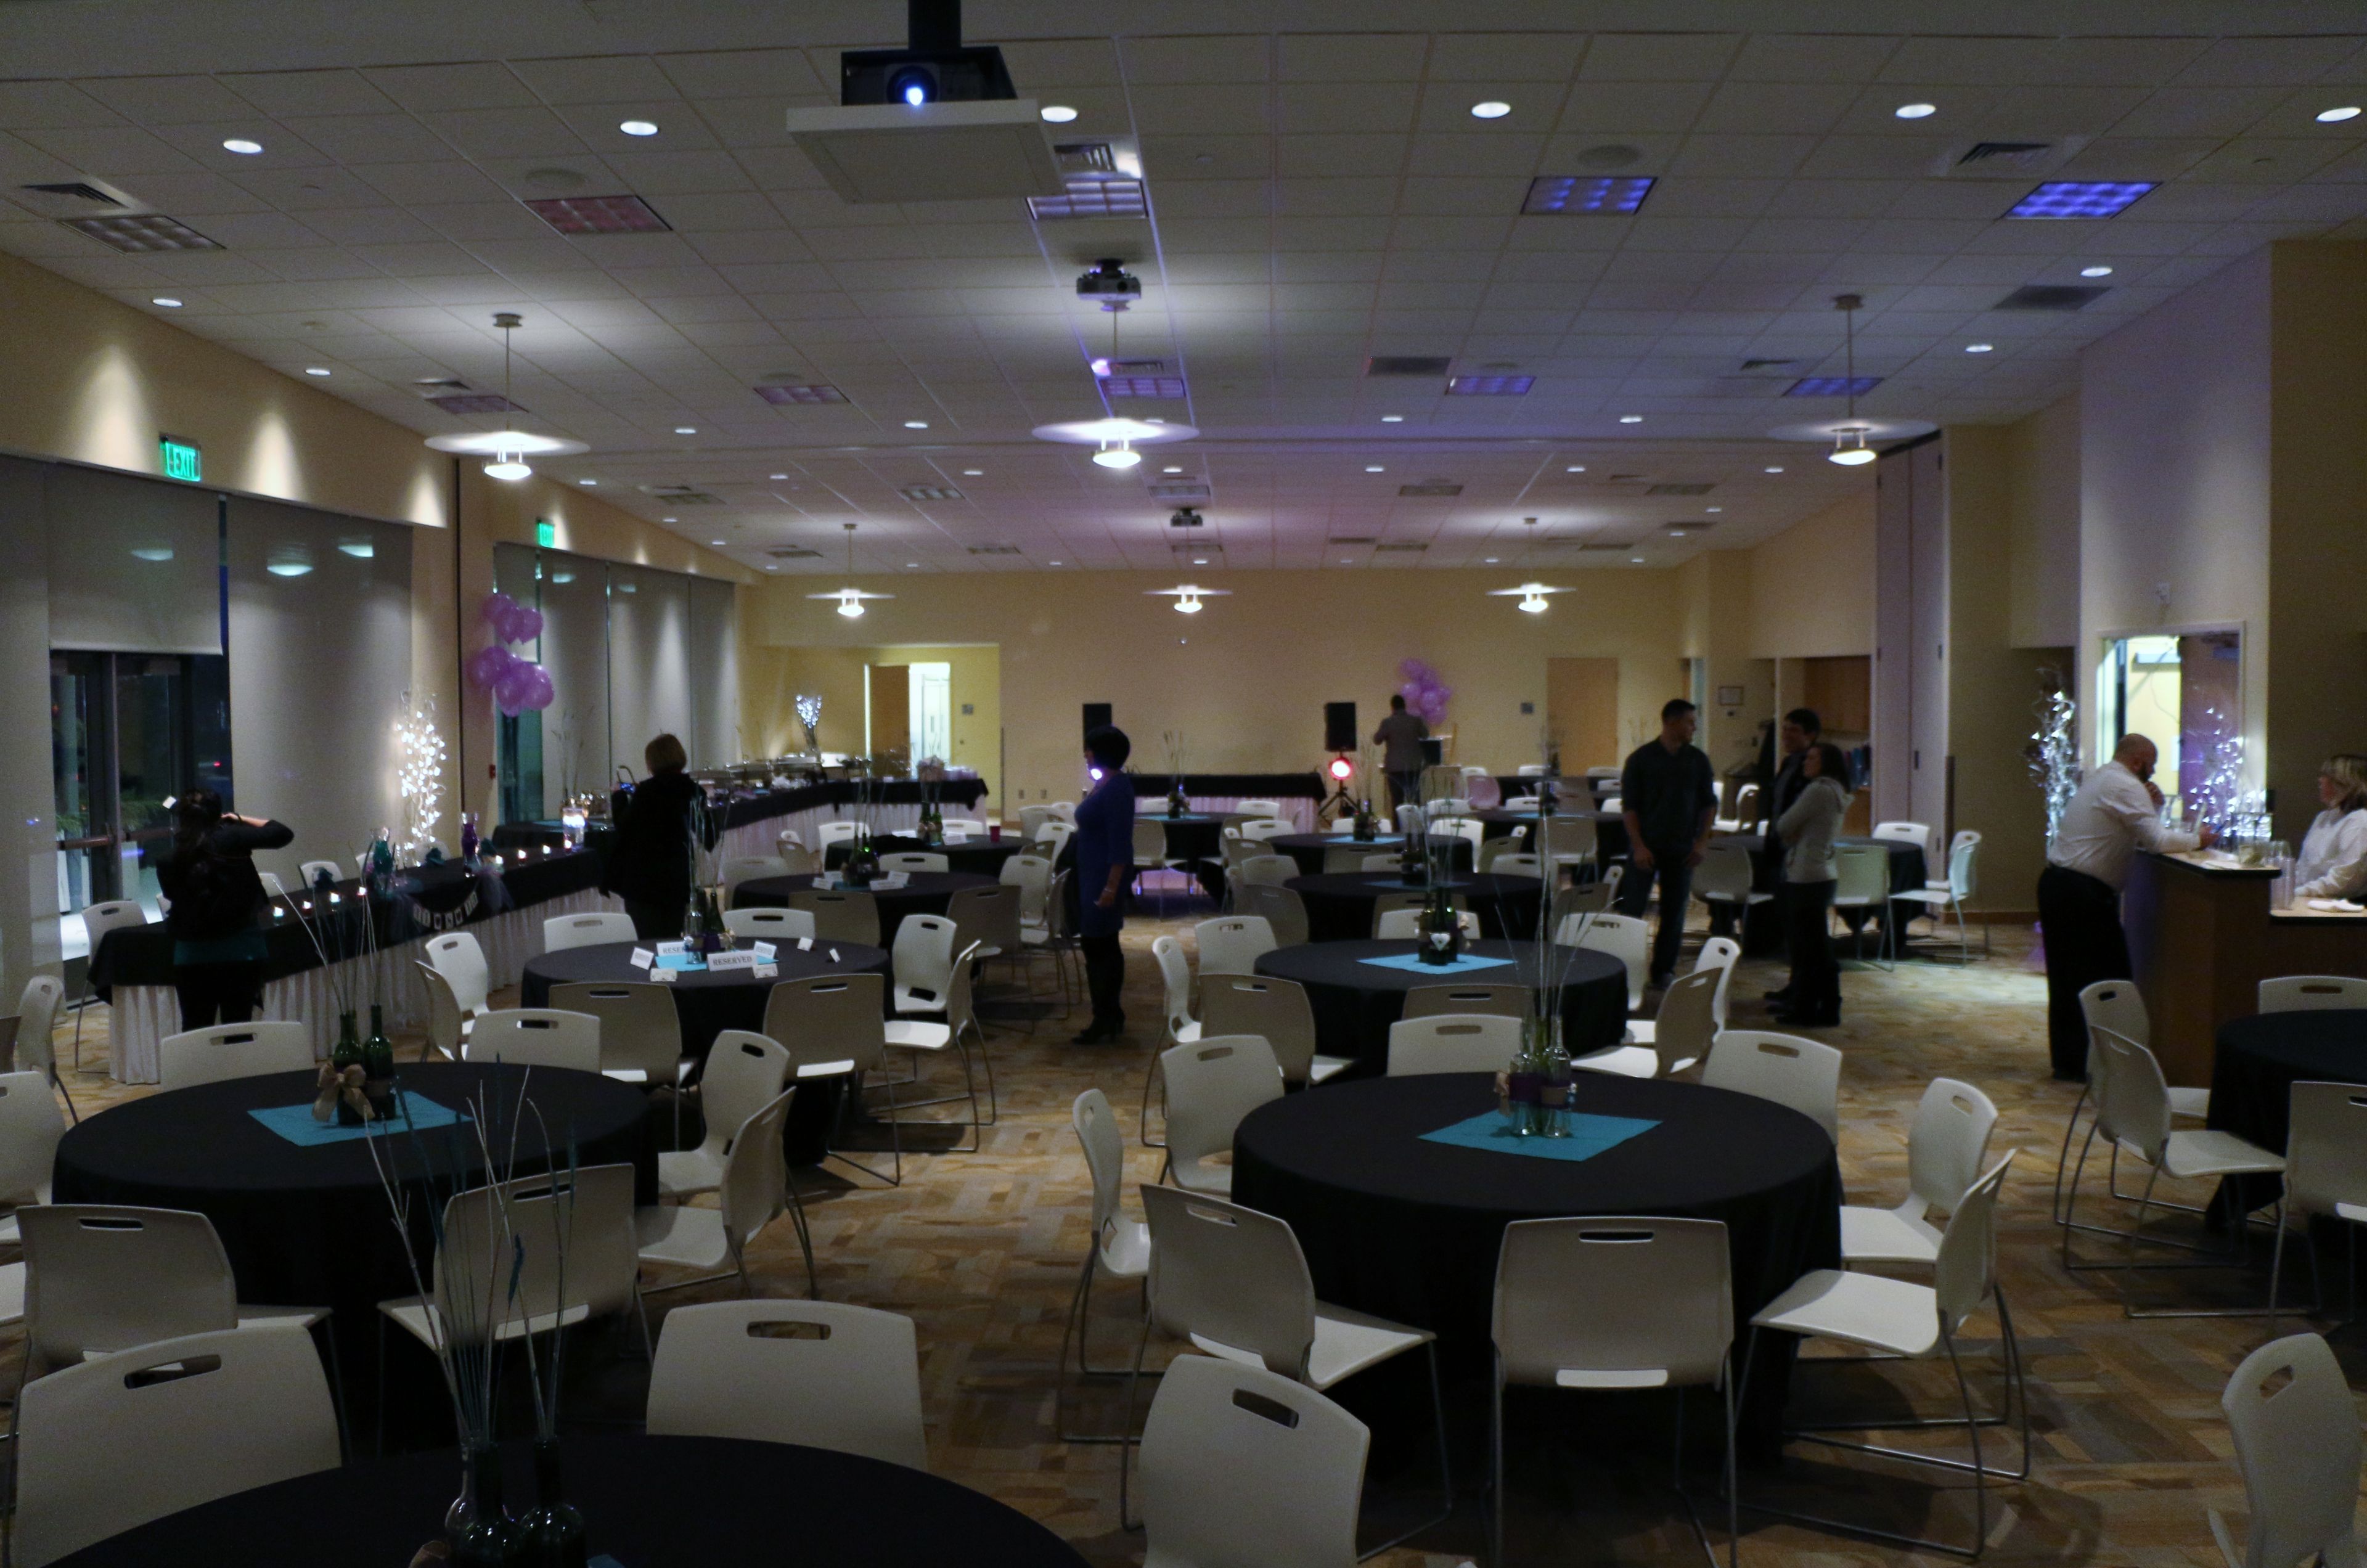
Gladstone Community Center
6901 N Holmes St, Gladstone, MO 64118, USA- Spaces for 56-300 Guests
- 4 Event Spaces
- 4 Meeting Spaces
The Gladstone Community Center, operated by Gladstone Parks, Recreation and Cultural Arts, offers a dedicated 4,000-square-foot banquet facility for private events of all sizes. The center accommodates birthday parties, wedding receptions, family reunions, business meetings, and private gatherings — both large and small. The full banquet space seats more than 250 guests for a seated dinner and up to 300 in theater style. For smaller occasions, it divides into three separate rooms — the Gashland, the Gladstone, and the Linden — each approximately 1,200 square feet and suited for up to 56 guests. The Linden Room features a dedicated dance floor. Every space includes complimentary WiFi, drop-down projection screens and projectors, a sound system, and tables and chairs. A fully equipped caterer's kitchen — with an oven, warming oven, refrigerator, freezer, and ice maker — and semi-covered patio access round out the facility's offerings. A preferred caterers list is available to help renters plan their event.
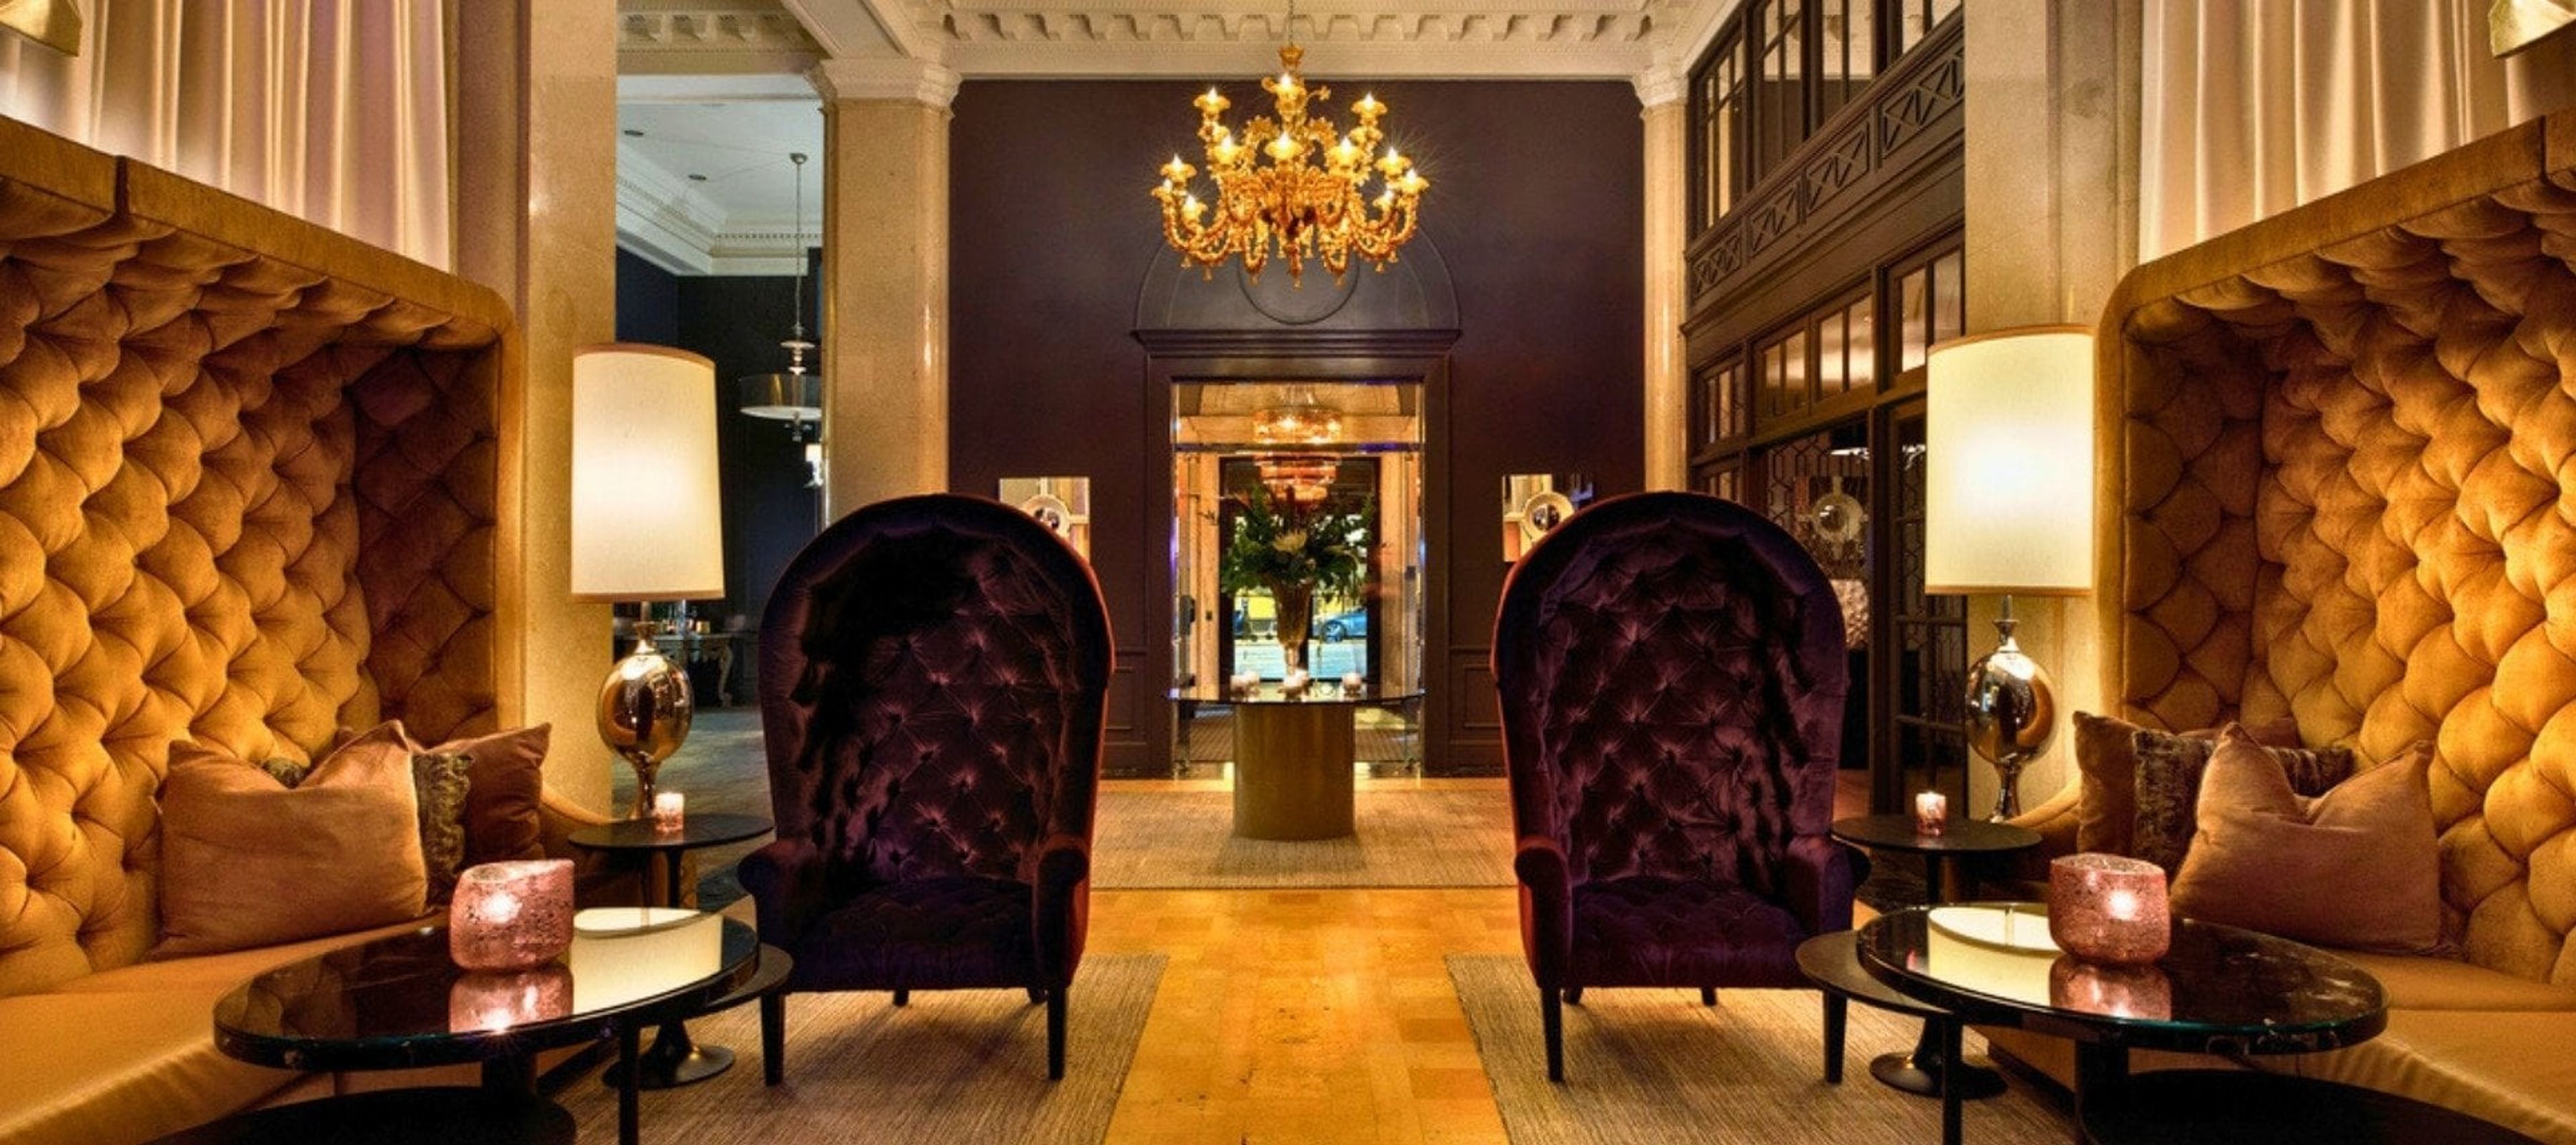
Ambassador Hotel Kansas City, Autograph Collection
1111 Grand Blvd, Kansas City, MO 64106, USA- Spaces for 16-130 Guests
- 1 Bar
- 3 Hotels
- 3 Total Spaces
Ambassador Hotel Kansas City, Autograph Collection occupies a 1920 neoclassical building — a former bank listed on the National Register of Historic Places — in downtown Kansas City at 1111 Grand Boulevard. The property pairs original marble architecture with contemporary design to create a setting suited to corporate gatherings, social celebrations, and weddings. Three event spaces totaling more than 3,100 square feet are available for private use. The Grand Ballroom seats up to 104 guests for dinners or accommodates 130 for standing receptions, with views of downtown Kansas City. The Founder's Room is a 500-square-foot boardroom configured for up to 16, equipped with an 80-inch wall-mounted monitor and full A/V. Lonnie's Reno Club — a 1,110-square-foot jazz lounge with a historic character — offers private buyout for up to 75 guests and is frequently used for rehearsal dinners and intimate celebrations. A dedicated event planning team provides a single point of contact throughout the planning process, and in-house catering is available for all events. As part of Marriott's Autograph Collection, the hotel also offers group room rates and Marriott Bonvoy event points for qualifying gatherings.
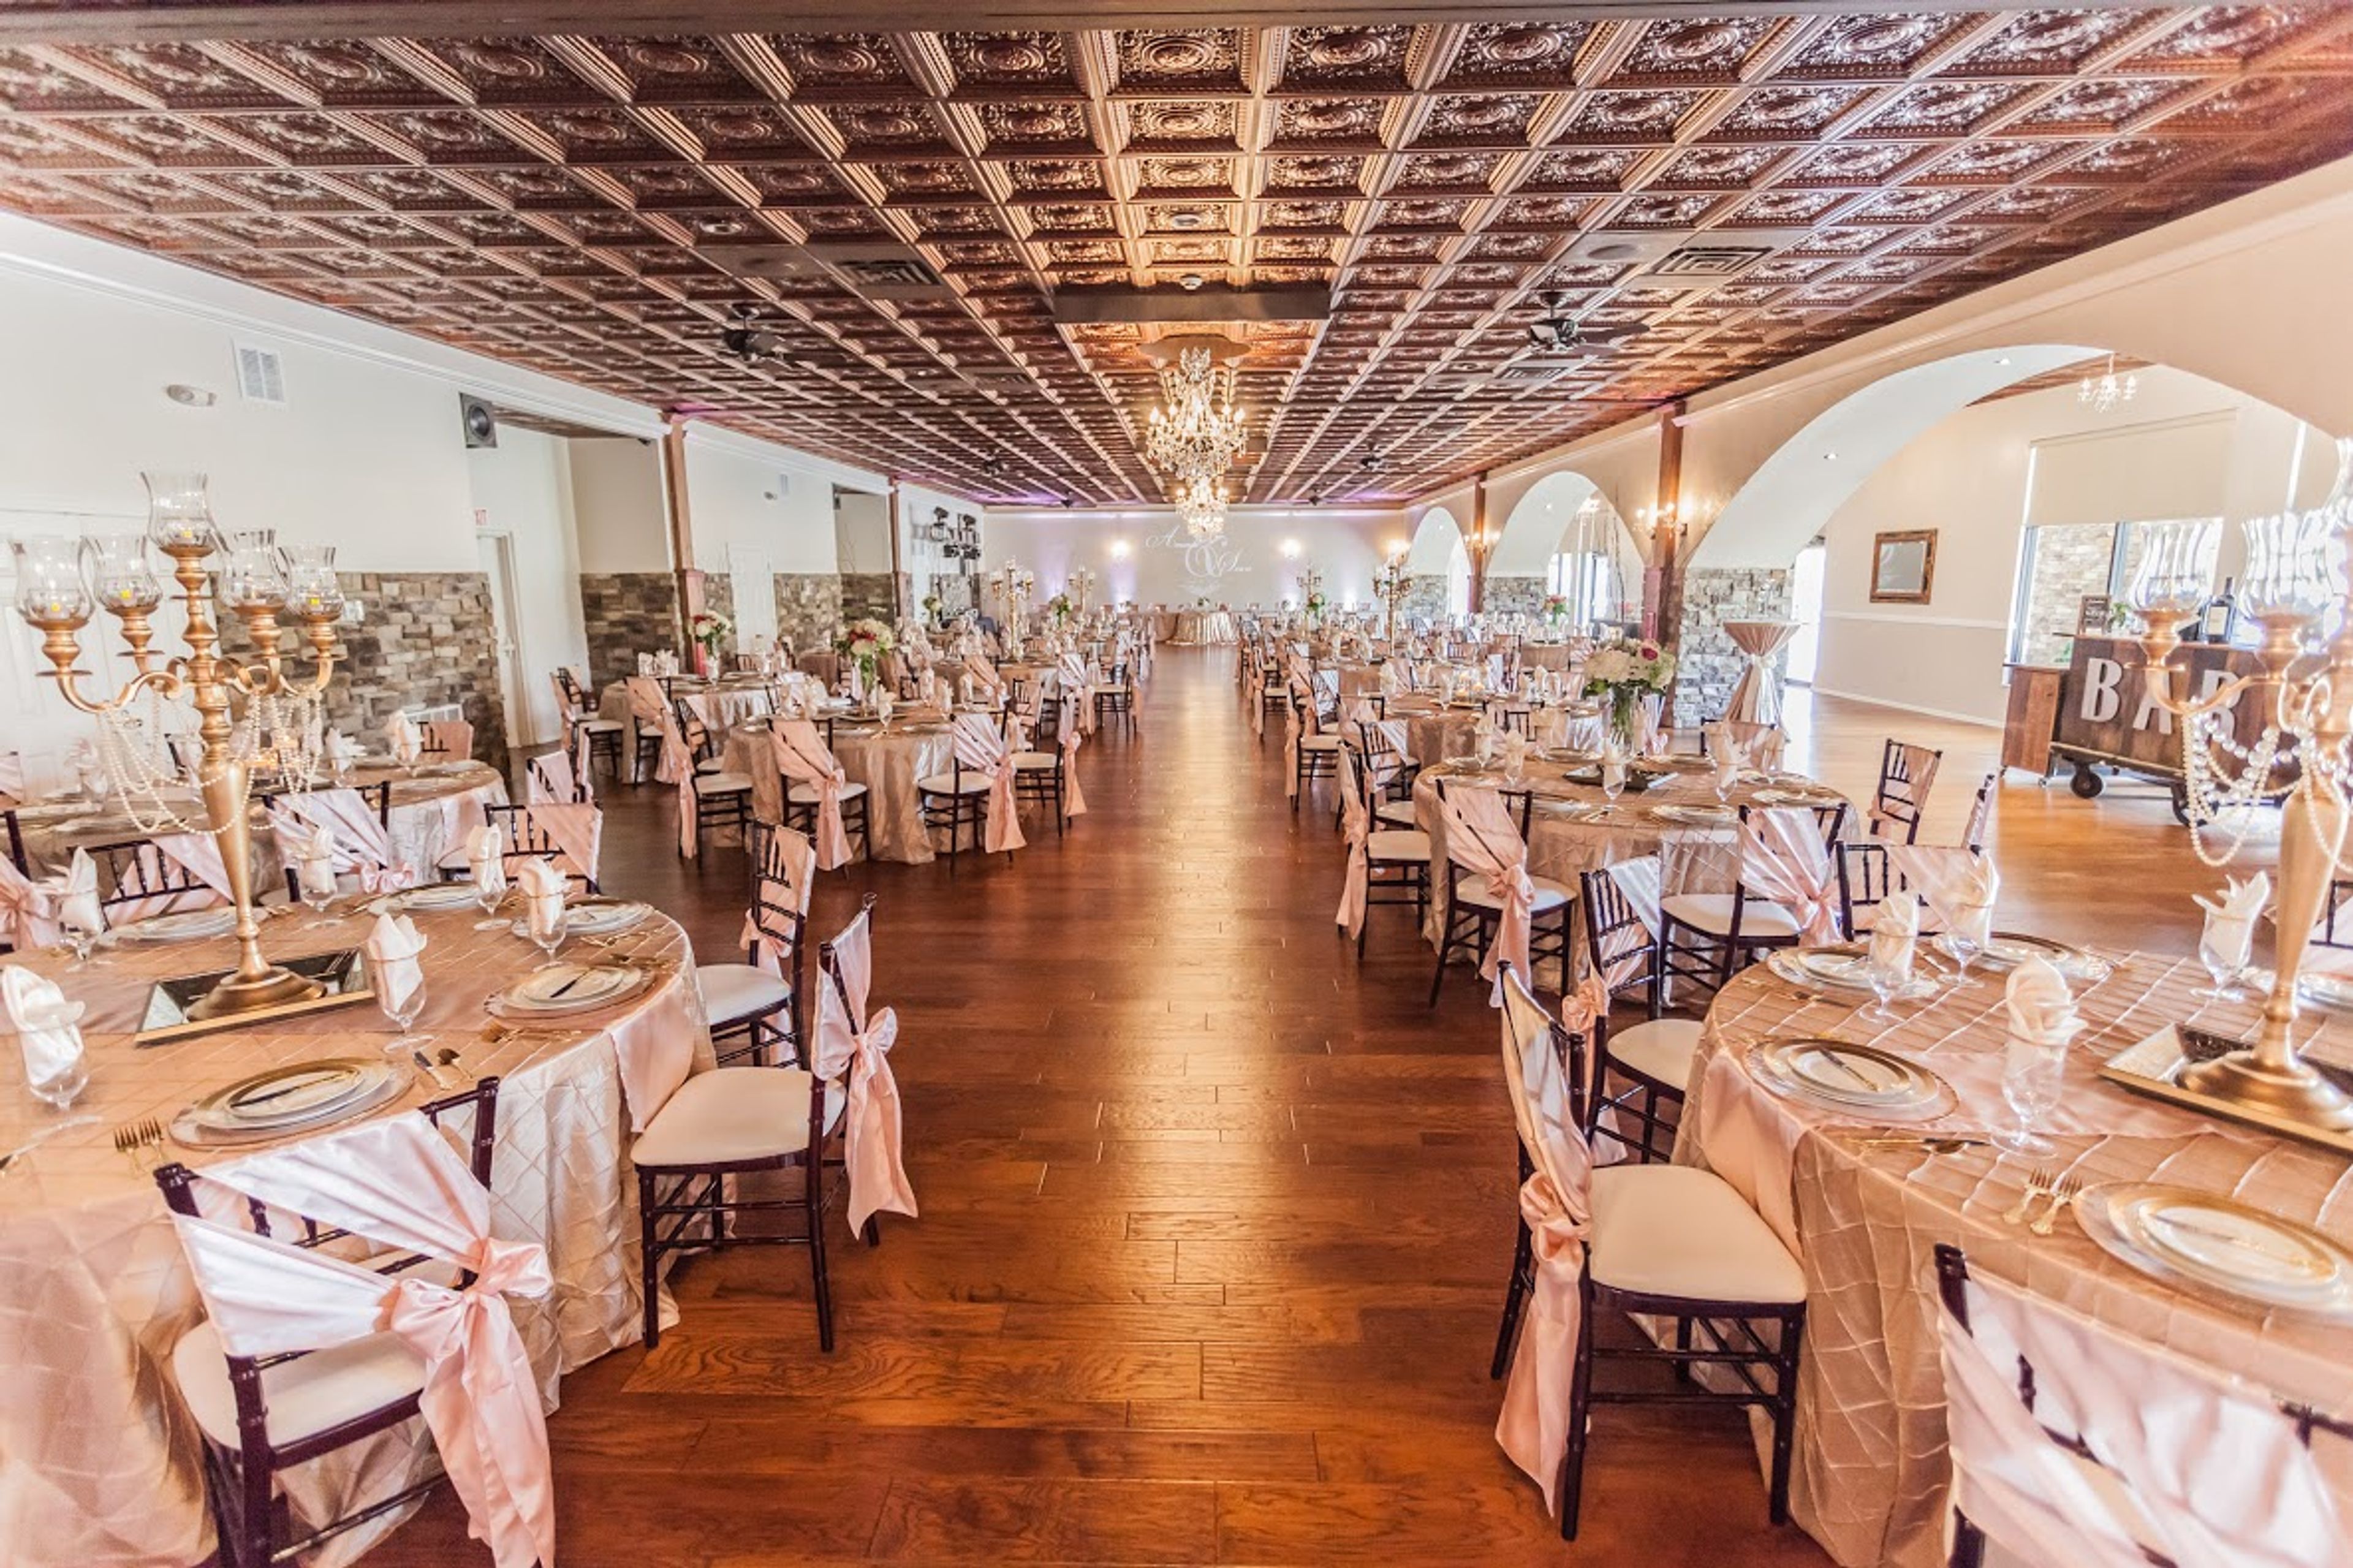
The Pavilion Event Space
14831 E US Hwy 40, Kansas City, MO 64136, USA- Spaces for 100-330 Guests
- 2 Ballrooms
- 1 Outdoor
- 1 Garden
The Pavilion Event Space is a full-service wedding and event venue in Kansas City, Missouri, hosting celebrations from intimate gatherings to receptions of up to 300 guests. The Grand Ballroom anchors the venue with antique bronze ceilings, fifteen Swarovski crystal chandeliers, hickory hardwood floors spanning 6,000 square feet, and a moveable dance floor — configured for seated dinners of up to 300 or adapted for ceremony and cocktail formats. The Jr. Ballroom offers a flexible 1,500-square-foot companion space suited for cocktail hours, photo booths, or intimate ceremonies of up to 100 guests. On the same grounds, The Grove is an open-air chapel accommodating more than 300 guests for outdoor ceremonies, complete with amphitheater surround sound and custom lighting. Packages include 10 hours of rental time, Chiavari chairs, linens, a day-of coordinator, and one in-house bartender. The venue maintains an open vendor policy and allows clients to bring their own alcohol, with no minimums. More than 200 on-site parking spaces and full single-level handicap accessibility complete the facility.
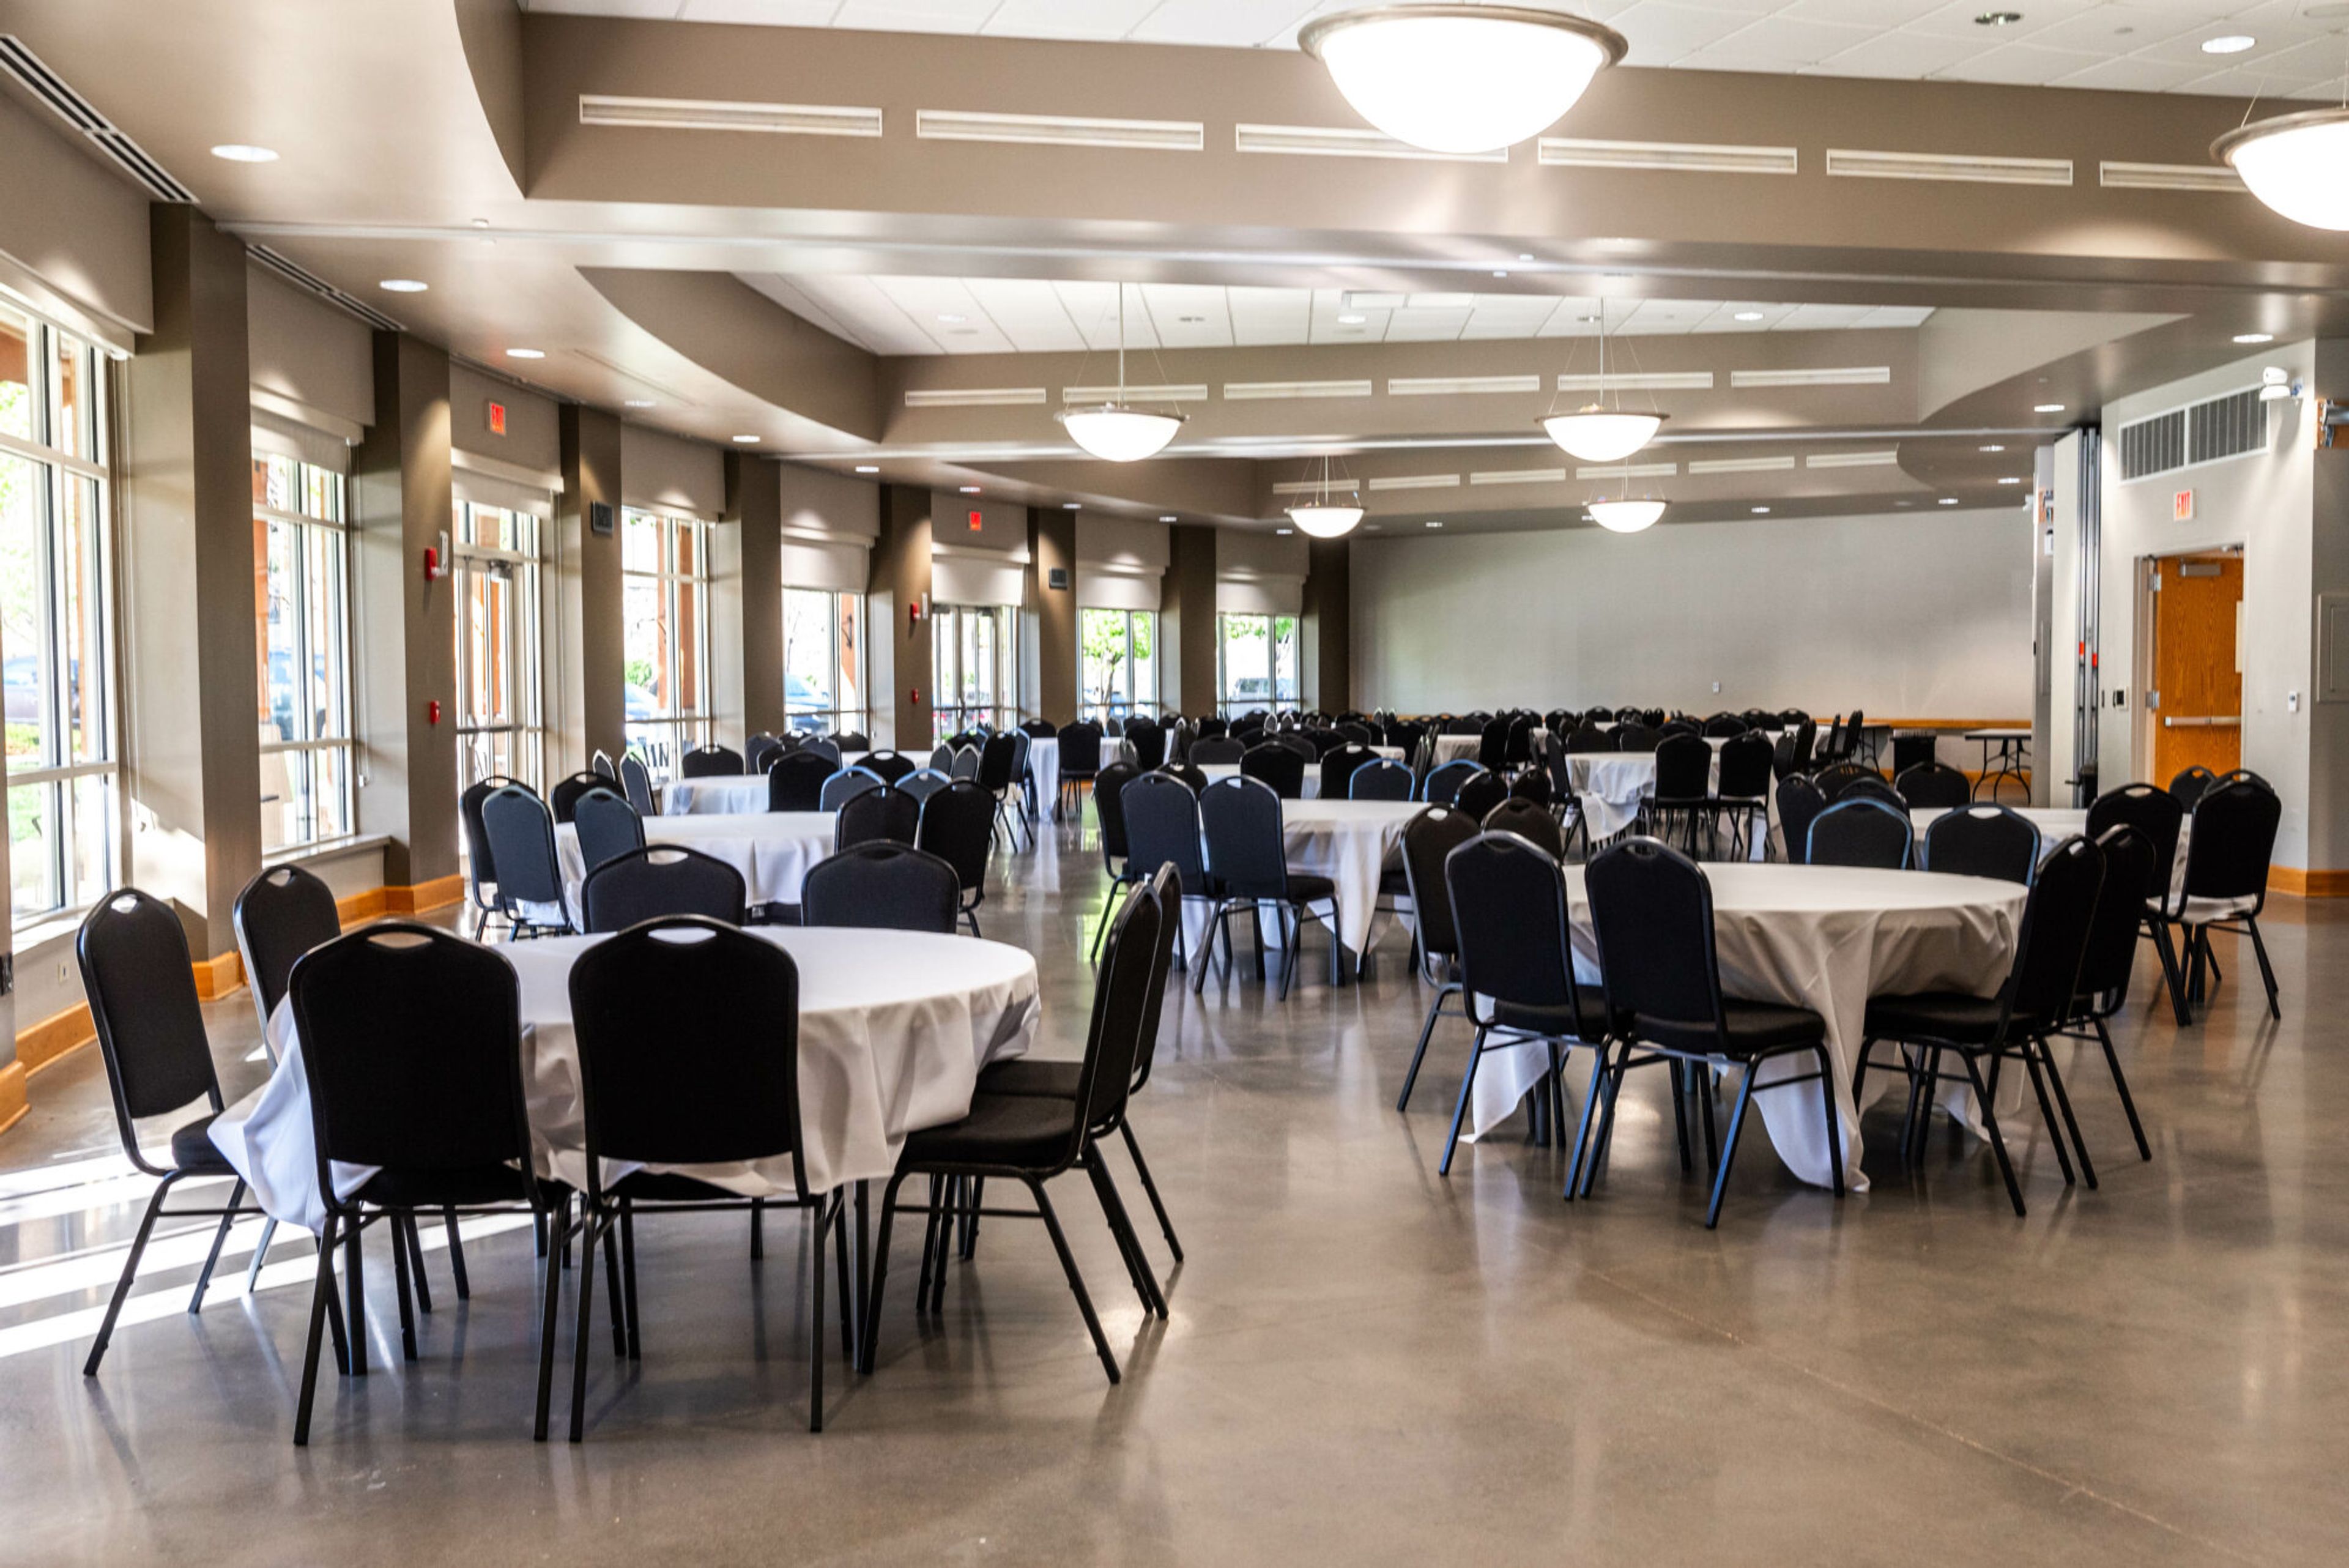
Sylvester Powell, Jr. Community Center
6200 Martway St, Mission, KS 66202, USA- Spaces for 48-200 Guests
- 1 Event Space
- 3 Meeting Spaces
The Sylvester Powell Jr. Community Center is a modern recreation and event facility operated by the City of Mission, Kansas. Set in the heart of Mission, the center offers flexible, accessible spaces for a wide range of celebrations — from weddings and receptions to birthday parties, corporate gatherings, and community events. The center's two premier event spaces accommodate a variety of guest counts and setup styles, with a maximum banquet capacity of 80 in the main conference hall and flexible room configurations that can be combined for larger gatherings. All reception packages include kitchen access, advance setup and decorating time, table and chair arrangement, and after-hours fees at no additional cost — making the venue a full-service option for couples and event planners alike. Beyond its event spaces, the facility features a multi-purpose room, meeting rooms, and a party room well suited to smaller celebrations. The center's rental coordinator works directly with clients to build packages tailored to the event, with pricing kept reasonable by design as a public community facility.
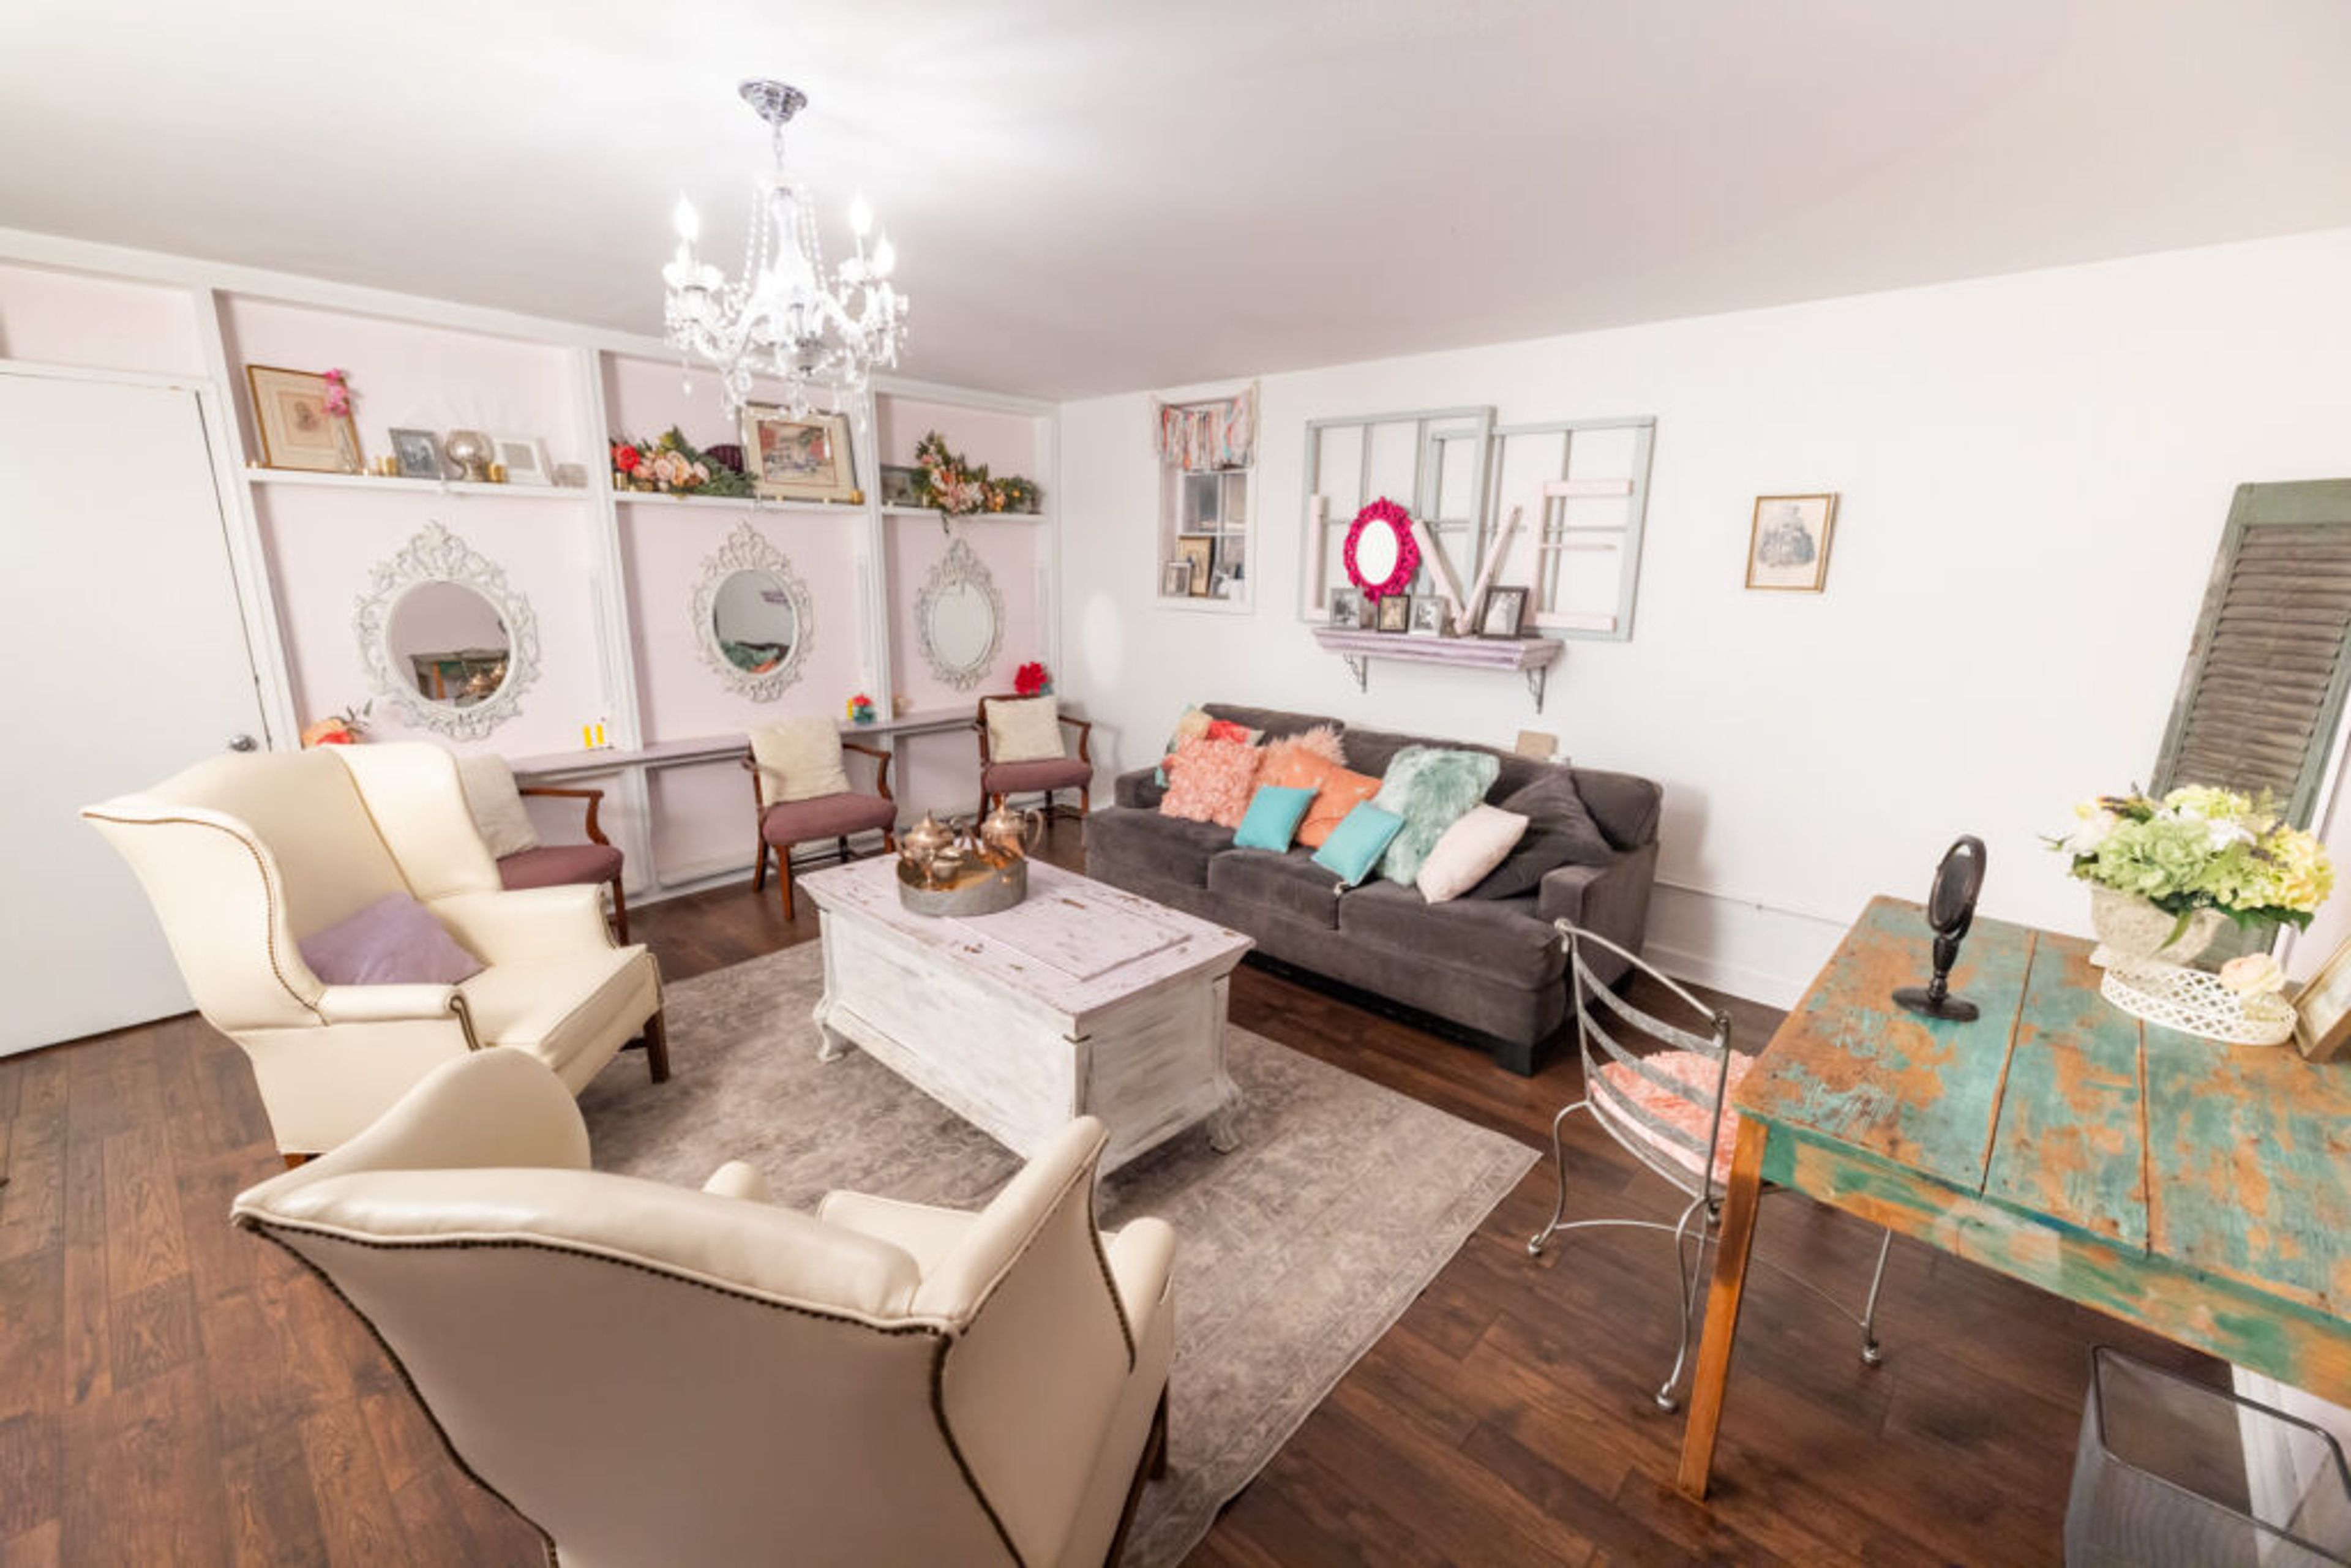
Alexander Majors Barn
8201 State Line Rd, Kansas City, MO 64114, USA- Spaces for 150-250 Guests
- 1 Museum
- 1 Barn
- 1 Historic Space
The Alexander Majors Barn is a mid-nineteenth century barn on the grounds of the Alexander Majors House Museum in Kansas City, Missouri — a property that preserves one of the region's earliest frontier estates, built in 1856 when Alexander Majors was making his mark as one of the era's foremost freighting entrepreneurs and a co-founder of the Pony Express. The barn offers 2,592 square feet of indoor rental space for weddings, receptions, and private events. The main room and loft, a wagon room showcasing a historic Conestoga wagon, two dressing rooms, and a kitchenette are all included in the rental. The venue accommodates up to 150 guests and extends access to surrounding grounds — a back patio, picnic area, front lawn, and neighboring park. The barn operates with an open-vendor policy and flexible scheduling.
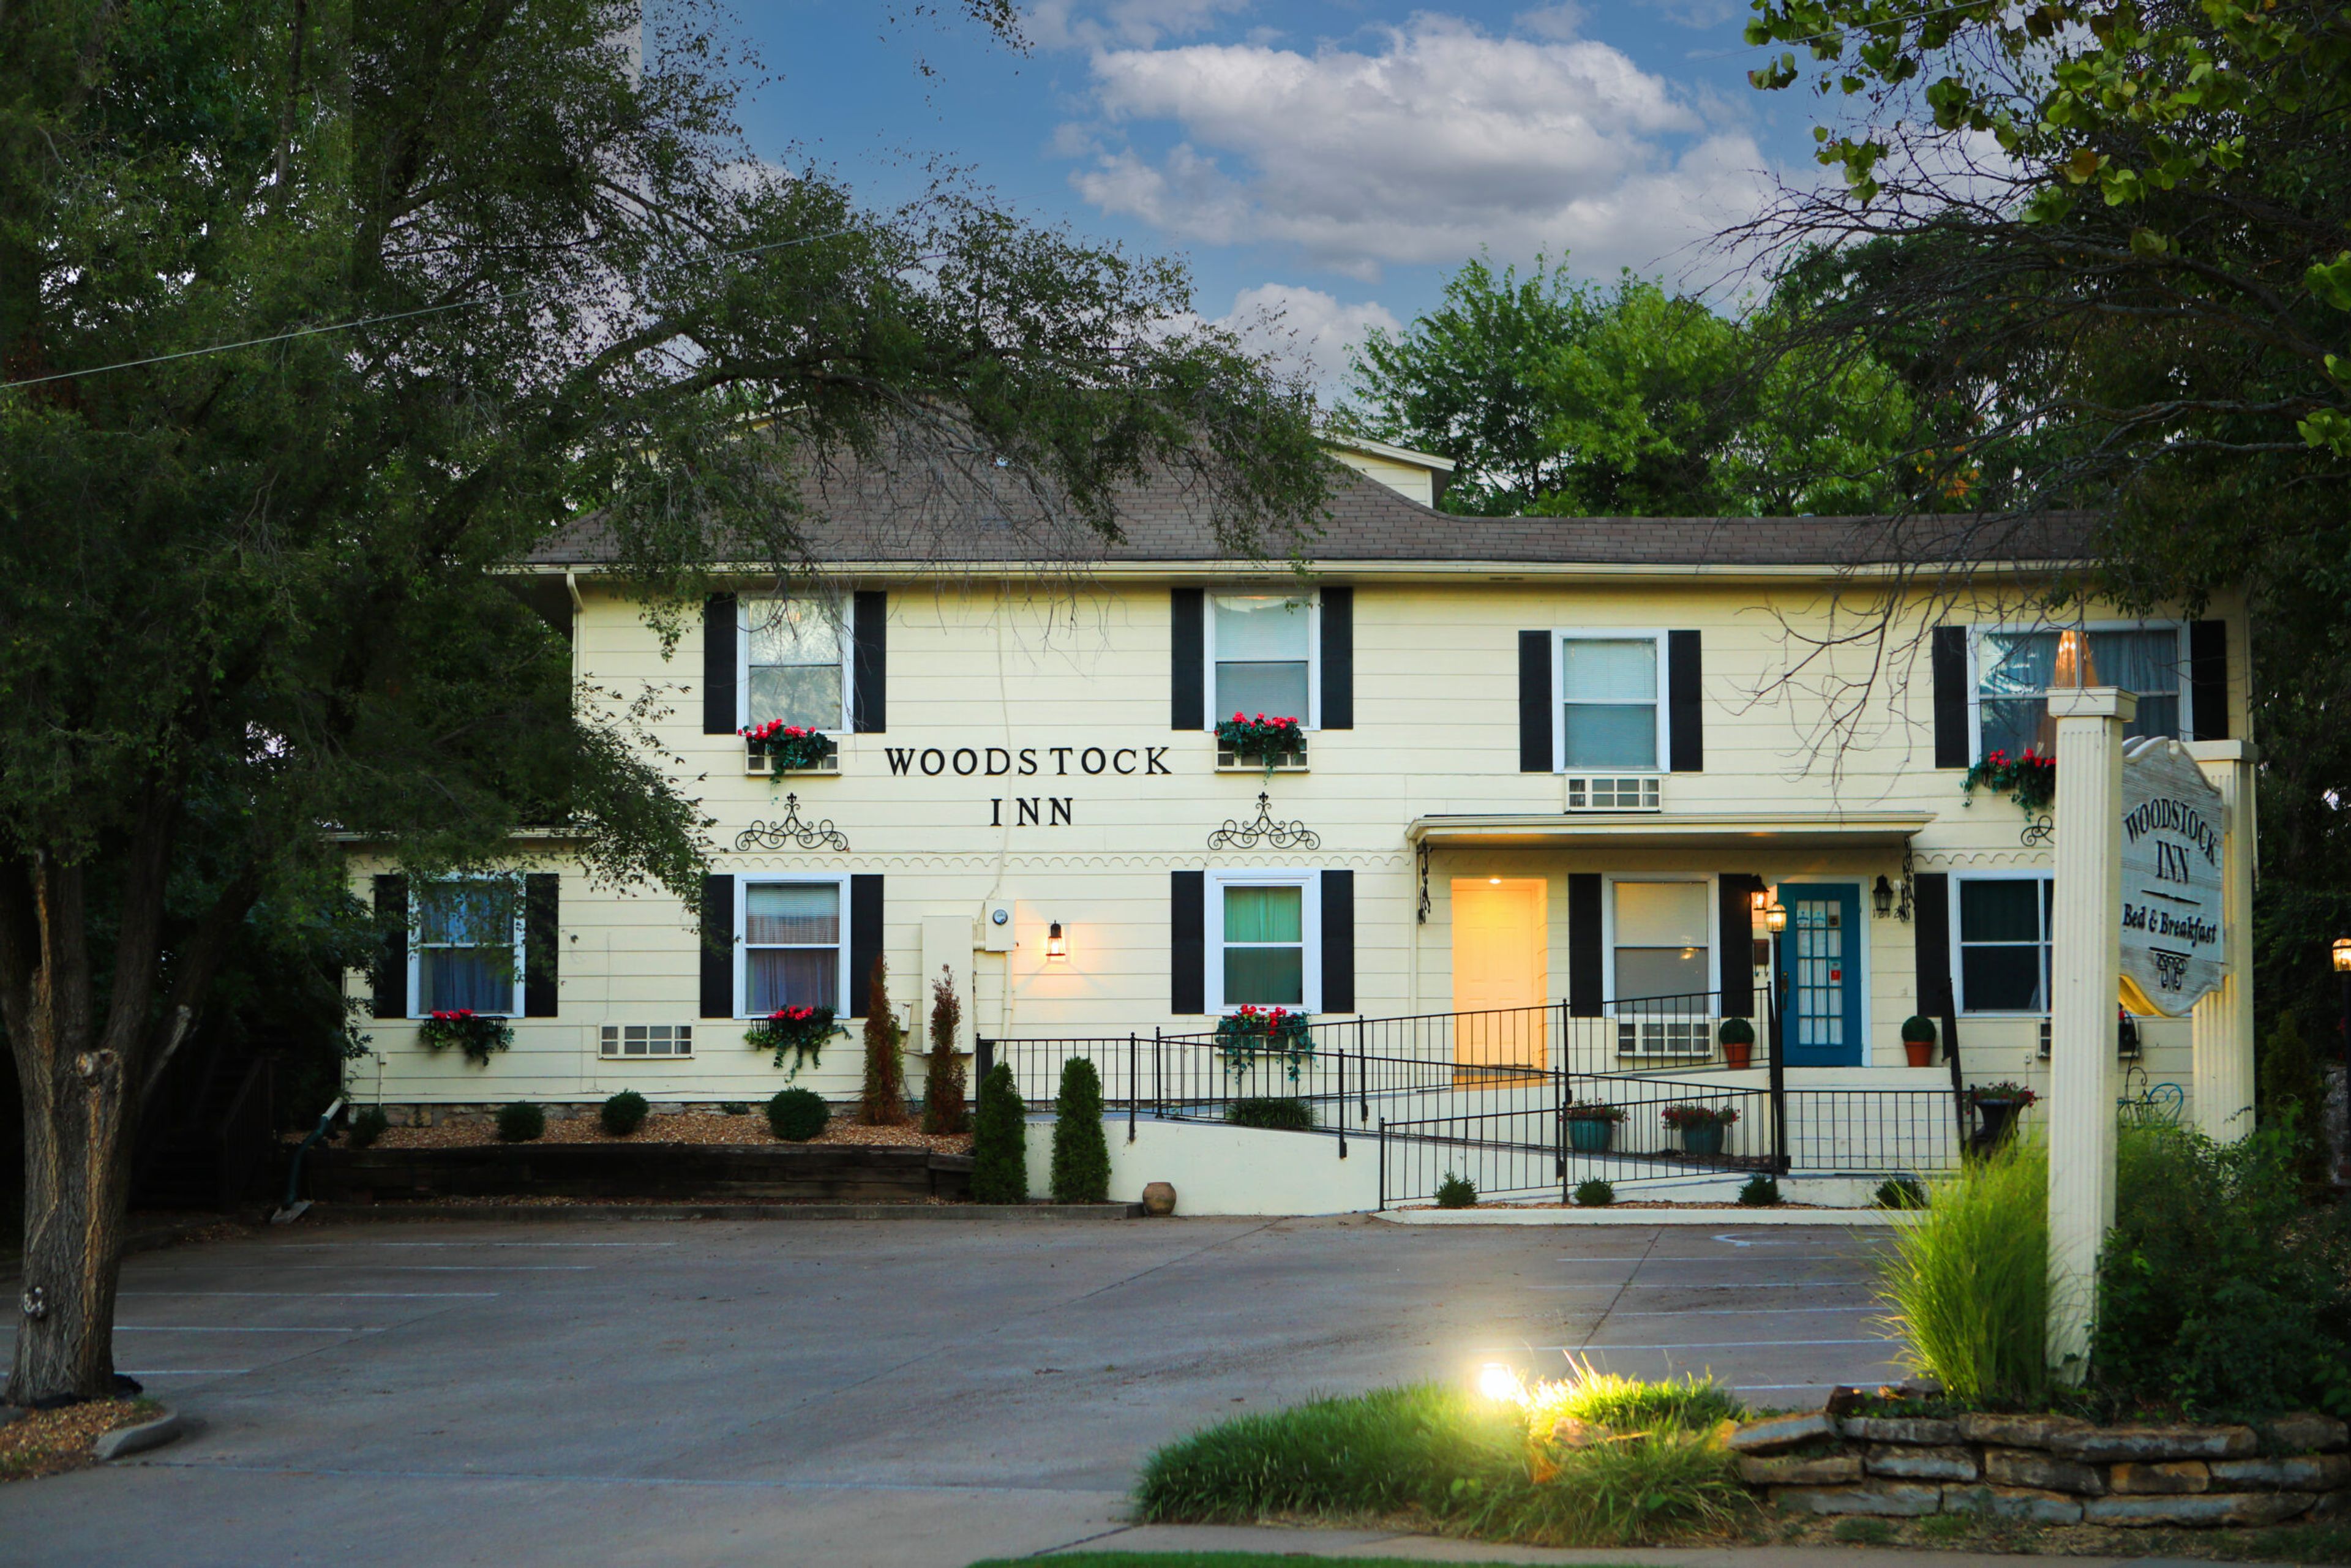
Woodstock Inn Bed Breakfast
1212 W Lexington Ave, Independence, MO 64050, USA- Spaces for 30-100 Guests
- 1 Outdoor
- 1 Historic Space
- 2 Total Spaces
Woodstock Inn Bed & Breakfast occupies a historic property in Independence, Missouri, originally built in the 1890s as a private residence for the Morris Short family. The inn gained particular historical significance as the childhood home of Ruby McKim — a nationally recognized quilter and designer who founded McKim Studios and was later inducted into the Quilter's Hall of Fame. Converted to a bed and breakfast in the 1980s, the property features 10 European-themed rooms with private ensuite bathrooms, each inspired by a different destination including France, Italy, Scotland, England, Morocco, and Greece. For events, the inn offers a private landscaped garden with a fountain that accommodates up to 30 guests for outdoor gatherings and intimate weddings, along with two indoor gathering spaces for meetings, retreats, and social celebrations of up to 30 guests. The entire property is available for full buyout, housing up to 22 overnight guests across all 10 rooms and suites. Complimentary Wi-Fi and free parking are available to all guests.
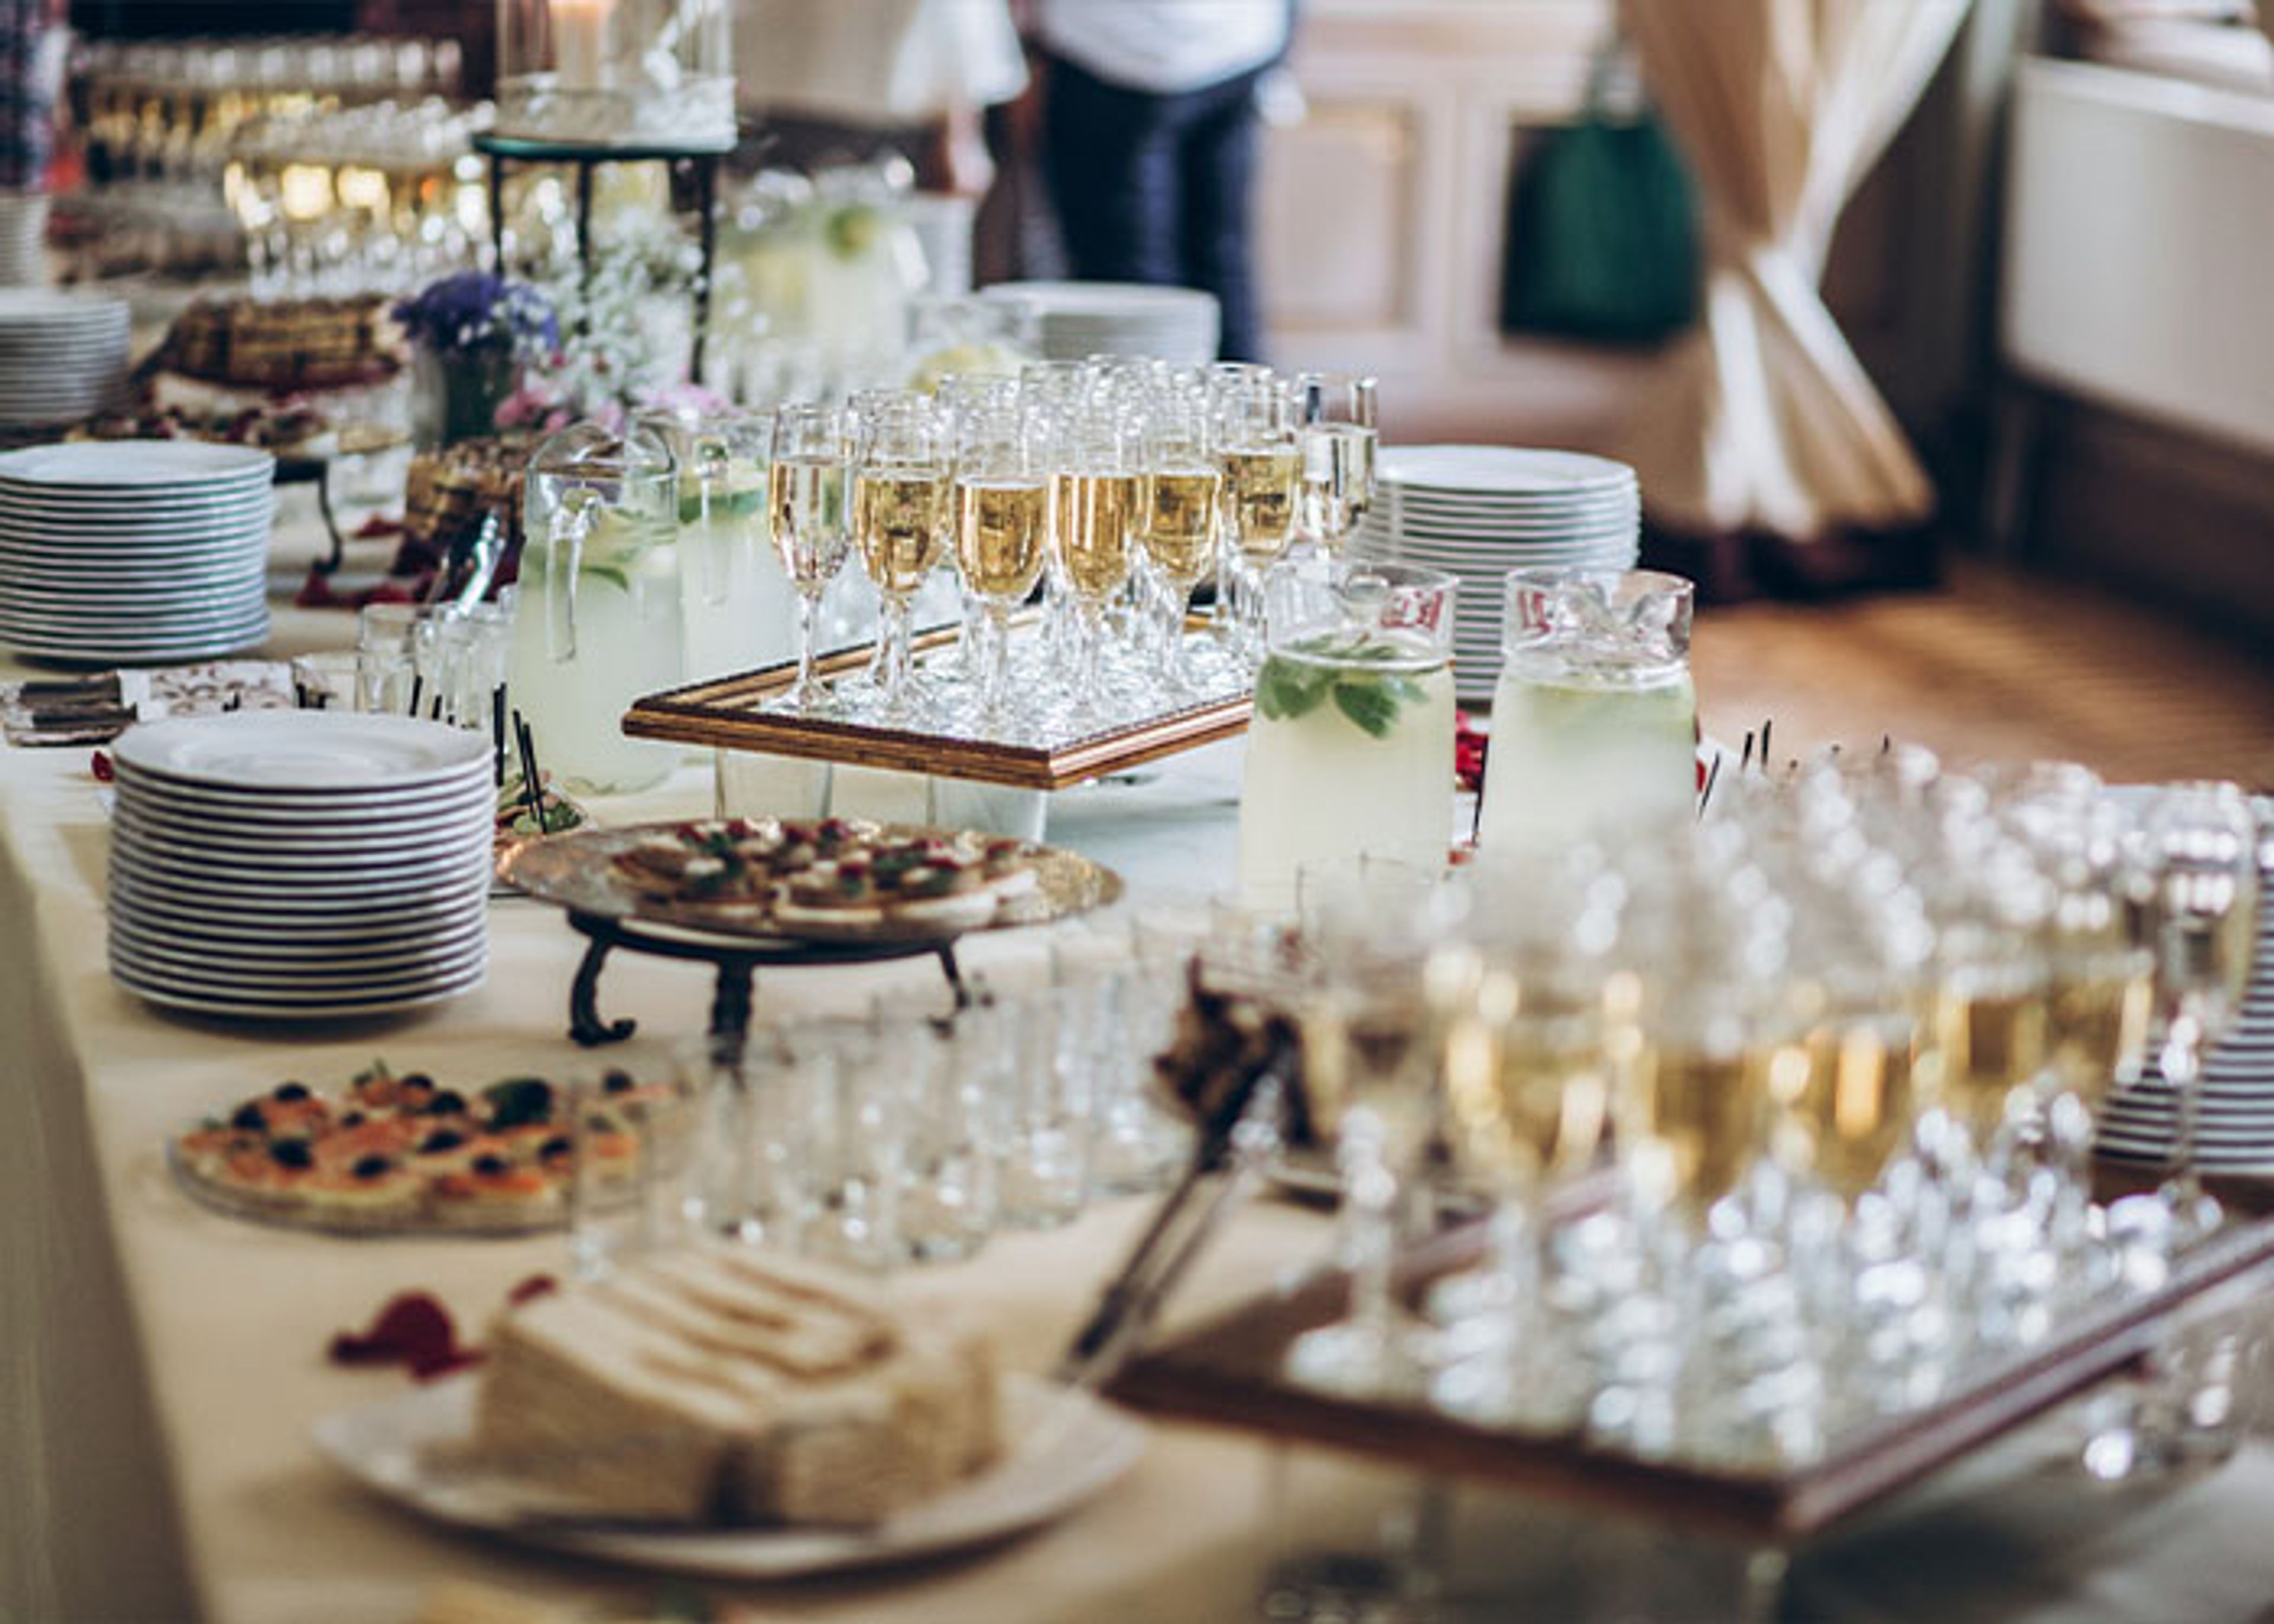
Painted Hills Golf Club
7101 Parallel Pkwy, Kansas City, KS 66112, USA- Spaces for 200-225 Guests
- 1 Event Space
- 1 Country Club
Painted Hills Golf Club is an 18-hole public golf facility in Kansas City, Kansas, with roots stretching back to 1929 when the property opened as Victory Hills Country Club. The course features gently rolling, tree-lined fairways and bentgrass greens, and underwent a significant renovation between 2012 and 2013 that replaced 10 greens and rebuilt tee complexes across 13 holes. Beyond the course, the club operates a separate banquet facility suited for a range of gatherings — from weddings and birthday celebrations to corporate events and golf outings. The facility offers an exclusive-use banquet room alongside a grill room and patio areas, accommodating groups of up to 200 guests. Catering is available on-site, and the club's staff provides event coordination and setup support. Managed by GreatLIFE Golf, Painted Hills Golf Club combines an established course with flexible event and hospitality amenities, making it a versatile option for private events in the Kansas City metro area.
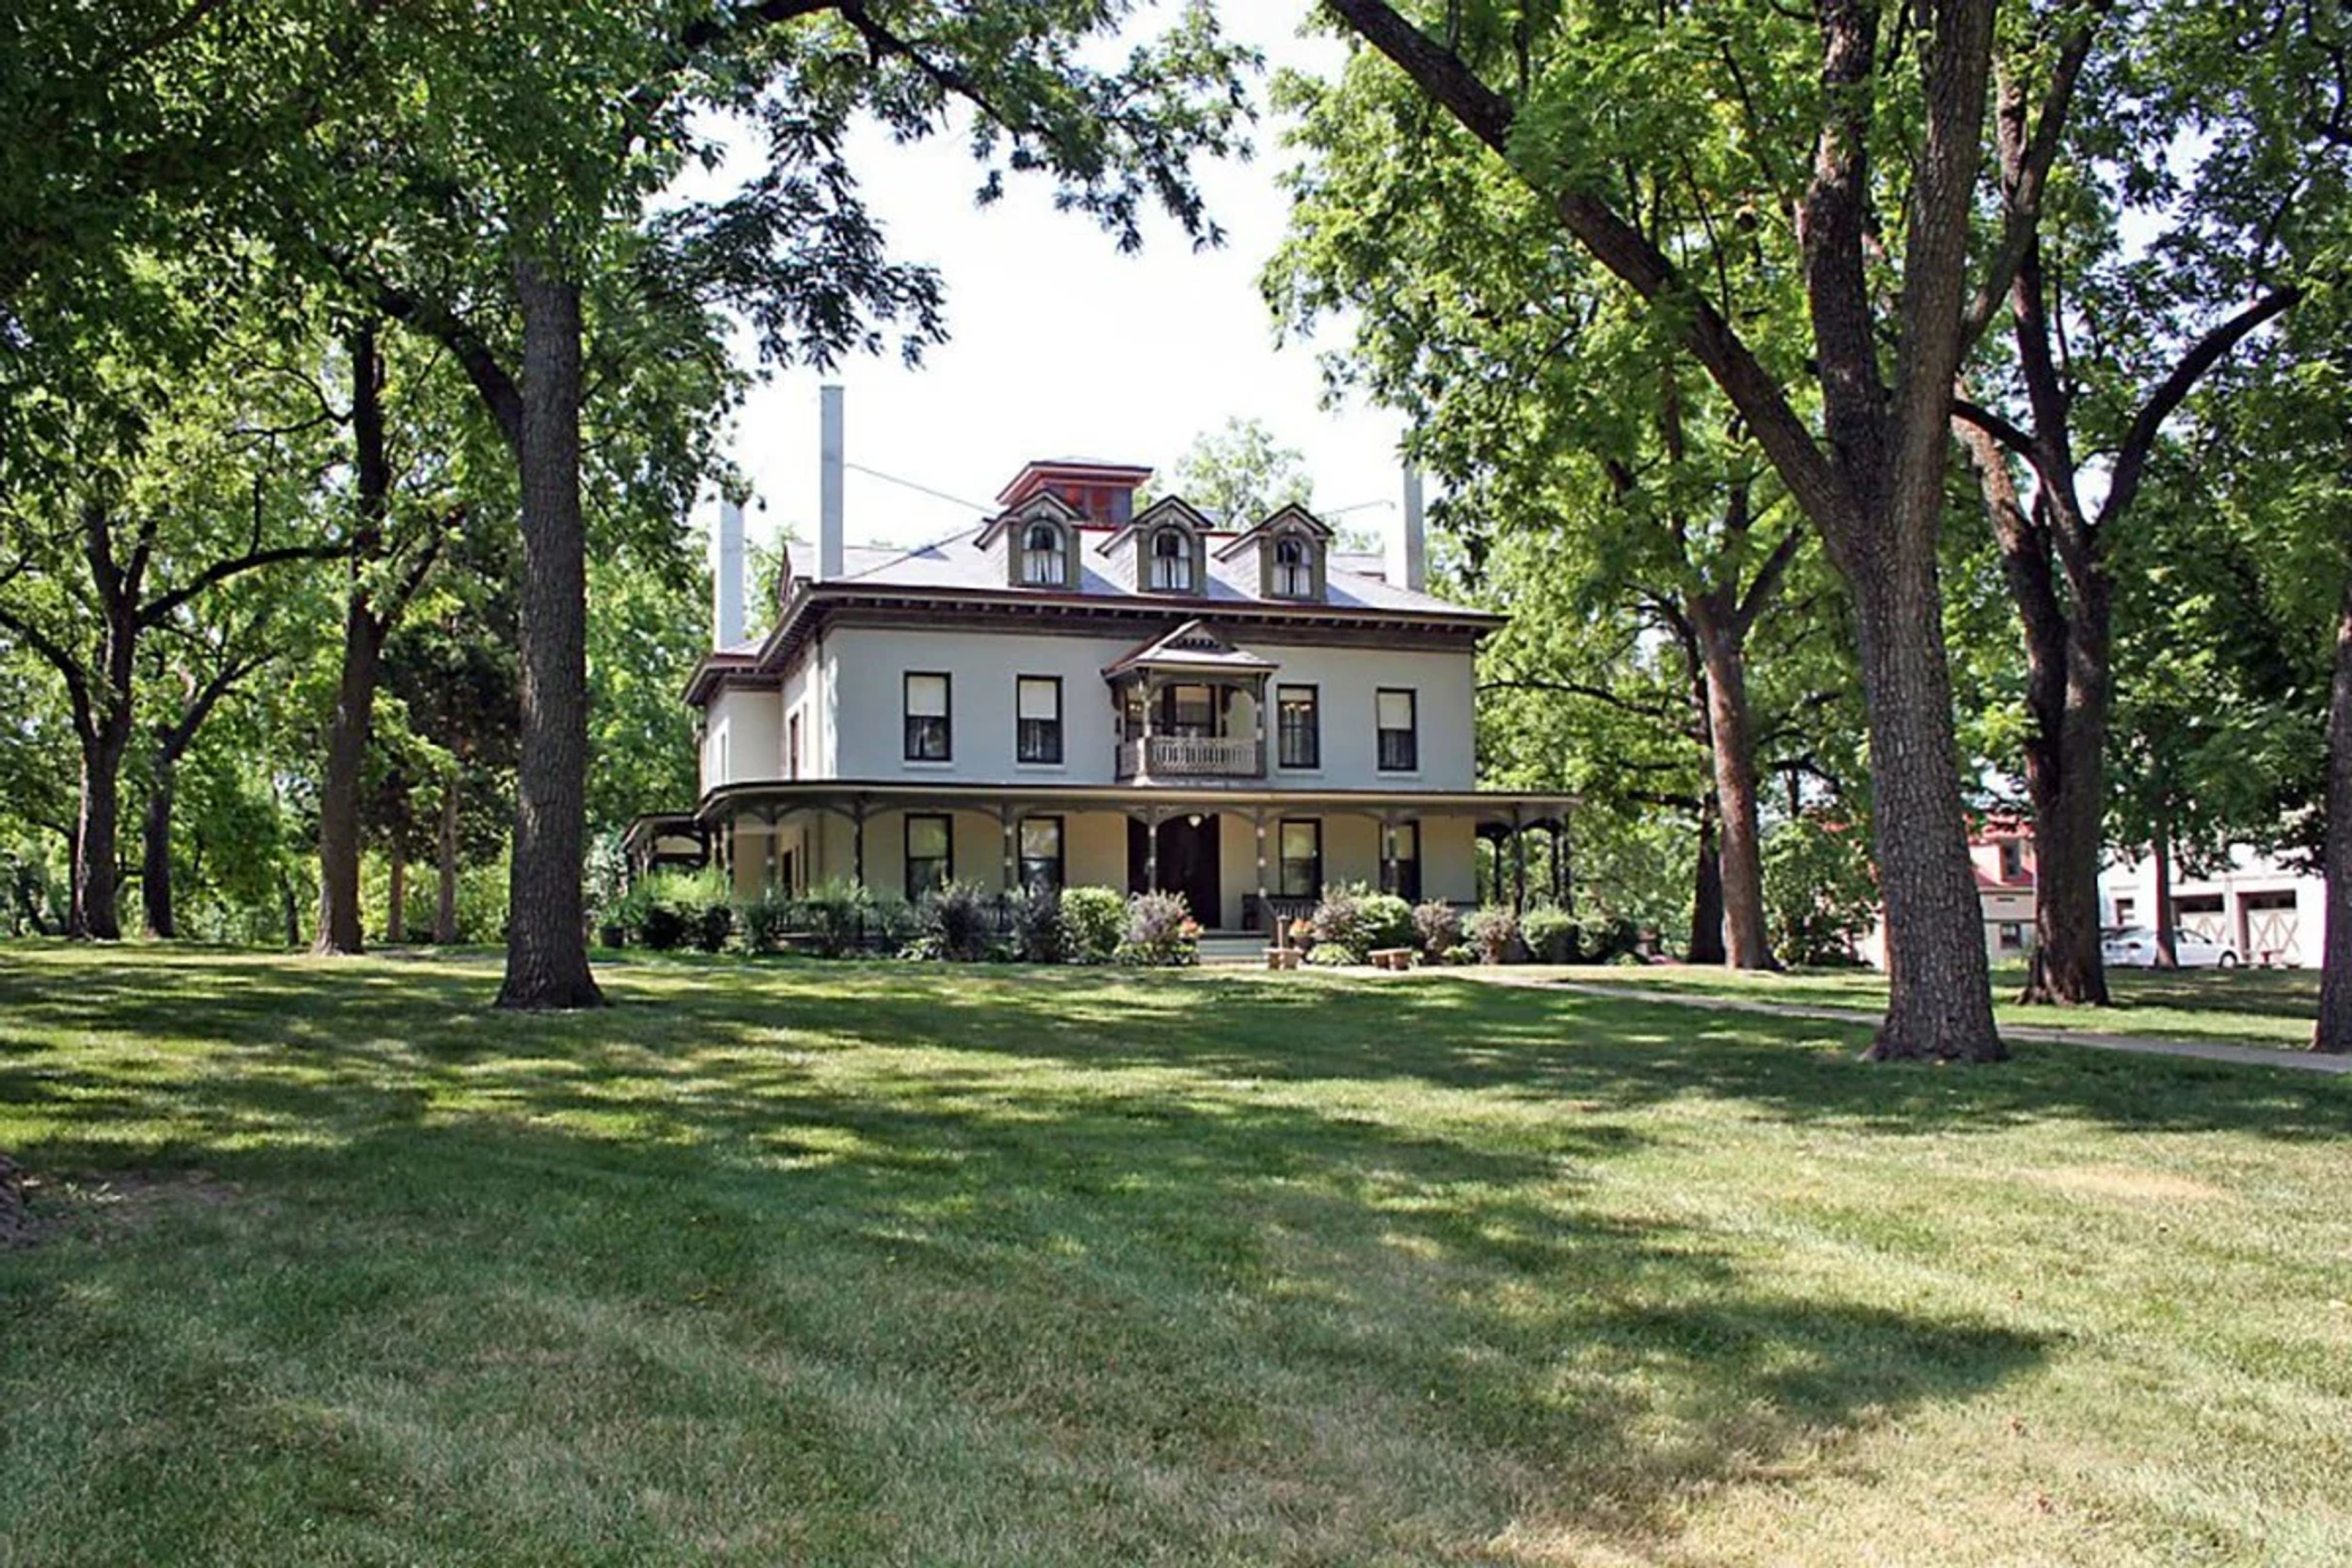
Bingham-Waggoner Estate
313 W Pacific Ave, Independence, MO 64050, USA- Spaces for 50-350 Guests
- 2 Historic Spaces
- 1 Estate
- 2 Total Spaces
The Bingham-Waggoner Mansion & Estate is a 26-room Victorian mansion set on 19.5 acres in Independence, Missouri — recognized as one of the more significant historical sites in Western Missouri. The property is defined by two chapters of American history: George Caleb Bingham, the renowned 19th-century artist and Missouri politician, lived and maintained a studio here where he painted "Order Number 11," his celebrated Civil War-era protest work. The Waggoner family, Pennsylvania millers known regionally for their "Queen of the Pantry" flour, owned the estate for 97 years and oversaw the elegant Victorian renovations still evident today. The grounds sit at the origin of the Santa Fe, Oregon, and California Trails, with wagon ruts visible across an adjacent field. Now a public museum and park since 1979, the estate is available for private events including catered luncheons and dinners, anniversary gatherings, showers, and outdoor celebrations. The mansion itself can be reserved for seated dining for groups of 10 to 50, served with china, silver, and stemware. The Carriage House Meeting Room, on the north side of the property, accommodates daytime gatherings of similar size. The canopy of trees, historic buildings, and park-like grounds — across nearly 20 acres — provide a setting suited to weddings, family reunions, and special occasions.