Top California Bar Mitzvah Venues
3,297 results near California
Find a Venue
Choosing your bar mitzvah venue will be one of the most important steps in the planning process. So much goes into finding the perfect venue in California. You’ll want to consider everything from the aesthetics of the space to any in-house amenities and services. Luckily, PartySlate makes it easy with our Find Venues page. Use the filters to narrow your search — taking into account everything from your guest count to specific catering preferences. Once you’ve set your filters, scroll down to search our curated list. Look for the “featured” tag for PartySlate’s top recommendations. With PartySlate, finding your ideal California venue has never been easier.
Results

La Vigna at Hecker Pass Winery
4605 Hecker Pass Rd #8808, Gilroy, CA 95020, USA- Spaces for 75-100 Guests
- 1 Winery
Take a moment to imagine hosting your next special occasion in one of the most calm and magnificent settings that nature has to offer. You can host a gathering of family and friends at Hecker Pass Winery's La Vigna Event Center, which offers stunning views of gorgeous vineyards and rolling hills in a breathtaking location. The event packages at La Vigna Event Center are completely customisable and include everything you need for a successful event. We can provide a venue for your particular occasion. We are available all year and have all of the amenities you could possibly need for your special event. Please contact us for more information. Picture windows and French doors lead out to our expansive covered outdoor patio from our banquet room, which has been handcrafted with arched redwood doors, a magnificent polished granite bar, and picture windows and French doors. In addition to providing magnificent views of our vineyard and surrounding hills, the covered patio and open dance floor serve as a beautiful setting for lasting and memorable photographs. Make a lasting impression on your visitors by serving them quality wines from our custom-built Barrel Bar. In a secluded corner of the building, a tastefully decorated bridal suite awaits you on your special day. The cost of an all-inclusive event package may include meals prepared by a well-known local chef as well as tables and chairs as well as linens and overlays as well as china, stemware, and flatware. Our services include complete set-up, bar and table service, as well as complete cleanup after the event. We provide a comprehensive list of trusted providers to aid you in locating everything from photography to cake and everything in between. The personnel at La Vigna Event Center will work with you to ensure that the planning and execution of your event are as stress-free as possible.
Nakoma Resort
348 Bear Run, Clio, CA 96106, USA- Spaces for 20-150 Guests
- 3 Restaurants
- 1 Landmark
- 5 Total Spaces
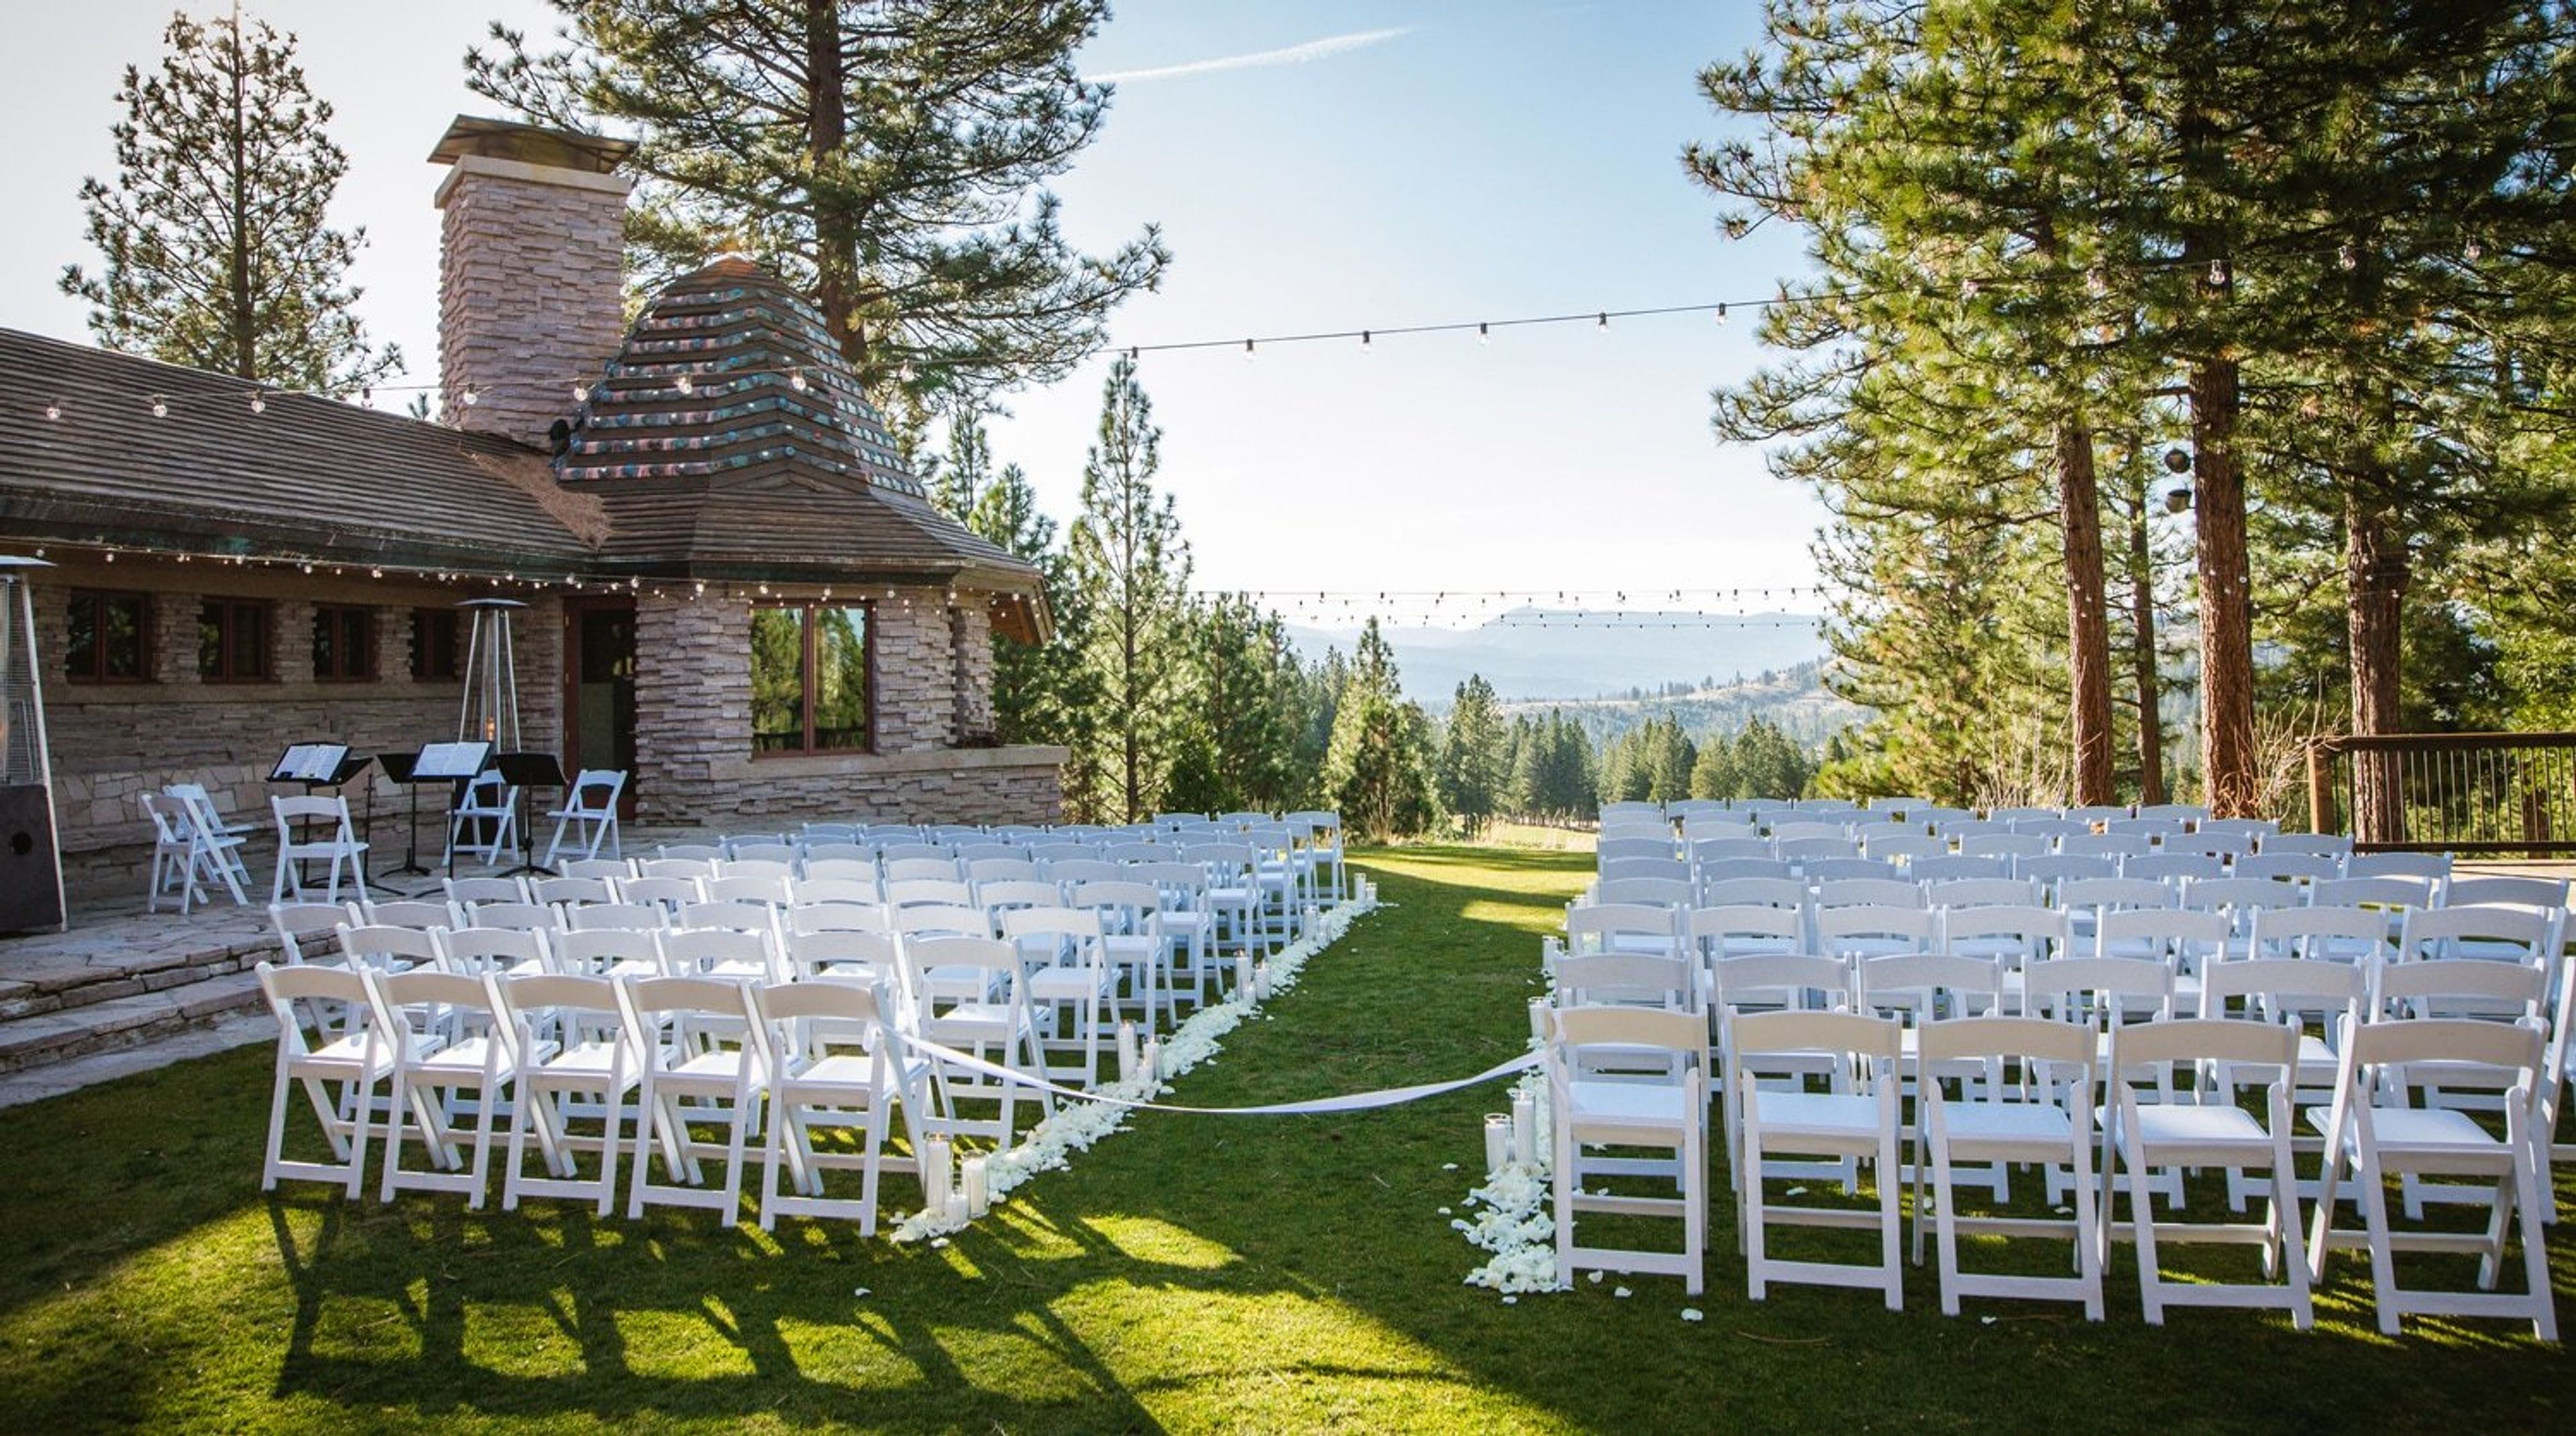
Nakoma Resort is a mountain destination set within the 1.14-million-acre Plumas National Forest, approximately 45 minutes north of Truckee-Tahoe in Clio, California. The resort's centerpiece is a 24,000-square-foot Frank Lloyd Wright Lodge, designed by Wright in 1923, certified as an authentic structure by the Frank Lloyd Wright Foundation, and opened at Nakoma in 2001. Its signature teepee-inspired silhouette, four-sided central fireplace, stained glass windows, and three-sided picture windows framing Sierra mountain views make it one of the more architecturally distinctive event settings in the region. Six event spaces across the Lodge and the 12,000-square-foot Altitude Recreation Center accommodate groups ranging from 20-person boardroom meetings to 140-guest seated dinners. The Altitude Apex Room offers theater-style seating for 60, while Restaurant Fifty44 inside the Lodge seats up to 140 for private dining and celebrations. Smaller breakout rooms — the Loggia, Maamagin, and Agaasate — serve intimate gatherings of 20–30 guests. Beyond the event spaces, the 42-room Inn at Nakoma, an 18-hole championship golf course, the Spa at Nakoma, a heated 25-yard pool, and access to hiking, mountain biking, and alpine lakes across the Lost Sierra provide the full resort backdrop for multi-day gatherings and destination weddings.
The Carson Center
801 E Carson St, Carson, CA 90745, USA- Spaces for 600 Guests
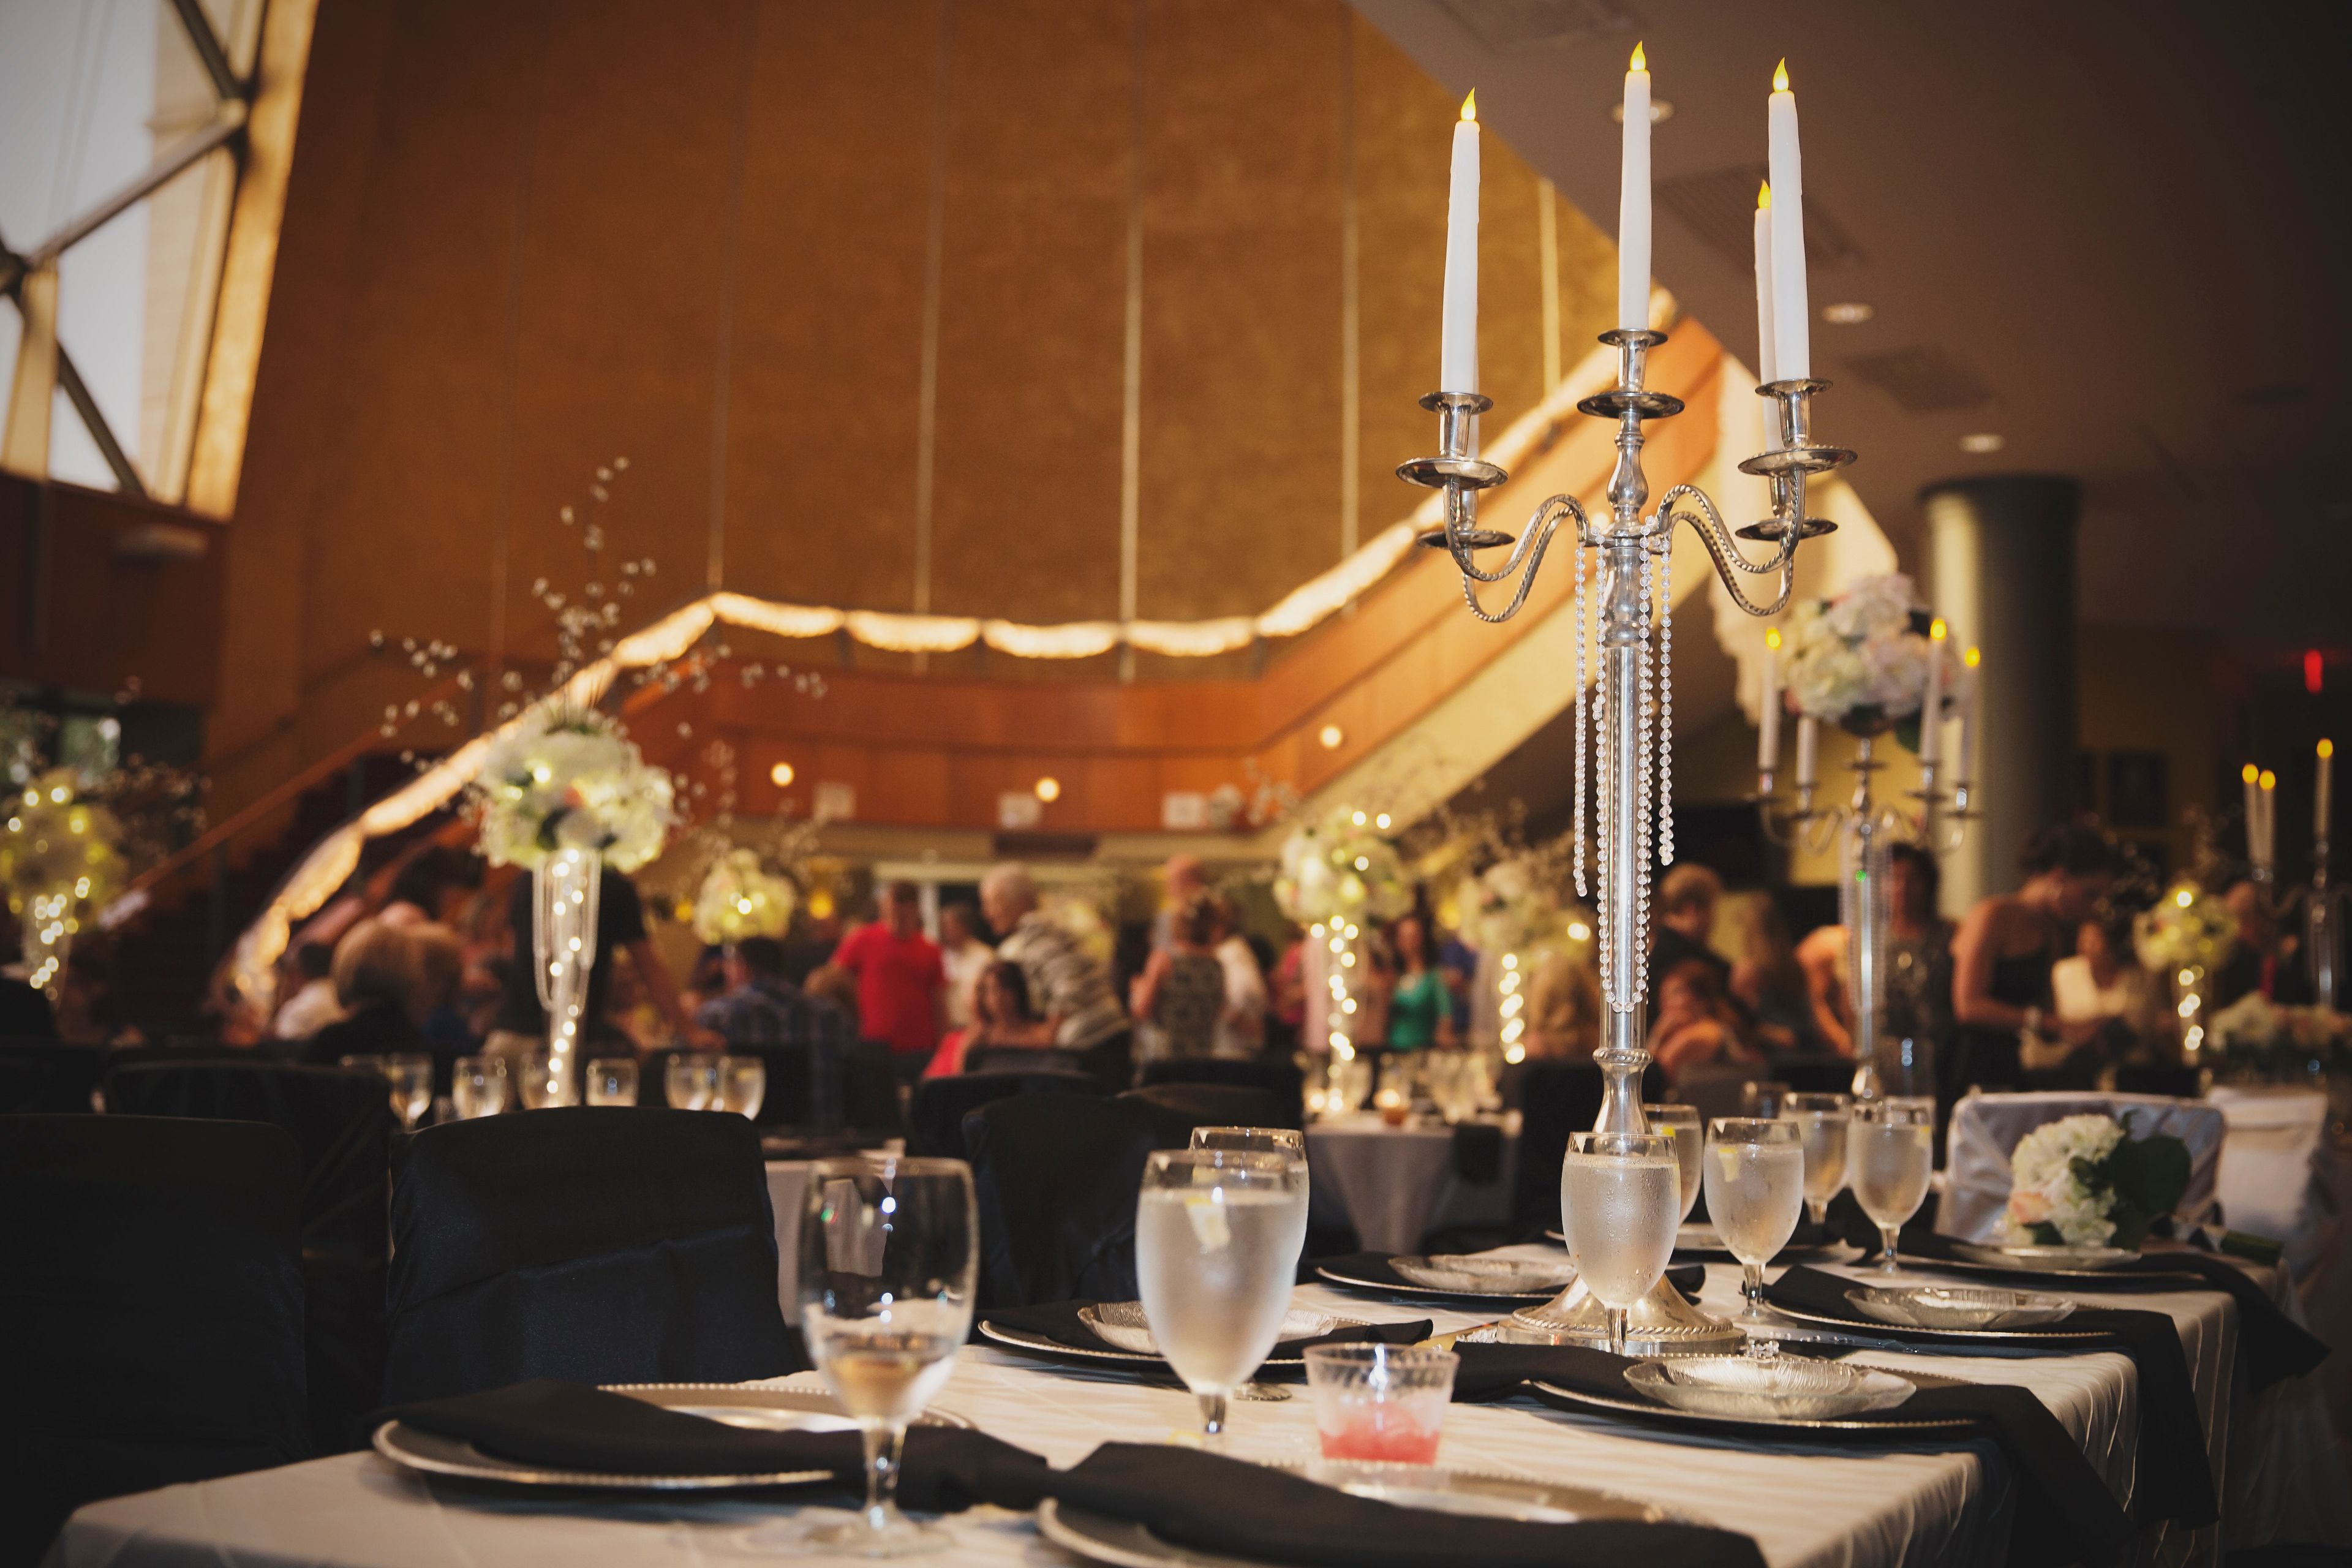
The Carson Center for the Performing Arts — formally the Luther F. Carson Four Rivers Center — anchors the cultural life of downtown Paducah, Kentucky, at the confluence of the Ohio and Tennessee Rivers. Opened in 2004 and operated as a nonprofit 501(c)(3), the building serves a diverse population from a four-state region and functions as a centerpiece of Paducah's downtown revitalization, drawing up to 140,000 visitors each year. The facility offers a majestic 1,806-seat main theater alongside five dedicated rental spaces — from the glass-windowed Ingram Room and the panoramic Myre River Room to the sweeping two-staircase Paxton Family Lobby and an outdoor balcony terrace overlooking the rivers. Together these spaces host weddings, receptions, dinners, corporate conferences, and private performances of nearly any scale. A state-of-the-art Clair Brothers line array sound system, professional theatrical lighting, and a full production team make the Carson Center one of the most technically capable venues in western Kentucky.
Swallow Creek Ranch
6030 CA-1, Cayucos, CA 93430, USA- Spaces for 200-250 Guests
- 1 Landmark
- 2 Outdoor Spaces
- 3 Total Spaces
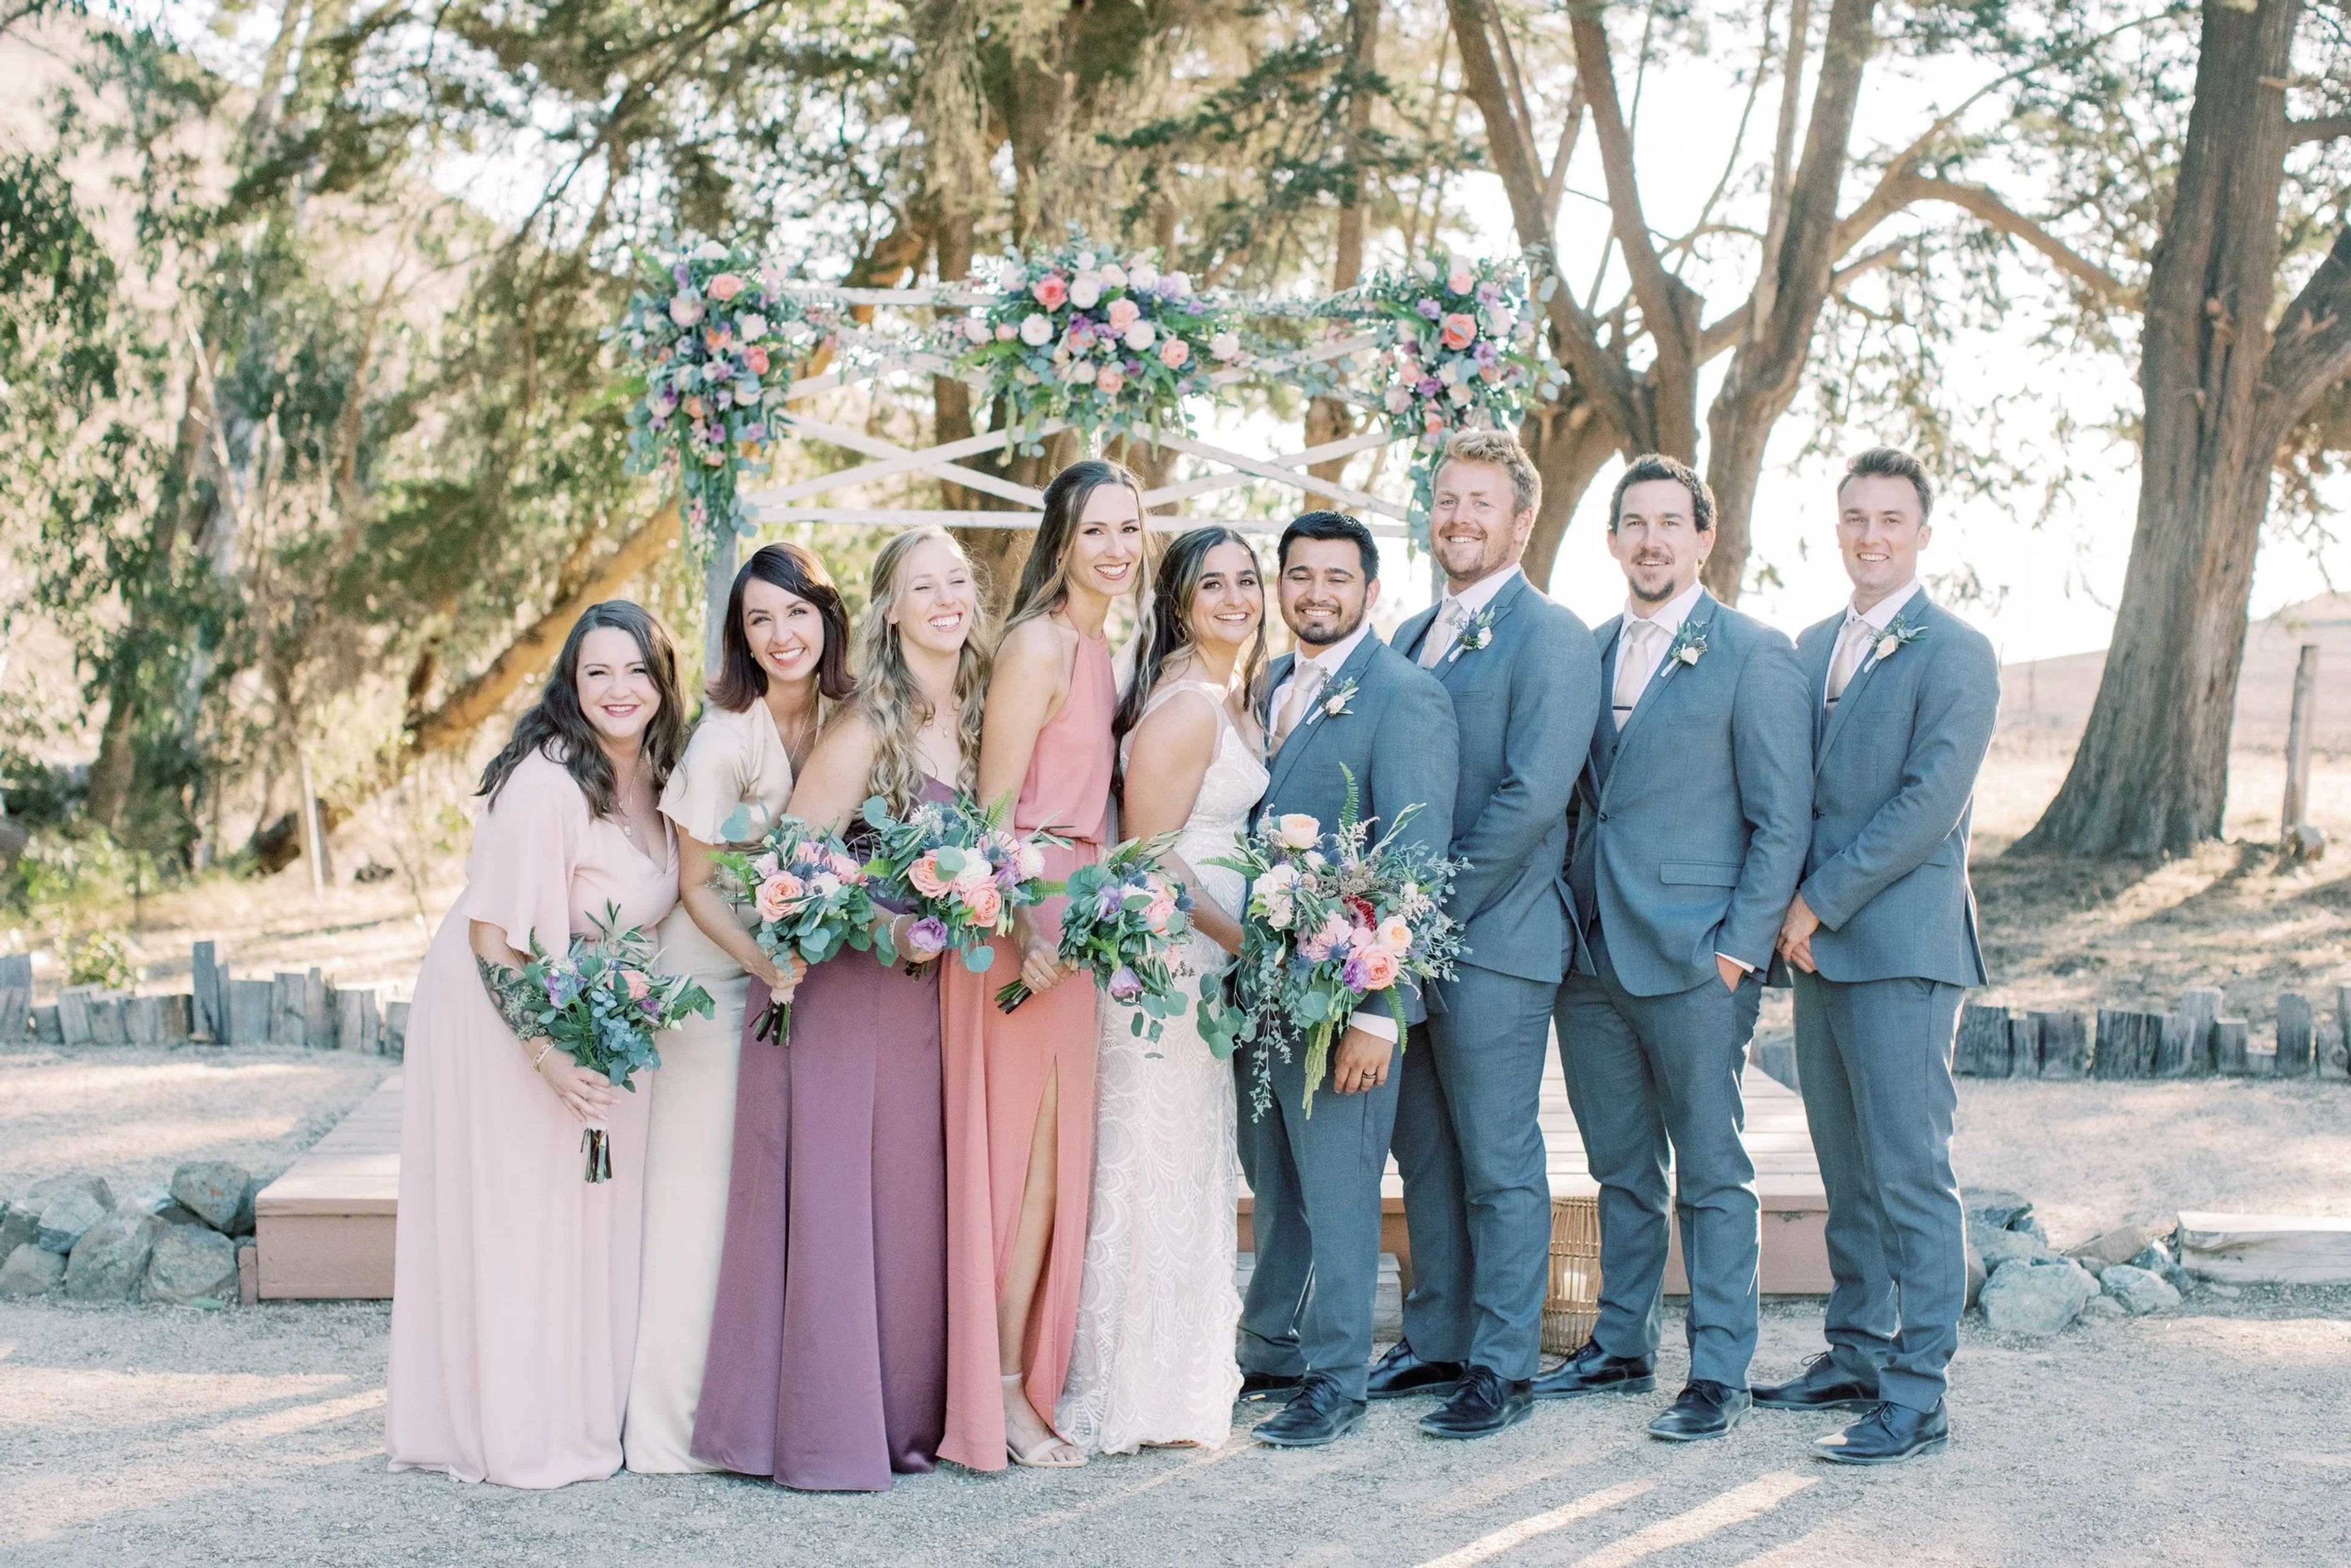
Swallow Creek Ranch is a working cattle ranch and coastal event venue set on 617 acres of rolling hills in Cayucos, California, overlooking the Pacific Ocean. The property has deep historical roots, with its centerpiece structure — a restored 1863 dairy barn — serving as the heart of the event experience. The ranch has been in family hands since 1890, when Celestino Filipponi purchased the land for dairy operations; today, his descendants continue ranching and conservation work alongside weddings and private celebrations. Three distinct event spaces accommodate up to 200 guests: the Historic Dairy Barn, a 4,700-square-foot retrofitted reception hall with a dance floor and creek-side deck; the Sea View Meadow, a cypress-lined outdoor ceremony site beside Swallow Creek with ocean views; and the Hilltop Amphitheatre, an open-air stage overlooking the ranch, the Pacific, and Estero Bluffs State Park. Additional getting-ready spaces include a historic creamery bridal suite and a 1969 Airstream trailer. The ranch operates as a full-weekend exclusive venue, with access from Friday through Sunday, and holds a Safe Harbor Agreement with the U.S. Fish and Wildlife Service in recognition of its ongoing habitat restoration and native plant stewardship.

Great Bear Vineyards
24800 Co Rd 101A, Davis, CA 95616, USASend us an email about your party or unique occasion. We like hosting all different kinds of events, from small, private get-togethers to large celebrations with up to 150 guests. For a quote and recommendations for the best room or garden at our vineyard for your event, please let us know your favorite day or day, time, expected number of attendees, start and end timings. The unique setting of Great Bear Vineyards is ideal for your ideal day. Wedding receptions, rehearsal dinners, and wedding brunches are all events we enjoy hosting. However, our couples are hitched in a church, a courthouse, or a town hall, and then they come to us to celebrate and drink champagne! With fantastic rehearsal dinners and, of course, our sparkling and reserve wines, we are the ideal location to start your wedding weekend. We would adore to host your celebratory lunch, supper, or dance here. Or simply join us for a delectable wine sip and lovely photo session. Send us an email to learn more about hosting weddings and gatherings at our vineyard and to inquire about the vendors shown in these stunning pictures.
Casa de la Guerra
15 E De La Guerra St, Santa Barbara, CA 93101, USA- Spaces for 250 Guests
- 1 Landmark
- 1 Outdoor
- 1 Historic Space
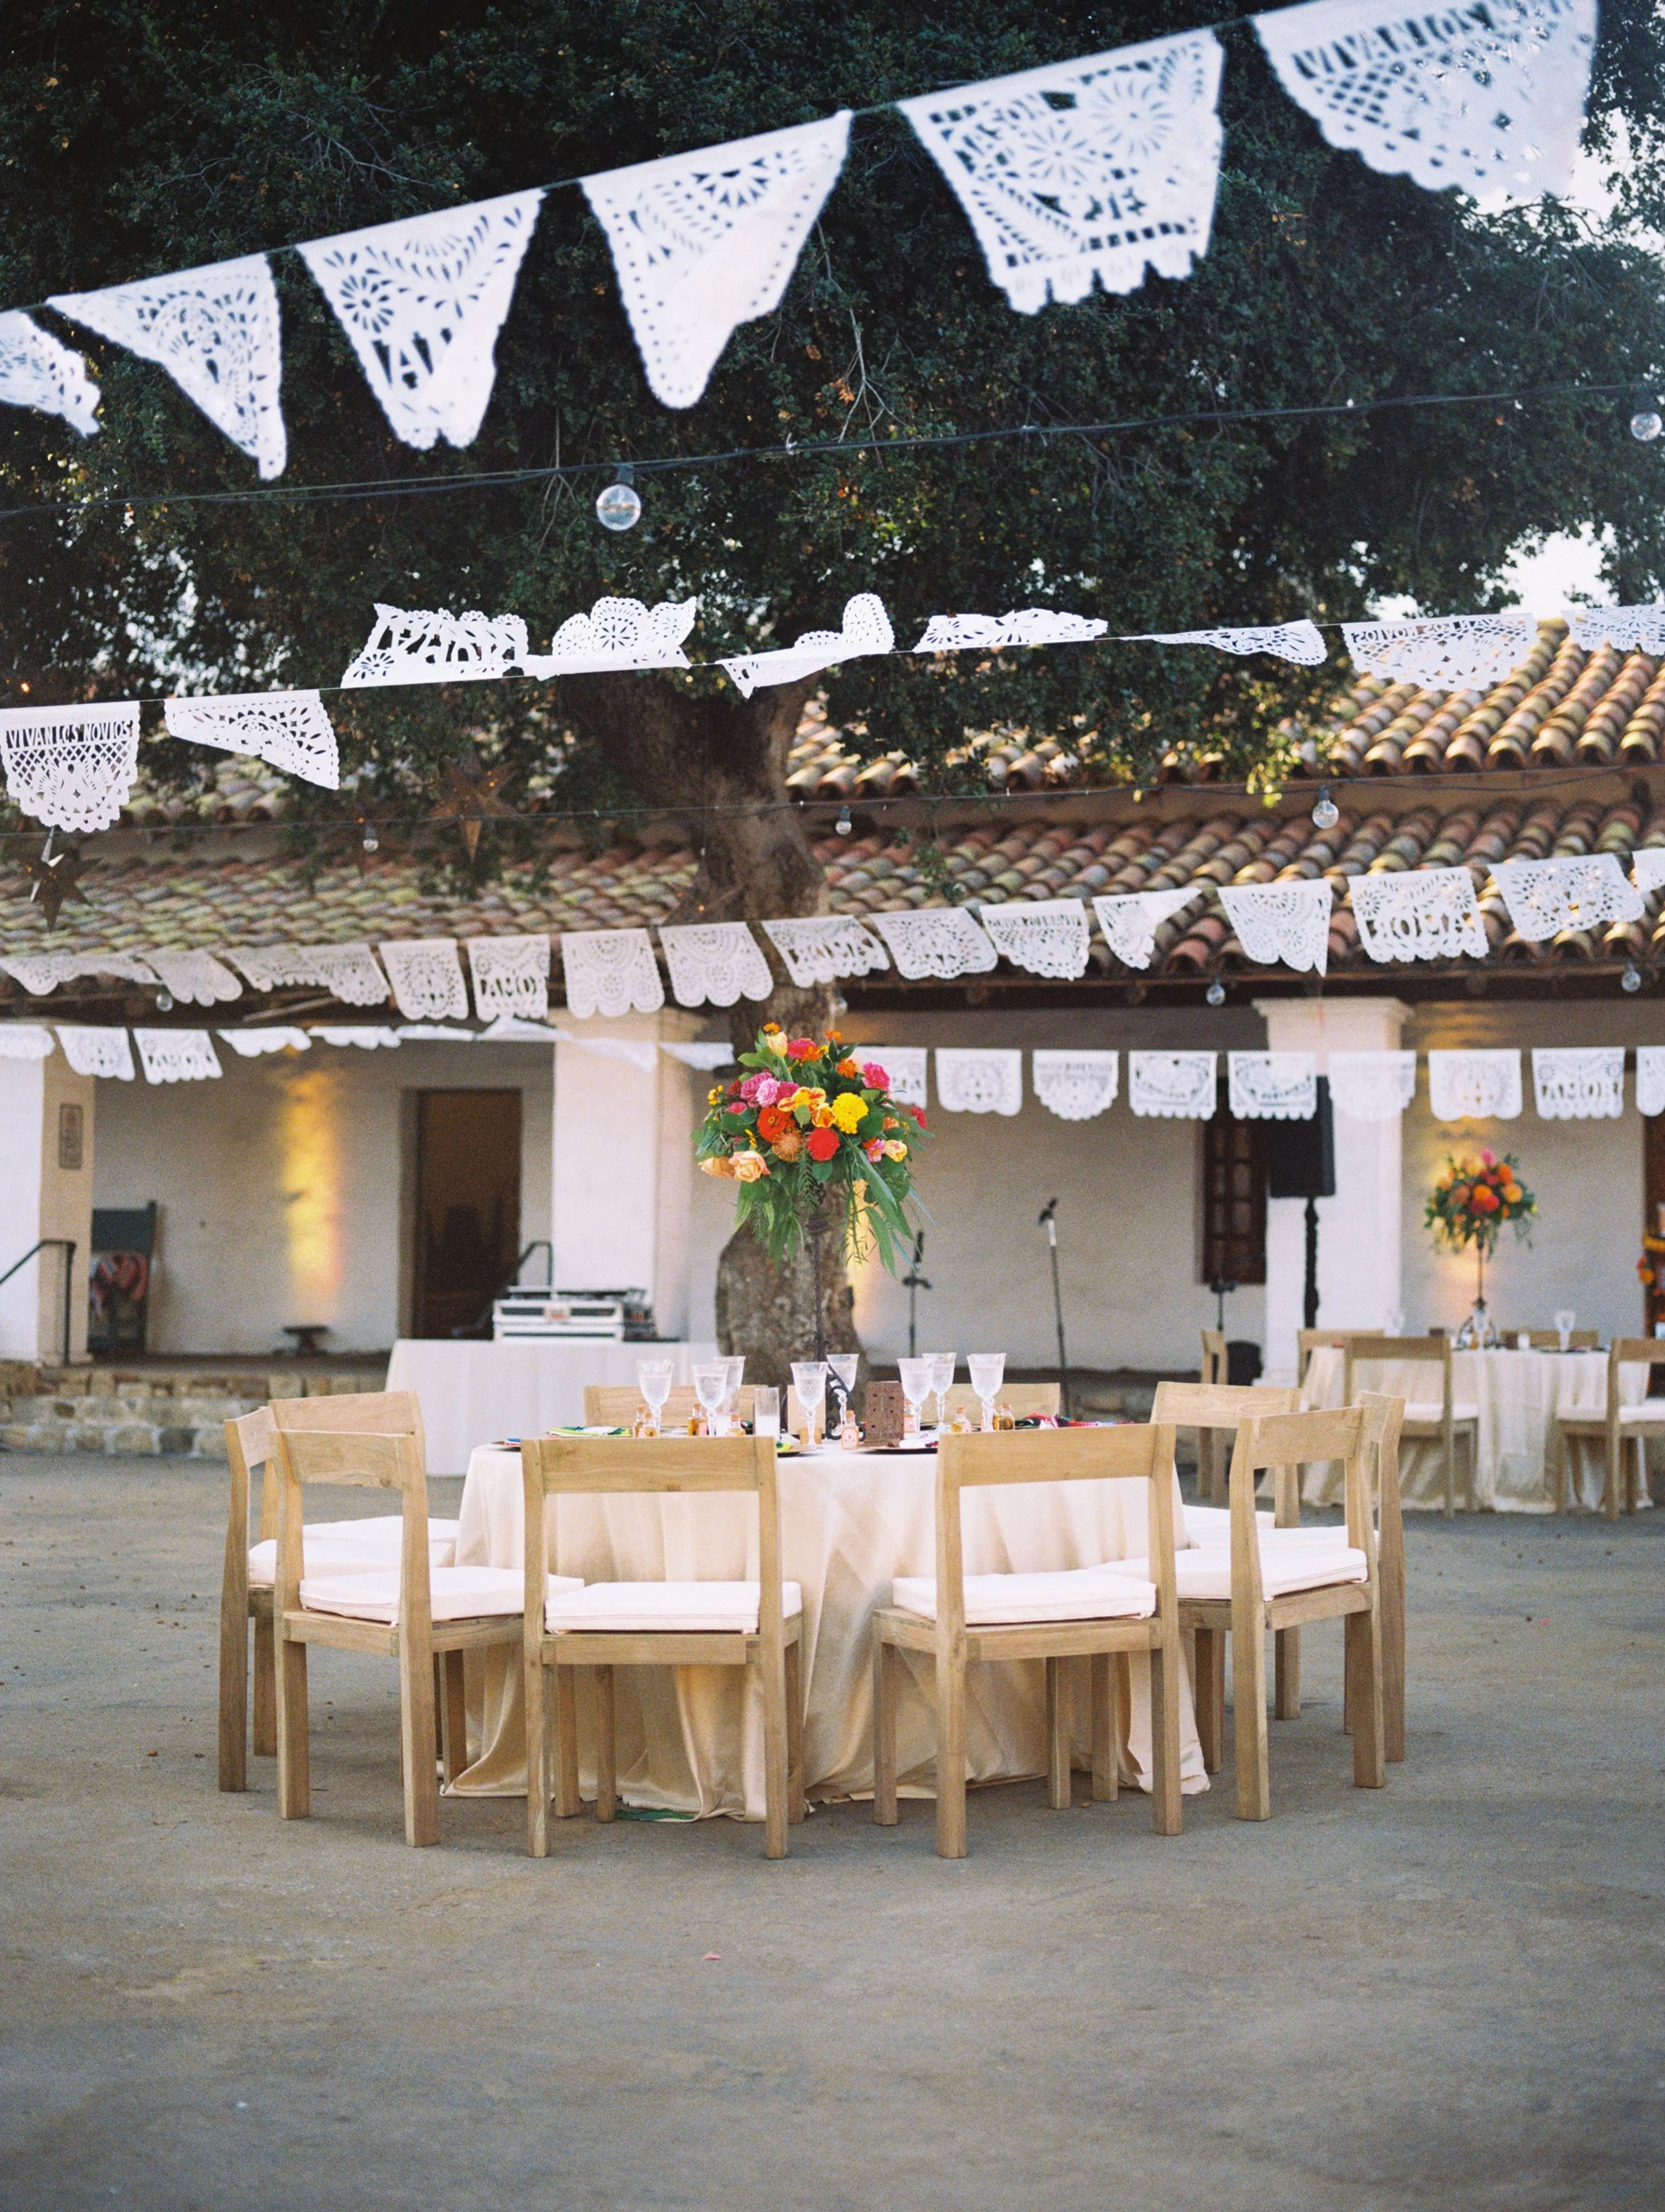
Casa de la Guerra is a historic outdoor courtyard venue in the heart of downtown Santa Barbara, steps from State Street and within walking distance of local hotels and attractions. Originally the residence of Presidio Commandant José de la Guerra, the property has been carefully restored using traditional materials and methods to reflect its 1828–1858 appearance. Managed by the Santa Barbara Trust for Historic Preservation, the venue blends authentic Spanish Colonial architecture with the warmth of a storied family home. The open-air courtyard accommodates up to 250 guests and features café lighting overhead and decomposed granite underfoot, lending an intimate, lantern-lit quality to evening receptions, weddings, and cultural gatherings. An on-site prep kitchen, restrooms, and storeroom support seamless event logistics, and weekend access to a nearby parking lot at 902 Anacapa Street is included. Events at Casa de la Guerra may run until midnight, offering more flexibility than many comparable historic properties in the region. Every rental directly supports SBTHP's preservation mission, funding educational programs and cultural events that keep Santa Barbara's heritage alive.

Inglenook
1991 St Helena Hwy, Rutherford, CA 94573, USAGustave Niebaum was born on August 30 in Helsingfors (present-day Helsinki), Finland, into a Swedish-speaking family. Niebaum received his master papers from the Nautical Institute in Helsingfors, and was given his first command in 1864 to captain a ship headed through the Bering Strait to Russian America, later purchased by the United States as the Department of Alaska in 1868. He explores the land and water routes of this frontier region and begins a career in commerce. As ship's captain, Gustave Niebaum sails into San Francisco Bay, after traveling throughout Alaska and its surrounding islands, with a cargo of fur hides and sealskins worth $600,000, a fortune at the time. He settles in San Francisco and, along with several partners, founds the Alaska Commercial Company, which establishes trading posts and shipping lines in Alaskan territory. Within a decade of leaving Finland, Niebaum is a multi-millionaire with a refined taste for life and a dream of building an American winery to rival the great chateaus of Europe. Niebaum buys the Inglenook property as well as the adjoining Rohlwing Farm for $48,000. After extensive travel and study, Niebaum chooses Inglenook's site, intuiting its extraordinary potential for growing grapes. He continues to acquire smaller parcels of neighboring land over the next several years so that by 1887 he ownsed 1,100 contiguous acres, spending a total sum of about $60,000. Fluent in several languages, Niebaum assiduously collected books on every aspect of winemaking, assembling a private library considered to be one of the most valuable on viticulture and oenology. John Daniel Jr.—Niebaum's grandnephew, who assumes management of Inglenook in 1939—eventually donates this library to the University of California at Davis. Inglenook's Chateau winery was conceived to be a state-of-the-art facility. The Chateau's design is based on gravity-flow, one of the first of its type in Napa Valley, and includes an early form of rebar—using cable from cable-cars in San Francisco—to stave off earthquake tremors and to help the building shift safely. True to his fastidious nature in each step of the winemaking process, Niebaum devises California's first grape-sorting table and also installs the state's first bottling line to ensure the wines' provenance from growth to bottle, the latter always bearing the California Pure Wine Stamp and secured with an intricate wire maze to guarantee the wine's integrity. After almost 200 years, Inglenook is still a prominent, luxurious winery in Napa Valley.
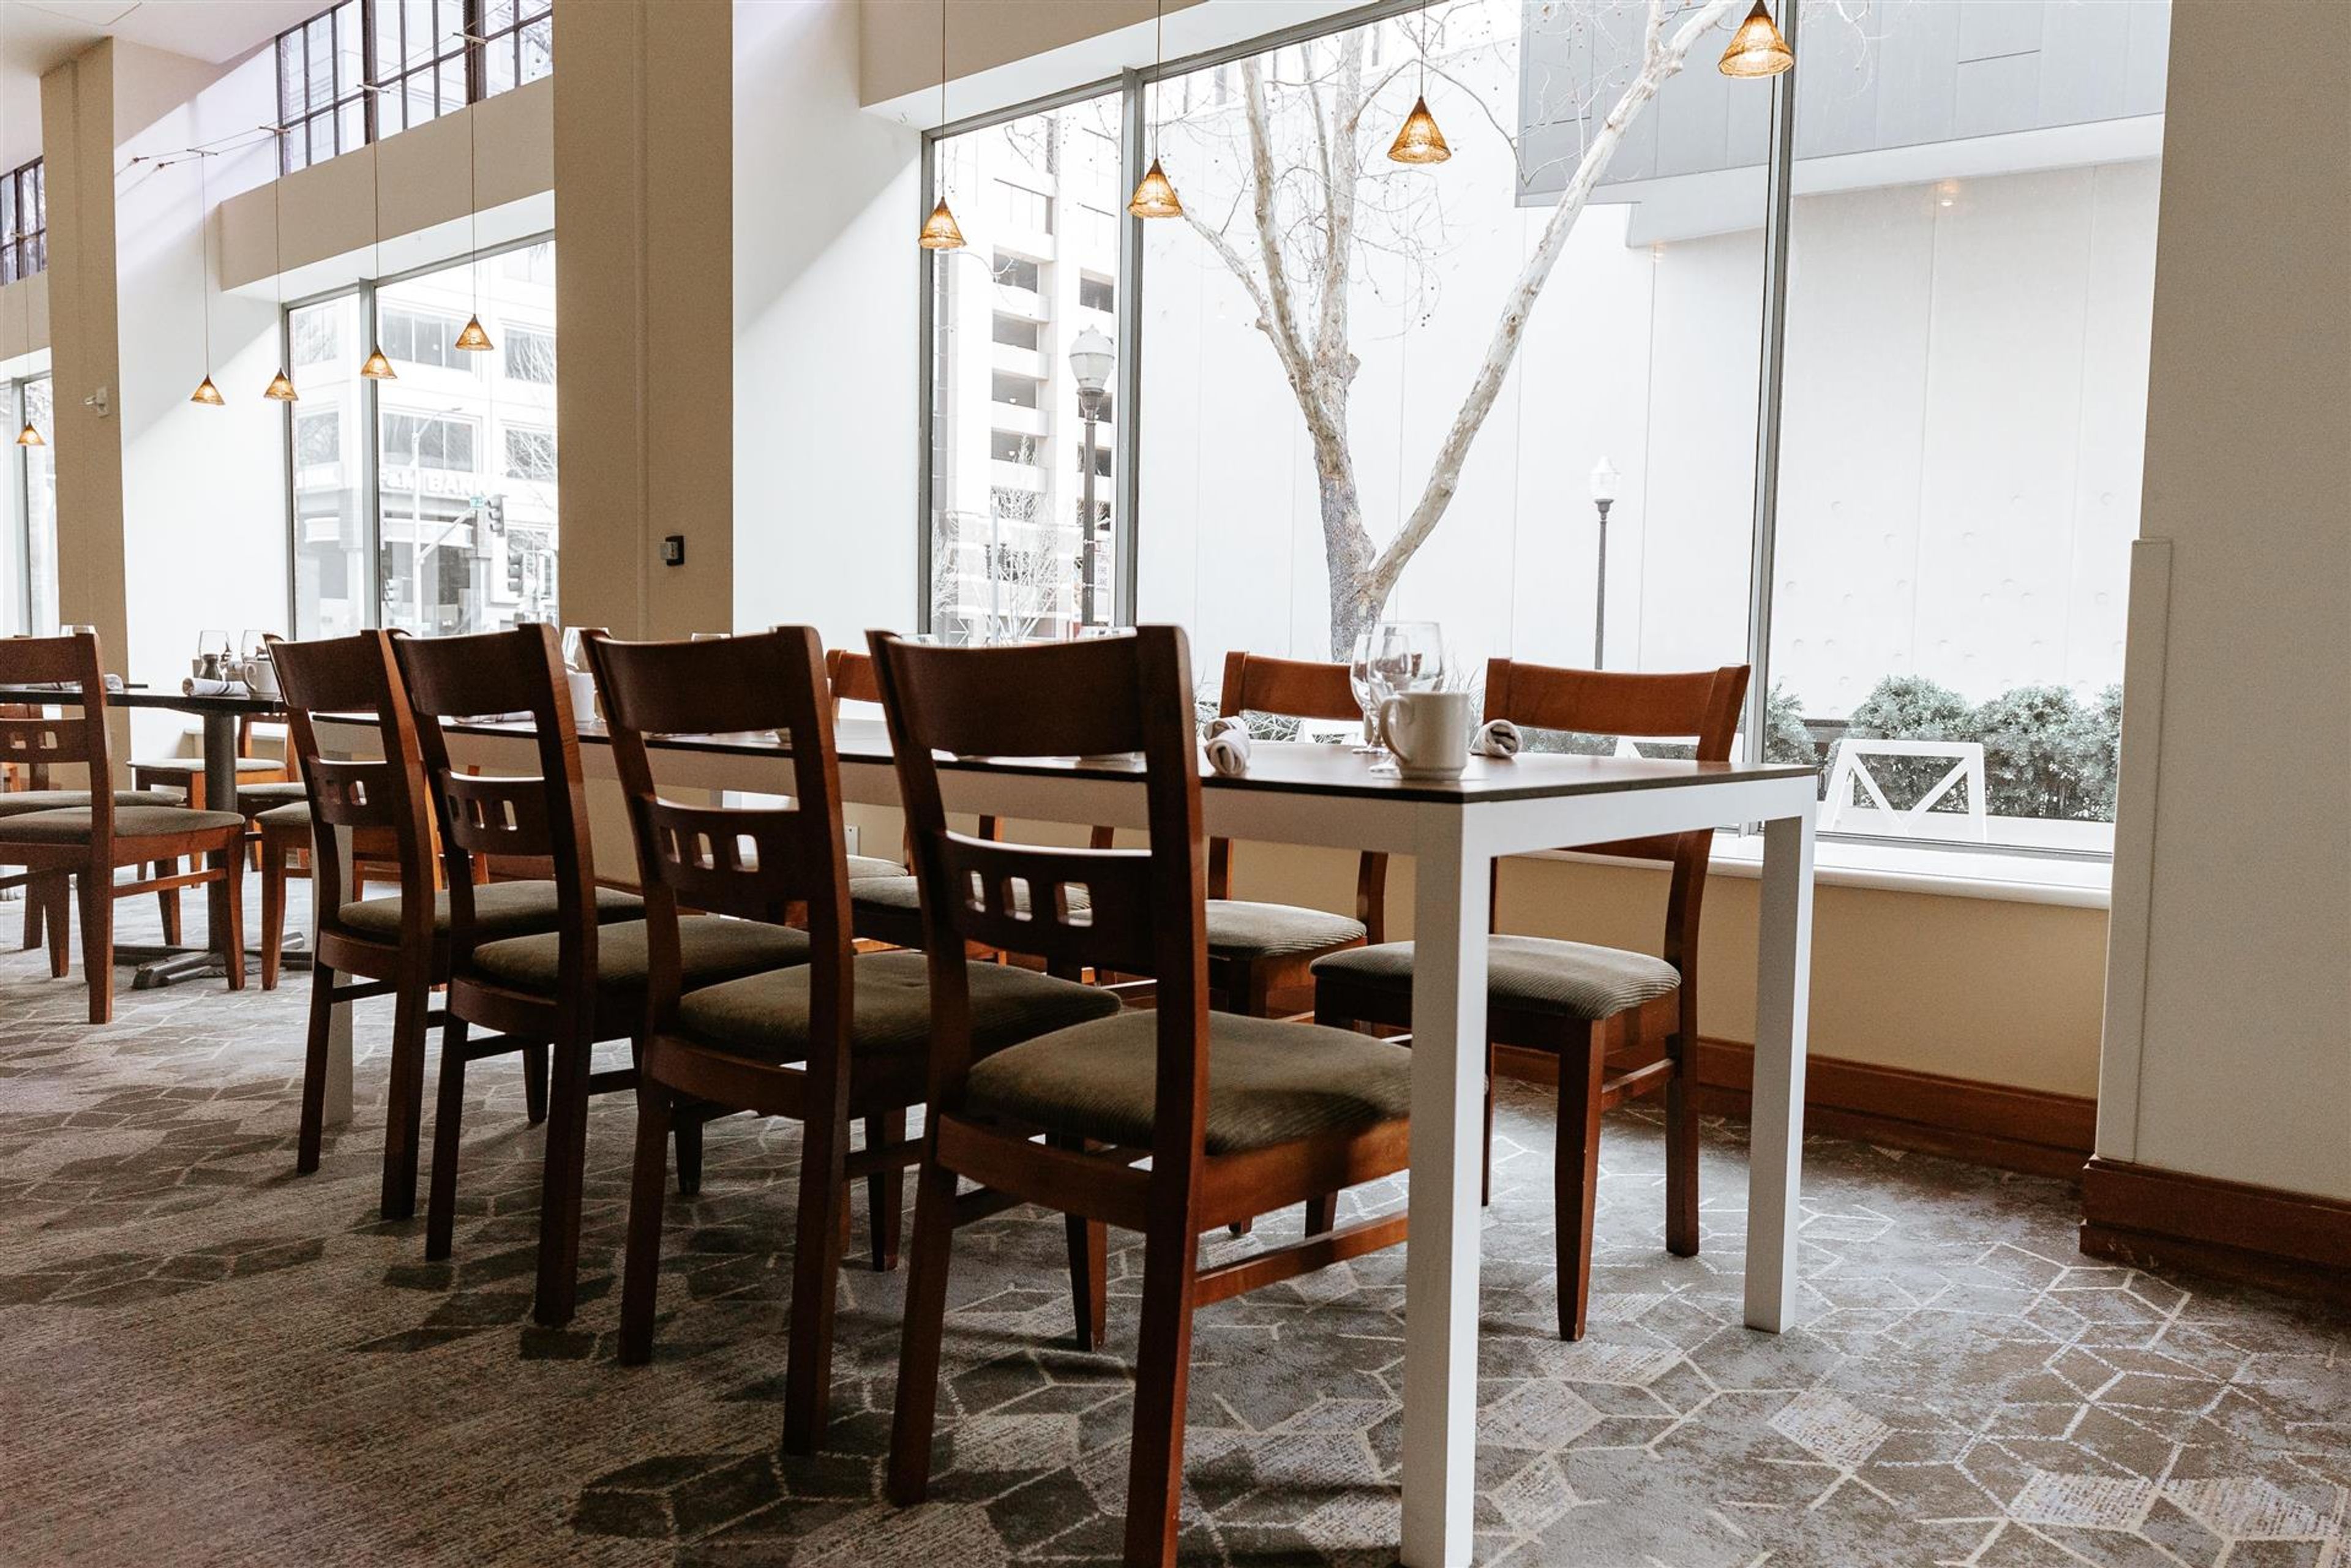
Sheraton Grand Sacramento
1230 J St, Sacramento, CA 95814, USA- Spaces for 375-1,000 Guests
- 4 Hotels
- 4 Ballrooms
- 4 Historic Spaces
Occupying a beautifully restored 1923 Public Market Building designed by architect Julia Morgan, the Sheraton Grand Sacramento Hotel stands at 1230 J Street in the heart of downtown Sacramento, adjacent to the SAFE Credit Union Convention Center and steps from the California State Capitol. The property, which completed a comprehensive multi-year renovation in 2026, pairs the preserved brick exterior and vintage steel structural elements of the historic building with a fully modernized 505-room tower. The hotel offers more than 22,000 square feet of event space across 16 meeting rooms, making it a fitting choice for gatherings of nearly any size. The flagship Grand Nave Ballroom spans 10,508 square feet and accommodates up to 800 guests for banquets or 1,200 in a theater configuration, while the Grand Nave Foyer provides a 3,000-square-foot pre-function space ideal for cocktail receptions. Smaller subdivisions of the Grand Nave — the Camellia, Magnolia, and Gardenia — offer intimate breakout options ranging from 375 to 450 seated guests. In-house catering, valet parking, wireless internet, and ADA-accessible facilities are available throughout. On-site dining at Merchant25 draws on farm-fresh, regionally inspired fare and local craft beverages, rounding out the full-service event experience.
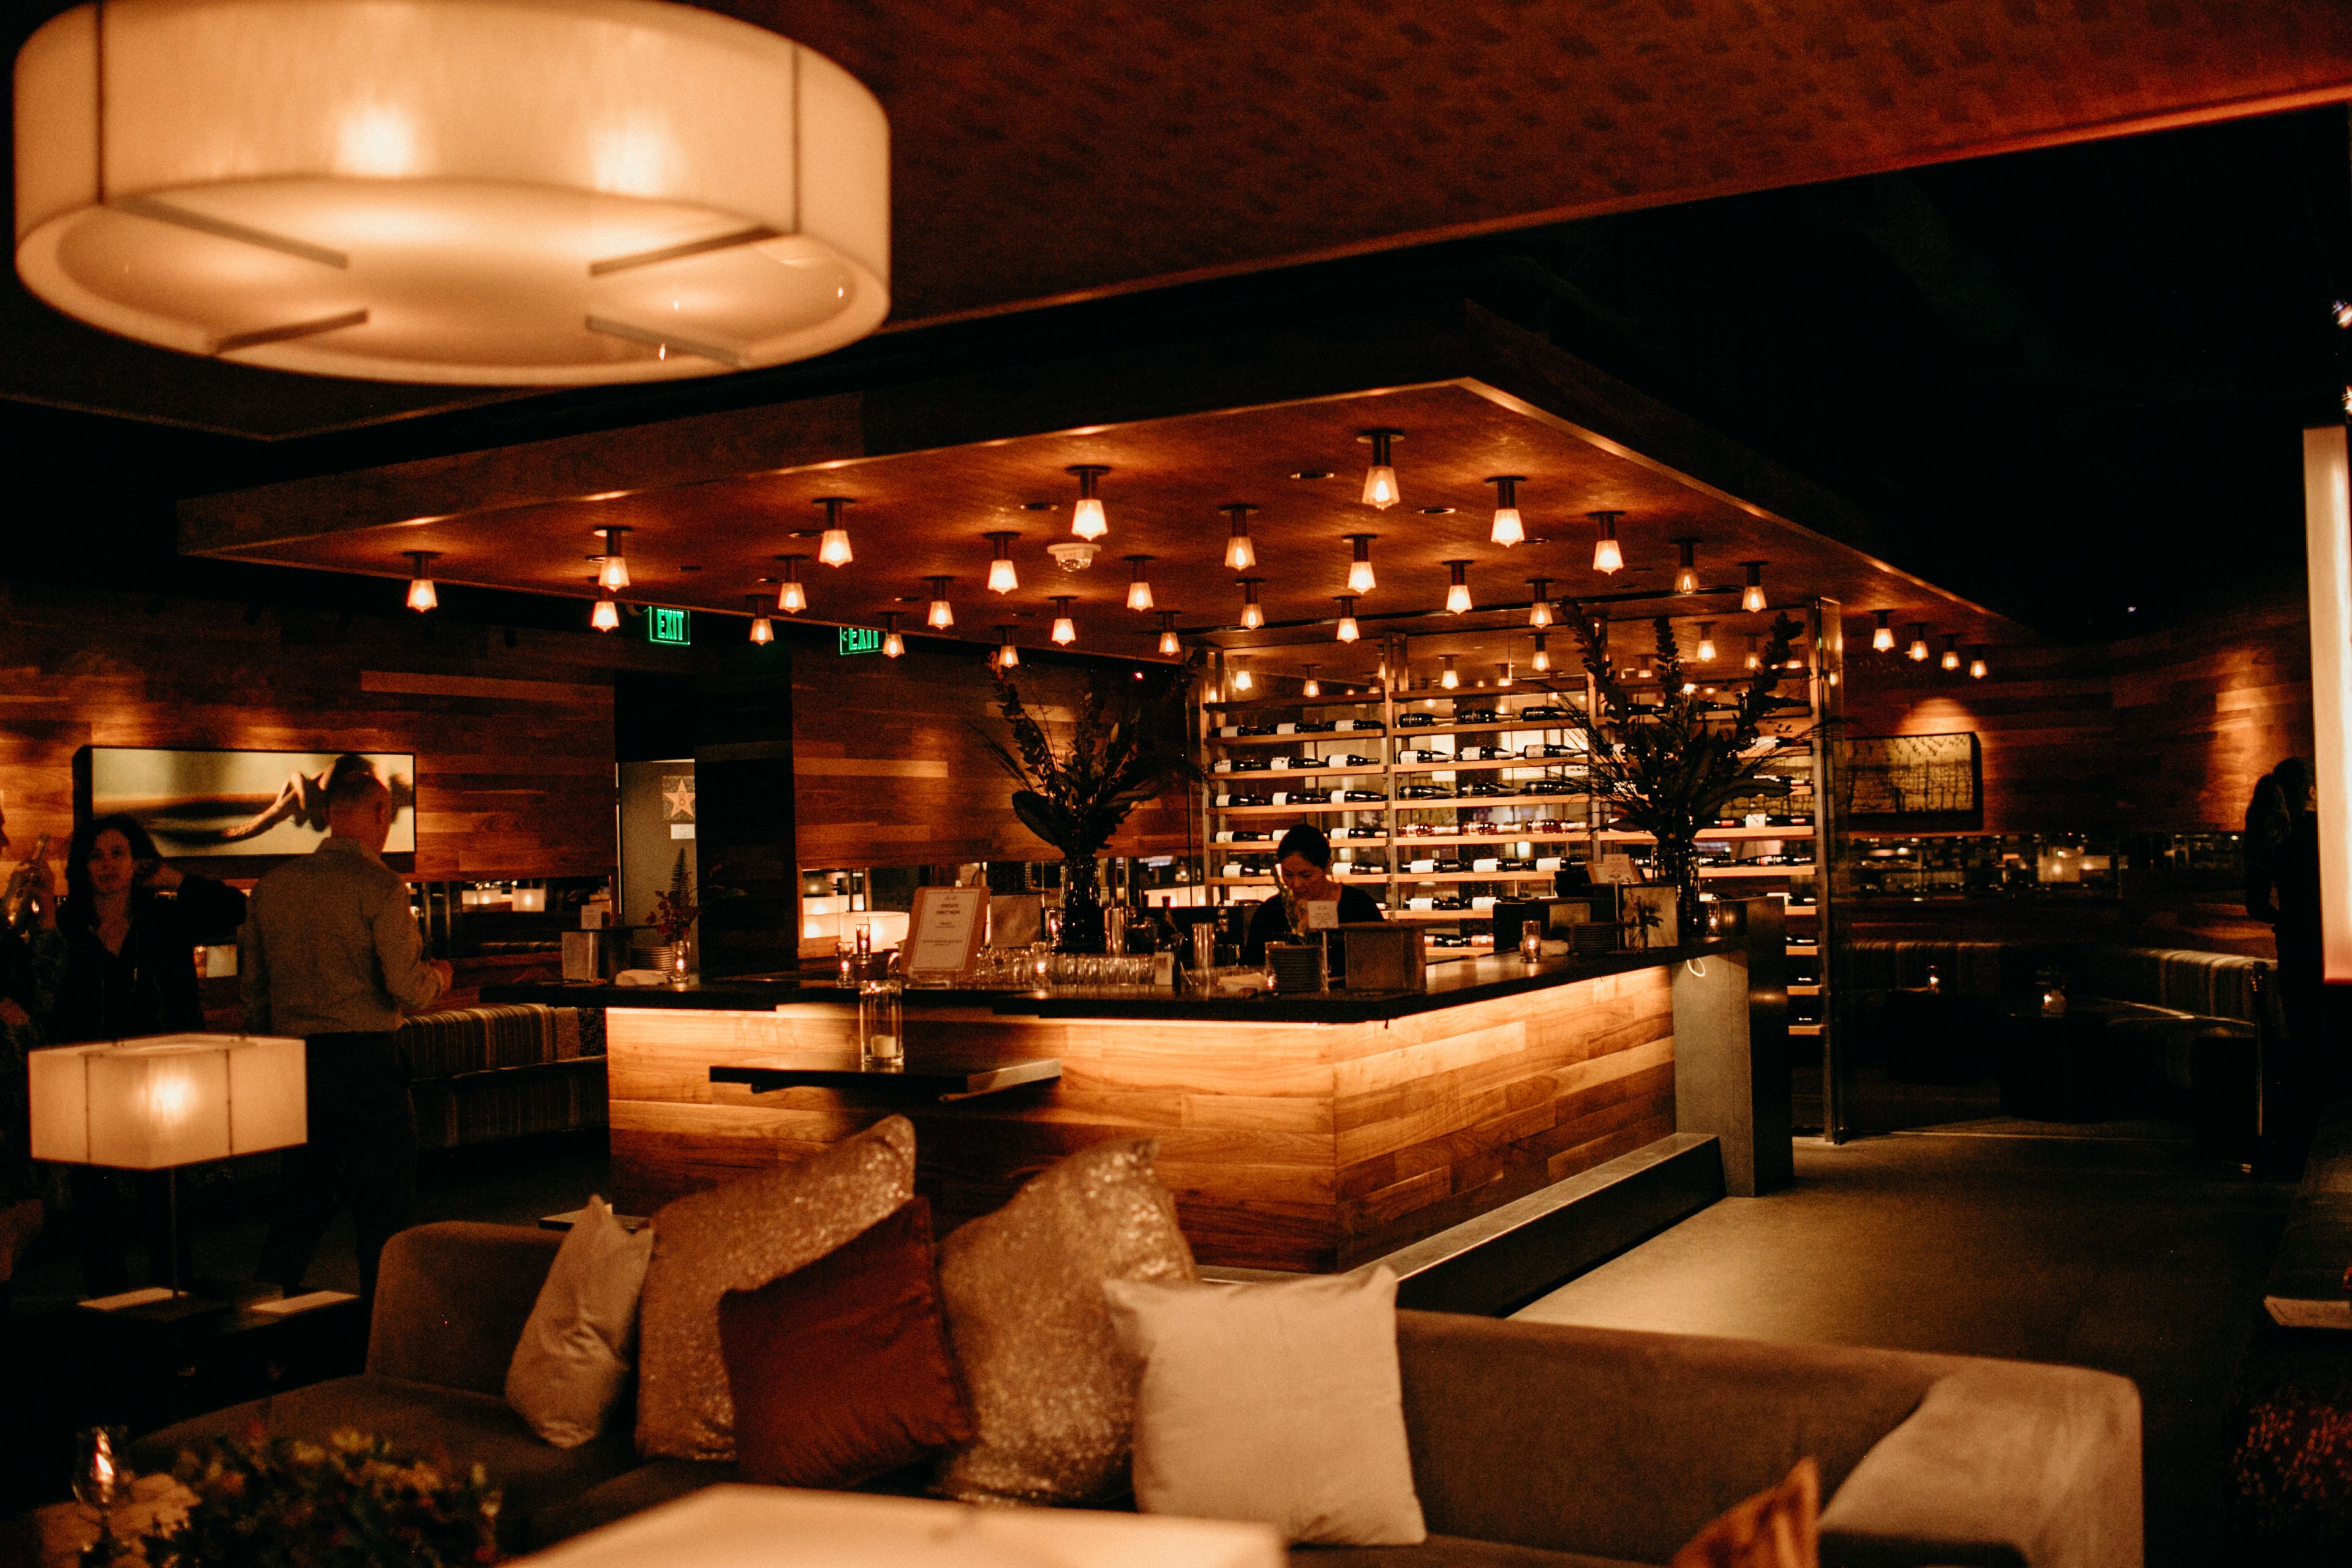
The Press Club
20 Yerba Buena Ln, San Francisco, CA 94103, USA- Spaces for 20-300 Guests
- 4 Restaurants
- 1 Event Space
Thank you for taking the time to consider Press Club as a venue for your private event. The restaurant's 9,000 square feet of design award-winning event space (our architects are the proud recipients of two AIA awards for "Best Restaurant Design") allows us to accommodate events of any scope and size, ranging from sit-down dinners for 20 to meet-and-greet happy hours for 50 to gala affairs for 300-500 guests or more. No matter where you choose to hold your reception, our lounges are centrally located, close to the action but far enough away to allow for a more intimate setting. This booking is one of our most popular for casual mixers because of the comfortable, living room-style seating. Press Club is happy to reserve both lounges for a single group, subject to space availability. No matter where you choose to hold your reception, our lounges are centrally located, close to the action but far enough away to allow for a more intimate setting. This booking is one of our most popular for casual mixers because of the comfortable, living room-style seating. The Press Club's Wine Library, which is located on the first floor, lobby level of the venue, is an elegant reception space that boasts 20-foot glass windows with views of the beautiful pedestrian walkway, Yerba Buena Lane, and is open to the public. The Wine Library is a great space for hosting up to 15-20 people seated or 35 people standing, thanks to its ample lounge seating and personal wine tender for your event. In addition to stationed artisanal cheese boards, house-made charcuterie and passed hors d'oeuvres, guests can also indulge in a full wine country buffet with a pre-selected wine list. For a semi-private, exclusive reception, our Private Dining Room and Bottle Lounge are a fantastic combination space. It's a cozy space for hosting a wine and food reception for up to 45 guests, and it has plenty of seating for guests to mingle, network, and savor a plate of delicious wine-paired cuisine. The Bottle Lounge, which is separated from the main venue by a beautifully lit bottle wall, features plush seating and cocktail tables, and is a great place to enjoy wine pours and passed hors d'oeuvres during the evening. In the Private Dining Room, which is connected to the Bottle Lounge by a 10' x 8' glass door, you can serve a heavier buffet for your event guests... Having the entire Press Club to yourself represents the ultimate wine country experience while also providing the convenience of never having to leave the city. Your group will have full access to our 9000 square foot design-award winning space, which includes five fully staffed wine tasting bars, our beautiful u-shaped stone bar, Bottle Lounge, Private Dining Room, and multiple lounge areas, as well as many intimate corners for conversation, wine tastings, and dancing, among other amenities. Our upstairs Wine Library can also function as a sixth bar, with glasses of sparkling wine being passed around to greet each guest upon their arrival. A wide range of entertainment options, including live music, DJ services, and other forms of entertainment, are available upon request.
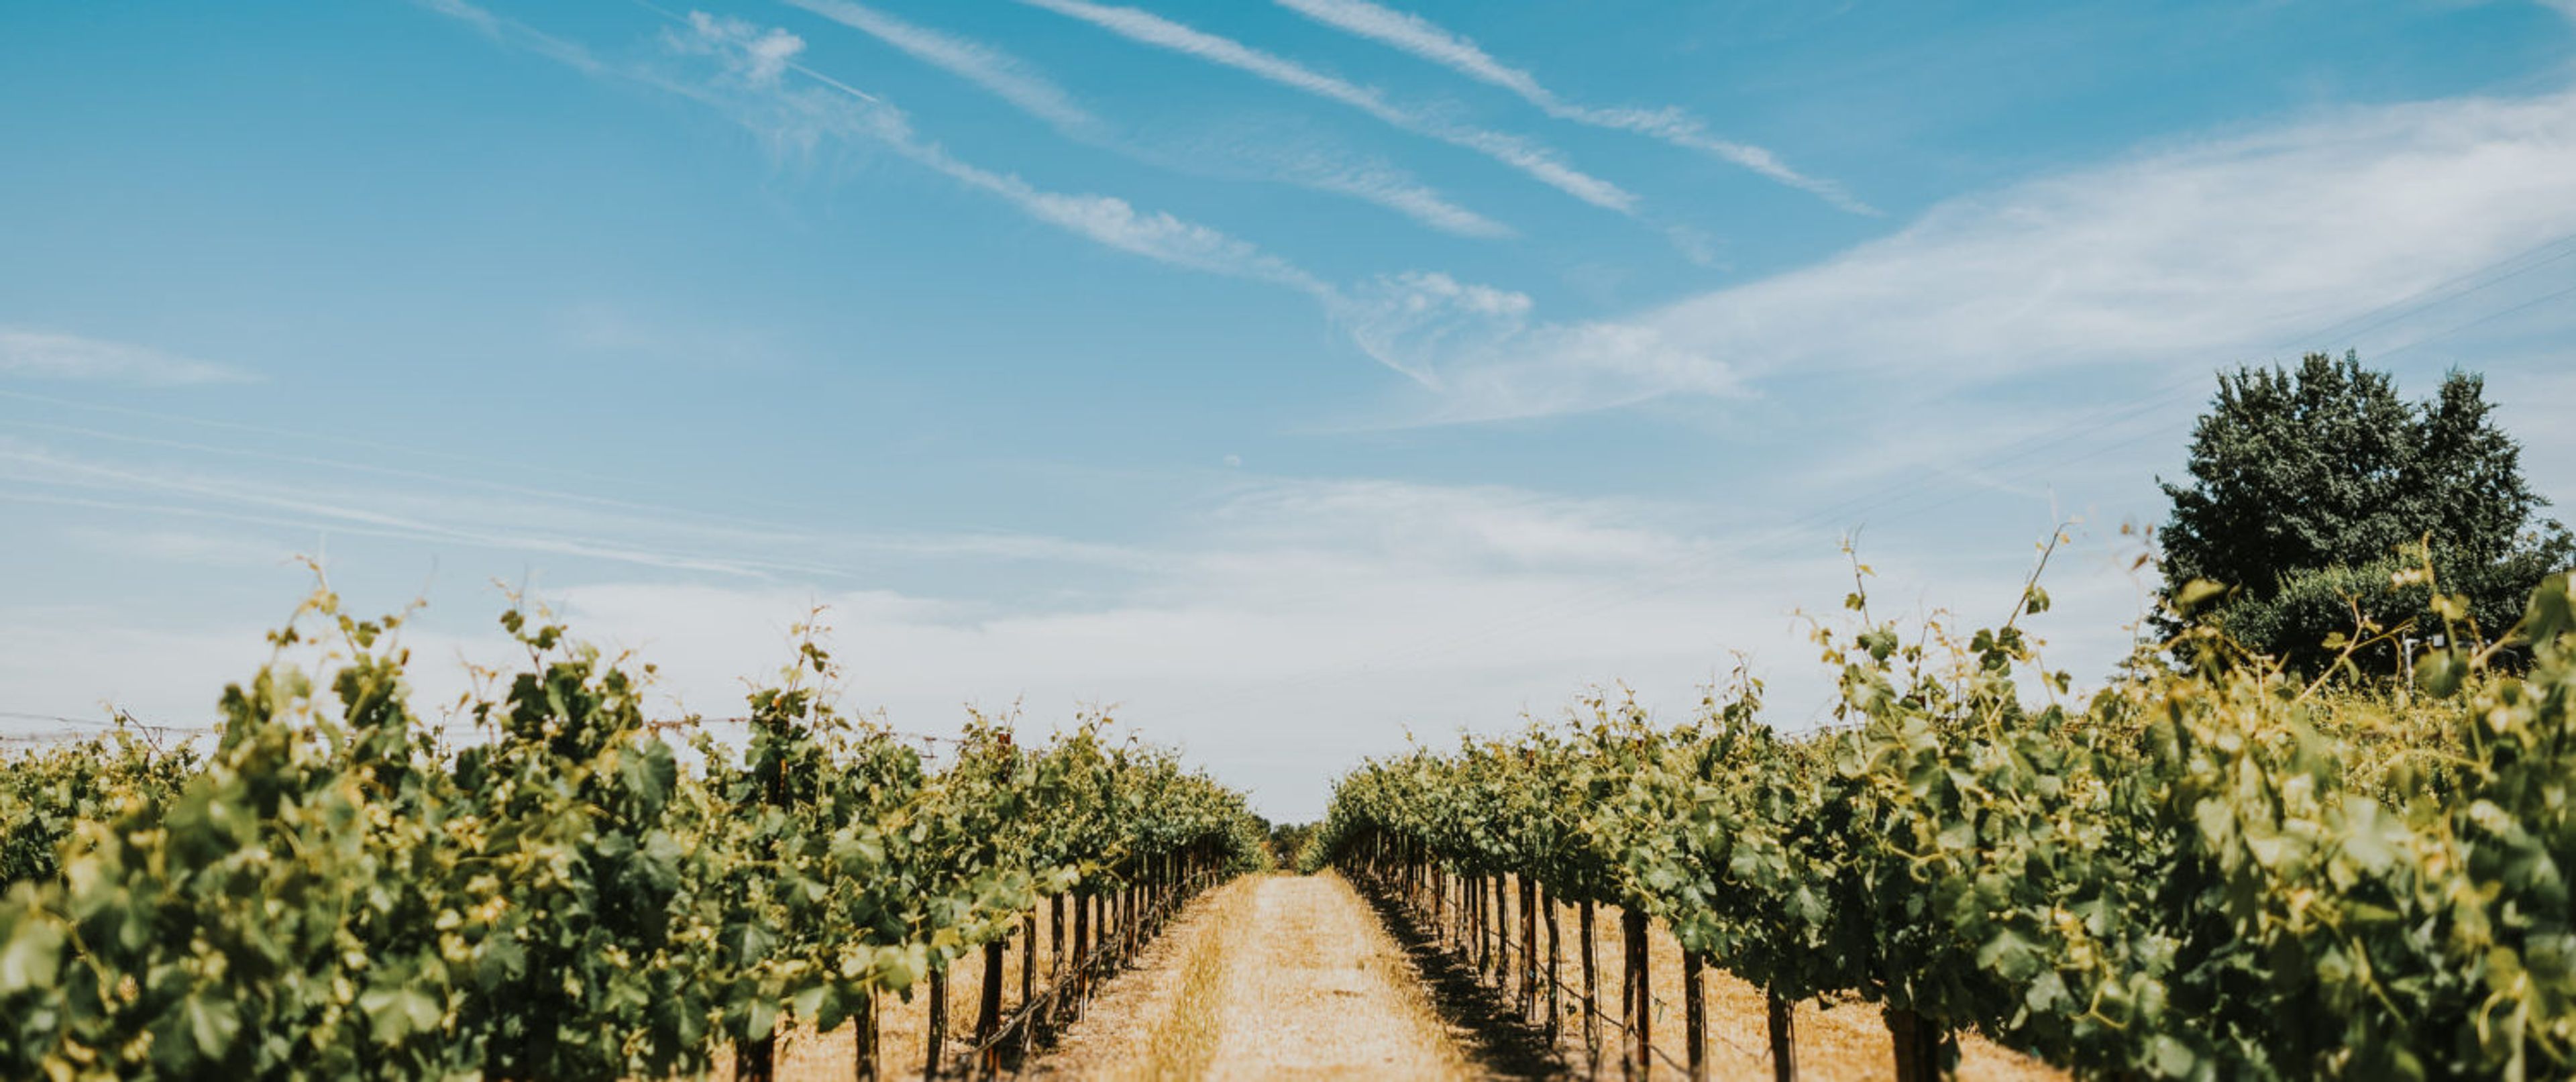
Pomar Junction Vineyard and Winery
5036 S El Pomar Rd, Templeton, CA 93465, USA- Spaces for 200 Guests
Pomar Junction Vineyard & Winery is a family-owned estate winery and tasting room located in the El Pomar District sub-appellation of the Paso Robles AVA on California's Central Coast. The Merrill family brings more than eight generations of agricultural heritage and California grape-growing history to every bottle produced under this label. Dana Merrill identified the El Pomar Road vineyard property in 2002, and the winery released its first vintage that same year. The family spent six years earning SIP (Sustainability in Practice) certification before opening the tasting room in 2008 and the production winery in 2011. Today, all estate wines are farmed exclusively by the Merrills, with select premium blocks sourced from Santa Barbara and Monterey Counties through their sister company, Mesa Vineyard Management. The winemaking program is led by Jim Shumate, a former Cal Poly pilot winery director with deep enology expertise. Tastings are offered by appointment, making each visit an intimate introduction to the estate's small-lot, food-friendly wines.
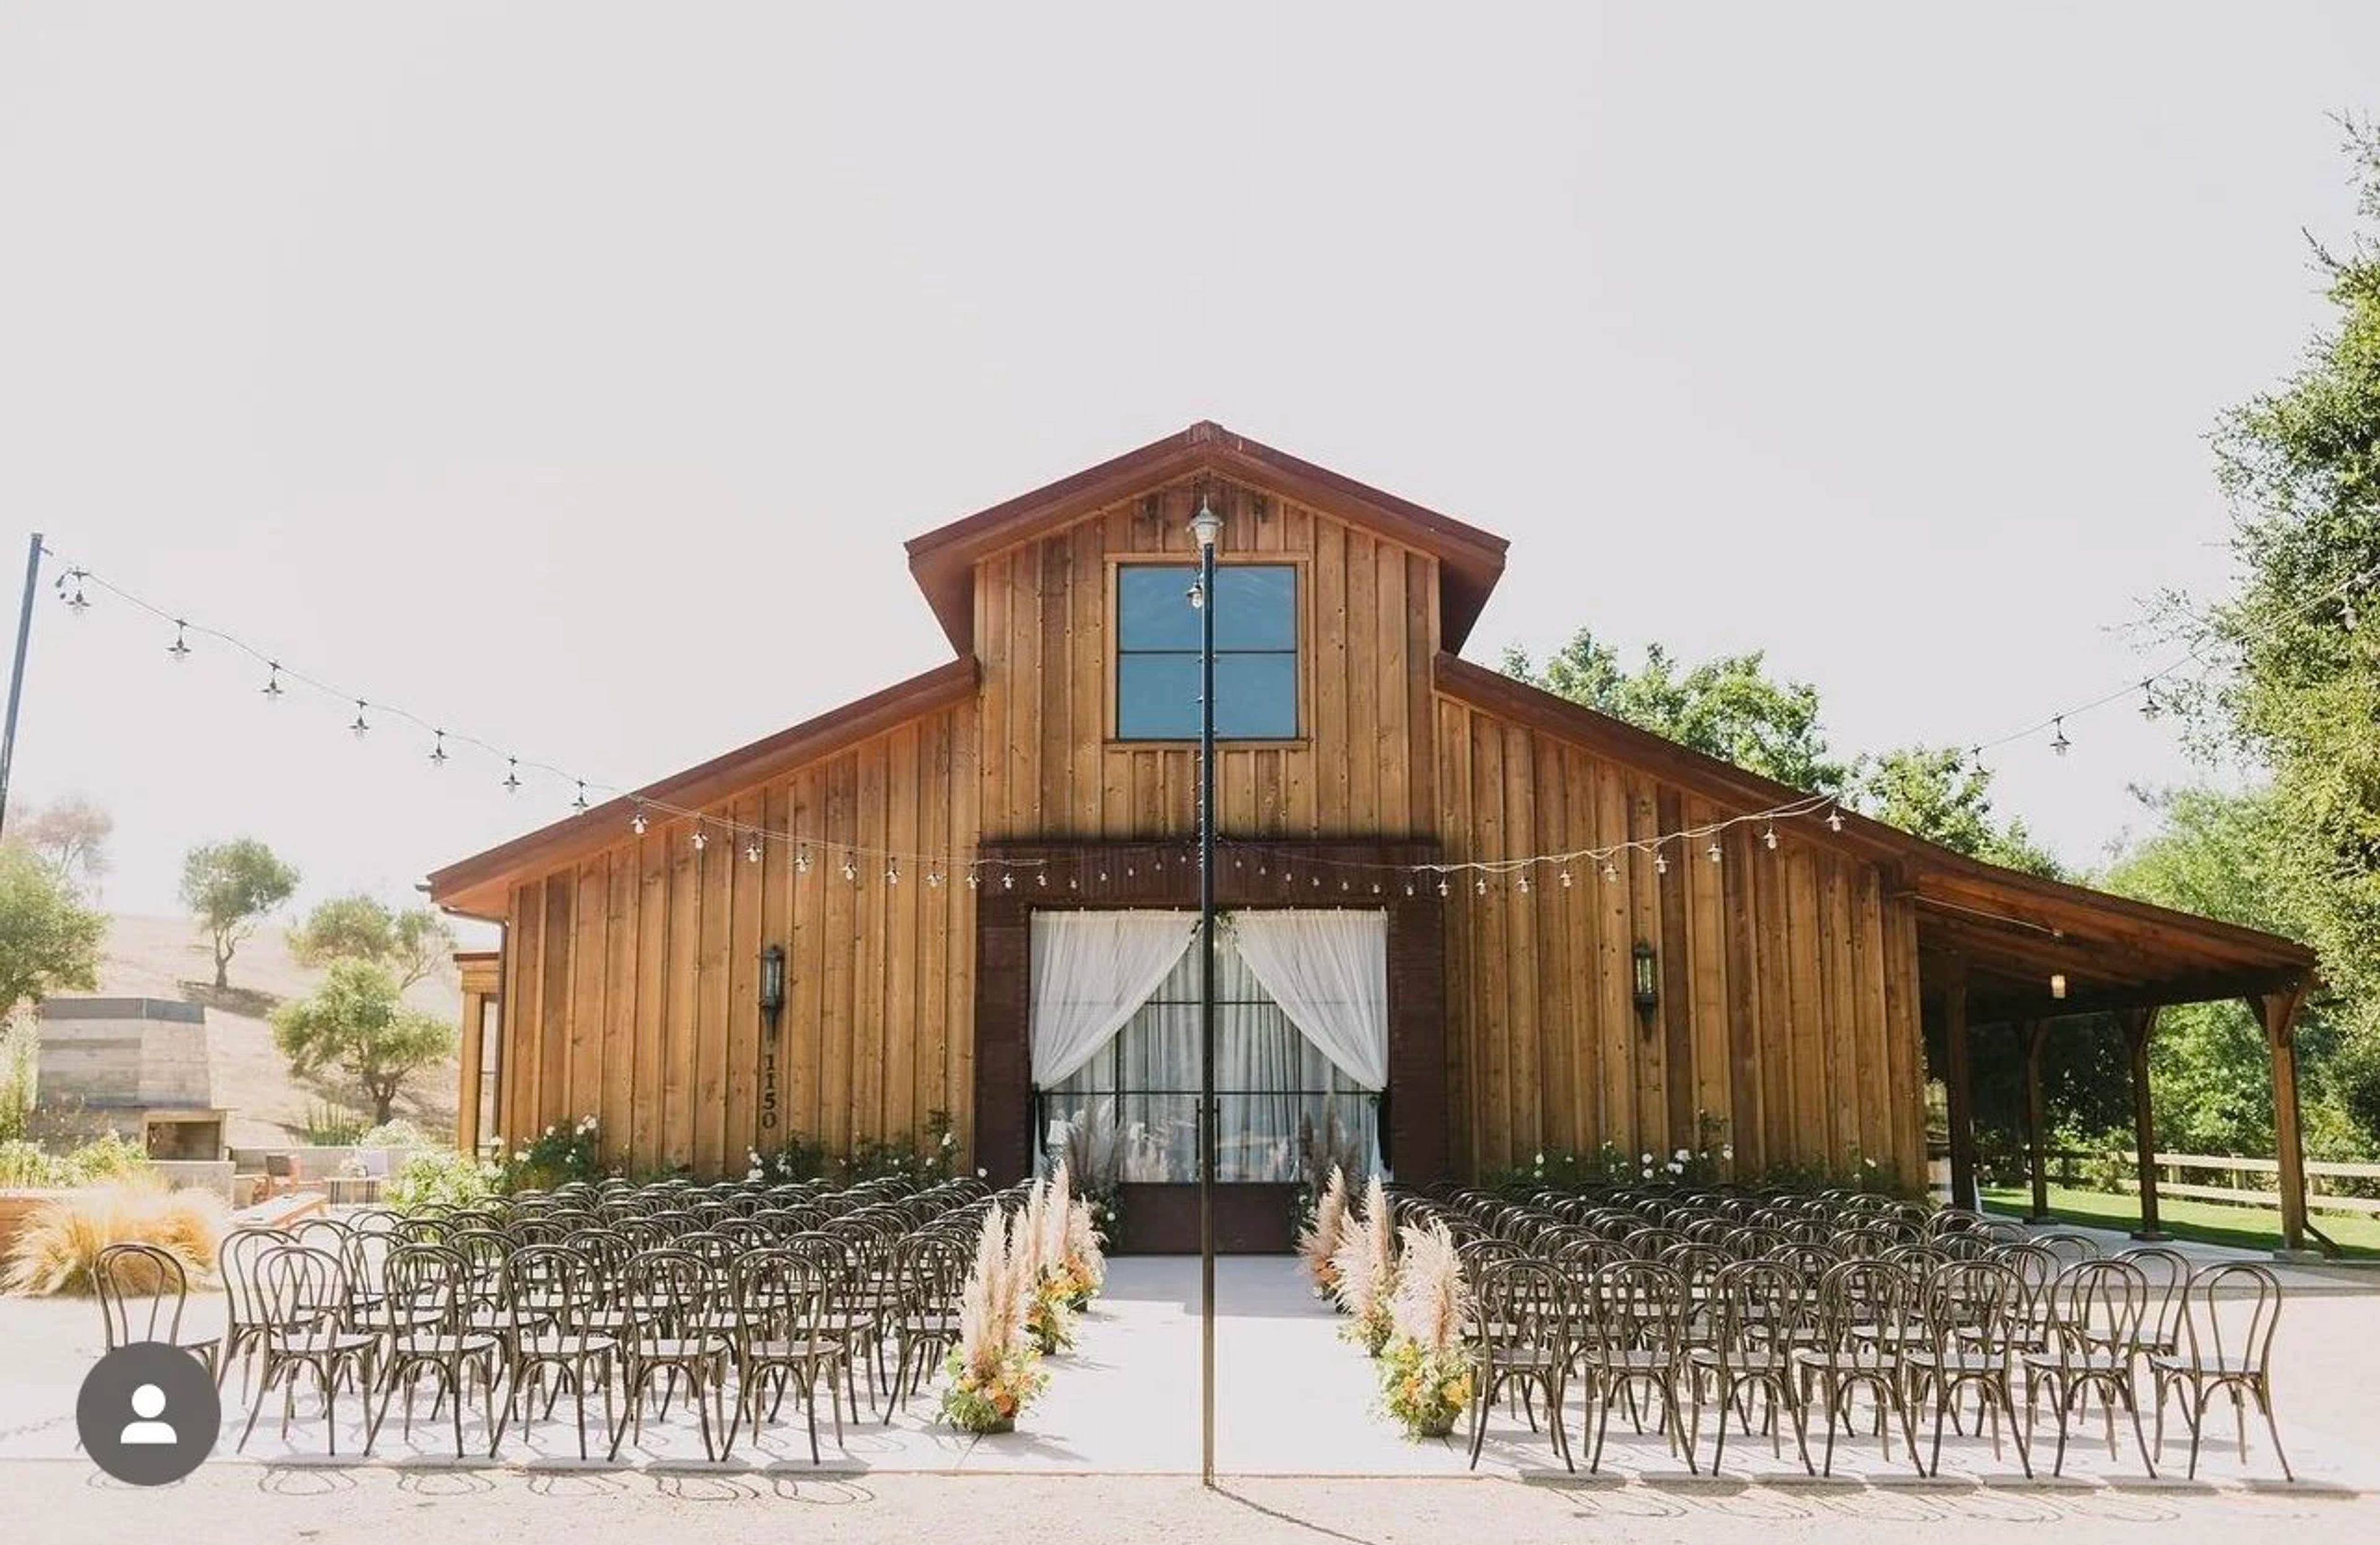
Flying Caballos Ranch
1150 Farmhouse Ln, San Luis Obispo, CA 93401, USA- Spaces for 200 Guests
Flying Caballos Ranch is a historic ranch venue nestled in the rolling hills of Edna Valley Wine Country, less than five minutes from downtown San Luis Obispo. Set on approximately 100 acres with sweeping views of Edna Valley and Islay Hill, a year-round creek, and working horse and cattle pastures, the property dates to the early 1900s — the original farmhouse was built in 1905 when the land operated as a dairy farm. The venue offers two distinct event spaces for private celebrations: the Flying Caballos Barn, a 4,000-square-foot rustic-industrial space featuring indoor and outdoor catering areas, a bar, vintage lighting, a PA and sound system, and a stone fireplace on the outdoor patio; and an outdoor Farmhouse Garden anchored by an expansive lawn with bistro lights, a fire pit, lounge seating, and a brick BBQ. The property accommodates weddings and events of up to 200 guests. Beyond the event spaces, Flying Caballos Ranch offers overnight accommodations for up to 20 guests across four vacation homes — the historic Farmhouse, the Guesthouse, a Cozy Cottage, and the Barn itself — making it a natural fit for multi-day wedding weekends, family reunions, corporate retreats, and private celebrations.

Faz Danville
600 Hartz Ave, Danville, CA 94526, USA- Spaces for 50-75 Guests
- 1 Restaurant
Please contact us to inquire about hosting your next event. We offer a comprehensive selection of options that include everything from small meetings, such as Corporate luncheons, to large scale events, such as weddings, no matter how big or little they are. The passion and attention to detail remain the same, regardless of the number of guests. After all, you have earned it. And that is exactly what you will receive when Faz is in charge of your next gathering. Training events, team building events, product launches, sales events, birthday parties, holiday parties, retirement parties, and board meetings are just a few of the types of corporate events we cater to. But, despite how it may appear at times, life is not all labor. It is necessary to commemorate one's life. We feel that our entire lives should be a celebration. Baptisms and baby showers; birthdays and quinceaeras; engagements, bridal showers, rehearsal dinners, and weddings; wedding anniversaries and memorial ceremonies, and more! There is always something to be grateful for and celebrate in one's life. Choose a partner who knows the value of celebrations and will help you achieve your goals. Faz is your best option for any event. FAZ's private dining rooms are the ideal location for any special celebration. The unique flavors and cooking techniques of Persia are combined with Mediterranean influences. Whether you are planning a launch, a business conference, or a family reunion, FAZ's dining rooms will provide you with a wide range of dining options.
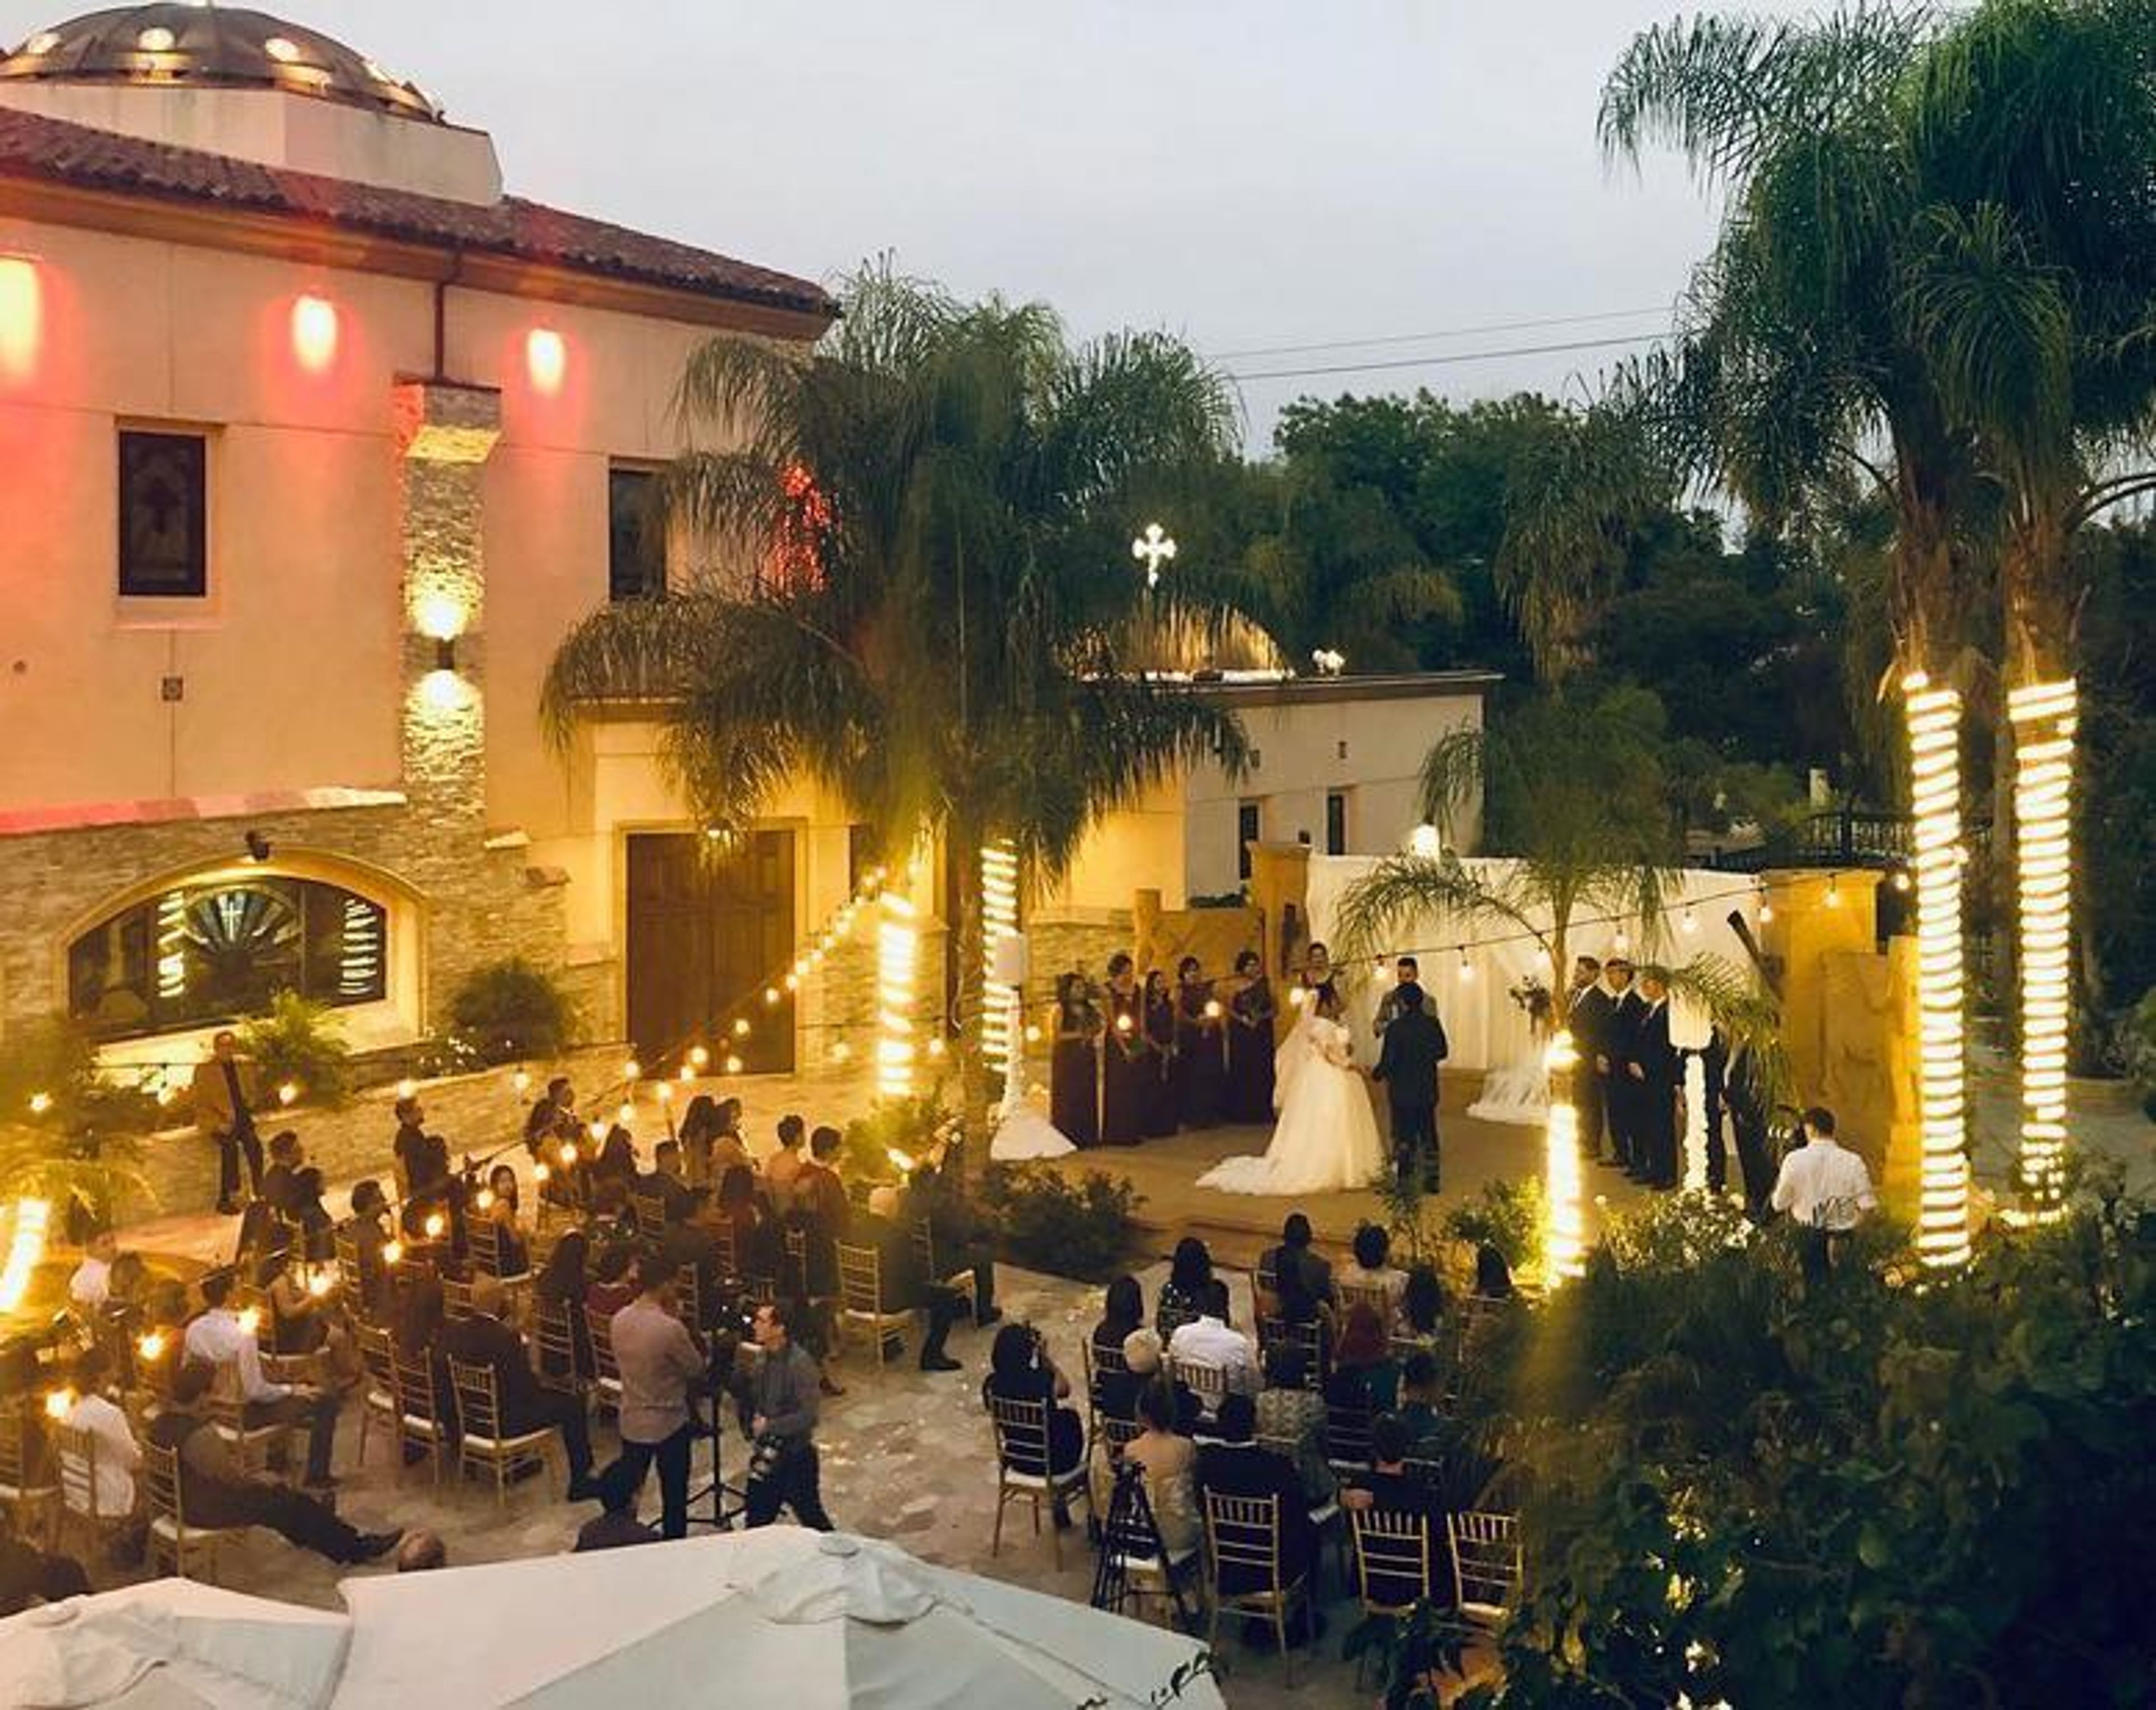
Encino Banquet and Garden
5955 Lindley Ave, Tarzana, CA 91356, USA- Spaces for 200-700 Guests
- 1 Event Space

Scripps Seaside Forum
8610 Kennel Way, La Jolla, CA 92037, USA- Spaces for 200 Guests
- 1 Museum
- 1 Event Space
- 1 space at this venue
The Scripps Seaside Forum offers a tasteful blend of function and style that celebrates Southern California's unrivaled coastal environment. With an unparalleled waterfront location, modern facilities, and award-winning architecture, this stunning venue offers the ideal setting for corporate events such as meetings and conferences as well as social events such as weddings and galas. Scripps Seaside Forum's award-winning architecture makes it an unforgettable special events venue. The multifunctional and beautiful Scripps Seaside Forum oceanfront venue won an "orchid" for its architecture from the San Diego Architectural Foundation at the 2009 Orchids & Onions Awards Ceremony, as well as a Merit Award from the American Institute of Architects-San Diego at their 50th anniversary design awards in June 2010. Cutting-edge meets the water's edge at Scripps Seaside Forum. The venue pairs warm, inviting interiors with powerful state-of-the-art audio-visual equipment ranging from high definition projection systems, multiple computer connections, audio surround sound and user-friendly touch-screen controls. Consisting of a multi-purpose auditorium with balcony, four separate ocean view conference rooms, breakout areas, and an outdoor garden plaza to enjoy the fresh ocean air, the Scripps Seaside Forum will meet your every event need.
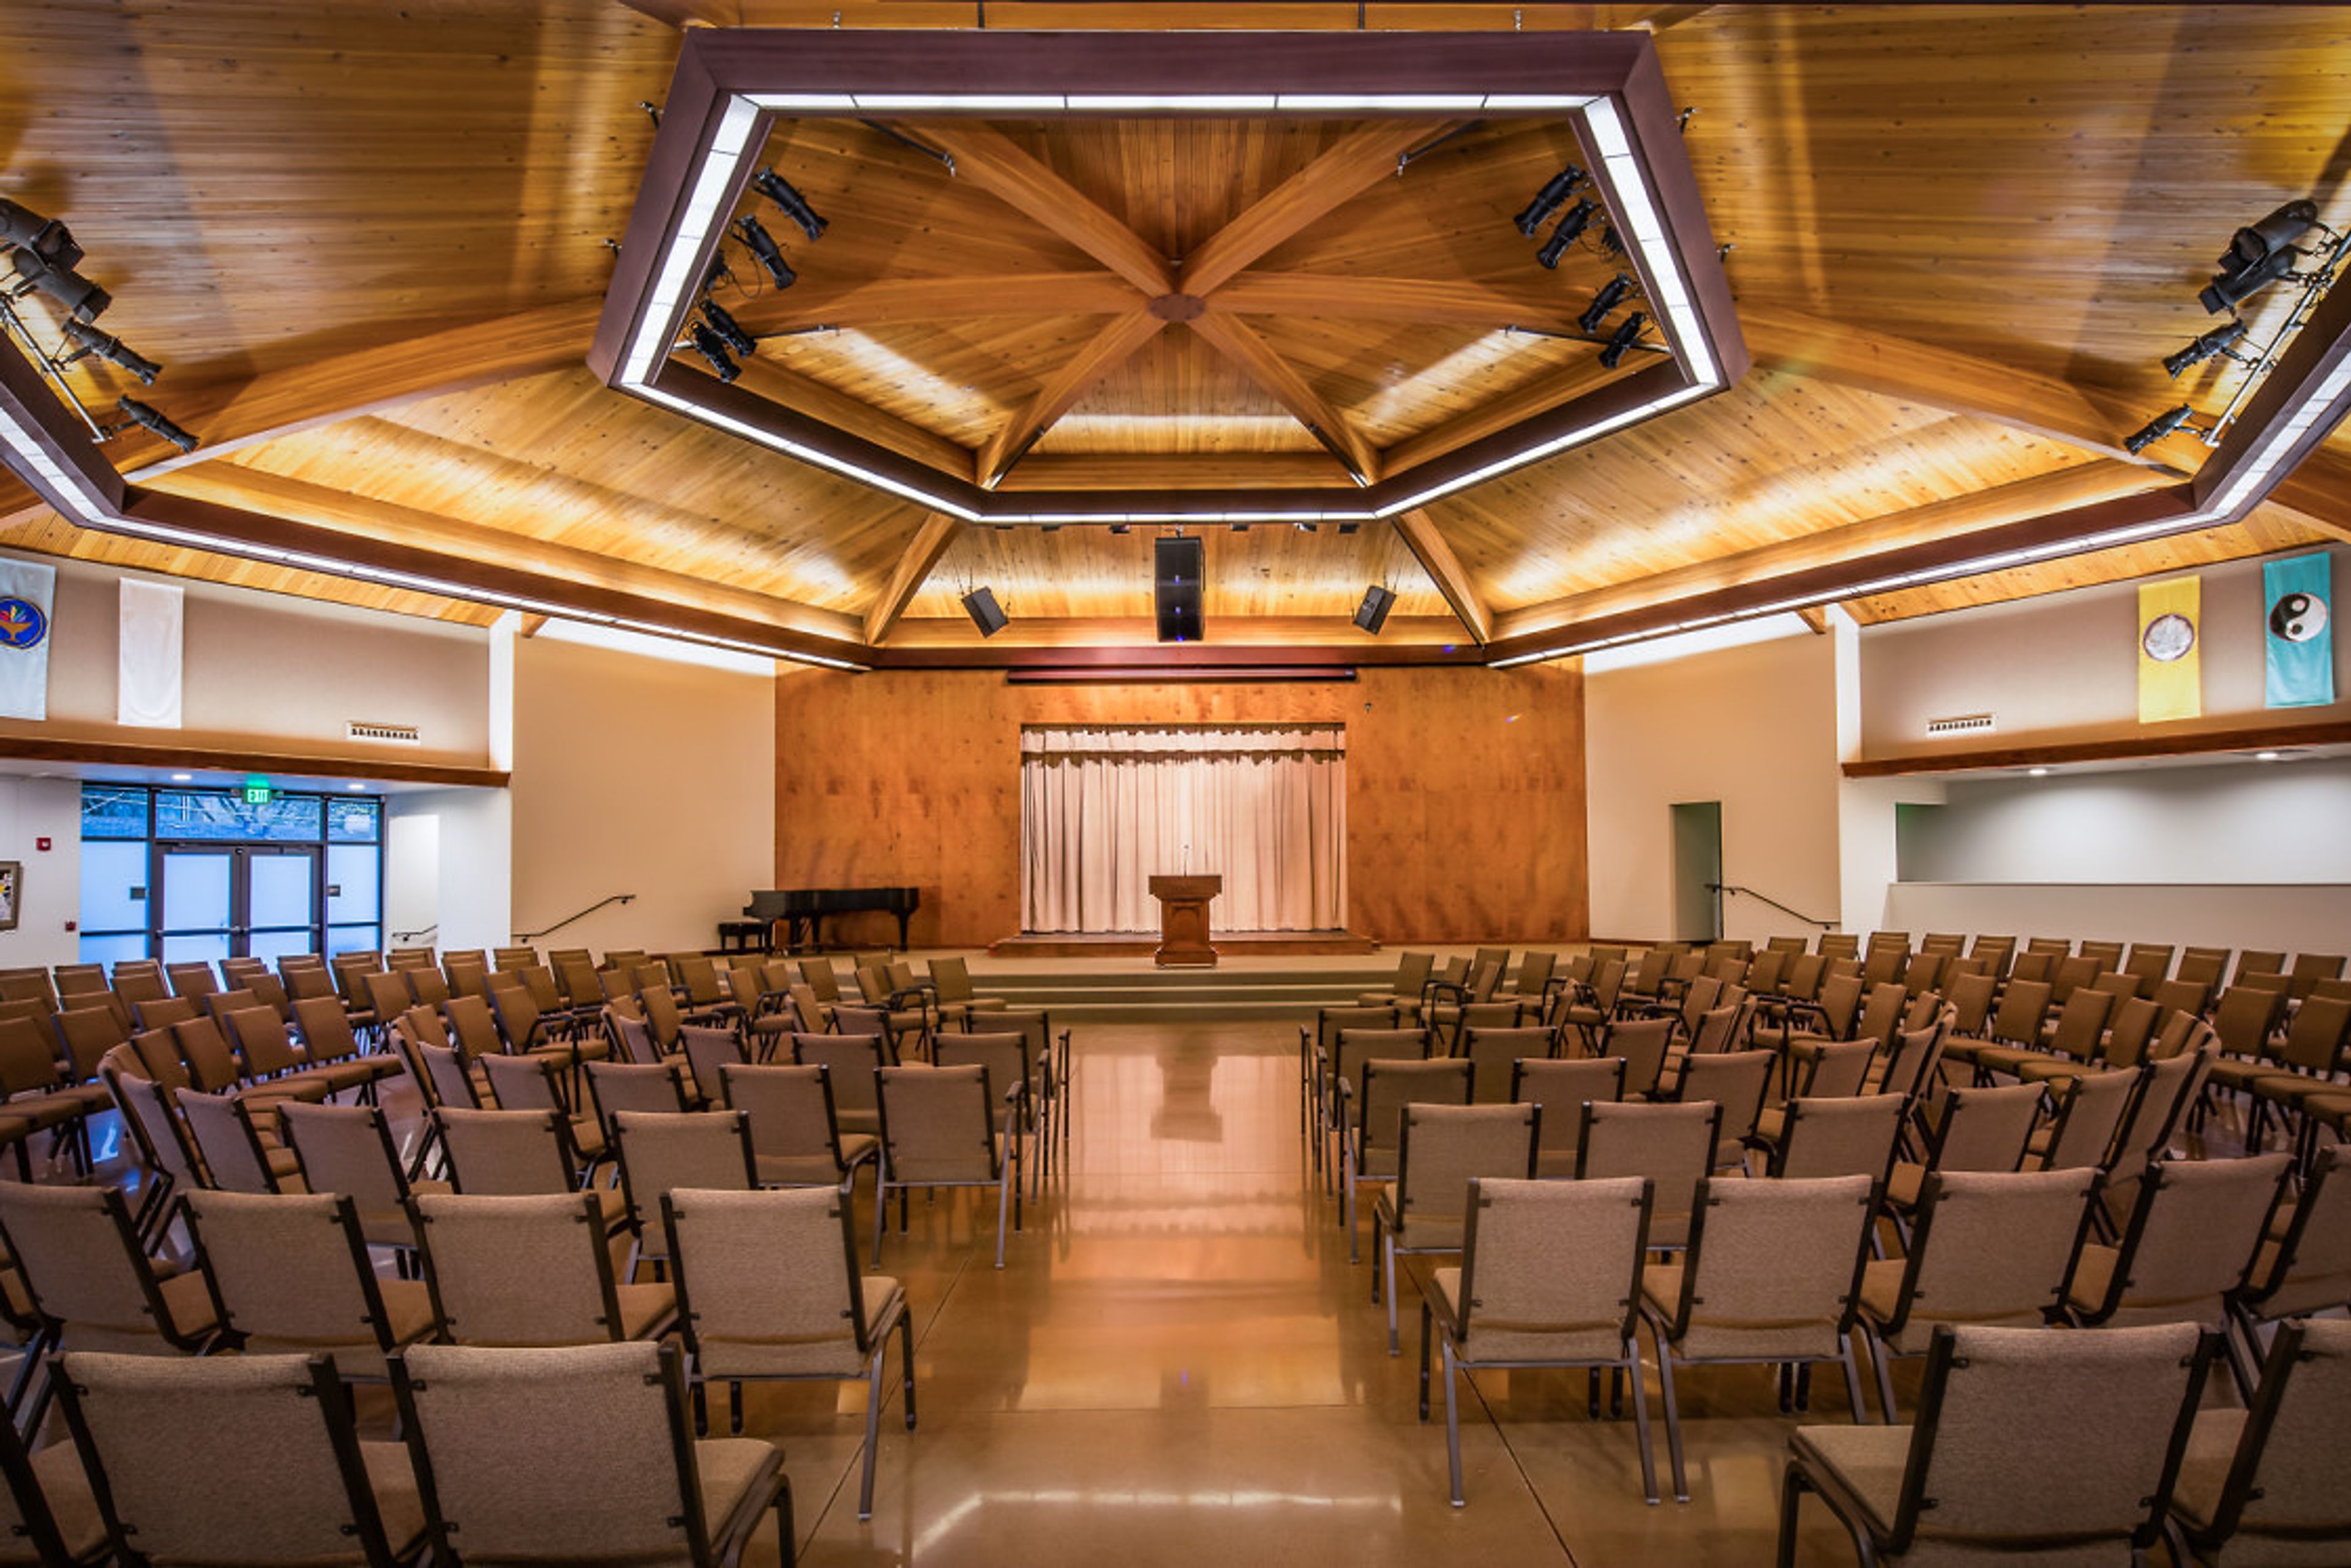
Unitarian Universalist Society Sacramento
2425 Sierra Blvd, Sacramento, CA 95825, USA- Spaces for 12-350 Guests
- 1 Theater
- 1 Event Space
- 6 Total Spaces
The Unitarian Universalist Society of Sacramento (UUSS) is a historic faith community located at 2425 Sierra Boulevard in Sacramento, California, offering its beautifully maintained campus for private events, celebrations, and community gatherings. The facilities include several distinct spaces ranging from an intimate conference room to a full auditorium, accommodating groups from 12 to 350 guests. The Auditorium/Sanctuary seats up to 240 at tables or 350 in theater-style configuration and is equipped with a grand piano, microphones, a stage, and an accessible walkway — well suited for weddings, lectures, concerts, recitals, and memorial services. The Welcome Hall accommodates up to 150 theater-style or 80 at tables, featuring large bay windows, patio access, and a pass-through beverage kitchen. Additional classrooms and multi-purpose rooms serve smaller meetings and breakout sessions. UUSS also offers a fully equipped commercial main kitchen, beautifully landscaped outdoor grounds with patios, a labyrinth, and a meadow. The campus is committed to green sanctuary practices and provides accessible facilities throughout.

Press Restaurant
587 St Helena Hwy, St Helena, CA 94574, USAPRESS Restaurant puts the Napa Valley on a pedestal — the people, the ingredients, and the wines. For 15 years, PRESS has been a place for locals, winemakers, vintners, and guests from around the world to experience the best the Napa Valley has to offer — it’s this sense of community that is at the heart of everything PRESS does. Under the leadership of Chef Philip Tessier, PRESS features legendary Bay Area purveyors alongside innovative new culinary talents to highlight Napa Valley cuisine. WINE CELLAR PRESS’s most exclusive and luxurious private dining option, their Wine Cellar, allows guests a totally private dining experience ensconced by the restaurant’s 10,000 bottle collection. Step out of the hustle and bustle of the main dining room, follow the hallway and find yourself in the middle of three glass-encased wine rooms where up to 20 guests can wine & dine to their heart’s content. With a private sound system, separate from the rest of the restaurant, guests can truly customize their dining experience – everything from the food to the wine to the music. The Wine Cellar has a capacity of 22. RUDD CELLAR The Rudd Cellar is a smaller private room located adjacent to the main wine cellar. Ideal for 8-9 guests, this room can be reserved on its own or to accommodate additional guests when booking the wine cellar. This is a chilled room, so we recommend dressing appropriately. HEATED GARDEN Adjacent to PRESS’s bustling patio, the Garden area provides a private, outdoor refuge for groups of up to 14 guests. Nestled in an enclave, surrounded by lush greenery guests are able to experience a world class meal while enjoying the wonders of Mother Nature. The Garden features a gorgeous full coverage umbrella to add some cooling shade in those hot summer months and a large heater for those cool autumn nights. PATIO The patio is the ideal semi-private place to host your outdoor event with views of the sunset over the Napa Valley’s west hillside. Enjoy personally selected passed hors d’oeuvres while enjoying cocktails or wine of your choice. With a cozy main fireplace and the covering over head, the patio is enjoyable year round for cocktail parties and seated dinners. The Patio has a capacity of 24. FULL RESTAURANT EXCLUSIVE Make PRESS yours for the evening! Begin your evening on our patio overlooking the Mayacamas mountains before moving inside for dinner in our main dining room. Ideal for groups of 40-80 guests, a full restaurant buyout allows you and your group exclusive use of all restaurant spaces. Perfect for family gatherings or corporate events.

Eden Gardens, Moopark California
3900 Eden Gardens Lane (Formerly, Brennan Rd, Moorpark, CA 93021, USAA hidden gem, the gardens are conveniently located just minutes from the 101 FWY, nestled in the hills between Thousand Oaks and Moorpark. This beautiful property is the perfect venue for weddings, family celebrations, fundraising galas or corporate retreats.
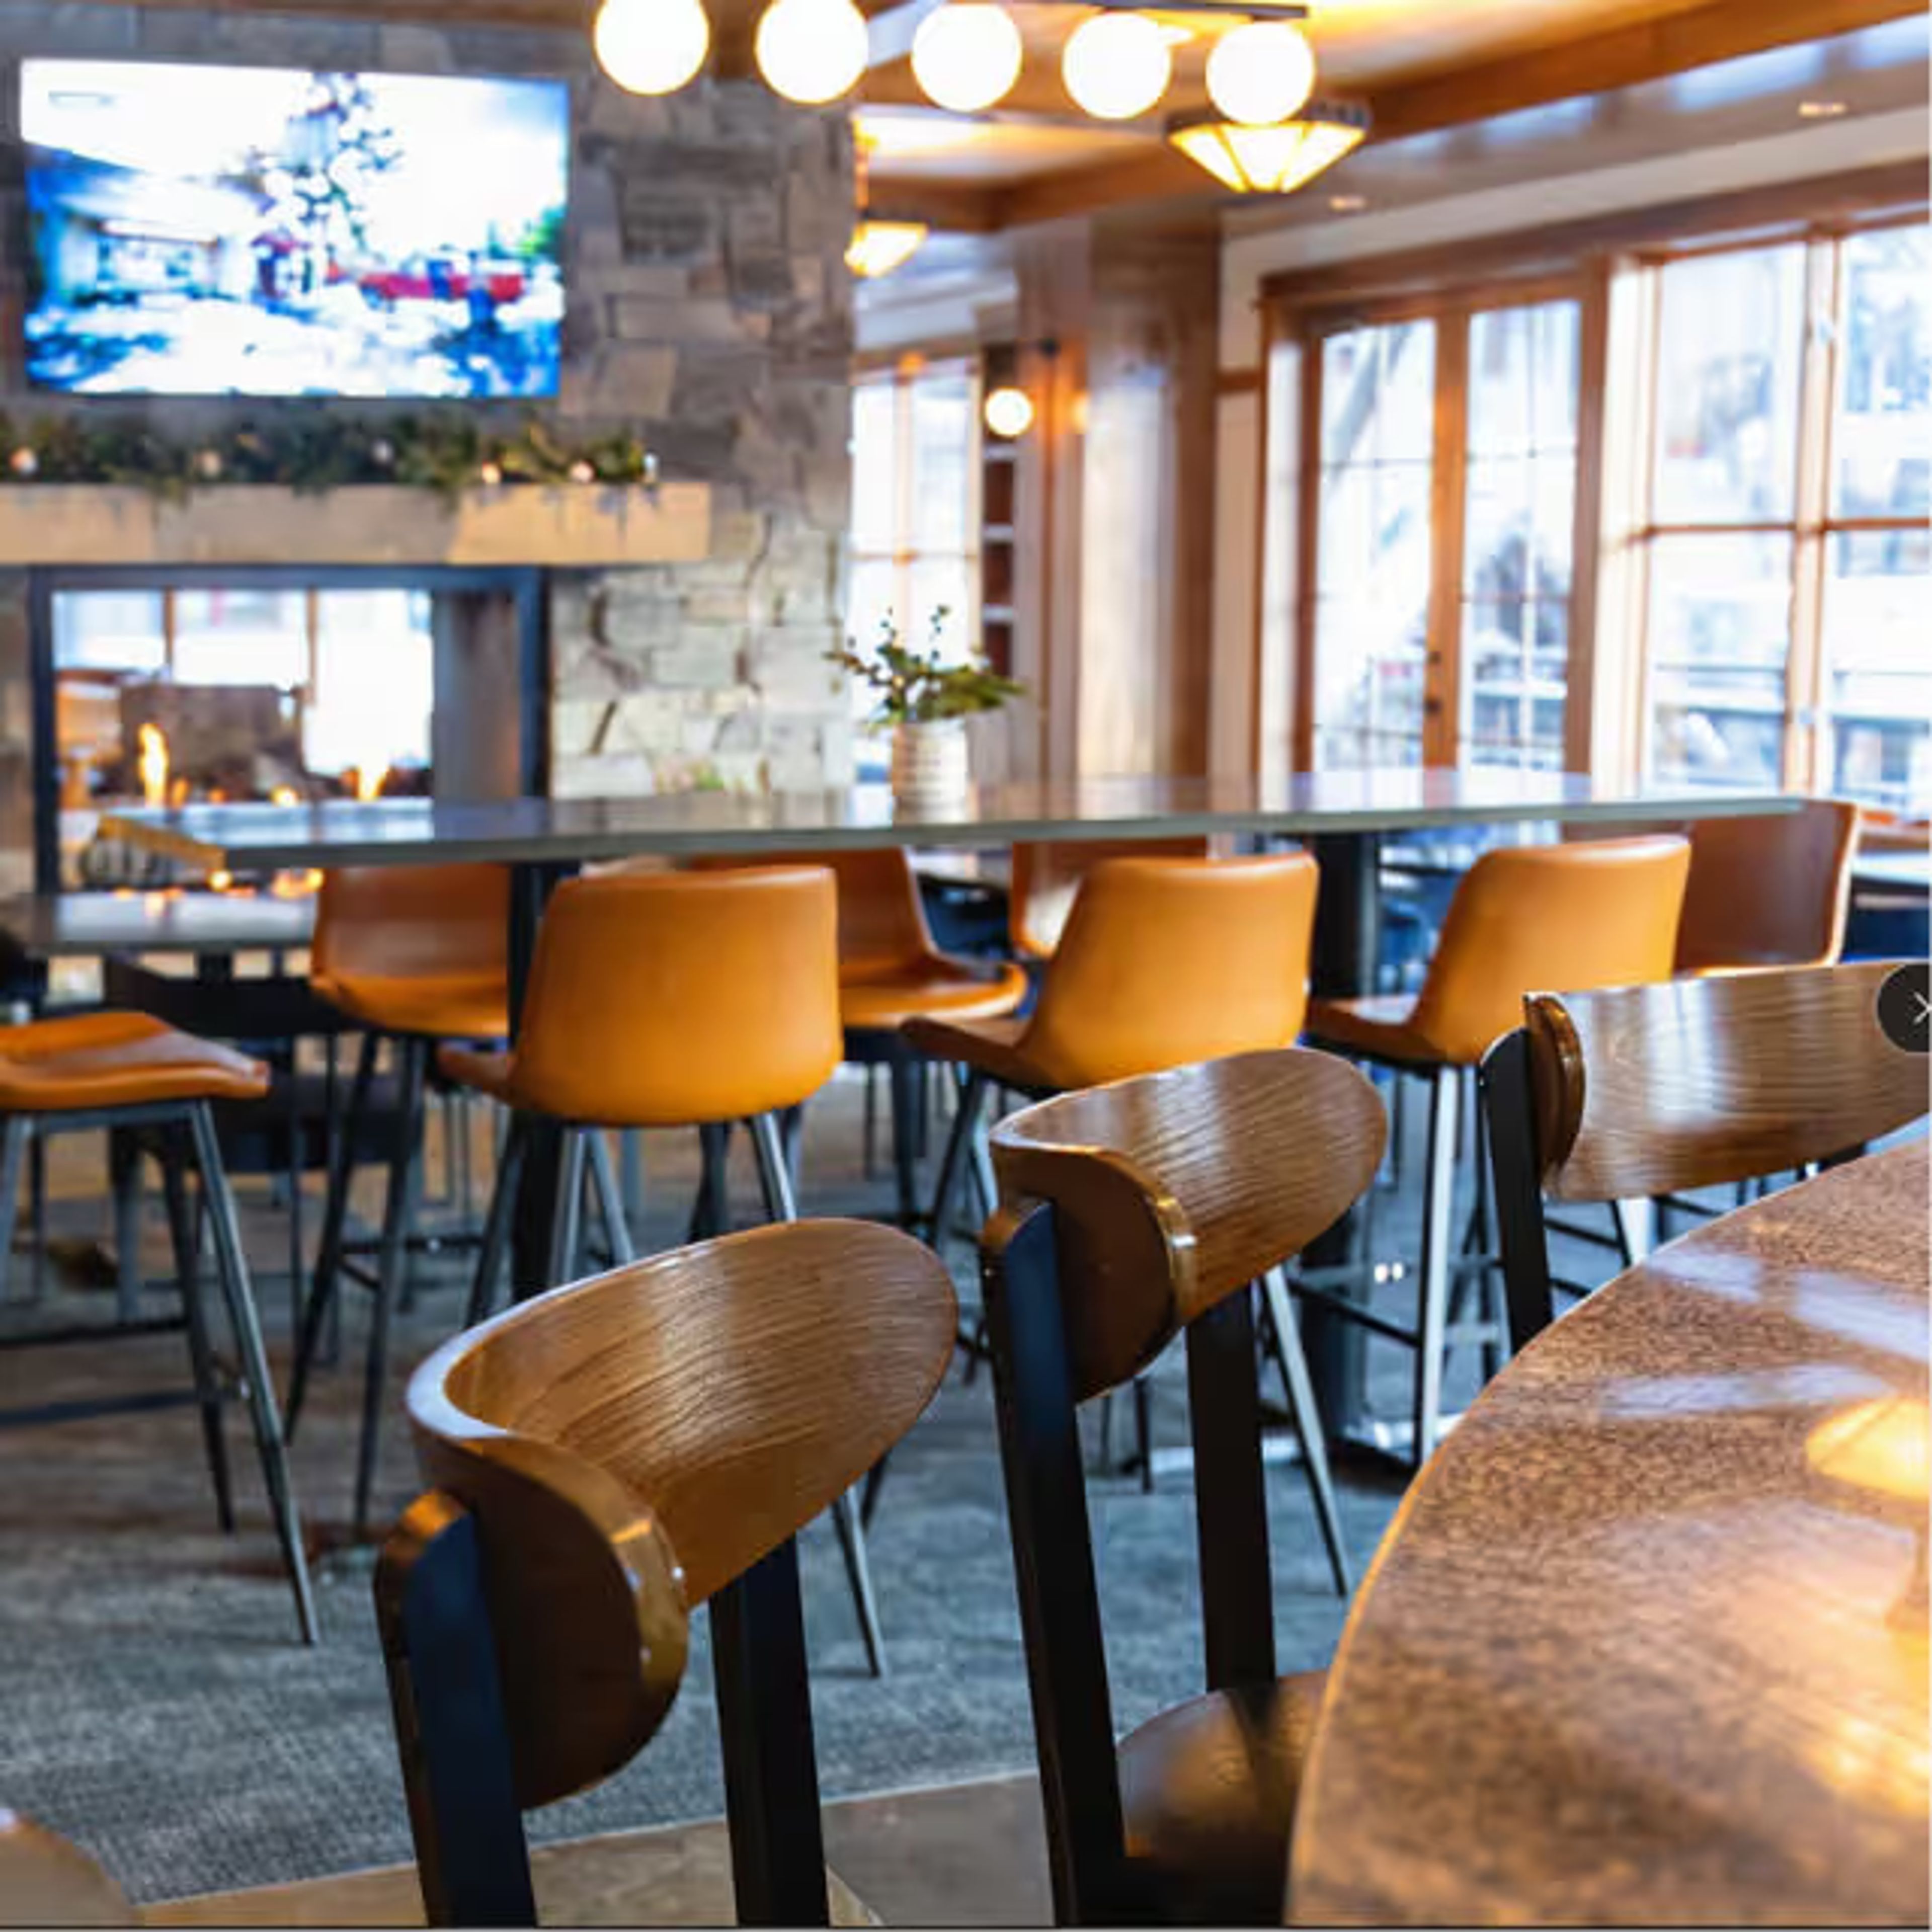
The Alpine
4001 Northstar Dr, Truckee, CA 96161, USA- Spaces for 75-80 Guests
- 1 Bar
- 1 Outdoor
- 1 Country Club
The Alpine Club is a private mountainside lounge situated in the heart of The Village at Northstar in Truckee, California, where it serves as one of two private ski lodges at Northstar California Resort. Part of the Tahoe Mountain Club, it offers an elegant yet rustic retreat from the slopes, featuring wood panel and stone accents, a roaring fireplace, lounge furniture, and a full bar overlooking the Village, the ice rink, and the surrounding pine trees. The indoor lounge opens to a back patio with views of Northstar Mountain, and the combined space accommodates up to 75 guests for private events. The Alpine Club is a natural fit for winter gatherings, rehearsal dinners, welcome receptions, corporate parties, and similar celebrations seeking an intimate mountain-club setting above the Village action.
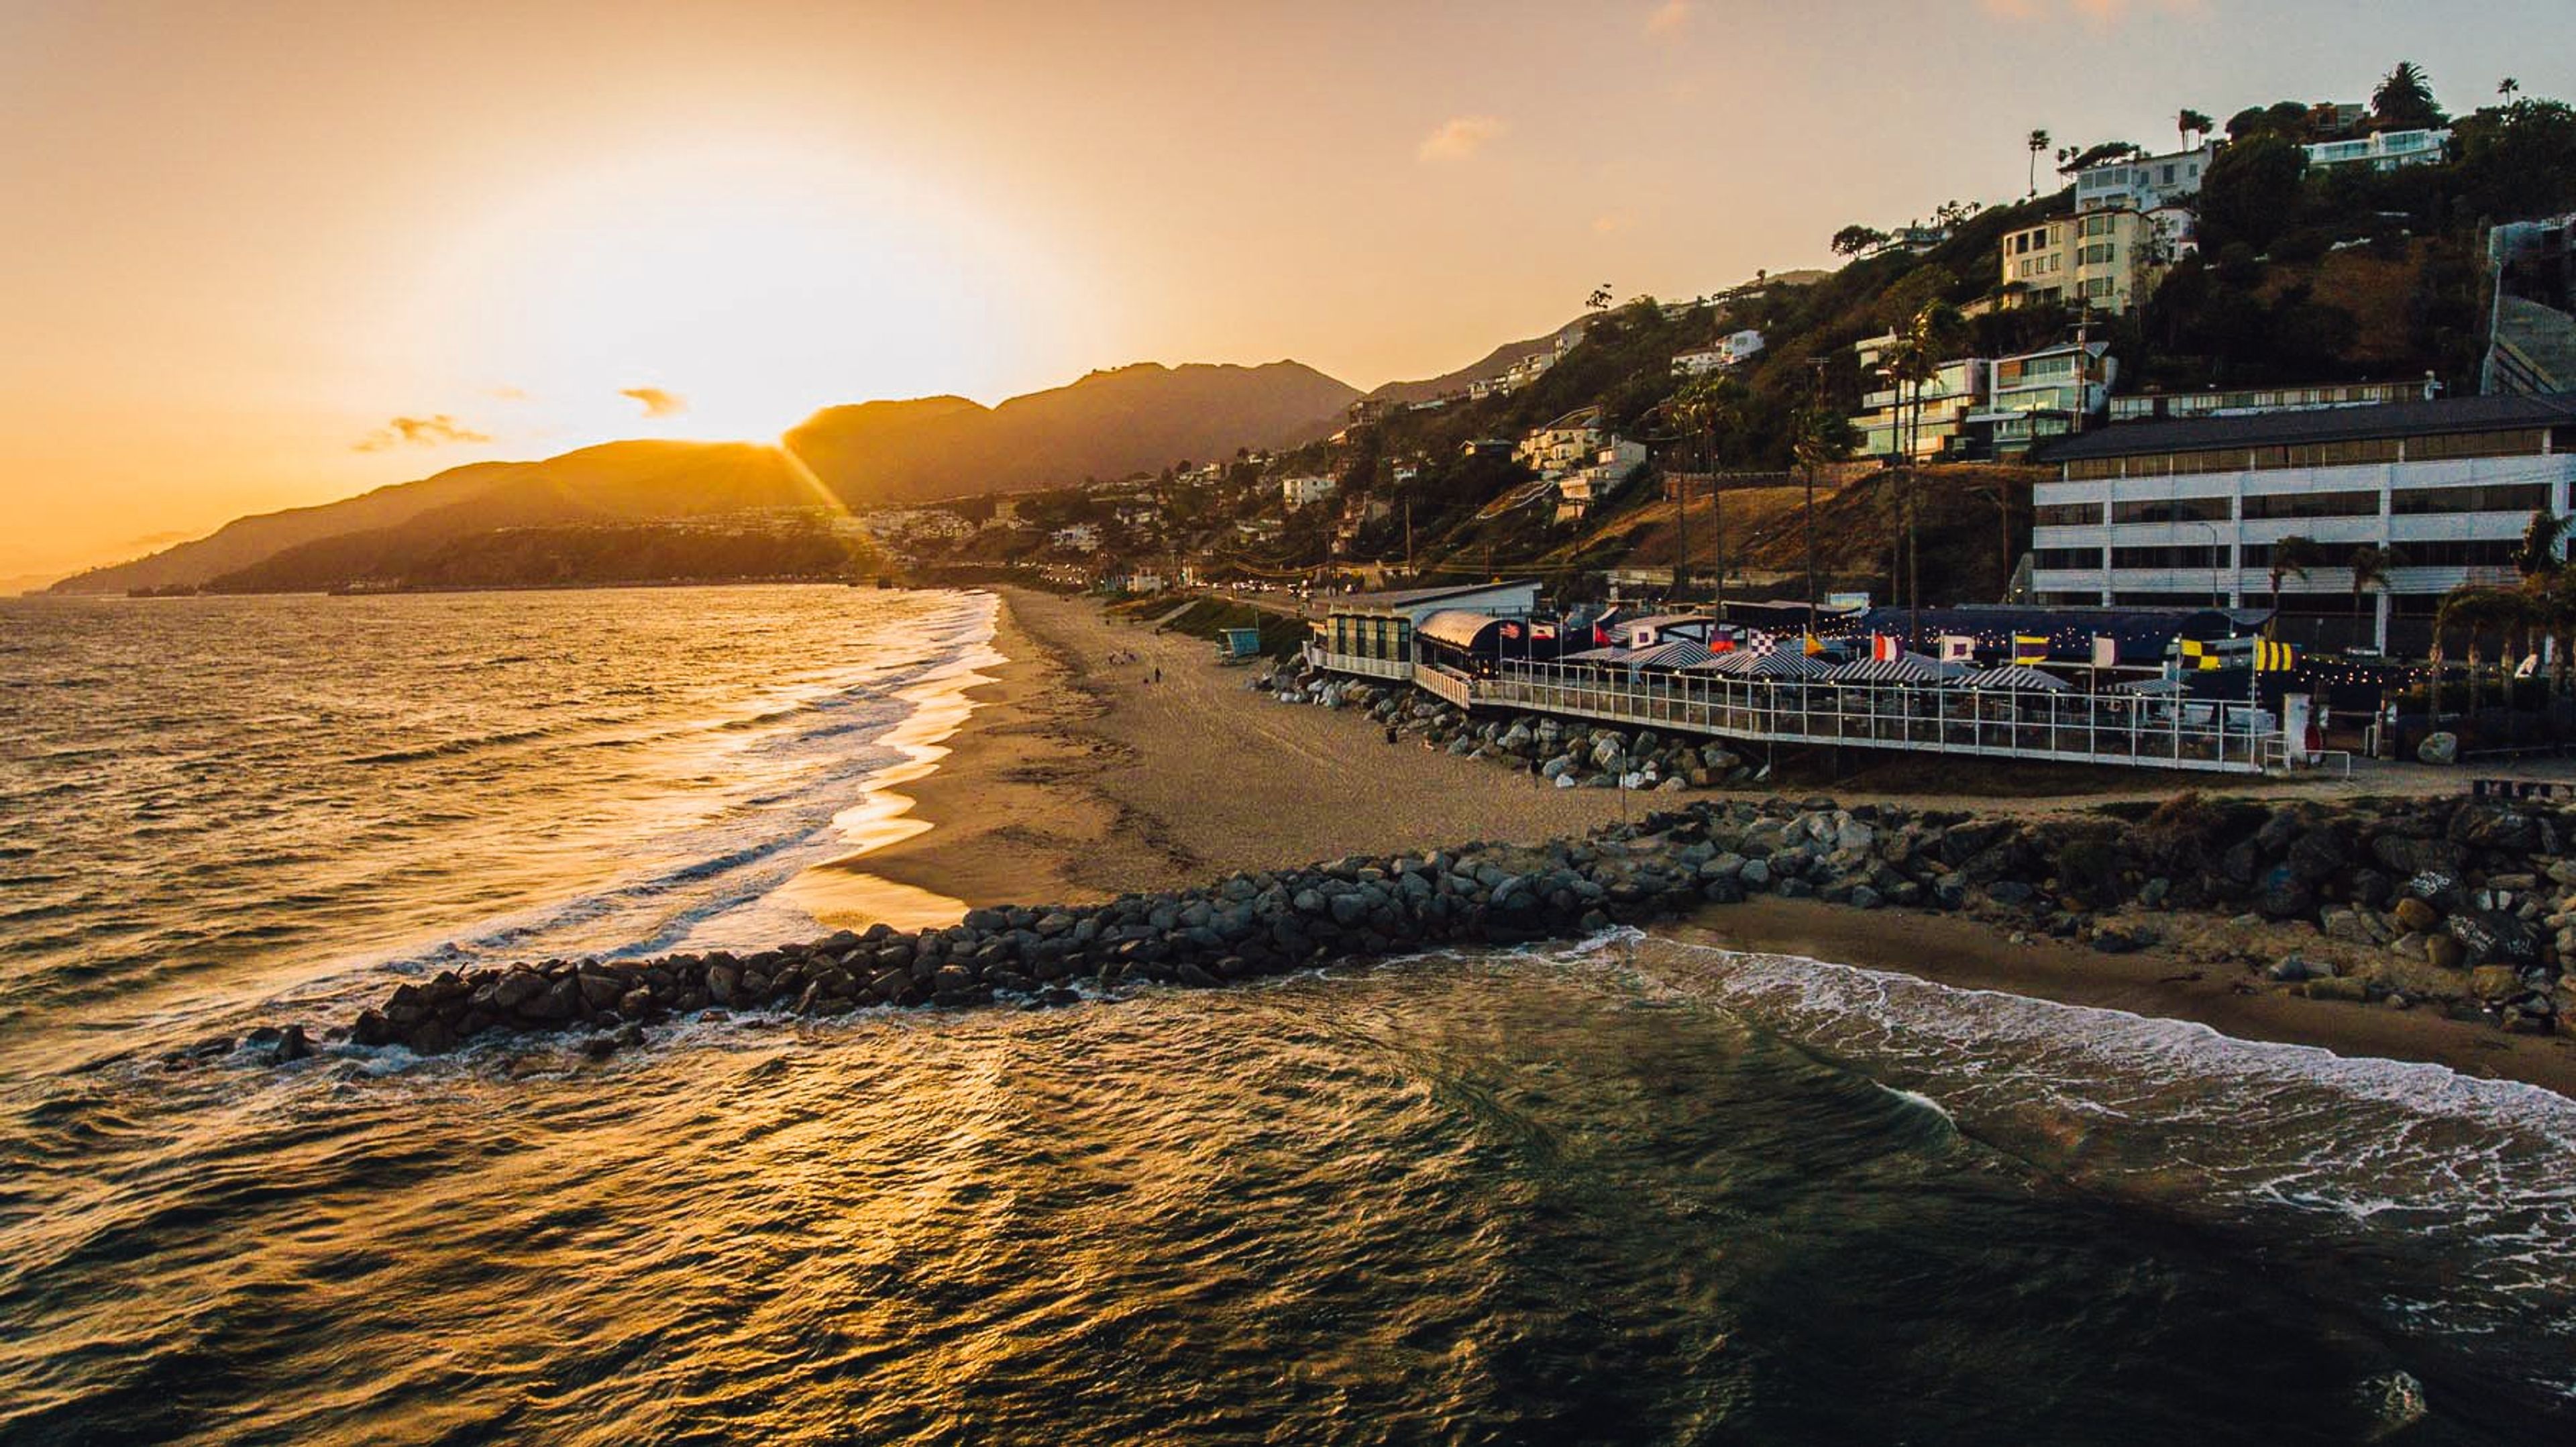
Gladstones Restaurant
17300 Pacific Coast Hwy, Pacific Palisades, CA 90272, USA- Spaces for 300 Guests
As we approach our 50th anniversary, we are commemorating the Golden Era of Gladstones by resurrecting some of our favorite tales, recipes, and drinks from the past. Come celebrate a special family occasion with us. Located at the historic crossroads of PCH and Sunset Blvd—where the sun meets the sea—this hotel offers breathtaking views of the Pacific Ocean. Serving our all-day lunch and dinner menu, as well as in-person eating in both the outdoor and indoor settings, starting at 11 a.m. daily! Gladstones is a great place to host your next event. While being one of the most iconic beachside eating venues, Gladstones Malibu is also home to two beautiful Beachfront Private Event Spaces with some of the most spectacular views available anywhere in Los Angeles. No matter if you're arranging an intimate dinner party, a wedding, or any type of special event, we would be delighted to assist you. In addition to exclusive beach access, a picture-perfect ocean view, and a private balcony known as the Catwalk that overlooks the ocean, the Sunset Room is also pet-friendly. The Sunset Room has a capacity of 50 to 100 people and can accommodate a variety of events. The Movie Room features a 360-degree view of the ocean and direct access to the private beach. 10 to 50 people can comfortably sit in the Movie Room at the same time. The Sunset and Movie rooms can accommodate a total of 150 guests without a dance floor and 100 visitors with a dance floor when both rooms are used together. Along with our private event venues, we have two stunning semi-private spaces for dinner parties and outdoor celebrations that are perfect for any occasion. The Main Deck boasts panoramic ocean views, a refreshing ocean wind, and a lively beach club atmosphere. The Main Deck can hold anything from 20 to 200 people comfortably. The PCH Deck is a small, private outdoor area that is ideal for cocktail parties and happy hour gatherings. Cocktail parties can be held on the PCH Deck, which can comfortably seat 20 to 75 guests. If you're interested in a partial or complete restaurant buyout, please let us know the date(s) you have in mind and we'll put together a personalized quote for your consideration. Our Catering Food offers a fantastic selection of plated and buffet menu options, and we will be happy to create a menu that is tailored to your specific tastes and dietary needs upon request. Our event team is committed to ensuring that you and your guests have a fantastic time at your event. Any questions or concerns? Please let us know. We'll do everything we can to help. Also, please feel free to take a virtual tour of our facility or browse through our event gallery for additional images.

The Secret Garden at Rancho Santa Fe
17025 Avenida De Acacias, Rancho Santa Fe, CA 92067, USA- Spaces for 300 Guests
- 1 Event Space
The Secret Garden at Rancho Santa Fe is the ideal private setting for your dream wedding, located in one of the country's most exclusive, picturesque, and sought rural neighborhoods. The Secret Garden at Rancho Santa Fe will provide the whimsical backdrop of nature paired with the perfect combination of indoor & outdoor space accommodating up to 300 guests with genuinely all-inclusive wedding packages, with special touches in every direction. Are you looking for the ideal wedding package? You owe it to yourself to visit The Secret Garden at Rancho Santa Fe, with event coordination, design, catering, bar service, and all of your essential wedding vendor needs covered by our skilled suppliers as part of our really inclusive packages. Because The Secret Garden At Rancho Santa Fe is only a 5-mile drive from some of California's most gorgeous beaches, you can choose a beach cliff ceremony before your cocktail hour and reception at the location. Why not include this as an optional extra in your all-inclusive wedding package?