Top Indiana Bar Mitzvah Venues
189 results near Indiana
Find a Venue
Choosing your bar mitzvah venue will be one of the most important steps in the planning process. So much goes into finding the perfect venue in Indiana. You’ll want to consider everything from the aesthetics of the space to any in-house amenities and services. Luckily, PartySlate makes it easy with our Find Venues page. Use the filters to narrow your search — taking into account everything from your guest count to specific catering preferences. Once you’ve set your filters, scroll down to search our curated list. Look for the “featured” tag for PartySlate’s top recommendations. With PartySlate, finding your ideal Indiana venue has never been easier.
Results
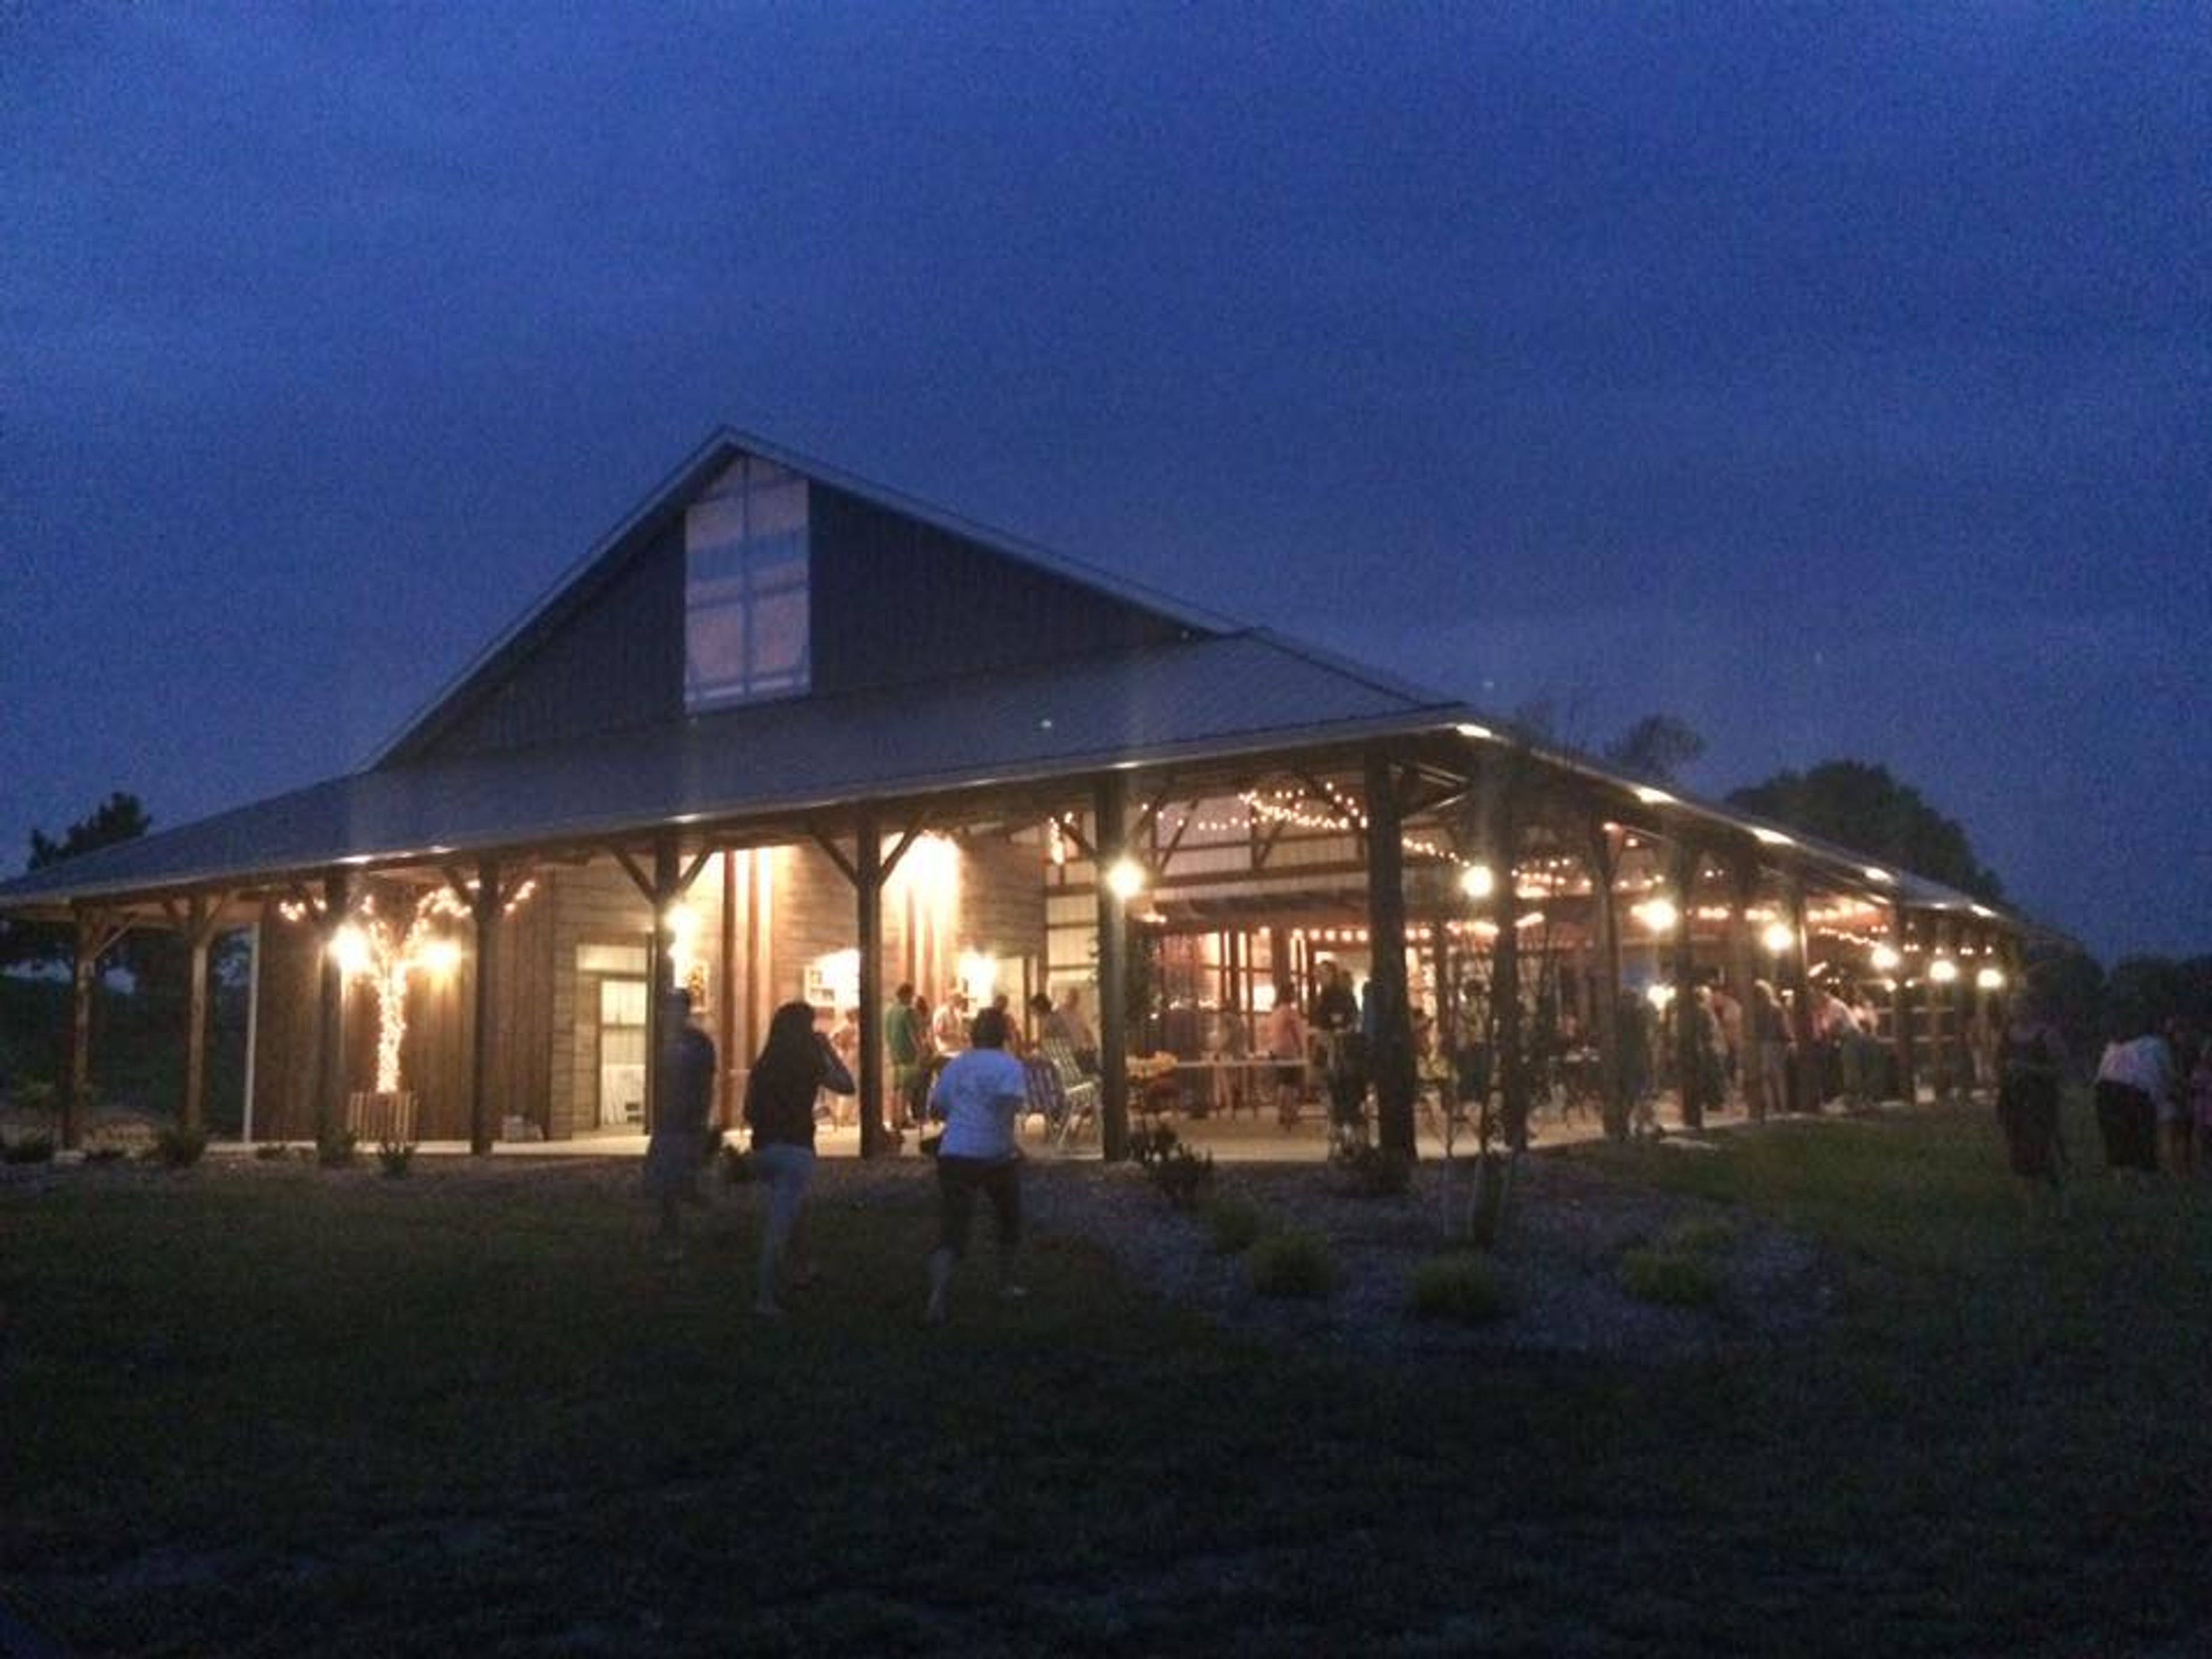
Blue Barn Berry Farm & Event Venue
9139 N 300 E, Syracuse, IN 46567, USA- Spaces for 70-230 Guests
- 1 Outdoor
- 2 Barns
- 2 Total Spaces
Blue Barn Berry Farm & Event Venue is a working berry farm and event destination set on the lakeside countryside near Syracuse, Indiana. The property pairs the character of a working farm — berry fields, a seasonal country market, and sweeping grounds — with thoughtfully designed event spaces suited to weddings, rehearsal dinners, bridal showers, and private celebrations. The centerpiece is the open-air Event Pavilion, a one-of-a-kind indoor/outdoor structure accommodating up to 220 guests. Its clear retractable custom windows allow the pavilion to flex between a fresh-air setting and a sheltered reception hall depending on the season and the couple's vision. A separate indoor banquet room handles more intimate gatherings of up to 50, making the farm a fit for events ranging from bridal showers to full-scale Saturday receptions. Blue Barn offers in-house catering with specialty items — including its signature berry sangria and flavored popcorn bar — along with tables, chairs, and linen options included in venue packages. Bar service is managed on-site, and a vendor approval program allows couples to bring in their own preferred vendors with an insurance certificate.
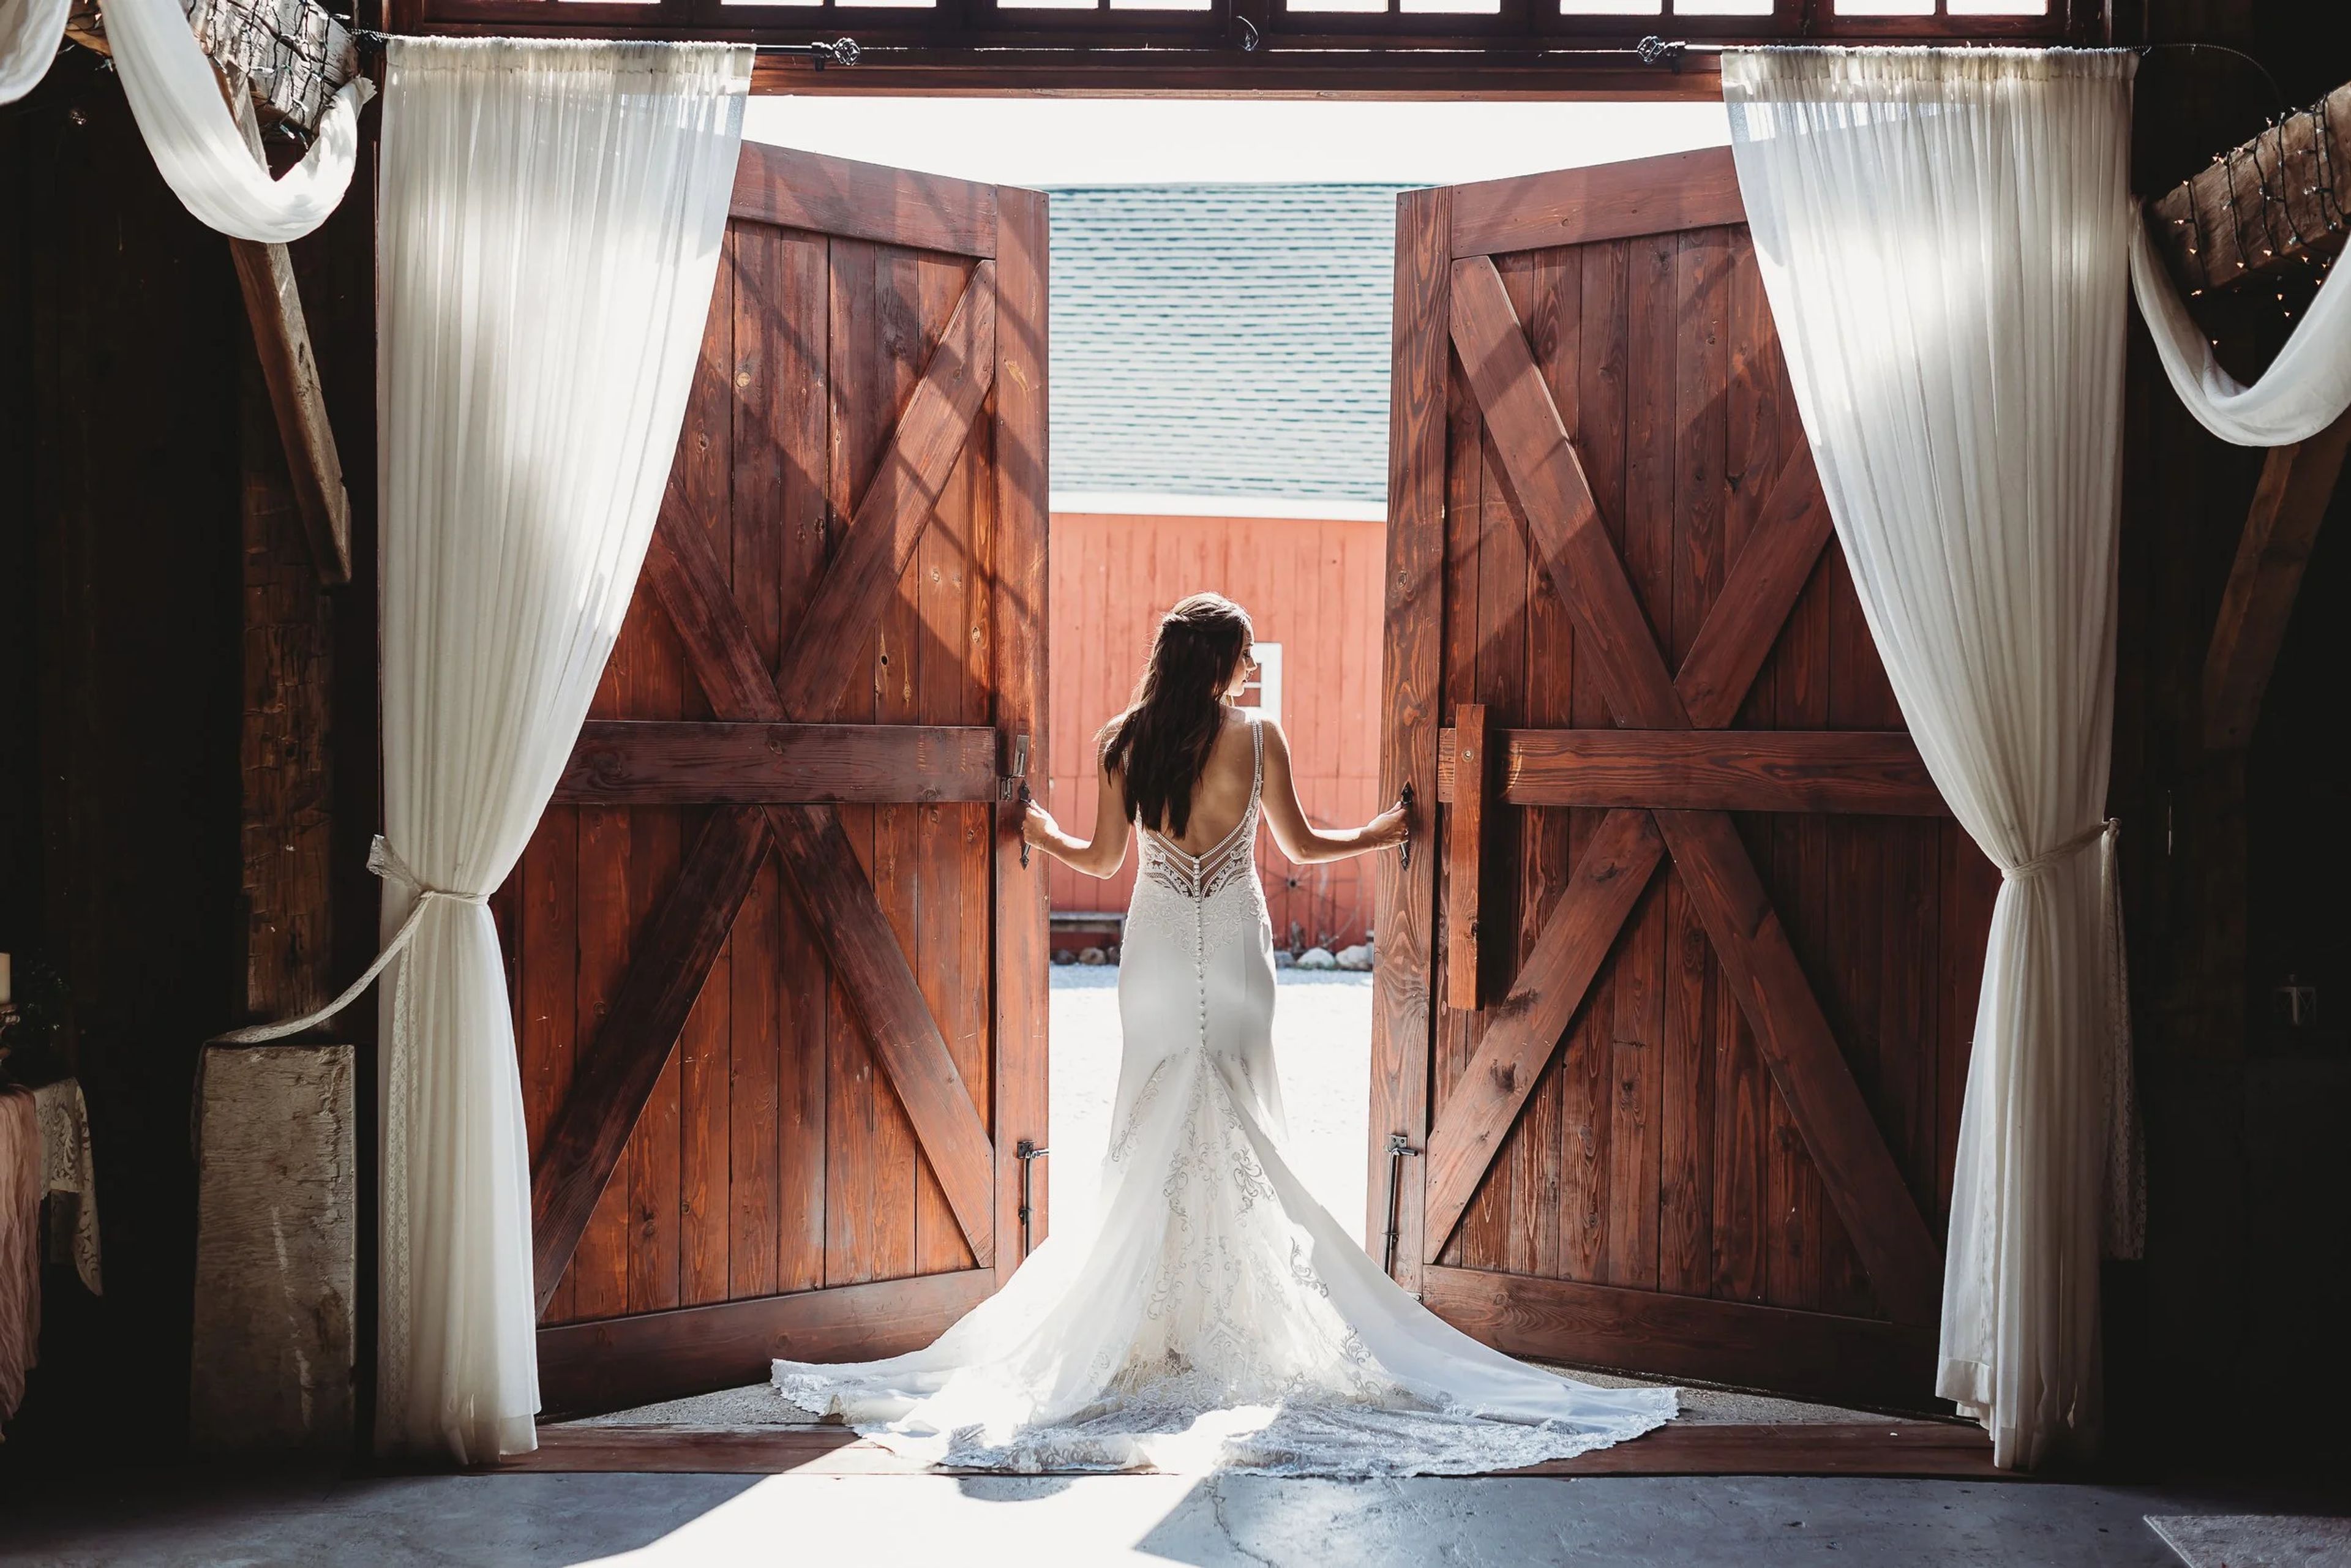
Avon Wedding Barn
7498 E County Road 100 N, Avon, IN 46123, USA- Spaces for 225 Guests
- 1 Outdoor
- 1 Barn
- 1 Farm
Ash & Oak is a family-owned wedding barn set on 35 acres near Avon, Indiana, about six miles west of Indianapolis. Three generations of the Wheeler family came together to restore and transform the property — a working barn with roots going back decades — into a full-service wedding venue that pairs rustic character with modern conveniences. The main reception barn offers more than 4,200 square feet of climate-controlled space with room for up to 225 guests. Couples choose from indoor or outdoor ceremony sites across the property, including a shaded lawn beneath a catalpa tree, a rustic silo backdrop, and the barn's signature oversized doors. Five distinct ceremony settings spread across the acreage give each event a distinct look. Included with rental are a premium bridal cottage spanning over 2,000 square feet, a 2,200-square-foot groom's suite with a pool table, shuffleboard, and entertainment amenities, golf cart shuttle service, venue coordinator support, setup and teardown, and an extensive collection of on-site decor pieces. Licensed catering and bar service are required, with options from preferred vendors or a couple's own licensed caterer.
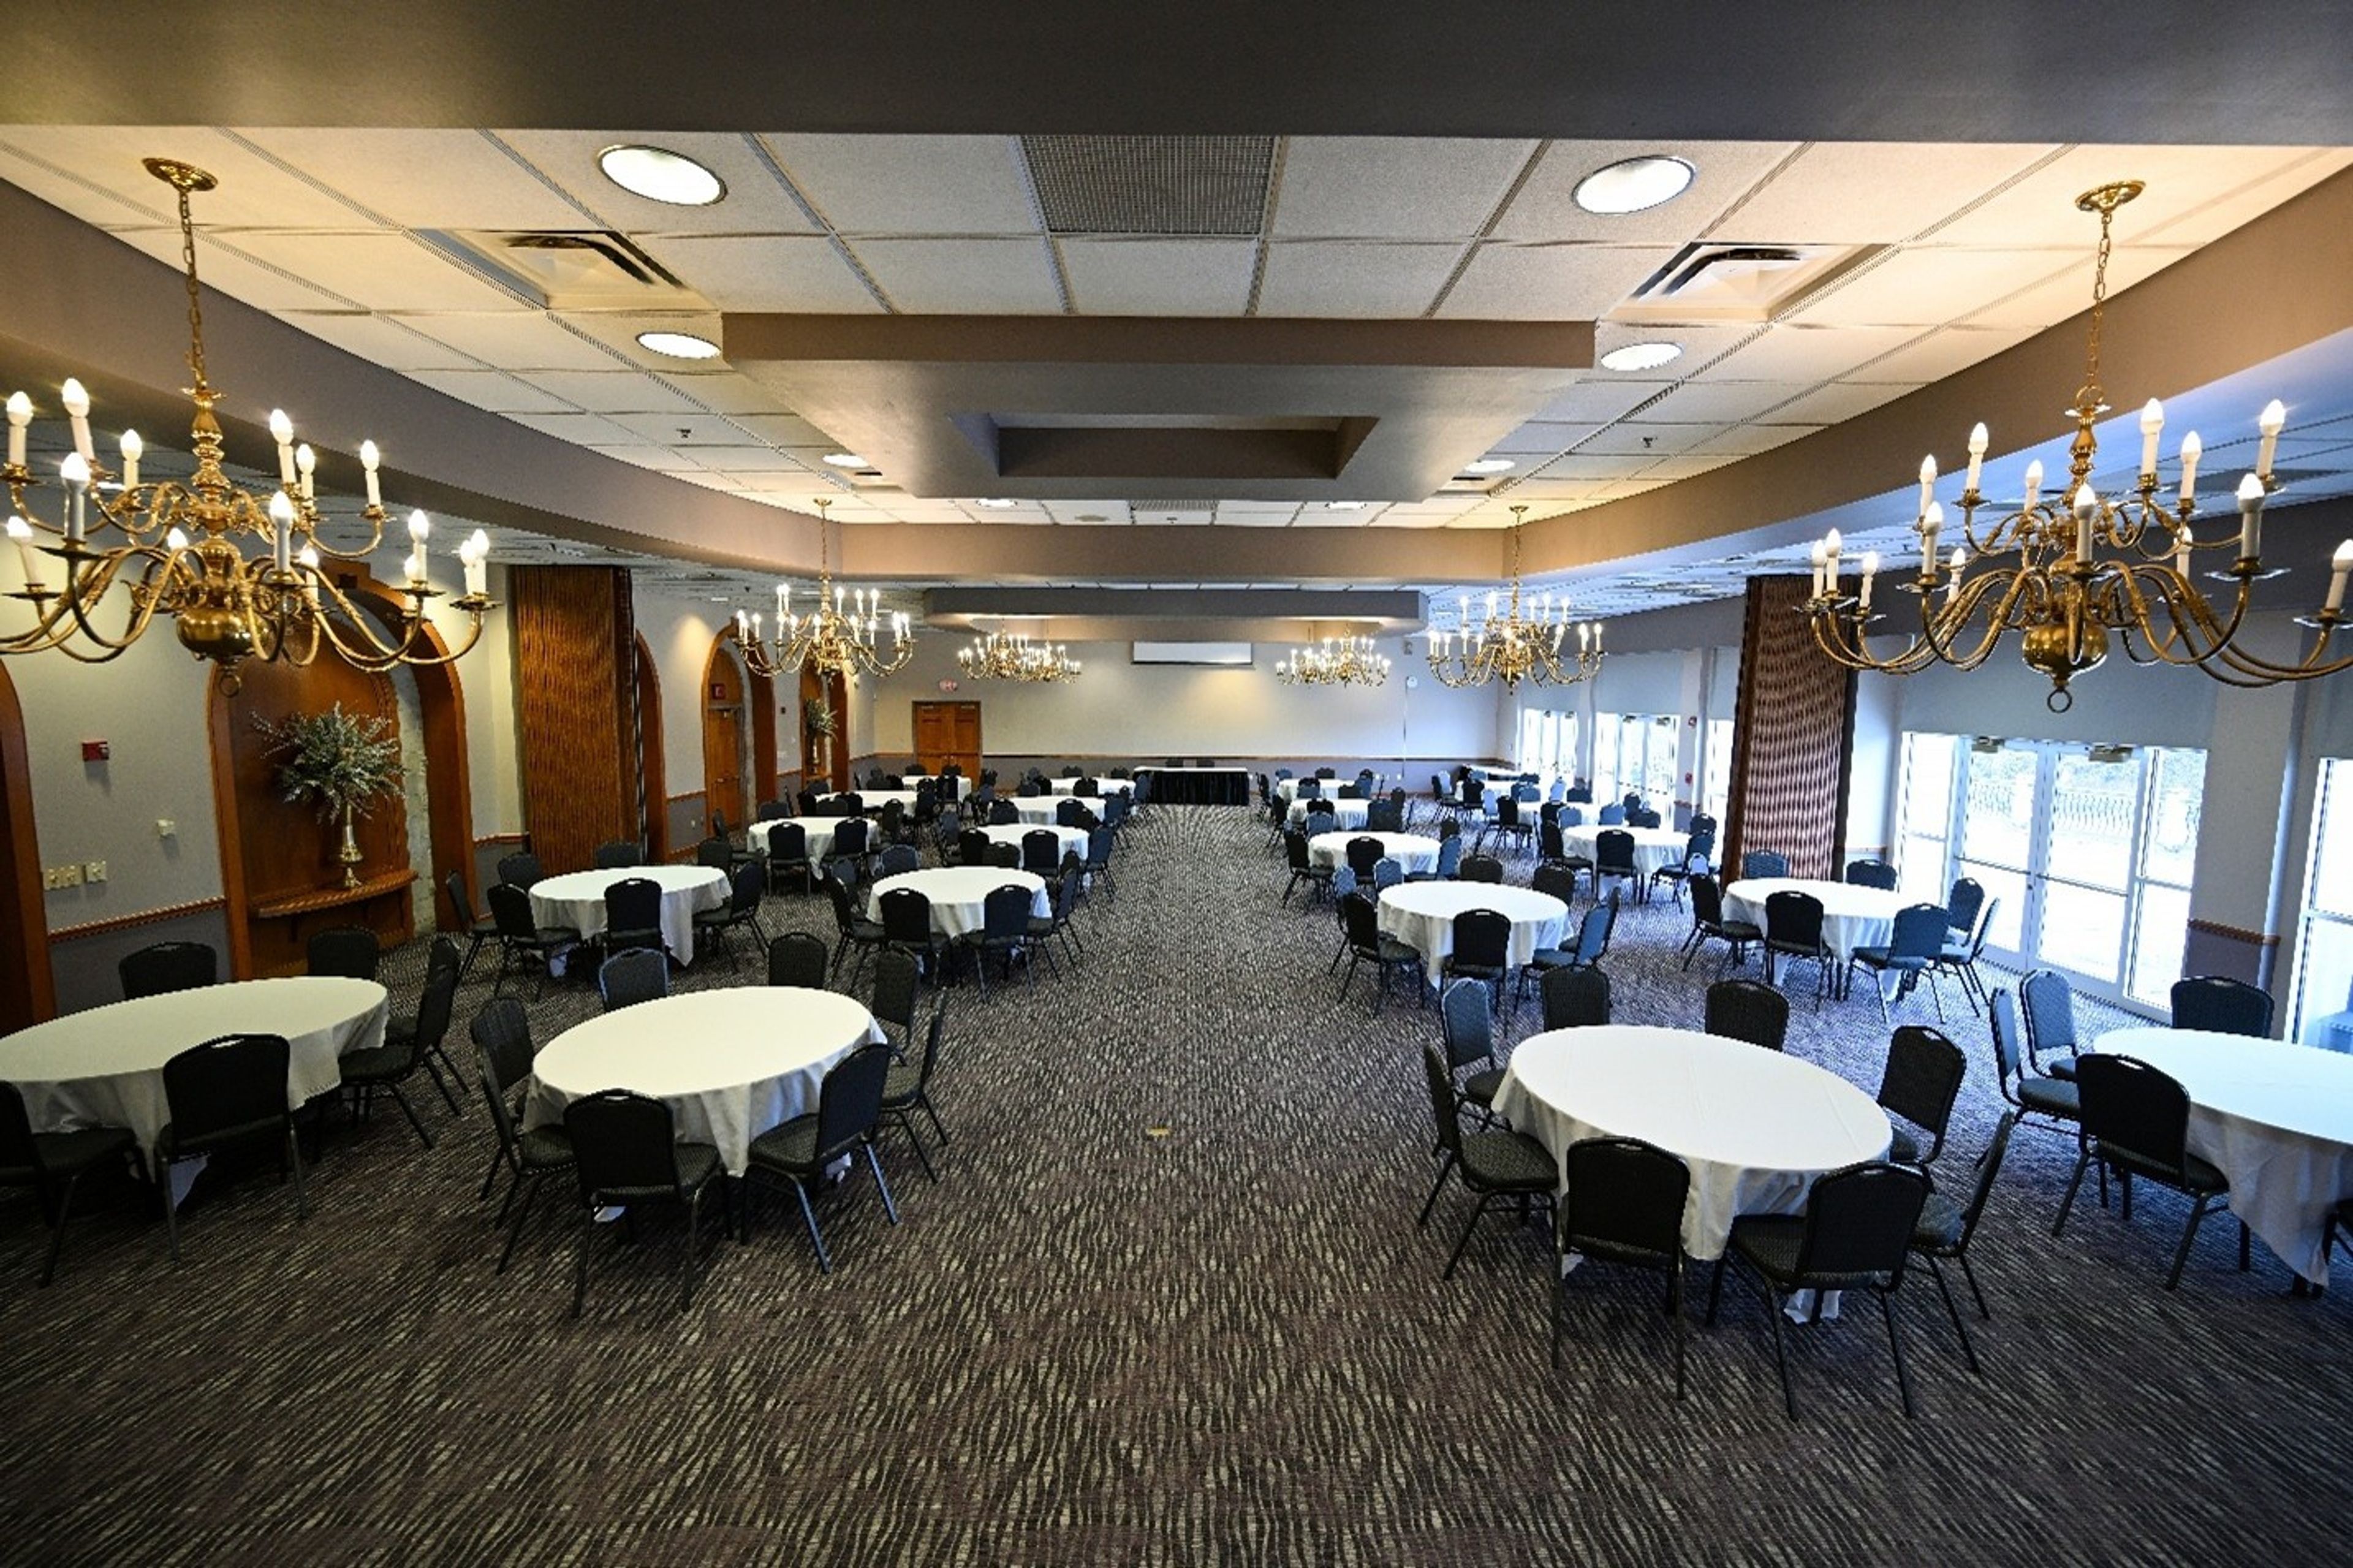
Fort Harrison State Park Inn
5830 N Post Rd, Indianapolis, IN 46216, USA- Spaces for 12-320 Guests
- 1 Bar
- 11 Hotels
- 11 Total Spaces
Fort Harrison Inn sits on a scenic knoll within 1,700 acres of Fort Harrison State Park in Indianapolis, Indiana, just 13 miles from downtown. The campus occupies the grounds of the former Fort Benjamin Harrison — a historic military post acquired by the state in 1995 — and its architecture reflects that heritage throughout. The property hosts events across two distinct facilities. The Fort Event Center houses the Blue Heron Ballroom, which accommodates up to 320 guests for banquets and receptions, along with several smaller breakout rooms suited to meetings, post-event gatherings, and private dinners. The Fort Harrison Inn itself offers additional meeting and event spaces, including the Roosevelt Room with its historic wooded walls and built-in bar, the divisible Theodore Room with an attached porch, and intimate options like the Sycamore Room and Harrison Board Room for smaller groups. Complimentary WiFi and on-site parking are available across the campus, and the surrounding park setting — including the 18-hole Fort Golf Resort designed by Pete Dye — gives the property a sense of scale that few urban-adjacent venues can match.
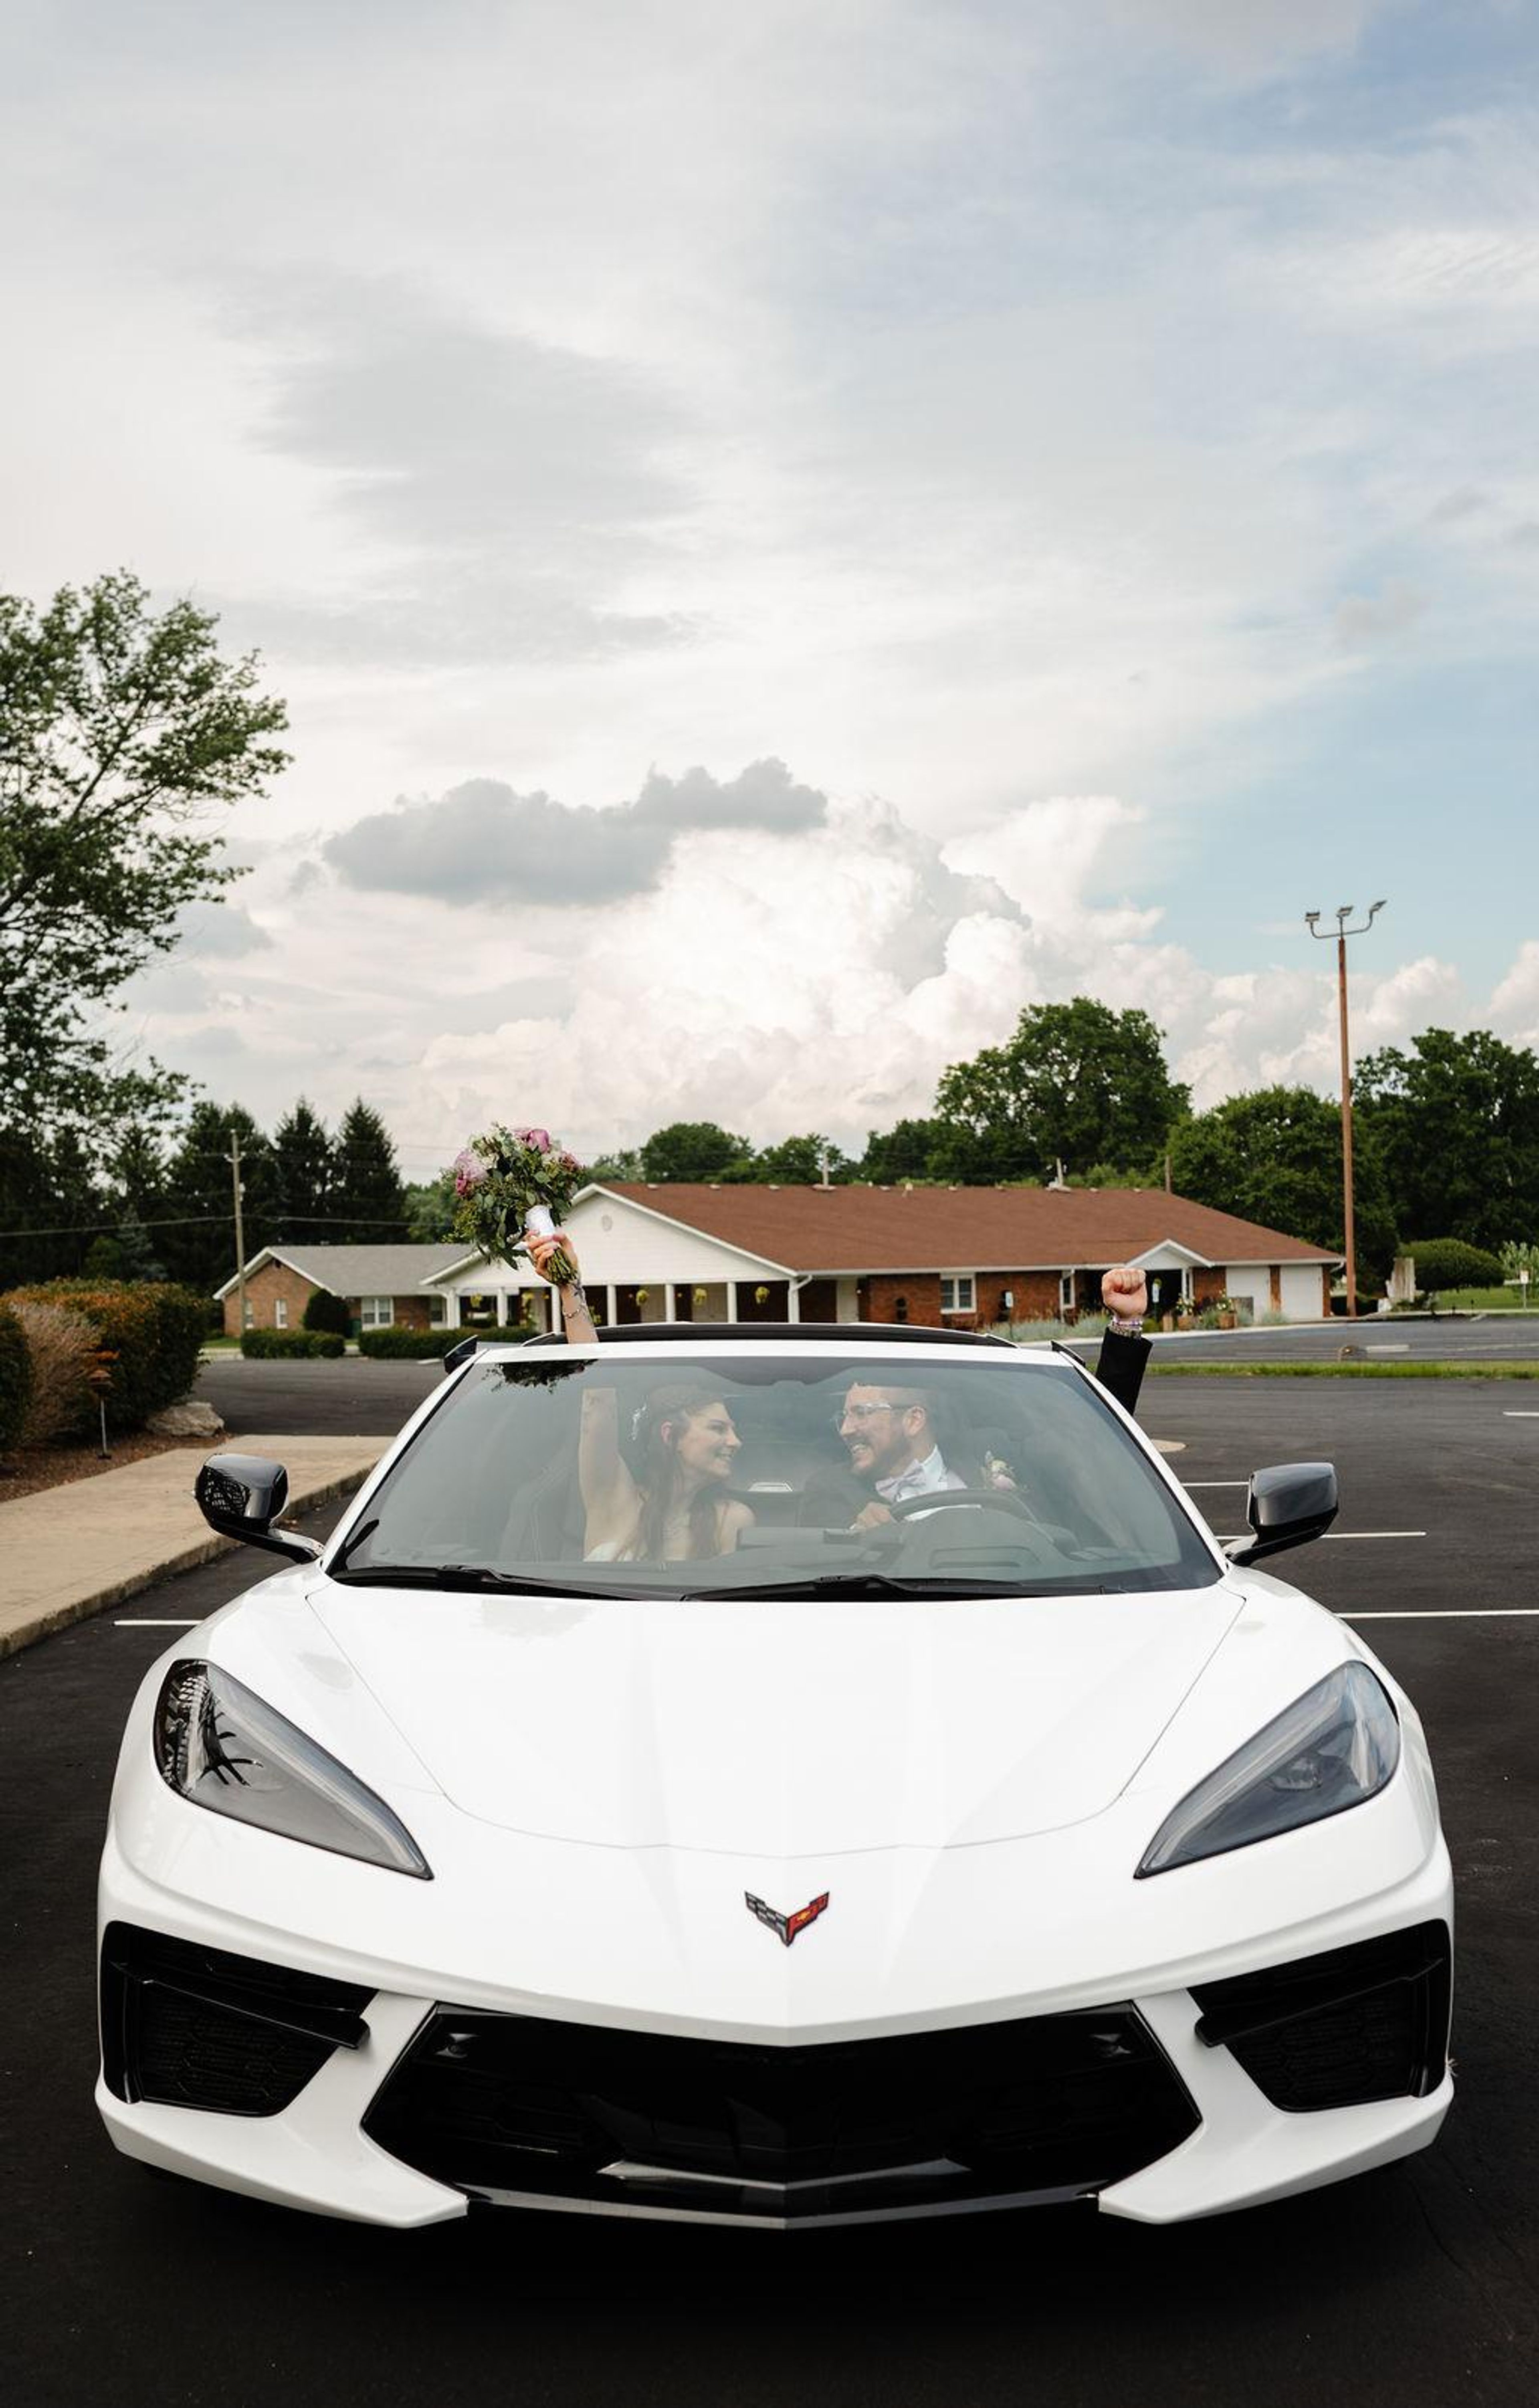
Jones Crossing Banquet and Event Center
4161 E Allison Rd, Camby, IN 46113, USA- Spaces for 300-350 Guests
- 1 Ballroom
- 1 Event Space
Jones Crossing Banquet & Event Center is a full-service wedding and private event venue set on more than six private acres in Mooresville, Indiana, just minutes from Indianapolis. The property offers a naturally landscaped outdoor ceremony area with a waterfall garden backdrop, paired with a climate-controlled ballroom that accommodates up to 300 guests — making it a practical choice for celebrations of nearly any size. The venue handles setup, teardown, and cleanup at no additional charge, and its onsite event directors guide couples and event hosts from initial booking through the day itself. In-house catering and bar service are available, with customizable menus. Jones Crossing hosts one event per day, giving each client exclusive use of the property for their occasion. Beyond weddings, the venue welcomes corporate meetings, holiday parties, fundraisers, reunions, milestone birthdays, quinceañeras, and other private gatherings in the same full-service format.
Martha's Orchard
6578 S County Rd 400 E, Clayton, IN 46118, USA- Spaces for 230 Guests
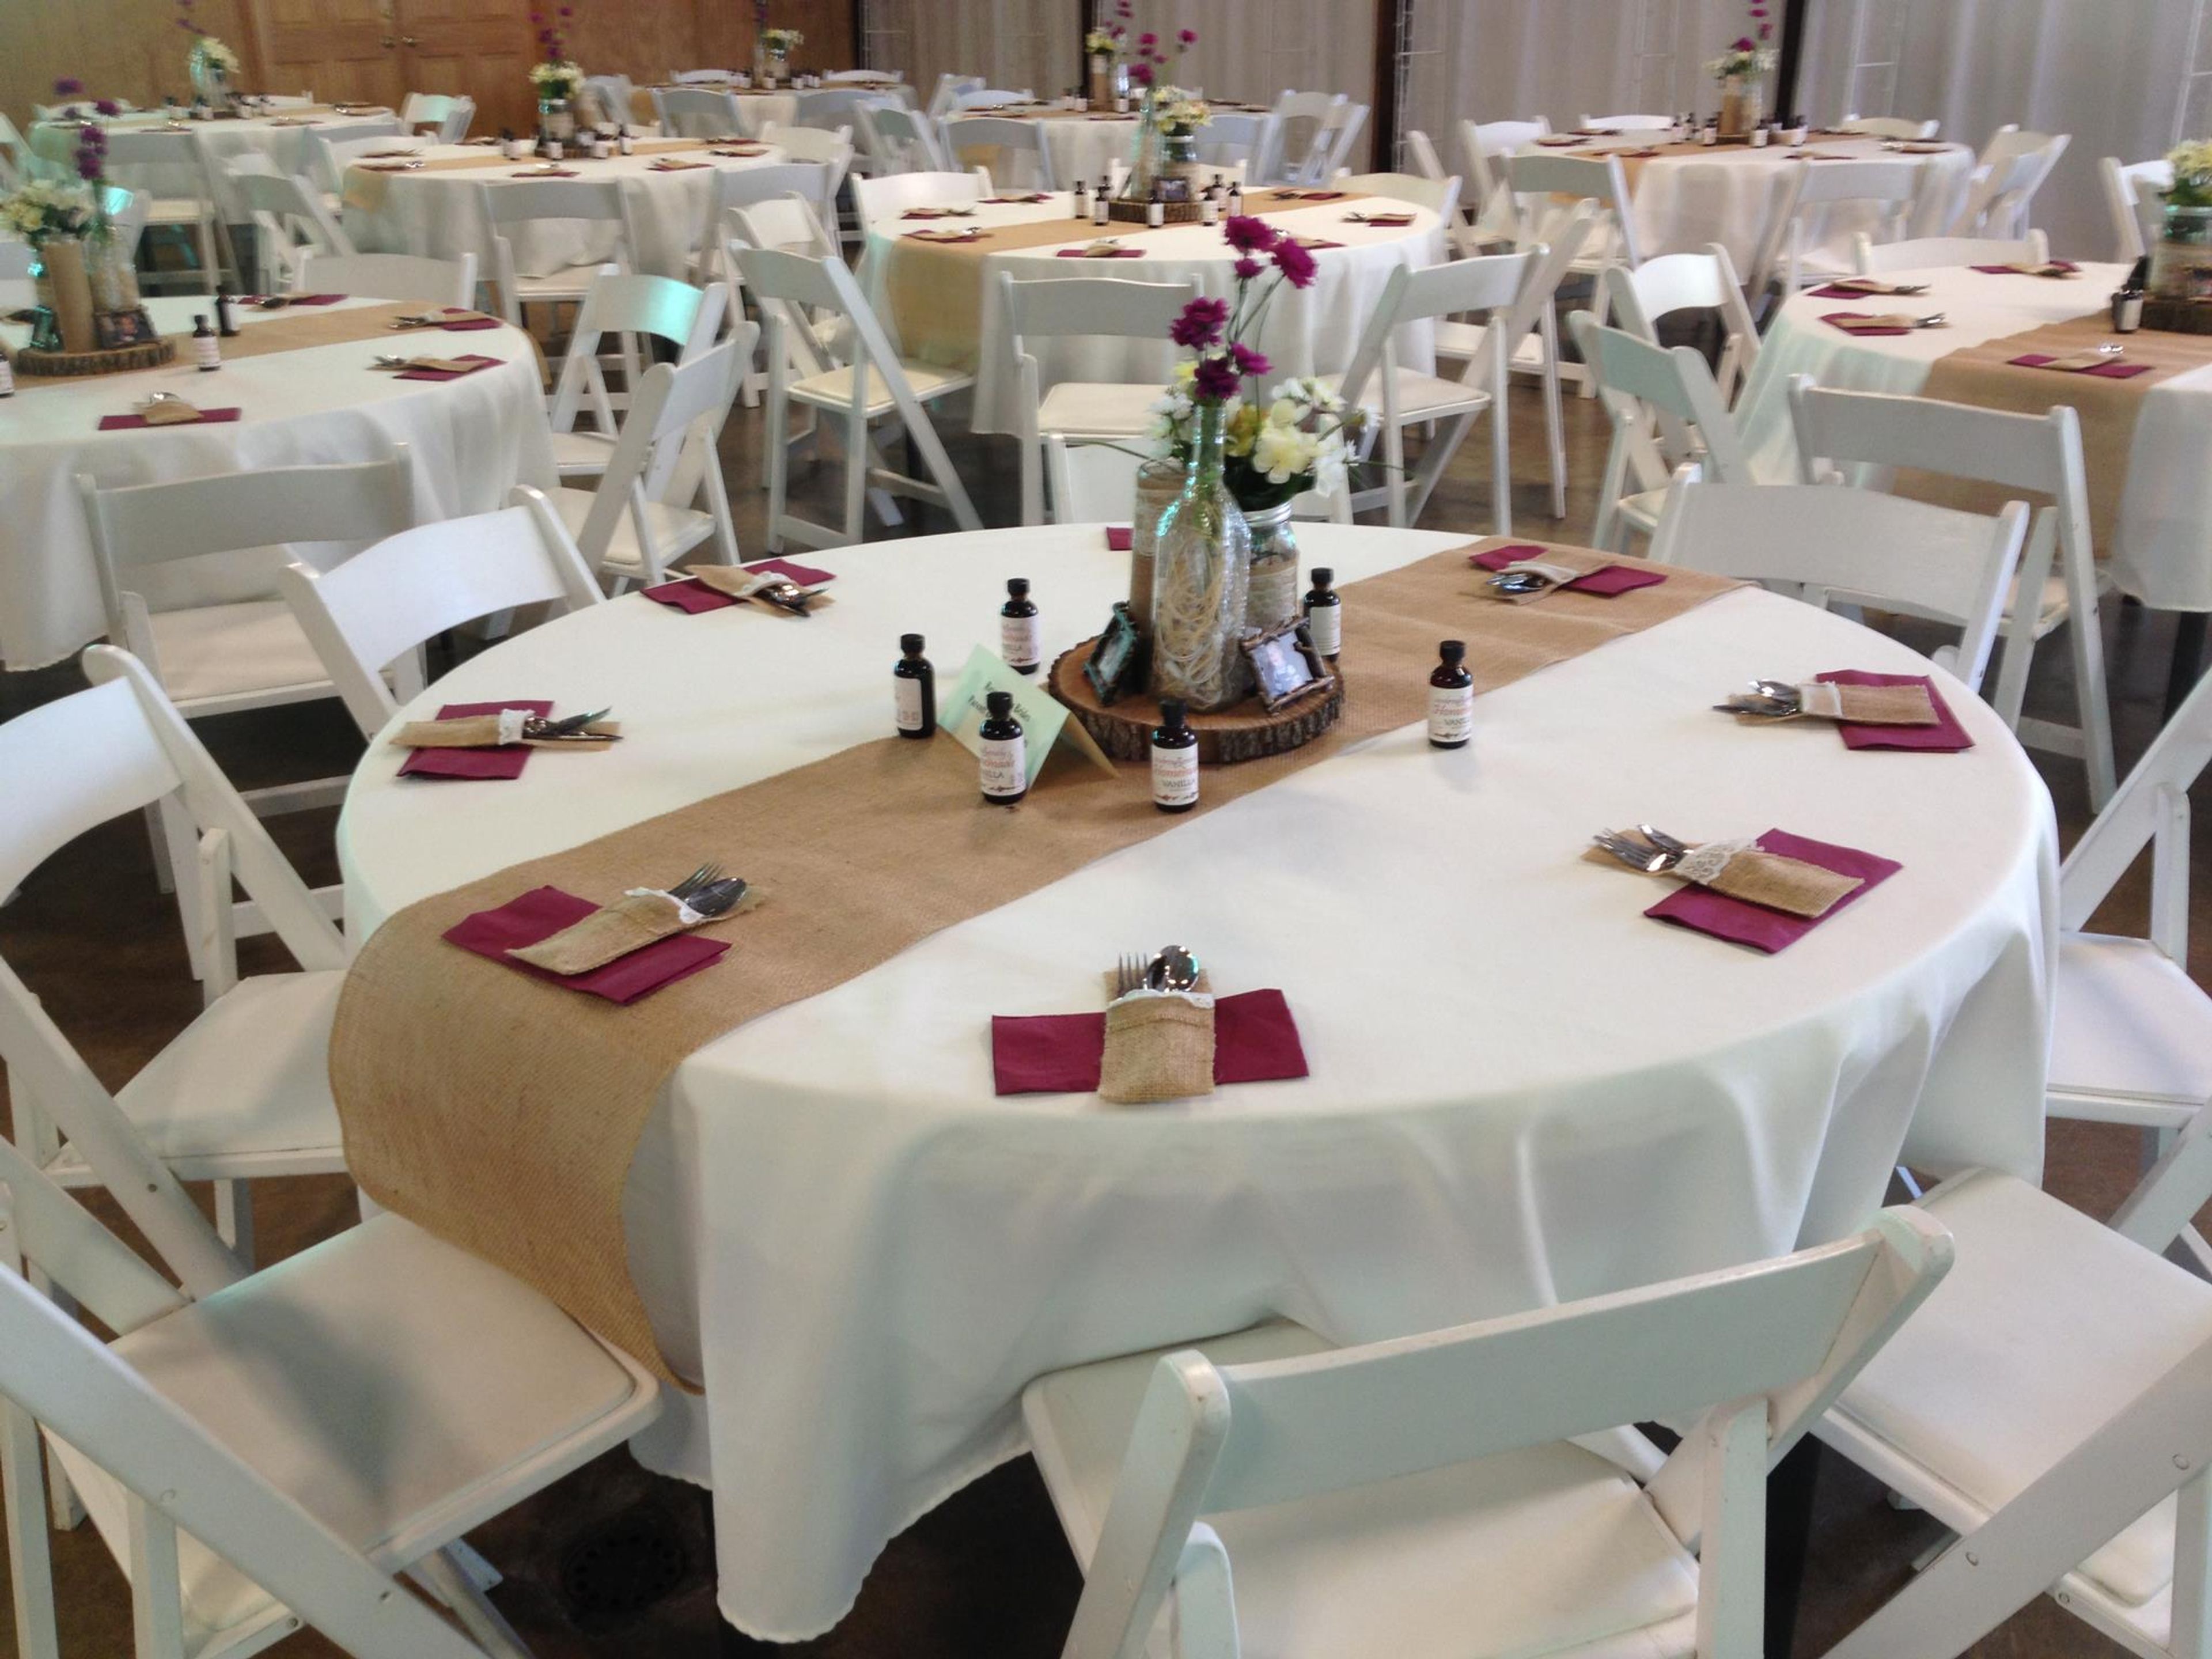
Martha's Orchard Event & Party Center is a family-owned wedding barn and event venue situated on a historic property about 20 minutes west of Indianapolis, Indiana. The land dates to an original deed signed by Andrew Jackson in 1832, and the venue has hosted celebrations for over 25 years. The centerpiece of the property is a 5,000-square-foot climate-controlled barn that serves as Central Indiana's largest wedding barn. The barn is equipped with 1G fiber WiFi and modern restroom facilities, and it connects to front and back patios that open onto scenic grounds. A large pond and apple orchard provide a rural backdrop suited to photography and outdoor ceremonies. The venue offers two outdoor ceremony settings: beneath the apple trees or in an open shaded area. Martha's Orchard hosts one wedding per day, ensuring each event receives the full focus of the property and staff. Clients may bring outside vendors or work with the venue's in-house catering team, DJ service, and rental inventory. A complimentary bridal suite is available for the wedding party. The venue also accommodates reunions, corporate gatherings, and family celebrations.
The Hawthorns Golf & Country Club
12255 Club Point Dr, Fishers, IN 46037, USA- Spaces for 300 Guests
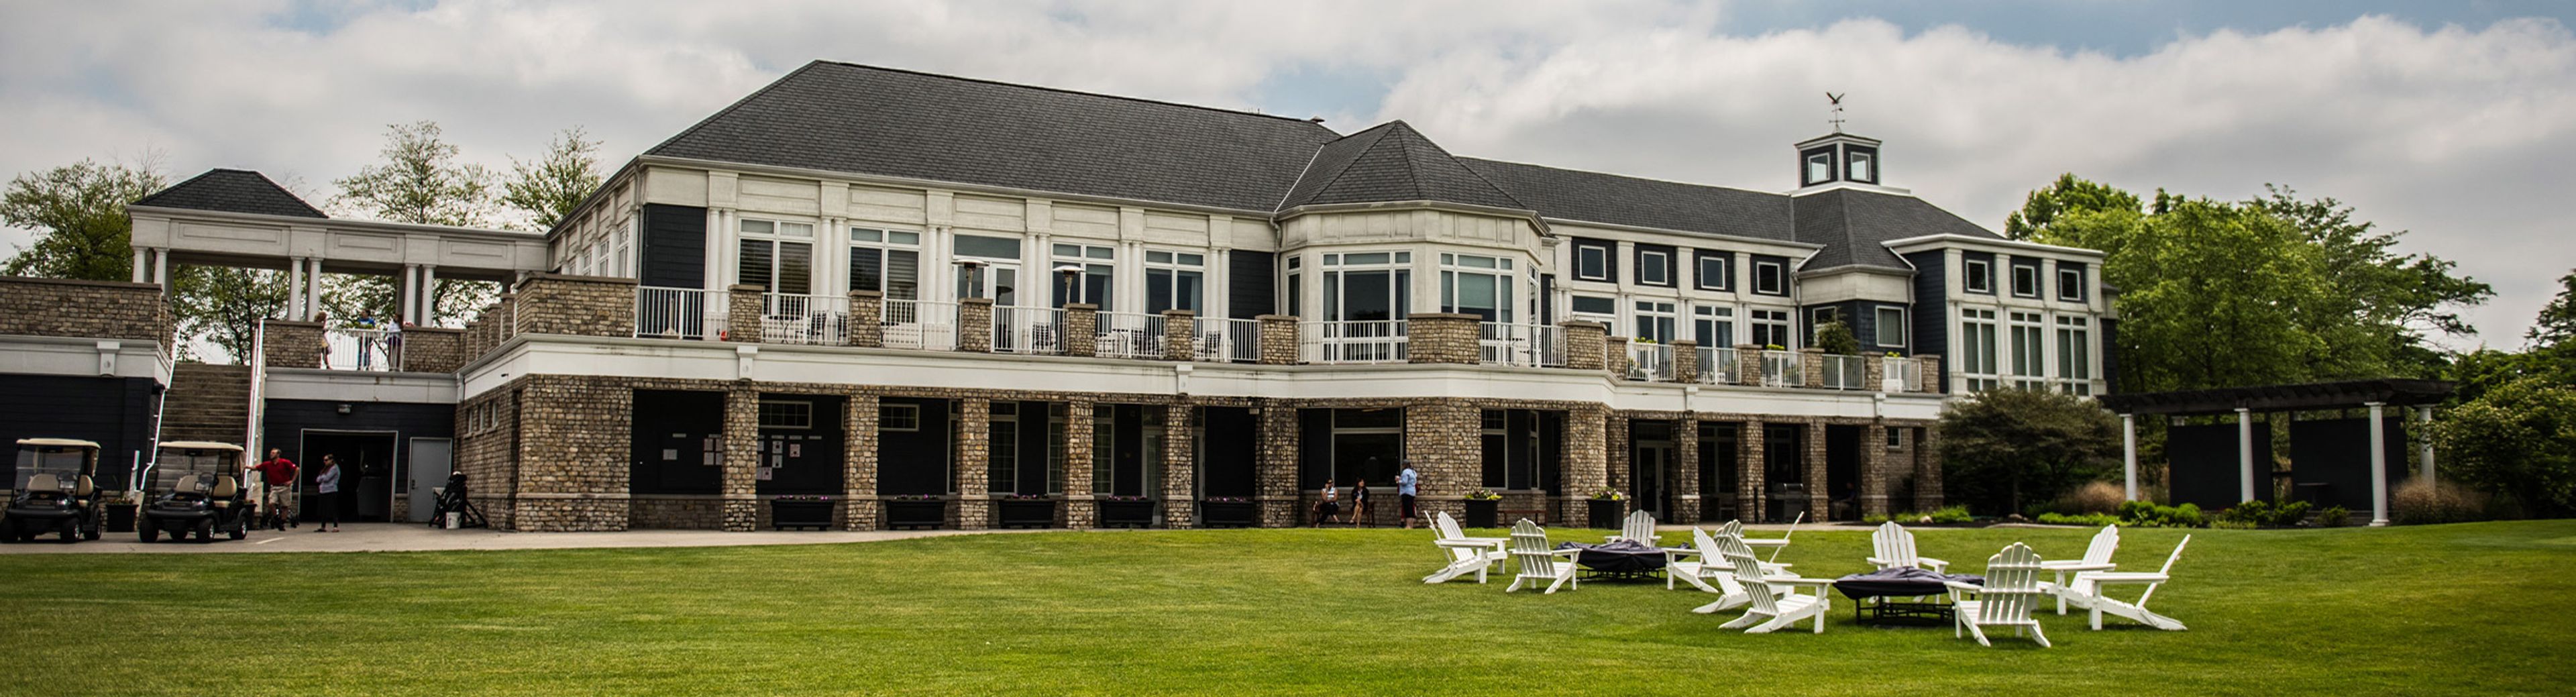
The Hawthorns Golf & Country Club is a private full-service club set on 279 acres of woods, wetlands, and bird sanctuaries in Fishers, Indiana. The 50,000-square-foot clubhouse serves as the social hub of the property and houses multiple event spaces suited to gatherings of all sizes, from intimate boardroom meetings to cocktail receptions of up to 500 guests. The championship golf course was designed by Arthur Hills and opened in 1994; the property participates in the Audubon Cooperative Sanctuary Program, reflecting its commitment to the surrounding natural landscape. Beyond the course, the club offers six outdoor tennis courts, a heated junior Olympic-sized pool, a fitness center, and multiple dining outlets — making it a well-rounded setting for celebrations that extend beyond the main event.
Madame Walker Theatre Center
Walker Plaza, 617 Indiana Ave, Indianapolis, IN 46202, USA- Spaces for 16-300 Guests
- 1 Ballroom
- 1 Landmark
- 2 Total Spaces
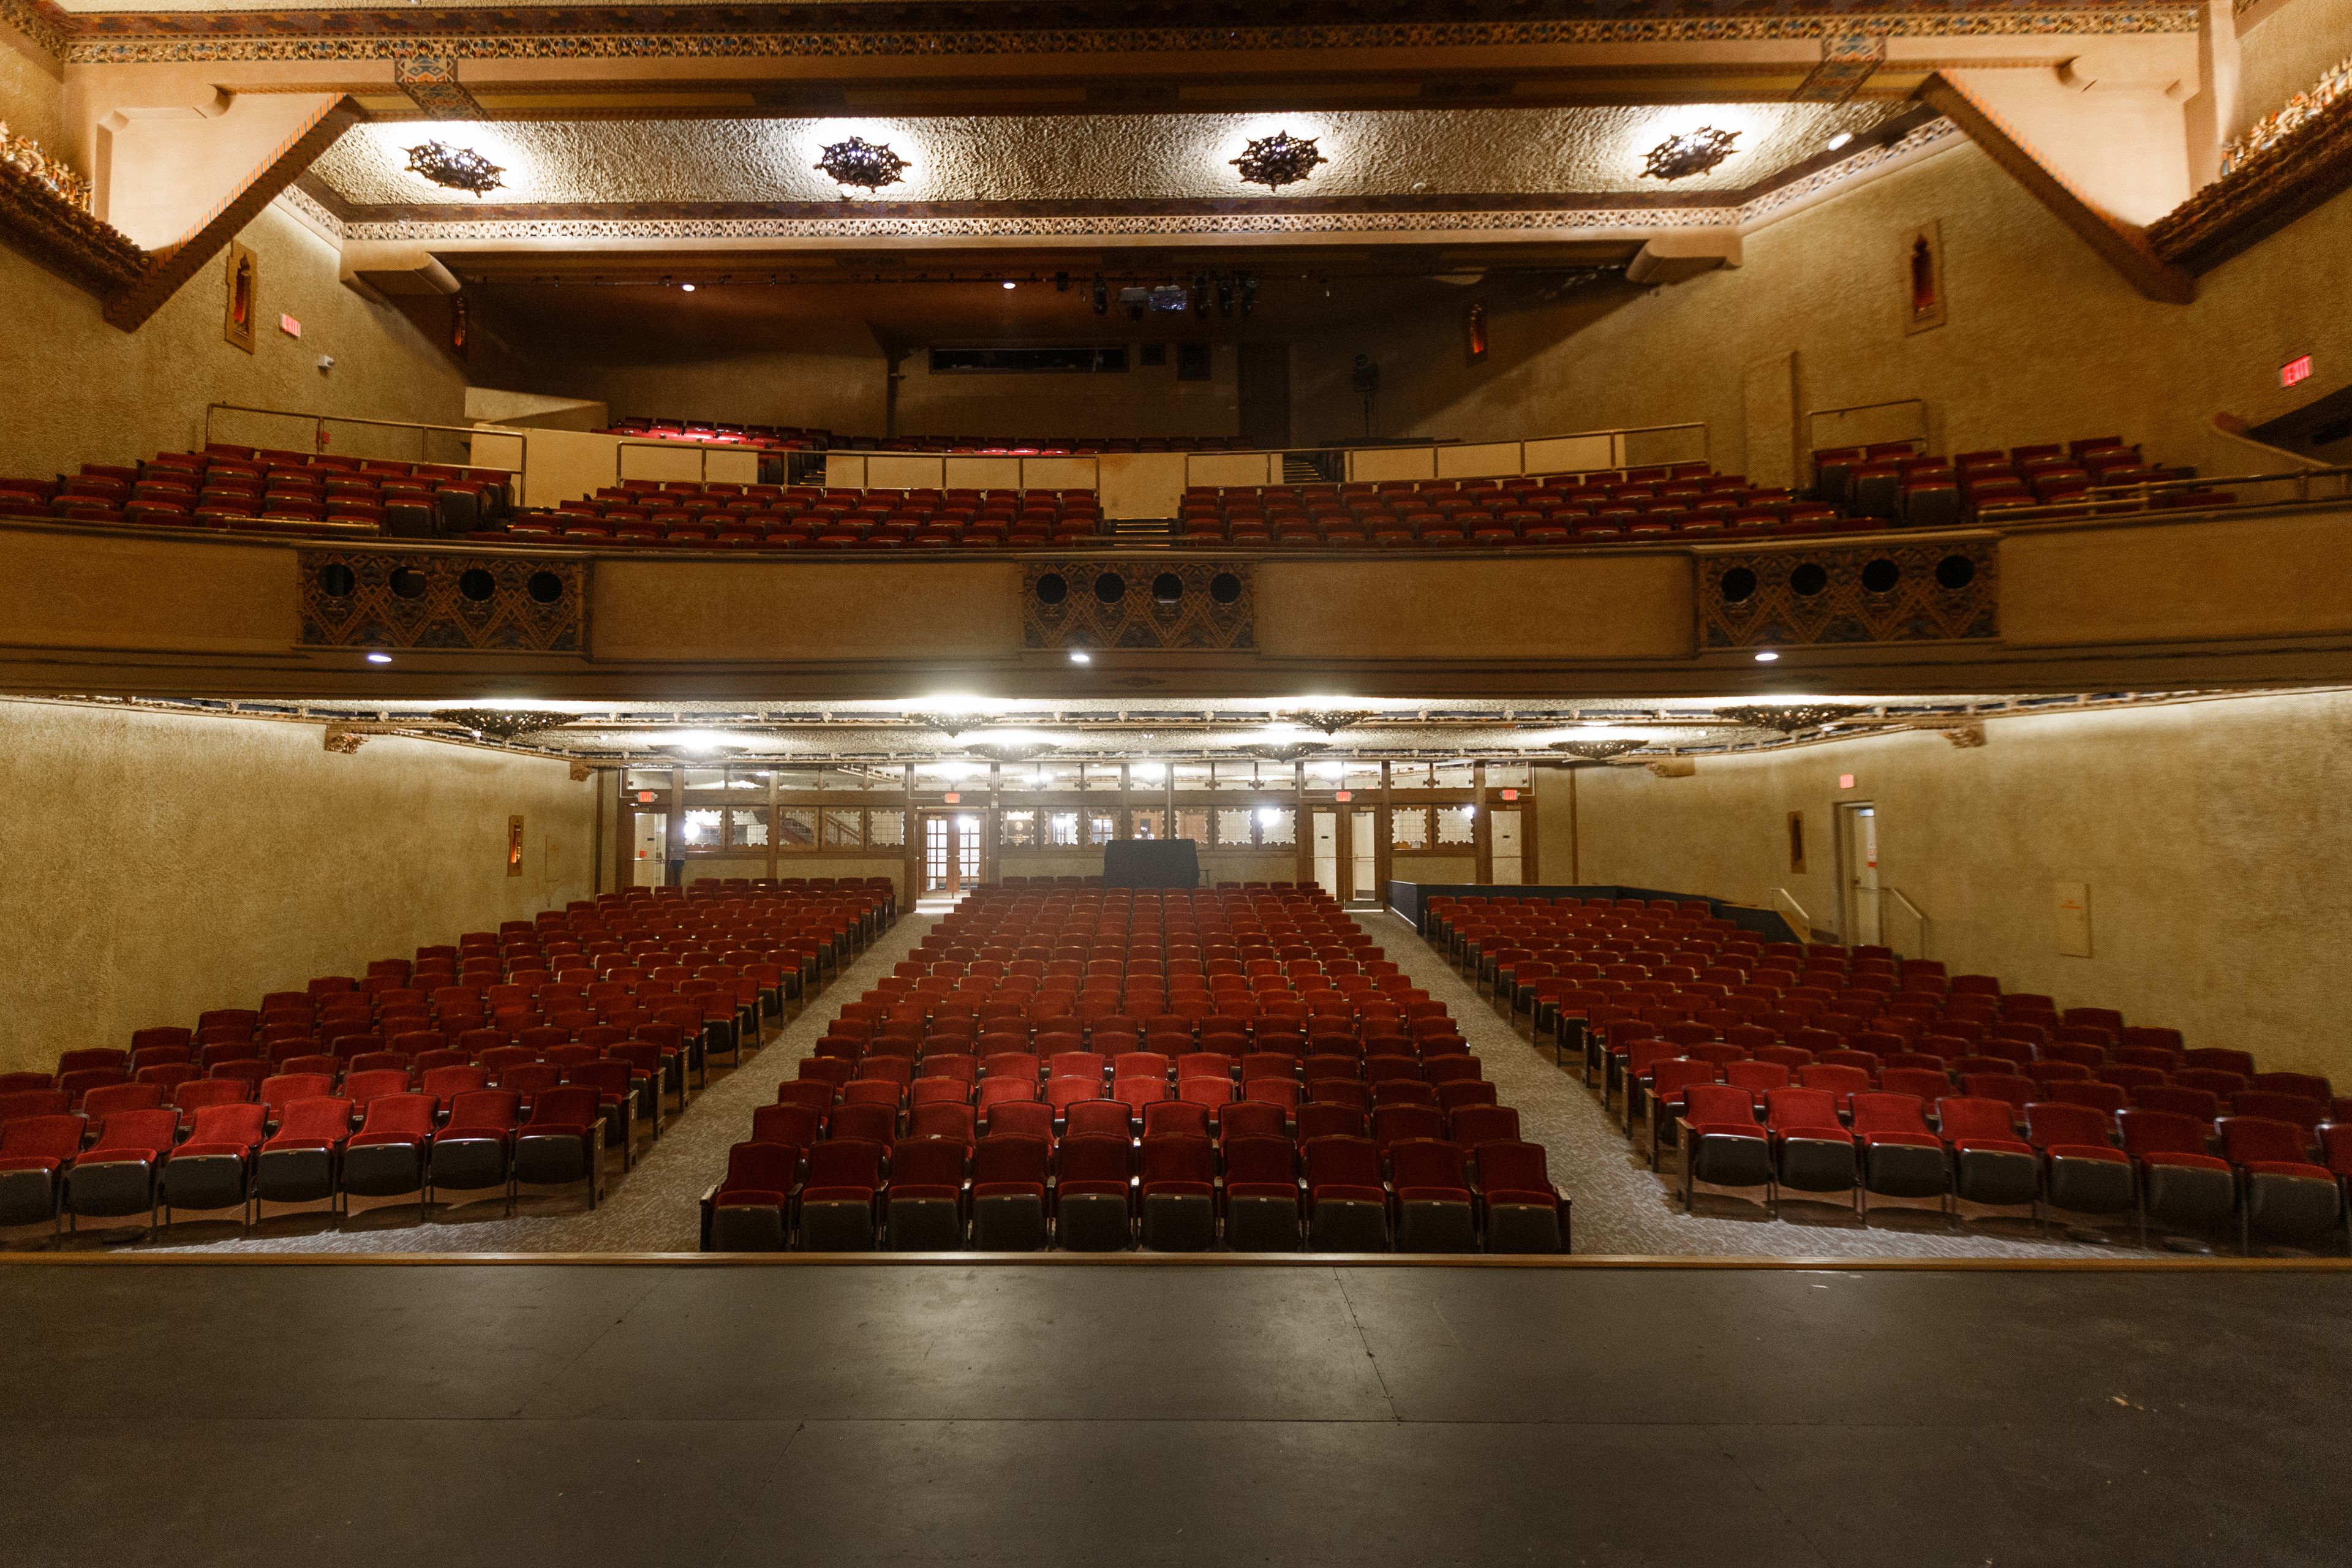
The Madam Walker Legacy Center occupies a four-story, 48,000-square-foot landmark building on Indiana Avenue in Indianapolis — a National Historic Landmark completed in 1927 and designed by the architectural firm Rubush & Hunter. Built to honor Madam C. J. Walker, the pioneering African American entrepreneur and philanthropist, the building served for decades as the world headquarters of her manufacturing company and as the social, entertainment, and commercial heart of Indianapolis's African American community. The building's architecture is one of its most distinctive qualities: African, Moorish, and Egyptian motifs woven into Art Deco styling make it among the few remaining African Art Deco structures in the country. The Walker Theatre anchors the building with 935 seats, a grand stage, pipe organ lofts, and an orchestra pit. The fourth-floor Grand Casino Ballroom accommodates up to 300 guests for receptions or 200 for banquet-style dinners. The Memorial Boardroom provides an intimate conference setting for up to 16 attendees. Following a major renovation completed in 2020, the center continues to host private events, wedding receptions, business seminars, and onstage showcases, while advancing its mission of cultural education and community engagement in partnership with Indiana University Indianapolis.
Oak Meadow Country Club
11505 Browning Rd, Evansville, IN 47725, USA- Spaces for 80-325 Guests
- 1 Ballroom
- 2 Outdoor Spaces
- 3 Total Spaces
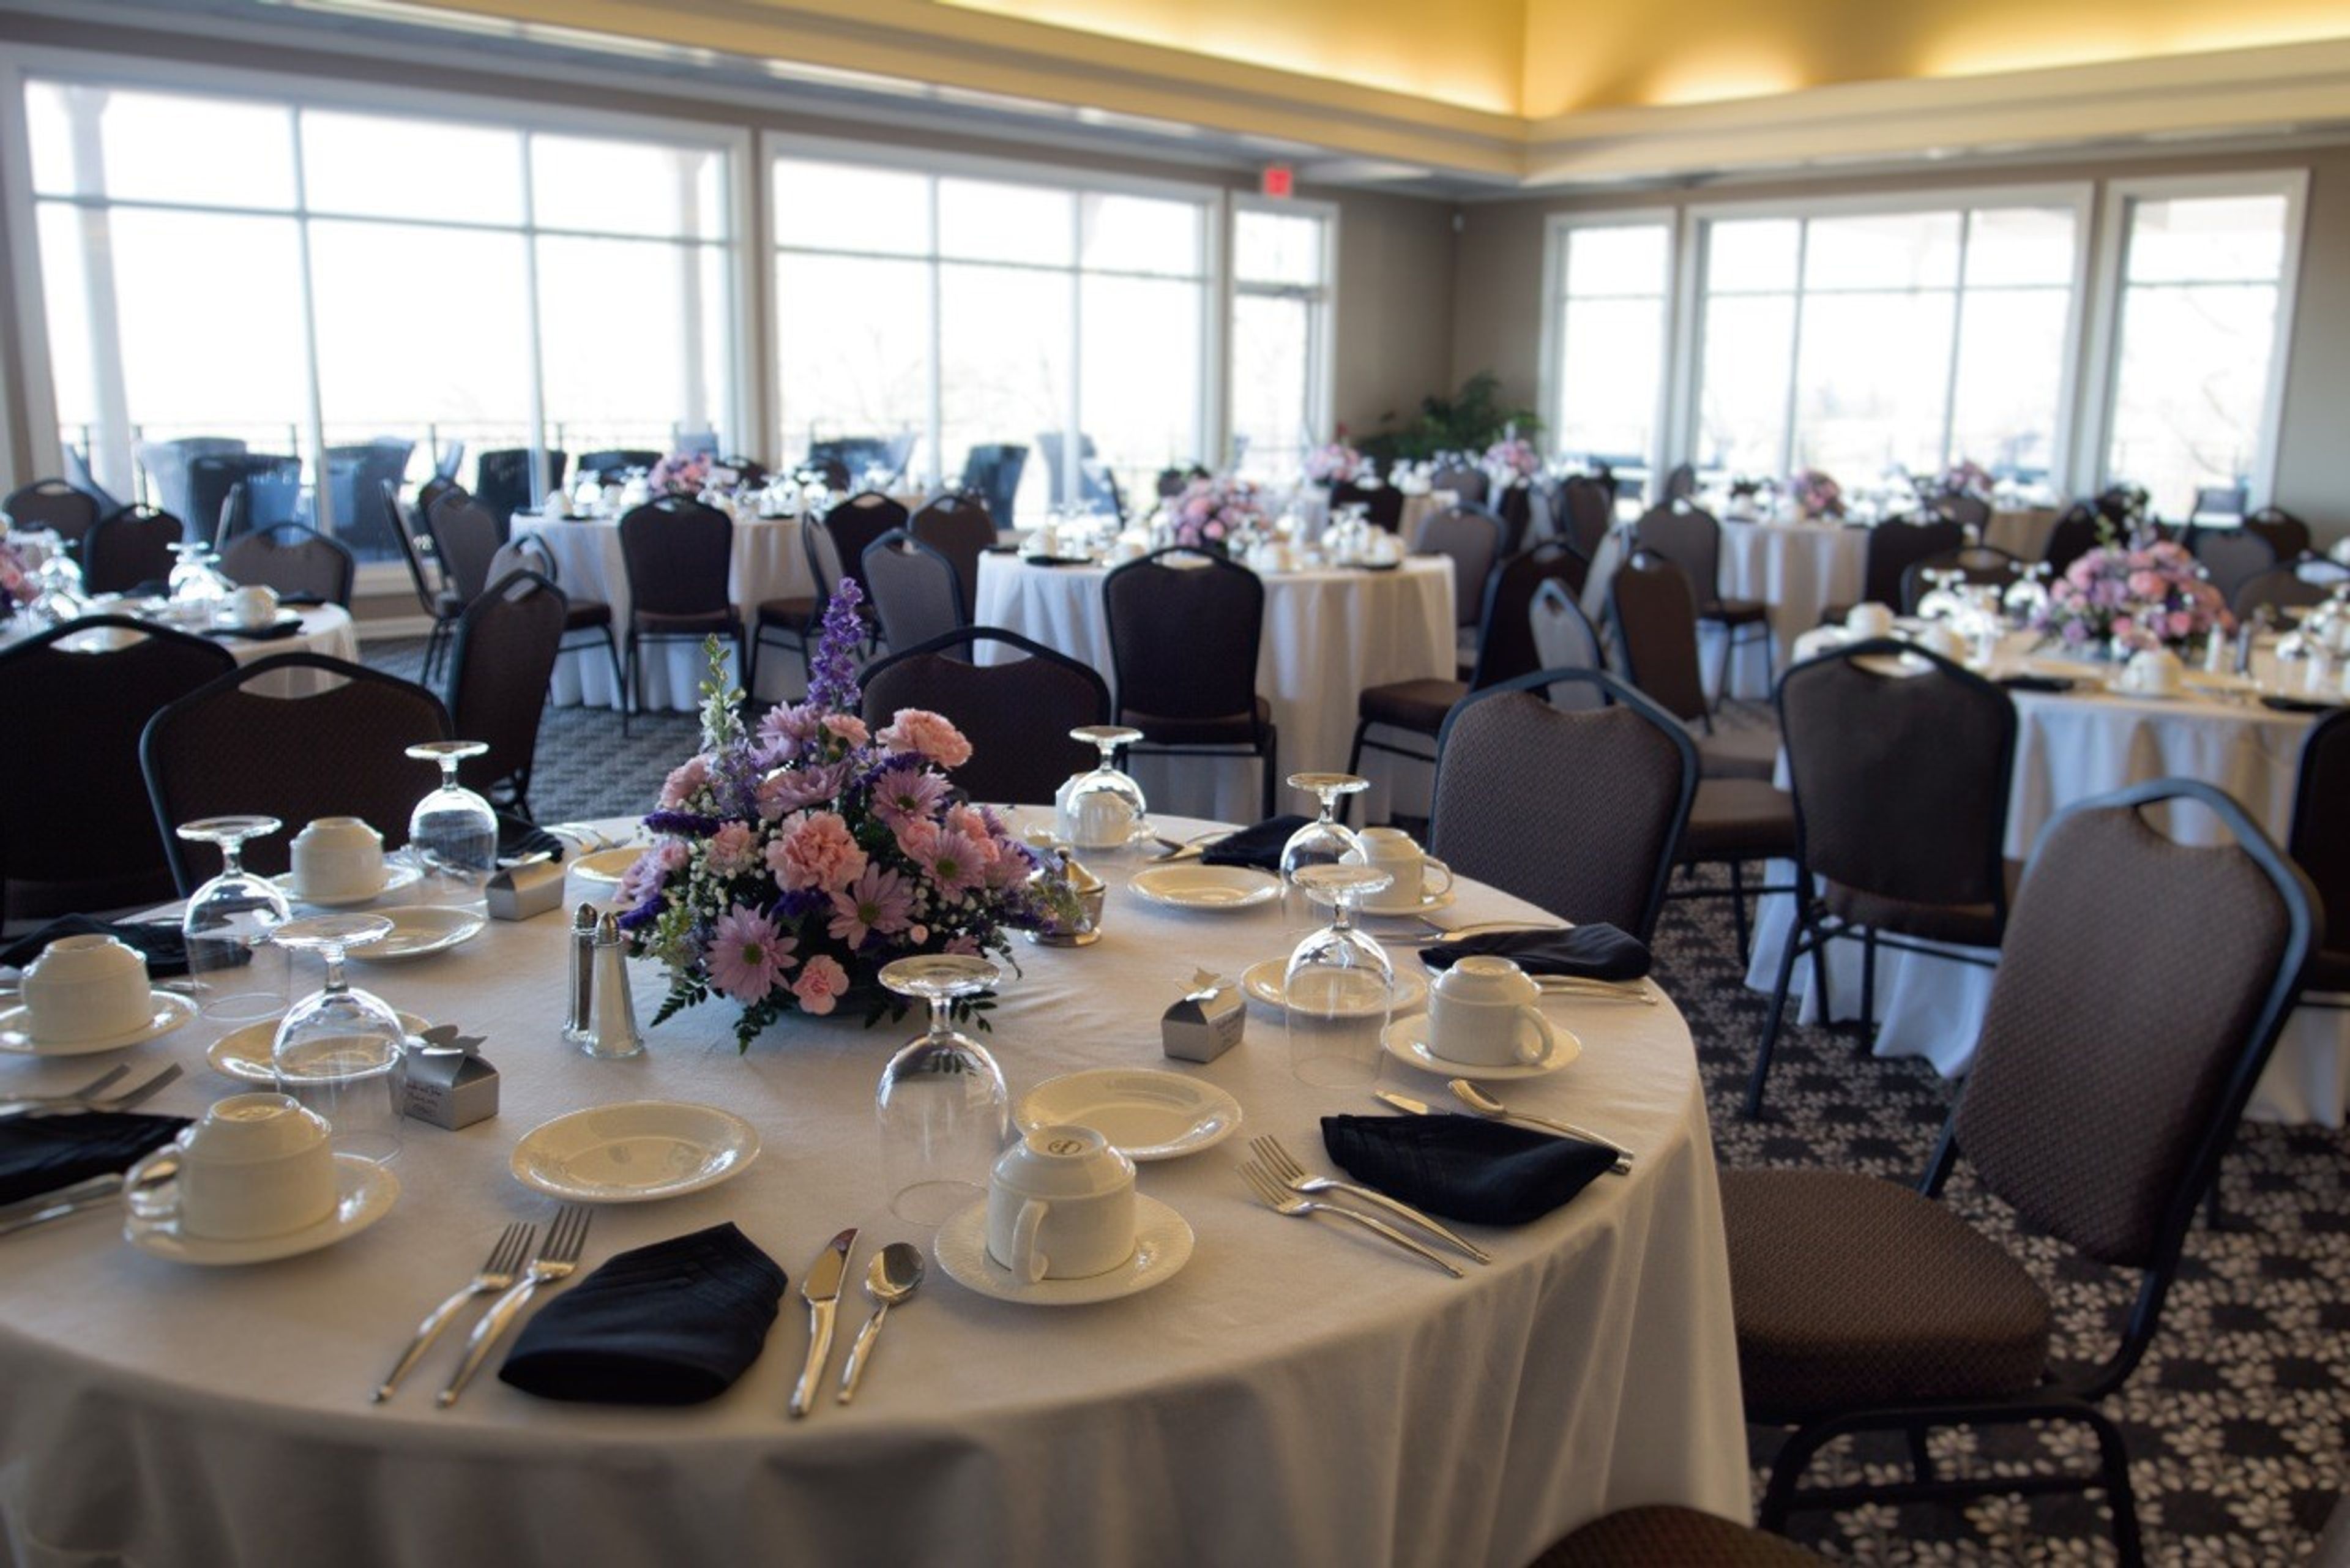
Oak Meadow Country Club is a private country club established in 1977 on the north side of Evansville, Indiana, in the McCutchanville area. The club offers a family-friendly atmosphere alongside a full range of recreational amenities — including an 18-hole championship golf course, swimming pool with team and lesson programs, and tennis facilities — alongside a dining program led by experienced culinary staff. For private events, the club provides several distinct spaces suited to weddings, receptions, rehearsal dinners, and corporate gatherings. The Ballroom accommodates intimate dinners near its fireplace or larger seated receptions with views of the golf course. The outdoor Wedding Gardens offer a ceremony setting for up to 325 guests, while The Veranda extends the clubhouse experience outdoors with panoramic views of the grounds. Custom catering packages are available for all events, and a coordinator assists with planning throughout the process.
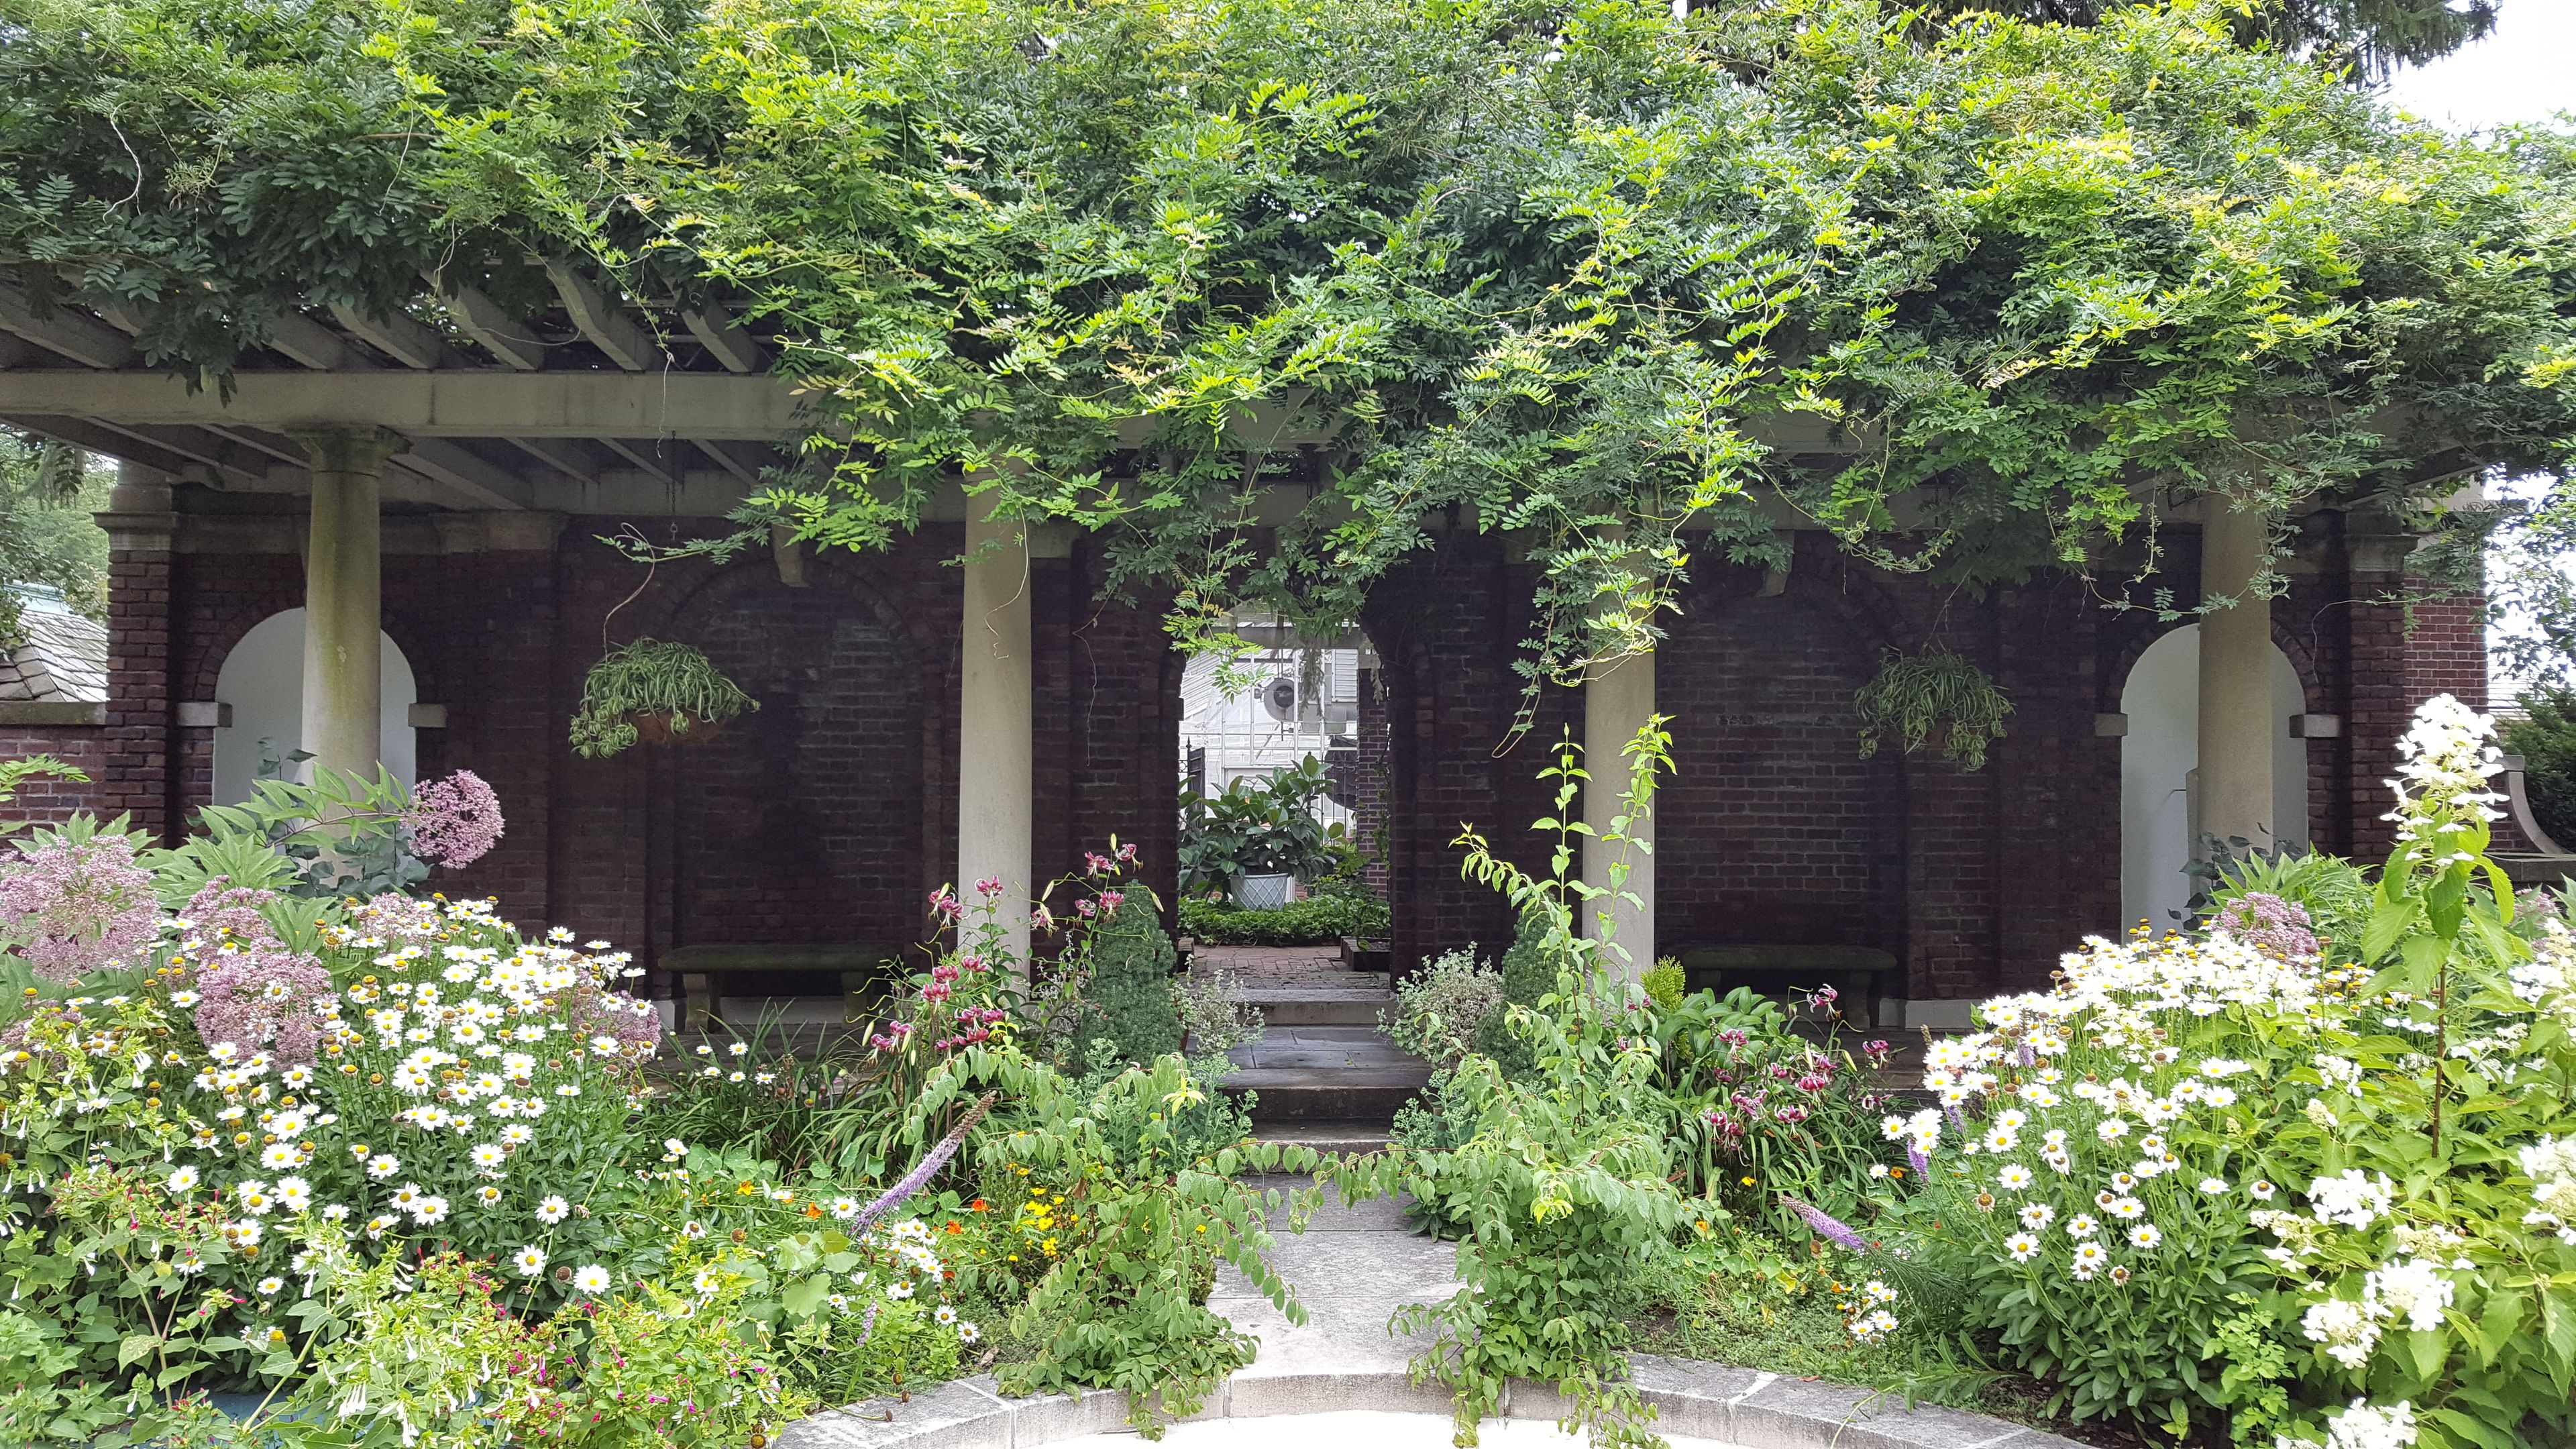
The Inn at Irwin Gardens
608 5th St, Columbus, IN 47201, USA- Spaces for 18-200 Guests
- 2 Outdoor Spaces
- 3 Historic Spaces
- 3 Total Spaces
The Inn at Irwin Gardens occupies a meticulously preserved historic estate in Columbus, Indiana, where a Victorian home built in 1864 was transformed through a 1910 Edwardian redesign into one of the region's most distinctive event properties. The interior retains its original light fixtures, furniture, and bathroom fixtures alongside imported English oak, Italian marble fireplaces, and seven stained glass motifs representing the days of the week. The Italianate gardens — designed between 1910 and 1913 and inspired by Pompeian excavations — provide a rare outdoor setting for celebrations. Wisteria pergolas, turtle pond fountains, sculpted marble busts of Greek philosophers, a bronze elephant from the 1904 St. Louis World's Fair, and a medieval Italian wishing well create a landscape unlike any other in the Midwest. The inn offers three event configurations: the First Floor, with its antique-furnished historic rooms and garden access for up to 75 guests; the Terrace, an open-air garden setting for up to 150 guests standing or 60 seated; and the Full Garden, which accommodates up to 200 guests across multiple lawn areas and flexible stations. Weddings are limited to 15 per year, ensuring attentive coordination for every event.
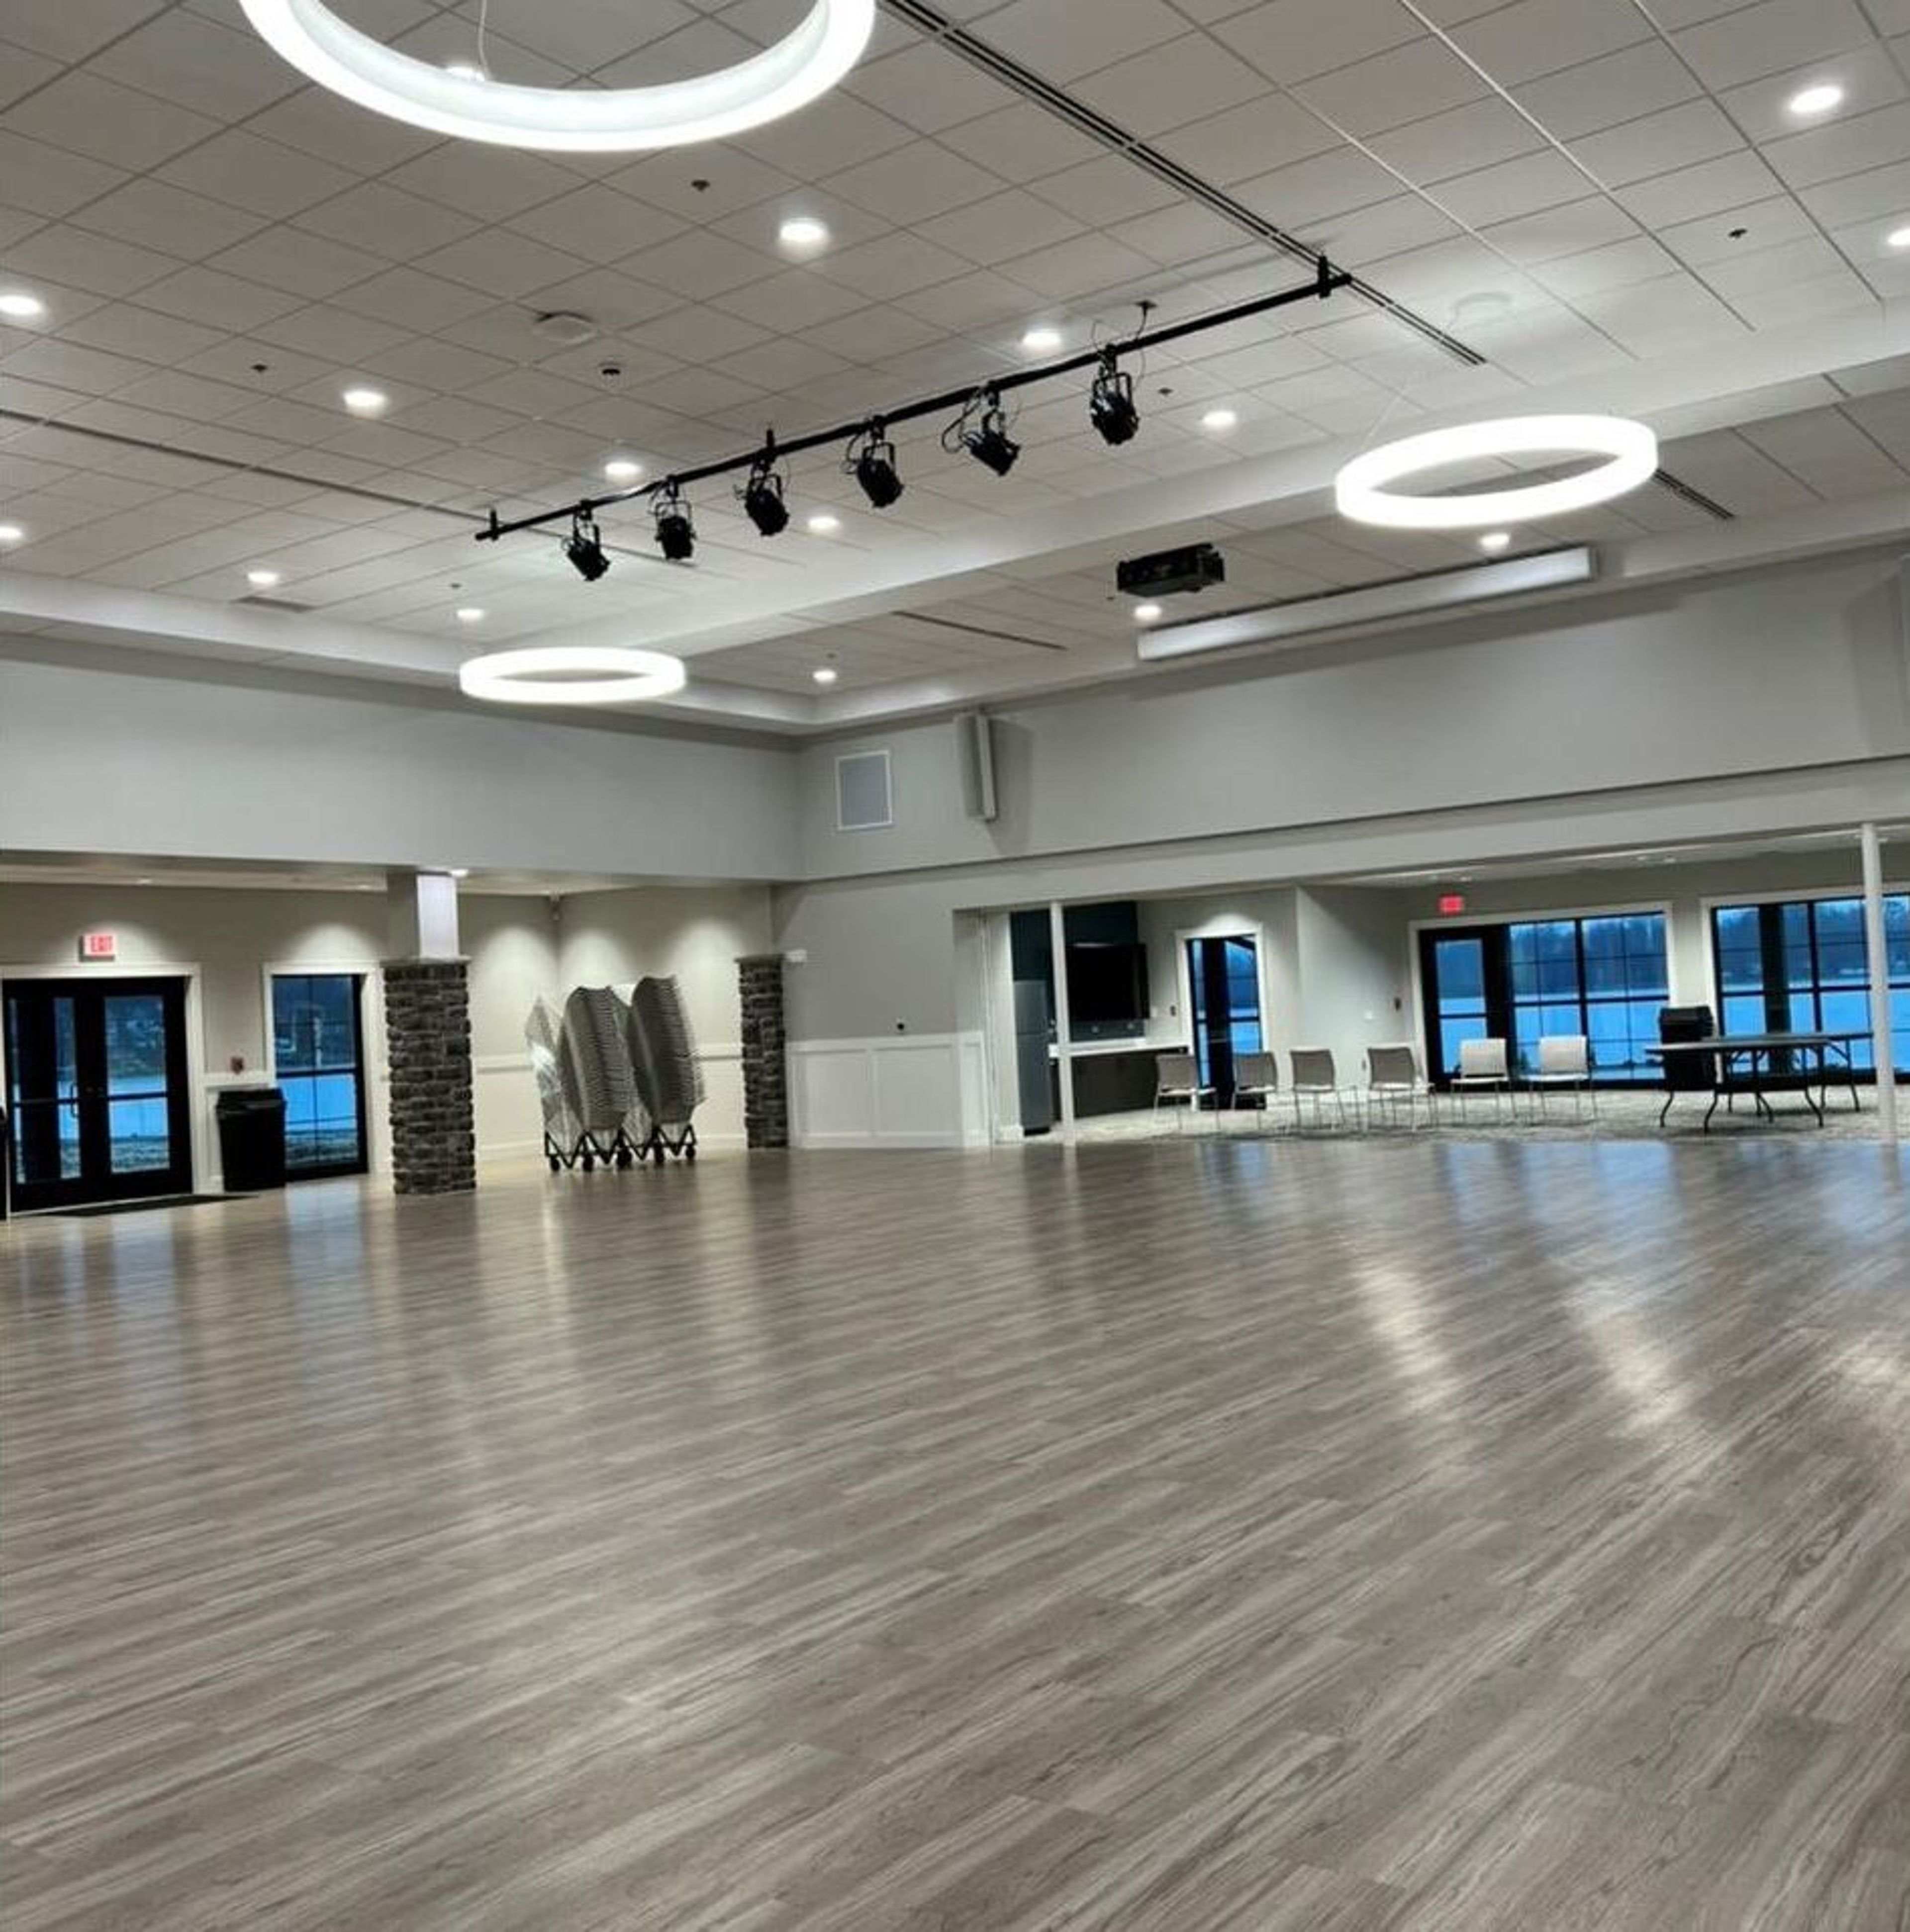
Center Lake Pavilion
119 E Canal St, Warsaw, IN 46580, USA- Spaces for 40-300 Guests
- 1 Event Space
- 1 Meeting Space
- 2 Total Spaces
The Zimmer Biomet Center Lake Pavilion is a lakefront event facility situated within Warsaw's Central Park in Warsaw, Indiana. The pavilion overlooks Center Lake, offering views of the water along with access to the surrounding park grounds. The facility offers two rentable spaces: a Main Hall accommodating up to 208 guests and a Conference Room seating up to 40. Tables and chairs are included with each rental, as is a PA system with microphone. A full-service kitchen is available and is open to outside caterers, making the pavilion a flexible choice for receptions, family reunions, birthday celebrations, and corporate meetings. The building is ADA accessible and includes men's and women's restrooms. Both spaces are available for bookings seven days a week, with rentals coordinated through the Warsaw Parks and Recreation office.
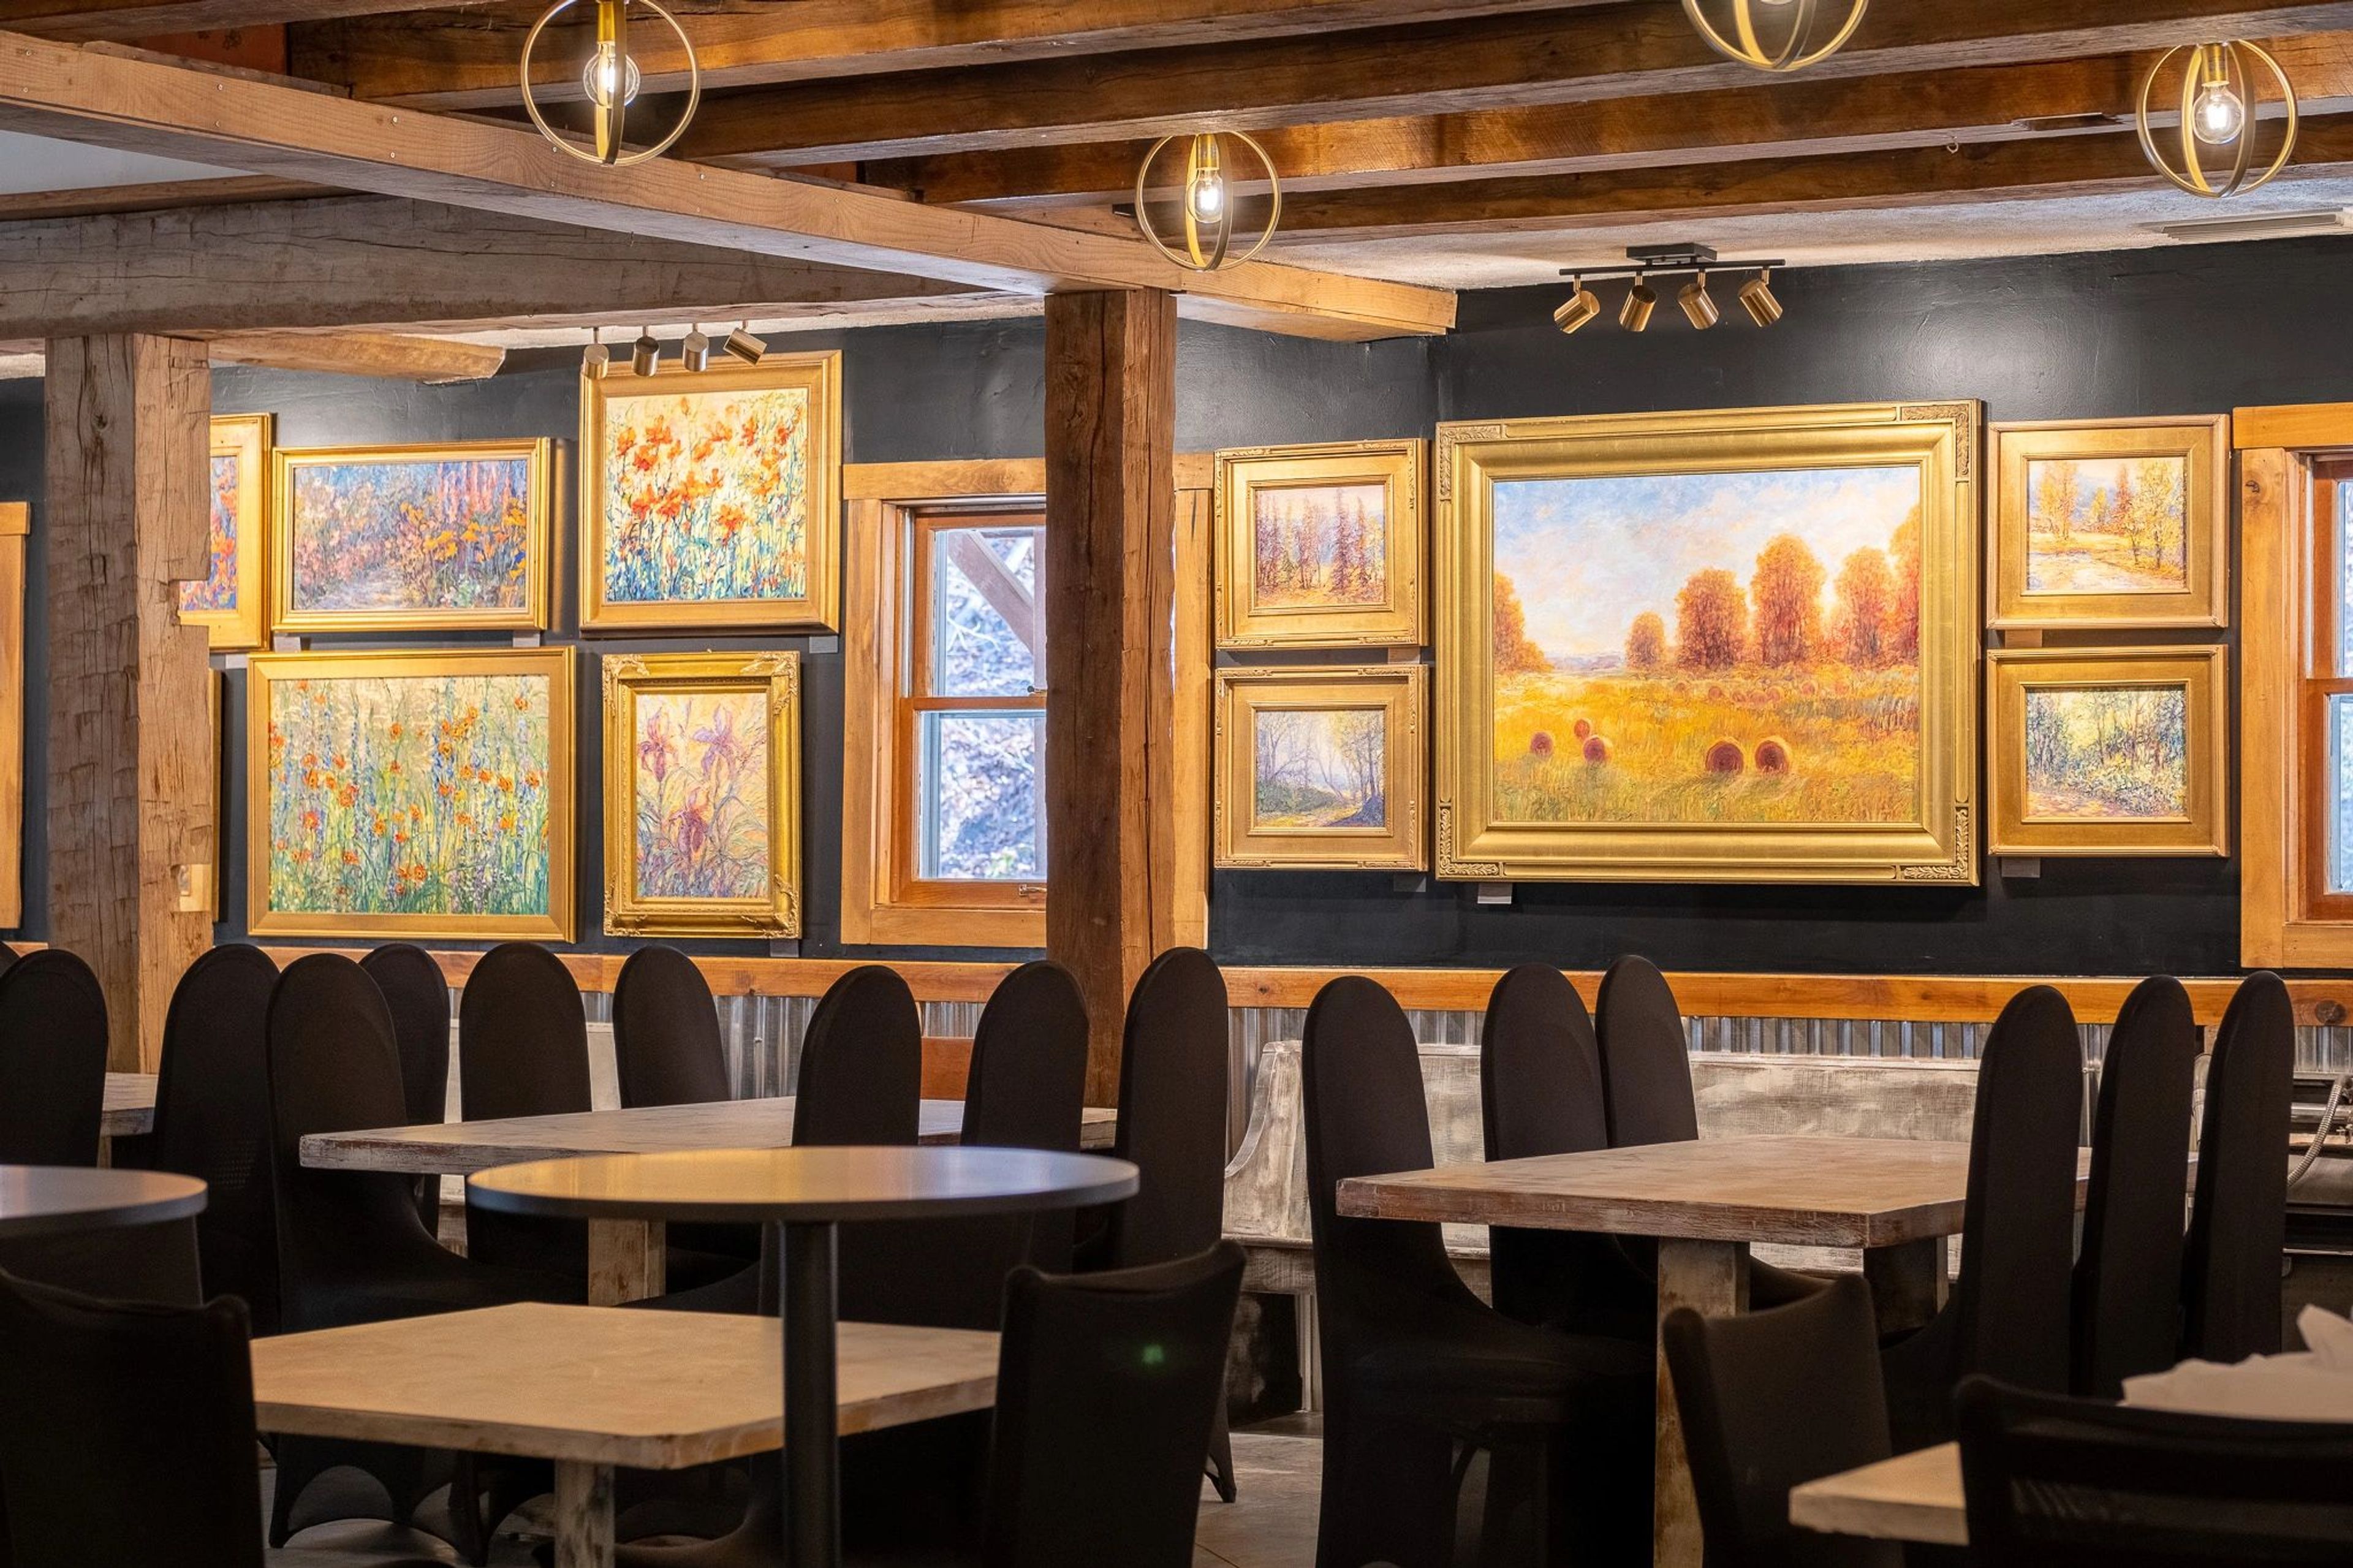
eXplore Brown County at Valley Branch Retreat
2620 Valley Branch Rd, Nashville, IN 47448, USA- Spaces for 100-600 Guests
- 2 Outdoor Spaces
- 1 Barn
- 3 Total Spaces
eXplore Brown County at Valley Branch Retreat spans 500 acres of Southern Indiana woodlands off State Road 46 in Nashville, Indiana — a property built around both outdoor adventure and private events. The setting combines a working activities destination (zip lines, paintball, hiking, lake access) with dedicated indoor and outdoor venues, giving groups the rare option to fold an event into a full multi-day experience. The Gallery is the signature indoor venue, accommodating up to 200 guests with a covered porch. The space features original paintings by Patricia Rhoden Bartels alongside rustic timber framing, and includes a bar area, stage, dance floor, fireplace, upstairs loft, a Bridal Suite with makeup vanities, a Grooms Room, a full prep kitchen, and complimentary Wi-Fi. The outdoor Stage is a barn-wood platform set within a natural amphitheater that holds up to 600 guests, while the four-acre lake offers a lakeside dock and event area for gatherings of up to 100. Catering through a preferred partnership with Nashville House/Ferguson House is available on-site, and the venue's surrounding campgrounds, cabins, and glamping accommodations make it a natural fit for multi-day corporate retreats, wedding weekends, and group gatherings.
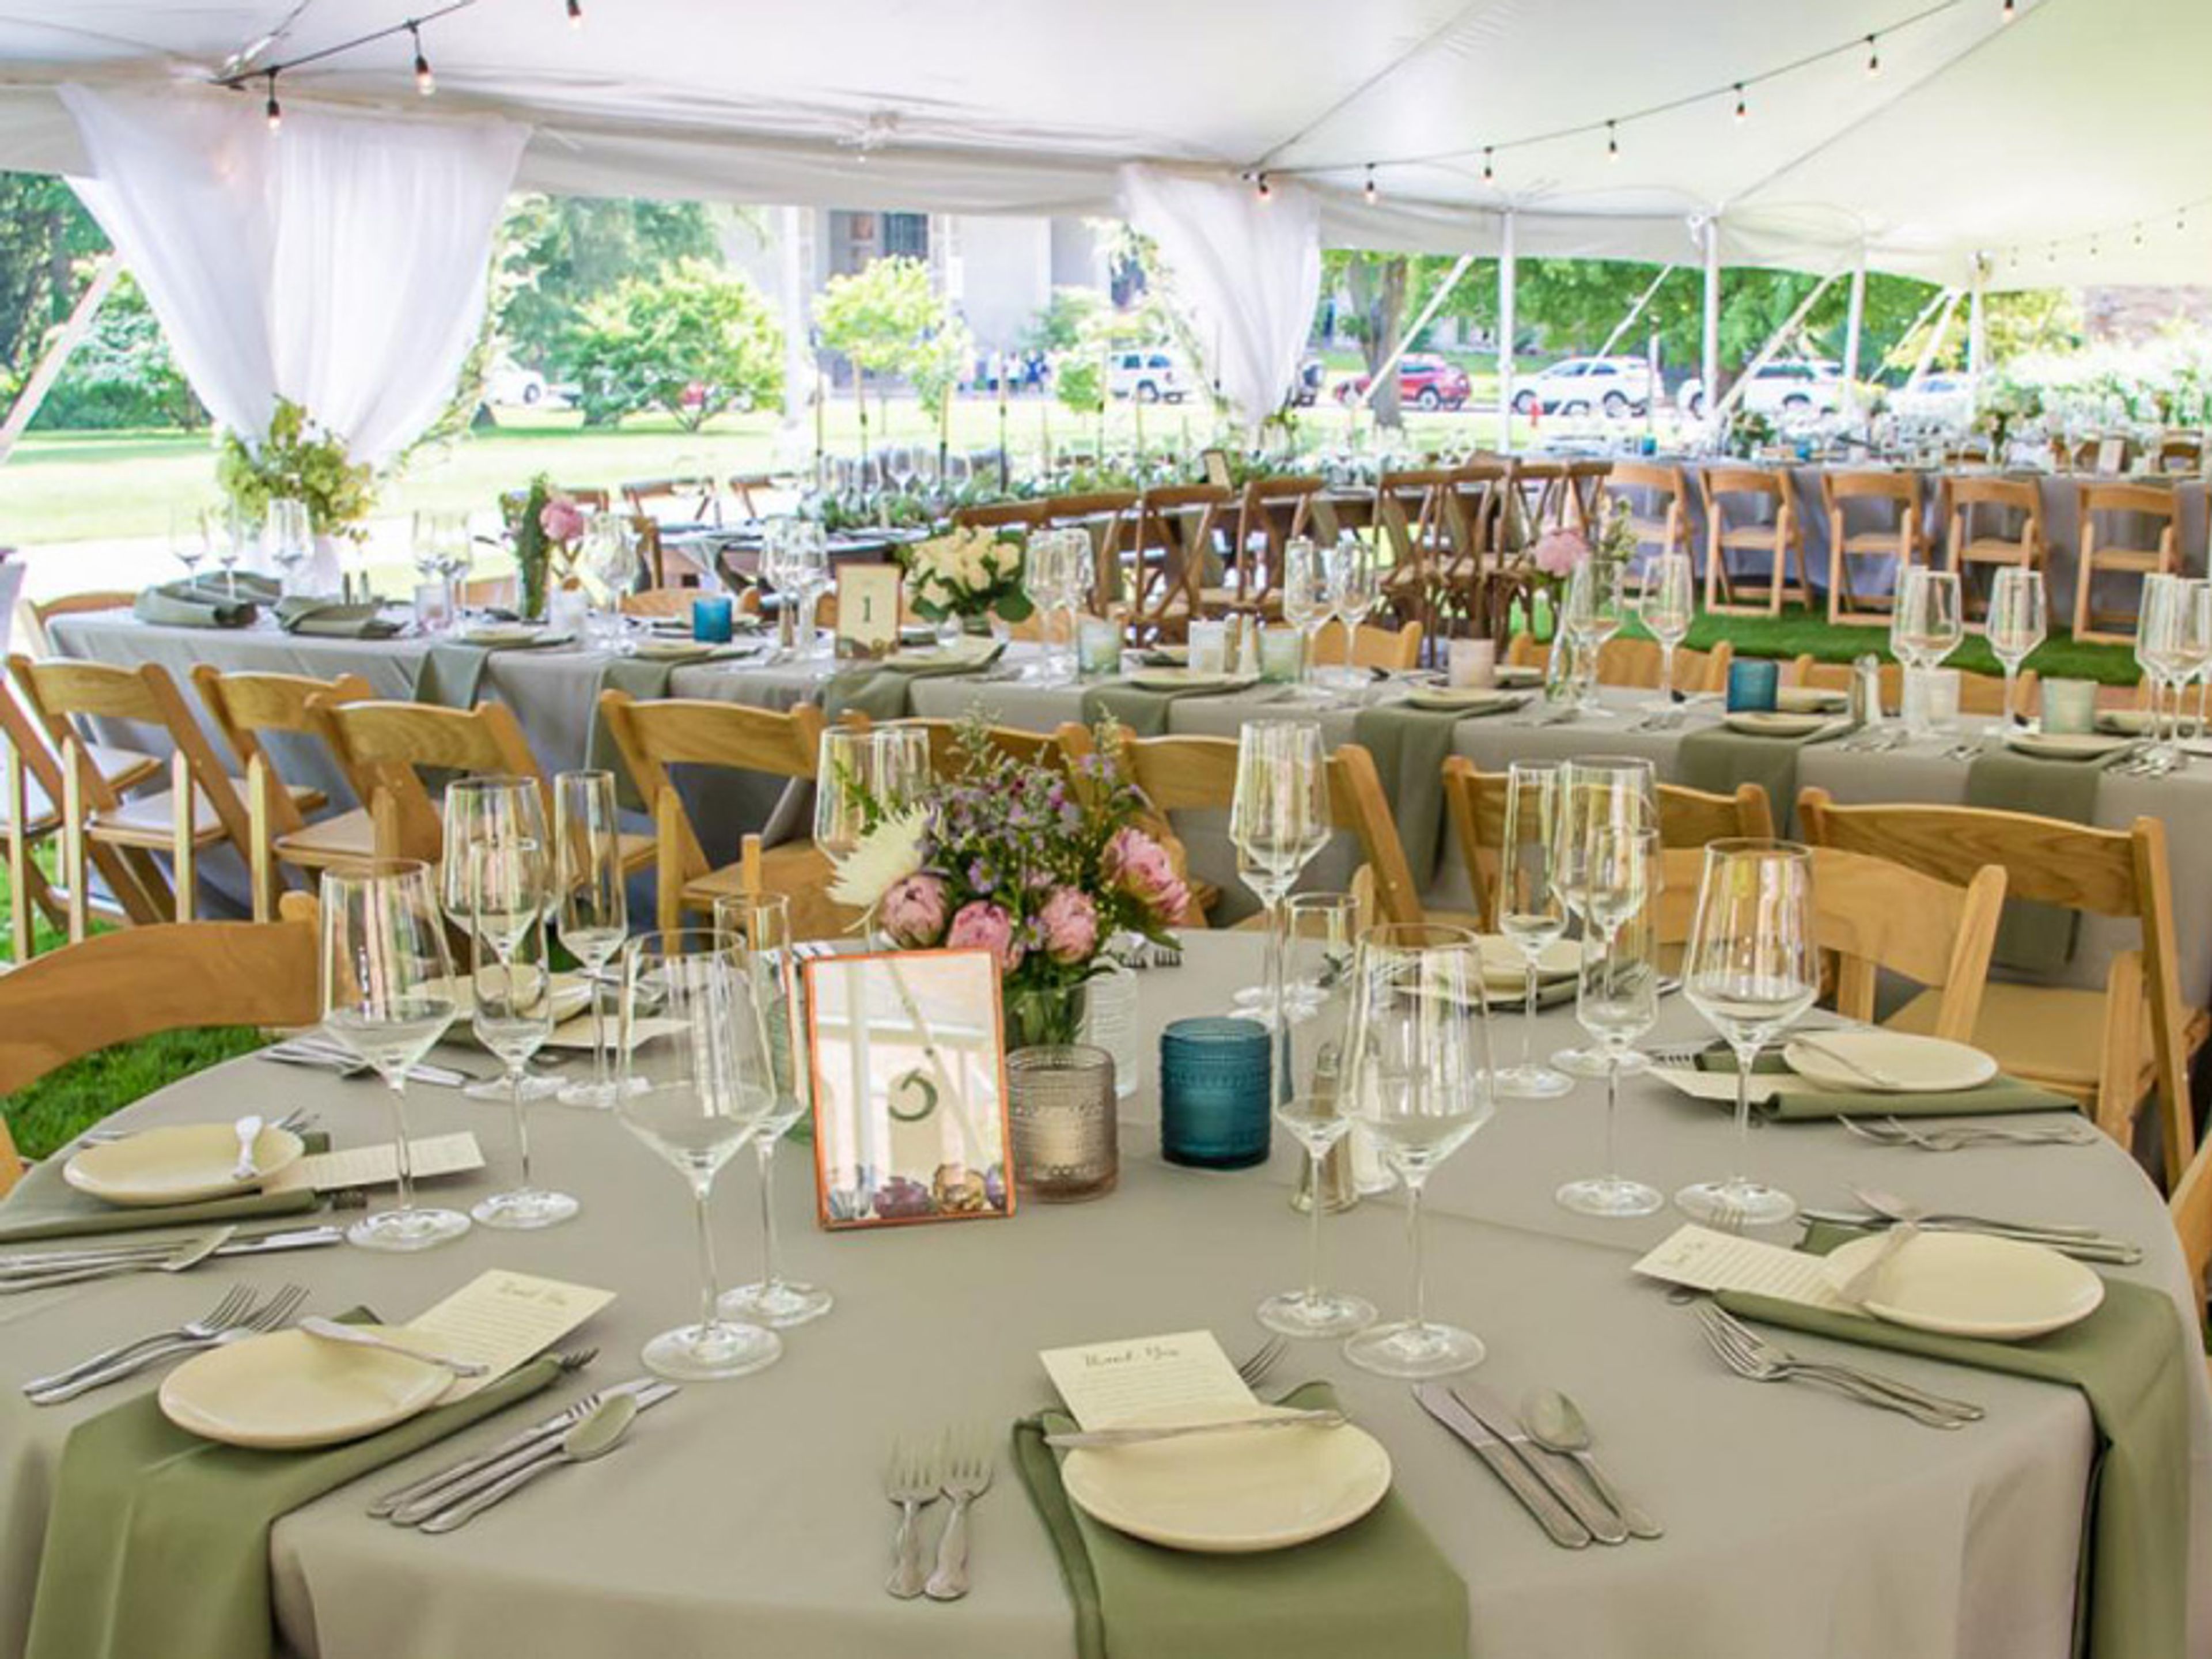
Saint Mary's College
Le Mans Hall, 149 St Mary S College, Notre Dame, IN 46556, USA- Spaces for 1,300 Guests
- 1 Theater
- 1 Historic Space
Saint Mary's College has been welcoming guests to its historic Notre Dame, Indiana campus since 1844. Set within a beautifully preserved academic campus, the college offers a full range of indoor and outdoor event spaces suited to gatherings from intimate executive retreats of 10 to large-scale conferences and receptions accommodating up to 1,000 guests. The venue program spans four categories — conferences and meetings, weddings and receptions, shows and presentations, and athletic events — each supported by a dedicated Campus Experience and Events team that handles logistics from initial planning through the day of the event. Catering is available through a curated roster of local and regional partners, including Notre Dame Dining Services, Navarre Catering and Events, and The Landing Catering. Wedding ceremonies are available exclusively to Saint Mary's alumnae and current students, while reception, rehearsal dinner, and shower spaces are open to all. The campus setting, combined with full-service coordination and transportation, makes Saint Mary's College a distinctive choice for events that benefit from the character and grounds of a historic liberal arts campus near South Bend.
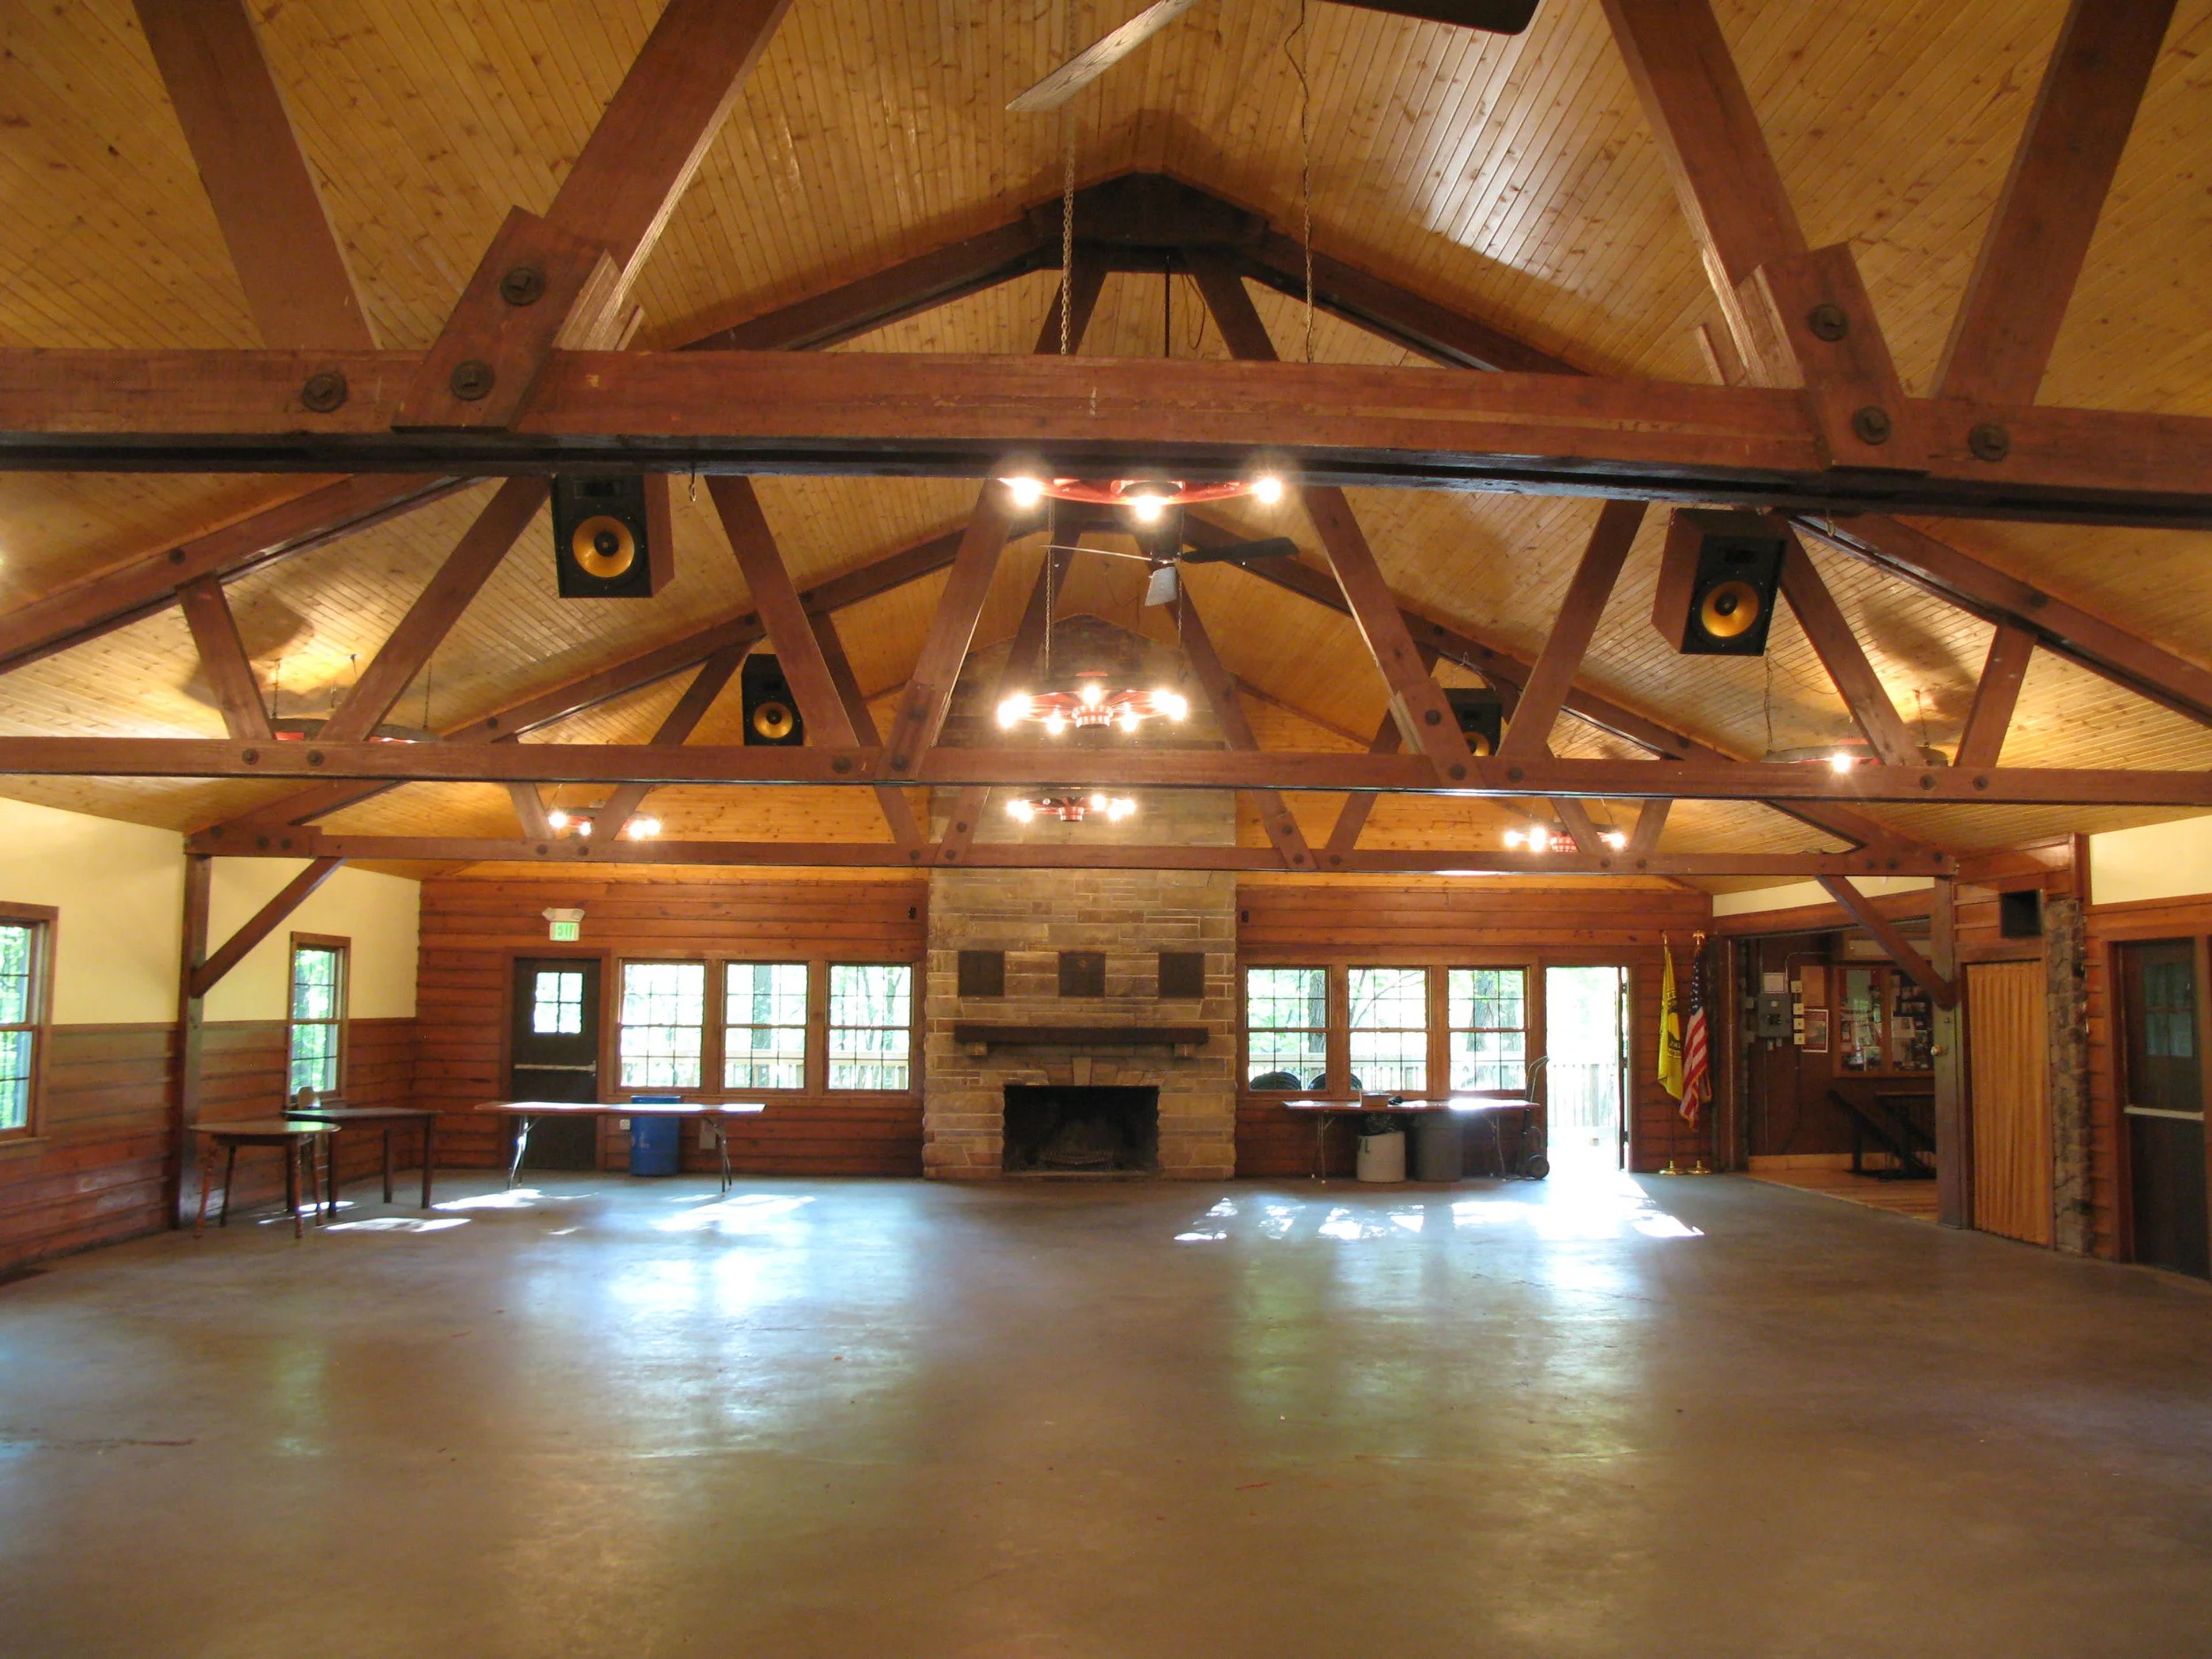
Izaak Walton League of America
20400 Darden Rd, South Bend, IN 46637, USA- Spaces for 200 Guests
- 1 Outdoor
- 1 Barn
- 1 Historic Space
The St. Joseph County Chapter of the Izaak Walton League of America is one of the oldest chapters of the national conservation organization, founded in January 1924 and situated on more than 130 acres in South Bend, Indiana. The property spans a diverse natural landscape that includes Juday Creek, three stocked ponds, the St. Joe River, wetlands, marshes, and woodlands — a distinctive outdoor setting well removed from the typical event venue. At the center of the property stands the Izaak Walton Lodge, a beautifully restored early 20th-century rustic hall available for weddings, receptions, reunions, and private parties. The lodge seats up to 200 guests and includes a bar area, two large industrial refrigerators, and access to a 2,800-square-foot outdoor deck overlooking Juday Creek, as well as a second private back deck. External catering is required, and a licensed bartender and security personnel are necessary when alcohol is served.
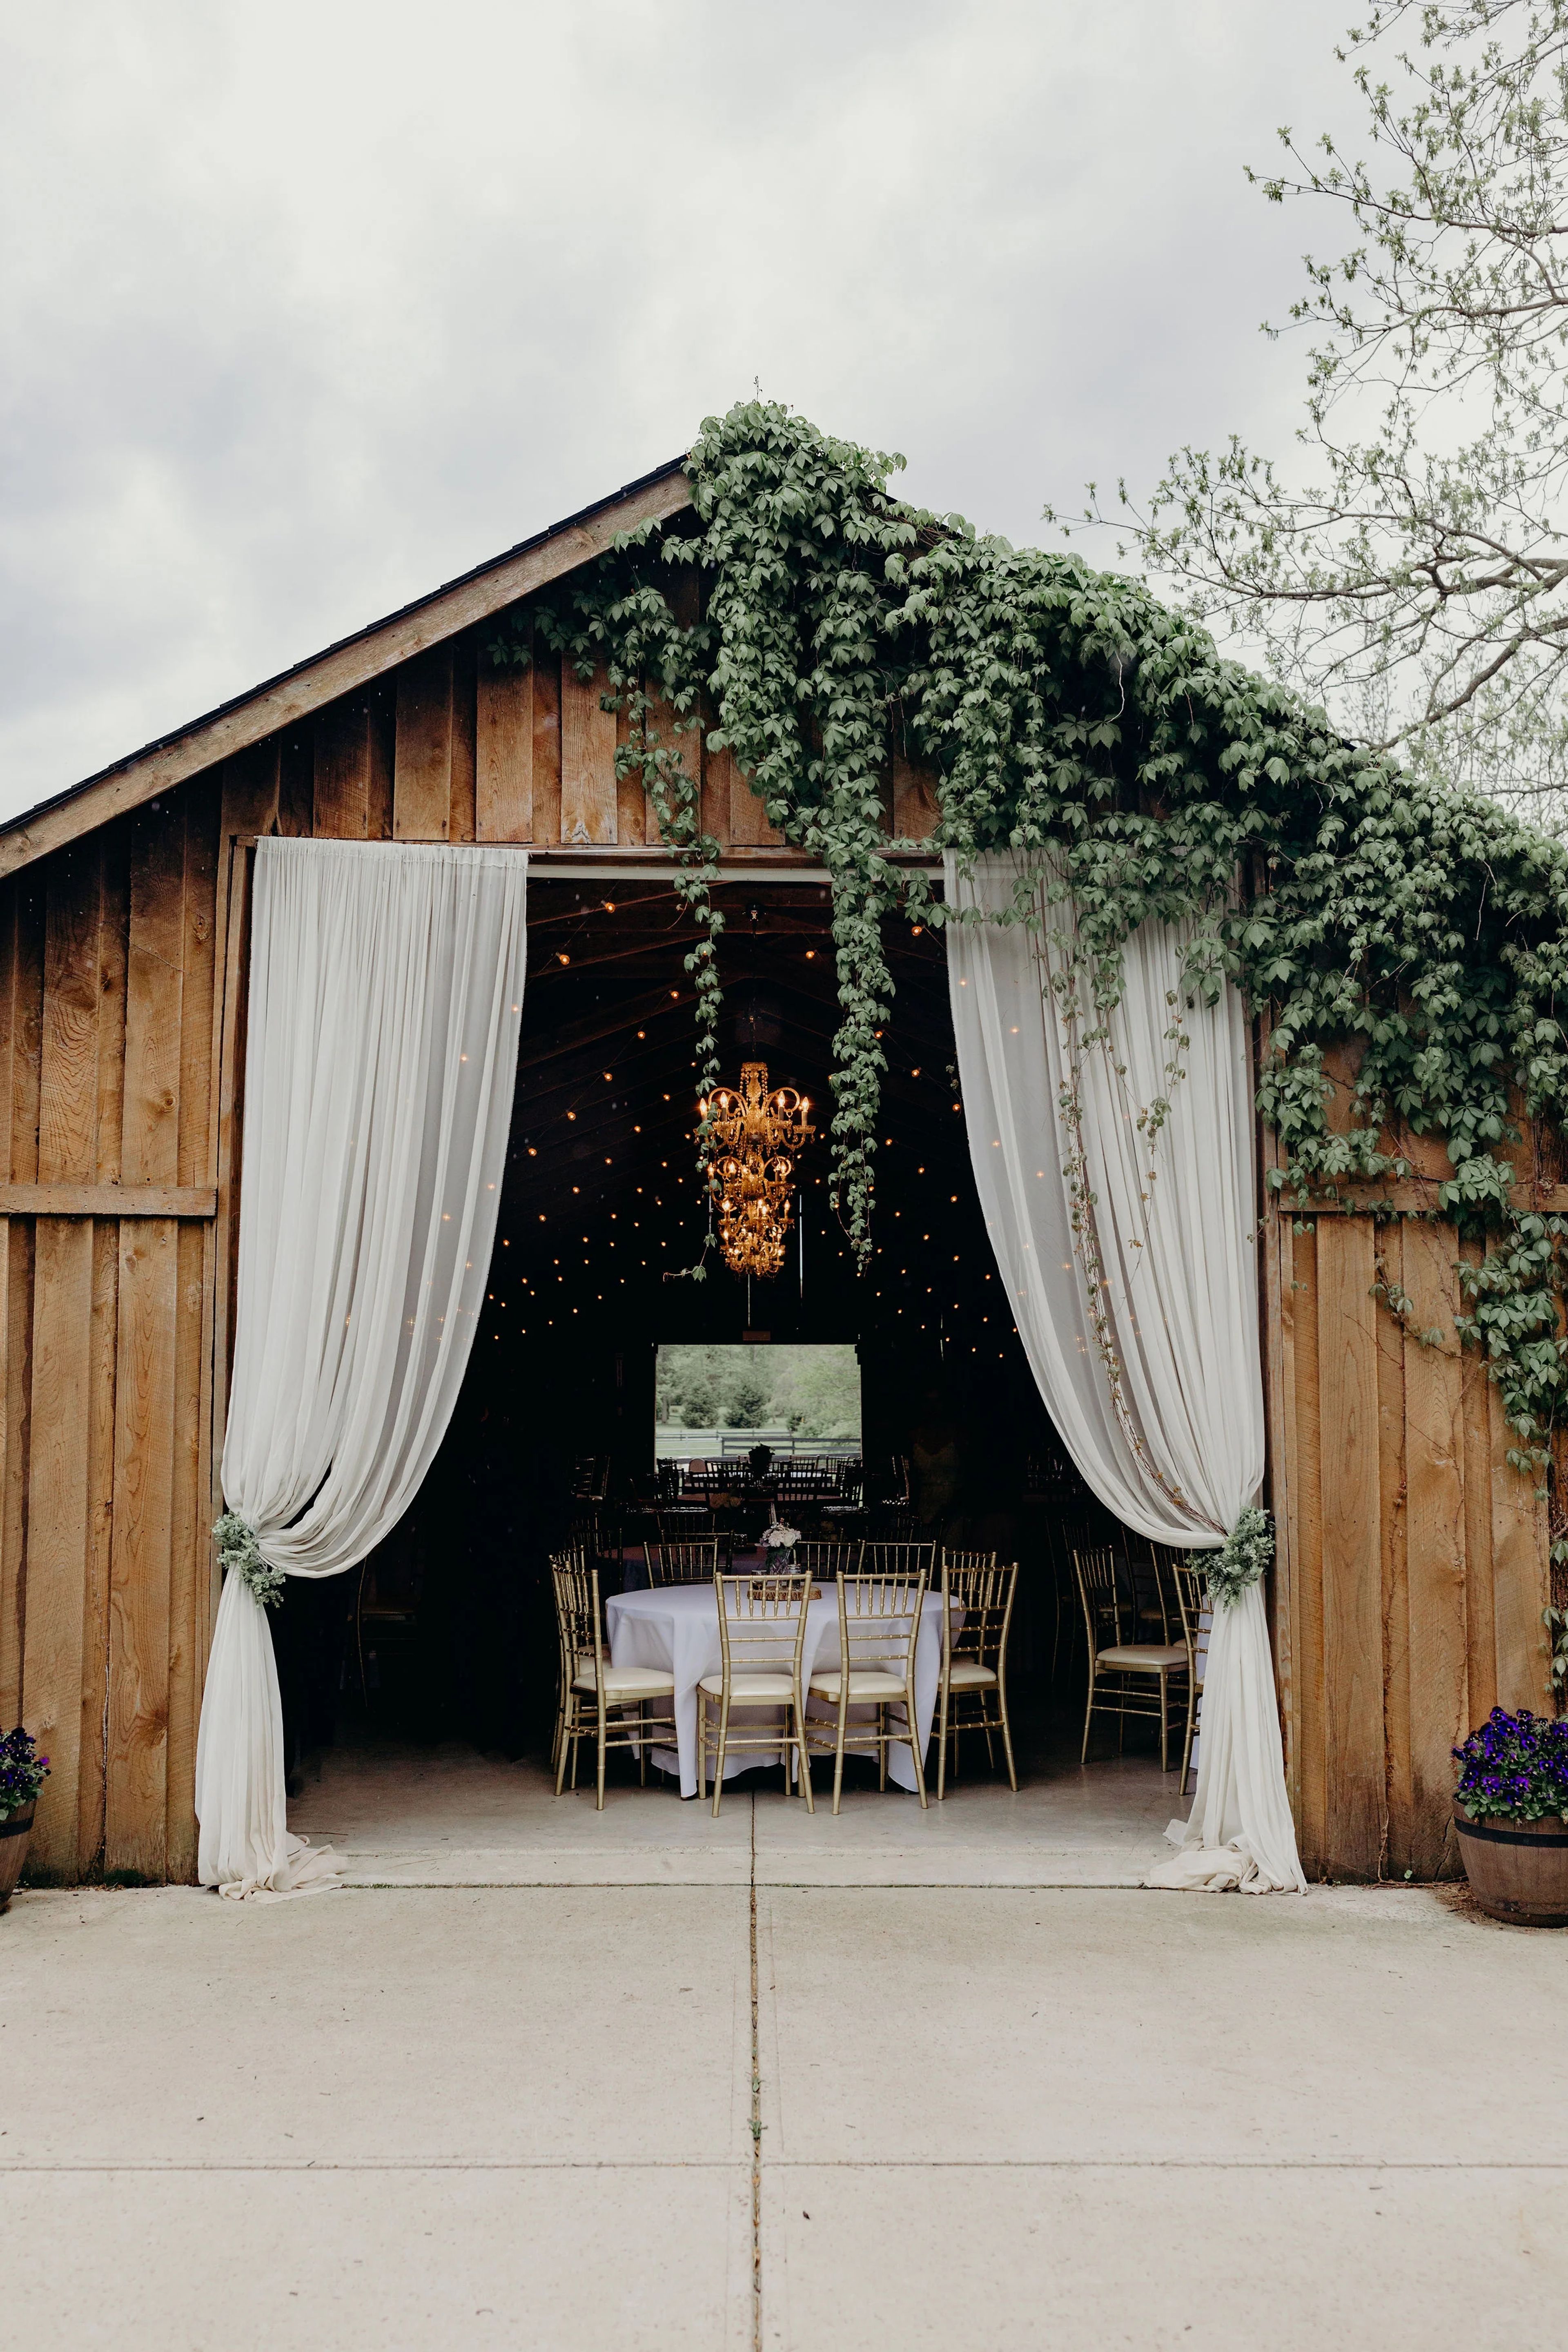
The Barn in Zionsville
8556 E 300 S, Zionsville, IN 46077, USA- Spaces for 150 Guests
- 1 Outdoor
- 1 Barn
The Barn in Zionsville is a family-owned wedding venue set on a rural property in Zionsville, Indiana. Originally home to more than 20 horses, the 1,800-square-foot barn has been renovated into an elegant event space that retains its rustic character — featuring five hanging chandeliers, vintage bulb lighting, smooth concrete floors ideal for dancing, and nine authentic whiskey barrels as décor accents. The venue accommodates up to 150 guests and is designed with weddings in mind. The rental includes ceremony pergolas, chiavari chairs, chiffon drapes, a pallet bar, a fire pit, luxury restrooms, and staff assistance throughout the event. Couples may bring any licensed caterer of their choice. The Barn in Zionsville is LGBTQ+ affirming and welcoming to all.
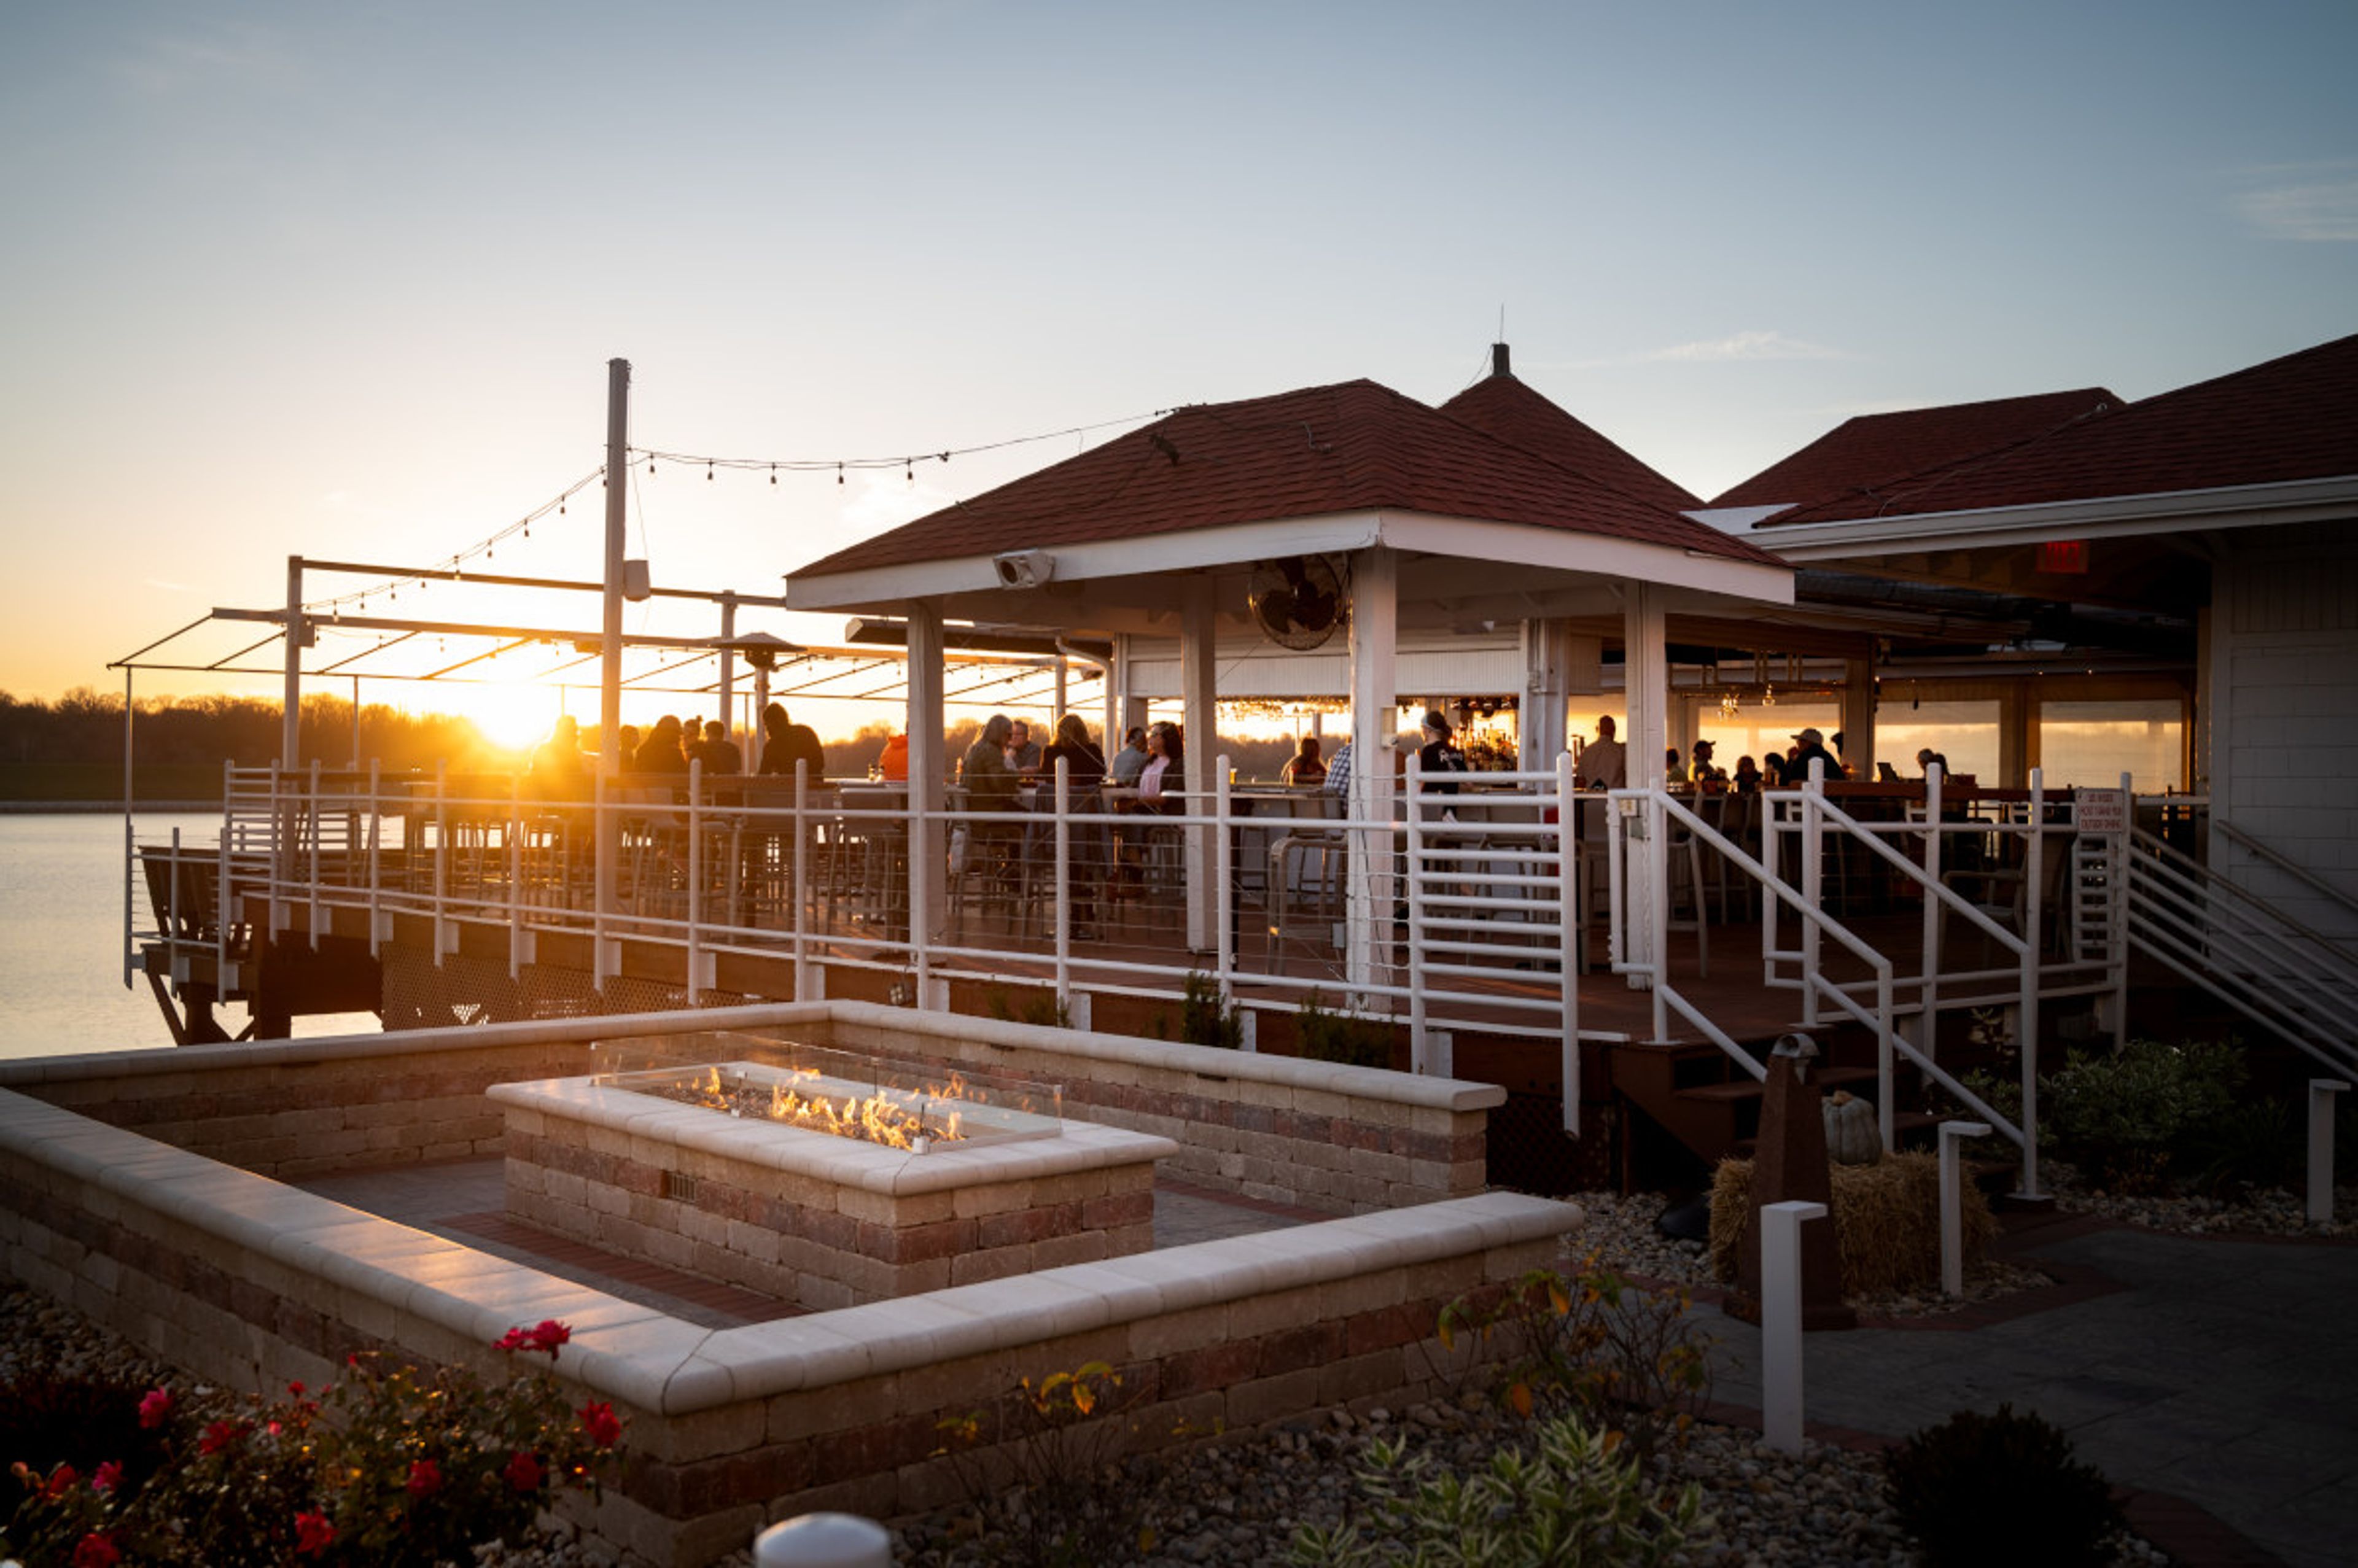
Rick's Cafe Boatyard
4050 Dandy Trail, Indianapolis, IN 46254, USA- Spaces for 50-175 Guests
- 3 Restaurants
- 1 Outdoor
- 3 Waterfront
Rick's Cafe Boatyard is a waterfront restaurant and event venue situated on the shores of Eagle Creek Reservoir in Indianapolis. Known for fresh seafood, prime steaks, and craft cocktails, the restaurant has built a reputation as one of Indianapolis's distinctive dining destinations — and its private event facilities bring the same waterfront setting to celebrations of all kinds. The venue's newly renovated banquet spaces accommodate groups of varying sizes, from intimate gatherings to larger celebrations. The Imperial Room seats up to 175 guests and features views of the reservoir. The Regal Room offers a more intimate setting for up to 60 guests. The VIP Deck provides an outdoor option for up to 50 guests, with open views of the water. A covered gazebo rounds out the outdoor options for ceremonies and cocktail receptions. Rick's Cafe Boatyard hosts weddings, rehearsal dinners, corporate events, birthday parties, and social gatherings, with an in-house culinary team that specializes in private events.
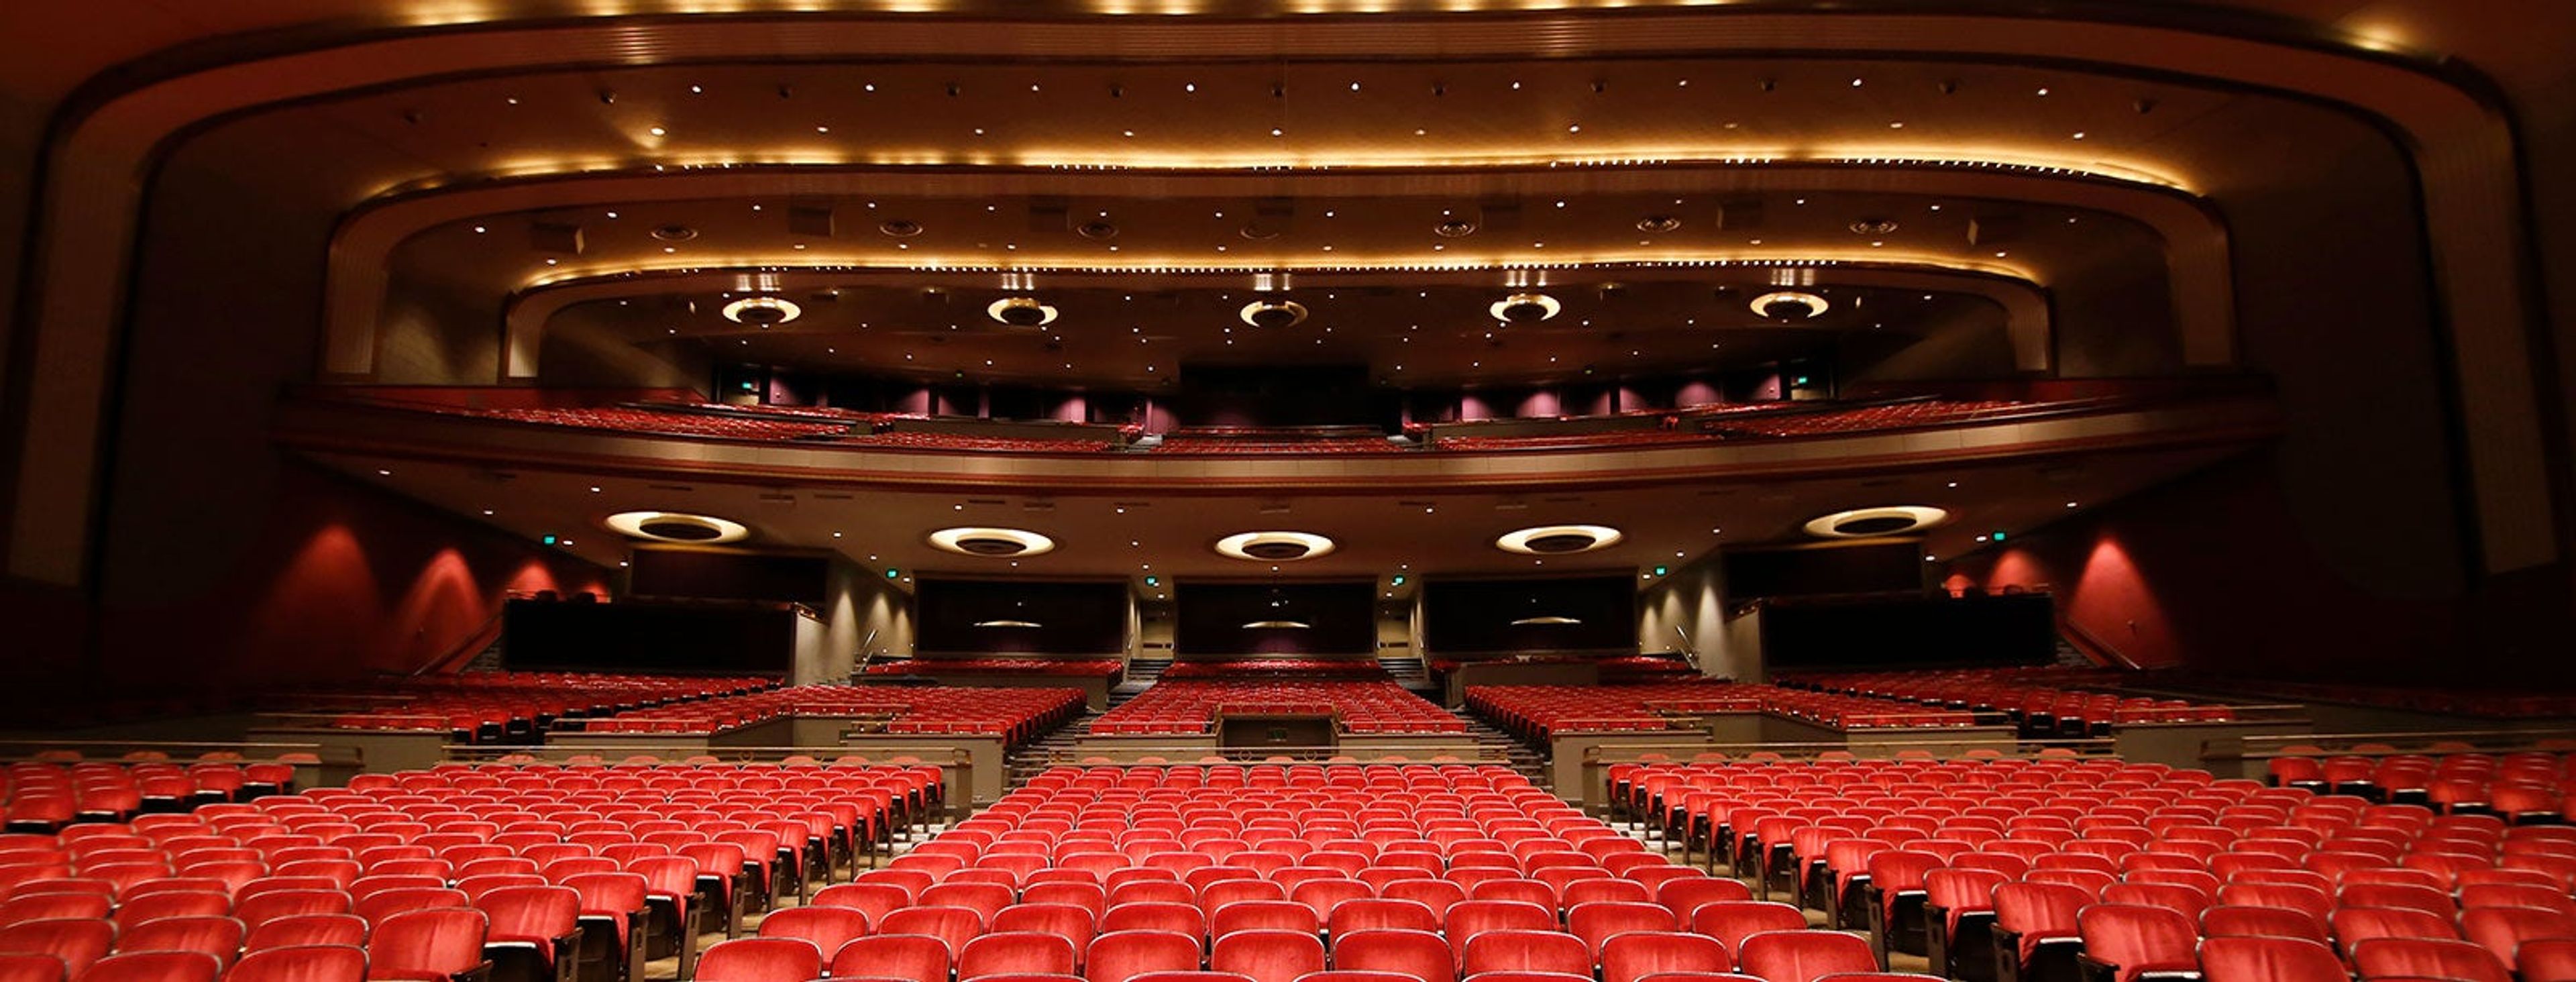
Indiana University Auditorium
1211 E 7th St, Bloomington, IN 47405, USA- Spaces for 250-3,154 Guests
- 2 Museums
- 3 Landmarks
- 3 Total Spaces
Indiana University Auditorium has anchored the cultural life of Bloomington since opening its doors in 1941, when its first season was built around classical concerts at roughly a dollar a ticket. Today the 3,200-seat theatre on the IU campus hosts world-class touring artists, prominent figures in government and science, and the full range of ceremonies and lectures that define campus life — supported by a staff of 20 full-time employees, more than 200 part-time employees, and over 300 student volunteers. Beyond the main theatre, the Auditorium offers several event spaces suited to private gatherings of varying scales. The Grand Foyer accommodates up to 400 guests for receptions and up to 250 for seated banquets, while the adjacent Hall of Murals — distinguished by Thomas Hart Benton murals and marble walls — hosts up to 350 standing or 250 seated. Both spaces are available for weddings, corporate events, and private dinners, with flexible lobby packages, a full-service Ticketmaster box office for ticketed events, and a preferred caterers list for food and beverage service. The building also houses the Dailey Family Memorial Collection of Hoosier Art and the IU Auditorium Organ, lending the venue a cultural depth few event spaces can match.
Fourwinds Resort & Marina
9301 S Fairfax Rd, Bloomington, IN 47401, USA- Spaces for 32-400 Guests
- 1 Restaurant
- 6 Hotels
- 6 Total Spaces
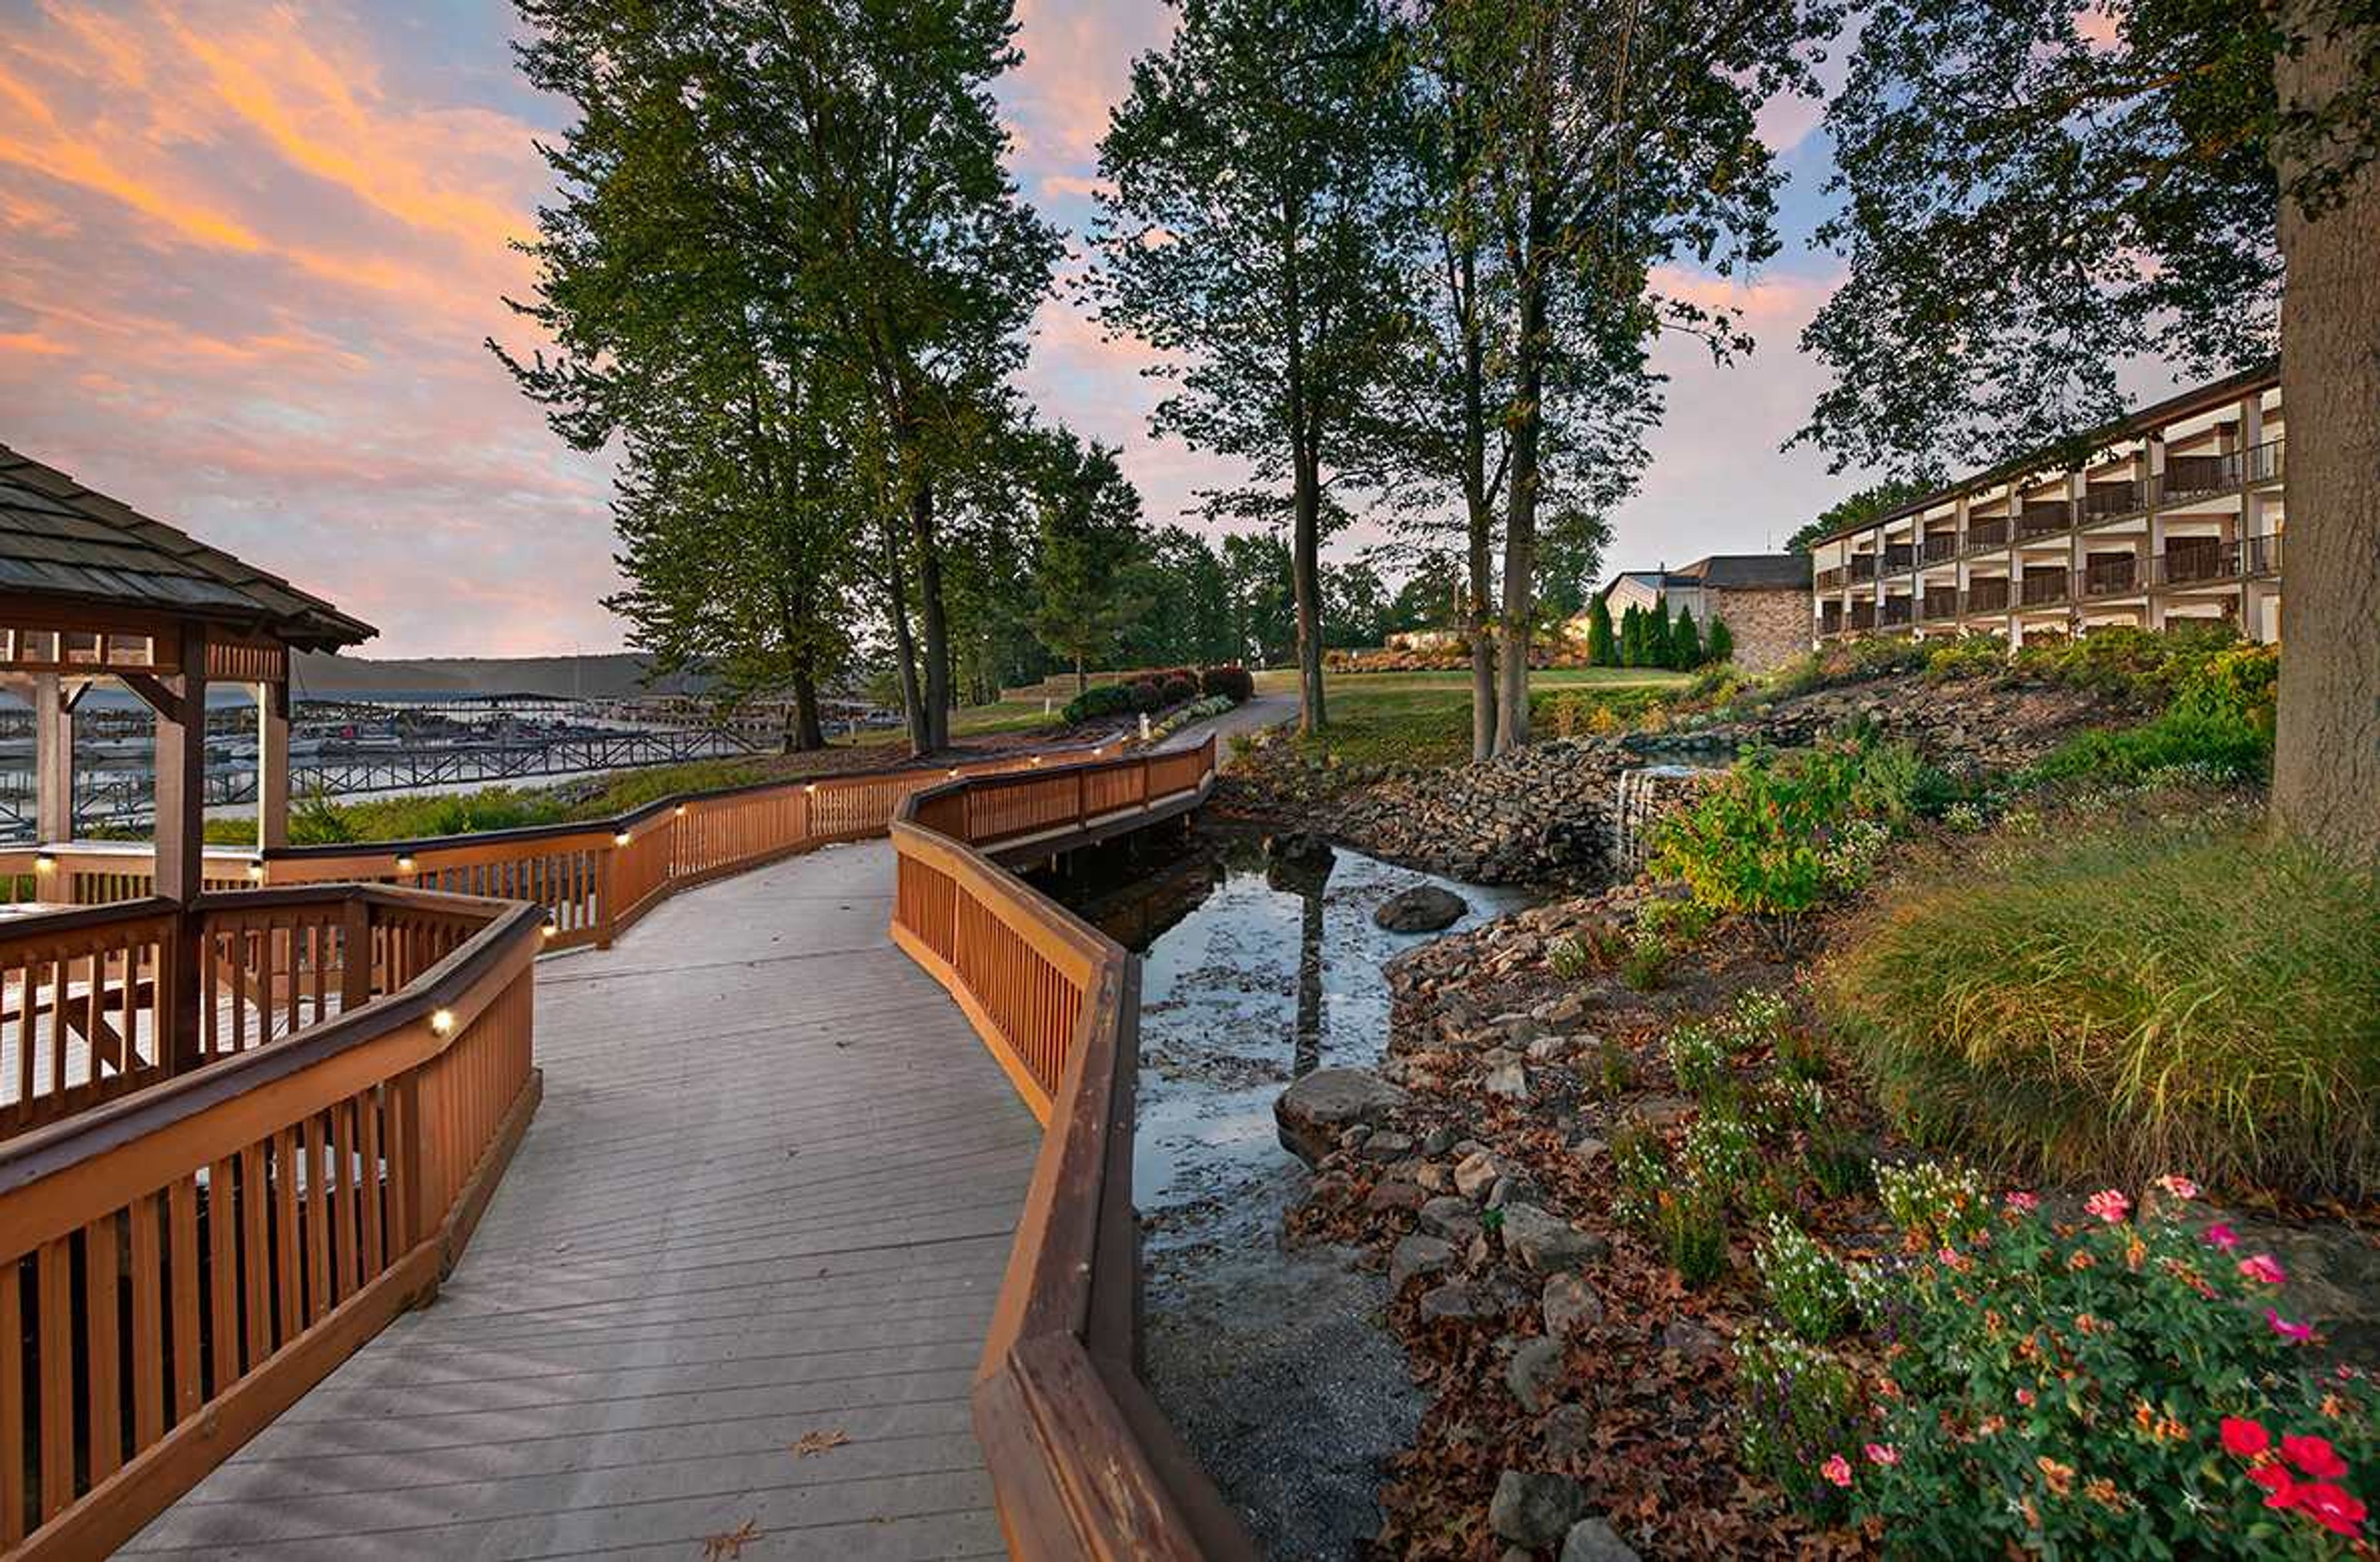
Fourwinds Lakeside Inn & Marina sits on the shores of Lake Monroe, approximately 20 minutes from downtown Bloomington, Indiana. The property brings together 118 guest rooms and suites with over 10,000 square feet of indoor and outdoor event space, making it a natural choice for weddings, corporate gatherings, and social celebrations that call for a waterfront backdrop. The venue's event spaces range from the 2,688-square-foot Admiral Room — a flexible ballroom with AV capability and capacity for up to 300 in theater configuration — to The Anchor Patio, a 4,800-square-foot outdoor terrace accommodating up to 400 guests for receptions with lake views. Smaller gatherings find their place in the Coral Room, a wood-accented space with a copper fireplace and views of the lake, or The Beach, a private waterfront area suited for ceremonies and outdoor socials. In-house dining is anchored by the Windjammer Grill and Tradewinds restaurant, both with lake views and the option for private buyout. The property also offers a private beach, indoor and outdoor pool, and boat rentals through an on-site partner — giving event guests activities before or after the main event.
Eddie Merlot's
3645 E 96th St, Indianapolis, IN 46240, USA- Spaces for 25-200 Guests
- 5 Restaurants
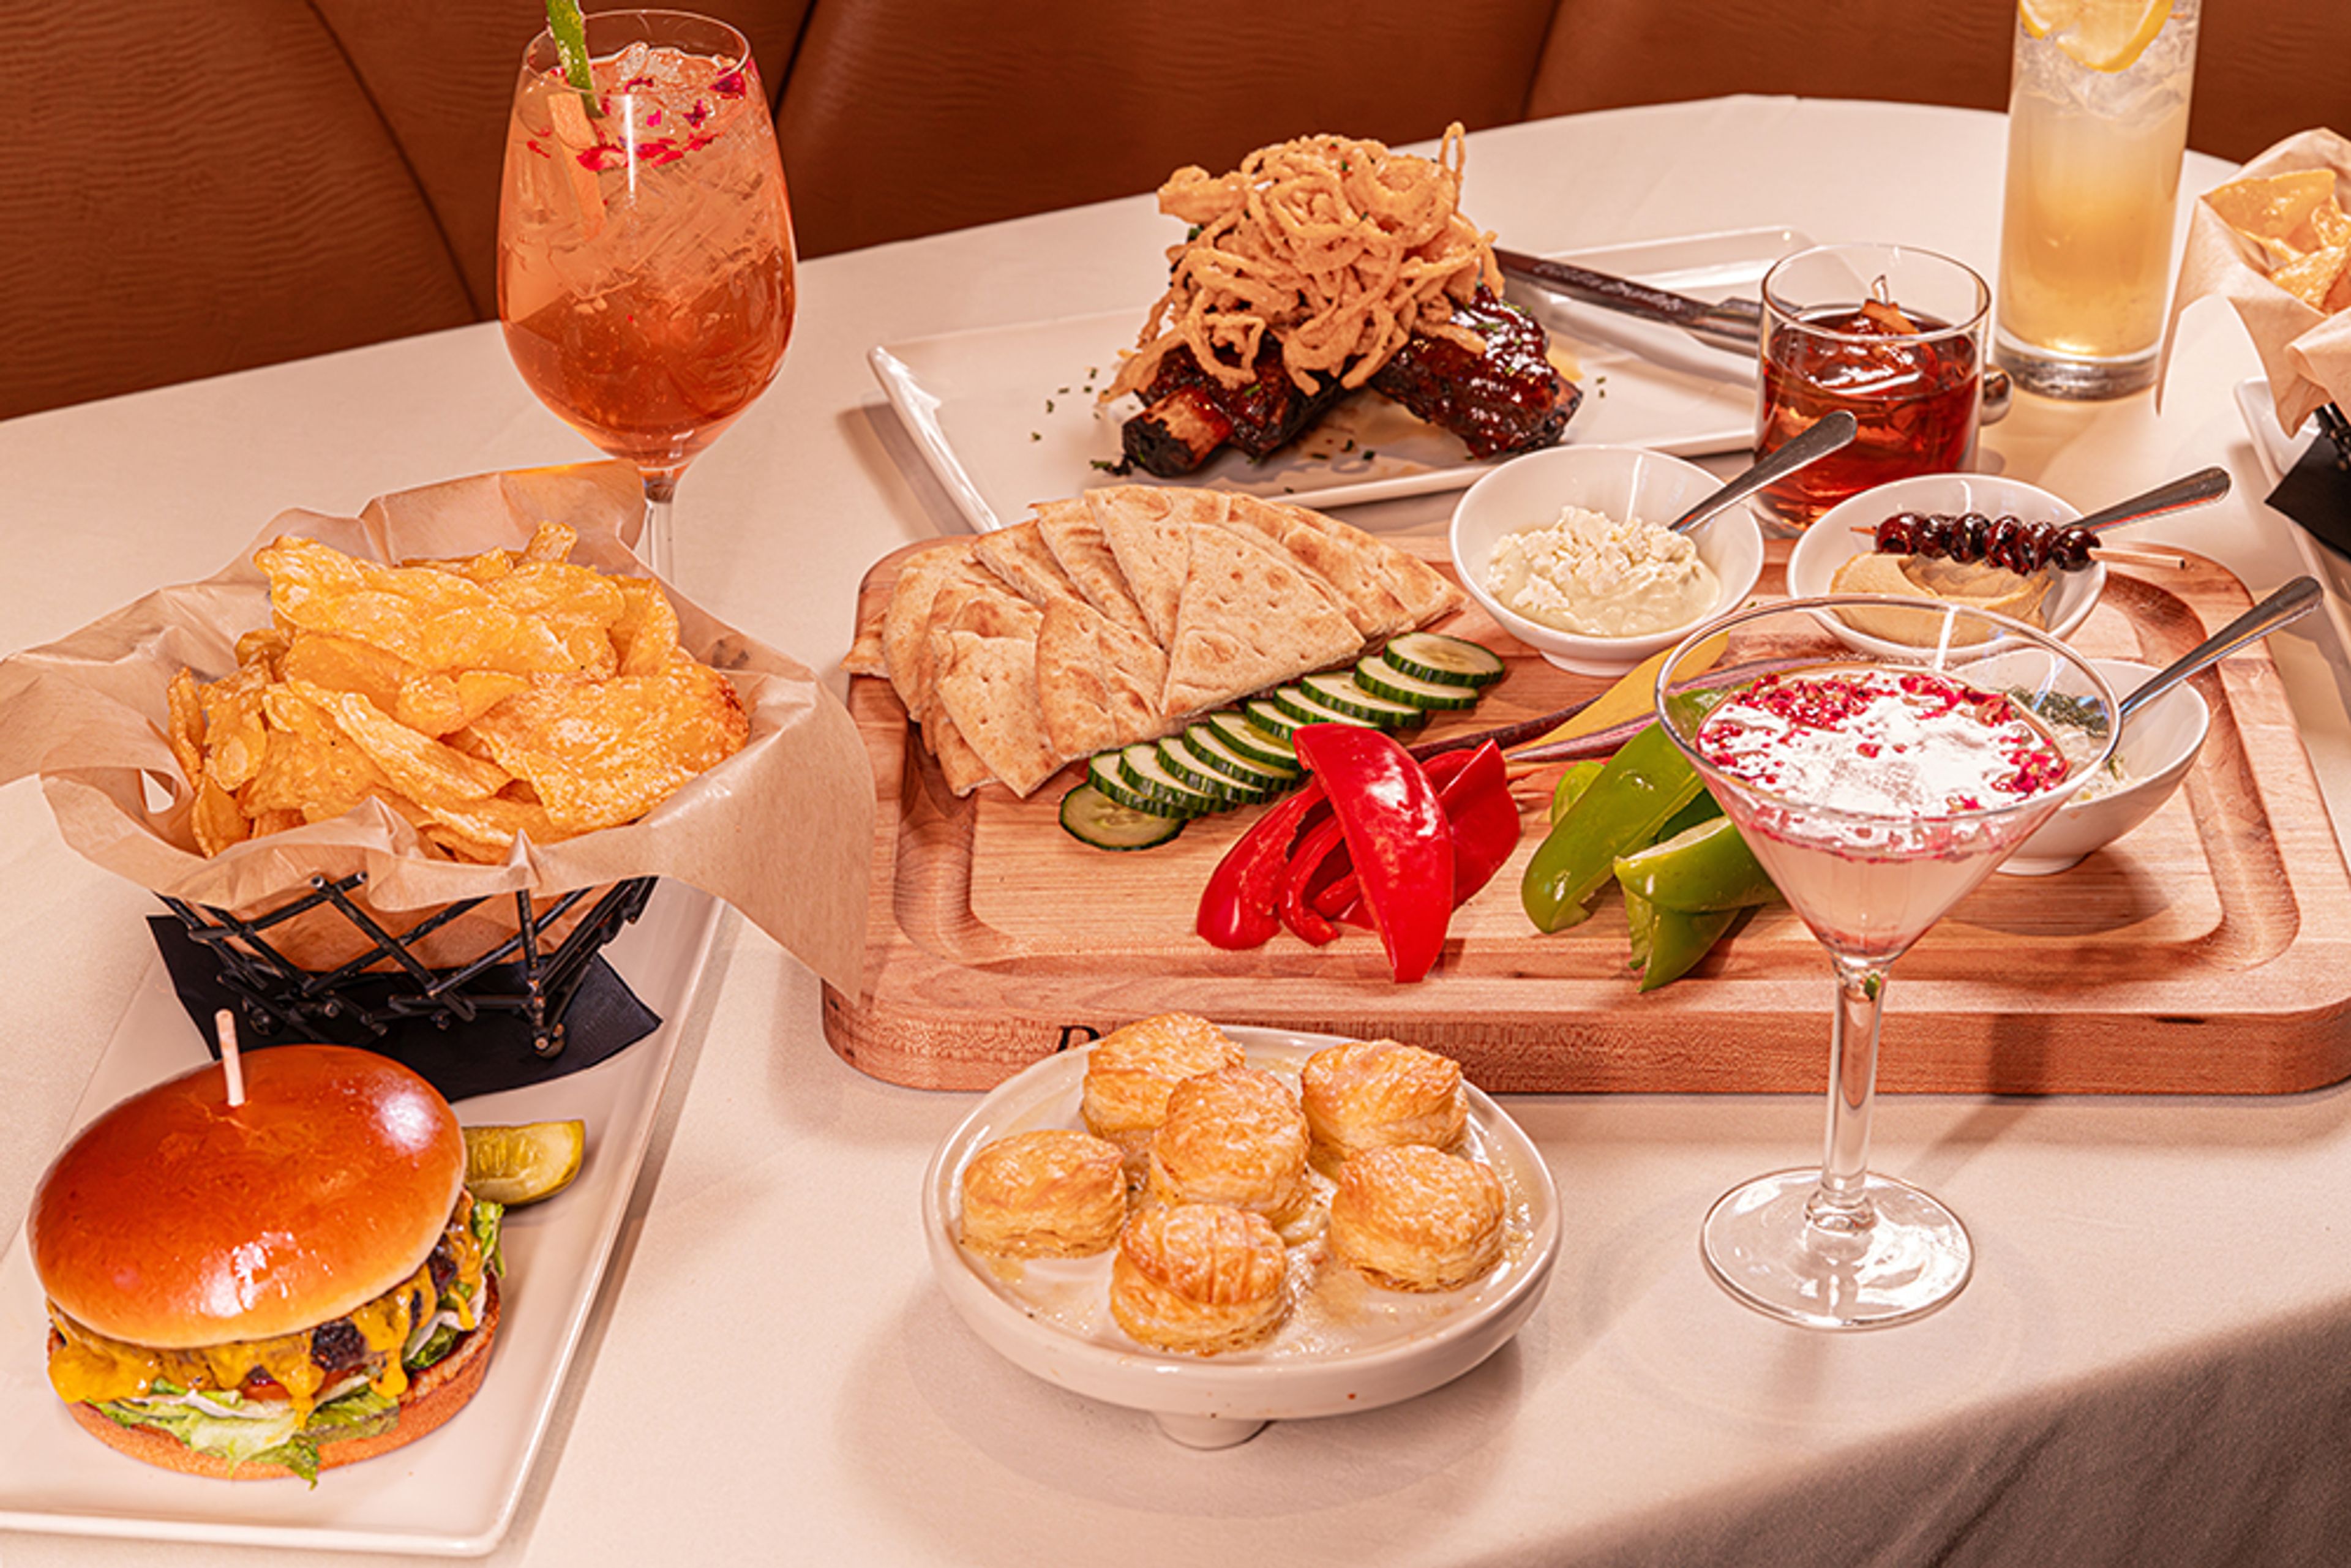
Eddie Merlot's Indianapolis is a fine dining steakhouse located near Keystone at the Crossing, offering private event spaces alongside its full-service restaurant. The name traces to a lighthearted dinner moment when a guest named Ed declared, "From now on, always order the Merlot" — and was promptly nicknamed "Eddie Merlot." That spirit of celebrating exceptional food and wine with great company remains central to the experience. For private events, the restaurant offers five dedicated spaces ranging from an intimate semi-private area for 25 guests to a full main dining room buyout accommodating up to 200 for a reception. The Merlot Room, the most popular space, features a gas fireplace and windows spanning the length of the room, seating up to 75 for dinner. The Cabernet Room adds a private patio and natural light from windows on three sides, while the Chardonnay Room suits smaller board dinners and social celebrations. Menus built around USDA Prime Beef and fresh seafood are available for private dining, and the restaurant holds Wine Spectator recognition. A dedicated Sales and Events Manager coordinates private bookings.
Avalon Manor
3550 E Lincoln Hwy, Merrillville, IN 46410, USA- Spaces for 100-1,200 Guests
- 4 Ballrooms
- 2 Outdoor Spaces
- 6 Total Spaces
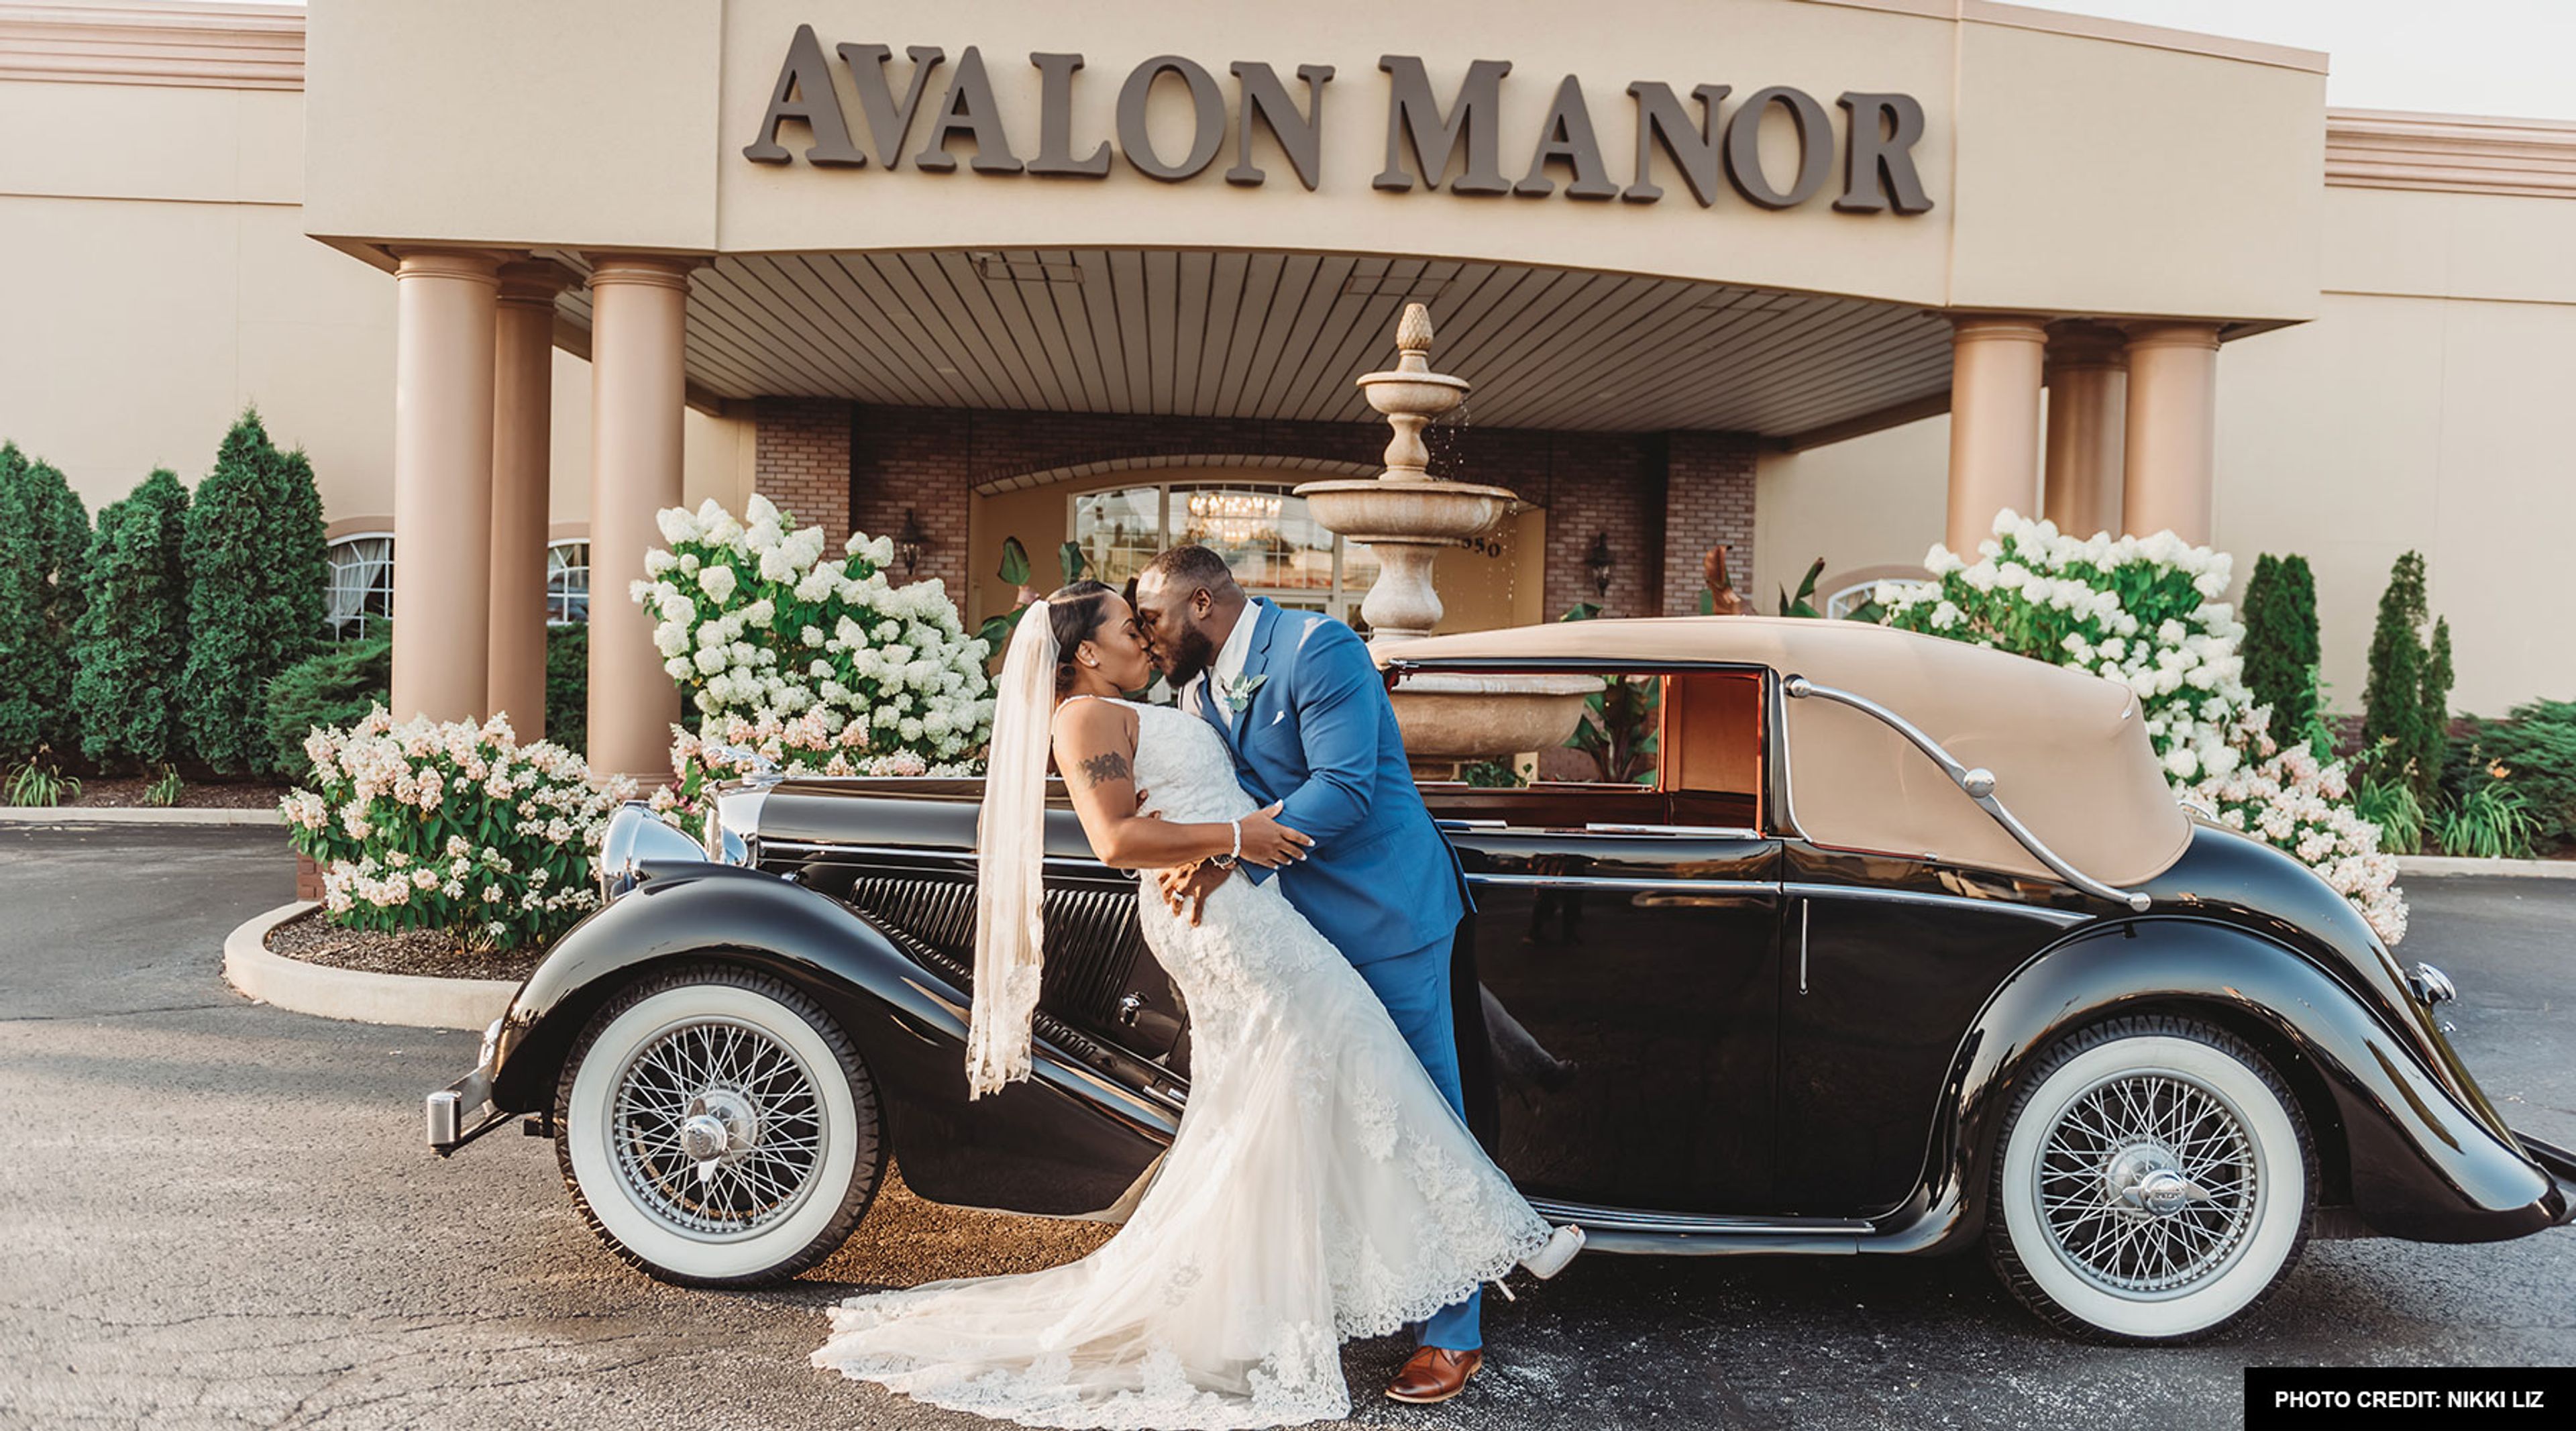
Avalon Manor Banquet Center has served Northwest Indiana for more than 40 years, offering a 30,000-square-foot full-service facility in Merrillville. The property features five distinct event rooms with collapsible walls that can be opened to accommodate up to 900 guests, making it one of the largest banquet and meeting centers in the region. The Somerset Room seats up to 280 guests and is the facility's largest ballroom; the East Ballroom accommodates 250 and includes a second-floor bridal suite; and the Fountainview Room and Stratford Room each seat up to 100 guests for intimate gatherings or business events. Two outdoor gazebos set among ponds, fountains, and landscaped gardens provide ceremony space for up to 200 guests. An onsite kitchen and full bar service handle food and beverage in-house, and dedicated sales coordinators and lead servers support events from initial planning through the final hour.

Ruth's Chris Steak House Indianapolis Northside
2727 E 86th St, Indianapolis, IN 46240, USA- Spaces for 10-200 Guests
- 6 Restaurants
- 1 Meeting Space
Ruth's Chris Steak House Indianapolis Northside is a locally and family-owned franchise that has been welcoming guests since 1994. Situated at Ironworks at Keystone on the north side of Indianapolis, the restaurant brings the signature USDA Prime steakhouse experience to a setting built around "a celebratory energy" — where guests are equally at home with familiar faces and new company. For private events, the venue offers six dedicated spaces ranging from an intimate boardroom for 10 to a grand upper-level hall accommodating up to 200 guests. Each room is equipped with HDTVs and sound systems at no rental or tech fee, with dedicated service throughout. The in-house events team handles everything from rehearsal dinners and corporate meetings to large receptions and holiday celebrations.