Top Michigan Bar Mitzvah Ballrooms
78 results near Michigan
Find a Venue
Choosing your bar mitzvah venue will be one of the most important steps in the planning process. So much goes into finding the perfect ballroom in Michigan. You’ll want to consider everything from the aesthetics of the space to any in-house amenities and services. Luckily, PartySlate makes it easy with our Find Venues page. Use the filters to narrow your search — taking into account everything from your guest count to specific catering preferences. Once you’ve set your filters, scroll down to search our curated list. Look for the “featured” tag for PartySlate’s top recommendations. With PartySlate, finding your ideal Michigan ballroom has never been easier.
Results
Atlas Valley Country Club
8313 Perry Rd, Grand Blanc, MI 48439, USA- Spaces for 200-300 Guests
- 1 Ballroom
- 1 Country Club
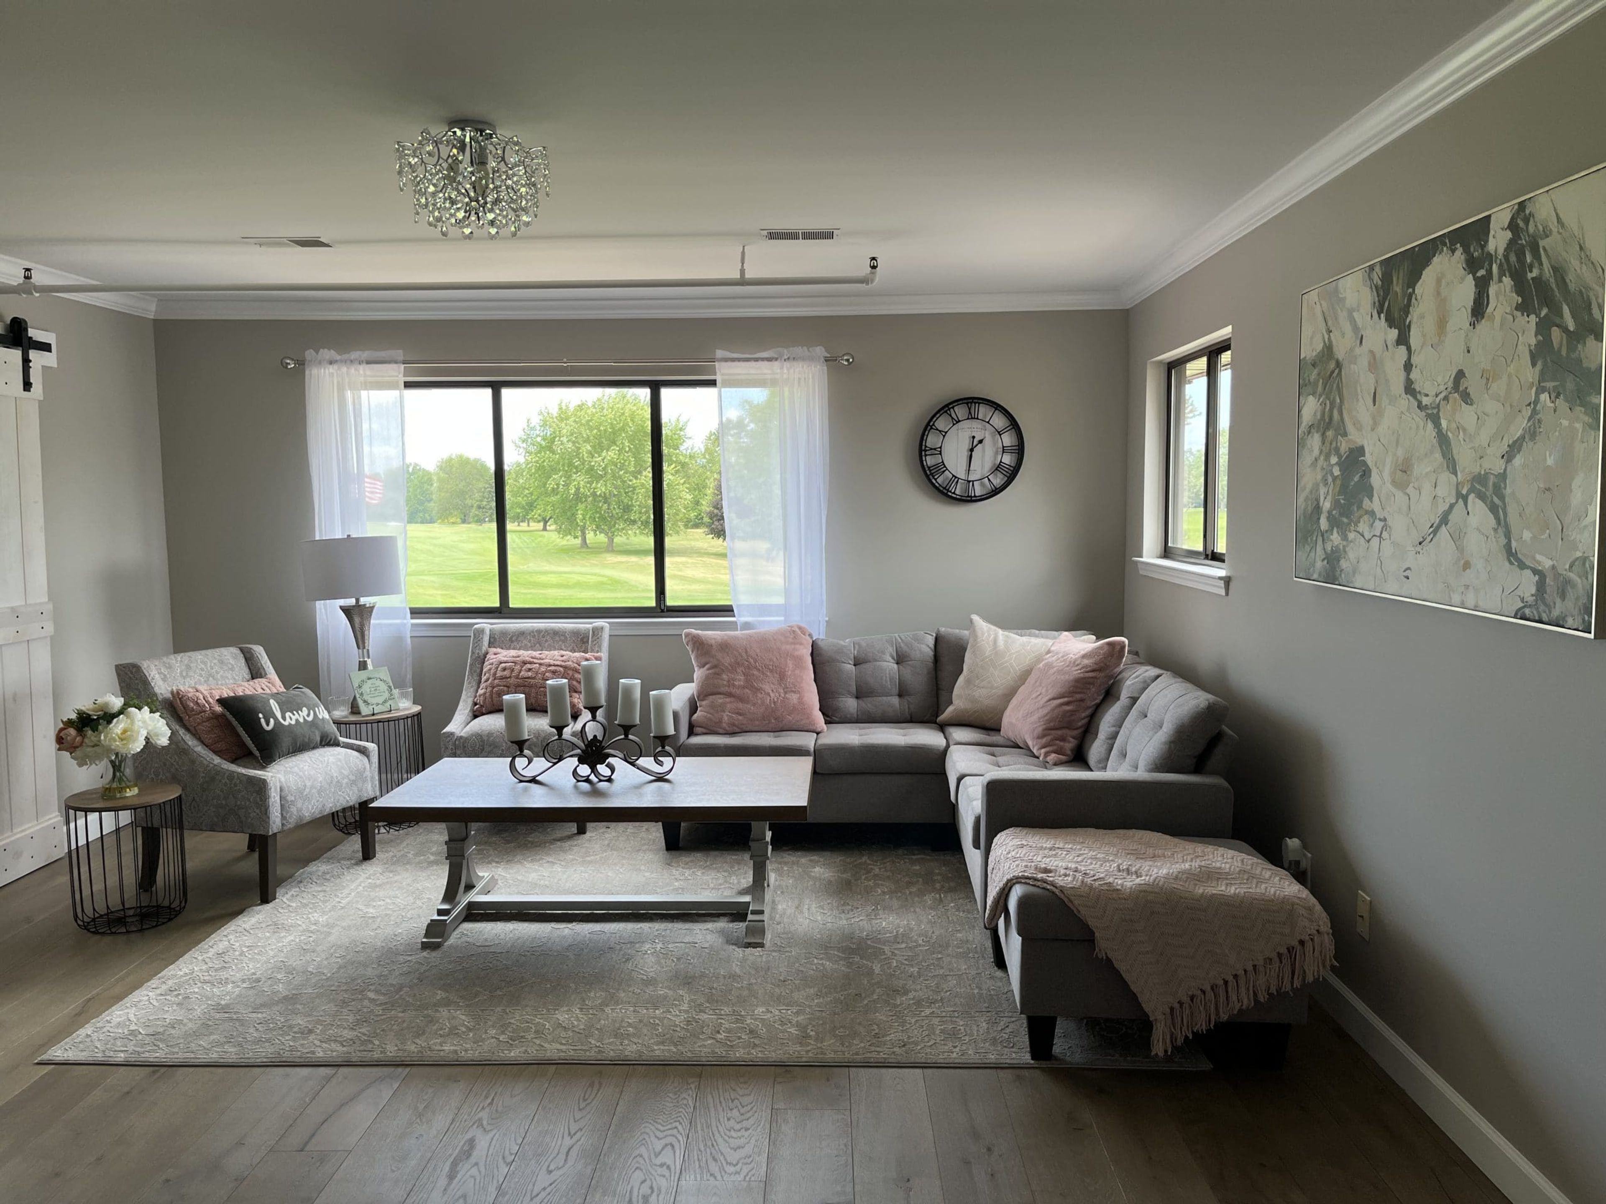
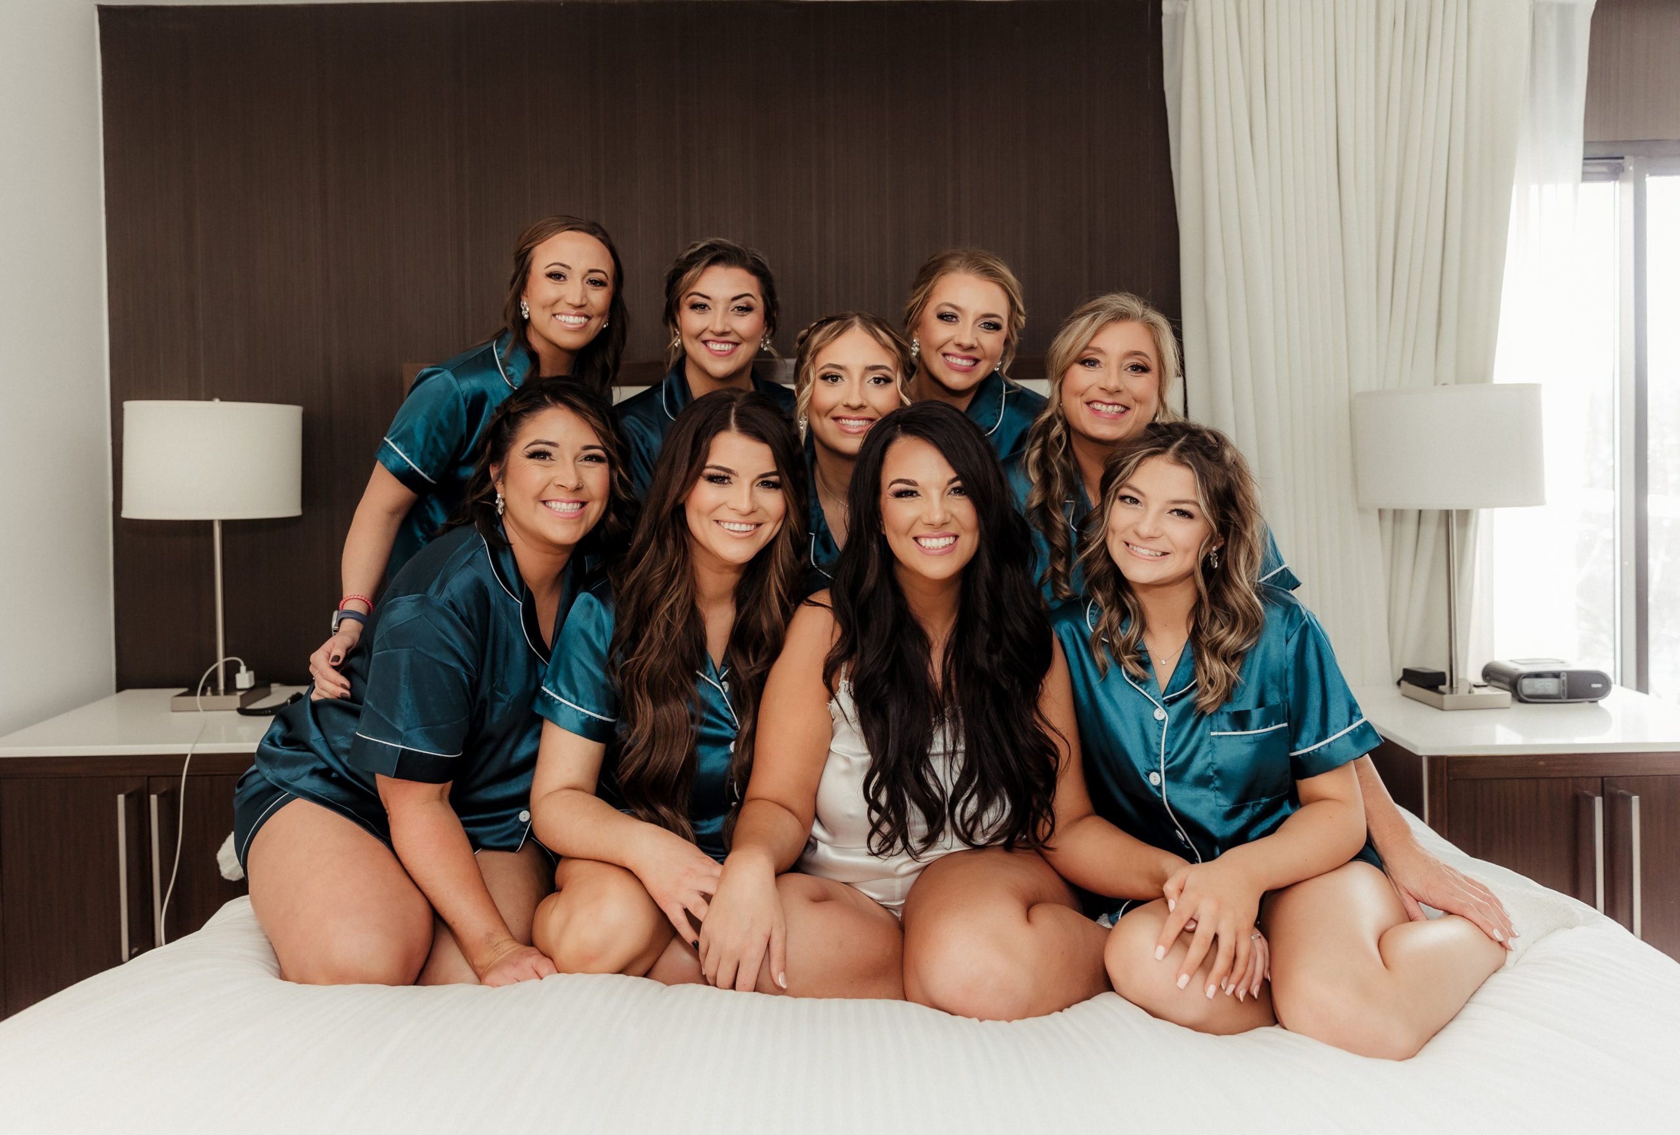
Atlas Valley Golf Club is a historic event venue in Grand Blanc, Michigan, established in 1912. Set on a championship golf course with a picturesque creek and views of hills and valleys, the club has long served as a destination for celebrations of all kinds. The banquet hall accommodates up to 200 guests and features two window-lined walls that fill the room with natural light, a large stone fireplace, chandelier lighting, and bars positioned on each side for efficient service. The space suits weddings, receptions, rehearsal dinners, engagement parties, showers, and birthday celebrations. Events are supported by an on-site coordination team that manages planning, setup, and cleanup. The club's executive chef leads all catering, and glassware, flatware, linens, and china are provided with every event. A newly renovated bridal suite — with a kitchen, sitting area, vanities, and a private bathroom overlooking the golf course — is available for exclusive use by wedding parties on the day of their event.
Weber's Inn
3050 Jackson Rd, Ann Arbor, MI 48103, USA- Spaces for 170-290 Guests
- 2 Ballrooms
- 2 Hotels
Weber's Boutique Hotel & Restaurant has been family owned and operated since 1937, offering over 9,000 square feet of event space in Ann Arbor, Michigan. Two main ballrooms form the core of the venue's event program: the Grand Ballroom, the largest and most central space in the building, accommodates receptions of up to 290 guests, while the Atrium Ballroom — distinguished by high ceilings, natural lighting, and adjacency to the hotel's four-seasons pool — hosts receptions of up to 170 guests. An outdoor patio with overhead string lights extends the Atrium's footprint for evening gatherings. Wedding packages at Weber's include on-site accommodations for the couple, a five-hour premium open bar, champagne toast, appetizers, floor-length linens, and custom centerpieces. Custom wedding cakes are created in-house at Weber's Bakeshop. A dedicated events team manages coordination from initial consultation through the celebration, and the property is recognized as a University of Michigan approved vendor.
Tullymore Golf Resort
11969 Tullymore Dr, Stanwood, MI 49346, USA- Spaces for 10-300 Guests
- 1 Ballroom
- 2 Outdoor Spaces
- 8 Total Spaces
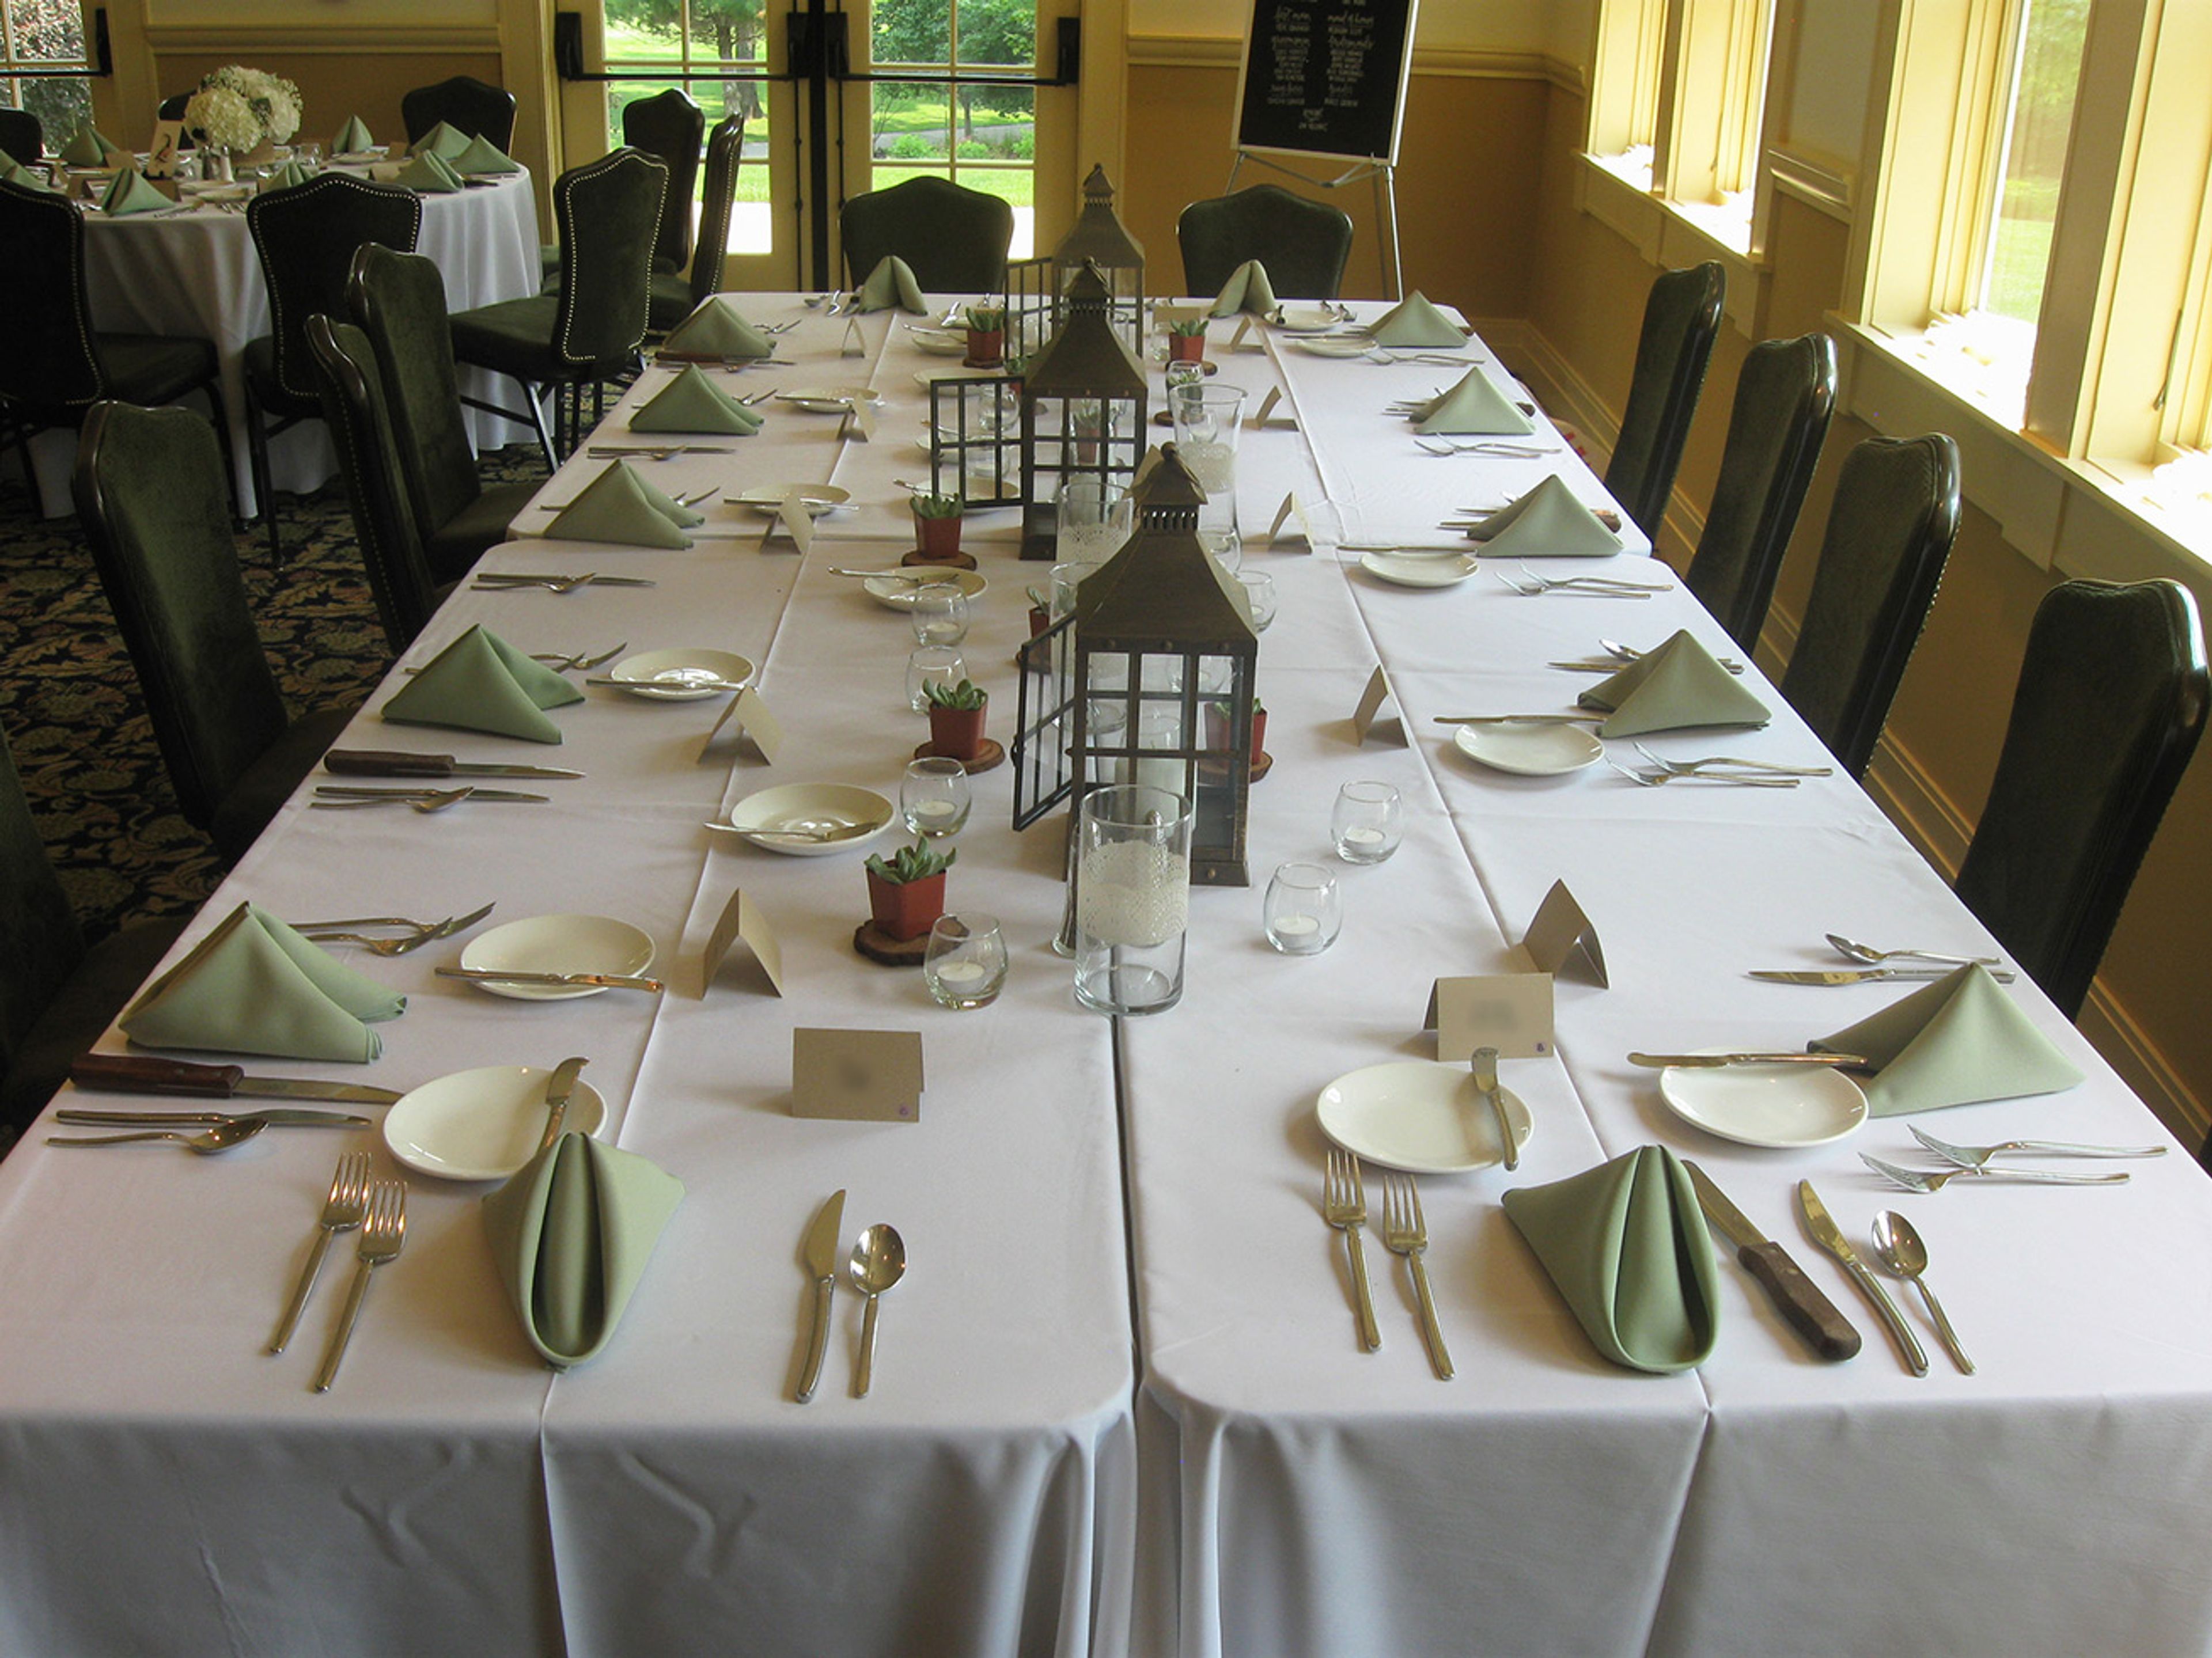
Tullymore Golf Resort spans more than 800 acres of Michigan woodlands, meadows, and wetlands in Stanwood, offering two championship golf courses and a full suite of private event facilities under one address. The Tullymore Golf Course, designed by acclaimed architect Jim Engh and opened in 2002, was named the number one new upscale public course in America by Golf Digest and has been ranked among the top 100 greatest public and resort courses in the country. The companion St. Ives course adds a second 18-hole experience on the same expansive grounds. Private events are hosted across two distinct clubhouses. The Tullymore Clubhouse centers on a ballroom that seats up to 200 guests and opens to a covered Grand Patio overlooking the 18th hole, accommodating up to 250 for outdoor receptions. The 24,000-square-foot St. Ives Clubhouse is built in a French-Norman style with vaulted ceilings and includes the Ives Patio overlooking the first hole's putting green, alongside smaller meeting and dining rooms suited for breakout sessions or intimate gatherings. On-site accommodations — hotel rooms, condominiums, cottages, and rental homes — make the resort a natural fit for multi-day celebrations and destination corporate retreats.
The Fountains
6060 Maybee Rd, Village of Clarkston, MI 48346, USA- Spaces for 200 Guests
- 1 Ballroom
- 1 Country Club
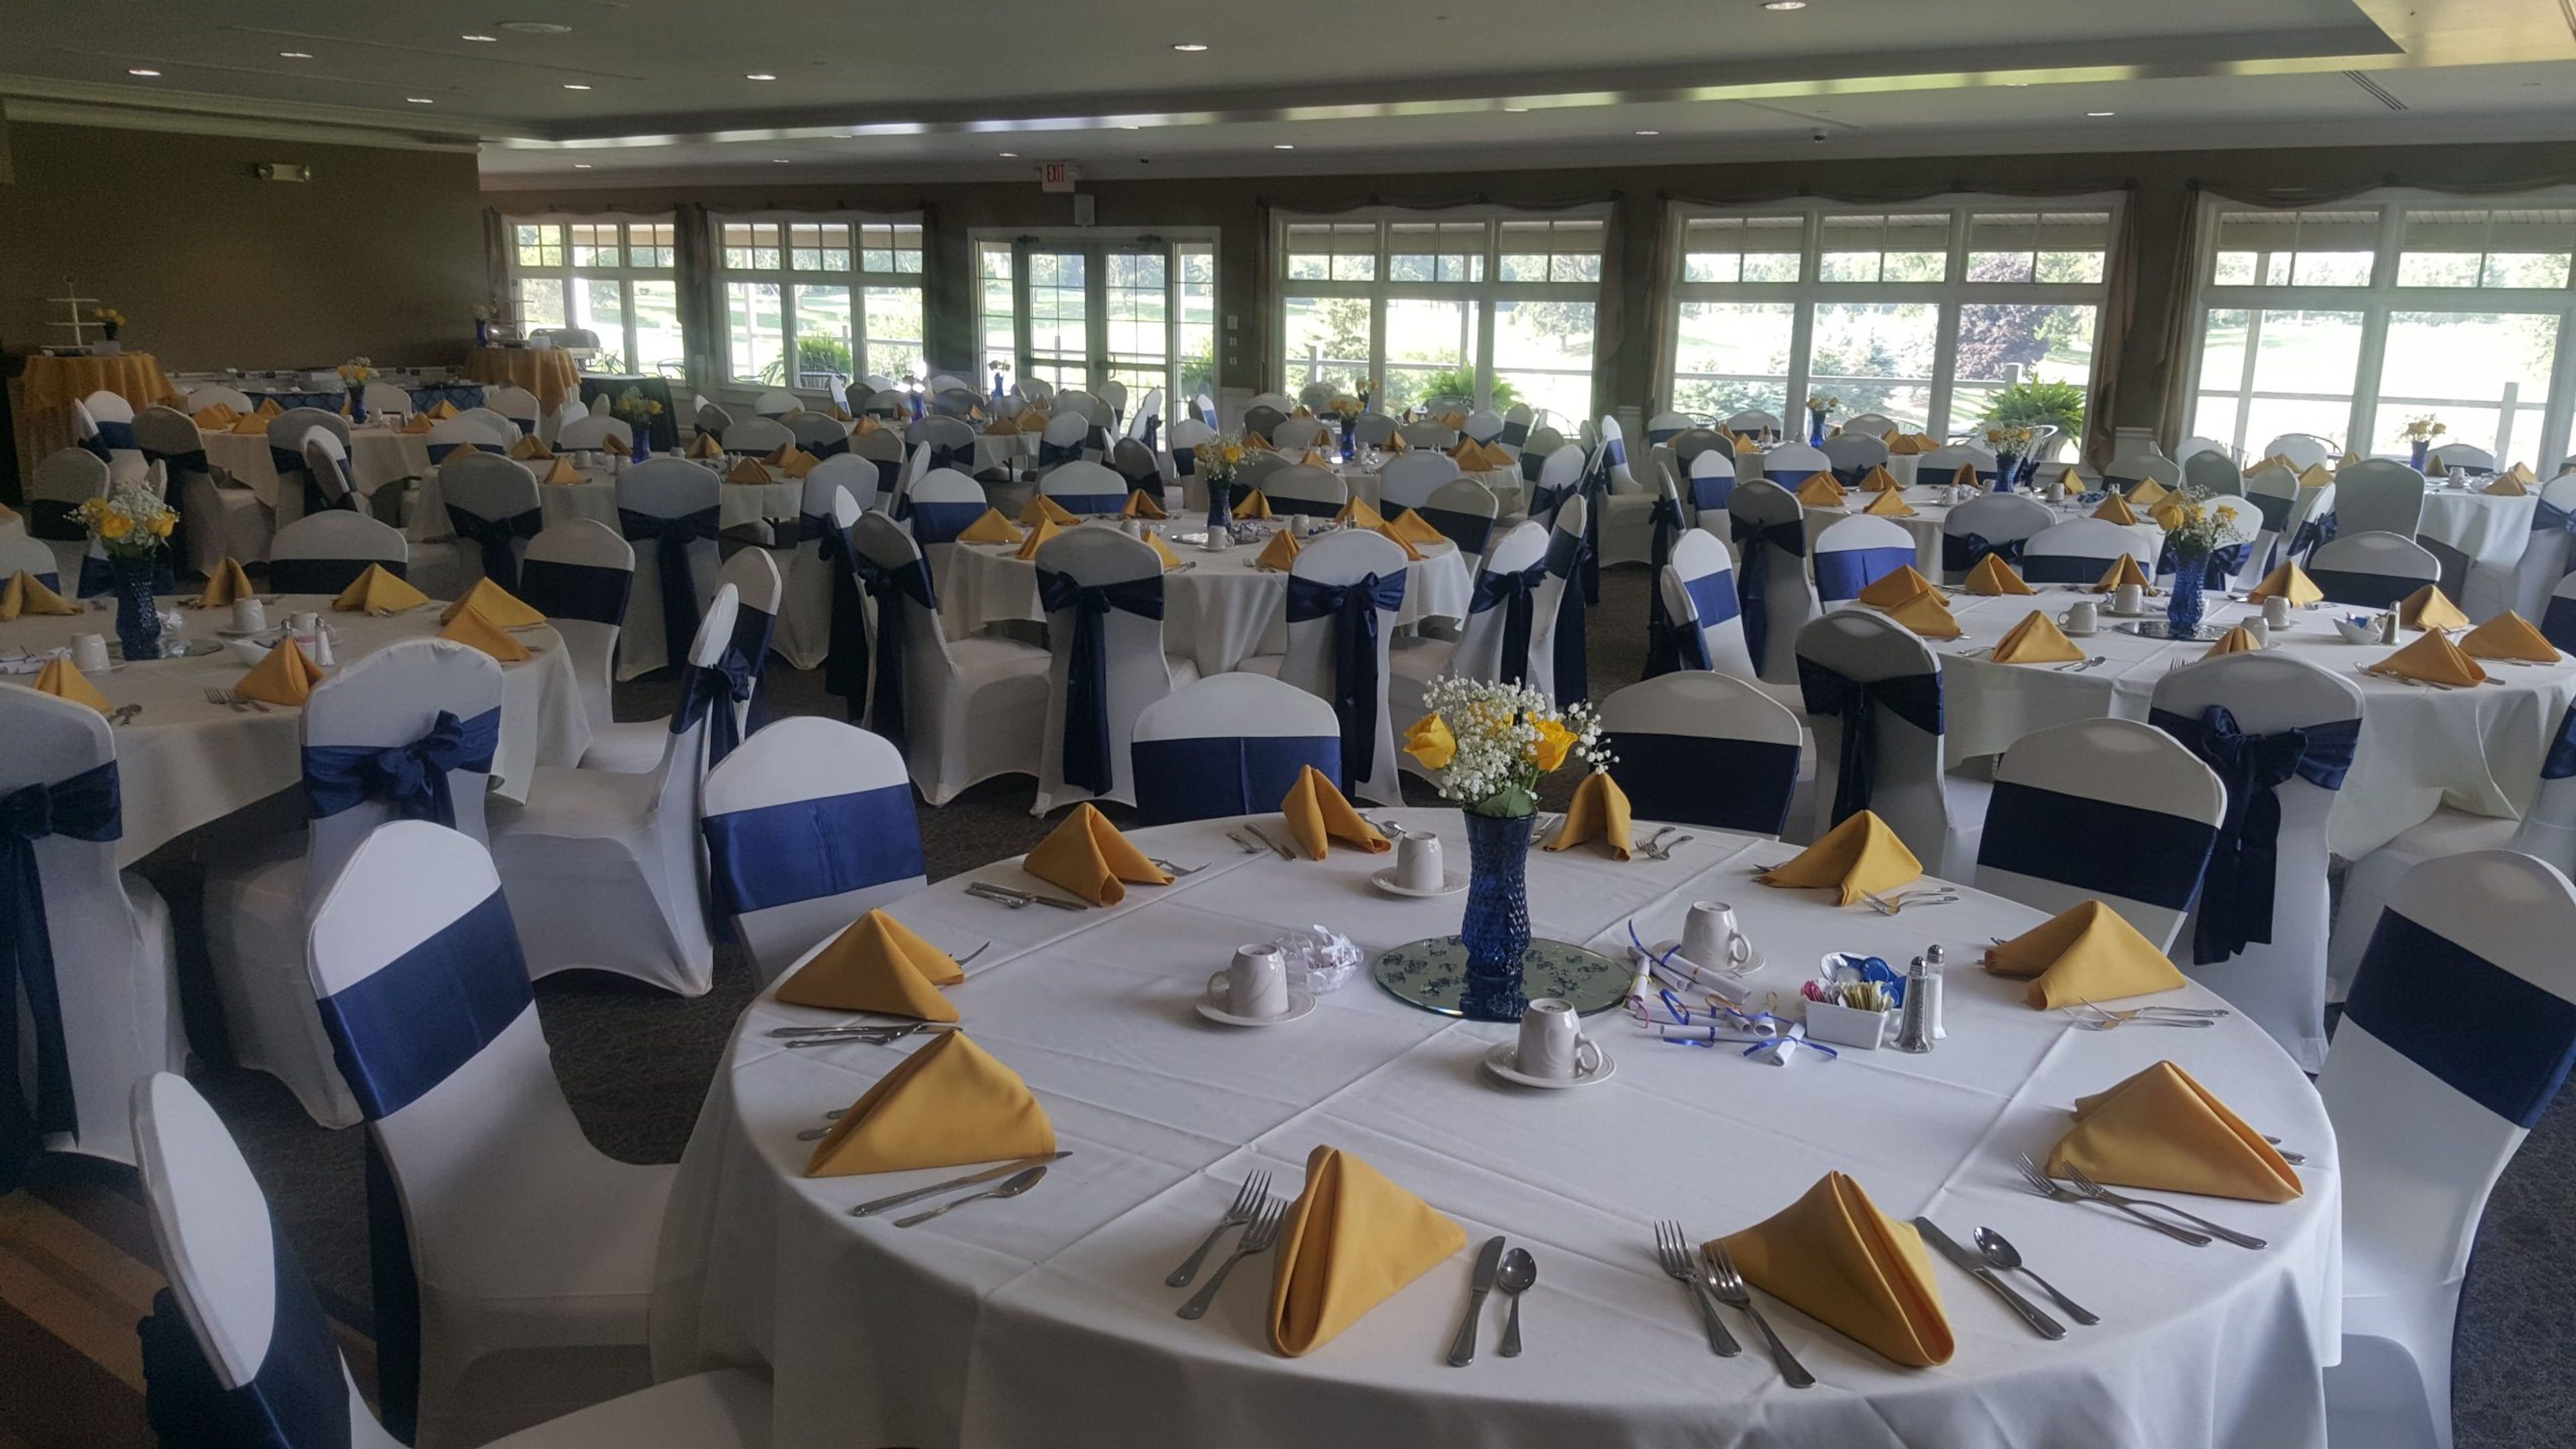
Fountains Golf & Banquet is a full-service event venue set on the shores of Spring Lake in Clarkston, Michigan. The facility combines an 18-hole public golf course with dedicated banquet and ceremony spaces, making it a natural fit for weddings, corporate outings, holiday parties, graduation celebrations, and private luncheons. The main ballroom features wall-to-wall windows and a private balcony overlooking the golf course and Spring Lake, with capacity for up to 200 guests. A large dance floor and full banquet staff support receptions, while in-house catering is led by Executive Chef Nichole Pearsall. Two outdoor lakeside ceremony spaces sit directly on Spring Lake's shoreline, centered on a classic white gazebo. A dedicated bridal suite gives wedding parties a private space to prepare before the ceremony. Events are coordinated by a two-person on-site team, led by Events Director Lindsay Bannasch, who guides couples and event hosts through planning and day-of logistics.
Otsego Club & Resort
696 M-32, Gaylord, MI 49735, USA- Spaces for 12-225 Guests
- 1 Ballroom
- 1 Restaurant
- 5 Total Spaces
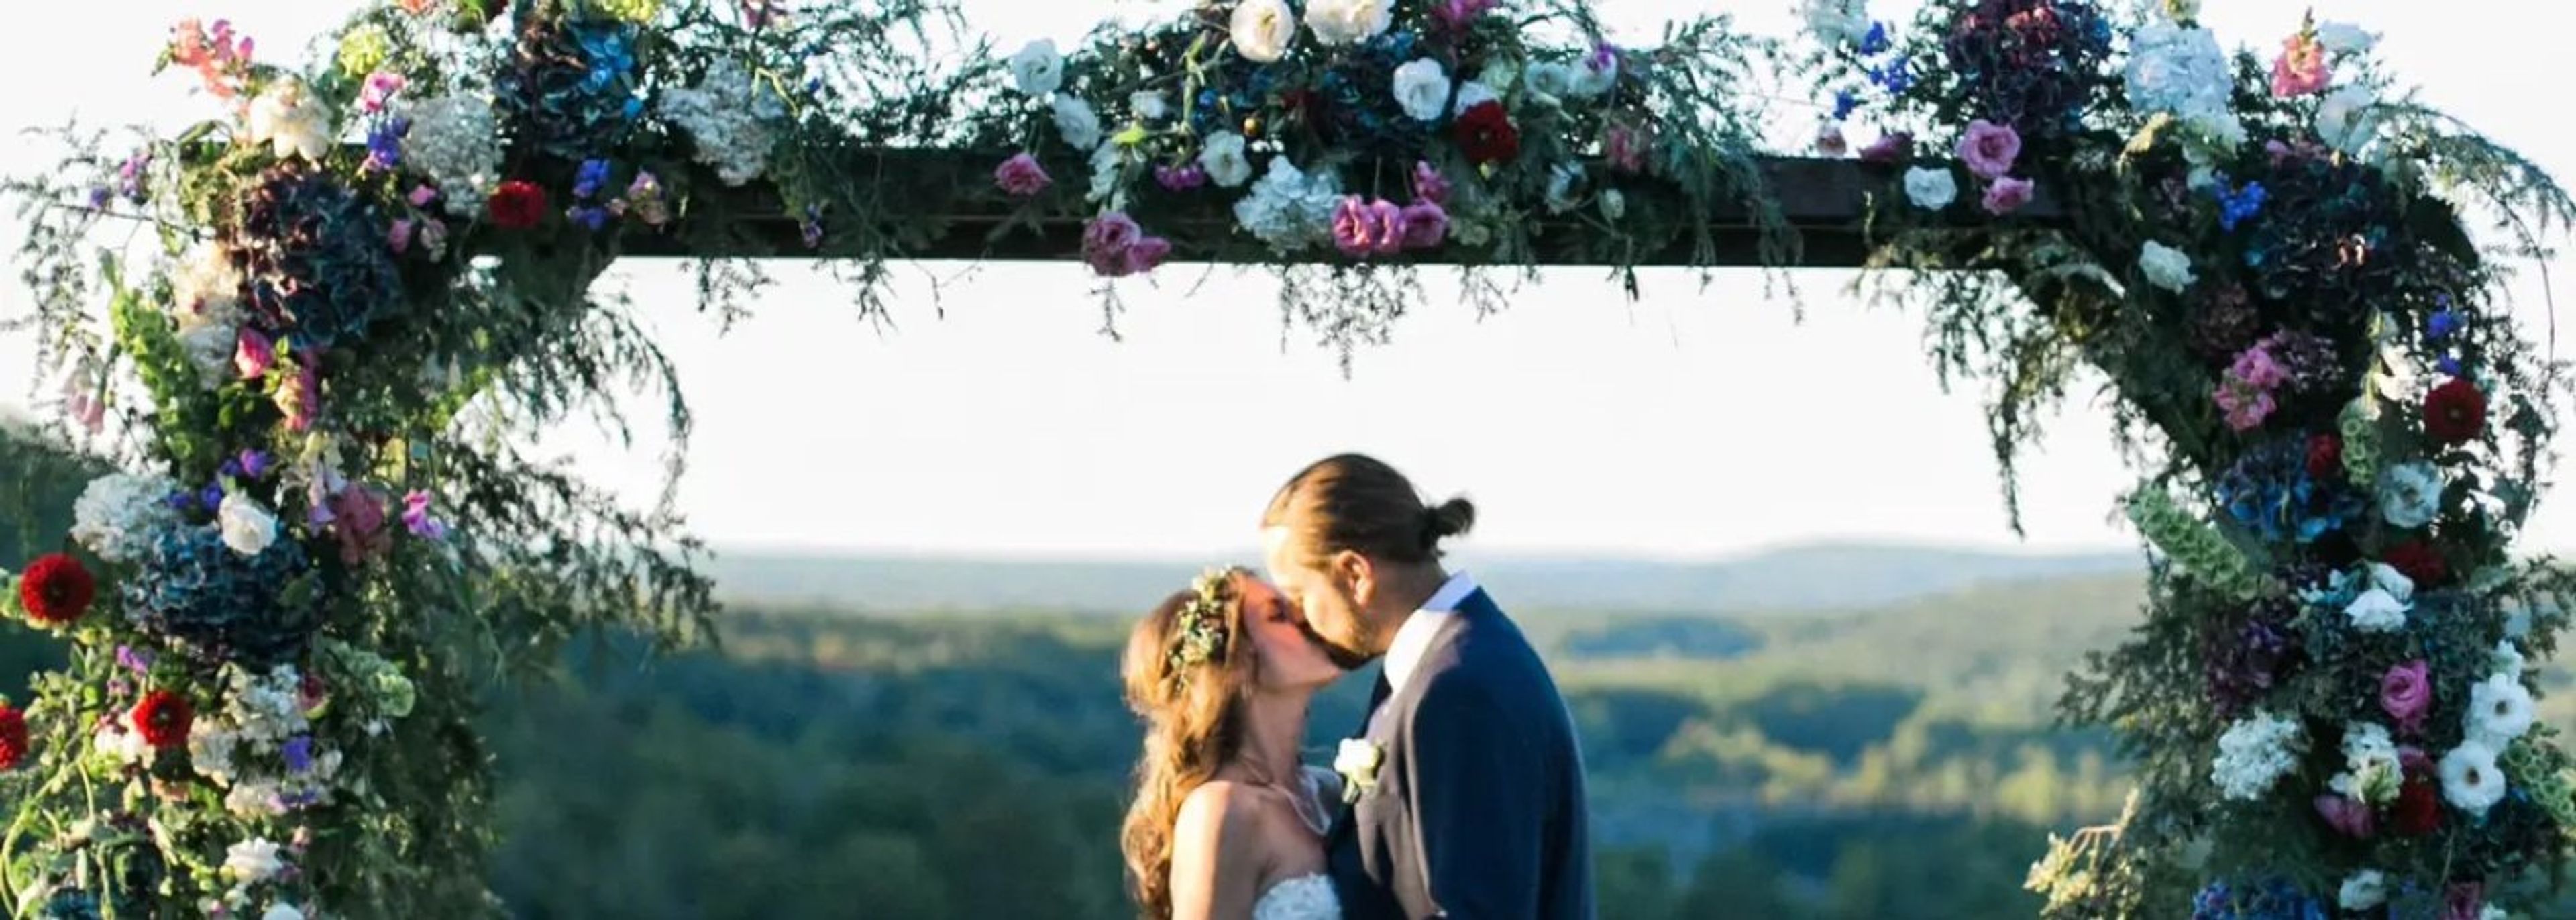
Otsego Resort has been a four-season destination in Gaylord, Michigan since 1939. Set in the Sturgeon River Valley and marked by Bavarian-themed architecture, the resort offers more than 24,000 square feet of meeting and wedding space across a range of distinctive indoor settings. The Special Events Center is the largest reception hall on the property, with 5,200 square feet and capacity for up to 200 guests. The Sitzmark, a 2,000-square-foot space with valley views and a wood-burning fireplace, accommodates up to 80. The River Cabin, featuring a copper fireplace, deck, and bonfire pit, is suited to gatherings of up to 90. For rehearsal dinners or smaller private celebrations, the Pontresina Room seats up to 40 and is known for one of the most panoramic vantage points on the property. On-site lodging spans seven distinct properties — including the Hilltop Lodge, Tyrol Lodge, and Blue Spruce Lodge — making the resort well suited for multi-day events. The Duck Blind Grille, a Wine Spectator Award of Excellence recipient, adds full-service dining to the event offering. Two championship golf courses and ski terrain on Michigan's Sturgeon River Valley slopes round out the experience for guests extending their stay.
Gull Lake Country Club
9725 W Gull Lake Dr, Richland, MI 49083, USA- Spaces for 50-300 Guests
- 1 Ballroom
- 1 Bar
- 5 Total Spaces
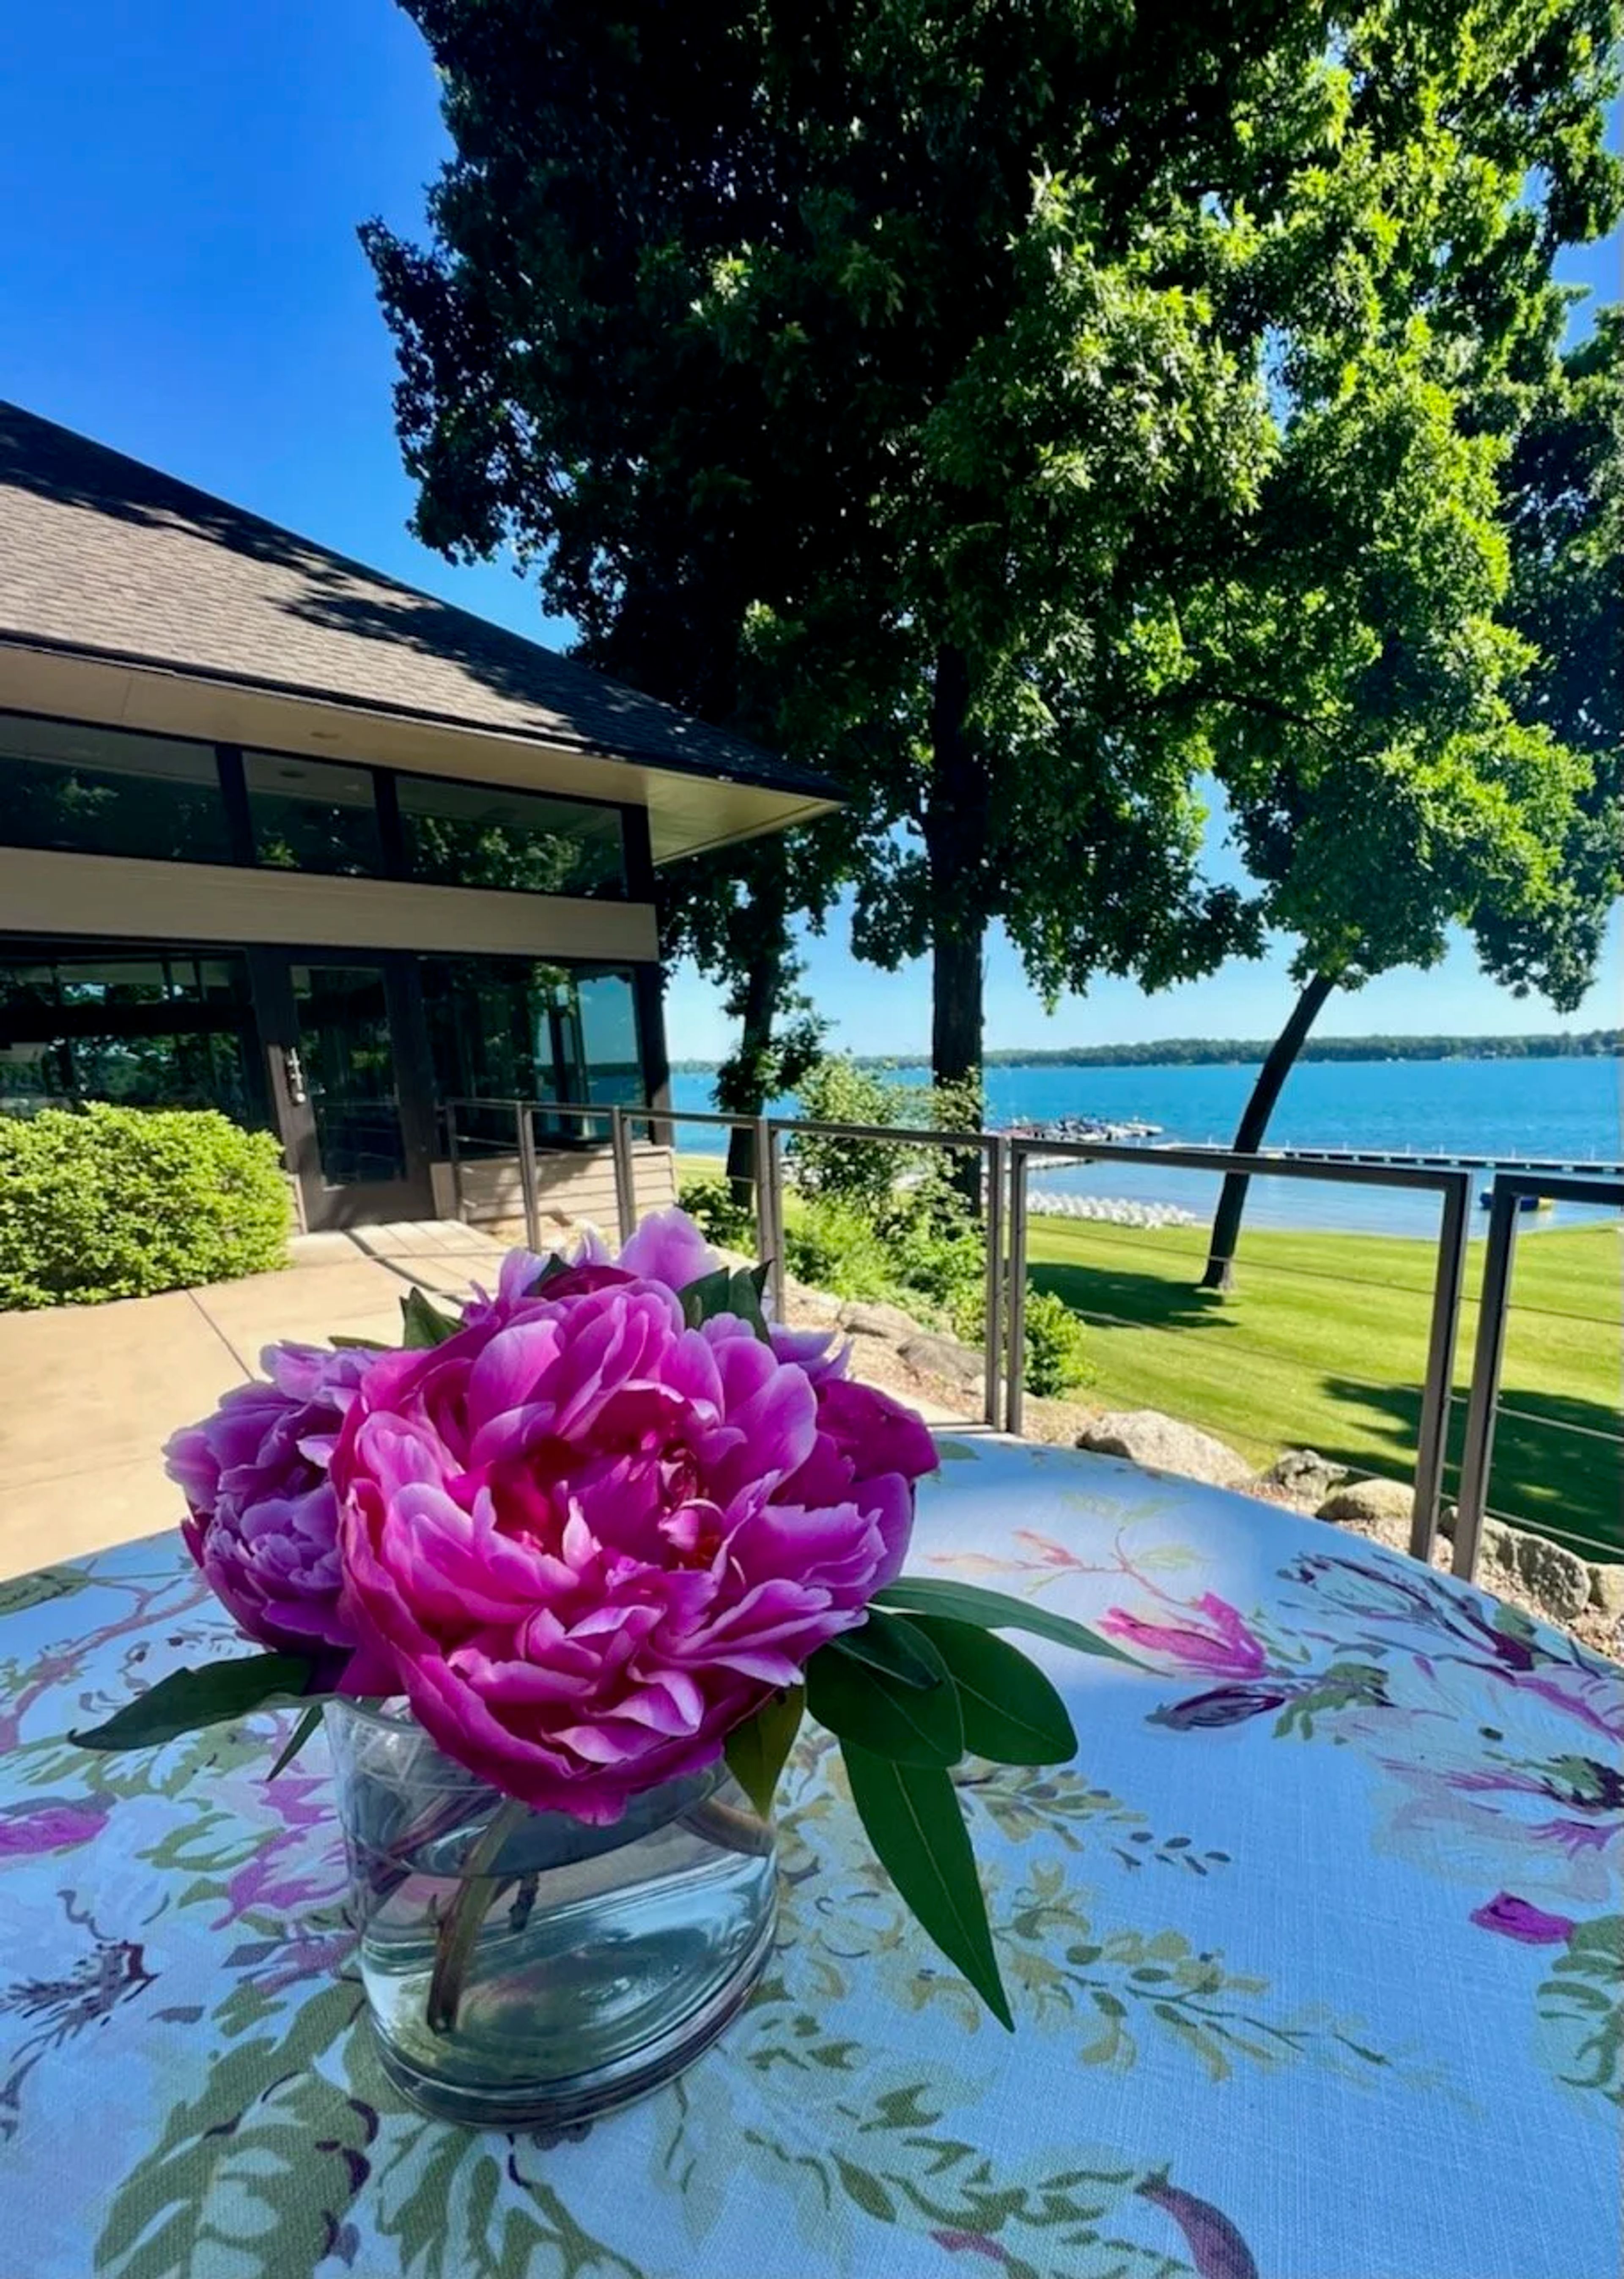
Gull Lake Country Club is a private lakefront club in Richland, Michigan, with origins dating to 1910, when the site's founders acquired approximately 96 acres along the shore of Gull Lake to build an 18-hole golf course and establish a community around it. The club hosts weddings, receptions, rehearsal dinners, corporate meetings, golf outings, and casual social gatherings across five event spaces. The Lakeview Room accommodates up to 265 guests with panoramic views of Gull Lake and access to a private outdoor patio, making it the largest indoor venue on the property. Tented lakefront receptions scale to 300 guests, with a cocktail hour option at the Lakeside Pavilion directly on the water. Smaller events find a fitting home in the Boat Bar (up to 50 guests), the Quarterdeck (up to 50 guests), or The Grill, which overlooks the 18th green and suits golf outings and casual celebrations of up to 75. The club pairs its event spaces with in-house catering and professional event staff, offering upscale but casual service in a setting defined by Gull Lake's waterfront scenery.
Crowne Plaza Detroit Downtown Riverfront
Crowne Plaza Detroit Downtown Convention Center, 2 Washington Blvd, Detroit, MI 48226, USA- Spaces for 60-500 Guests
- 3 Ballrooms
- 5 Hotels
- 5 Total Spaces
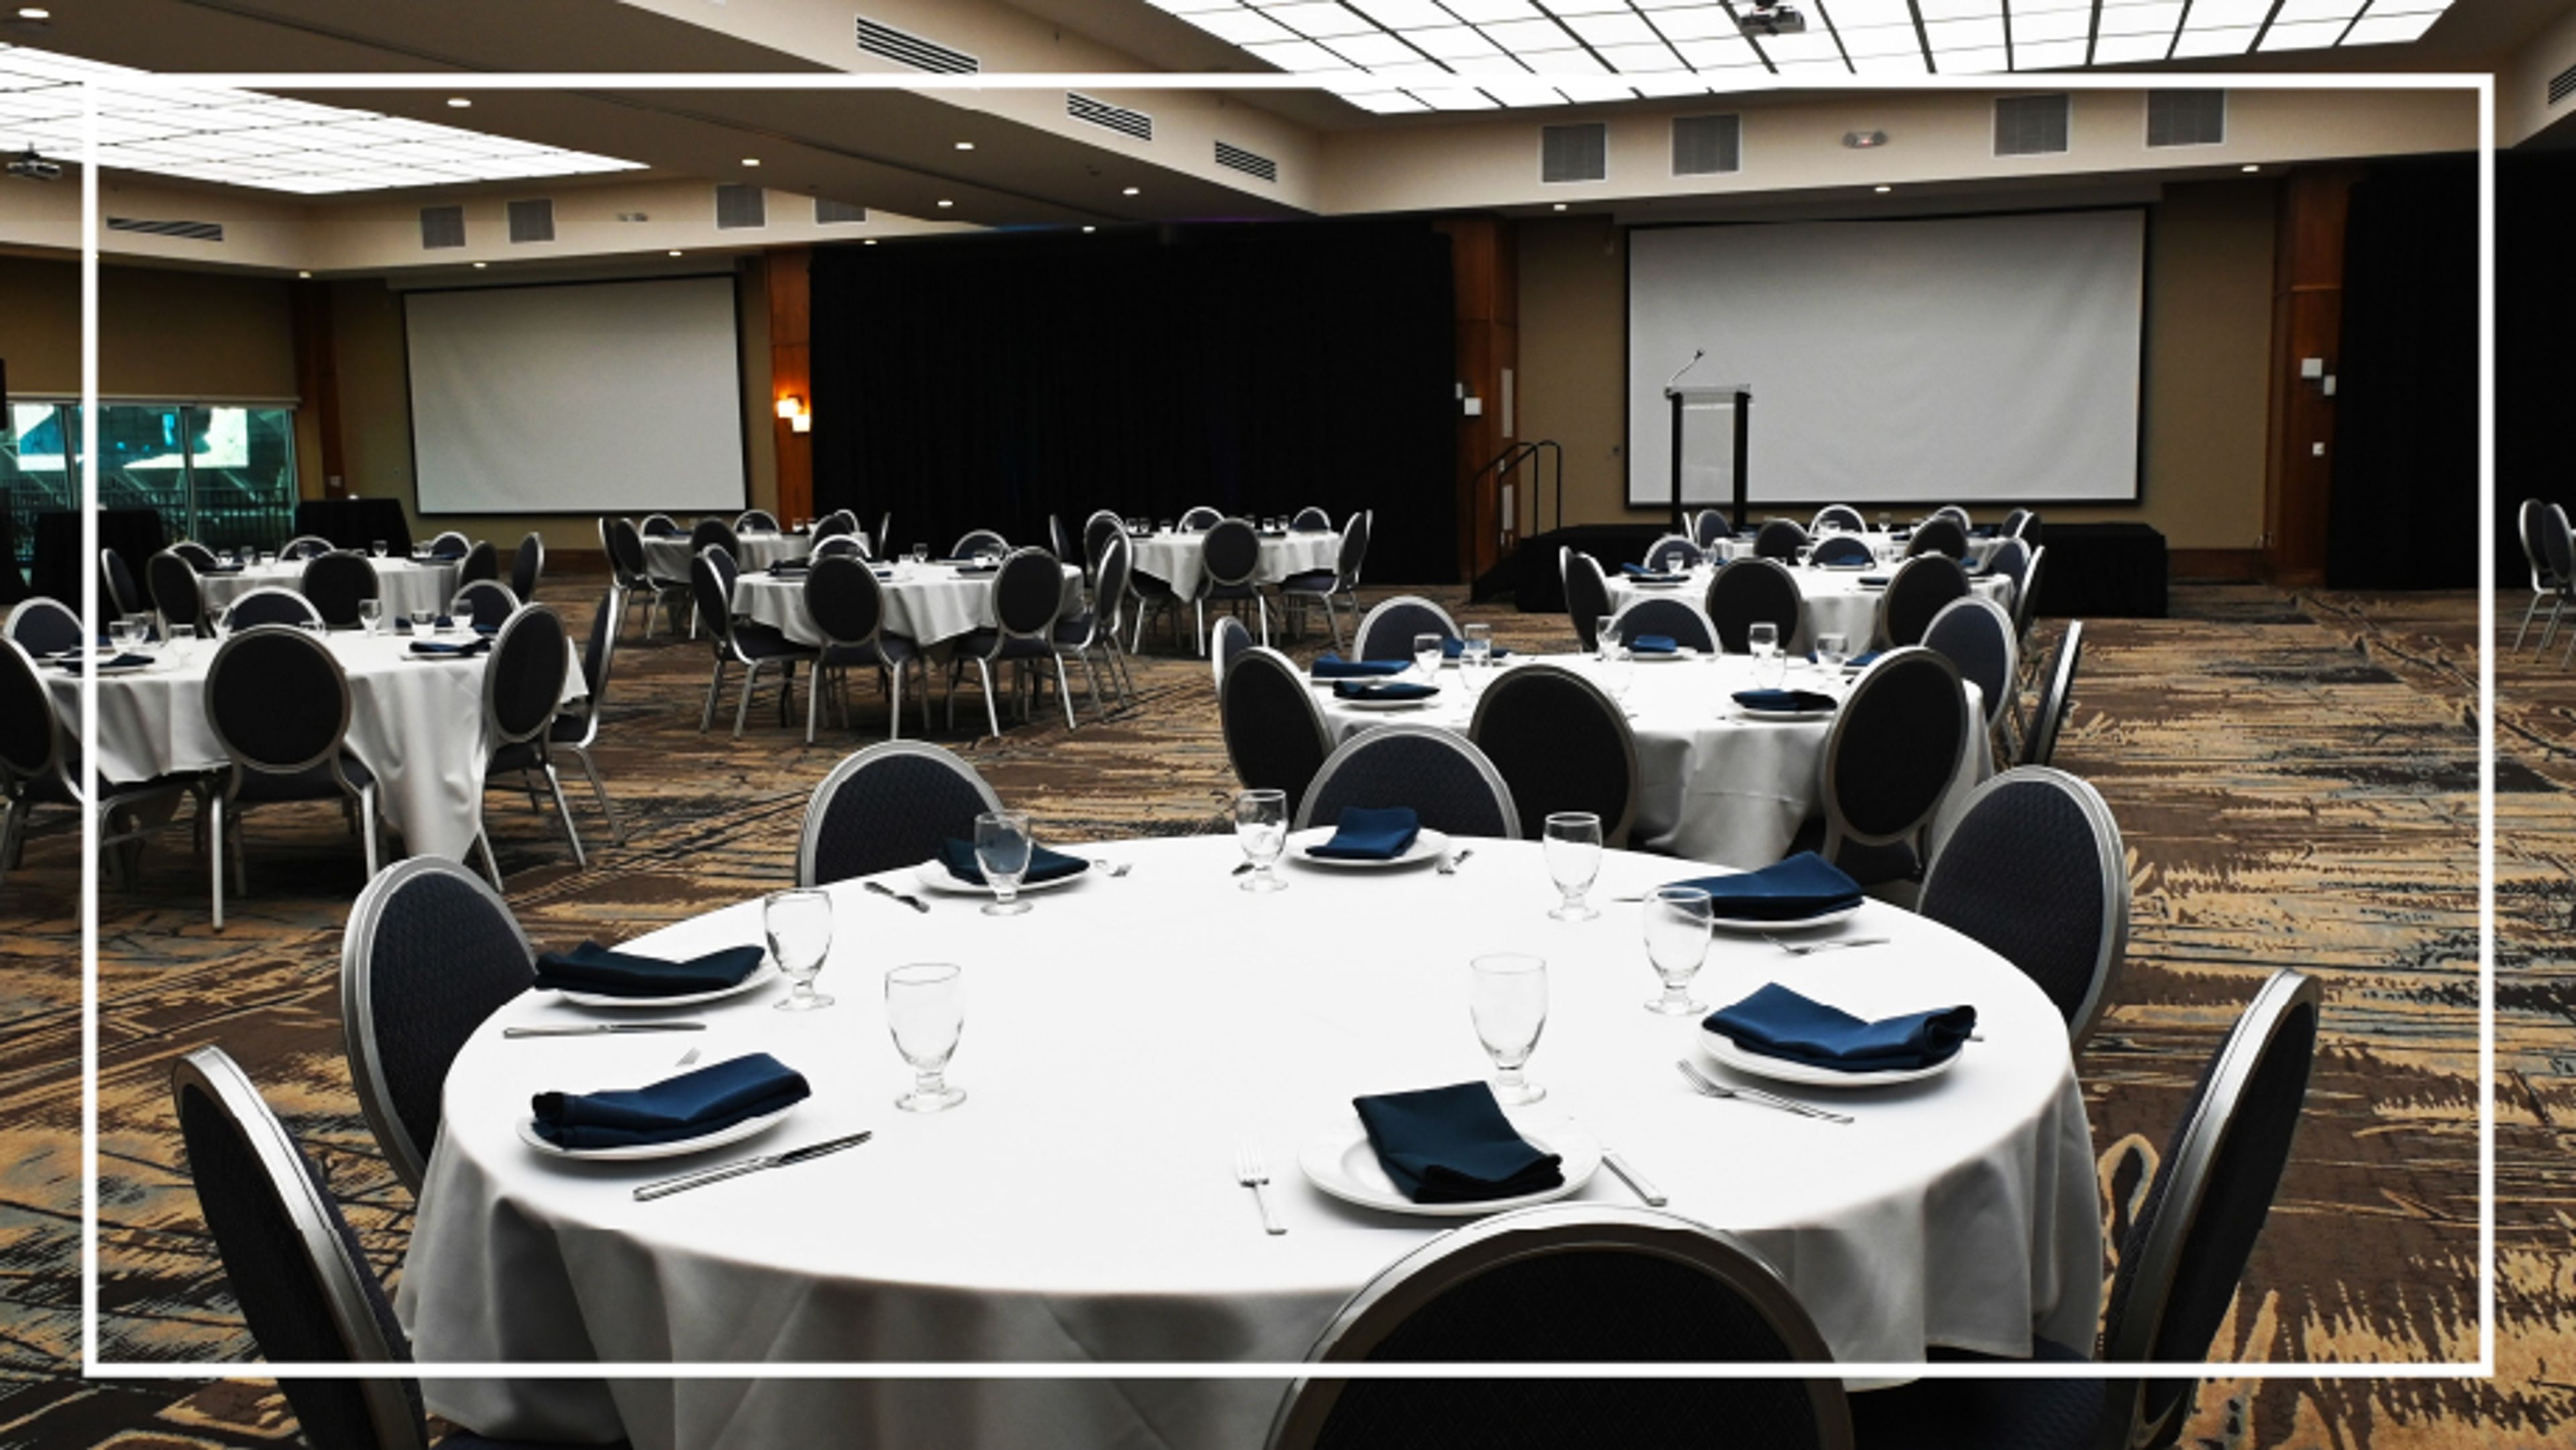
Fort Pontchartrain, a Wyndham Hotel, occupies historically significant ground at 2 Washington Boulevard in Detroit's Financial District — the site of the city's original French settlement and the location where Fort Detroit was established. The hotel opened in 1965, designed by King & Lewis with angular bay windows that frame views of the Detroit River and the city skyline from nearly every floor. Following major renovations, it operates today as a 367-room full-service hotel with Wyndham Green Certification for sustainable practices. The hotel's 32,000 square feet of event space spans 20 flexible configurations and accommodates gatherings from 10 to 700 guests. The Grand Terrace Ballroom anchors the lineup at 10,455 square feet, seating 400 for banquets and hosting up to 500 for cocktail receptions. The Windsor Ballroom, Plaza Ballroom, 25th-floor Summit Room, and open-air Balcony give planners a range of room sizes and settings. Three on-site restaurants — Urban Cellars, Tabacchi, and Top of the Pontch — support catering, and a dedicated meetings director oversees coordination from booking through execution.
Bay Harbor Village Hotel Weddings
4000 Main St, Bay Harbor, MI 49770, USA- Spaces for 200-300 Guests
- 1 Ballroom
- 1 Hotel
- 2 Total Spaces
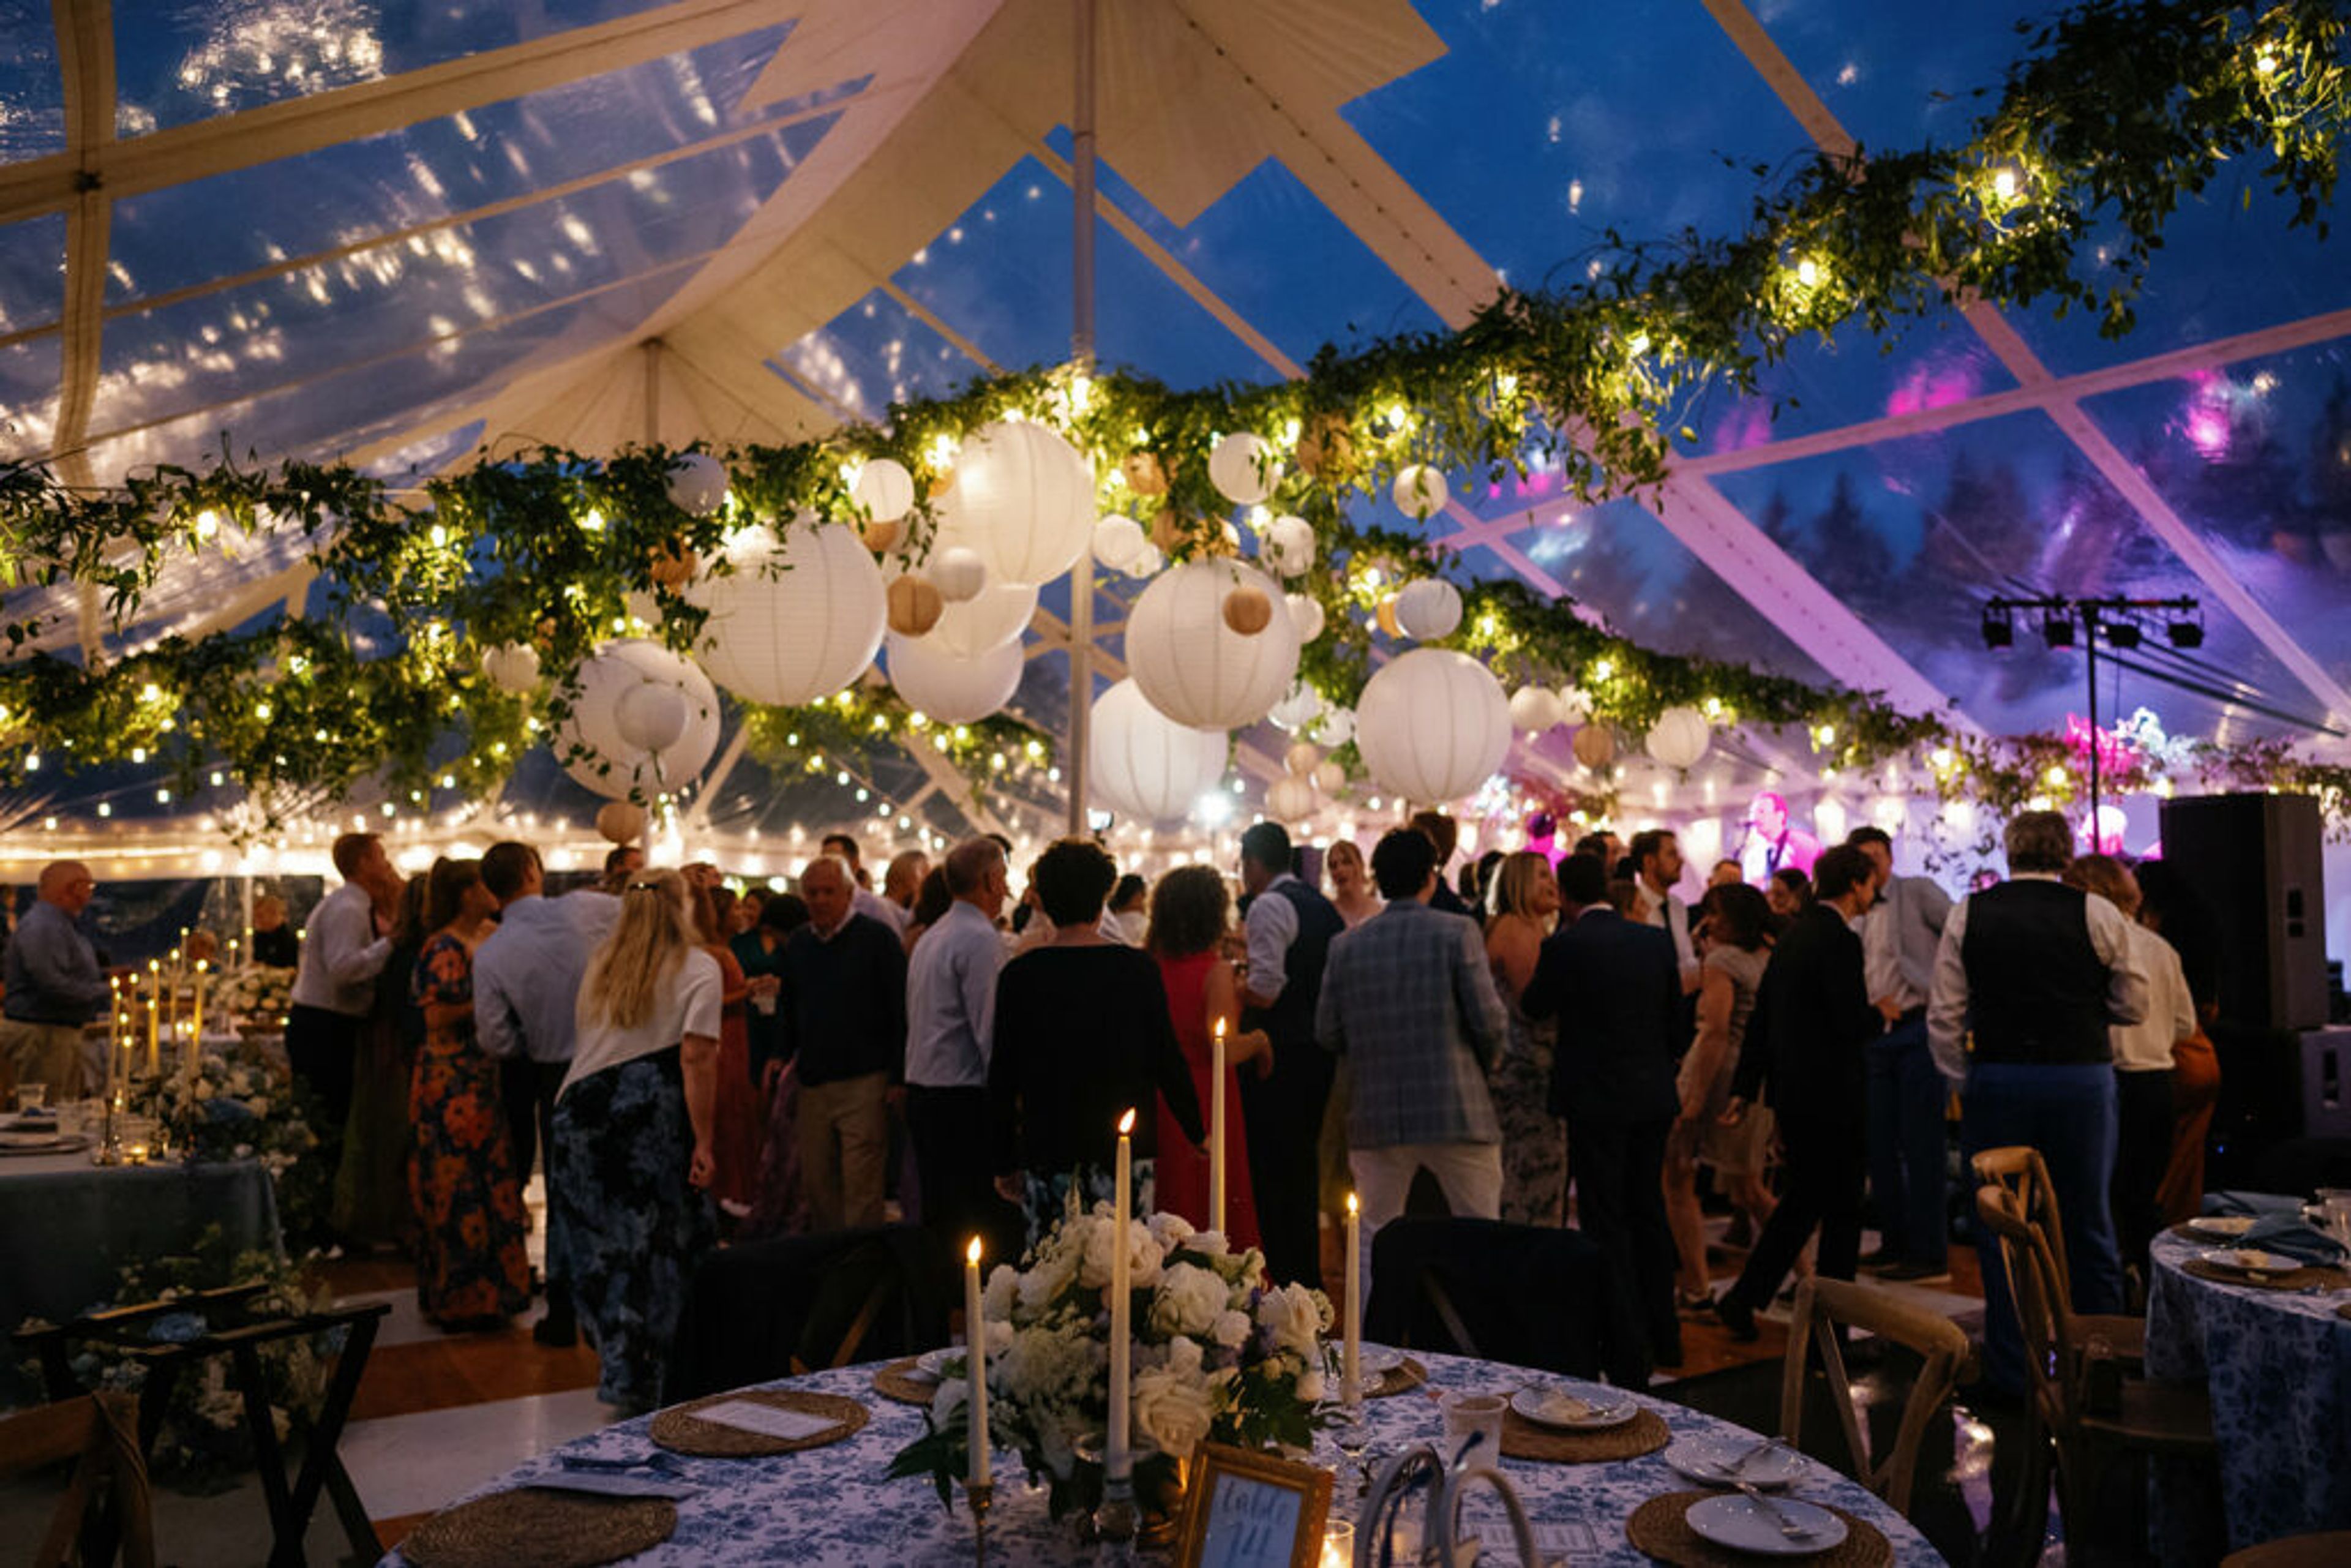
Bay Harbor is a waterfront event destination set along the shores of Little Traverse Bay and Bay Harbor Lake in northern Michigan, between the communities of Petoskey and Charlevoix. The property encompasses five miles of Lake Michigan shoreline and brings together event venues, on-site lodging at the Village Suites and Penthouses, boutique shops, and dining in a lakeside village setting. Ceremonies take place at Sunset Beach on Lake Michigan or at the Observation Lookout above Little Traverse Bay. Receptions move to the Marina Lawn — a spacious outdoor lawn overlooking Bay Harbor Lake Marina — or to Elevation, the property's indoor ballroom on the second floor of the Lodge Building, which looks out over the Village at Bay Harbor's Main Street. On-site guest accommodations within the village make Bay Harbor well suited for destination weddings and full-weekend celebrations.
Castle Farms
5052 M-66, Charlevoix, MI 49720, USA- Spaces for 50-350 Guests
- 1 Ballroom
- 1 Bar
- 4 Total Spaces
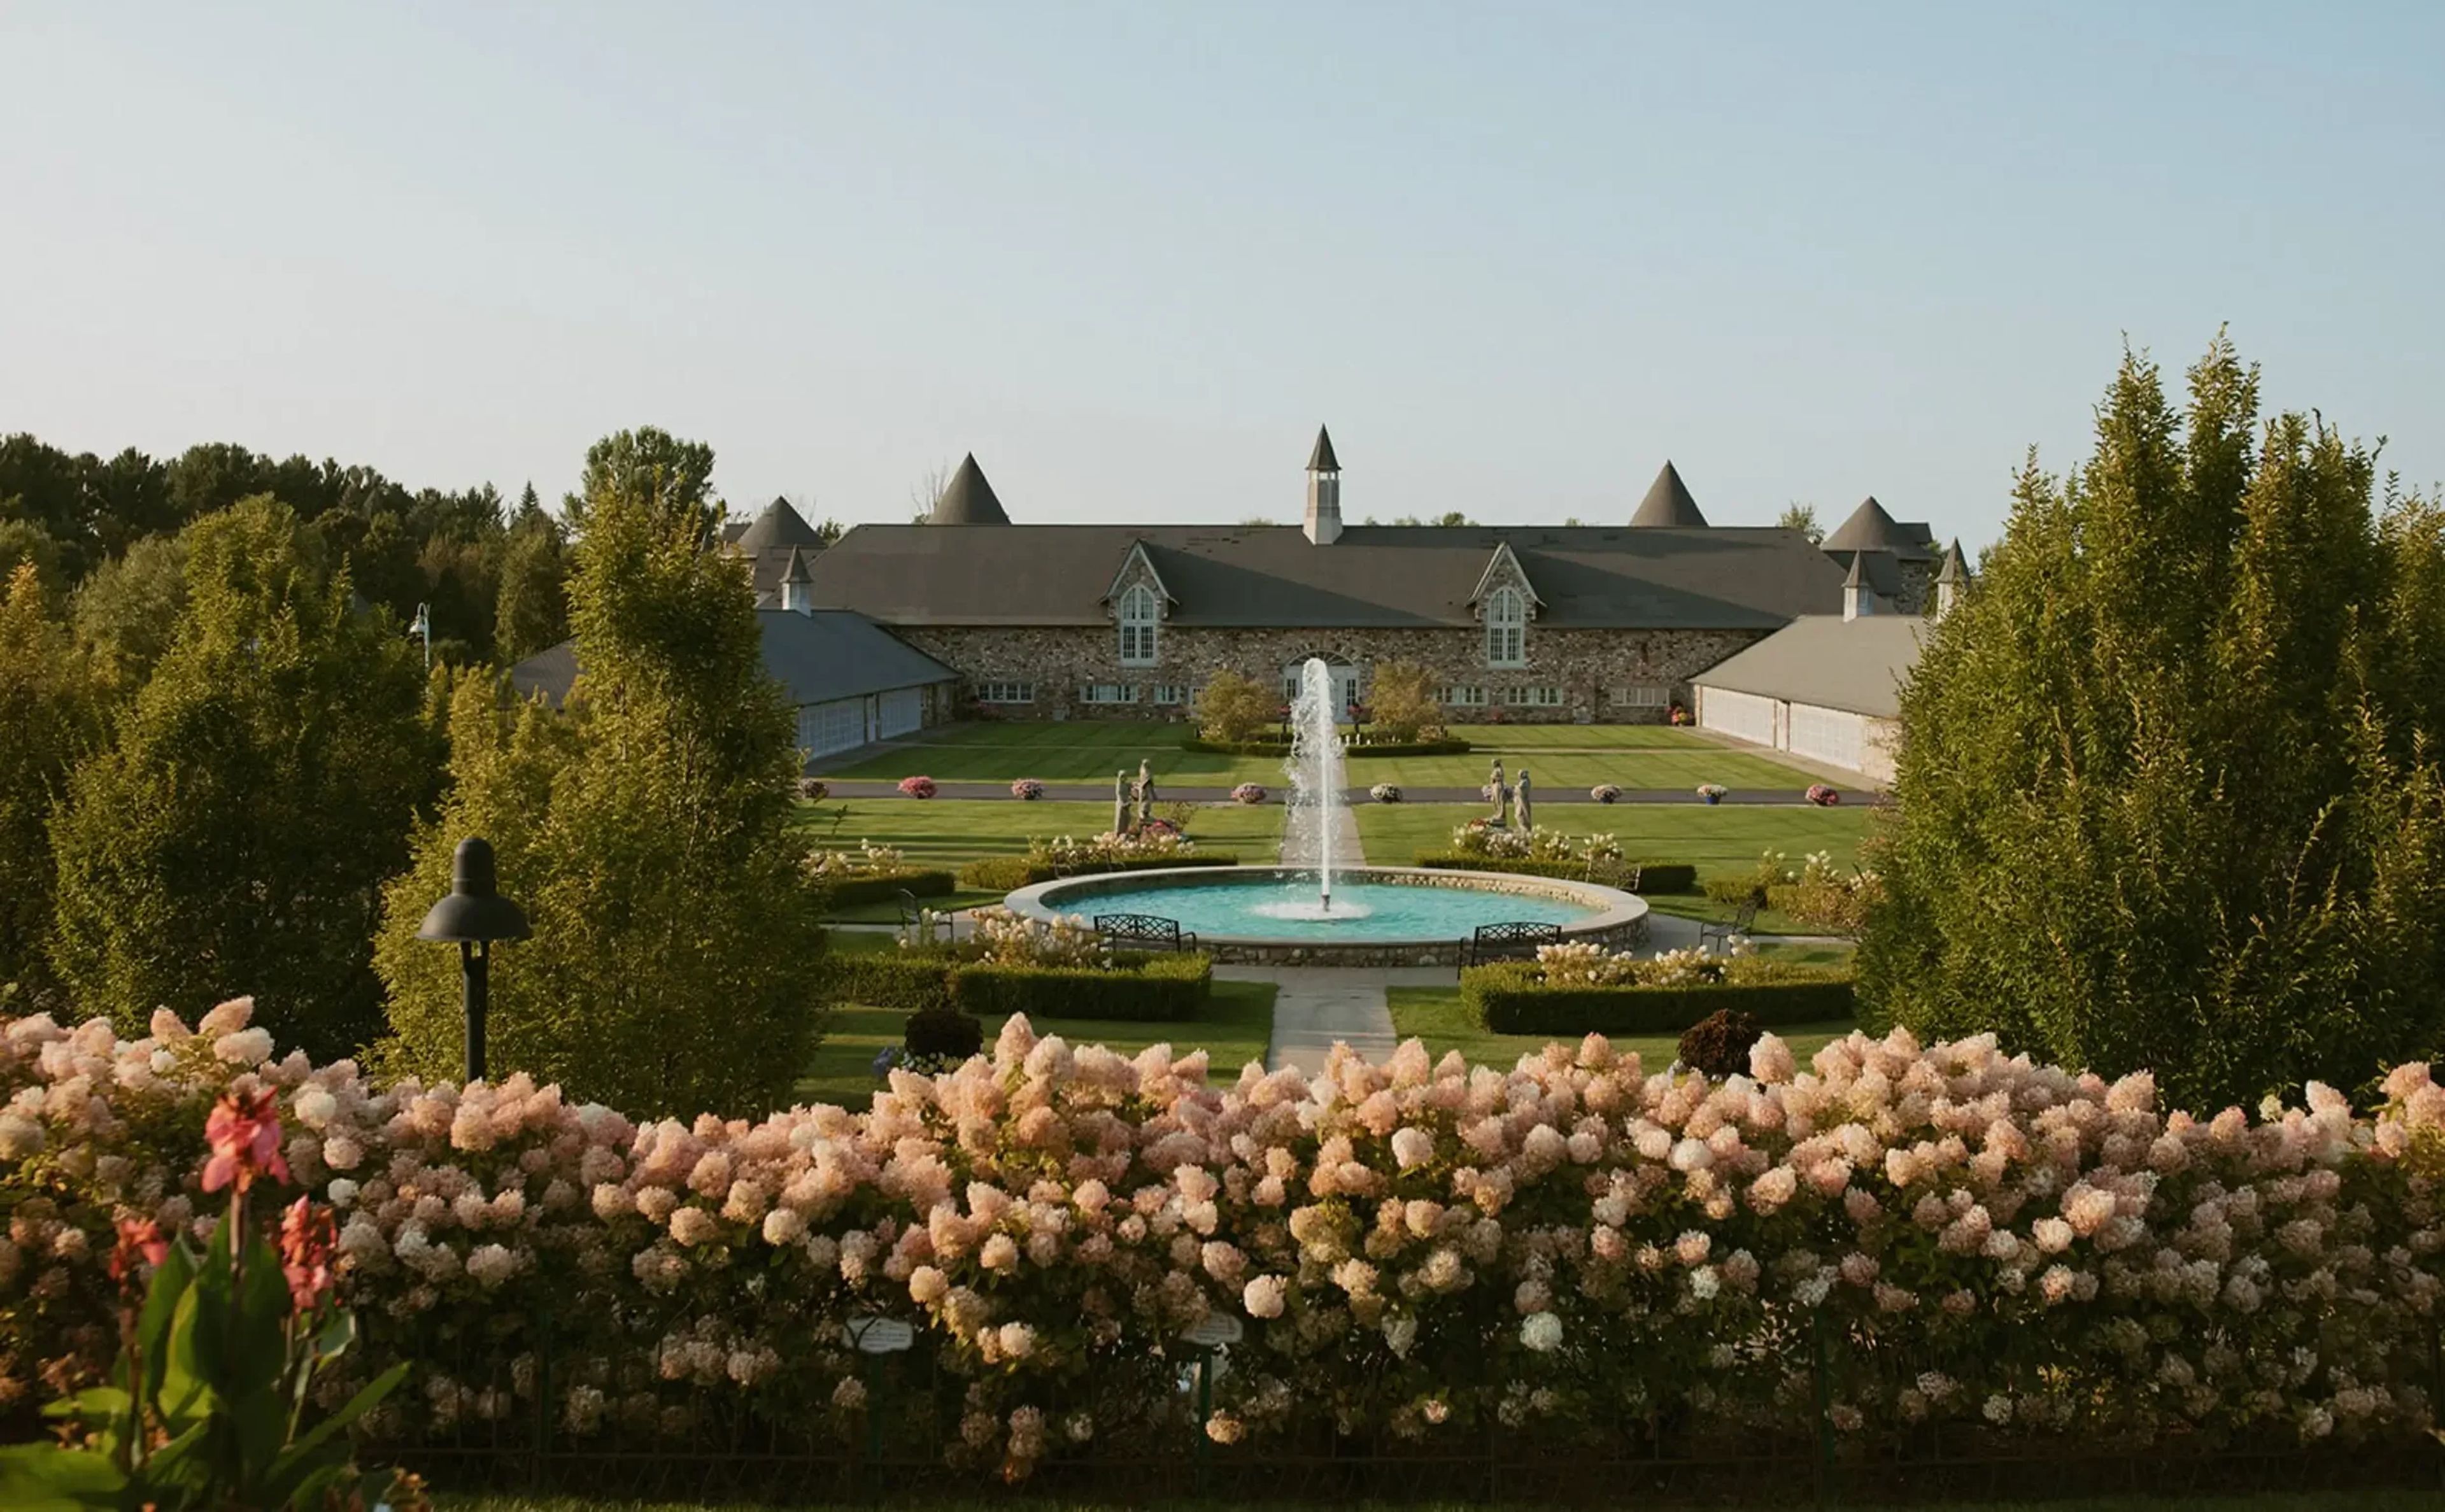
Castle Farms is a historic estate and wedding venue set on expansive grounds in Charlevoix, Michigan. The property was built in 1918 and has been preserved and restored to serve as one of Northern Michigan's signature event destinations. Surrounded by acres of manicured gardens and enclosed stone courtyards, the grounds carry the visual character of a European castle alongside the warmth of a Michigan summer landscape. The venue offers four distinct event spaces — from the King's Great Hall, with its twelve iron chandeliers and exposed stone walls, to the intimate Queen's Tavern, with its herringbone-style floor, hand-hewn timber beams, and inlaid dance floor under a turret. Receptions range from microweddings of 18 guests to larger celebrations for up to 270 in the East Garden Room. Every wedding package includes a dedicated venue coordinator and assistant coordinator, bartending services, a private dressing room, and a backup indoor space for weather contingencies. Castle Farms has earned The Knot Best of Weddings Hall of Fame designation and the American Bus Association's Best of the Best award for 2024, reflecting a consistent record of hosting weddings and private events throughout the year.
The Townsend Hotel
100 Townsend St, Birmingham, MI 48009, USA- Spaces for 16-500 Guests
- 4 Ballrooms
- 7 Hotels
- 7 Total Spaces
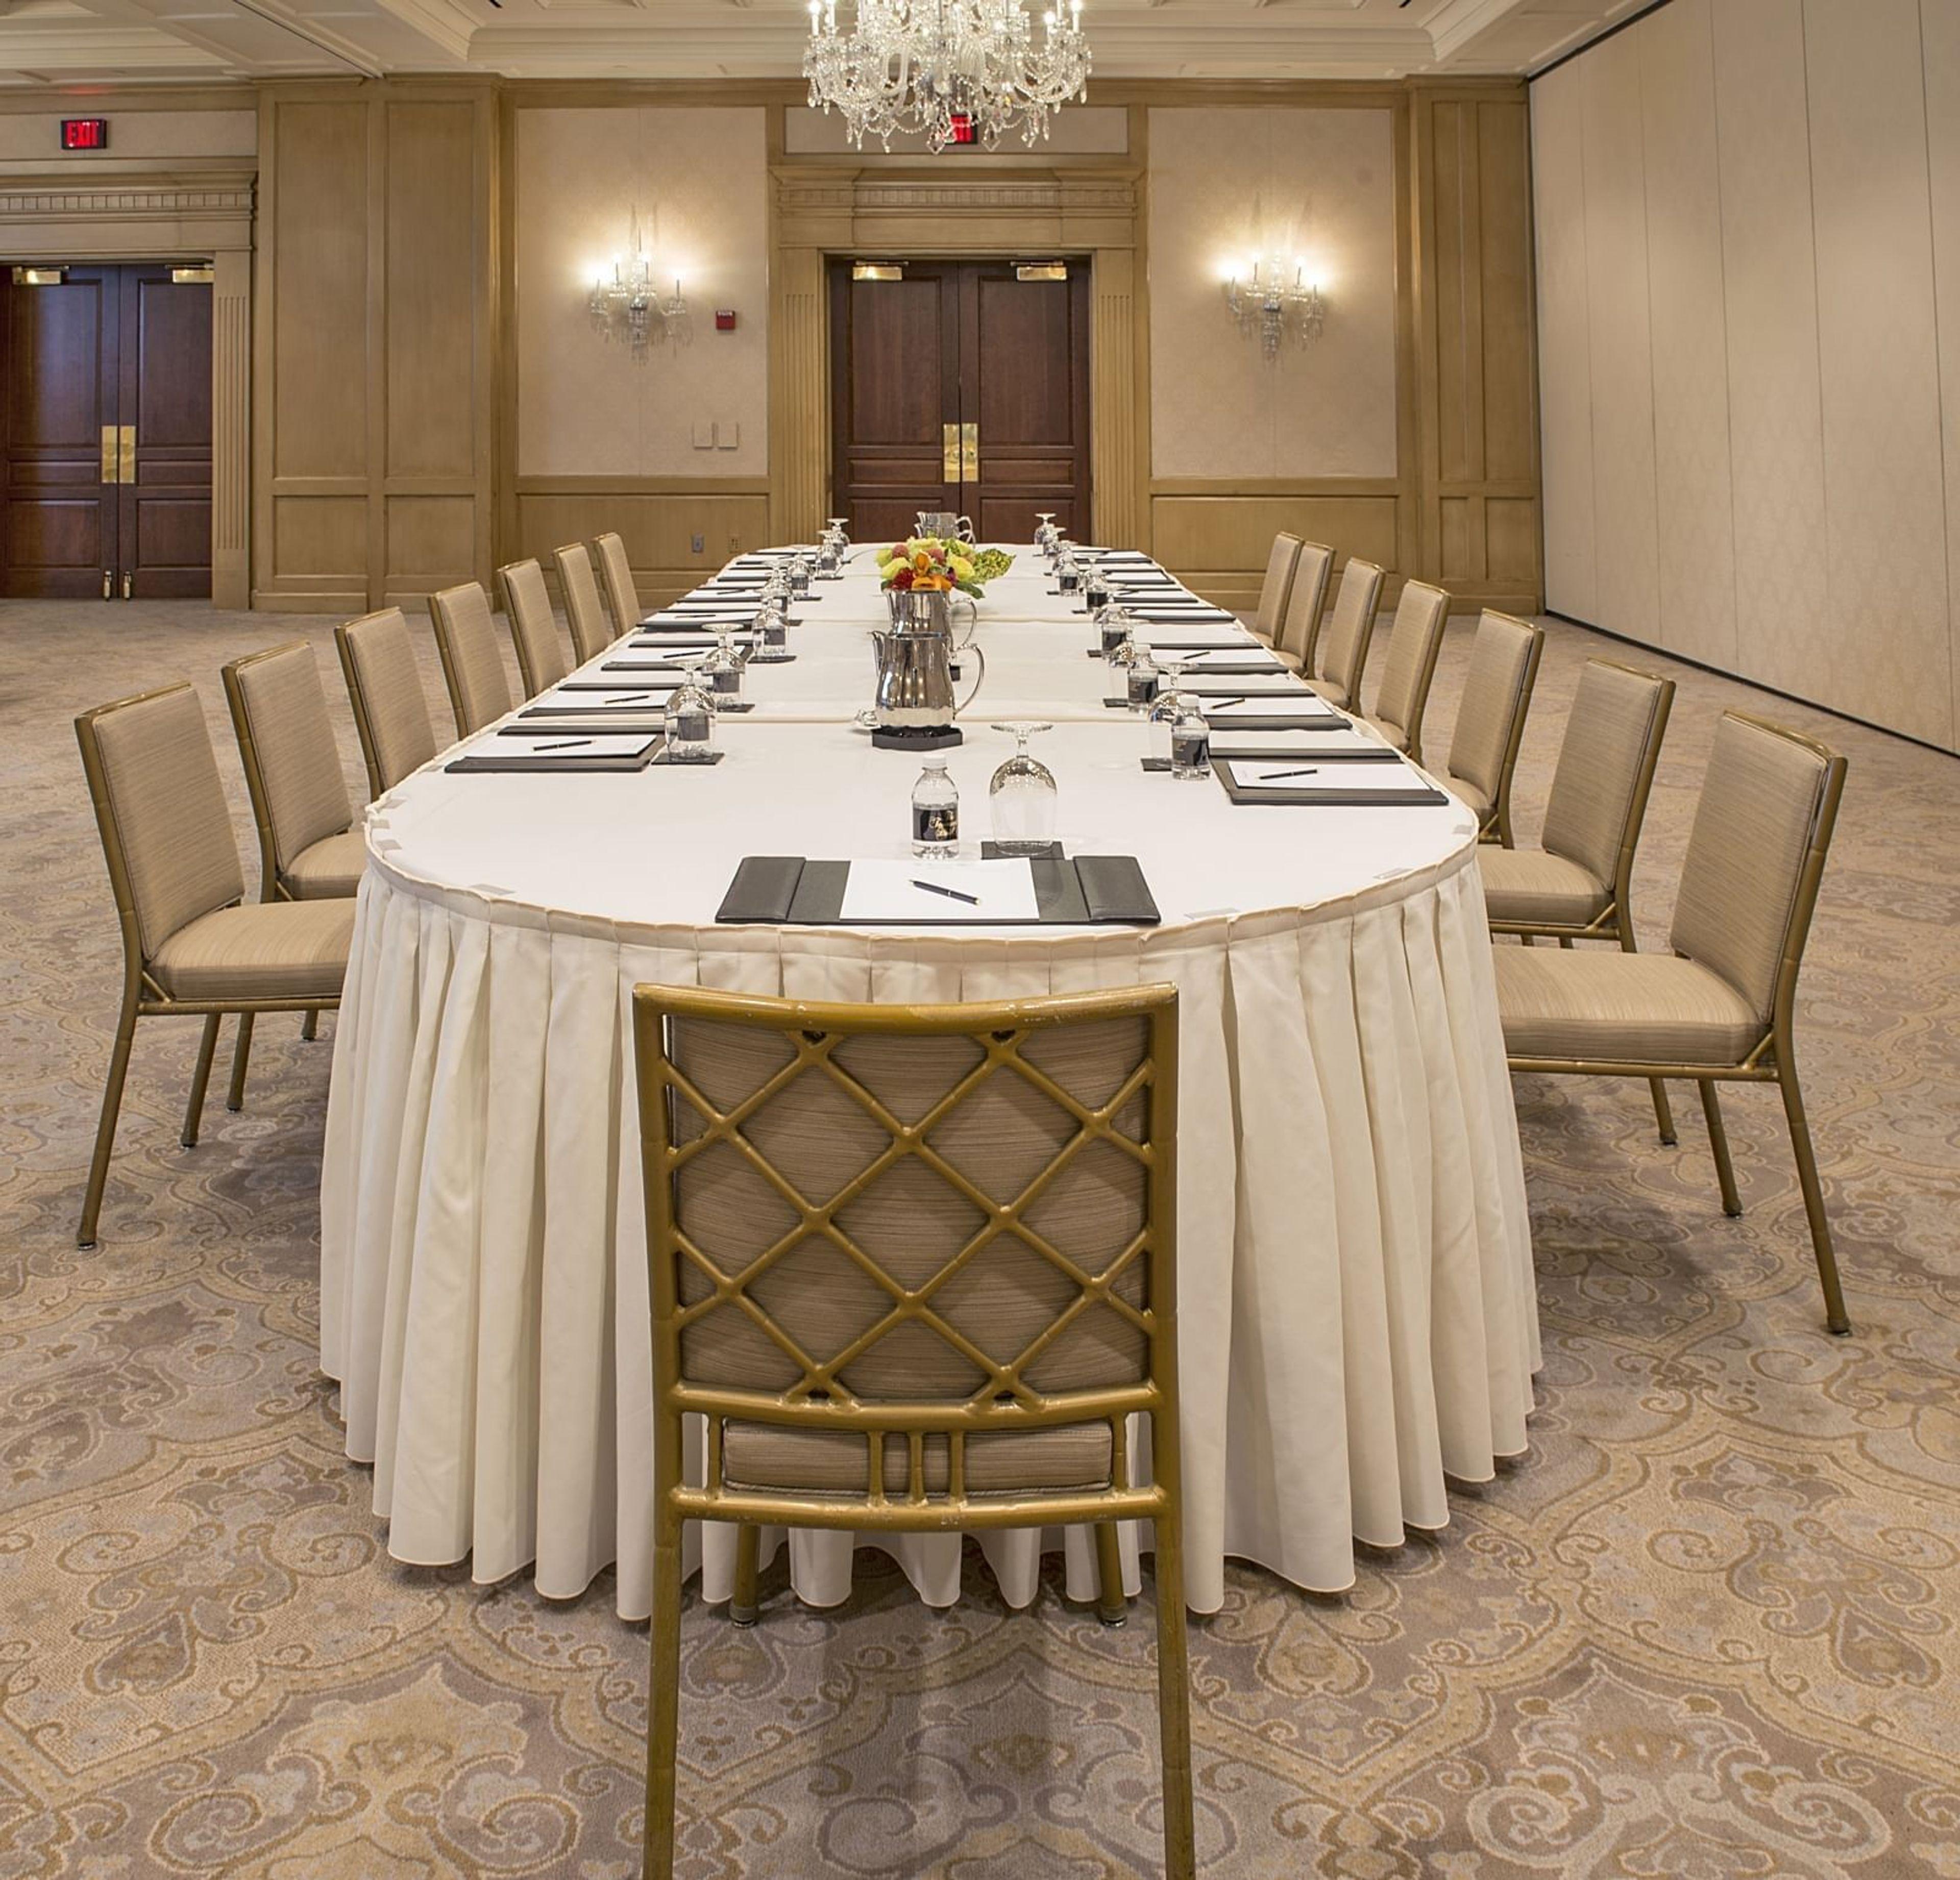
The Townsend Hotel is a AAA Four-Diamond and Forbes Travel Guide Four-Star boutique hotel in downtown Birmingham, Michigan, opened in 1988. Set in the heart of Metro Detroit's most walkable shopping and dining district, the hotel has earned a reputation as a destination for both discerning travelers and event planners seeking a full-service luxury property. The hotel's event facilities accommodate groups from 5 to 500 guests across a range of distinct spaces: the 5,000-square-foot Townsend Ballroom, the 2,700-square-foot Regency Room with an optional dance floor, and a suite of individual Salons that can be used independently or combined for larger programs. Every event space is equipped with state-of-the-art audio/visual technology — including built-in lighting, staging, and multimedia capabilities — alongside dedicated bandwidth and on-site technicians. Gourmet and Kosher catering menus are available through the hotel's culinary team. On-site dining at The Rugby Grille, a Forbes-recommended restaurant, rounds out the offering for rehearsal dinners, post-event gatherings, or seated luncheons.
Wabeek Country Club
4000 Clubgate Dr, Bloomfield Hills, MI 48302, USA- Spaces for 75-400 Guests
- 2 Ballrooms
- 3 Country Clubs
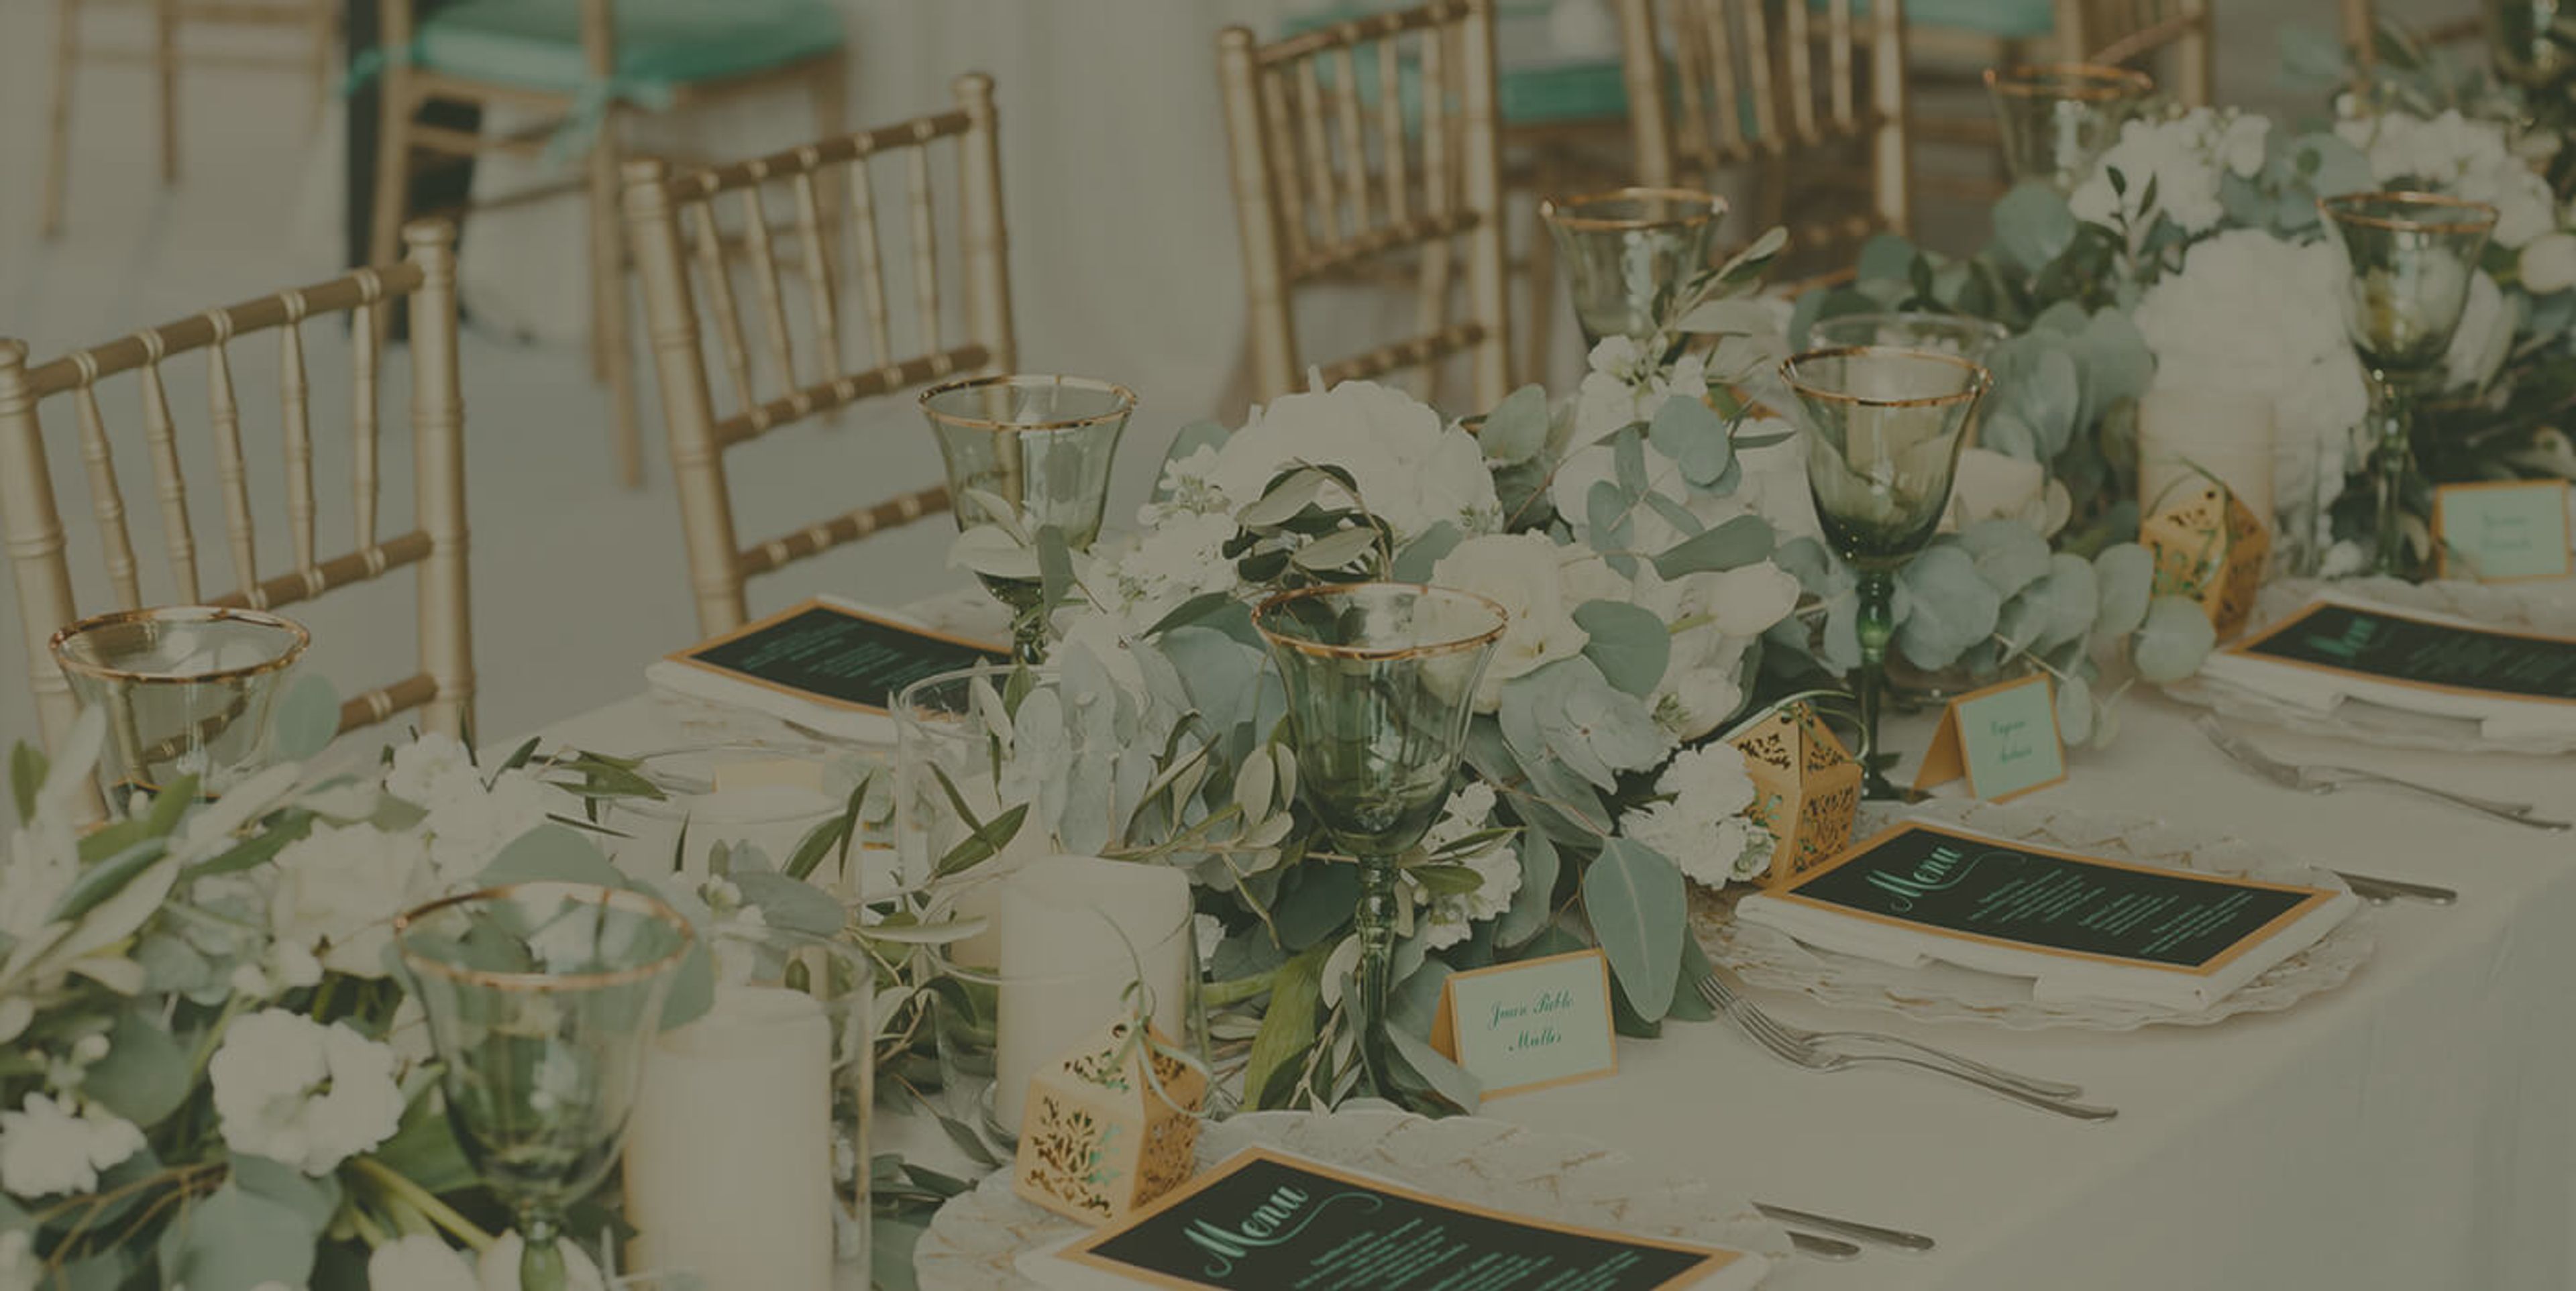
Wabeek Country Club occupies 150 private acres in Bloomfield Hills, Michigan, centered on a championship golf course designed by Jack Nicklaus and Pete Dye. Rolling terrain, elevated greens, water hazards on the back nine, and views extending to Haines Lake define the property — and that same landscape carries into the club's event spaces. The banquet facilities host events year-round, accommodating groups from an intimate dinner of 75 up to a full celebration of 400 guests. Three configurable spaces — the full ballroom, partial ballroom, and dining room — serve weddings, corporate events, bar and bat mitzvahs, birthdays, and ceremonies. An on-site event coordinator supports planning from booking through event day, and the club's in-house catering team offers cocktail receptions, hors d'oeuvres, buffet and plated dinners, and desserts. Event bookings require member sponsorship.
Grand Traverse Resort and Spa, Acme
100 Grand Traverse Village Blvd, Williamsburg, MI 49690, USA- Spaces for 110-2,500 Guests
- 5 Ballrooms
- 6 Hotels
- 9 Total Spaces
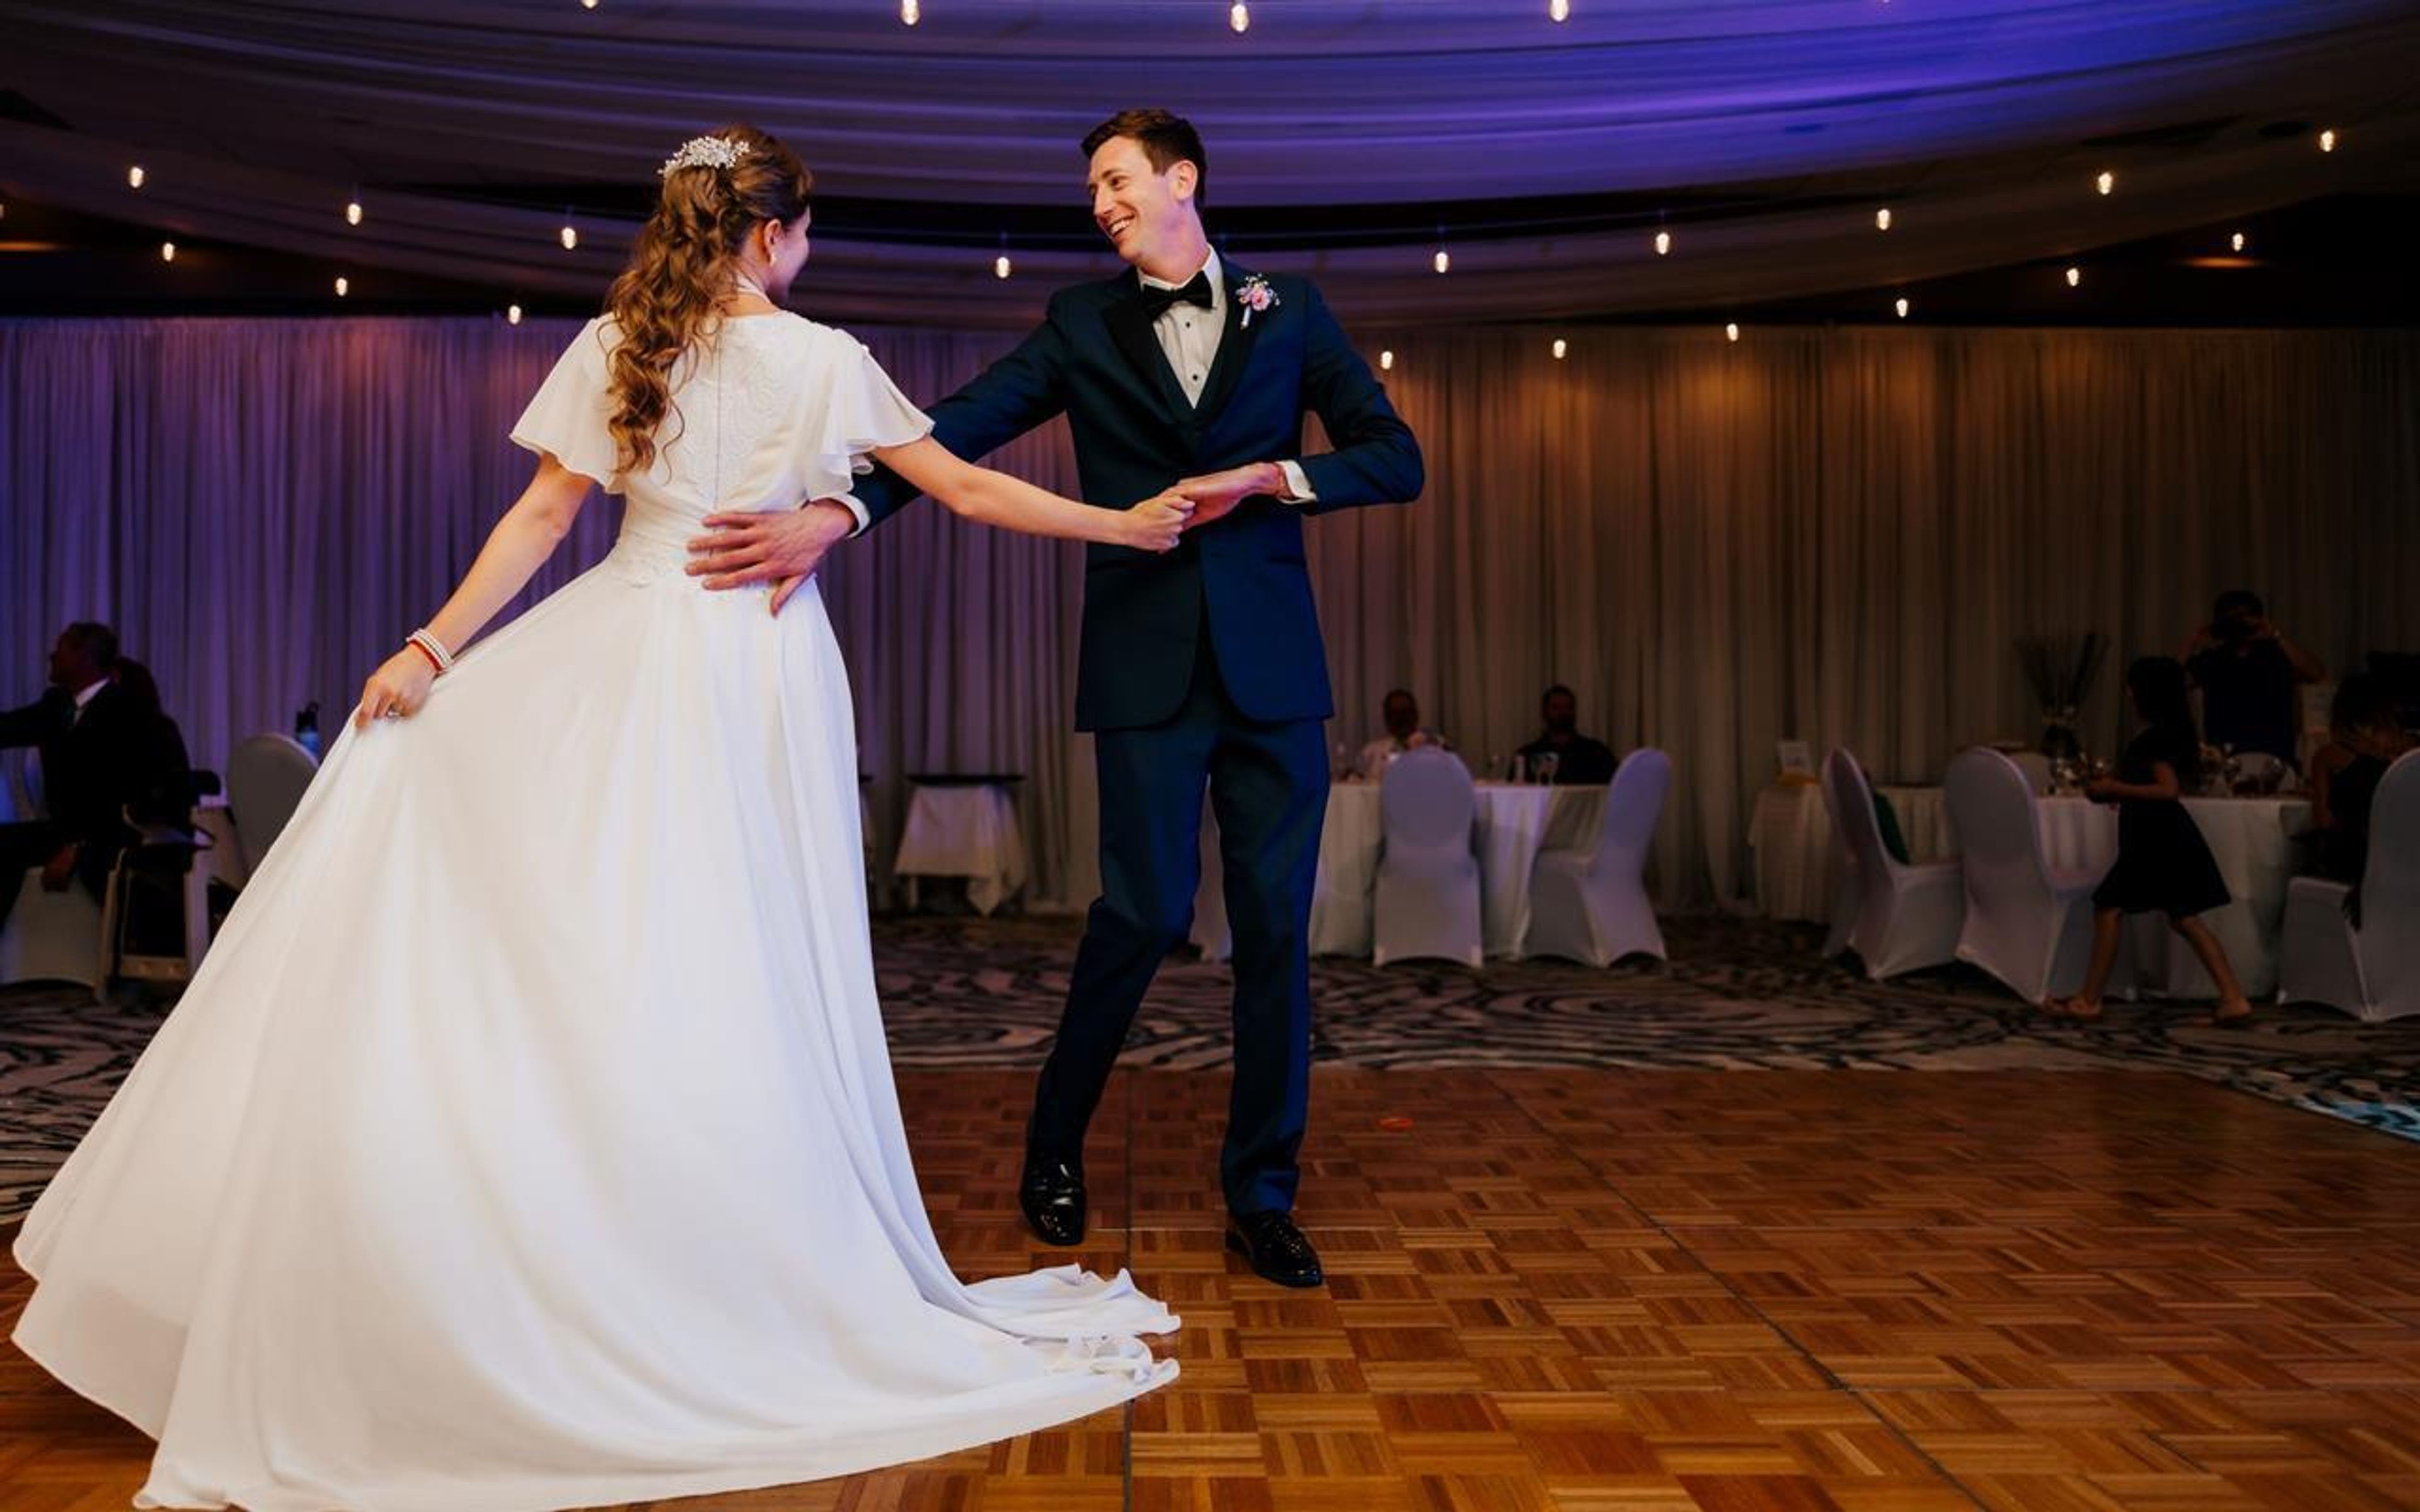
Grand Traverse Resort and Spa is a full-service resort in Acme, Michigan, six miles from downtown Traverse City, owned and operated by the Grand Traverse Band of Ottawa and Chippewa Indians. Operating since 1980, the resort has grown into a comprehensive event destination offering more than 86,500 square feet of meeting and event space across 20 indoor and outdoor venues, accommodating groups of 10 to 2,500 guests. The flagship event space, Governors' Hall, spans 19,320 square feet with 20-foot ceilings and a pillar-less design suited to large galas, conferences, and wedding receptions. The Michigan Ballroom seats 600 and adjoins a 2,300-square-foot prefunction area at the main lobby level. Outdoor and semi-outdoor options include The Pavilion, an 8,000-square-foot tented garden venue, and The Plaza, a semi-permanent tent overlooking The Bear championship golf course. Level 17, atop the resort tower, offers panoramic views of Grand Traverse Bay for rehearsal dinners and intimate celebrations. The Garvey Family Barn, a restored late-1800s barn, accommodates up to 130 for a seated dinner. On-site amenities include three championship golf courses, a full-service spa, and five dining venues. Cherry Capital Airport is 10 minutes away via resort shuttle.
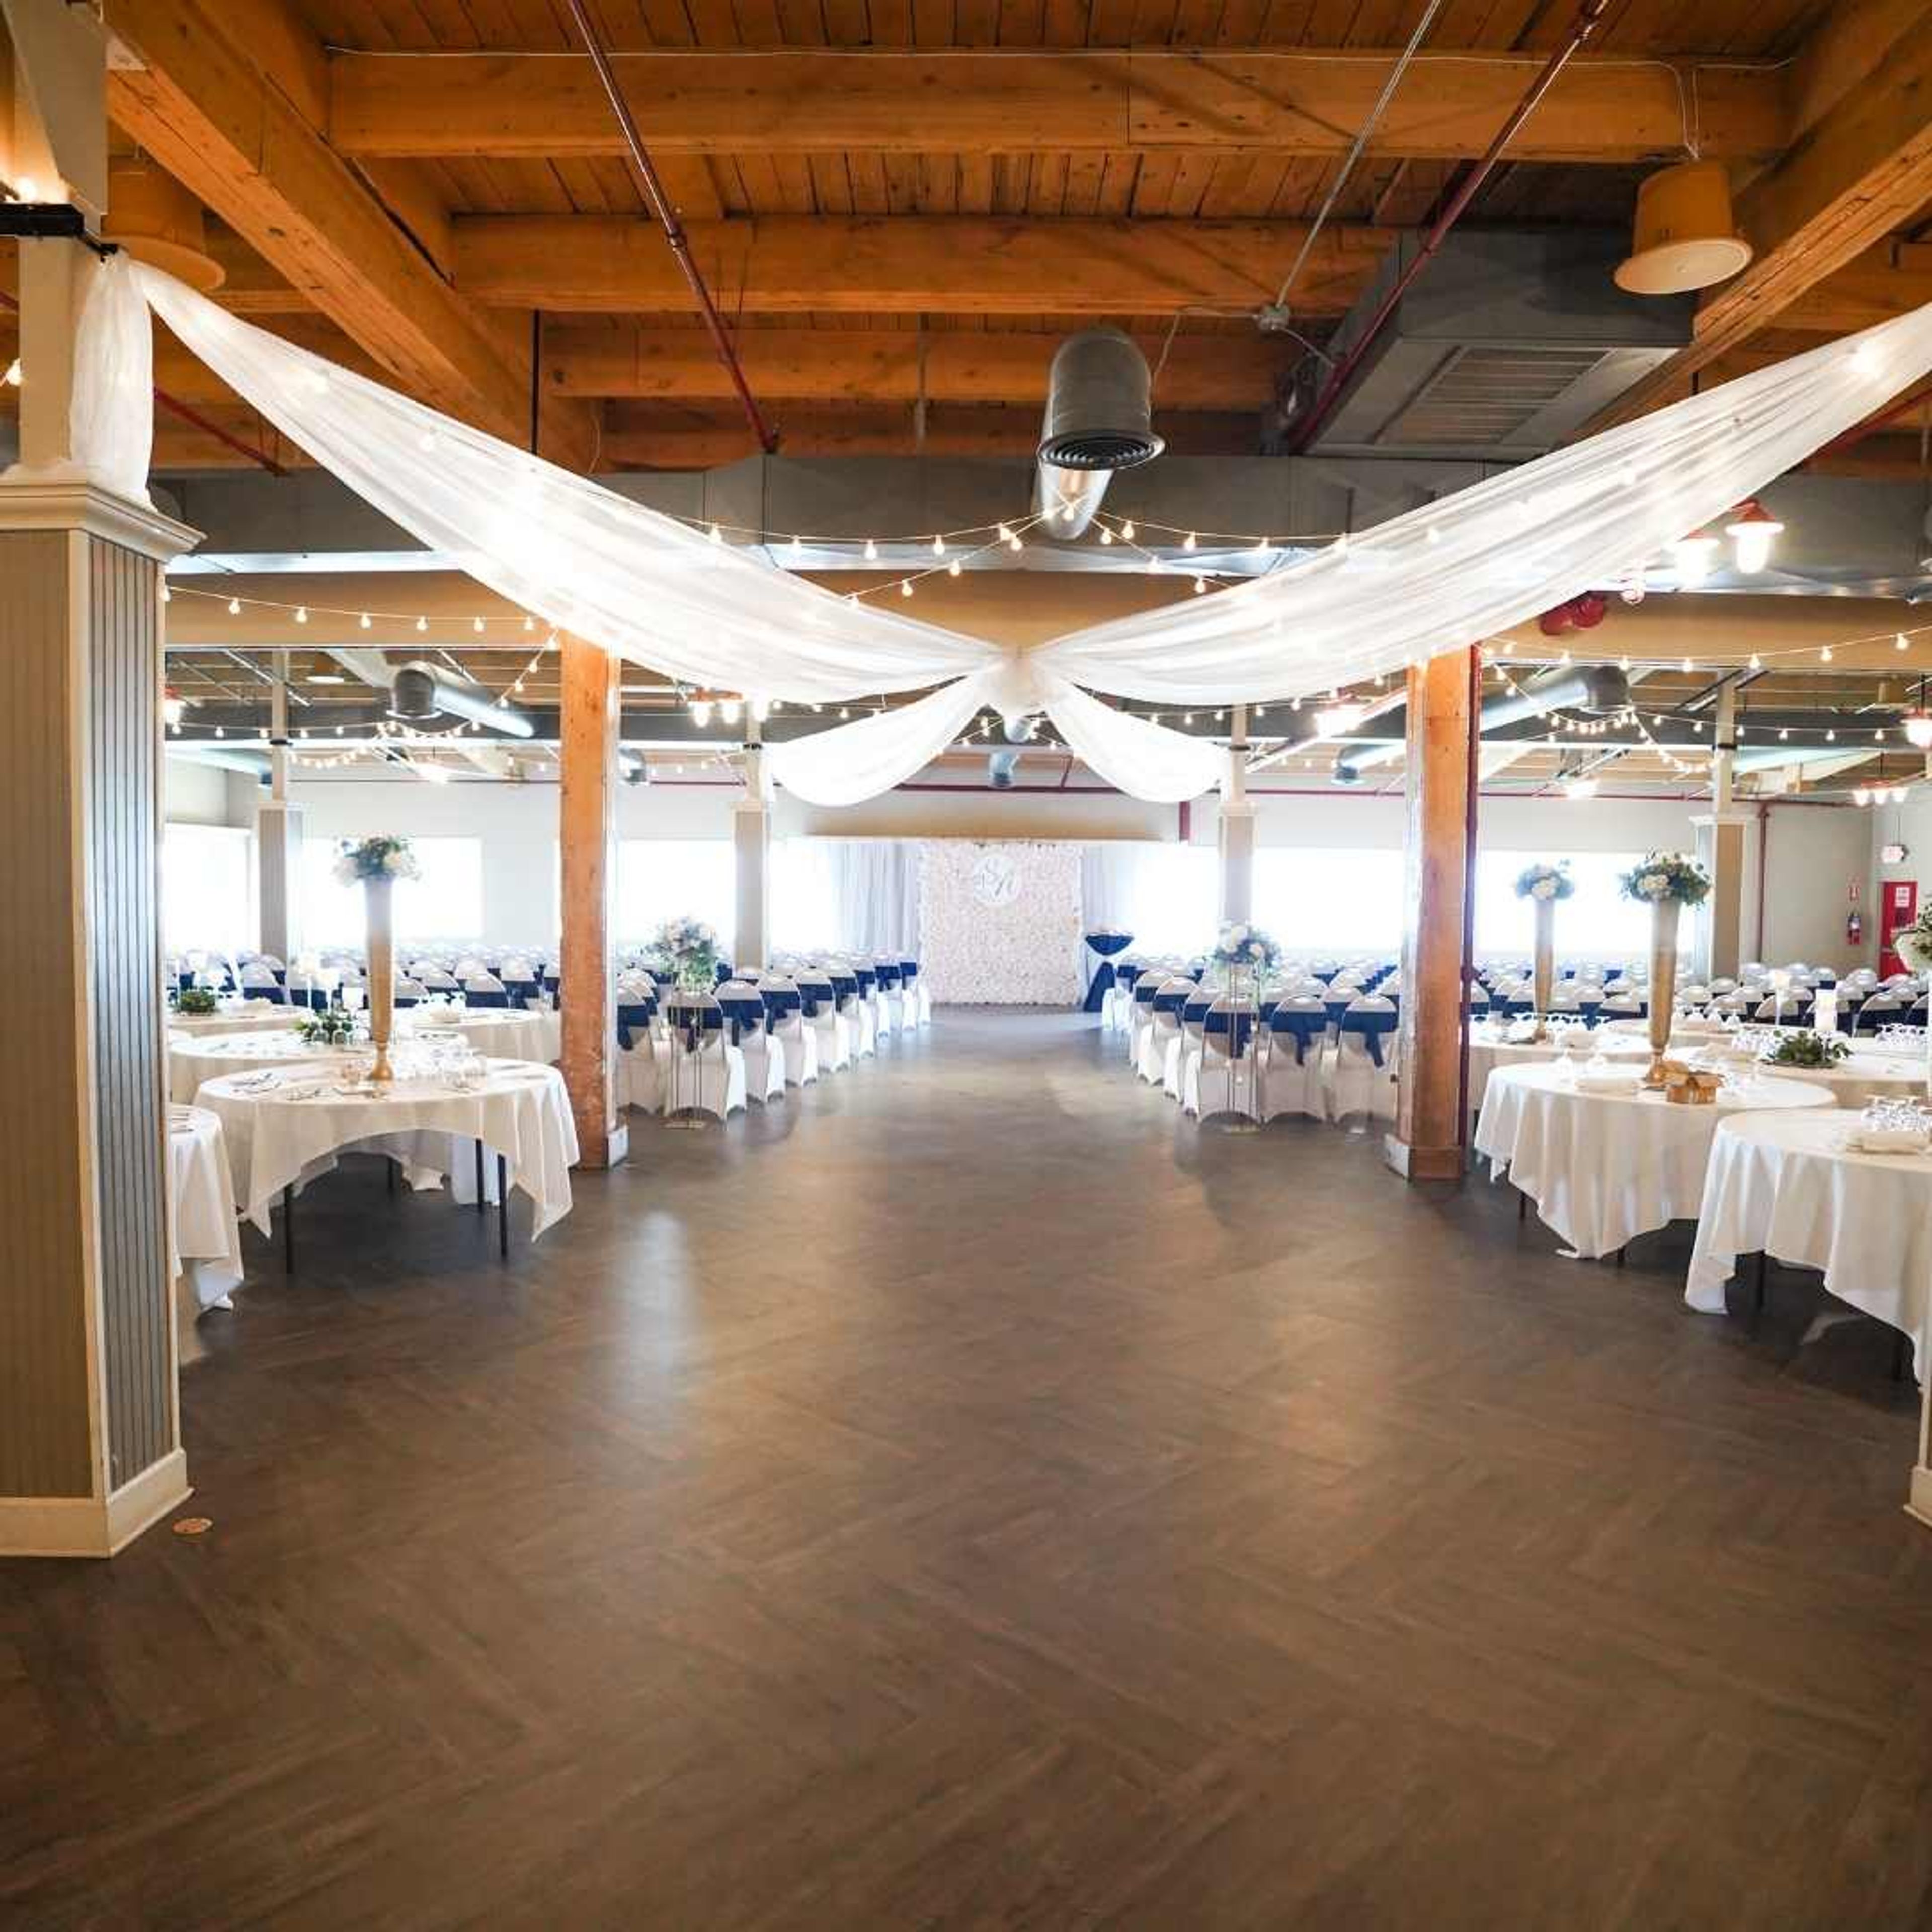
The Event Center At Fricano Place
1050 W Western Ave, Muskegon, MI 49441, USA- Spaces for 75-500 Guests
- 1 Ballroom
- 1 Bar
- 3 Total Spaces
The Event Center at Fricano Place is a 10,000-square-foot event venue situated along the waterfront in Muskegon, Michigan. The facility overlooks Muskegon Lake and includes an outdoor terrace, bringing lakeside scenery into the event experience for gatherings of up to 500 guests. Three distinct spaces accommodate a range of group sizes and event types. The main Event Center's open floor plan suits large-scale weddings, galas, corporate events, and reunions. The Loft accommodates up to 175 guests and adapts well to both casual and formal occasions. The Hideaway Lounge offers a more intimate setting for up to 75 guests, well suited to bridal showers, rehearsal dinners, birthday parties, and business functions. All rentals include bartender service, event coordinator assistance, and setup and cleanup, with an on-site operations manager present during events. Catering is available through Fricano's Muskegon Lake and Harris Hospitality.
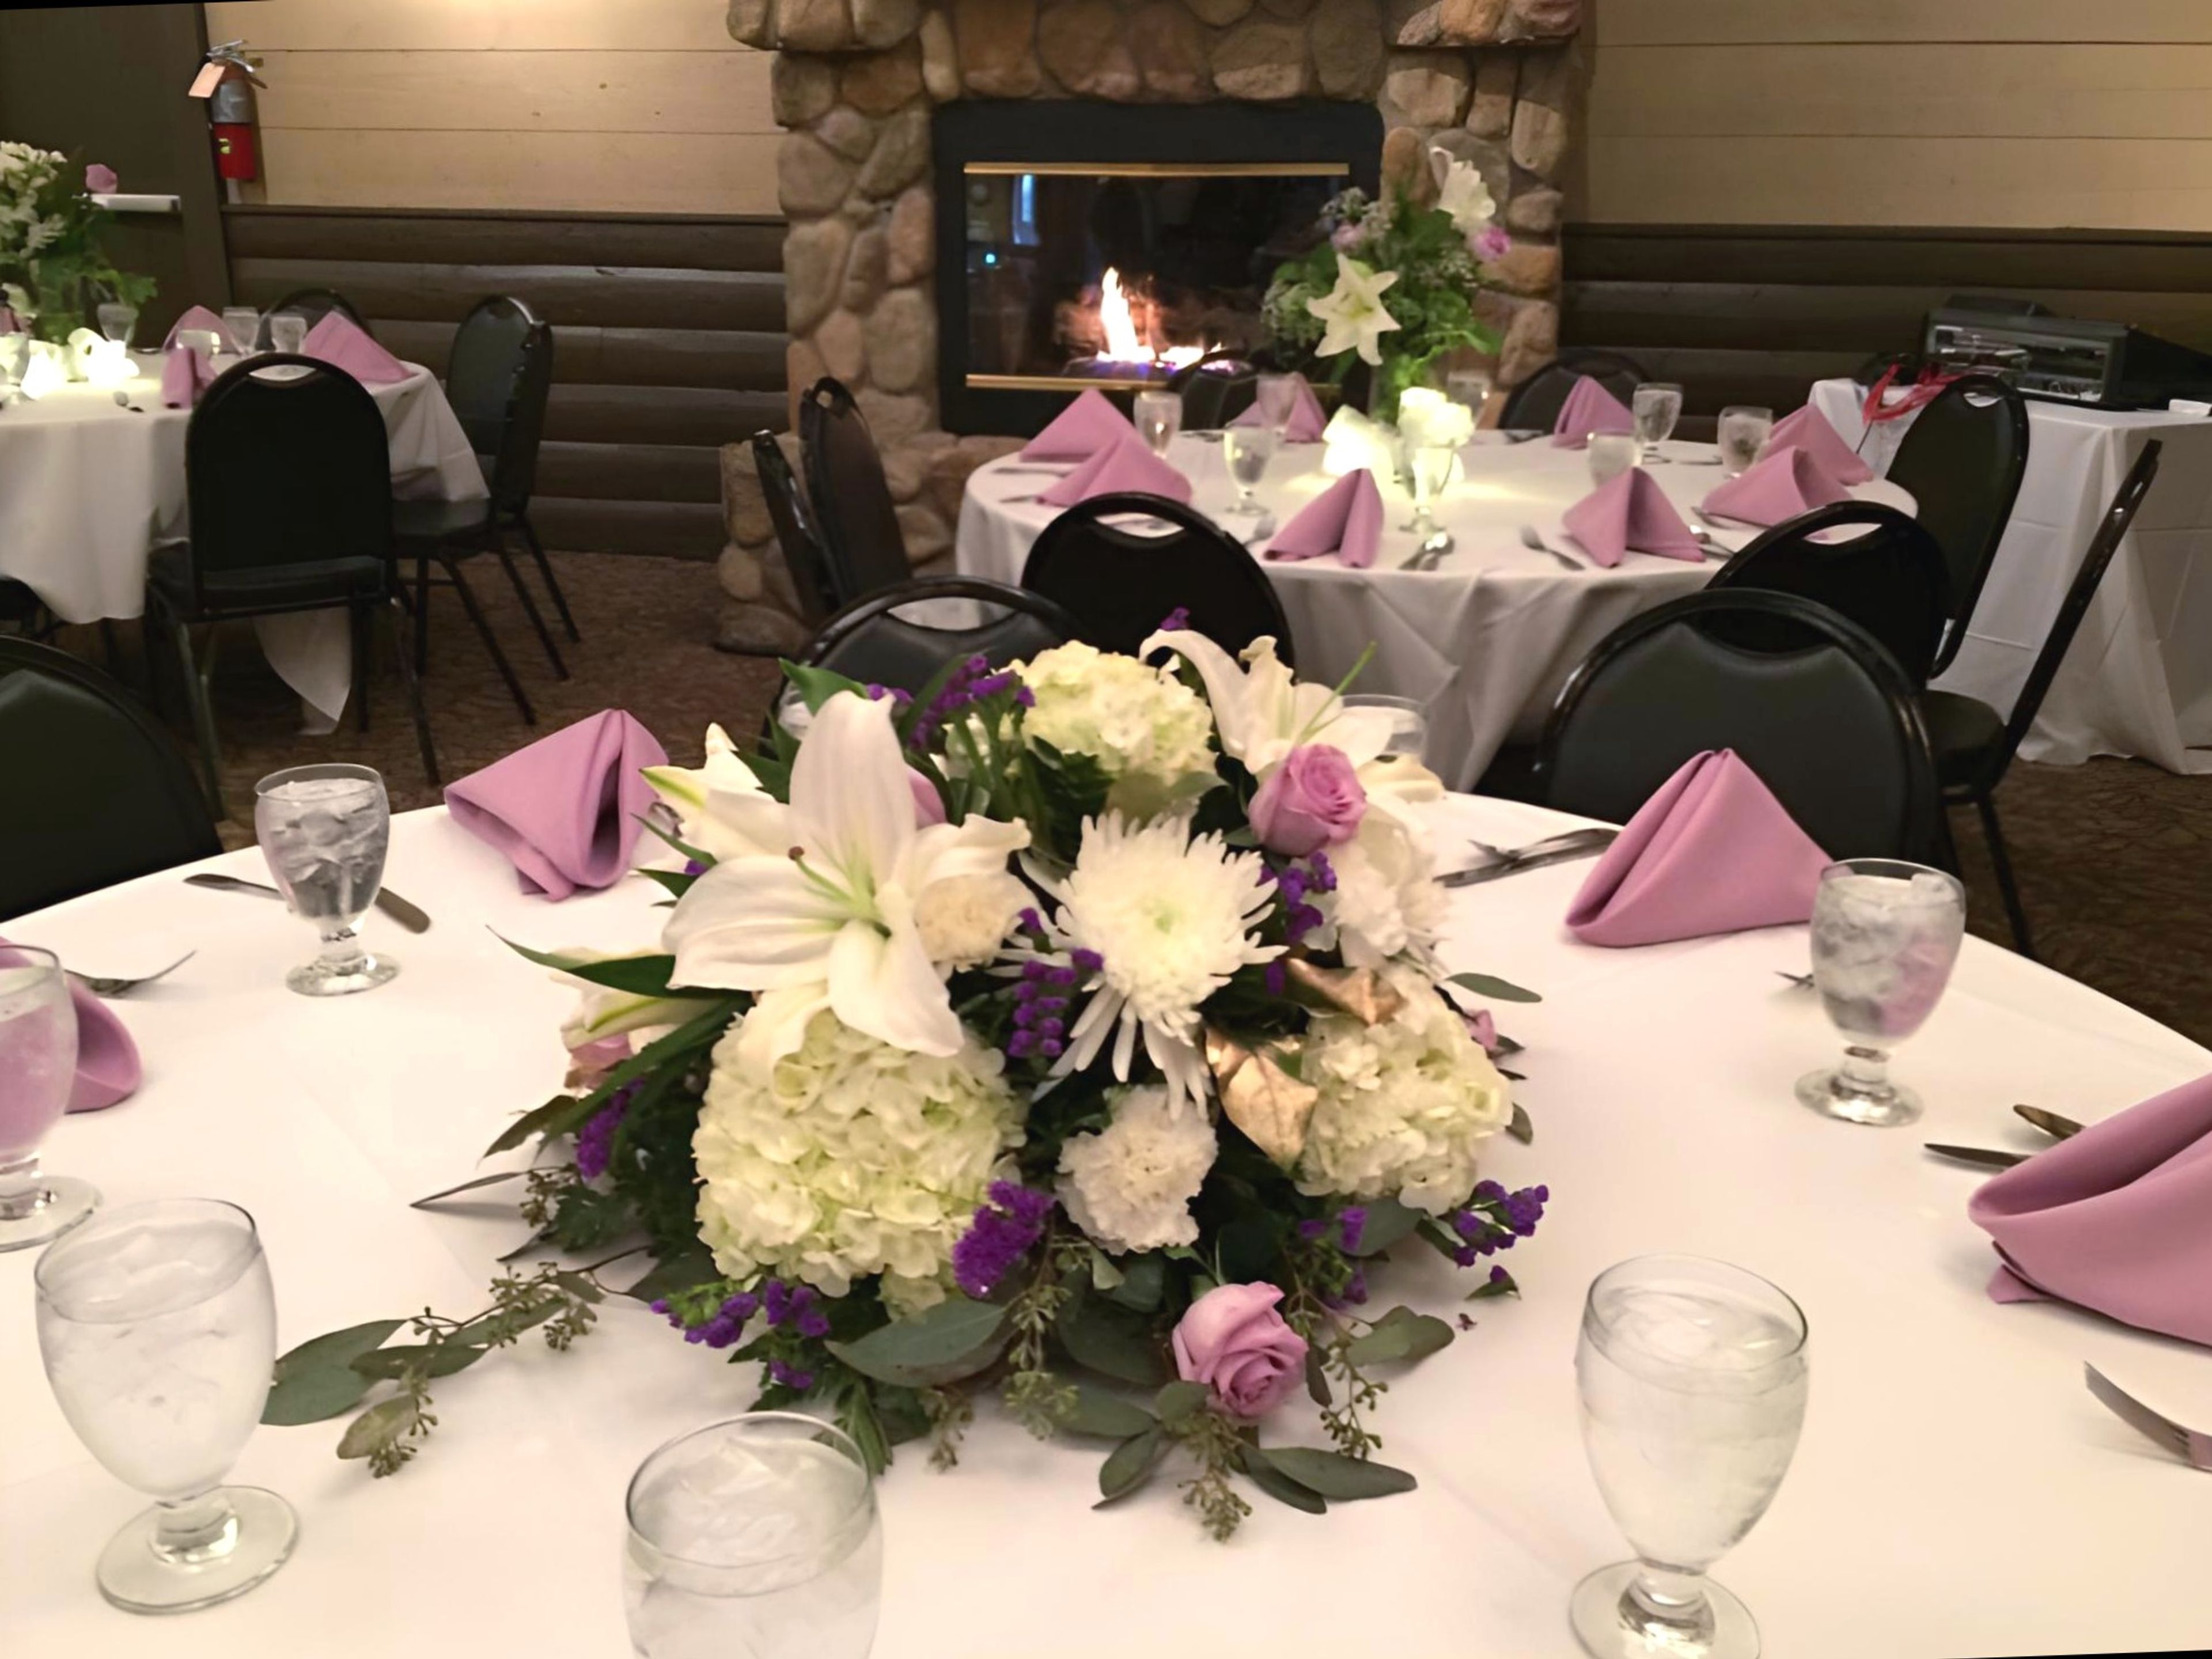
Kilgour Scottish Centre
2363 Rochester Rd, Troy, MI 48083, USA- Spaces for 26-220 Guests
- 1 Ballroom
- 1 Event Space
- 2 Meeting Spaces
The Kilgour Scottish Centre is the home of the St. Andrew's Society of Detroit, a Scottish heritage non-profit organization founded in 1849. Situated in Troy, Michigan, the centre offers three distinct event spaces suited for weddings, corporate gatherings, showers, anniversaries, graduations, and celebrations of all kinds. The Great Hall, the venue's signature space, seats up to 150 guests beneath vaulted timber ceilings and beside two large stone fireplaces. It features a portable dance floor and audio-visual equipment, making it well-suited for receptions and seated dinners. The adjacent Burns Room accommodates up to 60 guests for more intimate gatherings and can serve as overflow space alongside the Great Hall. A conference room with boardroom seating rounds out the facility for professional meetings and smaller private events. The centre includes a full commercial kitchen, ample on-site parking, and is conveniently located near I-75 and the Somerset Collection in metro Detroit.
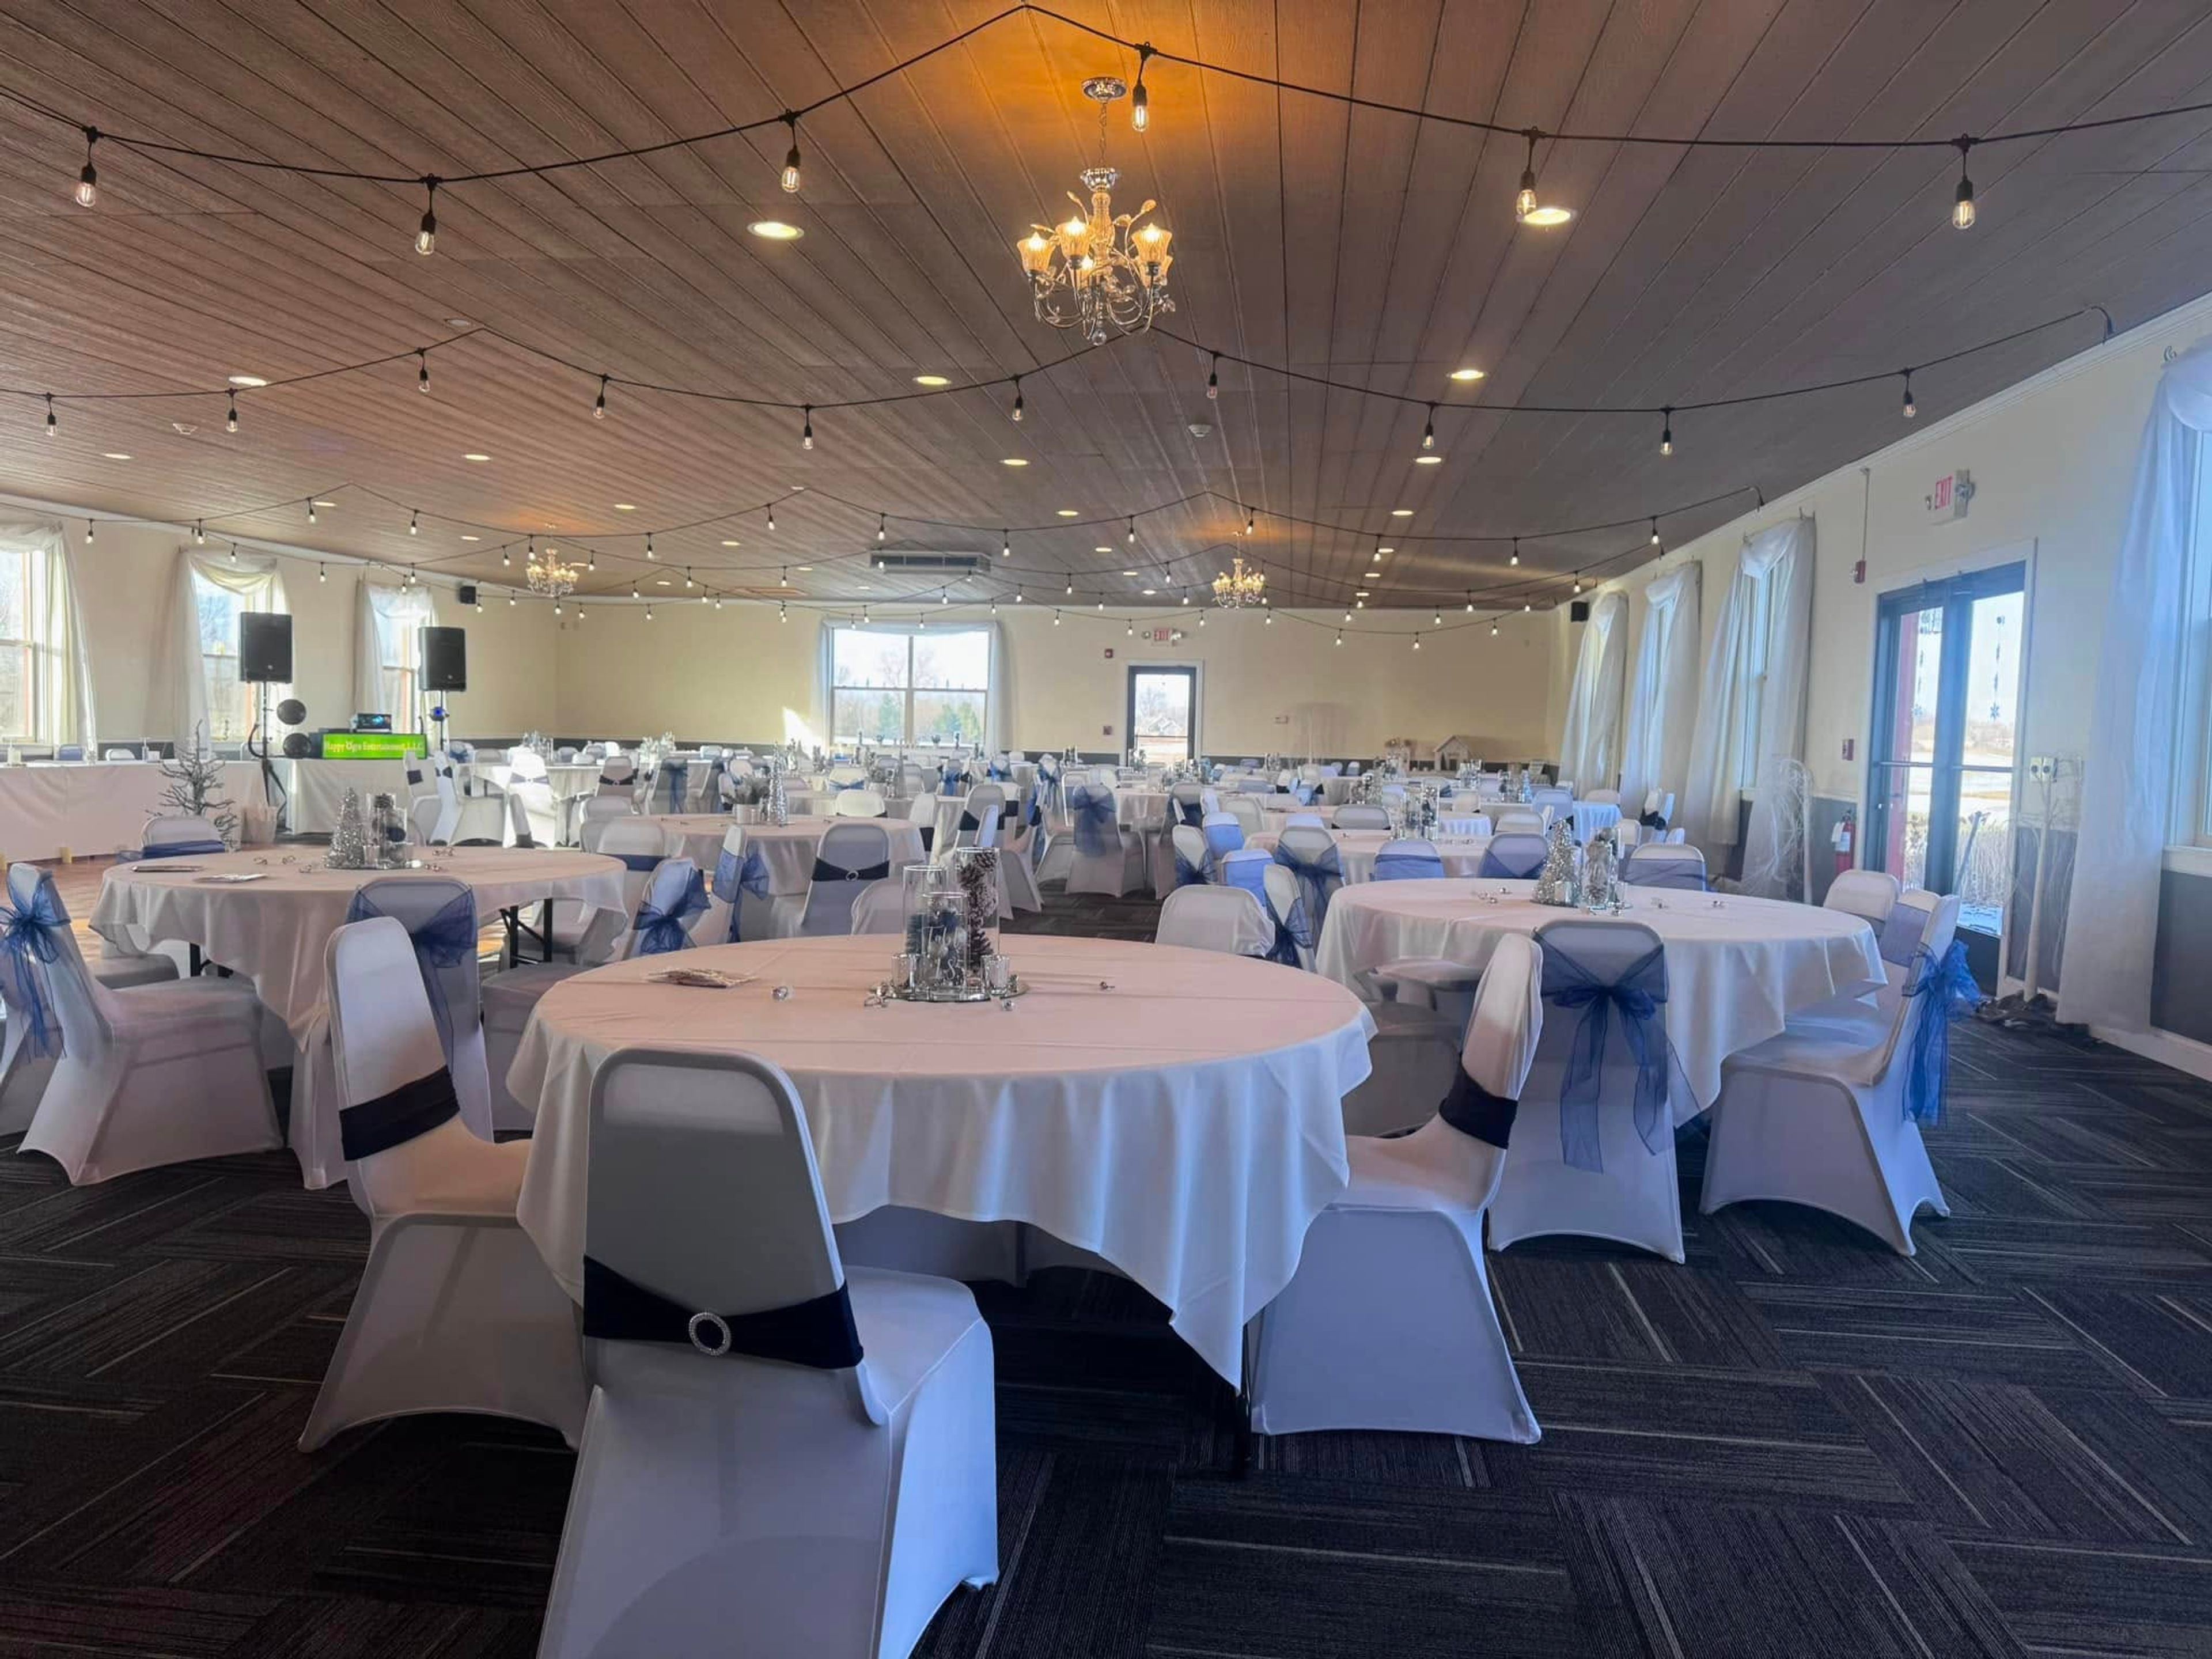
Copper Ridge Golf Club & Banquet Center
8475 E Atherton Rd, Davison, MI 48423, USA- Spaces for 300 Guests
- 1 Ballroom
Copper Ridge Golf Club & Banquet Center is an 18-hole championship golf course and event venue in Davison, Michigan, featuring 6,916 yards of rolling fairways alongside a full-service banquet center. The facility hosts weddings, class reunions, corporate golf outings, birthday celebrations, and private events of all kinds. The banquet hall accommodates up to 300 guests and is maintained to modern standards. An executive chef with more than 25 years of experience oversees all culinary offerings, with custom menus designed around high-quality produce. Full bar service is available, with flexibility to accommodate specific beverage requests. Operating as a public course with a private club experience, Copper Ridge has been voted best golf course and banquet hall for four consecutive years.
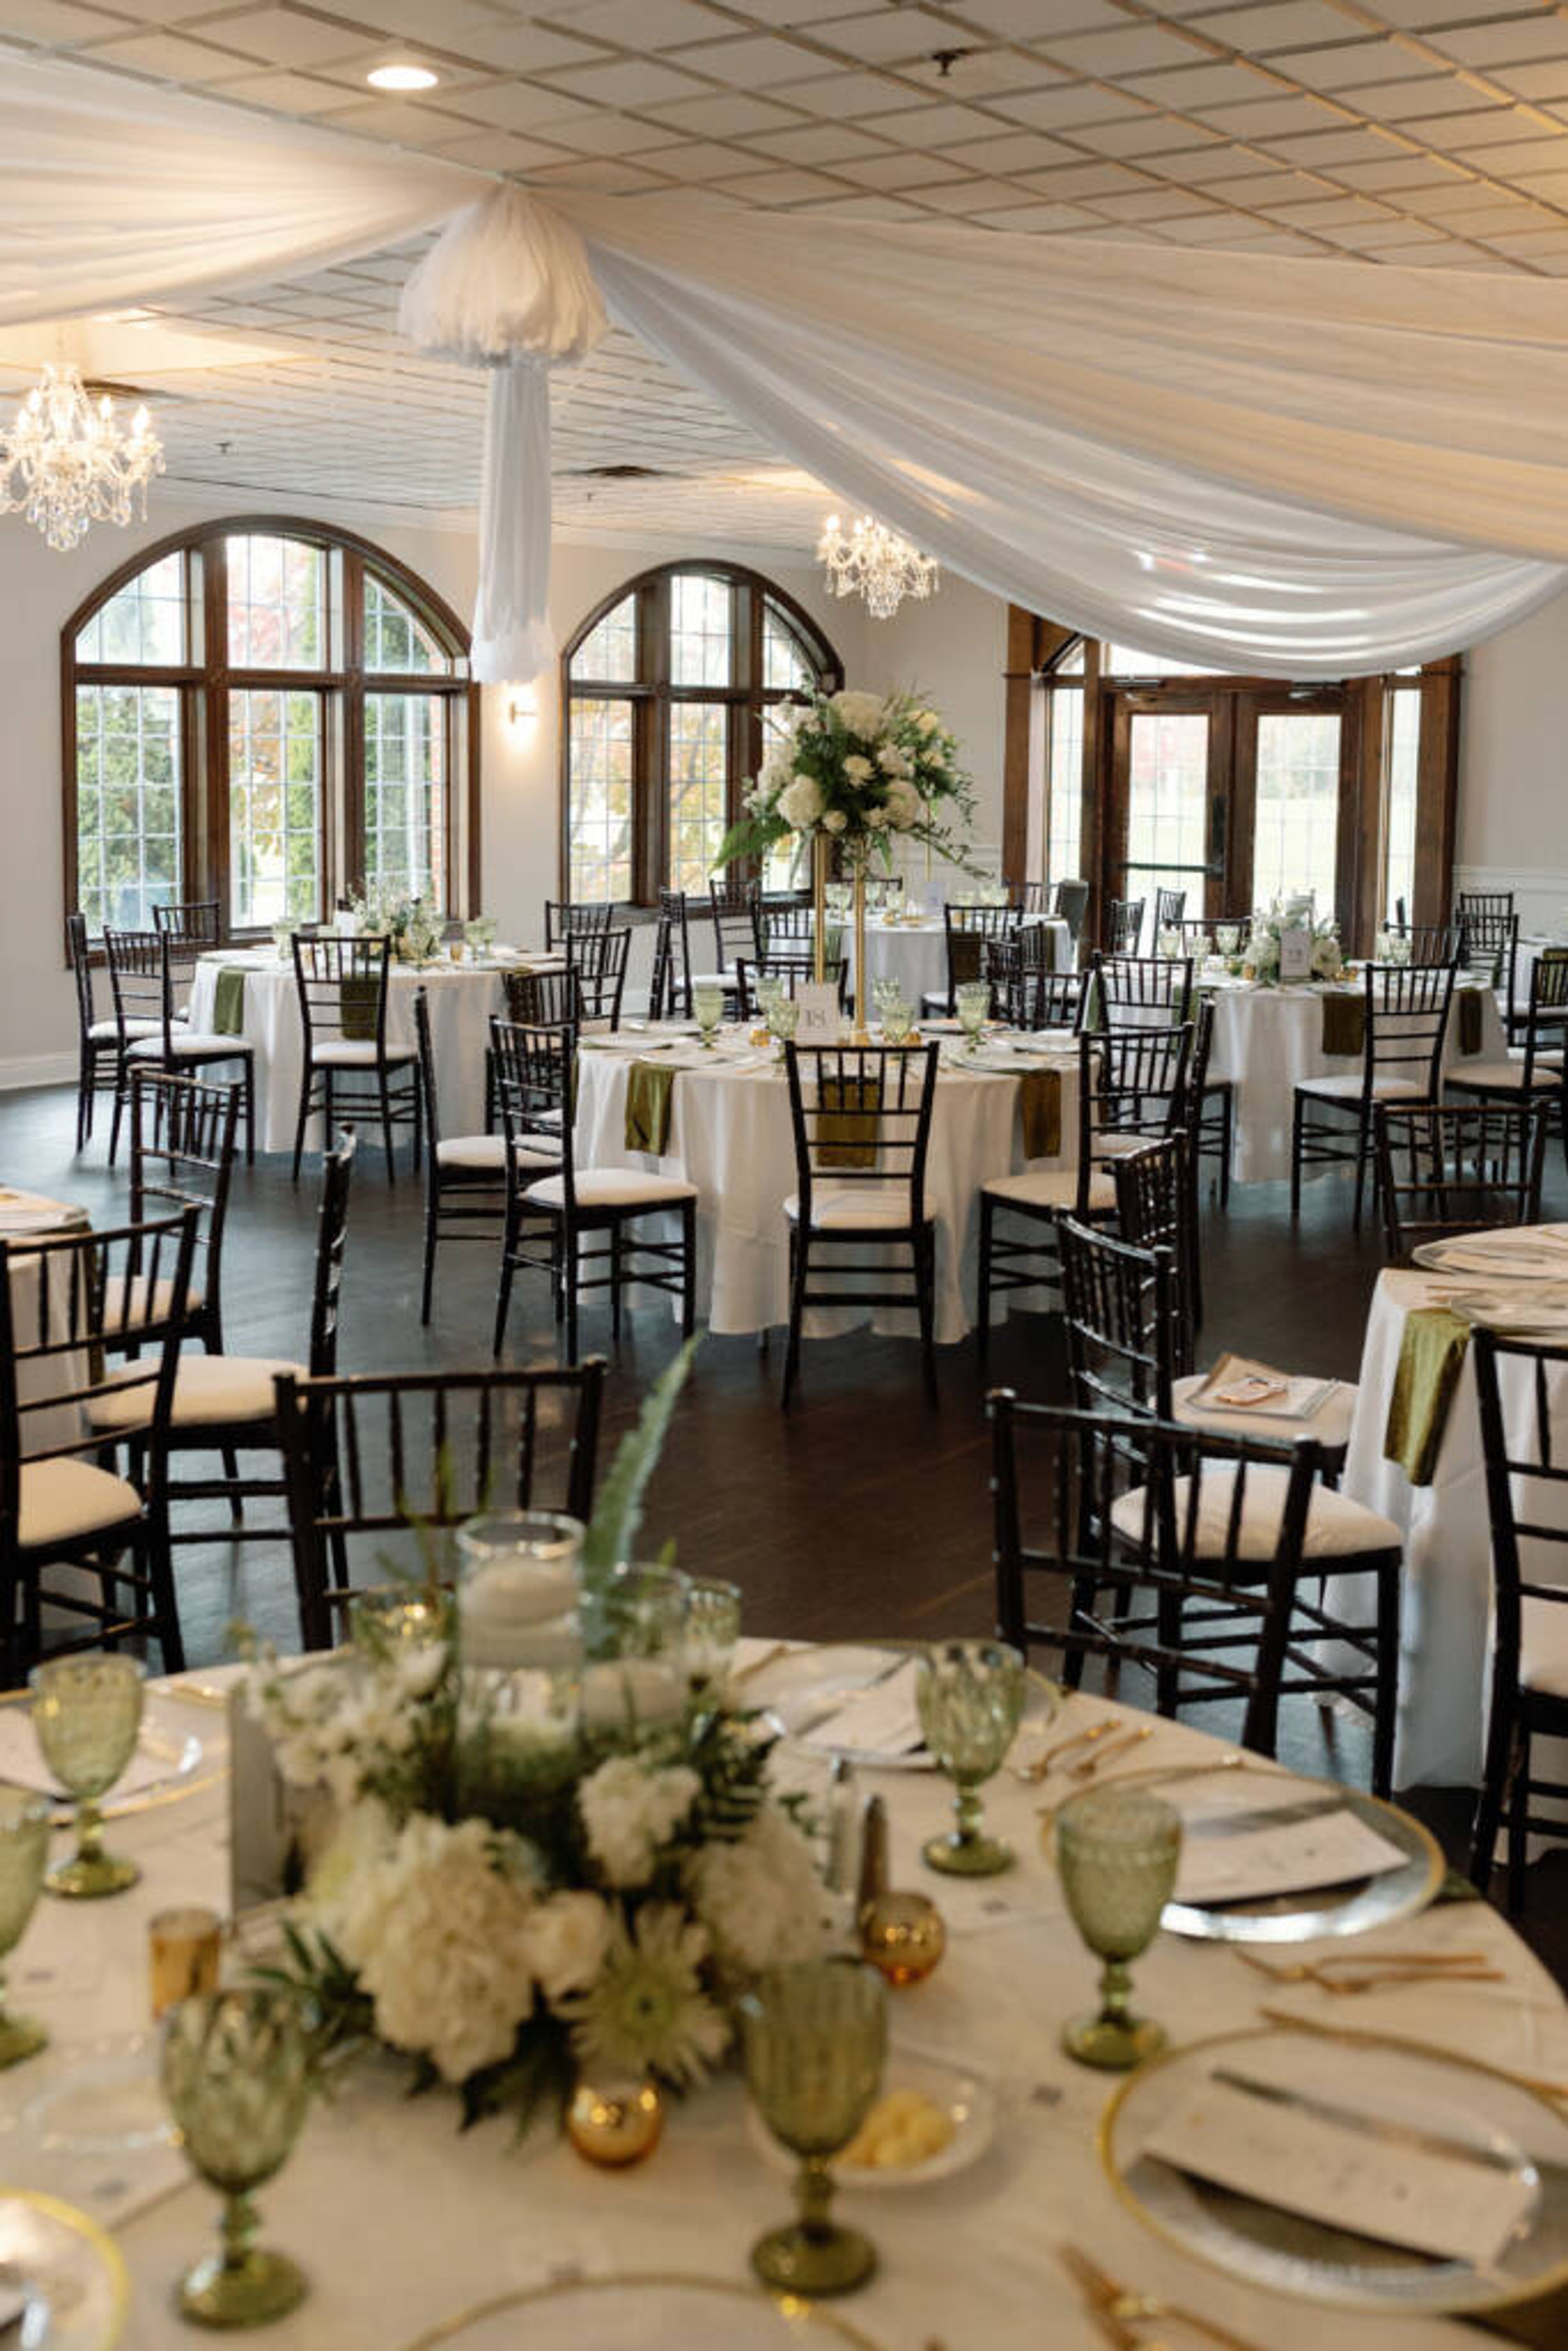
The Captain's Club at Woodfield
10200 Woodfield Dr, Grand Blanc, MI 48439, USA- Spaces for 250-300 Guests
- 1 Ballroom
- 1 Country Club
The Captain's Club Golf & Event Center is a public golf and event facility in Grand Blanc, Michigan, built around an 18-hole championship course designed by Raymond Floyd. The venue draws guests from across Genesee County for weddings, banquets, corporate meetings, and social gatherings, accommodating groups ranging from intimate parties to celebrations of 250 guests. The Grand Ballroom is the primary reception space, featuring large windows that frame views of the driving range and a mahogany staircase. Multiple outdoor ceremony settings are available on the same grounds — including a Rooftop Terrace, Gazebo, and Outdoor Patio — keeping ceremony and reception in one location. A dedicated Bridal Suite is on hand for the wedding party. STIX Restaurant and a professional events team round out the on-site offering.
Crank's Catering and Enchantment Banquet Center
46915 Hayes Rd, Shelby Charter Township, MI 48315, USA- Spaces for 330 Guests
- 1 Ballroom
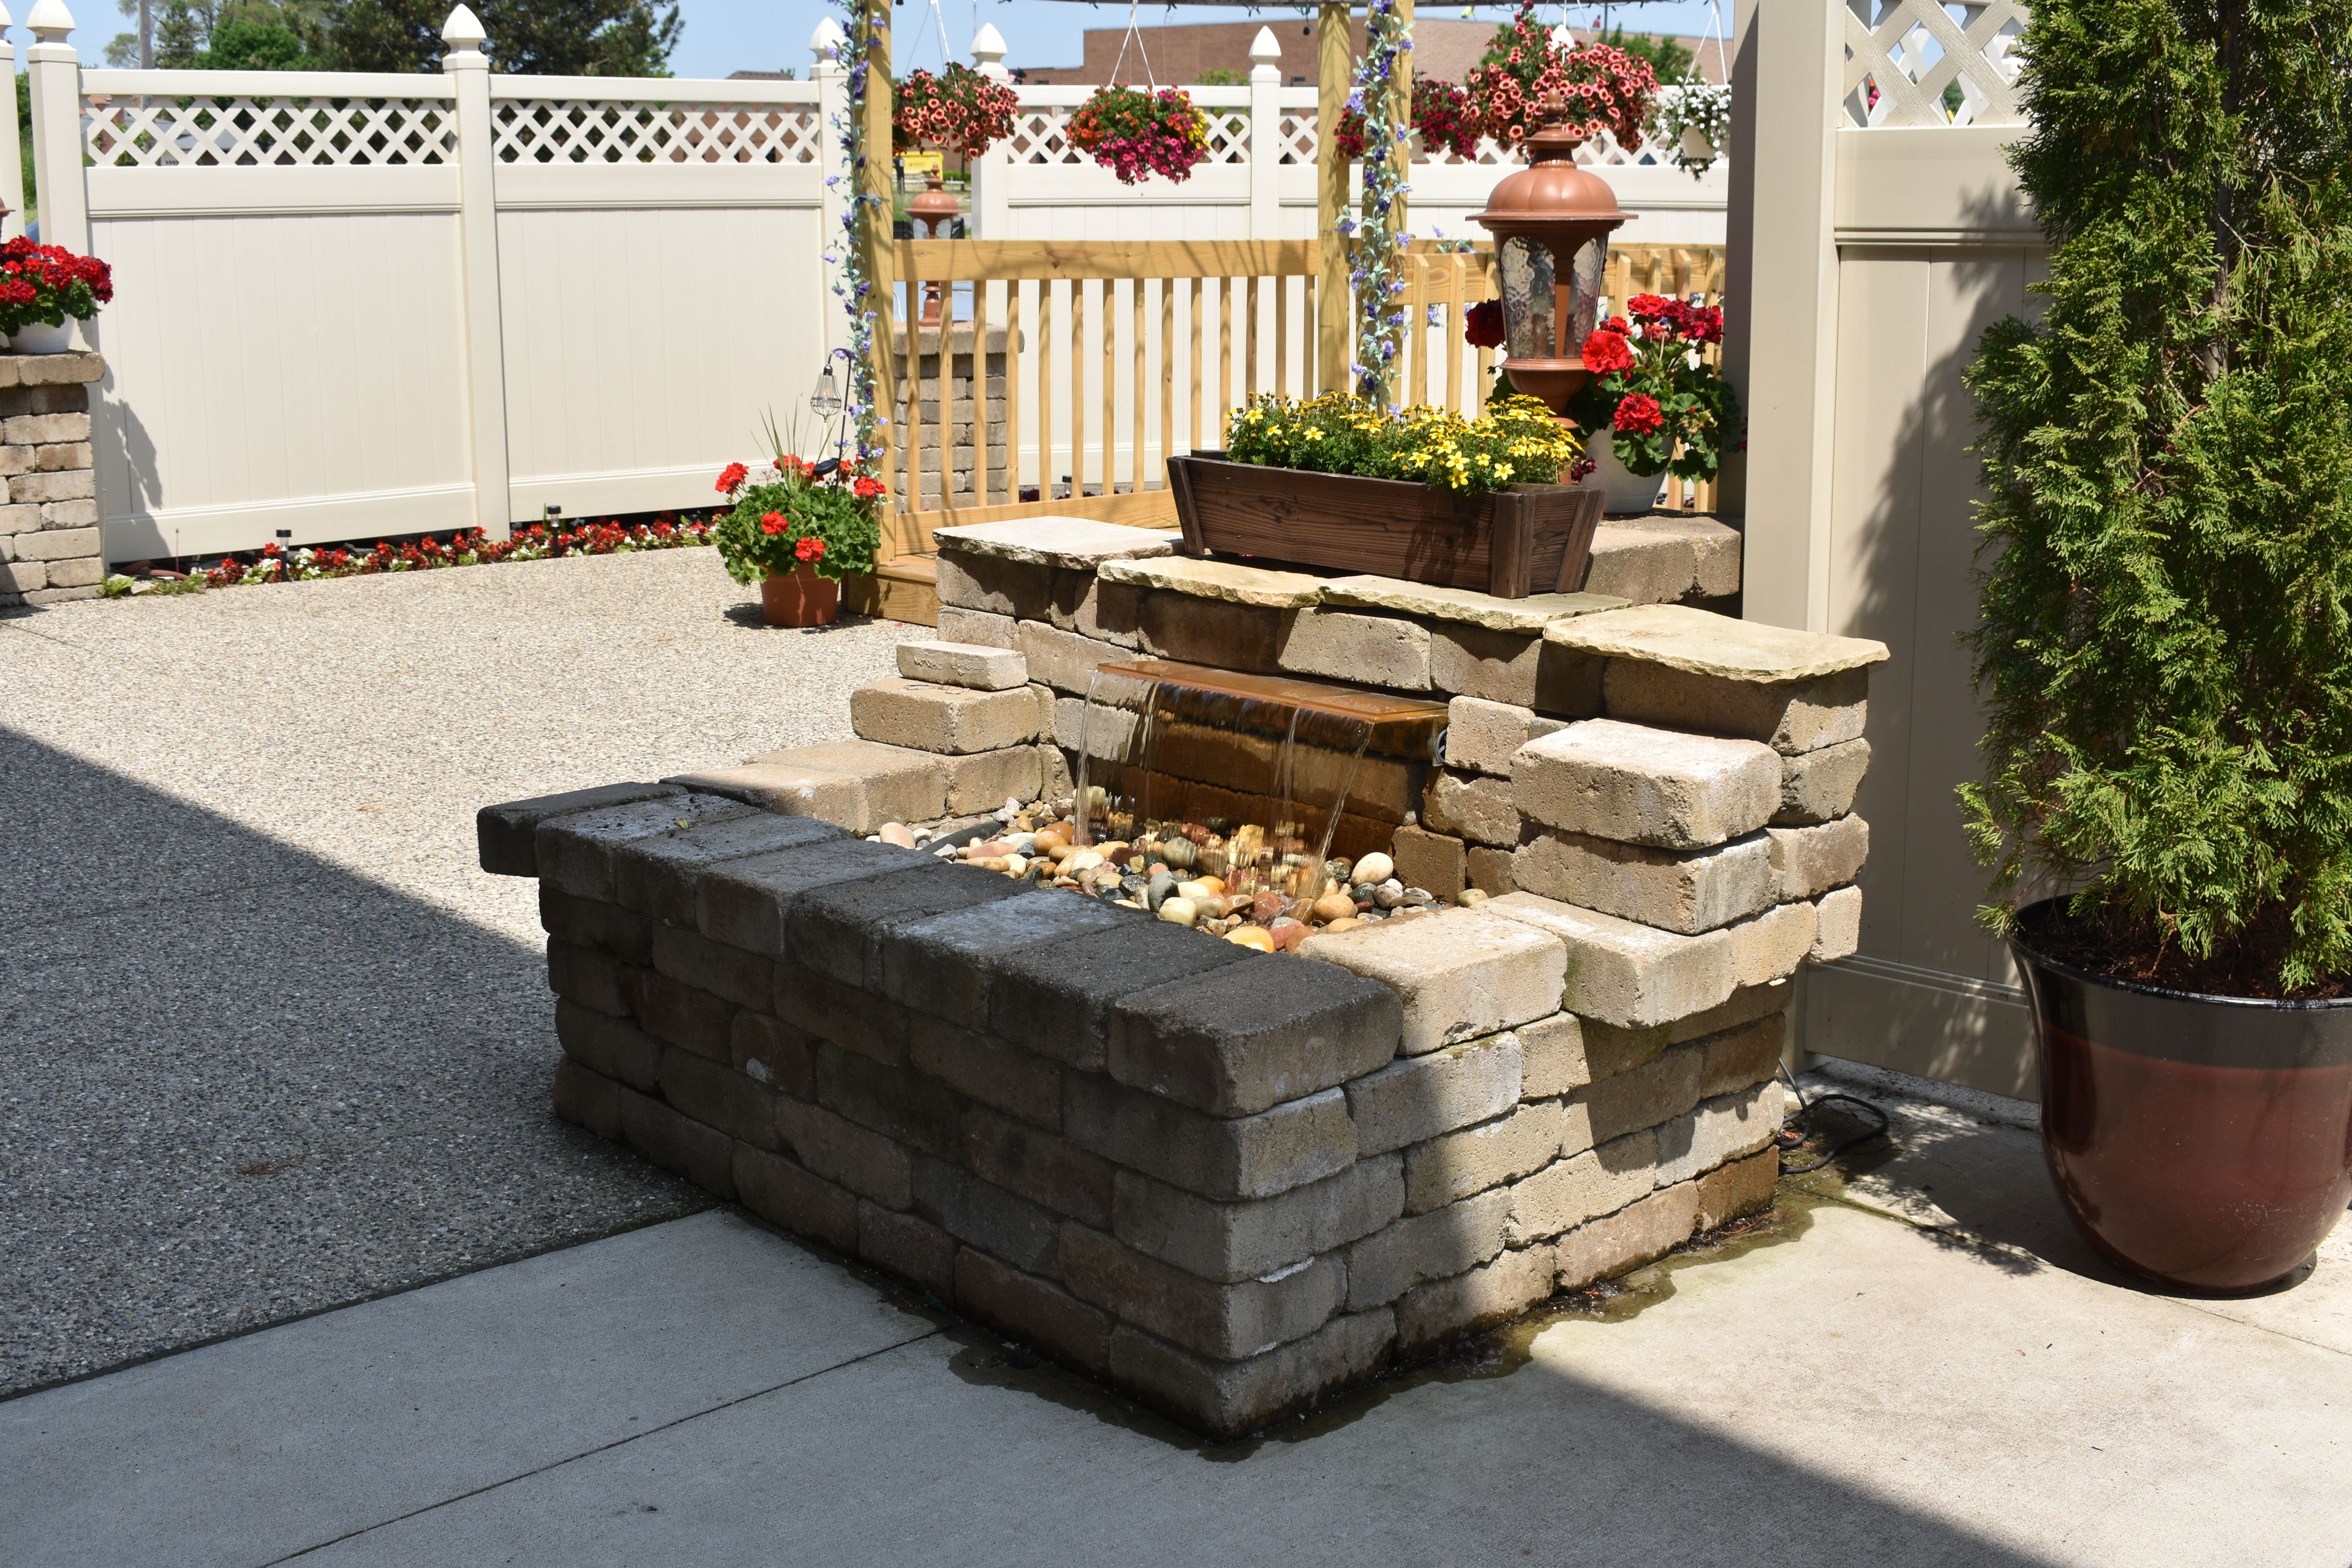
Enchantment Banquet Hall is a full-service banquet facility and wedding venue located in Shelby Township, Michigan. The hall accommodates between 40 and 330 guests and is built around spacious dance floors, panoramic windows on all sides, and a pub-style bar — a combination that works equally well for an intimate shower and a large wedding reception. The venue extends outdoors to a covered patio complete with a large arbor, surrounding flowers and shrubs, and two waterfalls, giving events a garden atmosphere without leaving the property. In-house catering and bar services are available for the full range of event types the hall hosts, from weddings and corporate dinners to luncheons, brunches, and memorial services. The award-winning staff handles planning and day-of coordination throughout.
Ford Community & Performing Arts Center
15801 Michigan Ave, Dearborn, MI 48126, USA- Spaces for 150-1,201 Guests
- 1 Ballroom
- 1 Theater
- 1 Event Space
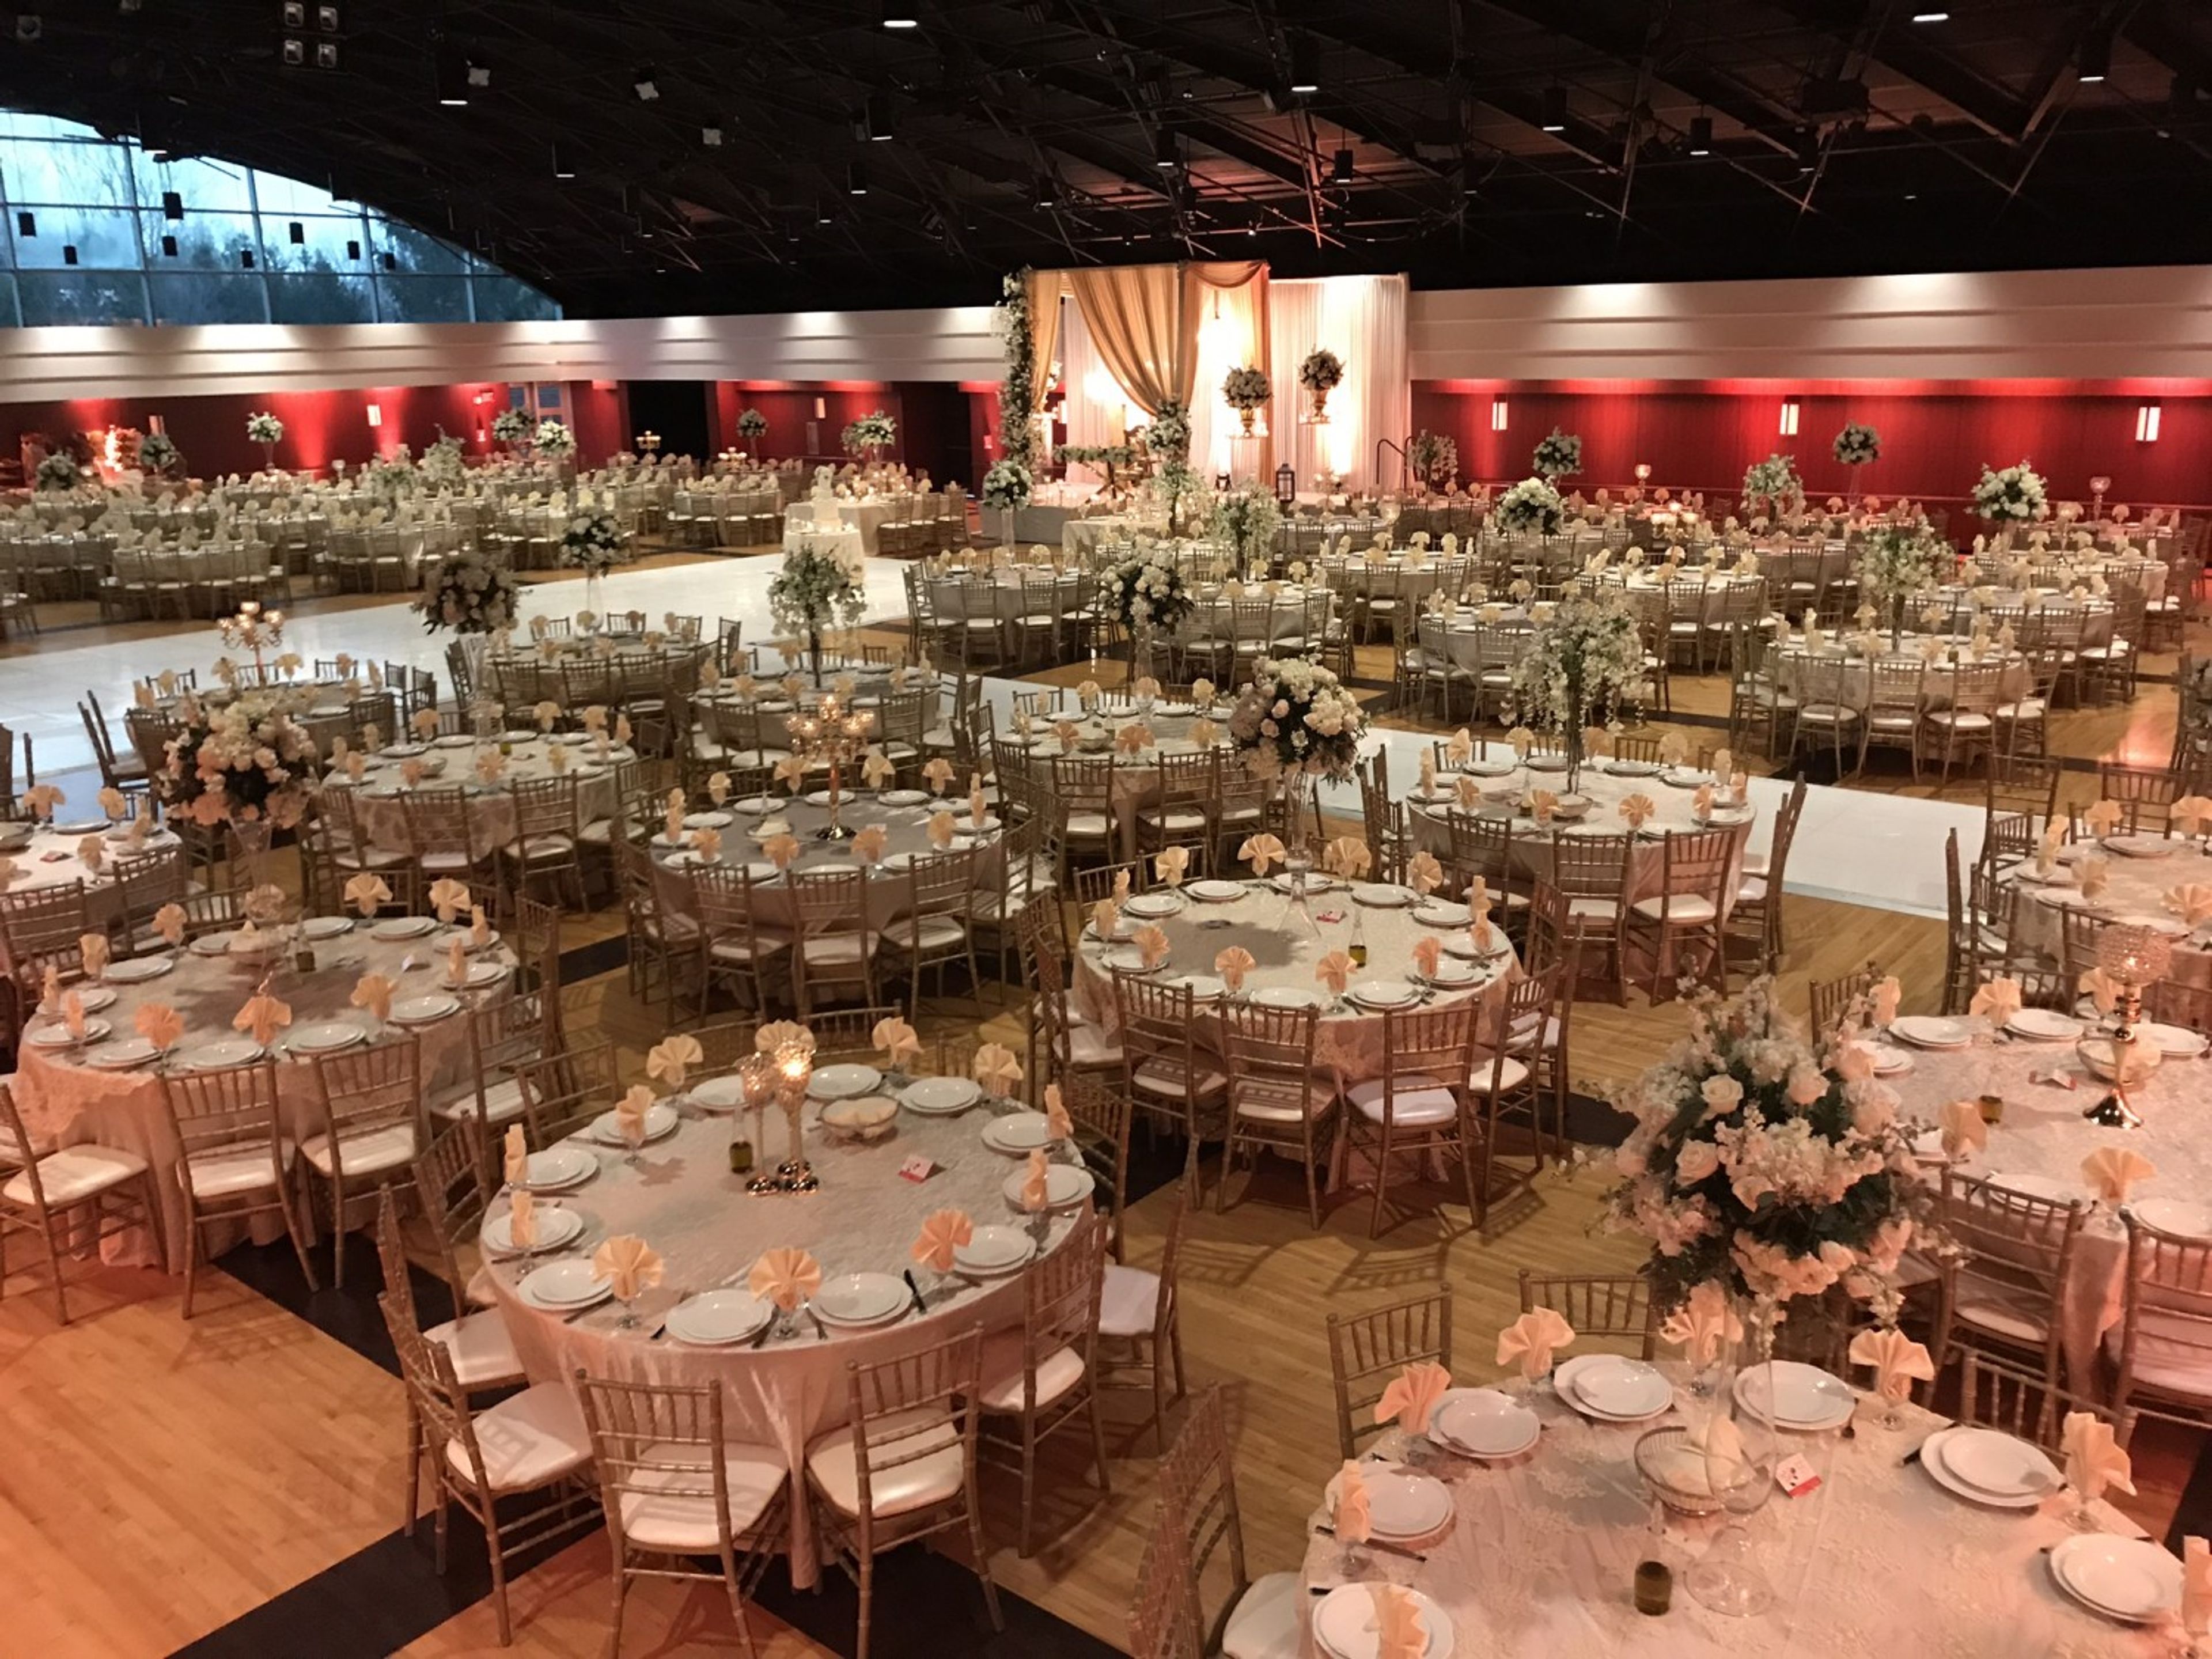
Ford Community & Performing Arts Center is a multi-use cultural venue operated by the City of Dearborn Recreation Department, located on Michigan Avenue in Dearborn, Michigan. The center has served Metro Detroit and Southeast Michigan as a destination for diverse events spanning classical music performances, theatrical productions, weddings, trade shows, and fundraising galas. At the heart of the complex sits the Michael A. Guido Theater, a 1,201-seat proscenium house designed to evoke a classic renaissance theater in a modern setting, with wood and plaster wall panels, a professional L'Acoustics line array sound system, a Christie 25,000-lumen projector with a 30-foot by 25-foot screen, and a Steinway Concert D grand piano. A spring-loaded dance floor and full rigging system round out its technical capabilities. For private events, the center offers the 15,000-square-foot Lincoln Ballroom, featuring mahogany wall paneling, a refinished hardwood floor, and accent lighting, with capacity for up to 800 guests for banquets, wedding receptions, and conventions. Studio A provides a more intimate option for groups of up to 150 at round tables or 235 in theater-style arrangement, with high ceilings, specialty lighting, and a private entrance.
The Community House
380 S Bates St, Birmingham, MI 48009, USA- Spaces for 200-230 Guests
- 1 Ballroom
- 1 Outdoor
- 1 Tent
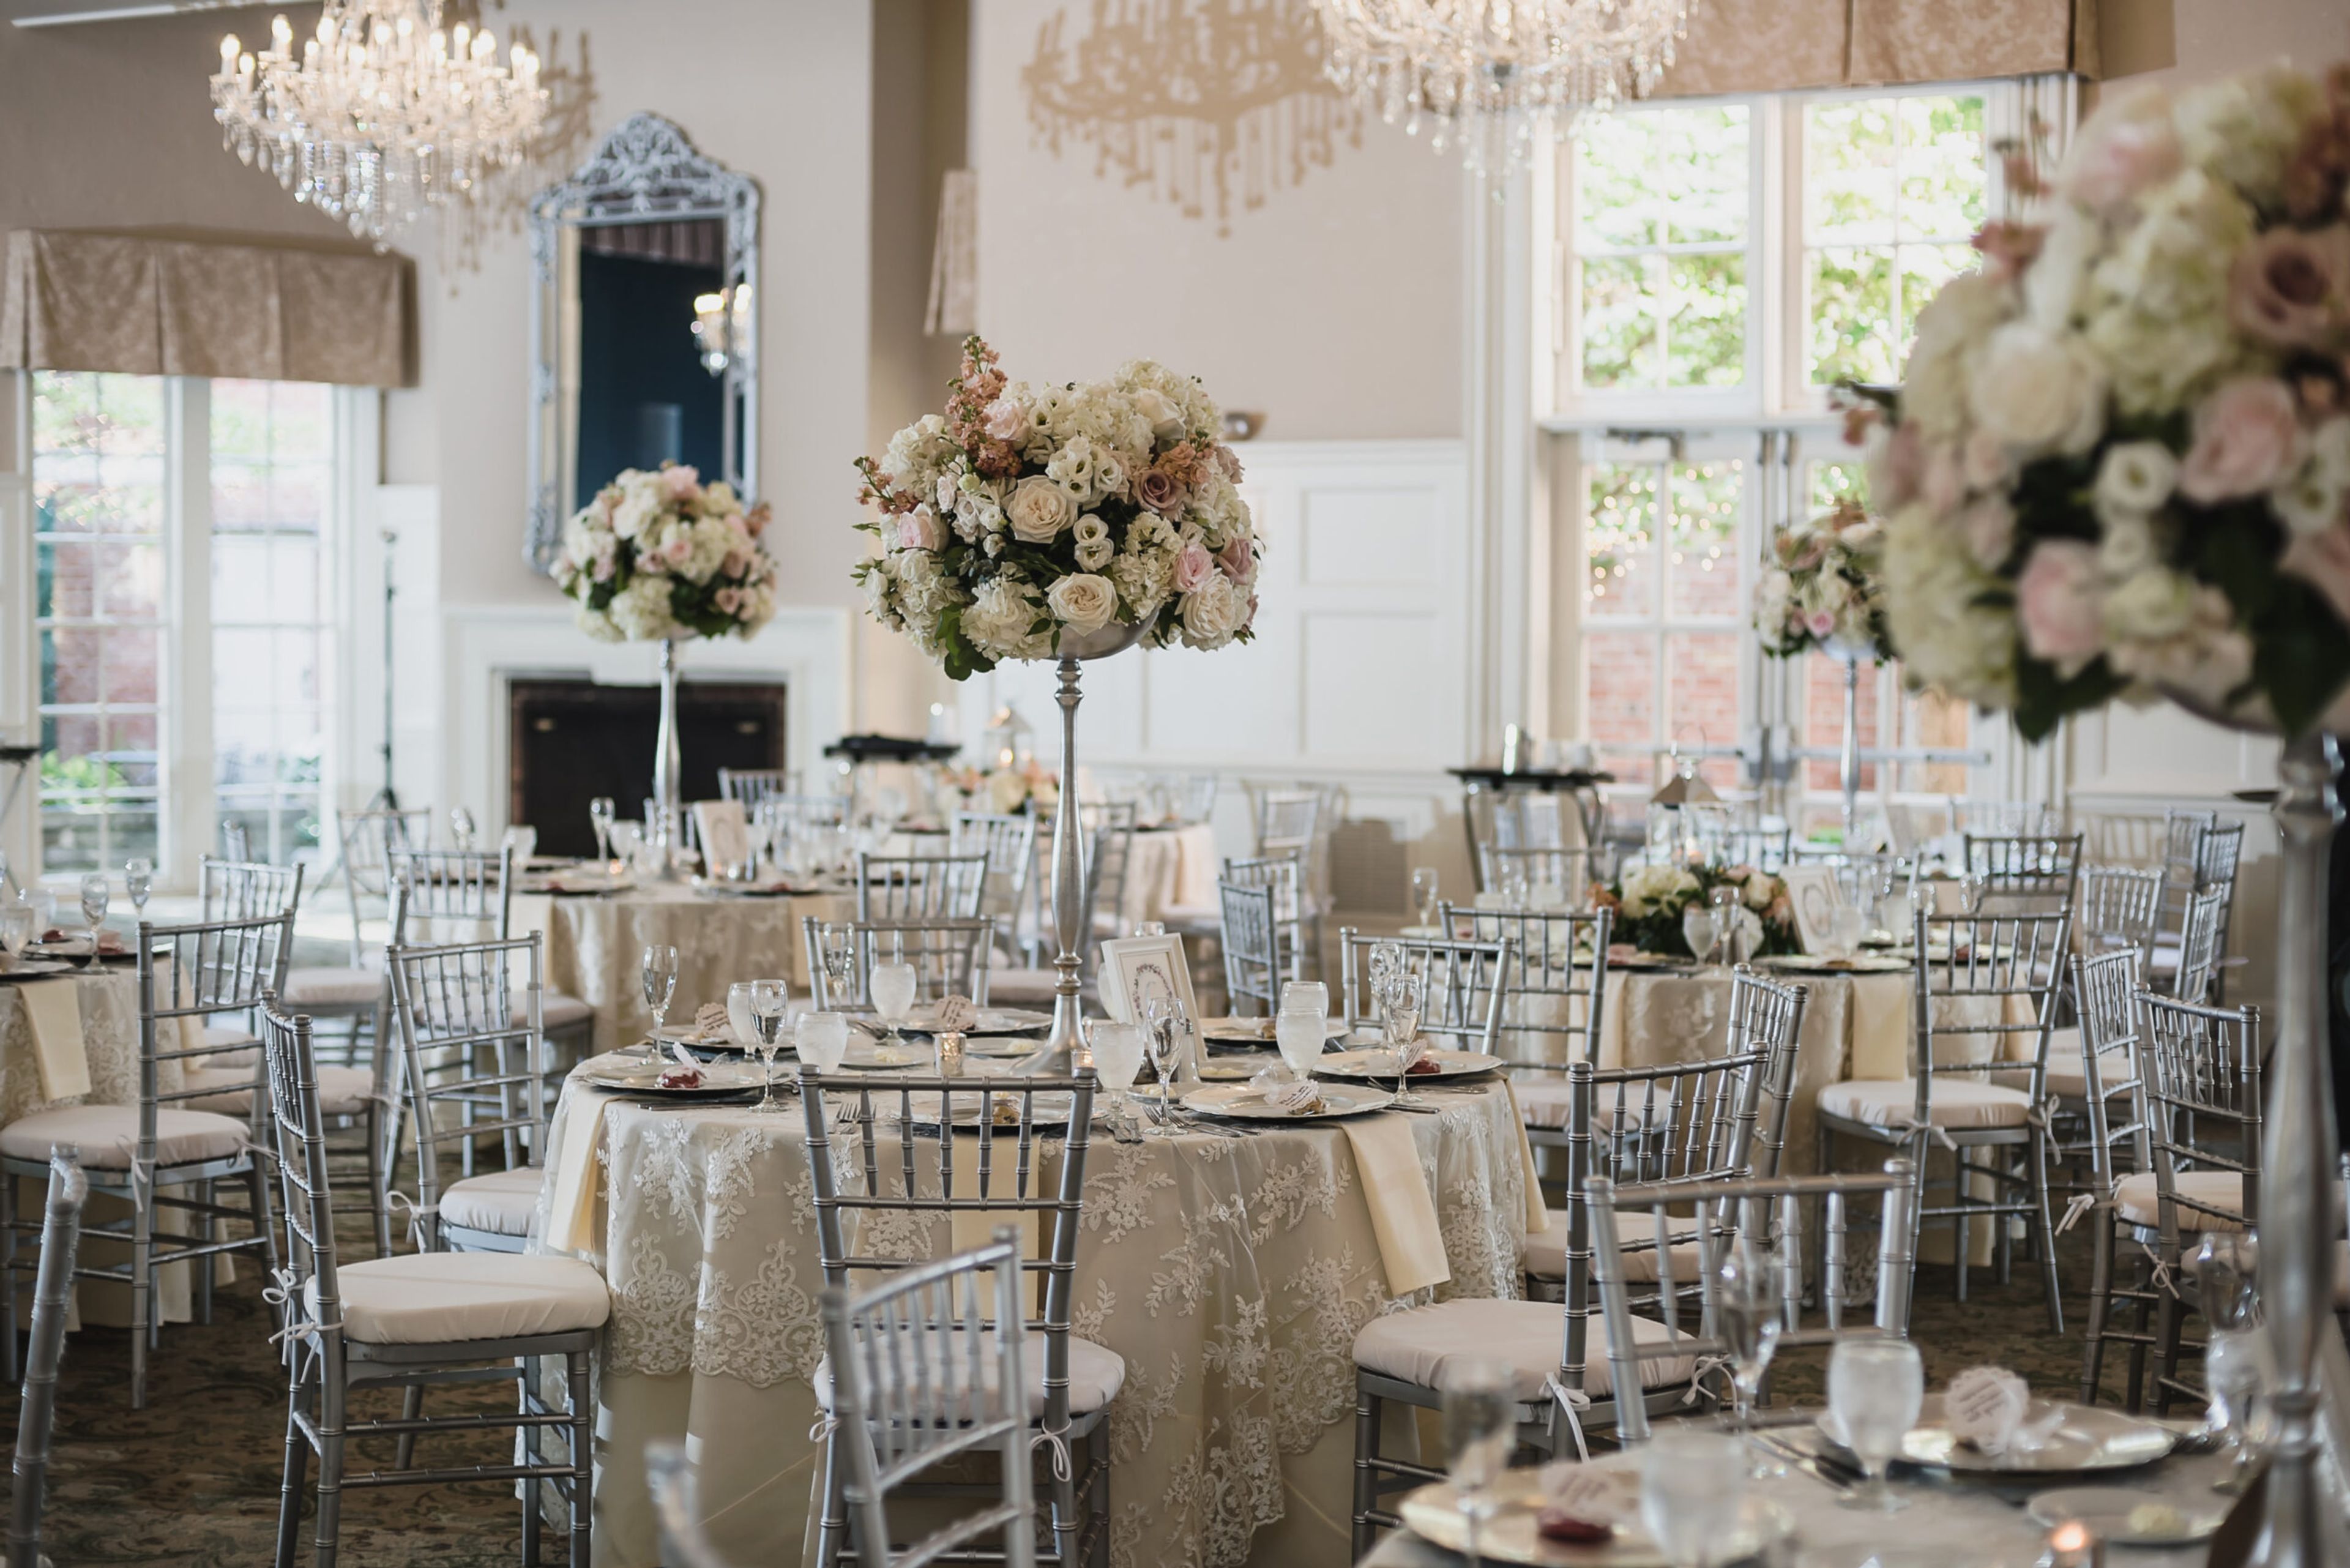
The Community House has served Birmingham, Michigan as a gathering place since its founding in 1923, established by a small committee with the vision of a nonpartisan, non-sectarian, non-exclusive space welcoming all residents. Now operating under the mission of impacting lives through educational, cultural, and social experiences, the venue hosts tens of thousands of guests each year — from classes and community programs to weddings and private celebrations. The Mary Ann and Richard Wallace Ballroom seats up to 230 guests and features a built-in dance floor, three gas fireplaces, and an attached garden with a water feature, making it well-suited for seated dinners and receptions. The Tented Terrace accommodates up to 200 guests and provides an outdoor setting for ceremonies and cocktail hours. In-house culinary services are led by Executive Chef Ryan and Pastry Chef Meg, with menus ranging from hors d'oeuvres to specialty entrees.
The Inn At Harbor Shores
800 Whitwam Dr, St Joseph, MI 49085, USA- Spaces for 18-300 Guests
- 1 Ballroom
- 4 Hotels
- 4 Total Spaces
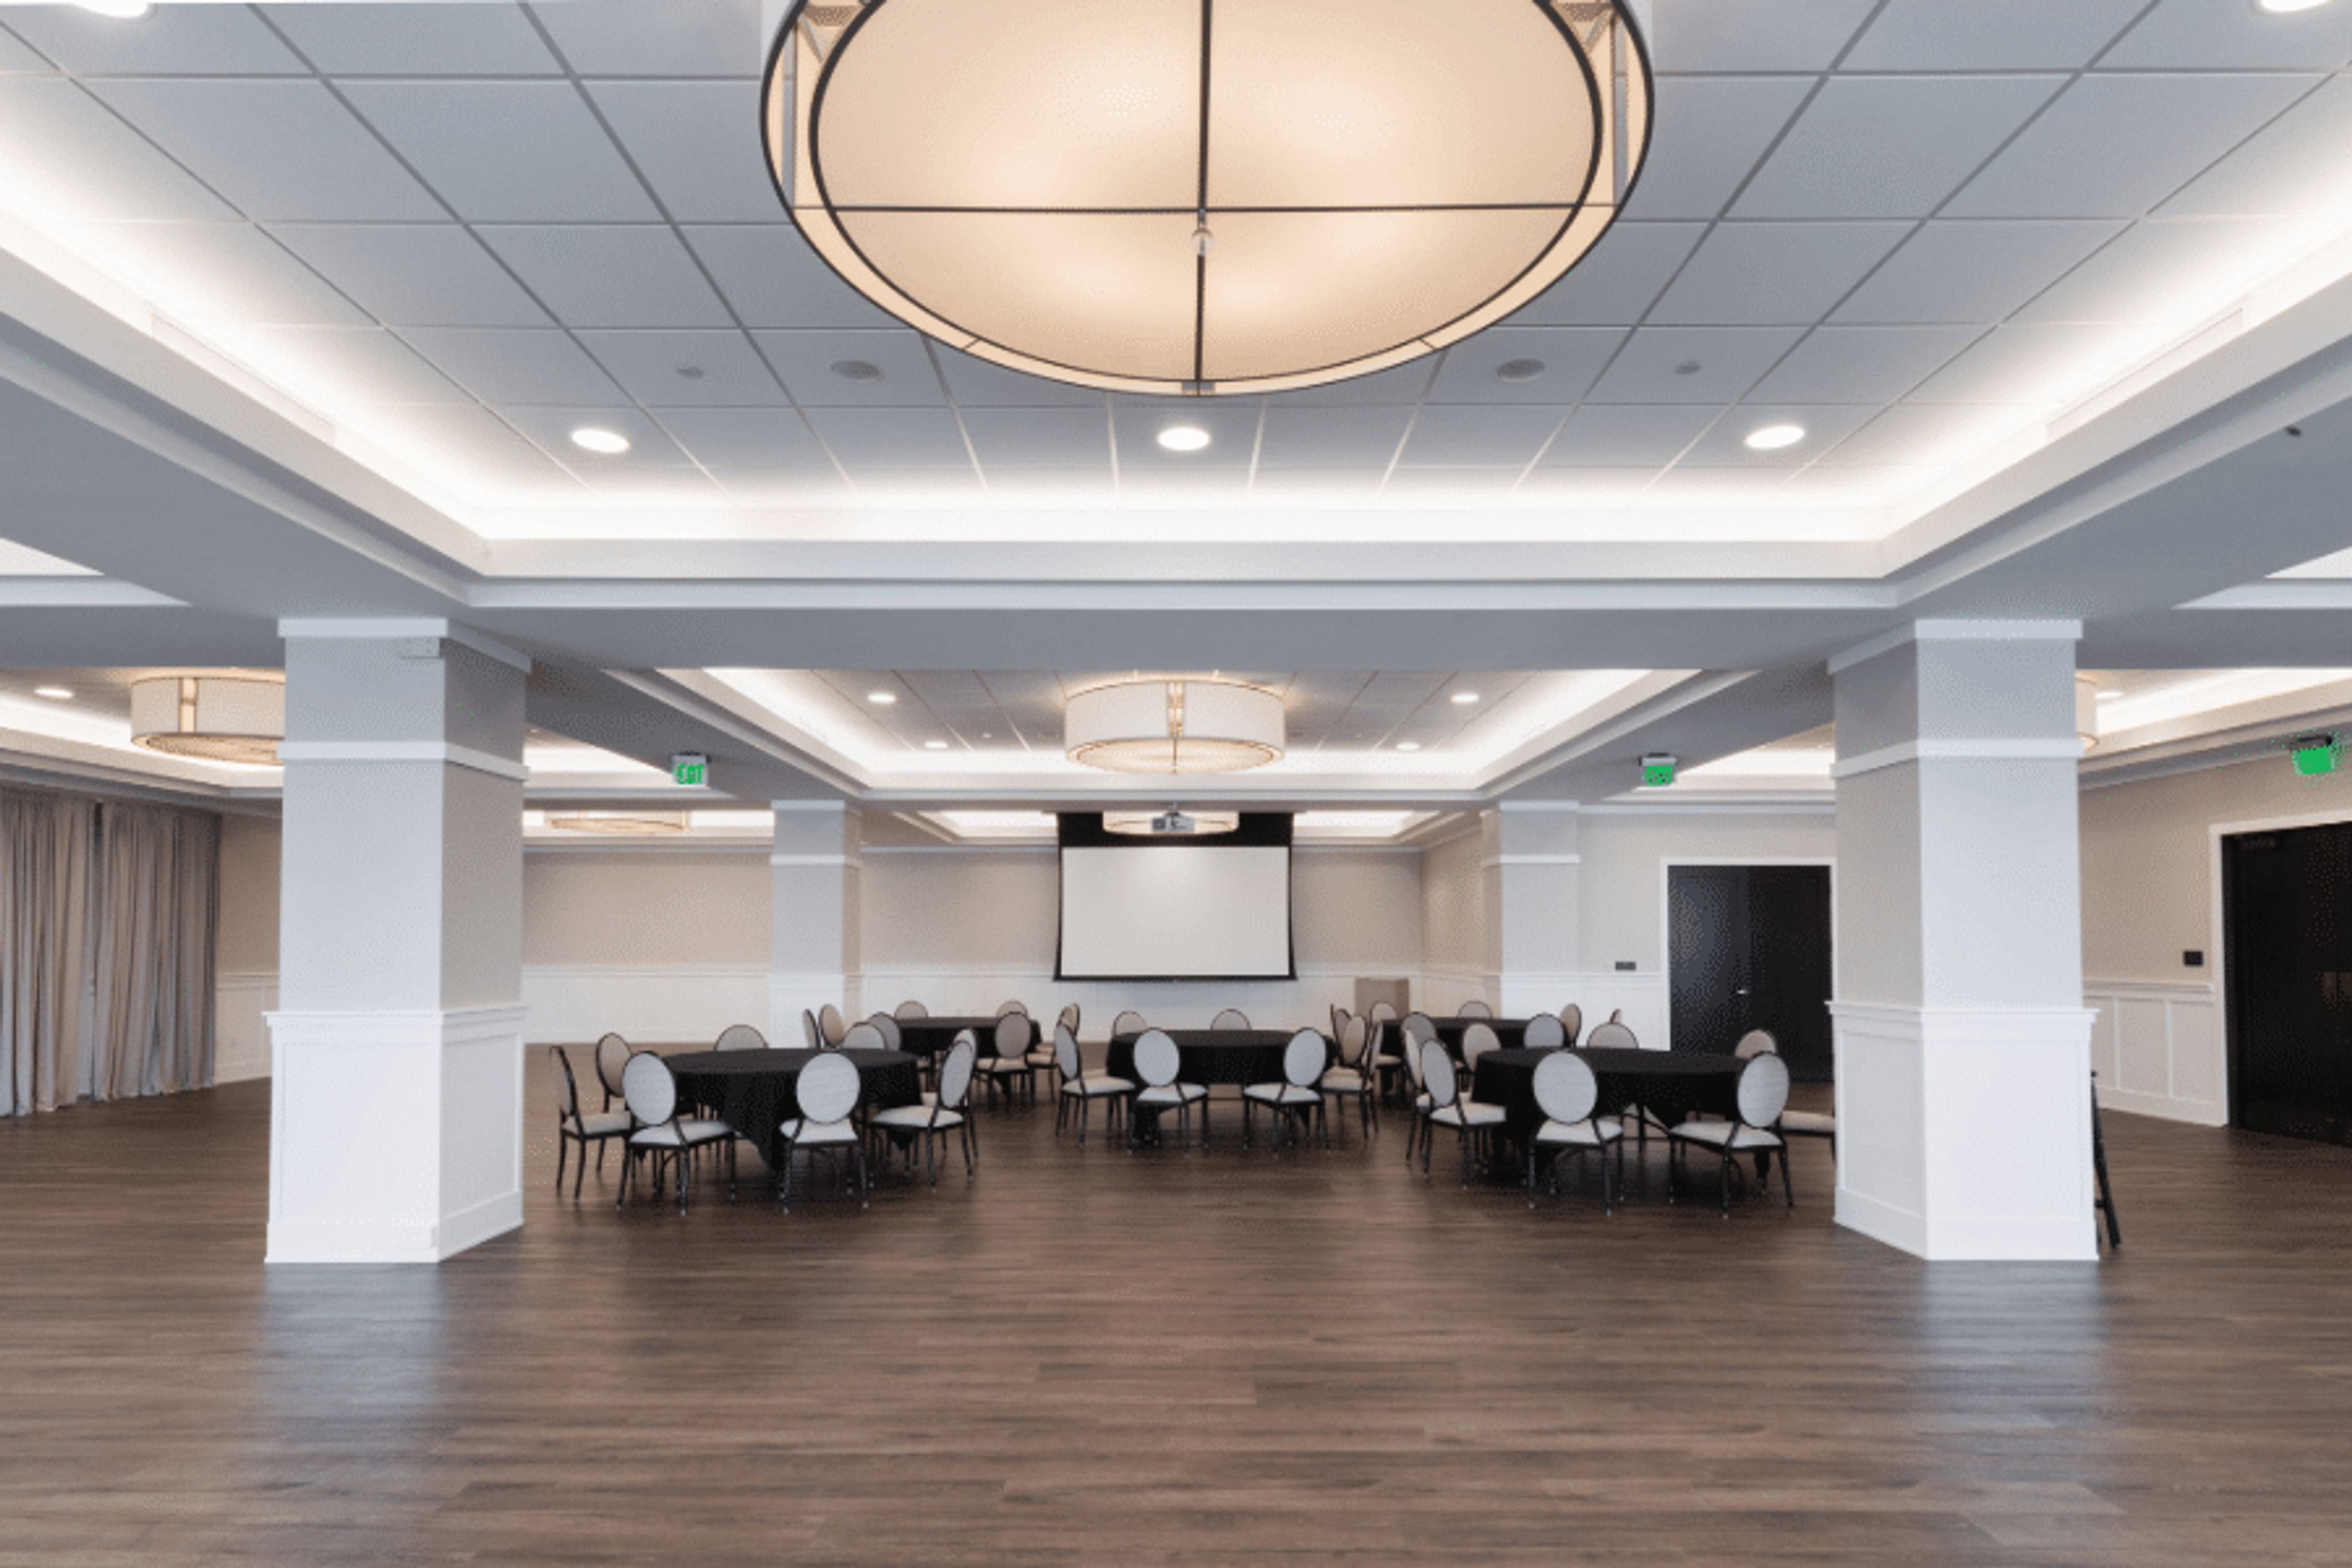
The Inn at Harbor Shores is a AAA Four Diamond hotel and resort in St. Joseph, Michigan, set along the St. Joseph River harbor approximately 90 minutes from Chicago. The property's 92 luxury guest rooms with private balconies allow wedding and event guests to stay on site, eliminating the need to arrange accommodations elsewhere. For private events and weddings, The Inn offers more than 13,000 square feet of flexible function space built around waterfront views. The Harborview Ballroom seats up to 280 guests on the second floor with floor-to-ceiling windows overlooking the harbor, and connects directly to the adjacent Waterside Room for cocktail receptions or combined events. At the harbor's edge, the 3,200-square-foot Riverside Tent hosts outdoor celebrations for up to 200 guests with half-clear sides framing the water. The Marina View Boardroom provides an intimate 600-square-foot space for meetings and smaller gatherings with marina views. All catering and bar service is managed by The Inn's in-house culinary team, which customizes menus from plated dinners to brunch buffets. Event guests have access to two waterfront restaurants, a full-service spa, indoor and outdoor pools, and an on-site Jack Nicklaus Signature Golf Course.