Top Missouri Bar Mitzvah Outdoor Spaces
37 results near Missouri
Find a Venue
Choosing your bar mitzvah venue will be one of the most important steps in the planning process. So much goes into finding the perfect outdoor in Missouri. You’ll want to consider everything from the aesthetics of the space to any in-house amenities and services. Luckily, PartySlate makes it easy with our Find Venues page. Use the filters to narrow your search — taking into account everything from your guest count to specific catering preferences. Once you’ve set your filters, scroll down to search our curated list. Look for the “featured” tag for PartySlate’s top recommendations. With PartySlate, finding your ideal Missouri outdoor has never been easier.
Results
- featured
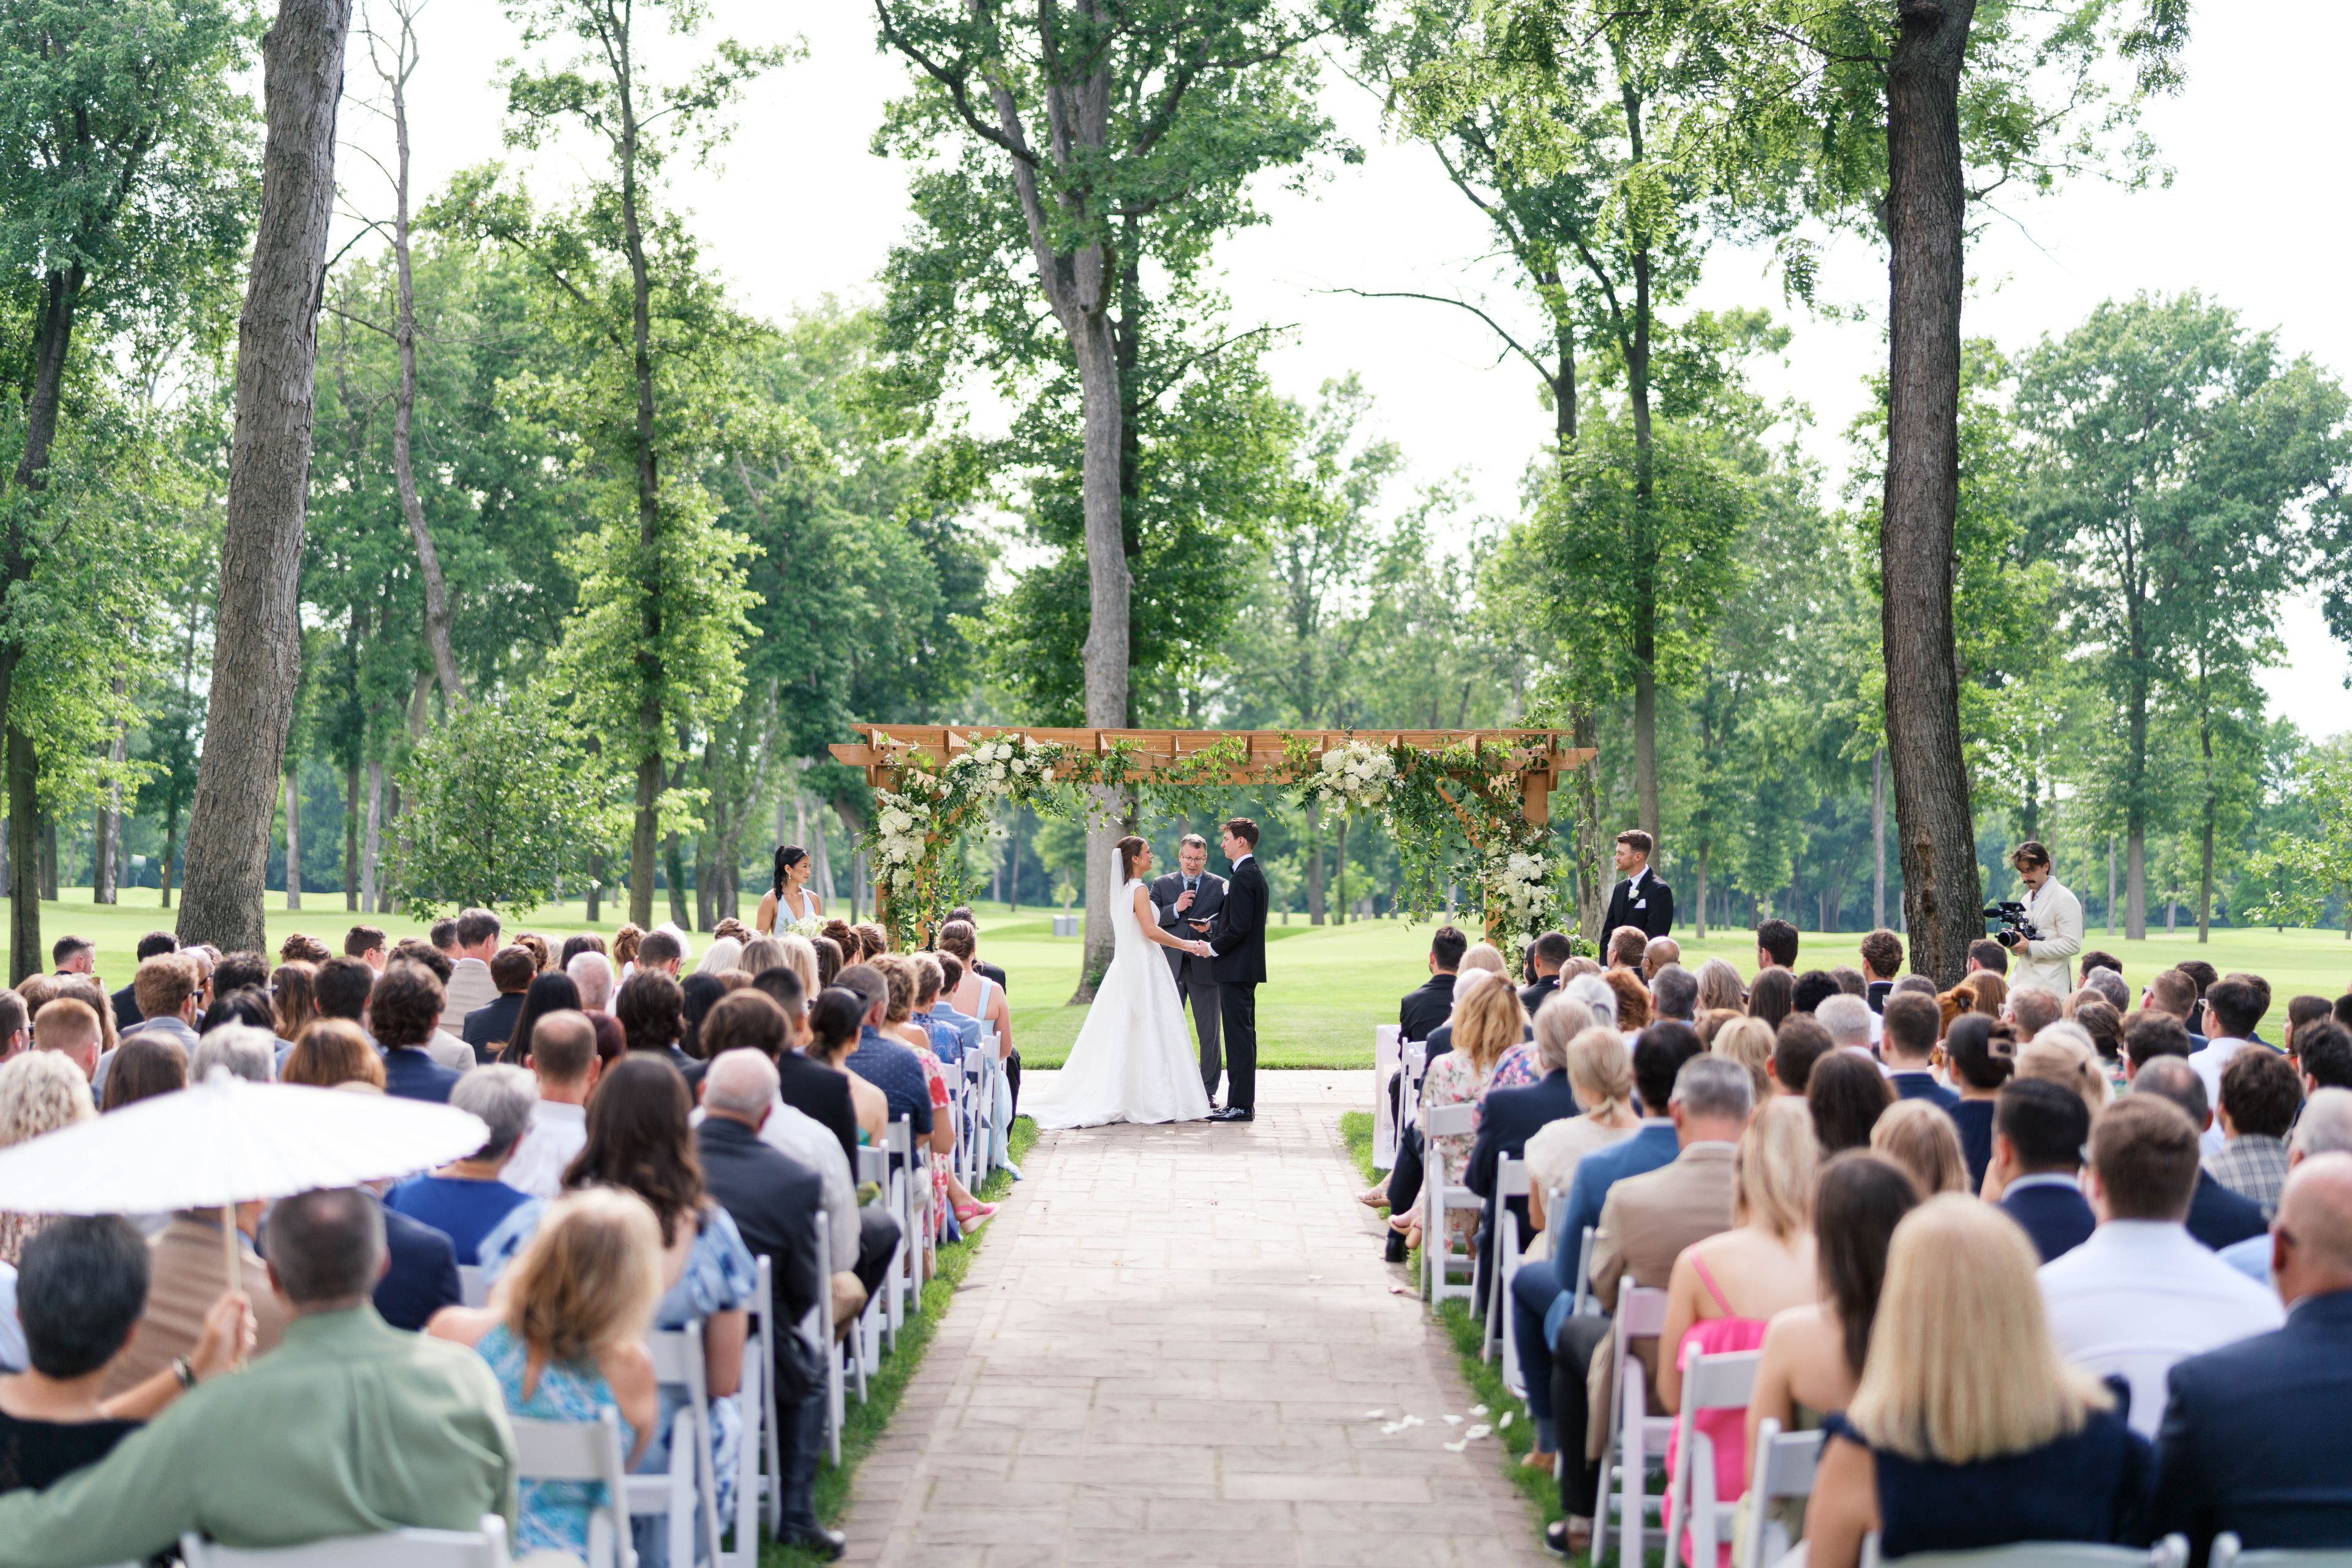
Old Hickory Golf Club
1 Dye Club Dr, St Peters, MO 63376, USA- Spaces for 350-550 Guests
- 1 Outdoor
- 1 Ballroom
- 3 Total Spaces
Old Hickory Golf Club is a picturesque St. Peters event venue offering scenic golf course views, lakeside settings, and versatile indoor and outdoor spaces for weddings, corporate gatherings, galas, and milestone celebrations. The clubhouse features a spacious Grand Ballroom accommodating up to 550 guests, along with several smaller event rooms with balconies, picture windows, and views of the surrounding landscape. Outdoor ceremonies can take place beside the lake or beneath mature hickory trees, while in-house catering and dedicated event coordination create a seamless experience from start to finish.
- featured
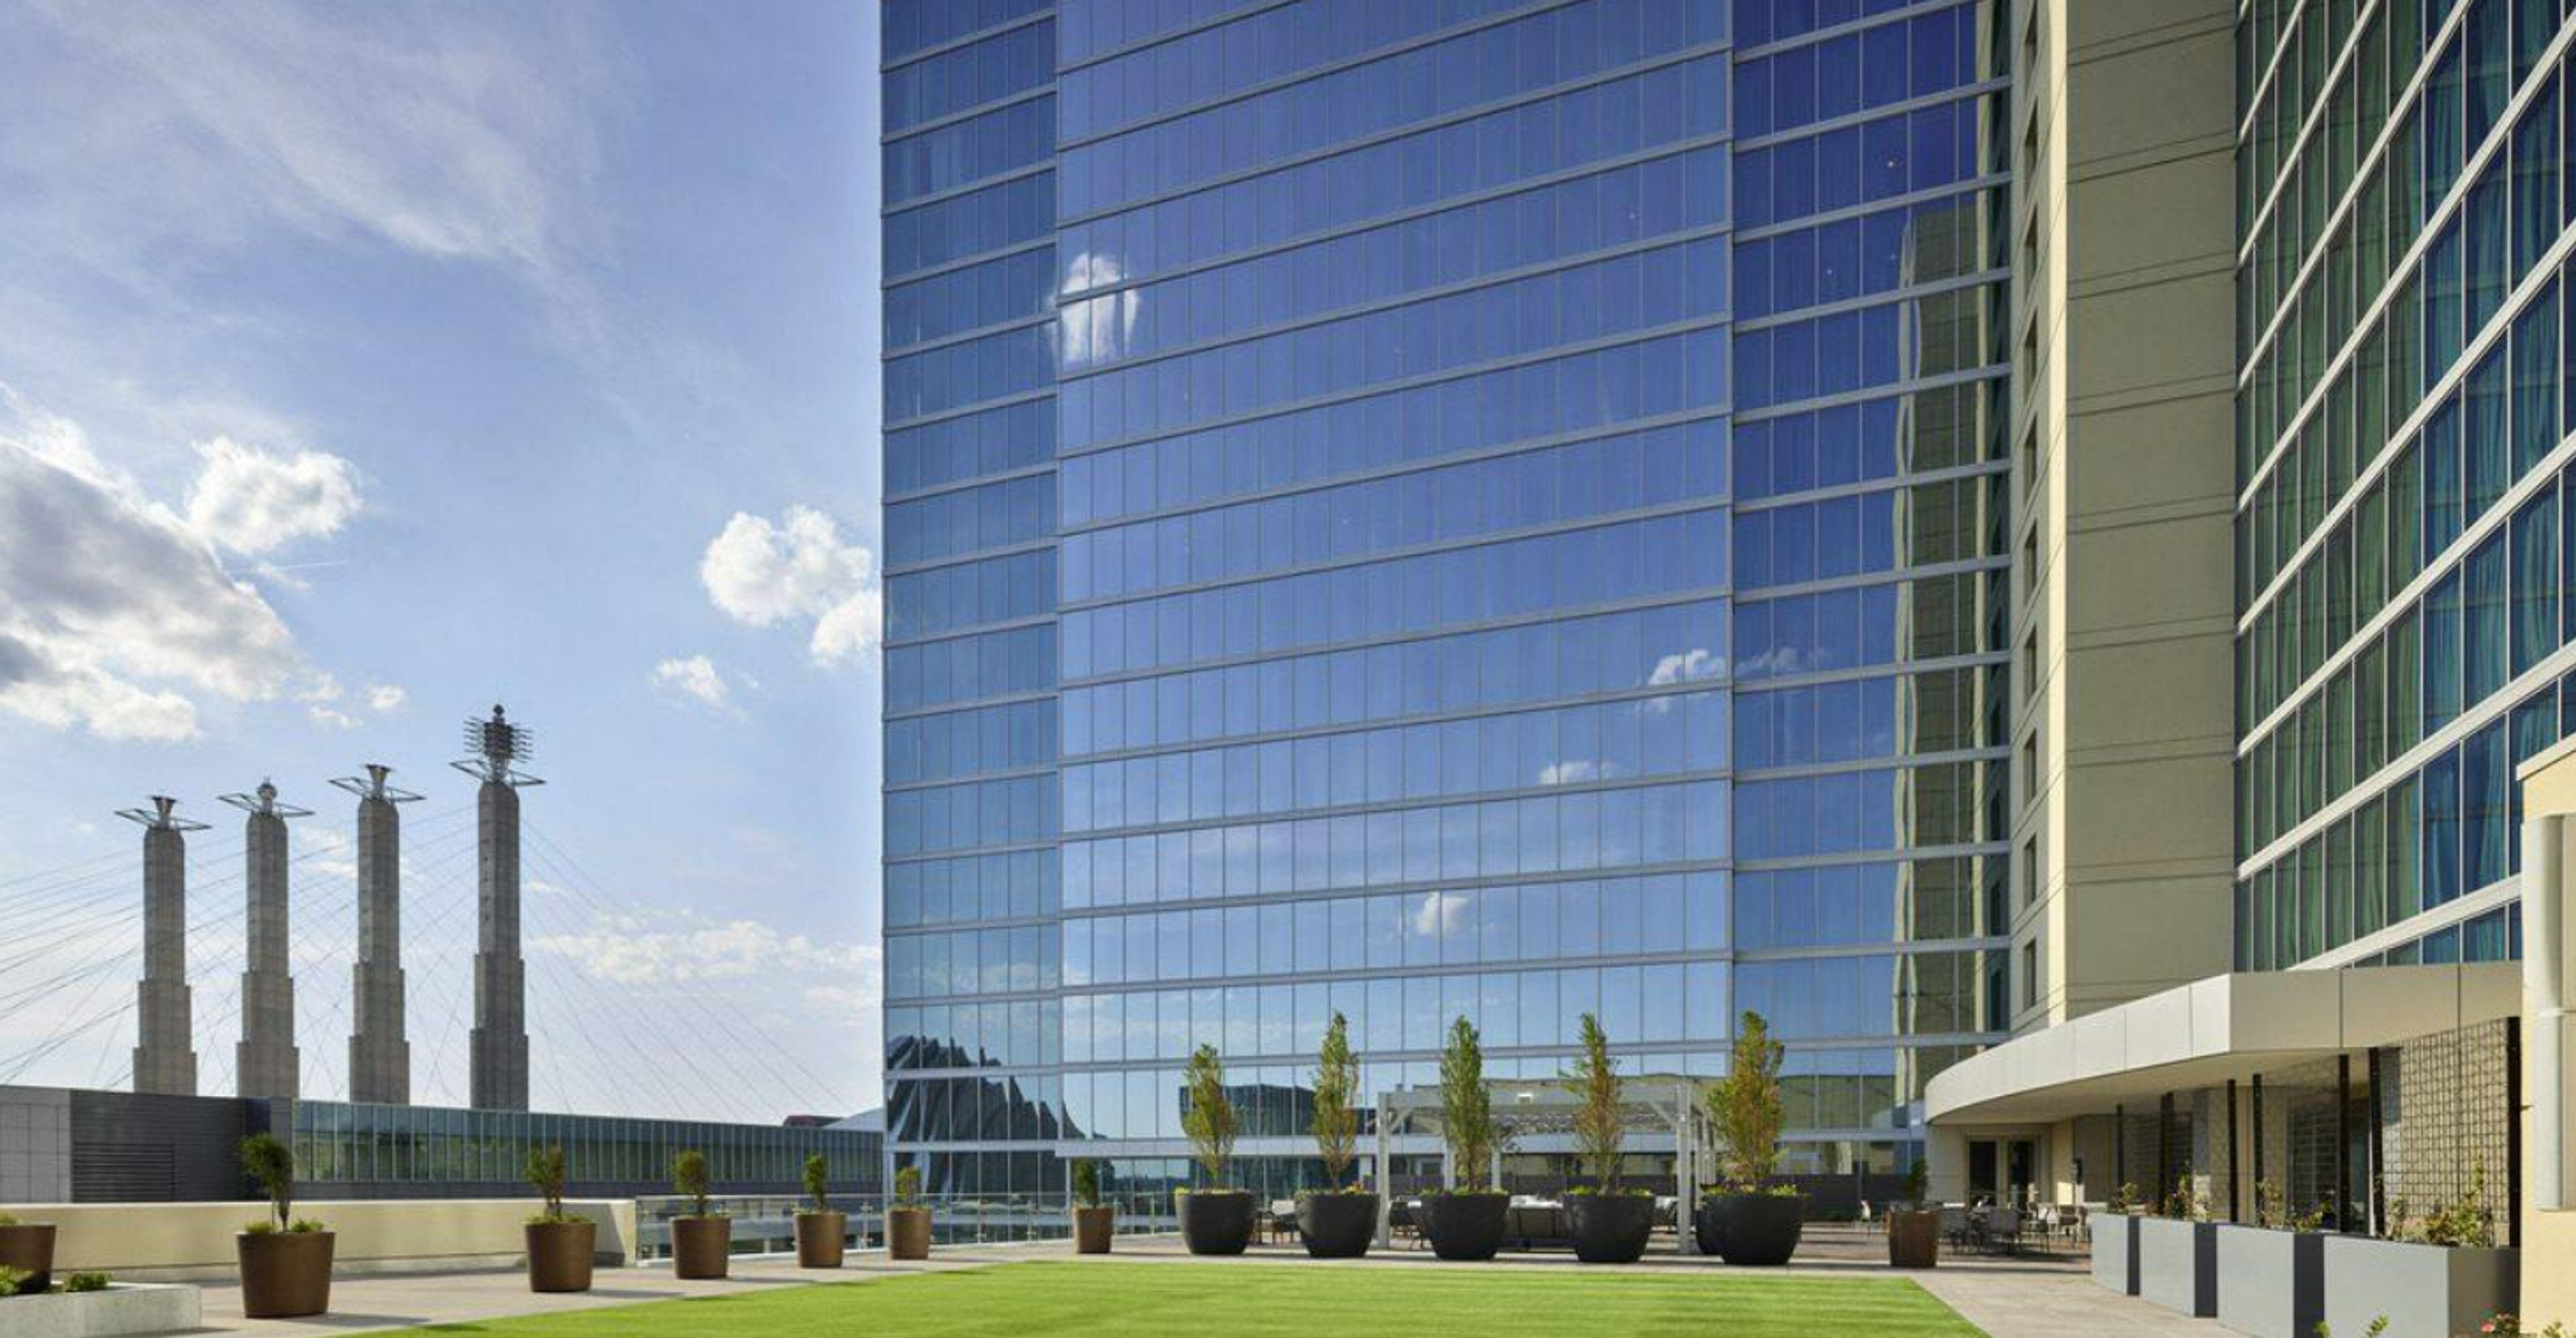
Loews Kansas City Hotel
1515 Wyandotte St, Kansas City, MO 64108, USA- Spaces for 200-2,000 Guests
- 1 Outdoor
- 1 Hotel
- 3 Total Spaces
Overlooking downtown Kansas City, Loews Kansas City Hotel offers a modern, expansive setting for meetings, weddings, and social events. The venue features more than 60,000 square feet of flexible event space, including a grand ballroom, contemporary meeting rooms, and an outdoor terrace with city views. Designed to accommodate both intimate gatherings and large-scale productions, the hotel pairs sleek interiors, natural light, and advanced technology with full-service amenities, creating a seamless and elevated event experience in the heart of the city.
Est. $211/guestAvg response time 12-24 hrs - featured
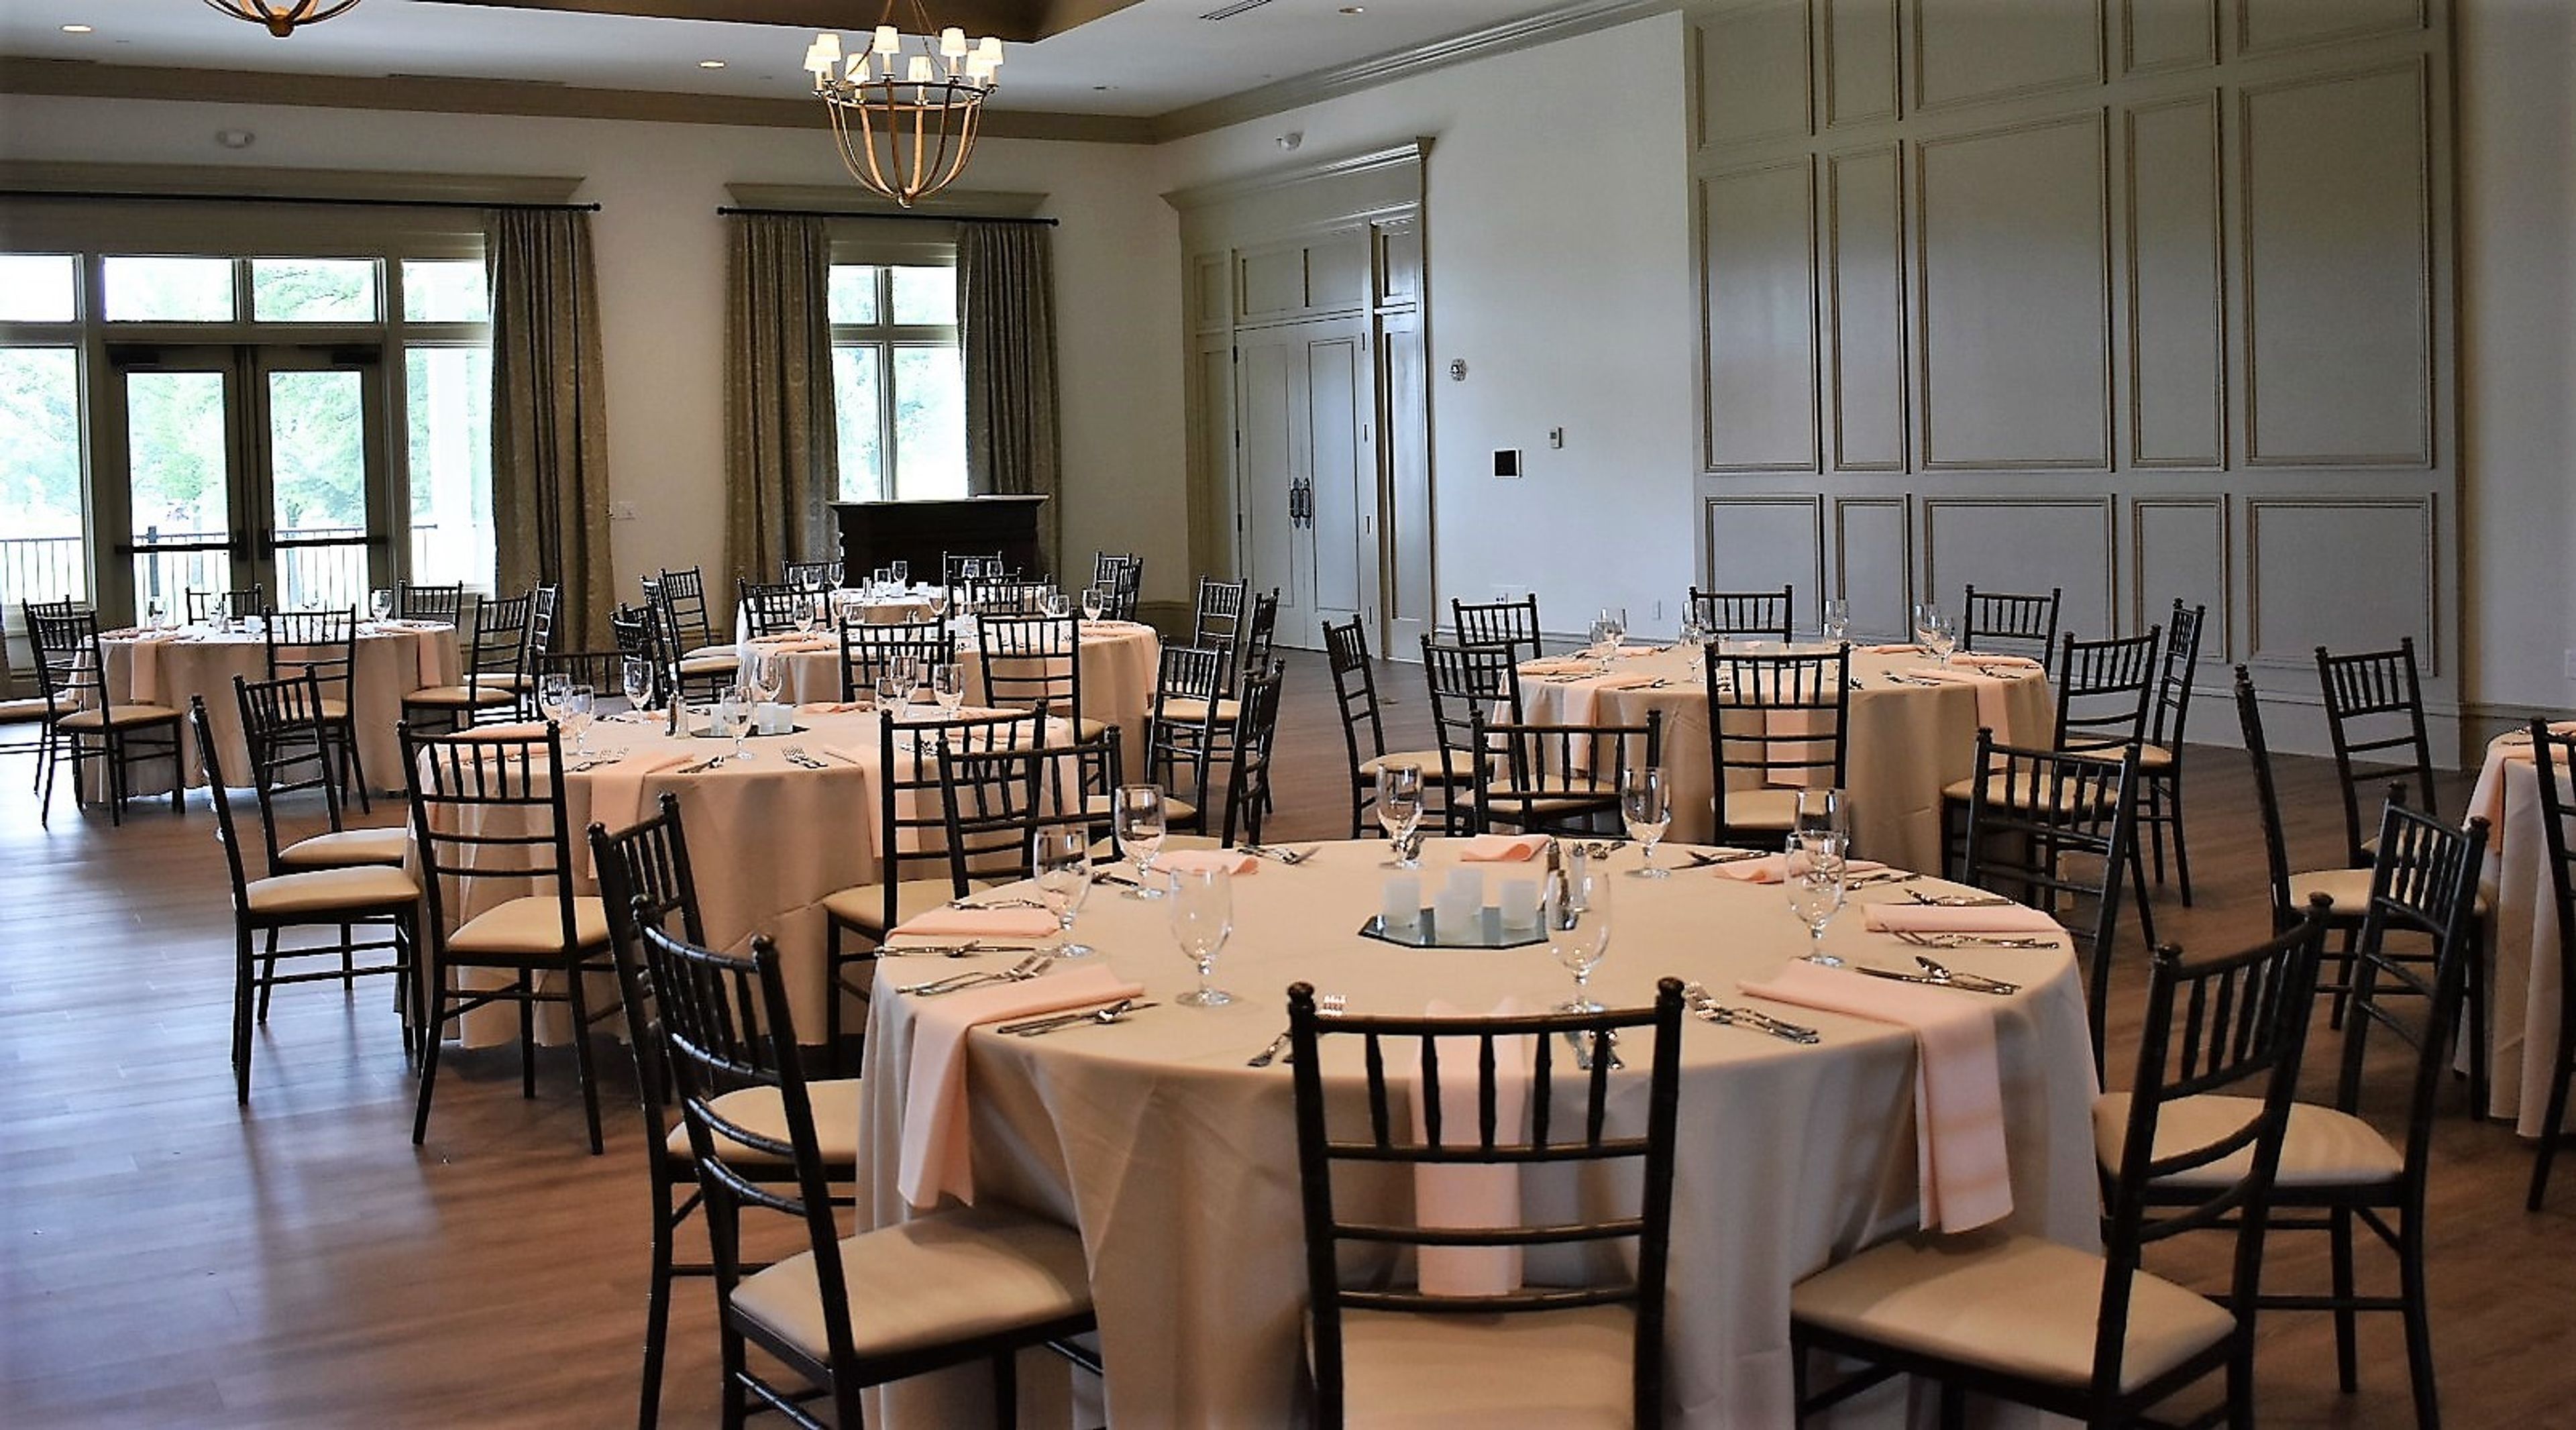
Bogey Hills Country Club
1120 Country Club Rd, St Charles, MO 63303, USA- Spaces for 30-400 Guests
- 1 Outdoor
- 3 Bars
- 3 Total Spaces
Our Clubhouse, conveniently located just outside the St. Louis area, has everything you need to wow your guests. No membership is required to host an event! Sit back, relax, and let our amenities speak for themselves. We provide; - State-of-the-art audio-visual equipment and tech support - Personalized, chef-designed menus - A refreshing outdoor deck overlooking the waterfall for breaks or happy hour - Your choice of three beautiful areas of our Clubhouse: The Grand Ballroom, Fairway Room, and Country Club Room, all with unique seating arrangements and decor available.
$1,750 min 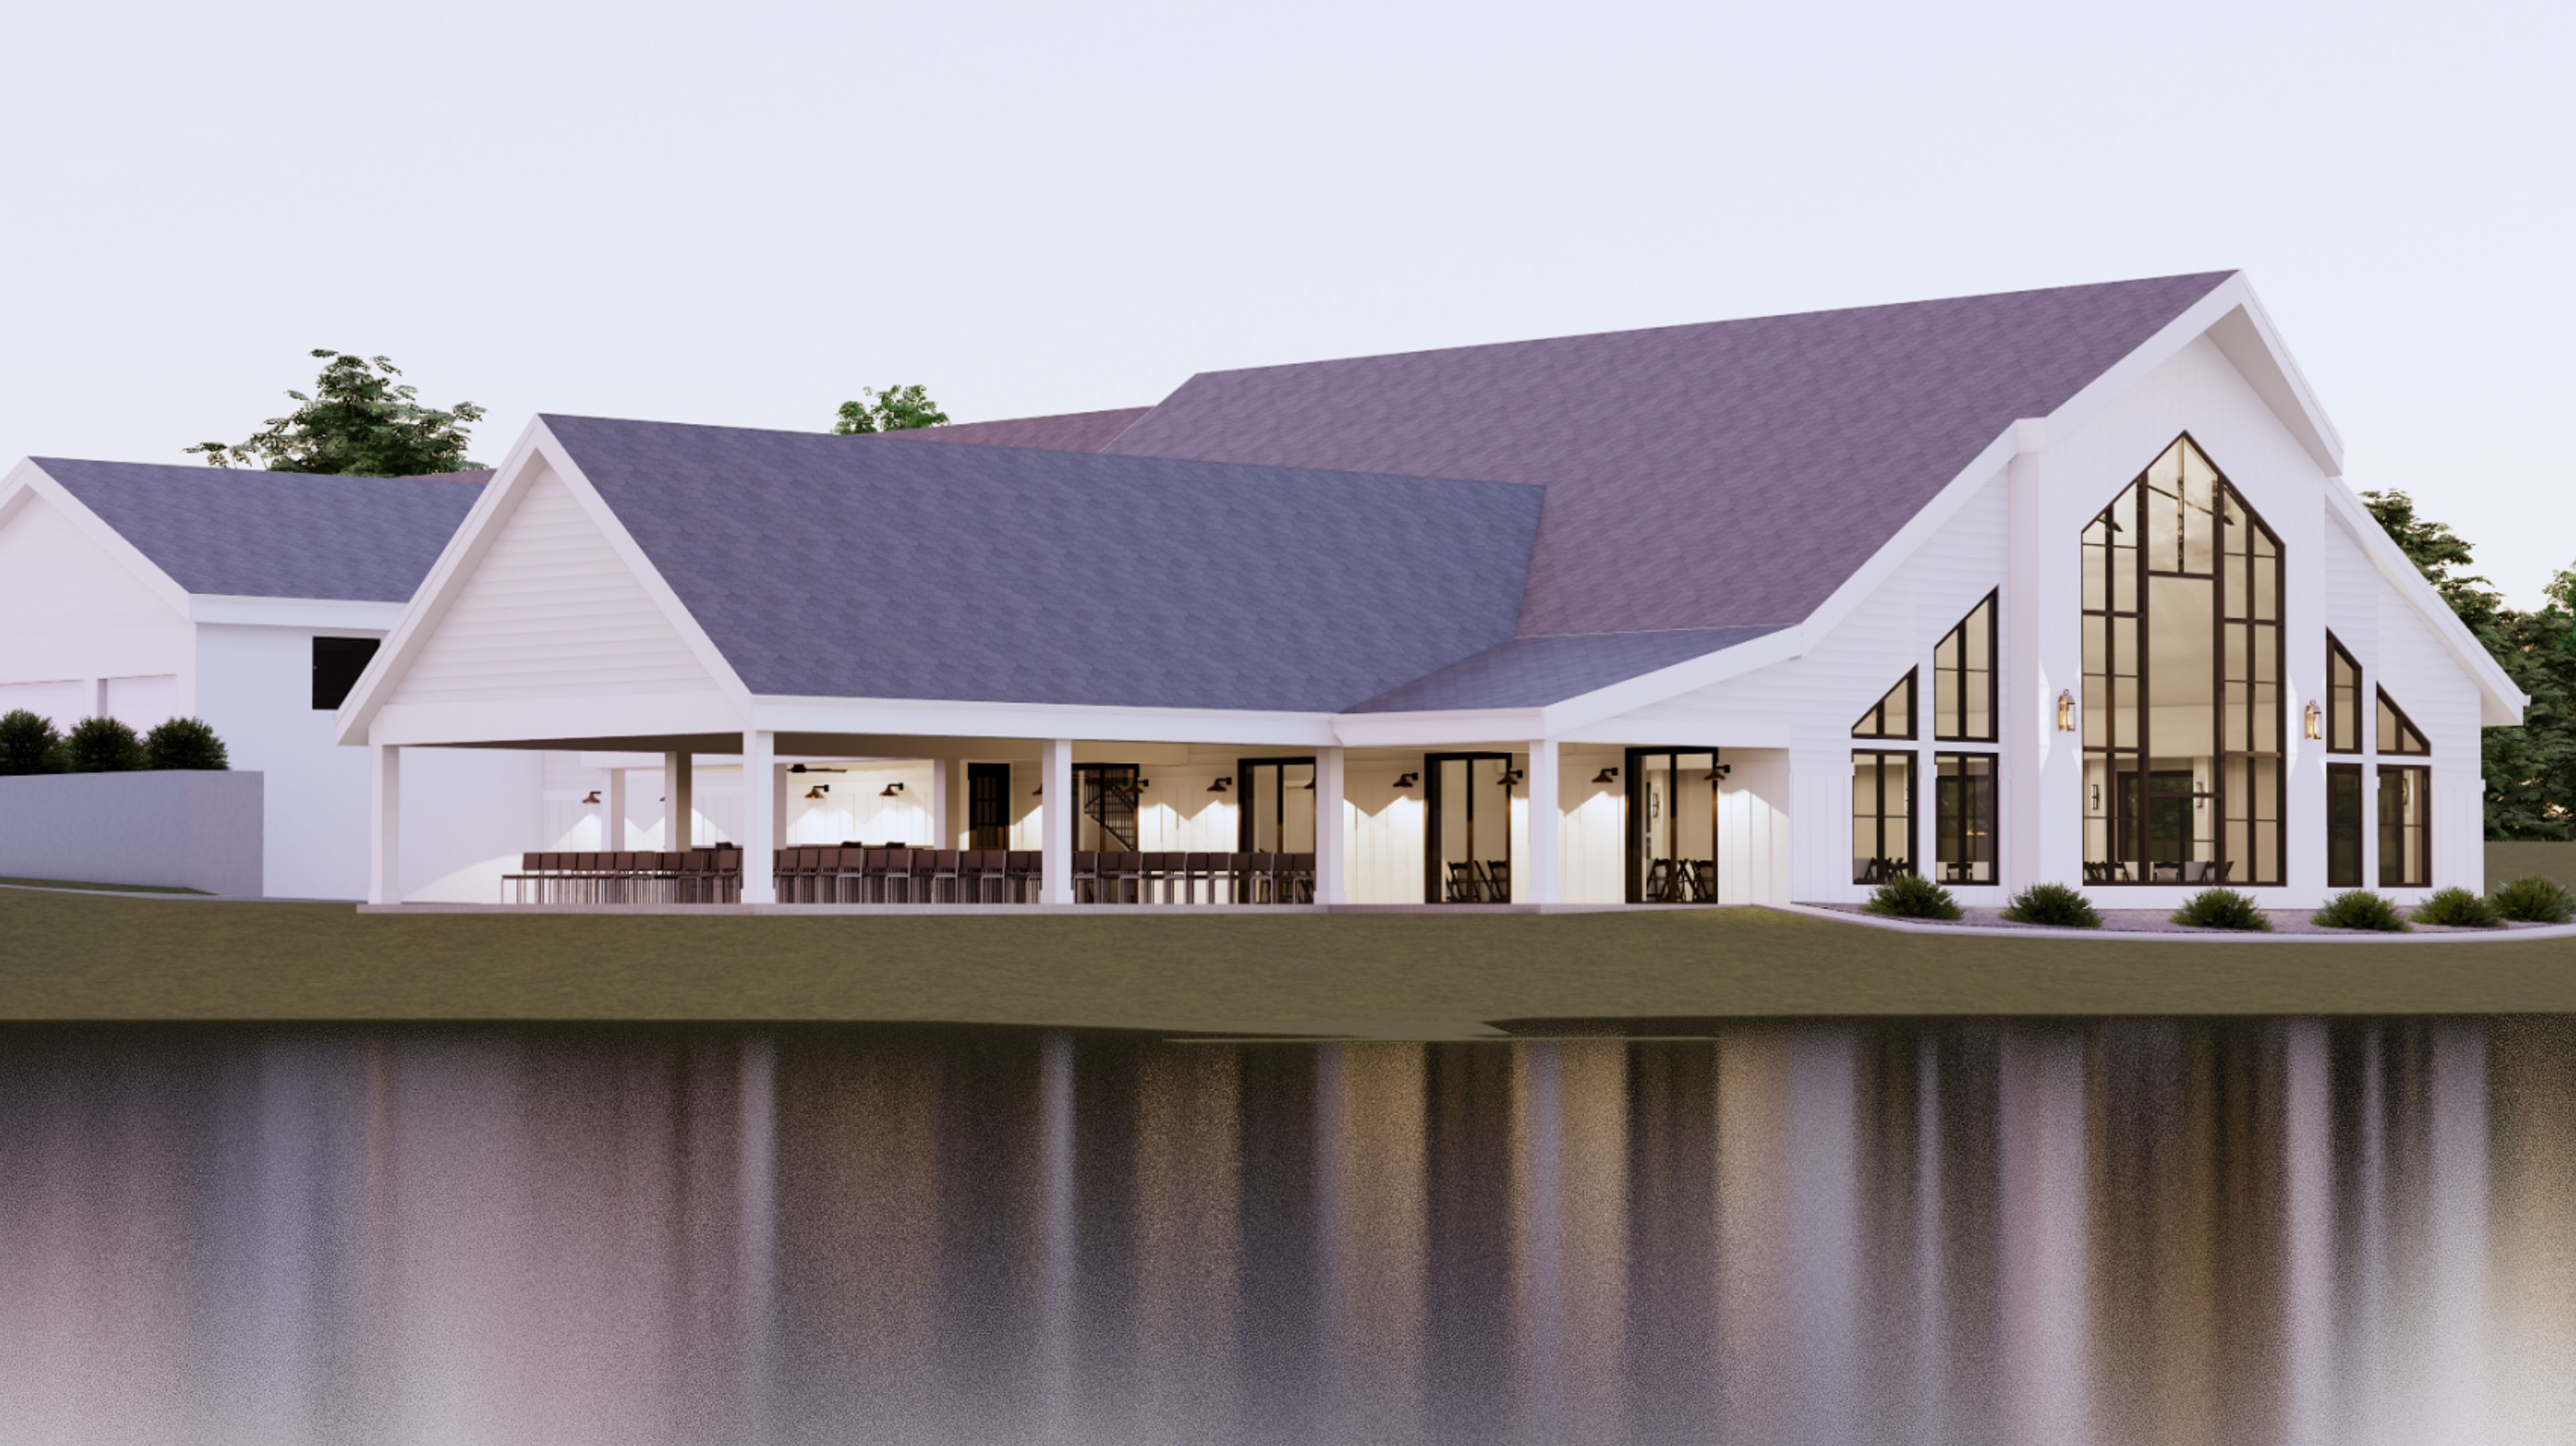
Spring Lake Wedding Venue
1401 E 195th St, Belton, MO 64012, USA- Spaces for 285 Guests
- 1 Outdoor
- 1 Ballroom
- 2 Total Spaces
Kansas City's newest luxury event venue, now taking reservations for 2027 or later. Located on an expansive 130-acre estate in south Kansas City, near Loch Lloyd, MO, the Spring Lake Wedding & Event Venue welcomes you with a stunning tree-lined driveway. You'll have to see it to believe it. As you explore the property, you’ll discover the essence of Spring Lake—a tranquil, picturesque retreat perfect for any celebration. With a sprawling 12-acre lake featuring a grand 50-foot-wide fountain illuminated by lights for stunning nighttime photos. This serene setting merges natural beauty with state-of-the-art amenities, providing a luxurious experience like no other. This elegant building will soon include a large reception space to accommodate approximately 285 guests and a large dance floor. It features high ceilings, expansive windows with breathtaking lake views, and abundant natural light. The venue also includes a spacious bridal suite and a large, stylish groom's suite, both with private restrooms. Spring Lake blends natural beauty with refined elegance.
$6,495 minPricing Details Available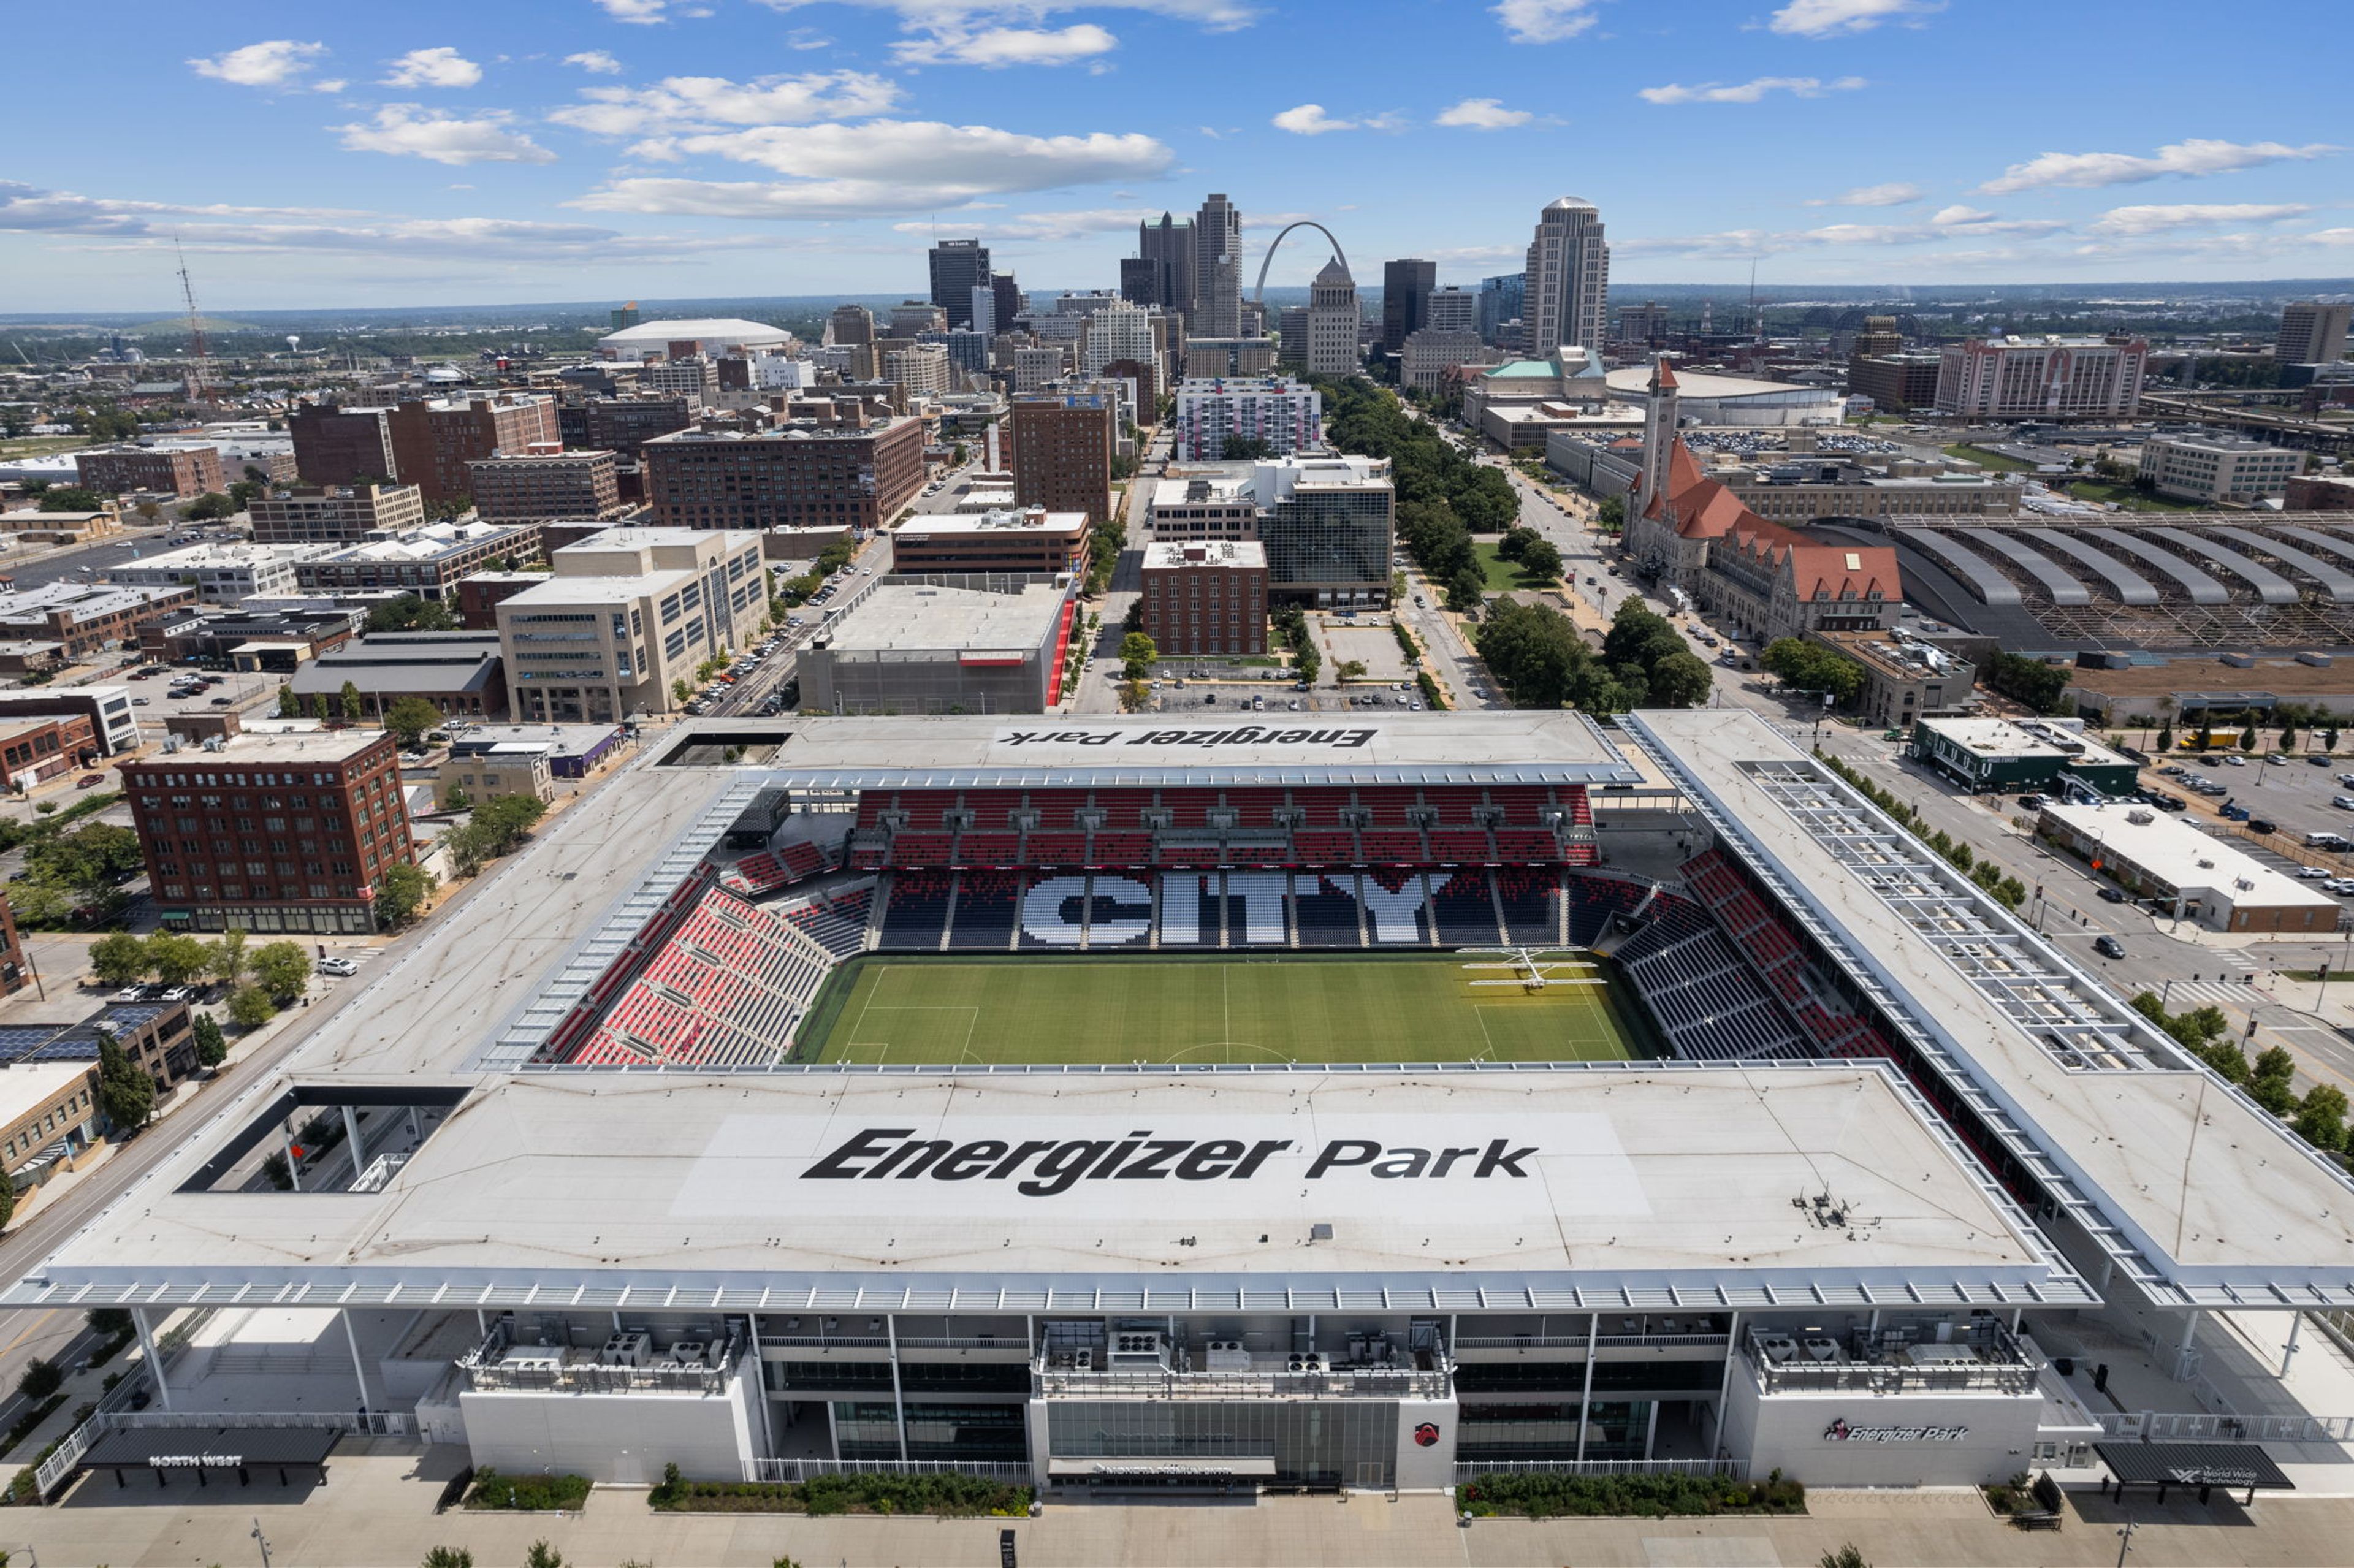
Energizer Park
St. Louis, MO, USA- Spaces for 53-22,500 Guests
- 3 Outdoor Spaces
- 2 Rooftops
- 8 Event Spaces
Host your next unforgettable event at Energizer Park. With flexible spaces, bold CITY energy, and premium hospitality—from modern lounges to our open-air plaza—your guests will leave inspired, impressed, and talking about it long after. Energizer Park is the home of the MLS team St. Louis CITY SC and reflects many of St. Louis’ most amazing attributes, including its diverse neighborhoods, growing culinary scene, innovative technology, inviting community and a spirit of a new St. Louis. The 32-acre Energizer Park stadium district is the largest urban professional sports campus in the U.S. and the only one with a stadium, team headquarters, team store and practice facility all within the same footprint. It serves as the heartbeat of St. Louis by creating a 24/7/365 fan and community experience that encourages visitors and development to Downtown St. Louis. Inside, you'll find a variety of event space options perfect for hosting an intimate meeting of four up to a full stadium event for 22,500 friends.
No minimumAvg response time 12-24 hrs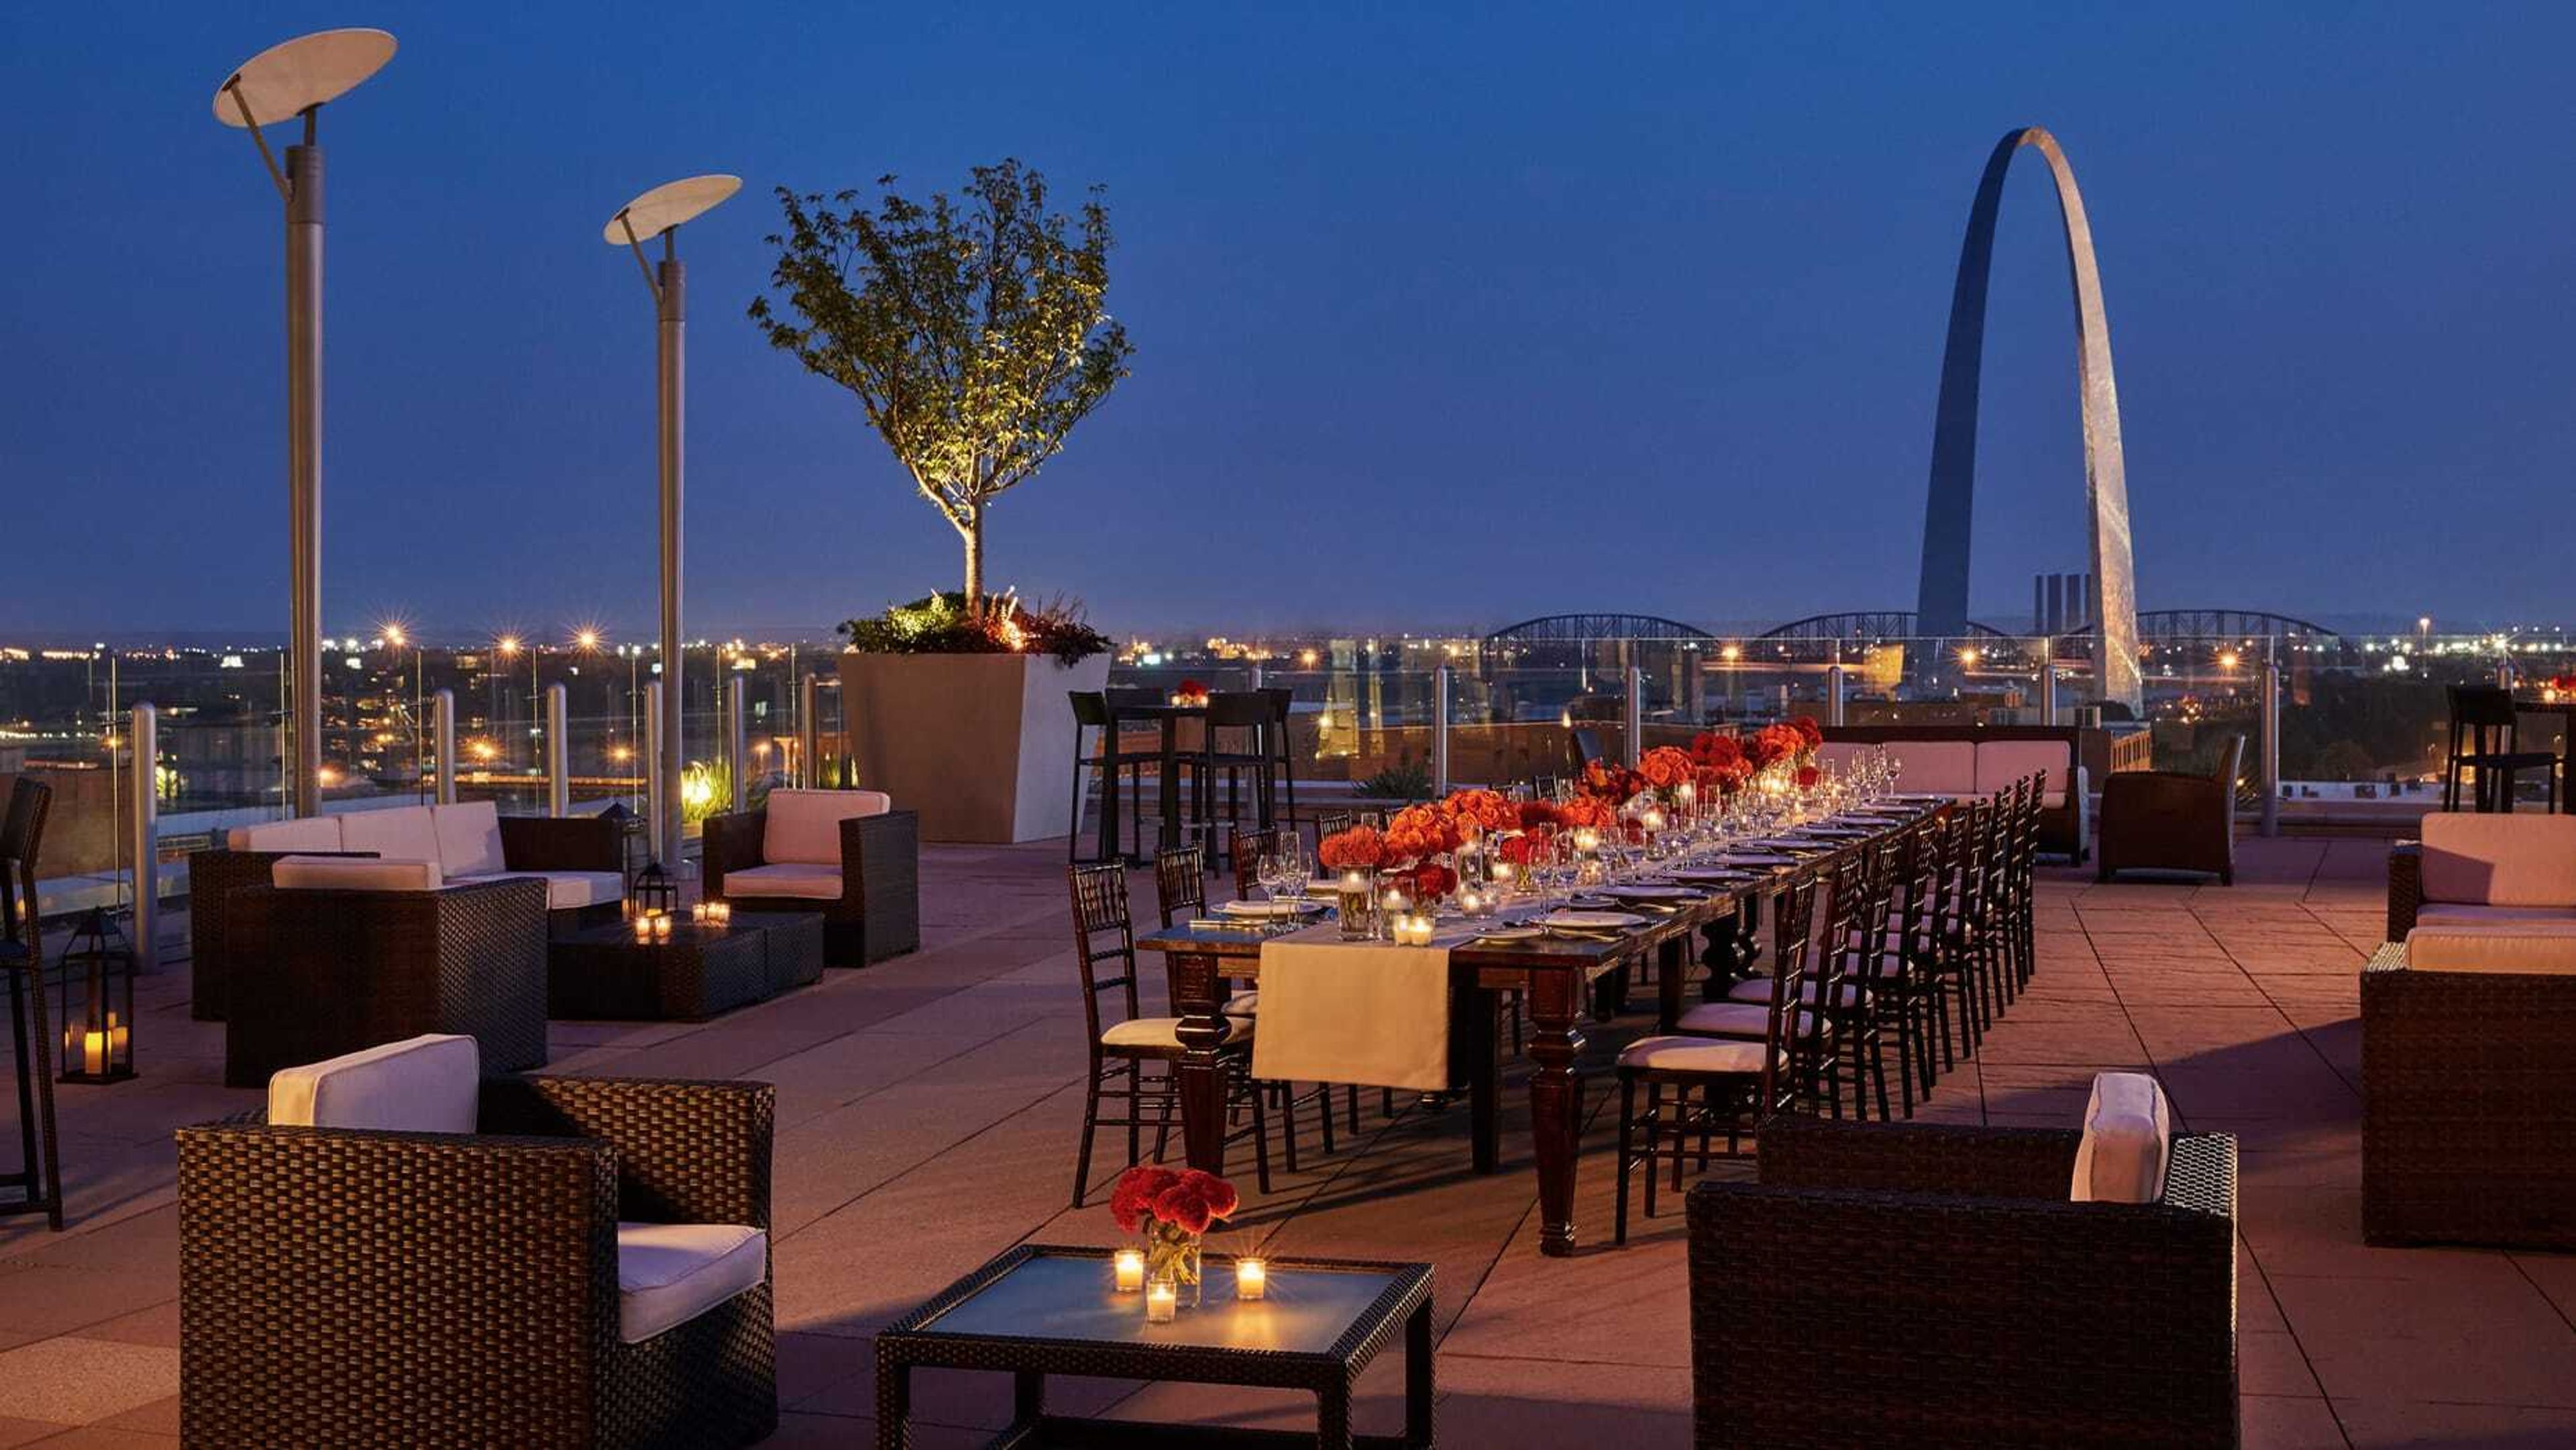
Four Seasons Hotel St. Louis
999 N 2nd St, St. Louis, MO 63102, USA- Spaces for 14-900 Guests
- 2 Outdoor Spaces
- 4 Hotels
- 11 Total Spaces
Embrace the pioneering spirit of St. Louis and come explore with The Four Seasons Hotel St. Louis. Our resort-style hotel is set along the banks of the fabled Mississippi River in the heart of downtown’s entertainment district, just steps away from our most recognizable landmark: the shimmering Gateway Arch. Take in the epic views from a private poolside cabana on our Sky Terrace, from a table filled with sharable plates in our restaurant, or from the floor-to-ceiling windows in the comfort of your very own room. Welcome to the Four Seasons Hotel St. Louis. We are an urban oasis within the city’s vibrant entertainment district with easy access to the best culture, restaurants, and nightlife. Our 200 guest rooms and suites offer a contemporary retreat, with sleek interiors, stunning views from the floor-to-ceiling windows and modern, upscale amenities, such as bedside charging outlets and refrigerated private bars. For teambuilding or diversion, the hotel’s interactive Topgolf Swing Suite, features two simulator bays, which also offer a variety of virtual games or live broadcasts along with a menu of casual pub-inspired fare. Guests can also book an indulgent session in our full-service Spa with 12 luxurious treatment rooms and then enjoy some downtime in the co-ed relaxation lounge with breathtaking views of the Arch. For those who want to stay active, our 24-hour fitness center offers cardio machines, free weights and more. The ultimate urban escape can be found on our rooftop with its resort-style heated pool and private cabanas, all with panoramic river and Arch vistas. At Four Seasons Hotel St. Louis, unforgettable events take place in some of the city’s most beautiful and sought-after venues. Choose from several elegant and innovative event spaces, including an expansive ballroom, scenic outdoor terraces, and private meeting and dining rooms all located on floors six to eight. Our dedicated team of professionals ensures every detail of your gathering is planned and implemented to perfection. This spans everything from state-of-the-art audiovisual support to creative menus from our talented culinary team. The combination of our distinctive setting and exceptional service sets the stage for success.
Est. $175/guest$30,000 minPricing Details AvailableAvg response time 6-12 hrs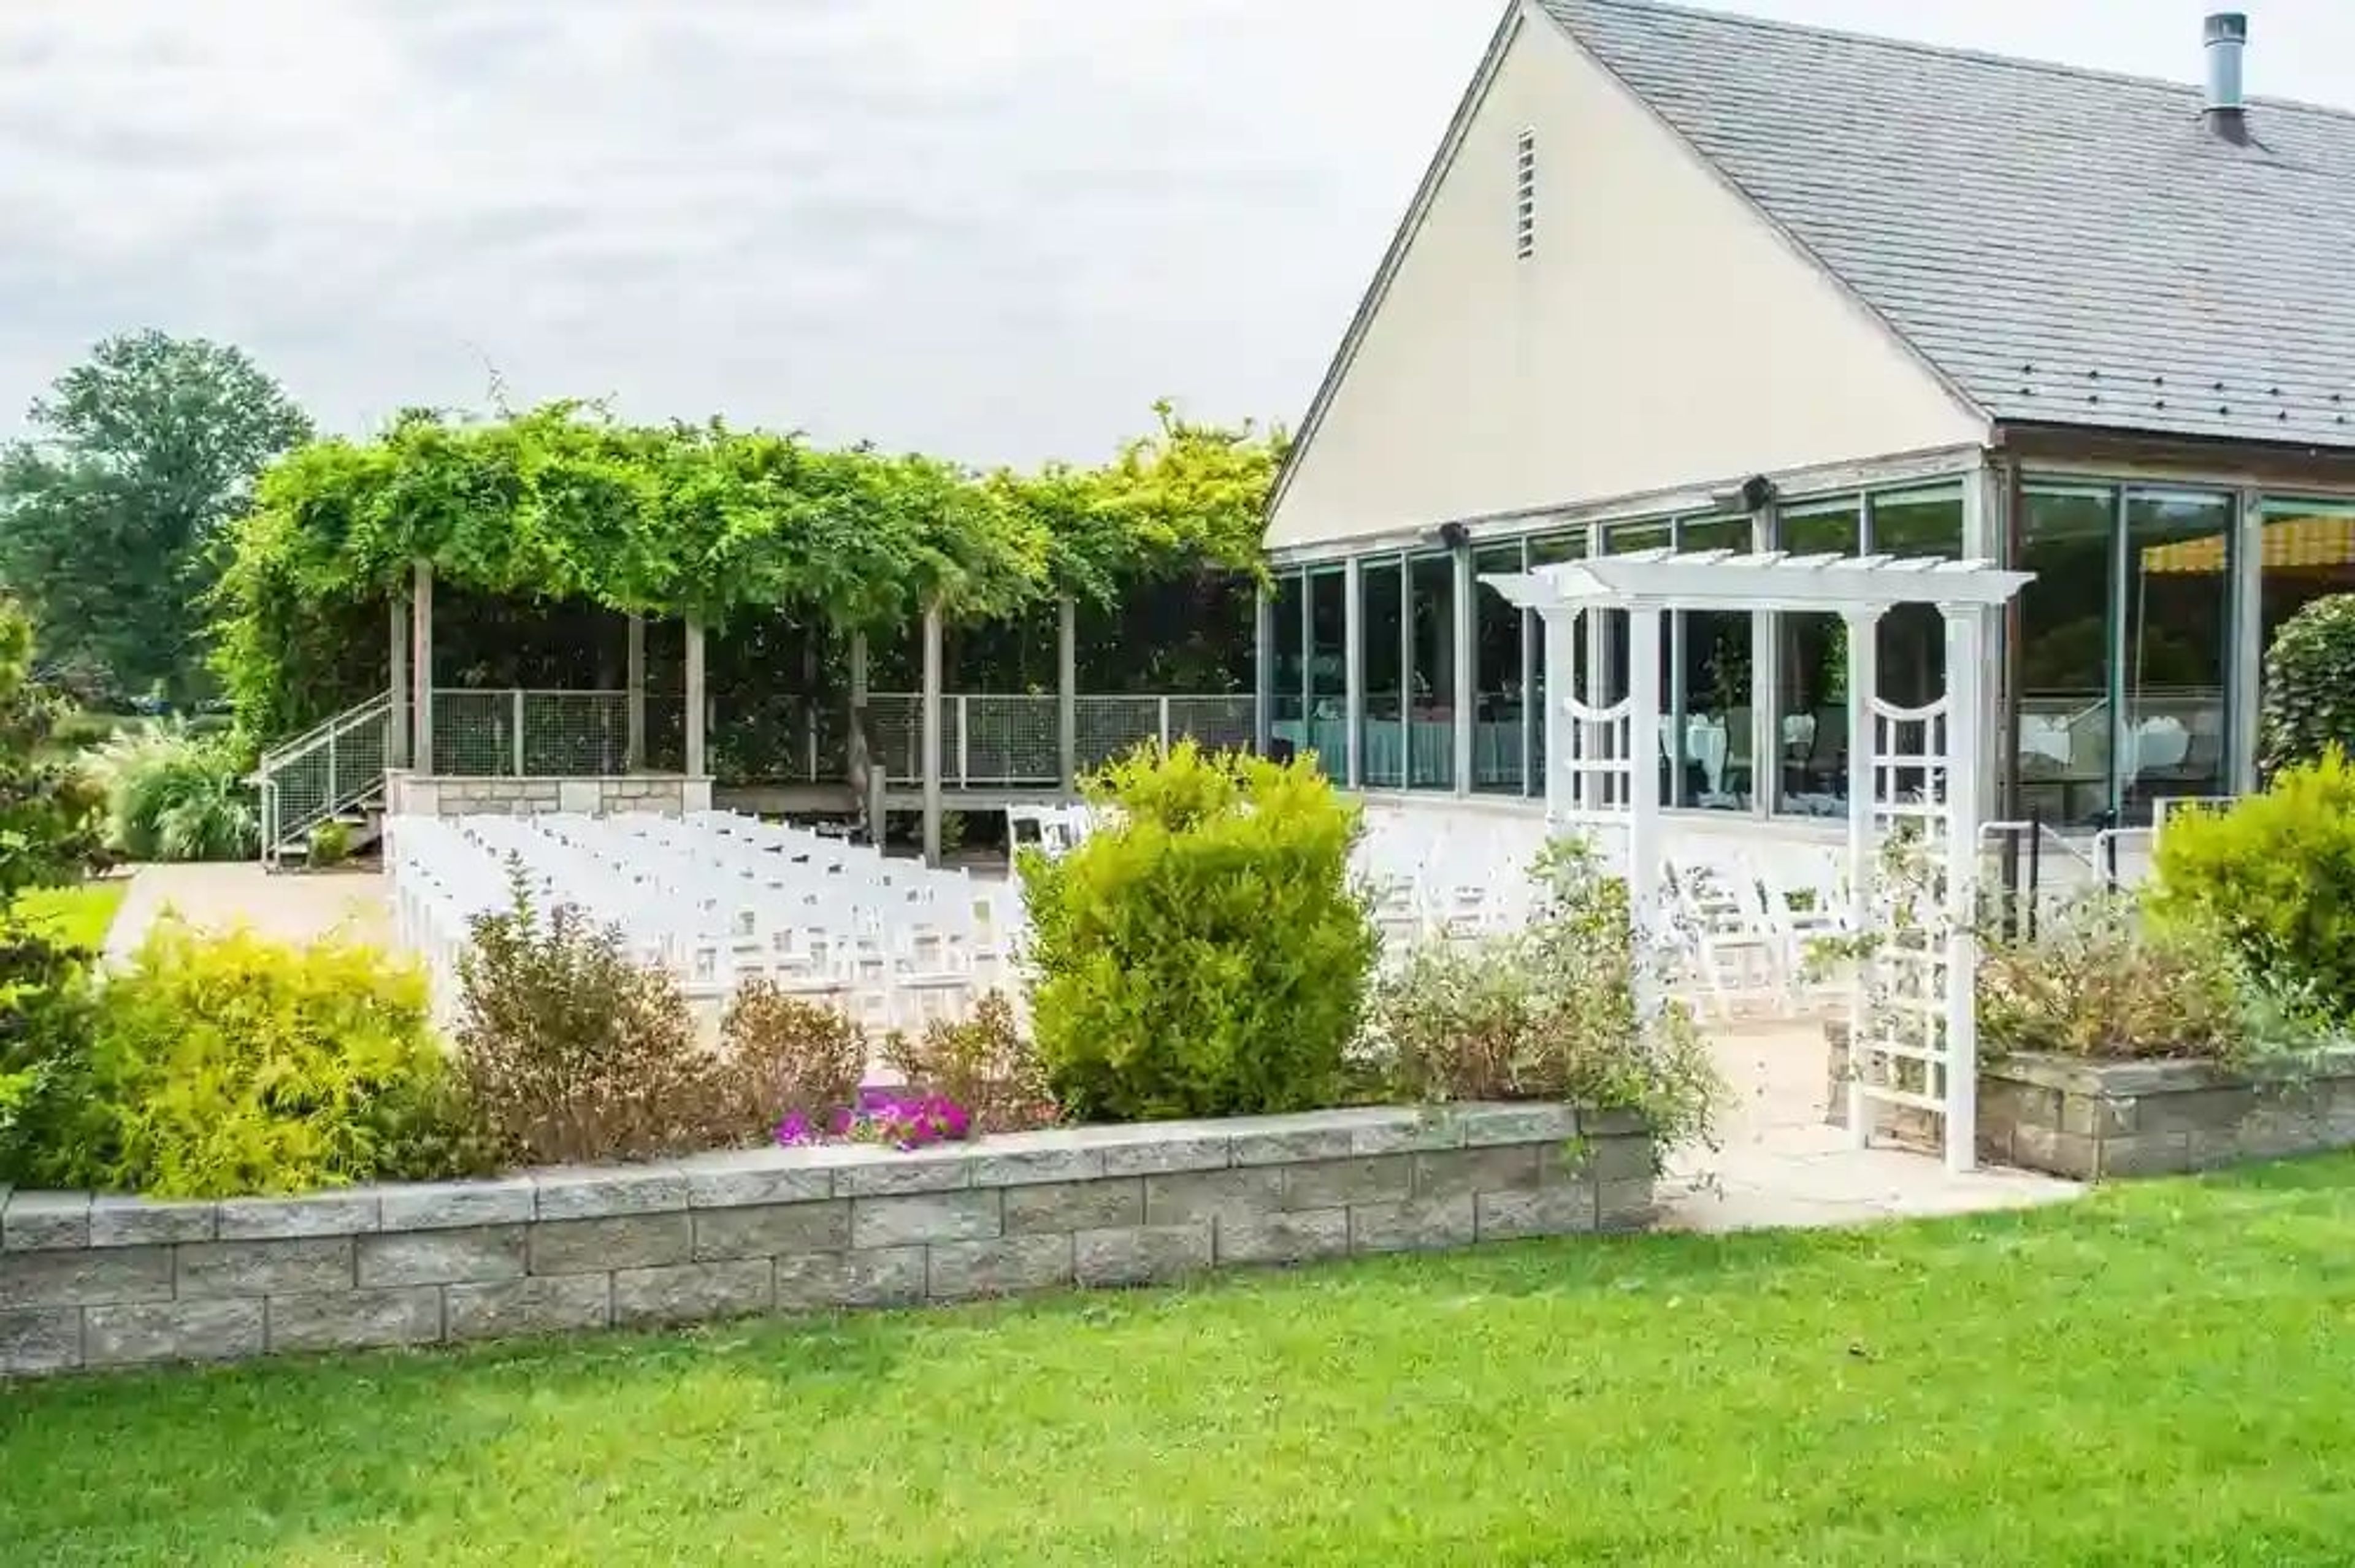
The Courses at Forest Park
6141 Lagoon Dr, St. Louis, MO 63112, USA- Spaces for 50-300 Guests
- 1 Outdoor
- 1 Ballroom
- 3 Total Spaces
The Courses at Forest Park is a public golf and event destination set within Forest Park, one of the nation's largest urban parks, minutes from downtown St. Louis. Originally established over a century ago and redesigned in the early 2000s by Hale Irwin's firm, the facility features 27 holes across three distinct nine-hole layouts — Hawthorne, Dogwood, and Redbud — alongside an award-winning clubhouse with panoramic views of the course, a lake, and a waterfall. The clubhouse hosts weddings, corporate functions, fundraising galas, and social celebrations for up to 300 guests. The Champions Room features floor-to-ceiling windows, 16-foot ceilings, and a skylight, with a garden trellis for outdoor ceremonies and a covered verandah overlooking the fairways. For smaller gatherings, the Golf School Room accommodates up to 50 with a fireplace and private entrance, and the Tournament & Event Pavilion seats up to 180 with an outdoor fireplace, cooking station, and full sound and lighting. Dedicated event coordinators and customizable catering are available for all occasions.
Power & Light District - KC Live!
50 E 13th St, Kansas City, MO 64106, USA- Spaces for 110-10,000 Guests
- 2 Outdoor Spaces
- 2 Restaurants
- 4 Total Spaces
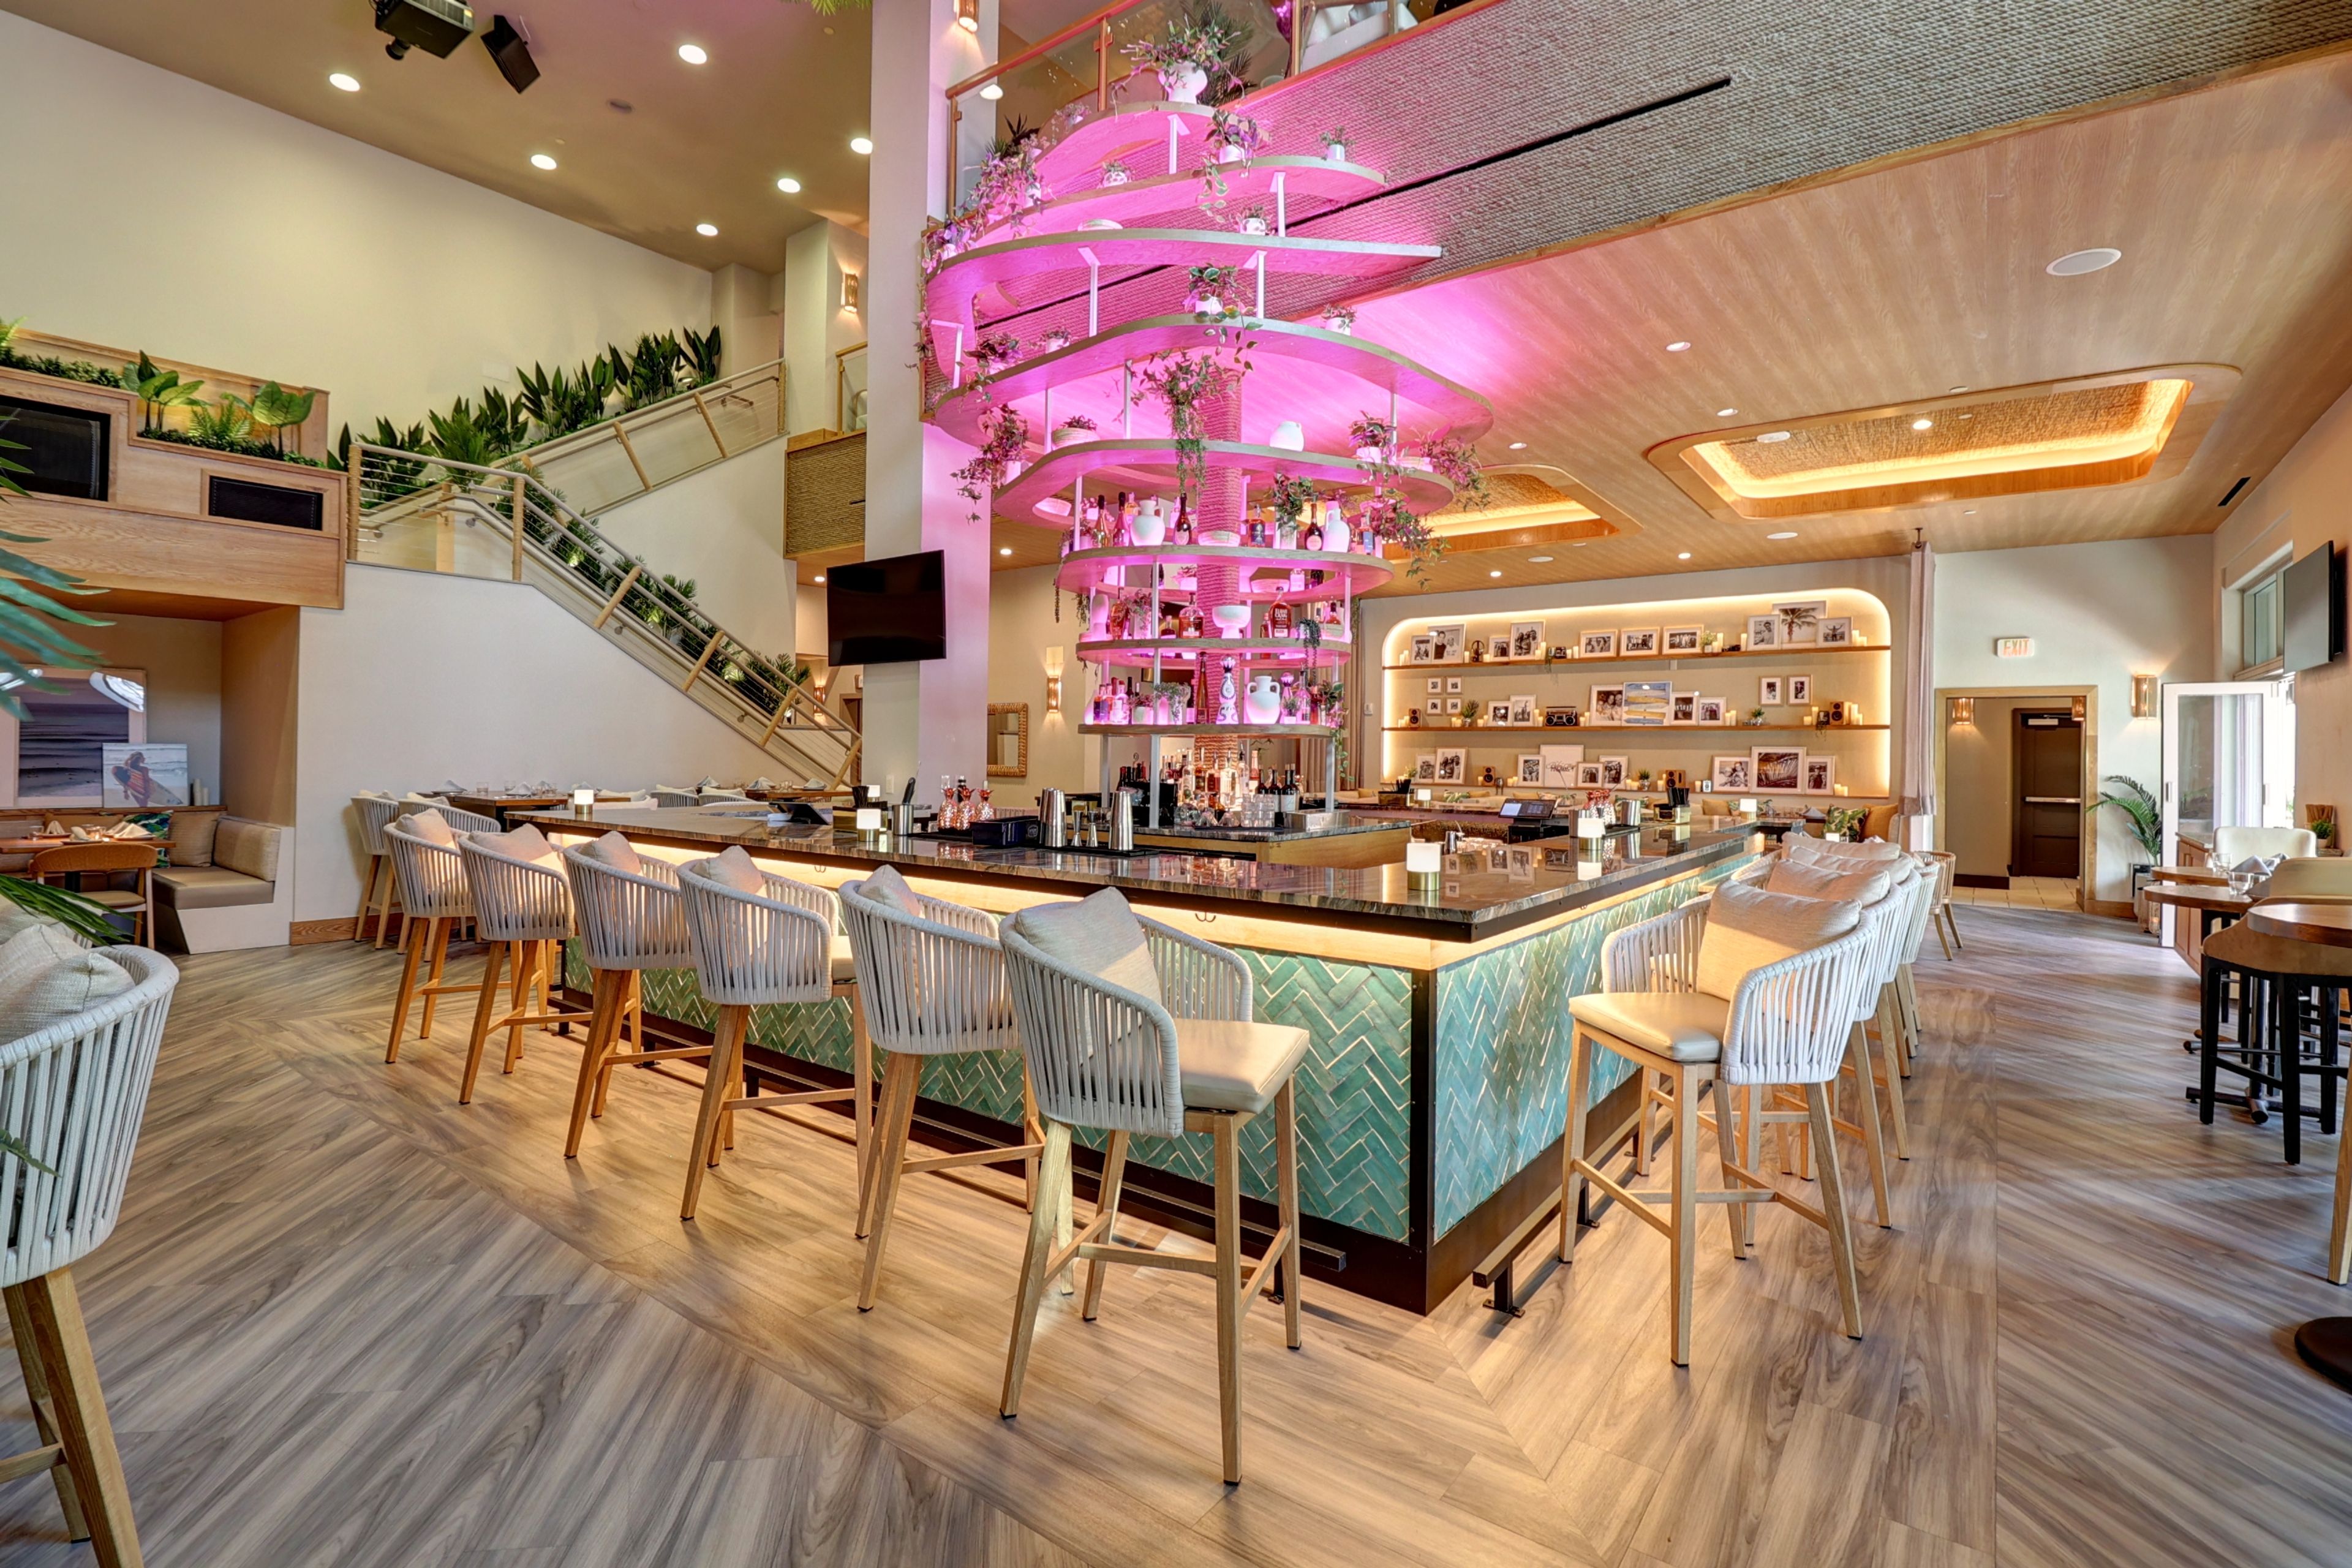
Live! at the Power & Light District is Kansas City’s premier entertainment and event destination, offering a collection of dynamic venues perfect for private events, corporate gatherings, social celebrations, and large-scale activations. Located in the heart of downtown, Live! delivers unmatched energy with built-in stages, full-service catering, curated drink packages, and flexible indoor-outdoor spaces. Whether it’s a product reveal, team celebration, wedding reception, or high-impact gala, our team brings the vision to life with style, service, and a one-of-a-kind urban backdrop.
Avg response time 12-24 hrs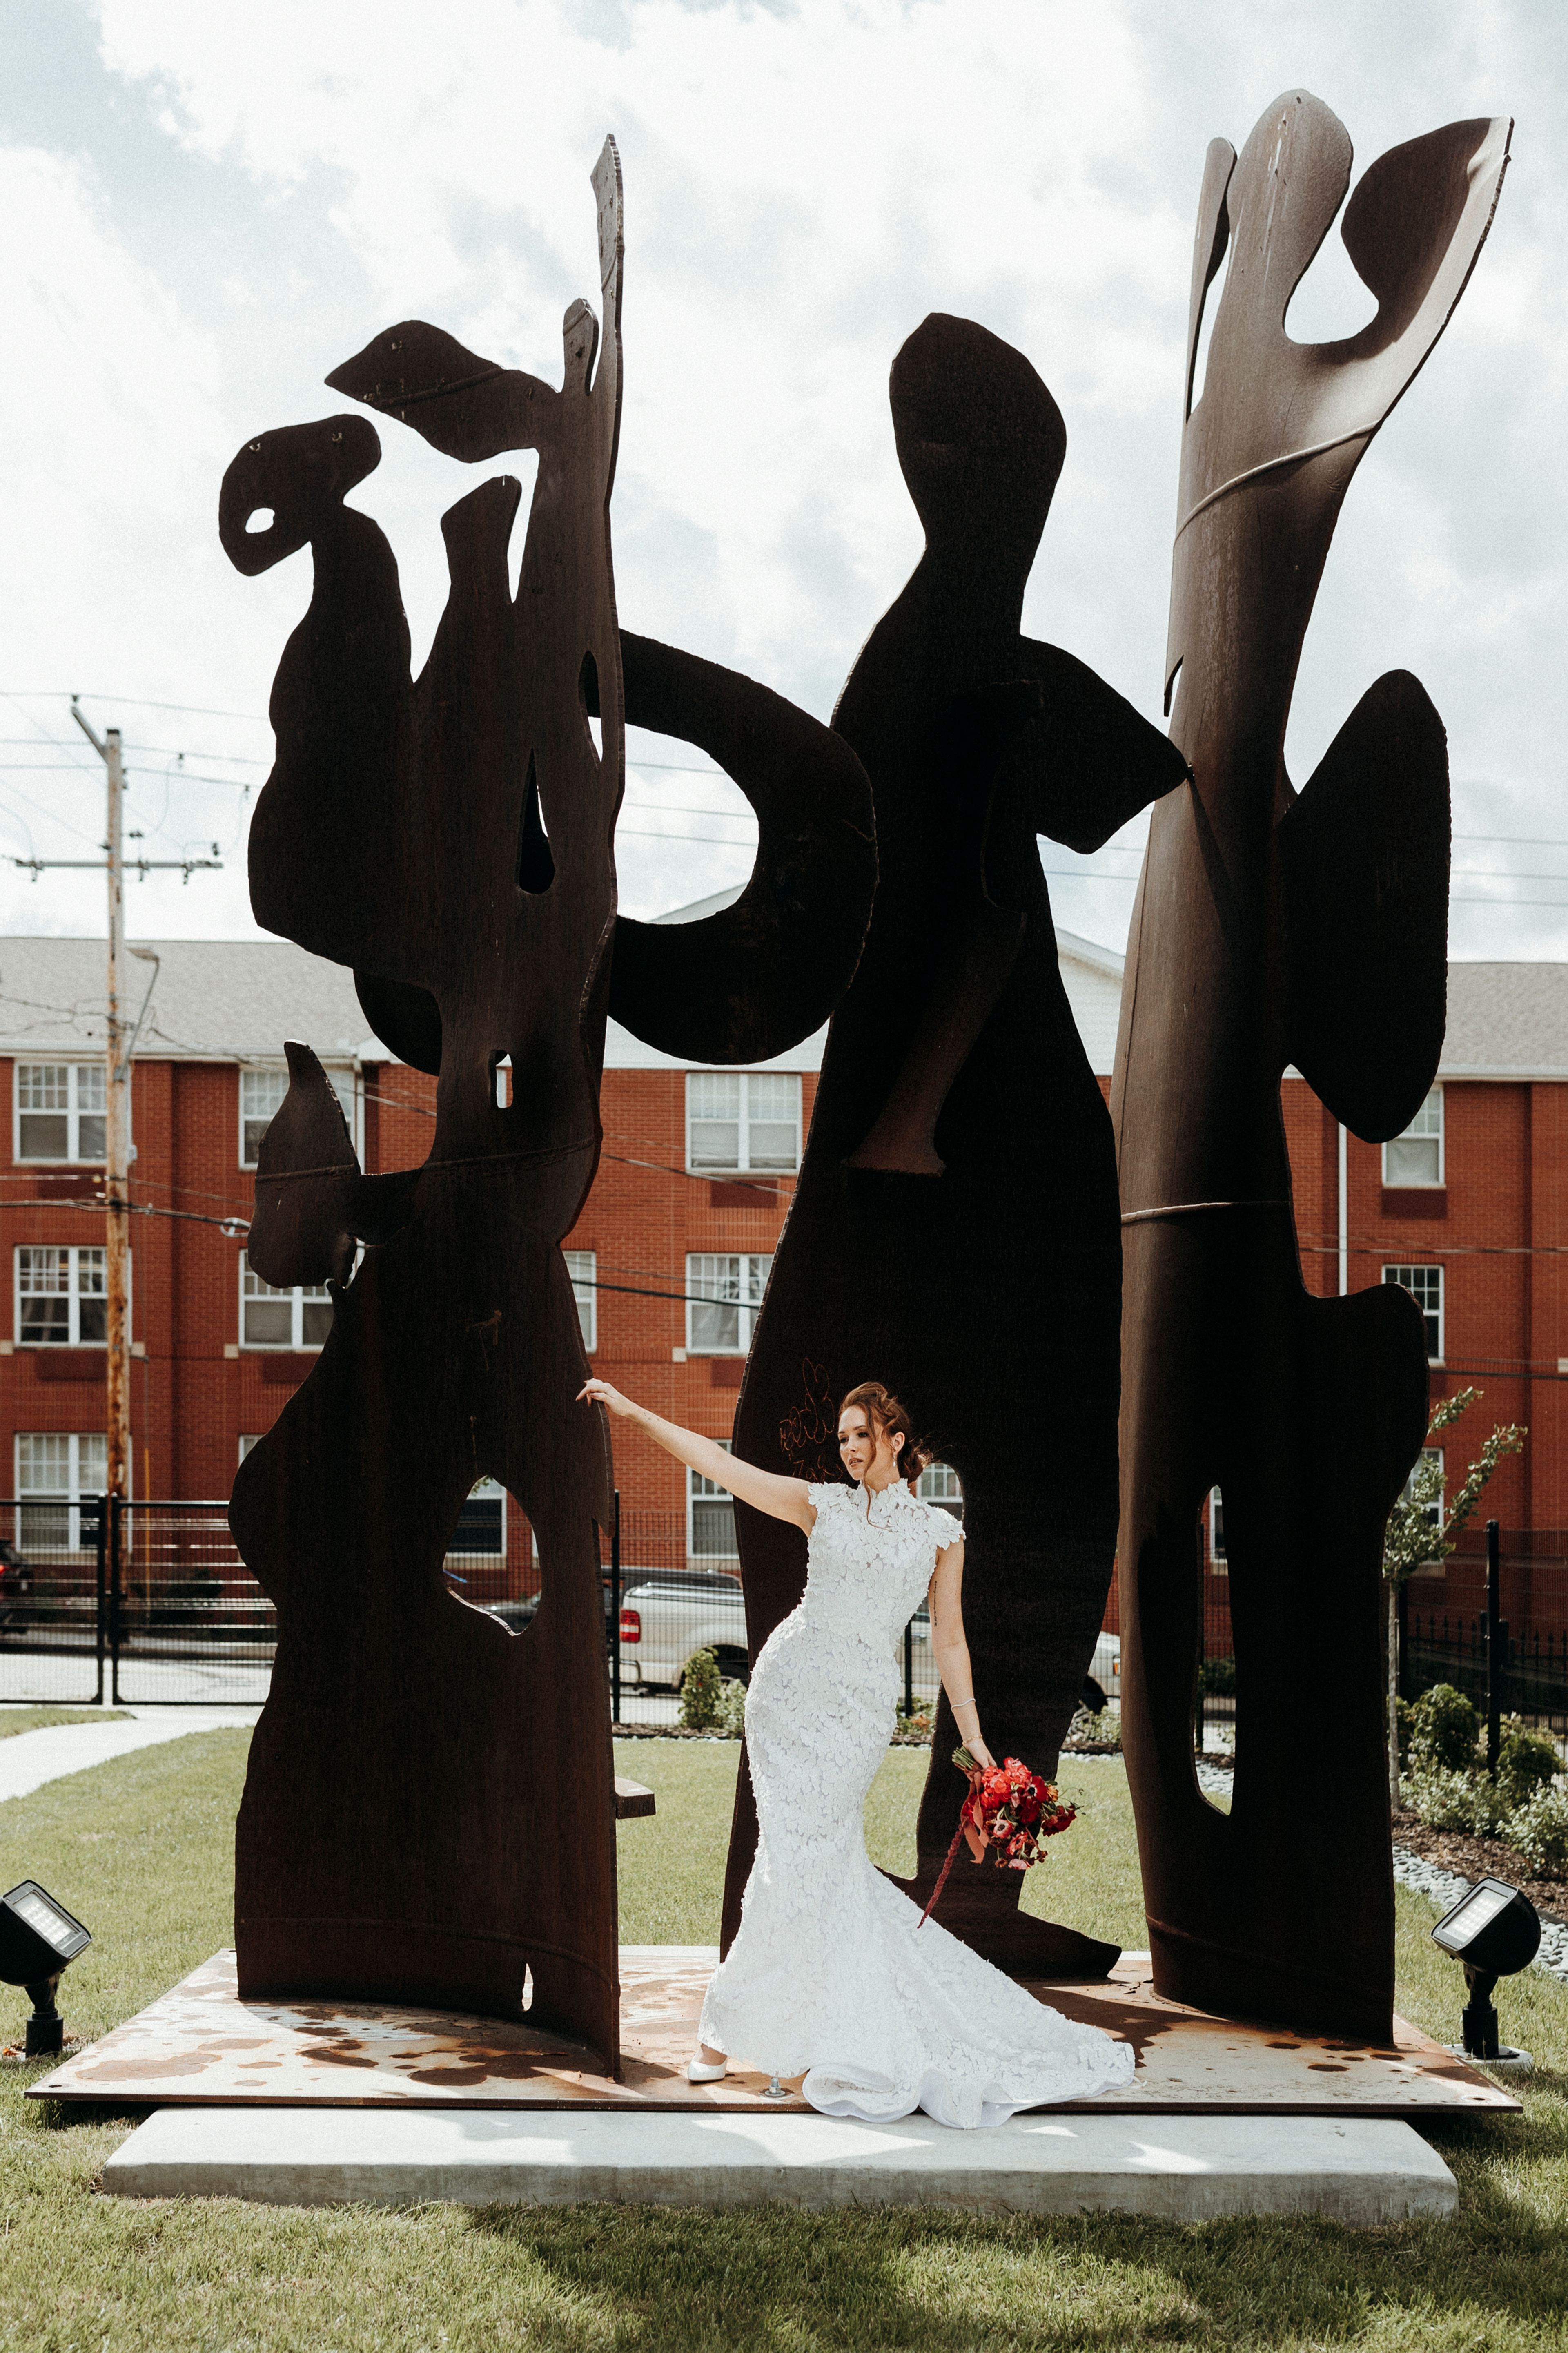
Zhou B Art Center Kansas City
1801 E 18th St, Kansas City, MO 64108, USA- Spaces for 100-425 Guests
- 1 Outdoor
- 1 Museum
- 4 Total Spaces
Zhou B Art Center serves as a vibrant hub where artistic expression flourishes. Offering unique event spaces and catering for all events. From intimate cocktail parties to lavish galas and elegant weddings, the Zhou B Art Center of Kansas City provides guests the opportunity to be surrounded by art of the world-renowned Zhou Brothers and other cutting-edge contemporary artists for all celebrations.
The Ritz-Carlton, St. Louis
100 Carondelet Plaza, Clayton, MO 63105, USA- Spaces for 40-1,200 Guests
- 1 Outdoor
- 3 Hotels
- 3 Total Spaces
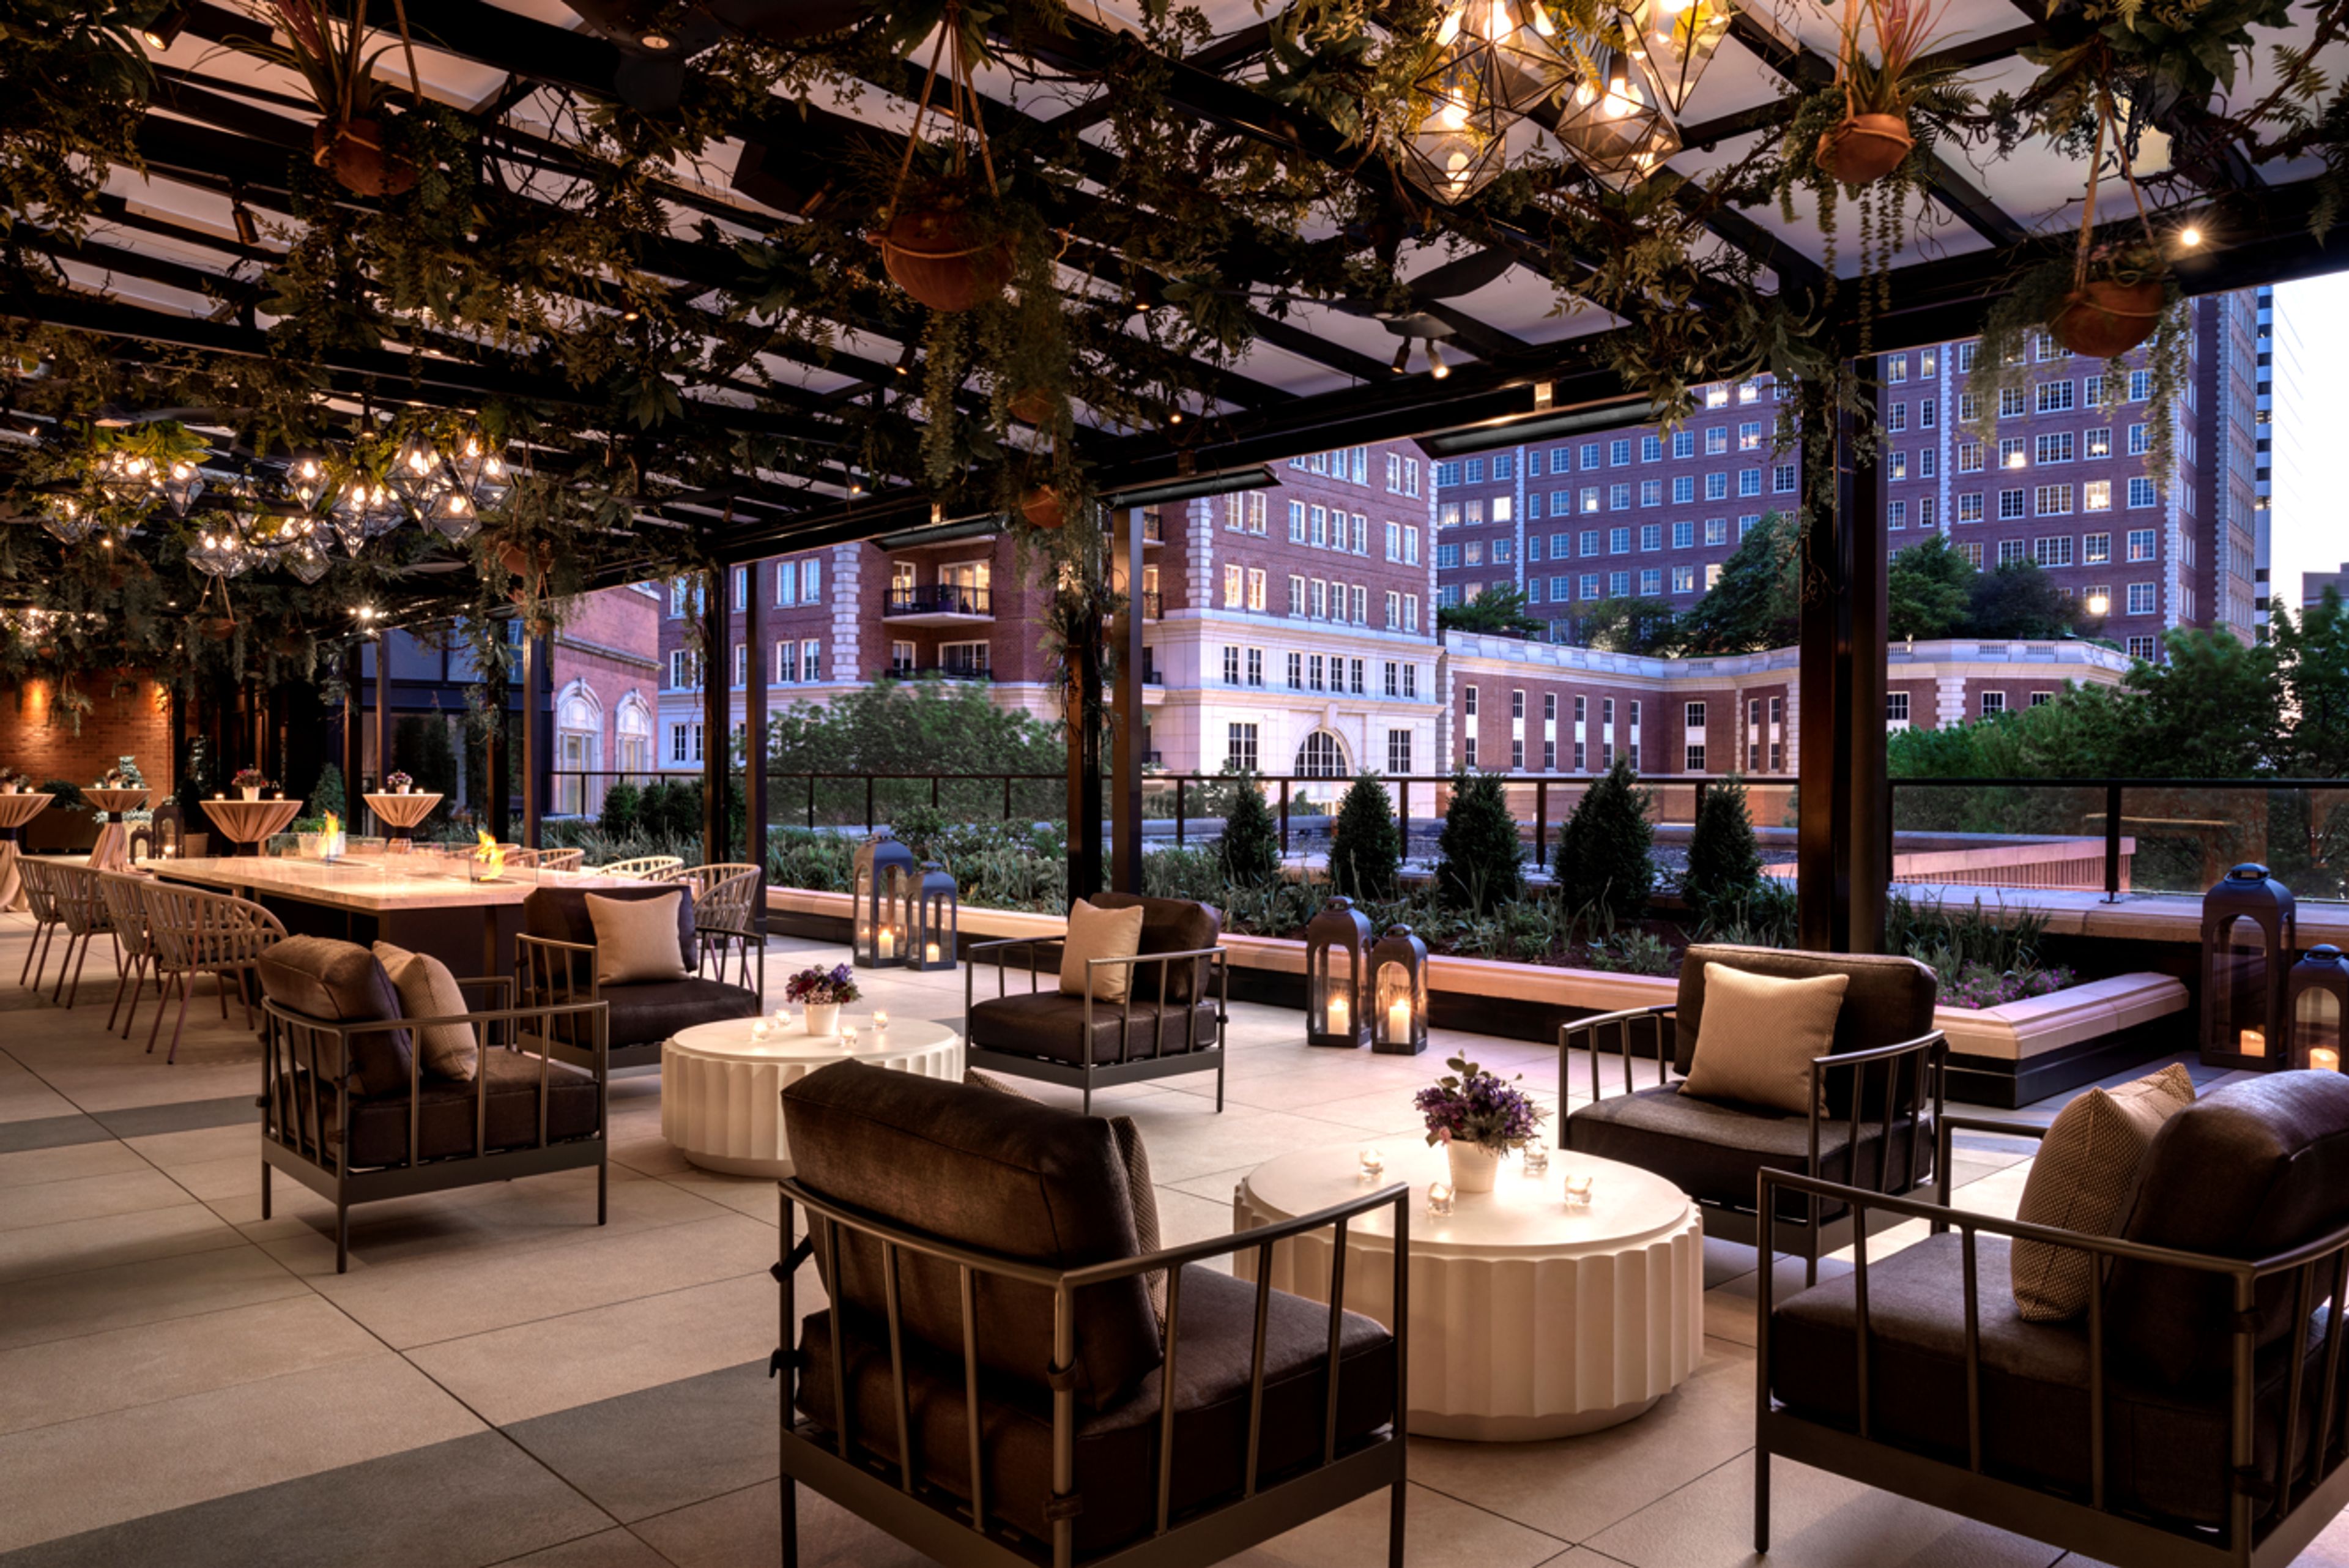
Set against the backdrop of glittering chandeliers, romantic Juliet balconies, and a dramatic fountain, The Ritz-Carlton, St. Louis offers the complete wedding experience. The venues at this luxury hotel can host celebrations of all sizes, from an intimate rehearsal dinner in The Wine Room to a lavish reception for 800 guests in The Ritz-Carlton Ballroom. Guided by a team of talented planners, couples can select the perfect venue, decor, and menu for their wedding events.
Avg response time 12-24 hrs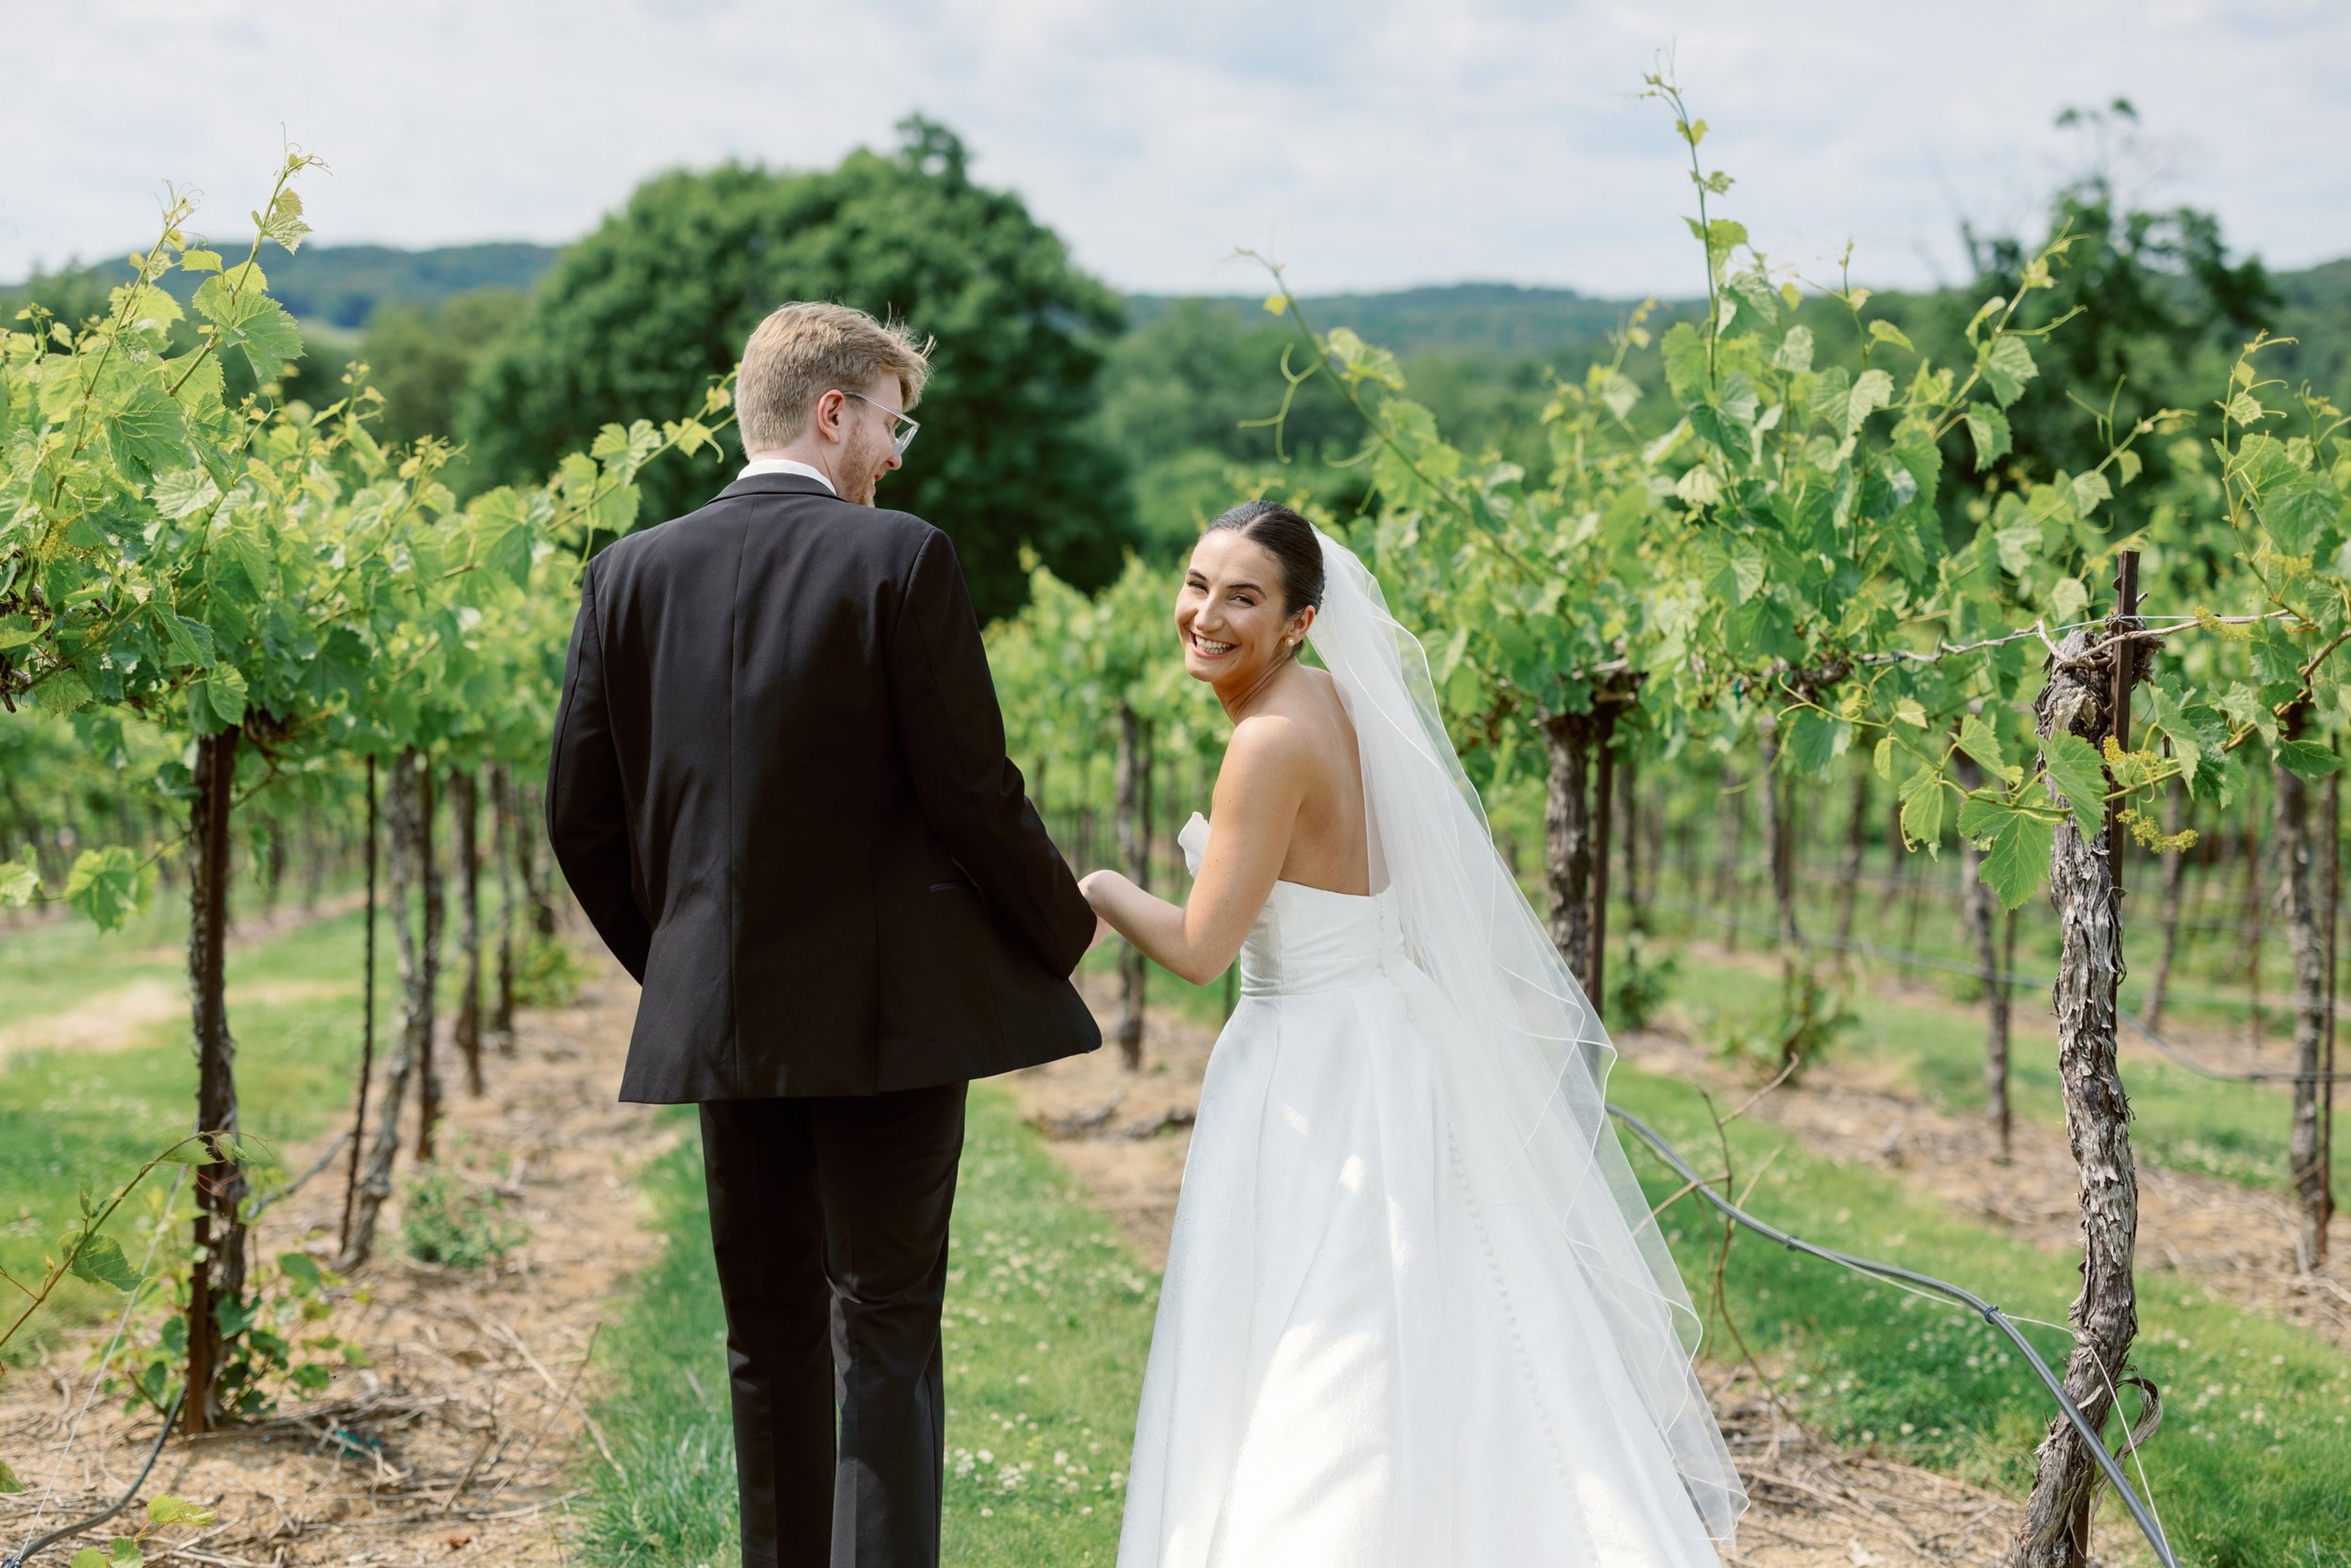
Chandler Hill Vineyards
596 Defiance Rd, Defiance, MO 63341, USA- Spaces for 250 Guests
- 1 Outdoor
- 1 Vineyard
- 1 Winery
Chandler Hill Vineyards sits on historic land in Defiance, Missouri, once home to Joseph Chandler, a freed man who settled there in the early 1870s. Situated at the gateway to Missouri Wine Country, the vineyard offers panoramic views of rolling hills that serve as the backdrop for weddings, private events, and celebrations of all kinds. The venue welcomes up to 250 guests in its combined tasting room and covered deck, with both intimate indoor settings and open-air receptions available. Morning weddings for up to 100 guests can begin as early as 10 AM. All event bookings include chef-curated catering with customized menus, a dedicated day-of coordinator, and access to elegant bride and groom suites for private preparation.
City Museum
750 N 16th St, St. Louis, MO 63103, USA- Spaces for 40-400 Guests
- 1 Outdoor
- 4 Museums
- 4 Total Spaces
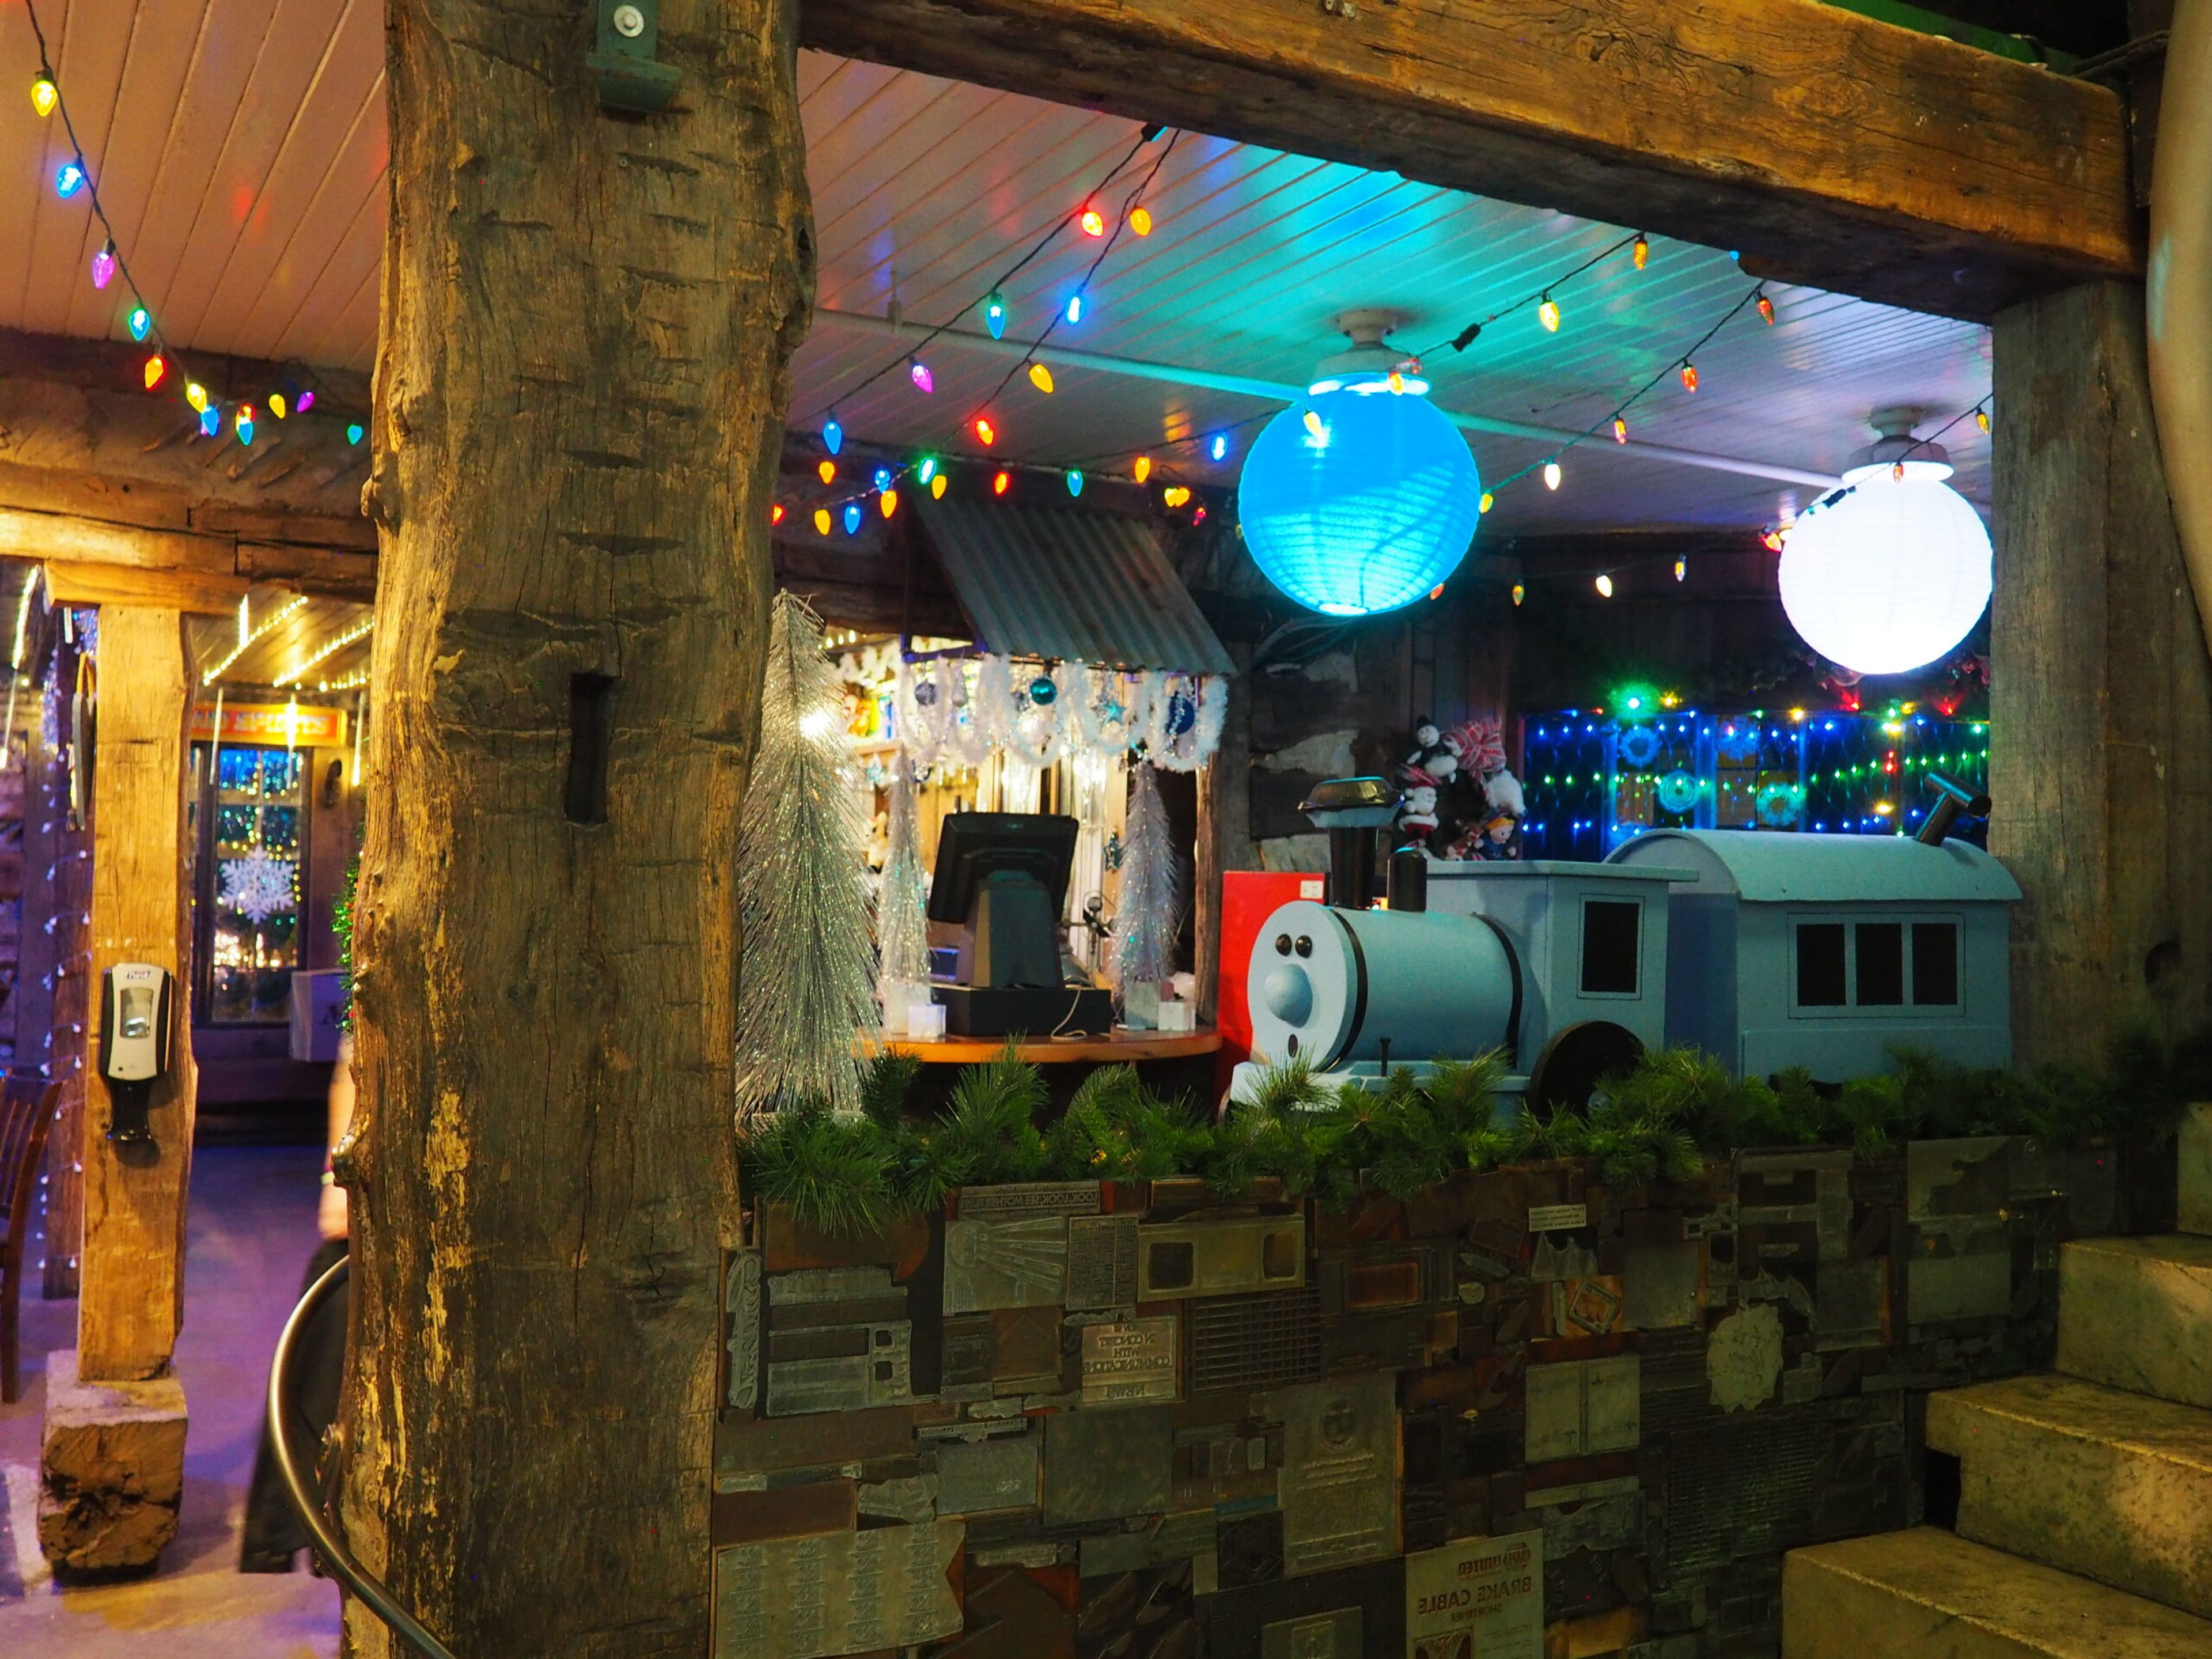
City Museum occupies a former shoe factory in downtown St. Louis, transformed by internationally acclaimed sculptors Bob and Gail Cassilly into an artist-built playground and event destination unlike any other. The building's industrial bones have been reshaped with salvaged architectural elements, mosaic floors, giant sculptural installations, and a 10-story slide that winds through its interior and exterior — all assembled from the materials cities leave behind. For private events, the museum offers five distinct rental spaces accommodating groups from 25 to 4,000 guests. Each venue carries its own character: the oceanic murals and aquarium of the First Floor & Mezzanine, the double vault doors and mirror hallway of the Vault Room, the salvaged facades and hardwood dance floor of Architecture Hall, a historic frontier log cabin beneath MonstroCity, and a 10th-floor corner meeting room with citywide views. Museum admission is included for guests on the day of the event, and the team works with both in-house catering and outside caterers.
The Co-op at the Stewart Settlement
12077 State Hwy H, Pleasant Hope, MO 65725, USA- Spaces for 120-250 Guests
- 1 Outdoor
- 1 Farm
- 1 Event Space
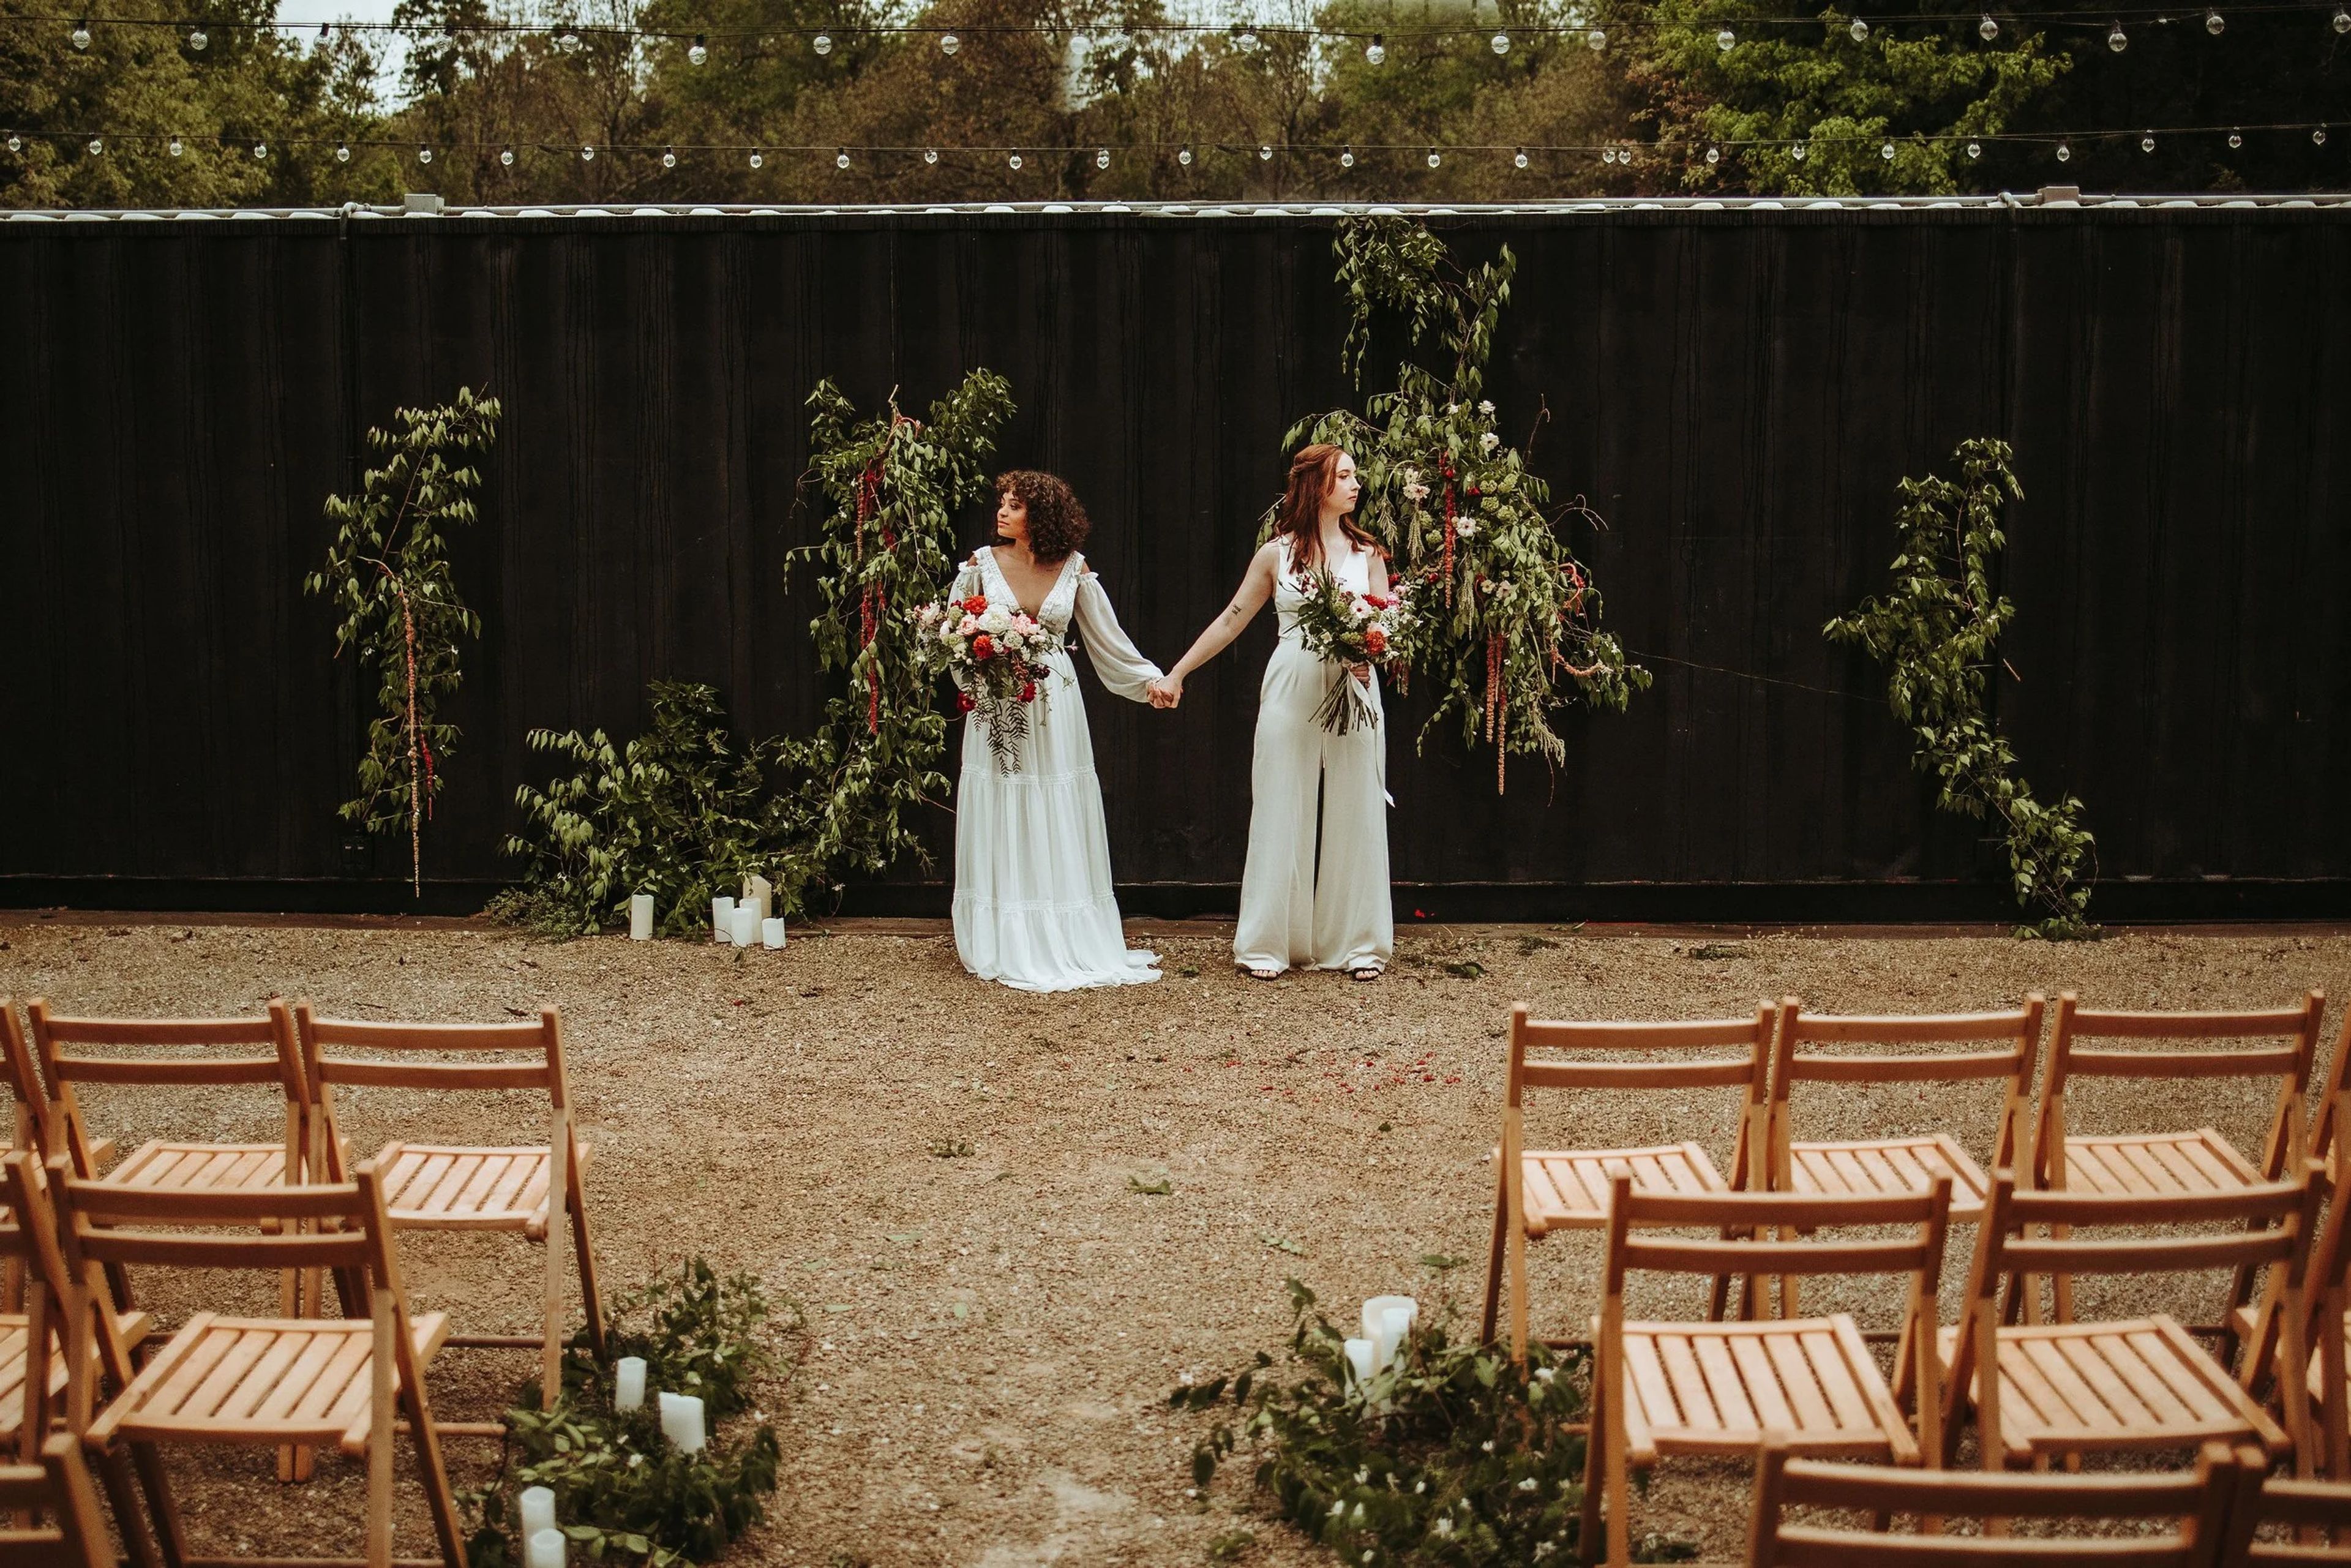
Stewart Farms Co-Op is a 50-acre family farm and event venue located 12 miles north of Springfield in Pleasant Hope, Missouri. The property was founded by Lacy and Dustin Stewart, who opened the farm as a collaborative gathering space after a lightning strike destroyed their original homestead in December 2016 — and the wave of community support that followed inspired a new vision for the land. Weddings and private celebrations are hosted May through October in a 40-by-100-foot open-air pavilion with a modern industrial character: concrete and gravel floors, a partial clear roof that draws in natural light, and seating for approximately 120 guests. Ceremony settings span the farm's open field, a cleared cedar grove, the pond, and the pavilion itself. Each rental includes two air-conditioned dressing rooms, a prep kitchen and bar area, ADA-accessible restrooms, 25 modern industrial tables, and 200 wooden folding chairs. For couples seeking a full weekend experience, the farm offers wedding retreats with a Friday farm-to-table rehearsal dinner, Saturday ceremony and reception, and Sunday send-off brunch — with overnight accommodations for up to 20 guests across three private quarters on the full 45-acre property.
World's Fair Pavilion
1904 Concourse Dr, St. Louis, MO 63146, USA- Spaces for 500 Guests
- 1 Outdoor
- 1 Landmark
- 1 space at this venue
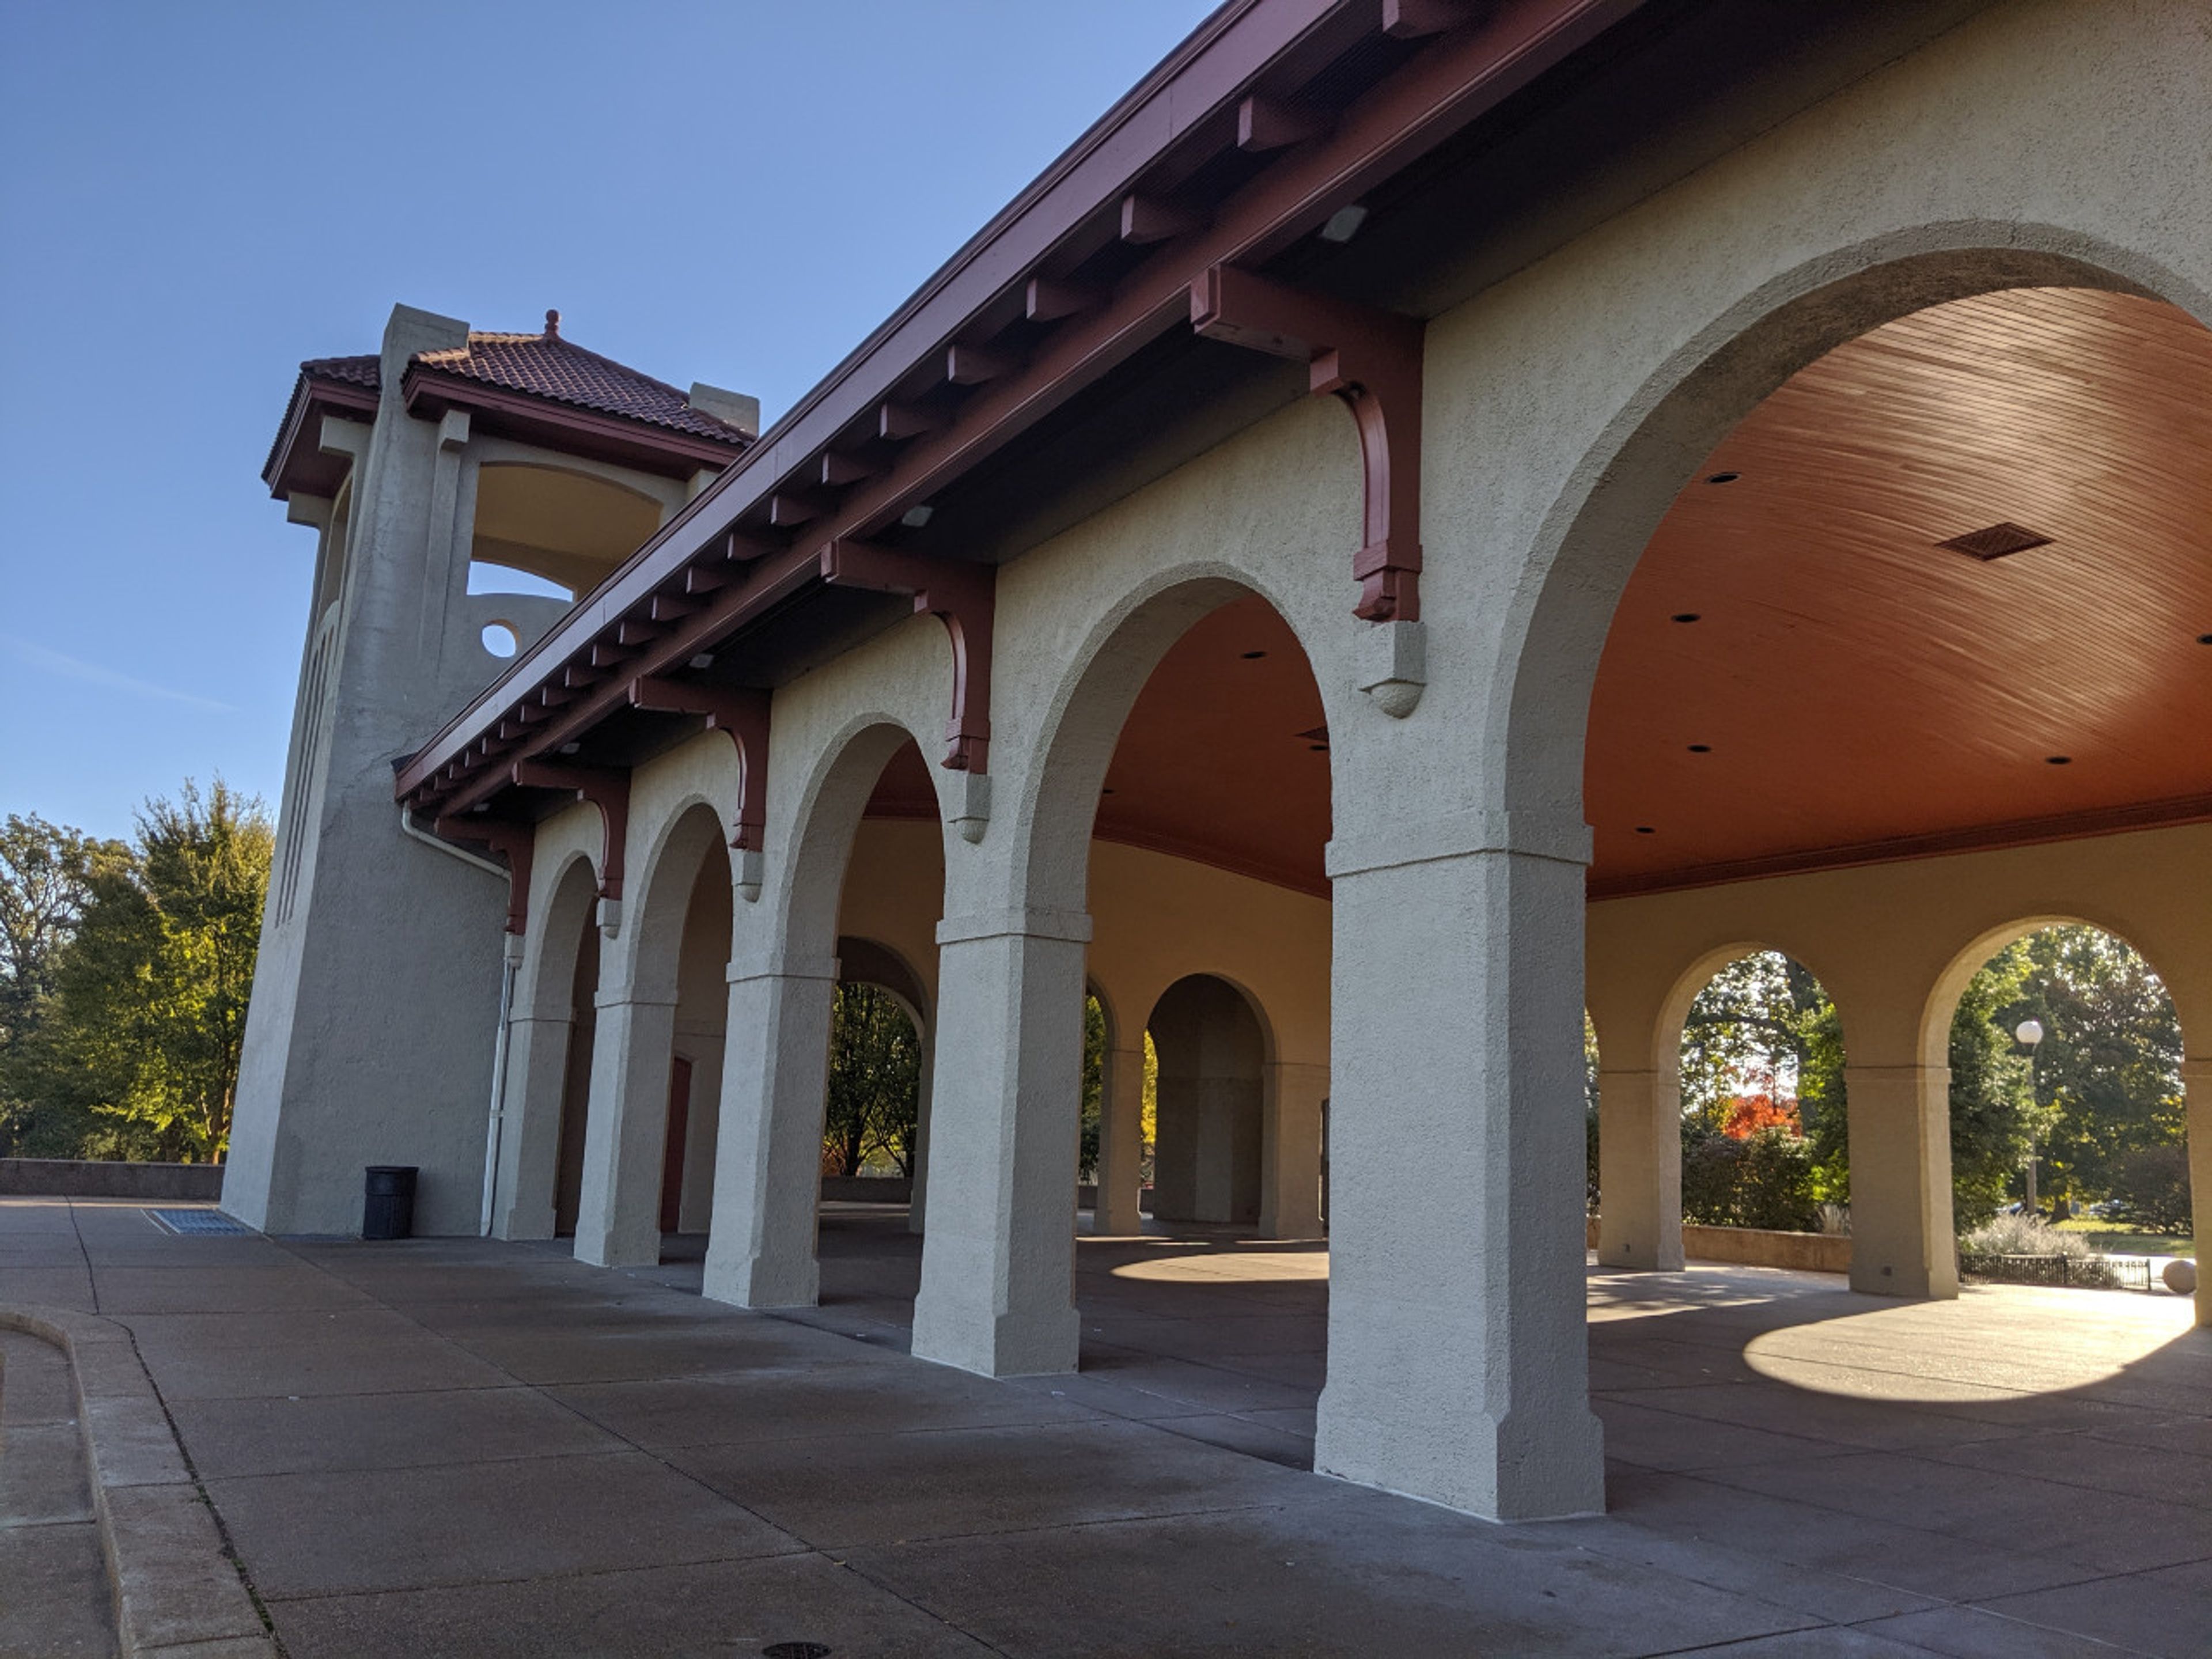
World's Fair Pavilion is a Mission Revival-style open-air shelter perched atop Government Hill in Forest Park, St. Louis. Built in 1909 with proceeds from the 1904 Louisiana Purchase Exposition, the pavilion overlooks a fountain and reflecting pool added in 1930 — a setting that has drawn receptions, company picnics, benefits, and special events for over a century. The covered pavilion floor spans 109 feet by 51 feet and accommodates approximately 500 seated guests. North and south patio areas extend the event footprint on either side of the building, while a catering area at the west end provides water access and electrical service. Accessible restrooms are available on-site, and 15 trash receptacles are included with rental. After significant deterioration, Forest Park Forever raised $1.1 million to fully restore the structure in 1998, returning it to its original architectural character. The pavilion is available by permit through the City of St. Louis Parks Department, with reservations handled in person up to 18 months in advance.
Hermann Hill
711 Wein St, Hermann, MO 65041, USA- Spaces for 50-350 Guests
- 2 Outdoor Spaces
- 3 Event Spaces
- 4 Waterfront
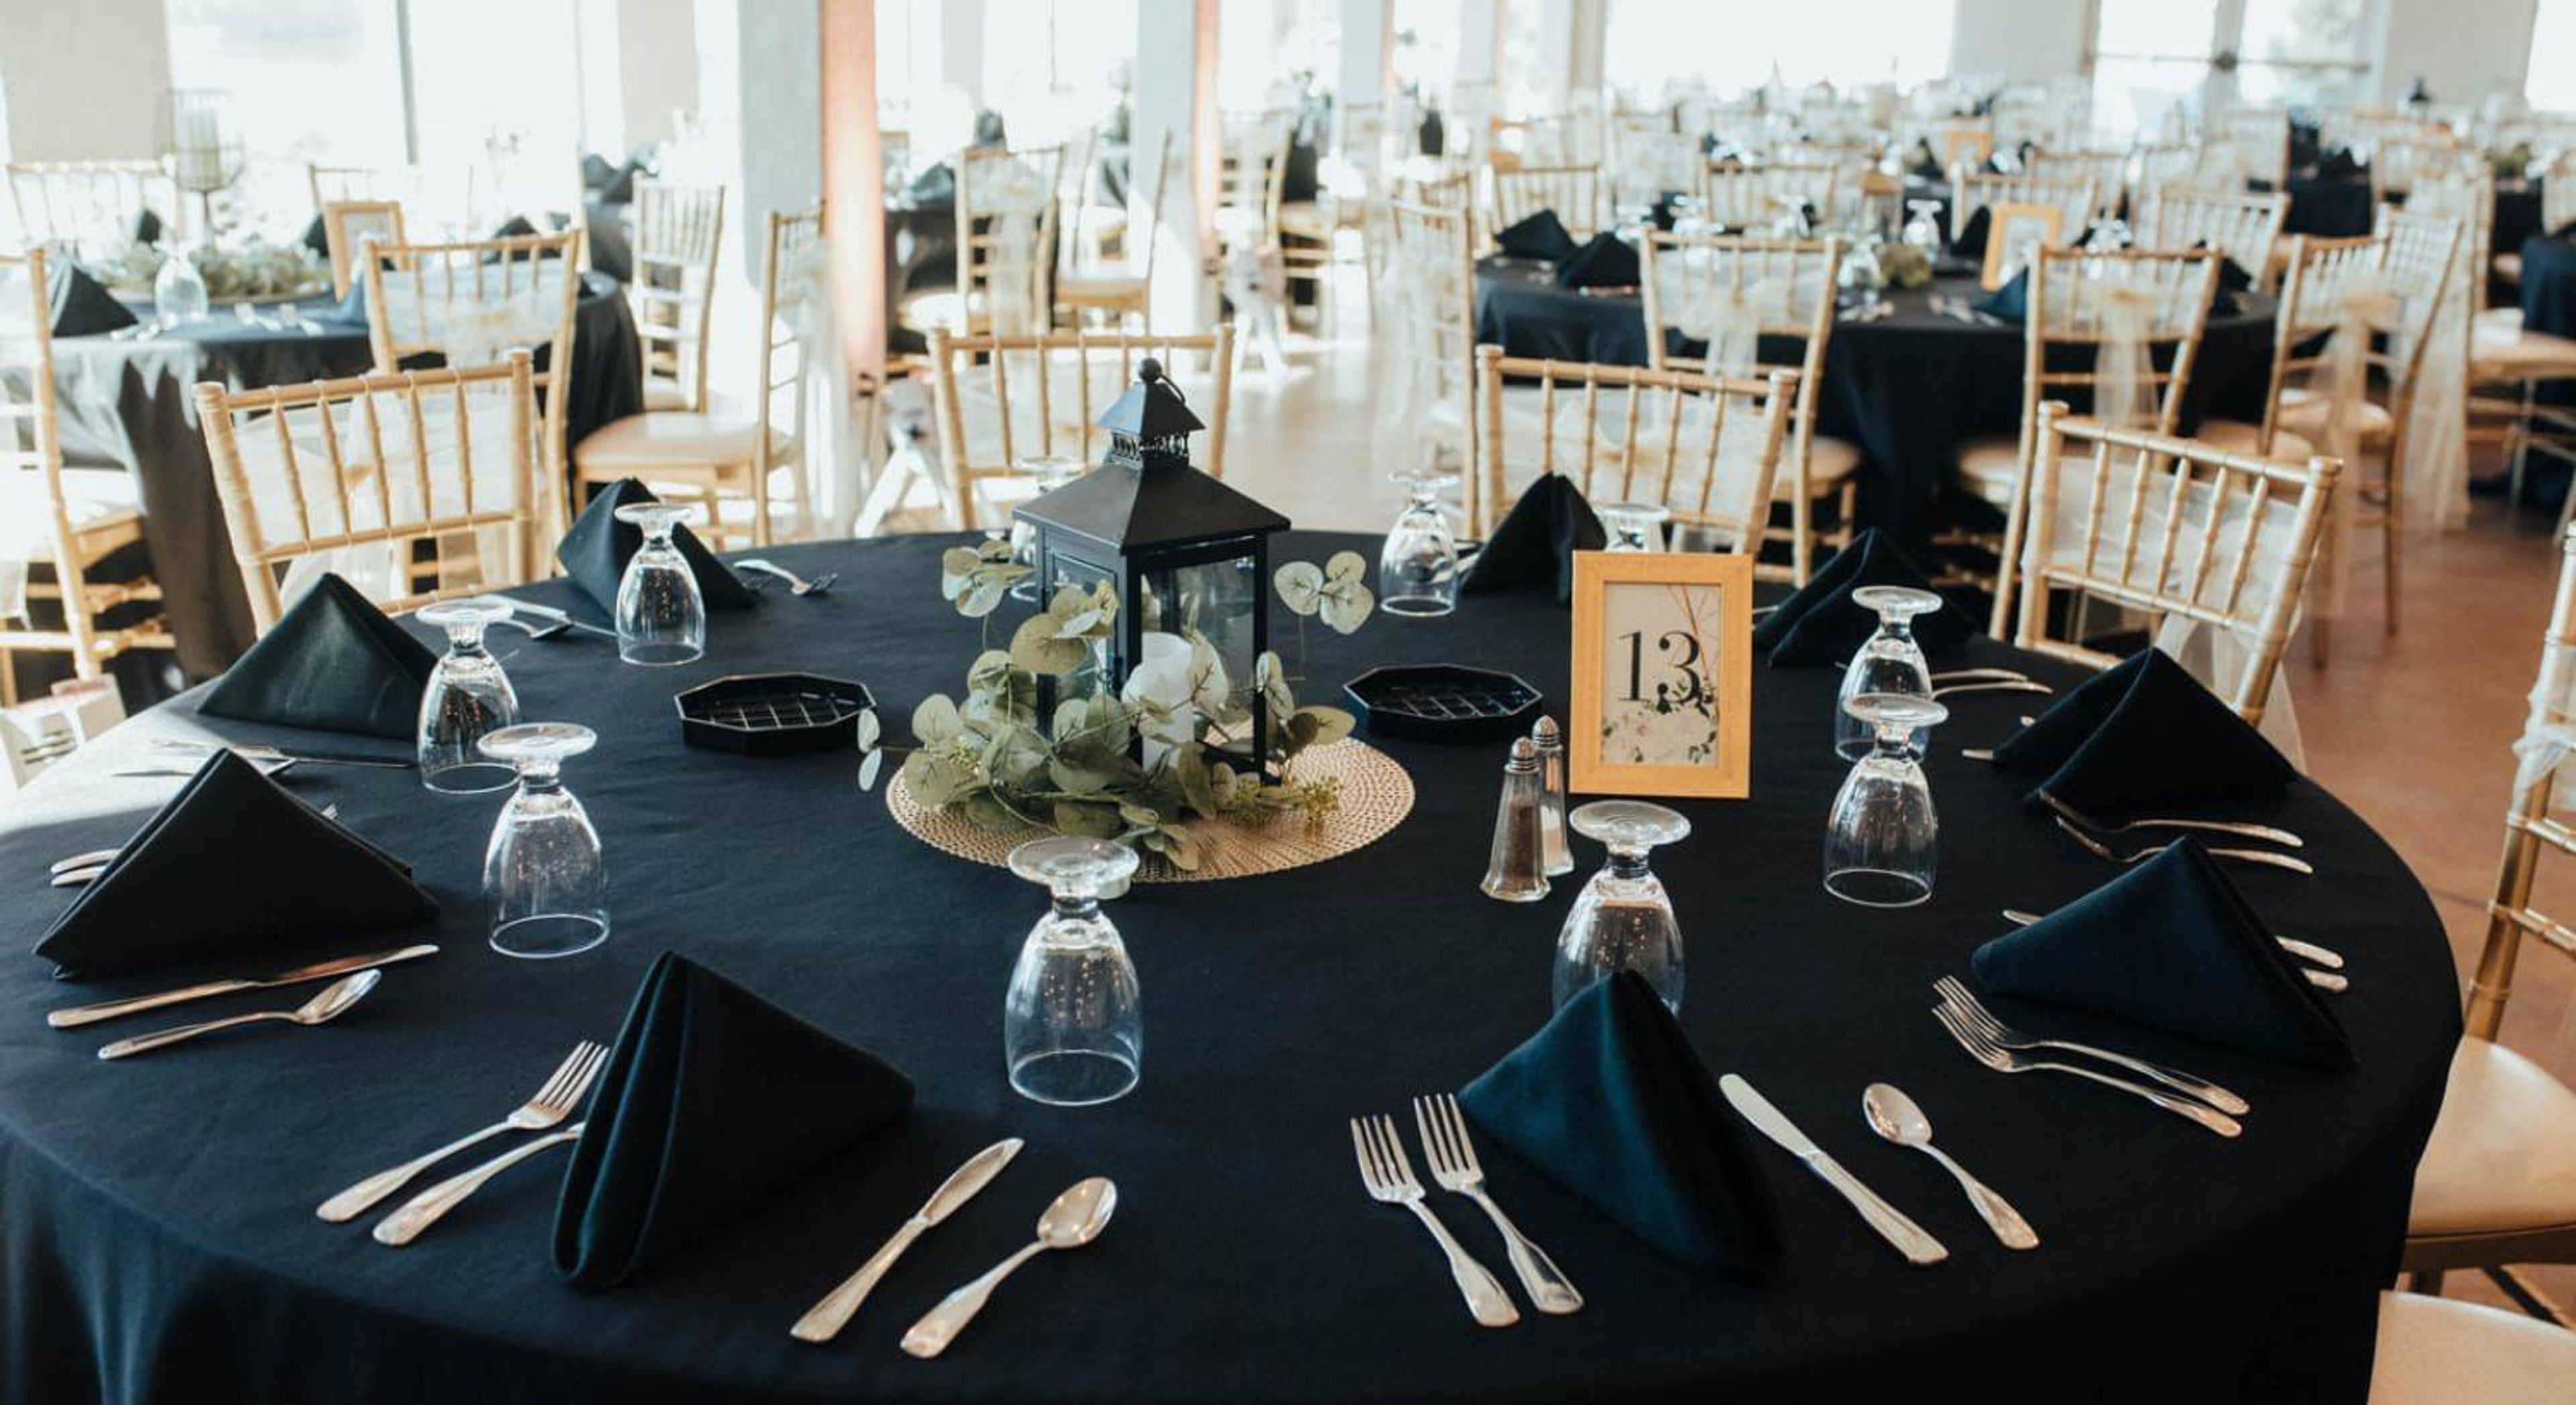
Hermann Hill Weddings is a full-service wedding and elopement destination perched high atop the rock bluffs of the Missouri River in Hermann, Missouri. Set among rolling hills and lush woodland just minutes from downtown Hermann, the property is known for dramatic sunsets on the water and exceptional hospitality. Five distinct ceremony and reception spaces accommodate celebrations ranging from intimate elopements to gatherings of up to 350 guests. The indoor Chapel seats up to 250 with stained-glass windows and flexible pew-and-chair seating, a side entrance, and toasting doors. The outdoor River Bluff positions couples against a sweeping backdrop of the Missouri River for ceremonies of up to 350 guests, while the classic white Gazebo offers an intimate river-overlook setting for up to 100. For receptions, the Indoor Pavilion holds up to 300 guests in a naturally lit space with panoramic western-facing views, and the River Room seats up to 50 in a cozier riverside setting. An in-house chef and a dedicated team of wedding coordinators guide couples from early planning sessions through day-of execution. On-site lodging is available for the couple and guests, and most packages include a one- or two-night stay as part of the celebration weekend.
Richard & Annette Bloch Cancer Survivors' Park
Roanoke Pkwy & W 48th Pl, Kansas City, MO 64112, USA- Spaces for 250 Guests
- 1 Outdoor
- 1 Landmark
- 1 space at this venue
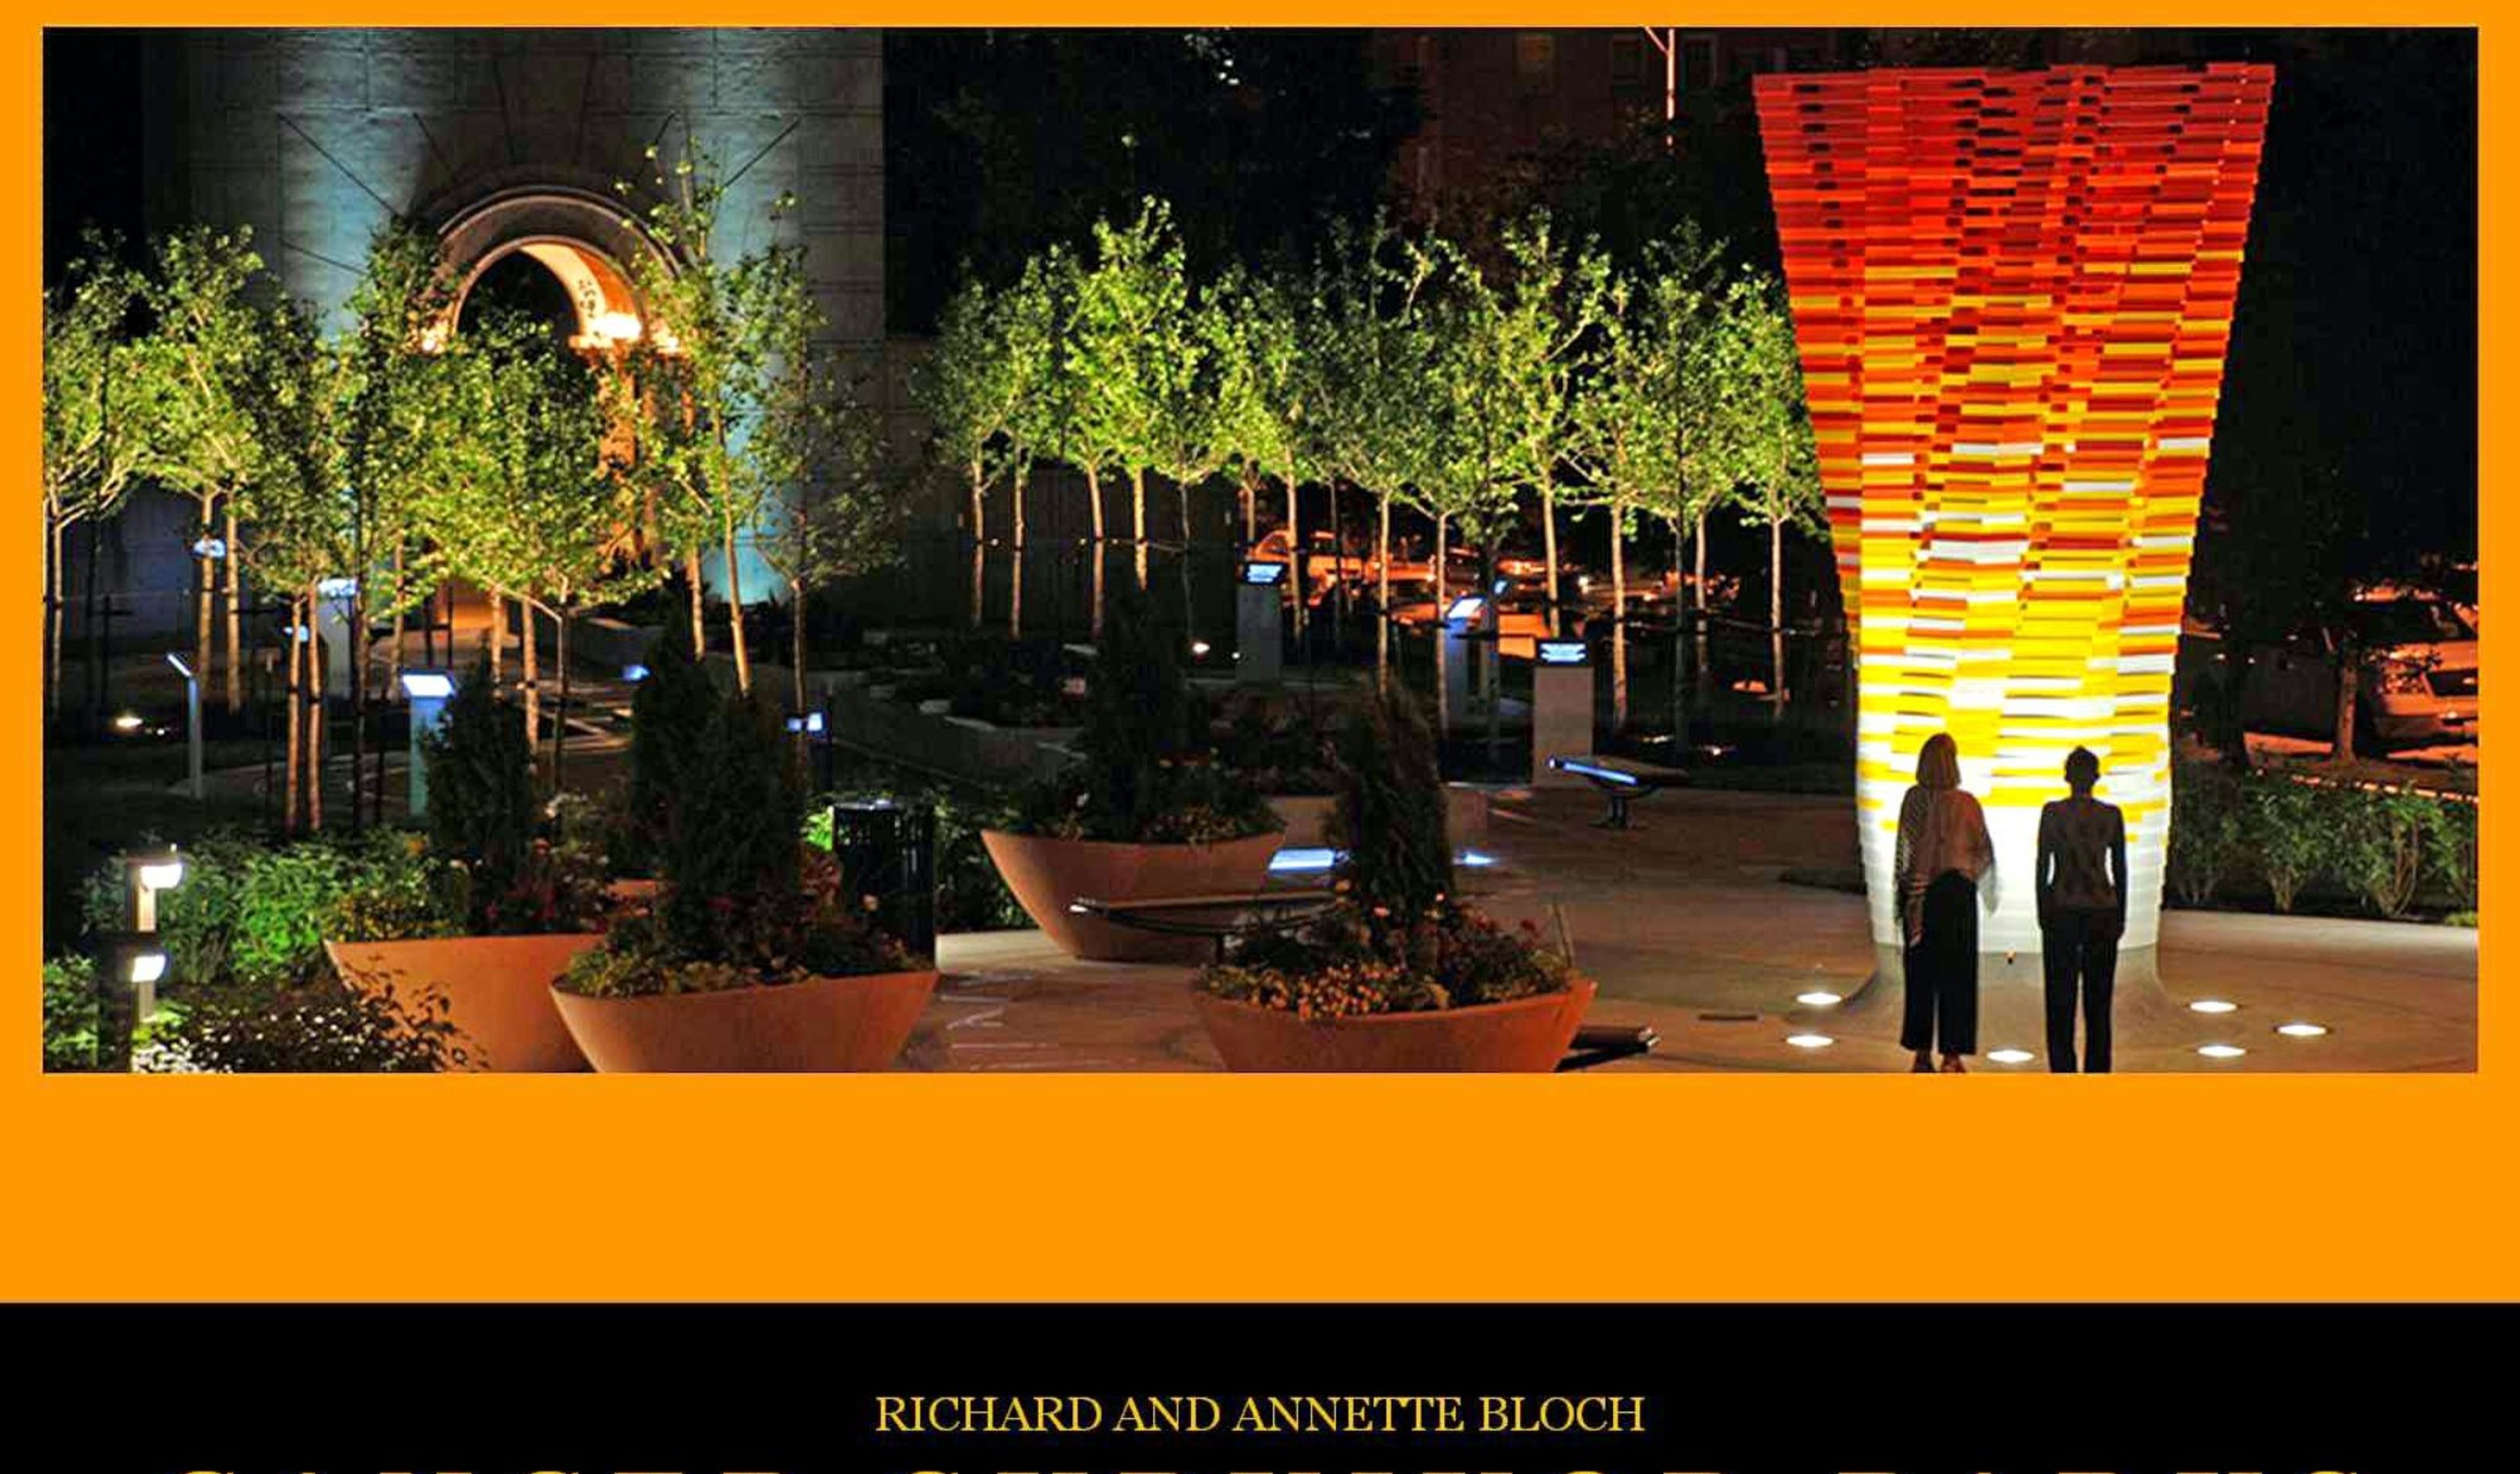
Richard & Annette Bloch Cancer Survivors' Park sits on a 2-acre site at the edge of Kansas City's Country Club Plaza, in the space formerly known as Roanoke Plaza. Opened in 1990 as the original location among 24 Richard and Annette Bloch Cancer Survivors' Parks across the United States and Canada, the park underwent a comprehensive renovation in 2008 that introduced new sculptural and landscape elements designed to create a contemplative, inspiring environment. The park is anchored by the Transformed Flower sculpture at its northern entrance and the Arch of Triumph, with a Positive Mental Attitude Walk featuring 14 bronze plaques — four inspirational and ten instructional — and a central sculpture by Victor Salmones depicting eight life-size bronze figures passing through a maze representing the cancer treatment journey. A Road to Recovery installation adds seven bronze plaques with educational content about cancer survivorship. In 2009, the park earned a Merit Award for Design from the Central States Region of the American Society of Landscape Architects. Available for outdoor ceremonies and receptions accommodating up to 250 guests, the park offers an uncommon setting that combines nationally recognized public art, contemplative landscaping, and a layered narrative of hope and resilience, all just west of the Country Club Plaza.
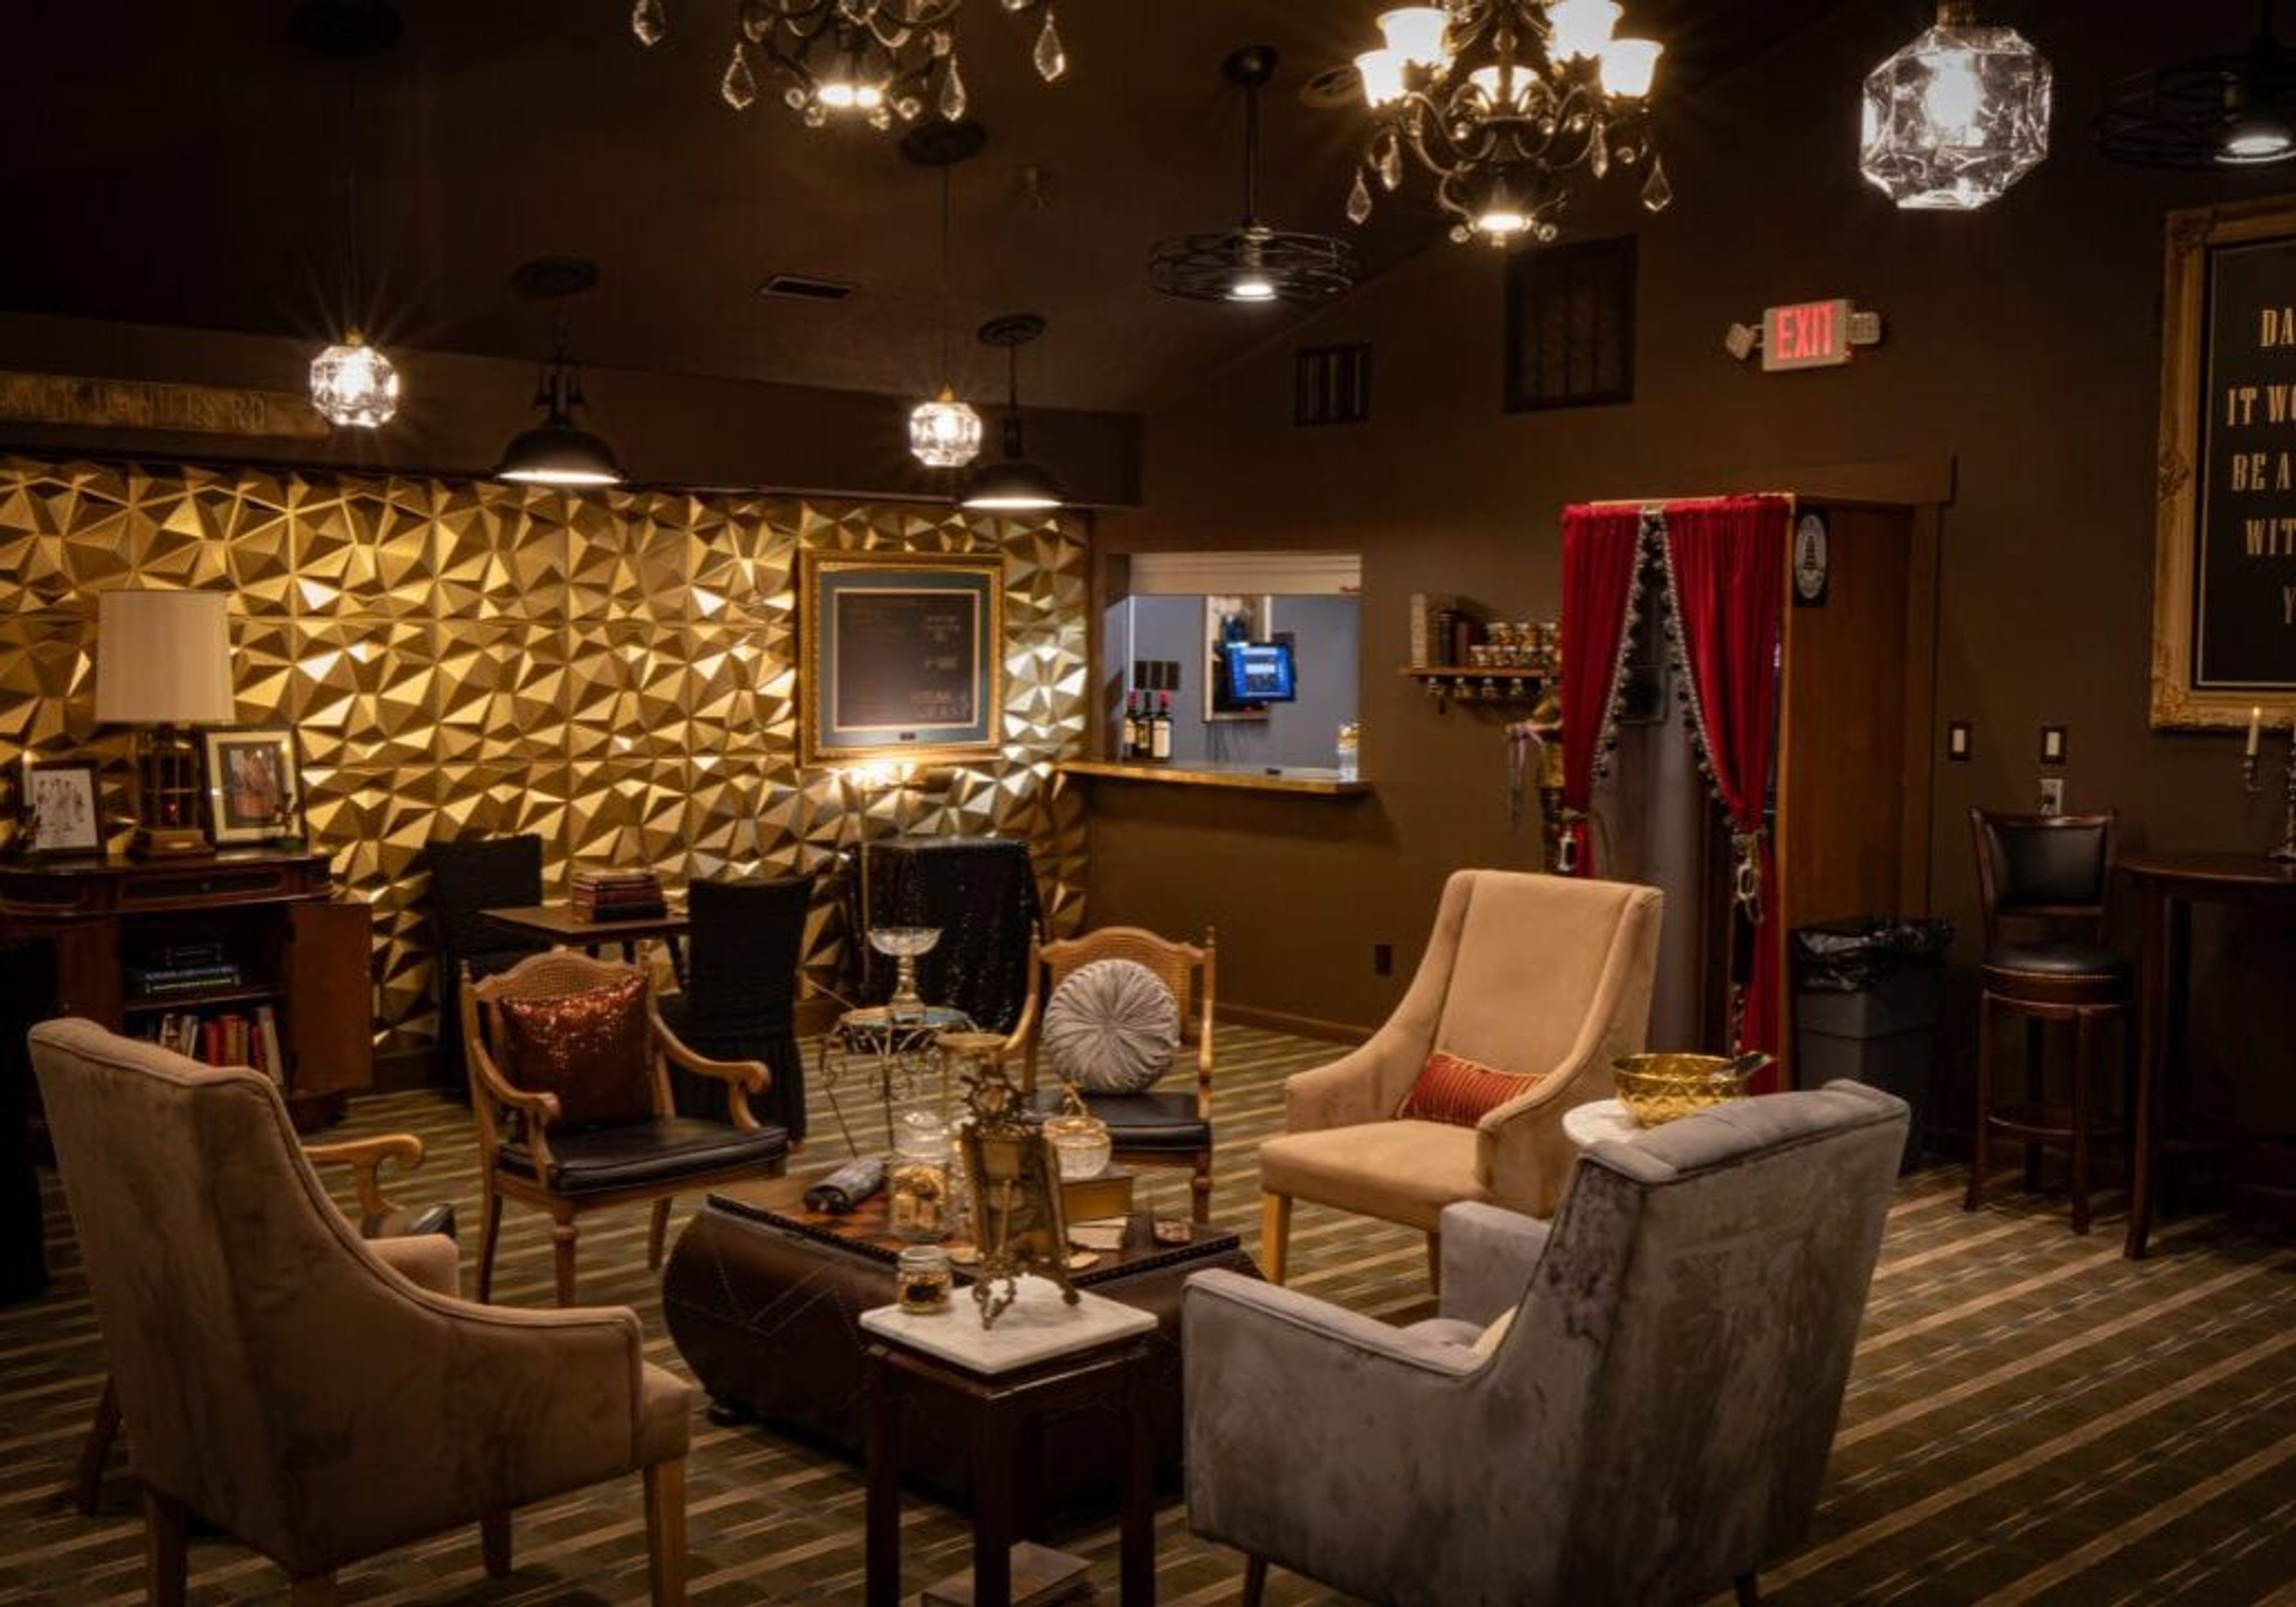
The Aspens at Innsbrook
1 Aspen Way Dr, Innsbrook, MO 63390, USA- Spaces for 125-300 Guests
- 3 Outdoor Spaces
- 5 Resorts
- 5 Total Spaces
The Aspens at Innsbrook is the dedicated event and wedding destination within Innsbrook Resort, a 7,500-acre lakeside community situated 45 minutes west of St. Louis. The resort has hosted weddings for nearly five decades, bringing together multiple indoor and outdoor venues with full-service planning and catering. The Aspen Center anchors the event experience with two indoor spaces: The Aspen Room, a character-rich hall with white-wood ceilings, exposed beams, a two-story stone fireplace, and wood flooring for up to 275 guests; and The Sycamore Terrace, an all-season room with retractable glass walls, a private bar, and lake views for up to 125 guests. Outdoors, The Aspen Patio looks out over Lake Aspen for ceremonies and receptions of up to 275 guests, while the Aspen Lake Stage provides a waterfront ceremony site on the lake itself for up to 300 guests. The Oak Lawn Gazebo, set among towering oaks just outside the Aspen Center, accommodates gatherings of up to 300 guests. Every package includes full catering and dedicated event coordination. Overnight guests can book through Innsbrook Vacations, with vacation homes on the property accommodating groups of two to 22.
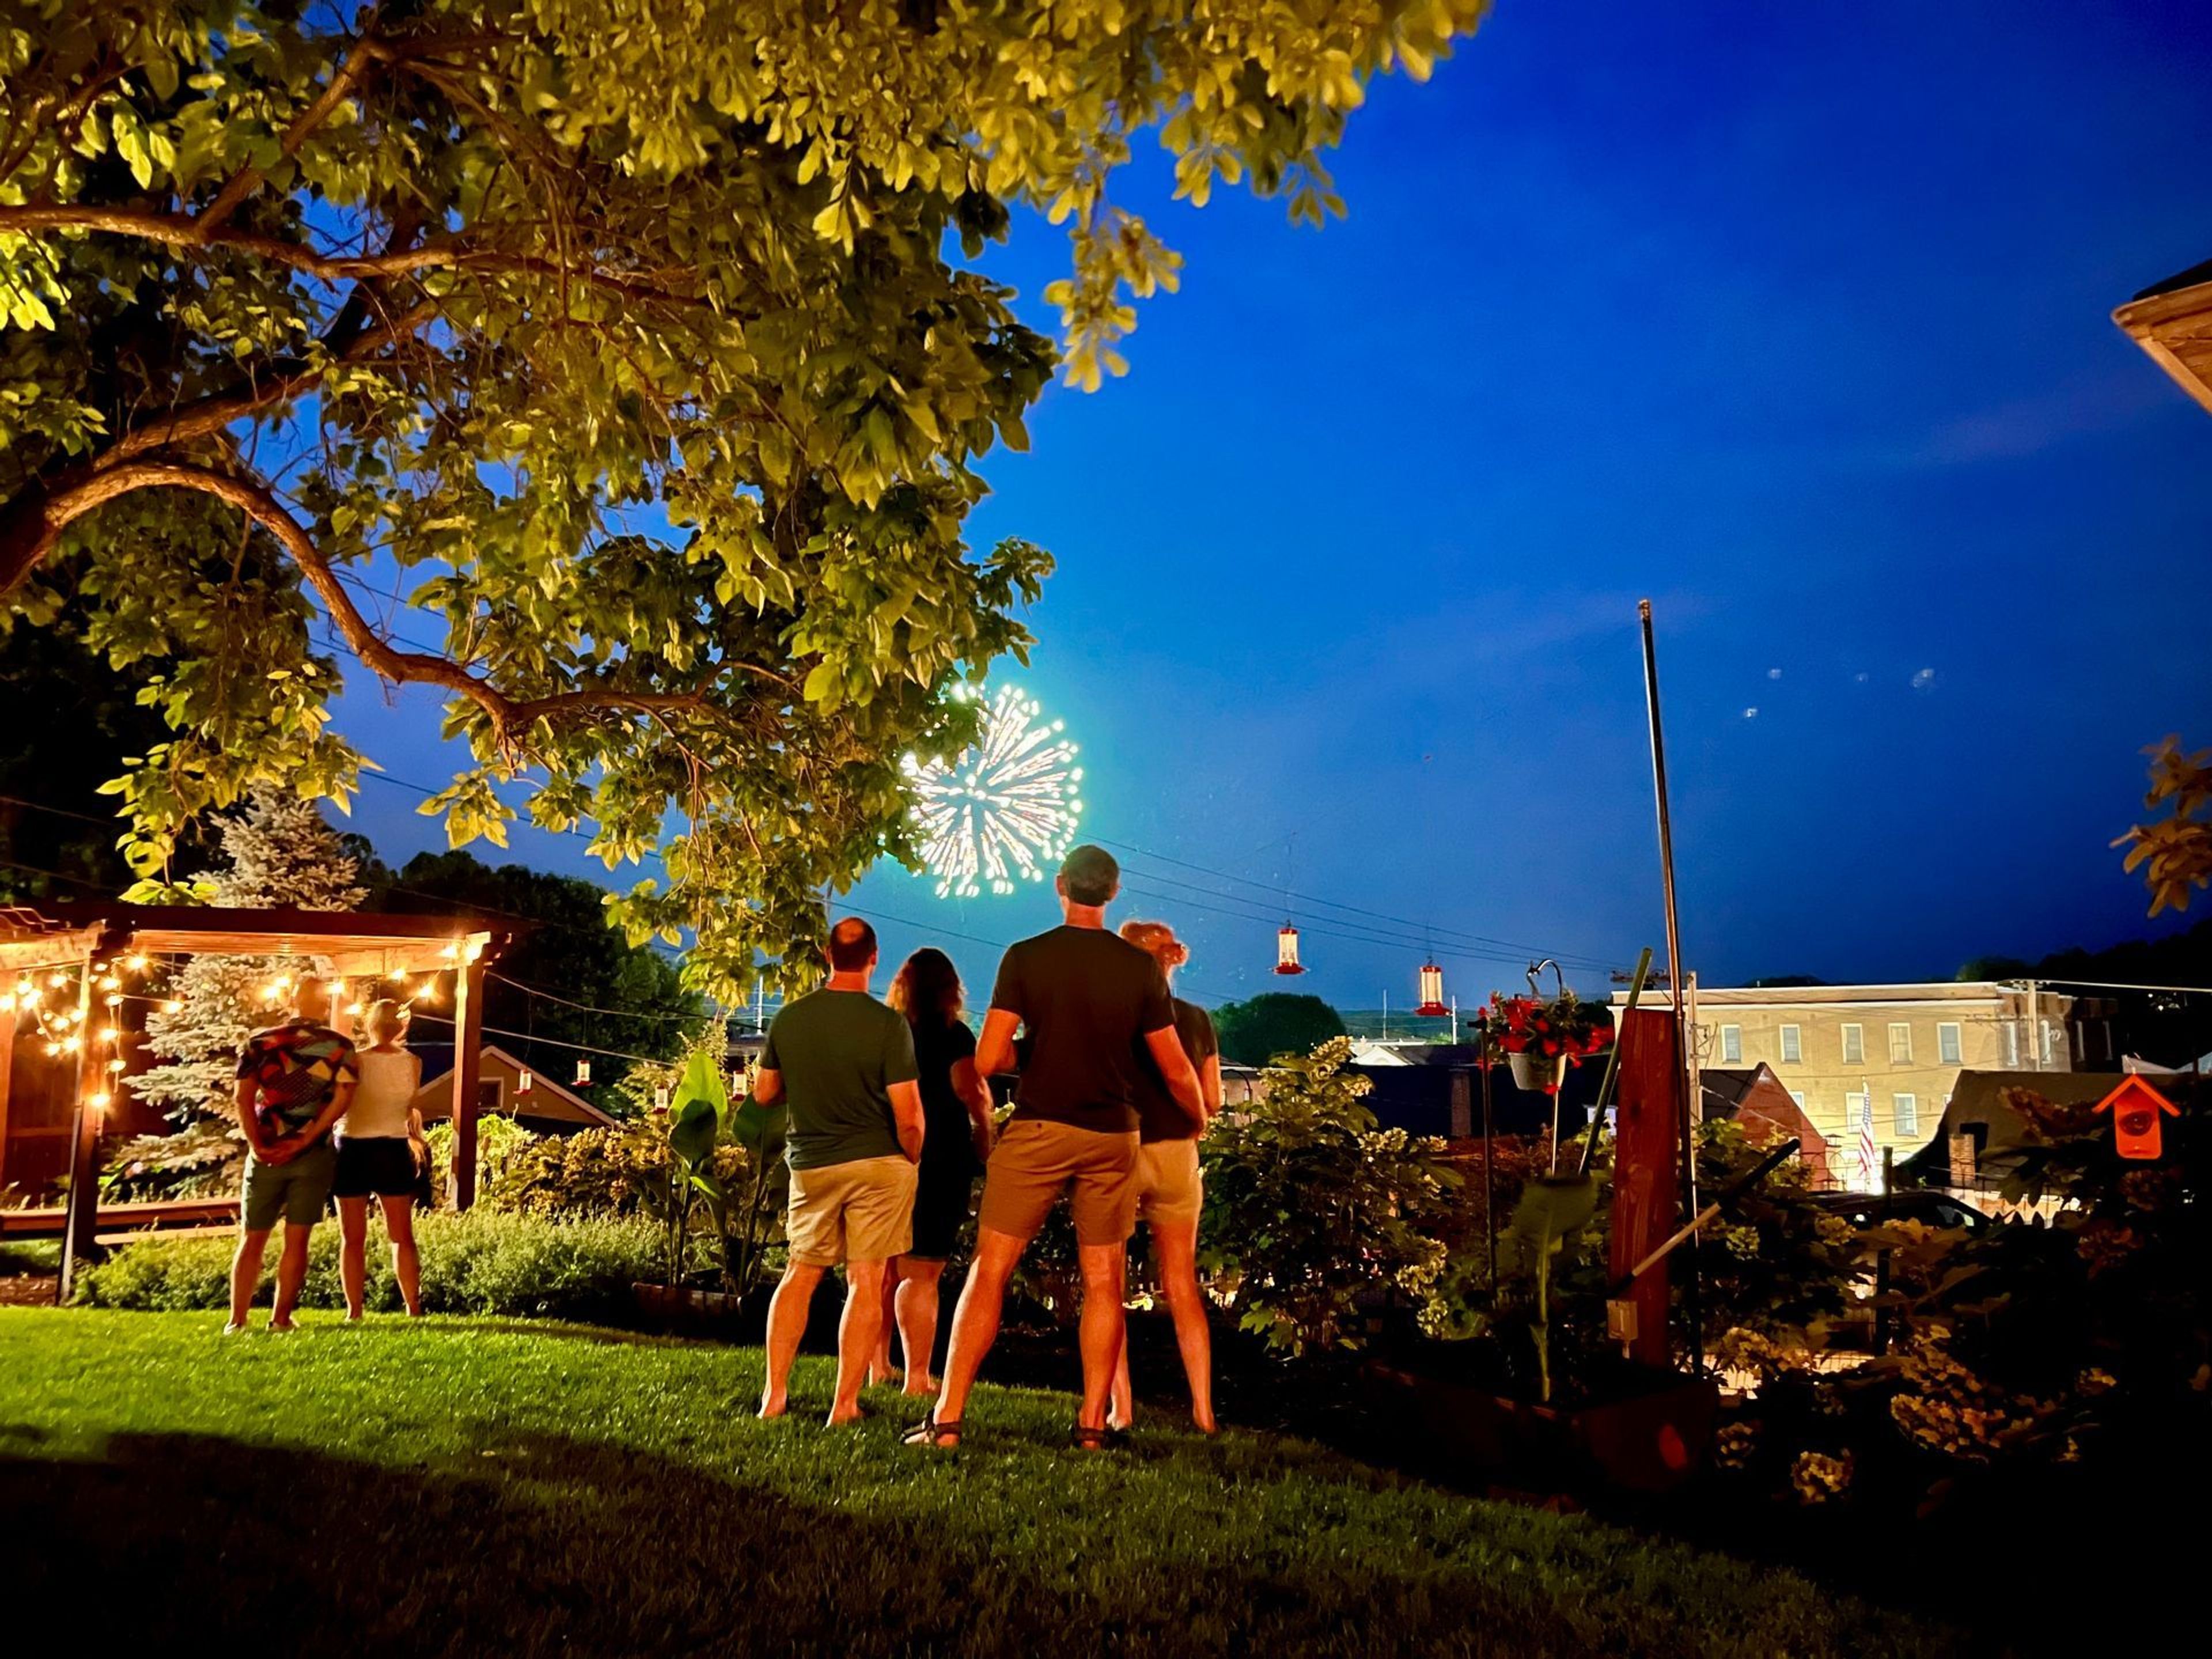
The Captain Wohlt Inn
123 E 3rd St, Hermann, MO 65041, USA- Spaces for 50 Guests
- 1 Outdoor
- 1 Garden
The Captain Wohlt Inn is a family-owned boutique inn in Hermann, Missouri, comprising six thoughtfully restored 19th-century buildings with 20 guest rooms. Established in 2001 and grown from a small collection of historic homes, the property sits among the rolling hills of Missouri wine country, steps from local wineries, shops, and river views. For groups and private gatherings, the inn offers the full property on a buyout basis, making it a natural fit for wedding weekends, milestone celebrations, music retreats, and reunions. Outdoor spaces include a garden stage with a property-wide sound system — accommodating up to 50 guests for live music and casual gatherings — as well as a biergarten-style area with picnic tables, a covered pergola, fire pits, and string-lit garden seating. Food and beverage arrangements are flexible, with options ranging from casual BBQ spreads to outside catering and food trucks. Throughout every stay, owners and staff remain on-site, and guests receive daily breakfast delivery, fresh cookies, and evening s'mores at the fire pits. A weekend Garden Music Series rounds out the property's calendar of regular programming.
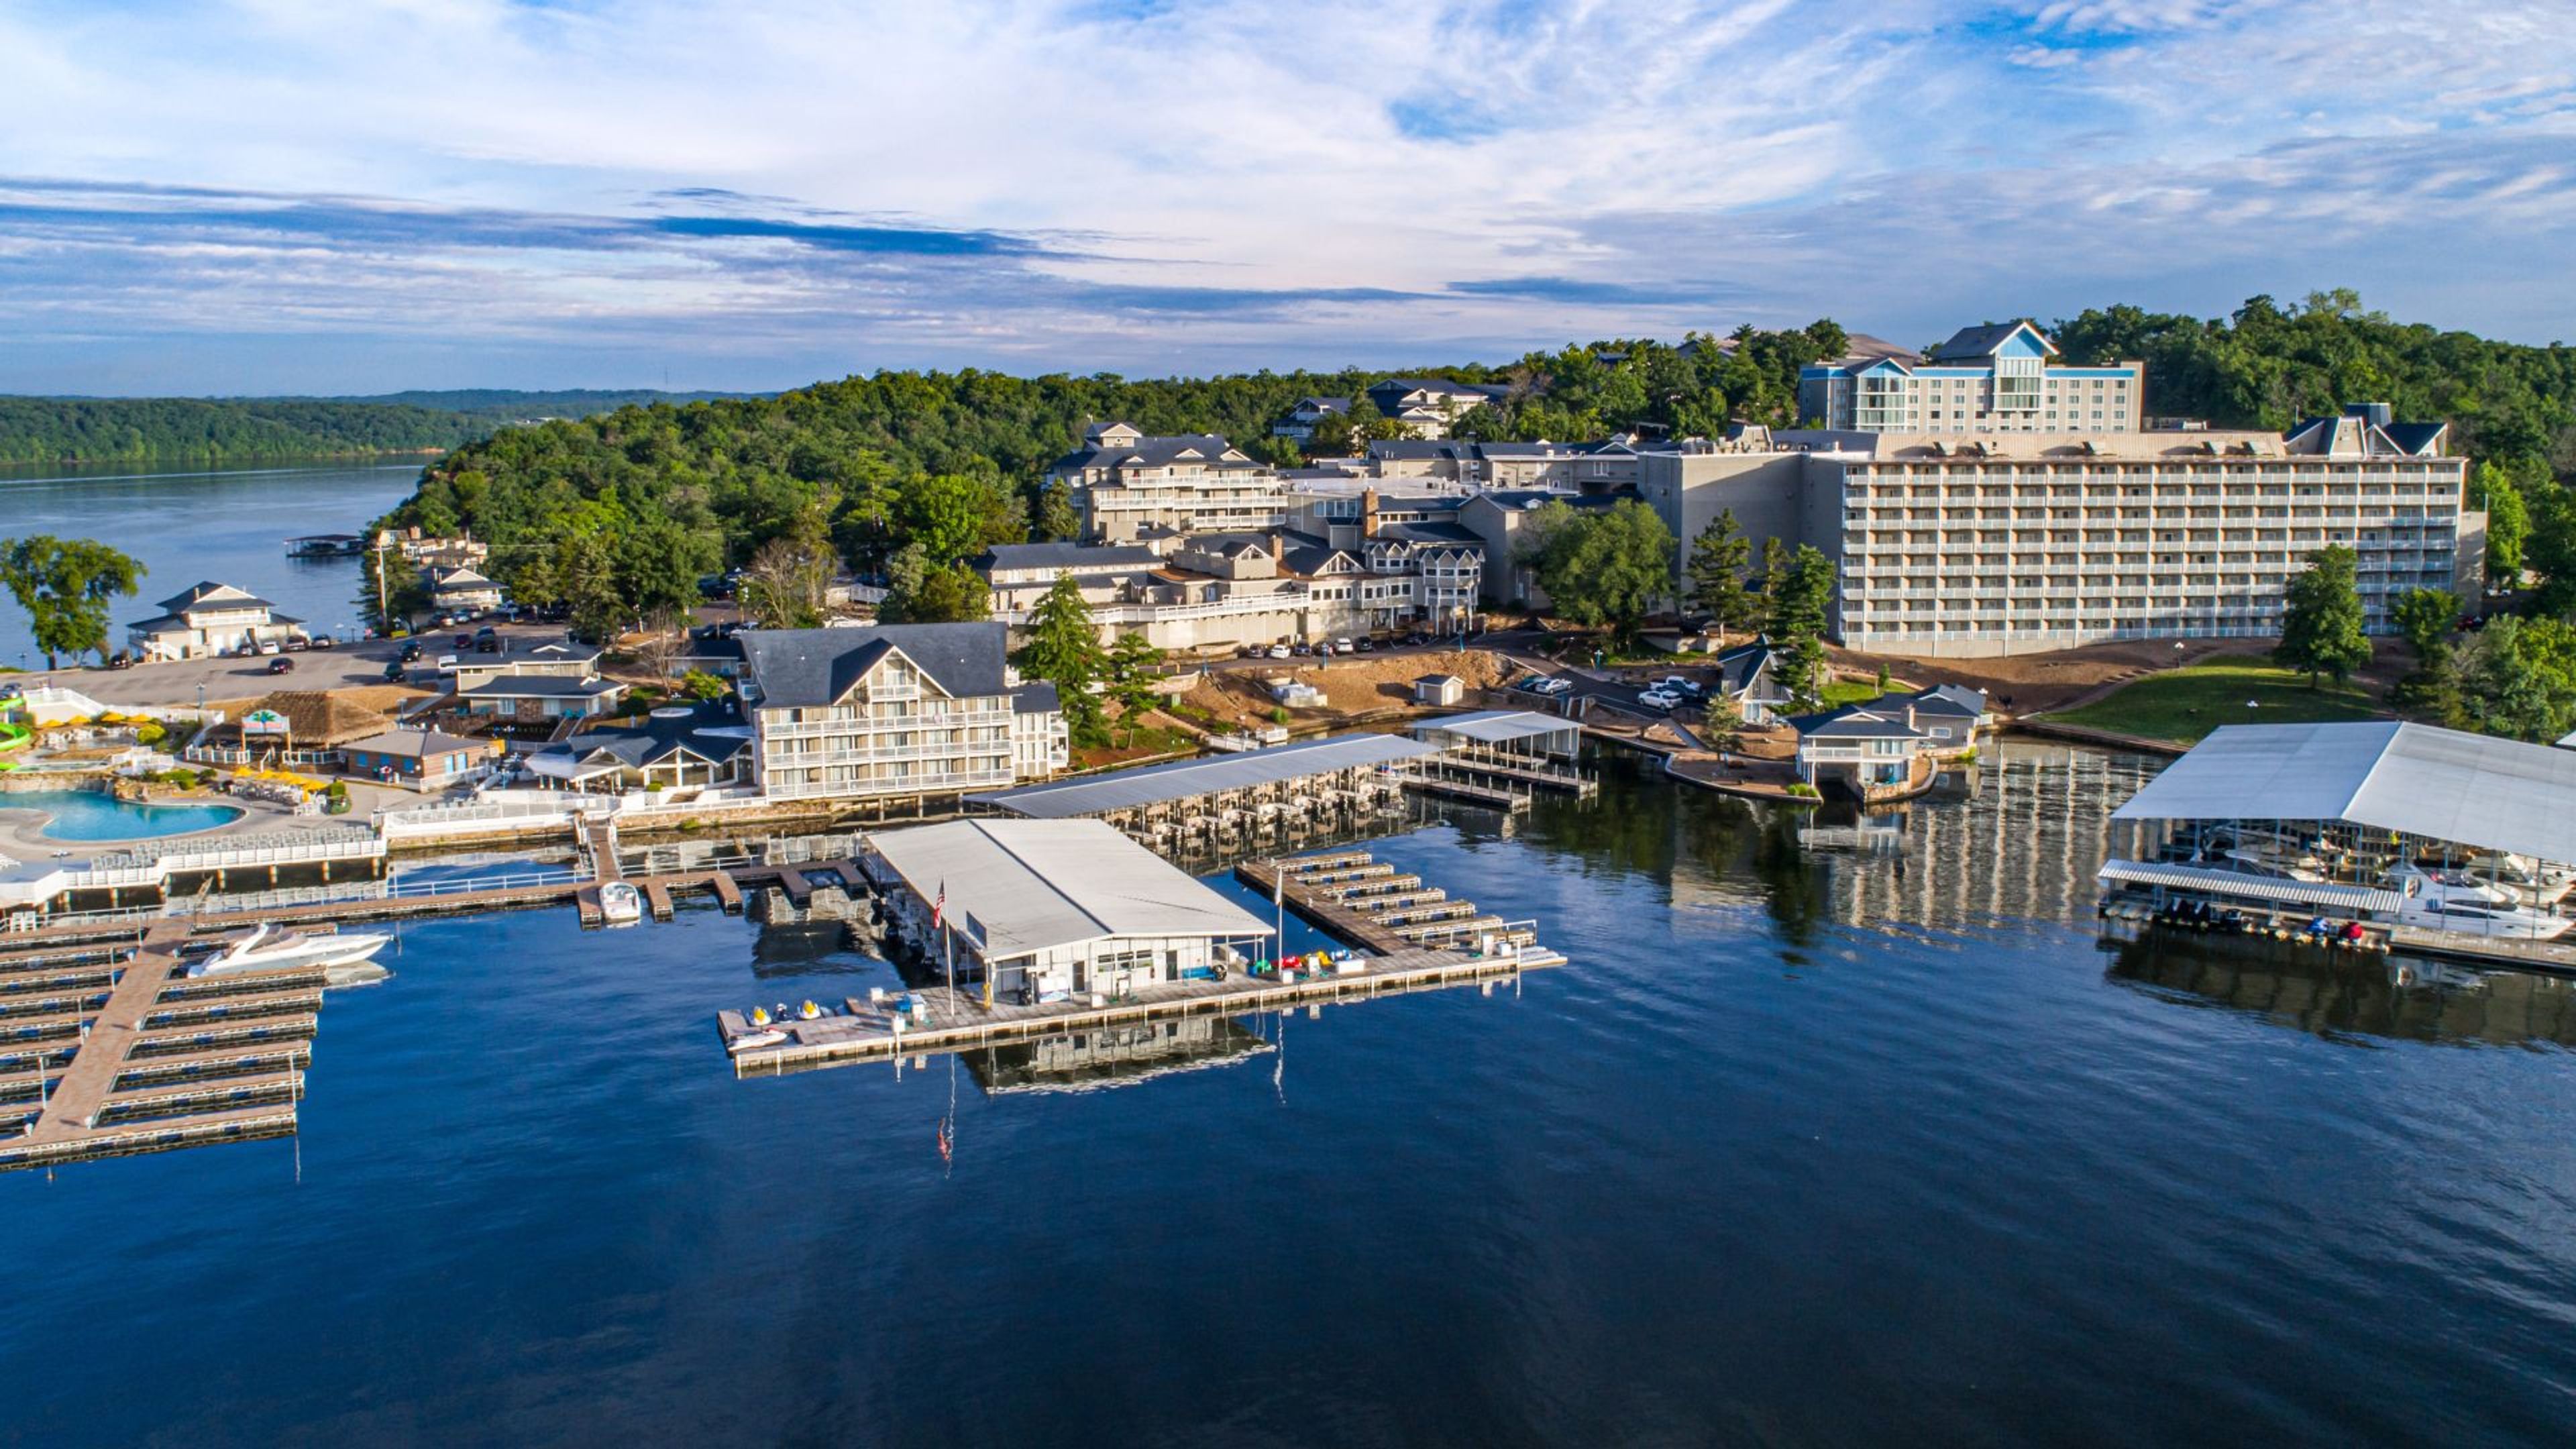
Tan-Tar-A Resort
494 Tan Tara Estate, Osage Beach, MO 65065, USA- Spaces for 30-2,475 Guests
- 3 Outdoor Spaces
- 2 Ballrooms
- 6 Total Spaces
Margaritaville Lake Resort sits on the shores of Lake of the Ozarks in Osage Beach, Missouri, offering more than 76,000 square feet of indoor event space across 27 meeting rooms and ballrooms. The resort accommodates events from intimate gatherings to large-scale conventions, with the 23,160-square-foot Paradise Ballroom welcoming up to 2,700 guests in theater-style seating. For weddings, the resort presents a range of settings: the Compass Rose Ballroom seats 350 guests beneath five chandeliers and ambient wall sconces; Sunset Point provides a lakeside ceremony backdrop; Windgate Plaza sets an open-air rooftop scene with string lights and lake views; and the Little Stone Chapel offers an intimate option for up to 30 guests. The property includes comprehensive A/V services, full-service catering, and dedicated event coordination for both corporate and social events. Resort guests and event attendees have access to an 18-hole golf course, a full-service marina, an indoor water park, and a spa on the same property.
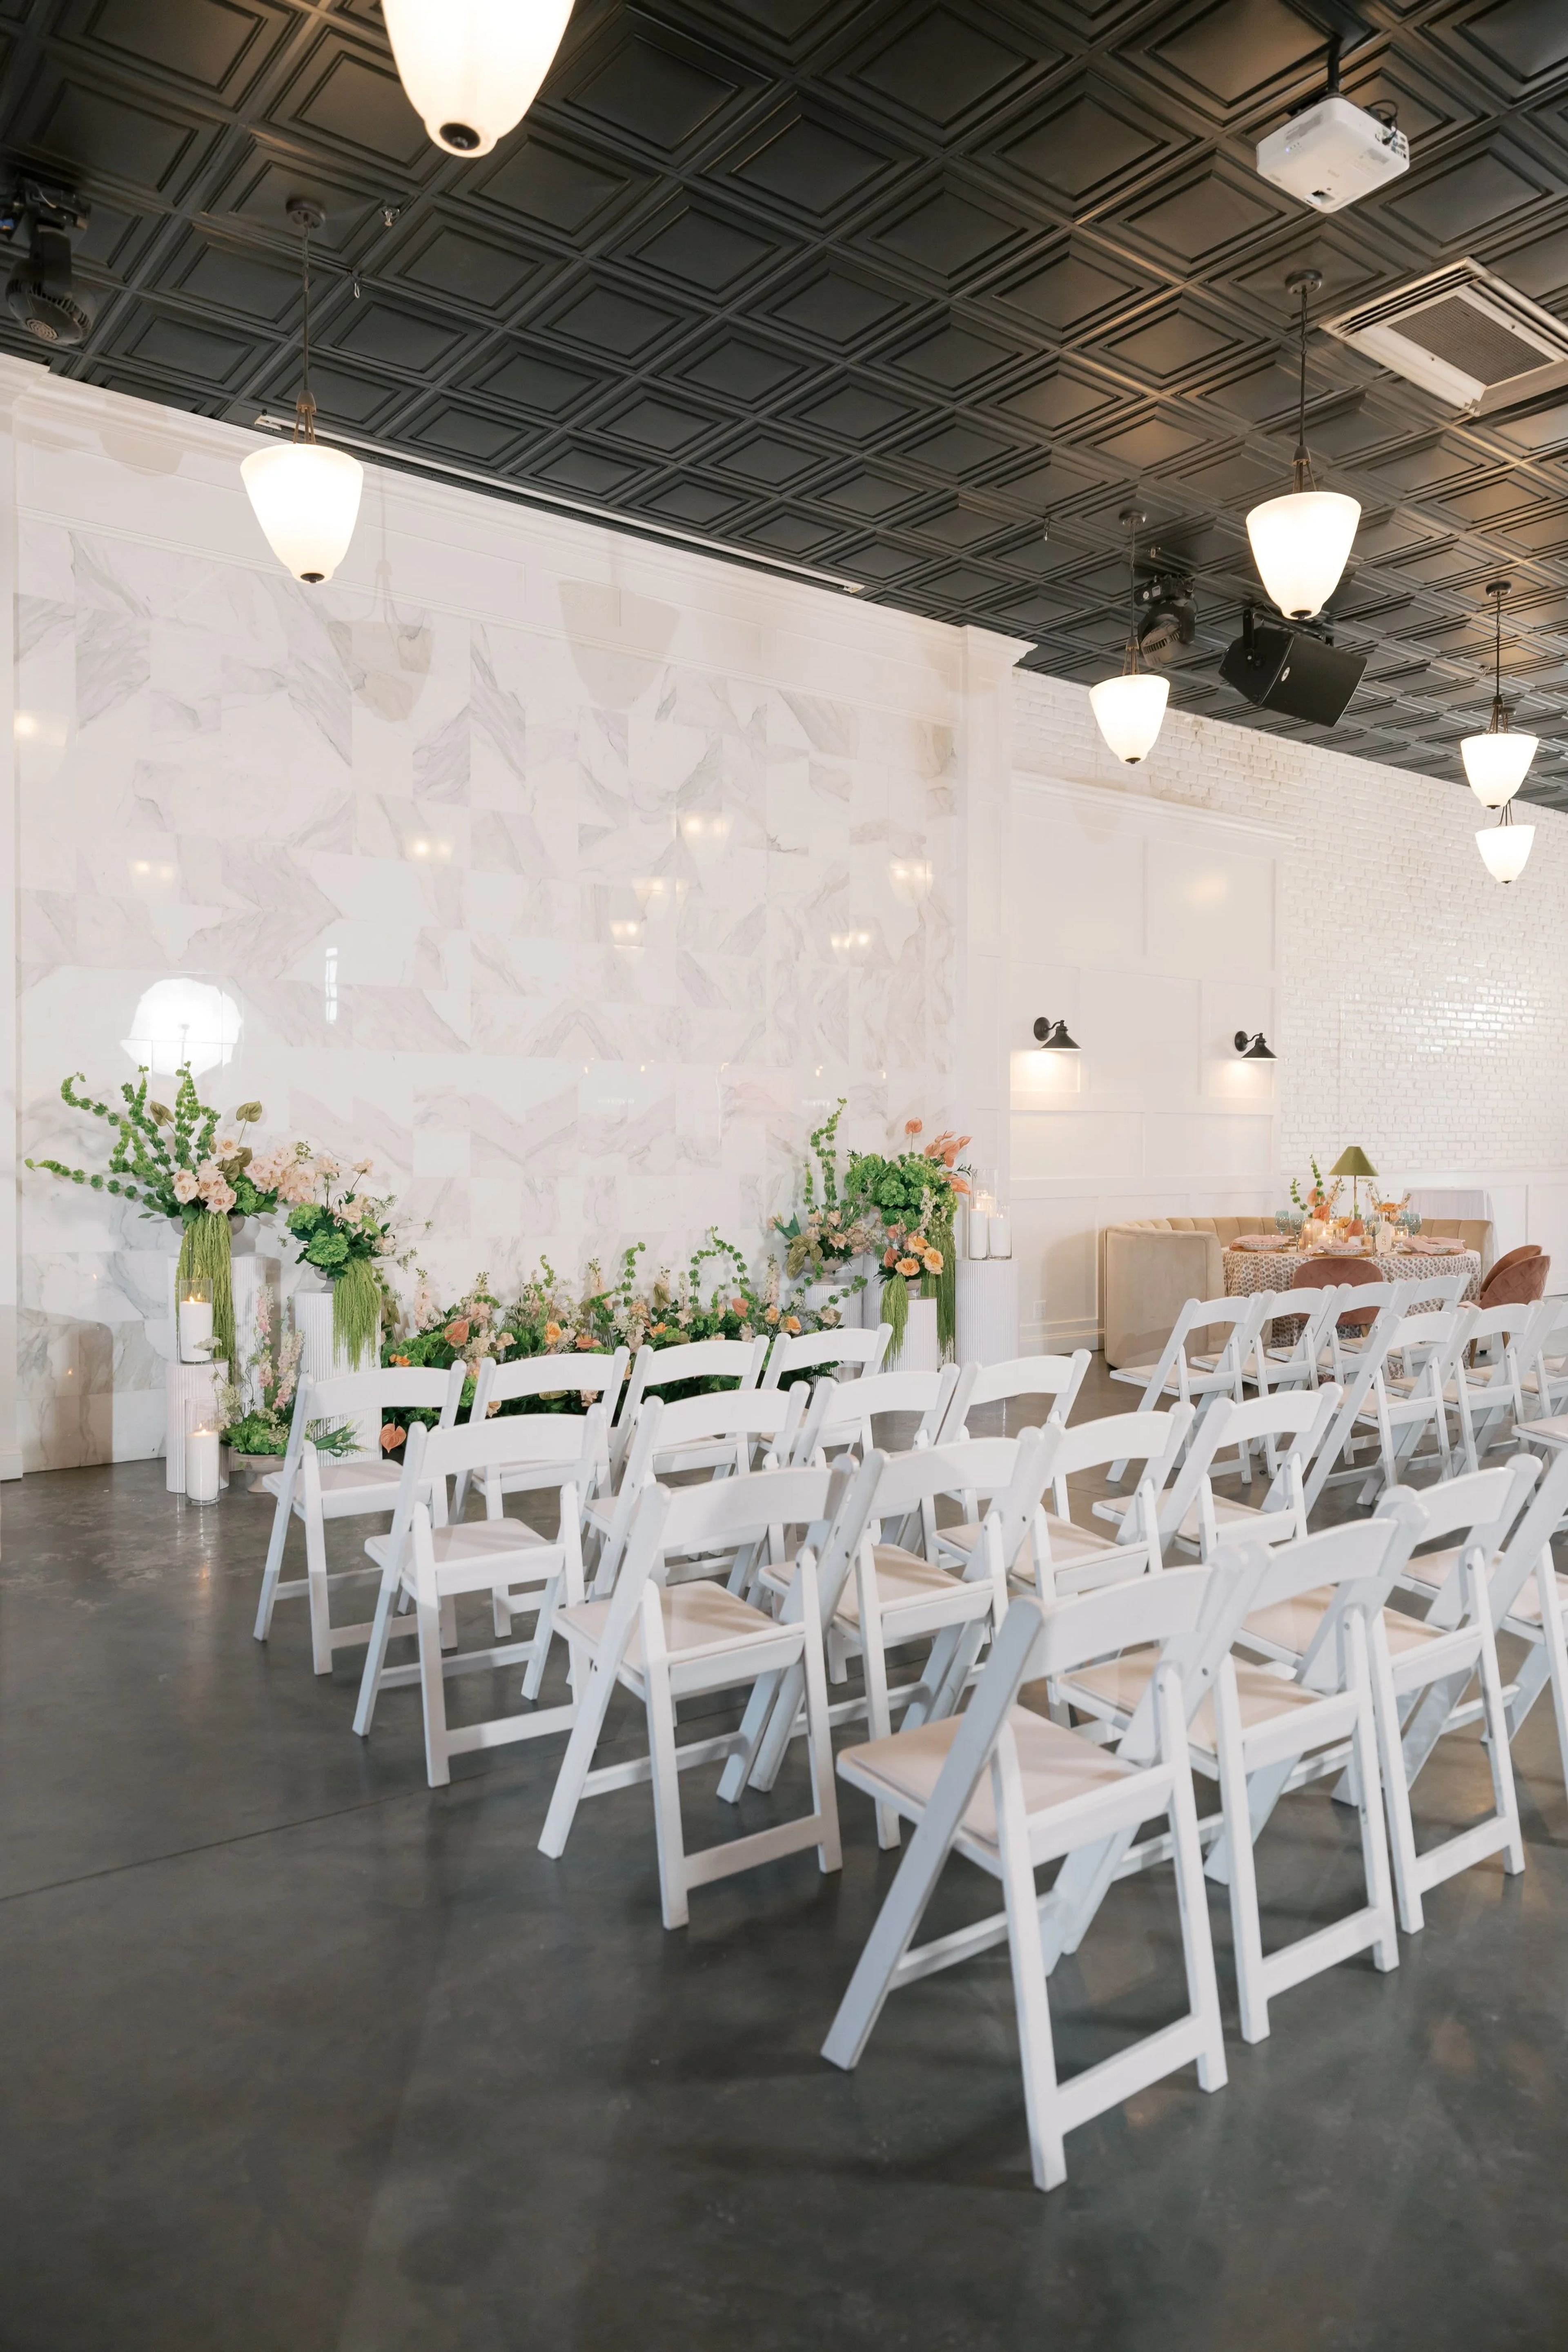
28 Event Space
1300 W 28th St, Kansas City, MO 64108, USA- Spaces for 170-400 Guests
- 1 Outdoor
- 2 Lofts
28 Event Spaces has set the standard for luxury events in Kansas City for over 15 years. The property operates two distinct warehouse-inspired venues — The Kansas City Room and The Station — each designed with a "full of personality yet intentionally neutral" aesthetic that adapts to a wide range of event visions, from weddings and galas to corporate celebrations. The Kansas City Room spans 7,500 square feet and draws on Kansas City's nightlife character through a custom city mural, glowing café lights, and gold drapery. It accommodates up to 300 guests for seated dinners or 325 for cocktail receptions. The Station, situated adjacent to the original space, brings a brighter, modern industrial feel with skylights, spacious outdoor patios, and a balcony, hosting up to 170 seated or 200 for cocktail receptions. All-inclusive packages at both venues cover setup and teardown, bar service, private gated parking, and on-site overnight lodging — a three-bedroom suite at The Kansas City Room and a one-bedroom suite at The Station. Both spaces are ADA compliant and maintain an open vendor policy, with a preferred vendor list available but not required.