Top Missouri Bar Mitzvah Venues
266 results near Missouri
Find a Venue
Choosing your bar mitzvah venue will be one of the most important steps in the planning process. So much goes into finding the perfect venue in Missouri. You’ll want to consider everything from the aesthetics of the space to any in-house amenities and services. Luckily, PartySlate makes it easy with our Find Venues page. Use the filters to narrow your search — taking into account everything from your guest count to specific catering preferences. Once you’ve set your filters, scroll down to search our curated list. Look for the “featured” tag for PartySlate’s top recommendations. With PartySlate, finding your ideal Missouri venue has never been easier.
Results
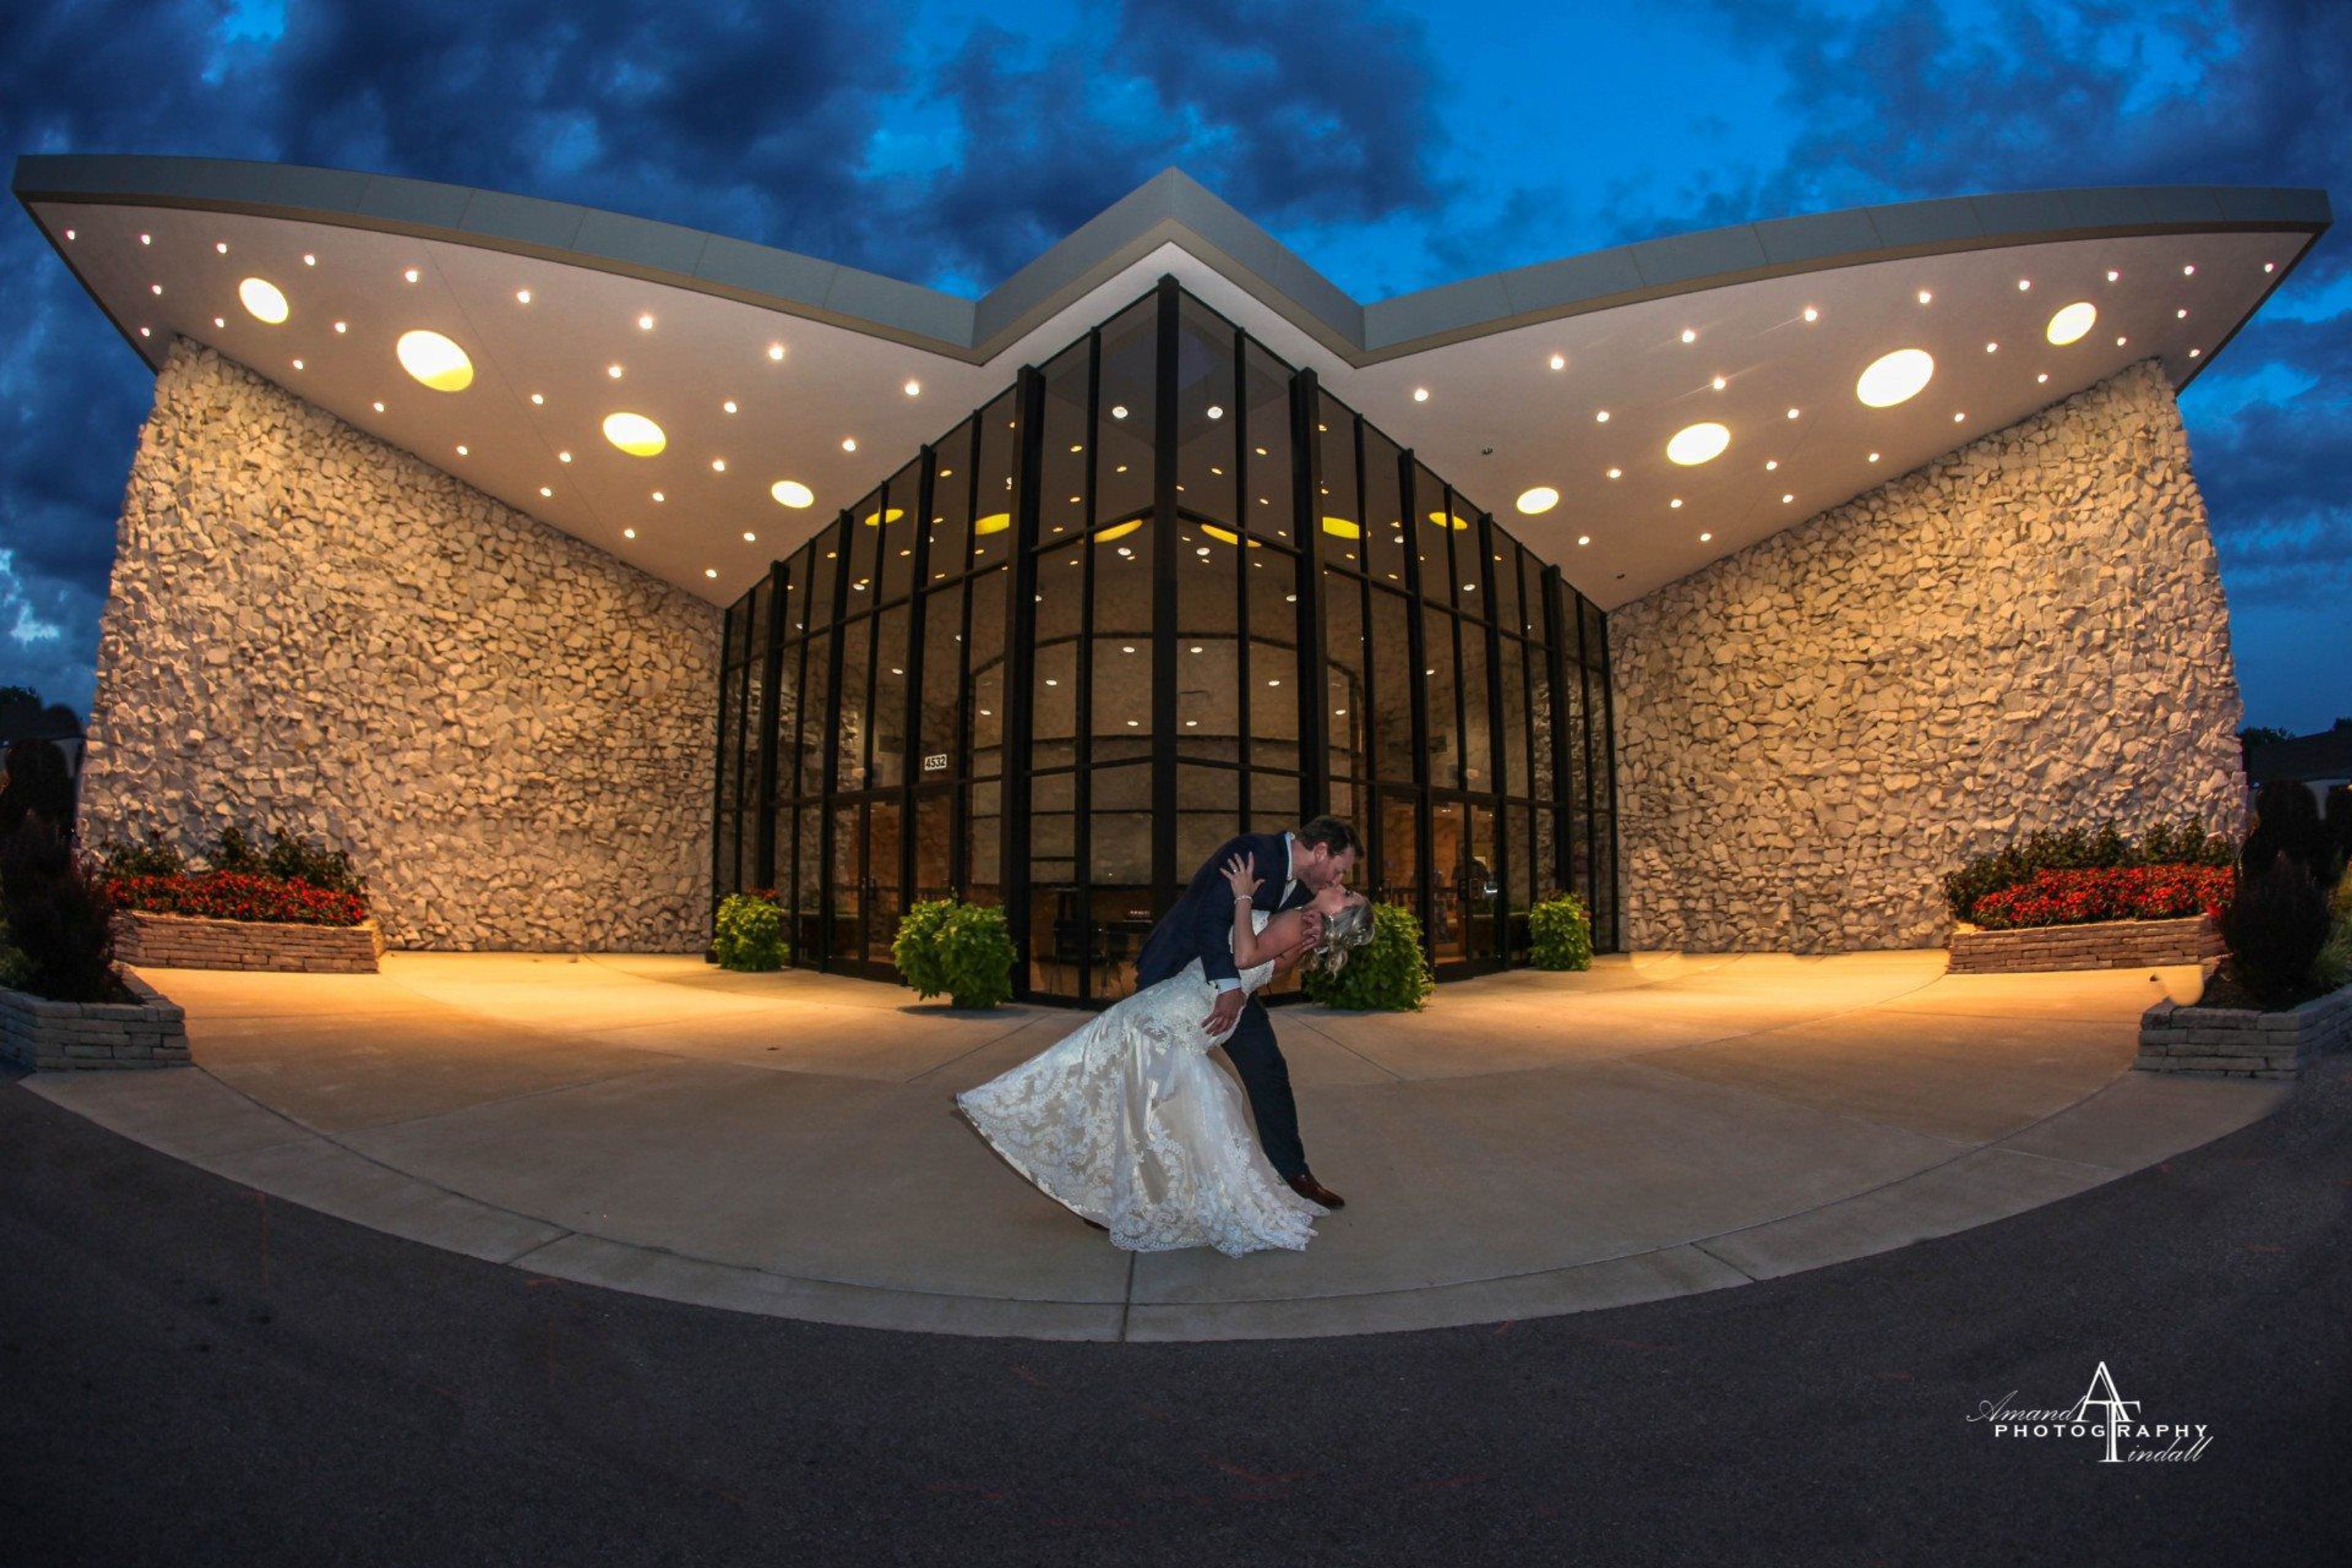
LiUNA Event Center
4532 S Lindbergh Blvd, St. Louis, MO 63127, USA- Spaces for 350 Guests
LiUNA Event Center is a remodeled event venue situated at the corner of Lindbergh Boulevard and Gravois Road in Sunset Hills, Missouri. The facility accommodates up to 350 guests and is designed to host weddings, corporate functions, and private celebrations of all kinds. The venue provides full-service catering with an executive chef and culinary staff, two fully stocked bars with professional wait staff, and a dedicated events team that handles the planning details from start to finish. Corporate clients have access to HD overhead projectors, wireless microphones, high-speed Wi-Fi with live video streaming, video conferencing capabilities, and an on-site A/V technician. From intimate business meetings to large-scale receptions, LiUNA Event Center pairs a professional support team with comprehensive in-house resources so that guests can focus on the occasion itself.
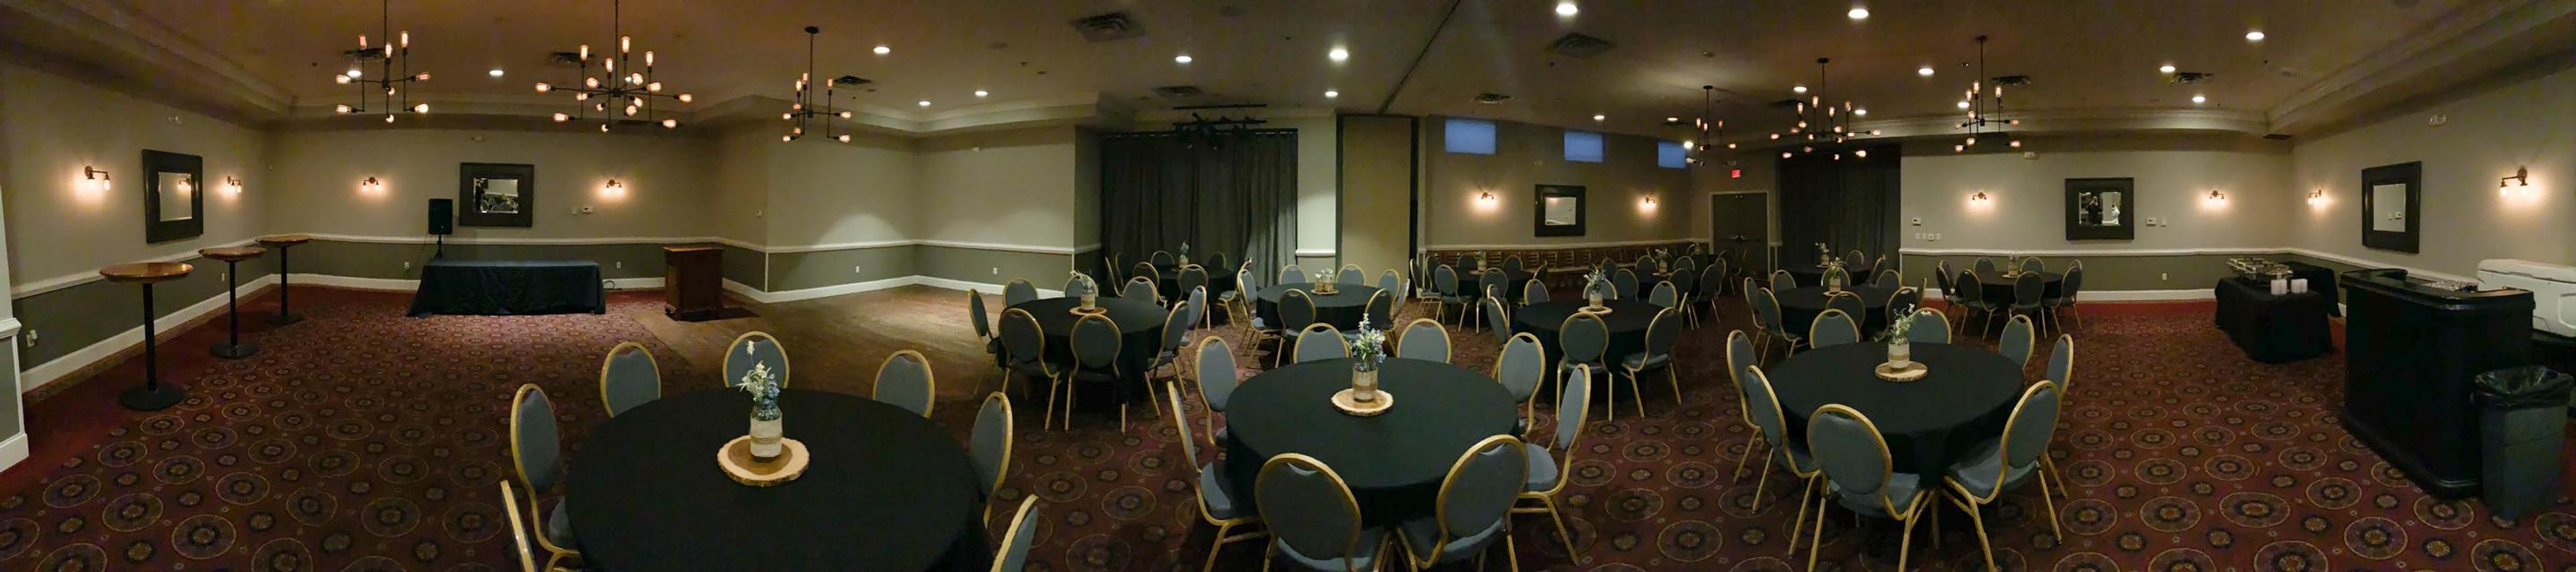
Elm Street Ballroom
904 Elm St, Columbia, MO 65201, USA- Spaces for 30-300 Guests
- 1 Ballroom
- 1 Event Space
Elm Street Ballroom is a full-service event venue in downtown Columbia, Missouri, situated between the University of Missouri campus and the heart of the city. The space is designed for larger gatherings, hosting wedding receptions, banquets, fundraising events, galas, holiday parties, business meetings and retreats, and fraternity and sorority functions. The main ballroom features Edison bulb chandeliers with a rustic yet elegant aesthetic and a built-in dance floor. Full bar service and catering from a variety of suppliers are available, and each rental includes linens, centerpieces, votive candles, tables, and chairs. An experienced event planner supports the planning process from booking through event day. Adjacent to the main ballroom, the private Cellar Room accommodates smaller gatherings of up to 30 guests, equipped with an independent sound system and a flat panel TV and projector.
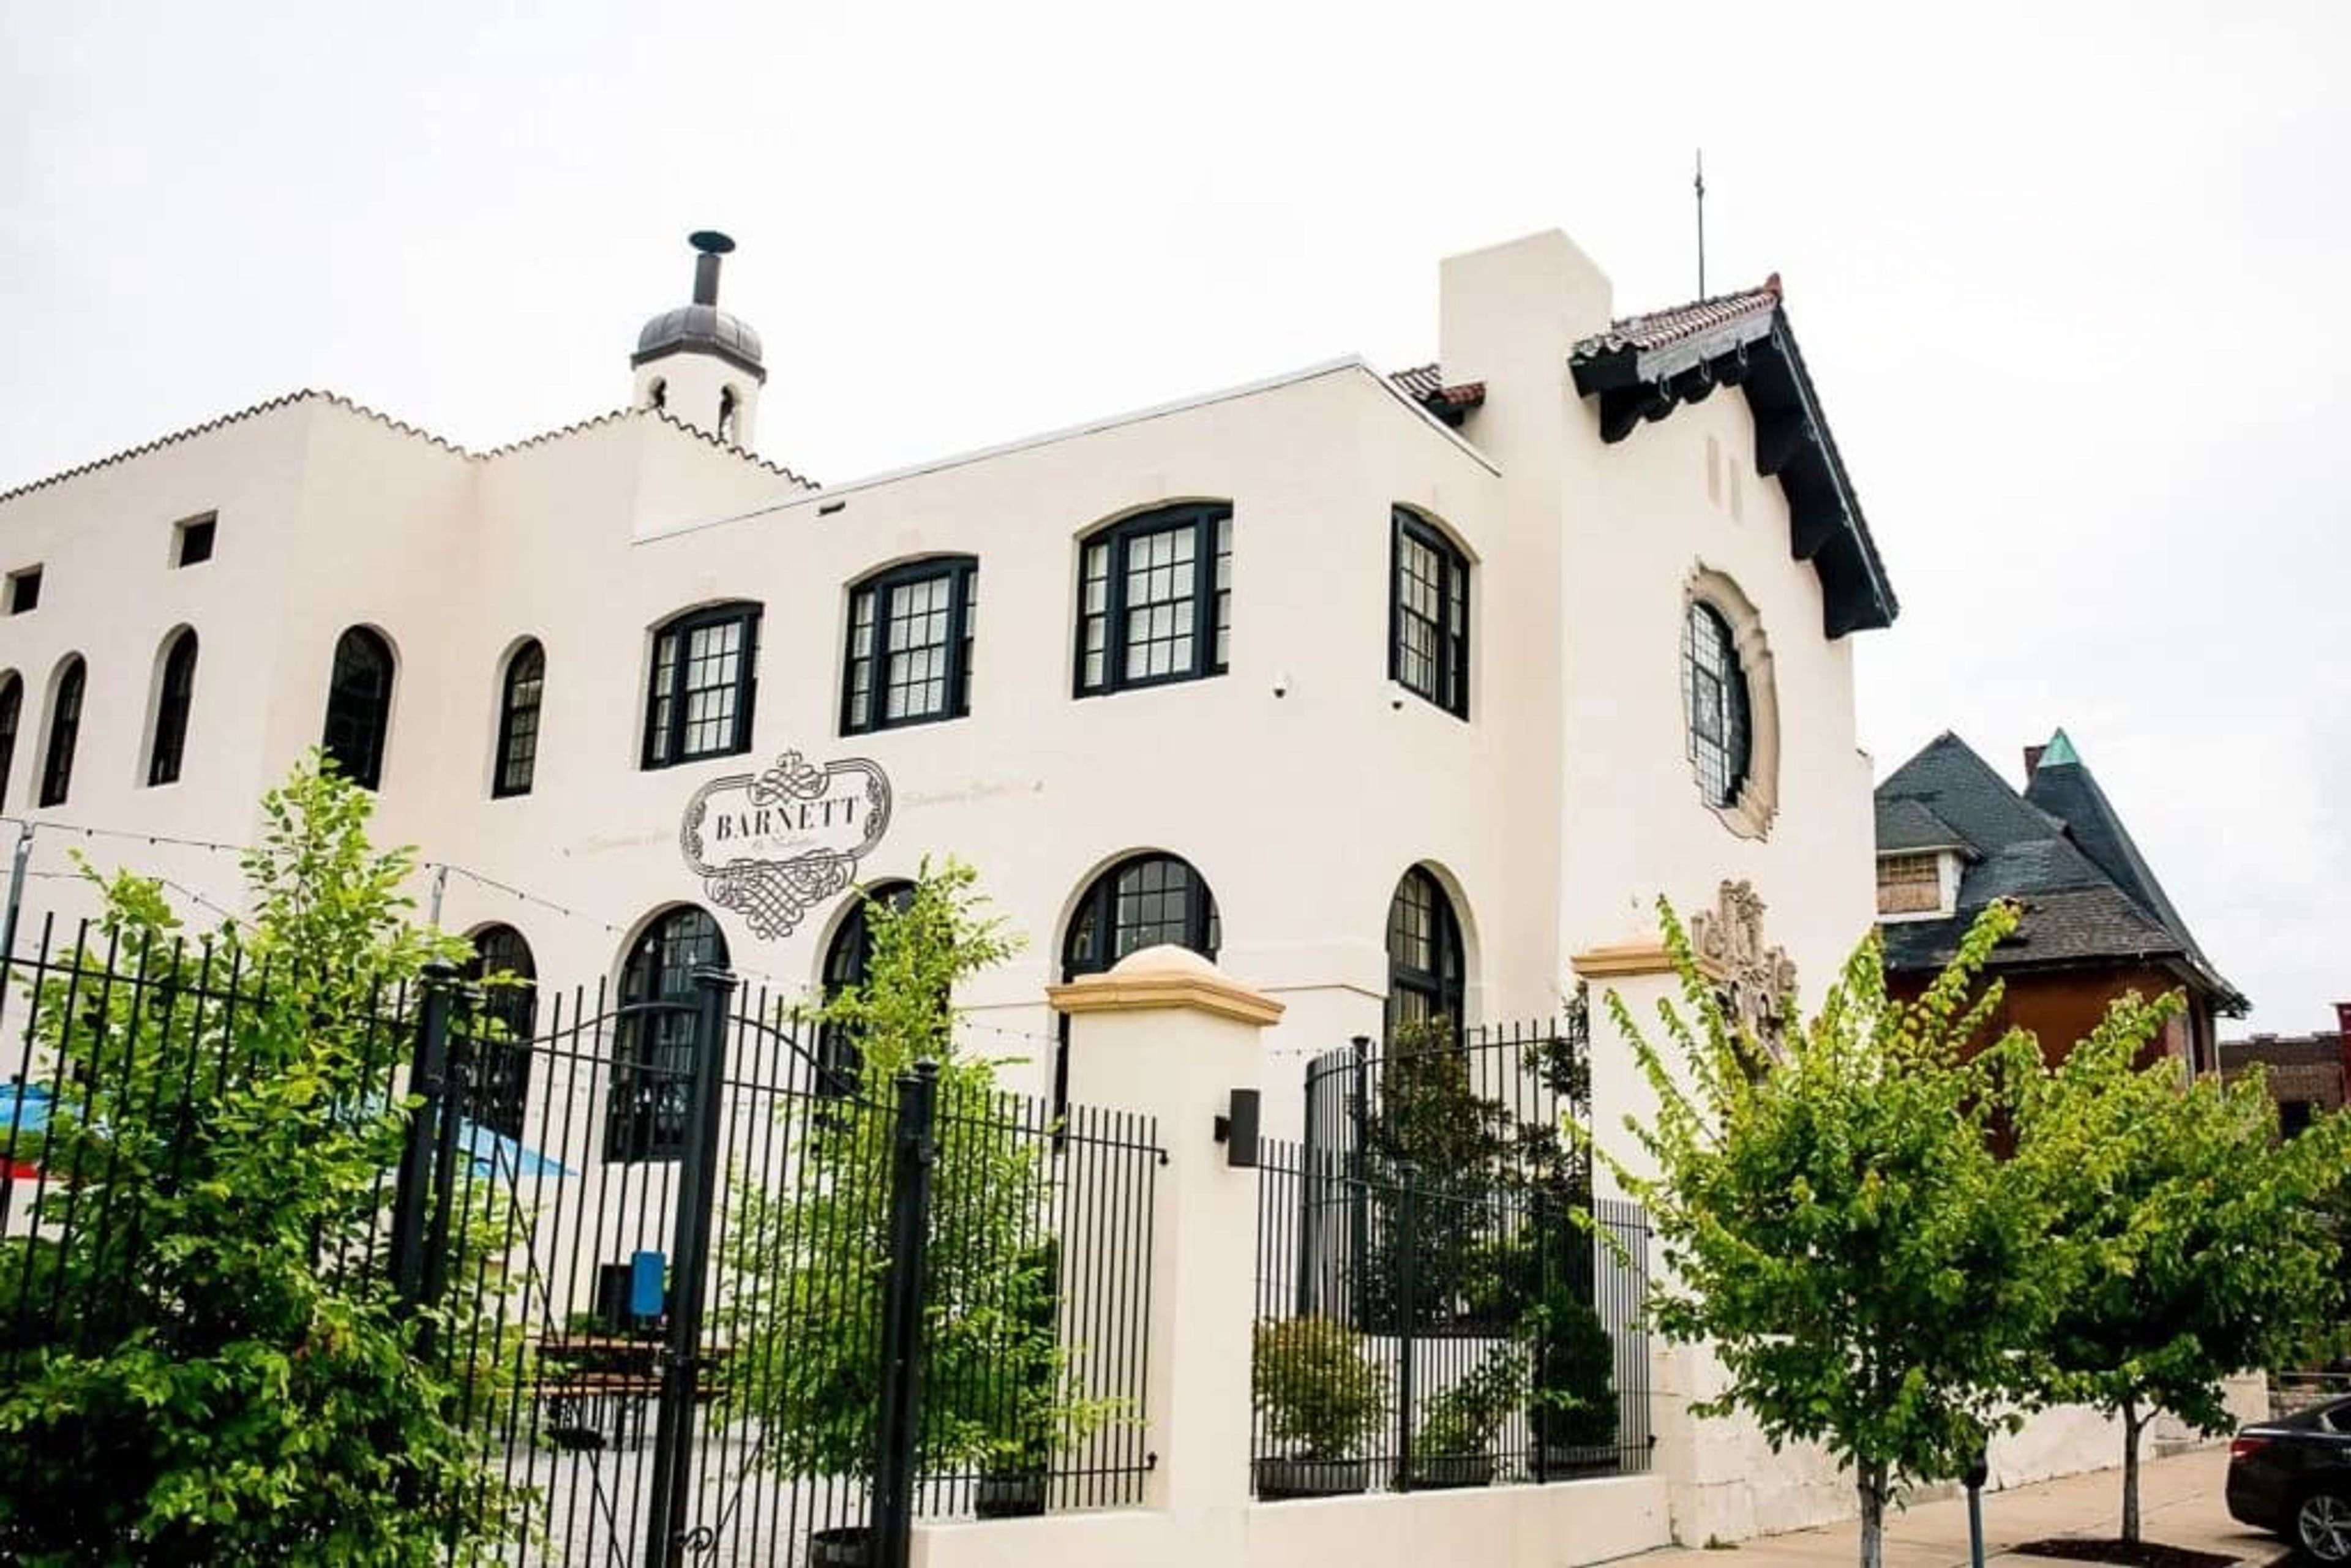
Barnett On Washington
3207 Washington Ave, St. Louis, MO 63103, USA- Spaces for 200-335 Guests
- 1 Ballroom
- 1 Landmark
- 1 Historic Space
The Barnett on Washington occupies a landmark 1921 building in St. Louis's Grand Center Arts District, originally constructed as the headquarters for the Central States Life Insurance Company. Designed by the architectural firm Barnett, Haynes & Barnett — the same firm behind the Cathedral Basilica of St. Louis — the building reflects Spanish Baroque design and is listed on the National Register of Historic Places. A multi-million dollar restoration preserved original details including ornate terra cotta, a Conquistador stained-glass window, and twin curved staircases rising 45 feet beneath soaring vaulted ceilings. Operating as a full-service event venue since 2013, The Barnett hosts weddings, corporate events, galas, and private celebrations. The main hall accommodates up to 200 guests for seated dinners and up to 335 for ceremonies and receptions. Culinary Canvas manages all catering and bar service on site, with menus fully customized to each event. Private adjacent parking and dedicated get-ready suites for wedding parties are also available.
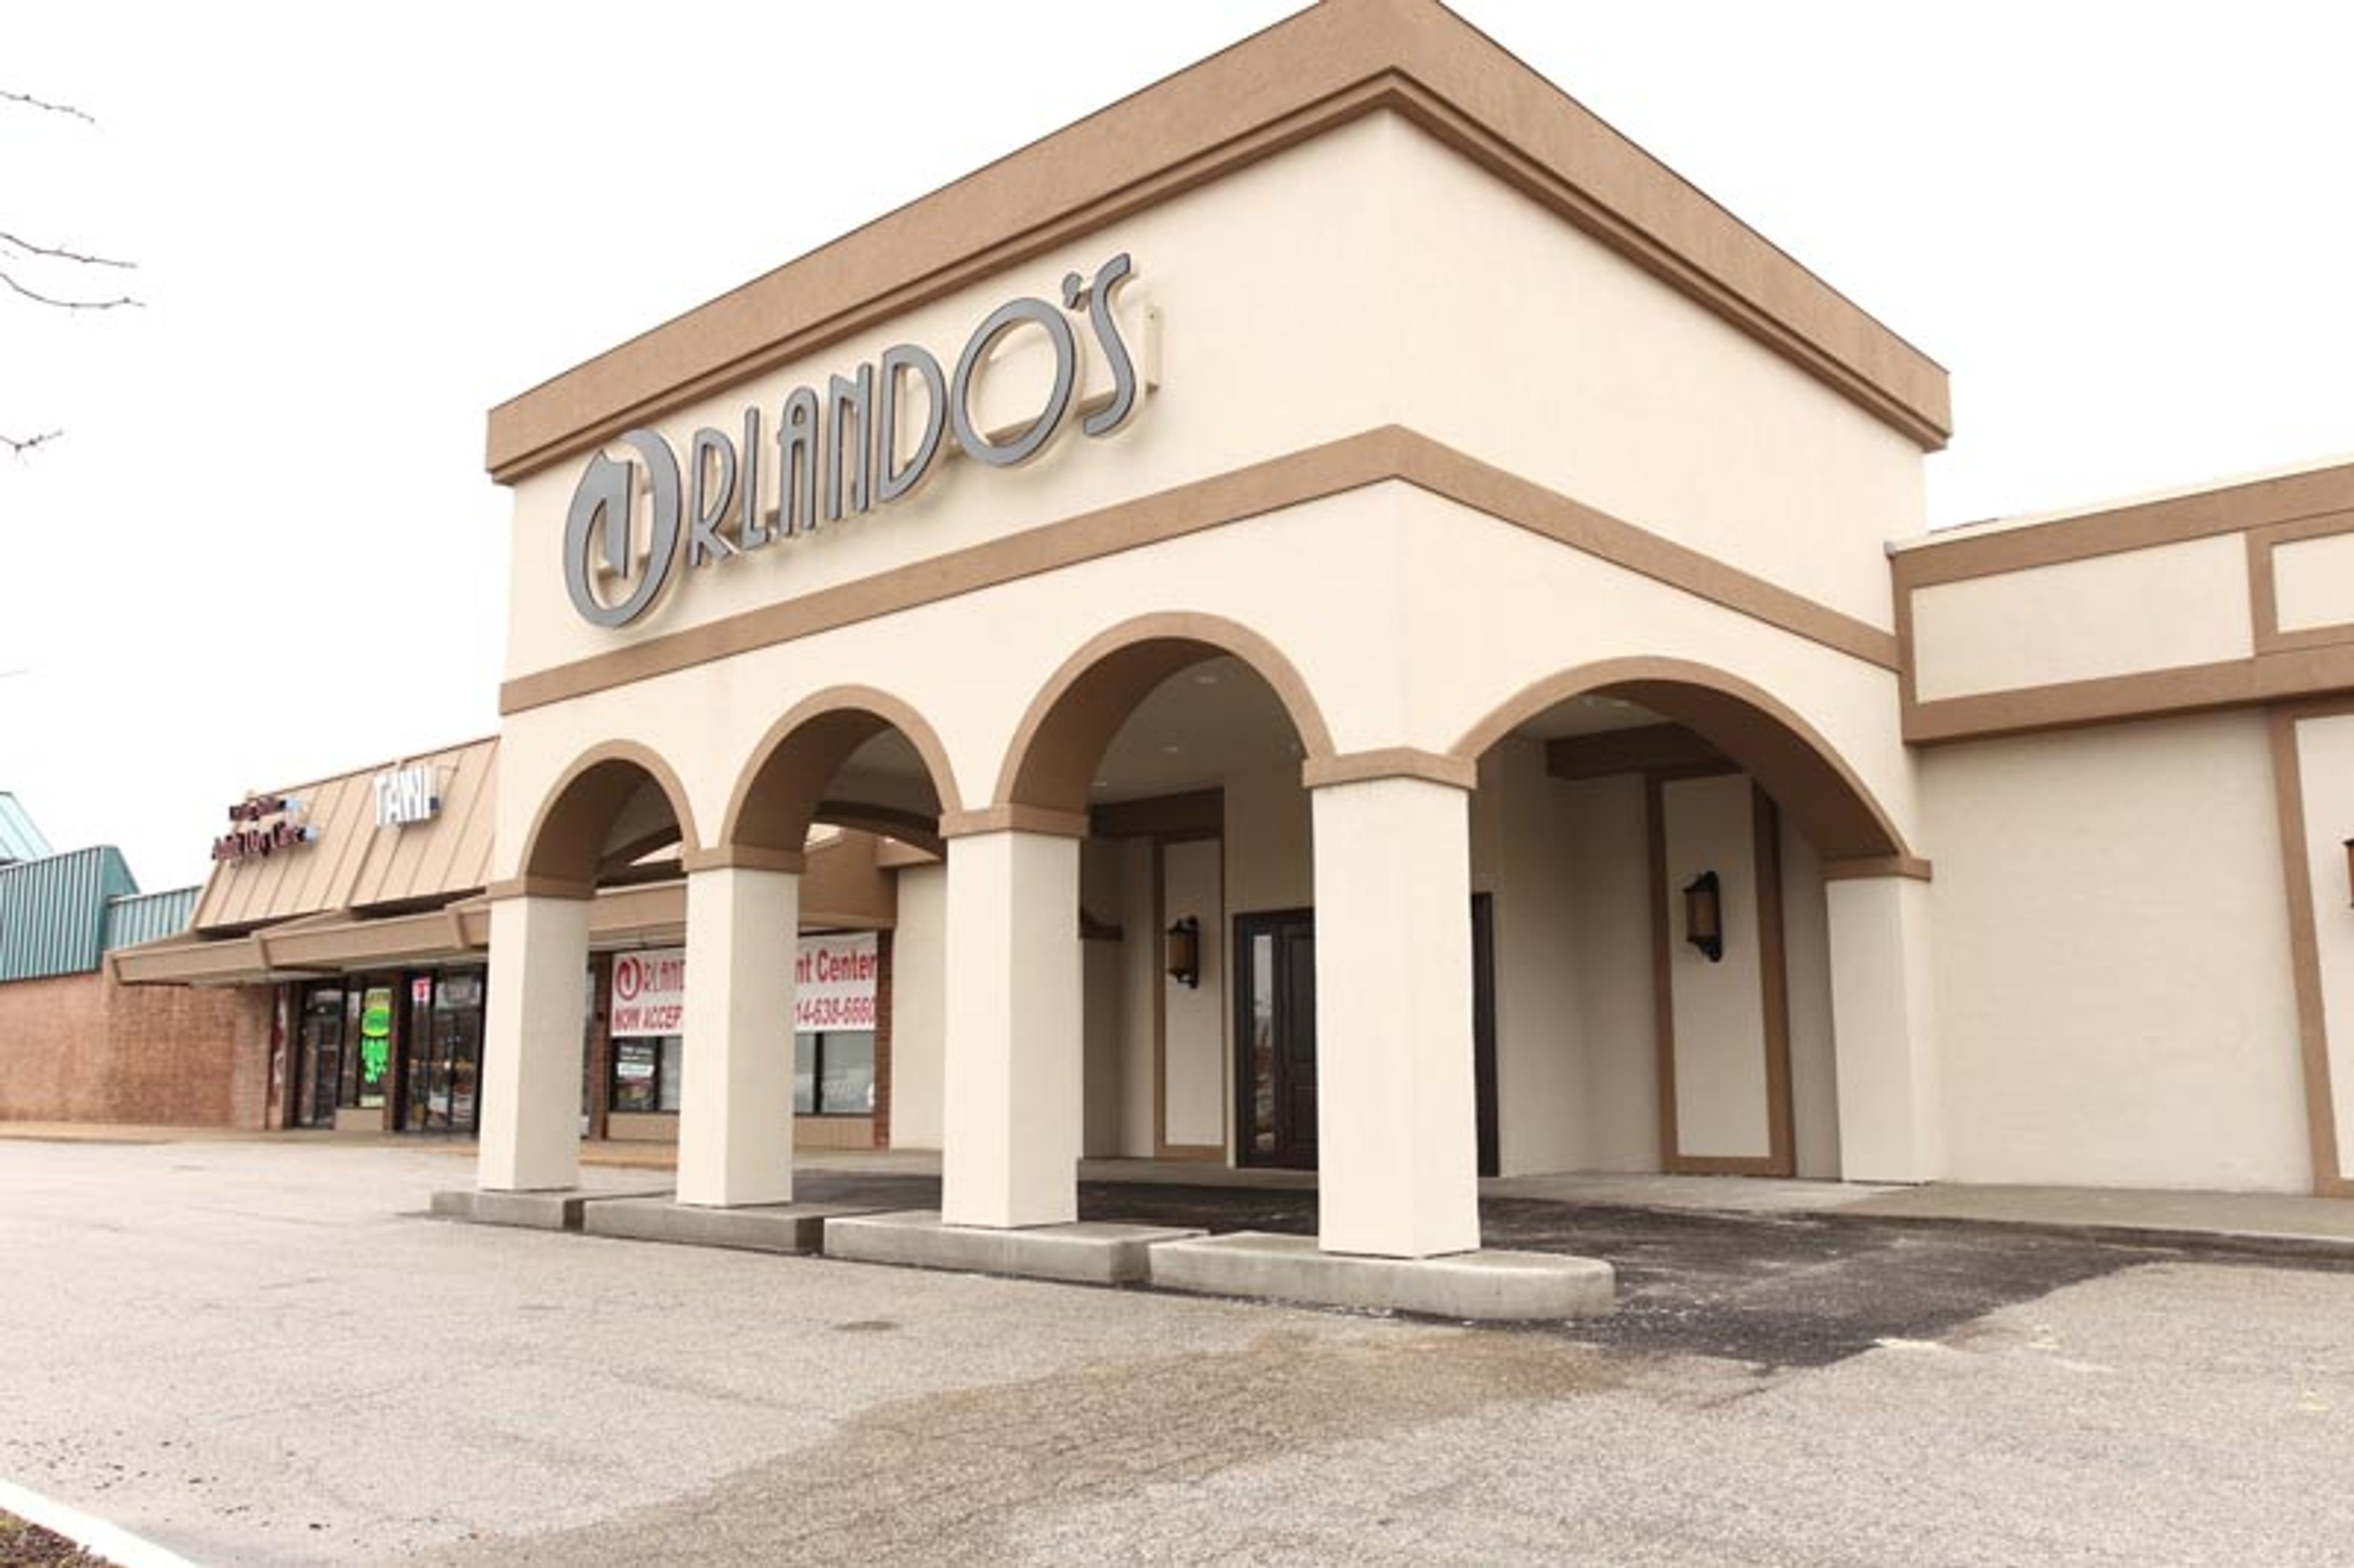
Orlando's Event Center - Maryland Heights
2050 Dorsett Rd, Maryland Heights, MO 63043, USA- Spaces for 400 Guests
Orlando's Event Centers has served the St. Louis region for more than 50 years, specializing in weddings, private parties, and corporate events. The Maryland Heights location, situated just off Highway 270 at the corner of Dorsett and McKelvey, features four dedicated ballrooms — the Venezia, Travia, Milano, and Florenz — each recently renovated to reflect a contemporary aesthetic. Full-service catering is included with every event, with packages spanning formal plated presentations, buffet service, hors d'oeuvre stations, and rehearsal dinner formats. The venue draws clients from North and West county and across the greater St. Louis region. The Orlando family notes its support for marriage equality, making the center welcoming to couples of all backgrounds.
Pevely Farms Golf Club
400 Lewis Rd, Eureka, MO 63025, USA- Spaces for 150-250 Guests
- 1 Event Space
- 1 Country Club
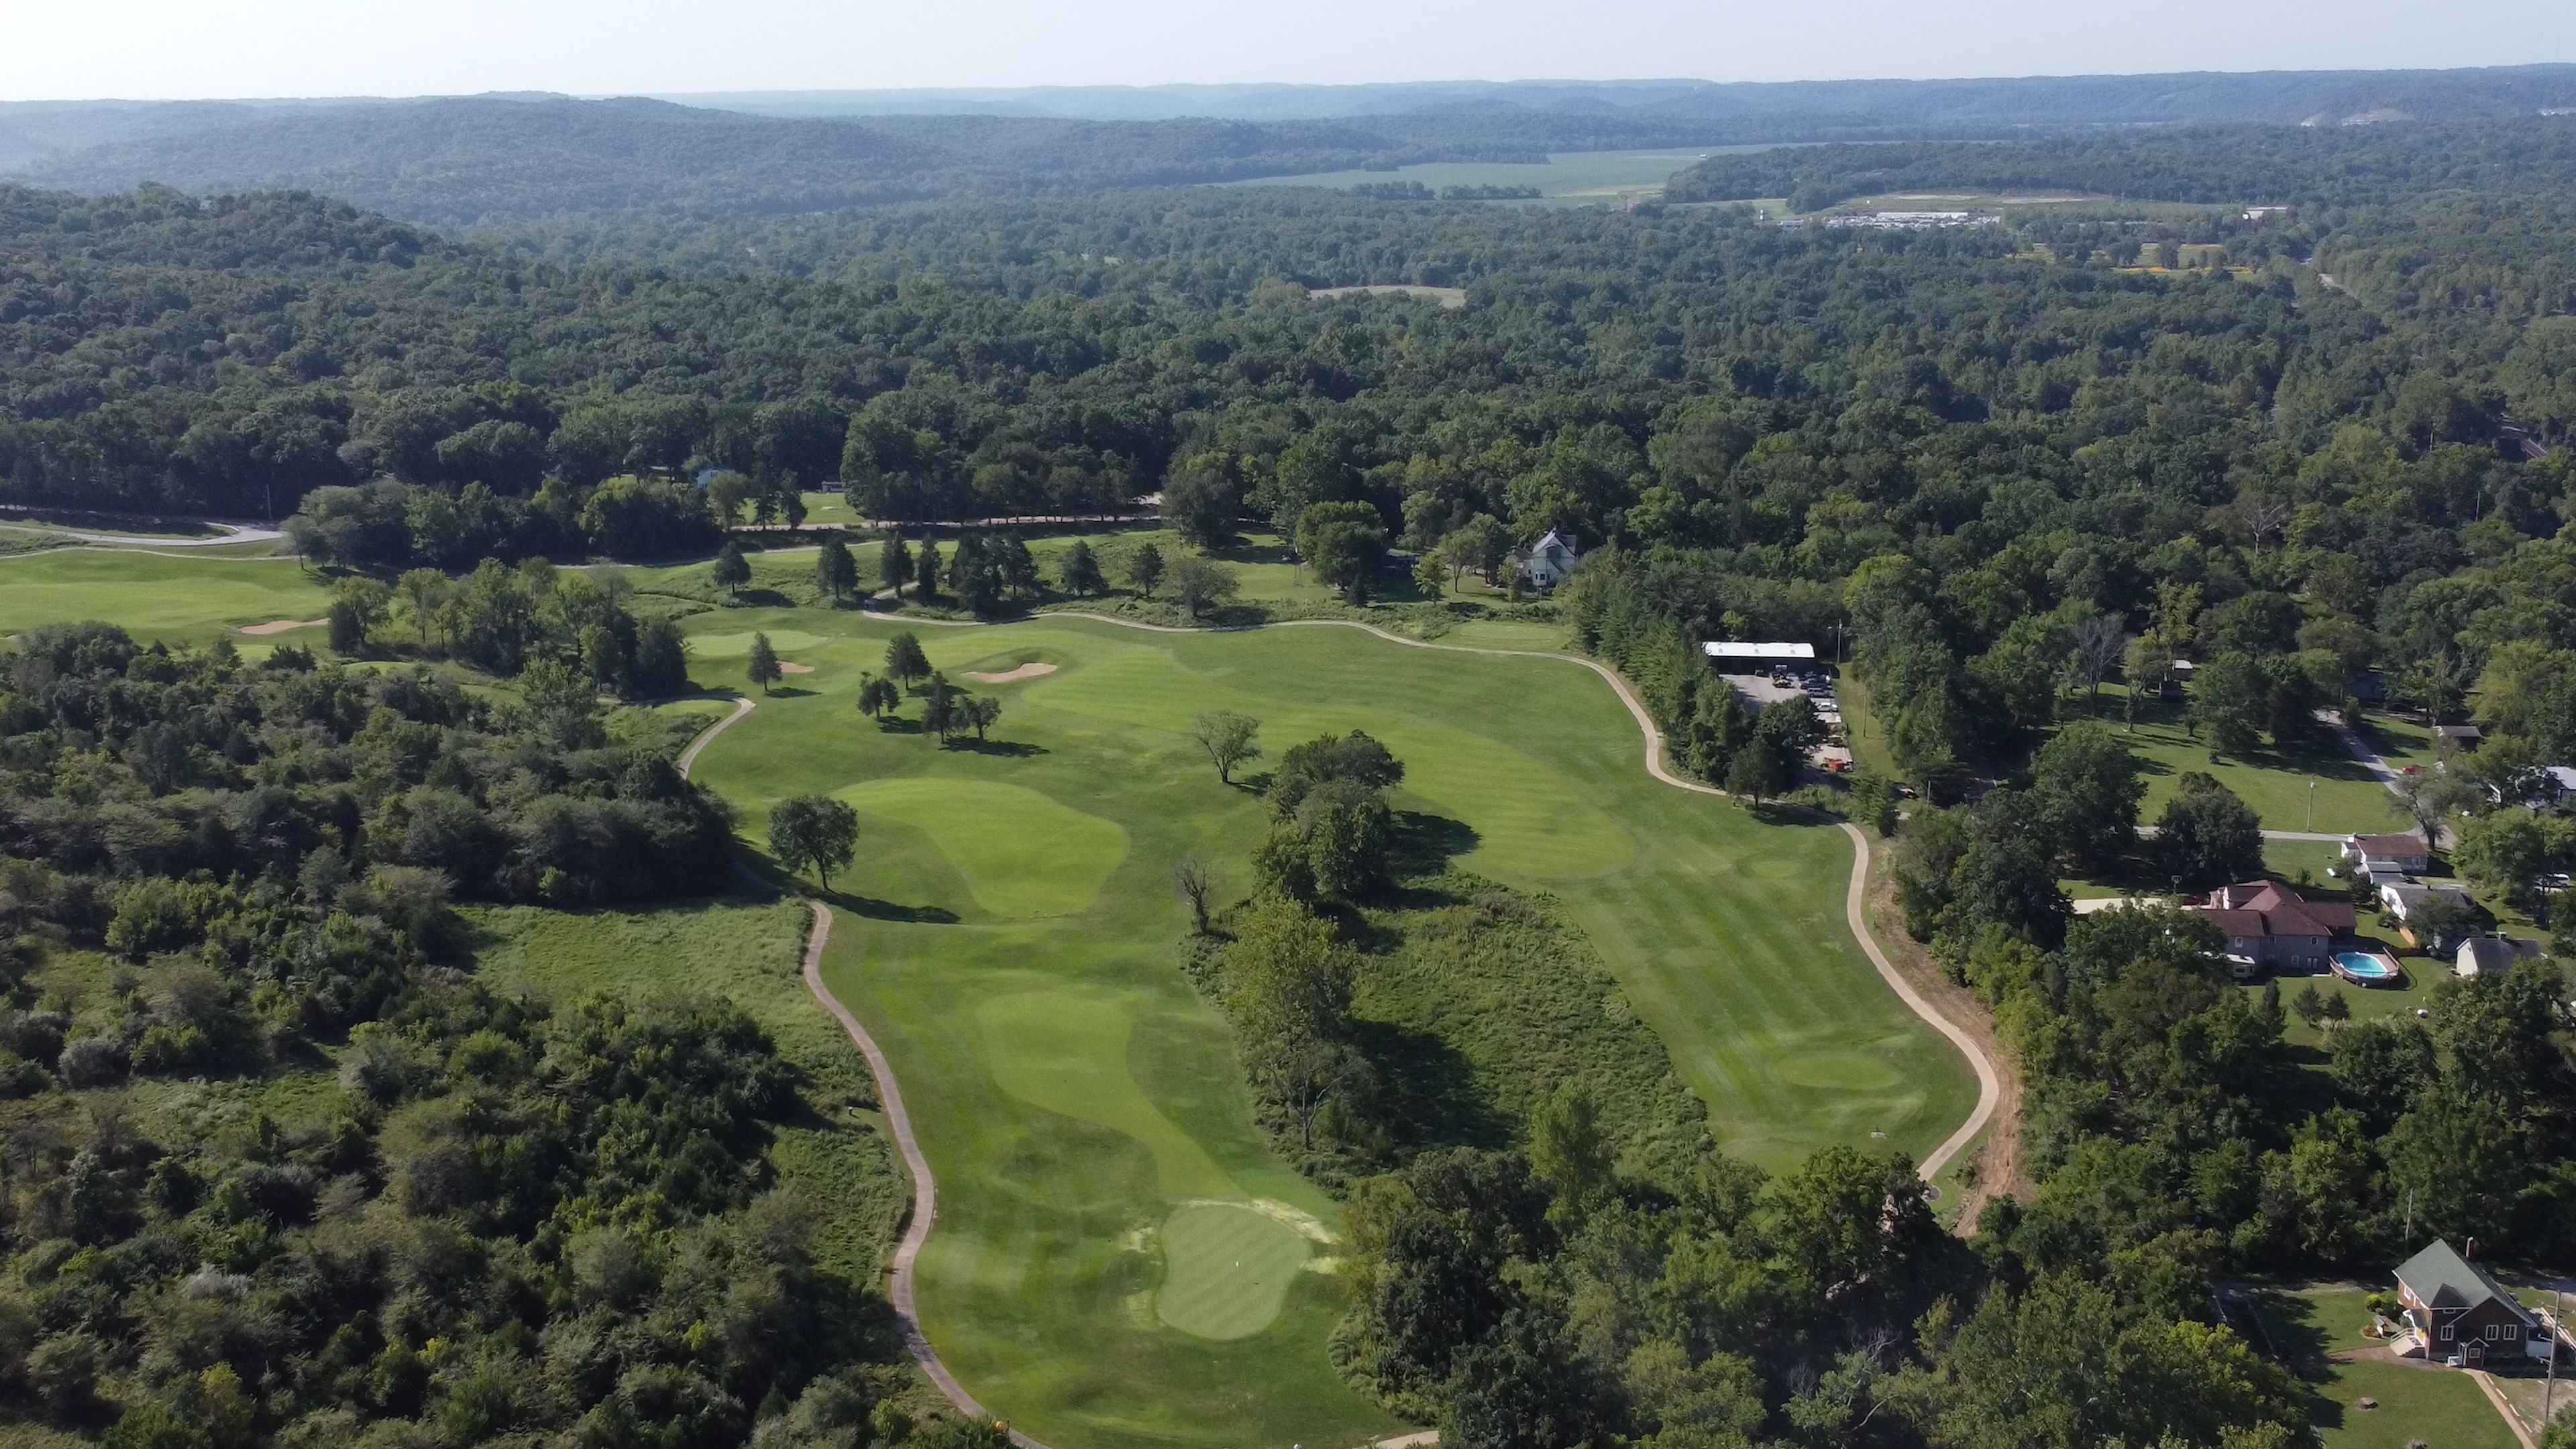
Pevely Farms Golf Club is a championship 18-hole golf course and event venue set in the Meramec River Valley in Eureka, Missouri, built on the grounds of a once-thriving dairy show farm. Designed by renowned architect Arthur Hills and opened in 1998, the course plays over 7,100 yards from the championship tees across manicured zoysia fairways and bent grass greens, with panoramic valley views throughout the layout. The clubhouse anchors the venue side of the property, offering sweeping views of the surrounding valley and accommodating groups of up to 150 guests. Full meal service is available, and the space works year-round for anniversaries, birthday parties, wedding receptions, and corporate gatherings.
CBO Events Center at the Elks
4747 E Elk Park Dr, Columbia, MO 65201, USA- Spaces for 125-350 Guests
- 2 Event Spaces
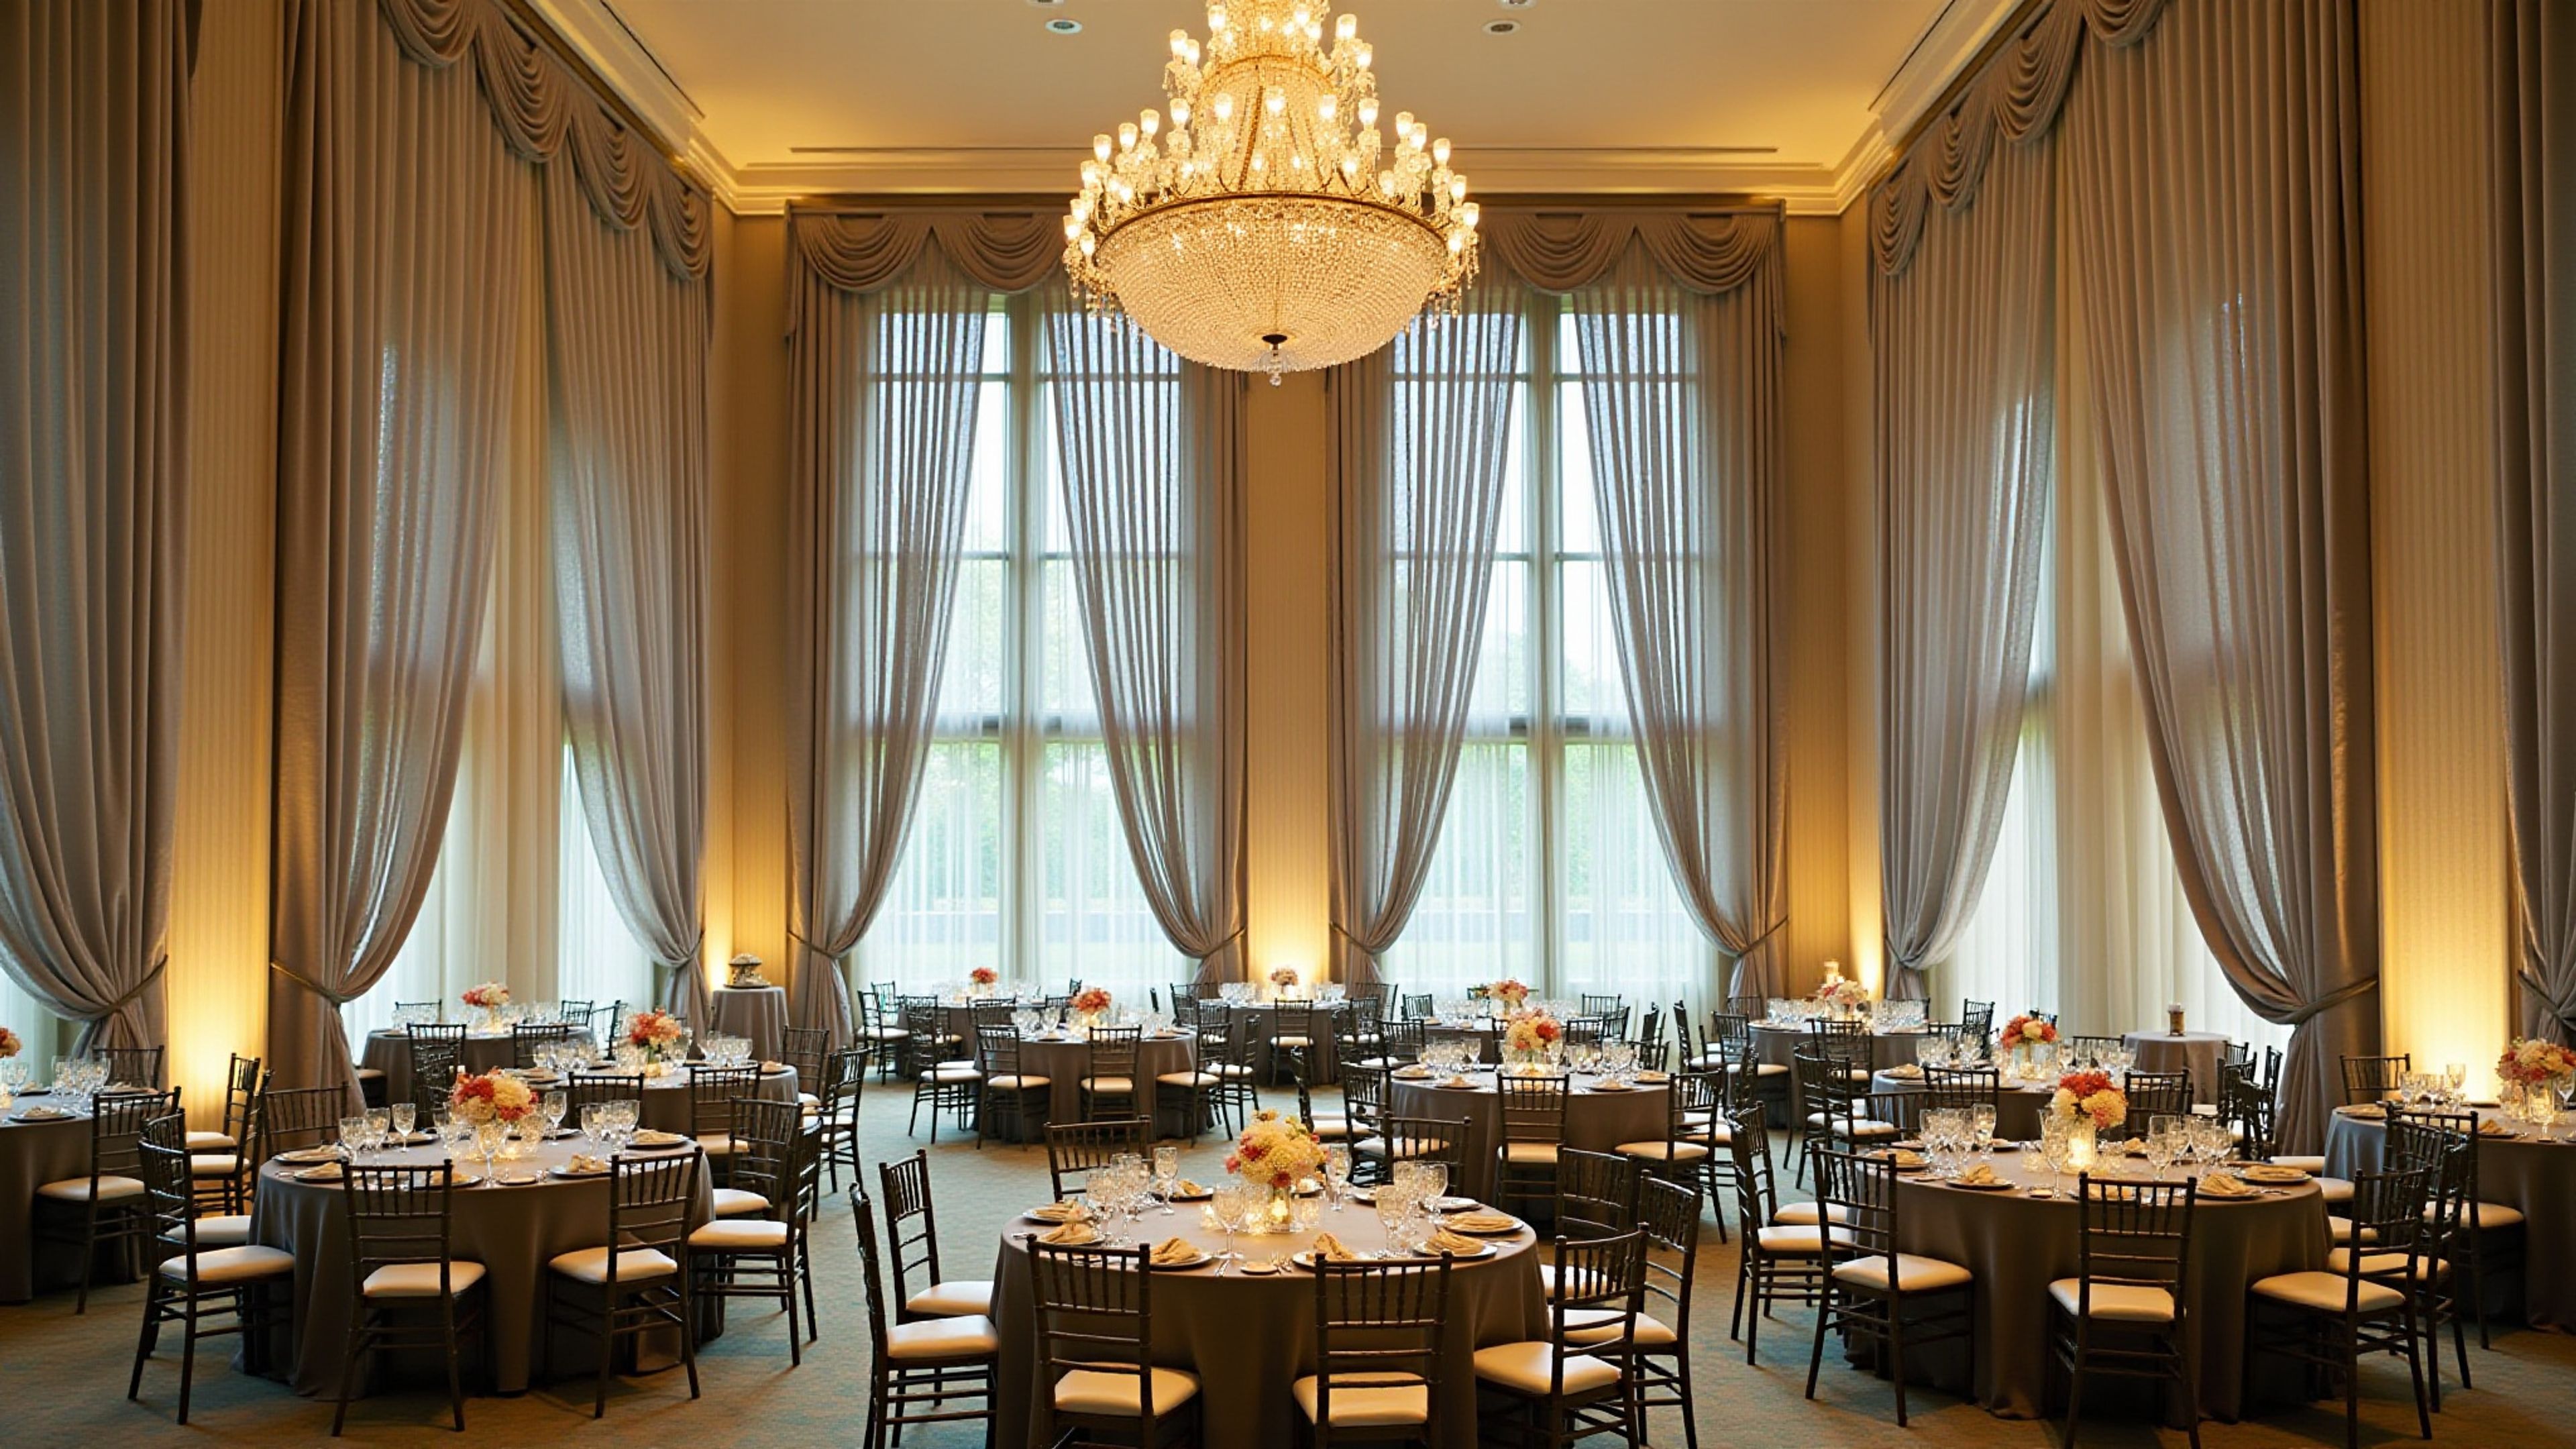
Elk Park Event Center is an event venue established in 2006 by the Columbia Benevolent Organization and operated in partnership with the Benevolent and Protective Order of the Elks, Lodge #594, in Columbia, Missouri. The facility spans more than 5,200 square feet with a combined capacity of 350 or more guests. Two primary event rooms — The Providence Room at 2,700 square feet and The Stadium Room at 2,500 square feet — each accommodate 125 or more guests and can be used individually or combined for larger gatherings. A dedicated dining room, a full-service bar, and a board room for smaller meetings and breakout sessions complete the facility's offerings. In-house catering and bar services are provided on-site, along with a sound system, projectors and screens, and dimmable lighting. Abundant on-site parking is available for all event types.
St. Louis Union Station Hotel
1820 Market St, St. Louis, MO 63103, USA- Spaces for 600 Guests
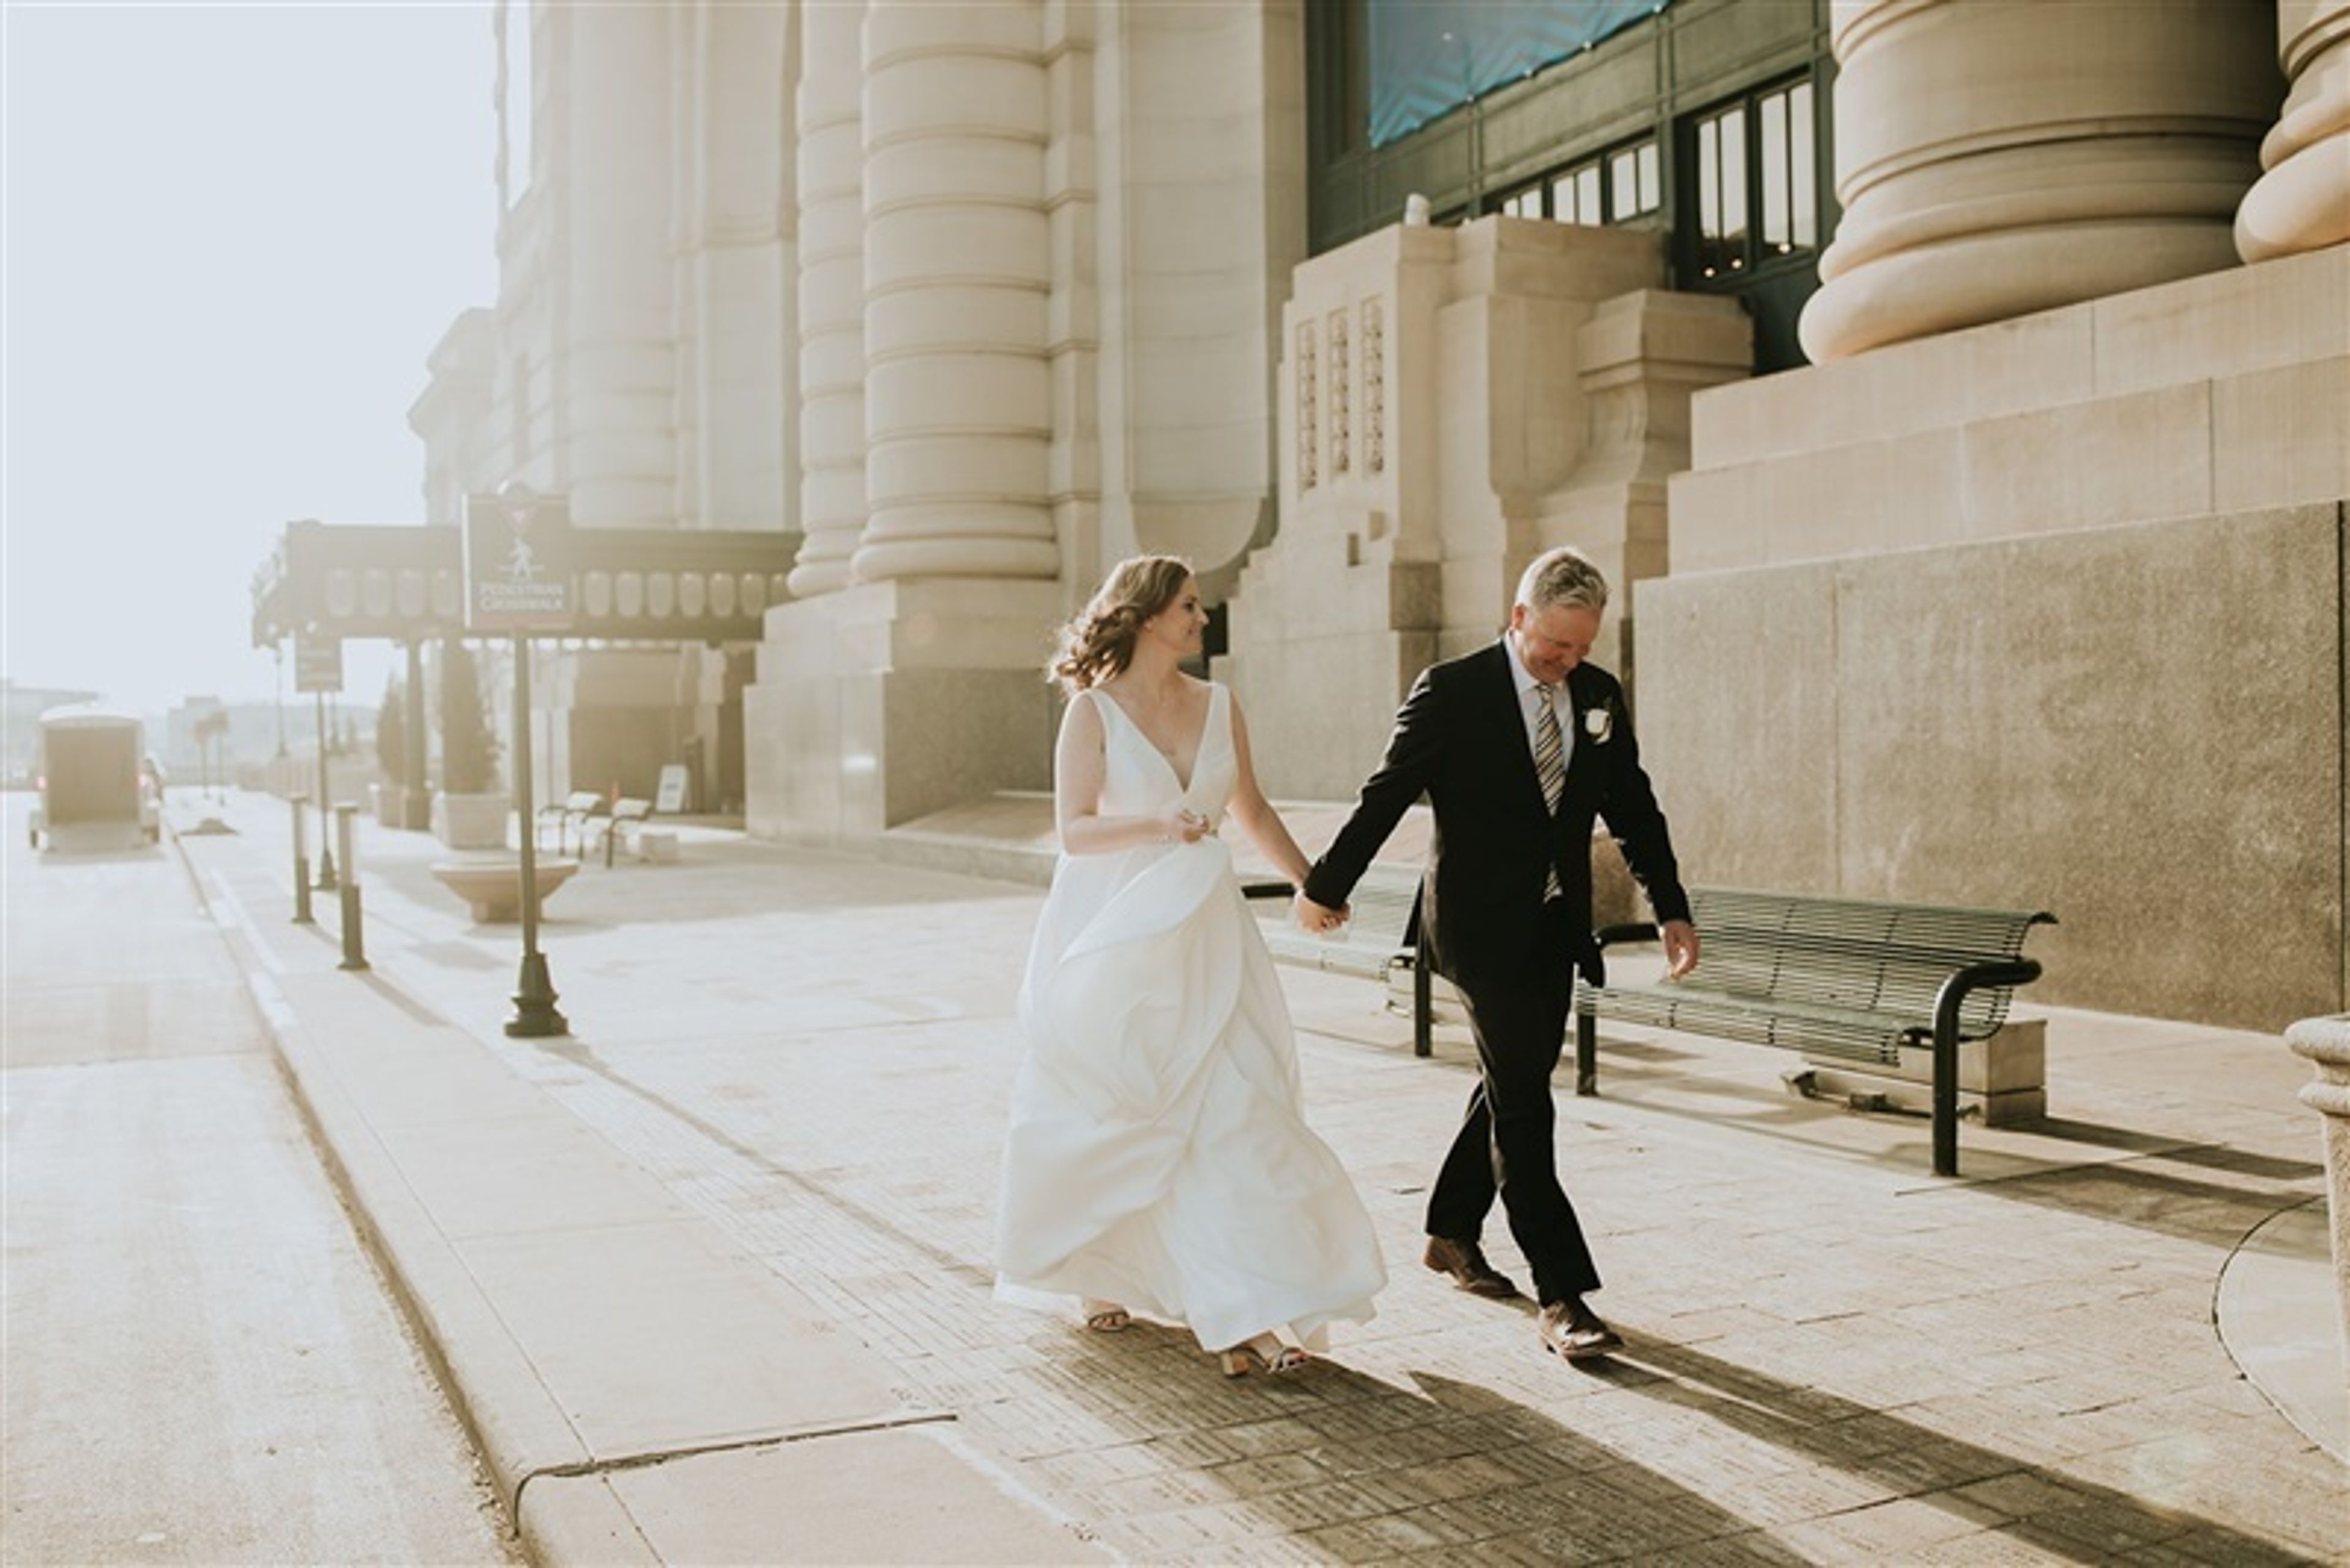
Opened on September 1, 1894, St. Louis Union Station was the world's largest and busiest passenger rail terminal, designed by architect Theodore Link in the Romanesque Revival style with a signature 230-foot clock tower. The station served 22 railroads at its peak and expanded in 1904 to welcome millions of visitors to the St. Louis World's Fair. Designated a National Historic Landmark in 1970, the complex underwent a $150 million restoration — described as the largest adaptive reuse project in the country at the time — before reopening in 1985. Today the property operates as a full-service hotel and event destination in downtown St. Louis. The event facilities encompass more than 100,000 square feet, anchored by The Midway, a 43,000-square-foot hall beneath a steel-trussed glass roof that fills the space with natural light for gatherings ranging from intimate weddings to large-scale trade shows. The Grand Hall, rising 65 feet at its tallest point, features sweeping archways, fresco and gold leaf detailing, mosaics, and art glass windows from the station's original 1894 construction. Four ballrooms provide additional settings for weddings, galas, and private celebrations.
Orr Street Studios
106 Orr St, Columbia, MO 65201, USA- Spaces for 75 Guests
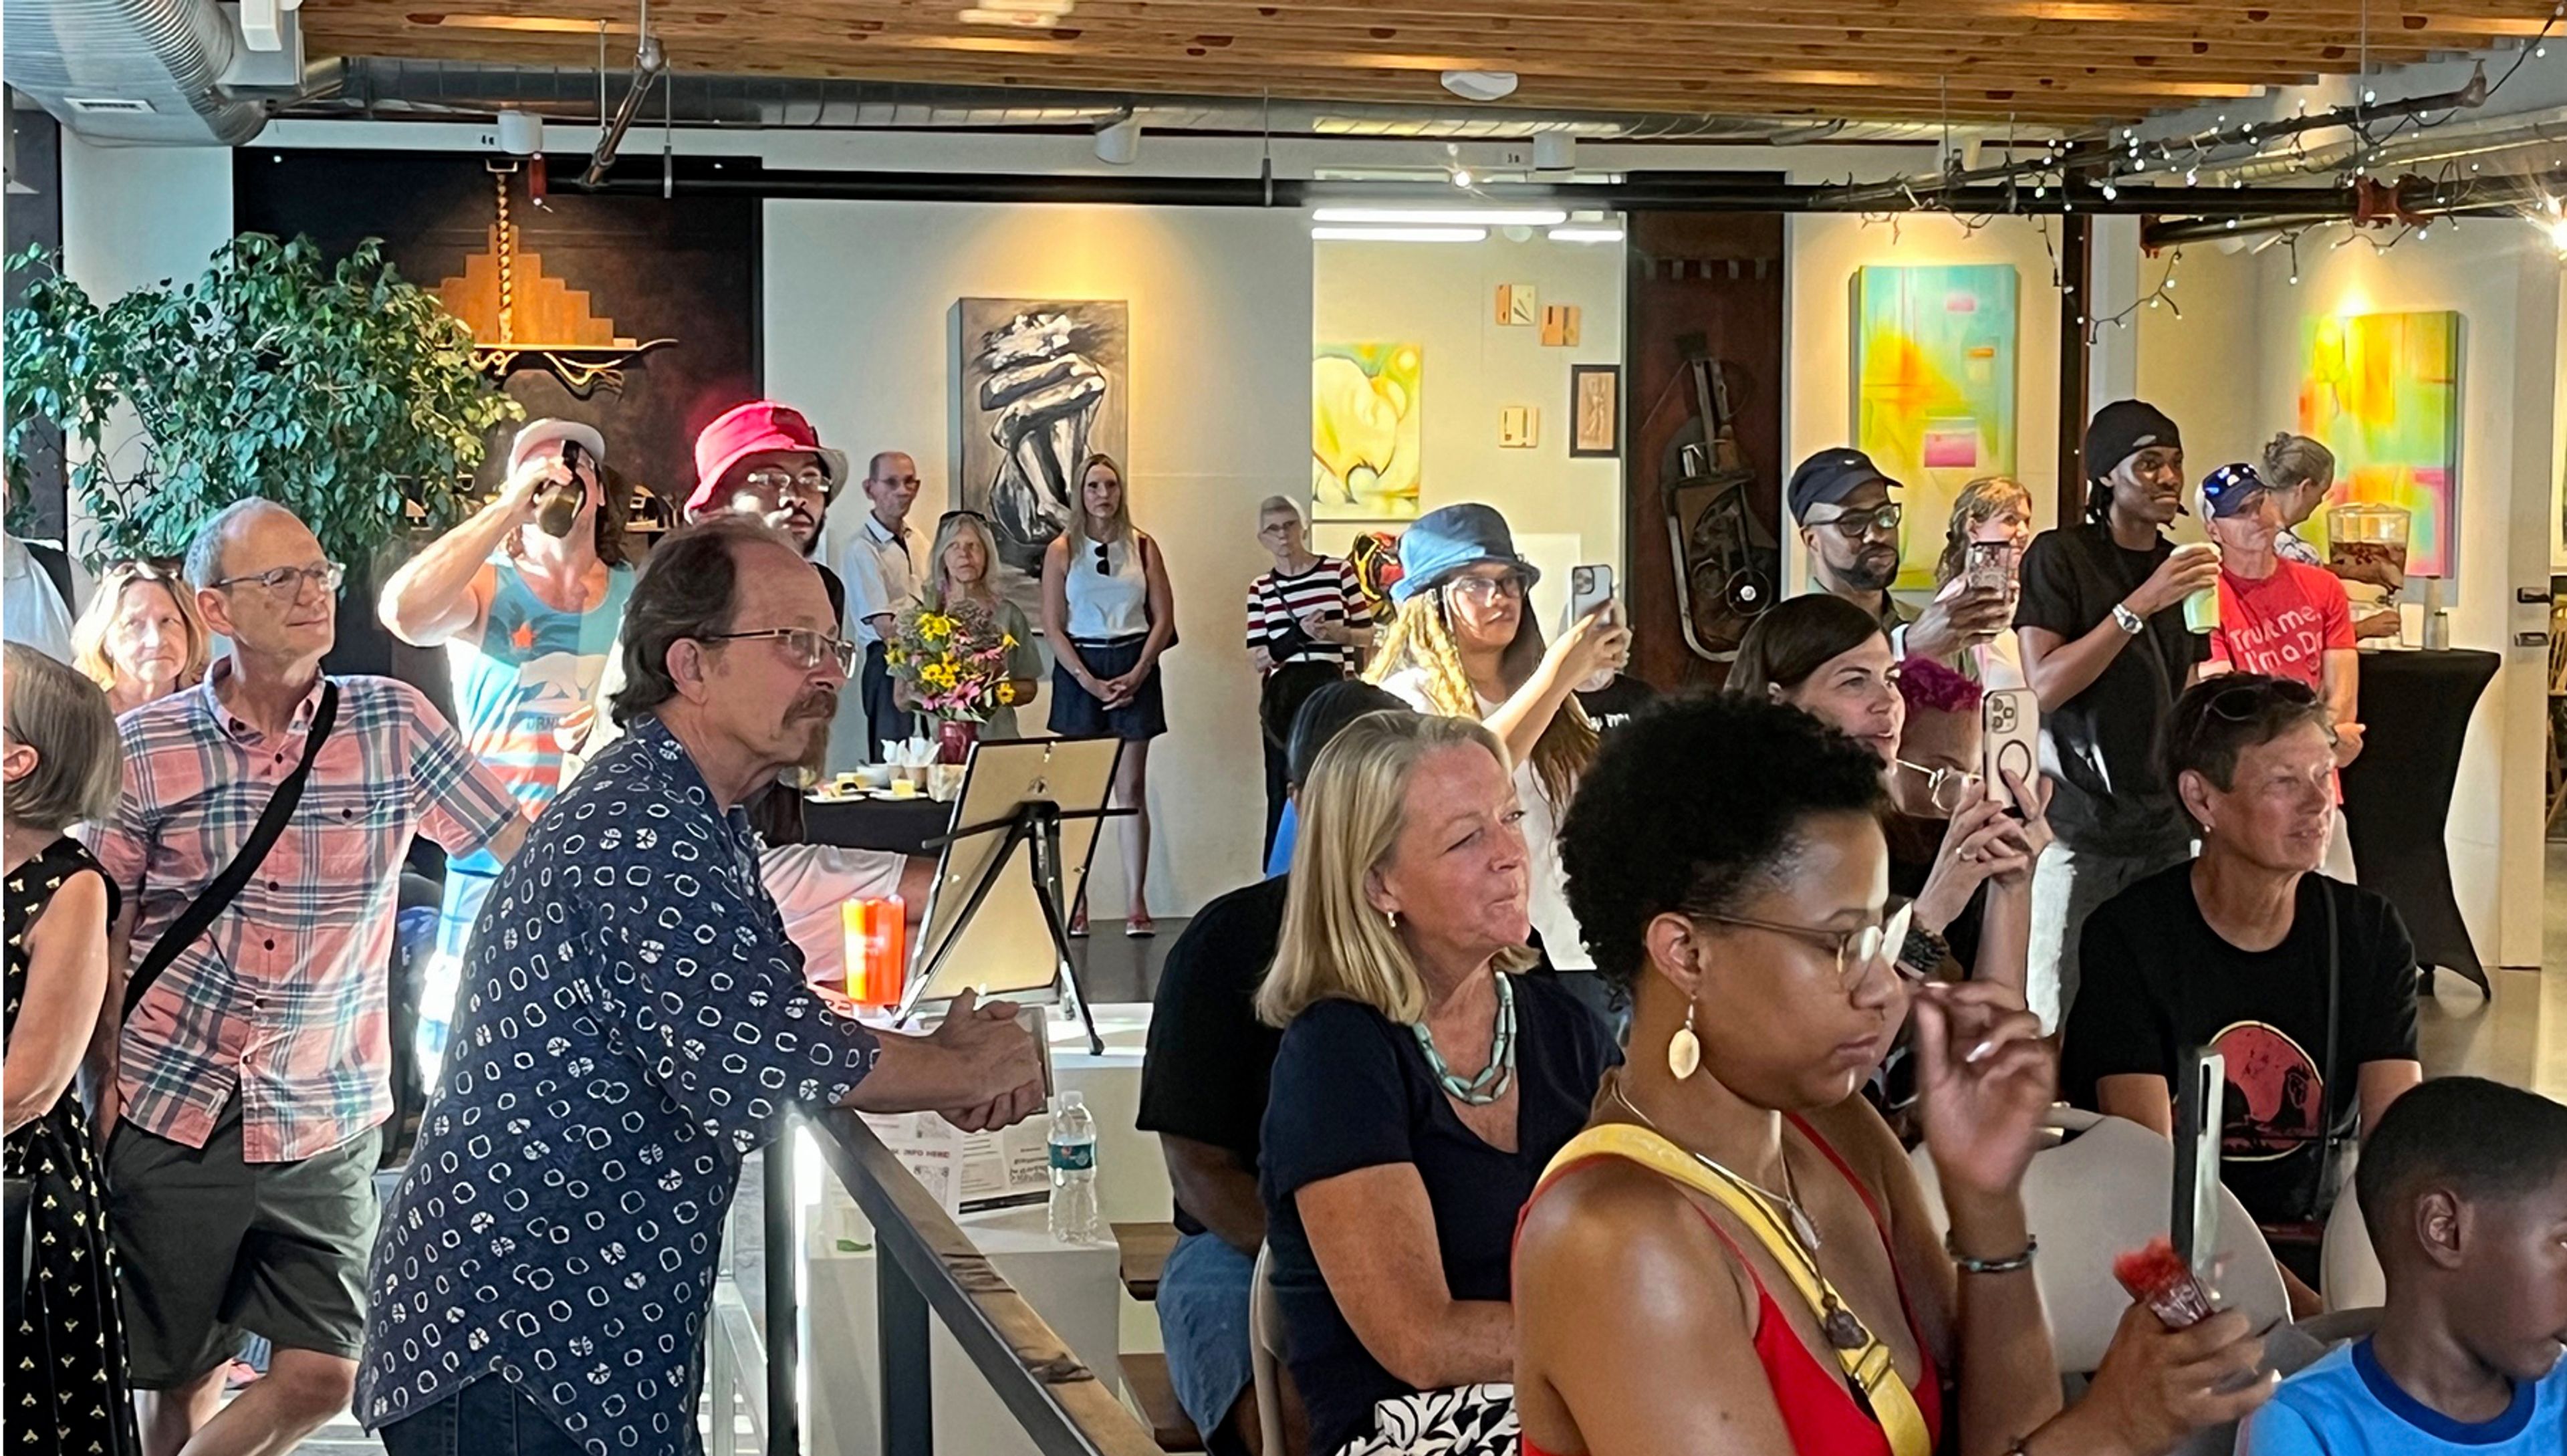
Orr Street Studios is a nonprofit arts center in Columbia, Missouri's North Village Arts District, established in 2006 when developer Mark Timberlake transformed a cluster of deteriorating industrial warehouses into a creative community hub. The complex was designed to preserve the property's original industrial character while repurposing it into artist studios, gallery spaces, and event facilities — with 16 custom sculptural doors created by local sculptor Chris Teeter giving the space its instantly recognizable aesthetic. The venue hosts weddings, receptions, showers, birthday parties, fundraisers, and corporate events in its indoor and outdoor spaces, surrounded by working artist studios and rotating gallery exhibitions. An in-house referral network connects clients with musicians, rental companies, and caterers. Beyond private events, Orr Street Studios operates year-round public programming including adult art classes, First Friday openings, a Second Saturdays for Kids series, and an Artists in Residence program — making it a genuine gathering place for Columbia's arts community.
Laumeier Sculpture Park
12580 Rott Rd, St. Louis, MO 63127, USA- Spaces for 500 Guests
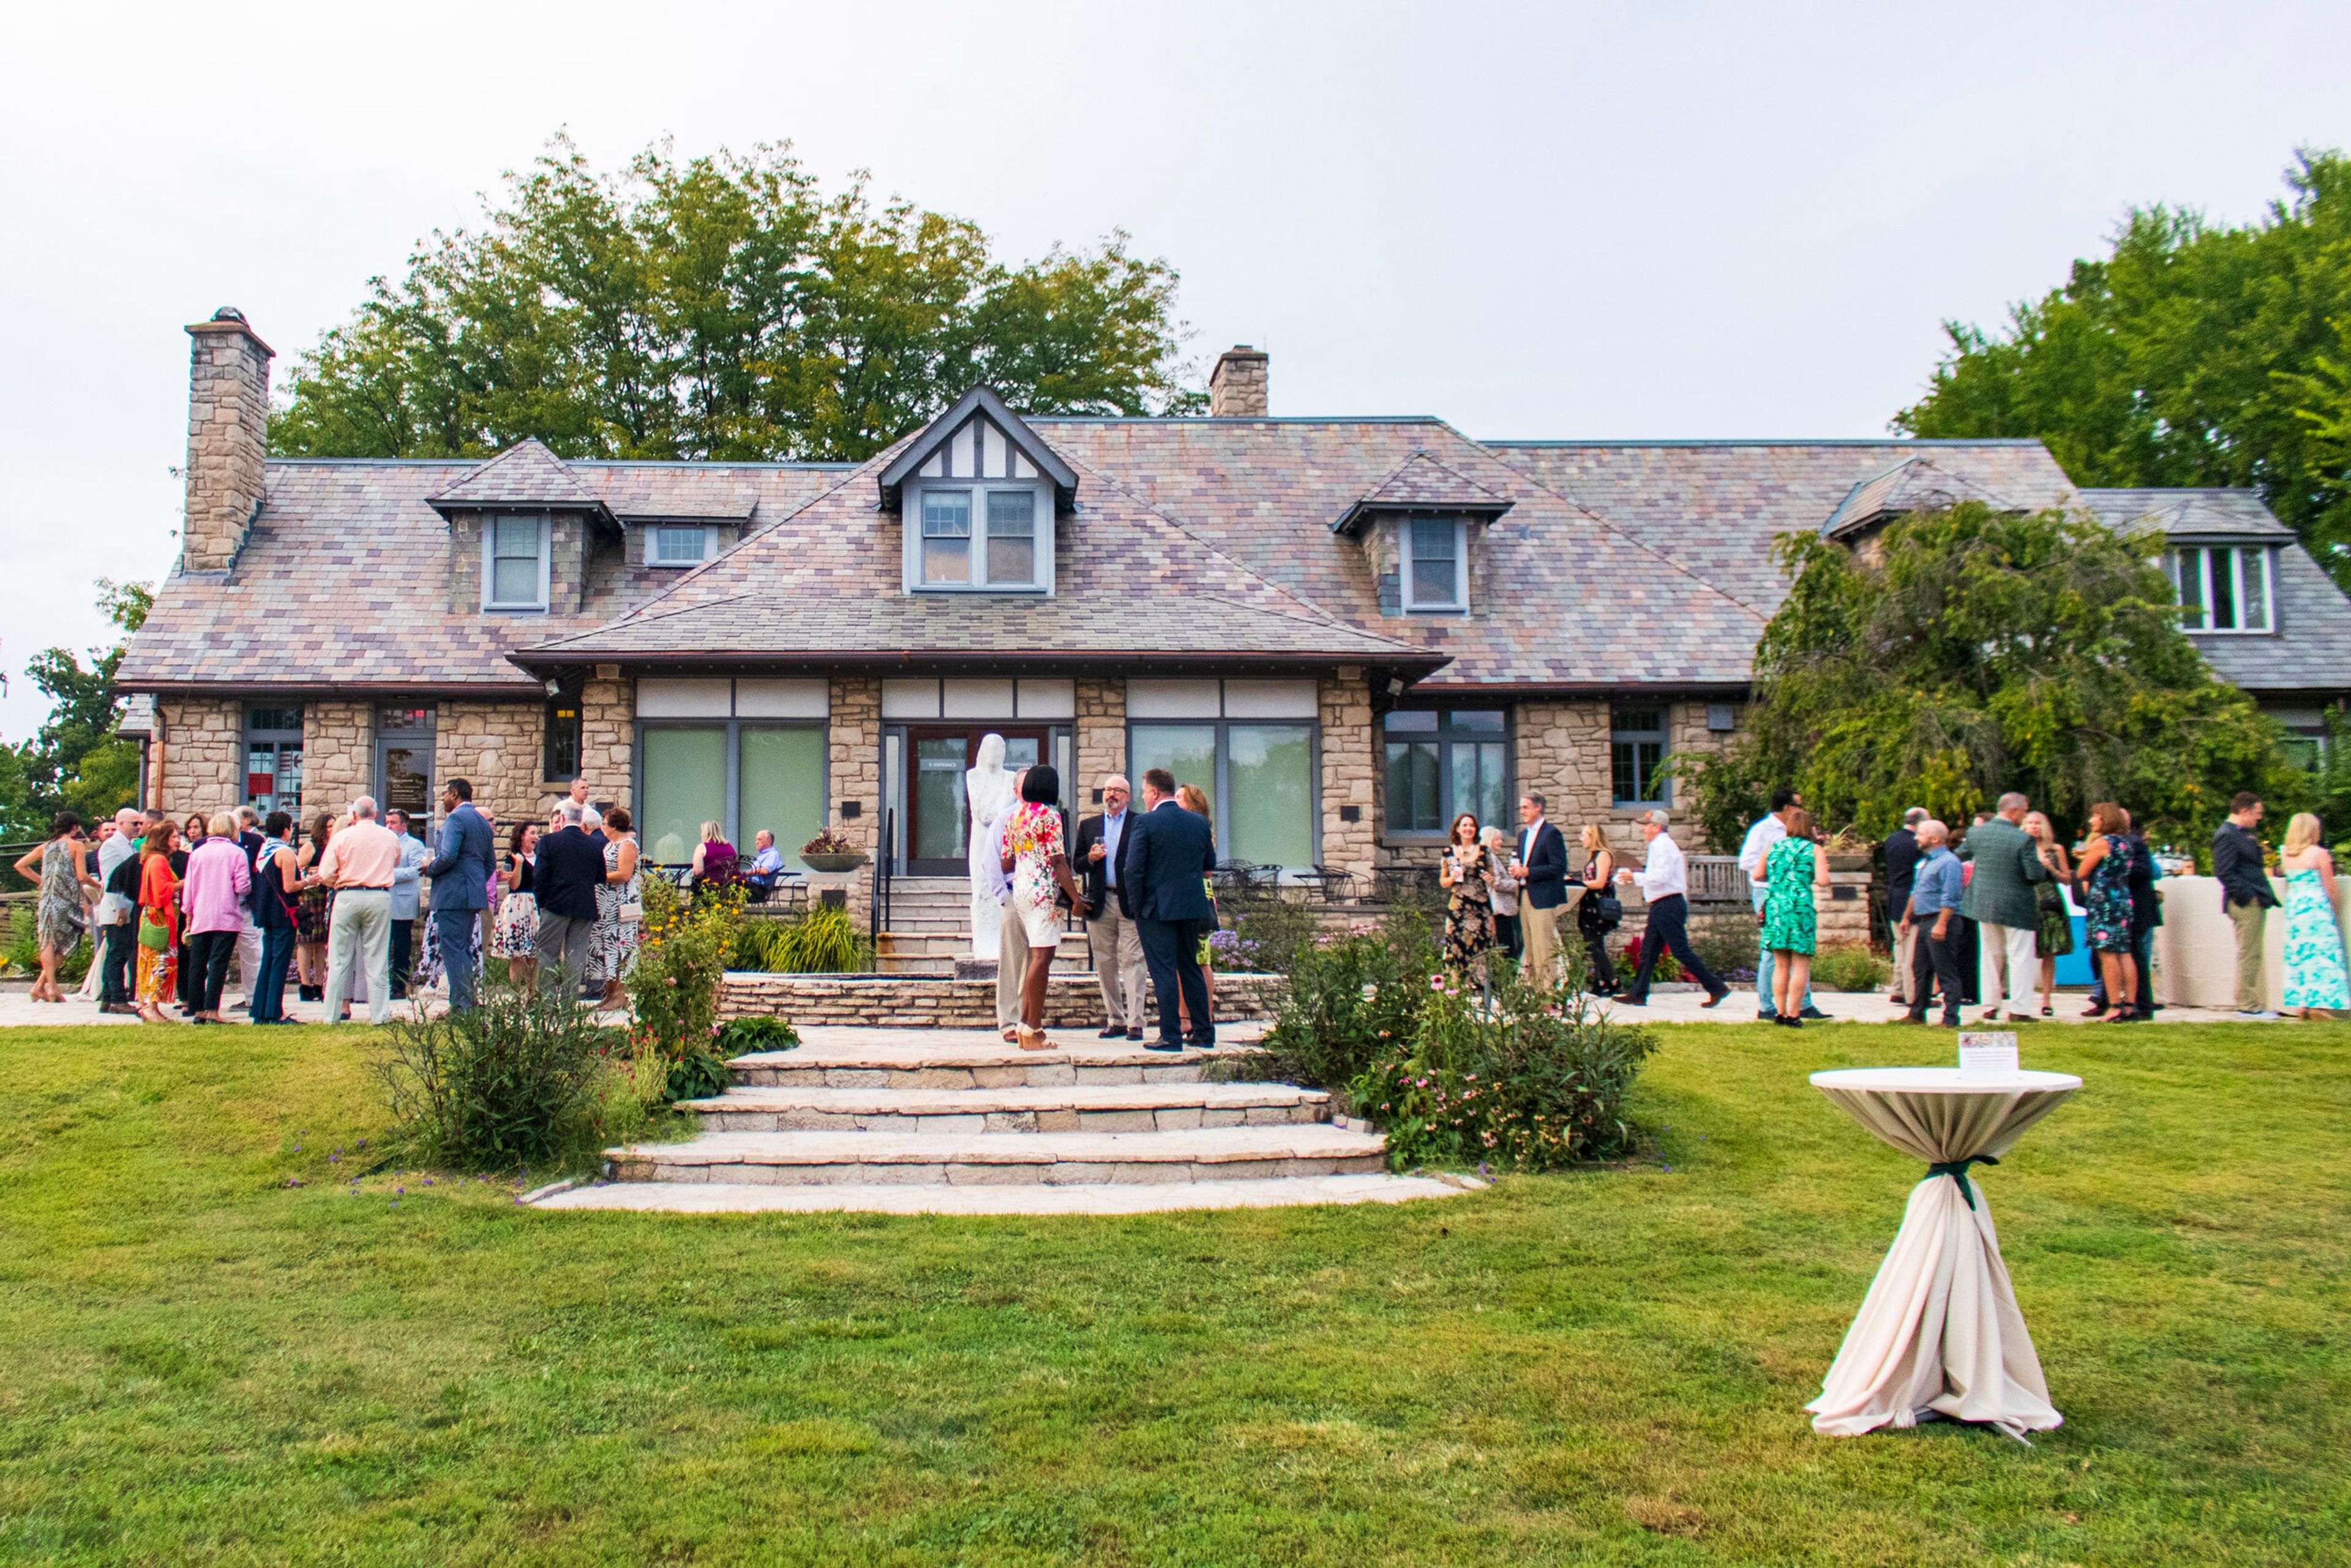
Laumeier Sculpture Park is one of the country's first and largest dedicated outdoor sculpture parks, set across 94 acres in Saint Louis, Missouri. Home to more than 70 large-scale works by internationally recognized artists, the park has engaged the community through art and nature since its official opening in 1976 — the result of Matilda Laumeier's bequest of family land to St. Louis County and a foundational gift of 40 artworks by artist Ernest Trova. Accredited by the American Alliance of Museums and drawing approximately 360,000 visitors annually, the park offers a distinctive backdrop for private events. Indoor and outdoor spaces accommodate gatherings of 50 to 500 guests, from wedding ceremonies and receptions to corporate meetings, rehearsal dinners, and family reunions. Venue options range from the sculpture-studded Estate House Lawn and the Leaf Pavilion to the gallery spaces of the Aronson Fine Arts Center — each set against the park's permanent collection of monumental works.
Stoney Creek Hotel & Conference Center
2601 S Providence Rd, Columbia, MO 65203, USA- Spaces for 325 Guests
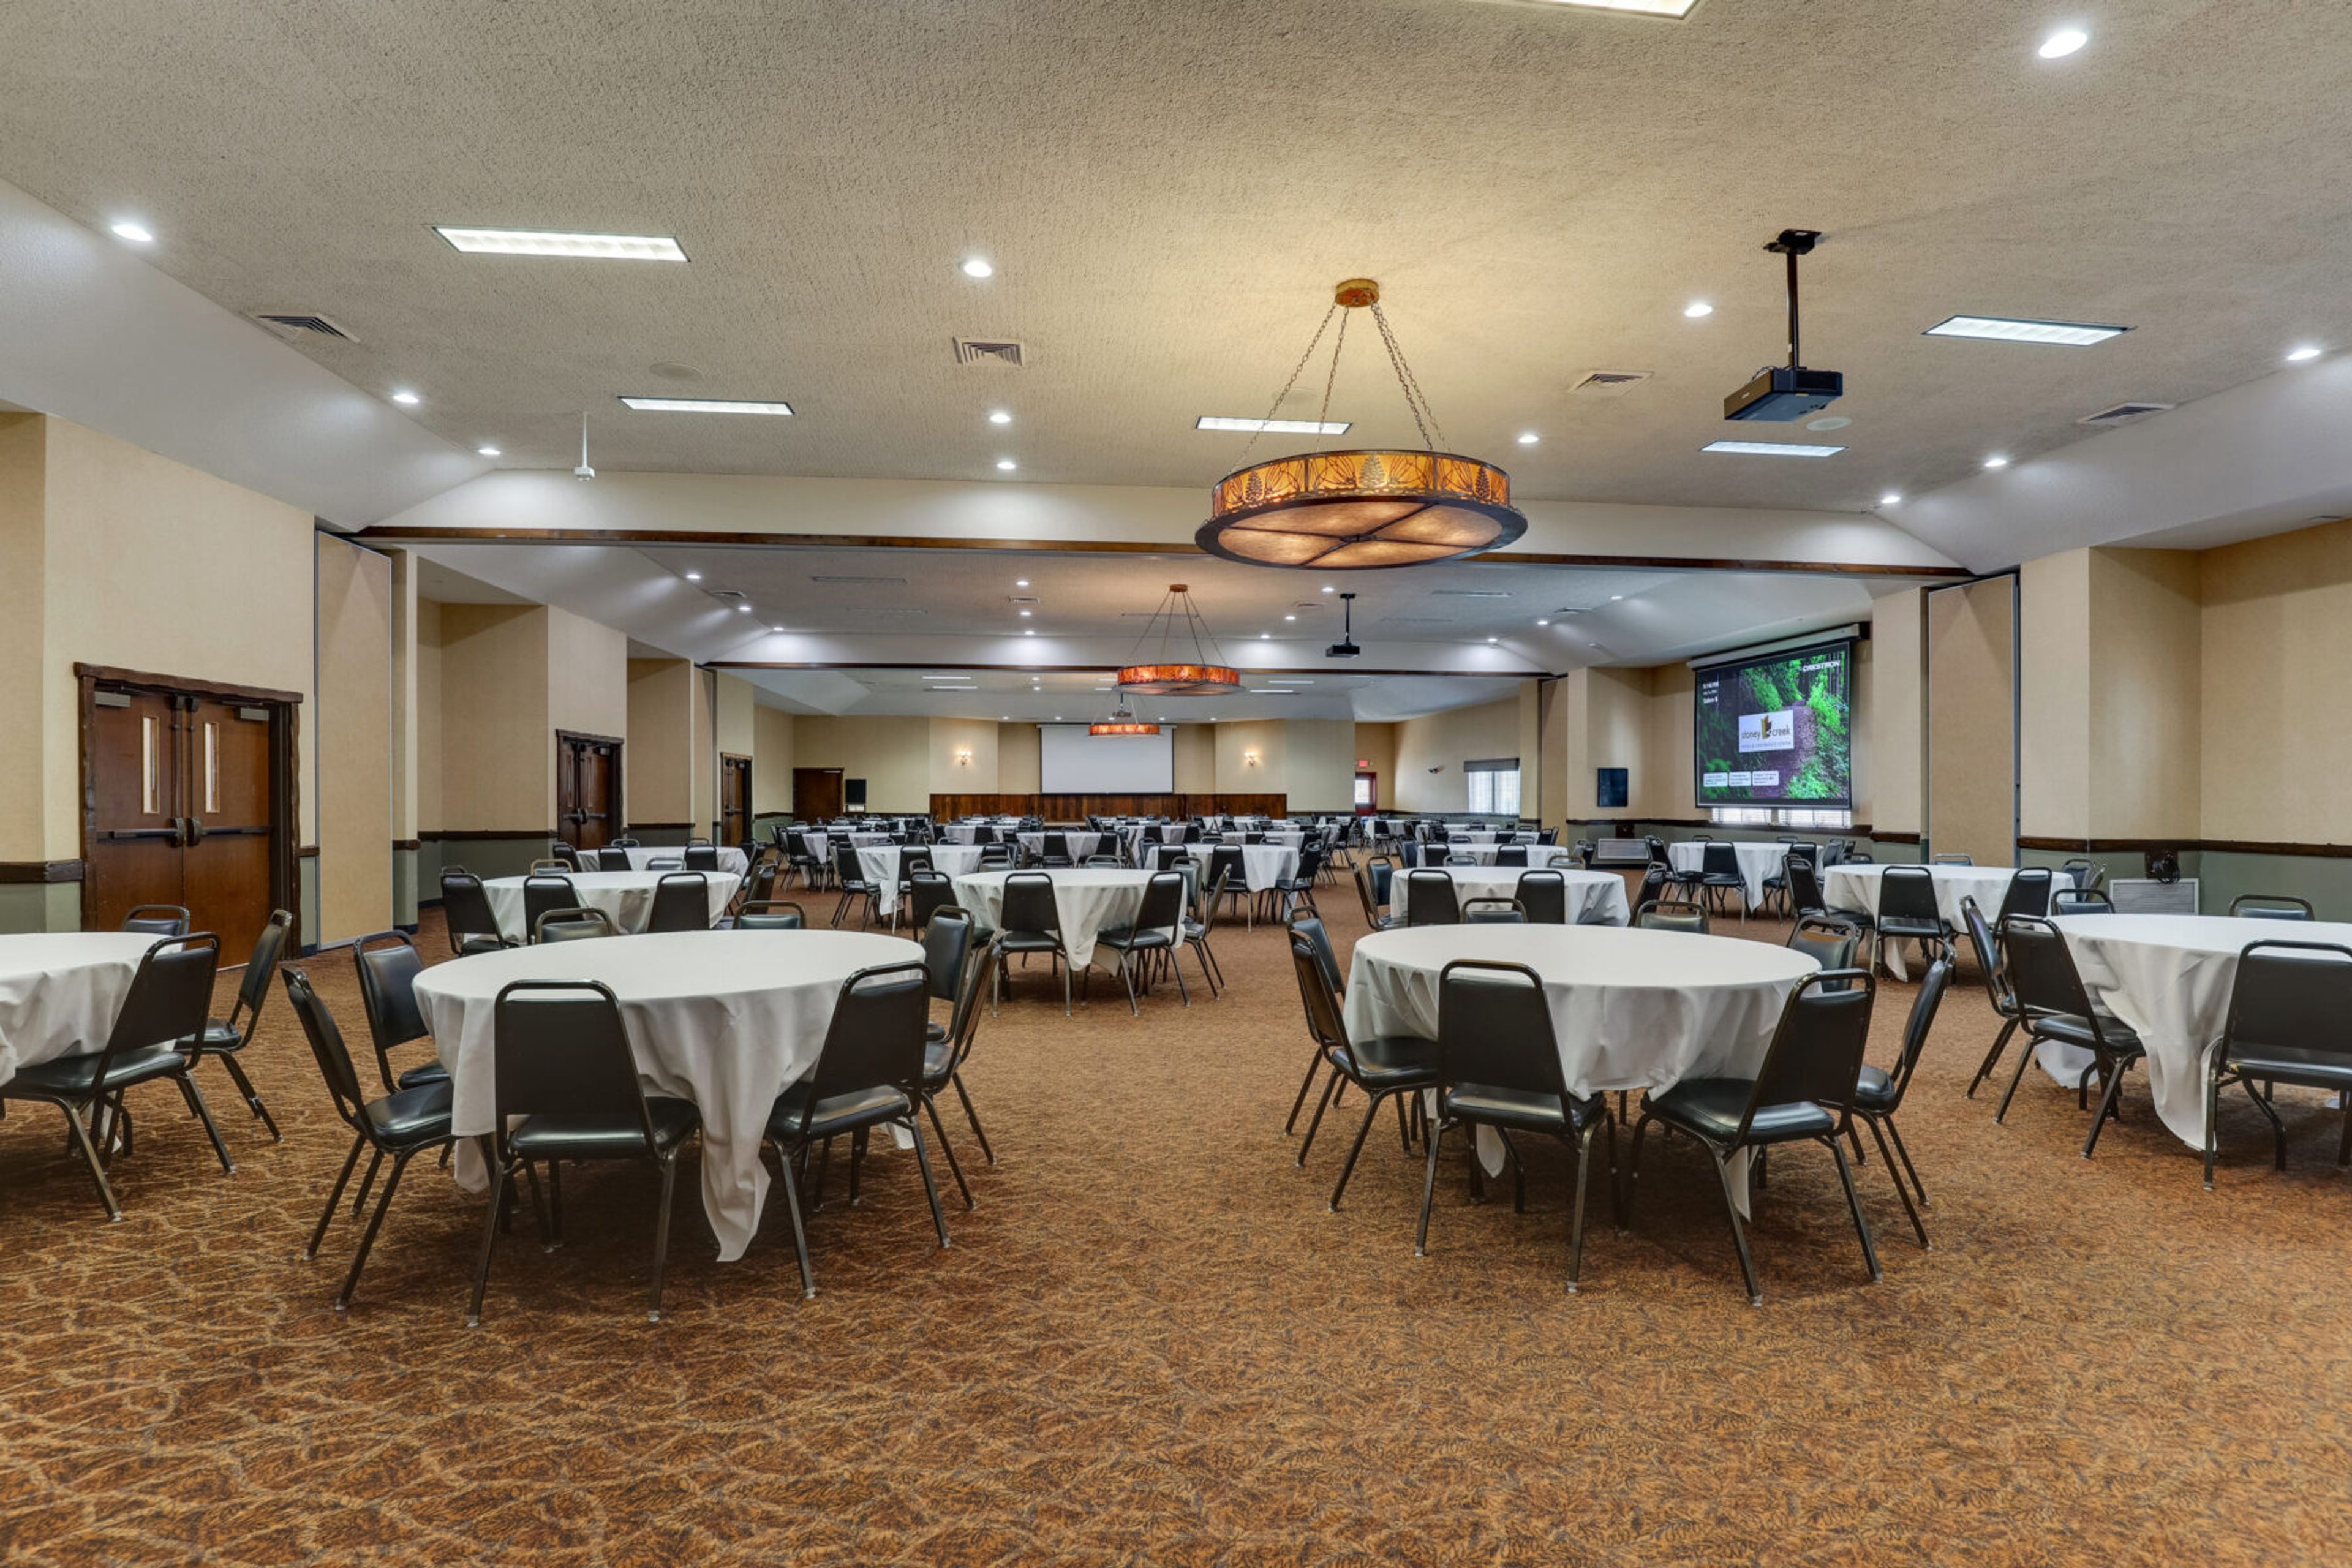
Stoney Creek Hotels is a Midwest hotel group with 11 properties across Oklahoma, Missouri, Iowa, Illinois, and Wisconsin. The brand pairs local character and rustic design with genuine hospitality — an approach the company describes as "Midwest Roots. Comfort That Travels." Every property offers dedicated meeting and event spaces alongside on-site overnight accommodations, enabling hosts to book ceremony, reception, and guest rooms under one roof. Spaces across the portfolio range from intimate rooms for smaller gatherings to full conference centers and ballrooms suited for large receptions and corporate events. In-house catering, audio-visual equipment, and event coordination support are available at each location. The portfolio is managed by Embergrove Hospitality.
Cellar 222
222 W 20th St, Kansas City, MO 64108, USA- Spaces for 150 Guests
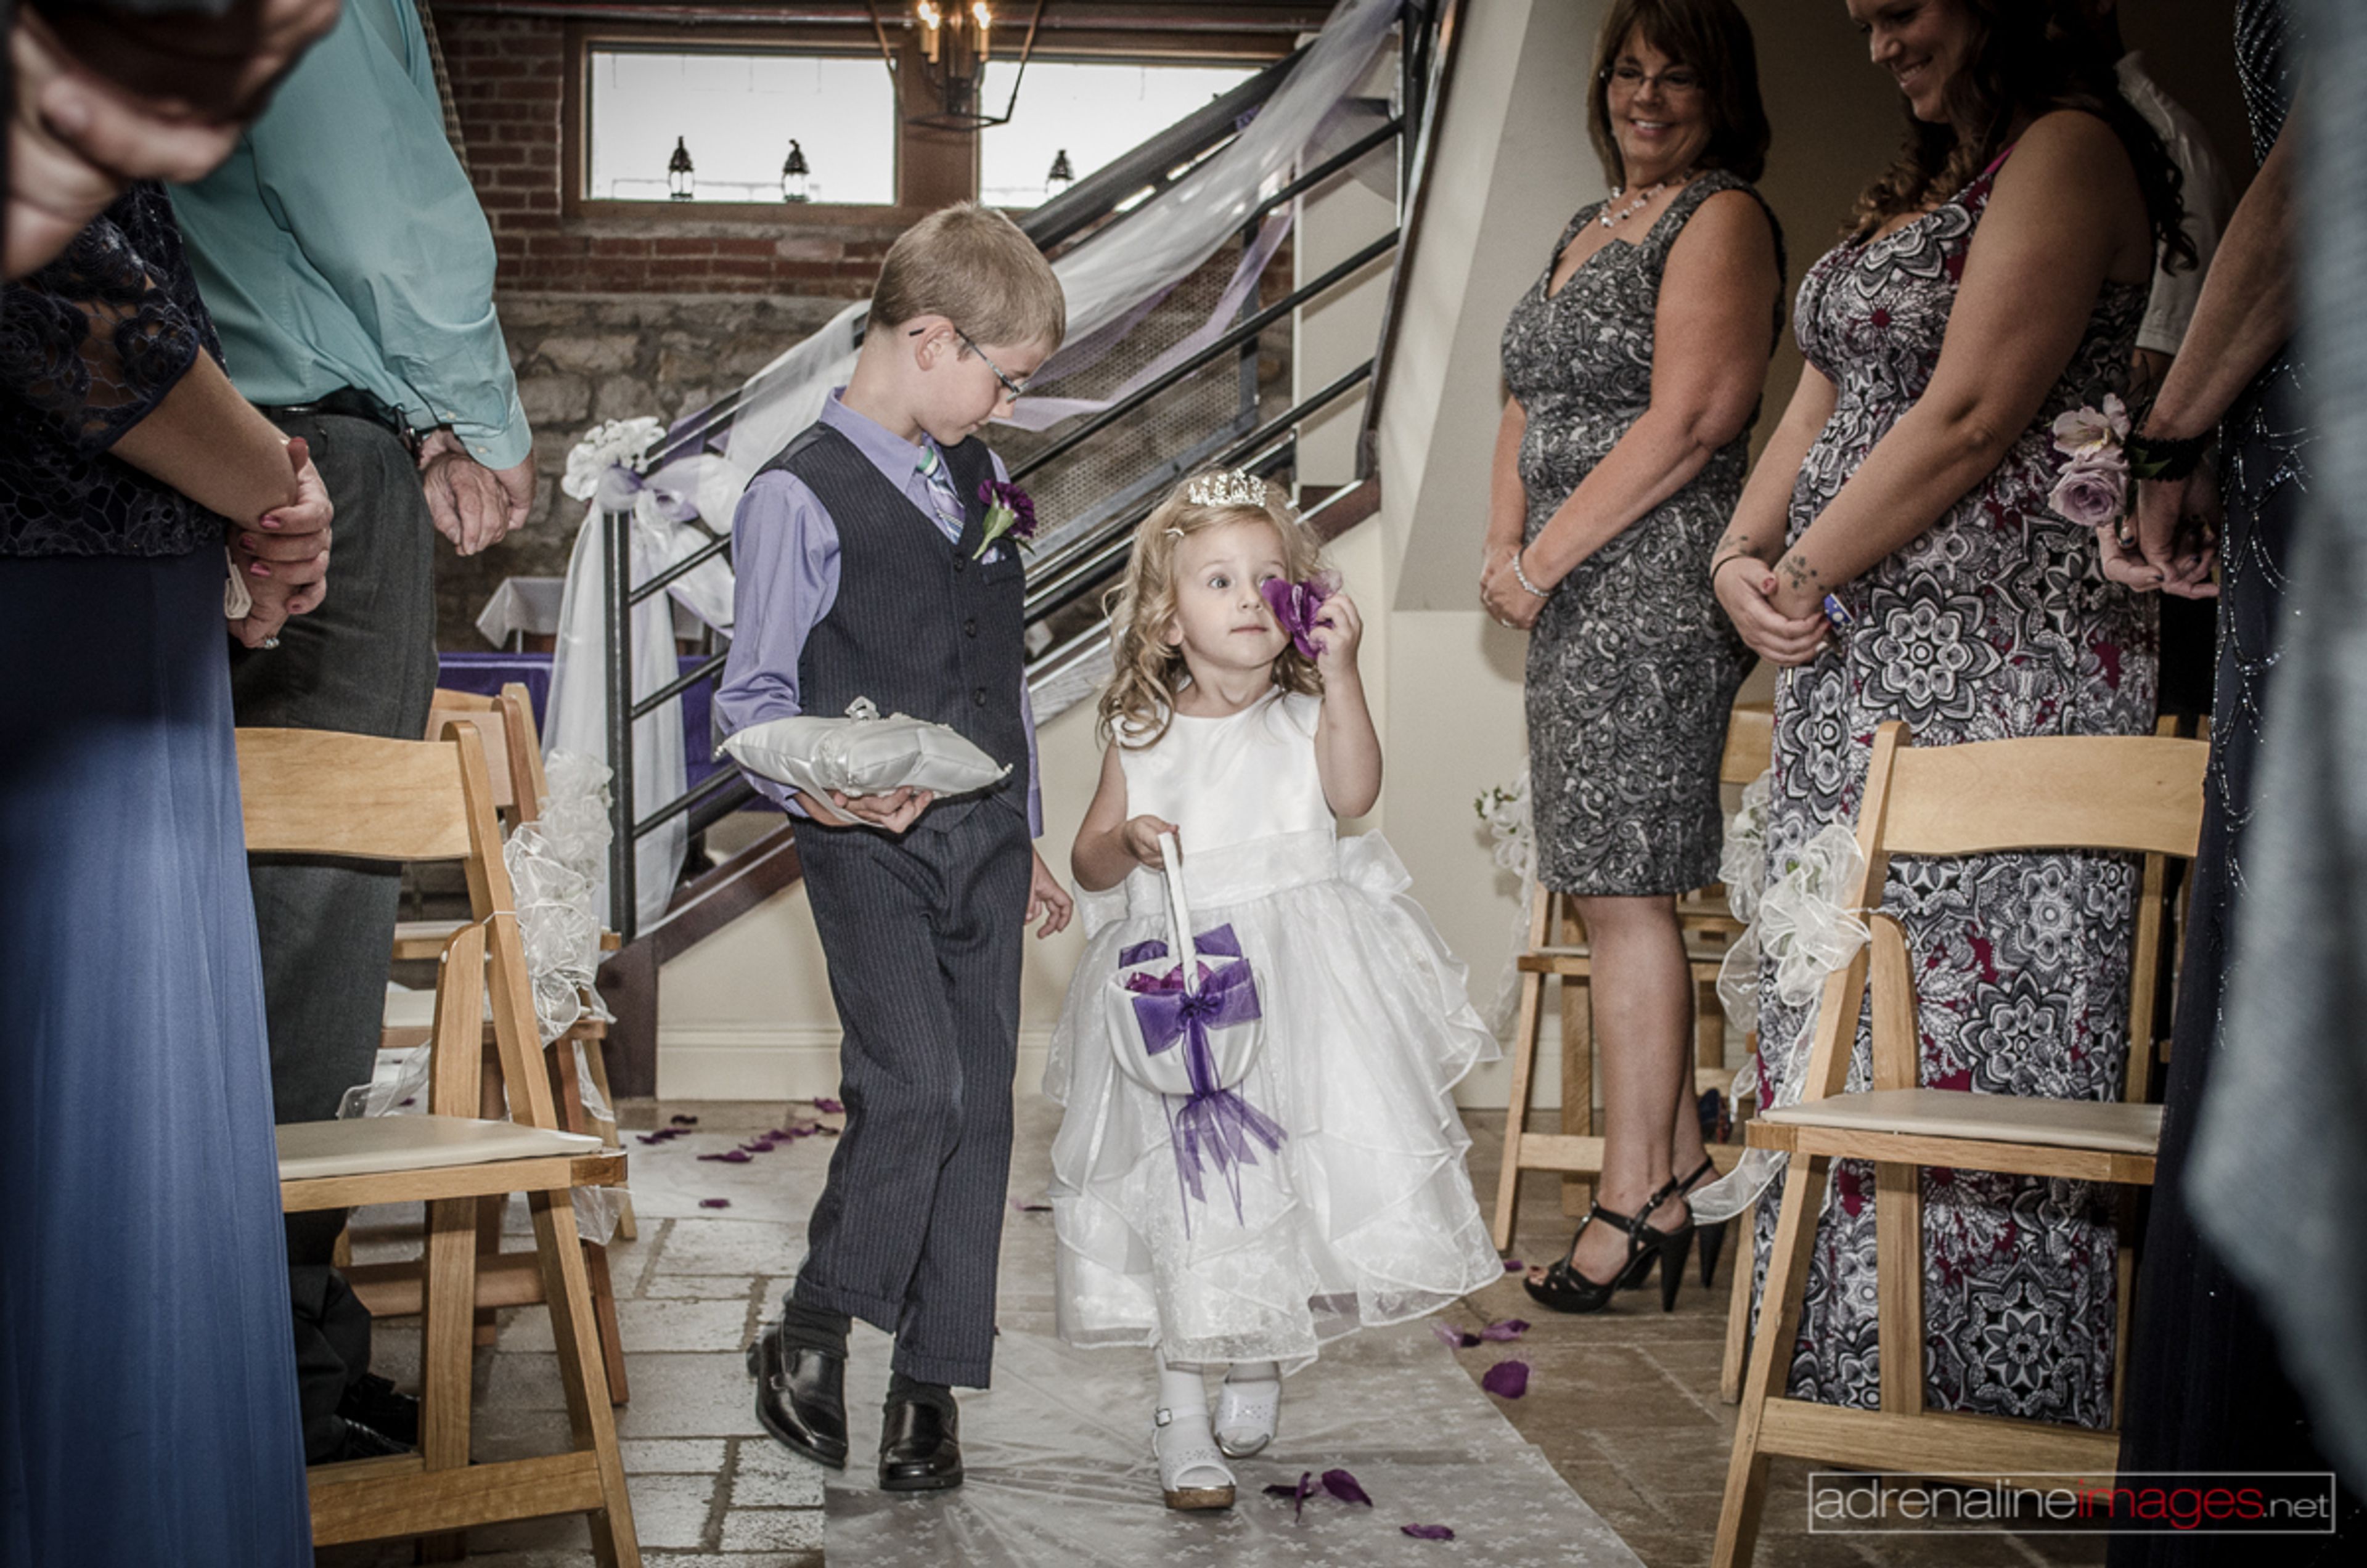
Cellar 222 is a Tuscan-style wine cellar event venue in Kansas City, Missouri. Established in 2010, the 6,000-square-foot space features hand-cut travertine flooring, Italian forged iron lighting, a natural stone fireplace, and 11-foot ceilings — details the venue credits as ideal for event photography. The venue books exclusively, one event per day. Each rental includes six hours of event time, tables and chairs, a 14-speaker sound system, a DJ and live band stage with dance floor, and access to a private VIP/bridal suite. Cellar 222 operates on a BYOB basis and permits any licensed caterer, giving planners flexibility on two of the largest line items in an event budget. Cellar 222 has hosted weddings, rehearsal dinners, corporate functions, birthday and anniversary celebrations, and charity events since its founding. The venue serves as an explicitly LGBTQ+-inclusive host and has earned The Knot Hall of Fame recognition spanning 2011 through 2024.
St. Charles Convention Center
1 Convention Center Plaza, St Charles, MO 63303, USA- Spaces for 22-4,000 Guests
- 2 Ballrooms
- 1 Event Space
- 4 Total Spaces
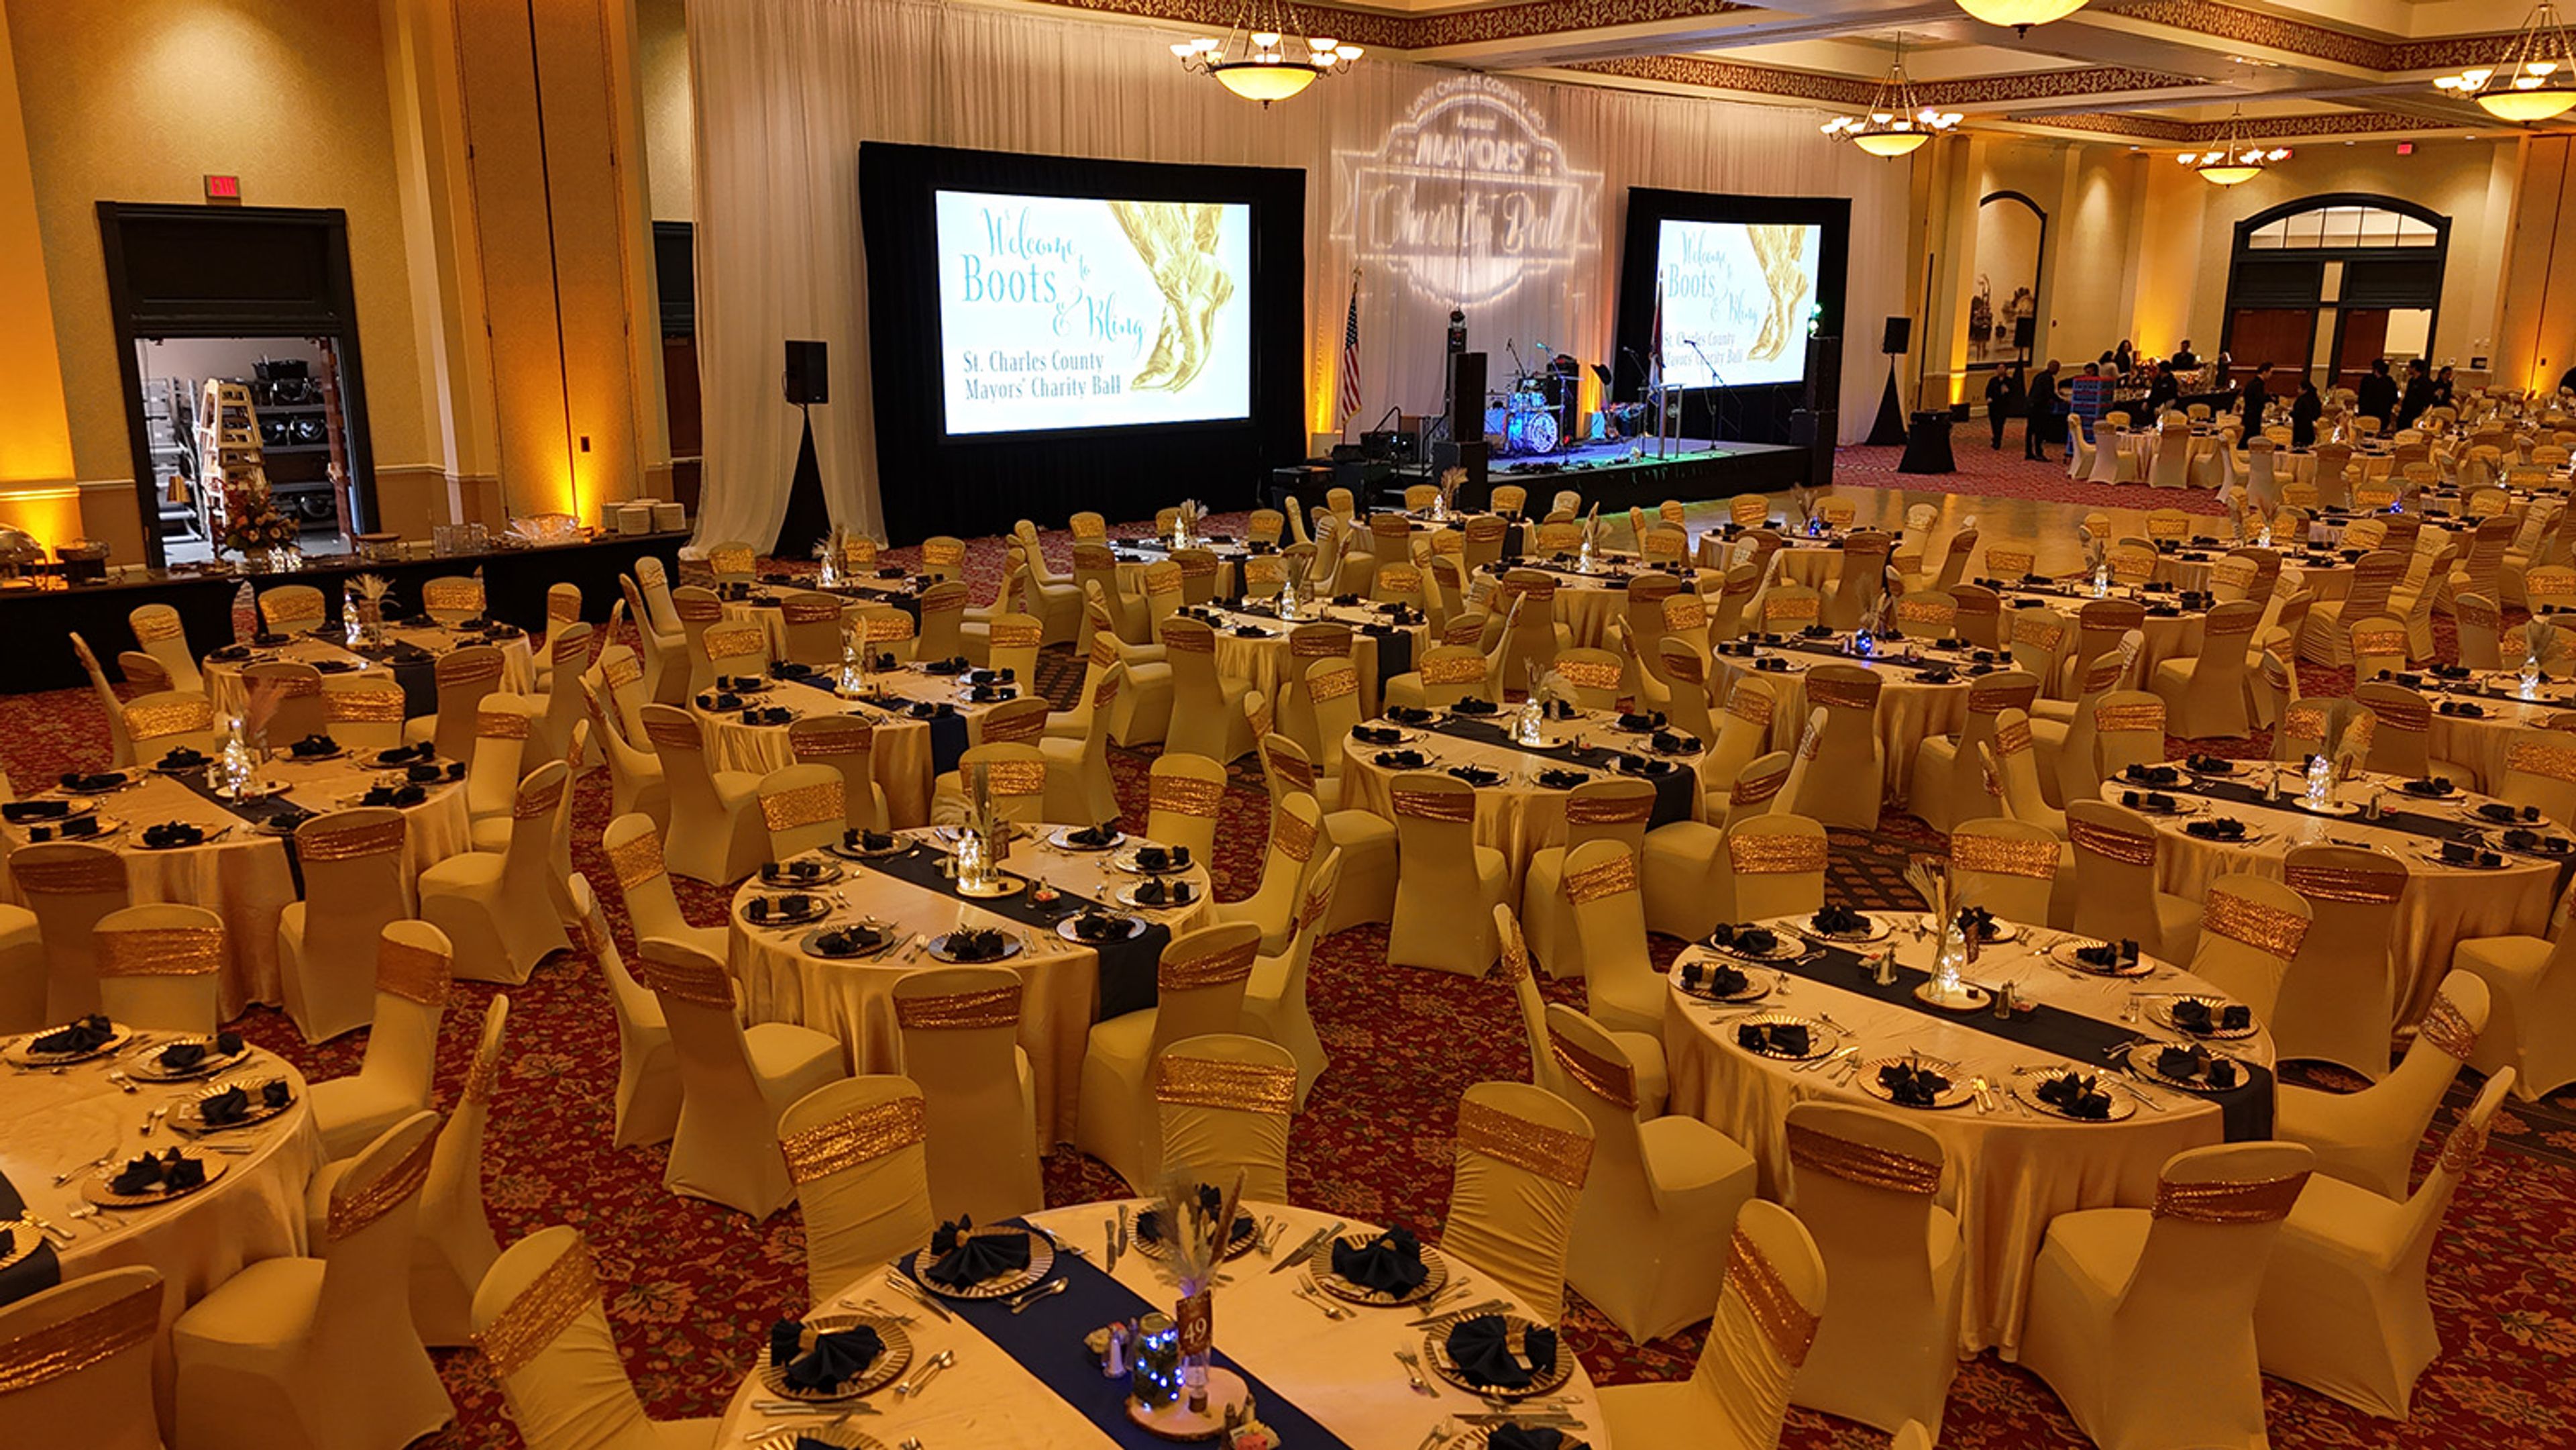
The St. Charles Convention Center has served Historic St. Charles, Missouri since April 2005, offering 83,000 square feet of flexible event space managed by Oak View Group. The interior draws on the region's Lewis and Clark heritage, with design themes reflecting the explorers' journey along the Missouri River. The centerpiece is the 16,200-square-foot Grand Ballroom, which seats up to 1,050 guests for banquets and can be divided into four sections for smaller, more focused gatherings. The Exhibition Hall expands to 35,700 square feet and accommodates up to 2,500 guests banquet-style — the largest carpeted exhibit space in the Midwest. The 6,025-square-foot Junior Ballroom handles up to 400 for seated dinners and divides into four sections as needed. Meeting rooms and boardrooms round out the offering for corporate groups. In-house catering, professional decorating services, audio-visual production, and dedicated on-site event planners support every event. An attached Embassy Suites by Hilton provides 296 guest rooms, and 1,200 complimentary parking spaces are available on the property. The venue sits minutes from Lambert St. Louis International Airport with direct highway access.
Richard & Annette Bloch Cancer Survivors' Park
Roanoke Pkwy & W 48th Pl, Kansas City, MO 64112, USA- Spaces for 250 Guests
- 1 Landmark
- 1 Outdoor
- 1 space at this venue
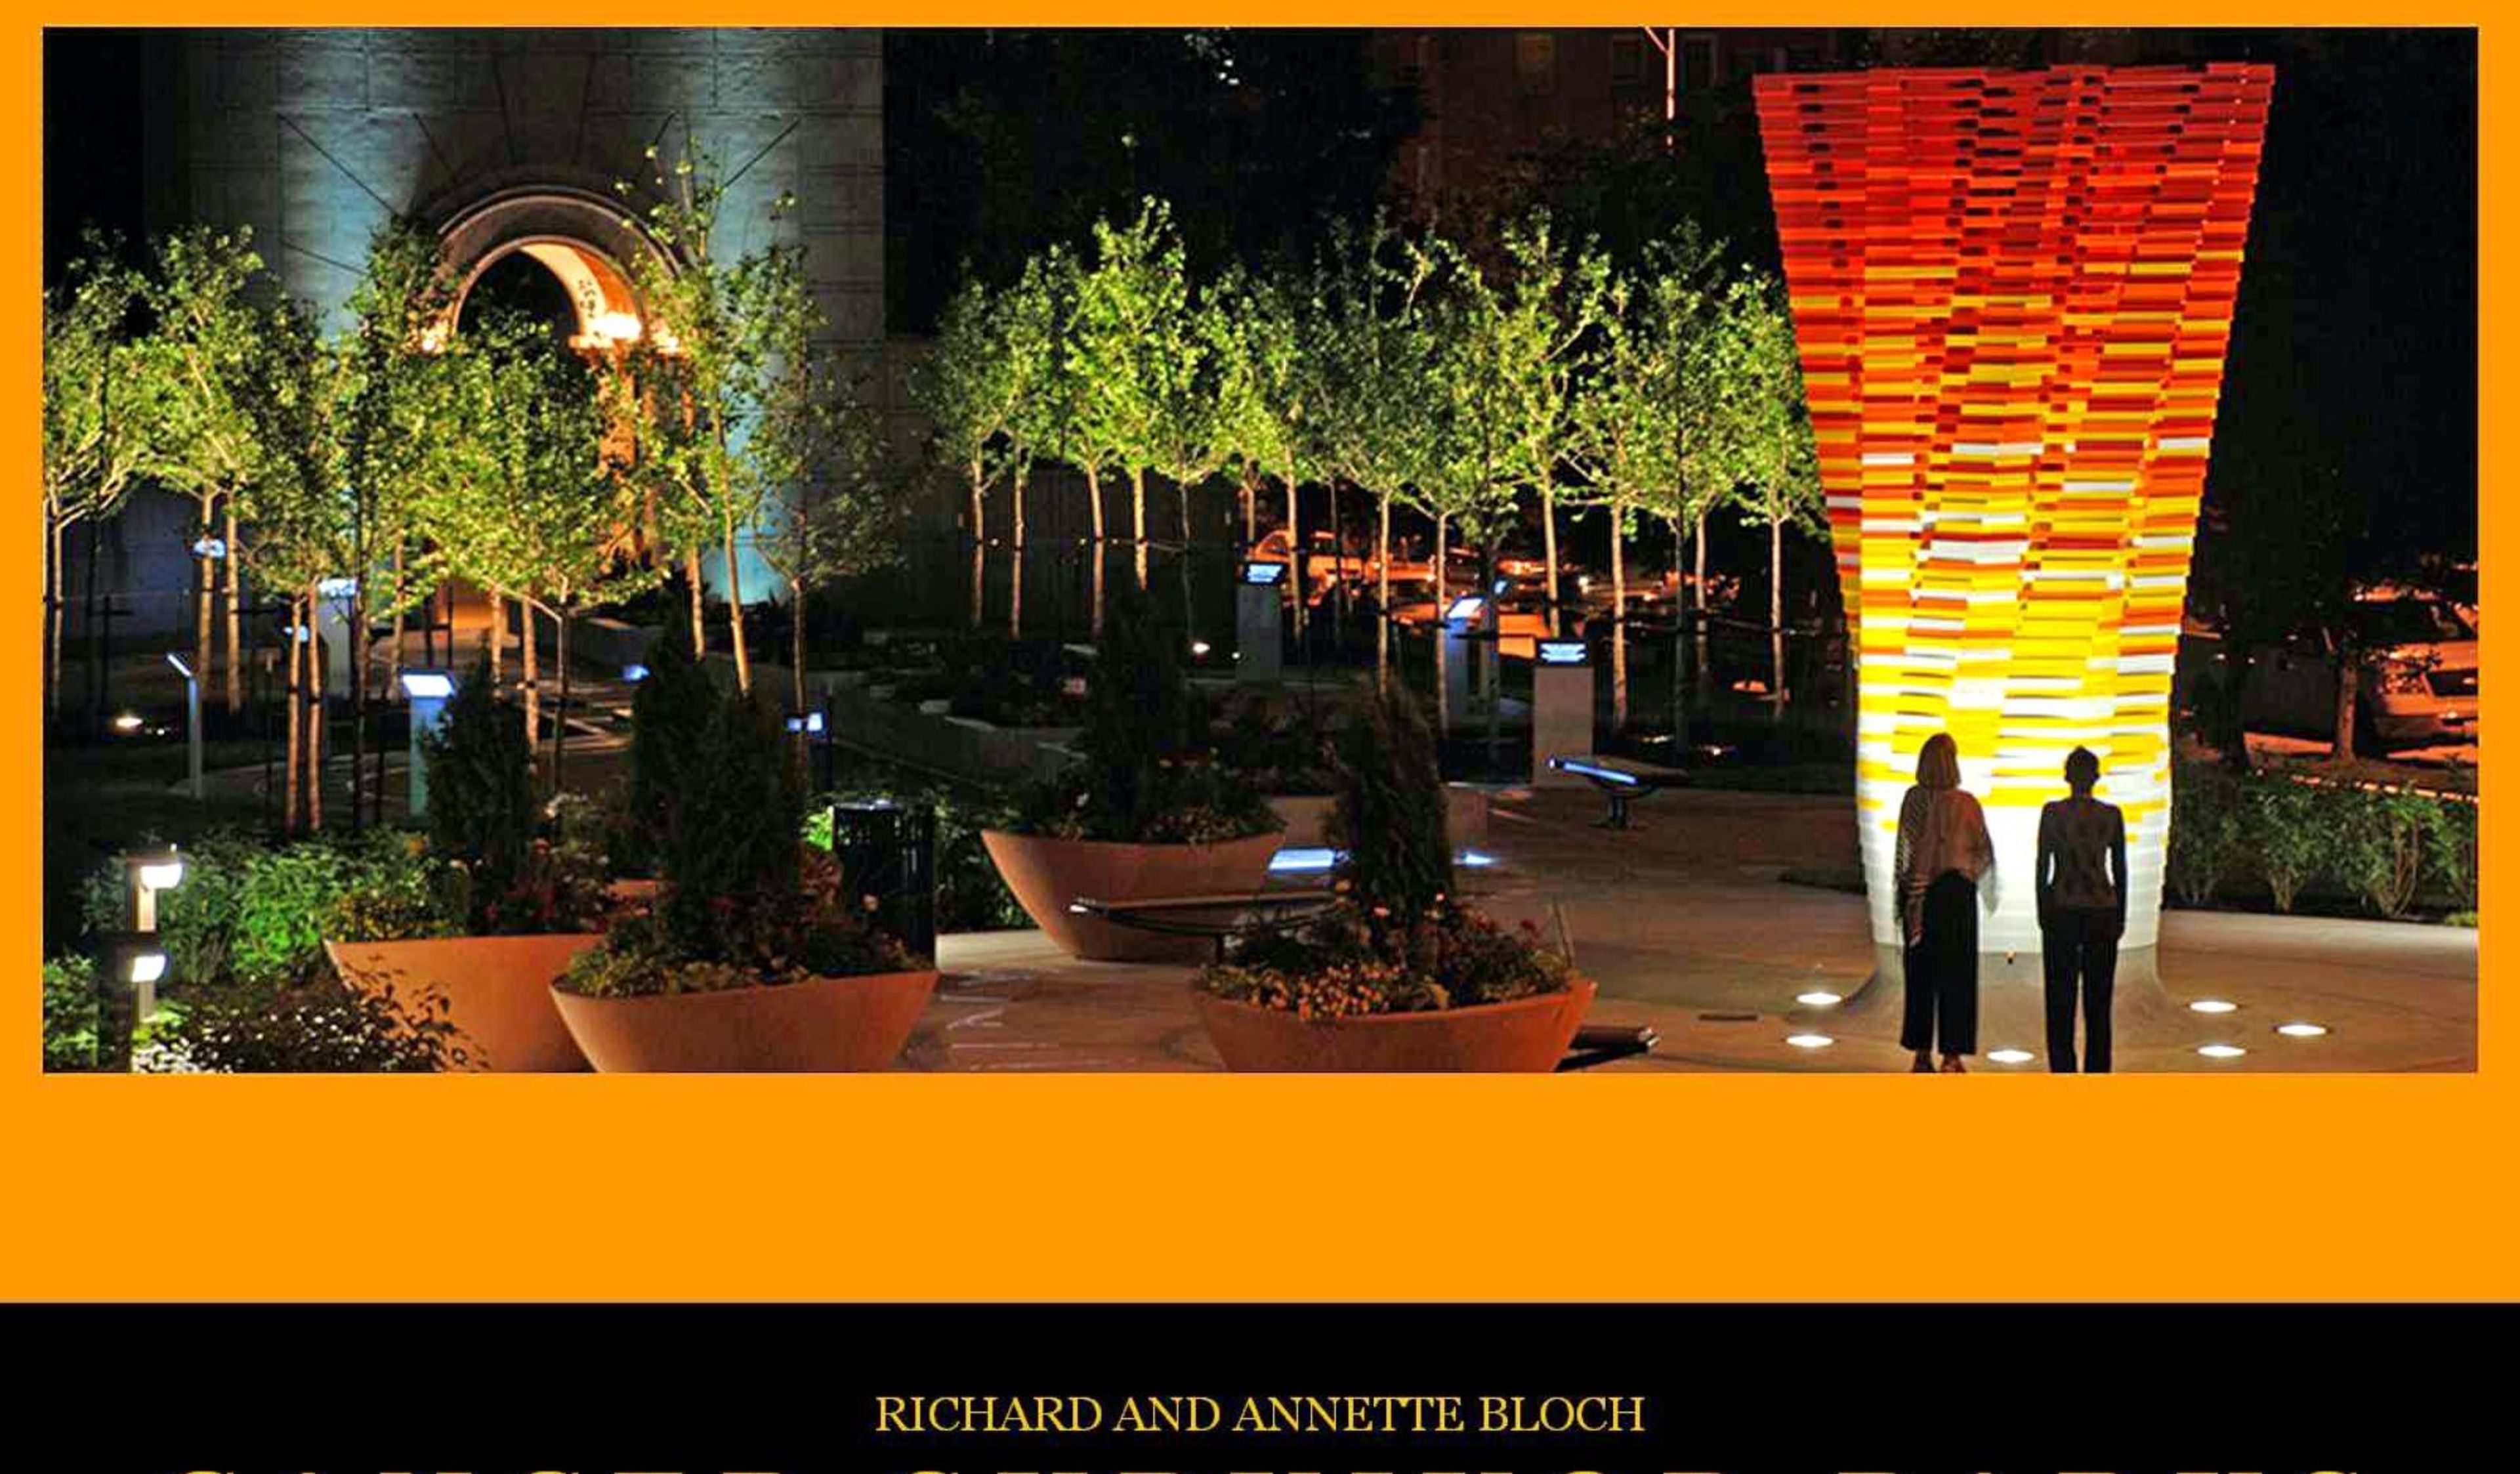
Richard & Annette Bloch Cancer Survivors' Park sits on a 2-acre site at the edge of Kansas City's Country Club Plaza, in the space formerly known as Roanoke Plaza. Opened in 1990 as the original location among 24 Richard and Annette Bloch Cancer Survivors' Parks across the United States and Canada, the park underwent a comprehensive renovation in 2008 that introduced new sculptural and landscape elements designed to create a contemplative, inspiring environment. The park is anchored by the Transformed Flower sculpture at its northern entrance and the Arch of Triumph, with a Positive Mental Attitude Walk featuring 14 bronze plaques — four inspirational and ten instructional — and a central sculpture by Victor Salmones depicting eight life-size bronze figures passing through a maze representing the cancer treatment journey. A Road to Recovery installation adds seven bronze plaques with educational content about cancer survivorship. In 2009, the park earned a Merit Award for Design from the Central States Region of the American Society of Landscape Architects. Available for outdoor ceremonies and receptions accommodating up to 250 guests, the park offers an uncommon setting that combines nationally recognized public art, contemplative landscaping, and a layered narrative of hope and resilience, all just west of the Country Club Plaza.
Gladstone Community Center
6901 N Holmes St, Gladstone, MO 64118, USA- Spaces for 56-300 Guests
- 4 Event Spaces
- 4 Meeting Spaces
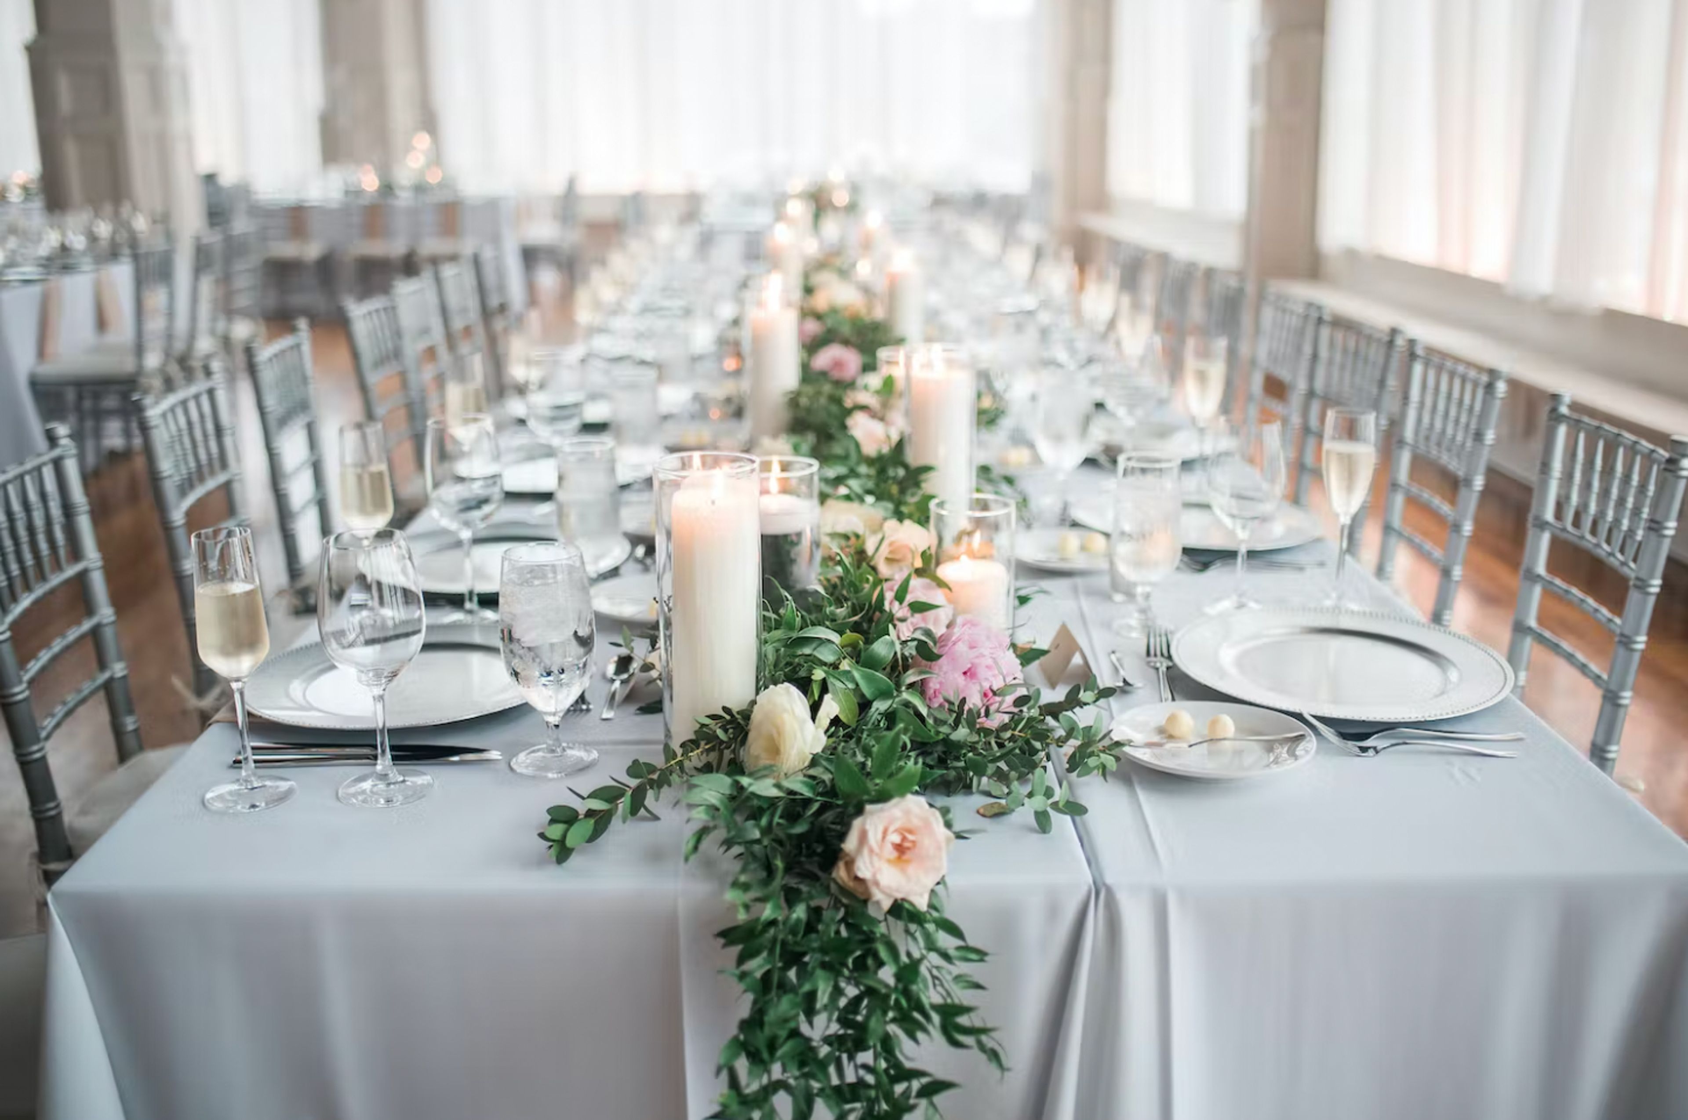
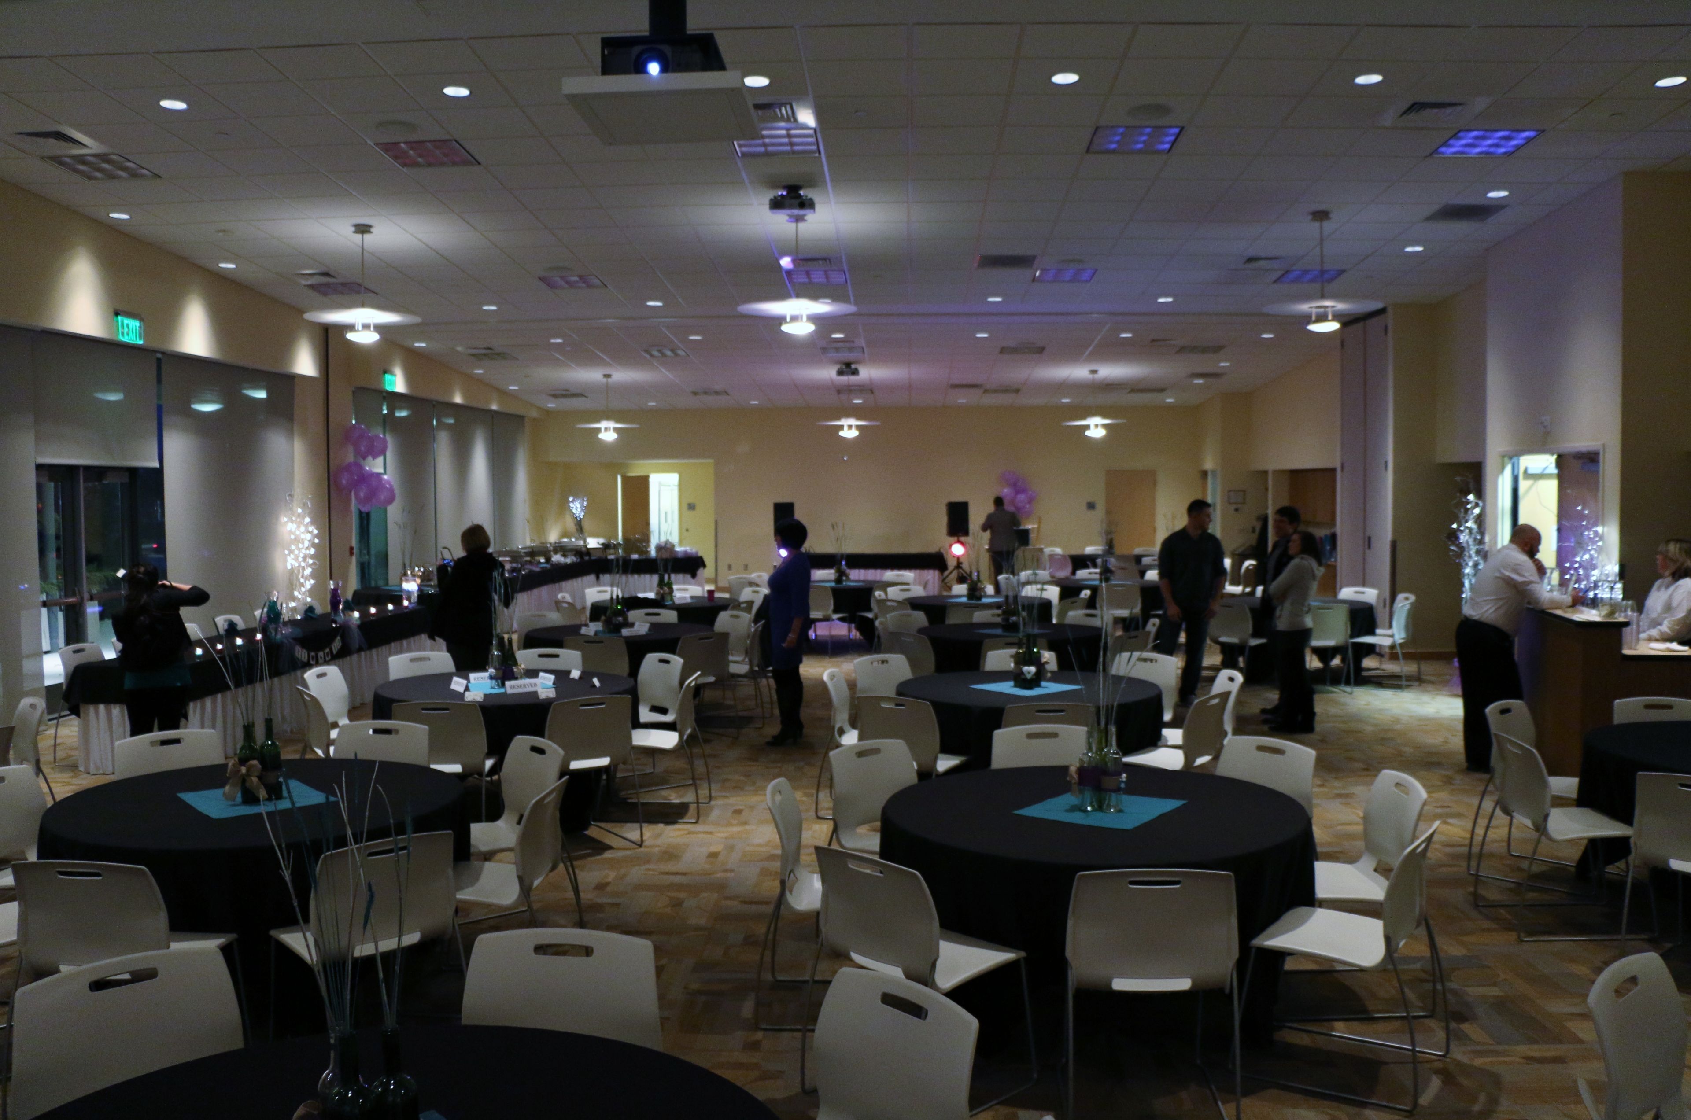
The Gladstone Community Center, operated by Gladstone Parks, Recreation and Cultural Arts, offers a dedicated 4,000-square-foot banquet facility for private events of all sizes. The center accommodates birthday parties, wedding receptions, family reunions, business meetings, and private gatherings — both large and small. The full banquet space seats more than 250 guests for a seated dinner and up to 300 in theater style. For smaller occasions, it divides into three separate rooms — the Gashland, the Gladstone, and the Linden — each approximately 1,200 square feet and suited for up to 56 guests. The Linden Room features a dedicated dance floor. Every space includes complimentary WiFi, drop-down projection screens and projectors, a sound system, and tables and chairs. A fully equipped caterer's kitchen — with an oven, warming oven, refrigerator, freezer, and ice maker — and semi-covered patio access round out the facility's offerings. A preferred caterers list is available to help renters plan their event.
Kimball Ballroom at Stephens College
6 N College Ave, Columbia, MO 65201, USA- Spaces for 20-350 Guests
- 1 Ballroom
- 1 Historic Space
- 1 Meeting Space
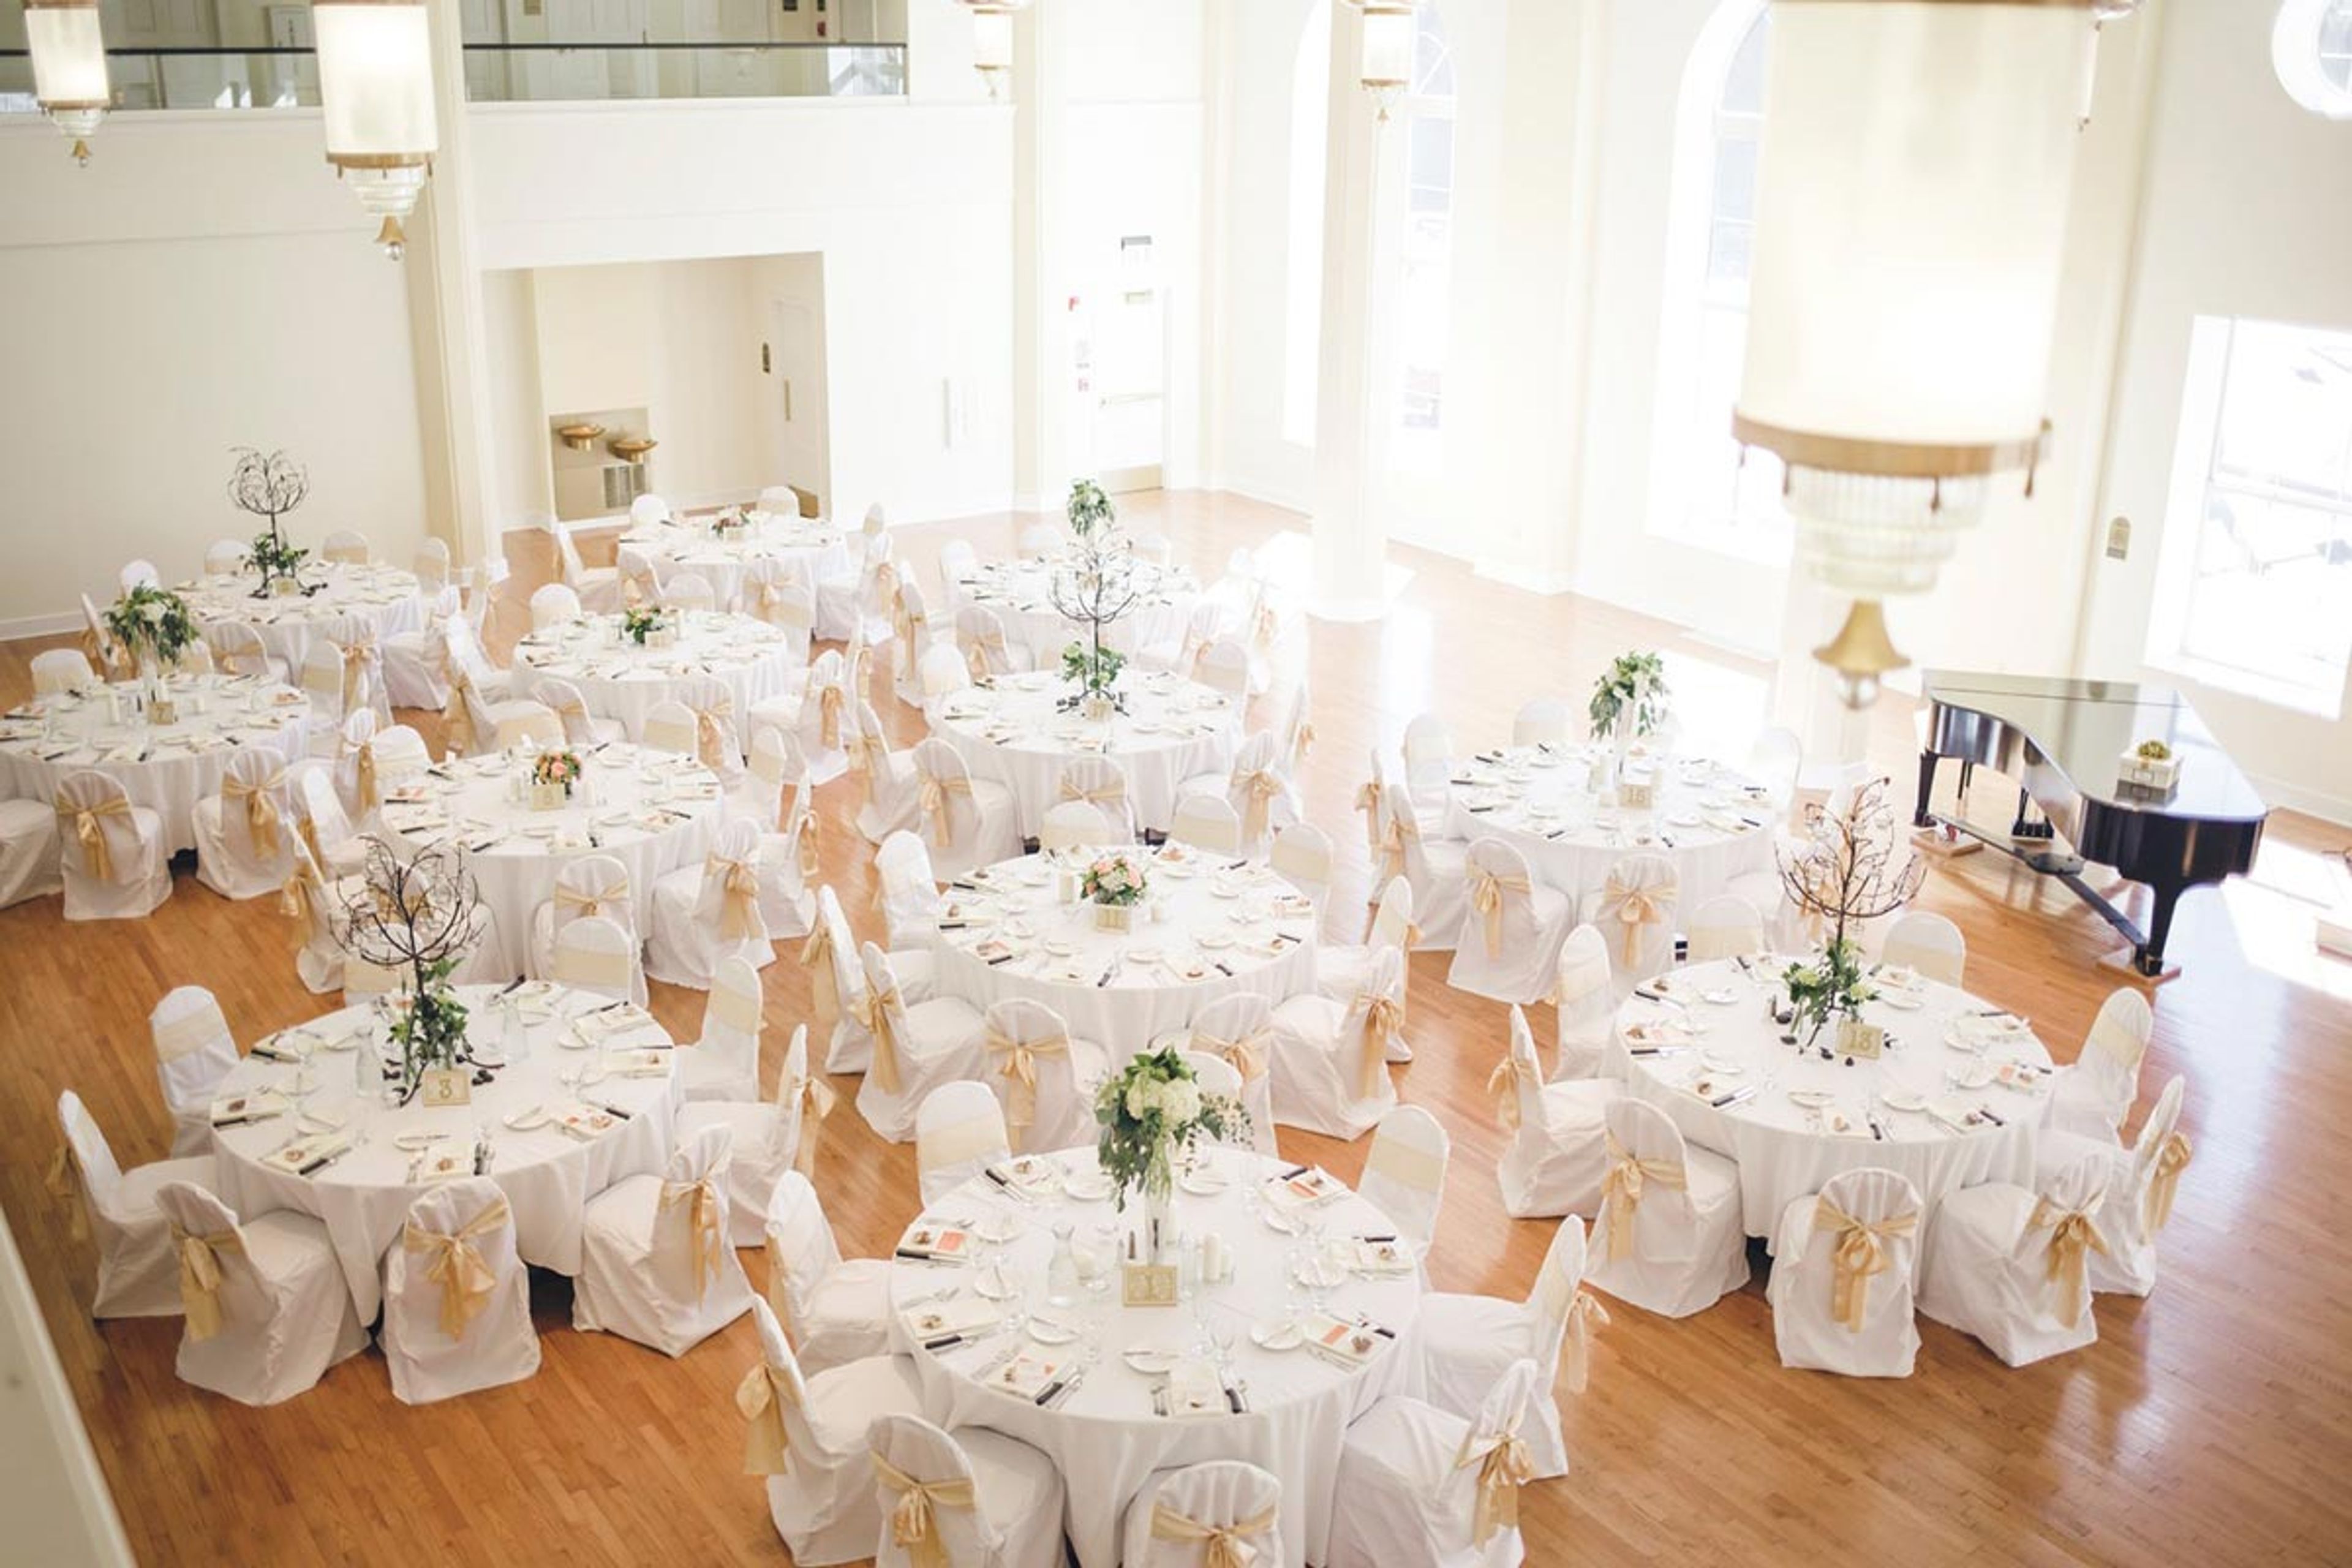
The Kimball Ballroom occupies the ground floor of Lela Raney Wood Hall on the historic Stephens College campus in Columbia, Missouri. Built in 1938 and restored in 2006, the 6,000-square-foot room is distinguished by floor-to-ceiling arched windows, hardwood floors, a working fireplace, a grand piano, and gold chandeliers. The ballroom accommodates up to 300 guests at banquet tables or 350 in a standing reception layout, making it well suited for weddings, galas, and fundraisers of varying scales. Modern event infrastructure is built into the space: a digital projector with a 16-by-12-foot retractable screen, programmable lighting, and automated window shades. A vintage soda shop with a working fountain doubles as a refreshment station and photo backdrop. On-site catering through American Dining and Creations is available, and a dedicated event coordinator is included with each rental. The adjacent Kimball Conference Room on the mezzanine level of the same building accommodates up to 20 guests and can be reserved alongside the ballroom.
The Aspens at Innsbrook
1 Aspen Way Dr, Innsbrook, MO 63390, USA- Spaces for 125-300 Guests
- 3 Outdoor Spaces
- 5 Resorts
- 5 Total Spaces
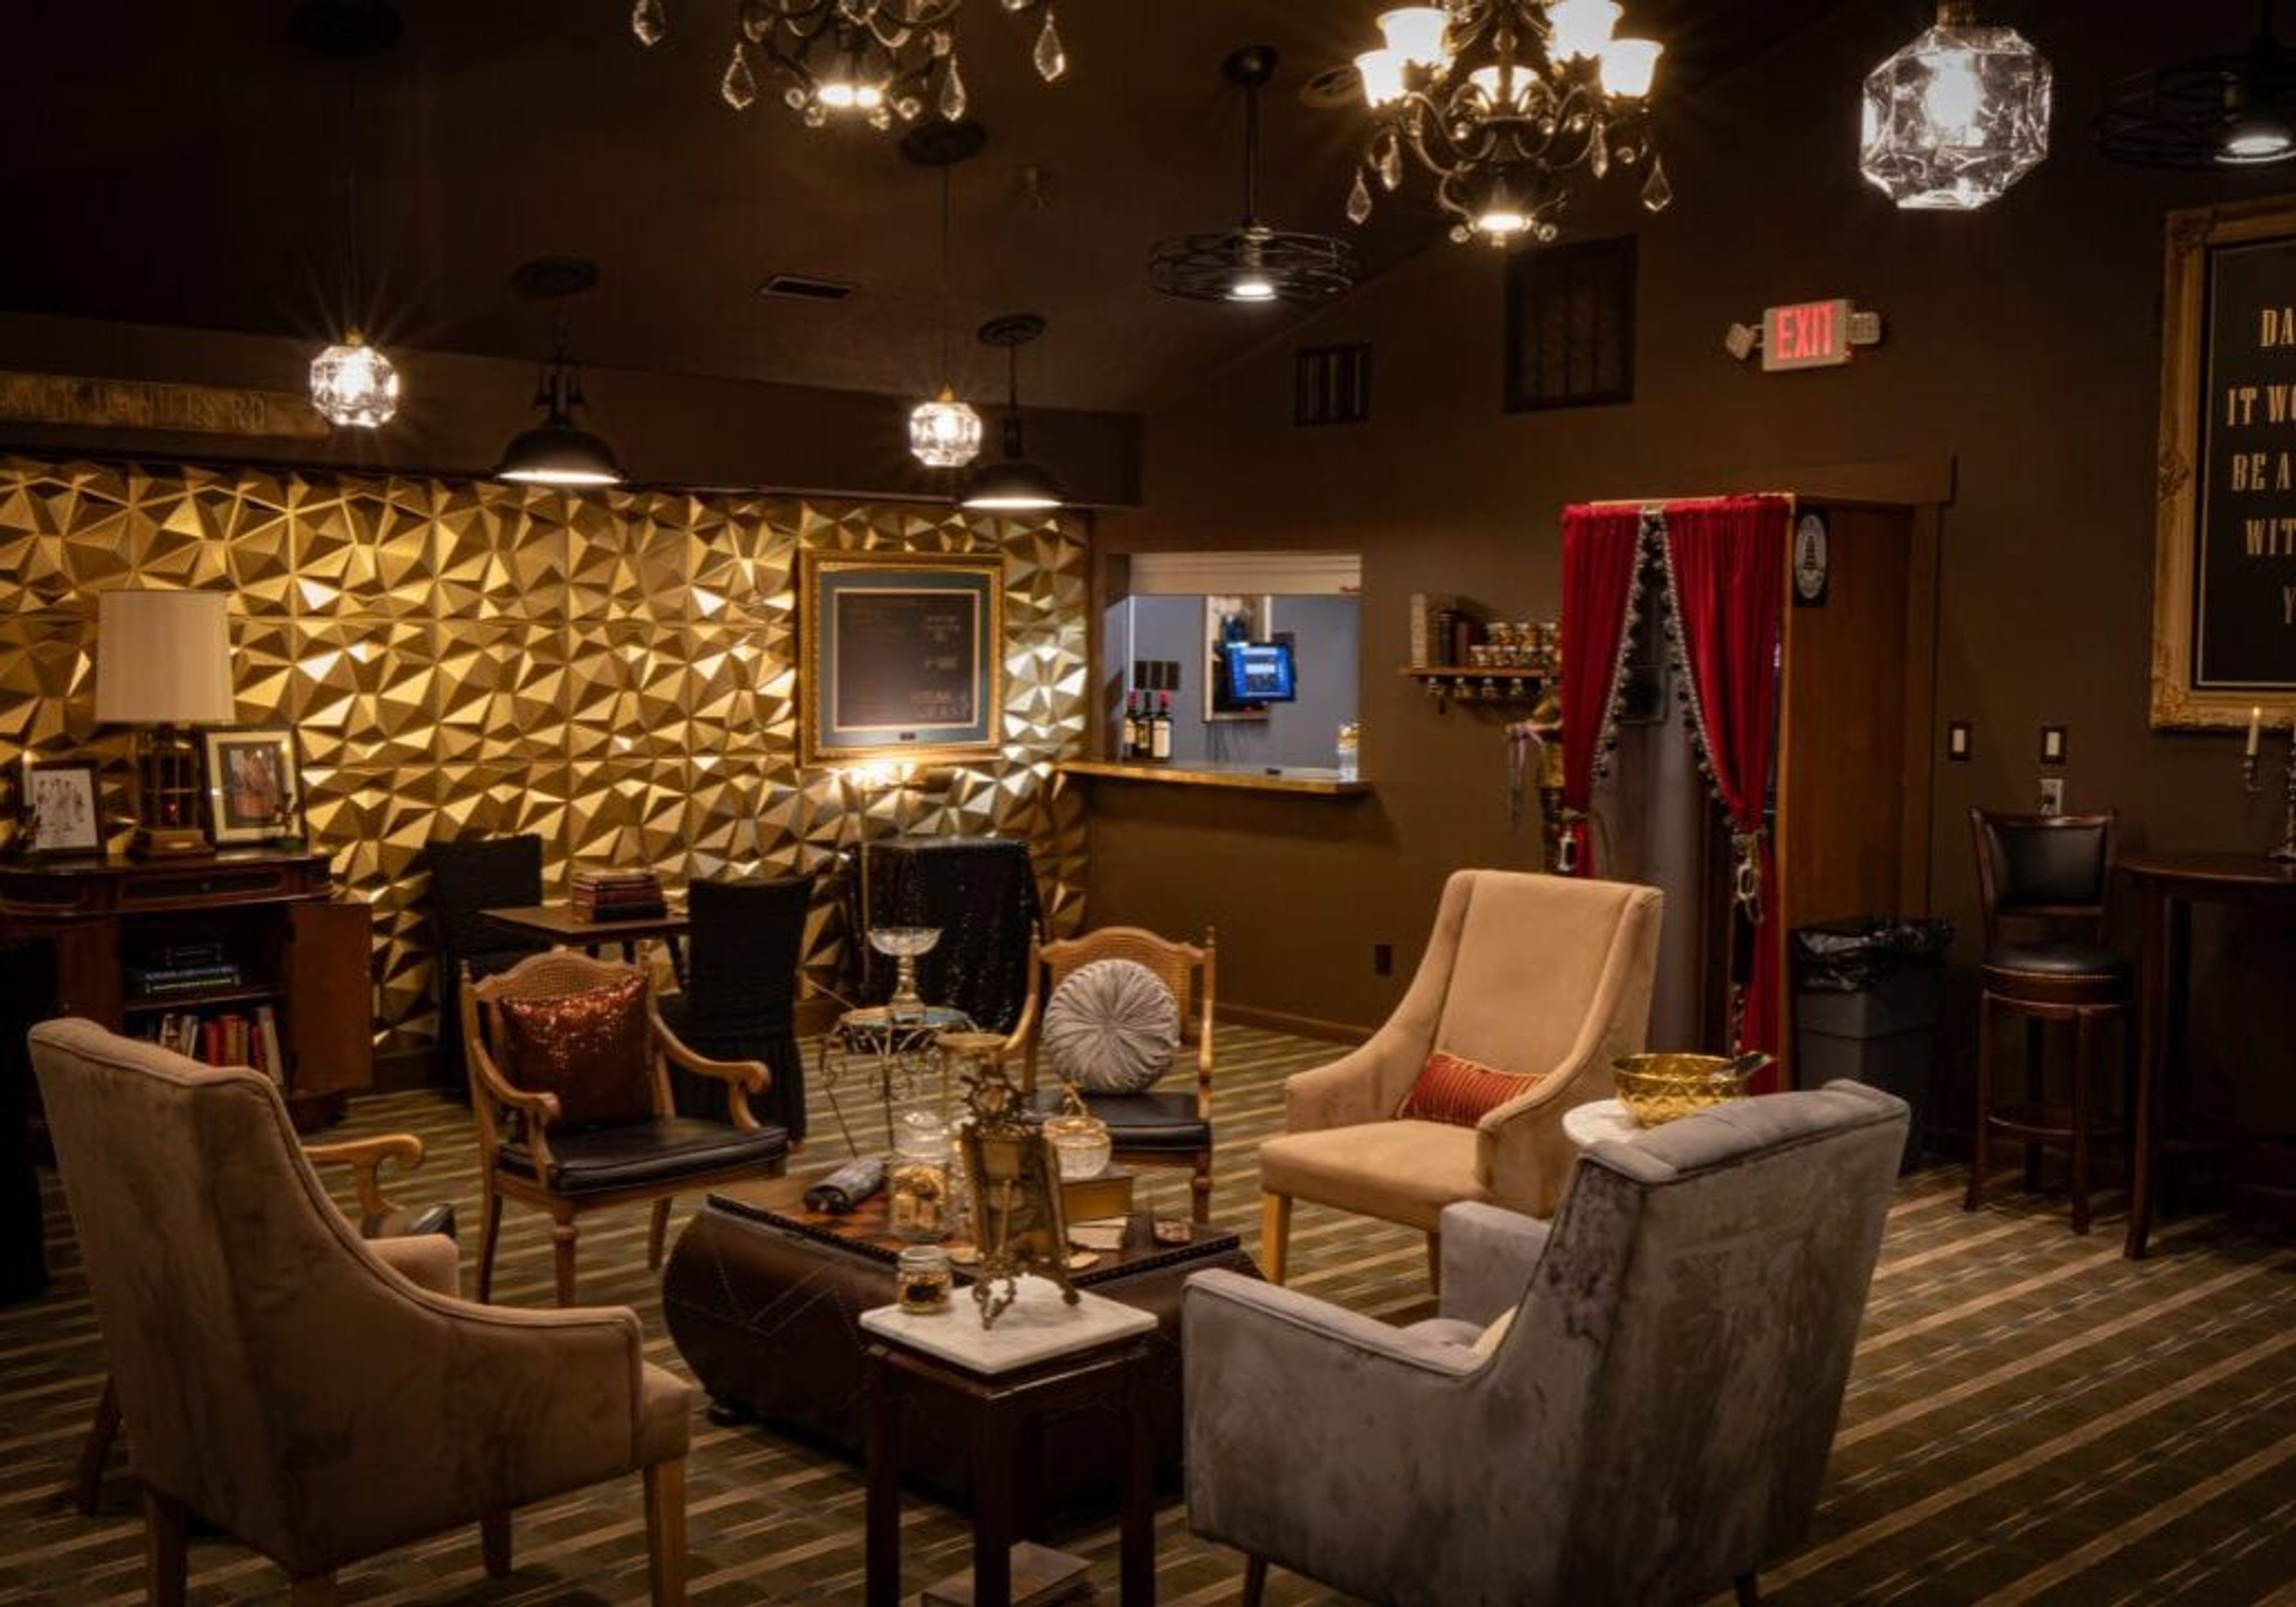
The Aspens at Innsbrook is the dedicated event and wedding destination within Innsbrook Resort, a 7,500-acre lakeside community situated 45 minutes west of St. Louis. The resort has hosted weddings for nearly five decades, bringing together multiple indoor and outdoor venues with full-service planning and catering. The Aspen Center anchors the event experience with two indoor spaces: The Aspen Room, a character-rich hall with white-wood ceilings, exposed beams, a two-story stone fireplace, and wood flooring for up to 275 guests; and The Sycamore Terrace, an all-season room with retractable glass walls, a private bar, and lake views for up to 125 guests. Outdoors, The Aspen Patio looks out over Lake Aspen for ceremonies and receptions of up to 275 guests, while the Aspen Lake Stage provides a waterfront ceremony site on the lake itself for up to 300 guests. The Oak Lawn Gazebo, set among towering oaks just outside the Aspen Center, accommodates gatherings of up to 300 guests. Every package includes full catering and dedicated event coordination. Overnight guests can book through Innsbrook Vacations, with vacation homes on the property accommodating groups of two to 22.
Kemper Museum of Contemporary Art
4420 Warwick Blvd, Kansas City, MO 64111, USA- Spaces for 300 Guests
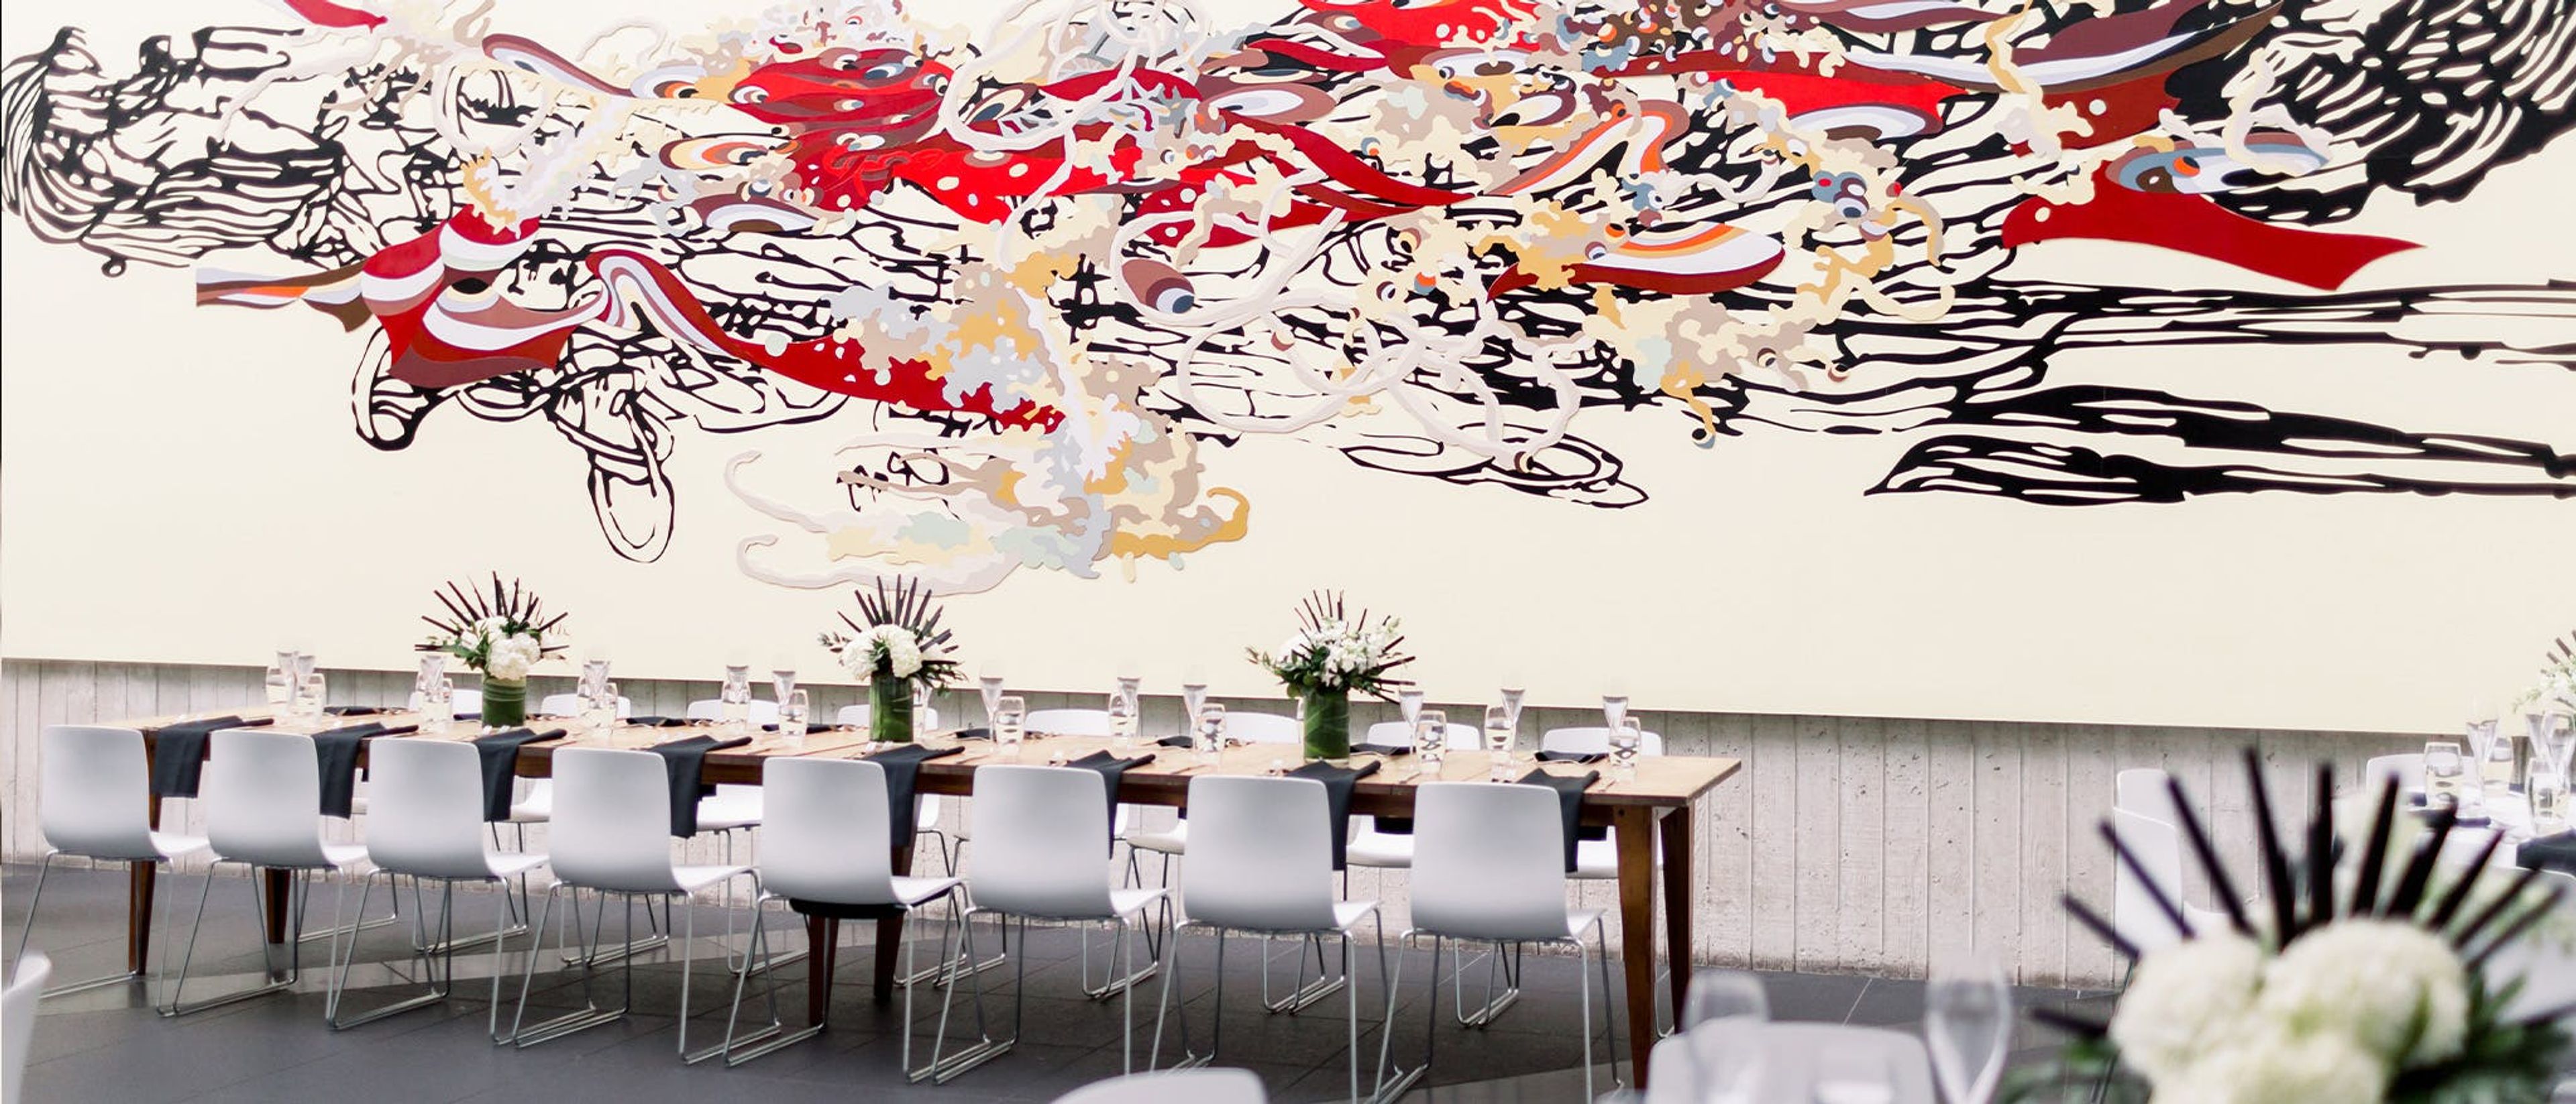
Kemper Museum of Contemporary Art is a free contemporary art museum in Kansas City, Missouri, available for private events including corporate gatherings, rehearsal dinners, wedding showers, weddings, and holiday parties. Three spaces are available for rental. The Museum Atrium is the museum's central gathering space, rising to an articulated skylight 22 feet high and featuring monumental art installations as part of the annual Atrium Project. The Café Gallery is an intimate dining space with a site-responsive installation of more than 100 paintings by Frederick James Brown. The glass-enclosed Courtyard is filled with natural light and architectural interest. The Café Gallery can also be reserved as a private dining space through Oil on Linen, the museum's on-site restaurant.
Midland Theatre
1228 Main St, Kansas City, MO 64105, USA- Spaces for 640-1,500 Guests
- 1 Landmark
- 1 Theater
- 1 Historic Space
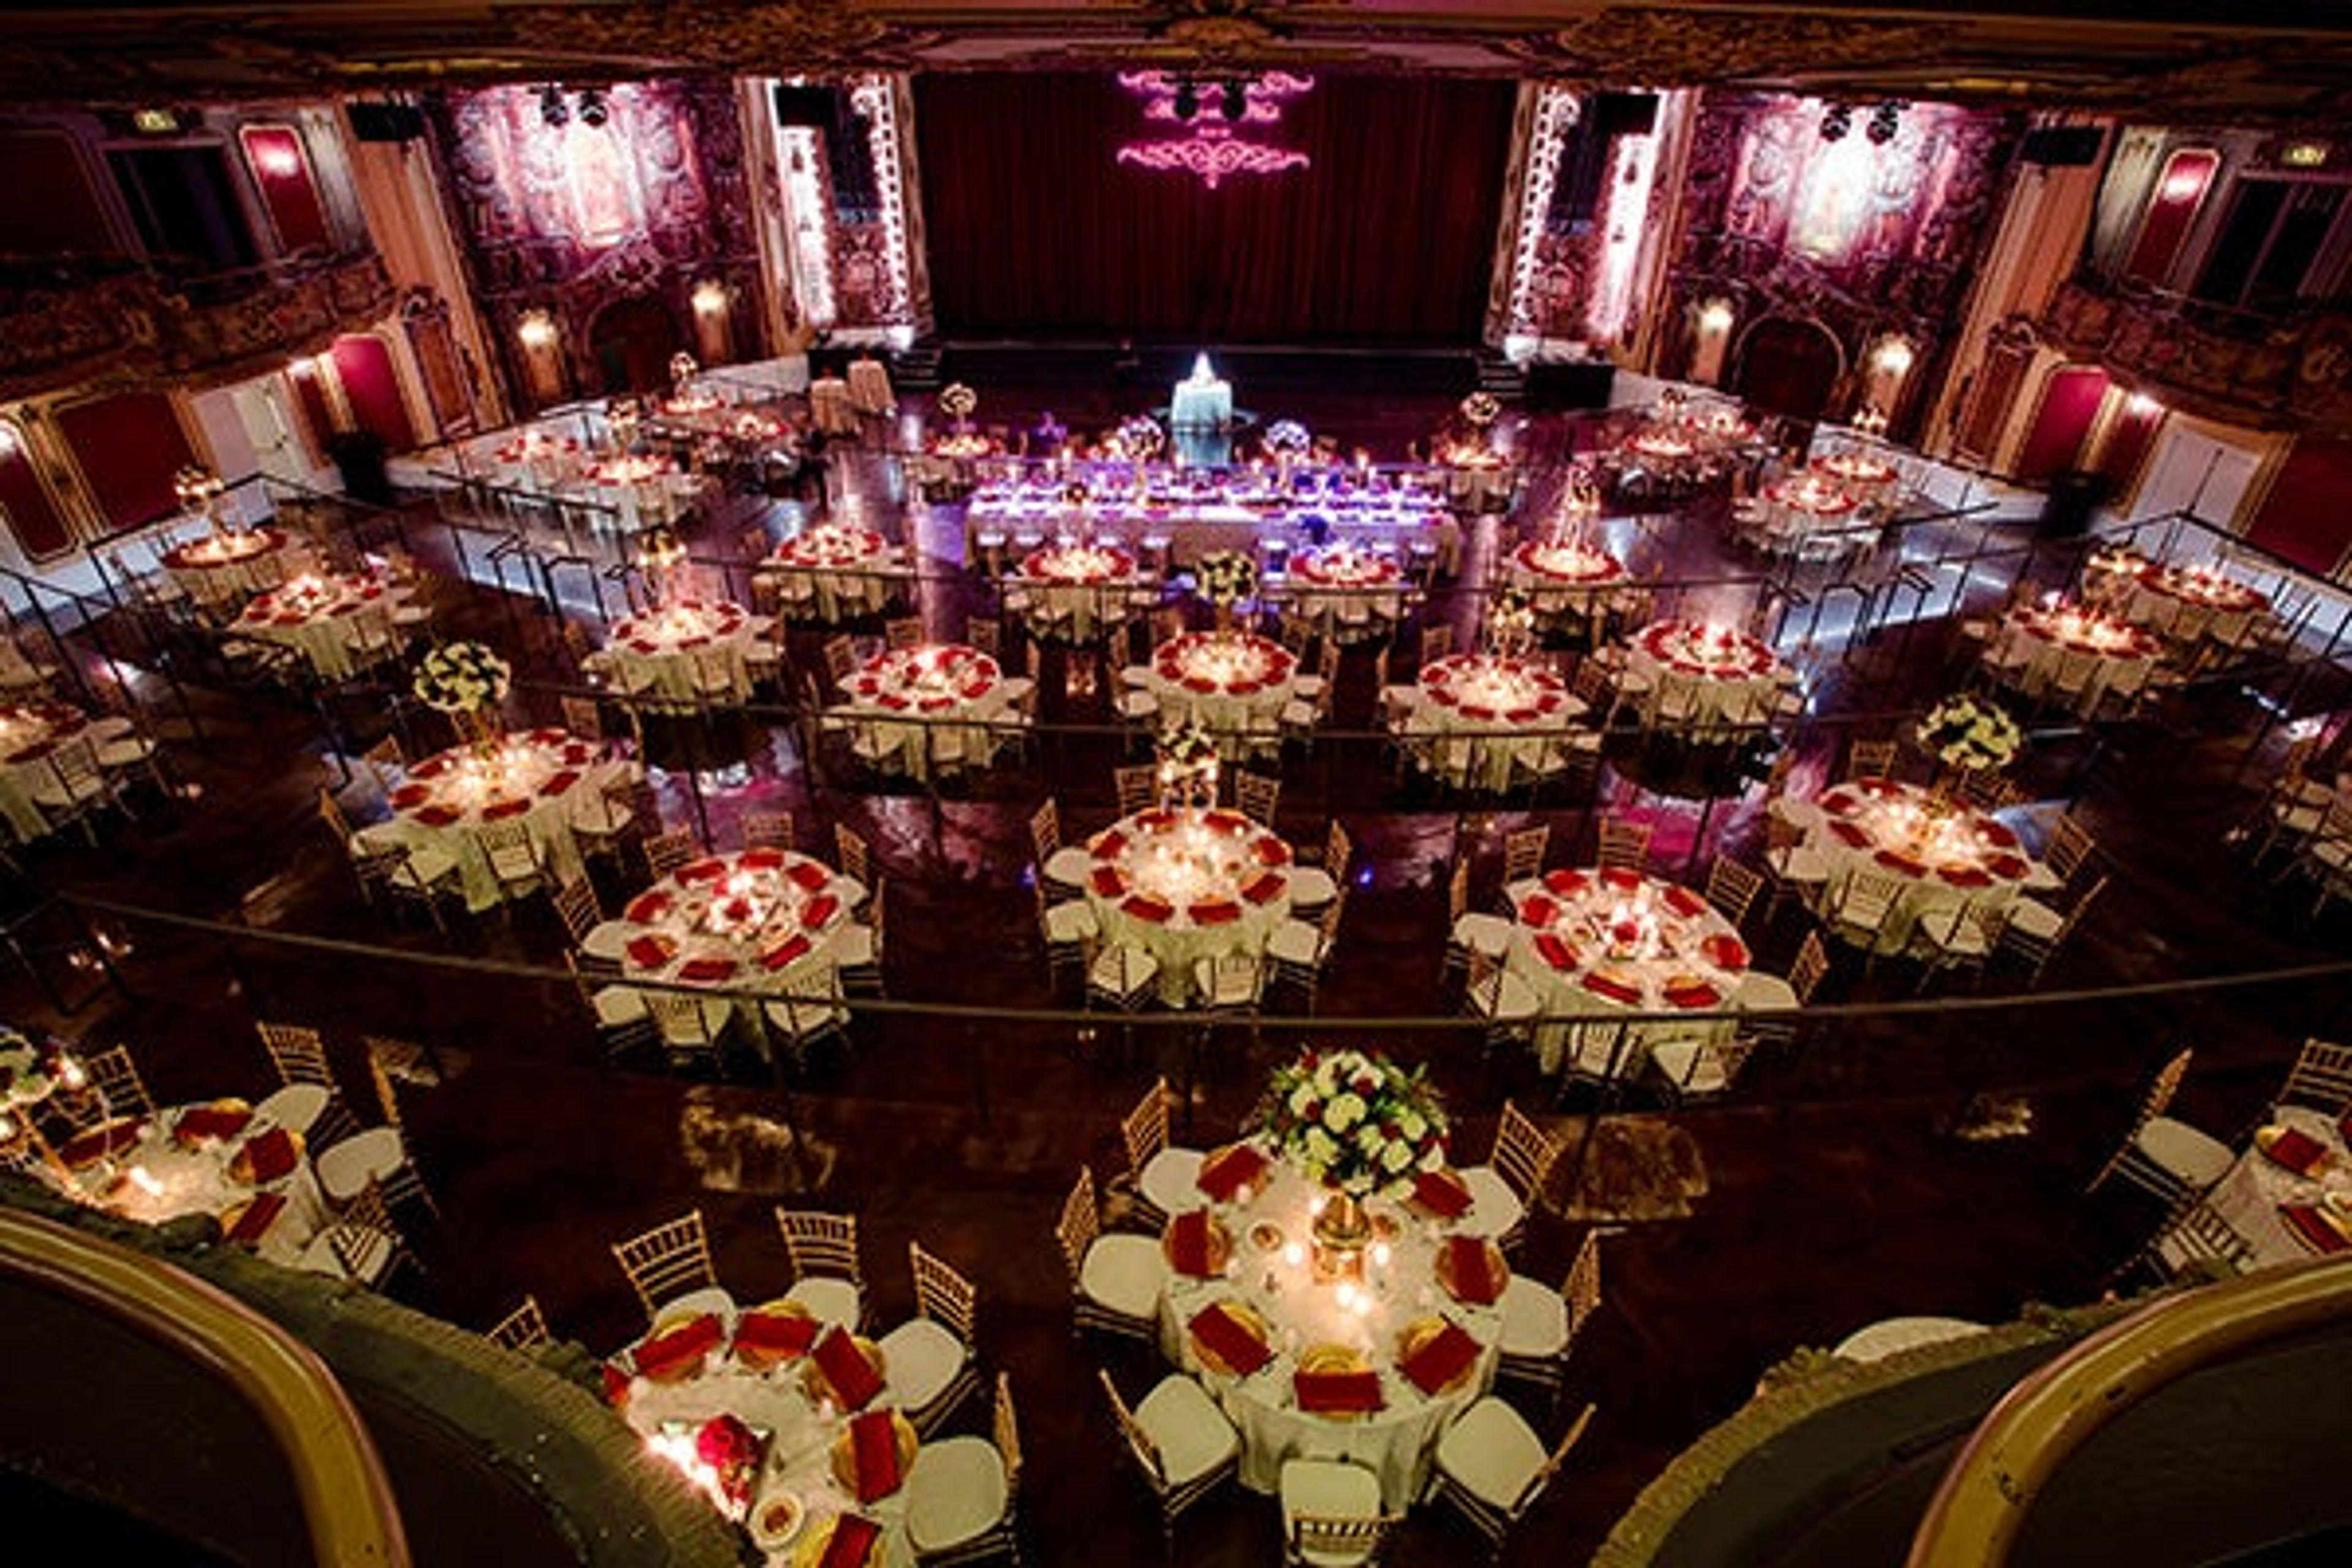
The Midland is a historic theatre in downtown Kansas City's Power & Light District, originally opened in October 1927 as one of the largest movie theatres in the Midwest. Following a multi-million dollar renovation by AEG Presents and The Cordish Company, the venue now hosts private events for groups of 100 to 1,500 guests. The building's original grandeur — more than 500,000 feet of gold leaf, five Czechoslovakian hand-cut crystal chandeliers, and irreplaceable wood and plasterwork — remains intact alongside a state-of-the-art theatrical lighting system and concert-quality sound managed by an in-house professional production team. The main theatre accommodates seated dinners for up to 640 guests or standing receptions for up to 1,500, with a customizable tiered floor and a 1,700-square-foot dance floor. Additional spaces — the Chandelier Bar and the Aristocrat A' List Lounge — offer dramatic city views for smaller gatherings. Located within walking distance of five major hotels in downtown Kansas City, The Midland has hosted more than 2,000 events and welcomed over one million guests since its renovation.
Magnolia Hotel St. Louis
21 N 8th St, St. Louis, MO 63101, USA- Spaces for 16-220 Guests
- 8 Hotels
- 5 Ballrooms
- 3 Meeting Spaces
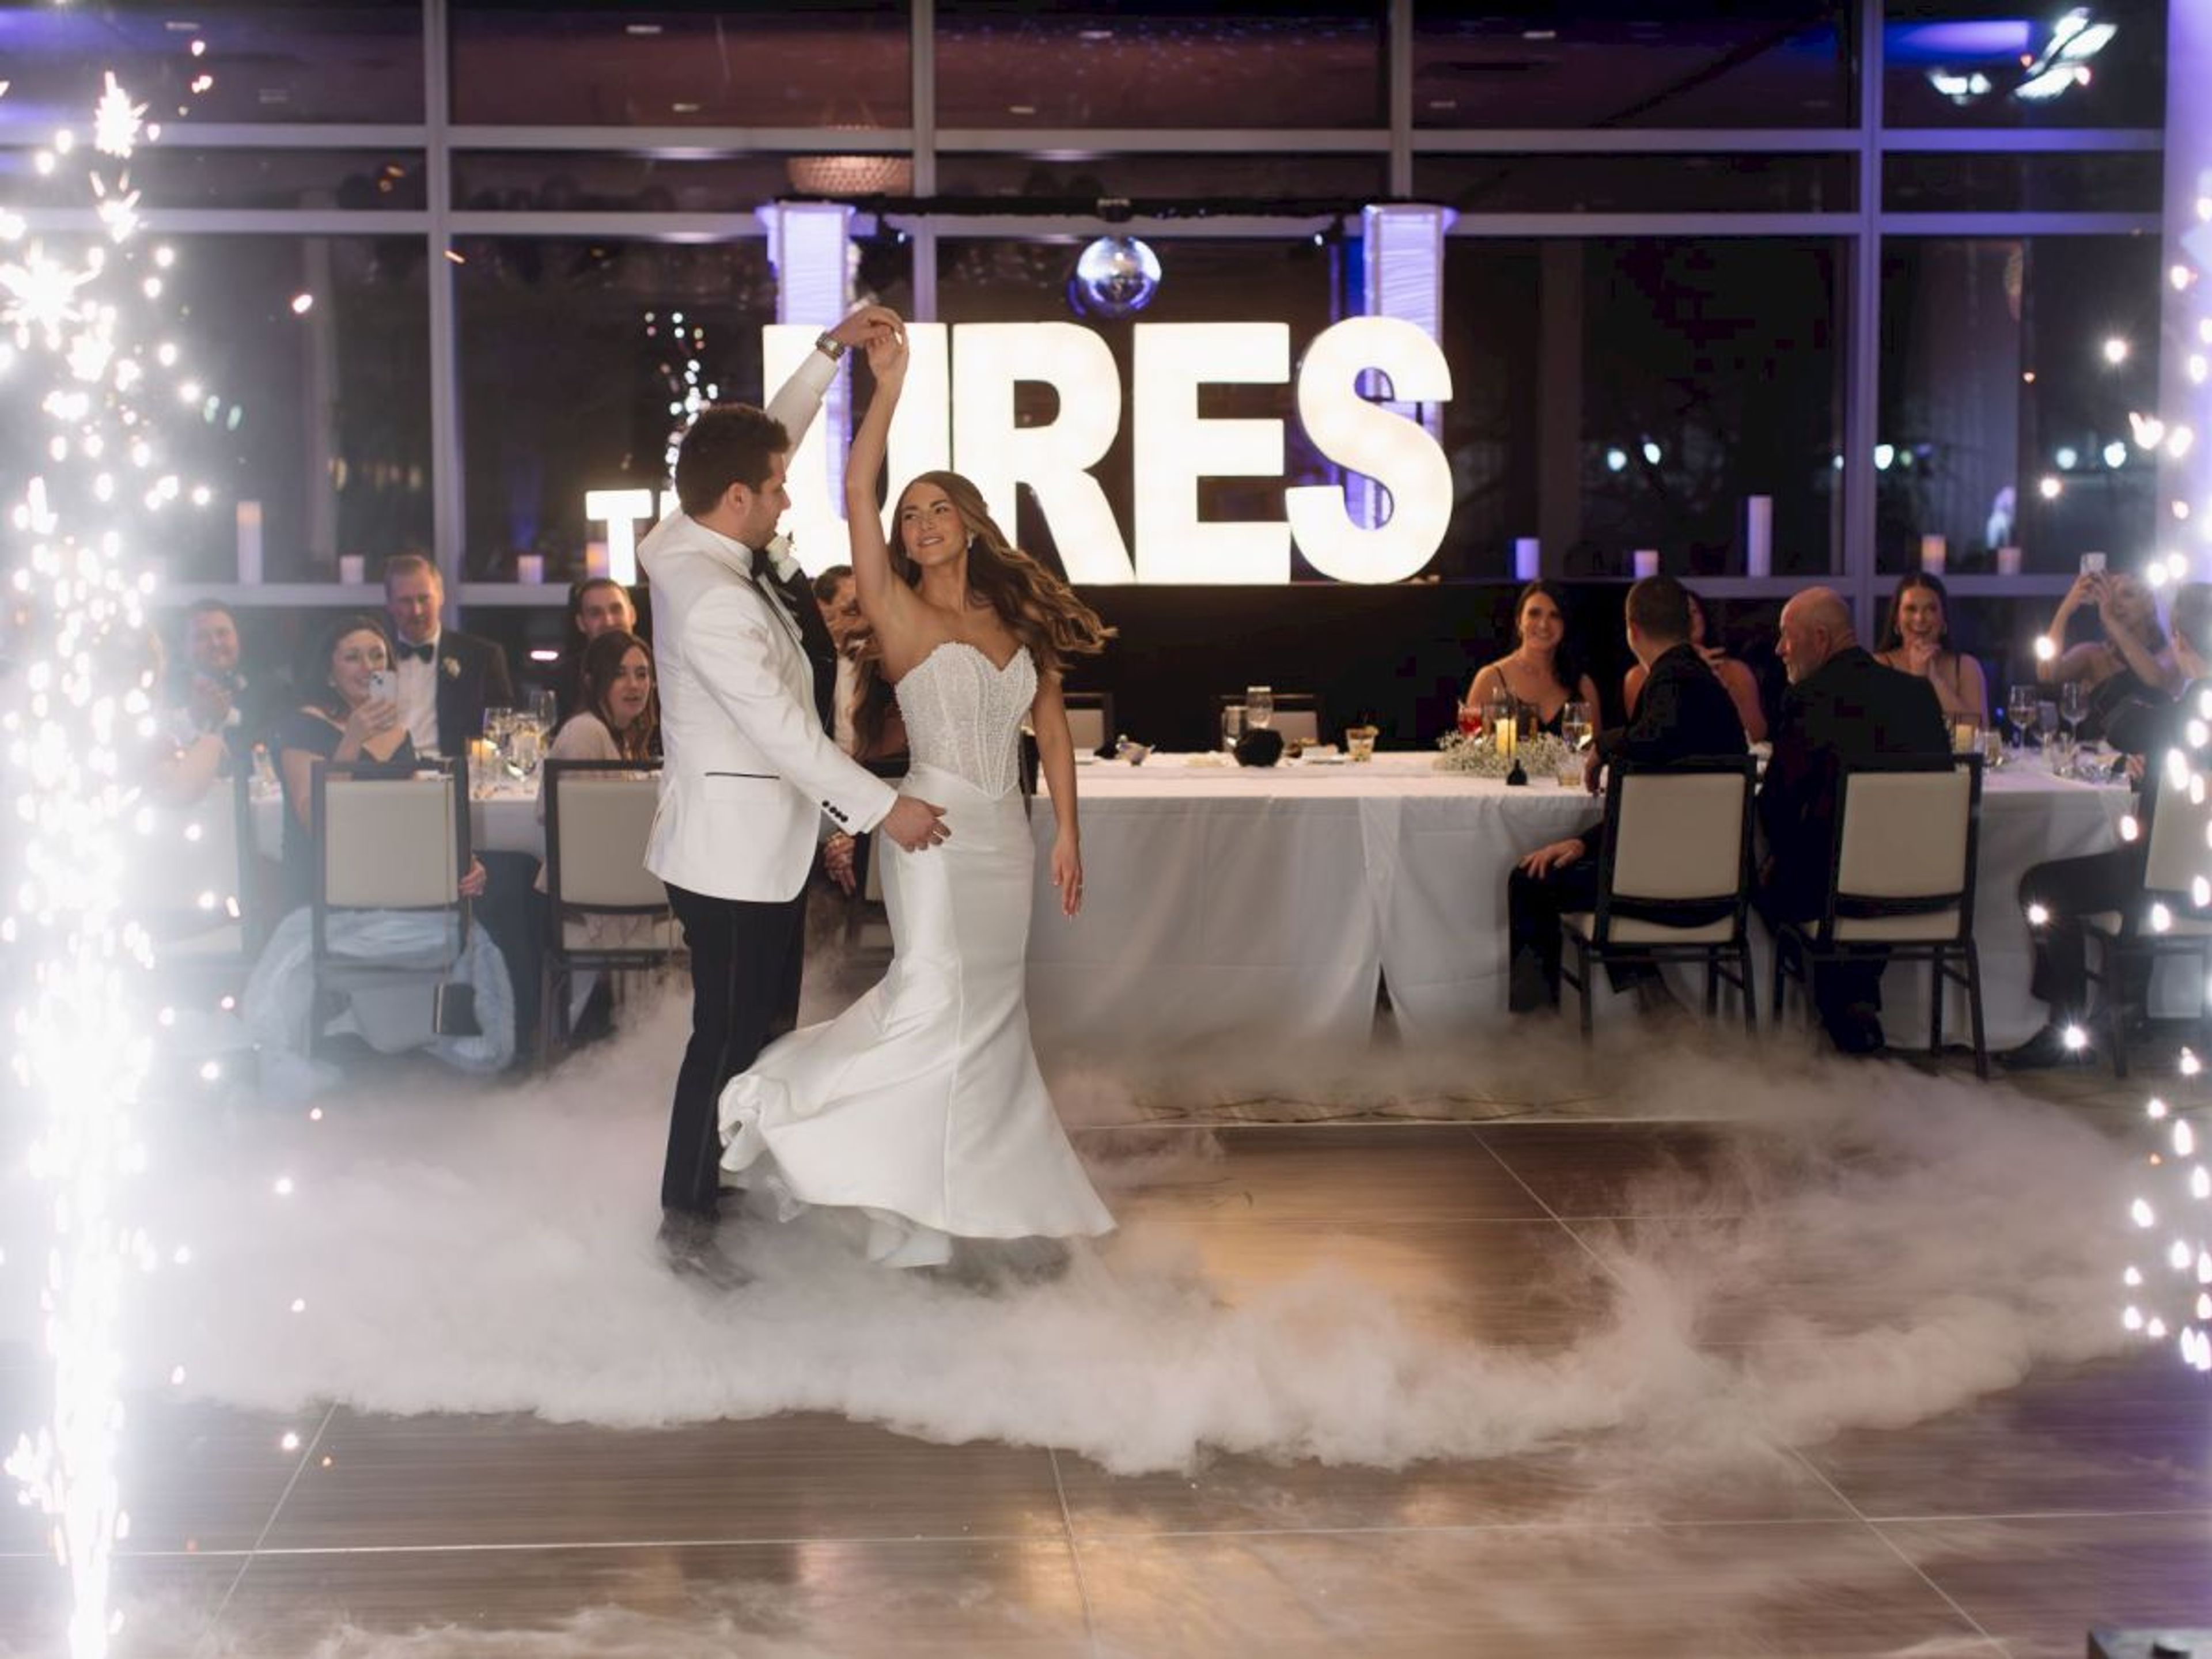
Built in 1924 as the Mayfair Hotel by Charles Heiss, the Magnolia Hotel St. Louis has anchored downtown St. Louis for a century. The hotel is widely credited as the birthplace of the "chocolates on a pillow" tradition and now operates as a Tribute Portfolio property 200 feet from America's Center Convention Complex. The Magnolia Ballroom occupies the hotel's second floor, offering 4,426 square feet with 12-foot ceilings, stately columns, intricate chandeliers, and floor-to-ceiling windows overlooking the historic Old Post Office Plaza — accommodating up to 250 guests. The ballroom divides into four named sections (Ballroom A through D) for smaller or multi-room configurations. The Julia King, Truman, and Heiss Boardroom offer meeting-room setups for groups from 16 to 50 guests. Events are supported by the hotel's dedicated sales team and on-site culinary team. Robie's Food & Drink serves all-day dining on-site, and complimentary WiFi and valet parking are available throughout the event floor.