Top Ohio Bar Mitzvah Ballrooms
94 results near Ohio
Find a Venue
Choosing your bar mitzvah venue will be one of the most important steps in the planning process. So much goes into finding the perfect ballroom in Ohio. You’ll want to consider everything from the aesthetics of the space to any in-house amenities and services. Luckily, PartySlate makes it easy with our Find Venues page. Use the filters to narrow your search — taking into account everything from your guest count to specific catering preferences. Once you’ve set your filters, scroll down to search our curated list. Look for the “featured” tag for PartySlate’s top recommendations. With PartySlate, finding your ideal Ohio ballroom has never been easier.
Results
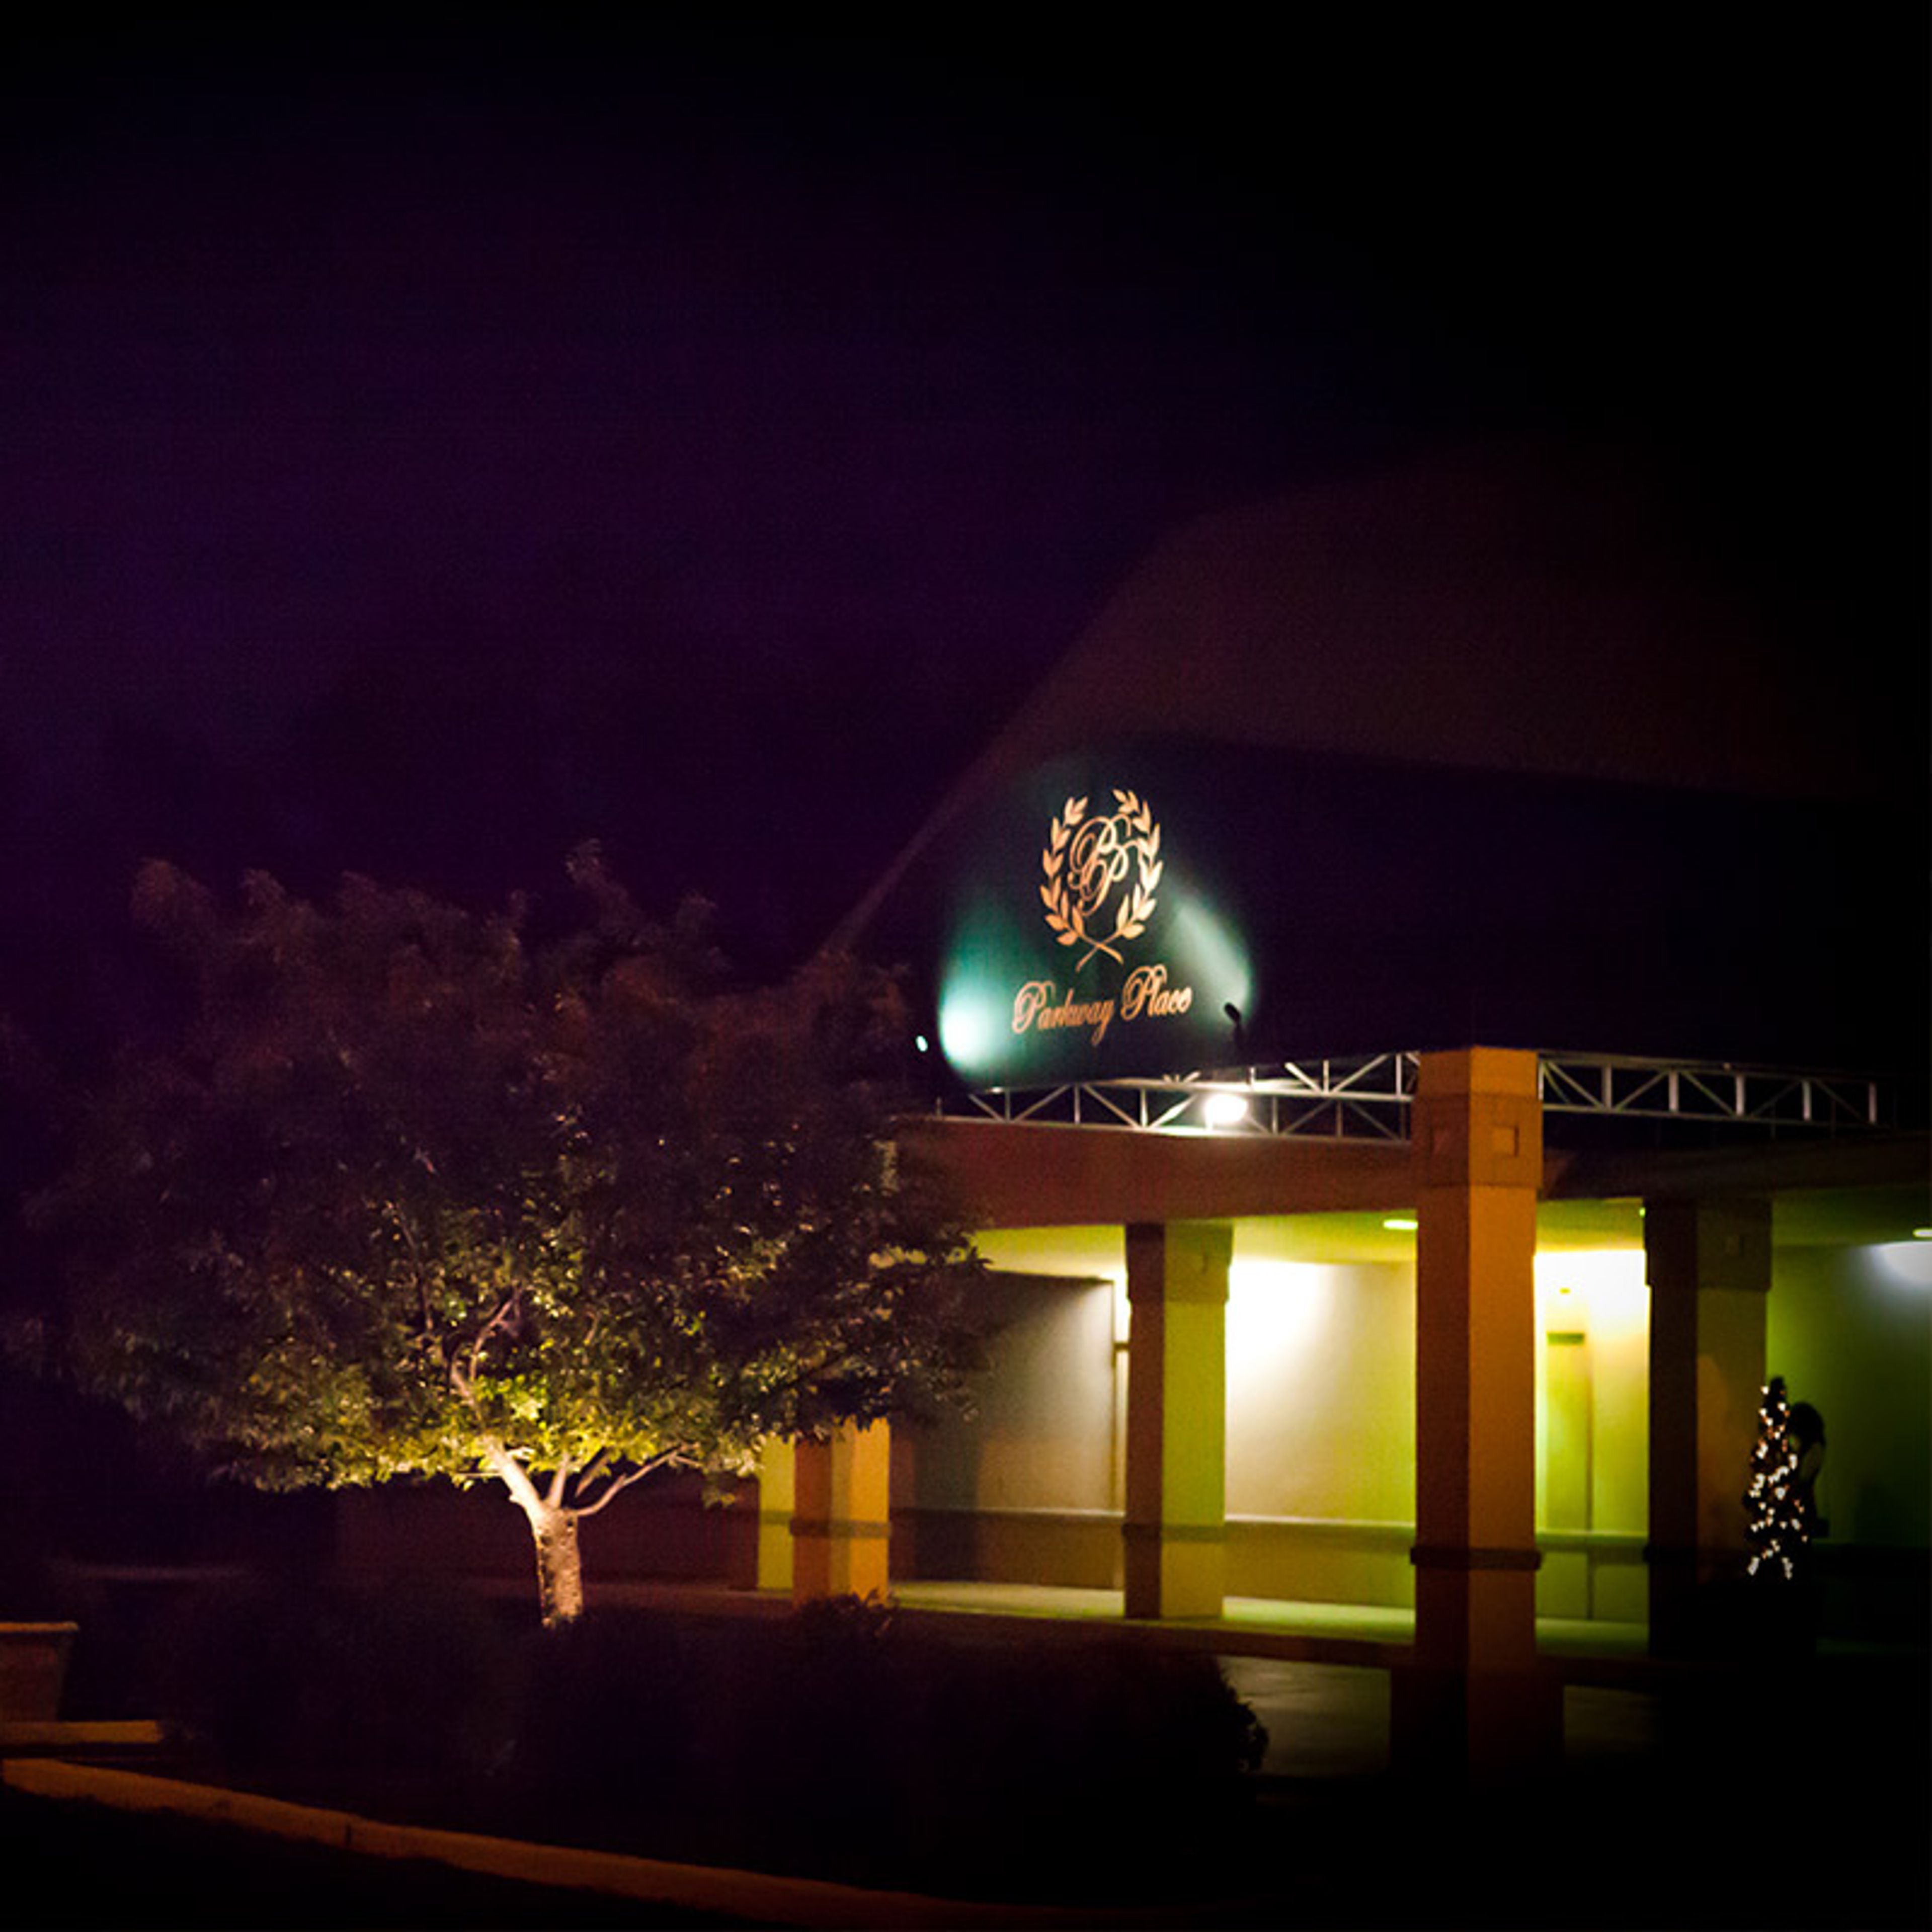
Parkway Place
2592 Parkway Plaza, Maumee, OH 43537, USA- Spaces for 225-700 Guests
- 2 Ballrooms
Parkway Place is a family-owned catering and event center in Maumee, Ohio, hosting wedding receptions, corporate banquets, seminars, and social fundraisers. Every event is paired with a dedicated coordinator, and the in-house team handles catering, a fully stocked bar, on-site baking, DJ services, and linens — with menus that accommodate vegetarian, gluten-free, kosher, and halal diets. Two ballrooms cover a wide range of guest counts. The Main Ballroom offers 13,000 square feet and comfortably seats up to 700 guests beneath a canopied dance floor lit with fiber-optic stars, complemented by a large elevated stage and a built-in dual audio-visual system; a private bridal suite books alongside it, giving the wedding party a quiet place to prepare. The classically decorated Mt. Vernon Room, reached through its own private canopied entrance, hosts up to 225 guests for more intimate celebrations or serves as additional space for larger events. Past couples have recognized Parkway Place with The Knot's Best of Weddings award across multiple years, including induction into its Best of Weddings Hall of Fame in 2015.
Quail Hollow Country Club
11295 Quail Hollow Dr, Painesville, OH 44077, USA- Spaces for 60-300 Guests
- 1 Ballroom
- 2 Event Spaces
- 2 Country Clubs
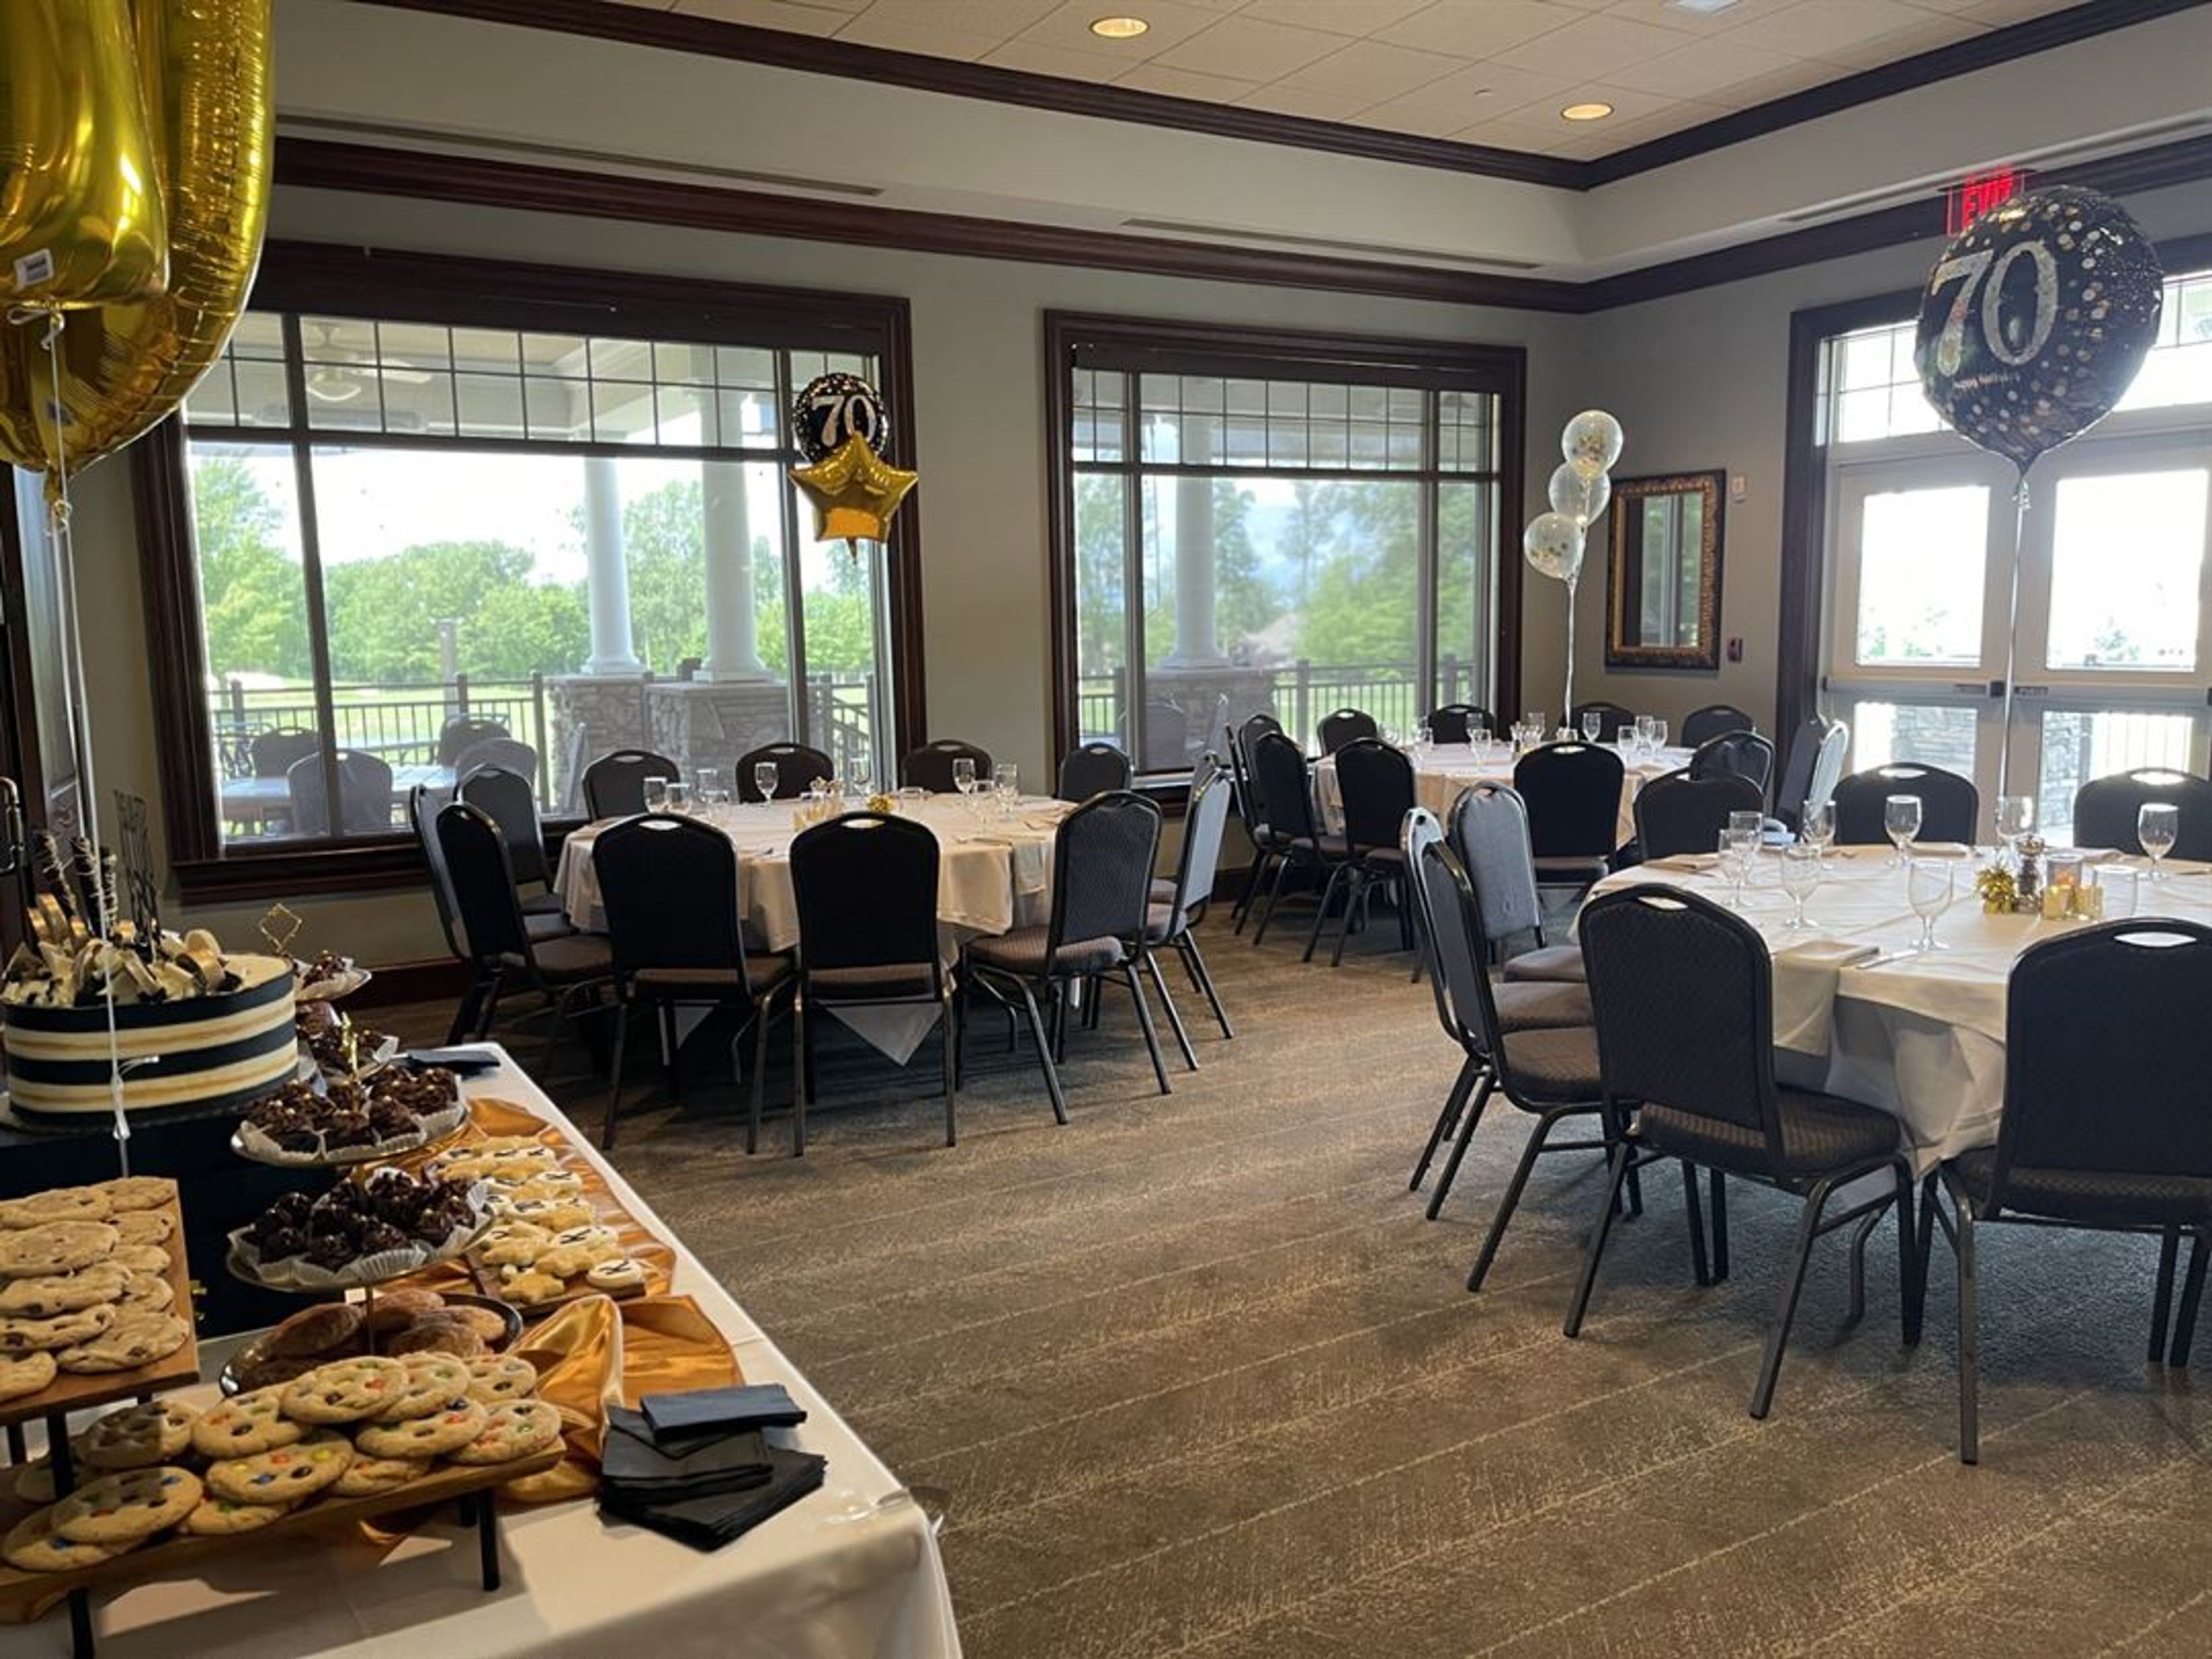
Located in Concord, Ohio, Quail Hollow Country Club combines championship golf with warm, family-friendly hospitality. Its two distinct 18-hole courses, designed by Bruce Devlin and Robert von Hagge, offer diverse challenges amid rolling fairways and scenic woodlands. Members enjoy casual and fine dining, a resort-style pool, tennis facilities, and an inviting clubhouse perfect for both everyday dining and elegant events. Quail Hollow’s tranquil grounds create a picturesque escape for recreation and celebration alike.
Columbus Marriott Northwest
5605 Blazer Pkwy, Dublin, OH 43017, USA- Spaces for 600 Guests
- 1 Ballroom
- 1 Hotel
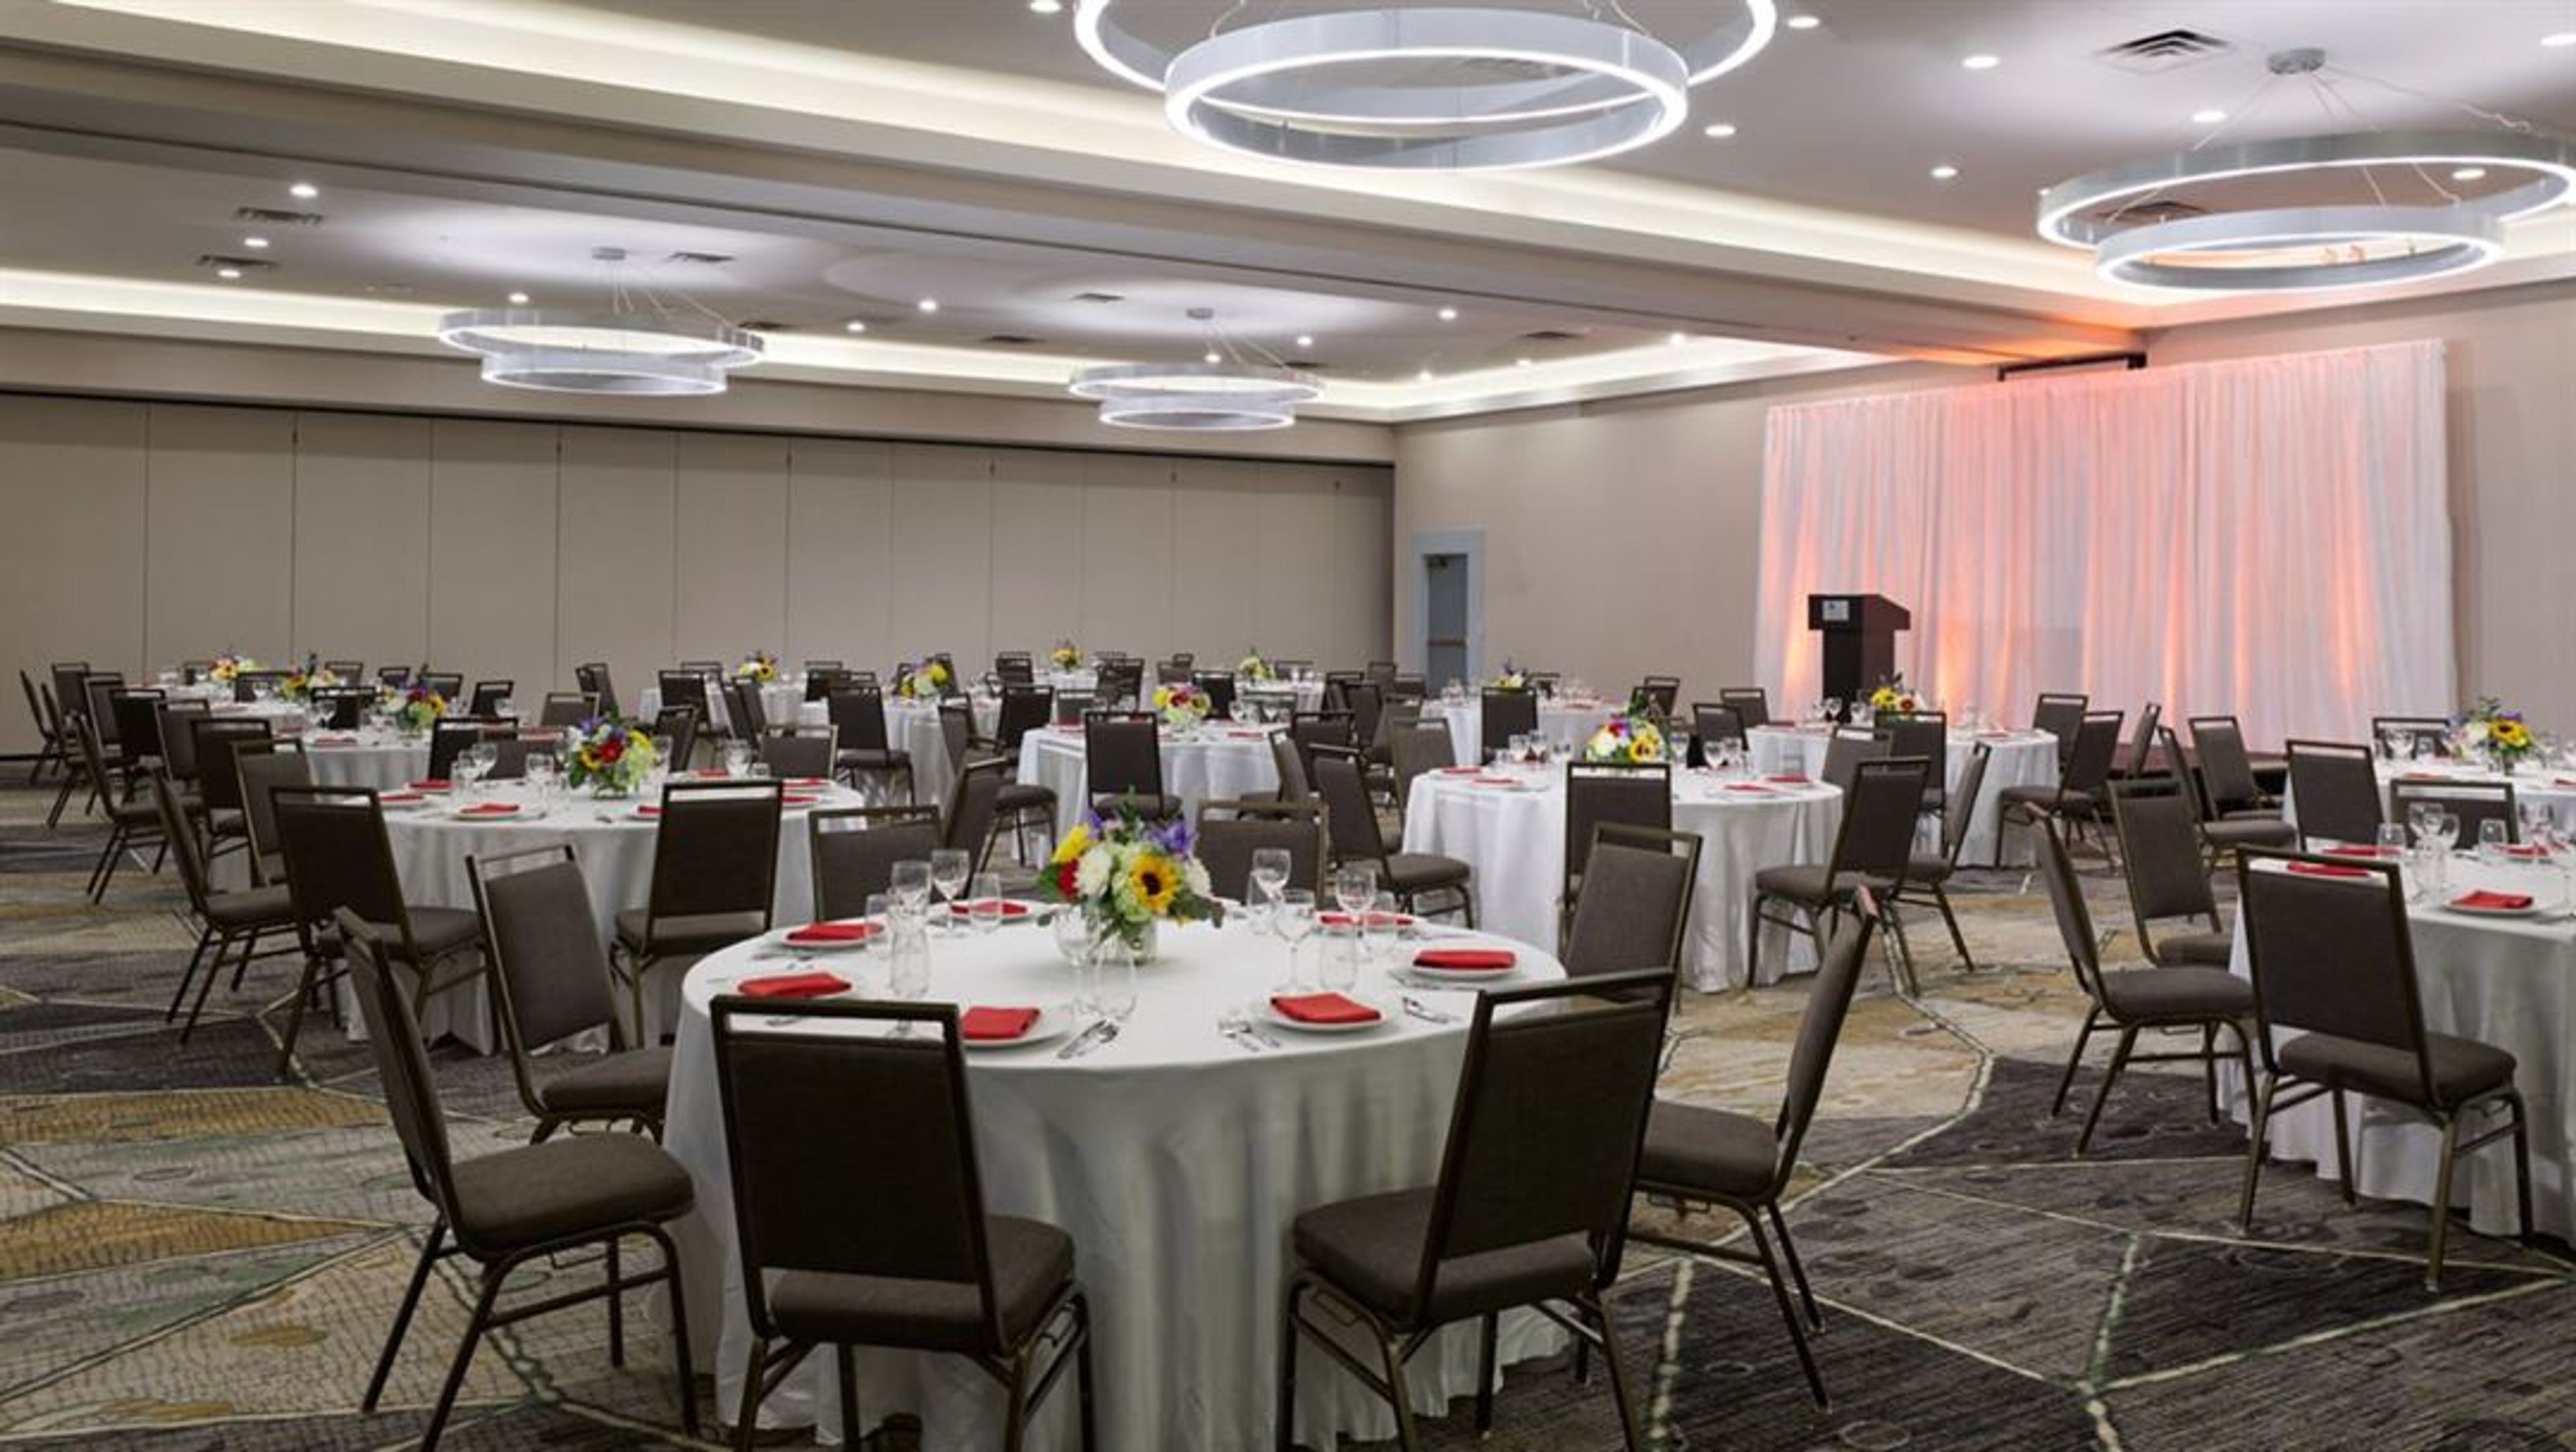
The Marriott Columbus Northwest is a full-service hotel and event venue in Dublin, Ohio's Blazer Parkway Research District. Following a comprehensive renovation, the property features a sophisticated, contemporary design and offers 19 configurable meeting and event spaces across up to 14,000 square feet of refreshed space — making it one of the more versatile hotel event destinations in the Columbus area. The Dublin Ballroom anchors the hotel's event offerings, spanning approximately 6,500 square feet and accommodating more than 600 guests for receptions and seated dinners. Smaller meeting rooms and boardrooms extend the range of gathering sizes, from intimate executive dinners to large-scale wedding receptions and corporate events. Full-service catering and in-house audiovisual technology are available for all events. The hotel's Two Brother Bar & Kitchen draws on locally and regionally sourced ingredients for every meal period, and the Marriott Greatroom lobby features a Starbucks coffee bar. Eligible guests can also access the M Club Lounge, a premium Marriott amenity providing complimentary refreshments and workspace.
Roses Run Country Club
2636 N River Rd, Stow, OH 44224, USA- Spaces for 150-300 Guests
- 1 Ballroom
- 2 Event Spaces
- 3 Country Clubs
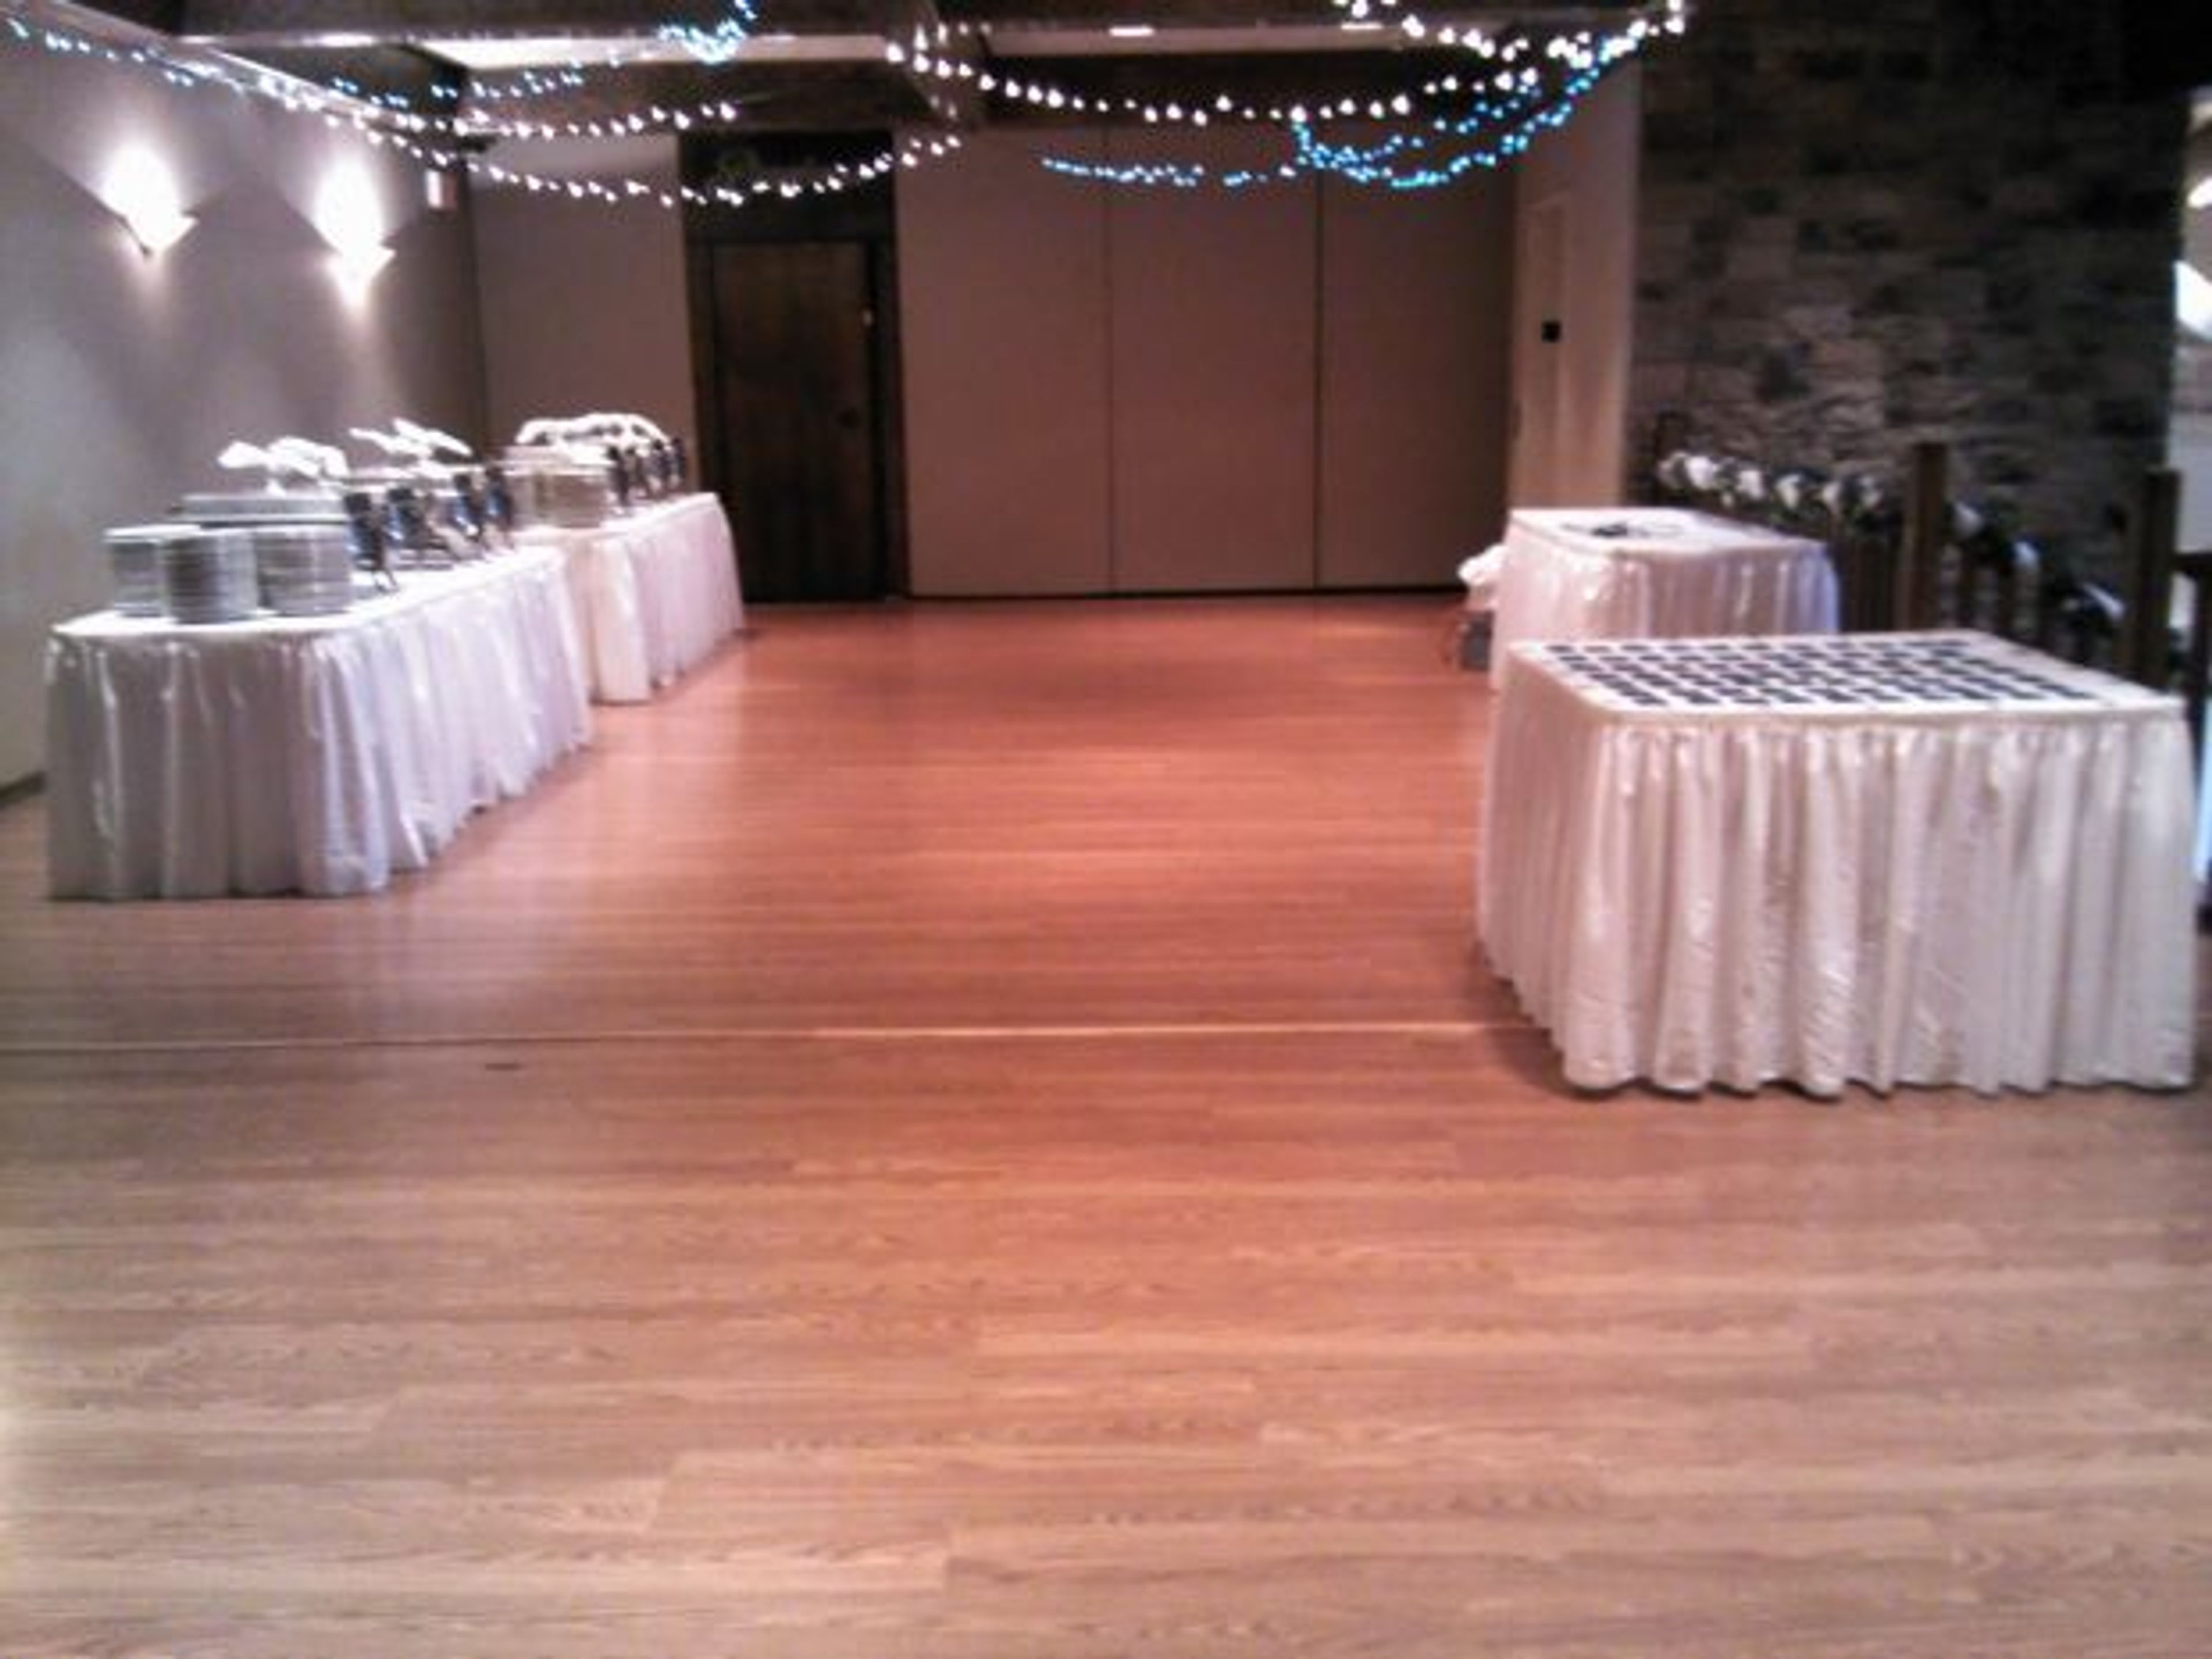
Roses Run Country Club is a Tudor-style clubhouse and 18-hole public golf facility set in quiet, natural surroundings along the scenic Cuyahoga River in Stow, Ohio. The property's rustic character and pastoral setting make it a distinctive choice for weddings, receptions, corporate gatherings, and private celebrations in Northeast Ohio. Three banquet rooms — the Derby, the Belmont, and the Preakness — give event planners flexibility across a range of group sizes. The Derby Room is the largest, accommodating up to 300 guests beneath a vaulted ceiling, with a dance floor and many windows looking out over the golf course. The Belmont and Preakness Rooms each hold up to 150 guests individually and can be reserved together for larger events. The full facility accommodates up to 700 guests. Professional event planners are on hand to coordinate each event, and valet parking is available.
Granville Inn
314 E Broadway, Granville, OH 43023, USA- Spaces for 12-240 Guests
- 1 Ballroom
- 6 Hotels
- 6 Total Spaces
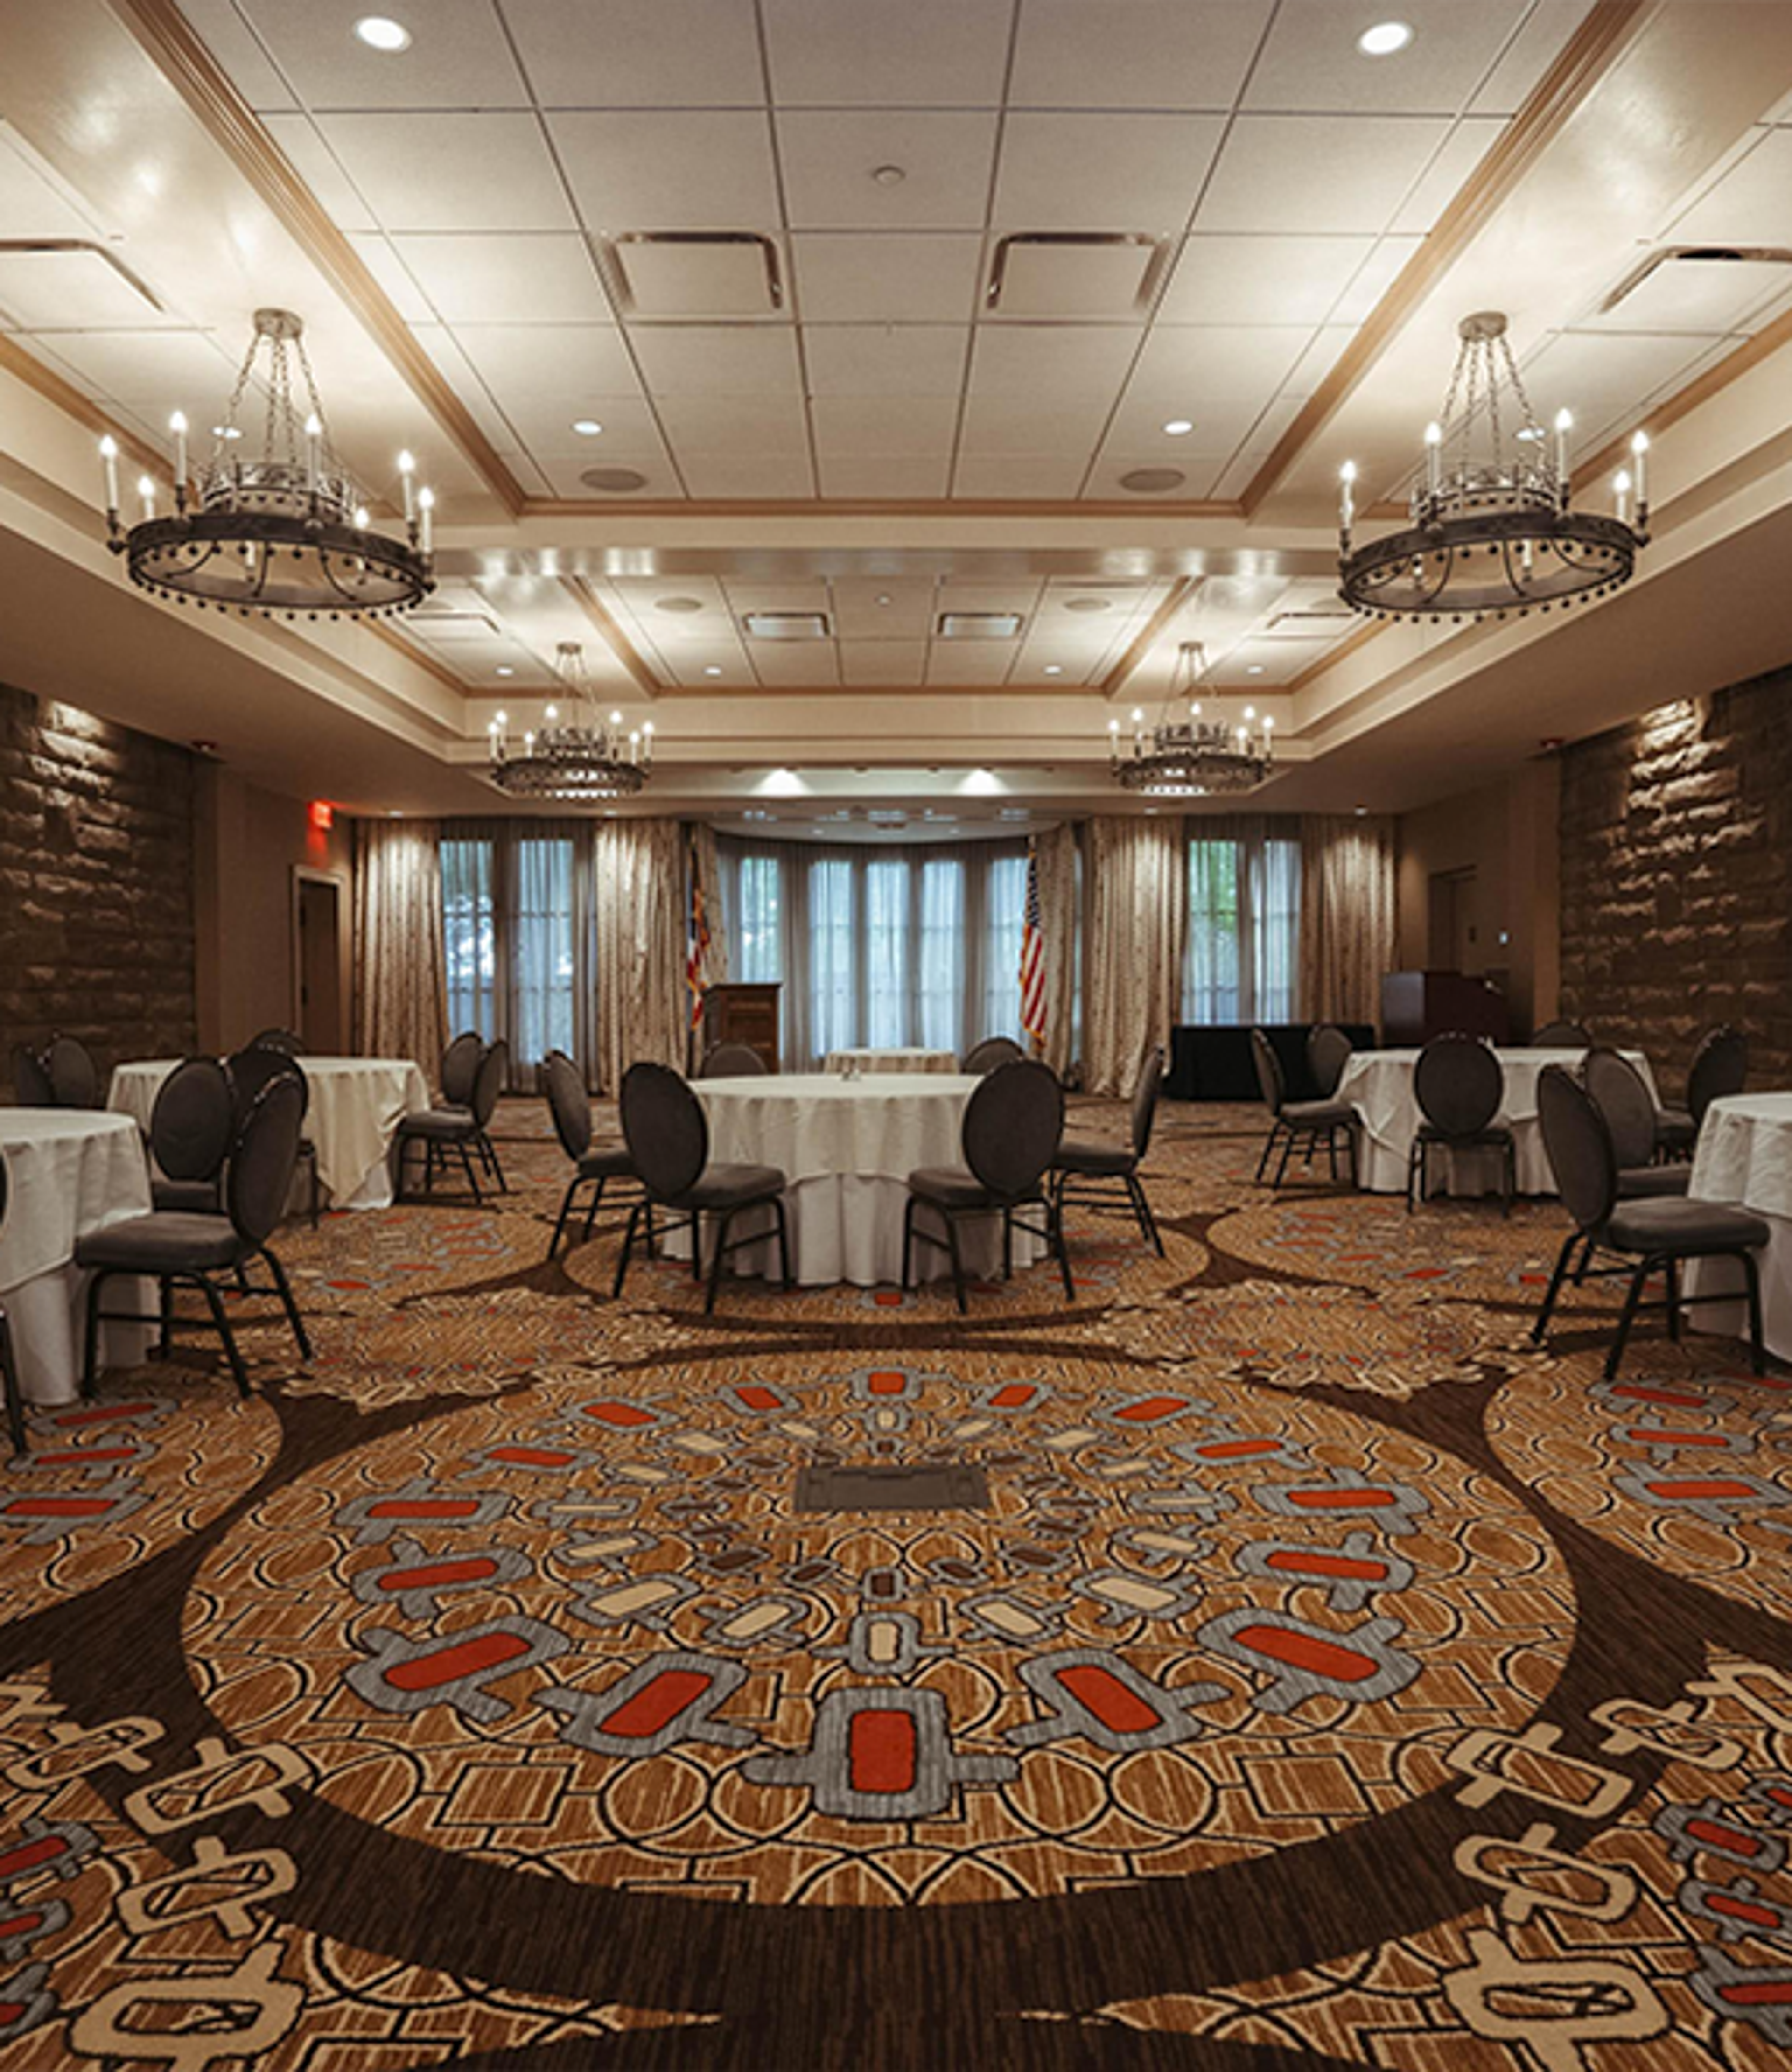
Built in 1924 by railroad and coal magnate John Sutphin Jones, the Granville Inn is a Jacobethan Revival landmark in the heart of Granville, Ohio's village center. Designed by architect Frank Packard, the property opened on June 26, 1924, and was recognized nationally as "the most costly small hotel in America." Denison University acquired and restored the inn beginning in 2013, preserving its landmark character while adding updated event infrastructure, modern guest rooms, and enhanced accessibility. The inn offers 7,000 square feet of event space across six distinct rooms and an open-air courtyard, accommodating gatherings from intimate boardroom meetings to receptions of up to 240 guests. Spaces range from the coffered-ceiling grandeur of Denison Hall to the book-lined Library and the open-air Courtyard strung with lights. In-house catering from The Oak Room features seasonal menus for seated dinners and cocktail receptions, with plated and reception-style service available. The inn's 39 rooms and suites make it a practical anchor for multi-day events and wedding parties, with room blocks available at preferred rates.
Hyatt Regency Cincinnati
151 W 5th St, Cincinnati, OH 45202, USA- Spaces for 1,200-2,000 Guests
- 1 Ballroom
- 1 Hotel
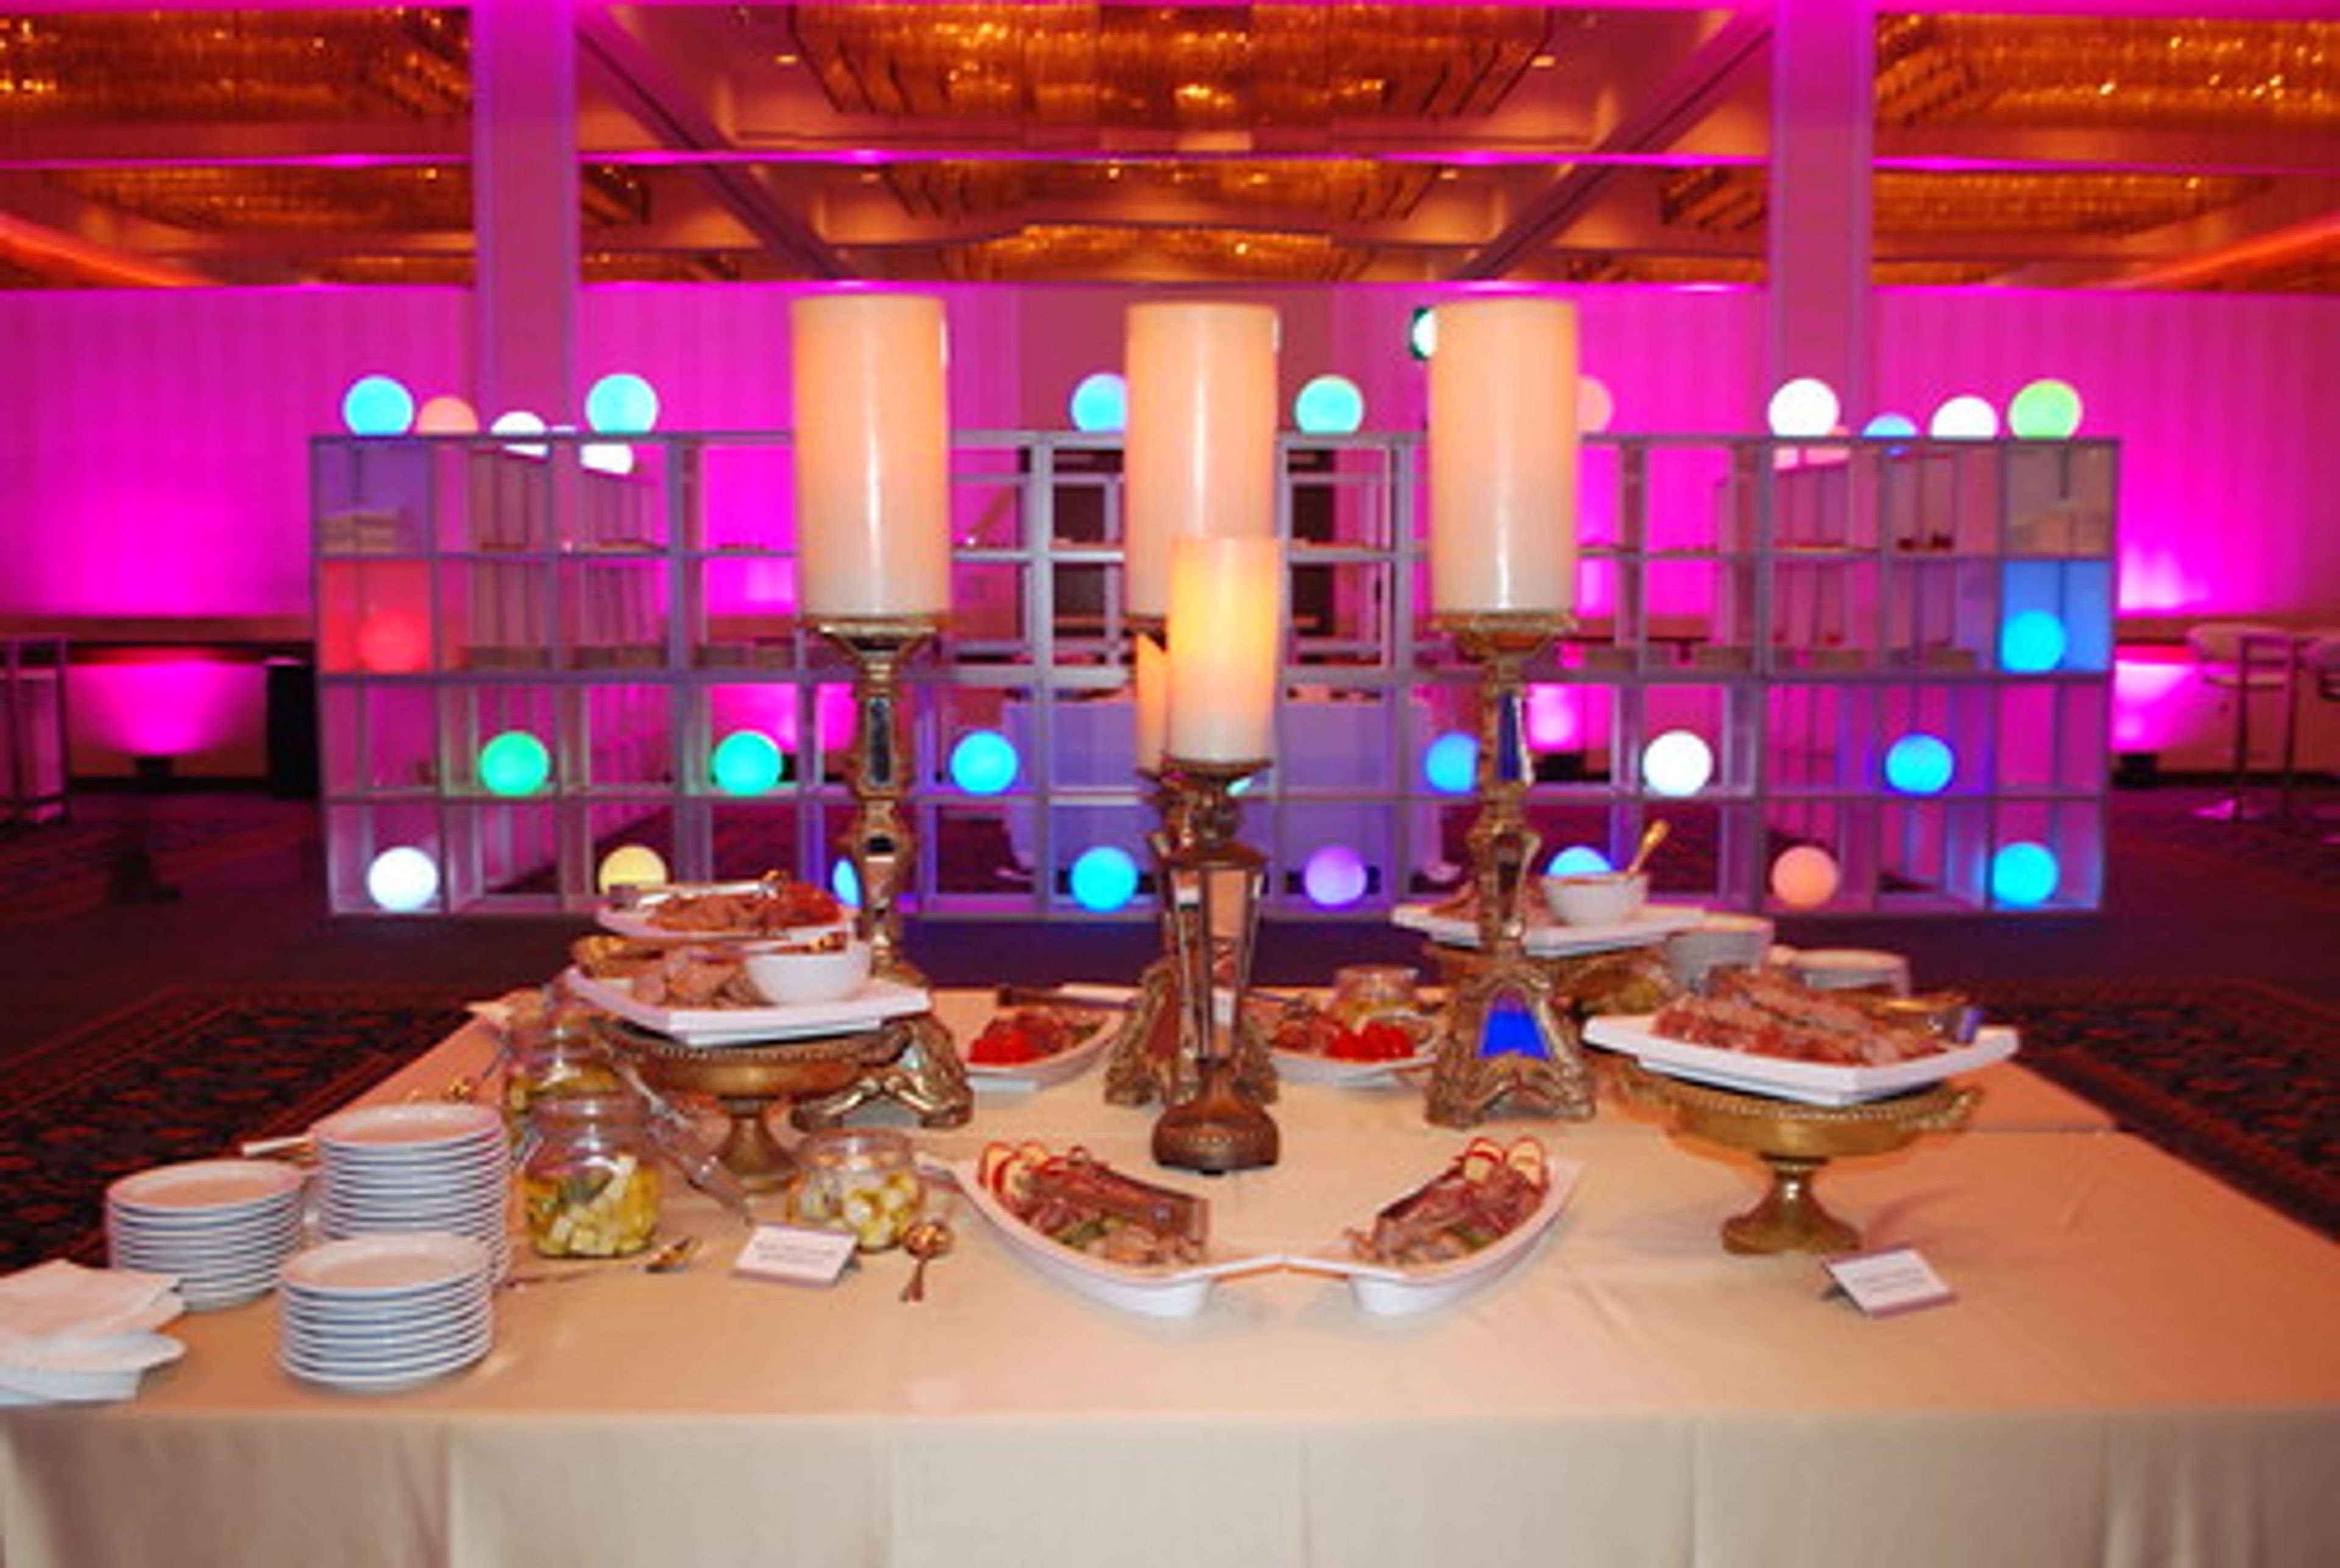
Hyatt Regency Cincinnati sits at 151 West Fifth Street in the heart of downtown Cincinnati, directly connected to the Duke Energy Convention Center and one block from Fountain Square. The hotel offers 40,000 square feet of flexible event space comprising the largest hotel ballroom in the city, 18 meeting rooms, and multiple executive boardrooms equipped with state-of-the-art technology. The Regency Ballroom, at 14,219 square feet the largest hotel ballroom in downtown Cincinnati, accommodates up to 1,200 guests for formal seated banquets and up to 2,000 for receptions, with the option to divide the space into seven sections for more intimate gatherings of 150 or more. Dedicated wedding specialists coordinate every detail, from vendor contact and menu selection to transportation and audiovisual services, supported by an in-house catering team.
Kent State University Hotel and Conference Center
215 S Depeyster St, Kent, OH 44240, USA- Spaces for 10-250 Guests
- 1 Ballroom
- 3 Hotels
- 3 Total Spaces
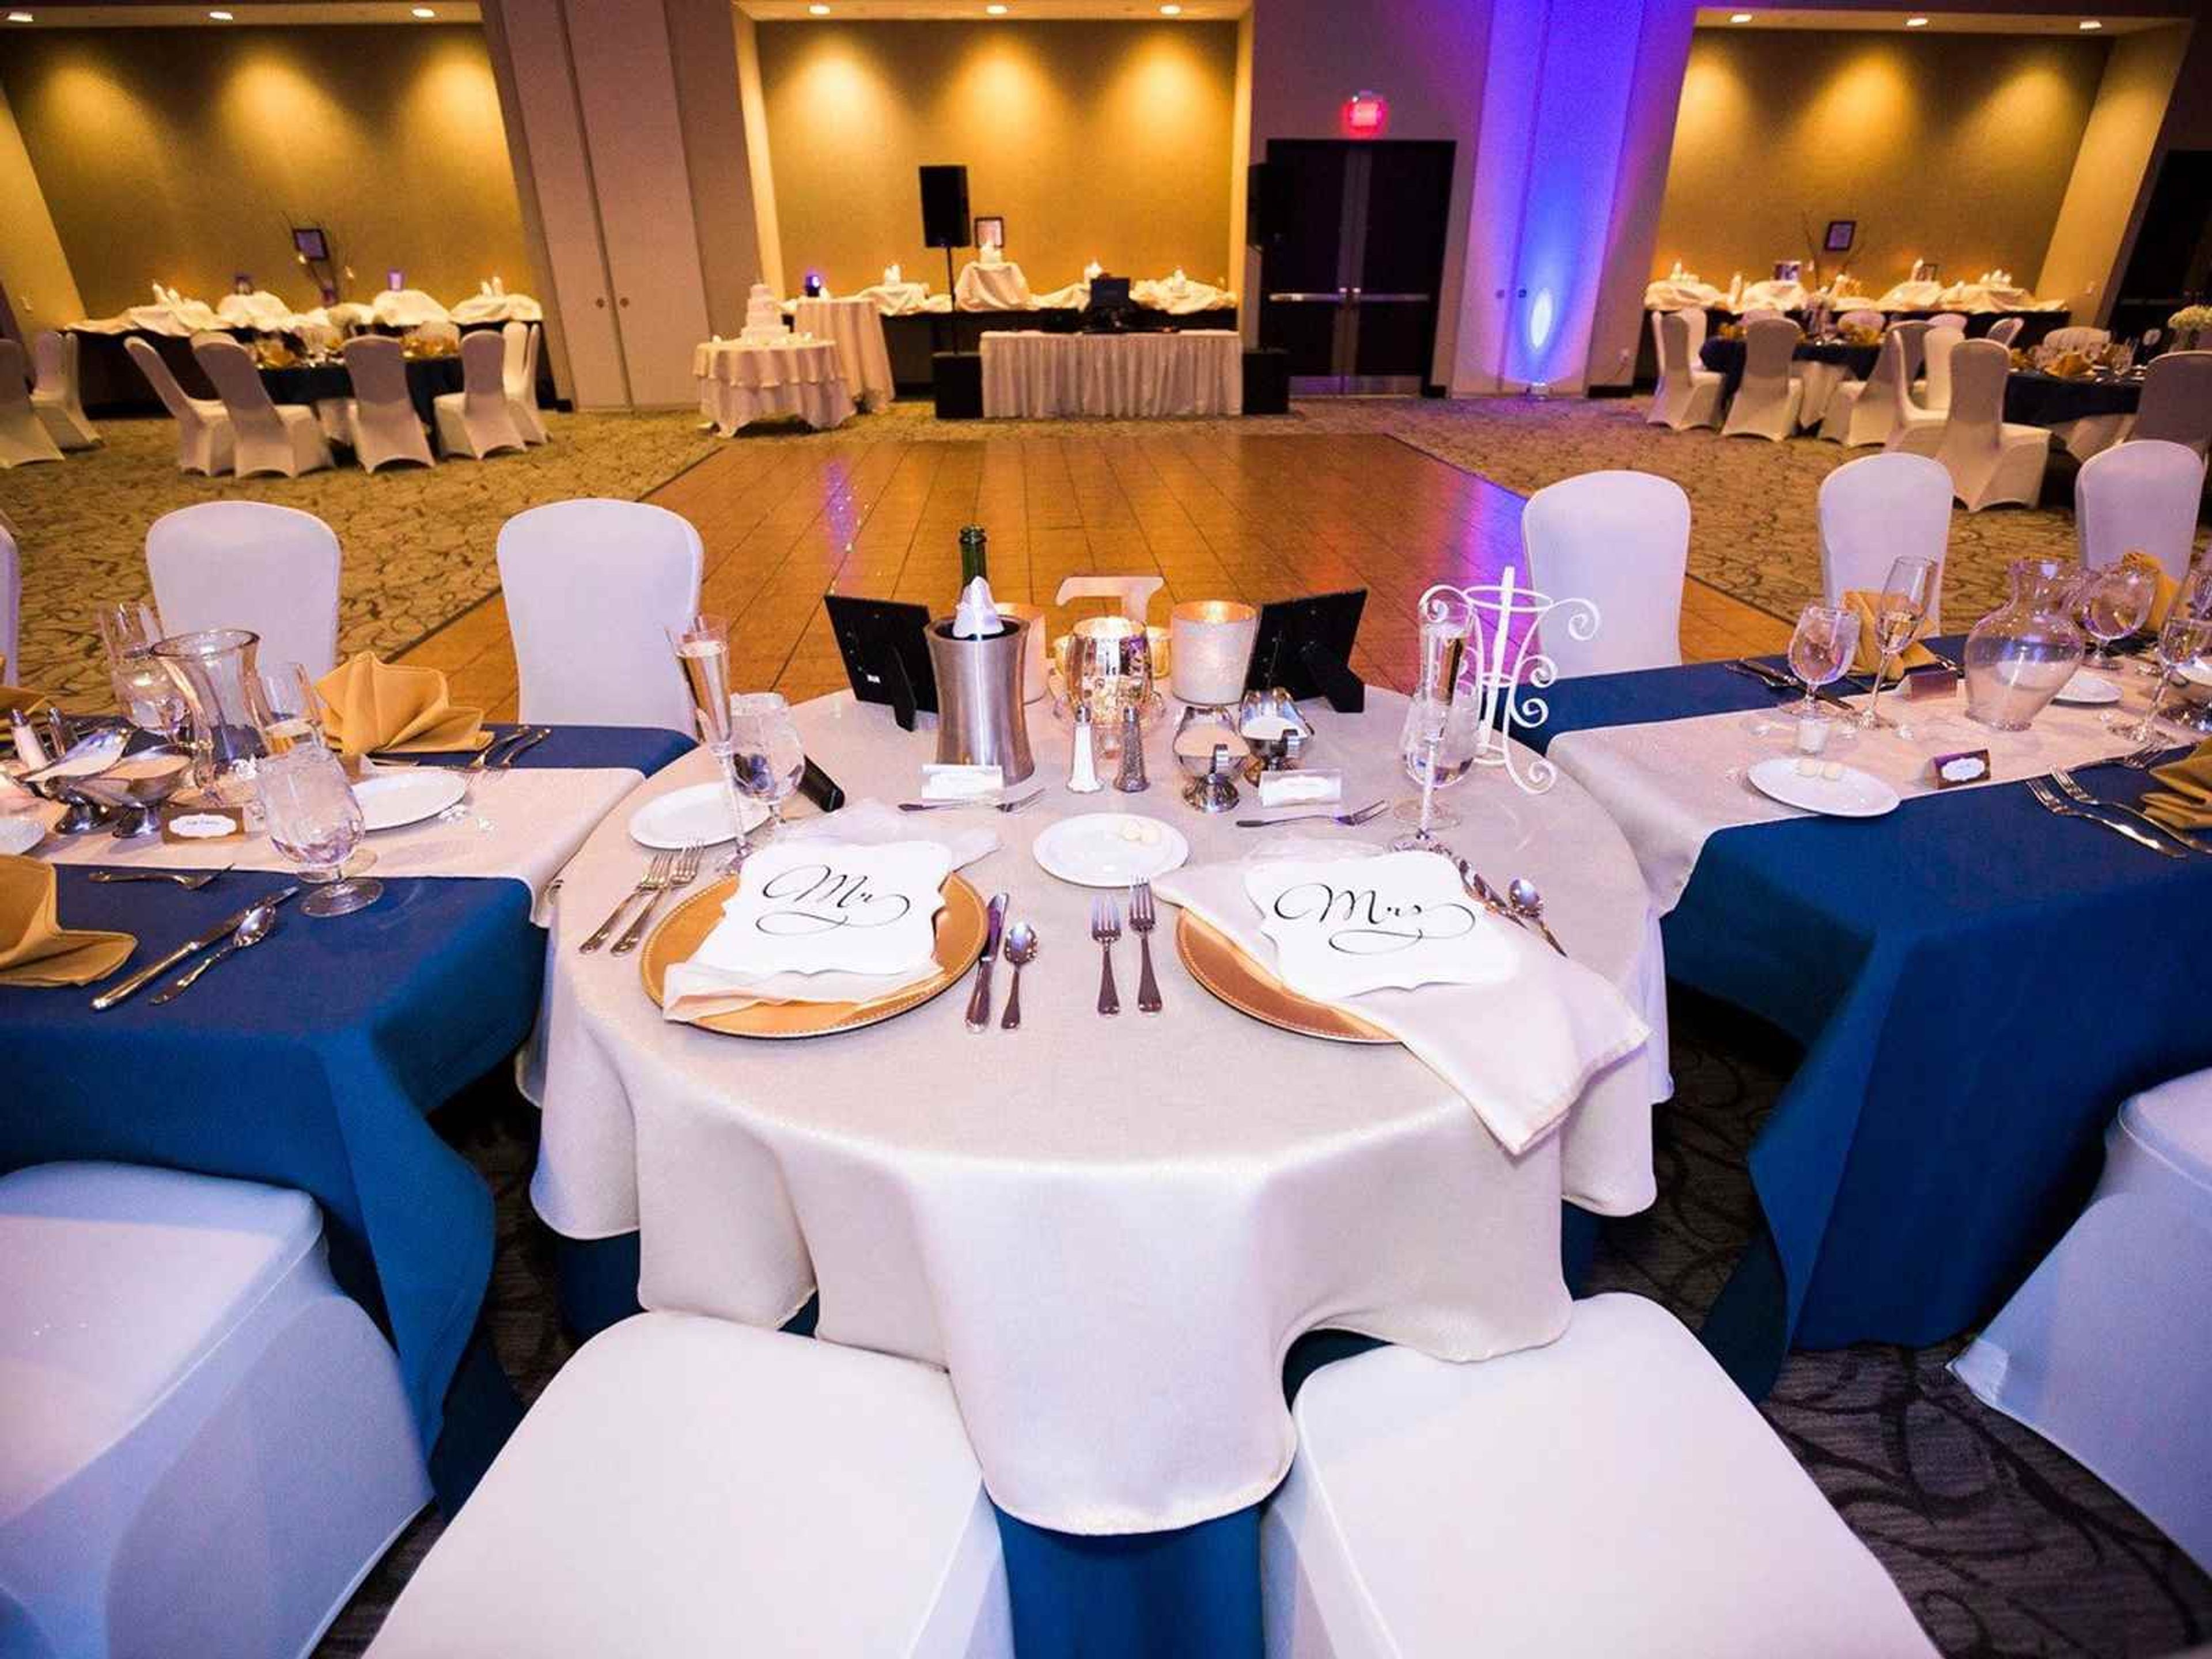
Kent State University Hotel and Conference Center sits in downtown Kent, Ohio, directly adjacent to the Kent State University campus. Affiliated with the university, the hotel offers 94 guest rooms alongside 5,000 square feet of flexible event space, including a 10-seat boardroom, serving both campus visitors and private celebrations. For weddings and receptions, the Pizzuti Grand Ballroom seats up to 250 guests and also accommodates smaller gatherings such as rehearsal dinners and bridal luncheons, while the rooftop terrace offers a more intimate setting for up to 50 guests with views over downtown Kent. On-site catering includes vegetarian and kosher menu options, and the hotel's wedding planners connect couples with established florist, lighting, and music vendors. The hotel's on-site restaurant, Nineteen10, serves breakfast through dinner and bar service in a casual lounge setting just off the lobby. Guests can also make use of a heated indoor saltwater pool and a 24-hour fitness center during their stay.
The Westin Cincinnati
21 E 5th St, Cincinnati, OH 45202, USA- Spaces for 30-600 Guests
- 2 Ballrooms
- 2 Event Spaces
- 2 Meeting Spaces
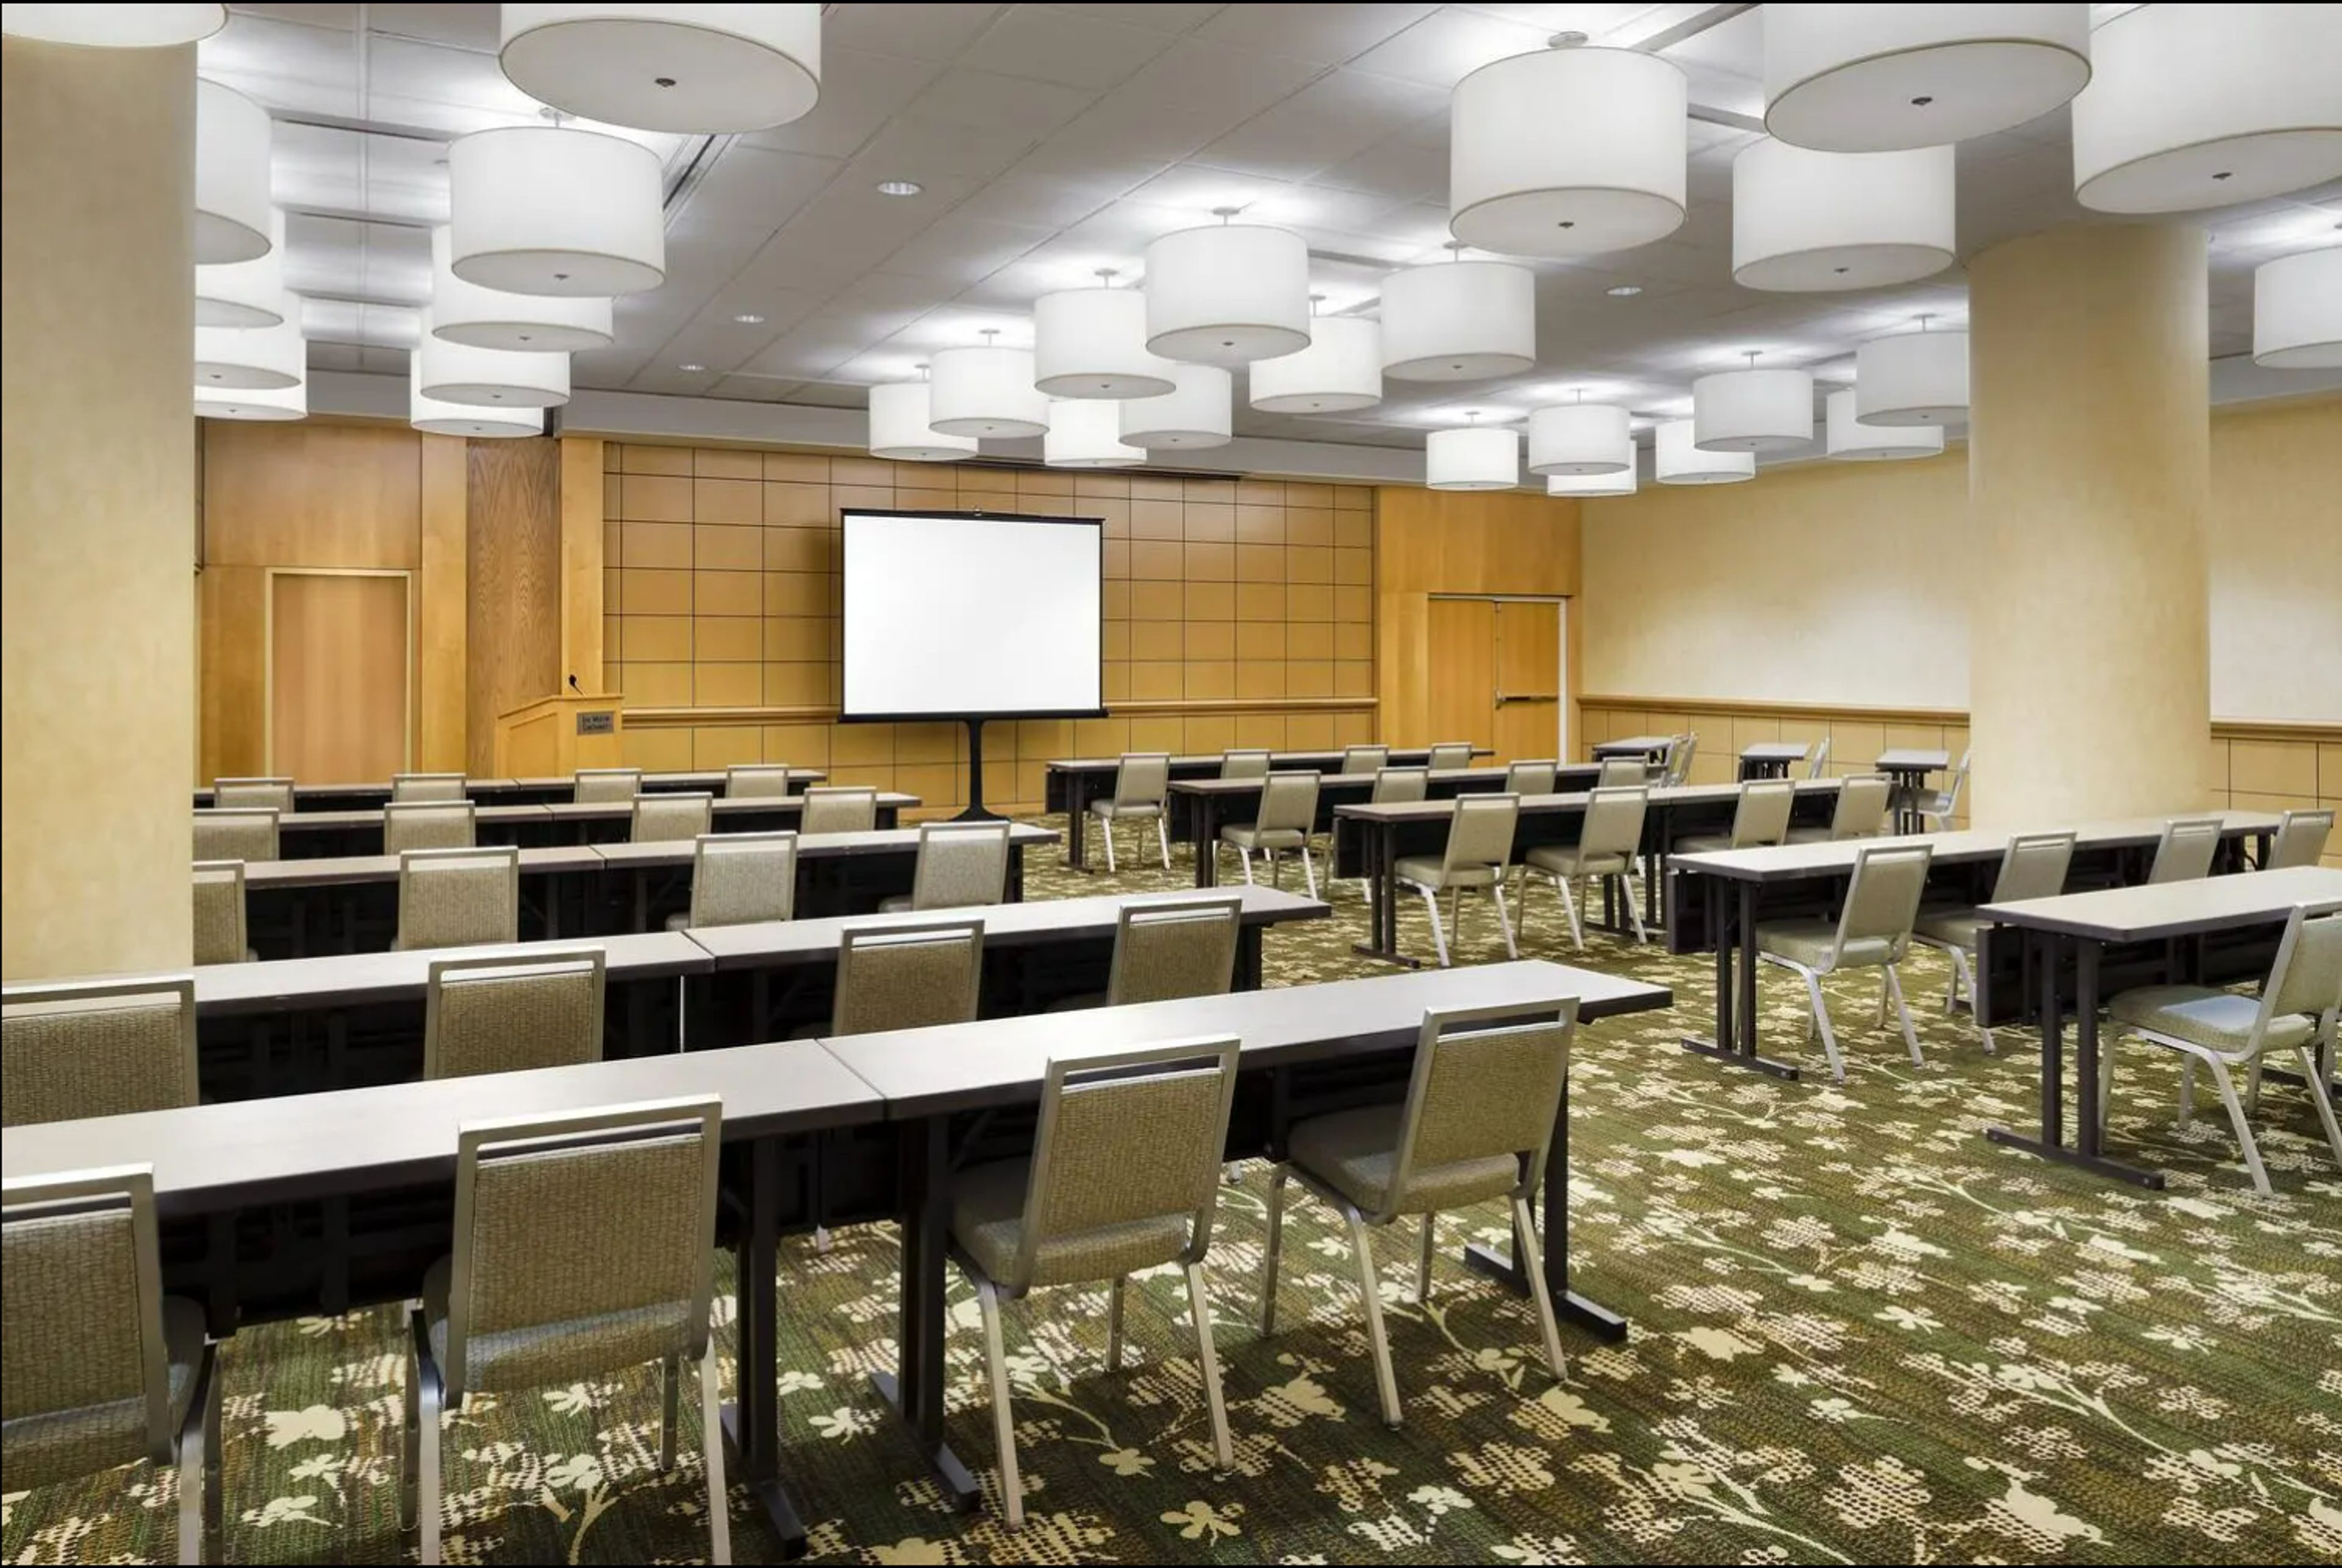
Located in downtown Cincinnati along the scenic Ohio River, The Westin Cincinnati blends modern comfort with refined style. The hotel features contemporary guest rooms, wellness-focused amenities, and versatile event spaces suited for weddings, meetings, and social gatherings. With its central location near museums, theaters, and the riverfront, The Westin Cincinnati offers convenience and elevated hospitality. Its elegant ballrooms and well-appointed meeting rooms provide adaptable settings for both intimate celebrations and large-scale events.
The Virtues Golf Club
1 Long Dr, Nashport, OH 43830, USA- Spaces for 280 Guests
- 1 Ballroom
- 1 Country Club
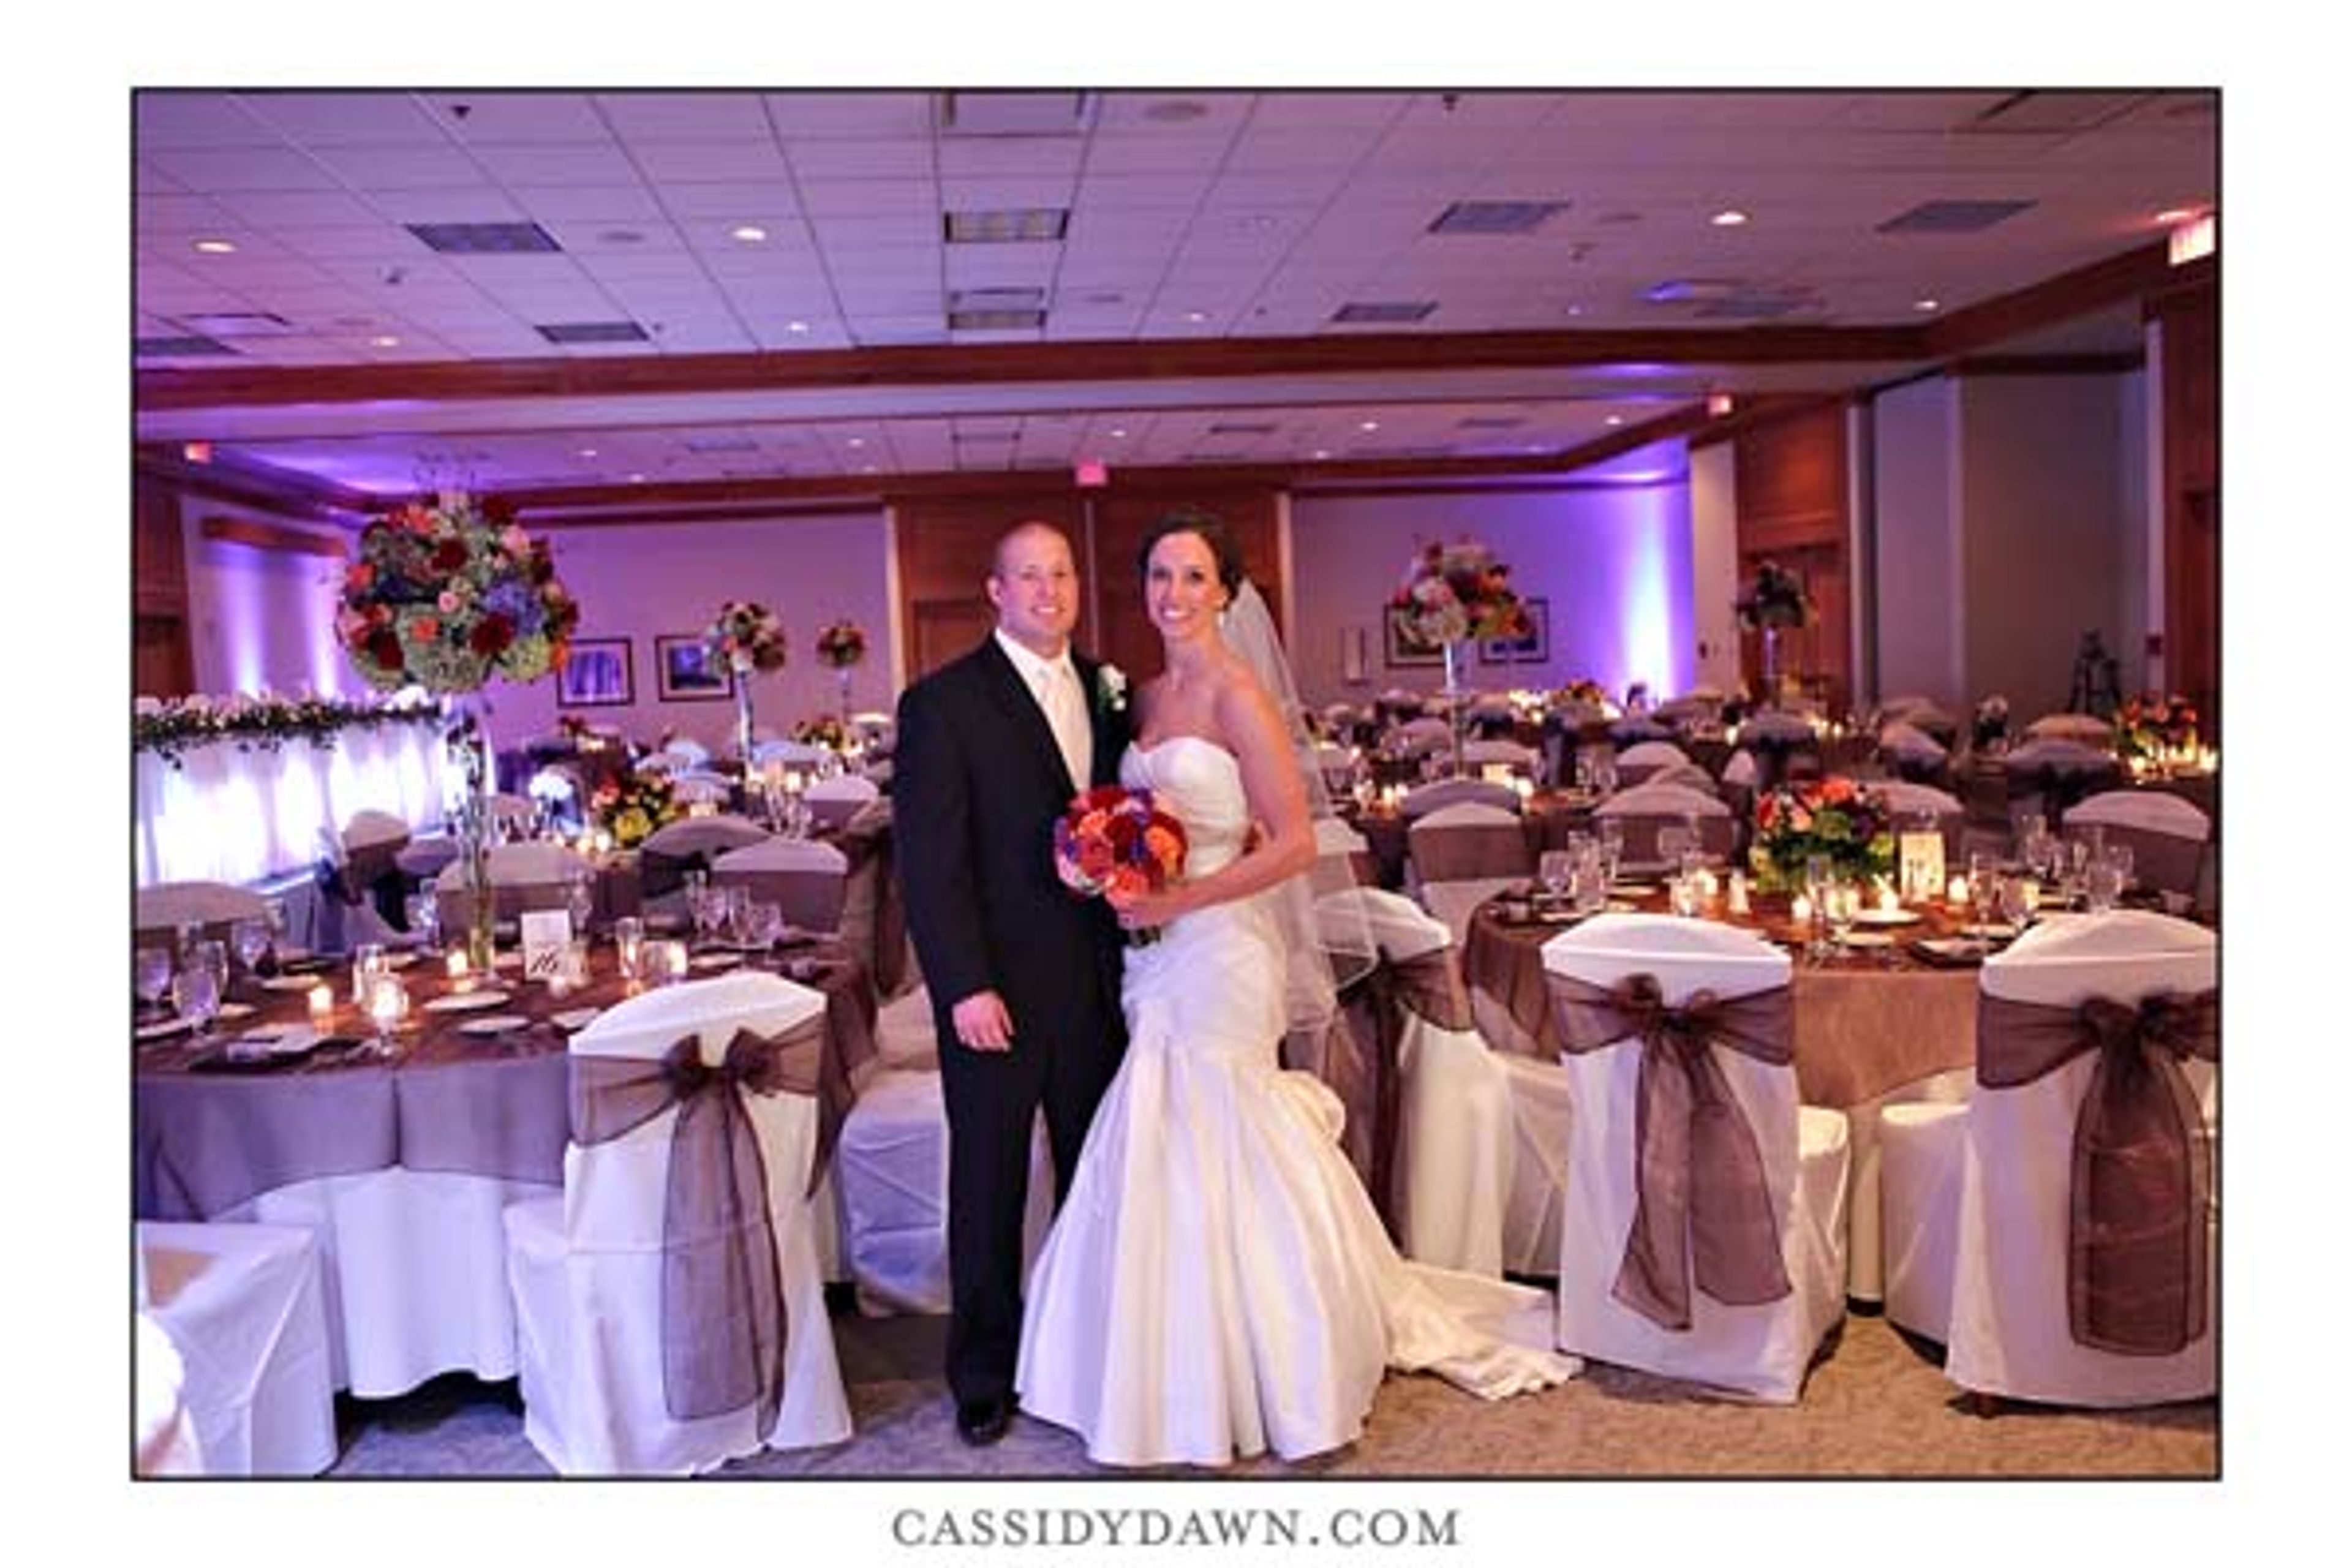
Virtues Golf Club sits 40 miles outside downtown Columbus in Nashport, Ohio, centered on a par-72, 7,243-yard championship course designed by architect Arthur Hills and ranked No. 65 on Golf Digest's Top 100 Public Courses in America. The parkland-style layout's wide fairways and immaculate greens set the backdrop for the club's 60,000-square-foot clubhouse, known locally as Licking and Muskingum County's premier event venue. The clubhouse's Main Banquet Facility seats up to 280 guests with a dance floor for wedding receptions, galas, and celebrations, while the outdoor verandah overlooks the golf course for ceremonies and al fresco gatherings. Weddings at the club include a complimentary menu tasting, a bridal suite, and comprehensive on-site planning support from a dedicated coordinator, with catering led by Executive Chef Jason Abele of the club's Overlook Restaurant.
The Myron Phillips Banquet Center
425 Prospect St, Dover, OH 44622, USA- Spaces for 250 Guests
- 1 Ballroom
The Grand Event Center
820 Goodale Blvd, Columbus, OH 43212, USA- Spaces for 100-350 Guests
- 3 Ballrooms
- 1 Outdoor
- 1 Meeting Space
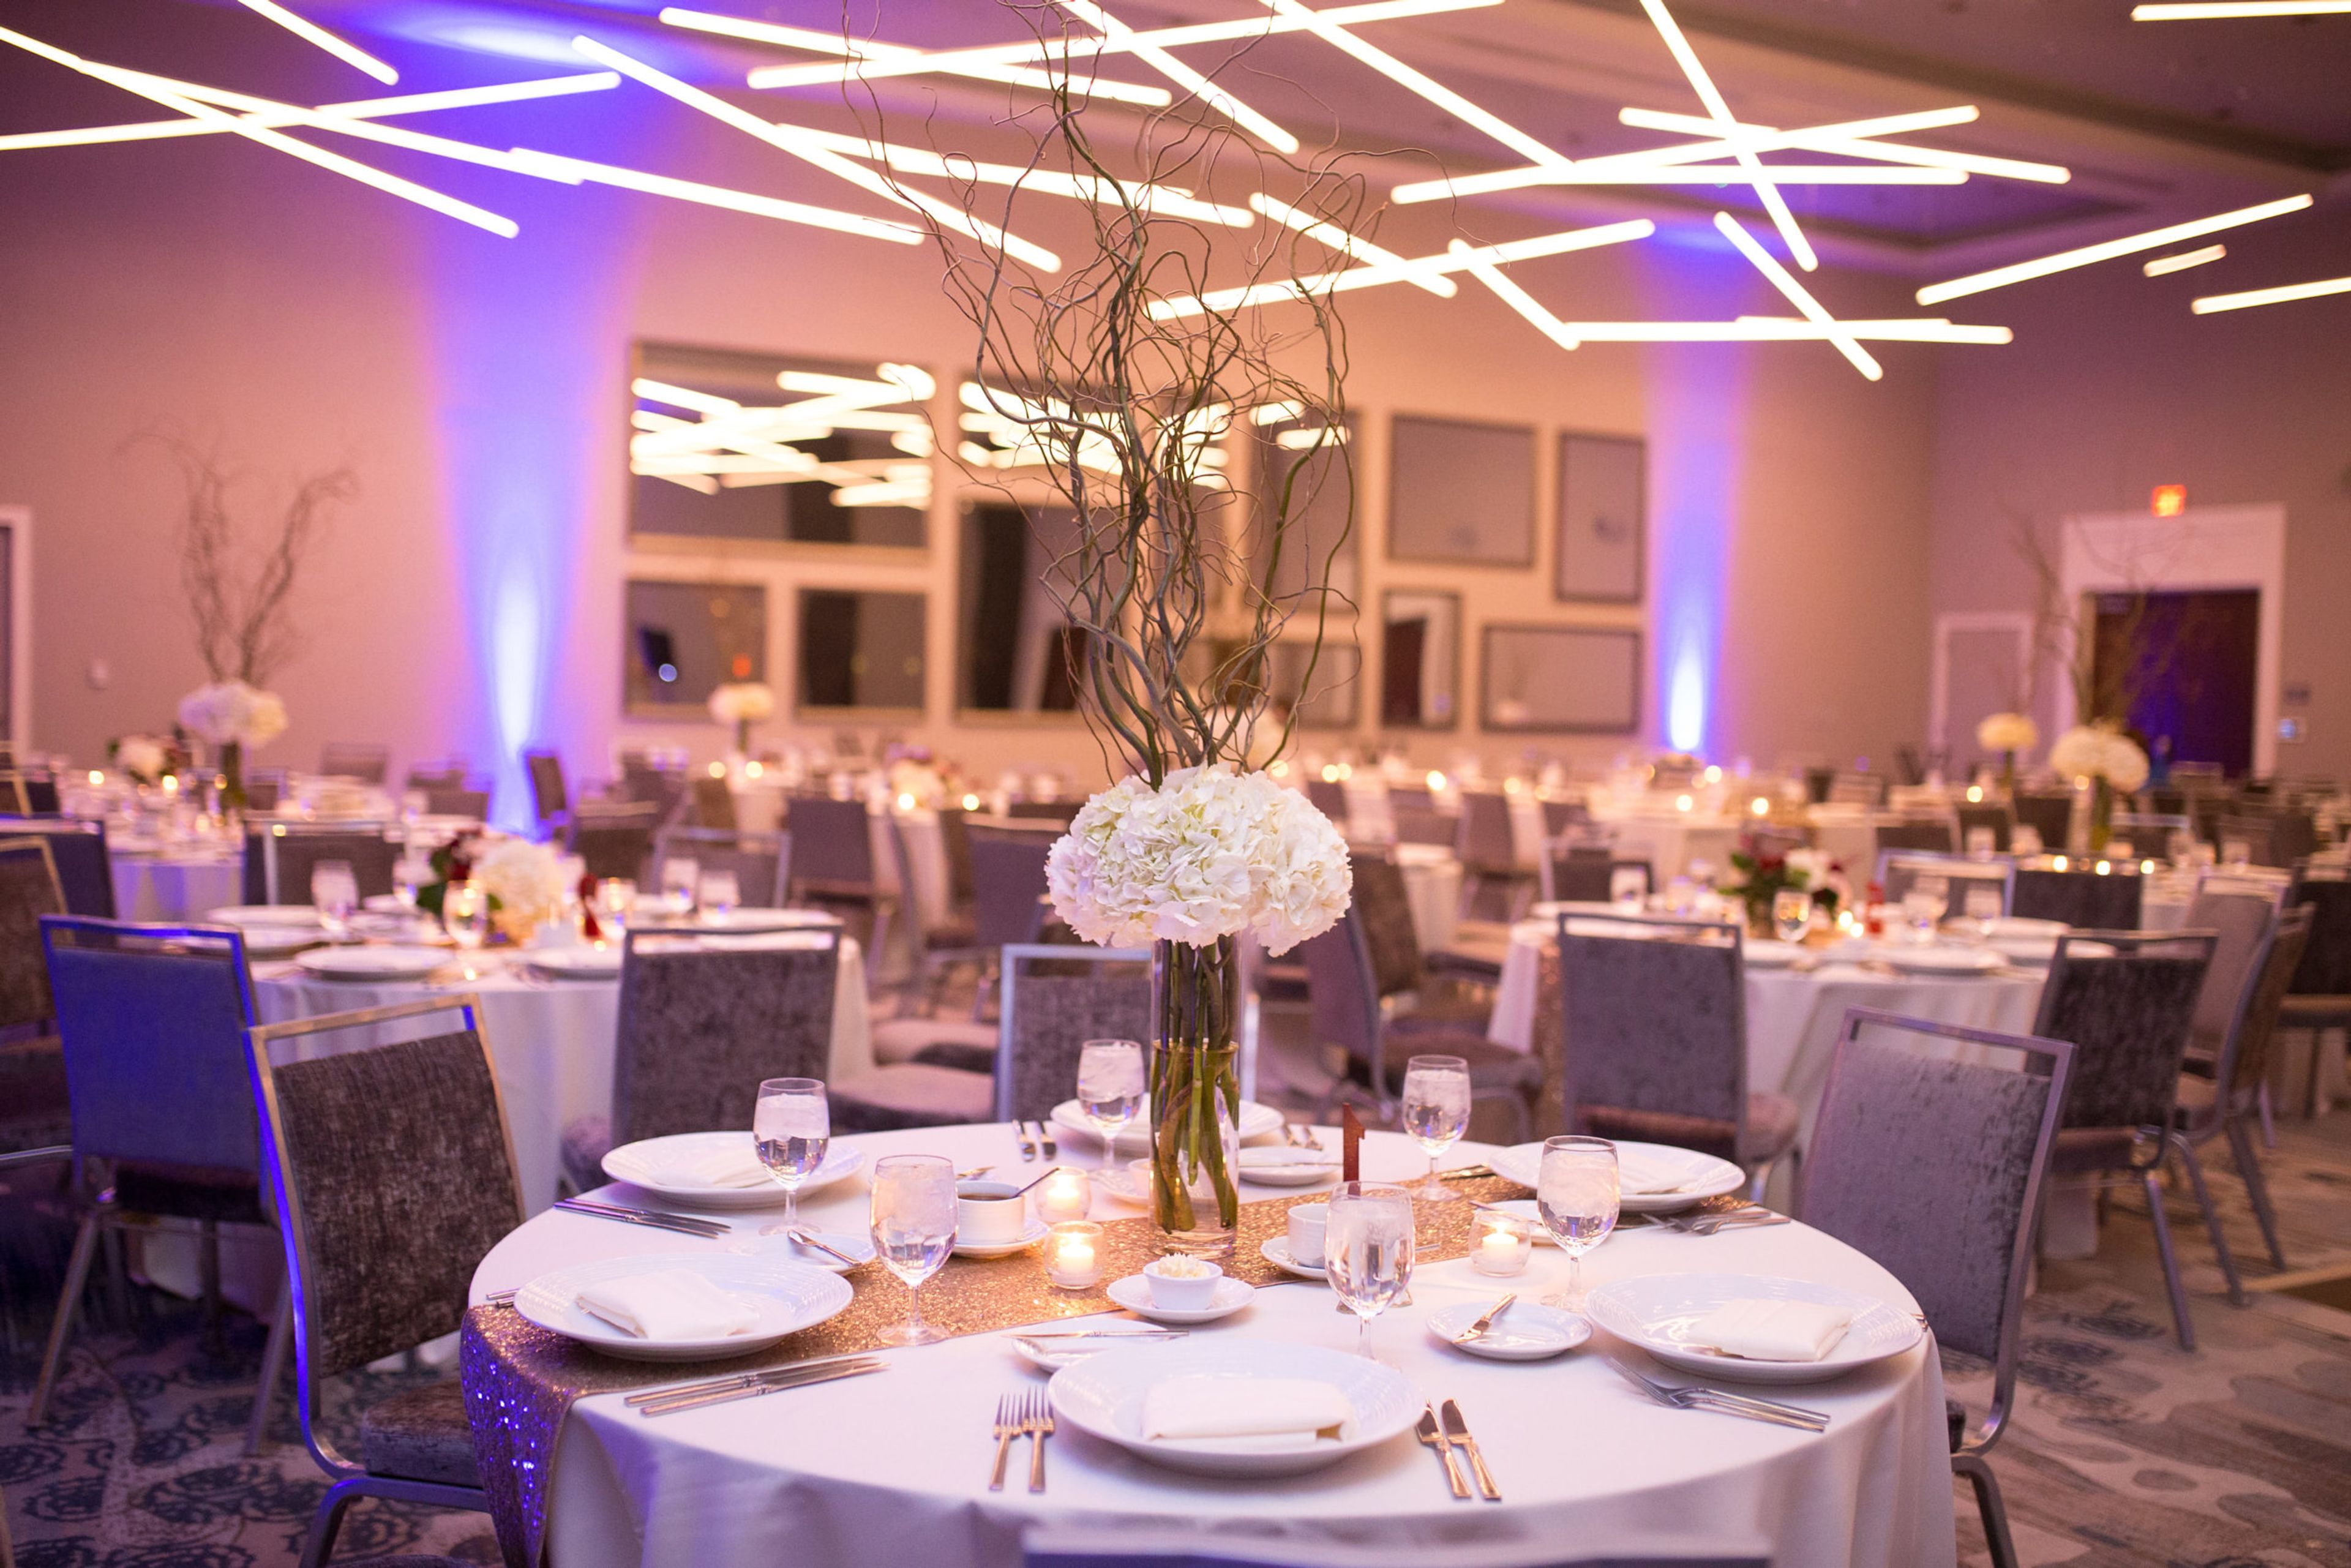
The Grand Event Center is a full-service venue in Grandview Yard, a mixed-use district in Grandview Heights, Ohio known for tree-lined walkways and easy access to downtown Columbus, the Short North Arts District, and Ohio State University. The venue offers a blend of suburban ease and urban energy just steps from hotels, shops, restaurants, and craft breweries. At its center is the 3,960-square-foot Grandview Ballroom, filled with natural light and able to host wedding receptions for up to 350 guests. The venue also offers Ballroom A, Ballroom B, and the Scioto Room, along with a pre-function space and an outdoor courtyard patio with a fire pit, giving couples and event planners a range of room sizes for ceremonies, receptions, meetings, and conferences. The Grand Event Center provides full-service planning with a dedicated event planner and an executive chef who designs menus for buffet or seated service. Complimentary parking is available in an adjacent 500-space garage, and the venue is physically connected to the Courtyard by Marriott Columbus OSU, with the Hyatt Place Columbus OSU next door, allowing for coordinated hotel room blocks and overnight accommodations for guests.
The Transept
1205 Elm St, Cincinnati, OH 45202, USA- Spaces for 40-400 Guests
- 1 Ballroom
- 1 Bar
- 4 Total Spaces
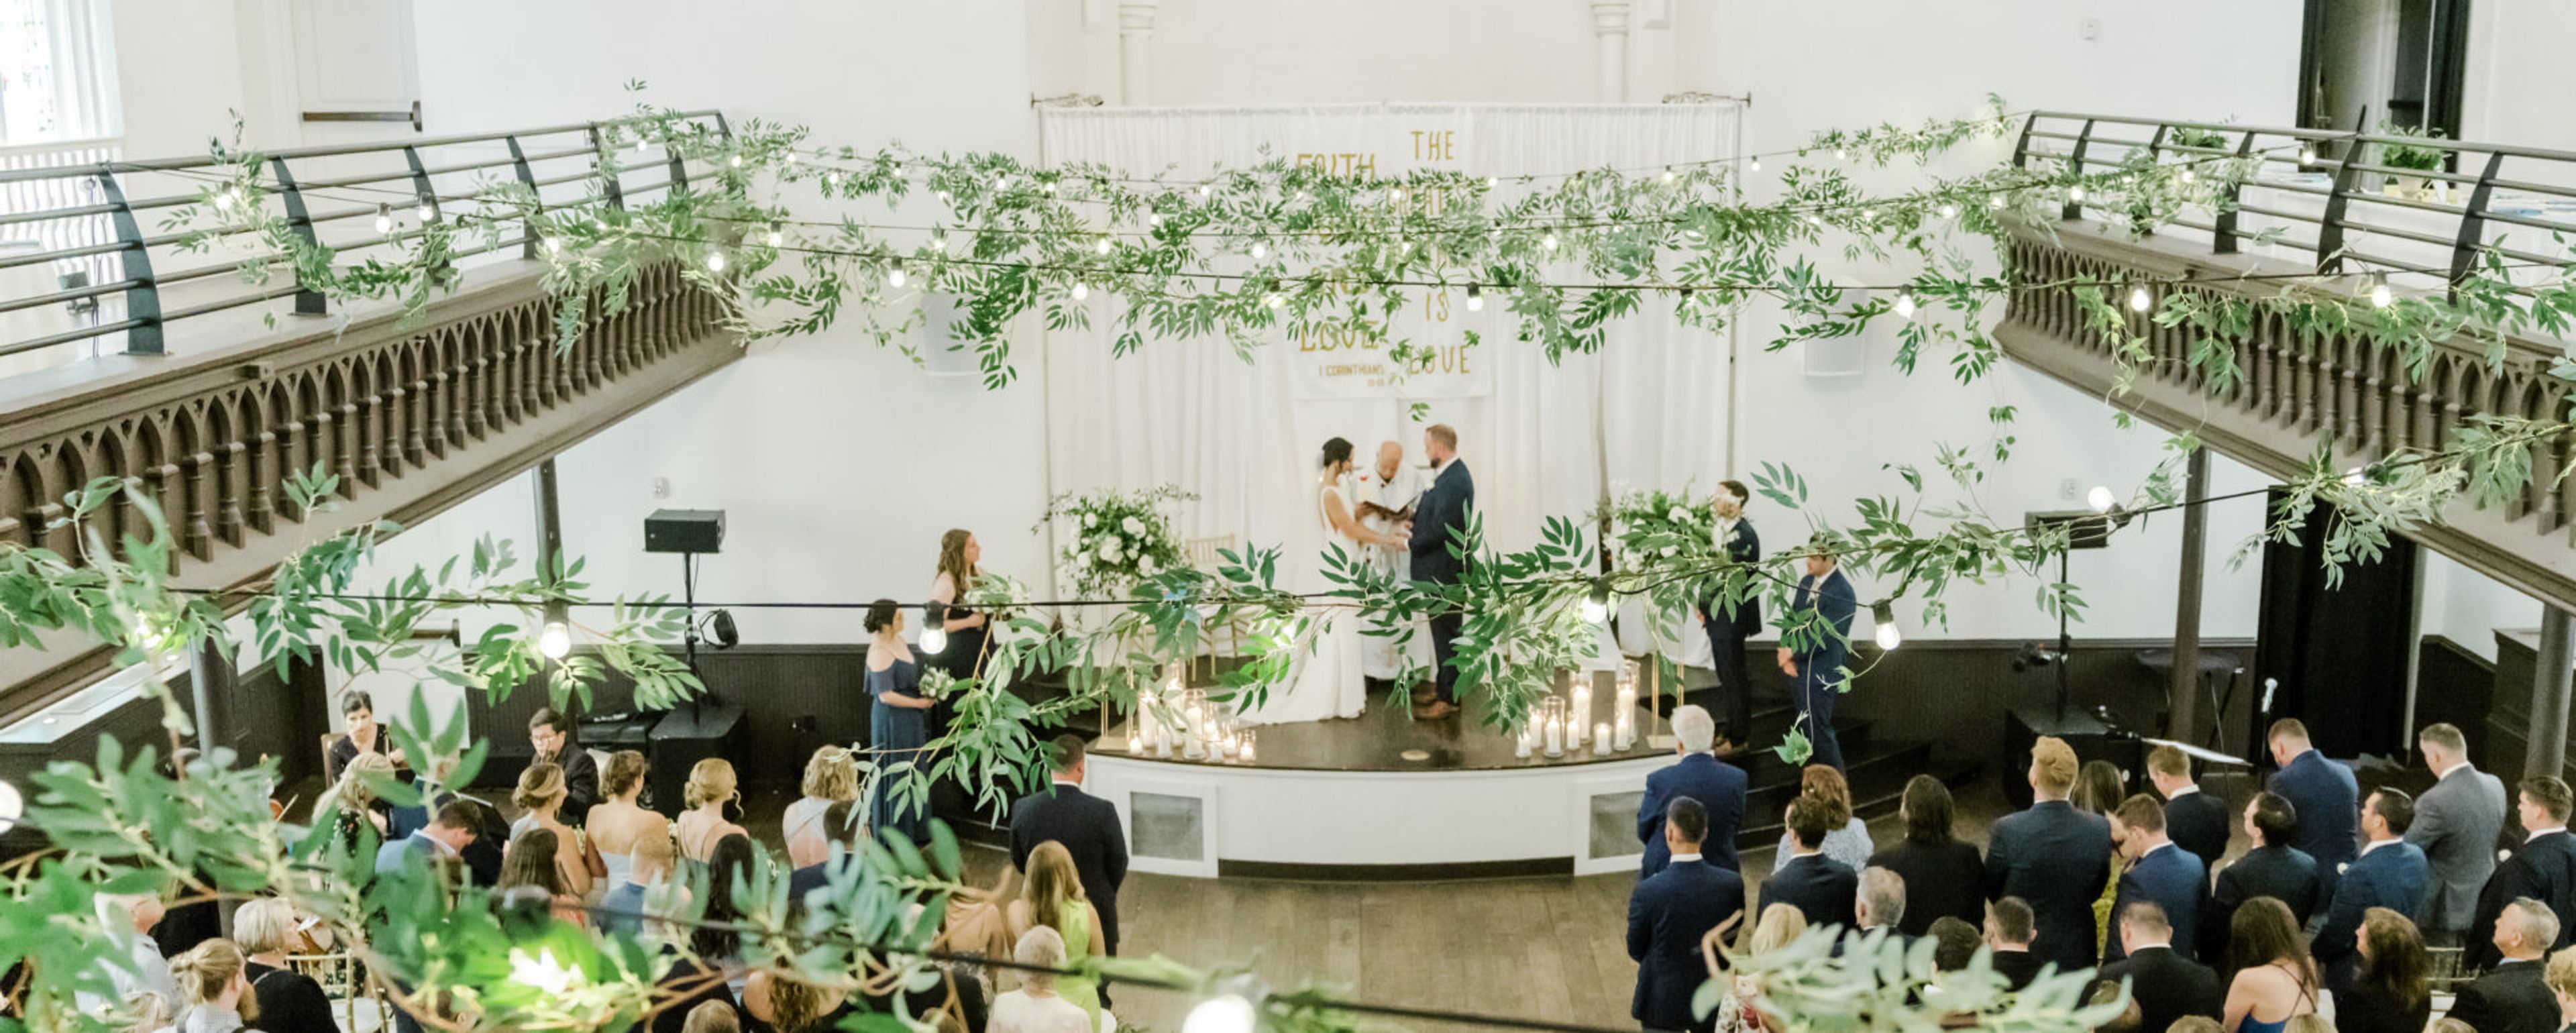
Housed in a restored 1867 German Gothic church in Cincinnati's Over-the-Rhine neighborhood, The Transept is a historic event venue occupying the fully preserved building that once served as Old St. John's Church, the first German-American church in Cincinnati. The building retains its original architectural grandeur: 170-year-old high-beamed ceilings, Gothic chandeliers, stained glass windows, exposed brick, ornate windows, and a fully restored stage. Four distinct event spaces accommodate gatherings from intimate meetings to large-scale celebrations. The Assembly, the venue's largest space, seats 220 and stands 400 guests beneath soaring vaulted ceilings with a grand private entrance from Elm Street. Smaller spaces -- The Agreeing Room, The North Tap Room, and The Registrar -- host between 40 and 75 guests each in settings rich with vintage detail. Catering and bar services are provided in-house by DelightMore, the venue's hospitality operator.
The Club at Corazon
7155 Corazon Dr, Dublin, OH 43016, USA- Spaces for 10-400 Guests
- 1 Ballroom
- 1 Bar
- 7 Total Spaces
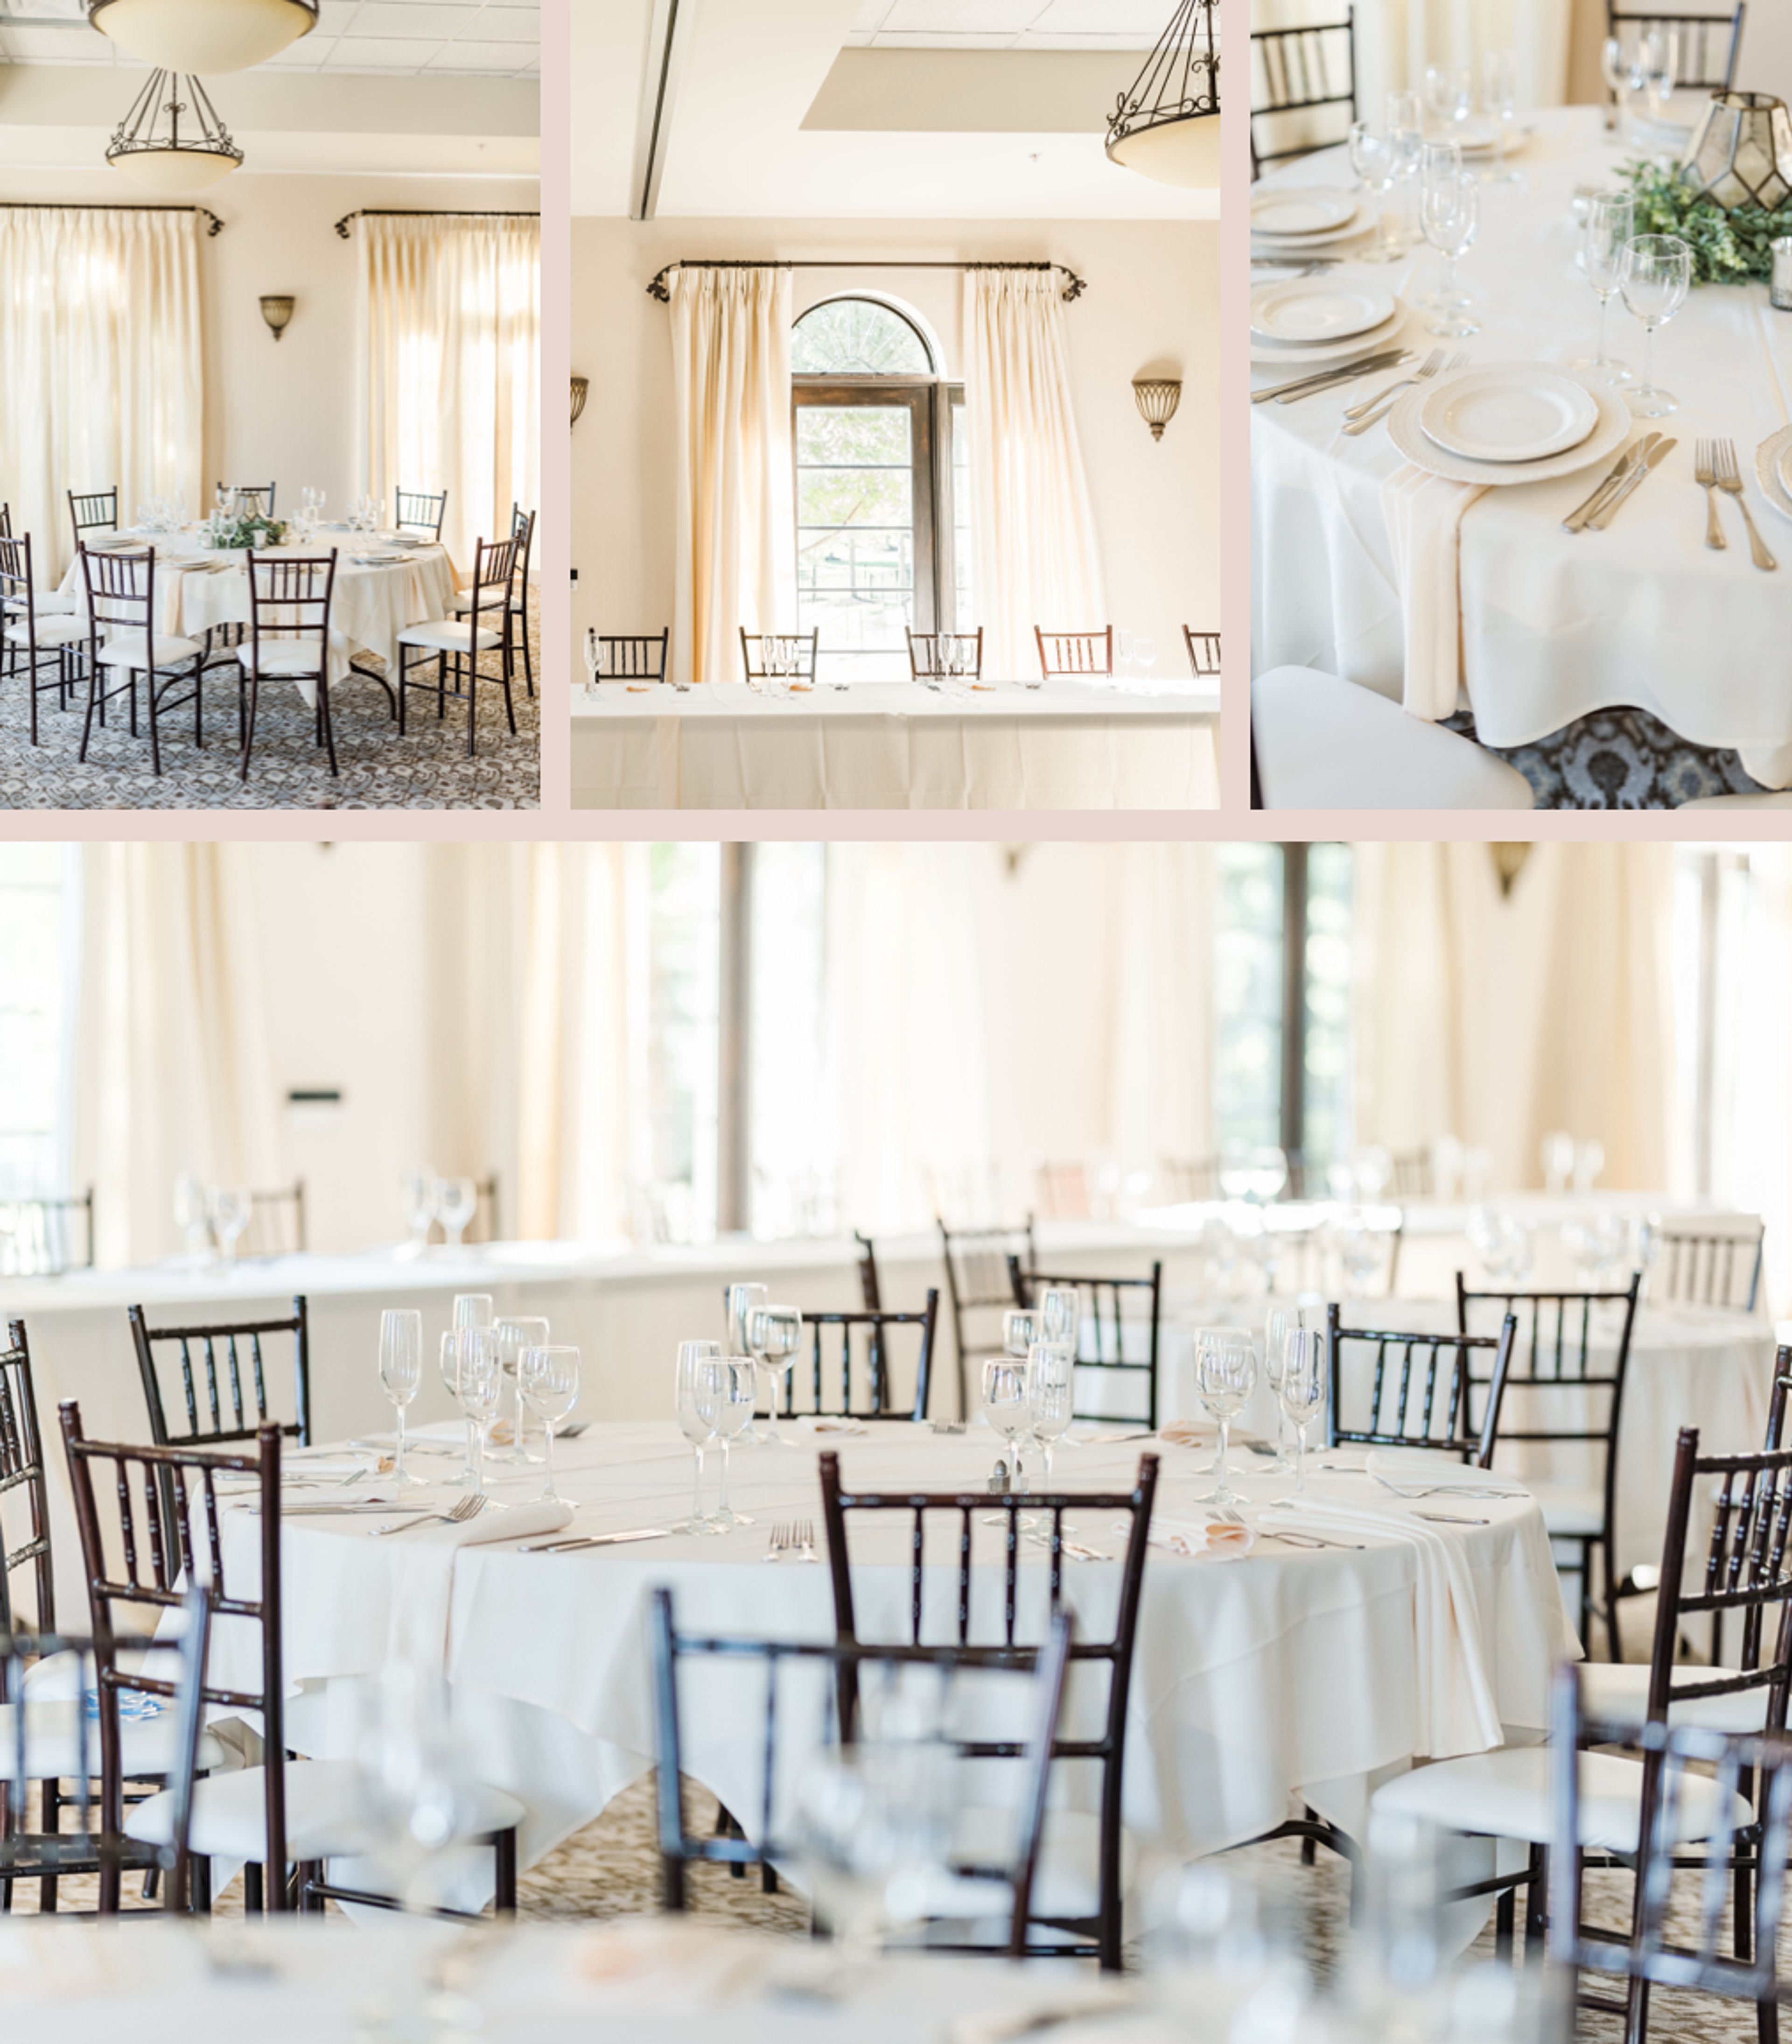
The Club at Corazon is a wedding and event venue in Dublin, Ohio, offering eight distinct event spaces across the property. The Ballroom seats up to 250 for banquet-style events, while the Vineyard accommodates 250 at dinner or up to 400 guests for a cocktail reception. The Terrace hosts 75 for seated dining or up to 150 cocktail-style, and additional spaces — including the Garden Spa, Bridal Suite, The Bar, The Lounge, and The Board Room — serve smaller gatherings and specialized functions. The venue hosts weddings alongside a range of special events: corporate team retreats, holiday parties, rehearsal dinners, networking events, bridal showers, and birthday parties. In-house catering is available, and the property includes AV connections for meetings and presentations. The Club at Corazon has been featured in Columbus Monthly, the Columbus Dispatch Wedding Guide, and Style Me Pretty.
COSI
333 W Broad St, Columbus, OH 43215, USA- Spaces for 42-800 Guests
- 2 Ballrooms
- 8 Museums
- 8 Total Spaces
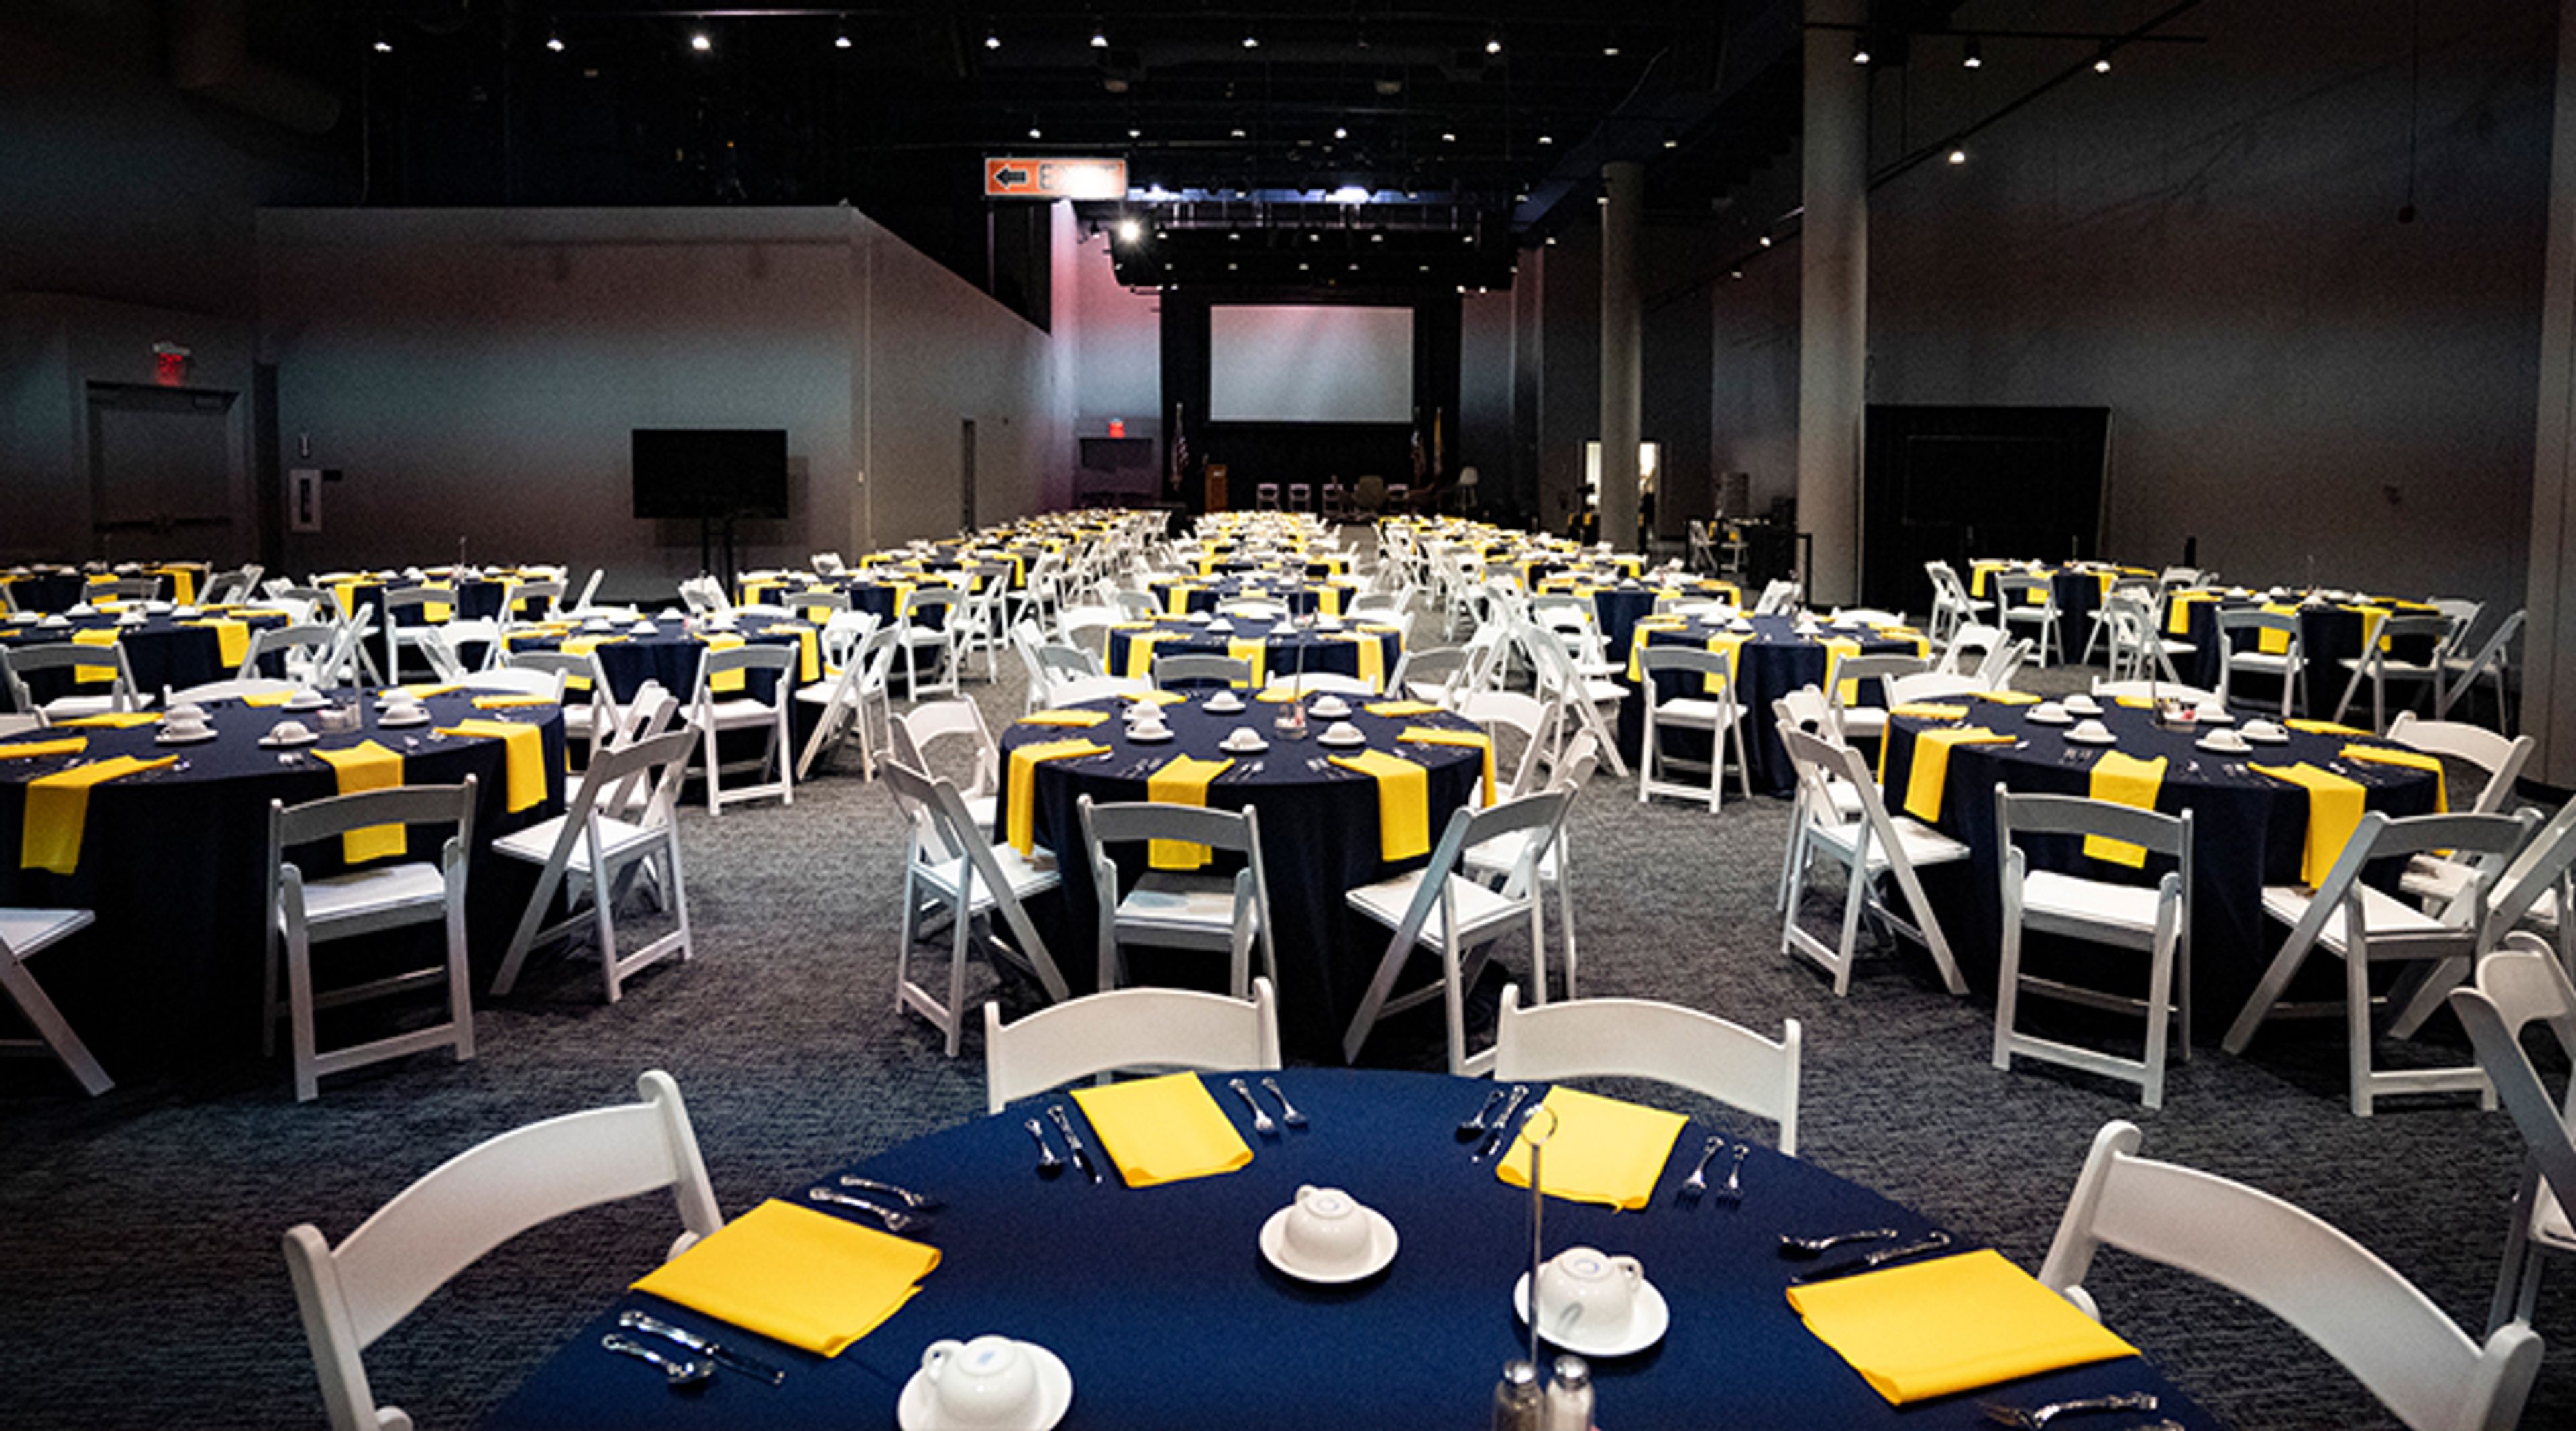
COSI — the Center of Science and Industry — is a science museum in downtown Columbus, Ohio, housed in a building recognized for its award-winning architecture and panoramic views of the Columbus skyline and the Scioto River. Event spaces at COSI range from intimate to monumental, accommodating gatherings of 20 to 2,500 guests across a mix of indoor and outdoor settings. The three-story Atrium anchors the building at its center and suits everything from seated dinners to cocktail receptions and theater-style presentations. Galleries 1 and 2 are the largest indoor halls, offering private foyers, backstage green rooms, and built-in staging for conferences, galas, and wedding receptions of several hundred guests. South Point brings floor-to-ceiling windows and city skyline views to smaller, more intimate celebrations, while English Plaza — set against the preserved stone columns of the historic Central High School façade — opens the venue to the outdoors for large receptions and ceremonies with views of downtown and the river. Every rental includes tables, chairs, a built-in stage, screen and projector, and WiFi. The in-house catering team provides customizable menus with full bar service, and optional exhibit access lets guests explore the museum's interactive galleries. Wedding packages include weekday rehearsal time during museum hours, and Ohio's largest Planetarium is available for private shows.
Cherry Valley Lodge
2299 Cherry Valley Rd SE, Newark, OH 43055, USA- Spaces for 50-1,200 Guests
- 2 Ballrooms
- 5 Hotels
- 5 Total Spaces
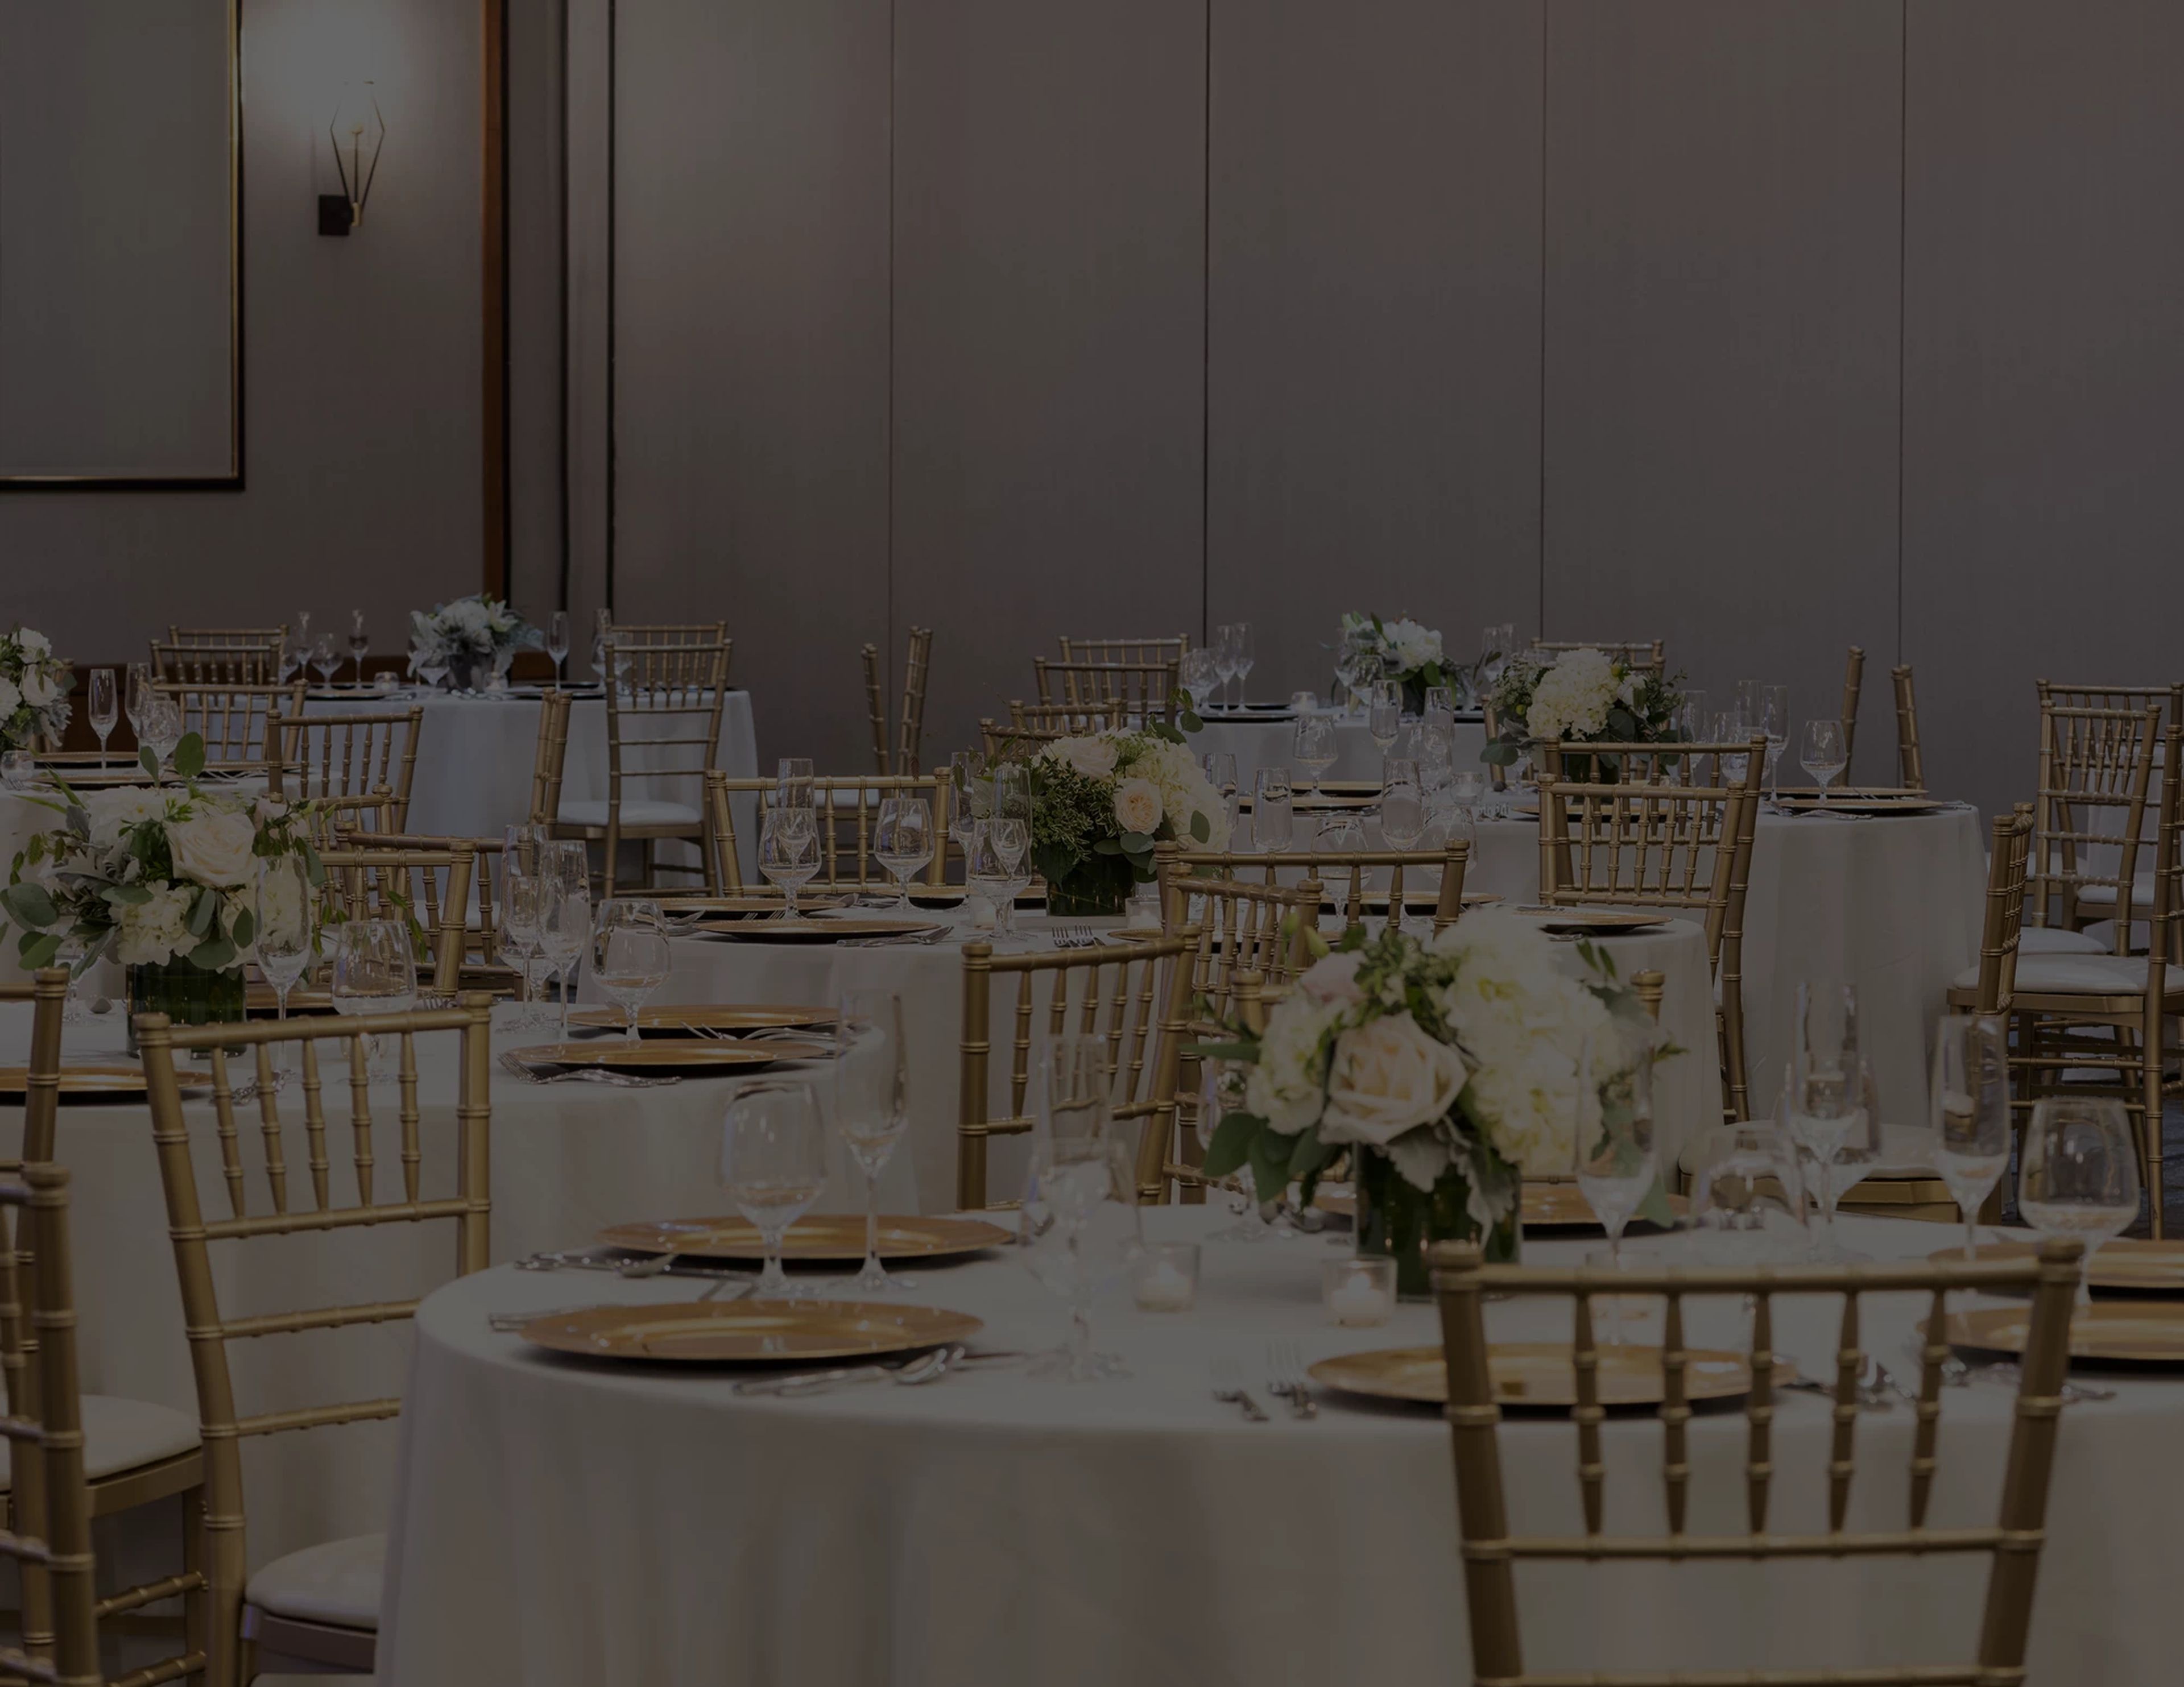
Cherry Valley Hotel & Events is a garden-inspired resort destination set between Newark and Granville in central Ohio, roughly an hour east of Columbus. The property encompasses sprawling grounds woven with botanical gardens, waterfalls, and courtyard water features that give it a distinctly resort-like character. More than 50,000 square feet of event space spans 13 distinct venues, ranging from intimate rooms for 50 guests to the vast Ohio Event Center, which transforms for gatherings of up to 1,200. The Woodhull Ballroom and River Birch Ballroom anchor the hotel's wedding and reception offerings — together accommodating up to 500 guests beneath pendant lights and coffered ceilings. The Library, a 1,015-square-foot room with book-lined walls, a fireplace, and a deer antler chandelier, suits rehearsal dinners and more intimate celebrations. An outdoor gazebo framed by tranquil water features provides a ceremony setting for gatherings of up to 50. Three on-site dining concepts — Craftsman Kitchen & Terrace, The CK Pub, and Granville Pantry — and 200 oversized guest rooms make Cherry Valley Hotel a self-contained destination for multi-day celebrations and corporate retreats.
EagleSticks Golf Club
2655 Maysville Pike, Zanesville, OH 43701, USA- Spaces for 60-400 Guests
- 1 Ballroom
- 1 Outdoor
- 4 Total Spaces
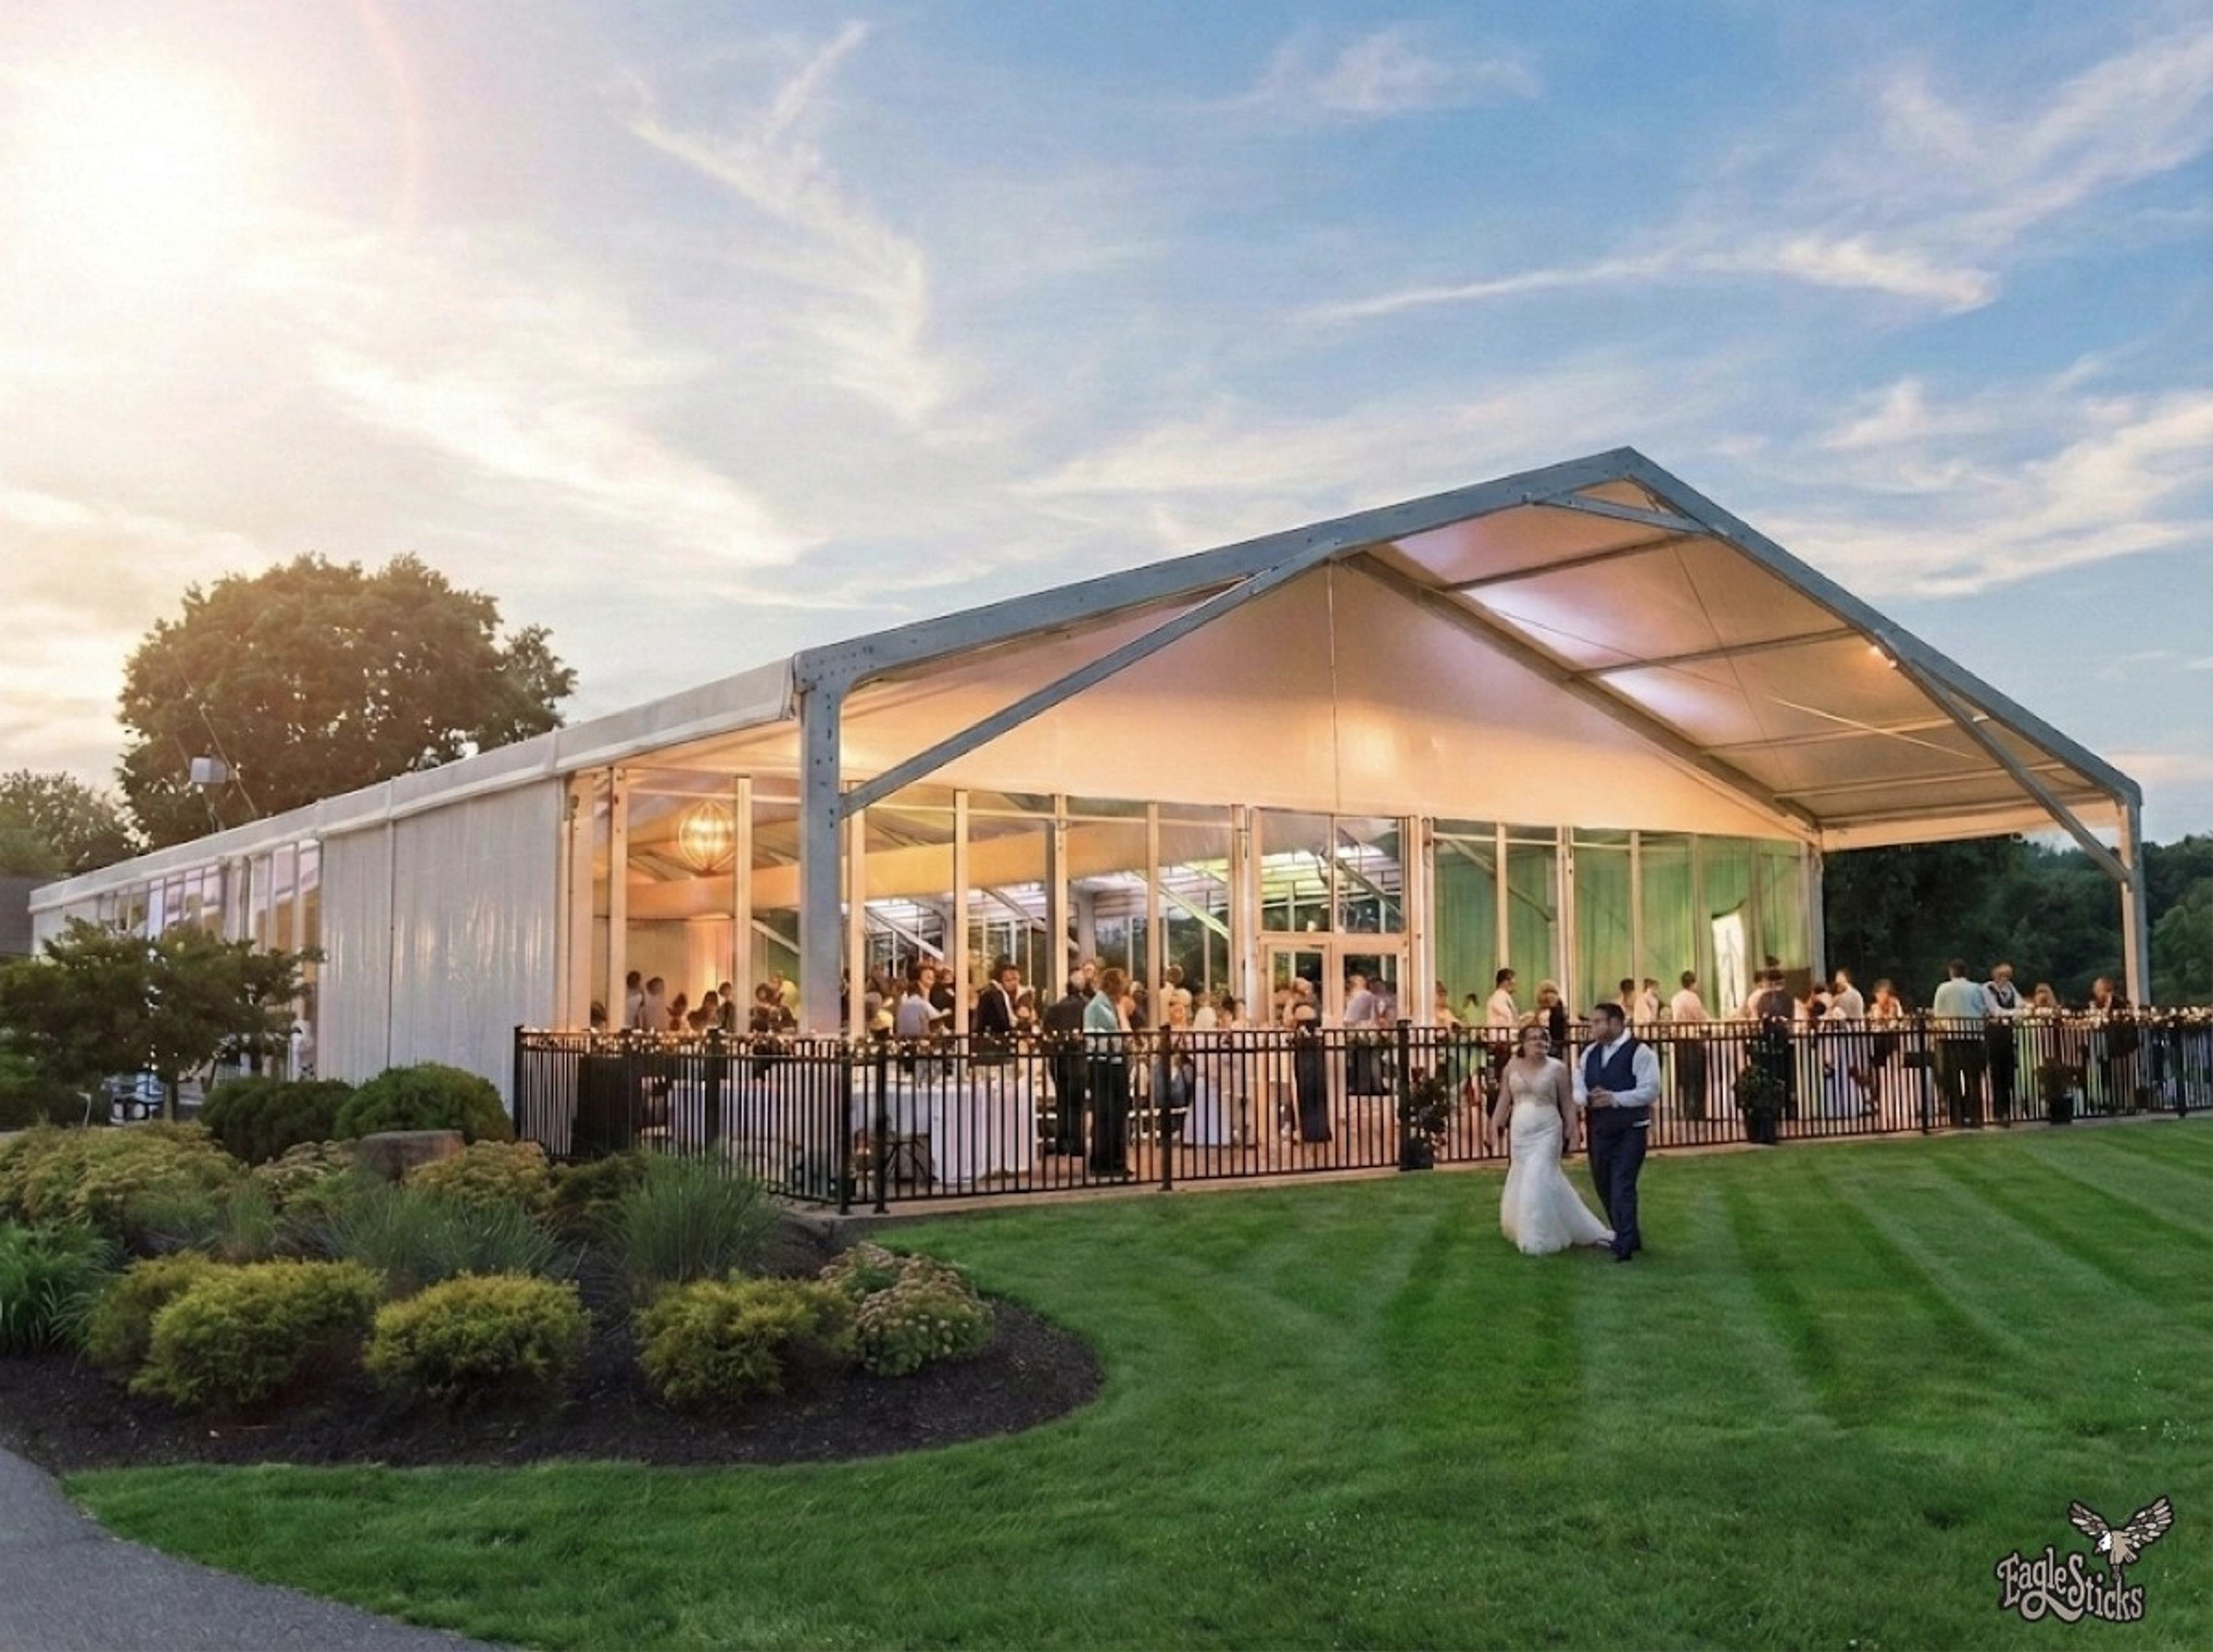
EagleSticks Golf Club sits on 150 wooded acres in Zanesville, Ohio, designed by Dr. Michael Hurdzan and opened in 1990. The property is built around a course with cascading waterfalls, tree-lined fairways, and notable elevation changes — landscape elements that carry through into the event spaces throughout the grounds. The Oakmont Event Center is the primary venue, accommodating up to 350 guests with glass walls overlooking the golf course and a 1,200-square-foot veranda beside formal gardens with ponds and waterfalls. For smaller celebrations, The Hogan Room holds up to 175 with direct veranda access, the Pinehurst Room seats 30 to 75 around a fireplace, and the Augusta Room handles up to 60 in a contemporary setting. Outdoor ceremony options include an Amish-built shelter house and a putting green setting. EagleSticks hosts weddings, corporate retreats, fundraisers, and golf outings, with an in-house culinary team covering catering from plated dinners to buffets. The on-site Mac's Sports Grill is open to the public throughout the season.
StoneWater Golf Club
1 Club Dr, Highland Heights, OH 44143, USA- Spaces for 25-350 Guests
- 1 Ballroom
- 1 Restaurant
- 8 Total Spaces
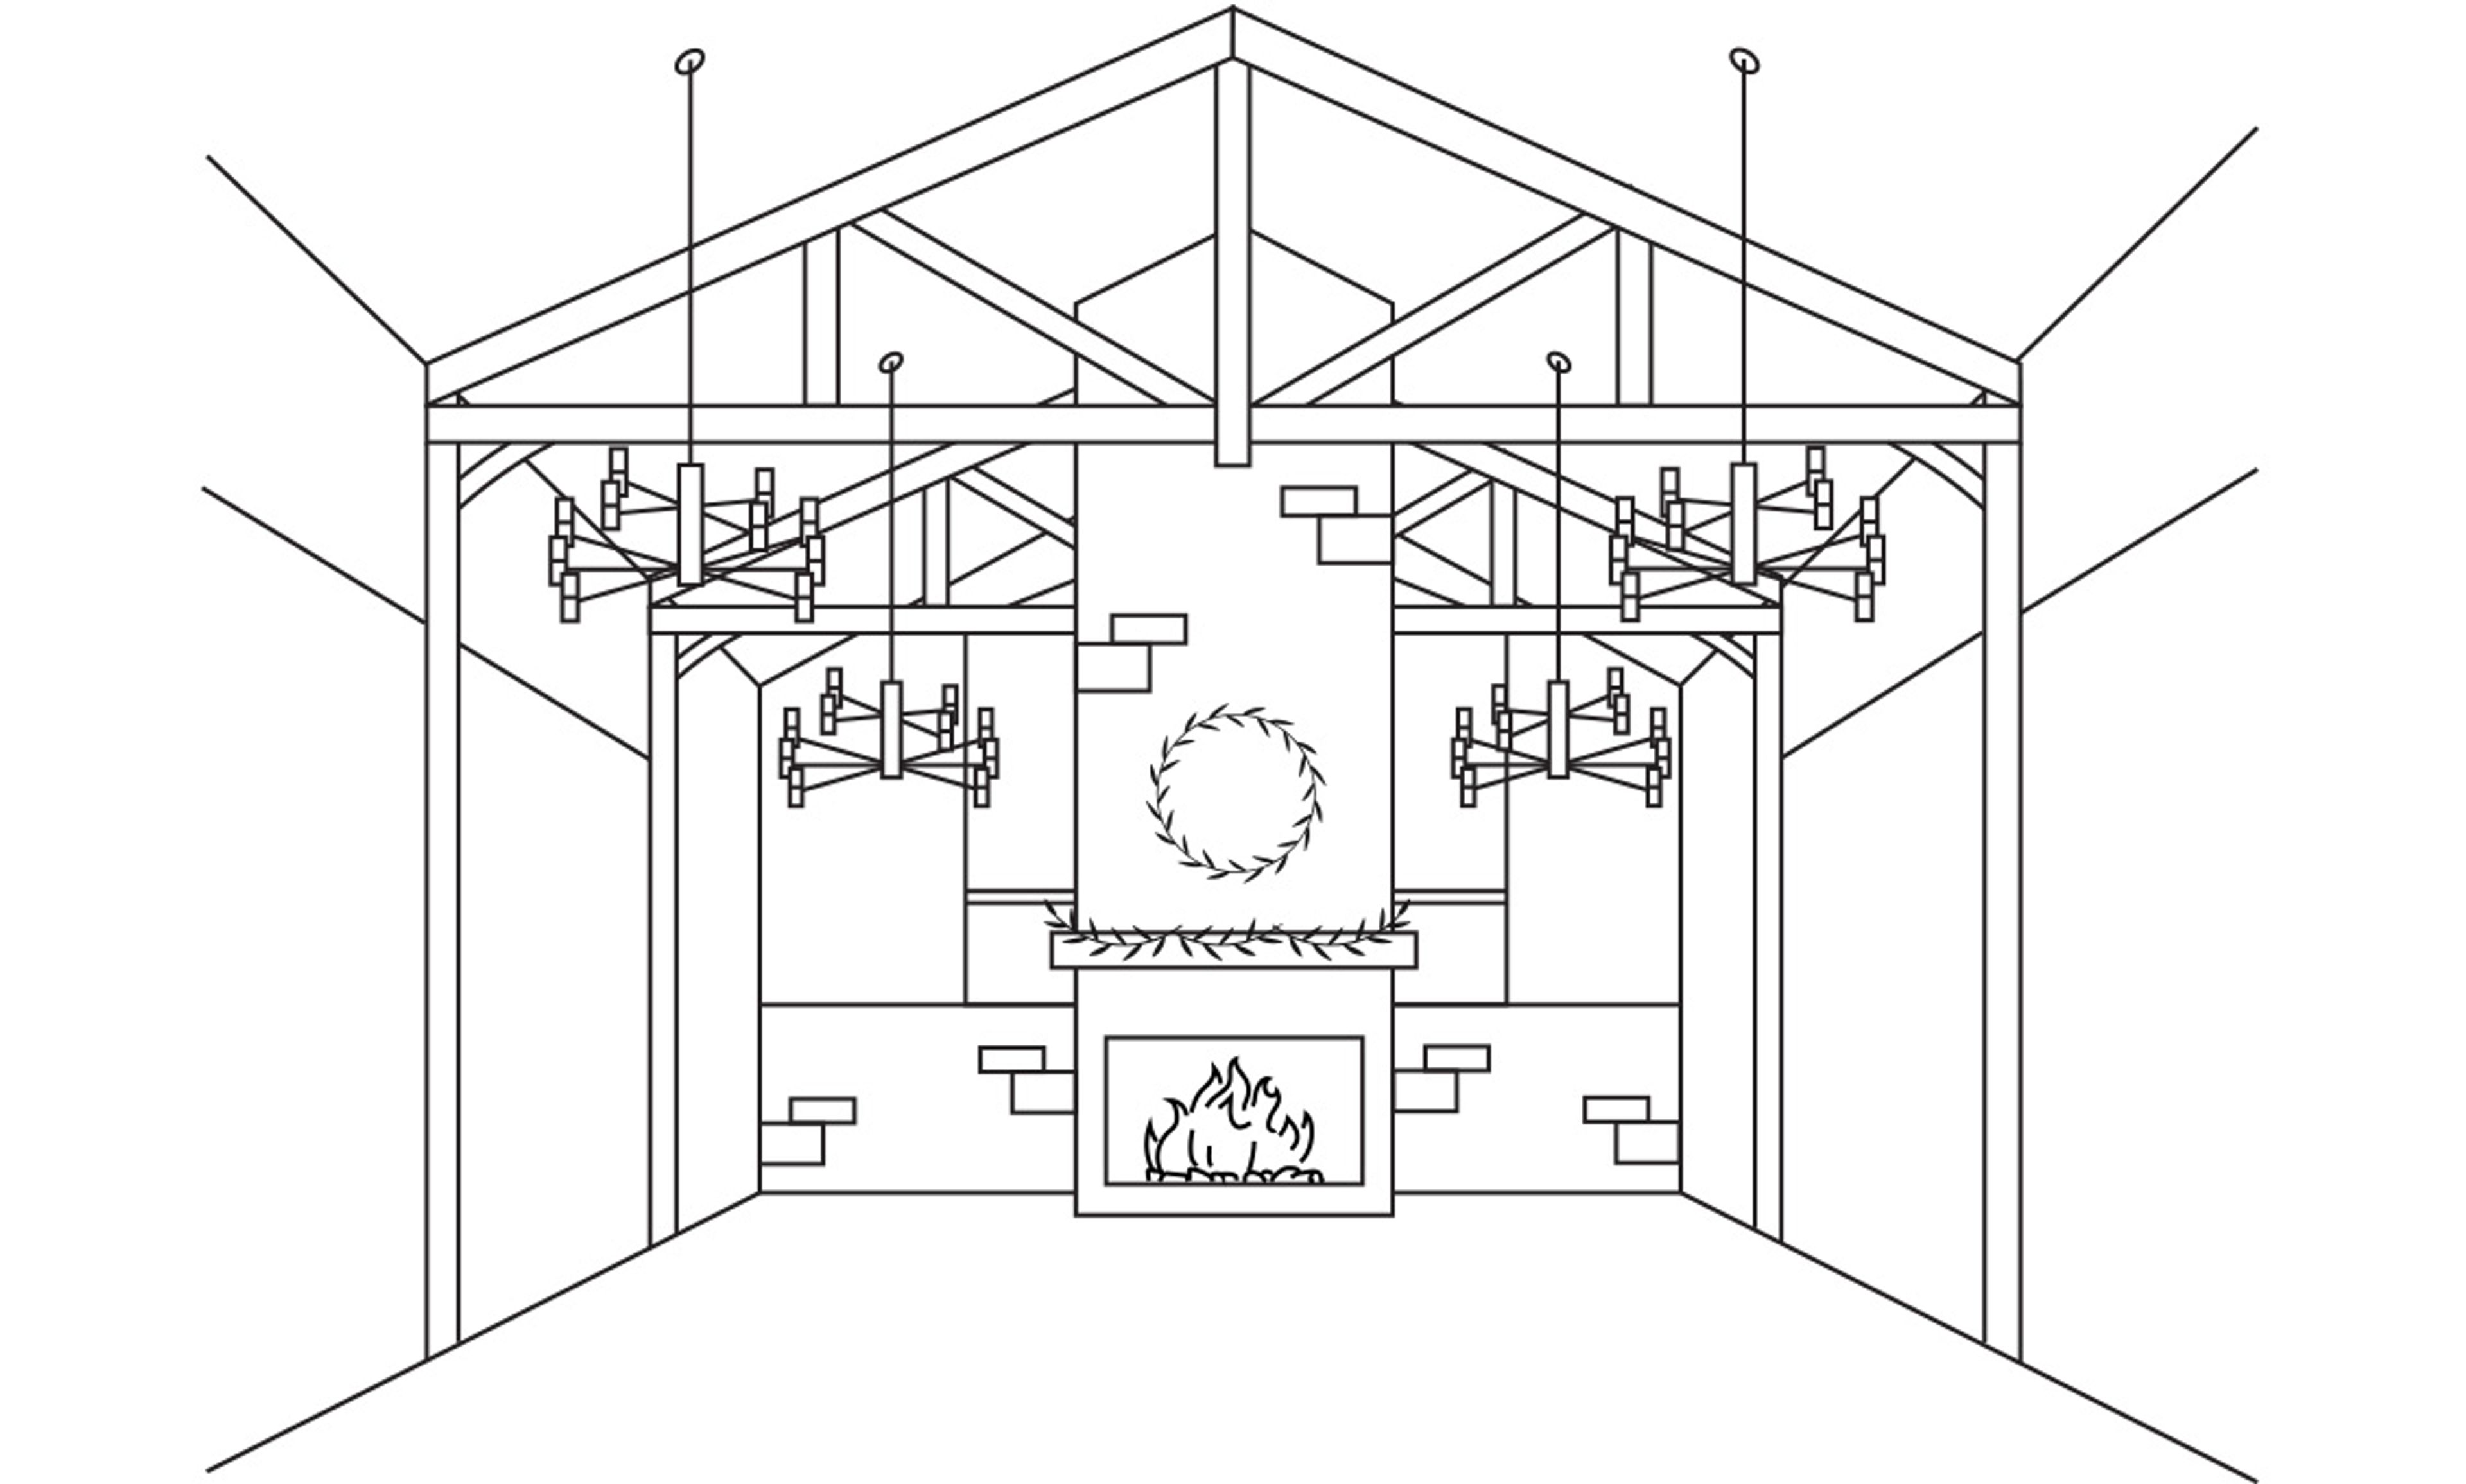
StoneWater Golf Club is a semi-private golf and events destination in Highland Heights, Ohio, that has operated since 1996. Under the leadership of the Neidus sisters — Lindsey, Whitney, and Kathryn — who took over in 2015, the club has grown into what the team describes as an award-winning golf course, premier event venue, top-notch academy, renowned restaurant, and backyard bar. Eight distinct event spaces accommodate gatherings from 20 to more than 200 guests. The Great Room handles large-scale celebrations — weddings, Bar and Bat Mitzvahs, corporate events, and receptions — while The Library offers an intimate setting for cocktail hours. Outdoors, The Veranda, The Porch, and The Lawn provide open-air options across a range of guest counts, and The Yard functions as a seasonal outdoor bar and entertainment venue with live music and a pet-friendly environment. In-house catering is led by Executive Chef Kathryn Neidus, with fully customizable menus, bar service, and event design available across all spaces. A dedicated coordination team handles room setup, vendor coordination, and day-of concierge support. StoneWater has earned recognition from The Knot and WeddingWire, including The Knot's Best of Weddings designation from 2021 through 2023.
Silver Lake Country Club
1325 Graham Rd, Silver Lake, OH 44224, USA- Spaces for 20-200 Guests
- 1 Ballroom
- 2 Event Spaces
- 2 Total Spaces
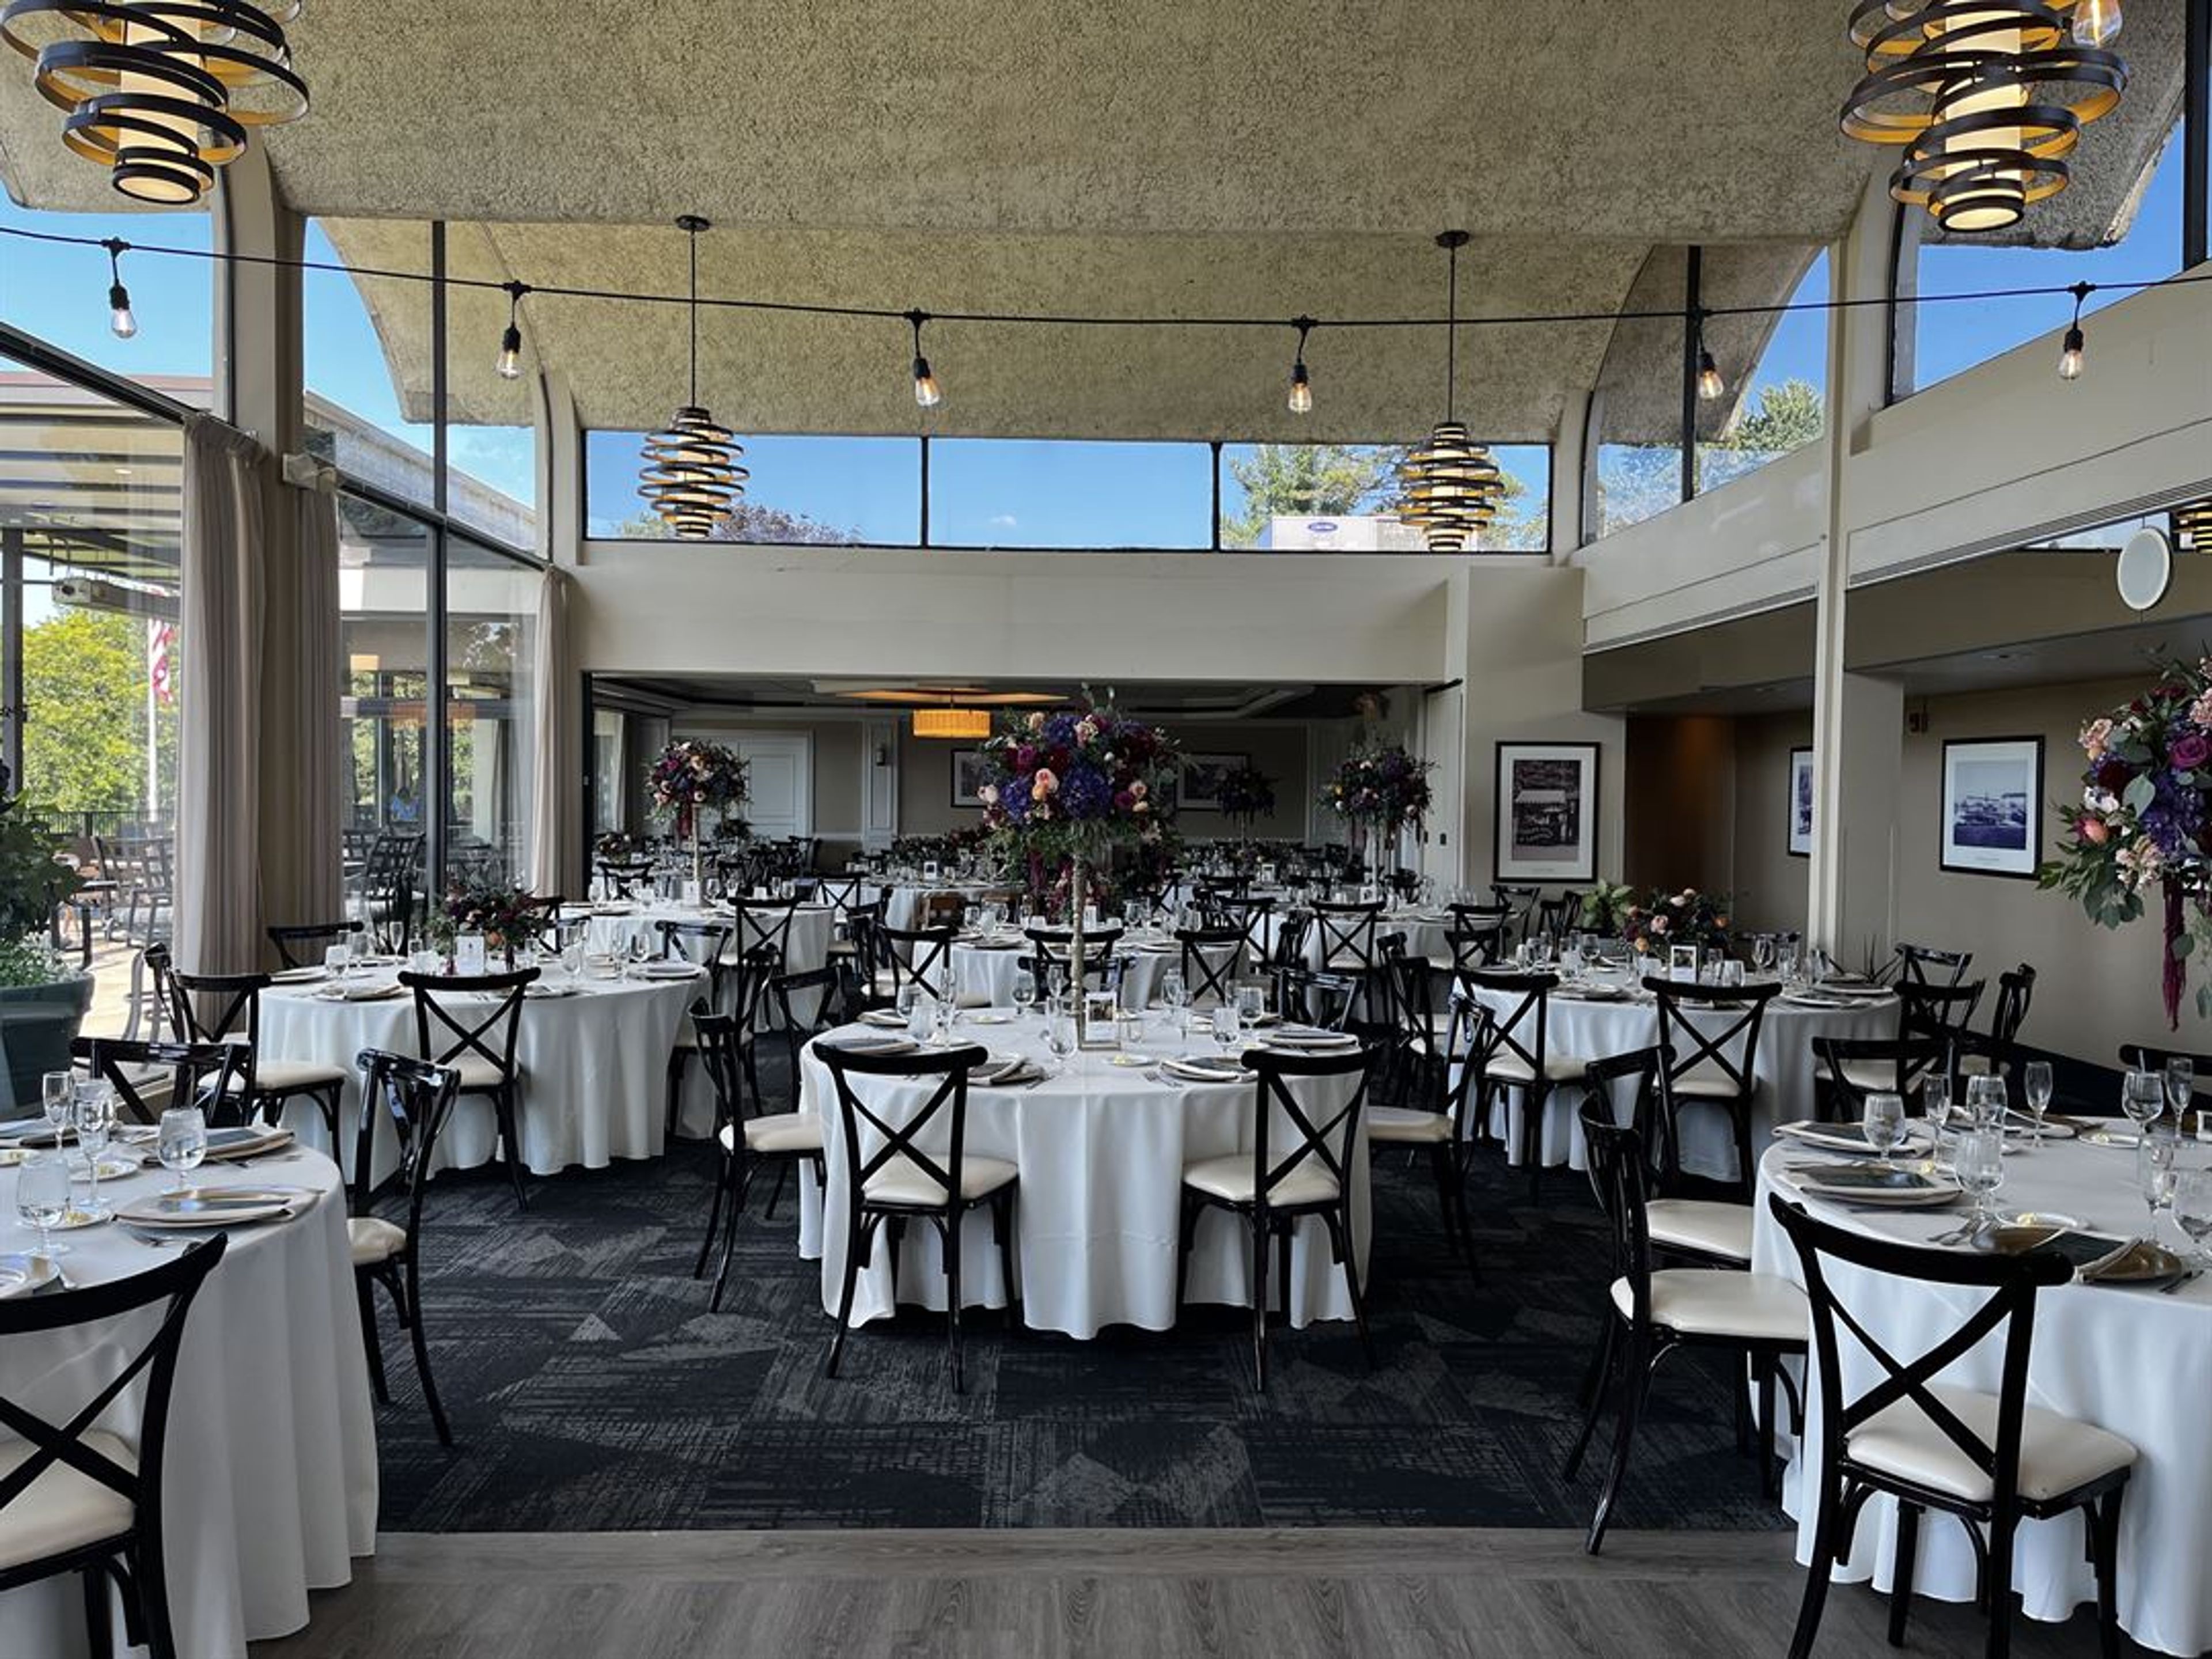
Located near Akron, Ohio, Silver Lake Country Club offers a blend of refined recreation and warm community spirit. Its 18-hole Packard-Wadsworth design features rolling bent-grass fairways, mature trees, and well-trapped greens. Beyond golf, members and guests enjoy a full suite of amenities, and the inviting clubhouse and banquet spaces serve as elegant backdrops for special events, social gatherings, and family-centered experiences that feel both intimate and elevated.
Crowne Plaza Columbus Downtown
33 E Nationwide Blvd, Columbus, OH 43215, USA- Spaces for 70-300 Guests
- 2 Ballrooms
- 4 Hotels
- 2 Meeting Spaces
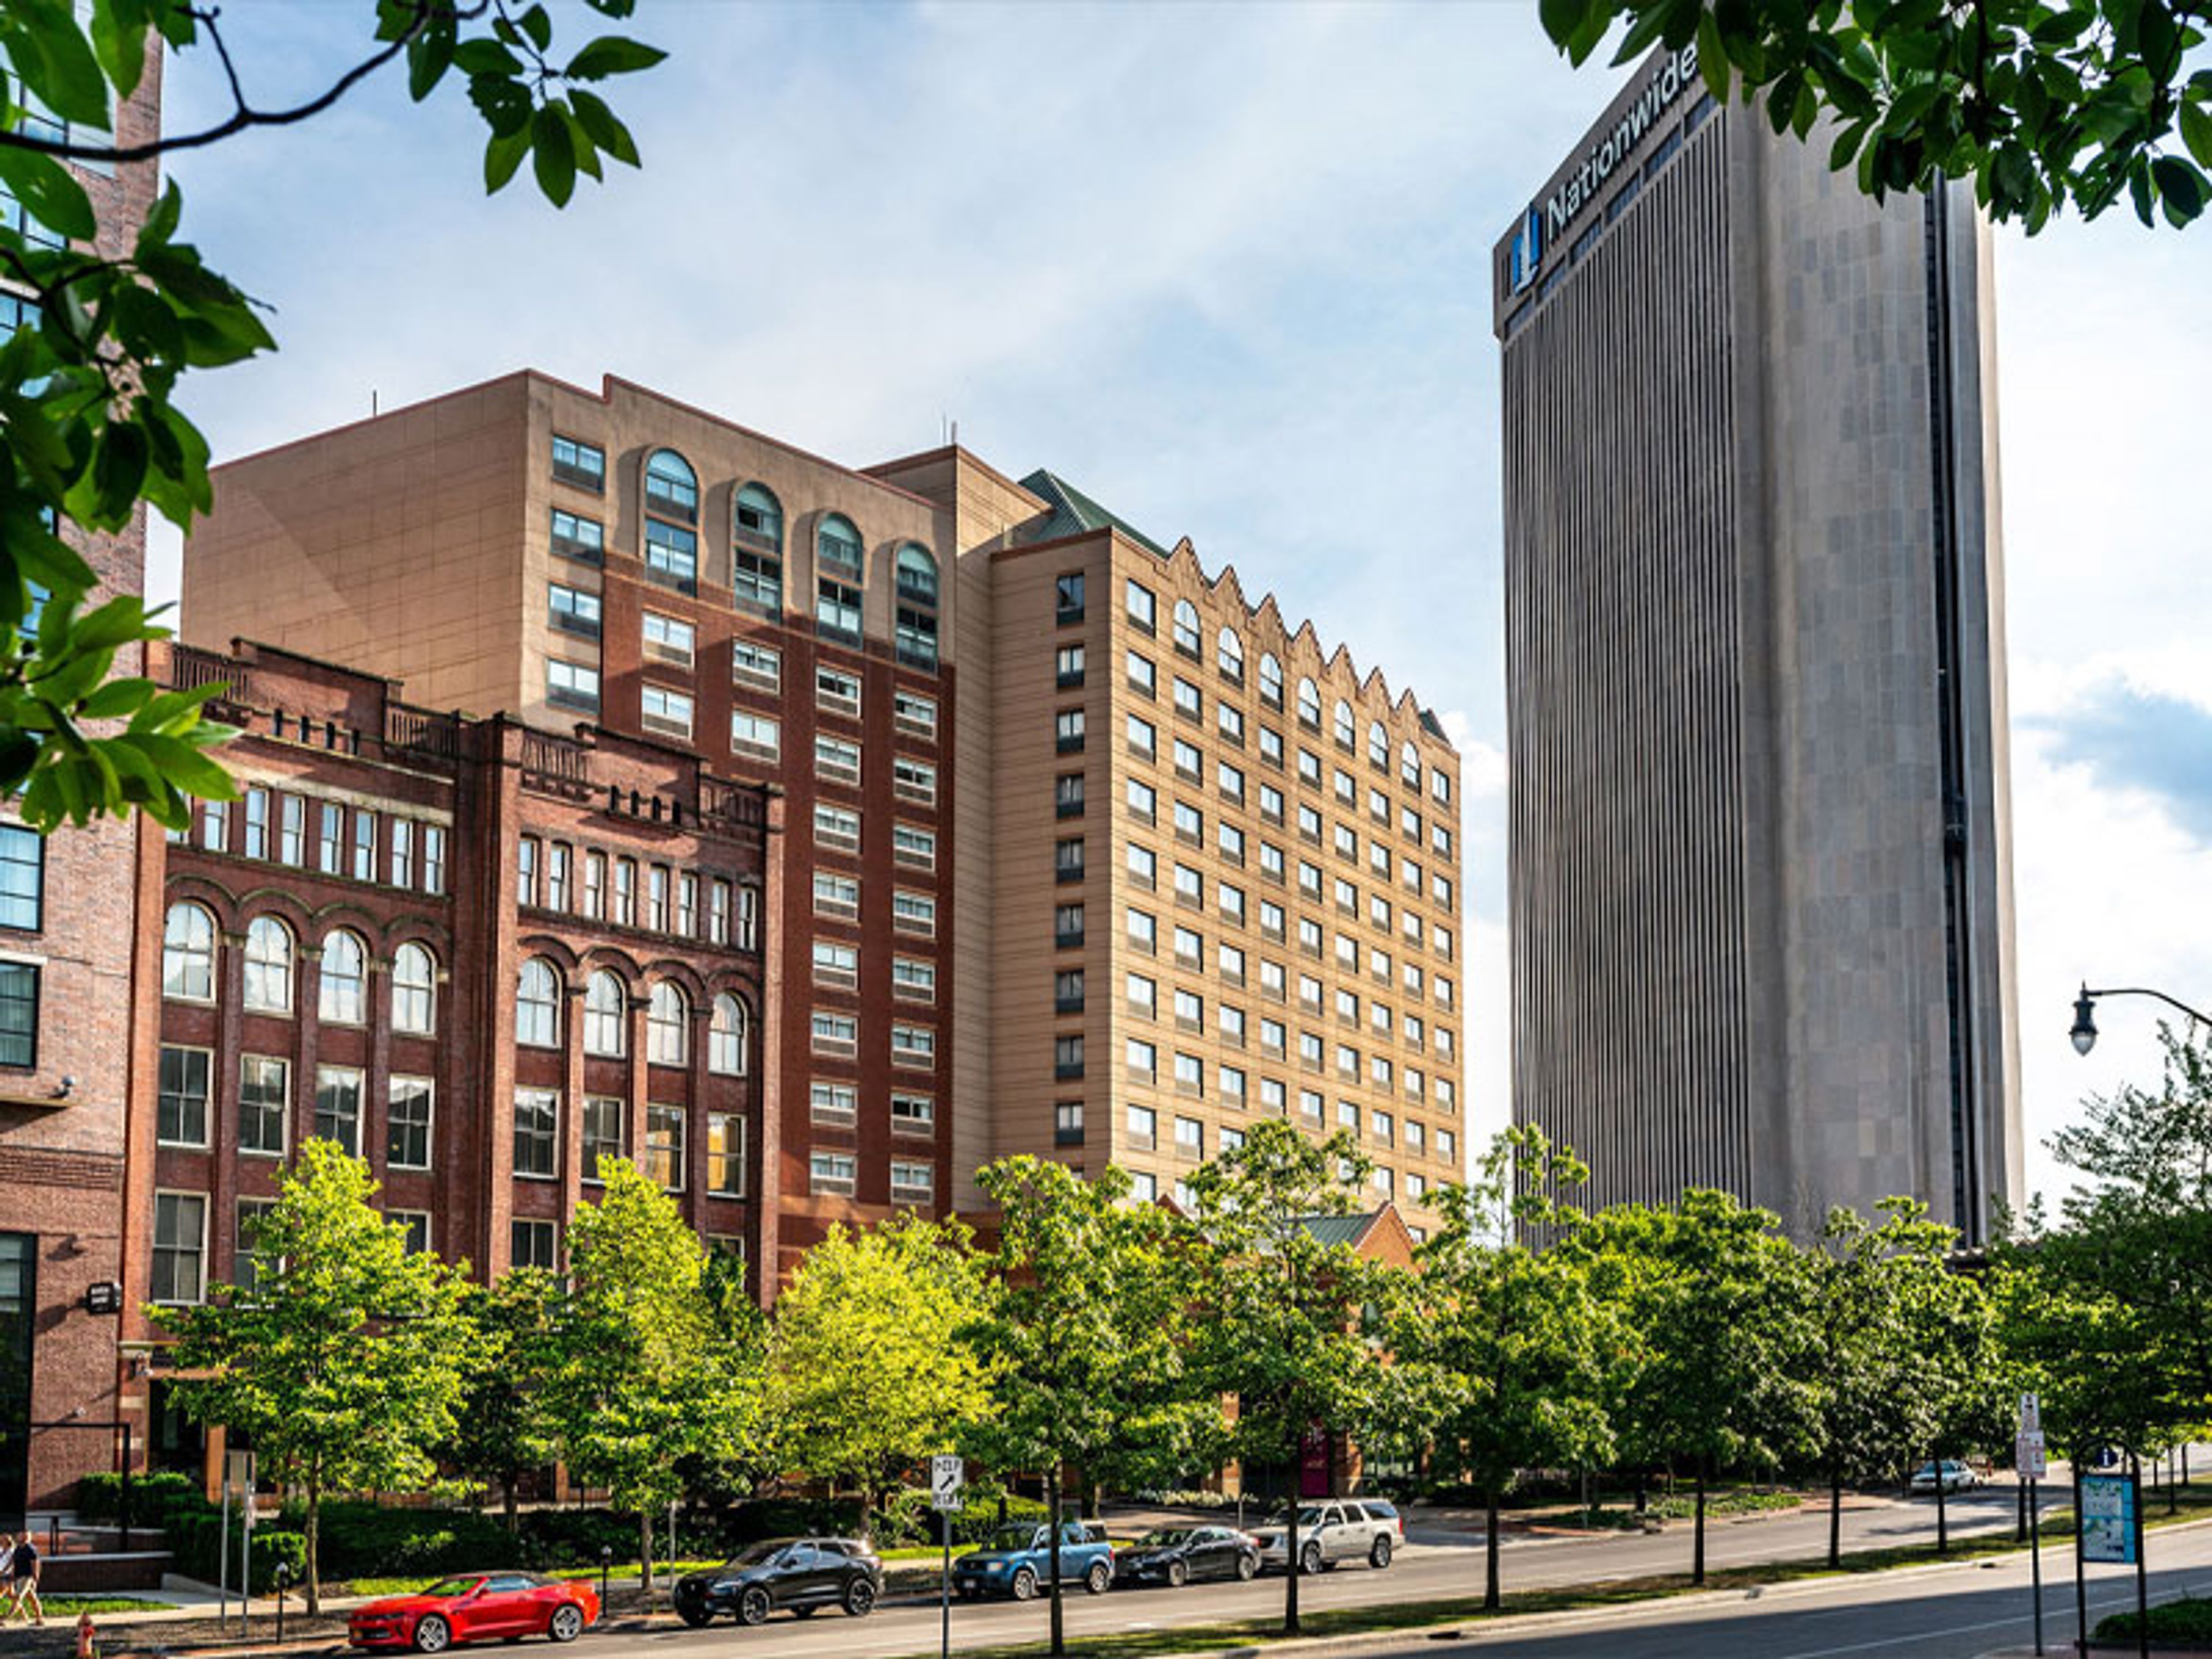
Set in Columbus's Arena District, Sonesta Columbus Downtown is a full-service hotel offering more than 17,000 square feet of configurable meeting and event space across multiple rooms. The venue's four primary event spaces range from the spacious Muirfield Ballroom — which seats up to 200 and accommodates 300 for cocktail receptions — to the intimate Heritage Room, suited to smaller gatherings of up to 70. Dedicated on-site meeting planners support events from initial planning through execution, and the hotel's culinary team handles catering for all social gatherings. The property sits two blocks from Nationwide Arena and within walking distance of the Greater Columbus Convention Center, offering convenient access for attendees and out-of-town guests. Exclusive Loft suites featuring soaring ceilings, authentic brick walls, and custom hardwood finishes provide distinctive accommodations for speakers or guests looking for something beyond a standard hotel room.
Glenmoor Country Club
4191 Glenmoor Rd NW, Canton, OH 44718, USA- Spaces for 250-300 Guests
- 1 Ballroom
- 1 Country Club
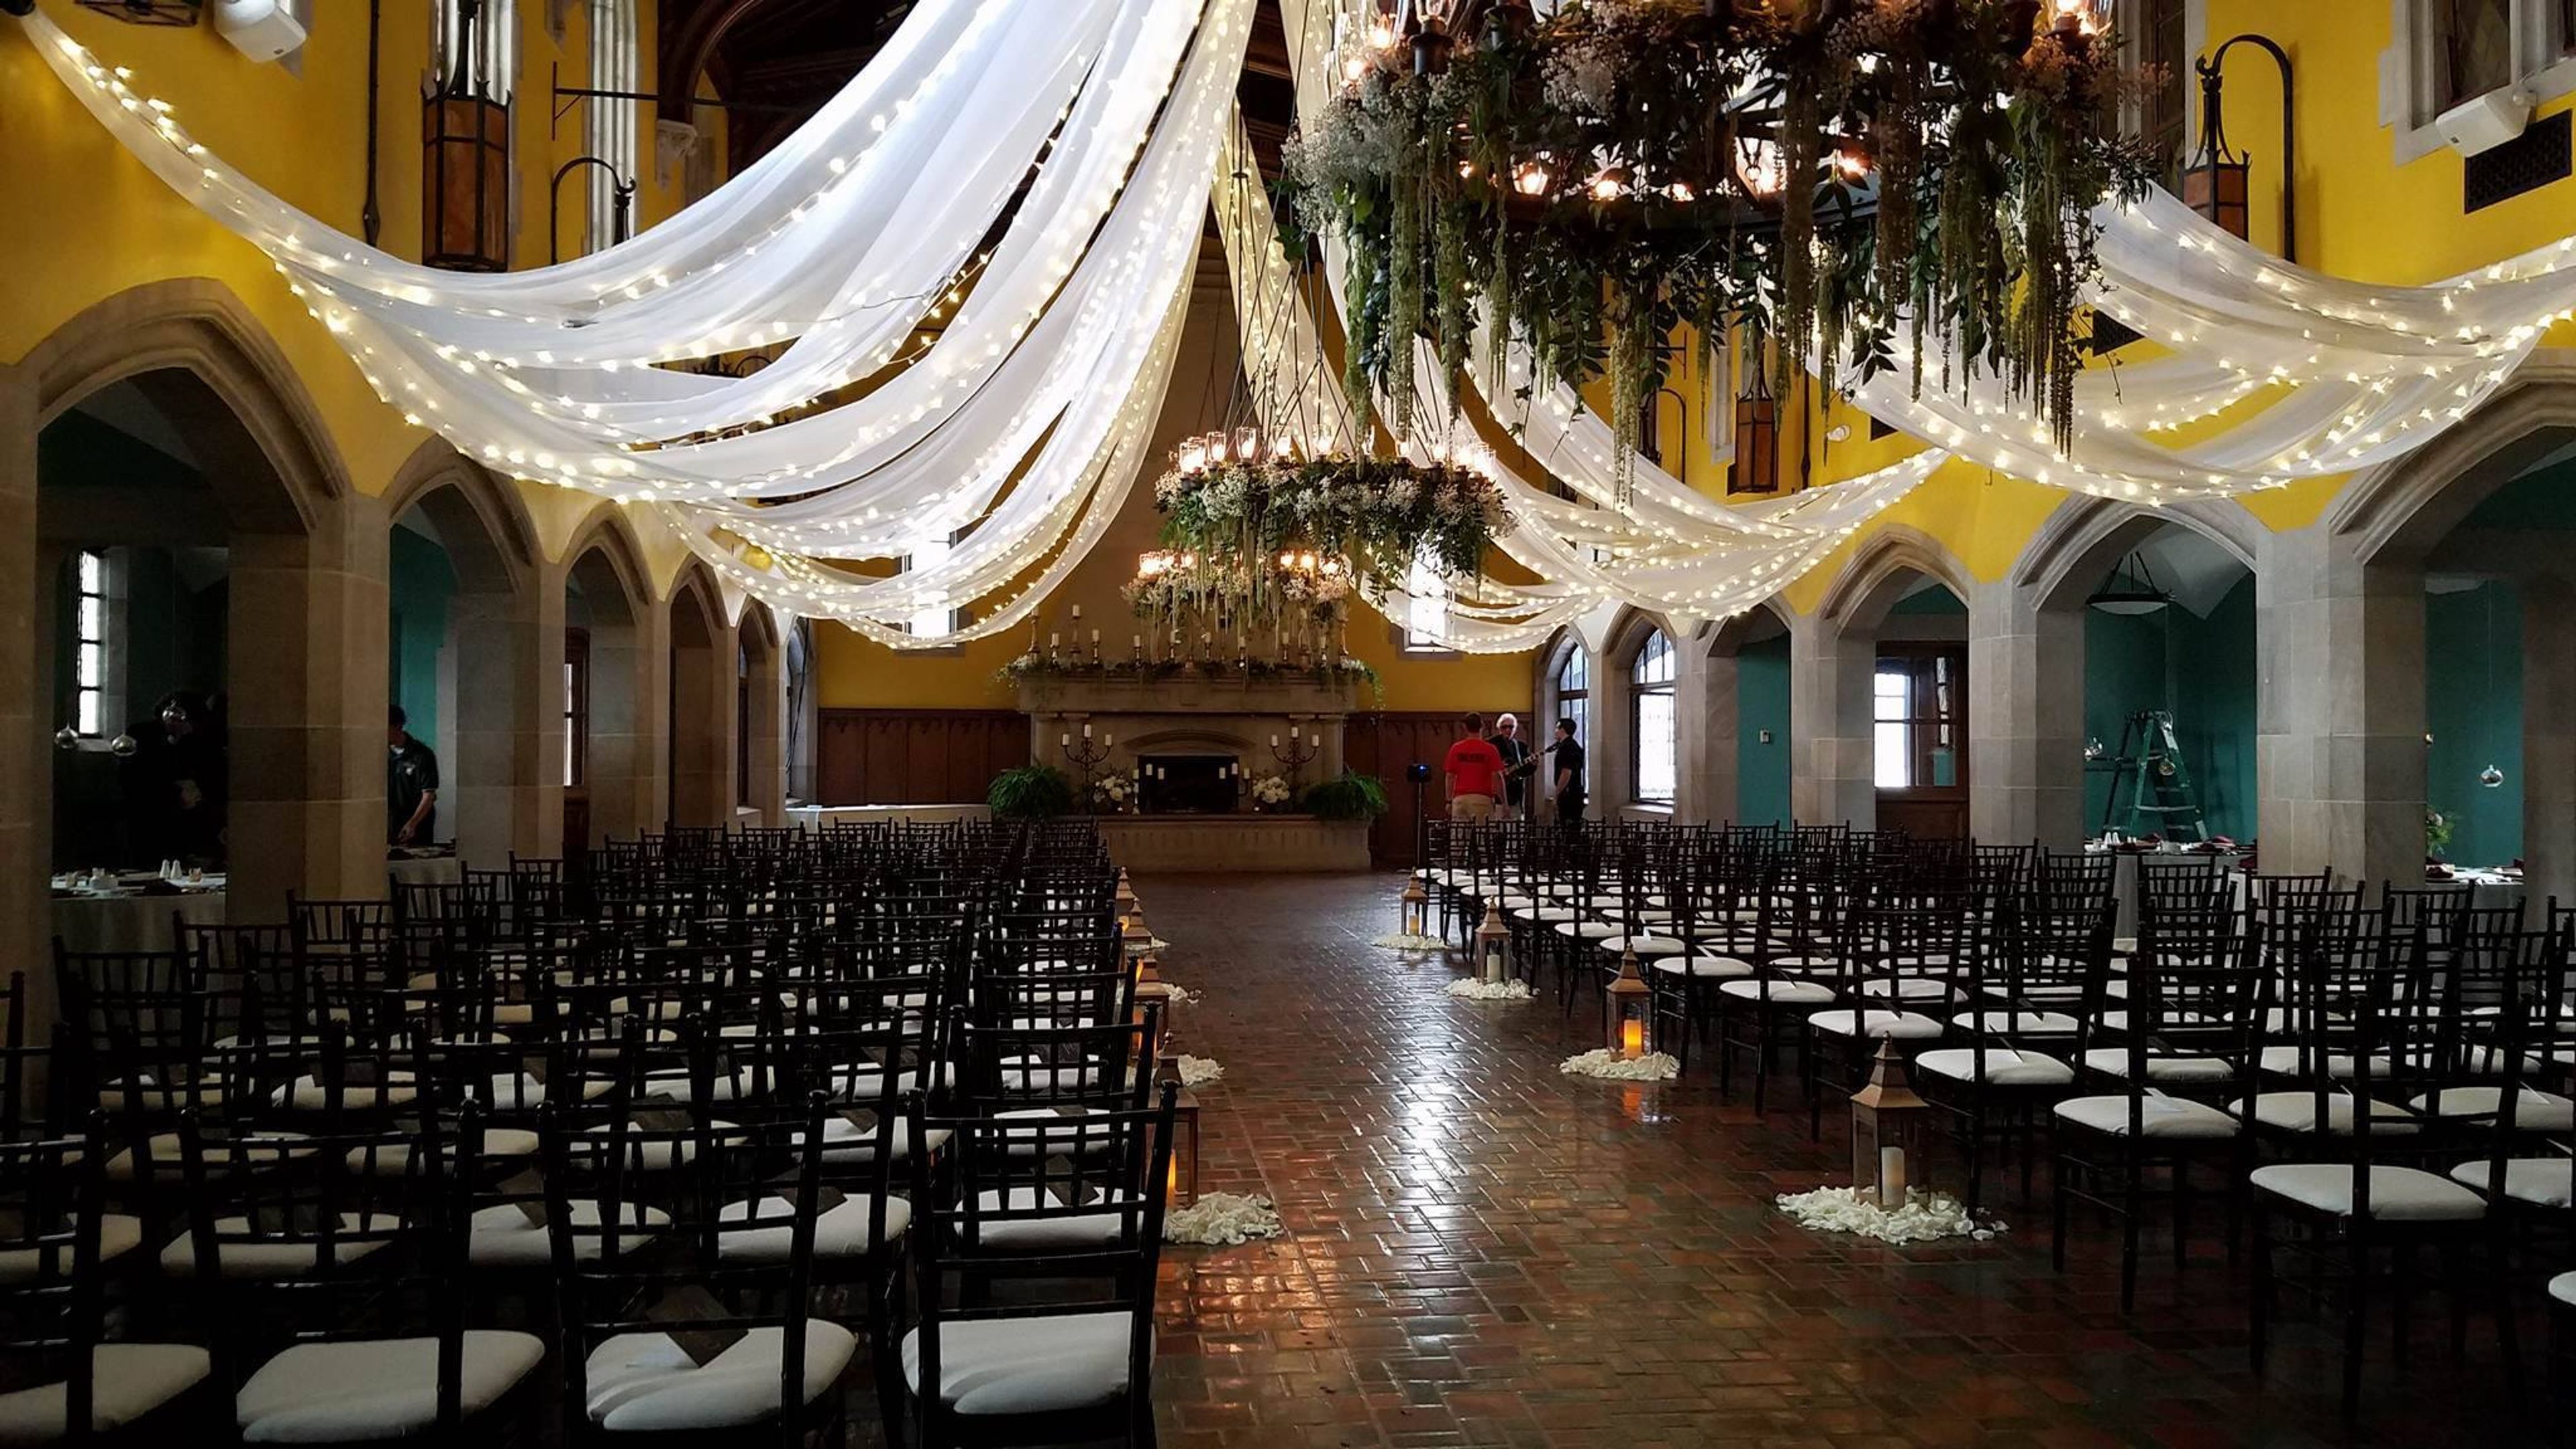
Mimicking the sophistication and elegance that is apparent in every country club setting, Glenmoor Country Club has more to offer than just that. With a signature chapel on site, two ballrooms and outdoor space on the beautiful spacious grounds, this place will take your breath away. The castle like structure is everything you ever dreamed of. Bring your fairytale dreams to life here at your next event. Their event staff is trained to make your feel comfortable and taken care of and are dedicated in creating a space and experience you that is memorable and just what you imagined it would be. Fairytales come true here; let yours.