Top Ohio Bar Mitzvah Venues
492 results near Ohio
Find a Venue
Choosing your bar mitzvah venue will be one of the most important steps in the planning process. So much goes into finding the perfect venue in Ohio. You’ll want to consider everything from the aesthetics of the space to any in-house amenities and services. Luckily, PartySlate makes it easy with our Find Venues page. Use the filters to narrow your search — taking into account everything from your guest count to specific catering preferences. Once you’ve set your filters, scroll down to search our curated list. Look for the “featured” tag for PartySlate’s top recommendations. With PartySlate, finding your ideal Ohio venue has never been easier.
Results
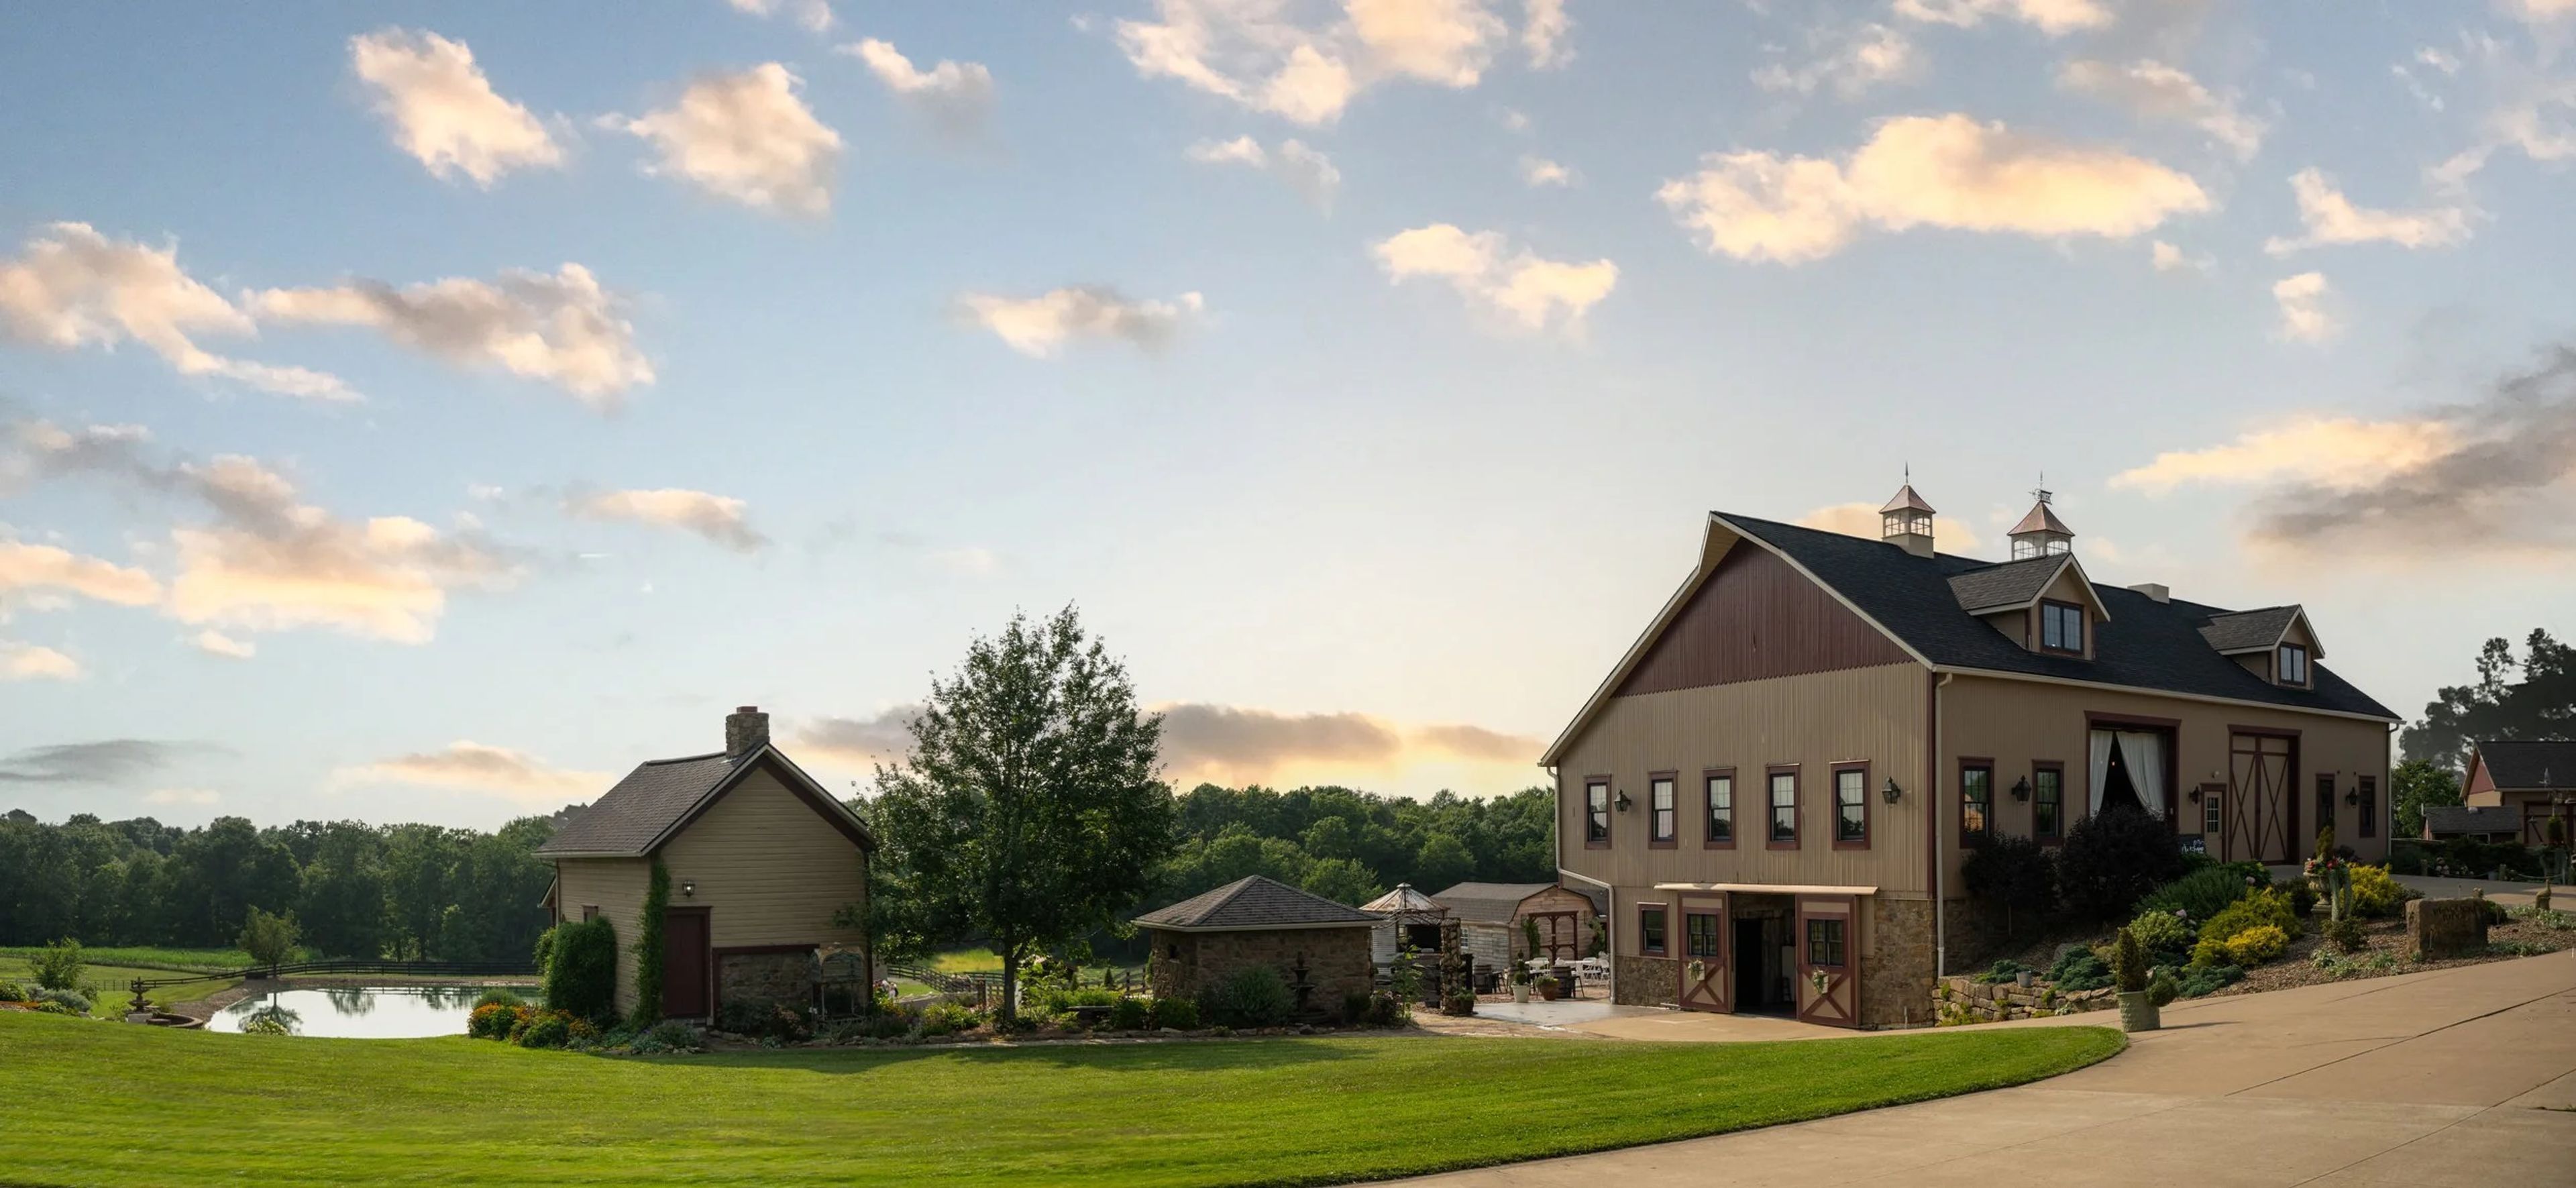
Peacock Ridge
3249 Alabama Ave NW, North Lawrence, OH 44666, USA- Spaces for 200 Guests
- 1 Outdoor
- 1 Barn
- 1 Farm
Peacock Ridge is a barn wedding venue set on a working farm in North Lawrence, Ohio, serving couples across the Cleveland, Akron, and Canton areas of Northeast Ohio. The property is built around a temperature-controlled rustic barn that accommodates up to 200 guests, with an outdoor ceremony site overlooking a serene pond, a landscaped cocktail patio, and gardens framed by woodlands and wildflowers. The venue operates on a one-wedding-per-day model, giving couples exclusive access from 9 a.m. to midnight. Rental includes more than 1,000 décor pieces, two private dressing areas, a staffed bonfire with wood, a chauffeured golf cart, outdoor lawn games, full cleanup service, and wheelchair-accessible facilities. Couples are welcome to bring their own licensed caterer and well-behaved pets are permitted on the property.
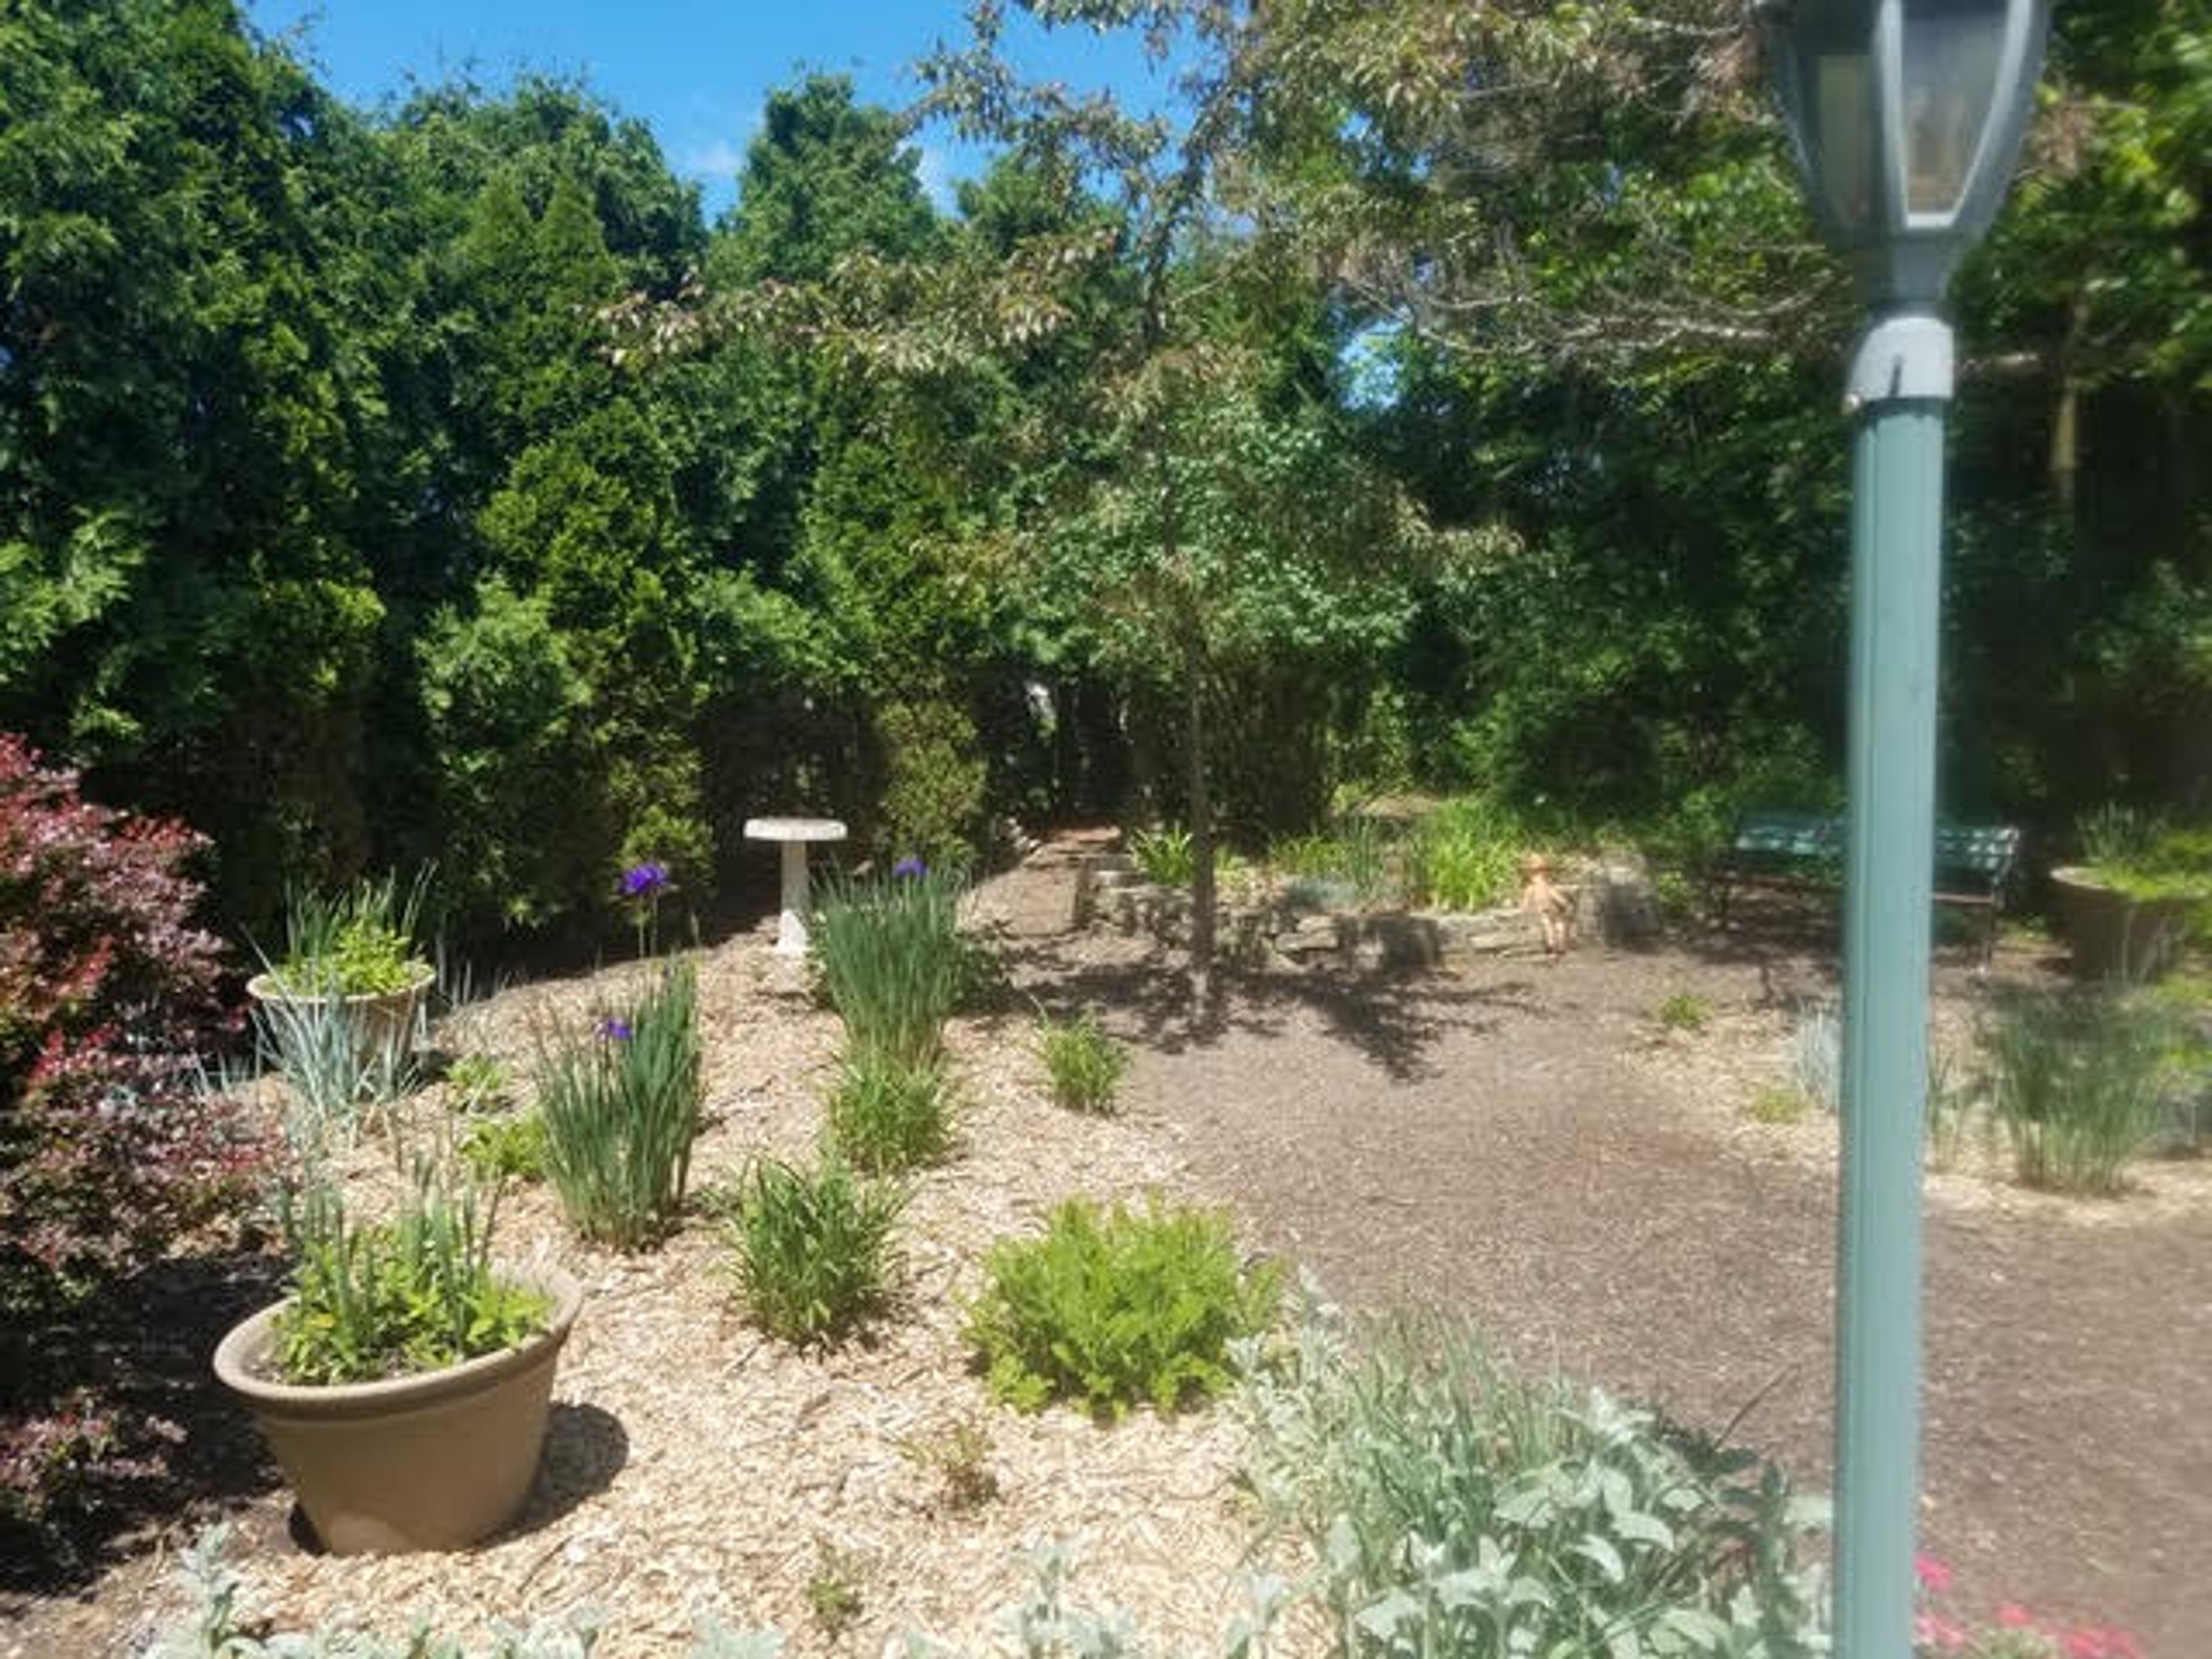
Unity Spiritual Center
23855 Detroit Rd, Westlake, OH 44145, USA- Spaces for 25-300 Guests
- 2 Outdoor Spaces
- 3 Event Spaces
- 2 Gardens
Unity Spiritual Center is a spiritual community in Westlake, Ohio, welcoming people of all faiths — and no faith — for weddings, memorials, christenings, and other life celebrations. The center's six-acre campus offers both indoor and outdoor settings, giving couples and families a range of options depending on the size and feel of their event. For ceremonies, the indoor chapel overlooks a meditation garden and offers intimate seating for up to 25 guests, while Unity Hall provides theater-style seating for up to 300 guests in a tranquil setting. Outdoors, the meditation garden suits small, intimate ceremonies of up to 35 guests, and the surrounding lawn and gardens can accommodate larger gatherings, with the option to move indoors if weather requires it. The center's own wedding officiants are available to create personalized, spiritual ceremonies, and couples may also bring in an outside minister. A large on-site parking lot and a dedicated bridal room for pre-ceremony preparation round out the facilities.
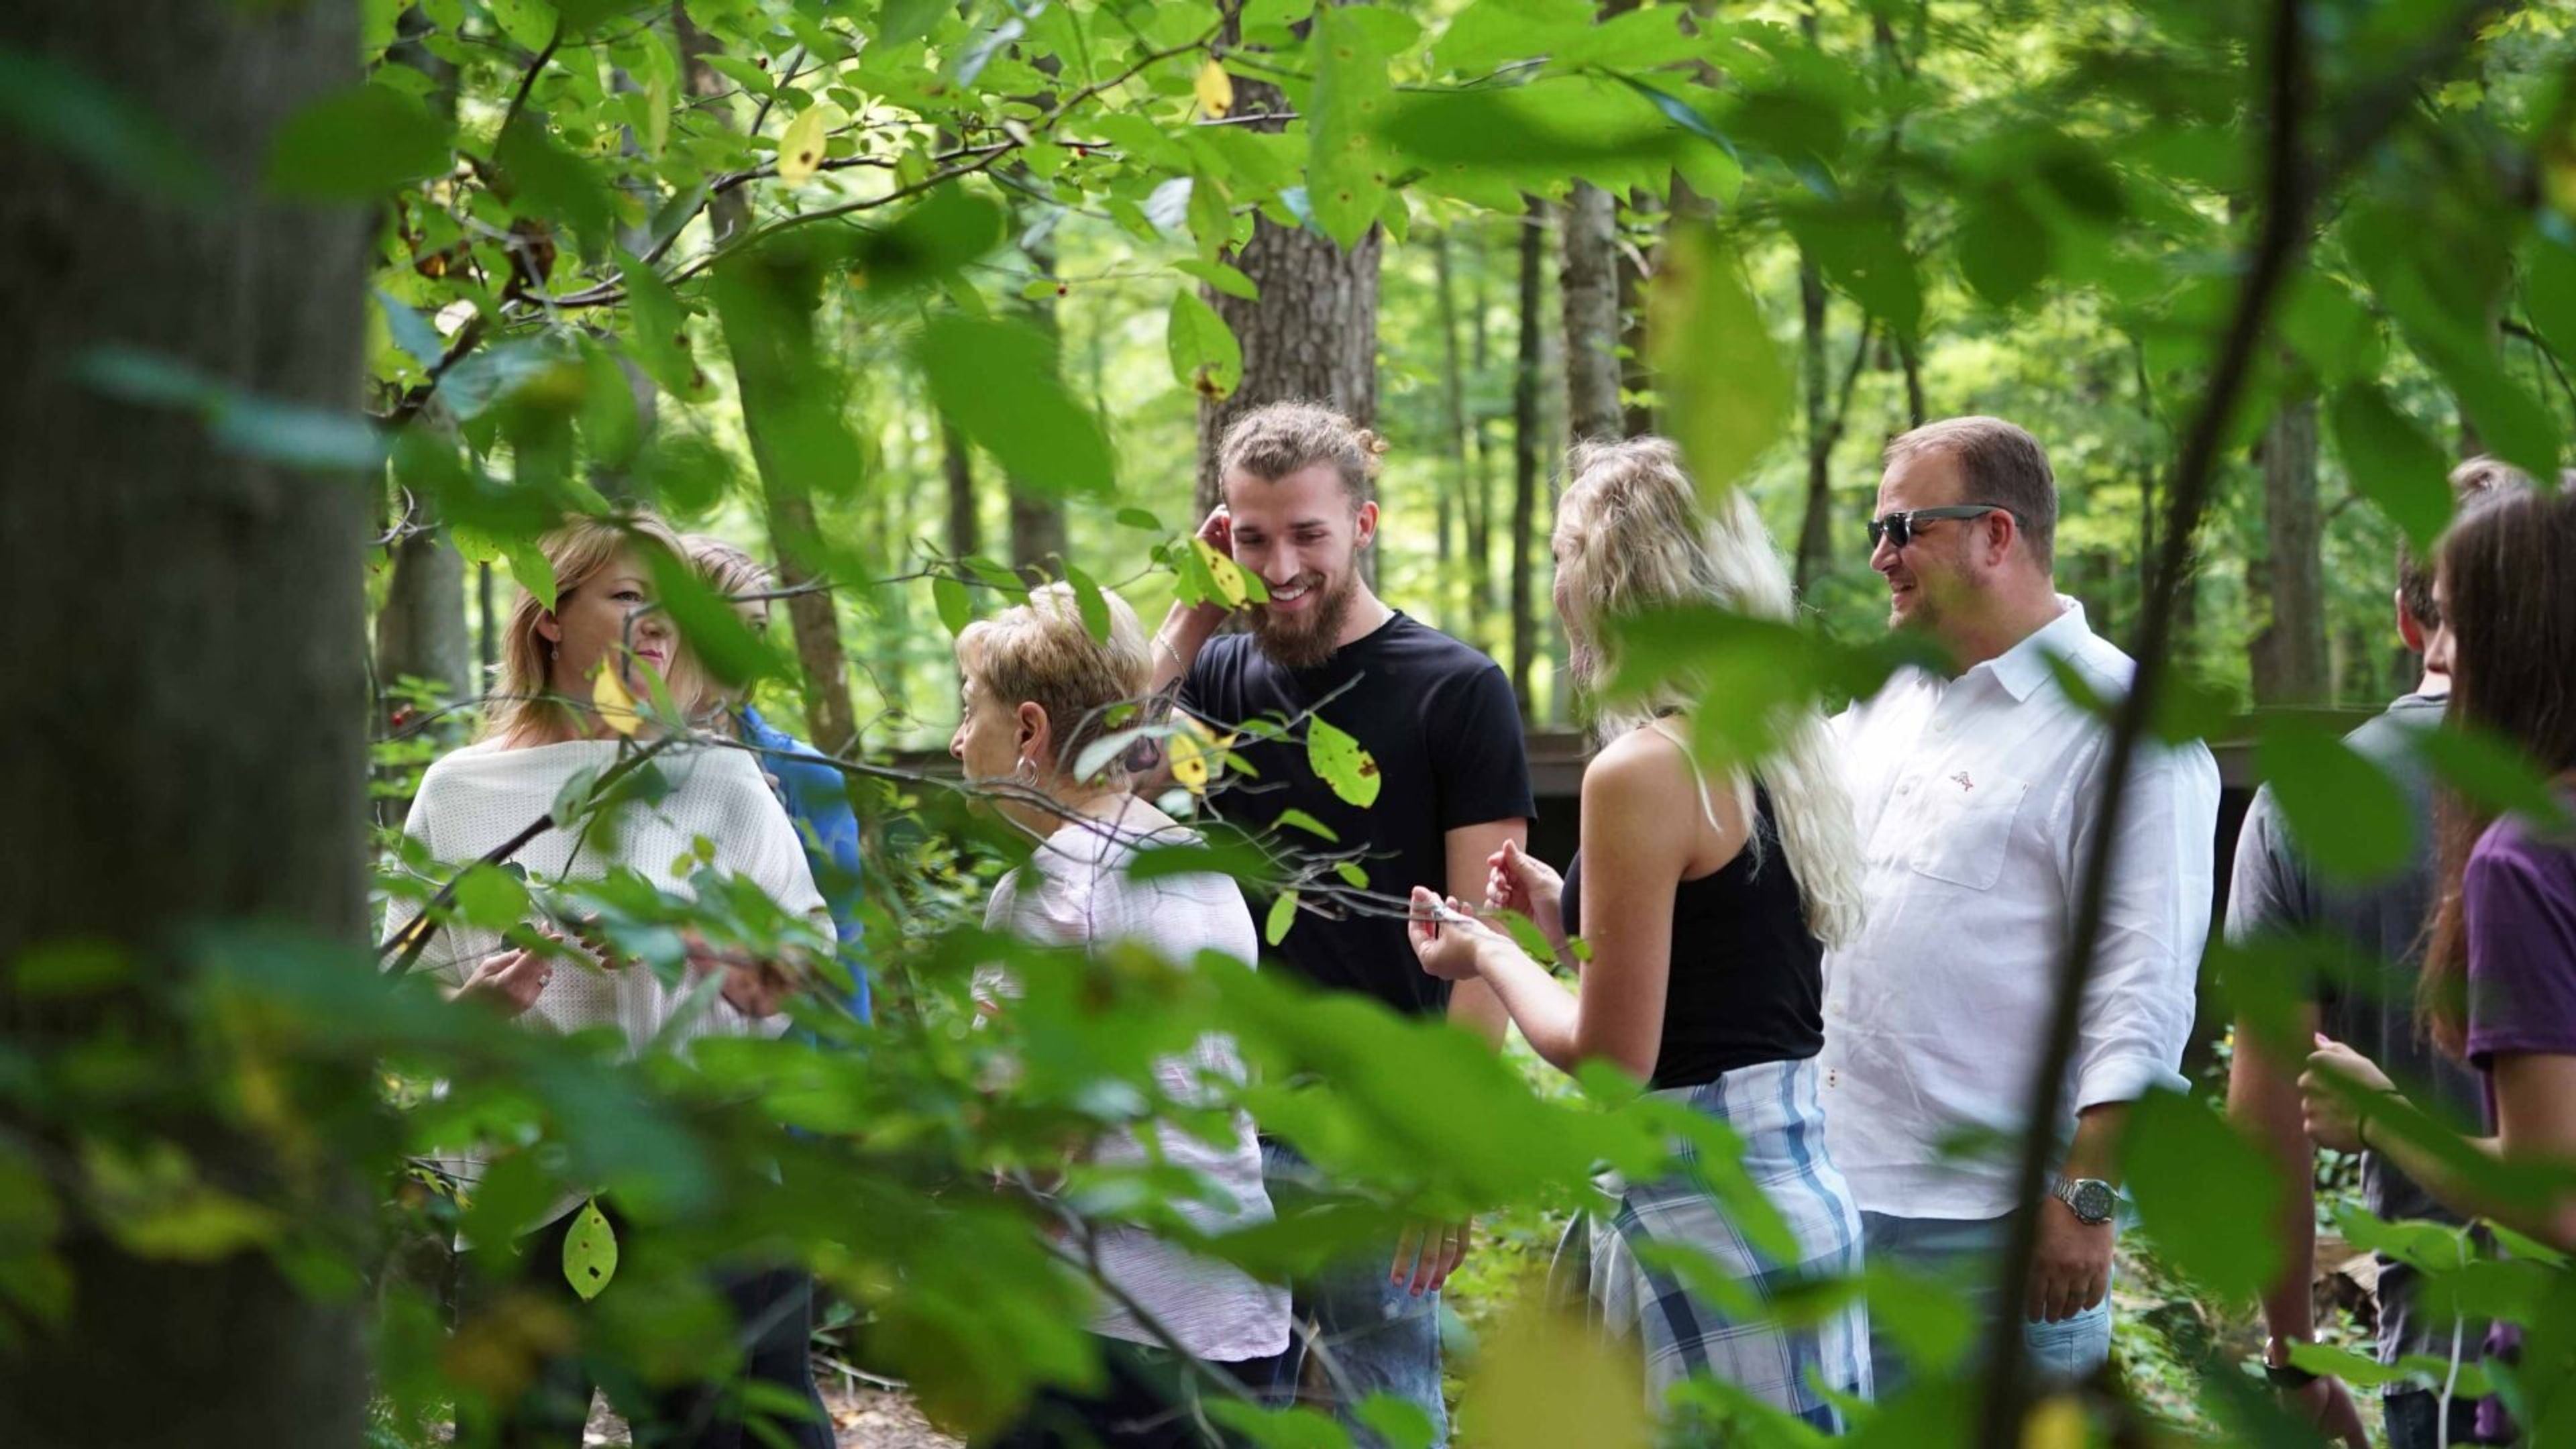
The Inn at Honey Run
6920 Co Rd 203, Millersburg, OH 44654, USA- Spaces for 340 Guests
The Inn at Honey Run is an adult-only boutique resort set on 56 acres in Ohio's Amish Country, roughly two hours from Columbus, Cleveland, and Pittsburgh. The property blends rolling hillsides, walking trails, manicured gardens, and an open-air art museum with architecture inspired by Frank Lloyd Wright, including earth-sheltered guest structures known as the Honeycombs alongside traditional inn rooms and private cottages. For weddings, the Inn offers The Treetop, a fully enclosed outdoor pavilion in the woodlands set up for ceremonies with a complimentary handmade wooden arbor and white garden chairs, and The Sage Room, an indoor reception space with natural light, views of the woodland ravine, and state-of-the-art audio-visual technology, connected to the Hearth Room and the covered Sage Deck. All-inclusive wedding packages accommodate 17 to 50 guests, with customized packages available for larger groups and dedicated elopement and micro-wedding packages for 2 to 16 guests. The Inn's on-site Tarragon restaurant serves a contemporary, seasonally driven menu, and every wedding and event includes a dedicated coordinator, WiFi, on-site parking, and access to the property's 56 acres for photography. The venue also hosts corporate and social groups in indoor and outdoor meeting spaces, with group activities such as yoga, fireside movie nights, and guided foraging available.
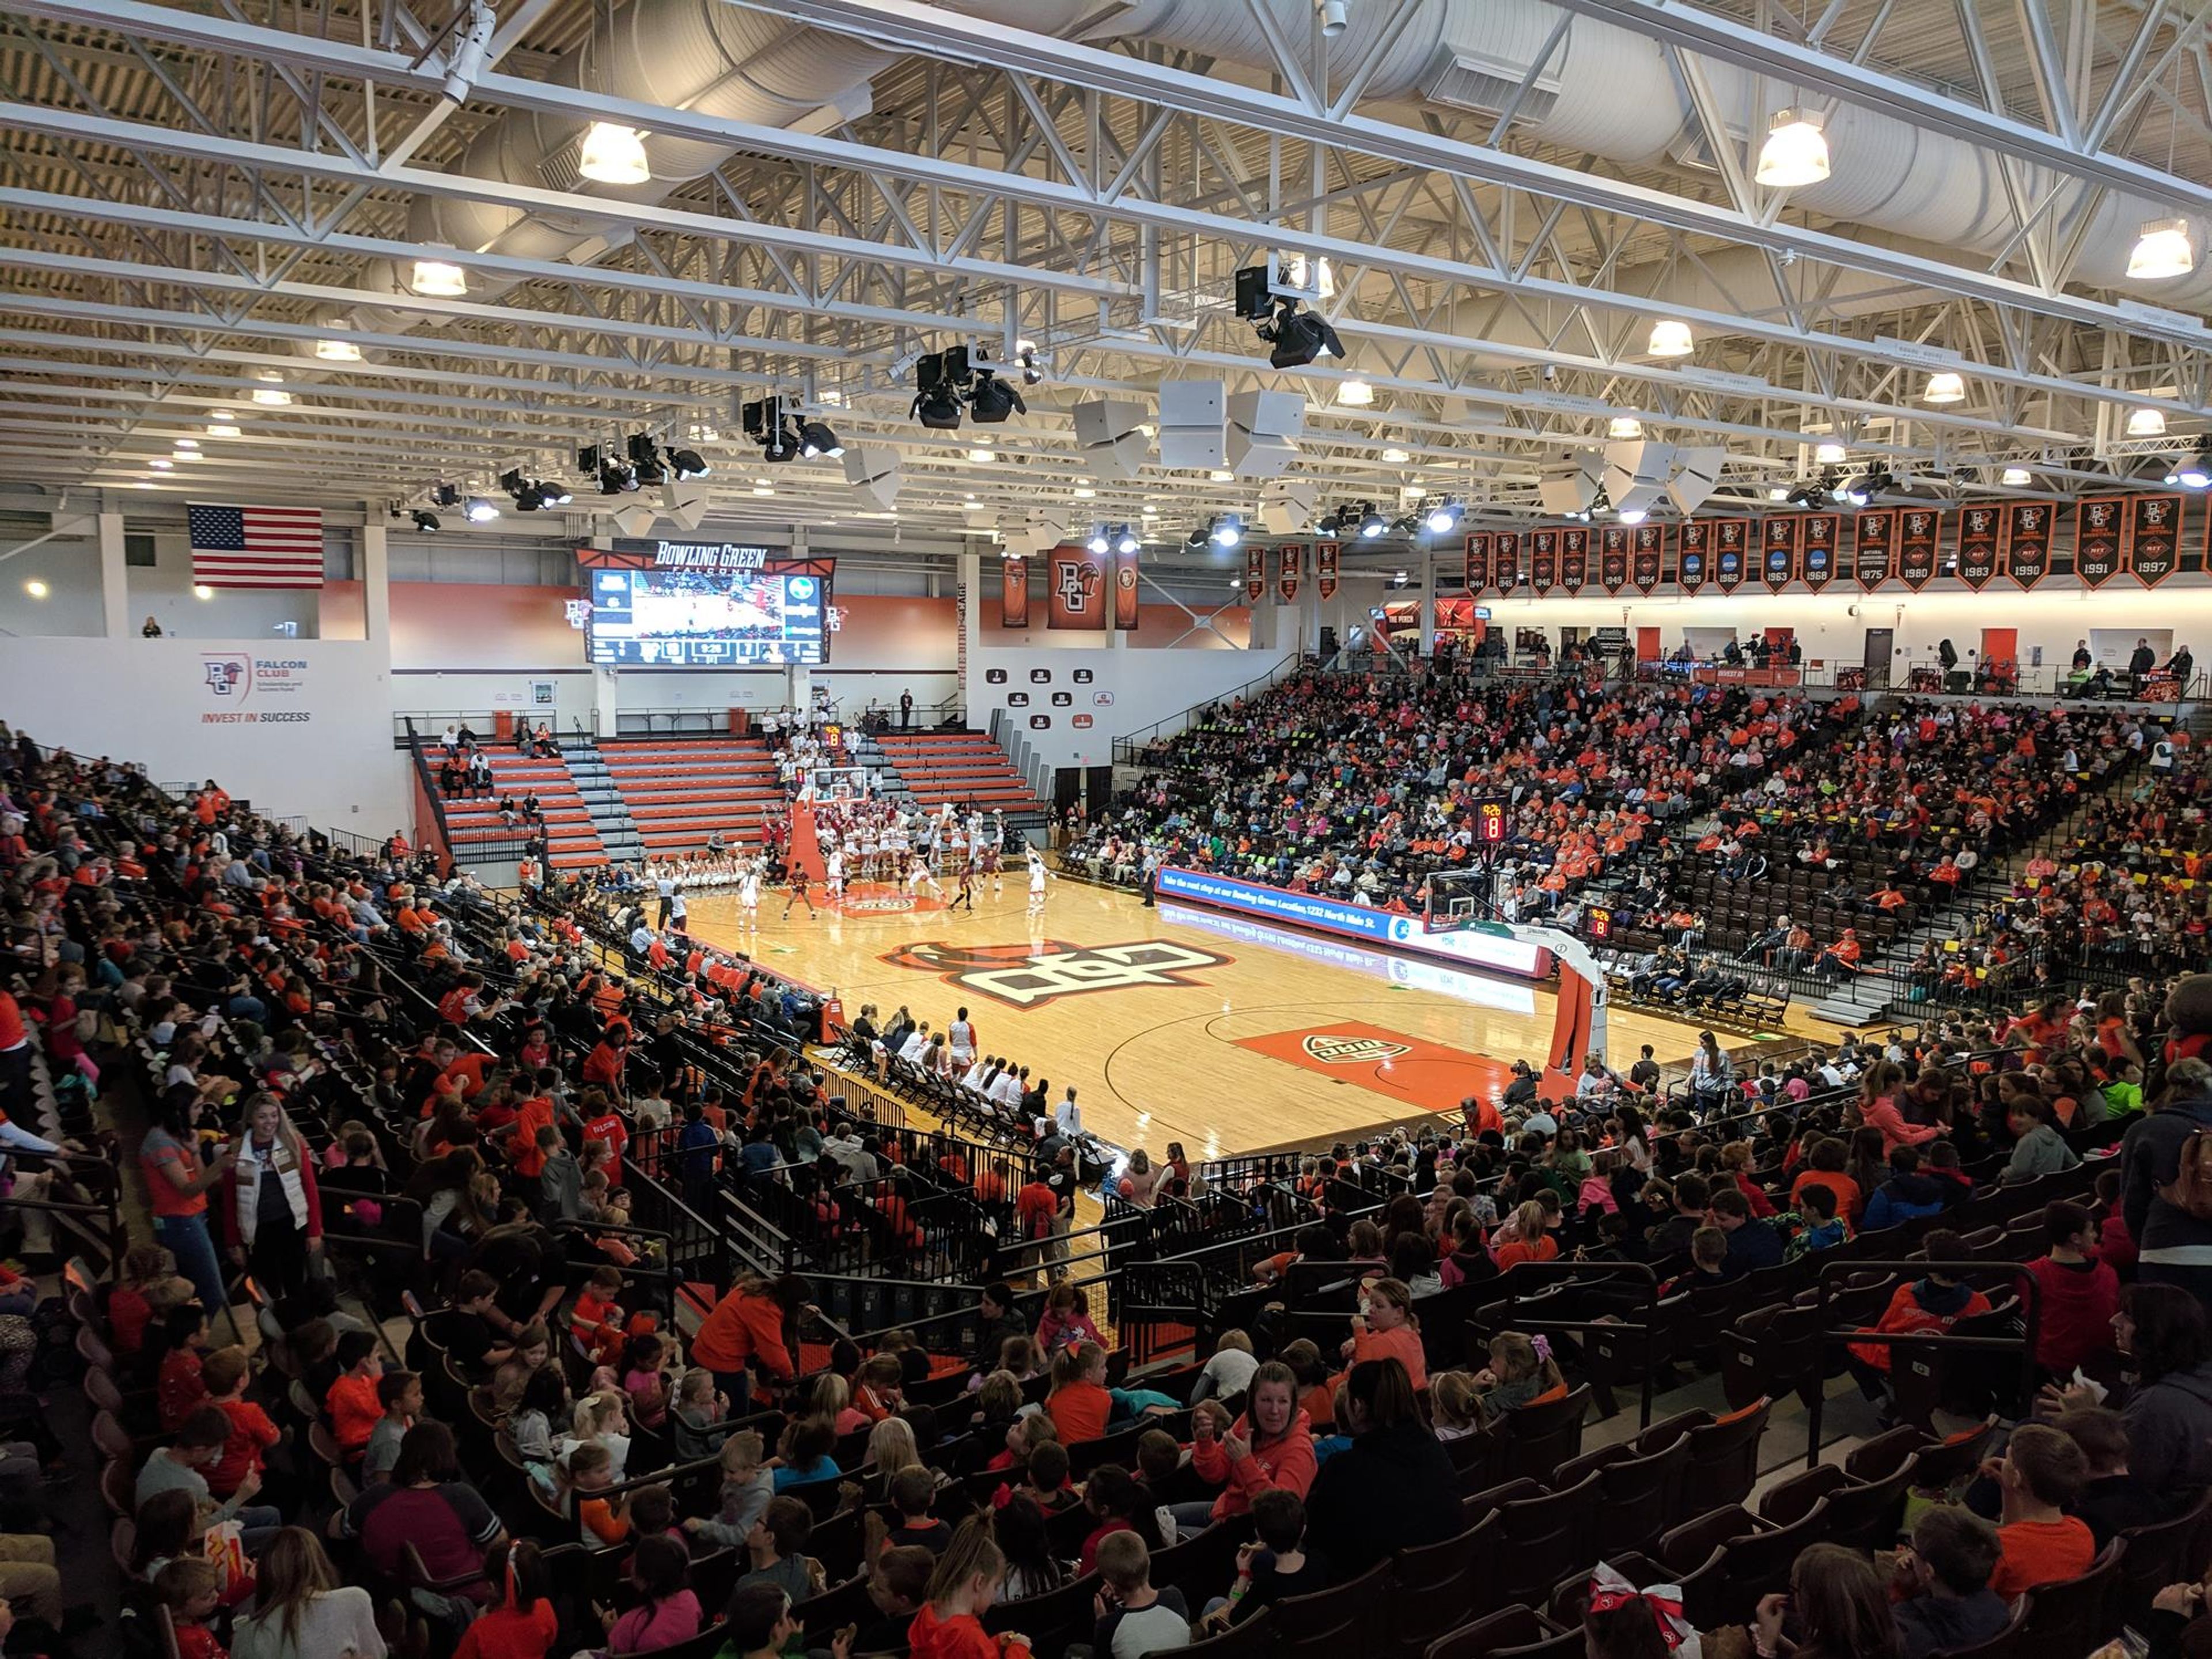
Stroh Center
Stroth Center, 1535 E Wooster St, Bowling Green, OH 43402, USA- Spaces for 4,387 Guests
- 1 Convention Center
The Stroh Center is a multipurpose arena on the campus of Bowling Green State University in Bowling Green, Ohio. Dedicated in September 2011 and named for Kerm and Mary Lu Stroh in recognition of their lead gift to the project, the facility seats up to 4,387 guests and serves as the home court for BGSU's volleyball, men's basketball, women's basketball, and gymnastics programs. Beyond intercollegiate athletics, the Stroh Center regularly hosts concerts, commencement ceremonies, lectures, and community events throughout the year — including OHSAA basketball games and touring performances. The building earned LEED certification and is recognized as the most environmentally friendly building on the BGSU campus.
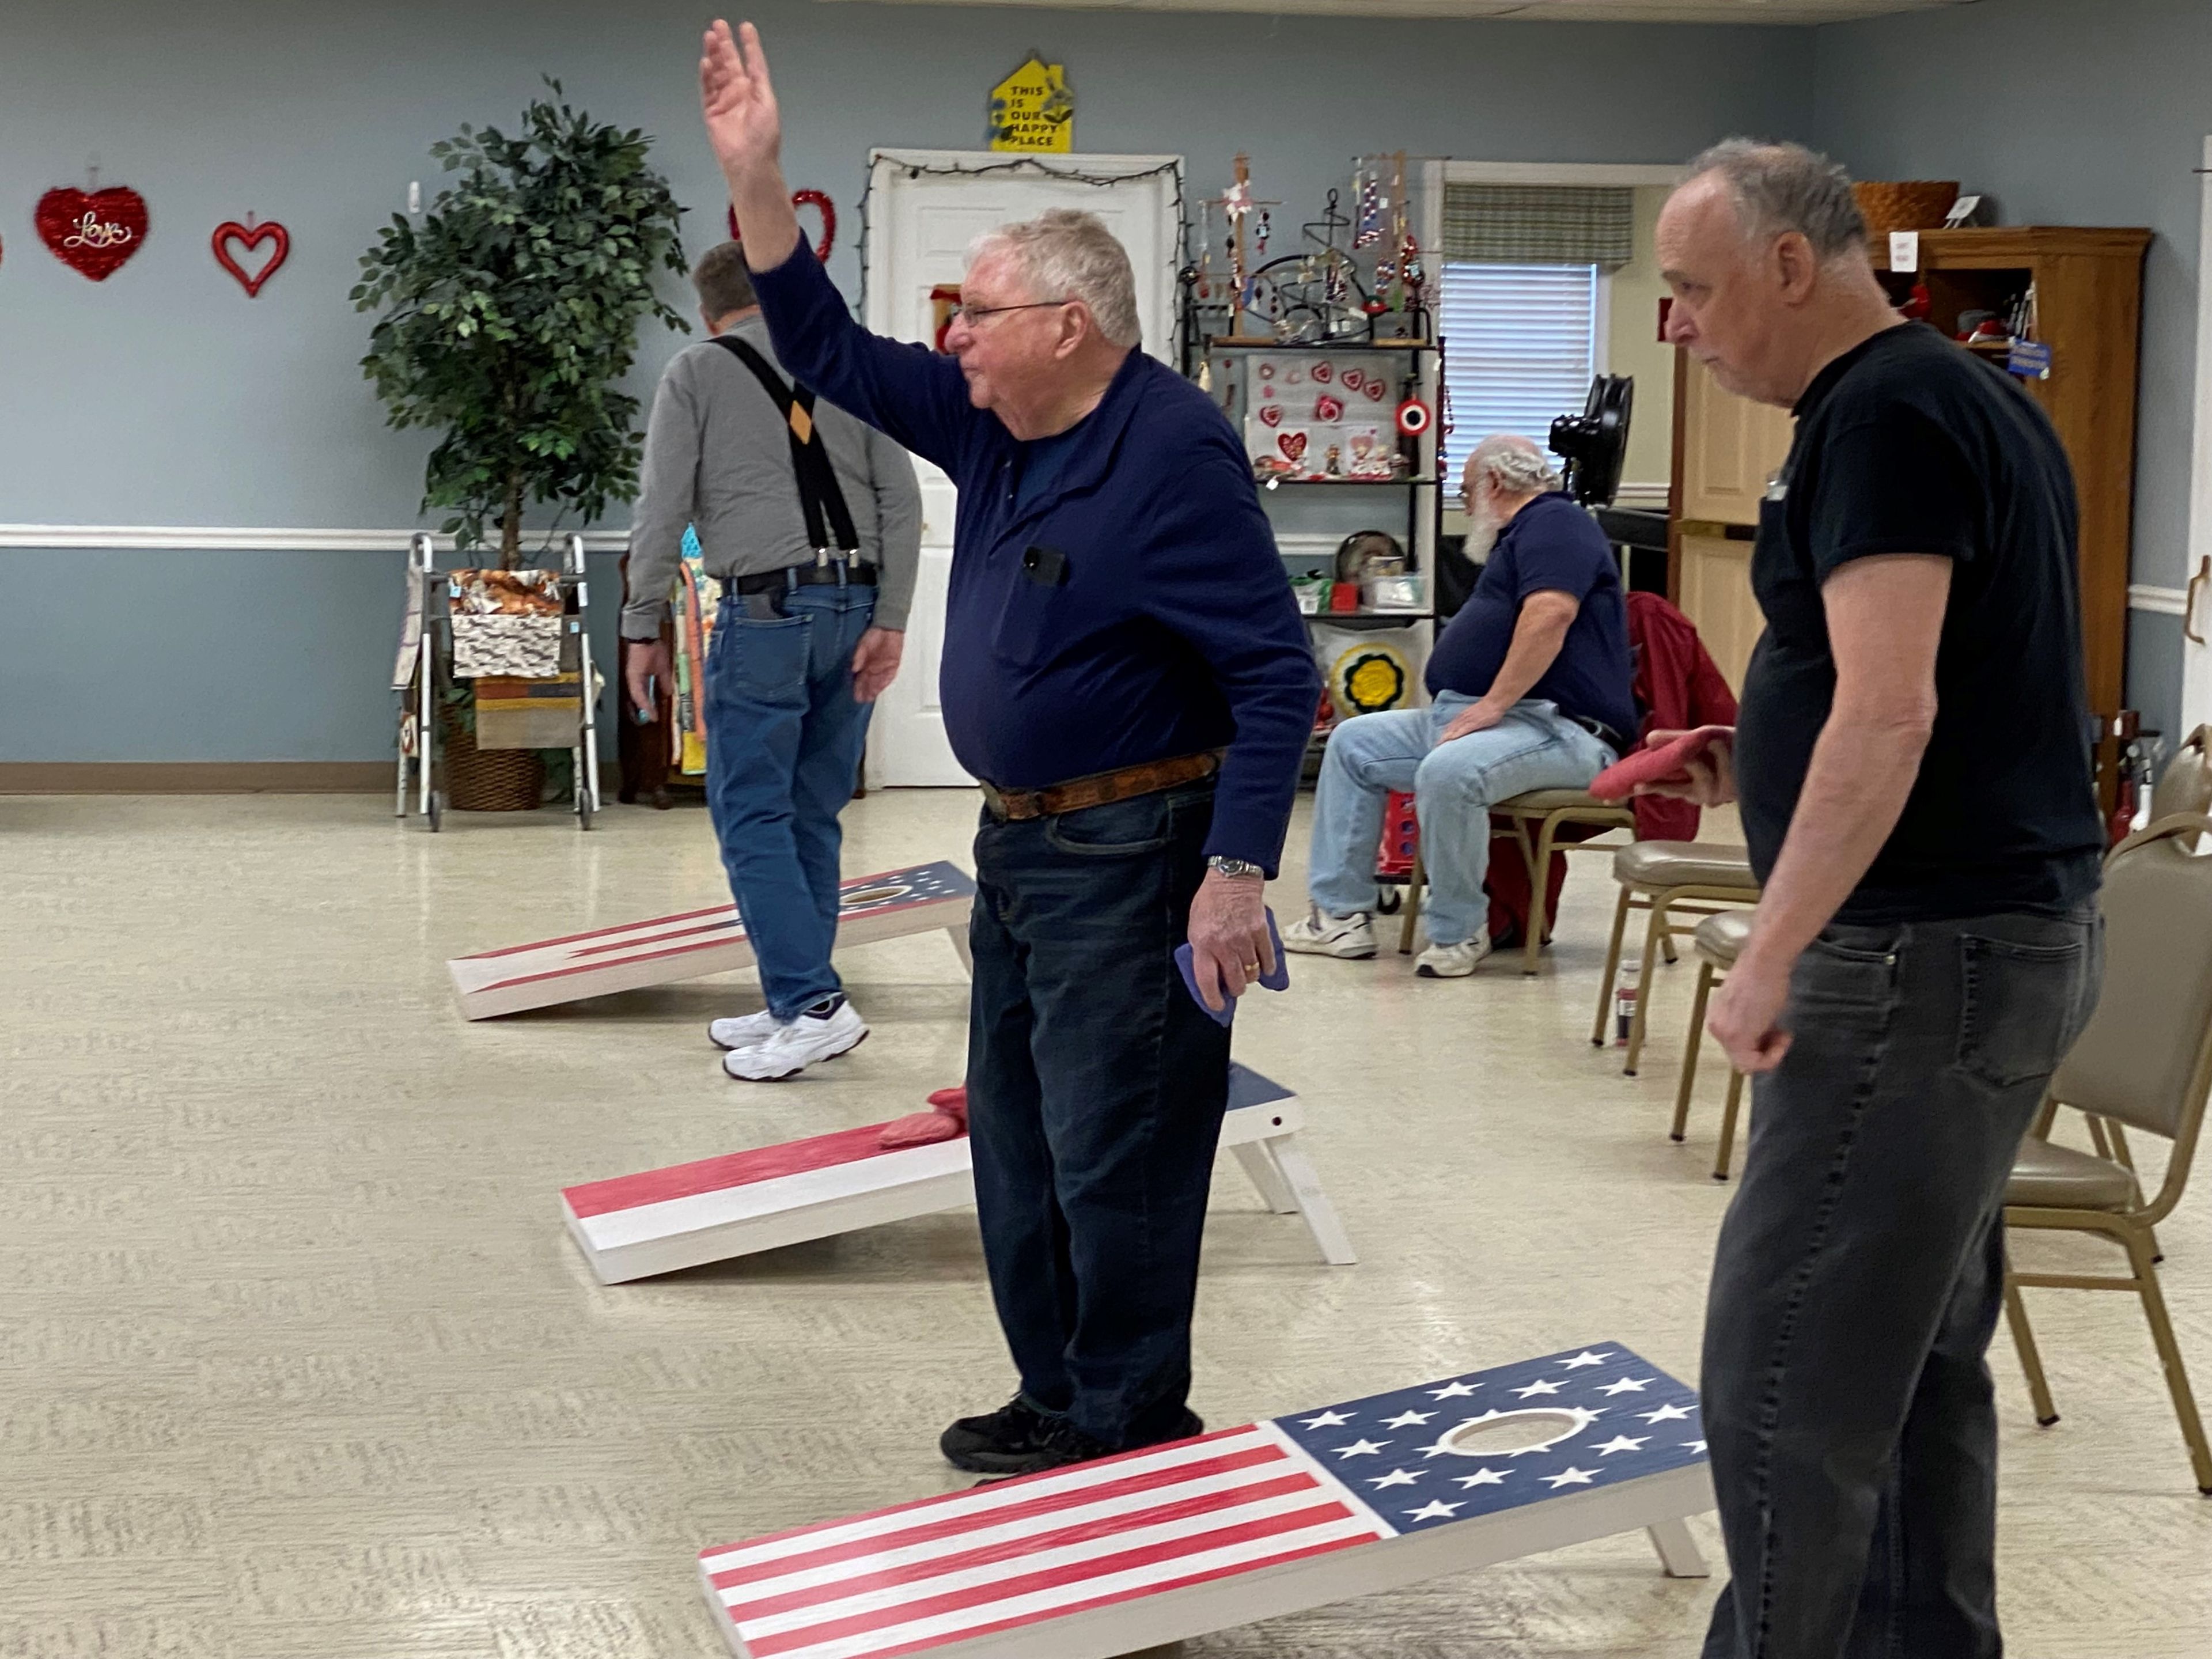
Pickerington Senior Center
150 Hereford Dr, Pickerington, OH 43147, USA- Spaces for 250 Guests
- 1 Event Space
The Pickerington Senior Center, established in 1974 with its current building completed in 1984, serves adults aged 50 and older in Pickerington, Ohio. The center's mission is to promote healthy aging, independence, and well-being through health, wellness, educational, cultural, and recreational programs and services. The facility includes a main event area accommodating up to 250 guests, a commercial kitchen, a library, and an arts and crafts room. The event space is available to both members and the general public for weddings, meetings, seminars, birthday parties, and other private events. Over five decades, the center has grown alongside the Pickerington community, offering an active year-round calendar that spans fitness classes, card games, watercolor painting, line dancing, organized trips, and monthly luncheons.
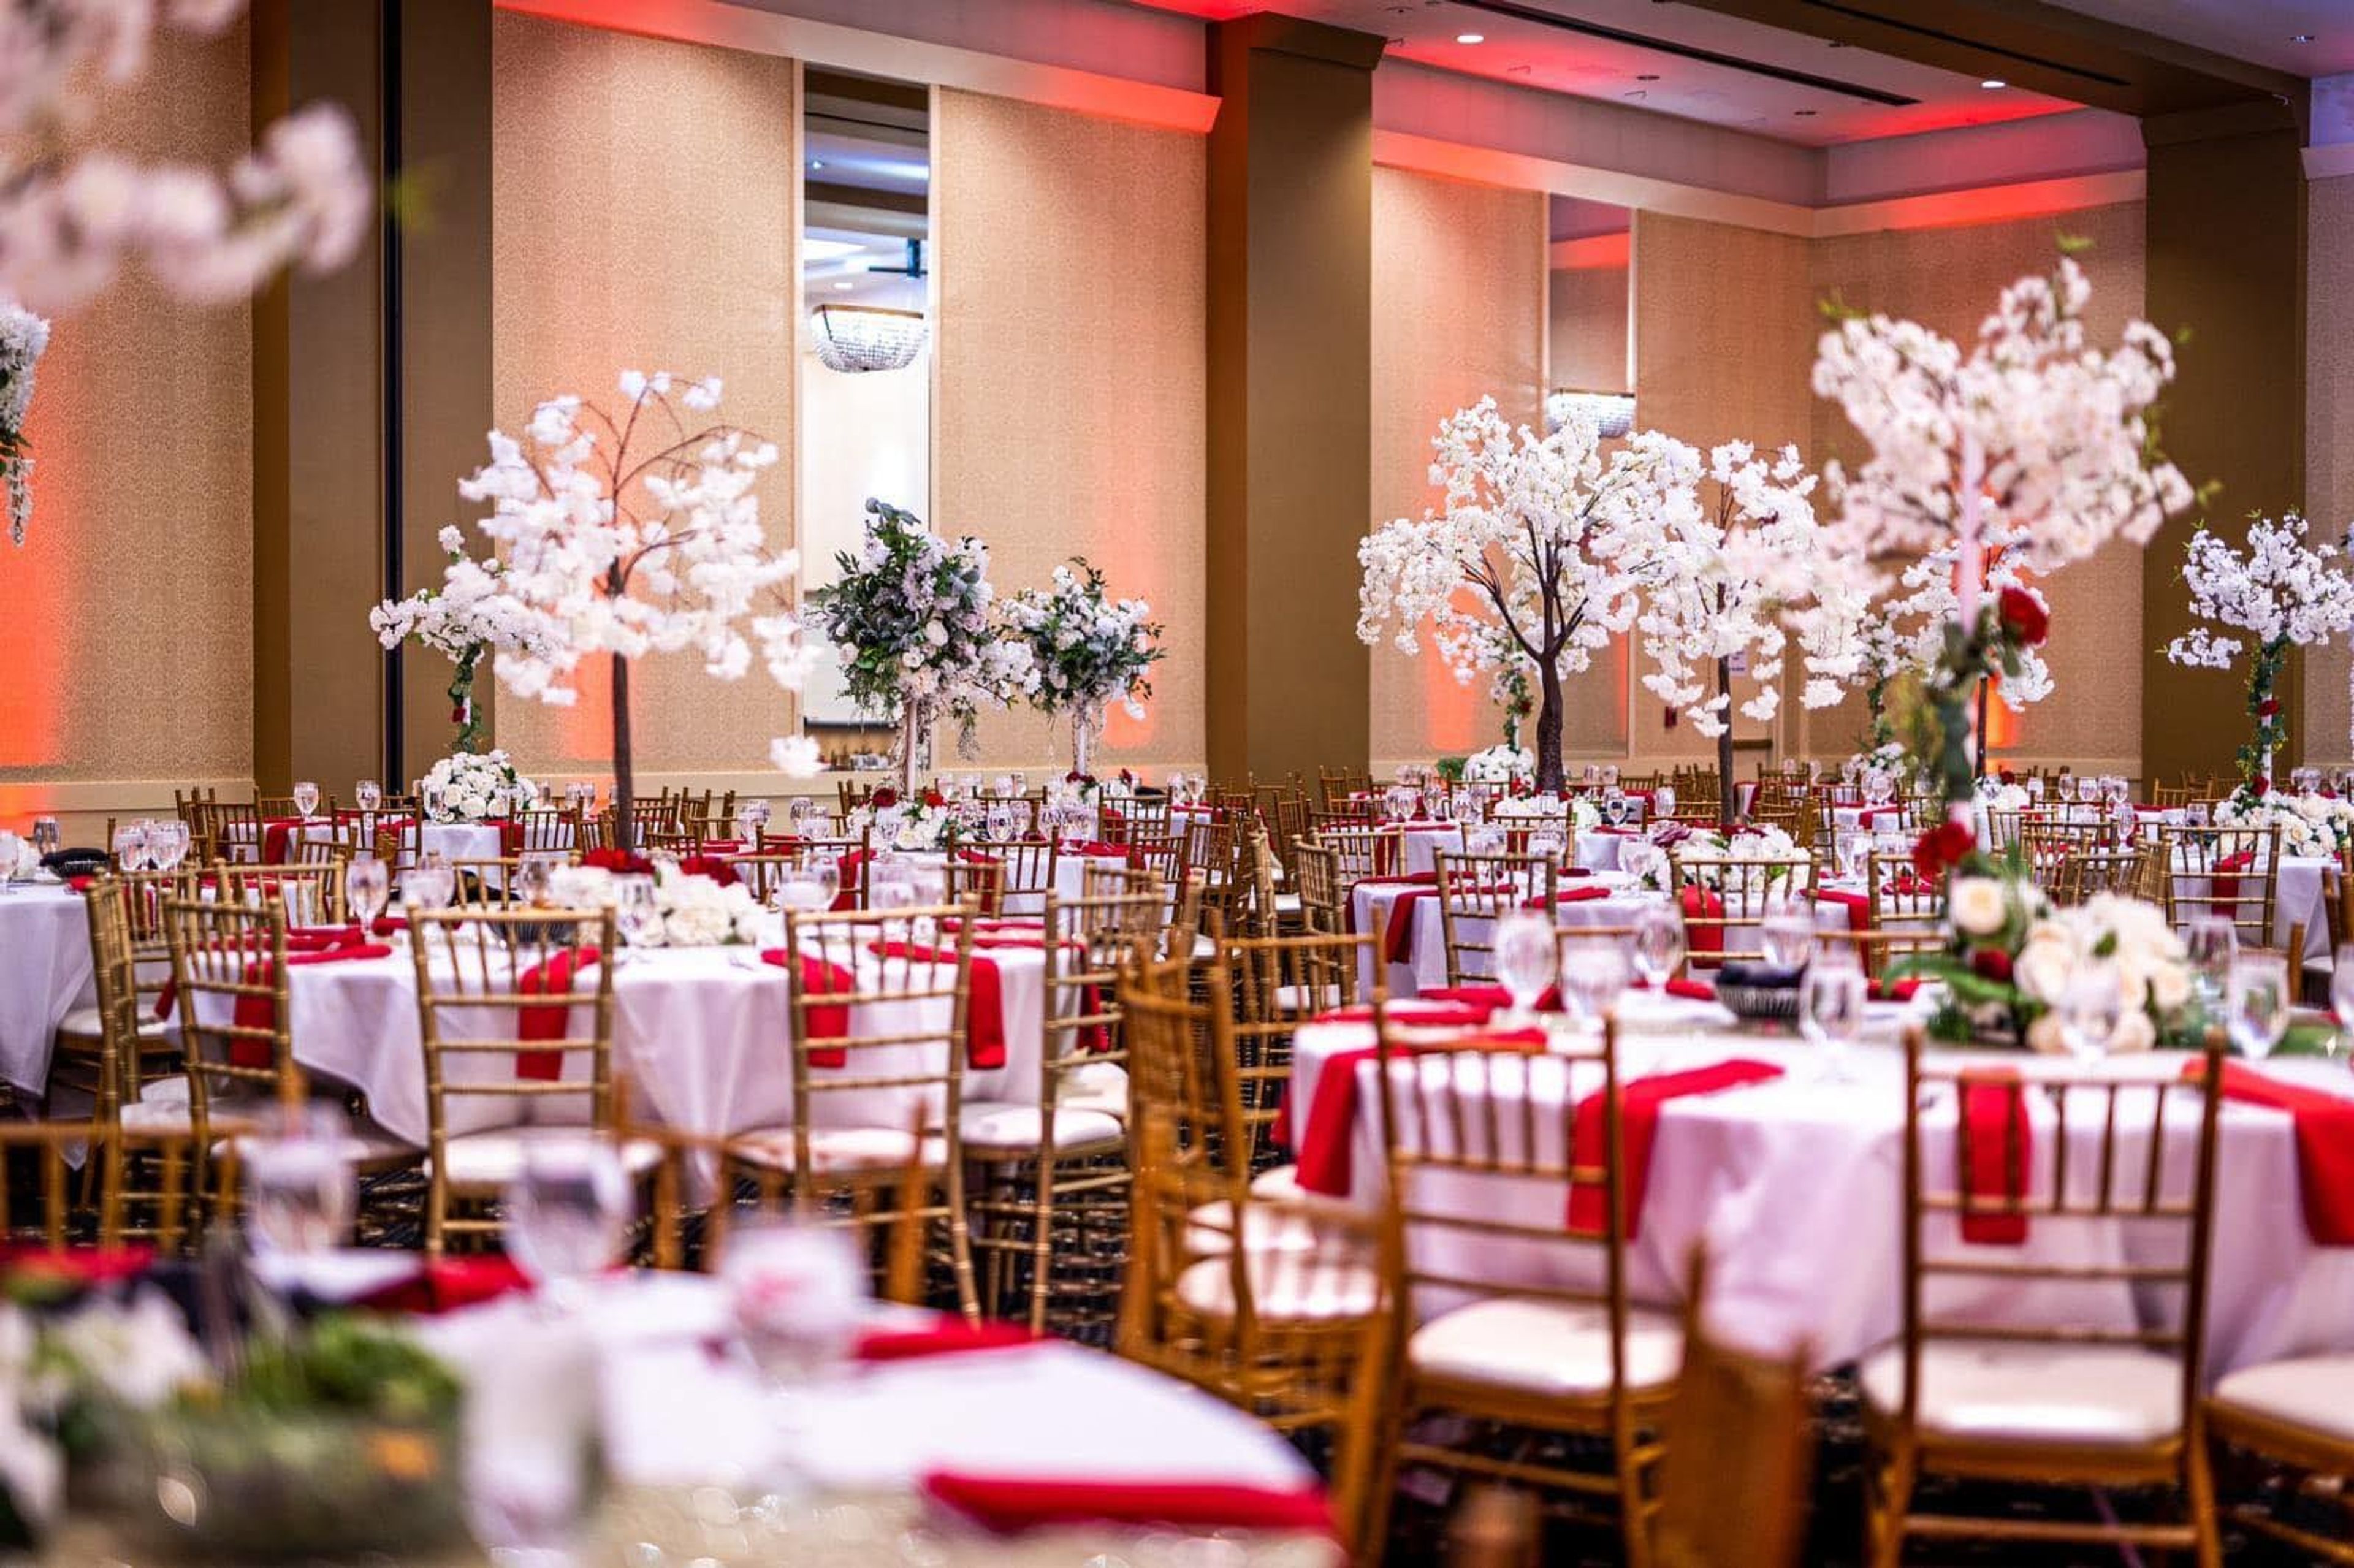
LACENTRE Conference and Banquet Facility
25777 Detroit Rd, Westlake, OH 44145, USA- Spaces for 500-840 Guests
- 2 Ballrooms
La Centre Conference & Banquet Facility is a family- and locally-owned event venue in Westlake, Ohio, established in 2003. Positioned near Avon and Avon Lake with convenient access to major highways and area hotels, it's built to accommodate out-of-town guests as easily as local ones. The facility centers on two ballrooms suited to different kinds of celebrations. The Champagne Ballroom, with 20-foot ceilings and four crystal chandeliers, holds up to 840 guests and comes with full bar service, making it a fit for large receptions and galas. The Bordeaux Ballroom, sized for up to 500 guests, is designed as a ceremony space and includes a piano for ceremony music. Together, the two rooms allow the facility to host events for as many as 1,500 people. An international chef leads in-house catering for up to 800 guests, offering plated, buffet, and family-style menus, and the kitchen is kosher-certified. Every booking includes day-of coordination and planning services, along with decor customization such as linens, centerpieces, and lighting, so couples and event hosts can work with the venue's own vendor network or bring in outside professionals.
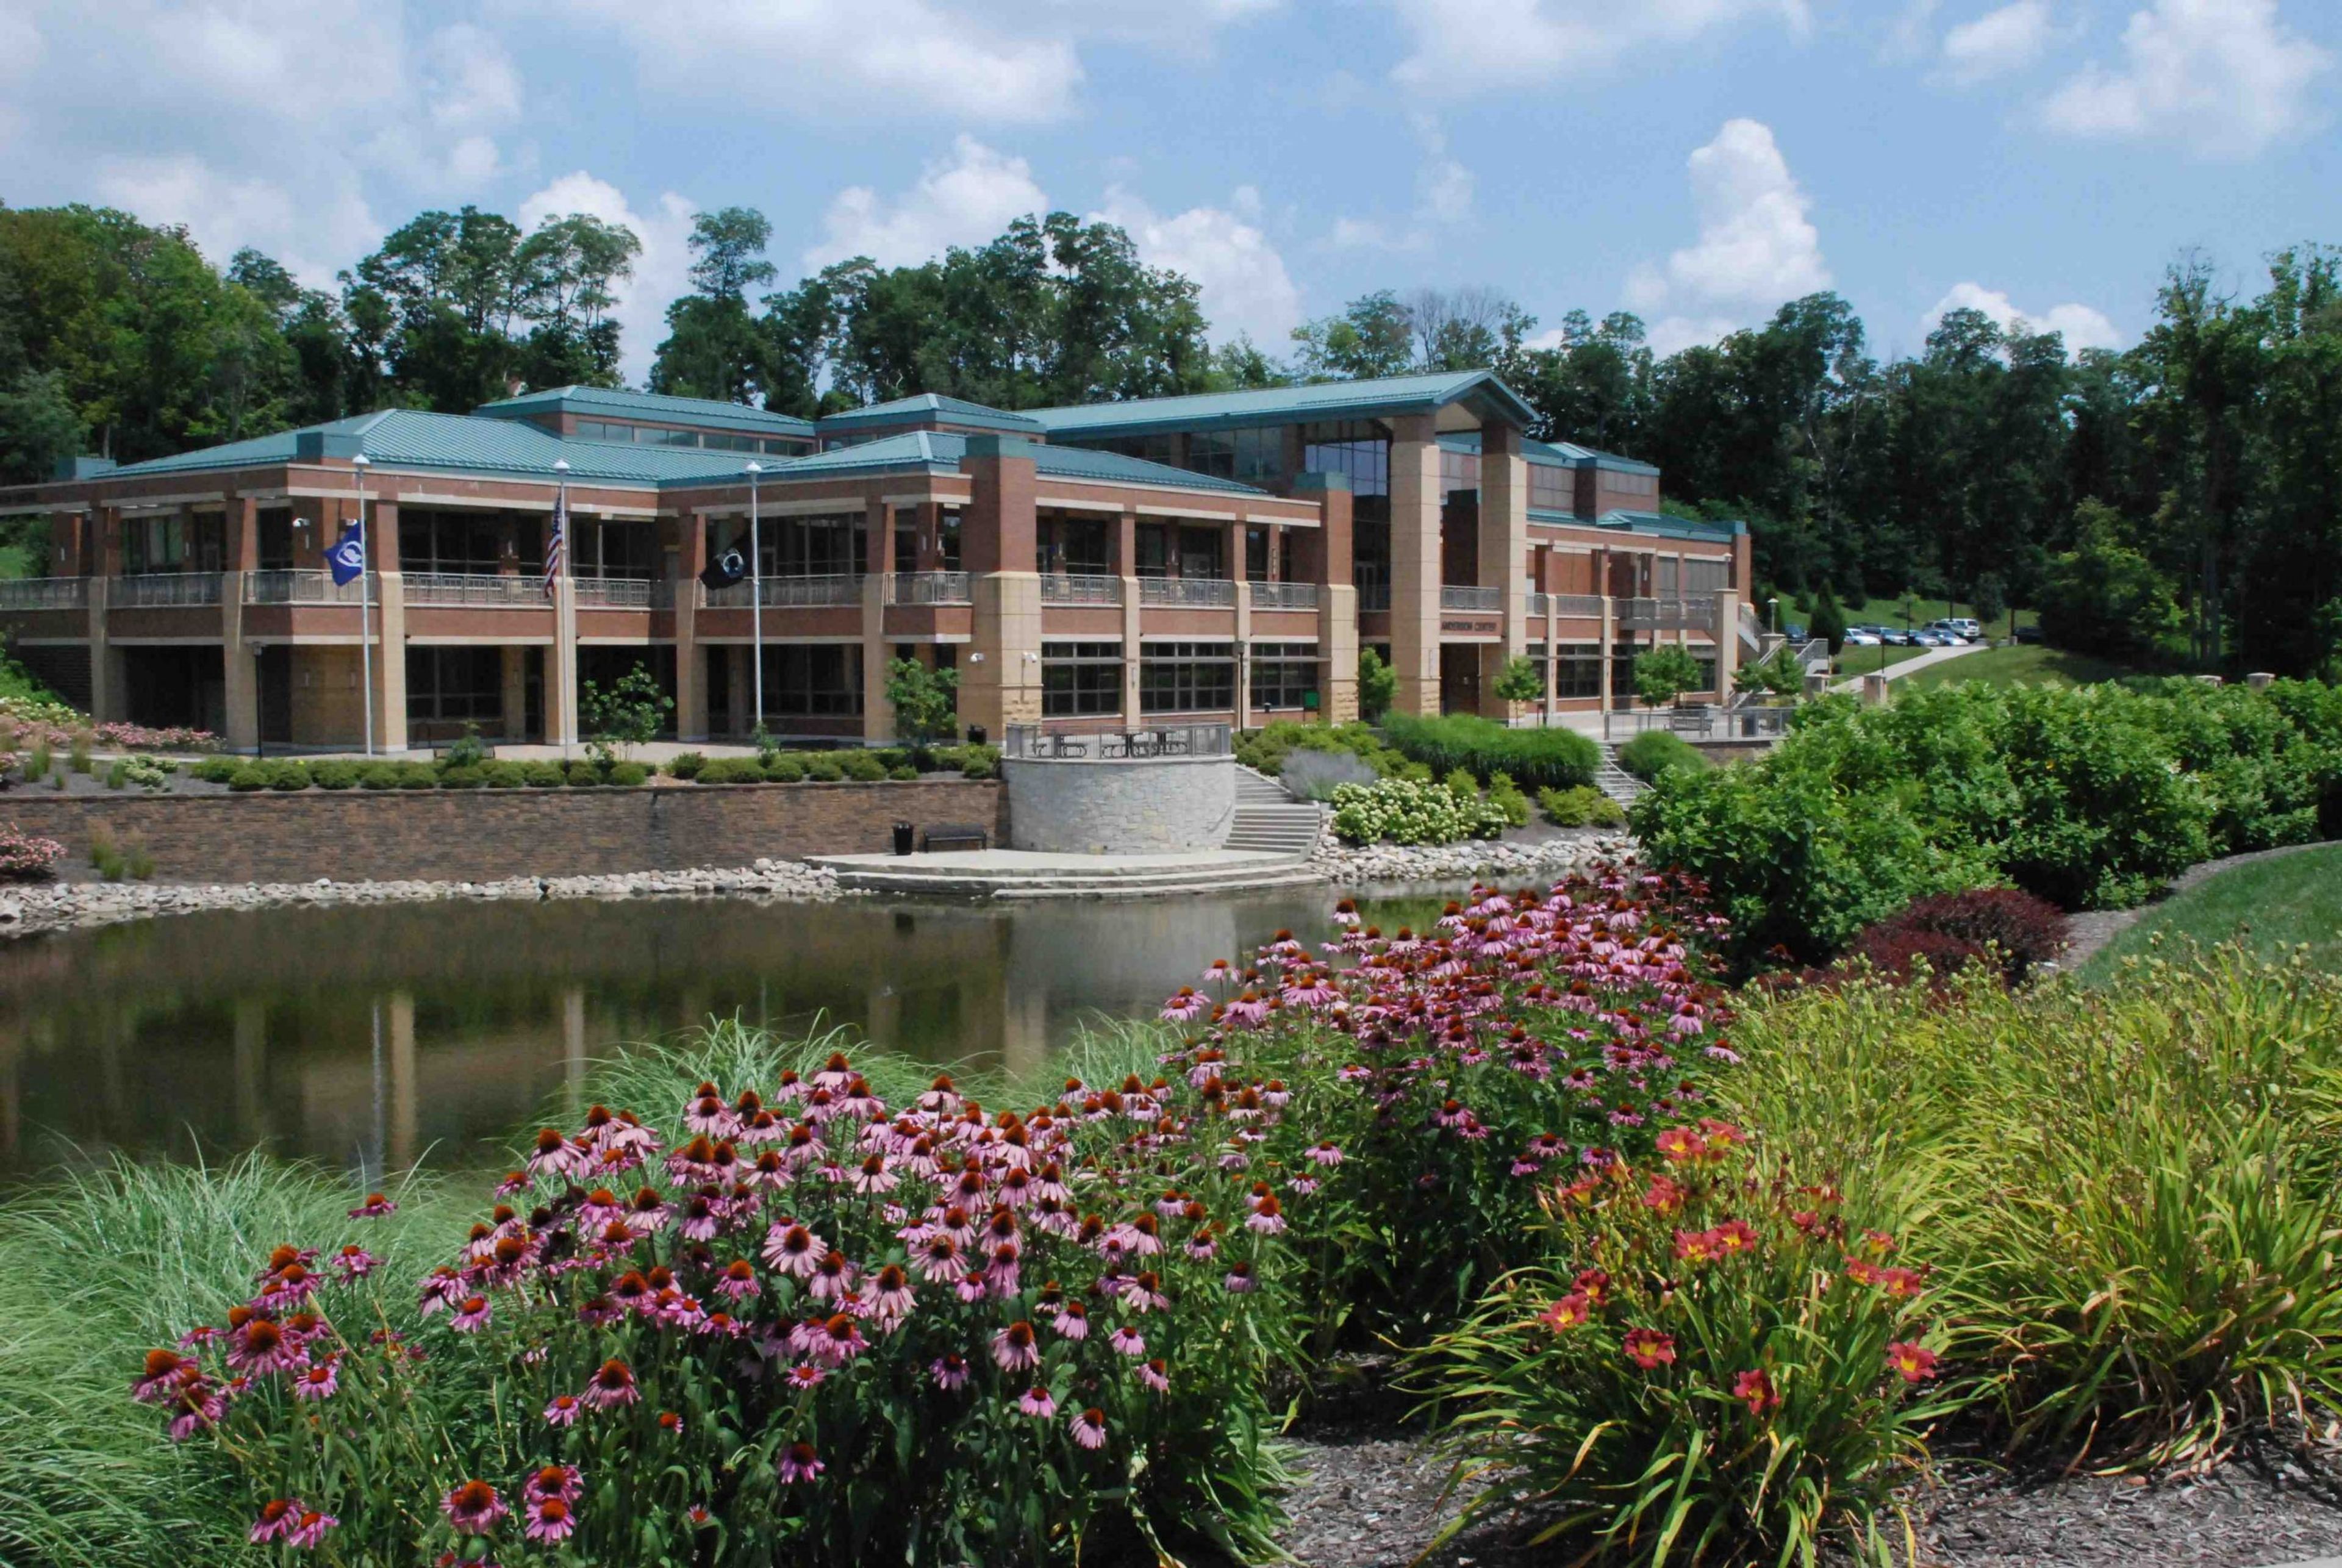
Anderson Center
7850 Five Mile Rd, Cincinnati, OH 45230, USA- Spaces for 25-223 Guests
- 1 Outdoor
- 1 Theater
- 4 Total Spaces
Anderson Center Events provides a variety of event spaces across two locations in Anderson Township, Ohio. The Anderson Center at 7850 Five Mile Road features multiple indoor and outdoor settings - including the Atriums, Community Meeting Room, Large Conference Room, Lower Level Meeting Room, South Plaza, and Theater - while the Heritage Center Arboretum at 890 Eight Mile Road offers a restored historic farmhouse set within arboretum grounds. Spaces at the Anderson Center range from an intimate 25-guest conference room to a 223-seat theater equipped with state-of-the-art lighting and sound systems. The Heritage Center Arboretum accommodates up to 45 guests indoors and up to 150 outdoors under a tent. The full portfolio of venues supports weddings, receptions, corporate meetings, celebrations of life, birthdays, and more. All rentals include tables, chairs, staff setup, and a building attendant for the duration of the event. Additional amenities include rental linens in more than 50 colors, projectors, laptops, easels, and loading carts available at no extra charge. Anderson Township residents receive discounted rental rates.
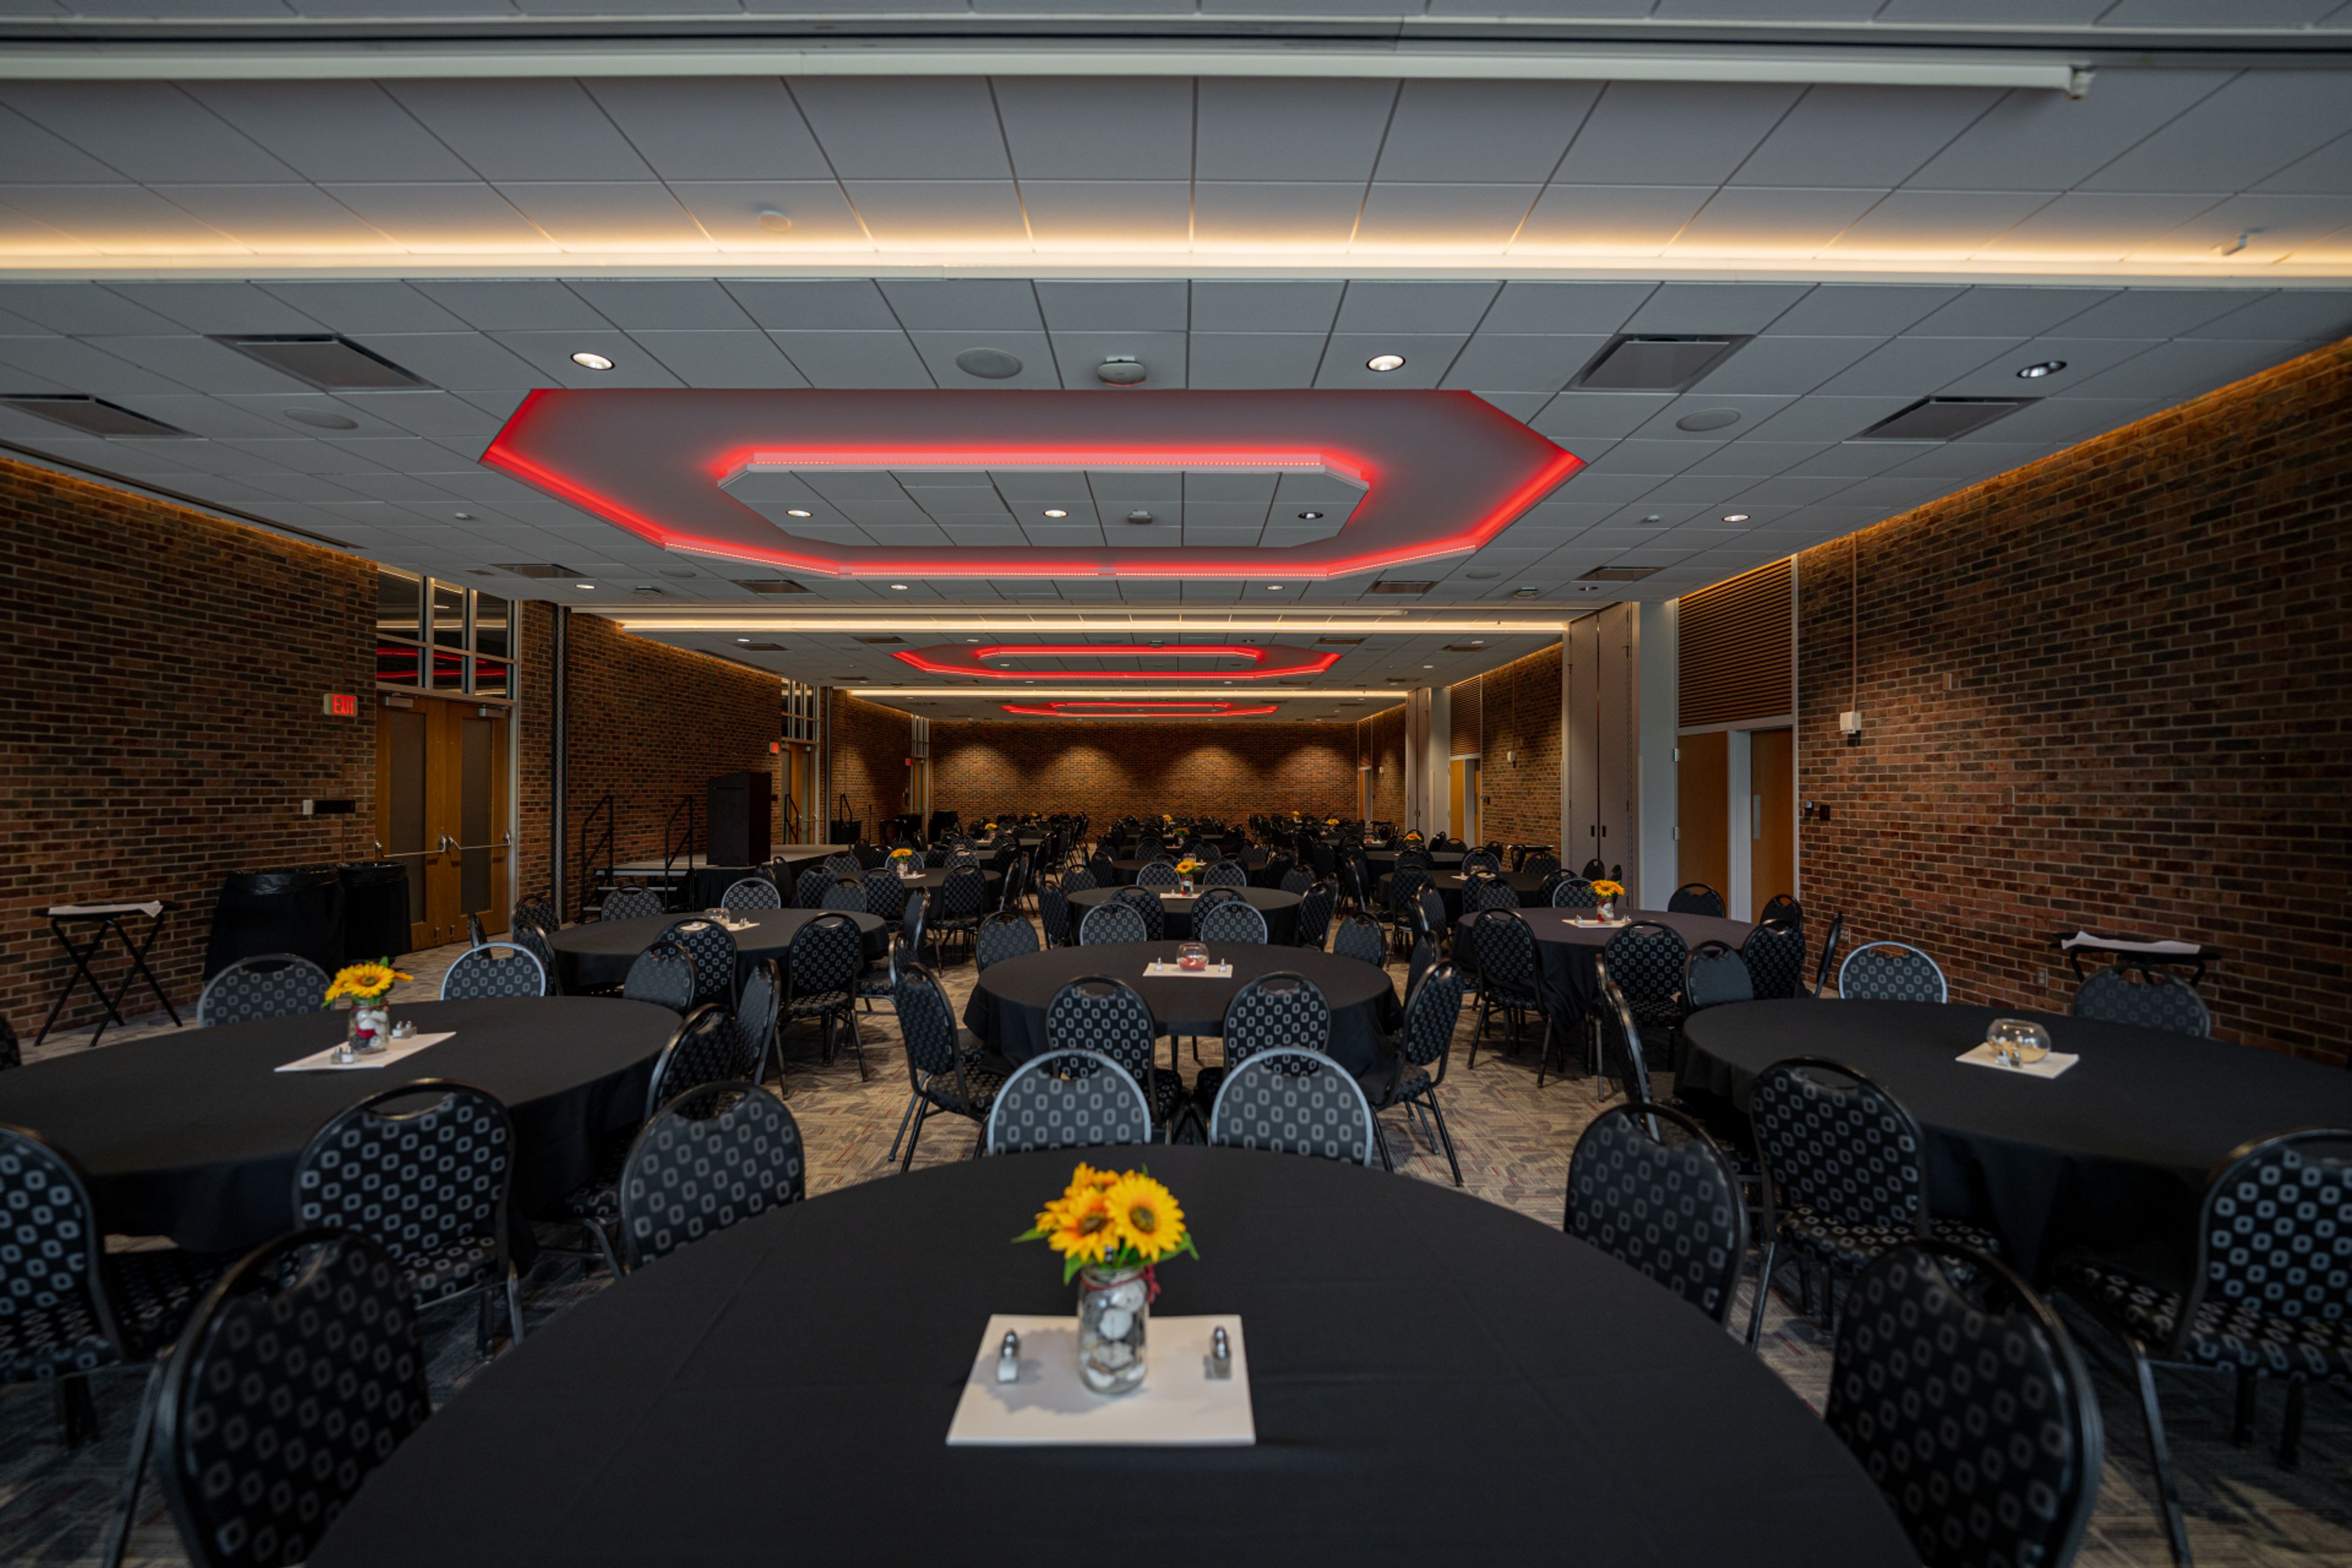
The Fawcett Center at Ohio State University
2400 Olentangy River Rd, Columbus, OH 43210, USA- Spaces for 100-500 Guests
- 1 Bar
- 1 Ballroom
- 4 Total Spaces
The Fawcett Center sits on the perimeter of the Ohio State University campus in Columbus, a modernist brick facility named in honor of Novice G. Fawcett, Ohio State's president from 1956 to 1972. Conceived as a multi-purpose facility to support academic, administrative, and community functions, it opened in the early 1970s and has since grown into one of the university's central gathering places for conferences, weddings, and social occasions. Its proximity to Ohio Stadium and the university's athletic facilities also makes it a convenient setting for sports-related events, press conferences, and receptions. The center offers a range of event spaces suited to different kinds of gatherings, from the fixed, tiered Conference Theater that seats up to 496 guests for keynote sessions and lectures, to the Ballroom, the center's largest and most versatile room, which accommodates up to 300 guests for weddings, conferences, and banquets and opens directly onto a private outdoor patio and lawn. The mid-sized Clinton Room, seating up to 100, suits workshops, presentations, and executive meetings, while the Club Room's built-in bar and exposed brick make it a favored spot for cocktail hours and intimate receptions. All catering at The Fawcett Center is handled in-house by its own culinary team, led by an Executive Chef, and complimentary parking is included with facility rentals.
Red Brick Occasions
118 E Main St, Columbus, OH 43215, USA- Spaces for 150 Guests
- 1 Event Space
- 1 Loft
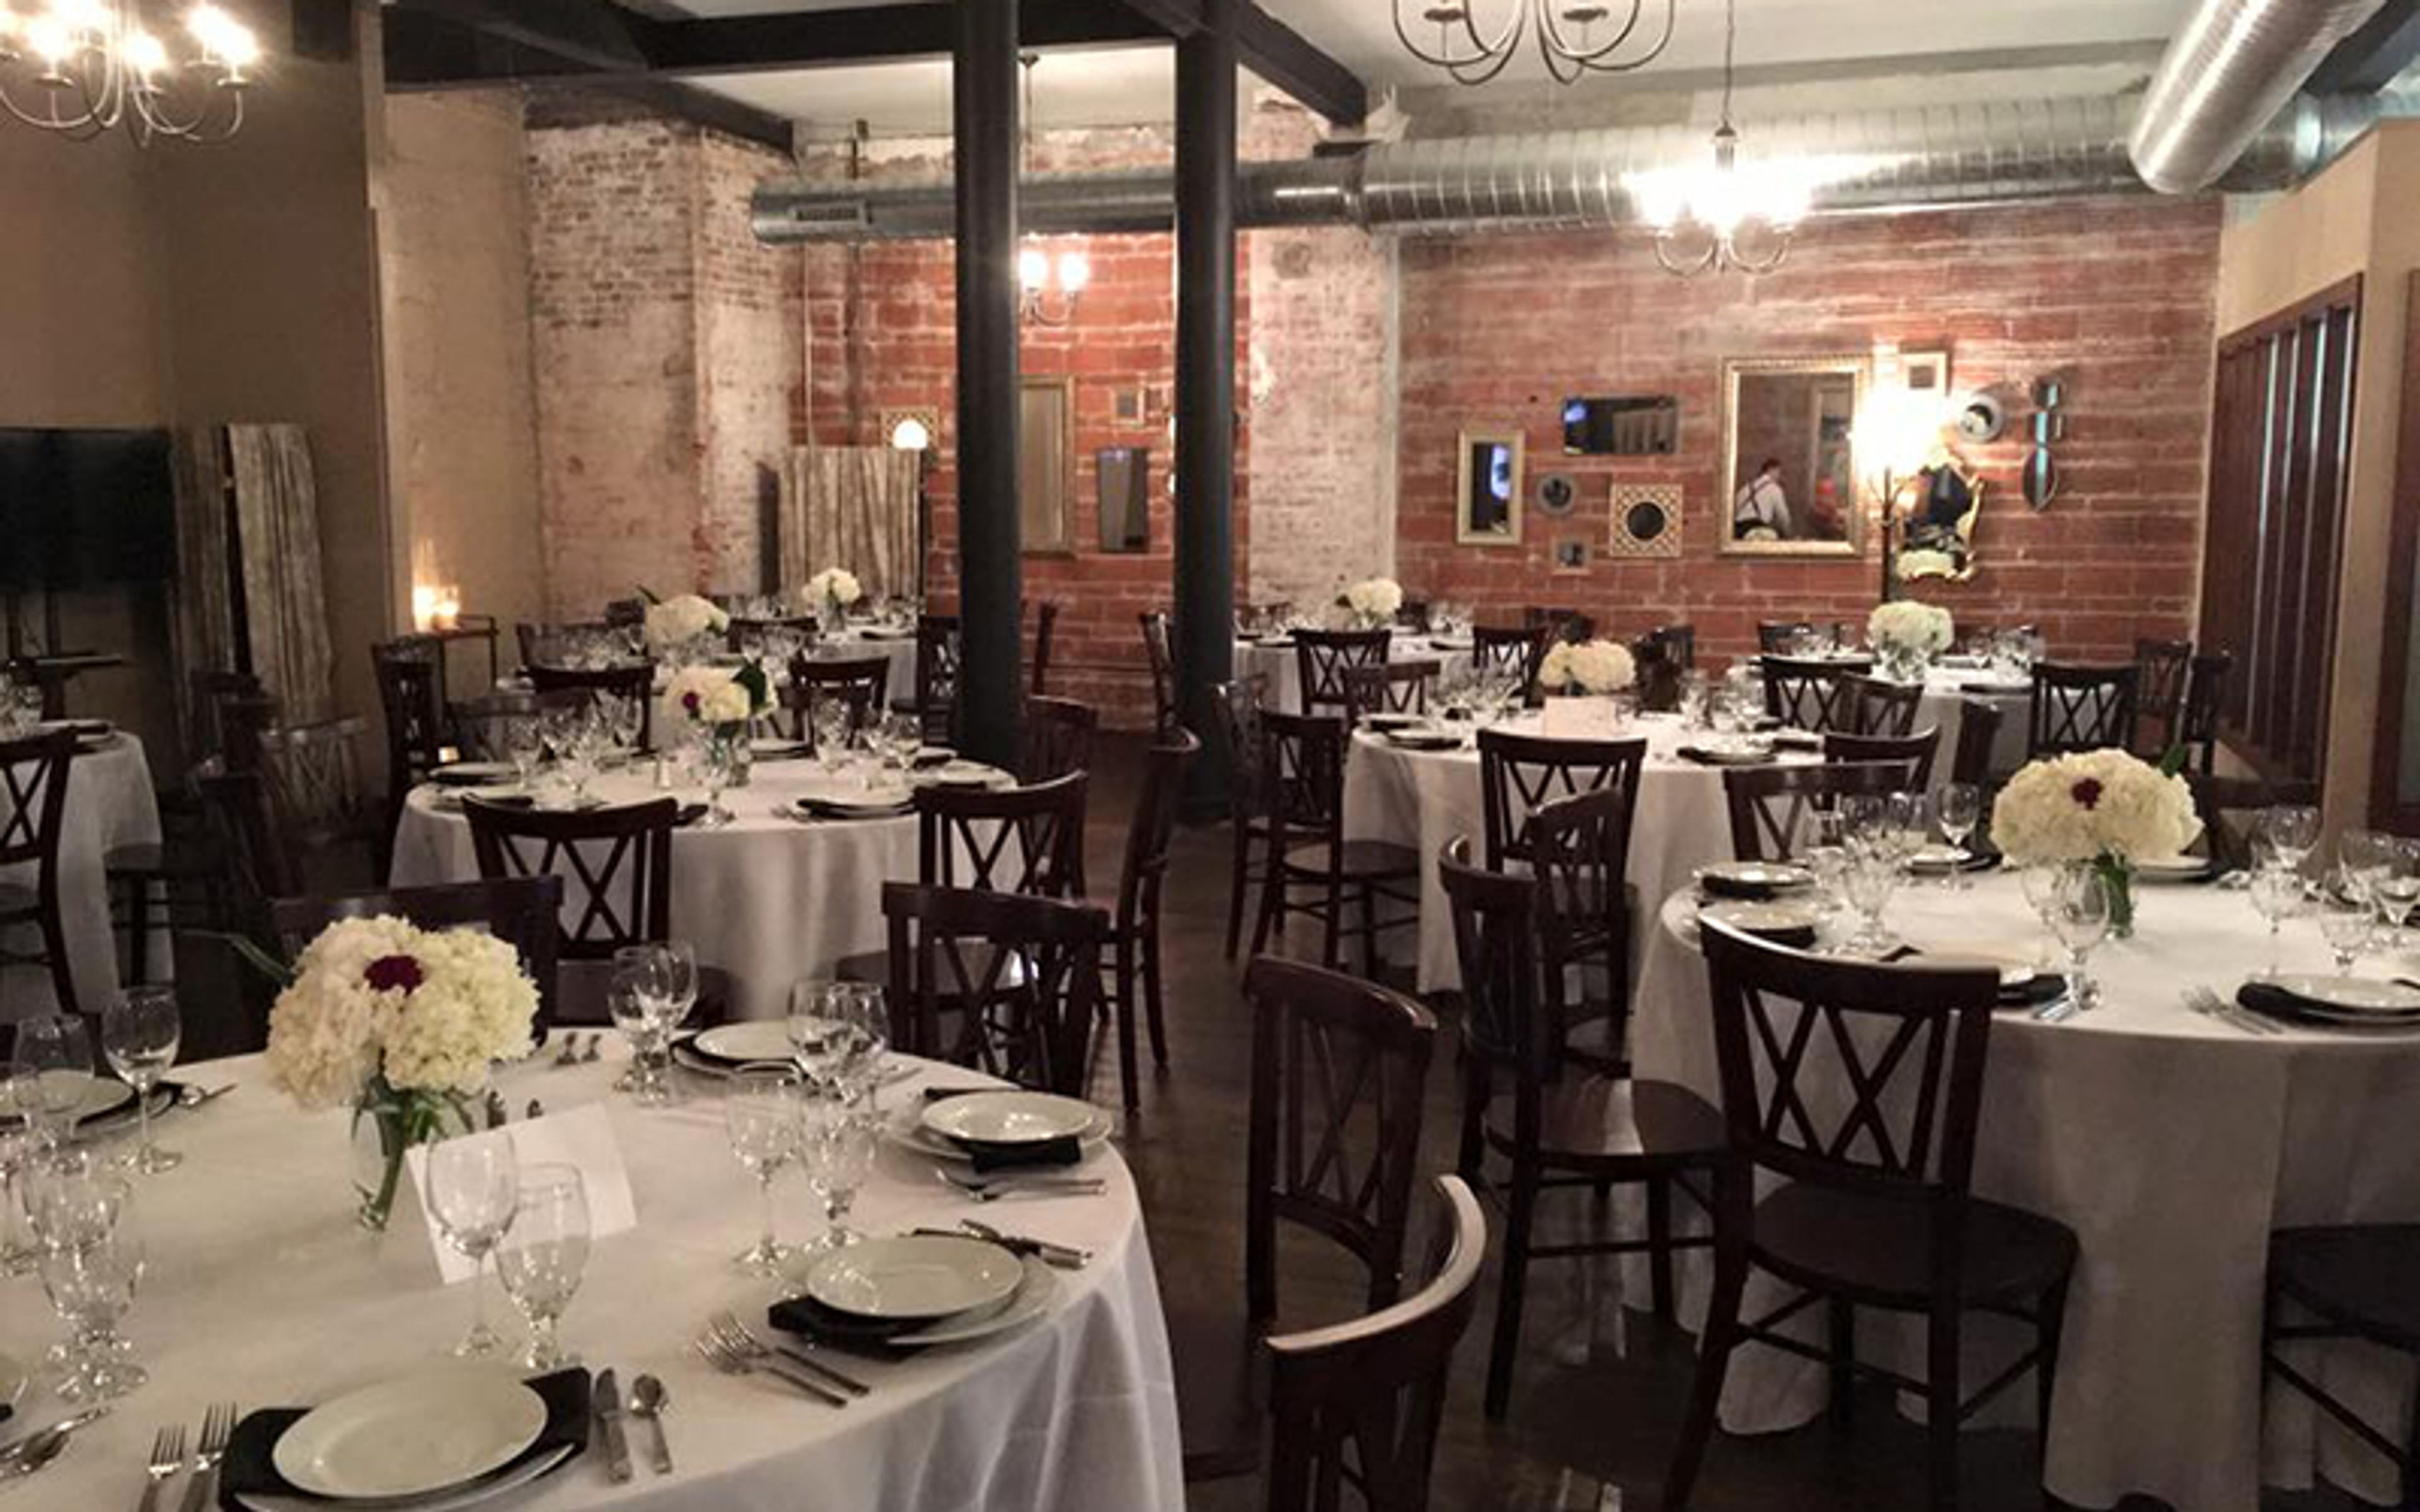
Red Brick Occasions is a full-service event center in the Red Brick District of Downtown Columbus, Ohio. The venue is operated by A Catered Event, a Columbus-based full-service catering company. The space features exposed brick walls, hardwood floors, exposed ceilings, and soft lighting, giving it a contemporary urban-industrial character suited to a wide range of occasions. Accommodating up to 150 guests, Red Brick Occasions hosts weddings, receptions, corporate meetings, conferences, and private social gatherings, with integrated catering available through the venue's operating team.
Krippendorf Lodge at Cincinnati Nature Center
4949 Tealtown Rd, Milford, OH 45150, USA- Spaces for 75-220 Guests
- 1 Outdoor
- 2 Historic Spaces
- 2 Total Spaces
Nestled among woodland gardens on the Cincinnati Nature Center grounds in Milford, Ohio, Krippendorf Lodge is a historic shingle-style country home built in 1900 and listed on the National Register of Historic Places in 2011. Sited within the Nature Center's Rowe Woods -- more than 1,000 acres of forests, fields, streams, and ponds -- the lodge offers year-round natural beauty, from spring wildflowers to autumn foliage. The lodge accommodates up to 75 guests indoors across several wood-paneled rooms that can be opened into one connected space or arranged as separate, more intimate enclosures. An event suite on the second floor with an adjacent full bathroom is available for wedding-party preparation. Outdoors from May through October, an expansive stone terrace sheltered by a custom-designed awning and a covered porch wrapping three sides of the home extend capacity to 220 guests. Krippendorf Lodge hosts weddings, corporate retreats, community gatherings, and private celebrations. Its combination of historic character, curated gardens, and surrounding natural landscape makes it a distinctive setting for events of many kinds.
Robbins Hunter Museum
221 E Broadway, Granville, OH 43023, USA- Spaces for 50-300 Guests
- 1 Museum
- 1 Historic Space
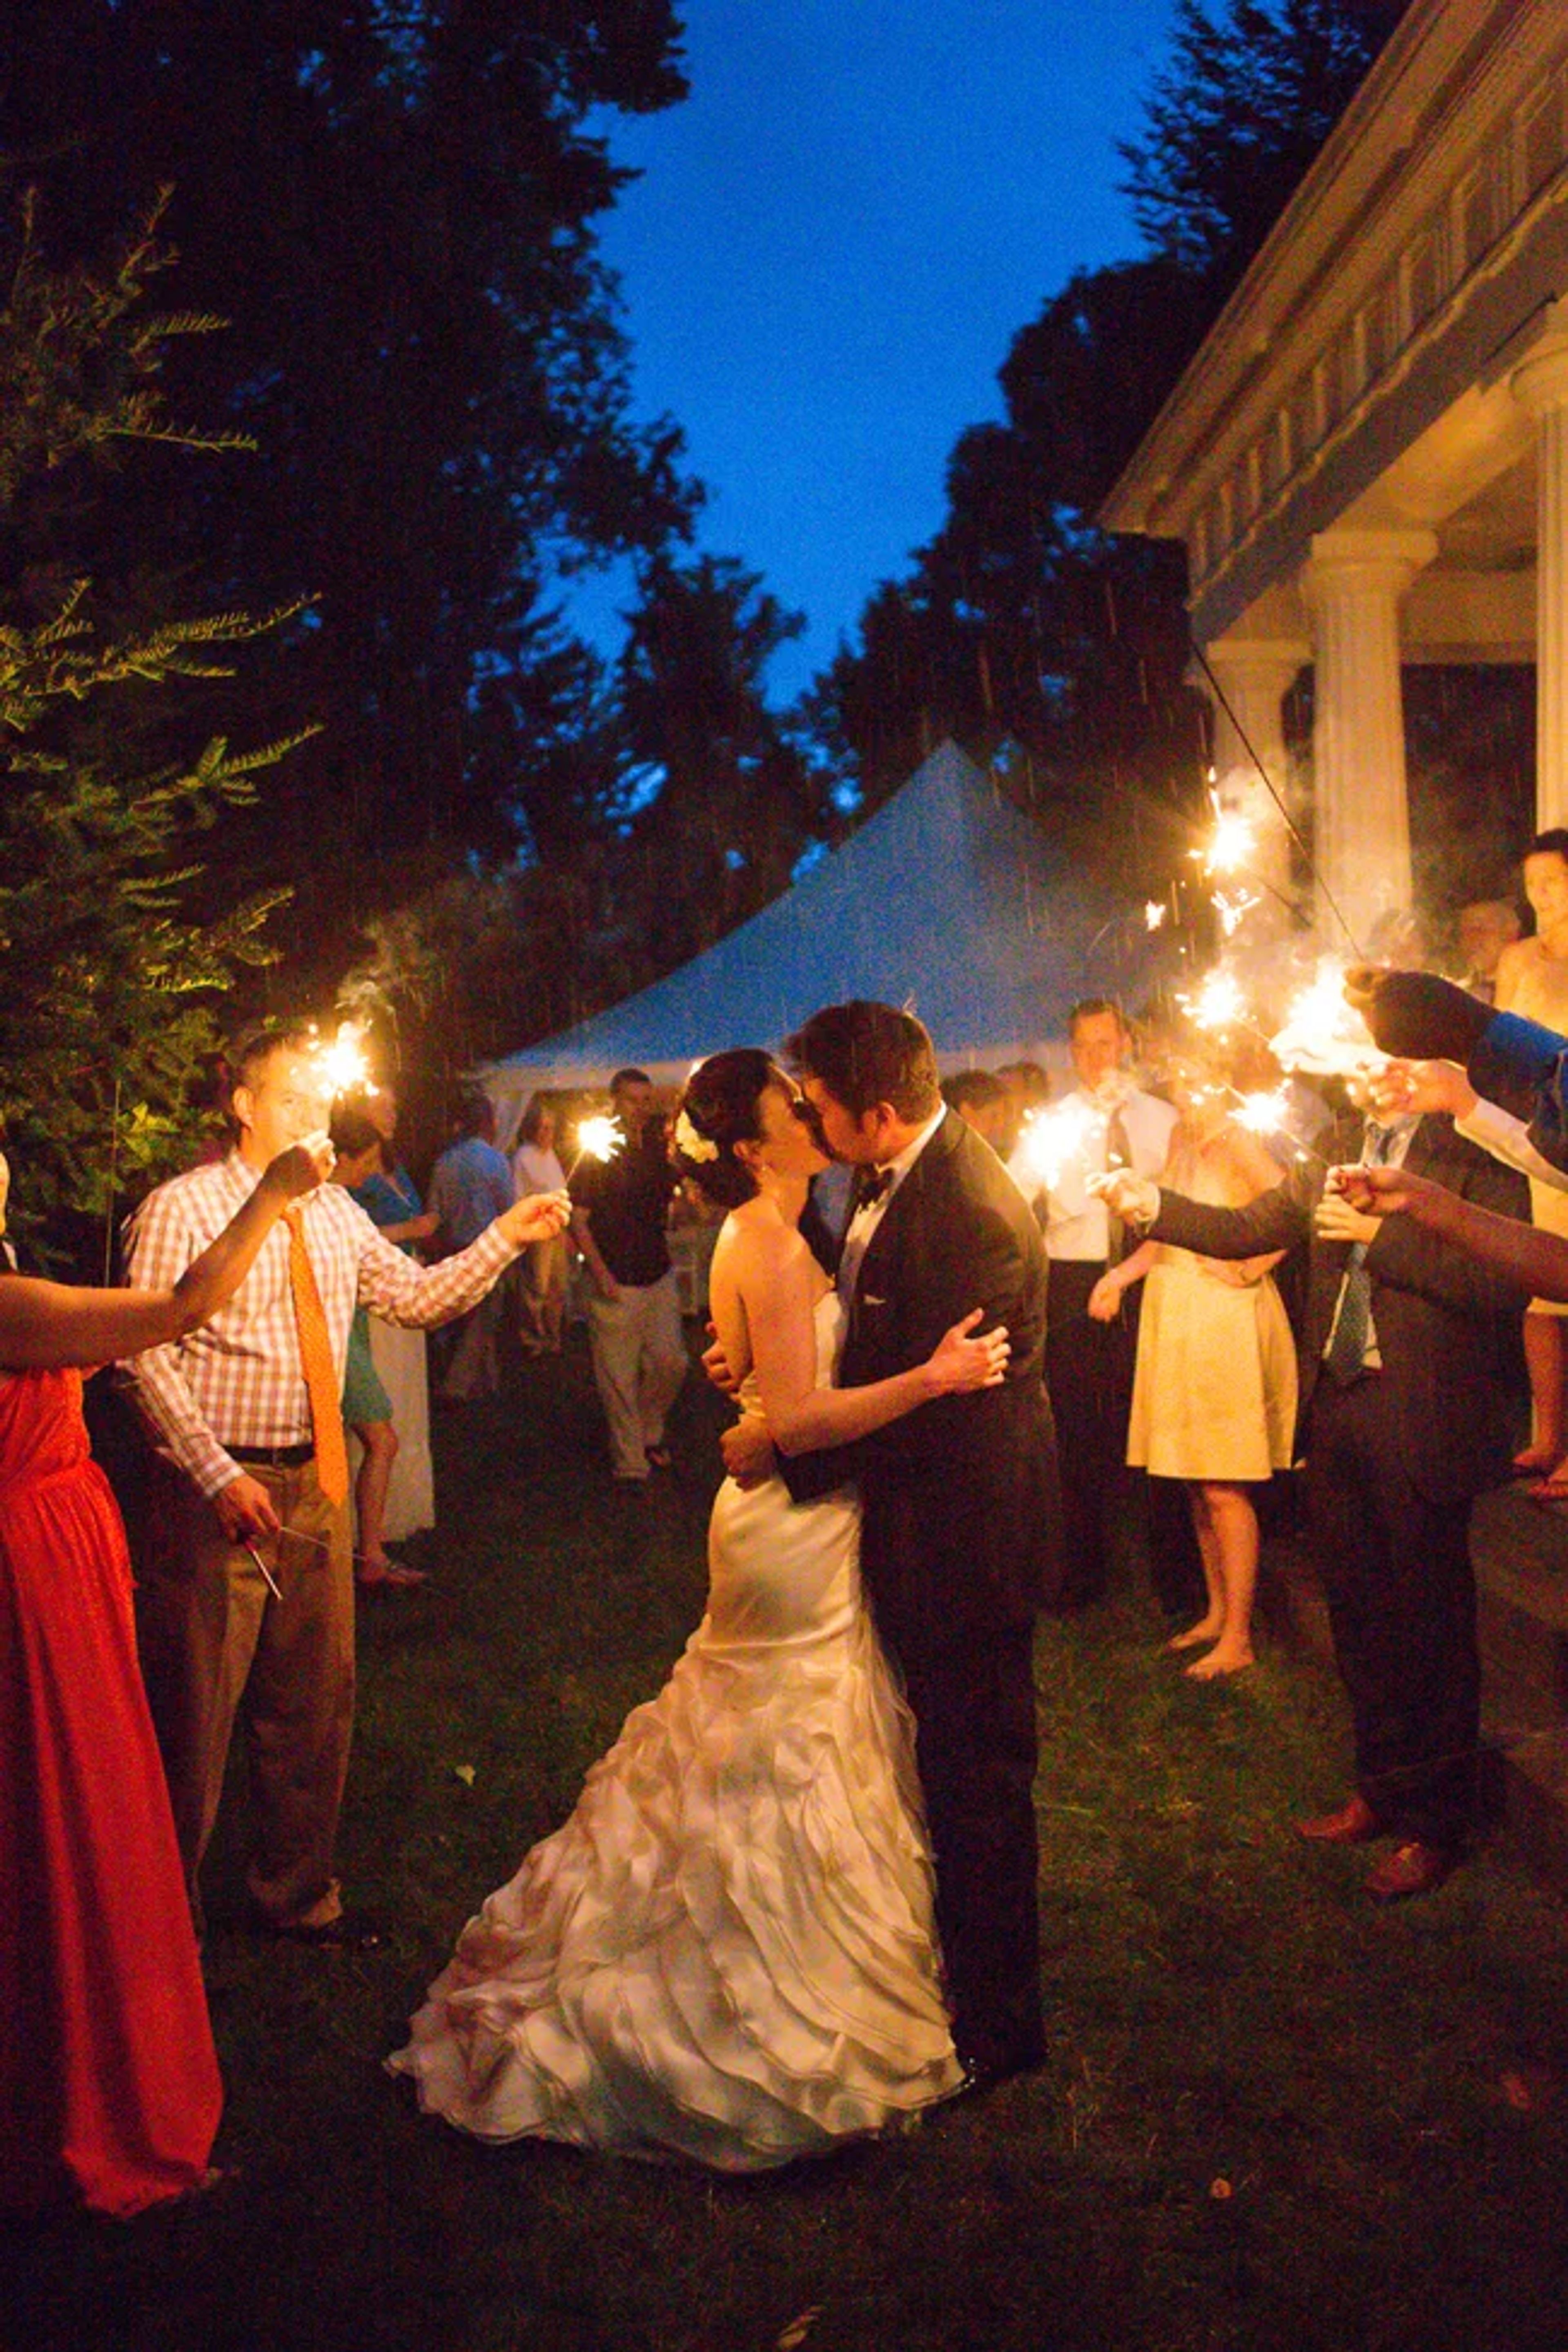
The Robbins Hunter Museum occupies the Avery-Downer House, an 1842 Greek Revival landmark recognized as one of the finest examples of this architectural style in the United States. Designed by architect Minard Lafever and built by Benjamin Morgan, the house features Ionic temple columns carved from solid black walnut, elaborate plaster ceiling medallions, and hand-carved woodwork throughout. The collection comprises 18th and 19th-century decorative arts assembled by the Avery, Spelman, and Downer families and later expanded by collector Robbins Hunter Jr. over 23 years. The museum opened in August 1981 under the provisions of Hunter's will and is situated in Granville, Ohio. For private events, the museum and its Jill Griesse Historic Garden are available for year-round rental. The Long Room accommodates up to 50 guests for seated gatherings or 100 for standing receptions. The garden — home to one of only 25 American Daffodil Society display gardens in the nation, featuring more than 700 daffodil varieties — provides a distinctive backdrop for weddings, rehearsal dinners, showers, corporate meetings, and other private gatherings.
Hines Hill Campus
1403 W Hines Hill Rd, Peninsula, OH 44264, USA- Spaces for 12-150 Guests
- 1 Outdoor
- 1 Barn
- 3 Total Spaces
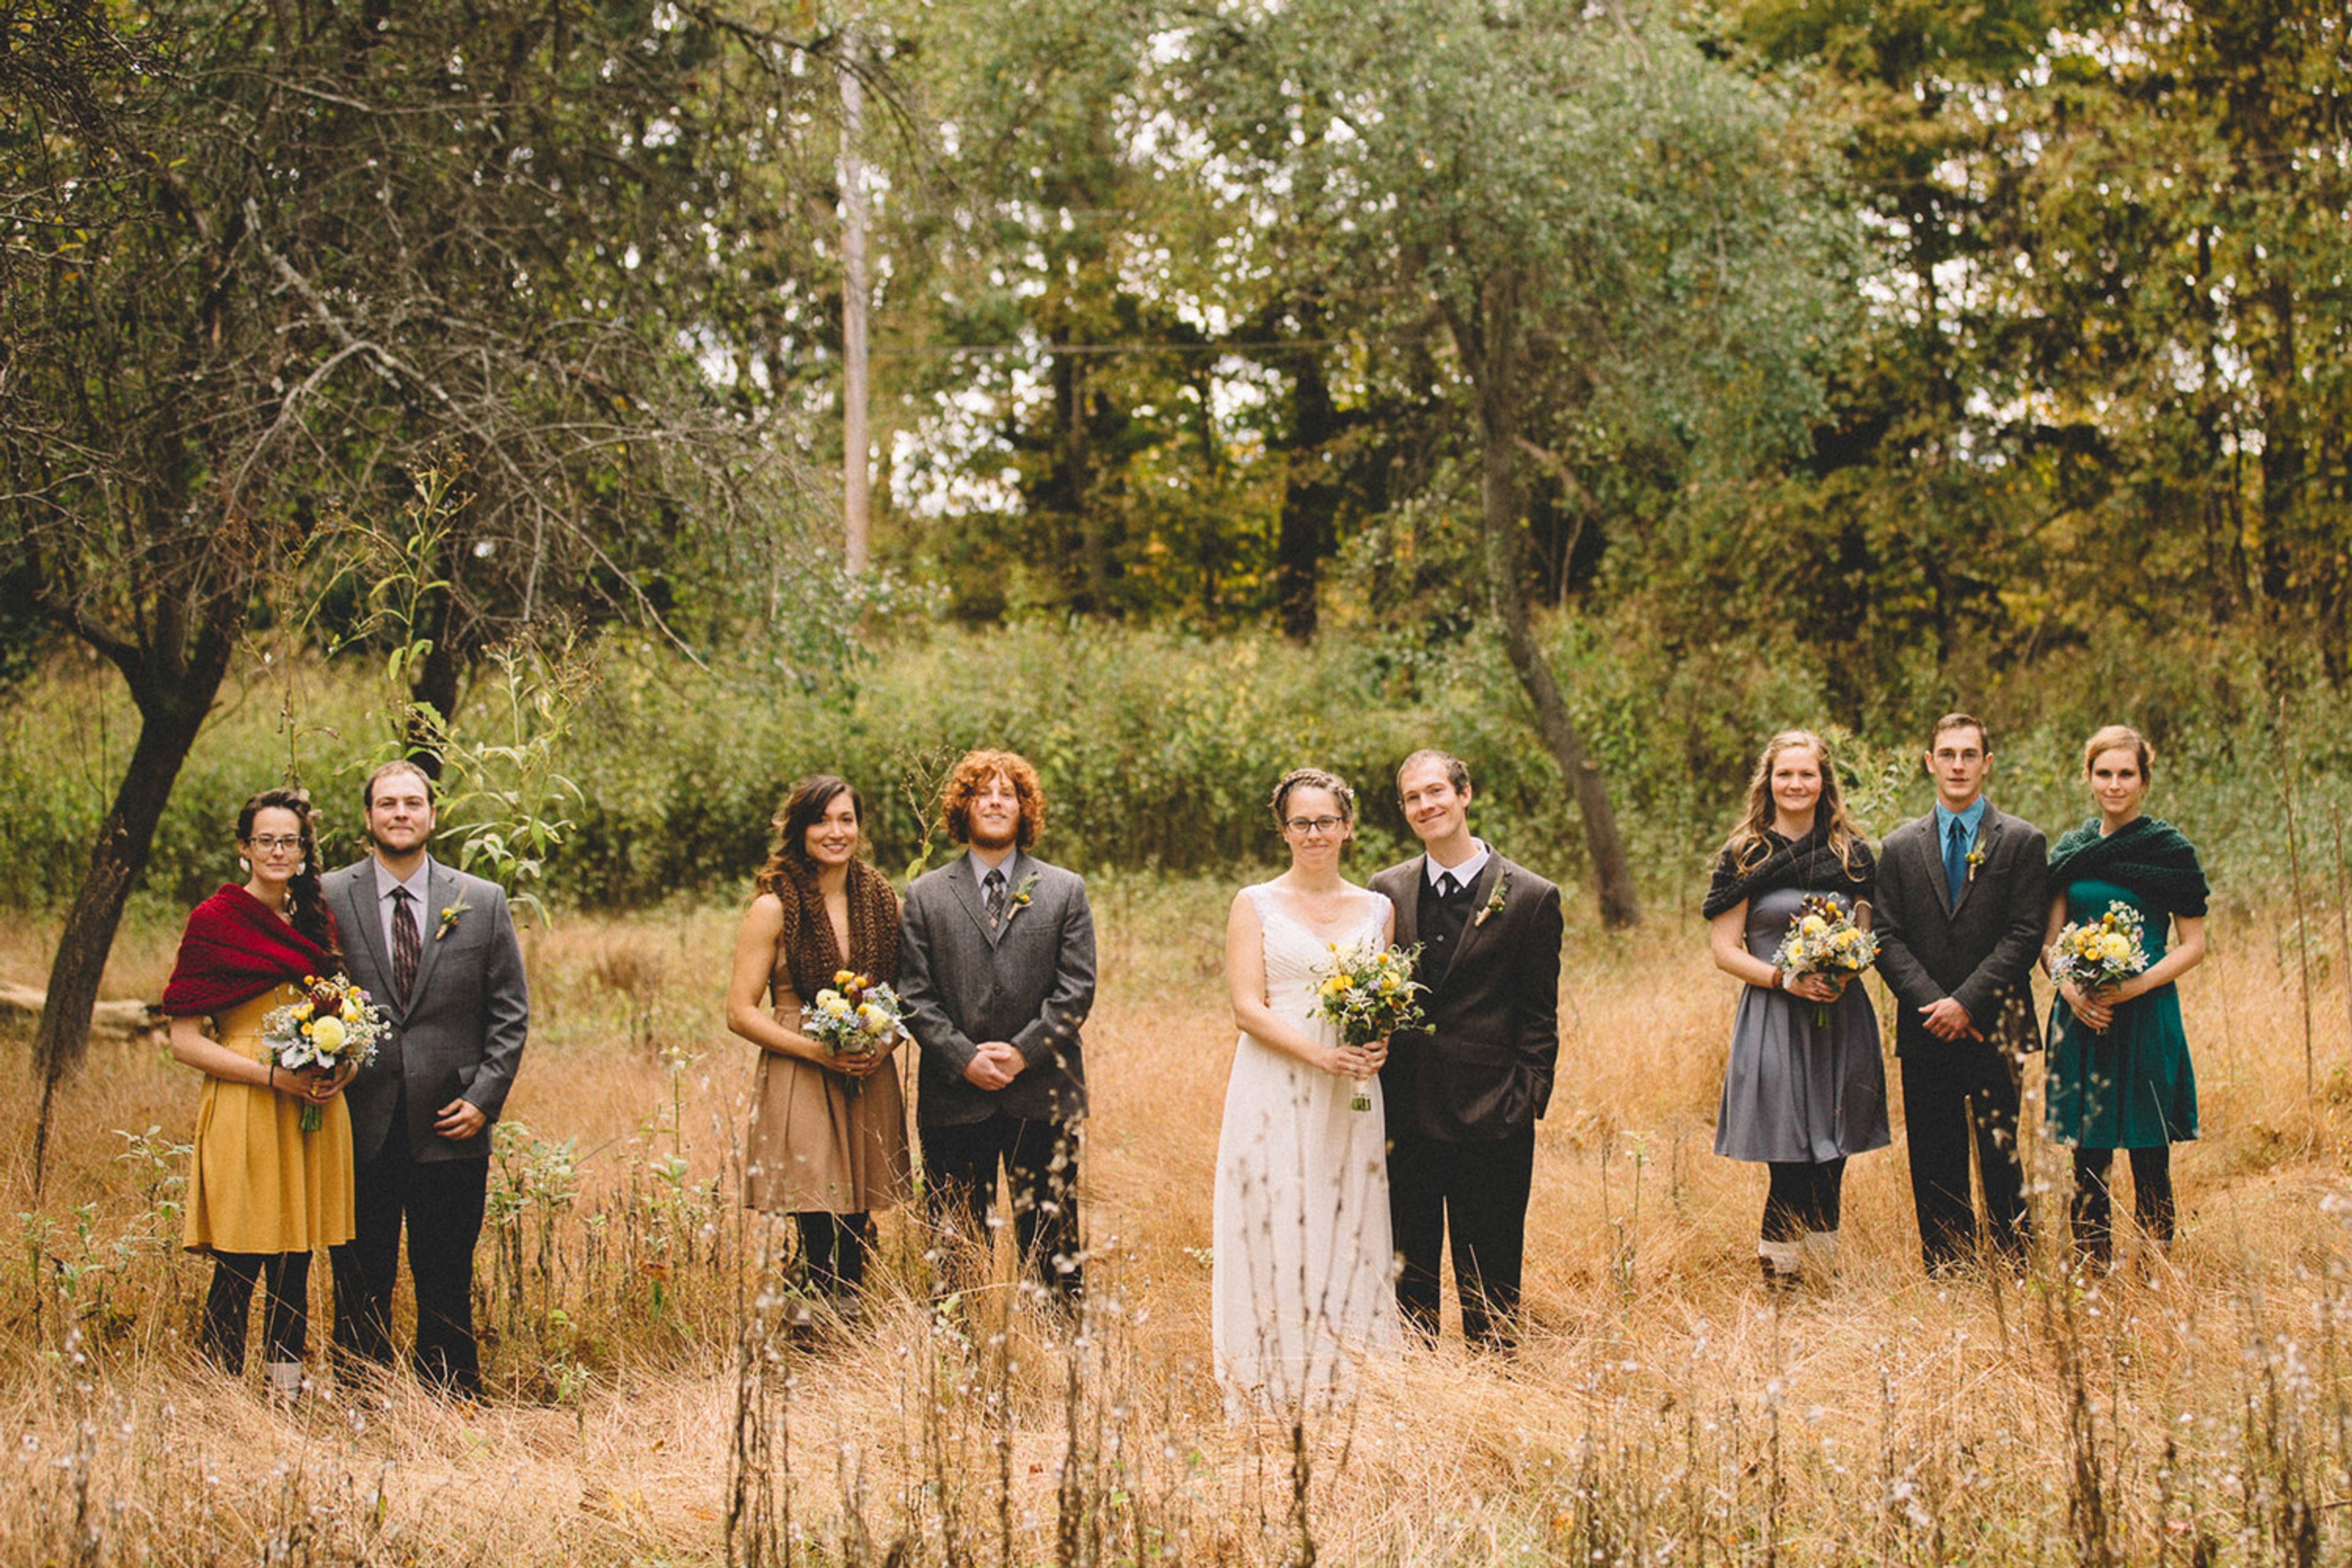
Hines Hill Campus is an extraordinary setting for weddings and celebrations, a private campus nestled within Cuyahoga Valley National Park where wooded acres, rolling meadows, and peaceful ponds wrap every event in natural beauty. The property's history is part of its unmistakable appeal: the grounds date to 1904, when the Jaite family built a summer estate in the valley, and the original barn and stone chicken coop from that era live on as the Hines Hill Conference Center and the architecturally unique Stone Cottage. A seasonal tent rounds out three distinct spaces that together welcome celebrations from an intimate gathering of 12 to a full reception of 150 guests — ceremonies, receptions, rehearsal dinners, and elopements among them. Every booking at Hines Hill also directly supports the Conservancy for Cuyahoga Valley National Park, helping sustain trails, volunteers, and outdoor education and making each celebration part of a larger legacy in one of Ohio's most cherished natural landscapes.
Mapleside Farms: Lodge
294 Pearl Rd, Brunswick, OH 44212, USA- Spaces for 220-225 Guests
- 1 Farm
- 1 Event Space
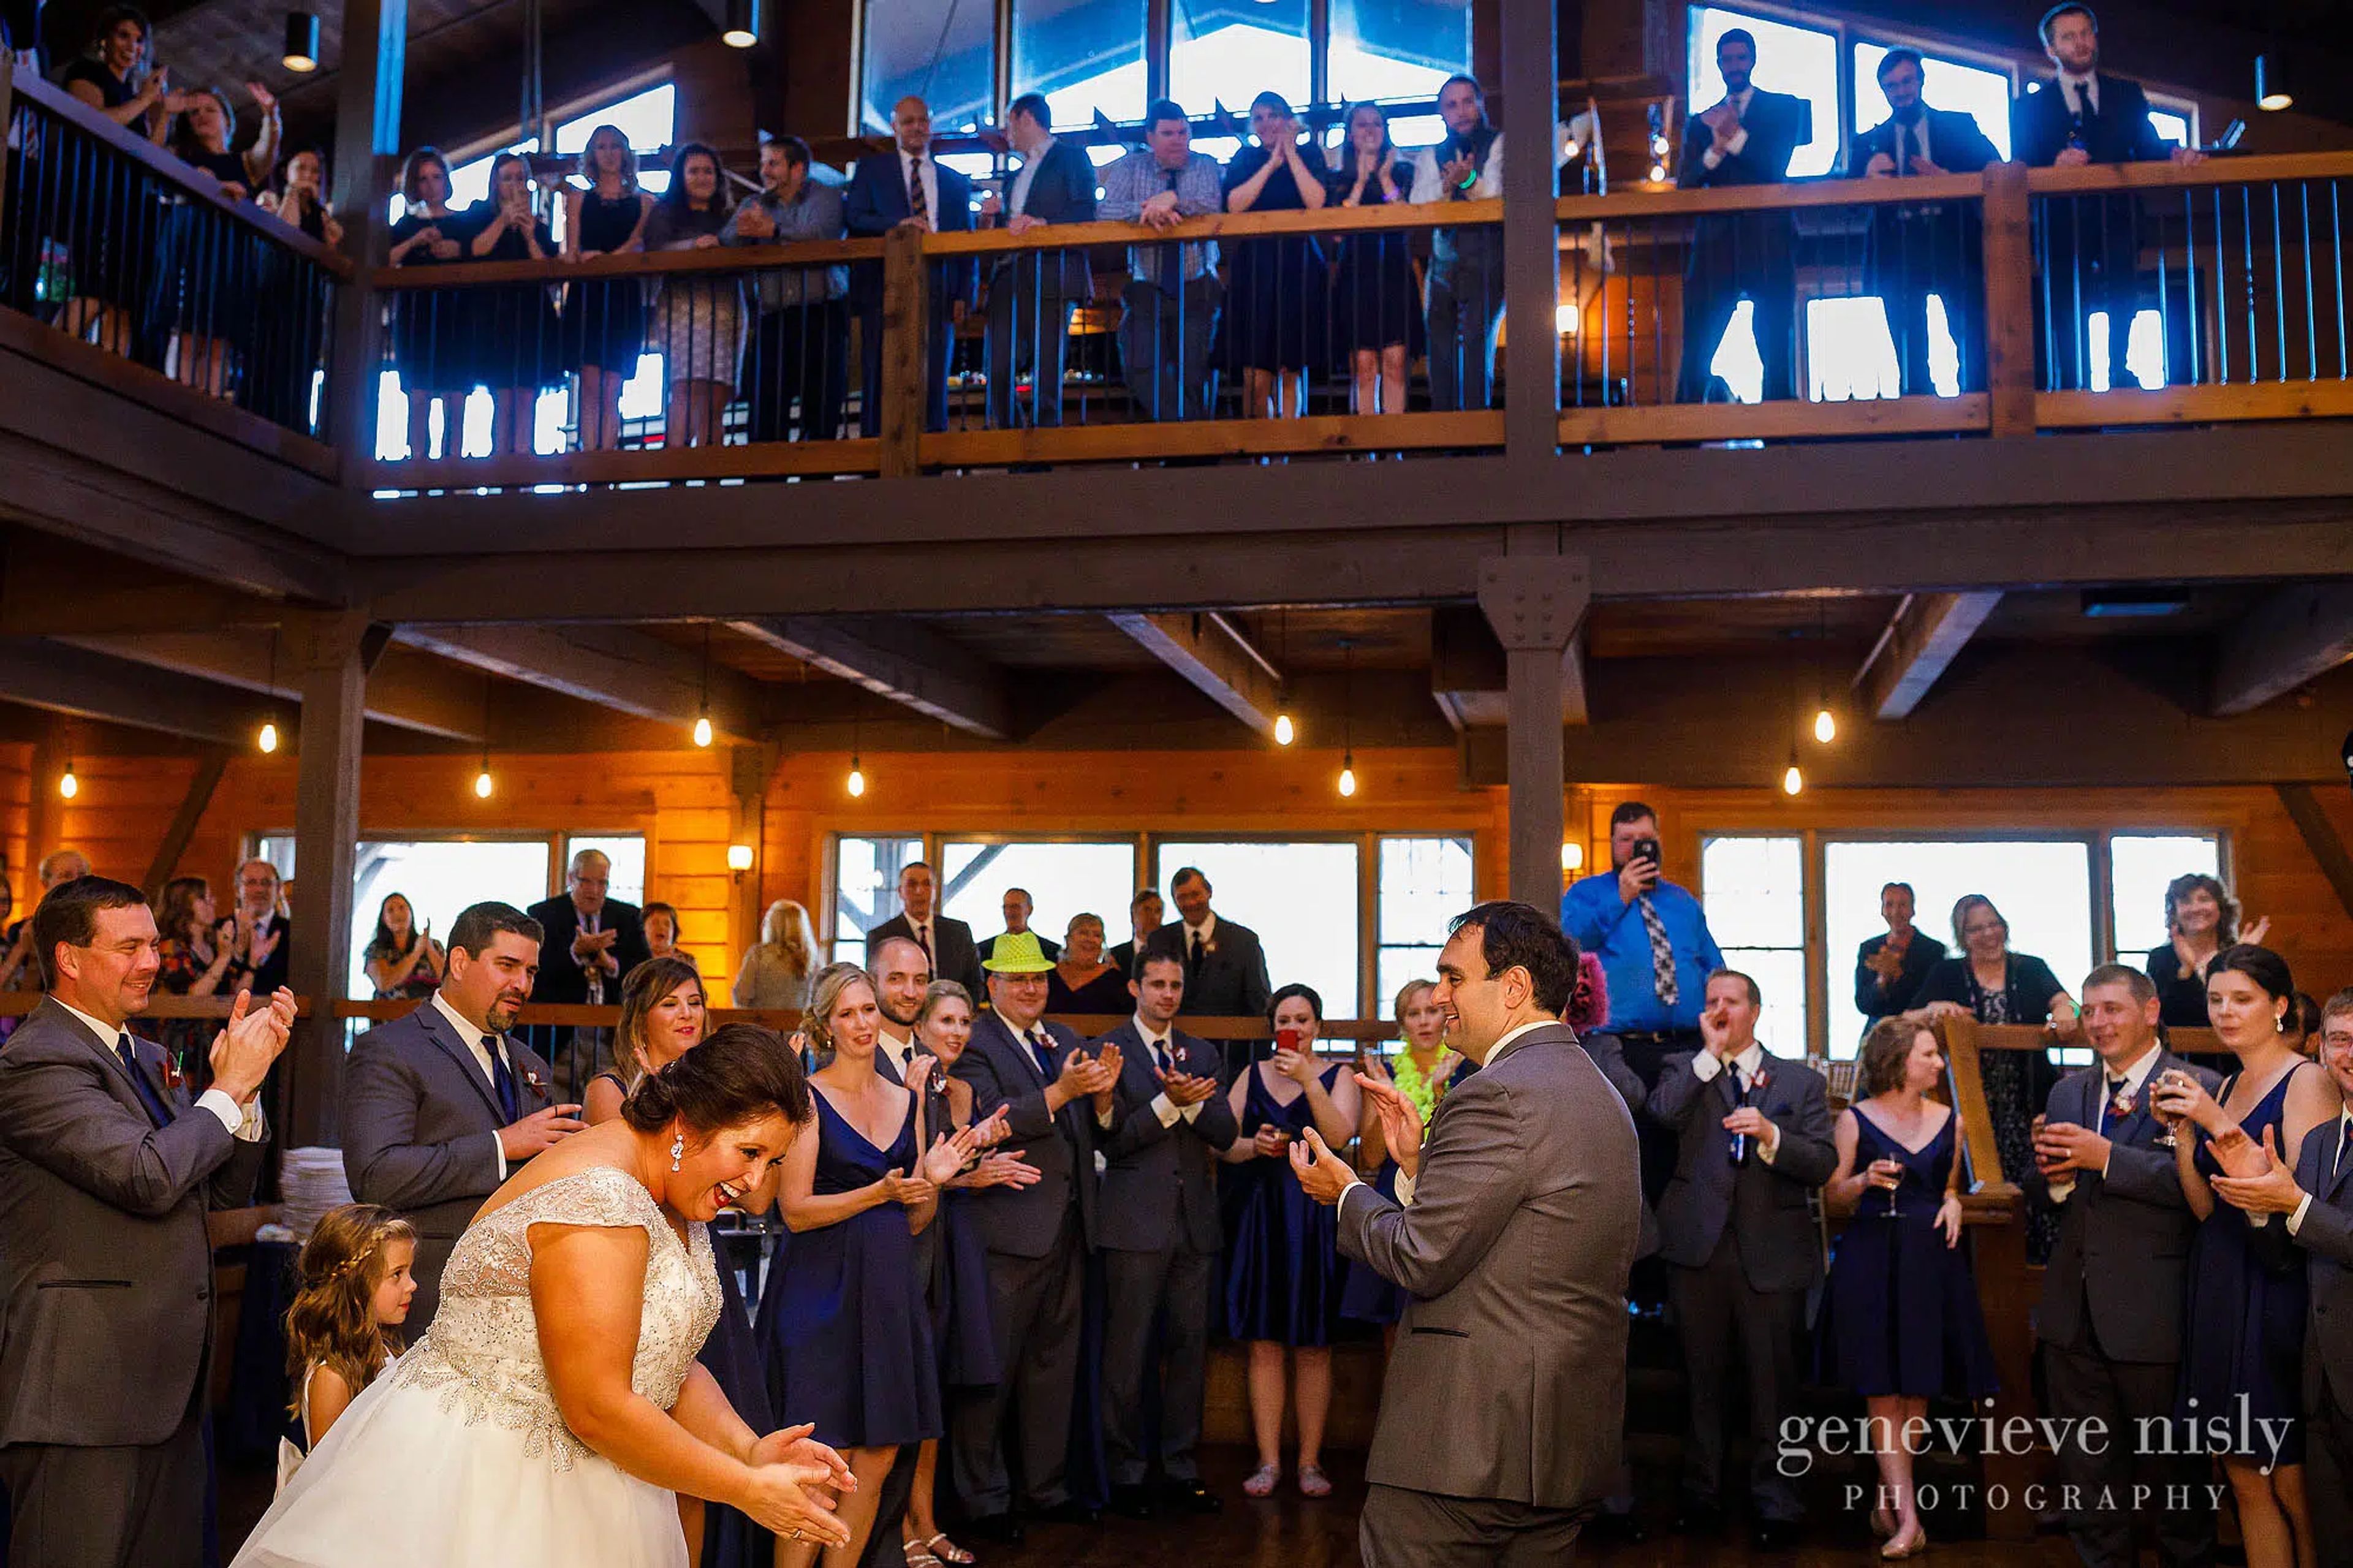
The Lodge is one of the event venues at Mapleside Farms, a 146-acre family farm in Brunswick, Ohio that has been growing apples since 1927. The Lodge centers on a 30-foot stone boulder fireplace and the signature "Apple Tree Bar," an upside-down iron and hand-blown glass apple tree chandelier set above a winding granite countertop. Wall-to-wall windows frame roughly 60 miles of Ohio countryside, giving guests a sunset backdrop over the orchard as evening celebrations unfold. Across 6,000 square feet, The Lodge holds up to 220 guests for wedding receptions, showers, and other private celebrations, with a 900-square-foot hardwood dance floor at its center. A second-story loft, anchored by a quartz-top wine bar, offers an intimate gathering space overlooking the main floor. On-site catering is available for events held at The Lodge.
Roy H. Smith Shelterhouse
497 Middlebury Rd, Kent, OH 44240, USA- Spaces for 60-64 Guests
- 1 Event Space
- 1 Park
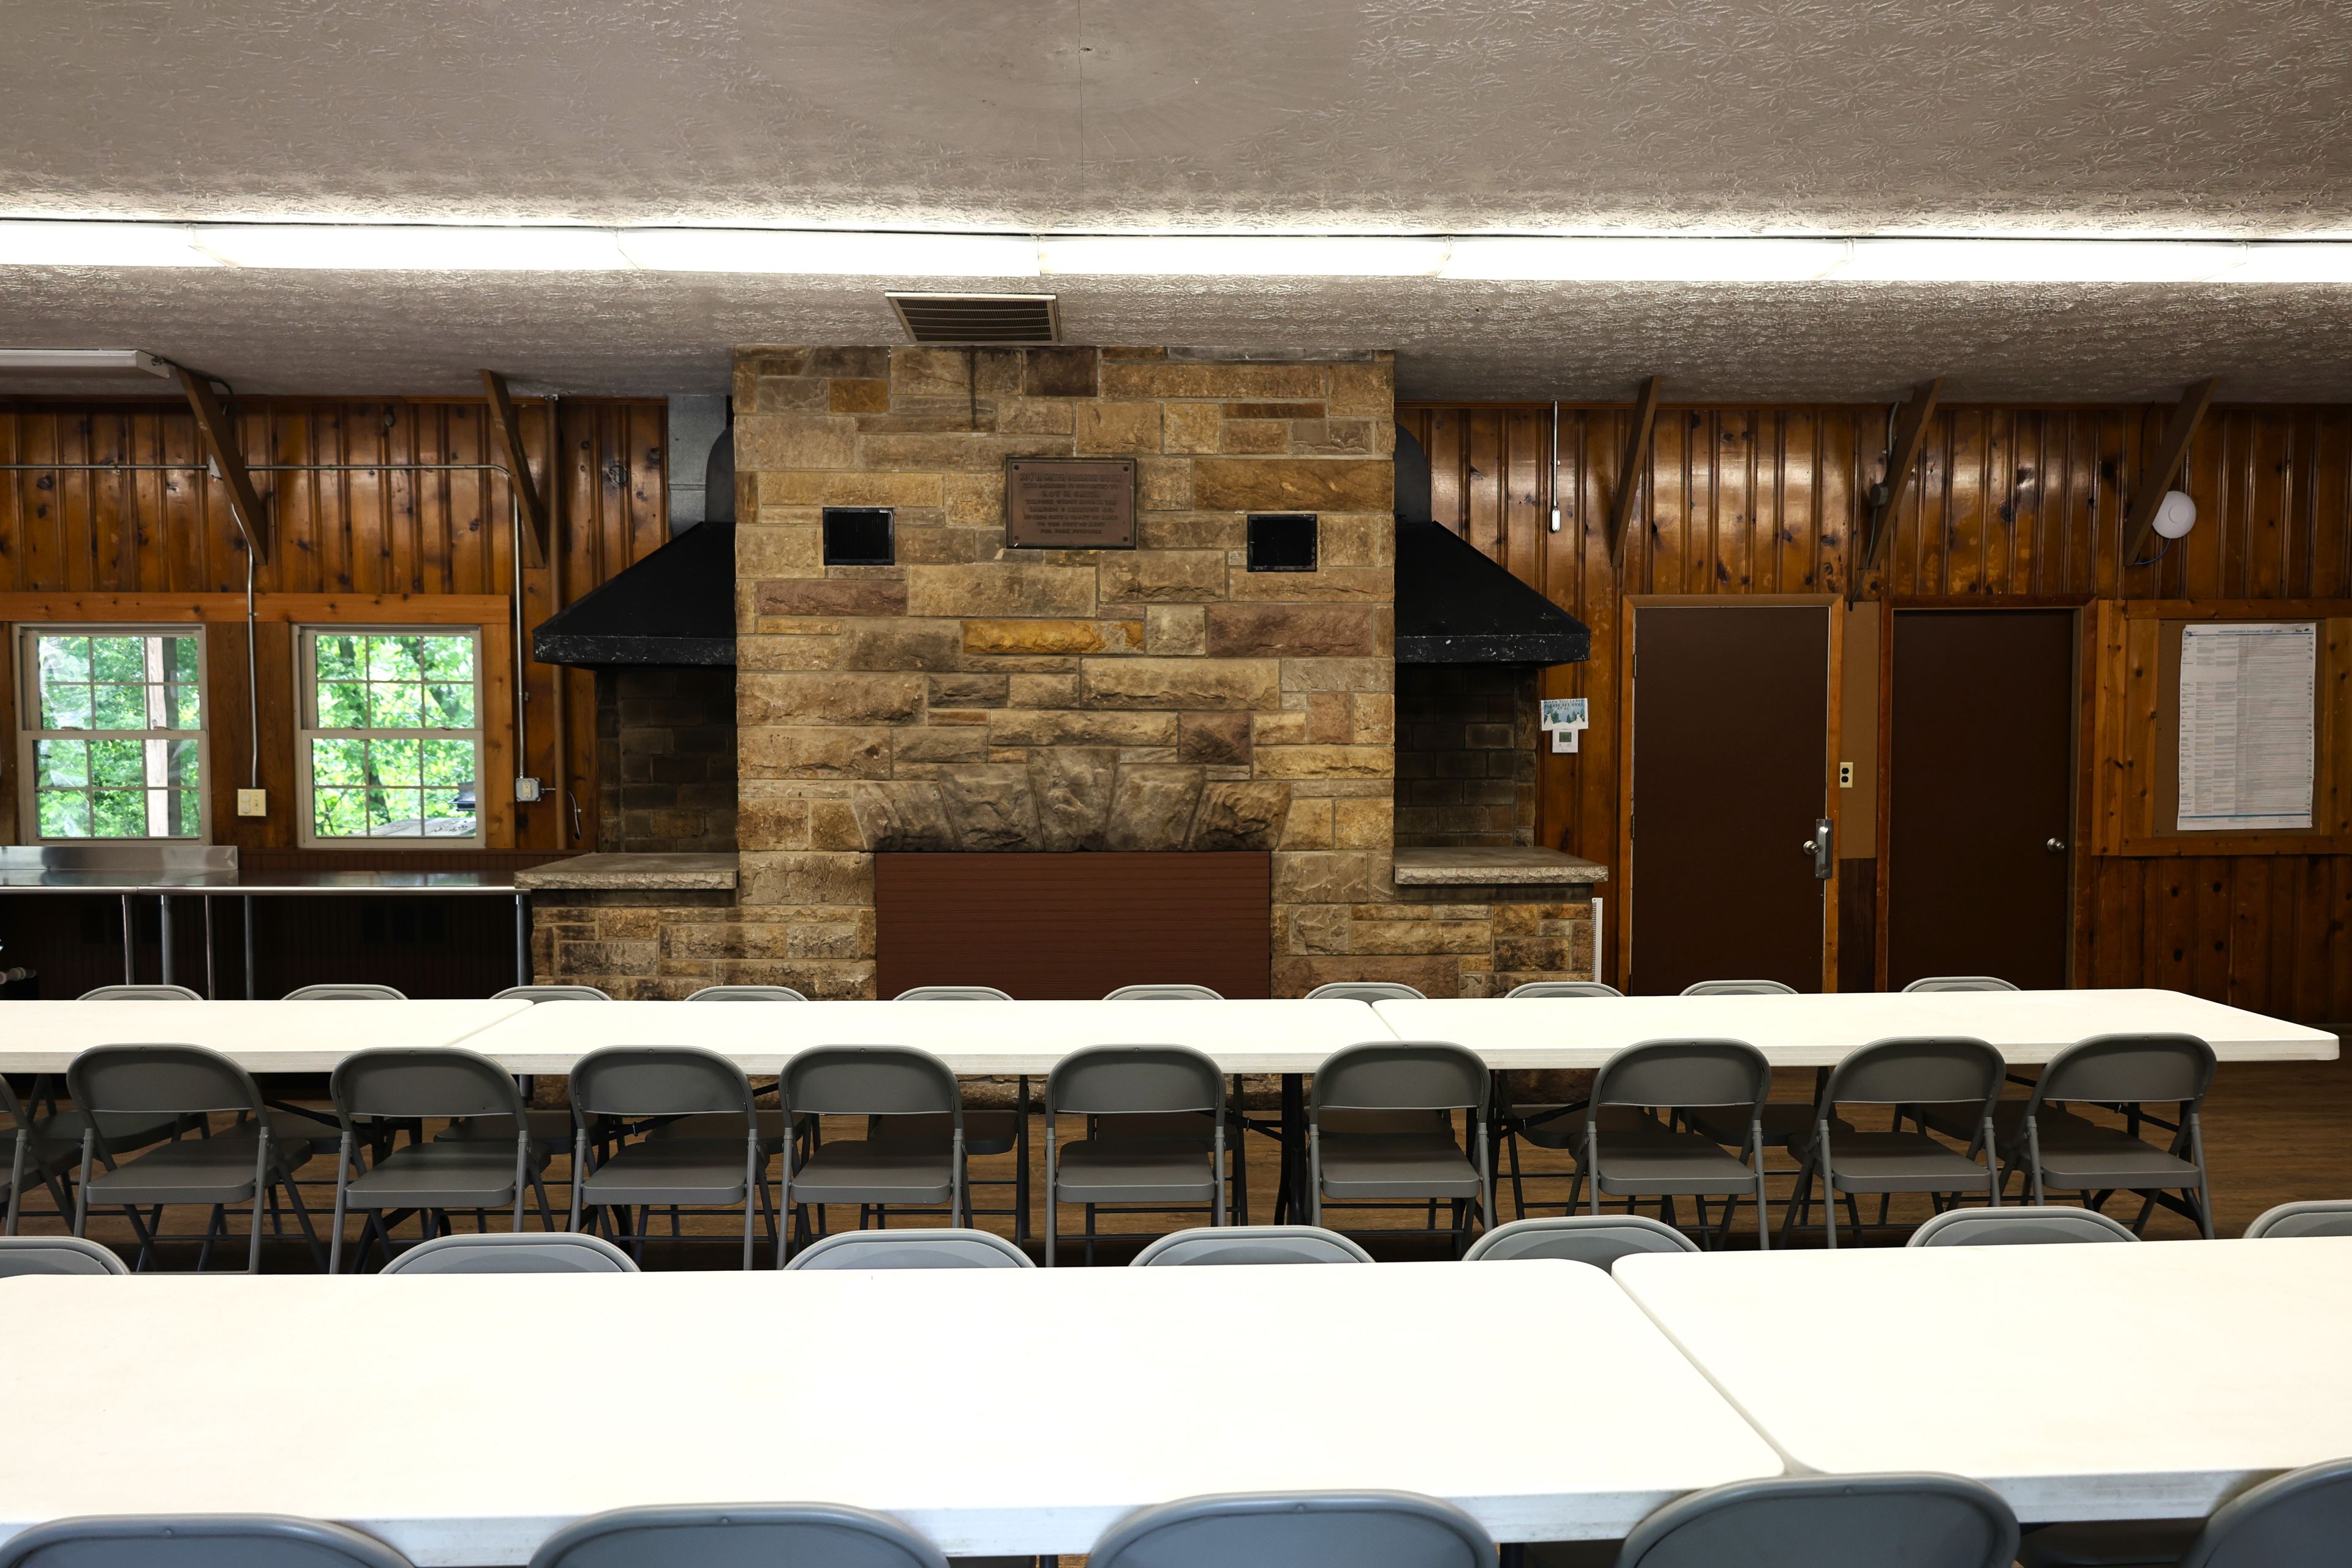
The Roy H. Smith Shelterhouse is an enclosed gathering facility within Fred Fuller Park, the City of Kent's largest park, spanning more than 56 acres along the Cuyahoga River. The shelterhouse serves as a flexible private-event venue for receptions, birthday celebrations, and community gatherings, alongside its role hosting Kent Parks and Recreation's Lil' Learners Preschool and Summer Camp programs. The facility accommodates up to 60 guests, with eight eight-foot tables and 60 chairs provided. Amenities include a refrigerator, countertop, sink, restrooms, and climate control. Rental availability opens six months in advance, with weekday and weekend time slots available through Kent Parks and Recreation.
Wright State University's Nutter Center
3640 Colonel Glenn Hwy, Fairborn, OH 45324, USA- Spaces for 12-11,200 Guests
- 4 Event Spaces
- 1 Meeting Space
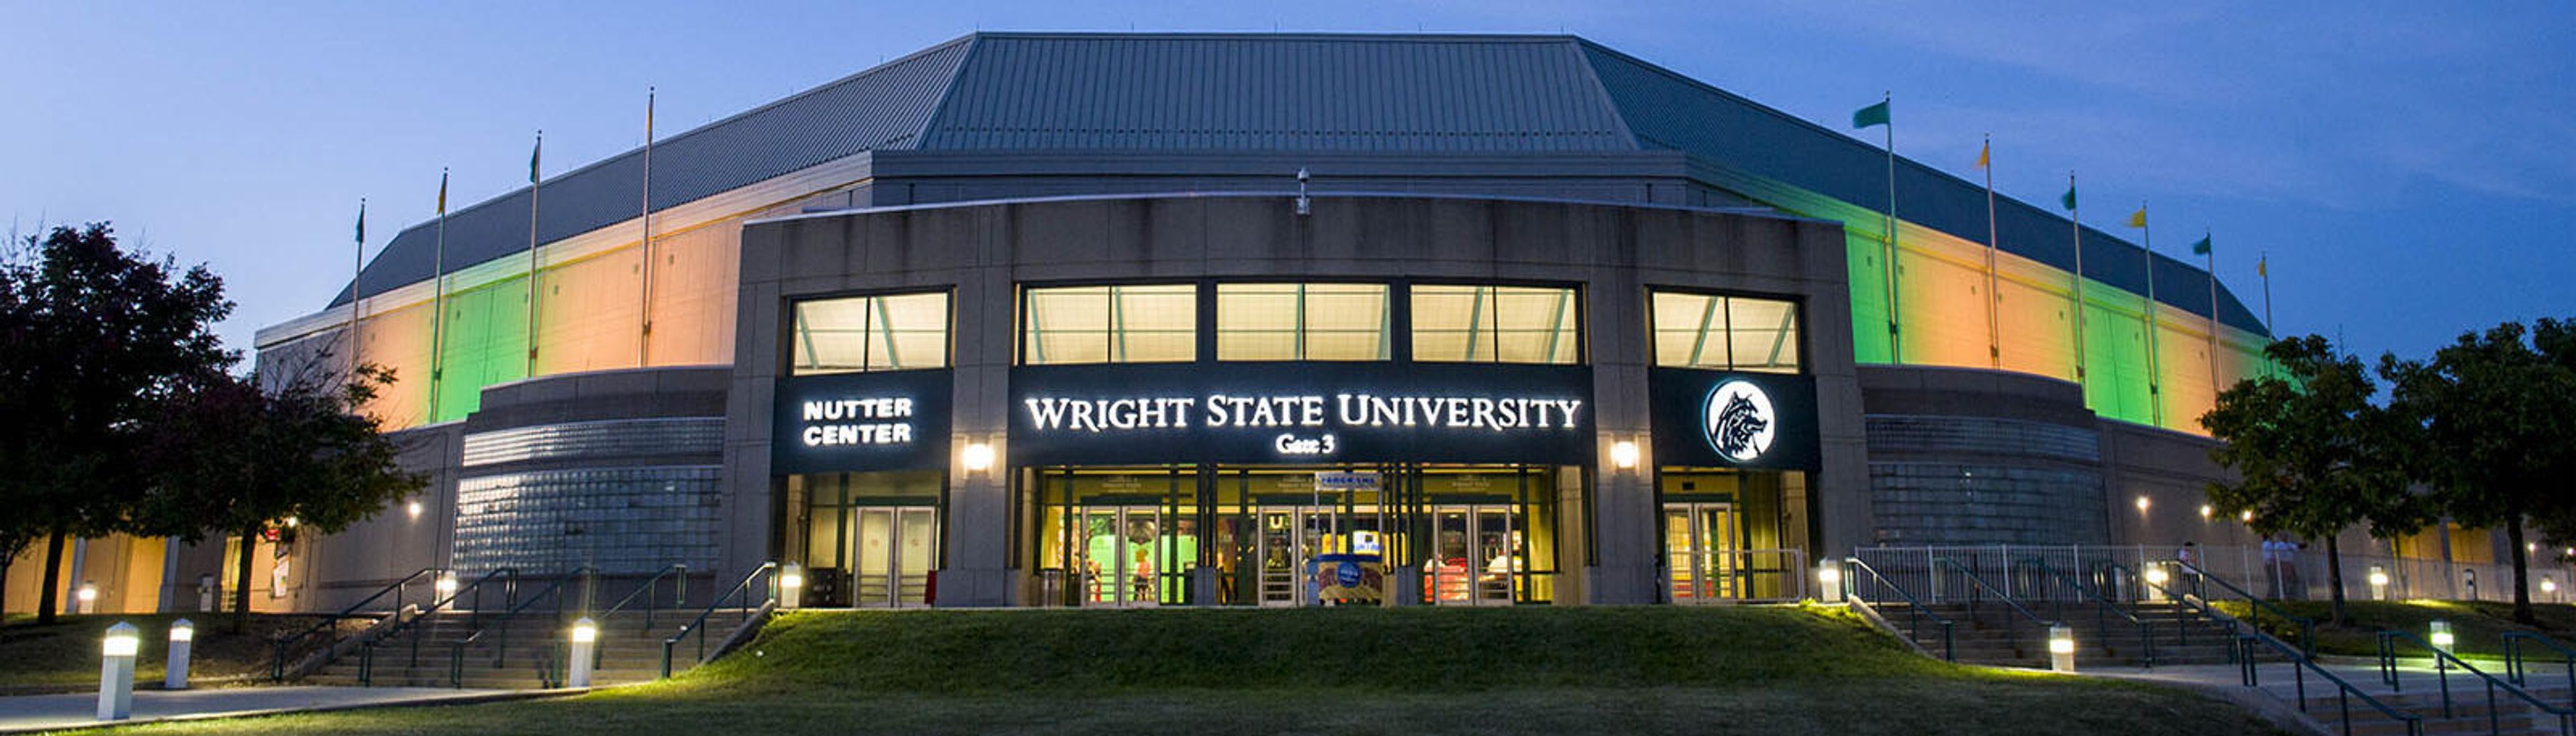
The Ervin J. Nutter Center is a 260,000-square-foot multipurpose arena at Wright State University in the Dayton, Ohio area, at the intersection of I-75 and I-70. Since its first event in December 1990, it has hosted concerts, collegiate and professional sports, ice shows, circuses, and private events, welcoming touring acts such as KISS, Cirque du Soleil, Elton John, Carrie Underwood, and the Eagles alongside Wright State's basketball and volleyball teams. Beyond the main arena, which reconfigures for crowds of roughly 2,000 to 11,200 depending on the event setup, the venue offers several dedicated spaces for private events. The Berry Room is a flexible banquet and conference facility that can be divided into up to three rooms and is a popular choice for wedding receptions, while McLin Gym converts into a large-scale banquet hall for receptions, conferences, and trade shows. Eighteen luxury suites on the concourse level provide a more intimate setting for entertaining clients or small groups during games and concerts. Exclusive on-site catering is provided by Chartwells and SAVOR, and event spaces come equipped with amenities such as a portable dance floor, audio/visual equipment, and WiFi. Free, accessible parking is available in the lot adjacent to the Berry Room.
Ariel Pearl Center
4175 Pearl Rd, Cleveland, OH 44109, USA- Spaces for 250 Guests
- 1 Ballroom
- 1 Historic Space
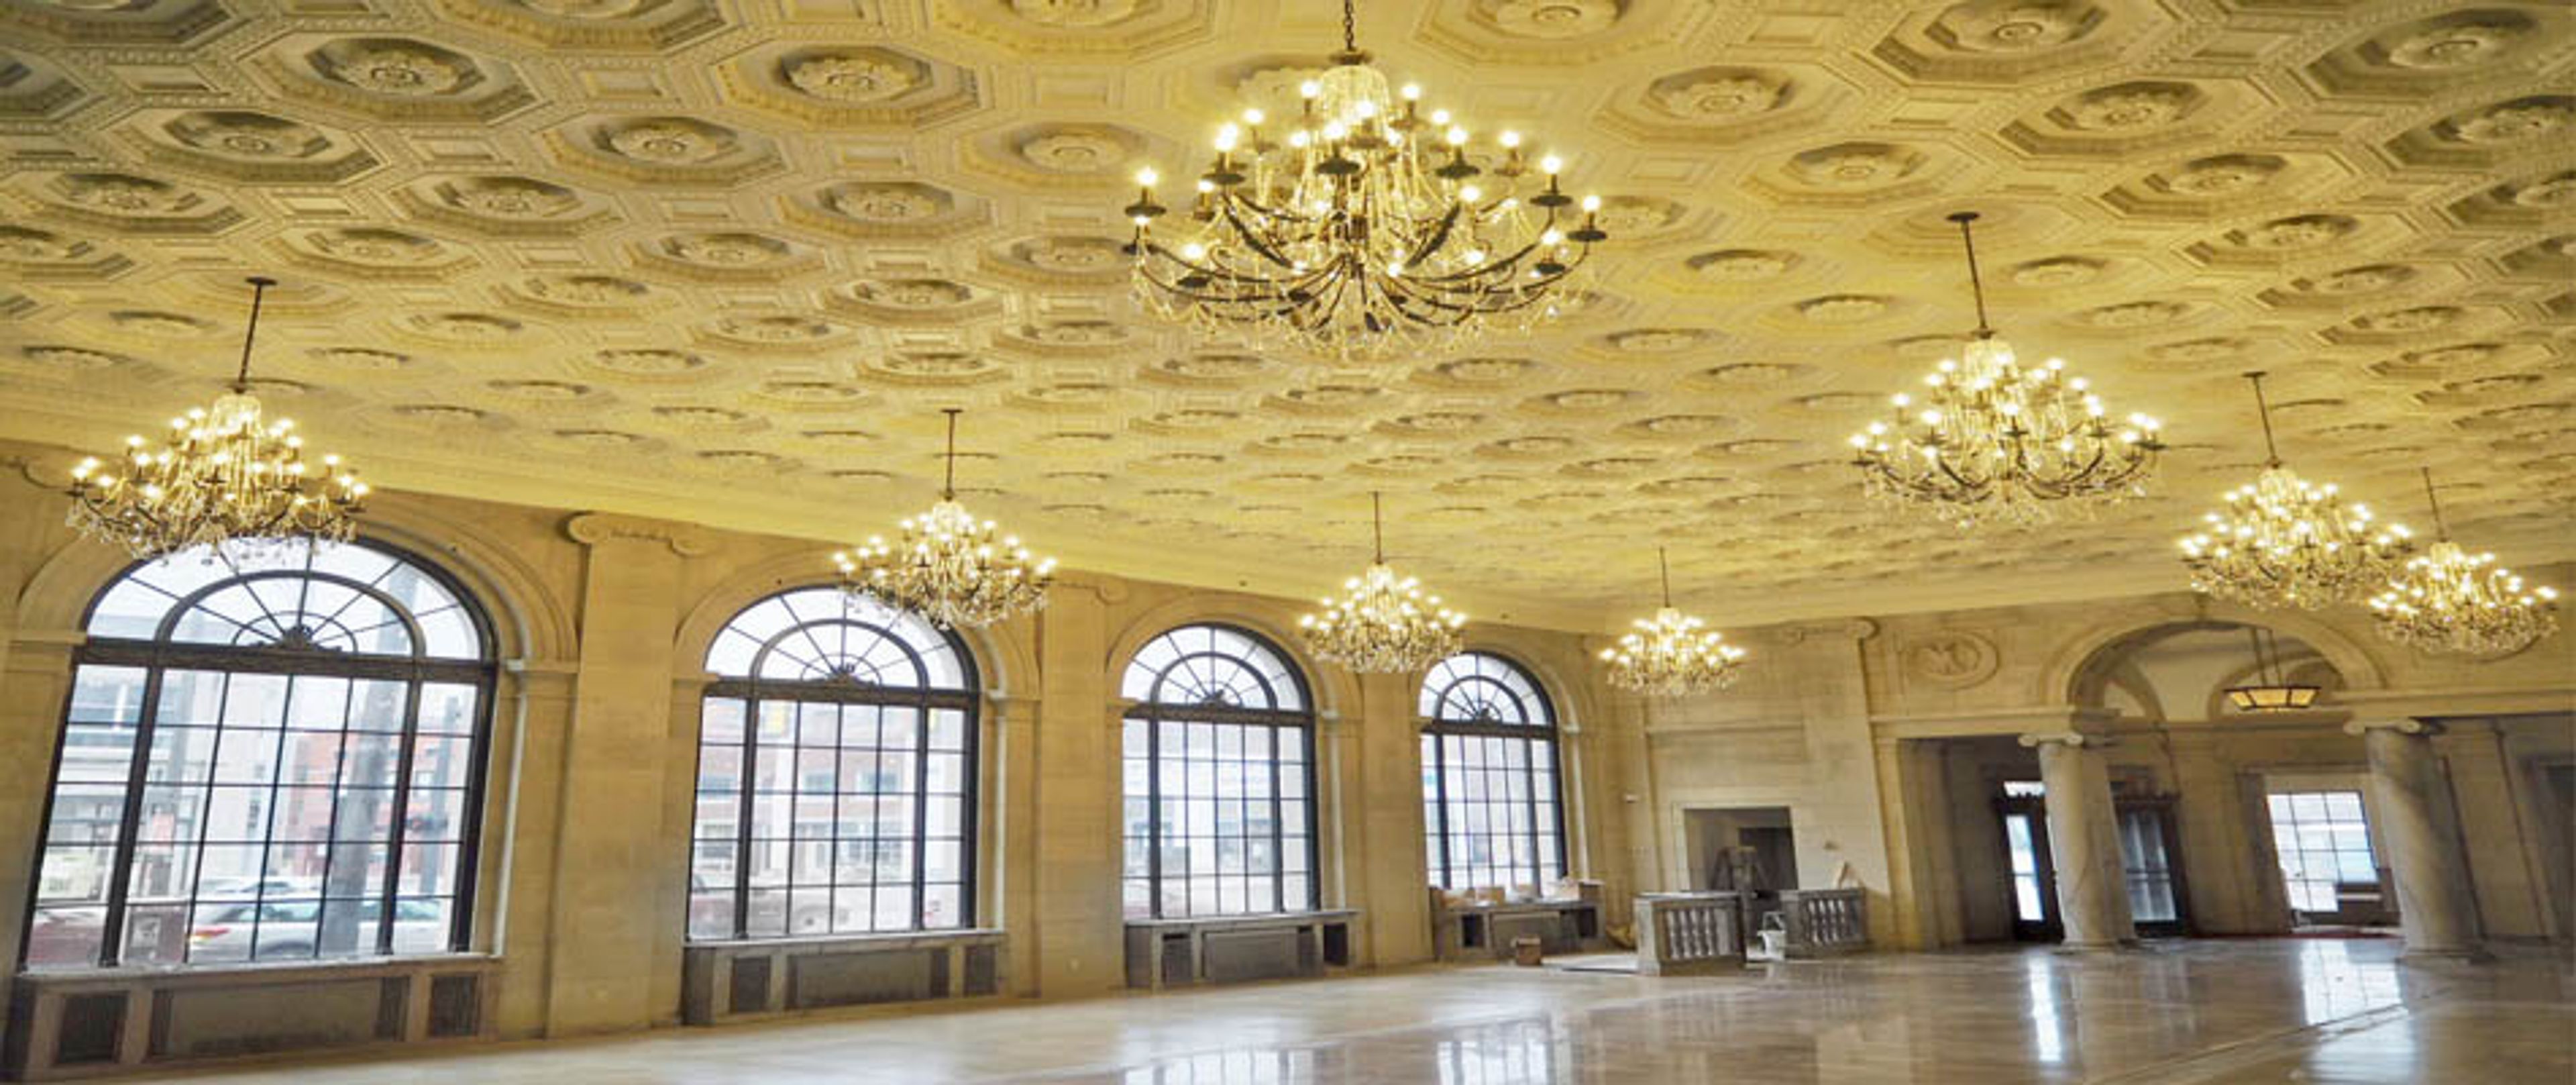
The Ariel Pearl Center is a historic event venue in Cleveland, Ohio, occupying a landmark 1923 bank building — the Pearl Street Savings and Trust Bank — designed by the architectural firm Hubbell & Benes, whose other work includes the Cleveland Museum of Art and the West Side Market. The building's original character is preserved throughout: marble columns and floors, the original bank vault, stone walls, large arched windows, and a decorative plasterwork ceiling adorned with crystal chandeliers. Three distinct spaces — the Grand Hall with Rotunda and Vault, the Cocktail/Ceremony Room, and the Fireplace Room — give planners flexibility for events ranging from intimate gatherings to seated receptions of up to 250 guests. The Grand Hall, the venue's signature space, can be reconfigured to include a dance floor, accommodating 200 guests in that layout.
NCR Country Club
4435 Dogwood Trail, Kettering, OH 45429, USA- Spaces for 50-350 Guests
- 1 Ballroom
- 1 Outdoor
- 4 Total Spaces
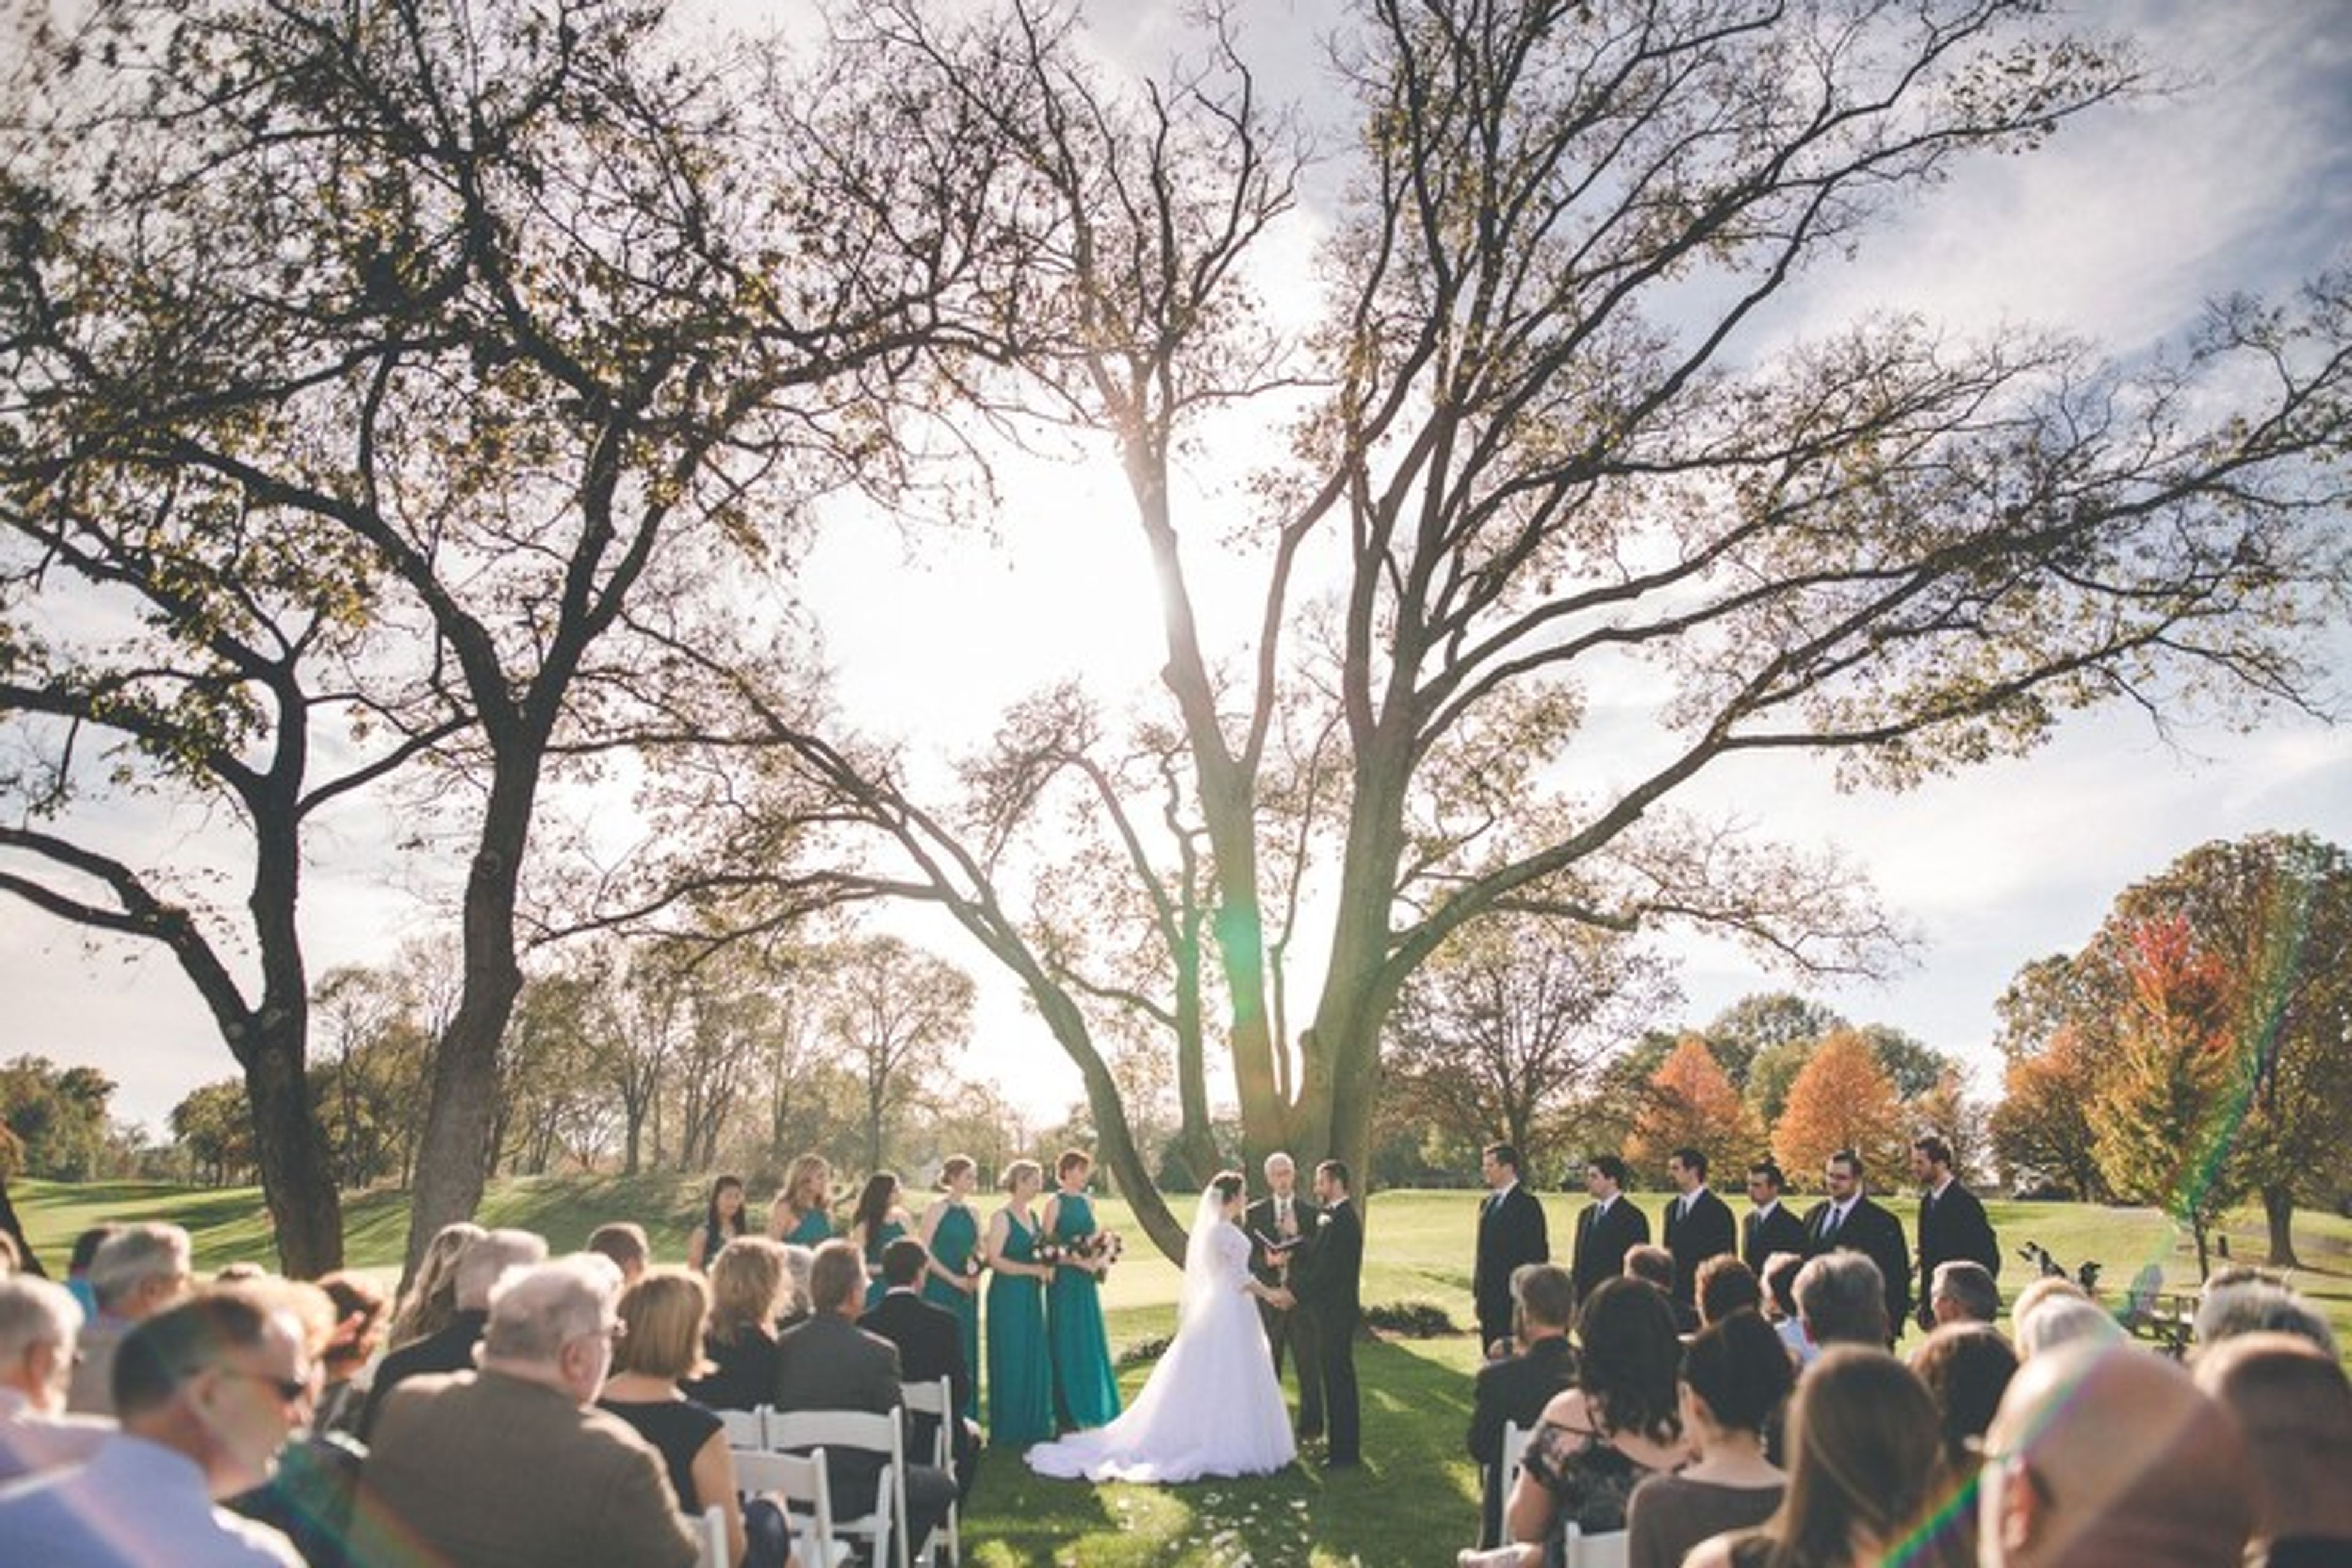
NCR Country Club spans 350 acres of rolling, wooded countryside in Kettering, Ohio, just outside Dayton. Conceived by National Cash Register Corporation president Stanley Allyn and opened in 1954, the club pairs a colonial ranch-style clubhouse with two 18-hole courses designed by famed architect Dick Wilson. The South Course is ranked among Golfweek's Top 100 classically designed courses in America and has hosted championships including the 1969 PGA Championship, the 1986 U.S. Women's Open, the 2005 U.S. Senior Open, and the 2022 U.S. Senior Women's Open. For celebrations, the club's renovated banquet rooms accommodate gatherings of 10 to 350 guests, from wedding receptions and reunions in the 4,450-square-foot Ballroom to intimate showers and dinners in the Chairman's and Embers Rooms, many with panoramic views of both championship courses. A dedicated team of catering professionals handles complete menu planning, event coordination, and event design, and event facilities are available to non-members, making the club an option for hosts across the Dayton area.
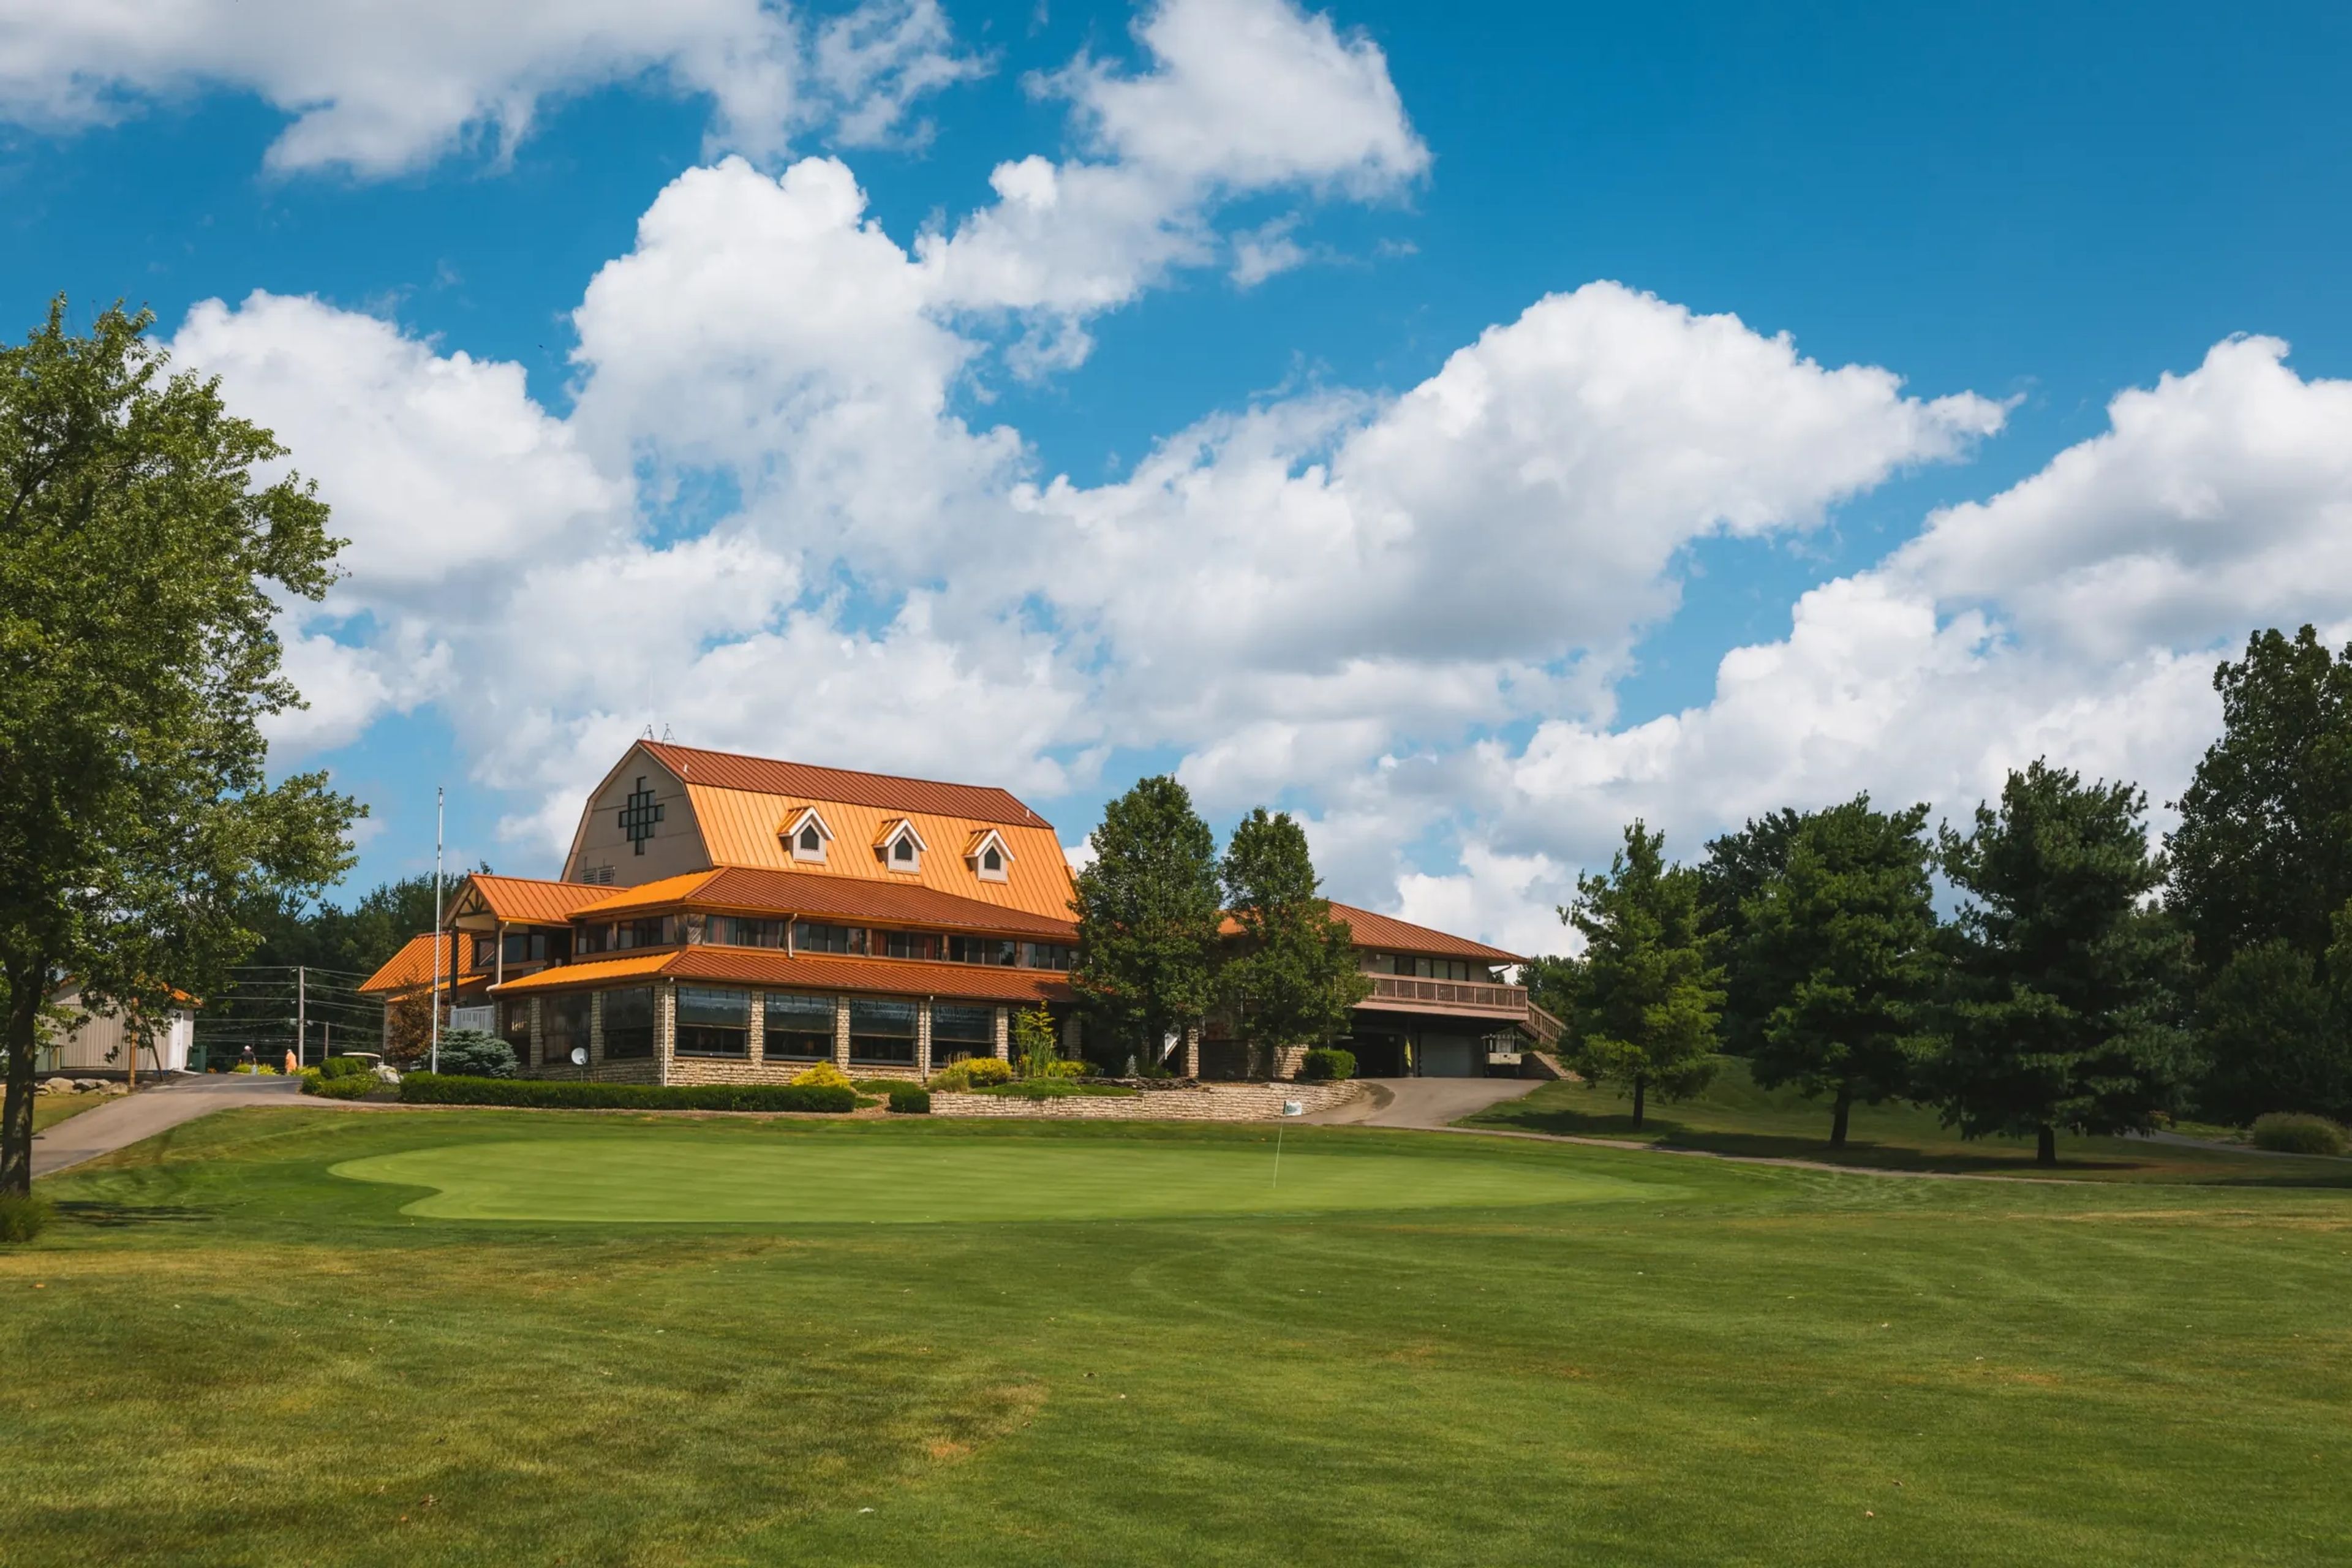
Coppertop at Cherokee Hills
5740 Center Rd, Valley City, OH 44280, USA- Spaces for 100-200 Guests
- 1 Ballroom
- 1 Barn
- 2 Country Clubs
Coppertop Golf Club has welcomed events and celebrations to its Medina County property since 1963. Set in Valley City, Ohio — approximately 25 minutes south of Cleveland — the club's copper-roofed clubhouse is the visual landmark that gives the venue its name, housing a combined 22,500 square feet of event facilities. The Ballroom accommodates up to 200 guests in a 3,000-square-foot setting defined by floor-to-ceiling windows and a private deck with views of the back nine — a natural fit for full-scale receptions and seated dinners. The Barn, a 100-year-old timber structure with 1,100 square feet of gathering space, fits up to 100 guests and connects to an outdoor pergola, making it well suited for rehearsal dinners, showers, and smaller celebrations. An outdoor ceremony area with a pergola and golf-course backdrop rounds out the options. Full-service catering is provided through Taste of Excellence, and an on-site event coordinator supports planning from the first tour through the day of.
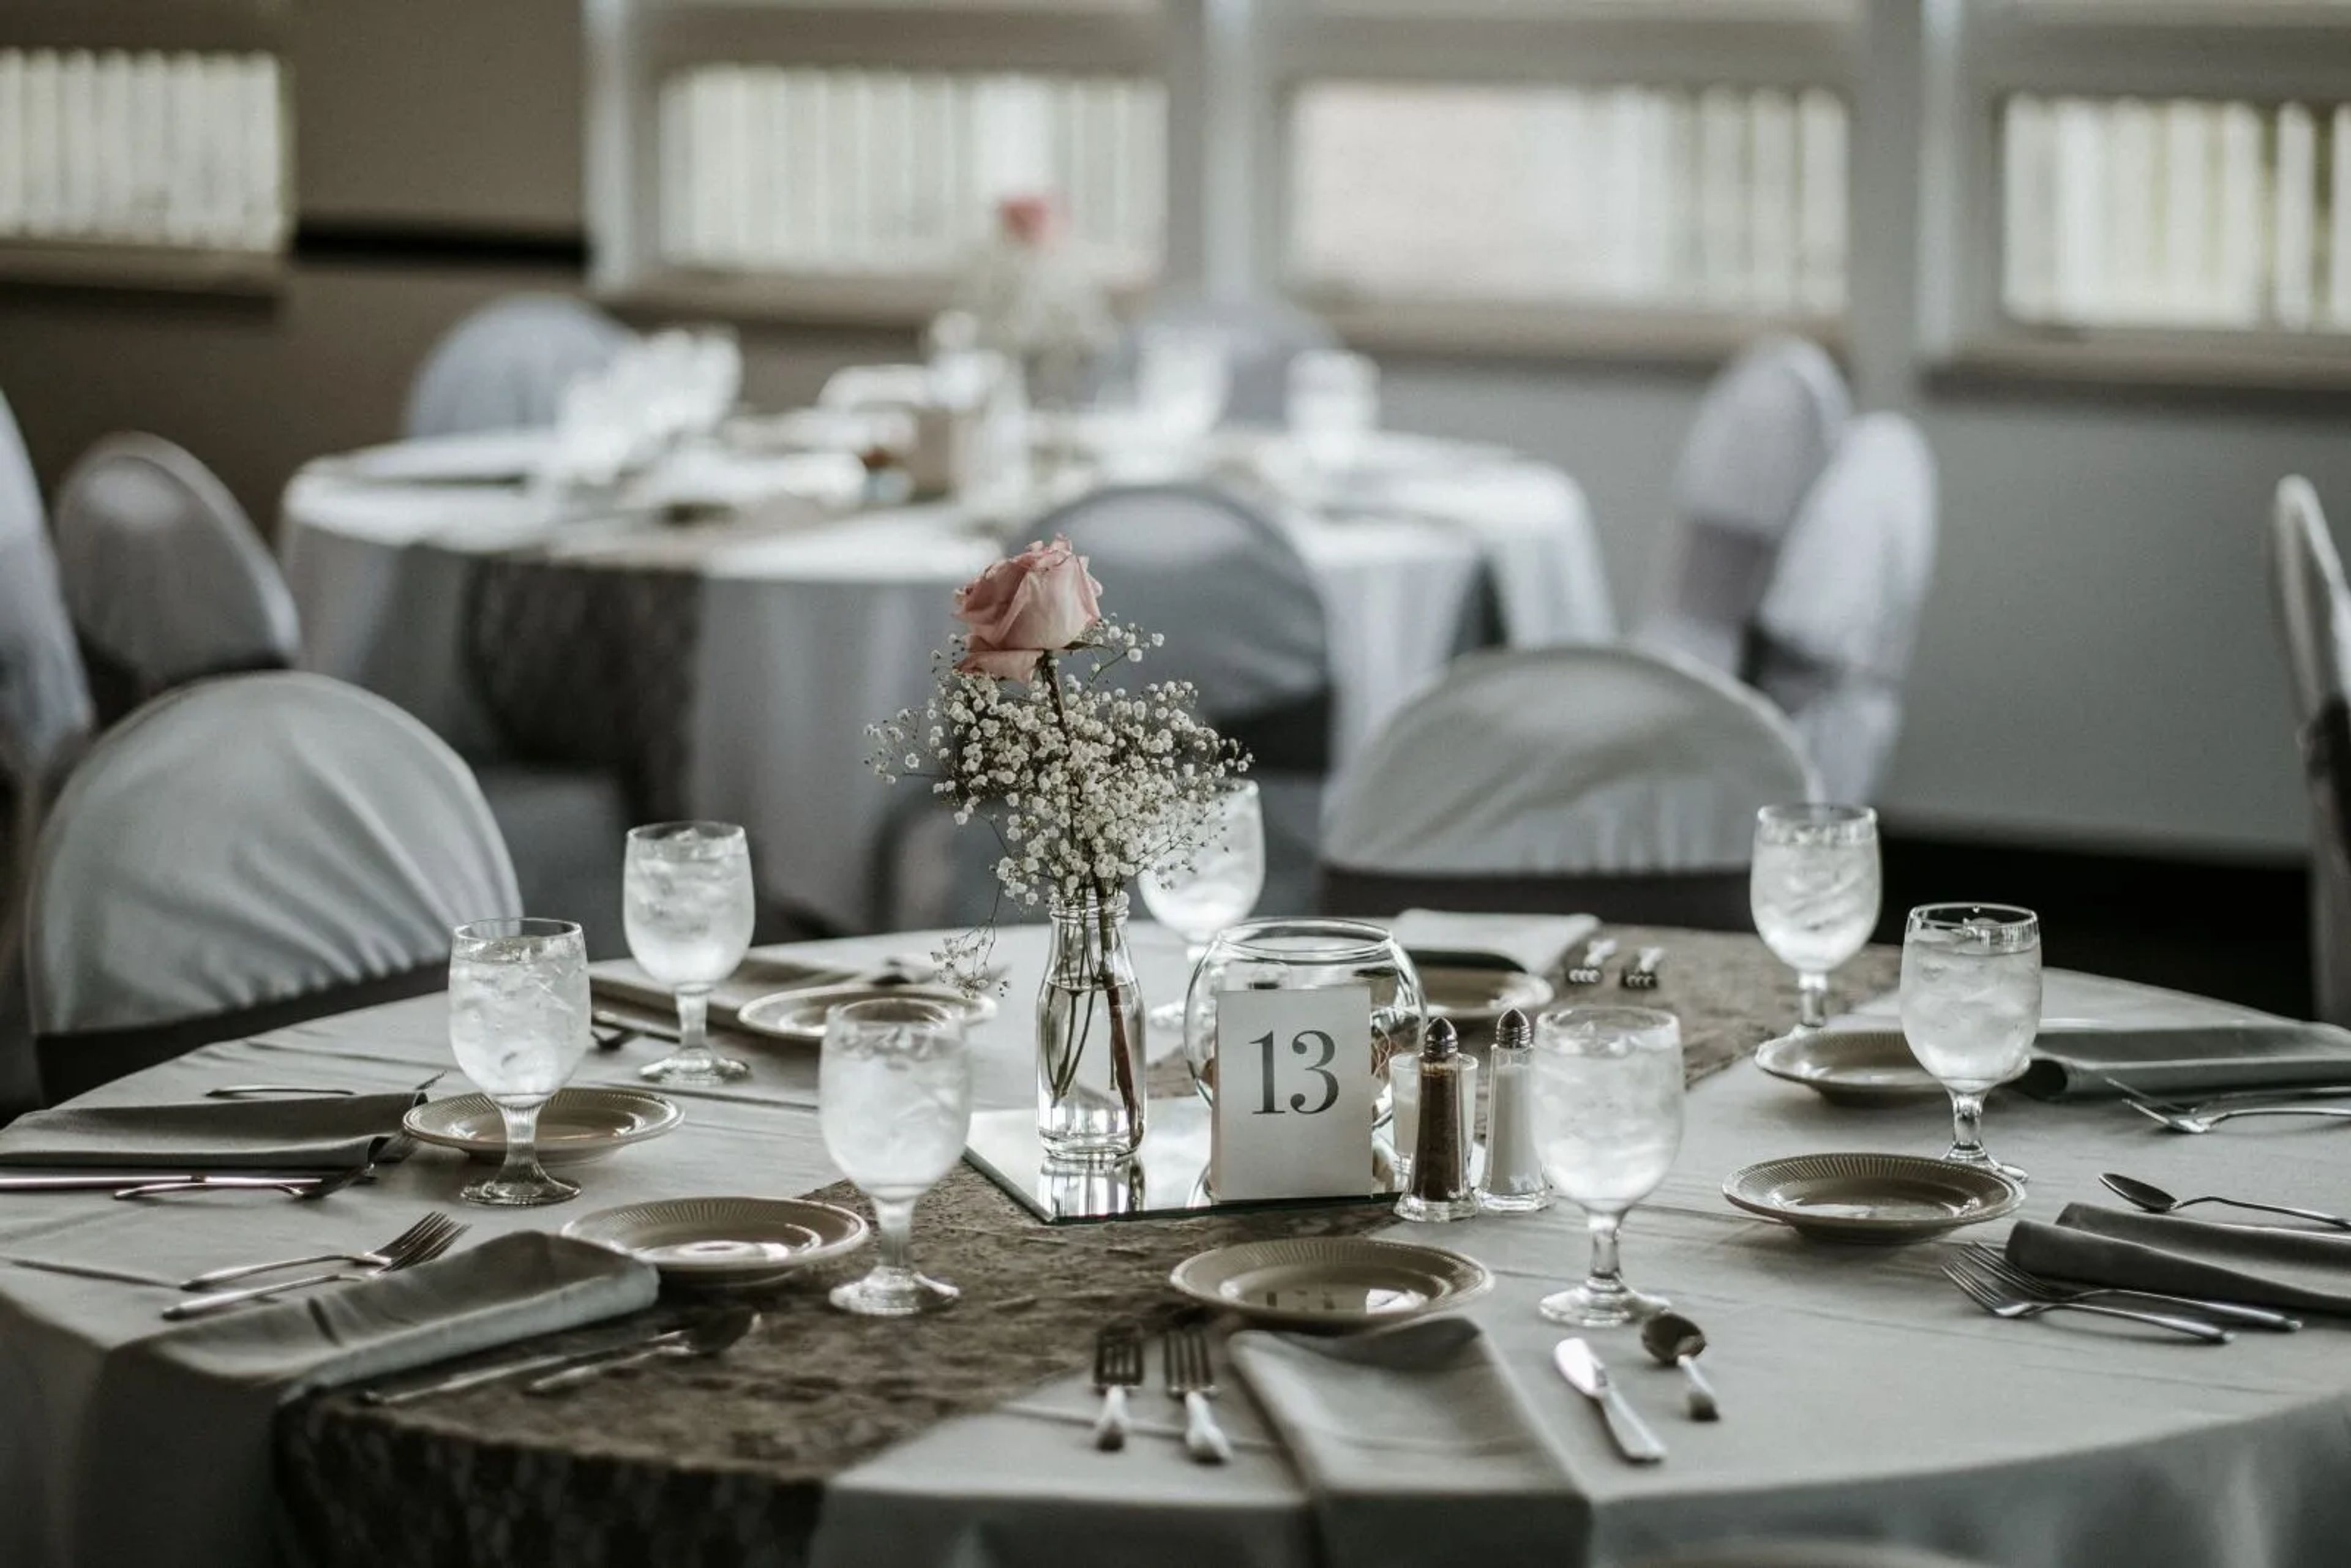
St. Denis Golf Club and Party Center
10660 Chardon Rd, Chardon, OH 44024, USA- Spaces for 250 Guests
- 1 Event Space
- 1 Country Club
St. Denis Golf Club is a golf course and event venue situated in Chardon, Ohio, just east of Cleveland. The club's Party Center is a spacious, light-filled banquet room with panoramic views of the golf course, accommodating groups of 25 to 250 guests for weddings, corporate events, birthday parties, anniversary celebrations, and holiday gatherings. An outdoor balcony overlooking the course offers an additional setting for cocktails or photos. The Party Center is equipped with a parquet dance floor, full-service bar, projector and screen, and a sound system with microphone. Complimentary parking and free Wi-Fi are available on-site, and a professional event coordination staff supports planning from booking through event day. Couples can hold outdoor ceremonies on the golf course grounds and move inside for the reception, or keep the full event within the Party Center.
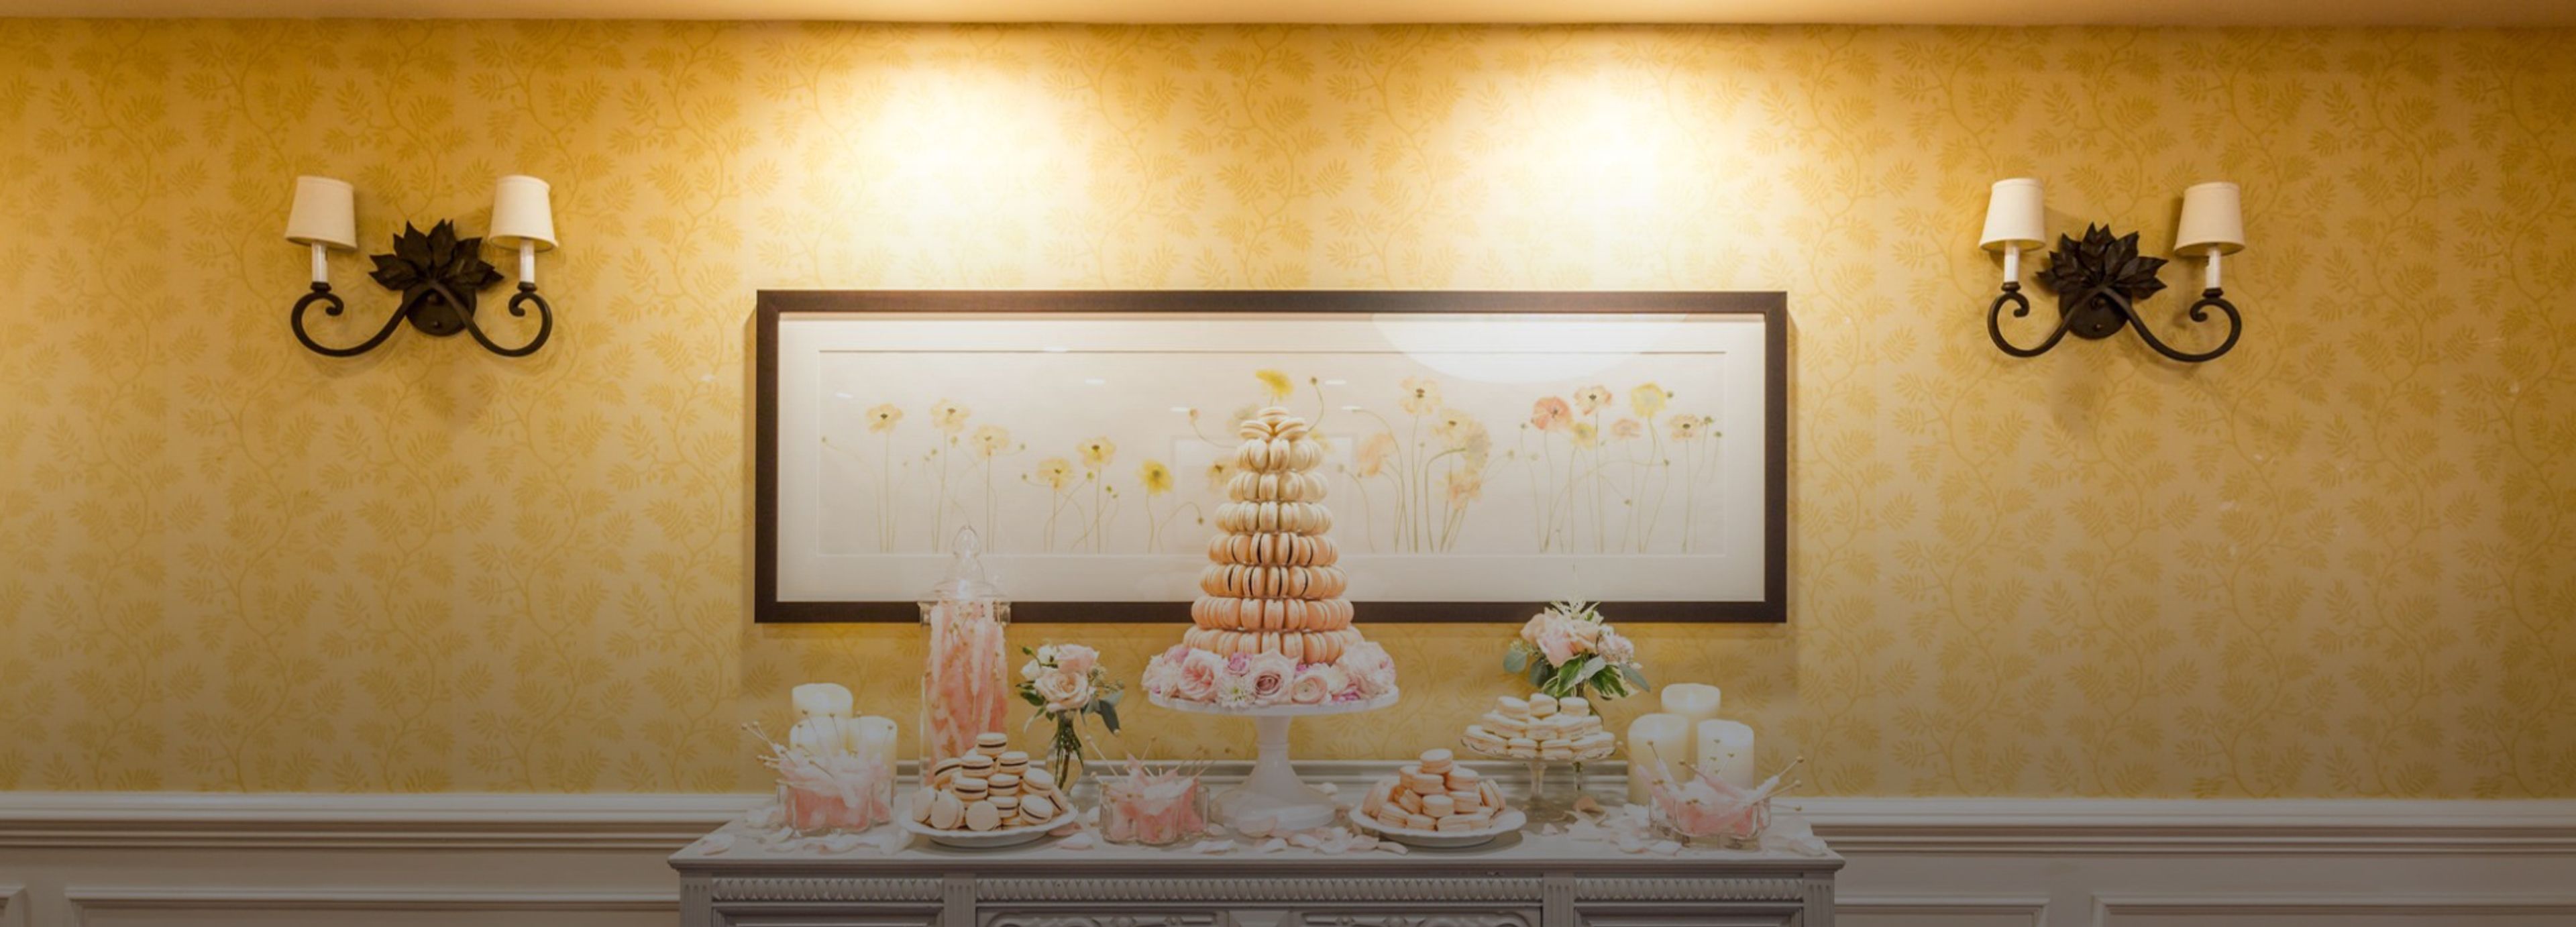
The Glidden House Hotel
1901 Ford Dr, Cleveland, OH 44106, USA- Spaces for 150 Guests
- 1 Hotel
- 1 Ballroom
- 1 Historic Space
The Glidden House is a French Gothic mansion built in 1910 in Cleveland's University Circle, commissioned as the private residence of Frank and Mary Glidden, son of Glidden Paint Company founder Francis Harrington Glidden. Designed by Cleveland architect Edward Hughes Glidden, the home later served Case Western Reserve University's psychology department before its restoration into a boutique hotel. The mansion is listed on the National Register of Historic Places and holds AAA Three Diamond status. Many of the original mansion's architectural details survive today, including the library's custom bookcases, the parlor's beamed ceiling bearing the Glidden family emblem, and a loggia enclosed with glass in the 1930s. Exterior details such as fire-resisting salamanders, family crests, and carved grotesques remain on the building after more than a century. For weddings and events, the Glidden House offers the Juniper Room, a 2,600-square-foot indoor space lit by a grand chandelier with French doors and windows on all four sides, along with intimate banquet rooms suited to rehearsal dinners and small receptions. Its gardens and original gazebo provide a setting for outdoor ceremonies, and indoor and outdoor spaces together can host up to 150 guests. The hotel works with a list of exclusive regional caterers for weddings and offers 60 guest rooms and suites for wedding-party accommodations.