Top Illinois Bat Mitzvah Ballrooms
183 results near Illinois
Find a Venue
Choosing your bat mitzvah venue will be one of the most important steps in the planning process. So much goes into finding the perfect ballroom in Illinois. You’ll want to consider everything from the aesthetics of the space to any in-house amenities and services. Luckily, PartySlate makes it easy with our Find Venues page. Use the filters to narrow your search — taking into account everything from your guest count to specific catering preferences. Once you’ve set your filters, scroll down to search our curated list. Look for the “featured” tag for PartySlate’s top recommendations. With PartySlate, finding your ideal Illinois ballroom has never been easier.
Results
Chicago Marriott Schaumburg
50 N Martingale Rd, Schaumburg, IL 60173, USA- Spaces for 350-1,000 Guests
- 2 Ballrooms
- 3 Hotels
- 3 Total Spaces
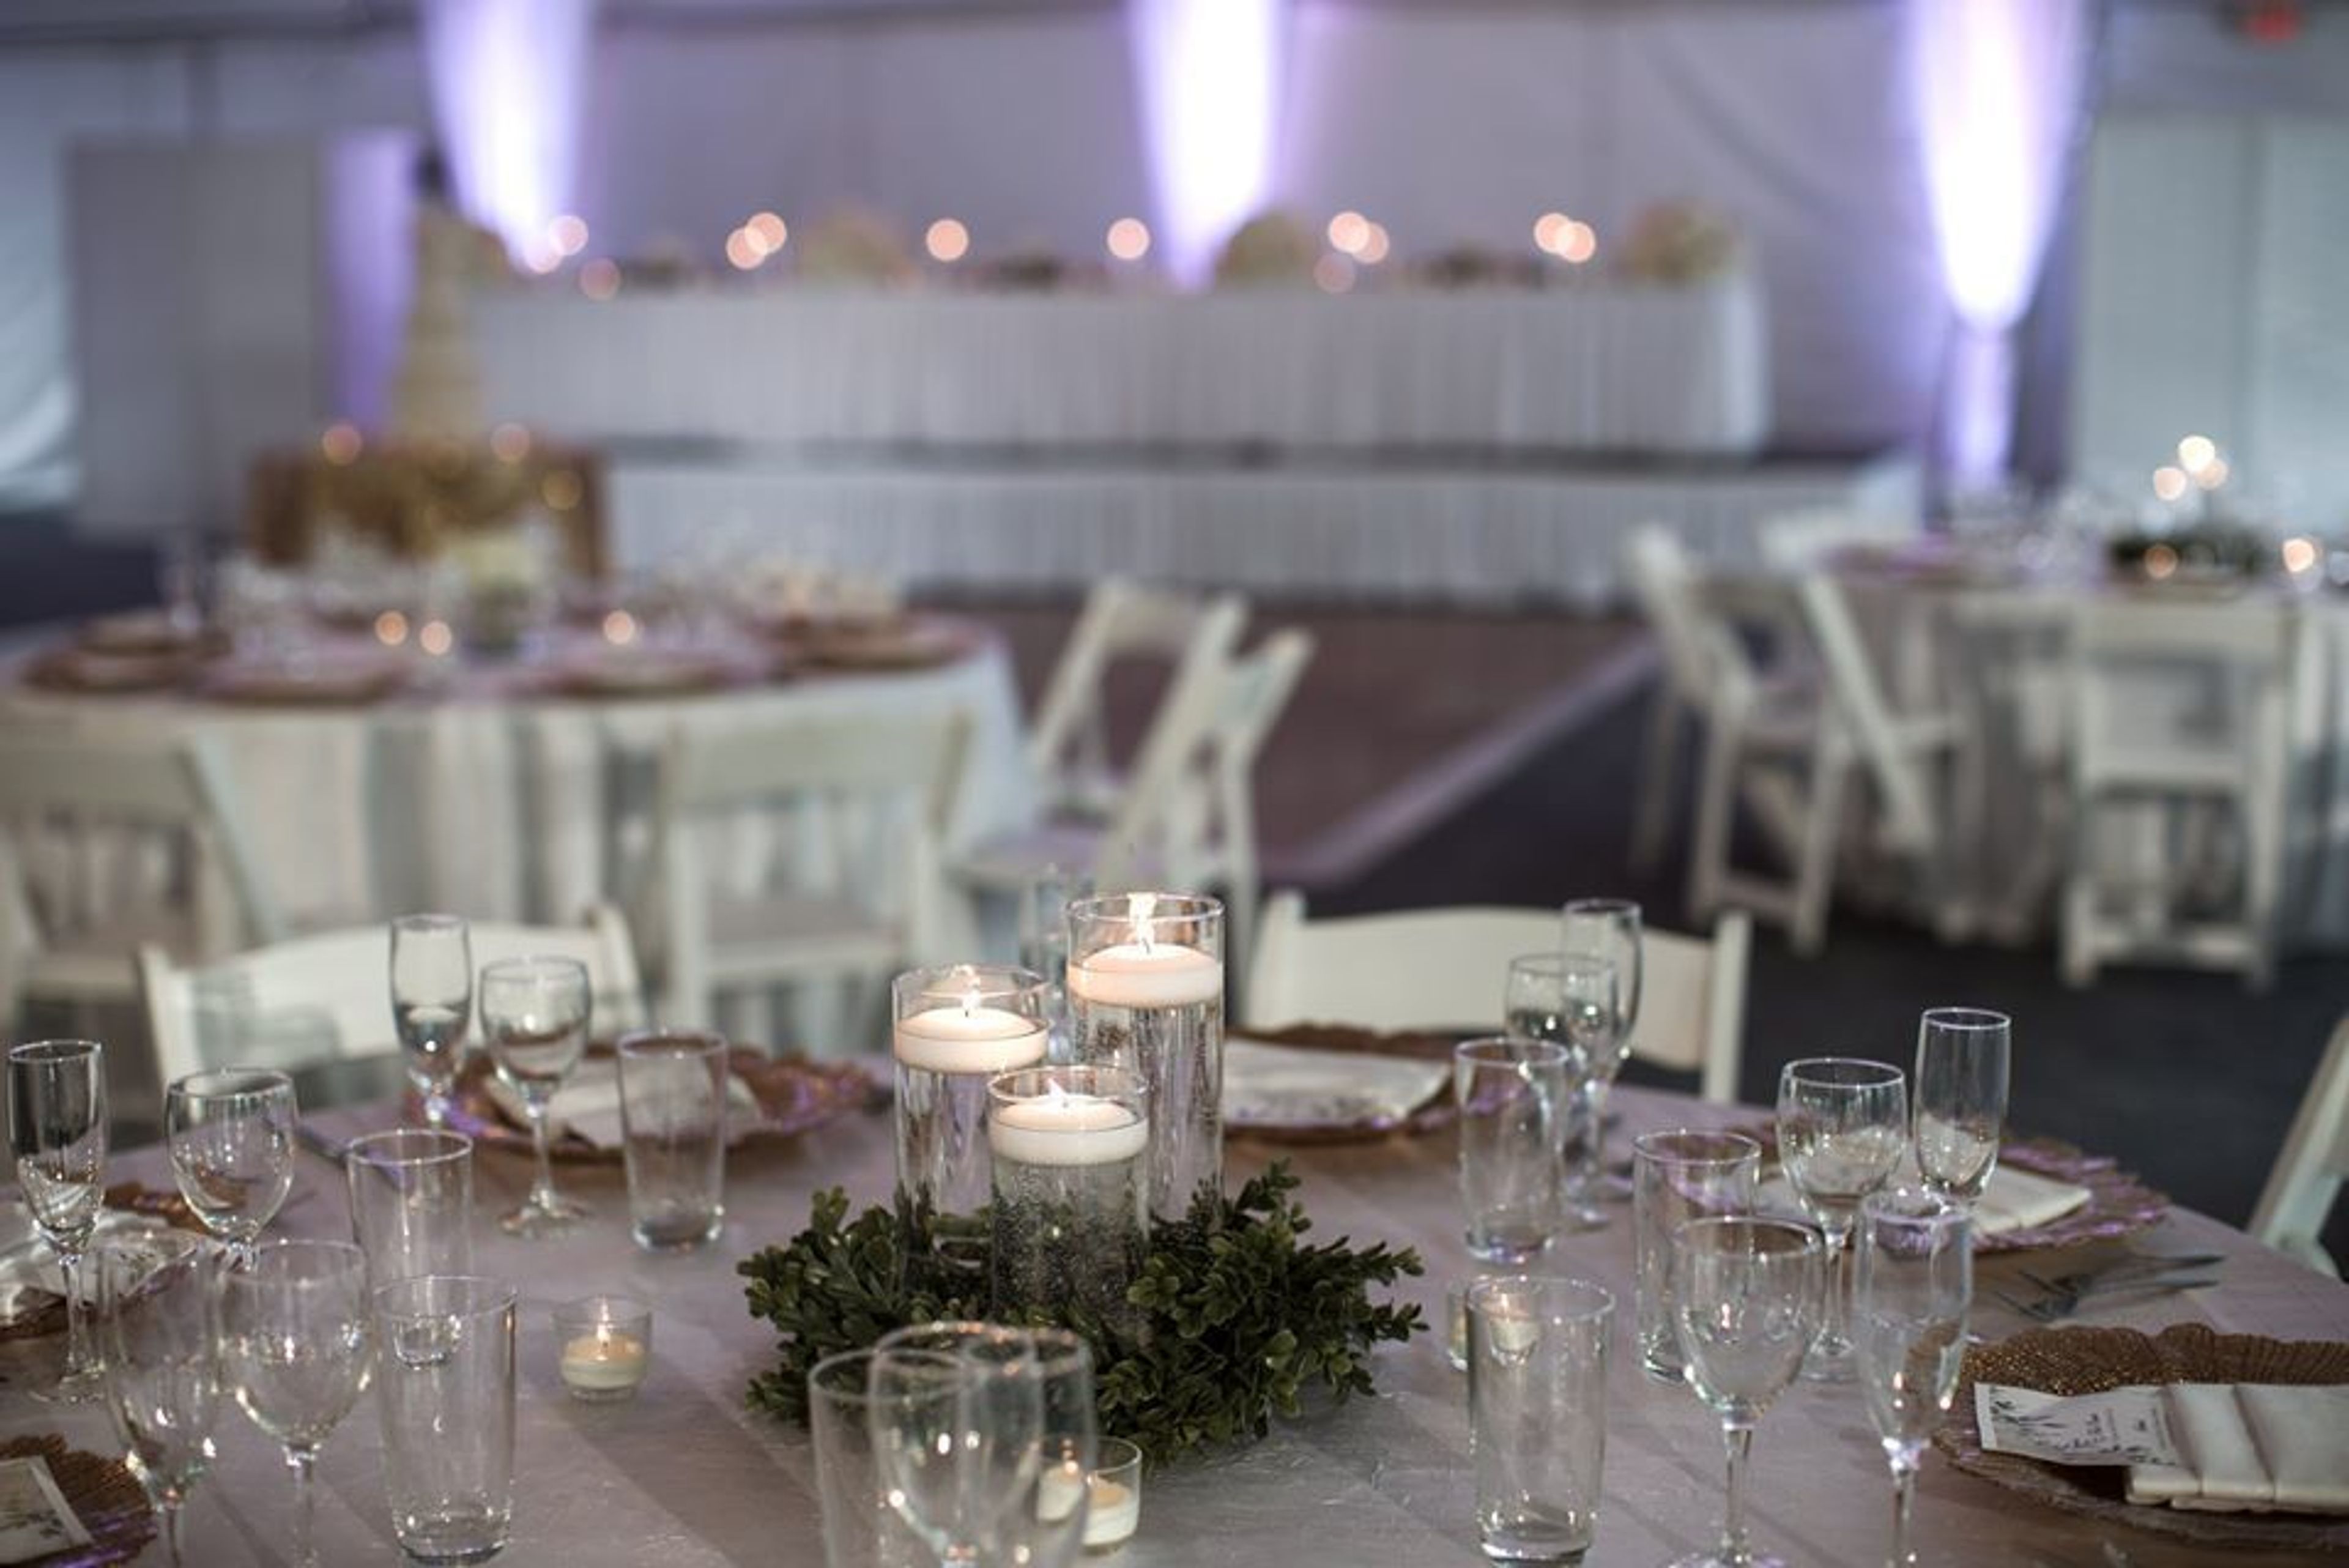
Relax at the completely transformed Chicago Marriott Schaumburg, located in the northwest suburbs of Chicago, IL. Our newly renovated hotel sits near the highway for easy access to downtown and O’Hare International Airport. Spend a day at the shops of Woodfield Mall or discover another world at LegoLand, both one mile from our hotel. After a productive day at the nearby Schaumburg Convention Center, unwind with a round of golf at TopGolf Chicago. Our hotel offers 16 elevated event venues, a business center, complimentary Wi-Fi and a free shuttle to local destinations. You'll soon be able to experience our transformed MClub Lounge located right off the Lobby. Keep up with your routine in our fully-equipped, 24-hour fitness center. Take a dip in our indoor pool or try our outdoor pool during warm weather. Start your day with a Starbucks® coffee before you step out. At night, unwind at our onsite restaurant with a freshly prepared meal and a craft cocktail from the hotel bar.
Franschesco's Ristorante
7128 Spring Creek Rd, Rockford, IL 61107, USA- Spaces for 350 Guests
- 1 Ballroom
- 1 Restaurant
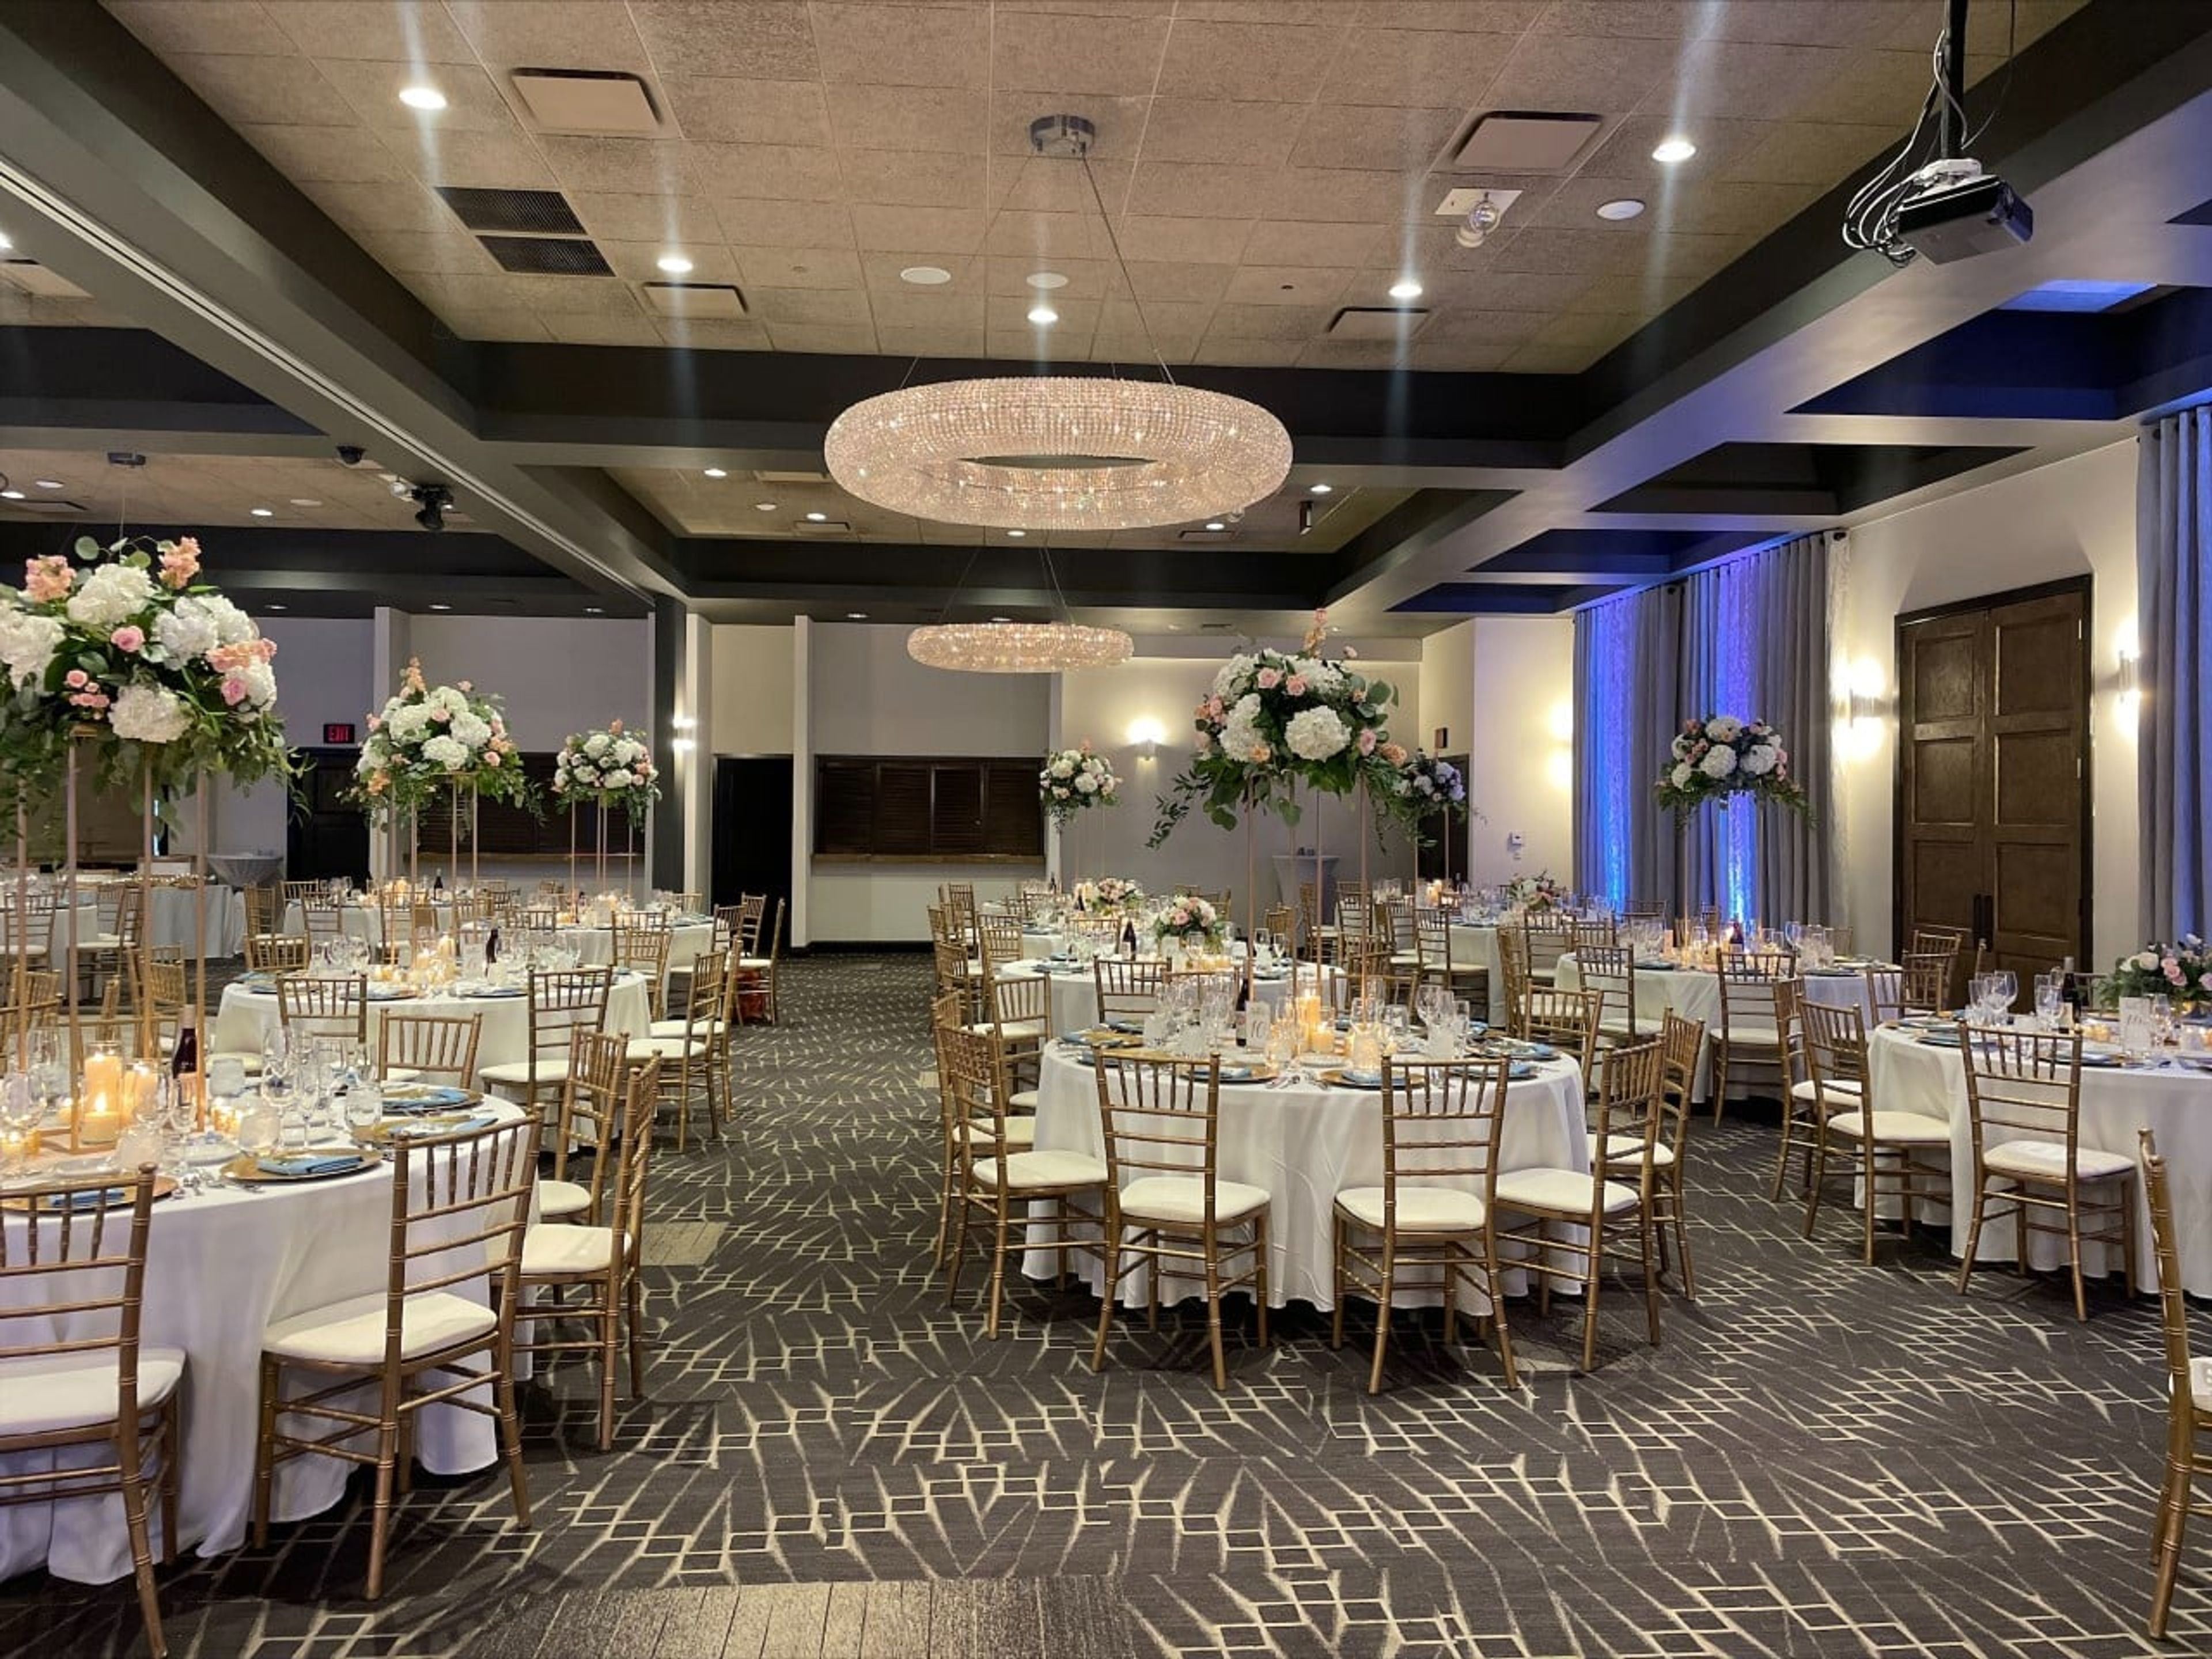
Franchesco's Ristorante has been a cornerstone of Rockford's dining scene since the Salamone family opened its doors in 1986, bringing the flavors and traditions of their Sicilian heritage to Illinois. Today, the third generation of Salamones carries on the family's culinary legacy, with patriarch Frank Salamone — well into his nineties — still preparing the original sauces that have drawn guests to Spring Creek Road for decades. The restaurant's private event spaces accommodate gatherings from 20 to over 350 guests, making it a natural fit for rehearsal dinners, corporate events, milestone celebrations, and weddings. Franchesco's coordinates weddings in-house through a dedicated events team and also offers off-site catering for couples who want the restaurant's Italian cuisine at a different venue. Banquet packages include plated multi-course dinners, buffet service, and hors d'oeuvres receptions, alongside full bar service and a dance floor.

Hyatt Regency O' Hare
9300 W Bryn Mawr Ave, Rosemont, IL 60018, USA- Spaces for 160-4,000 Guests
- 2 Ballrooms
- 3 Hotels
- 3 Total Spaces
For your next event or special occasion, you may choose from a variety of customisable sites, including a unique rooftop spot. The Hyatt Regency O'Hare Chicago, with a total floor area of 110,000 square feet and direct access to the Donald E. Stephens Convention Center via a skywalk, offers distinctive rooms and features that combine to create a totally unique atmosphere. The Hyatt Regency O'Hare Chicago is the ideal location for any event, from major meetings to personal festivities. Our Conference Hub provides a variety of customizable breakout rooms that are easily connected by a networking area. In addition, we have the largest ballroom outside of the city of Chicago. Plan a spectacular wedding reception in one of our huge ballrooms, which is one of the most impressive locations in the city of Rosemont, Illinois. Your big day will be managed by a professional, full-service planning staff that will take care of every detail.
Illinois Wesleyan University
104 E University Ave, Bloomington, IL 61701, USA- Spaces for 215-400 Guests
- 1 Ballroom
- 1 Theater
- 4 Total Spaces
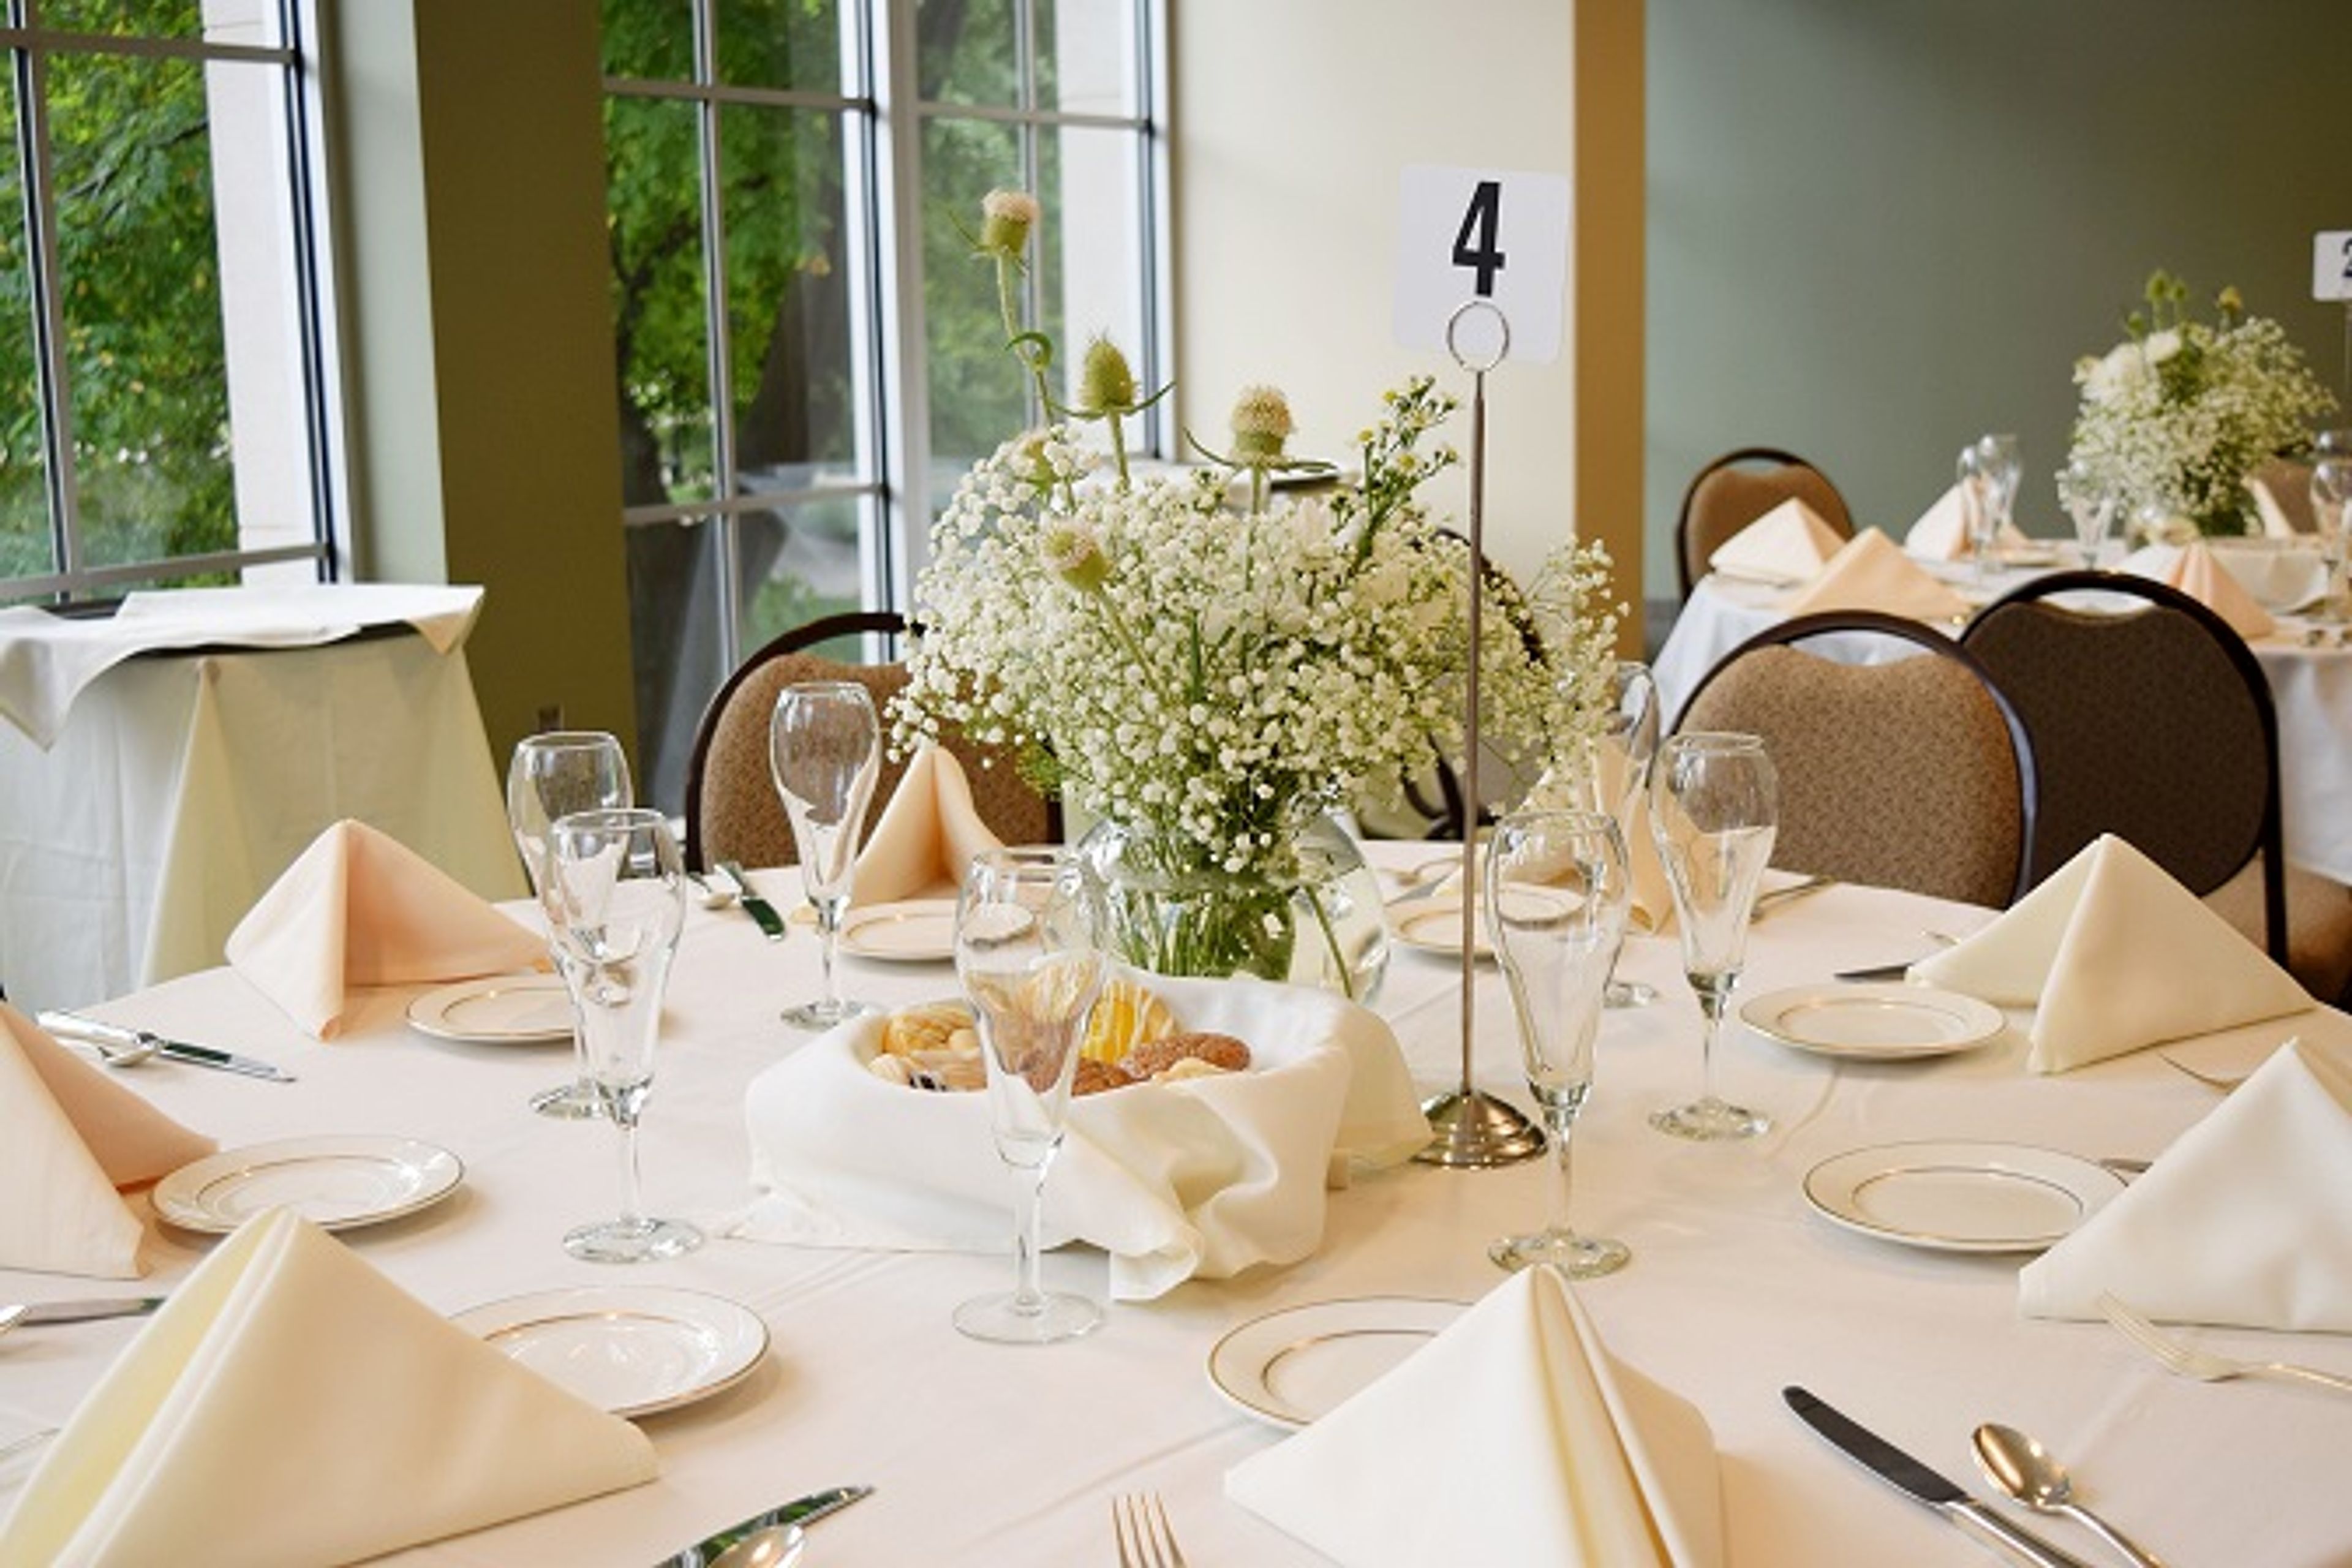
Illinois Wesleyan University brings together over 60 meeting and event spaces across its 80-acre campus in Bloomington, Illinois. The university has hosted conferences, corporate meetings, weddings, receptions, camps, fundraisers, and graduations — making its facilities available to external groups year-round, with summer being the peak season for multi-day events. The Memorial Center anchors the campus event experience with the Young Main Lounge, a grand ballroom featuring 18-foot ceilings and hardwood floors that seats up to 250 banquet-style or 400 classroom-style. The adjoining Joslin Atrium serves as a reception and networking foyer. Across campus, the Hansen Student Center offers Center Court, a flexible large-gathering space with historic windows and a second-floor balcony, alongside two smaller meeting rooms. Evelyn Chapel accommodates up to 215 for ceremony-style events, and Westbrook Auditorium seats up to 350 on its main level with additional balcony seating. Conference Services coordinates all logistics, including customized catering through an exclusive on-campus partner and parking included with reservations. Residential facilities and dining are available for overnight groups.
The Atrium On Third
201 S 3rd St, Quincy, IL 62301, USA- Spaces for 100-400 Guests
- 3 Ballrooms
- 3 Hotels
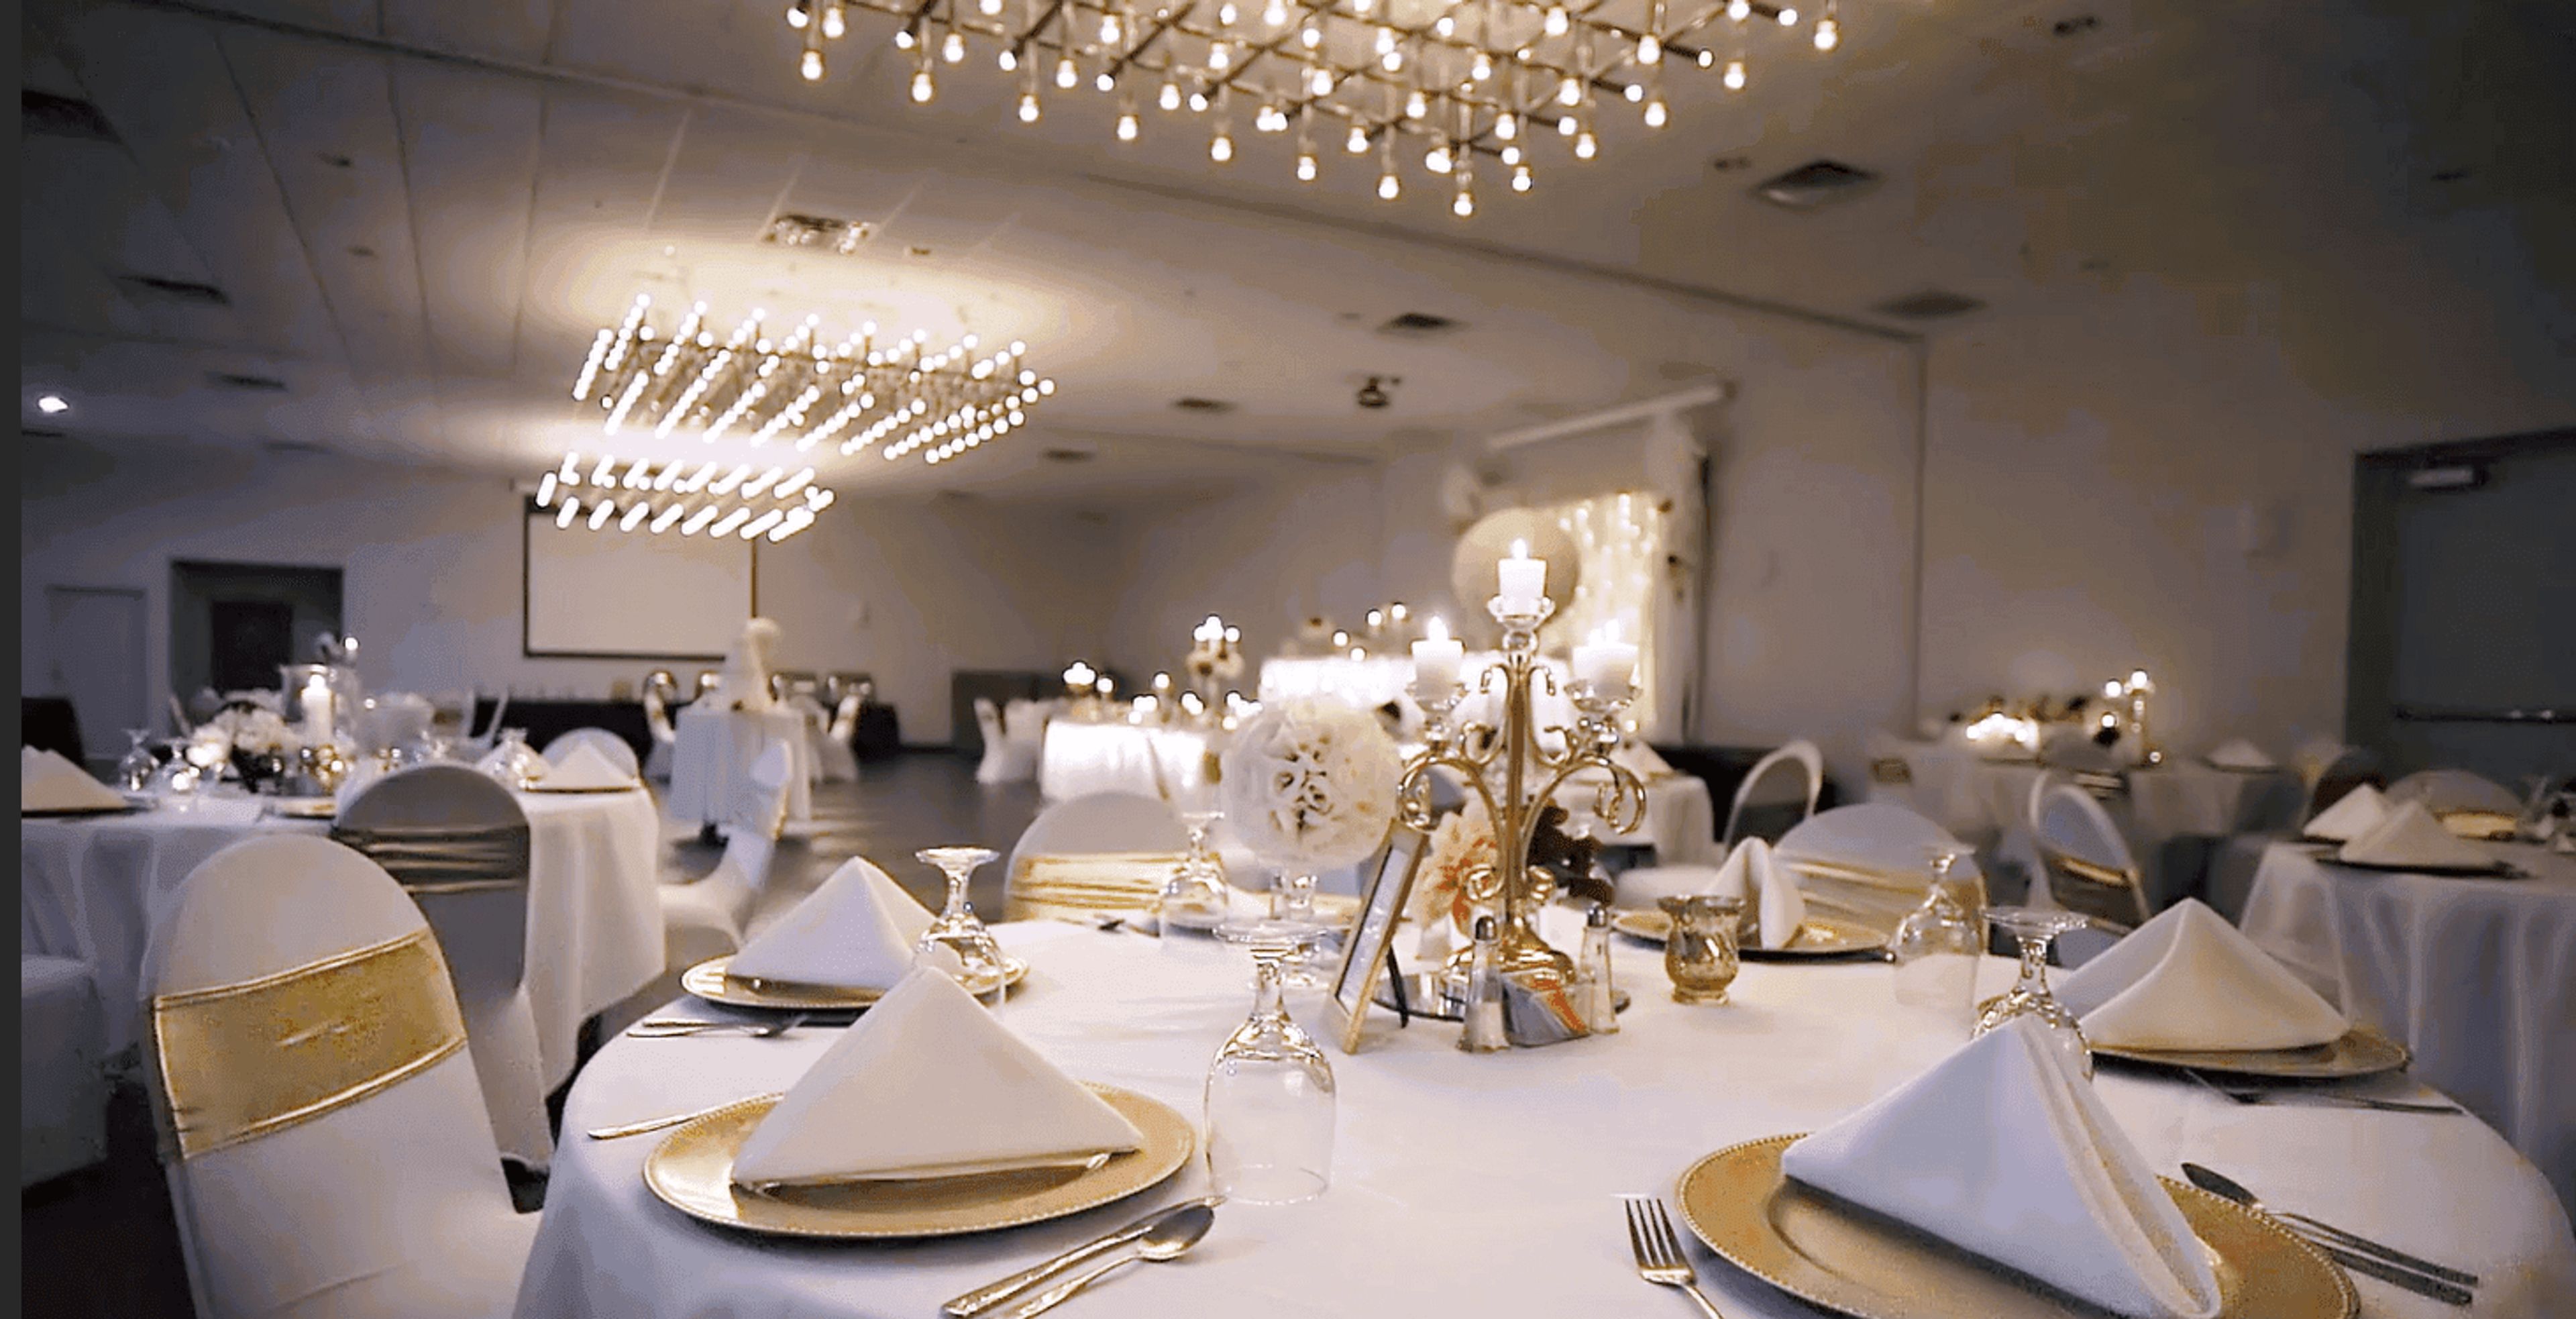
The Atrium on Third is a full-service conference and banquet center located at 201 South 3rd Street in Quincy, Illinois, offering 17,500 square feet of event space across six distinct rooms. The centerpiece is the Grand Ballroom, a 4,512-square-foot space with 12-foot ceilings and antique chandelier lighting that accommodates up to 400 guests for banquets and 350 for receptions. For smaller gatherings, the ballroom divides into three separate rooms — Dogwood, Bluffs, and Bayview — each with the same soaring ceilings and a neutral palette designed to complement any décor or theme. Beyond the ballroom, the venue includes the Splash Atrium Lounge, an adjacent space well suited for cocktail hours, rehearsal dinners, and morning brunches. An Executive Conference Room rounds out the offerings for corporate meetings and professional events. The Atrium on Third provides in-house catering with gourmet menu options, bartender service, screen and projector setups, and full event coordination including custom floor plans, setup, and breakdown. Discounted room rates are available for out-of-town guests staying in the attached hotel, making it a practical choice for multi-day celebrations.
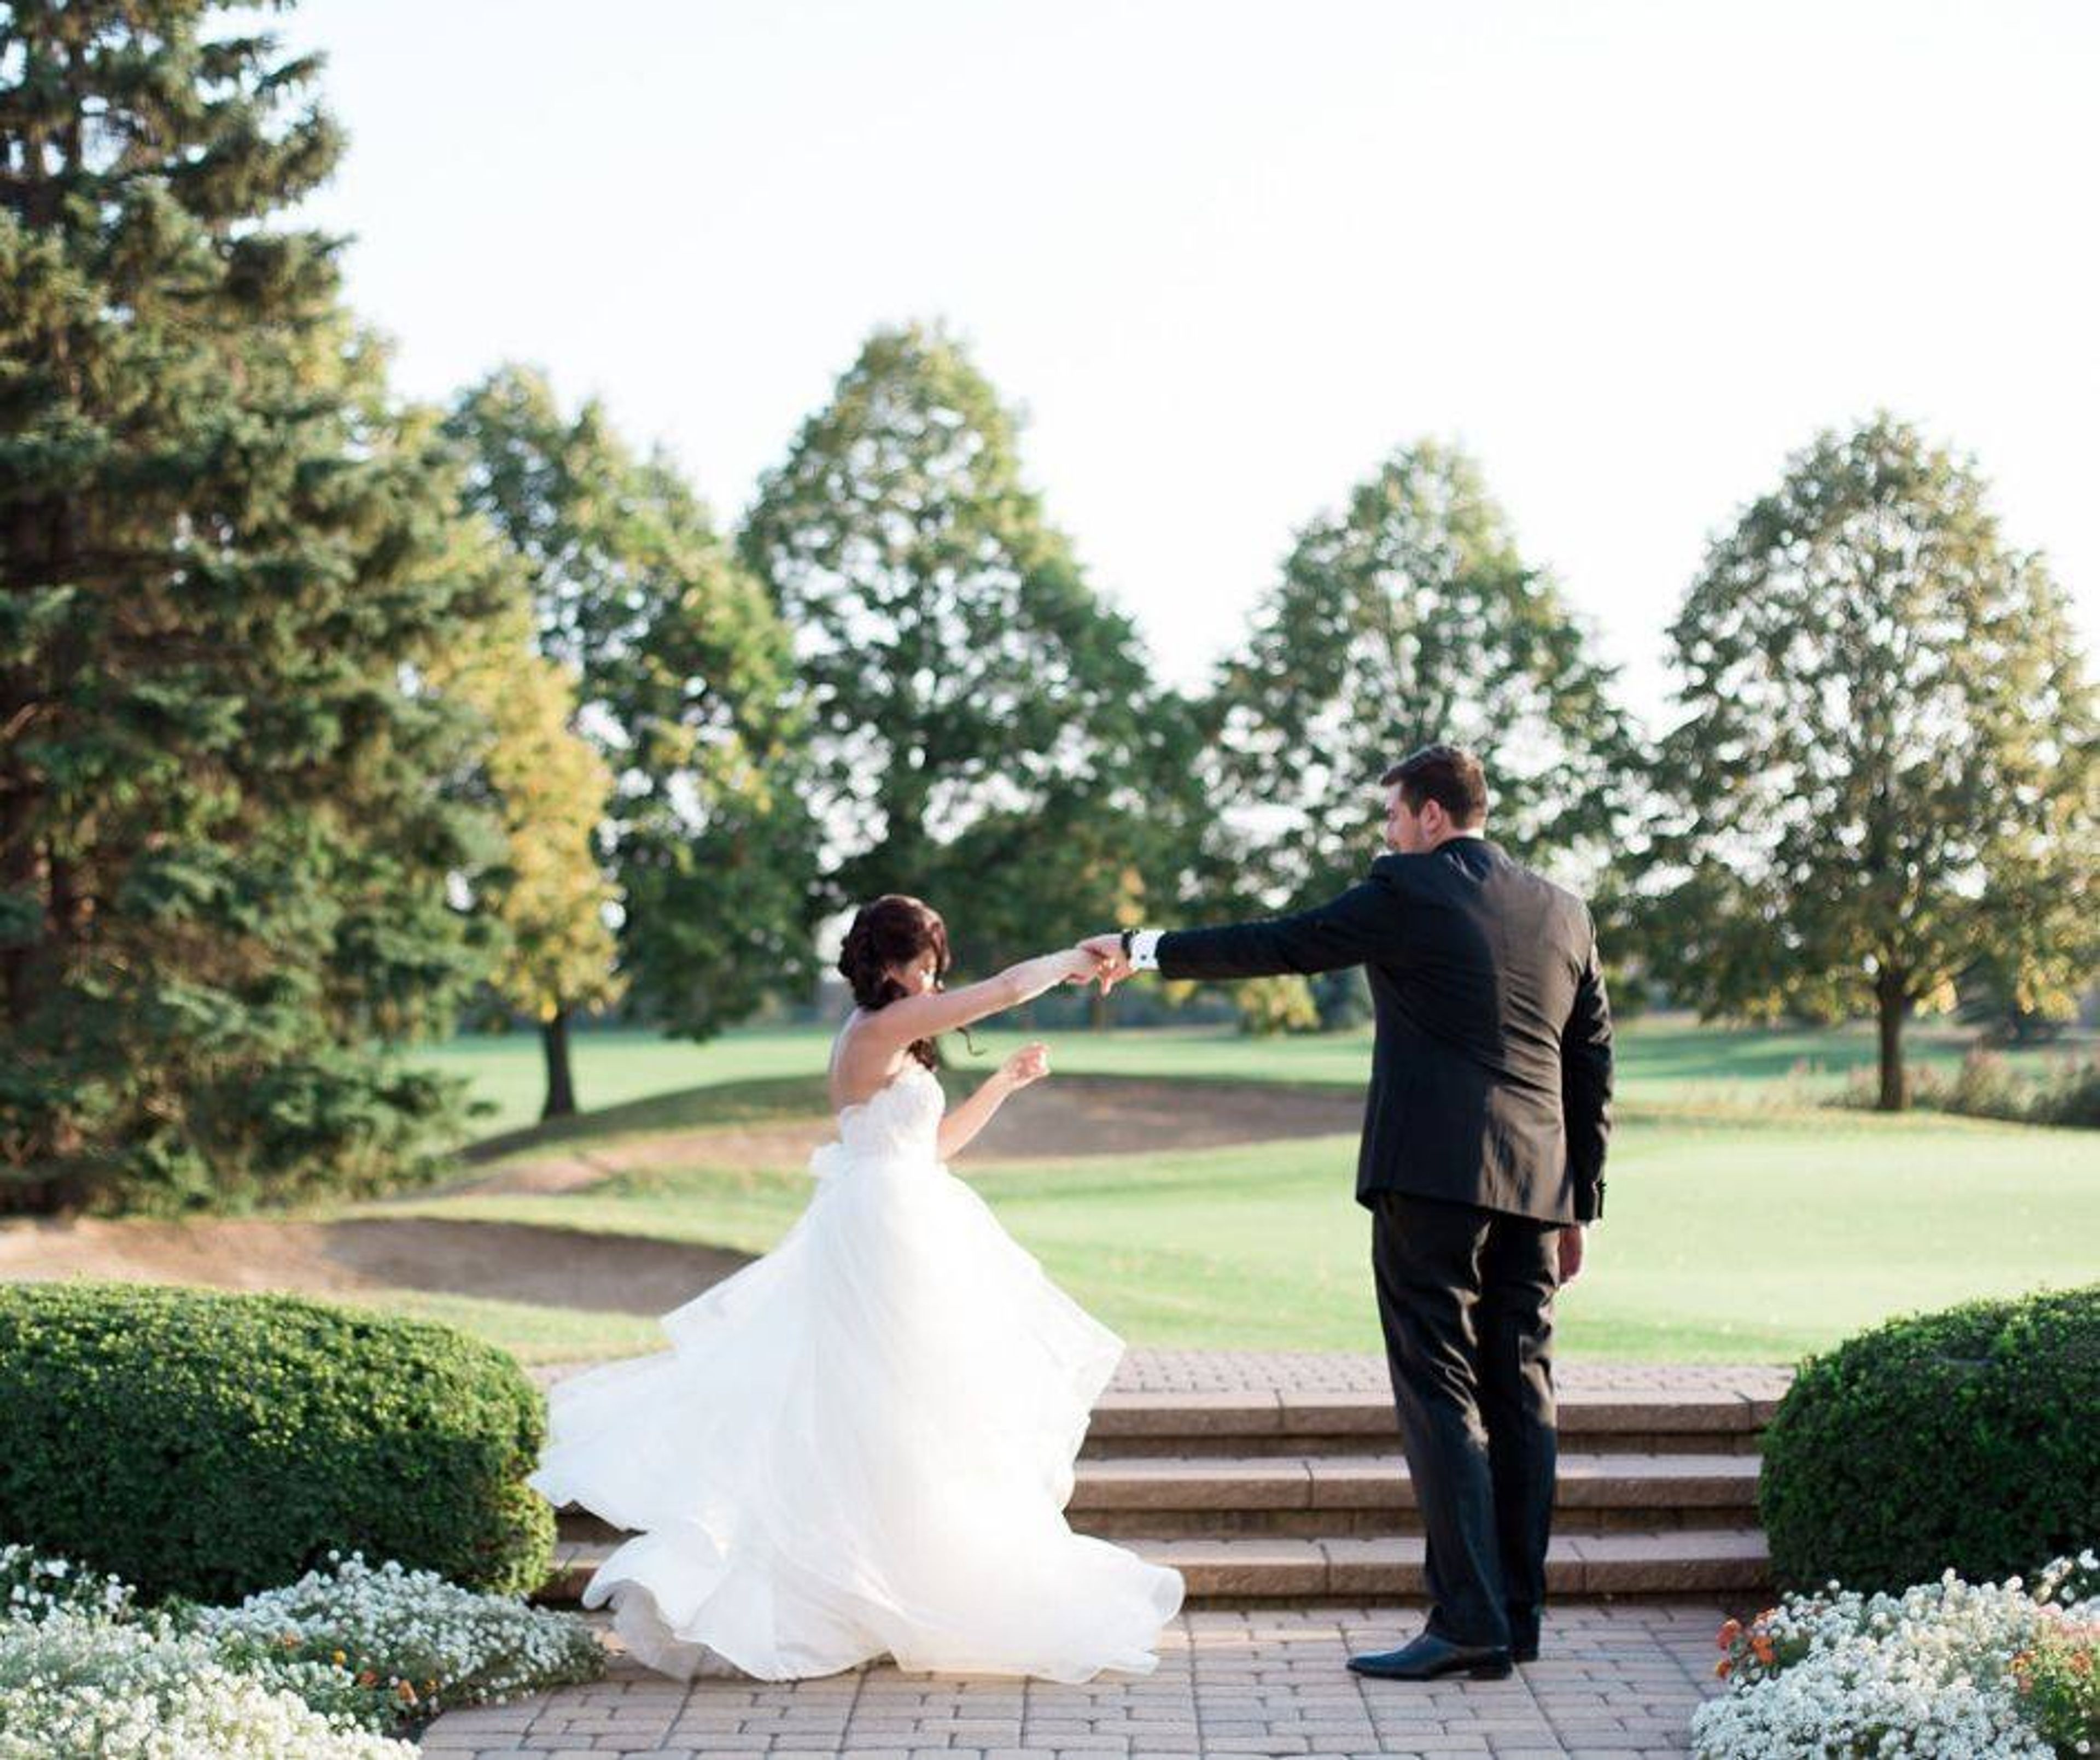
Hilton Chicago/Oak Brook Hills Resort & Conference Center
3500 Midwest Rd, Oak Brook, IL 60523, USA- Spaces for 145-1,000 Guests
- 1 Ballroom
- 3 Hotels
- 3 Total Spaces
In the picturesque neighborhood of Oak Brook, only minutes from the spectacular cityscape of downtown Chicago, is the Midwest's top golf resort and convention center, the Oak Brook Country Club. Stay in comfortable accommodations with views of the lush fairways of Willow Crest Golf Club, host an unforgettable wedding ceremony, indulge in farm-to-table cuisine at its finest, or unwind with a rejuvenating massage at the Monarch Spa - we have a variety of extraordinary experiences to set the stage for a memorable retreat. Additionally, our ideal location puts you within easy reach of major attractions and interesting things to do in and around the Windy City, with enormous shopping malls, world-class restaurants, and gorgeous museums all within minutes of our hotel. When you book your stay at the Hilton Chicago Oak Brook Hills, you will be able to work, play, rest, and celebrate in elegance. Comfort and contemporary amenities can be found in plenty in the remodeled guest rooms and suites, which provide outstanding views of our championship golf course. Allow the pleasant environment to extend a warm welcome as you enter inside and settle into this quaint Chicago suburb.
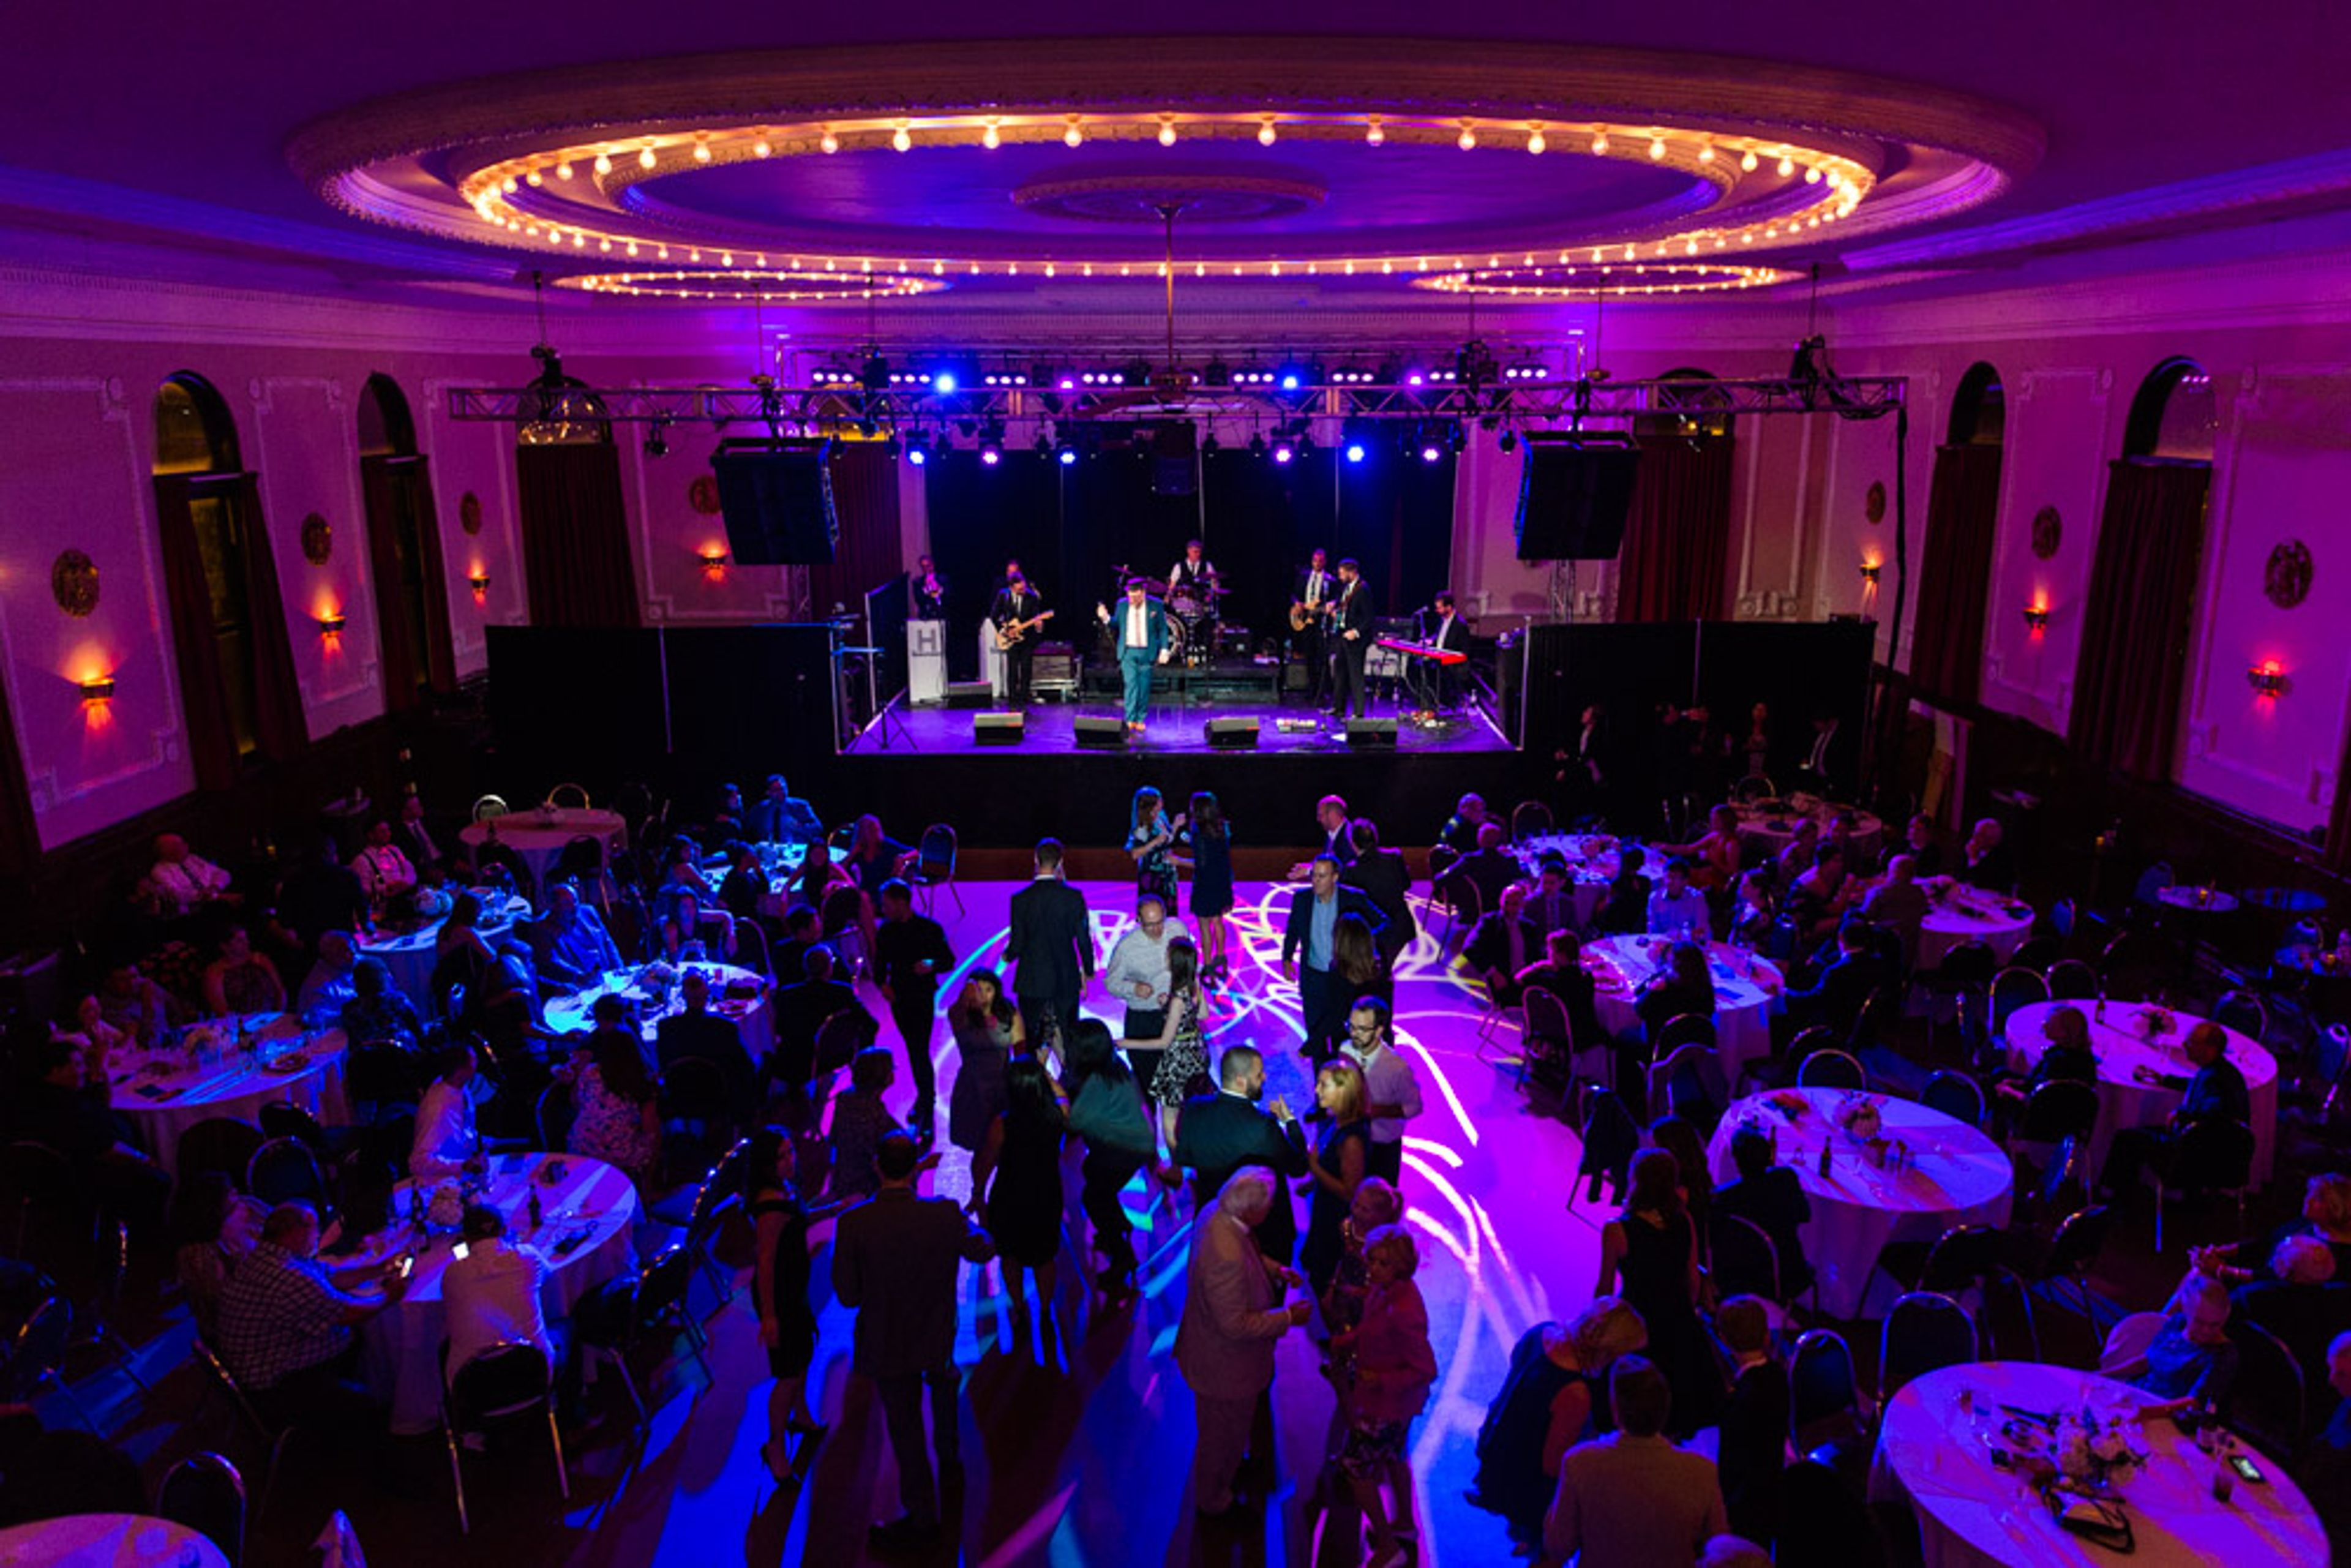
Logan Square Auditorium
2, 2539 N Kedzie Blvd, Chicago, IL 60647, USA- Spaces for 500 Guests
- 1 Ballroom
- 1 Historic Space
Logan Square Auditorium, which opened its doors in 1915 and is located in one of Chicago's most dynamic neighborhoods, is a historic ballroom. A bar or bat mitzvah, a wedding, or a private party at the Logan Square Auditorium is the perfect setting for your next gathering. You can be sure that your guests will like Logan Square Auditorium because of its rich history, beautiful background, and personalized event features. Working with the Logan Square Auditorium team will ensure that your event is a success. Logan Square Auditorium can host events of any size, from a small gathering of friends to a large gathering of 500 people. Despite the fact that the Logan Square Auditorium has major architectural characteristics, it may be customized to suit your needs and preferences. By booking your event at Logan Square Auditorium, you will be able to arrange your event in an exquisite facility that would be ideal for hosting your next meeting or other special occasion.
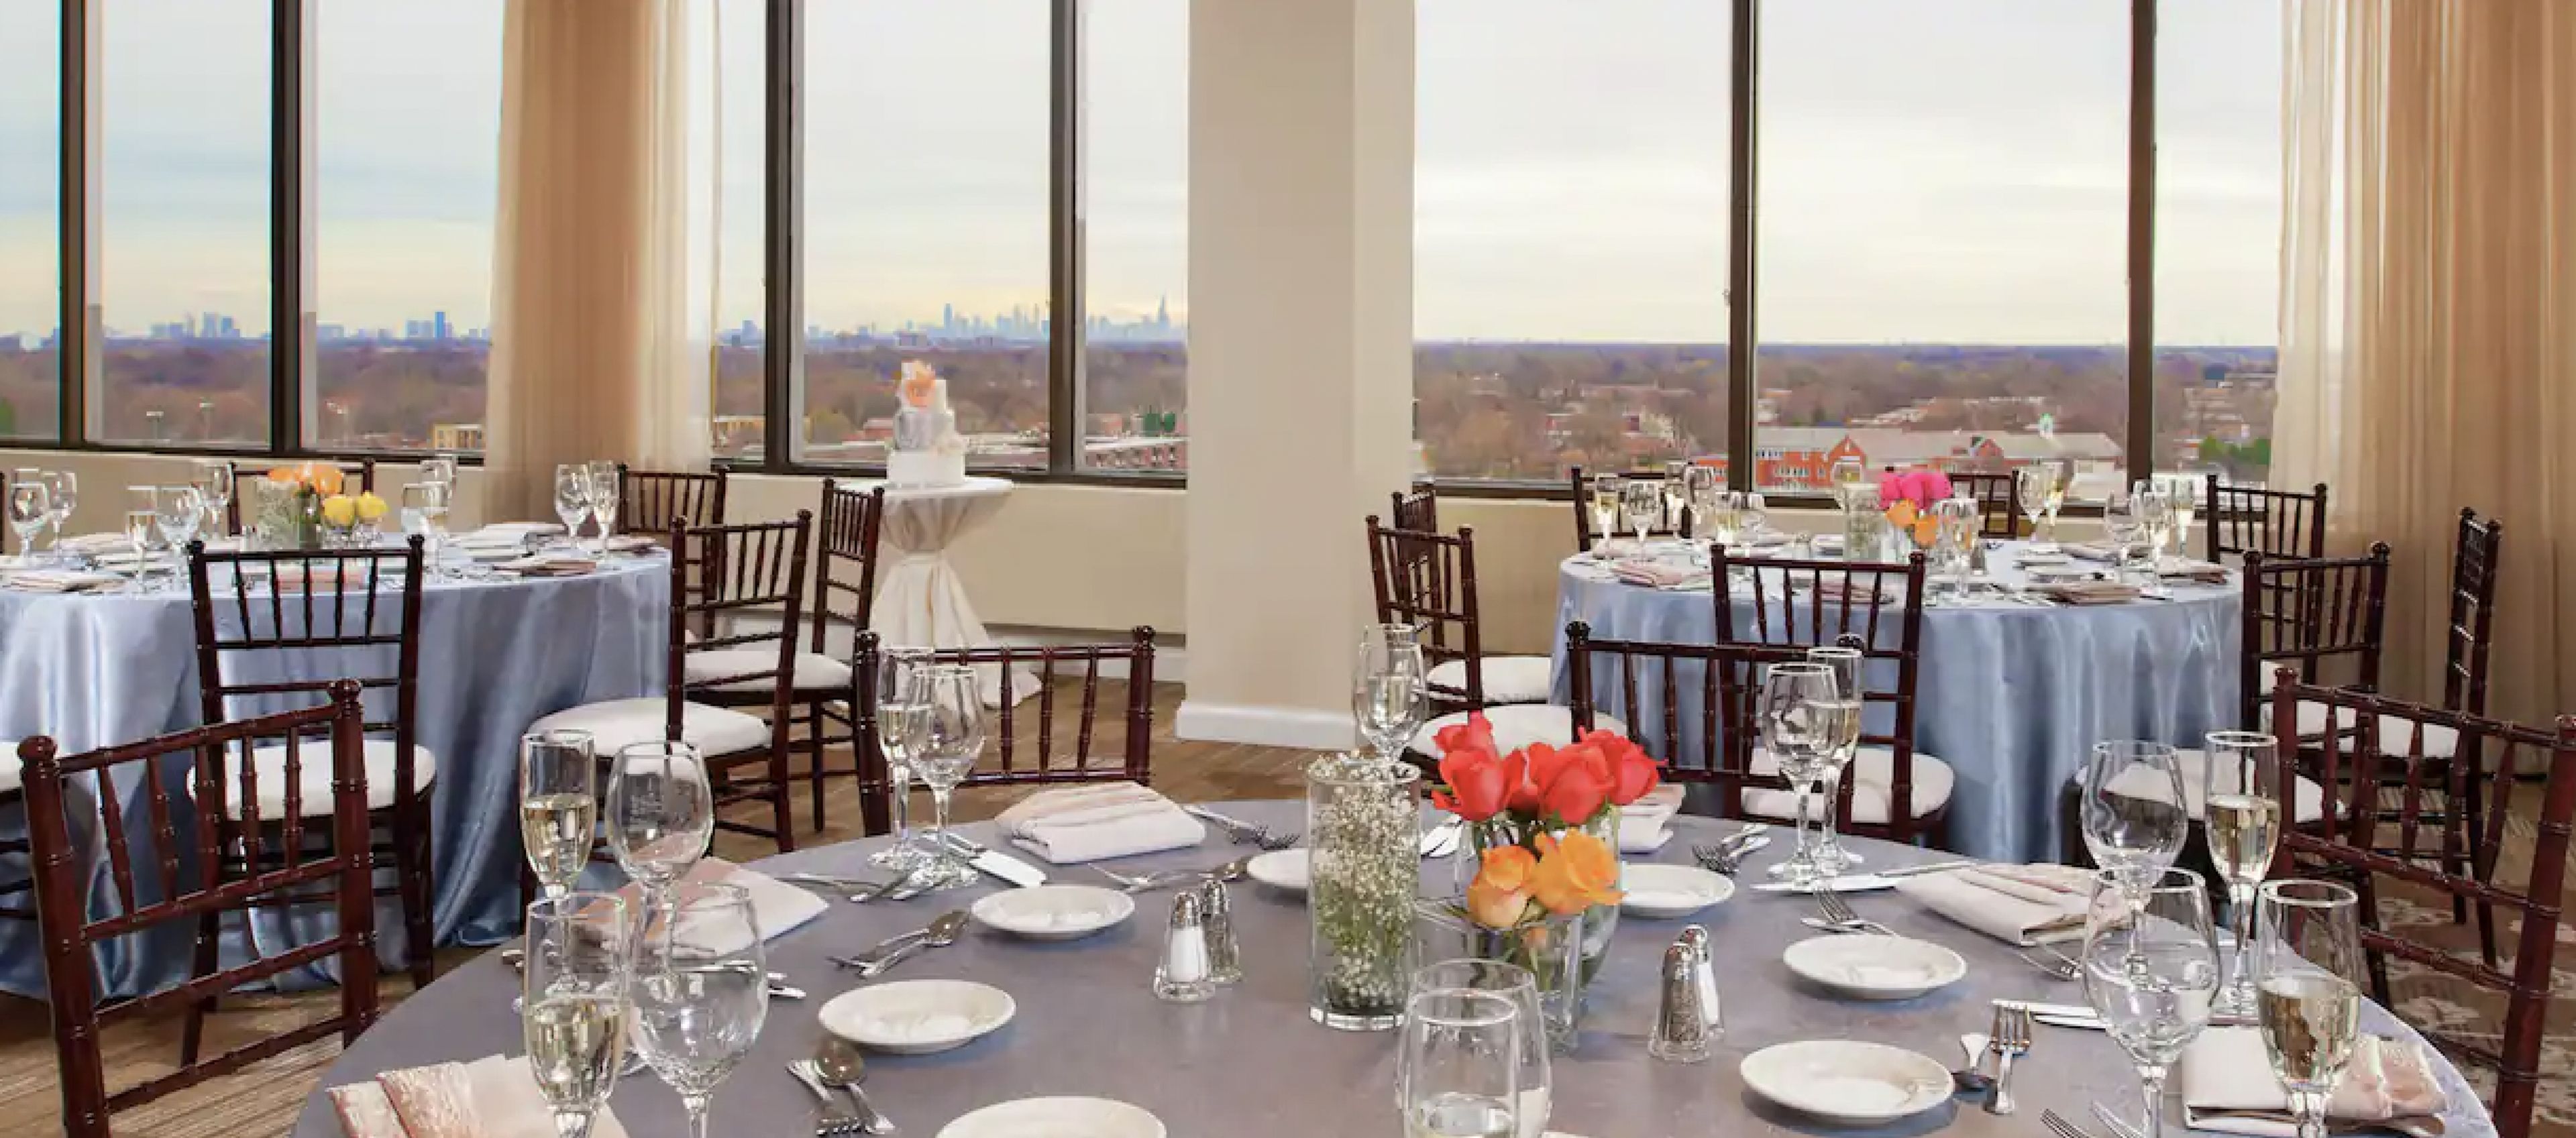
DoubleTree by Hilton Chicago North Shore
9599 Skokie Blvd, Skokie, IL 60077, USA- Spaces for 400-600 Guests
- 1 Ballroom
- 1 Hotel
Meeting and event space totals 22,000 square feet. The Chicago skyline and the North Shore may be seen from our rooftop ballroom. A/V equipment, a business center, and catering are all available. Create your own attendee webpage or request that the hotel do it for you. Your room block booking confirmation email has everything you need, including your event dates, the 7-letter hotel code, and your group's special pricing code. Our caterers will assist you in creating a memorable dinner for your event. Jameson's Charhouse serves a variety of steaks, chops, and fresh fish that are sure to please. Keep an eye out for our daily comfort food and distinctive beverages. The North Shore Center for the Performing Arts is right across the street from our hotel. Across the street are the Westfield Old Orchard Mall and Skokie Hospital. The rooftop Monaco Ballroom with panoramic views of the Chicago skyline is part of our IACC-certified Conference Center. Enjoy our indoor and outdoor pools, which are open seasonally. From check-in to check-out, we are dedicated to providing a safe and pleasurable stay. Visit Hilton.com/CleanStay for more information. It's possible that face coverings will be required. Please contact the hotel for additional details. Business center, fitness center, pool, and valet parking are all available. Available but with modified service: On-site Restaurant(s) (s). We know you're just as excited as we are to see travel return, even if it looks a little different now. We also recognize that our guests' cleanliness and disinfection standards have evolved. Hilton CleanStay, which uses the same high-quality products you trust at home, adds to our already stringent cleaning standards to give you complete peace of mind when you stay with any of Hilton's 18 brands. Our pledge to you is to provide the same high-quality, pleasant service that you've come to expect from Hilton, but with the extra assurance of industry-leading hygienic measures designed to keep you safe.
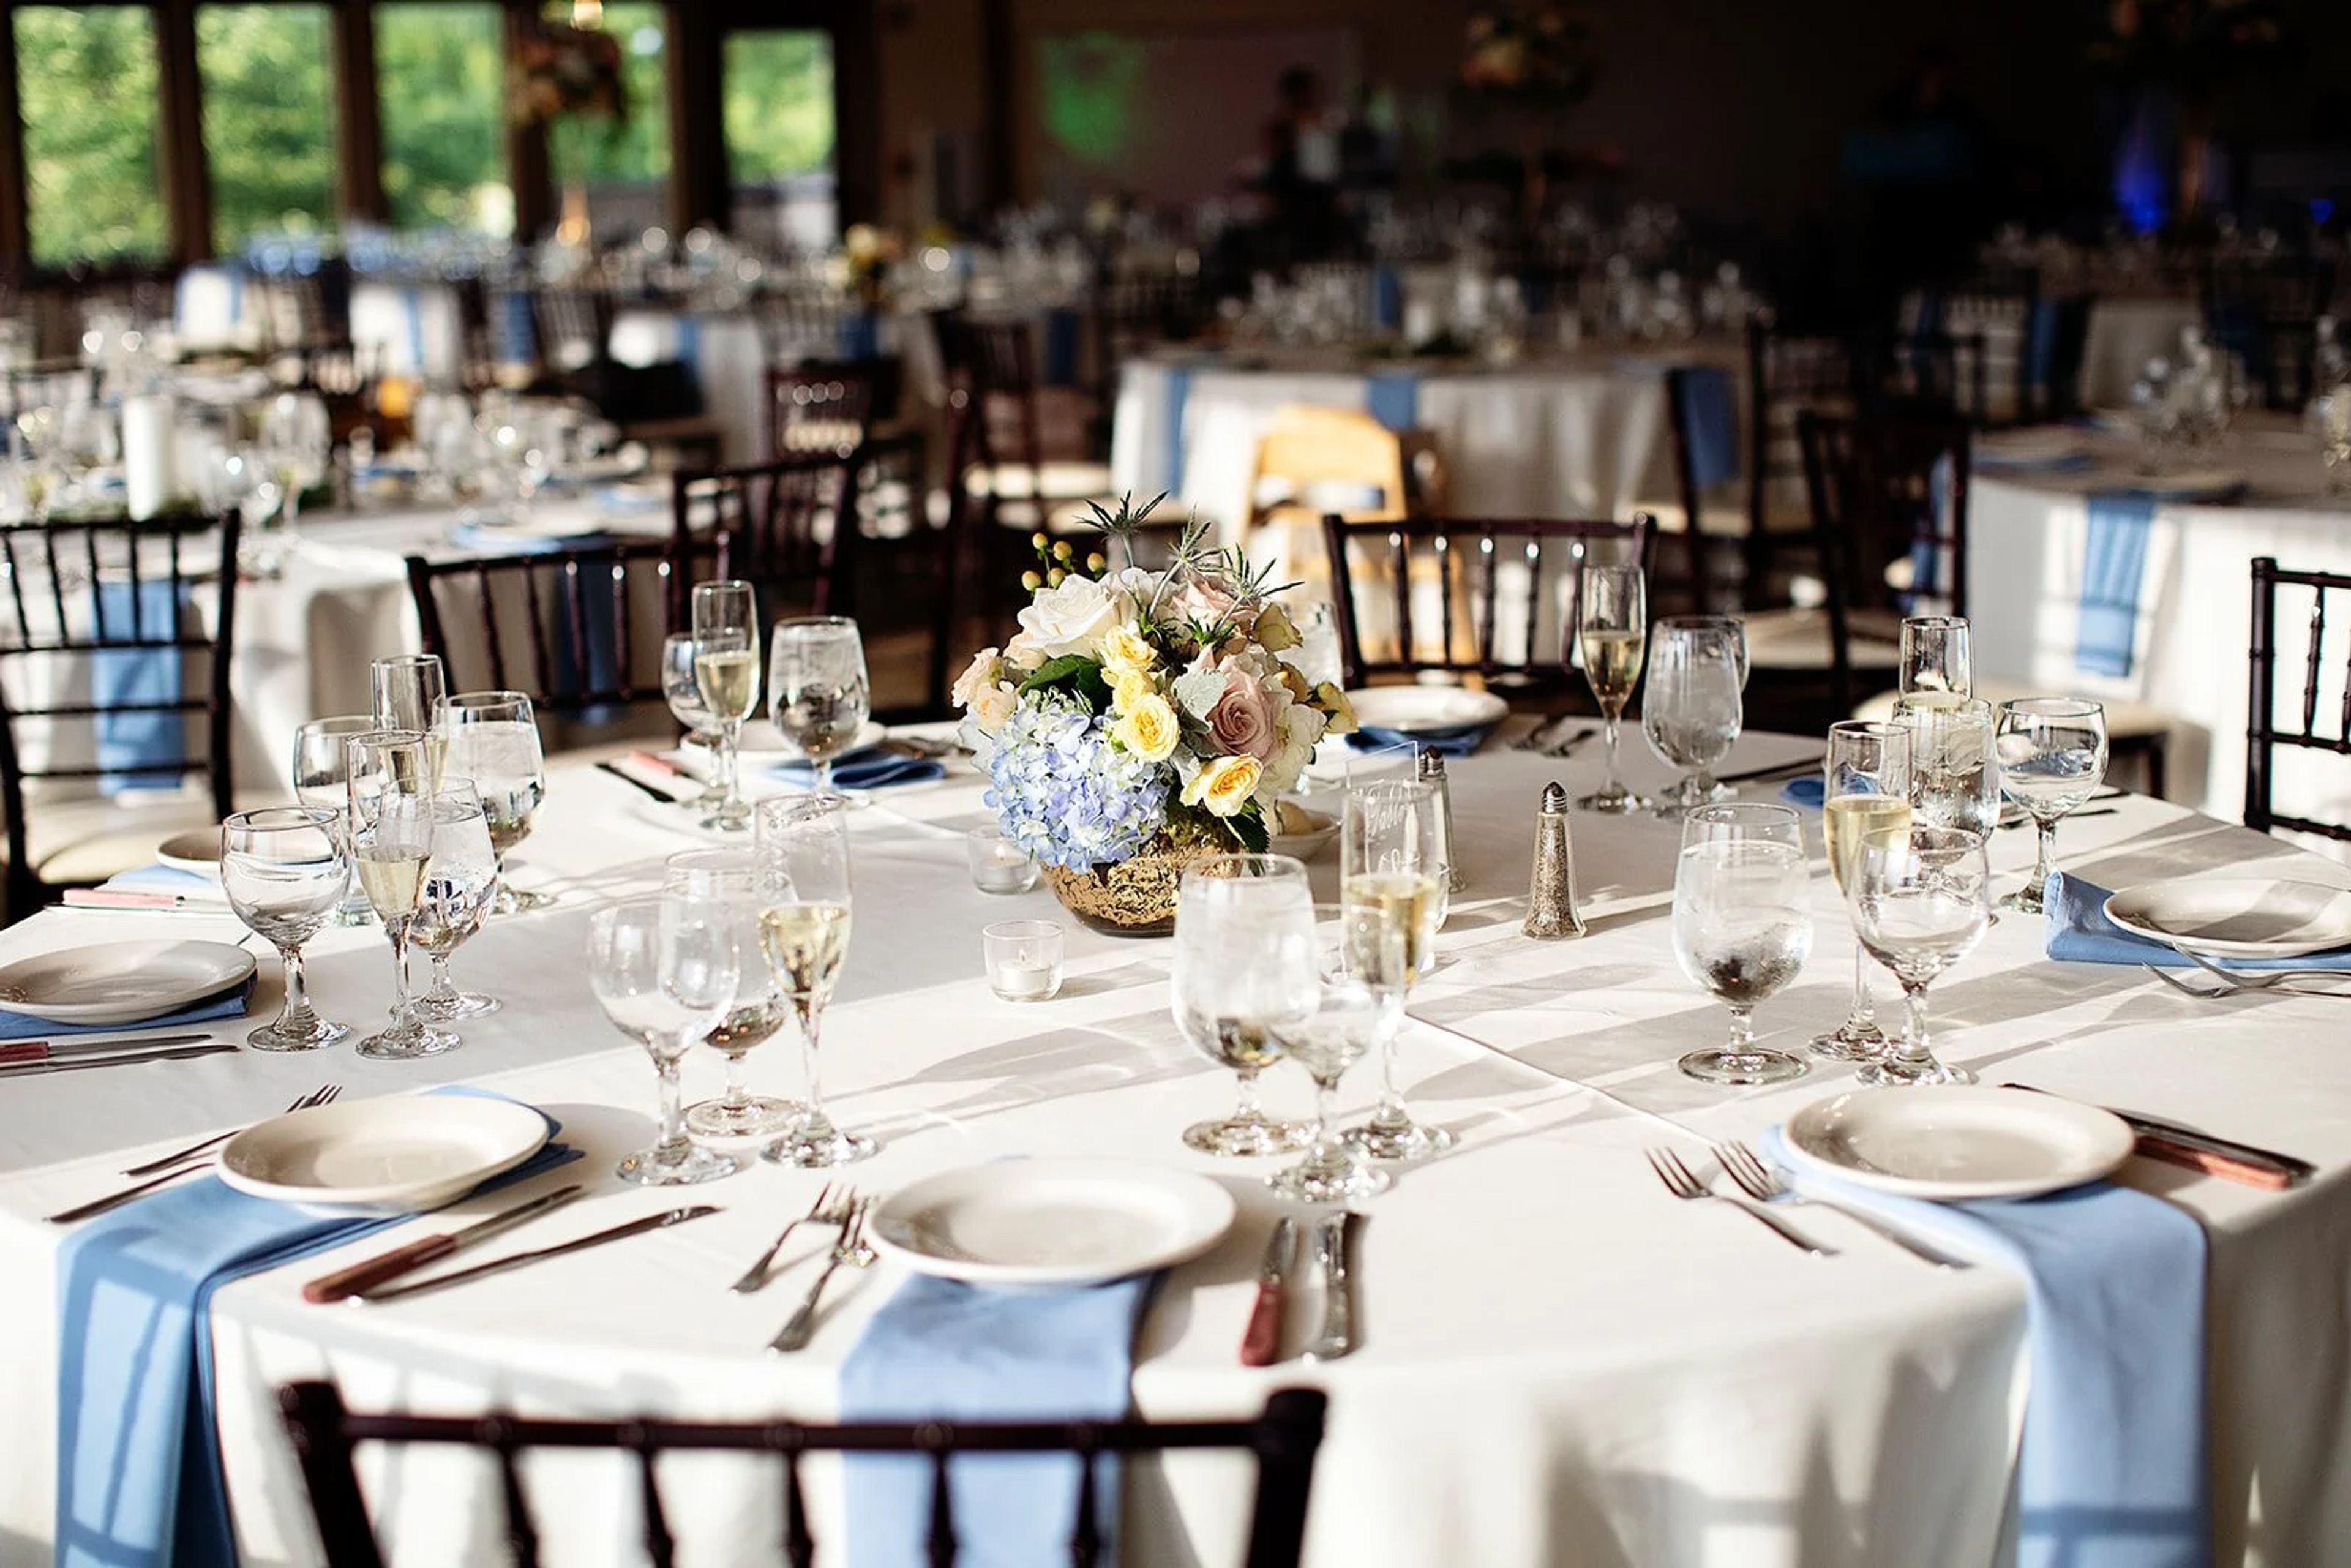
Whitetail Ridge Golf Club
7671 Clubhouse Dr, Yorkville, IL 60560, USA- Spaces for 40-350 Guests
- 1 Ballroom
- 2 Event Spaces
- 3 Country Clubs
Whitetail Ridge Golf Club is a full-service event venue in Yorkville, Illinois, nestled among the rolling hills and farmland of Chicago's southwest suburbs. Founded in 2007 as both a golf course and community gathering place, the property has grown into a dedicated banquet and events destination — capable of hosting celebrations ranging from intimate gatherings of 15 to receptions of up to 350 guests. The venue's three indoor spaces each carry their own character. The Terrace Room is an intimate setting for 15 to 40 guests, anchored by a stone fireplace and connected to an outdoor patio. The Dining Room accommodates 40 to 70 guests and pairs vaulted ceilings with patio access and the same warm fireplace backdrop. For larger occasions, the Ballroom seats up to 350 and features barn door accents, window-lined walls with views of the golf course, and a full dance floor. Outdoor ceremony options include the manicured golf course grounds and a dedicated driving range site overlooking scenic fairways. Every event includes tables, chairs, linens, four hours of event time, and an on-site coordinator. In-house catering and bar packages are available, and the team handles setup and cleanup — making Whitetail Ridge a straightforward choice for couples and planners seeking a scenic, all-inclusive venue in the Chicago suburbs.
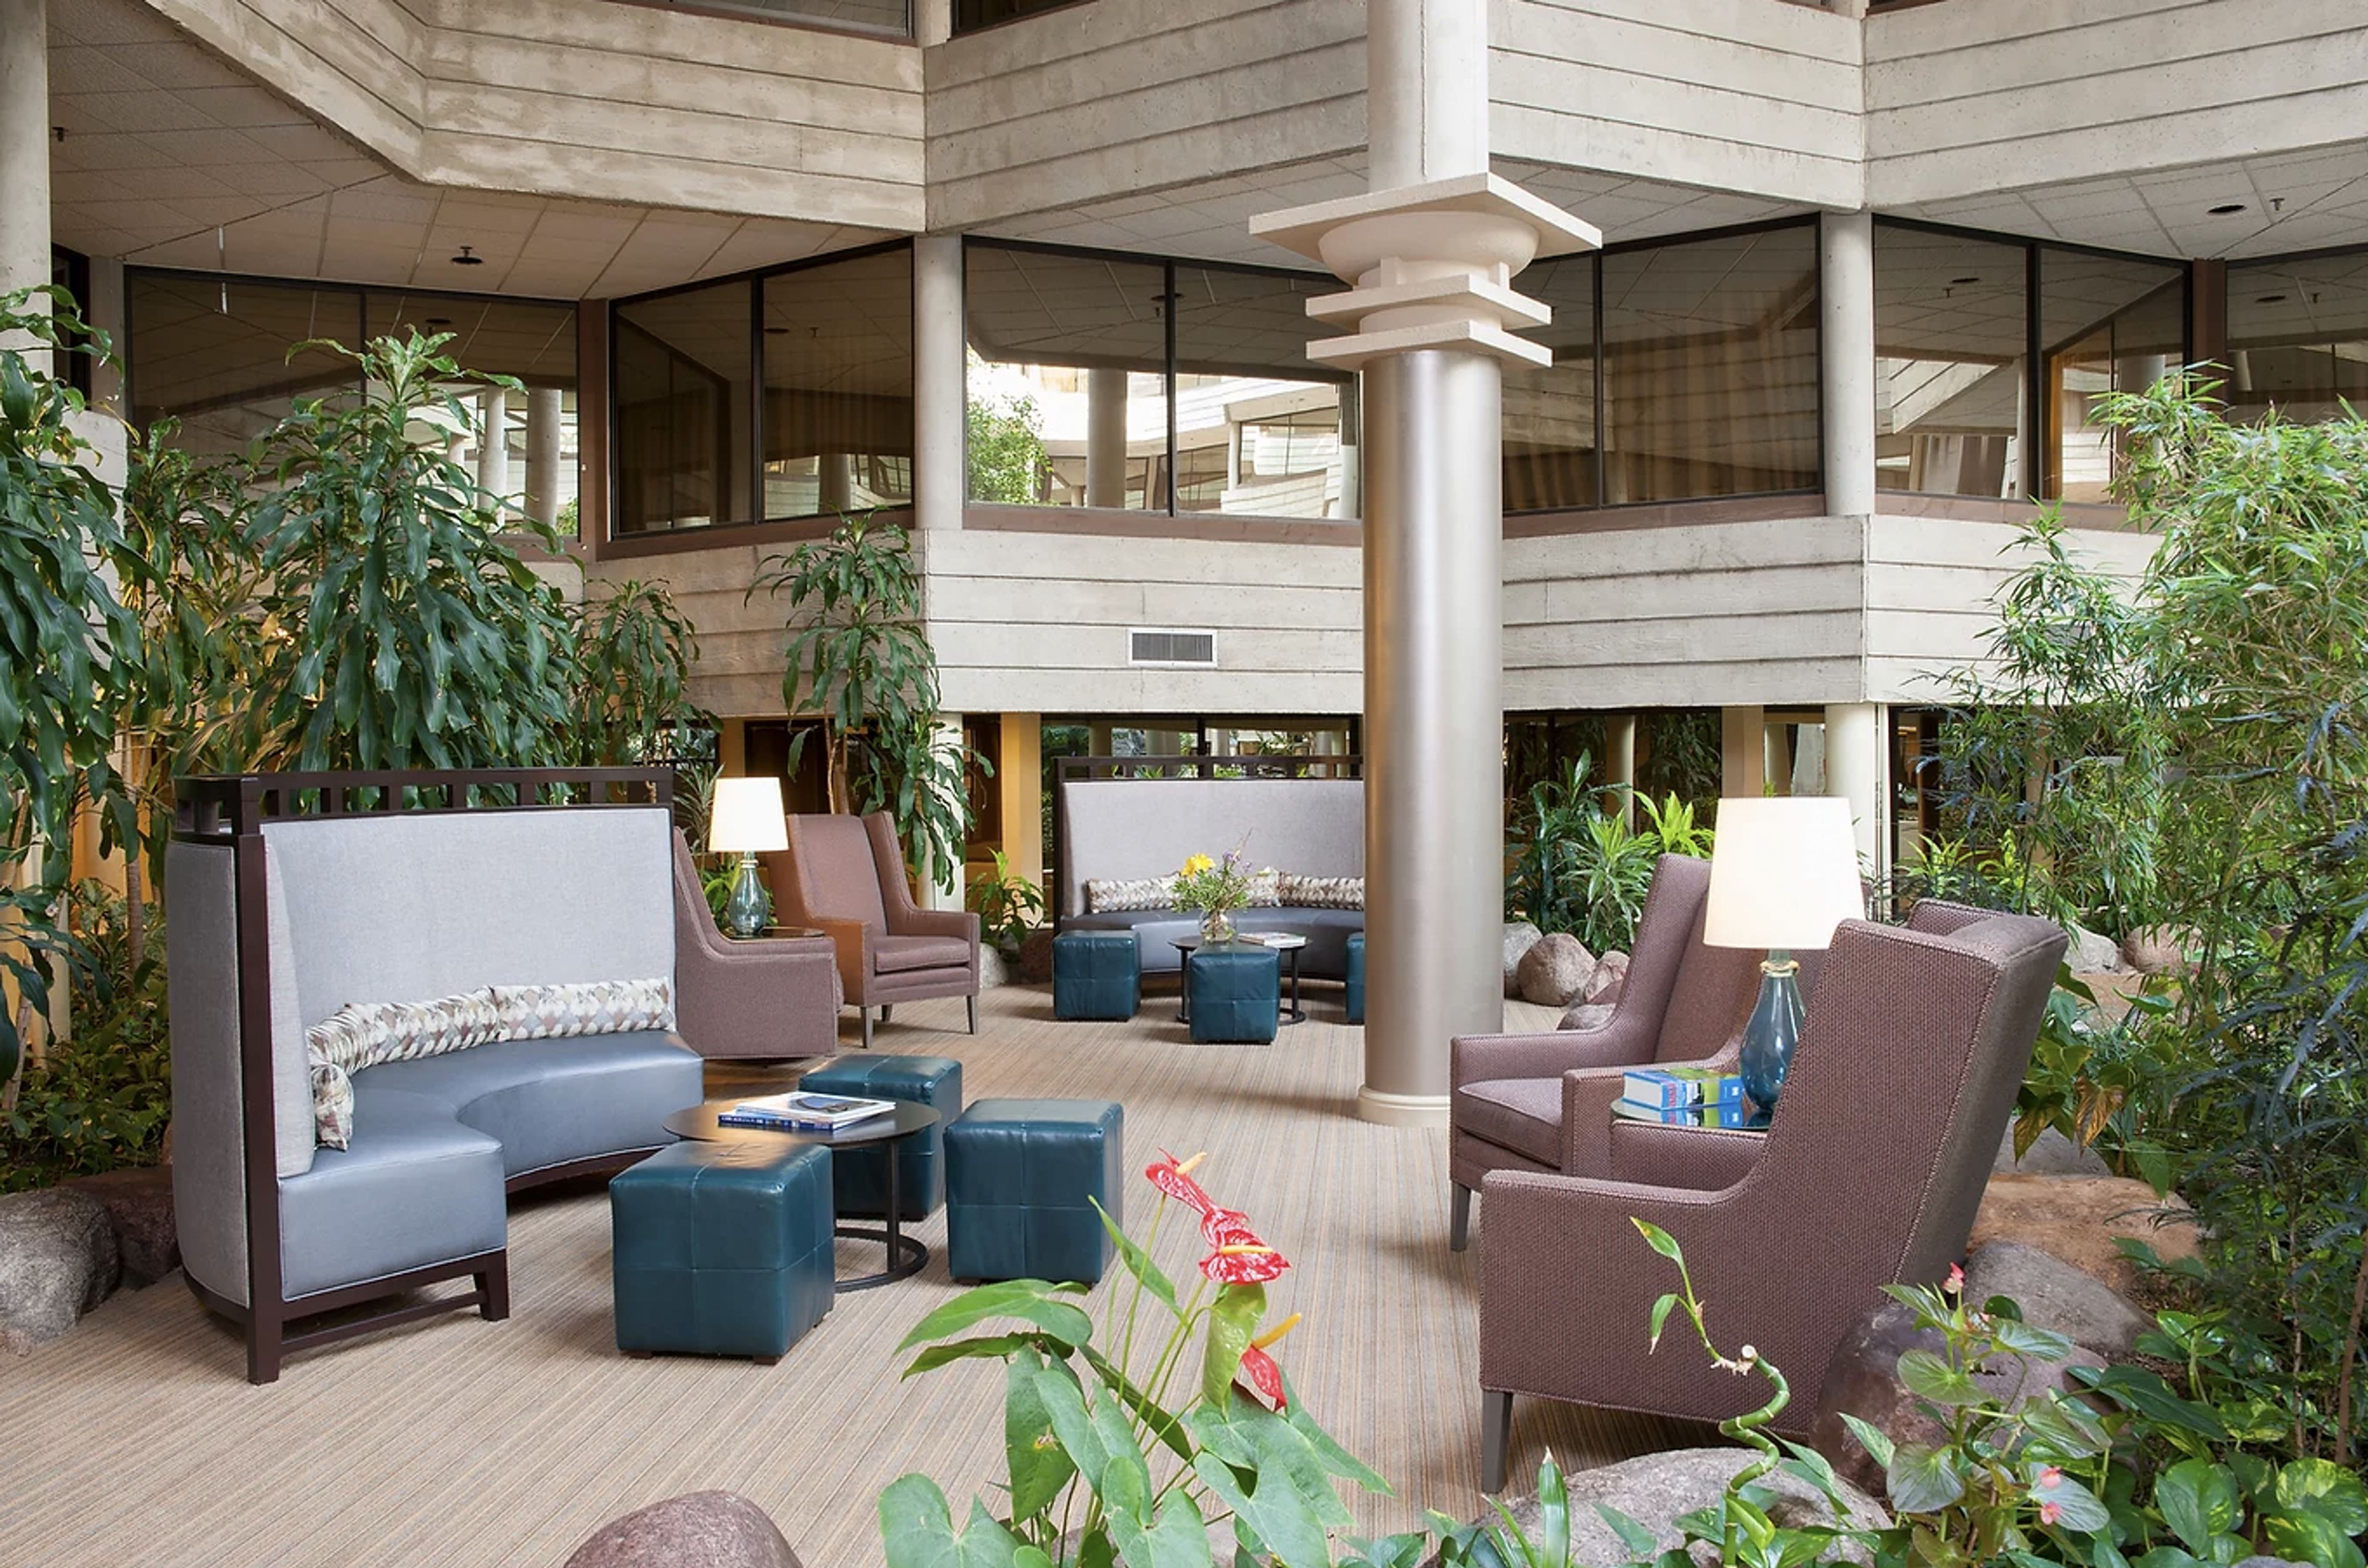
Hilton Indian Lakes Resort
250 W Schick Rd, Bloomingdale, IL 60108, USA- Spaces for 90-400 Guests
- 1 Ballroom
- 1 Hotel
Are you looking for the ideal location for a meeting, special event, or wedding? The Indian Lakes Hotel, located just 28 miles from downtown Chicago and 30 minutes from O'Hare International Airport (ORD), offers a unique blend of hospitality and the expansive Midwest prairie scenery. The hotel has 310 oversized guest rooms, as well as meeting and event space, an indoor pool, a fitness center, and complimentary continental breakfast. The Indian Lakes Hotel is here to make the most of your visit by providing the services you need, the amenities you expect, and the extras you deserve, whether you're conducting business, keeping up with your fitness regimen, or looking to spend quality time with your family. The Indian Lakes Hotel is a Frank Lloyd Wright-inspired hotel with 7,000 square feet of adaptable conference space. This historic hotel is ideal for your next business conference, seminar, training, social function, or other special occasion. Our A/V crew is prepared to meet your last-minute needs, such as video conferencing and LCD projectors and screens. The Indian Lakes Hotel, located just outside of downtown Chicago, has all you need for a relaxing getaway among shopping, dining, and entertainment. Stratford Square Mall, Chicago Indoor Racing, and Lynfred Winery are just a few of the neighborhood things to visit. The LEGOLAND Discovery Center, which is approximately nine miles from the hotel, is a great place for kids to spend the day. If you want to go a bit further afield, go to the Brookfield Zoo or the Hollywood Blvd. Cinemas, both of which are conveniently located near the hotel.
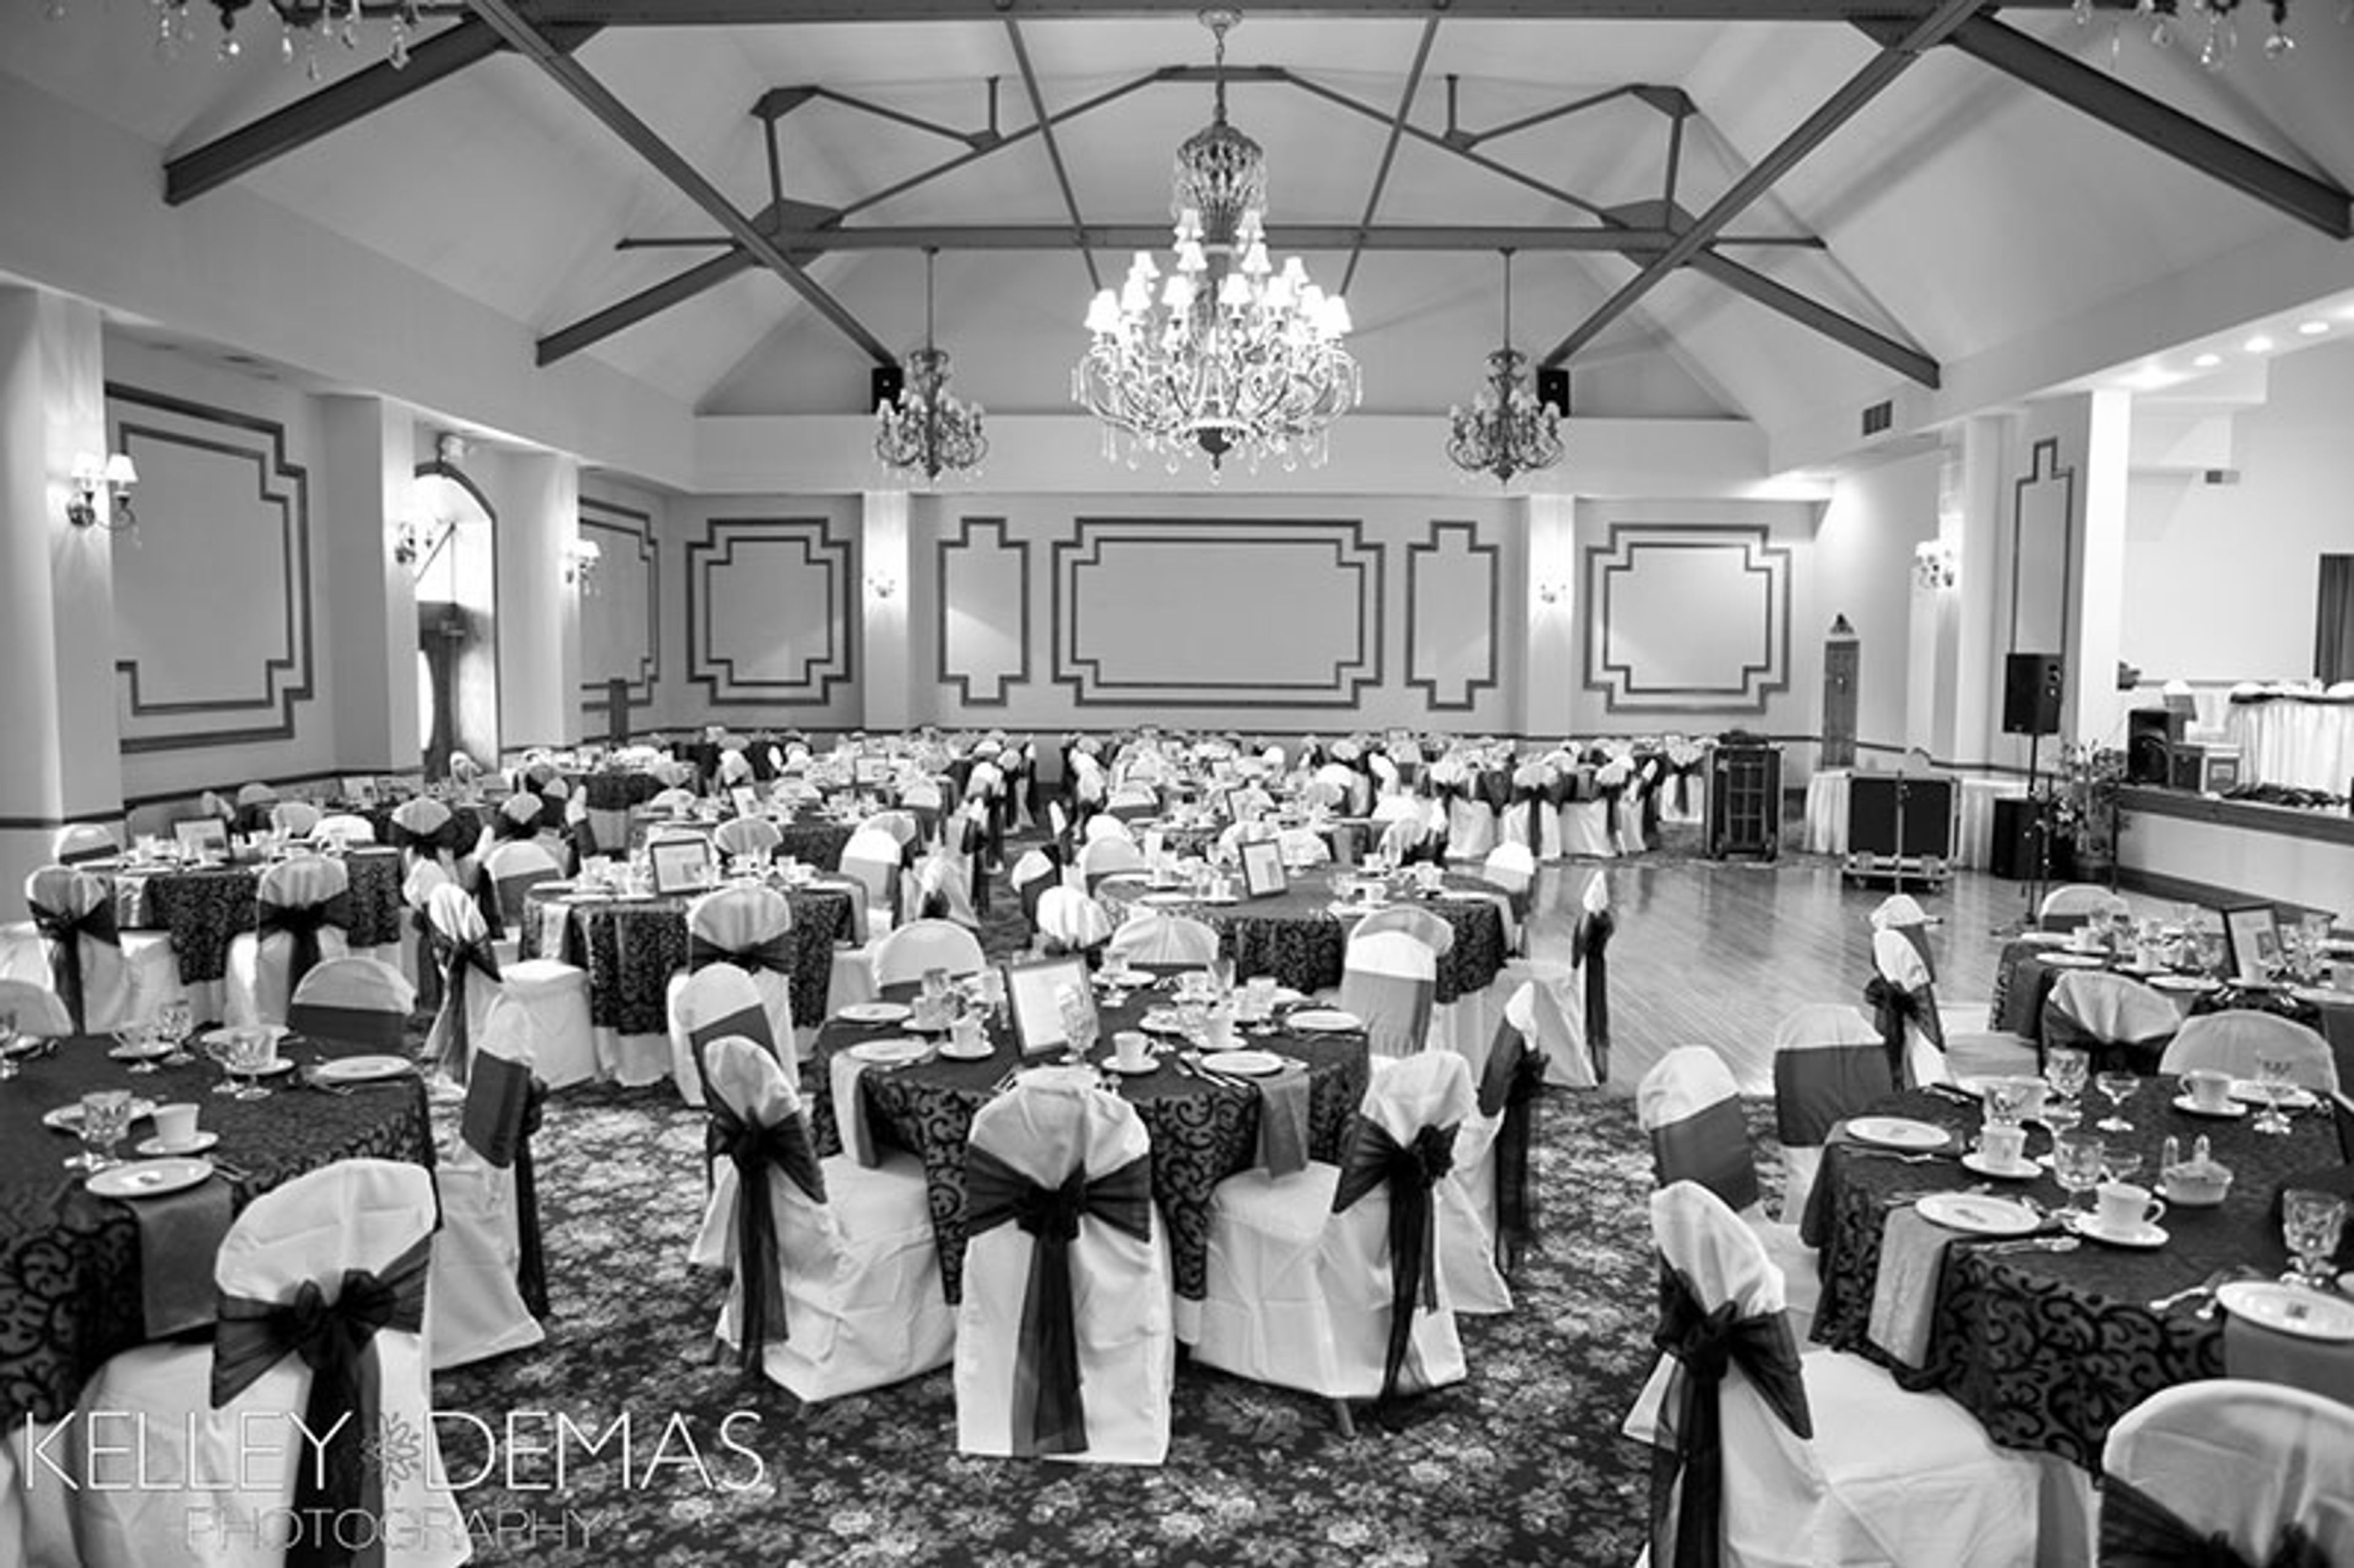
Jacob Henry Mansion
20 S Eastern Ave, Joliet, IL 60433, USA- Spaces for 140-500 Guests
- 1 Ballroom
- 2 Landmarks
- 4 Total Spaces
The Jacob Henry Mansion, located in Joliet, Illinois, is a wonderful venue to have a wedding or event due to its spectacular architecture. The Jacob Henry Mansion is one of the largest and highest acclaimed examples of Renaissance Revival architecture remaining in Illinois. The Jacob Henry Mansion is also an 1873 National Historic Landmark. With both indoor and outdoor event spaces, The Jacob Henry Mansion can accommodate many different sized parties. This mansion estate is a great venue for a wedding, ceremony, bridal shower, baby shower, rehearsal dinner, corporate function, and many more. With locations such as the Old Central Church, the Lawn & Gardens and the Victorian Ballroom, hosts have many options with indoor and outdoor spaces at The Jacob Henry Mansion. Hosts can work with staff at The Jacob Henry Mansion to make their dream event come to life.
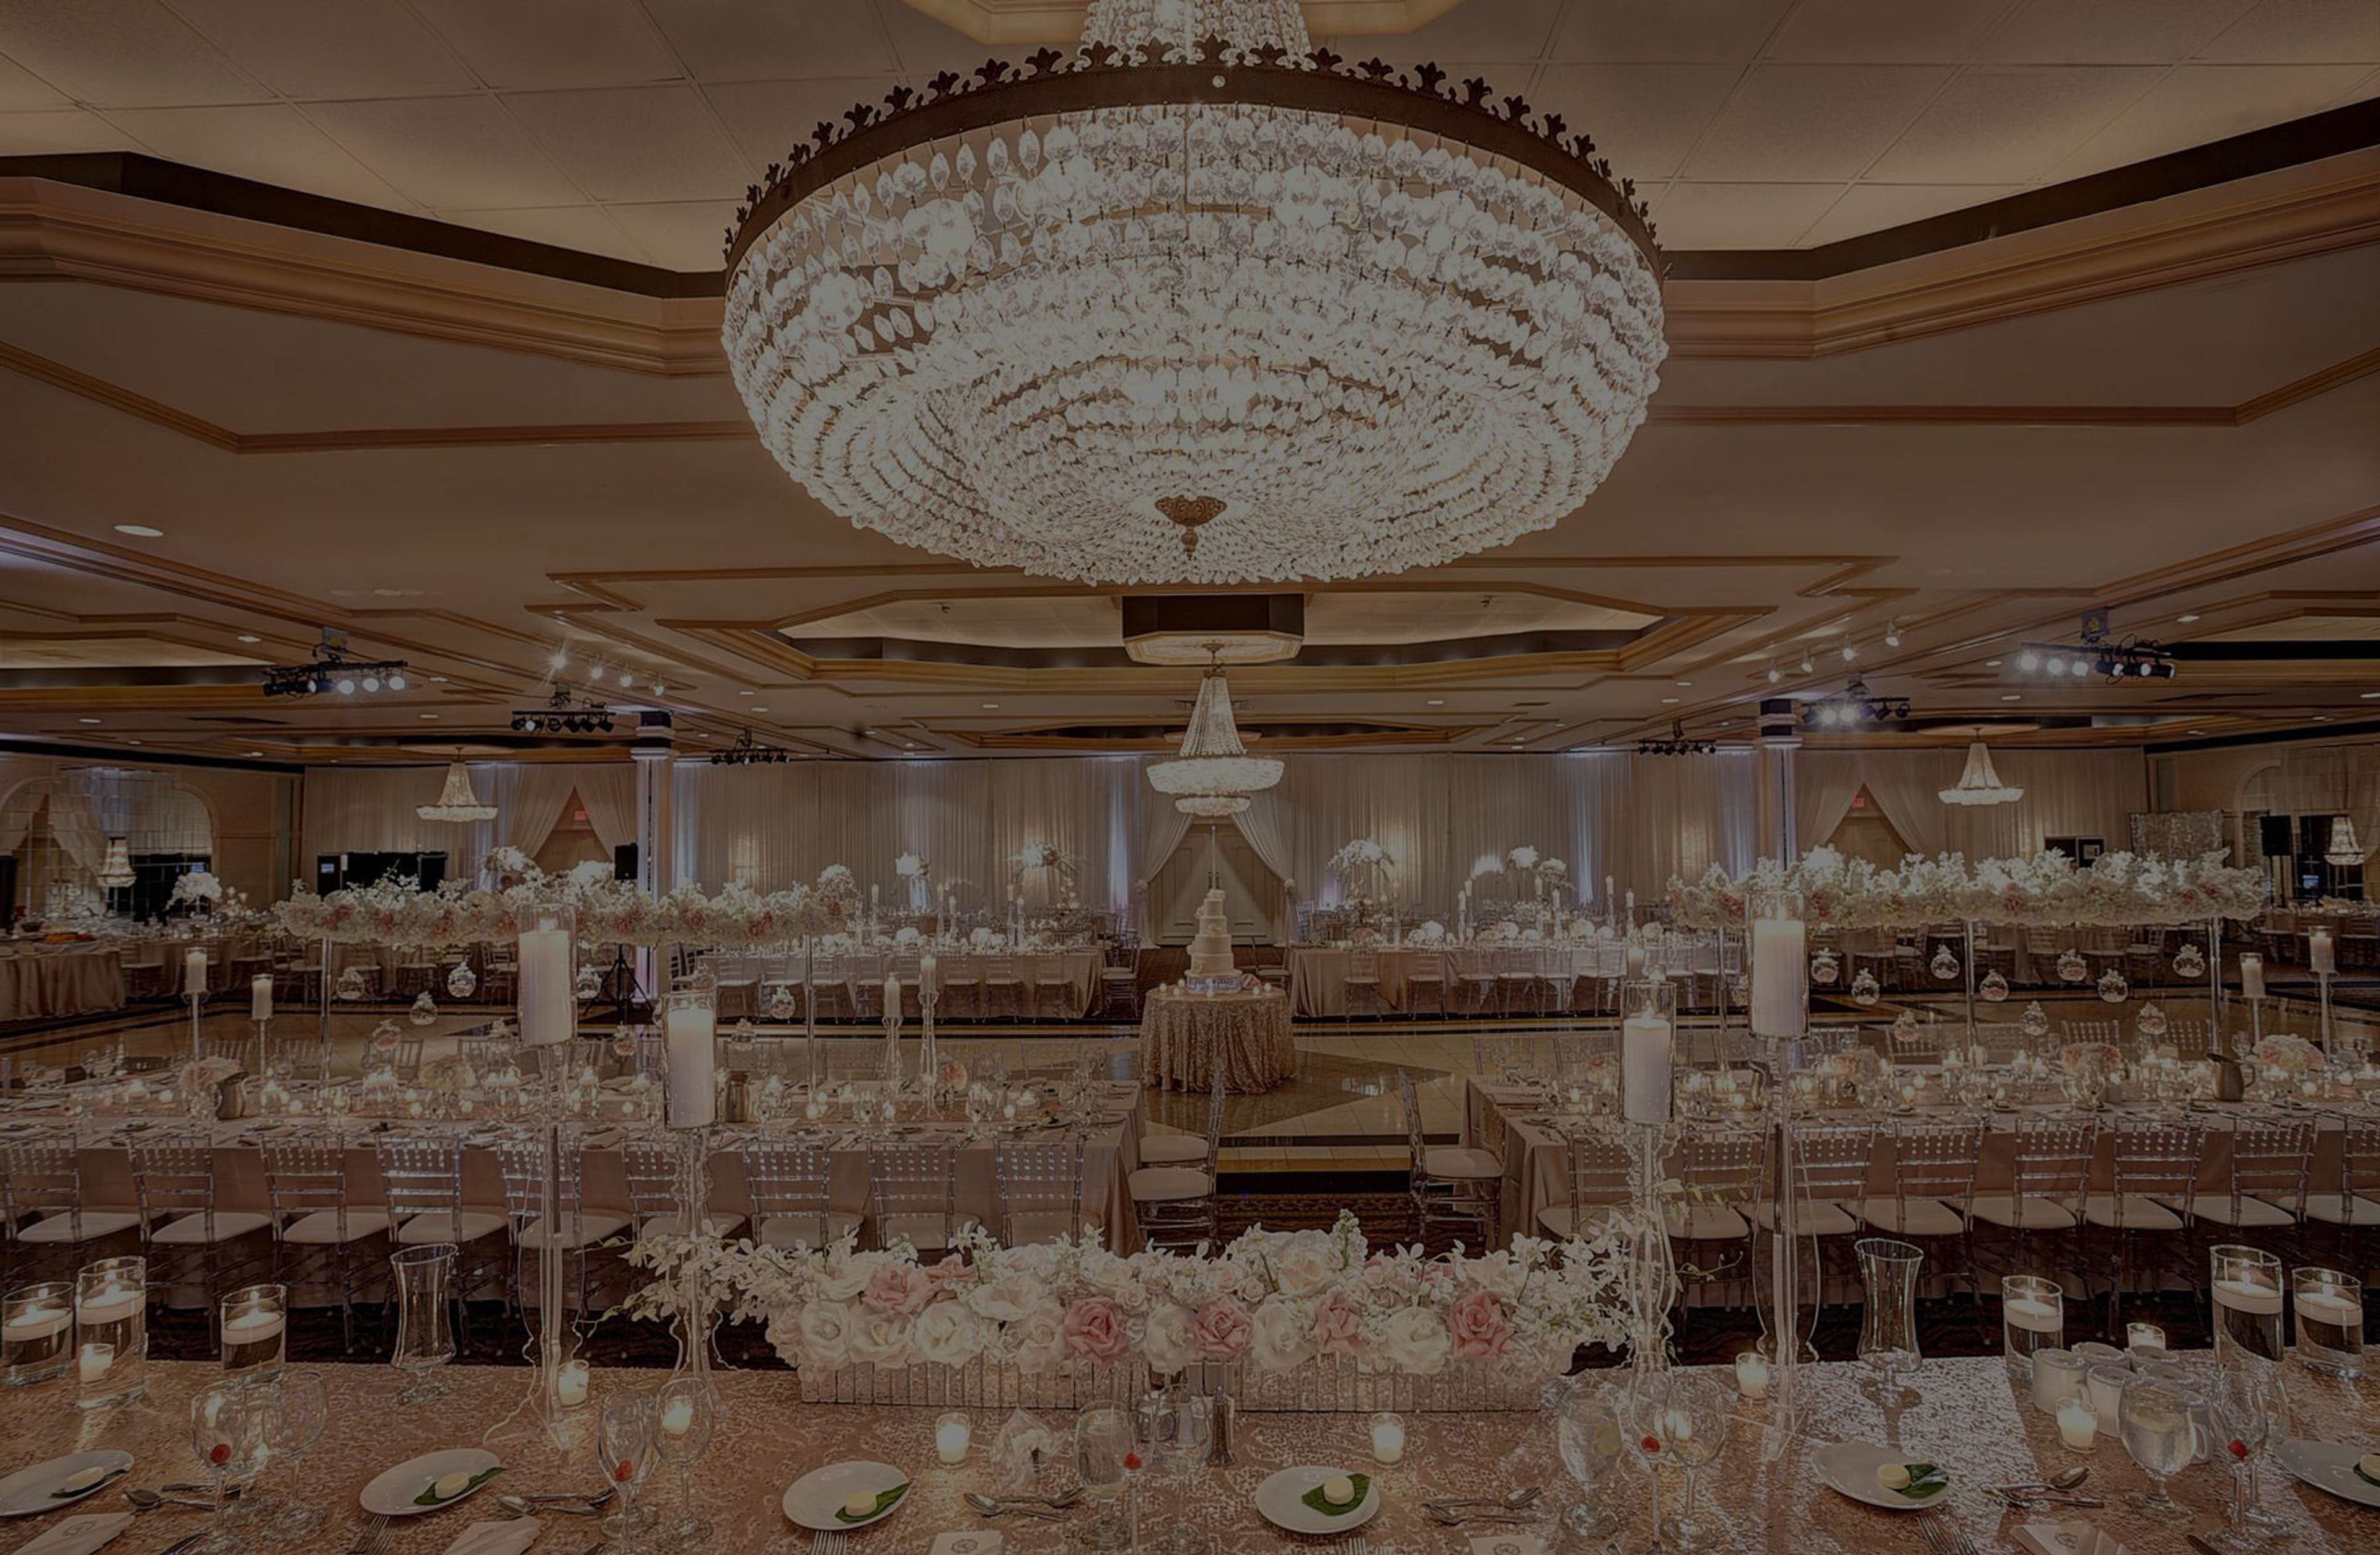
The Carlisle
435 Butterfield Rd, Elmhurst, IL 60126, USA- Spaces for 270-1,050 Guests
- 3 Ballrooms
Please give us the honor of hosting your next event. Whether it's a wedding celebration, a business conference, or another special occasion, we can help. The Carlisle has over three decades of experience in effectively designing and executing a wide range of unique events. The Carlisle has set the bar for menu creativity and superb service, receiving numerous awards along the way. We are the top reception facility in the Chicagoland area, with over 25,000 square feet of freestanding space just 20 miles from downtown Chicago. Our freshly rebuilt facility will exceed your expectations, incorporating numerous modern aspects while still keeping The Carlisle's classic charm and grace. Weddings Let us be among the first to express our congratulations on your engagement. We look forward to assisting you with your special day's planning. Our knowledgeable staff is committed to making your stay at the Carlisle as pleasant as possible. Our dedicated wedding planners will ensure that your dreams come true. With over thirty years of experience, you can be confident that the memories of your wedding day will endure a lifetime. View images of our facility, including our unique ballrooms, in our Gallery. Then please take a moment to Contact Us for more information and to schedule a personal tour. Corporate We are centrally positioned in the western suburbs of Chicago, providing conference planners with unrivaled flexibility. Companies can benefit from the convenience of a conference facility that is only 20 miles from both downtown Chicago and Midway Airport, as well as 16 miles from O'Hare International Airport. From small breakfast meetings to multi-day conventions, The Carlisle can ensure that your business runs smoothly by providing complimentary wireless Internet access and the flexibility to handle any audio visual requirements your company may have. The Carlisle, which serves the Oak Brook trade region as well as the broader Chicagoland area, is unrivaled in terms of quality and client satisfaction.
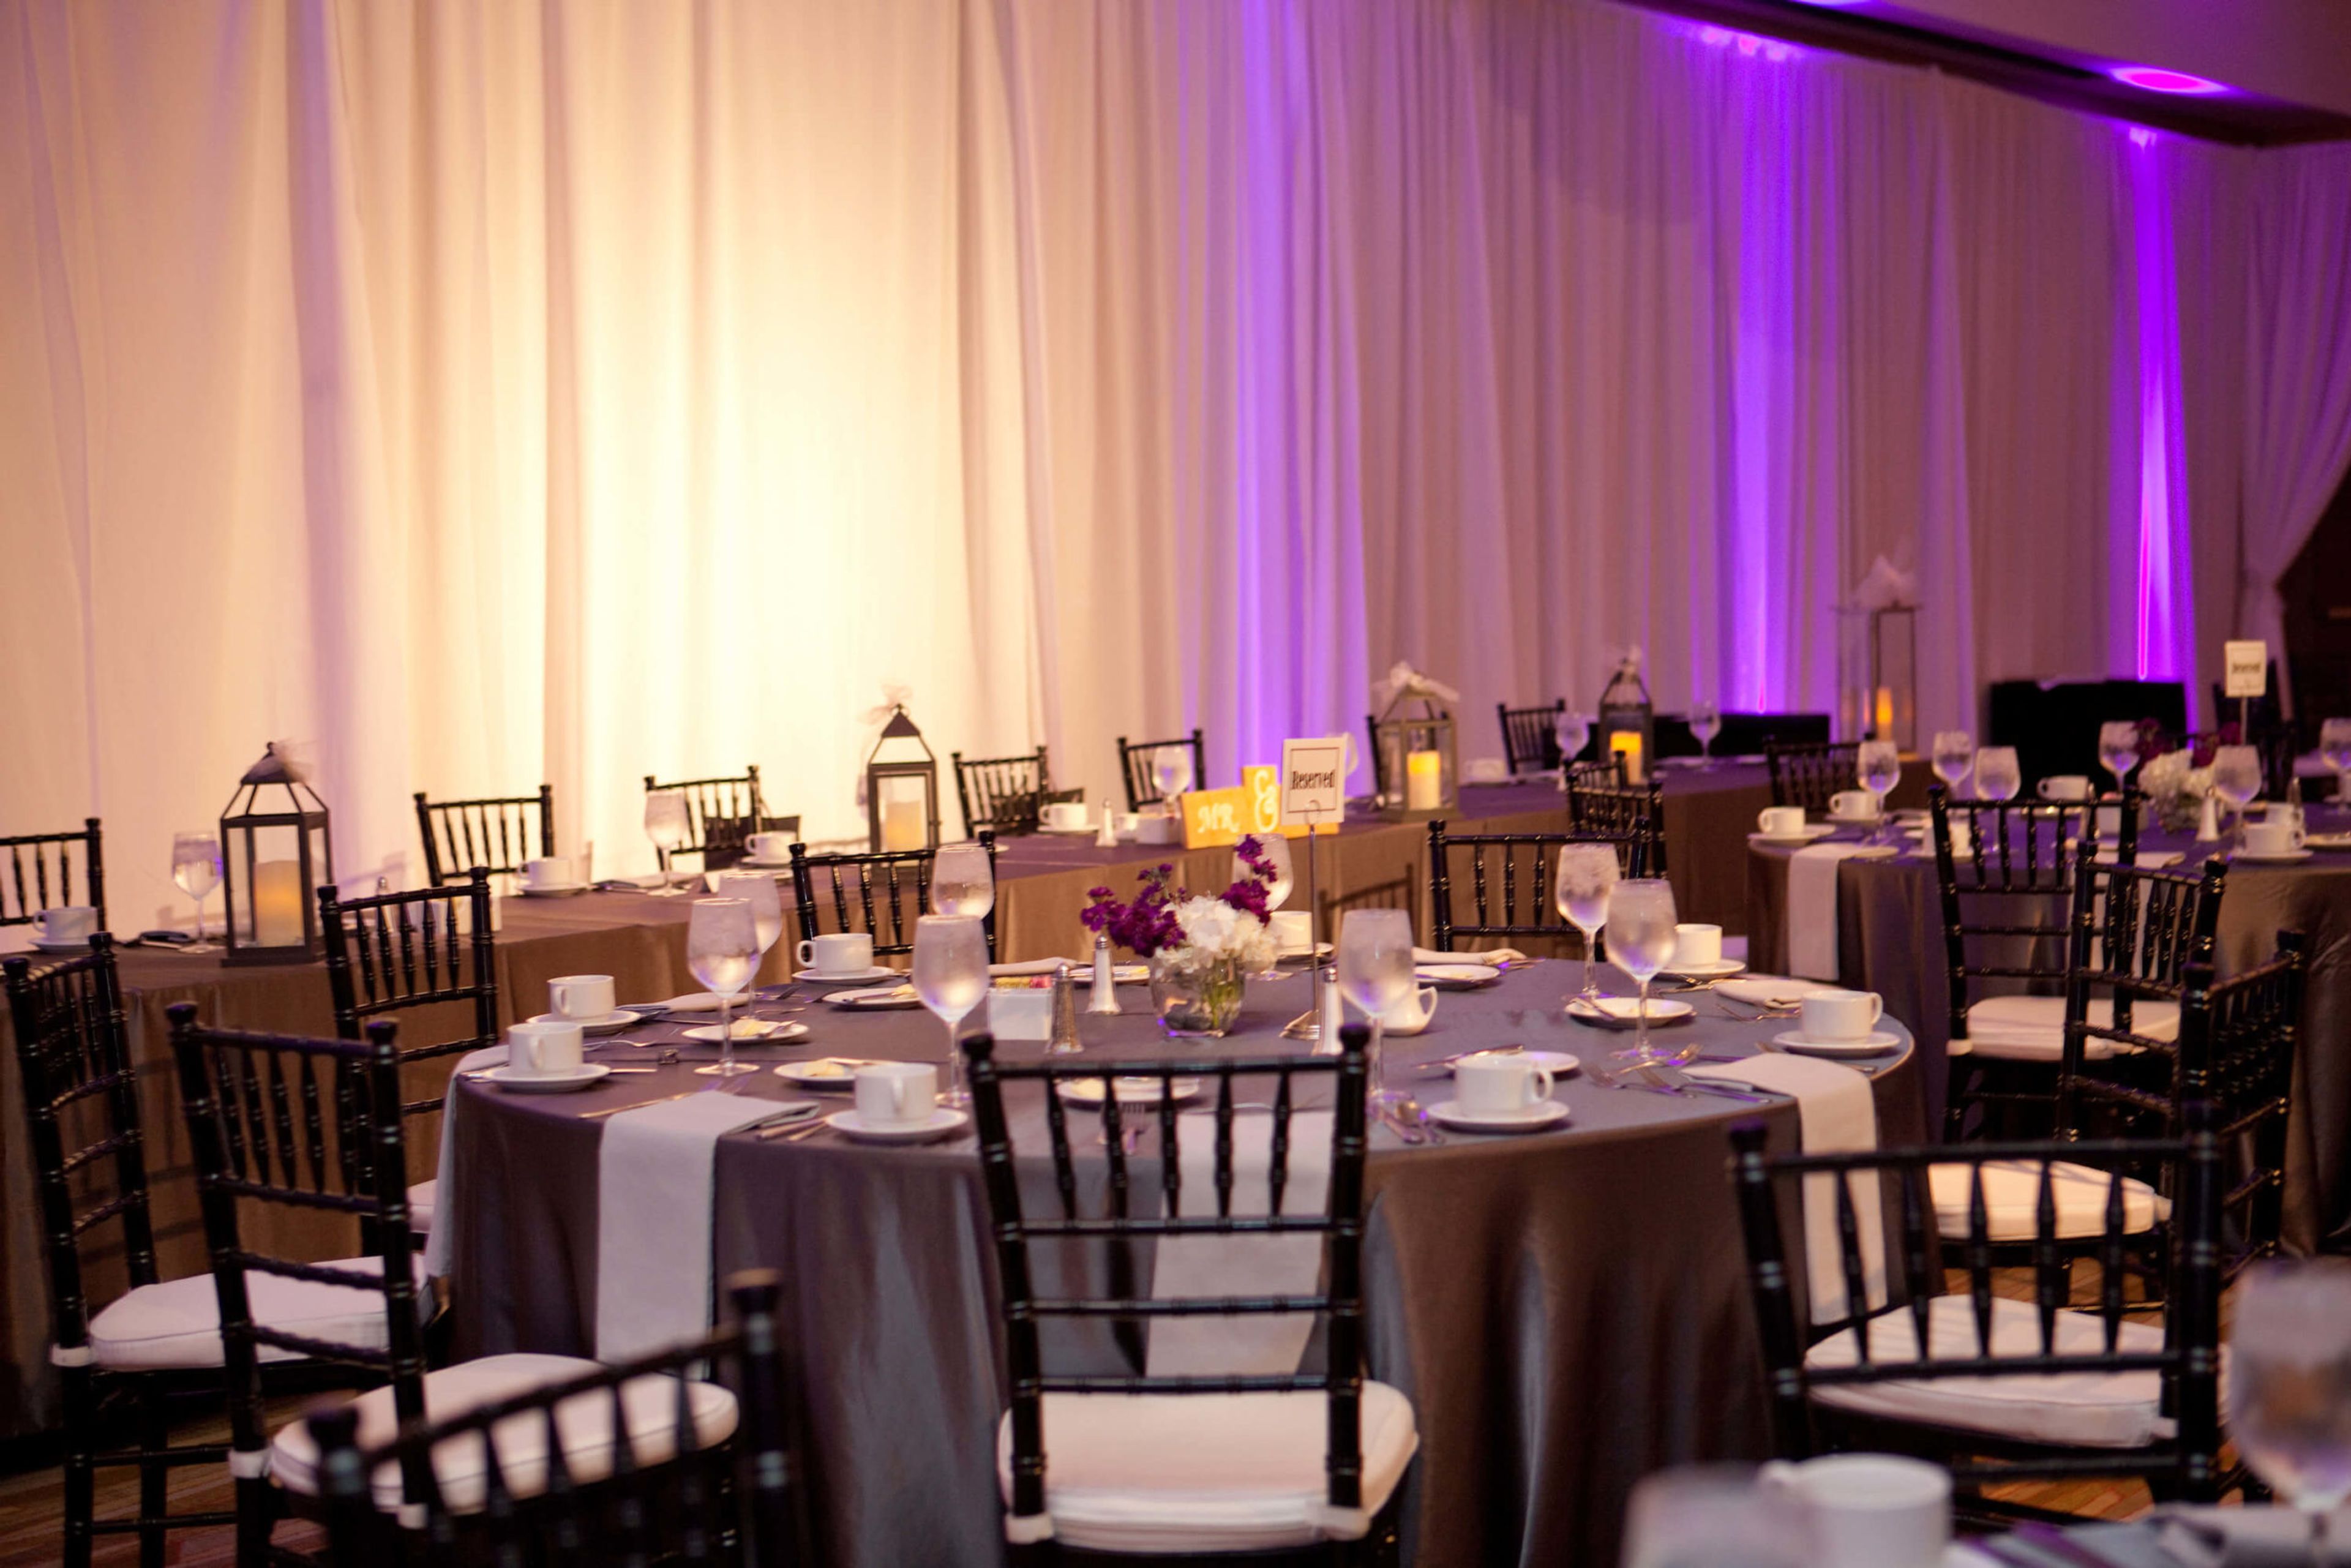
I Hotel and Conference Center
Gable Home, 1900 S 1st St, Urbana, IL 61801, USA- Spaces for 180-800 Guests
- 3 Ballrooms
- 3 Hotels
- 1 Convention Center
The I Hotel and Illinois Conference Center is a AAA Four-Diamond property located on the south campus of the University of Illinois in Champaign, Illinois. With more than 125 hotel rooms and over 70,500 square feet of meeting and event space, the property serves as a full-service destination for weddings, corporate conferences, and private celebrations of all sizes. The Illinois Conference Center anchors the property's event offerings, with three primary ballrooms ranging from the 3,893-square-foot Chancellor Ballroom to the expansive Heritage Hall, a divisible exhibit space spanning 11,500 square feet. The Illinois Ballroom seats up to 380 guests for banquet-style receptions, while Heritage Hall accommodates up to 750 at banquet or 1,200 theater-style. A dedicated event management team coordinates each function, and in-house catering is available through both the University of Illinois Catering team and the on-site Houlihan's Restaurant + Bar. Beyond the event spaces, attendees have access to complimentary parking, hotel room blocks, in-house floral arrangements, and custom digital signage. The property's location within walking distance of State Farm Center and Memorial Stadium makes it a natural choice for events tied to University of Illinois athletics and campus activities.
White Pines Golf Club
Bensenville, IL, USA- Spaces for 80-300 Guests
- 1 Ballroom
- 1 Outdoor
- 3 Total Spaces
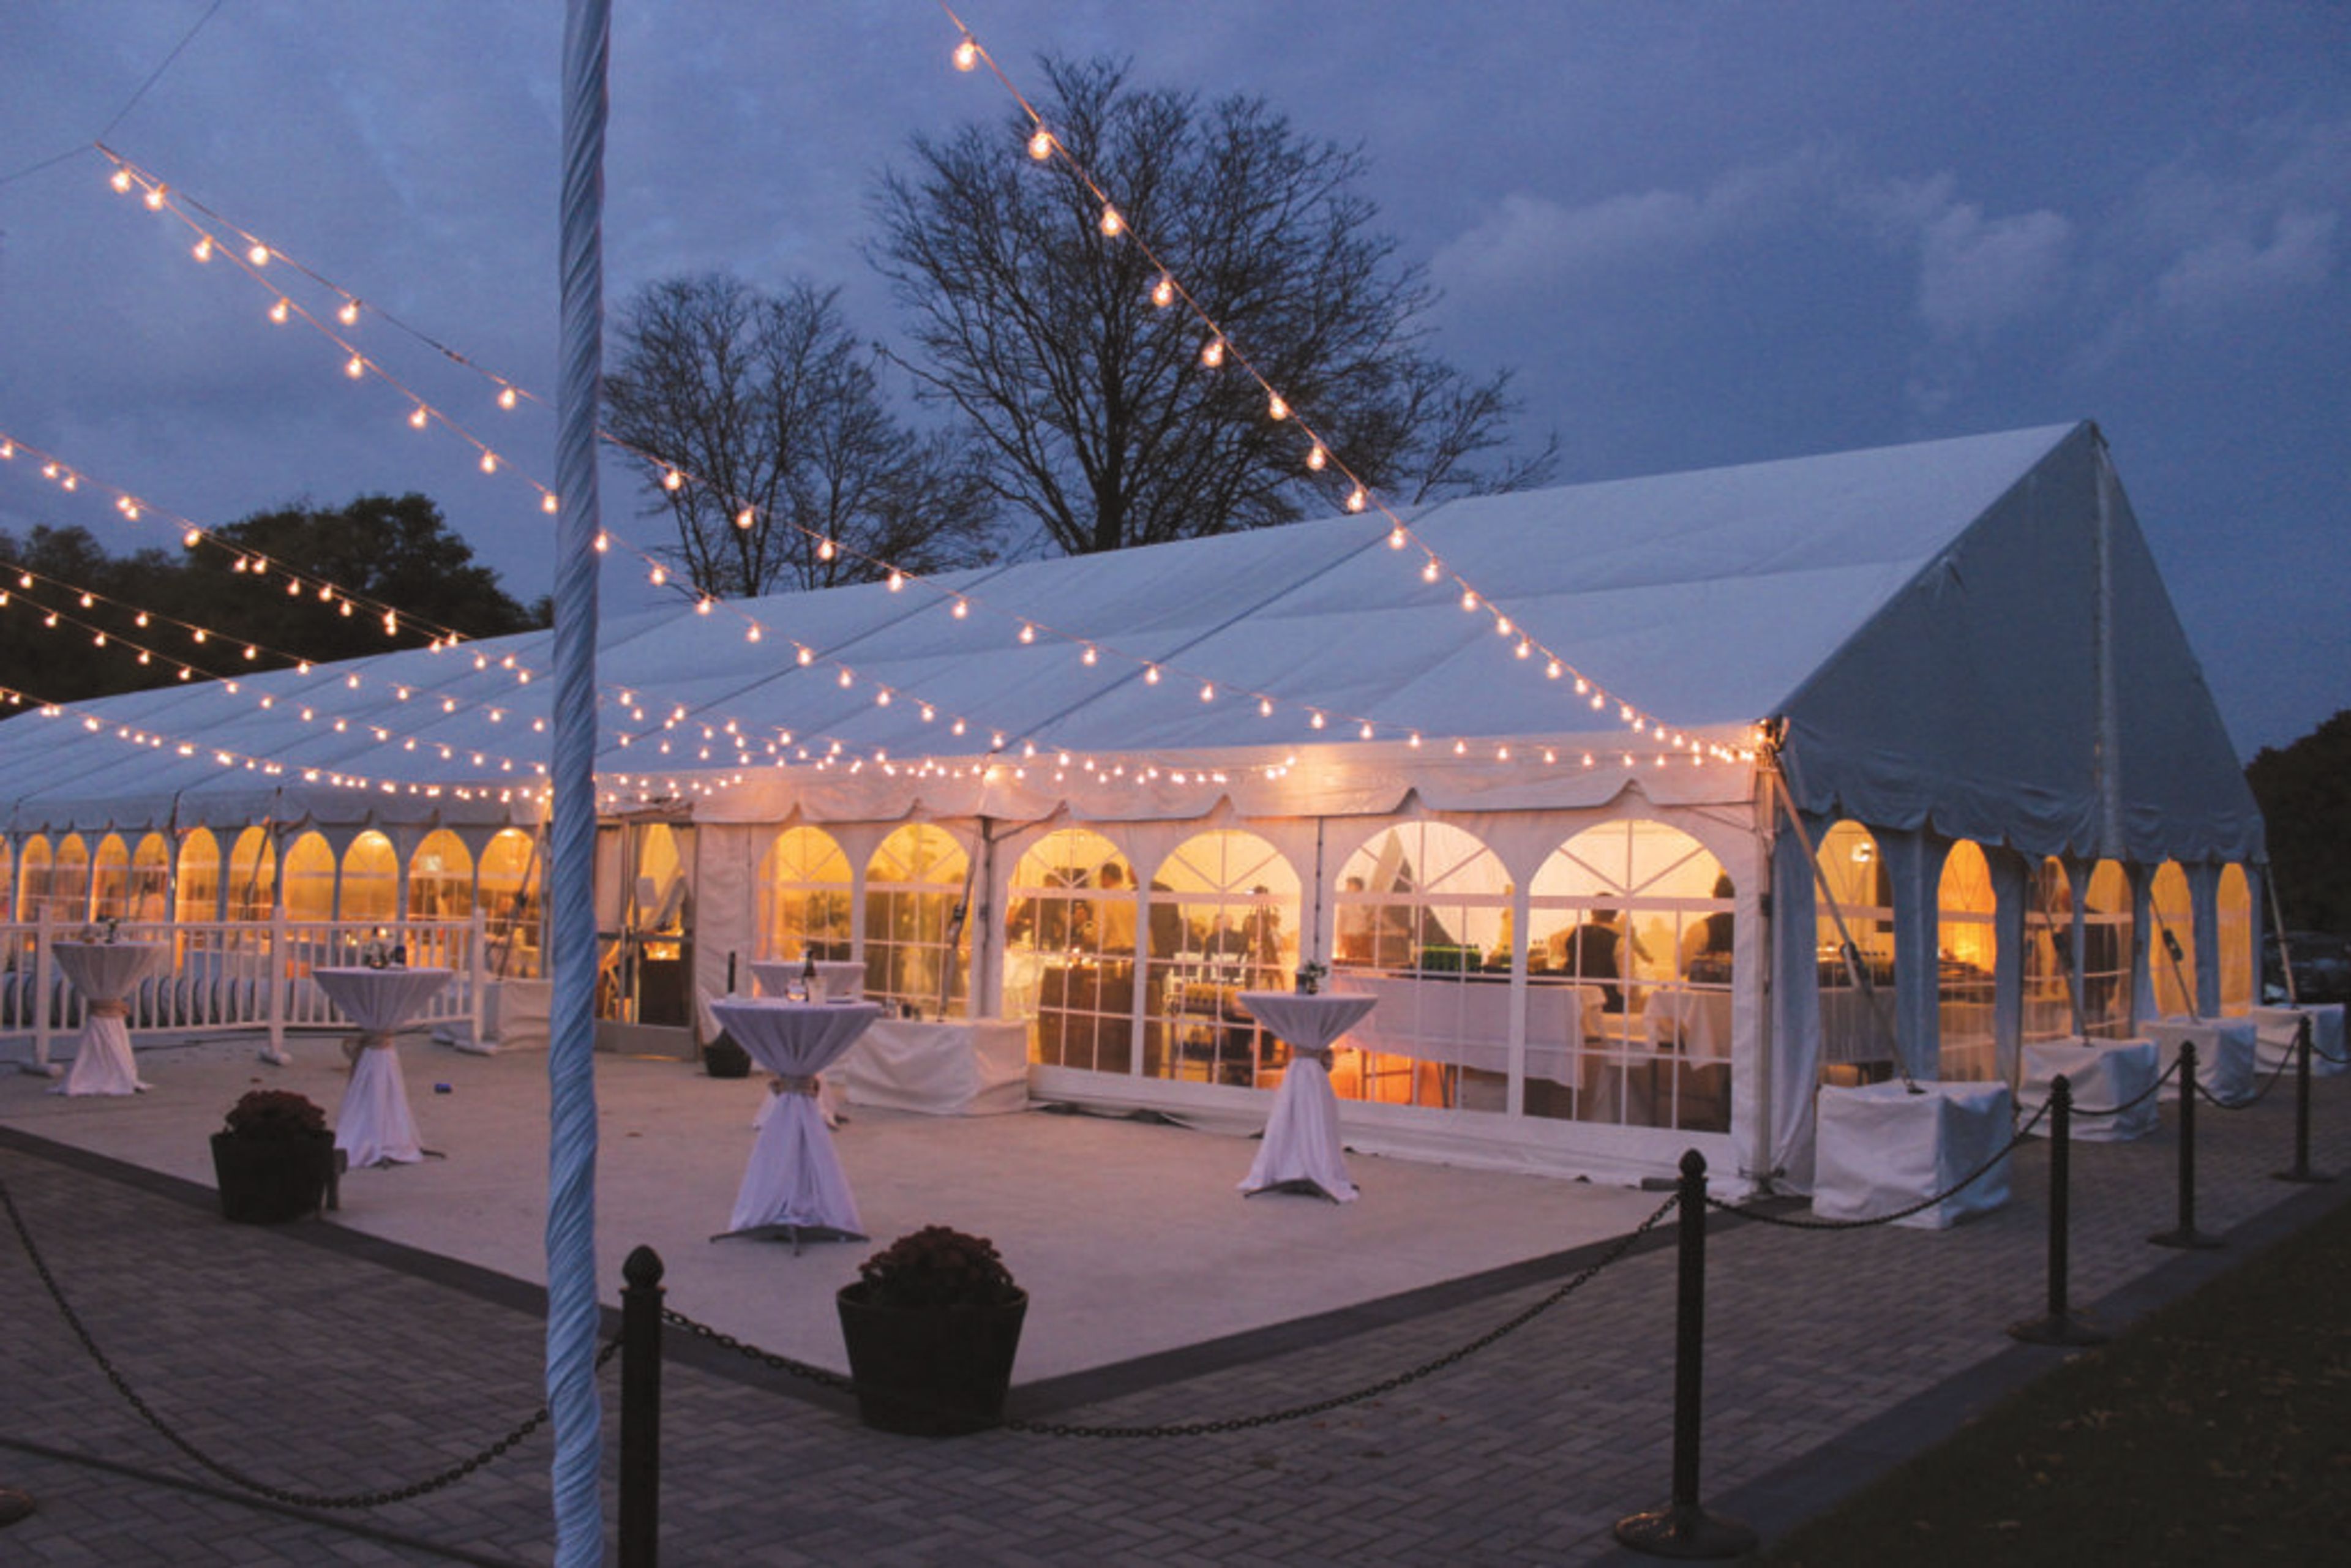
White Pines Golf Club is a Bensenville Park District facility set on more than 260 acres of maintained grounds west of Chicago. A fixture in the Chicago area since 1928, the club has evolved from its origins as an 18-hole course into a full-service event destination with two spaces designed for private celebrations. The Banquet Room accommodates up to 240 guests and features vaulted ceilings, floor-to-ceiling windows, and a wrap-around balcony overlooking the golf course, pond, and water features. It is well suited for wedding receptions, corporate dinners, and milestone events where guests can take in course views throughout the evening. The Pavilion is a climate-controlled permanent outdoor tent available from May through September, accommodating up to 300 guests. A secluded west-side patio adjoins the space for cocktails and mingling. Together, the two spaces serve weddings, quinceañeras, golf outings, showers, business meetings, and fundraisers, with catering handled by an in-house culinary team.
Venuti's
2251 W Lake St, Addison, IL 60101, USA- Spaces for 1,000 Guests
- 1 Ballroom
- 1 Restaurant
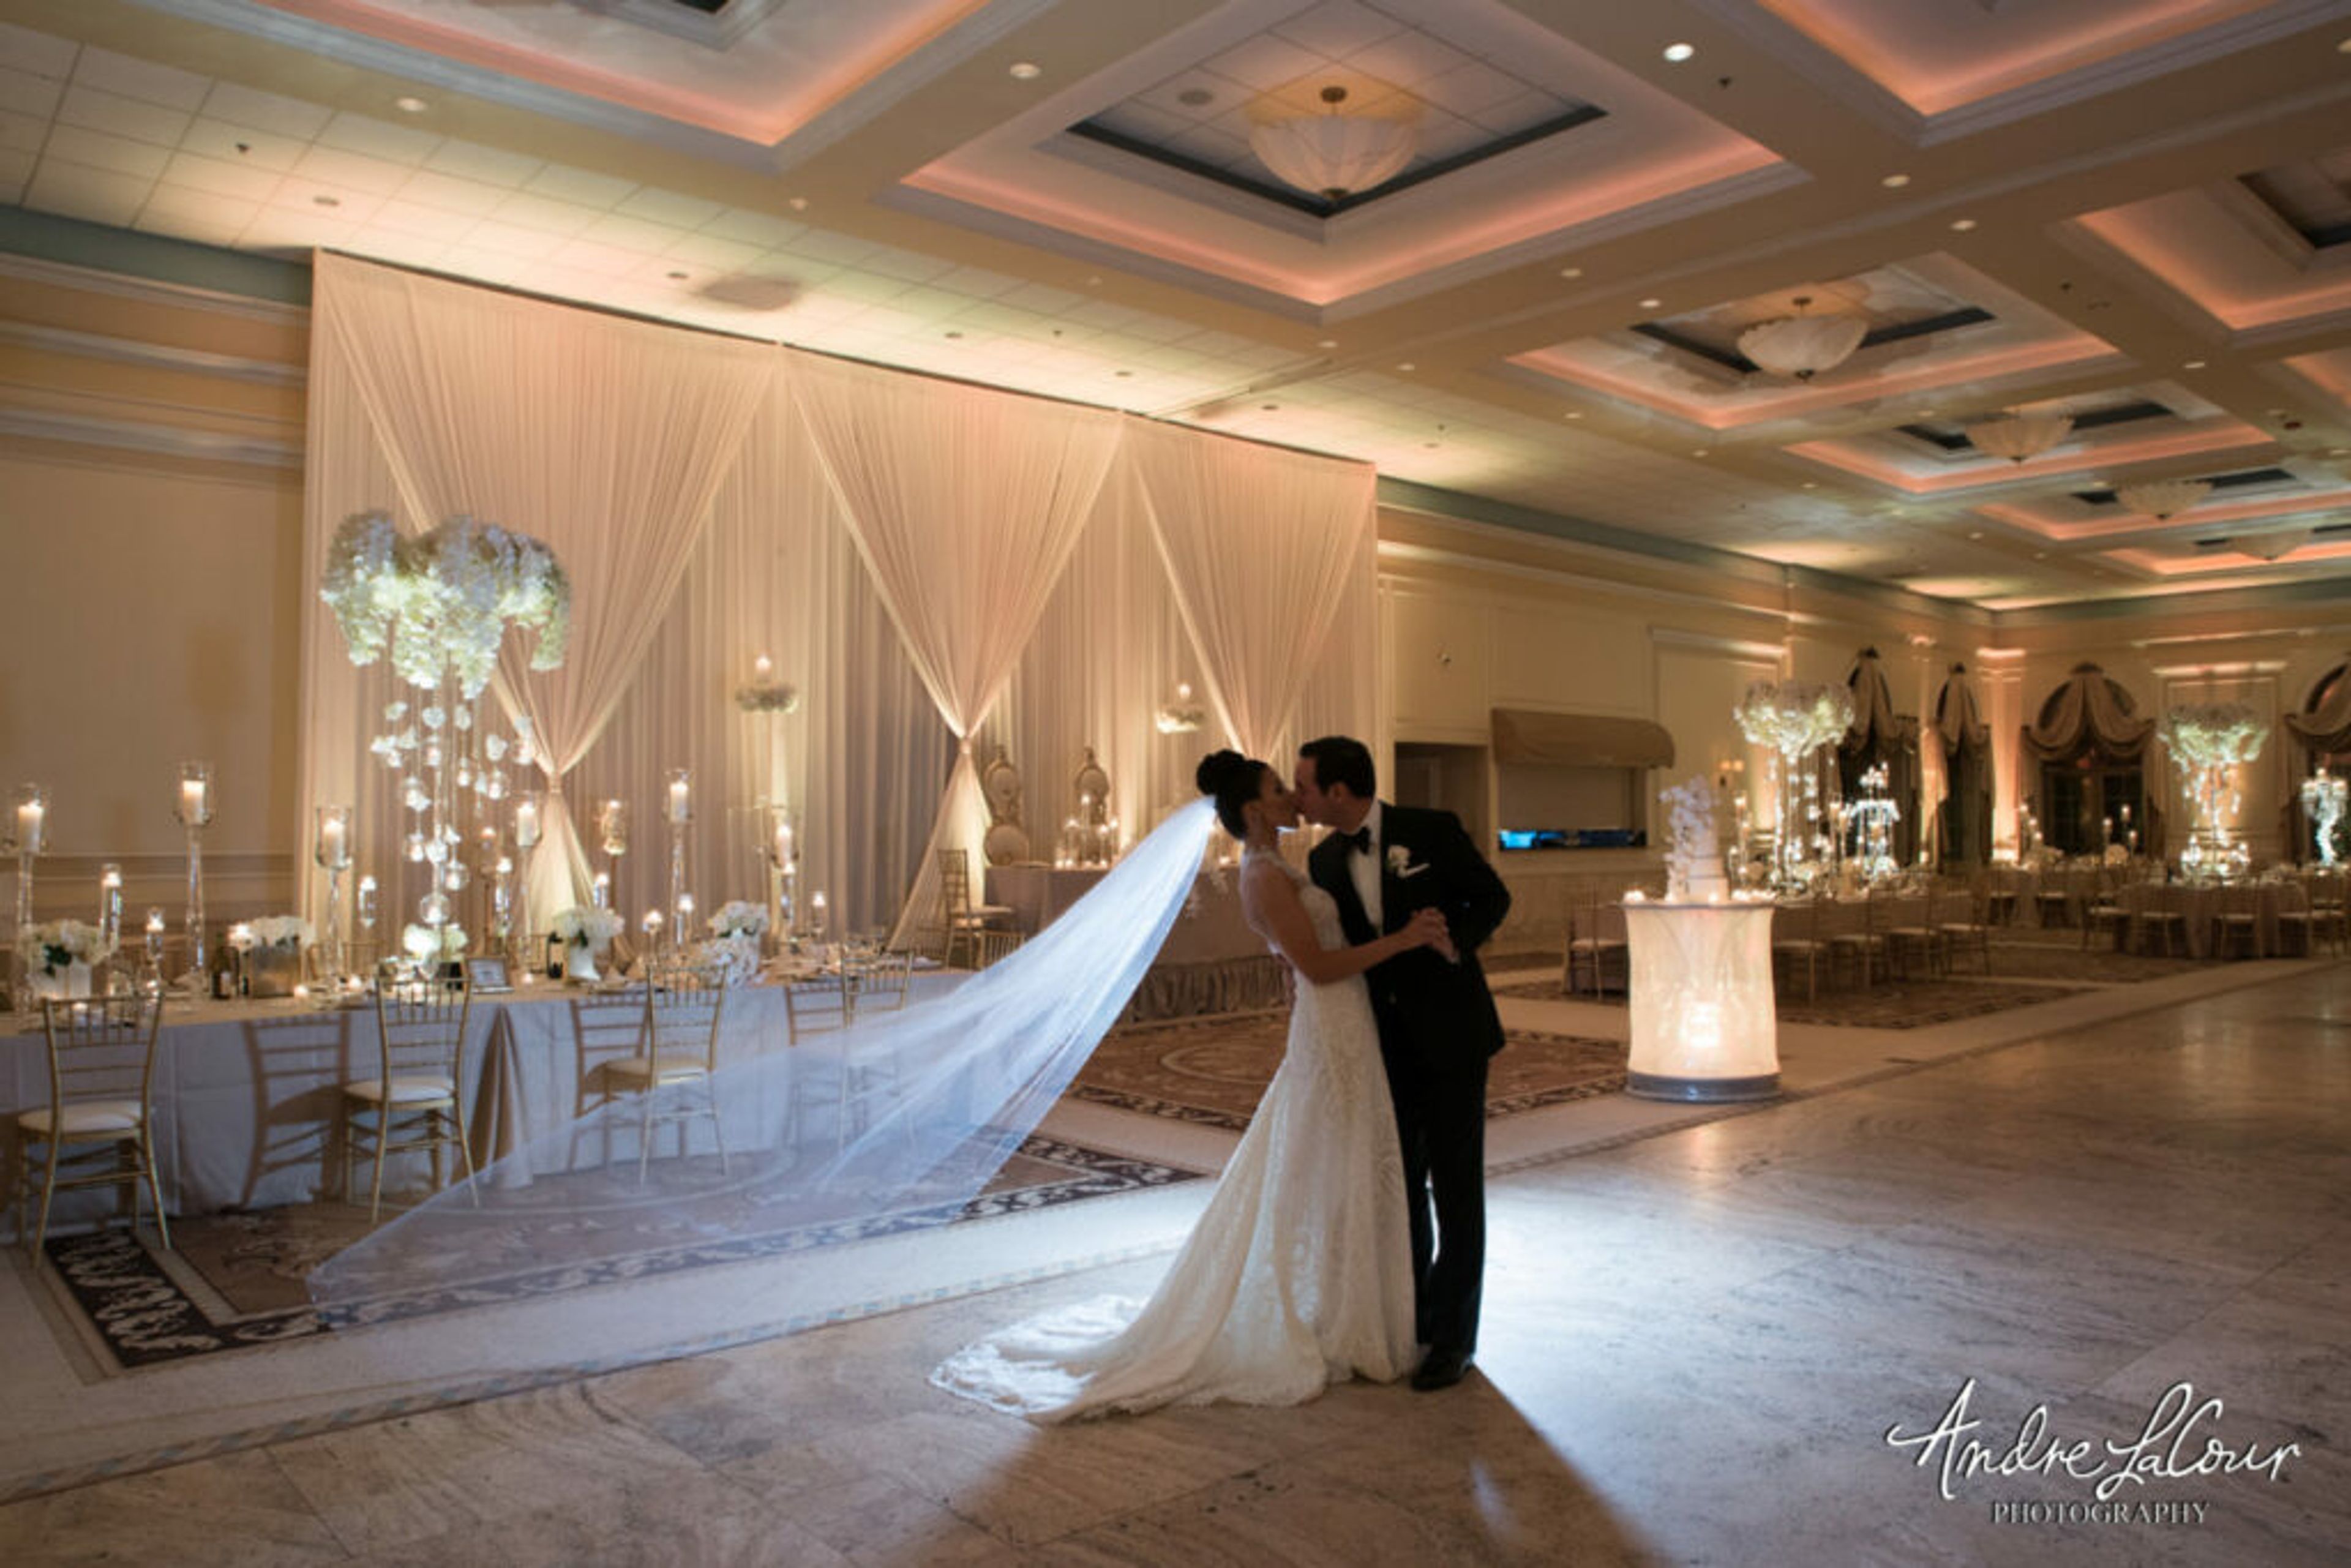
As a young bride-to-be, it's critical to choose a Chicago venue or banquet hall that is well-known and understands the significance of your wedding day. The Venuti family would be honored to host and serve you on your special occasion. Our attention to detail, five-star services, flexibility to create your unique occasion, and delicious cuisine menu have earned us a reputation. The combination of all of these services delivers an unforgettable experience that no other banquet hall or venue in Addison or Chicagoland can match. Whether it's our well-known Italian cuisine or selections from our personalized menu, our outstanding cuisine can only be characterized as a culinary art experience. Our opulent accommodations may accommodate up to 1,000 people. Three sumptuous wedding suites are available in our banquet hall, which can be partitioned according to the size of the event. We have a charming chapel that can accommodate up to 100 people. A stunning marble double staircase and marble floor may be found. There are also very convenient pre-function accommodations available. We'd like to invite you into Venuti's right now to meet with one of our Event Specialists to talk about your plans. You will be invited to return for a free sampling of your choice on your big day at the time of the appointment. We want you to be completely delighted and confident in arranging your event with Venuti's. Vittorio Venuti has always told his children, "Money comes and goes; you become rich on your reputation." The huge banquet hall and Italian restaurant bearing the family name in Addison, Illinois, is a tribute to his ideology. The magnificent edifice, which is inspired by classic Roman architecture and features Italian marble and mosaics, is the culmination of 42 years of hard work and dedication in the restaurant sector.
Bartlett Hills Golf Club
800 W Oneida Ave, Bartlett, IL 60103, USA- Spaces for 230 Guests
- 1 Ballroom
- 1 Country Club
- 1 Venue with Activities
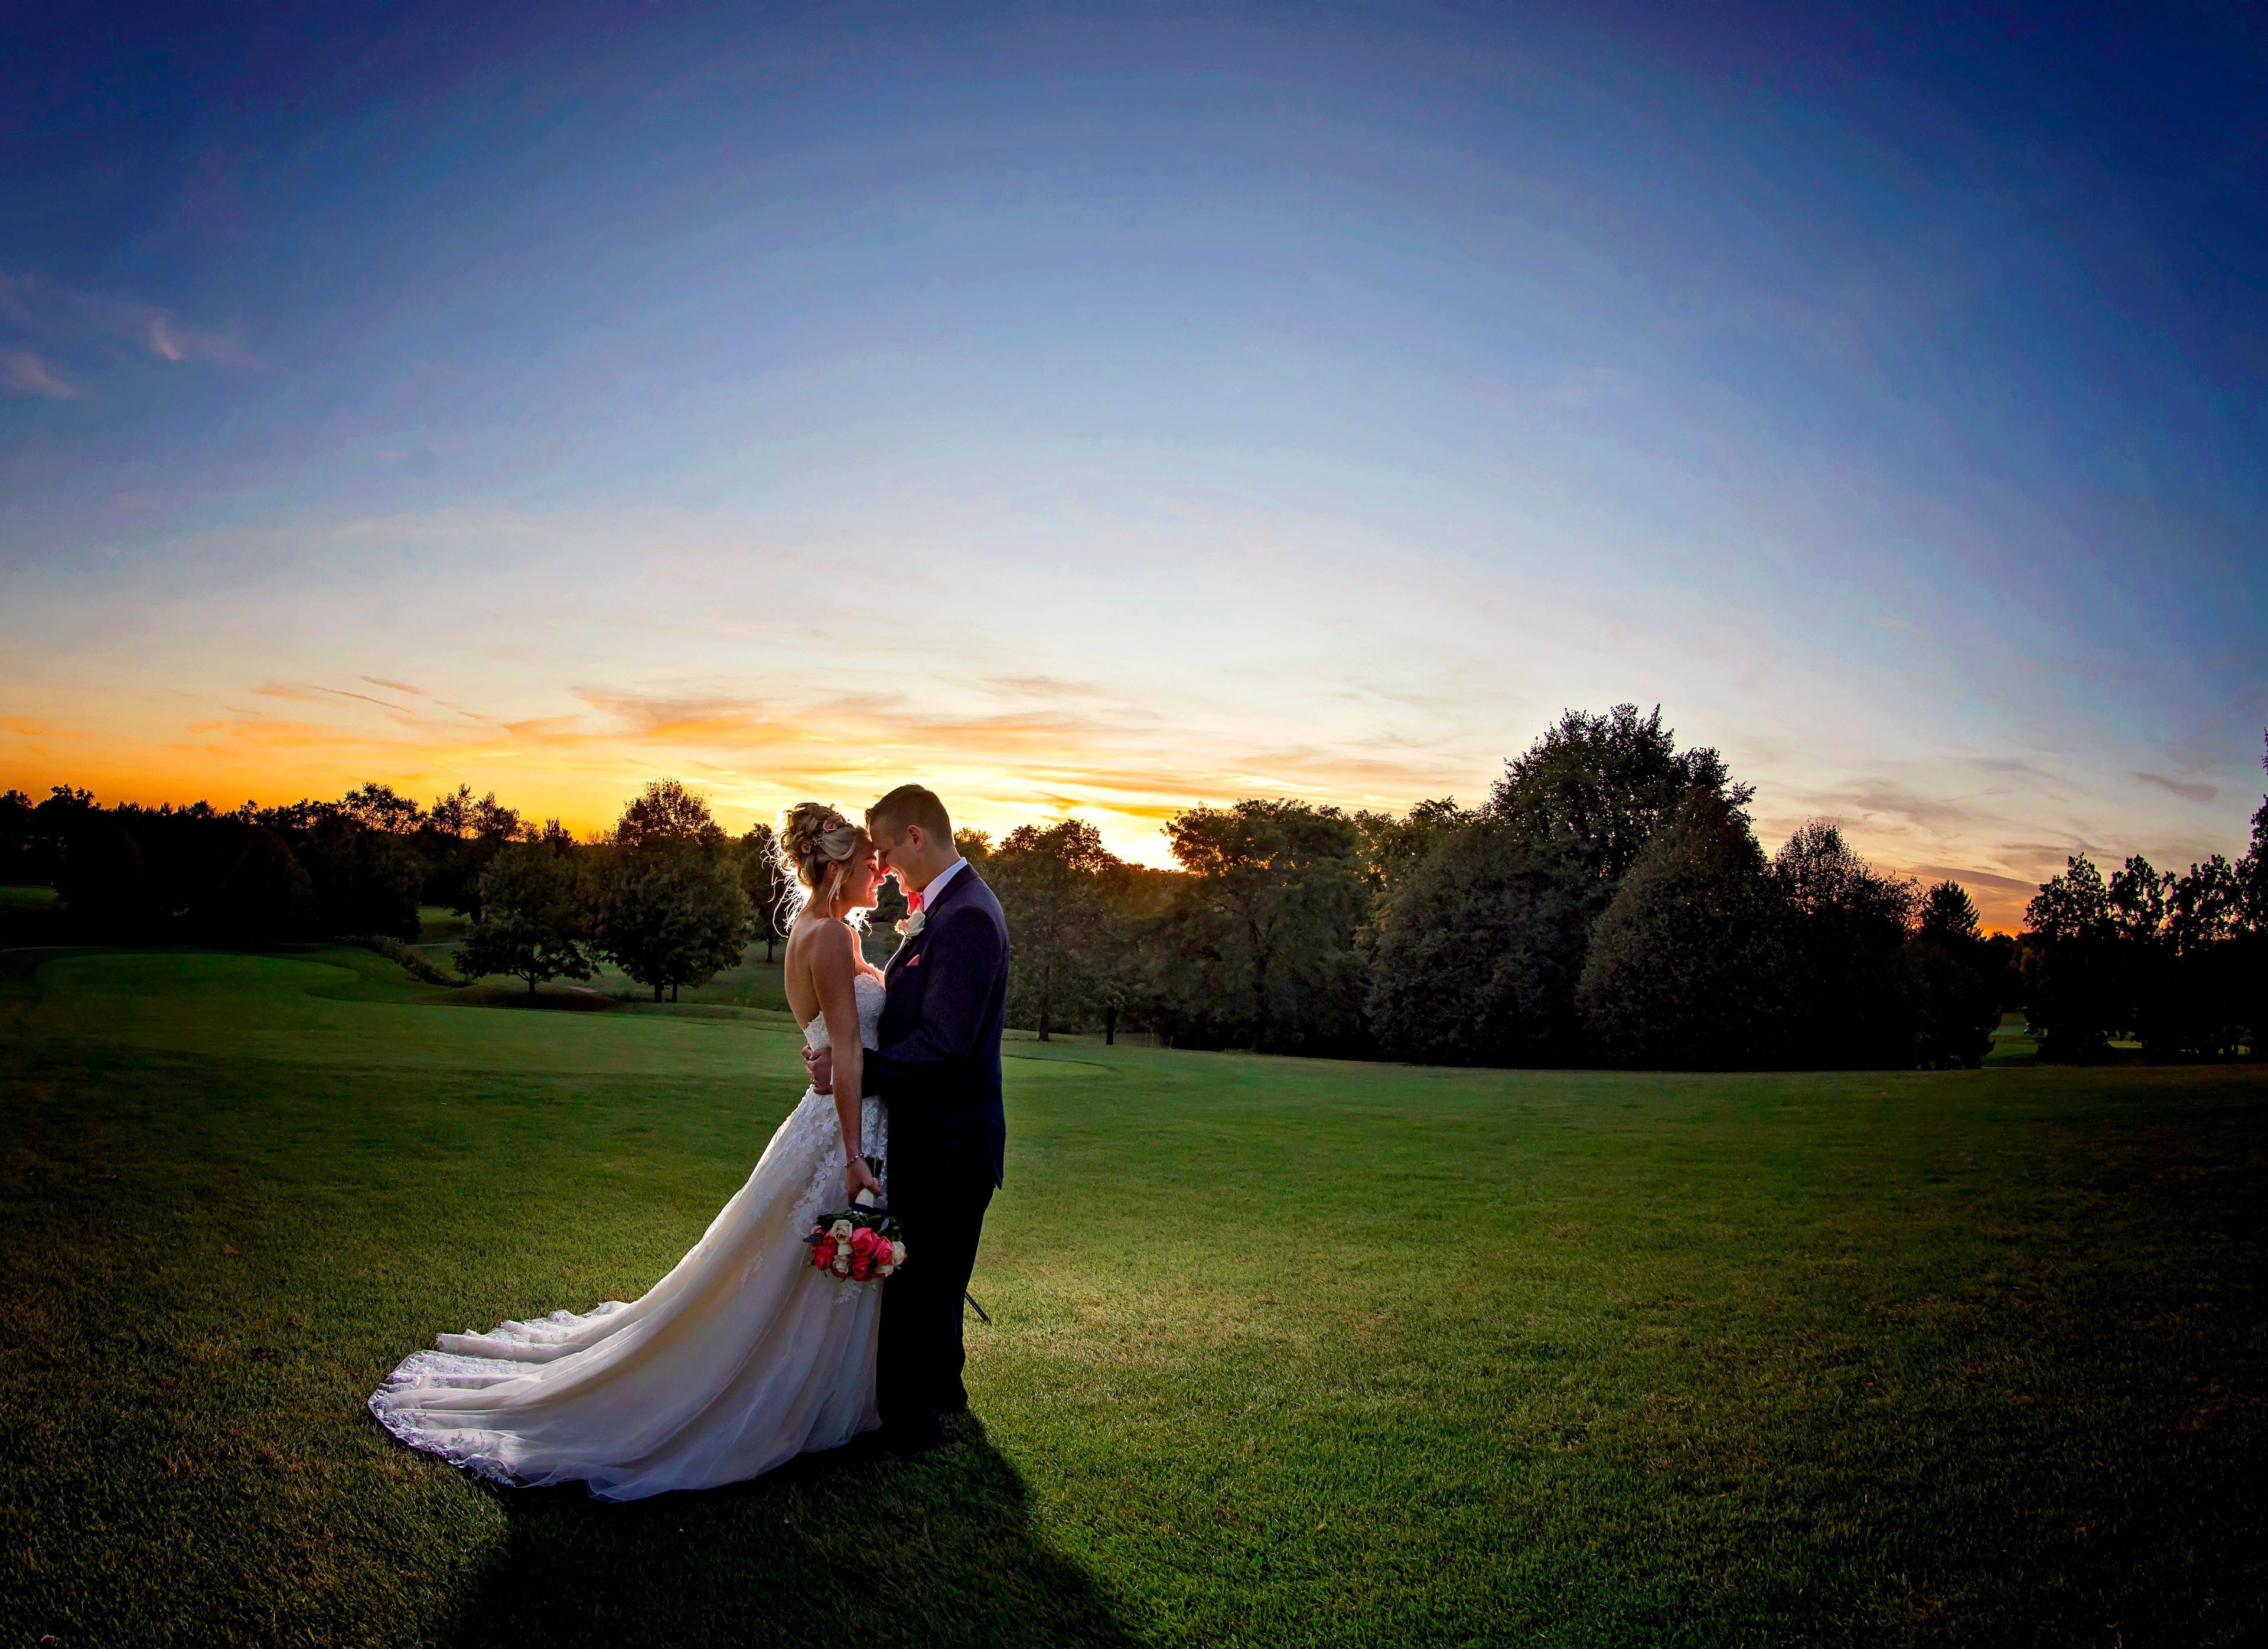
Bartlett Hills Golf Club and Banquets is a public golf course and event venue owned and operated by the Village of Bartlett, Illinois since 1978. Situated on an 18-hole course, the facility has earned recognition as one of the finest golf courses in the Chicago suburbs area, and its banquet operation brings the same care to private events. The main ballroom accommodates up to 230 guests and features floor-to-ceiling windows overlooking a pond with a lighted fountain, vaulted ceilings, a fireplace, and a grand dance floor. An outdoor veranda extends the space for cocktail hours and ceremonies. The venue hosts one event per day, ensuring dedicated attention for weddings, banquets, quinceañeras, celebrations of life, and other private gatherings. Wedding packages include bar service, linens, fresh flower centerpieces, a wedding cake, and a personal day-of coordinator. The surrounding grounds offer lush landscaping suited for outdoor photography.
Cantigny Park
1s151 Winfield Rd, Wheaton, IL 60189, USA- Spaces for 200-300 Guests
- 2 Ballrooms
- 1 Outdoor
- 3 Total Spaces
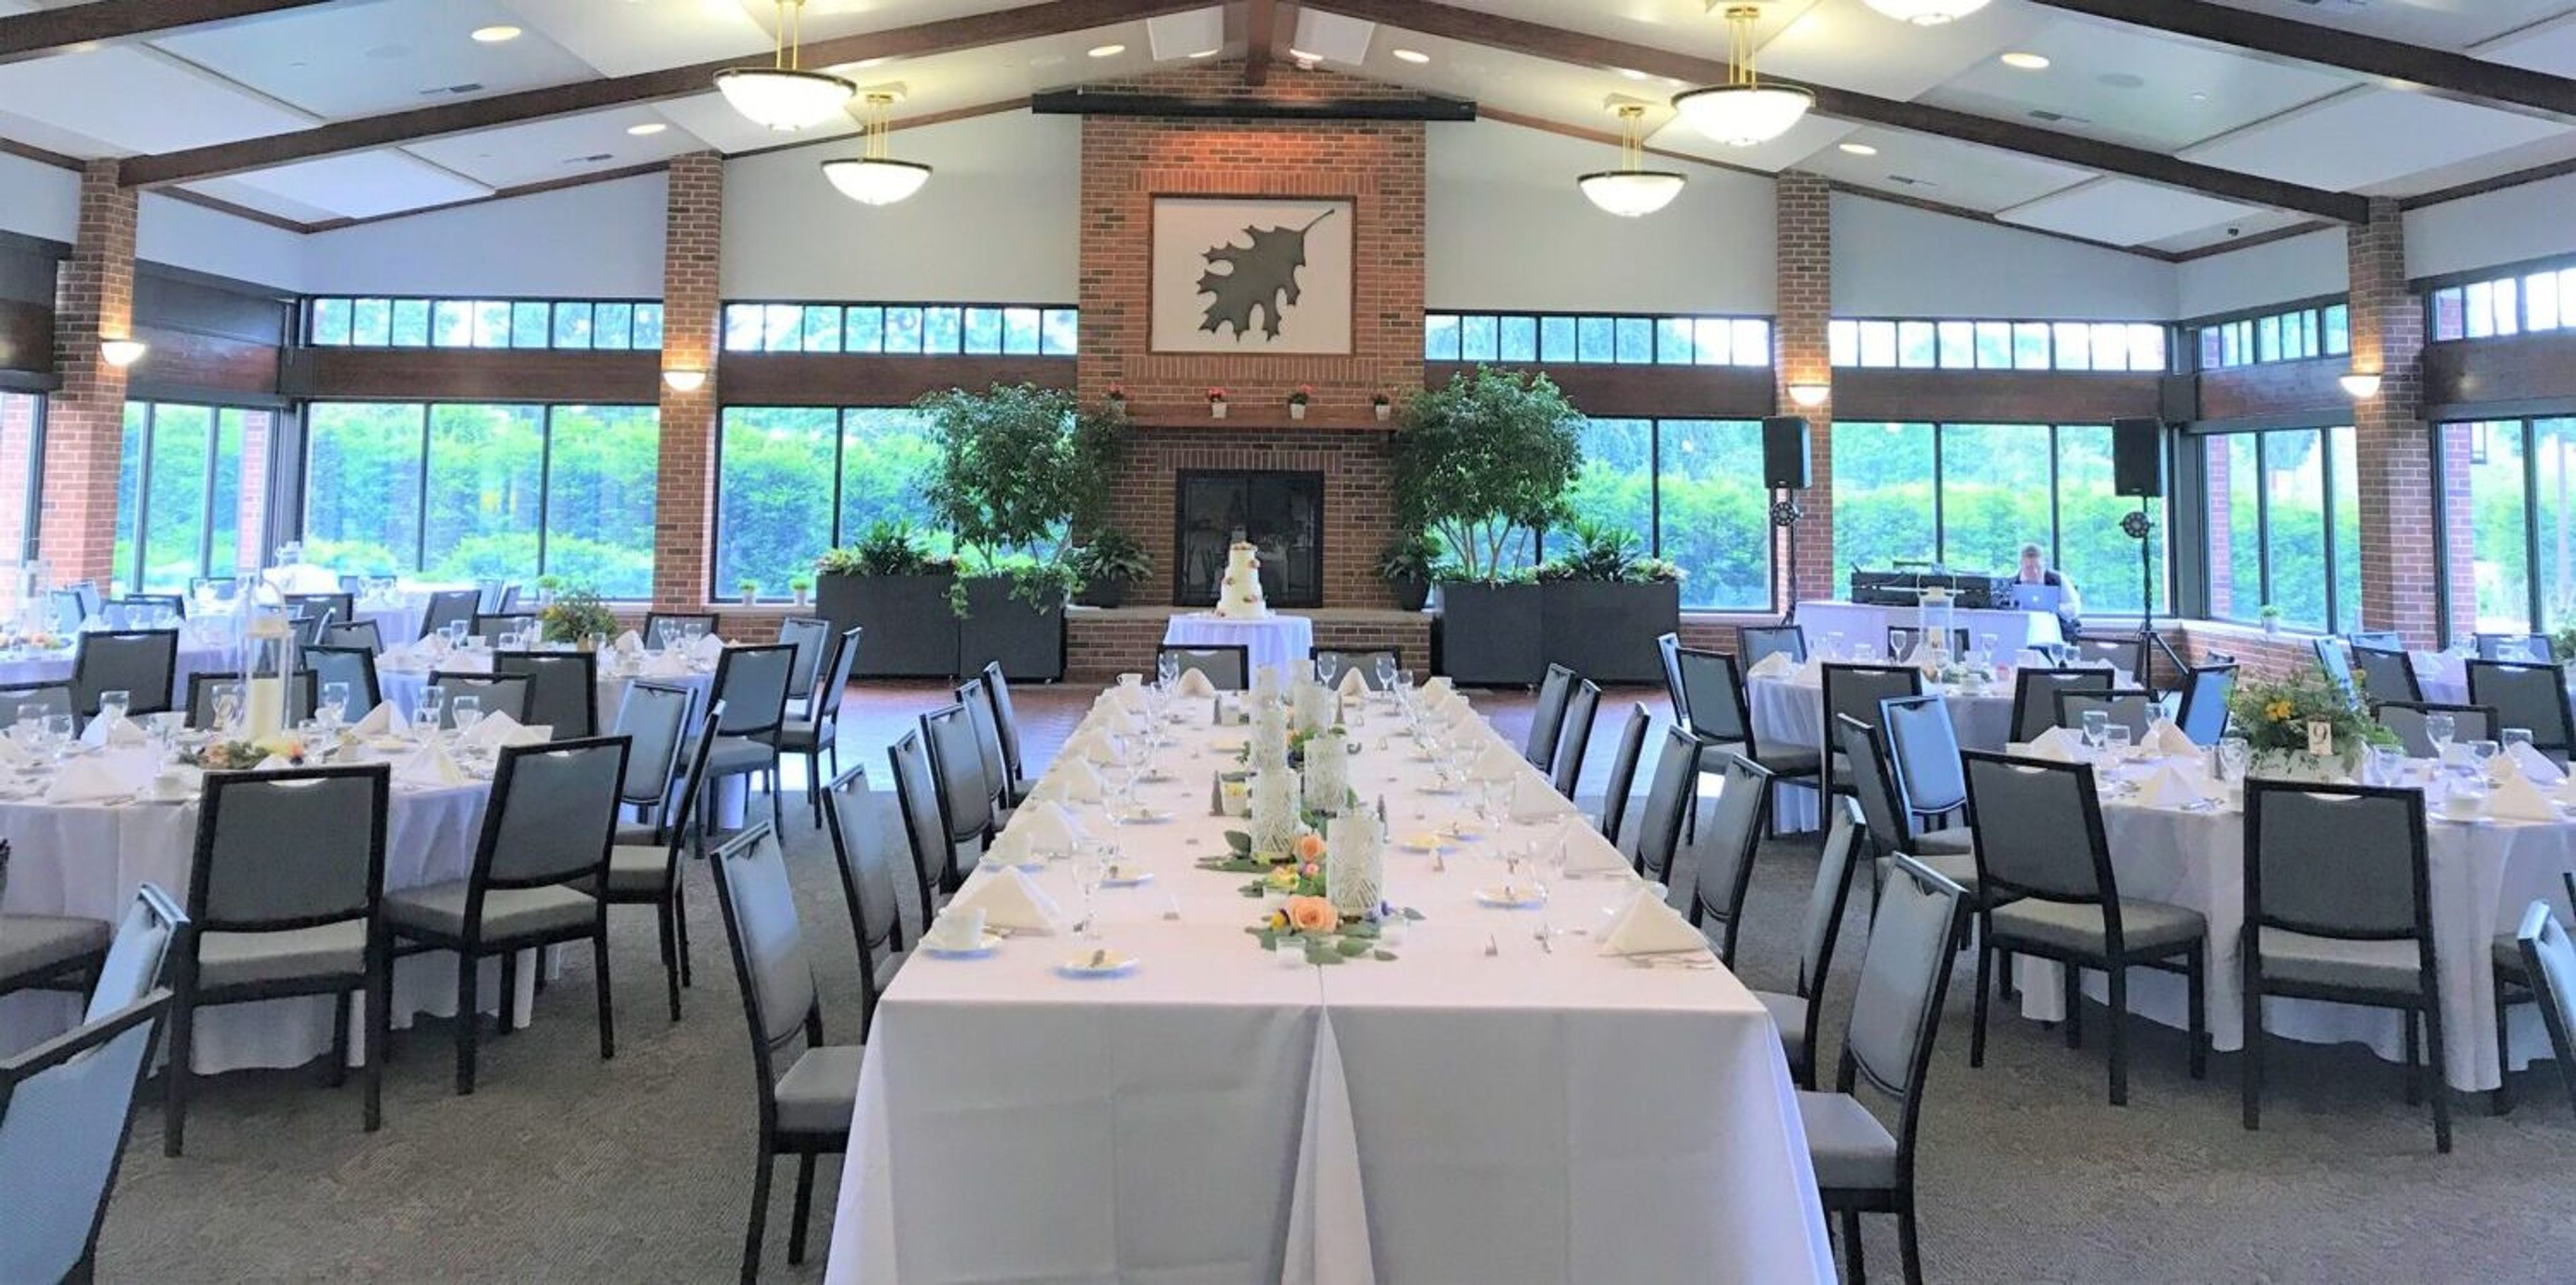
Cantigny is the ideal location for a one-of-a-kind and unforgettable wedding that will make an indelible impression on you and your guests. Our sprawling estate is surrounded by acres of stunning gardens, vibrant flora, and serene water features, offering an idyllic setting for your special day. Cantigny offers three separate reception locations to complement the appeal and beauty of the estate's outstanding gardens: Le Jardin at Cantigny Park, the Red Oak Room and Woodside Pavilion at Cantigny Golf, and the Red Oak Room and Woodside Pavilion at Cantigny Golf. We encourage you to come see for yourself why Cantigny is the ideal location for your perfect day. Our exceptional personnel ensures that all of our guests receive first-class service, and our ideal environment ensures that your special day is one to remember. Our dedicated Wedding Coordinators will ensure that your wedding and reception go off without a hitch. Appointments are strongly advised. For your ceremony, choose from one of seven locations, each with its own unique beauty. Each garden will be transformed into a unique haven for you and your guests thanks to our stunning wedding ceremony arrangements. We've come to leave an indelible impact on you and your guests. Cantigny is here to help you create a flawlessly memorable wedding day, whether it's crafting the perfect cuisine or locating just the right linen and flower arrangements to match your wedding day. Indoor Spaces: Le Jardin With its fresh, open space and spectacular views of the gorgeous scenery by day and illuminated grounds by night, Le Jardin oozes romance. This enormous venue, which brings nature indoors, is the ideal compliment to your wedding. The Red Oak Room is a room in the Red Oak Hotel Our magnificent golf course and Swan Lake may be seen from the Red Oak Room, which is encircled by windows. The room is inspired by nature and has an appealing charm that will enhance your reception. Pavilion on the Woods This summer, our beautiful new event space will open. This gorgeous venue can accommodate up to 250 people for elegant weddings, fun golf trips, and unforgettable corporate parties.
Water Tower at Loyola University Chicago
111 E Pearson St, Chicago, IL 60611, USA- Spaces for 80-200 Guests
- 4 Ballrooms
- 2 Hotels
- 4 Total Spaces
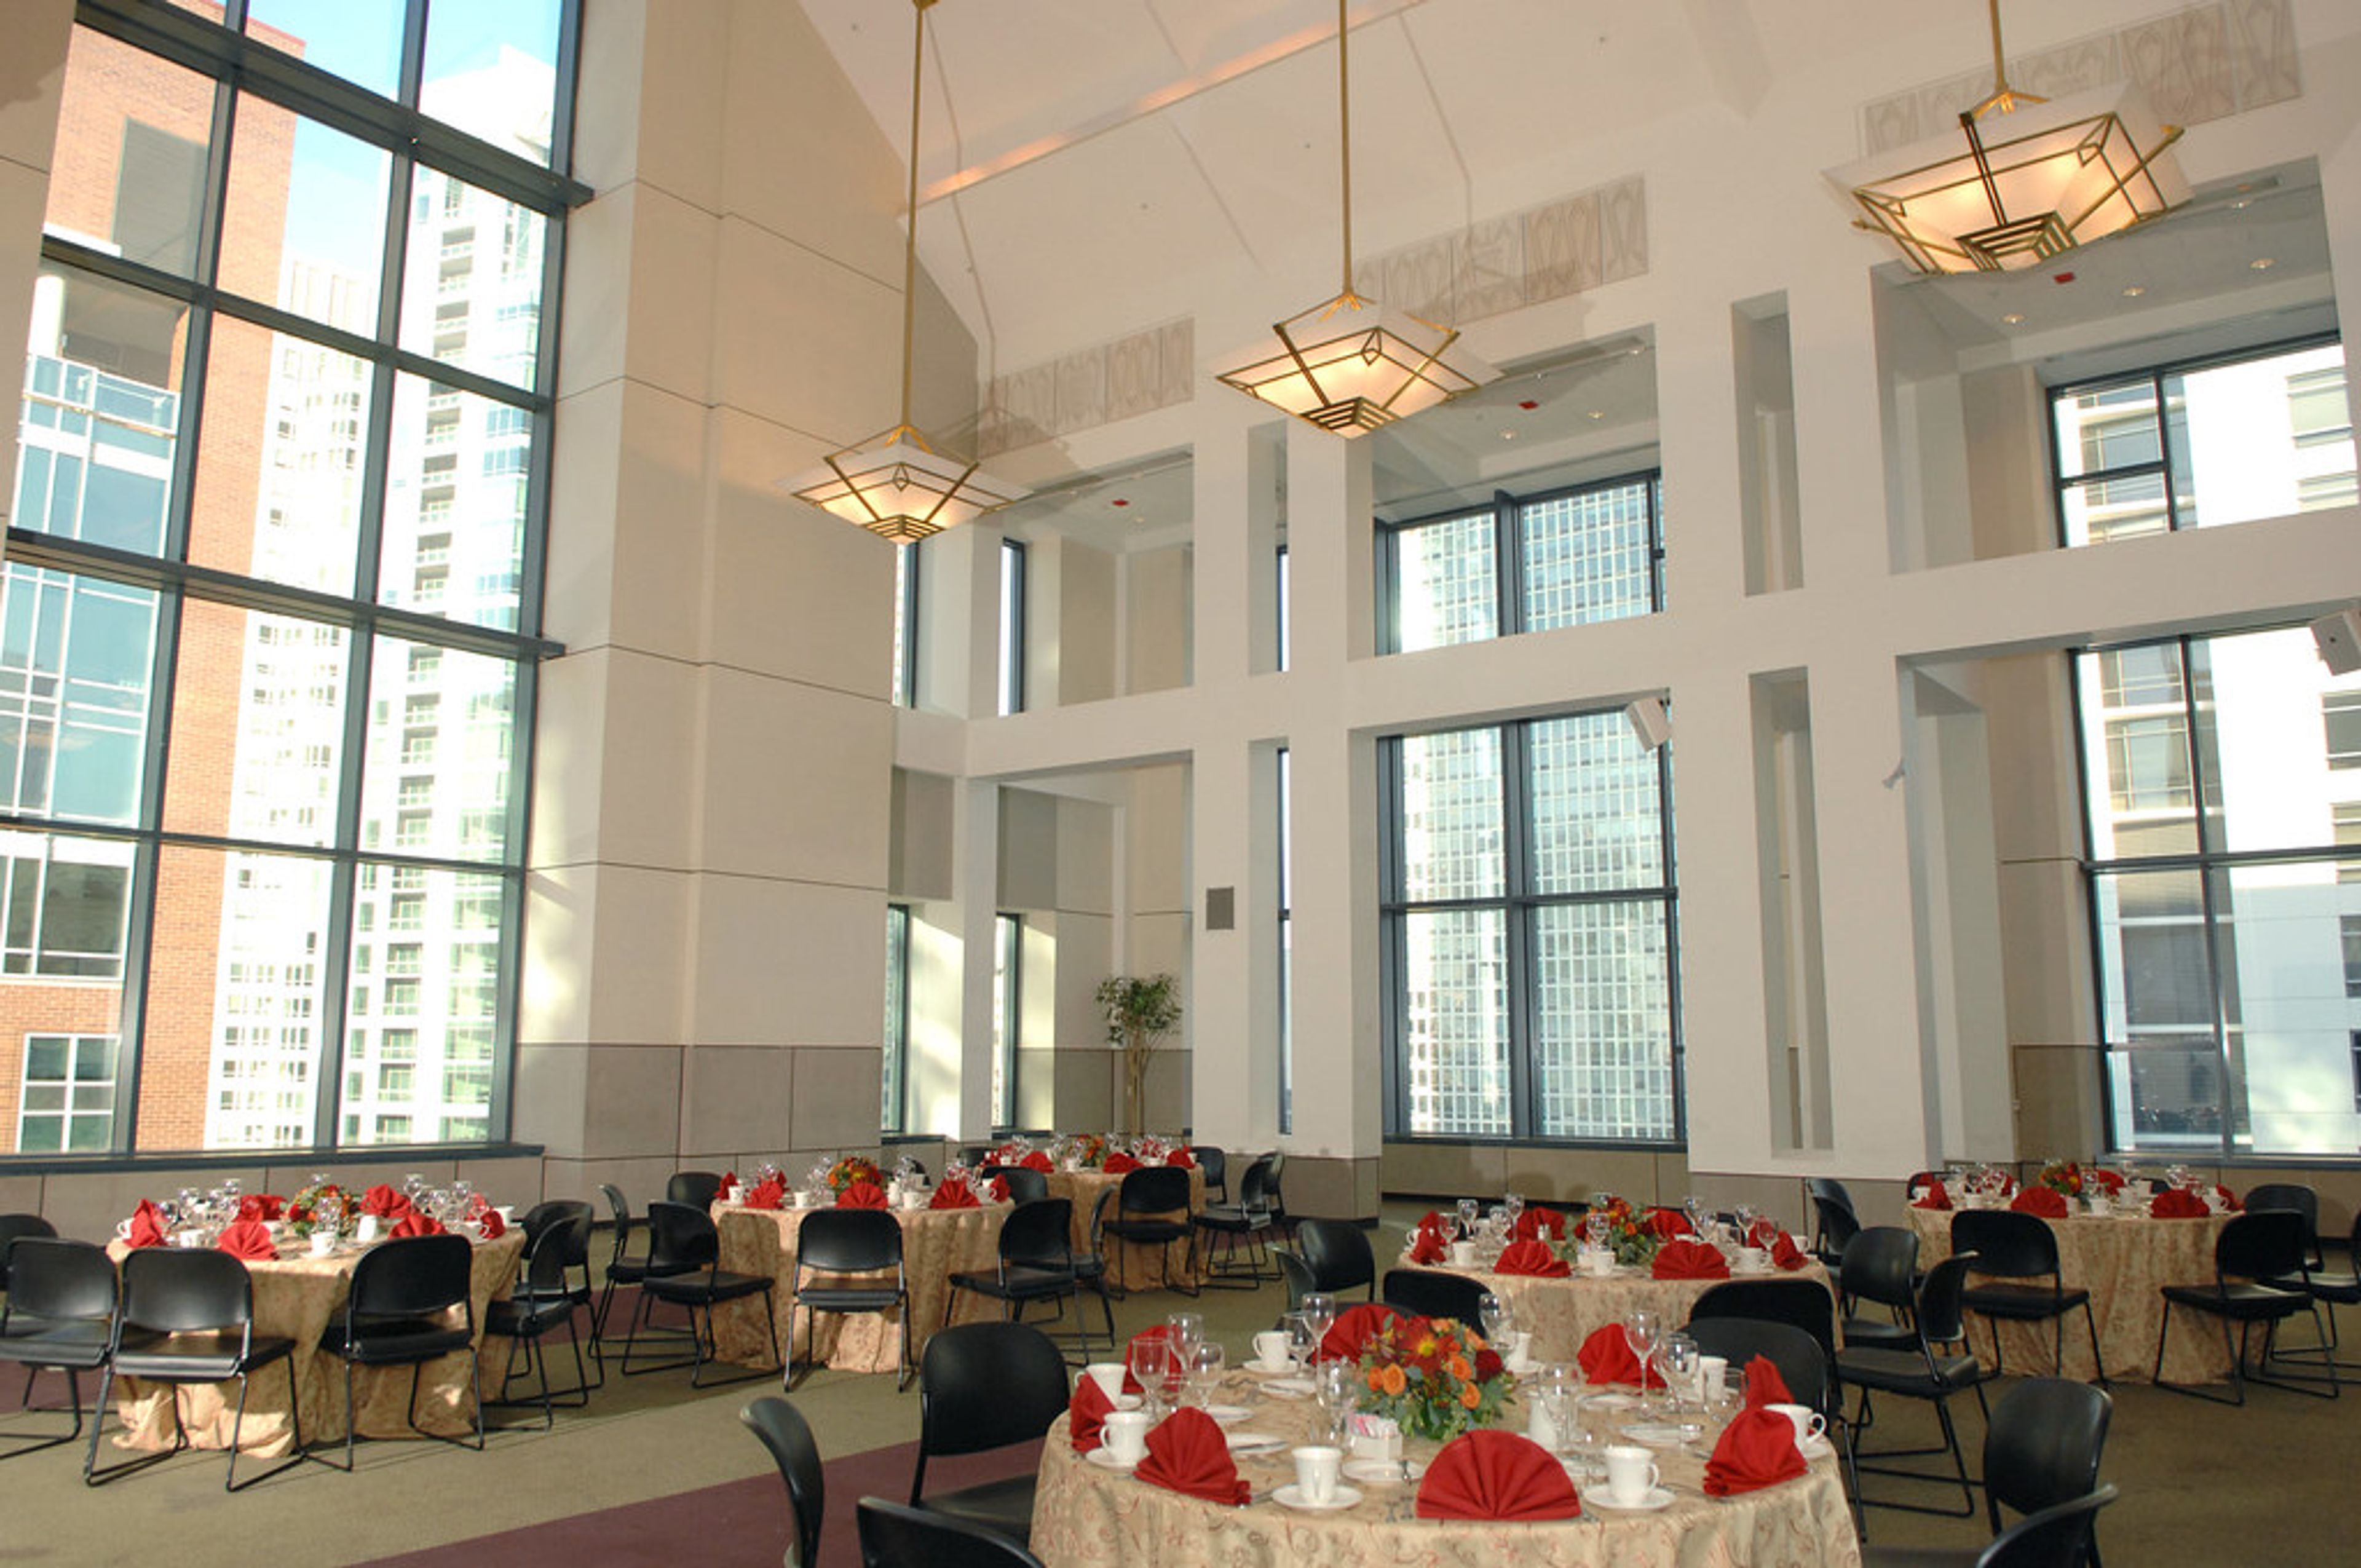
Located in Chicago's Gold Coast neighborhood, just one block from the Magnificent Mile, the Water Tower Campus of Loyola University Chicago serves as a full-service conference and event center in the heart of downtown. The campus spans several historic and modern buildings — including Lewis Towers, built in 1927, the Corboy Law Center, and the Schreiber Center — each offering distinctive event spaces that look out over the city skyline and Lake Michigan. Four principal event venues accommodate a range of gatherings, from intimate meetings to receptions of up to 200 guests. Beane Hall, in Lewis Towers, features medieval vaulted windows, ornate ceilings, a fireplace, and rich textiles alongside views of iconic Chicago landmarks. Regents Hall, on the 16th and 17th floors of Lewis Towers, offers a wrap-around balcony and striking views of the Magnificent Mile. Kasbeer Hall on the 15th floor of the Corboy Law Center is a spacious modern hall with floor-to-ceiling windows and a built-in digital wall and sound system. Wintrust Hall, a premier event space on the 9th floor of the Schreiber Center, features an open floor plan with 2,600 square feet and panoramic views of downtown Chicago. State-of-the-art technology and audio-visual services are available across all spaces, and gourmet catering can be arranged for any event.
Peoria Marriott Pere Marquette
501 Main St, Peoria, IL 61602, USA- Spaces for 225-650 Guests
- 5 Ballrooms
- 6 Hotels
- 6 Total Spaces
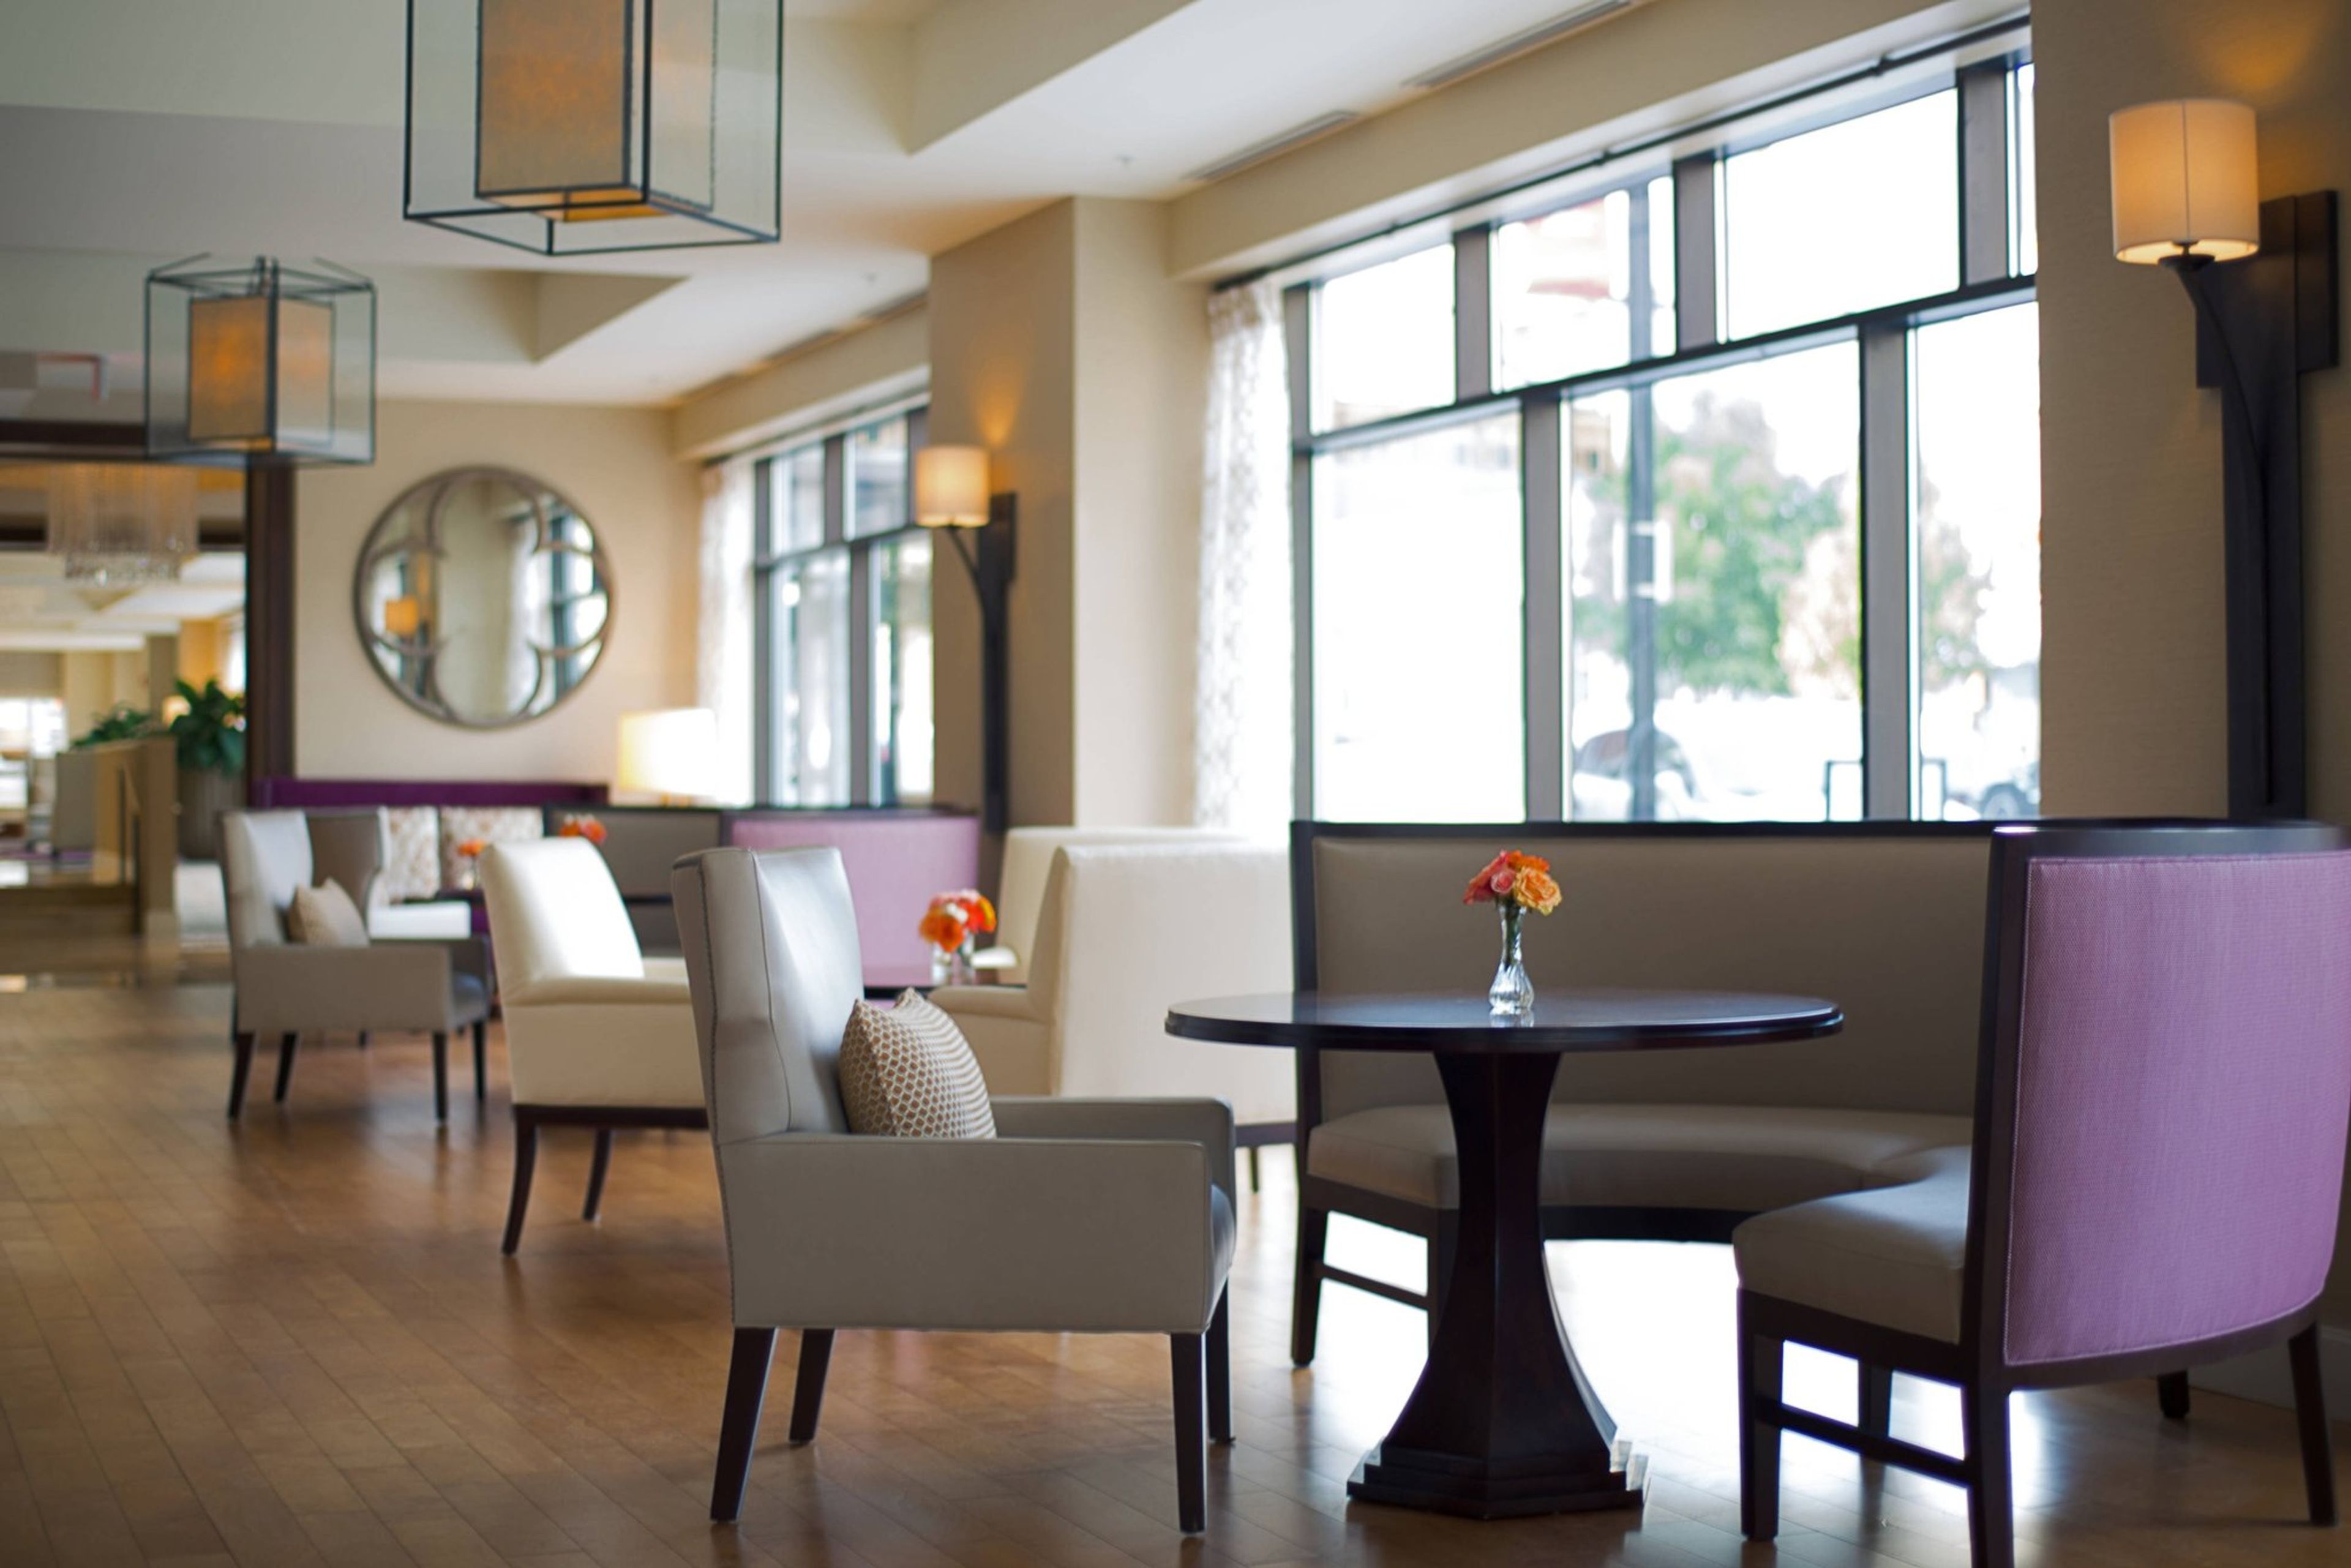
The Peoria Marriott Pere Marquette is a historic 14-story hotel in downtown Peoria, Illinois, originally built in 1926 and listed on the National Register of Historic Places. Designed by Philadelphia architect Horace Trumbauer — whose inspiration drew from grand hotels of the 1920s including the Waldorf-Astoria — the hotel opened in January 1927 to an attendance of 16,000 guests. Following an extensive $46 million rehabilitation completed in 2013, the property now operates as a Marriott hotel and received the 2014 Landmark Illinois Richard H. Driehaus Foundation President's Award for that restoration work. The hotel offers more than 18,000 square feet of event space across four ballrooms and eight breakout rooms, accommodating everything from intimate gatherings to large receptions of 650 guests. The flagship Marquette Ballroom spans 7,477 square feet and seats up to 480 for banquet events, while the historic Cotillion Ballroom features a high domed ceiling, French window mirrors, and decorative plasterwork. The LaSalle and Cheminee ballrooms provide additional options for smaller events. The property connects via skywalk to both the Courtyard Peoria Downtown and the Peoria Civic Center, and includes valet parking, an indoor pool, and the on-site Table 19 restaurant.
Lake Storey Pavilion
1572 Machen Dr, Galesburg, IL 61401, USA- Spaces for 250-350 Guests
- 1 Ballroom
- 1 Event Space
- 1 Historic Space
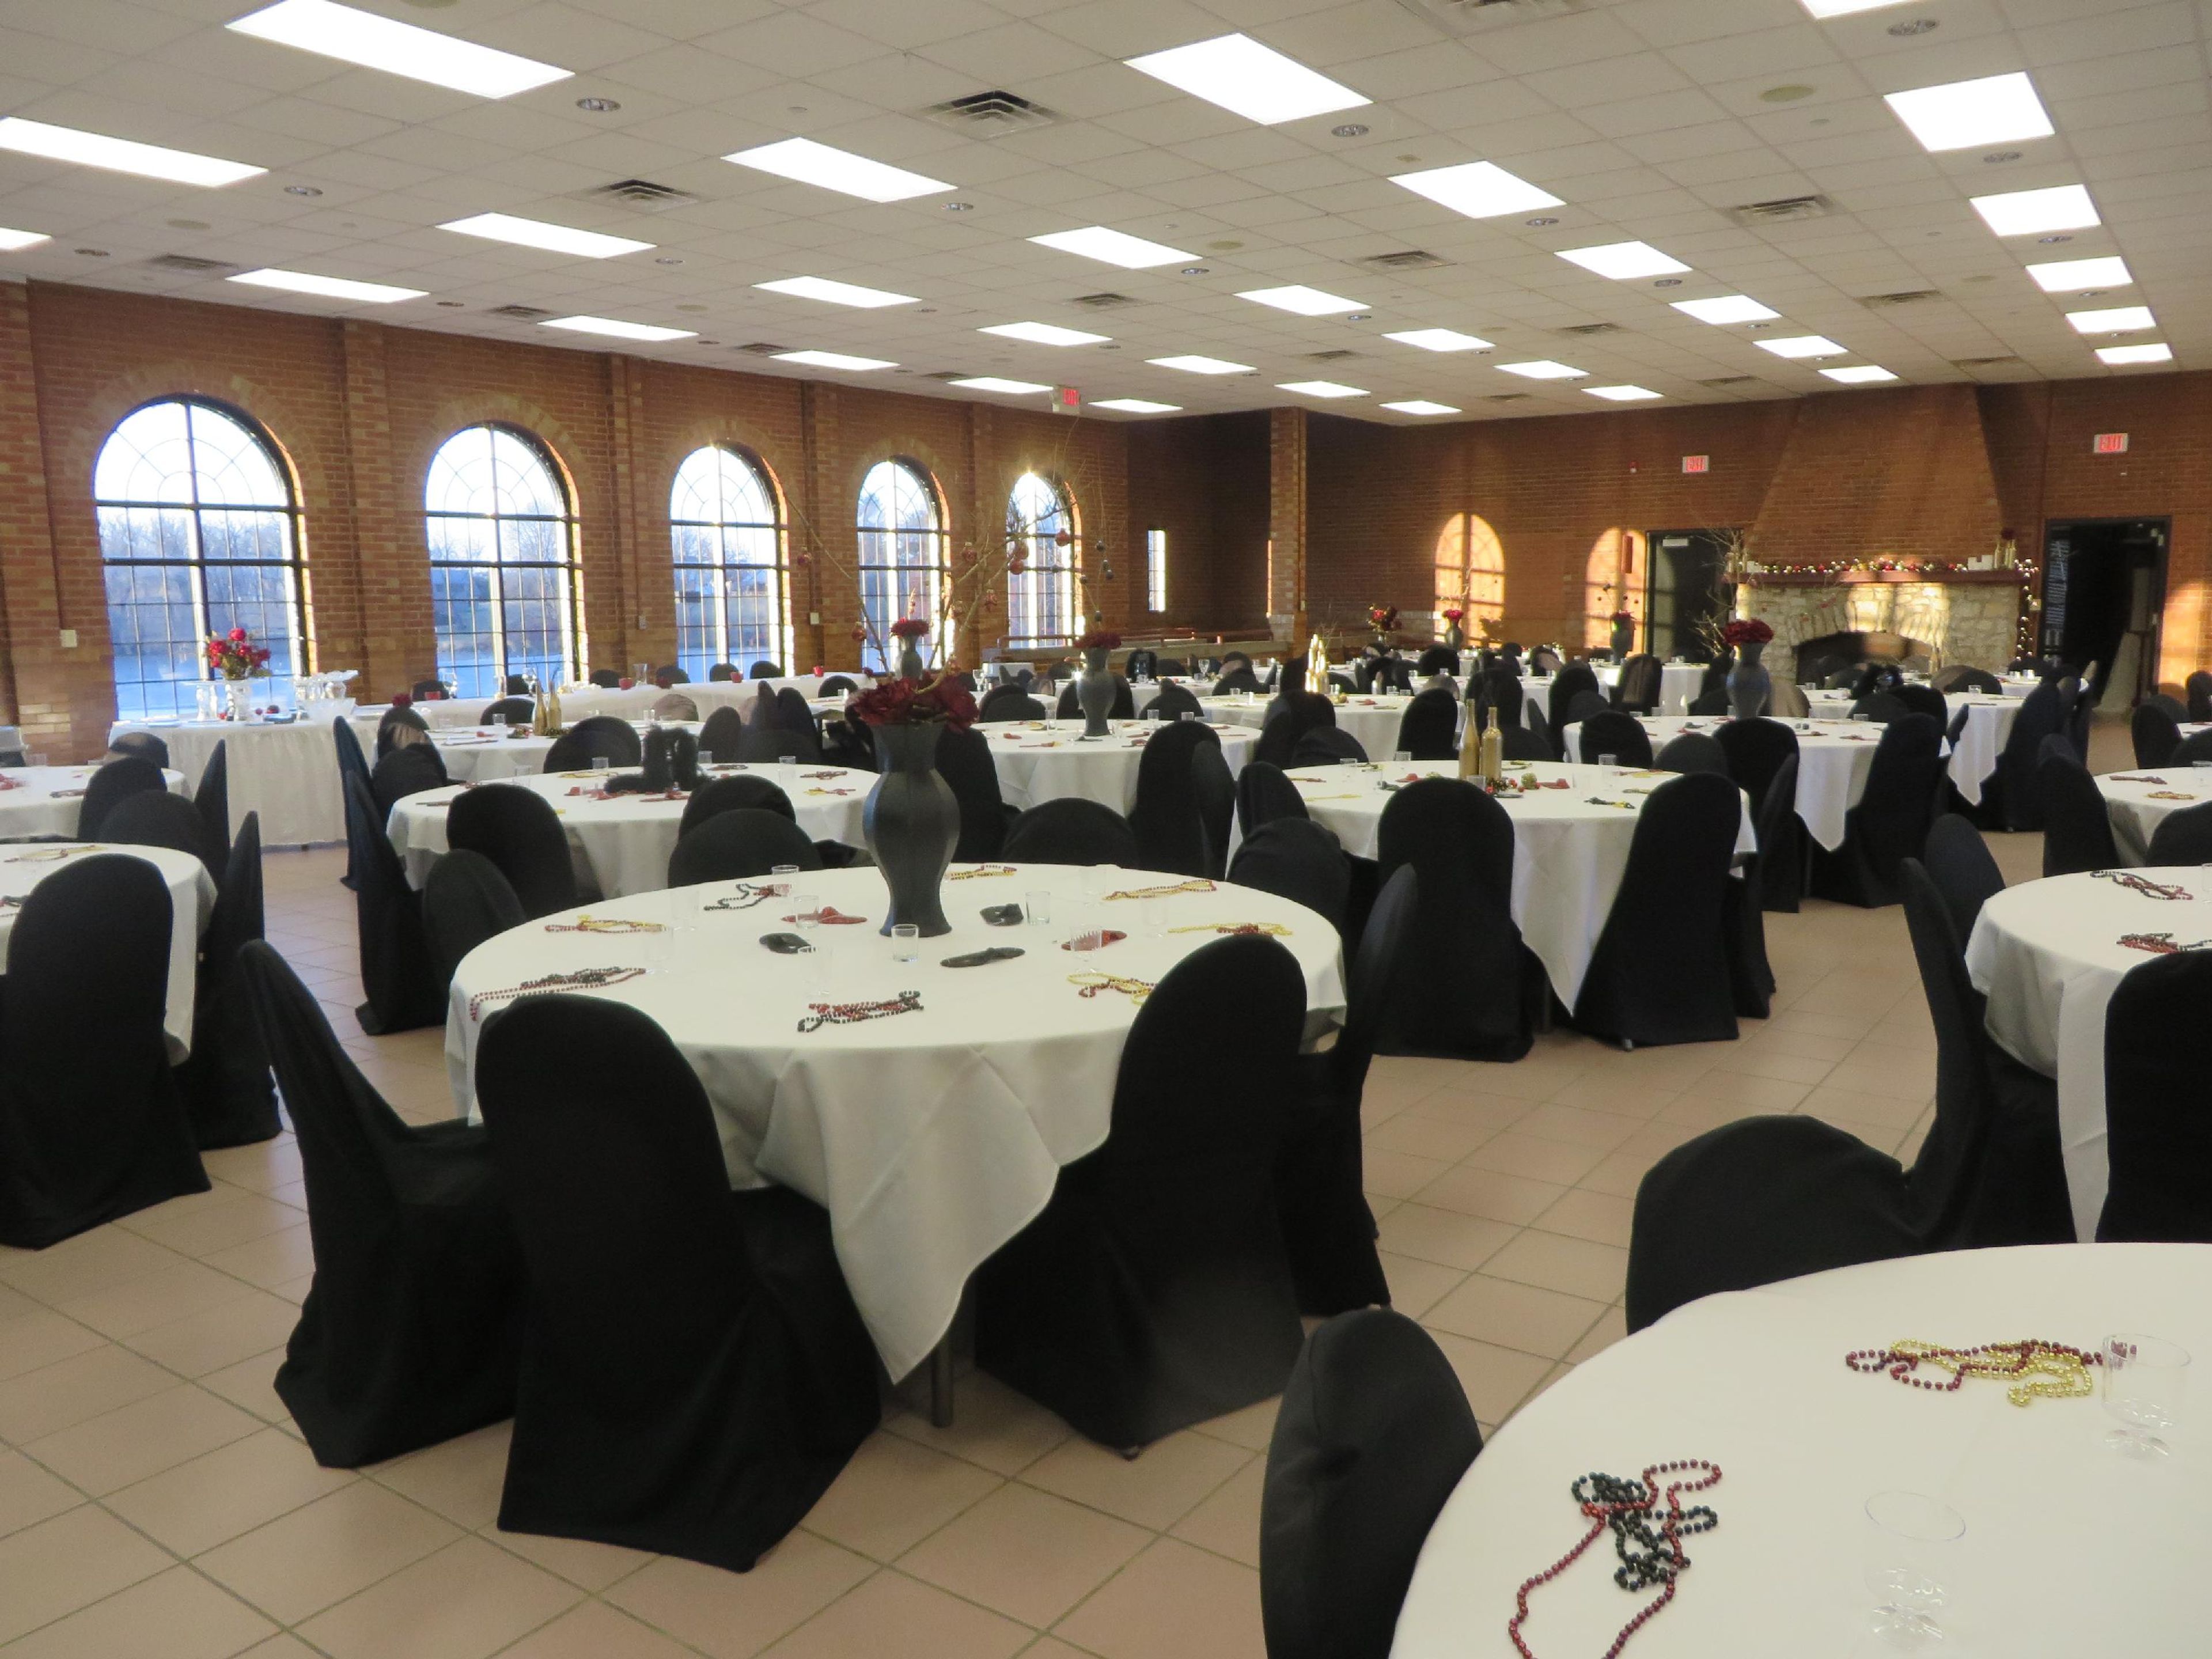
Lake Storey Pavilion is a historic event facility owned and operated by the City of Galesburg Parks and Recreation Department, located on the shores of Lake Storey in Galesburg, Illinois. Originally built in 1930 and renovated in 2001, the pavilion features exposed brick walls, arched windows, and a decorative fireplace that give the space a warm, character-filled setting for a range of celebrations. The main event hall accommodates up to 250 guests at round tables and up to 350 in theater-style seating, making it well suited for wedding receptions, rehearsal dinners, family reunions, and corporate meetings. White table linens are included with rental, and the venue offers a choice of outside caterers or self-catered events. Presentation equipment — including a projection screen, projector, and wireless microphones — is available on-site. The facility is fully handicapped accessible and features a spacious on-site parking lot.