Top Illinois Bat Mitzvah Event Spaces
416 results near Illinois
Find a Venue
Choosing your bat mitzvah venue will be one of the most important steps in the planning process. So much goes into finding the perfect event space in Illinois. You’ll want to consider everything from the aesthetics of the space to any in-house amenities and services. Luckily, PartySlate makes it easy with our Find Venues page. Use the filters to narrow your search — taking into account everything from your guest count to specific catering preferences. Once you’ve set your filters, scroll down to search our curated list. Look for the “featured” tag for PartySlate’s top recommendations. With PartySlate, finding your ideal Illinois event space has never been easier.
Results
Baker Community Center
101 S 2nd St, St. Charles, IL 60174, USA- Spaces for 40-150 Guests
- 3 Event Spaces
- 1 Theater
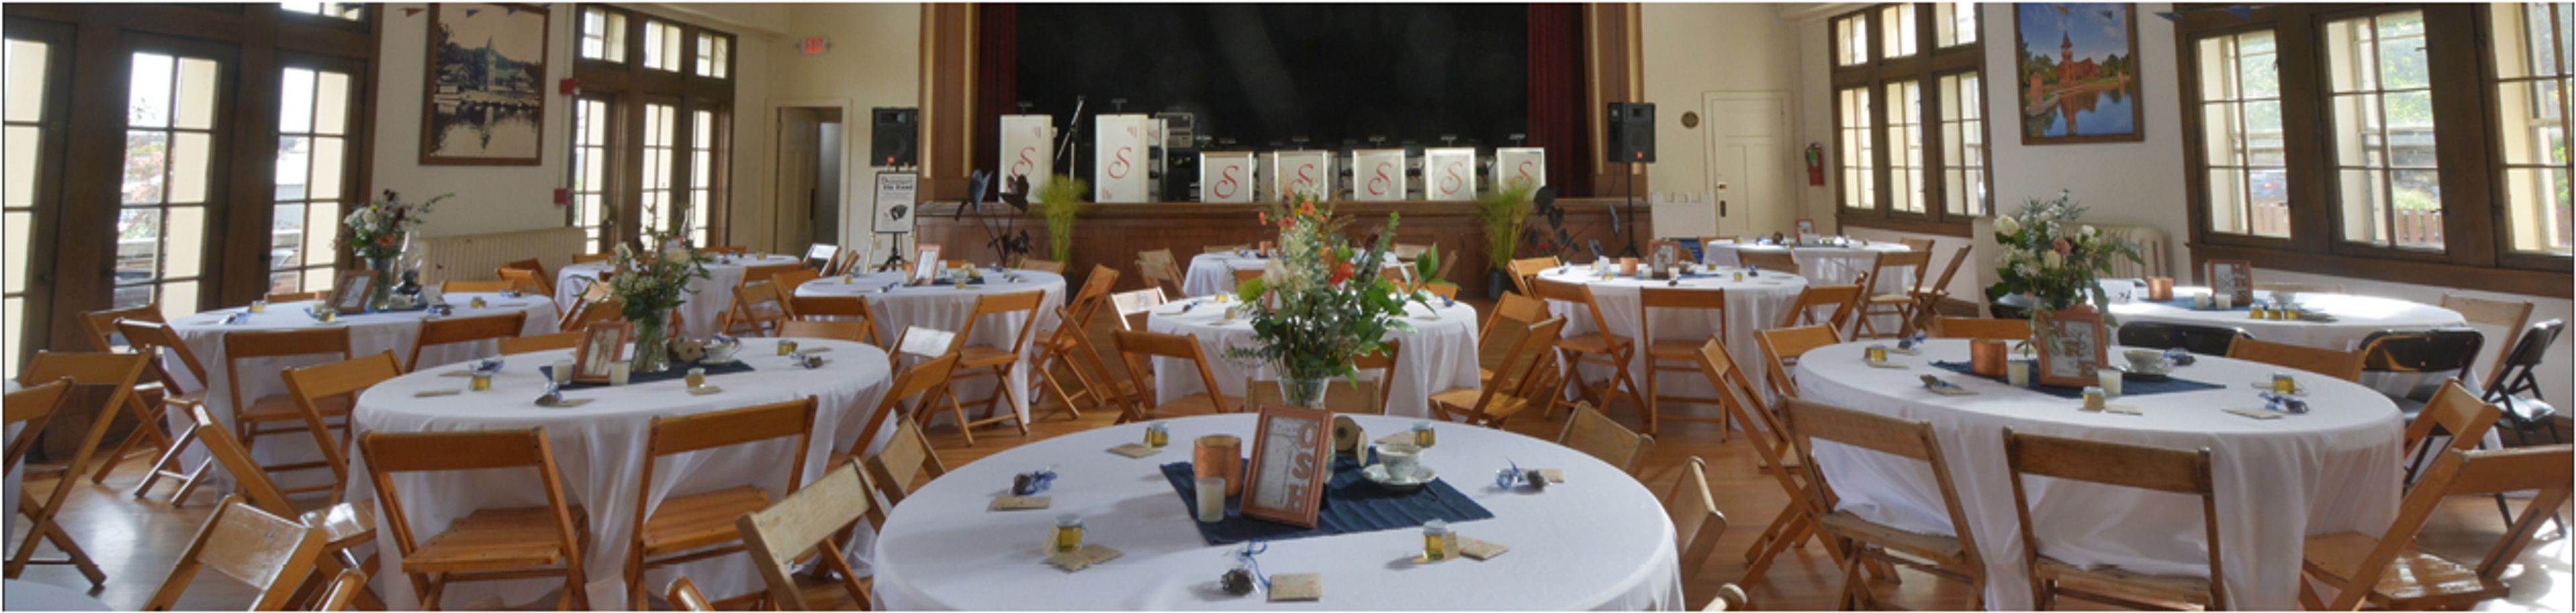
Baker Community Center is a historic recreation and community facility operated by the St. Charles Park District in downtown St. Charles, Illinois. Dedicated on May 1, 1926, as a gift from Edward J. and Harriet Rockwell Baker in memory of their son and local World War I veterans, the 19,150-square-foot building has served the community for a century — hosting classes, performances, and private events across its auditorium stage, lounge, and multipurpose rooms. Rentable spaces accommodate groups from 35 to 150 guests, with tables, chairs, and setup included in every rental. The center offers a full kitchen, in-house sound system, and on-street parking. A $1 million accessibility renovation in 2017 updated floors, entryways, and amenities throughout the building. The center also partners with the Norris Cultural Arts Center to support a performance venue with current stage technology.
Lake Ellyn Boathouse
645 Lenox Rd, Glen Ellyn, IL 60137, USA- Spaces for 120-150 Guests
- 1 Event Space
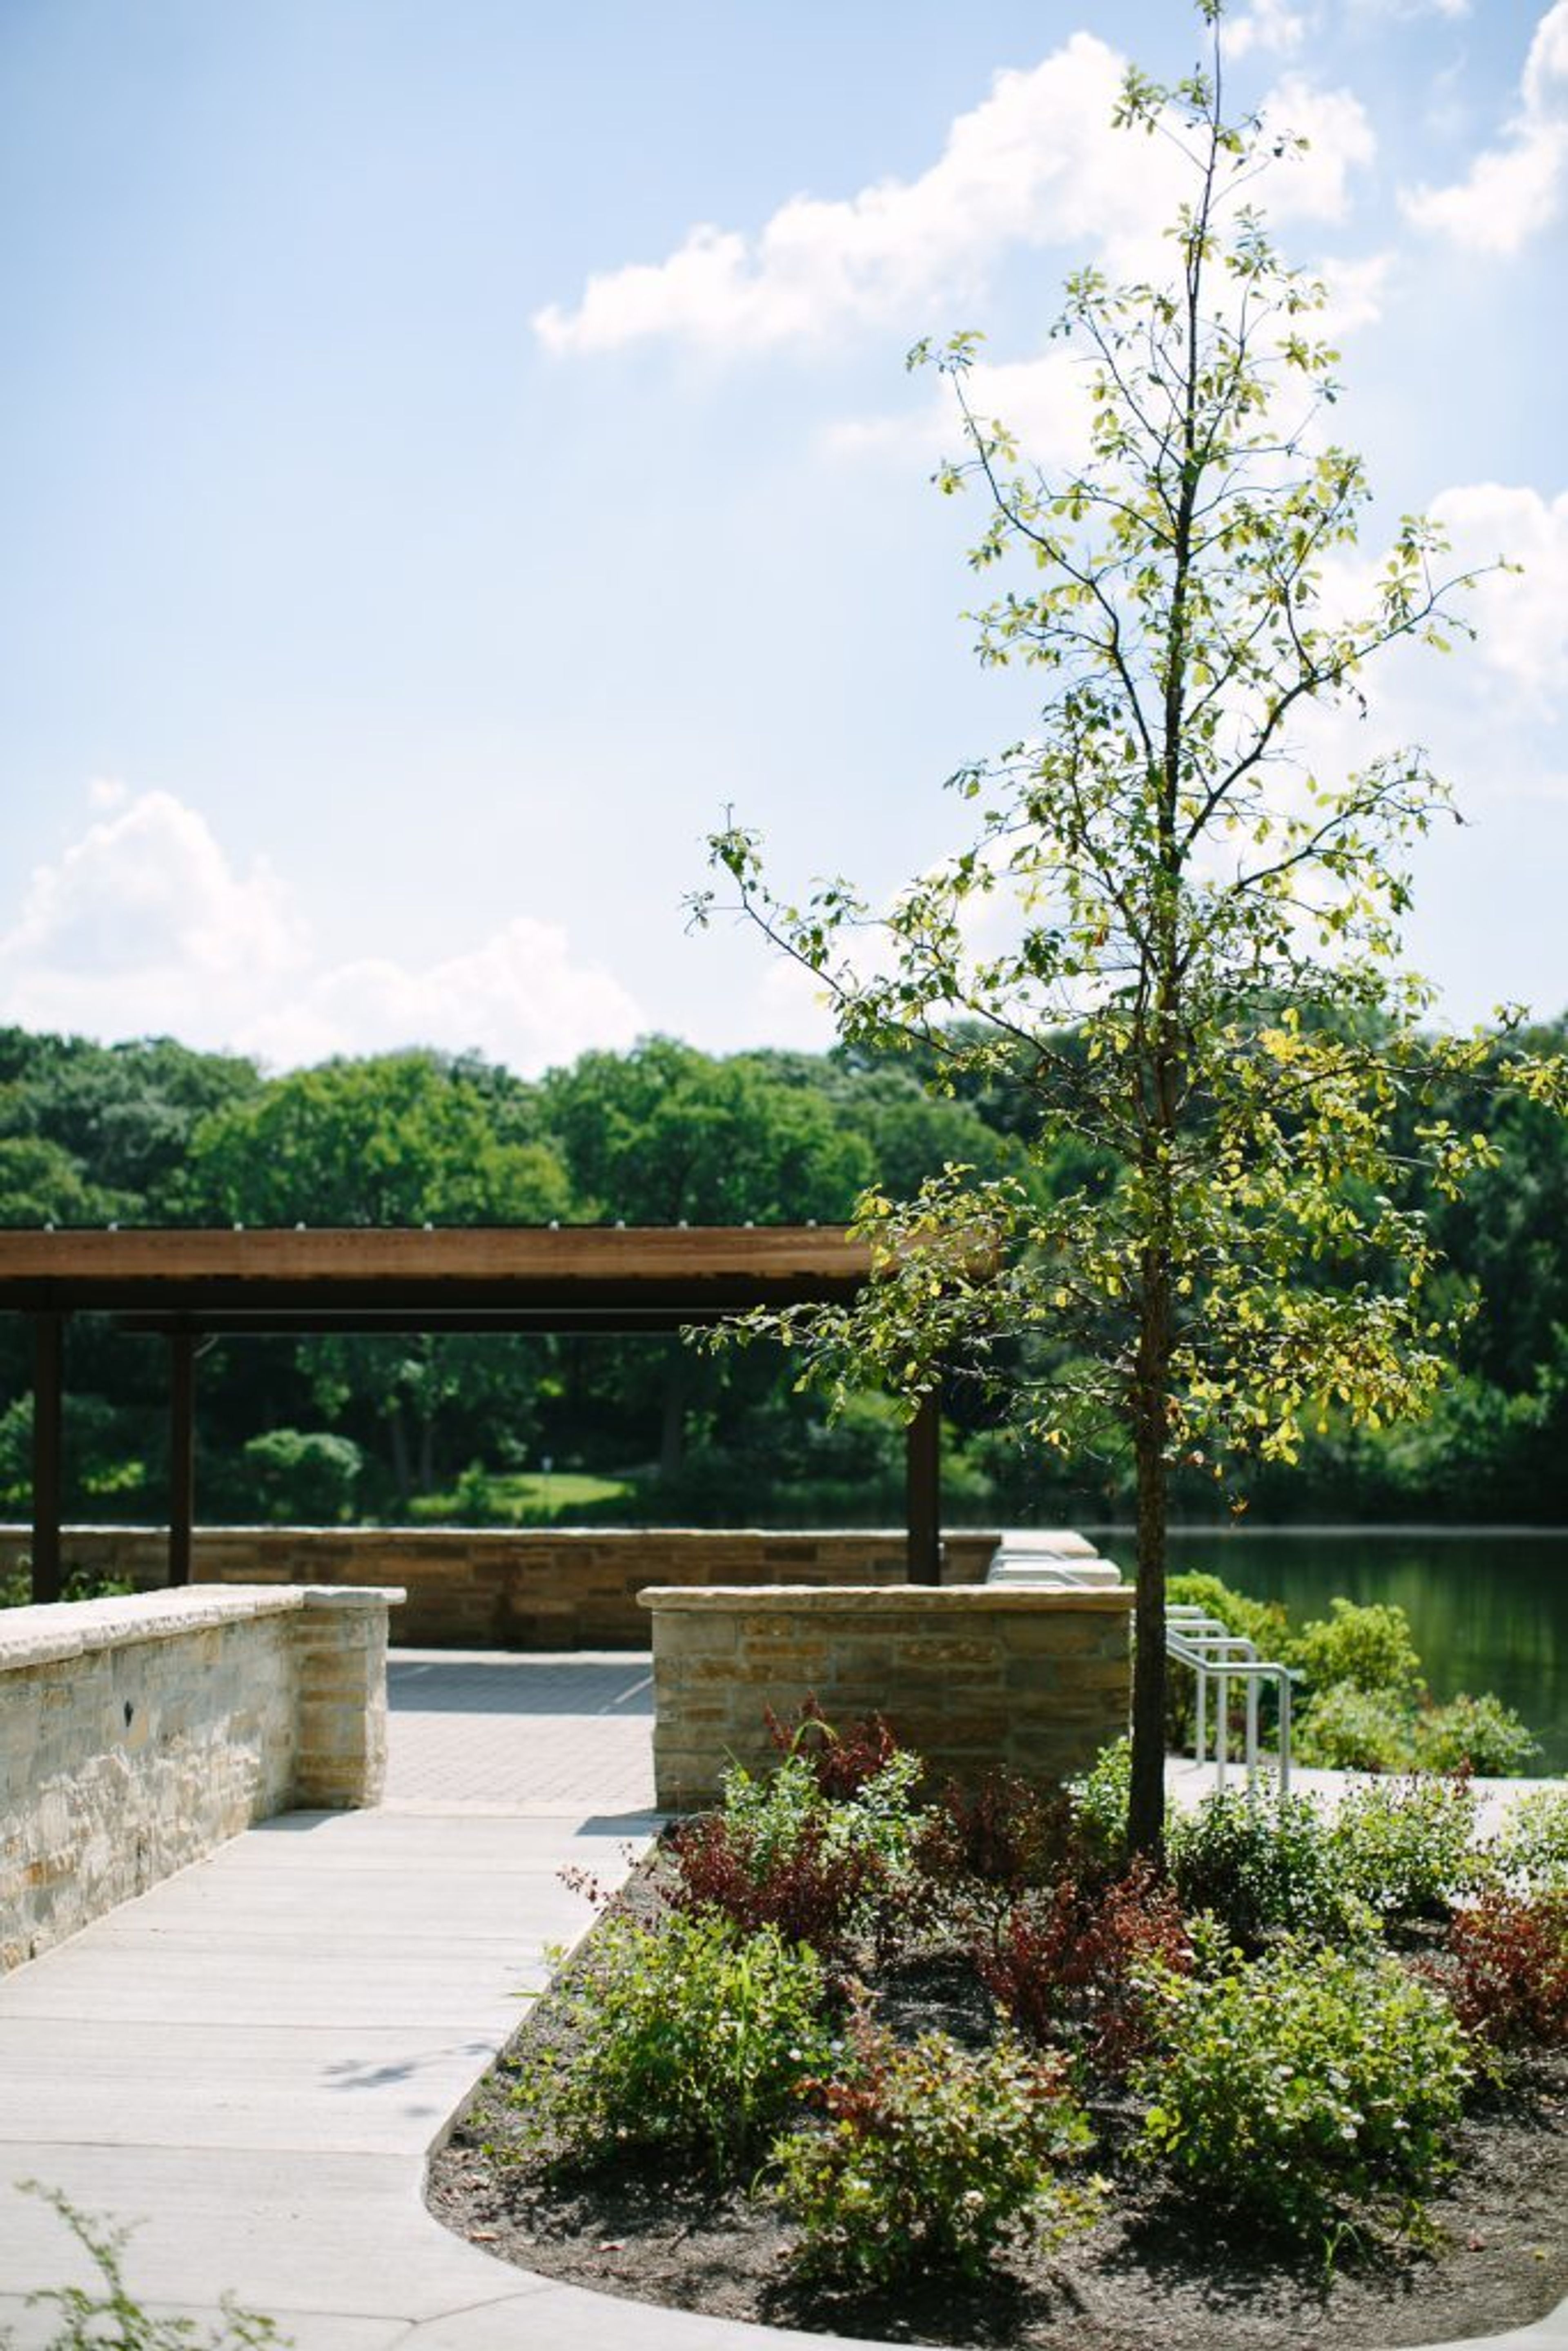
The Boathouse, located on the banks of Lake Ellyn in west suburban Glen Ellyn, is the ideal location for your next corporate or social occasion. The lovely lake's shore is ablaze with natural vegetation that complements the present season, and the big deck off the east side of the Boathouse offers breathtaking views of the lake and its inhabitants. This adaptable room can sit up to 120 people comfortably, or up to 150 people without tables. When hiring the Boathouse, you can also hire the adjacent patio and deck (for an extra price). The Lake Ellyn Boathouse is entirely accessible to those with disabilities; contact for more info on specific accommodations. From the beginning of March to the middle of December, the Boathouse is available for rent seven days a week. The Boathouse can be reserved up to a year ahead of time. If you have any questions or would like to schedule a visit, please contact the Rental Supervisor at (630) 858-2462. Please allow for a response time of up to one business day. All tours are by appointment only and are typically available Monday through Friday during regular office hours. During your contract hours, you and/or your caterer have access to the facilities and kitchen amenities (refrigerator, freezer, warming oven, ice machine, microwave, and bar refrigerator). Our table and chair inventory, in-house audio system, garbage bags and removal, and facilities staff to manage your event are all included in your rental. Table linens, utensils, and dishware are not provided by the Park District.
Wheatstack at Riverbend Golf Club
Lisle, IL, USA- Spaces for 80-275 Guests
- 1 Event Space
- 1 Outdoor
- 2 Total Spaces
Wheatstack at River Bend Golf Club is a banquet and private event venue set within River Bend Golf Club in Lisle, Illinois. Surrounded by 58 acres of manicured wetlands and the scenic fairways of a 9-hole golf course, the property offers a serene backdrop for celebrations of all kinds. The indoor Clubhouse Dining Room welcomes up to 80 guests in a comfortable space featuring broad windows that bathe the room in natural light, a slate fireplace, and a raised deck overlooking the grounds. For larger gatherings, a high-peak white tent accommodates up to 275 guests on the manicured greens from March through November — a popular choice for weddings, corporate events, and milestone celebrations. In-house food and beverage service is available, along with on-site parking and accessible facilities, making Wheatstack a versatile option for everything from intimate rehearsal dinners to outdoor wedding receptions.
The Mitz
1019 N Wolcott Ave, Chicago, IL 60622, USA- Spaces for 75-150 Guests
- 1 Event Space
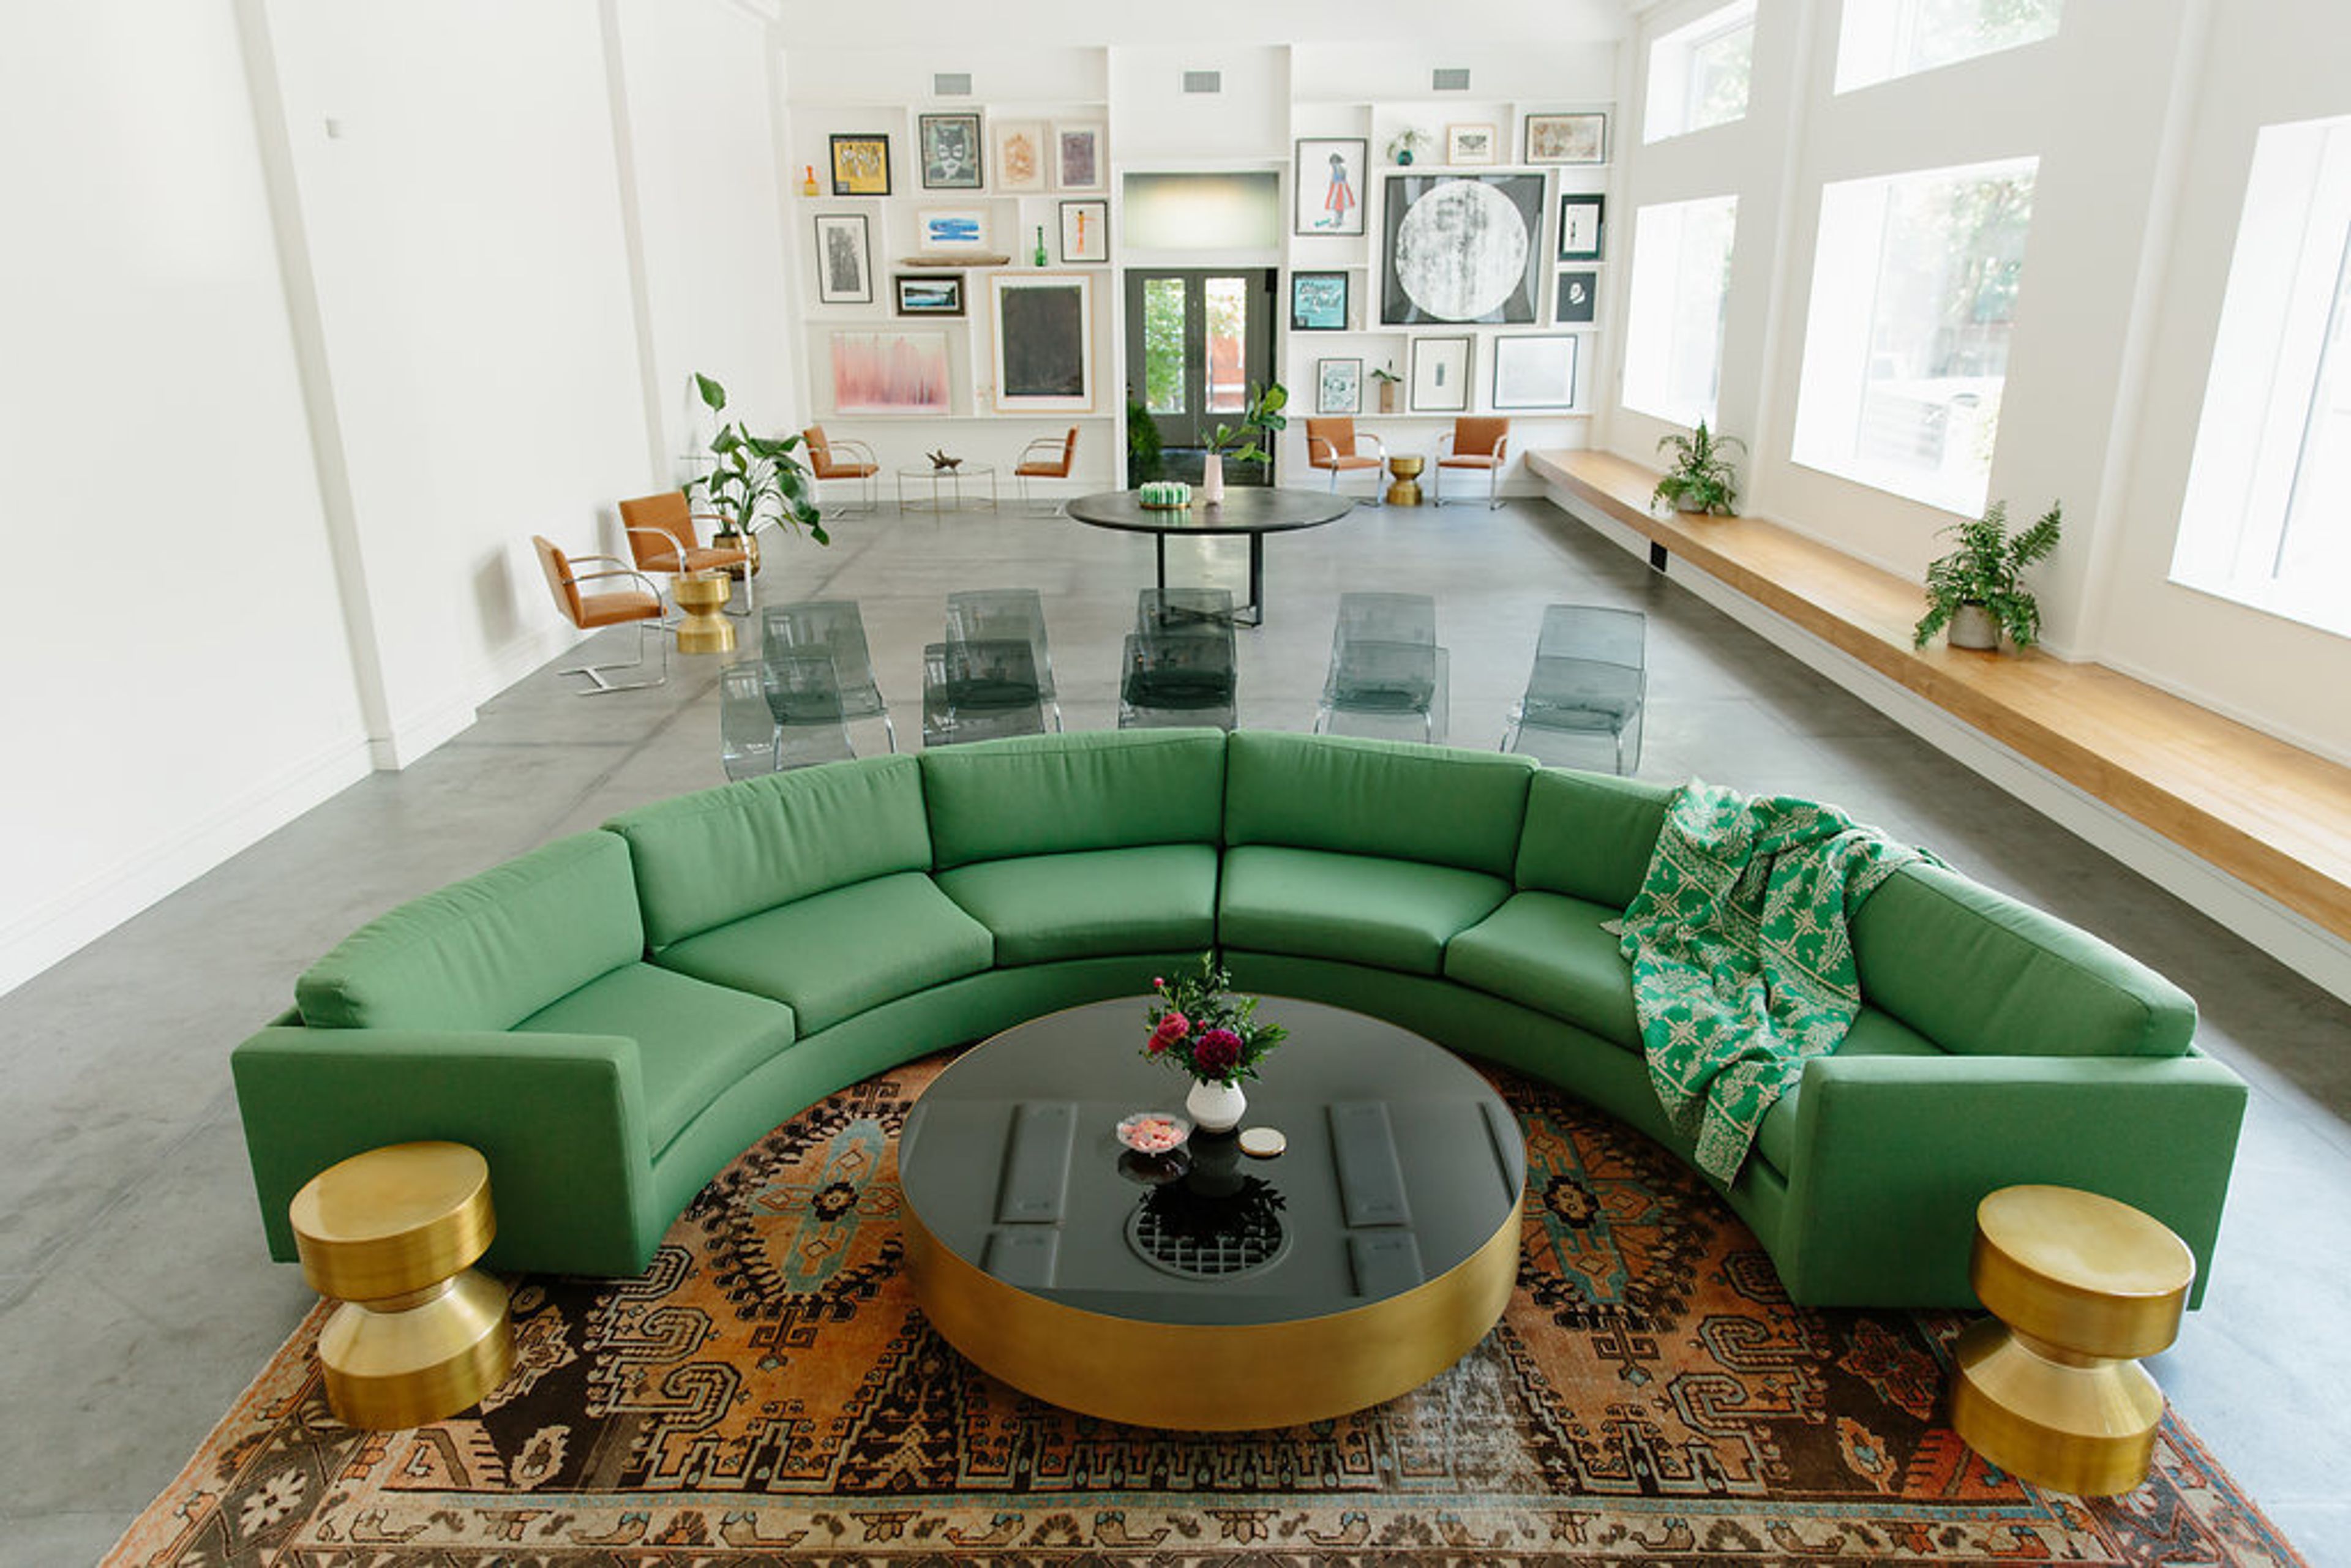
The Mitz is a premier landmark building set in the Wicker Park area, just minutes away from Downtown Chicago. If the walls at The Mitz could talk, they would tell us a unique story about immigration, social policy, and Chicago's architectural heritage. The most aesthetically elaborate of the 19 facilities commissioned, this historic structure was built in 1918 and is one of three extant municipal bathhouses. The structure is the crown jewel of Wicker Park, an architecturally notable and socially innovative neighborhood. The structure has been transformed into a multi-use room that can now hold off-site meetings, workshops, tastings, and small corporate events. At The Mitz, you can infuse new life and enthusiasm into your next workshop, brainstorming session, or conference. Booking your event in our wide great room, which offers a flexible and comfortable area drenched in loads of natural light, is a terrific way to get away from the fluorescent lights of the workplace. We take pleasure in providing a one-of-a-kind experience for your team or clients. Allow us to create something unique for you and your group based on your objectives and demands. The Mitz is the ideal location for testing a new dish or simply having an intimate supper. Our chef's kitchen encourages culinary experimentation in a comfortable setting. For further information or to reserve your date at The Mitz, either contact Joseph at book@themitz.com or refer to our website, where you can find a proposal form for your event. We look forward to hearing from you!
Union Station Chicago
225 S Canal St, Chicago, IL 60606, USA- Spaces for 60-2,000 Guests
- 1 Event Space
- 4 Landmarks
- 5 Total Spaces
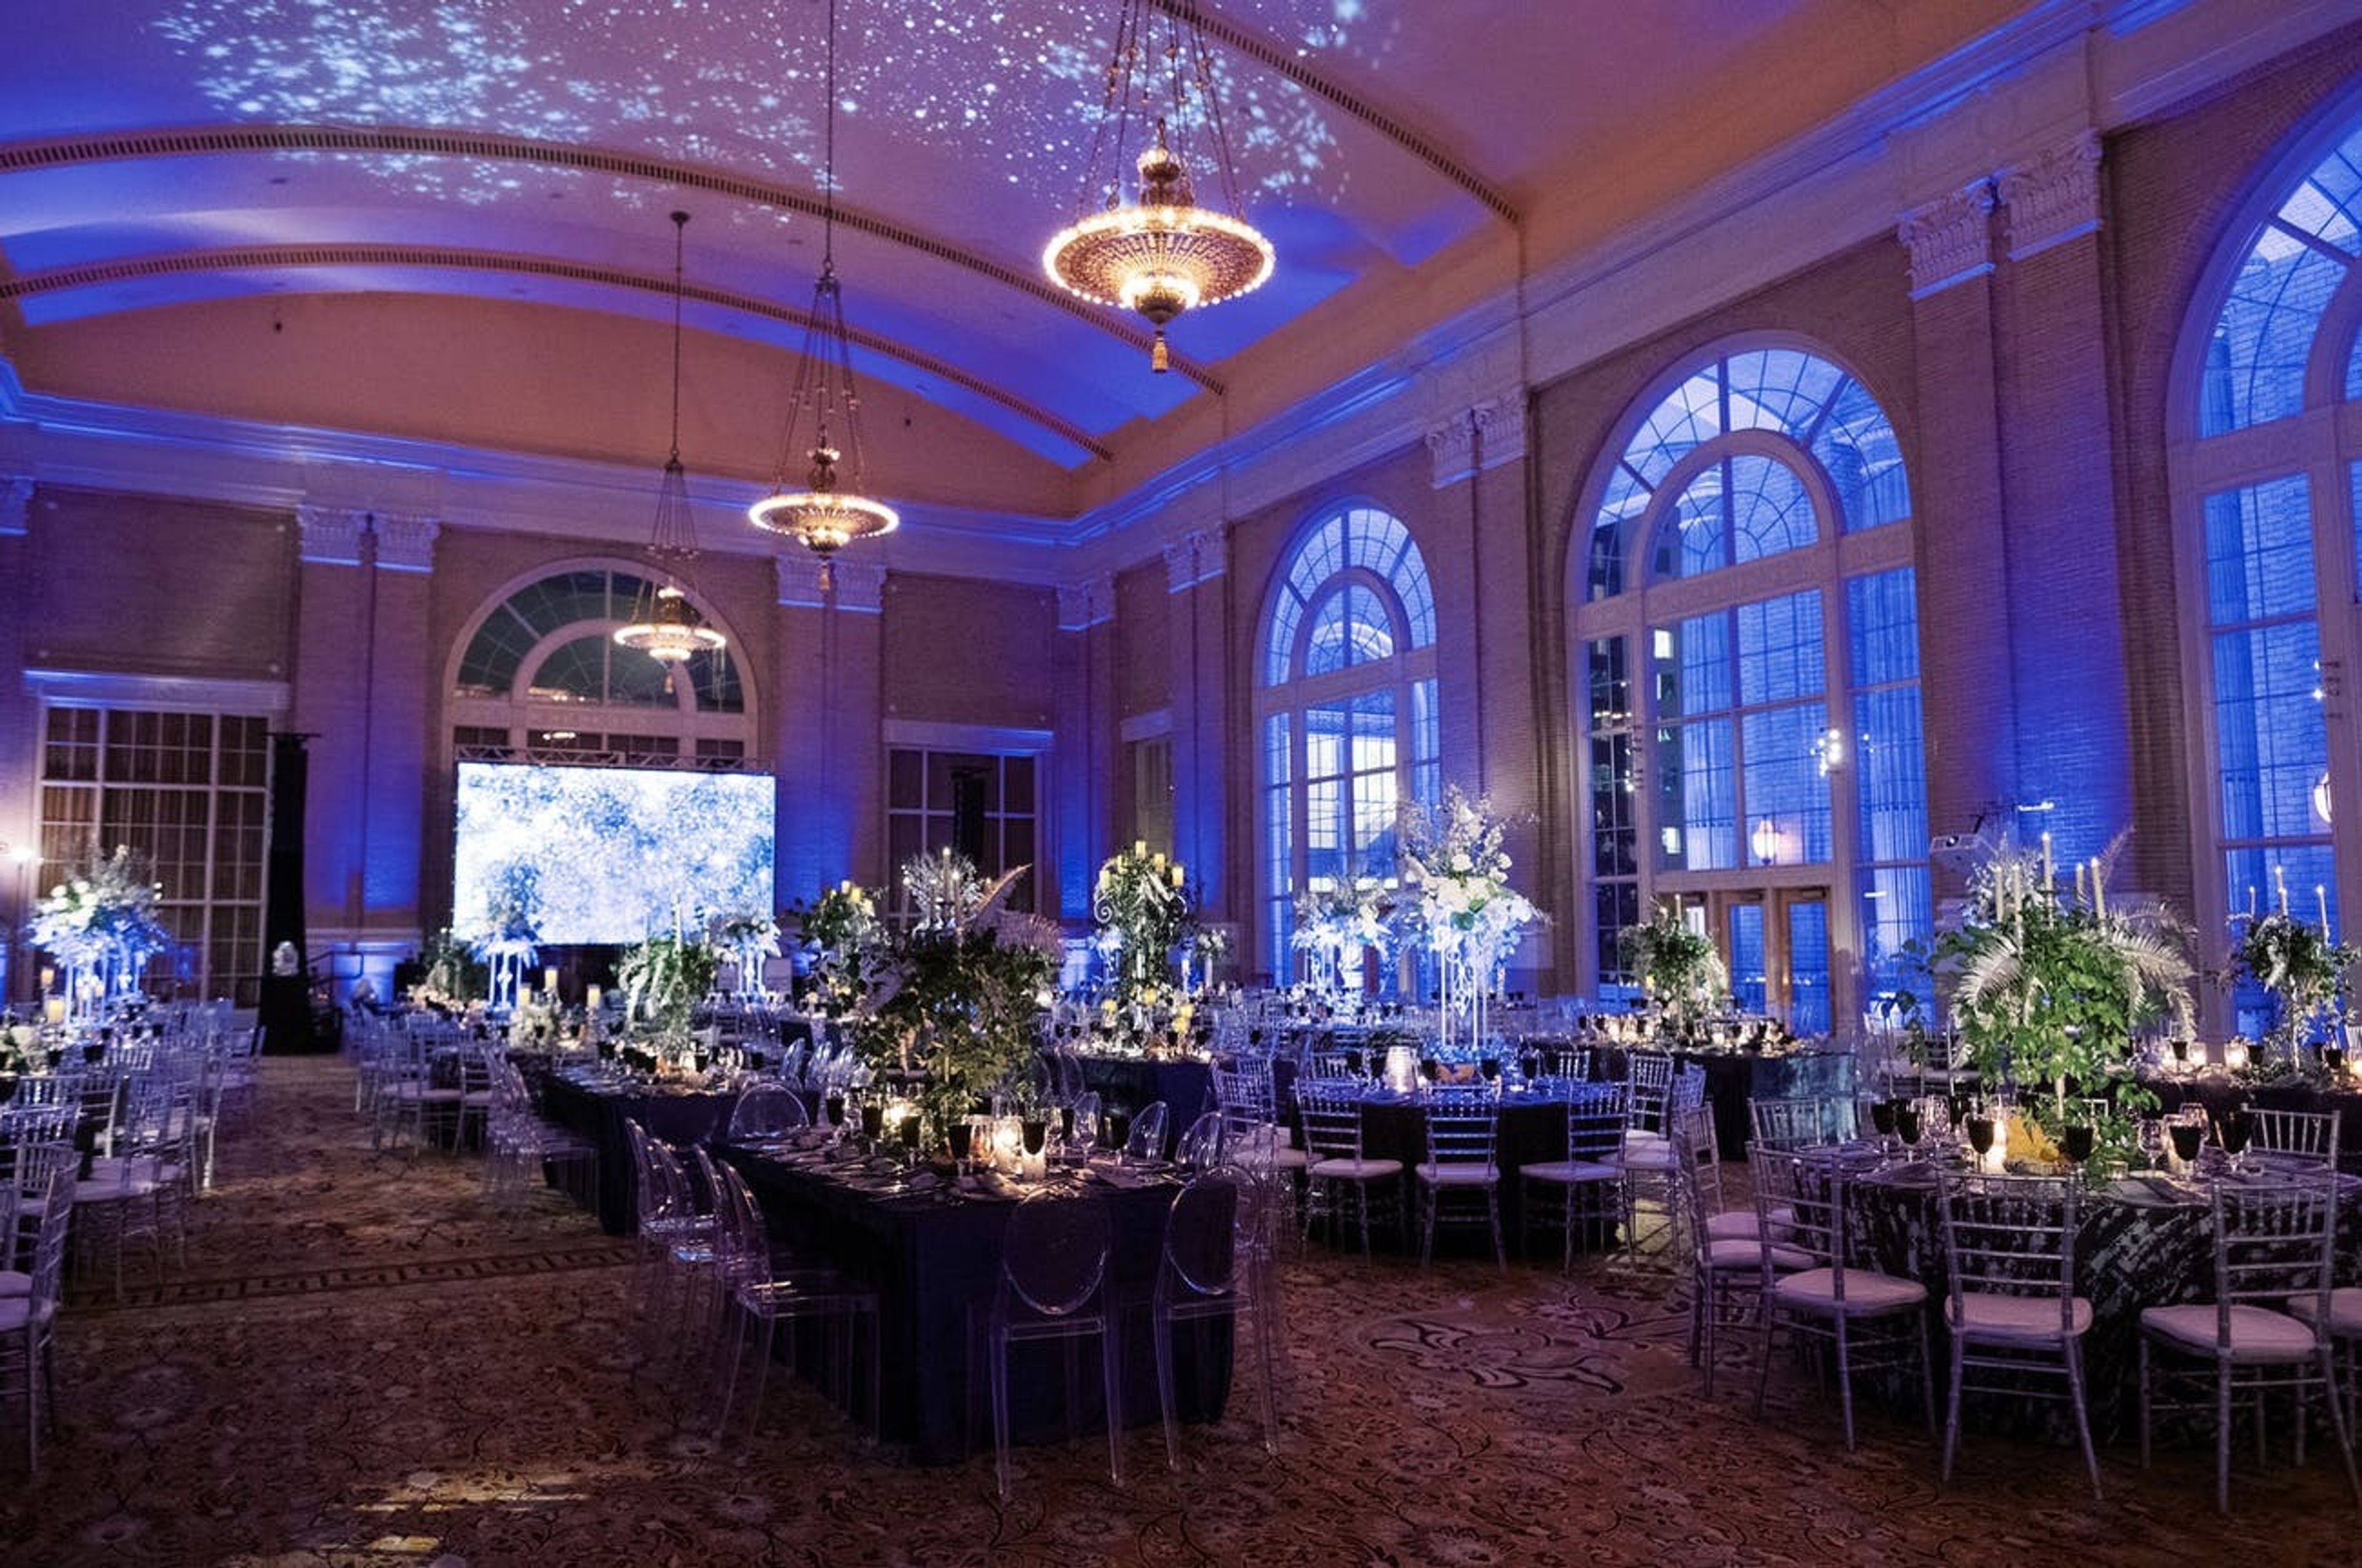
For nearly a century, Chicago's Union Station has been an iconic structure and a marvel of modern transportation. It was conceived by Daniel Burnham and constructed by Graham, Anderson, Probst, and White. It is a beloved element of Chicago history and a valuable asset for the city's future. It is a large building worthy of the city's prominence as a national railroad center. The spectacular event facilities at Chicago Union Station will transport you and your guests to a special era in our city's history, one steeped in historical glamor and bursting with excitement and energy. Organize your event at a one-of-a-kind location. This Beaux-Arts station's meticulously refurbished event halls are ideal for every size and style of occasion, from small corporate meetings to big galas and weddings. The Great Hall In 2019, a $22 million restoration of the Great Hall was finished, returning the area to its original colors and brightening it with a repaired and protected skylight. The North Great Hall or the South Great Hall can be rented. Depending on the date and approval, the entire space may be available. The Burlington Room This unusual chamber, which was once a women's waiting room and beauty parlor, has been closed to the public and utilized as a railroad "paper storage" in recent decades. Fortunately for us, the area was painstakingly rebuilt in 2016 and relaunched as a private event venue known as The Burlington Room. The room's magnificent ceiling, champagne-colored columns, and French block murals have been painstakingly restored to their early 19th century luxury, ready to enchant guests with an old-world grandeur that is unique in Chicago. Founders Room This lovely area was once the Legacy Club, a members-only lounge that was open to the public for a daily or monthly charge. In 2019, it was converted to private event space as part of Union Station's expansion of event spaces. This lovely space, now known as the Founders Room, has towering ceilings, great workmanship, and plenty of natural light, making it ideal for any gathering. Pennsylvania Room On the second floor of the Metropolitan Lounge sits the famous Pennsylvania Room. The Pennsylvania Room is easily accessible from Canal Street and provides polished, sophisticated surroundings to its guests. Events of all sizes are welcome, but we can't help but think that the venue is especially well-suited for early evening cocktail parties and late night after-parties, thanks to its sleek setting and ample seating possibilities. Adams Street Balcony This beautiful balcony, which overlooks the magnificence of Union Station, is the ultimate urban environment. This area is located at the station's Adams Street entrance and provides access to an outdoor patio that is ideal for an indoor/outdoor event, cocktail hour, or reception.
Eaglewood Resort & Spa
1401 Nordic Rd, Itasca, IL 60143, USA- Spaces for 50-330 Guests
- 1 Event Space
- 1 Restaurant
- 5 Total Spaces
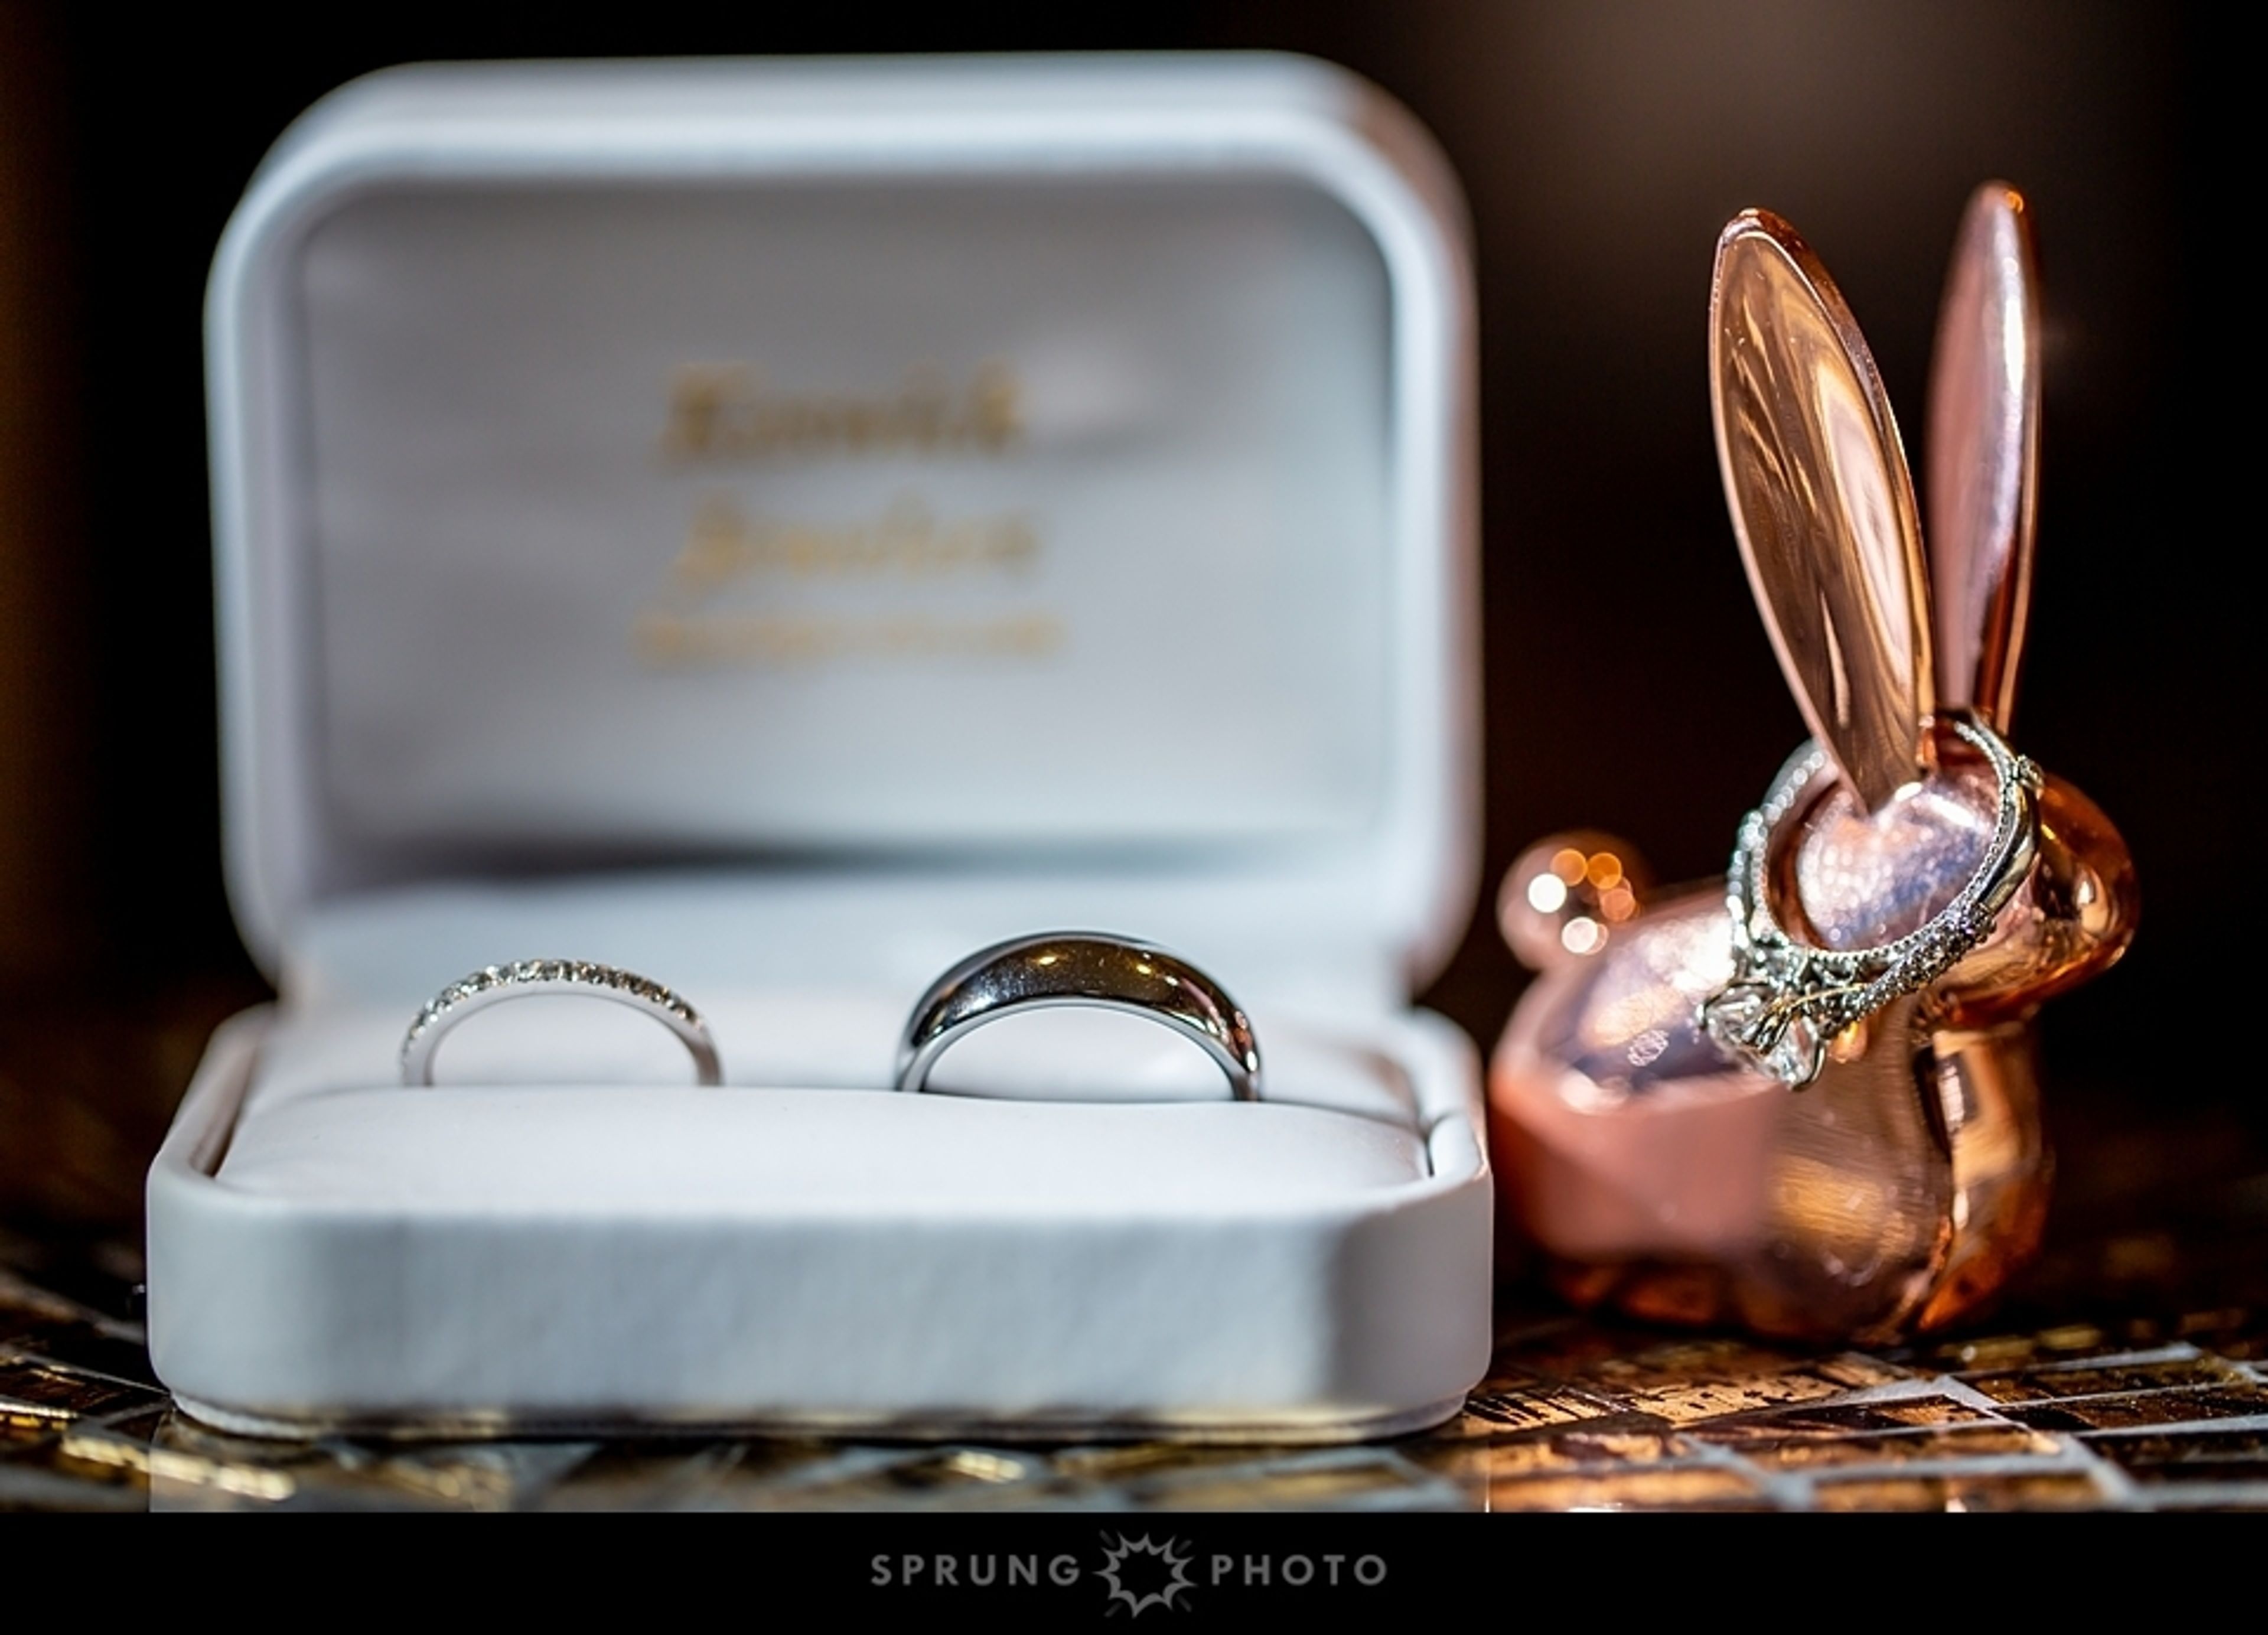
Experiencing an incredible start to your happily ever after will be a memorable experience! Incorporating magnificent picture possibilities and artisan food dishes, as well as authentically made receptions and luxurious lodgings, we look forward to creating a day that is as wonderful as your love for one another. Beautiful venue alternatives include breathtaking terrace vistas overlooking our lush terrain and an exquisite pavilion with a stunning white-draped interior, arched ceilings, and romantic chandeliers, among other things. And, throughout this important event, our expert wedding staff will be on hand to assist you with all of the details, big and little, to ensure that every element of your wedding day is perfect for you. We have just over 7,000 square feet of space in the Red Oak Ballroom, which has a Frank Lloyd Wright-inspired design, stunning 24 foot high ceilings, and spectacular floor-to-ceiling windows overlooking our verdant golf course. Red Oak also has a separate entrance that leads to a wide, magnificent terrace, which is ideal for receptions and other outdoor events in the warmer months. Linden Ballroom, with its Frank Lloyd Wright-inspired design, 14-foot-high ceilings, and wide windows overlooking our verdant golf course, offers a feeling of delicate, elegant elegance to every celebration. The Pavilion, which boasts a magnificent white-draped interior with arched ceilings and five shimmering chandeliers, provides a timeless romantic setting with commanding views of our lush, manicured gardens. During the months of April through October, this permanent tent structure is also equipped with heating and air conditioning.
Oakley Lindsay Center
300 Civic Center Plaza, Quincy, IL 62301, USA- Spaces for 75-3,500 Guests
- 2 Event Spaces
- 1 Theater
- 6 Total Spaces
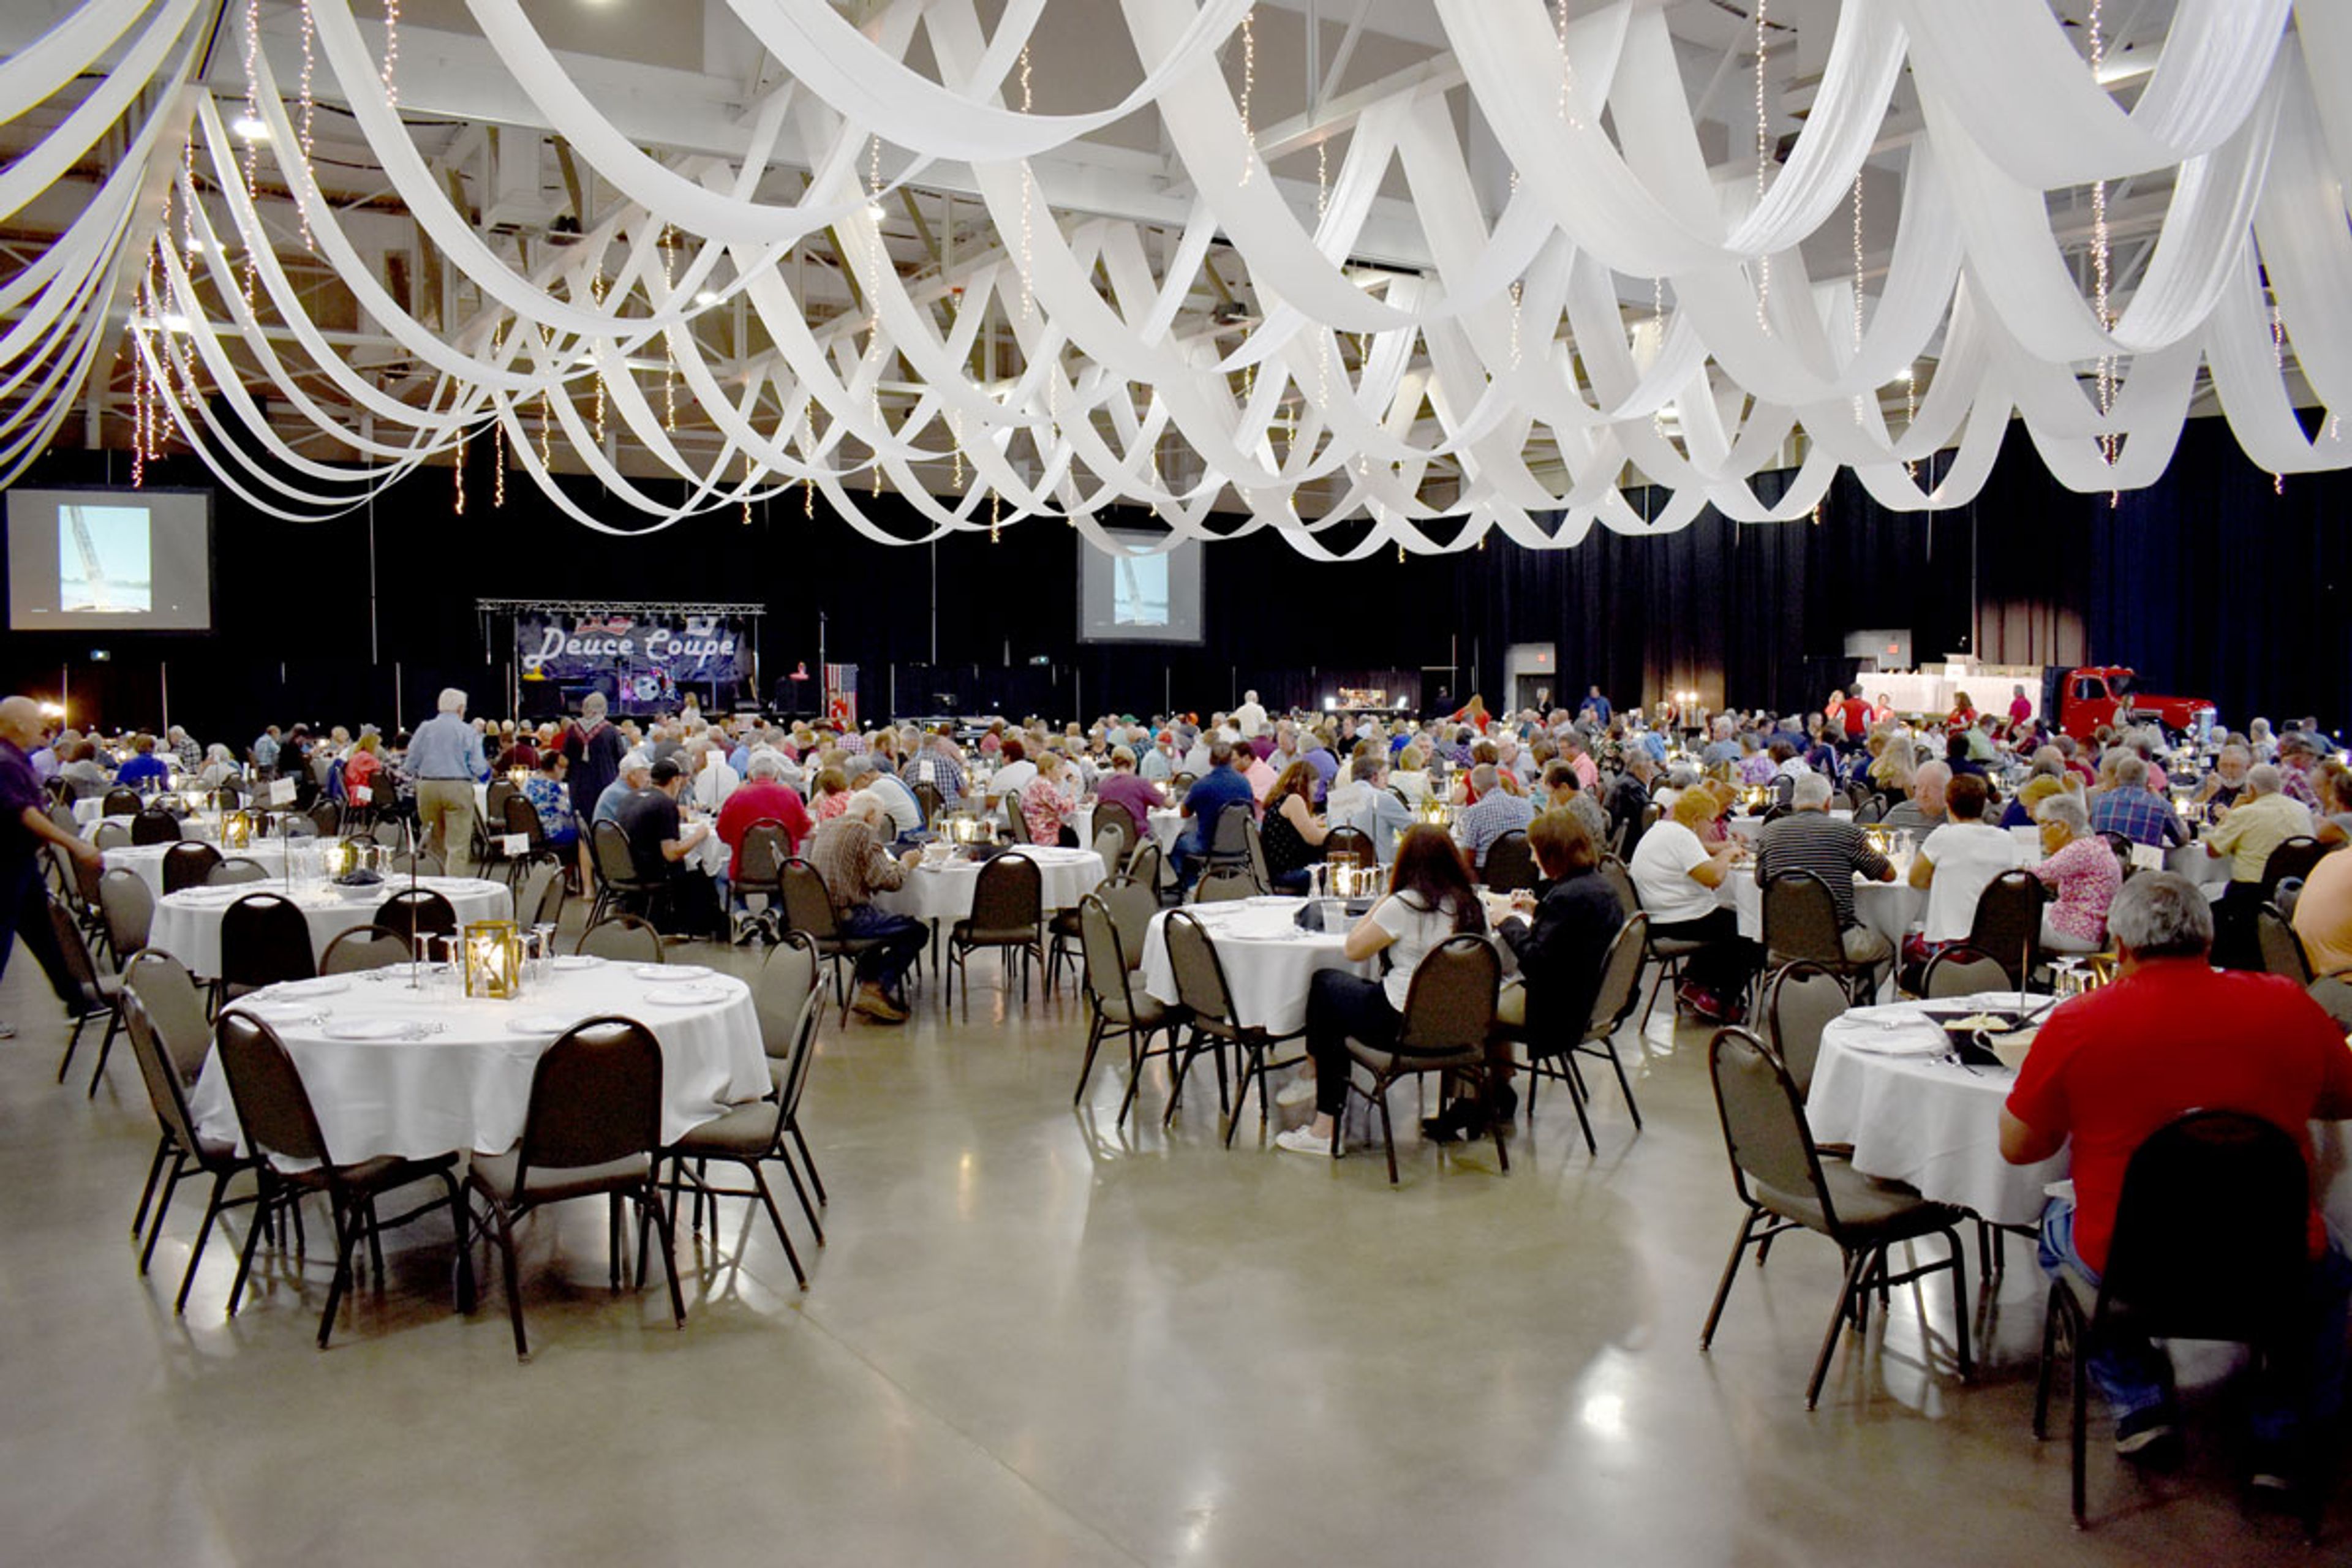
Oakley Lindsay Center is a performing arts and convention center complex in Quincy, Illinois, three blocks from the Mississippi Riverfront. Established in 1995, the multi-million dollar facility was built to serve the region as a destination for concerts, conventions, corporate gatherings, and private events of every scale. The center's signature space is McClain-Kent Hall, a 30,000-square-foot clear-span exhibition hall that accommodates up to 1,500 guests for banquets and up to 3,500 in theater-style configuration. The adjoining 500-seat theatre offers a thrust stage with professional technical infrastructure — orchestra pit, fly loft, dressing rooms, and a soundproof rehearsal room — making it well-suited for performances, award ceremonies, and large theatrical productions. The dramatic lobby, with its terrazzo floors and curved architecture, provides an elegant setting for receptions and cocktail hours. Smaller conference rooms — the Lindsay Room, Oakley Room, and Quincy Room — handle seminars, workshops, and breakout sessions for groups up to 125. The center provides event planning and coordination, in-house catering, full bar service, A/V and staging equipment, and a full-service concession area, with the Quincy Area Convention and Visitors Bureau offering additional complimentary planning support.
Peoria Civic Center
201 SW Jefferson Ave, Peoria, IL 61602, USA- Spaces for 125-10,000 Guests
- 1 Event Space
- 1 Ballroom
- 5 Total Spaces
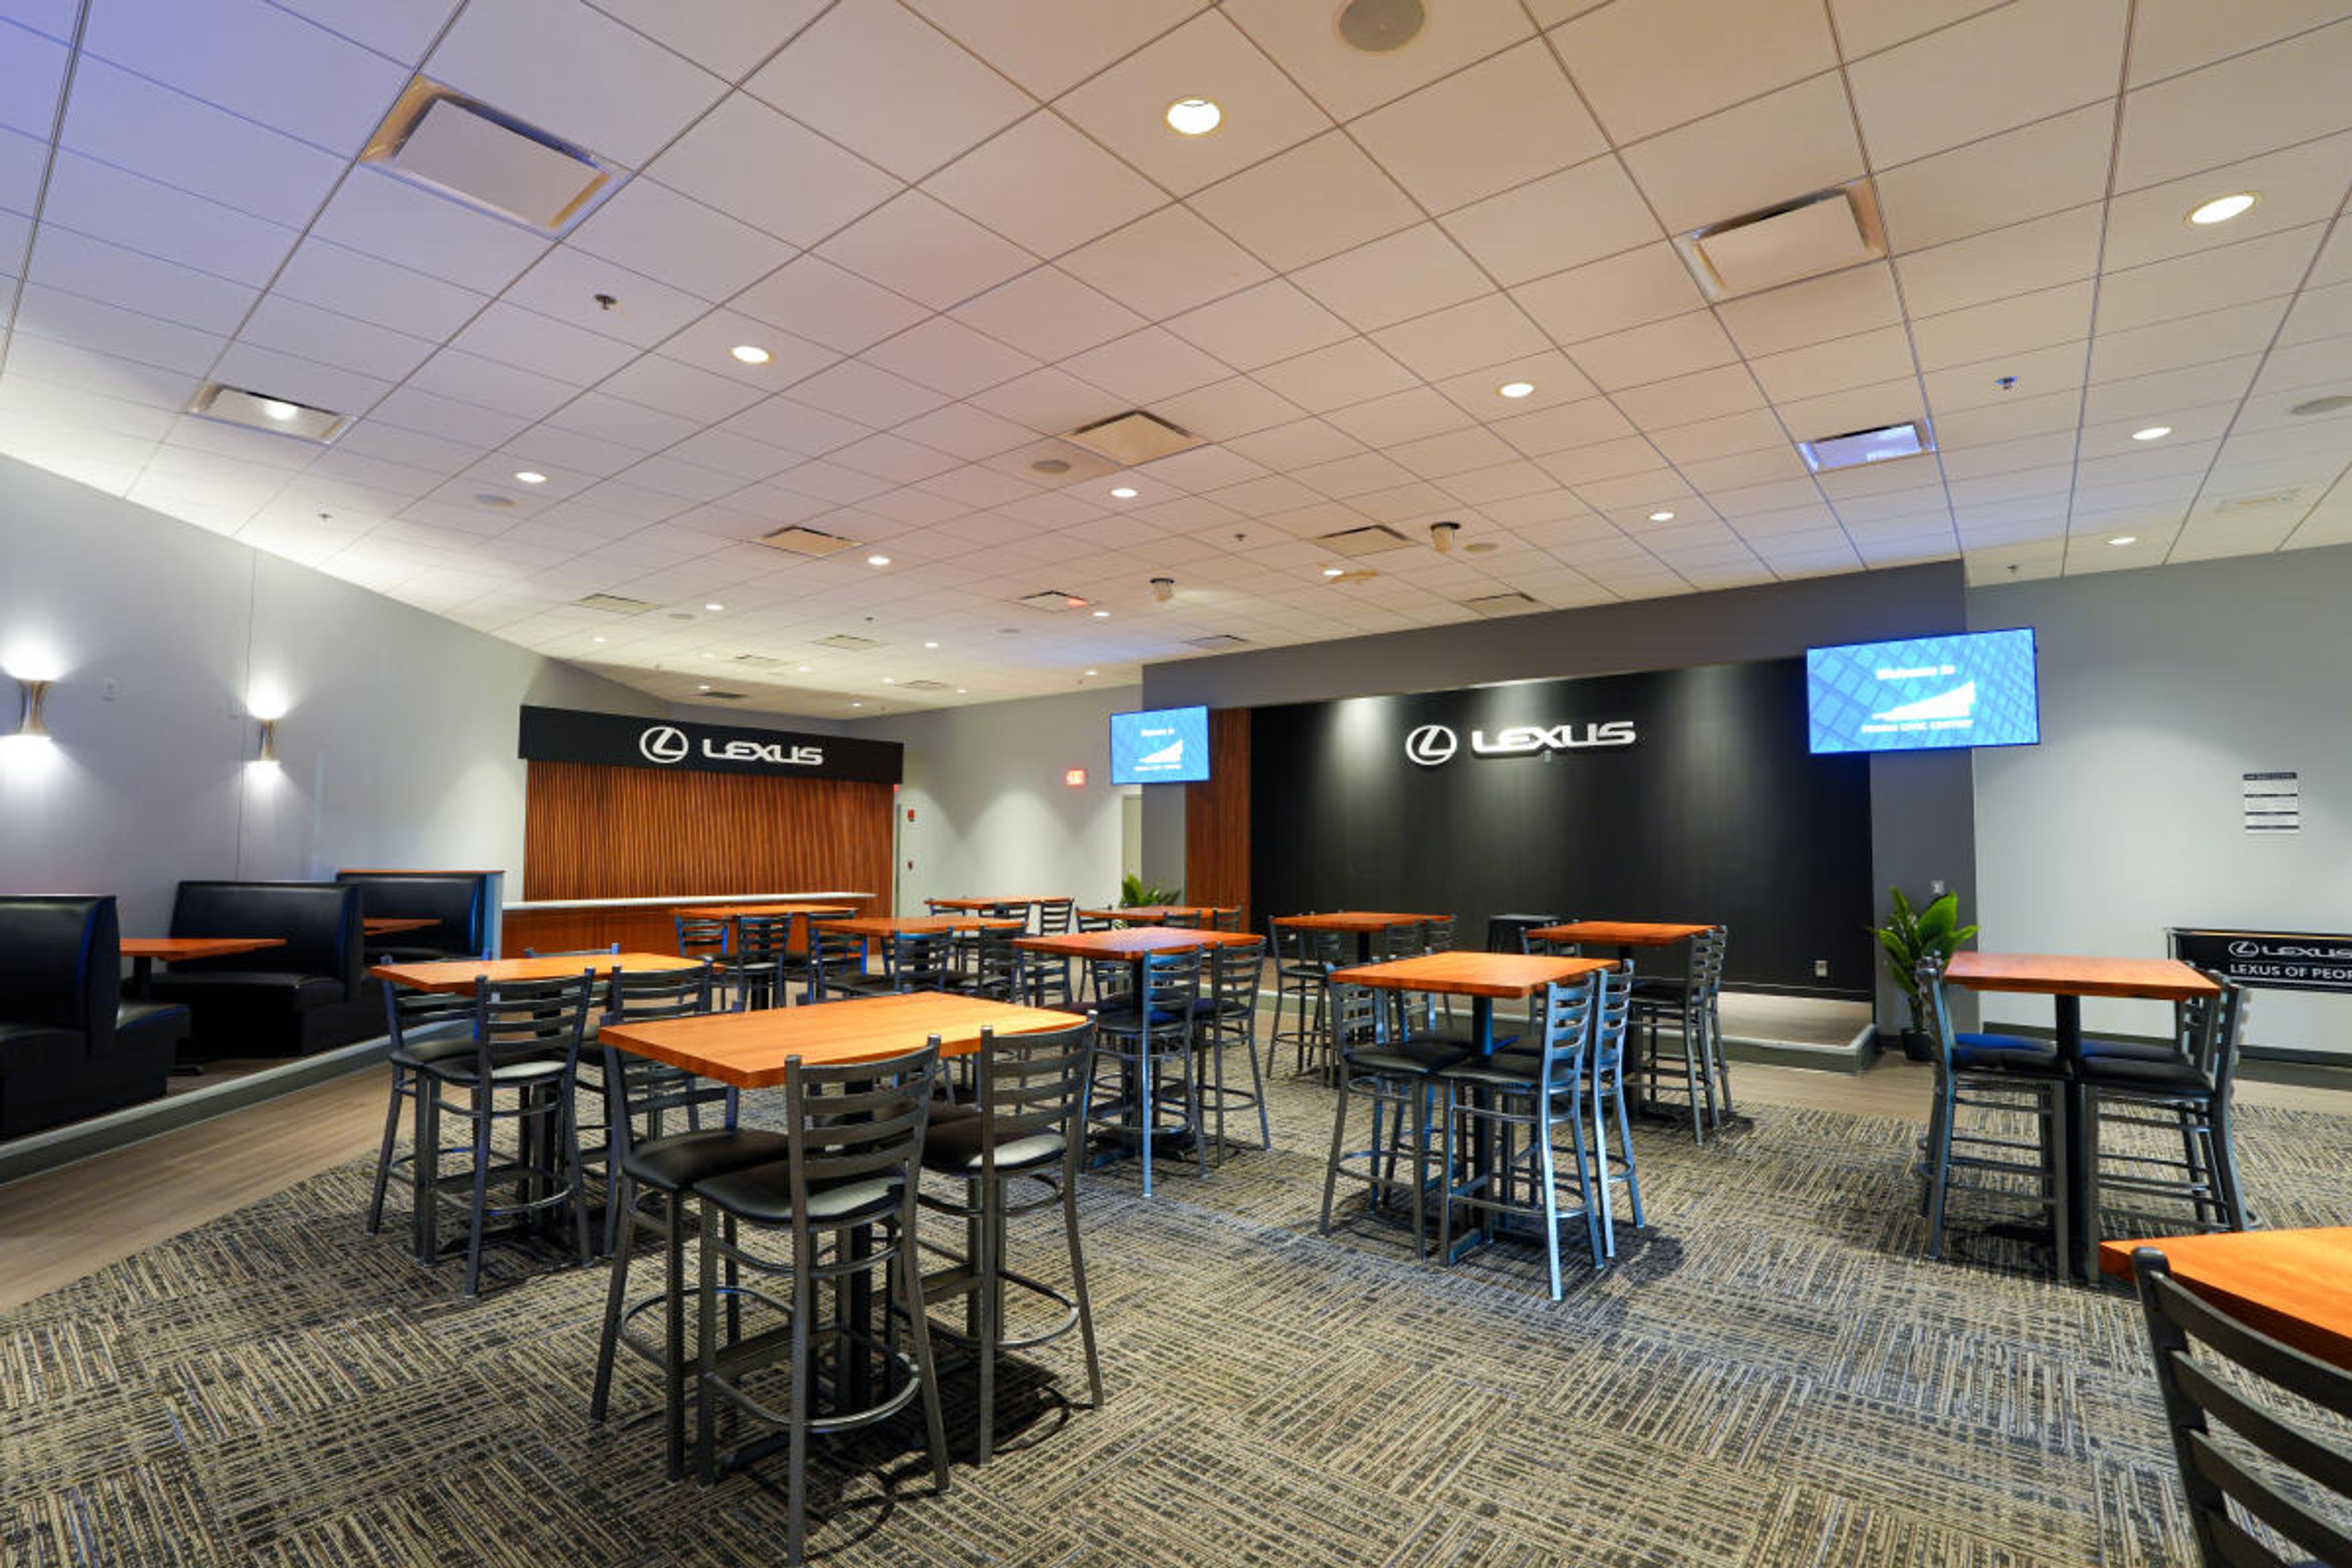
The Peoria Civic Center Convention Center is the largest event facility in downstate Illinois, anchoring the city's downtown riverfront with nearly one million square feet of connected space. The facility spans a 27,000-square-foot divisible Ballroom on the fourth floor, 110,000 square feet of contiguous Exhibit Hall space, 16 adaptable Meeting Rooms, the club-style Lexus Club for intimate gatherings, and two outdoor areas — the Sonar Tide Patio and Cedric's Lawn — suited for receptions and post-event gatherings. The Ballroom accommodates up to 1,260 guests in banquet style, while the Exhibit Halls can host events for up to 10,000 attendees. In-house catering, a full-service espresso bar from CxT Roasting Company, high-speed wireless internet, and video streaming and conferencing capabilities are available throughout the venue. The convention center connects via skywalk to the Pere Marquette Hotel, a Marriott property, for seamless overnight accommodations. Downtown Peoria's riverfront, museum district, and restaurant scene are all within walking distance.
Arlington Lakes Golf Club
1211 New Wilke Rd, Arlington Heights, IL 60005, USA- Spaces for 40-115 Guests
- 1 Event Space
- 2 Country Clubs
- 1 Meeting Space
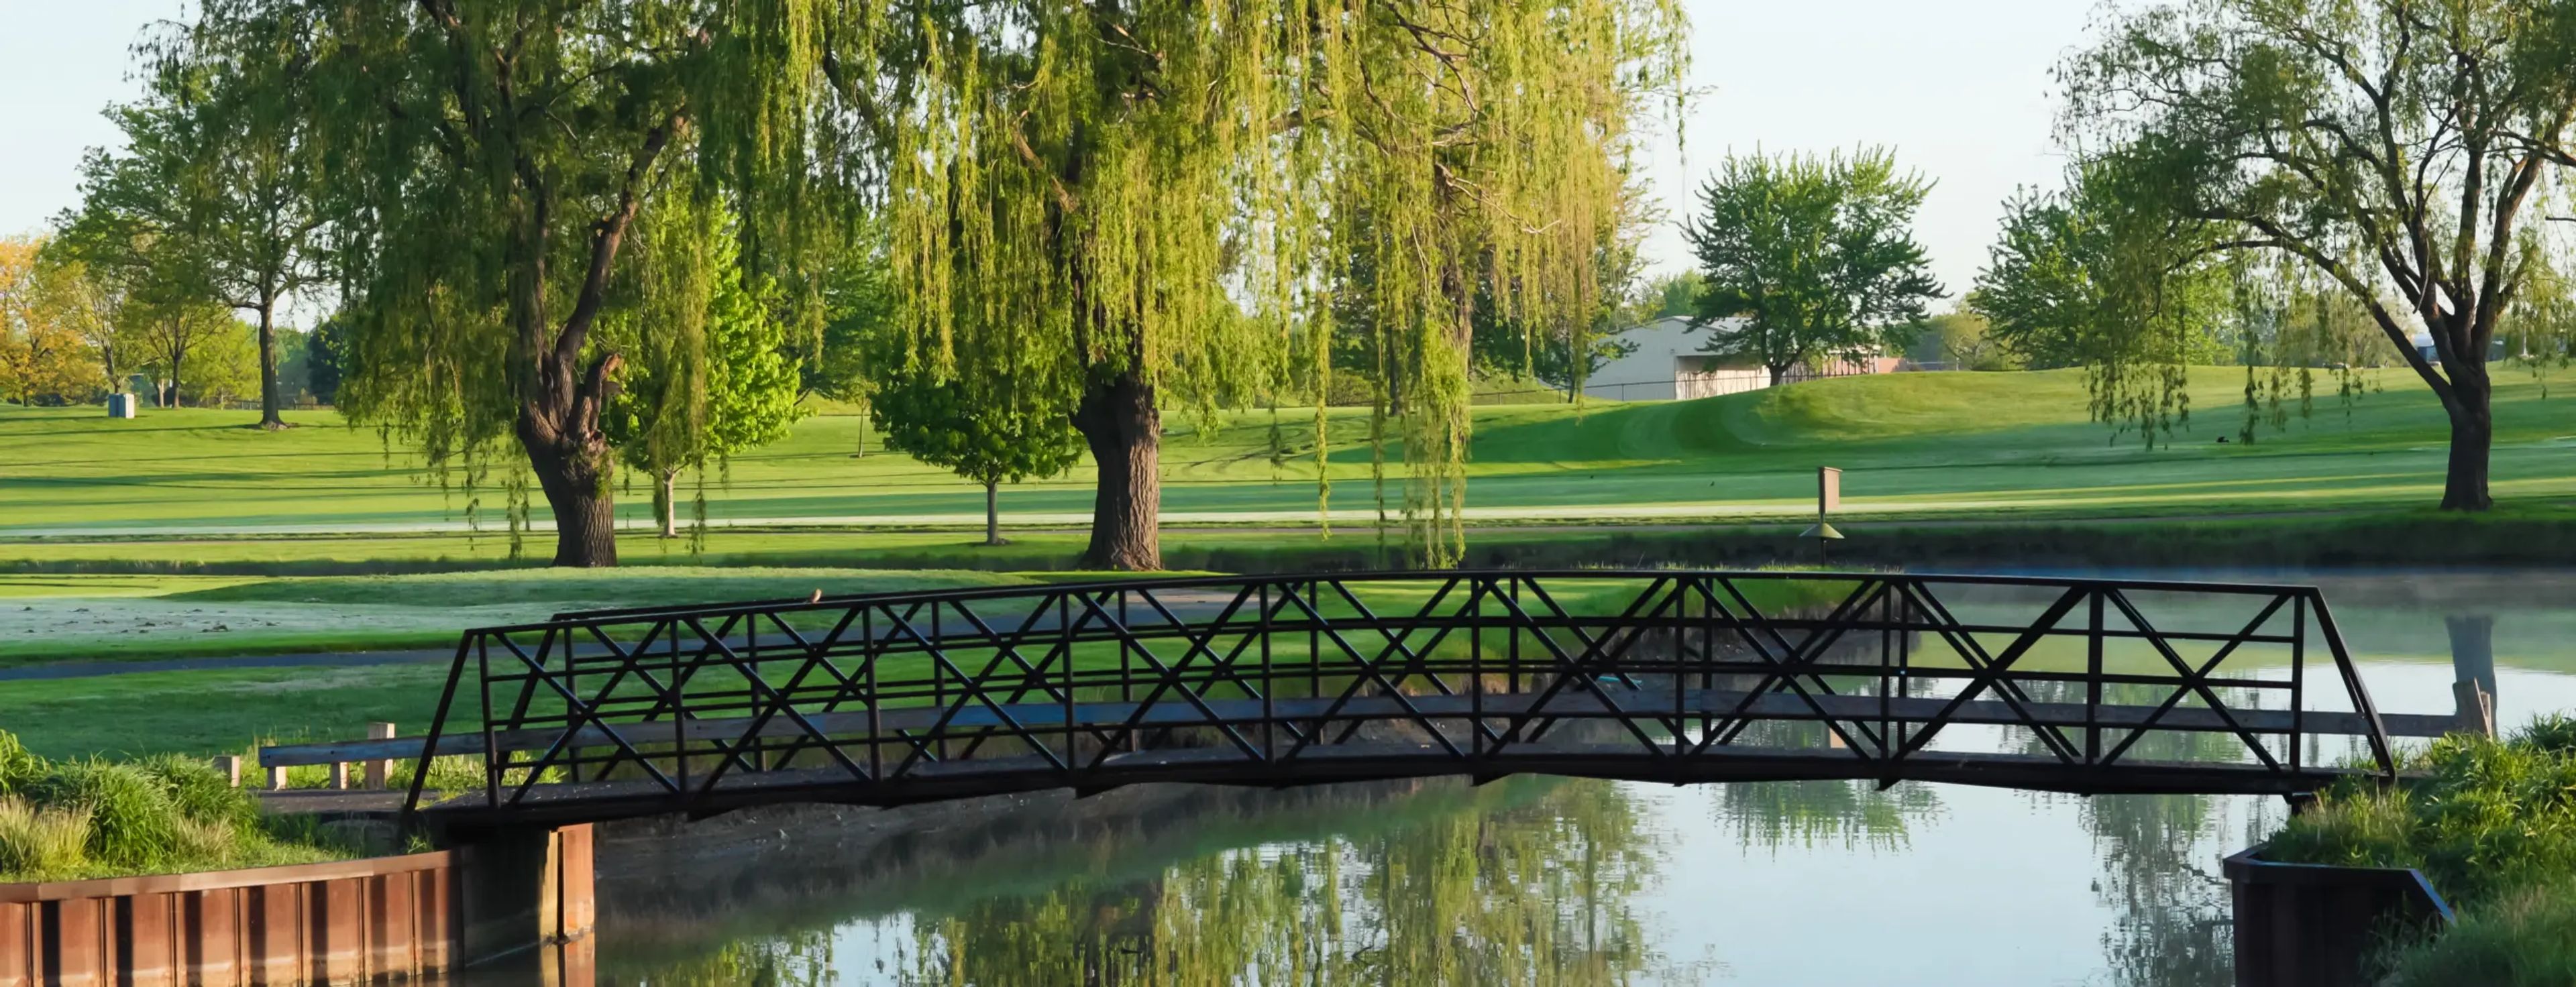
Arlington Lakes Golf Club is an 18-hole, 90-acre municipal golf course in Arlington Heights, Illinois, owned and managed by the Arlington Heights Park District. The course was renovated in 2016 and sits on land that once served as a Nike Missile Base, with water hazards coming into play on 13 of 18 holes. The clubhouse offers two dedicated event spaces suited for private celebrations and corporate gatherings. The Hearth Room accommodates up to 95 guests and features a dance floor and a wrap-around balcony overlooking the fairways — a setting that works well for wedding receptions, anniversary parties, and retirement events. The Festival Room seats up to 40 and is well suited for showers, luncheons, and smaller corporate meetings. Outside food is welcome, and the club provides a range of beverage packages, table linens, and optional add-ons including a projector and sound system. An elevator serves both floors of the clubhouse.
The Clubhouse At Heather Ridge
5900 Heather Ridge Dr, Gurnee, IL 60031, USA- Spaces for 150 Guests
- 1 Event Space
- 1 Country Club
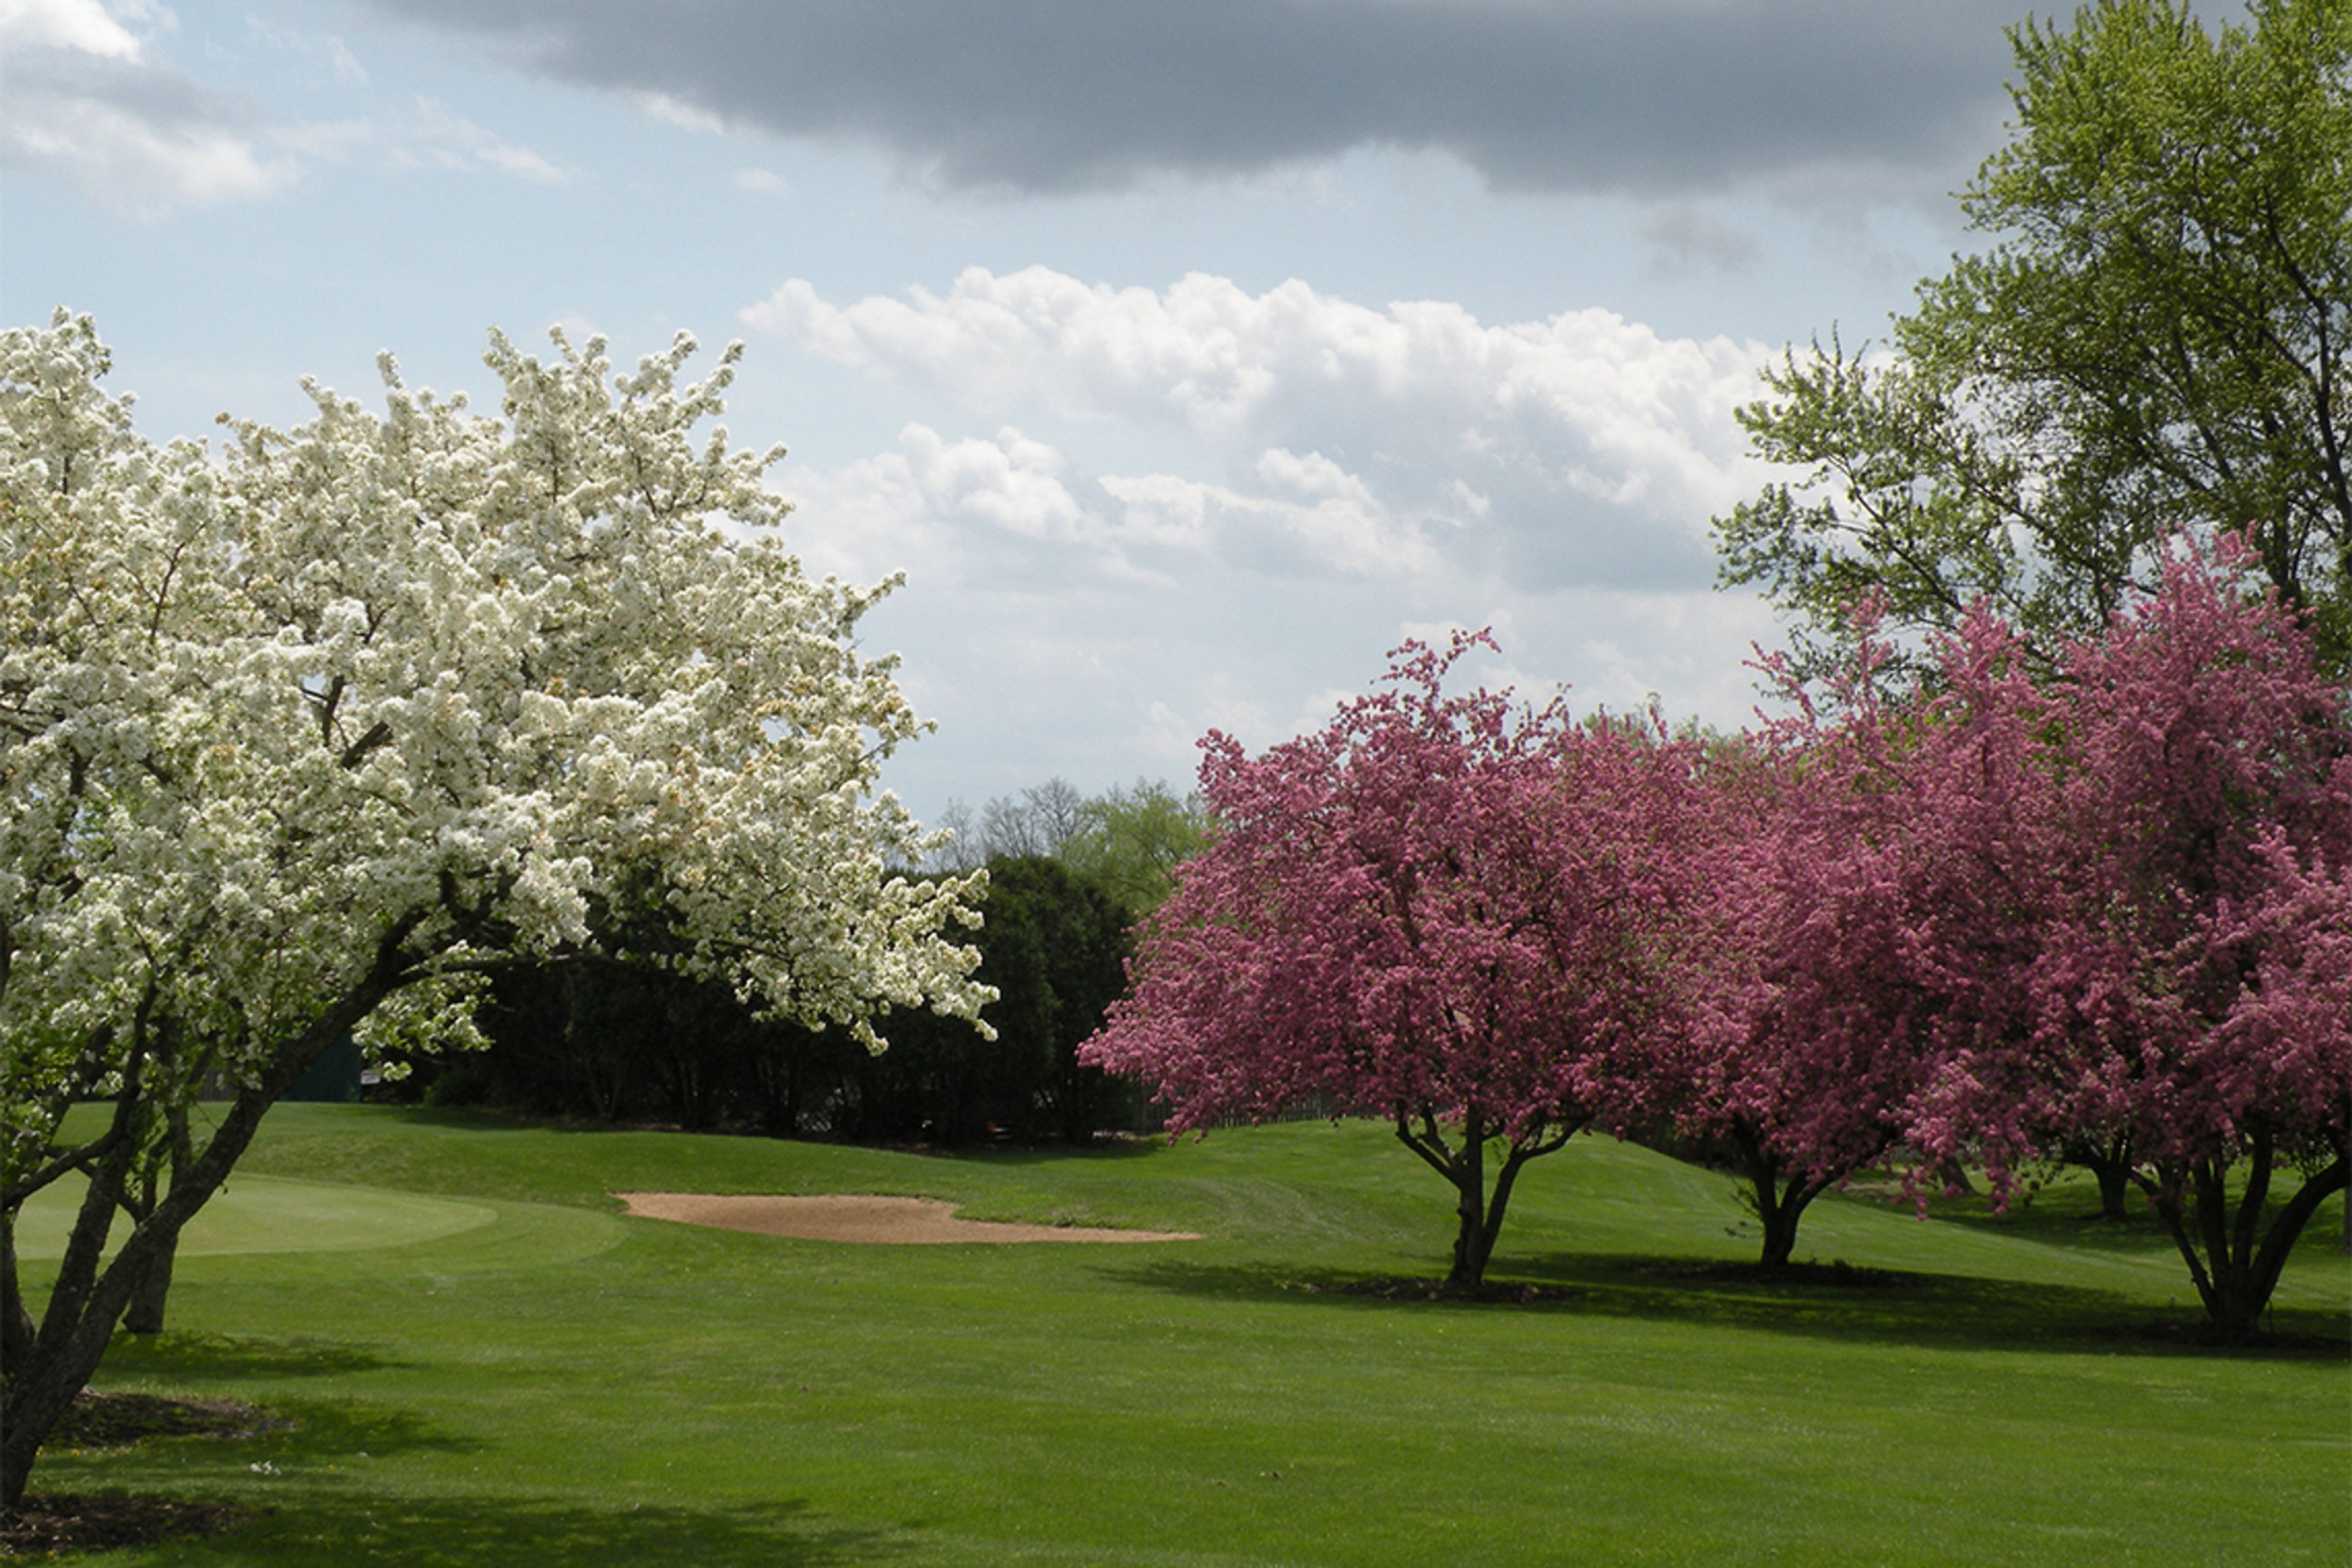
The Clubhouse at HeatherRidge is a golf course event venue set on a nine-hole layout in Gurnee, Illinois, where flowing creeks and ponds wind through seven of the nine holes. Opened in 1975, the property has grown into one of Illinois's well-regarded nine-hole facilities, offering both indoor and outdoor settings for weddings, banquets, and private parties. The newly renovated Clubhouse features a Waterfall Lounge and dance floor and accommodates up to 150 guests. Outside, the Cabana Bar and Grill provides a relaxed open-air gathering space with views of the course grounds. Whether hosting an indoor reception, an outdoor ceremony, or a combination of both, the venue's surroundings — mature trees, manicured fairways, and scenic water features — lend a natural backdrop to any celebration.
Garden Grove Event Center
1215 E Walnut St, Carbondale, IL 62901, USA- Spaces for 80-420 Guests
- 3 Event Spaces
- 1 Outdoor
- 3 Total Spaces
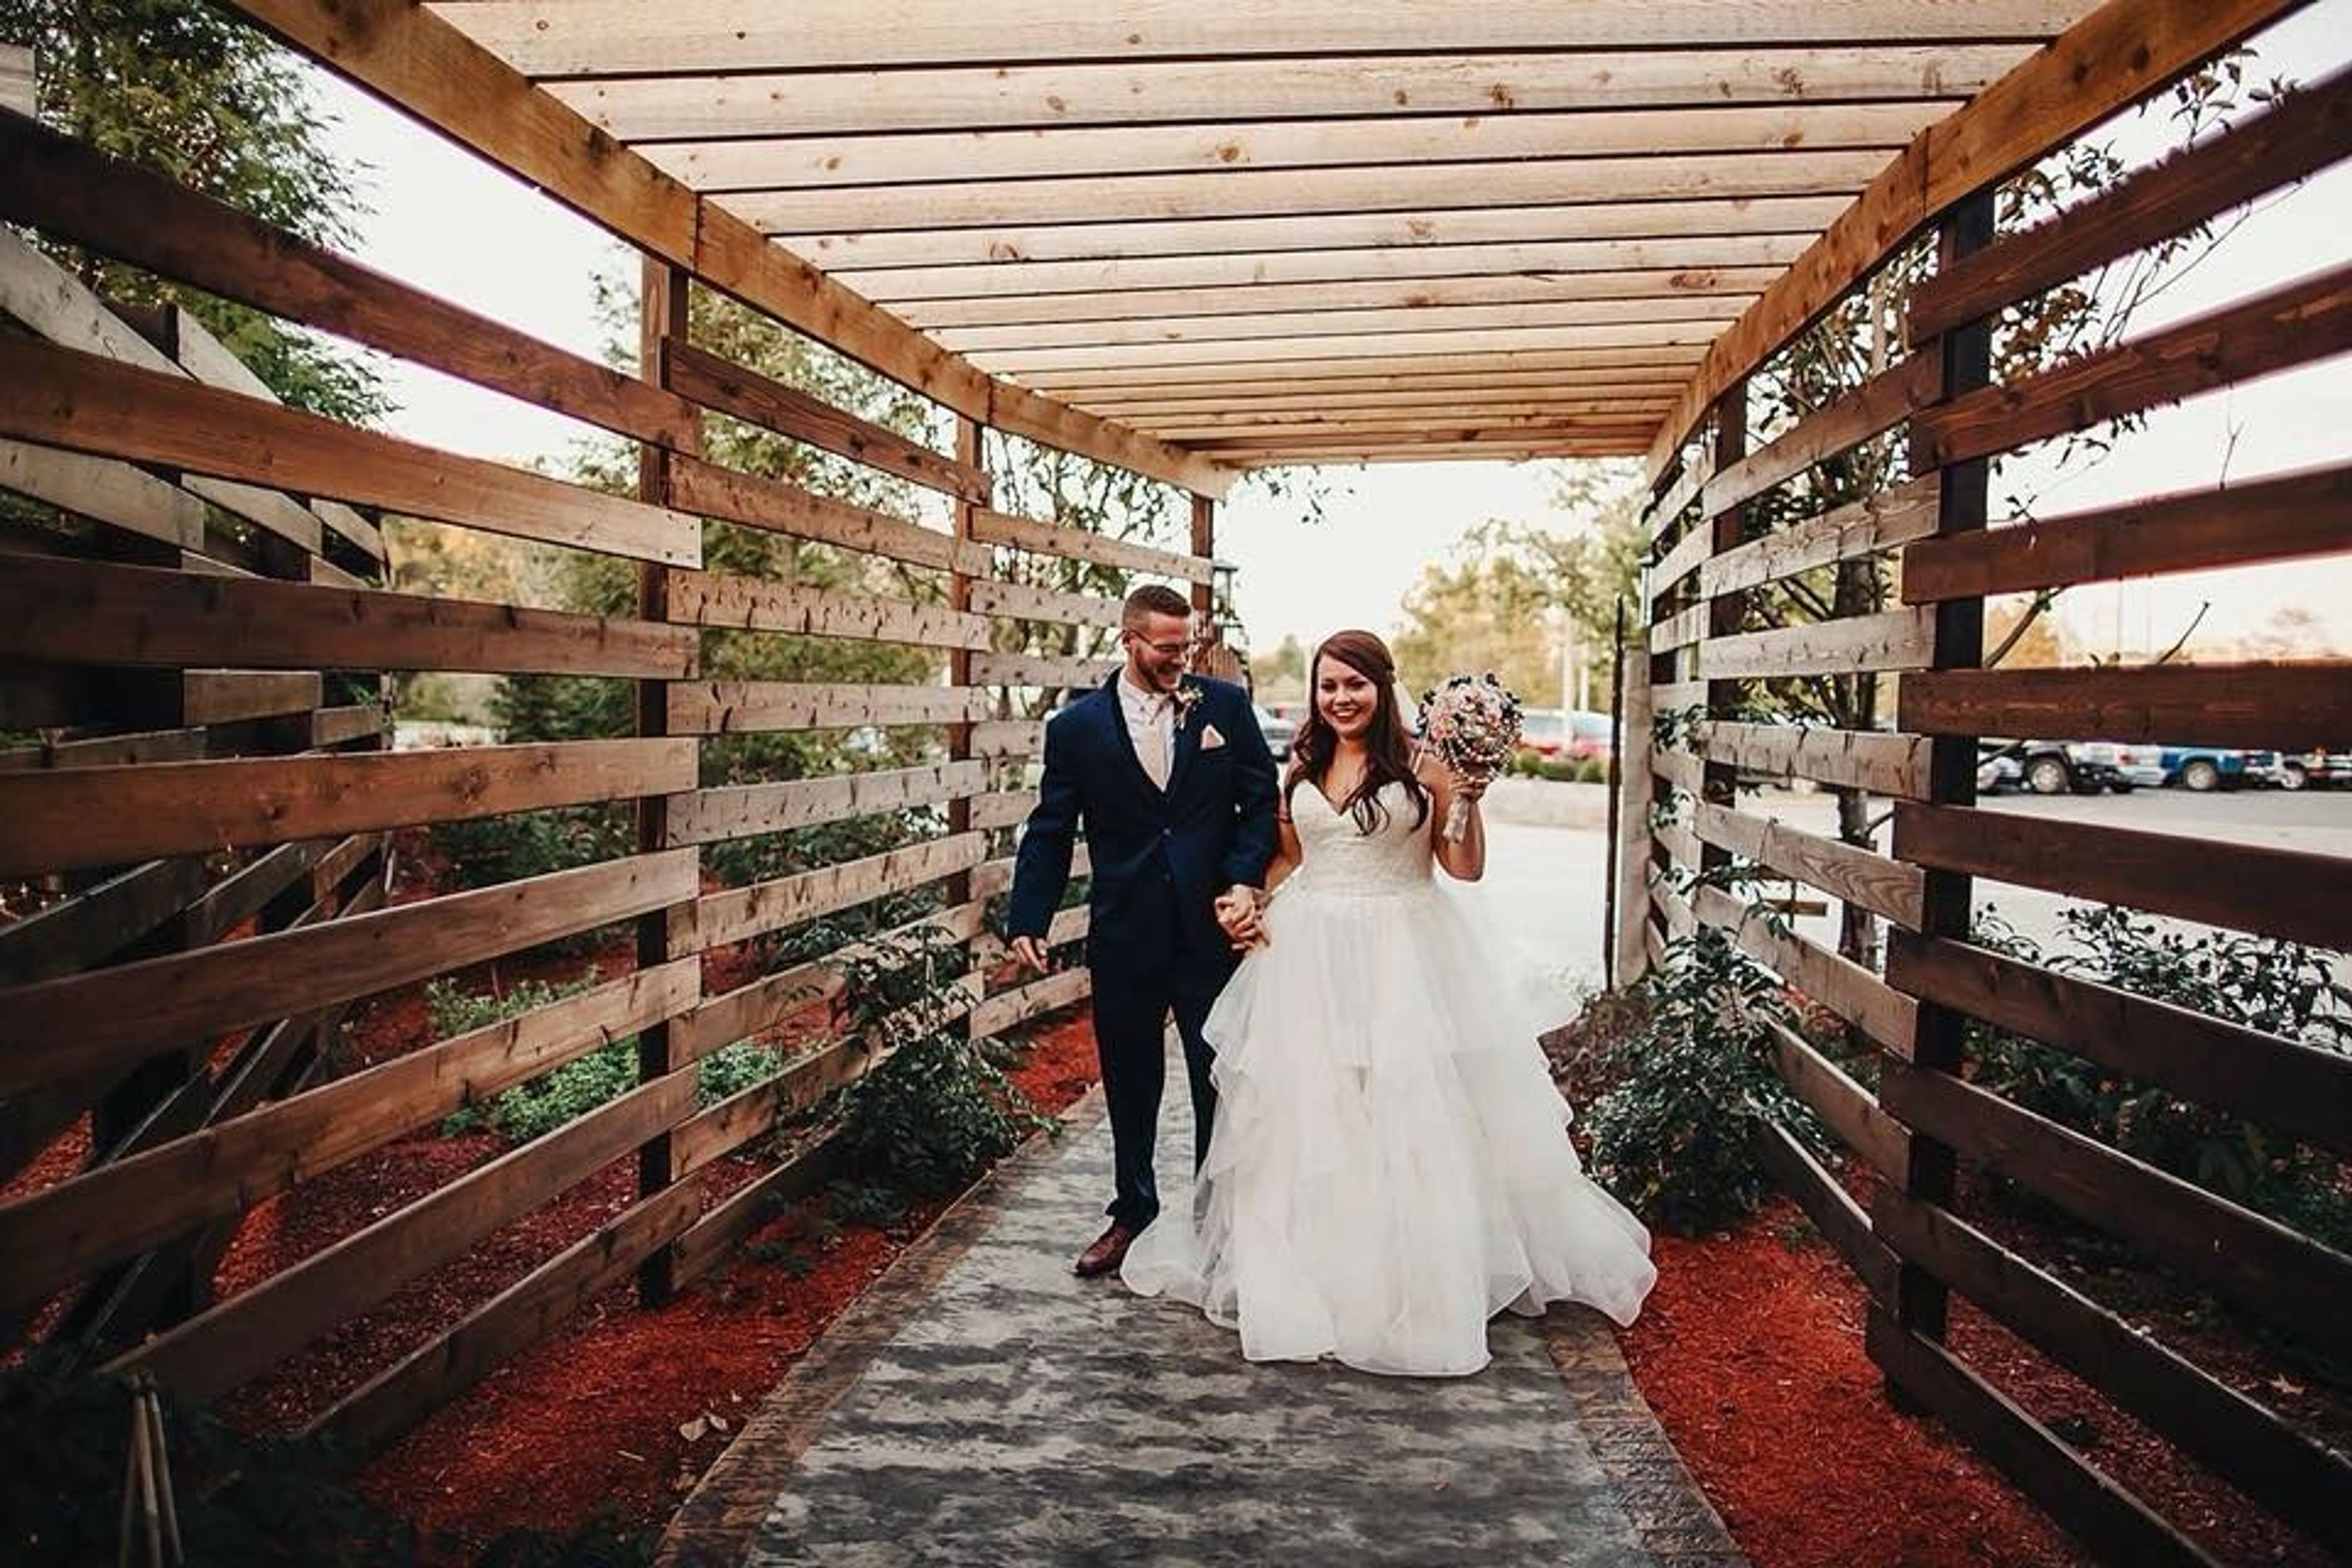
Garden Grove Event Center is a full-service wedding and event venue in Carbondale, Illinois, offering three distinct indoor and outdoor spaces that accommodate groups from 80 to 420 guests. The venue is designed to handle celebrations from start to finish, with in-house catering provided exclusively through Into the Fire Catering and on-site bar service included. The Courtyard, the venue's largest space, accommodates up to 420 guests and features an open-air ceremony setting with landscaped greenery, warm brick pathways, and a covered reception area outfitted with an LED dance floor and white chiffon draping. The Garden seats up to 180 guests in a warm indoor reception hall with vaulted ceilings and panoramic windows overlooking a lit pergola and brick courtyard. The Loft offers an intimate setting for smaller gatherings of up to 80 guests, with airy interiors and soft lighting suited to private dinners and milestone celebrations. Every rental includes white padded ceremony chairs, Chiavari reception chairs, table selections, linens, professional event staffing, and access to an in-house décor collection. The Garden and Courtyard also provide bridal suite and groom's room access, as well as LED dance floors — a feature the venue notes is unique among Carbondale-area venues.
Tied House
3157 N Southport Ave, Chicago, IL 60657, USA- Spaces for 175-300 Guests
- 1 Event Space
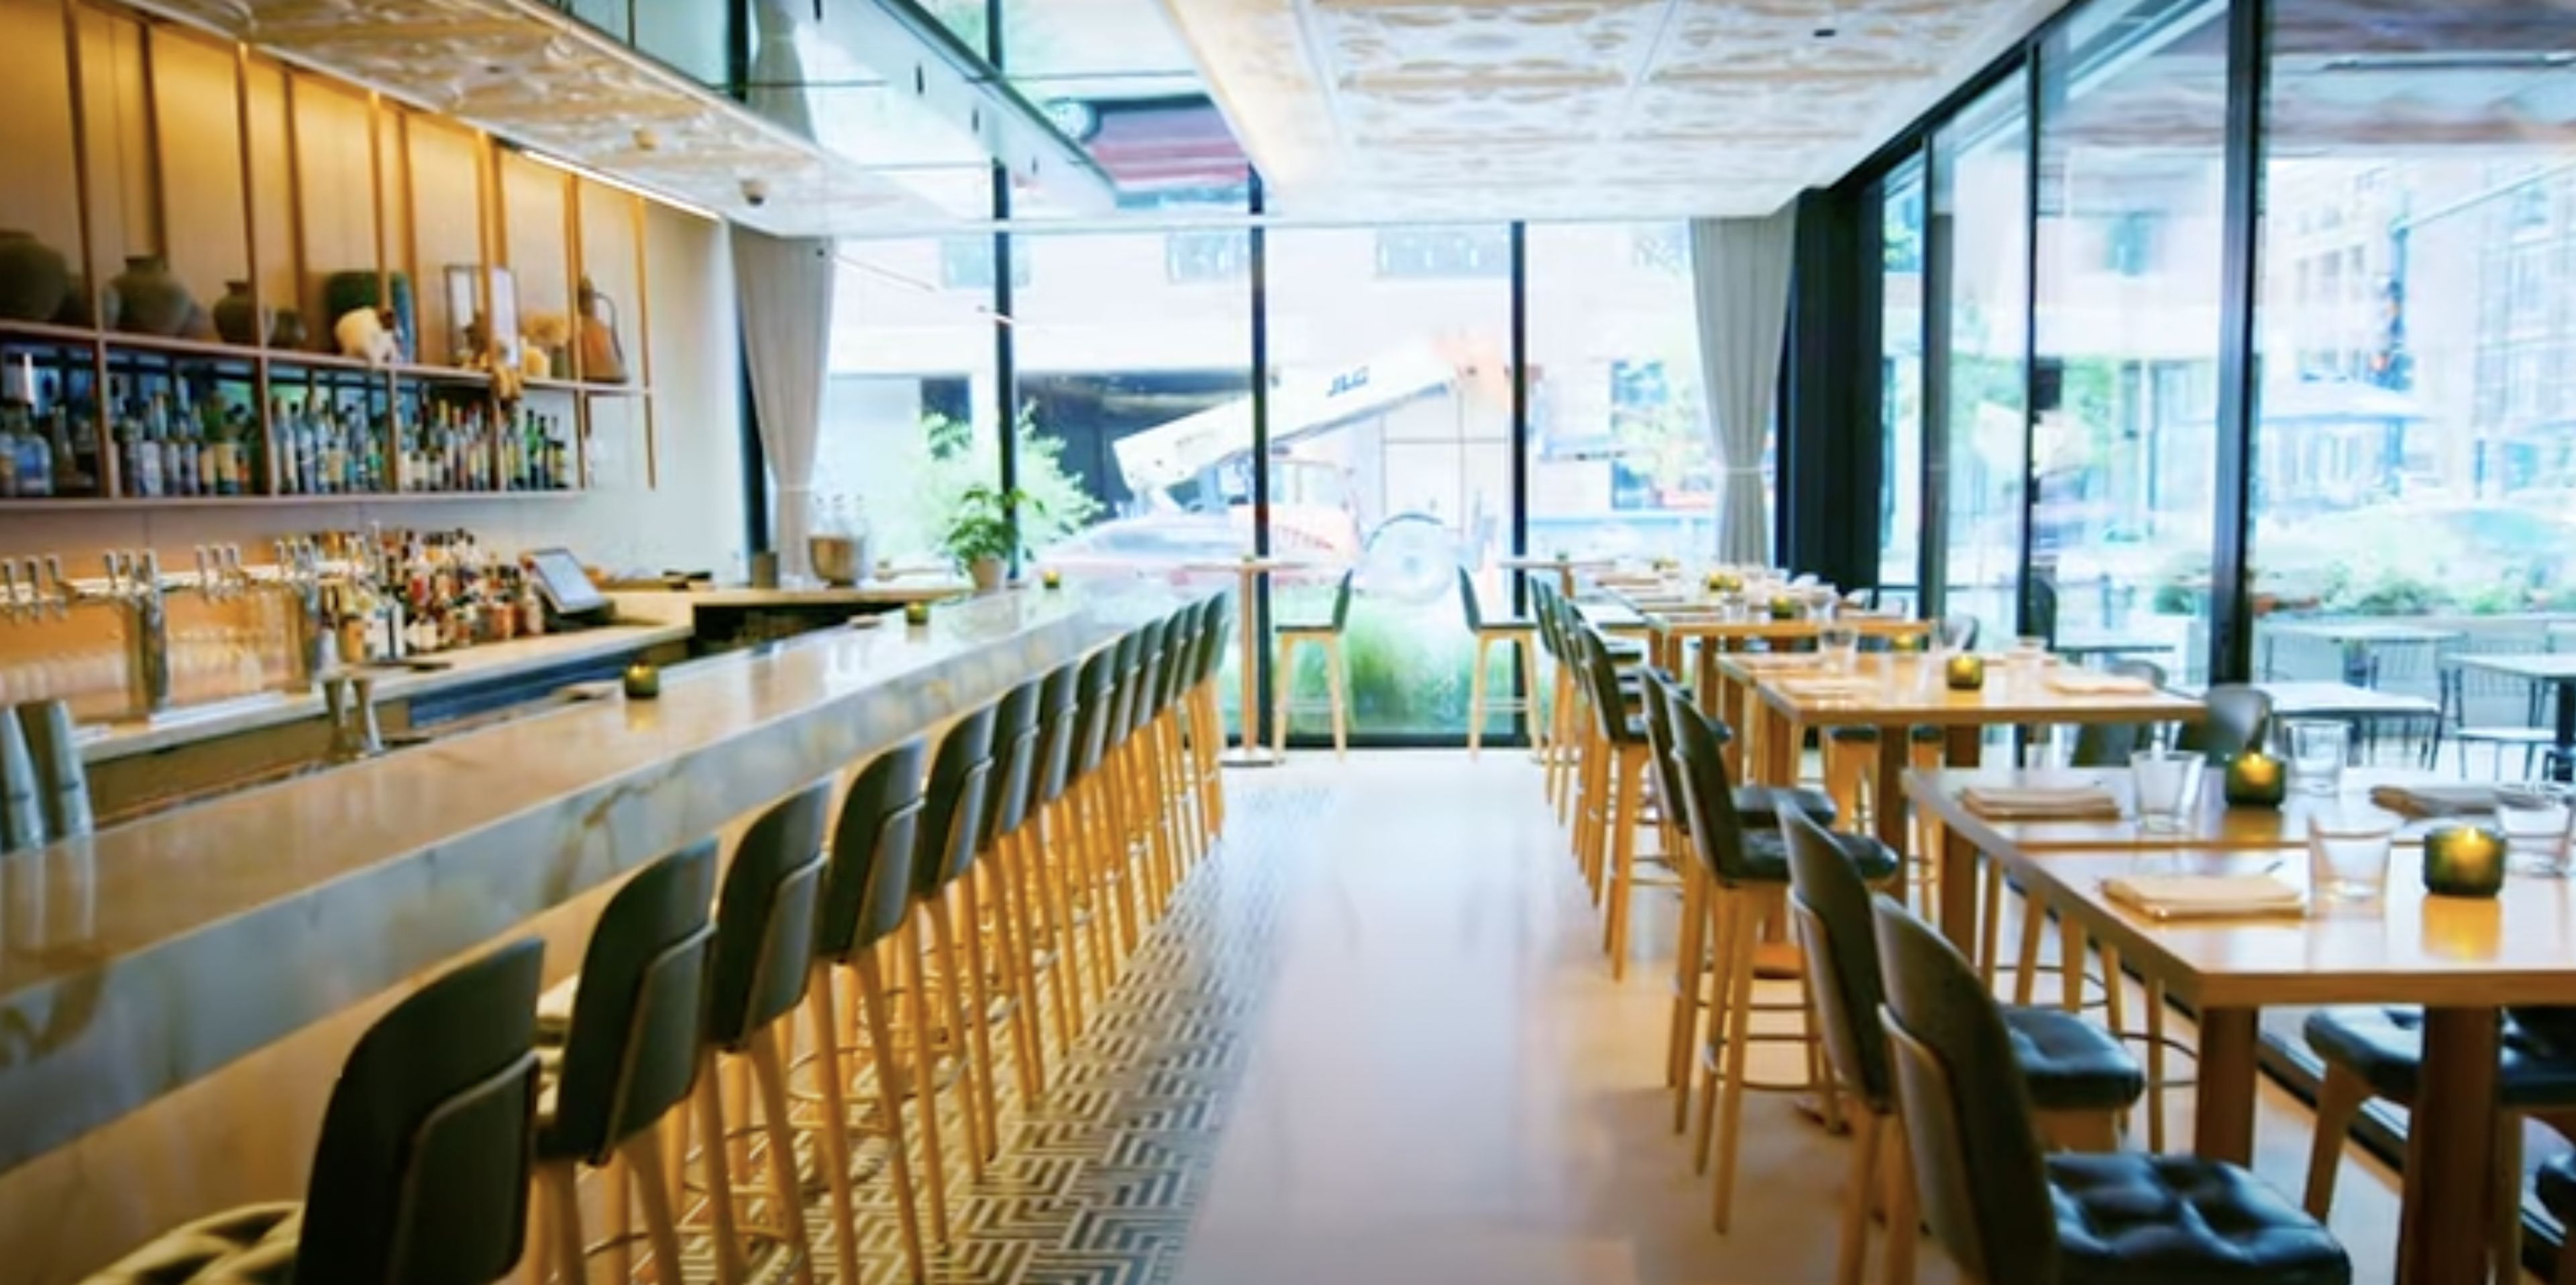
Tied House combines premium service and atmosphere with innovative spins on midwestern comfort food. The ease with which you can go from a glass of red wine on a white marble bar to a rock performance in a famous Chicago music venue is unique to Tied House. This spectacular freshly constructed restaurant will keep your guests talking long after your event is over, whether you choose the gorgeous fireplace garden or the entirely customisable private bar upstairs. Tied House features Chef Ryan Carbone's innovative comfort food, as well as a comprehensive cocktail menu, local beers, and a wine list featuring organic and biodynamic wines from the United States and beyond. Chef Carbone has created 300 cocktails and 175 seated food menus. Overview of the Structure - There are three different options for event spaces - There are two private bars - On draft, there's a wide range of regional craft beer, cocktails, and wine - 1 fireplace with a flat screen TV - Take your event outside into the courtyard beautiful courtyard Tied House is the perfect venue for just about anything; the bright open space can be personalized to fit your needs exactly. The atmosphere is chic but comfortable, contemporary but timeless. It’s the perfect backdrop for your wedding, shower, corporate event, and more. “A spectacular venue with top notch food, beverage program, staff and management! My new favorite place!” - Ryan J. “Phenomenal atmosphere with a creative menu. Excited to watch this place become a top destination in Chicago!” - Joel P. Contact us today about having your next event at Tied House!
The Morton Arboretum
4100 IL-53, Lisle, IL 60532, USA- Spaces for 75-300 Guests
- 4 Event Spaces
- 1 Outdoor
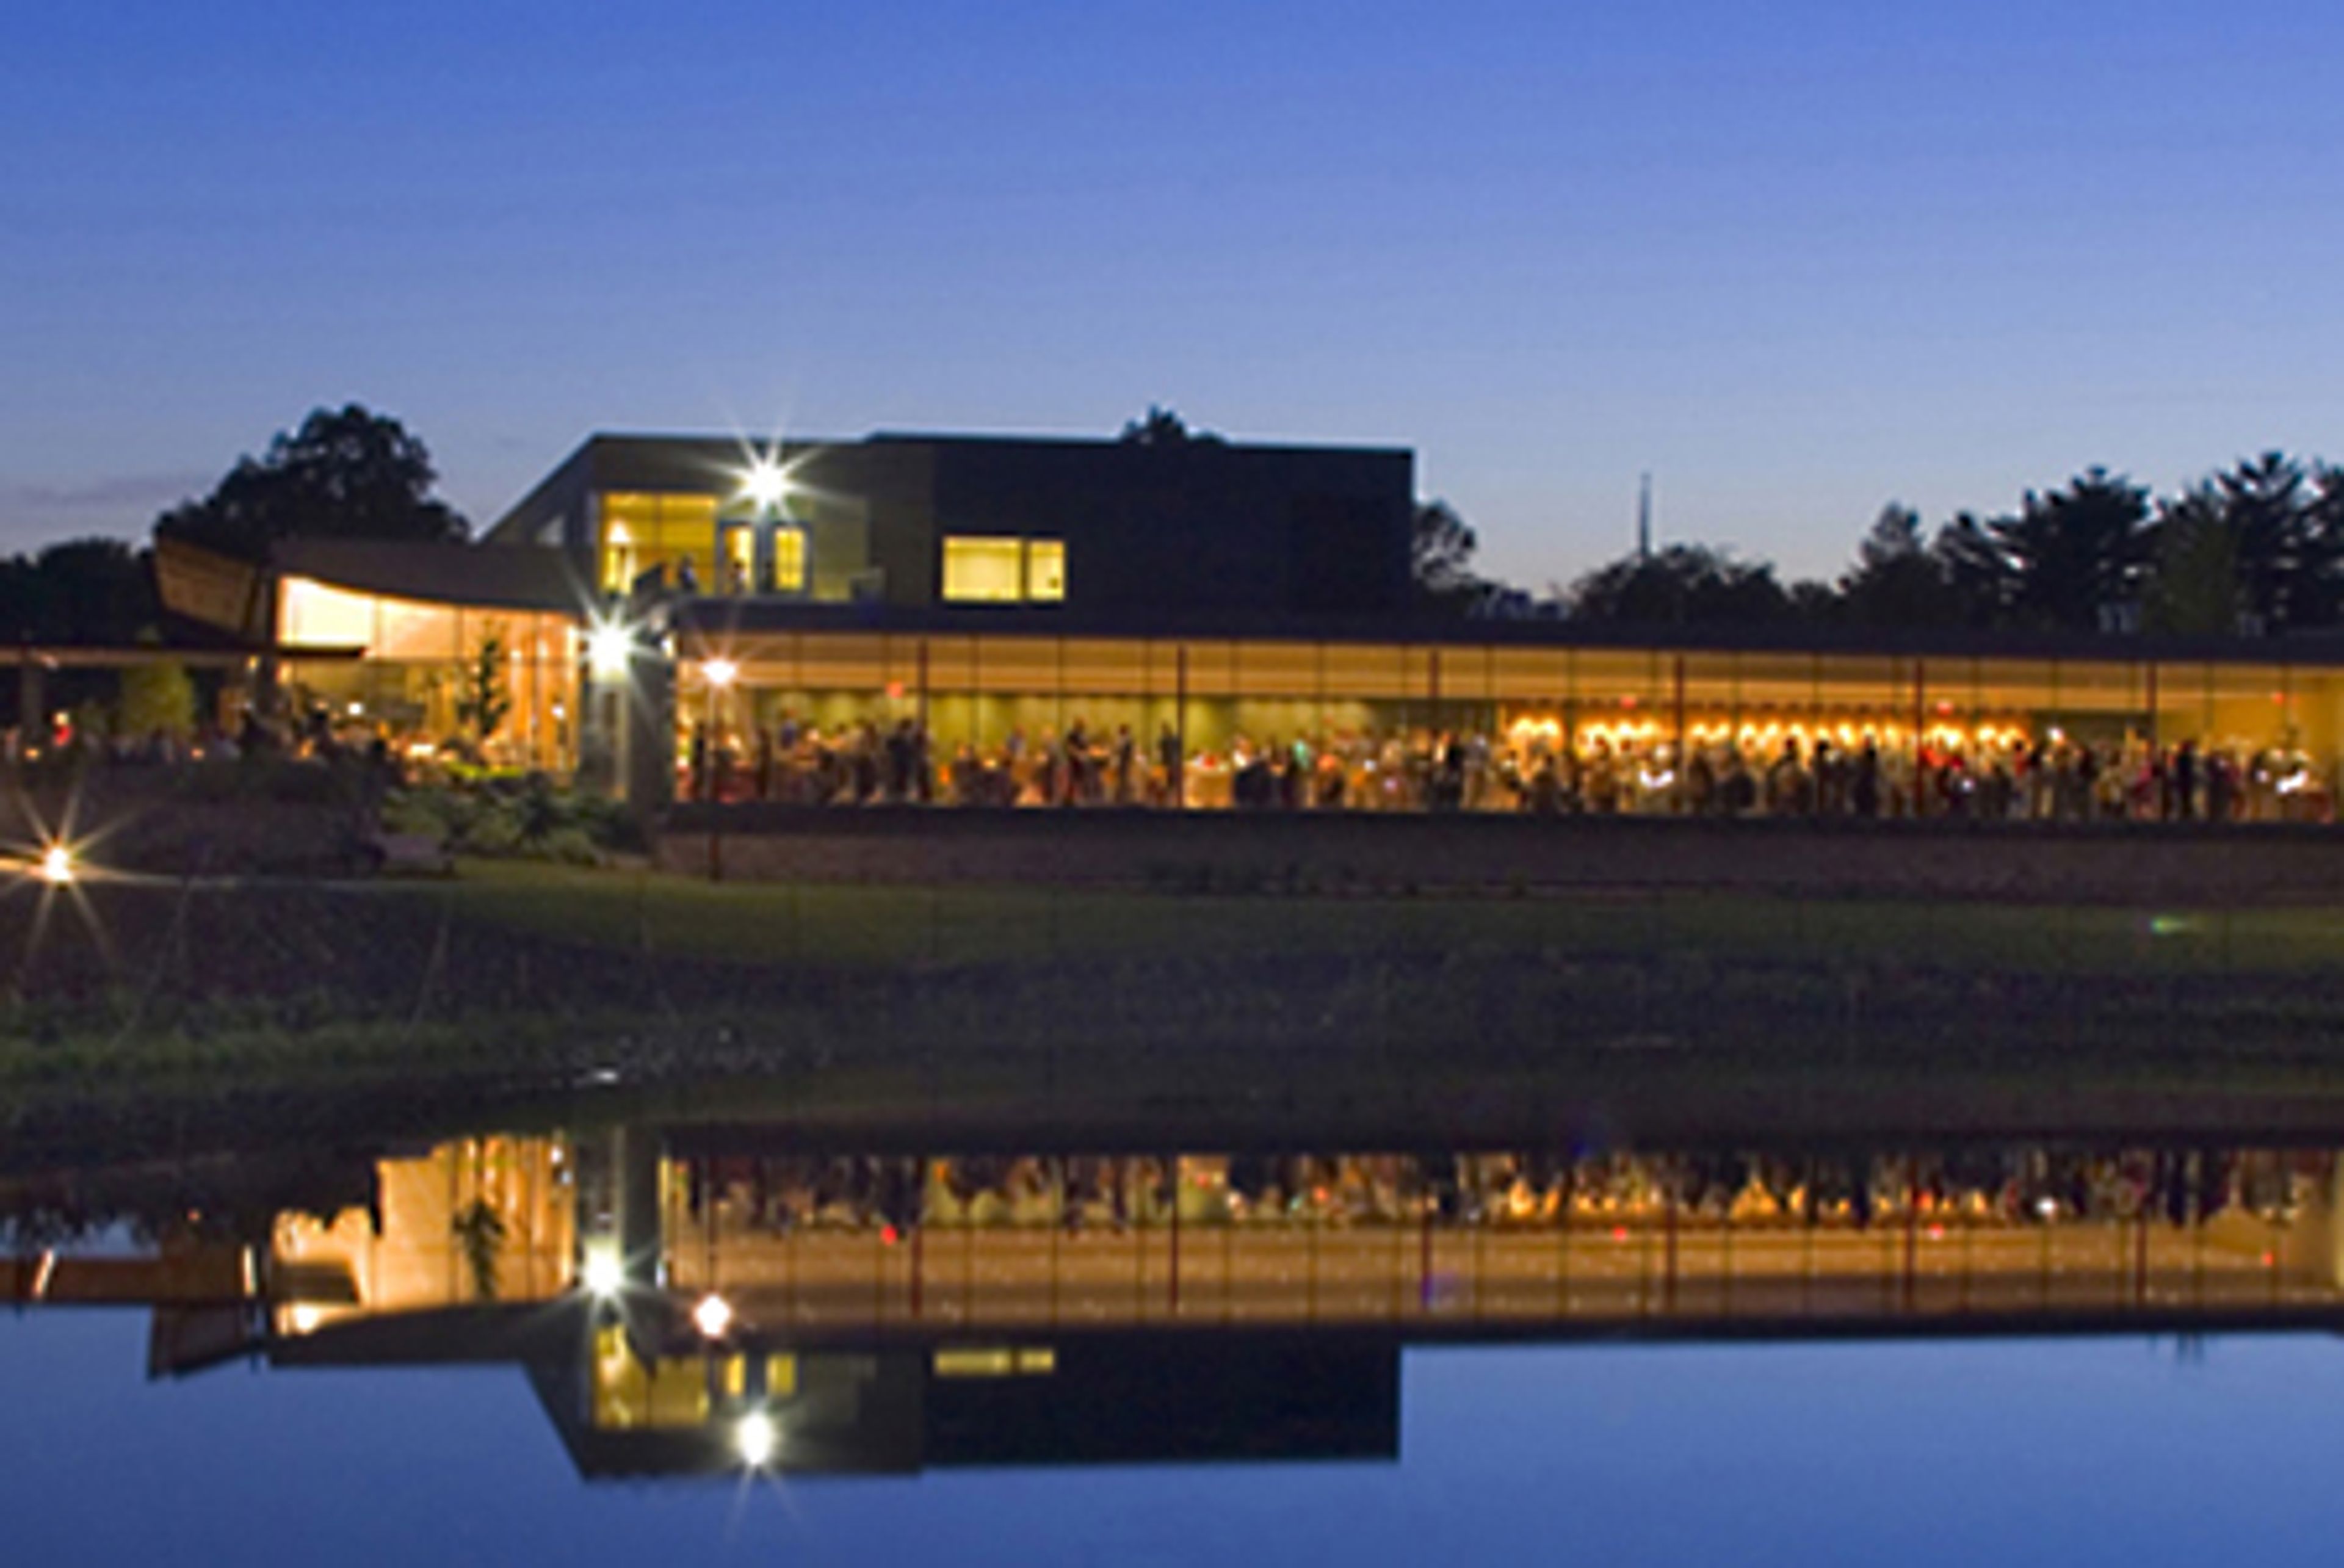
The Morton Arboretum's magnificent forests, panoramic vistas, and historic buildings create a unique setting for any event. The Arboretum's breath-taking beauty and first-class amenities make any event exceptional, whether you're planning a wedding, a business retreat, or a private party. Weddings Envision The Morton Arboretum as the breathtaking sanctuary where your marriage takes root—a spot you'll return to on your first anniversary and for years to come. Summer picnics with your loved ones can be taken under the pleasant shade of a huge oak tree, and your children will learn to enjoy nature by exploring it. This is where your love story begins and where you will grow together for the rest of your lives. Corporate For corporate meetings and events, the Morton Arboretum offers an inspiring setting. The Arboretum is easily accessible from all around the Midwest, as it is located just off I-88. Several sites, ranging from the ancient Thornhill building to the Visitor Center's modern simplicity and openness, are appropriate for professional business functions. There is lots of free parking, as well as surrounding walkways for energetic walks and wheelchair-accessible amenities. The diverse, healthy food and beverage options will satisfy even the most discerning palates. The Arboretum has the space and services you need for that perfect corporate event, whether it's a retreat, workplace picnic, or holiday party. Social Bridal and baby showers, club meetings, memorial gatherings, and social celebrations: whatever the occasion, the Arboretum provides the ideal setting for getting together with your closest friends and family. The Arboretum's varied spaces and menus are ideal for any event, from small private meetings to large festive parties.
Tuscan Hills Winery
2200 Historic Hills Dr, Effingham, IL 62401, USA- Spaces for 120-250 Guests
- 1 Event Space
- 1 Outdoor
- 2 Wineries
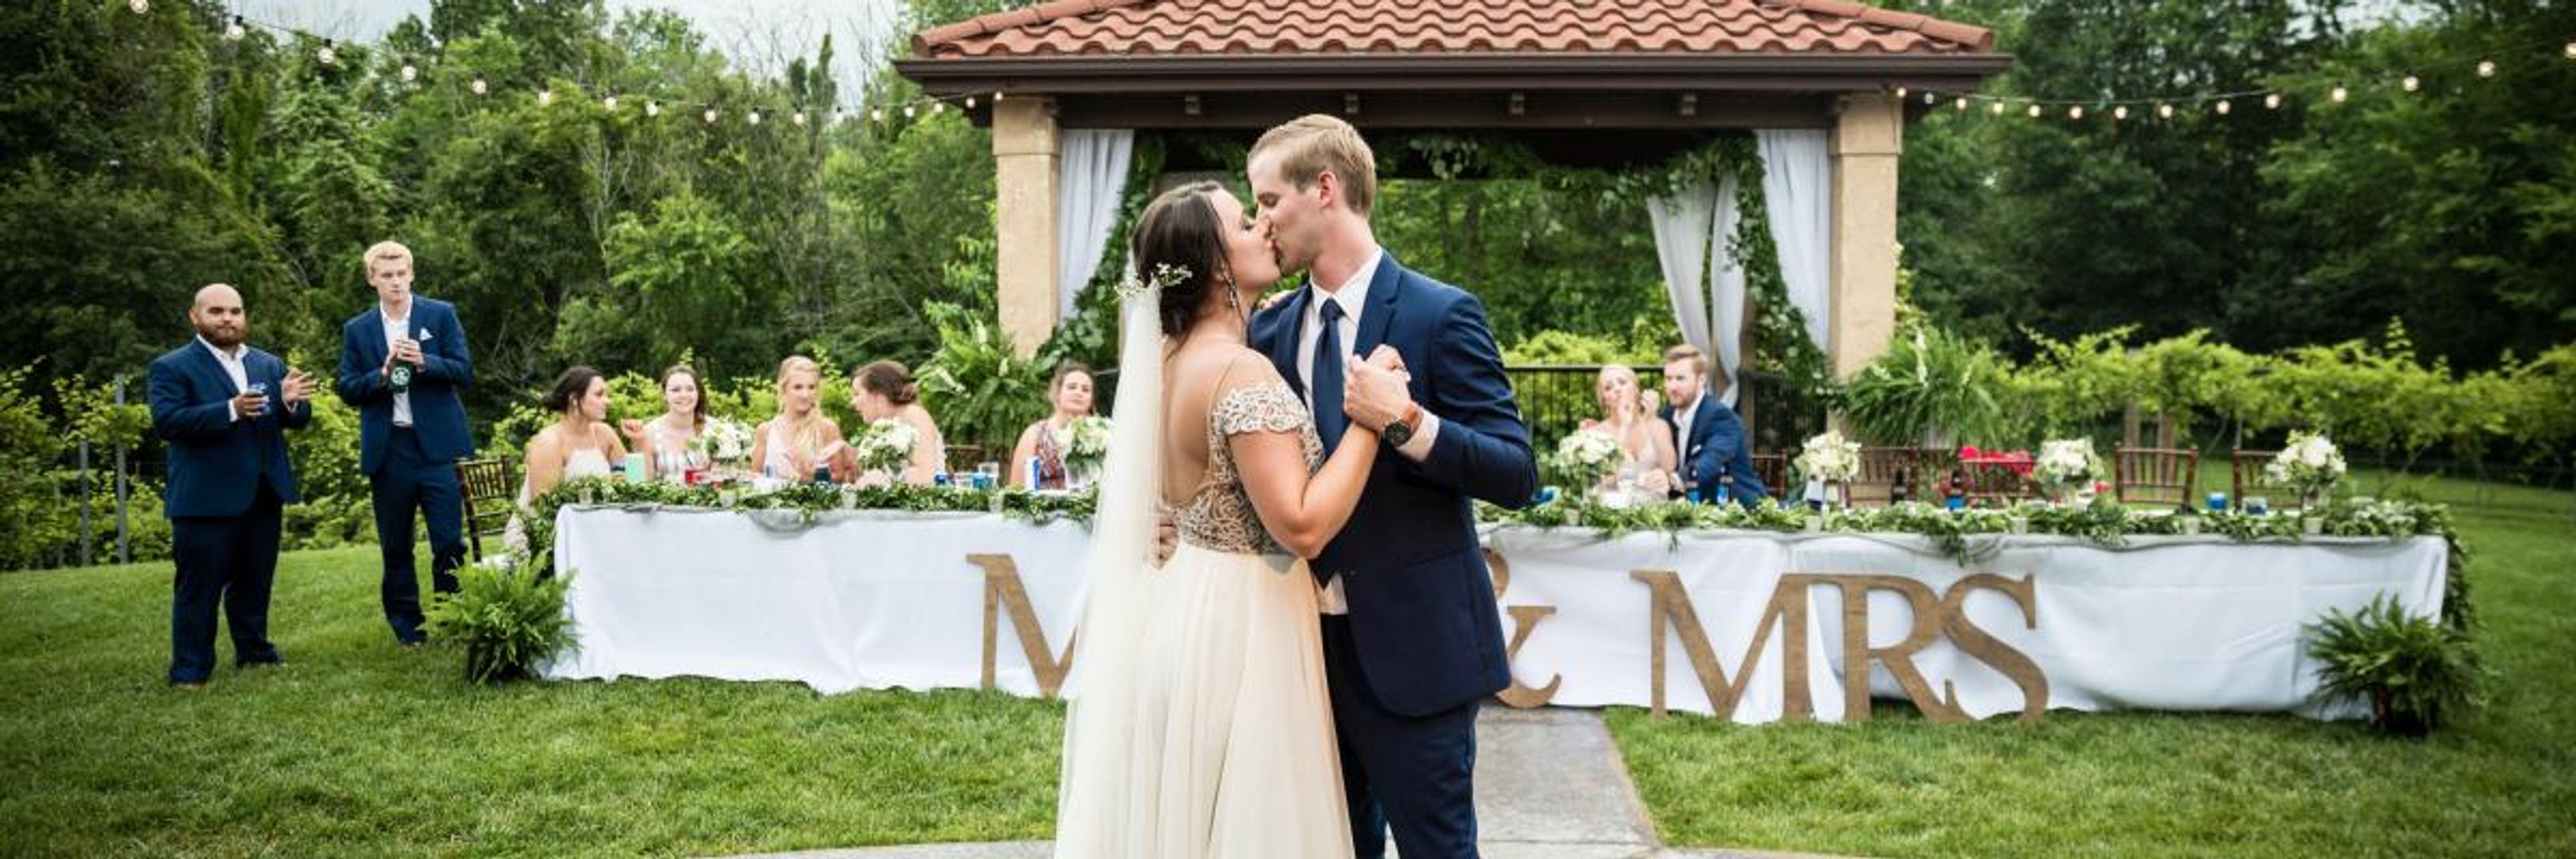
Tuscan Hills Winery opened in July 2011 as a family dream turned gathering place in Effingham, Illinois. Owned and operated by Wes and Wanda Pitcher, the winery brings an old-world Tuscan character to central Illinois through stucco walls, warm wood beams, stone fireplaces, and a rose-lined vineyard setting. All wines are handcrafted and bottled on-site. The winery hosts weddings, private parties, showers, reunions, and corporate events across fully wheelchair-accessible indoor and outdoor spaces. The main Tuscan Room seats up to 120 guests indoors, and the combined indoor-outdoor configuration accommodates up to 250. Heated, covered vineyard patios add another 180 seats, lit with iron sconces and bistro string lights for evening events. A rose-and-grapevine gazebo provides a ceremony setting on the grounds.
Kankakee County Park District
893 W Station St, Kankakee, IL 60901, USA- Spaces for 150-300 Guests
- 1 Event Space
- 1 Meeting Space
The Kankakee Valley Park District has served the Kankakee area since 1925, operating more than 36 parks, recreational facilities, and event spaces across Aroma Park and Kankakee Townships in Illinois. The district maintains a diverse portfolio of rentable venues — from the Bill Spriggs Civic Auditorium at Gov. Small Memorial Park to the Charlton Room at the Rec Center — accommodating events ranging from intimate gatherings to larger receptions and community celebrations. The Charlton Room, located inside the Rec Center at 150 N. Indiana Ave. in downtown Kankakee, seats up to 150 guests banquet-style and up to 200 in theater-style arrangement, and includes a full-use kitchen. The Bill Spriggs Civic Auditorium features a stage, an outdoor patio, and open outdoor space. The district also offers additional park fieldhouses, pavilions, and riverfront settings through parks such as Bird Park, Goselin Park, and Pioneer Park. The district's main office is reachable at (815) 939-1311.
Salvatore's Wedding and Event Venue
Chicago, IL, USA- Spaces for 250 Guests
- 1 Event Space
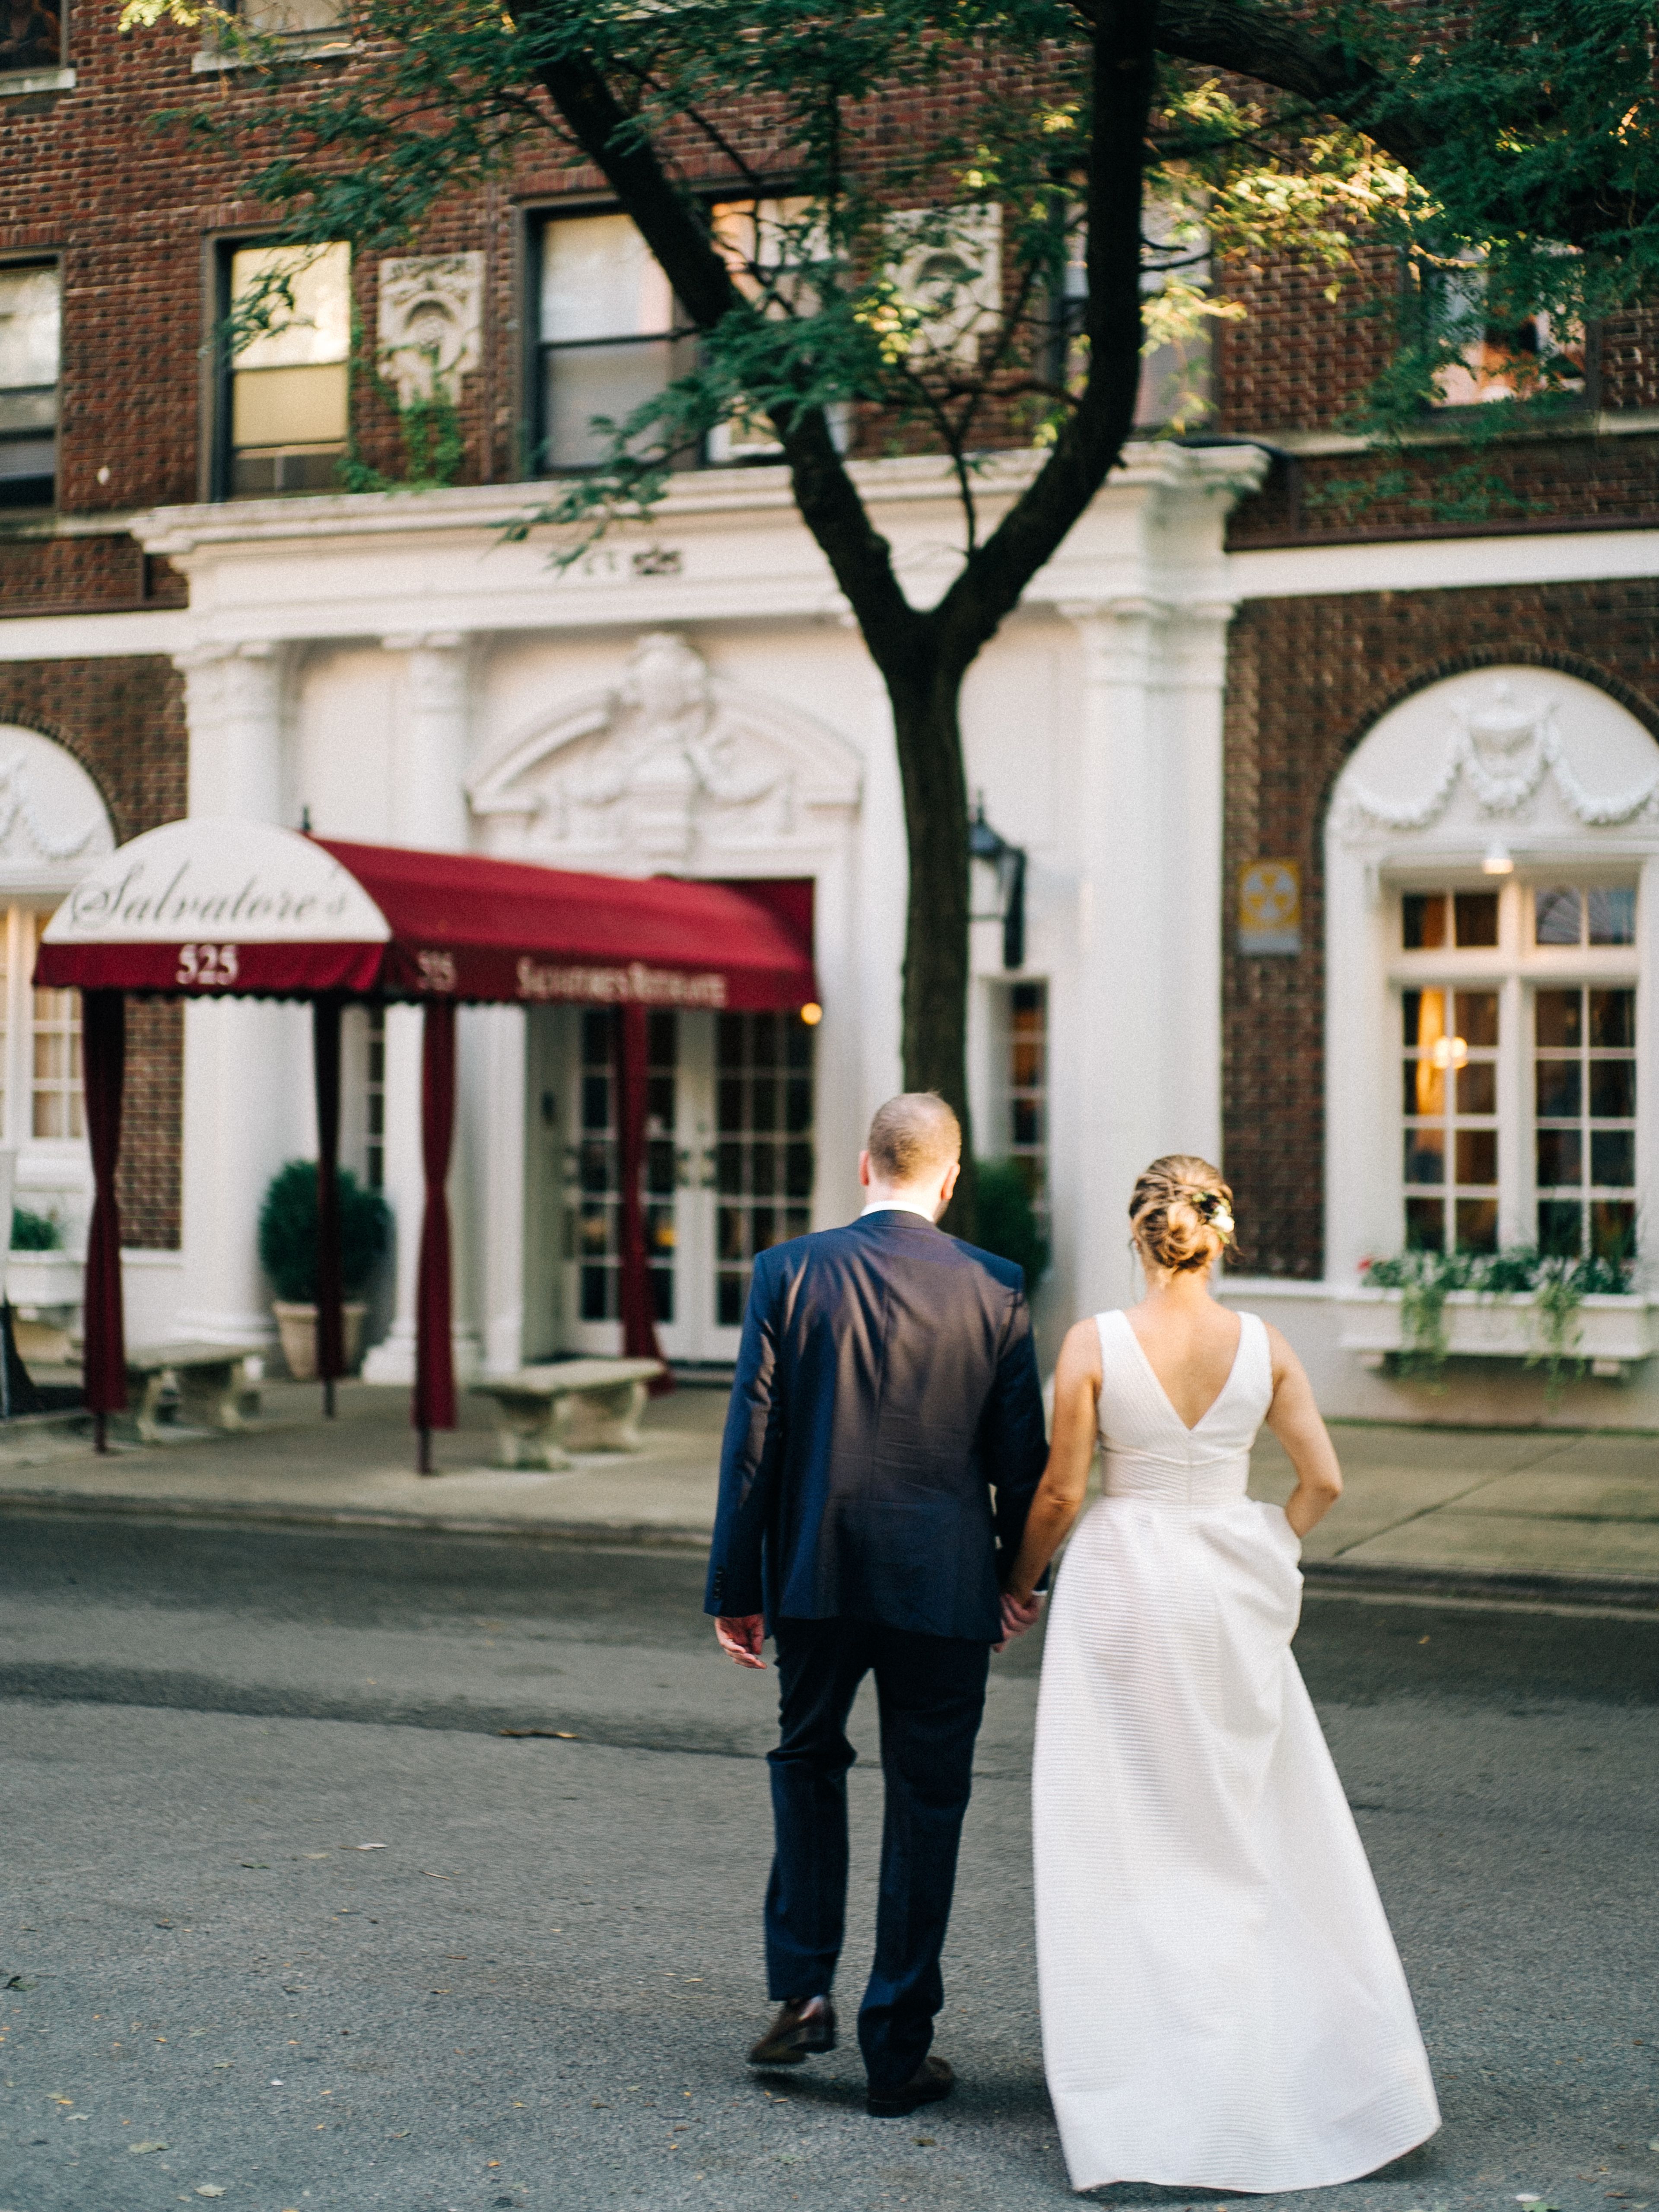
Salvatore's is a traditional Chicago event venue situated away in the middle of Lincoln Park on a quiet, tree-lined lane. As soon as you step through the doors, you and your guests will sense the warmth and intimacy that our place has to offer. Our on-site coordinators will work tirelessly to ensure that every detail of your event is perfect. Your guests will be talking about your event for years to come, thanks to our authentic meal and great service. Salvatore's offers a variety of options for every type of event. Our distinctive facility, picturesque patio, and dedicated staff will go above and beyond to ensure that your event is a success for you and your guests. Our classic Chicago setting is matched with a gourmet meal and first-class service, ensuring that your event is remembered for years to come! We've built fantastic relationships with the best vendors in the Chicagoland area throughout the years. We will help you find the perfect DJ, photographer, florist, or any other vendor for your wedding, rehearsal dinner, bridal shower, baby shower, bar mitzvah, bat mitzvah, birthday, corporate event, or any other special occasion. Our many brochures are listed below. Our on-site planners are thrilled to assist you in customizing a menu for your event using their creativity, skill, and love for culinary perfection. Come out and party in style! Thank you for taking the time to learn more about Salvatore's! We hope to have the opportunity to collaborate with you to arrange a fantastic event! Please fill out the form on our website or give us a call if you have any additional questions. We'd love to set up a time for you to come in and see our lovely area!
The Guesthouse Hotel
4872 N Clark St, Chicago, IL 60640, USA- Spaces for 50-75 Guests
- 1 Event Space
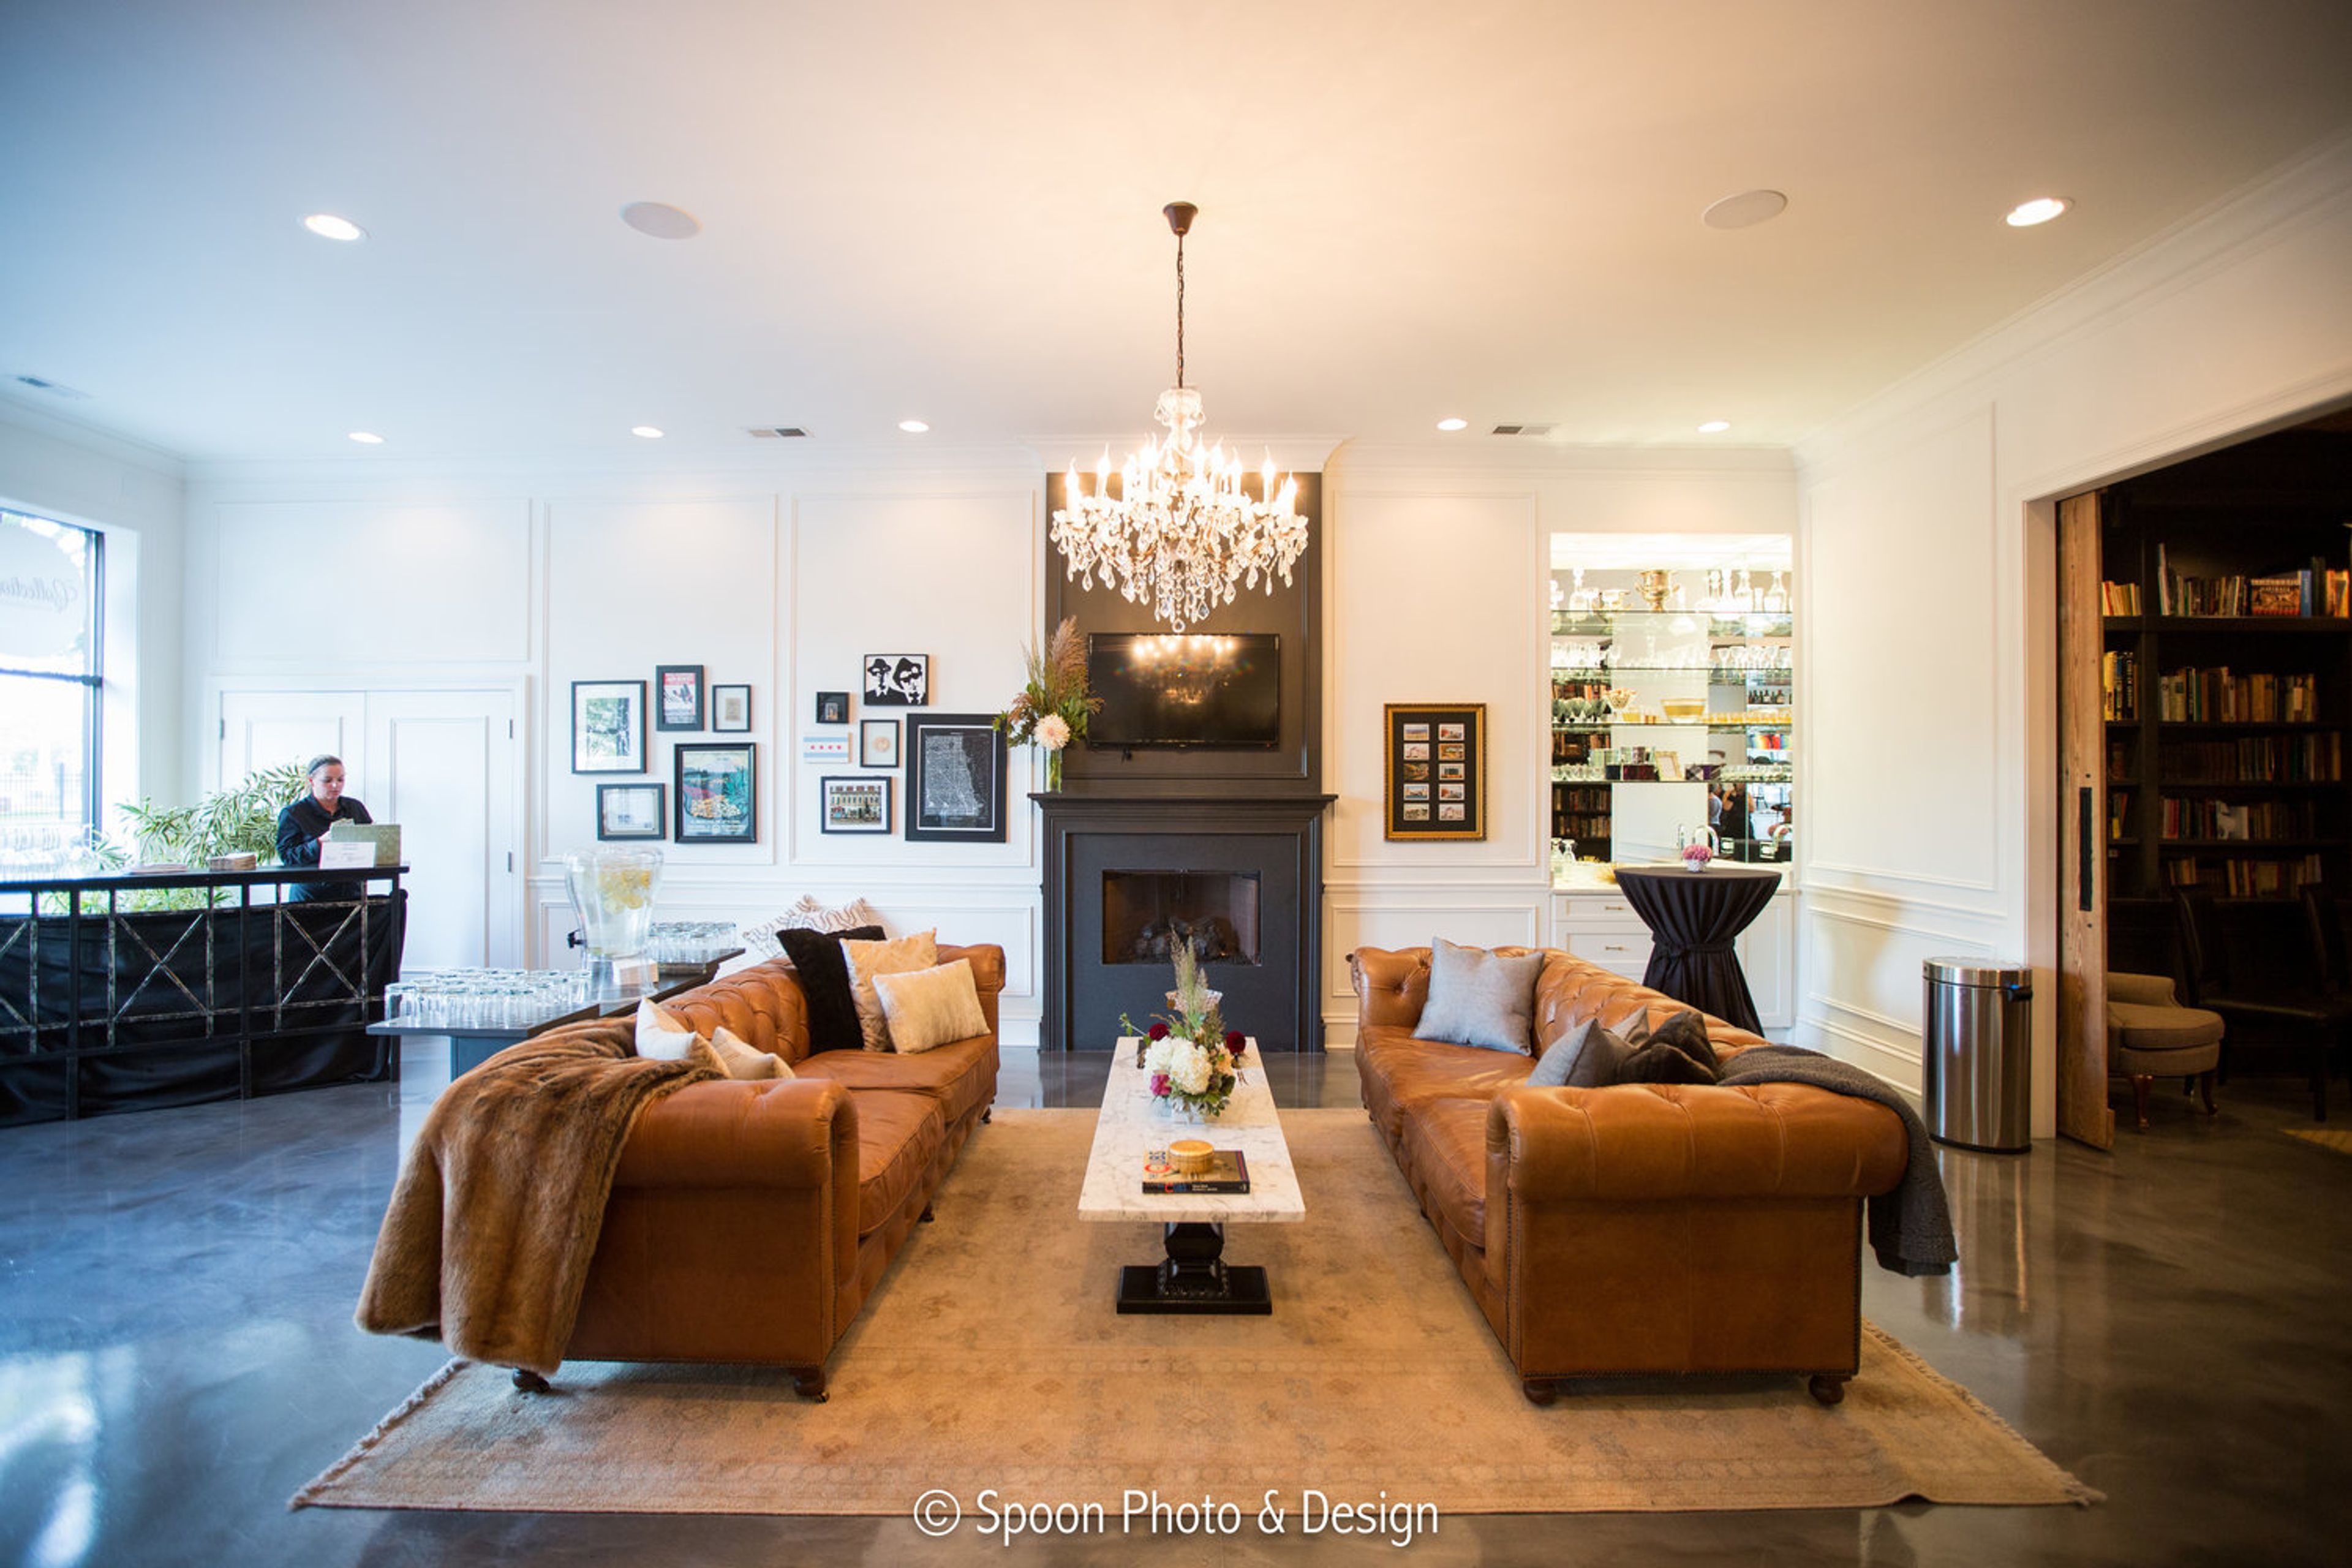
The Guesthouse Hotel will help you create a lasting impression. We have amazing rooms to accommodate every occasion, whether it's an intimate wedding, a spectacular event, a successful business conference or retreat. With all of the character and flair that comes with a unique boutique hotel, as well as courteous and great service from the hotel employees. The Club Room, which has a warm and welcoming fireplace, crystal lighting, as well as a mix of repurposed antique and leather chairs, is the ideal setting for an intimate meeting. Chicago's past and present are told via the use of art galleries located throughout the space. The Club Room is a versatile space that can accommodate small groups of up to 48 people for everything from wine tastings and private parties to cocktail receptions and meals. We have a beautiful library with marble, reclaimed wood and iron accents, towering bookcases, old world billiards lighting, and an enormous 10' foot bespoke table that serves as a pleasant backdrop for many different types of gatherings. This multi-functional area is the ideal setting for your next private dinner, business meeting, corporate training, or other event of any size. In accordance with the nature of the event, the Library may accommodate up to 12 persons. A 46-inch Smart TV is available for use in the Library.
Alpine Banquets
8230 Cass Avenue, Darien, IL 60561, USA- Spaces for 450-500 Guests
- 1 Event Space
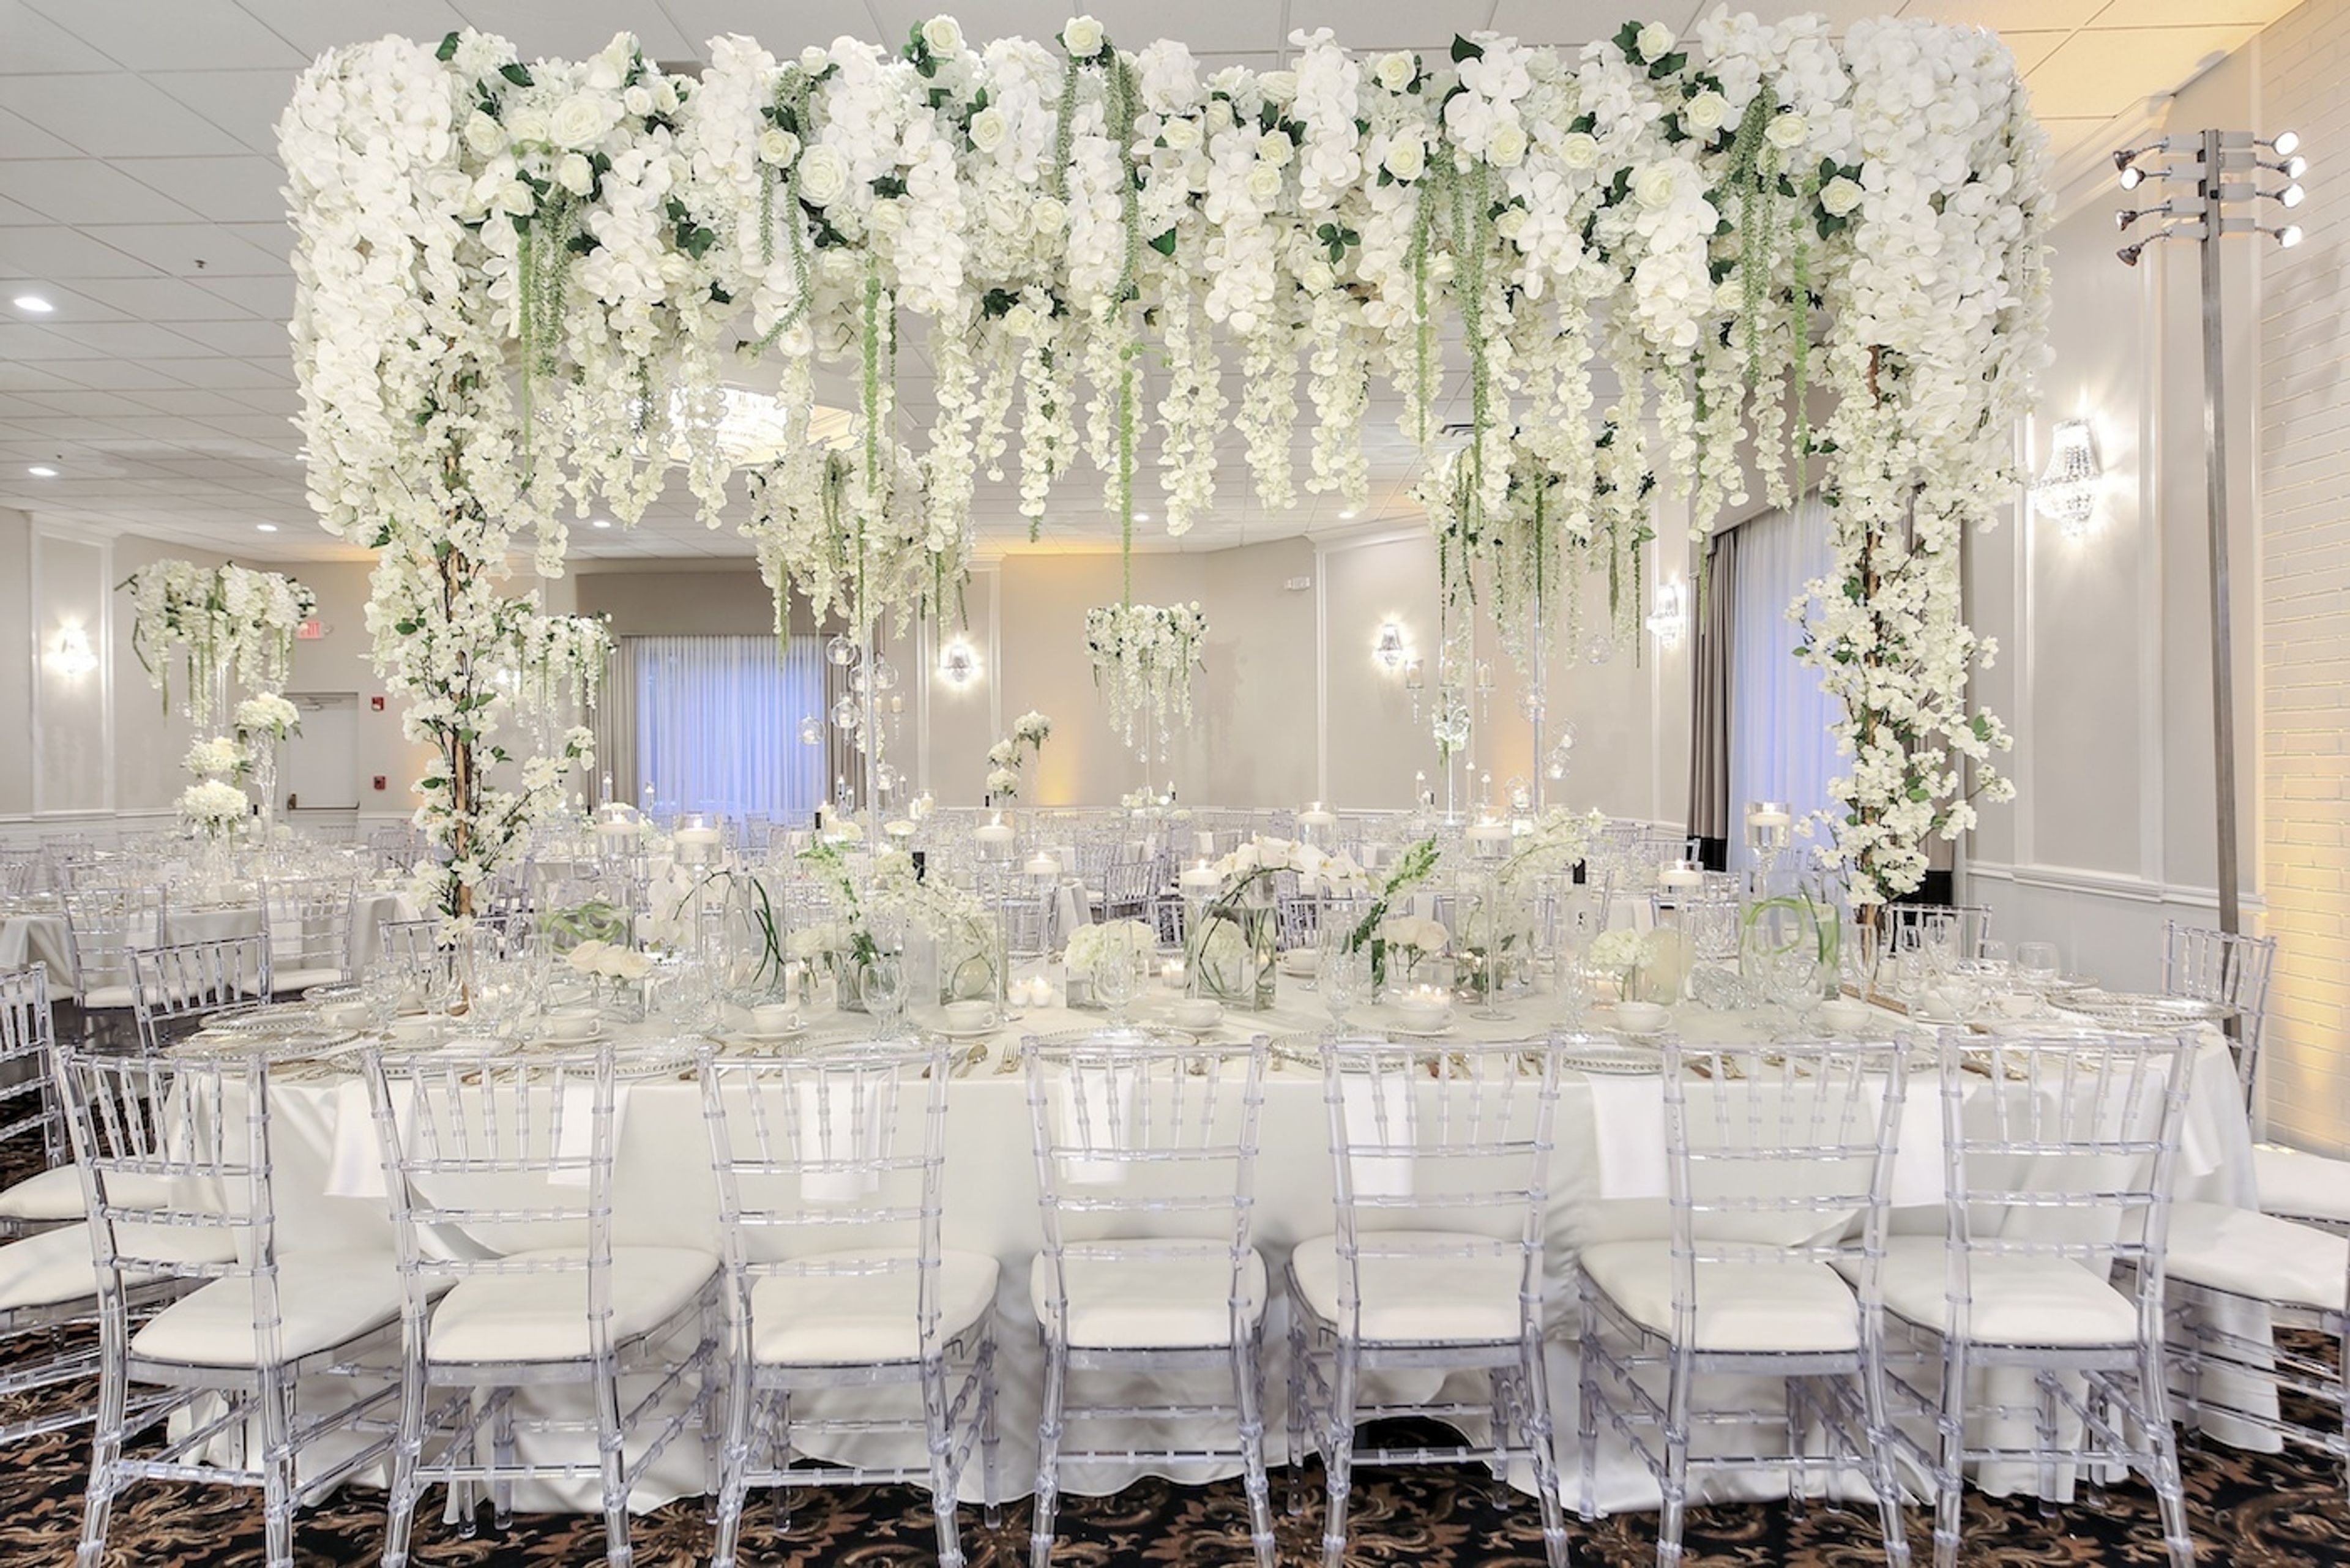
Alpine Banquets is the ideal location for photographing those memorable moments. A gorgeous garden gazebo, as well as lush landscaping complemented by flowers and plants, provide scenic and excellent backdrops for your lasting memories. For an additional fee, ceremonies can be held in the gazebo area. Chair rentals can be rented or brought in for an extra fee. For a little price, ceremonies can also be held indoors. For more information, please contact us. Many individuals have hosted their festivities in the Ballroom, which is a wonderfully designed and attractive banquet venue. Elegant chandeliers, gleaming mirrors, a big hardwood dance floor, a high ceiling, rich brass, wood trims, and granite bars, as well as tables dressed and skirted as desired, all help you make the best option. Of course, Alpine Banquets has a separate bridal suite for each room, allowing you to have the solitude you desire during the day or evening of your celebration. Choose our warm and elegant Swiss Room with an outdoor gazebo view for smaller, more private occasions. Chandeliers, mirrors, a hardwood dance floor, and wood accents create a rich yet still inviting atmosphere. The Ballroom and the Swiss Room can be combined to hold a great event for up to 450 people. Throughout the wedding planning process, you will have the assistance of a wedding coordinator. They can help you with their knowledge and experience. Additionally, a wedding coordinator is always present at your event to ensure that everything is correctly set up and runs well. Alpine Banquets is noted for its superb cuisine, which includes a variety of plated and family-style selections. Our Chef can also create unique menus. On Sunday through Friday, outside catering is permitted.
NIU Conference Center
1120 E Diehl Rd, Naperville, IL 60563, USA- Spaces for 70-250 Guests
- 3 Event Spaces
- 1 Theater
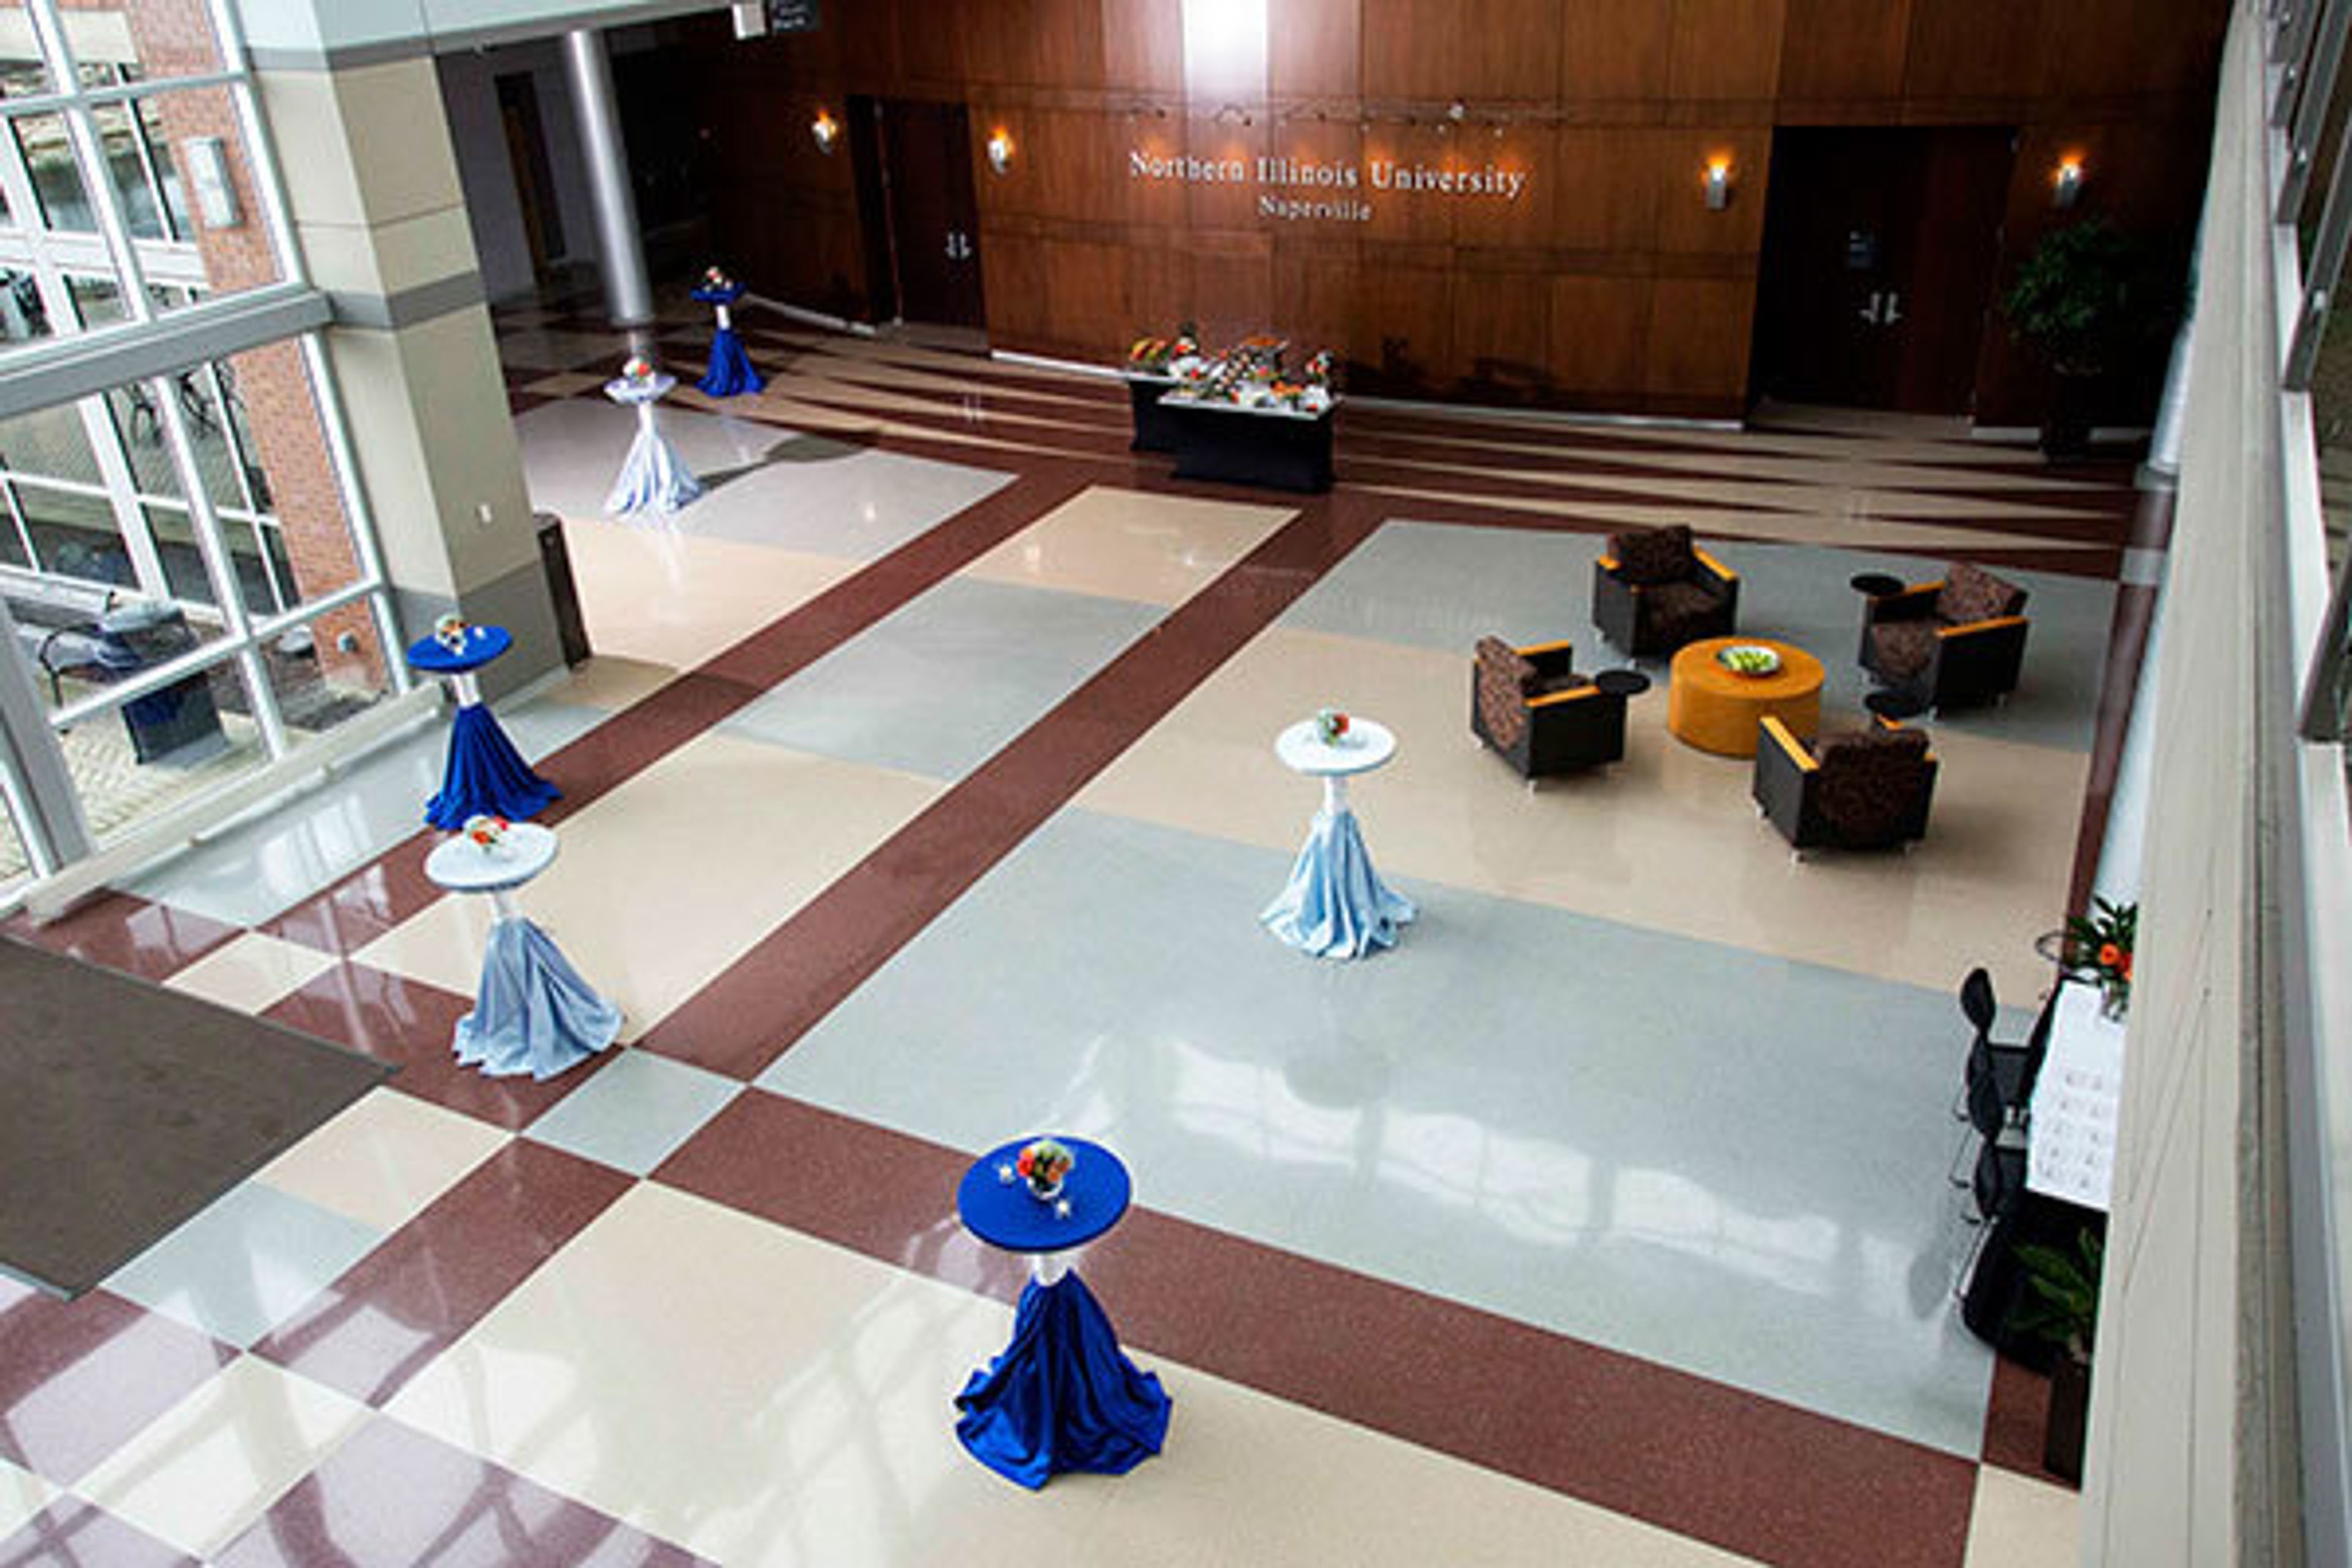
The NIU Naperville Conference Center, located in Chicago's Western Suburbs, is extremely convenient and multifunctional. We can handle everything from an annual gala or wedding to a tradeshow or training session, thanks to our spectacular glass atrium, theater-style theatre, pillar-free ballroom, and abundant meeting spaces. NIU Naperville is located in the western suburbs of Chicago and boasts a modern, expansive, pillar-free venue. Naperville is a popular tourist destination with superb lodgings, fantastic restaurants, and unique shopping. Please see the capacity chart and floor maps for room locations and layouts. First Floor Atrium - Bring your greatest parties to fill this large venue. - You'll have no trouble transitioning from indoor to outdoor areas. - Use educational tables and displays to engage your audience. First Floor Auditorium - Invite your audience to participate in a private conversation or reading. - We'll make sure you get the tools and support you require. - To liven up a presentation, including video or digital elements. Ballroom - With this beautiful space, you can take your meeting to the next level. - Make a lasting impression on your guests by including unique details in your event. - Lighting, décor, and other special touches can help to get the party started. First Floor Special Use Rooms - Gather in this focused area to do some tasks on your to-do list. - Computer Lab 1 is ideal for showing students how to use a new software or technique. - In Computer Lab 2, your large group will have access to all of the resources they require. First Floor Patio: - Examine the possibilities of this relaxing and stylish outdoor space. - Without saying anything, our magnificent water feature makes a statement. - With towering skies and lush vegetation, your big day will be even more memorable.
SPACE
1245 Chicago Ave, Evanston, IL 60202, USA- Spaces for 120-250 Guests
- 1 Event Space
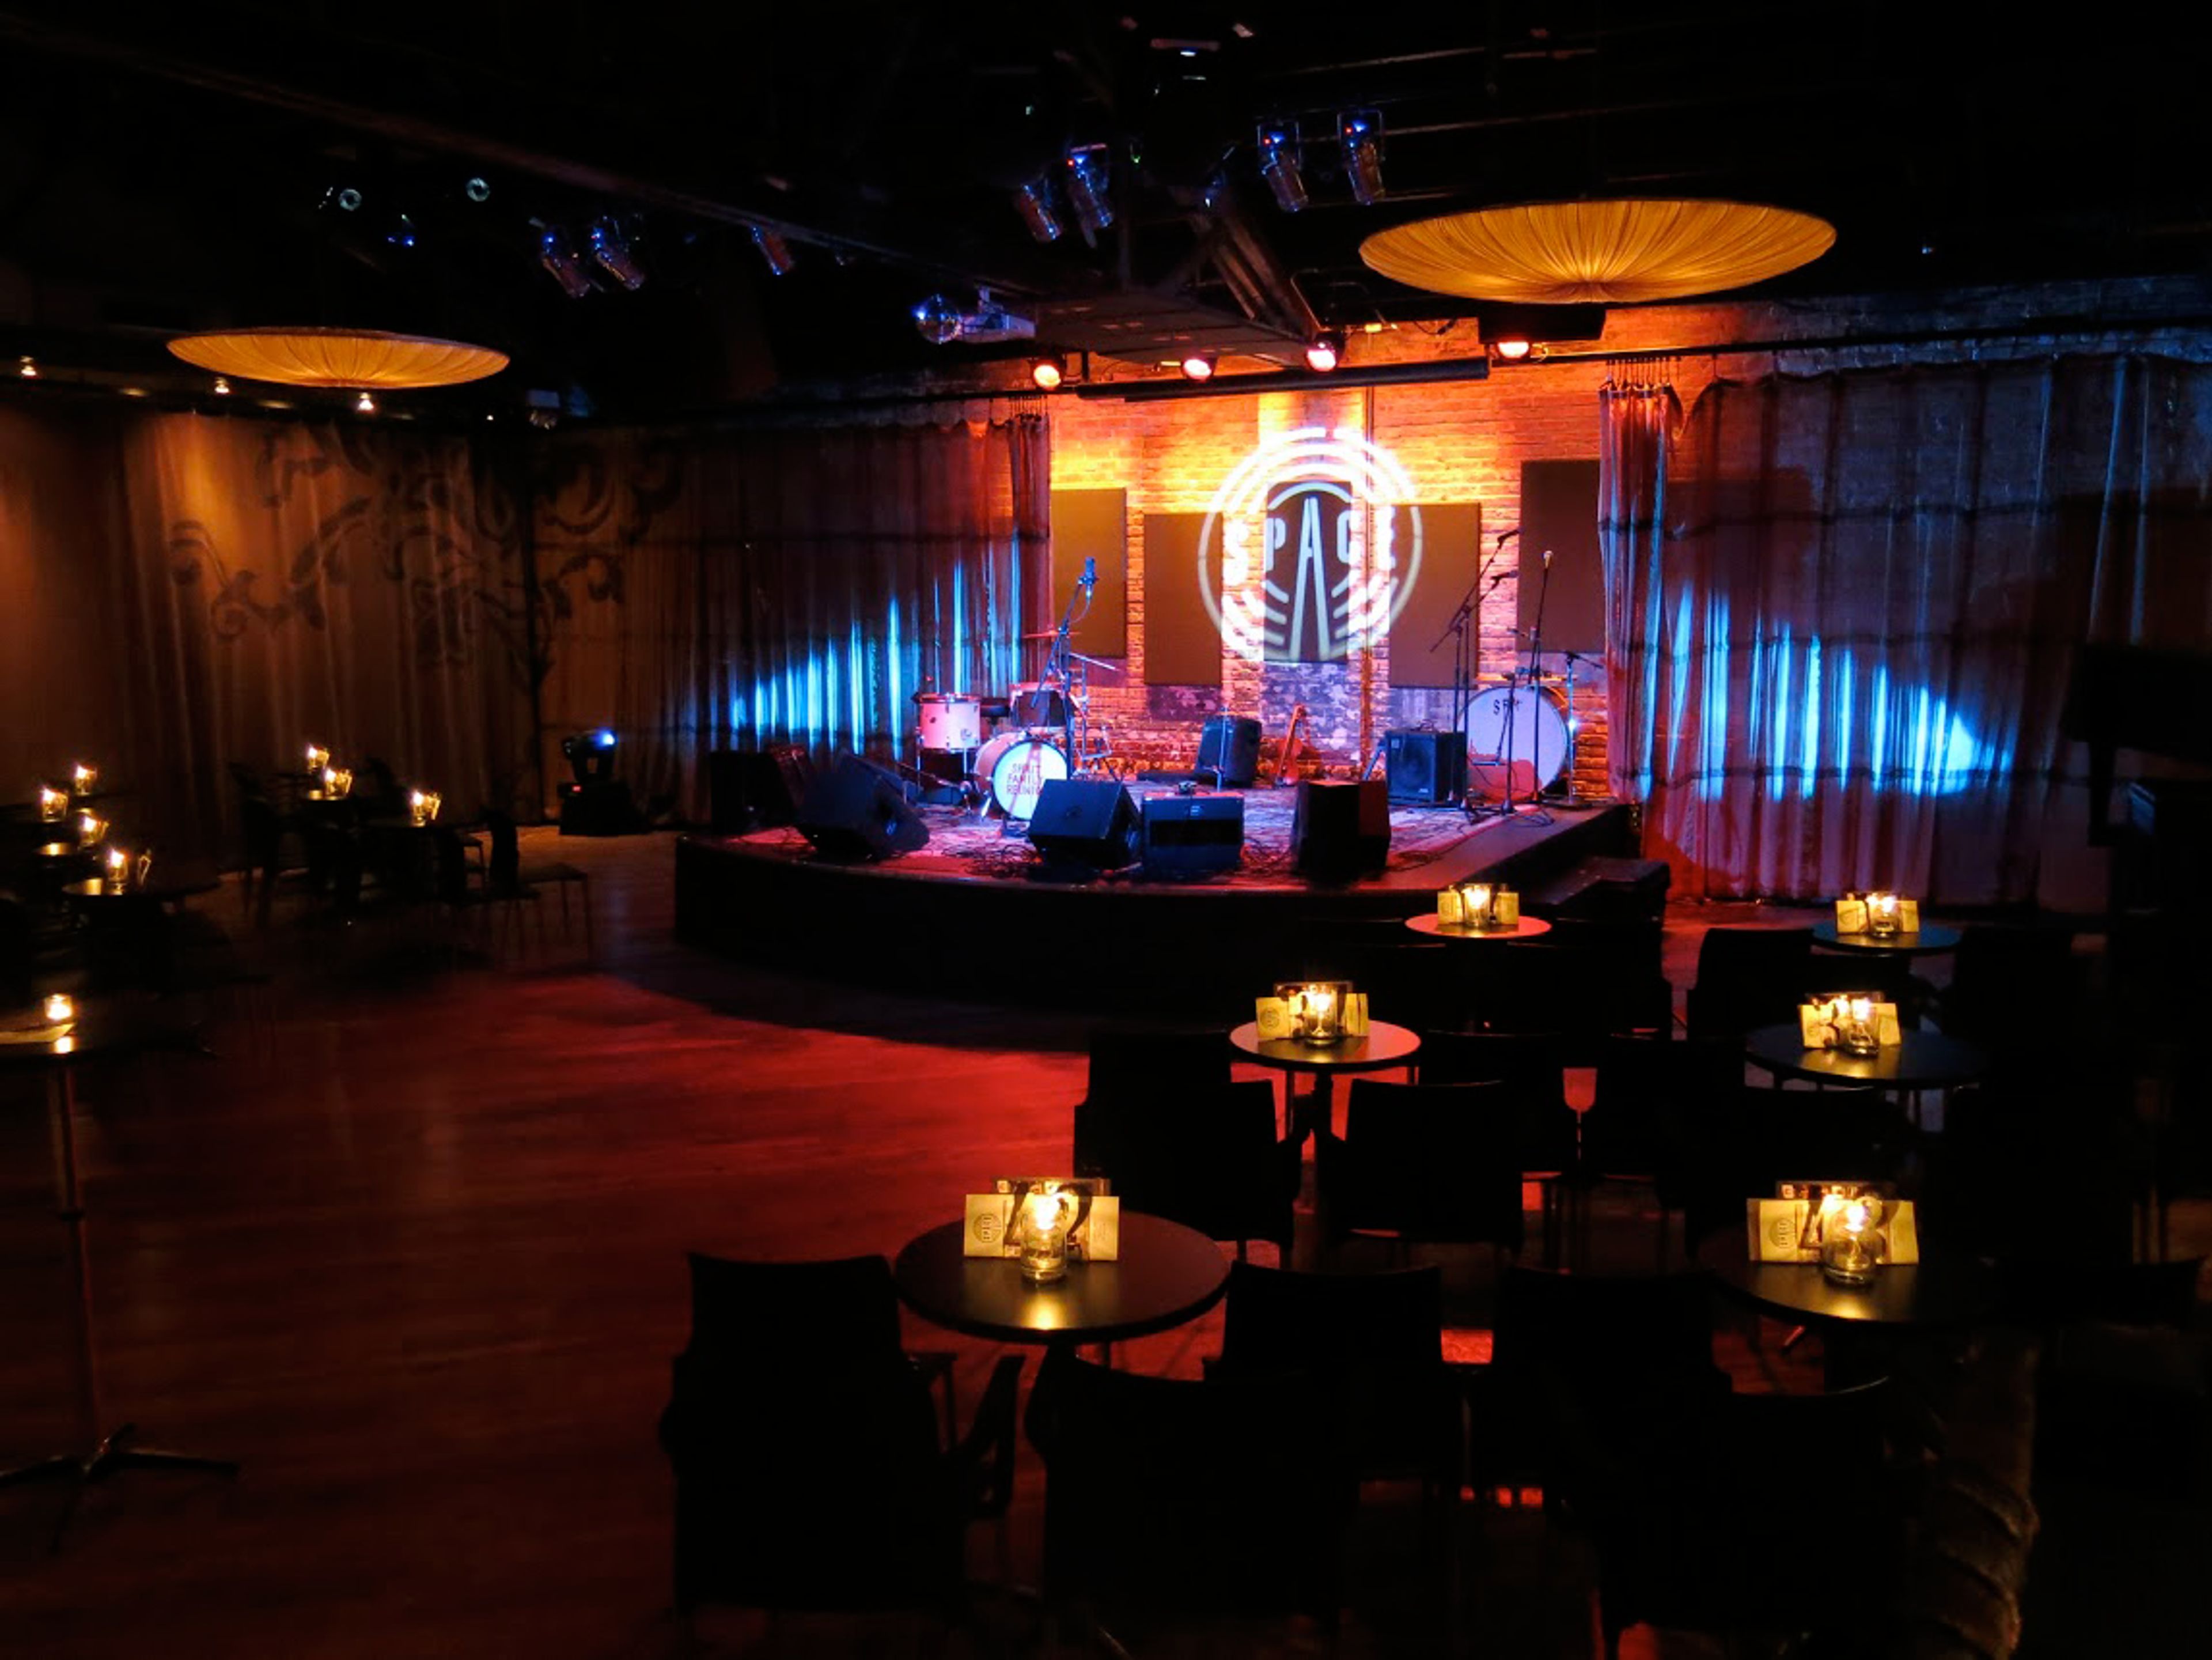
SPACE is the ideal location for a private event, thanks to its rustic appeal and well-equipped facilities. We can accommodate a range of parties, including milestone birthdays, weddings, business gatherings, Bar/Bat Mitzvahs, and more, thanks to our versatile setup, state-of-the-art lighting, and professional sound system. On one of our top-of-the-line microphones, you can give a heartfelt speech, project a slideshow or video, eat great appetizers and supper from Union Pizza, and sip on one of our many creative cocktail selections from the bar. Thousands of local and national touring performers have performed at SPACE over the last decade, including The Lumineers, Alabama Shakes, Graham Parker, Nick Lowe, David Lindley, The Weepies, Dr. John, Lucinda Williams, and many more. The recording studio has served as a creative environment for bands like The Strumbellas and The Lone Bellow to record, and it also provides a unique opportunity for musicians passing through to rehearse and collaborate prior to their performance. From folk to rock to jazz and beyond, SPACE delivers seated and standing-room-only concerts in a range of genres. A candle-lit cabaret table and general admission seats can easily seat 240 people, while standing room only concerts may hold 330 people. SPACE prides itself on creating an intimate venue for fans of all ages to get up-close-and-personal with their favorite acts, regardless of the performance format. 16" on Center, a Chicago-based development business that handles the operations of more than 15 restaurants and venues, including Thalia Hall in Pilsen and The Empty Bottle in the Ukrainian Village, is delighted to be a part of Evanston SPACE. SPACE has been named on DownBeat Magazine's, 93XRT's, and Chicago Tribune's finest venue lists. SPACE honored ten years of live music in 2018 with the inaugural "Out of Space" series, a complete summer of outdoor performances hosted by 93XRT in some of Evanston's most treasured spots. The concerts took place this summer at Canal Shores, an 18-hole golf course that opened in 1919 in Evanston; Temperance Beer Co., SPACE's neighbor one mile west on Dempster since 2013; and the Big Evanston Block Party, located just north of the venue and one block east of the Dempster Purple Line stop. SPACE closed its doors in the spring of 2020, in the midst of the COVID-19 pandemic, and shifted its focus to creative, safe, and socially detached concert experiences. The Space Record Club matched new vinyl with local craft beer for fans' in-home listening enjoyment, while the To-Go Show series brought micro-concerts straight to Evanstonians' yards. From July to October, the Space Summer Stage hosted more than 80 performances by local and national touring artists under a large big top tent. SPACE hopes to continue exploring safe and exciting ways to serve Evanston through a range of performances, outdoor experiences, and community activities as we look to the future.