Top Indiana Bat Mitzvah Venues
189 results near Indiana
Find a Venue
Choosing your bat mitzvah venue will be one of the most important steps in the planning process. So much goes into finding the perfect venue in Indiana. You’ll want to consider everything from the aesthetics of the space to any in-house amenities and services. Luckily, PartySlate makes it easy with our Find Venues page. Use the filters to narrow your search — taking into account everything from your guest count to specific catering preferences. Once you’ve set your filters, scroll down to search our curated list. Look for the “featured” tag for PartySlate’s top recommendations. With PartySlate, finding your ideal Indiana venue has never been easier.
Results
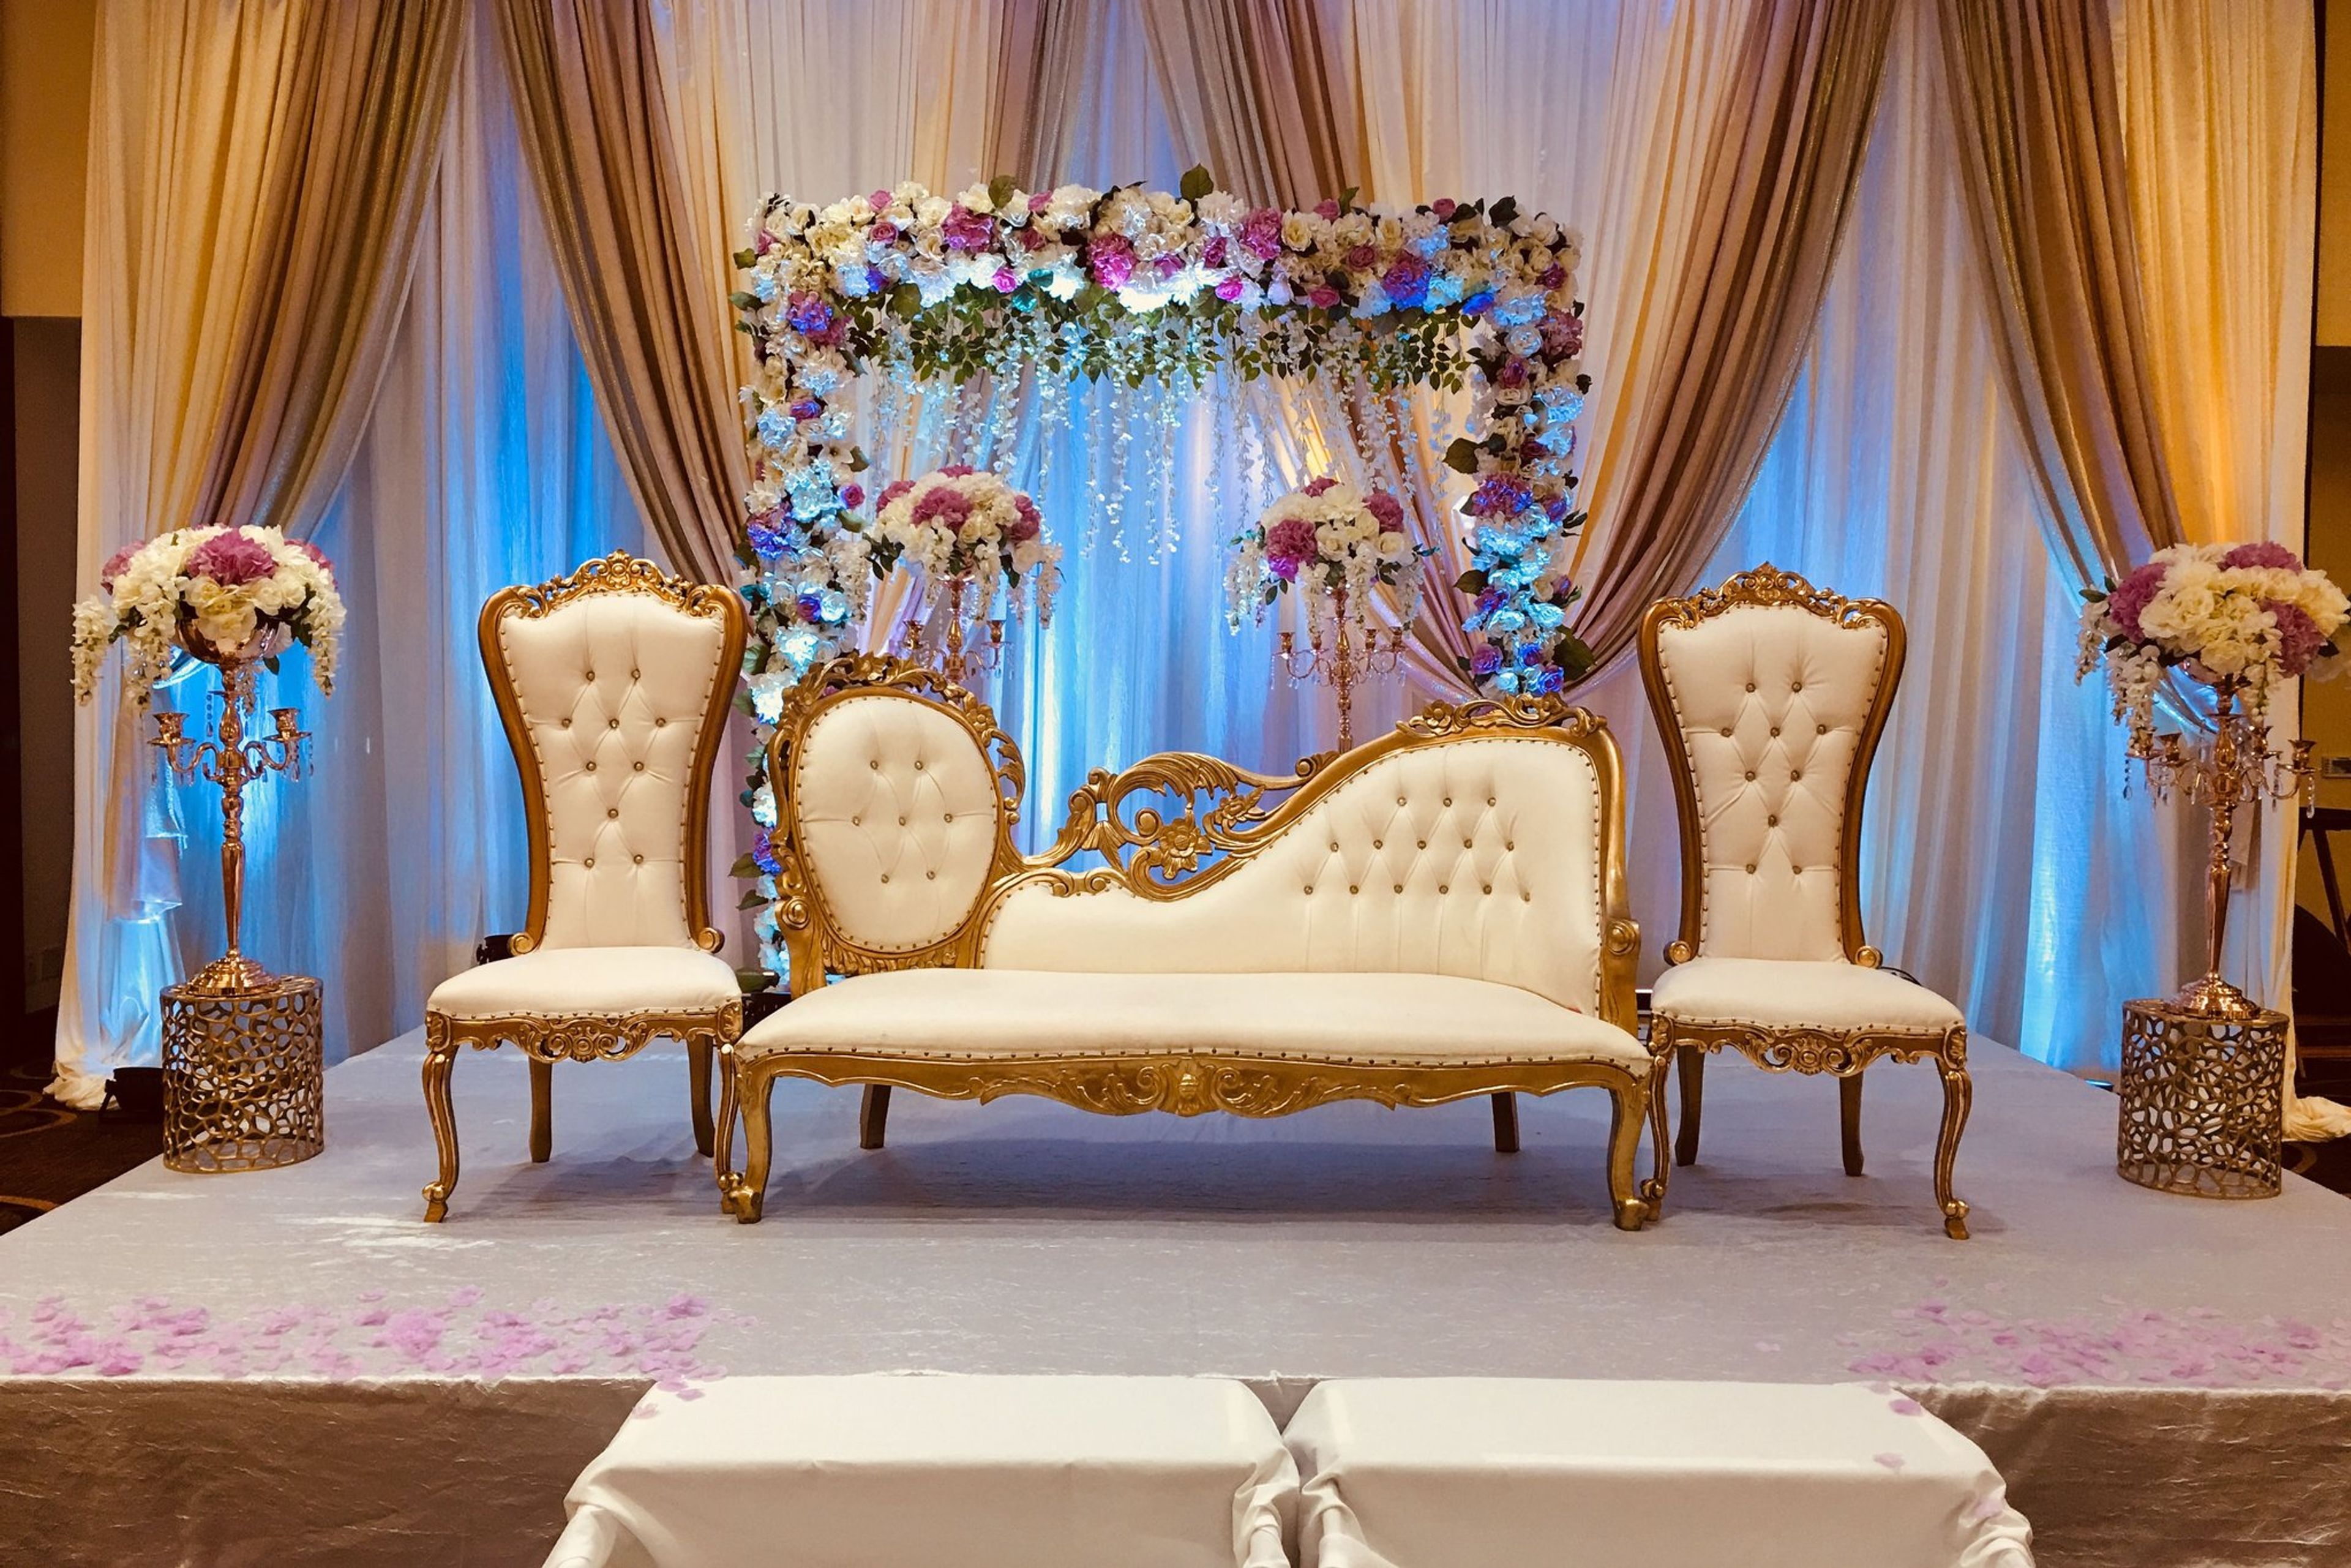
Sheraton Indianapolis Hotel at Keystone Crossing
8787 Keystone Crossing, Indianapolis, IN 46240, USA- Spaces for 600 Guests
The Sheraton Indianapolis Hotel at Keystone Crossing is a full-service Marriott Bonvoy hotel in the Keystone at the Crossing district of North Indianapolis, connected by covered skywalk to the Fashion Mall at Keystone. The property underwent a full renovation in 2023 and offers 395 guest rooms and suites alongside 38,736 square feet of flexible event and meeting space across 29 rooms. The hotel's largest venue is the Plaza Ballroom, and the property also features the Clearwater Ballroom along with a range of breakout and meeting rooms suited to everything from intimate gatherings to large-scale receptions and conferences. In-house catering and audiovisual services are available on site, with valet parking for event guests. In addition to its event facilities, the hotel includes a heated indoor pool, fitness center, and on-site restaurant and bar — making it a convenient option for groups whose guests are traveling in from out of town.
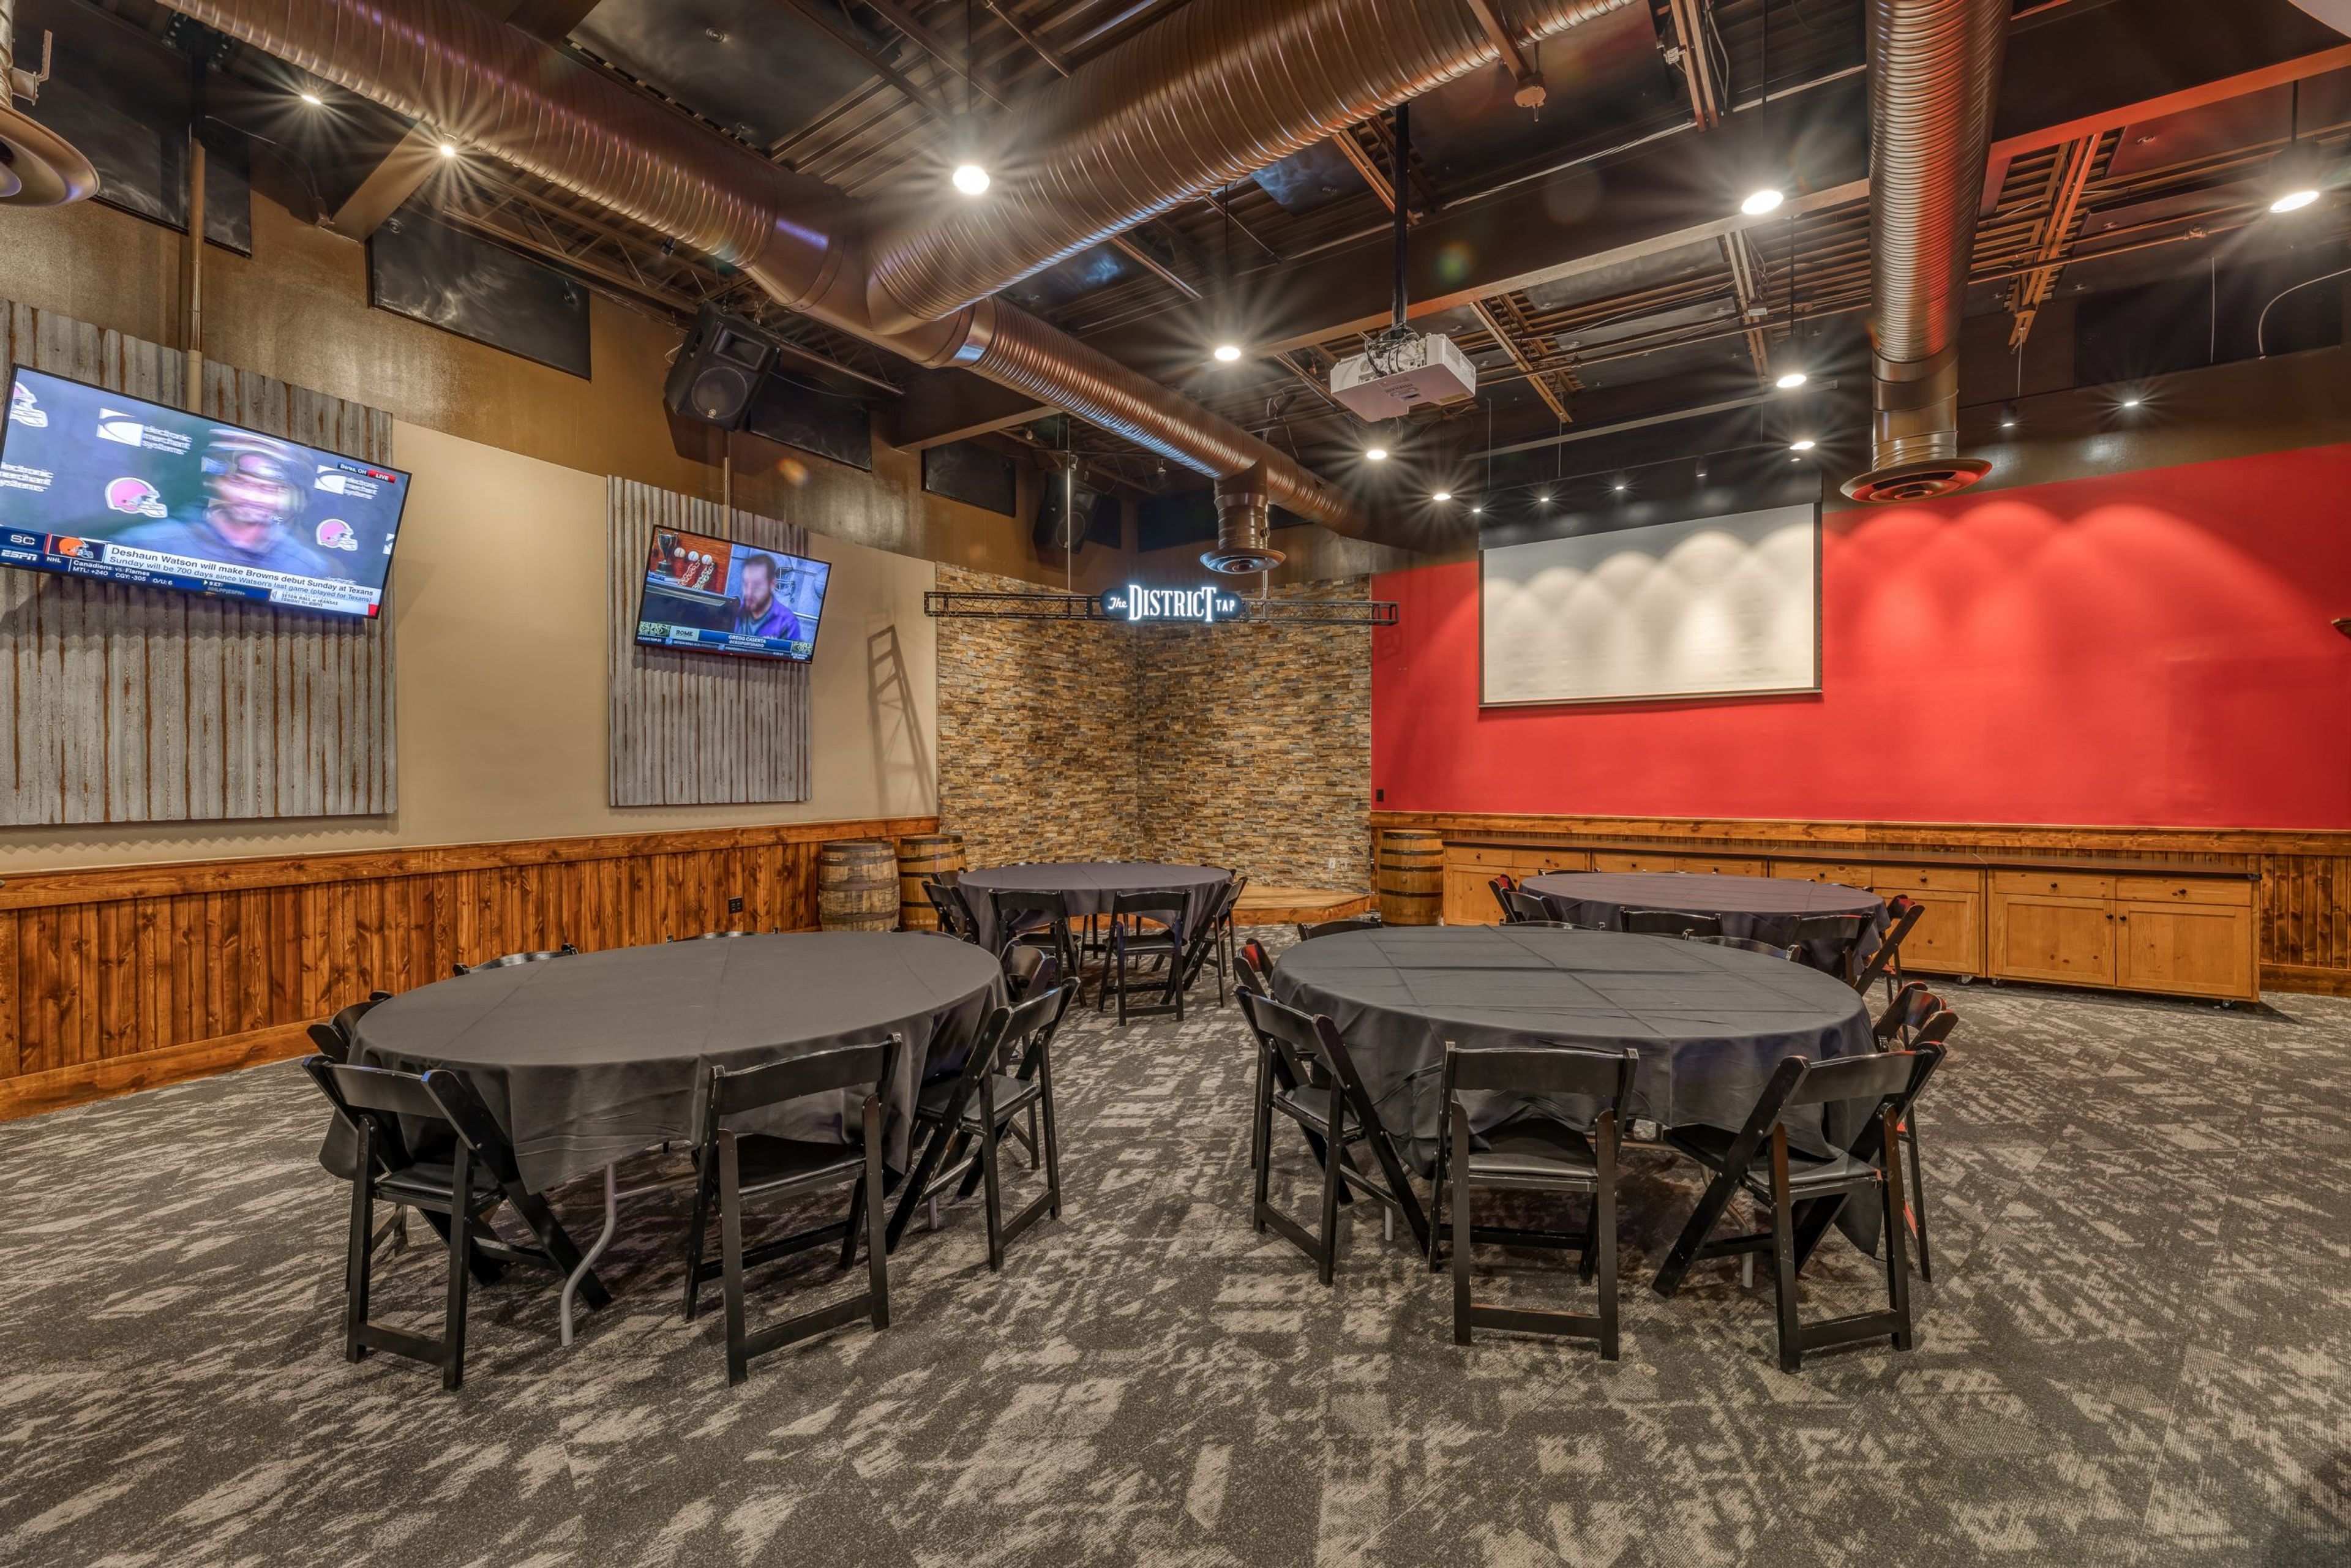
The District Tap
3720 E 82nd St, Indianapolis, IN 46240, USA- Spaces for 36-150 Guests
- 4 Restaurants
- 4 Bars
- 4 Event Spaces
The District Tap is an Indianapolis restaurant and bar founded in 2014, built around craft beer, cocktails, and from-scratch food. The original Northside location on East 82nd Street was followed by a second location in Downtown Indianapolis on South Meridian Street, giving the brand a footprint across two of the city's most active neighborhoods. Both locations offer private event spaces well suited for birthday parties, wedding rehearsals, receptions, baby showers, and corporate gatherings. The Northside location features three bookable rooms — The Rickhouse, The Craft Cellar, and The Game Room — accommodating groups from 56 to 150 guests depending on the space and setup. The Downtown location adds The Fieldhouse, a smaller room overlooking Georgia Street with retractable windows. Drop-off and full-service catering options are available for all private events.
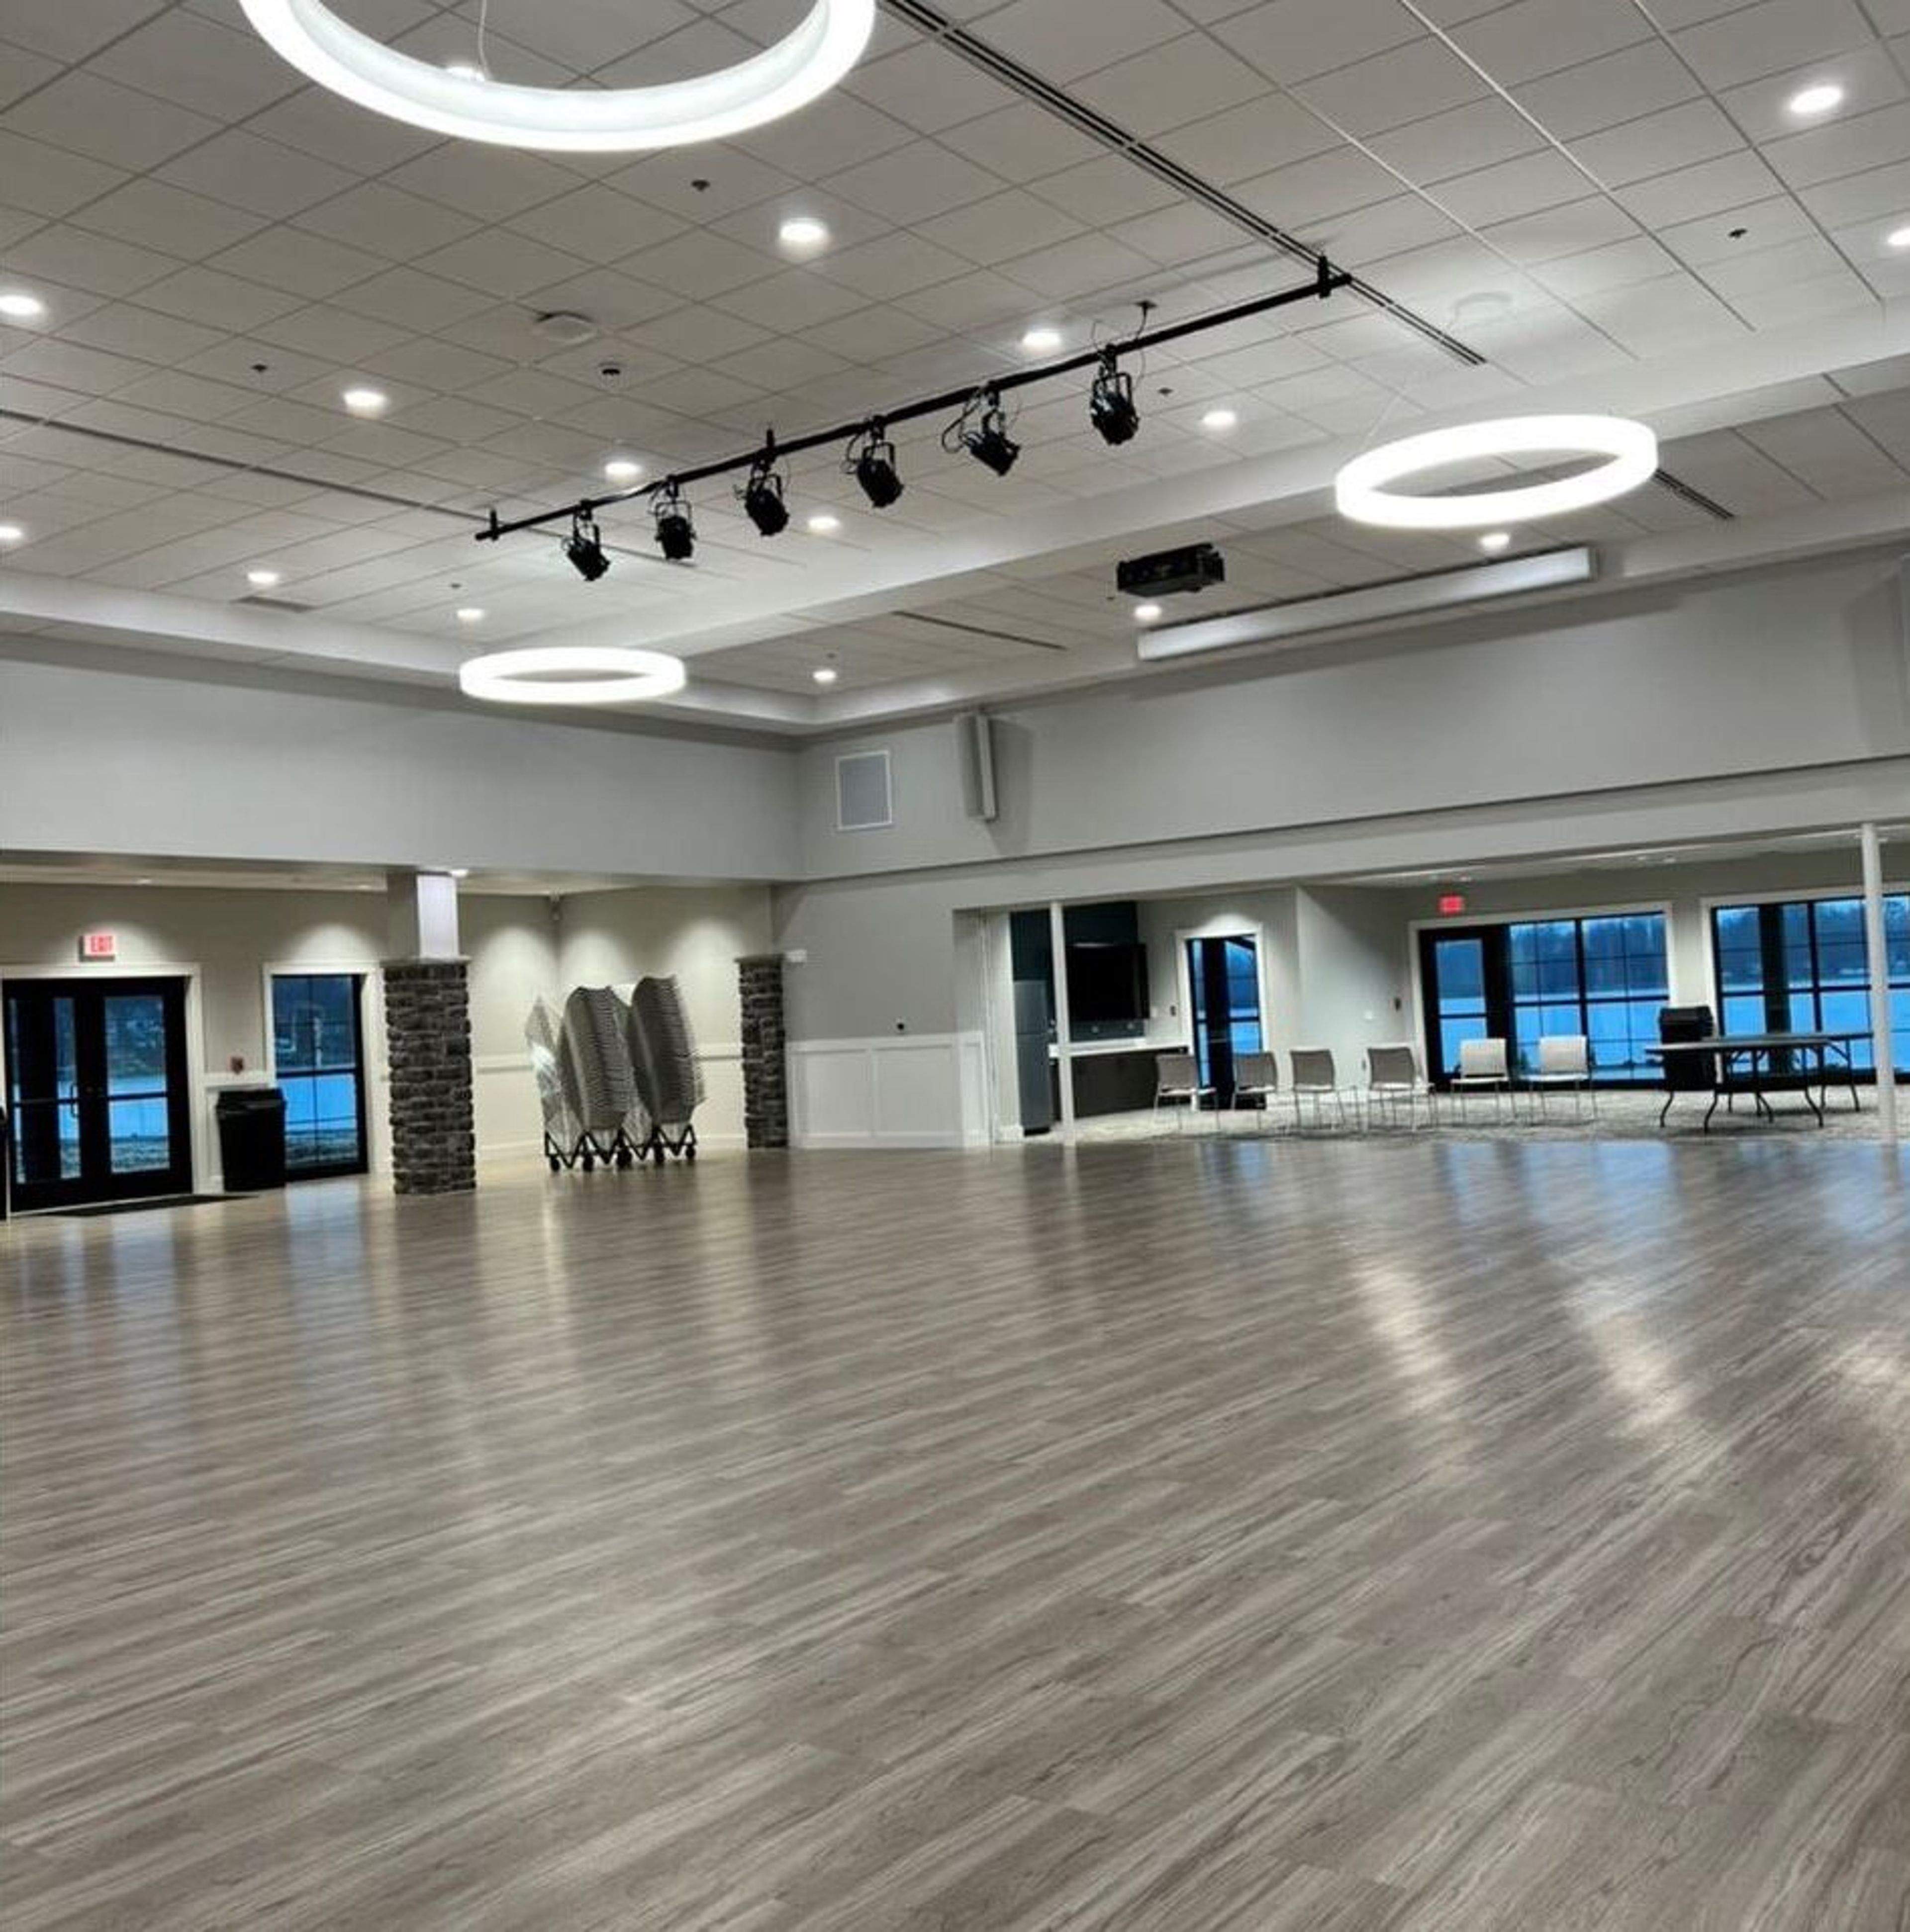
Center Lake Pavilion
119 E Canal St, Warsaw, IN 46580, USA- Spaces for 40-300 Guests
- 1 Event Space
- 1 Meeting Space
- 2 Total Spaces
The Zimmer Biomet Center Lake Pavilion is a lakefront event facility situated within Warsaw's Central Park in Warsaw, Indiana. The pavilion overlooks Center Lake, offering views of the water along with access to the surrounding park grounds. The facility offers two rentable spaces: a Main Hall accommodating up to 208 guests and a Conference Room seating up to 40. Tables and chairs are included with each rental, as is a PA system with microphone. A full-service kitchen is available and is open to outside caterers, making the pavilion a flexible choice for receptions, family reunions, birthday celebrations, and corporate meetings. The building is ADA accessible and includes men's and women's restrooms. Both spaces are available for bookings seven days a week, with rentals coordinated through the Warsaw Parks and Recreation office.
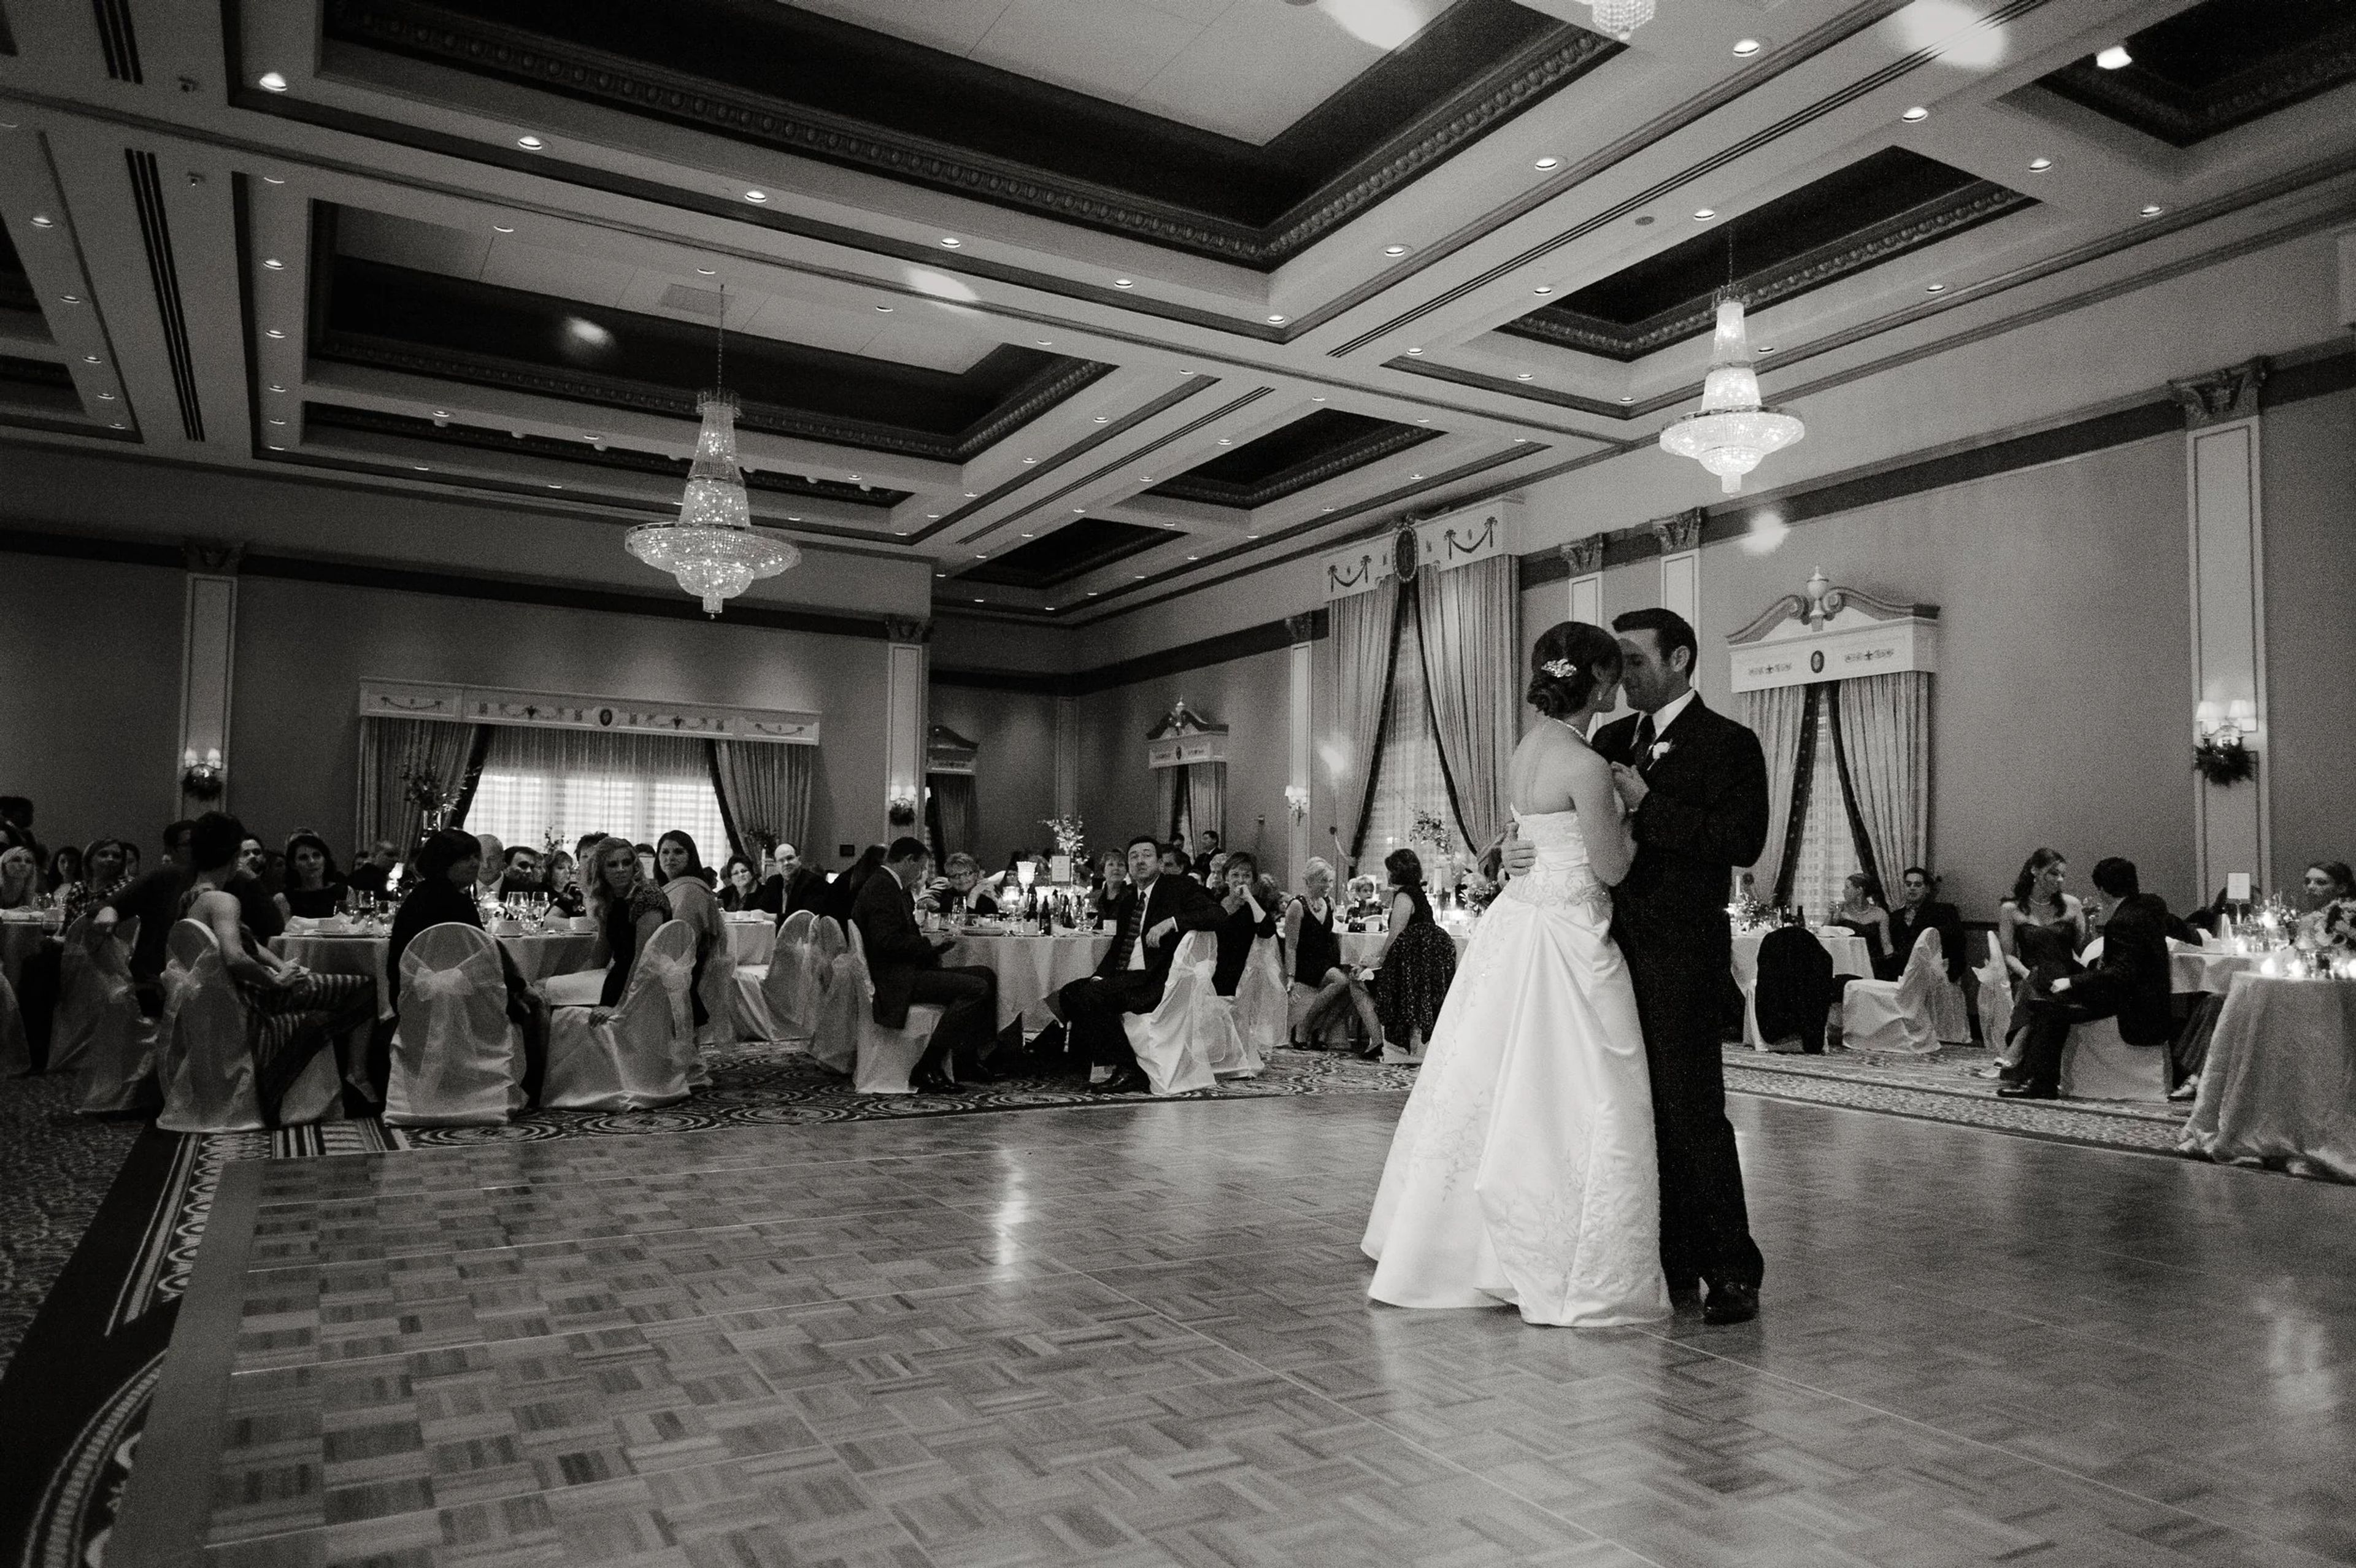
Crystal Ballroom at the Lerner
410 S Main St, Elkhart, IN 46516, USA- Spaces for 420-450 Guests
- 1 Ballroom
- 1 Theater
- 1 Historic Space
The Crystal Ballroom is an elegant event venue housed within Elkhart, Indiana's historic Lerner Theatre, a 1942 landmark built in the neoclassical style with Ionic columns, Renaissance design elements, and a grand domed ceiling anchored by a stellar chandelier. The space features 18-to-22-foot ceilings embellished with ornate moldings, gilded plasterwork, elaborate crystal chandeliers, and an inlaid marble lobby floor — an atmosphere that blends old-world charm with fully modern event infrastructure. The ballroom accommodates up to 420 guests for weddings, large banquets, business conferences, and family celebrations, and can be partitioned to suit smaller gatherings as well. A dedicated dressing suite, a dance floor, state-of-the-art audiovisual technology, wireless internet, and full accessibility round out the offering. A balcony overlooks Elkhart's cityscape, giving the space a sense of place that few venues in the region can match.

Whitetail Tree Farm
8650 N County Rd 100 E, Springport, IN 47386, USA- Spaces for 120-150 Guests
- 1 Outdoor
- 1 Barn
- 1 Farm
Whitetail Tree Farm is a family-owned farm venue set among the rolling hills of Buck Creek in Henry County, Indiana. Brandon and Amy Miller have operated the property since 2016, offering a countryside setting that blends working agricultural land with dedicated wedding and private event hosting. The centerpiece for weddings is The Cabin at Whitetail, a rustic indoor space with a wood-burning fireplace that accommodates up to 120 guests. A covered pavilion extends the footprint for outdoor celebrations, and the farm's open acreage provides a natural backdrop throughout the property. Included with rental are round and rectangular tables, 220 white chairs, wine barrels, a cake table, and a beverage bar. A bridal suite with custom vanity and a separate groom's quarters are available for wedding-day preparation. Saturday wedding bookings include Friday access for decorating and rehearsal, allowing couples to arrive without the day-of rush. The farm is currently accepting bookings for 2026 and 2027.

Camp Alexander Mack
1113 E Camp Mack Rd, Milford, IN 46542, USA- Spaces for 300-700 Guests
- 2 Event Spaces
- 1 Historic Space
Camp Alexander Mack is a Christian camp and conference center situated on more than 200 acres along the eastern shore of Lake Waubee in Milford, Indiana. Founded in 1925 under the Indiana Camp Board and in partnership with Church of the Brethren districts, the camp has served as a gathering place for spiritual development and community for nearly a century. The property includes an auditorium seating 700 guests, a dining hall accommodating more than 300, a stone chapel with stained glass windows overlooking the lake, and flexible meeting rooms suited to retreats, conferences, and fellowship gatherings. The auditorium houses historical murals by artist Medford Neher depicting Church of the Brethren history. Recreational facilities on site include sailing, a climbing tower, zipline, hiking trails, a challenge course, and sports facilities. Camp Alexander Mack is accredited by the American Camp Association and is a member of the Christian Camp and Conference Association and the Outdoor Ministries Association of the Church of the Brethren.
Crazymans Hideaway
1034 S Rockfield Rd, Veedersburg, IN 47987, USA- Spaces for 300-400 Guests
- 1 Outdoor
- 1 Barn
- 1 Farm
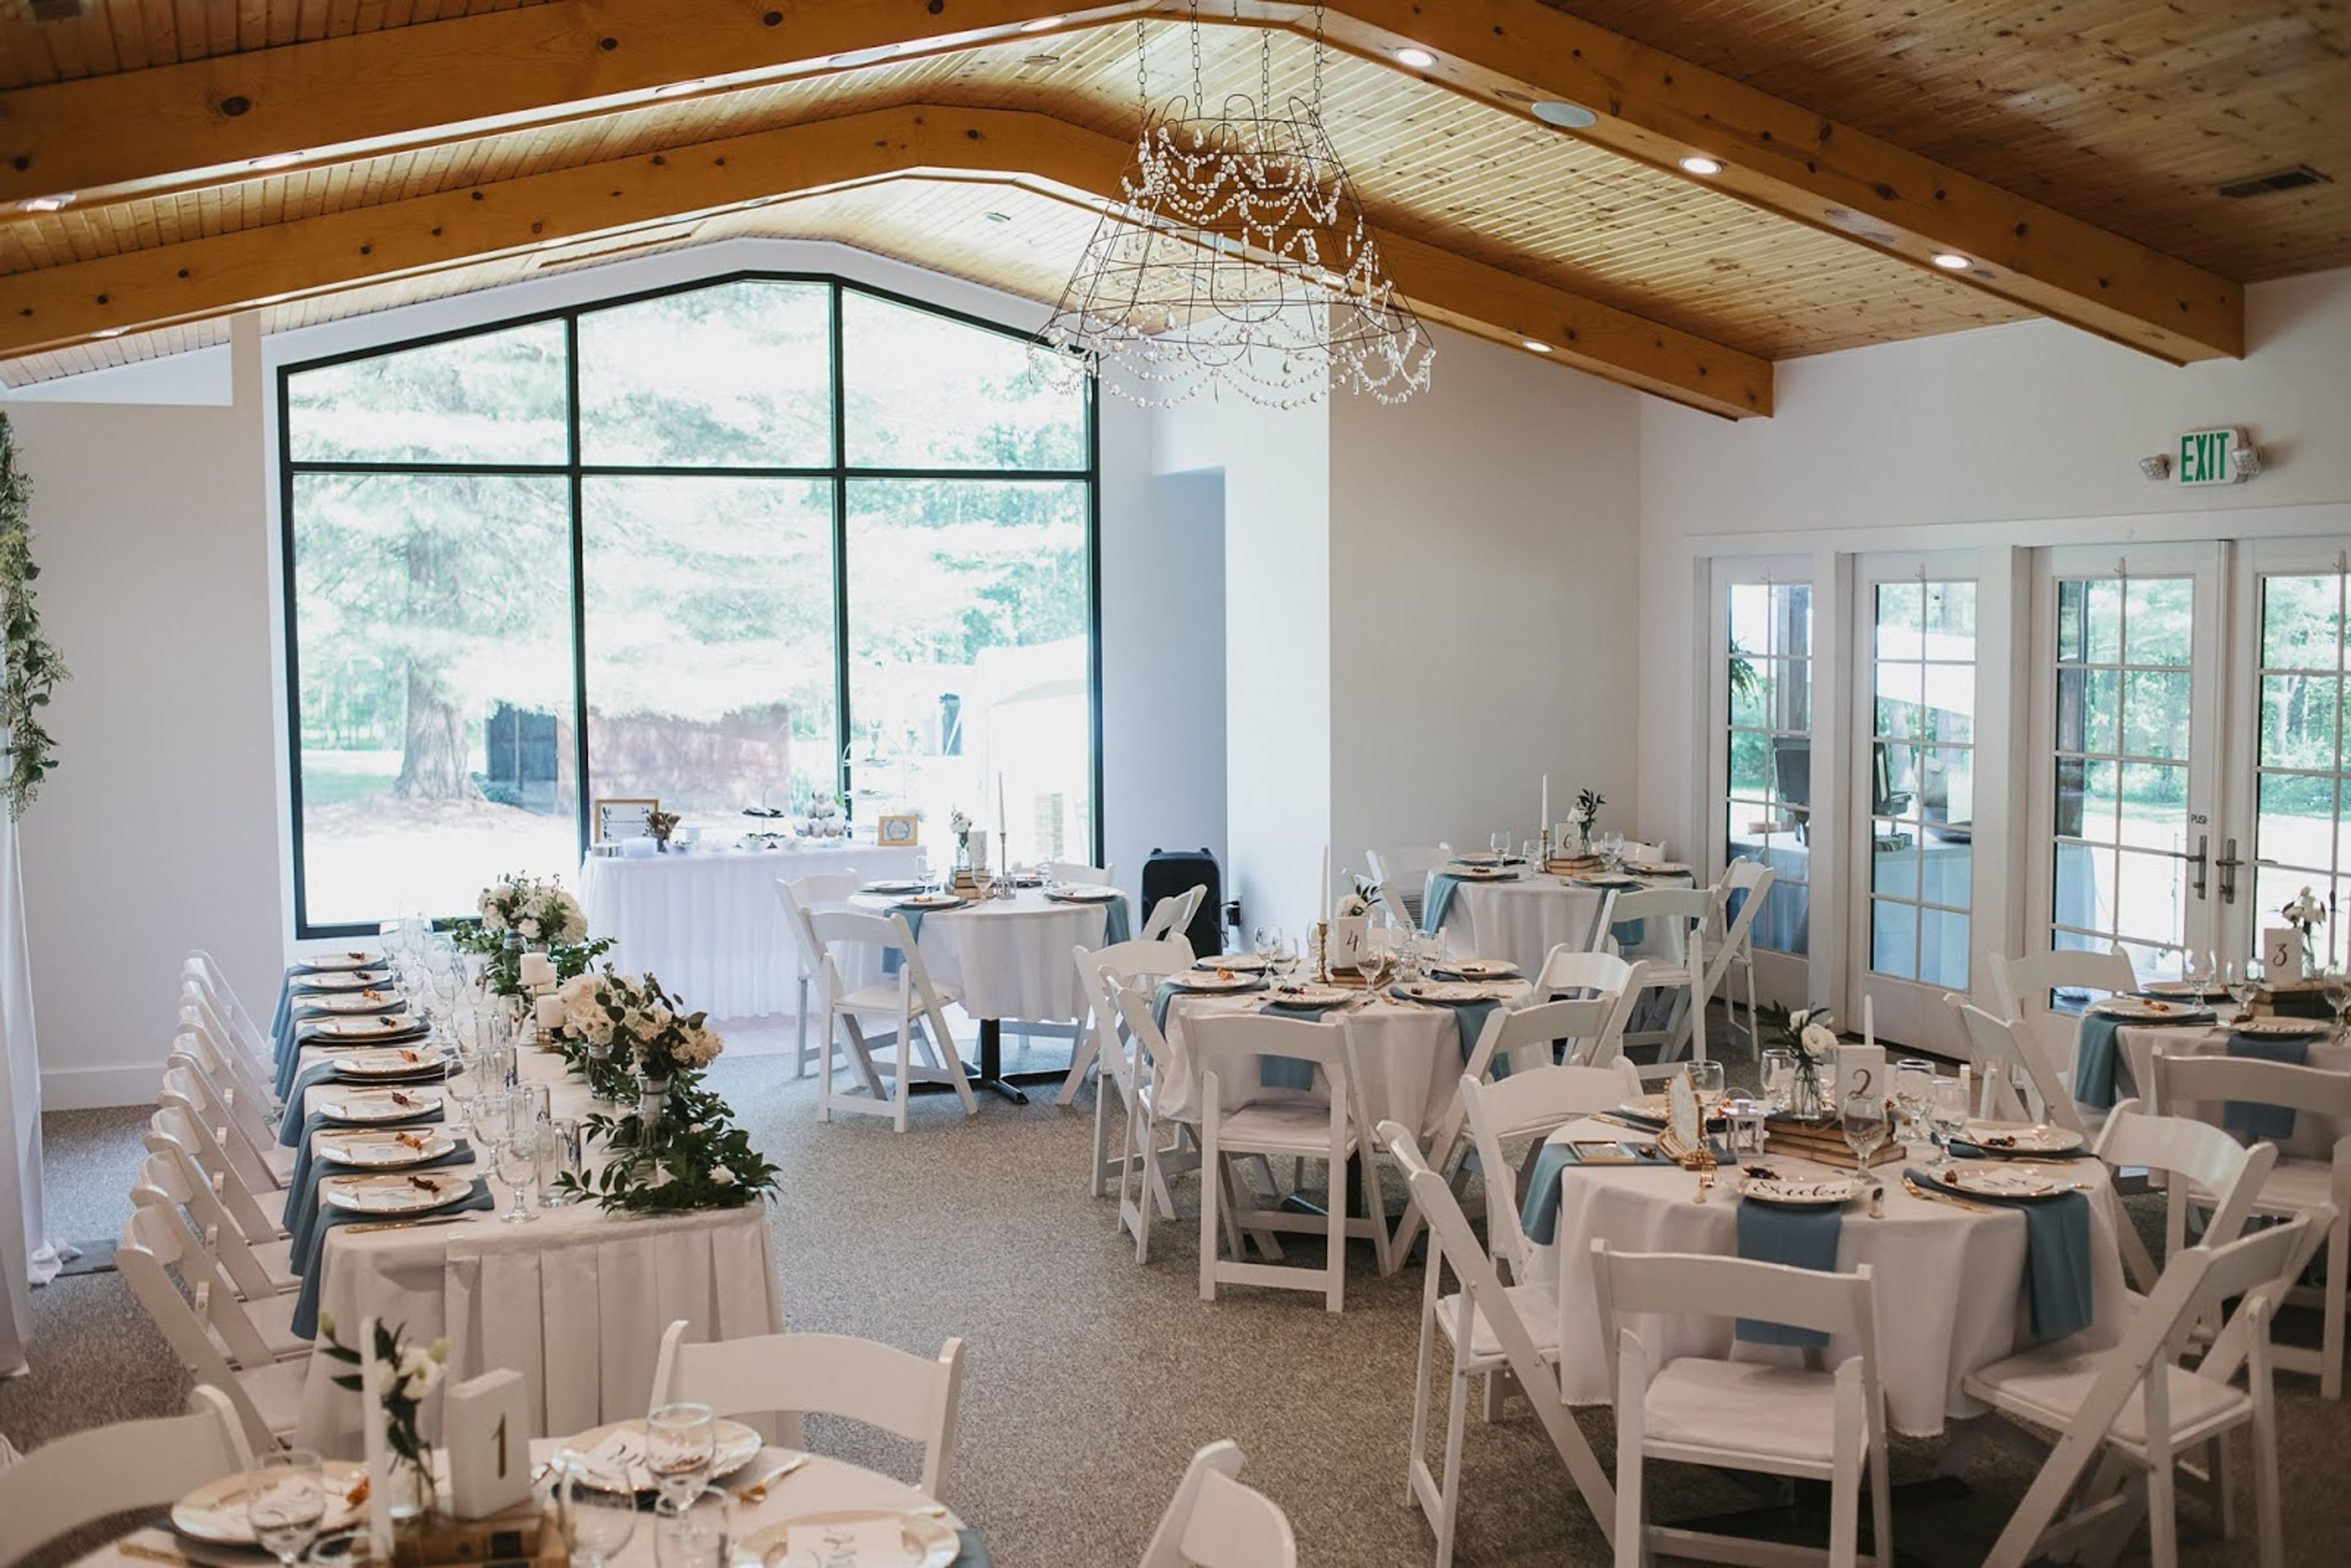
The Hideaway at Crazymans is a rural event venue set on 270 acres of woodlands, pastures, and rolling fields in Indiana, roughly an hour from Indianapolis and close to Turkey Run and Shades State Parks. Owners Patrick and Jenny Beasley have developed the property into a full-service wedding and events destination that accommodates up to 300 guests in a temperature-controlled, 6,000-square-foot indoor venue. The grounds offer a range of outdoor ceremony settings — a gazebo, pond, pavilion, hilltop overlook, and creekside site — giving couples flexibility to personalize their celebration against natural backdrops. The venue provides chairs and tables for up to 300 guests, a large dance floor, handicap-accessible restrooms, and a covered porch with seating. Camping is permitted in designated areas for weekend events, and the on-site 1880s farmhouse with four bedrooms is available for overnight stays. Beyond weddings, the Hideaway hosts bridal showers, baby showers, graduation parties, birthday celebrations, family reunions, and corporate events.
Batar
12649 US-50, Seymour, IN 47274, USA- Spaces for 70 Guests
Batar is a destination restaurant, gourmet sweet shop, and event venue nestled along the Muscatatuck National Wildlife Refuge in Seymour, Indiana — centrally located between Indianapolis and Louisville, just five minutes east of Interstate 65 on Highway 50. Recognized as one of the "Top 20 Destination Restaurants in Indiana" by the Indiana Tourism Bureau, Batar draws guests from the region for its lunch cafe, home-baked sweets, and retail shop as well as its event offerings. Muscatatuck Hall anchors the event program, featuring floor-to-ceiling windows and 180-degree wooded views that bring the surrounding nature preserve indoors. The hall accommodates intimate receptions of up to 40 guests, with multiple outdoor garden settings available for ceremonies of up to 70. Batar provides chair setup, tables, white linens, and private bridal party waiting rooms, giving couples and event hosts a clean starting point to style the space in their own way. Beyond weddings, Muscatatuck Hall is available for birthday and anniversary parties, showers, reunions, and memorial gatherings, with bookings running April through November.
River Glen Country Club
12010 Clubhouse Dr, Fishers, IN 46038, USA- Spaces for 150-170 Guests
- 1 Outdoor
- 1 Event Space
- 2 Country Clubs
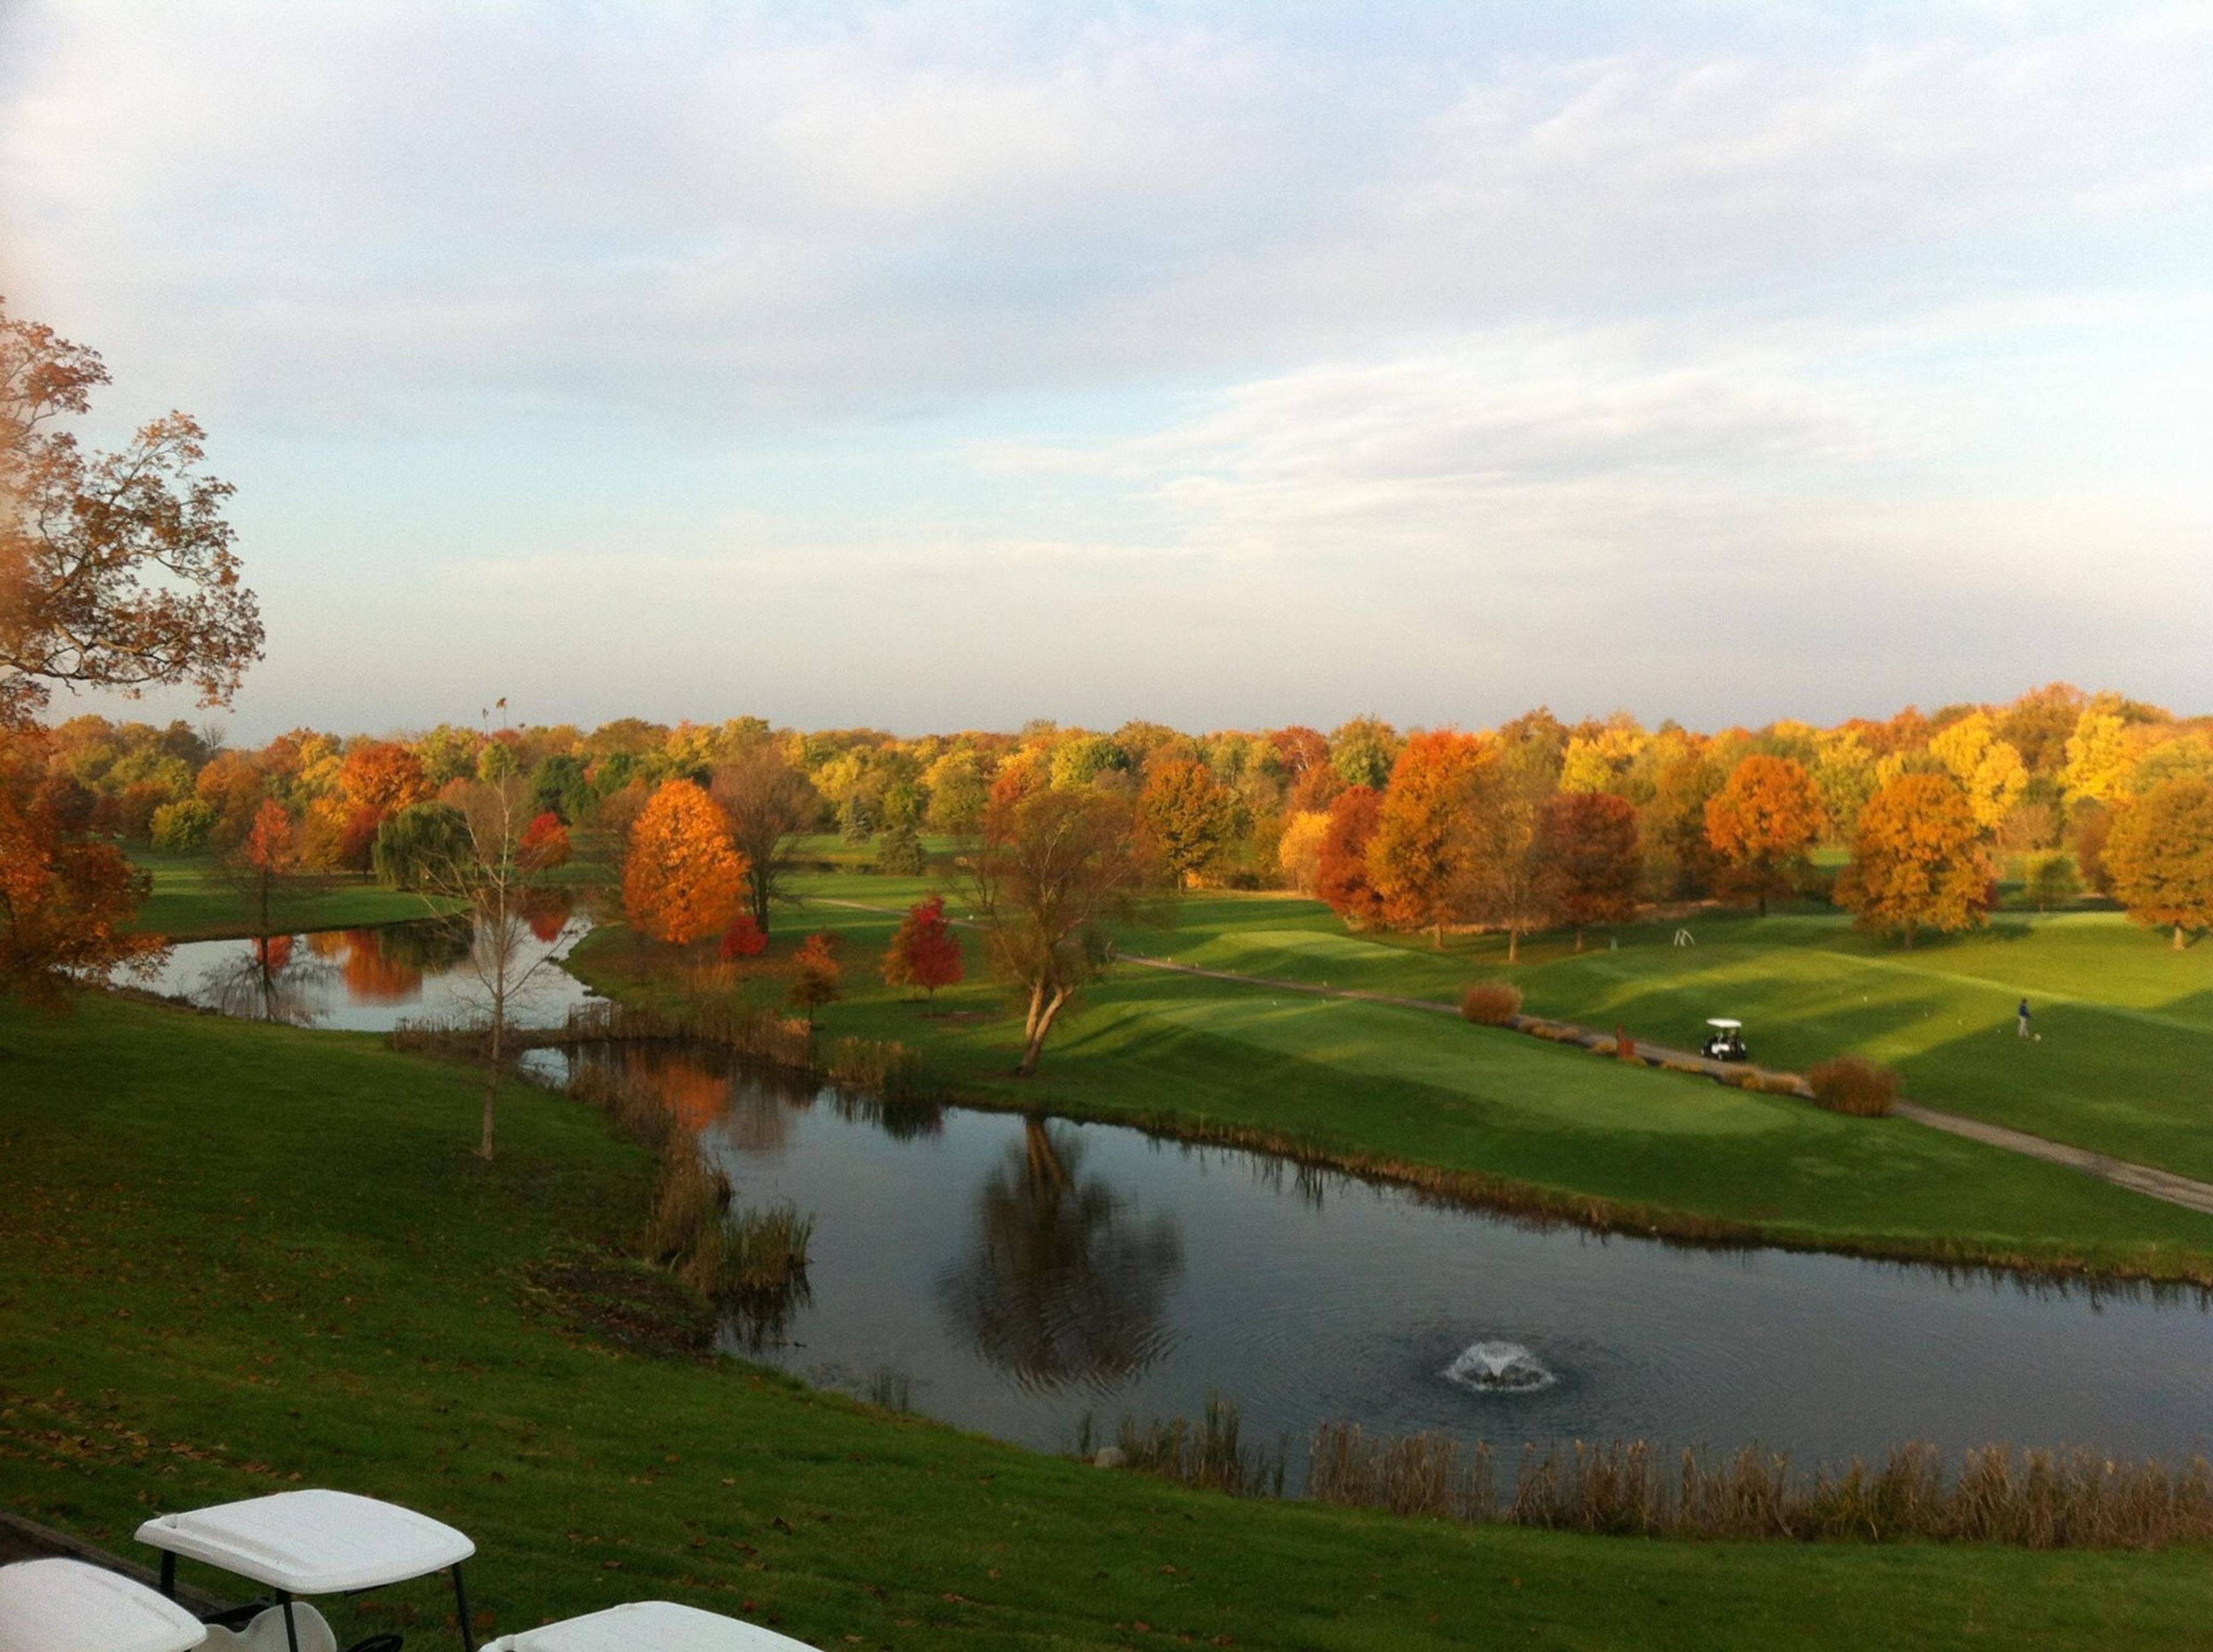
River Glen Country Club is a golf course venue in Fishers, Indiana, about 15 minutes north of downtown Indianapolis. The clubhouse sits above an 18-hole golf course along the White River tree line, with pond views and sweeping fall sunsets that the venue is known for throughout central Indiana. The property underwent a full renovation in 2026. For weddings and private events, River Glen offers two complementary spaces: a covered outdoor ceremony deck that wraps around the clubhouse and overlooks the fairways and ponds, and an interior banquet hall with large windows, a custom bar, fireplace with built-ins, and a dance floor. Together they accommodate up to 150 guests. Exclusive catering is provided by Indy Anna's Catering, with buffet and plated options available. Packages include tables, chairs, linens, full place settings, cake cutting, bar service, setup and cleanup, and a dedicated event coordinator. River Glen hosts weddings, rehearsal dinners, corporate meetings, showers, and milestone celebrations.
Signature Banquets
1908 E Commercial Ave, Lowell, IN 46356, USA- Spaces for 300 Guests
- 1 Ballroom
- 1 Event Space
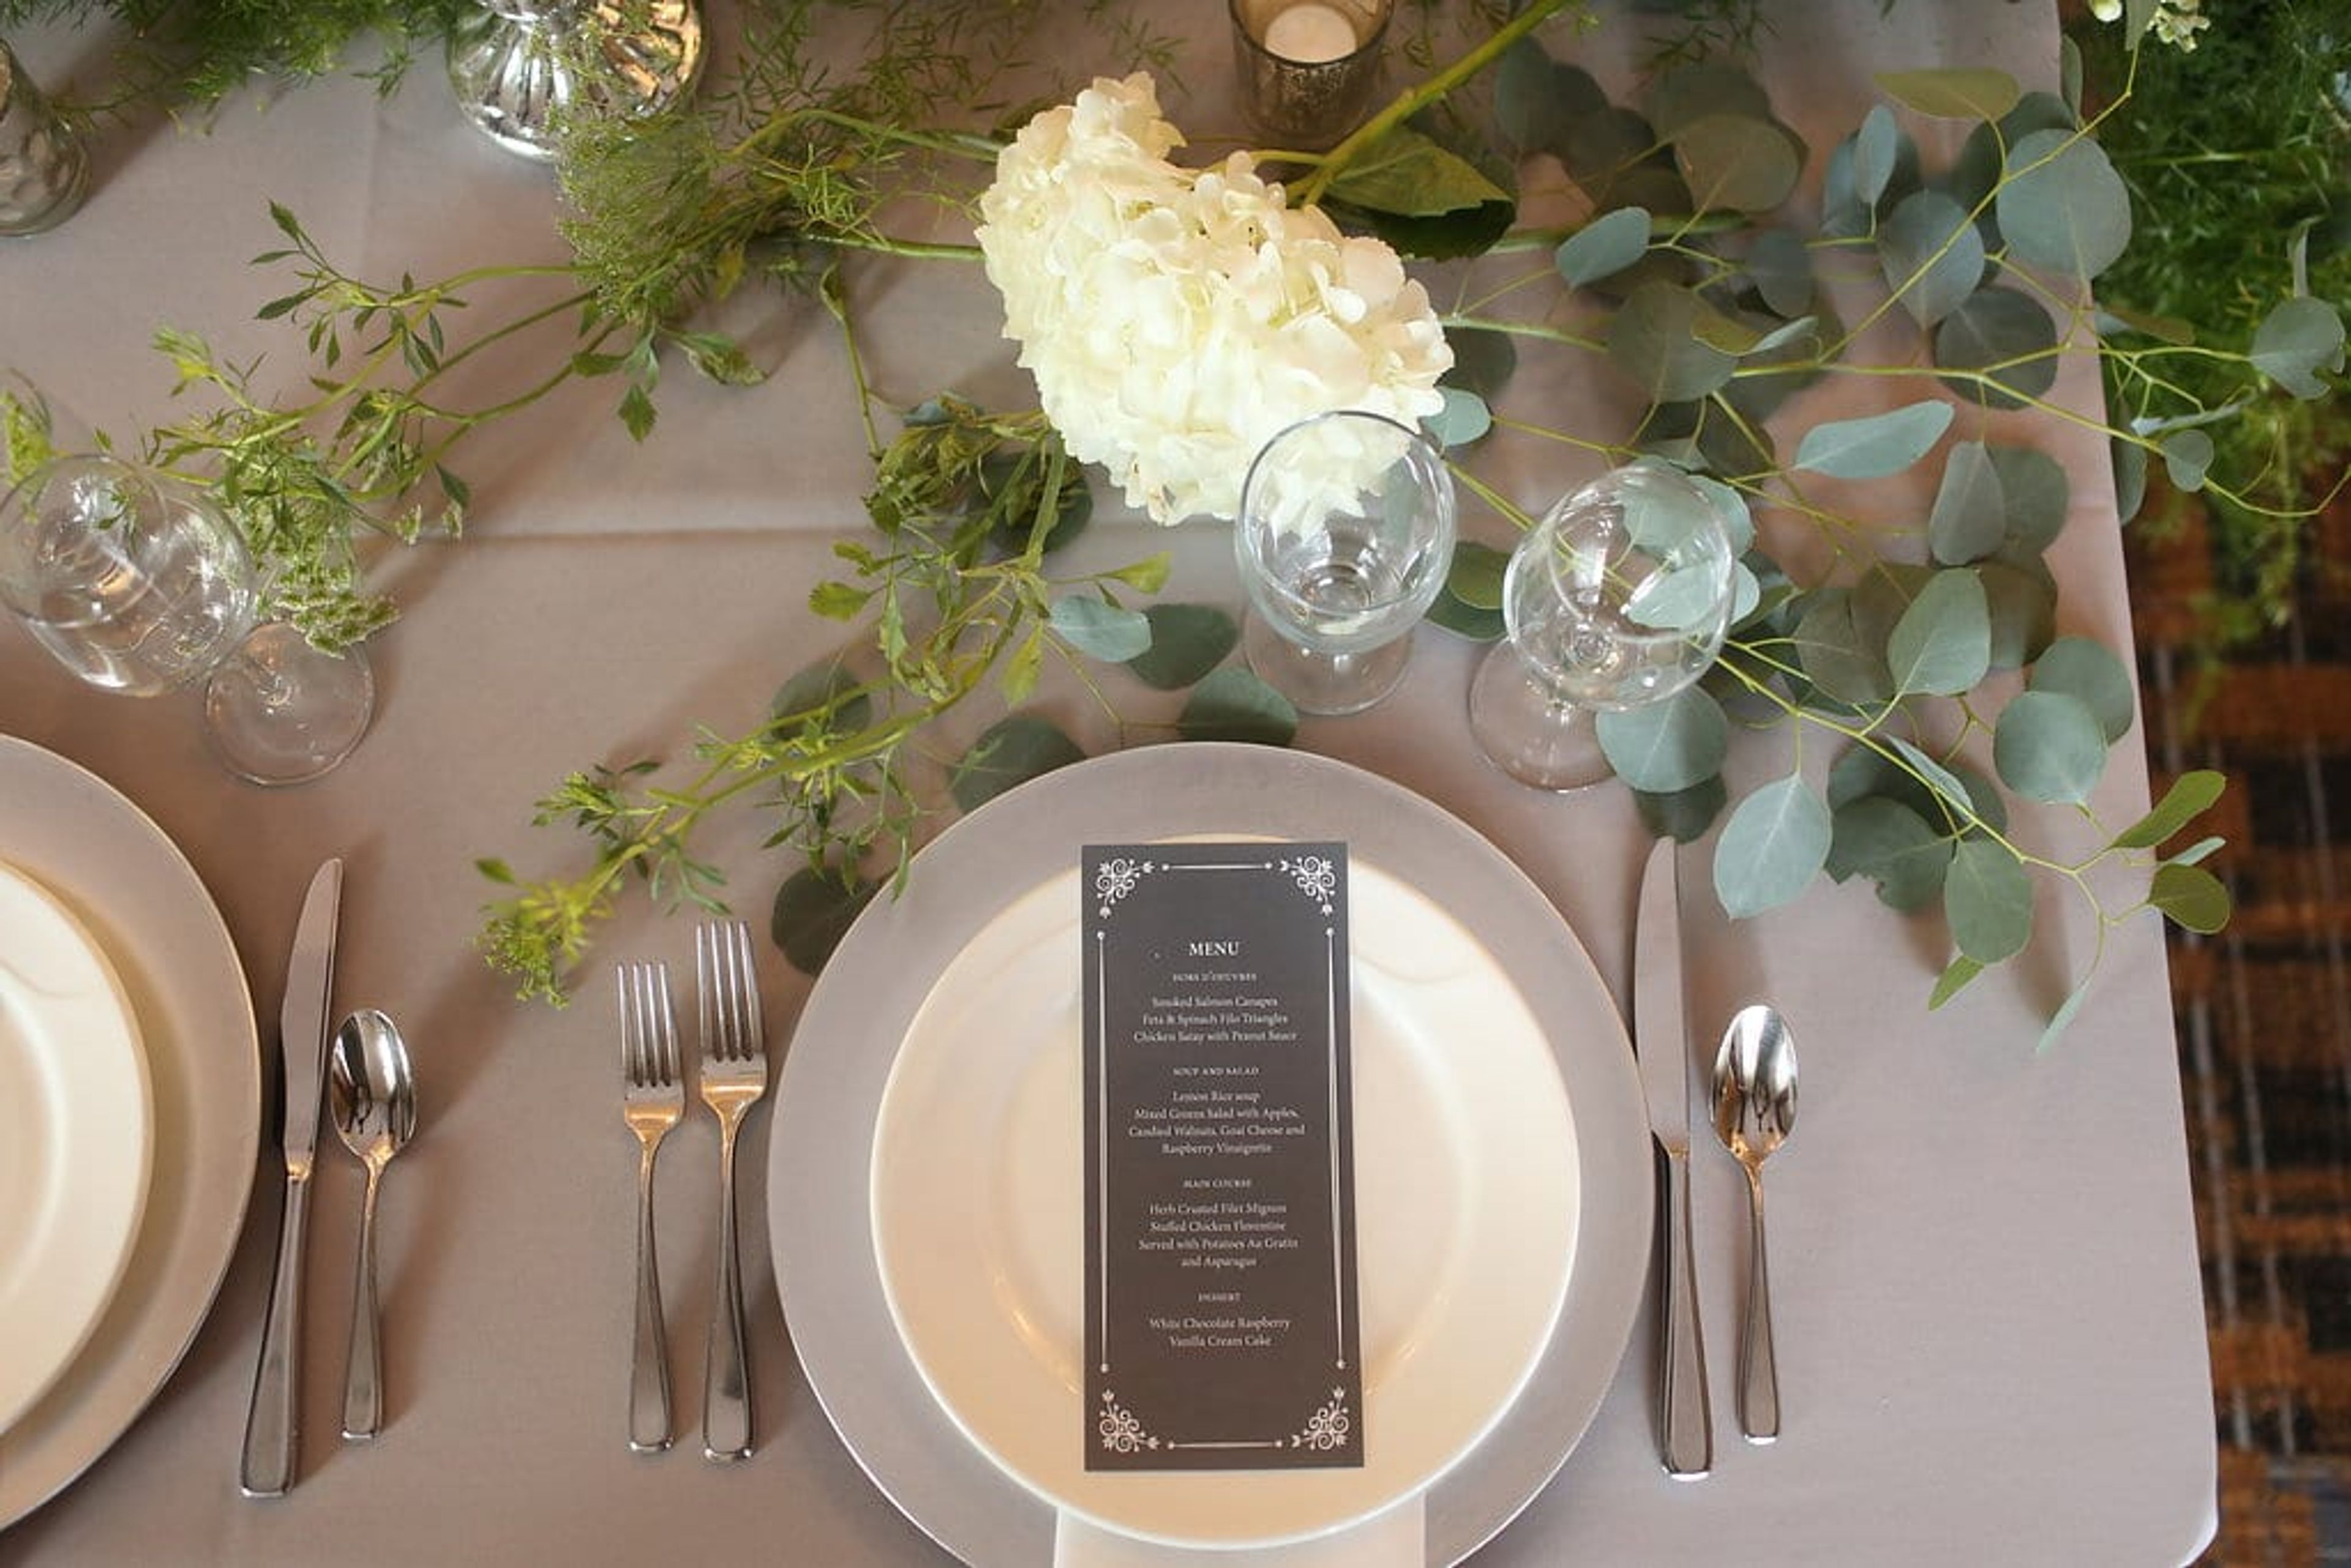
Signature Banquets is a family-owned wedding and event venue in Lowell, Indiana, offering a 9,000-square-foot facility with modern decor and beautifully maintained indoor and outdoor spaces. The venue accommodates up to 300 guests and is purpose-built for celebrations that call for both elegance and a personal touch. A defining feature of Signature Banquets is its one-event-per-day policy — every event has exclusive use of the full facility and the undivided attention of the team. In-house catering covers everything from customizable wedding packages to breakfast events, bridal showers, and cocktail receptions, all prepared with an emphasis on quality ingredients and presentation. Owner Johnny Kouimanis and his team handle coordination from the initial consultation through the day itself, including wedding planning support and hotel room block coordination. An outdoor patio and adjacent photo opportunities at the nearby Buckley Homestead round out the setting for couples and event hosts looking for a complete venue experience in Northwest Indiana.
Sagamore Club
10900 Golden Bear Way, Noblesville, IN 46060, USA- Spaces for 250 Guests
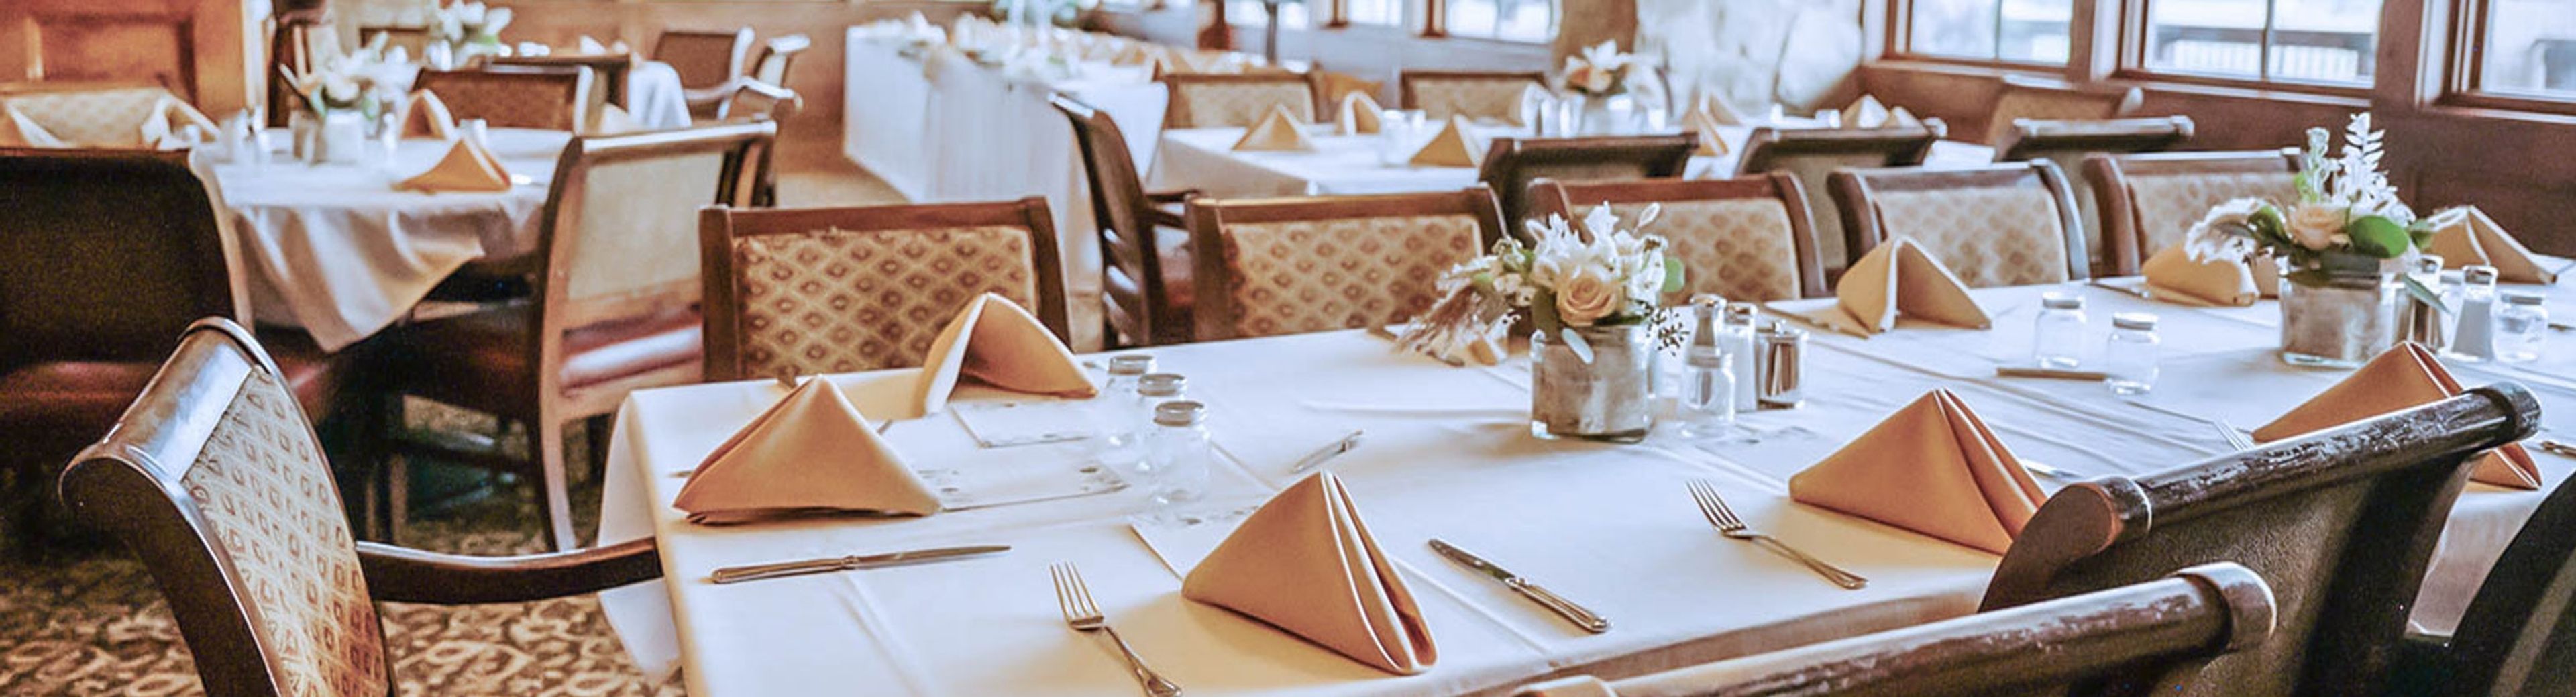
The Sagamore Club is a private country club set among rolling hills in Noblesville, Indiana, built around Central Indiana's only Jack Nicklaus Signature golf course. The 18-hole course opened in 2003 and has earned recognition as one of Golf Digest's Top 10 Best New Private Courses in America — a distinction the club received both in 2004 and again in 2021. The 18,000-square-foot clubhouse serves as the anchor for private events, including weddings, receptions, golf outings, and corporate gatherings. The club's culinary team handles in-house catering, and an outdoor veranda extends the dining experience to views of the surrounding course. The property also features a Junior Olympic-sized swimming pool, fitness center, and tennis and pickleball courts. Acquired by Concert Golf Partners in 2022, The Sagamore Club combines its golf heritage with flexible event programming open to members and non-members alike.
Fourwinds Resort & Marina
9301 S Fairfax Rd, Bloomington, IN 47401, USA- Spaces for 32-400 Guests
- 1 Restaurant
- 6 Hotels
- 6 Total Spaces
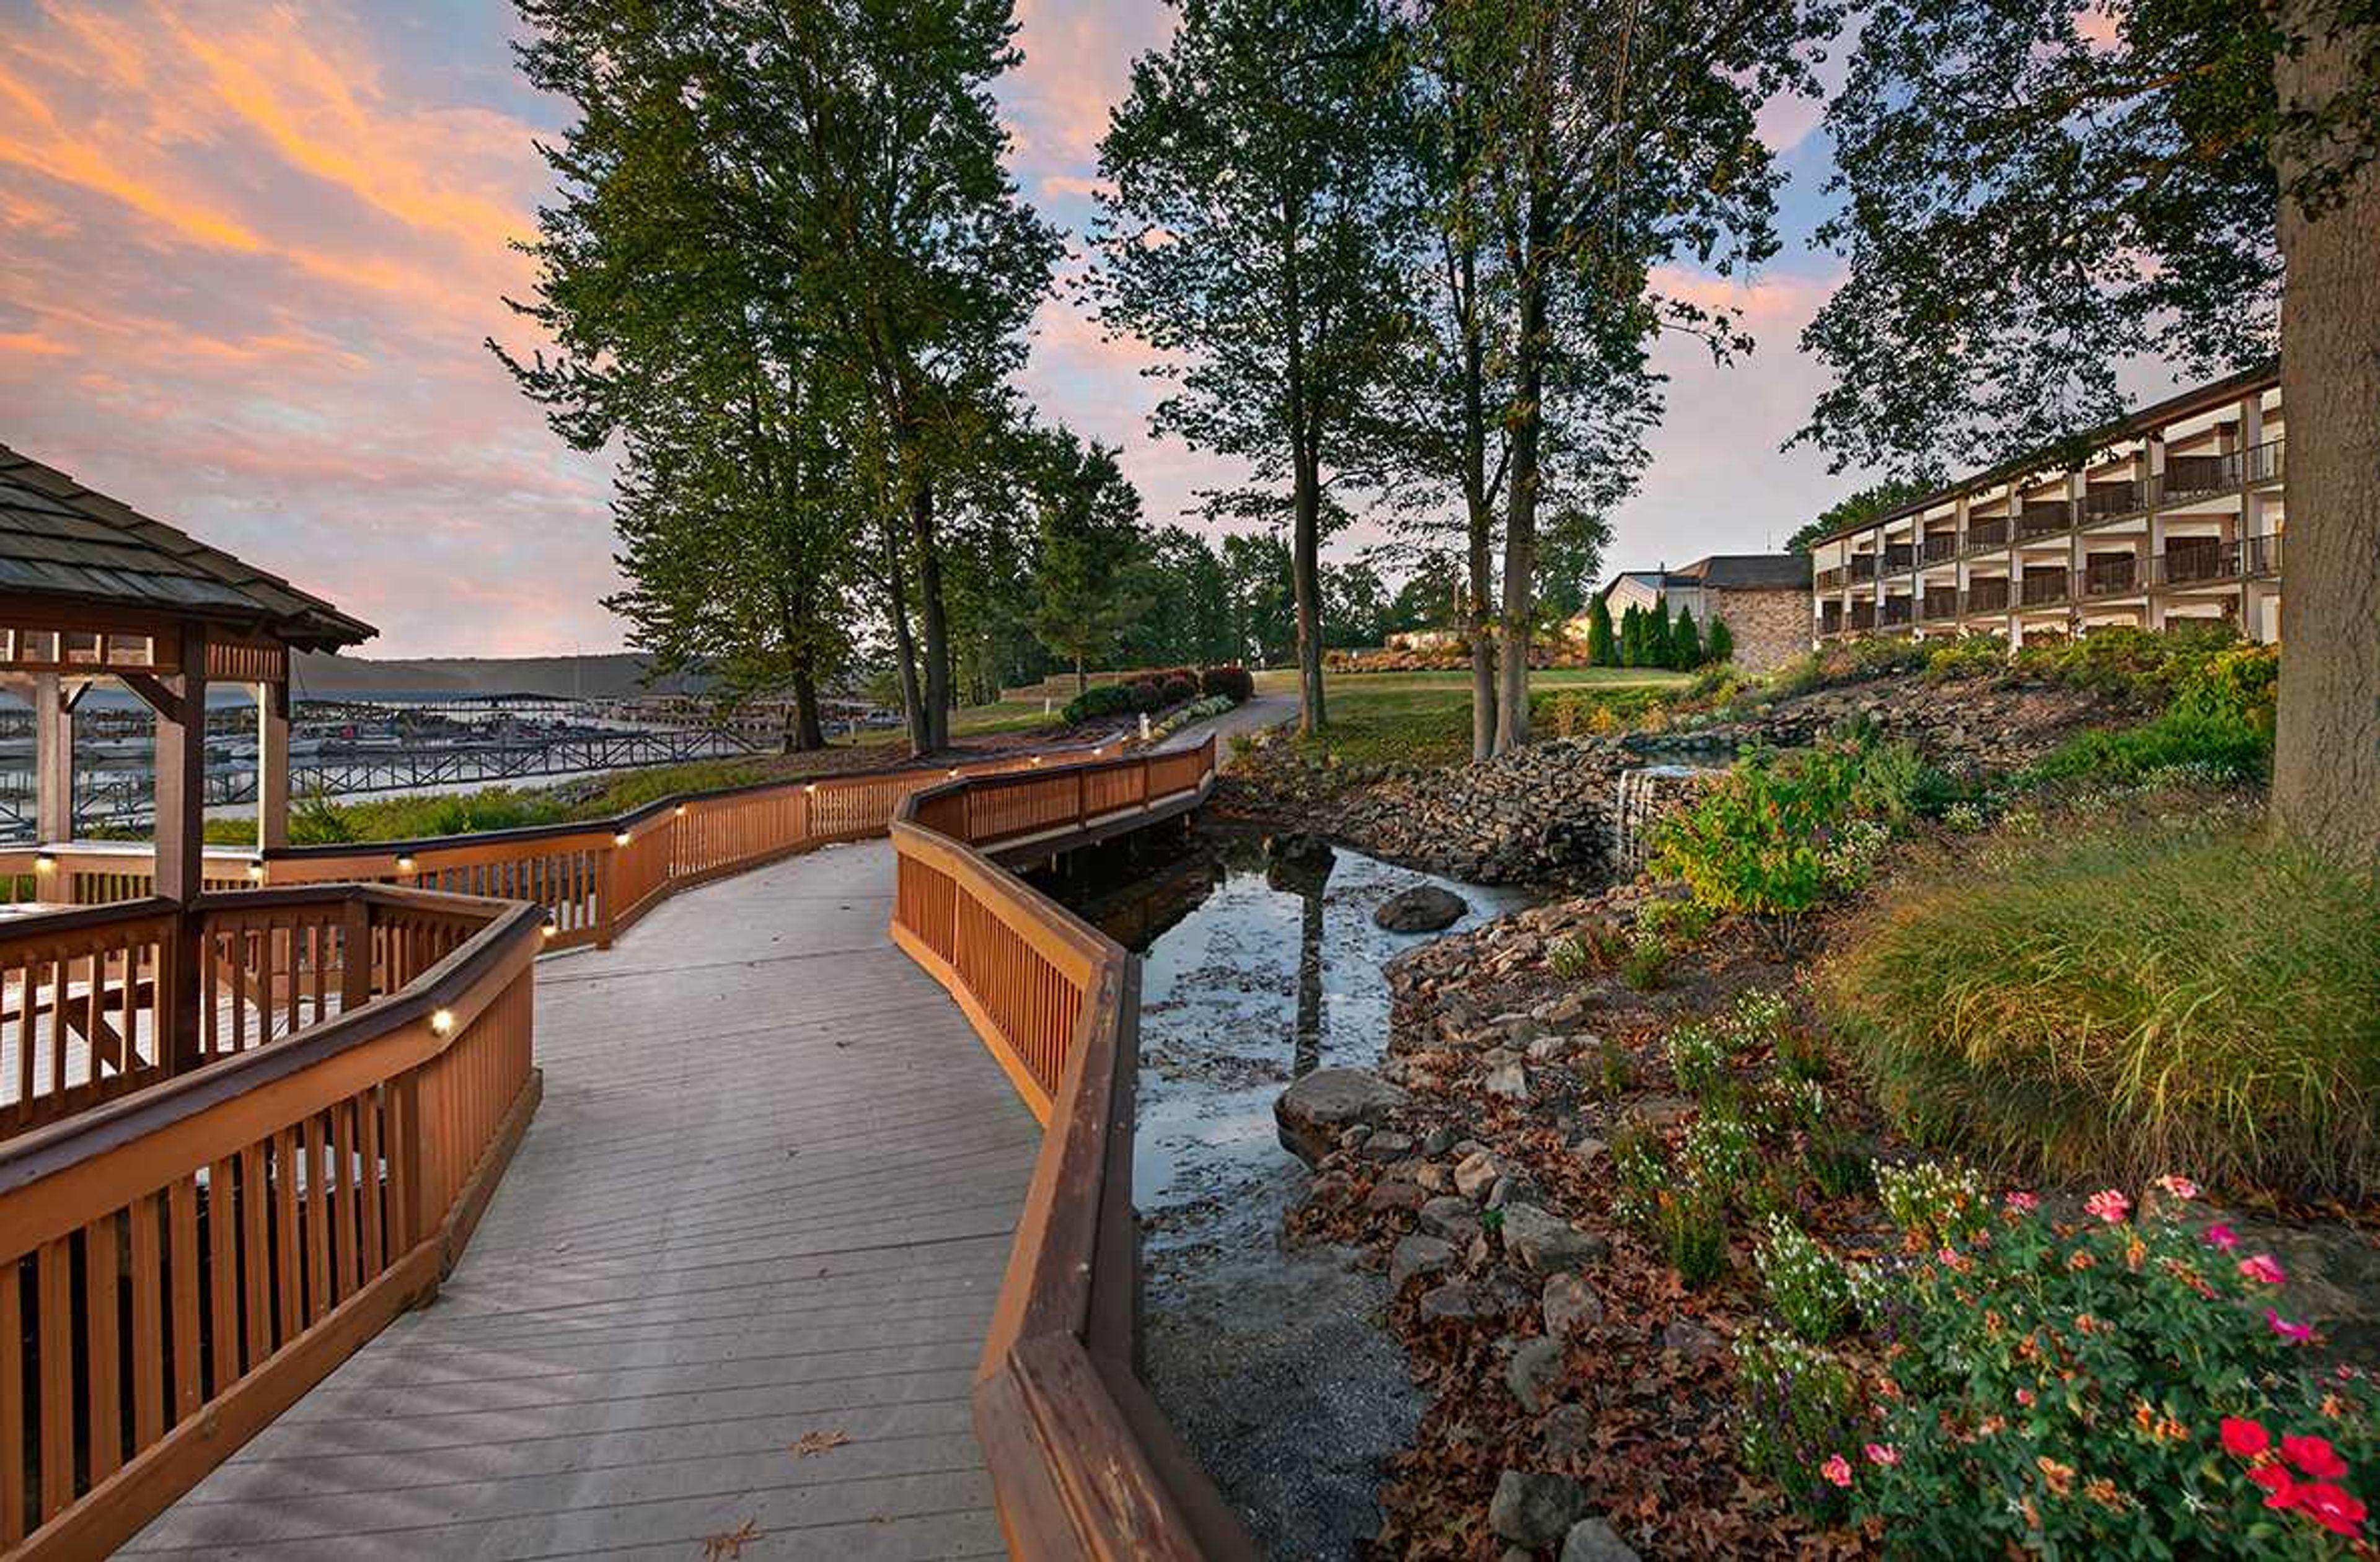
Fourwinds Lakeside Inn & Marina sits on the shores of Lake Monroe, approximately 20 minutes from downtown Bloomington, Indiana. The property brings together 118 guest rooms and suites with over 10,000 square feet of indoor and outdoor event space, making it a natural choice for weddings, corporate gatherings, and social celebrations that call for a waterfront backdrop. The venue's event spaces range from the 2,688-square-foot Admiral Room — a flexible ballroom with AV capability and capacity for up to 300 in theater configuration — to The Anchor Patio, a 4,800-square-foot outdoor terrace accommodating up to 400 guests for receptions with lake views. Smaller gatherings find their place in the Coral Room, a wood-accented space with a copper fireplace and views of the lake, or The Beach, a private waterfront area suited for ceremonies and outdoor socials. In-house dining is anchored by the Windjammer Grill and Tradewinds restaurant, both with lake views and the option for private buyout. The property also offers a private beach, indoor and outdoor pool, and boat rentals through an on-site partner — giving event guests activities before or after the main event.
Akron Community Center
815 Rural St, Akron, IN 46910, USA- Spaces for 32-400 Guests
- 1 Ballroom
- 1 Event Space
- 2 Meeting Spaces
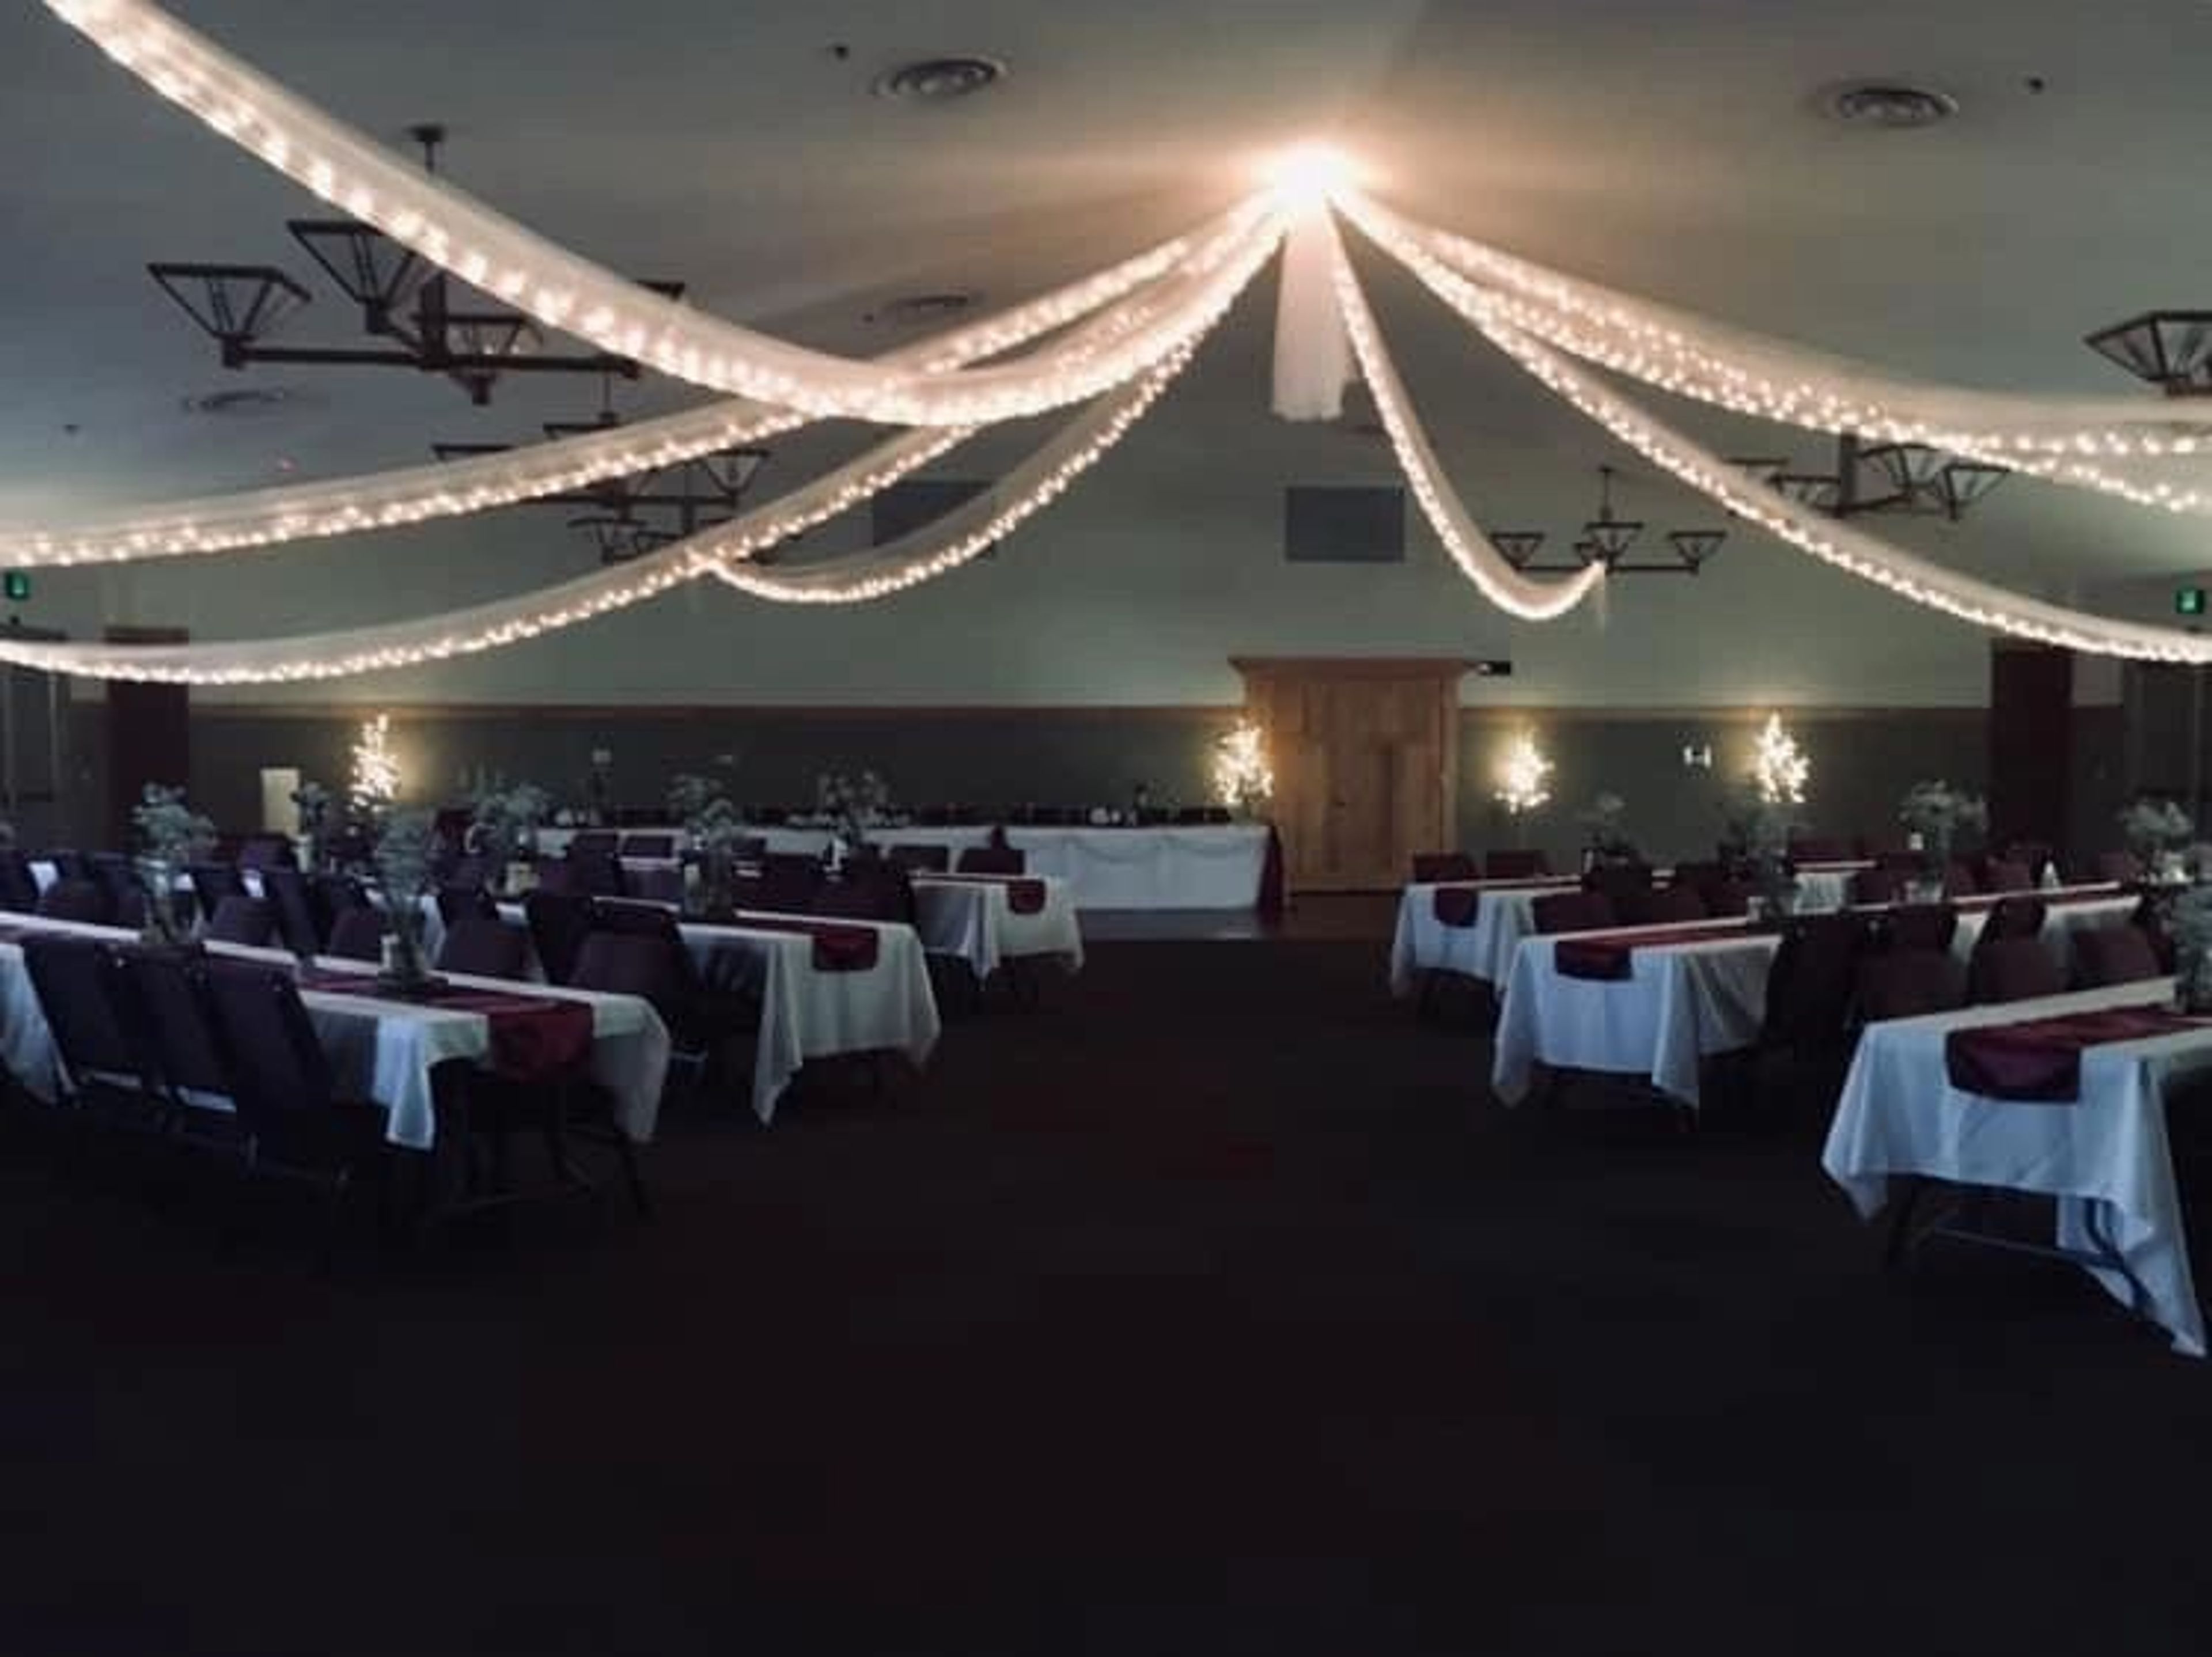
The Akron Community Center & Banquet Hall serves Fulton County, Indiana as a multi-room event facility spanning 8,380 square feet. Located in Akron, the center is equipped to host everything from intimate family gatherings and birthday parties to corporate seminars, employee celebrations, graduations, and large wedding receptions. The flagship Banquet Hall seats up to 280 guests at tables or 400 in chairs and features a hardwood dance floor, making it well suited for weddings, receptions, award banquets, and formal dinners. A dedicated Conference Room accommodates up to 60 at tables, while a Meeting Room handles smaller instructional and classroom-style events. A fully equipped kitchen on-site supports food preparation for events and cooking classes. The facility also borders Pike Memorial Park, with the Community Hall providing direct access to the adjacent park and playground — an asset for festivals, outdoor-adjacent events, and gatherings that benefit from green space nearby.
Wellfield Botanic Gardens
1011 N Main St, Elkhart, IN 46514, USA- Spaces for 25-500 Guests
- 7 Outdoor Spaces
- 1 Event Space
- 8 Total Spaces
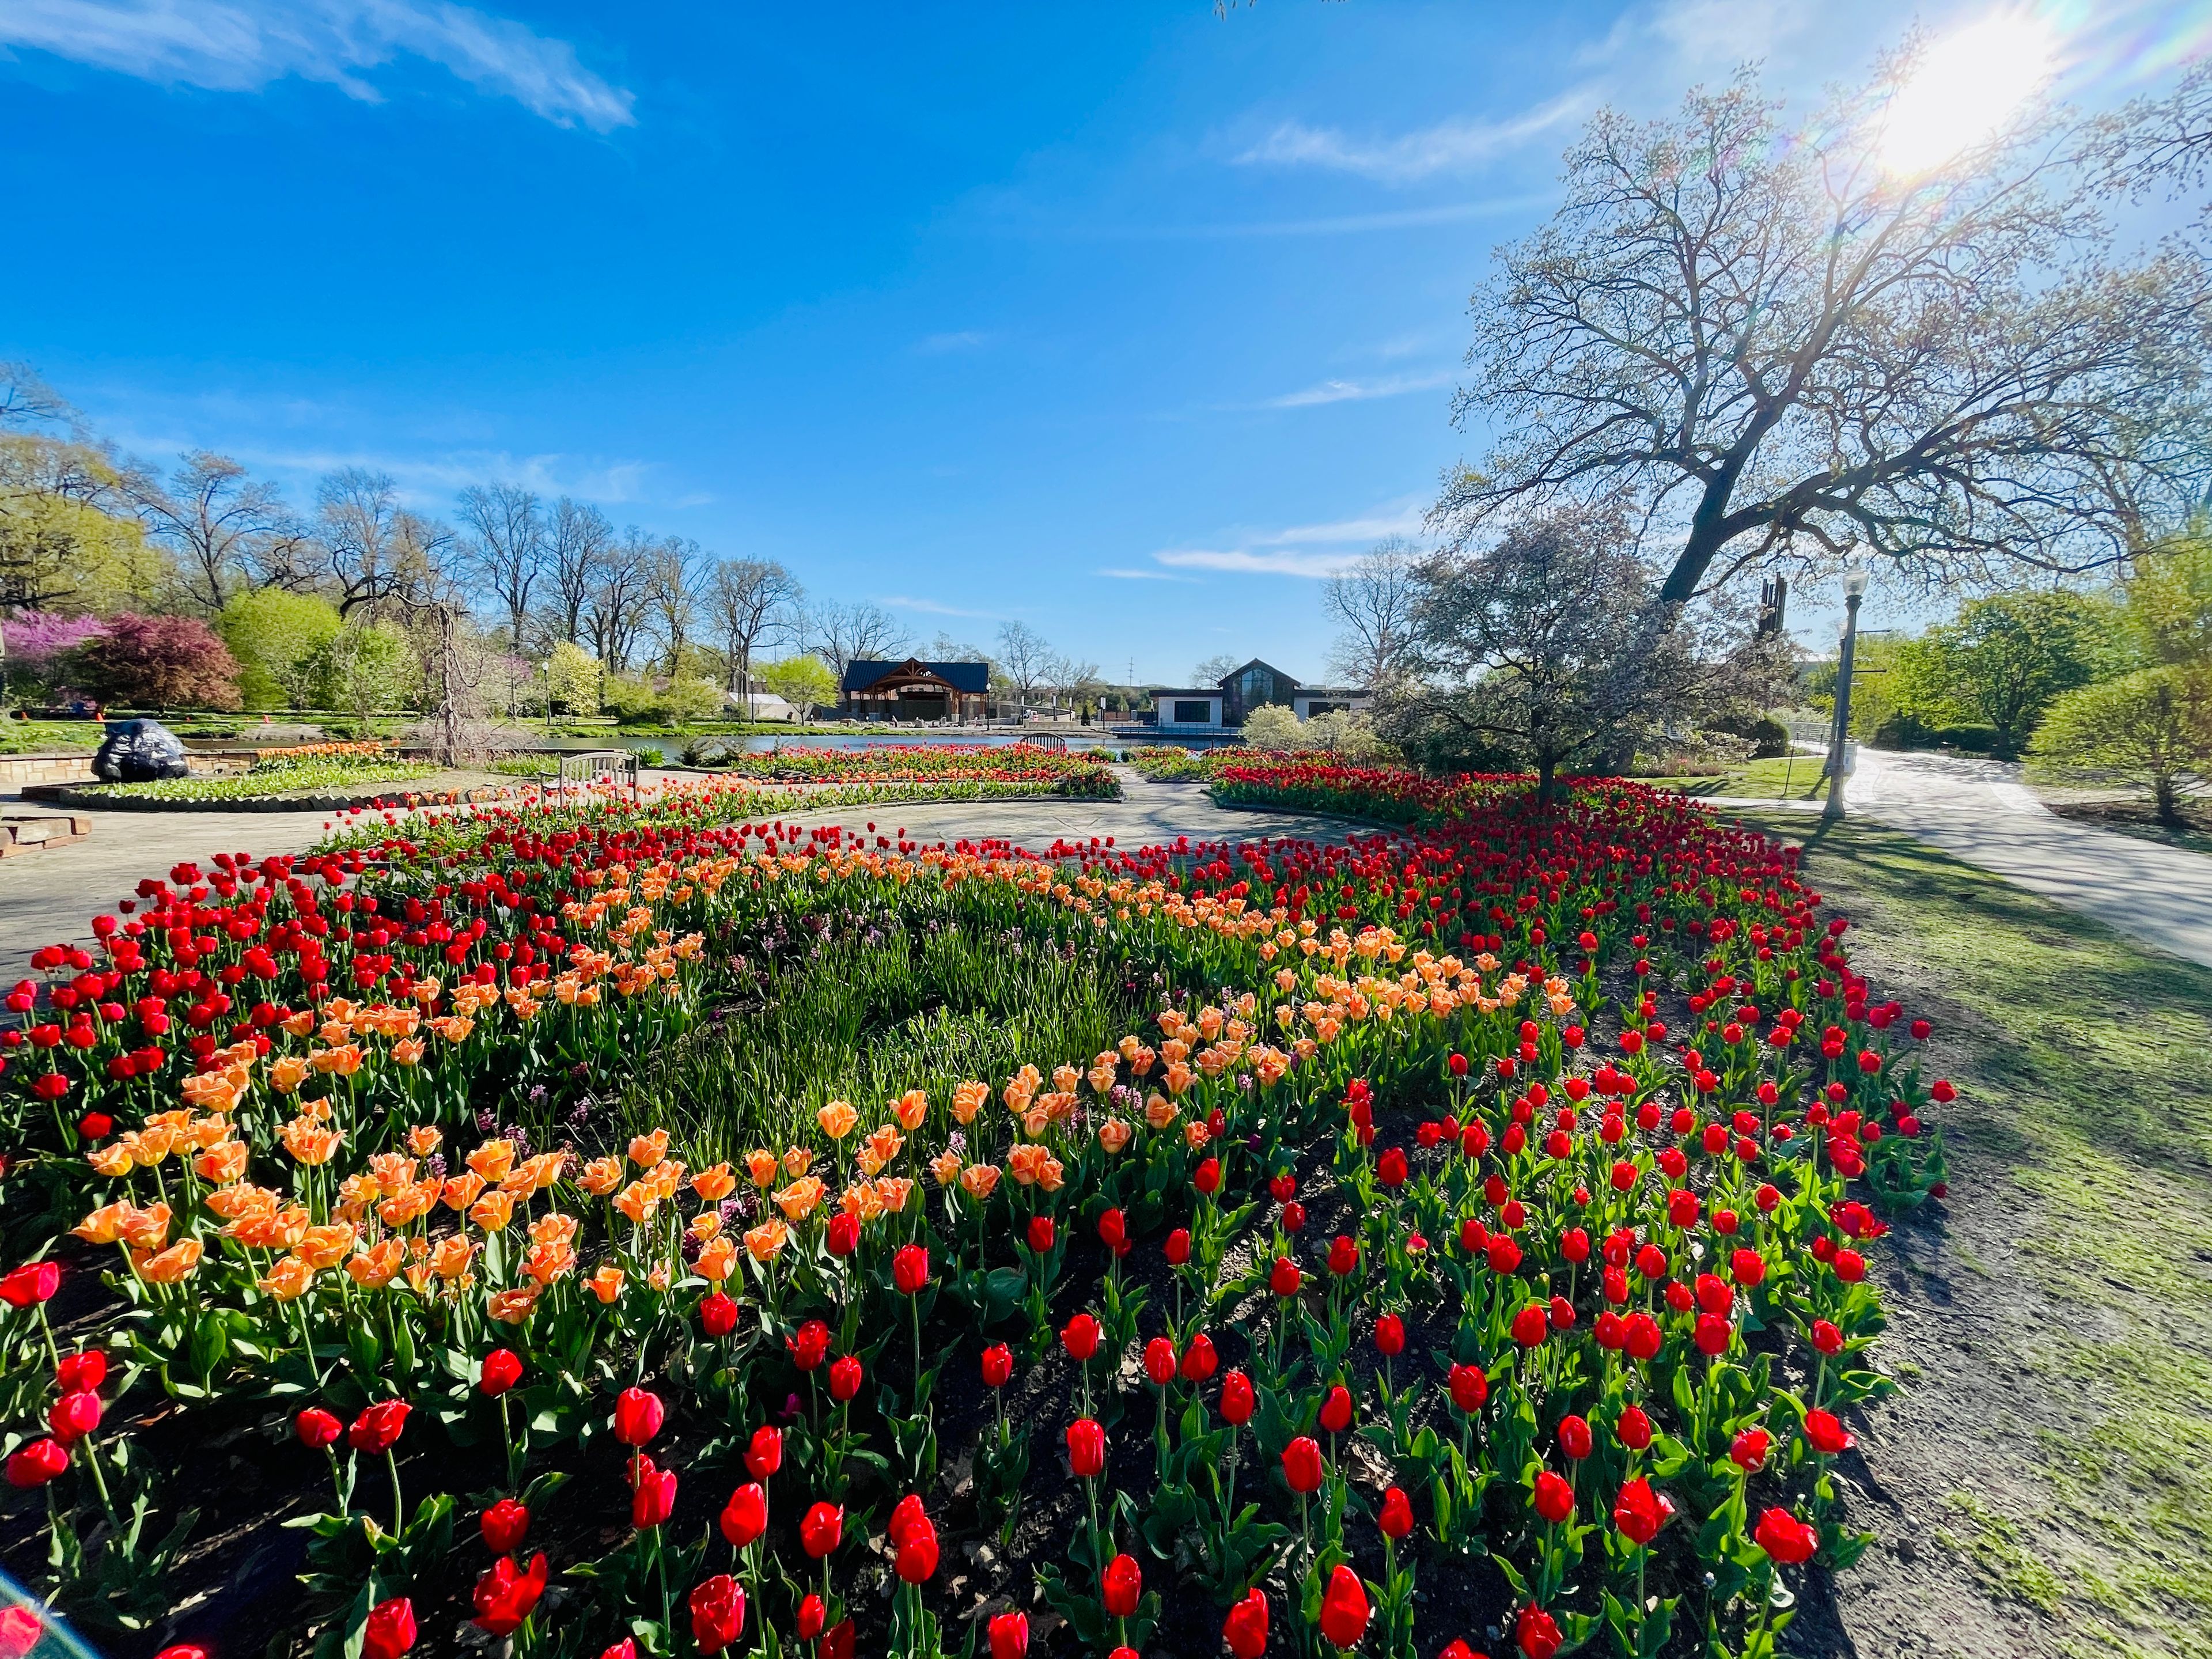
Wellfield Botanic Gardens spans 36 acres of themed gardens and water features in Elkhart, Indiana, operating year-round as a 501(c)(3) nonprofit and welcoming more than 38,000 guests annually. The grounds contain more than 24 distinct garden spaces — from a Japanese-inspired island and a 19th-century English Cottage Garden to a grand Woodland Pavilion and a glass-accented Waterfall Garden overlooking Christiana Creek — creating a setting that suits everything from intimate ceremonies to large concerts and corporate gatherings. For private events, the gardens offer eight rental spaces with capacities ranging from 20 to 500-plus guests. The outdoor Event Garden and Celebration Garden handle the largest crowds, while the fully enclosed Great Hall provides an indoor option with panoramic views over the pond, accommodating up to 300 guests in theater-style seating or 210 at tables. All rentals are location-only; clients source their own licensed vendors and equipment, with Burns Rent-Alls Special Events serving as the exclusive equipment partner.
Cascades Inn Bloomington
2601 N Walnut St, Bloomington, IN 47404, USA- Spaces for 60-140 Guests
- 2 Hotels
- 2 Meeting Spaces
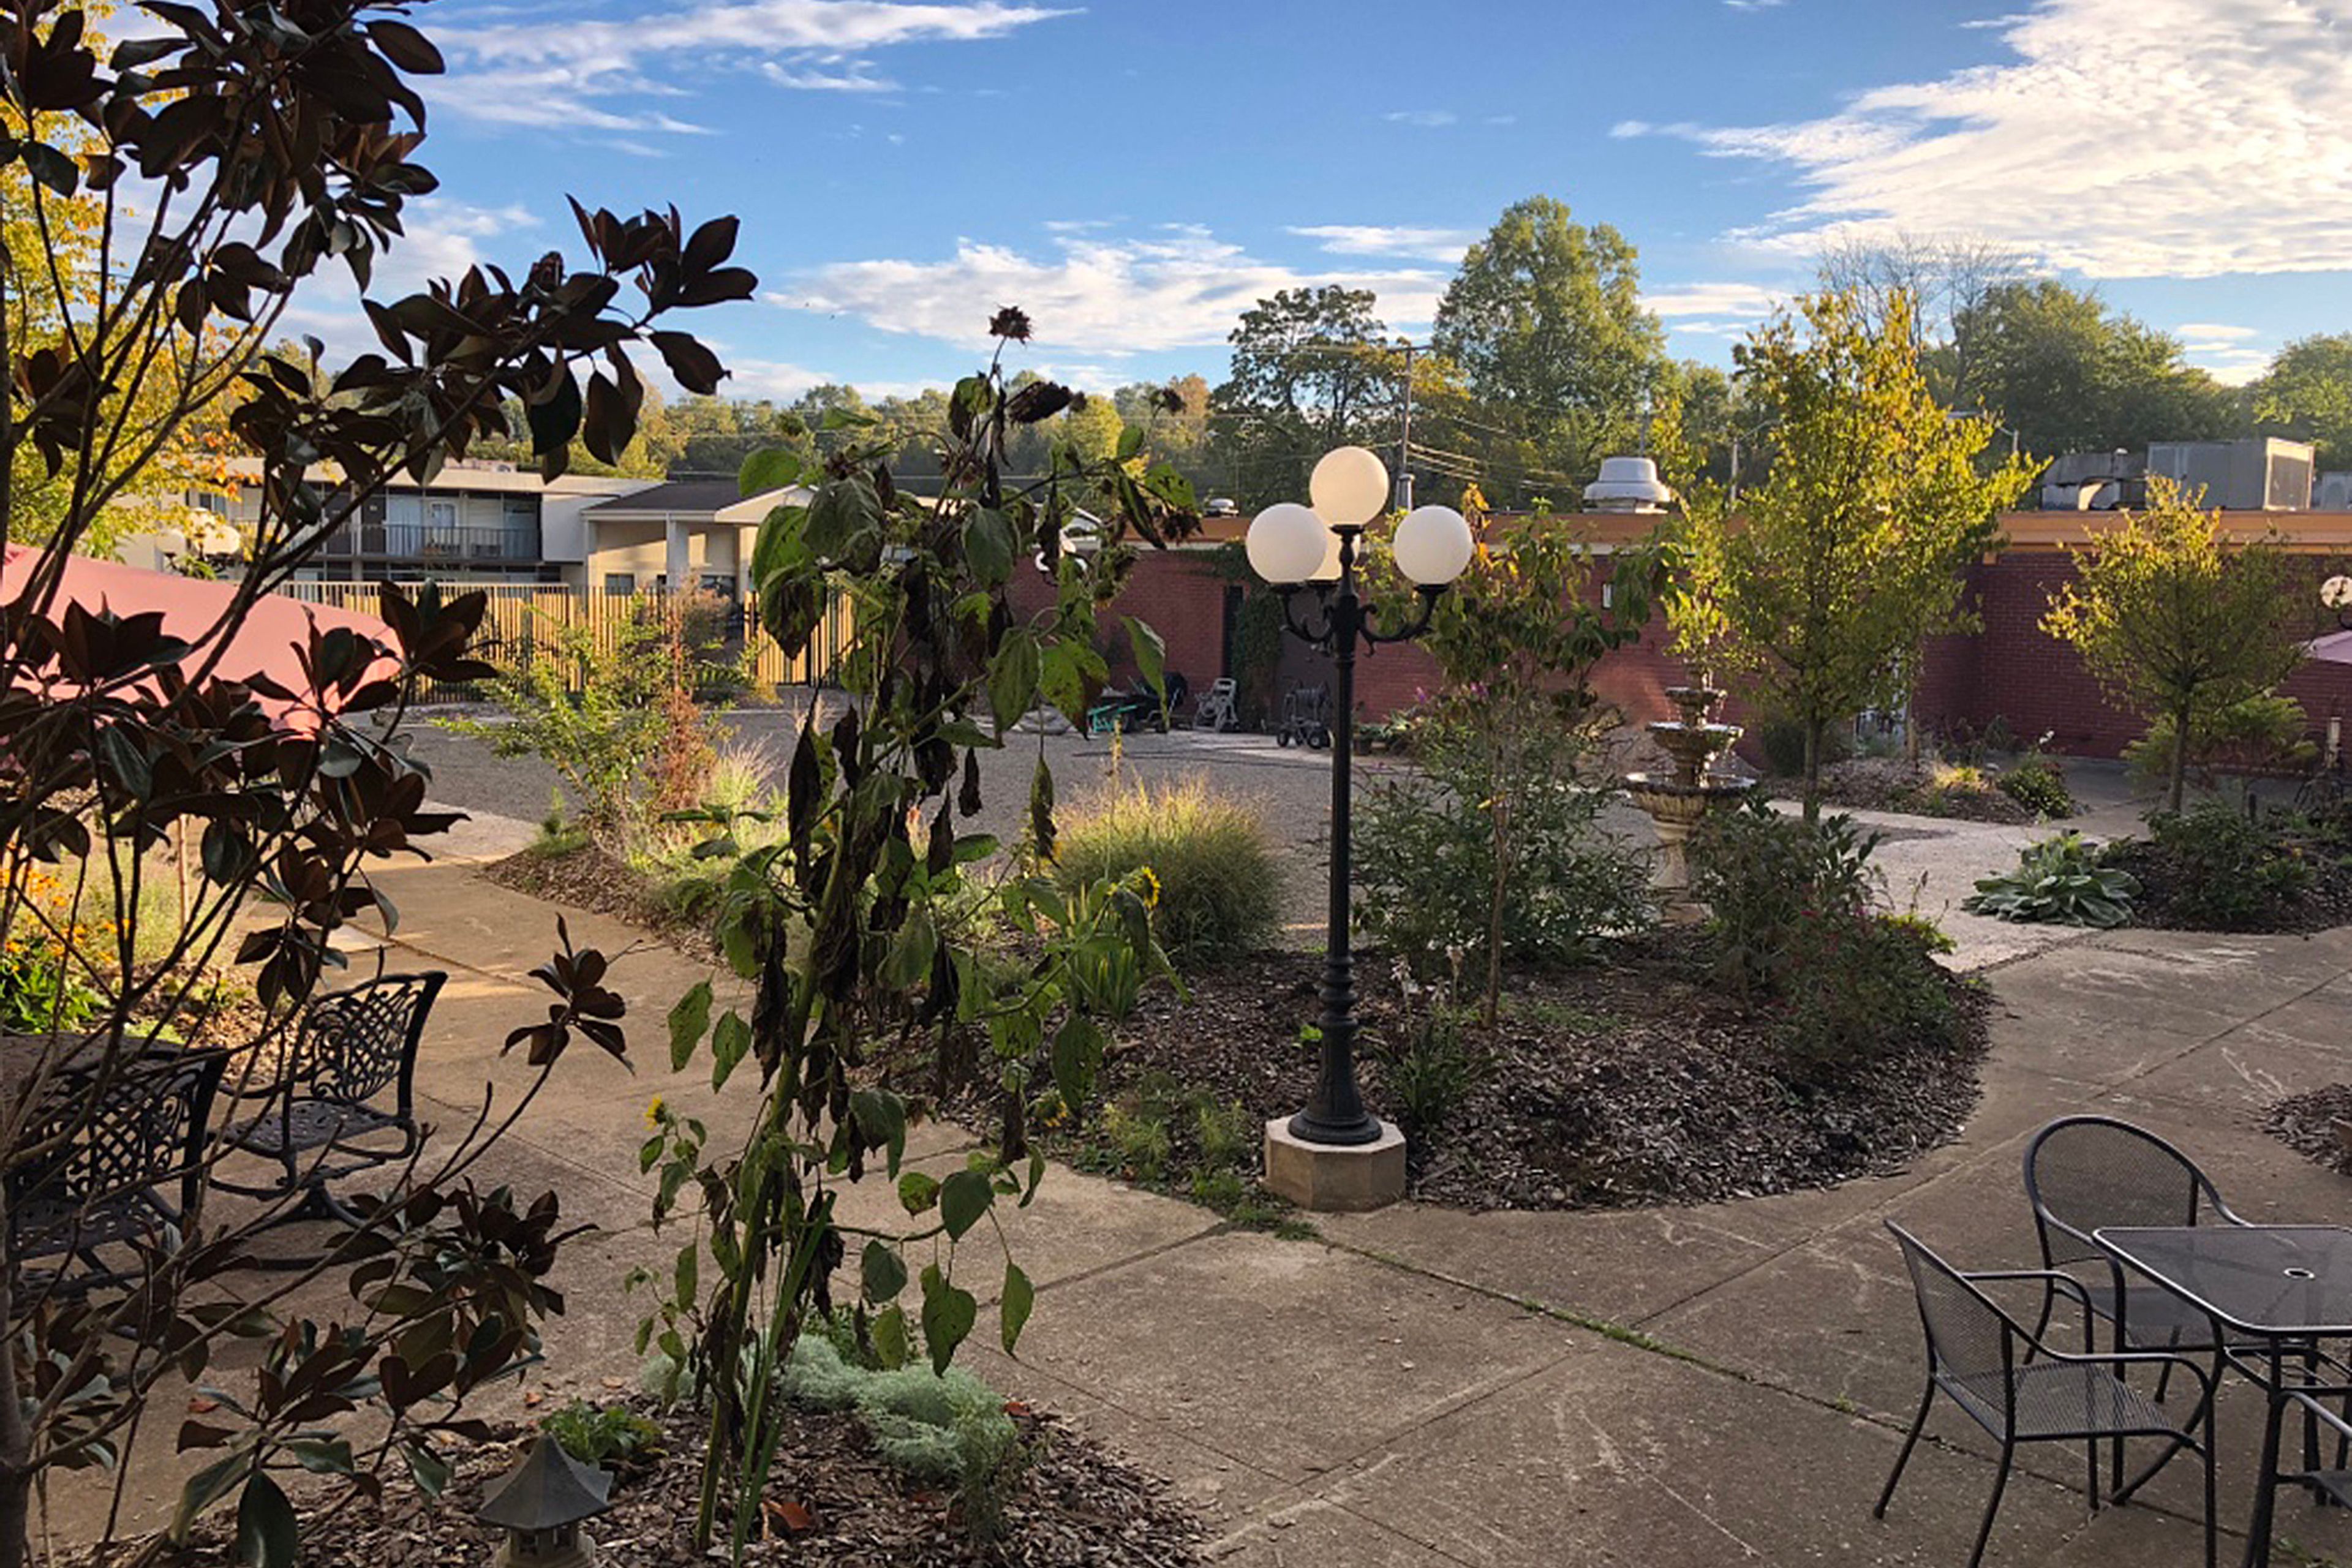
Cascades Inn is a boutique motel and event property on the near north side of Bloomington, Indiana, 1.5 miles from downtown and within half a mile of Indiana University's Memorial Stadium and Assembly Hall. The property backs onto Cascades Park, Bloomington's first city park, and centers on a 10,000-square-foot courtyard garden with a fountain, winding walkways, and mature plantings of trees, grasses, and flowers. For private events and meetings, the inn offers two dedicated indoor rooms and the expansive Courtyard Garden. The Sycamore Room spans over 1,000 square feet with hardwood floors and large windows overlooking the grounds, accommodating up to 80 guests. It connects through French doors to the adjacent Maple Room, a 500-square-foot space that seats up to 60 and works well as a breakout area, staging room, or secondary gathering space. Both rooms include tables, chairs, linens, and A/V equipment, with access to the adjacent lobby lounge featuring a fireplace and library. Cascades Inn carries no catering requirement, giving event planners full flexibility in their food and beverage arrangements. Free off-street parking and complimentary high-speed WiFi are available to all guests.
The Destination
206 N Harristown Rd, Salem, IN 47167, USA- Spaces for 30-150 Guests
- 1 Barn
- 1 Historic Space
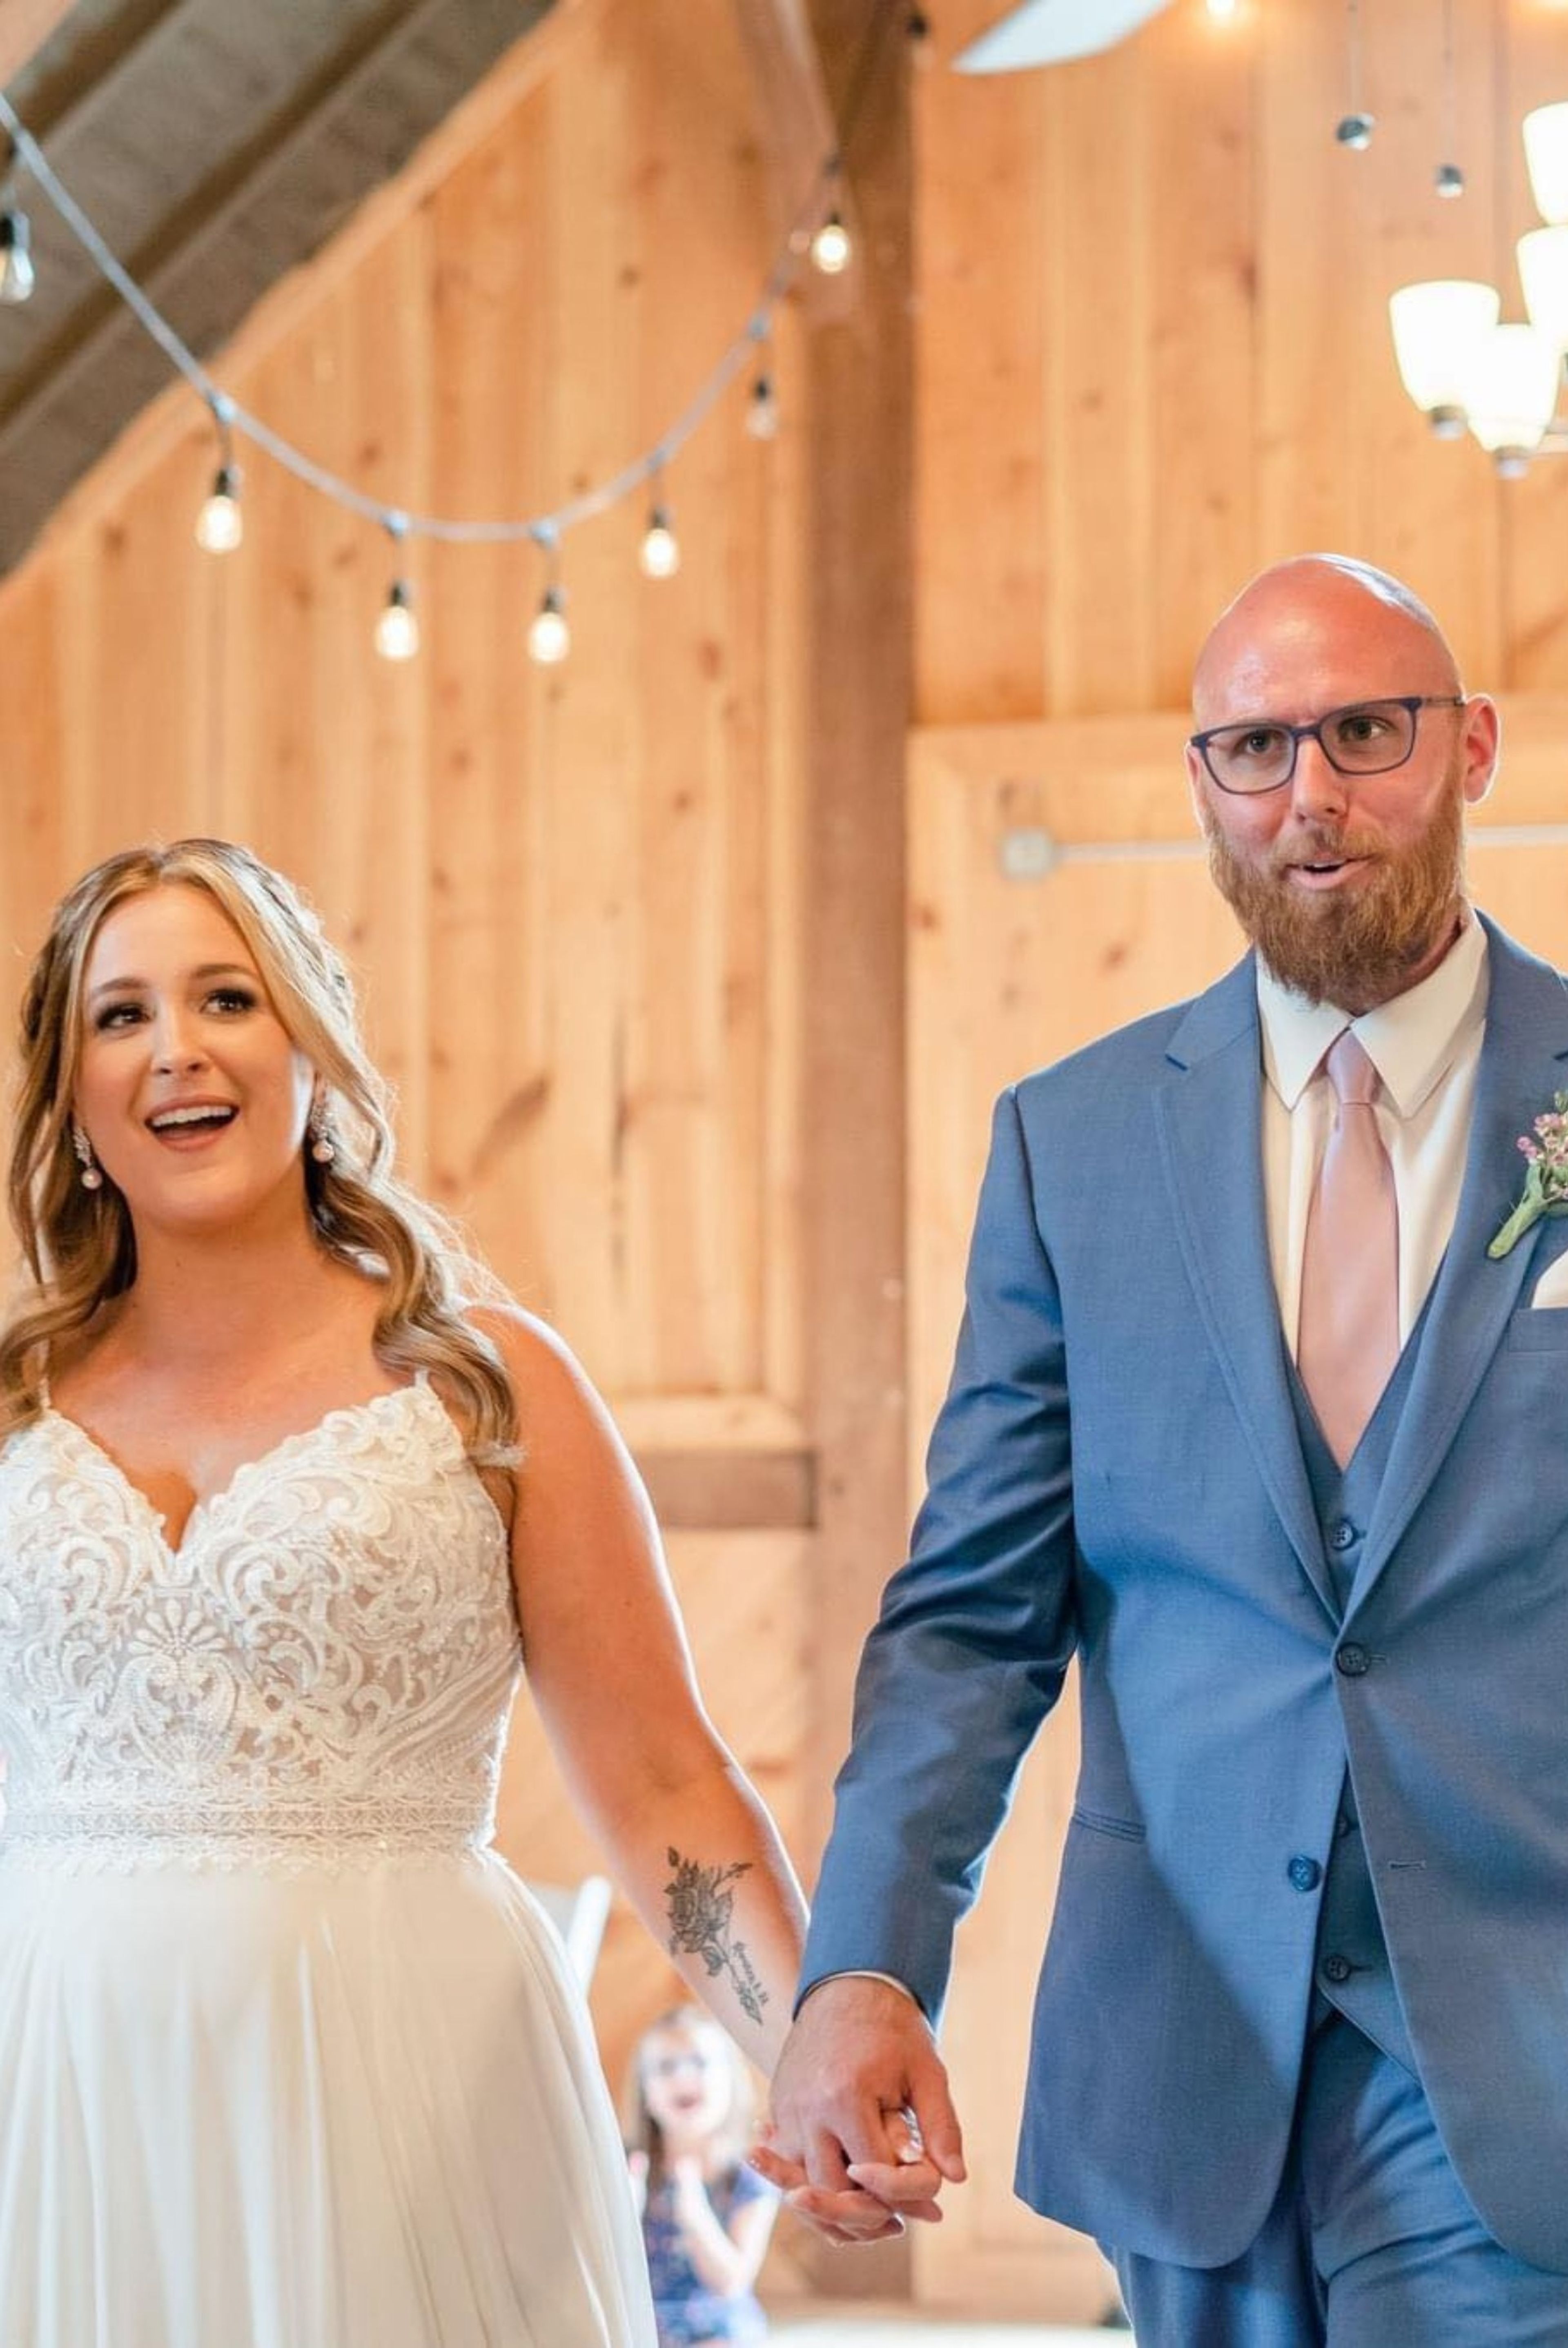
The Destination LLC is a country farm event venue set on rolling hills in Salem, Indiana, conveniently situated between Louisville, Kentucky and Indianapolis, Indiana. Owned and operated by Denise and Tom, the property was thoughtfully converted from a working farm into a full-service event destination, pairing the character of an early twentieth-century farmhouse and lofted barn with modern amenities. The venue welcomes a wide range of occasions — from intimate family gatherings and bridal showers to weddings, rehearsal dinners, and corporate events. The lofted barn features grand barn doors and reception space alongside outdoor ceremony areas with sweeping countryside views. For smaller gatherings, the Gathering Room at the on-site Bed and Breakfast accommodates up to 30 guests for family-style dining. In-house catering is prepared from scratch, with signature dishes crafted by the venue's chef and menus customizable to each event. On-site Bed and Breakfast accommodations and a Vintage Market add to the experience, making The Destination a place guests can settle into for the full occasion.
University Park
325 N Meridian St, Indianapolis, IN 46204, USA- Spaces for 250 Guests
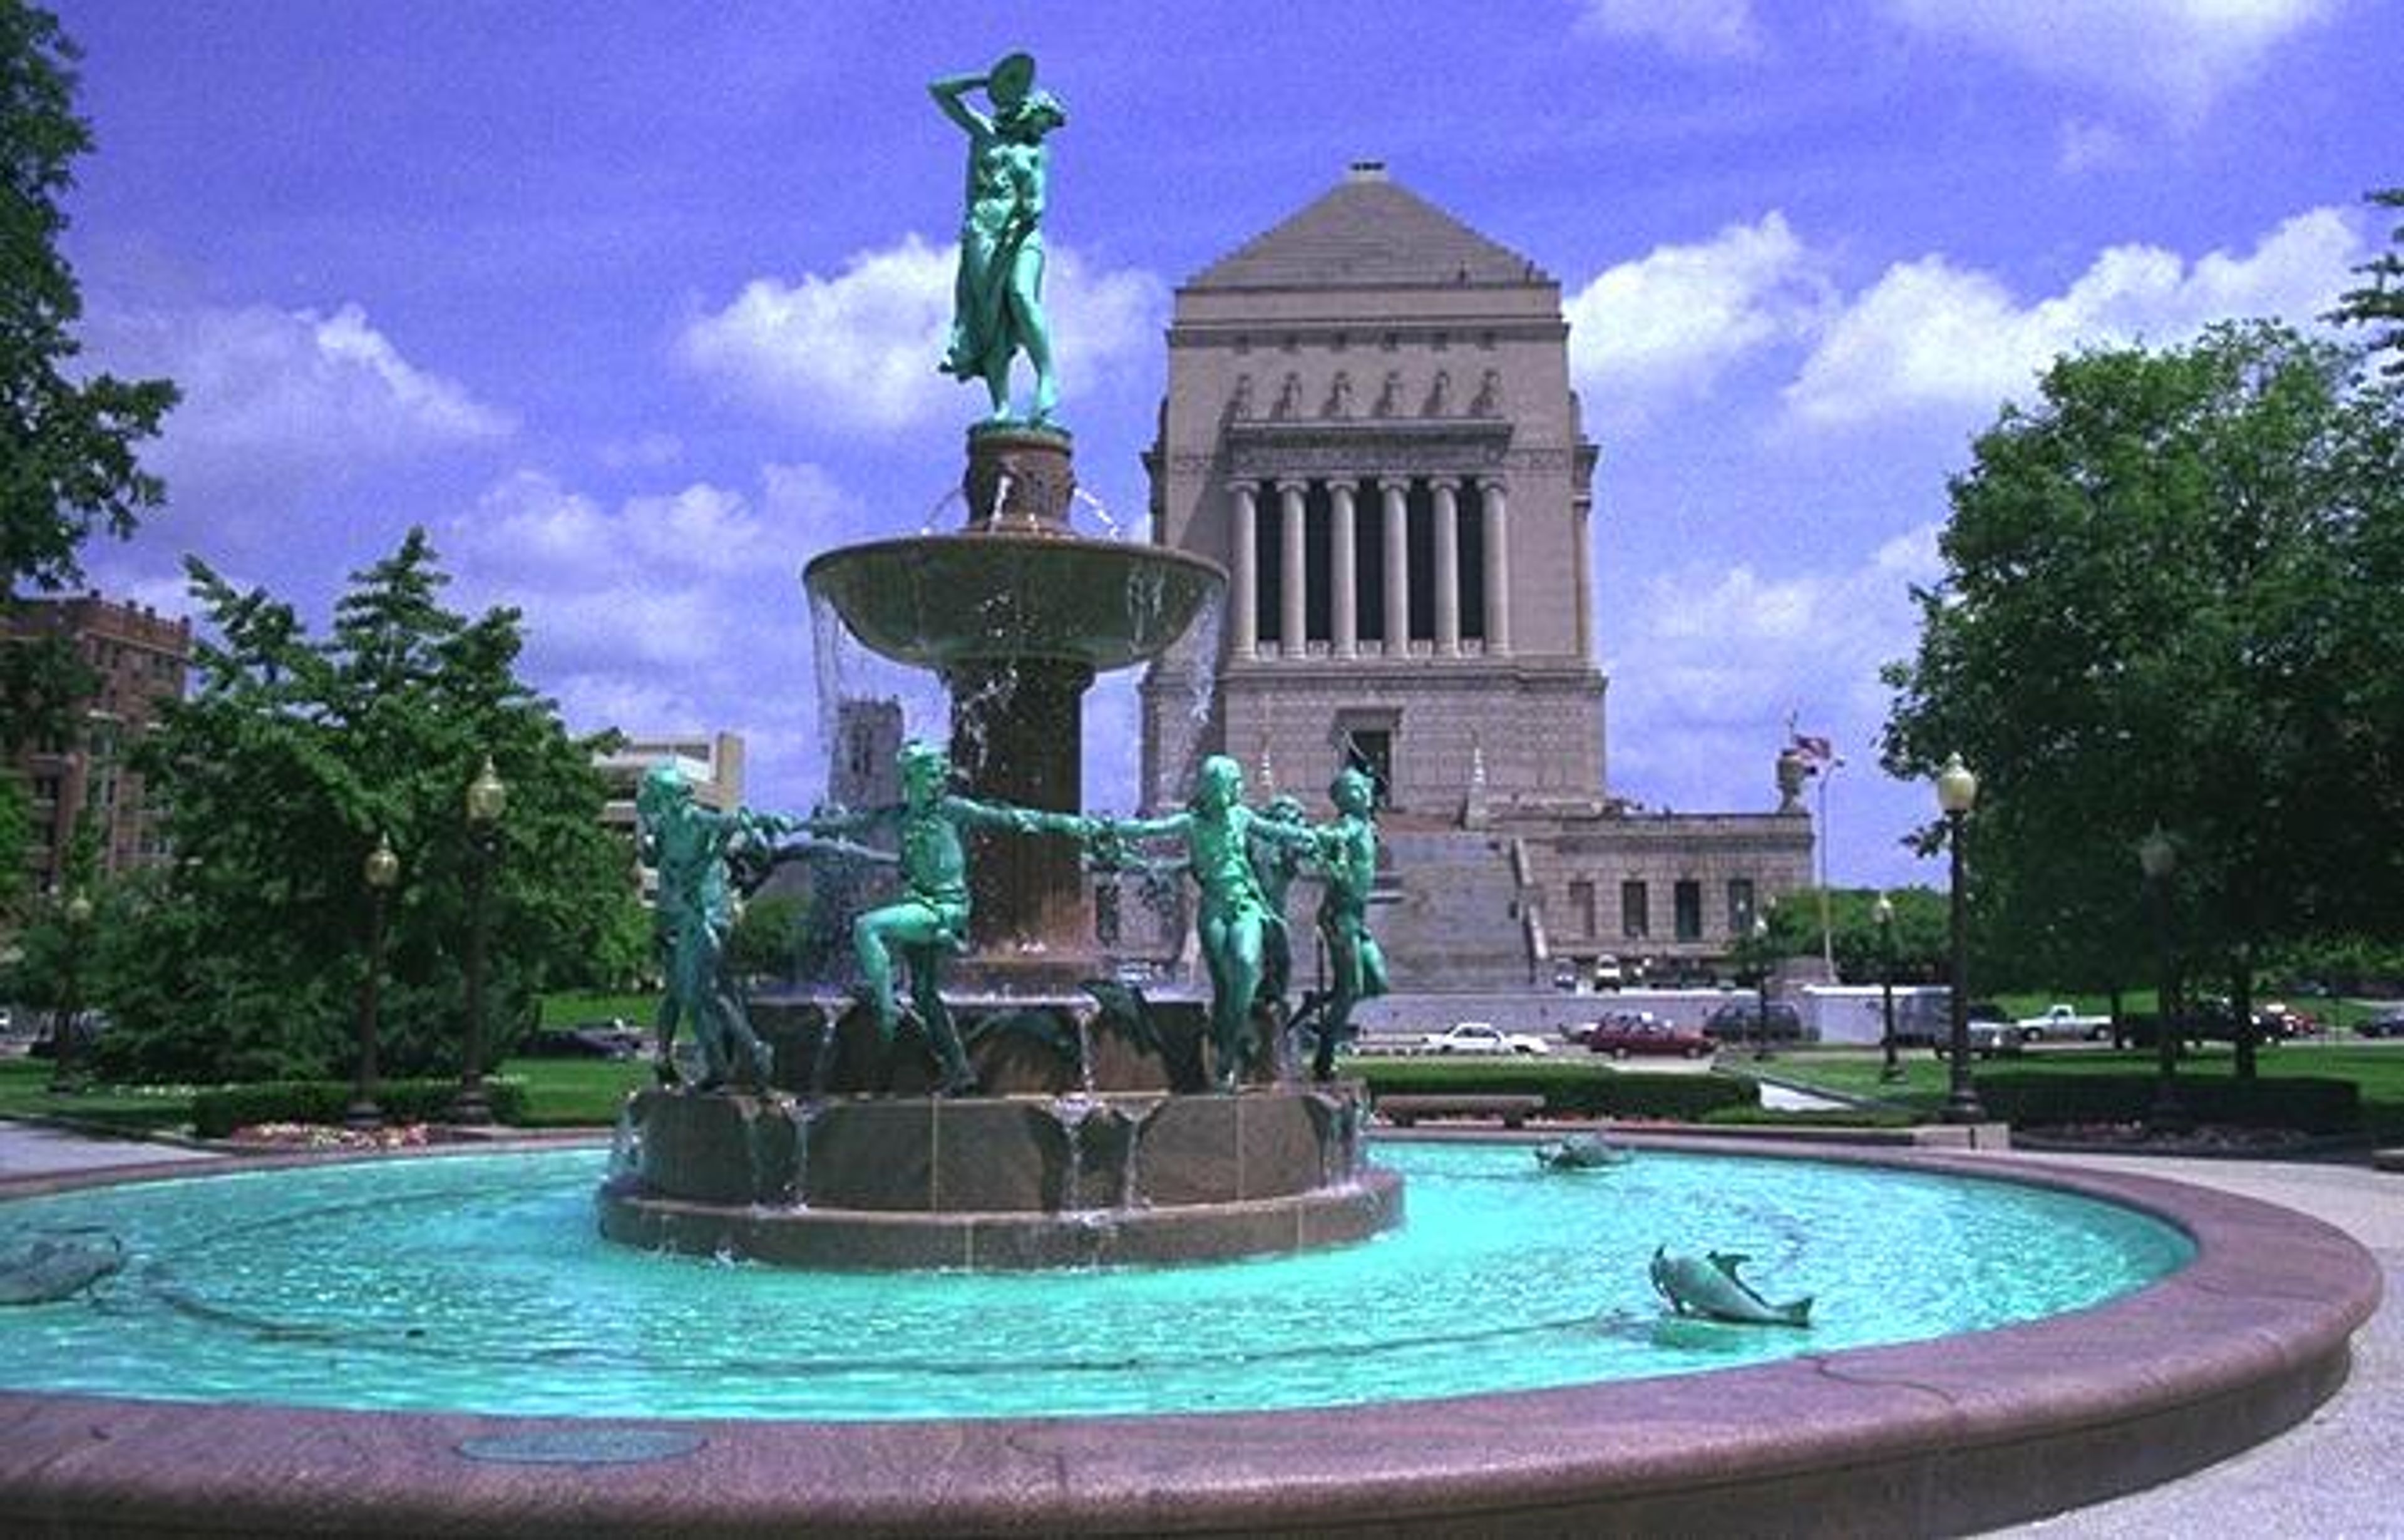
University Park is a historic landscaped public park in downtown Indianapolis, managed by the Indiana War Memorials (IWM) and available for private events and large public gatherings. Completed in 1876, the park occupies a full city block between Vermont and New York Streets, with Meridian Street to the west and the Indiana War Memorial building to the north. The centerpiece of the park is the Depew Fountain, a five-tiered bronze and stone structure featuring sculptures of children, fish, frogs, and a draped figure — an elegant anchor for outdoor ceremonies. The grounds also feature statues of President Benjamin Harrison, Abraham Lincoln, and Vice President Schuyler Colfax, set among mature trees and ornamental flower beds. As one of the Indiana War Memorials — a complex that also includes the Soldiers & Sailors Monument, Veterans Memorial Plaza, and American Legion Mall — University Park carries the gravity of a nationally recognized historic district. IWM coordinates reservations and can accommodate events ranging from small private gatherings to large festivals. Inquiries are handled by the IWM Events Coordinator.
Izaak Walton League of America
20400 Darden Rd, South Bend, IN 46637, USA- Spaces for 200 Guests
- 1 Outdoor
- 1 Barn
- 1 Historic Space
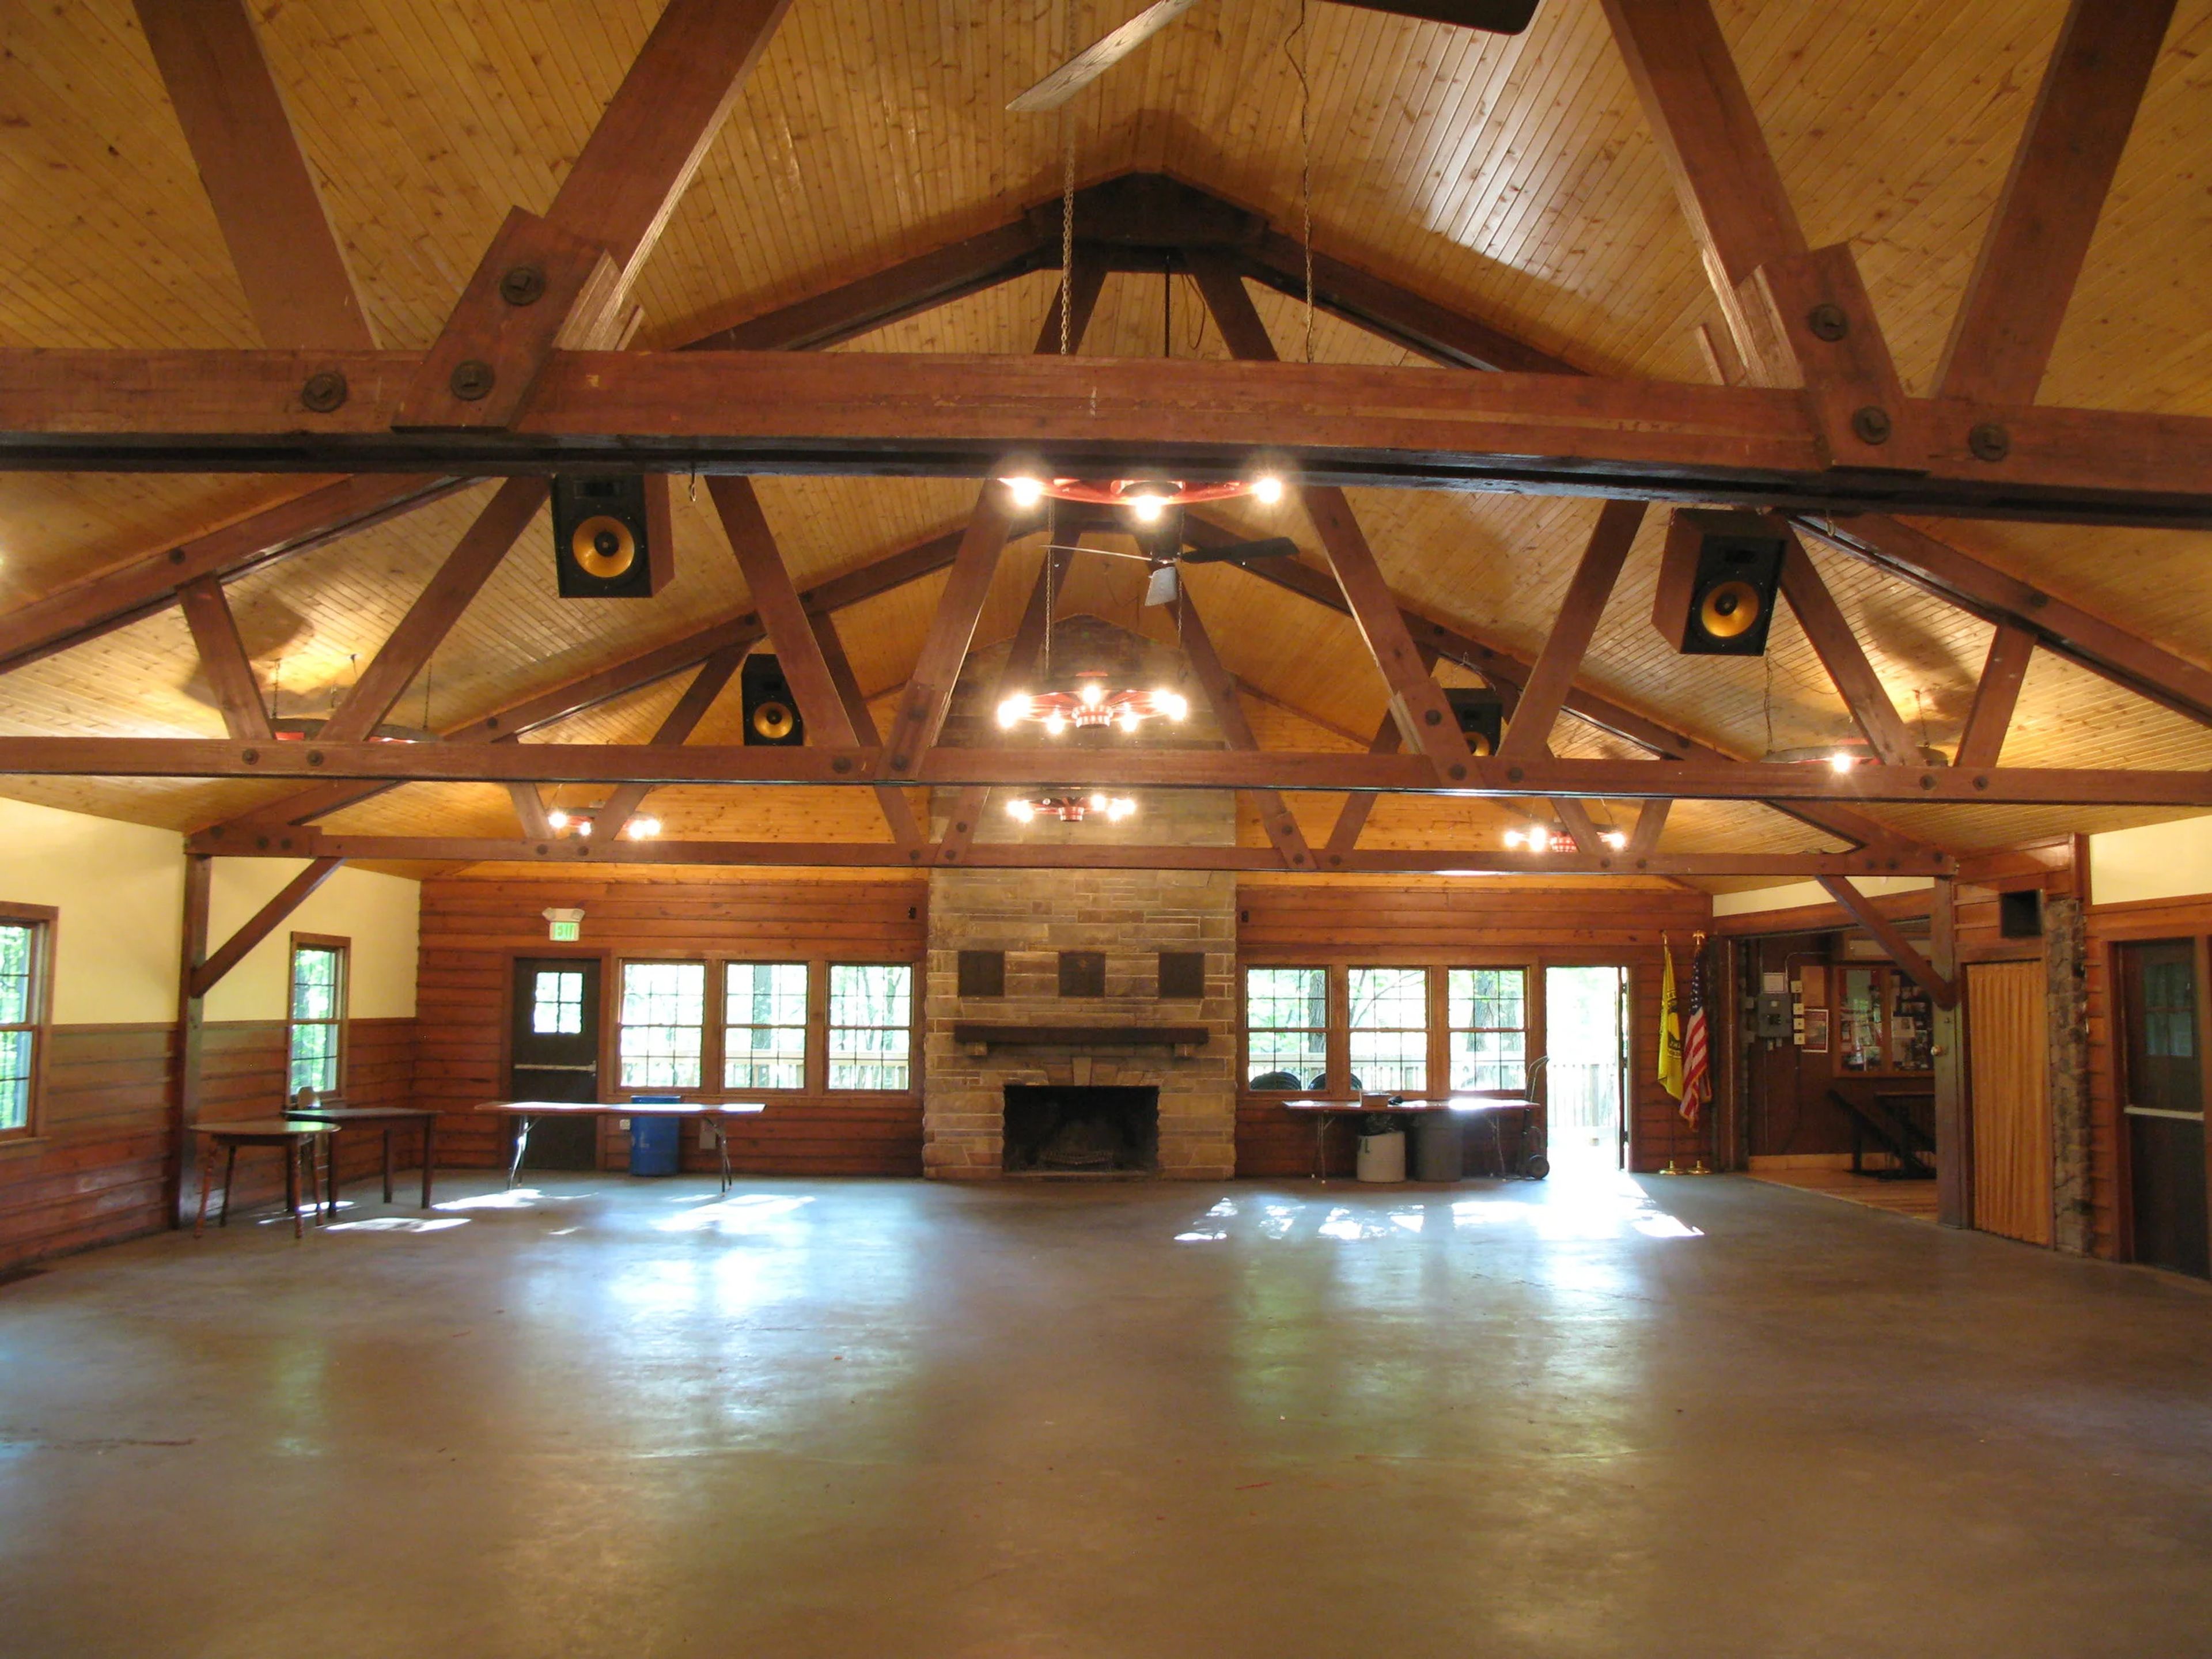
The St. Joseph County Chapter of the Izaak Walton League of America is one of the oldest chapters of the national conservation organization, founded in January 1924 and situated on more than 130 acres in South Bend, Indiana. The property spans a diverse natural landscape that includes Juday Creek, three stocked ponds, the St. Joe River, wetlands, marshes, and woodlands — a distinctive outdoor setting well removed from the typical event venue. At the center of the property stands the Izaak Walton Lodge, a beautifully restored early 20th-century rustic hall available for weddings, receptions, reunions, and private parties. The lodge seats up to 200 guests and includes a bar area, two large industrial refrigerators, and access to a 2,800-square-foot outdoor deck overlooking Juday Creek, as well as a second private back deck. External catering is required, and a licensed bartender and security personnel are necessary when alcohol is served.
eXplore Brown County at Valley Branch Retreat
2620 Valley Branch Rd, Nashville, IN 47448, USA- Spaces for 100-600 Guests
- 2 Outdoor Spaces
- 1 Barn
- 3 Total Spaces
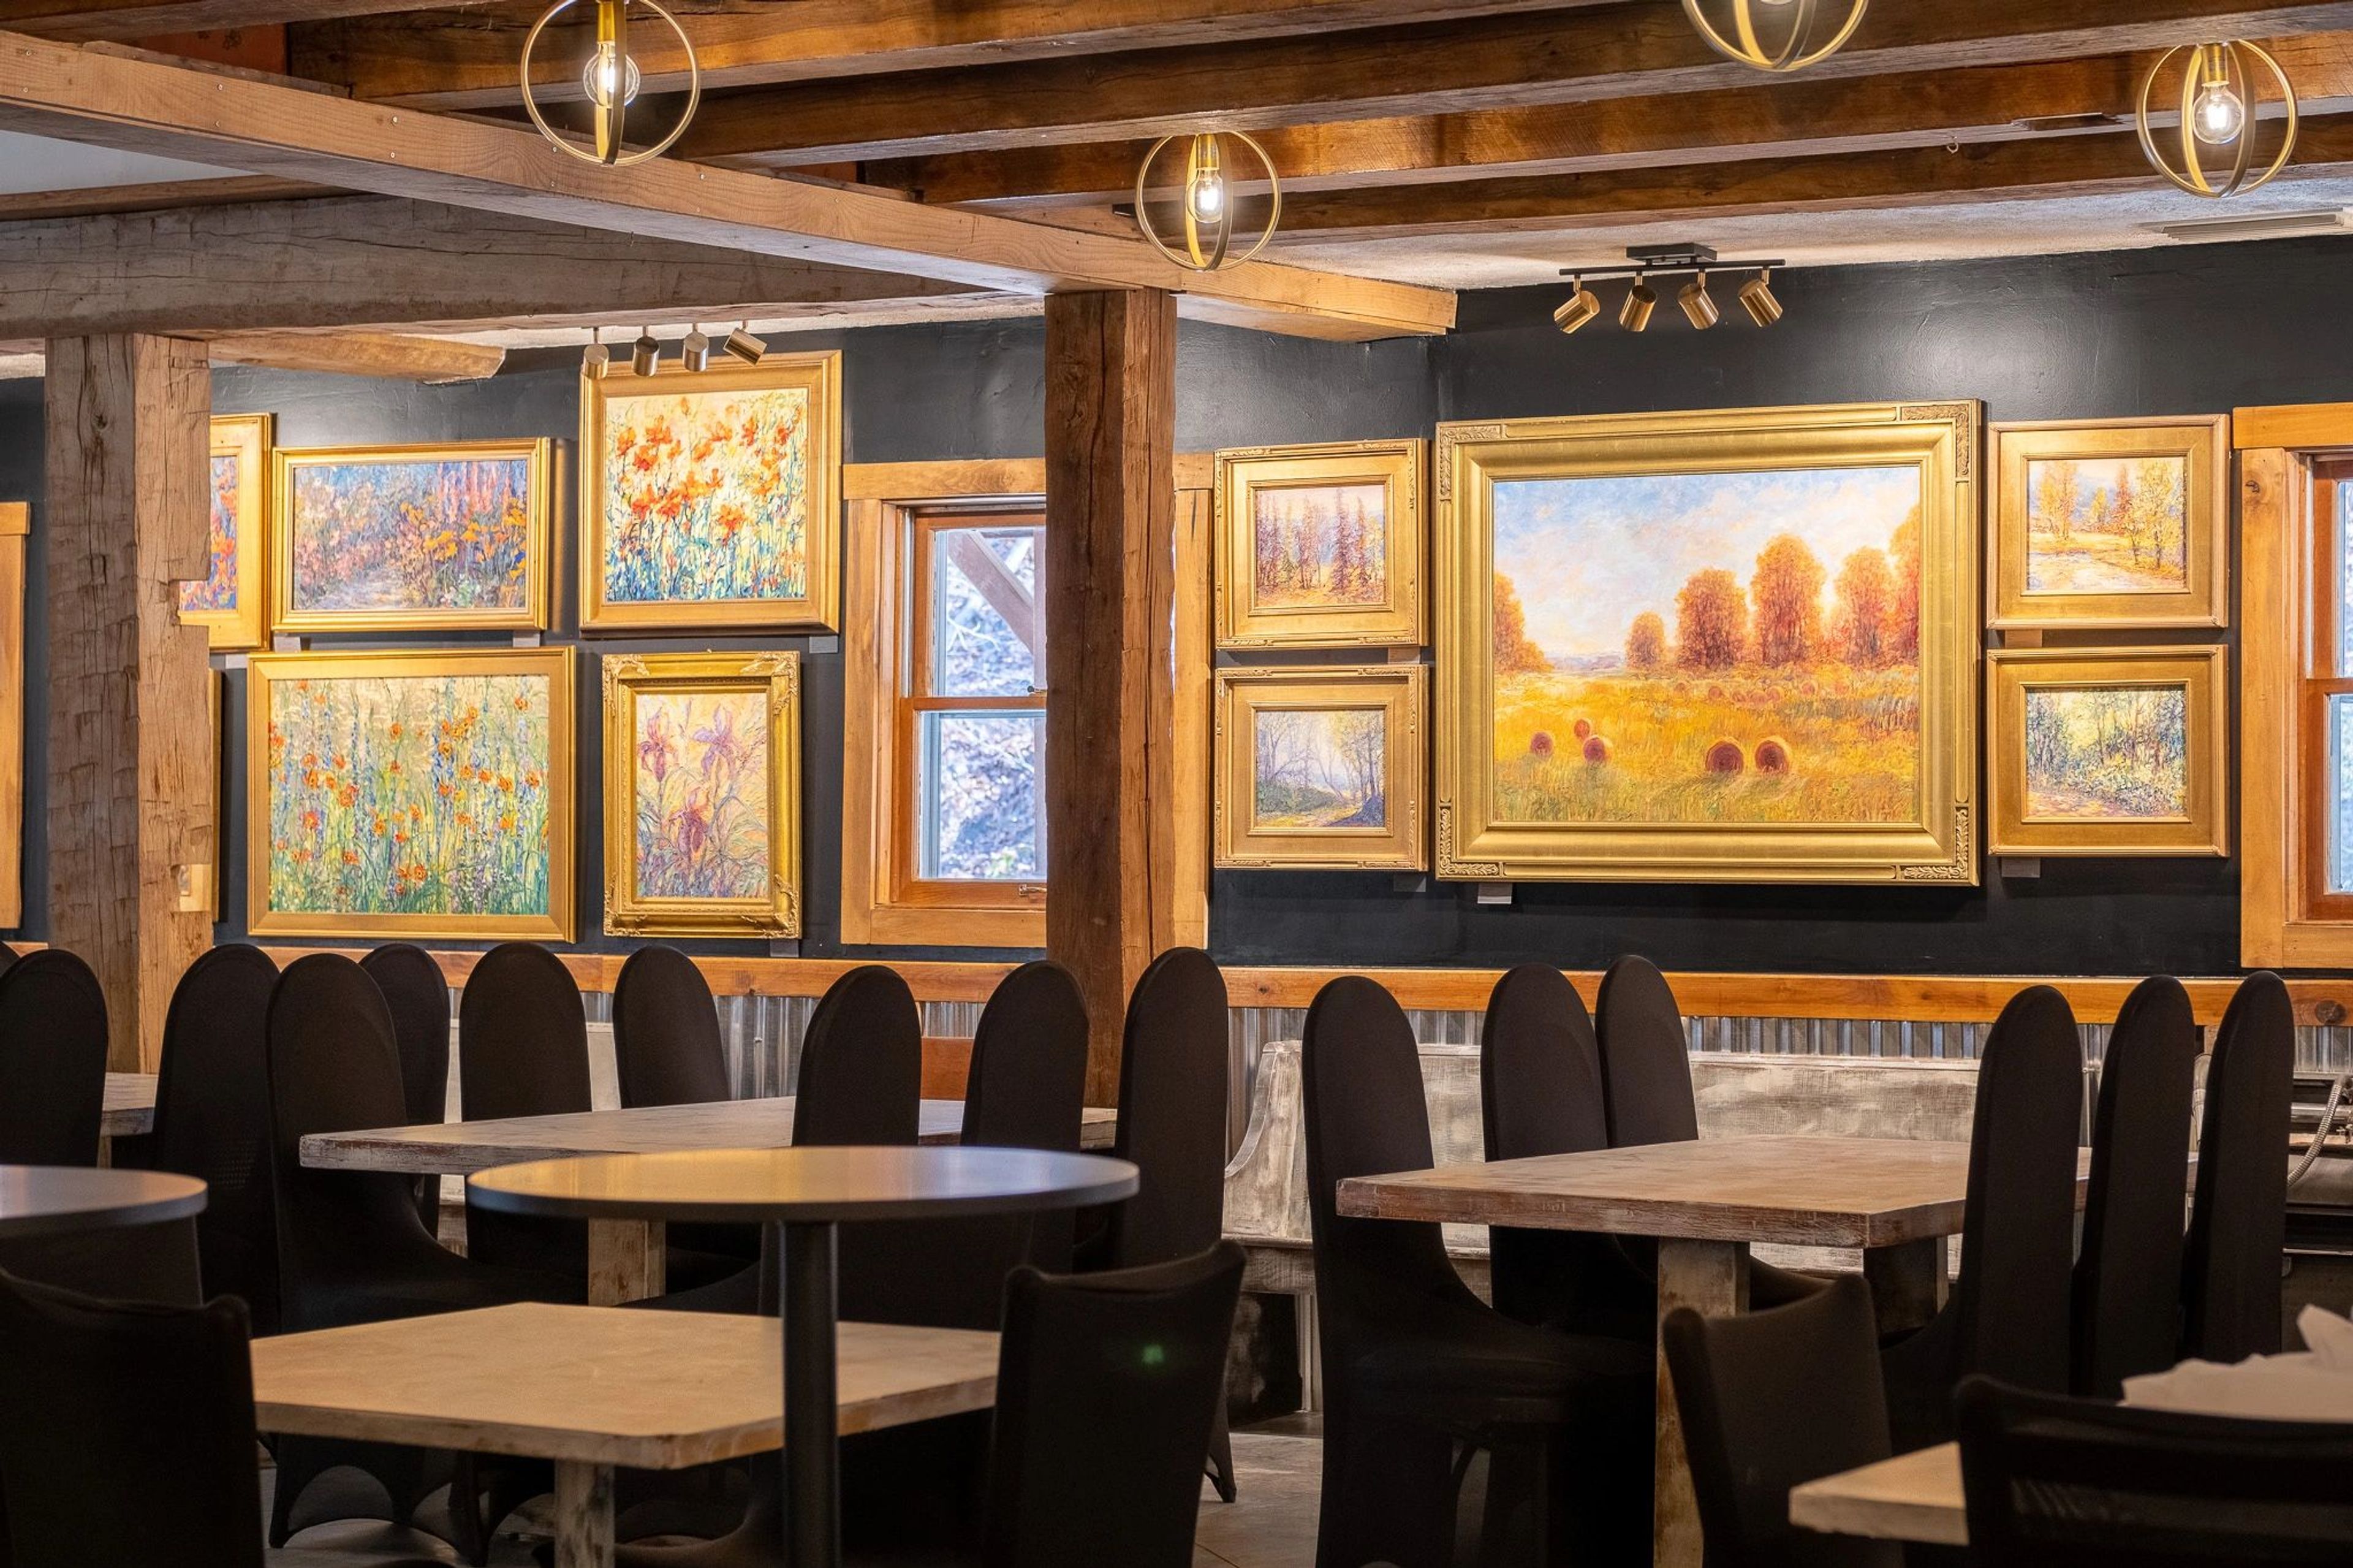
eXplore Brown County at Valley Branch Retreat spans 500 acres of Southern Indiana woodlands off State Road 46 in Nashville, Indiana — a property built around both outdoor adventure and private events. The setting combines a working activities destination (zip lines, paintball, hiking, lake access) with dedicated indoor and outdoor venues, giving groups the rare option to fold an event into a full multi-day experience. The Gallery is the signature indoor venue, accommodating up to 200 guests with a covered porch. The space features original paintings by Patricia Rhoden Bartels alongside rustic timber framing, and includes a bar area, stage, dance floor, fireplace, upstairs loft, a Bridal Suite with makeup vanities, a Grooms Room, a full prep kitchen, and complimentary Wi-Fi. The outdoor Stage is a barn-wood platform set within a natural amphitheater that holds up to 600 guests, while the four-acre lake offers a lakeside dock and event area for gatherings of up to 100. Catering through a preferred partnership with Nashville House/Ferguson House is available on-site, and the venue's surrounding campgrounds, cabins, and glamping accommodations make it a natural fit for multi-day corporate retreats, wedding weekends, and group gatherings.
Arts United Center
303 E Main St, Fort Wayne, IN 46802, USA- Spaces for 120-725 Guests
- 1 Ballroom
- 1 Landmark
- 5 Total Spaces
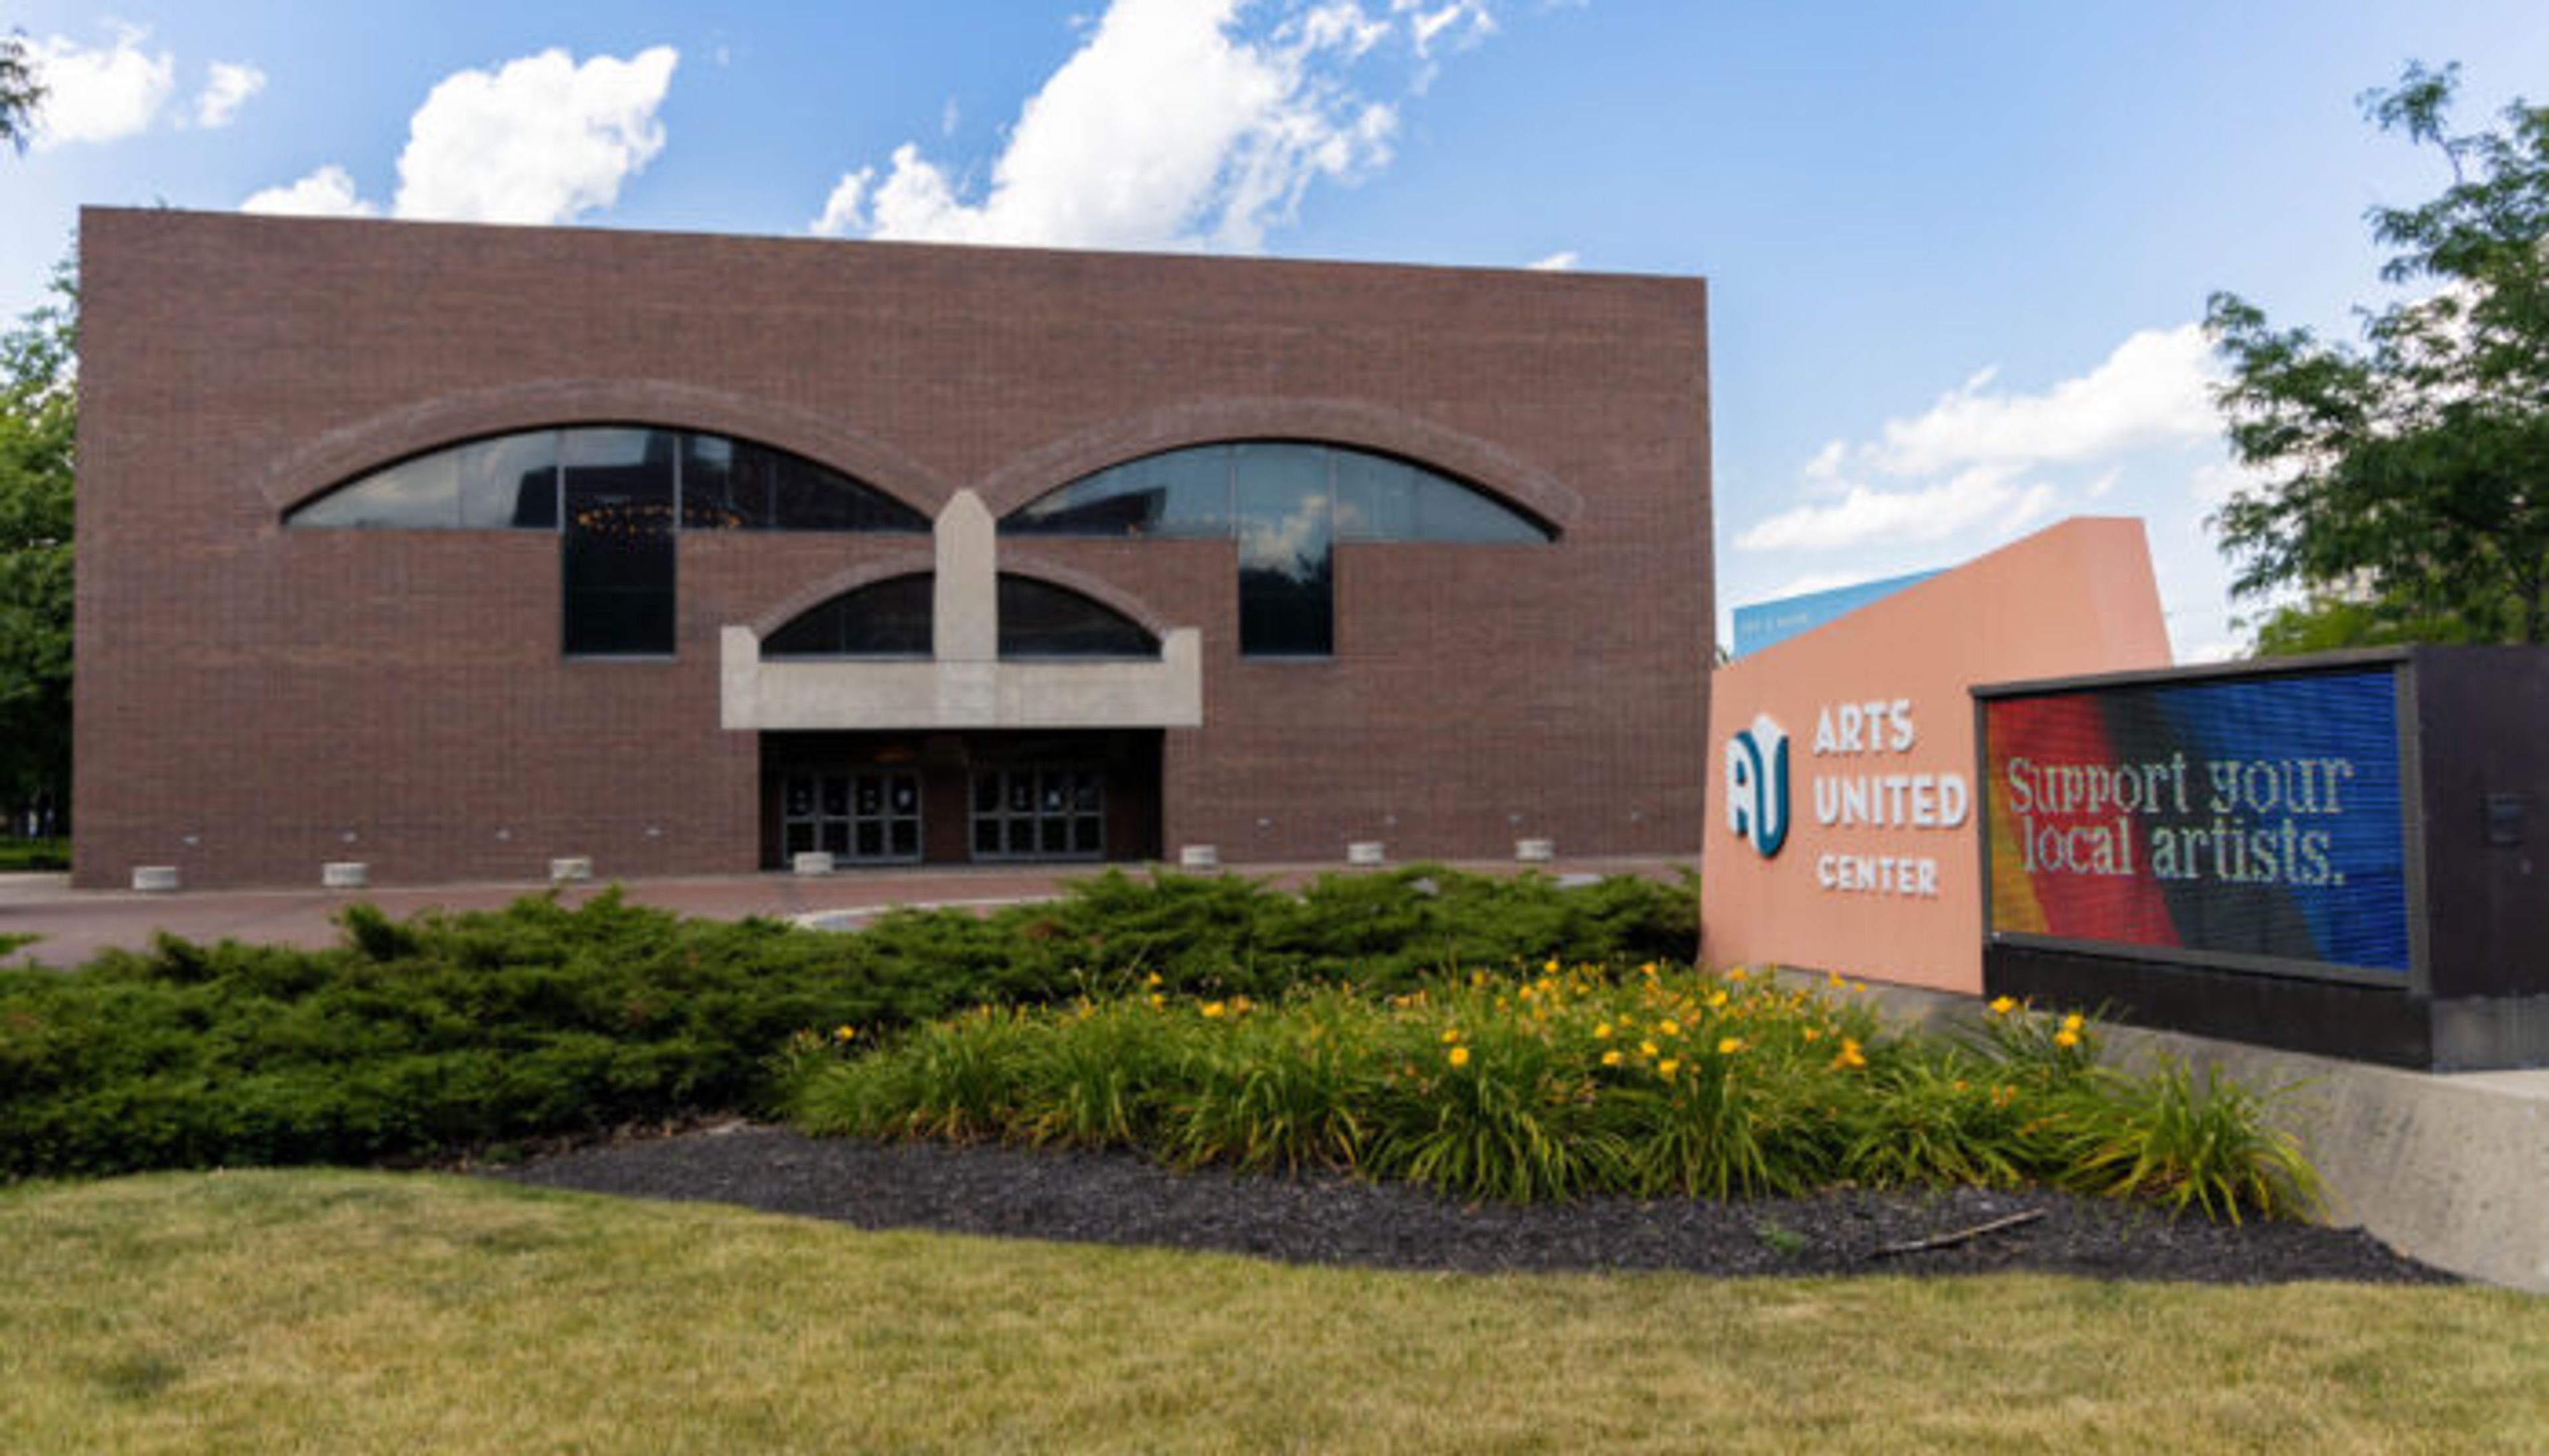
The Arts United Center is a landmark performing arts venue in Fort Wayne, Indiana, designed by renowned architect Louis Kahn and completed in 1973. Listed on the National Register of Historic Places with National Significance in 2024, the building is considered a rare architectural achievement — a jewel of modern design that has anchored Fort Wayne's arts campus for more than five decades. The venue offers a range of rentable spaces suited to celebrations, galas, corporate events, and performing arts productions. The intimate 635-to-725-seat main theatre features automated rigging, state-of-the-art lighting, sound, and A/V equipment, making it well suited for performances, wedding ceremonies, film screenings, and large presentations. The Jeanne Mirro Ballroom accommodates up to 250 guests with downtown views and historic architectural character, while the Historic Lobby — anchored by grand staircases — provides a dramatic setting for receptions and networking events. Two flexible studio spaces, each accommodating up to 150 guests, offer options for rehearsals, meetings, recitals, and smaller celebrations. The Arts United Center is home to the Fort Wayne Ballet and Fort Wayne Civic Theatre and serves as a gathering point for the broader community through performances, competitions, and civic events.