Top Iowa Bat Mitzvah Venues
125 results near Iowa
Find a Venue
Choosing your bat mitzvah venue will be one of the most important steps in the planning process. So much goes into finding the perfect venue in Iowa. You’ll want to consider everything from the aesthetics of the space to any in-house amenities and services. Luckily, PartySlate makes it easy with our Find Venues page. Use the filters to narrow your search — taking into account everything from your guest count to specific catering preferences. Once you’ve set your filters, scroll down to search our curated list. Look for the “featured” tag for PartySlate’s top recommendations. With PartySlate, finding your ideal Iowa venue has never been easier.
Results
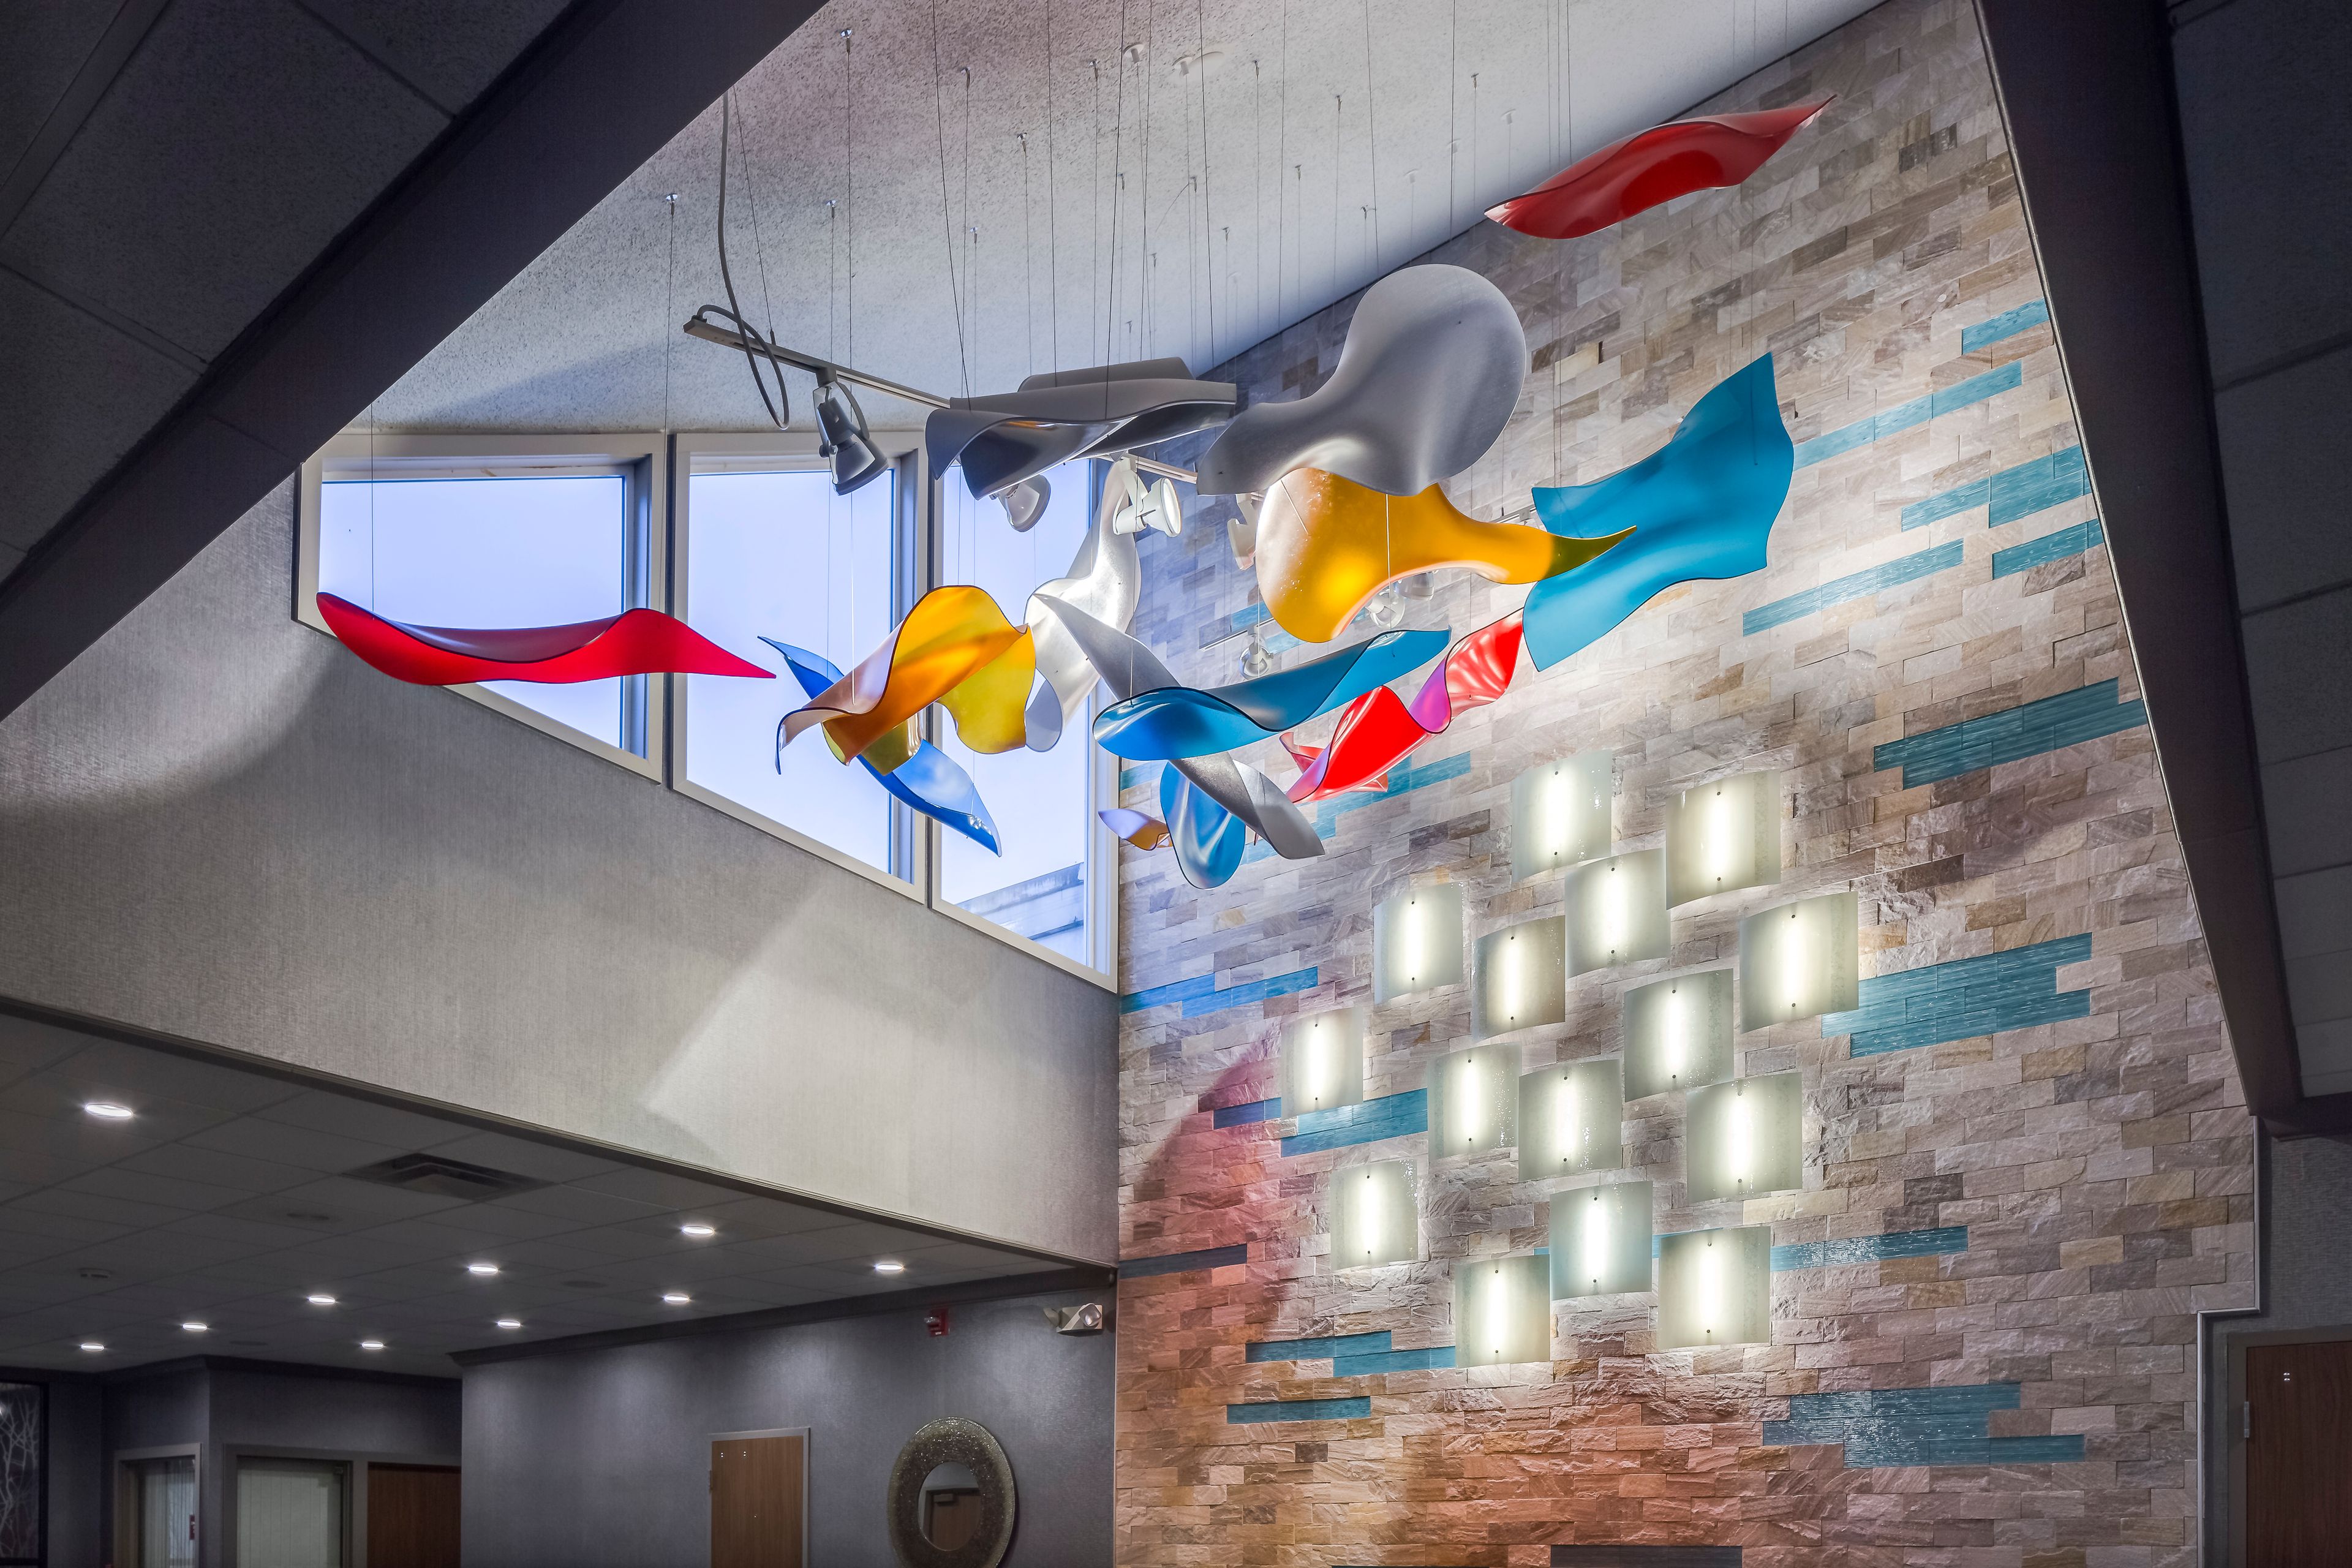
Radisson Coralville
1220 1st Ave, Coralville, IA 52241, USA- Spaces for 160-400 Guests
- 2 Hotels
- 1 Ballroom
- 1 Meeting Space
The Kinnick Event Center brings more than 25 years of event experience to Coralville's Iowa City corridor, offering over 6,500 square feet of renovated space for weddings, quinceañeras, corporate meetings, and social celebrations. The center sits adjacent to the Holiday Inn Coralville – Iowa City, giving guests the convenience of on-site hotel accommodations with complimentary breakfast just steps from the event floor. The flagship Kinnick Ballroom seats up to 400 guests for dinner and dancing, while a set of modern salons provides a more intimate option for ceremonies and smaller gatherings. A dedicated culinary team handles all catering on-site, offering custom menus built around the event's specific needs. The center is located at 1220 First Avenue in Coralville, two miles from I-380, making it straightforward for guests traveling from across the region.
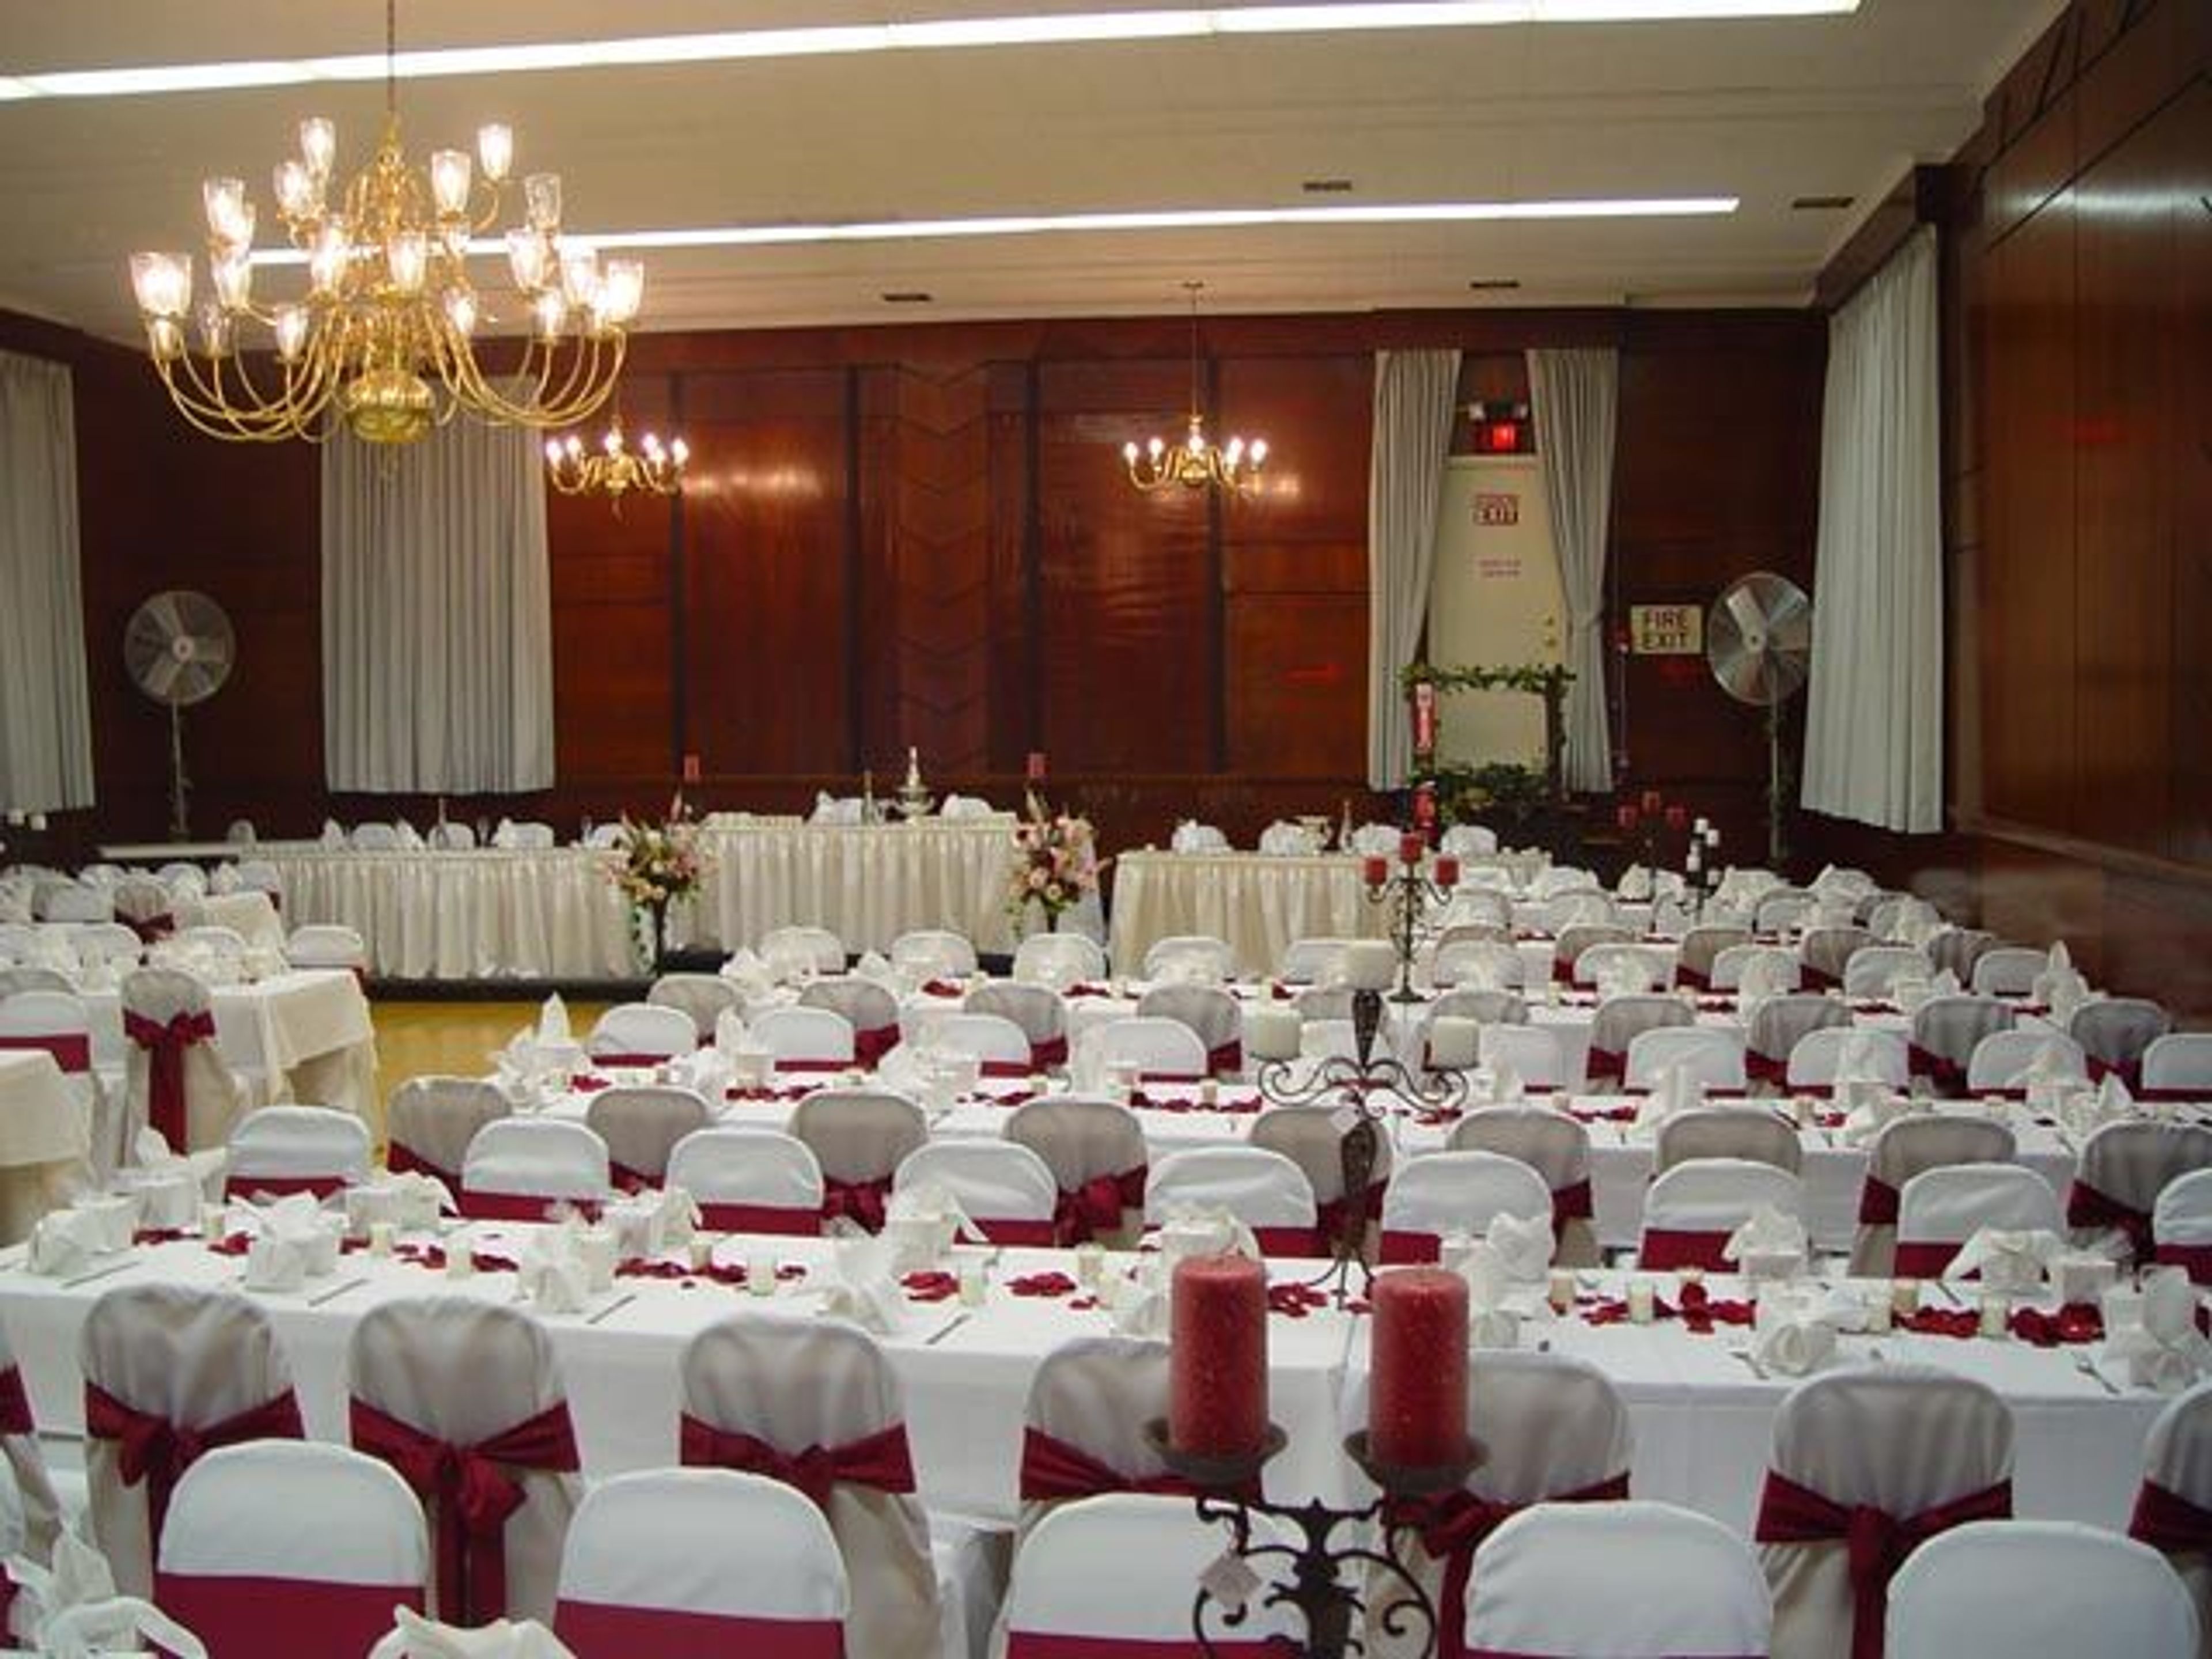
The Bayliss Park Hall
530 1st Ave, Council Bluffs, IA 51503, USA- Spaces for 64-200 Guests
- 1 Ballroom
- 1 Event Space
- 2 Historic Spaces
Bayliss Park Hall occupies a colonial-revival building in Council Bluffs, Iowa, constructed in 1900–1901 for Lodge No. 531 of the Benevolent and Protective Order of Elks. The building's original character remains intact — wide front porches supported by large columns, a grand oak staircase, a ballroom with a hard maple floor and mahogany-paneled walls, and a twelve-foot fireplace with elaborate carvings in the main reception room. Period photographs displayed throughout document the hall's history from its April 1901 dedication to the present. The hall offers multiple event spaces across two floors, from the grand Ballroom accommodating up to 200 guests to the intimate Main Floor Banquet Room suited for rehearsal dinners, engagement parties, graduation celebrations, and business meetings. A second-floor balcony overlooks Bayliss Park and its fountain, providing a backdrop for outdoor ceremonies. The venue hosts weddings, receptions, corporate functions, fundraisers, themed dinner parties, and community events. Bayliss Park Hall provides flexibility for outside catering — guests select their own insured caterer and may bring their own beverages. The hall has earned a Reader's Choice designation as a favorite reception venue in the area.
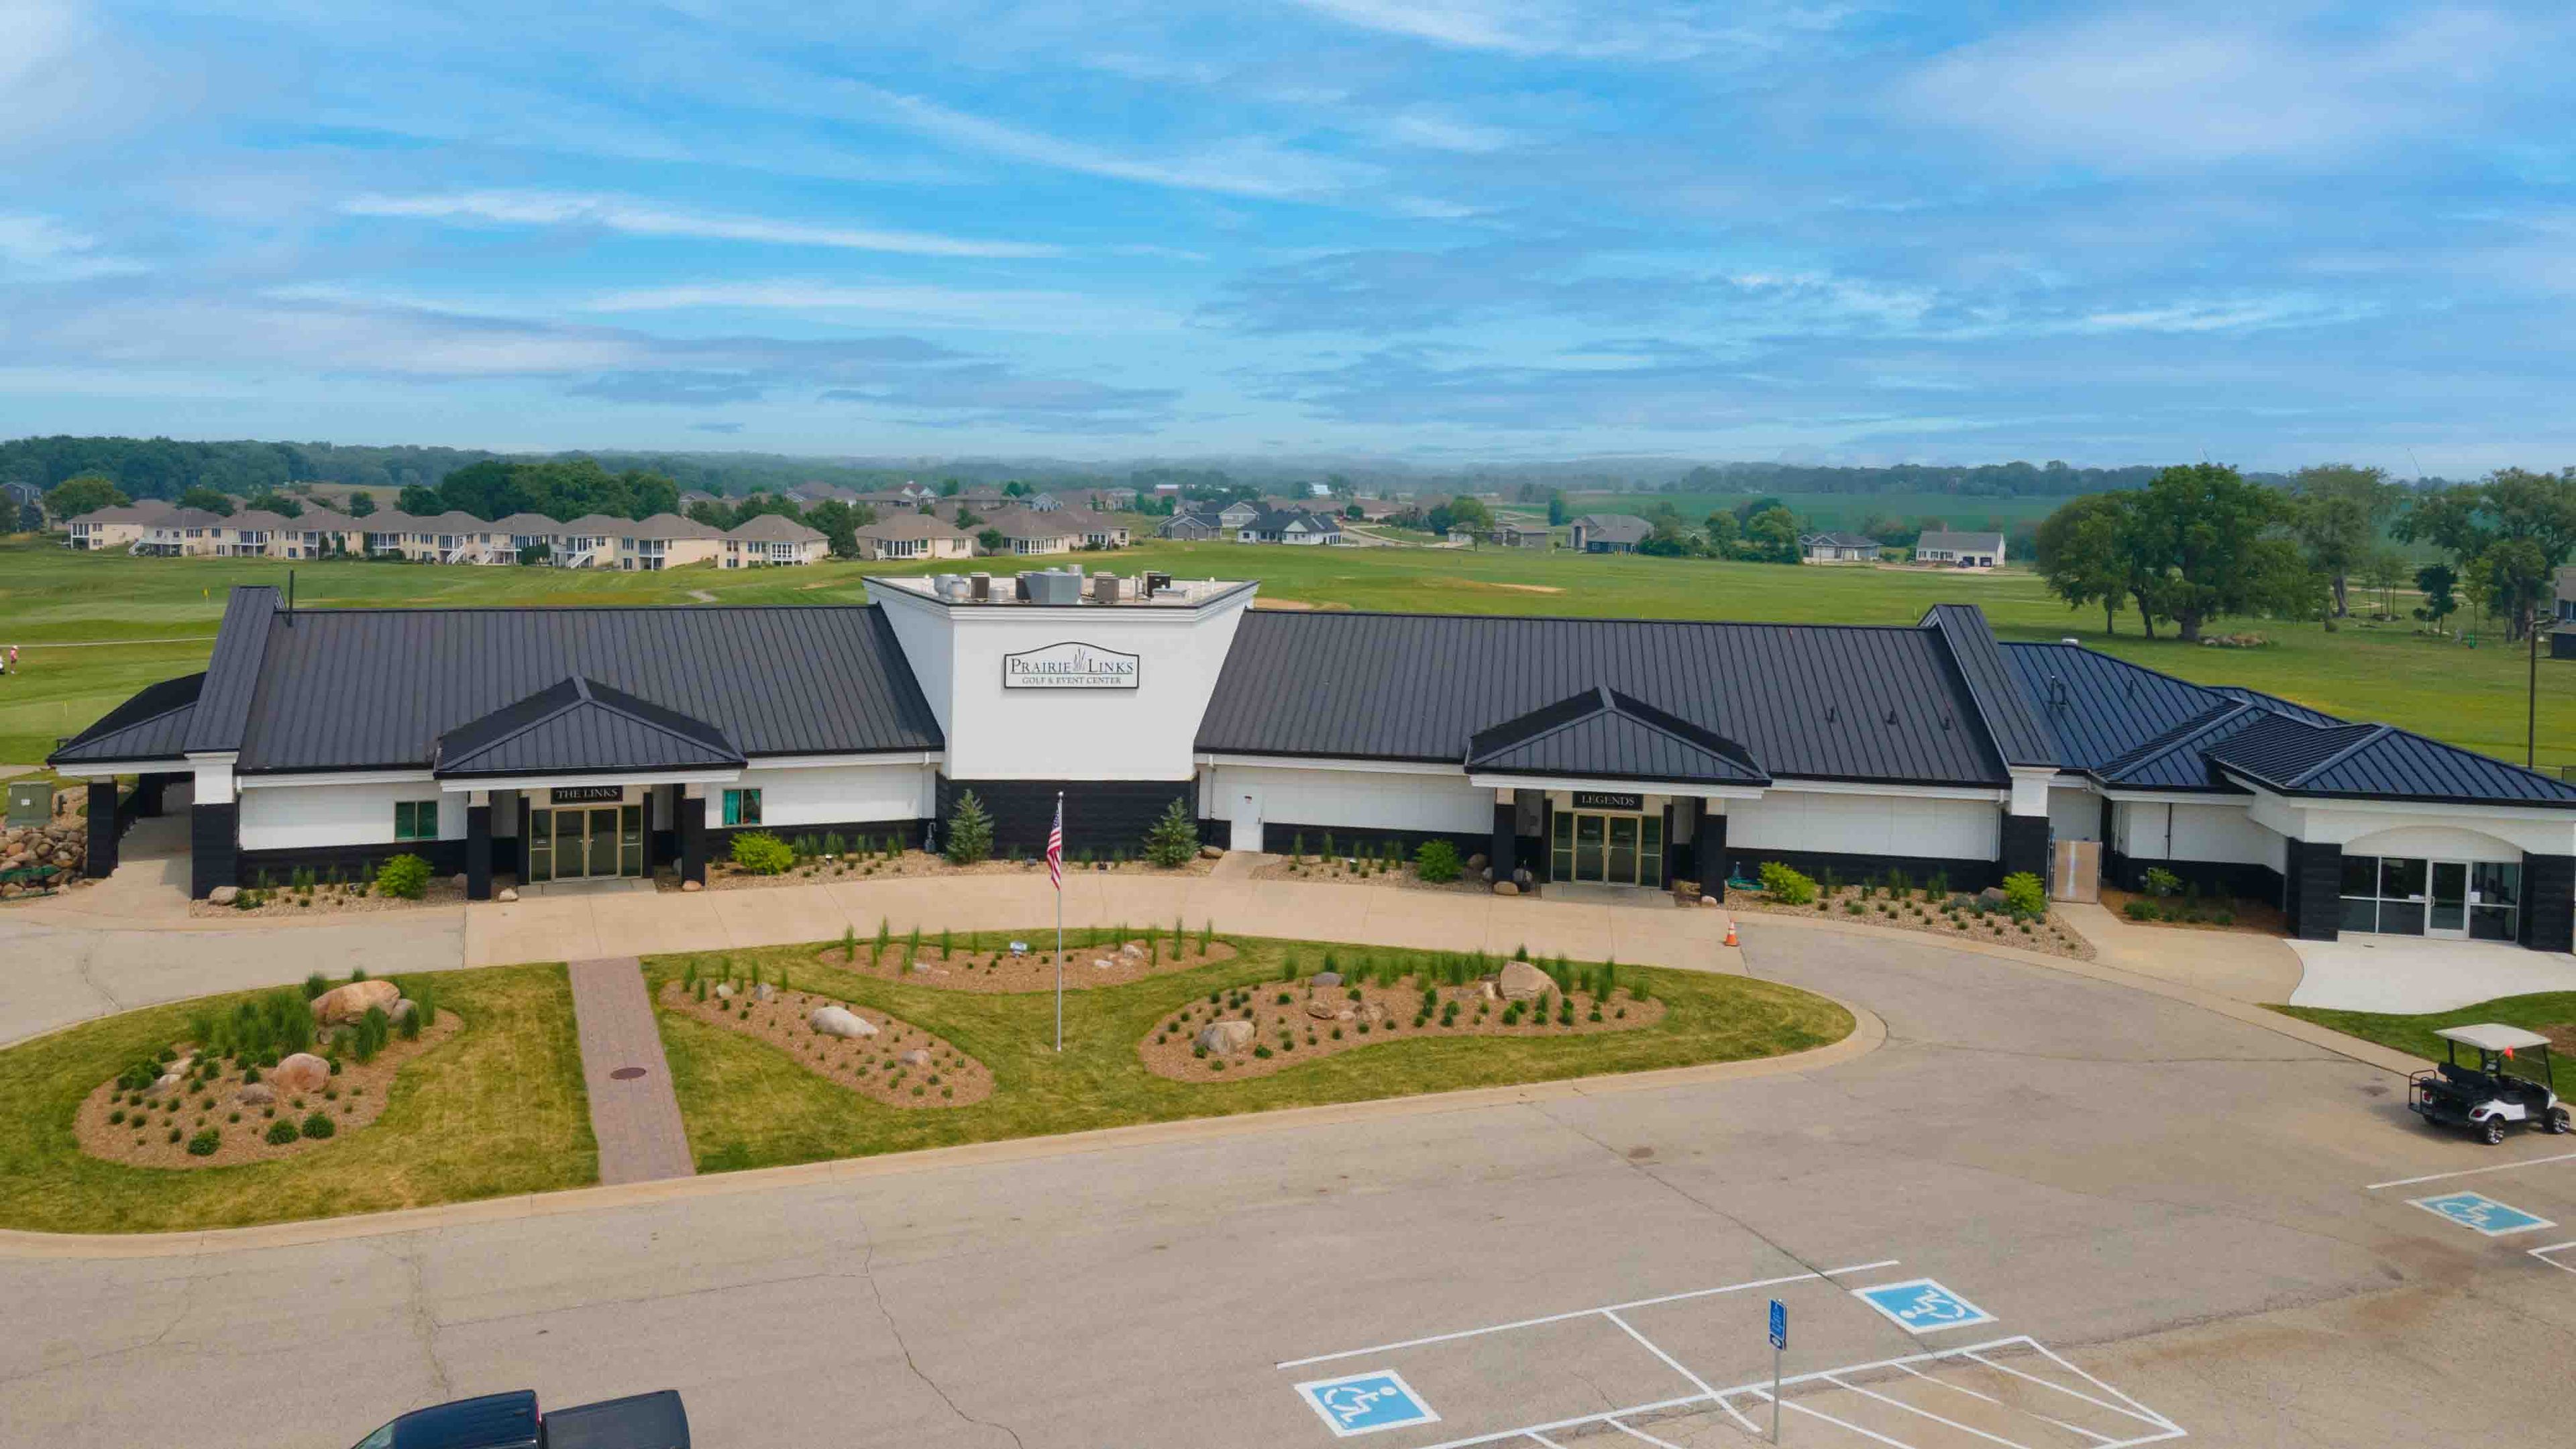
Prairie Links Golf & Event Center
19 Eagle Ridge Dr, Waverly, IA 50677, USA- Spaces for 75-600 Guests
- 1 Ballroom
- 2 Country Clubs
- 1 Meeting Space
Prairie Links Golf & Event Center sits on an 18-hole golf course in Waverly, Iowa, offering a range of indoor and outdoor spaces for weddings, corporate gatherings, graduations, and private celebrations. The Legends Ballroom anchors the facility, accommodating up to 320 guests with a full-service bar and accordion doors that open to a lighted patio terrace. A smaller conference room — the Patio Room — seats up to 75 guests and features a floor-to-ceiling stone fireplace and vaulted ceiling, making it well suited for rehearsal dinners, showers, or intimate receptions. For outdoor events, the on-site pool deck spans more than 9,000 square feet and includes a colored lighting system that can be matched to event colors. Full-service catering — ranging from taco bars to plated dinners — is available in-house alongside bar service. Day-of coordination and décor support are included with event rentals.
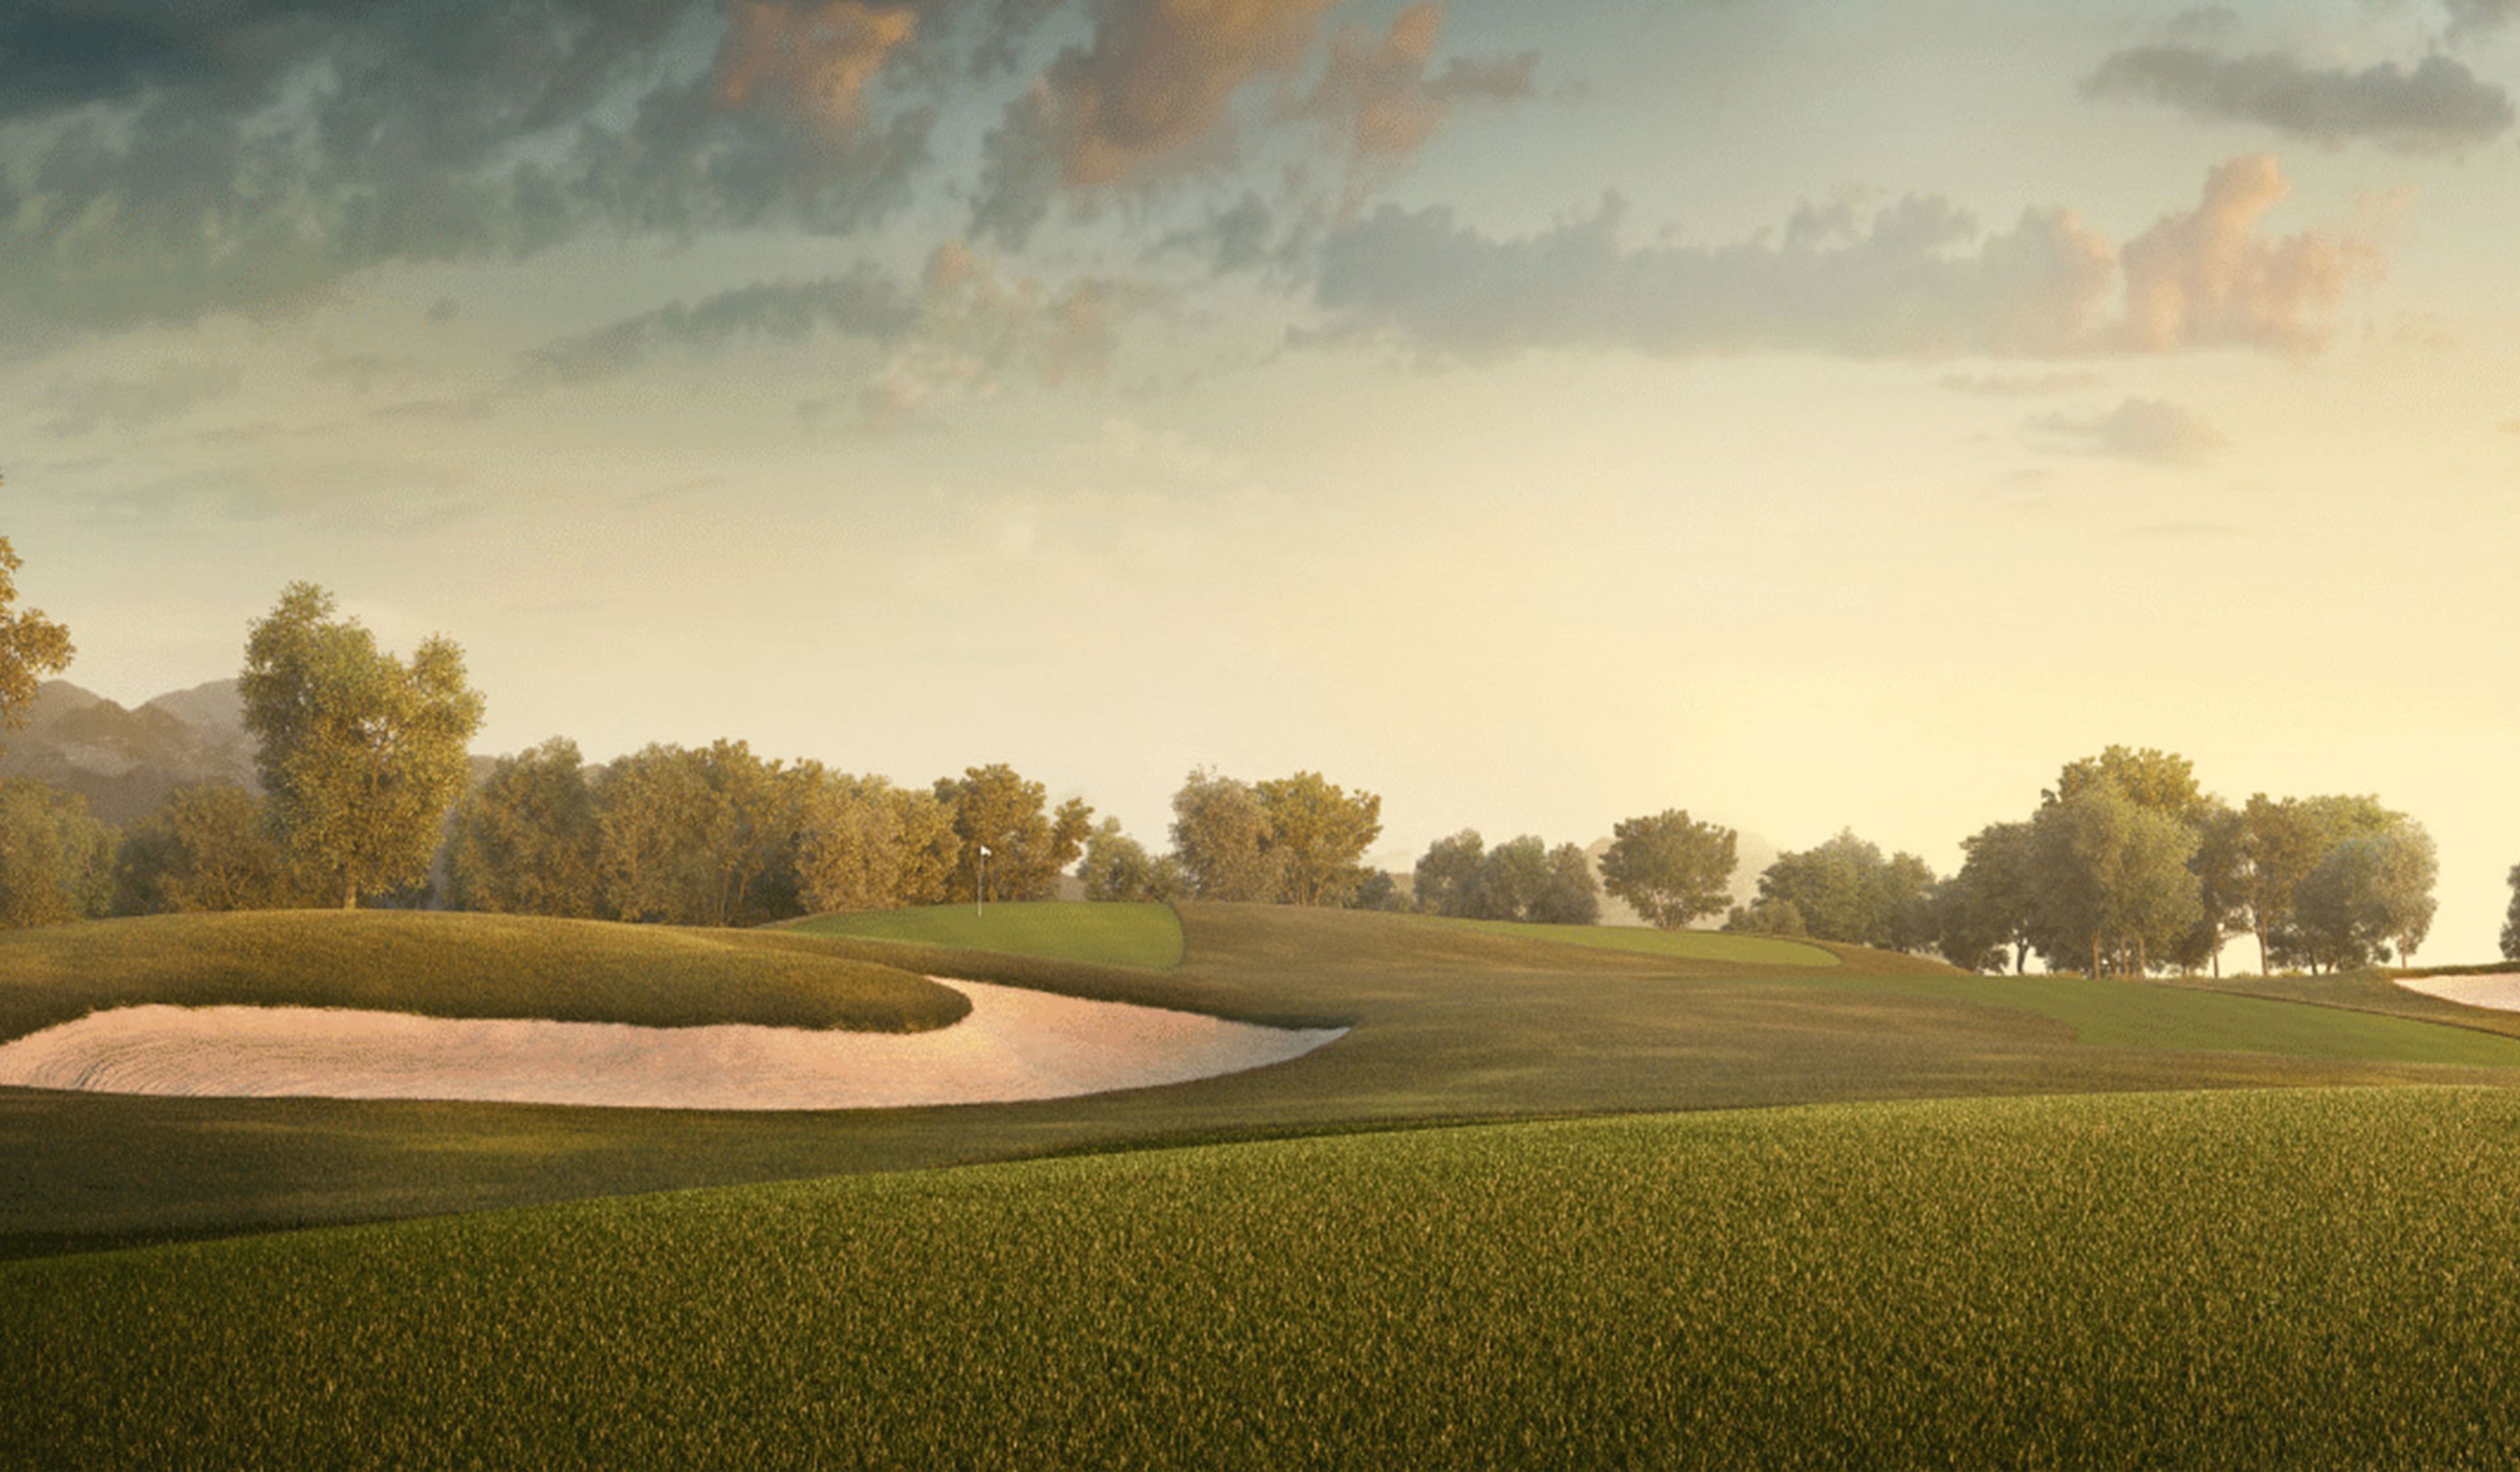
Fox Ridge Golf Course
355 Country Club Ln, Dike, IA 50624, USA- Spaces for 300 Guests
Fox Ridge Public Golf Course is an 18-hole championship course set in Dike, Iowa, about 10 minutes west of Cedar Falls. The front nine opened in 1998 alongside an 11,000-square-foot clubhouse; the back nine followed in 2001. Playing over 6,800 yards with a 72.6 course rating and 124 slope from the longest tees, the course offers four sets of tees to accommodate golfers of varying experience. The clubhouse anchors the venue's event offerings, with full services available for weddings and corporate outings. The Greenside Grille is open daily from 7 A.M., and a new lounge concept — The Bunker — is under development. A golf simulator is available on-site for instruction and entertainment year-round.
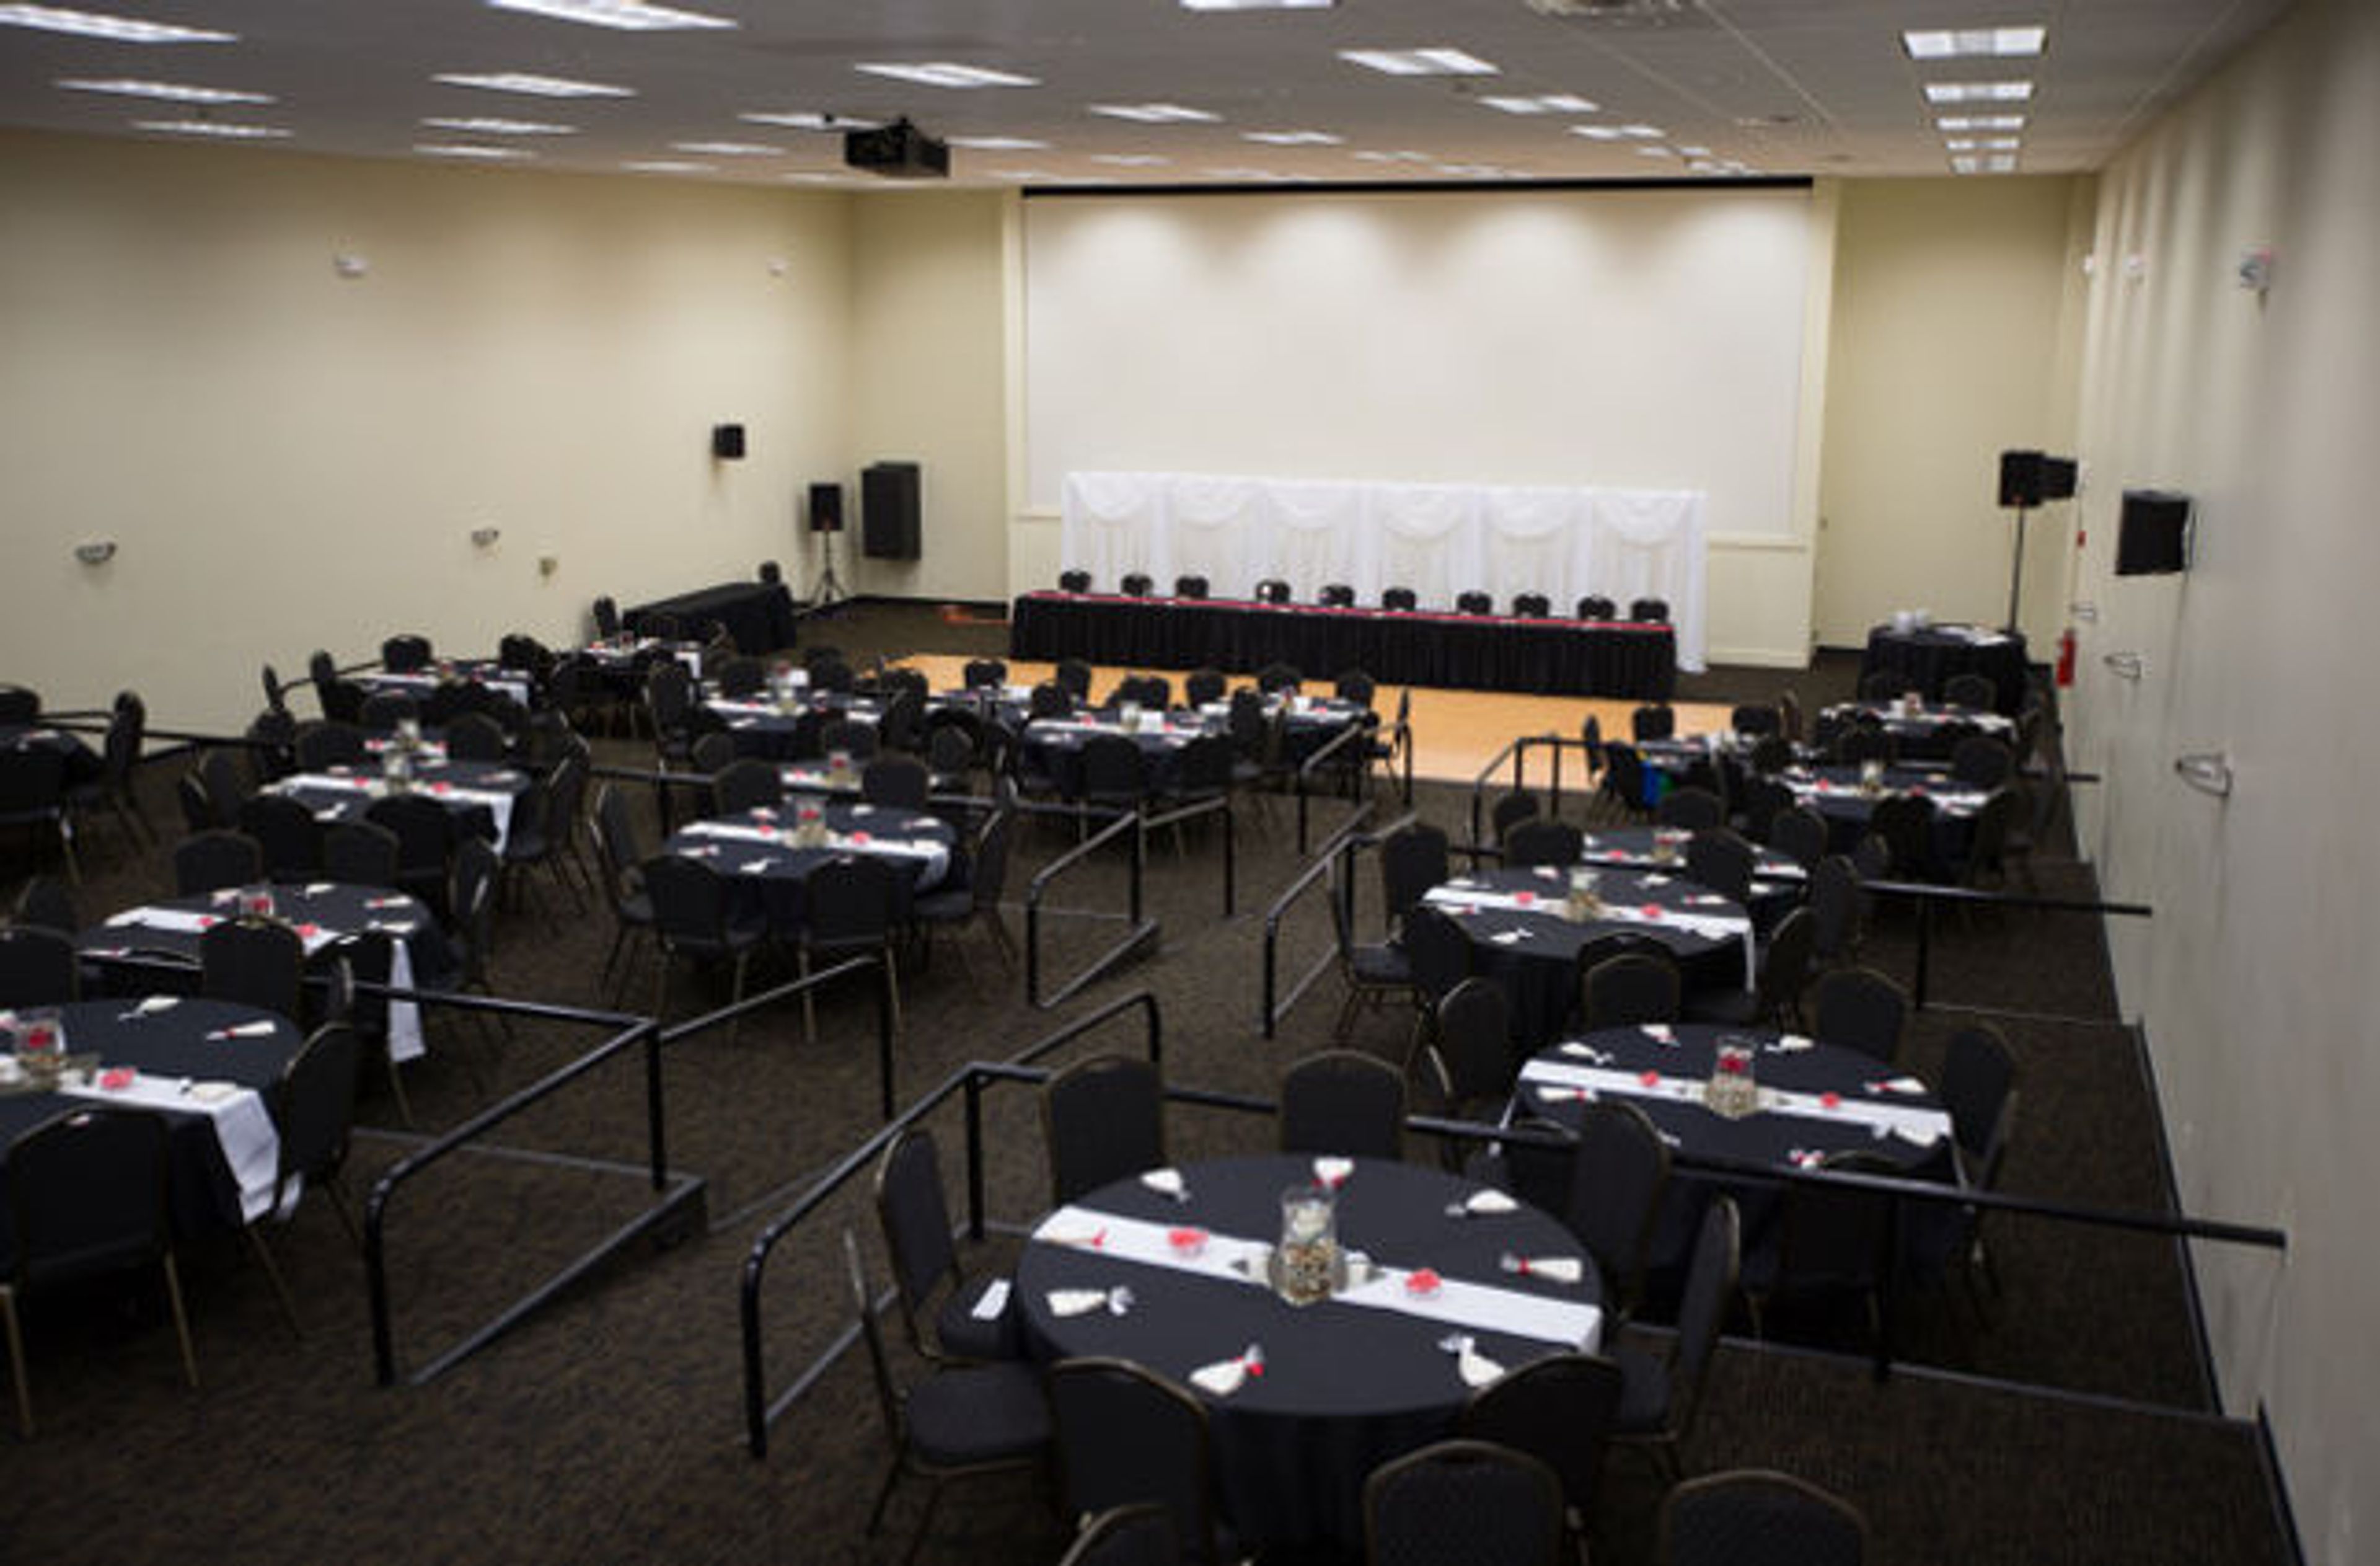
Events Center West
1701 25th St, West Des Moines, IA 50266, USA- Spaces for 350 Guests
- 1 Ballroom
- 1 Event Space
Events Center West is an affordable event venue in West Des Moines, Iowa, positioned as the area's tucked-away alternative for weddings, receptions, corporate gatherings, and holiday parties. The main event space spans approximately 7,000 square feet and seats up to 350 guests across four tiered levels, each designed to give every attendee an unobstructed view of the stage and dance floor. The room includes a permanent dance floor, a private bar, an in-house sound system, and a state-of-the-art digital projector. Outside caterers are welcome, and complimentary parking is available on site.
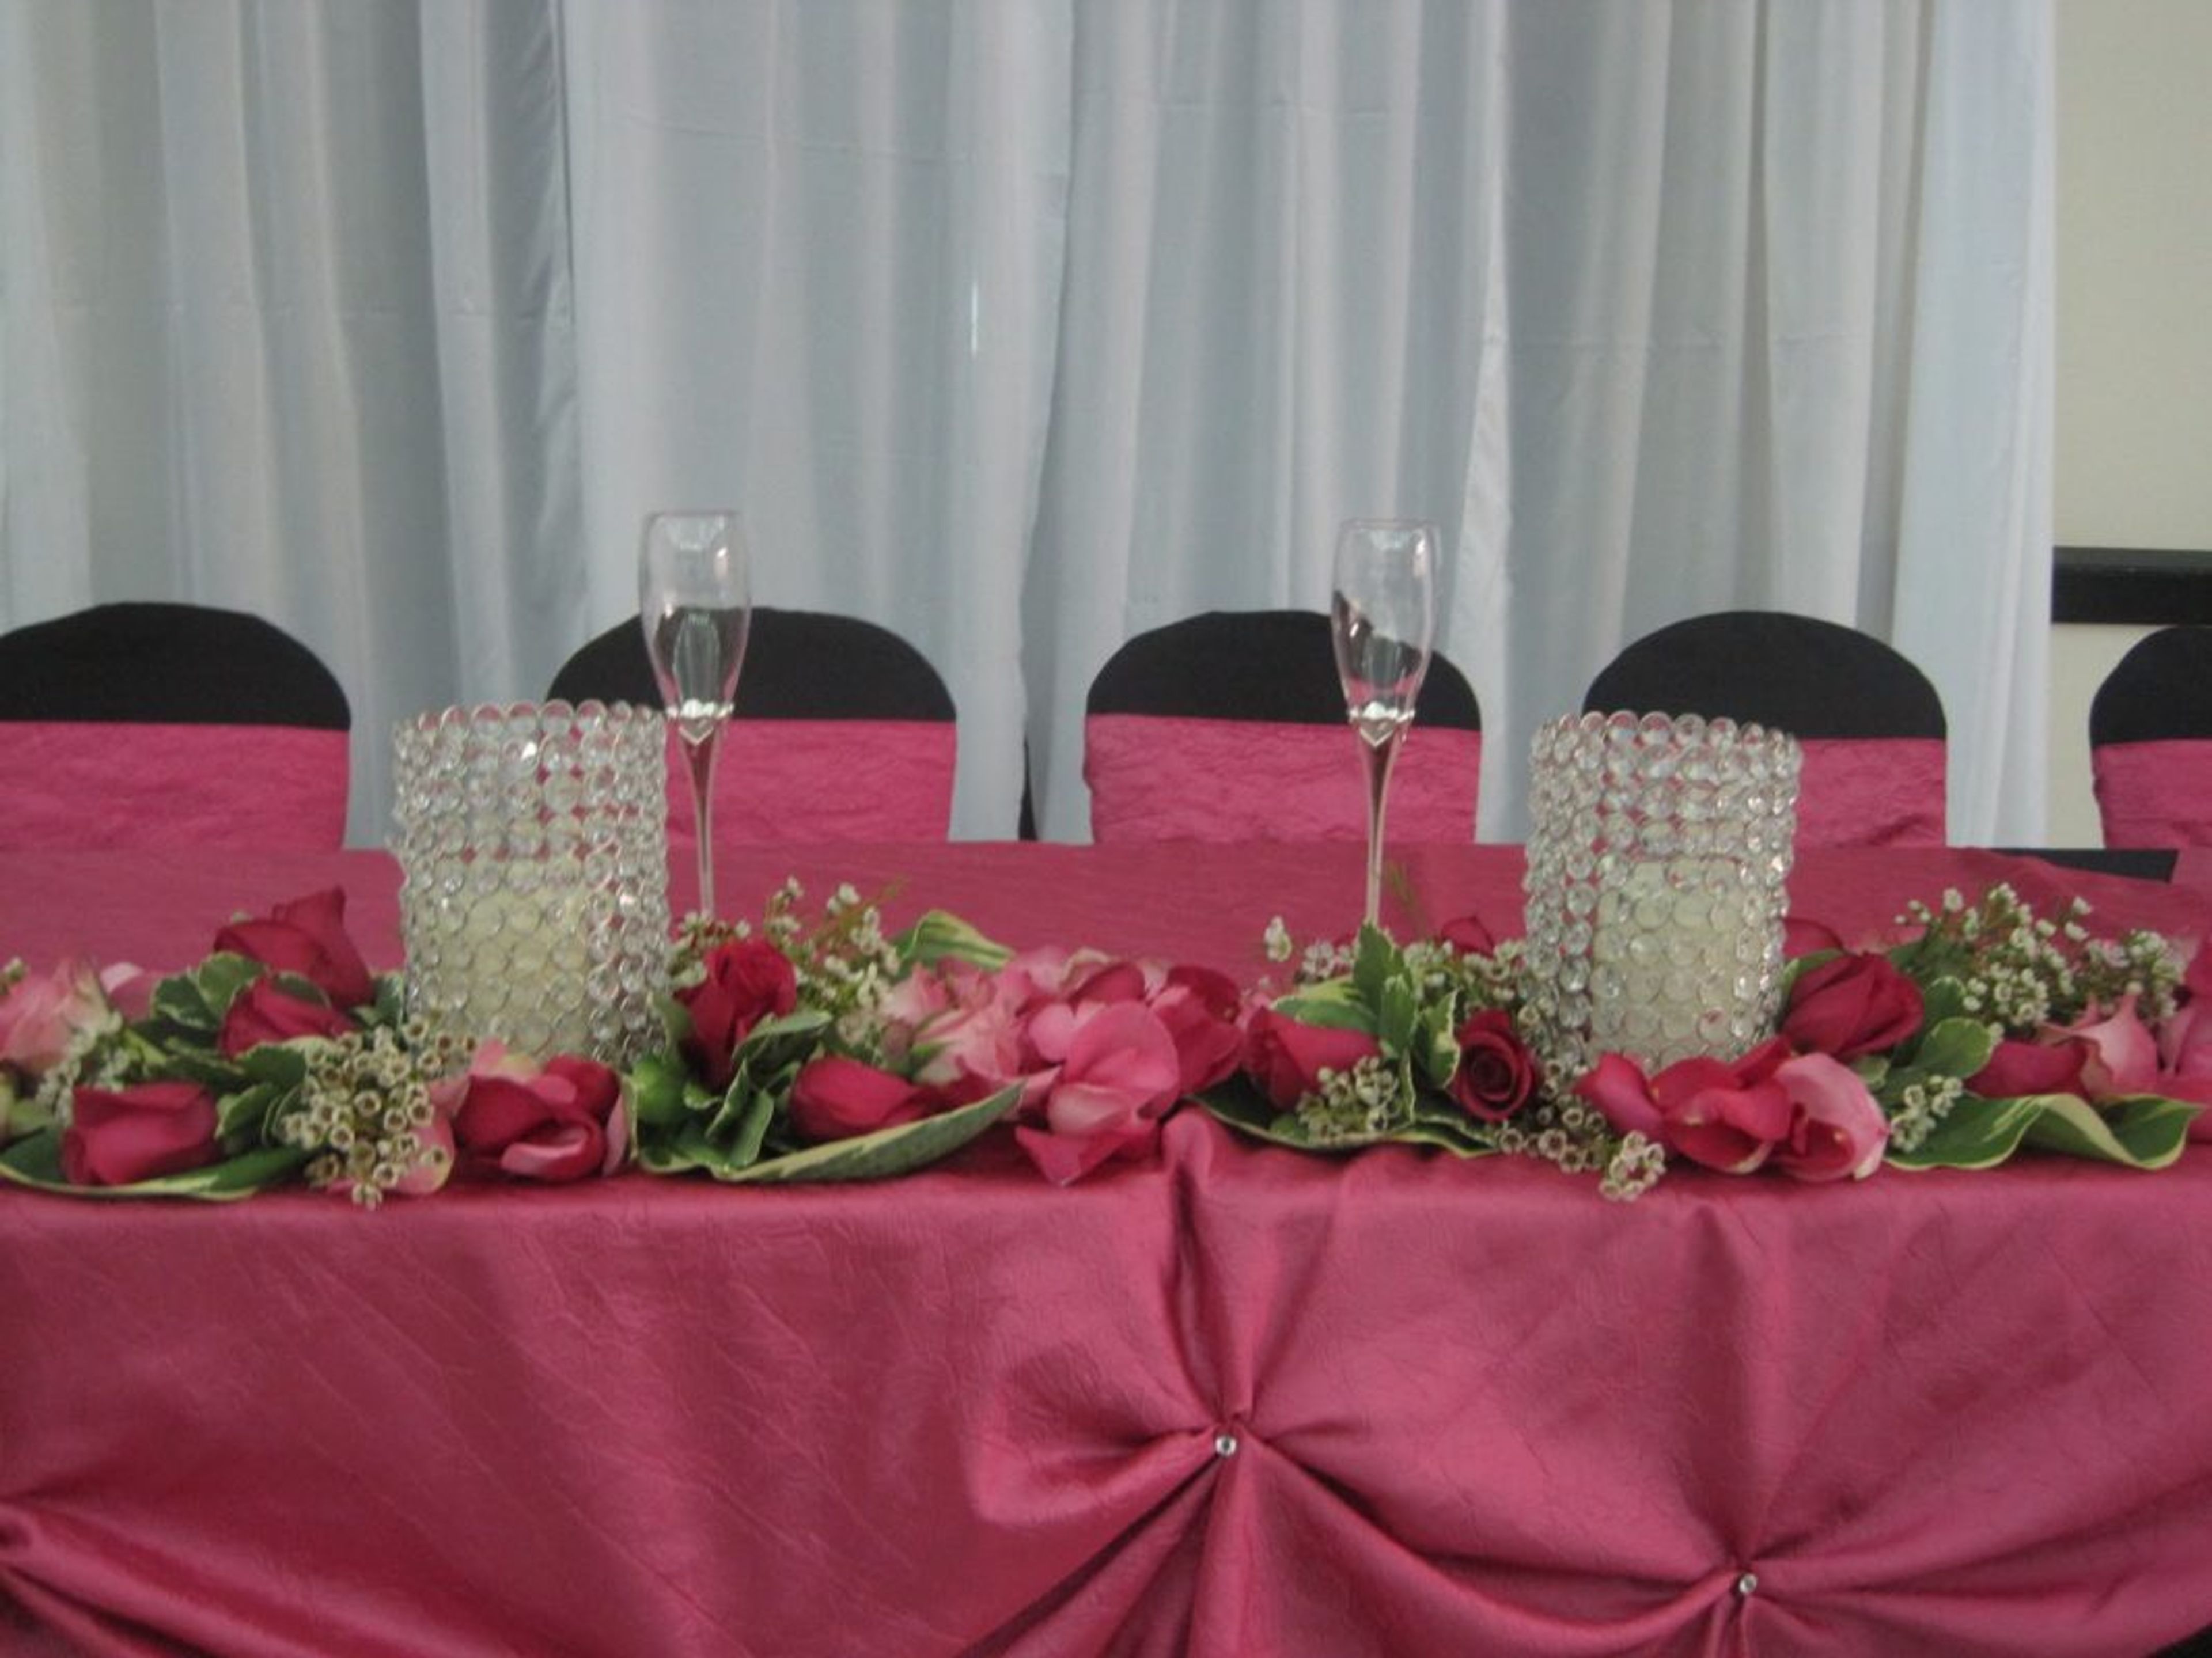
Za Ga Zig Shrine
1100 Shriners Pkwy, Altoona, IA 50009, USA- Spaces for 40-325 Guests
- 1 Ballroom
- 2 Event Spaces
- 1 Meeting Space
Za-Ga-Zig Shrine is a Masonic fraternal organization and event venue located in Altoona, Iowa, just off I-80 near Adventureland Drive. The temple grounds sit within a mile of Prairie Meadows Racetrack and Casino, Adventureland Amusement Park, and numerous hotels, making it a convenient gathering point for guests traveling from across the region. The facility centers on the Pyramid Room, a spacious hall that accommodates up to 300 guests and is well suited to weddings, banquets, private dinners, corporate functions, school events, and organization gatherings — with room for a dance floor and ample space for dining. A smaller West Room handles more intimate groups of up to 40, and several boardrooms are available for meetings. Za-Ga-Zig Shrine offers flexibility for outside caterers, a fully stocked lounge, and a large adjacent parking lot that makes loading in and out straightforward for planners and vendors alike.
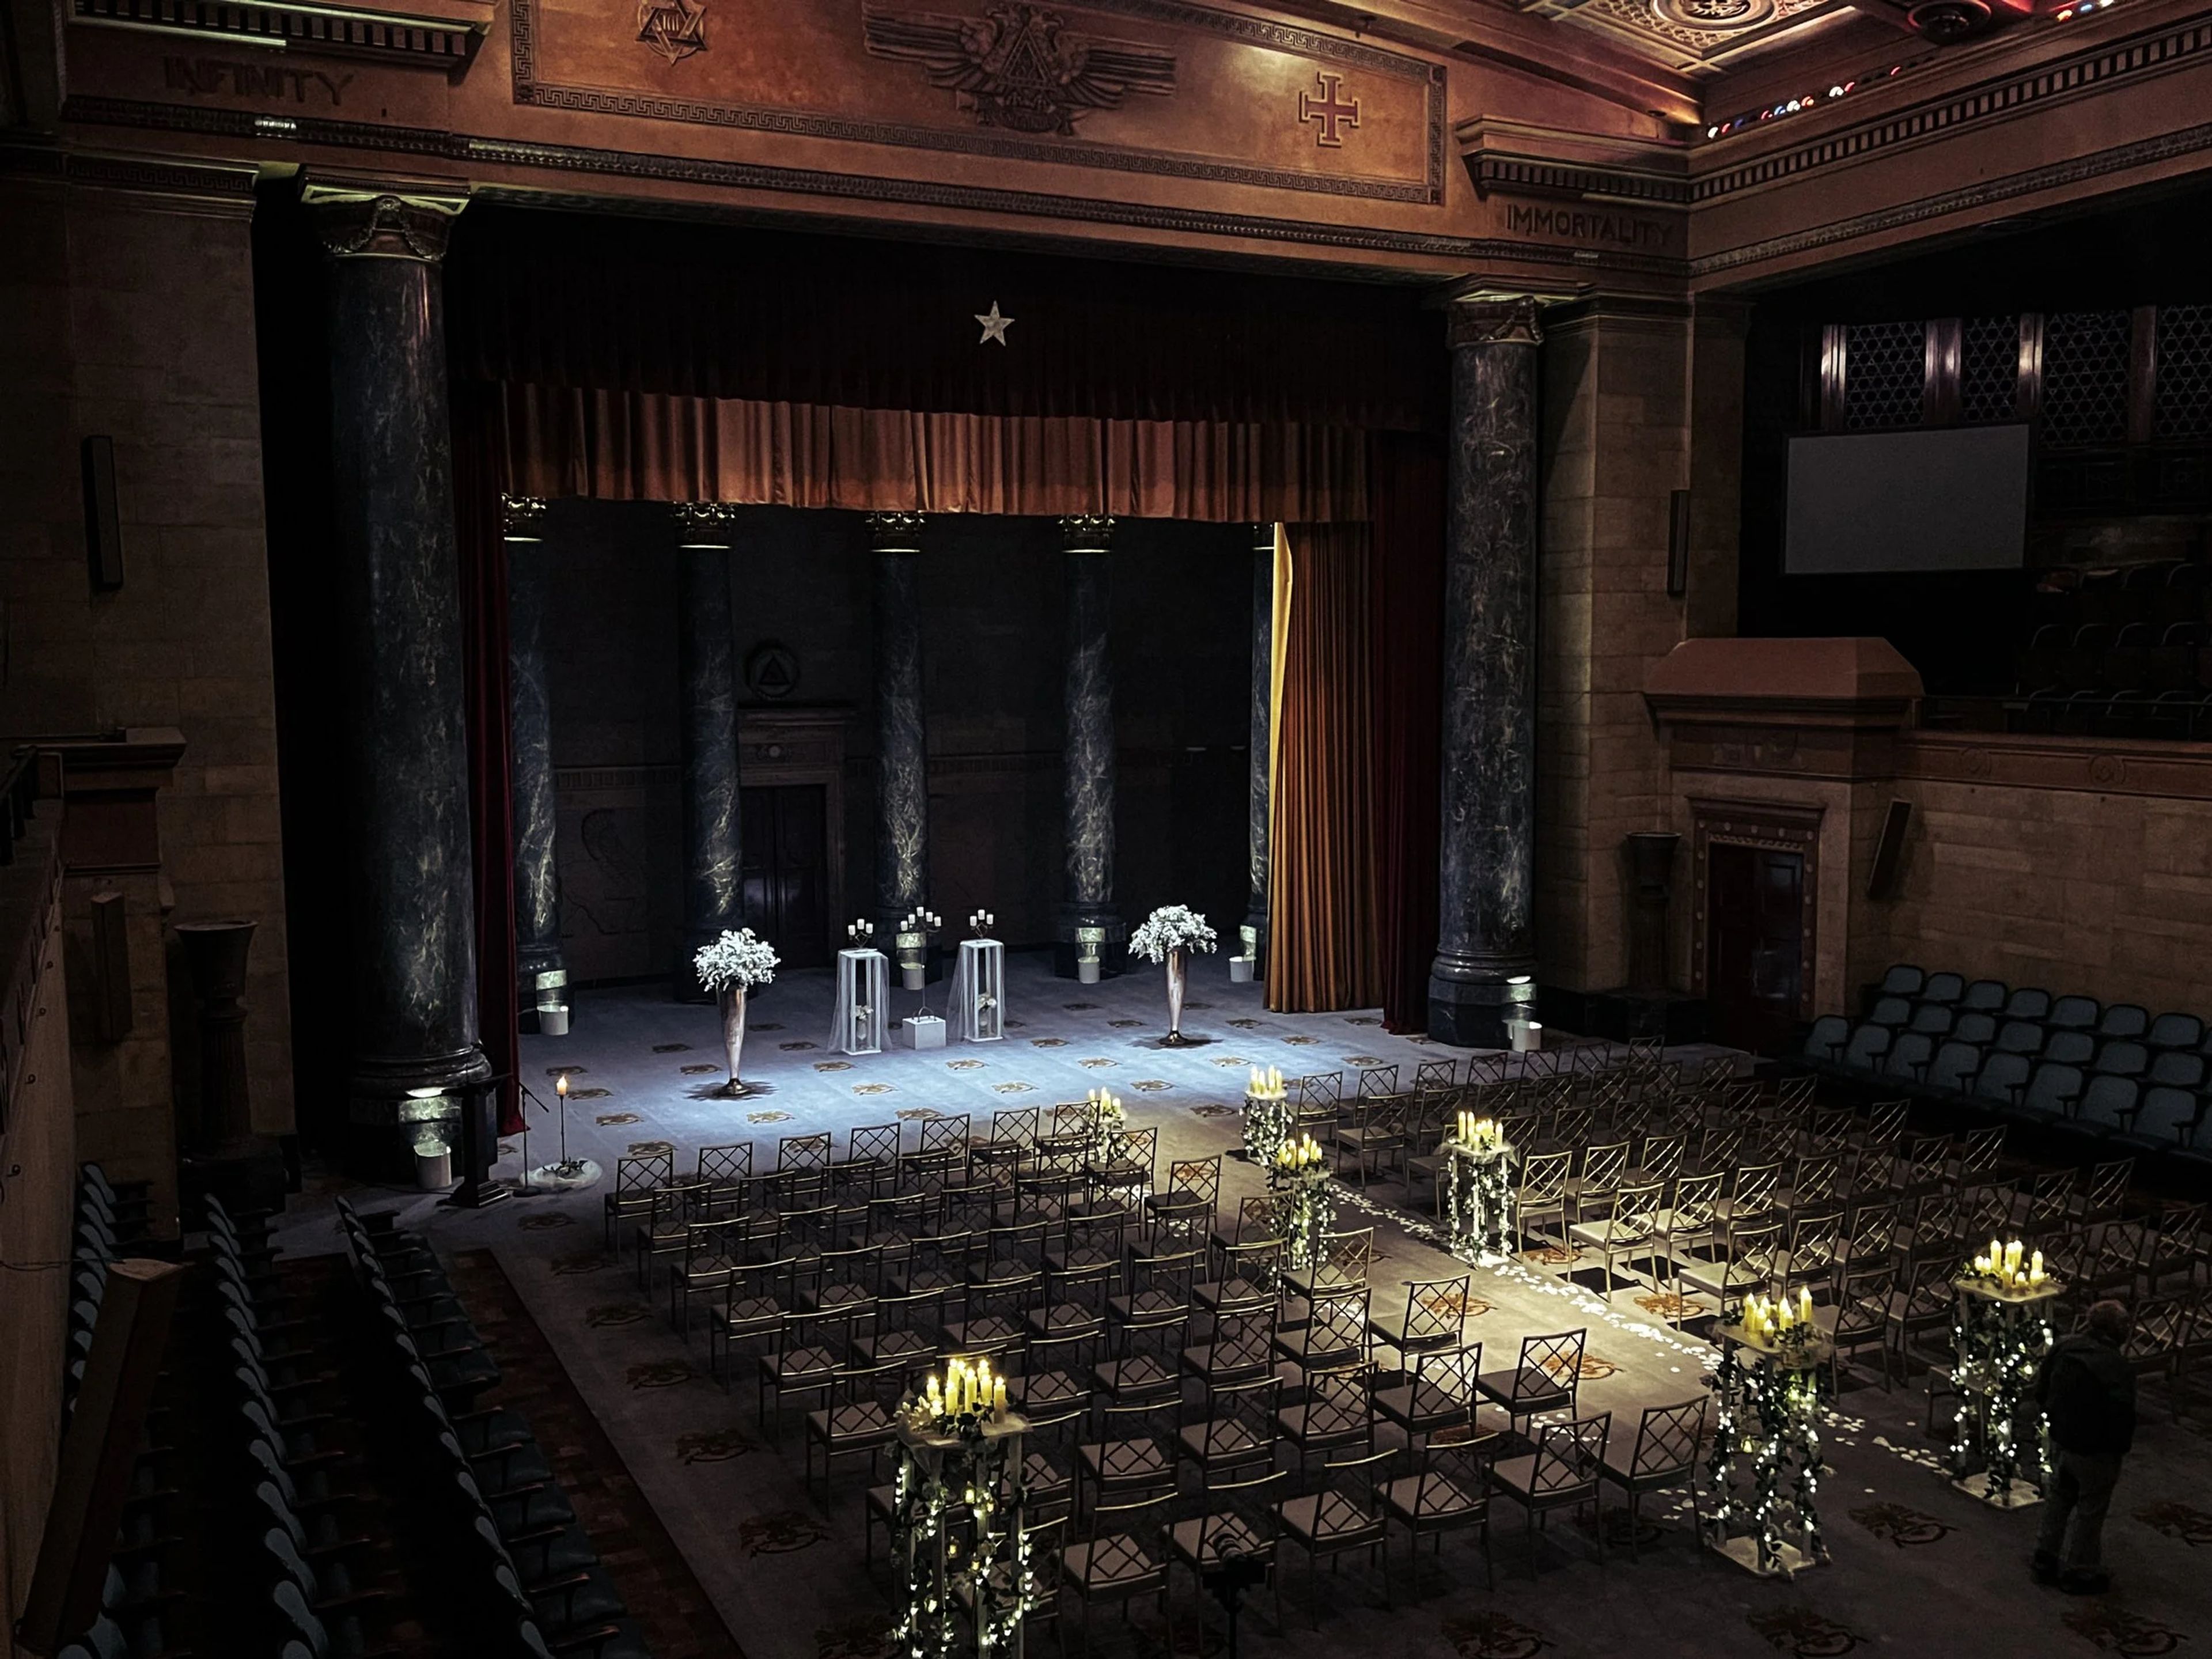
Scottish Rite Consistory
519 Park St, Des Moines, IA 50309, USA- Spaces for 300-750 Guests
- 2 Ballrooms
- 1 Landmark
- 3 Total Spaces
The Scottish Rite Consistory in Des Moines, Iowa occupies a landmark building at 519 Park Street and brings together historic architecture and newly renovated interiors for weddings, corporate gatherings, and fundraisers. Three distinct event spaces accommodate celebrations of virtually any scale, from intimate receptions to large-scale ceremonies. The Langdon Auditorium seats up to 750 guests and draws on the grandeur of its original design — marble columns, theatrical lighting, a pipe organ, and a grand piano make it a memorable setting for ceremonies. The Dahl Grand Banquet Room, recently renovated, welcomes up to 450 guests beneath elegant archways and marble columns. The Tapestry Room, on the second floor, holds up to 300 guests and features a large fireplace, walnut woodwork, and a flexible floor plan with a portable dance floor and bar service area. All rentals include tables and decorative chairs with setup and teardown, an on-site event supervisor, and uniformed security. Outside catering is permitted, giving planners full flexibility over the culinary experience.
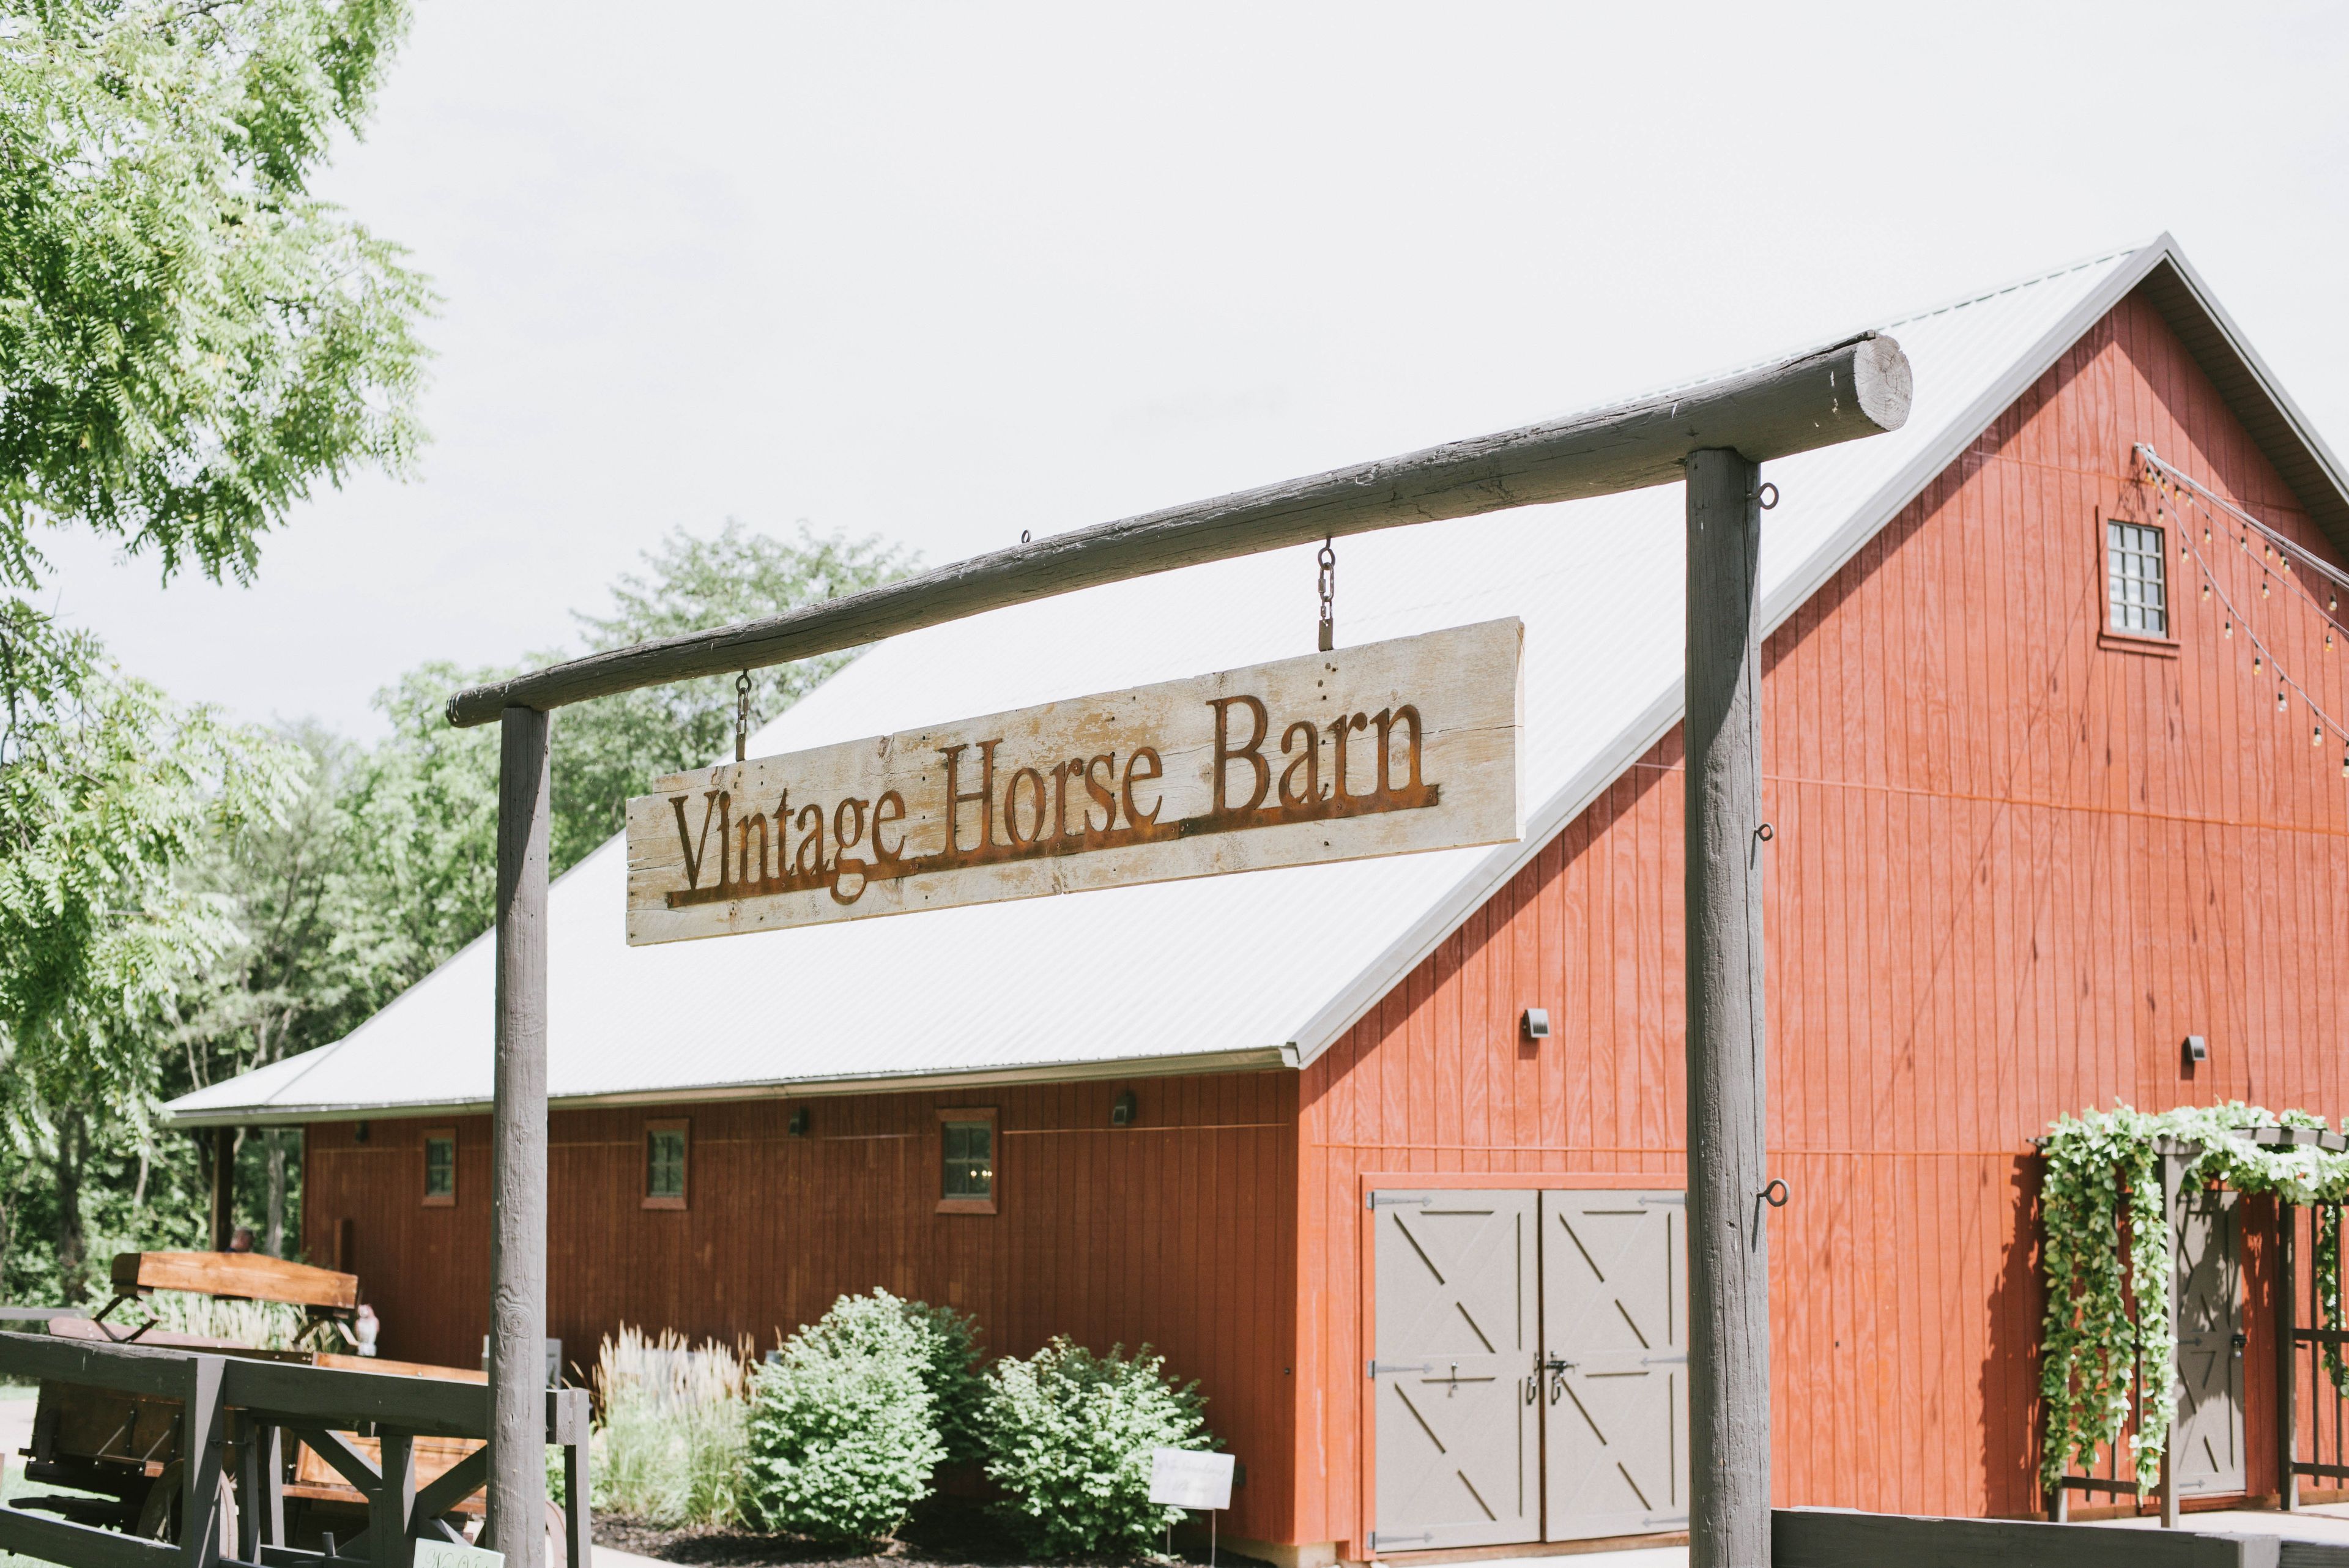
Whitetail Country Estates
1843 Yellowpine Ave, Lockridge, IA 52635, USA- Spaces for 80-250 Guests
- 1 Outdoor
- 1 Barn
- 3 Total Spaces
Whitetail Country Estates is a rural event property in Lockridge, Iowa, designed around weddings and private celebrations that call for overnight stays and a sense of place. The estate brings together an outdoor ceremony site, a historic barn reception hall, and on-site lodging — all within one property, so guests can arrive, celebrate, and stay without leaving the grounds. Ceremonies take place at the Pergola by the Pond, an outdoor setting on the banks of a pond with an illuminated fountain, a rustic arbor entry, and premium white chairs for up to 200 guests. Receptions move to the Vintage Horse Barn, a rustic venue with crystal chandeliers, two bars, a raised bridal party platform, and a south terrace with globe string lights — also set up for 200 guests. A Rehearsal Hall accommodates 80 for pre-wedding dinners and intimate gatherings, complete with kitchen access. Lodging on the property includes the Bridal Cottage, which sleeps 12 and includes an on-site salon and full kitchen, and the Whitetail Lodge, which accommodates 15 with living and game rooms, a full kitchen, and catch-and-release fishing access. Six camping sites with water and electric hookups round out the options for larger guest groups.
Vander Veer Park
215 W Central Park Ave, Davenport, IA 52803, USA- Spaces for 30-150 Guests
- 1 Museum
- 1 Historic Space
- 1 Garden
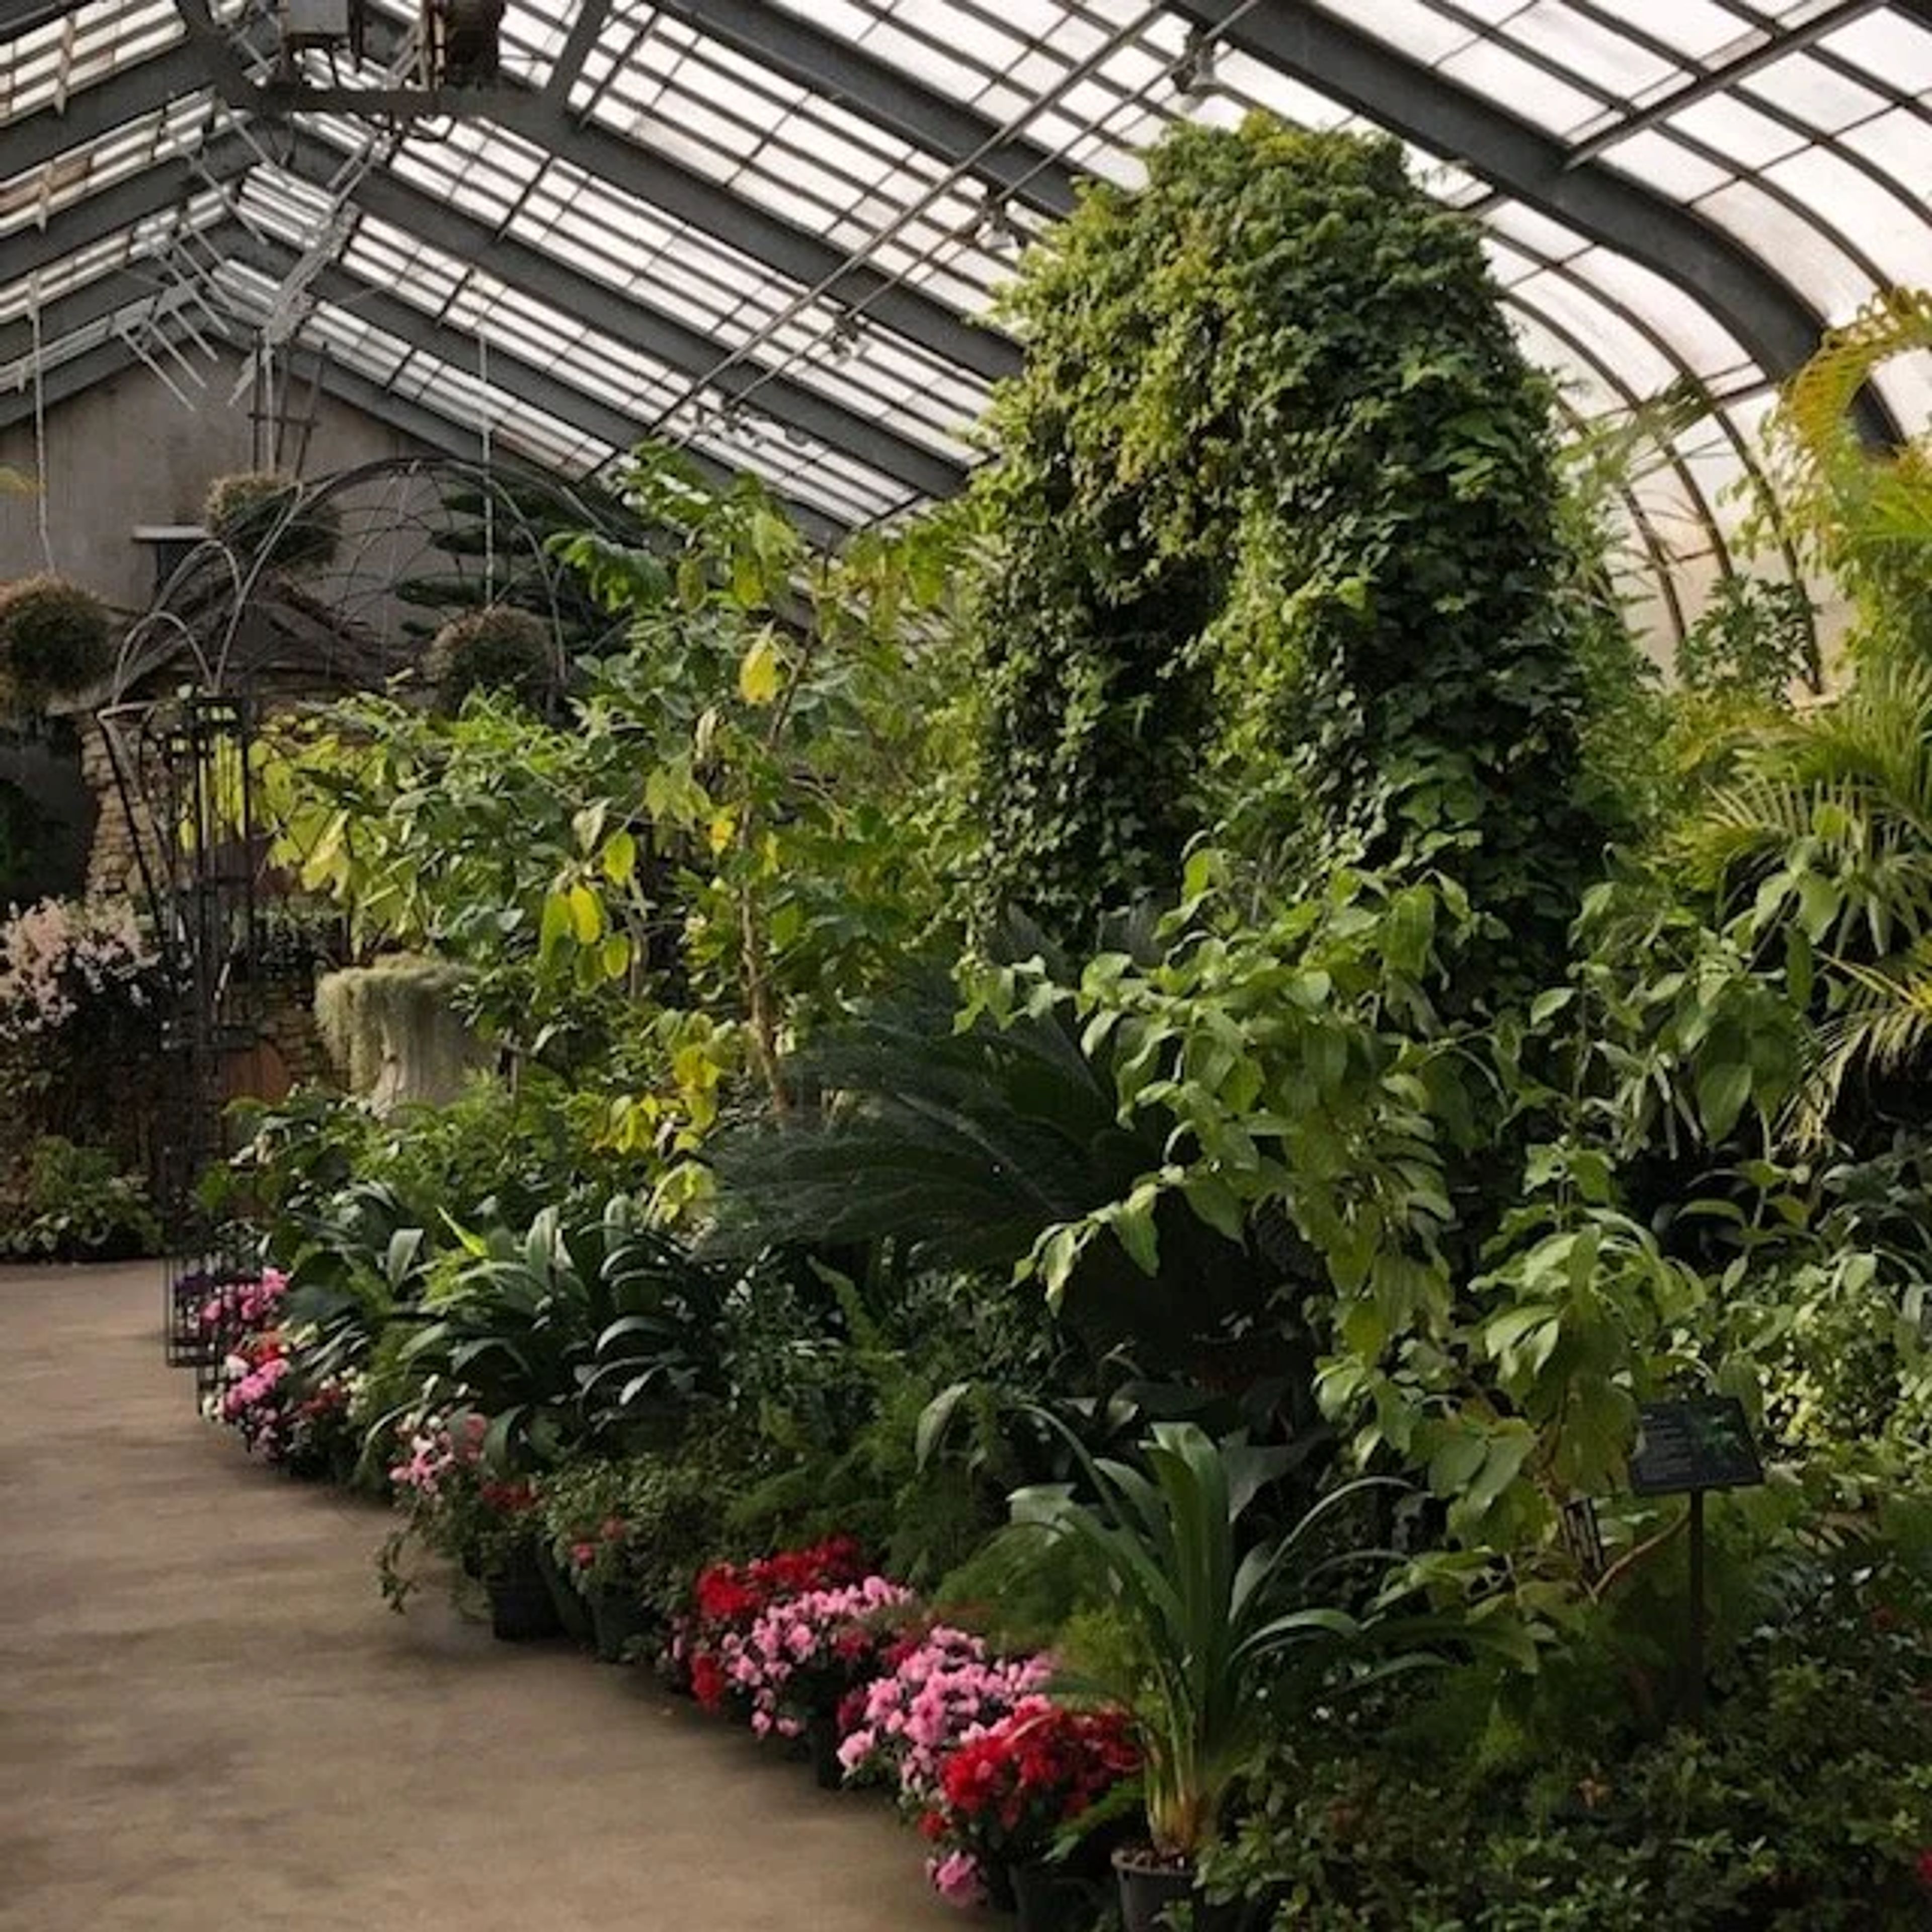
Vander Veer Botanical Park is a 33-acre public botanical garden in Davenport, Iowa, established in 1885 on the grounds of the old Scott County Fairgrounds. One of the earliest botanical parks west of the Mississippi River, it has grown into a beloved community landmark with an extensive collection of gardens, floral displays, and trees—many planted during the 1890s. At the heart of the park stands the Conservatory, a glass-roofed growing house with cold, warm, and tropical sections that rotate seasonal floral shows throughout the year. The Conservatory accommodates up to 75 guests and seats approximately 30, making it a fitting setting for intimate weddings, retirement celebrations, holiday parties, and private gatherings. Amenities include cocktail tables, rectangular tables, and access to the adjacent Enabling Garden. The park also features the Municipal Rose Garden—an All-America Rose Selections garden established in 1948—a stone fountain at the end of the Grand Allée pathway, and the Hosta Glade, an American Hosta Society Official National Display Garden. Outdoor spaces within the park, including the pergola walkway area near the Rose Garden, are available for reservations through Davenport Parks and Recreation.
Charles H. MacNider Art Museum
303 2nd St SE, Mason City, IA 50401, USA- Spaces for 80-175 Guests
- 1 Museum
- 1 Historic Space
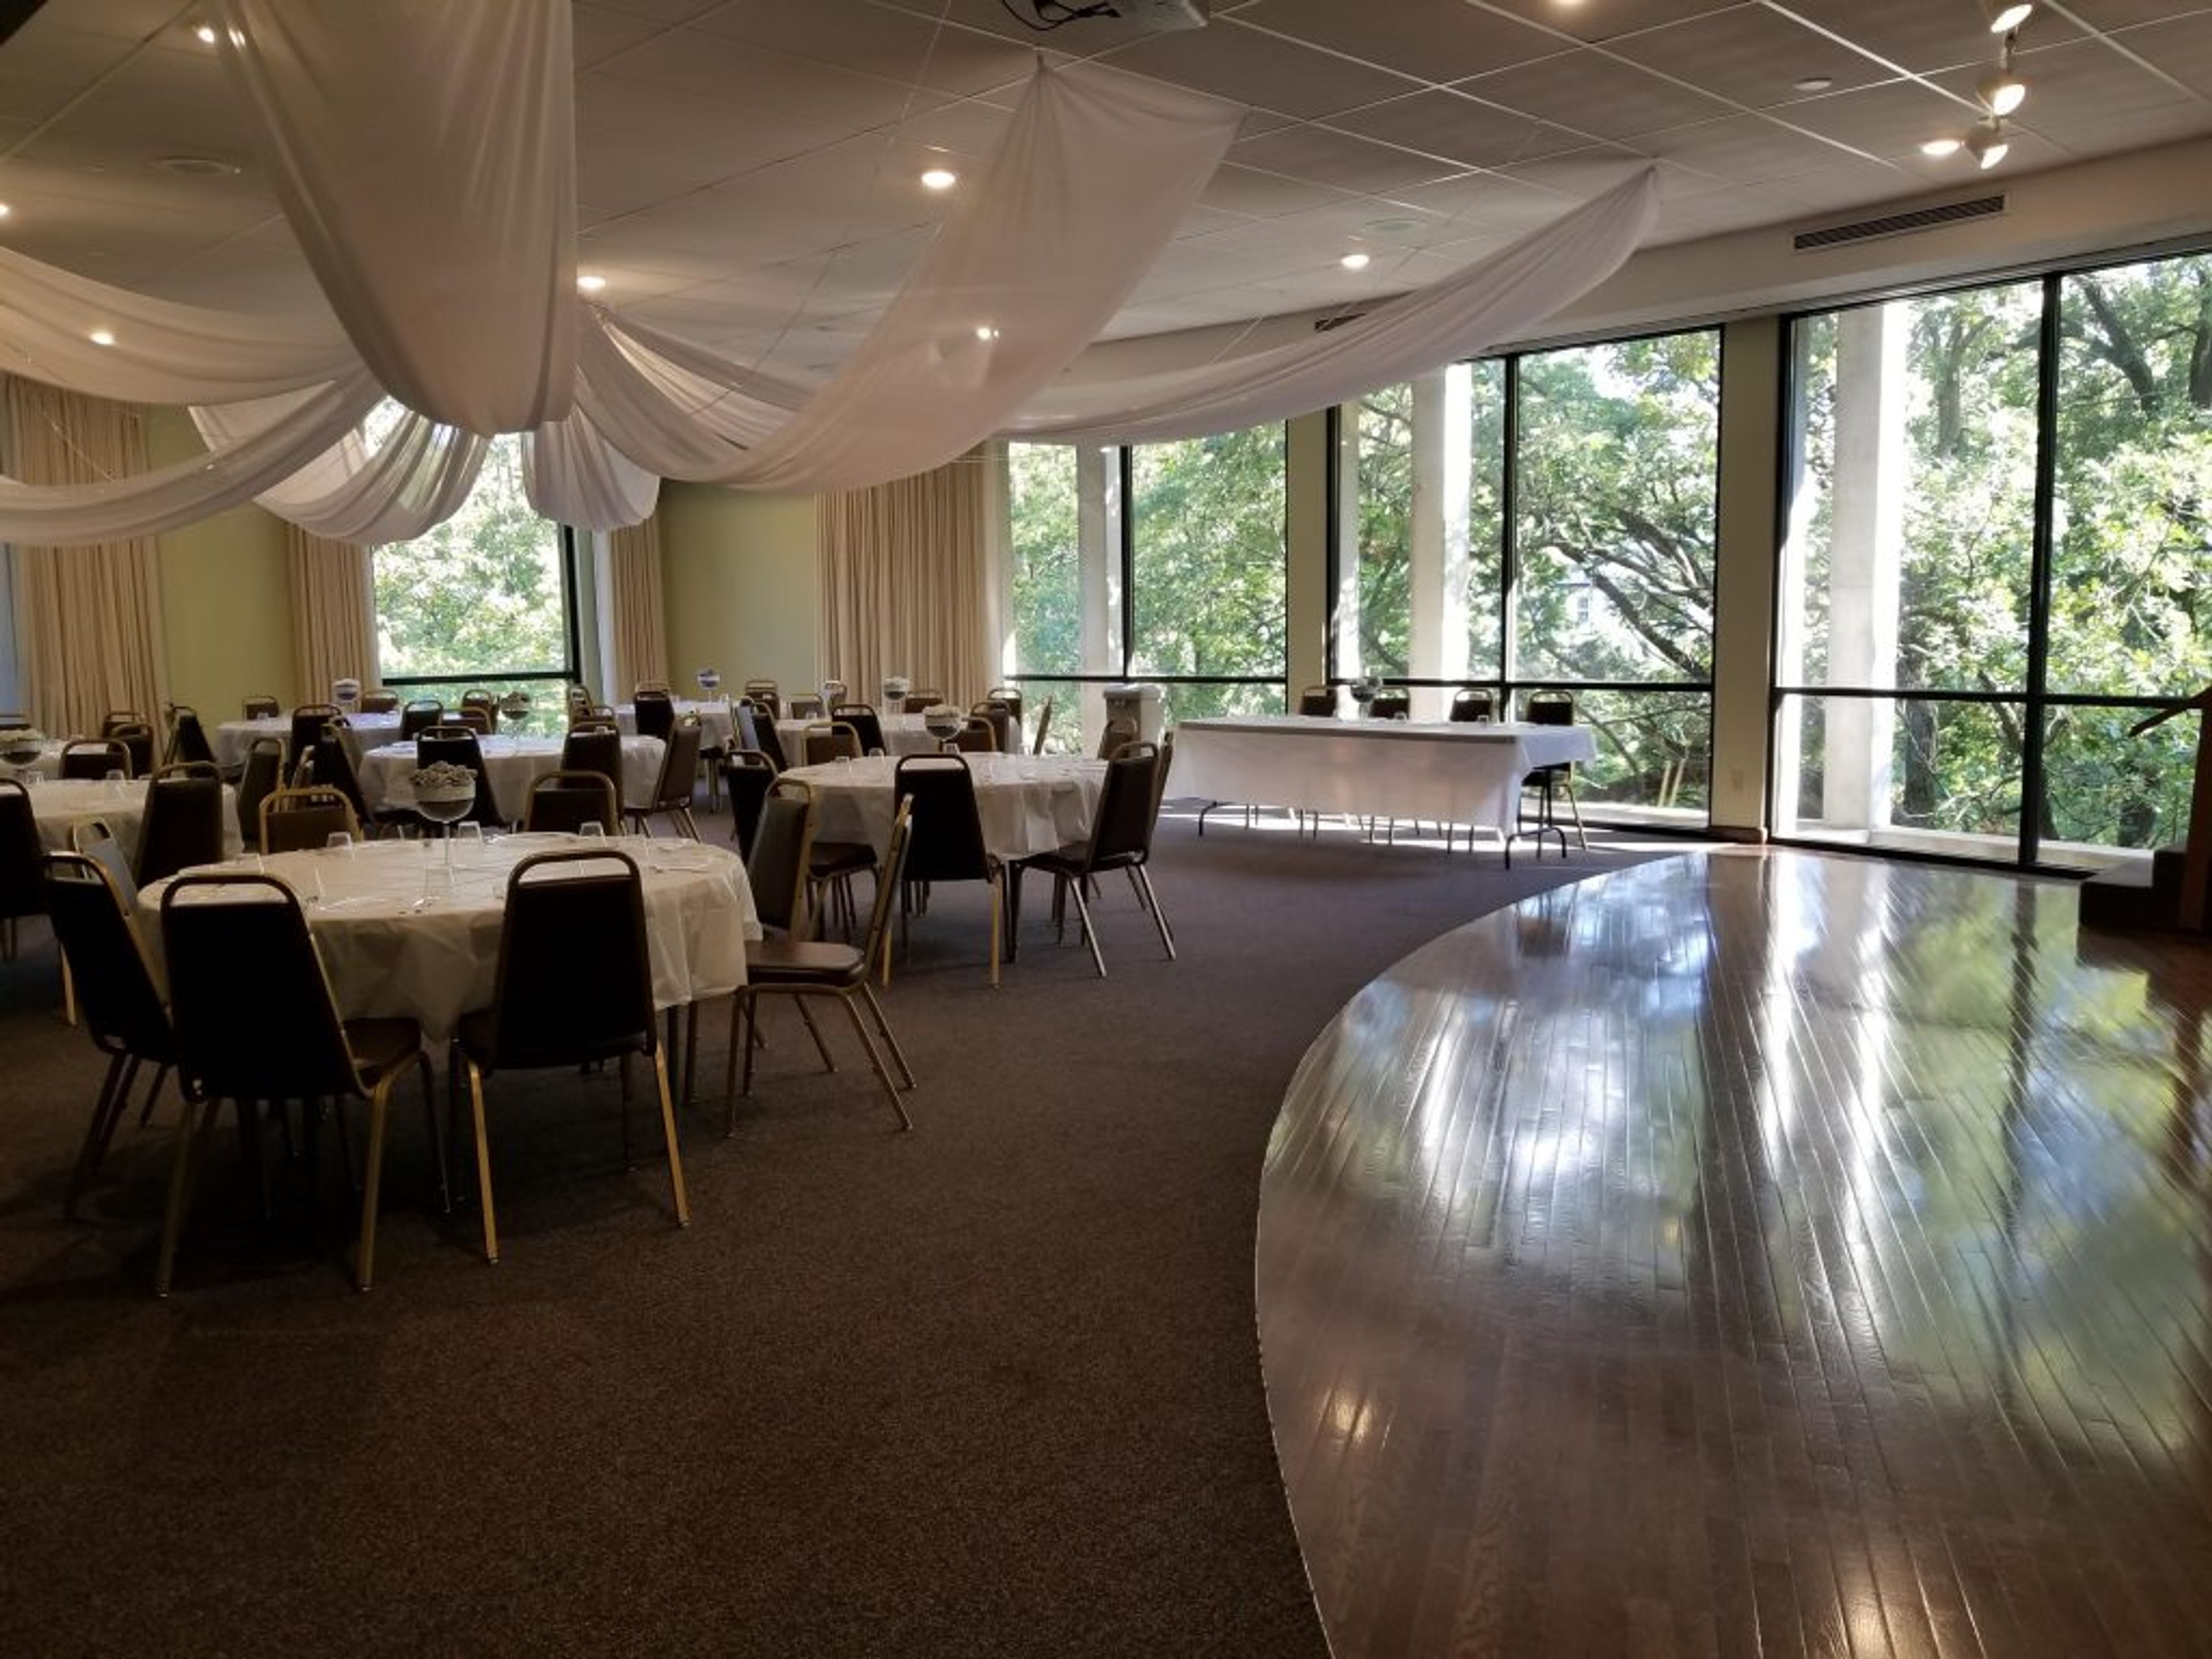
The Charles H. MacNider Art Museum occupies a landmark Tudor Revival building in Mason City, Iowa — originally built in 1920 as a private residence on a cliff overlooking Willow Creek, and donated to the city in 1964 by General and Mrs. Hanford MacNider to serve as a public arts center. The building has grown through four major expansions, including the cantilevered Kinney-Lindstrom Gallery extending out over the cliff, and is recognized today for its distinctive stone and half-timber exterior, interior walnut woodwork, and terrazzo tile floors. The museum hosts private events in the Salsbury Room on the second floor — a bright, window-lined space with views of the wooded backyard, a small stage and dance floor, AV equipment, and tables and chairs included with rental. The room accommodates up to 80 guests for a sit-down meal or up to 170 in ceremony seating, making it well suited for weddings, receptions, business conferences, and private celebrations. An outdoor lawn area is available alongside the Salsbury Room, with the interior serving as a weather backup. Admission to the museum is free and open to the public. The permanent collection focuses on post–World War II American art, and the museum is recognized by the American Alliance of Museums.
Lutheran Lakeside Camp
2491 170th St, Spirit Lake, IA 51360, USA- Spaces for 200-300 Guests
- 1 Event Space
- 1 Waterfront
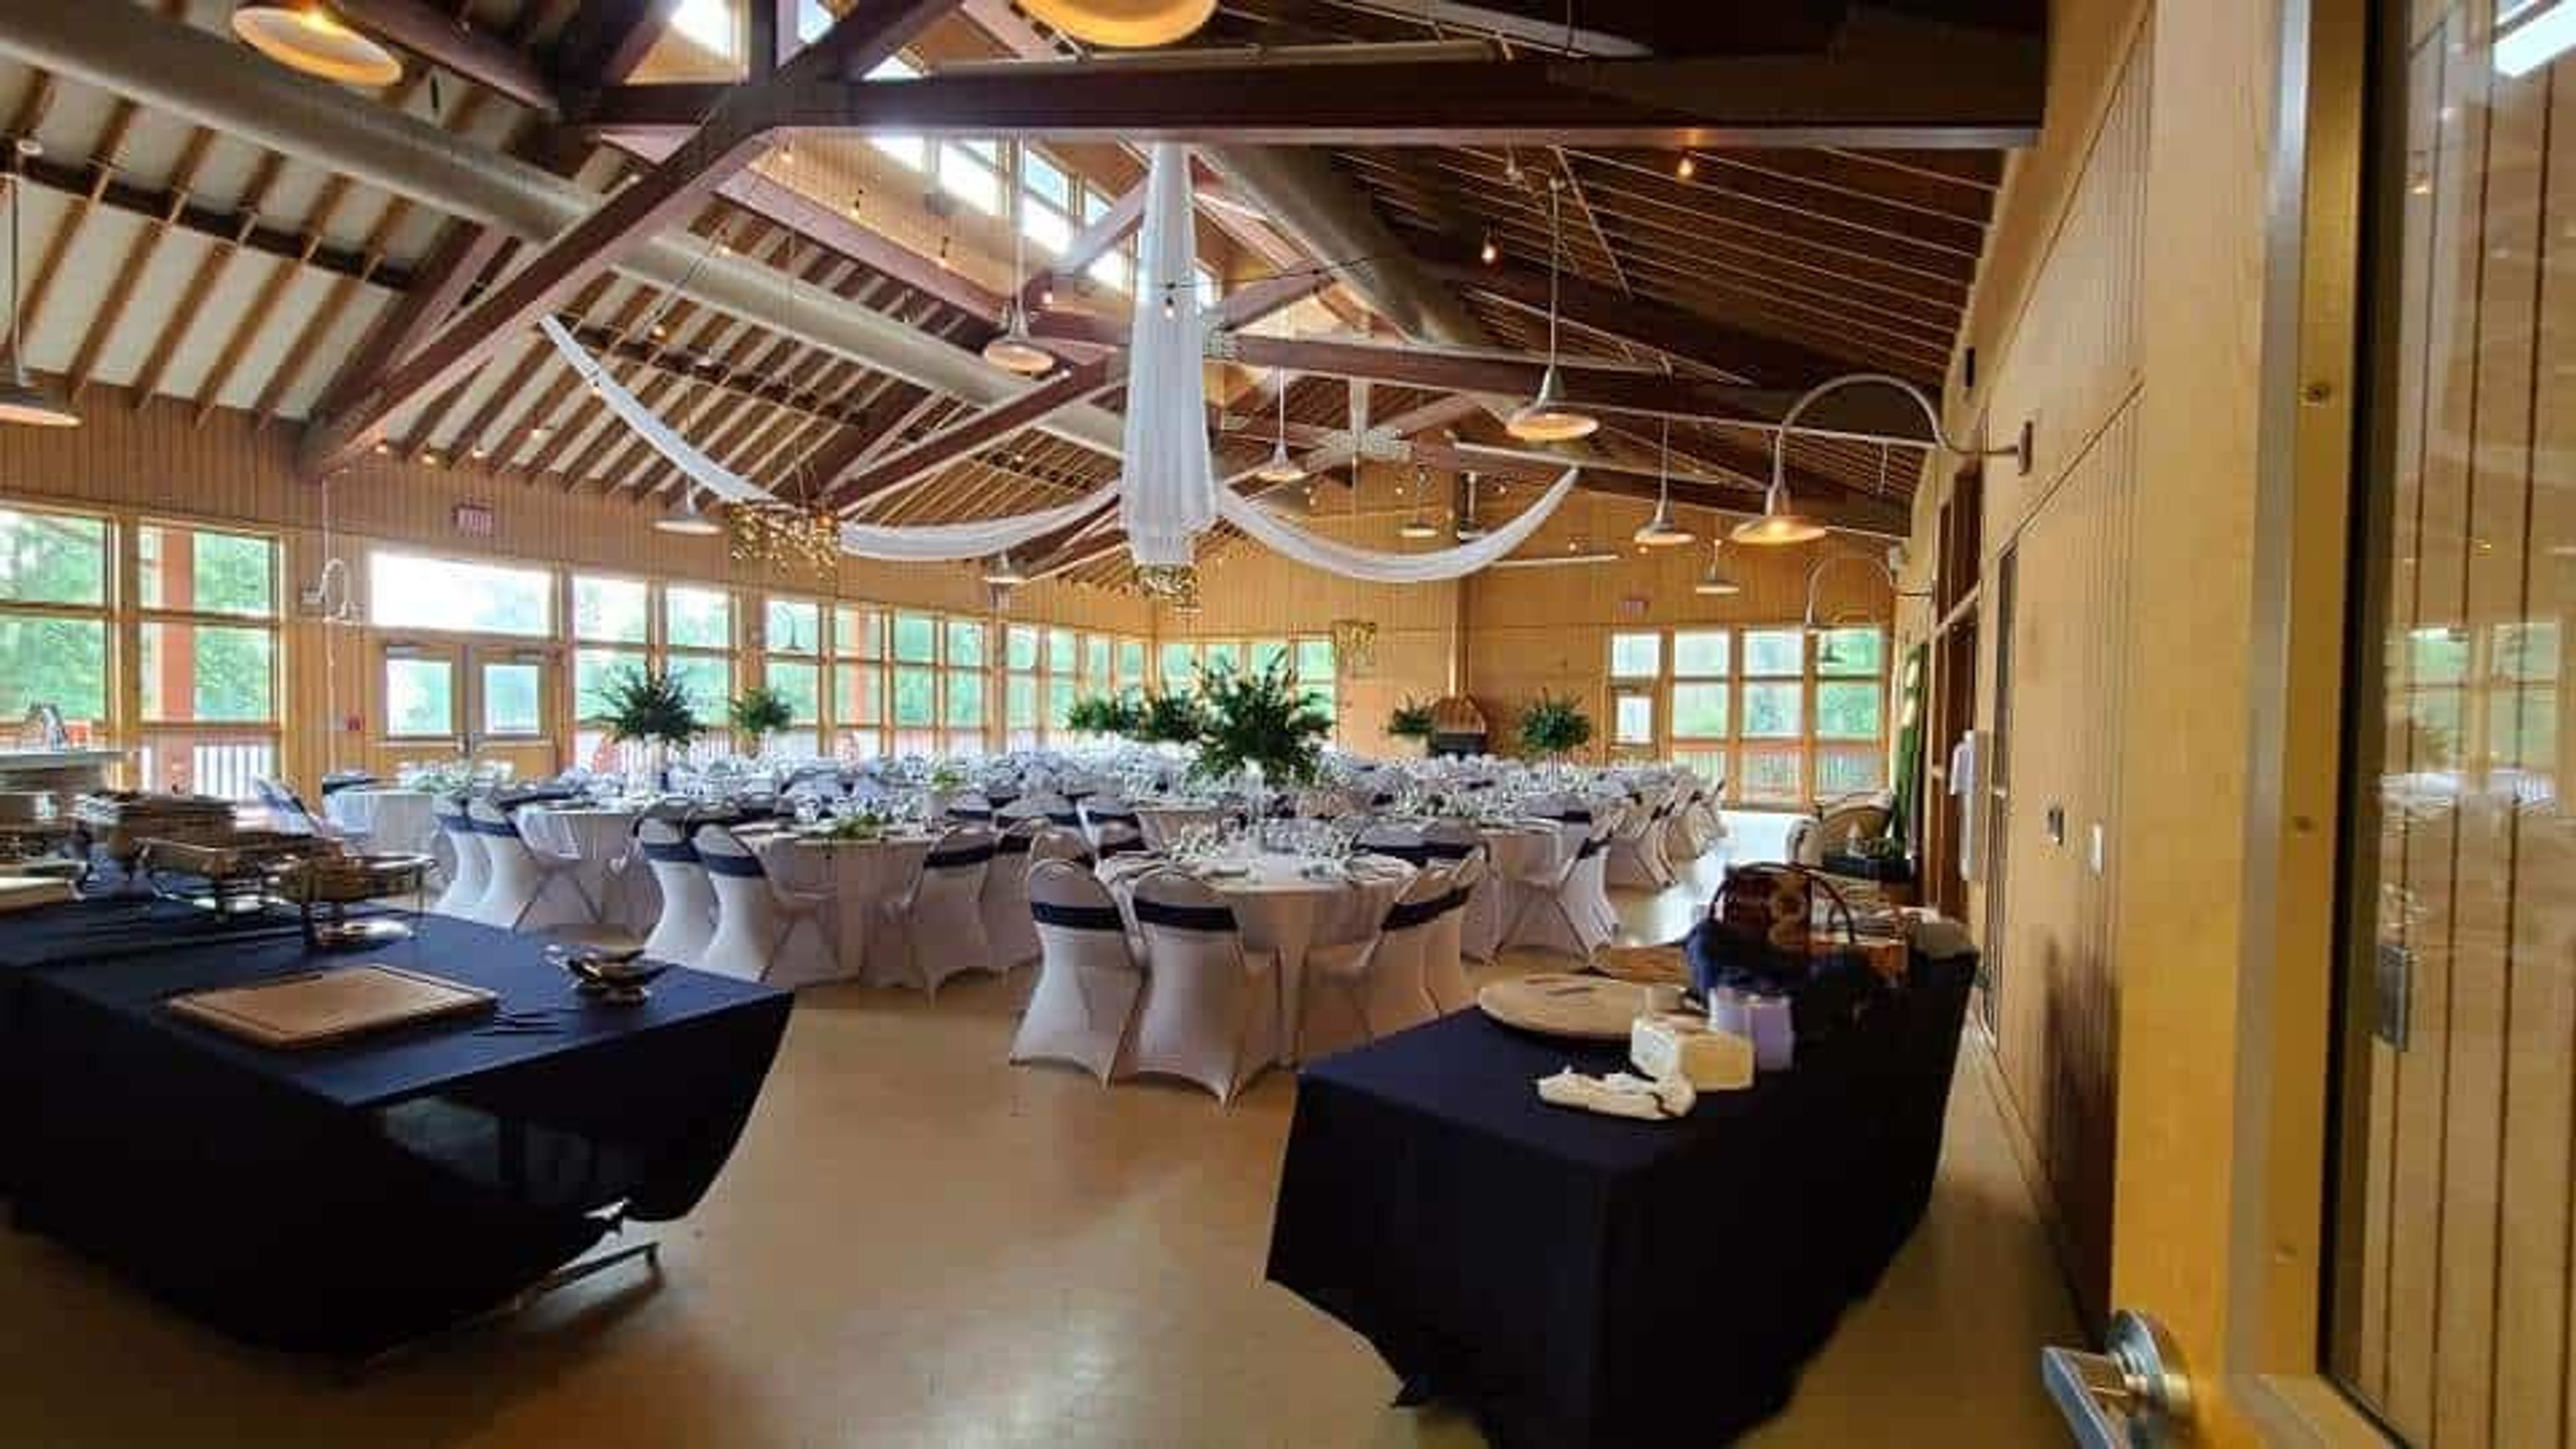
Lutheran Lakeside Camp is an ELCA outdoor and retreat ministry established in 1959 on the shores of East Okoboji Lake in Spirit Lake, Iowa. The property spans a quarter-mile of waterfront, surrounded by mature trees and open meadows, and is available for events year-round. The Lakeside Event Center seats 200 guests on its upper level, where floor-to-ceiling windows look out over the lake and a wraparound deck extends the gathering space outdoors. The lower level includes two additional multipurpose rooms with lake views and direct access to the great lawn — well suited for ceremonies, cocktail hours, or breakout gatherings. The facility accommodates weddings with exclusive use of the whole property from Friday afternoon through Sunday morning, as well as single-day events including graduations, anniversaries, and family reunions. The Event Center comes equipped with WiFi, A/V equipment, a walk-in cooler and freezer, ice maker, tables, and a fireplace with firewood. Groups may bring their own catering, hire an outside caterer, or arrange for on-site cooking services.
Blank Park Zoo
7401 SW 9th St, Des Moines, IA 50315, USA- Spaces for 40-600 Guests
- 2 Outdoor Spaces
- 1 Event Space
- 4 Total Spaces
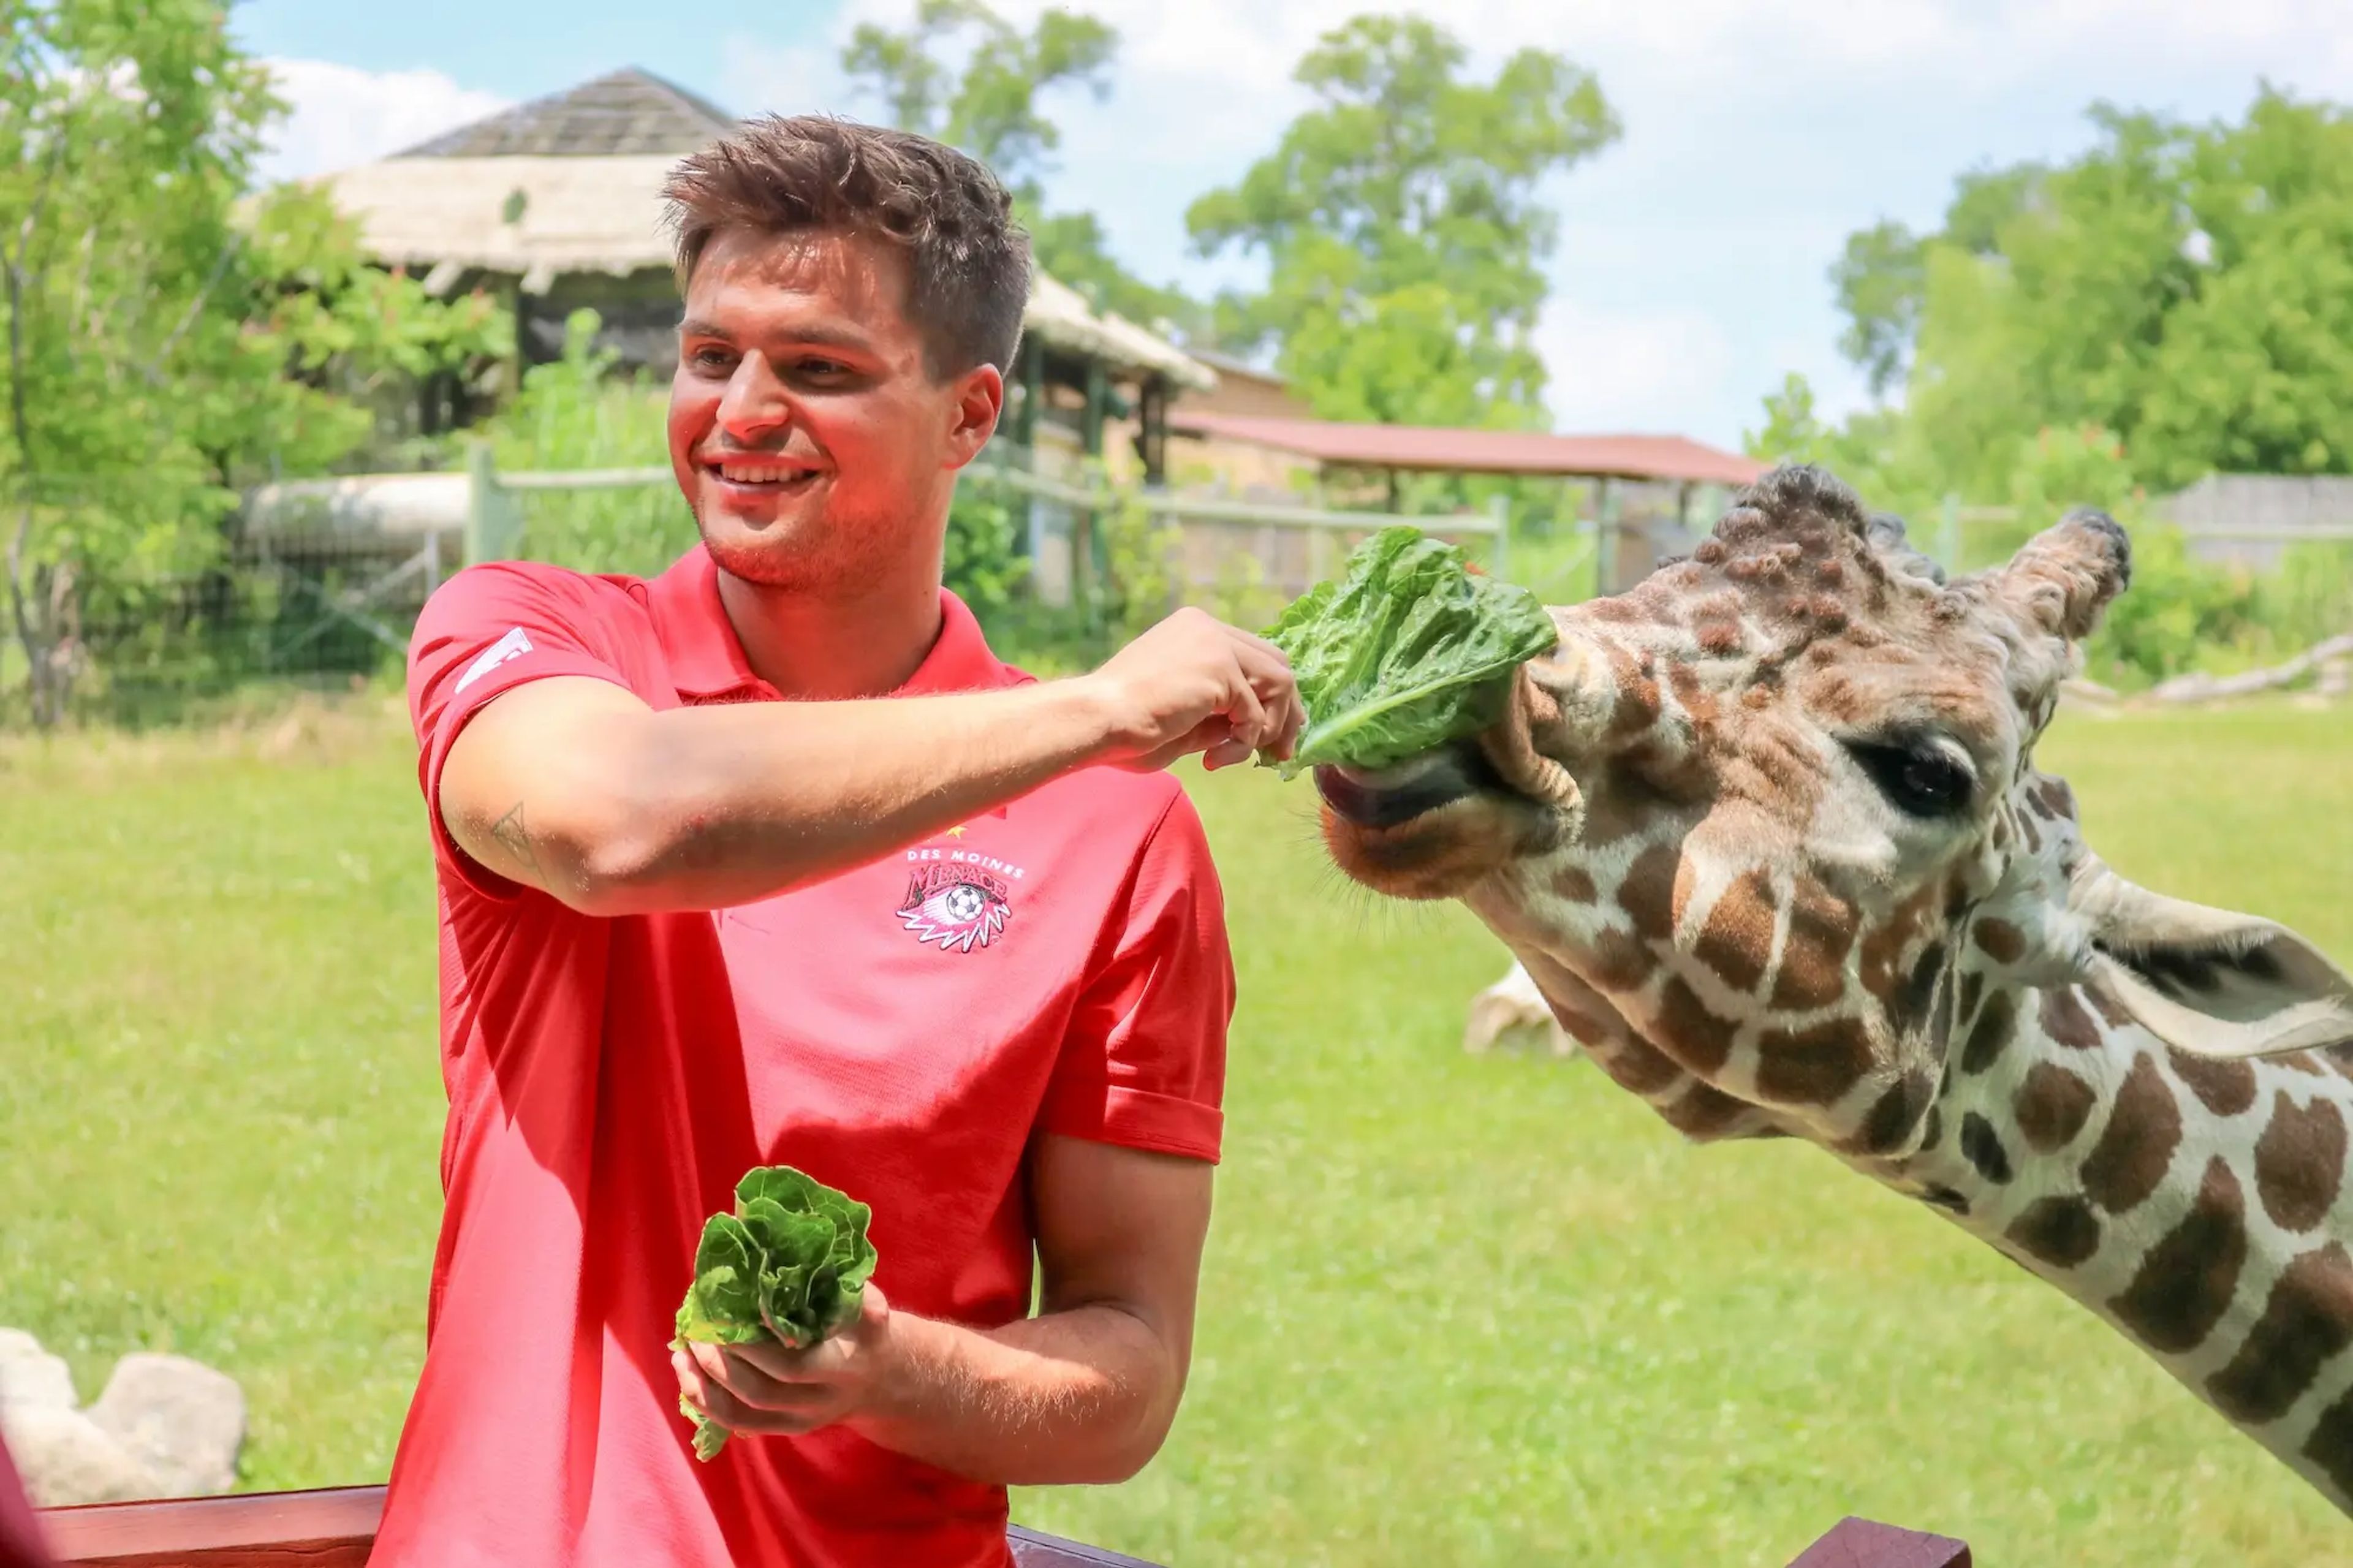
Blank Park Zoo is Des Moines's accredited zoological park, home to over 2,500 animals and dedicated to conservation, education, and recreation. The zoo's private event rental program opens the entire grounds — and its most distinctive indoor and outdoor spaces — to corporate gatherings, weddings, galas, and celebrations of all sizes. The Holmes Foster Event Center, the zoo's largest indoor venue, accommodates up to 450 guests at banquet rounds or 600 for a cocktail-style reception, and comes with tables, chairs, audio/visual equipment, and setup and teardown service included. The Discovery Center seats up to 200 in a theater configuration or 120 at banquet rounds, with views overlooking the bird aviary and botanical gardens and access to year-round indoor animal exhibits. Outdoor options include the Large Pavilion, which handles 150 to 300 guests near the zoo's entrance alongside the Bald Eagle exhibit, and the African Pavilion, an intimate covered space for up to 60 guests with sweeping views of the giraffe and addax exhibits. Two exclusive on-site caterers handle food and beverage service, complimentary parking is available for all guests, and an on-site event supervisor is included with every rental. Animal viewing is available April through October, giving events an element that no ballroom can replicate.
Iowa Event Center
730 3rd St, Des Moines, IA 50309, USA- Spaces for 3,000-16,980 Guests
- 1 Ballroom
- 2 Convention Centers
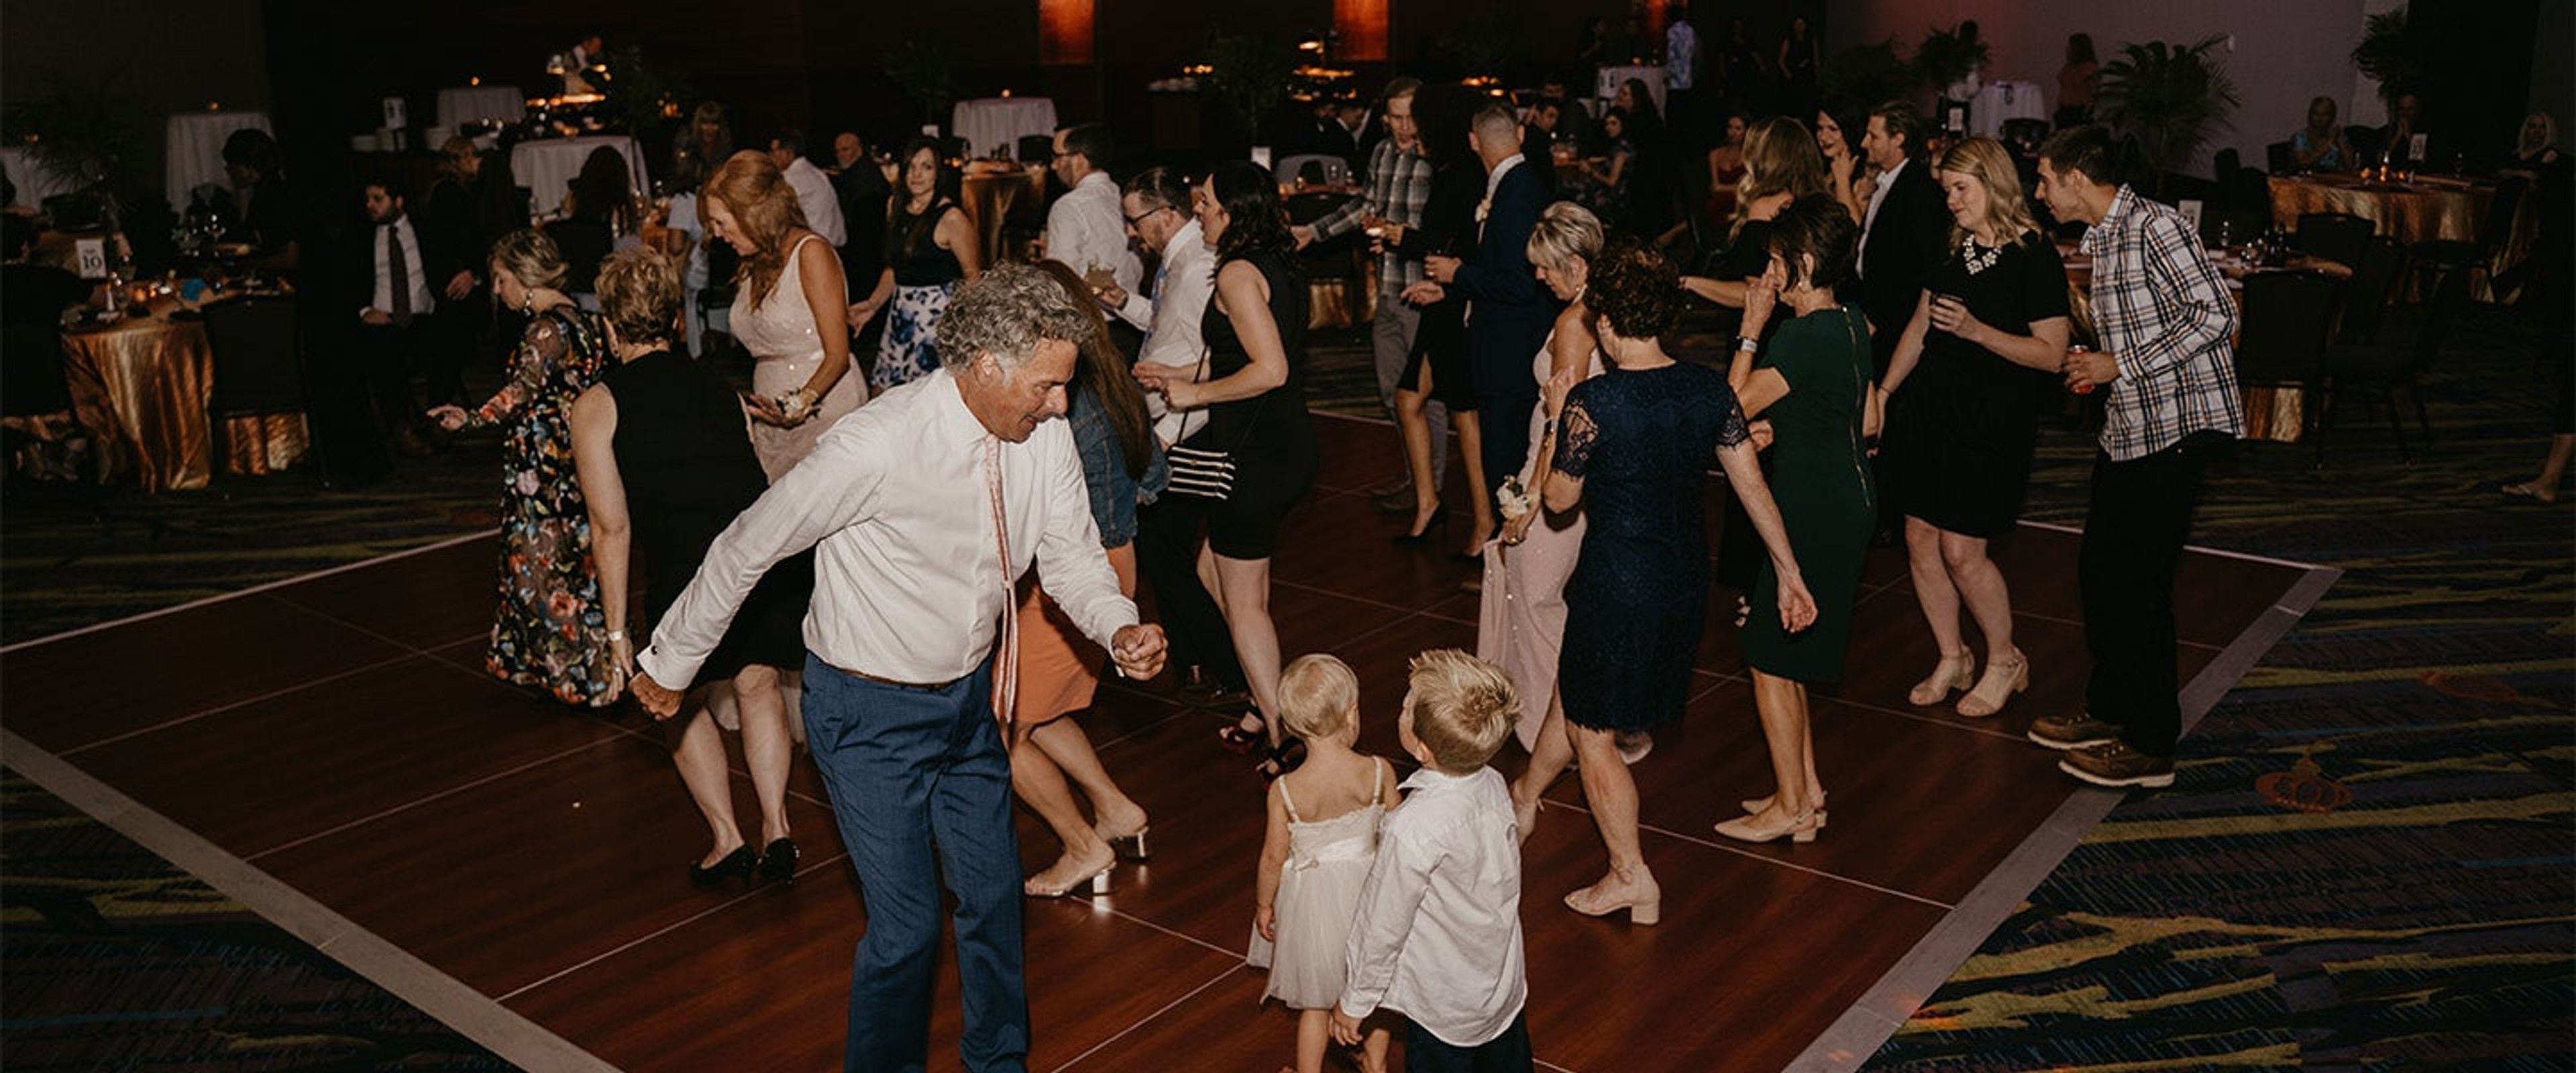
The Iowa Events Center is downtown Des Moines' largest event complex, bringing together three interconnected venues — Casey's Center, the EMC Expo Center, and the Community Choice Convention Center — across more than 304,000 total square feet. Owned by Polk County and operated by Oak View Group, the complex opened its arena in 2005, added the EMC Expo Center in 2004, and expanded with the Community Choice Convention Center in 2012, which was converted from the historic 1955 Veterans Memorial Auditorium. The convention center's centerpiece is Iowa's largest ballroom, a 28,800-square-foot Grand Ballroom on Level 4 that accommodates over 3,000 guests and divides into two sections. A recently renovated Junior Ballroom on Level 1 offers 10,560 square feet with its own pre-function space and private entrance. Level 3 holds 21 individual meeting rooms spanning 50,000 square feet, divisible via operable airwalls, while the EMC Expo Center contributes 150,000 contiguous square feet of exhibit space across three halls, each served by covered loading docks. The facility is connected via an indoor skywalk to the adjacent 330-room Hilton Des Moines Downtown and offers 1,400 on-site parking spaces. In-house catering, audio/visual production, and dedicated event coordination are available for conventions, tradeshows, galas, and weddings alike.
Courtyard Des Moines Ankeny
2405 SE Creekview Dr, Ankeny, IA 50021, USA- Spaces for 10-577 Guests
- 3 Hotels
- 1 Ballroom
- 2 Meeting Spaces
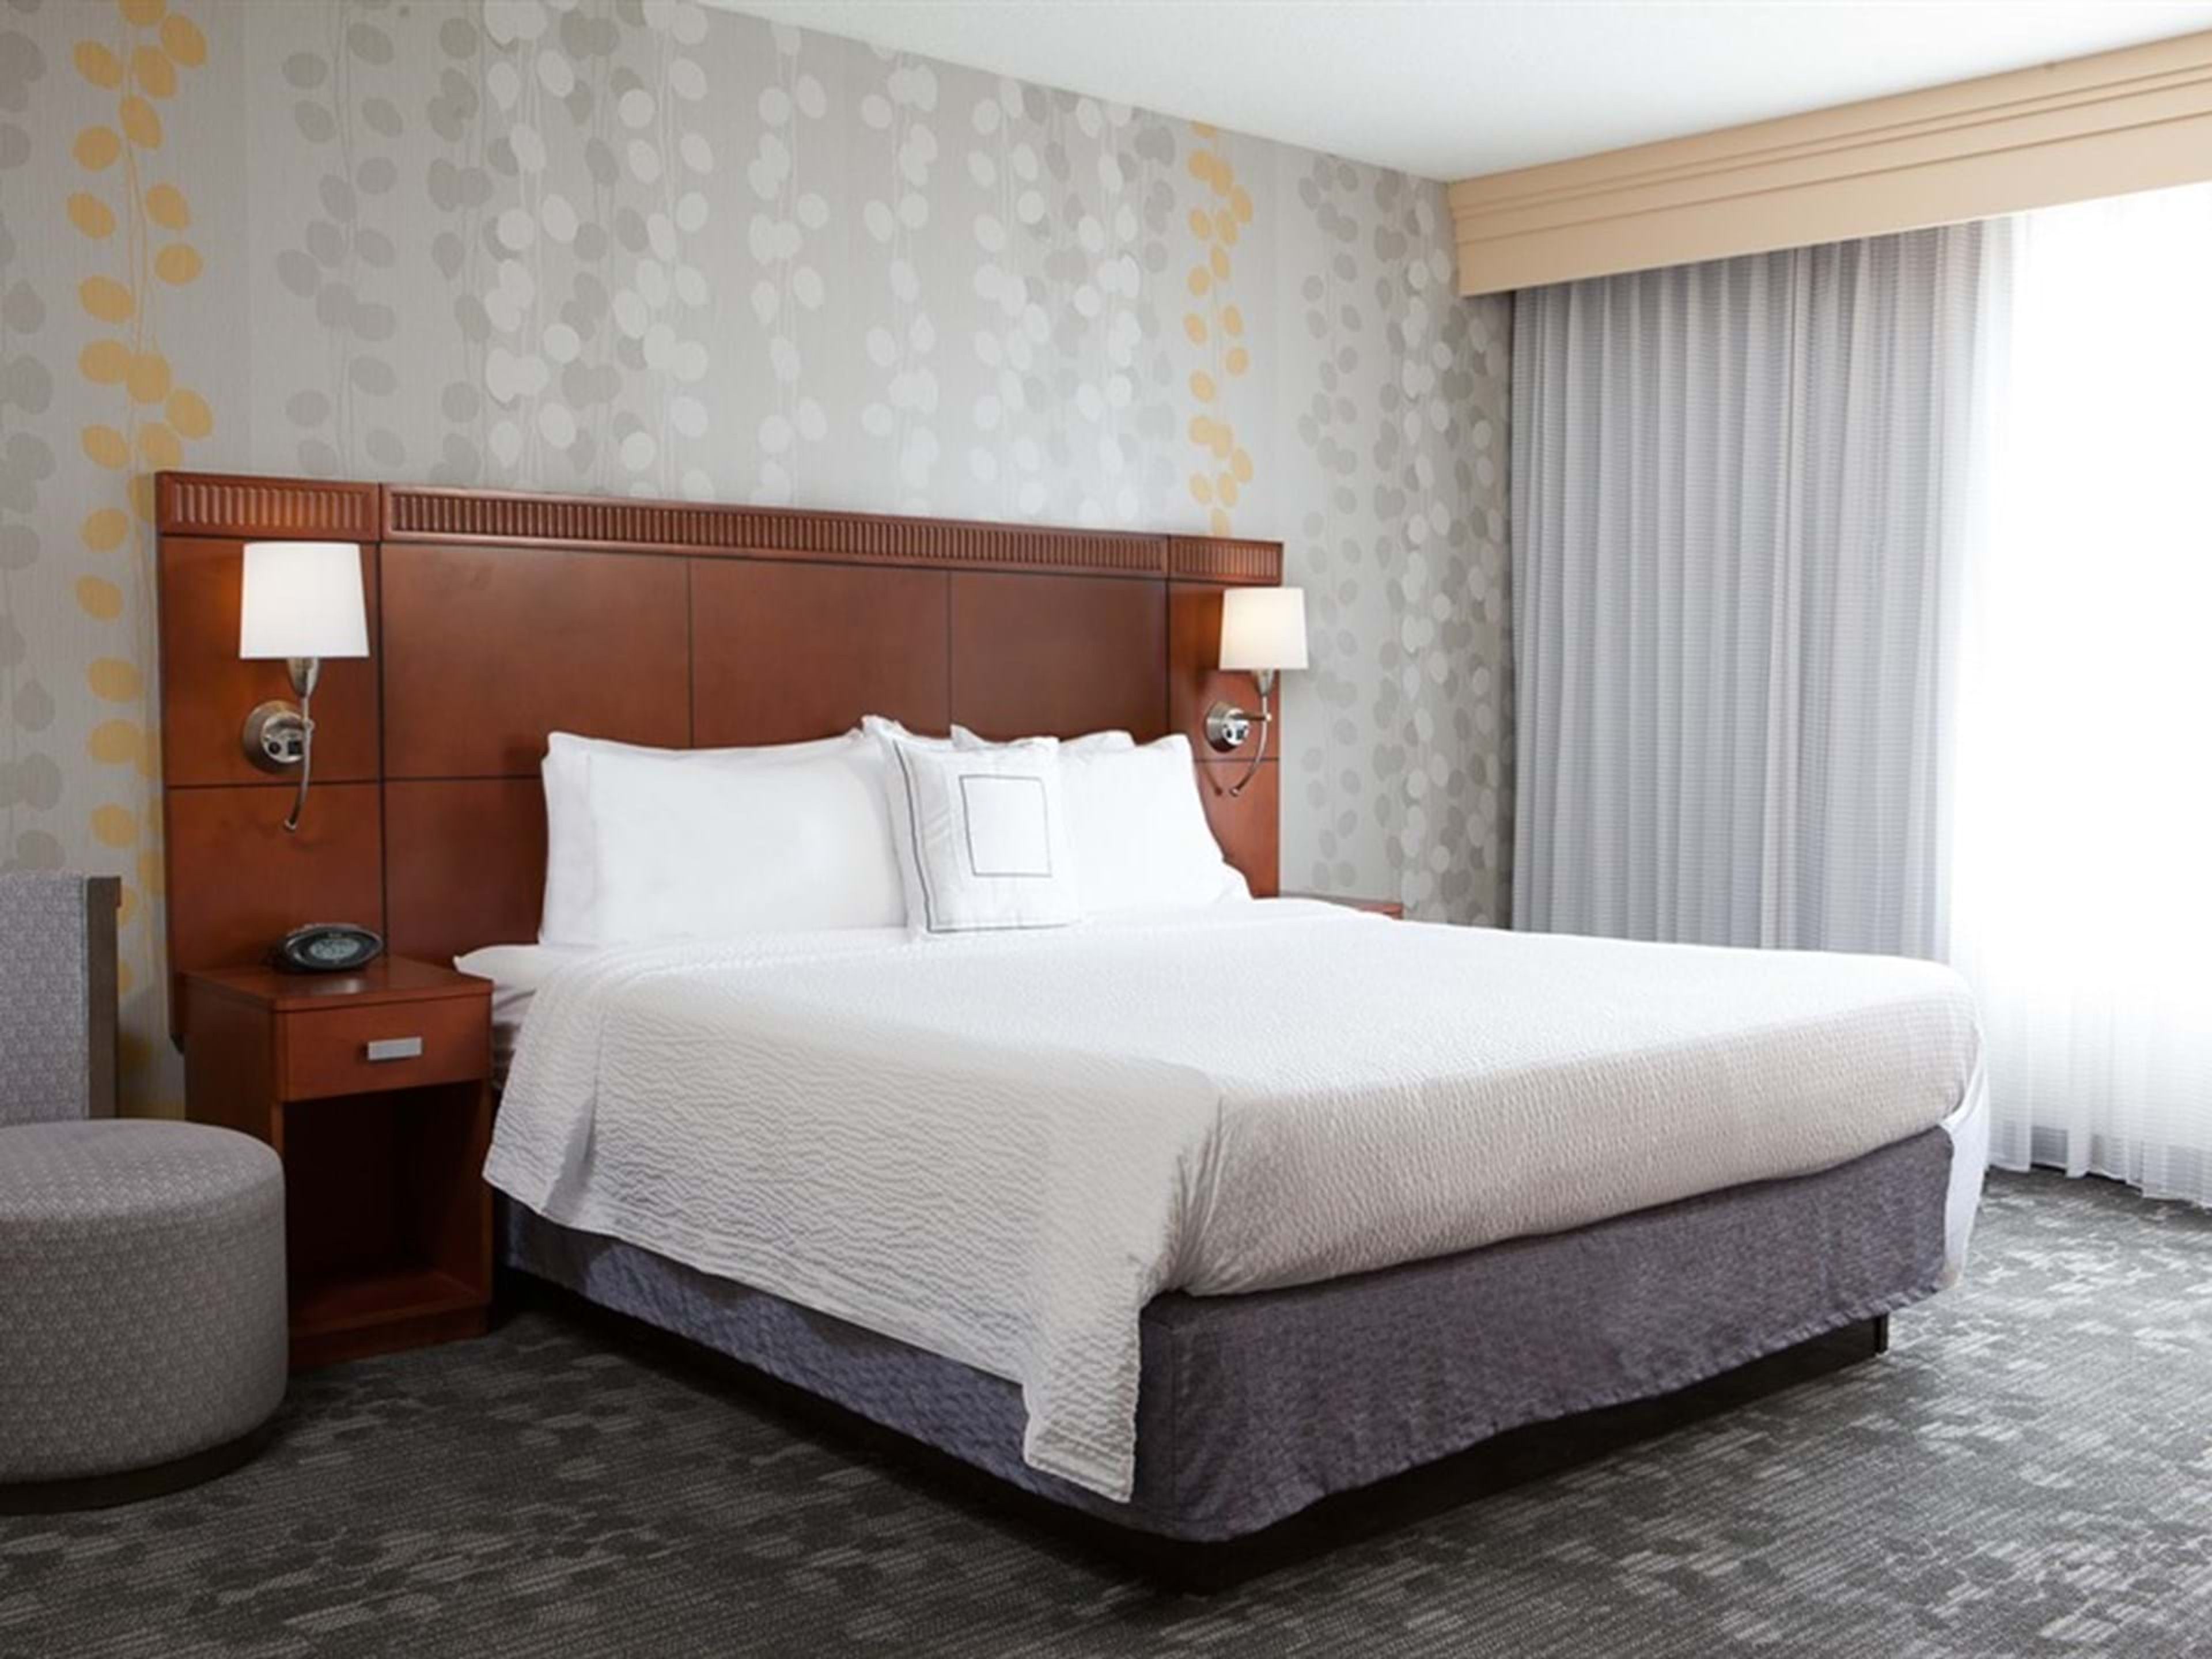
The Courtyard by Marriott Des Moines Ankeny is a full-service hotel and event venue in Ankeny, Iowa, situated directly off Interstate 35 approximately ten minutes north of downtown Des Moines and twenty minutes from Des Moines International Airport. The property features more than 6,300 square feet of flexible event space across six configurable rooms, accommodating gatherings of up to 432 seated guests or up to 577 in a theater arrangement. At the center of the event offering is the Grand Ballroom — 5,280 square feet divisible into four individual salons — suited for wedding receptions, galas, corporate events, and banquets. The ballroom features a built-in dance floor and 13-foot ceilings. A smaller meeting room and boardroom round out the portfolio for more intimate gatherings. The hotel's events team and on-site catering support planning from initial consultation through event day. With 119 guest rooms and suites on property, the Courtyard Des Moines Ankeny provides a convenient option for guests traveling for multi-day celebrations.
Jasper Winery
2400 George Flagg Pkwy, Des Moines, IA 50321, USA- Spaces for 150-200 Guests
- 1 Winery
- 1 Event Space
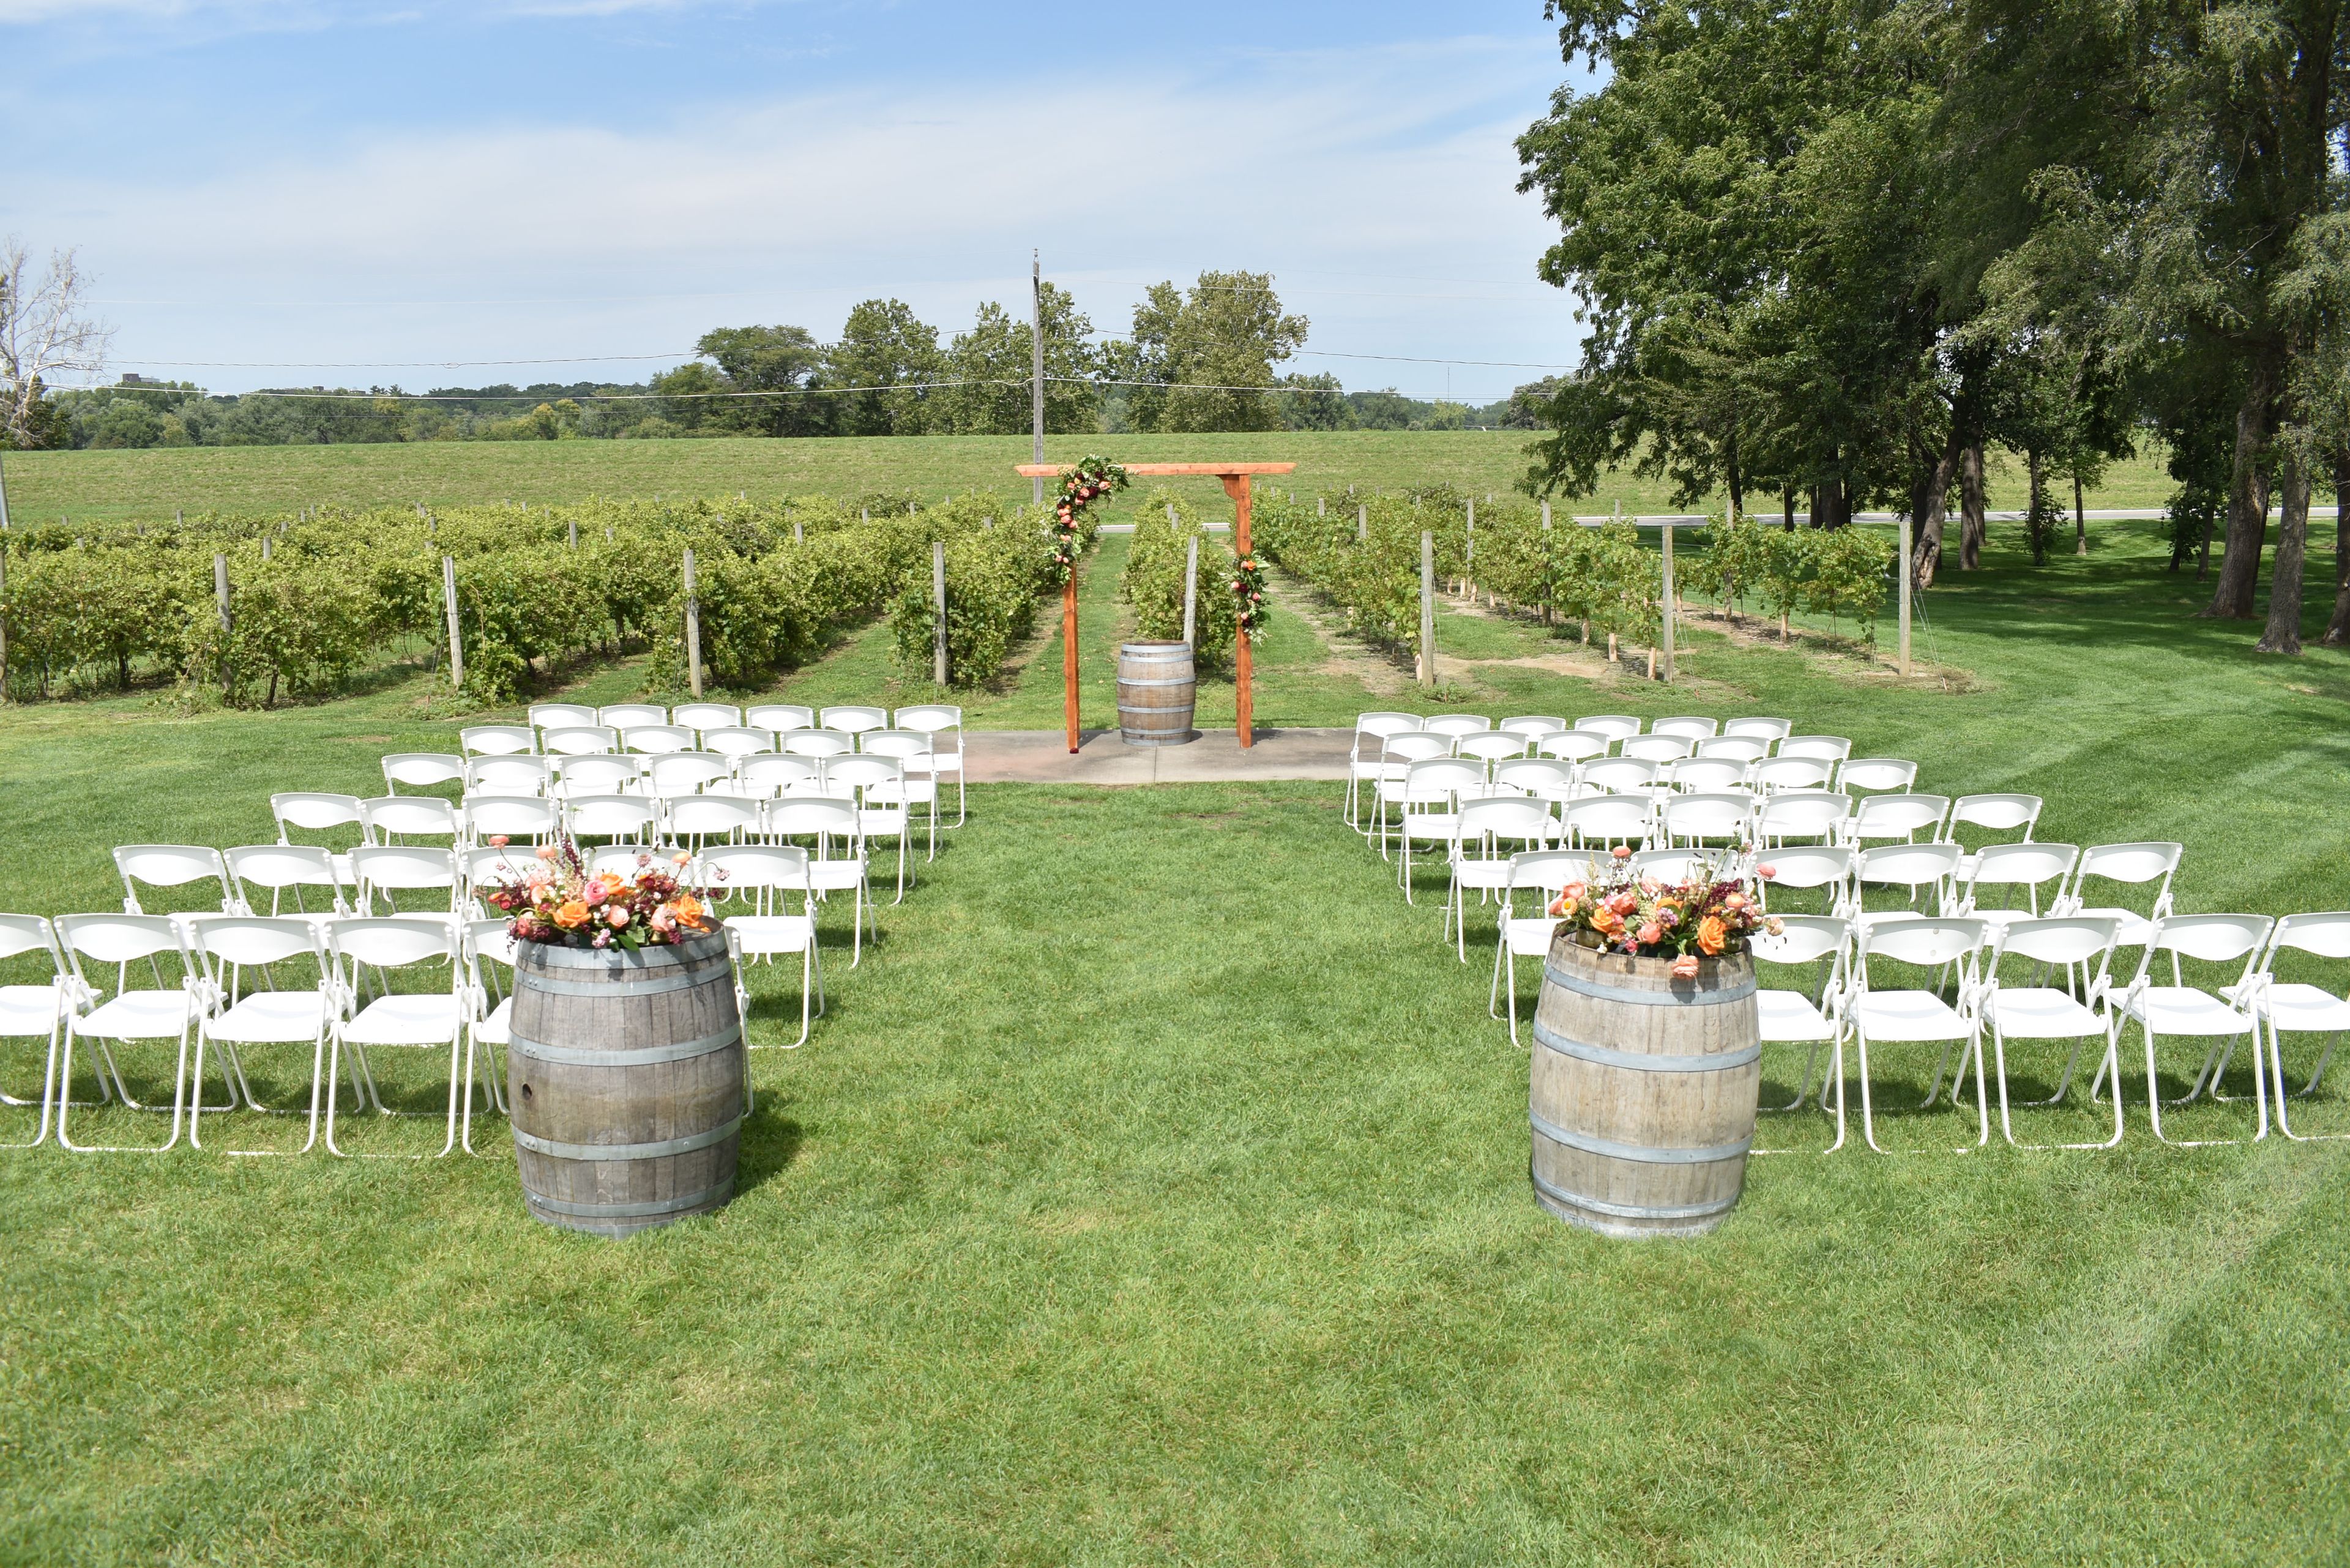
Jasper Winery is an urban winery and events space located near downtown Des Moines, Iowa, at 2400 George Flagg Parkway. The winery produces its own wines and craft ciders on-site, offering a tasting room alongside dedicated event facilities that bring together a working winery atmosphere with full private-event capabilities. The indoor main event space accommodates up to 200 guests for receptions or 150 seated for dinners and ceremonies, supported by in-house audio/visual equipment, a modern bar, bartending and event staff, tables and chairs with setup, and post-event cleanup. A dedicated events coordinator guides couples and clients through the planning process from inquiry to event day. From May through October, an outdoor party tent expands total venue capacity to 300 guests, with the front lawn and on-site vineyard available as ceremony backdrops. Catering is open to any licensed caterer of the client's choosing, with venue recommendations available on request.
DoubleTree by Hilton Cedar Rapids Convention Complex
350 1st Ave NE, Cedar Rapids, IA 52401, USA- Spaces for 238-2,335 Guests
- 3 Hotels
- 2 Ballrooms
- 2 Convention Centers
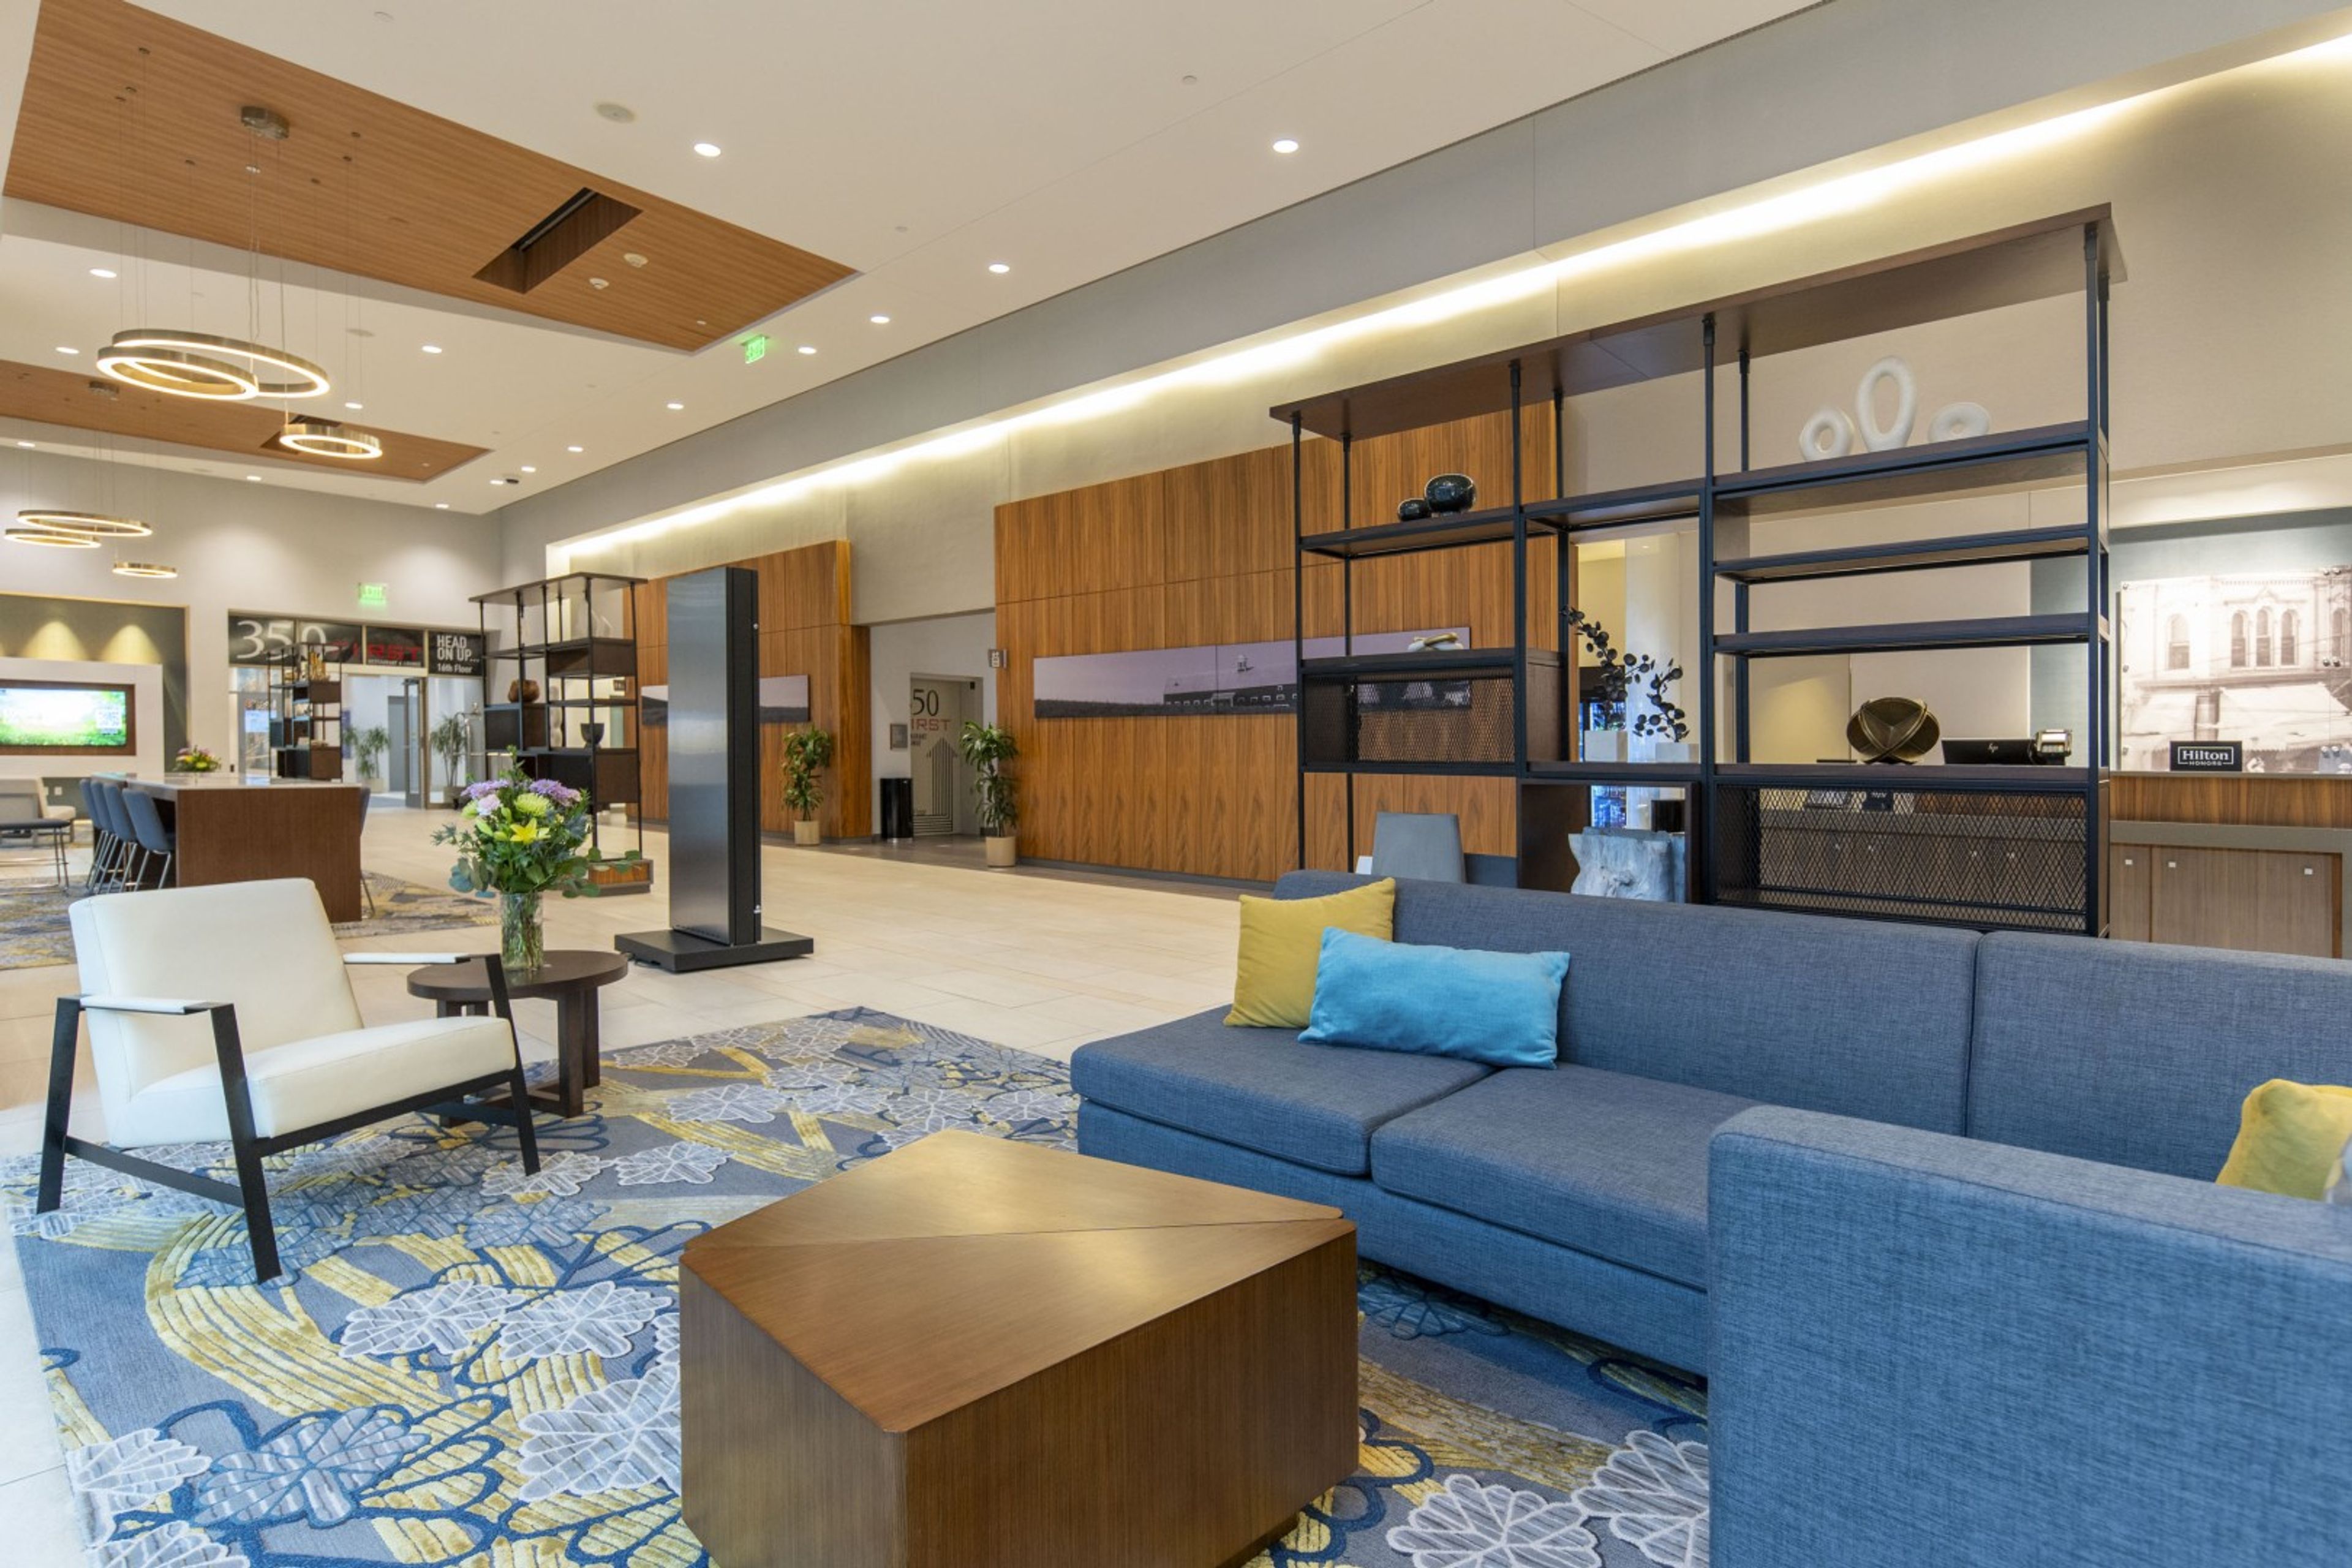
The DoubleTree by Hilton Hotel Cedar Rapids Convention Complex anchors downtown Cedar Rapids with 267 guest rooms and a direct connection to the Alliant Energy PowerHouse arena and convention center — giving planners access to more than 80,000 square feet of flexible meeting and event space within a single property. The venue hosts gatherings of nearly any scale, from intimate board meetings to citywide conventions. The Grand Ballroom spans 12,359 square feet and accommodates up to 1,030 guests for receptions, while the 2,856-square-foot Parlor Ballroom on the 16th floor seats smaller groups in a setting defined by floor-to-ceiling windows and city views. The Exhibit Hall provides 27,300 square feet of open floor for large conferences, trade shows, and seated banquets. In-house catering, a dedicated events team, audiovisual services, and a rooftop restaurant called 350 First are available on site. The property is fifteen minutes from Eastern Iowa Airport and two blocks from the Cedar Rapids Museum of Art and the Paramount Theatre.
Wooden Wheel Vineyards
1179 IA-92, Keota, IA 52248, USA- Spaces for 300-500 Guests
- 1 Outdoor
- 1 Barn
- 2 Total Spaces
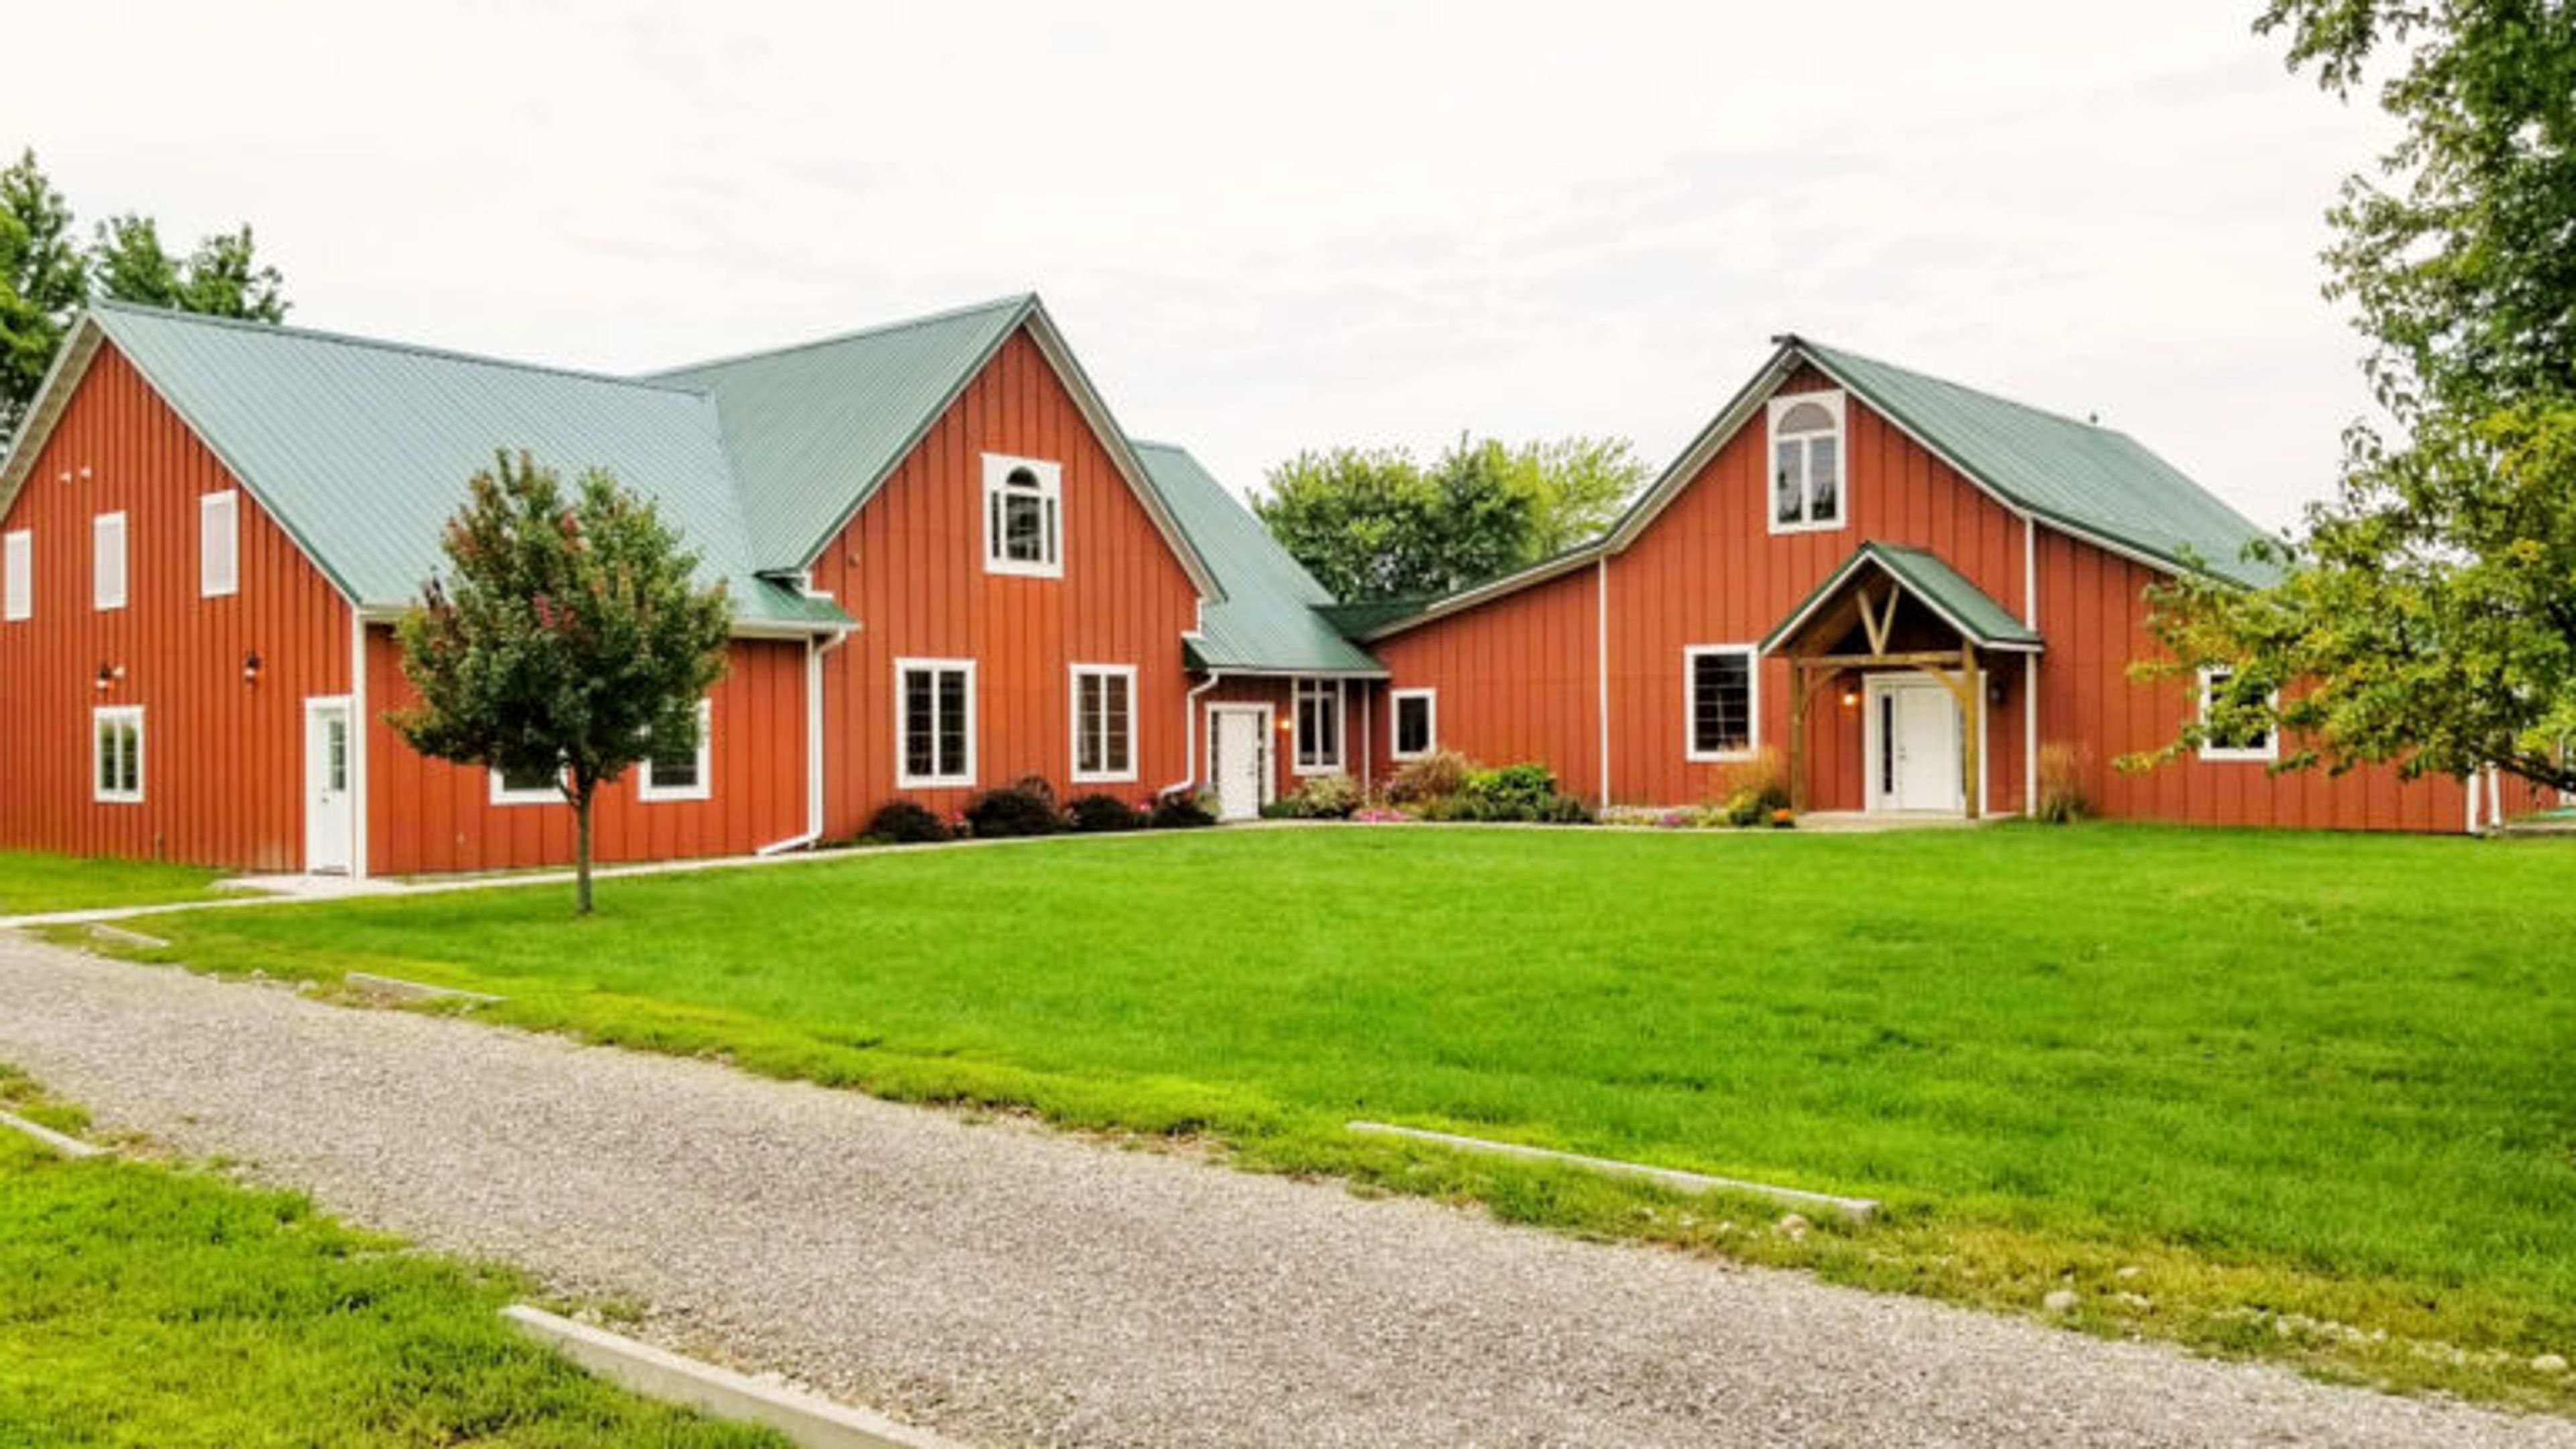
Wooden Wheel Vineyards is a family-owned winery and event center set on a Heritage Farm in Keota, Iowa — land that has remained in the same family since 1850, when Isabella Clark Wright and her husband John first settled there by riverboat and wagon. Recognized at the 2022 Iowa State Fair for more than 170 years of continuous family stewardship, the property carries that history into every event it hosts. The event center occupies a renovated barn dating to the 1860s, offering 4,000 square feet of indoor space alongside expansive outdoor grounds. The barn seats up to 300 guests indoors, while the outdoor areas accommodate 500 or more, with an arbor, wedding gazebo, and yard space for ceremonies and guest activities. A bridal suite in the barn loft, a stone fireplace, and a full kitchen for caterers round out the offering. Beyond weddings, Wooden Wheel hosts anniversaries, birthday and graduation parties, fundraisers, work retreats, wine tastings, and seasonal events like sip-and-paint nights and murder mysteries — all set alongside the vineyard in a laid-back, countryside atmosphere.
Duck Creek Park
3300 E Locust St, Davenport, IA 52803, USA- Spaces for 40-110 Guests
- 1 Outdoor
- 1 Historic Space
- 2 Total Spaces
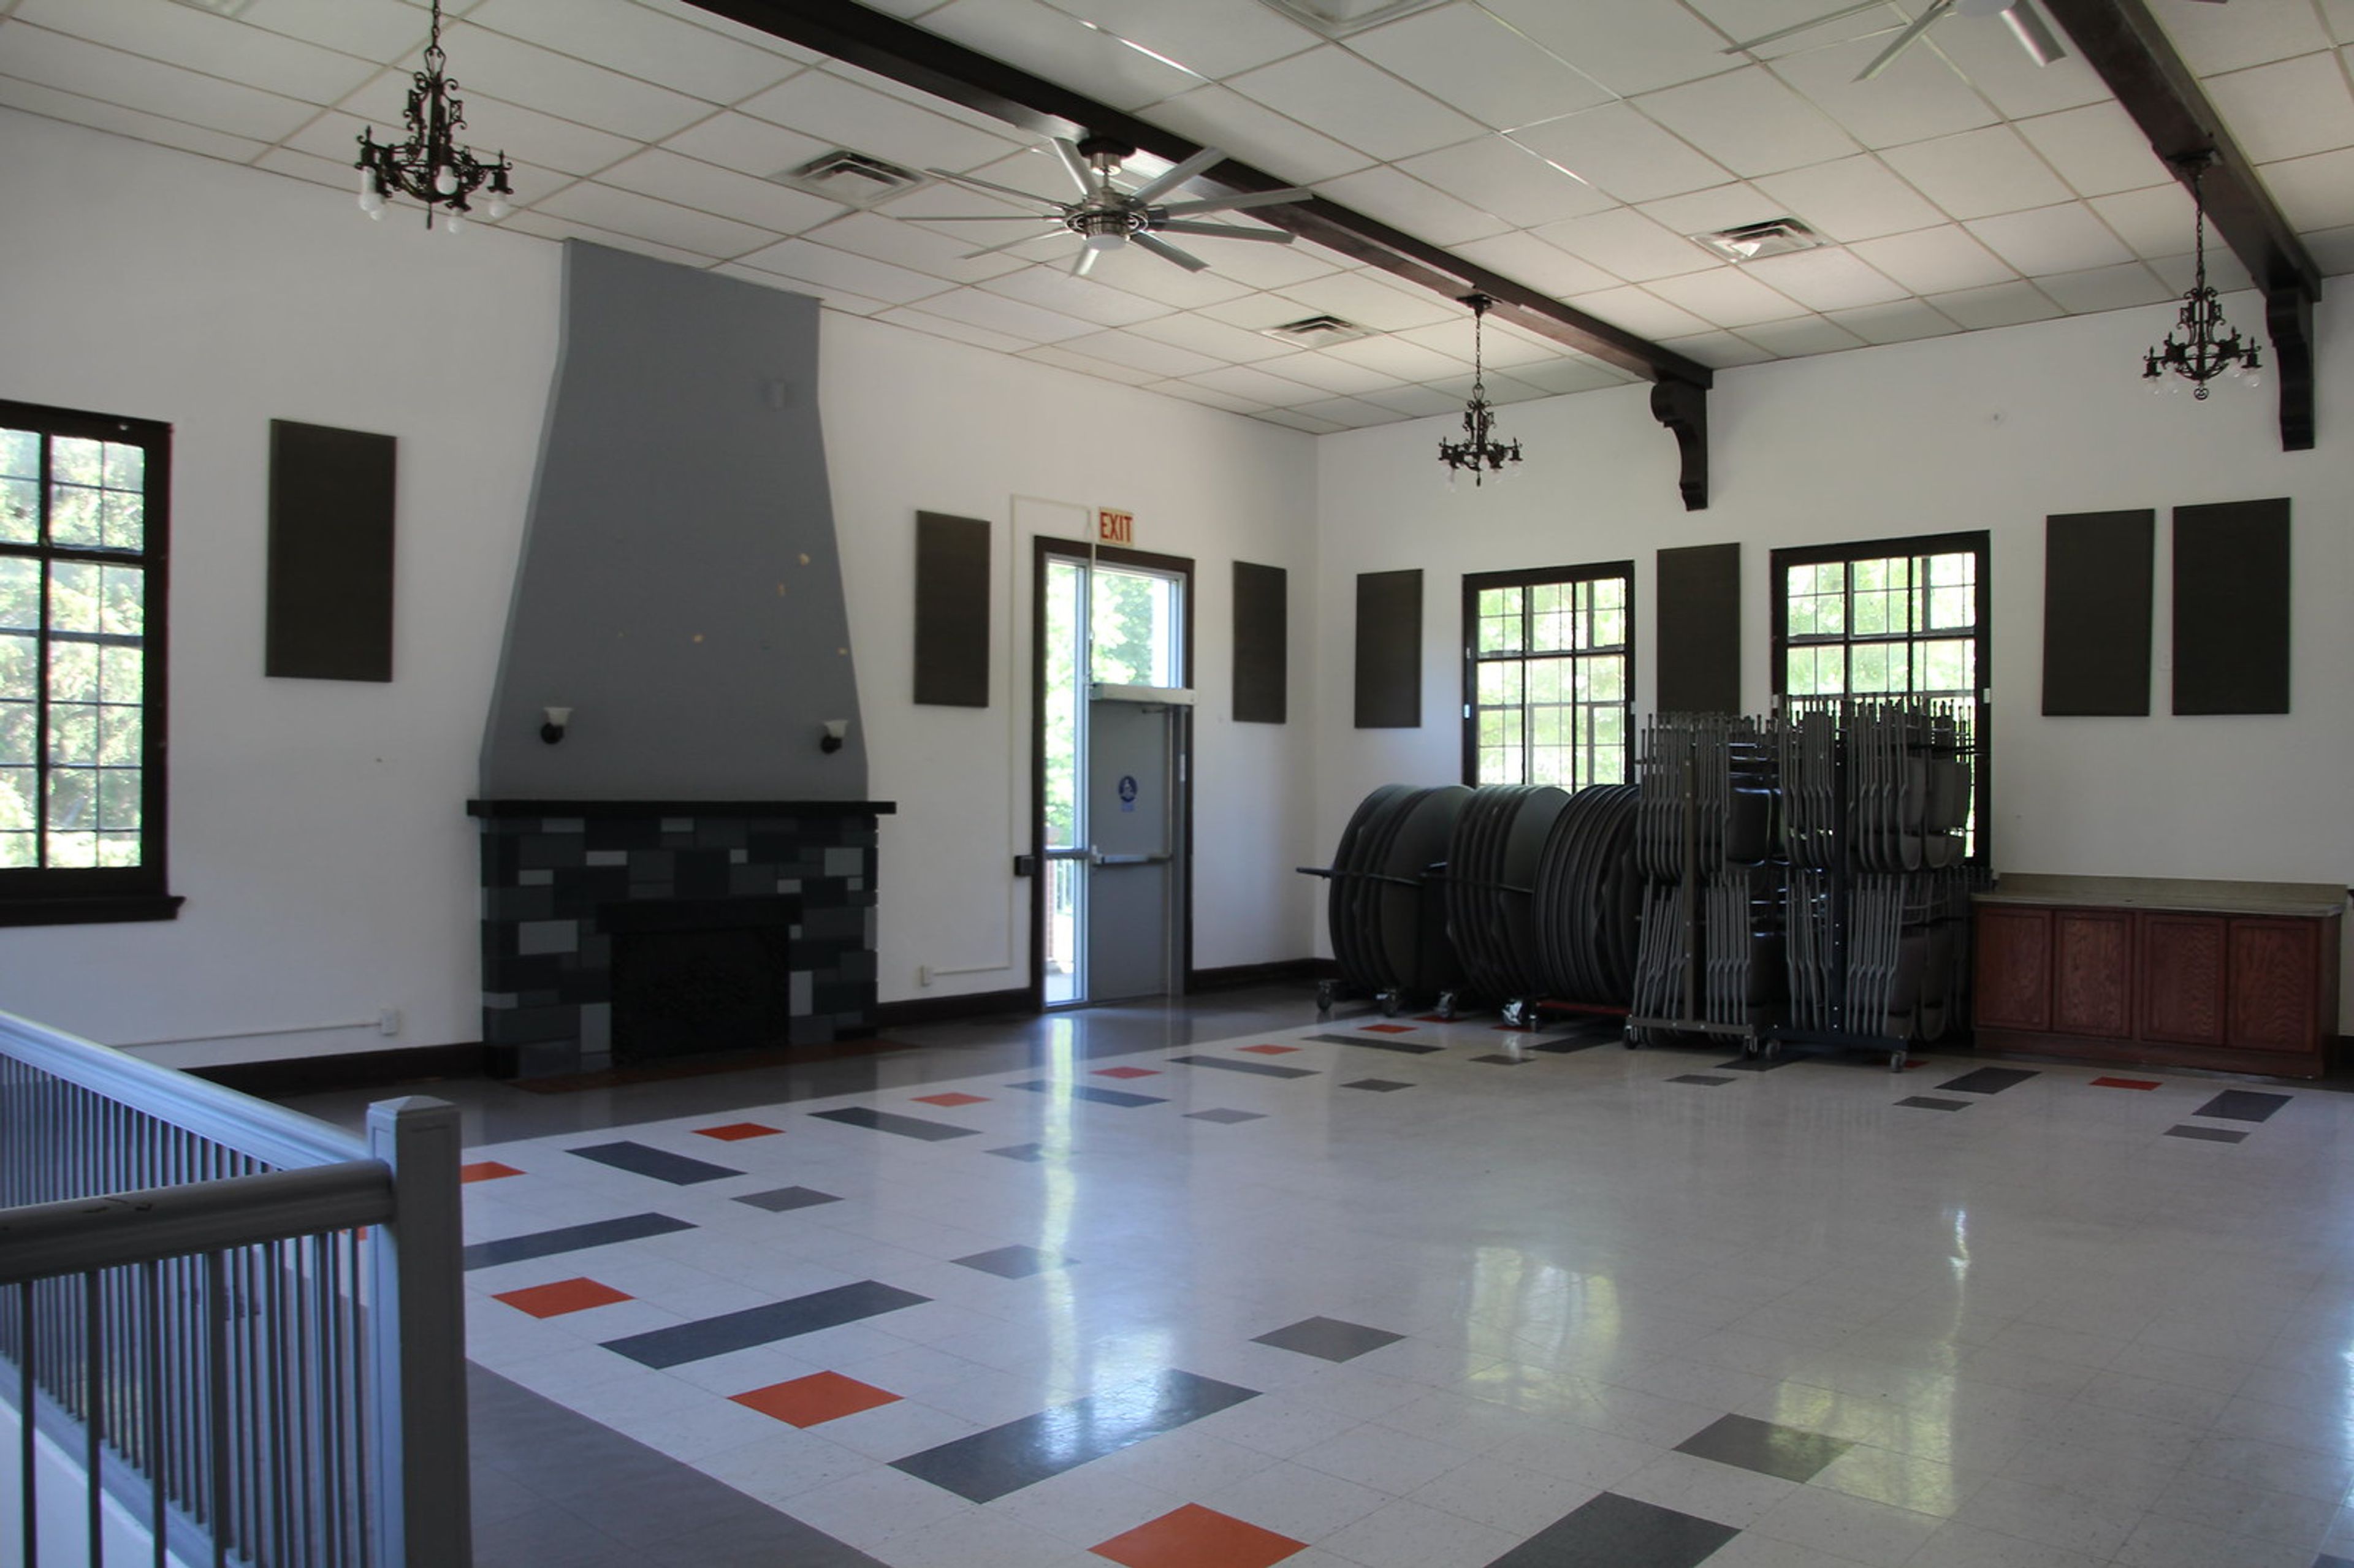
Duck Creek Park is a 211-acre park and golf course operated by the City of Davenport, Iowa. Set along a wooded greenway on the east side of Davenport, the park offers two reservable event spaces suited to gatherings of different scales — the historic Duck Creek Lodge and the Stampe Lilac Garden & Gazebo. Duck Creek Lodge is a brick building with a character-rich main hall featuring chandelier lighting, exposed wood beams, a fireplace, and large windows overlooking the park. The lodge accommodates up to 110 guests, with seating for approximately 75, and includes a serving kitchen with refrigerator, round and rectangular tables, on-site restrooms, and climate control. It is available for full-day or hourly rental. The Stampe Lilac Garden & Gazebo is an outdoor garden and gazebo space accommodating up to 40 guests, with fixed bench seating arranged in rows. Event reservations are managed through the Davenport Parks and Recreation Department and can be booked up to 365 days in advance.
The Hotel at Kirkwood Center
7725 Kirkwood Blvd SW, Cedar Rapids, IA 52404, USA- Spaces for 300-700 Guests
- 3 Hotels
- 1 Ballroom
- 3 Total Spaces
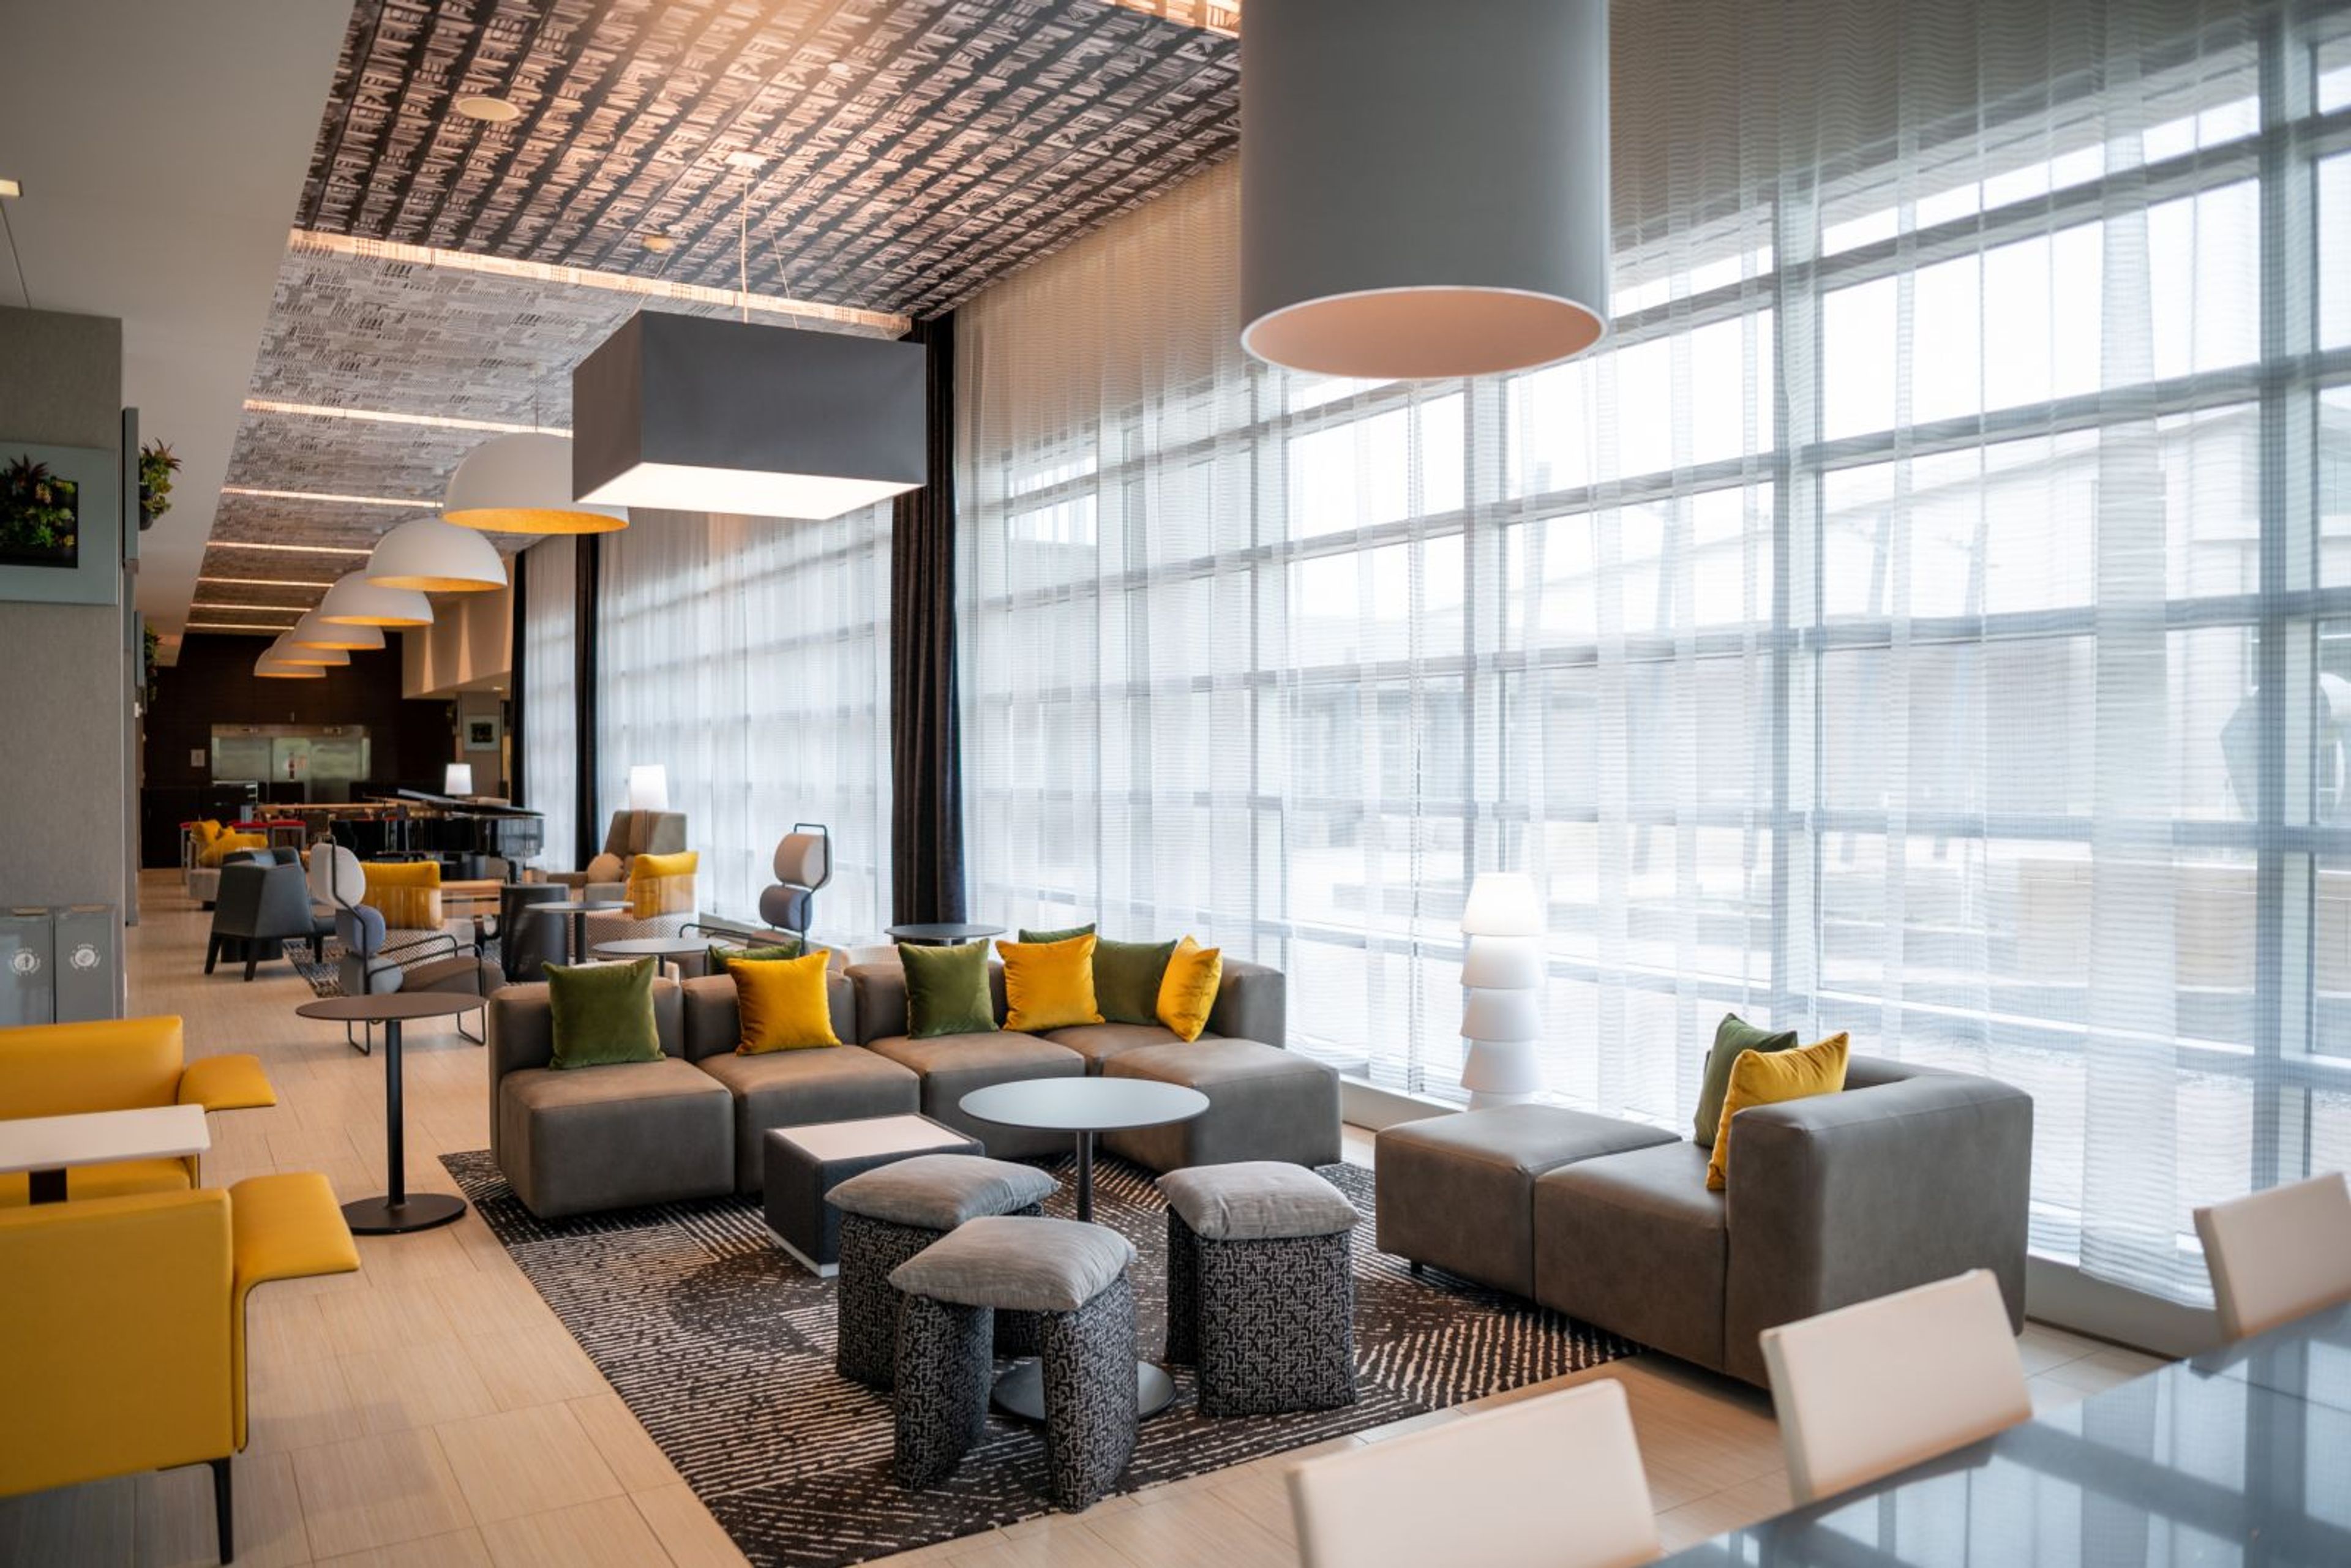
The Hotel at Kirkwood Center is a AAA Four Diamond-rated hotel and event venue in Cedar Rapids, Iowa — and the only luxury teaching hotel of its kind in the nation. Operating as a learning laboratory for Kirkwood Community College's Hospitality Arts program, the property pairs award-winning facilities with a one-to-one employee-to-guest service ratio, a standard that has earned it Four Diamond recognition for 12 consecutive years and the title of Best Banquet/Event Facility from readers of the Corridor Business Journal. With nearly 22,000 square feet of banquet and meeting space, the hotel accommodates gatherings from cocktail receptions for 700 to business meetings for four. The Ballroom — at 7,454 square feet — seats up to 450 for banquets and connects to a 4,100-square-foot Pre-function Area with floor-to-ceiling windows. An indoor Atrium, a formal outdoor garden, and six flexible breakout rooms round out the event offerings. In-house catering is required for all on-site events, and all room setup and teardown is handled by the hotel staff. The property also showcases more than 100 original artworks throughout its public spaces, including hand-blown glass installations and pieces by student, faculty, and local artists — among them "Constellation" by Susan Chrysler White. On-site dining is anchored by The Class Act Restaurant, one of Cedar Rapids' most recognized dining destinations, and the Maikka Lobby Bar.
The Brenton Arboretum
25141 260th St, Dallas Center, IA 50063, USA- Spaces for 75-100 Guests
- 1 Outdoor
- 1 Meeting Space
- 2 Total Spaces
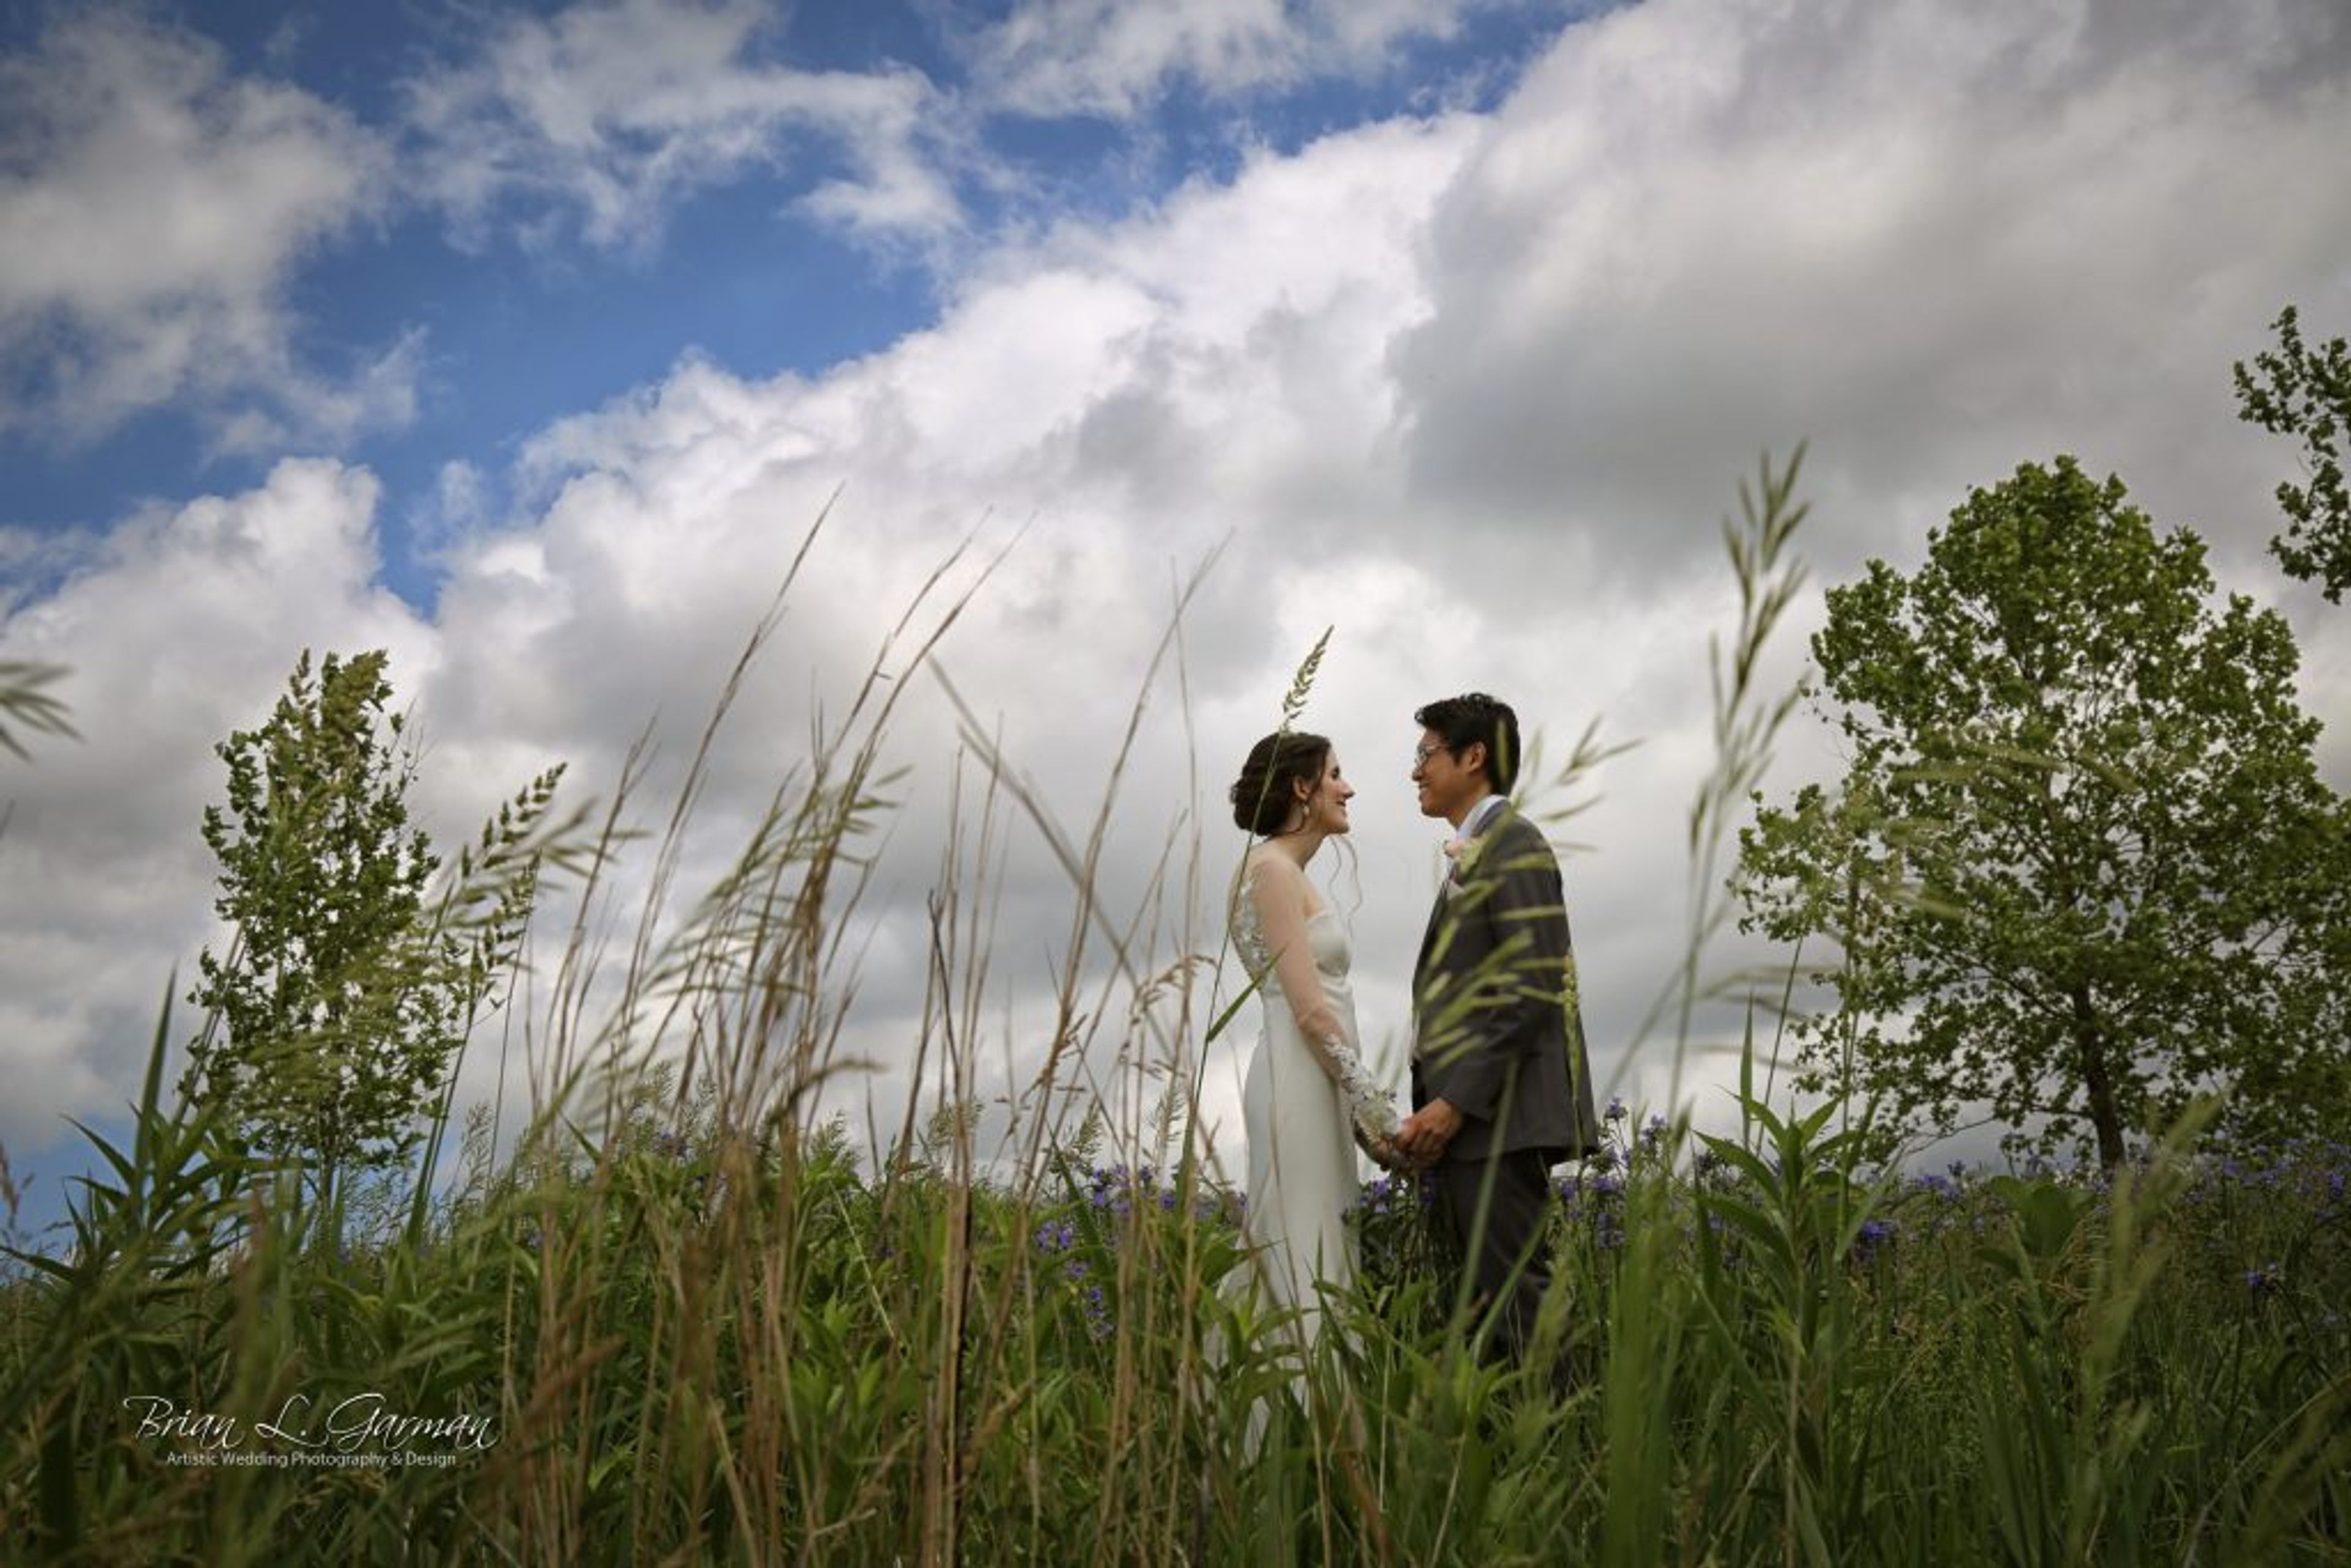
The Brenton Arboretum is a nonprofit arboretum and public garden set on a scenic Iowa landscape in Dallas Center, about 25 miles northwest of Des Moines. Dedicated to trees and shrubs, the grounds feature more than 2,200 specimens representing 486 species, arranged across informal plantings, water features, and walking trails. The arboretum holds Level 2 accreditation from the Morton Register of Arboreta and is recognized for its collections of Kentucky coffeetree, elm, crabapple, and conifers. For private events, the arboretum offers two distinct indoor rental spaces alongside a set of outdoor locations — accommodating gatherings from intimate elopements to celebrations of up to 300 guests. The Pavilion, an open-air timber structure atop a breezy hill, provides panoramic views of the landscape and a limestone fireplace. The Vista Room and Terrace, situated adjacent to the arboretum offices, is a climate-controlled, ADA-accessible space with sweeping views of the grounds, audiovisual equipment, and WiFi. Both spaces can be rented individually or combined. The arboretum hosts weddings, rehearsal dinners, corporate meetings, family reunions, and other private celebrations, with a dedicated rental coordinator available to guide event planning.