Top Missouri Bat Mitzvah Venues
264 results near Missouri
Find a Venue
Choosing your bat mitzvah venue will be one of the most important steps in the planning process. So much goes into finding the perfect venue in Missouri. You’ll want to consider everything from the aesthetics of the space to any in-house amenities and services. Luckily, PartySlate makes it easy with our Find Venues page. Use the filters to narrow your search — taking into account everything from your guest count to specific catering preferences. Once you’ve set your filters, scroll down to search our curated list. Look for the “featured” tag for PartySlate’s top recommendations. With PartySlate, finding your ideal Missouri venue has never been easier.
Results
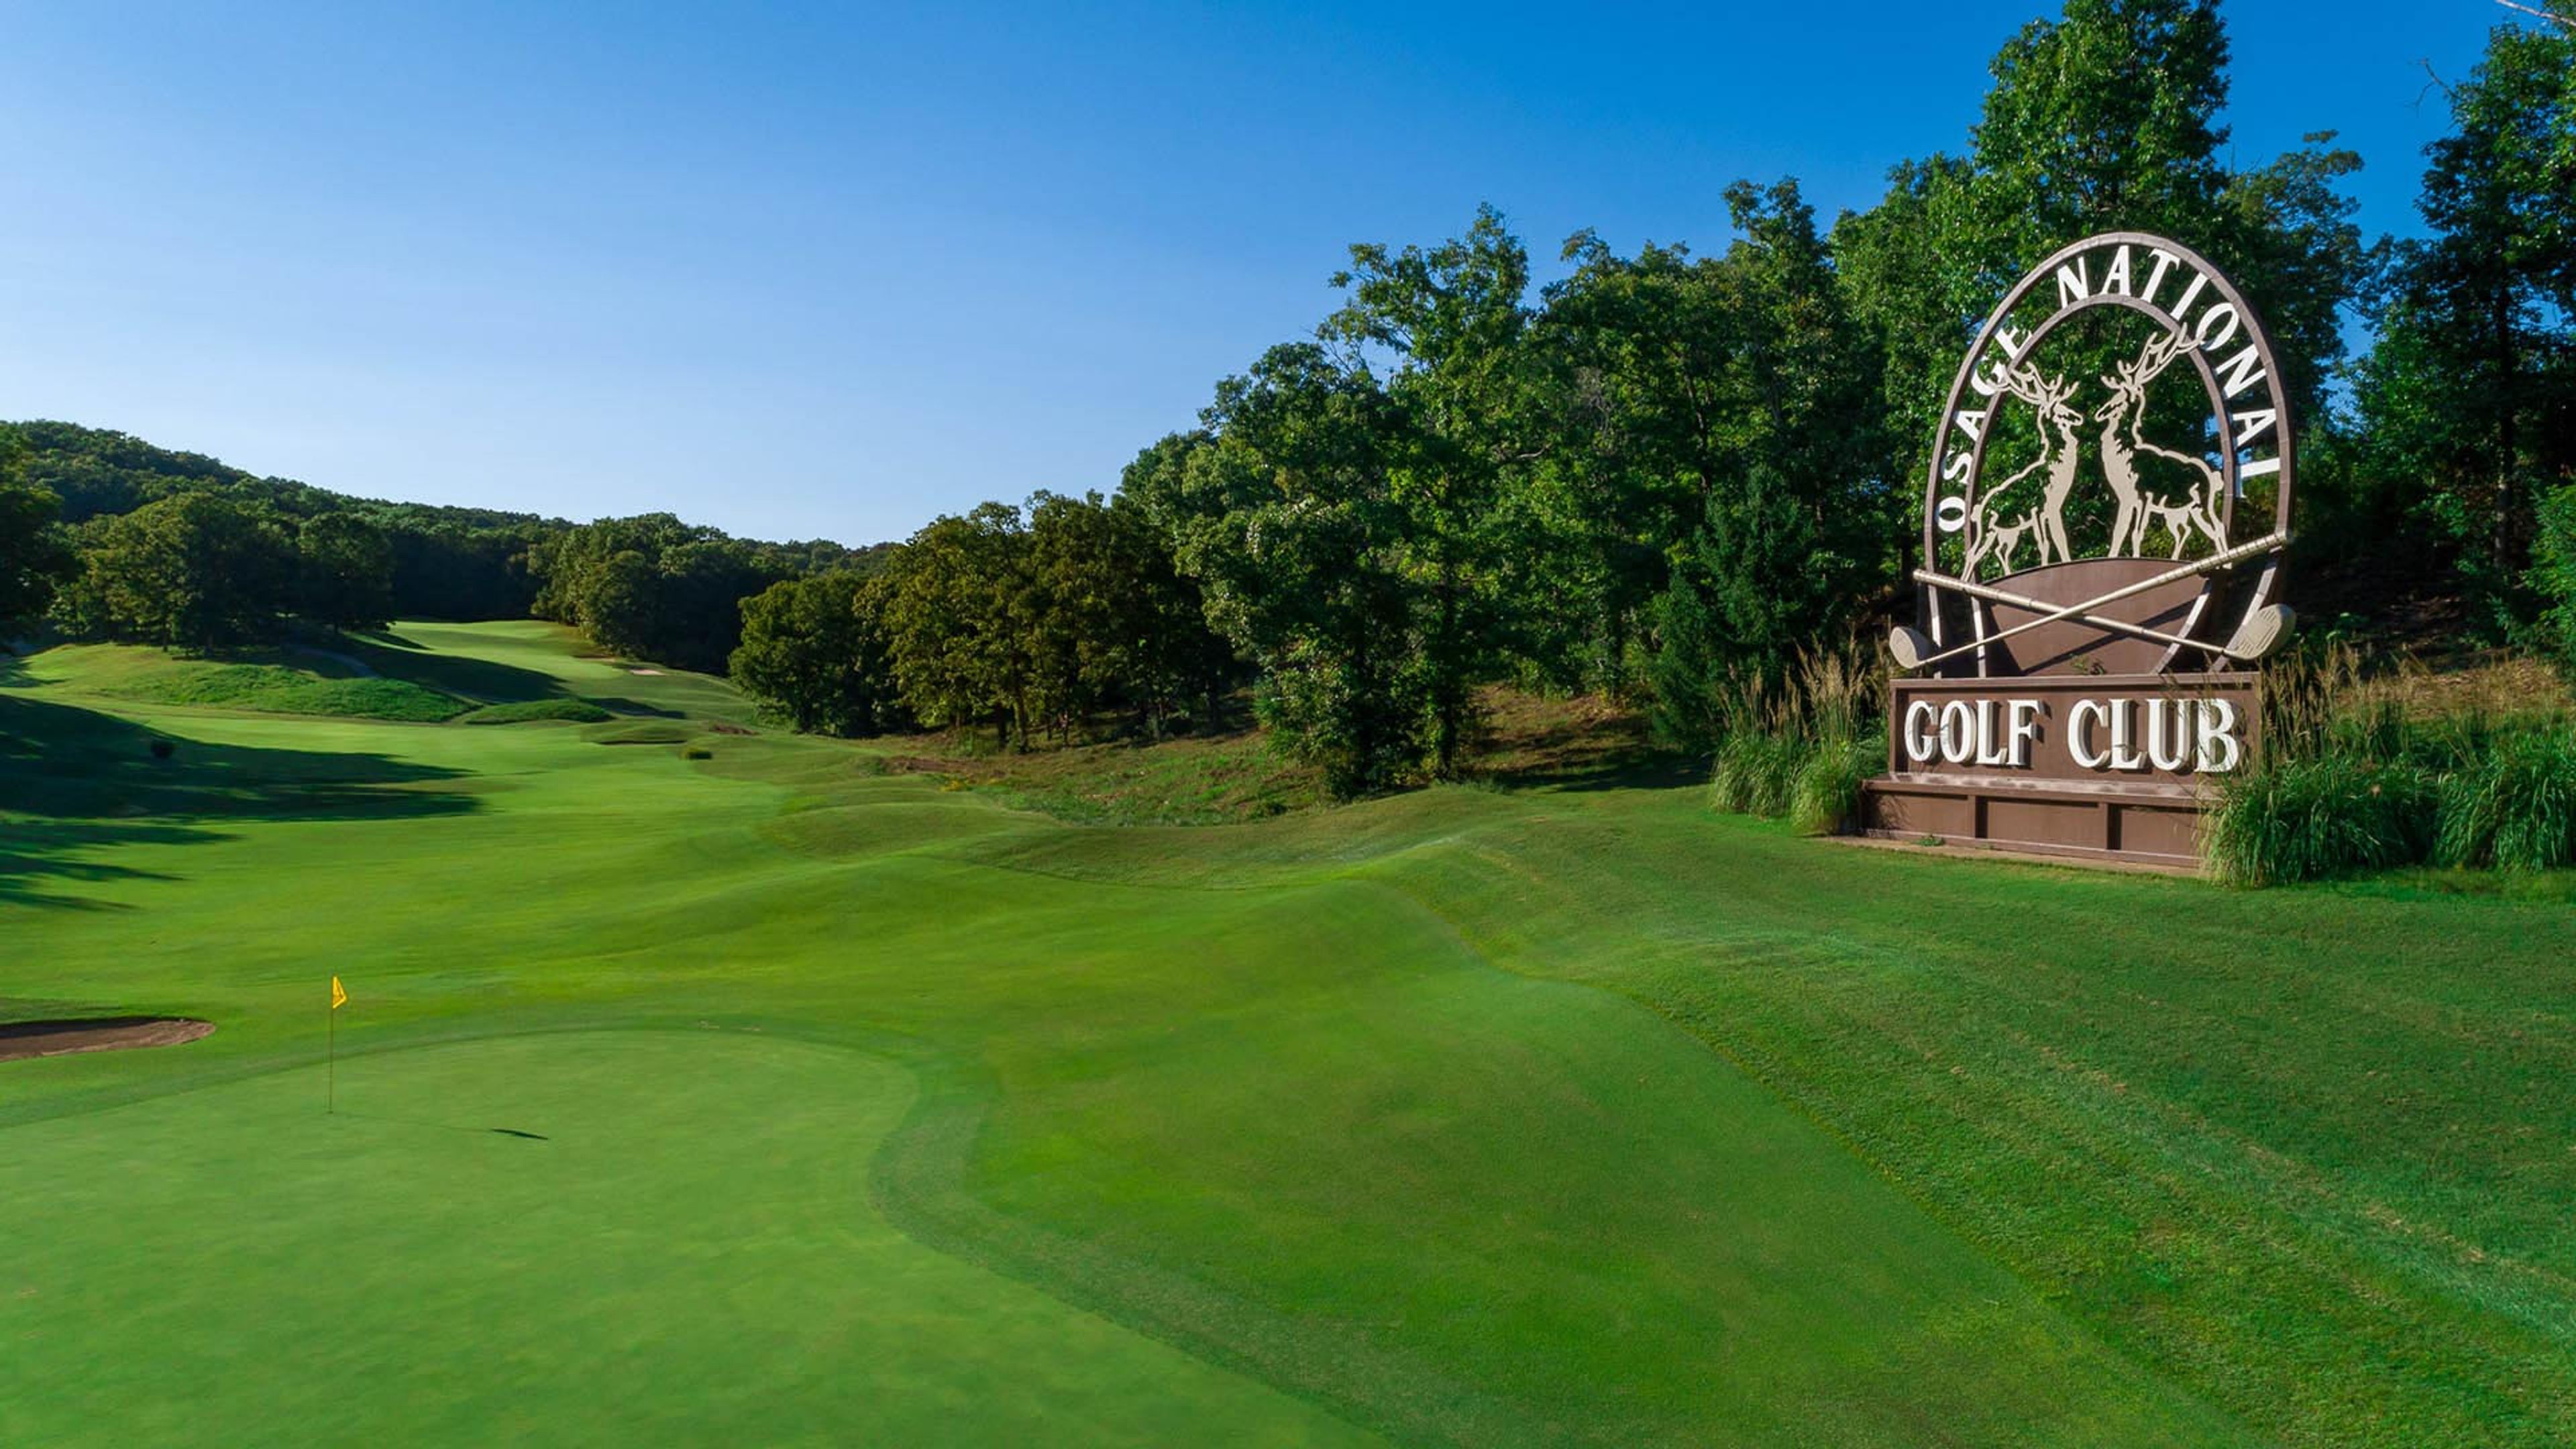
Osage National Golf Resort
400 Osage Hills Rd, Lake Ozark, MO 65049, USA- Spaces for 175-250 Guests
- 1 Restaurant
- 1 Resort
Osage National Golf Resort is a 27-hole championship destination in Lake Ozark, Missouri, set on rolling terrain above the Osage River valley. The resort's three nine-hole layouts — the Links, River, and Mountain Nines — were shaped by Arnold Palmer and wind through elevated terrain with scenic vistas, native grass areas, and elevated tees overlooking the river basin. For private events, the resort's banquet facilities accommodate up to 175 guests and are suited for weddings, corporate gatherings, holiday parties, and golf tournament dinners. An on-site events team coordinates comprehensive event services, including food and beverage selections. The Eagle View Grille, perched atop the hill with views across the valley and course below, provides the backdrop for receptions, with both indoor dining and an outdoor screened patio available. On-site accommodations through The Villas at Osage National allow guests to stay at the resort for multi-day celebrations and golf retreats.
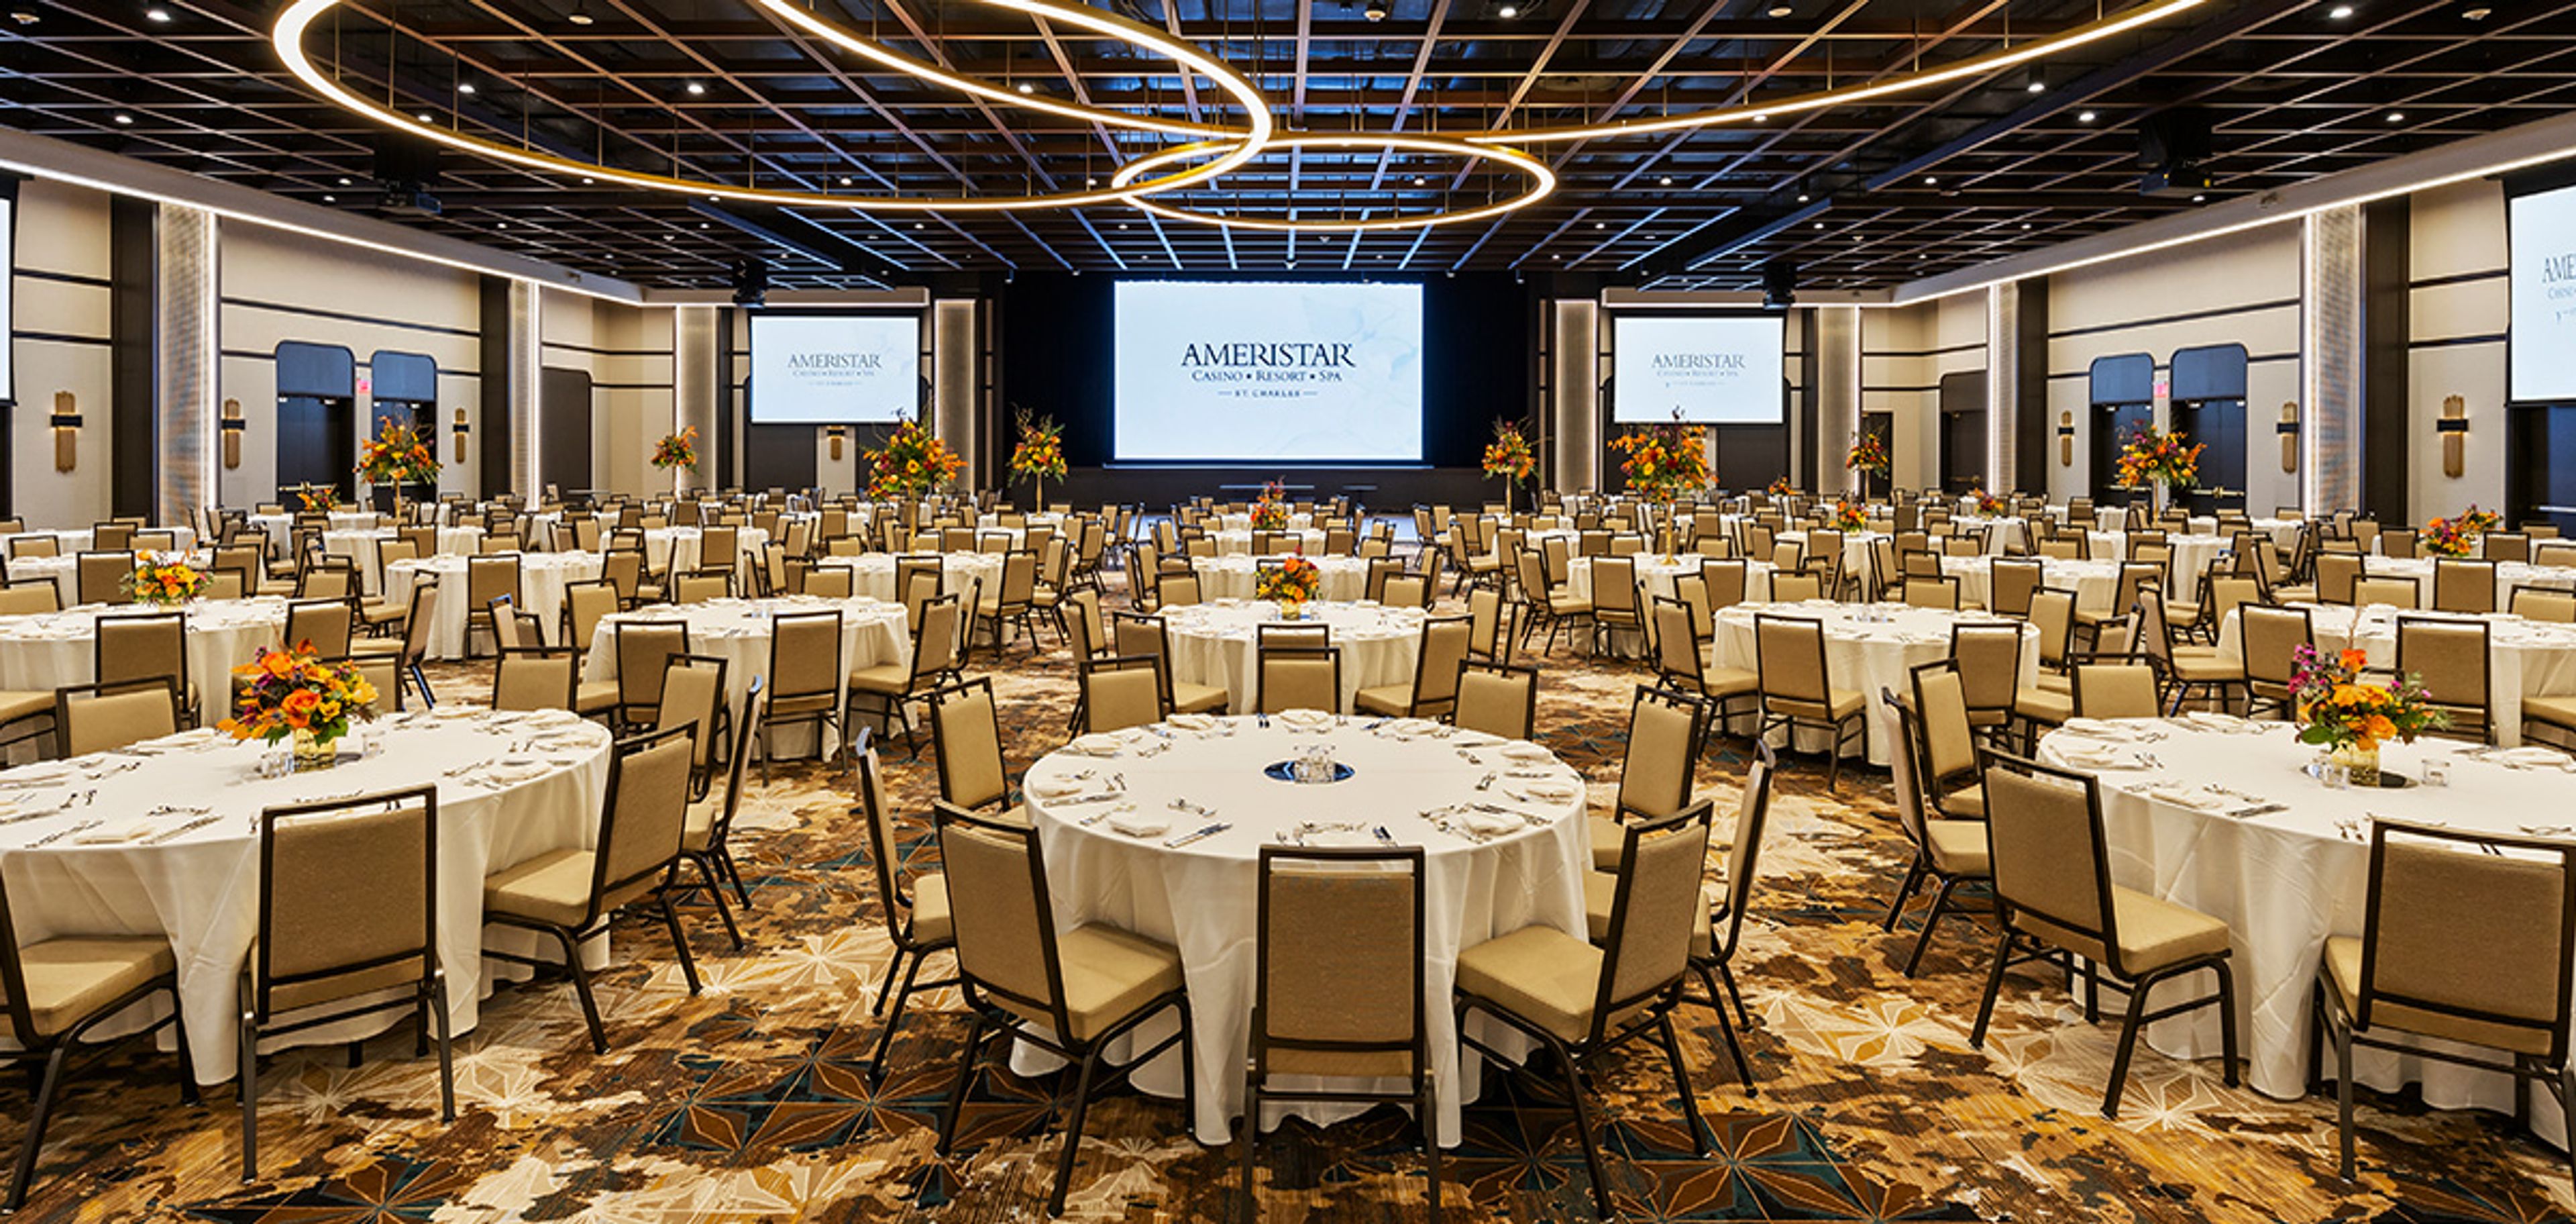
Ameristar
1 Ameristar Blvd, St Charles, MO 63301, USA- Spaces for 150-2,236 Guests
- 4 Hotels
- 3 Ballrooms
- 4 Total Spaces
Ameristar Casino Resort Spa St. Charles is a full-service casino resort situated along the Missouri River in St. Charles, Missouri, with more than 60,000 square feet of event and conference space across two dedicated conference levels. The Discovery Level houses a 22,000-square-foot conference center with traditional and non-traditional spaces, while the newer Brilliance Level — a 40,000-square-foot expansion — centers on the 15,653-square-foot Brilliance Ballroom, which features a built-in stage, LED wall, and production-level audio-visual capabilities. Smaller ballrooms, divisible meeting rooms, and the outdoor Event Lawn — a rooftop space overlooking the Missouri River — round out the options. Combined capacity ranges from breakout-sized gatherings to receptions exceeding 2,000 guests. An on-site sales and events team supports planning from inquiry through execution, and the resort's culinary team provides catering across all event spaces. Hotel accommodations — 400 suites carrying the AAA Four Diamond rating — allow out-of-town guests to remain on property, and the resort's dining, spa, and entertainment offerings extend the experience well beyond the event itself.
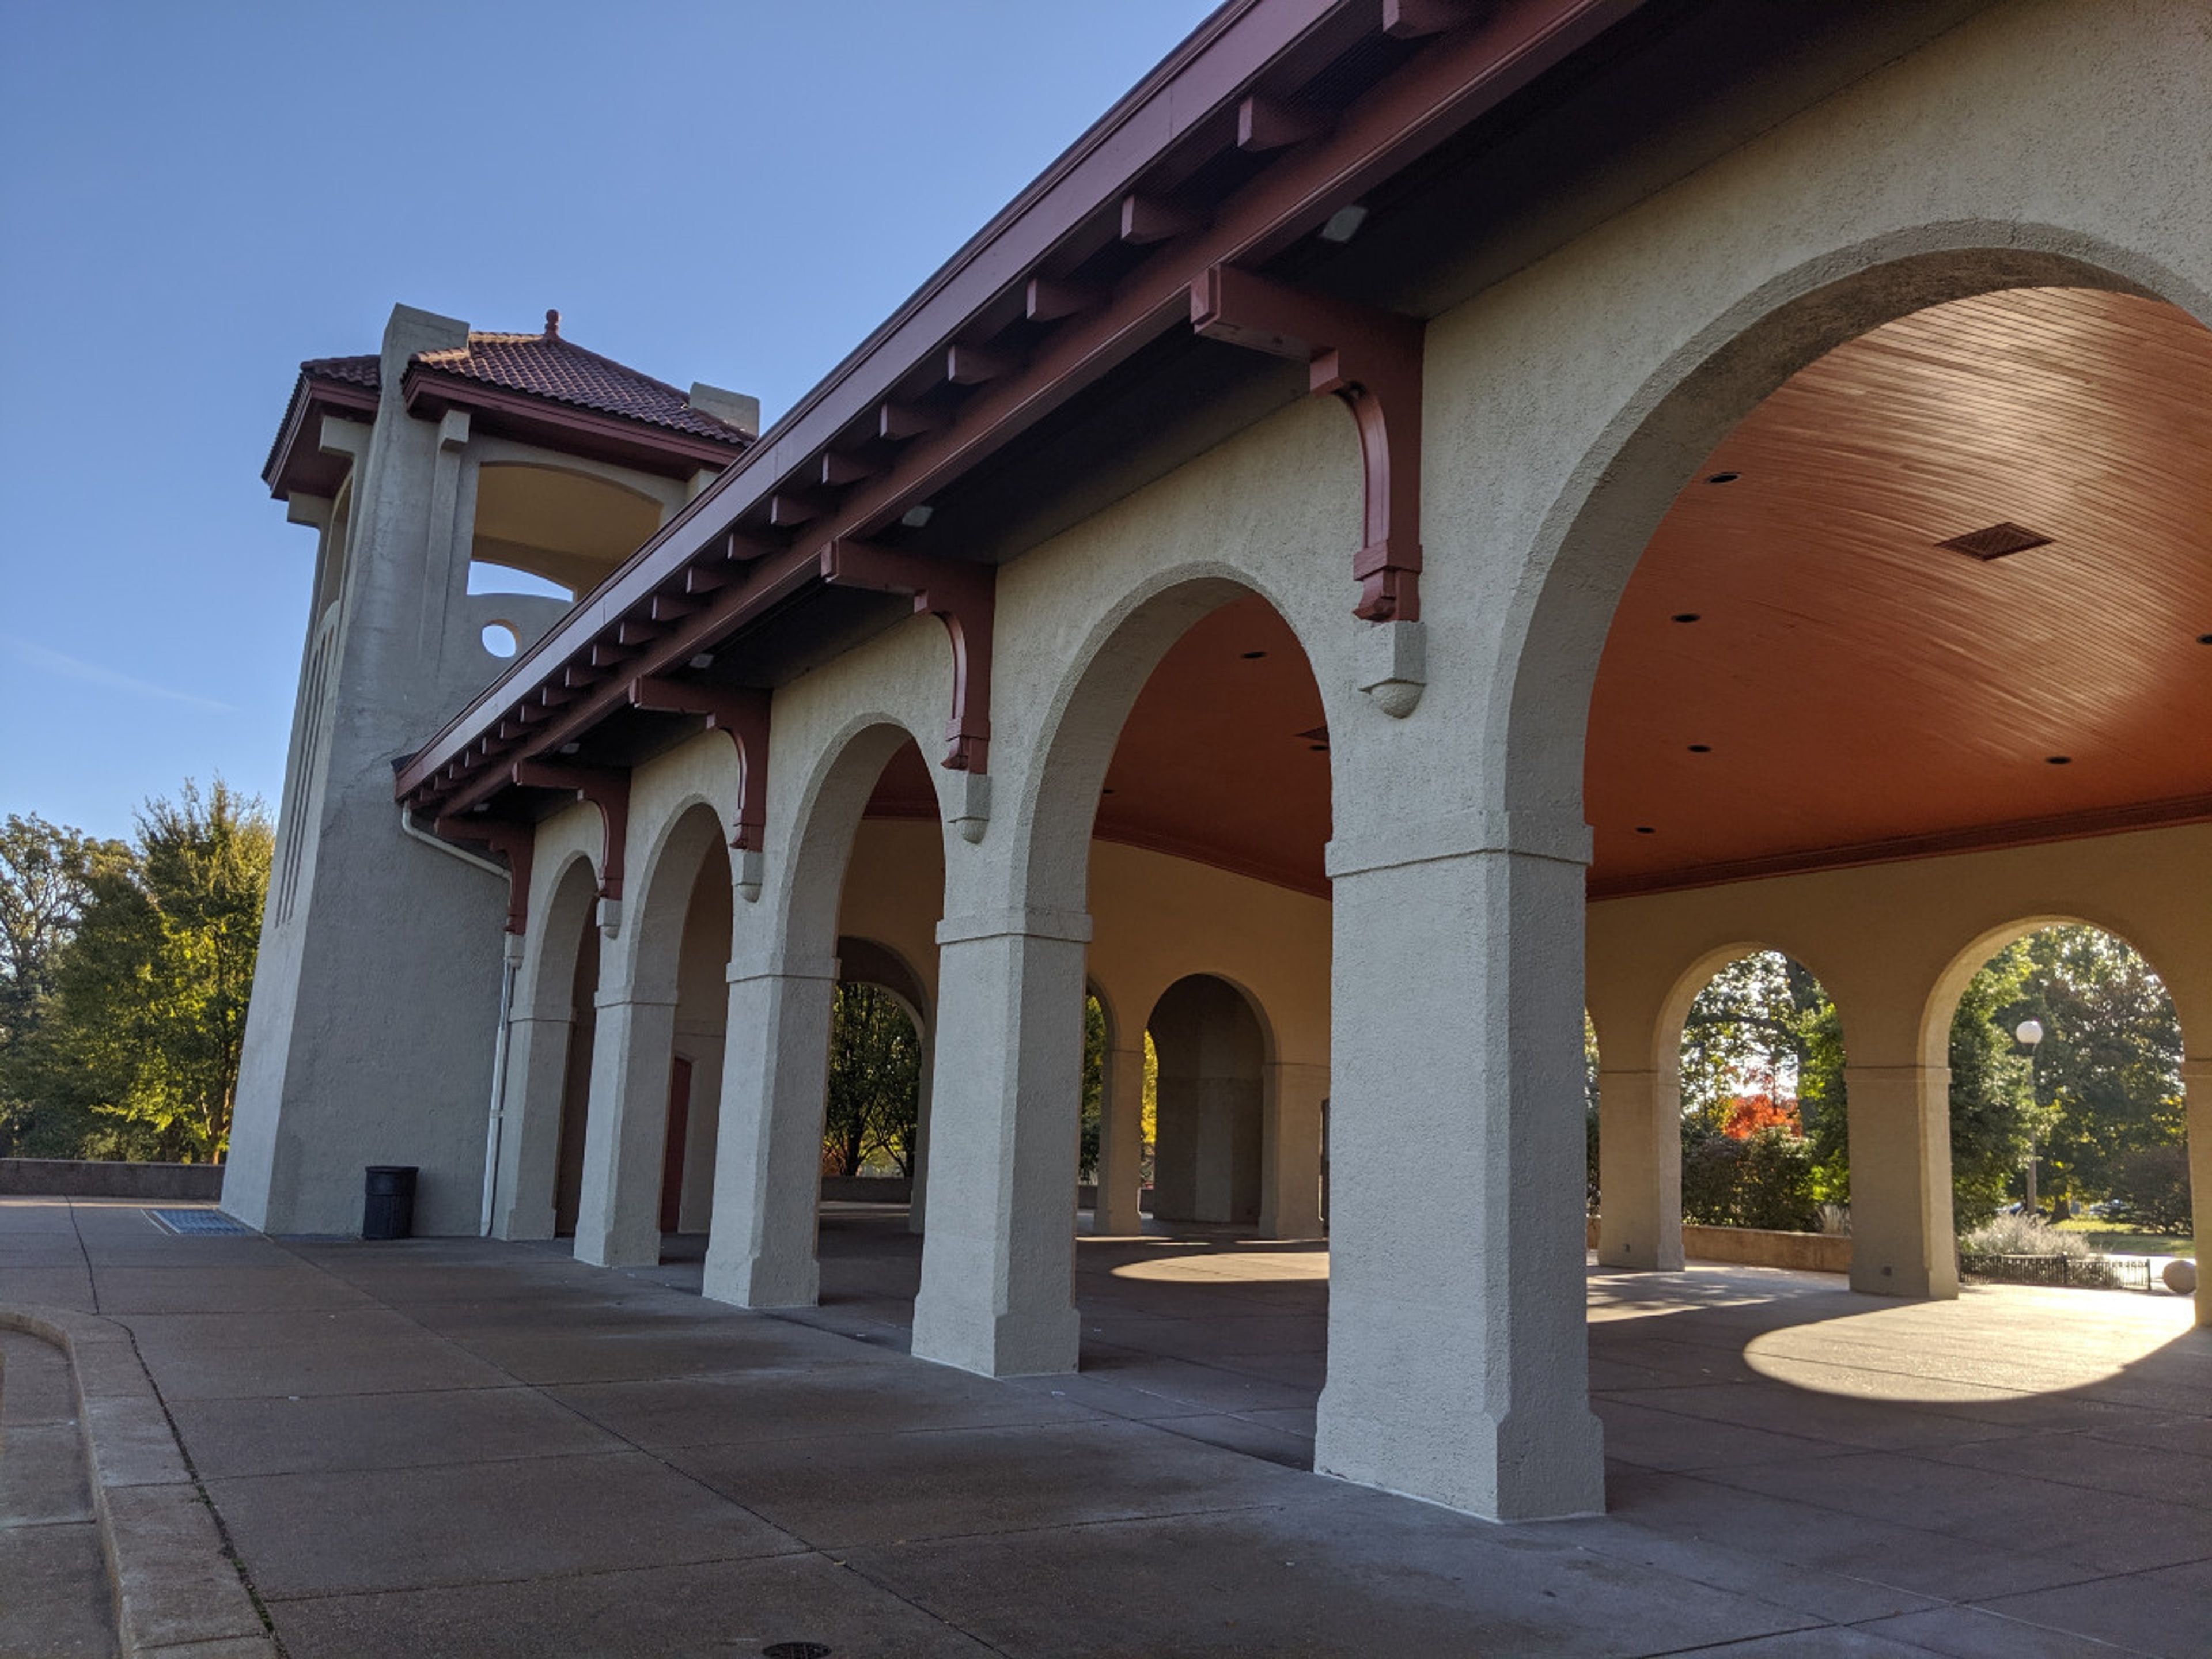
World's Fair Pavilion
1904 Concourse Dr, St. Louis, MO 63146, USA- Spaces for 500 Guests
- 1 Landmark
- 1 Outdoor
- 1 space at this venue
World's Fair Pavilion is a Mission Revival-style open-air shelter perched atop Government Hill in Forest Park, St. Louis. Built in 1909 with proceeds from the 1904 Louisiana Purchase Exposition, the pavilion overlooks a fountain and reflecting pool added in 1930 — a setting that has drawn receptions, company picnics, benefits, and special events for over a century. The covered pavilion floor spans 109 feet by 51 feet and accommodates approximately 500 seated guests. North and south patio areas extend the event footprint on either side of the building, while a catering area at the west end provides water access and electrical service. Accessible restrooms are available on-site, and 15 trash receptacles are included with rental. After significant deterioration, Forest Park Forever raised $1.1 million to fully restore the structure in 1998, returning it to its original architectural character. The pavilion is available by permit through the City of St. Louis Parks Department, with reservations handled in person up to 18 months in advance.
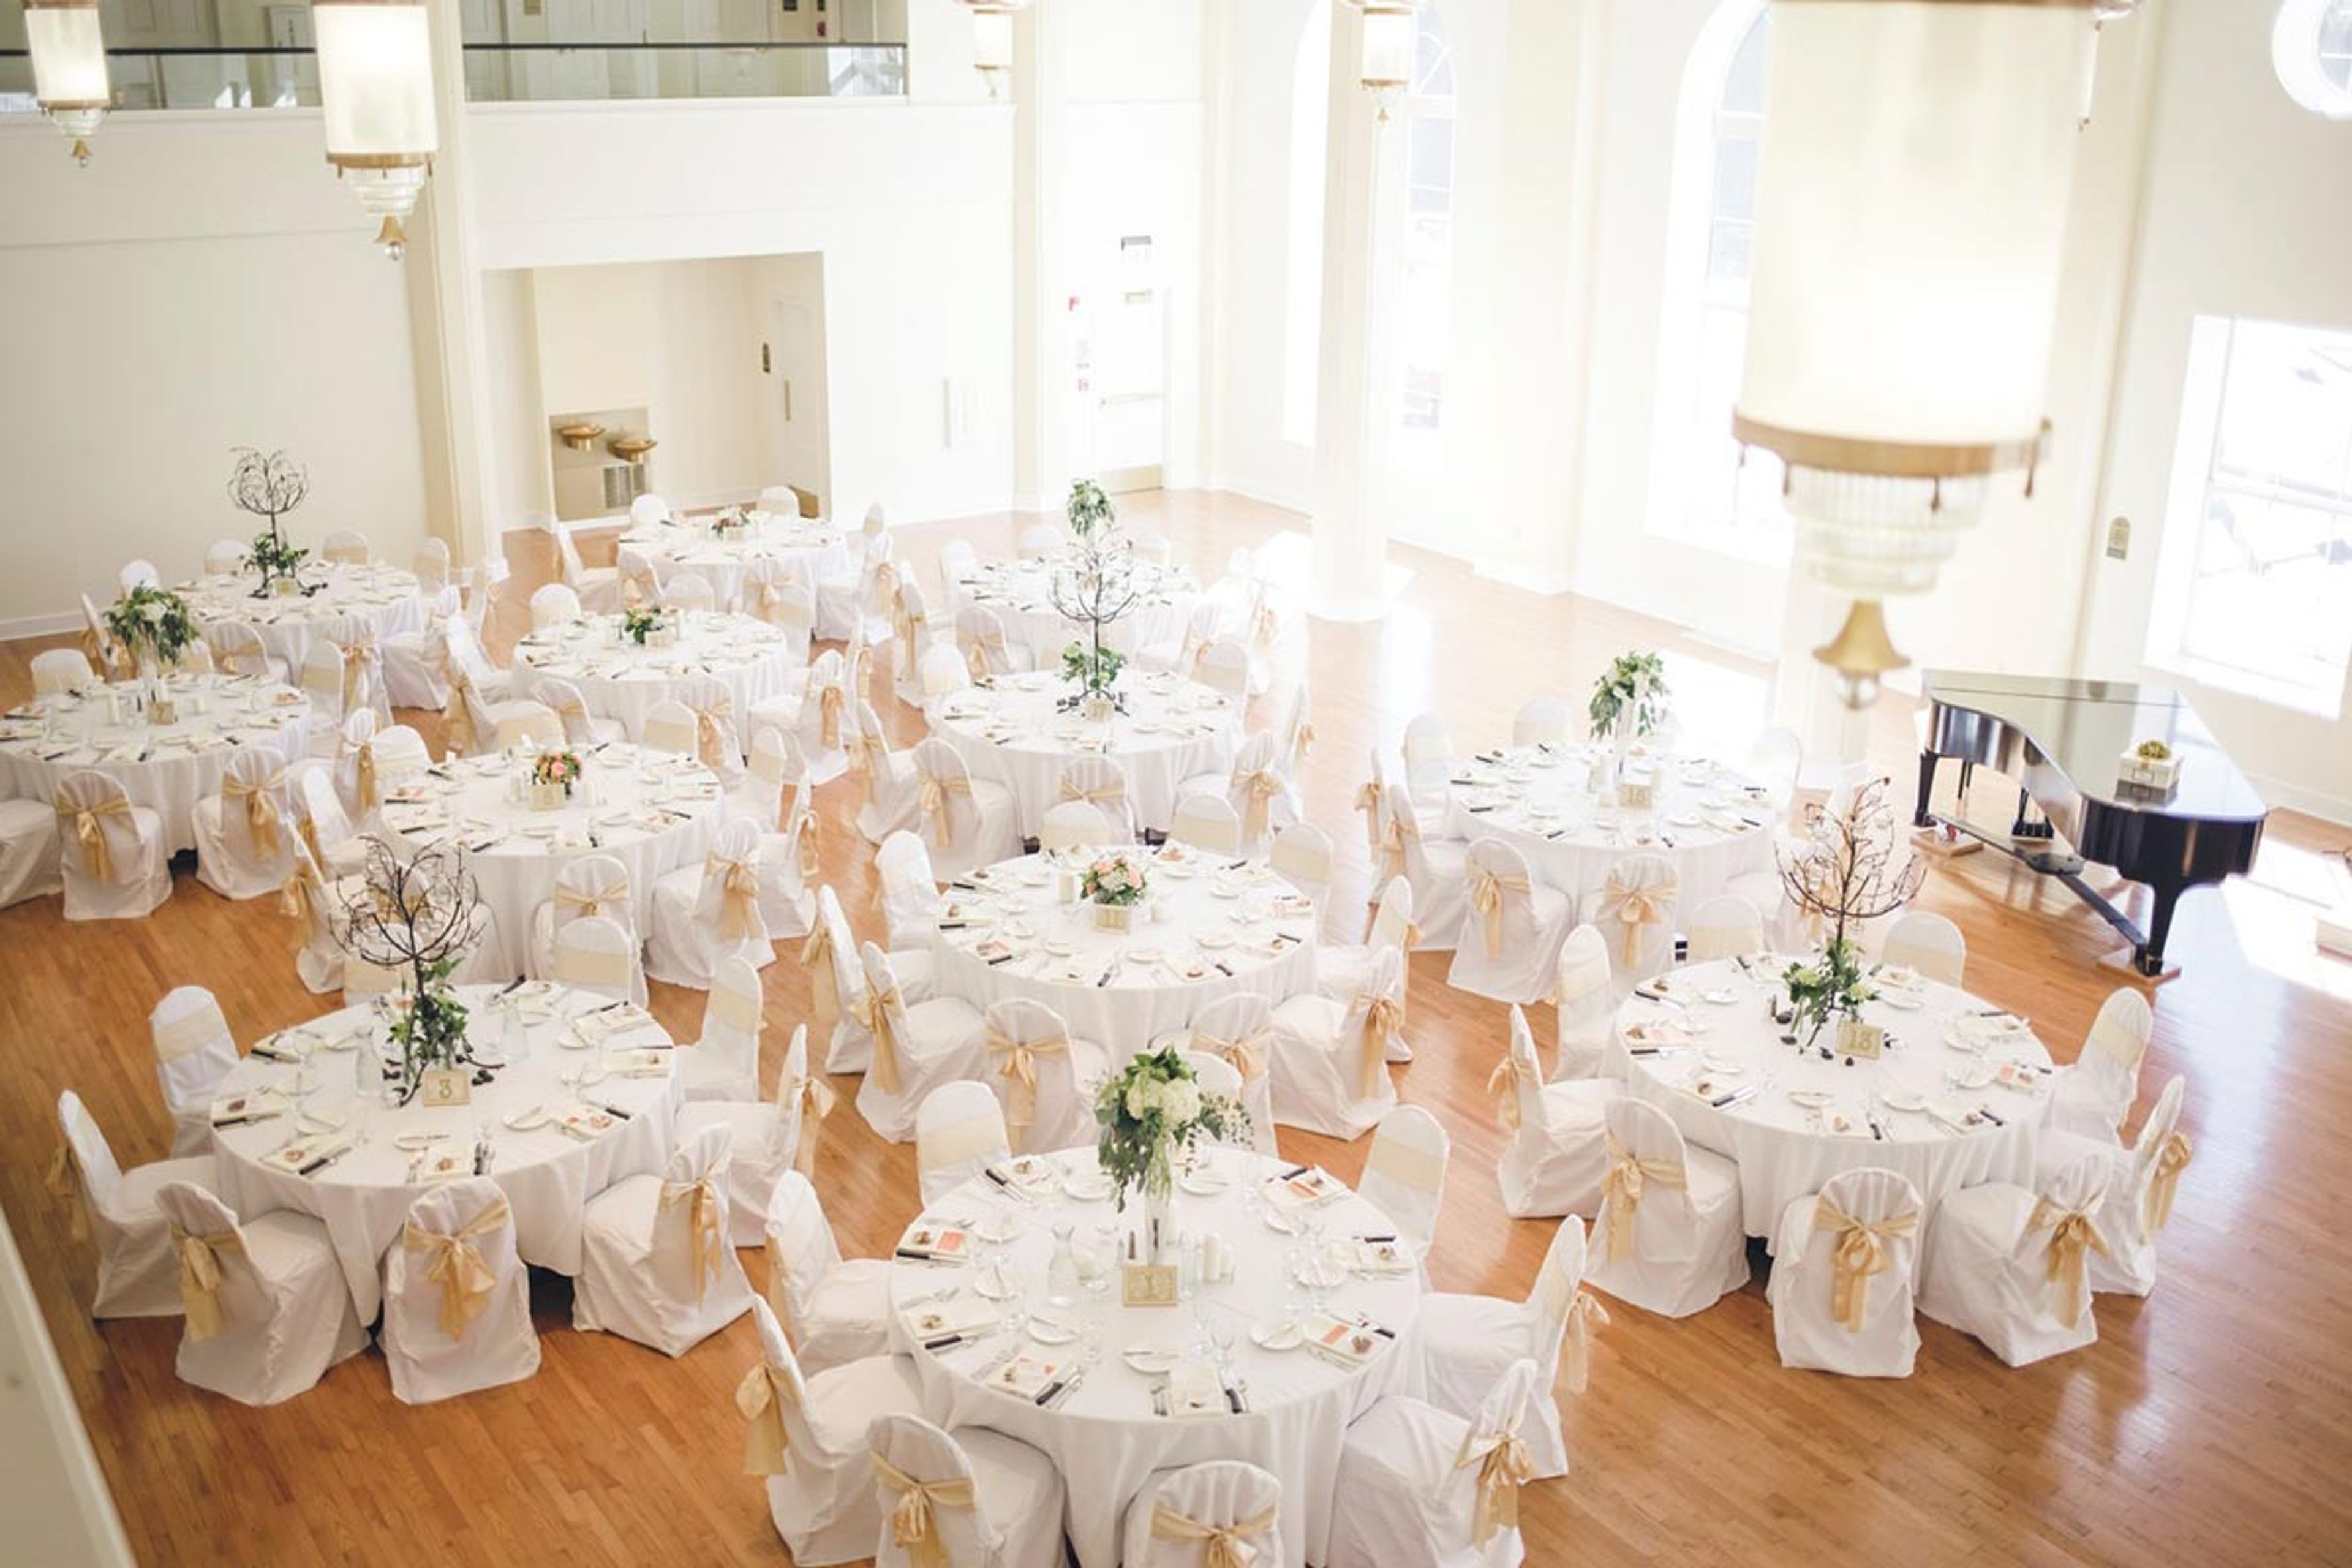
Kimball Ballroom at Stephens College
6 N College Ave, Columbia, MO 65201, USA- Spaces for 20-350 Guests
- 1 Ballroom
- 1 Historic Space
- 1 Meeting Space
The Kimball Ballroom occupies the ground floor of Lela Raney Wood Hall on the historic Stephens College campus in Columbia, Missouri. Built in 1938 and restored in 2006, the 6,000-square-foot room is distinguished by floor-to-ceiling arched windows, hardwood floors, a working fireplace, a grand piano, and gold chandeliers. The ballroom accommodates up to 300 guests at banquet tables or 350 in a standing reception layout, making it well suited for weddings, galas, and fundraisers of varying scales. Modern event infrastructure is built into the space: a digital projector with a 16-by-12-foot retractable screen, programmable lighting, and automated window shades. A vintage soda shop with a working fountain doubles as a refreshment station and photo backdrop. On-site catering through American Dining and Creations is available, and a dedicated event coordinator is included with each rental. The adjacent Kimball Conference Room on the mezzanine level of the same building accommodates up to 20 guests and can be reserved alongside the ballroom.
Elm Street Ballroom
904 Elm St, Columbia, MO 65201, USA- Spaces for 30-300 Guests
- 1 Ballroom
- 1 Event Space
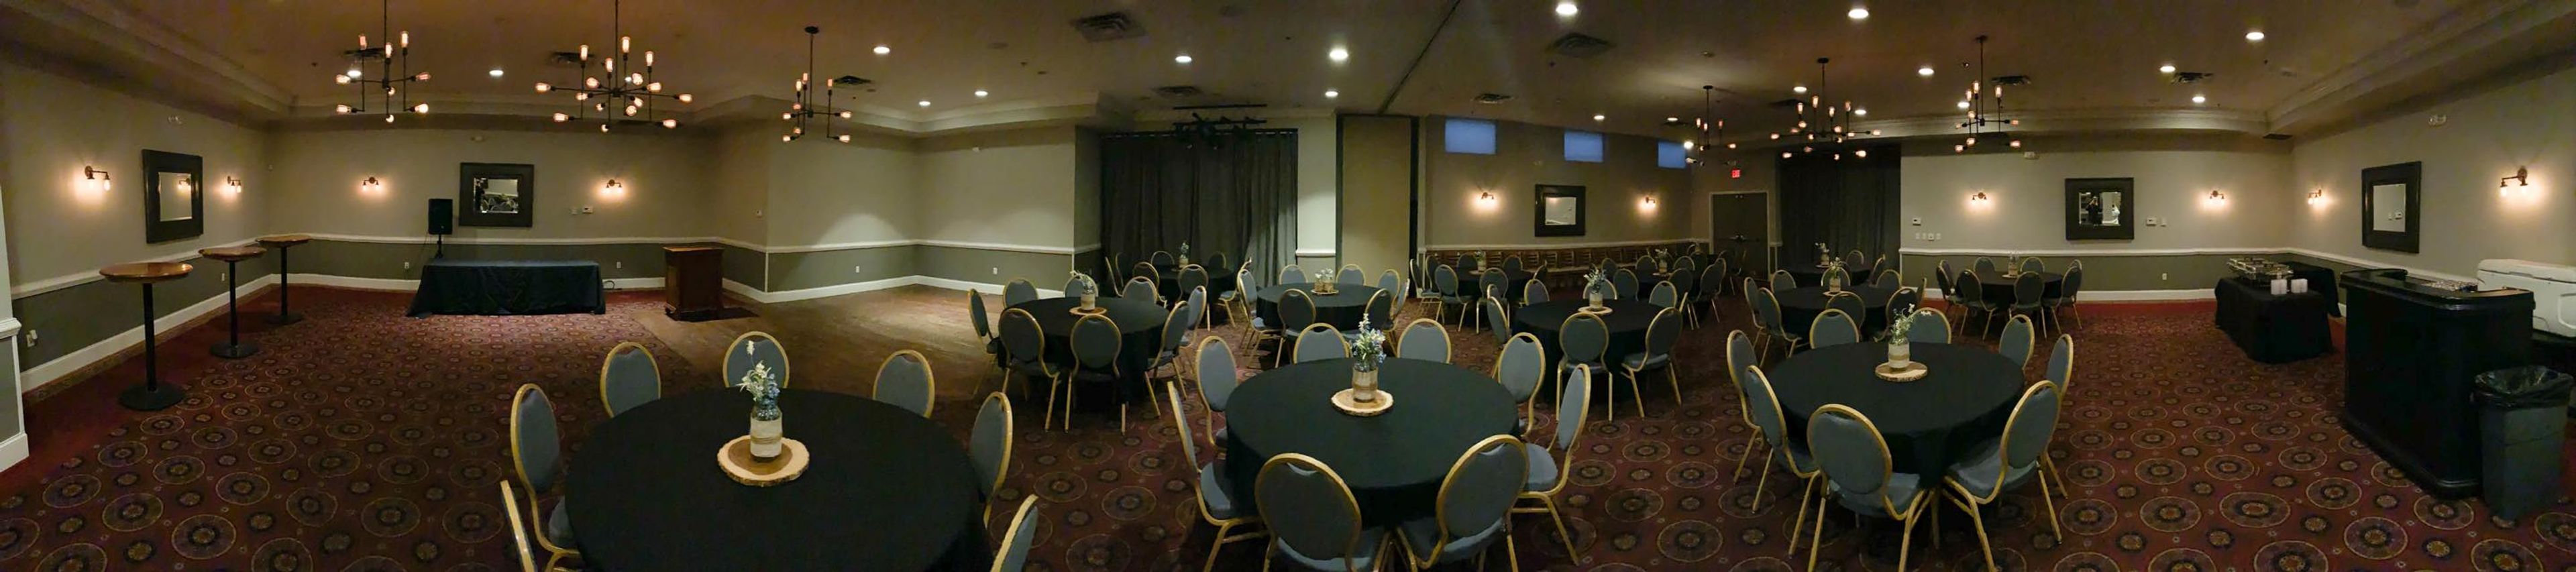
Elm Street Ballroom is a full-service event venue in downtown Columbia, Missouri, situated between the University of Missouri campus and the heart of the city. The space is designed for larger gatherings, hosting wedding receptions, banquets, fundraising events, galas, holiday parties, business meetings and retreats, and fraternity and sorority functions. The main ballroom features Edison bulb chandeliers with a rustic yet elegant aesthetic and a built-in dance floor. Full bar service and catering from a variety of suppliers are available, and each rental includes linens, centerpieces, votive candles, tables, and chairs. An experienced event planner supports the planning process from booking through event day. Adjacent to the main ballroom, the private Cellar Room accommodates smaller gatherings of up to 30 guests, equipped with an independent sound system and a flat panel TV and projector.
The Captain Wohlt Inn
123 E 3rd St, Hermann, MO 65041, USA- Spaces for 50 Guests
- 1 Outdoor
- 1 Garden
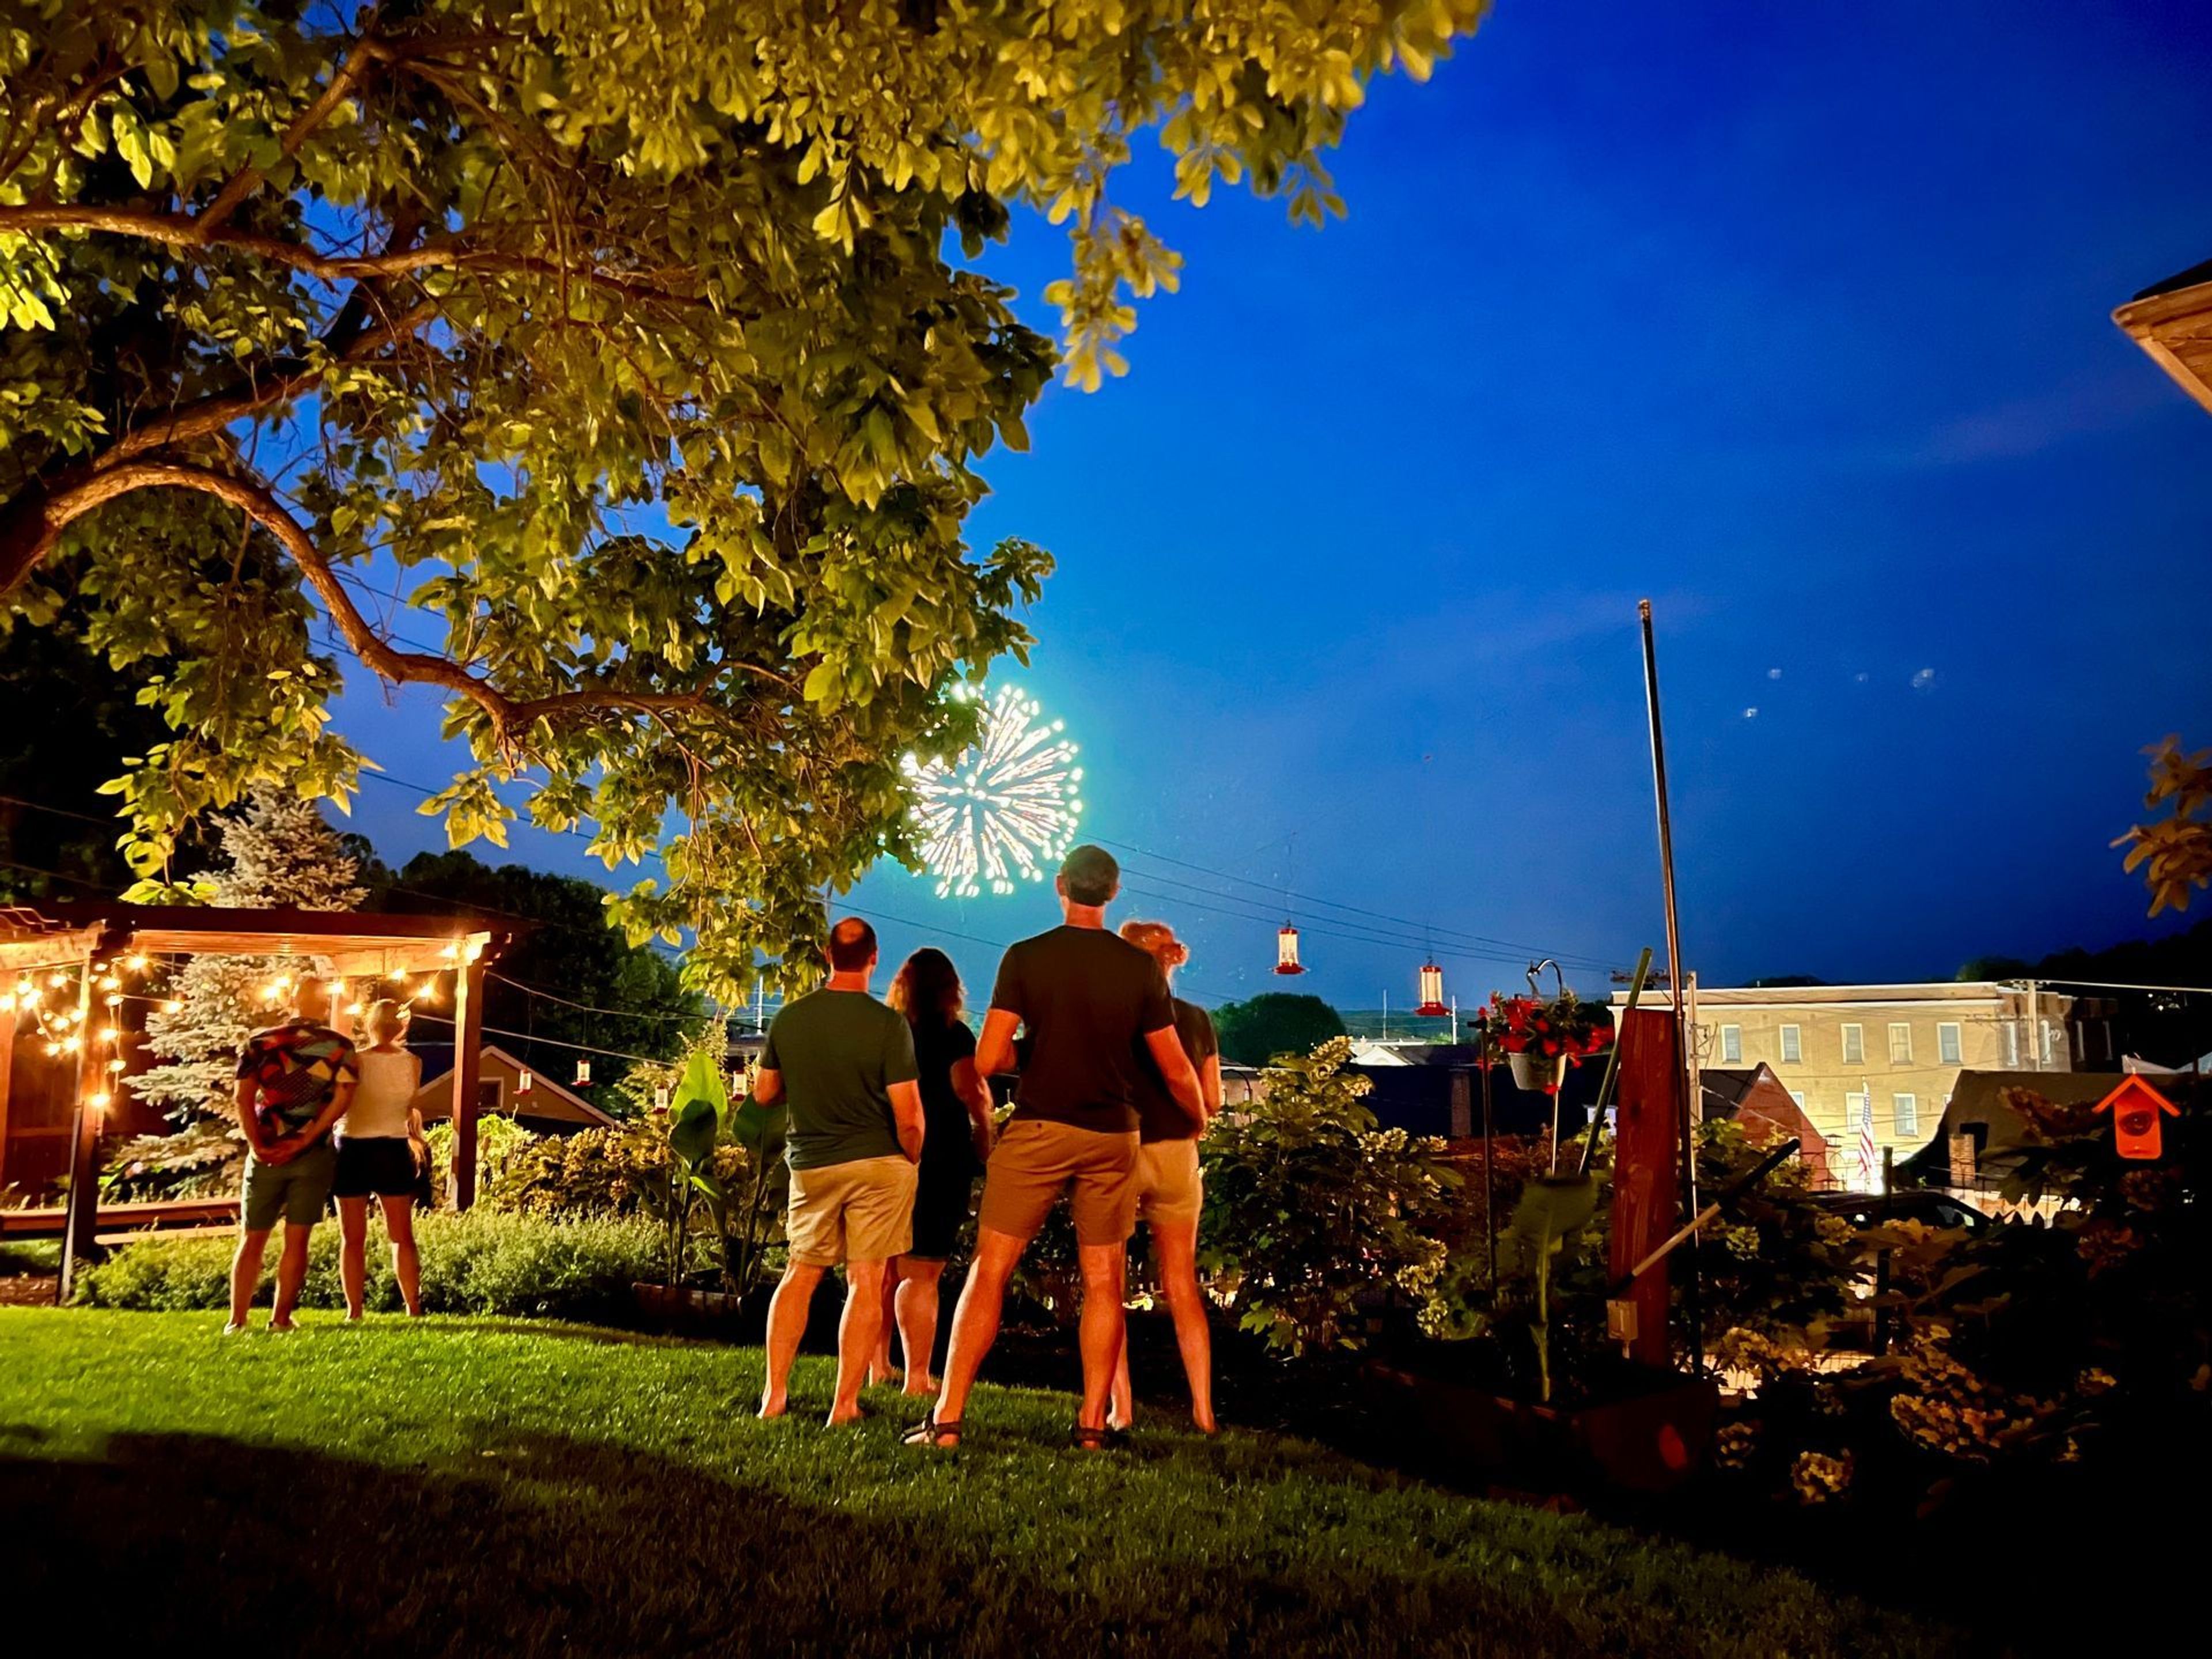
The Captain Wohlt Inn is a family-owned boutique inn in Hermann, Missouri, comprising six thoughtfully restored 19th-century buildings with 20 guest rooms. Established in 2001 and grown from a small collection of historic homes, the property sits among the rolling hills of Missouri wine country, steps from local wineries, shops, and river views. For groups and private gatherings, the inn offers the full property on a buyout basis, making it a natural fit for wedding weekends, milestone celebrations, music retreats, and reunions. Outdoor spaces include a garden stage with a property-wide sound system — accommodating up to 50 guests for live music and casual gatherings — as well as a biergarten-style area with picnic tables, a covered pergola, fire pits, and string-lit garden seating. Food and beverage arrangements are flexible, with options ranging from casual BBQ spreads to outside catering and food trucks. Throughout every stay, owners and staff remain on-site, and guests receive daily breakfast delivery, fresh cookies, and evening s'mores at the fire pits. A weekend Garden Music Series rounds out the property's calendar of regular programming.
Midland Theatre
1228 Main St, Kansas City, MO 64105, USA- Spaces for 640-1,500 Guests
- 1 Landmark
- 1 Theater
- 1 Historic Space
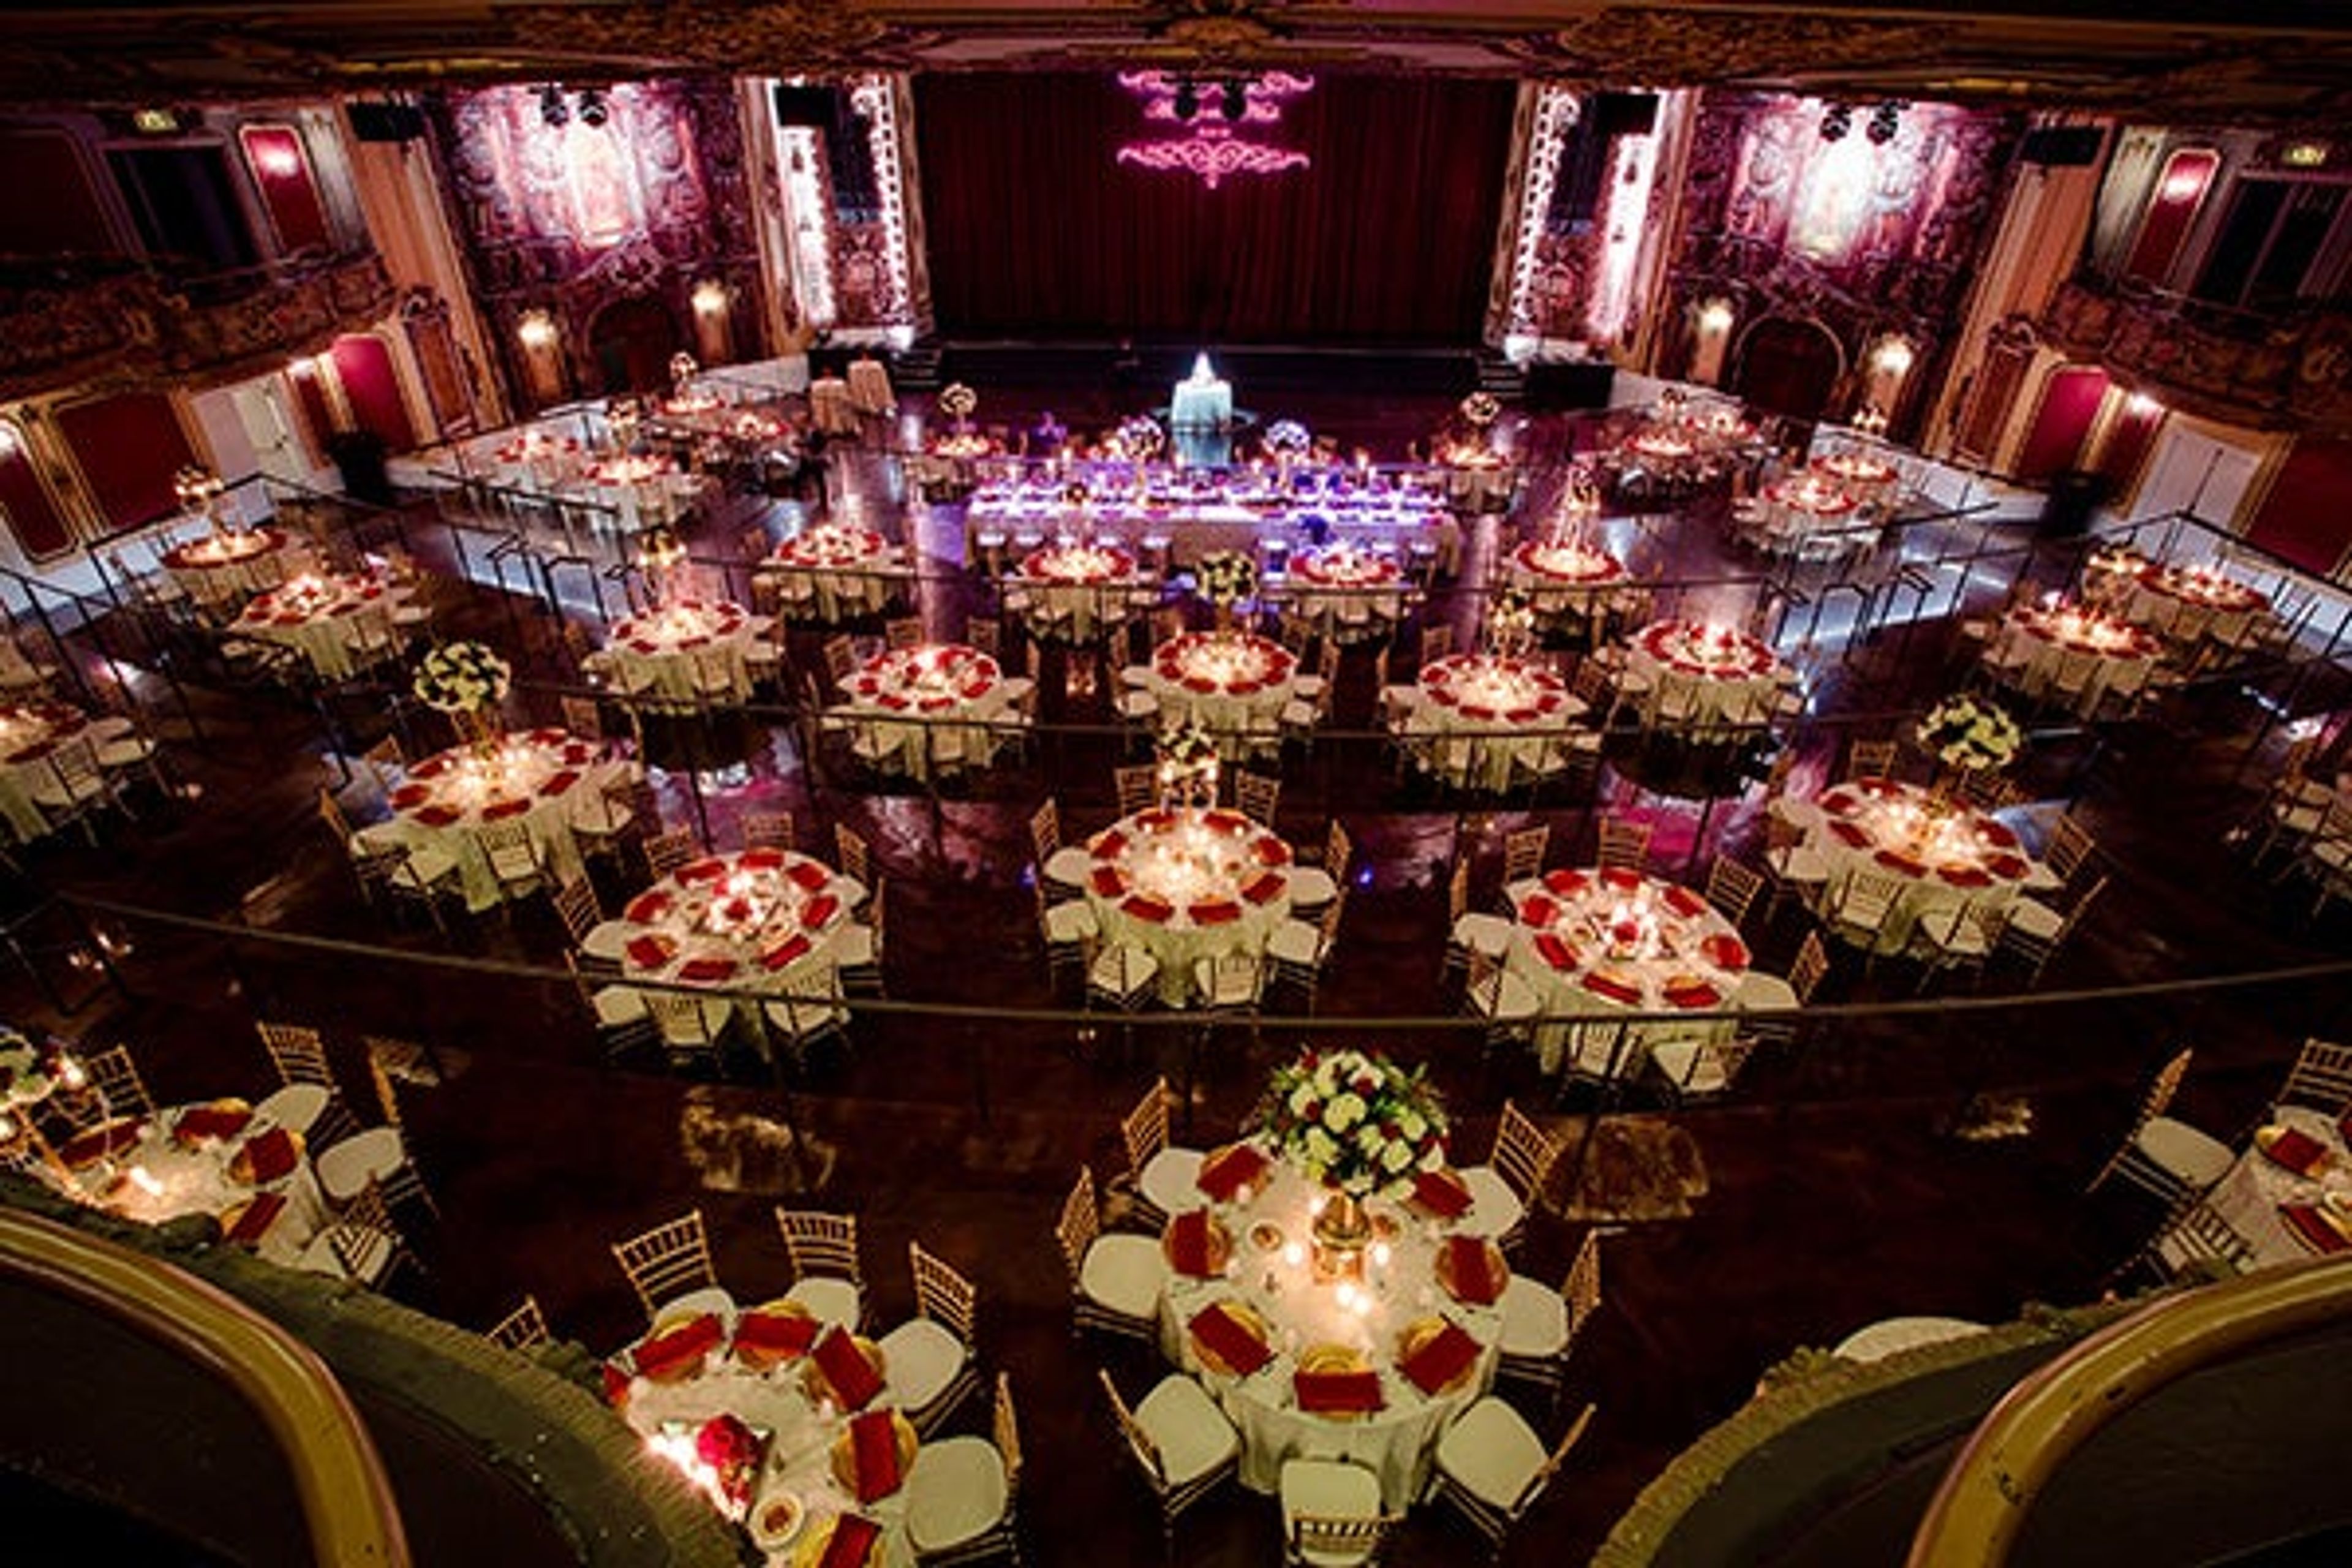
The Midland is a historic theatre in downtown Kansas City's Power & Light District, originally opened in October 1927 as one of the largest movie theatres in the Midwest. Following a multi-million dollar renovation by AEG Presents and The Cordish Company, the venue now hosts private events for groups of 100 to 1,500 guests. The building's original grandeur — more than 500,000 feet of gold leaf, five Czechoslovakian hand-cut crystal chandeliers, and irreplaceable wood and plasterwork — remains intact alongside a state-of-the-art theatrical lighting system and concert-quality sound managed by an in-house professional production team. The main theatre accommodates seated dinners for up to 640 guests or standing receptions for up to 1,500, with a customizable tiered floor and a 1,700-square-foot dance floor. Additional spaces — the Chandelier Bar and the Aristocrat A' List Lounge — offer dramatic city views for smaller gatherings. Located within walking distance of five major hotels in downtown Kansas City, The Midland has hosted more than 2,000 events and welcomed over one million guests since its renovation.
Richard & Annette Bloch Cancer Survivors' Park
Roanoke Pkwy & W 48th Pl, Kansas City, MO 64112, USA- Spaces for 250 Guests
- 1 Landmark
- 1 Outdoor
- 1 space at this venue
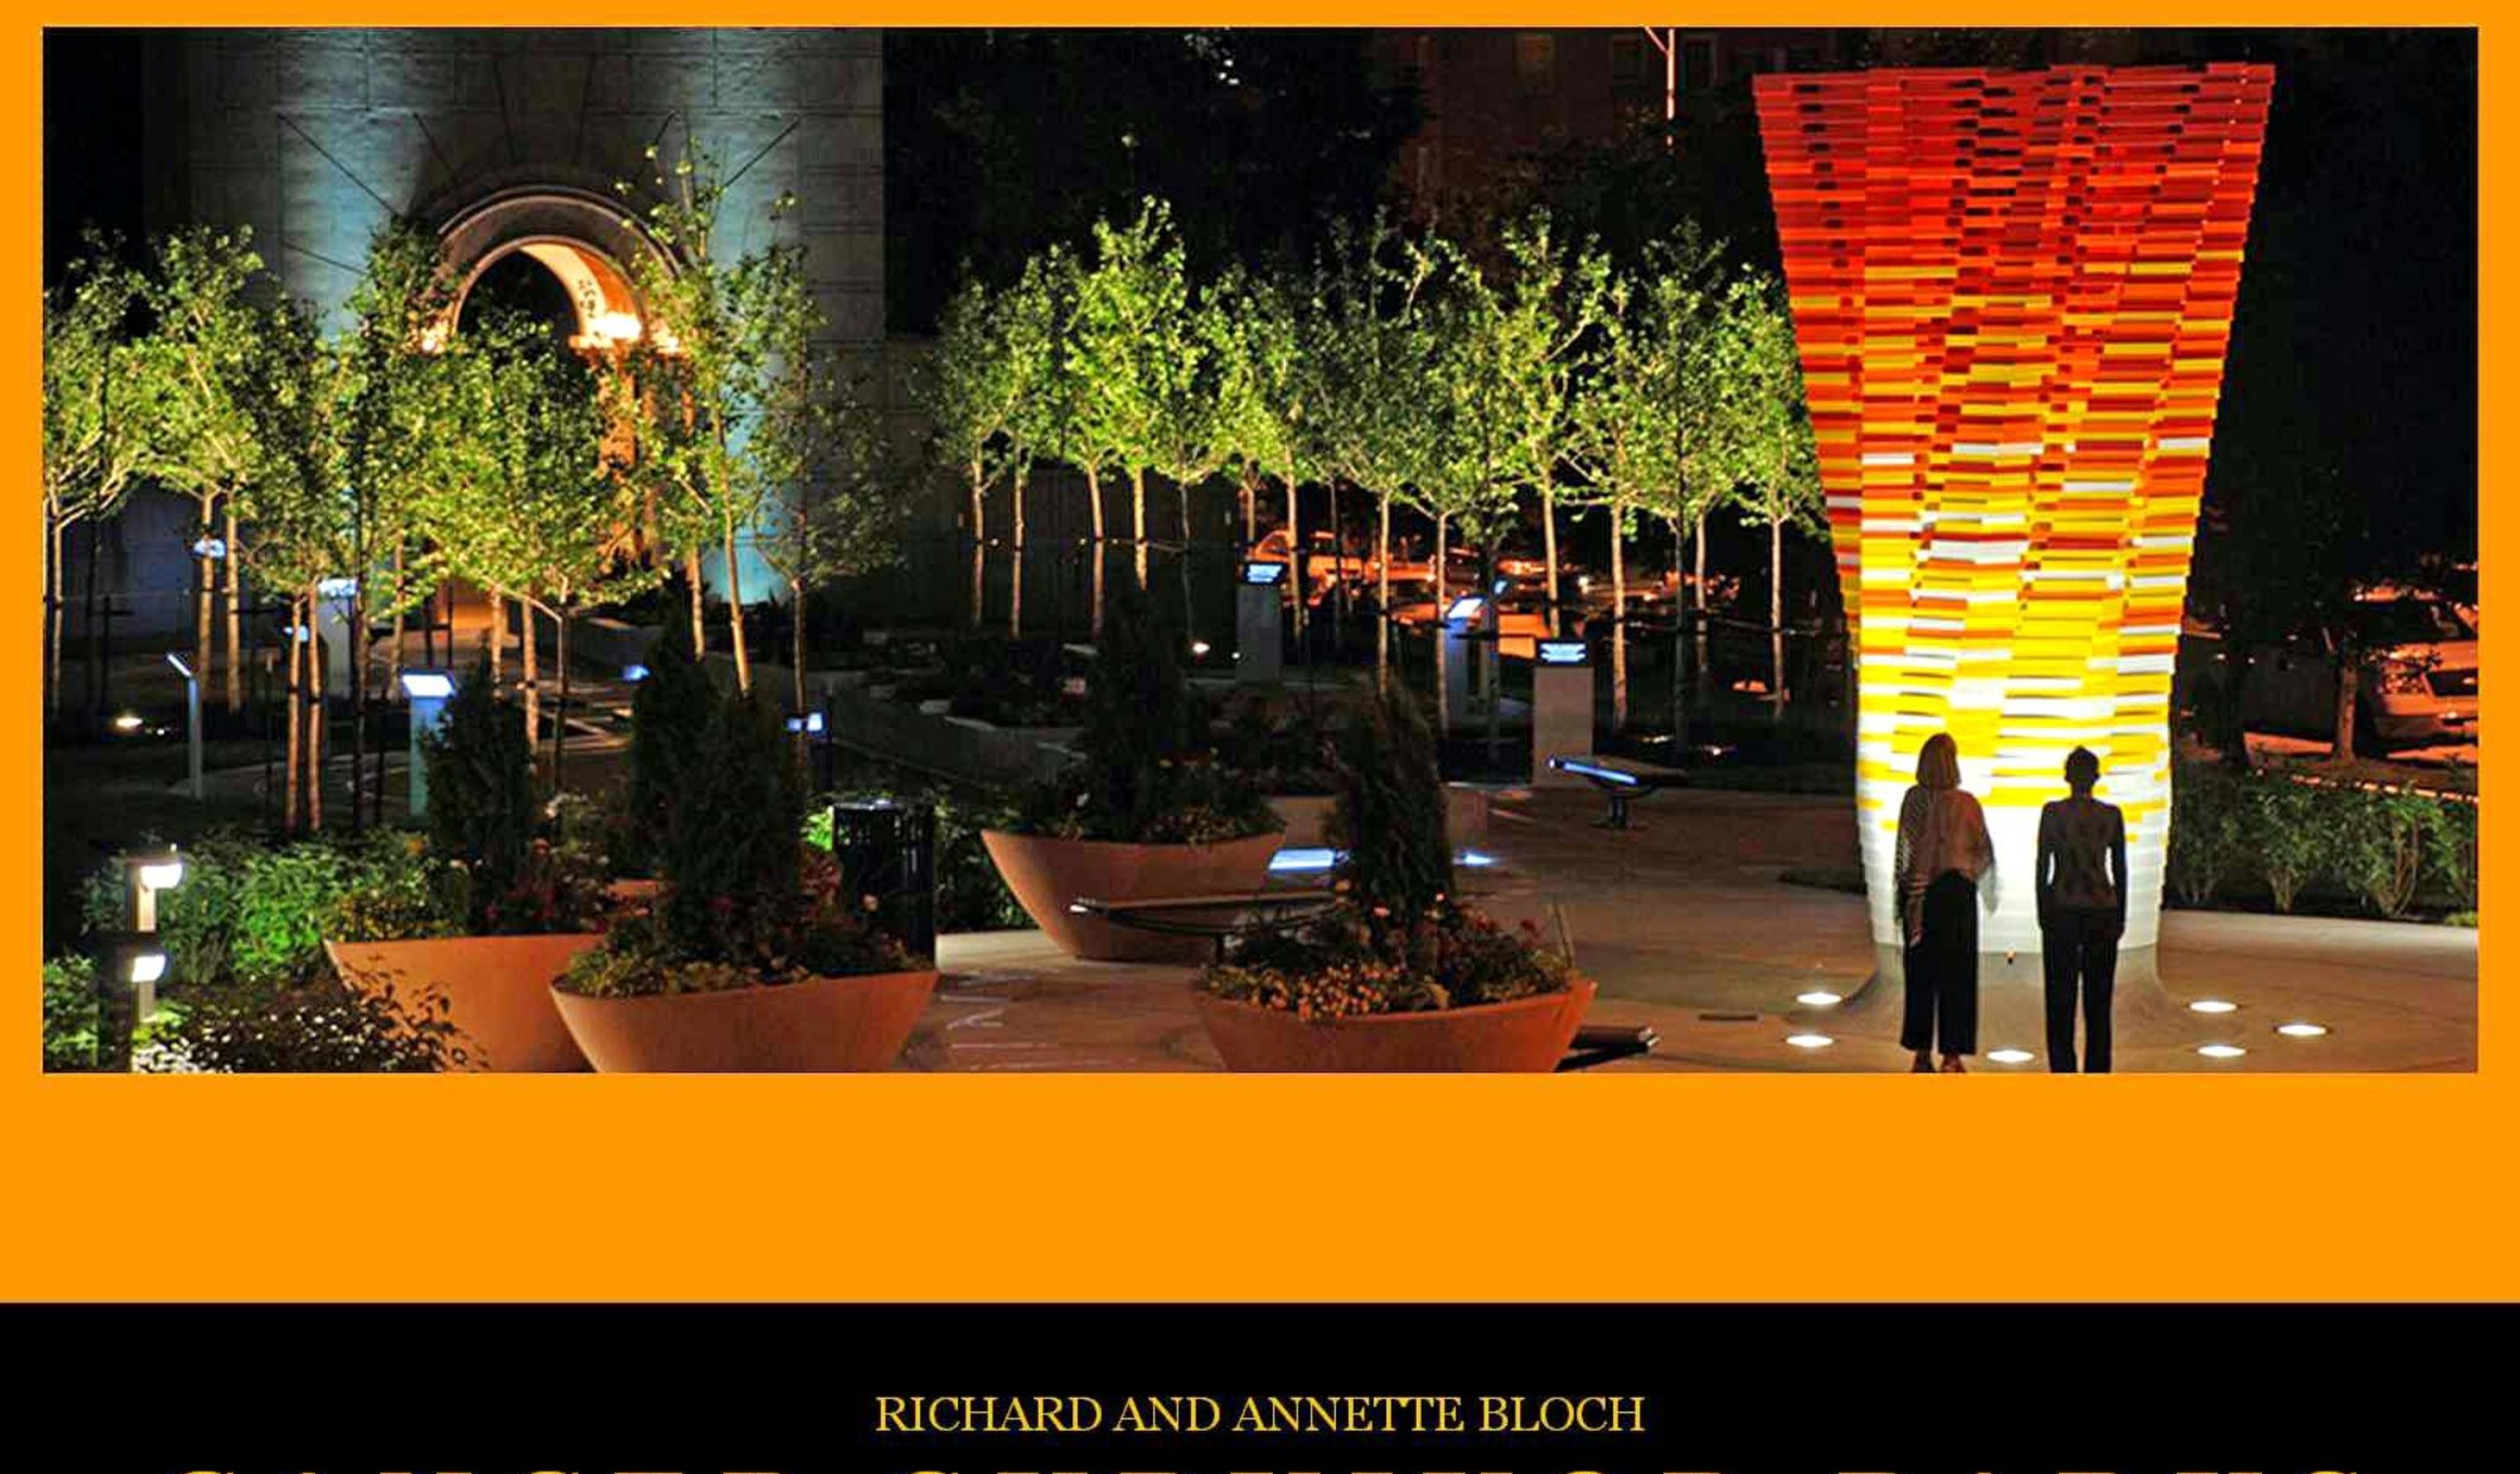
Richard & Annette Bloch Cancer Survivors' Park sits on a 2-acre site at the edge of Kansas City's Country Club Plaza, in the space formerly known as Roanoke Plaza. Opened in 1990 as the original location among 24 Richard and Annette Bloch Cancer Survivors' Parks across the United States and Canada, the park underwent a comprehensive renovation in 2008 that introduced new sculptural and landscape elements designed to create a contemplative, inspiring environment. The park is anchored by the Transformed Flower sculpture at its northern entrance and the Arch of Triumph, with a Positive Mental Attitude Walk featuring 14 bronze plaques — four inspirational and ten instructional — and a central sculpture by Victor Salmones depicting eight life-size bronze figures passing through a maze representing the cancer treatment journey. A Road to Recovery installation adds seven bronze plaques with educational content about cancer survivorship. In 2009, the park earned a Merit Award for Design from the Central States Region of the American Society of Landscape Architects. Available for outdoor ceremonies and receptions accommodating up to 250 guests, the park offers an uncommon setting that combines nationally recognized public art, contemplative landscaping, and a layered narrative of hope and resilience, all just west of the Country Club Plaza.
City Museum
750 N 16th St, St. Louis, MO 63103, USA- Spaces for 40-400 Guests
- 4 Museums
- 1 Outdoor
- 4 Total Spaces
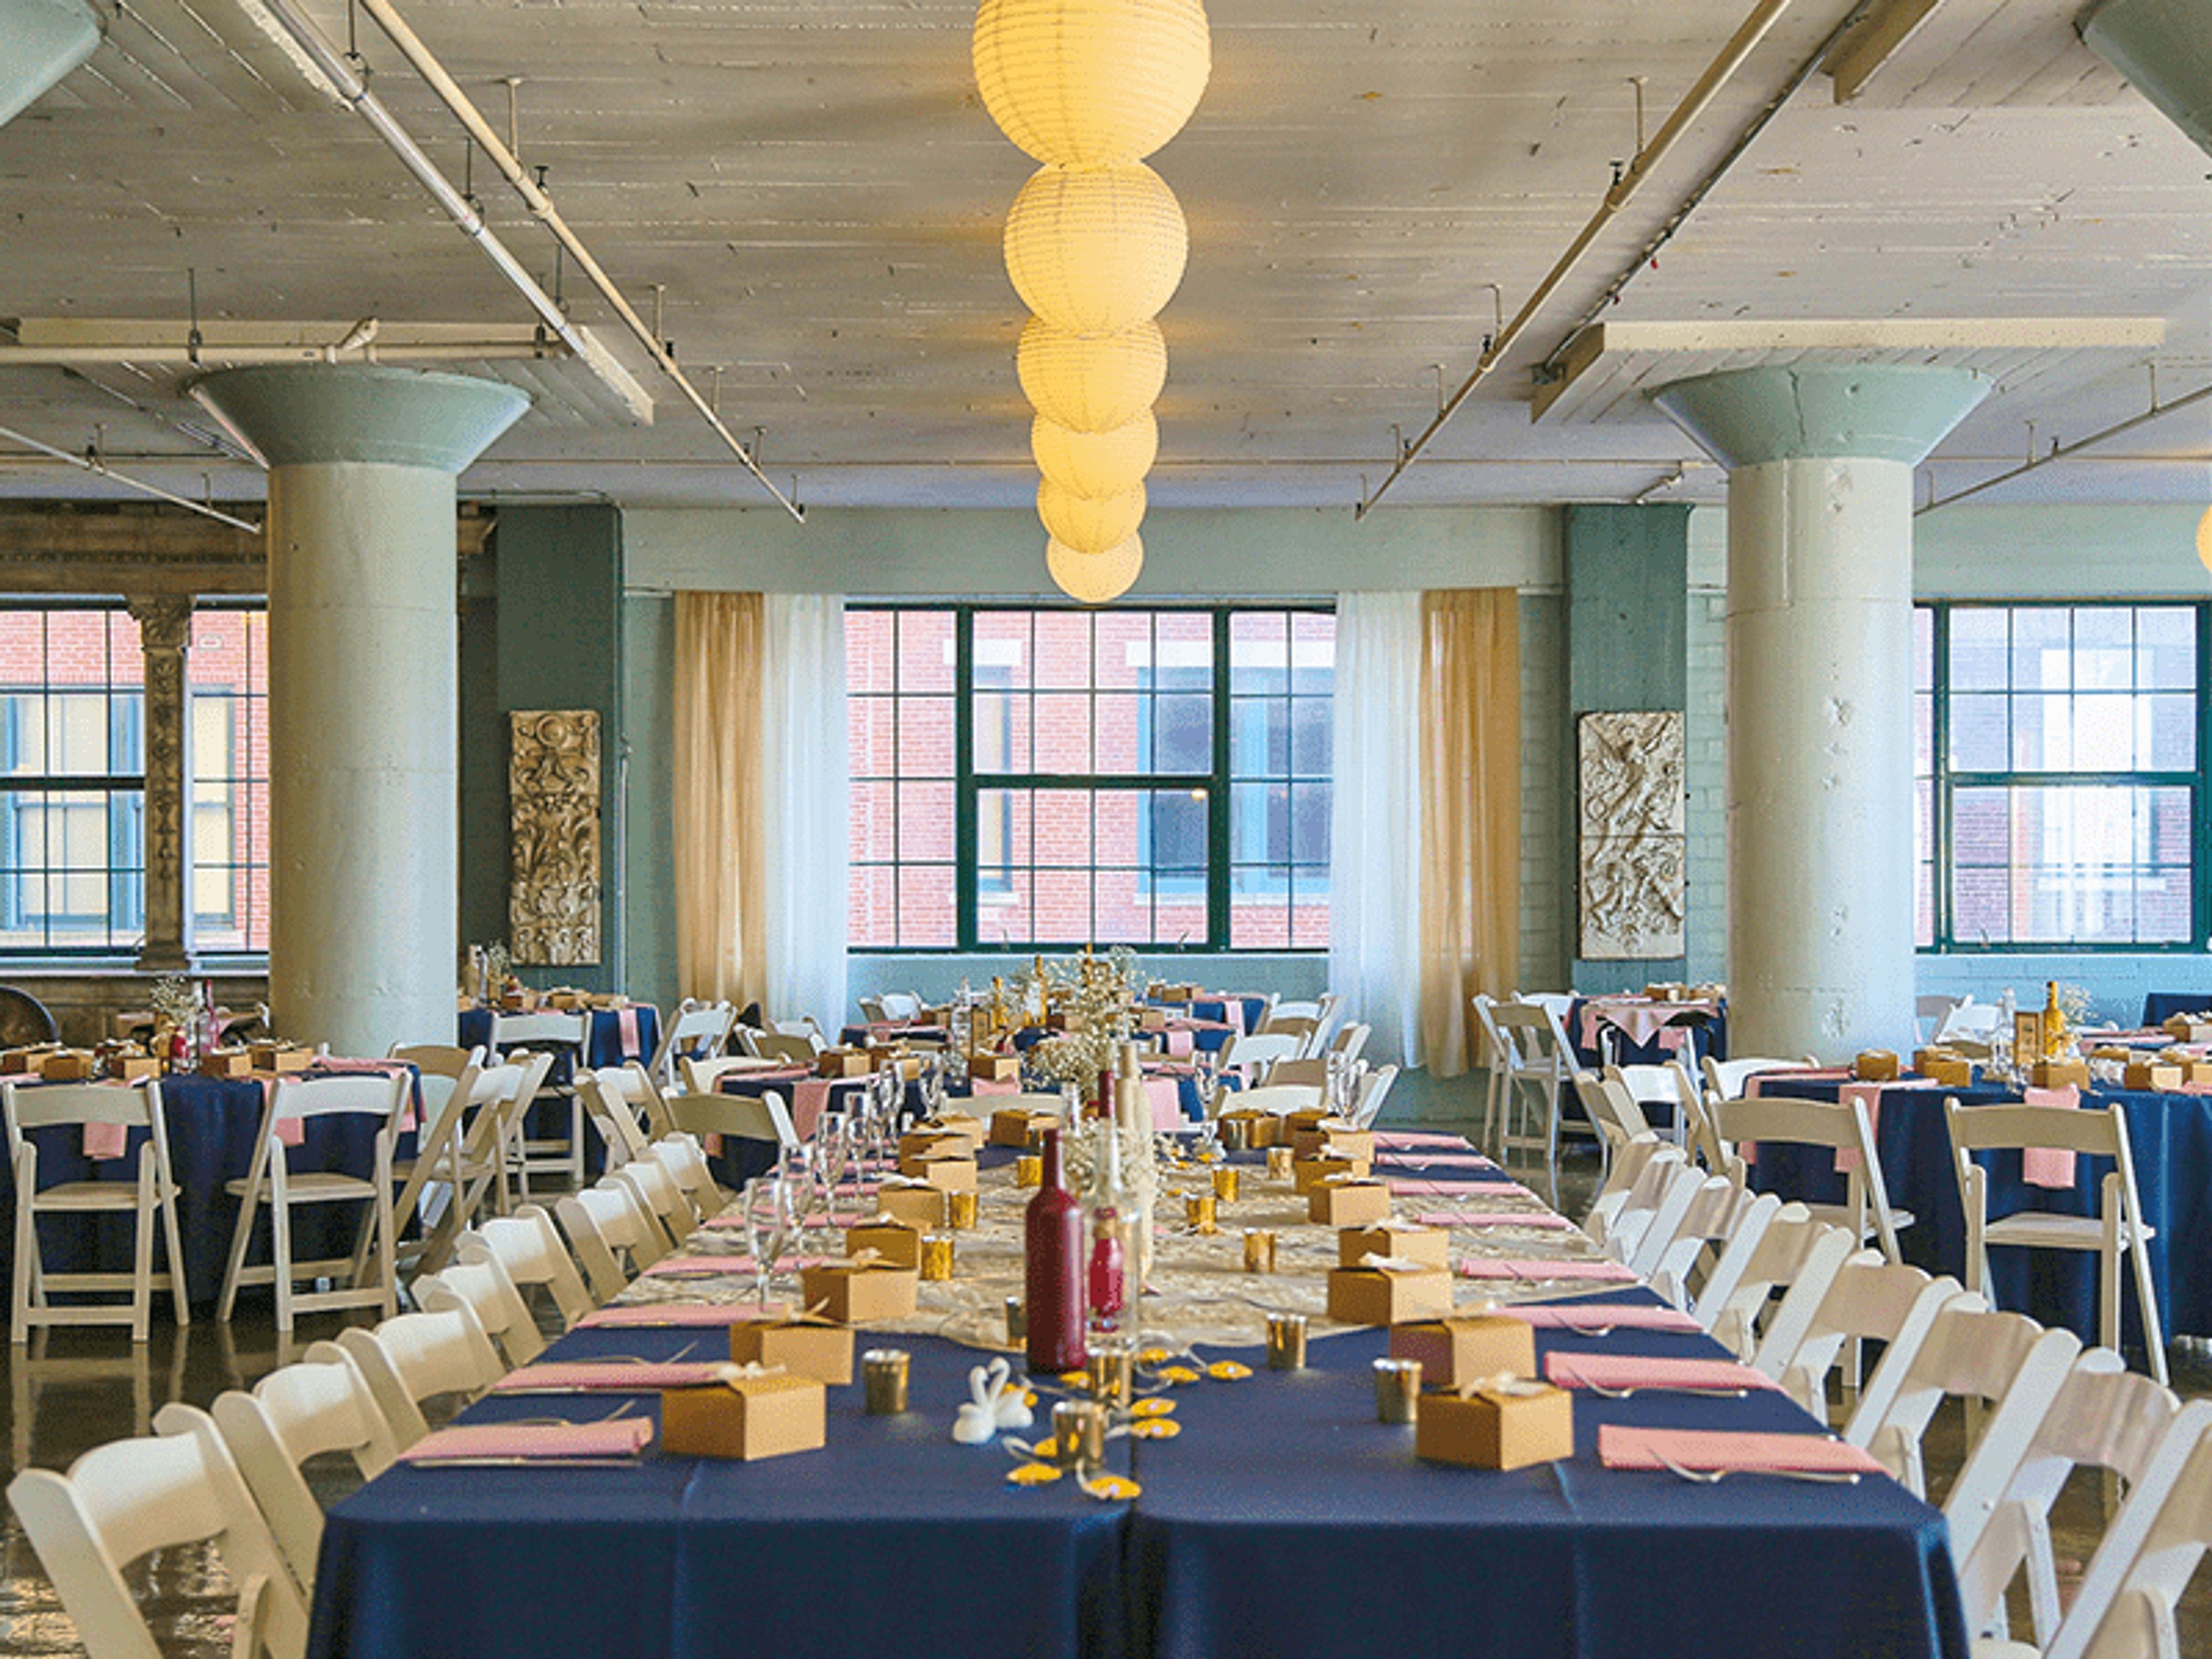
City Museum occupies a former shoe factory in downtown St. Louis, transformed by internationally acclaimed sculptors Bob and Gail Cassilly into an artist-built playground and event destination unlike any other. The building's industrial bones have been reshaped with salvaged architectural elements, mosaic floors, giant sculptural installations, and a 10-story slide that winds through its interior and exterior — all assembled from the materials cities leave behind. For private events, the museum offers five distinct rental spaces accommodating groups from 25 to 4,000 guests. Each venue carries its own character: the oceanic murals and aquarium of the First Floor & Mezzanine, the double vault doors and mirror hallway of the Vault Room, the salvaged facades and hardwood dance floor of Architecture Hall, a historic frontier log cabin beneath MonstroCity, and a 10th-floor corner meeting room with citywide views. Museum admission is included for guests on the day of the event, and the team works with both in-house catering and outside caterers.
Stoney Creek - St. Joseph
1201 N Woodbine Rd, St Joseph, MO 64506, USA- Spaces for 350 Guests
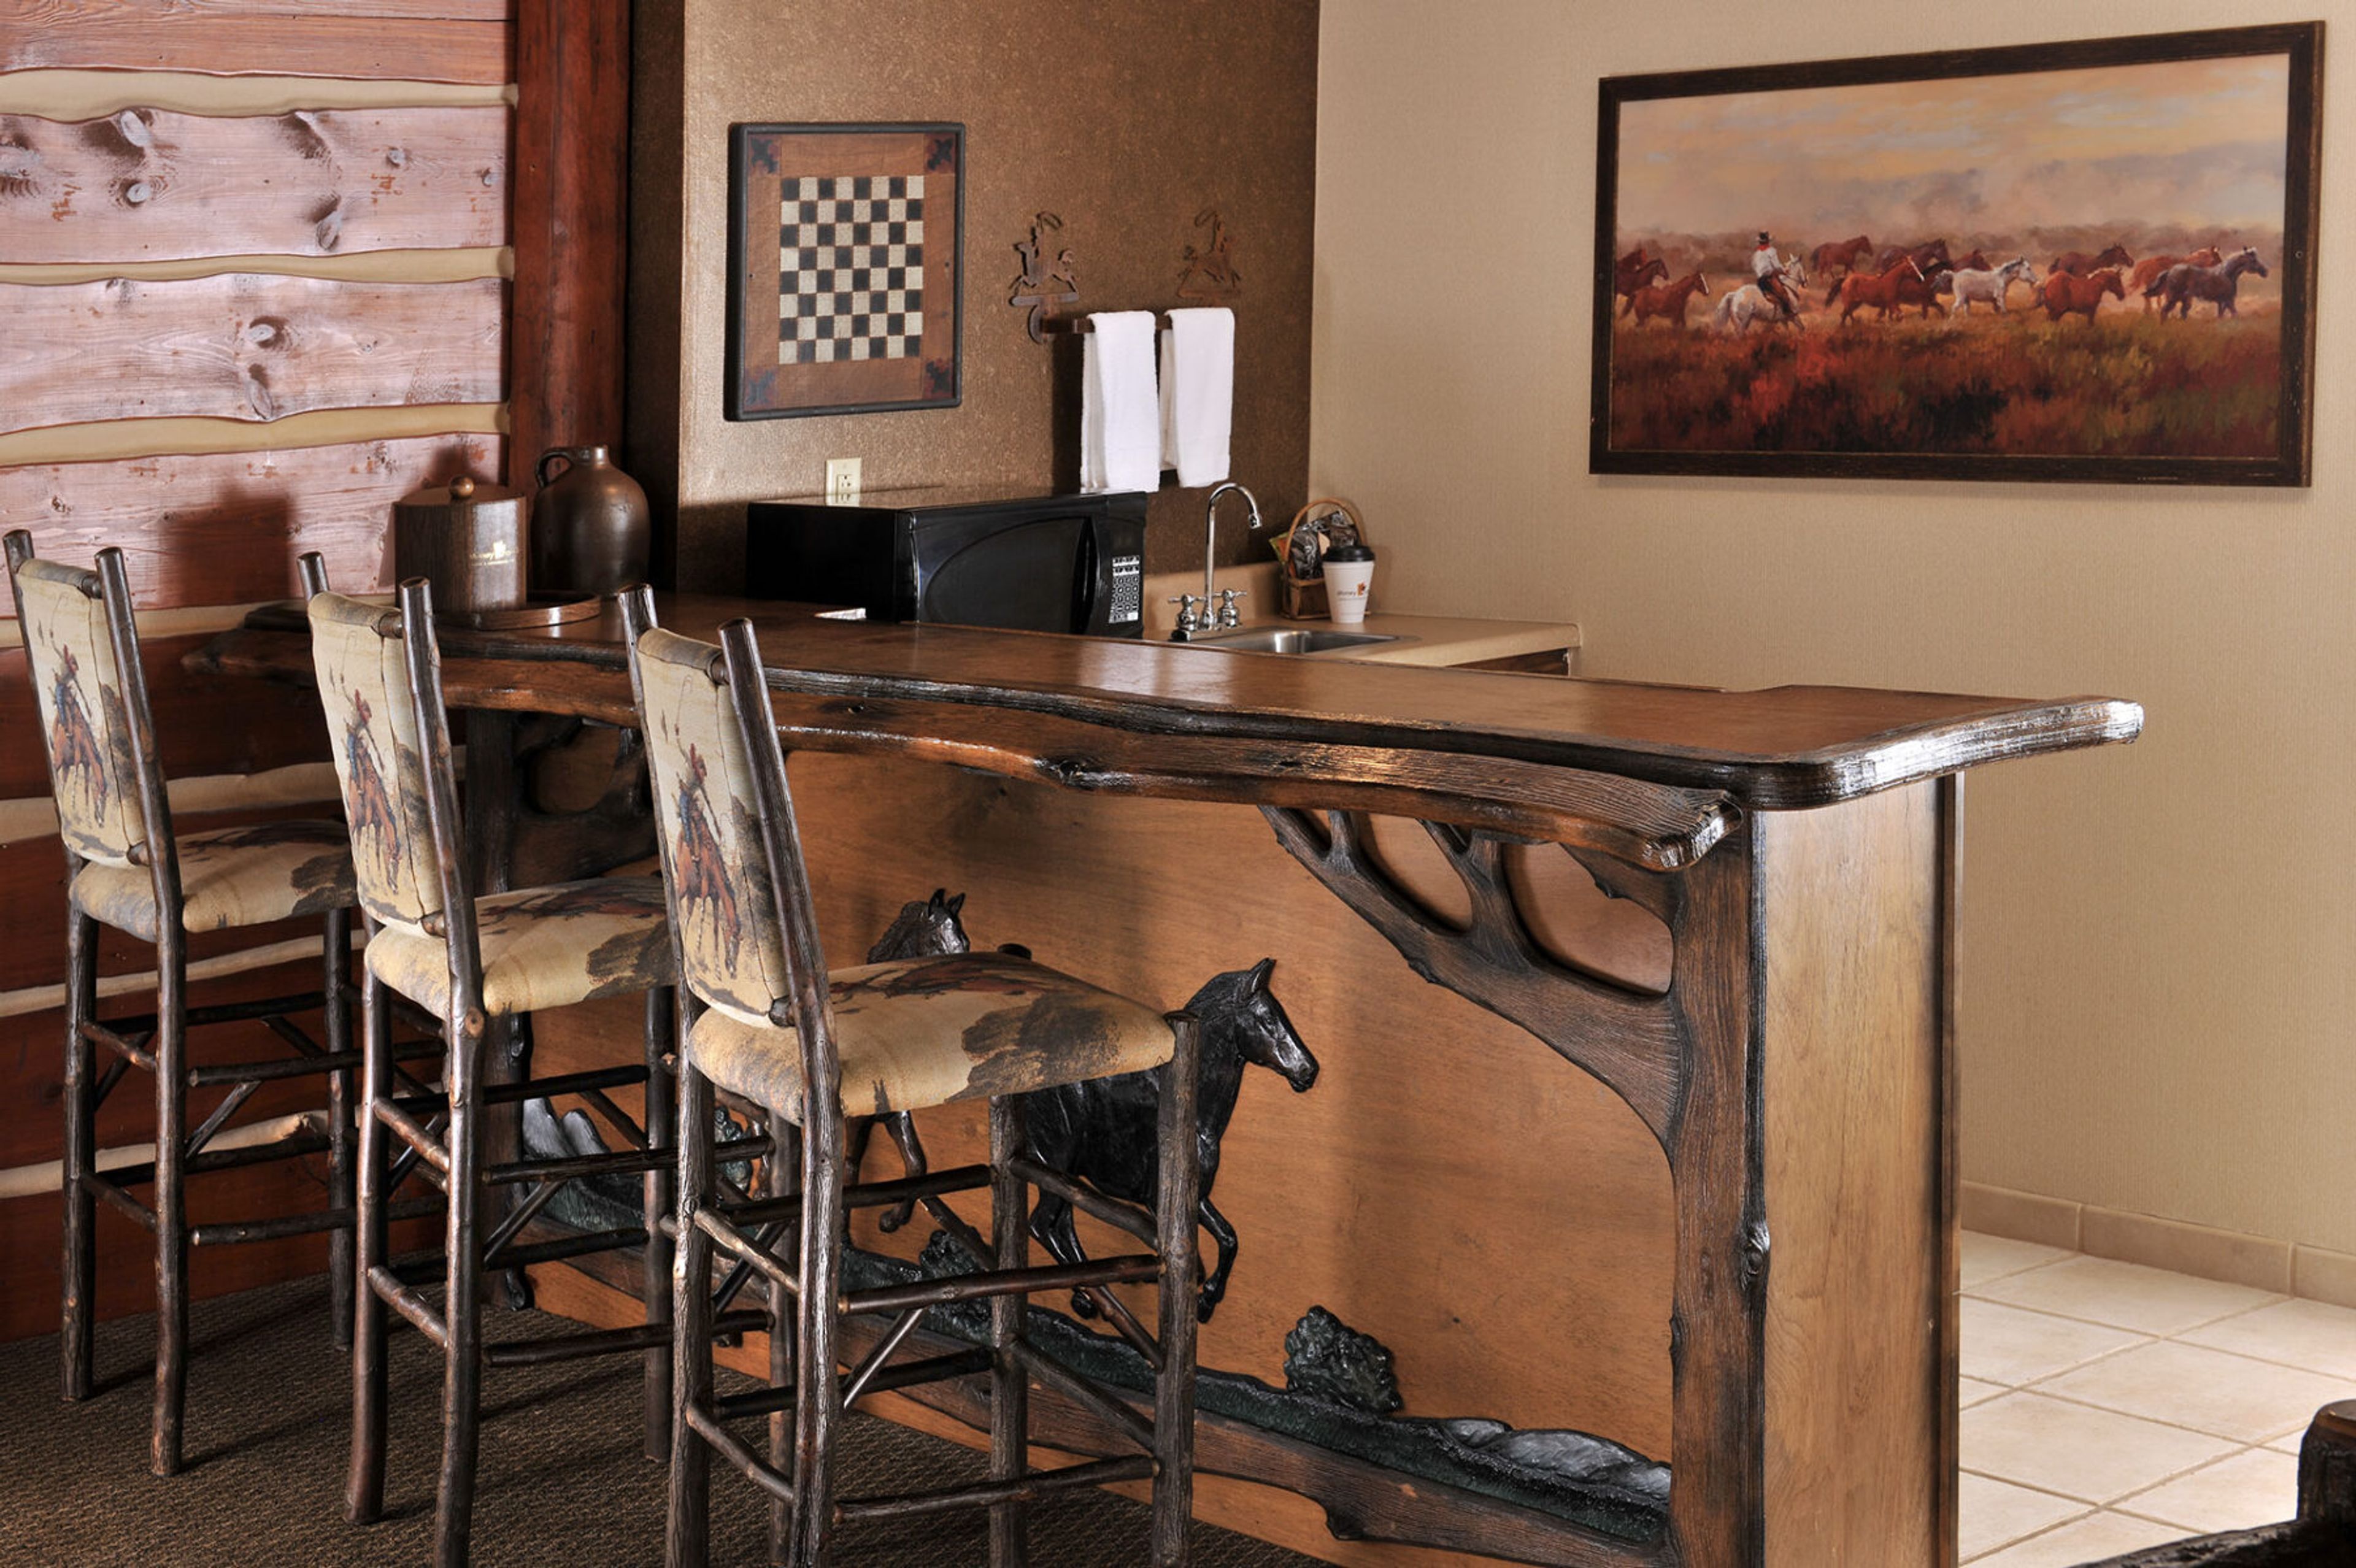
Stoney Creek Hotel & Conference Center in St. Joseph, Missouri combines a 129-room hotel with a connected conference center, making it a practical choice for groups that need overnight accommodations alongside their event space. The property offers more than five dedicated meeting and event rooms, including the main Ballroom — 59 by 98 feet with 14-foot ceilings — and additional spaces suited to smaller gatherings, breakout sessions, and private dinners. In-house catering is available for most events, with menu options ranging from breakfast and barbecue to dinner entrées. The on-site events team handles scheduling, logistics, and A/V setup. When the day's programming ends, the Iron Horse Bar provides a gathering spot on the property for groups to continue the conversation. The hotel sits just off the interstate near St. Joseph's historic downtown, with easy access to the Pony Express National Museum and the Missouri River riverfront.
Ruth's Chris Steak House St. Louis
315 Chestnut St, St. Louis, MO 63102, USA- Spaces for 14-100 Guests
- 5 Restaurants
- 5 Hotels
- 1 Meeting Space
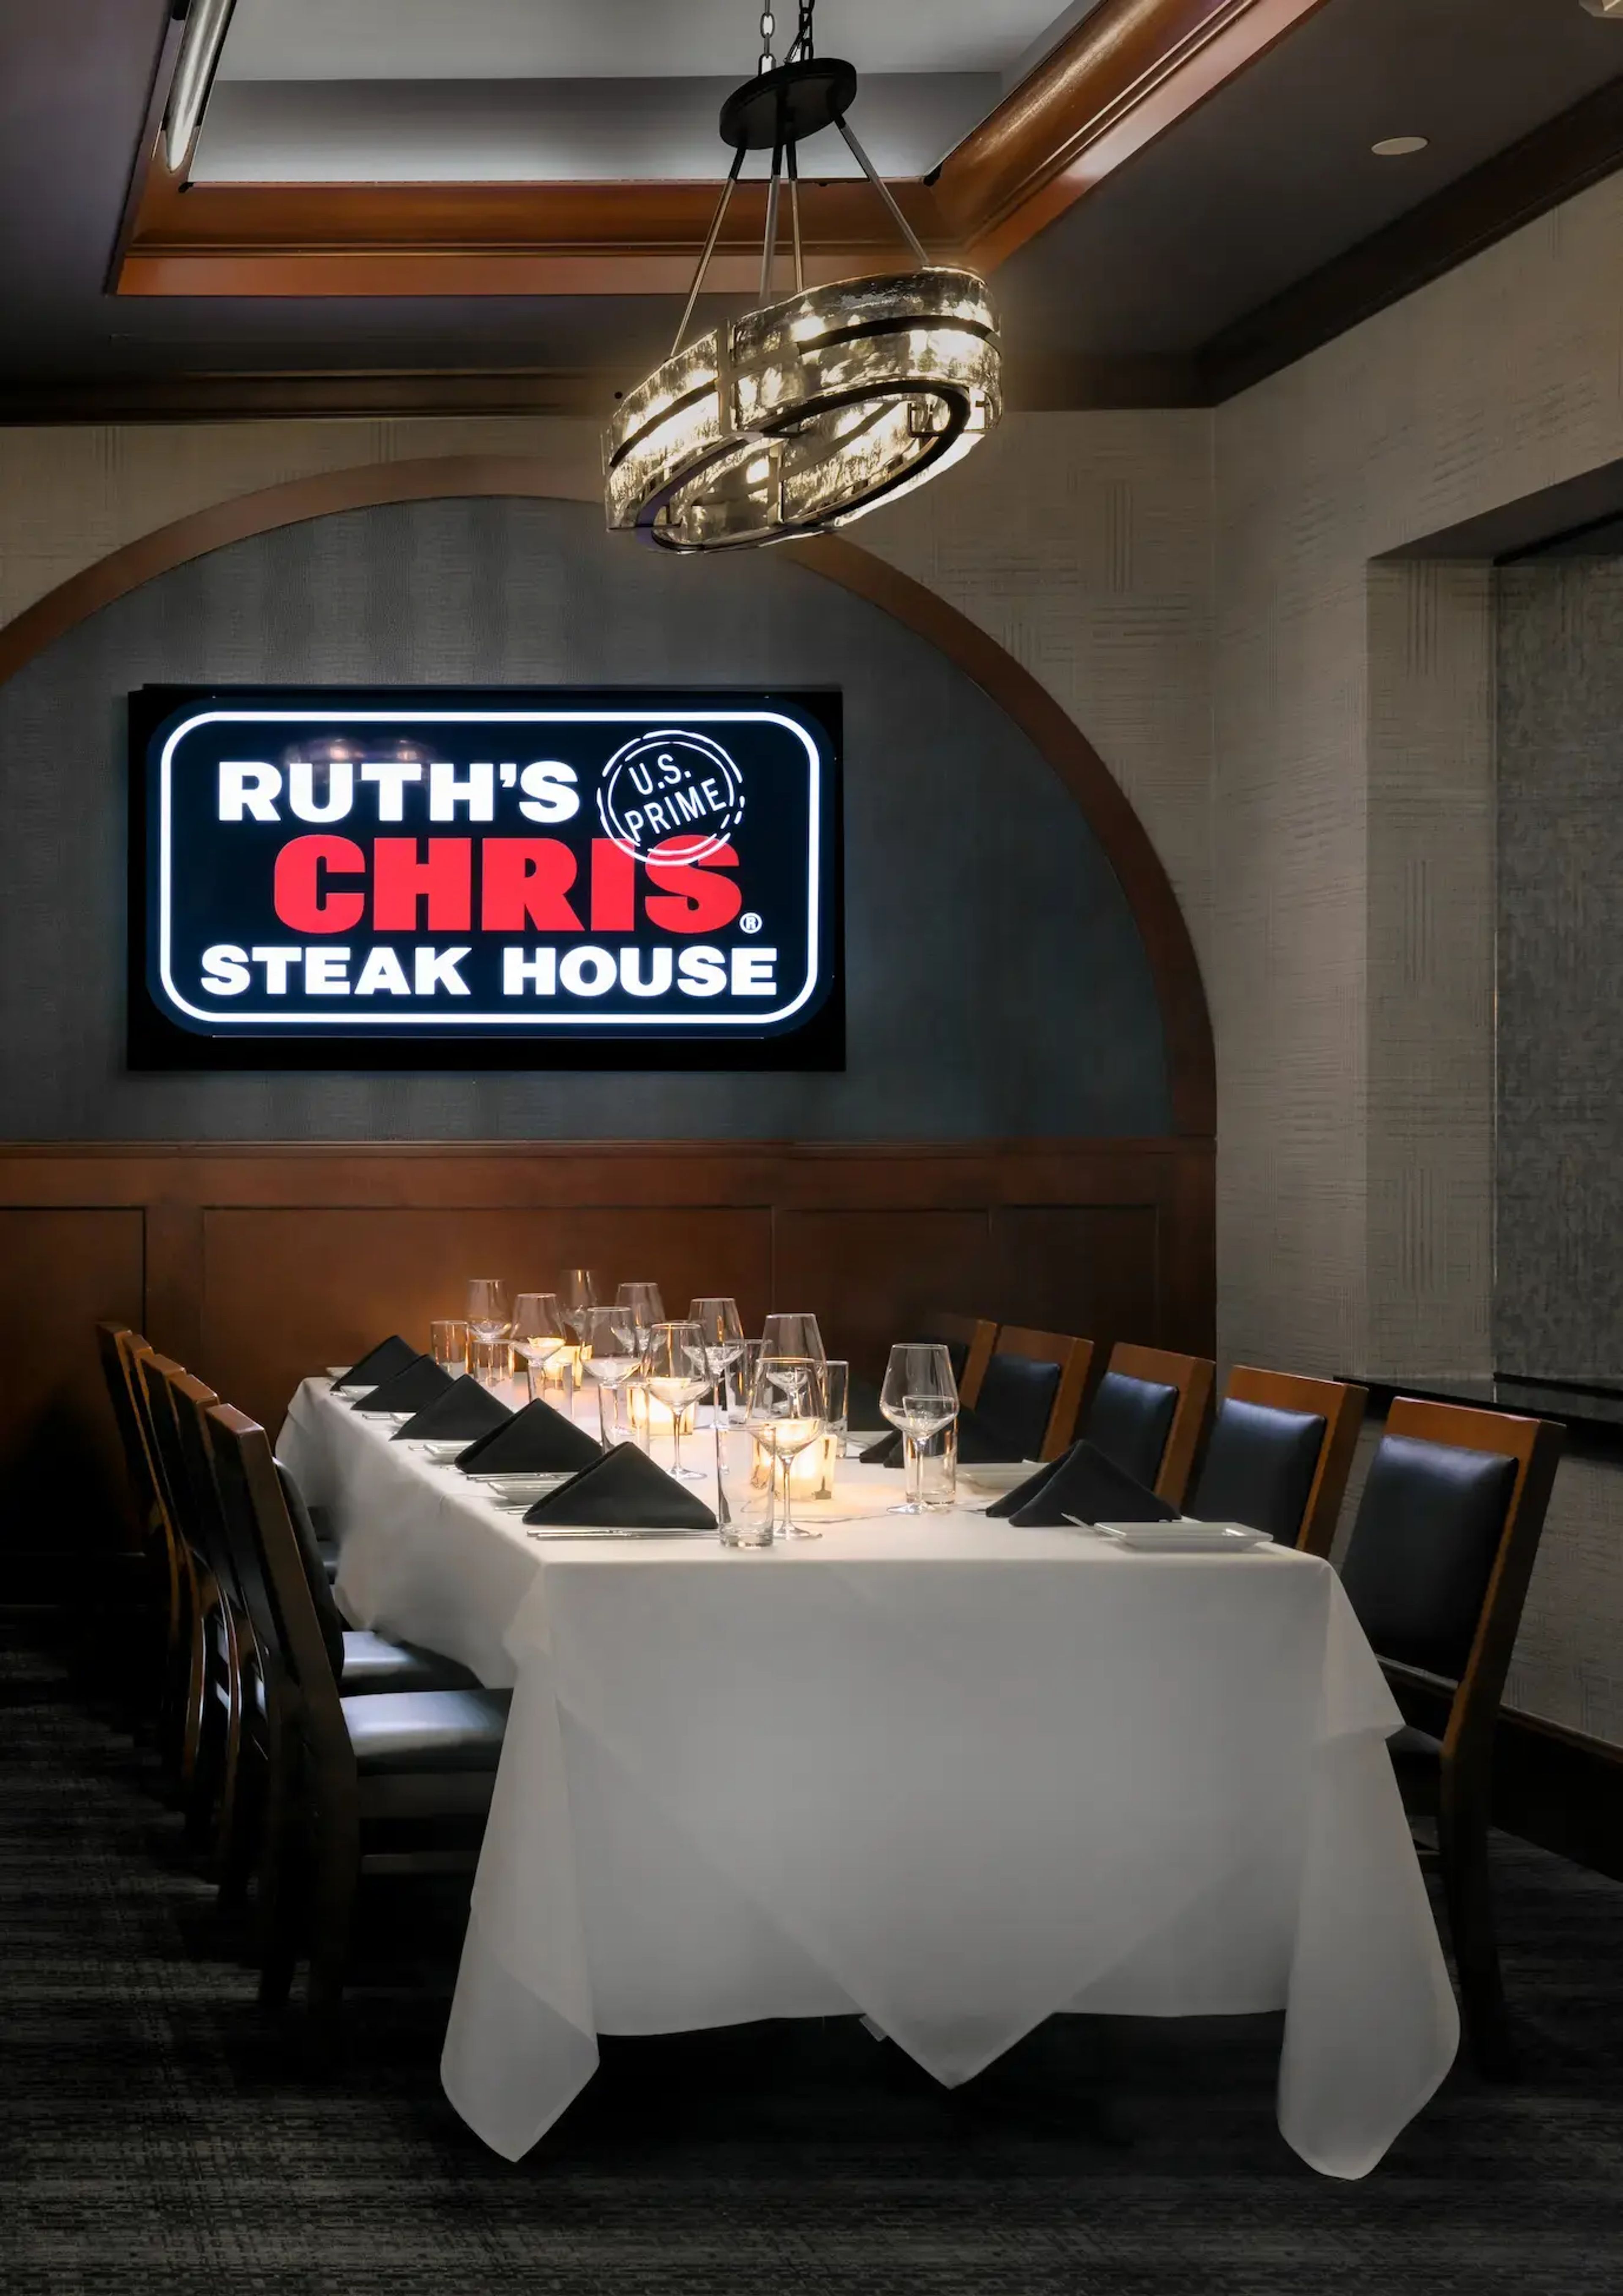
Ruth's Chris Steak House St. Louis occupies a prime position inside the Hyatt Regency Hotel in downtown St. Louis, steps from the Gateway Arch and with unobstructed Arch views from select tables. A family-owned franchise in operation since 2009, the restaurant centers on hand-cut steaks served sizzling on 500-degree plates and a consistent standard of attentive, fine-dining service. Five private dining rooms give groups a range of options. The Boardroom seats an intimate party of 14 for executive dinners or focused meetings, while Ruth's Room and the Napa room scale up to 25 and 30 guests respectively, suited to business gatherings and private celebrations. The Sonoma room accommodates up to 60, and the combined Napa and Sonoma space opens to 100 guests for larger receptions and events. All private rooms are offered with no rental or technology fees and come equipped with HDTVs and sound systems.
Riechmann Pavilion at Stephens Lake Park
2300 E Walnut St, Columbia, MO 65201, USA- Spaces for 150 Guests
- 1 Event Space
- 1 Park
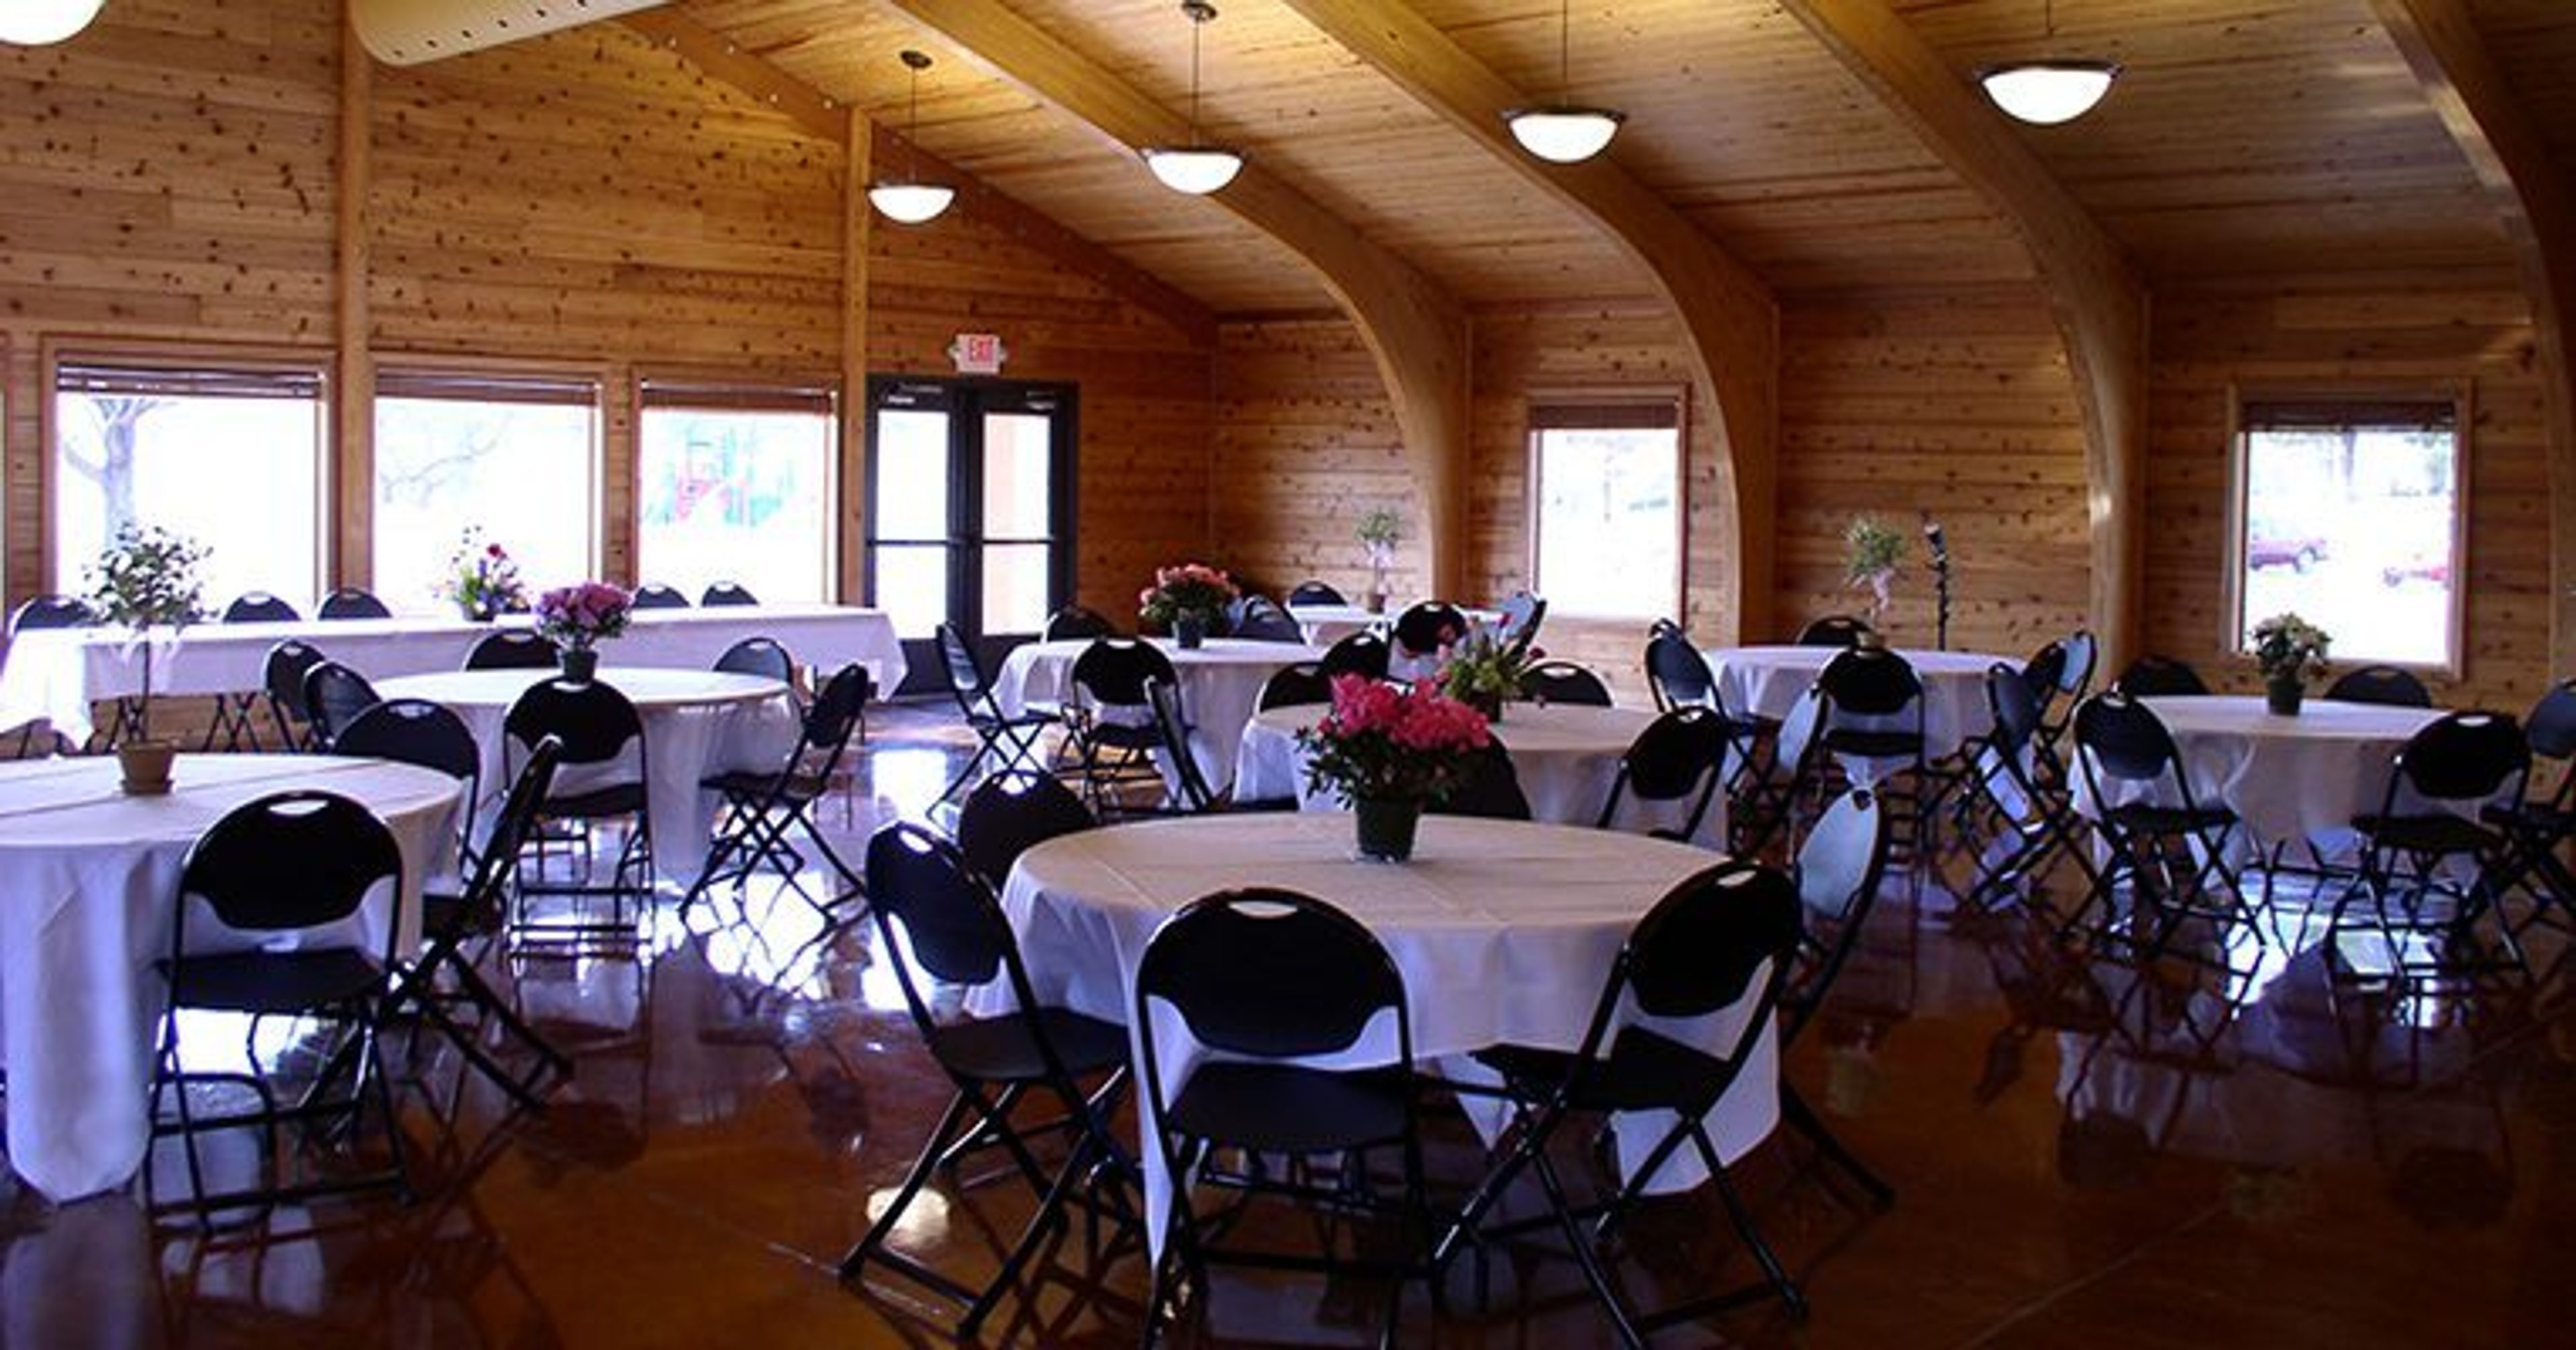
The Riechmann Indoor Pavilion is a red cedar timber structure situated on a hilltop within Stephens Lake Park in Columbia, Missouri. Built with a vaulted ceiling and a wall of windows framing views of the park and lake below, the 2,000-square-foot main room accommodates up to 150 guests in banquet, theater, or wedding configurations. The facility is available for weddings, receptions, reunions, company meetings, and private parties. A warming kitchen with an oven, stovetop, microwave, refrigerator, and sink supports catering and food service, while tables and chairs are included and covered outdoor grills provide additional options for outdoor cooking.
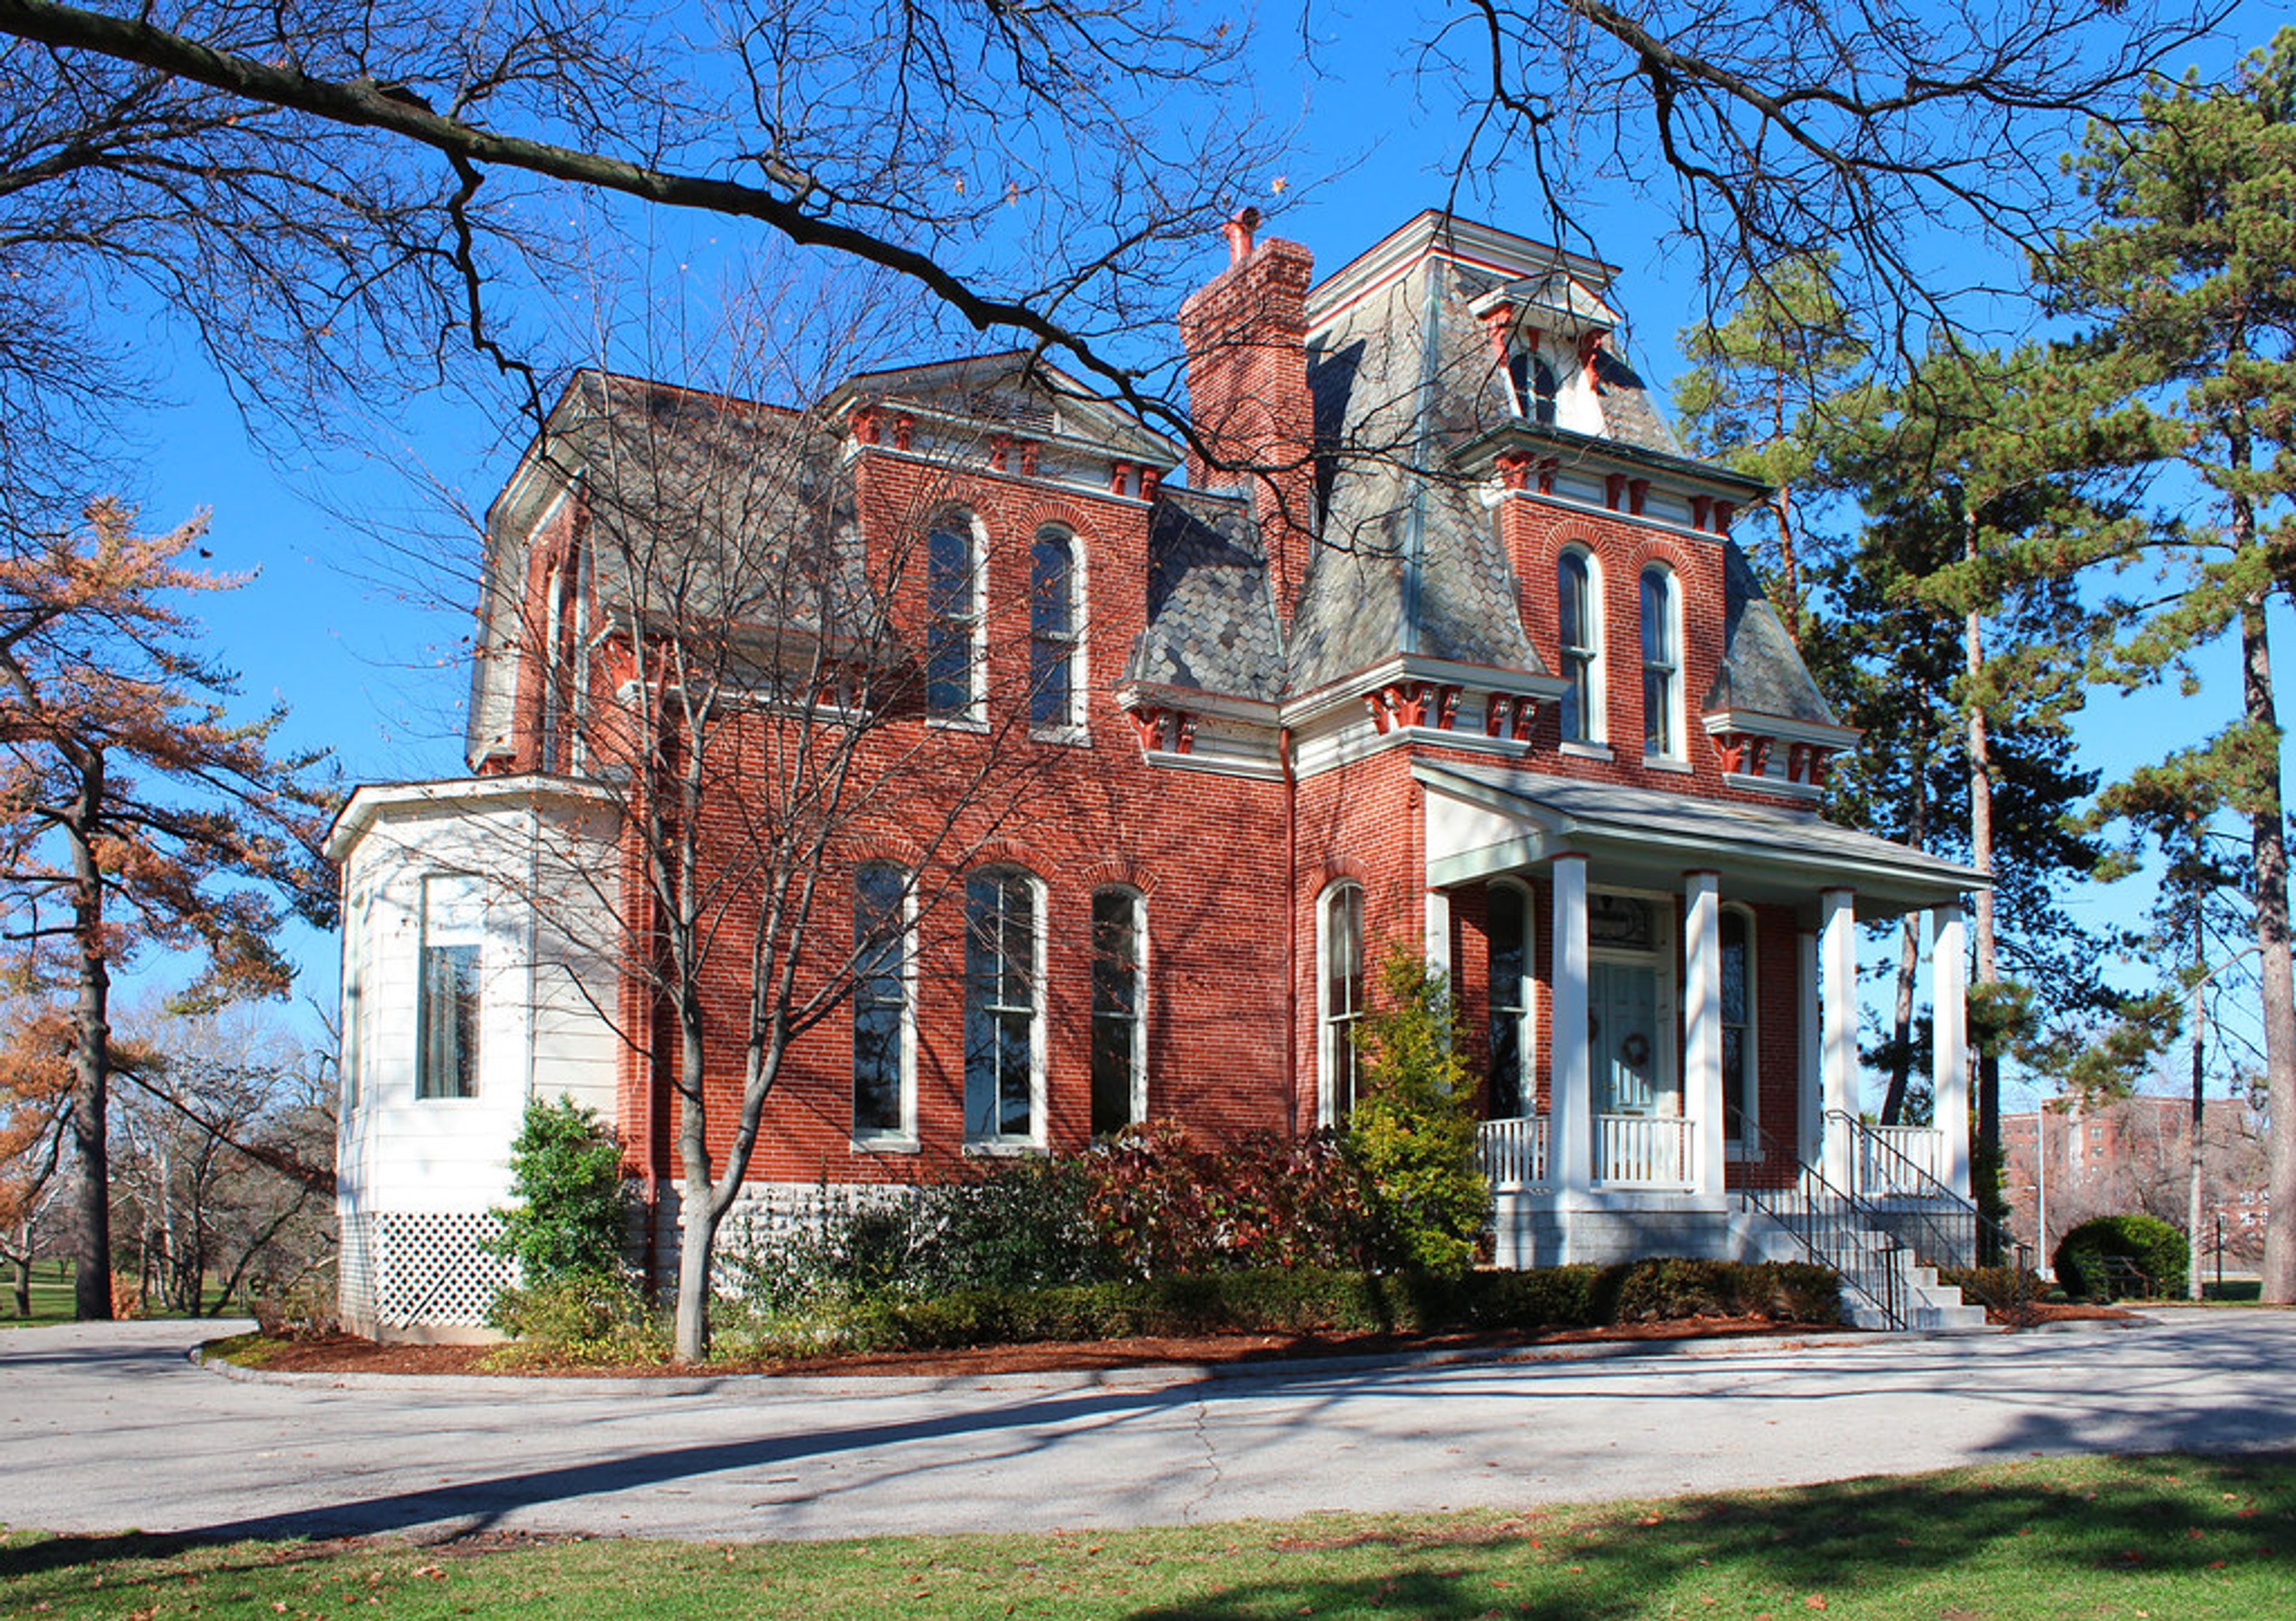
Cabanne House
5300 Lindell Blvd, St. Louis, MO 63112, USA- Spaces for 50 Guests
Cabanne House sits in a wooded setting near the Union Avenue entrance to Forest Park in St. Louis, Missouri. The current Second Empire-style structure was completed in 1876 from plans drawn by architect James H. McNamara, and the site traces its history to 1819, when Jean Pierre Cabanne built the first brick farmhouse west of the Mississippi River here. Inside, the house features fourteen-foot ceilings, tall windows, decorative marble mantels, and mid-Victorian architectural details set against manicured grounds. The house is well suited for intimate wedding celebrations, bridal showers, baby showers, birthday parties, corporate gatherings, and private parties. Events can take the form of family-style indoor dinners, cake-and-cocktail receptions, or outdoor tent dinners with dancing on the grounds.
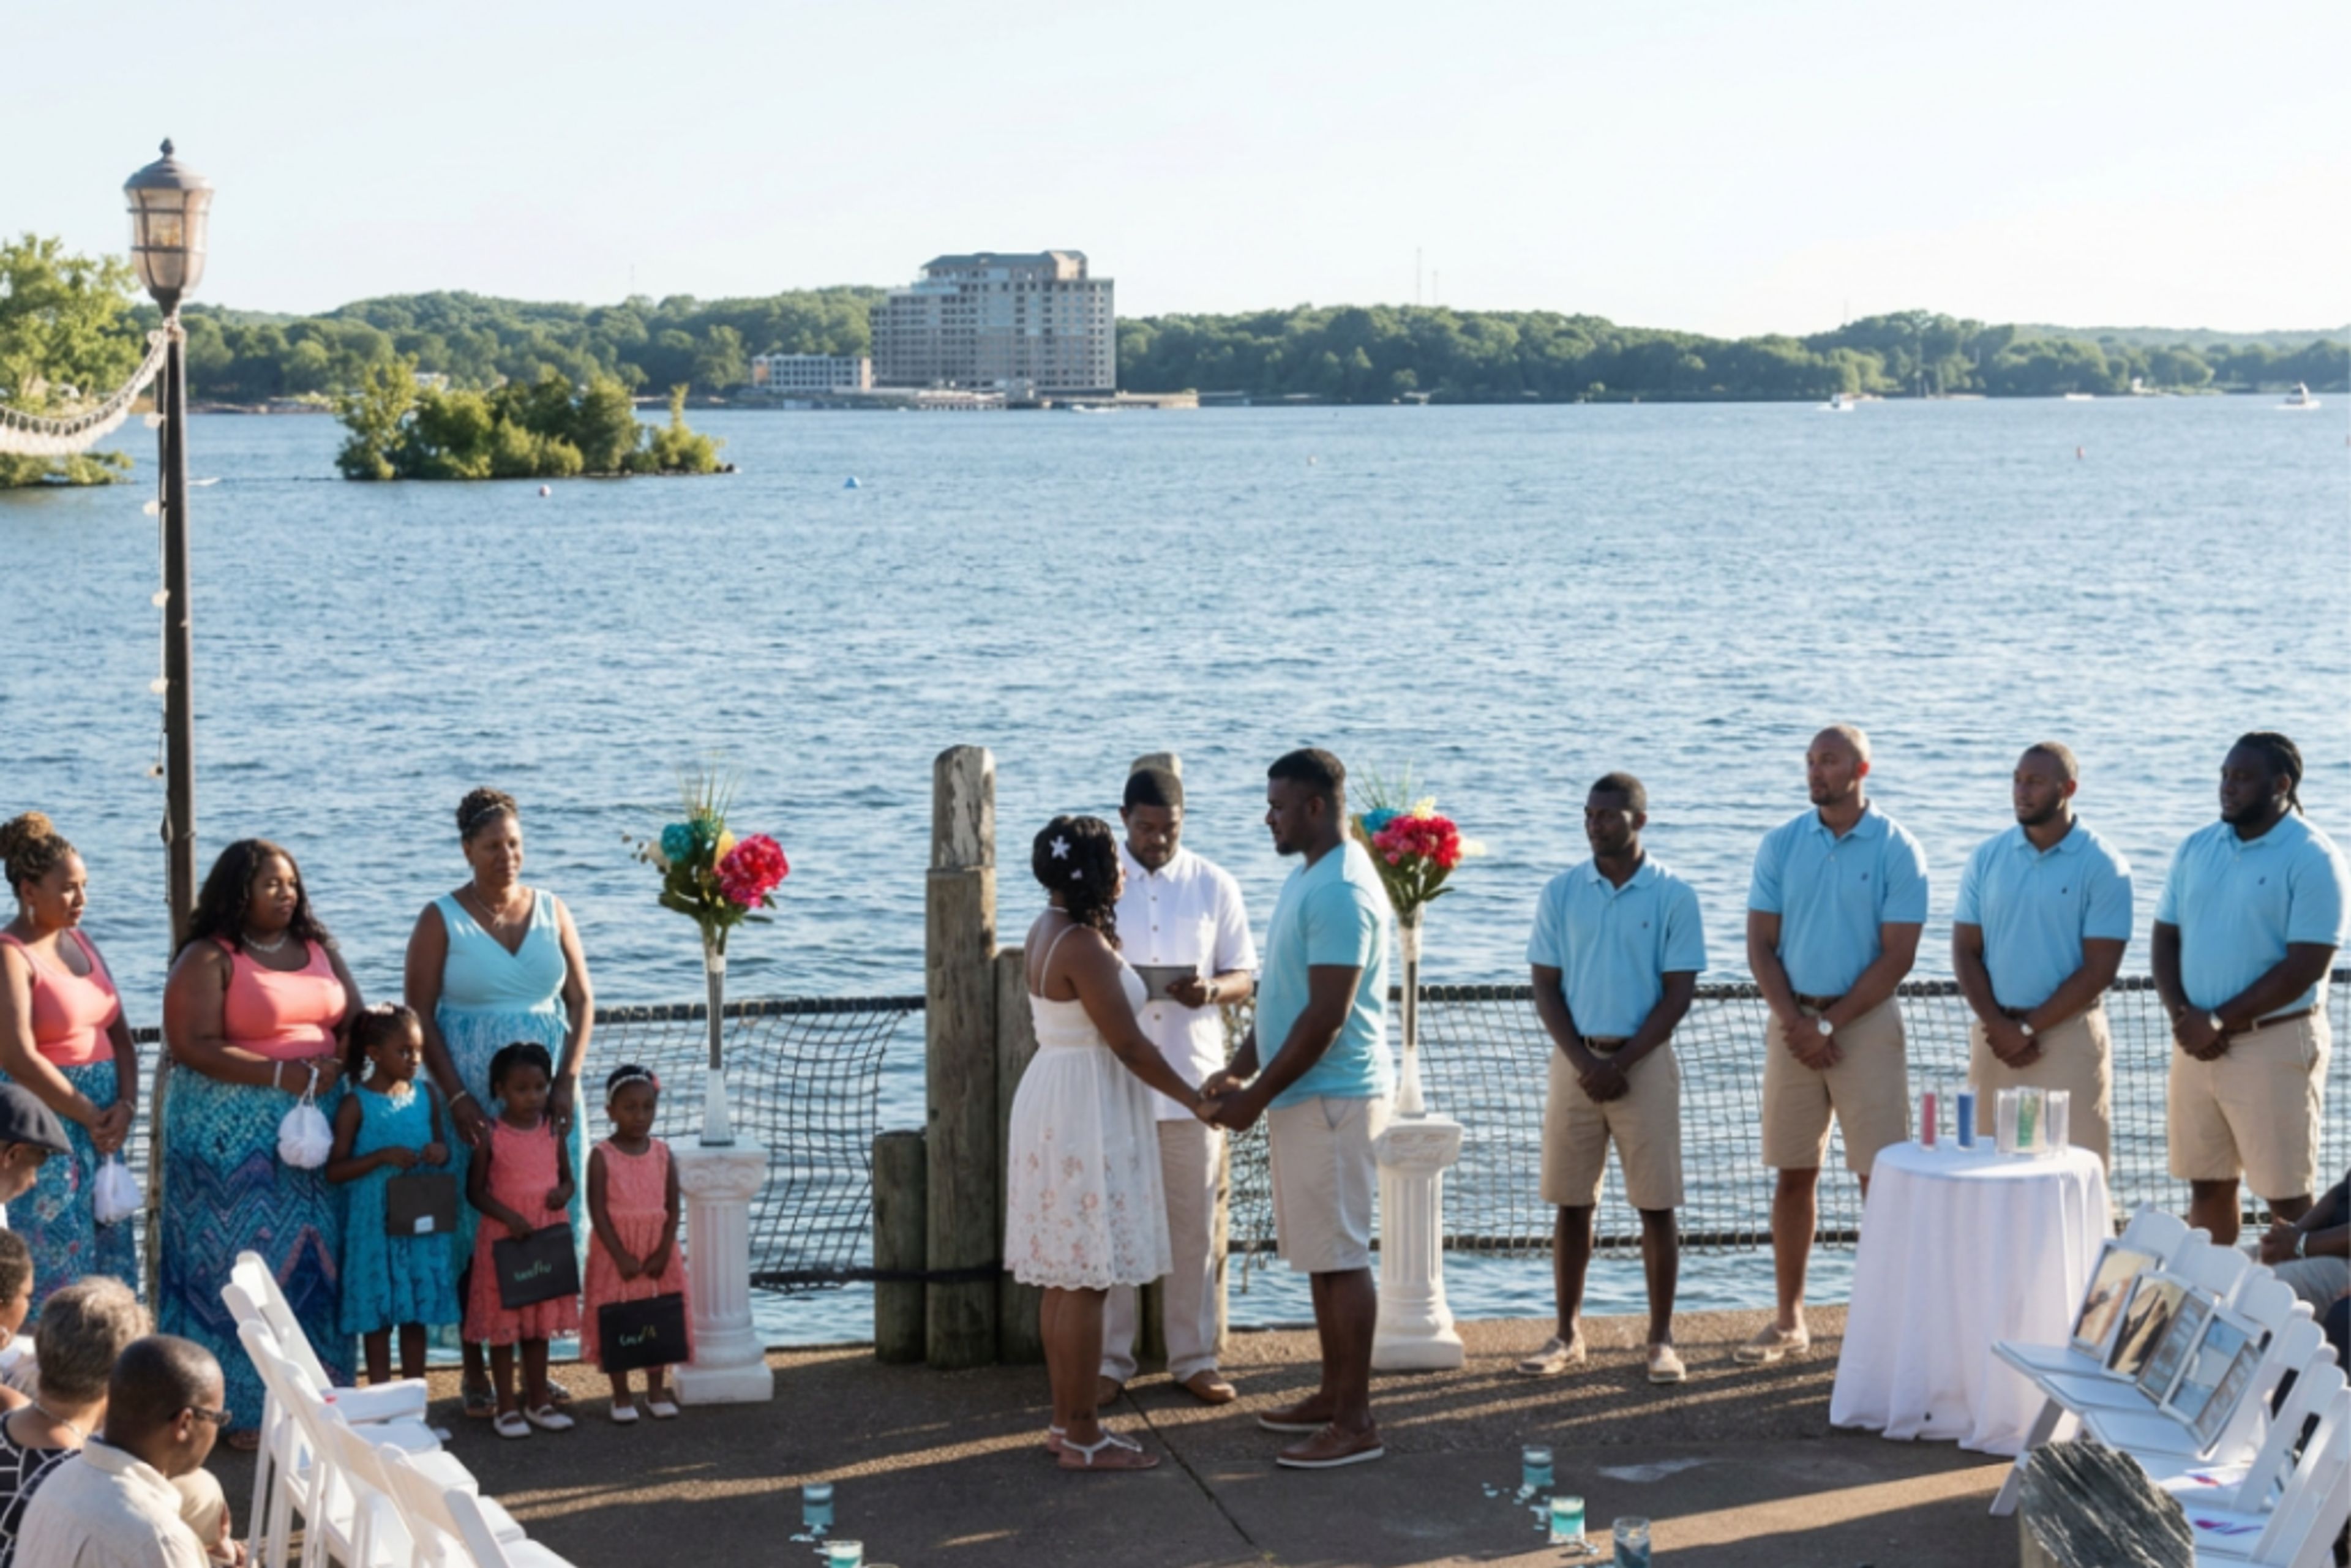
The Lodge of Four Seasons
315 Four Seasons Dr, Lake Ozark, MO 65049, USA- Spaces for 30-500 Guests
- 1 Restaurant
- 2 Ballrooms
- 9 Total Spaces
The Lodge of Four Seasons is a full-service lakefront resort on the Lake of the Ozarks in Lake Ozark, Missouri, with more than 65 years of history welcoming guests to its shores. The property holds over 65,000 square feet of indoor and outdoor event space across nine distinct venues, accommodating gatherings of 30 guests in the Japanese Garden to receptions of 1,800. Ballroom events are anchored by the Granada Ballroom, which features a five-story indoor waterfall and a lake-facing foyer; it seats between 150 and 500 guests across one to three configurable sections. The Marbella Ballroom accommodates up to 400 guests and includes a built-in dance floor alongside a natural rock wall. Outdoor and waterfront settings — the Lakeview Patio, Sunset Sands beach, the Wharf at the Marina, and Sea Chase — bring celebrations to the lake's edge. With 358 guest rooms and suites, championship golf, Spa Kyoto, four pools, and four dining venues on property, The Lodge of Four Seasons supports full-destination events for groups of any size.
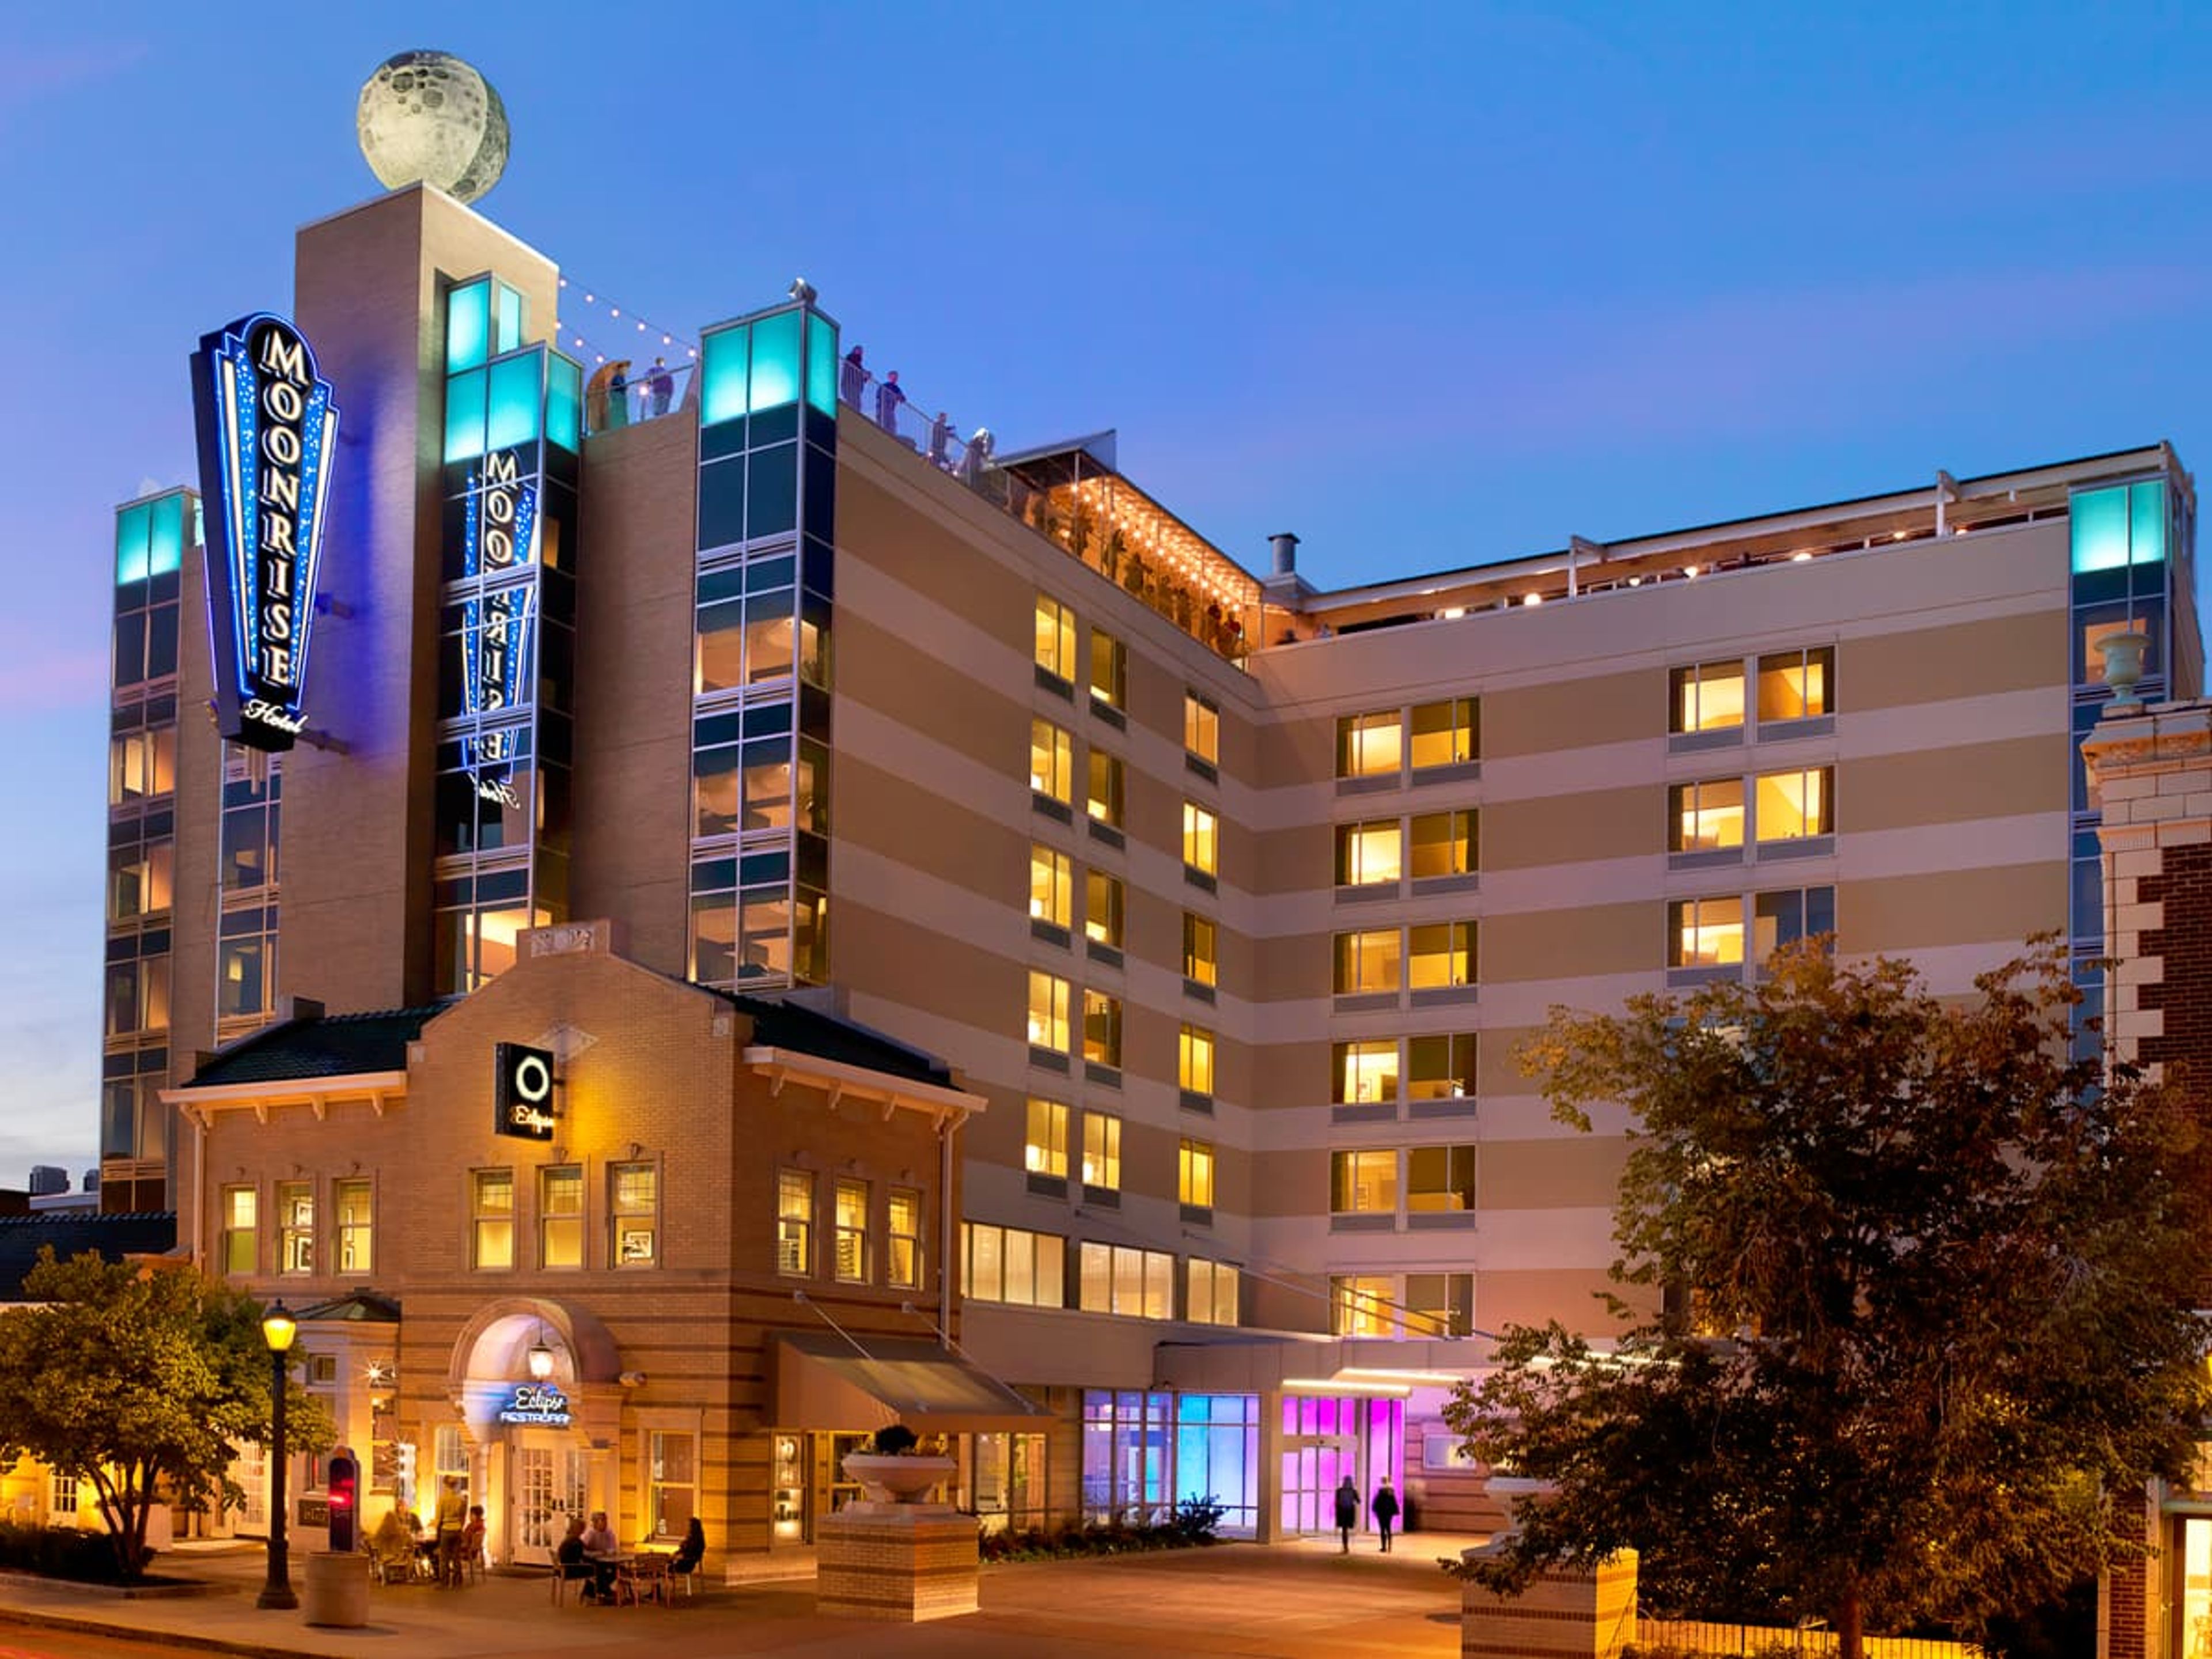
Moonrise Hotel
6177 Delmar Blvd, St. Louis, MO 63112, USA- Spaces for 8-150 Guests
- 2 Bars
- 7 Hotels
- 7 Total Spaces
The Moonrise Hotel is a space-themed boutique hotel on the world-famous Delmar Loop in St. Louis, Missouri. Its celestial design concept carries through the common areas, guest rooms, and event spaces — from fiber optic star ceilings and LED-lit stairways to dramatic accent walls and custom artwork — creating a distinctive atmosphere for private events and celebrations. The hotel's event portfolio spans seven distinct spaces. The 8th-floor Twilight Room offers an all-season indoor/outdoor experience under a glass solar panel roof, with a fiber optic star-covered ceiling and capacity for up to 120 reception guests. Adjacent is the open-air Rooftop Garden Bar, a 2,300-square-foot solar-powered venue with St. Louis skyline views, available April through October and accommodating up to 150 guests for a full buyout. On the lobby level, the Gemini Room's 1,200 square feet can seat 80 guests banquet-style or hold 125 for a cocktail reception, and divides into two smaller spaces for more intimate gatherings. The Apollo 8 and Apollo 11 rooms offer settings for receptions, dinners, and meetings up to 100 guests, while the Eclipse Lounge provides a semi-private bar setting for receptions of up to 40.
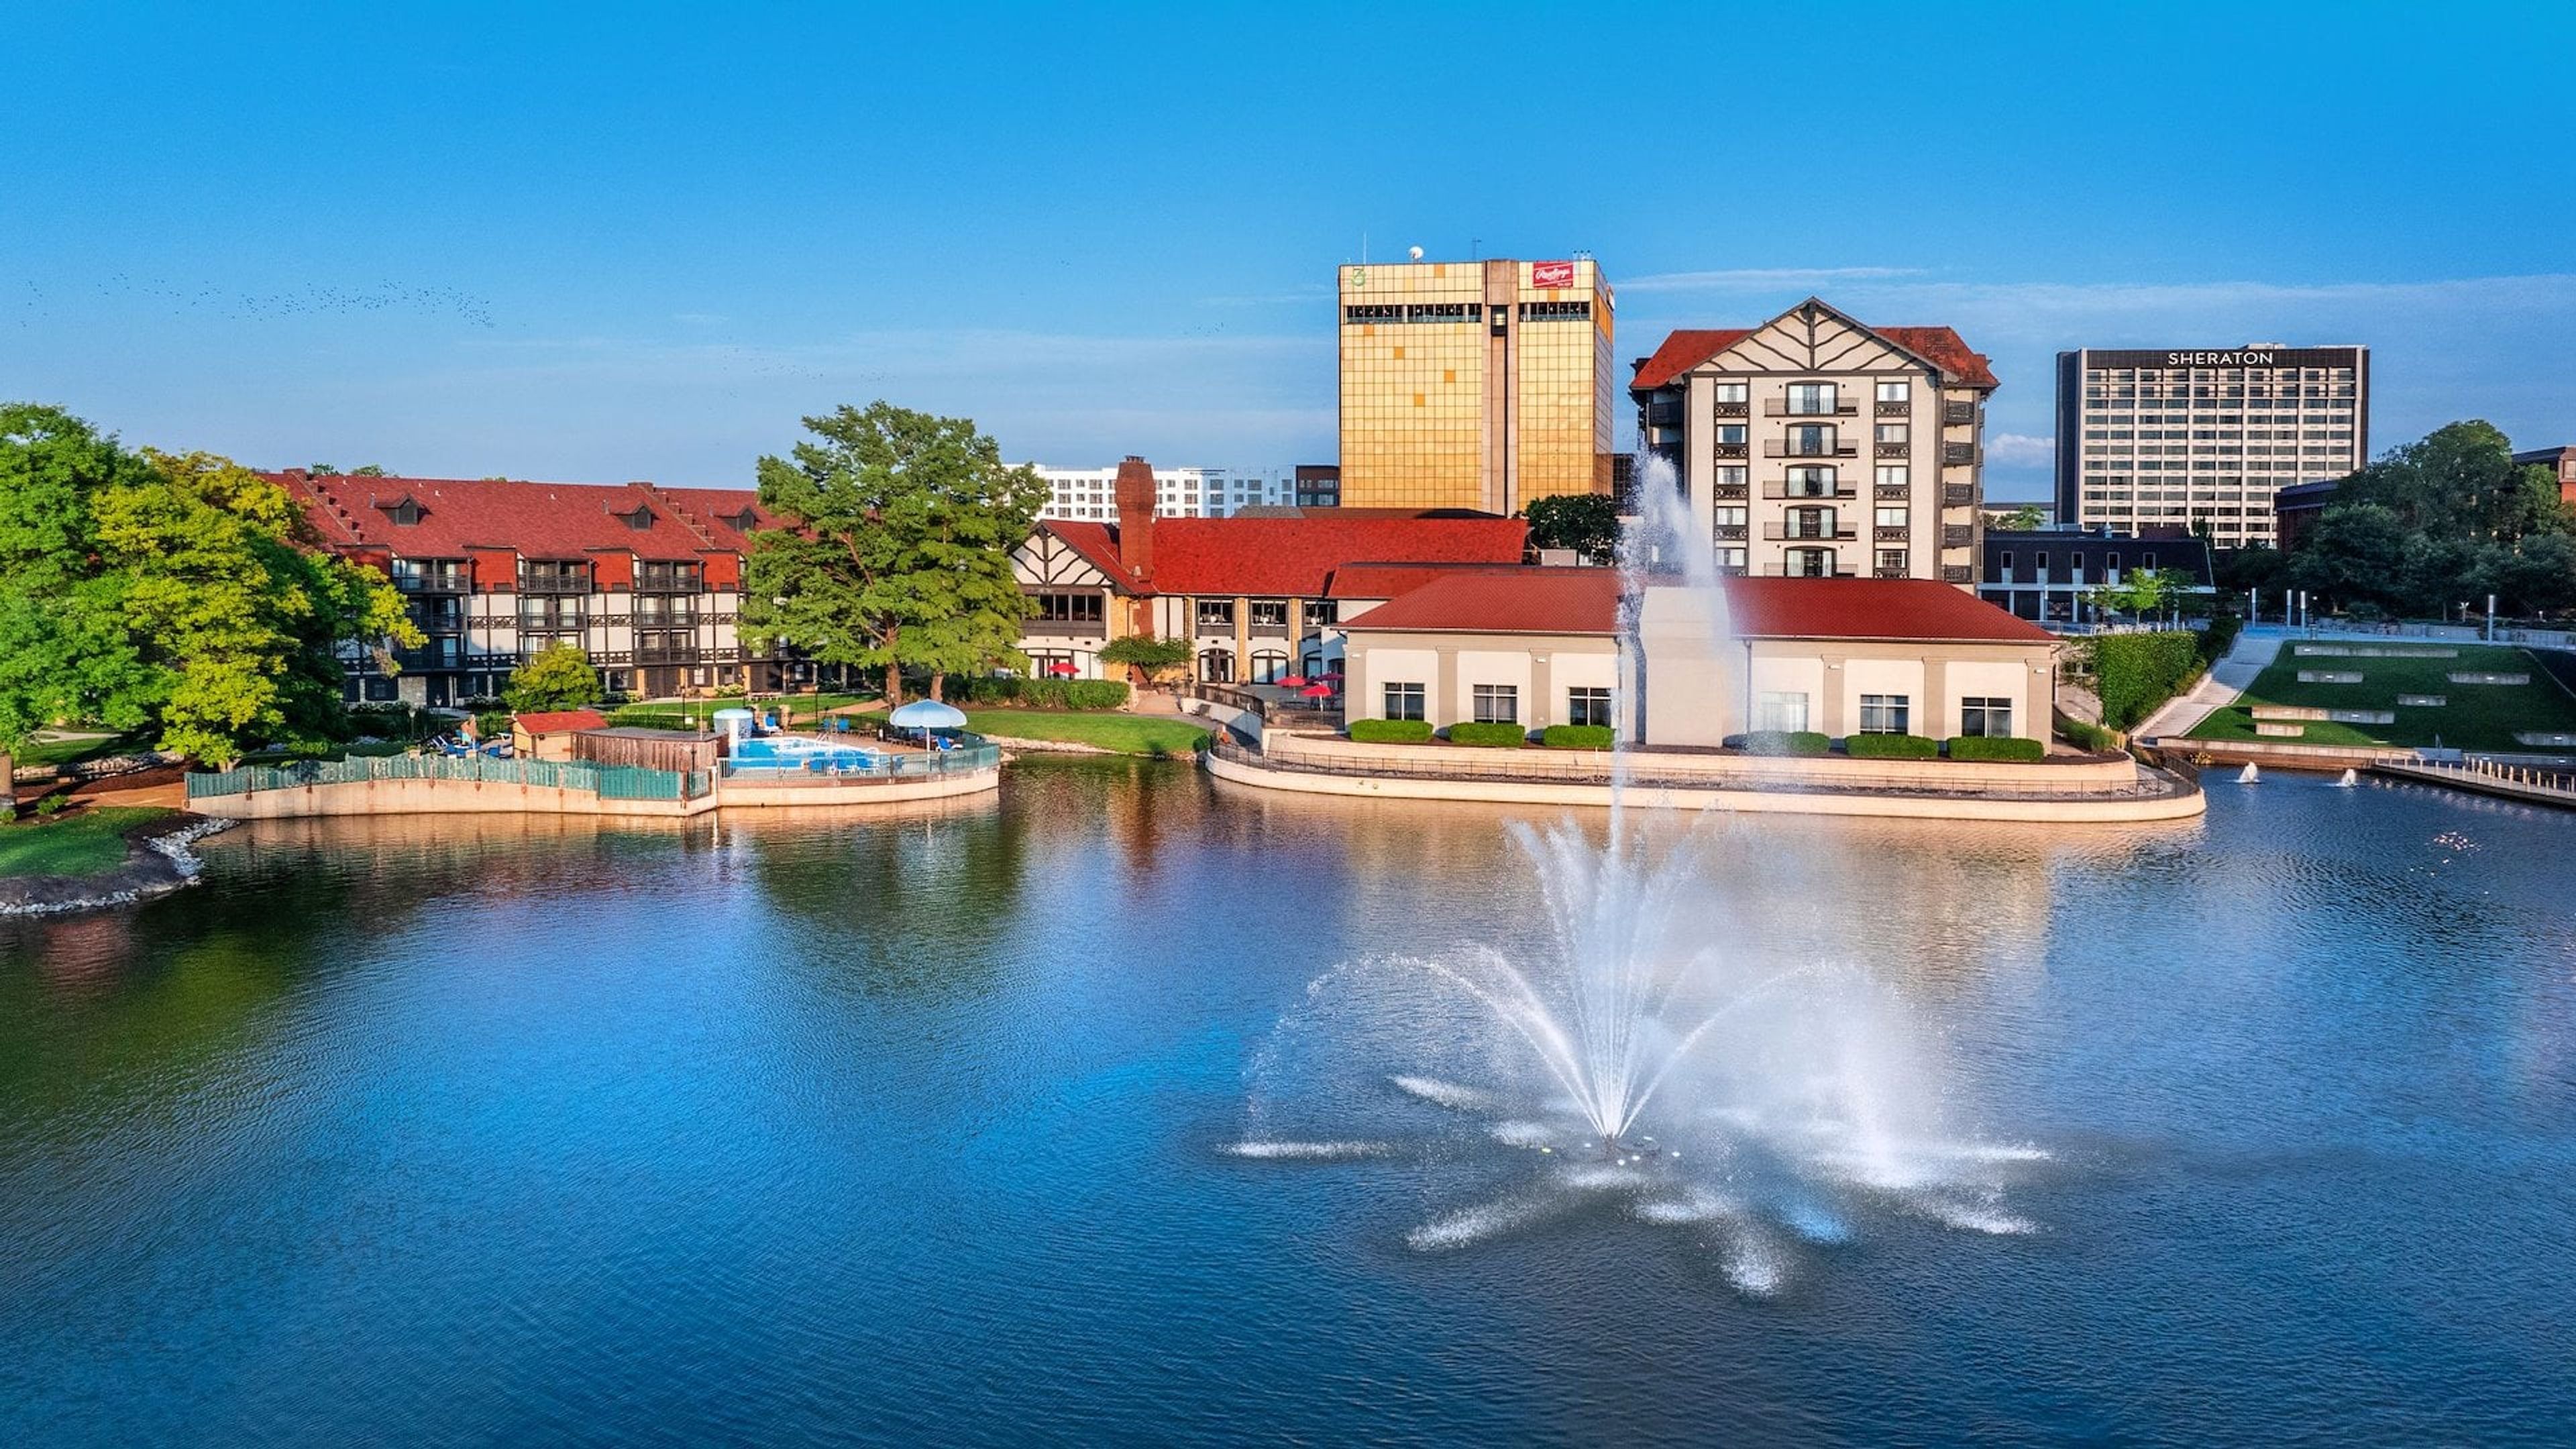
Casa Loma Ballroom
3354 Iowa Ave, St. Louis, MO 63118, USA- Spaces for 850 Guests
- 1 Ballroom
- 1 Historic Space
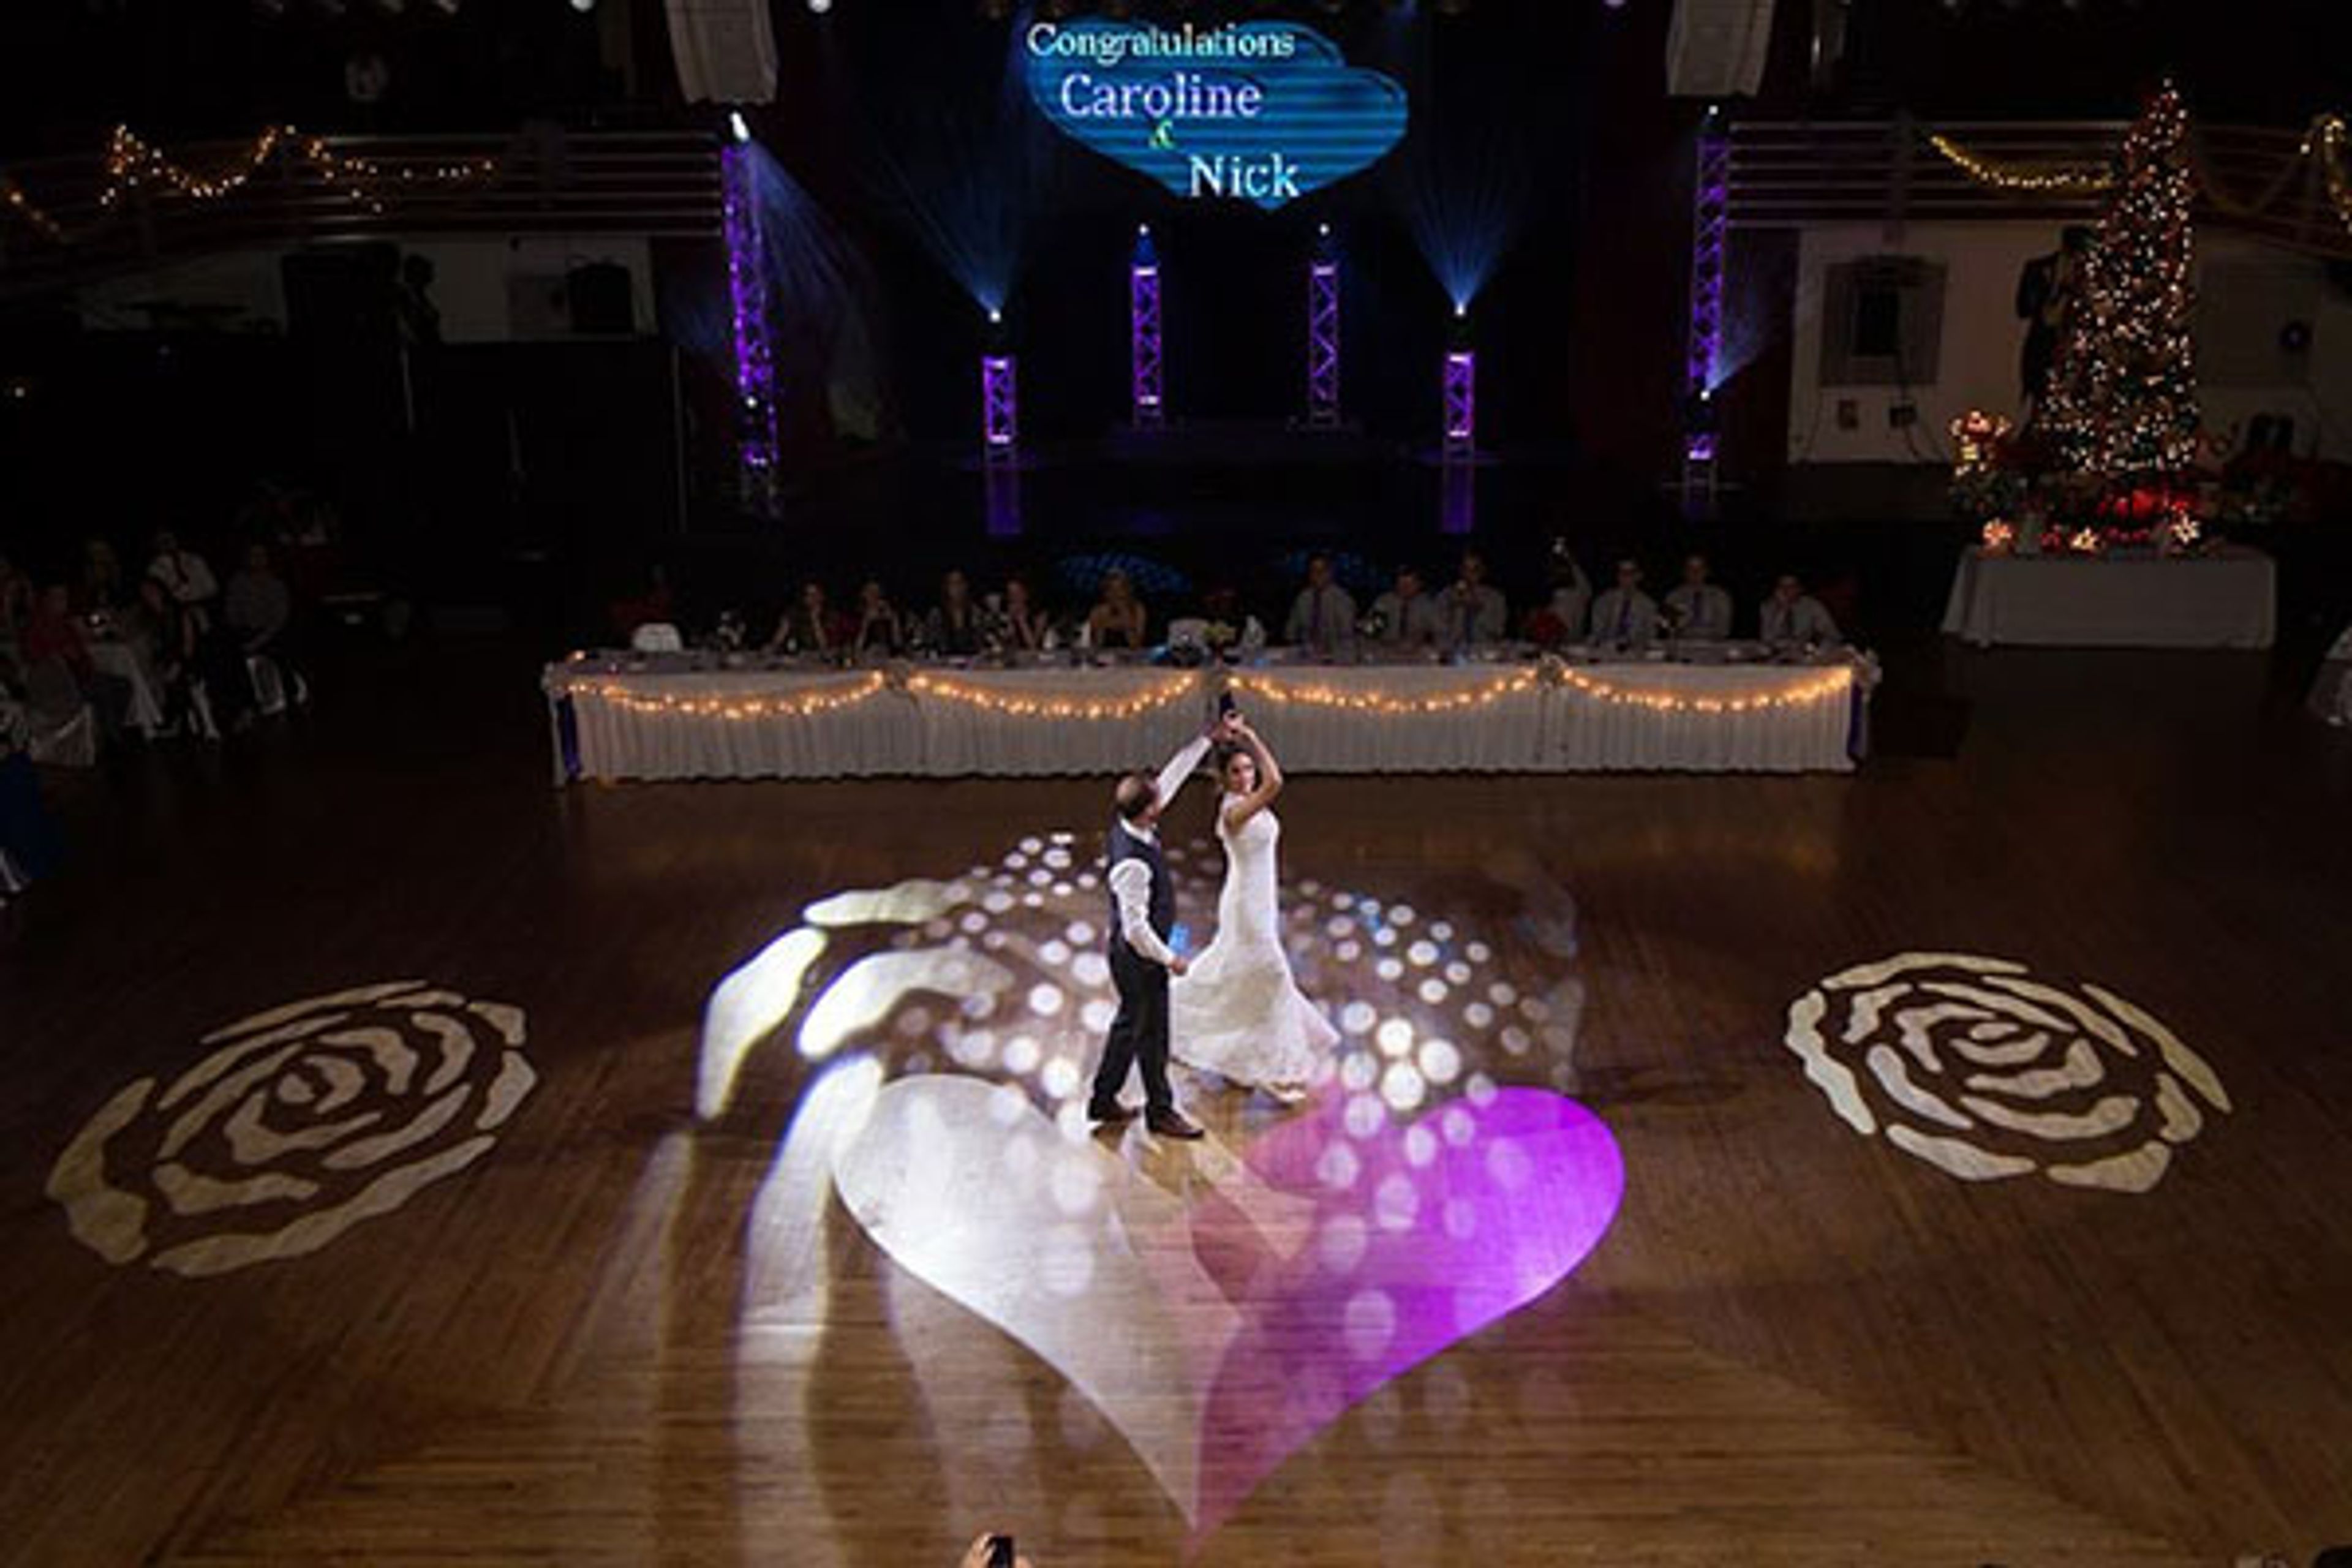
Casa Loma Ballroom has been a landmark of entertainment in St. Louis since its founding in 1927. The historic venue has hosted generations of celebrations over nearly a century of continuous operation, drawing guests to its iconic neon marquee on Iowa Avenue. The main ballroom features one of the largest floating dance floors in the Midwest — a 5,000-square-foot hardwood surface that anchors the room and supports events for up to 850 guests. In-house catering is provided by Championship Catering, a partner with more than 50 years of experience, offering customizable menus for weddings, themed parties, fundraisers, and corporate gatherings. The air-conditioned facility is served by five attendant-staffed parking lots. Beyond private events, the ballroom hosts weekly public dances: Friday evenings bring live performances by orchestras of 16 to 24 pieces, while Saturdays feature oldies nights. Dance lessons — covering Waltz, Fox Trot, Tango, Latin, and Swing — are available through the venue as well.
Berry Acres
6825 MO-131, Odessa, MO 64076, USA- Spaces for 90-450 Guests
- 1 Barn
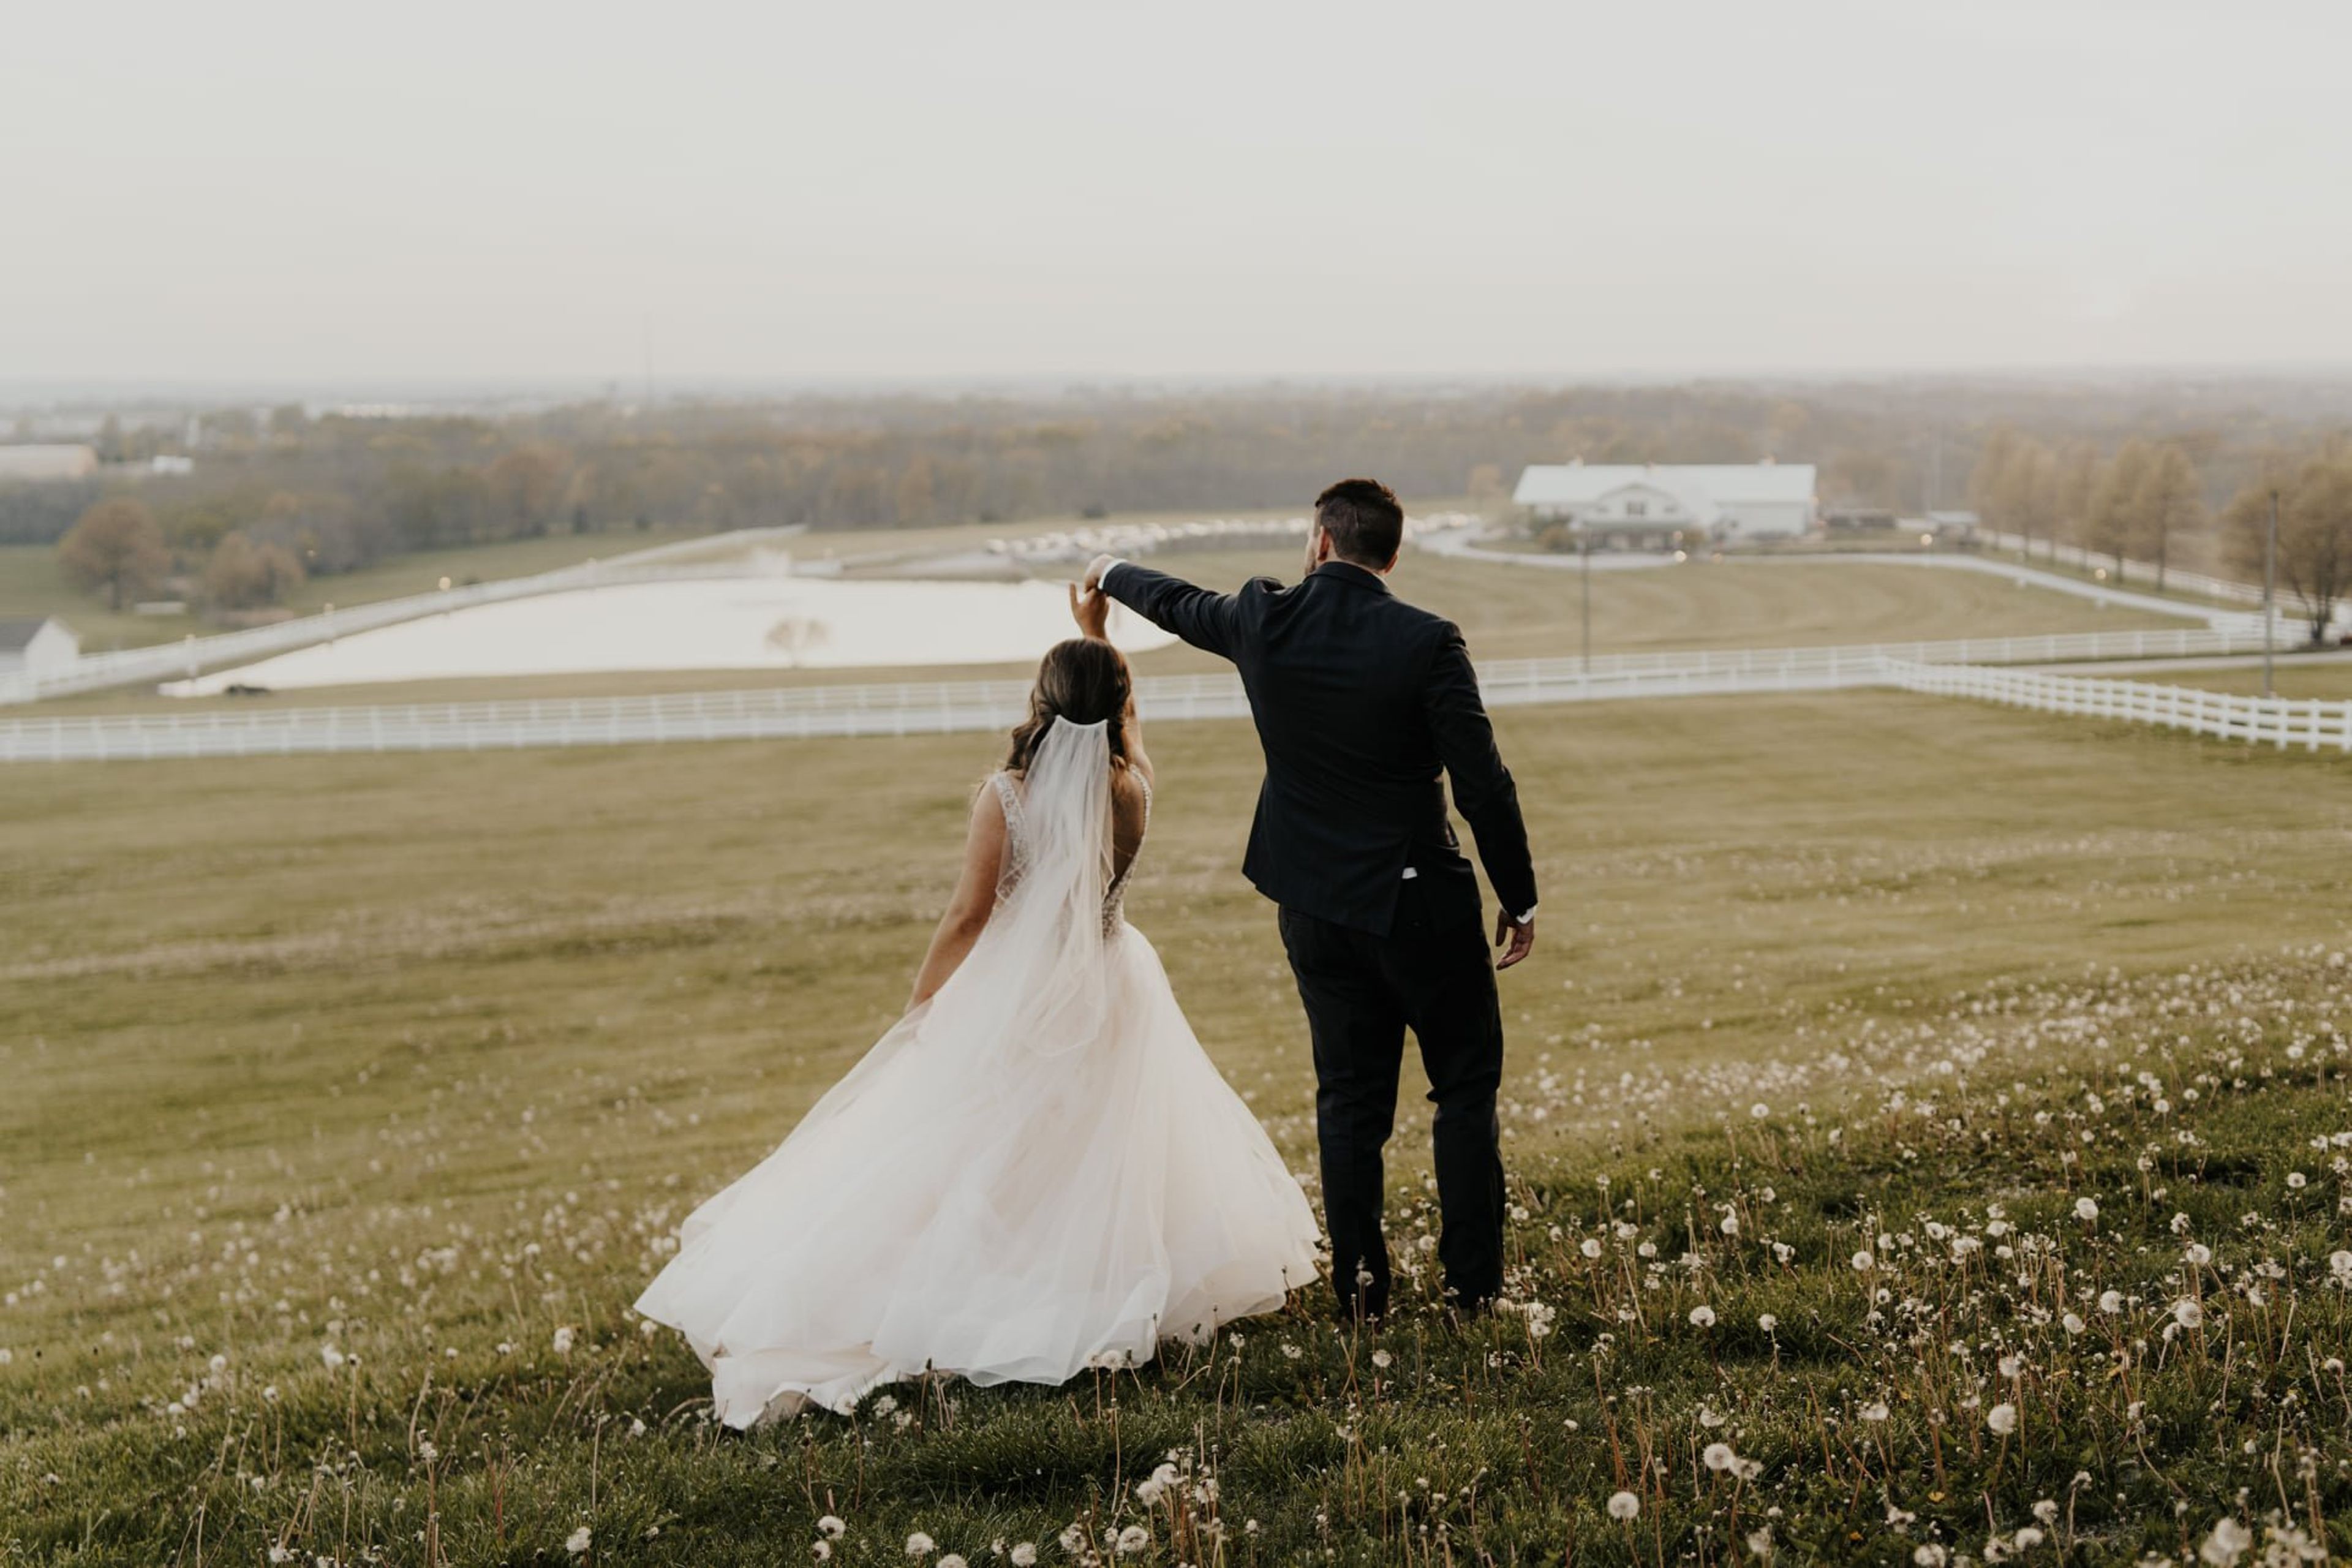
Berry Acres is a full-service wedding venue set on 20 acres near Odessa, Missouri, east of Kansas City. Founded in 2013 by Alan and Angela Berry — who spent more than a decade as wedding DJs across the Kansas City area — the property centers on a renovated historic barn designed from the ground up to host weddings and celebrations. The venue offers multiple ceremony settings: an indoor Chapel Room with stained wood walls and cafe lights, an outdoor lakeside lawn, a wooded backfield, and a courtyard on the north side of the property with a built-in sound system and paved pathway. Reception packages accommodate gatherings ranging from intimate elopements up to 500 guests. In-house services cover catering led by an award-winning executive chef with more than 30 years of experience, bar service, DJ and MC services, and day-of coordination. Owners Alan and Angela and their long-tenured team handle planning meetings, food tastings, and day-of execution, making Berry Acres a single point of contact from booking through the final dance.
Big Cedar Lounge
190 Top of the Rock Rd, Ridgedale, MO 65739, USA- Spaces for 200-300 Guests
- 1 Resort
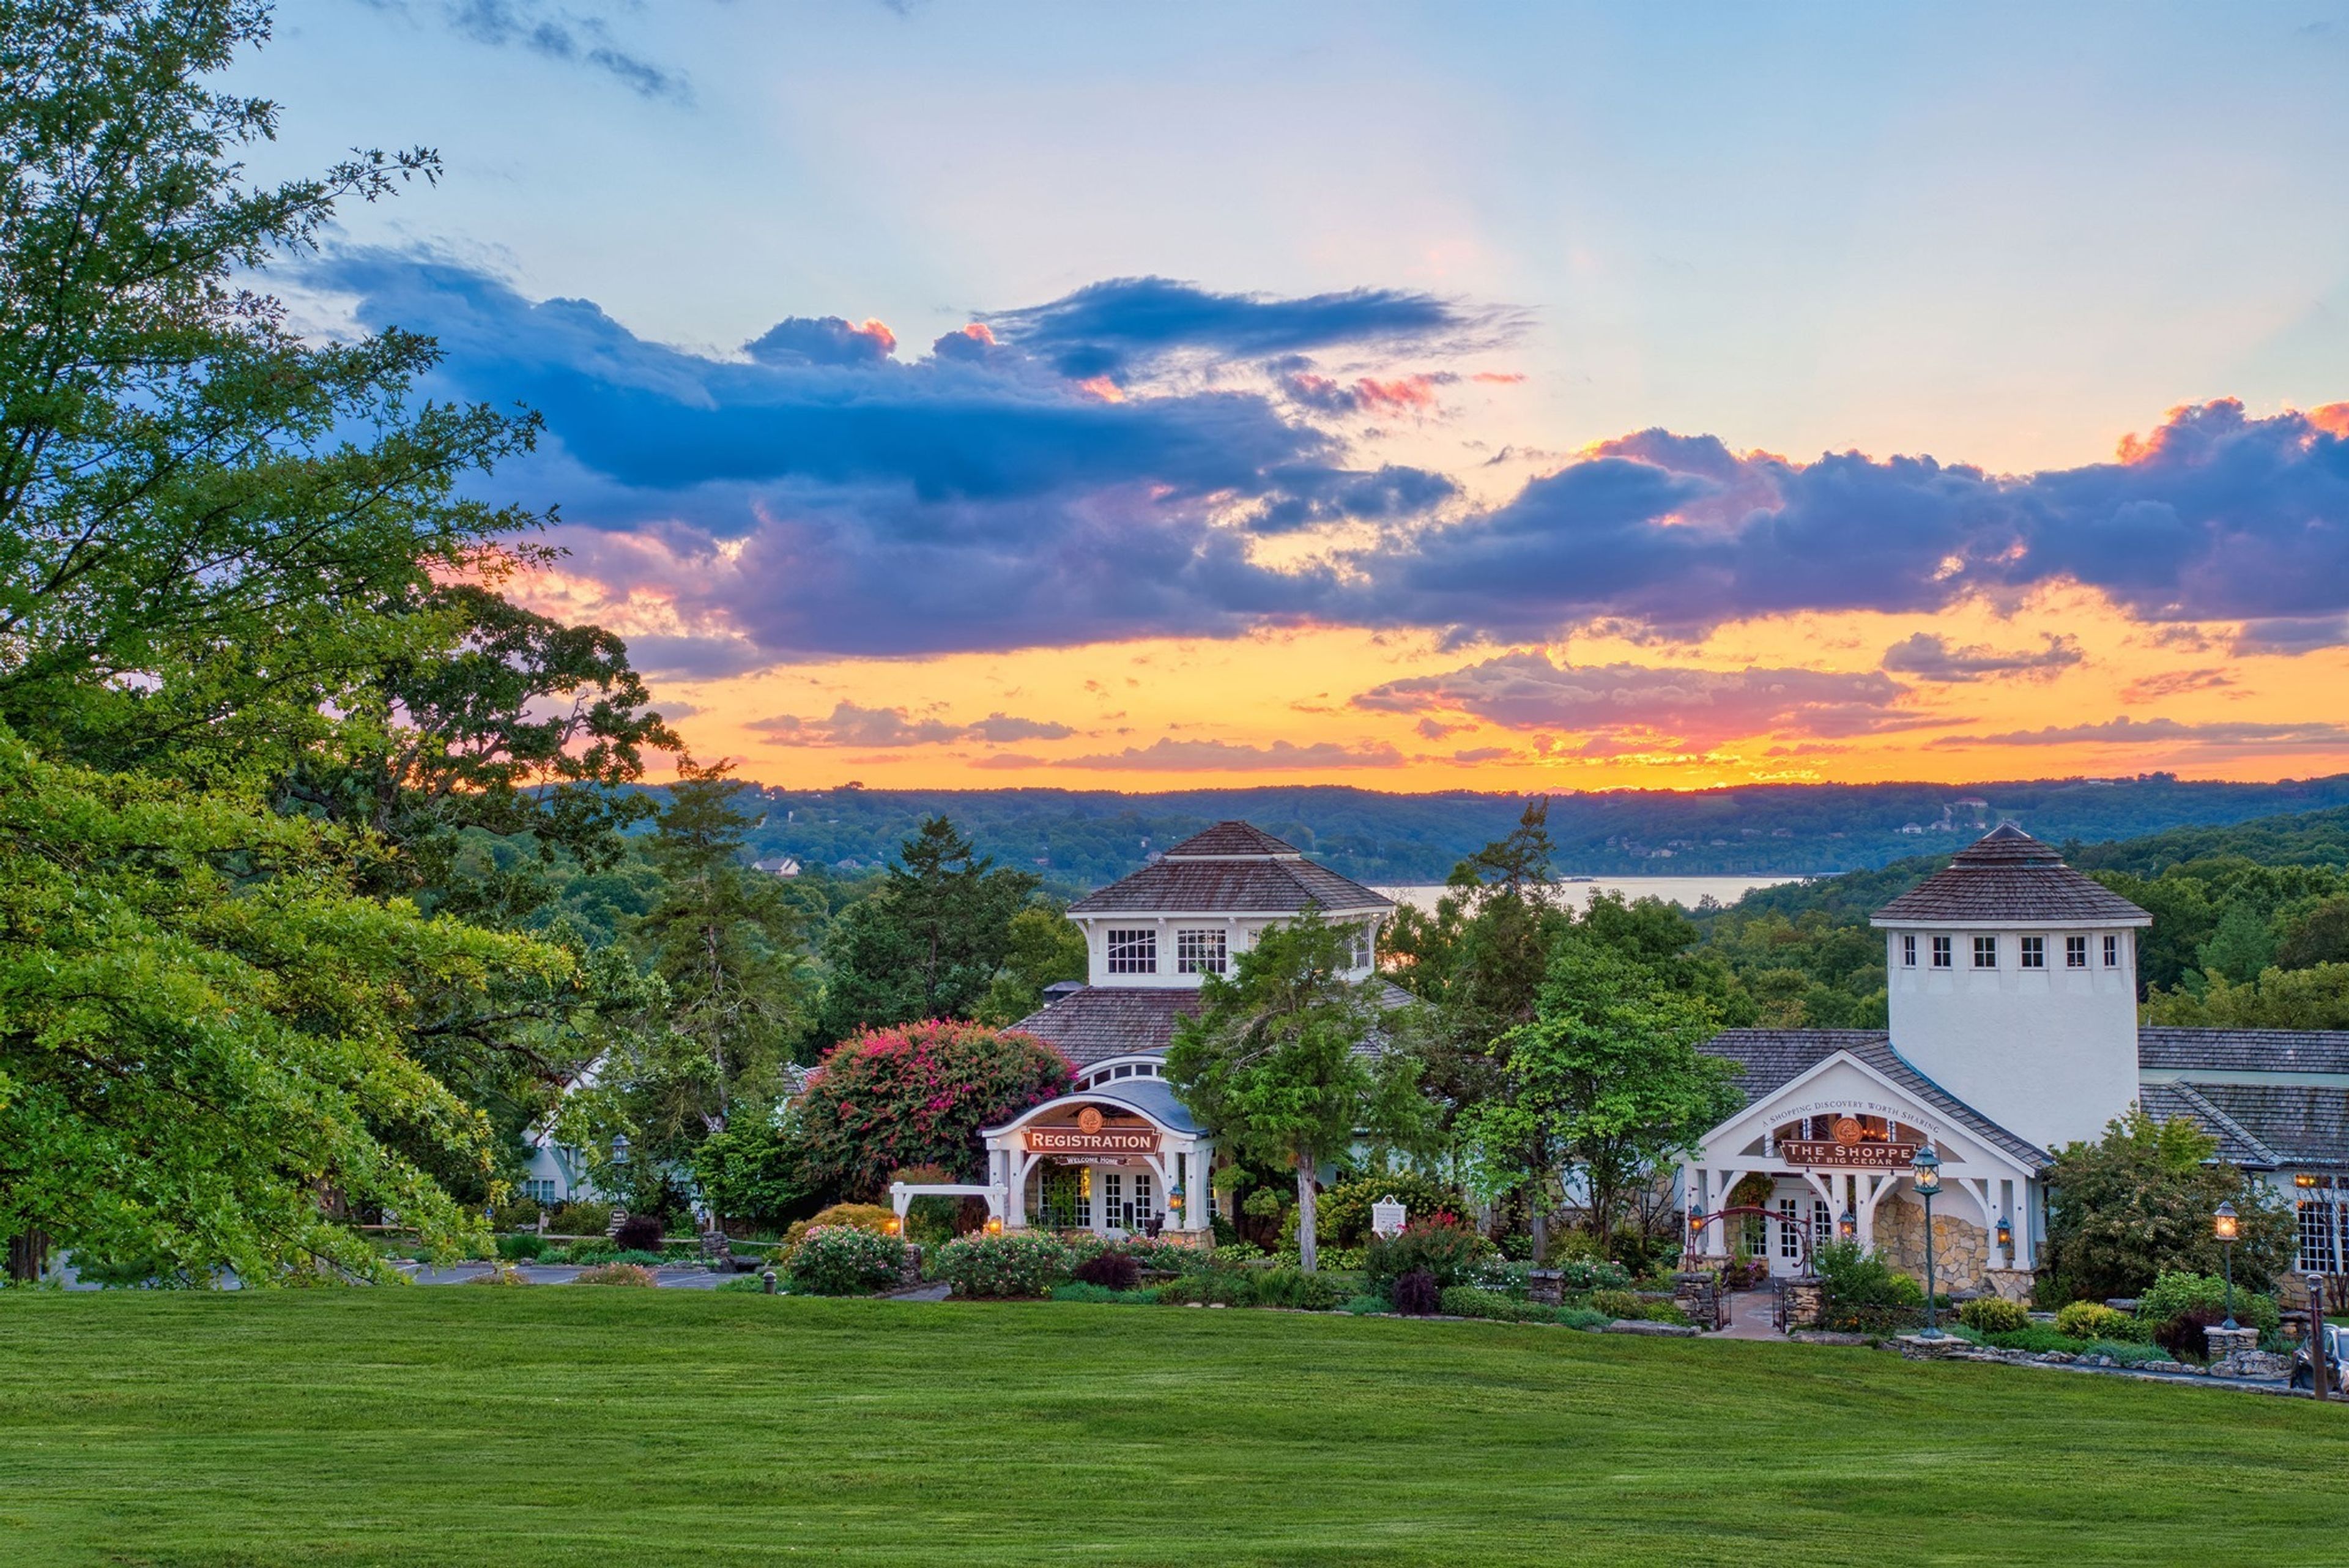
With sweeping views of the Ozark Mountains and Table Rock Lake, Big Cedar Lodge is the perfect place to host your next event. From weddings and intimate family reunions to corporate meetings and incentive trips, we offer several adaptive spaces of varying sizes to accommodate your group. Make your visit even more memorable with unique outings and customized team building activities planned by our expert on-site staff.
Tan-Tar-A Resort
494 Tan Tara Estate, Osage Beach, MO 65065, USA- Spaces for 30-2,475 Guests
- 2 Ballrooms
- 3 Outdoor Spaces
- 6 Total Spaces
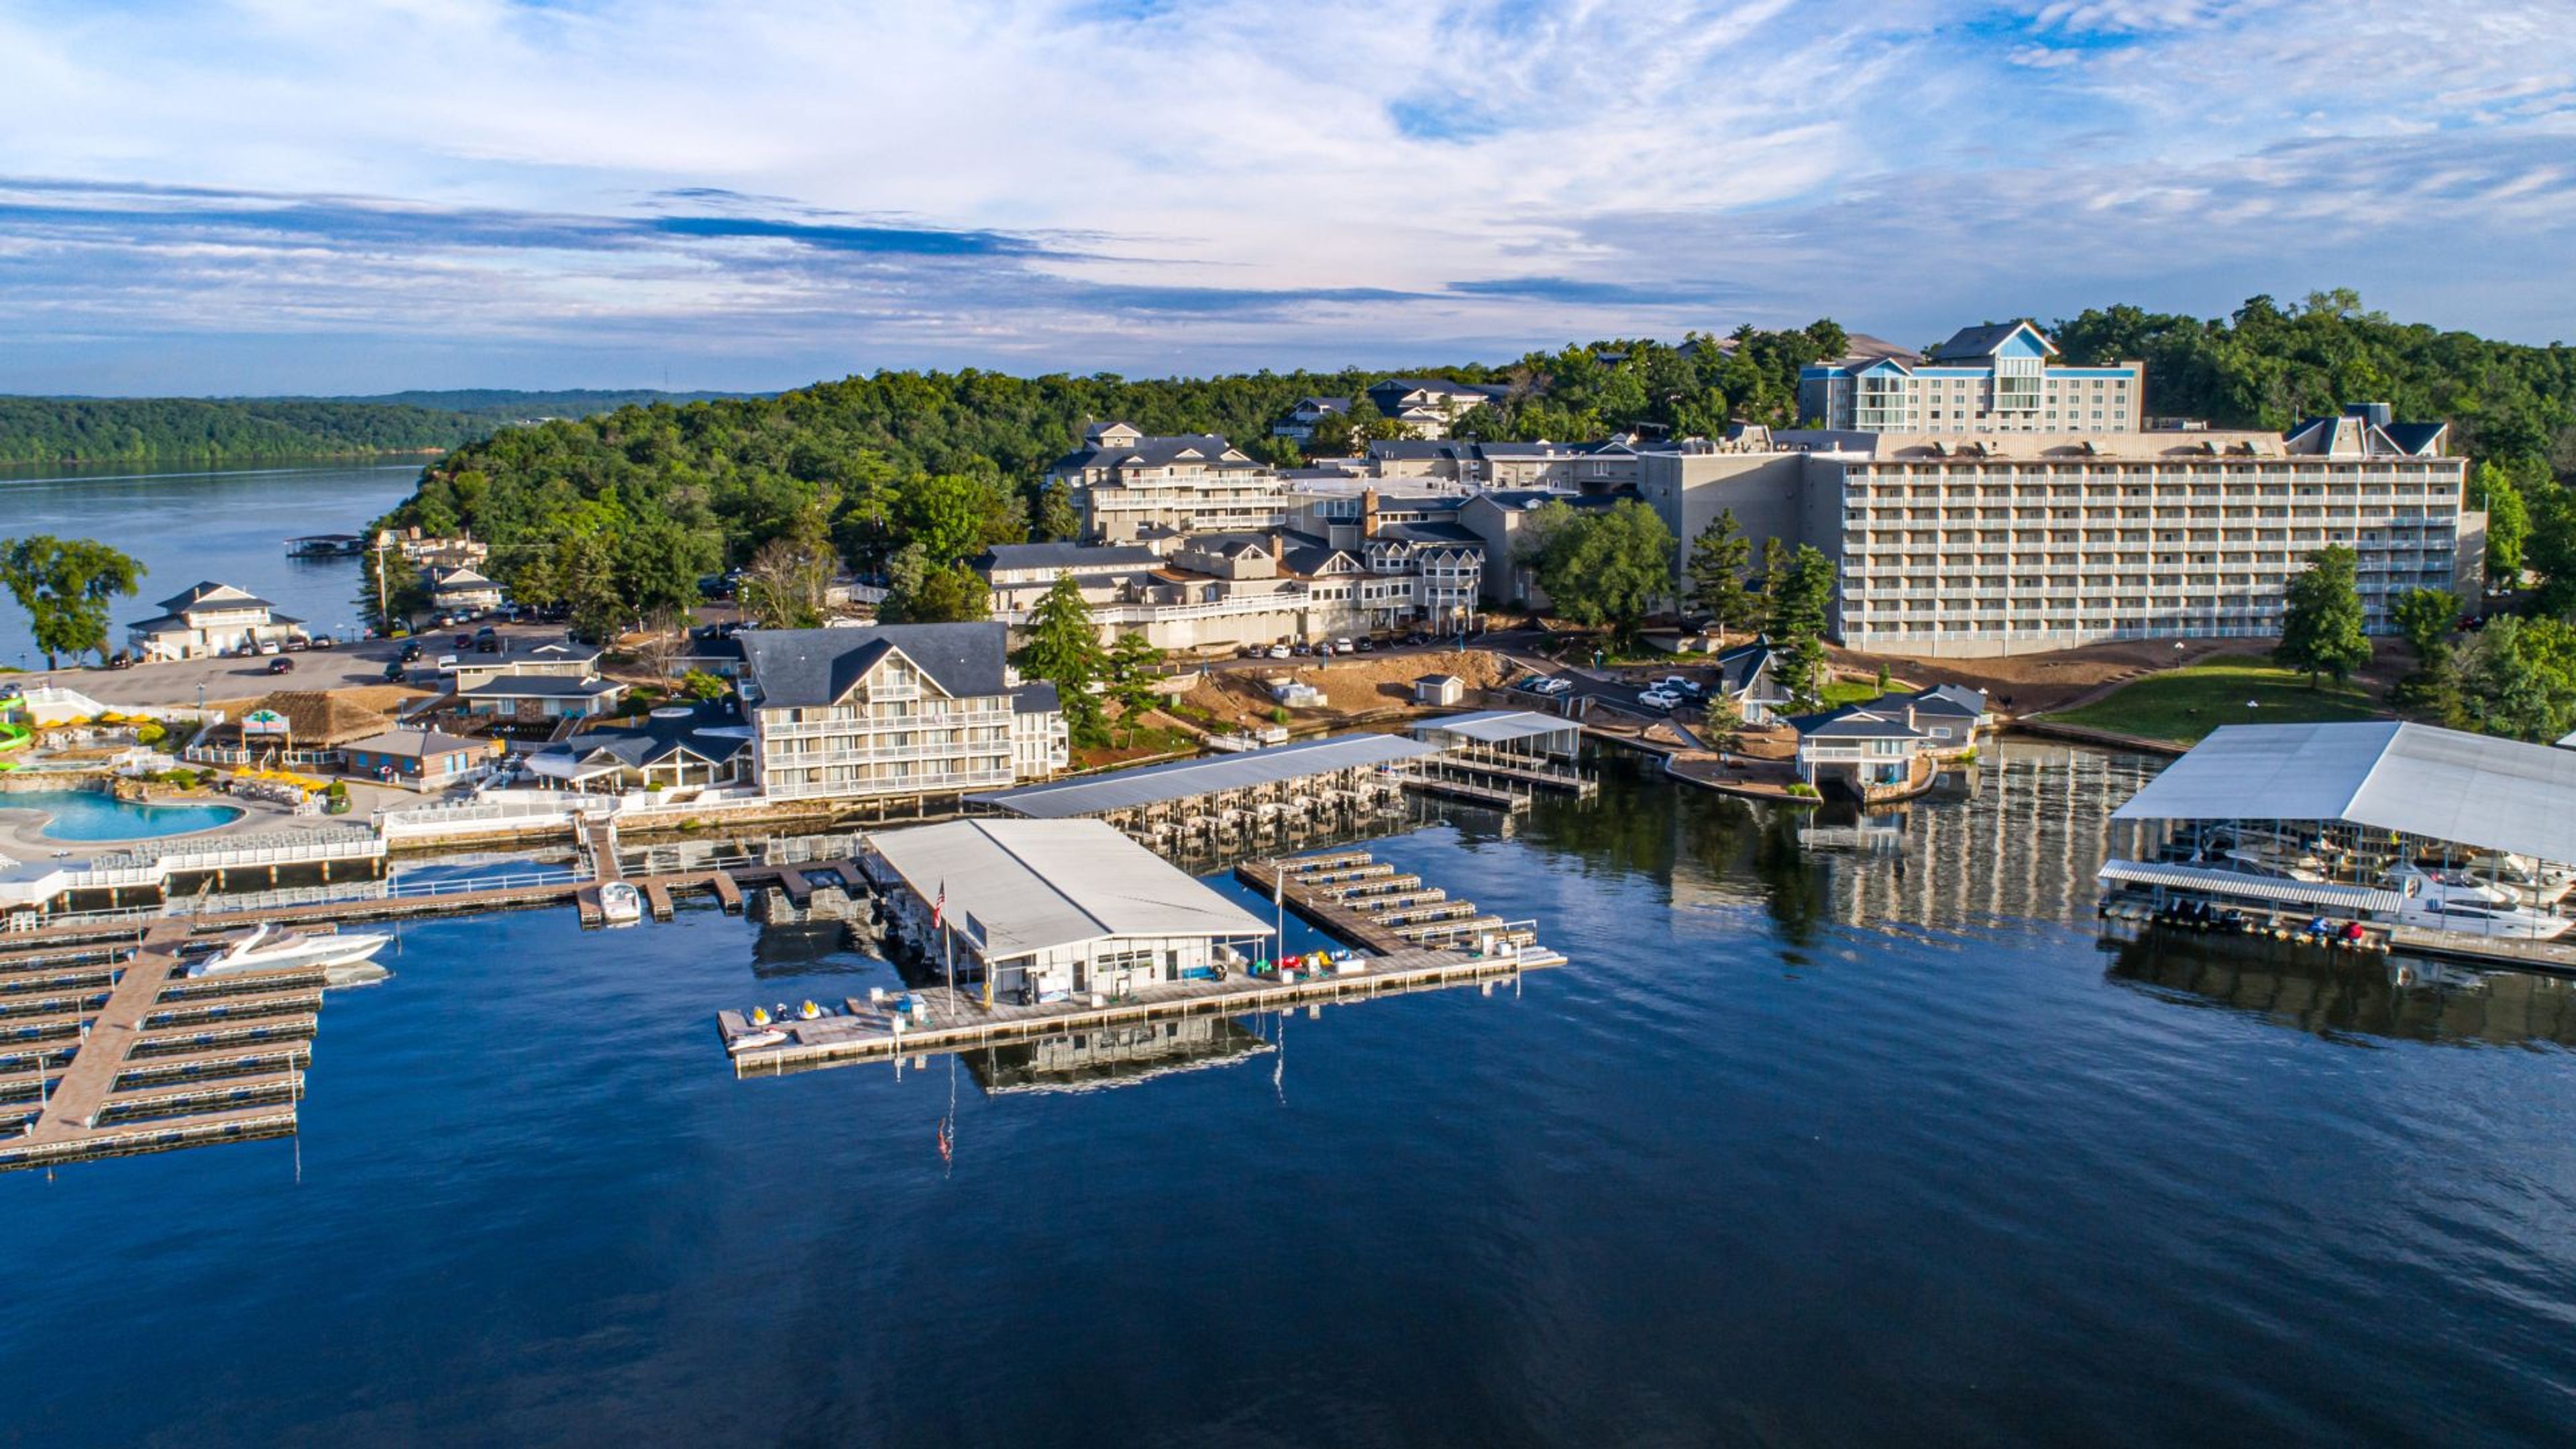
Margaritaville Lake Resort sits on the shores of Lake of the Ozarks in Osage Beach, Missouri, offering more than 76,000 square feet of indoor event space across 27 meeting rooms and ballrooms. The resort accommodates events from intimate gatherings to large-scale conventions, with the 23,160-square-foot Paradise Ballroom welcoming up to 2,700 guests in theater-style seating. For weddings, the resort presents a range of settings: the Compass Rose Ballroom seats 350 guests beneath five chandeliers and ambient wall sconces; Sunset Point provides a lakeside ceremony backdrop; Windgate Plaza sets an open-air rooftop scene with string lights and lake views; and the Little Stone Chapel offers an intimate option for up to 30 guests. The property includes comprehensive A/V services, full-service catering, and dedicated event coordination for both corporate and social events. Resort guests and event attendees have access to an 18-hole golf course, a full-service marina, an indoor water park, and a spa on the same property.