Top Portland Bat Mitzvah Venues
230 results near Portland, OR
Find a Venue
Choosing your bat mitzvah venue will be one of the most important steps in the planning process. So much goes into finding the perfect venue in Portland. You’ll want to consider everything from the aesthetics of the space to any in-house amenities and services. Luckily, PartySlate makes it easy with our Find Venues page. Use the filters to narrow your search — taking into account everything from your guest count to specific catering preferences. Once you’ve set your filters, scroll down to search our curated list. Look for the “featured” tag for PartySlate’s top recommendations. With PartySlate, finding your ideal Portland venue has never been easier.
Results
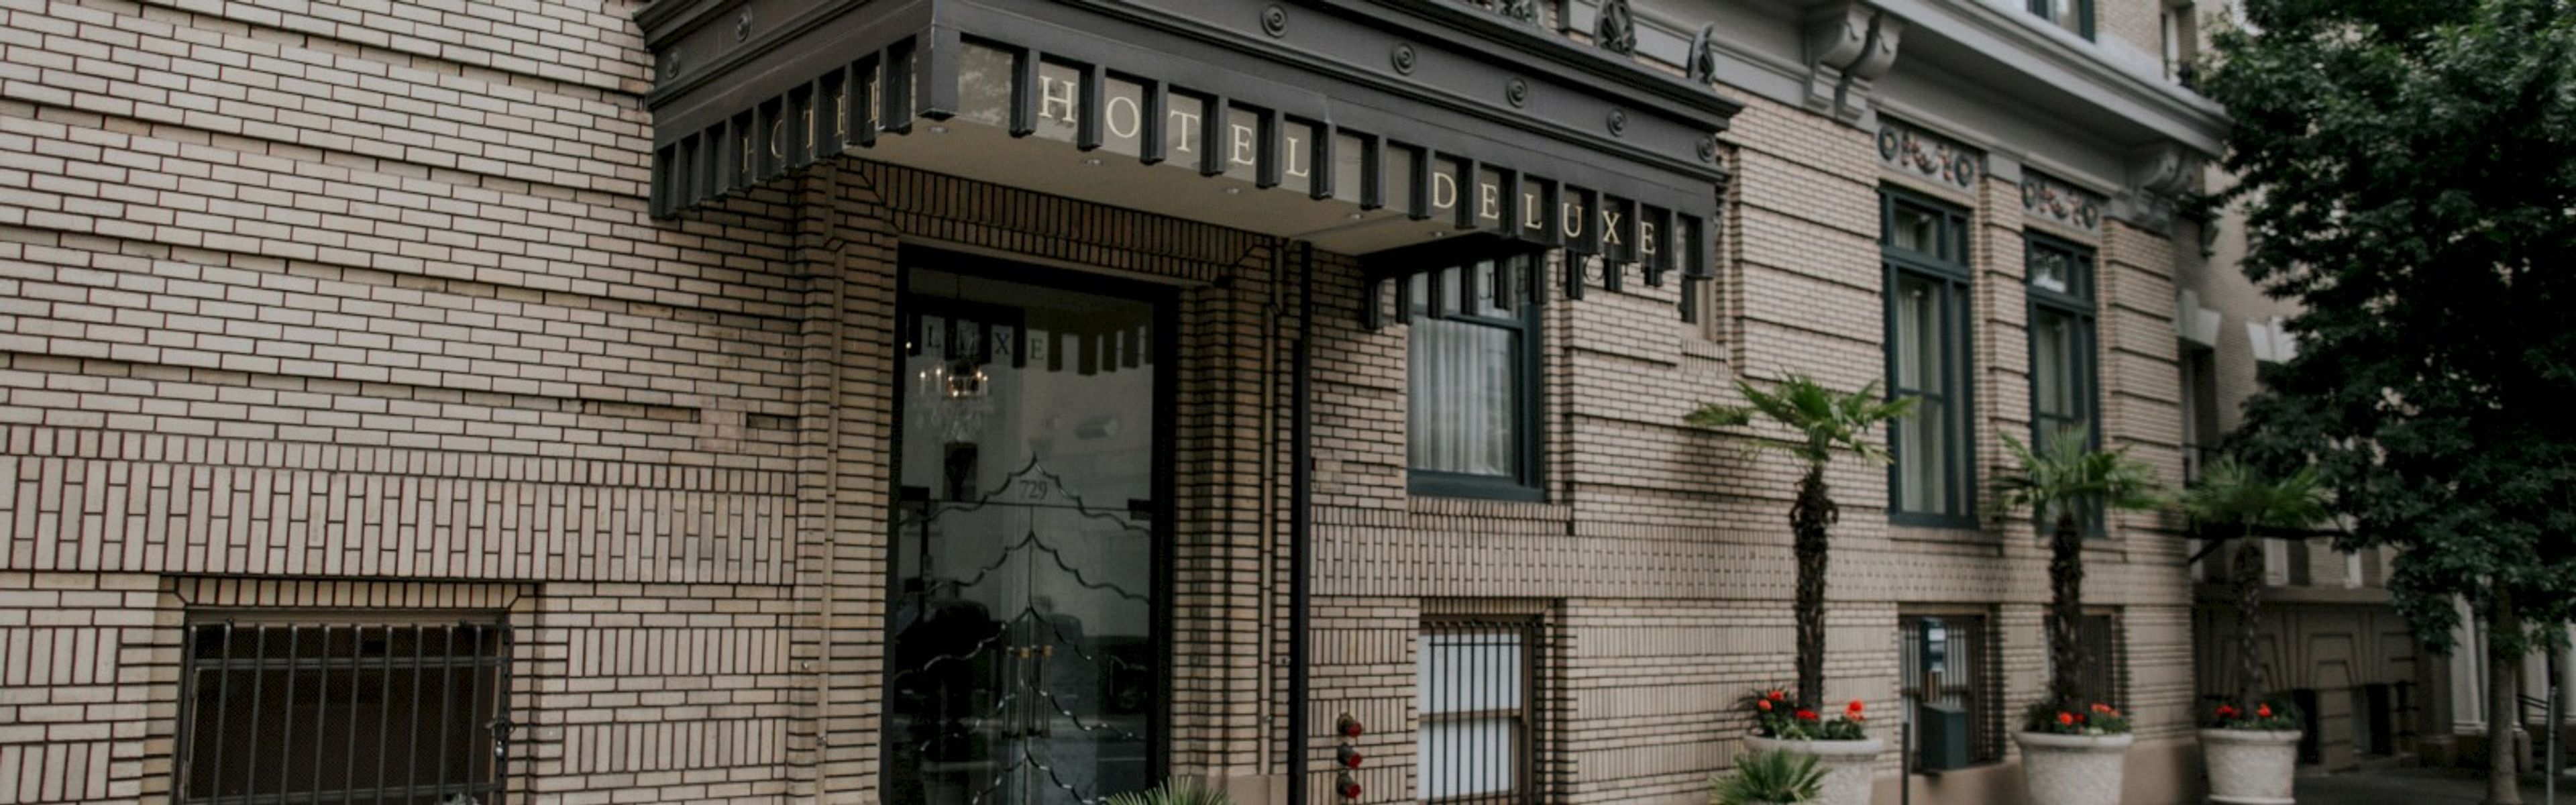
Hotel deLuxe
729 SW 15th Ave, Portland, OR 97205, USA- Spaces for 10-150 Guests
- 1 Restaurant
- 4 Hotels
- 3 Meeting Spaces
Hotel deLuxe sits in Portland's Goose Hollow neighborhood, close to the city's shops, restaurants, cocktail bars, museums, galleries, and sports venues, as well as the Willamette River and Washington Park. The hotel channels the glamour of the golden age of Hollywood cinema throughout its Art Deco-inspired design, and its permanent art collection features exclusive stills and behind-the-scenes shots from classics like "Vertigo" and "Casablanca," alongside portraits of stars such as Dietrich and Bogart. For weddings and private events, Hotel deLuxe offers a range of spaces suited to everything from small board meetings to receptions for 150 guests, including the chandelier-lit Screening Room with gold gilded ceilings and a built-in projector and surround sound system, and Gracie's, a flexible space for corporate celebrations and holiday parties. Executive Chef Ben Waterman and the team at Gracie's restaurant handle catering, preparing Pacific Northwest cuisine tailored to each event. A dedicated sales team supports couples and planners through the wedding coordination and reception planning process.
Fort Vancouver Artillery Barracks
600 Hathaway Rd, Vancouver, WA 98661, USA- Spaces for 30-350 Guests
- 1 Ballroom
- 1 Outdoor
- 3 Total Spaces
Set just minutes from downtown Vancouver and the city's Waterfront district, The Artillery Barracks blends historic charm with modern versatility for events of all kinds. The venue features three appointed indoor spaces — the Banquet Room, Conference Room, and Board Room — each showcasing original hardwood floors, grand columns, and intricate ceilings. The rooms can be rented individually or combined, offering flexible layouts suited to breakout sessions, receptions, or full-scale programming. Beyond the indoor rooms, expansive outdoor areas extend the possibilities: a large concrete area well suited to food trucks and activities, a spacious lawn for ceremonies and receptions, and charming covered porches made for summer evenings. The Board Room, designed for smaller meetings, seats up to 30 and comes equipped with large wood tables, padded chairs, and built-in AV. Whether the occasion is a meeting or a celebration, the Artillery Barracks offers a flexible setting for gatherings of a range of sizes.
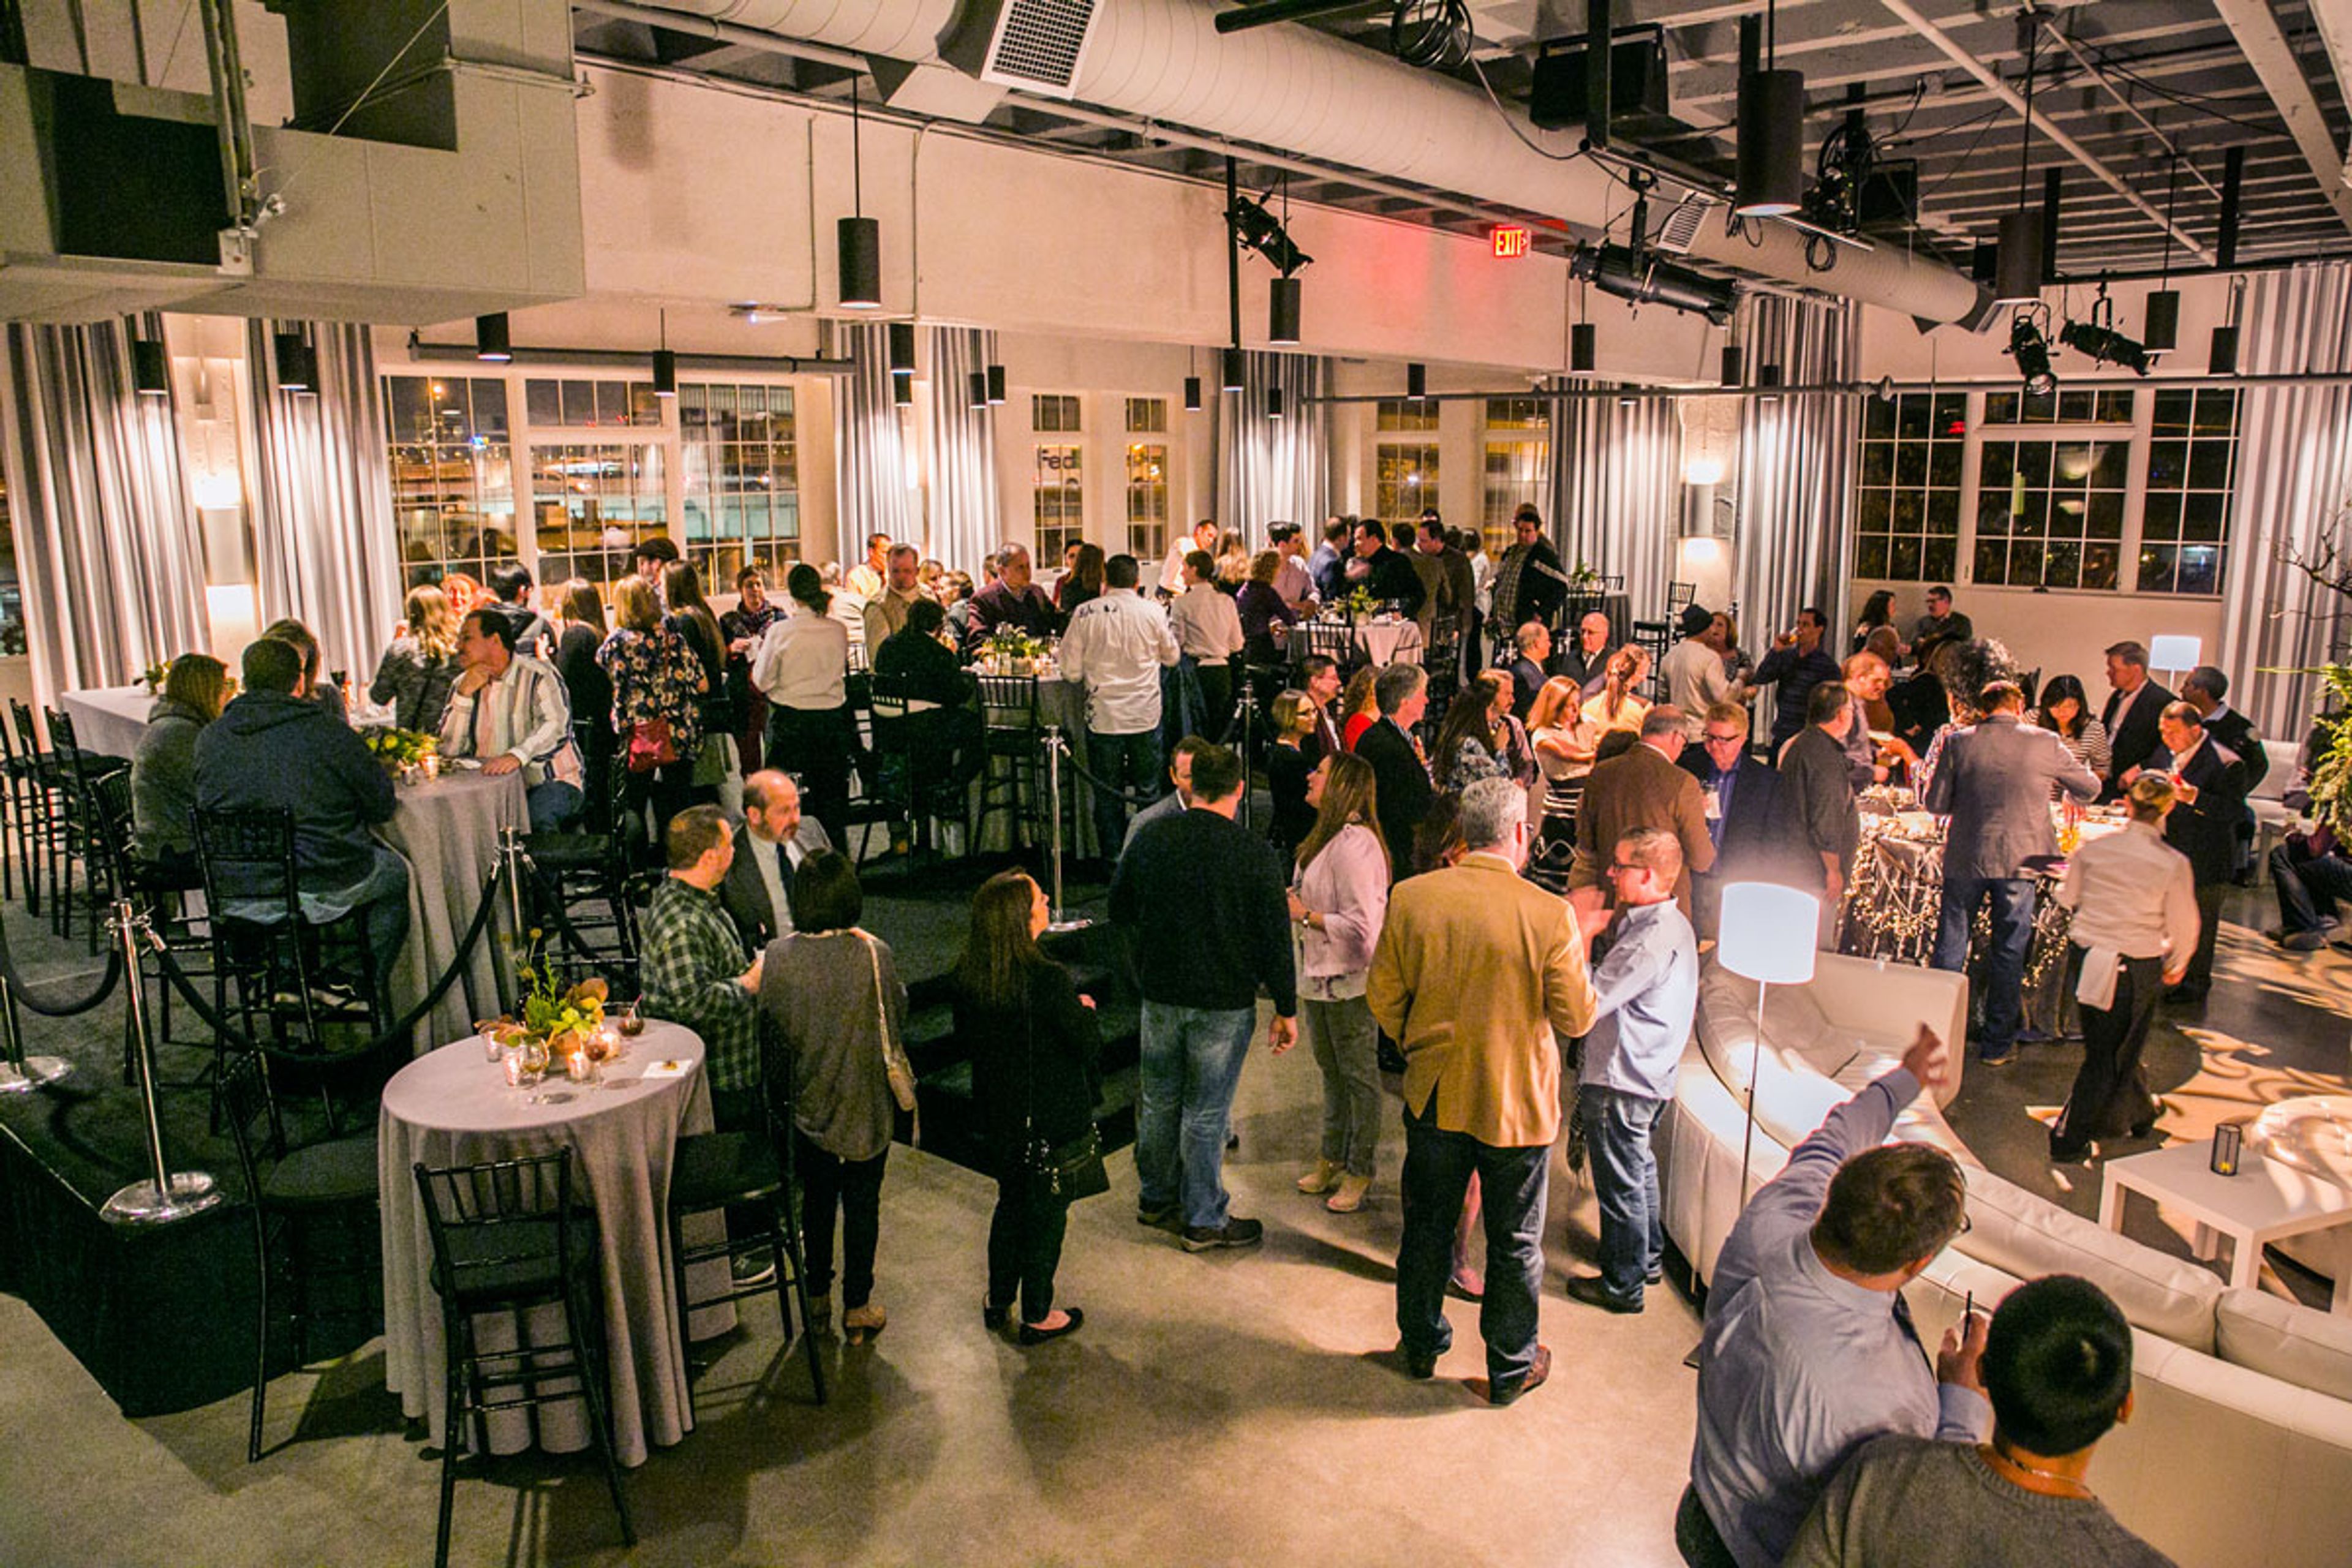
Eastside Exchange Ballroom & Cascade Rooftop
Eastside Exchange, 123 NE 3rd Ave, Portland, OR 97232, USA- Spaces for 135-425 Guests
- 1 Ballroom
- 1 Outdoor
- 2 Total Spaces
The Exchange Ballroom and Cascade Rooftop occupy the historic Eastside Exchange Building on the east bank of the Willamette River, near the Burnside Bridge in Portland, Oregon. Built in 1925 and listed on the National Register of Historic Places, the building was renovated in 2013 and is silver LEED certified, giving the venue an industrial backdrop of exposed ceilings alongside dramatic views of the downtown Portland skyline. The Ballroom spans 6,200 square feet of column-less space, accommodating up to 300 seated or 425 standing guests for weddings, corporate parties, and fundraisers. Its neutral design serves as a blank canvas that can be tailored to nearly any theme, and rental includes 300 chiavari chairs, 30 round tables, cocktail bistro tables, movable bars, and a built-in sound booth with AV capabilities and customizable lighting. A blown glass sculpture by Andy Paiko greets guests at the main entrance. Atop the building, the Cascade Rooftop offers over 2,200 square feet at the confluence of the Willamette River and the Burnside Bridge, with sweeping skyline views suited to a seated ceremony or cocktail hour. The rooftop features a patio built from sustainably harvested wood, built-in perimeter seating with ambient lighting, and a built-in BBQ available to rent. The venue is operated and managed by VT Group, which also handles on-site catering.
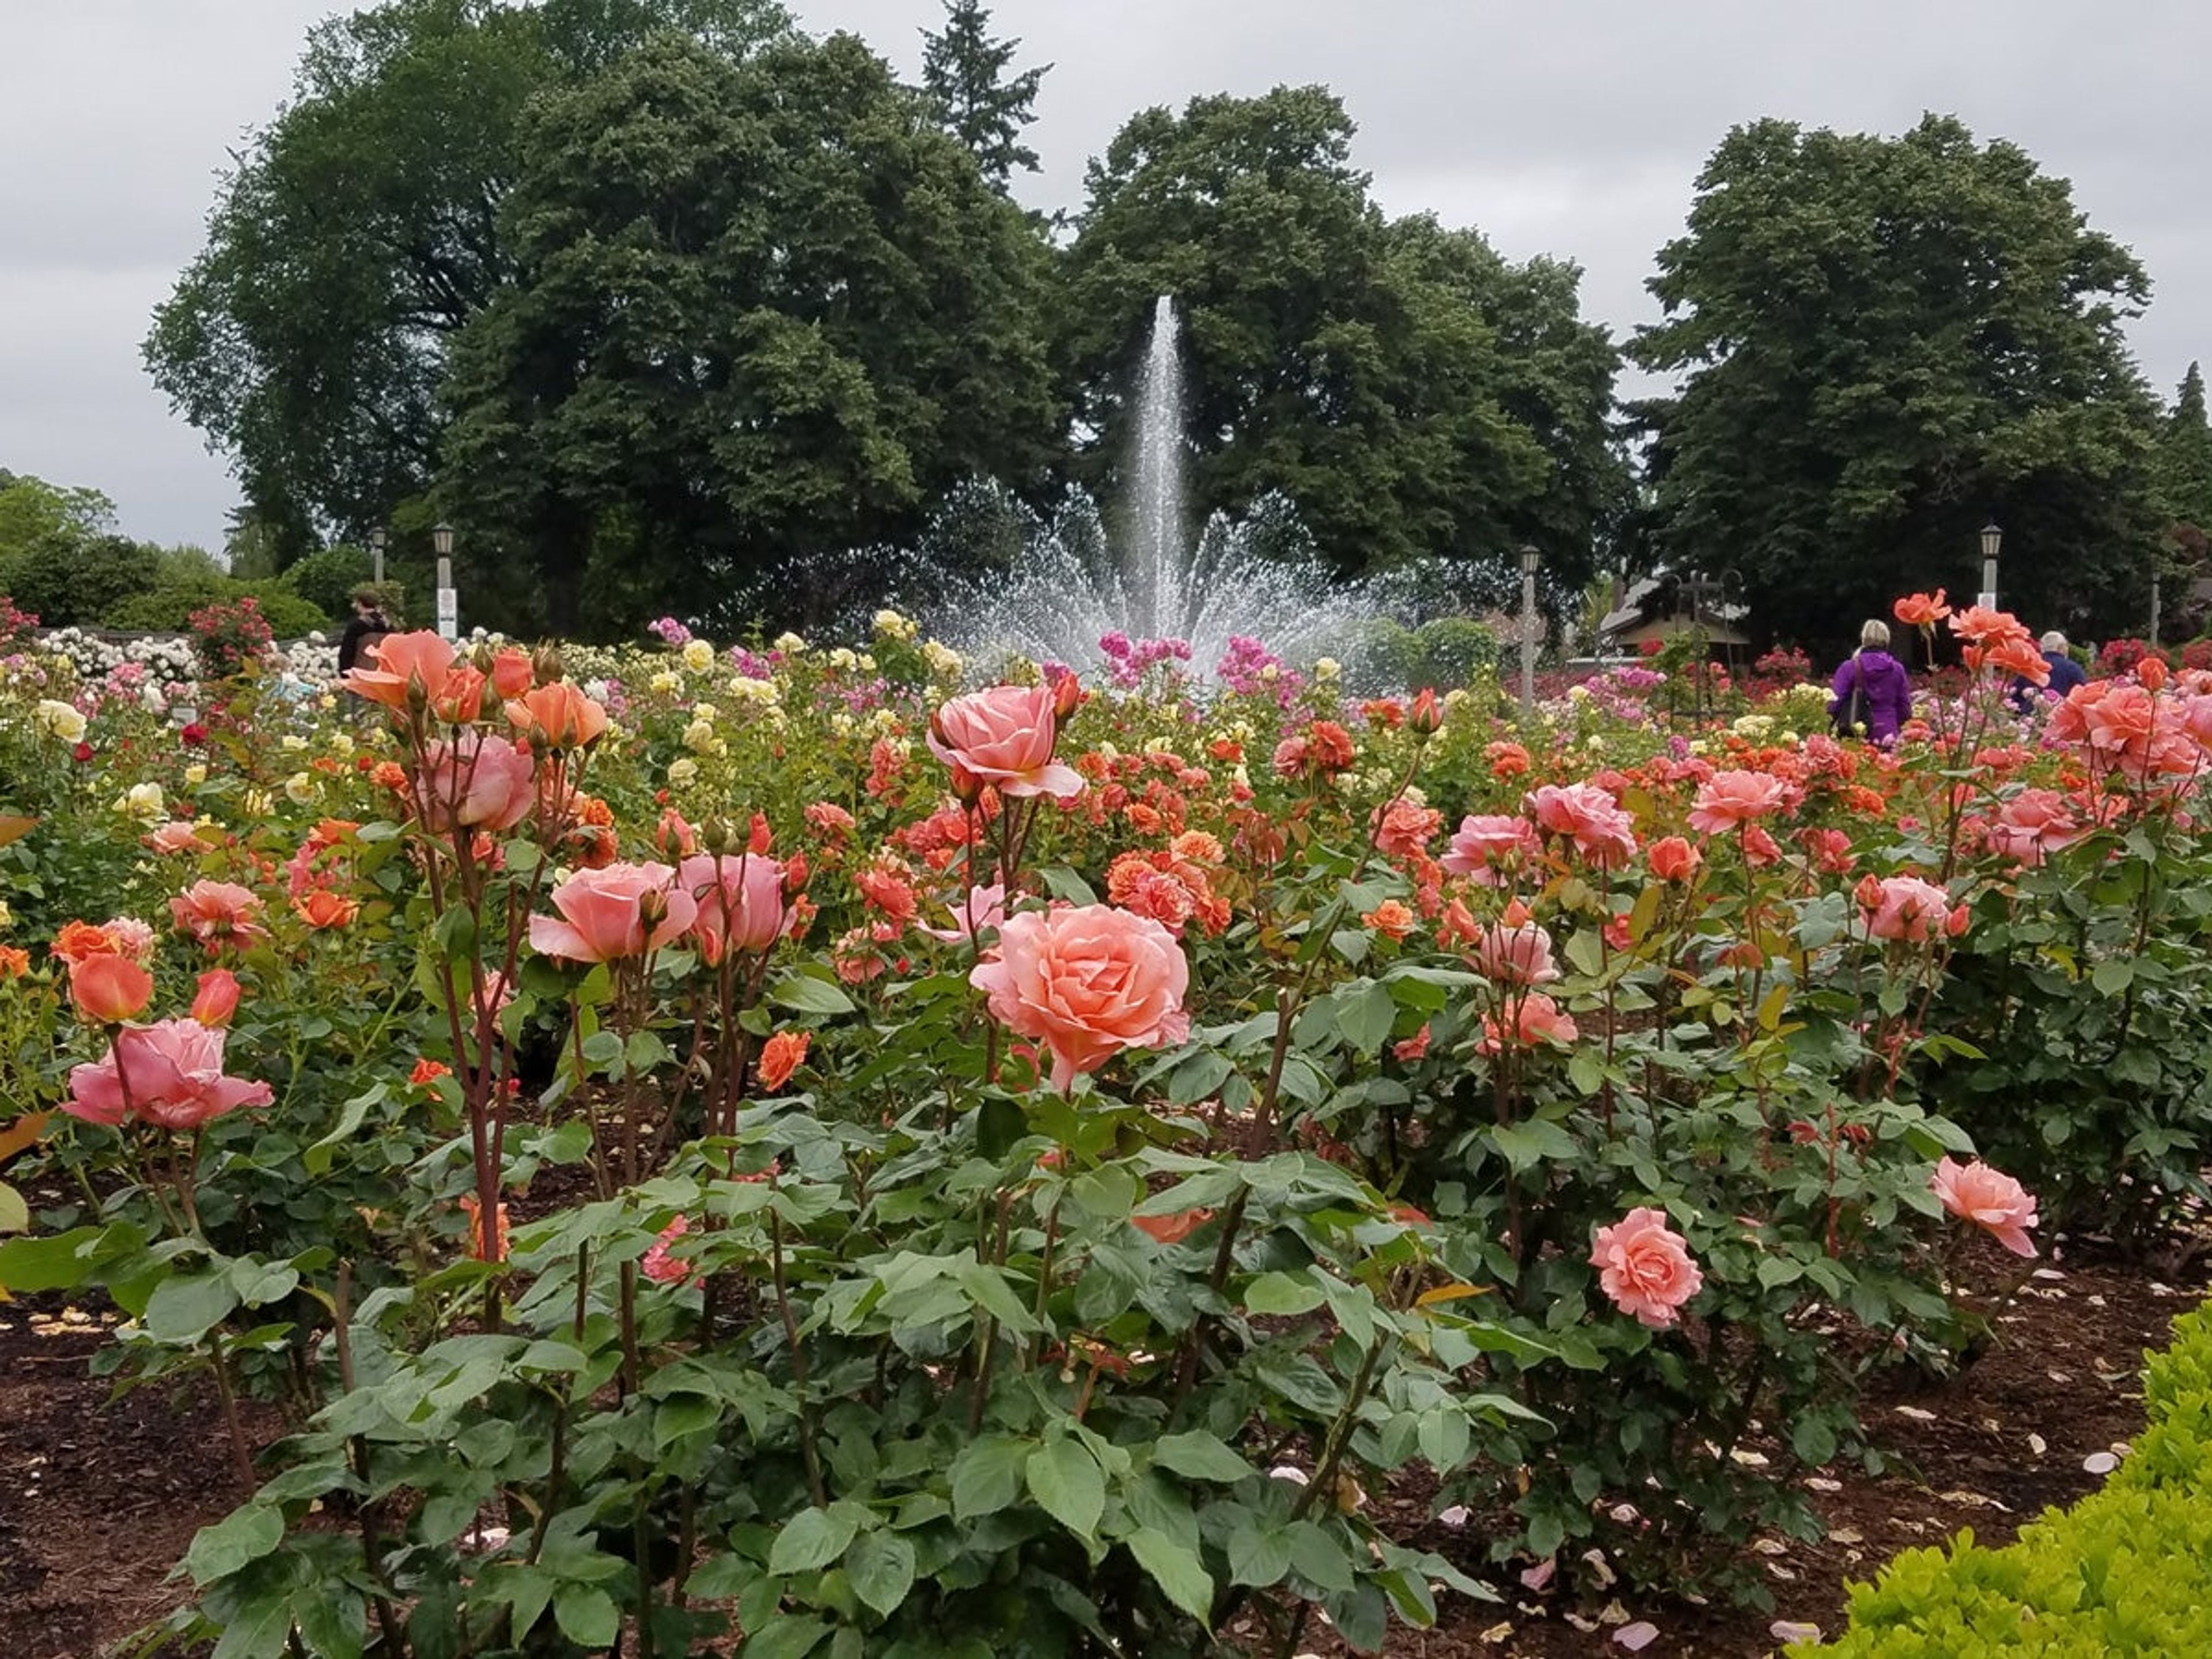
Peninsula Park and Gardens
700 N Rosa Parks Way, Portland, OR 97217, USA- Spaces for 100 Guests
- 1 Landmark
- 4 Outdoor Spaces
- 4 Total Spaces
Peninsula Park and Gardens sits in Portland's Piedmont neighborhood at N Rosa Parks Way, anchored by Portland's oldest formal rose garden. Established in 1913 as the site of the city's first rose show, the two-acre garden now displays roughly 8,900 rose plants around a historic ornamental fountain, with brick walkways and period street lamps still in place. The city's official rose, Mme. Caroline Testout, was cultivated here and planted throughout Portland as a result. Just north of the roses stands an octagonal bandstand, designated a Portland Historic Landmark in 1973 and used for wedding ceremonies and summer concerts. The 17-acre park surrounding the garden also includes open lawns, picnic sites, playgrounds, and a splash pad. For events, the Rose Garden and Gazebo are both available for ceremony rental, along with two designated picnic sites elsewhere in the park. The Rose Garden is ADA accessible via ramps at both ends, and the gazebo is accessible up to its stairs.
Disjecta
8371 N Interstate Ave, Portland, OR 97217, USA- Spaces for 100 Guests
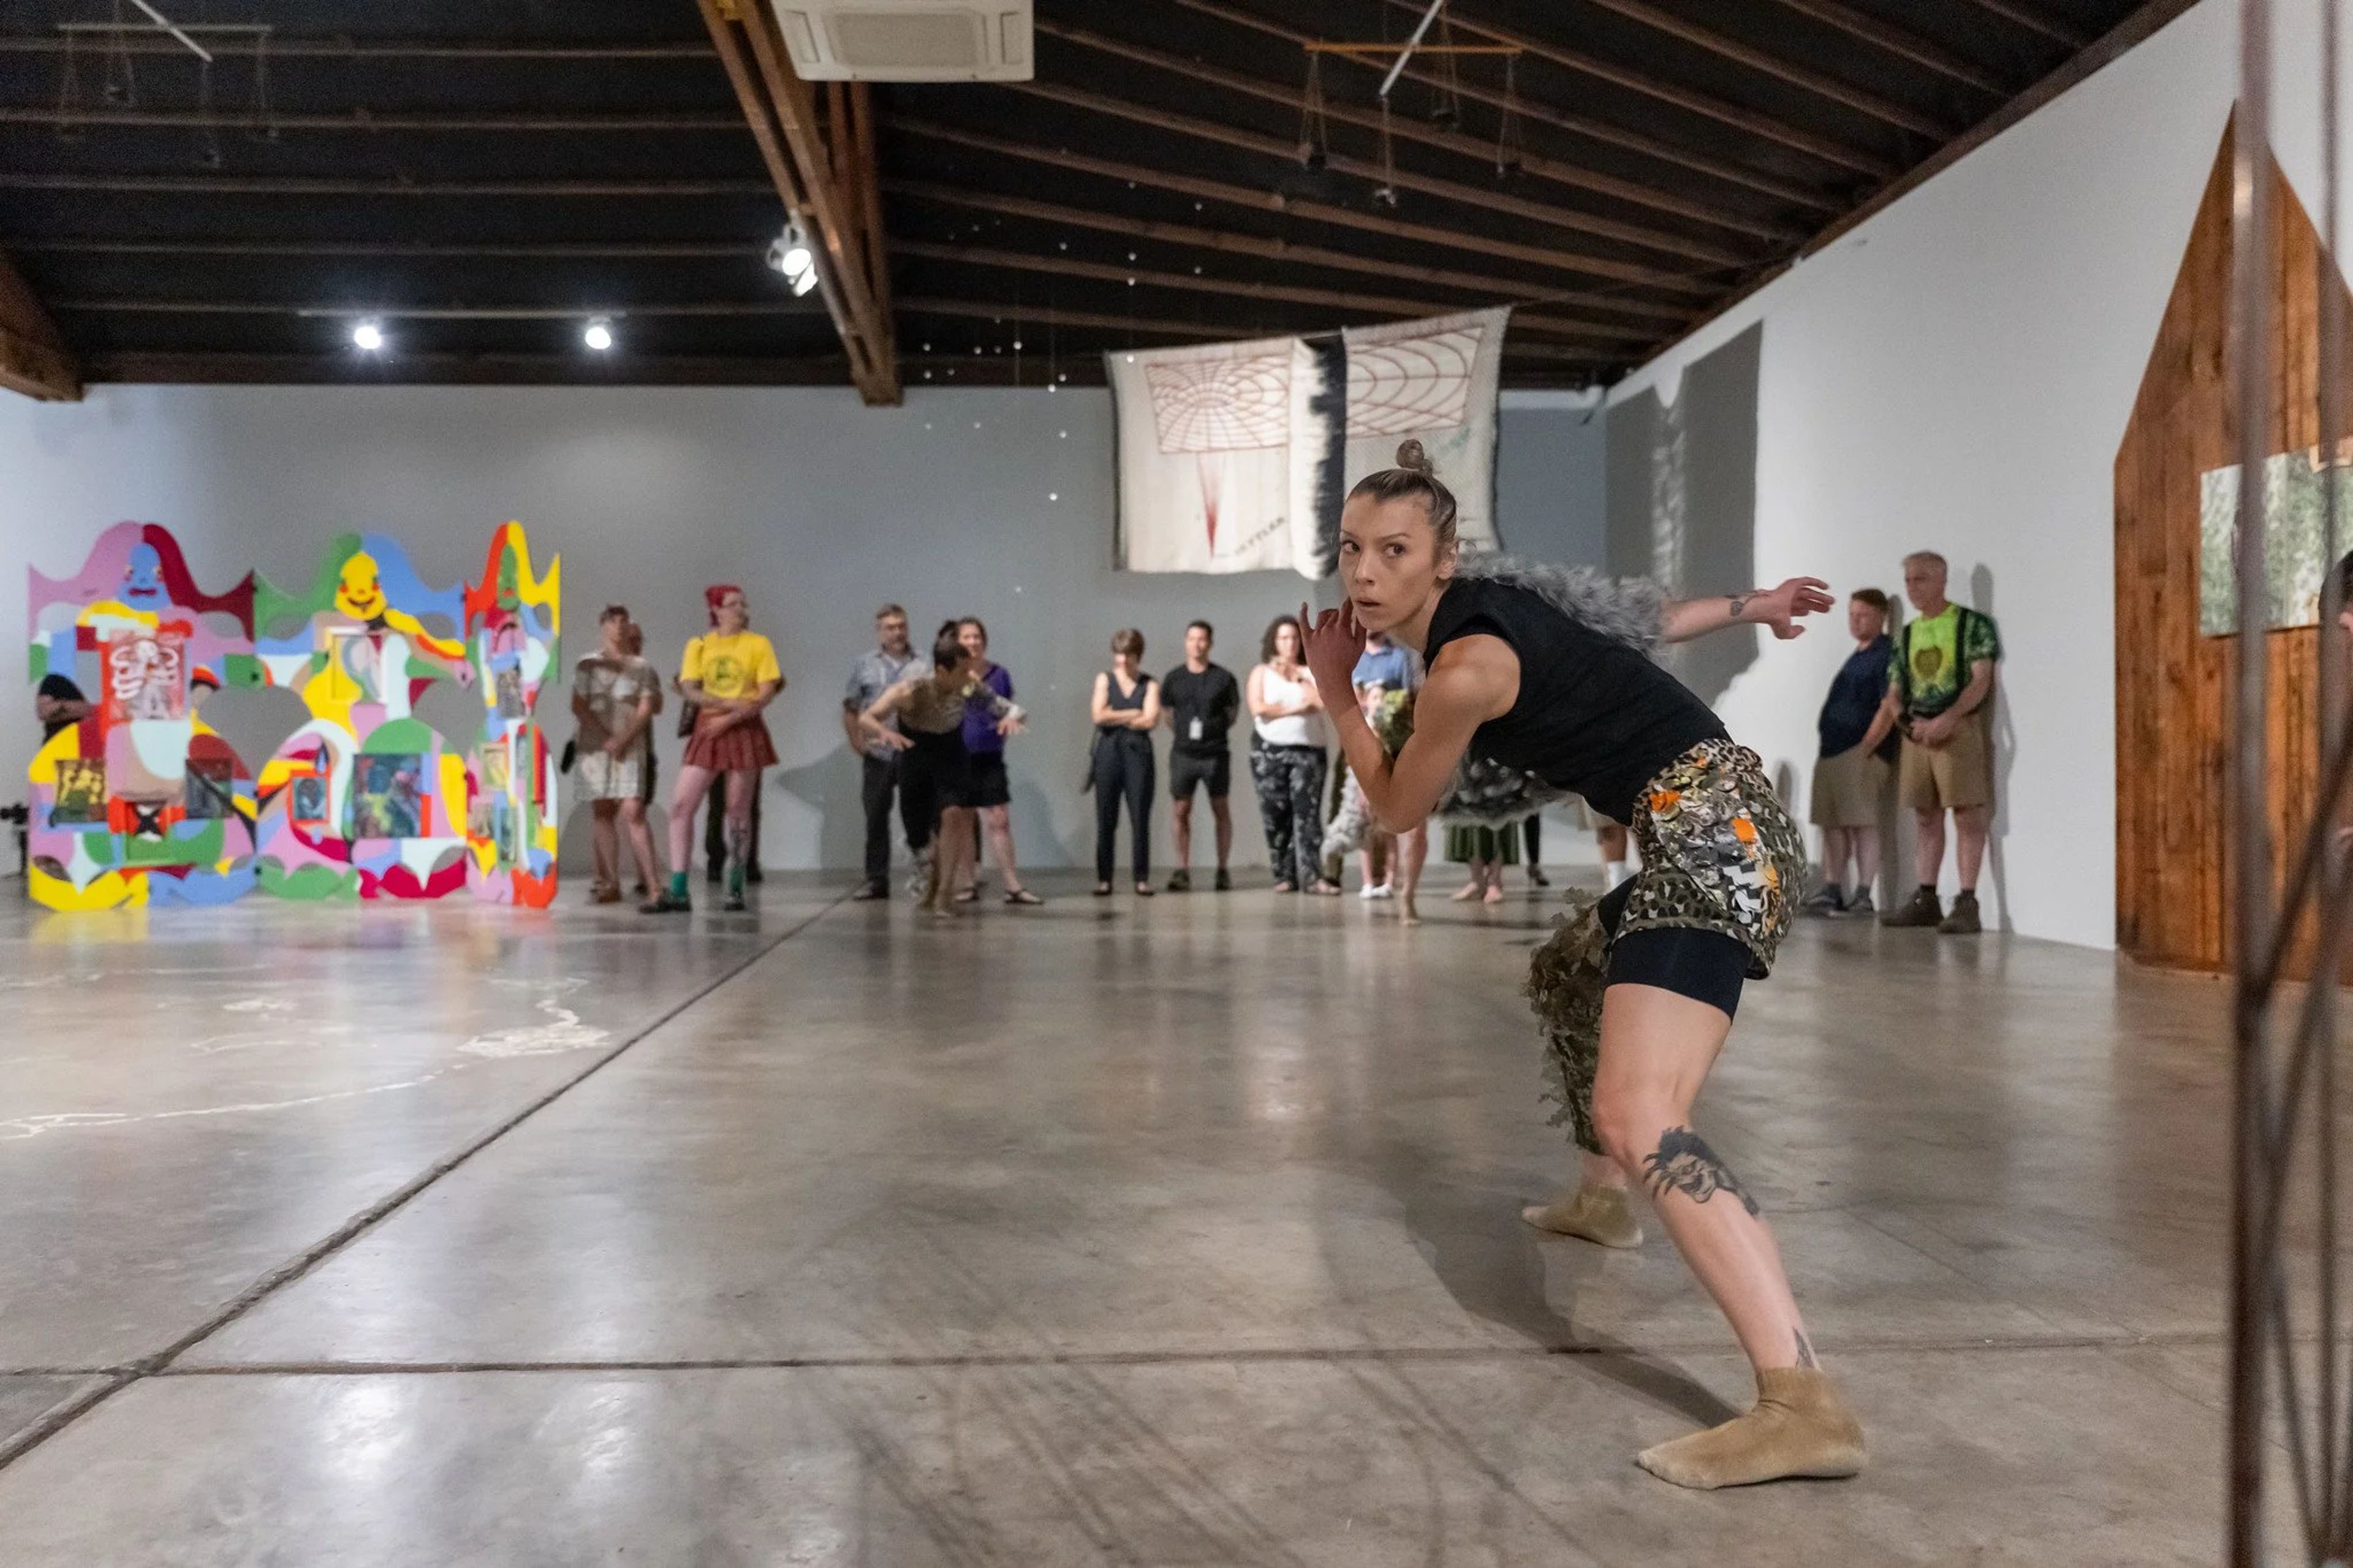
Oregon Contemporary, formerly known as Disjecta Contemporary Art Center, occupies a 12,000-square-foot facility in Portland's Kenton neighborhood, directly across from the Kenton/N Denver Avenue MAX station on TriMet's Yellow Line. The nonprofit contemporary art institution has operated at this North Portland location since 2008 and has been a fixture of the local arts community for 25 years. The venue's rental space features soaring ceilings, dramatic lighting, and polished concrete floors that adapt to a variety of event sizes, from private and corporate parties to community meetings, photo and video shoots, and weddings. There are no restrictions on outside vendors, and the outdoor courtyard is food cart-friendly, making it well suited to casual receptions as well as more formal gatherings. The gallery entrance opens onto a courtyard between N Interstate Avenue and N McClellan Street, with on-site and street parking available. Oregon Contemporary also runs a Platform Community Program, offering discounted rental rates for events that are primarily led by or support communities of BIPOC, LGBTQ+, and people with disabilities, as well as Kenton neighborhood initiatives.
Irving Street Kitchen
701 NW 13th Ave, Portland, OR 97209, USA- Spaces for 20-110 Guests
- 1 Restaurant
- 1 Outdoor
Nordic Northwest
8800 SW Oleson Rd, Portland, OR 97223, USA- Spaces for 40-300 Guests
- 1 Ballroom
- 2 Outdoor Spaces
- 5 Total Spaces
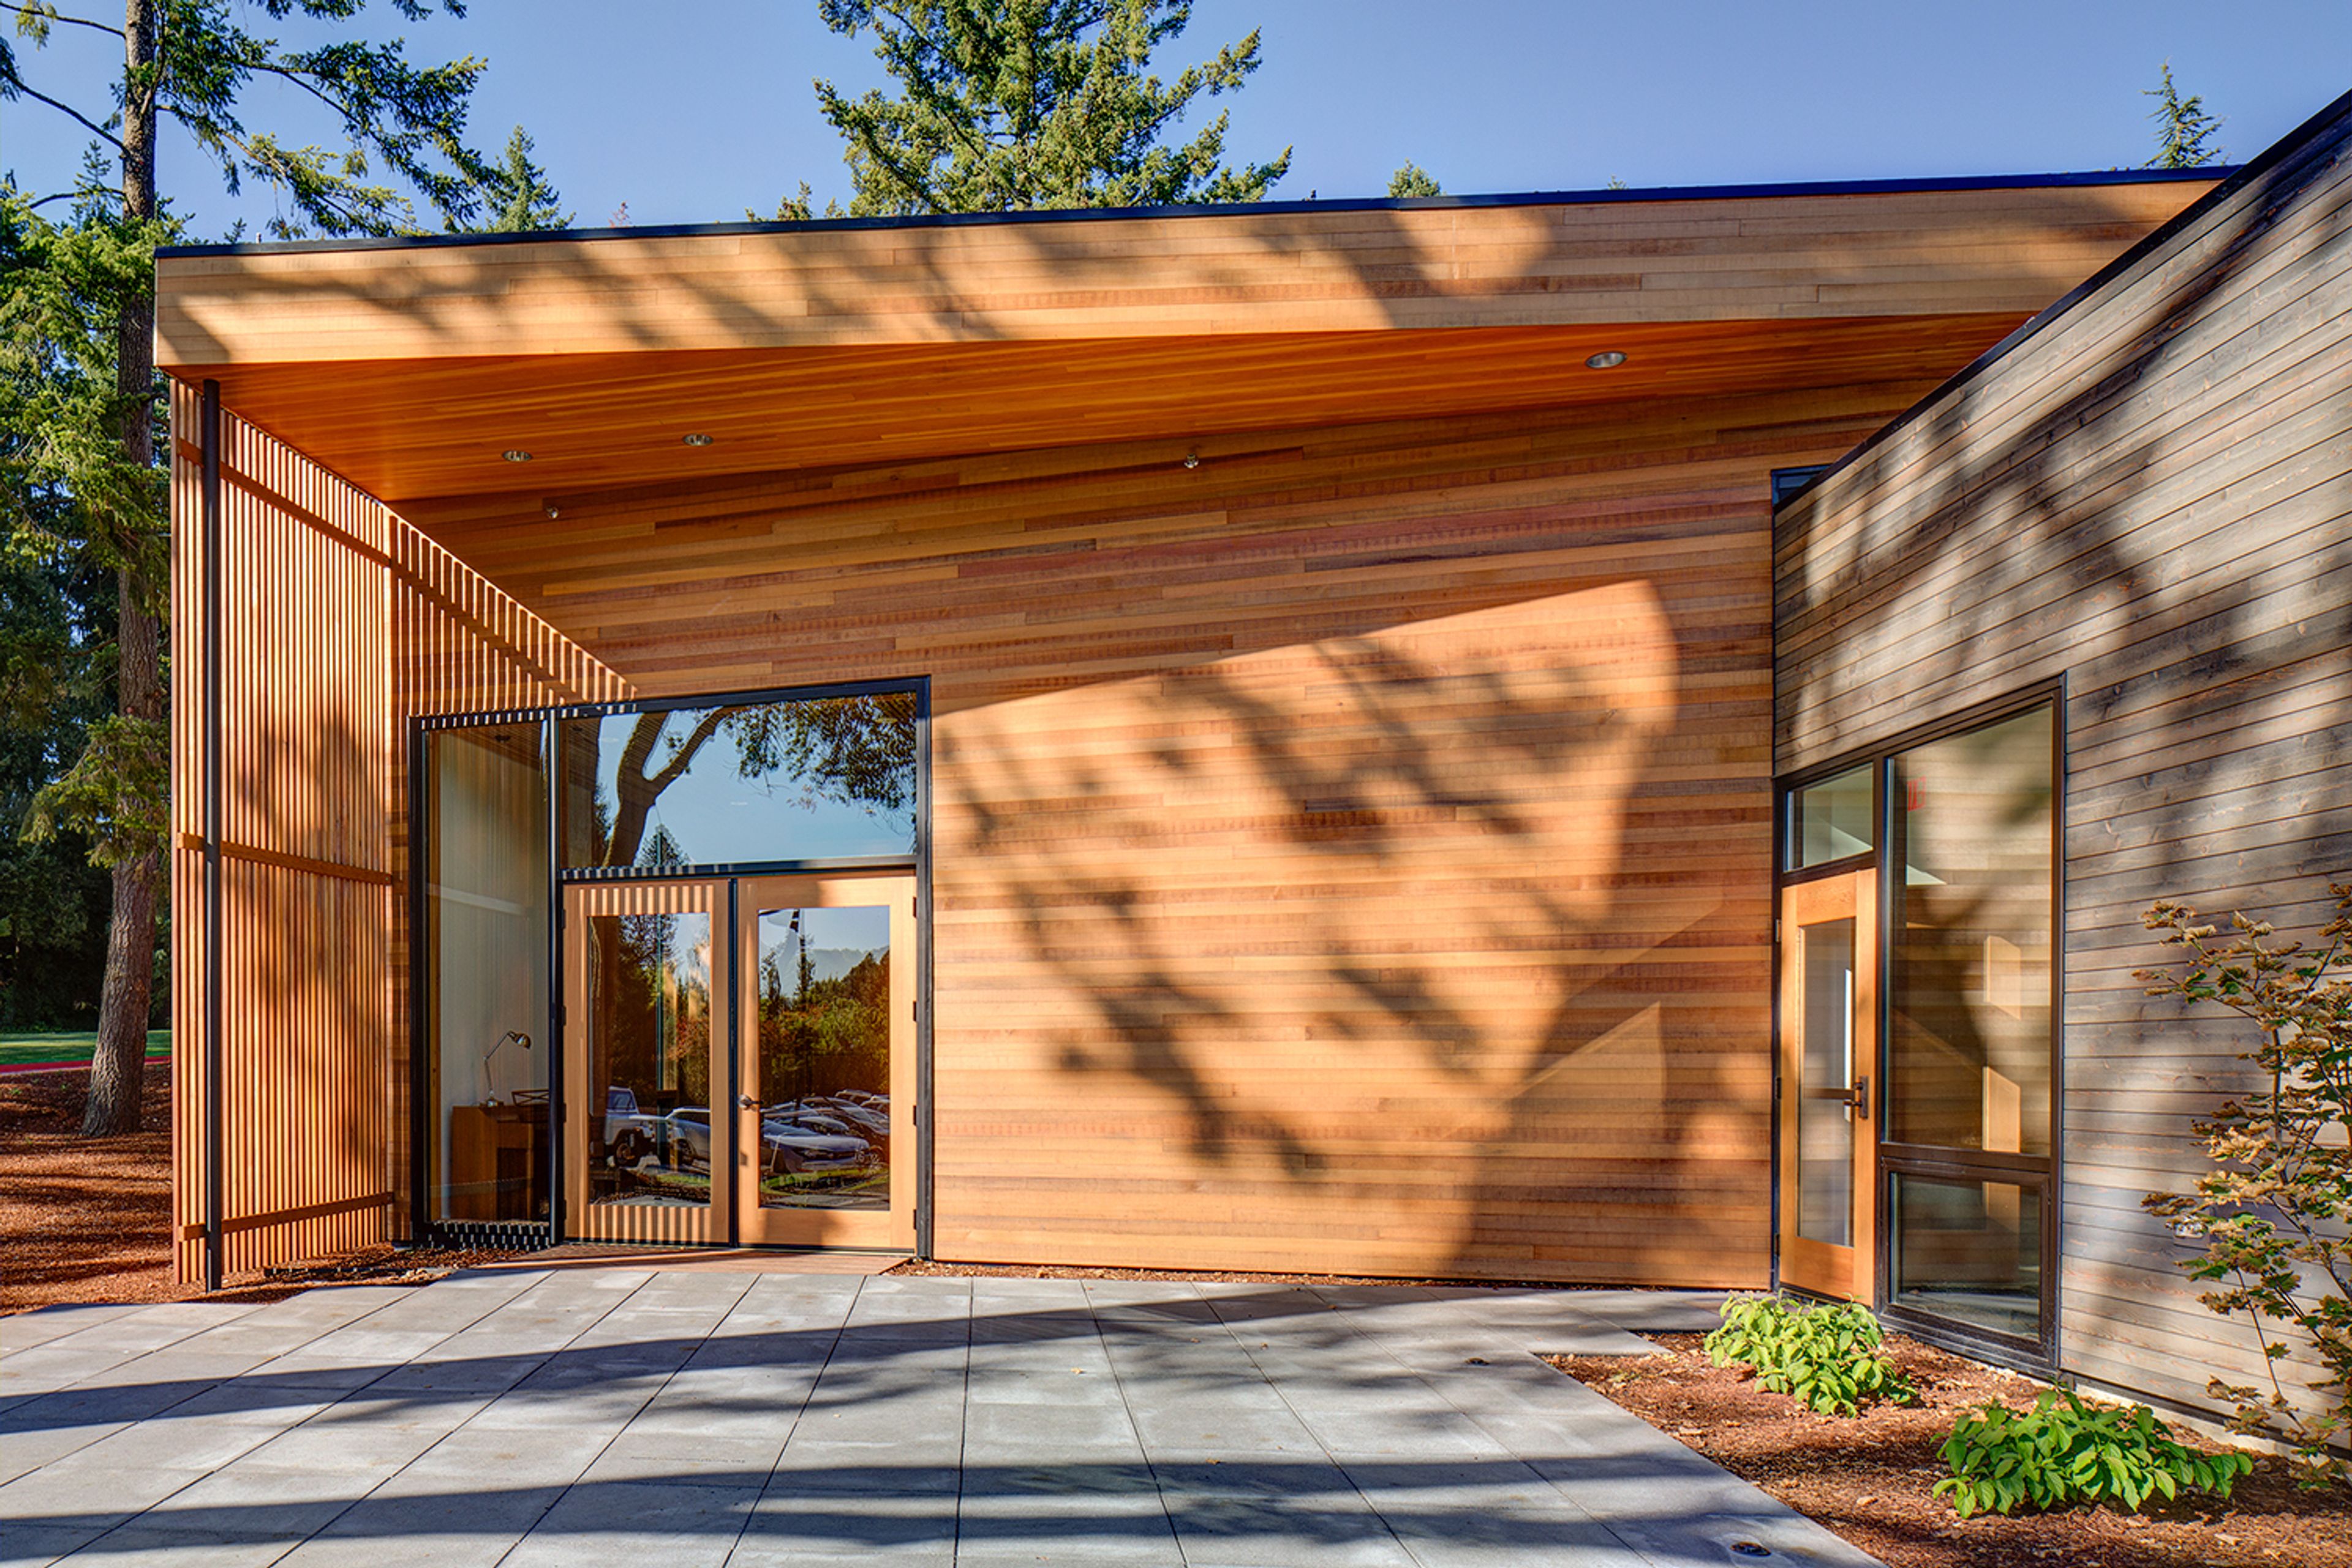
Nordic Northwest is a cultural center in Portland, Oregon, built around its mission of sharing Nordic culture with the Pacific Northwest community. Its home, Nordia House, sits amid wooded grounds and reflects contemporary Nordic design, with natural materials and floor-to-ceiling windows that open views onto the surrounding landscape. The building's event spaces range from the Great Hall, a 3,000-square-foot open floor plan accommodating up to 180 guests for weddings, galas, and corporate gatherings, to the more intimate Exhibit Hall and MLC Conference Room for receptions and meetings. During the summer months, three outdoor patios and an adjoining one-acre lawn extend the space further, and the adjacent Woodland Meadow and Nordia House Great Lawn offer outdoor rental options for larger gatherings. Beyond event rentals, Nordic Northwest houses Fogelbo, one of the country's largest private collections of Swedish art and antiques, and Broder Söder, an in-house Nordic café serving brunch, lunch, and cocktails. The organization also hosts ongoing workshops, exhibitions, and festivals celebrating Nordic languages and culture.

Curious Comedy Theater
5225 NE Martin Luther King Jr Blvd, Portland, OR 97212, USA- Spaces for 60-170 Guests
- 2 Theaters
Curious Comedy is a comedy theater in Portland's King neighborhood, founded in 2008 by Artistic Director Stacey Hallal. The theater builds its programming — sketch, improv, stand-up, and comedy classes — around a mission of giving stage time to underserved voices, including BIPOC, women and genderqueer, LGBTQIA+, differently-abled, and economically disadvantaged performers. The venue offers two spaces for private rental. The Main Stage is a cabaret-style theater seating up to 170, outfitted with professional lighting, sound, and projection, plus a built-in four-camera TV studio (expandable to eight) for live streaming and recording — well suited to shows, tapings, or events that call for production support. It also includes a full bar serving food and drinks. The Curious Annex is a more intimate white-box space seating 60, styled like an art gallery and typically arranged in a 3/4 thrust configuration, with movable risers that can be reconfigured for an additional fee. Its sprung floor suits movement-based use like dance, clown, or yoga, and the space offers beer, wine, and snacks for concessions.
Castaway Portland
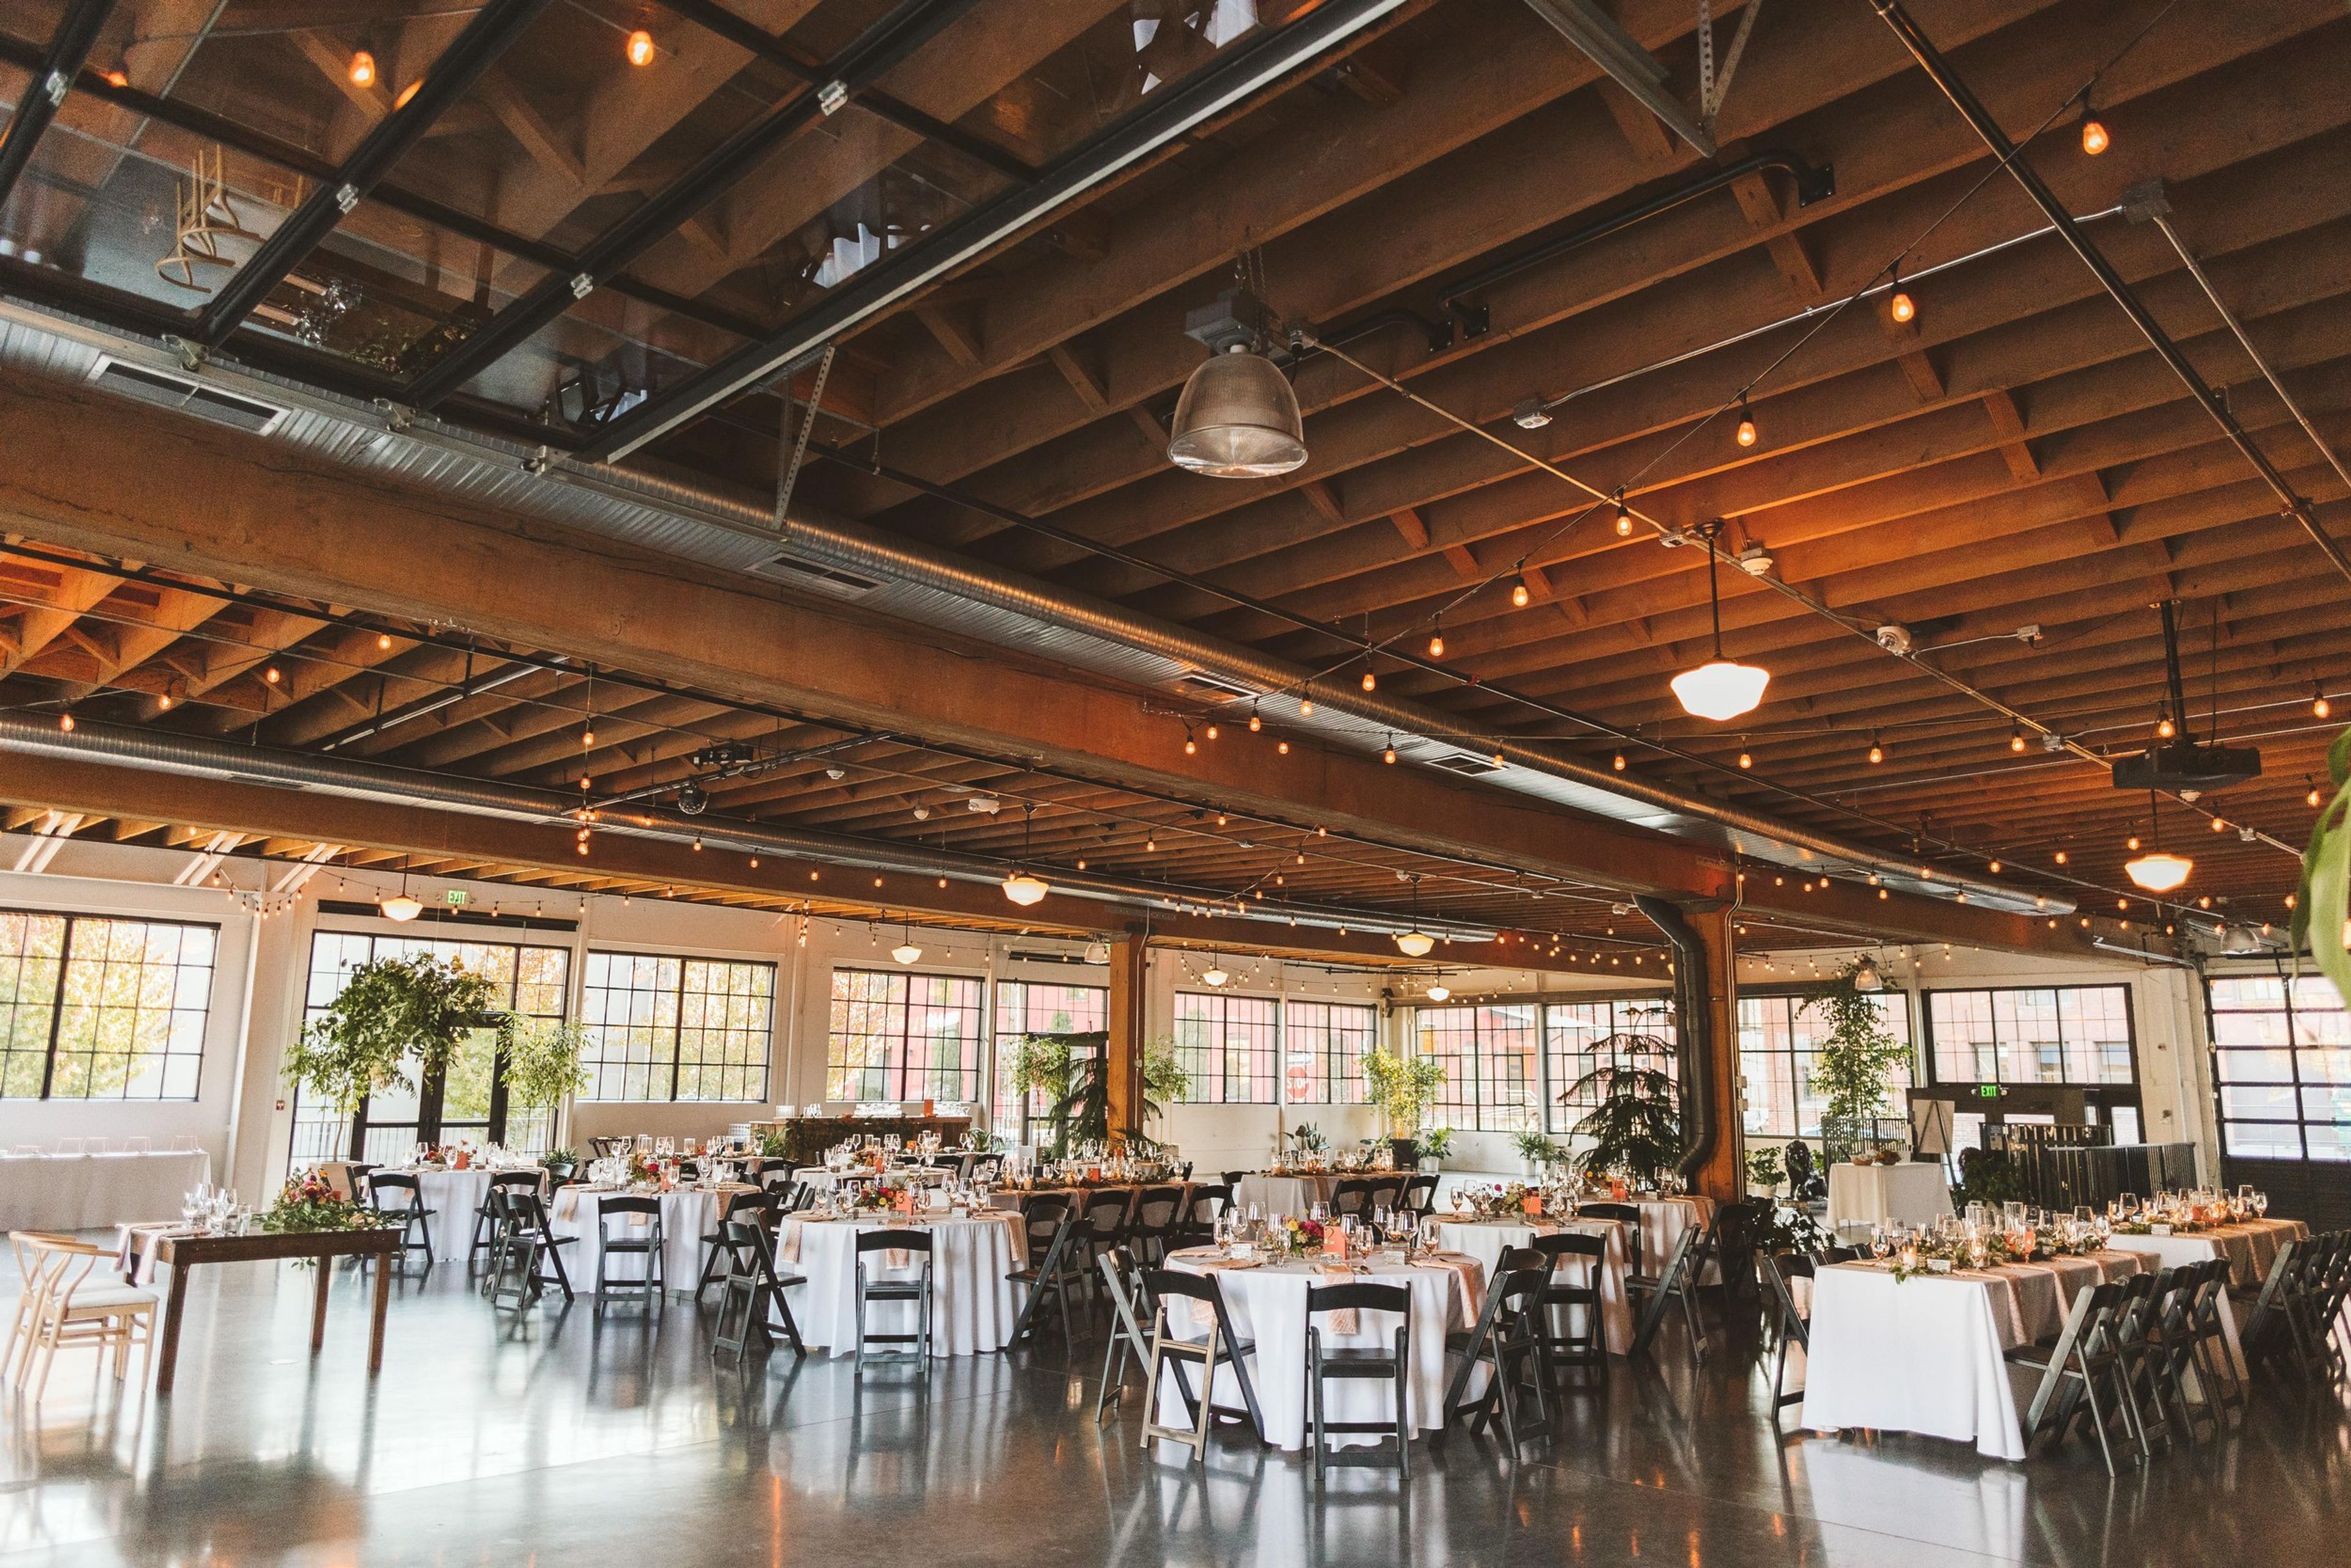
1900 NW 18th Ave, Portland, OR 97209, USAA lovely location in Portland, Oregon. The producers of the yellow strand rope used in the original Portland Street Car called this 1929 warehouse home. It was situated at the fringe of the Pearl District tucked close to the Willamette River. It was painstakingly restored to its former splendor in 2014, and it now serves as one of Portland's most celebrated event venues. There are roughly 10,000 square feet of open space at Castaway Portland. The yellow strand rope used in the first Portland Street Car was manufactured in the renovated 1929 building, which has 14-foot ceilings with exposed wood beams and original wrap-around steel sash windows. Polished concrete flooring, centralized heating and cooling, an executive office area, a full catering kitchen, and choices for outdoor space were all included during a total renovation from the ground up.
Lakeside Gardens
16211 SE Foster Rd, Portland, OR 97236, USA- Spaces for 100-300 Guests
- 4 Outdoor Spaces
- 4 Estates
- 4 Total Spaces
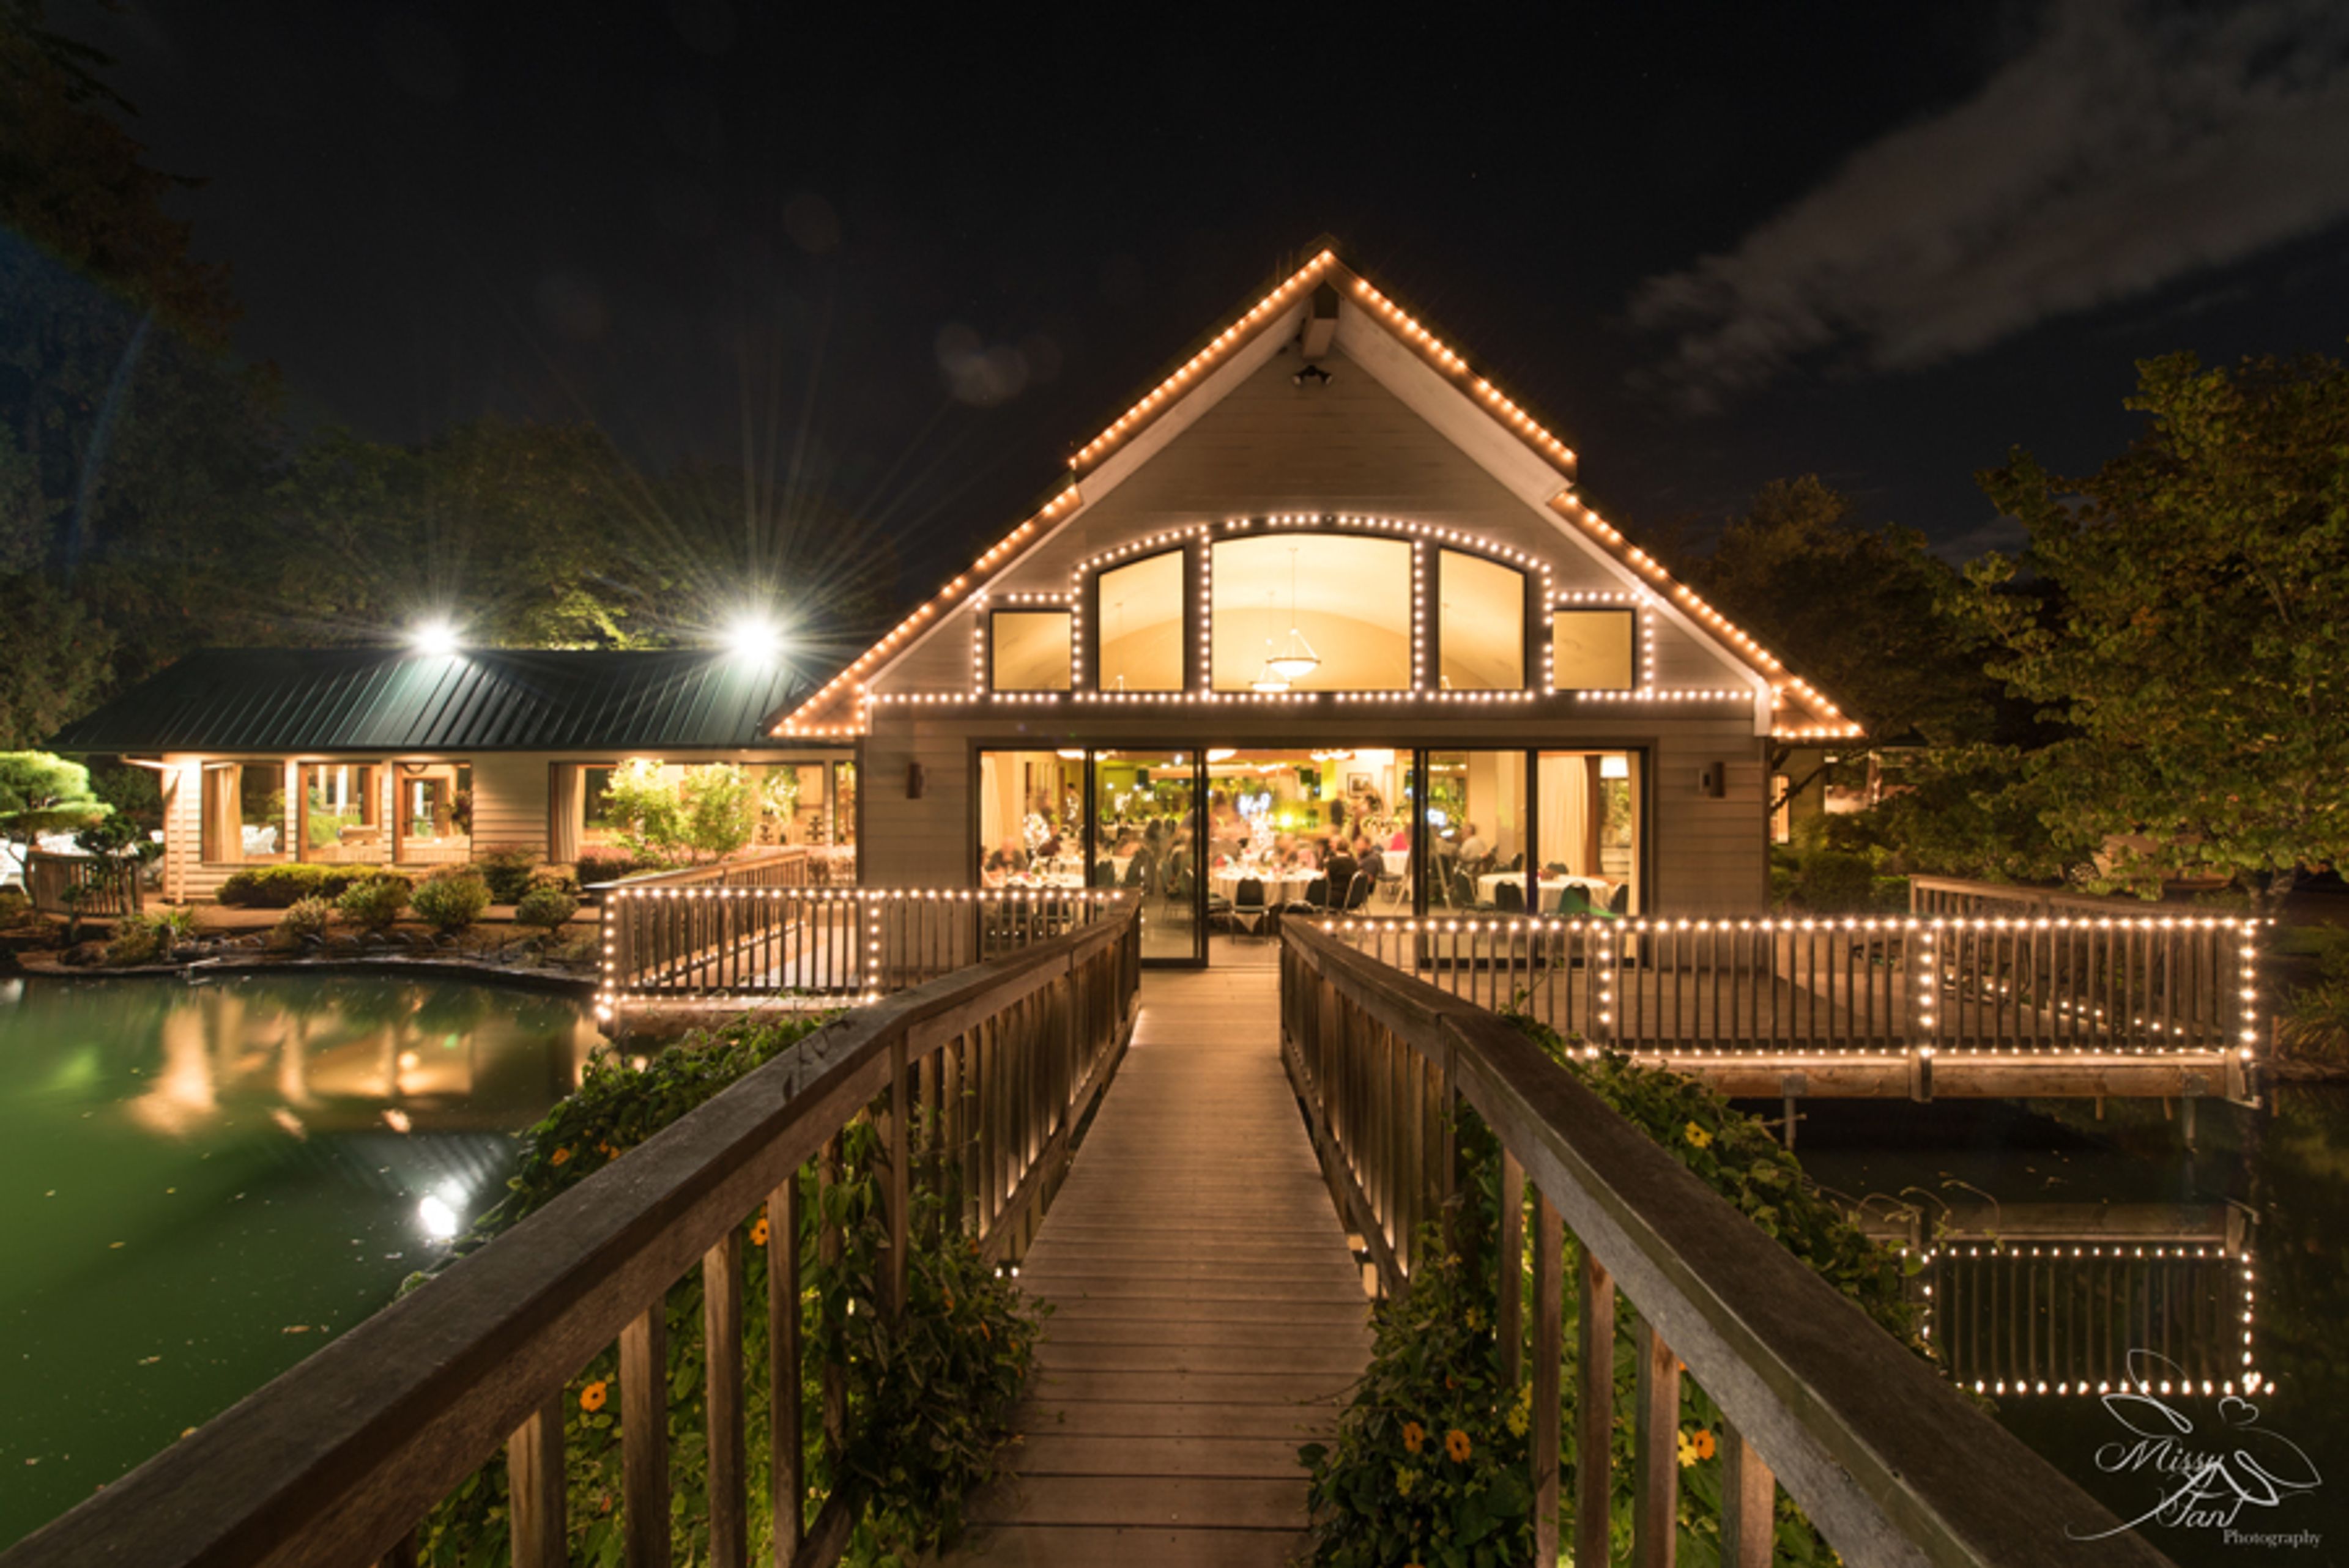
Lakeside Gardens sits on seven acres between Gresham and Happy Valley, just outside Portland, where manicured gardens, quiet ponds, and cedar trees surround the property's Grand Estate. The setting gives couples both indoor and outdoor ceremony options without leaving the grounds, and the venue's overall capacity of 350 guests makes it suited to everything from an intimate garden ceremony to a full wedding reception. Indoors, the Terrace Room anchors the estate with 17-foot arched ceilings and panoramic views over the lake and gardens, opening directly onto the terrace; the adjoining Fireplace Lounge offers a more intimate alcove built around its fireplace and baby grand piano, and the light-filled Gazebo Room flexes for buffets, cocktails, or overflow seating. Outdoors, ceremony sites include the signature white Classic Gazebo, the lakeside Lower Lake site, the open-air Patio, and Willow Haven, a garden setting ringed by white hydrangeas. Lakeside Gardens handles much of the planning in-house, with on-site catering, event coordination, and curated in-house vendors for bakery, floral, and photography needs, along with complimentary ADA-accessible parking, tables, chairs, and linens included with event bookings.
Rocky Butte Summit
Rocky Butte, Portland, OR 97220, USA- Spaces for 100 Guests
- 1 Outdoor
- 1 Historic Space
- 1 Park
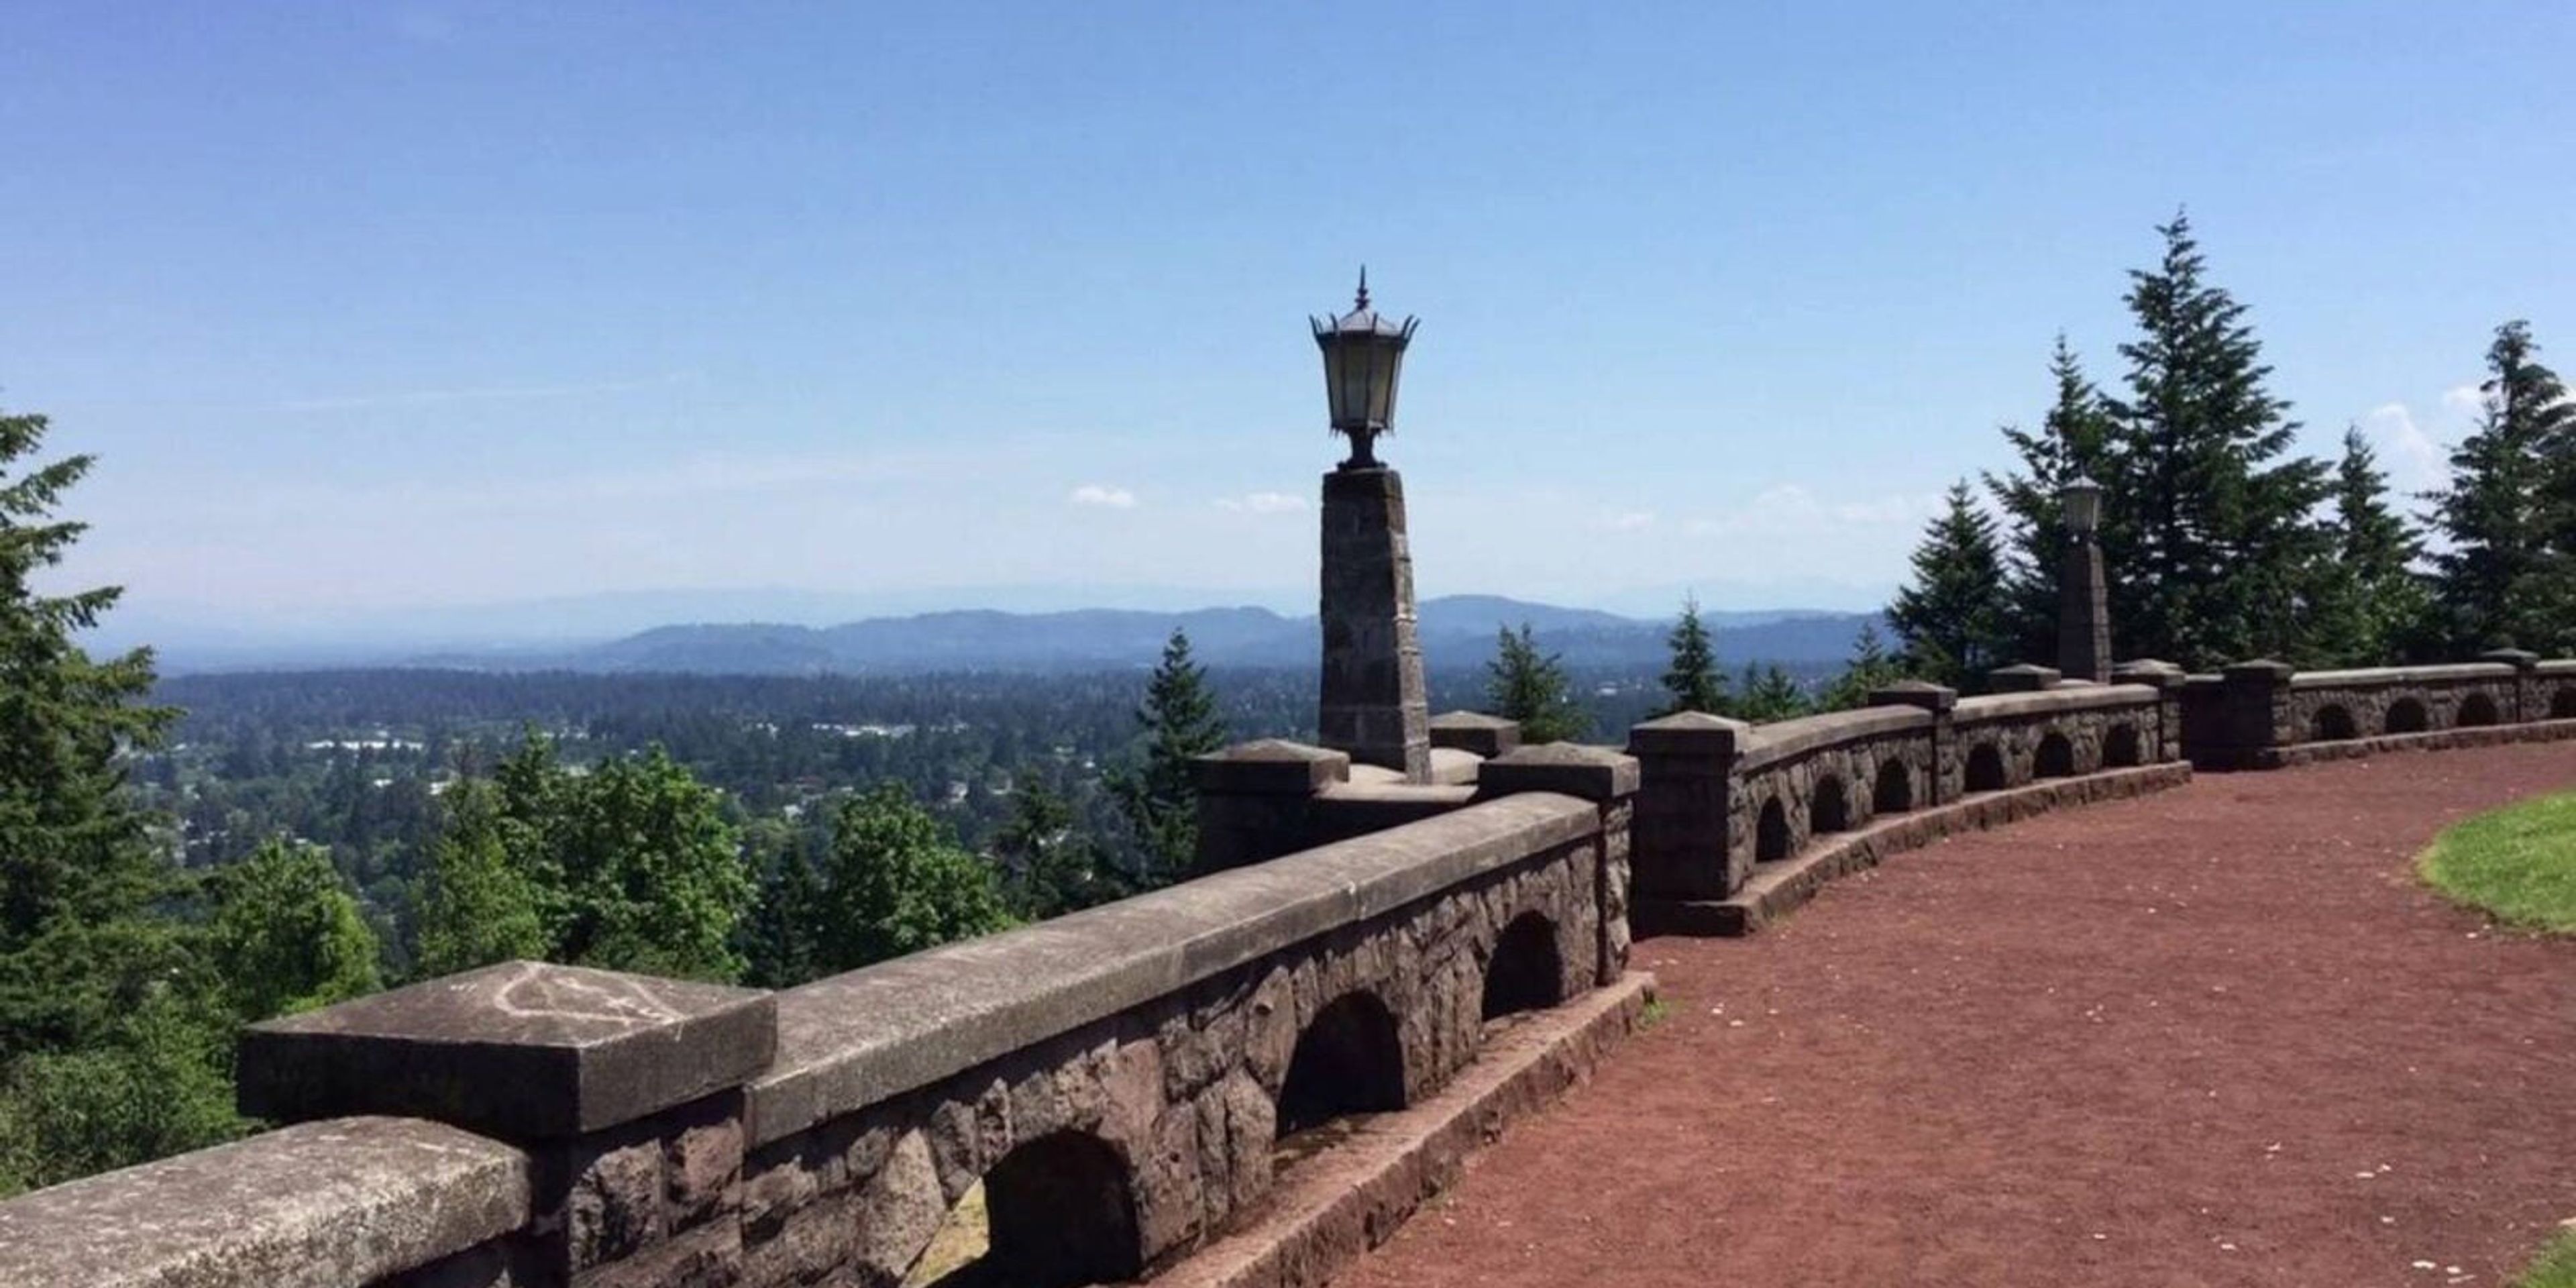
Rocky Butte Summit sits atop Joseph Wood Hill Park, at the crown of Rocky Butte, an extinct volcanic cinder cone in Northeast Portland. The summit offers 360-degree views that stretch across downtown Portland, up the Columbia River Gorge, and on clear days out to five snow-capped peaks of the Cascade Range. The park takes its name from Joseph Wood Hill, who founded a military academy that once stood nearby, and it remains a historical vista point managed by Portland Parks & Recreation. The summit is available as a ceremony site through Portland Parks & Recreation's wedding permit program, accommodating up to 100 guests for a two-hour ceremony. The site has no chairs, electricity, water, or restrooms, and is not accessible by vehicle or ADA-compliant, making it best suited to couples planning a simple, view-driven outdoor ceremony rather than a full reception. Permits are booked directly through the Portland Parks & Recreation Customer Service Center.
Enso Winery
1416 SE Stark St, Portland, OR 97214, USA- Spaces for 40-120 Guests
- 2 Wineries
- 2 Event Spaces
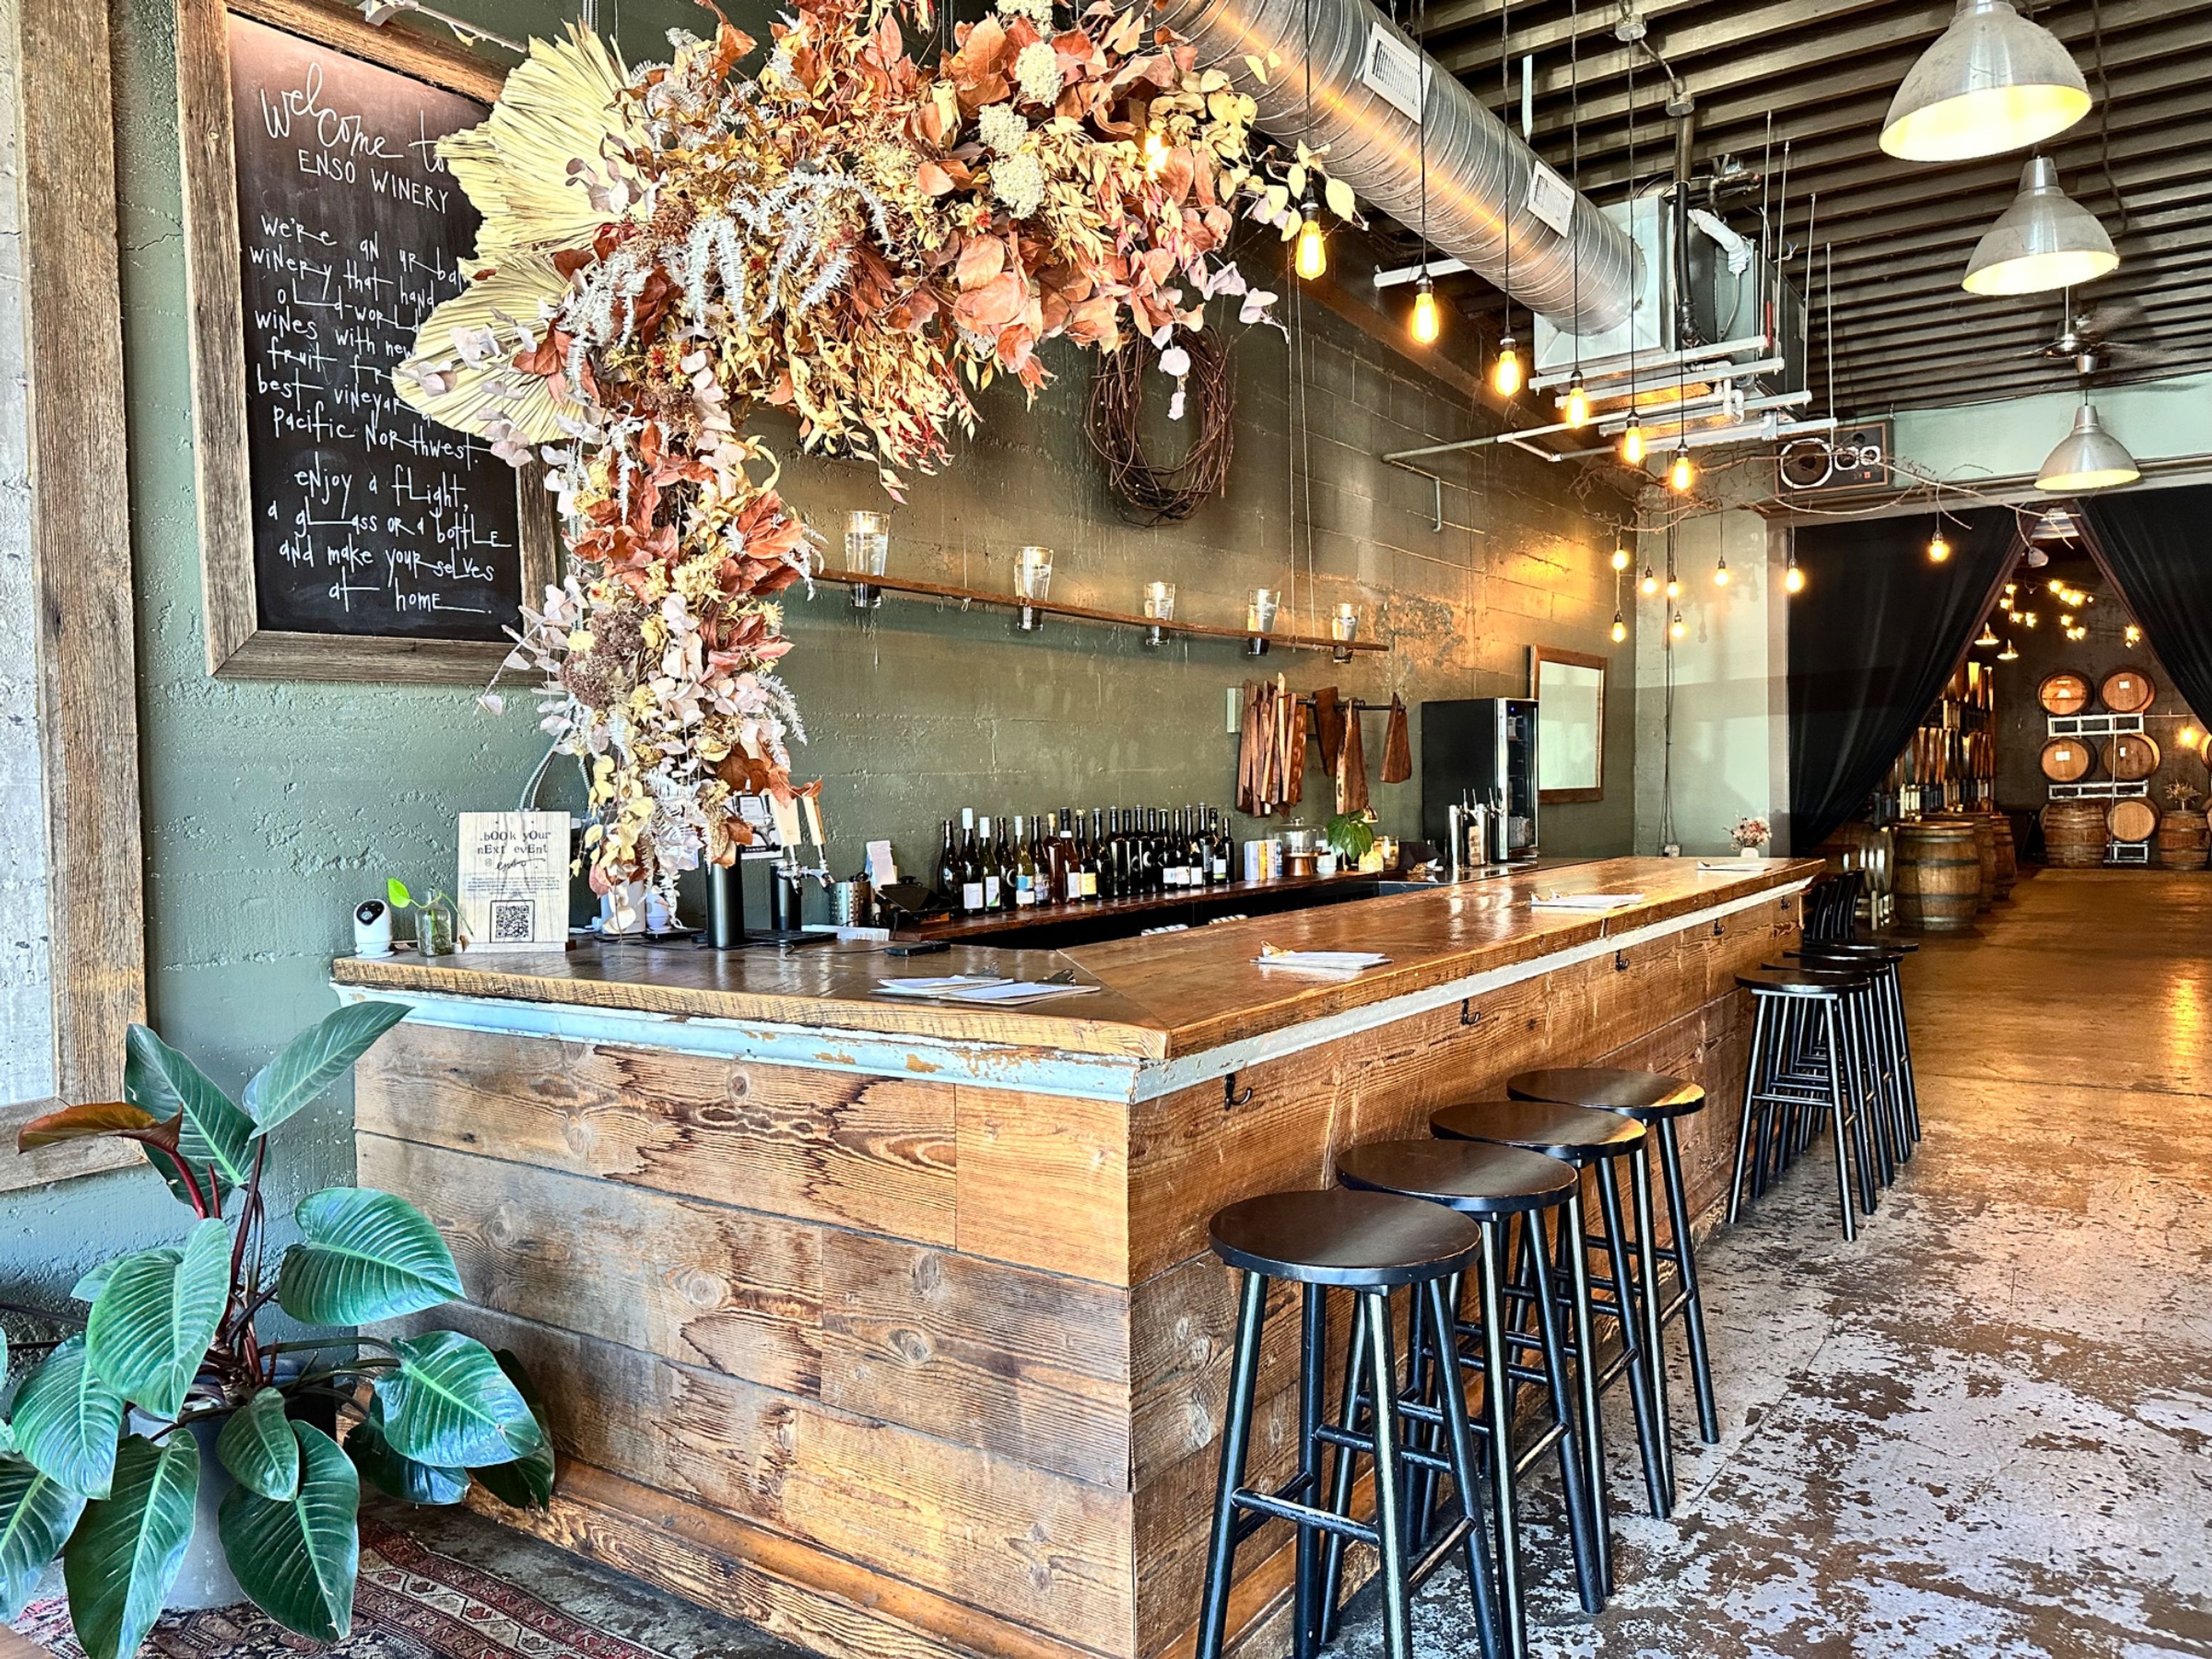
ENSO Urban Winery + Tasting Lounge is an independent urban winery in Portland's Buckman neighborhood, hand-crafting small-batch, old-world-style wines on site since it opened over Memorial Day weekend in 2011. Winemaker Ryan Sharp sources grapes from Alder Ridge in Washington's Horse Heaven Hills and Wheatland in Oregon's Willamette Valley, and every bottle is hand-made, hand-bottled, and poured only at the winery itself. Private events take place in the Barrel Room, a roughly 1,300-square-foot space lined with French oak barrels and reached through a garage door that opens to the street, or across the whole property when the Tasting Lounge and Barrel Room are booked together. Both configurations include tables, chairs, glassware, a staffed wine bar, a sound system with microphone, and a projector with screen, making the space suited to receptions, rehearsal dinners, and milestone celebrations with music and dancing until 11 pm. The Tasting Lounge itself is a relaxed, candlelit gathering spot with leather sofas, charcuallet boards of local meats and cheeses served on hand-cut walnut, and a dog-friendly patio, open to walk-ins seven days a week.
Crystal Springs Rhododendron Garden
5801 SE 28th Ave, Portland, OR 97202, USA- Spaces for 20-450 Guests
- 3 Outdoor Spaces
- 3 Waterfront
- 3 Gardens
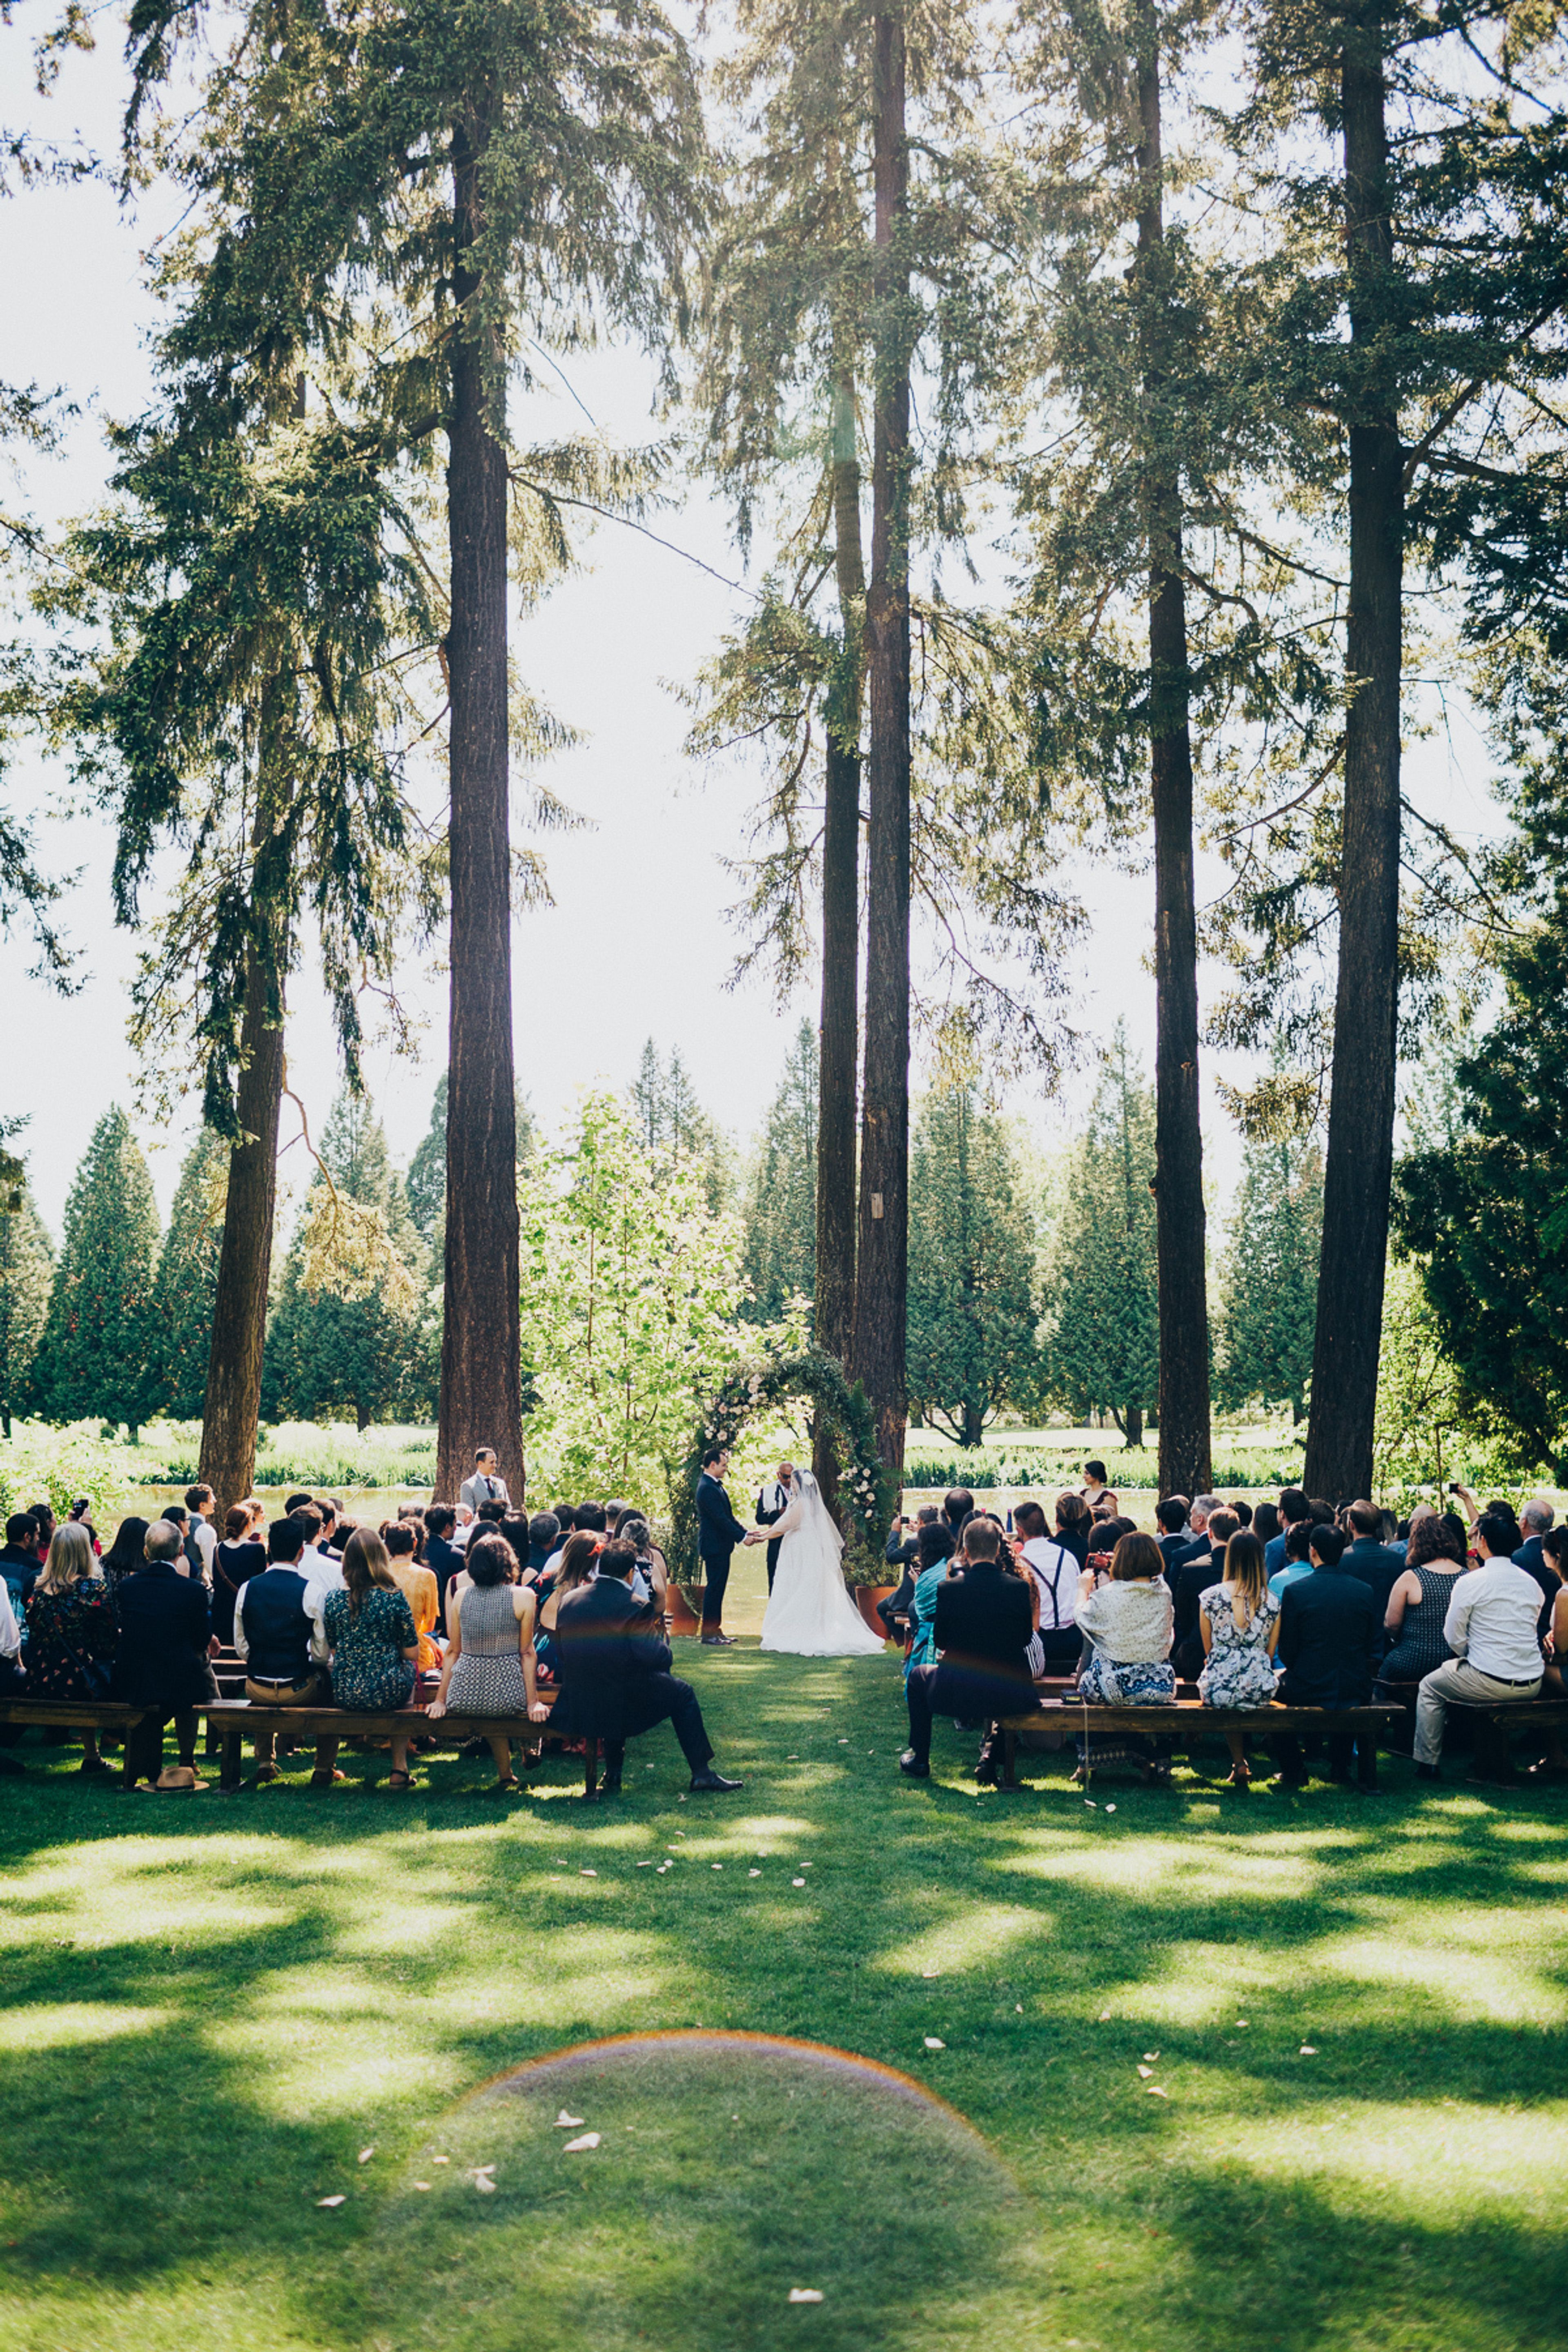
Crystal Springs Rhododendron Garden is a 9-acre garden in Portland, Oregon, home to an outstanding collection of rare species and hybrid rhododendrons, azaleas, and other lesser-known shrubs. A spring-fed lake, three waterfalls, picturesque bridges, and shaded walking paths give the grounds a naturalistic, park-like setting for outdoor weddings, with views toward Portland's West Hills even though downtown is only minutes away. The garden has hosted weddings for over 70 years through a long-standing partnership between Portland Parks & Recreation and the Portland Chapter of the American Rhododendron Society, operating as Friends of Crystal Springs Rhododendron Garden. Its lush plantings and water features have made it a favorite backdrop for wedding photography. Weddings run seasonally from mid-May through September across several distinct sites on the property, from the open lawn of the Meadow to the more intimate, tree-shaded corners of the Woodland and Jane Martin sites, giving couples a range of settings within the same garden.
Peninsula Park Community Center
700 N Rosa Parks Way, Portland, OR 97217, USA- Spaces for 240 Guests
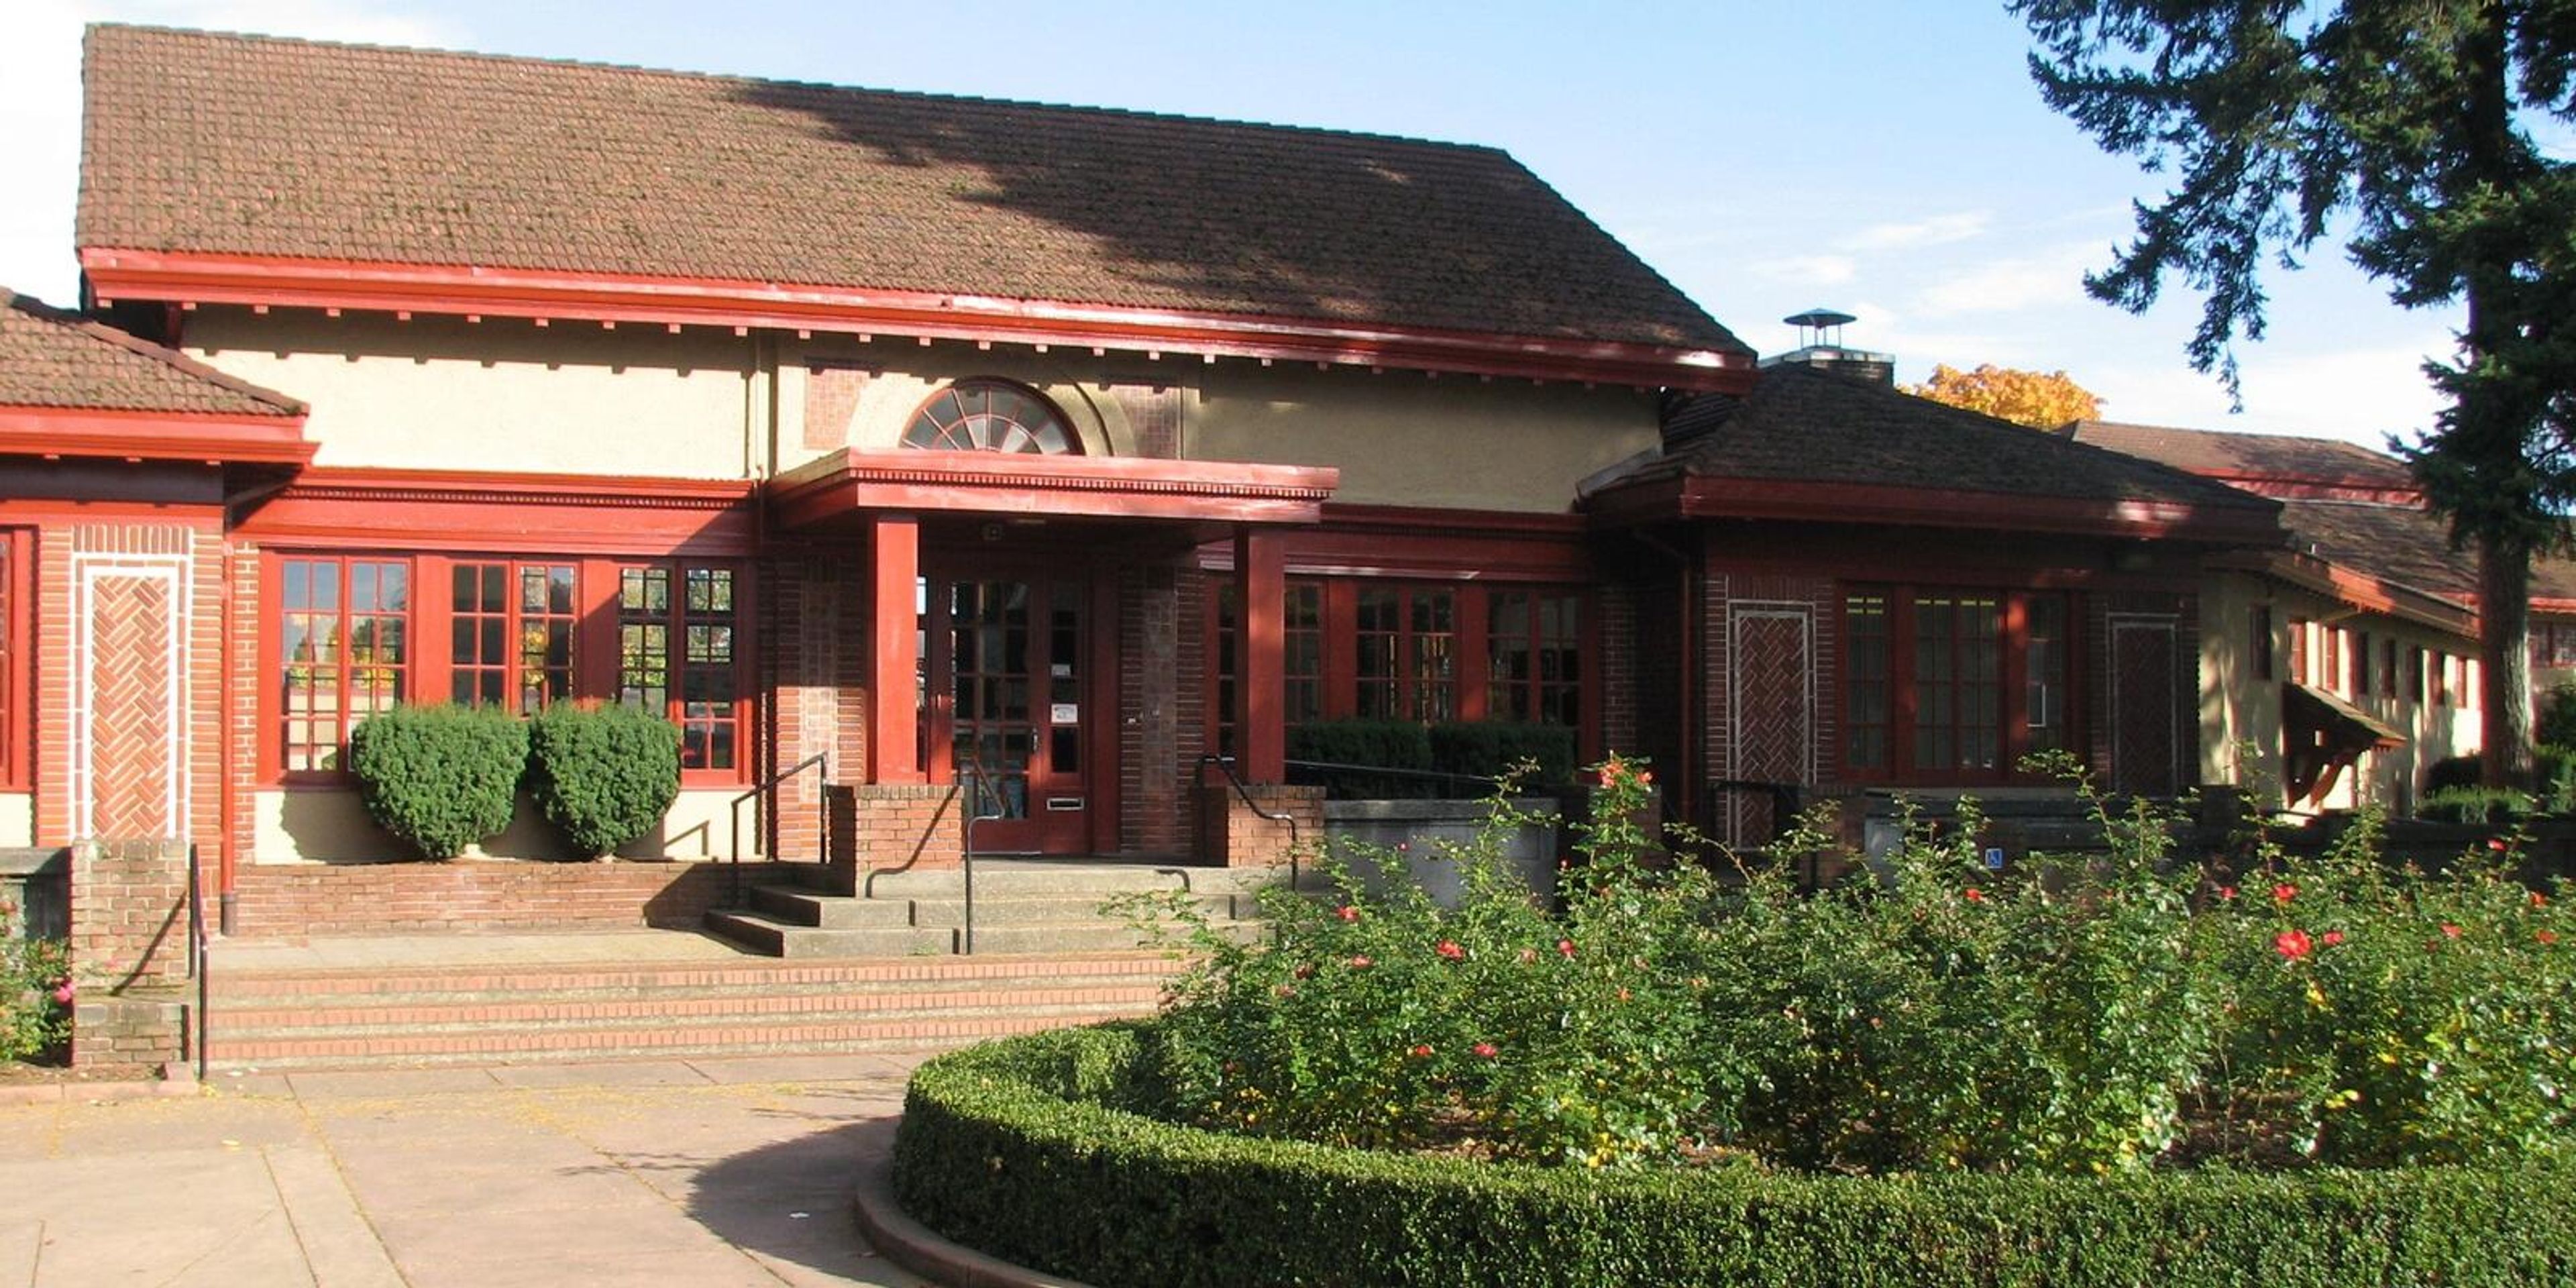
Peninsula Park Community Center is a neighborhood recreation center in Portland's Piedmont area, built in 1913. The building's original floor plan was perfectly symmetrical, laid out with one pool and two locker rooms and two gyms — one for men and one for women — and the center historically served women's organizations and sports groups in the surrounding community. Today the center centers around an indoor gymnasium with a basketball court and a dedicated dance studio, spaces that lend themselves to gatherings alongside the center's ongoing recreation programming. WiFi is available throughout the building. The center also houses a preschool program for ages 3–5 and the SOAR after-school program for grades K–5, reflecting its role as an active neighborhood hub beyond just event use. Space is available for community reservations and partnerships; the center's front desk can be reached directly to discuss availability.
BodyVox Dance Center
1201 NW 17th Ave, Portland, OR 97209, USA- Spaces for 200 Guests
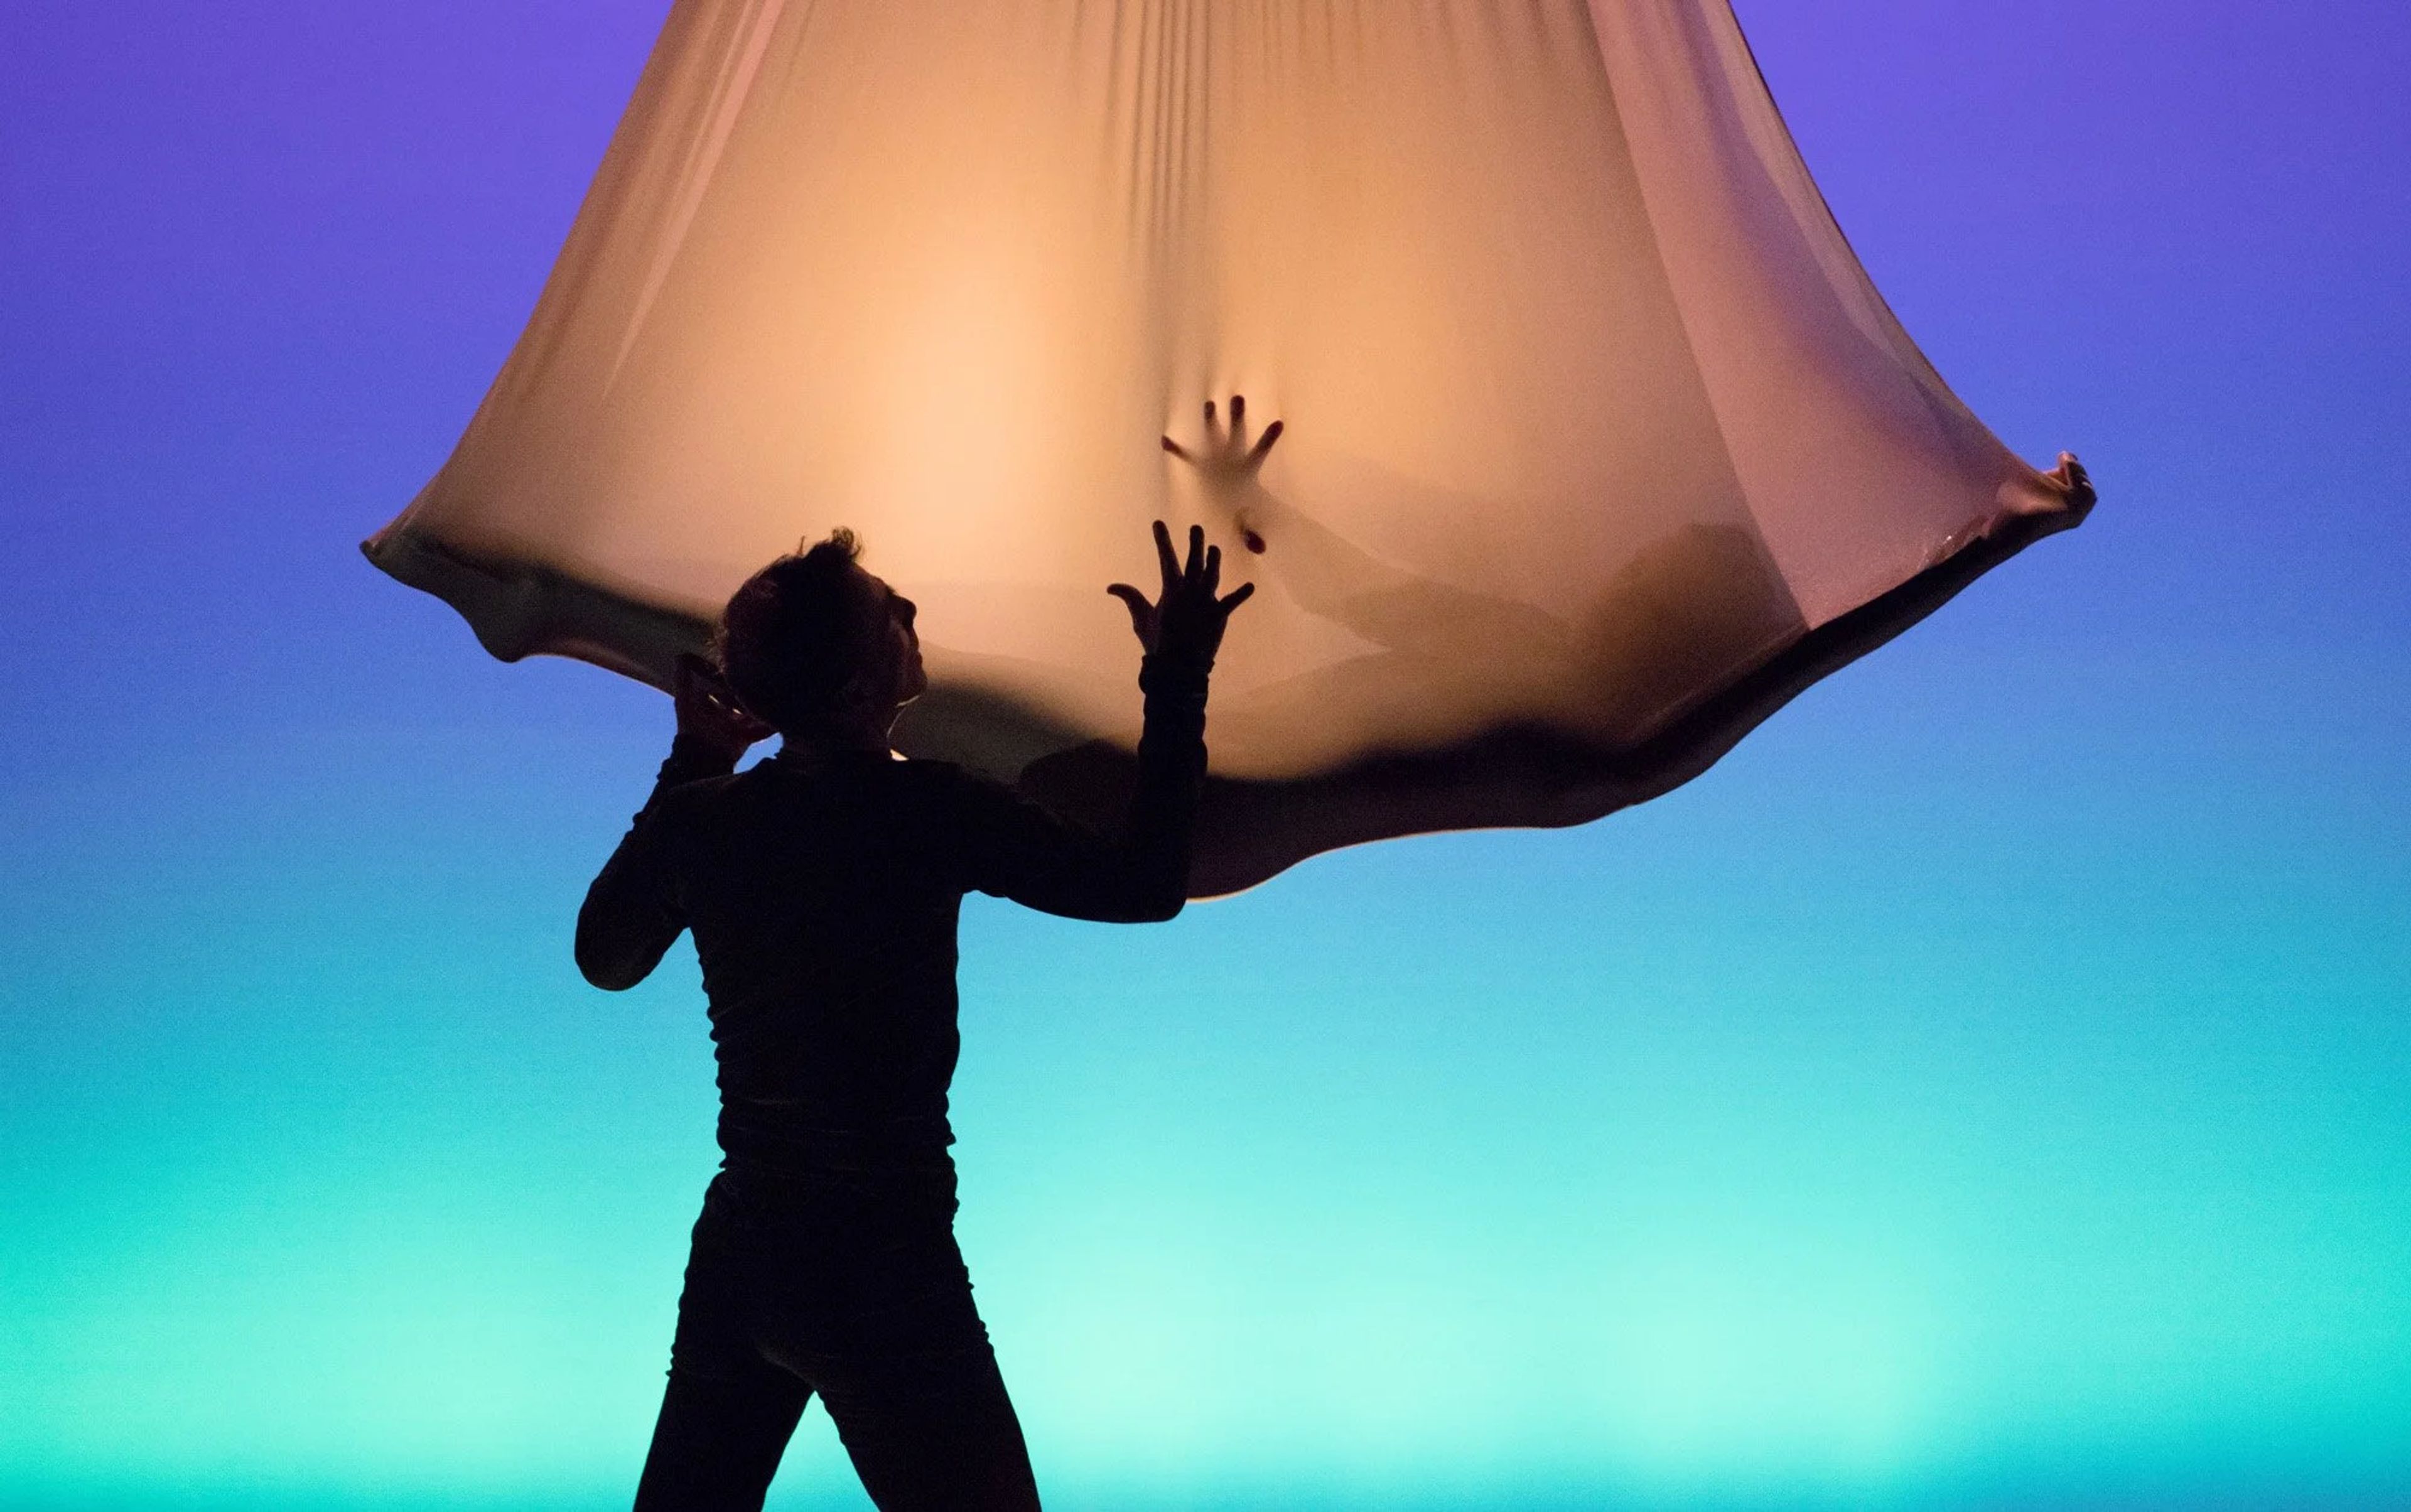
Led by Emmy Award-winning choreographers Jamey Hampton and Ashley Roland, BodyVox is a contemporary dance company known for combining dance, theater, and film into productions rich in imagery, athleticism, and humor. Hampton and Roland trained with Momix, ISO Dance, and Pilobolus before founding BodyVox in Portland, Oregon, where the company is now in its 29th year. The BodyVox Dance Center serves as the company's home and a hub for the Portland arts community, with four studios and a 180-seat theater hosting classes, performances, and residencies throughout the week. The center's North Wing is a versatile, multi-functional event space that has hosted gatherings ranging from concerts and art openings to birthday parties, while its four state-of-the-art studios are available to rent for rehearsals and performances. Renters and performers have access to amenities including private dressing rooms, a water filling station, and complimentary coffee at the front desk.
Cathedral Park Amphitheater
Cathedral Park, Portland, OR, USA- Spaces for 500 Guests
- 1 Landmark
- 1 Outdoor
- 1 space at this venue
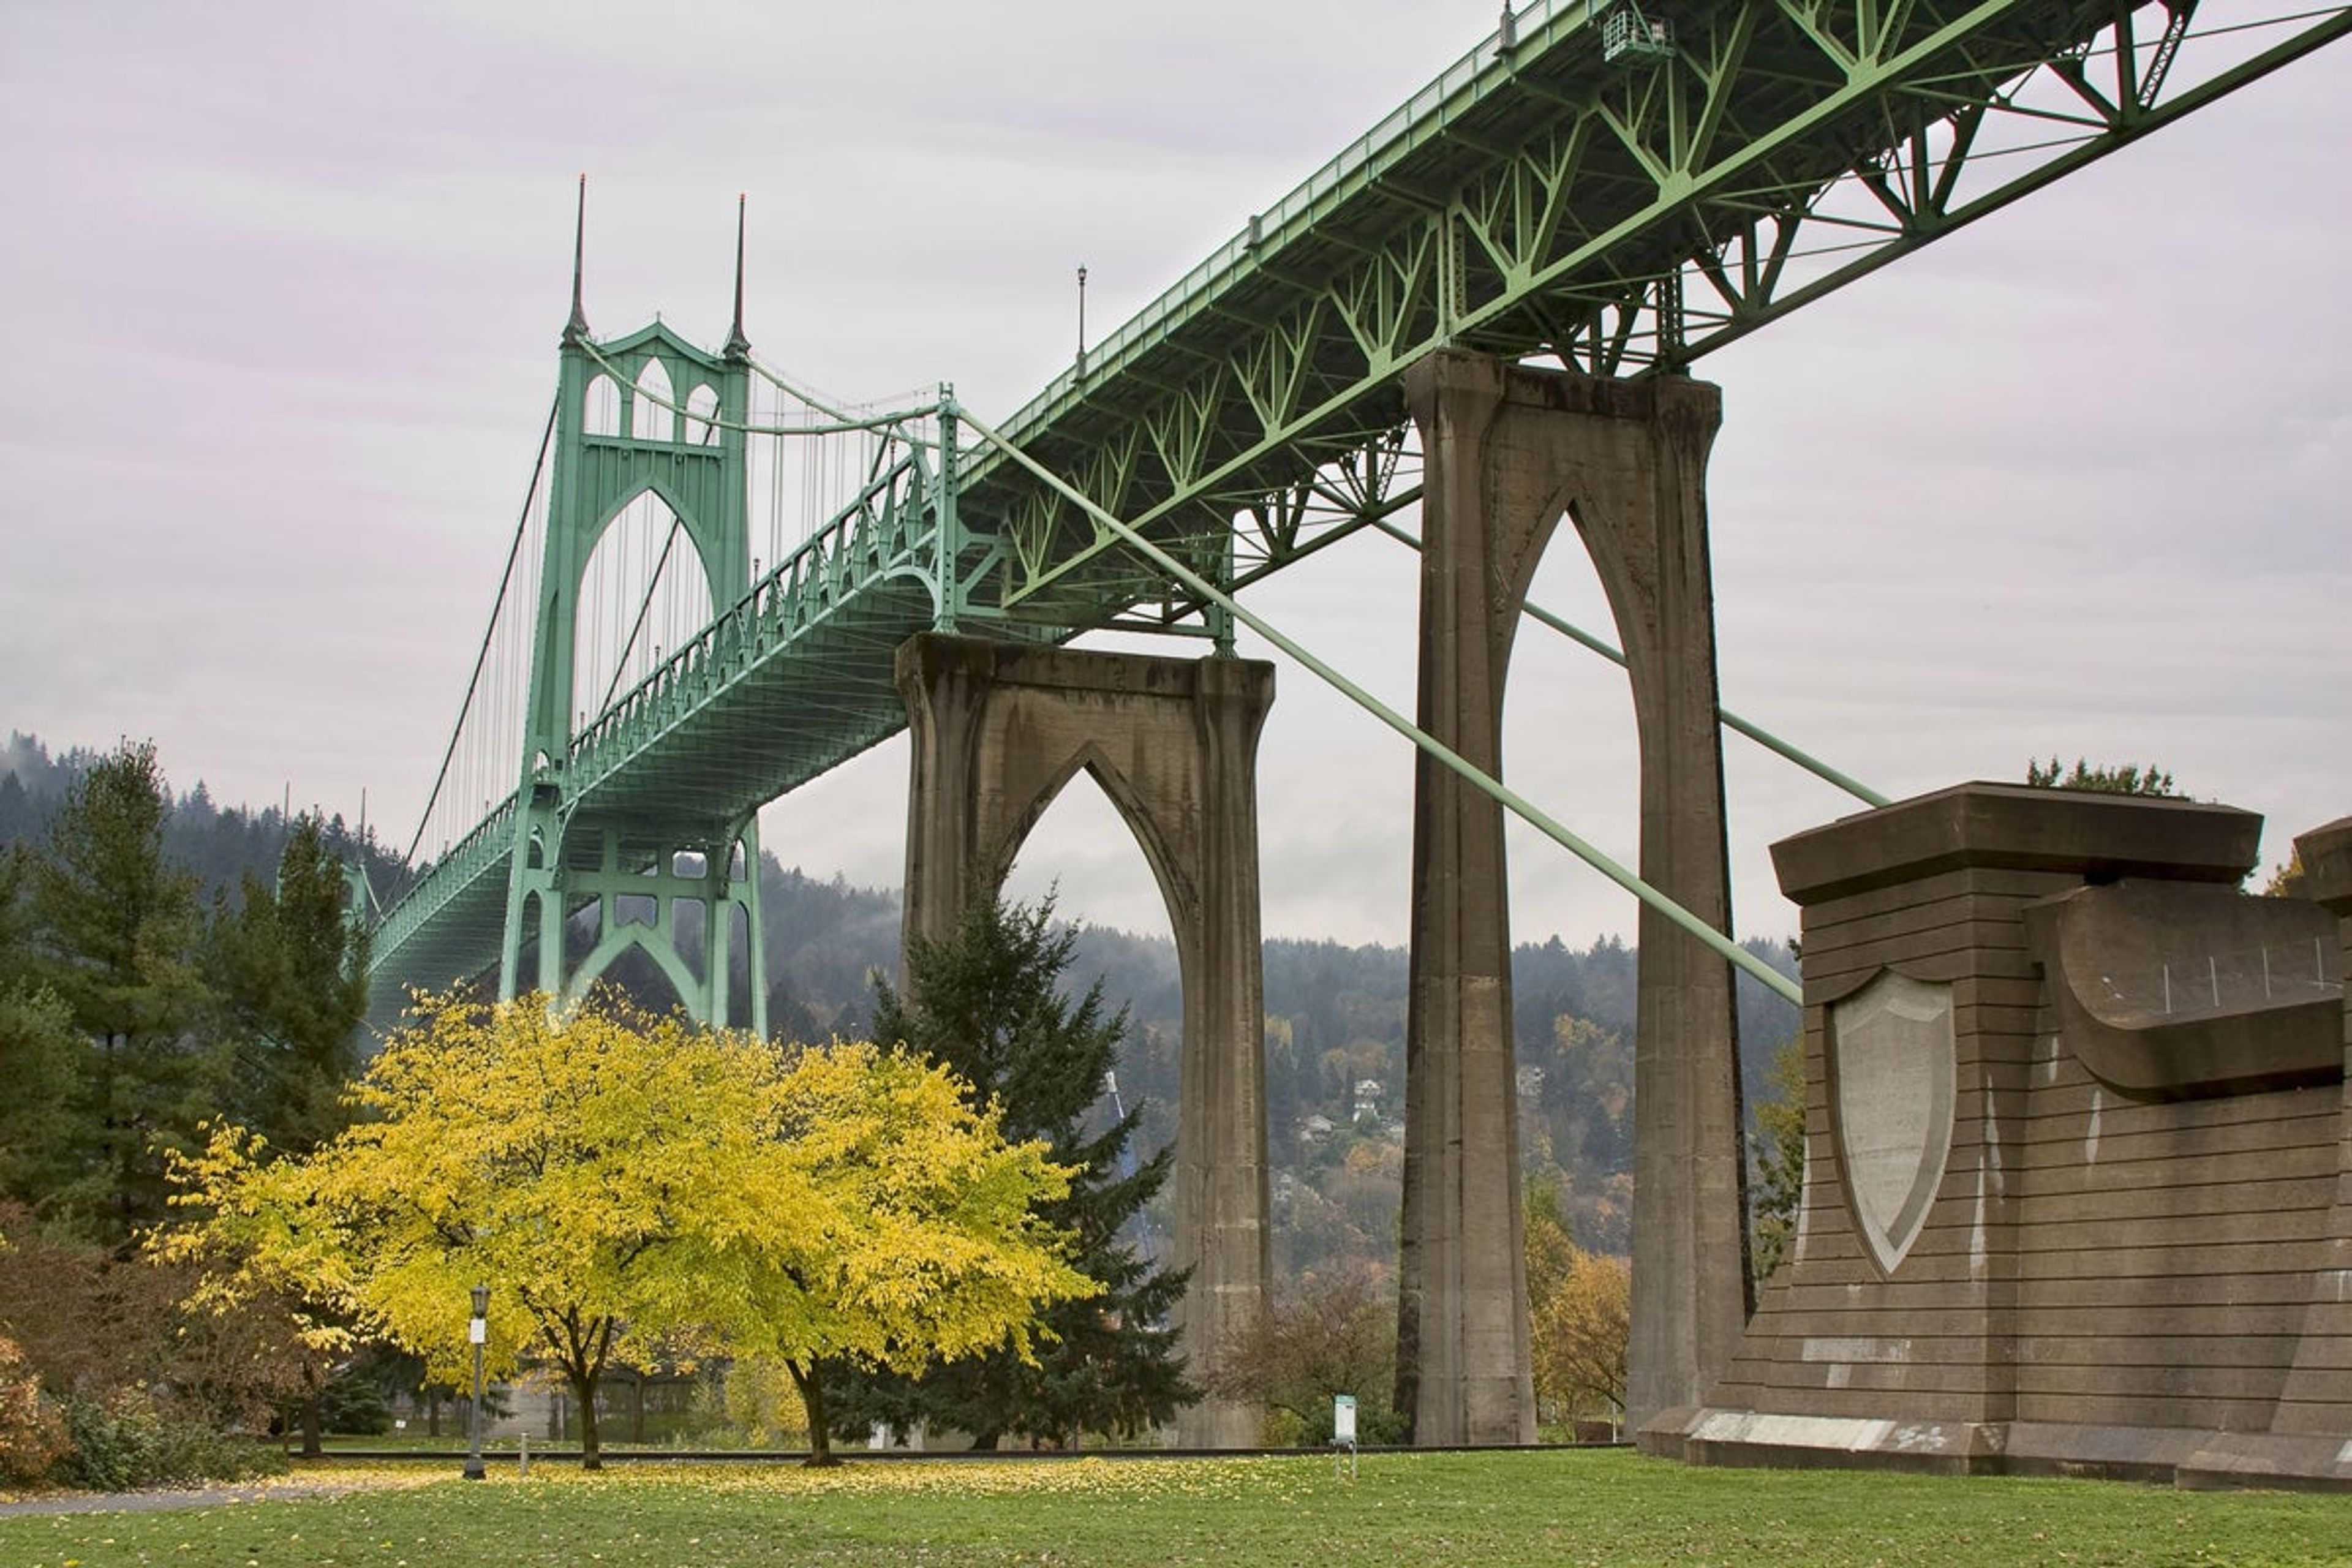
Cathedral Park Amphitheater sits along N Pittsburg Avenue in Portland's St. Johns neighborhood, directly beneath the St. Johns Bridge, the city's only steel suspension bridge. The bridge's soaring concrete arches, which give the park its cathedral-like name, form a natural backdrop for the amphitheater's stage and grass seating area. The amphitheater accommodates up to 500 guests and is available for both wedding ceremonies and receptions through a Portland Parks & Recreation permit. Food and beverages are permitted with the proper reservation, and a noise variance can be arranged for a band, DJ, or amplified sound. The site carries historical significance as one of the region's believed Lewis and Clark landing areas, and it sits within Cathedral Park, a 21.85-acre riverfront park with paved paths, a boat dock, and views of the Willamette River. A Z50 key and key deposit are required to access electricity at the amphitheater, and the space is not ADA accessible.
Portland City Grill
2220 NE Marine Dr, Portland, OR 97211, USA- Spaces for 120-175 Guests
- 1 Restaurant
- 1 Event Space
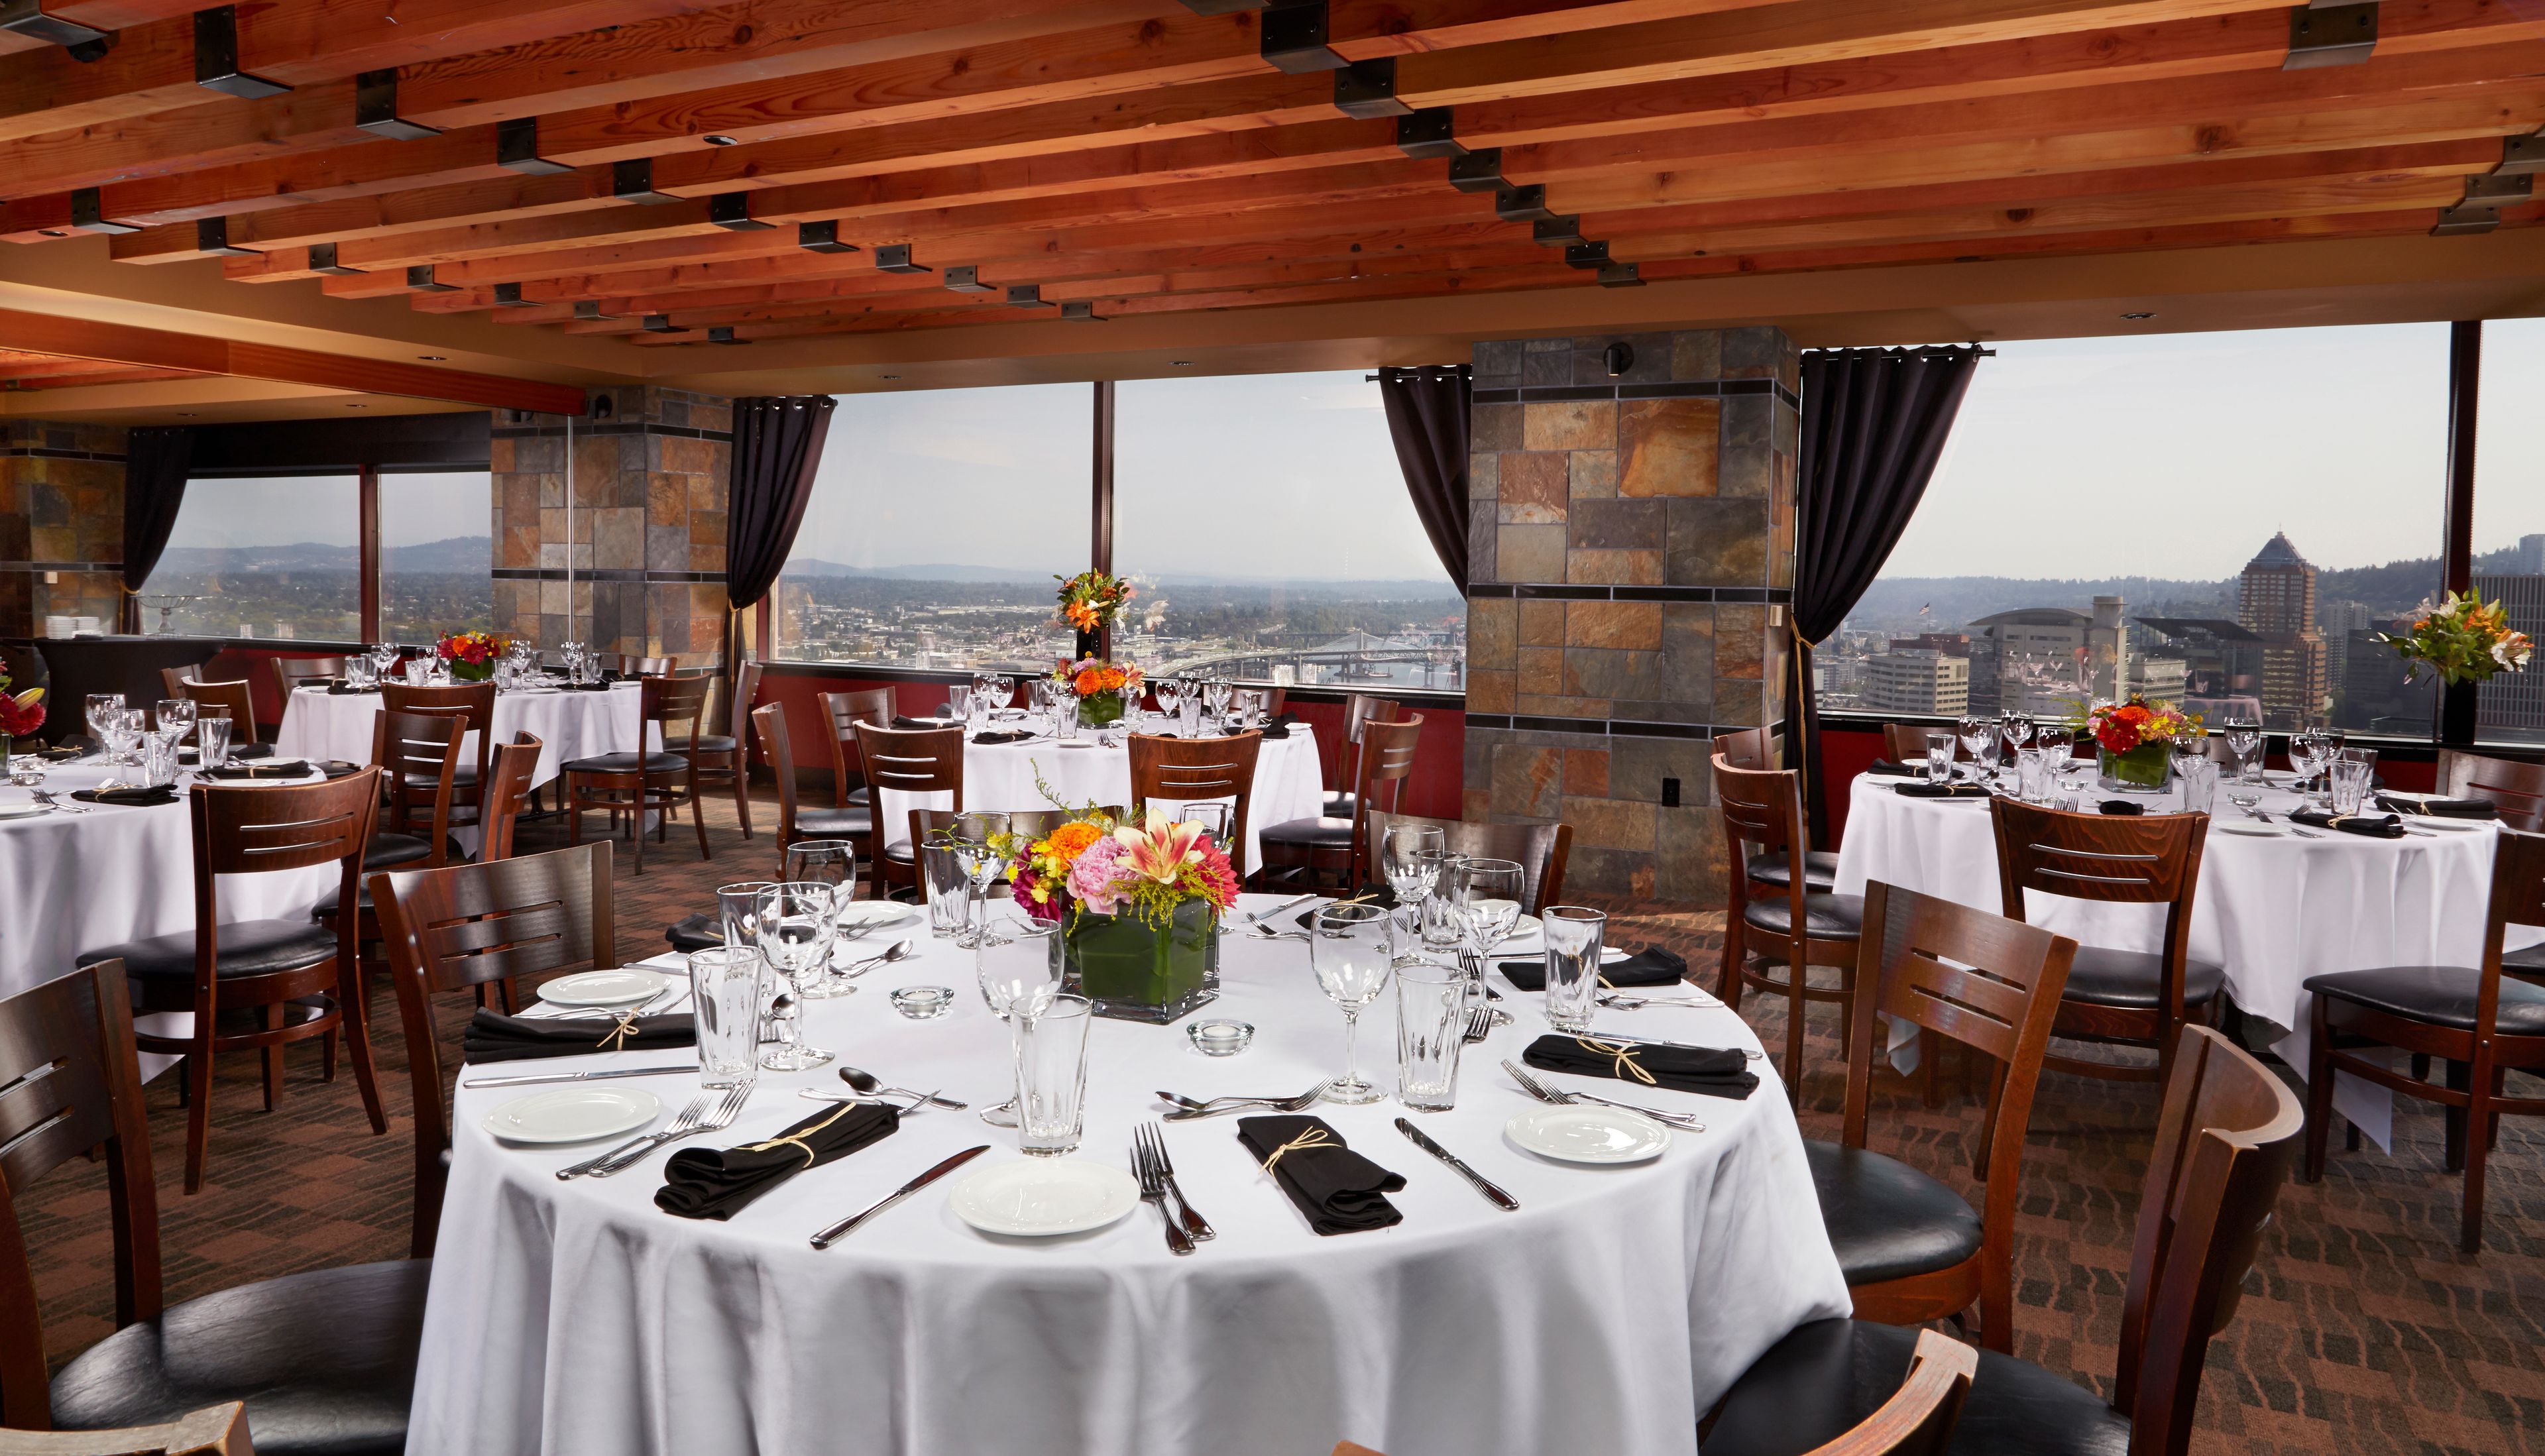
Portland City Grill occupies the 30th floor of the US Bank Tower — known locally as "the Big Pink" — with sweeping views of the city skyline and the Cascade Mountains beyond. The New American restaurant pairs USDA Prime steaks, fresh seafood, and an extensive sushi menu with a lively bar scene and live music nightly, drawing on classic island Asian and Northwest flavors. For private events, the venue's private and semi-private dining rooms offer the same panoramic views, accommodating up to 120 guests seated or 175 for a cocktail-style reception. A dedicated private dining sales manager plans and personalizes each event, with menu options spanning plated dinners, appetizer receptions, and buffet service. For a more intimate experience, the Chef's Table sits guests in an exclusive space overlooking the kitchen — and the Willamette River and Pearl District beyond — for a six-course Pacific Northwest-inspired tasting menu with pairing notes from a dedicated attendant and sommelier.
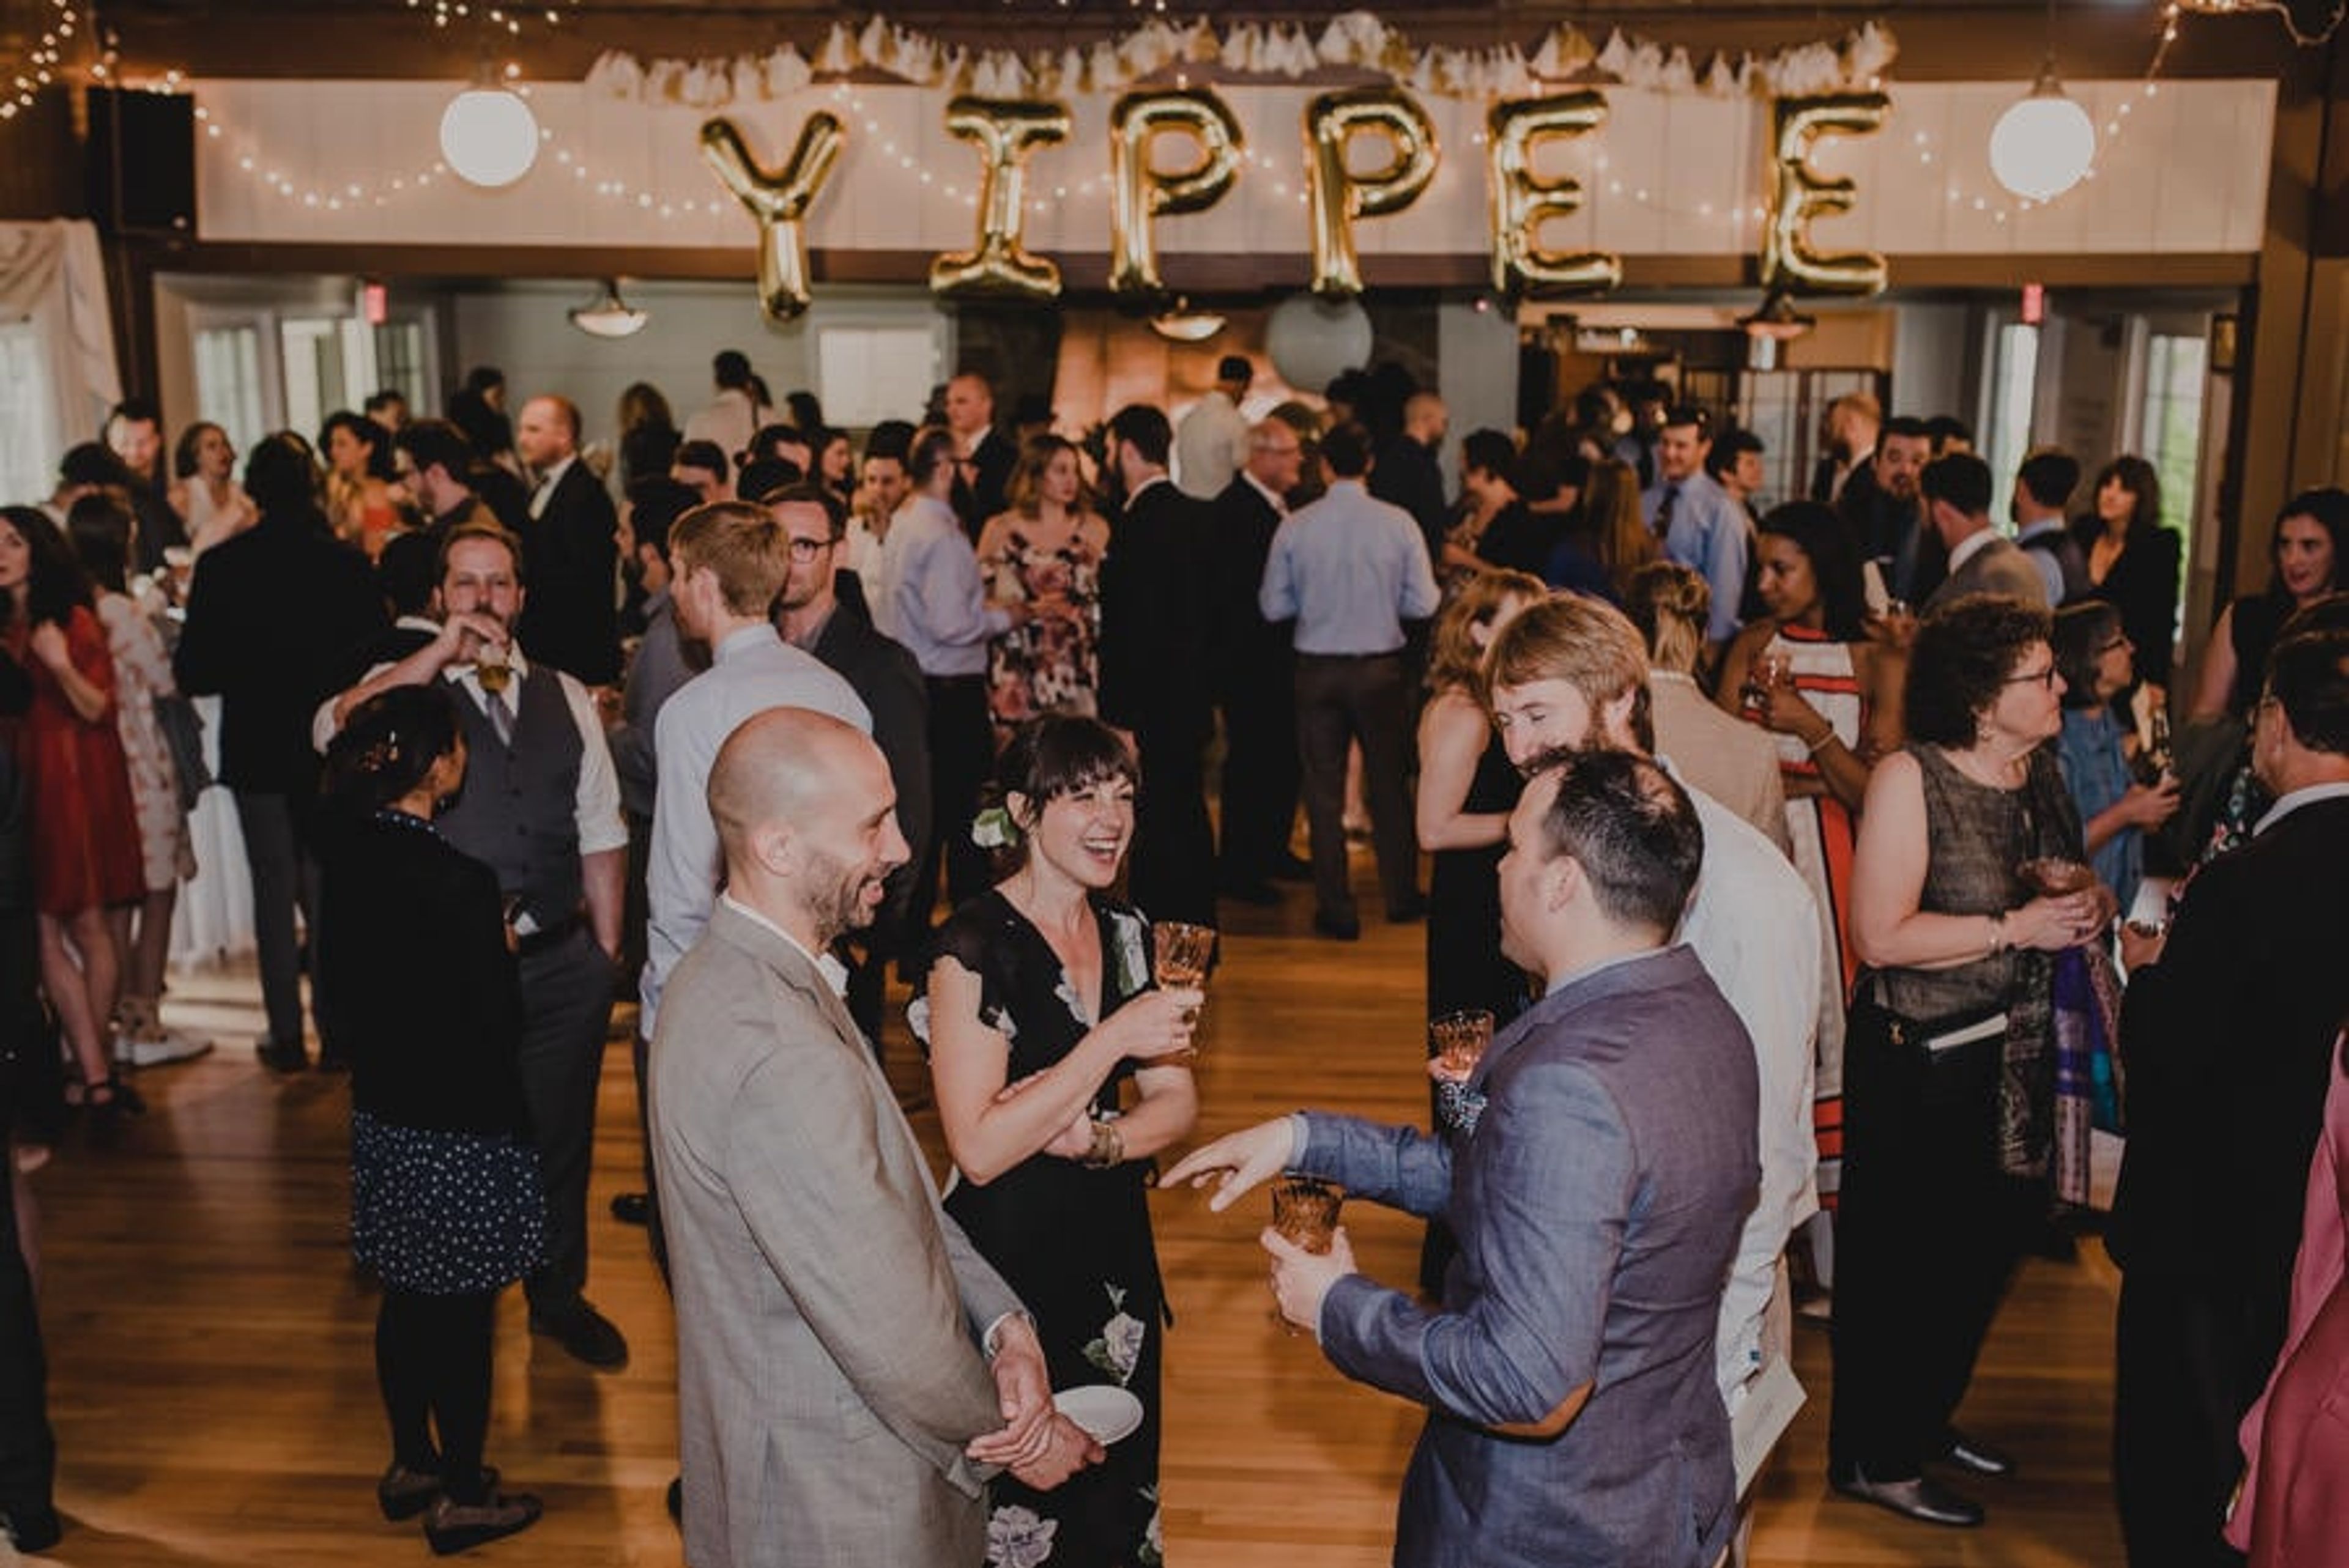
Laurelhurst Club
3721 SE Ankeny St, Portland, OR 97214, USA- Spaces for 100-250 Guests
- 1 Ballroom
- 1 Outdoor
- 2 Total Spaces
Built in 1912, The Laurelhurst Club is a historic ballroom venue set in one of Portland's classic residential neighborhoods, just steps from Laurelhurst Park and its century-old trees. A recent renovation refreshed the interior while preserving original details like the cathedral ceiling, exposed beams, and a 36-by-62-foot hardwood dance floor warmed by a grand copper-hood fireplace. The Ballroom spans 5,300 square feet and holds up to 150 guests seated or 250 standing, making it suited to weddings, receptions, corporate parties, fundraisers, and milestone celebrations alike. A curtained stage anchors one end of the room, while a mezzanine level overlooks the floor and converts easily into a private dressing space for a wedding party. Beyond the ballroom, a landscaped courtyard and more than a third of an acre of grounds - complete with stone pathways and an ivy-covered wall - offer an outdoor ceremony option for up to 100 guests. The Laurelhurst Club operates as a DIY venue, giving clients the freedom to bring their own caterer, planner, florist, DJ, and photographer, with the sole requirement that alcohol service go through OLCC-permitted staff.
The Aerie at Eagle Landing
10220 SE Causey Ave, Happy Valley, OR 97086, USA- Spaces for 100-500 Guests
- 1 Outdoor
- 1 Historic Space
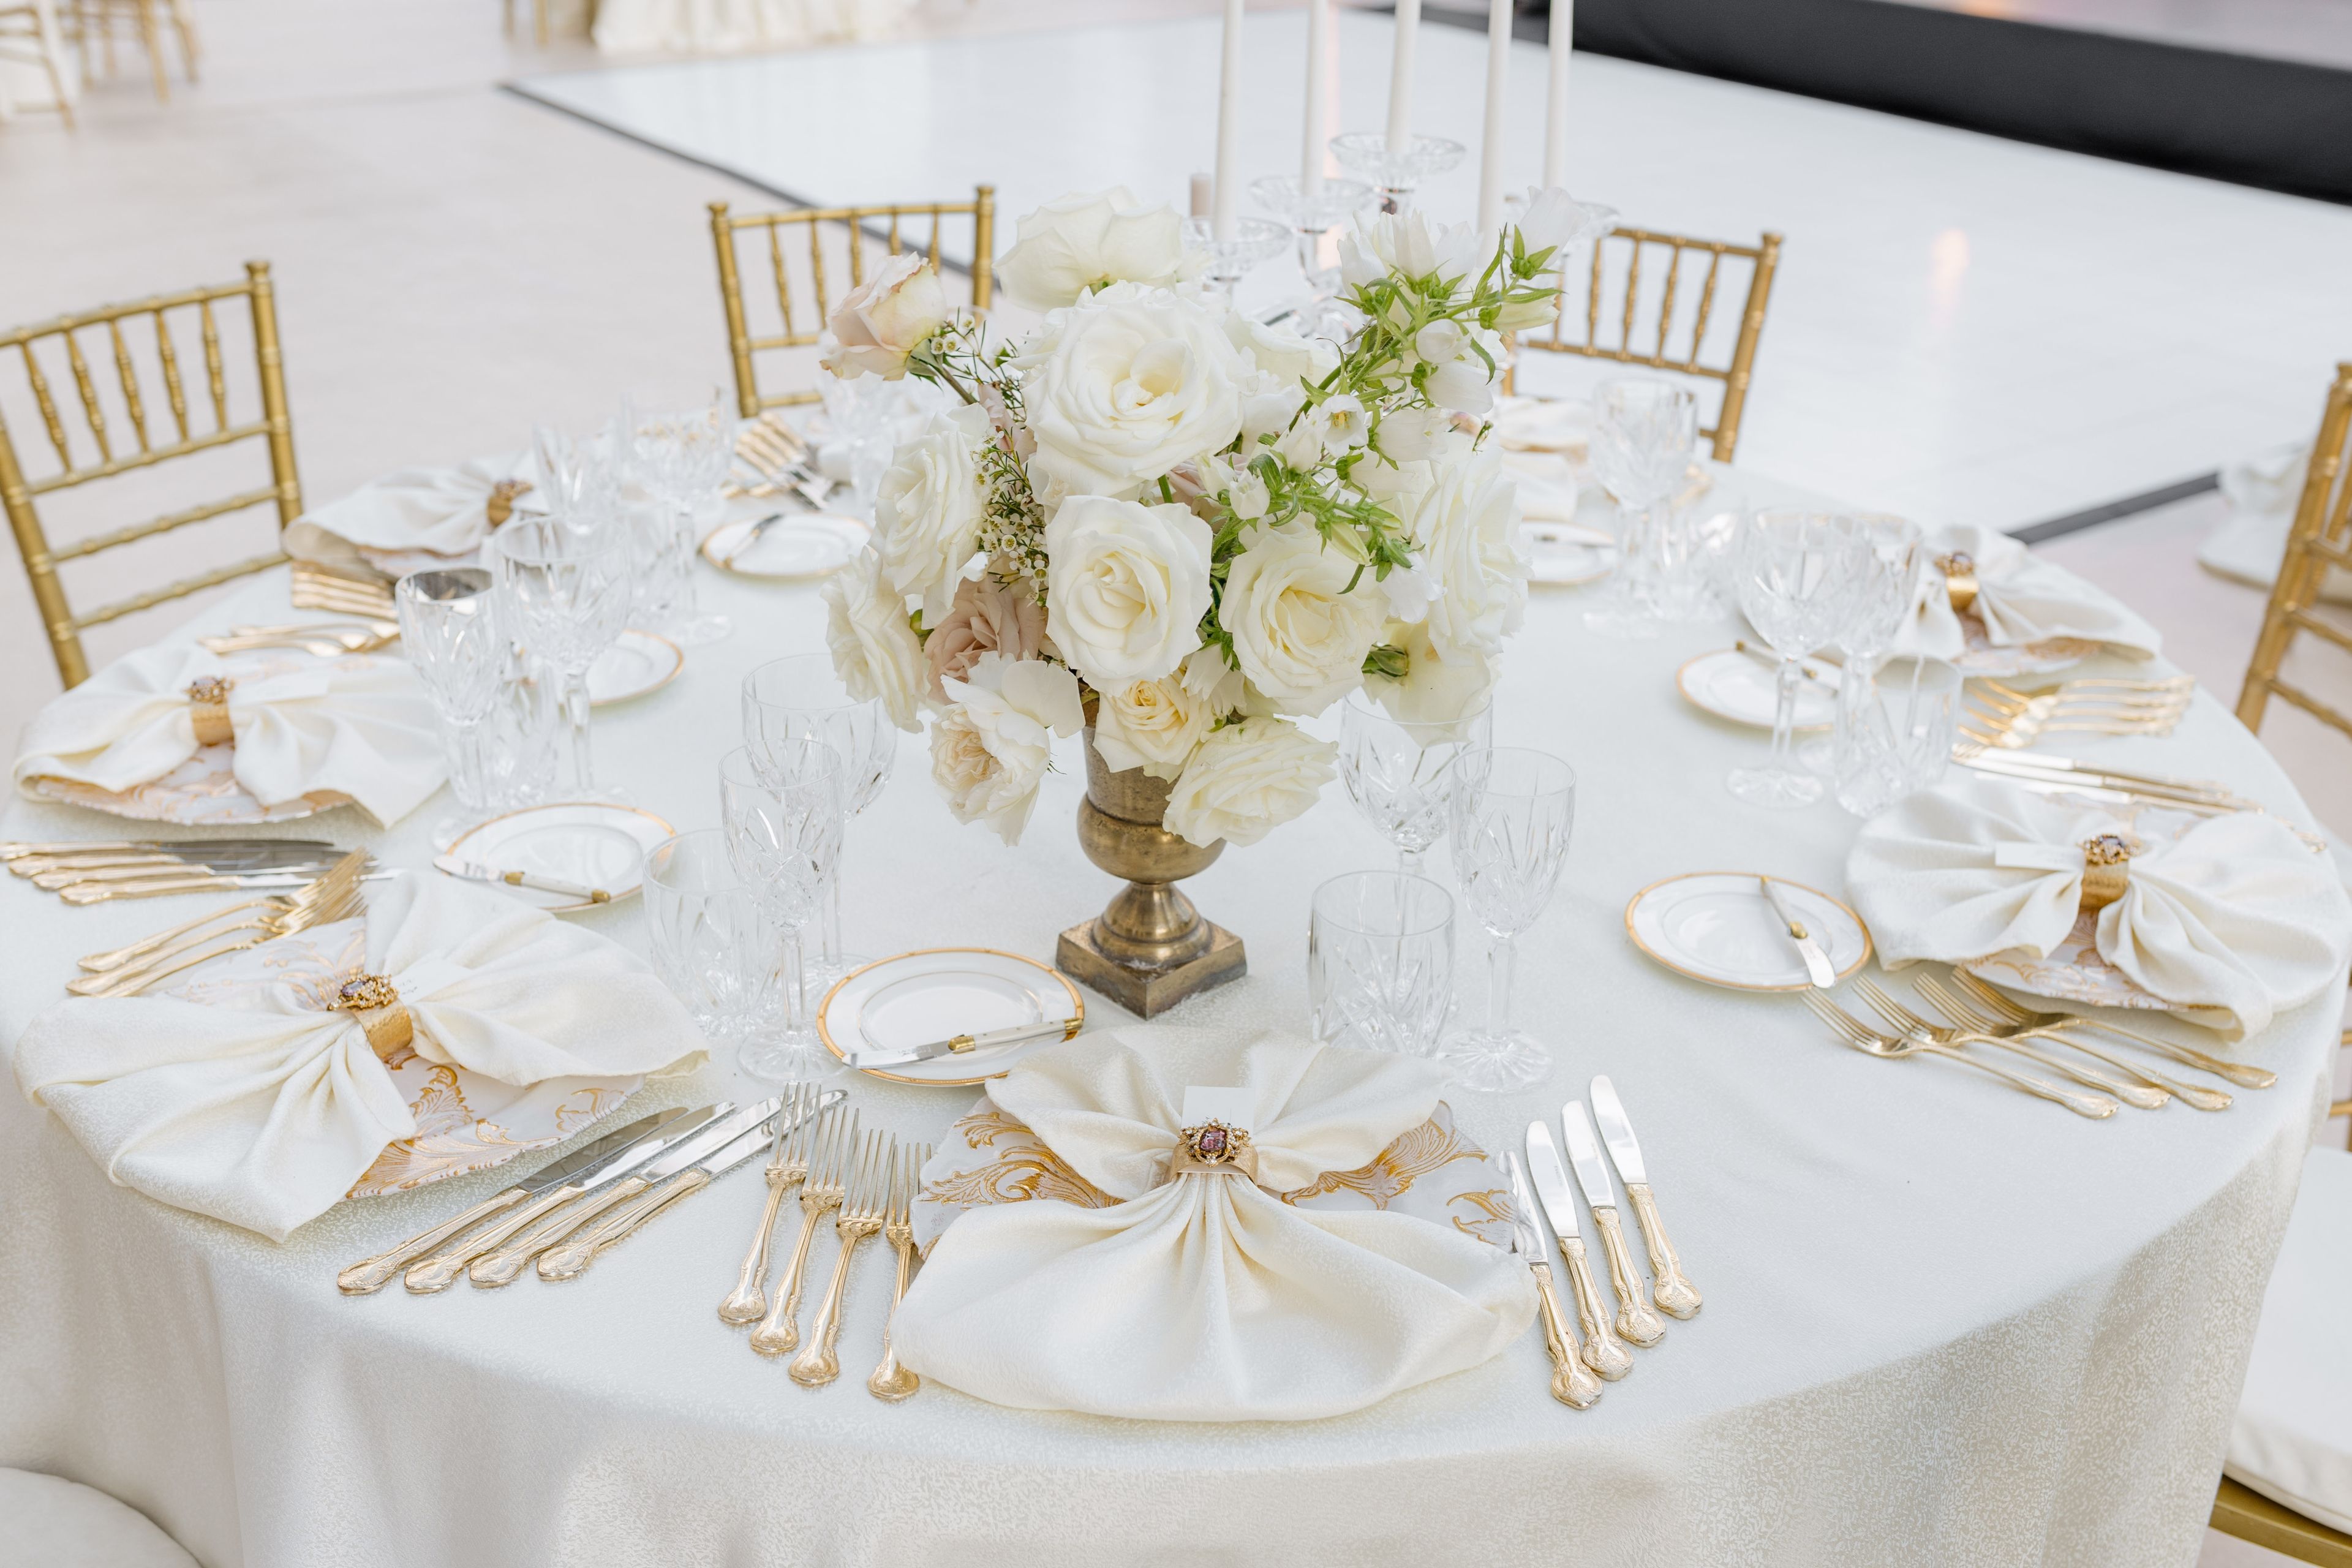
The Aerie at Eagle Landing is a French chateau-inspired venue perched atop Mt. Scott in Happy Valley, Oregon, about 20 minutes from downtown Portland. Its stone architecture overlooks the Eagle Landing Golf Course, with tree-lined grounds and views of rolling green fairways as a backdrop for weddings, corporate retreats, and celebrations of life. The venue has hosted more than 5,000 couples. Indoor and outdoor spaces are available year-round, including The Cave, a rustic setting nestled under a tree canopy with overhead cafe lighting, ideal for more intimate ceremonies and receptions. Additional ceremony and reception options include a golf-course-adjacent green and a waterfront dock overlooking a pond, well suited to first looks and golden-hour portraits. Every event is all-inclusive, with a dedicated team handling setup and breakdown of tables, chairs, dishware, silverware, and glassware, along with a choice of linens. The venue's Executive Chef leads an in-house culinary program, and booked couples are invited to a complimentary wedding showcase and tasting. All facilities are wheelchair accessible, and complimentary rounds of Par 3, miniature, or soccer golf are included with a rental.
Washington Park Amphitheater
1715 SW Skyline Blvd, Portland, OR 97221, USA- Spaces for 2,000 Guests
- 1 Outdoor
- 1 Theater
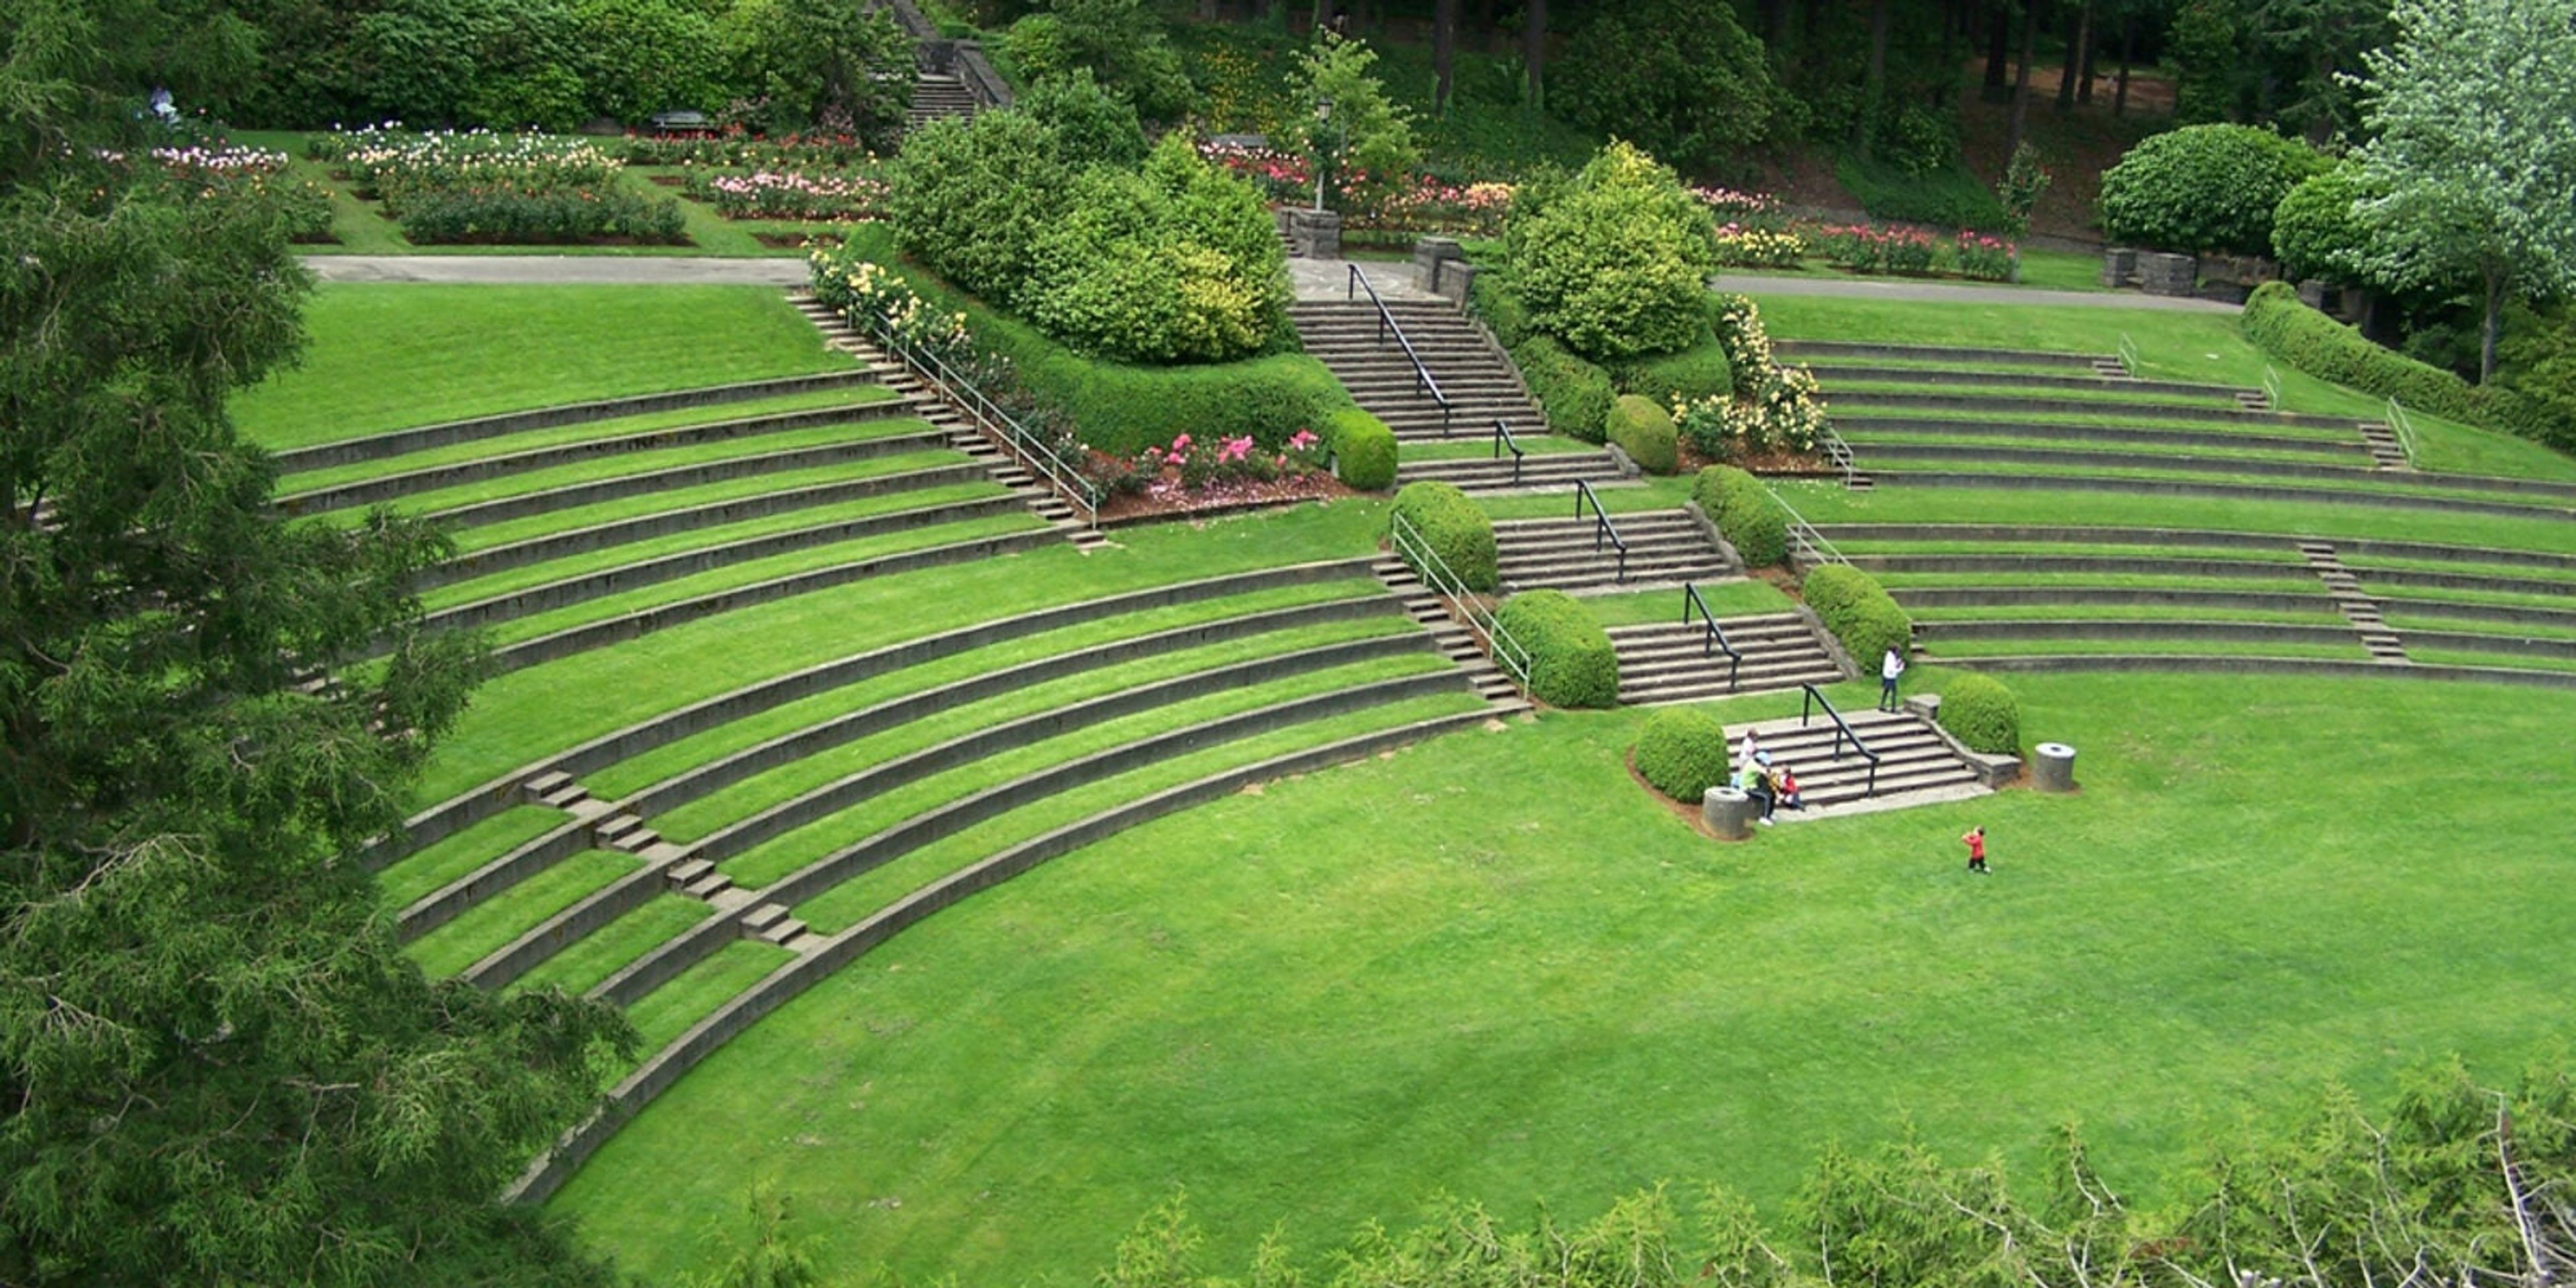
- 1 space at this venue
Washington Park Amphitheater sits within Portland's International Rose Test Garden, part of the garden's original 1924 design by landscape architect Florence Holmes Gerke. Terraced, built-in seating rises around a central platform backed by a natural green hedge, and the amphitheater accommodates up to 2,000 guests, with amplified sound permitted on-site. The amphitheater is a longtime host for concerts, theater, and public performances, including Portland Parks & Recreation's Summer Free For All series and the annual Washington Park Summer Festival. Funding from the 2014 Parks Replacement Bond added an accessible route from the parking lot through the Rose Garden's main promenade to the top of the amphitheater, including pull-out viewing spots. As part of Washington Park, the amphitheater is reachable by TriMet MAX to the Washington Park stop, or by free shuttle from the parking lots near the Oregon Zoo.