Top Illinois Cocktail Party Ballrooms
183 results near Illinois
Find a Venue
Choosing your cocktail party venue will be one of the most important steps in the planning process. So much goes into finding the perfect ballroom in Illinois. You’ll want to consider everything from the aesthetics of the space to any in-house amenities and services. Luckily, PartySlate makes it easy with our Find Venues page. Use the filters to narrow your search — taking into account everything from your guest count to specific catering preferences. Once you’ve set your filters, scroll down to search our curated list. Look for the “featured” tag for PartySlate’s top recommendations. With PartySlate, finding your ideal Illinois ballroom has never been easier.
Results
The Atrium On Third
201 S 3rd St, Quincy, IL 62301, USA- Spaces for 100-400 Guests
- 3 Ballrooms
- 3 Hotels
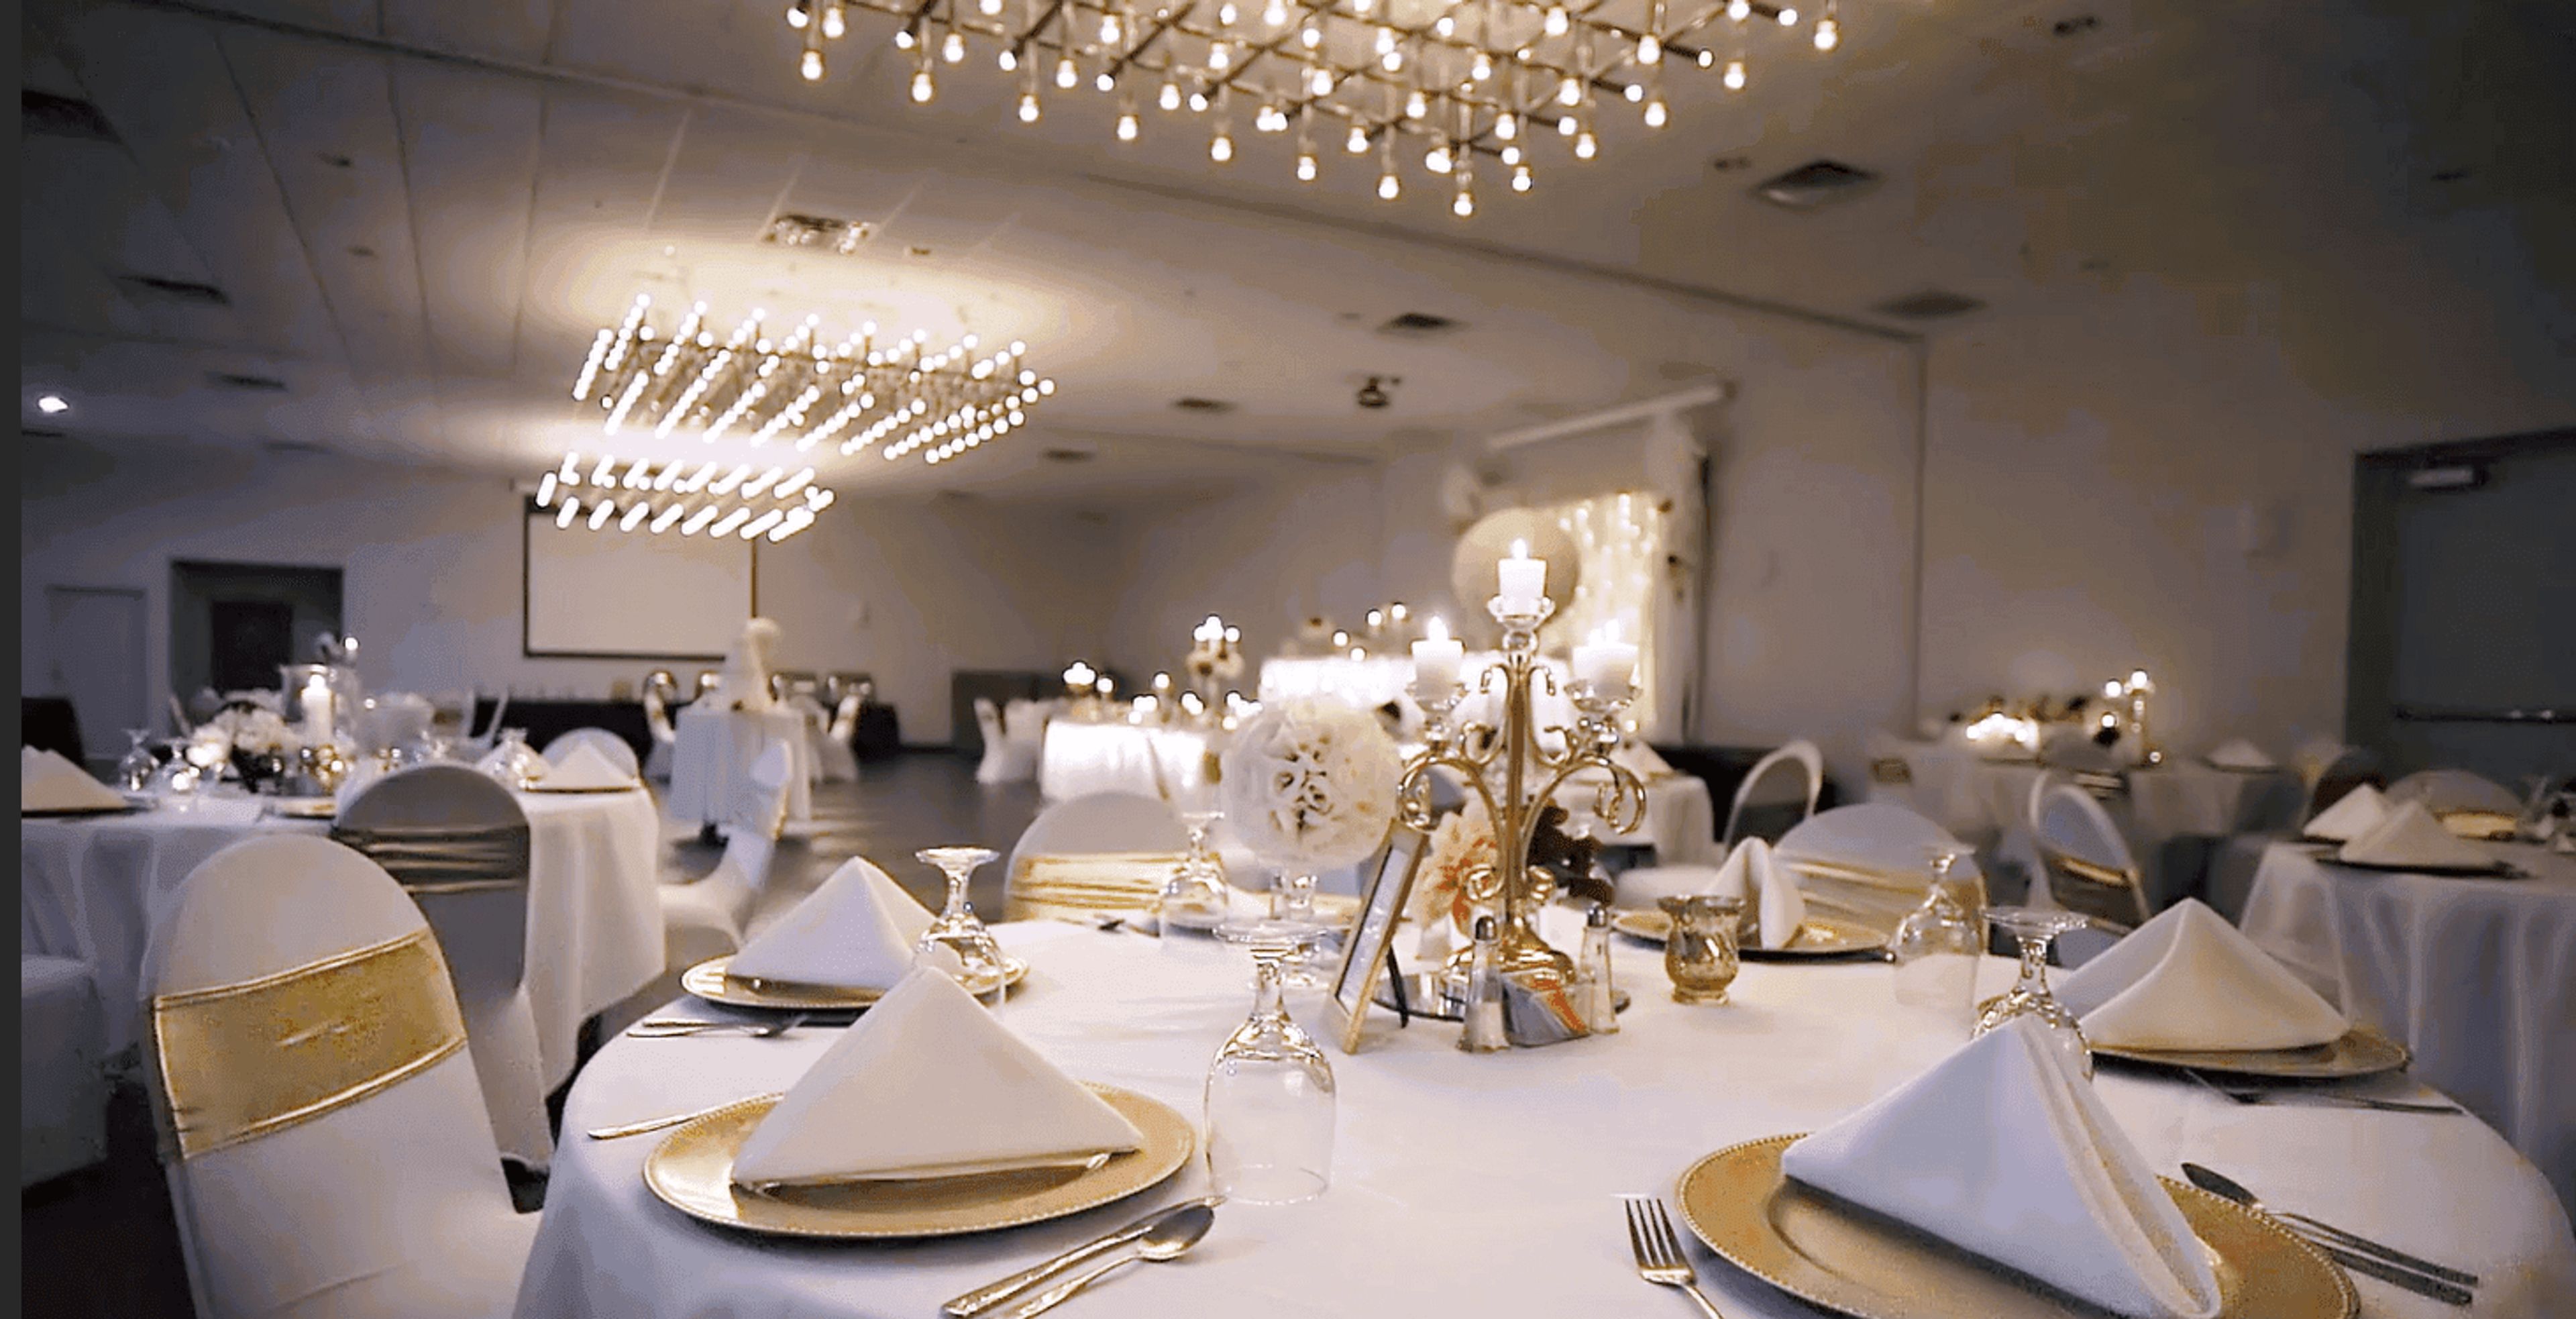
The Atrium on Third is a full-service conference and banquet center located at 201 South 3rd Street in Quincy, Illinois, offering 17,500 square feet of event space across six distinct rooms. The centerpiece is the Grand Ballroom, a 4,512-square-foot space with 12-foot ceilings and antique chandelier lighting that accommodates up to 400 guests for banquets and 350 for receptions. For smaller gatherings, the ballroom divides into three separate rooms — Dogwood, Bluffs, and Bayview — each with the same soaring ceilings and a neutral palette designed to complement any décor or theme. Beyond the ballroom, the venue includes the Splash Atrium Lounge, an adjacent space well suited for cocktail hours, rehearsal dinners, and morning brunches. An Executive Conference Room rounds out the offerings for corporate meetings and professional events. The Atrium on Third provides in-house catering with gourmet menu options, bartender service, screen and projector setups, and full event coordination including custom floor plans, setup, and breakdown. Discounted room rates are available for out-of-town guests staying in the attached hotel, making it a practical choice for multi-day celebrations.

Hyatt Regency O' Hare
9300 W Bryn Mawr Ave, Rosemont, IL 60018, USA- Spaces for 160-4,000 Guests
- 2 Ballrooms
- 3 Hotels
- 3 Total Spaces
For your next event or special occasion, you may choose from a variety of customisable sites, including a unique rooftop spot. The Hyatt Regency O'Hare Chicago, with a total floor area of 110,000 square feet and direct access to the Donald E. Stephens Convention Center via a skywalk, offers distinctive rooms and features that combine to create a totally unique atmosphere. The Hyatt Regency O'Hare Chicago is the ideal location for any event, from major meetings to personal festivities. Our Conference Hub provides a variety of customizable breakout rooms that are easily connected by a networking area. In addition, we have the largest ballroom outside of the city of Chicago. Plan a spectacular wedding reception in one of our huge ballrooms, which is one of the most impressive locations in the city of Rosemont, Illinois. Your big day will be managed by a professional, full-service planning staff that will take care of every detail.
Whitetail Ridge Golf Club
7671 Clubhouse Dr, Yorkville, IL 60560, USA- Spaces for 40-350 Guests
- 1 Ballroom
- 2 Event Spaces
- 3 Country Clubs
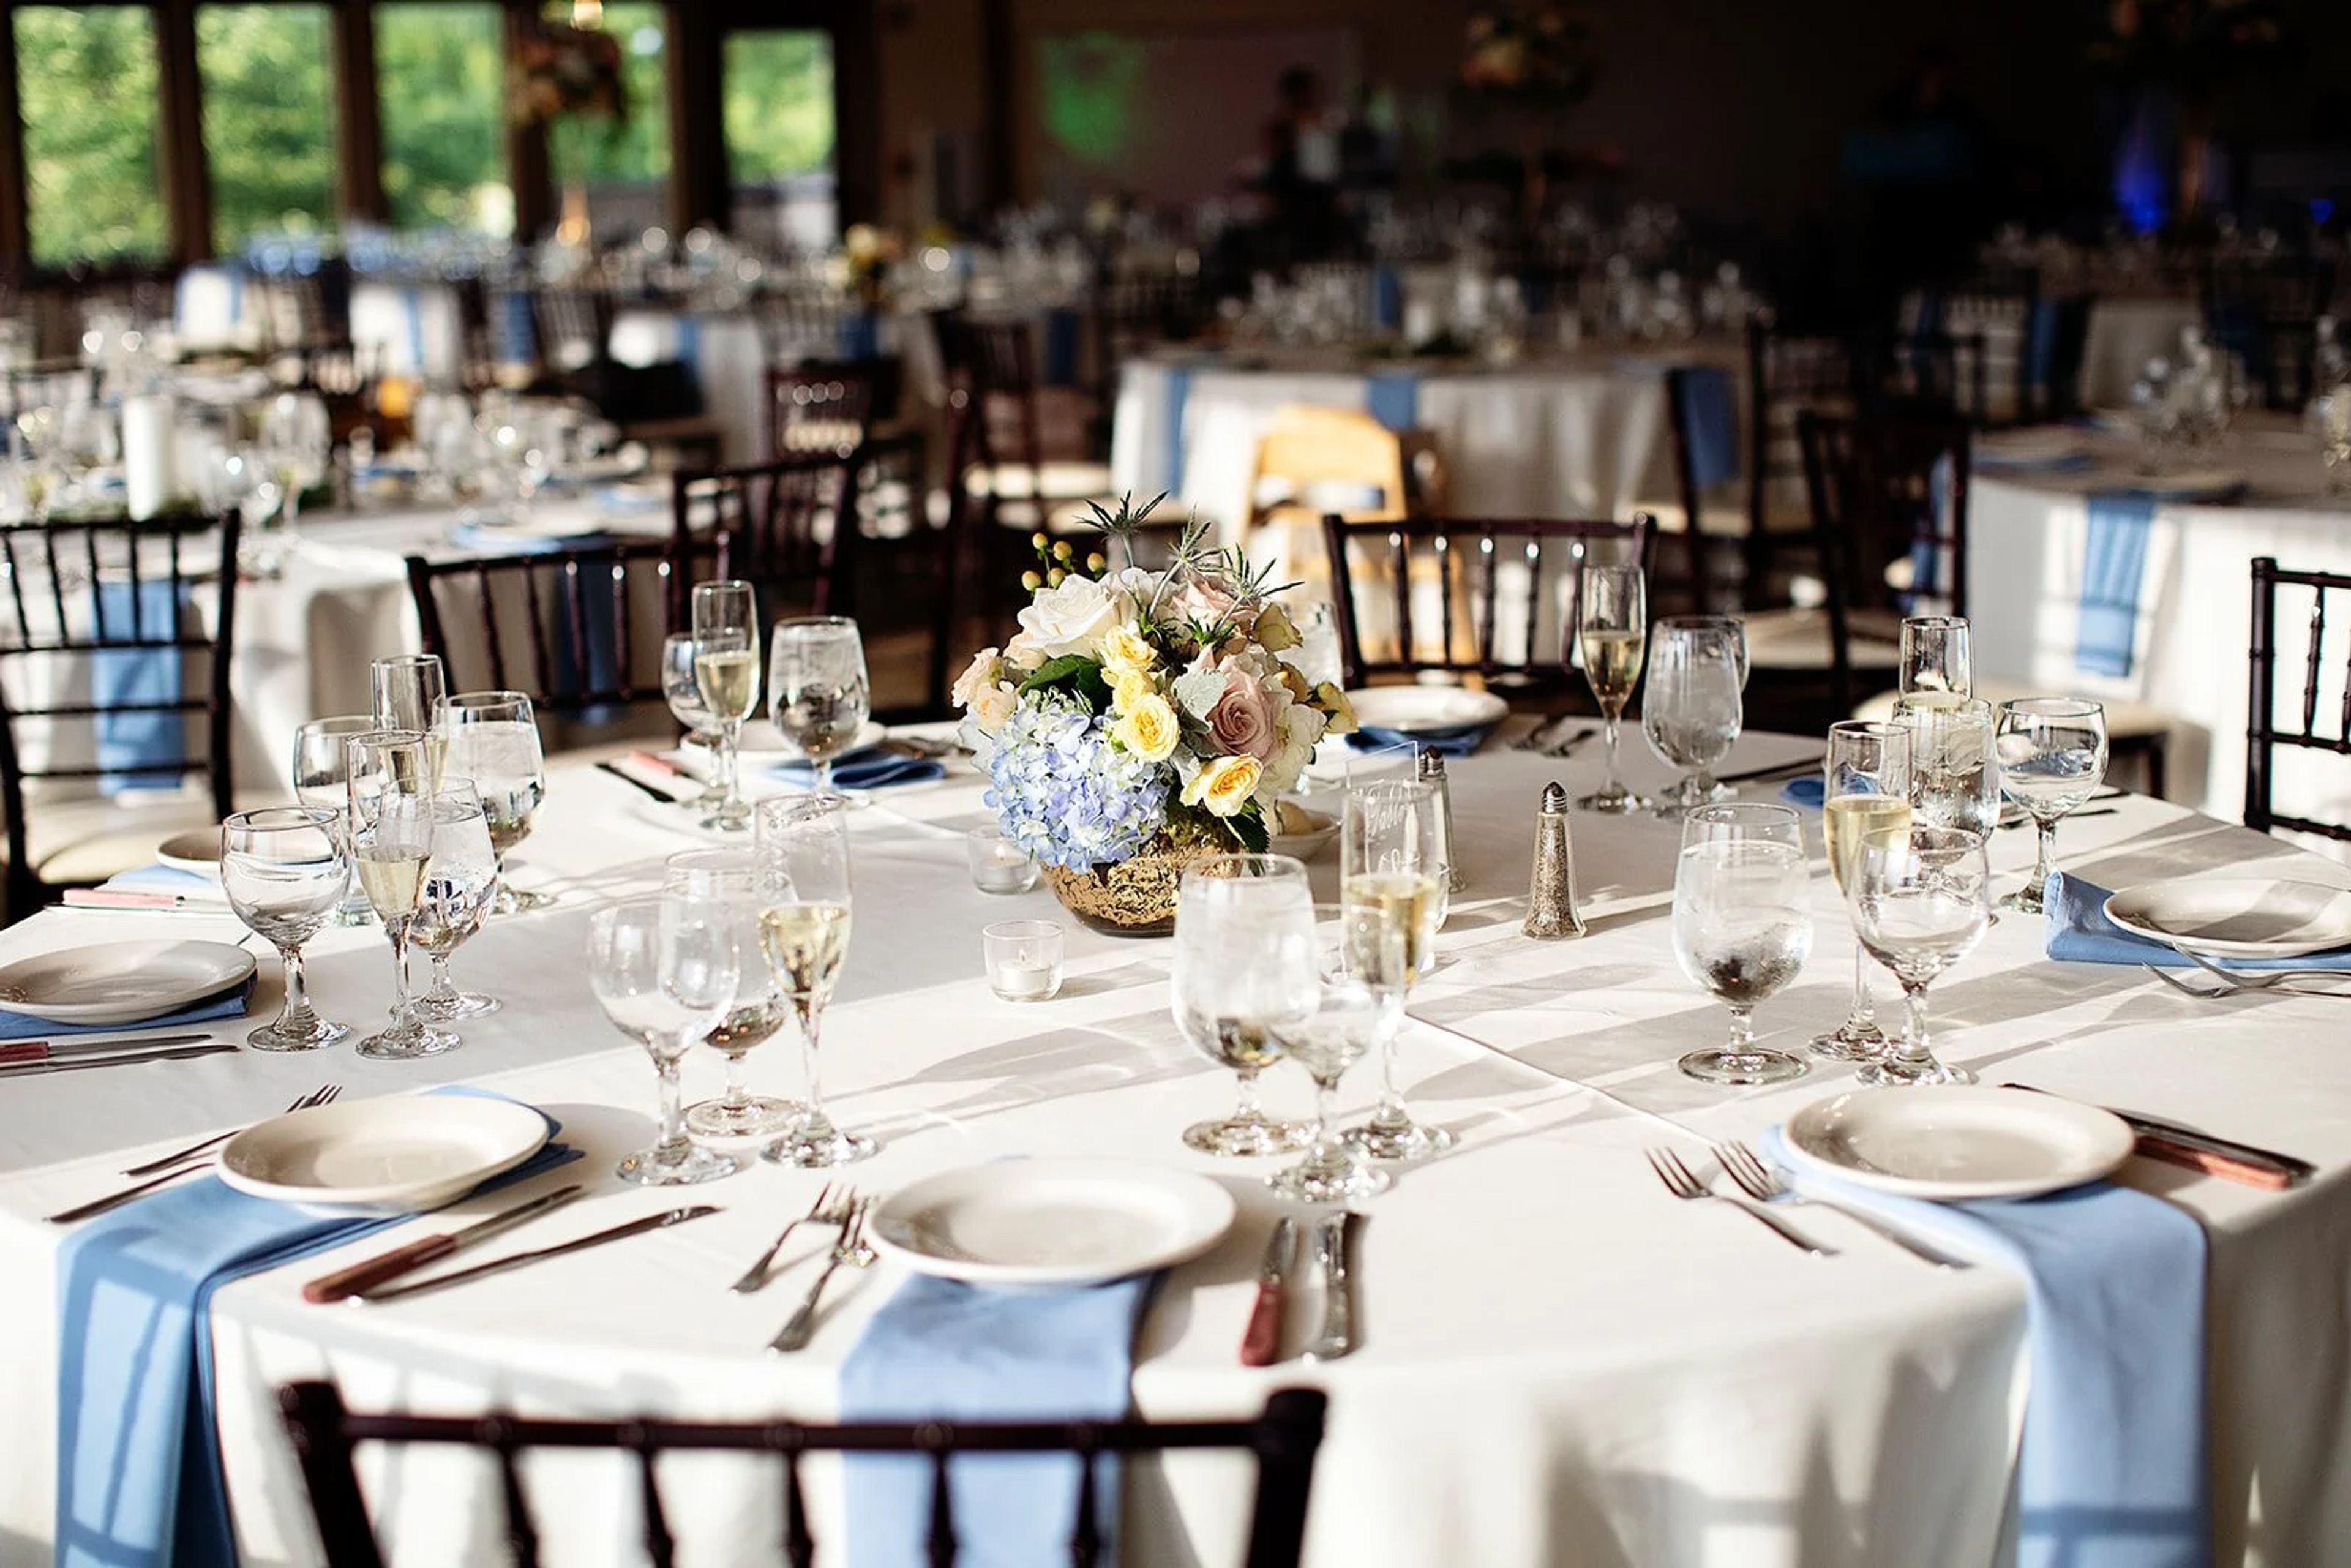
Whitetail Ridge Golf Club is a full-service event venue in Yorkville, Illinois, nestled among the rolling hills and farmland of Chicago's southwest suburbs. Founded in 2007 as both a golf course and community gathering place, the property has grown into a dedicated banquet and events destination — capable of hosting celebrations ranging from intimate gatherings of 15 to receptions of up to 350 guests. The venue's three indoor spaces each carry their own character. The Terrace Room is an intimate setting for 15 to 40 guests, anchored by a stone fireplace and connected to an outdoor patio. The Dining Room accommodates 40 to 70 guests and pairs vaulted ceilings with patio access and the same warm fireplace backdrop. For larger occasions, the Ballroom seats up to 350 and features barn door accents, window-lined walls with views of the golf course, and a full dance floor. Outdoor ceremony options include the manicured golf course grounds and a dedicated driving range site overlooking scenic fairways. Every event includes tables, chairs, linens, four hours of event time, and an on-site coordinator. In-house catering and bar packages are available, and the team handles setup and cleanup — making Whitetail Ridge a straightforward choice for couples and planners seeking a scenic, all-inclusive venue in the Chicago suburbs.
Chicago Marriott Northwest
4800 Hoffman Blvd, Hoffman Estates, IL 60192, USA- Spaces for 45-550 Guests
- 1 Ballroom
- 3 Hotels
- 2 Meeting Spaces
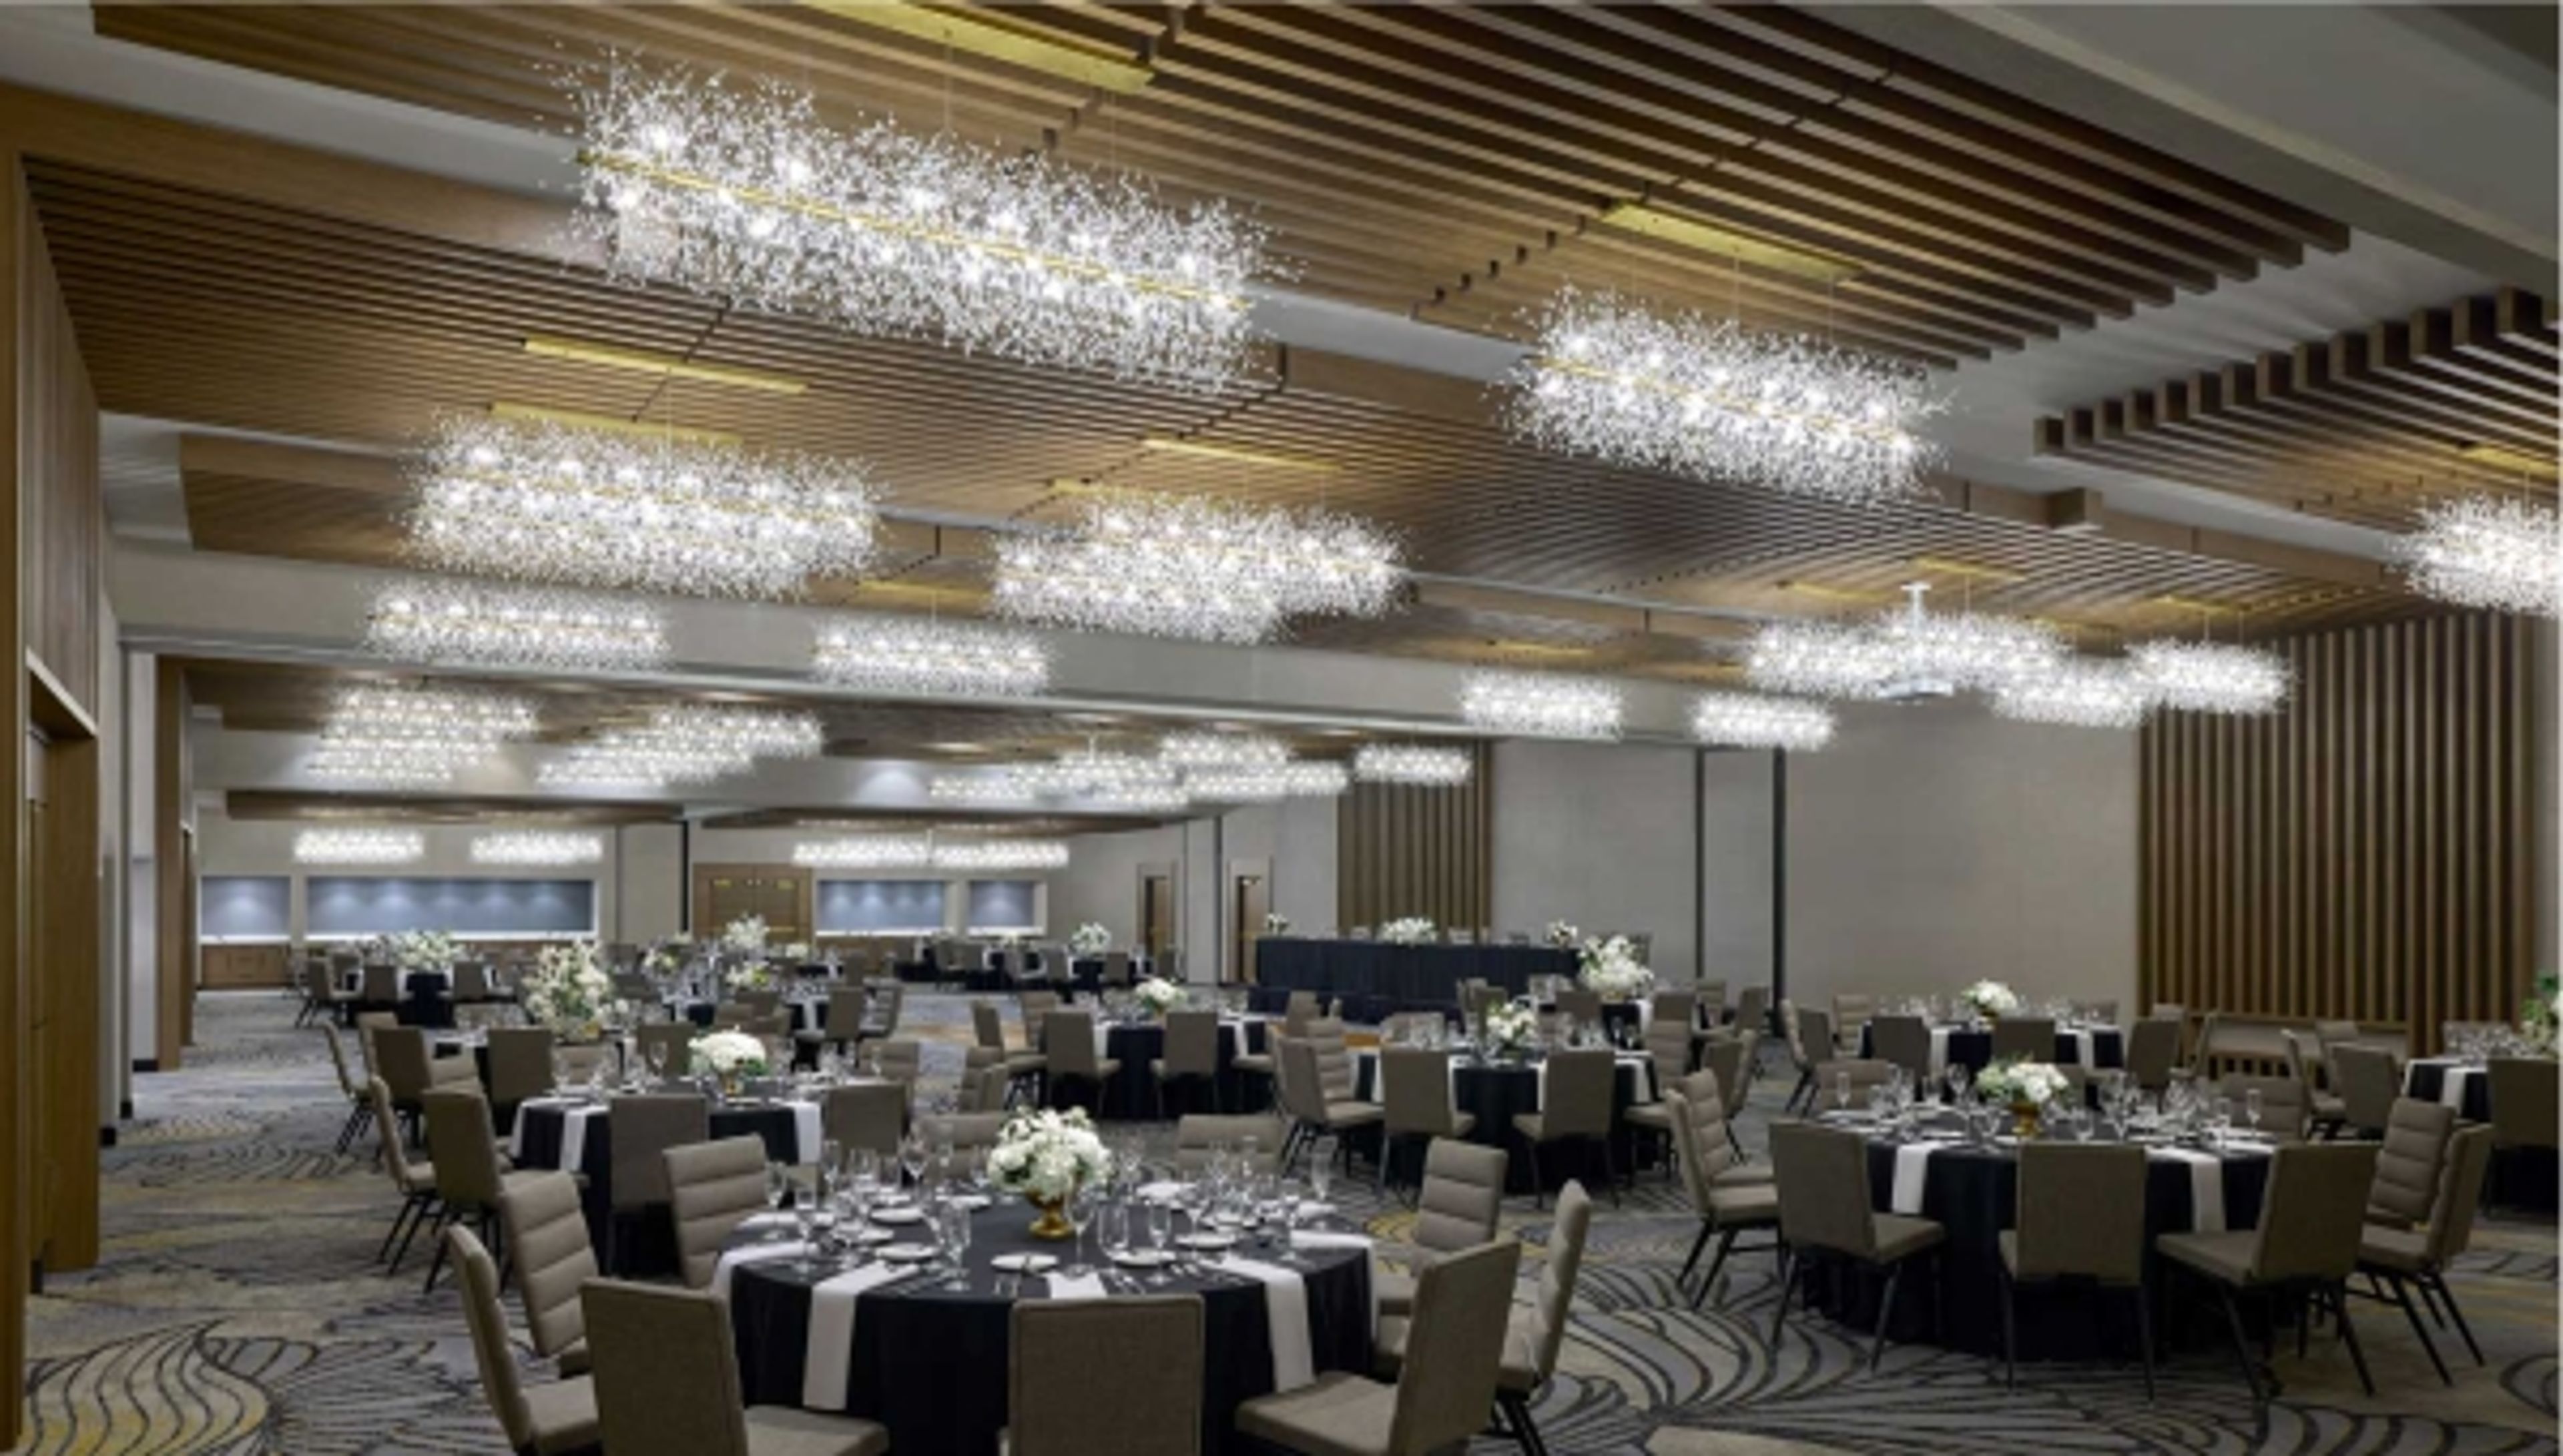
Following a $20 million transformation, Chicago Marriott Northwest brings a fully renovated hotel experience to Hoffman Estates, with flexible event spaces suited to celebrations of all scales. The property's renovated lobby features a soaring atrium, and the events facilities — anchored by the 7,480-square-foot Prairie Stone Ballroom — accommodate up to 450 guests for weddings, galas, and private gatherings. The Prairie Stone Ballroom divides into five separate sections, ranging from 572 to 2,475 square feet, allowing the hotel to host everything from large receptions to intimate rehearsal dinners within the same property. A 2,400-square-foot Great Room Terrace provides an adjacent pre-function area for cocktail hours and registration. Additional breakout and meeting rooms add further flexibility for multi-day events or social programming. Chicago Marriott Northwest also specializes in South Asian weddings, with experienced staff familiar with multi-event celebrations including Mehndi, Sangeet, Baraat, and Walima. In-house catering, audiovisual equipment, and a dedicated events team round out the venue's offerings for groups from small gatherings to signature occasions.

Jumer’s Hotel & Casino
777 Jumer Dr, Milan, IL 61264, USA- Spaces for 16-500 Guests
- 1 Ballroom
- 2 Hotels
- 2 Total Spaces
Bally's Quad Cities Casino & Hotel is a full-service casino resort and event venue situated along the shores of Wicks Lake in Rock Island, Illinois, at the heart of the Quad Cities. The property combines gaming, hotel accommodations, dining, and dedicated event spaces under one roof — a combination that makes it a practical anchor for multi-day celebrations and corporate gatherings alike. The D. James Jumer Event Center serves as the property's primary event space, offering flexible room configurations with an elevated ceiling, dual presentation screens, lighting, sound, stage, and dance floor options for receptions accommodating up to 400 guests. For outdoor celebrations, the Lakeside Patio provides a scenic waterfront setting along Wicks Lake, suited to ceremonies, cocktail hours, and private parties. A dedicated Boardroom with a 16-seat conference table rounds out the meeting options for smaller groups. On-site catering is provided for all events, with menus tailored by the venue's culinary team — served buffet style or plated — and options available to accommodate various dietary restrictions. The adjacent hotel features more than 200 guest rooms, including lakeside accommodations and a master suite, along with an indoor pool, fitness center, and group room block pricing for event attendees.
Patrick C. Haley Mansion
17 S Center St, Joliet, IL 60436, USA- Spaces for 250-325 Guests
- 1 Ballroom
- 1 Outdoor
- 2 Total Spaces
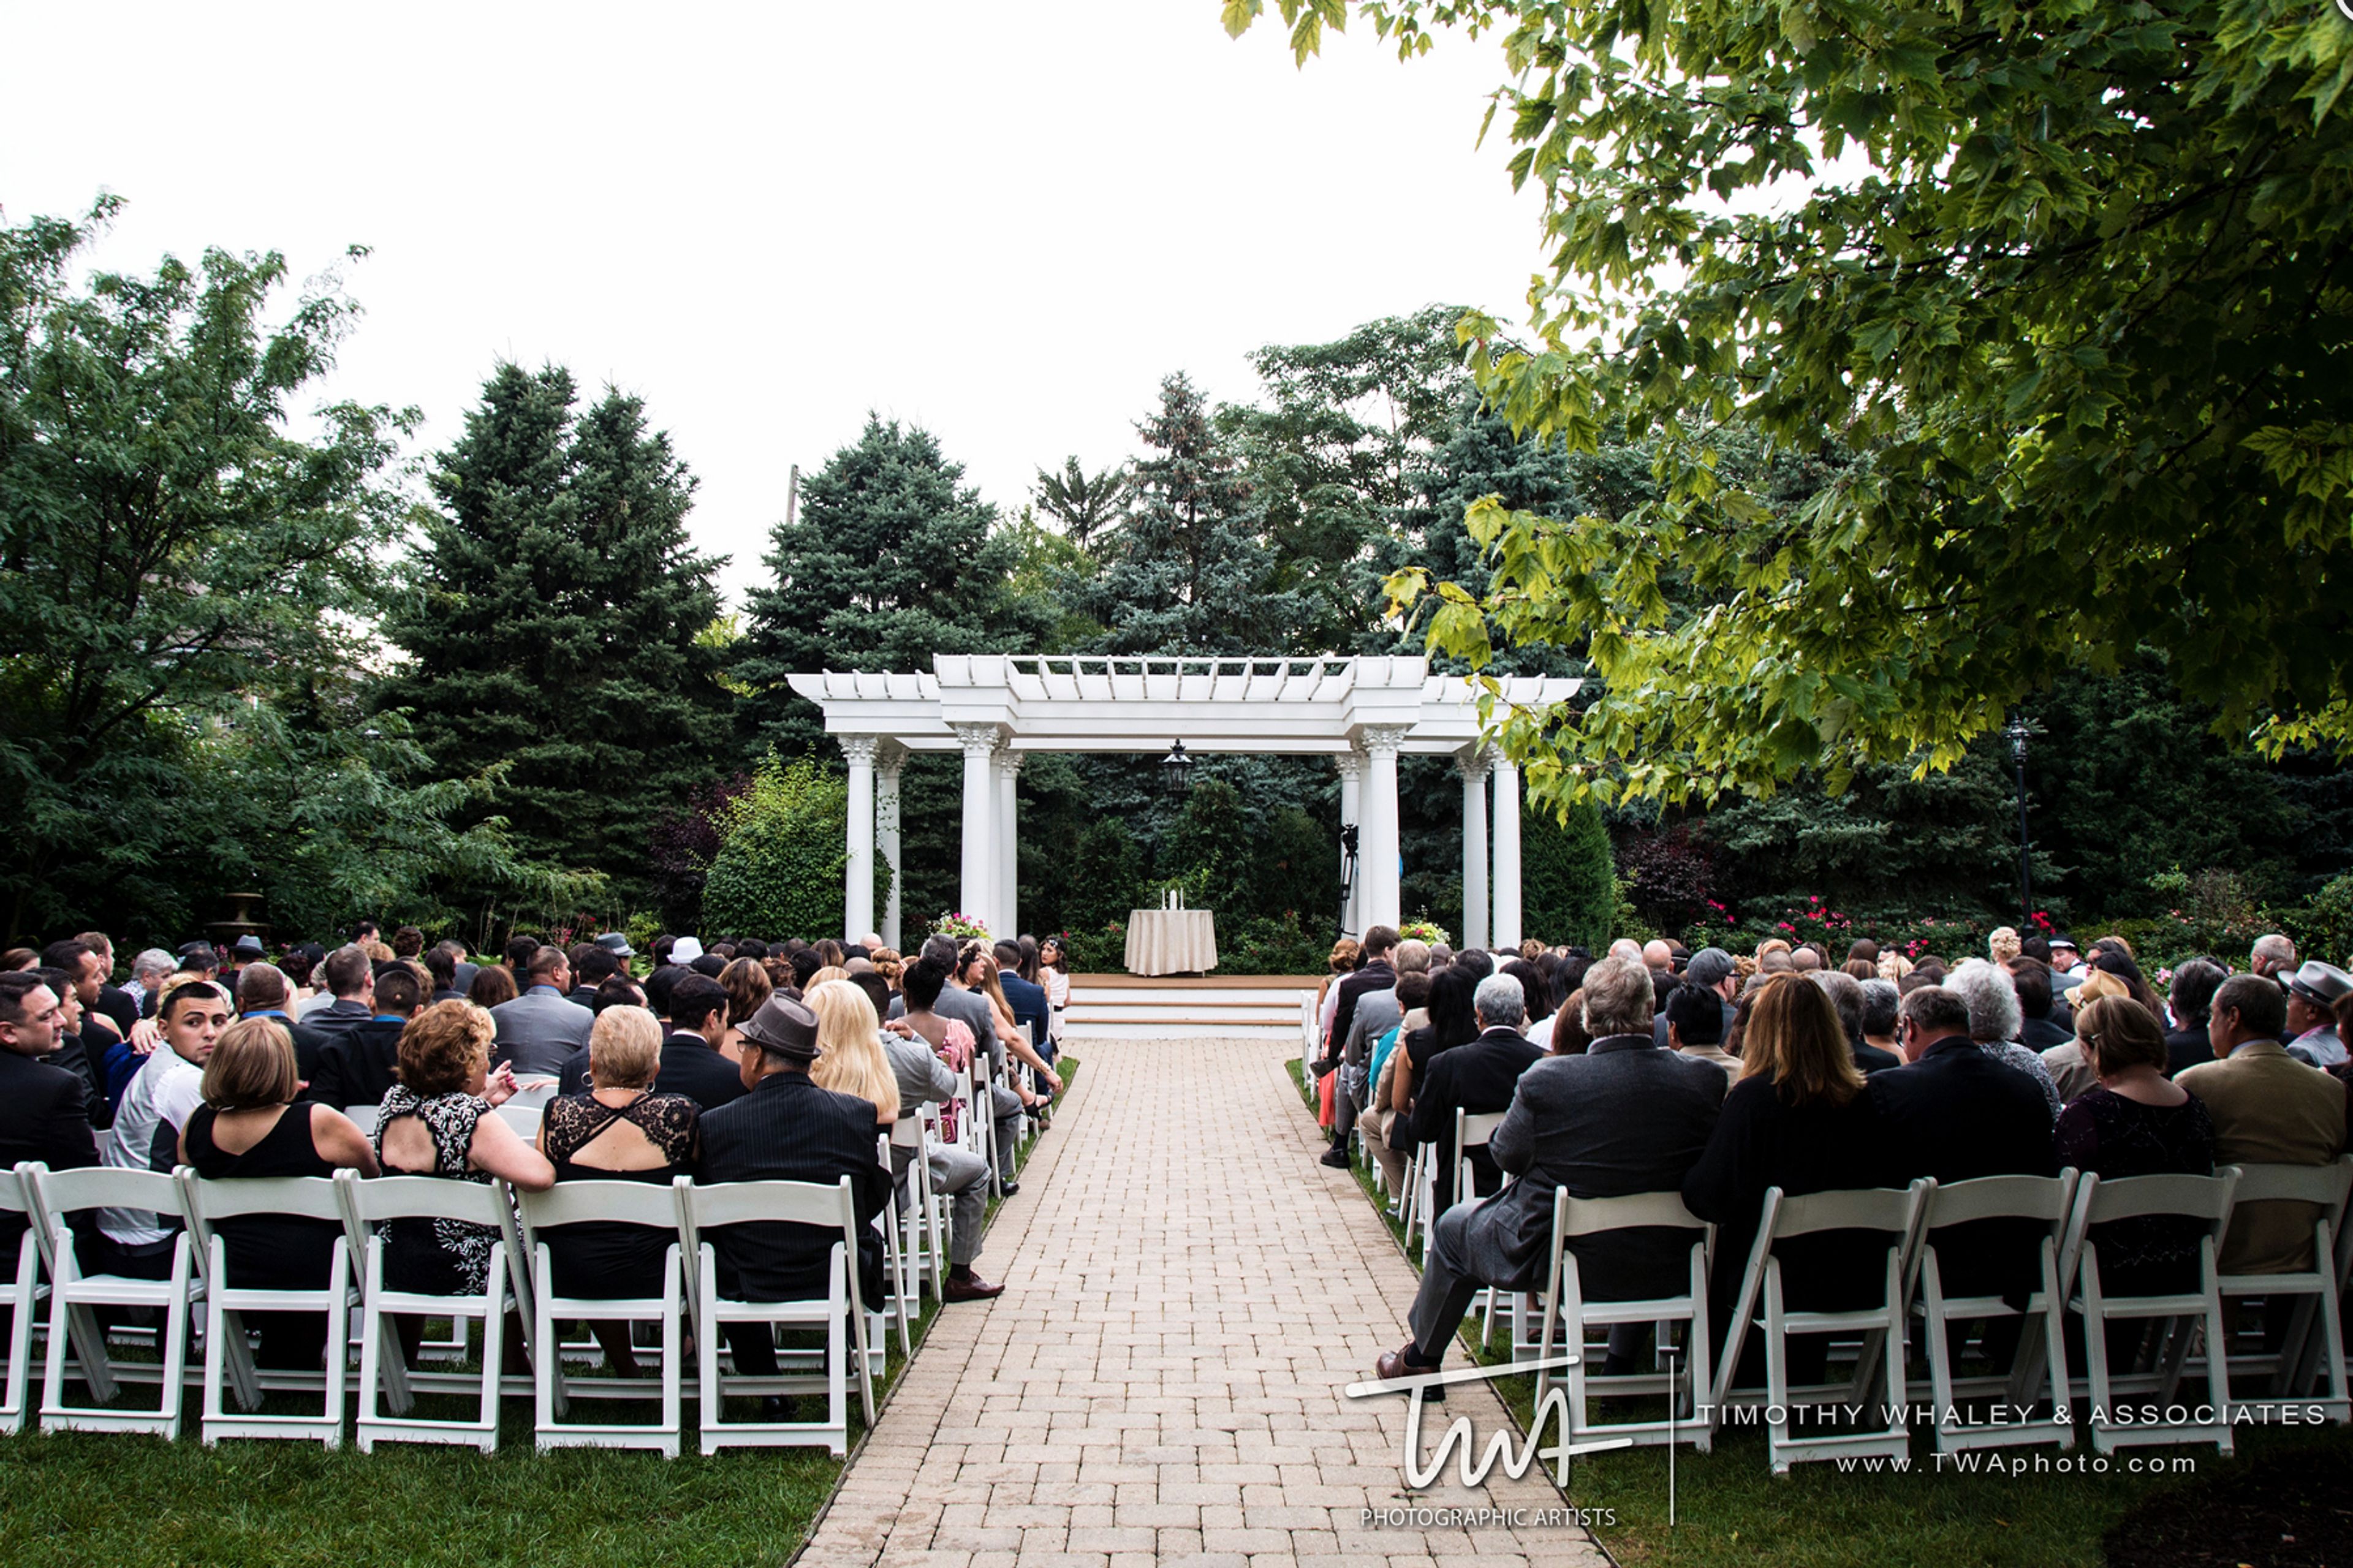
Lets be honest. Your little kid self wanted to get married in a castle. The princess gown, your fairytale night- it's all your younger self dreamed of. Patrick Haley Mansion can make your dreams come true. Nestled in the suburbs of Chicago is a big stone mansion, with a marble floor ballroom, chandeliers hanging above and elegant lush gardens to look out over as you dance the night away. This venue has event planners waiting to make your event perfect- whether its your own Cinderella wedding or a charity event- from the details to the overall execution they are determined to go above and beyond your requests. You will be awestruck by it all. Don't miss out on having your next event in a place you have only seen in fairytales.
Decatur Conference Center and Hotel
4191 US 36 West, Decatur, IL 62522, United States- Spaces for 12-2,000 Guests
- 3 Ballrooms
- 6 Hotels
- 6 Total Spaces
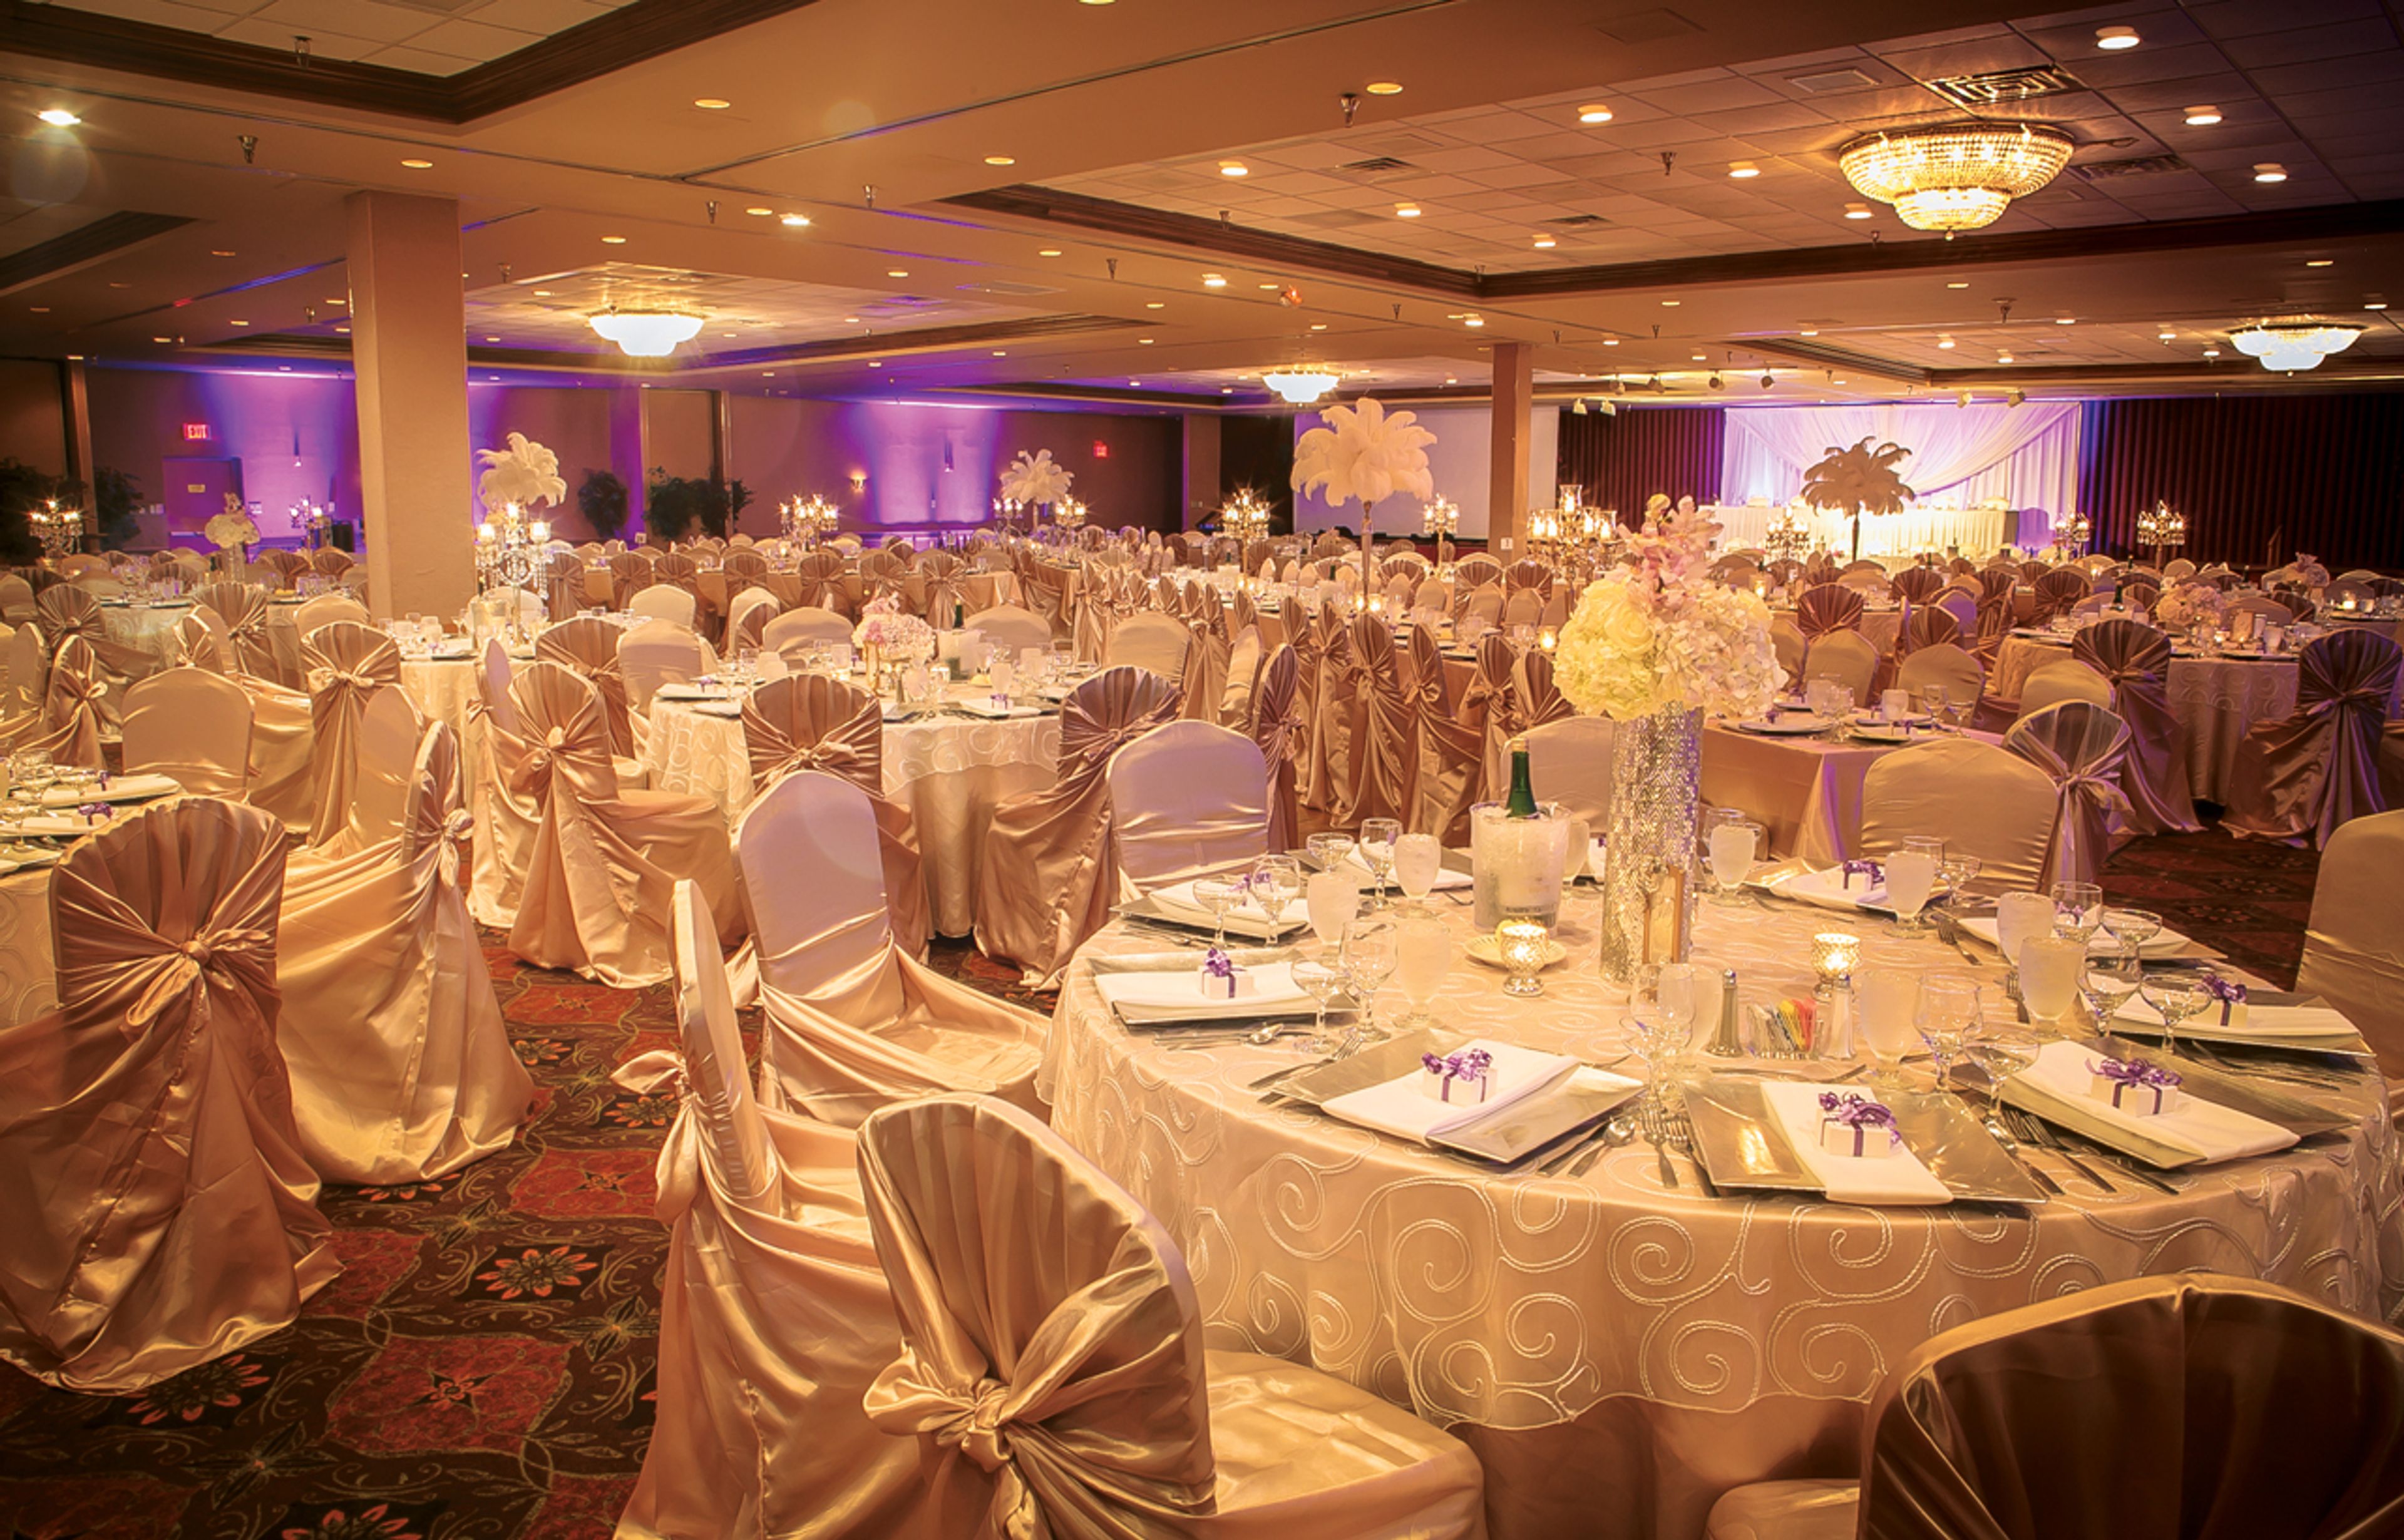
The Decatur Conference Center and Hotel (DCCH) is a full-service conference and event property in Decatur, Illinois, offering over 55,000 square feet of flexible indoor and outdoor meeting and event space. Originally built as a Holiday Inn in 1972, the property was acquired by Family Hospitality Group in 2025 and carries more than 50 years of tradition hosting conventions, weddings, proms, receptions, and corporate gatherings across Central Illinois. The venue's event portfolio spans several distinct spaces — from Tim O'Neill Hall and Fountain Hall, which together accommodate conferences and receptions in the thousands, to the MLK Ballroom and Kirkland rooms suited for mid-size celebrations and meetings. A 7,000-square-foot outdoor Pavilion and Gazebo area rounds out the offerings with a landscaped setting for receptions, reunions, and corporate picnics. On-site, guests have access to 185 rooms including 9 designer suites, in-house catering, and a dedicated wedding and event coordination team. The property handles ceremonies, receptions, rehearsal dinners, brunches, and showers, with planning support from booking through execution.
The Drake Oak Brook
2301 York Rd, Oak Brook, IL 60523, USA- Spaces for 13-660 Guests
- 4 Ballrooms
- 1 Restaurant
- 6 Total Spaces
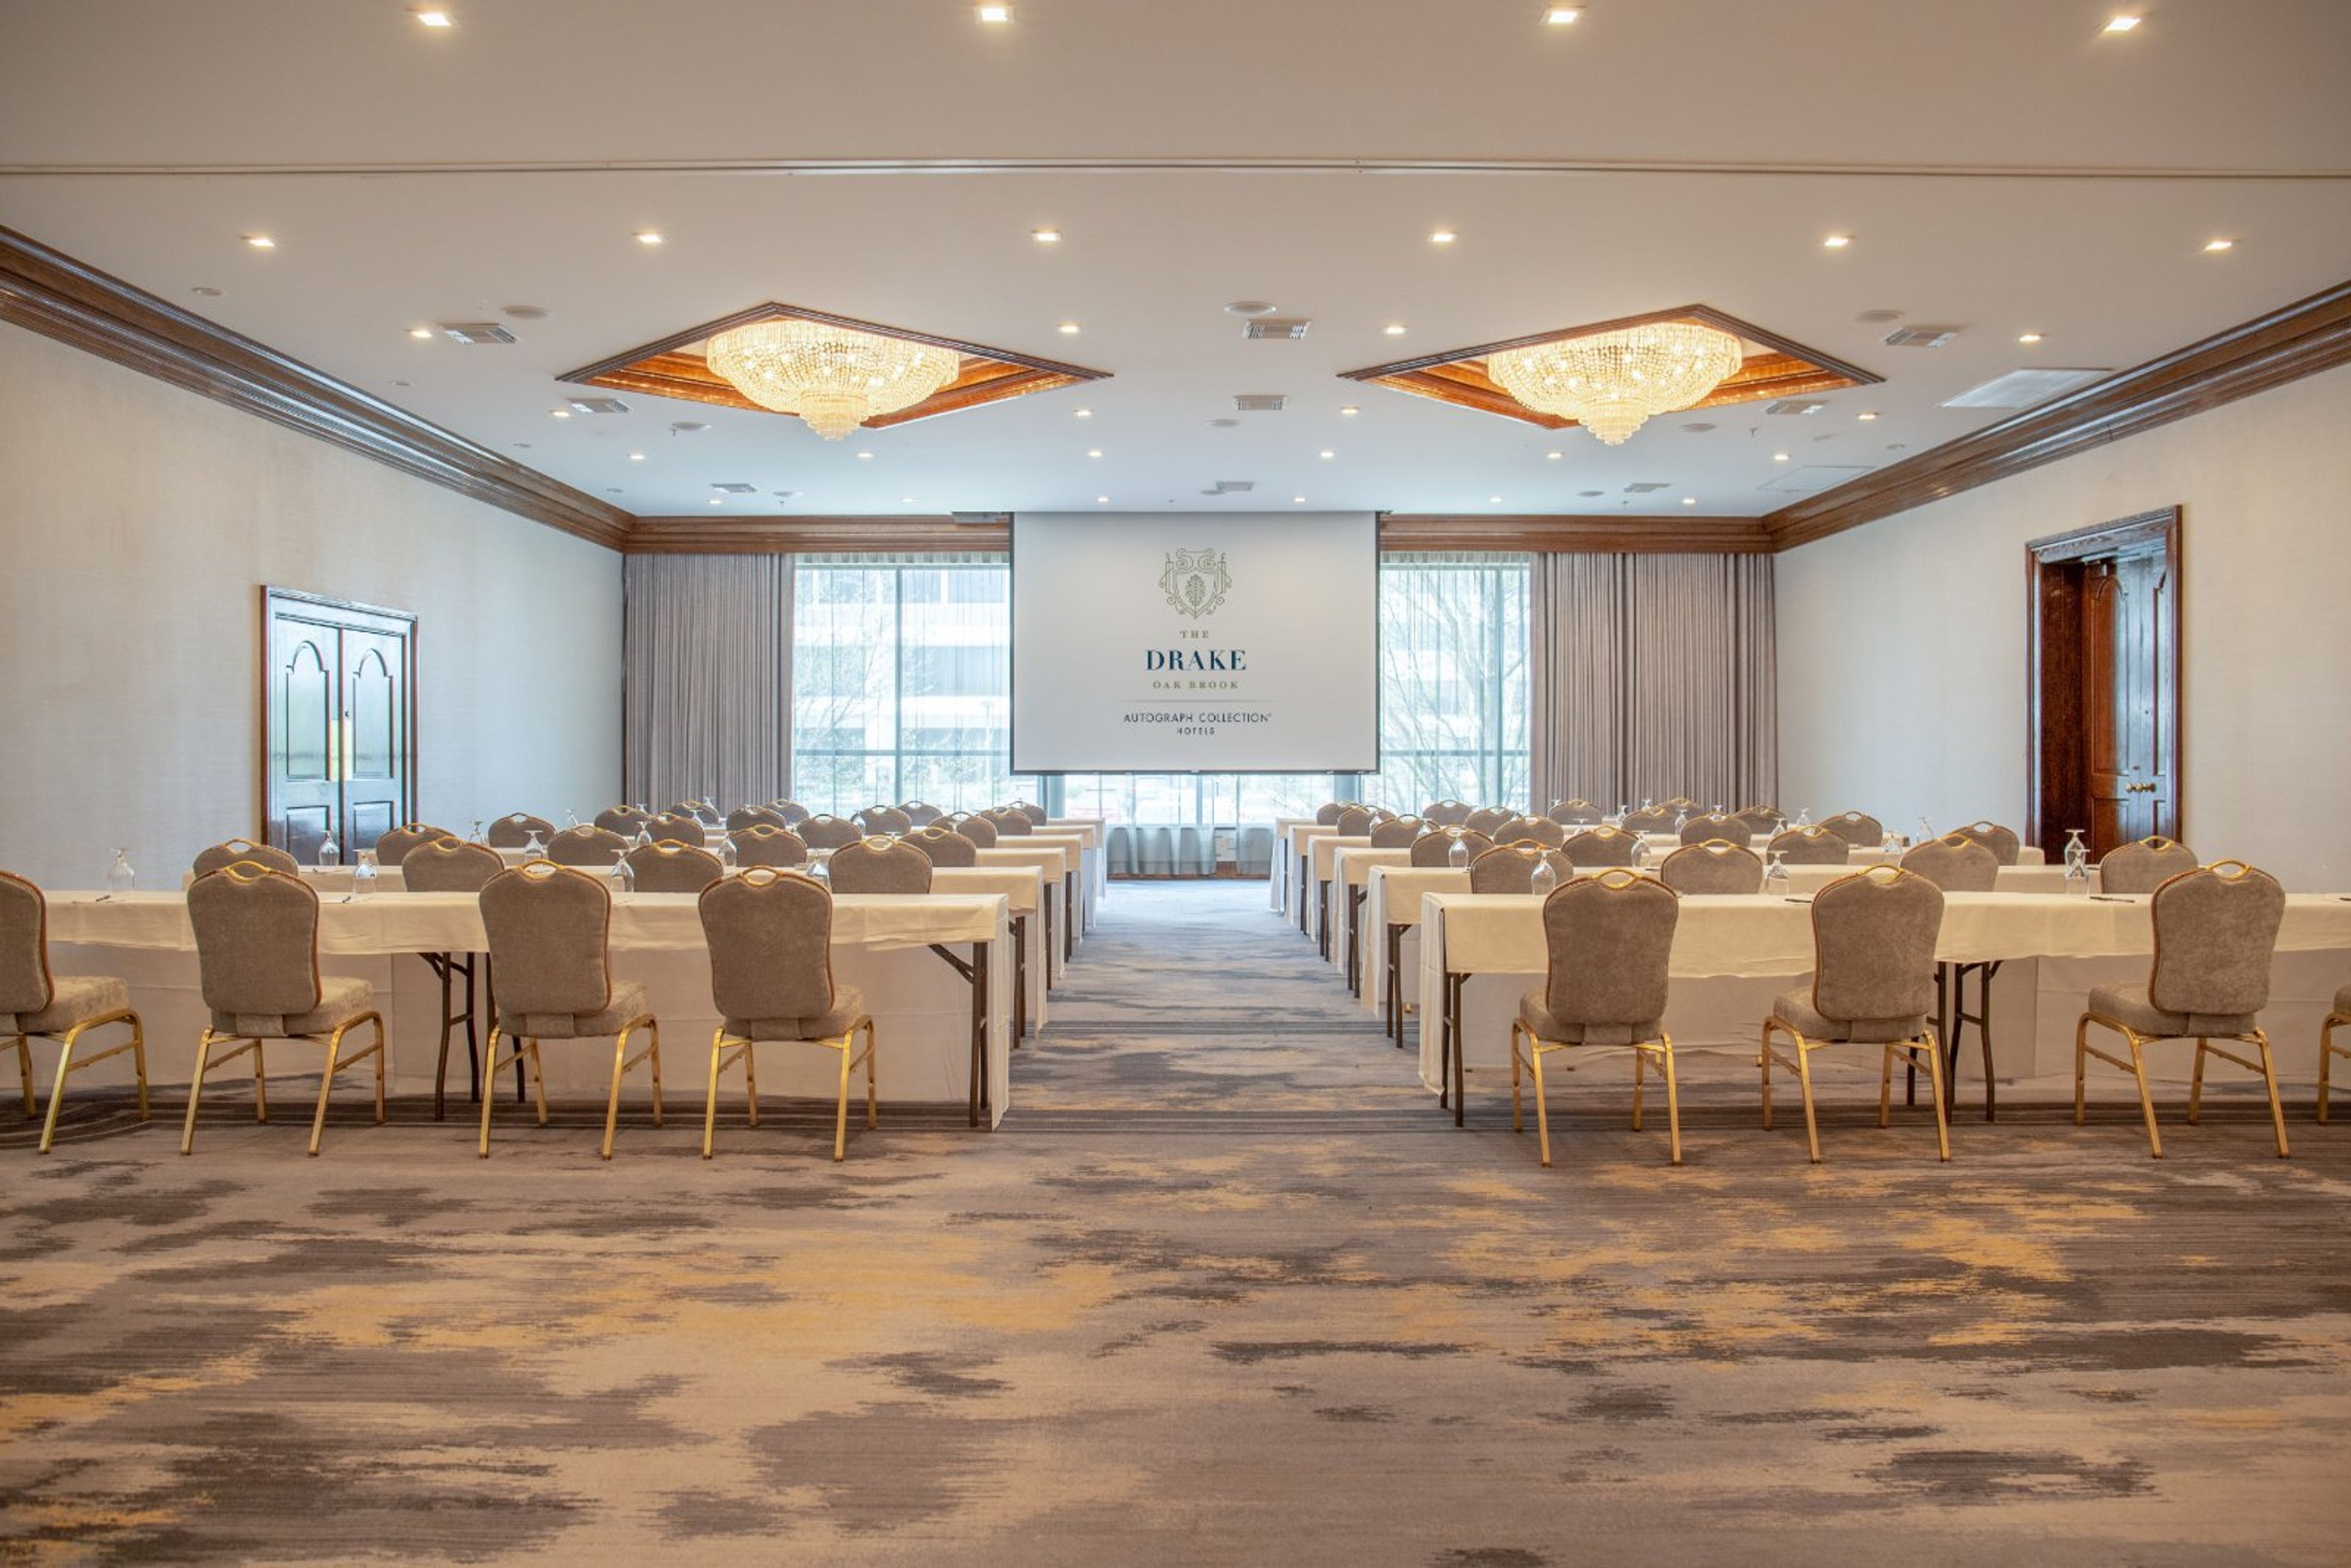
The surrounding of beautiful architecture mixes well with the classic furnishing at The Drake Oak Brook. The lavish environment at The Drake Oak Brook is also accompanied with exquisite food/catering. The surrounding of beautiful architecture mixes well with the classic furnishing. When you book your next event at The Drake Oak Brook, you will work with our incredibly experienced staff that are available to help plan your next business meeting, Bar or Bat mitzvah, or convention. Multiple event spaces and ballrooms make it easy for The Drake Oak Brook to accommodate parties of all sizes. All of the indoor spaces have huge windows to allow natural sunlight to light up the room. If you're looking to host a more lively event at The Drake Oak Brook, there is a dance floor at the hotel that can be lit up with personalization, uplighting, projection lighting, or a logo. The Drake Oak Brook also has outdoor private event spaces that are available depending on the season for all types of private events. Choose The Drake Oak Brook for your next private event, and you will be impressed by the convenient location, beautiful surroundings, and incredible service you receive.
Virgin Hotels Chicago
203 N Wabash Ave, Chicago, IL 60601, USA- Spaces for 100 Guests
- 1 Ballroom
- 1 Hotel
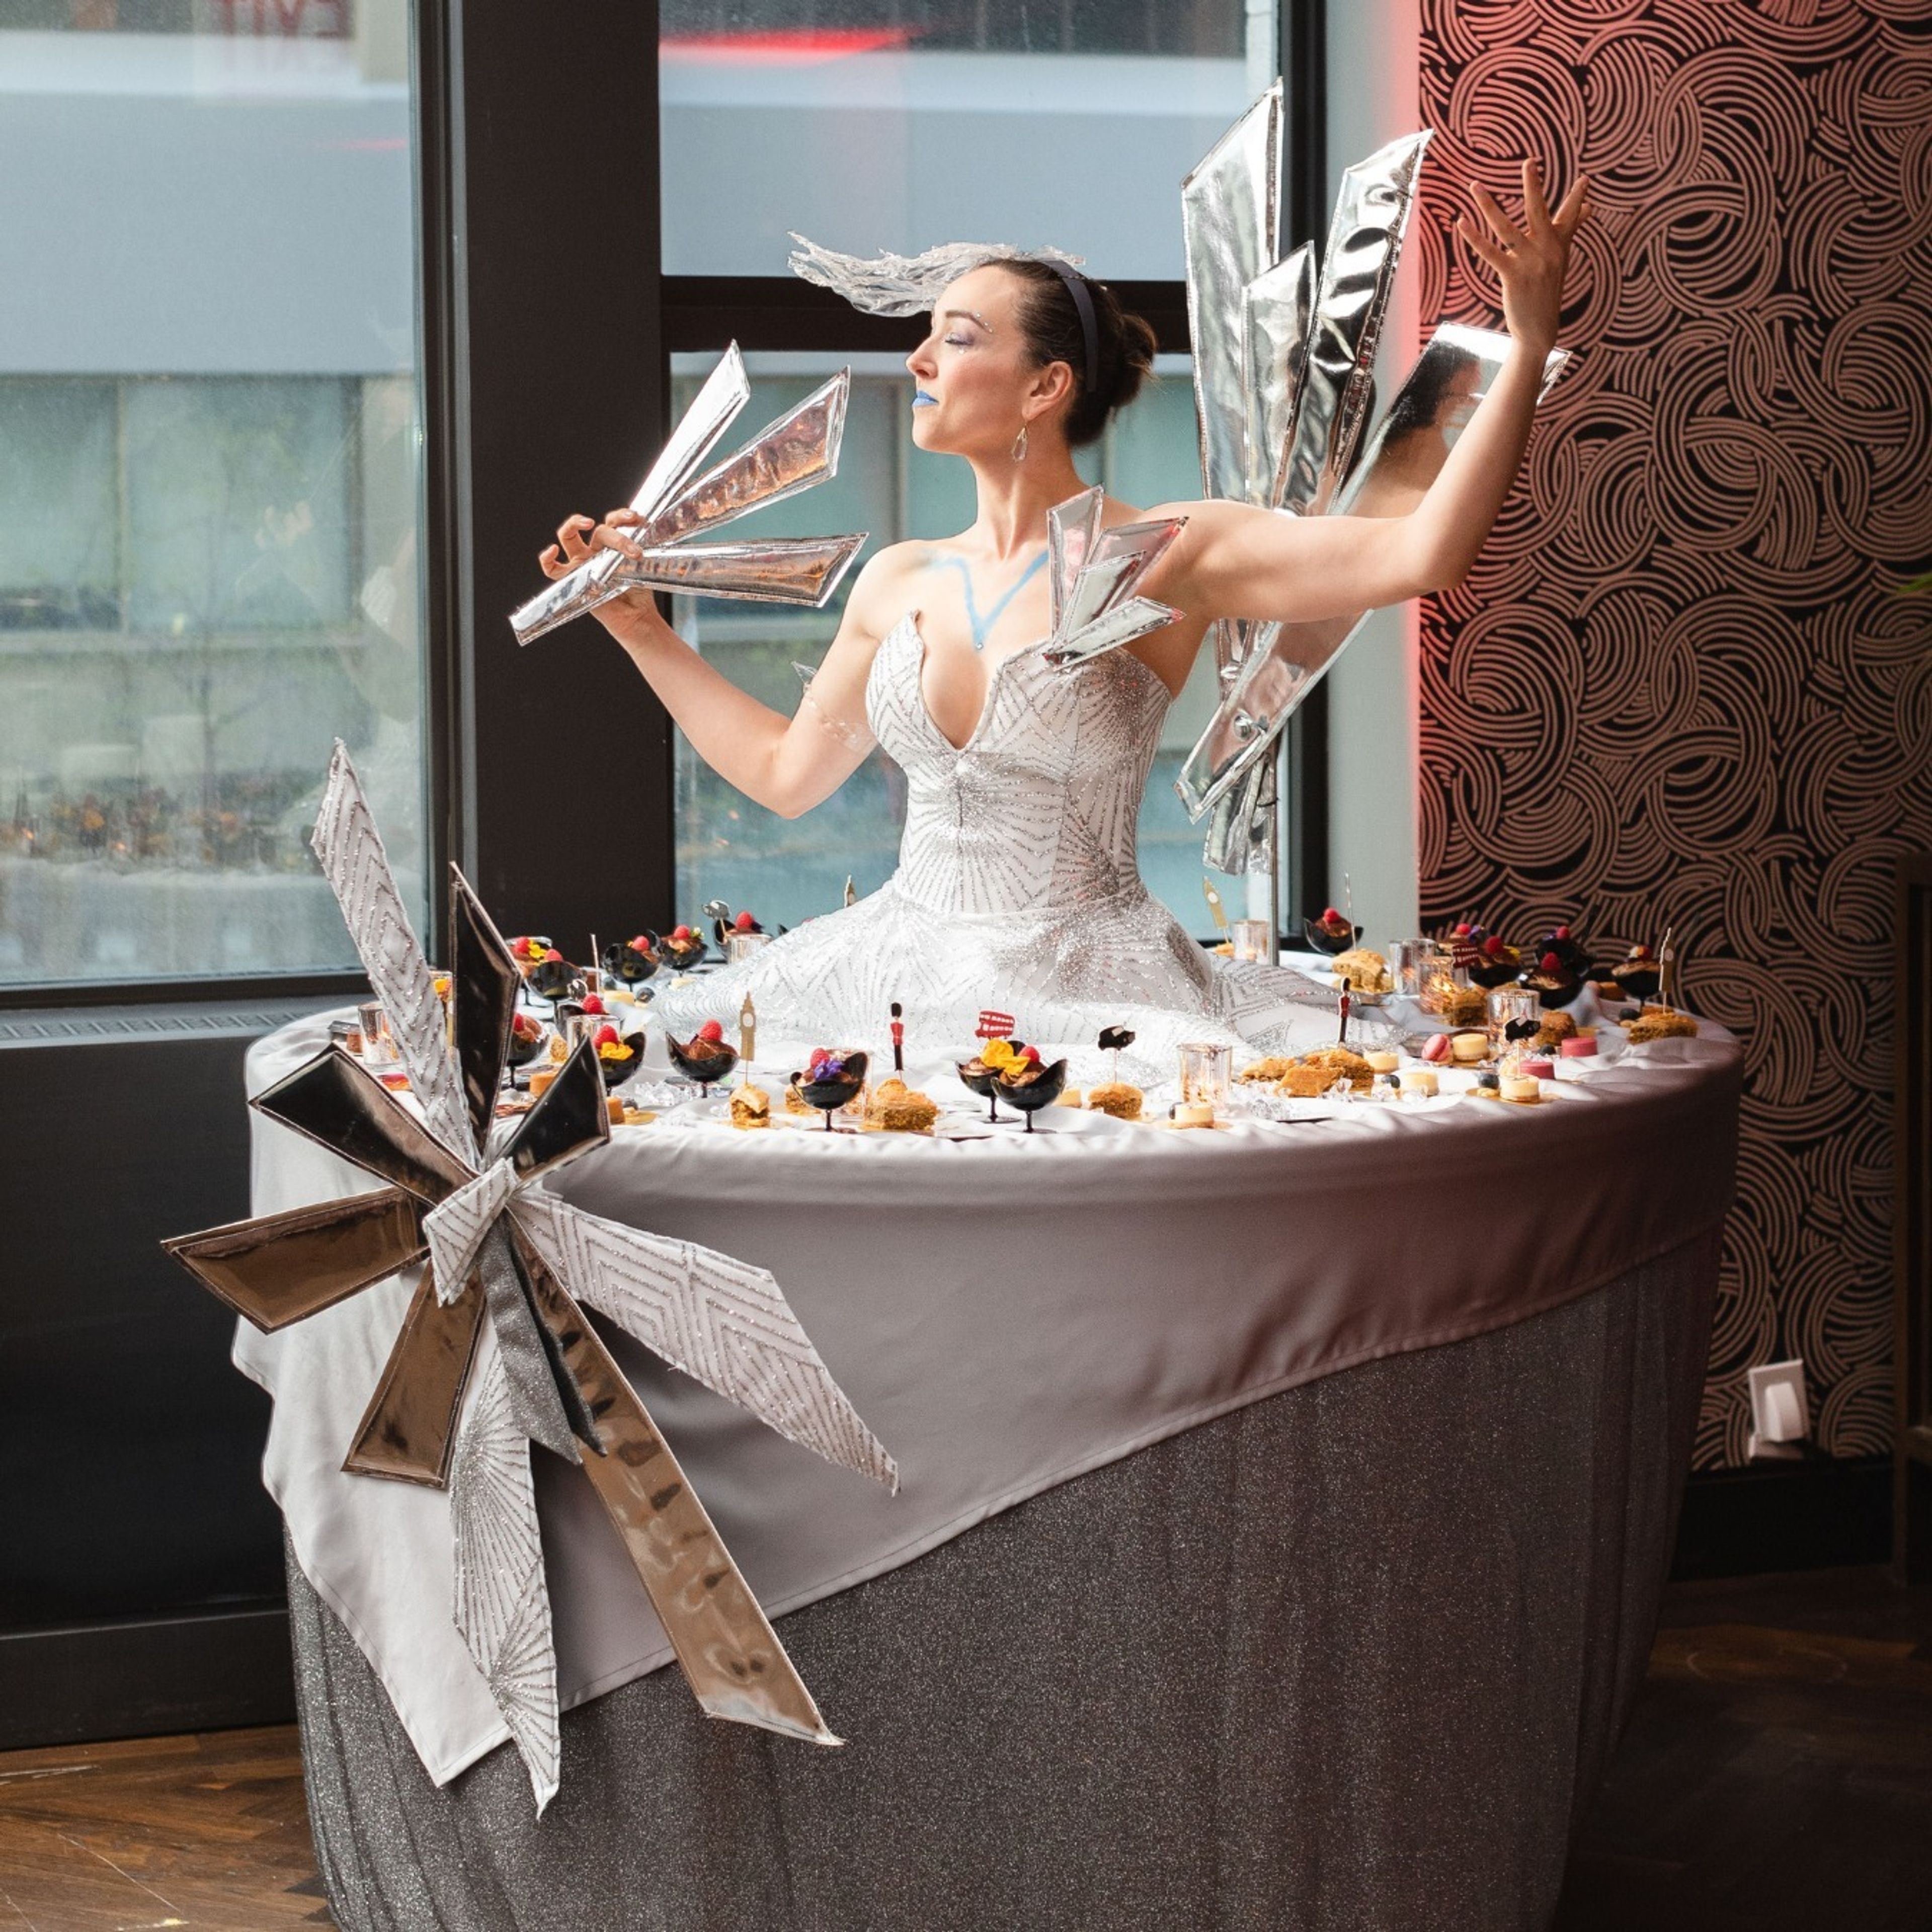
Whether you’re planning a private party, nuptials, wedding shower, or dog’s first birthday, there are all sorts of checklists needed to make your way from great idea to great event. That’s where we come in—our people and spaces live to see your ideas shine. So think big or let loose. Go fanciful or go fun. Plan every little point or let us sweat the small stuff. Whatever you can dream, we can deliver. And because we know dynamic space is just as important as headspace, we offer the entire hotel to your shindig when you host an event or private party. Make Virgin Hotels your private event space or wedding venue in downtown Chicago.
Logan Square Auditorium
2, 2539 N Kedzie Blvd, Chicago, IL 60647, USA- Spaces for 500 Guests
- 1 Ballroom
- 1 Historic Space
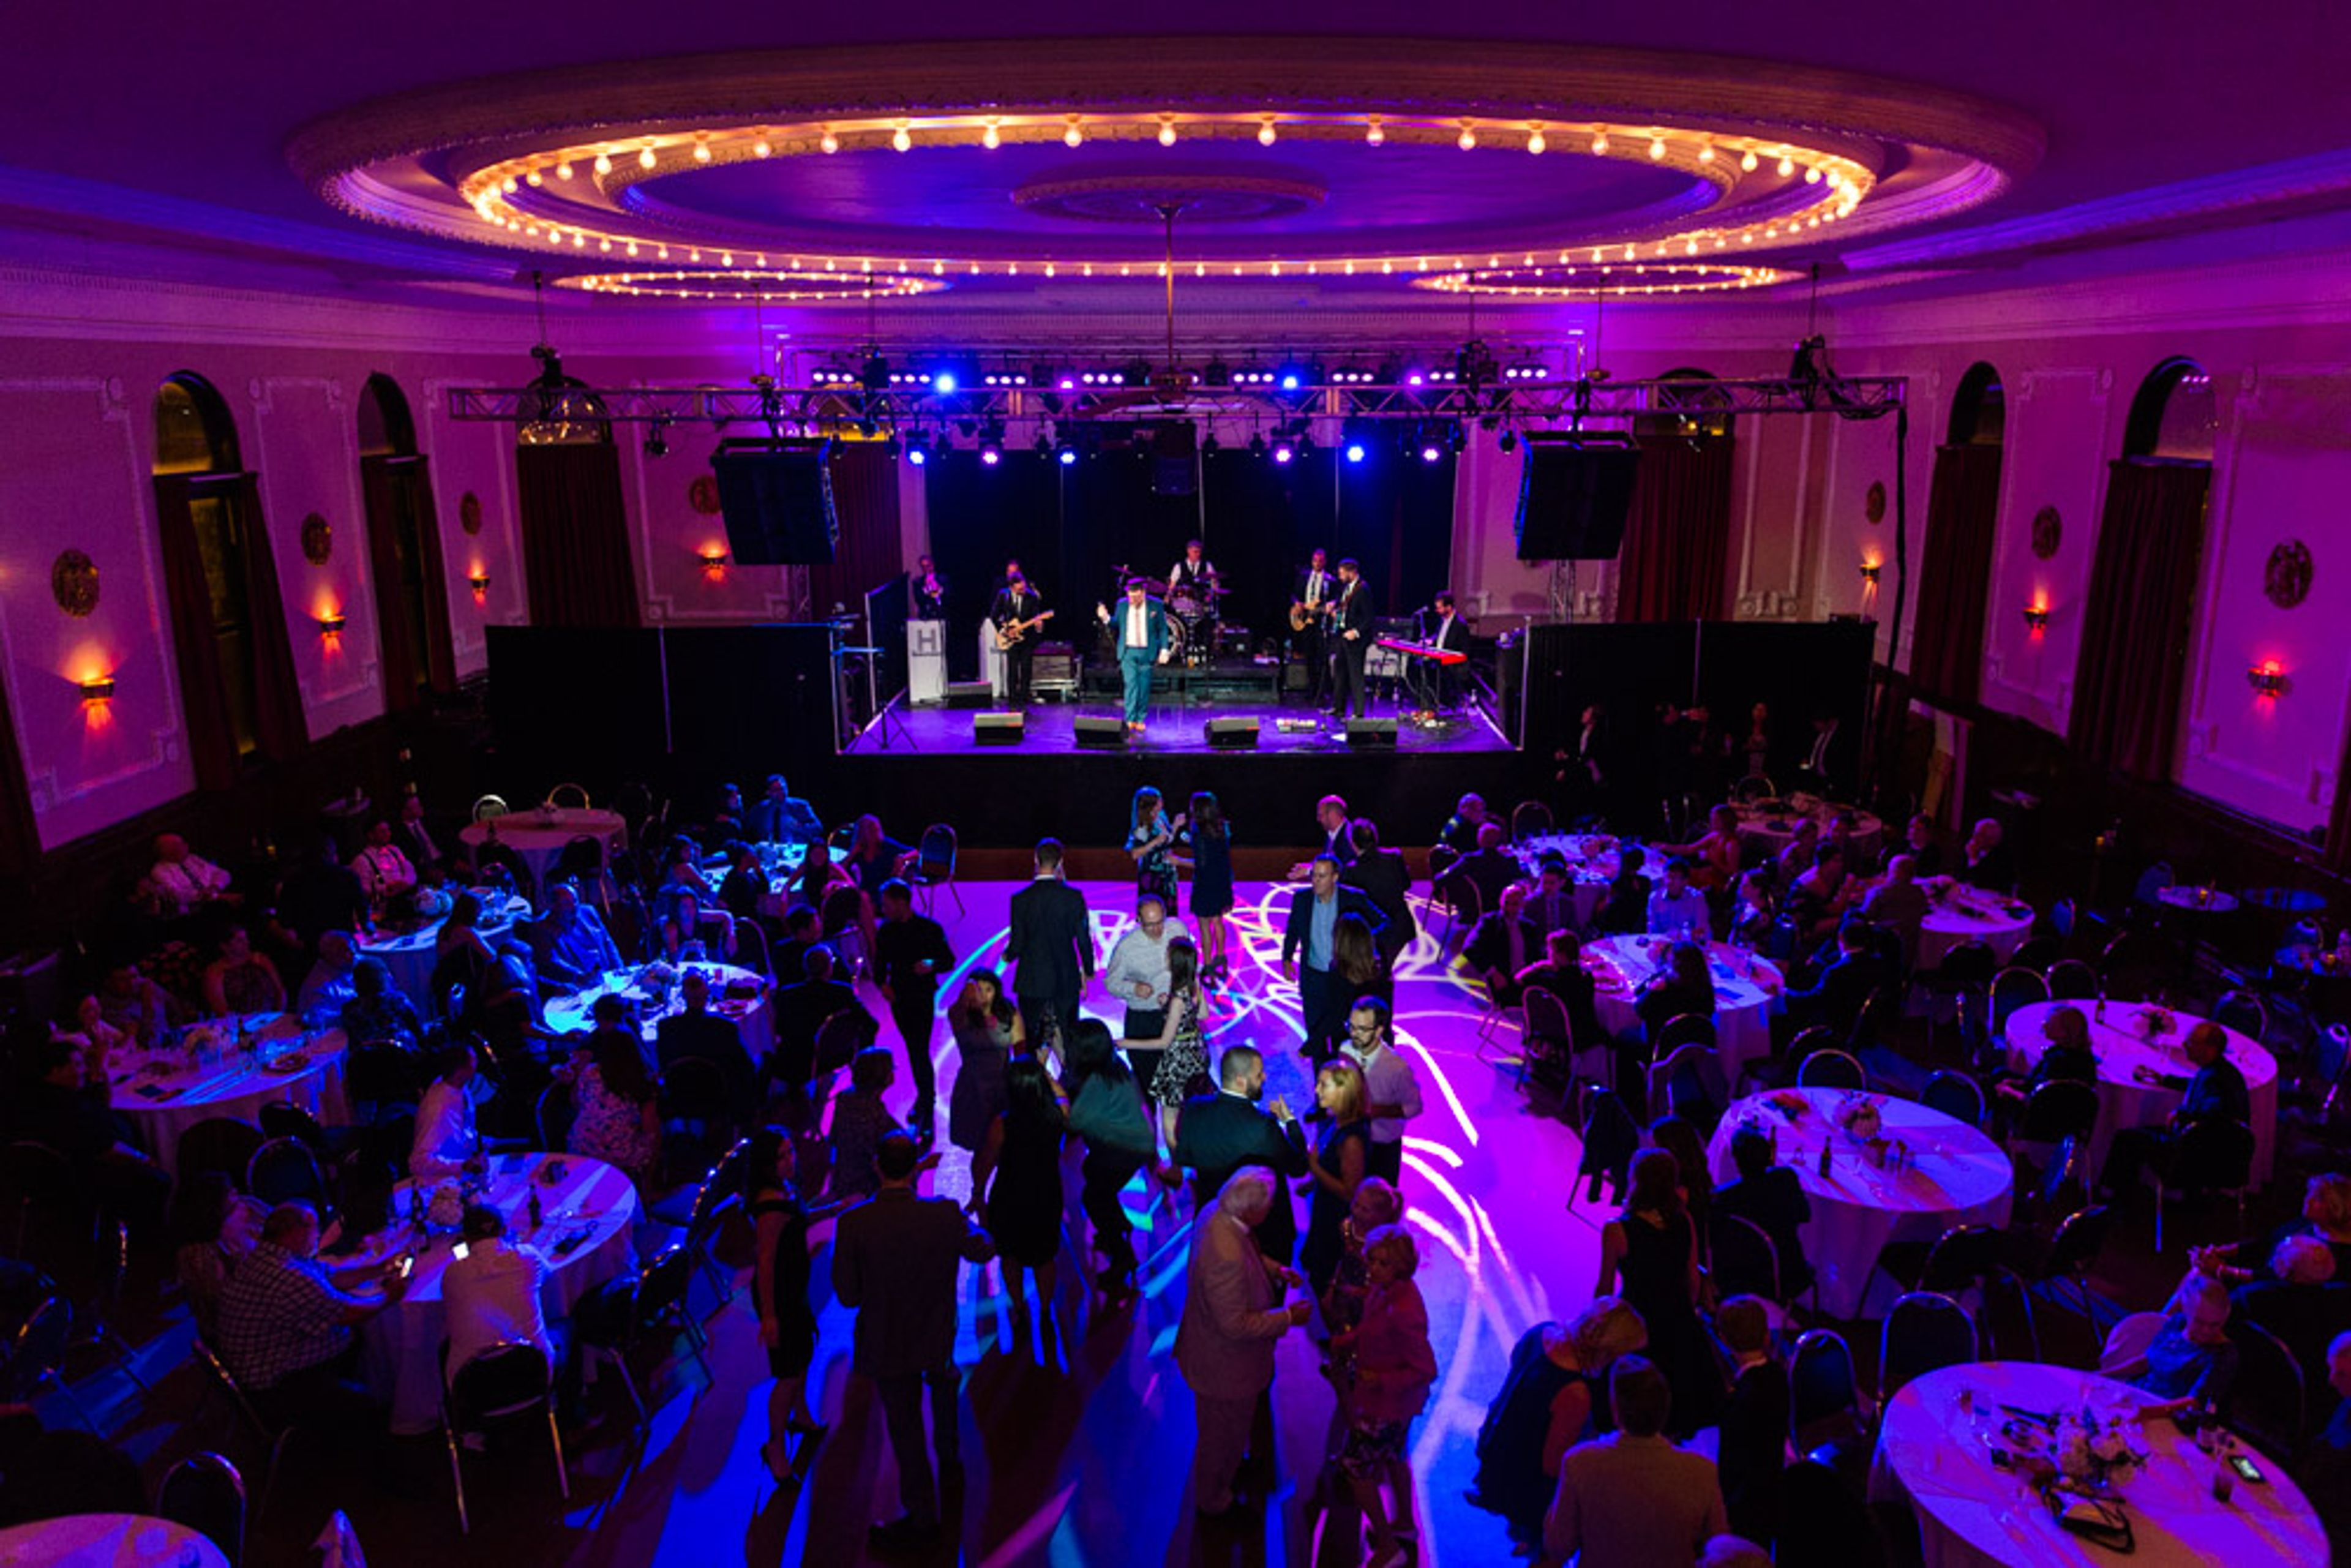
Logan Square Auditorium, which opened its doors in 1915 and is located in one of Chicago's most dynamic neighborhoods, is a historic ballroom. A bar or bat mitzvah, a wedding, or a private party at the Logan Square Auditorium is the perfect setting for your next gathering. You can be sure that your guests will like Logan Square Auditorium because of its rich history, beautiful background, and personalized event features. Working with the Logan Square Auditorium team will ensure that your event is a success. Logan Square Auditorium can host events of any size, from a small gathering of friends to a large gathering of 500 people. Despite the fact that the Logan Square Auditorium has major architectural characteristics, it may be customized to suit your needs and preferences. By booking your event at Logan Square Auditorium, you will be able to arrange your event in an exquisite facility that would be ideal for hosting your next meeting or other special occasion.
Cantigny Park
1s151 Winfield Rd, Wheaton, IL 60189, USA- Spaces for 200-300 Guests
- 2 Ballrooms
- 1 Outdoor
- 3 Total Spaces
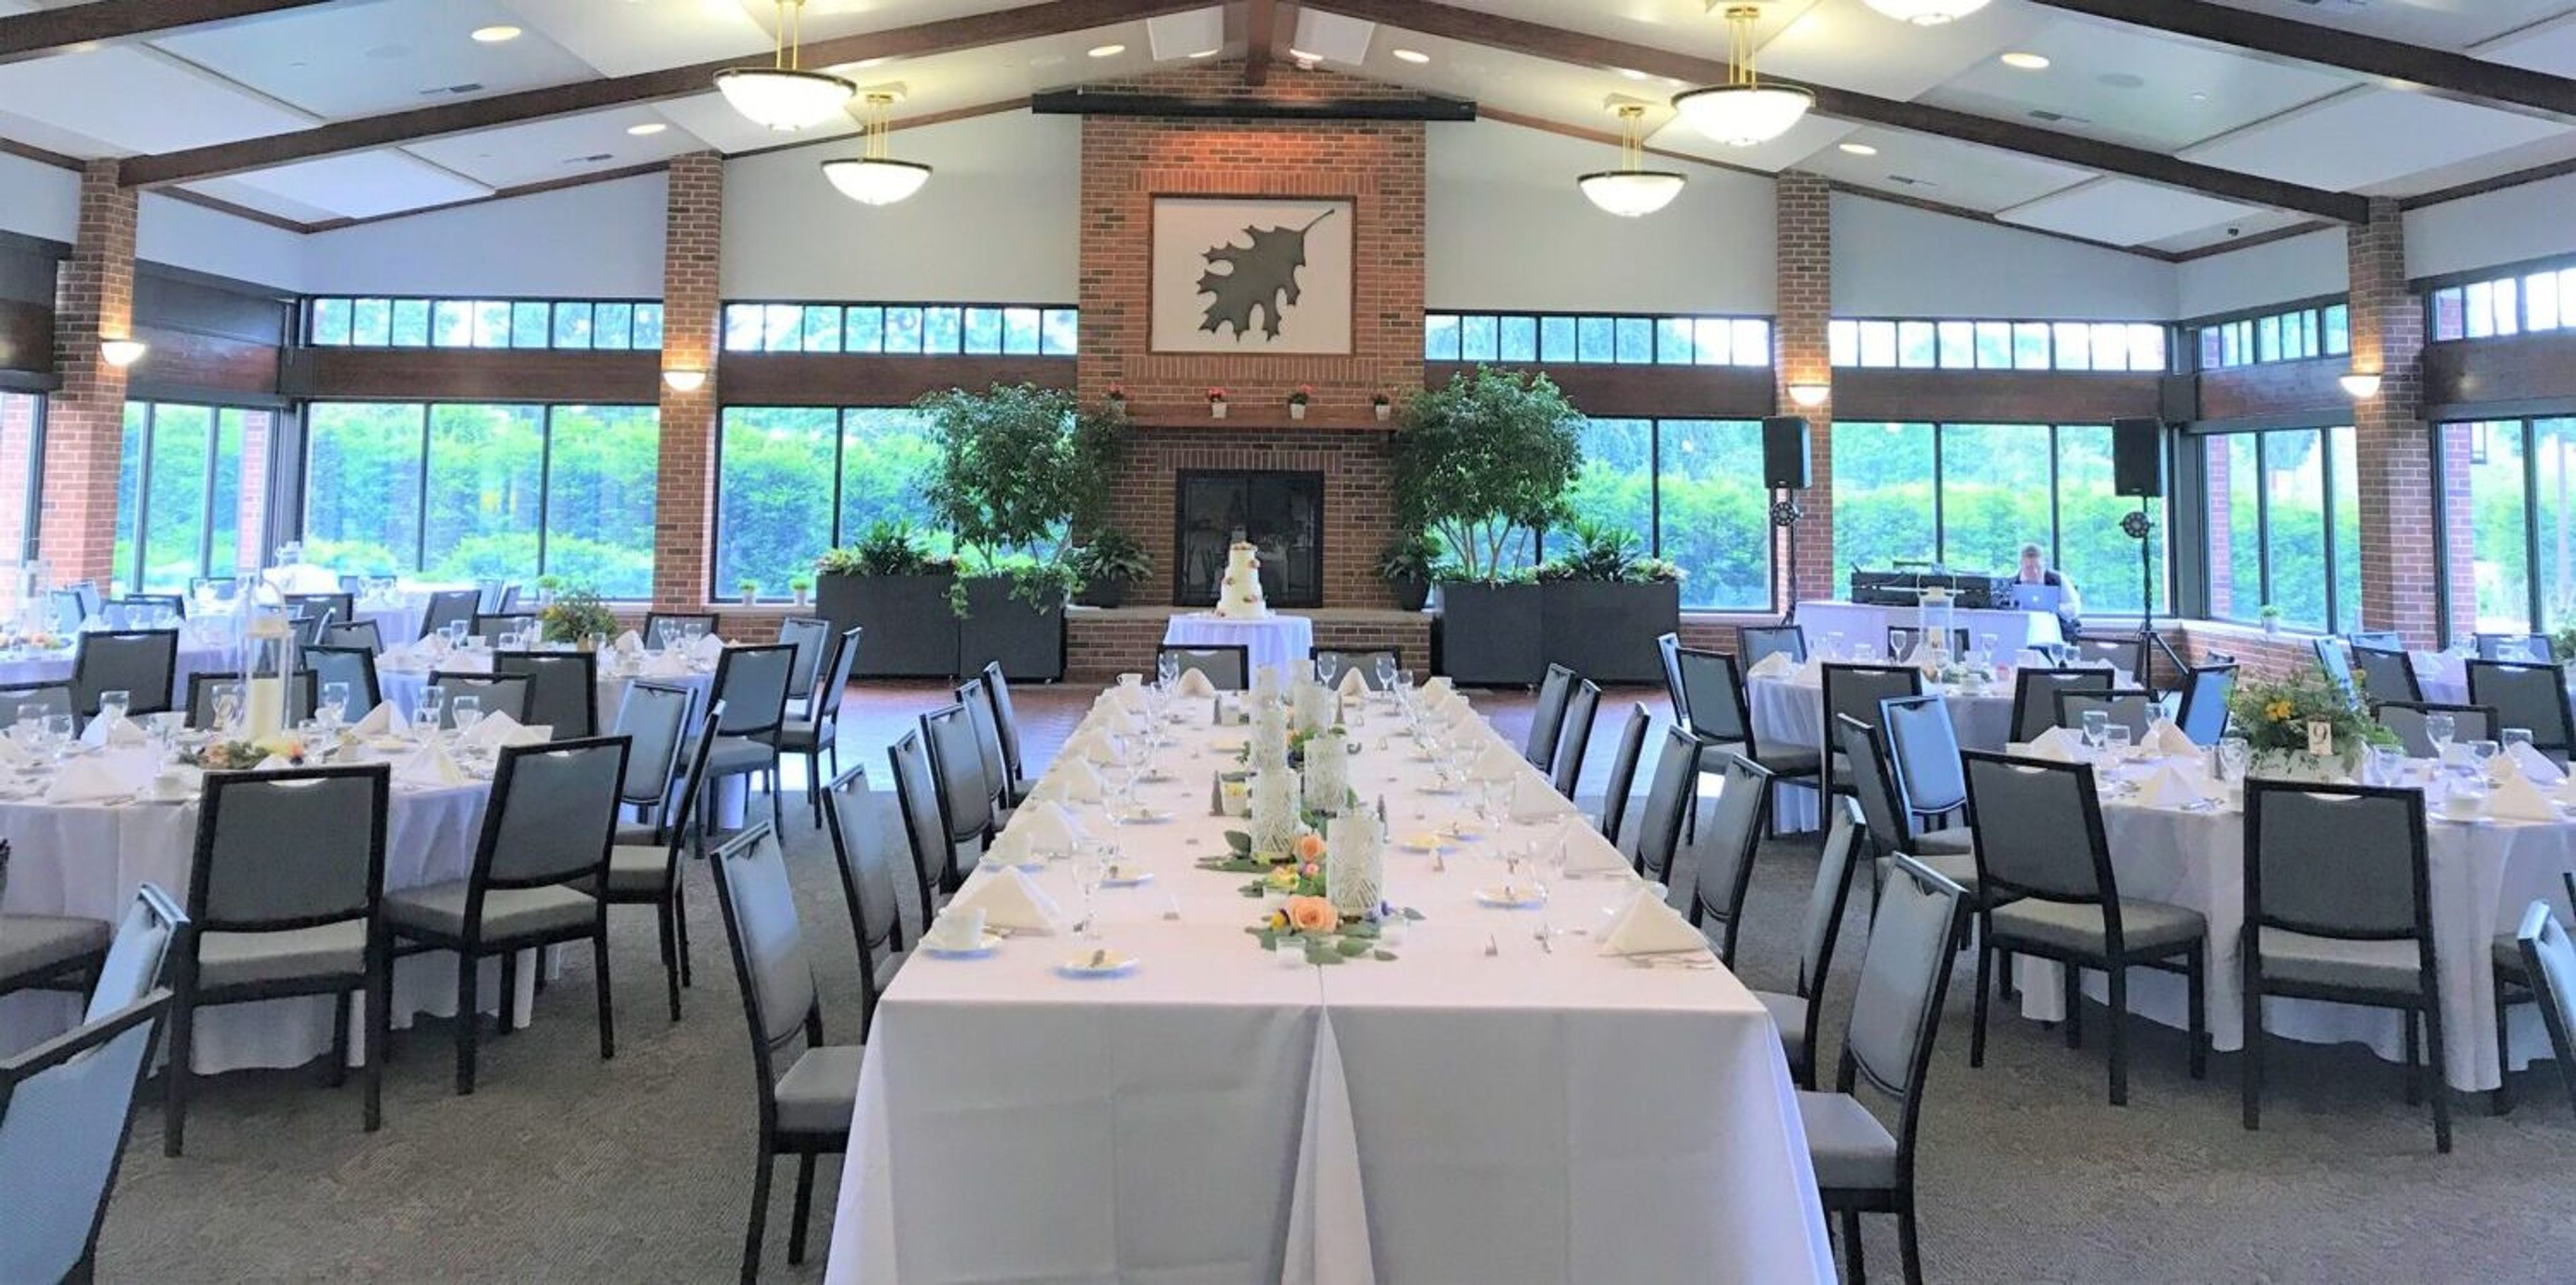
Cantigny is the ideal location for a one-of-a-kind and unforgettable wedding that will make an indelible impression on you and your guests. Our sprawling estate is surrounded by acres of stunning gardens, vibrant flora, and serene water features, offering an idyllic setting for your special day. Cantigny offers three separate reception locations to complement the appeal and beauty of the estate's outstanding gardens: Le Jardin at Cantigny Park, the Red Oak Room and Woodside Pavilion at Cantigny Golf, and the Red Oak Room and Woodside Pavilion at Cantigny Golf. We encourage you to come see for yourself why Cantigny is the ideal location for your perfect day. Our exceptional personnel ensures that all of our guests receive first-class service, and our ideal environment ensures that your special day is one to remember. Our dedicated Wedding Coordinators will ensure that your wedding and reception go off without a hitch. Appointments are strongly advised. For your ceremony, choose from one of seven locations, each with its own unique beauty. Each garden will be transformed into a unique haven for you and your guests thanks to our stunning wedding ceremony arrangements. We've come to leave an indelible impact on you and your guests. Cantigny is here to help you create a flawlessly memorable wedding day, whether it's crafting the perfect cuisine or locating just the right linen and flower arrangements to match your wedding day. Indoor Spaces: Le Jardin With its fresh, open space and spectacular views of the gorgeous scenery by day and illuminated grounds by night, Le Jardin oozes romance. This enormous venue, which brings nature indoors, is the ideal compliment to your wedding. The Red Oak Room is a room in the Red Oak Hotel Our magnificent golf course and Swan Lake may be seen from the Red Oak Room, which is encircled by windows. The room is inspired by nature and has an appealing charm that will enhance your reception. Pavilion on the Woods This summer, our beautiful new event space will open. This gorgeous venue can accommodate up to 250 people for elegant weddings, fun golf trips, and unforgettable corporate parties.
Sheraton Lisle Naperville Hotel
3000 Warrenville Rd, Lisle, IL 60532, USA- Spaces for 125-1,200 Guests
- 1 Ballroom
- 3 Hotels
- 3 Total Spaces
The Sheraton Lisle Naperville Hotel is an eight-story full-service hotel set on 17 landscaped acres in Lisle, Illinois, within the Chicago western suburbs. With more than 25,000 square feet of event space across 14 function rooms, the hotel accommodates weddings, corporate gatherings, and social celebrations of all sizes. The Savoy Grand Ballroom — a pillarless 11,000-square-foot space adorned with crystal chandeliers, specialty lighting, and a built-in dance floor — seats up to 1,000 guests and accommodates up to 1,200 for standing receptions. Smaller spaces including the Atrium and the tiered Arcadia Symposium round out the event portfolio for more intimate functions. The hotel's in-house catering team, audiovisual equipment, and dedicated events staff support planning from the first site visit through event day. The 242 guestrooms and suites allow out-of-town guests to stay on property, making the hotel a natural fit for multi-day wedding weekends and group business events.
Parke Regency
1413 Leslie Dr, Bloomington, IL 61704, USA- Spaces for 32-600 Guests
- 3 Ballrooms
- 8 Hotels
- 5 Meeting Spaces
Parke Regency Hotel and Conference Center in Bloomington, Illinois, is an independently owned boutique hotel offering more than 12,000 square feet of banquet and conference space accommodating up to 1,000 guests. The venue's event halls feature 14- to 16-foot ceilings, chandeliers, and hardwood floors, giving large celebrations a polished, elevated setting. The conference center comprises seven named ballrooms — from the full Ballroom down to the intimate Yellowstone and Yosemite rooms — that can be divided or combined to suit events of nearly any scale. Each space is equipped with built-in screens and projectors, touch-screen consoles, premium sound systems, and wireless internet. The property's on-site catering team provides customizable menus and beverage service for weddings, social gatherings, and corporate functions alike. With 70 designer hotel rooms and suites on property, out-of-town guests have comfortable accommodations steps from the event floor.
Embassy Suites Chicago
600 N State St, Chicago, IL 60654, USA- Spaces for 12-500 Guests
- 1 Ballroom
- 8 Hotels
- 8 Total Spaces
Embassy Suites by Hilton Chicago Downtown Magnificent Mile is a full-service hotel event venue located at 511 North Columbus Drive in downtown Chicago, positioned between Navy Pier and the shopping district of Michigan Avenue. The AAA Four Diamond property ranks as one of only three Embassy Suites hotels in the country to hold that designation and is the second largest Embassy Suites in the United States. The hotel offers 20,000 square feet of dedicated event space across 19 meeting rooms, anchored by the 6,240-square-foot Chicago River Ballroom — an obstruction-free space that seats up to 450 guests and accommodates up to 500 for a reception. For smaller gatherings, the hotel's Sky Garden brings the outdoors in through a glass atrium, featuring over 1,000 live plants and herbs and recognized as the largest indoor greenhouse in a commercial building in Chicago. The entire meeting level is on a separate, dedicated floor, minimizing noise and keeping event logistics self-contained. Full-scale catering and banquet services are available on-site, with menus that incorporate herbs grown in the Sky Garden. A certified meeting planner is on staff to support events from initial planning through execution.
The Waterhouse Banquet & Catering Facility
316 SW Washington St, Peoria, IL 61602, USA- Spaces for 120-350 Guests
- 1 Ballroom
- 1 Bar
- 3 Total Spaces
The Waterhouse Banquet & Catering Facility occupies the second floor of the MAXAM Building in downtown Peoria, Illinois, at the corner of Washington and Liberty Streets. After more than a decade in business, the venue expanded into the MAXAM Building to offer three distinct event spaces suited to weddings, corporate gatherings, fundraisers, and rehearsal dinners. The second floor houses the Warehouse Room and the Ballroom. The Warehouse Room features exposed brick walls, hardwood floors, a tin tile ceiling, and wood support columns, accommodating up to 180 seated or 220 standing guests. The Ballroom is the largest of the three spaces, seating up to 280 guests, and includes an indoor glass atrium balcony with urban downtown views as well as an outdoor balcony overlooking the Illinois River. On the first floor, the Broadway Lounge is a multi-level space with rustic brick walls and wood flooring, suited for smaller gatherings of up to 120 seated guests. The Waterhouse provides on-site catering along with tables, chairs, and linens, and its event staff assists with planning and coordination from booking through event day.
Broken Arrow, Lockport
16325 Broken Arrow Dr, Lockport, IL 60441, USA- Spaces for 300 Guests
- 1 Ballroom
- 1 Outdoor
- 1 Country Club
Broken Arrow Golf Club is a championship golf and event venue located in Lockport, Illinois, about 40 miles southwest of Chicago and minutes from I-355. Built on a wooded landscape, the property features 27 holes of golf across three distinct nine-hole courses — East, North, and South — along with a full driving range and the Broken Arrow Grill, a full-service restaurant known for its updated menu and dining atmosphere. The clubhouse banquet facility accommodates events from 30 to 300 guests, making it well-suited for weddings, corporate gatherings, and social celebrations of all sizes. The ballroom opens onto an outdoor deck with views of the golf course, and the venue offers experienced event staff along with catering packages to support planning from start to finish.
Chapins Banquets and Catering
502 Twin Rail Dr, Minooka, IL 60447, USA- Spaces for 300 Guests
- 1 Ballroom
- 1 Restaurant
Chapin's East Banquets and Catering is an upscale yet casual banquet hall located just off Interstate 80 and Route 6 at 502 Twin Rail Drive in Minooka, Illinois. The facility accommodates both intimate gatherings and large celebrations, with capacity for more than 300 guests and no minimum guest requirement. The venue is equipped with in-house catering, a full bar, and a dance floor, making it a self-contained destination for events of many kinds — weddings and receptions, rehearsal dinners, bridal and baby showers, birthday parties, graduation parties, holiday gatherings, fundraisers, sports banquets, and corporate meetings. Off-site catering is also available for events held elsewhere. Professional staff and event coordinators handle logistics from planning through execution, so hosts can focus on their guests rather than the details.
Rockford University
5050 E State St, Rockford, IL 61108, USA- Spaces for 200-225 Guests
- 1 Ballroom
- 1 Historic Space
Rockford University, founded in 1847, opens its historic 150-acre campus in Rockford, Illinois to weddings, banquets, conferences, workshops, award ceremonies, and performing arts events. The campus pairs collegiate Gothic architecture with well-equipped gathering spaces that have served the region for generations. The crown jewel for ceremonies is Fisher Memorial Chapel, an intimate sanctuary seating up to 200 guests and equipped with a Baroque pipe organ and grand piano. Regents Hall, situated on the second floor of Burpee Hall, accommodates up to 220 guests for dinner and dancing, with large windows overlooking the campus grounds. Both spaces are supported by the university's Scheduling Services team, with catering available through Fresh Ideas dining services. Street parking is available in Lot A for guests, and handicap-accessible parking is provided at the chapel.
Starved Rock Lodge & Conference Center
2668 E 875th Rd, Oglesby, IL 61348, USA- Spaces for 12-200 Guests
- 1 Ballroom
- 9 Hotels
- 9 Total Spaces
Starved Rock Lodge & Conference Center occupies a singular position in Illinois — the only hotel and conference facility located within Starved Rock State Park, set among the canyons, waterfalls, and pine-covered bluffs of one of the Midwest's most recognized natural landscapes. Built by the Civilian Conservation Corps between 1933 and 1939 and listed on the National Register of Historic Places, the authentic log-and-limestone lodge carries the craftsmanship of the New Deal era into a full-service event destination. The centerpiece of the property is the Great Hall, a soaring room featuring dark timber beams, a rich hardwood floor, and a two-sided limestone fireplace — the largest of its kind in Illinois — that anchors both formal dinners and wedding receptions for up to 200 guests. Adjacent to the lodge, the Canyonside Courtyard and Sunrise Shelter provide outdoor ceremony settings framed by towering pines and park views. For smaller gatherings and corporate events, six dedicated conference rooms accommodate groups ranging from boardroom-scale sessions to theater-style presentations of 200. The venue offers full-service in-house catering, 90 private accommodations including original lodge rooms and log cabins, and team-building activities throughout the year — all less than two hours from Chicago.
Stoney Creek - Moline
101 18th St, Moline, IL 61265, USA- Spaces for 32-400 Guests
- 1 Ballroom
- 5 Hotels
- 4 Meeting Spaces
Stoney Creek Hotel & Conference Center sits along the Mississippi River in downtown Moline, Illinois, steps from Bass Street Landing. The hotel blends rustic character and warm design with contemporary comfort — a signature approach Stoney Creek Hotels has carried across its Midwest properties since 1994. For events, the hotel offers more than eight meeting and event rooms anchored by a 4,800-square-foot ballroom with 14-foot ceilings that accommodates up to 320 seated guests. A riverside patio opens up for cocktail hours, and an on-site saloon provides a natural gathering space before and after celebrations. Flexible layouts, in-house catering, and on-site guest rooms make the venue well suited for multi-day conferences, wedding weekends, and social events of all sizes. A dedicated events team supports planning through the day of the event.