Top Missouri Cocktail Party Venues
268 results near Missouri
Find a Venue
Choosing your cocktail party venue will be one of the most important steps in the planning process. So much goes into finding the perfect venue in Missouri. You’ll want to consider everything from the aesthetics of the space to any in-house amenities and services. Luckily, PartySlate makes it easy with our Find Venues page. Use the filters to narrow your search — taking into account everything from your guest count to specific catering preferences. Once you’ve set your filters, scroll down to search our curated list. Look for the “featured” tag for PartySlate’s top recommendations. With PartySlate, finding your ideal Missouri venue has never been easier.
Results
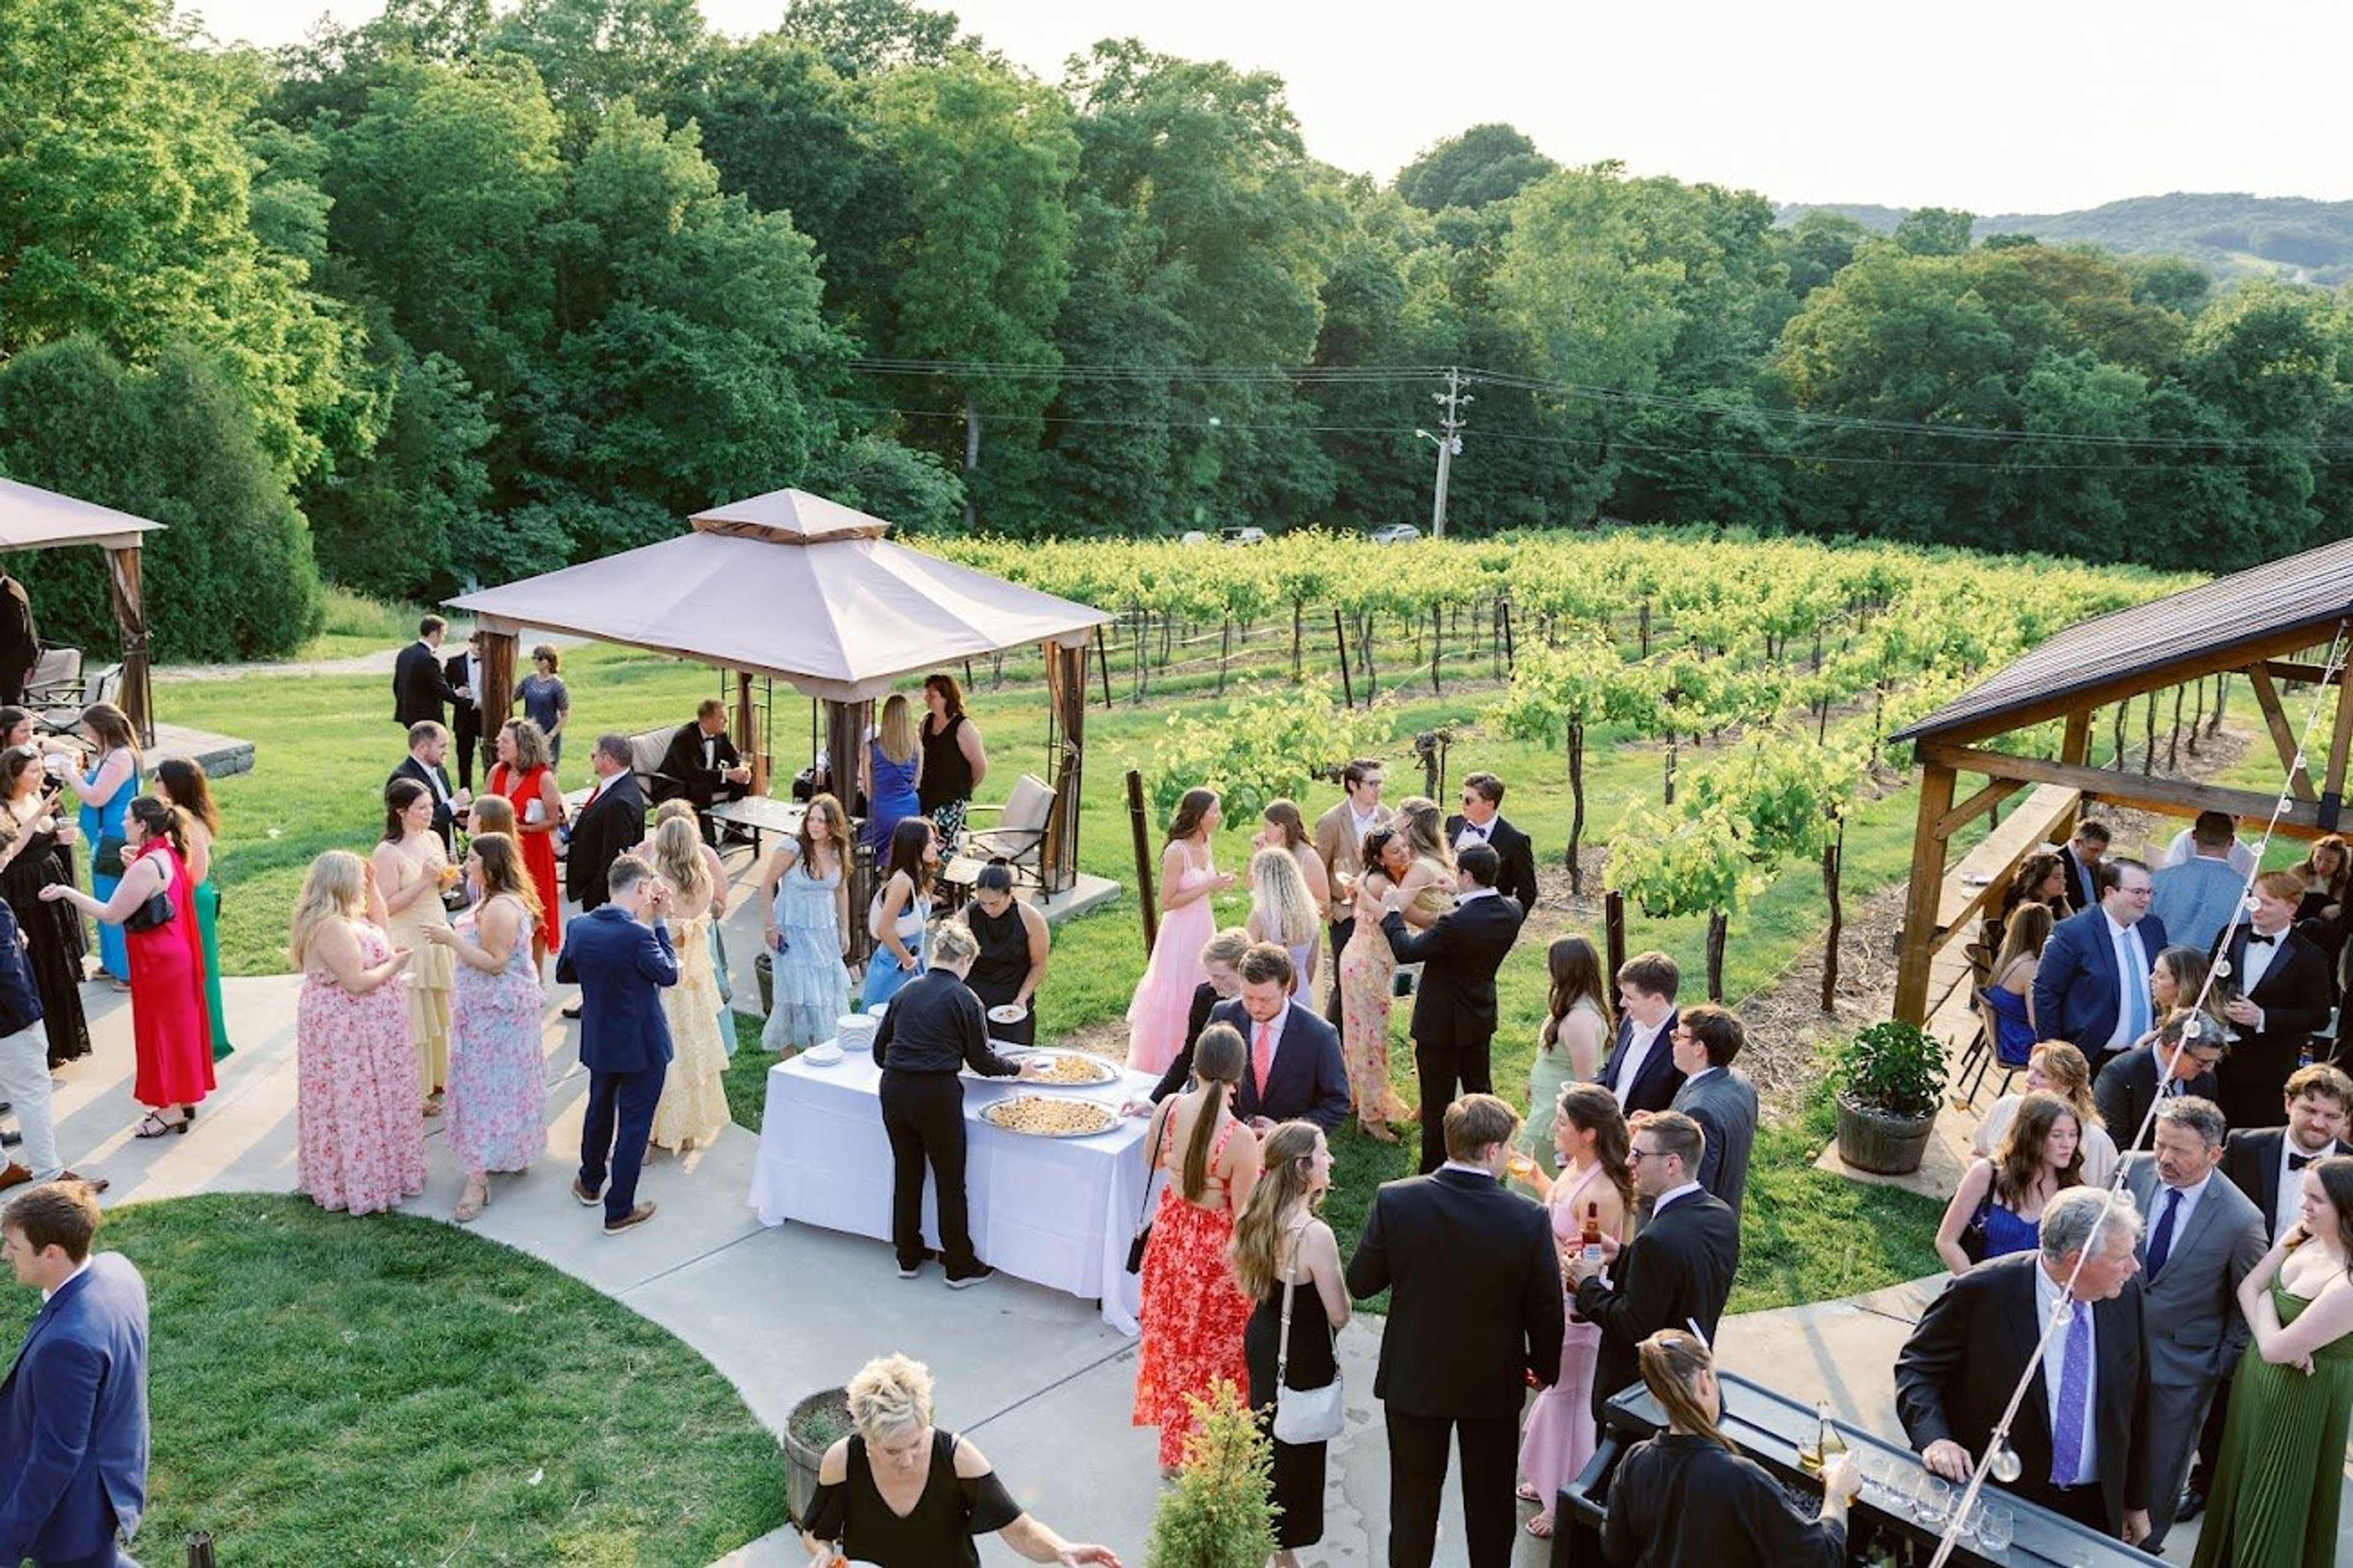
Chandler Hill Vineyards
596 Defiance Rd, Defiance, MO 63341, USA- Spaces for 250 Guests
- 1 Outdoor
- 1 Vineyard
- 1 Winery
Chandler Hill Vineyards sits on historic land in Defiance, Missouri, once home to Joseph Chandler, a freed man who settled there in the early 1870s. Situated at the gateway to Missouri Wine Country, the vineyard offers panoramic views of rolling hills that serve as the backdrop for weddings, private events, and celebrations of all kinds. The venue welcomes up to 250 guests in its combined tasting room and covered deck, with both intimate indoor settings and open-air receptions available. Morning weddings for up to 100 guests can begin as early as 10 AM. All event bookings include chef-curated catering with customized menus, a dedicated day-of coordinator, and access to elegant bride and groom suites for private preparation.
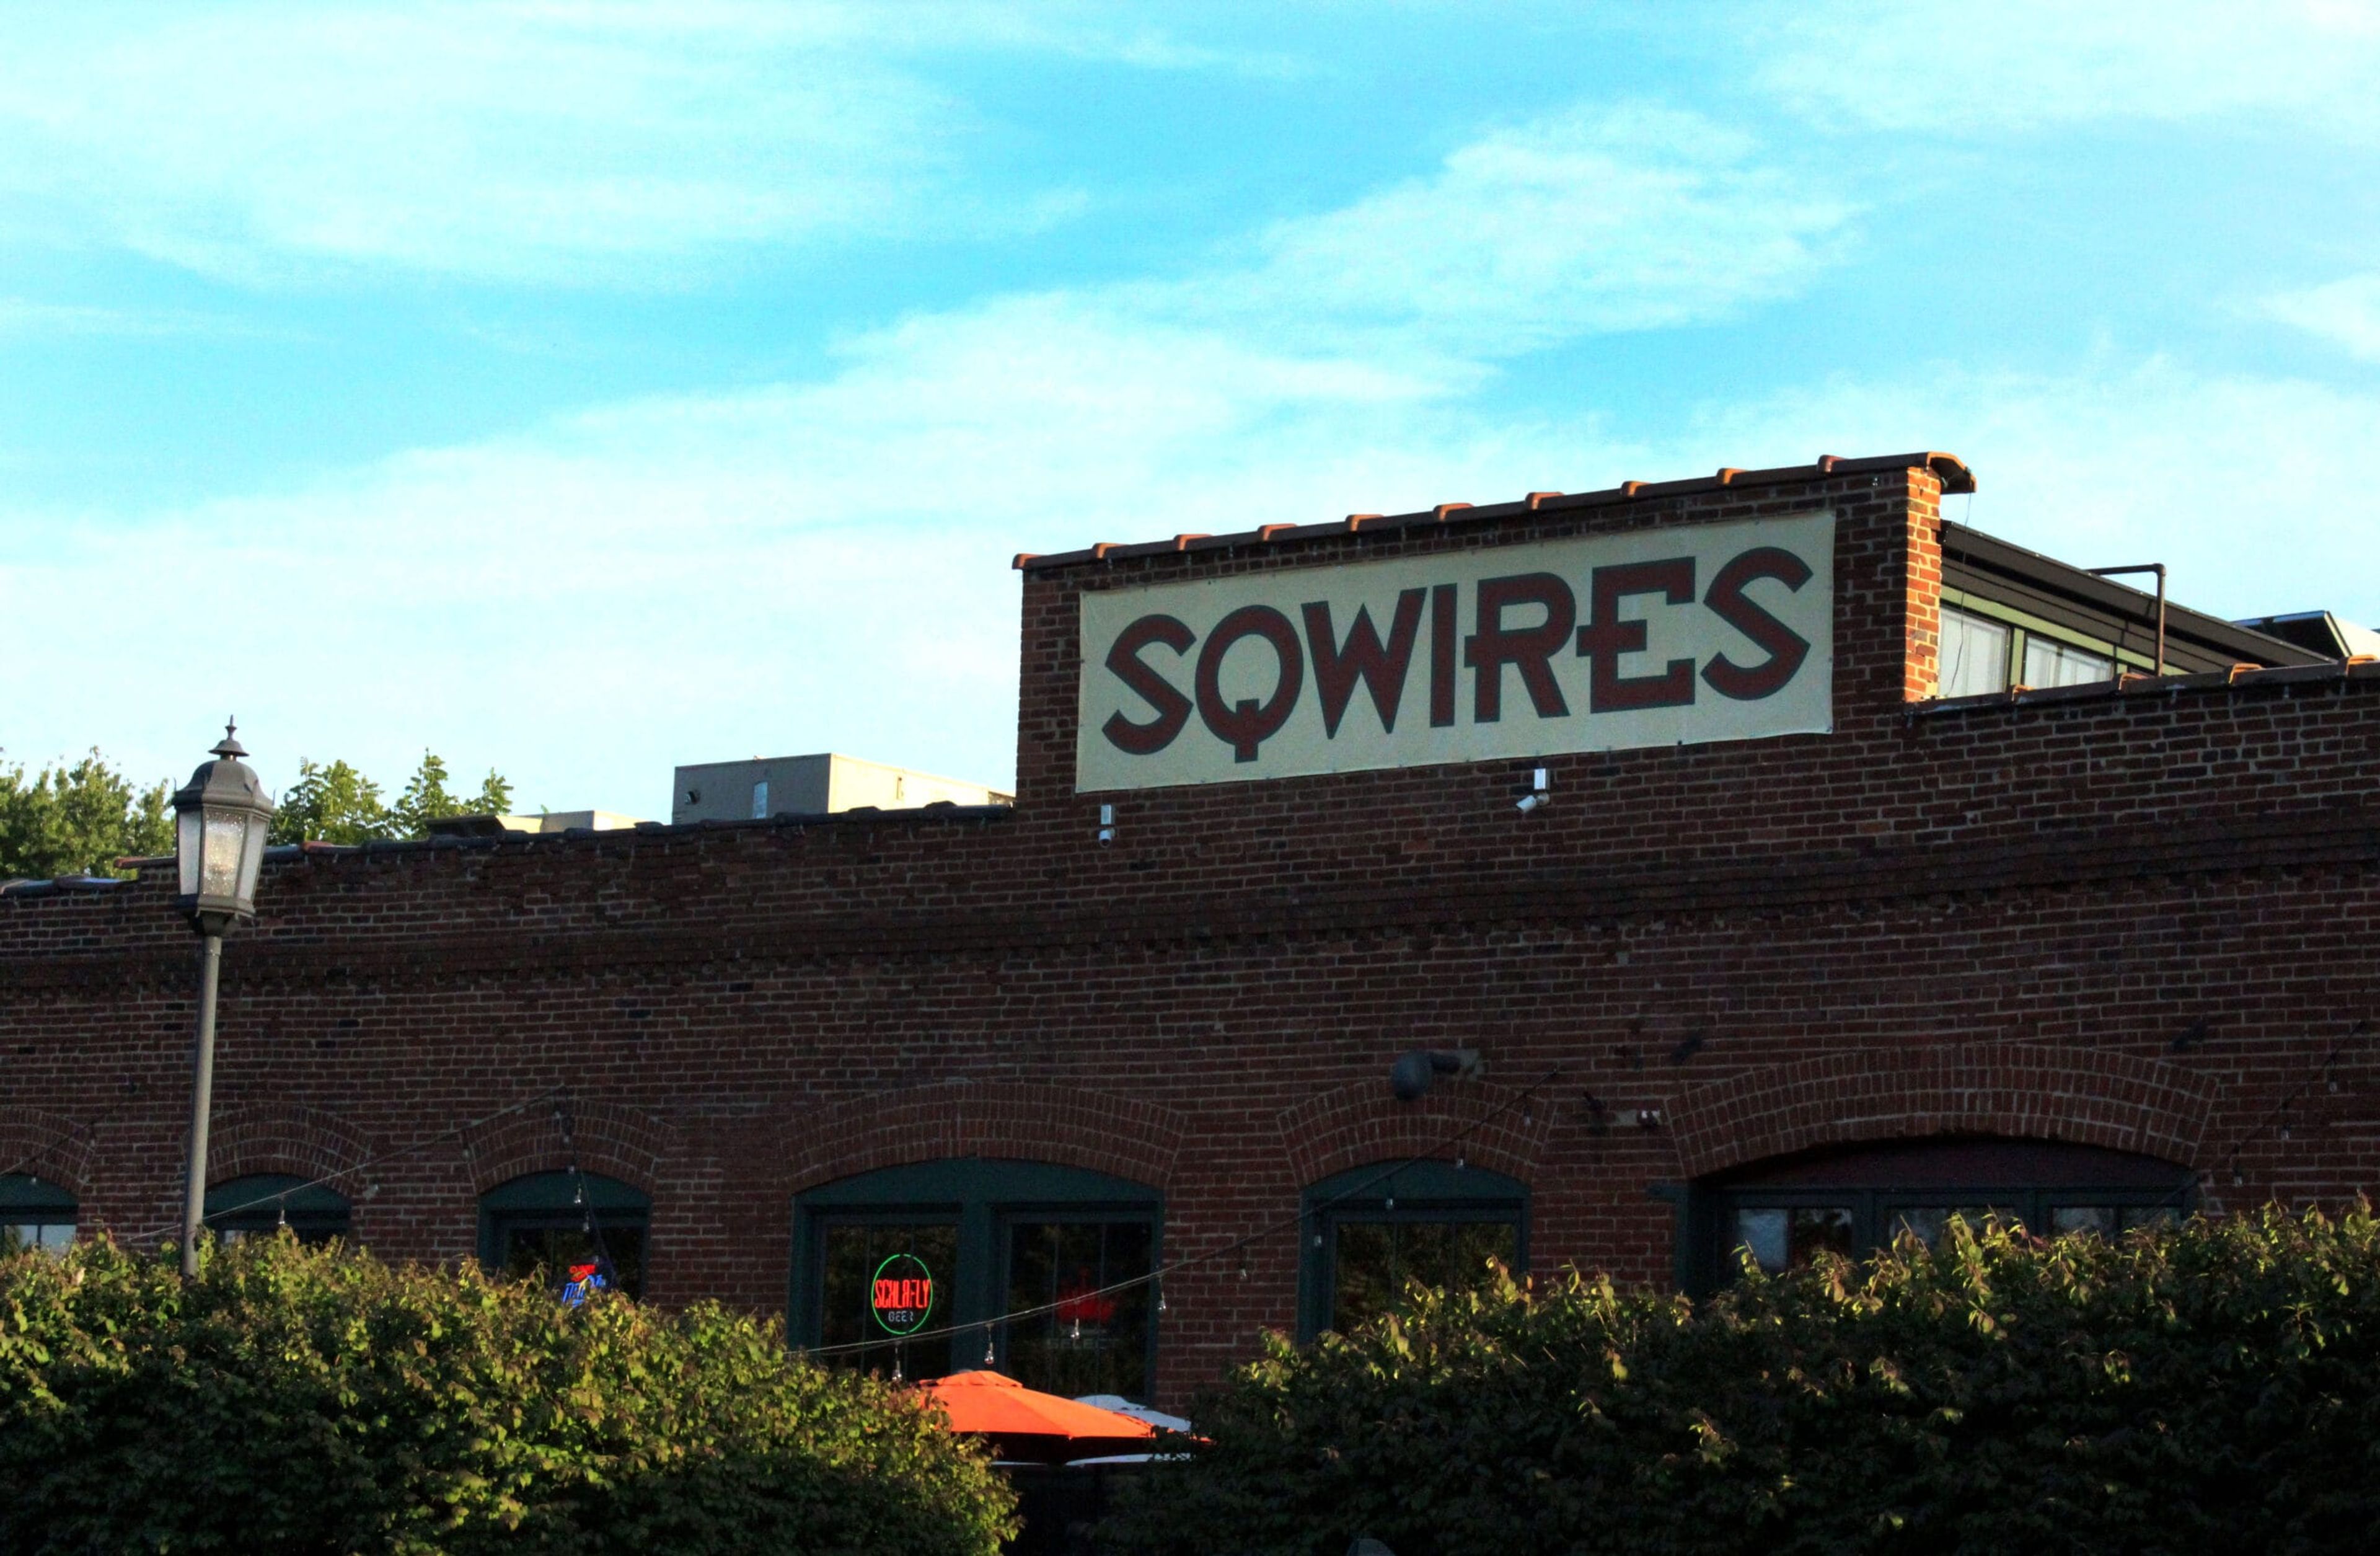
SqWires Restaurant
1415 S 18th St, St. Louis, MO 63104, USA- Spaces for 40-200 Guests
- 2 Restaurants
- 2 Historic Spaces
- 1 Loft
SqWires Restaurant & Market occupies a restored 19th-century wire factory in the Lafayette Square historic district of St. Louis — a women-owned restaurant and event venue open since 2001. Owner Bethany Budde-Cohen shaped the space around her family's passion for cooking and community, preserving industrial-era details including exposed brick, high ceilings, a handcrafted steel fireplace, and artwork by Mary Sprague. A garden patio opens spring through fall, and live blues and jazz anchor the venue's evening programming. The venue hosts weddings, rehearsal dinners, corporate events, showers, and social gatherings across two distinct private spaces. The Front Room accommodates up to 40 for a seated dinner or 75 for a cocktail reception, with optional access to the West Patio. The Annex scales to 150 for plated dinners or 200 for cocktail-style events, featuring abundant natural light, bistro lighting, and a loft mezzanine. Both spaces are staffed by in-house event coordinators and a culinary team focused on seasonal, locally sourced ingredients.
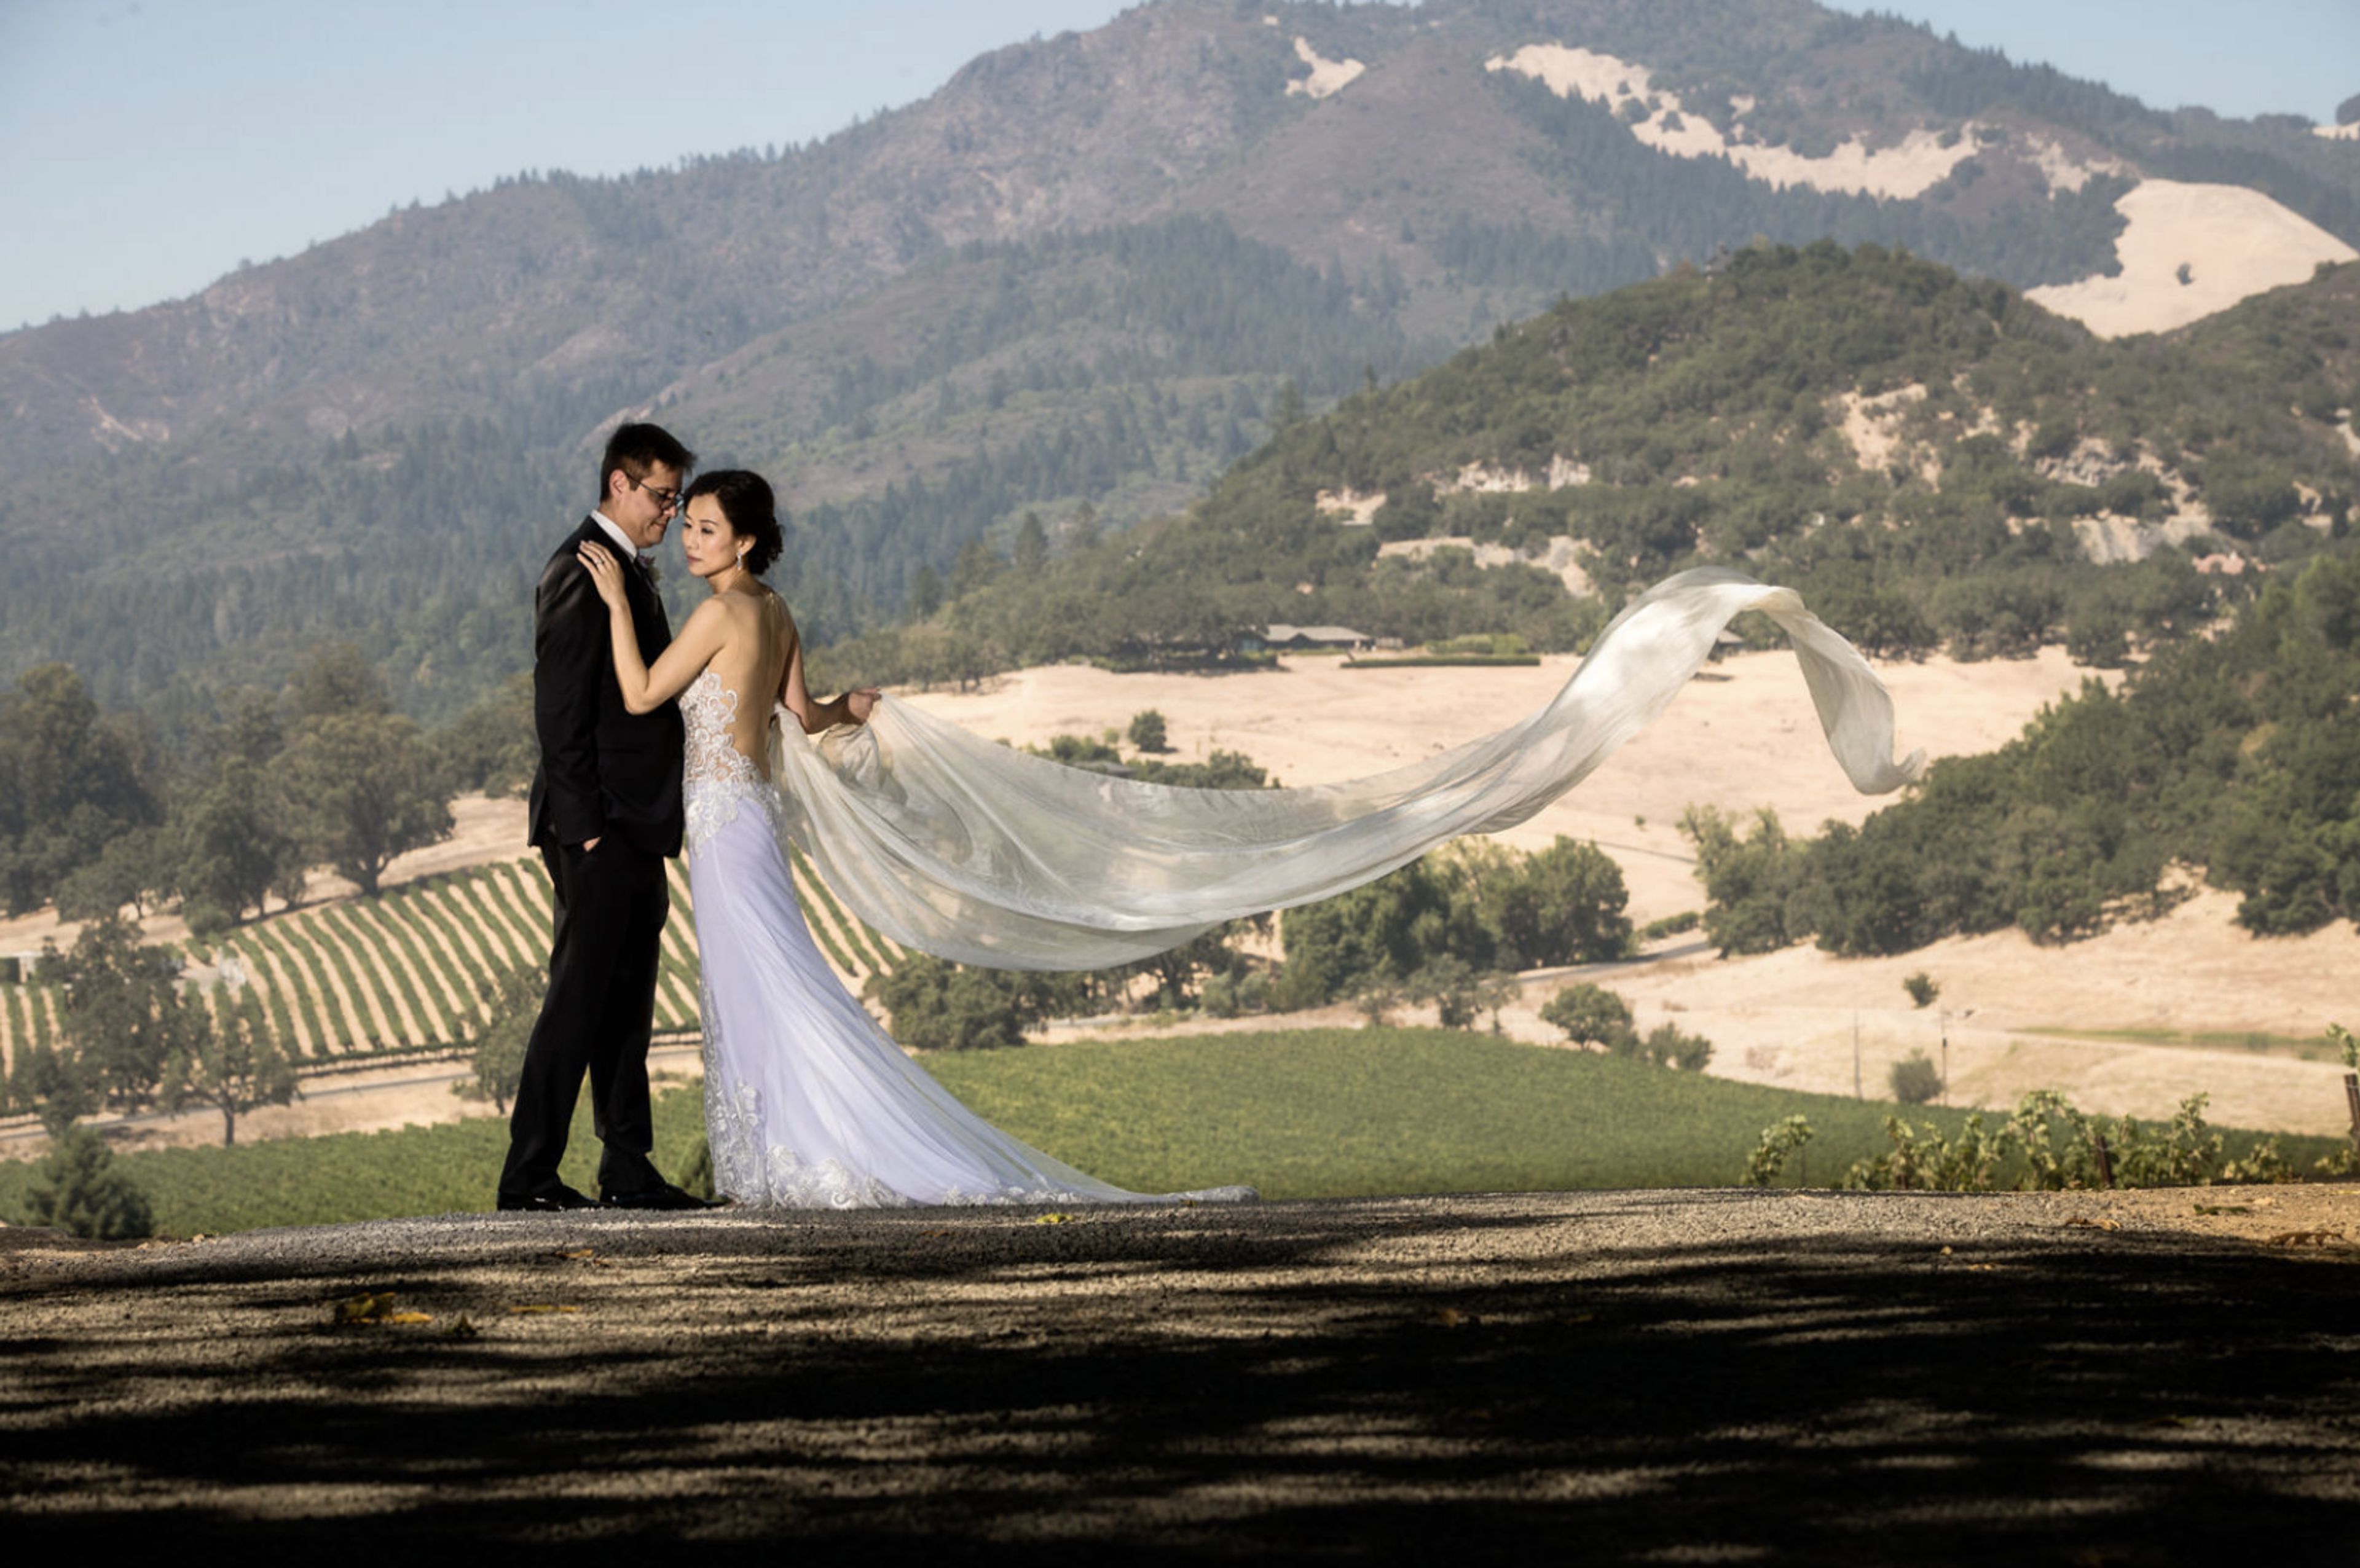
Glen Echo Country Club
3401 Lucas-Hunt Rd, St. Louis, MO 63121, USA- Spaces for 275 Guests
Glen Echo Country Club is a private club established in St. Louis, Missouri in 1901. The course was designed by Jim and Robert Foulis — Jim being the 1896 U.S. Open Champion — and hosted the Olympic Golf Matches in 1904, making the grounds a recognized landmark in American golf history. The stone clubhouse, built in 1928 and designed by Preston J. Bradshaw, provides the setting for a range of private events. The club accommodates weddings, rehearsal dinners, golf outings, corporate gatherings, and social celebrations across a suite of indoor and outdoor spaces. The Ballroom features mirrored columns and an expansive dance floor with sweeping course views, while the glass-walled Terrace overlooks the illuminated grounds. More intimate options include the Main Dining Room, the Lucas & Hunt Room, and the Willow Room. Outdoor ceremonies are held beneath mature oak trees on the club's rolling grounds.
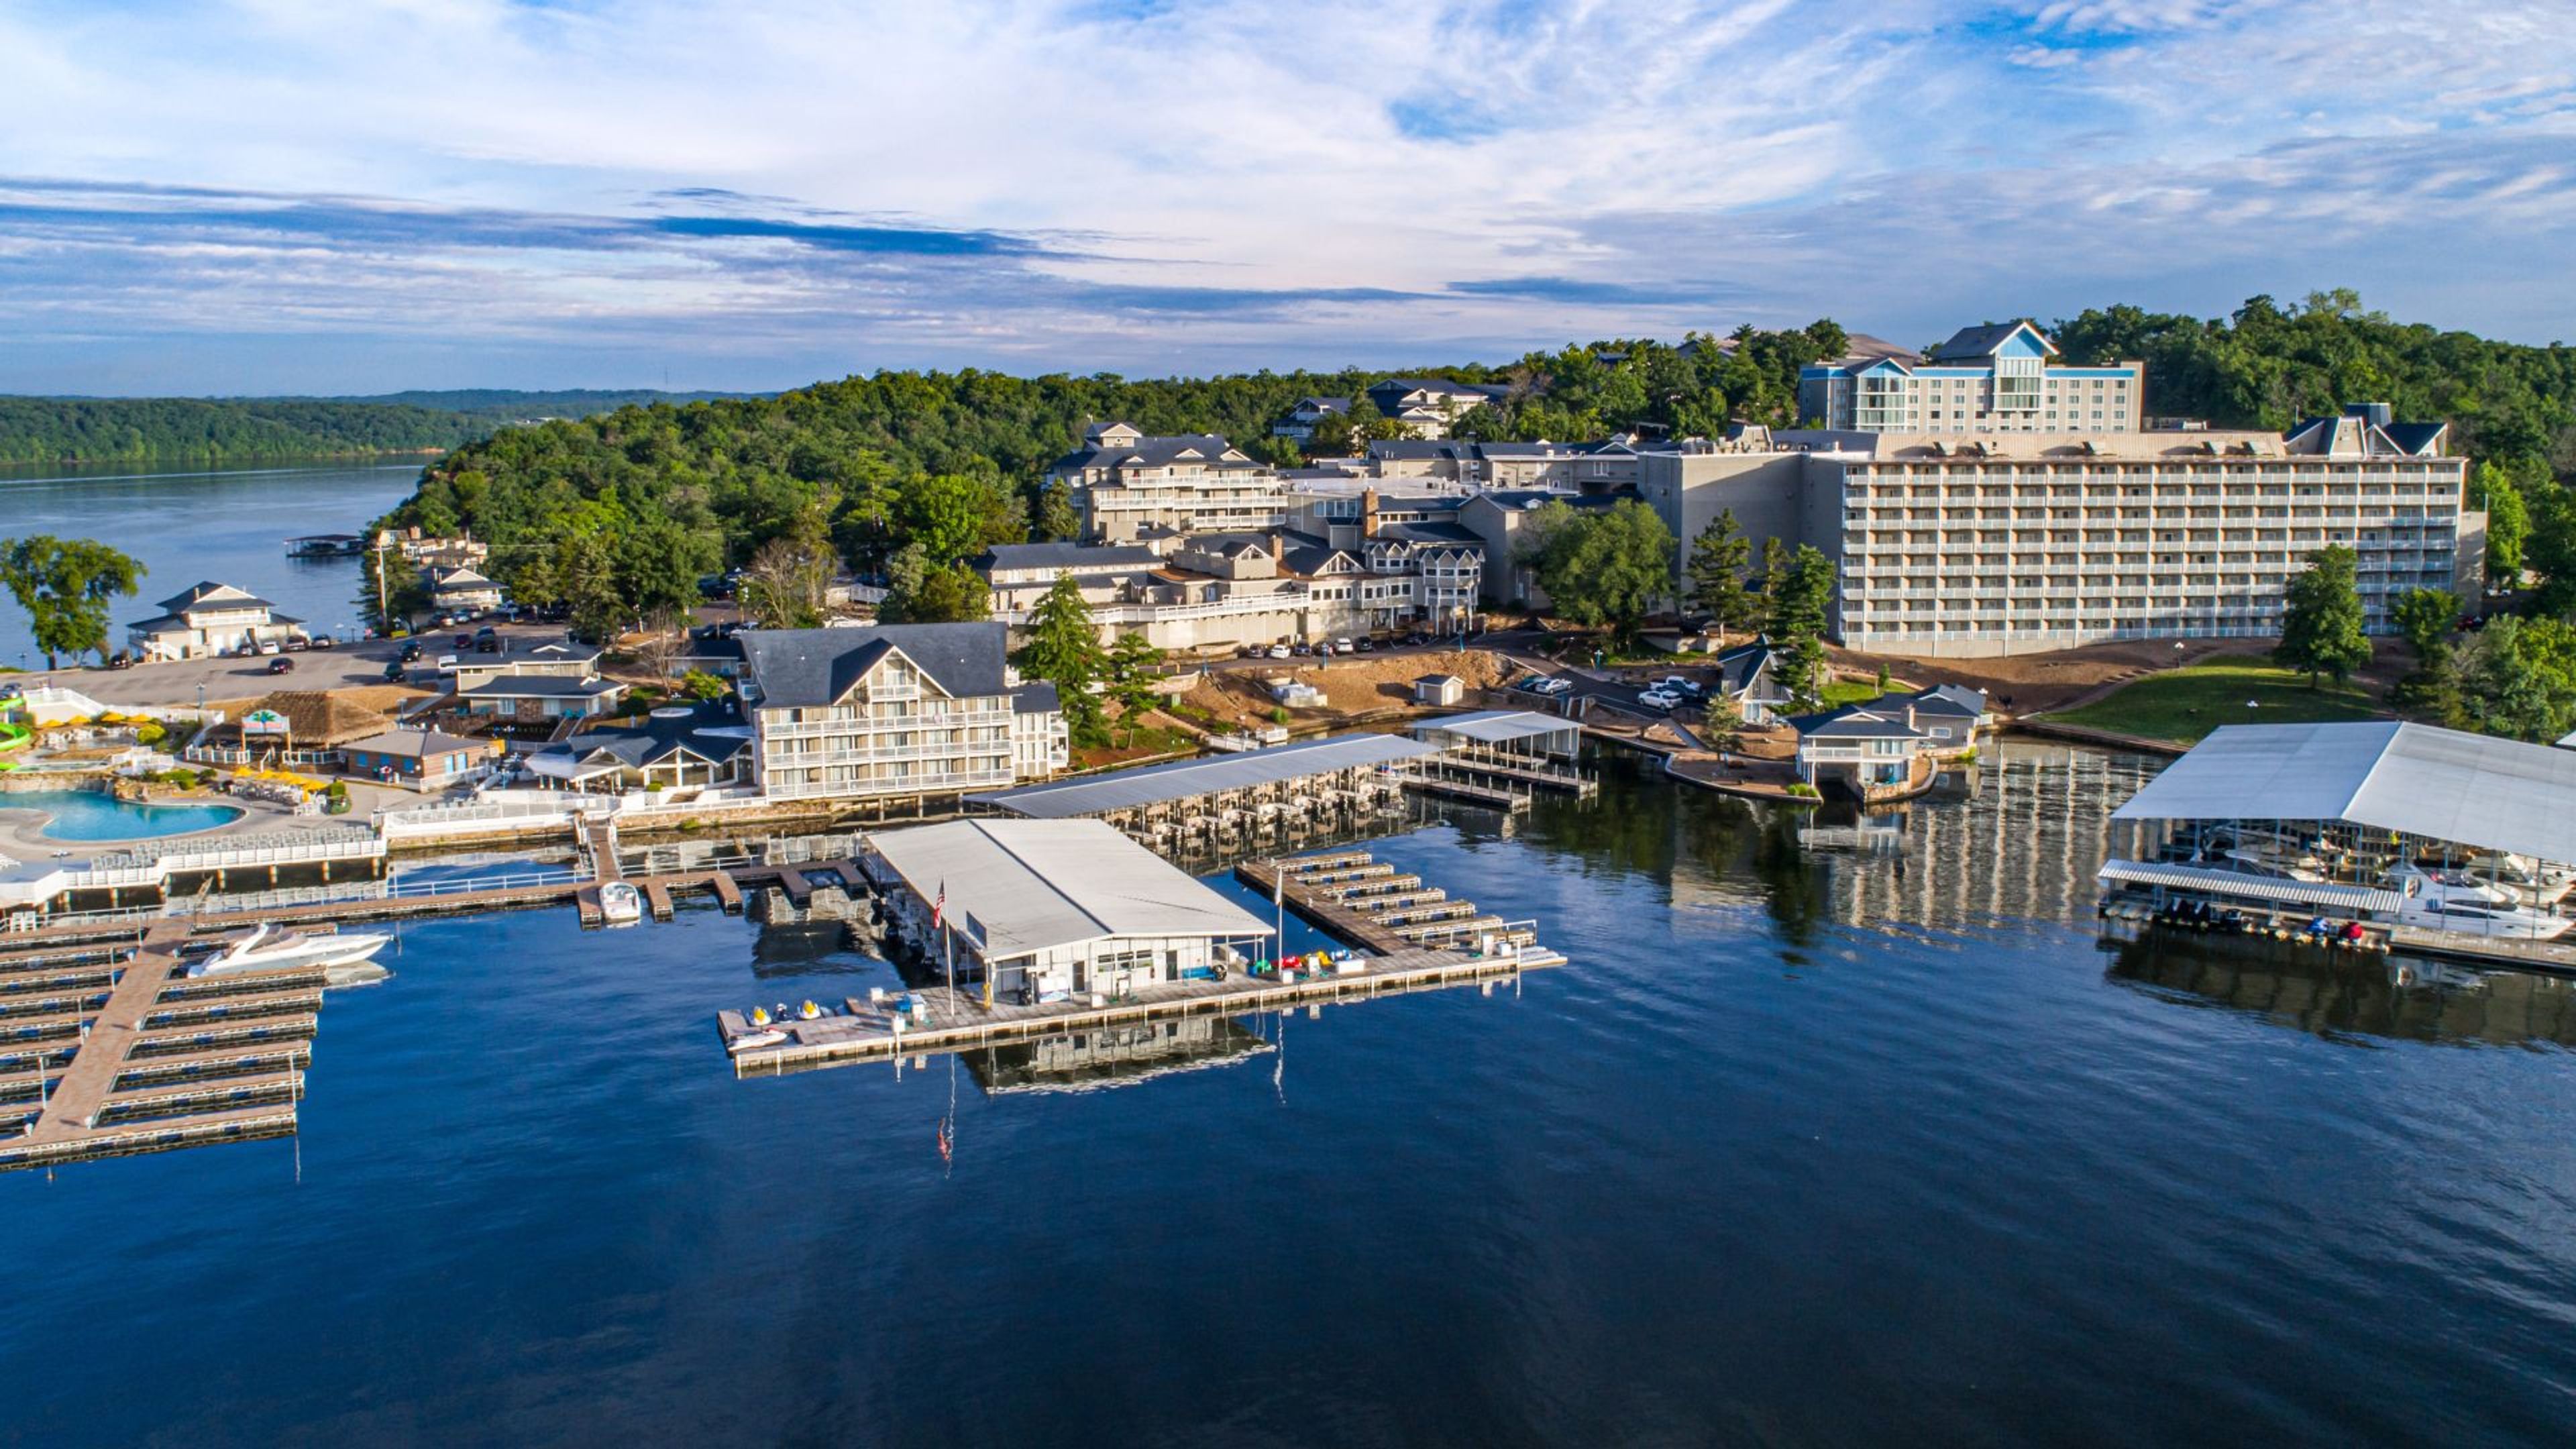
Tan-Tar-A Resort
494 Tan Tara Estate, Osage Beach, MO 65065, USA- Spaces for 30-2,475 Guests
- 2 Ballrooms
- 3 Outdoor Spaces
- 6 Total Spaces
Margaritaville Lake Resort sits on the shores of Lake of the Ozarks in Osage Beach, Missouri, offering more than 76,000 square feet of indoor event space across 27 meeting rooms and ballrooms. The resort accommodates events from intimate gatherings to large-scale conventions, with the 23,160-square-foot Paradise Ballroom welcoming up to 2,700 guests in theater-style seating. For weddings, the resort presents a range of settings: the Compass Rose Ballroom seats 350 guests beneath five chandeliers and ambient wall sconces; Sunset Point provides a lakeside ceremony backdrop; Windgate Plaza sets an open-air rooftop scene with string lights and lake views; and the Little Stone Chapel offers an intimate option for up to 30 guests. The property includes comprehensive A/V services, full-service catering, and dedicated event coordination for both corporate and social events. Resort guests and event attendees have access to an 18-hole golf course, a full-service marina, an indoor water park, and a spa on the same property.
Sunnyhill Adventures Camp
6555 Sunlit Way, Dittmer, MO 63023, USA- Spaces for 20-250 Guests
- 1 Event Space
- 2 Meeting Spaces
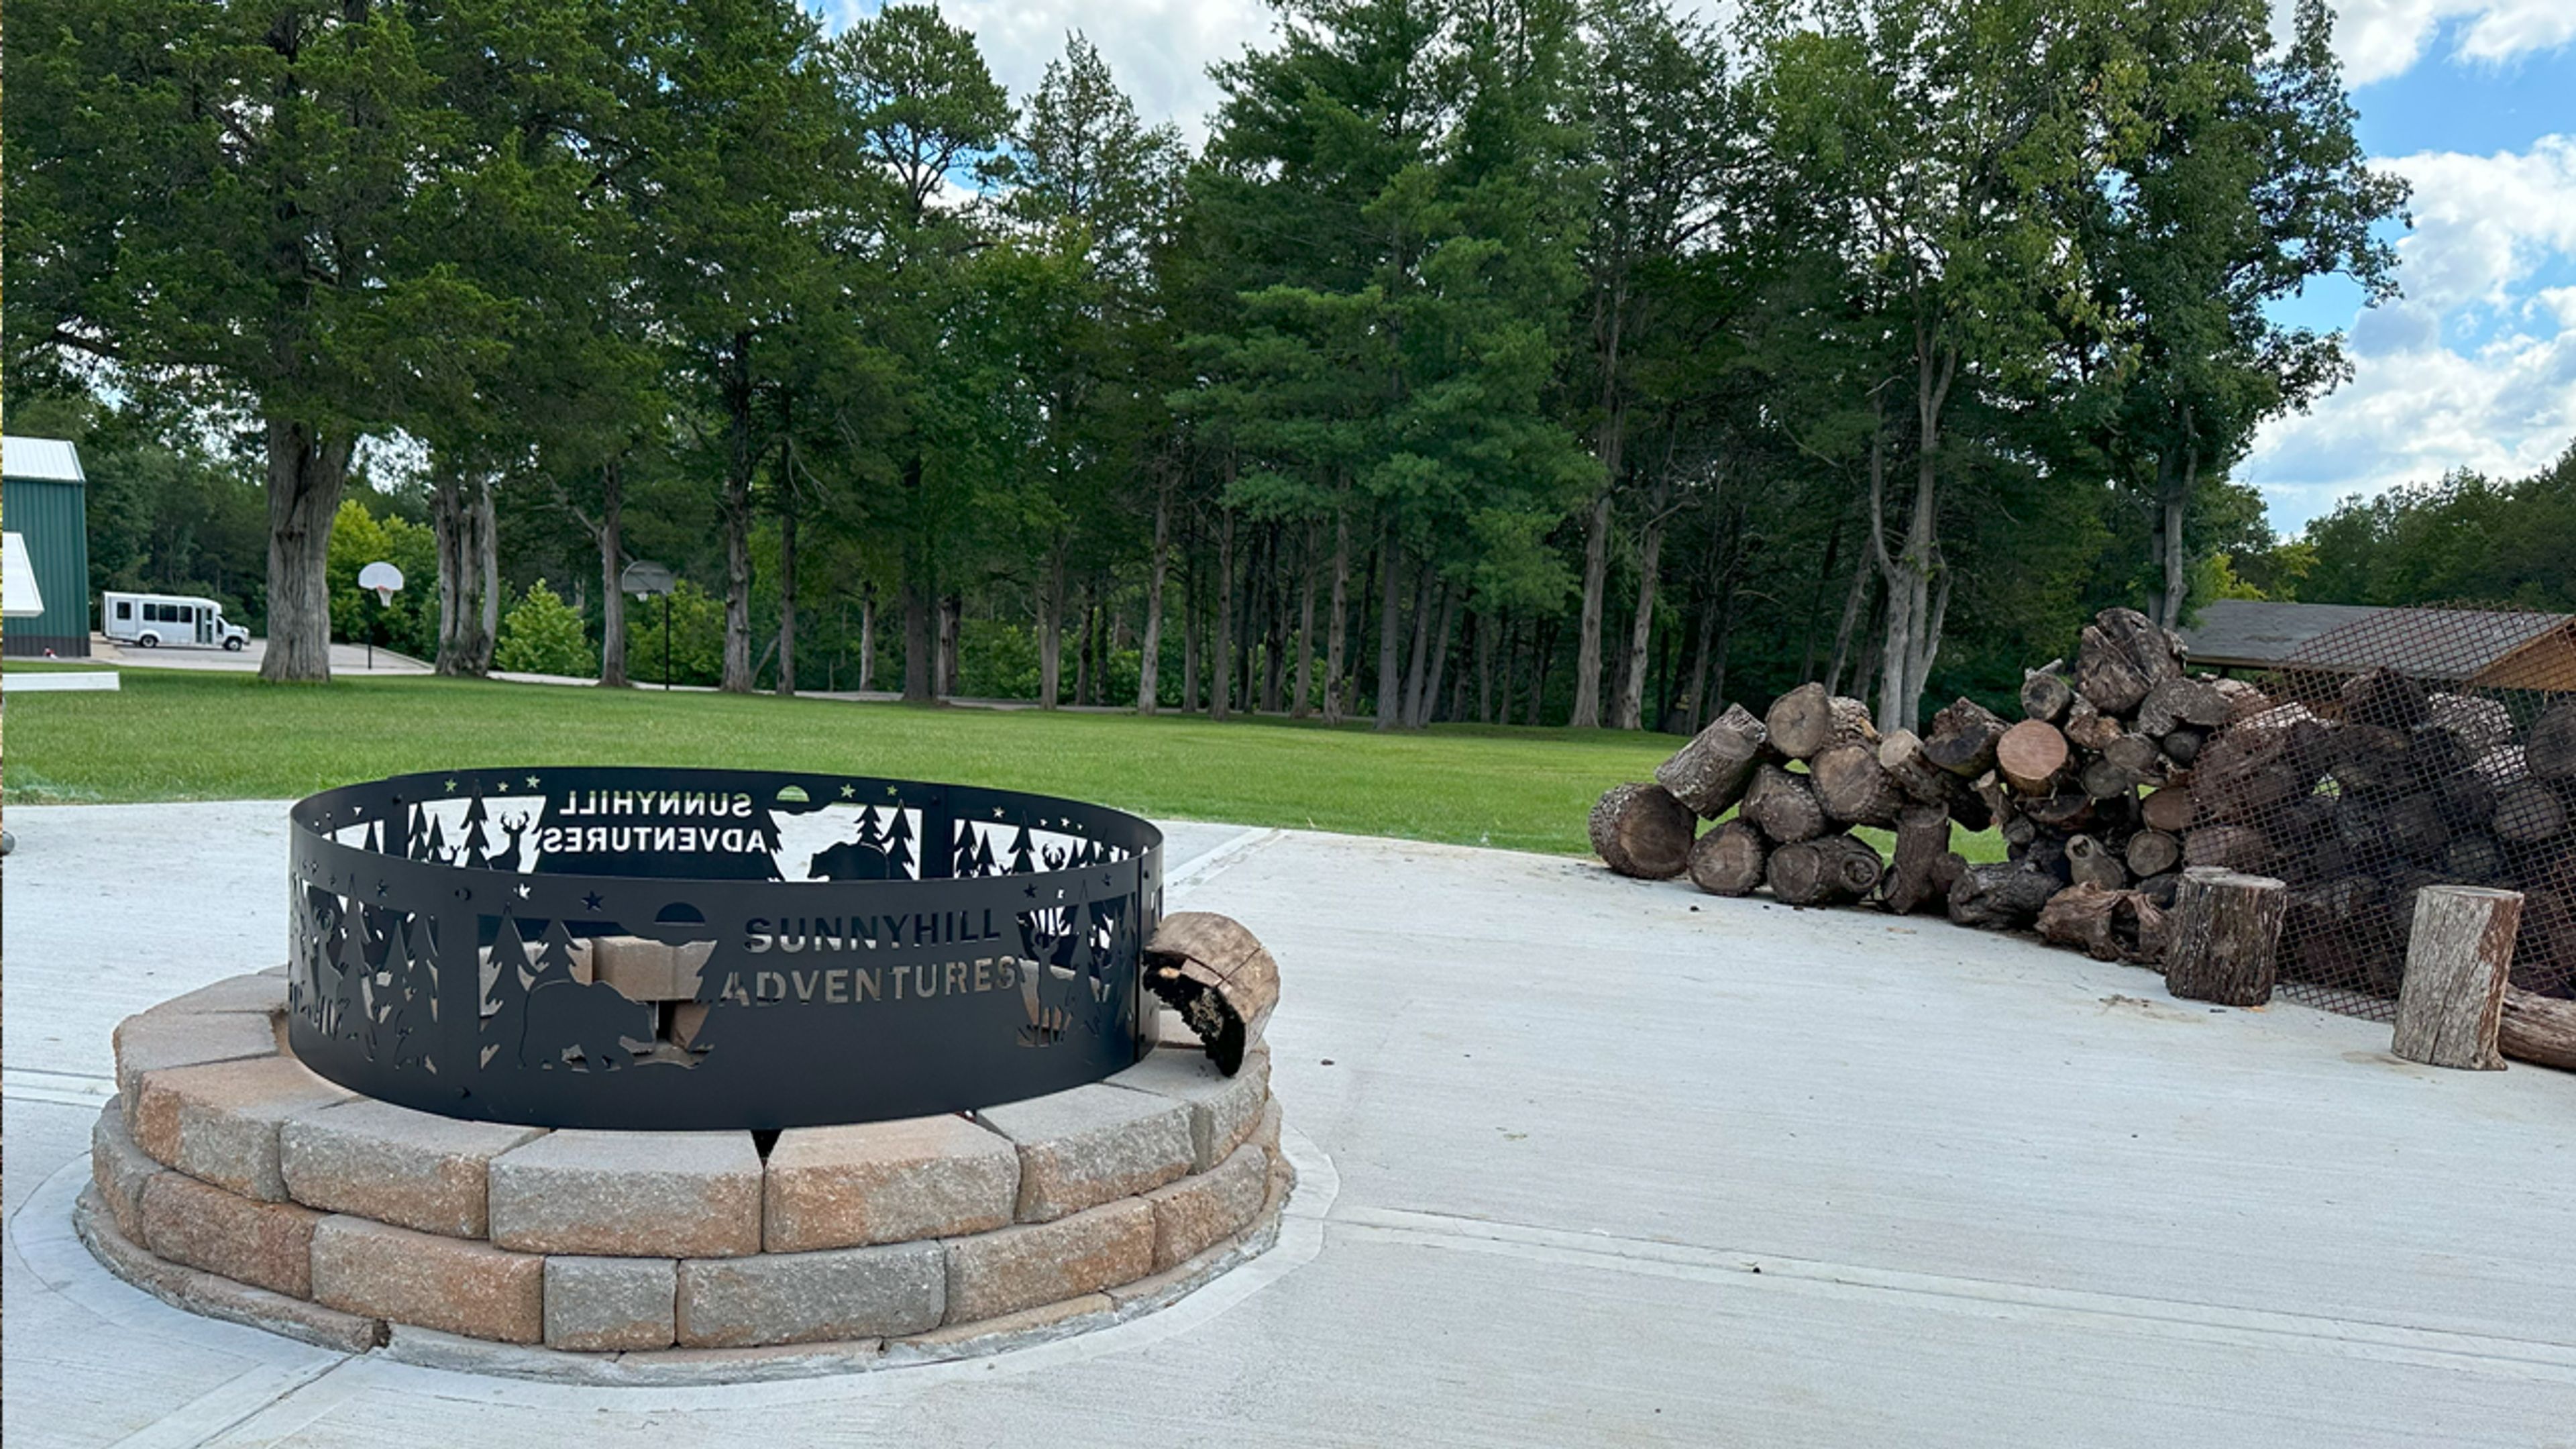
Sunnyhill Adventures is an American Camp Association-accredited outdoor recreation campus in Dittmer, Missouri, operated by Sunnyhill, Inc. The facility hosts over 500 campers each summer through themed programming, and welcomes school groups, corporate teams, nonprofits, religious organizations, and youth groups for day visits and overnight retreats throughout the year. The campus offers a range of indoor and outdoor gathering spaces, including the Old Lodge Board Room and Health & Wellness Conference Room for meetings and workshops, and the Sunburst Cafeteria for group dining and casual events. Outdoor activities — a 42-foot alpine tower, 540-foot tandem zipline, kayaking, catch-and-release fishing, archery, and nature trails — make the facility a natural setting for team-building retreats and celebratory group weekends. Inclusive design and adaptive programming ensure the campus is accessible to participants of all abilities.
Sager Braudis Gallery
1025 E Walnut St, Columbia, MO 65201, USA- Spaces for 90-175 Guests
- 1 Historic Space
- 1 Art Gallery
Sager Reeves Gallery sits in the heart of Columbia, Missouri's North Village Arts District, where a historic, rustic building sets the backdrop for rotating exhibitions of contemporary and post-war painting and sculpture. The gallery's open floor plan accommodates up to 90 seated guests or 175 for a standing reception, making it a distinctive setting for weddings, private dinners, milestone celebrations, and corporate gatherings alike. Rental packages include fifty white folding chairs, round and cocktail tables, soft seating, a rolling bar, two stainless steel coolers, an industrial ice machine, and a house stereo with auxiliary input. A staff member is on-site for every event and can connect clients with vendors and assist with event coordination. Rotating original artwork from the gallery's current exhibition hangs throughout the space, providing a ready-made visual backdrop that changes with each new show.
Pevely Farms Golf Club
400 Lewis Rd, Eureka, MO 63025, USA- Spaces for 150-250 Guests
- 1 Event Space
- 1 Country Club
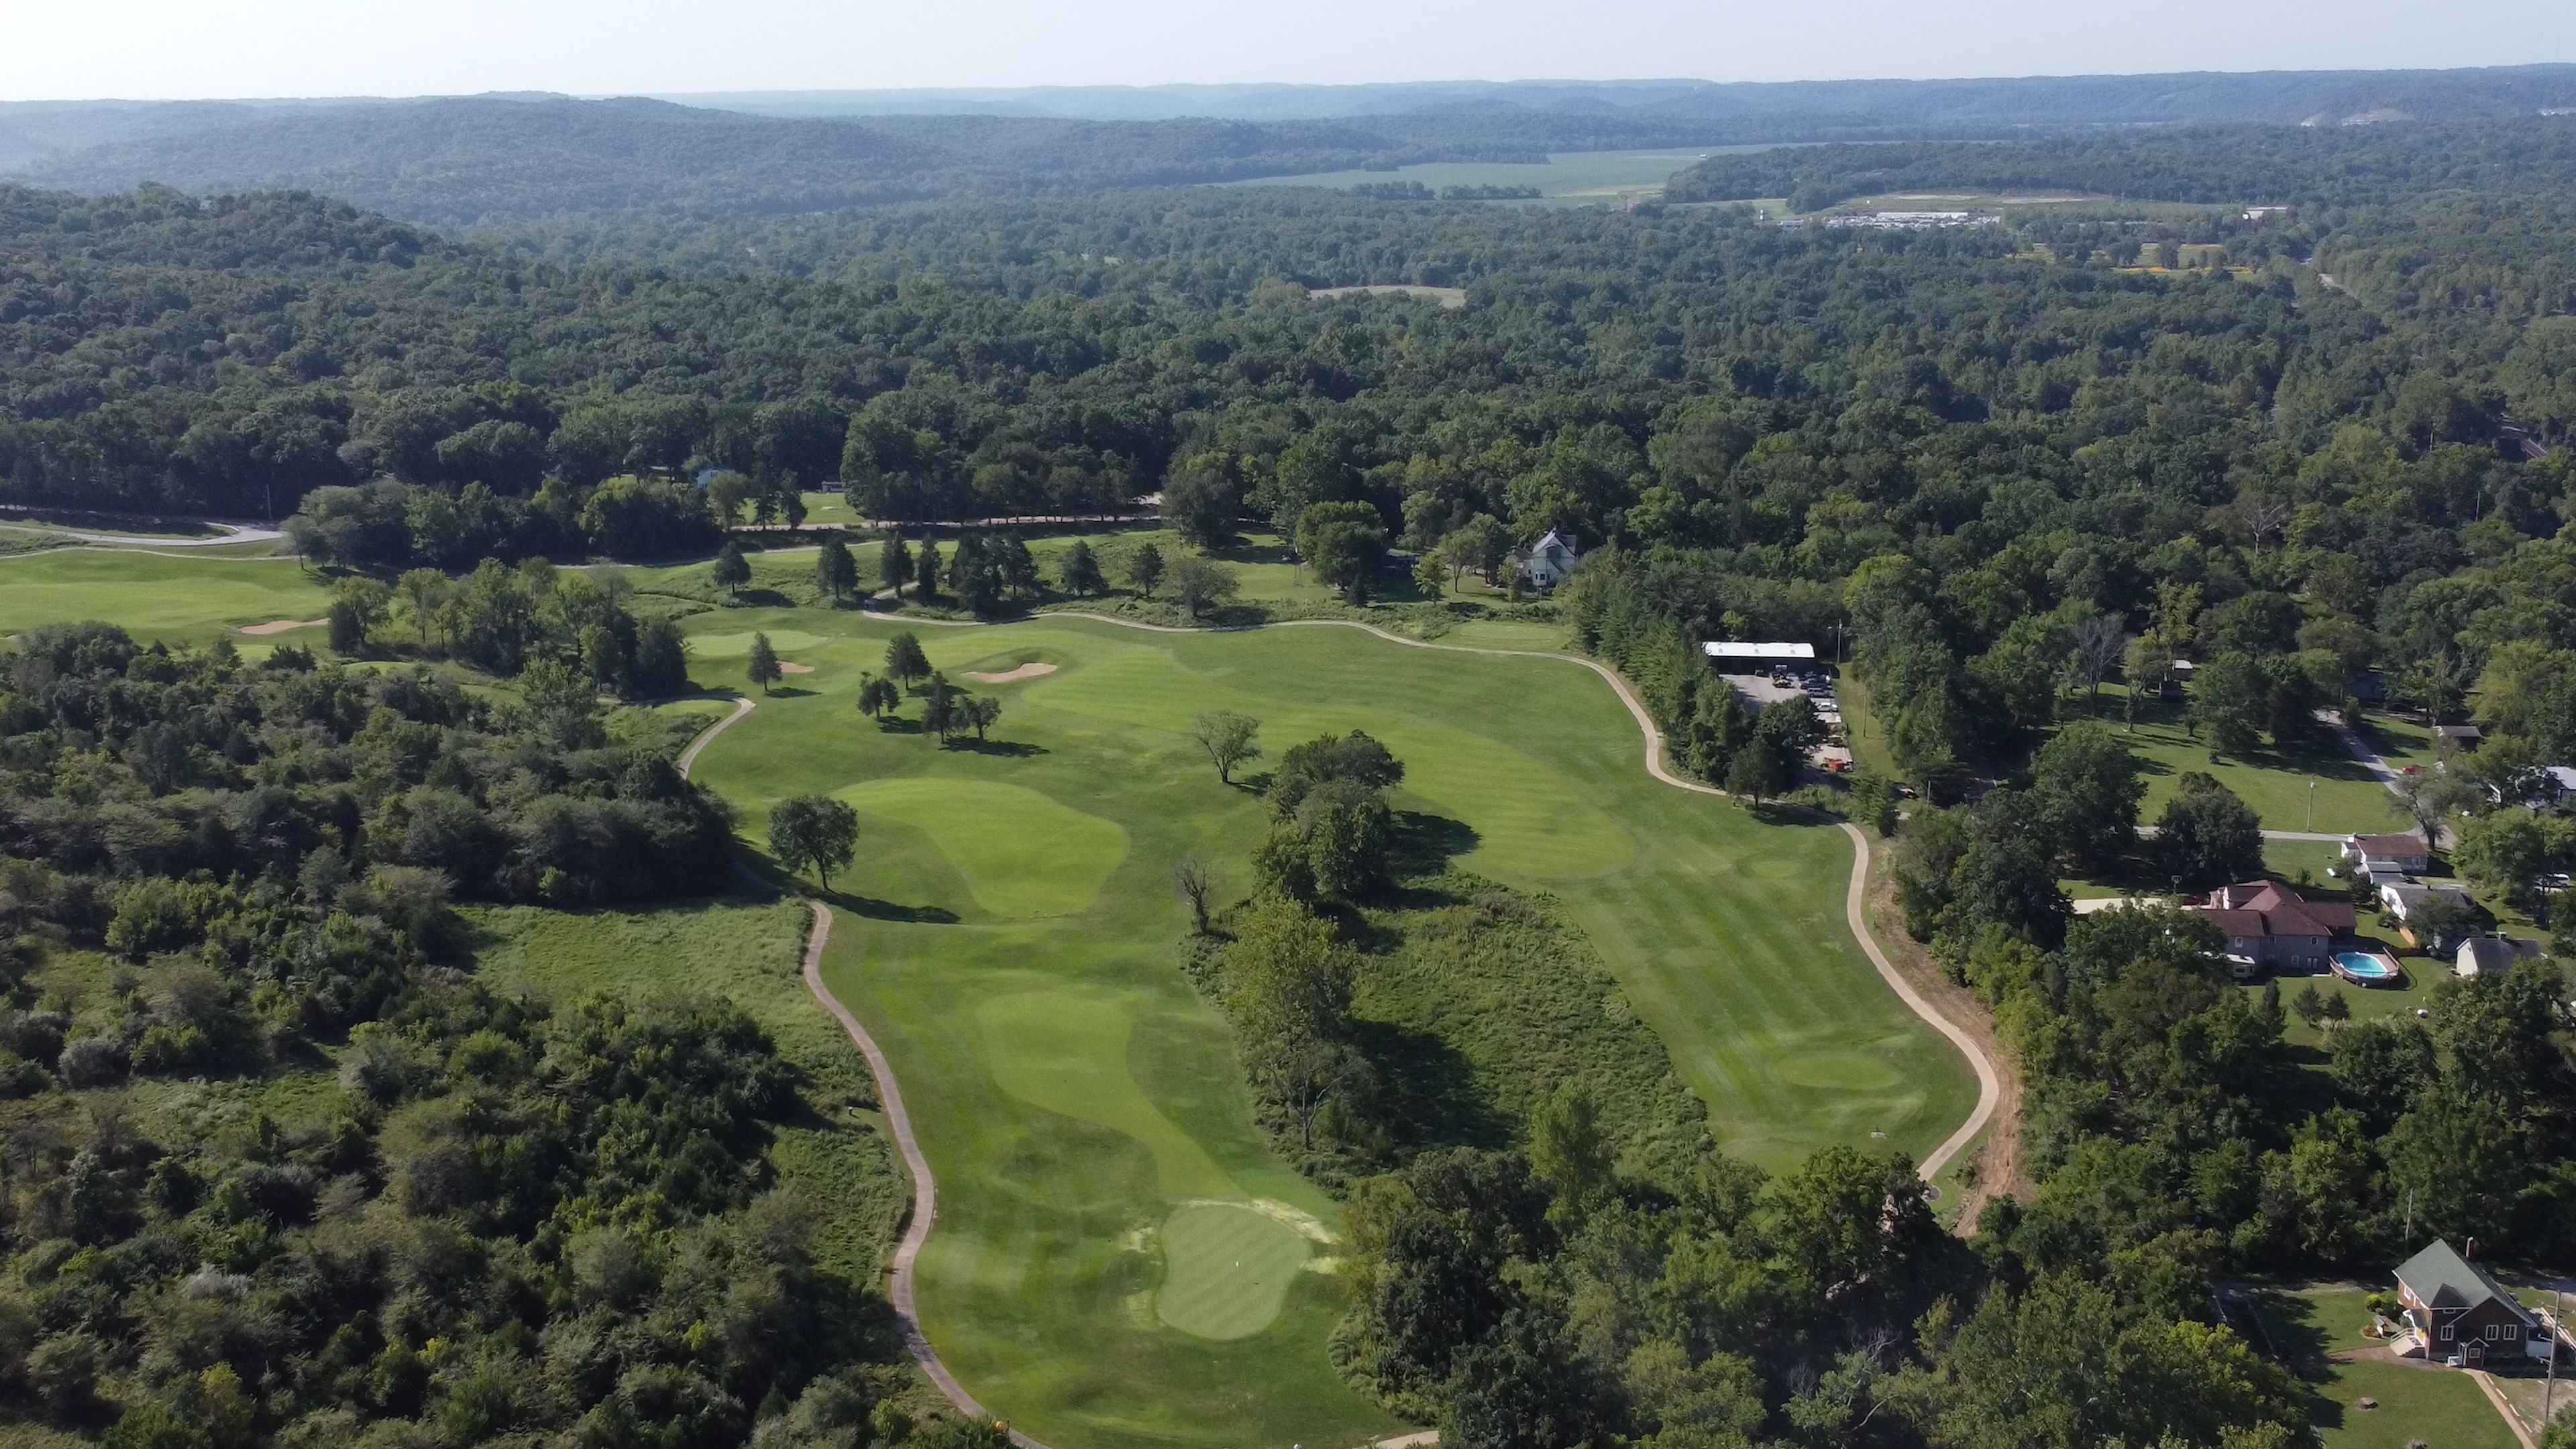
Pevely Farms Golf Club is a championship 18-hole golf course and event venue set in the Meramec River Valley in Eureka, Missouri, built on the grounds of a once-thriving dairy show farm. Designed by renowned architect Arthur Hills and opened in 1998, the course plays over 7,100 yards from the championship tees across manicured zoysia fairways and bent grass greens, with panoramic valley views throughout the layout. The clubhouse anchors the venue side of the property, offering sweeping views of the surrounding valley and accommodating groups of up to 150 guests. Full meal service is available, and the space works year-round for anniversaries, birthday parties, wedding receptions, and corporate gatherings.
Upper Limits Chesterfield
17375 Edison Ave, Chesterfield, MO 63005, USA- Spaces for 30 Guests
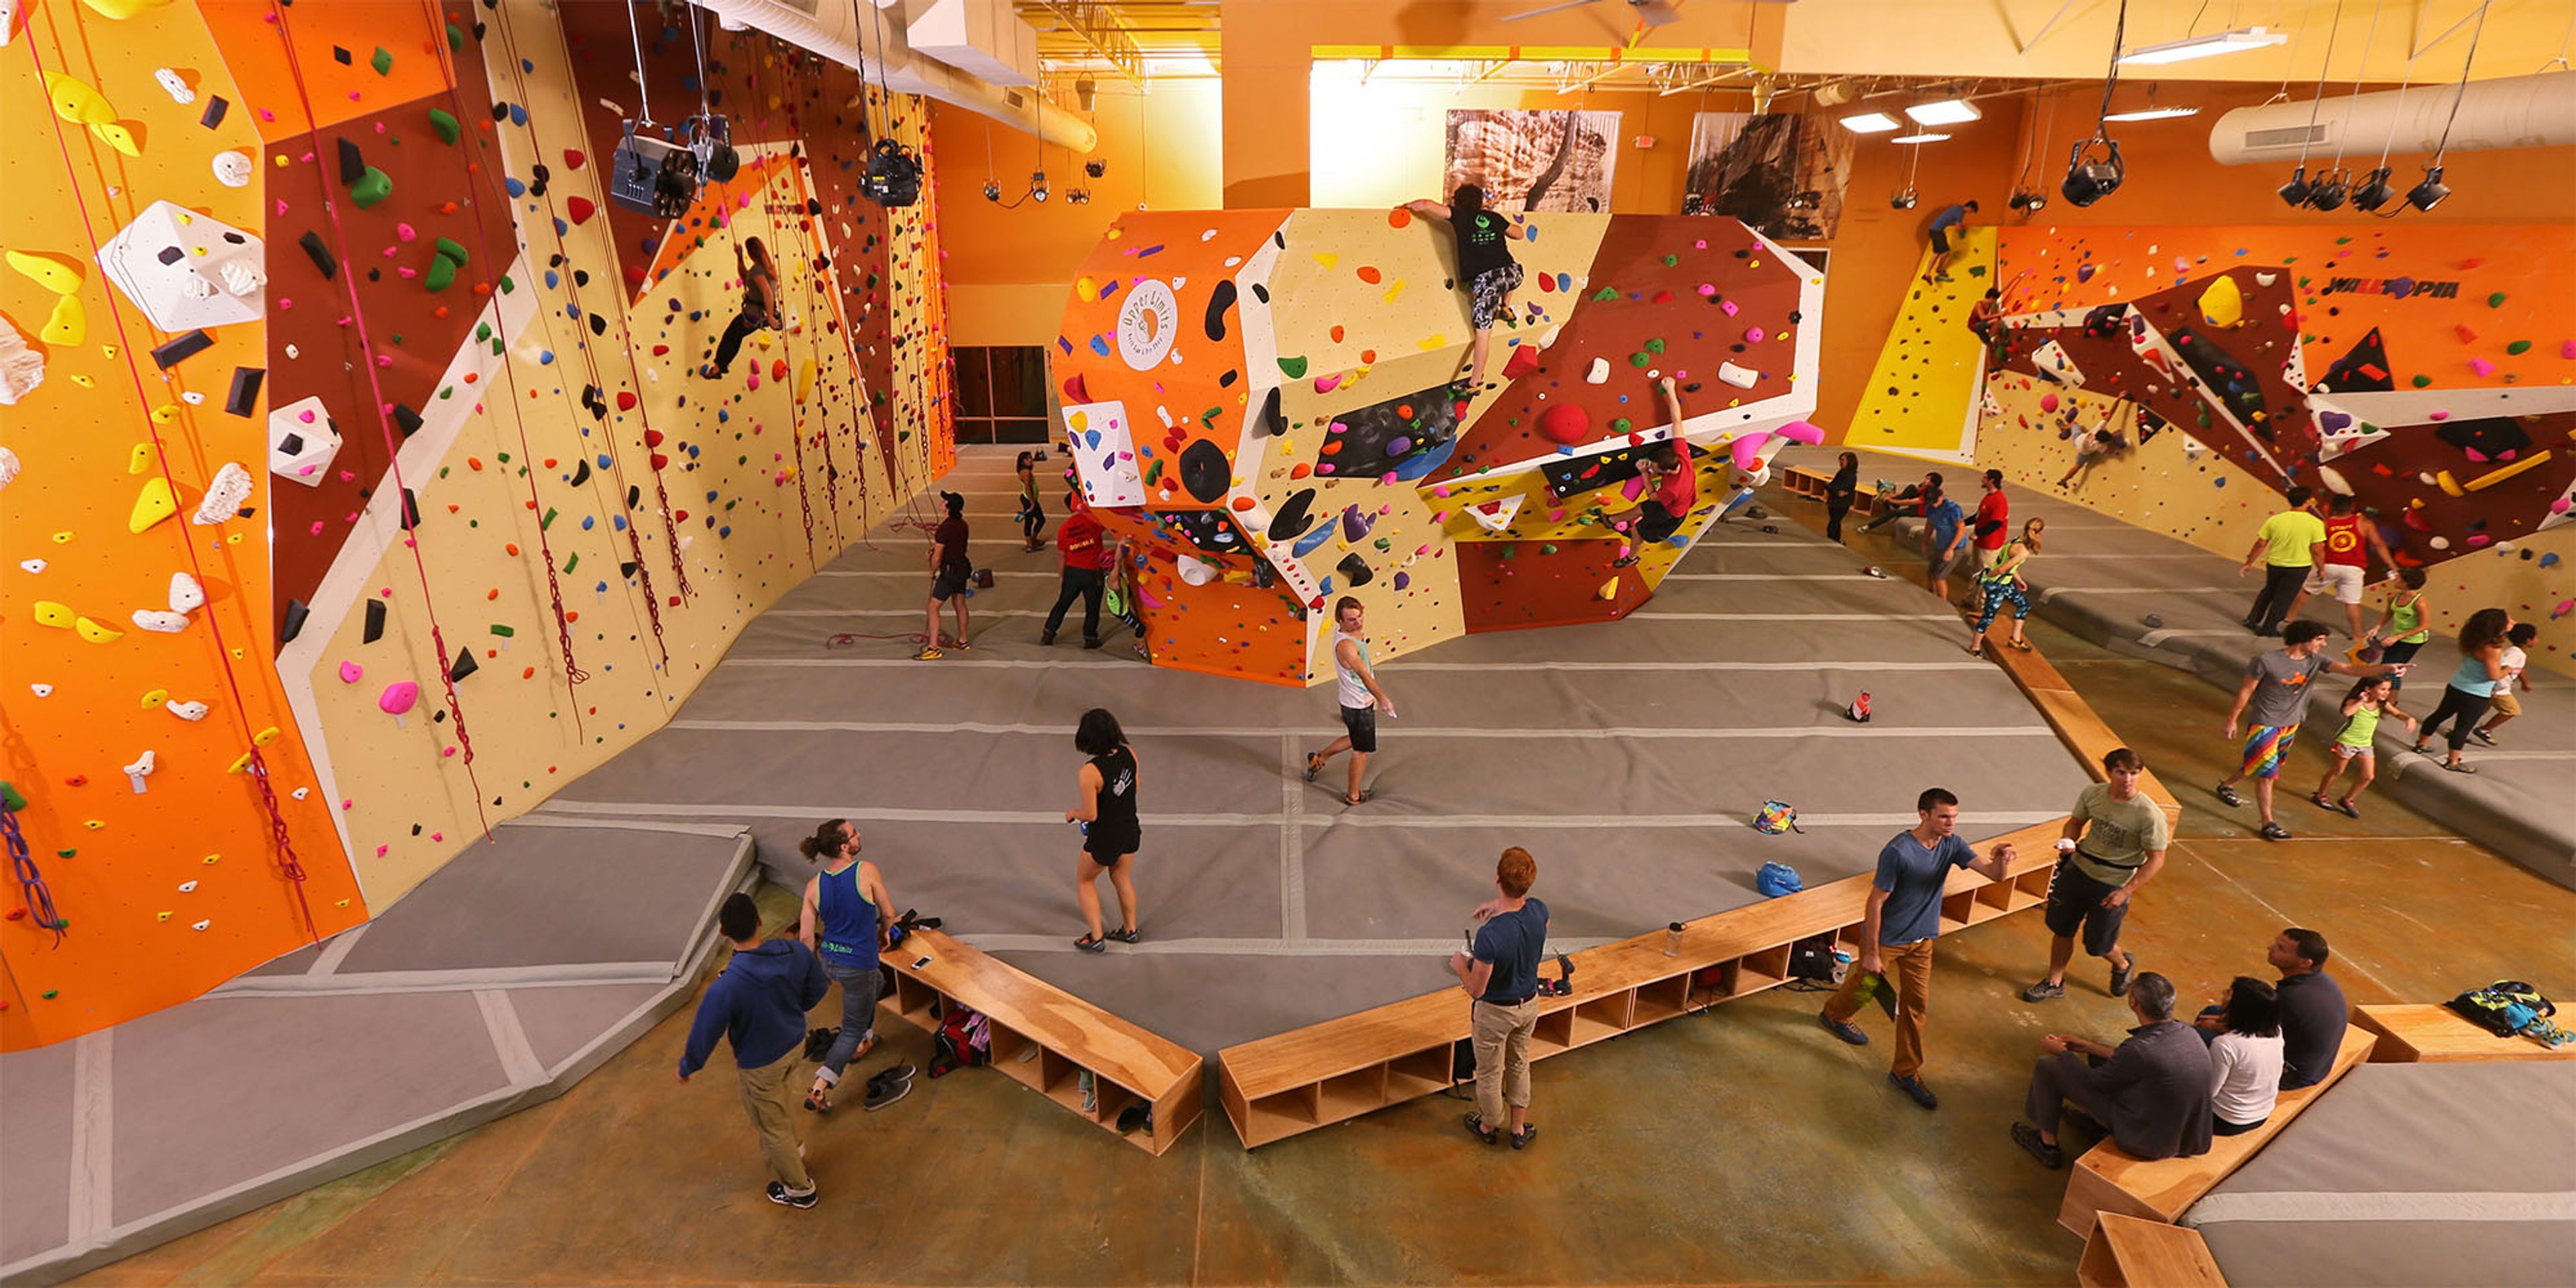
Upper Limits Chesterfield is an indoor rock climbing gym located in Chesterfield, Missouri, offering over 3,500 square feet of unique climbing surface for all skill levels. The facility features a sunken boulder pit, a massive top-out boulder, and Wacky Walls — an auto-belay climbing area with approximately 19 climbing structures. A dedicated training area equipped with a campus board, rock rings, and hangboards supports more focused development. The gym is well suited for private events and group programming. A private party room accommodates birthday parties, and the entire facility can be reserved for exclusive private gym rentals. Group programming includes team building sessions, scout outings, and youth summer camps. Classes are available for climbers at every stage. Additional amenities include a fully stocked pro shop, a climbers' lounge, a spectators' seating area, locker rooms with showers, a fitness area, and complimentary parking.
Wyman Center
600 Kiwanis Dr, Eureka, MO 63025, USA- Spaces for 200 Guests
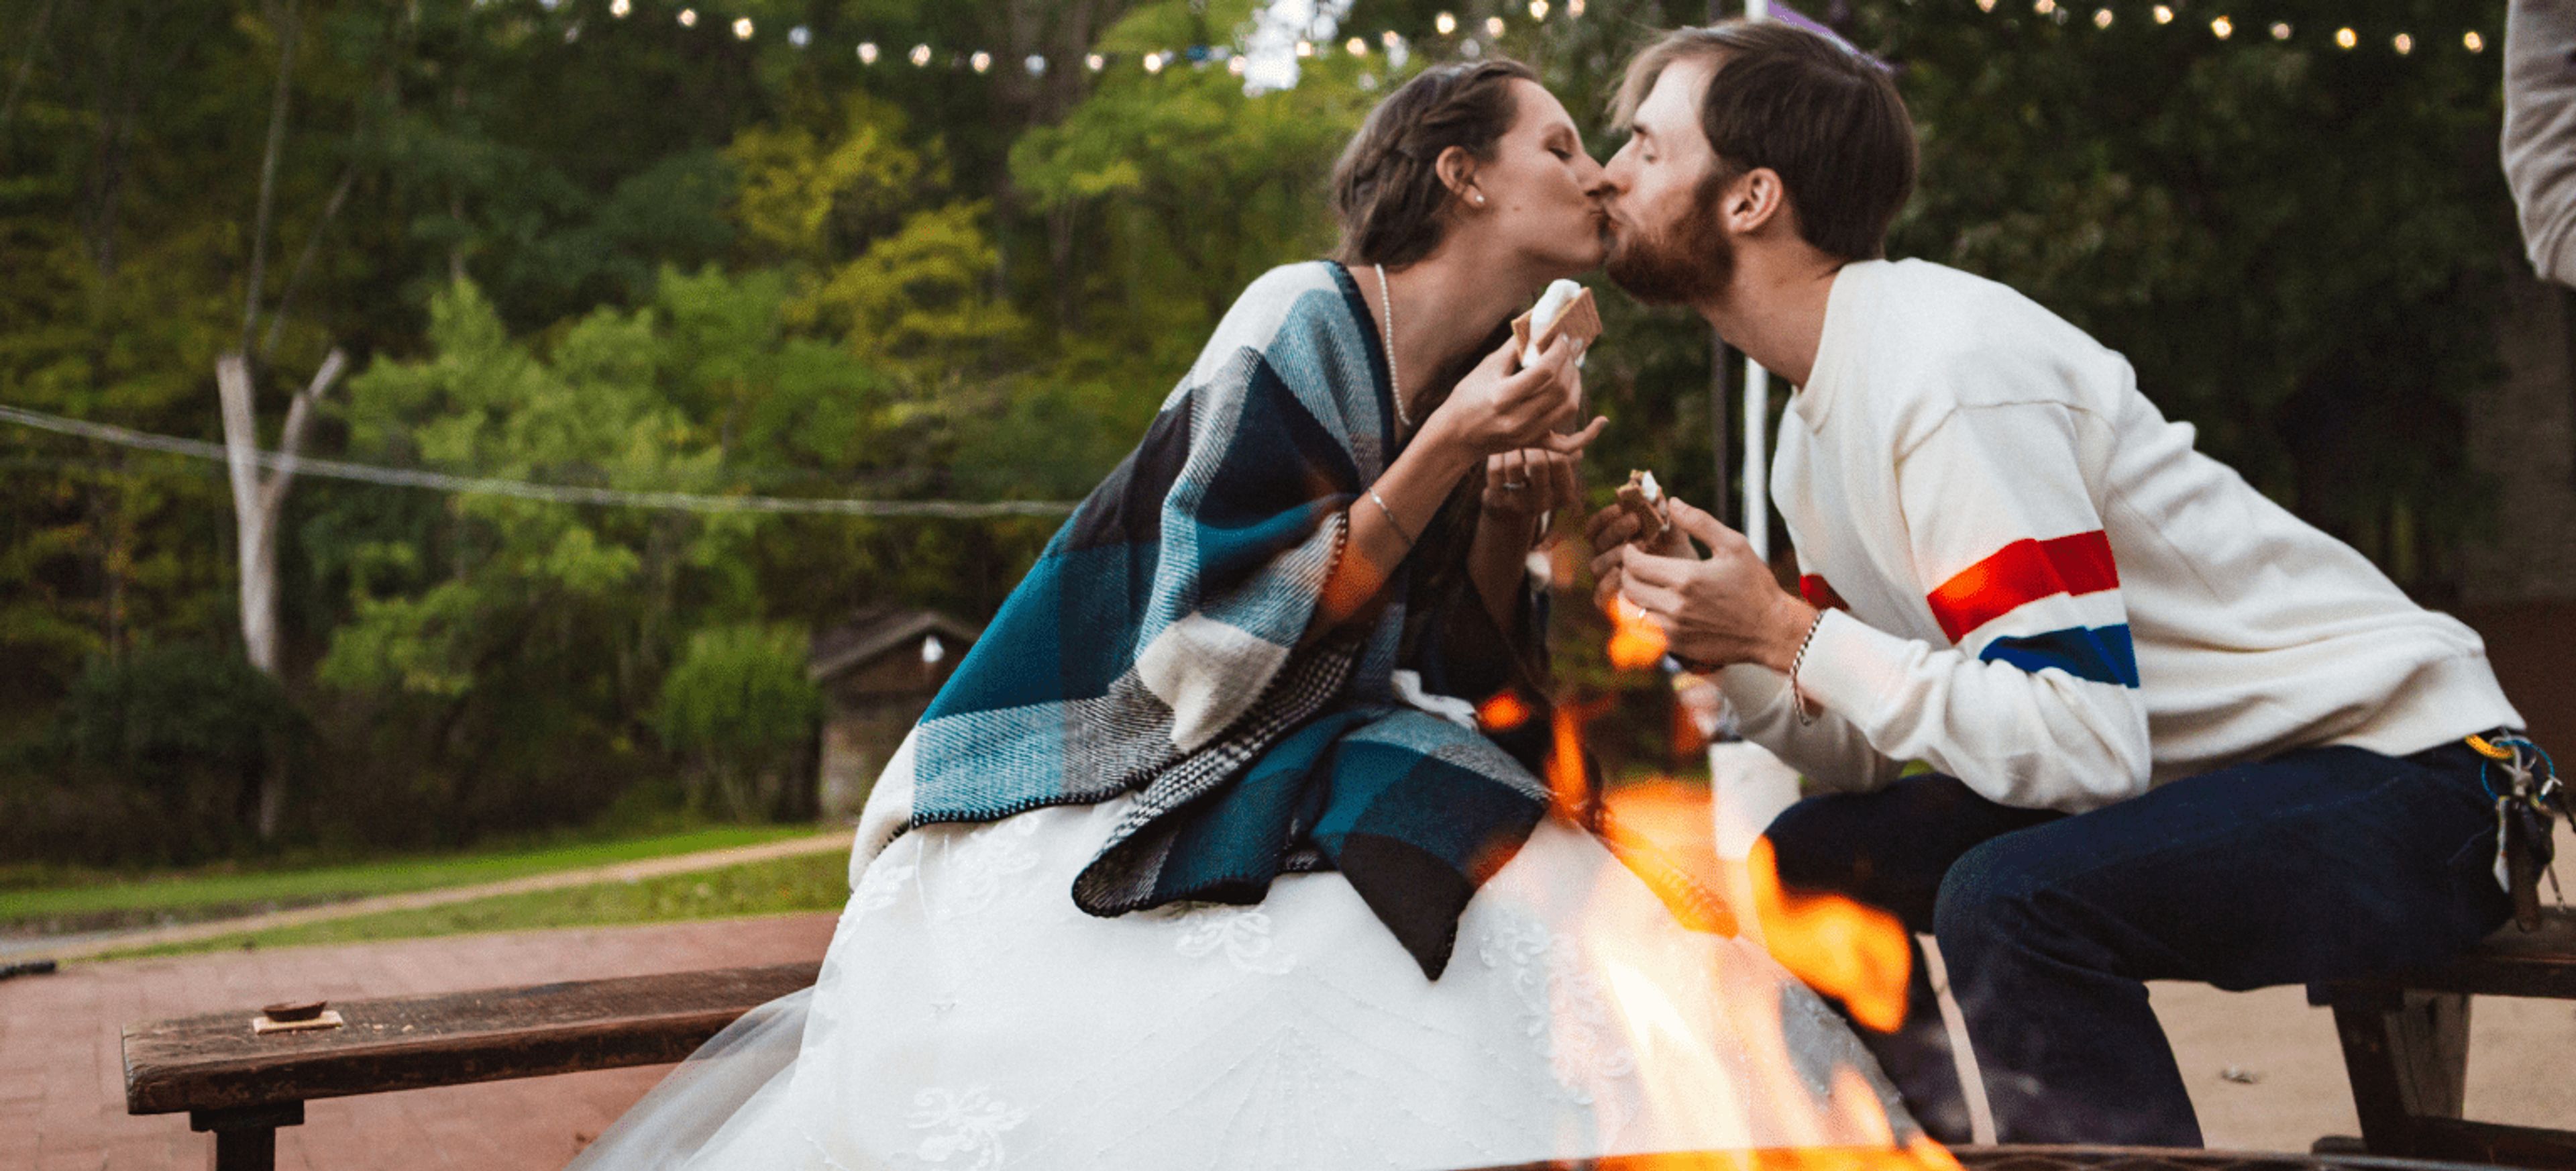
Camp Wyman is an 80-acre woodland event venue in Eureka, Missouri, nestled between Greensfelder County Park and Rockwoods Reservation about 30 minutes from St. Louis. The property features tree-lined hills, historic buildings, and a scenic lake — a natural setting for weddings, corporate retreats, holiday parties, and reunions. Ceremonies and receptions can take place across a range of settings: a forested amphitheater, open pastoral field, and scenic lakeside area outdoors, along with the historic Dining Hall and the open-air Market Pavilion, which overlooks the lake. The venue accommodates events of up to 175 guests. On-site catering, parking, and overnight lodging — in a Health Lodge and rustic cabins — make Camp Wyman a self-contained destination for multi-day events. BYOB and outside vendor options are permitted, and backyard games and fire pits with s'mores are available as add-ons. The venue is inclusive and affirming, welcoming all couples and groups.
The Vineyard at Riverbend Chapel
827 Ming Lake Dr, Washington, MO 63090, USA- Spaces for 300 Guests
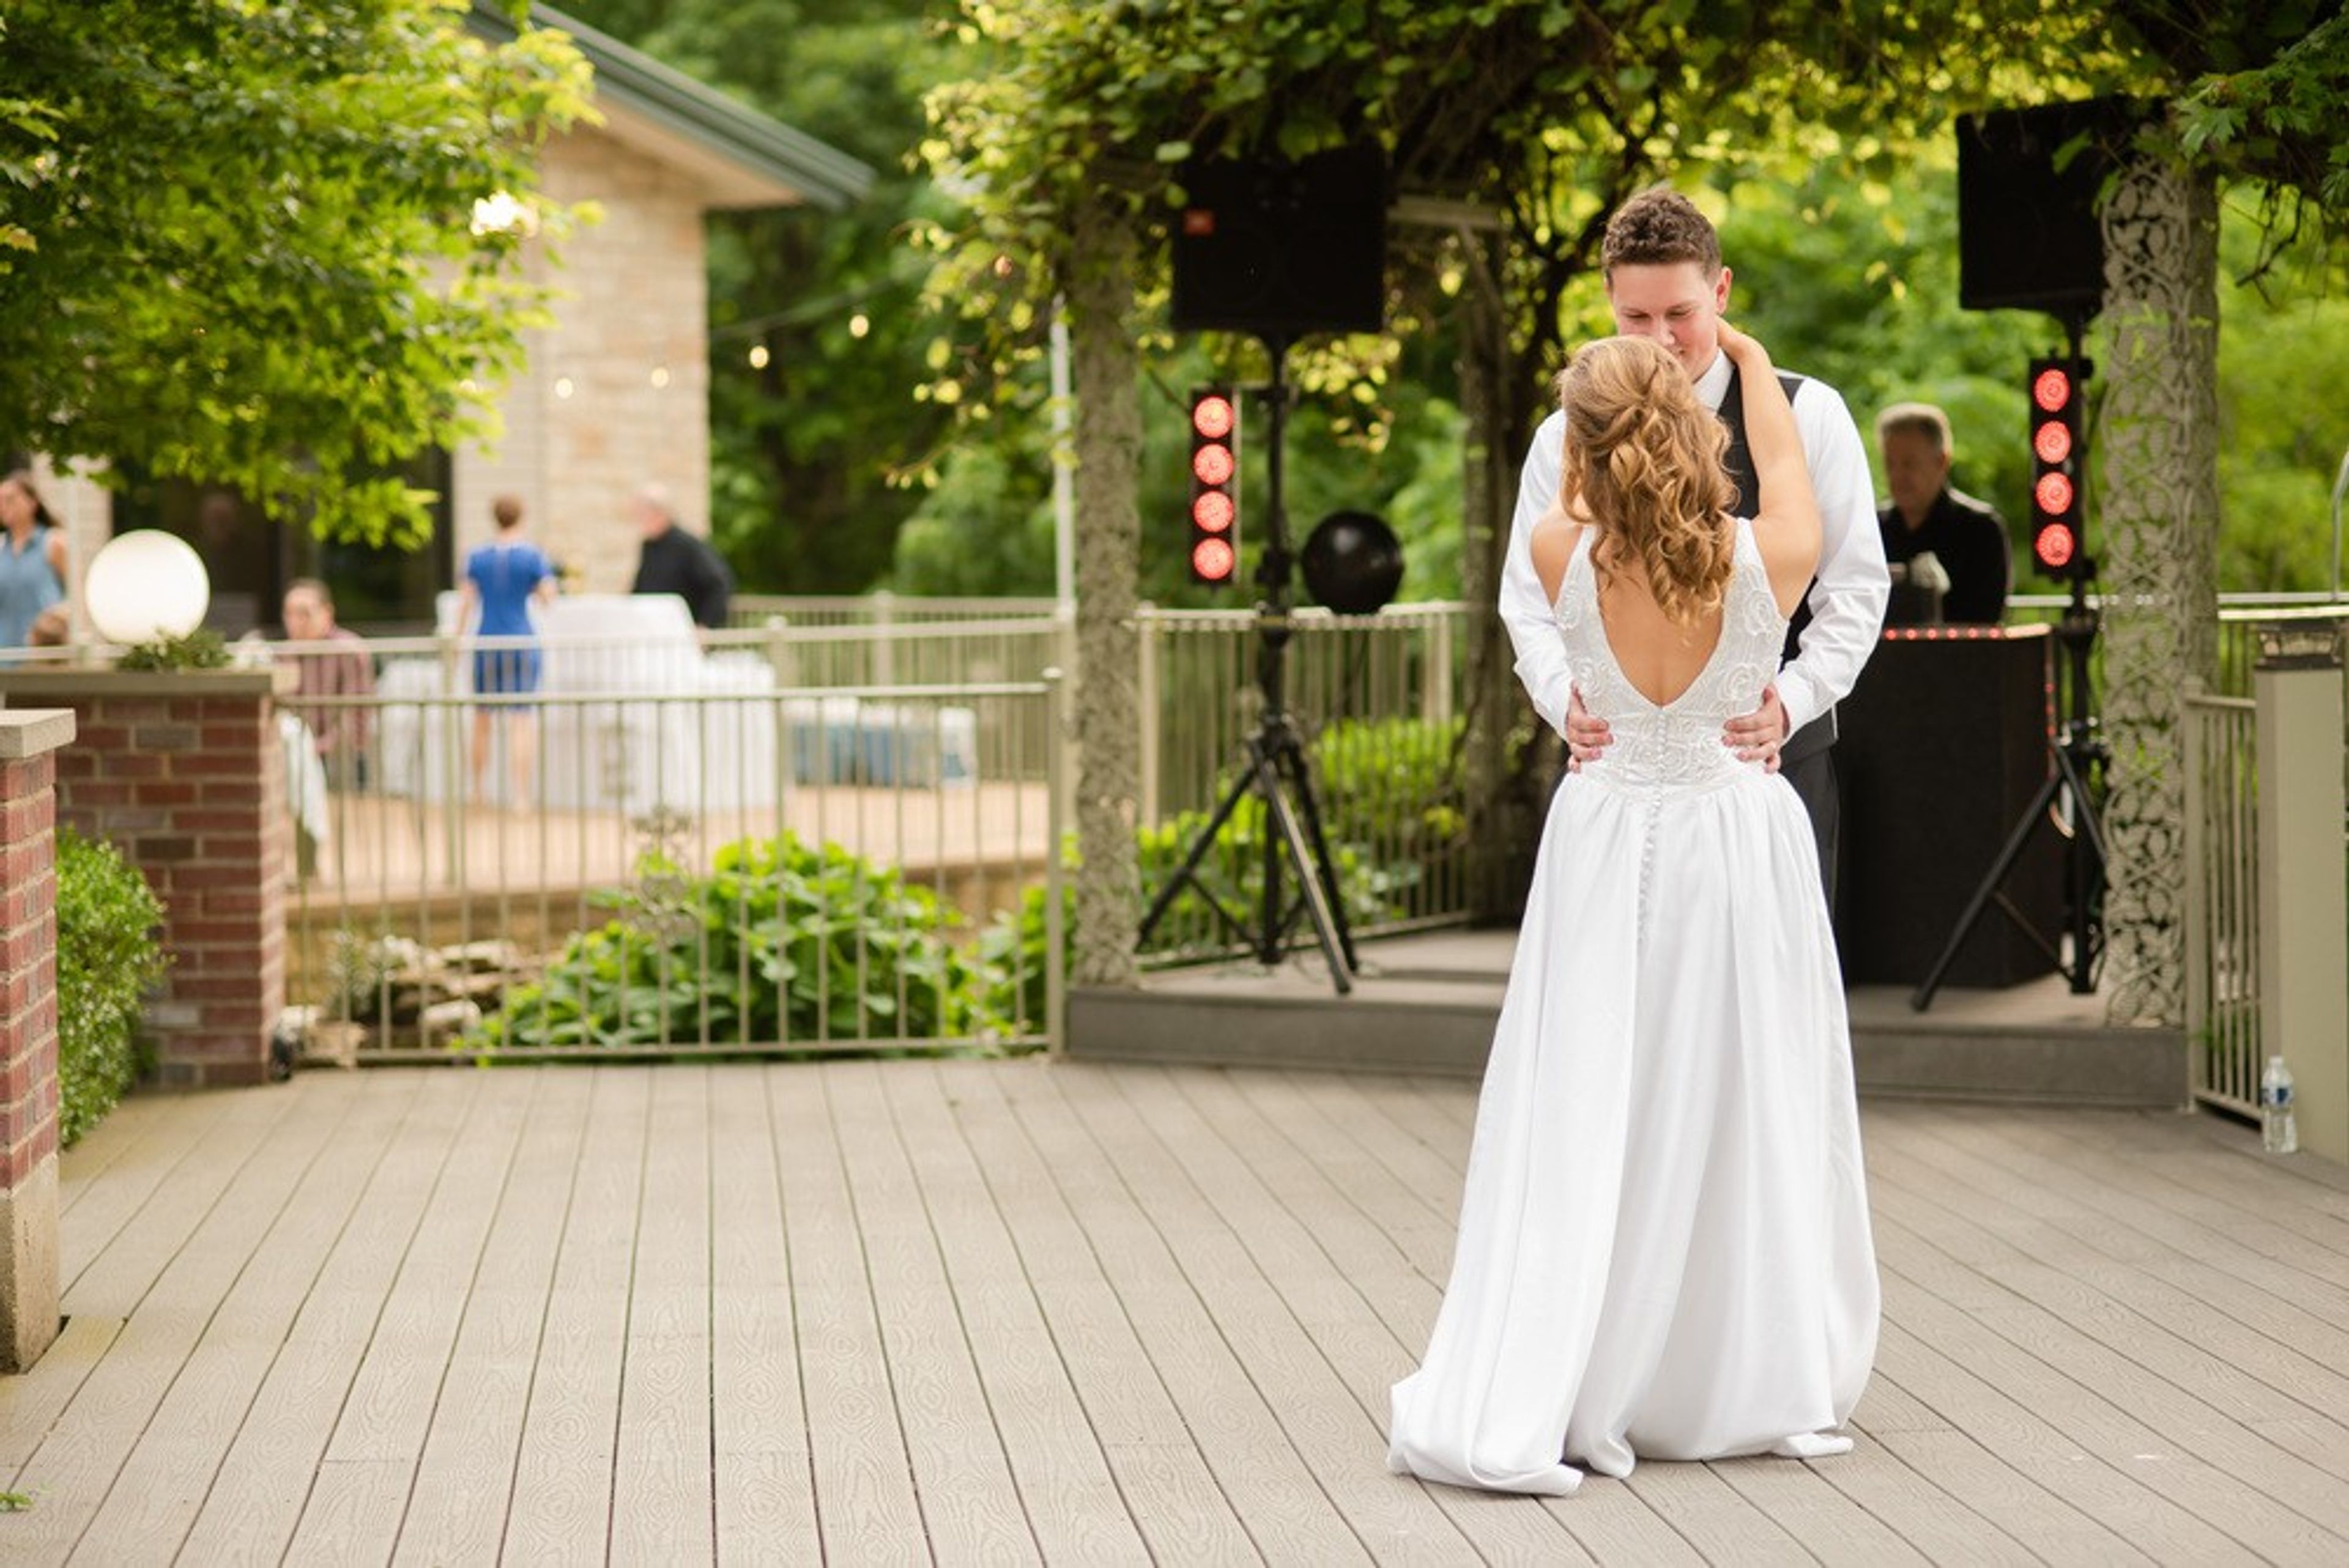
The Vineyard at Riverbend Chapel is a non-profit wedding and event venue set on the Missouri River bluffs in Washington, Missouri. The property has its roots in the historic Ming Estate, established in 1837, and was dedicated as a wedding venue under the name Caroline's Vineyard at Riverbend Chapel in 2002. It operates under the authority of Riverbend Calvary Chapel. The blufftop grounds include a small vineyard, a garden gazebo with sunset views across the river valley farmland, and beautifully landscaped surroundings. Inside, the chapel features soaring cathedral ceilings with three full walls of windows, bringing the surrounding scenery into the ceremony space. The venue's reception hall handles dinners and receptions, with all catering provided through the venue's exclusive partner, Mosaic Café & Catering. A dedicated wedding coordinator accompanies couples from initial planning through event day. Setup and cleanup staff are included, along with optional use of decor, dishes, and linens. Optional marriage counseling and officiant services are also available. The venue maintains a no-alcohol policy.
Crooked River Farm
22413 Hwy C, Lawson, MO 64062, USA- Spaces for 150 Guests
- 1 Barn
- 1 Farm
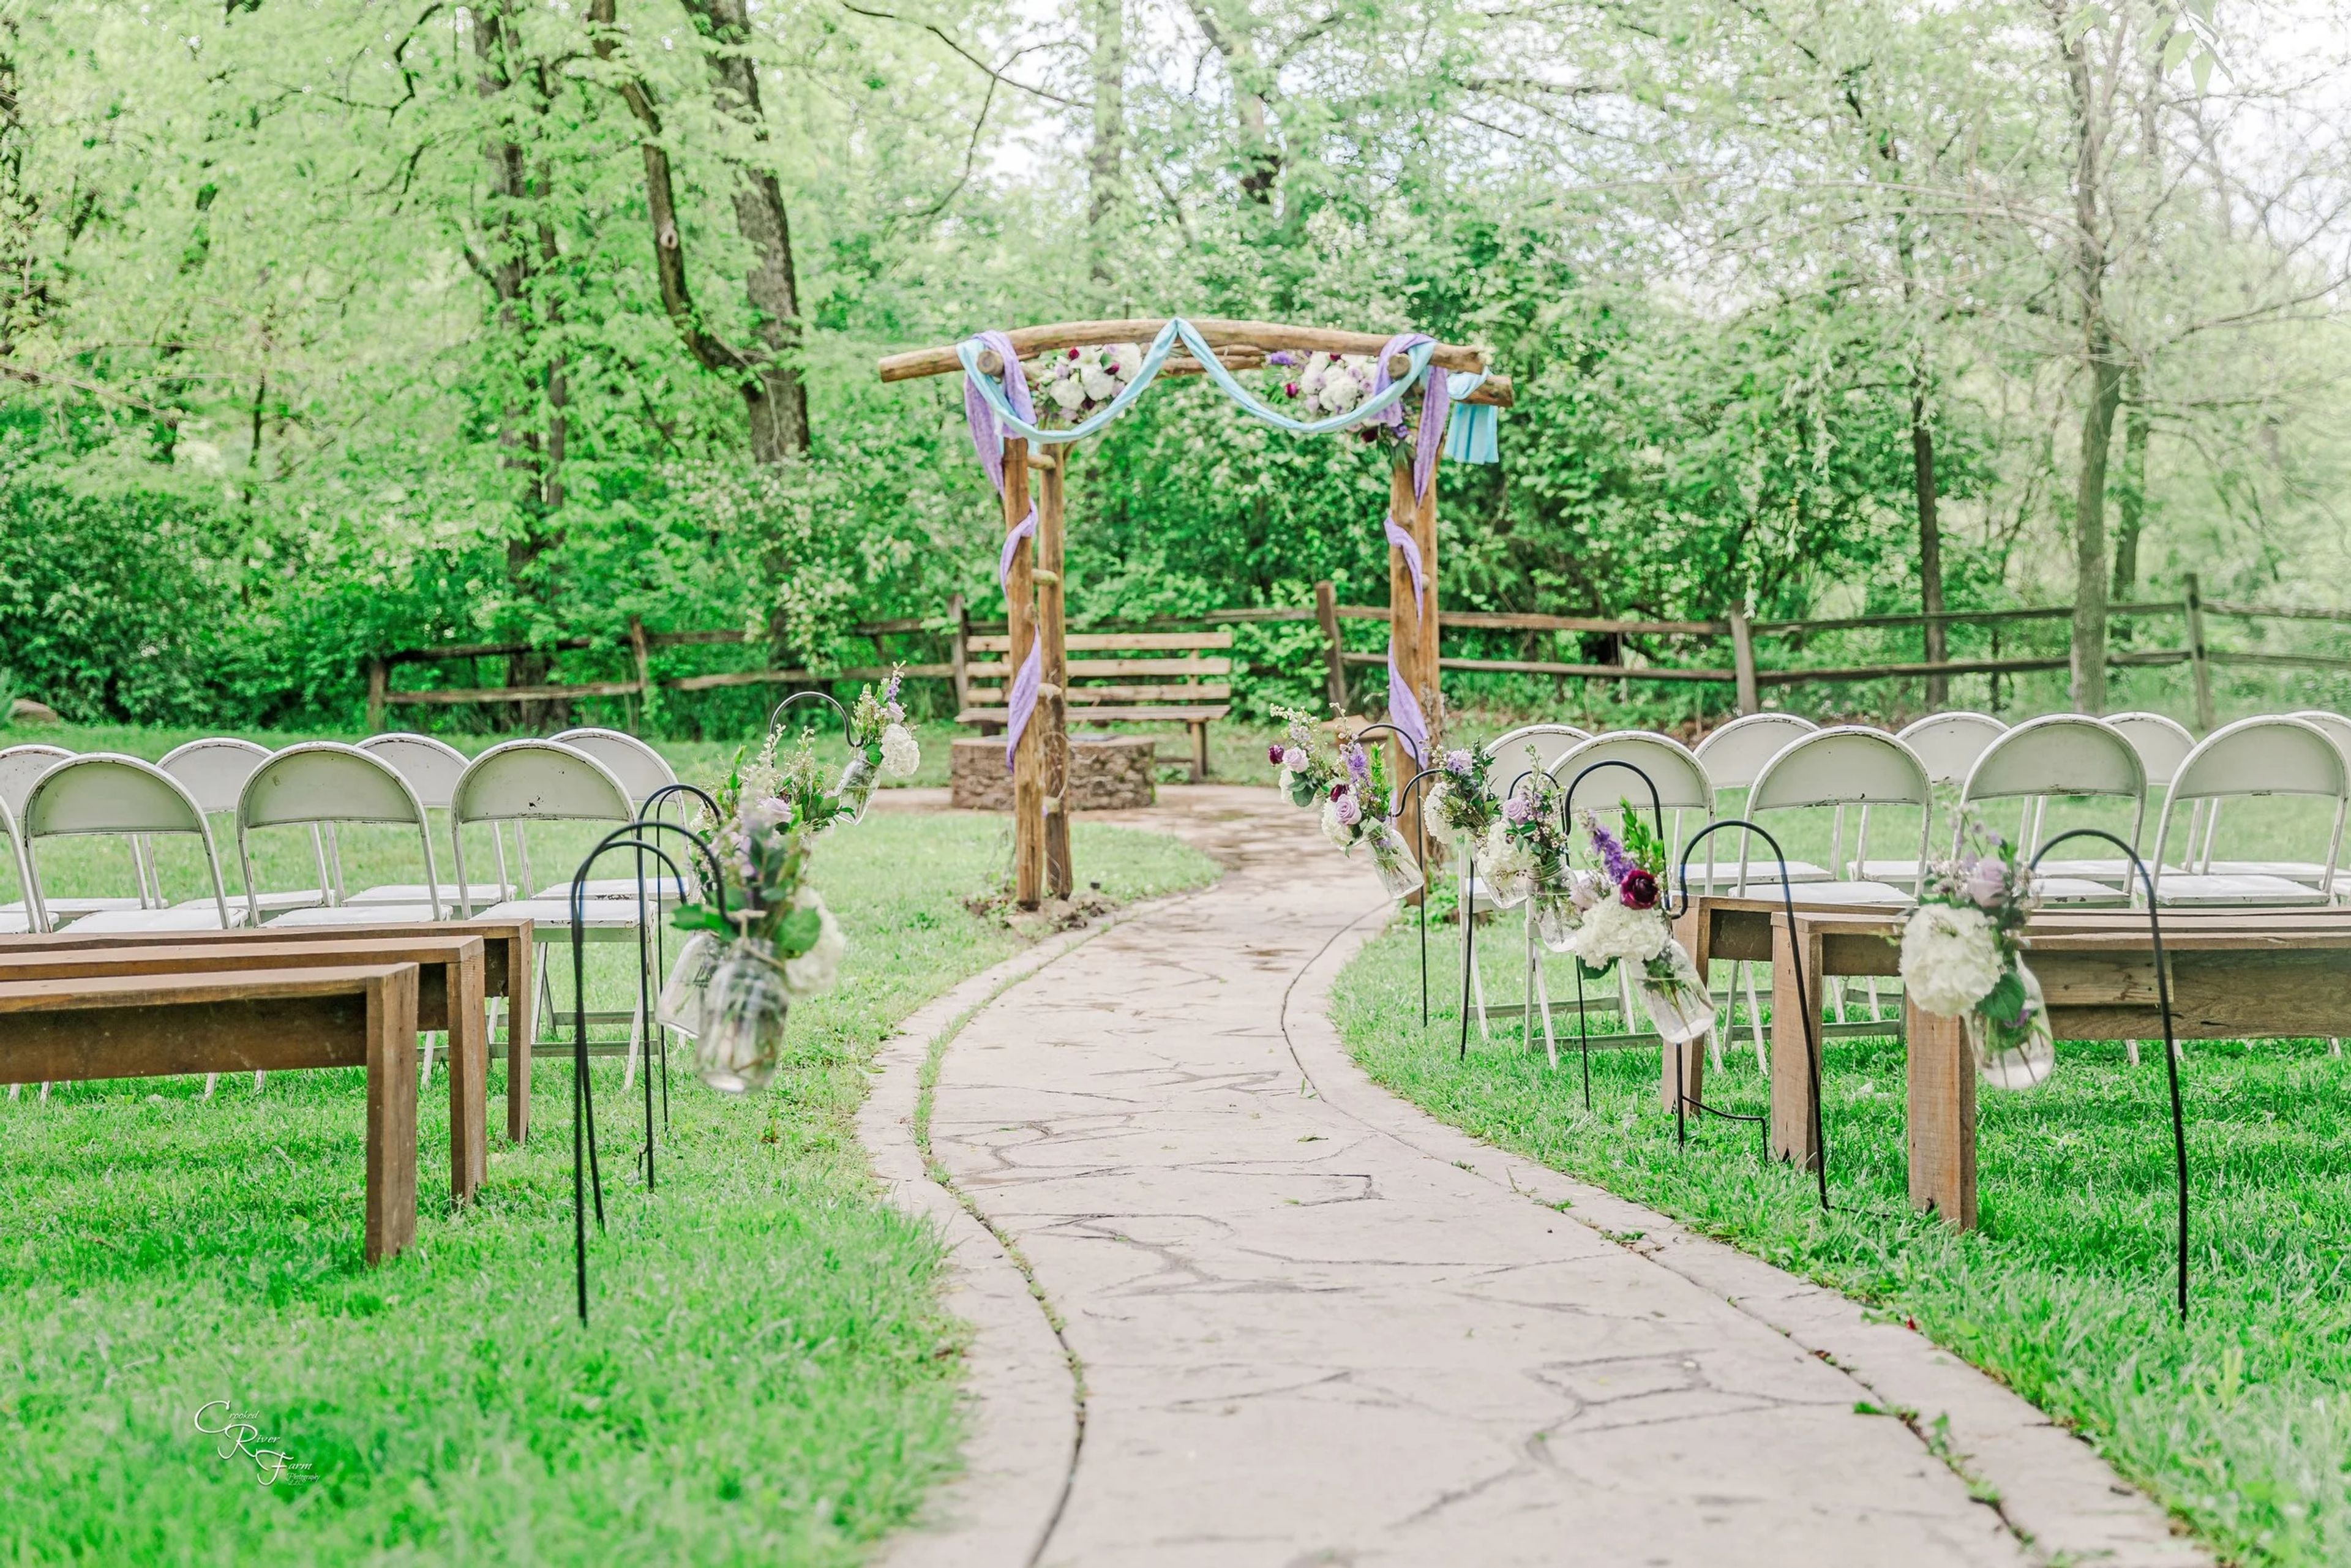
Crooked River Farm Weddings sits on a working farm in Lawson, Missouri, northwest of Kansas City, overlooking the Crooked River. Owners Susan and Jerry built the venue's signature barn beginning in 2012 using oak and native lumber — half harvested from their own timber, half sourced from an Amish supplier — giving the structure an authentic rustic character that opened its doors for the first wedding in May 2014. The reception barn accommodates up to 150 guests for dinner and dancing, with three outdoor ceremony locations on the property and an indoor backup option for inclement weather. A separate bridal suite and The Farm Cottage — a climate-controlled one-bedroom space with a three-person beauty bar — are available for wedding-day preparations. Crooked River Farm hosts one wedding per day.
Stoney Creek Hotel & Conference Center
2601 S Providence Rd, Columbia, MO 65203, USA- Spaces for 325 Guests
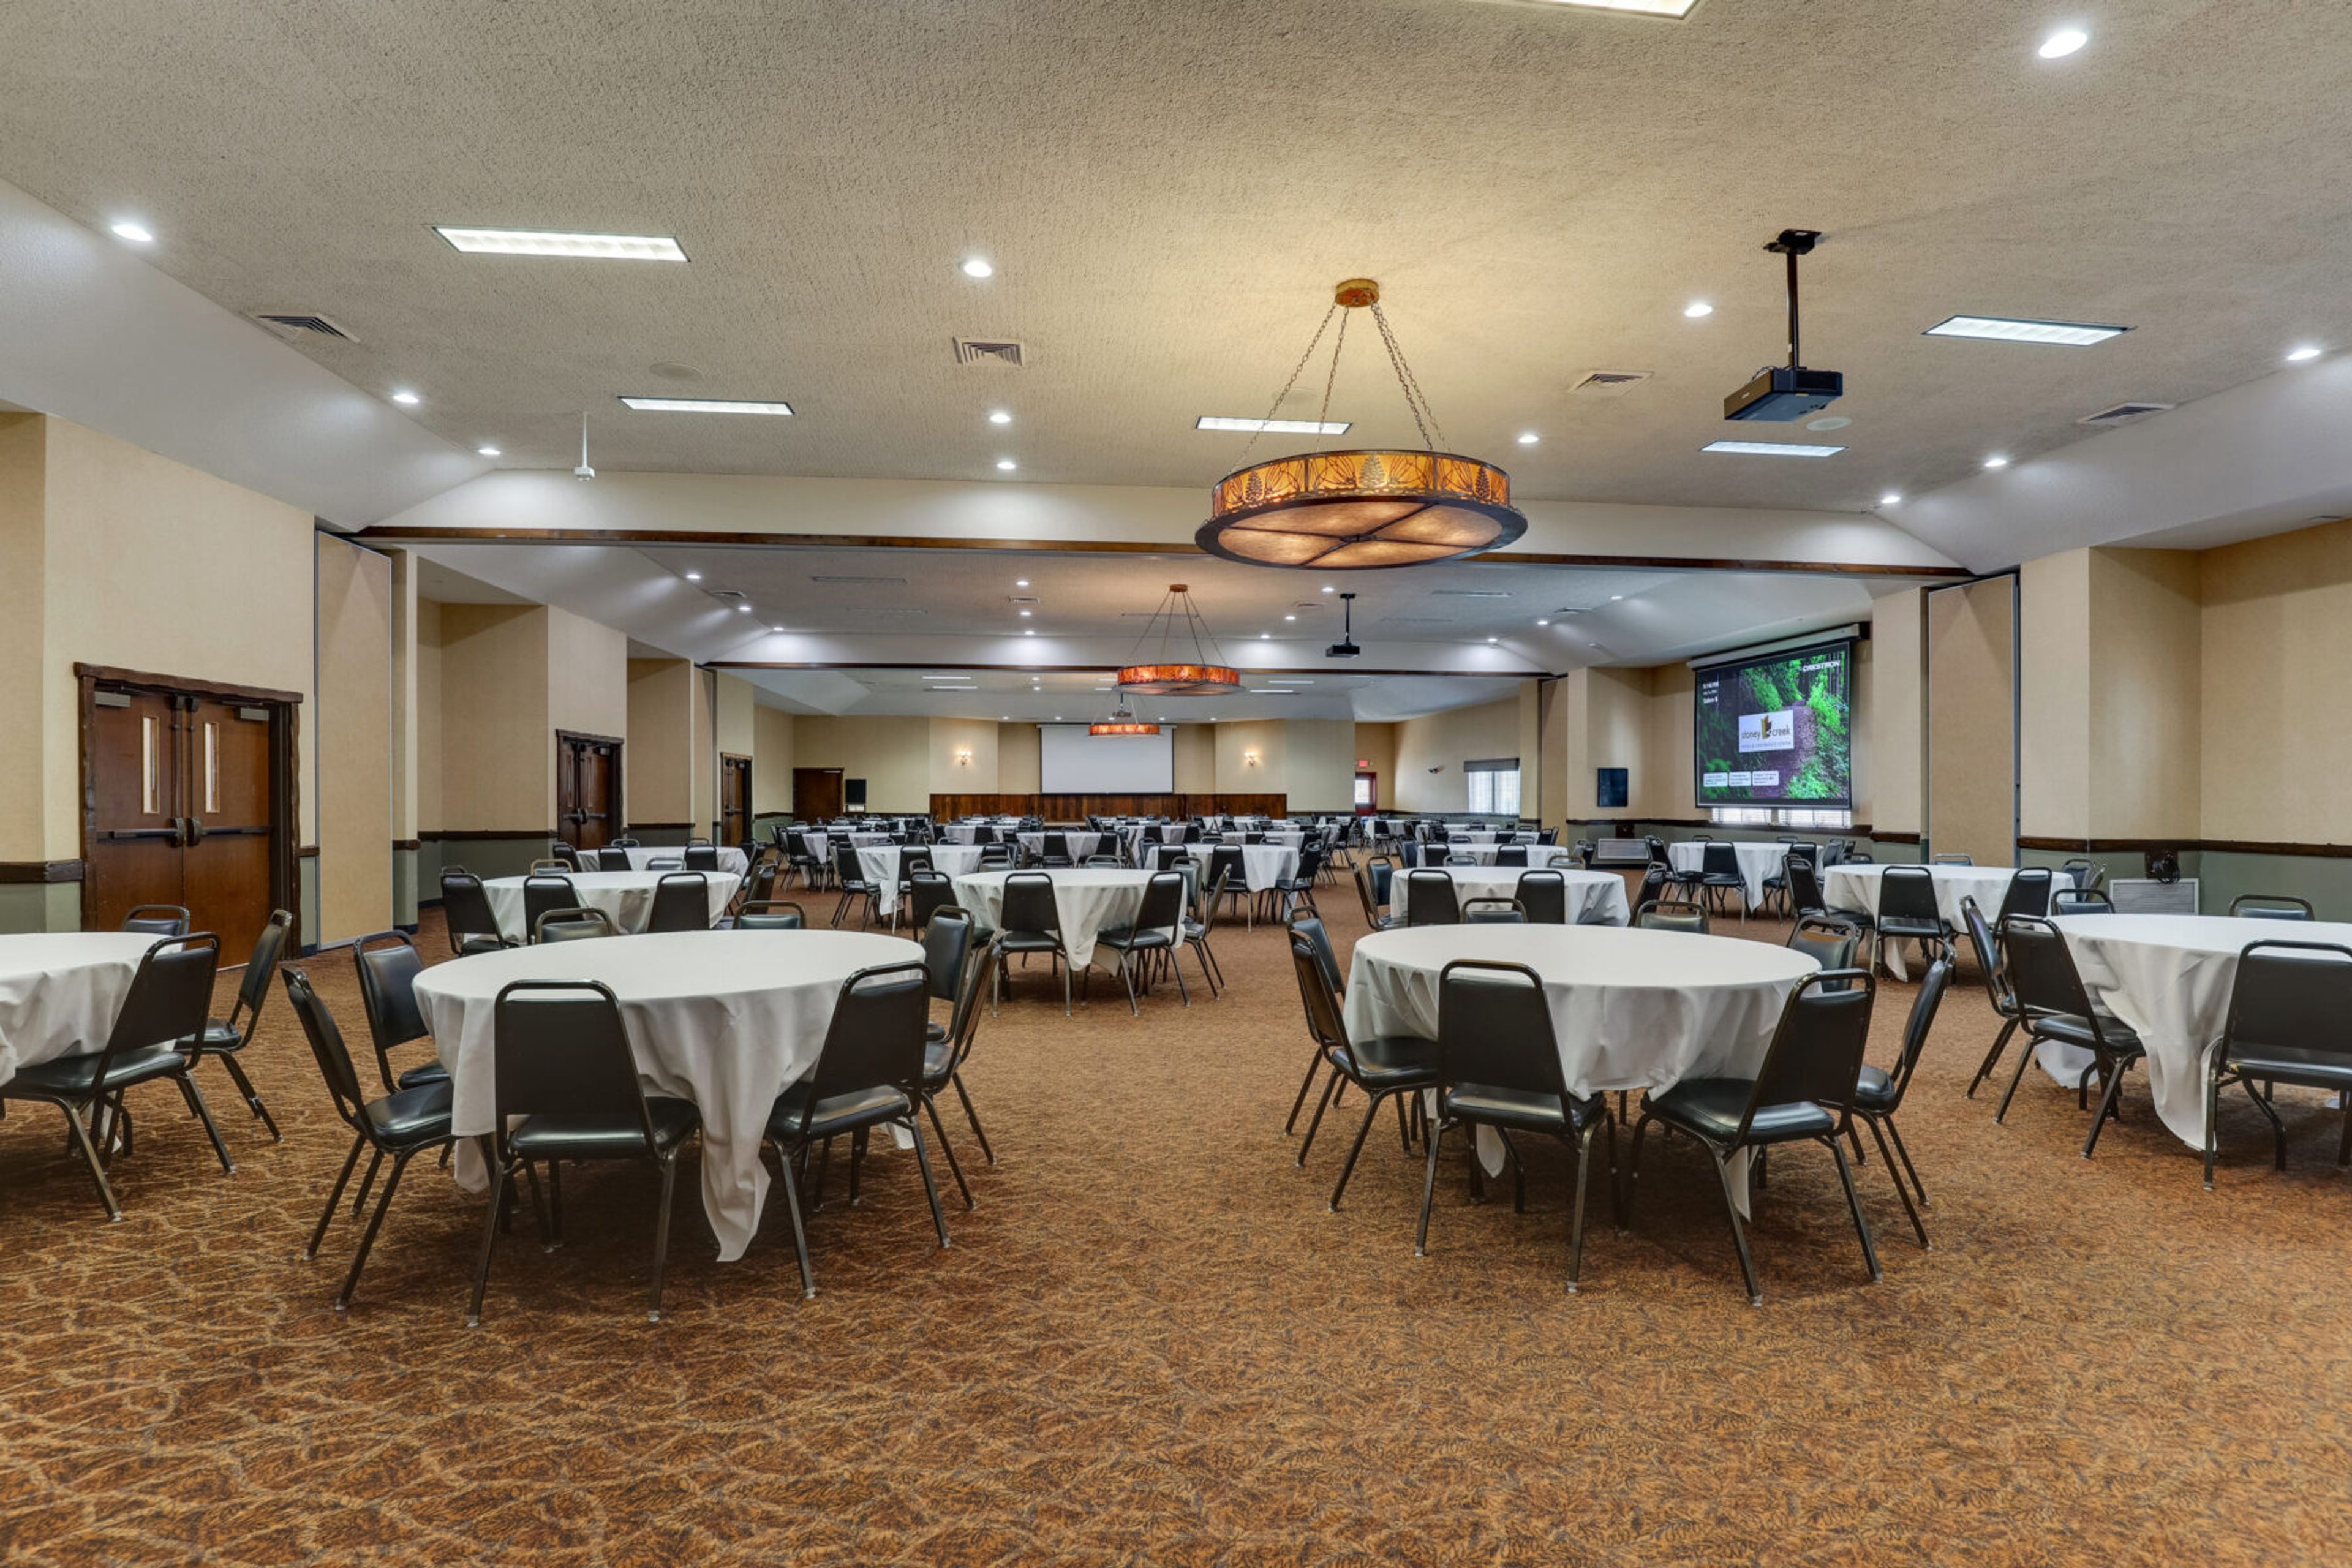
Stoney Creek Hotels is a Midwest hotel group with 11 properties across Oklahoma, Missouri, Iowa, Illinois, and Wisconsin. The brand pairs local character and rustic design with genuine hospitality — an approach the company describes as "Midwest Roots. Comfort That Travels." Every property offers dedicated meeting and event spaces alongside on-site overnight accommodations, enabling hosts to book ceremony, reception, and guest rooms under one roof. Spaces across the portfolio range from intimate rooms for smaller gatherings to full conference centers and ballrooms suited for large receptions and corporate events. In-house catering, audio-visual equipment, and event coordination support are available at each location. The portfolio is managed by Embergrove Hospitality.
Riechmann Pavilion at Stephens Lake Park
2300 E Walnut St, Columbia, MO 65201, USA- Spaces for 150 Guests
- 1 Event Space
- 1 Park
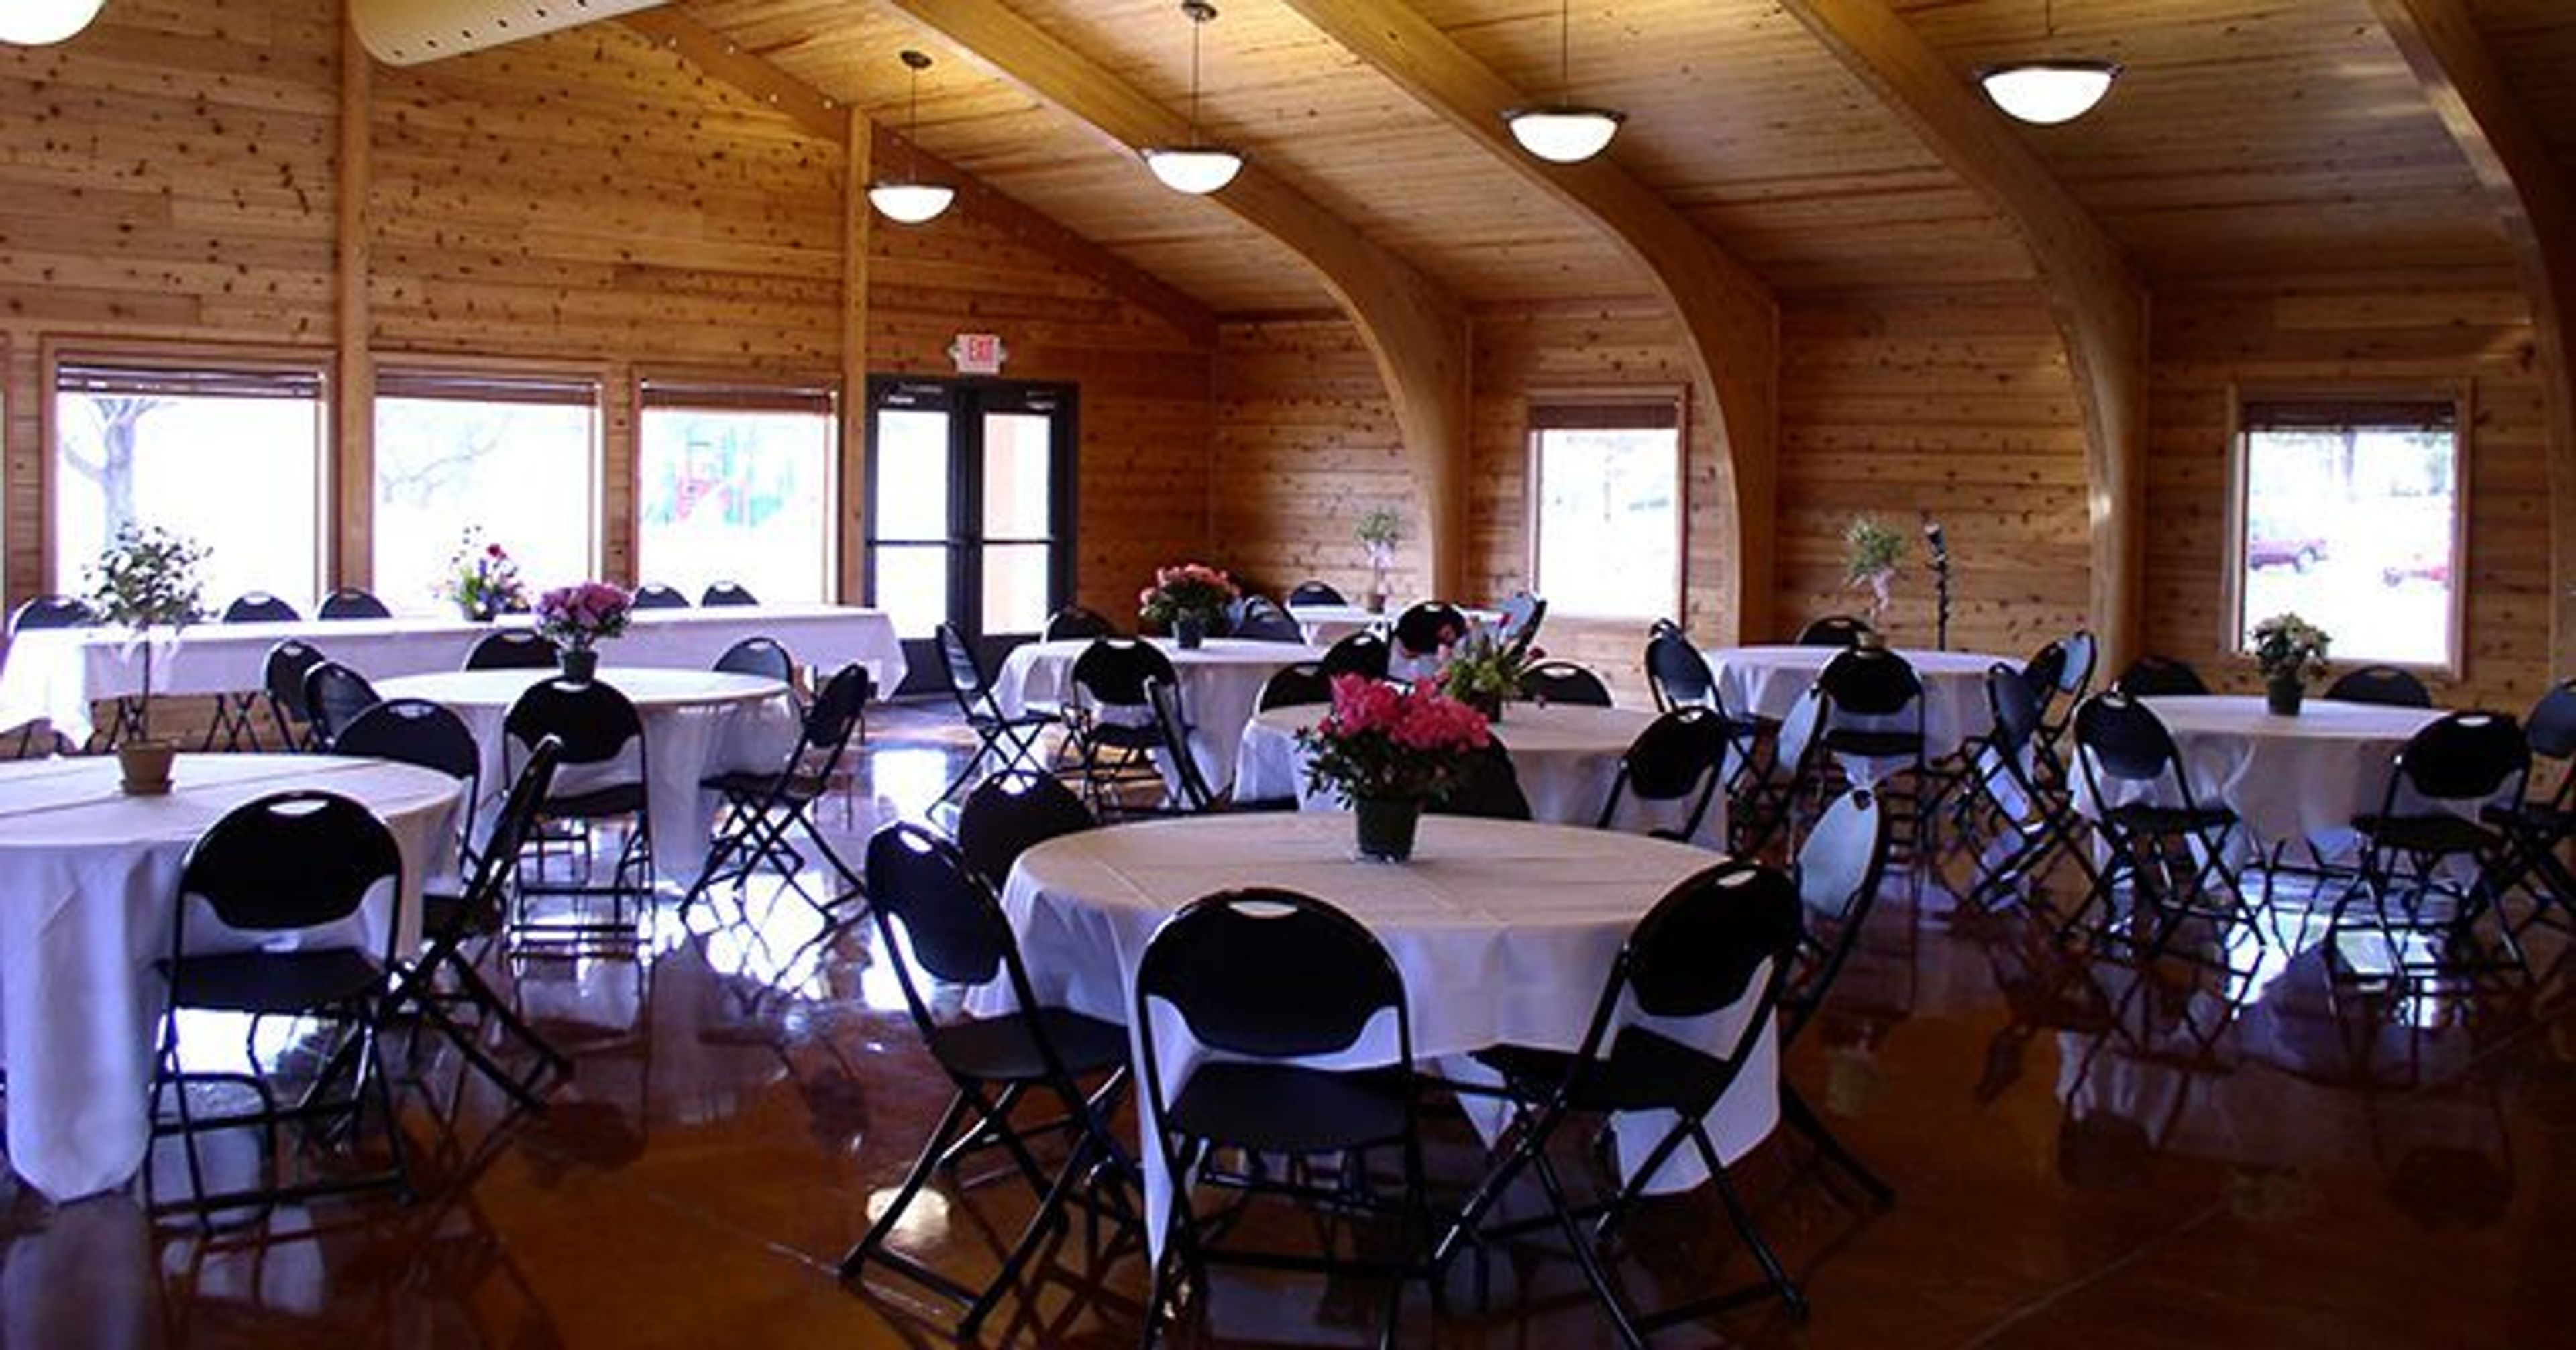
The Riechmann Indoor Pavilion is a red cedar timber structure situated on a hilltop within Stephens Lake Park in Columbia, Missouri. Built with a vaulted ceiling and a wall of windows framing views of the park and lake below, the 2,000-square-foot main room accommodates up to 150 guests in banquet, theater, or wedding configurations. The facility is available for weddings, receptions, reunions, company meetings, and private parties. A warming kitchen with an oven, stovetop, microwave, refrigerator, and sink supports catering and food service, while tables and chairs are included and covered outdoor grills provide additional options for outdoor cooking.
Kemper Museum of Contemporary Art
4420 Warwick Blvd, Kansas City, MO 64111, USA- Spaces for 300 Guests
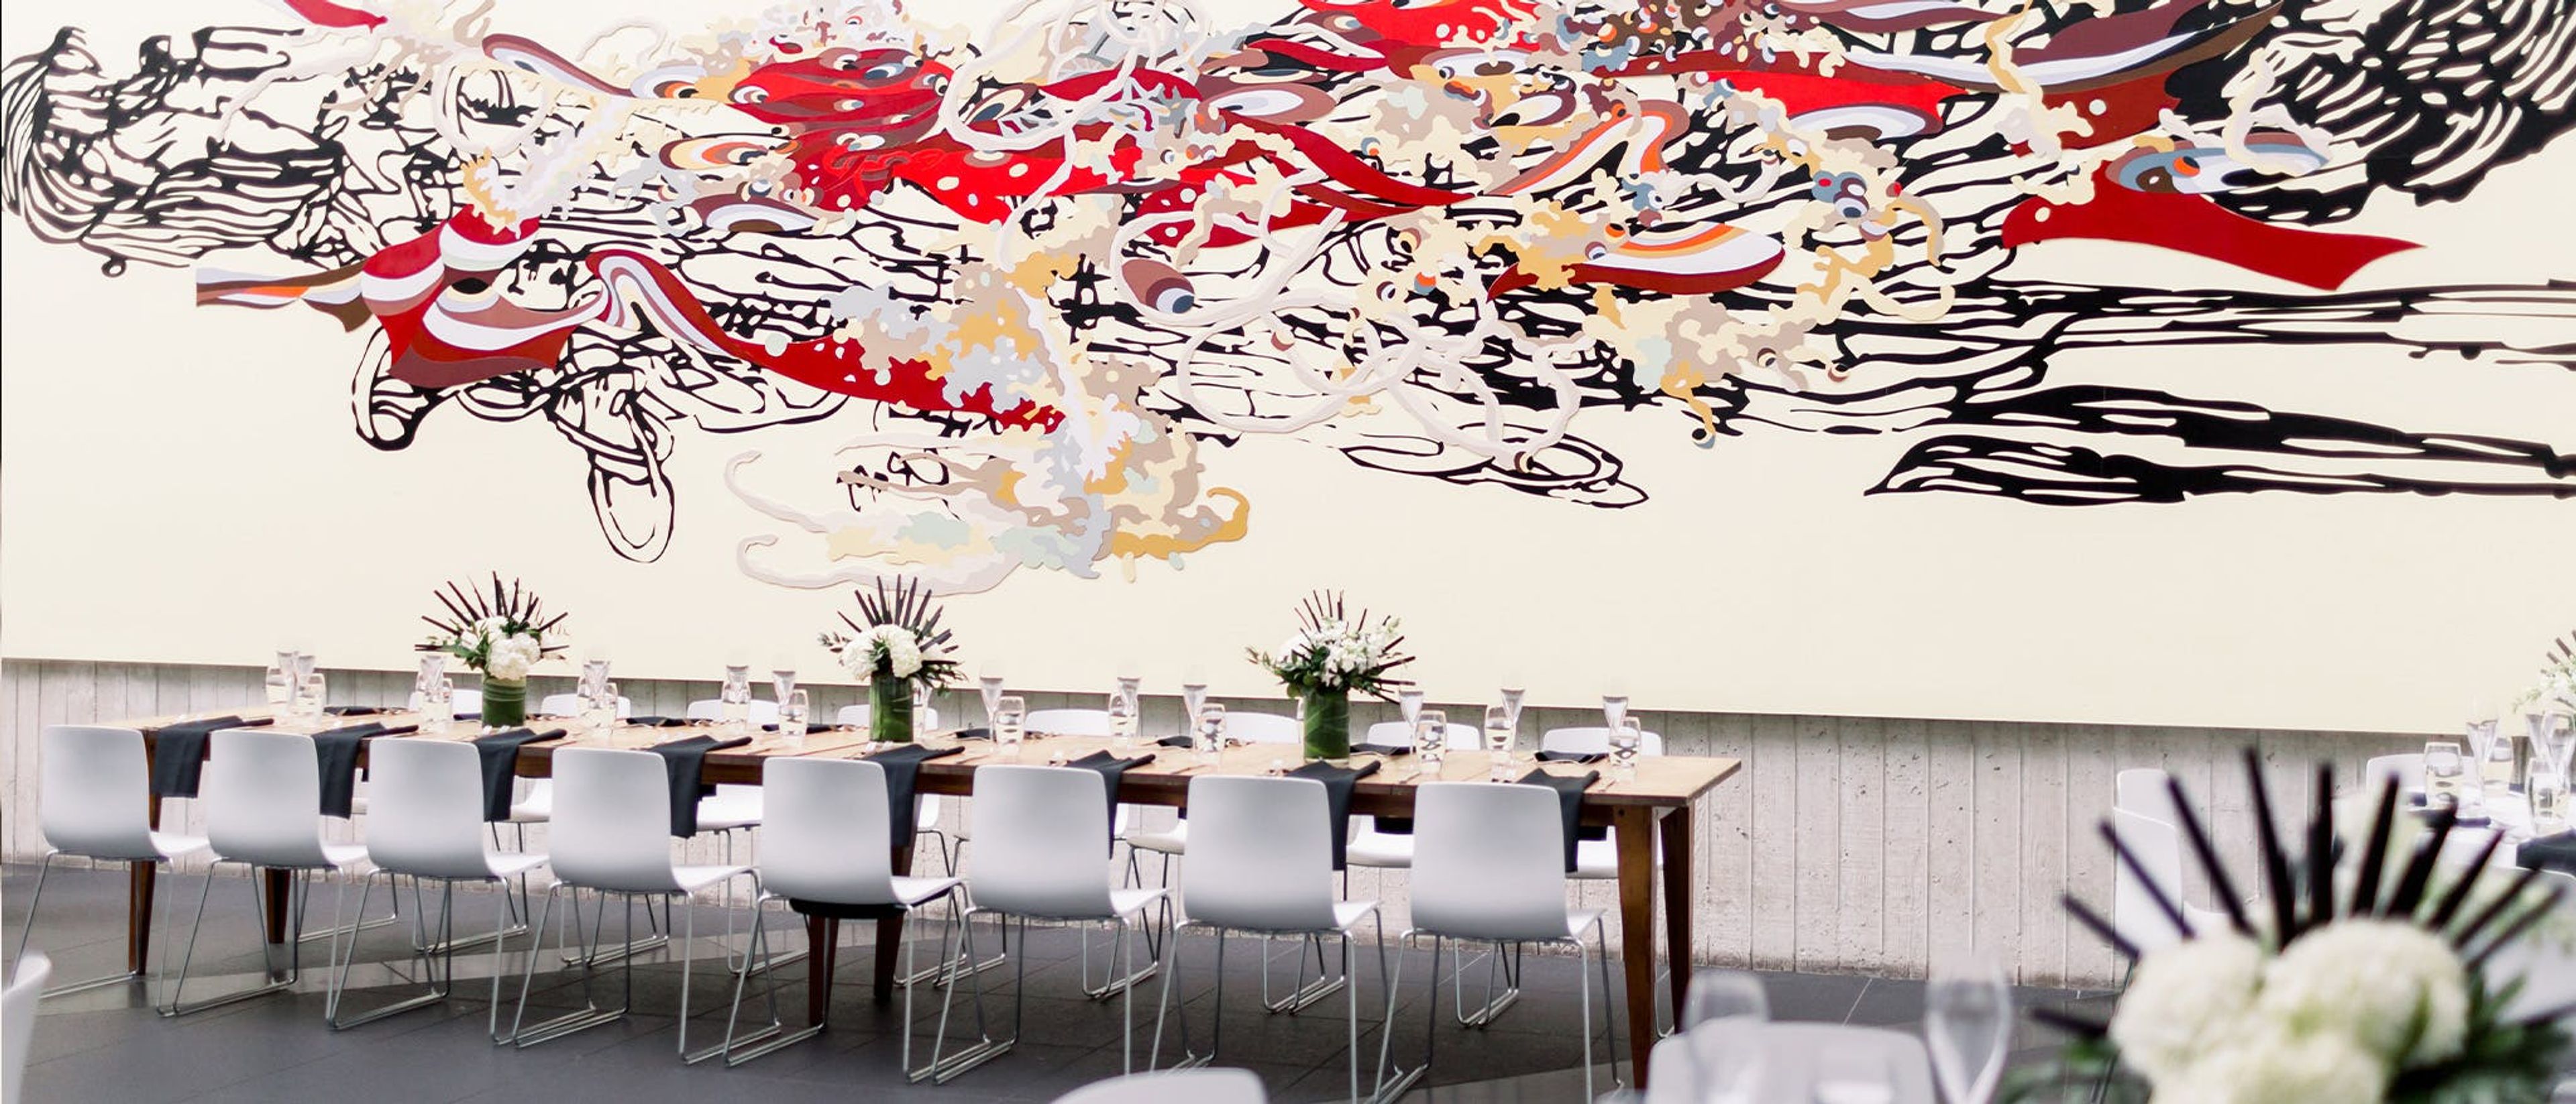
Kemper Museum of Contemporary Art is a free contemporary art museum in Kansas City, Missouri, available for private events including corporate gatherings, rehearsal dinners, wedding showers, weddings, and holiday parties. Three spaces are available for rental. The Museum Atrium is the museum's central gathering space, rising to an articulated skylight 22 feet high and featuring monumental art installations as part of the annual Atrium Project. The Café Gallery is an intimate dining space with a site-responsive installation of more than 100 paintings by Frederick James Brown. The glass-enclosed Courtyard is filled with natural light and architectural interest. The Café Gallery can also be reserved as a private dining space through Oil on Linen, the museum's on-site restaurant.
Kimball Ballroom at Stephens College
6 N College Ave, Columbia, MO 65201, USA- Spaces for 20-350 Guests
- 1 Ballroom
- 1 Historic Space
- 1 Meeting Space
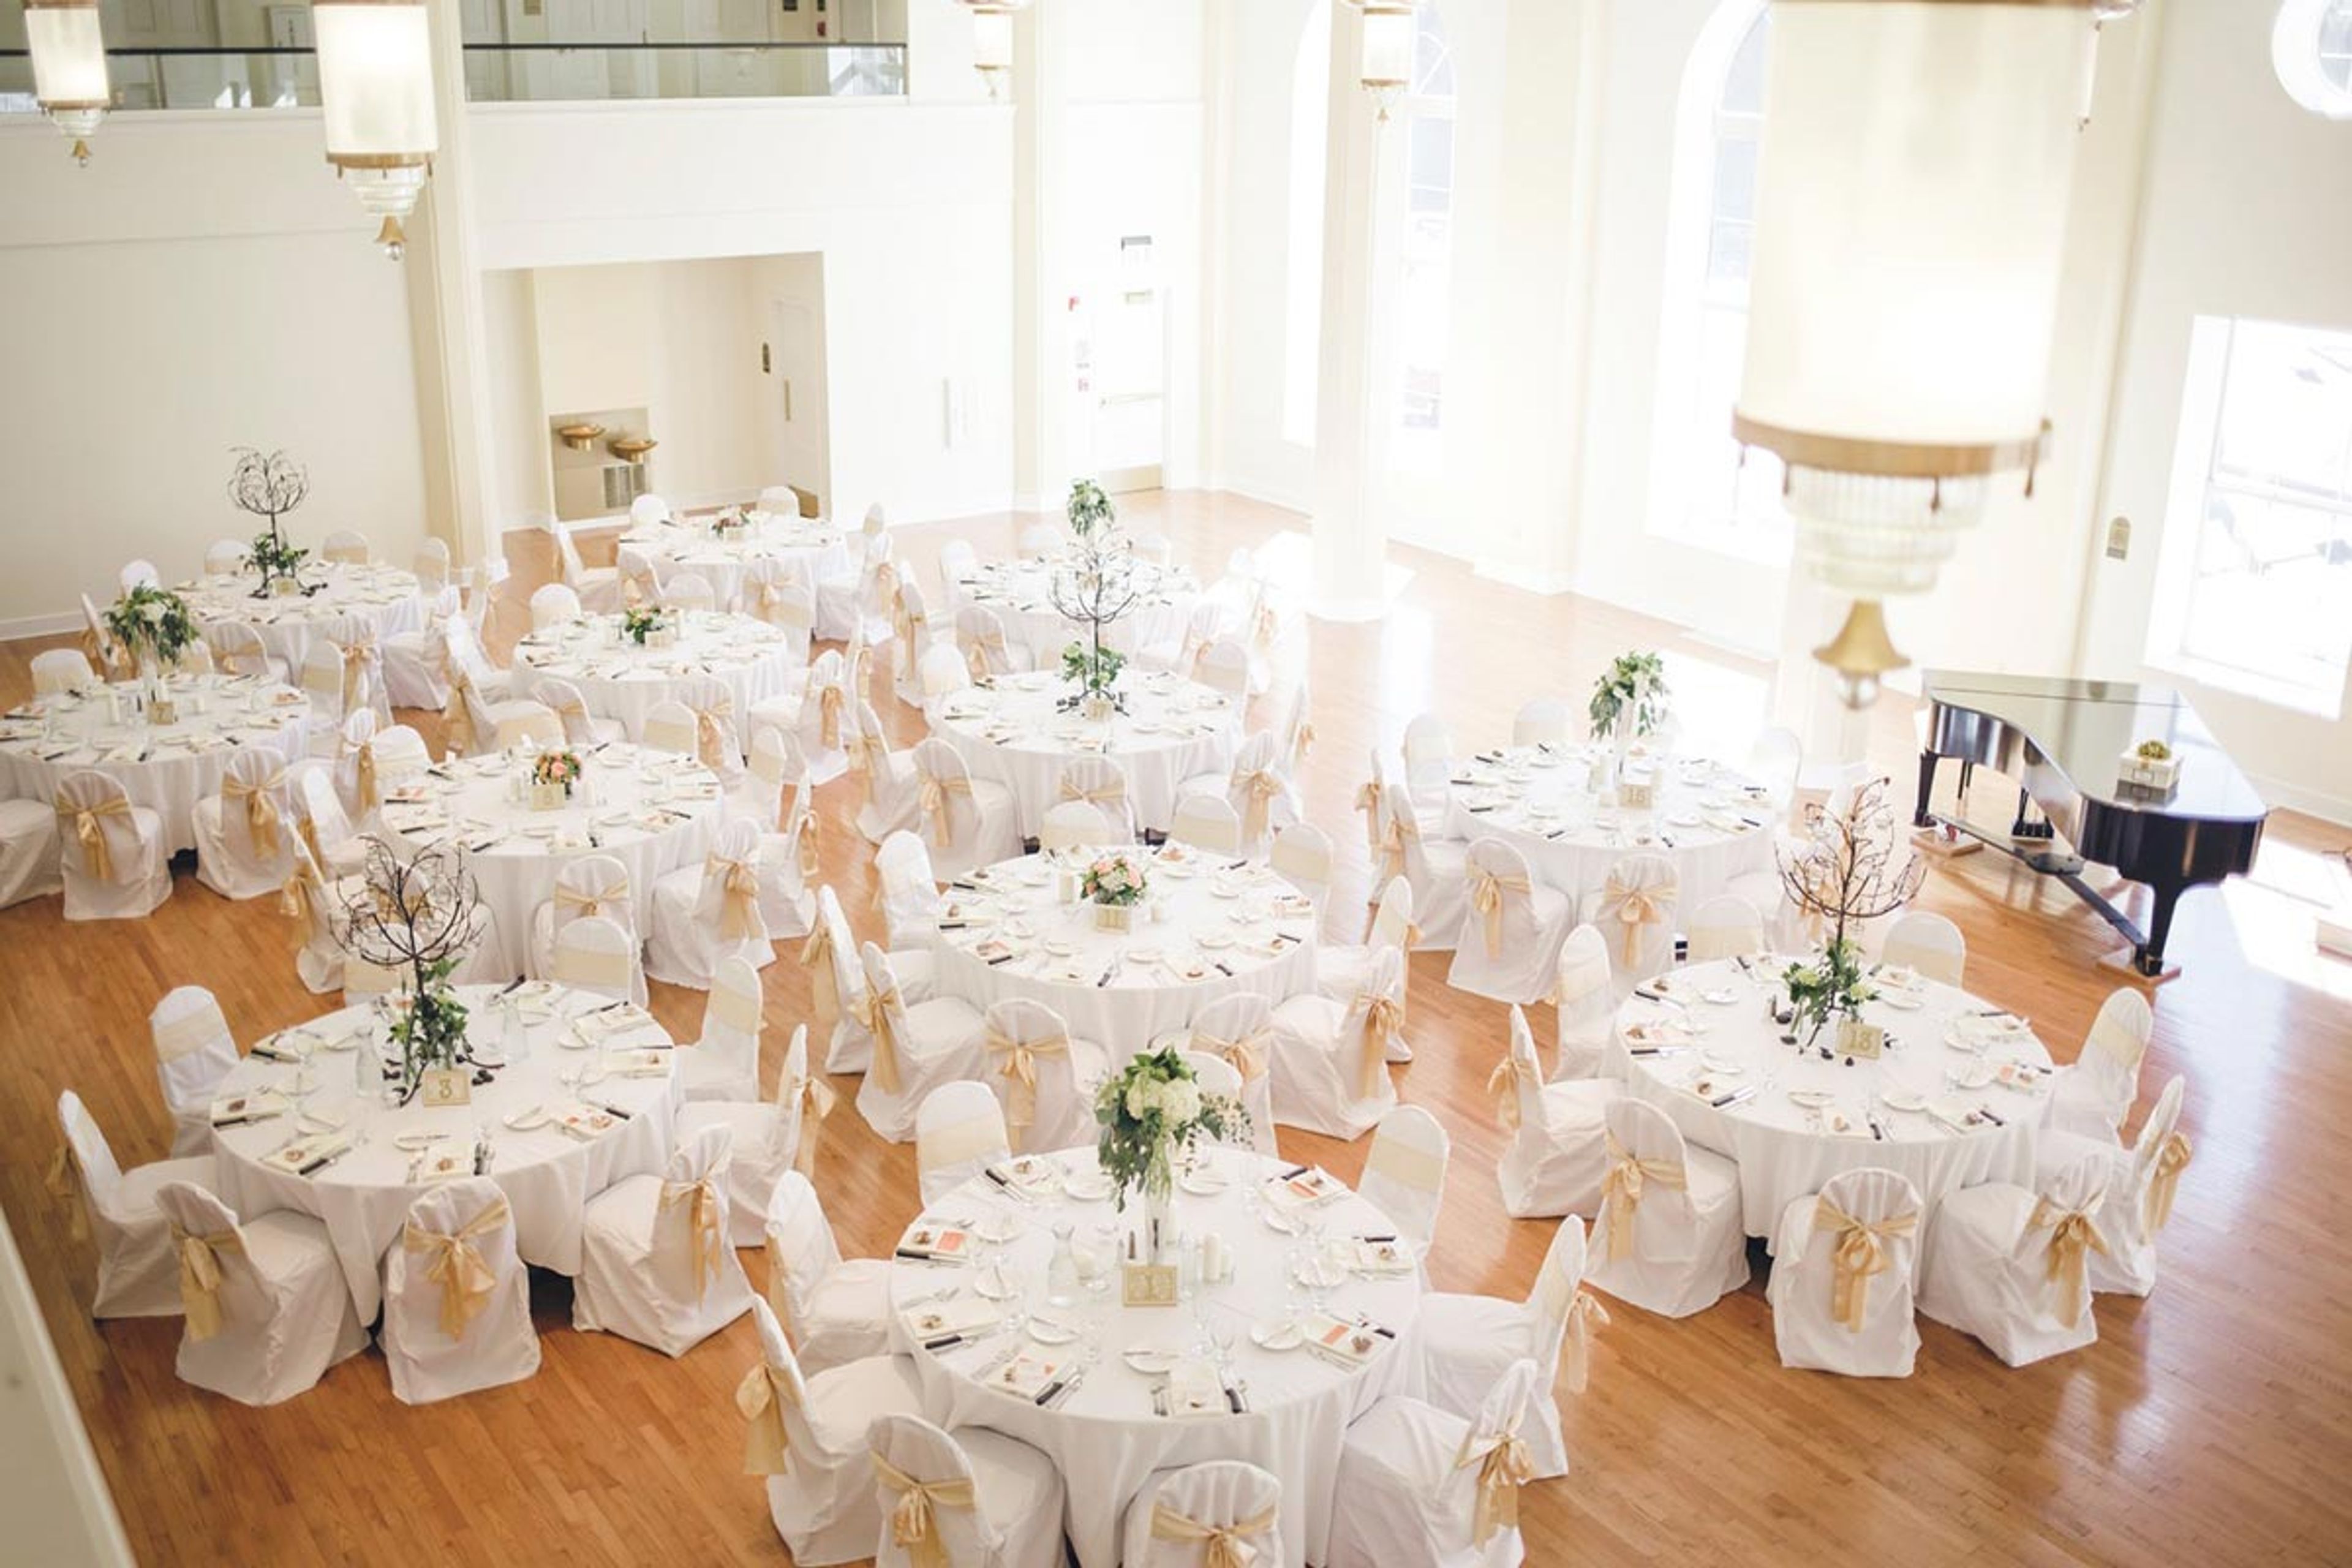
The Kimball Ballroom occupies the ground floor of Lela Raney Wood Hall on the historic Stephens College campus in Columbia, Missouri. Built in 1938 and restored in 2006, the 6,000-square-foot room is distinguished by floor-to-ceiling arched windows, hardwood floors, a working fireplace, a grand piano, and gold chandeliers. The ballroom accommodates up to 300 guests at banquet tables or 350 in a standing reception layout, making it well suited for weddings, galas, and fundraisers of varying scales. Modern event infrastructure is built into the space: a digital projector with a 16-by-12-foot retractable screen, programmable lighting, and automated window shades. A vintage soda shop with a working fountain doubles as a refreshment station and photo backdrop. On-site catering through American Dining and Creations is available, and a dedicated event coordinator is included with each rental. The adjacent Kimball Conference Room on the mezzanine level of the same building accommodates up to 20 guests and can be reserved alongside the ballroom.
Moonrise Hotel
6177 Delmar Blvd, St. Louis, MO 63112, USA- Spaces for 8-150 Guests
- 2 Bars
- 7 Hotels
- 7 Total Spaces
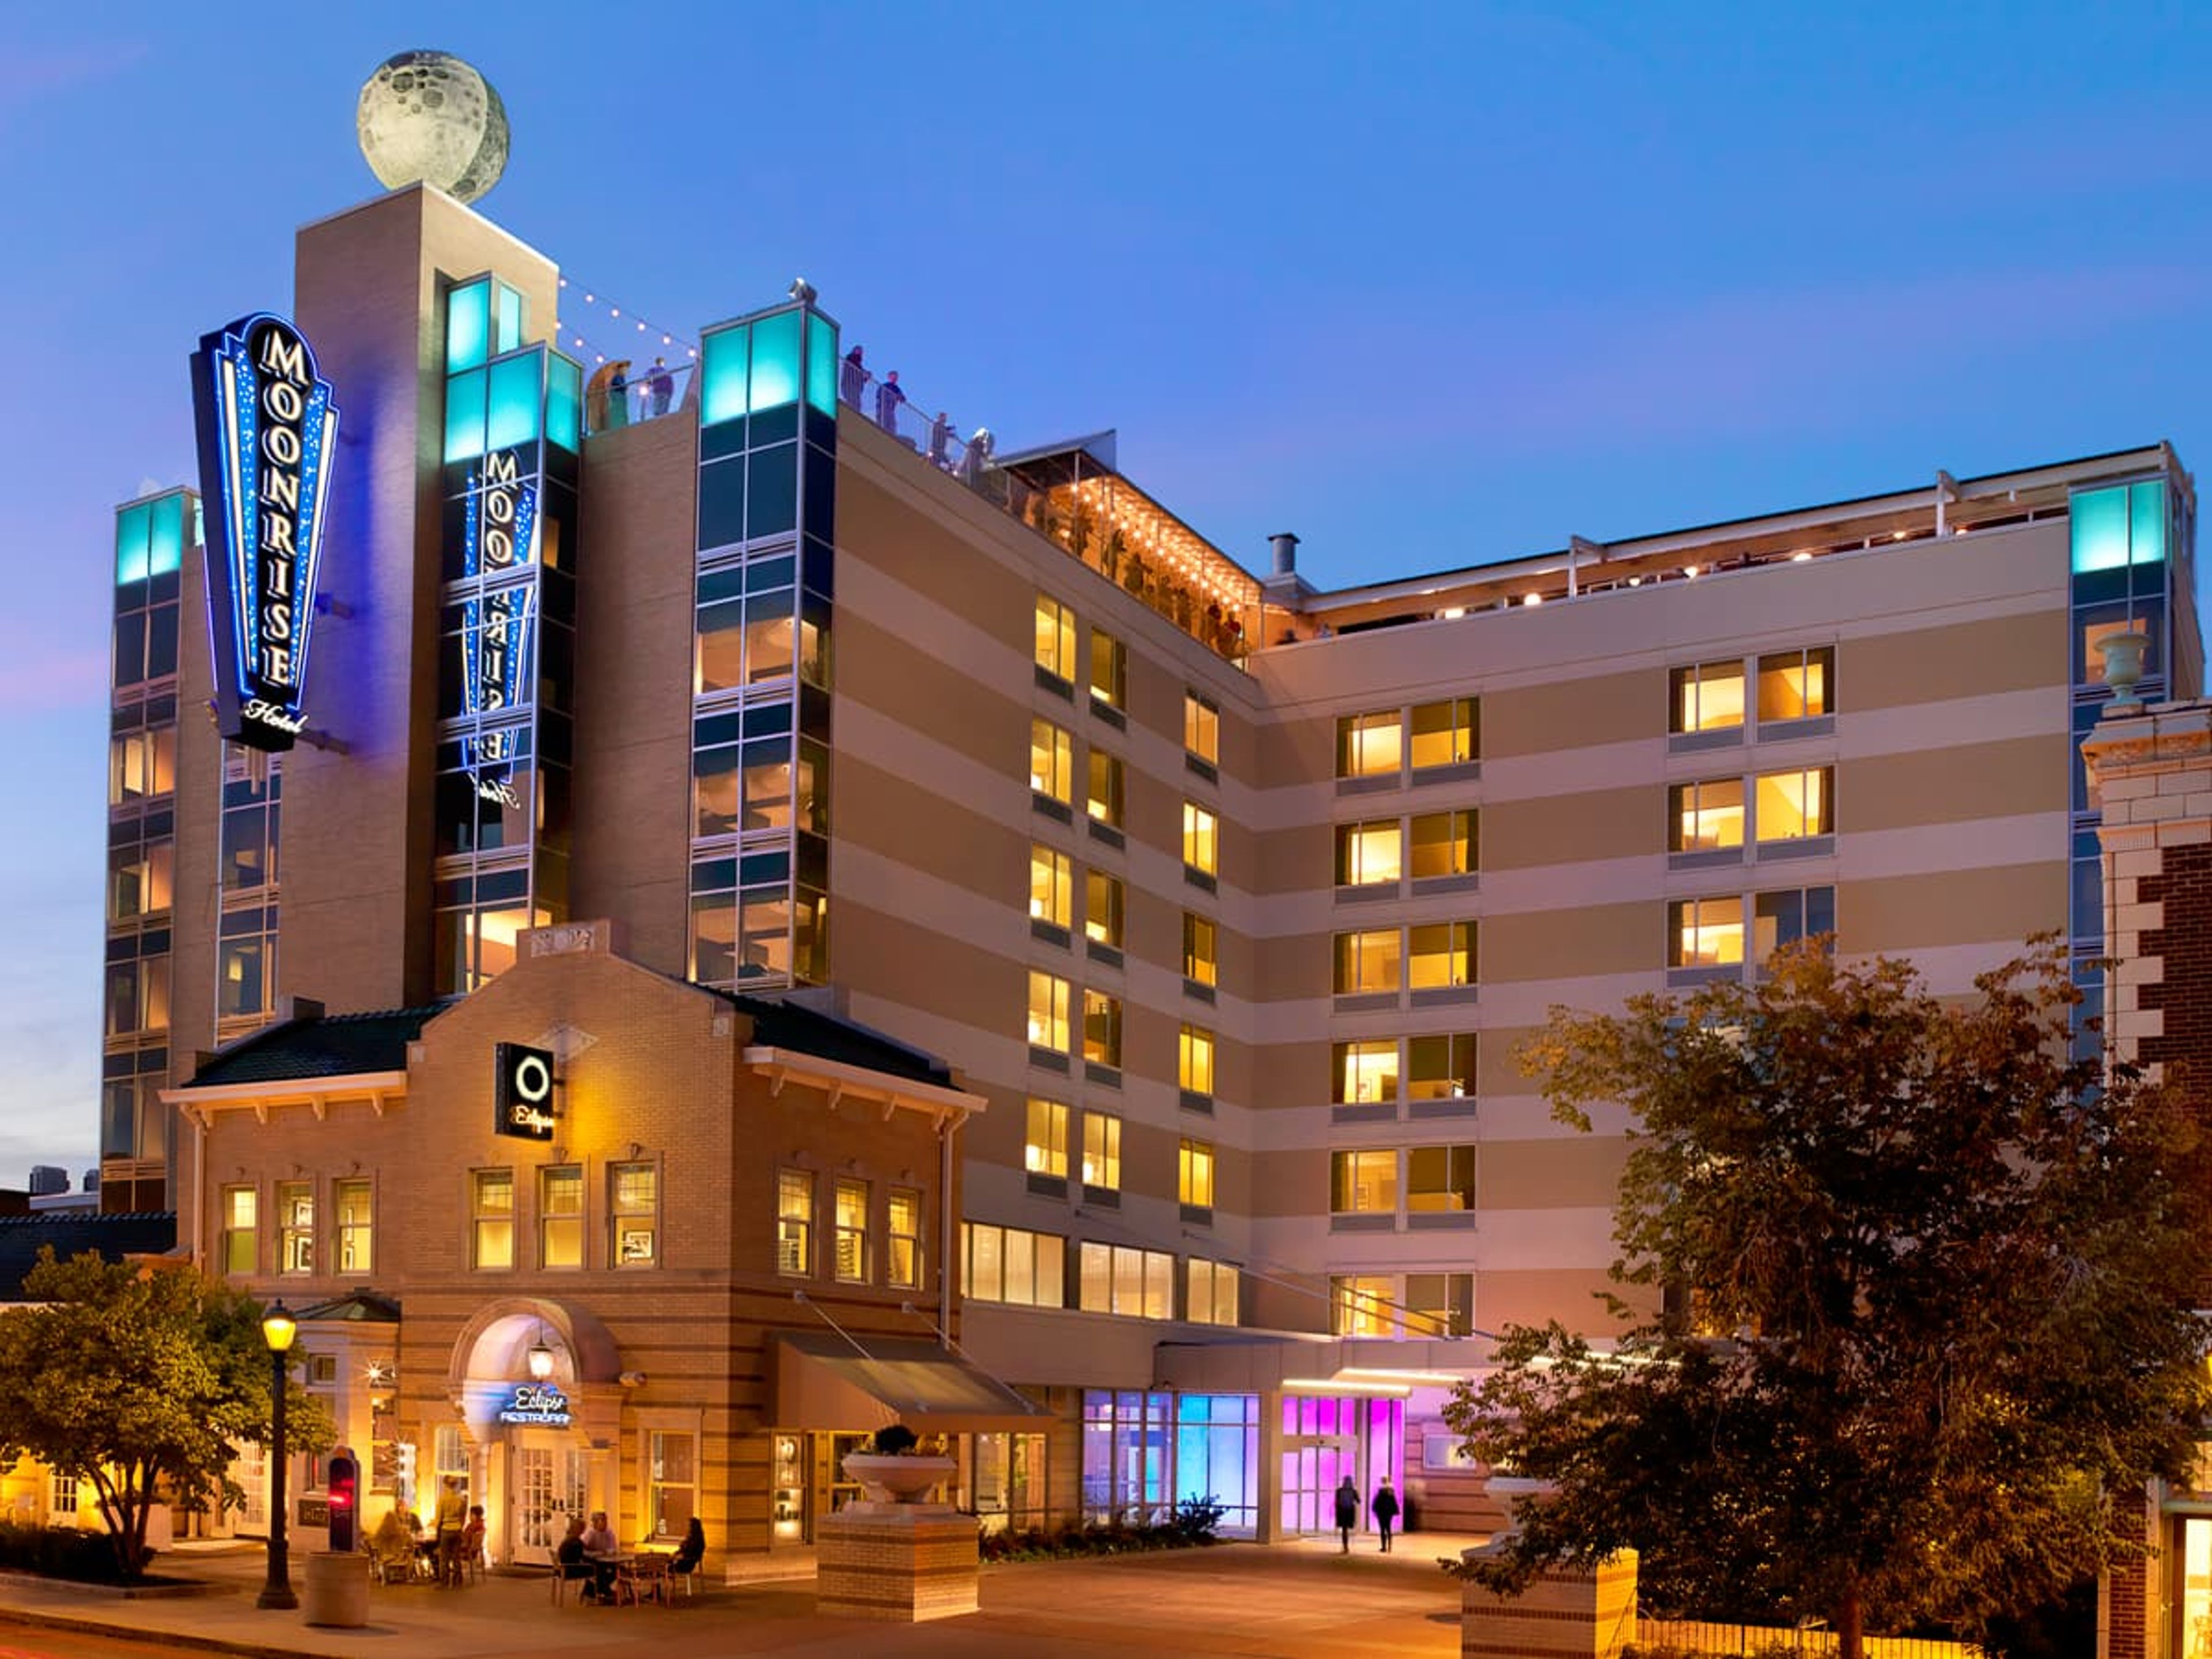
The Moonrise Hotel is a space-themed boutique hotel on the world-famous Delmar Loop in St. Louis, Missouri. Its celestial design concept carries through the common areas, guest rooms, and event spaces — from fiber optic star ceilings and LED-lit stairways to dramatic accent walls and custom artwork — creating a distinctive atmosphere for private events and celebrations. The hotel's event portfolio spans seven distinct spaces. The 8th-floor Twilight Room offers an all-season indoor/outdoor experience under a glass solar panel roof, with a fiber optic star-covered ceiling and capacity for up to 120 reception guests. Adjacent is the open-air Rooftop Garden Bar, a 2,300-square-foot solar-powered venue with St. Louis skyline views, available April through October and accommodating up to 150 guests for a full buyout. On the lobby level, the Gemini Room's 1,200 square feet can seat 80 guests banquet-style or hold 125 for a cocktail reception, and divides into two smaller spaces for more intimate gatherings. The Apollo 8 and Apollo 11 rooms offer settings for receptions, dinners, and meetings up to 100 guests, while the Eclipse Lounge provides a semi-private bar setting for receptions of up to 40.
1587 Prime Kansas City
1500 Baltimore Ave, Kansas City, MO 64108, USA- Spaces for 20-112 Guests
- 1 Restaurant
- 6 Event Spaces
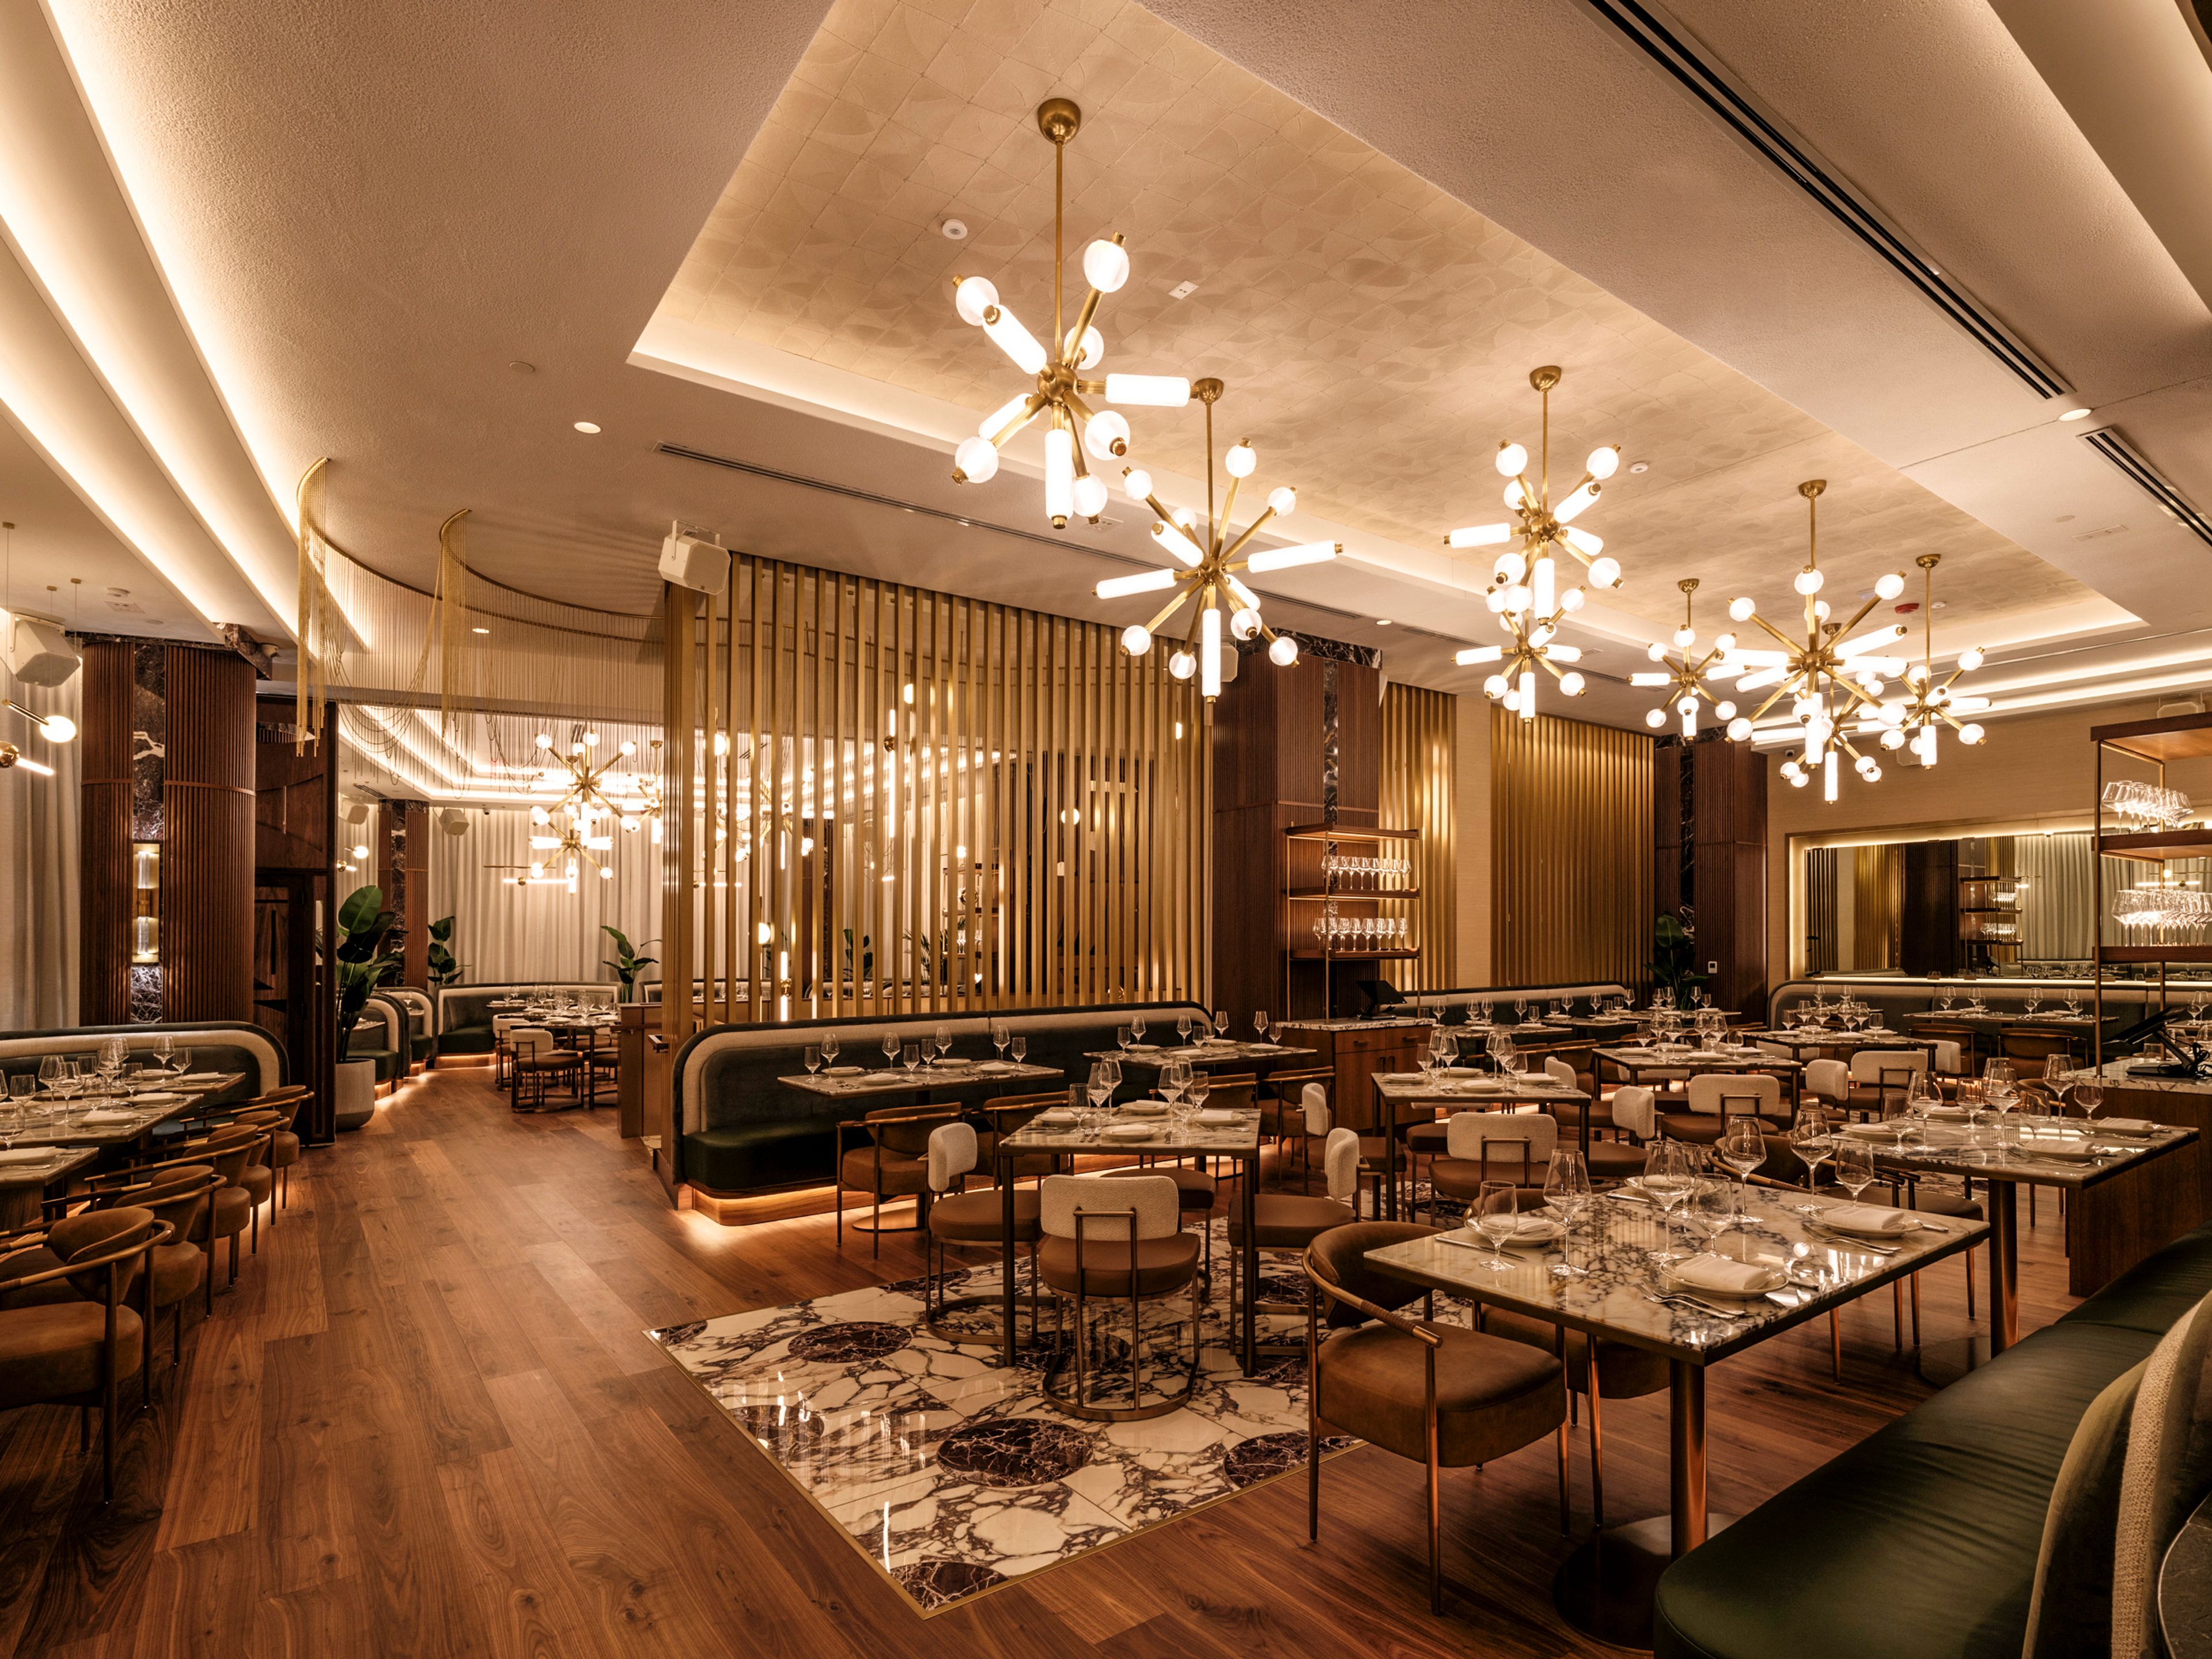
Located in the heart of downtown Kansas City, 1587 Prime brings a sophisticated steakhouse experience to private dining and special celebrations. The restaurant combines contemporary design with a warm, inviting atmosphere, creating a distinctive setting for corporate dinners, rehearsal dinners, birthday celebrations, and intimate gatherings. Guests can enjoy premium steaks, thoughtfully prepared dishes, and an extensive selection of wines and handcrafted cocktails. With its stylish interiors, elevated dining experience, and central location, 1587 Prime offers a memorable backdrop for celebrations that bring together exceptional cuisine and Kansas City hospitality.
The Bride And The Bauer
115 W 18th St, Kansas City, MO 64108, USA- Spaces for 220-250 Guests
- 1 Historic Space
- 1 Loft
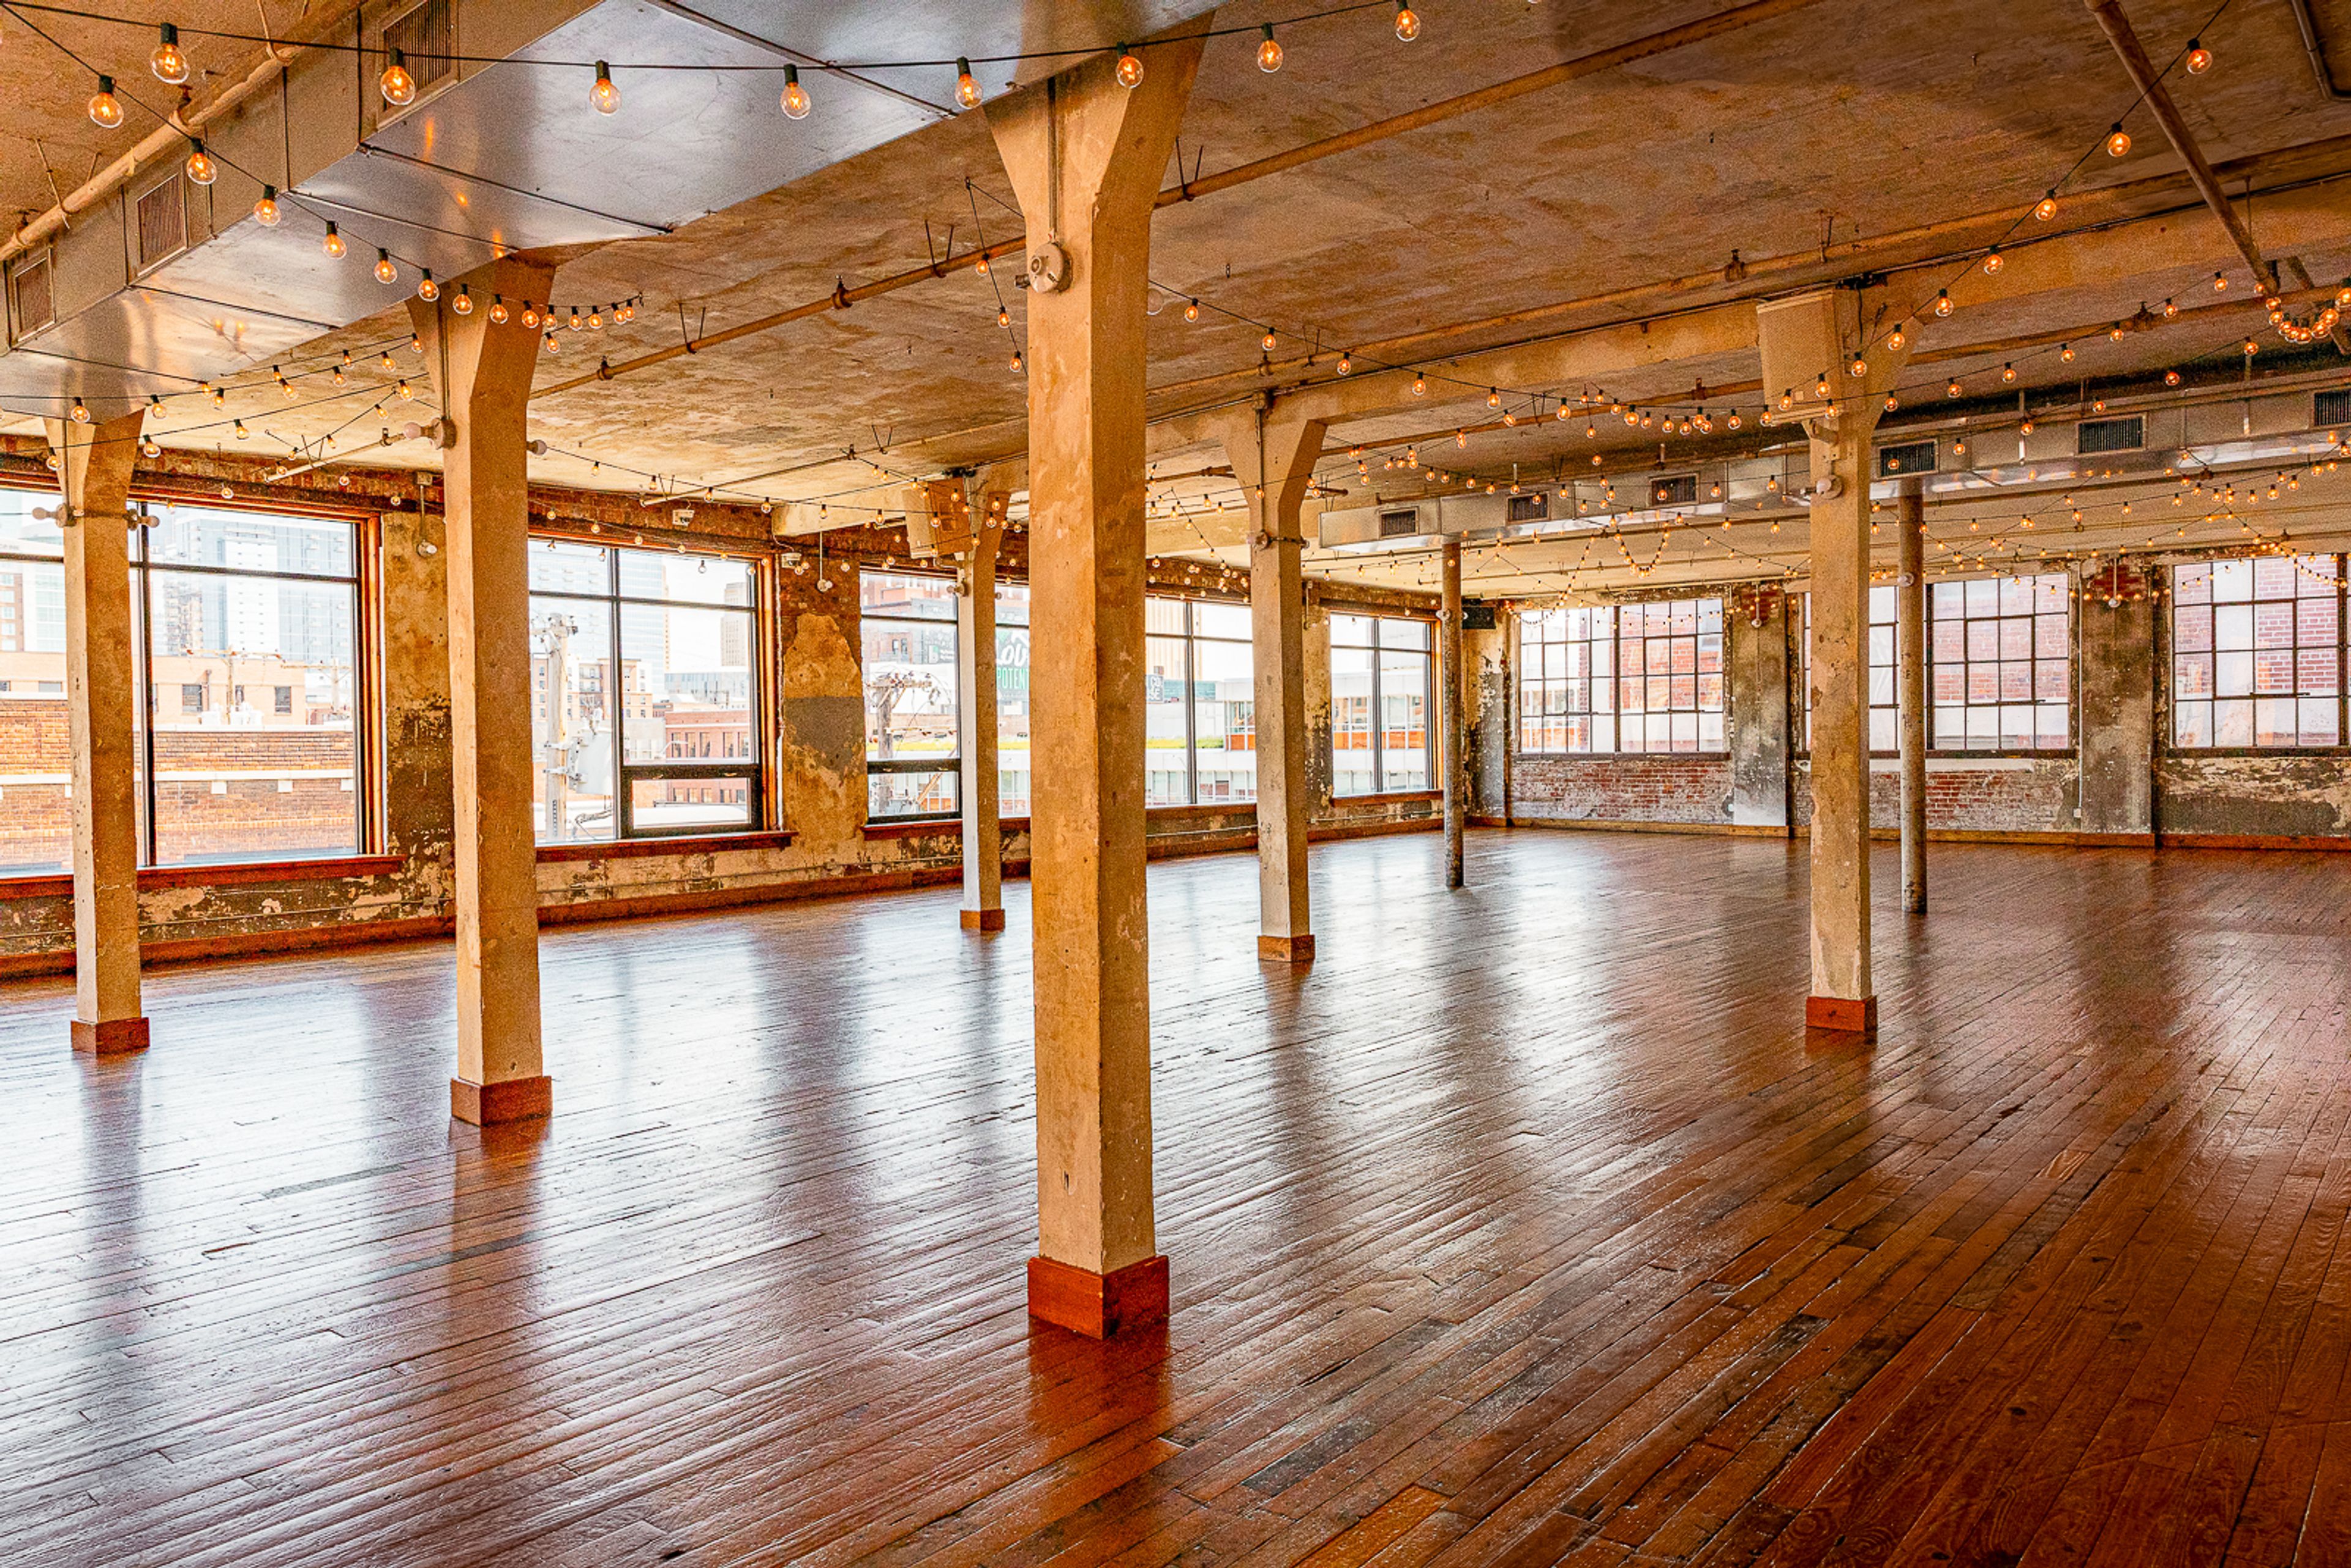
The Bride and The Bauer occupies the historic Bauer Building in Kansas City's Crossroads Arts District — a structure with roots dating to 1902, when it was founded as Bauer Machine Works. Over more than a century, the building moved through industrial, theatrical, and arts uses, serving as part of Kansas City's Old Film Row in the 1930s and later as home to The Arts Incubator of Kansas City beginning in 2003. Today it houses artist studios, design firms, and creative businesses alongside its event spaces, giving the venue its distinctive character: art, authenticity, and a lively spirit. The main event floor spans 2,920 square feet with ceilings reaching 10.5 to 11 feet, accommodating up to 220 guests seated or 250 for a cocktail reception. The Parlour, an additional 1,000-square-foot space, provides flexibility for ceremonies, cocktail hours, and bar overflow. A fully equipped catering kitchen, professional sound system, bridal suite, and groom's lounge round out the offering, with the venue operating an open catering policy that allows clients to work with the caterer of their choice.
Orlando's Event Center - South County
4300 Hoffmeister Ave, St. Louis, MO 63125, USA- Spaces for 400 Guests
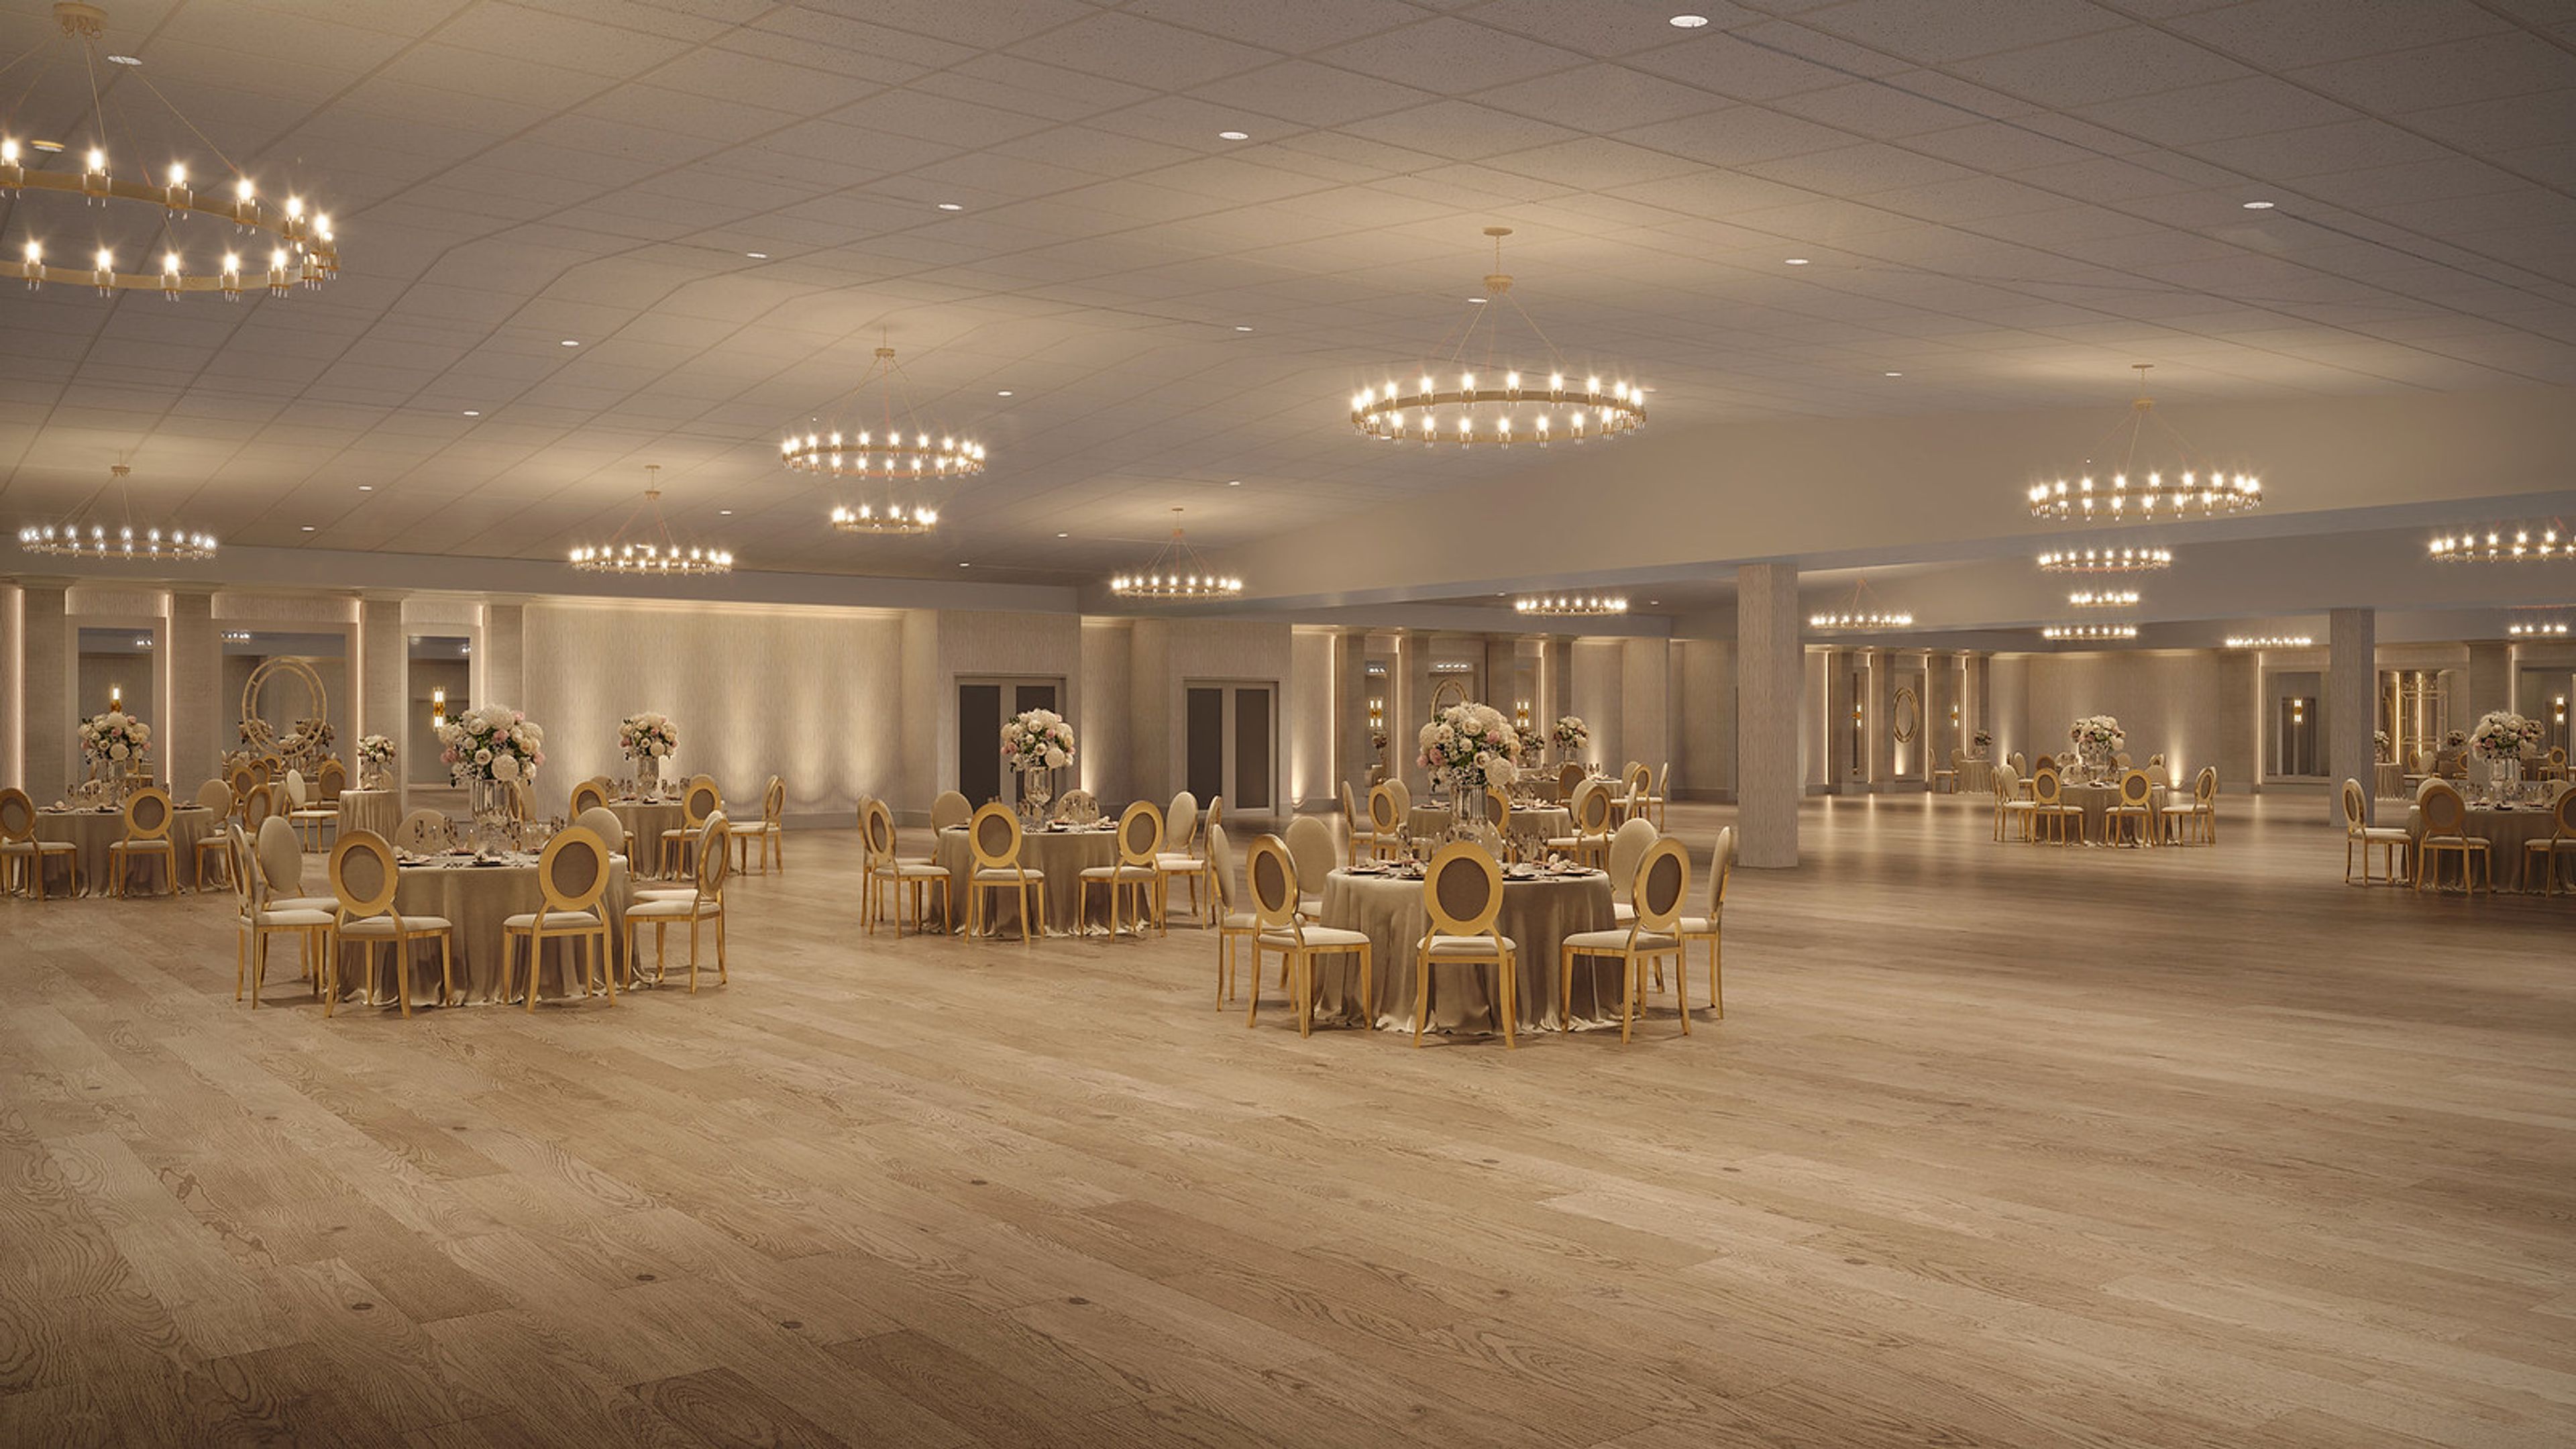
Orlando's South County Event Center & Catering has served the South St. Louis area for more than 50 years, hosting weddings, corporate events, private parties, and milestone celebrations at its Hoffmeister Avenue location. The recently renovated facility features a spacious contemporary ballroom — with hardwood floors, circular chandeliers, and warm architectural lighting — that provides an elegant setting for seated dinners and receptions of varying scale. The venue provides comprehensive event services in-house: catering menus span formal plated dinners, buffet packages, hors d'oeuvre and signature stations, rehearsal dinners, and holiday luncheons, with linens, china, tables, chairs, and event coordination all included. Orlando's proudly supports all couples and families in celebrating life's milestones.
Chatillon-DeMenil Mansion
3352 Demenil Pl, St. Louis, MO 63118, USA- Spaces for 60-120 Guests
- 1 Event Space
- 1 Historic Space
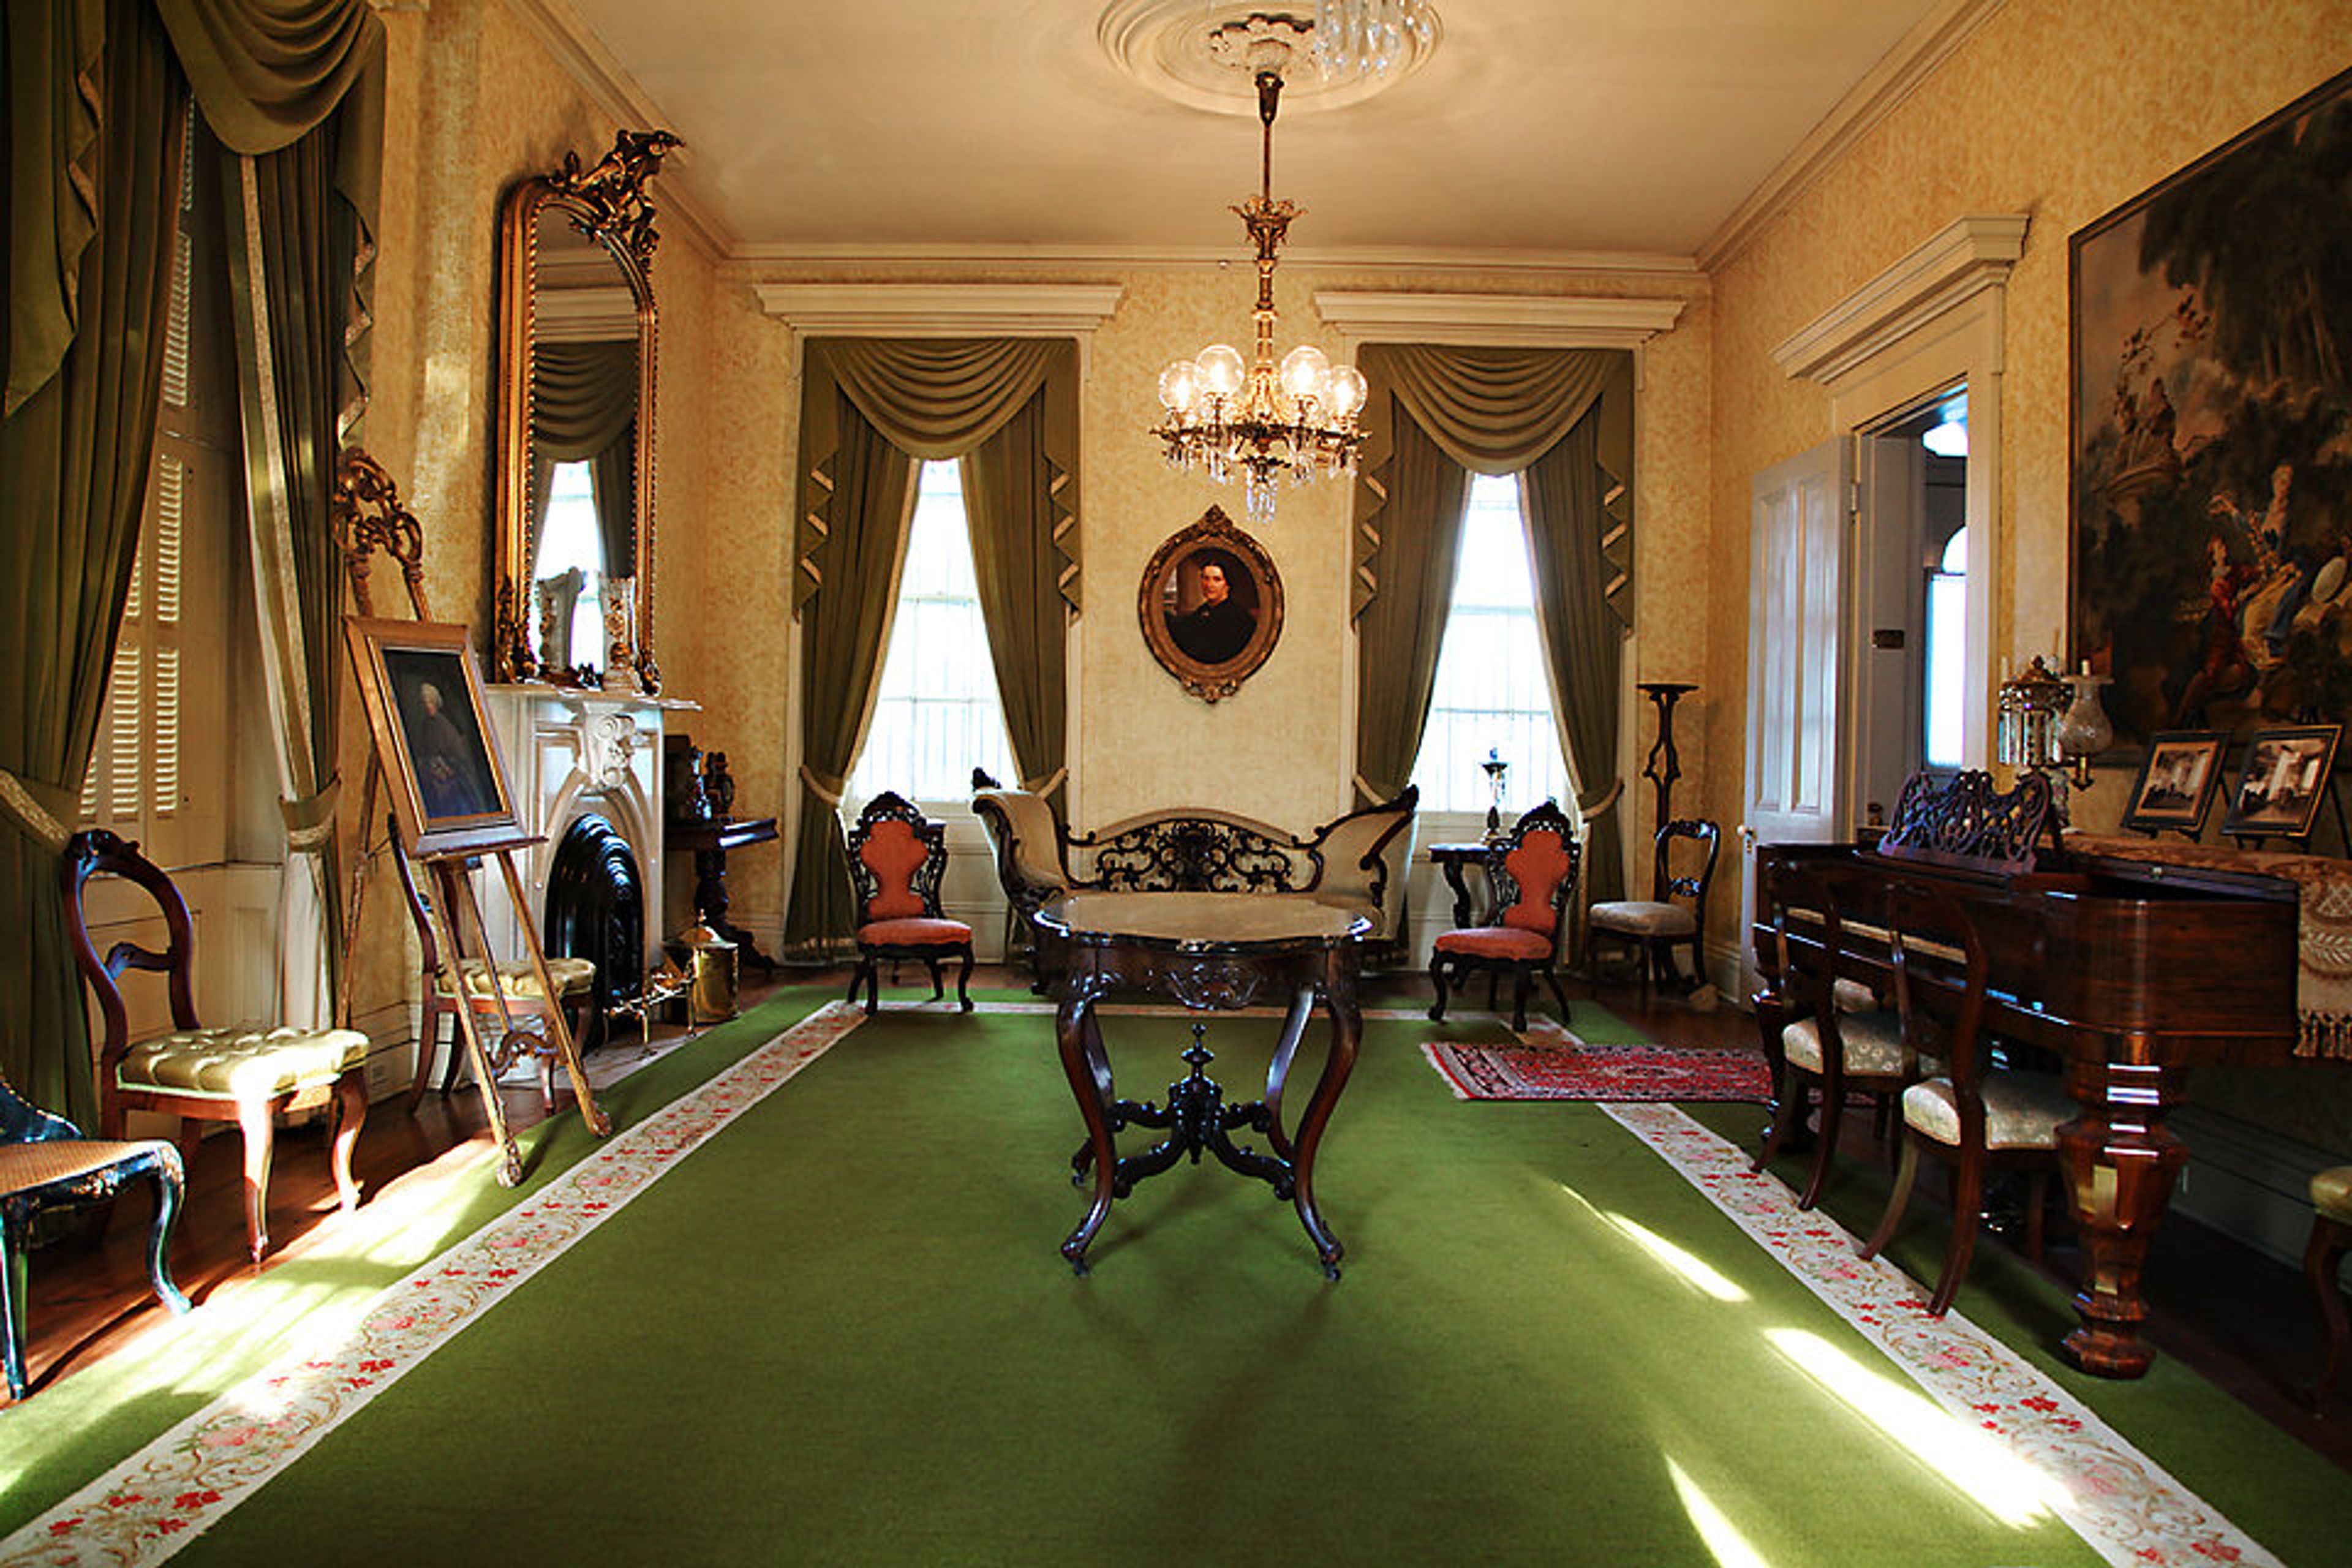
The Chatillon-DeMenil Mansion is a Late Greek Revival historic house museum in St. Louis, Missouri, dedicated to preserving the stories of the founding families of St. Louis and Carondelet. The property documents a remarkable range of histories: a nationally recognized Western explorer, relatives connected to an Oglala Sioux leader, the founder of St. Louis's first drugstore chain, and a literary scholar who helped direct the 1904 World's Fair. Underground caves beneath the grounds carry their own distinct historical narrative. The mansion survived threatened demolition for a highway through dedicated restoration, and now stands as one of the city's recognized examples of Greek Revival architecture. For private events, the mansion opens its historic Carriage House with kitchenette access and its surrounding outdoor grounds to groups of up to 100 guests. Indoor seated dining accommodates up to 60, with the outdoor patio hosting an additional 50. Rental packages include tables, chairs, and tablecloths, with five- and eight-hour options available.