Top Pioneer Square Cocktail Party Venues
122 results near Pioneer Square, Seattle, WA
Find a Venue
Choosing your cocktail party venue will be one of the most important steps in the planning process. So much goes into finding the perfect venue in Pioneer Square. You’ll want to consider everything from the aesthetics of the space to any in-house amenities and services. Luckily, PartySlate makes it easy with our Find Venues page. Use the filters to narrow your search — taking into account everything from your guest count to specific catering preferences. Once you’ve set your filters, scroll down to search our curated list. Look for the “featured” tag for PartySlate’s top recommendations. With PartySlate, finding your ideal Pioneer Square venue has never been easier.

Sea View Catering at Seattle Aquarium
1483 Alaskan Wy, Seattle, WA 98101, USA- Spaces for 100-300 Guests
- 2 Landmarks
- 1 Event Space
- 2 Total Spaces
Sea View Catering offers exceptional culinary experiences in the heart of Seattle, specializing in events hosted at the iconic Seattle Aquarium. Our team combines innovative cuisine, locally sourced ingredients, and eco-friendly practices to create memorable corporate events, weddings, holiday parties, and more. With a commitment to sustainability and partnerships with local farmers and suppliers, Sea View Catering delivers fresh, high-quality dishes tailored to your unique event. From customizable menus to professional service in a stunning waterfront setting, we ensure every detail is perfect. Book your event today and elevate your celebration with Sea View Catering’s unparalleled expertise and charm.
Avg response time 12-24 hrs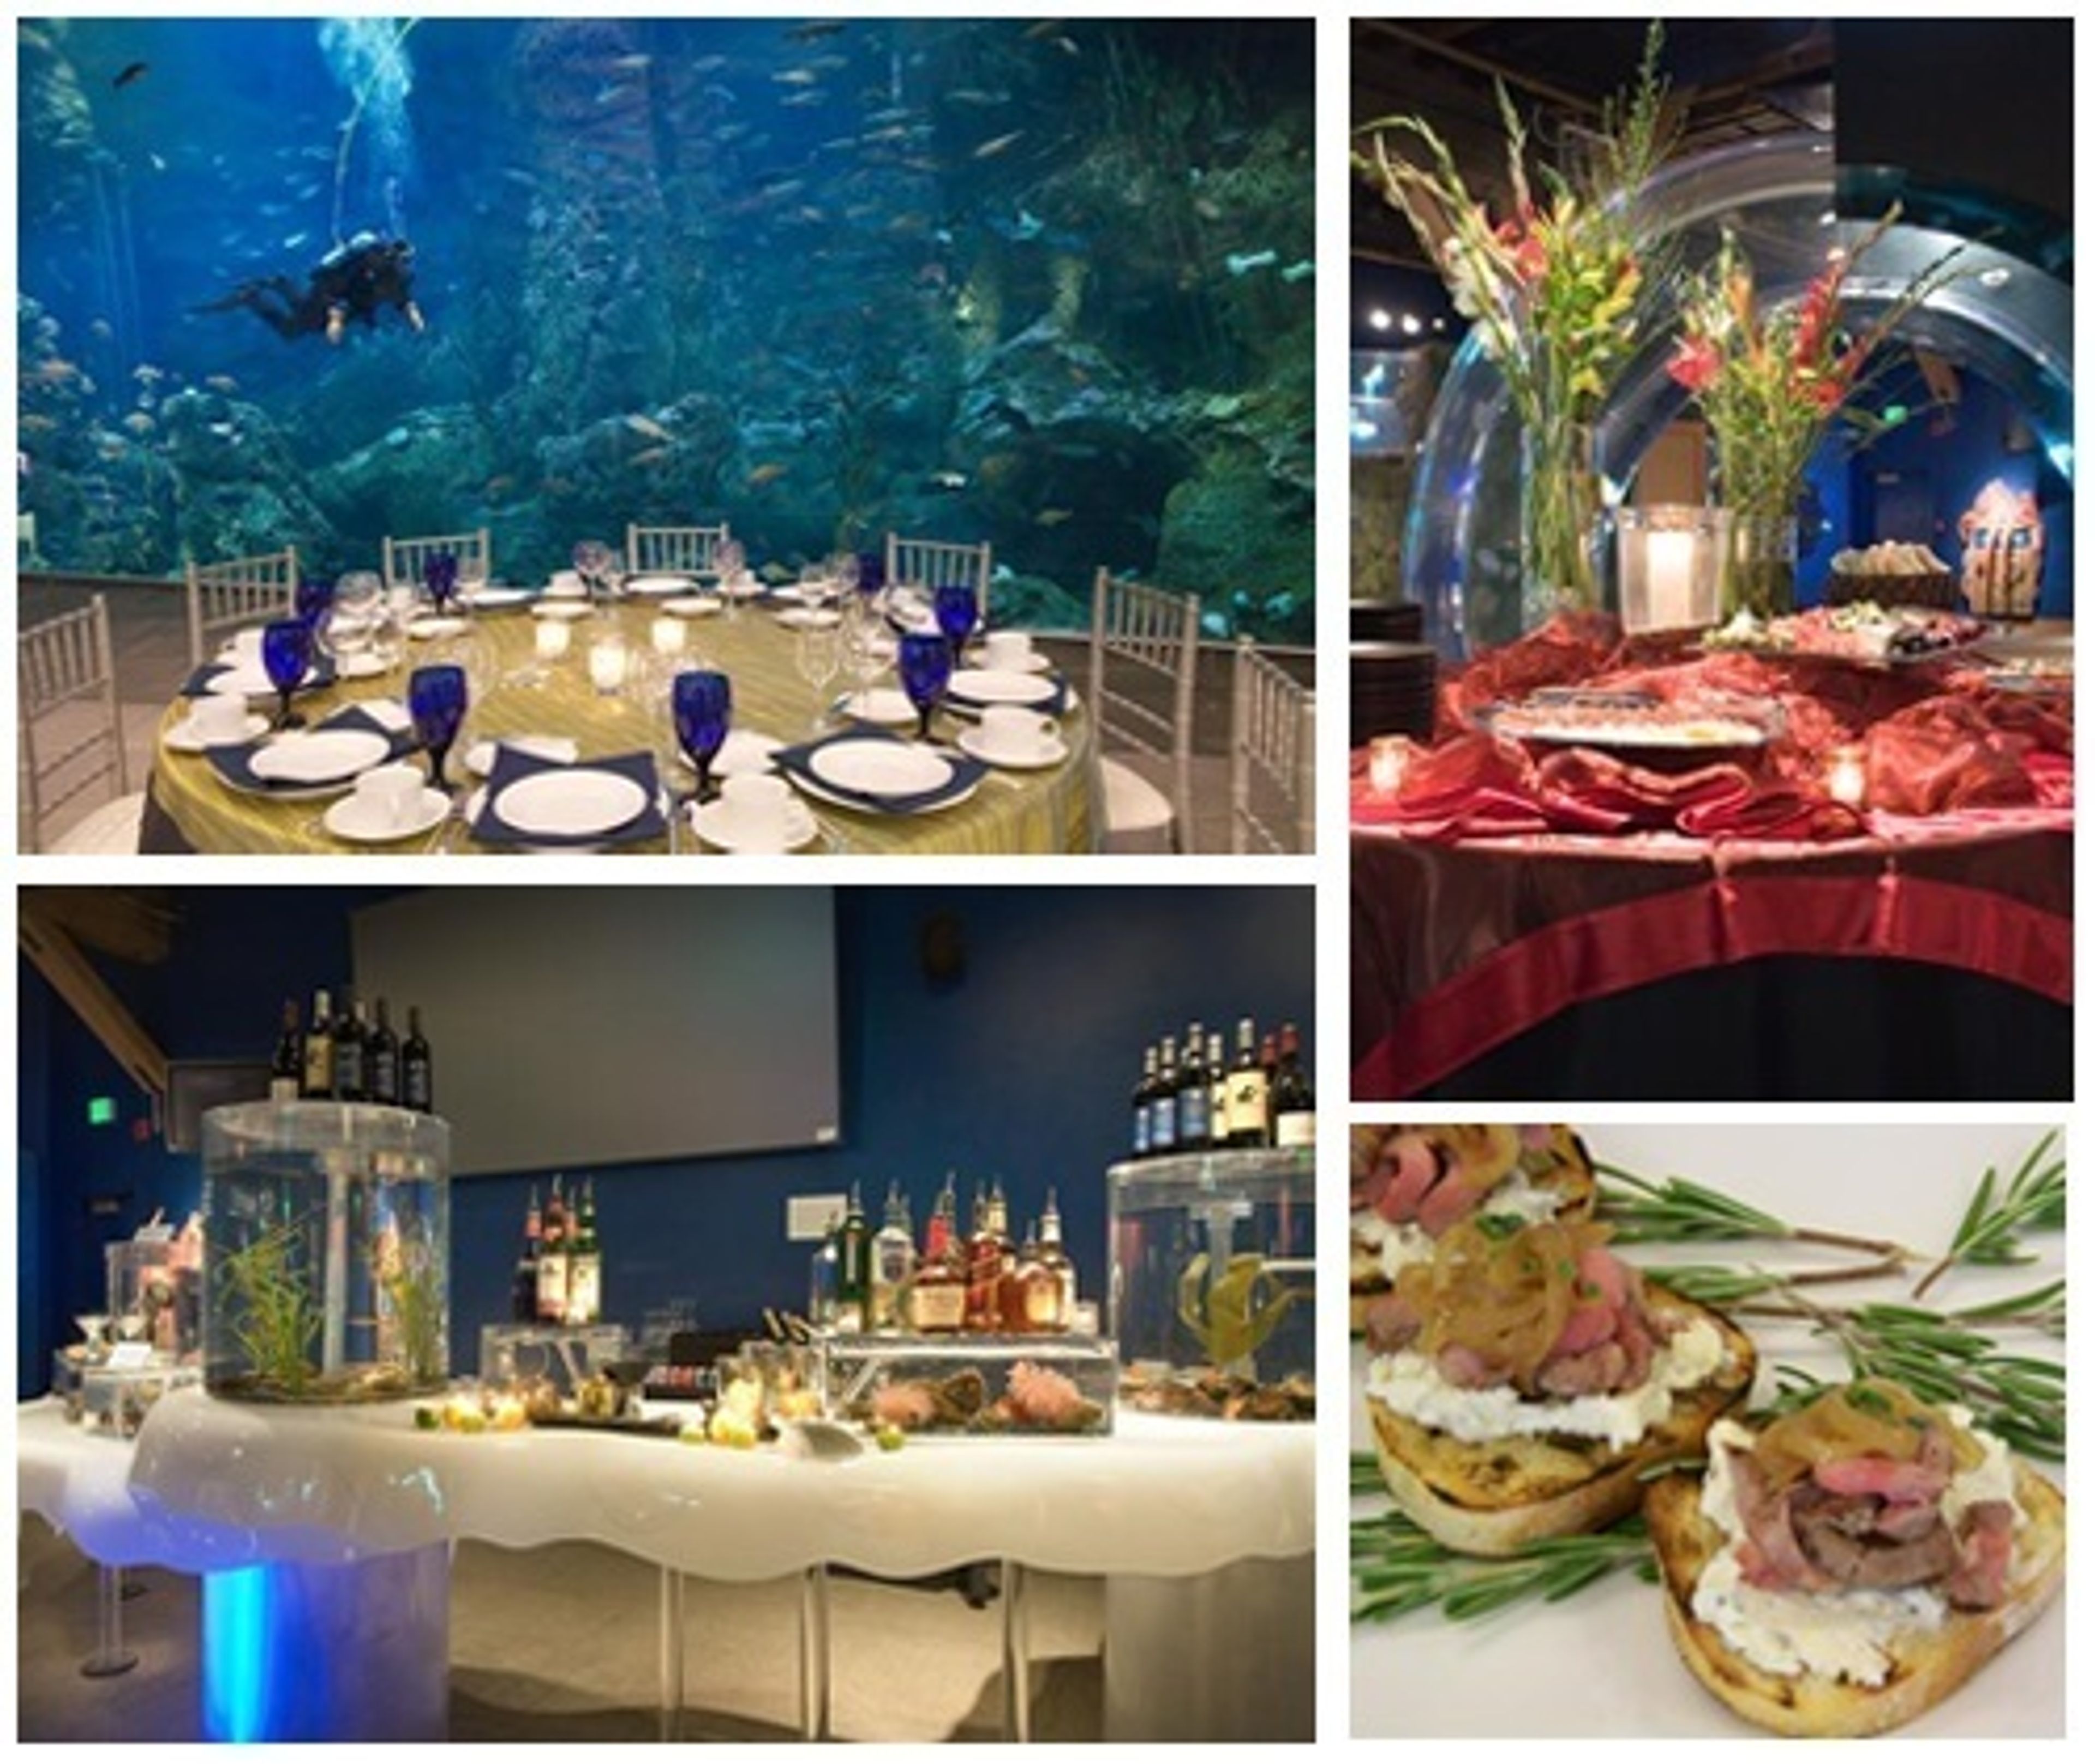
Seattle Aquarium
1483 Alaskan Way, Seattle, WA 98101, USA- Spaces for 300 Guests
The Seattle Aquarium is one of the most unique, full-service facilities in the Seattle area and a wonderful waterfront treasure. With the grandeur of the 20’ by 40’ Window on Washington Waters as your backdrop and a tantalizing dining experience to complement your surroundings, your evening at the Seattle Aquarium will fulfill your vision of the perfect special event. Party with the stars! Sea stars, that is. The Seattle Aquarium offers a magical venue that holds up to 800 people for any occasion, from weddings to corporate functions. Located on Pier 59 at the edge of Puget Sound's Elliott Bay, the Aquarium will offer your guests a chance to enjoy some of the most extraordinary spaces in Seattle. Entertain in the Ackerley Foundation Puget Sound Hall with the luminous Window on Washington Waters, complete with hundreds of fish—your personal interactive party decorations! Want your event to reflect your creative style? The Seattle Aquarium is prepared to meet your needs with sophisticated service and knowledgeable staff. Allow our on-site culinary and event planning experts to create an event that is entirely yours. Unique dining themes, uncompromising quality and outstanding service are the hallmarks of our success.
Thompson Seattle
110 Stewart St, Seattle, WA, USA- Spaces for 20-300 Guests
- 1 Restaurant
- 1 Outdoor
- 4 Total Spaces
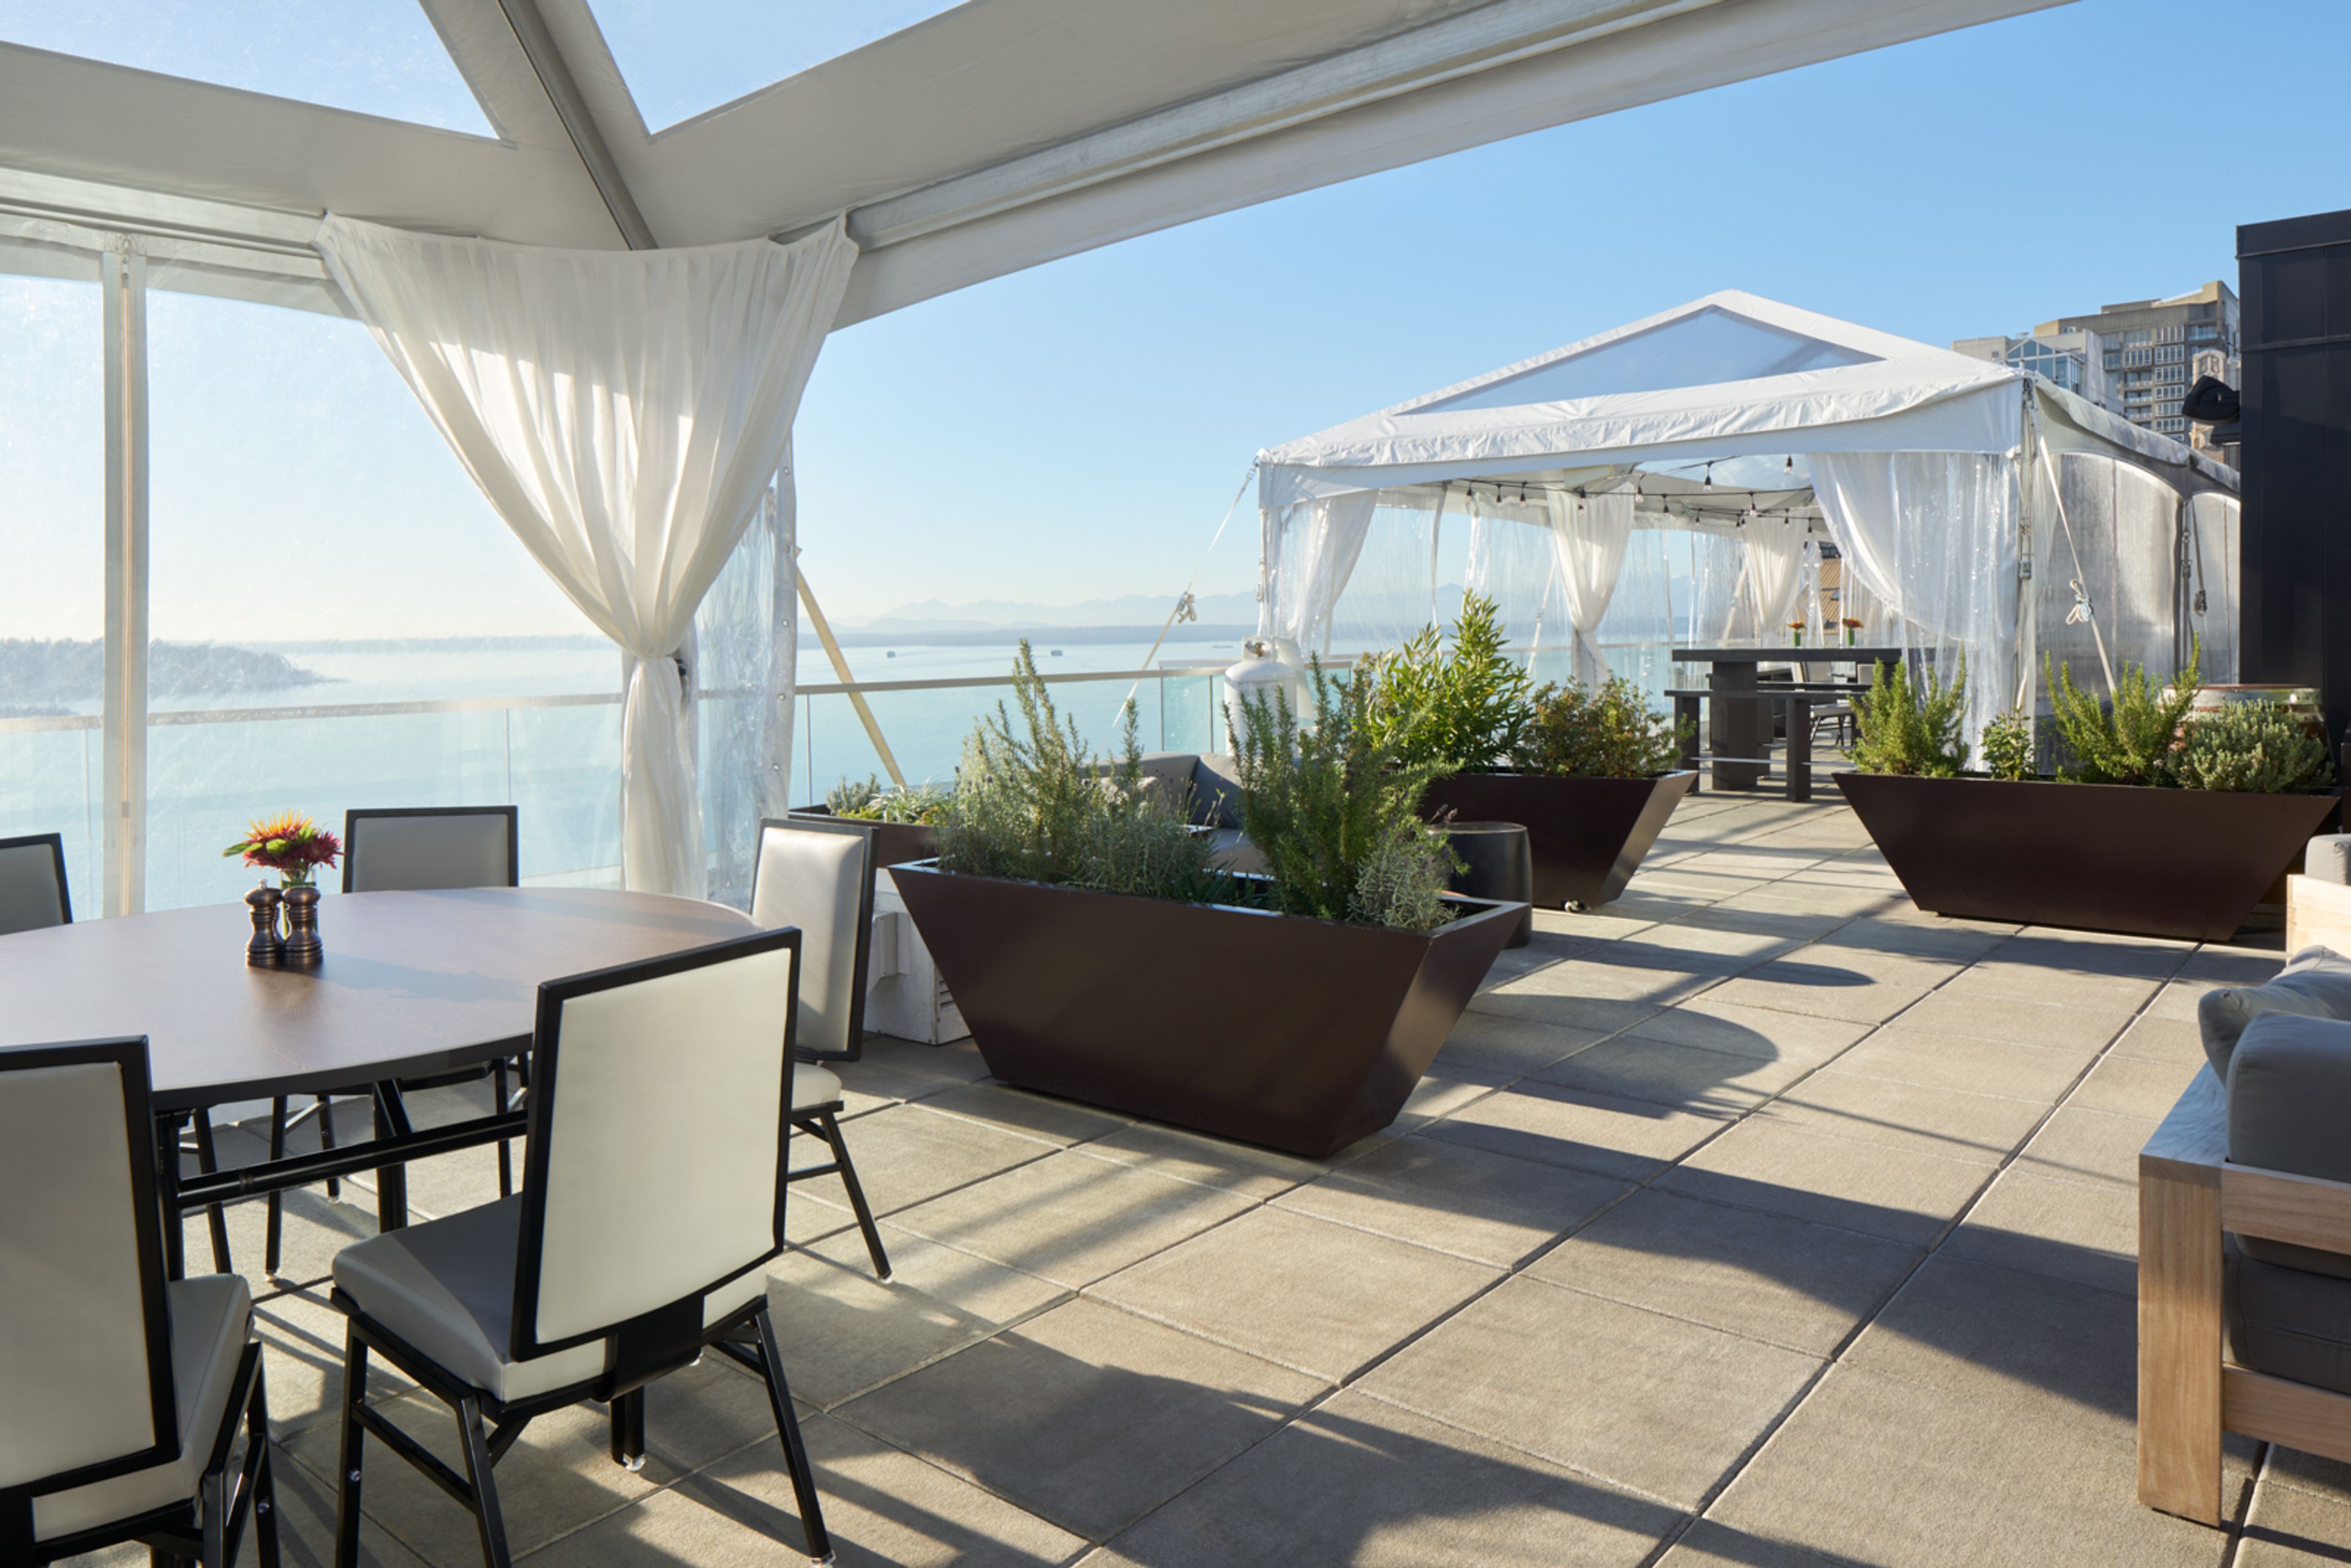
Close to the waterfront and adjacent to the iconic Pike Place Market, your event guests will be thrilled to gather amid the energy and culture of our downtown Seattle location. With 5,000 square feet spanning six indoor and outdoor event venues and meeting spaces, we offer ideal settings for corporate events, weddings, receptions and private parties, with onsite catering overseen by Josh Henderson of Huxley Wallace Collective, one of the area’s favorite restaurateurs. Since Seattle’s first flying machine took to the skies over Puget Sound in 1908, the spirit of aviation has run deep through the area’s history—which is why you’ll find Thompson Seattle’s rooms, suites and event spaces subtly infused with textures, forms and materials inspired by flight. And, it’s why our second-floor meeting rooms are named for historic planes featured at Seattle’s world-renowned Museum of Flight. Blackbird, Dreamliner, Fly Baby and Grasshopper range from 500 to 1300 square feet and all feature dramatic floor-to-ceiling windows for an open, airy feel. Your event can also take flight at our premier rooftop lounge—a 1500 square-foot private event space with unmatched views of Pike Place Market and Puget Sound. For corporate events, weddings, receptions and private parties, our team will create a unique experience for your guests, overseen by Chef Josh Henderson of Huxley Wallace Collective, one of the area’s favorite restaurateurs
Kimpton Palladian
Palladian Hotel, 2000 2nd Ave, Seattle, WA 98121, USA- Spaces for 10-200 Guests
- 1 Restaurant
- 1 Bar
- 5 Total Spaces
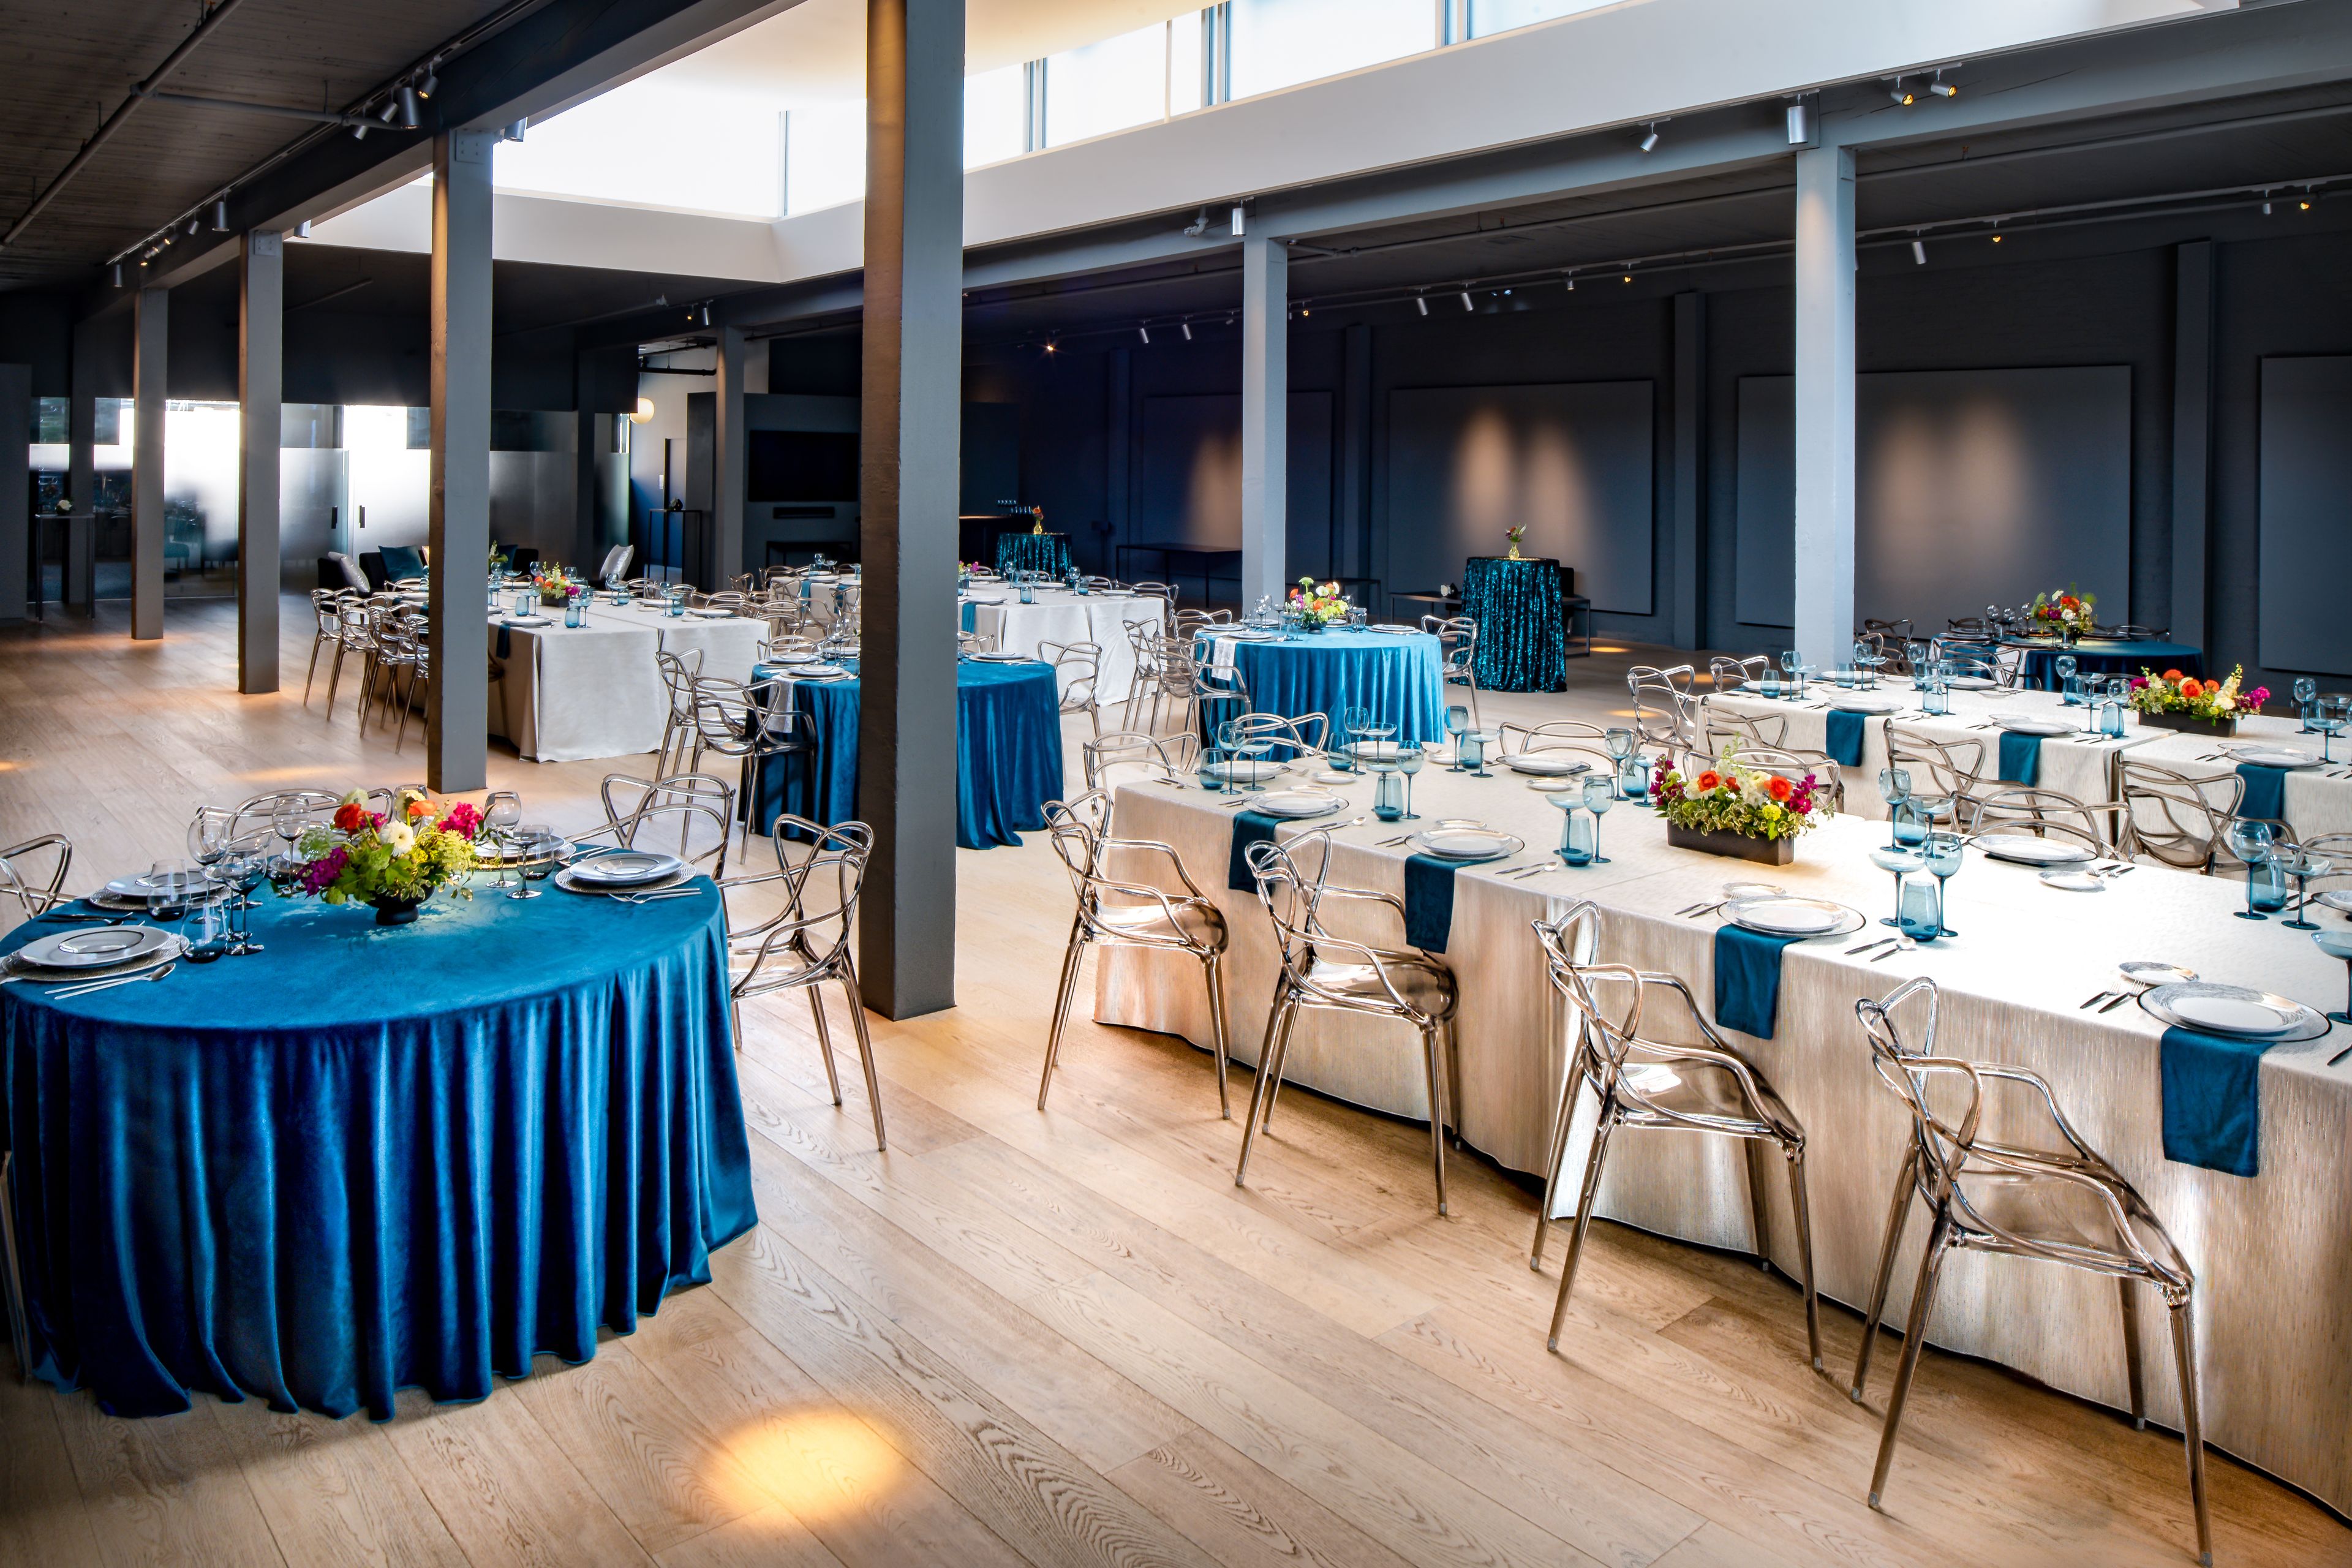
Hip collaboration spaces with aesthetically minded accoutrements make the Kimpton Palladian Hotel the most innovative Seattle event venue. Specially designed for today’s artists, entrepreneurs, and tech pioneers, our spaces offer the creative comforts that collaboration requires. Whether you’re planning a laid-back party or a buttoned-down business meeting, we provide everything you need, from artisanal catering options to support staff for event planning assistance to room A/V equipment setup. Ready for an epic event? So are we.
1712 Studios
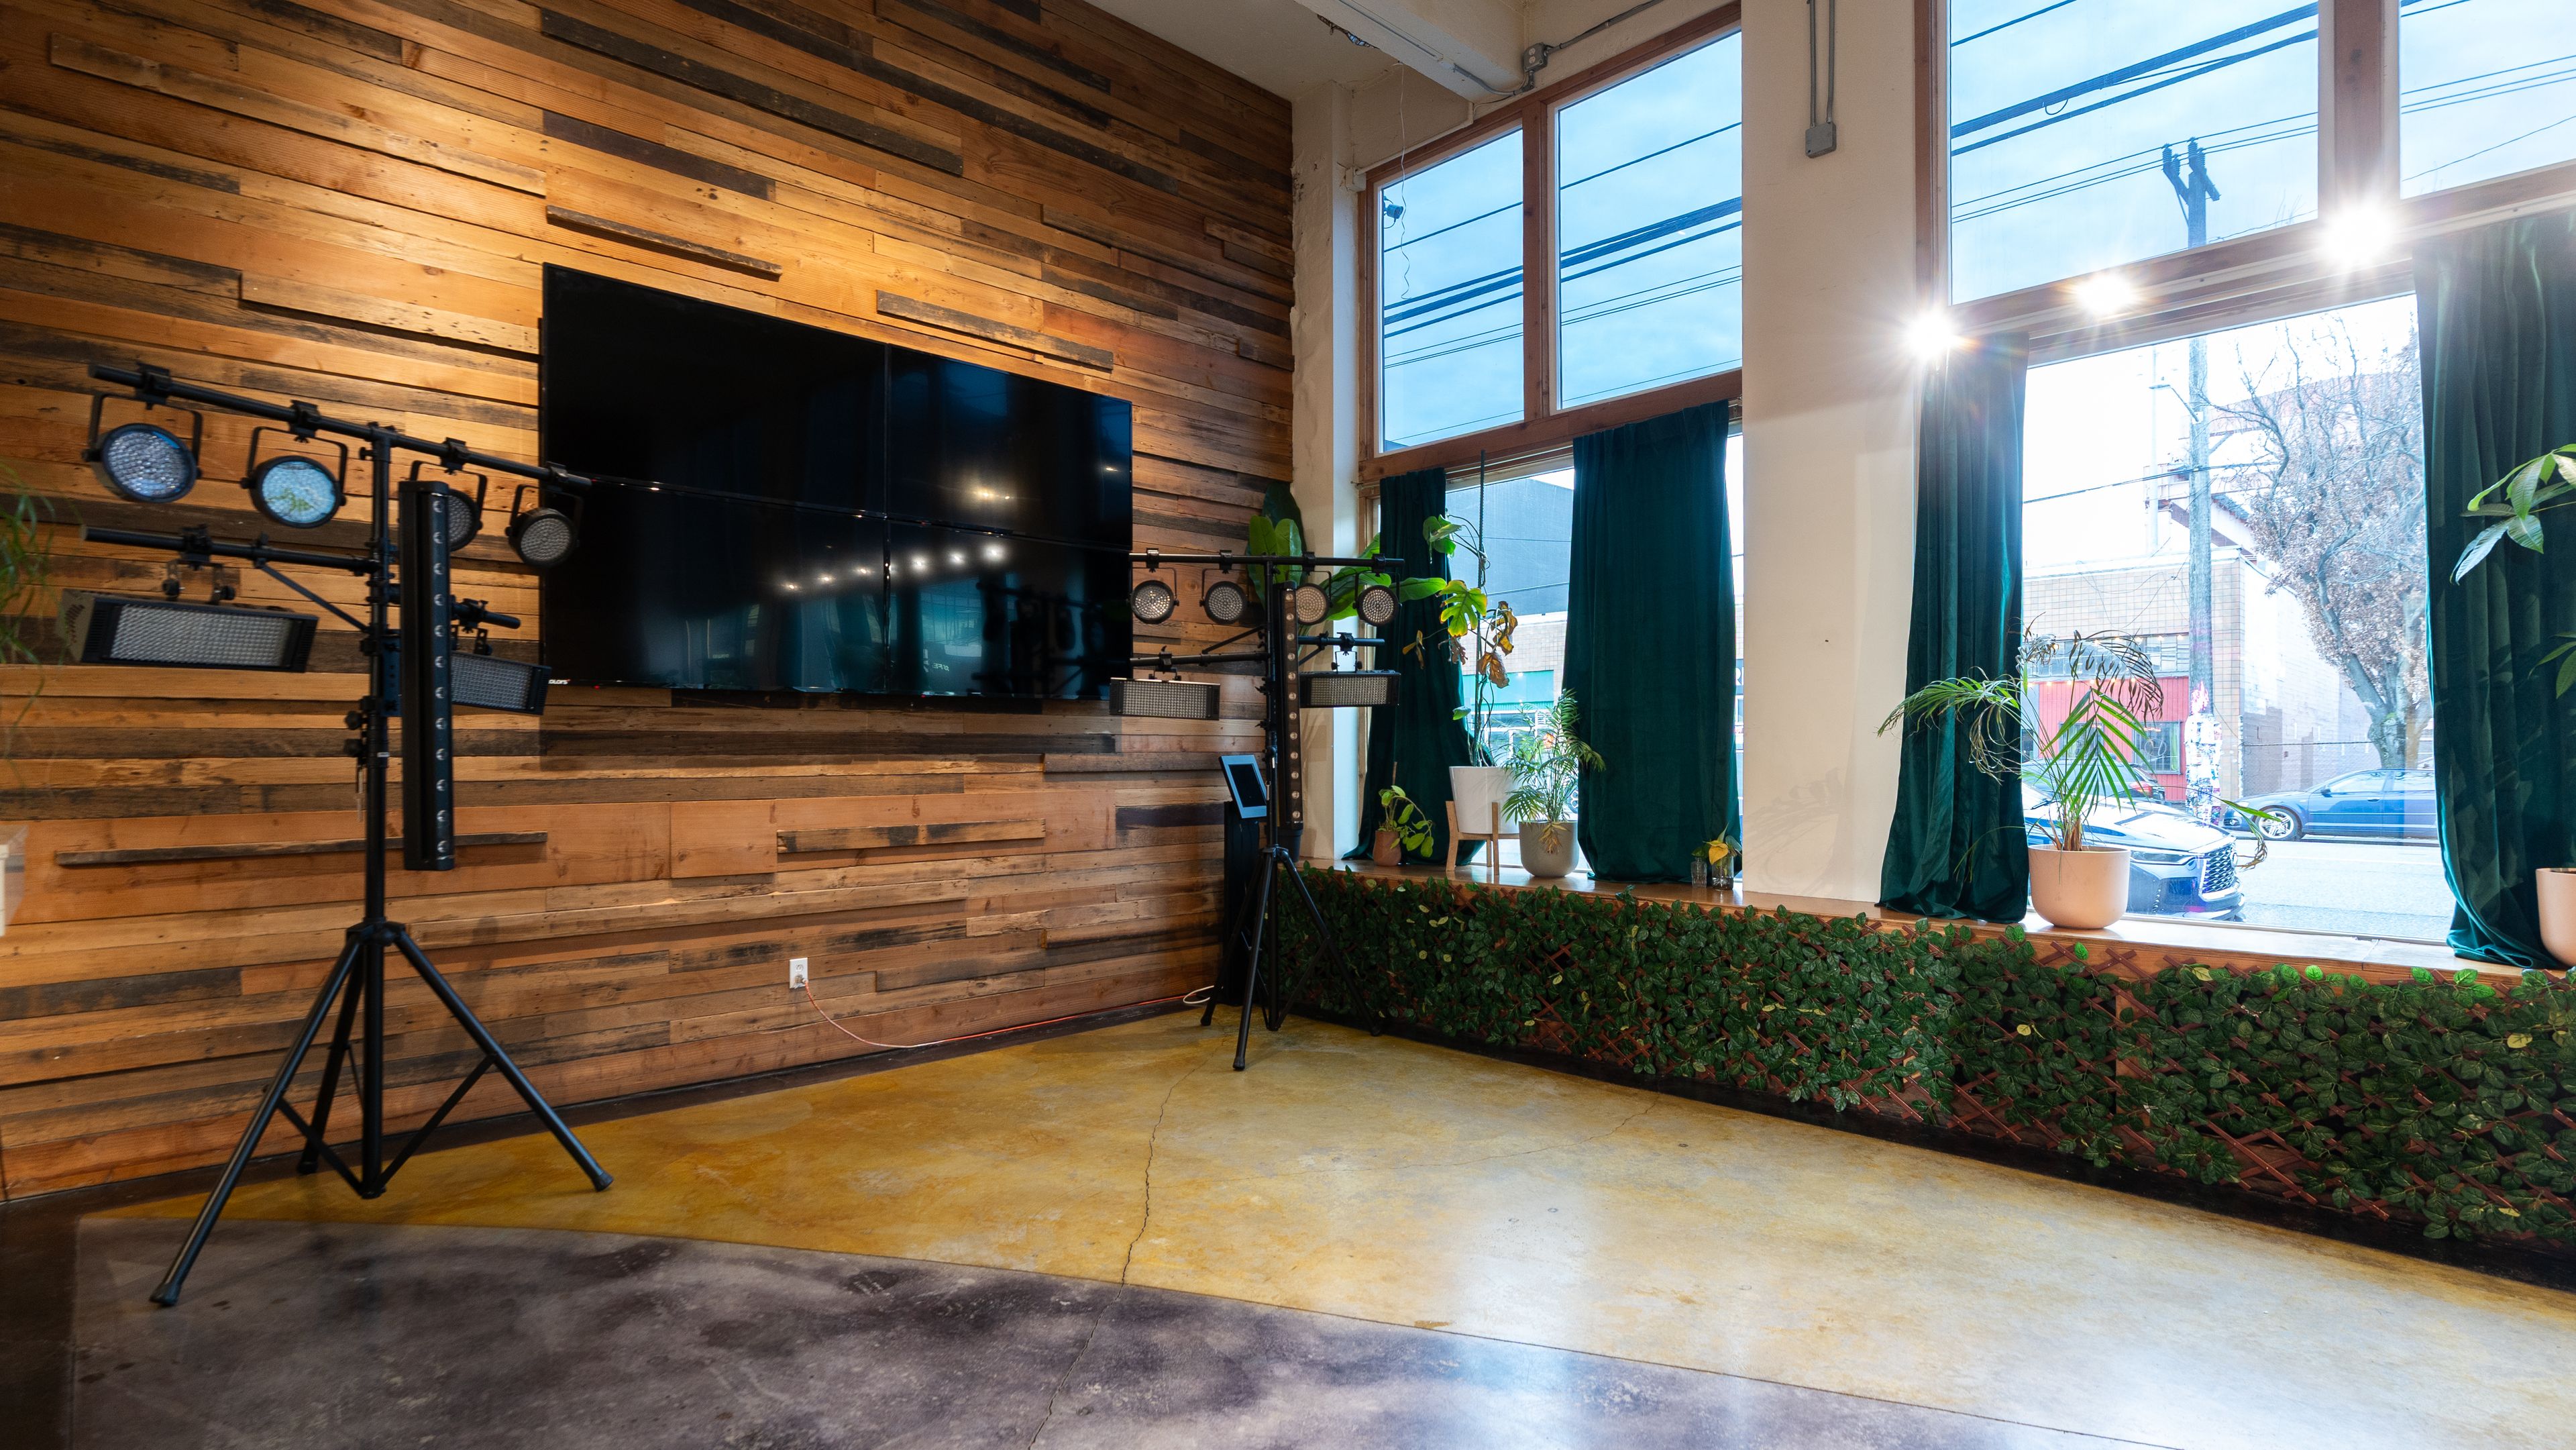
1712 1st Ave S, Seattle, WA 98134, USA1712 Studios is a 10,000 sq ft industrial event venue in Seattle's SODO district, accommodating 50–400 guests. Exposed brick walls, soaring ceilings, flexible floor plans, and full AV capabilities — we're built for corporate events, private parties, product launches, fundraisers, and brand activations. Our space is available until 2am, one of the few venues in Seattle offering late-night flexibility. Located at 1712 1st Ave S, minutes from downtown Seattle, with easy access to major freeways and the waterfront.
World Trade Center Seattle
2200 Alaskan Way #410, Seattle, WA 98121, USA- Spaces for 200-300 Guests
- 1 Event Space
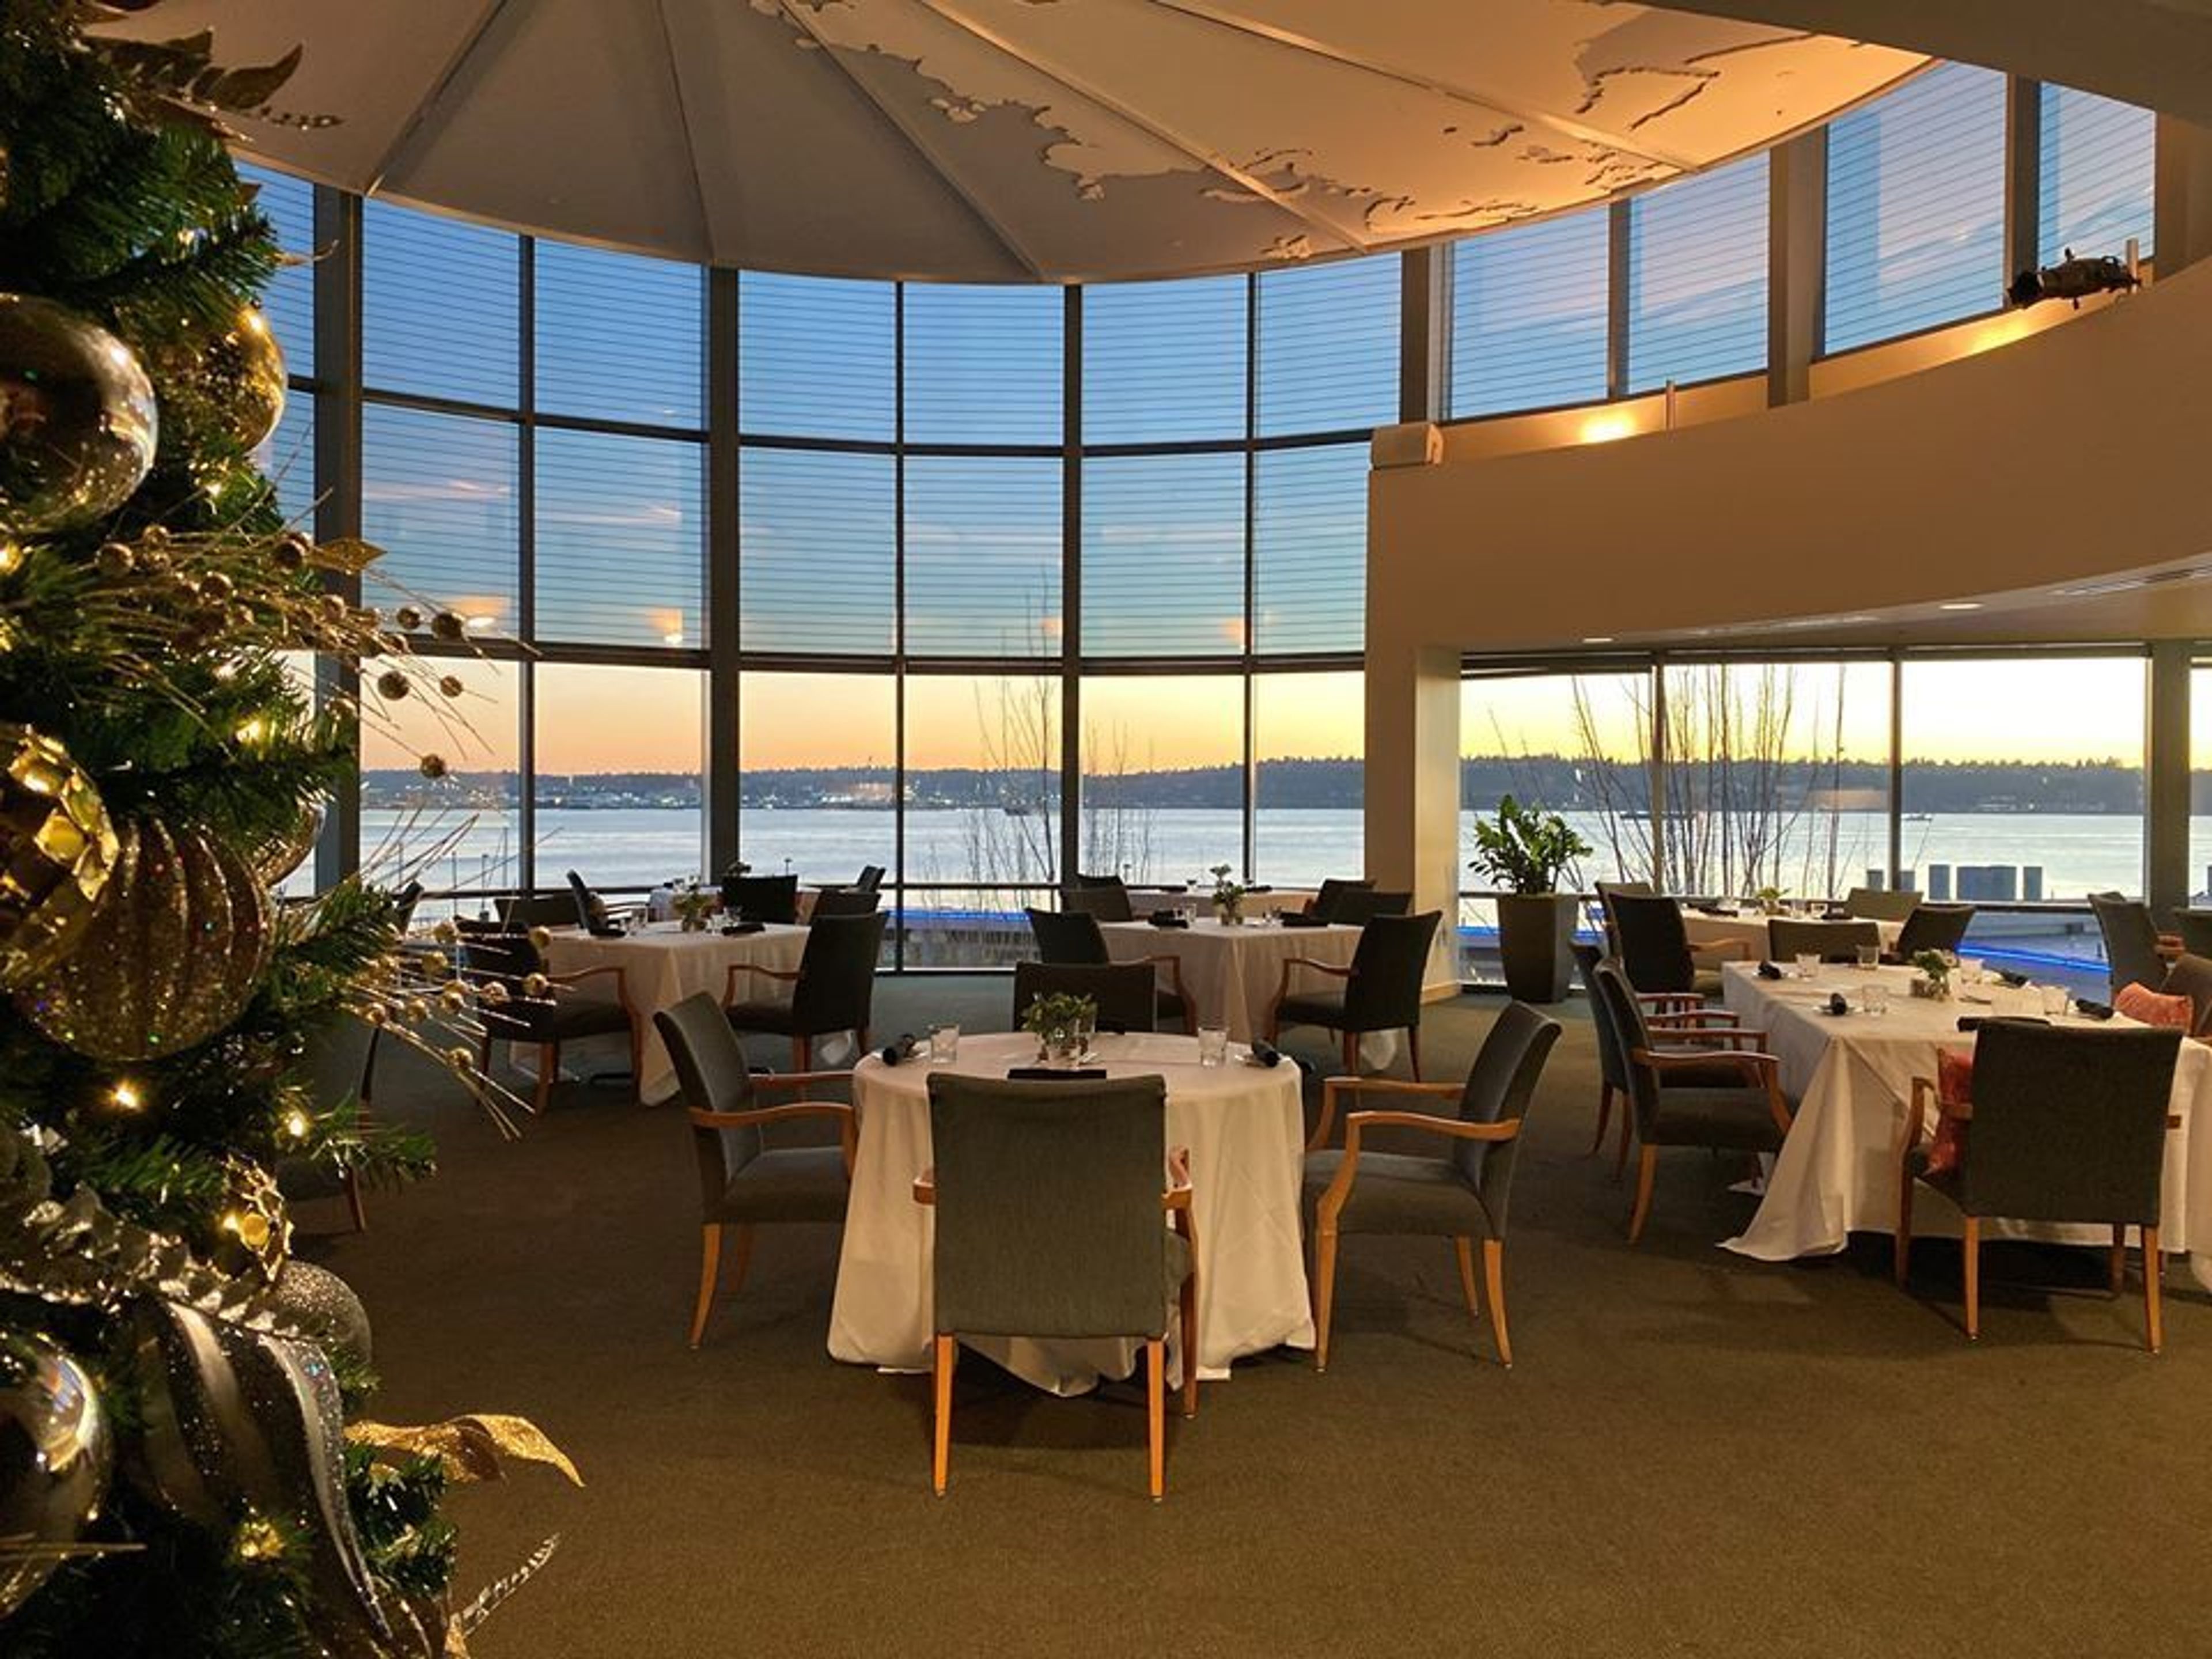
World Trade Center Seattle is an innovative alliance that brings together the Port of Seattle, the international trade community, top regional and worldwide enterprises, and an outstanding variety of non-profit organizations to create a single destination for international business. Seattle's World Trade Center Building, which is directly across the street from Pier 66 and the Bell Harbor International Conference Center, serves as the headquarters for WTCSE. Providing a focal point for regional business leaders to network and interact with others who have similar goals, the WTCSE serves as a gateway for commerce, trade, and opportunity in the region. It hosts both private and public events, ranging from educational presentations to business seminars to social gatherings, in a space that was architecturally designed to complement its surrounding environment while highlighting its magnificent views. The WTCSE hosts both private and public events, ranging from educational presentations to business seminars to social gatherings. It is common for members to use the Alaska Airlines Member Lounge as a drop-in location where they may work on their own or meet with other members. A delectable Northwest-inspired lunch is offered everyday in the Holland America Line Room, giving members the chance to mingle with one another and their clients while enjoying excellent Northwest food. WTCSE also offers its facilities accessible to both WTCSE members and the general public for a variety of private events, including business meetings, receptions, banquets, and other social gatherings. It also sticks out among the many popular wedding locations in Seattle. Members and non-members alike can organize a variety of private events at the World Trade Center Seattle, which offers a variety of ideal locations for any occasion. All of the World Trade Center Seattle (WTCSE) event spaces, which are located atop the World Trade Center Building on Seattle's waterfront, may be used separately or in combination to hold a wide range of events for small, medium, and large groups. It is also a popular wedding site in Washington, with many couples choosing it as their wedding destination.
REBL 1 Studios
55 Bell St, Seattle, WA 98121, USA- Spaces for 300-400 Guests
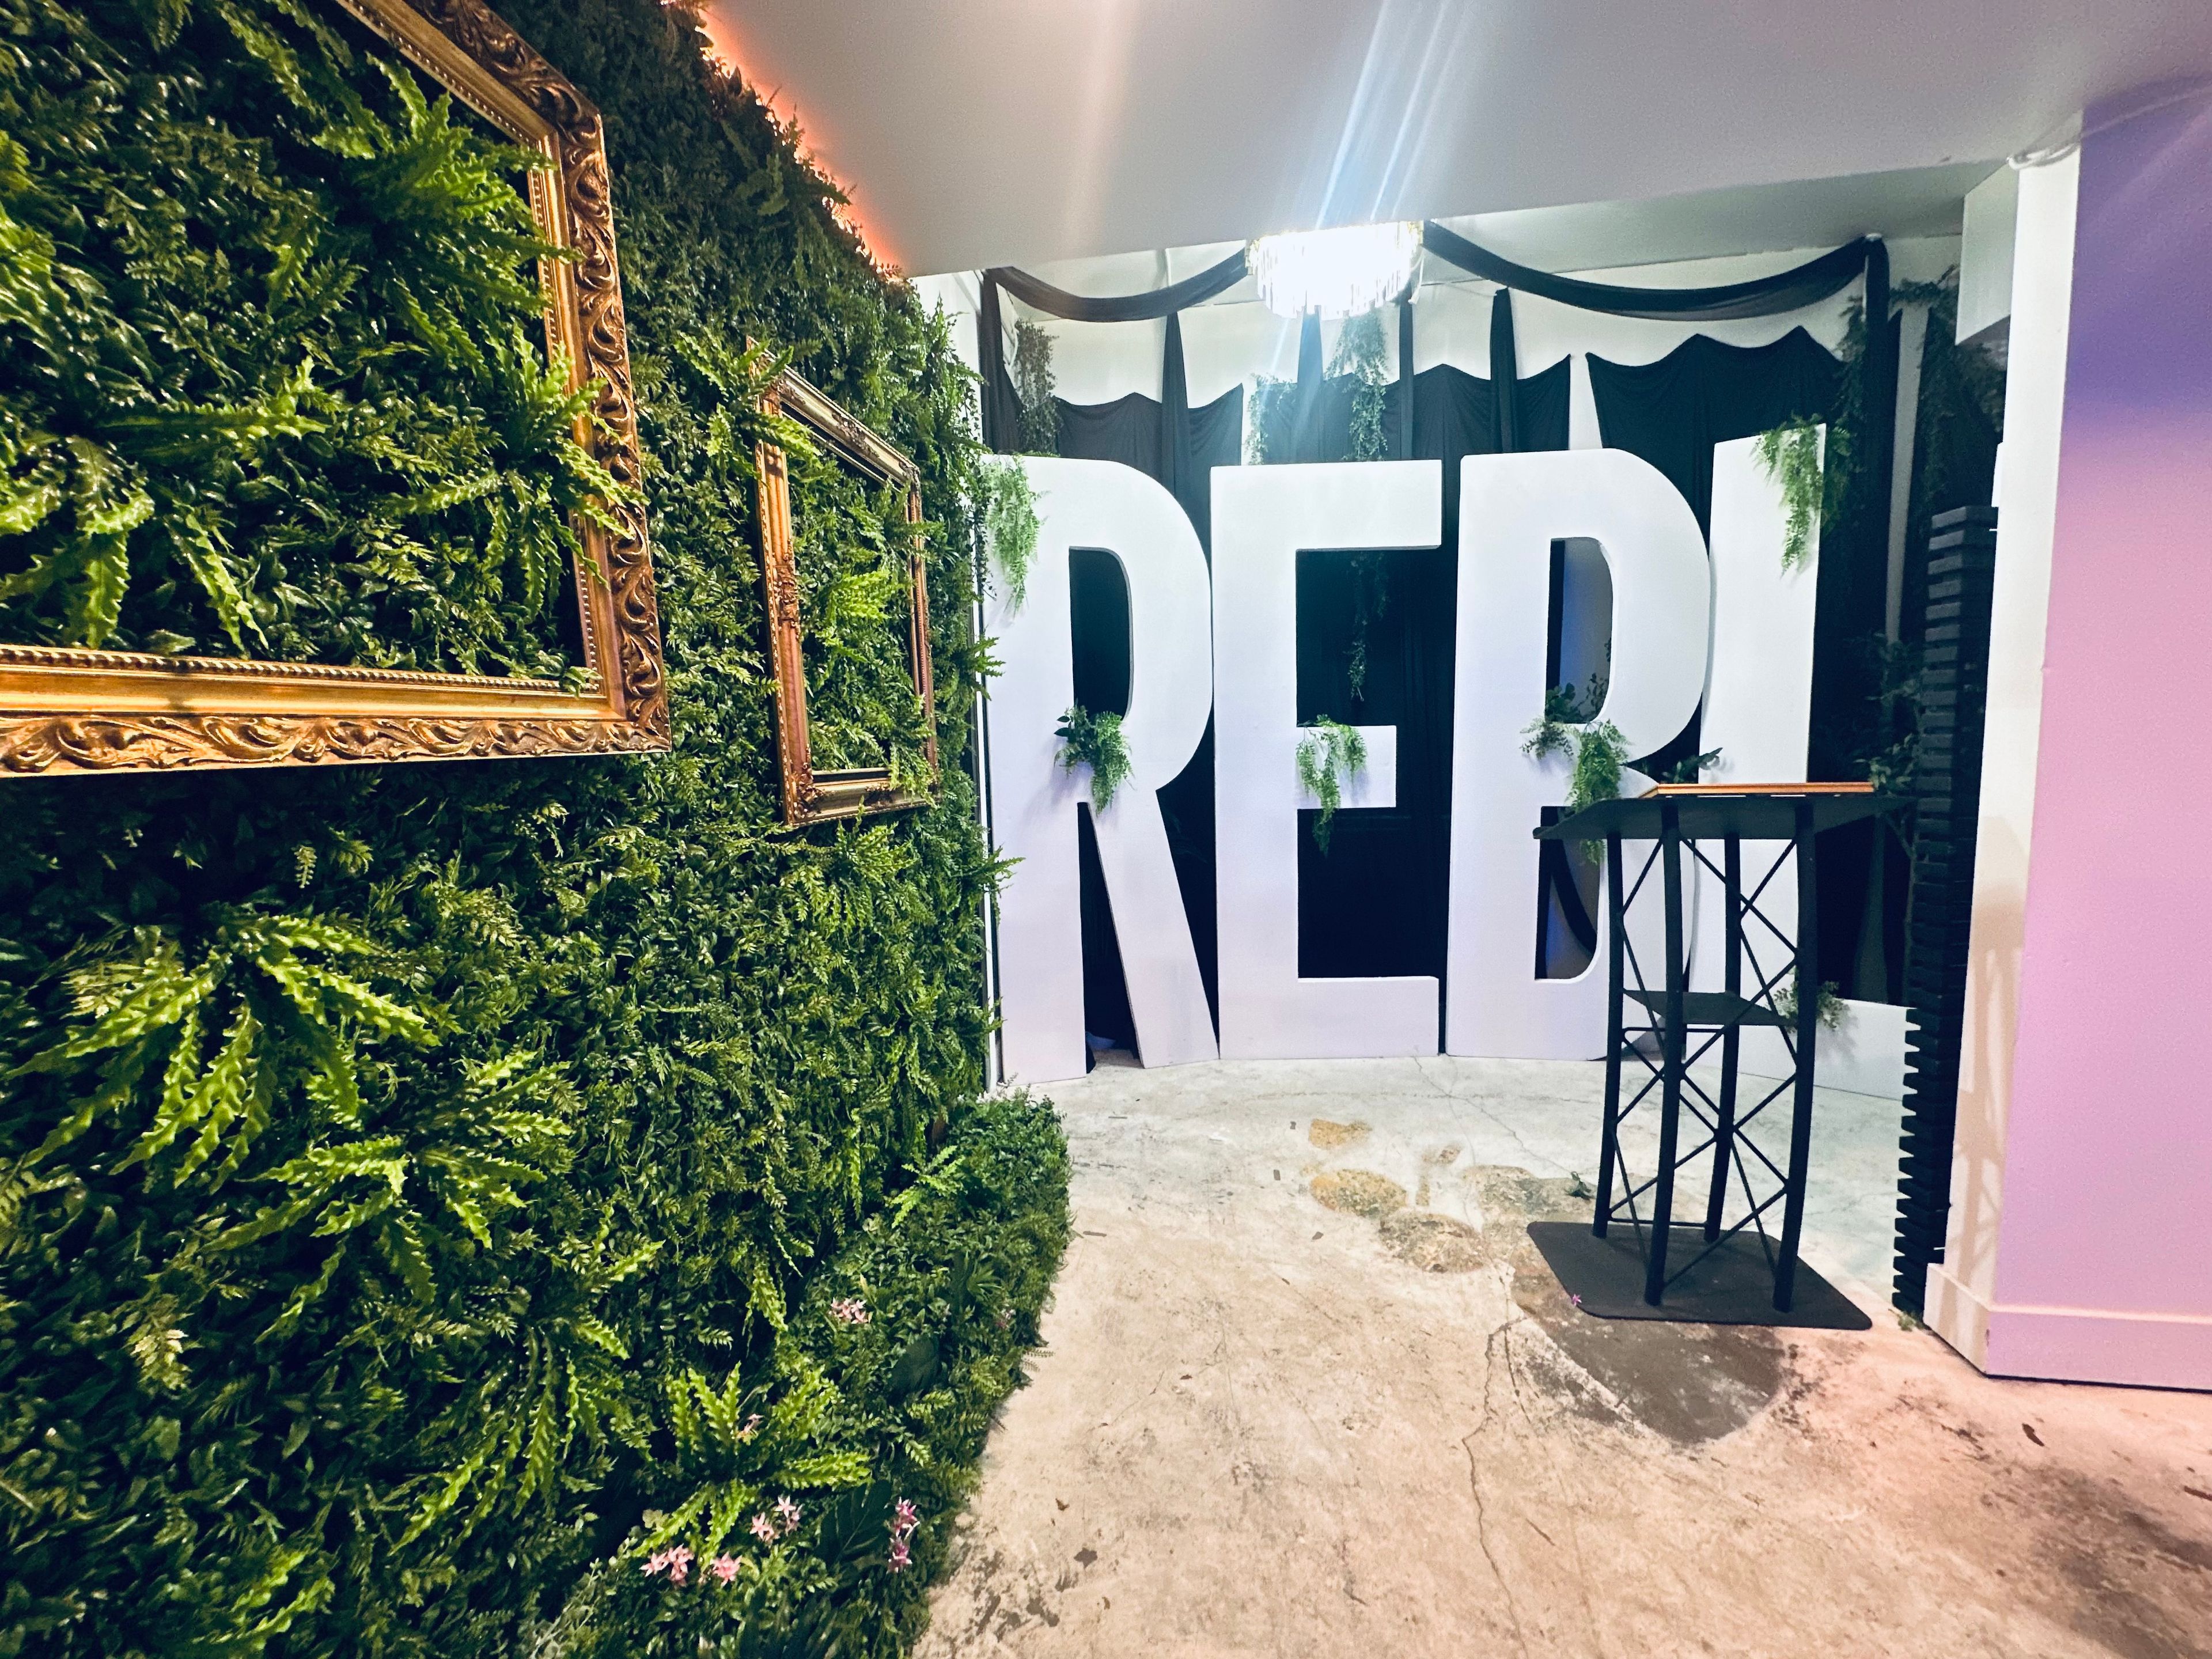
REBL1 Studios- Discover the ultimate multi-functional event space designed to inspire creativity and cater to a wide range of activities. Our venue offers a unique blend of facilities, making it the perfect destination for artists, entrepreneurs, gamers, content streamers, culinary enthusiasts, or for any celebration! Music Studio, Gallery, Retail Area, Production Area, Commercial Kitchen, Podcast/Meeting Area
Avg response time 1-2 hrs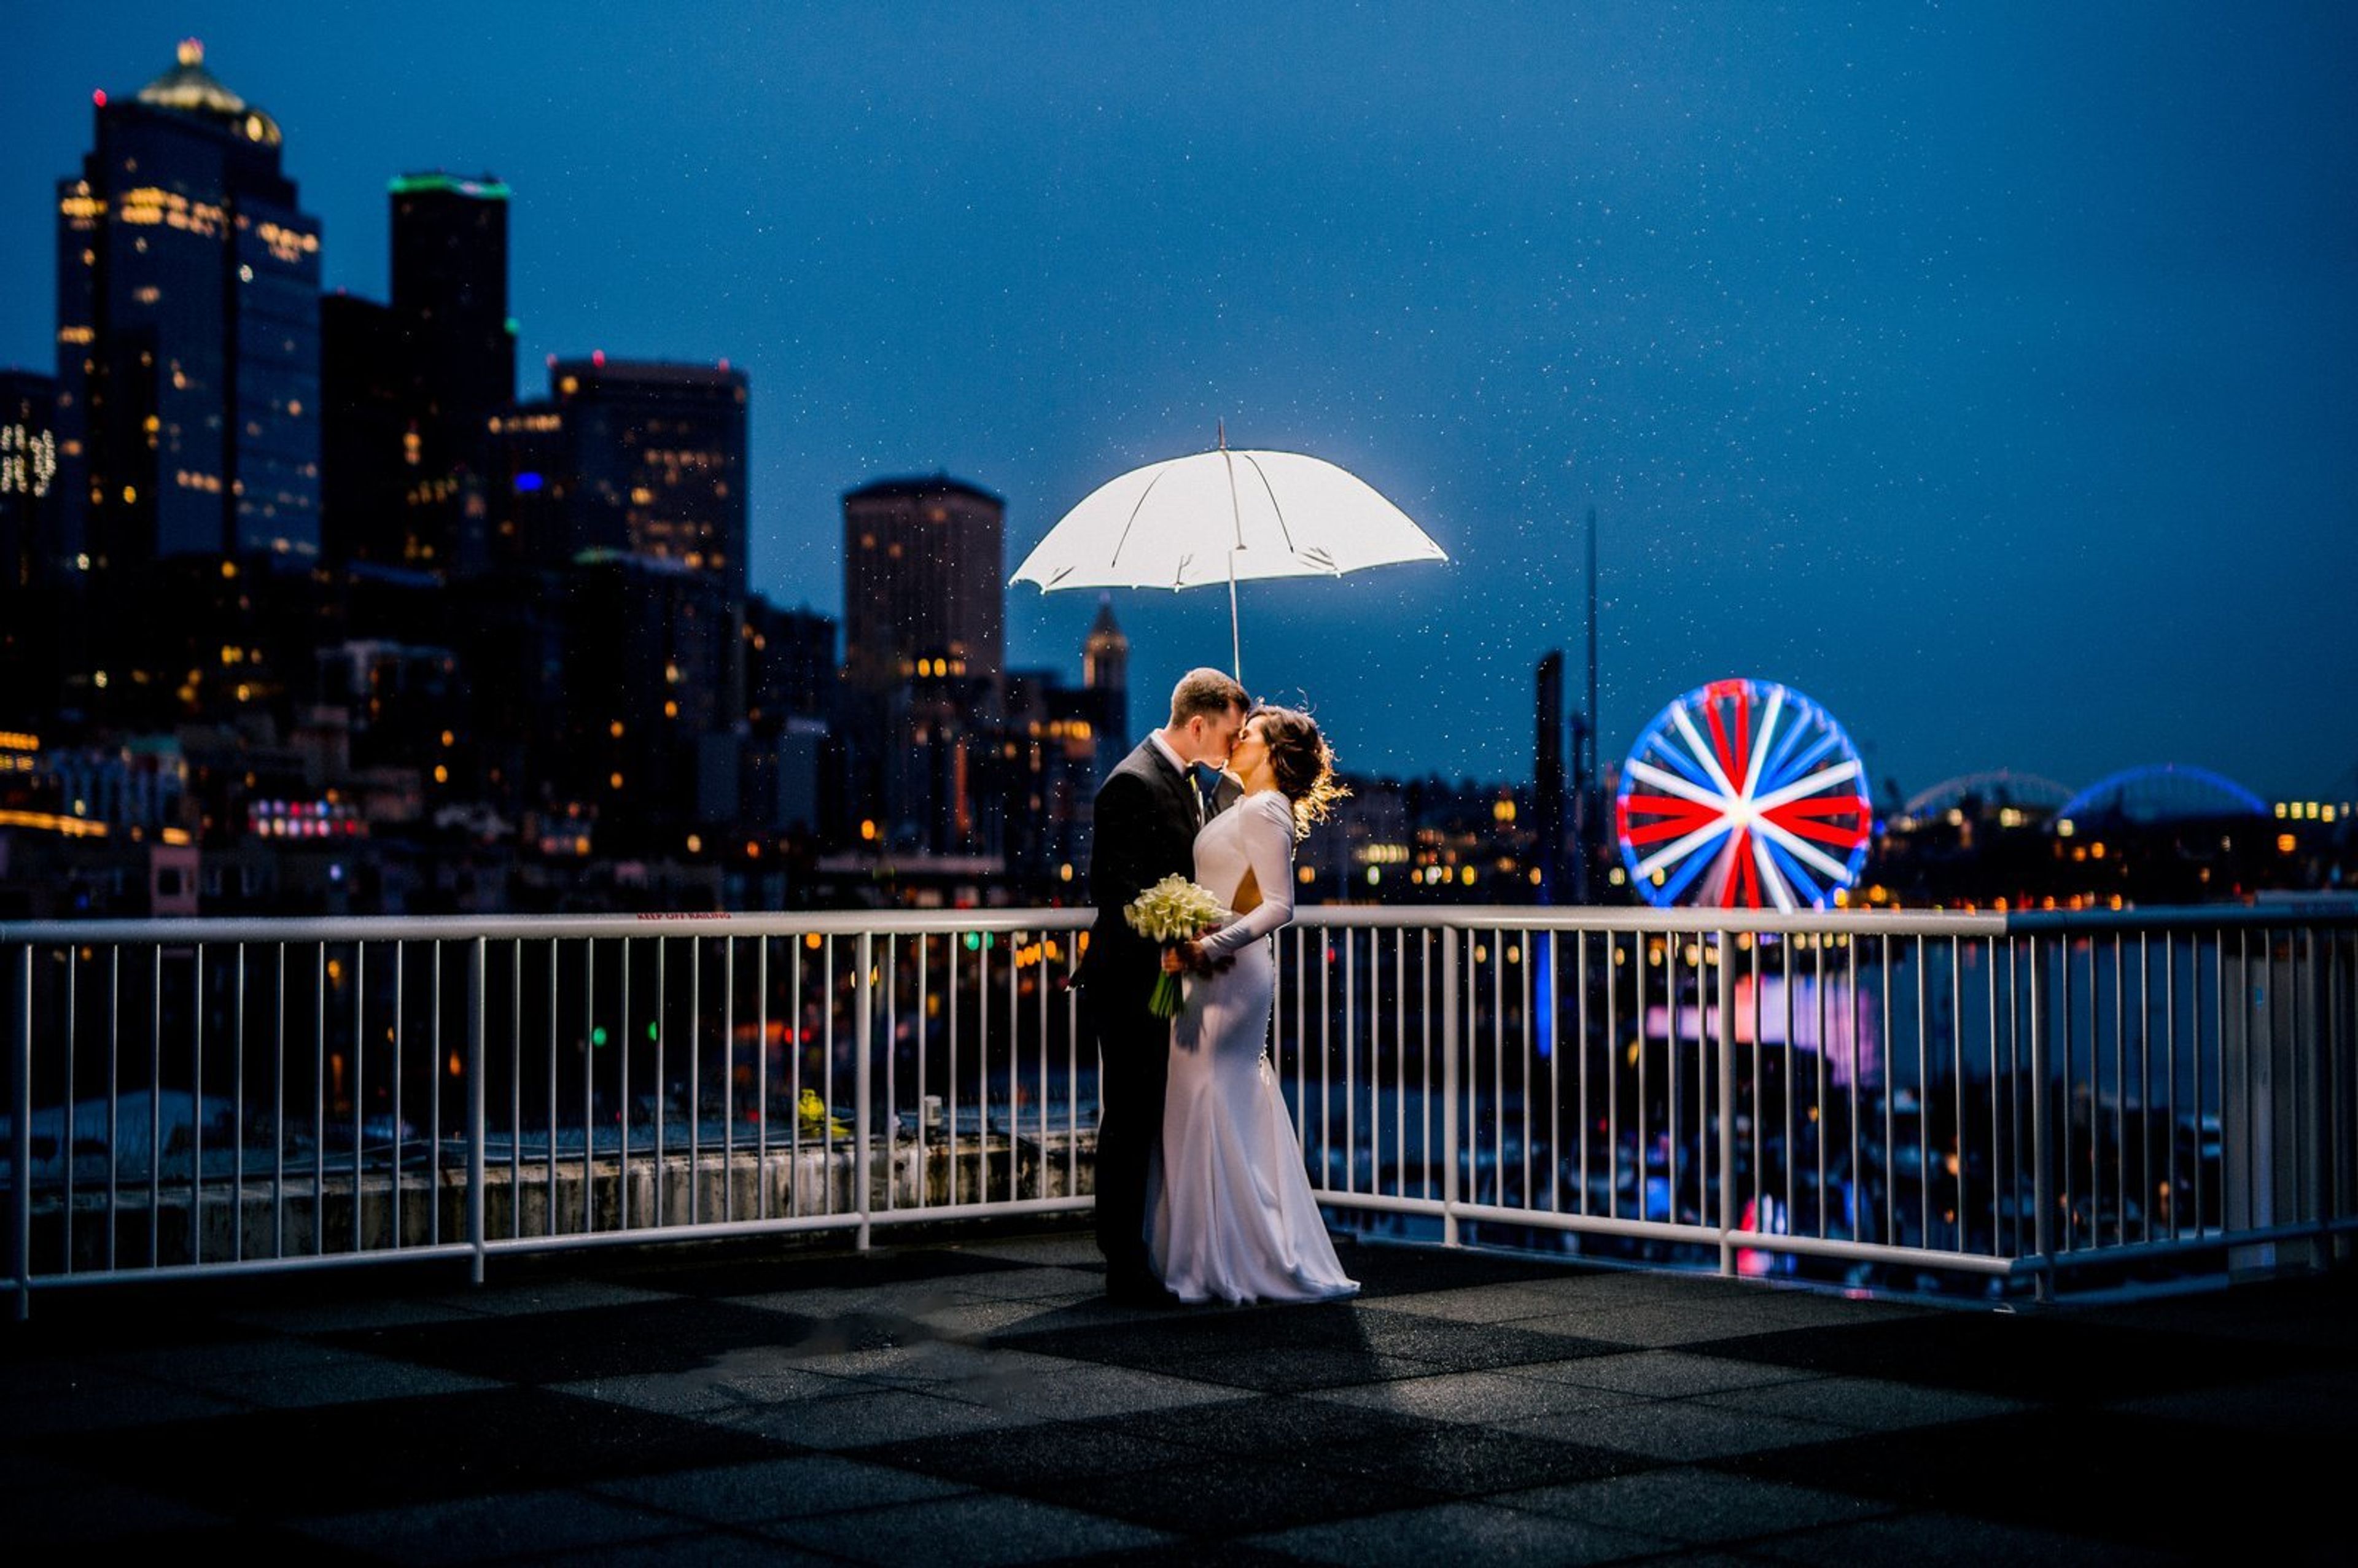
Bell Harbor International Conference Center
2209 Alaskan Way, Seattle, WA 98121, USA- Spaces for 300 Guests
Screwdriver Bar
2320 1st Ave, Seattle, WA 98121, USA- Spaces for 100-300 Guests
- 1 Bar
- 1 Museum
- 1 space at this venue
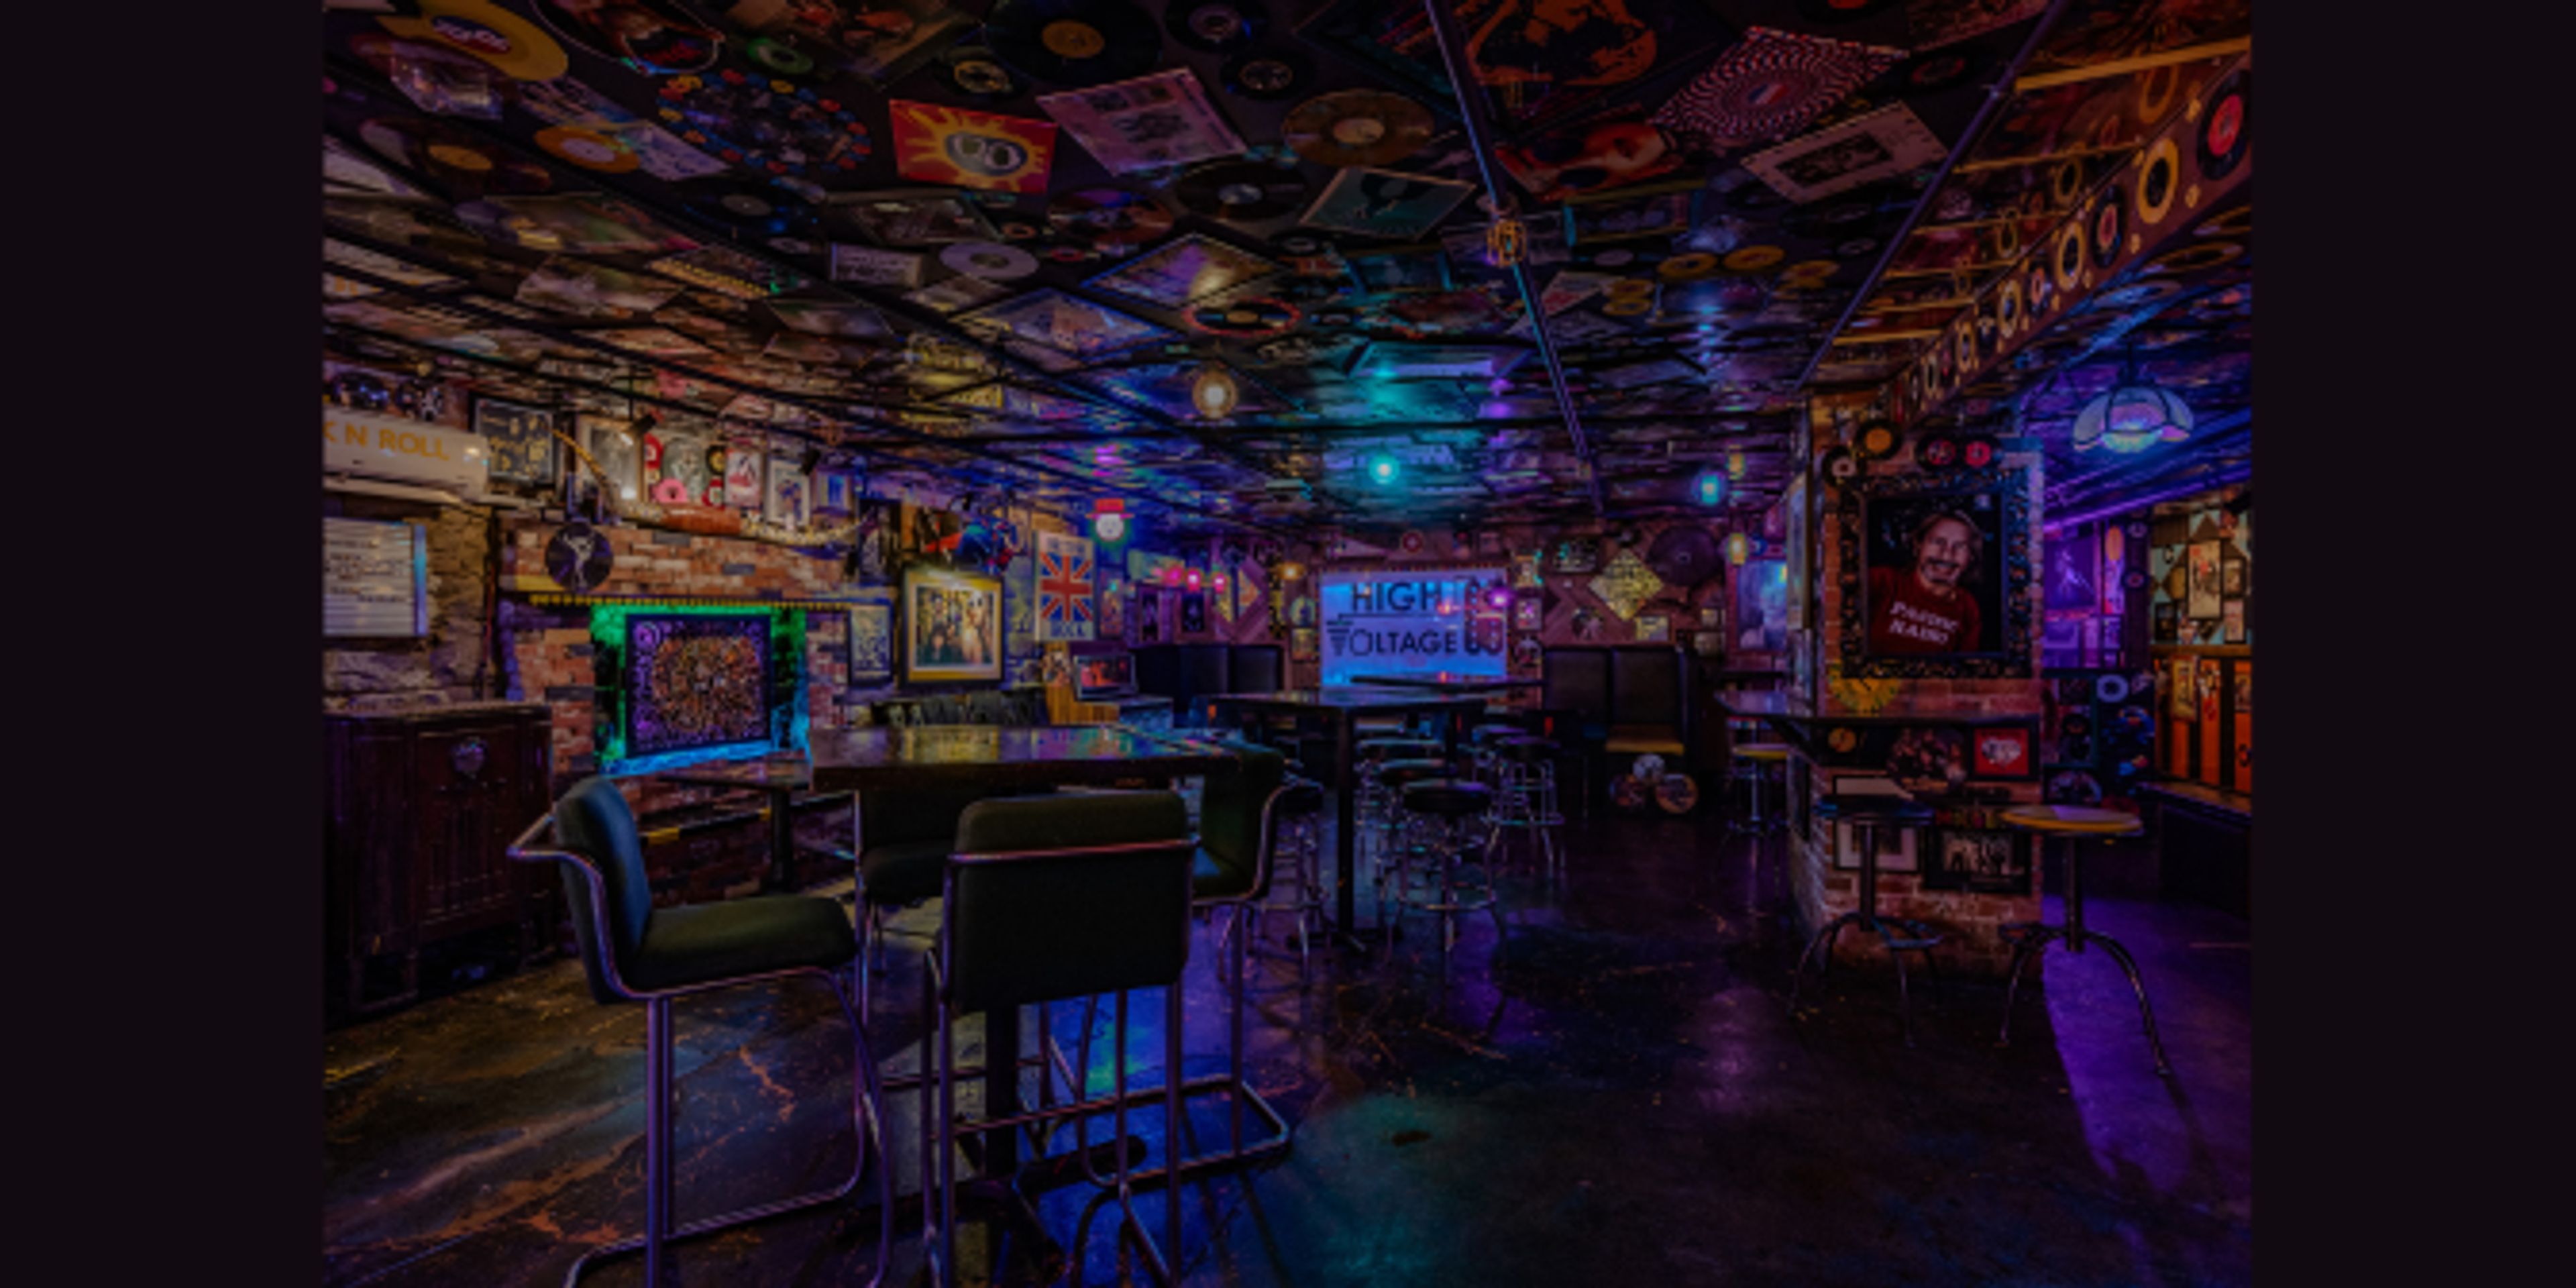
A historic basement rock n roll bar/event space in downtown Seattle. The space was previously a grunge-era recording studio/rehearsal space with tenants including Nirvana in the late 1980s / early 1990s. From 1991 on the space remained dormant until we opened in 2016 but the charm, mystique, and history remain.
1 Hotel Seattle
2125 Terry Ave, Seattle, WA 98121, USA- Spaces for 119 Guests
- 1 Hotel
- 1 Ballroom
- 1 space at this venue
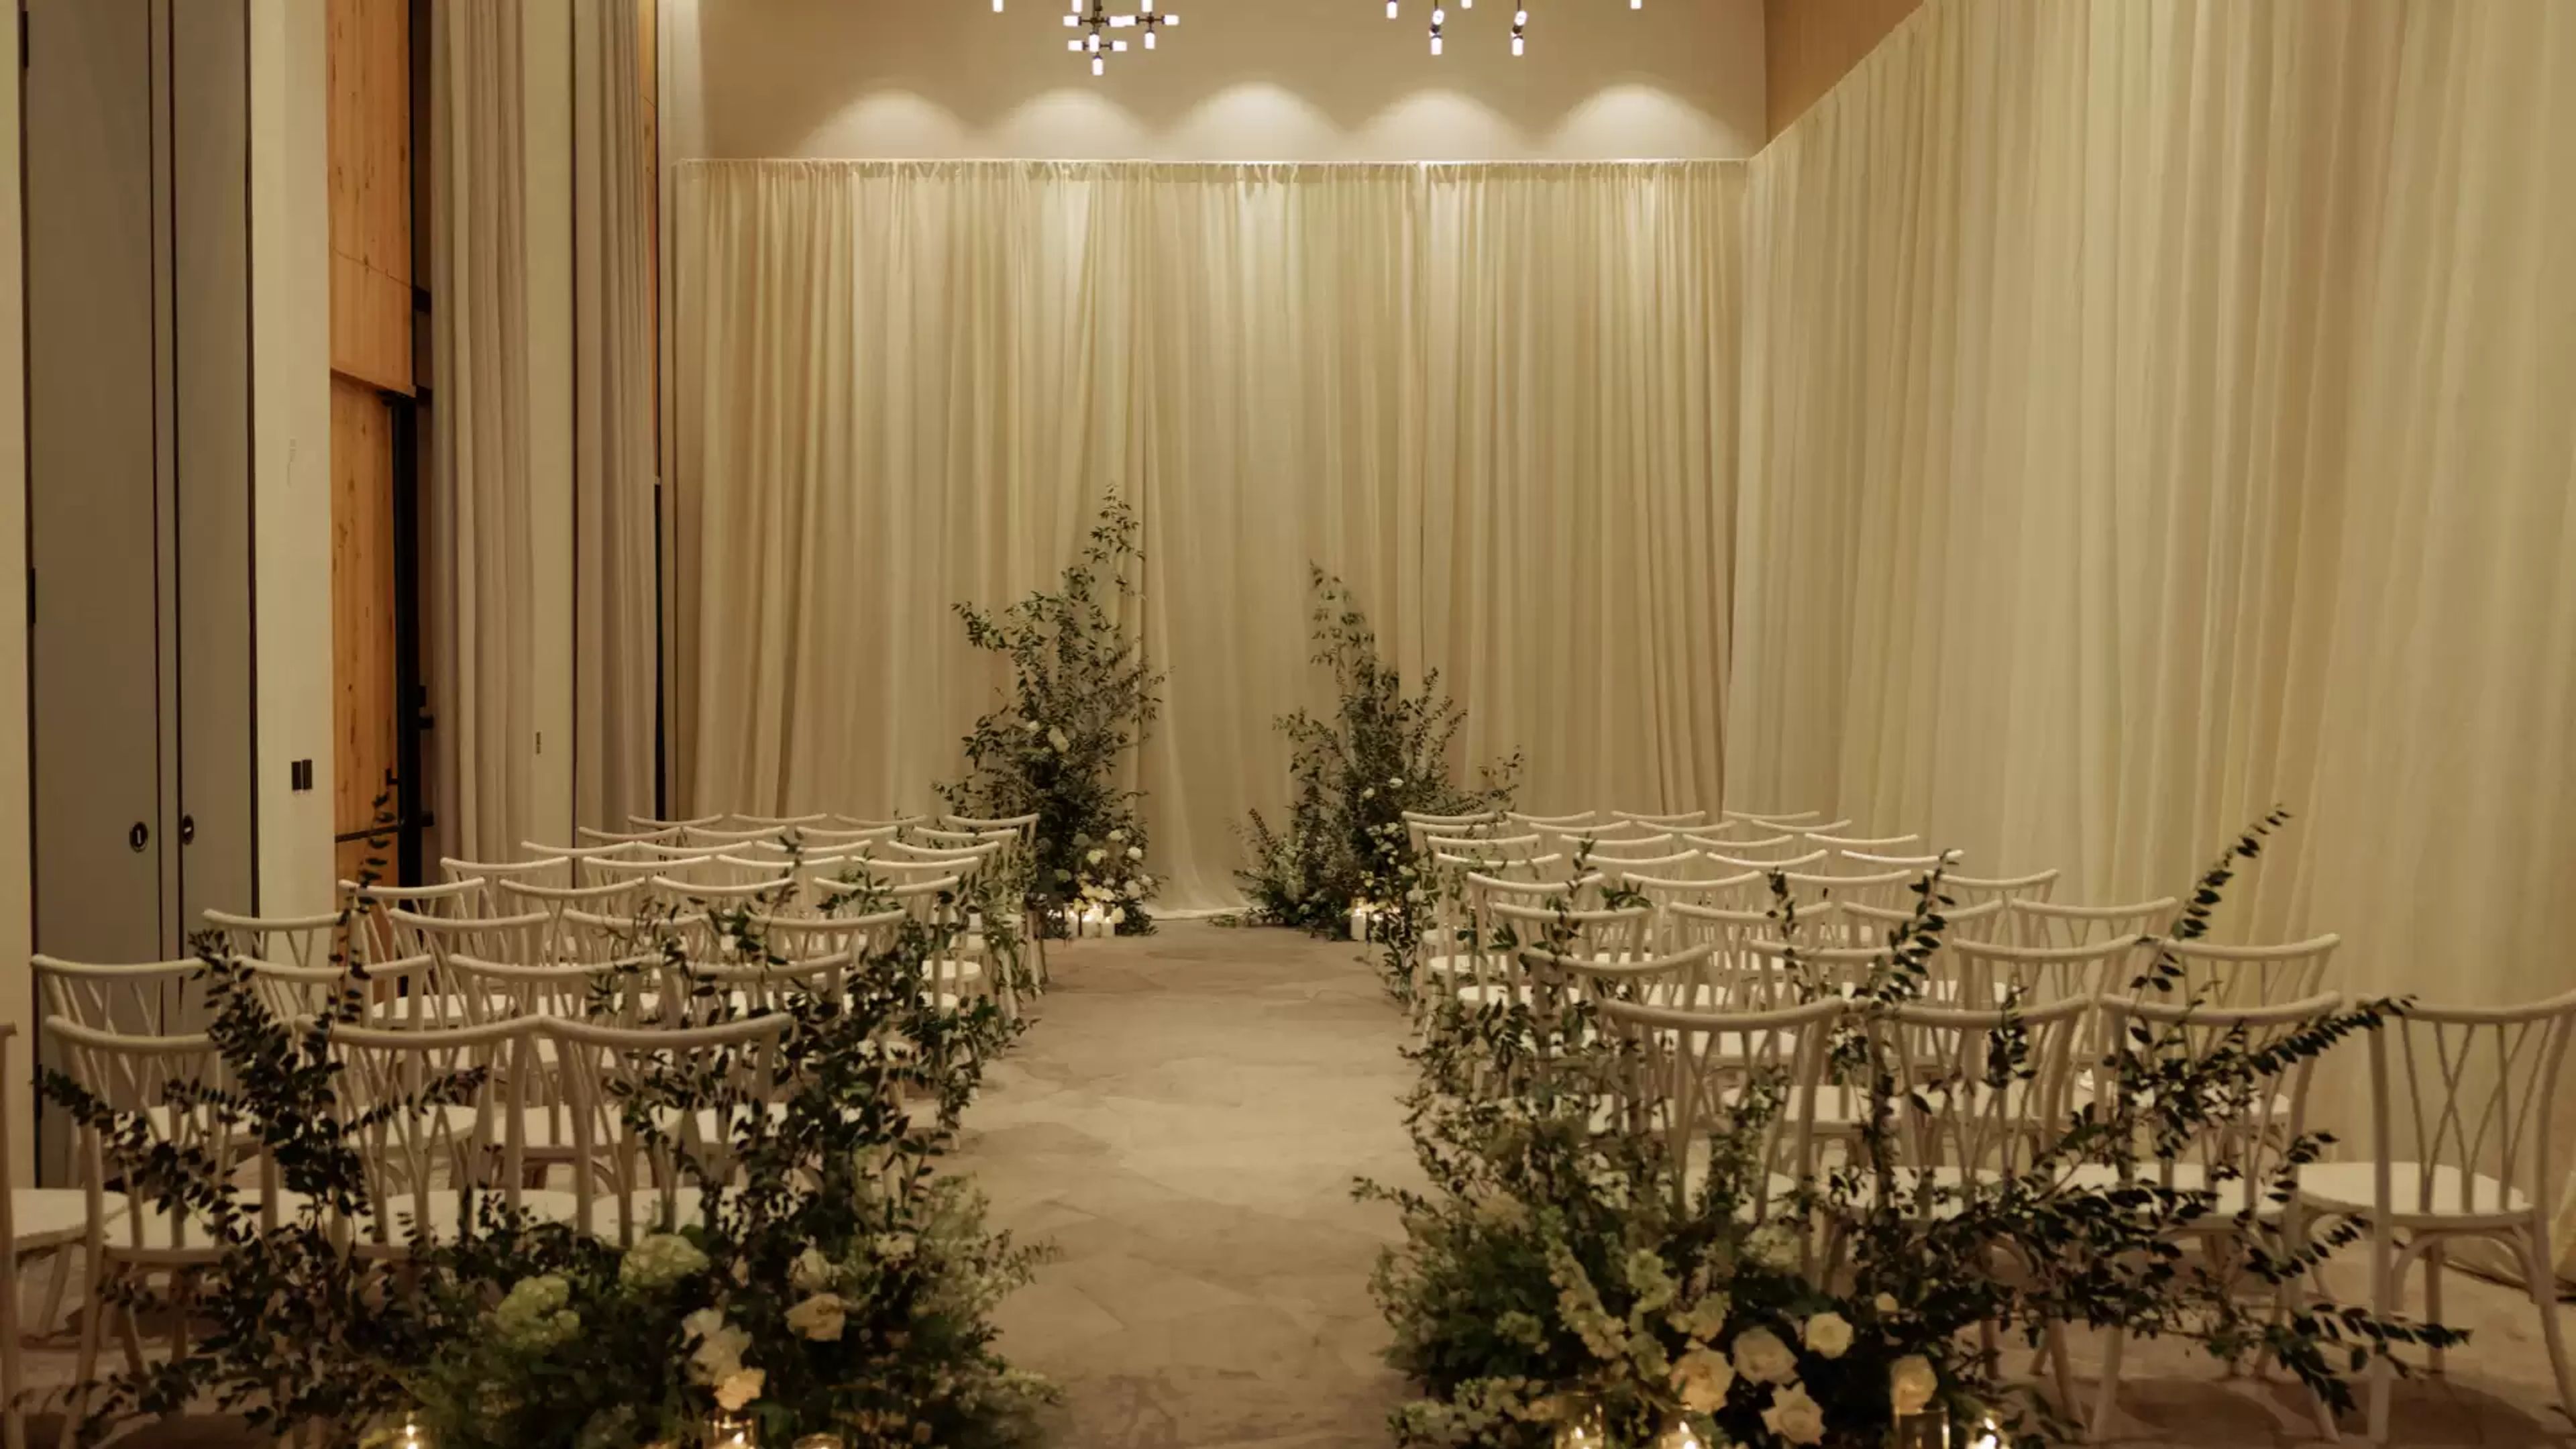
Welcome to your urban oasis in the heart of Seattle, where the city's iconic waterfront and dynamic energy converge at the foot of the Puget Sound. As the evergreens stand tall and the waters of Elliott Bay shimmer, our deep respect for the Pacific Northwest’s natural beauty resonate through every corner of our sanctuary.
Seattle Sky Palace
2505 3rd Ave, Seattle, WA 98121, USA- Spaces for 50-150 Guests
- 1 Bar
- 1 Landmark
- 1 space at this venue
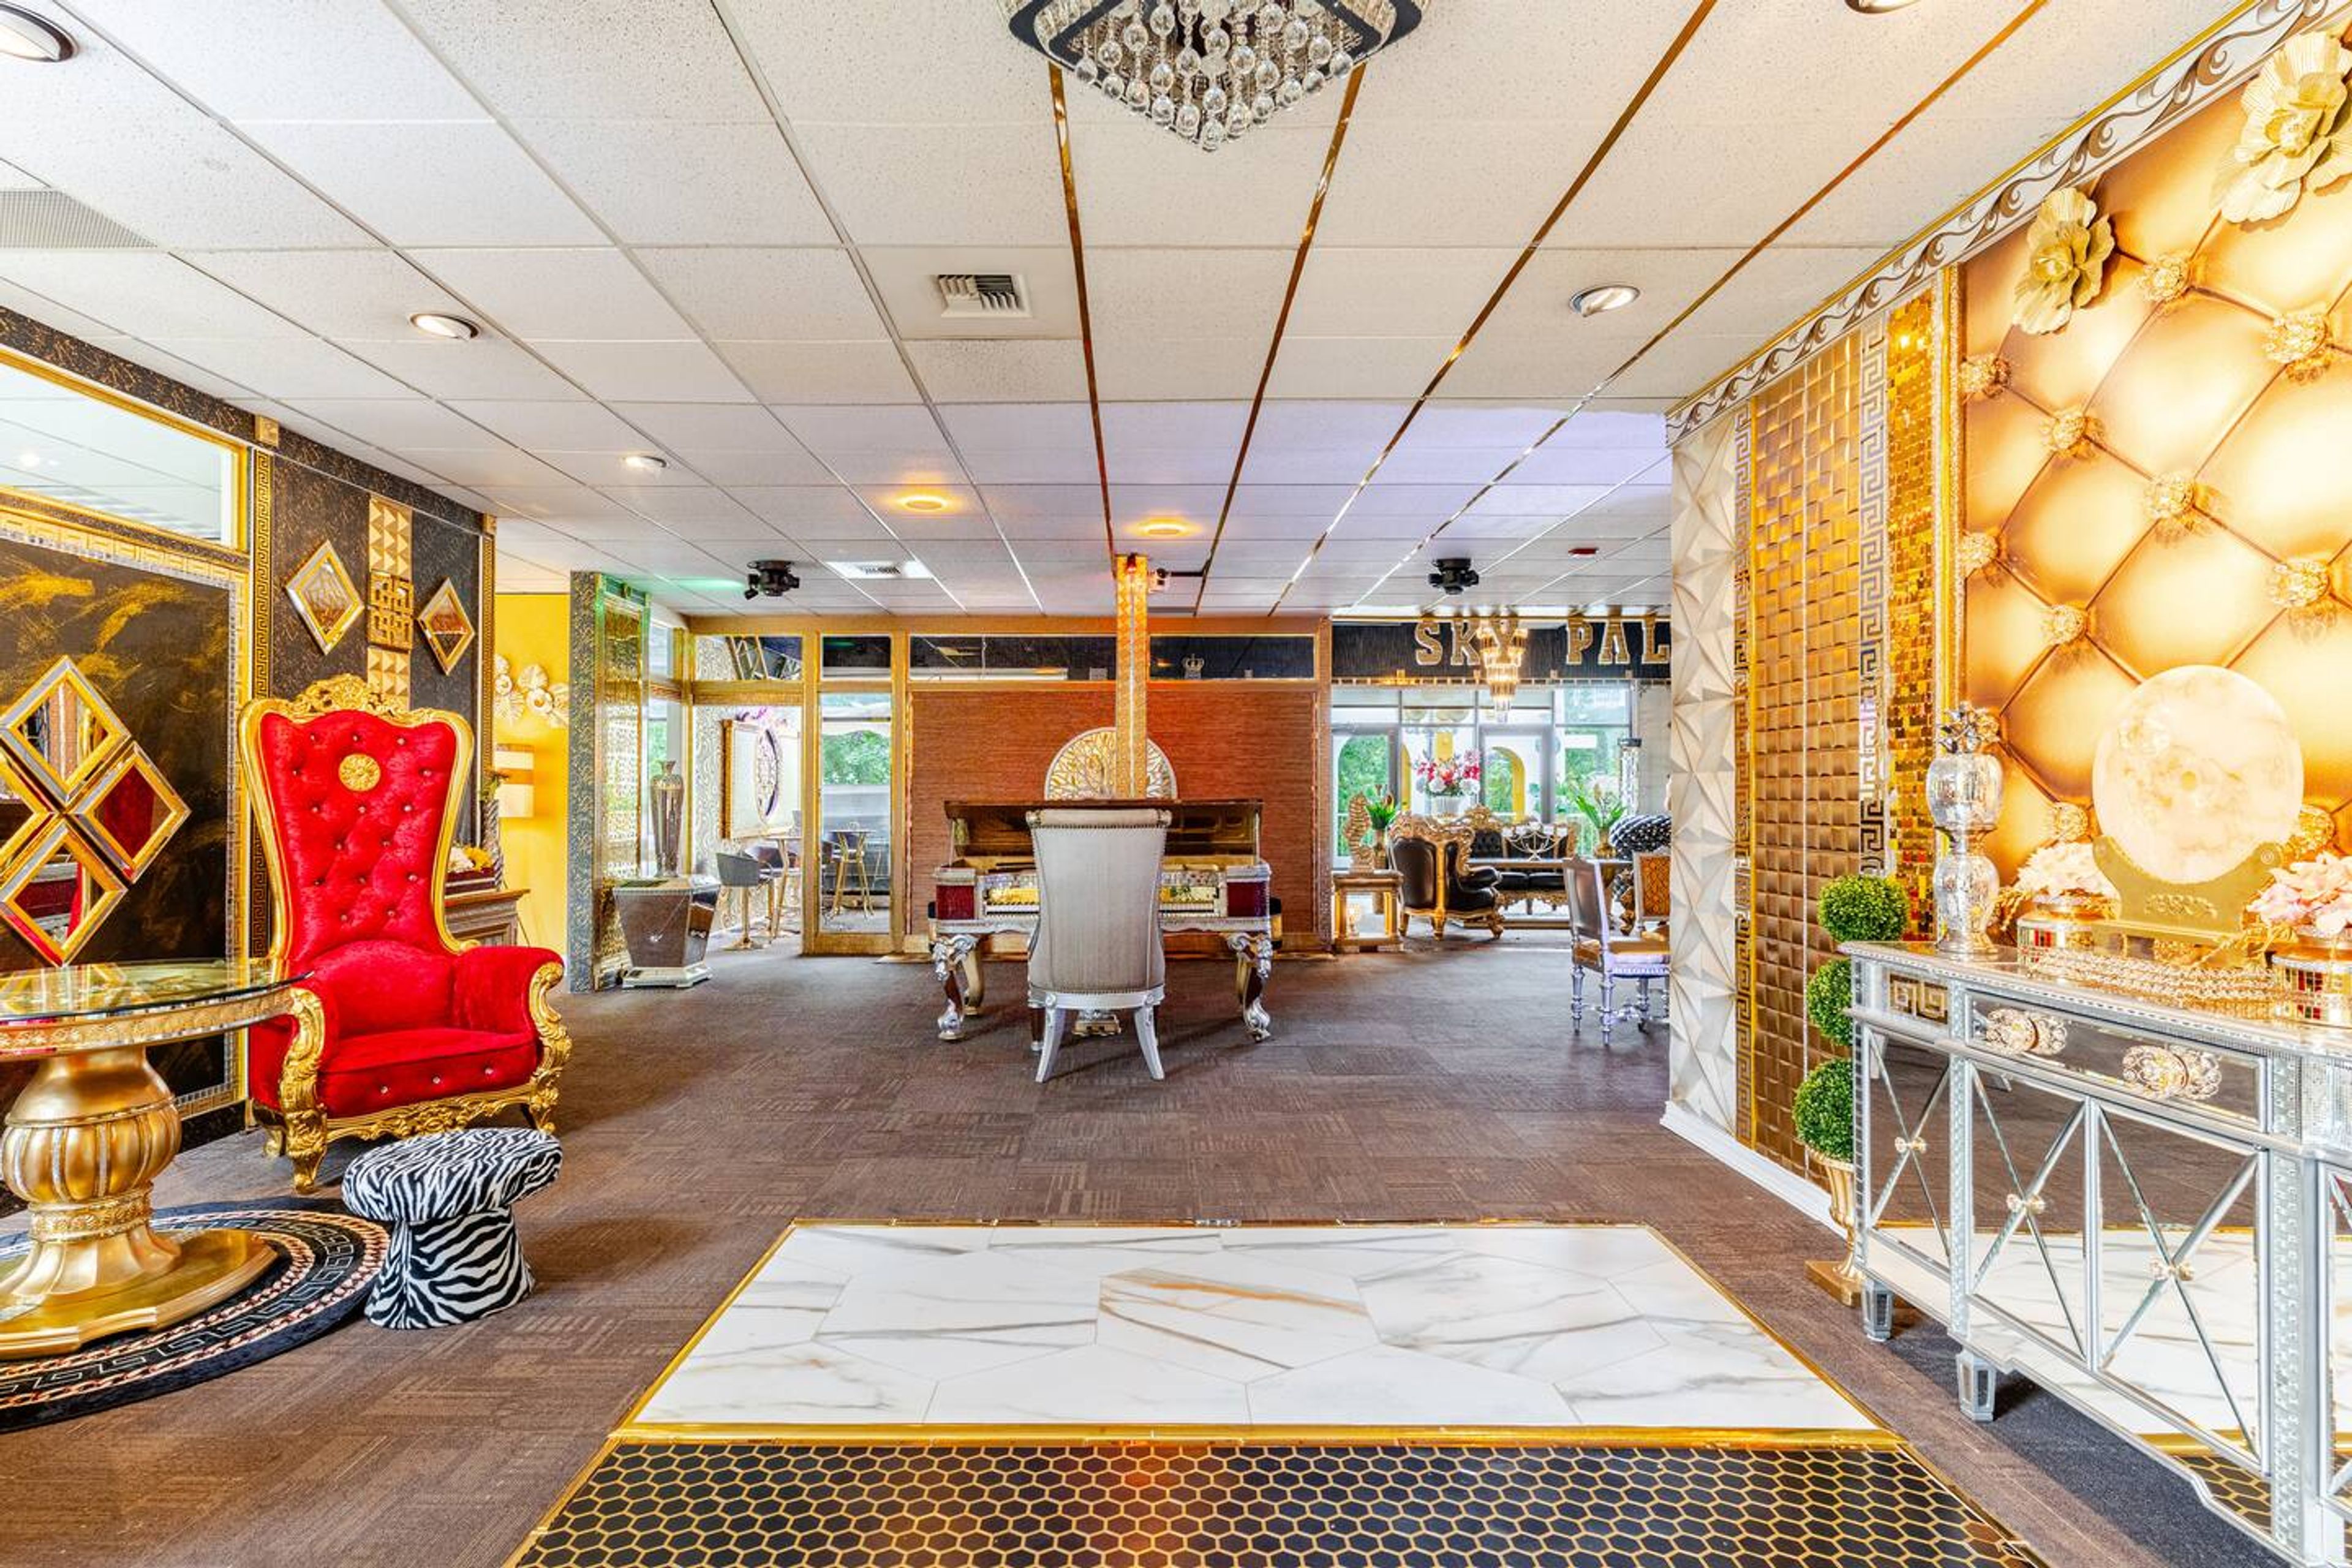
Welcome to Seattle Sky Palace, home to The Palace Villas Collection—a curated portfolio of luxury private residences and distinctive event venues located in the heart of downtown Seattle. Designed for discerning travelers, executive retreats, private celebrations, corporate gatherings, productions, and unforgettable overnight stays, each residence within our collection offers its own unique personality while sharing the same commitment to refined design, personalized hospitality, and exceptional guest experiences. The Palace Villas Collection Sky Palace Our flagship residence, offering approximately 5,000 square feet of luxury living and event space. Sky Palace features a private club-inspired lounge, a rare 1880 Steinway Square Grand Piano, a formal dining hall, gourmet kitchen, Signature Gold Spa Bathroom, and a wraparound private terrace. Perfect for executive retreats, luxury celebrations, productions, and premium overnight accommodations. Summit Palace A sophisticated 2,500-square-foot executive residence featuring a stunning Golden Grand Piano, Crystal Dining Room, Steam Spa Bathroom, designer kitchenette, private balcony, and elegant entertaining spaces. Ideal for executive meetings, intimate celebrations, content creation, and luxury stays. Dynasty Palace A spacious luxury residence designed for families, executive groups, and private gatherings. Featuring expansive living areas, a chef's kitchen, elegant dining spaces, luxury spa bathrooms, and private outdoor areas, Dynasty Palace blends comfort with refined hospitality. Kingdom Palace An elegant urban retreat offering thoughtfully designed living spaces, designer interiors, a gourmet kitchen, and sophisticated accommodations. Kingdom Palace is ideal for smaller executive retreats, family vacations, and intimate celebrations. Grand Palace The Grand Palace combines Dynasty Palace and Kingdom Palace into one expansive five-bedroom private estate, creating an exceptional venue for larger family gat
Avg response time 12-24 hrs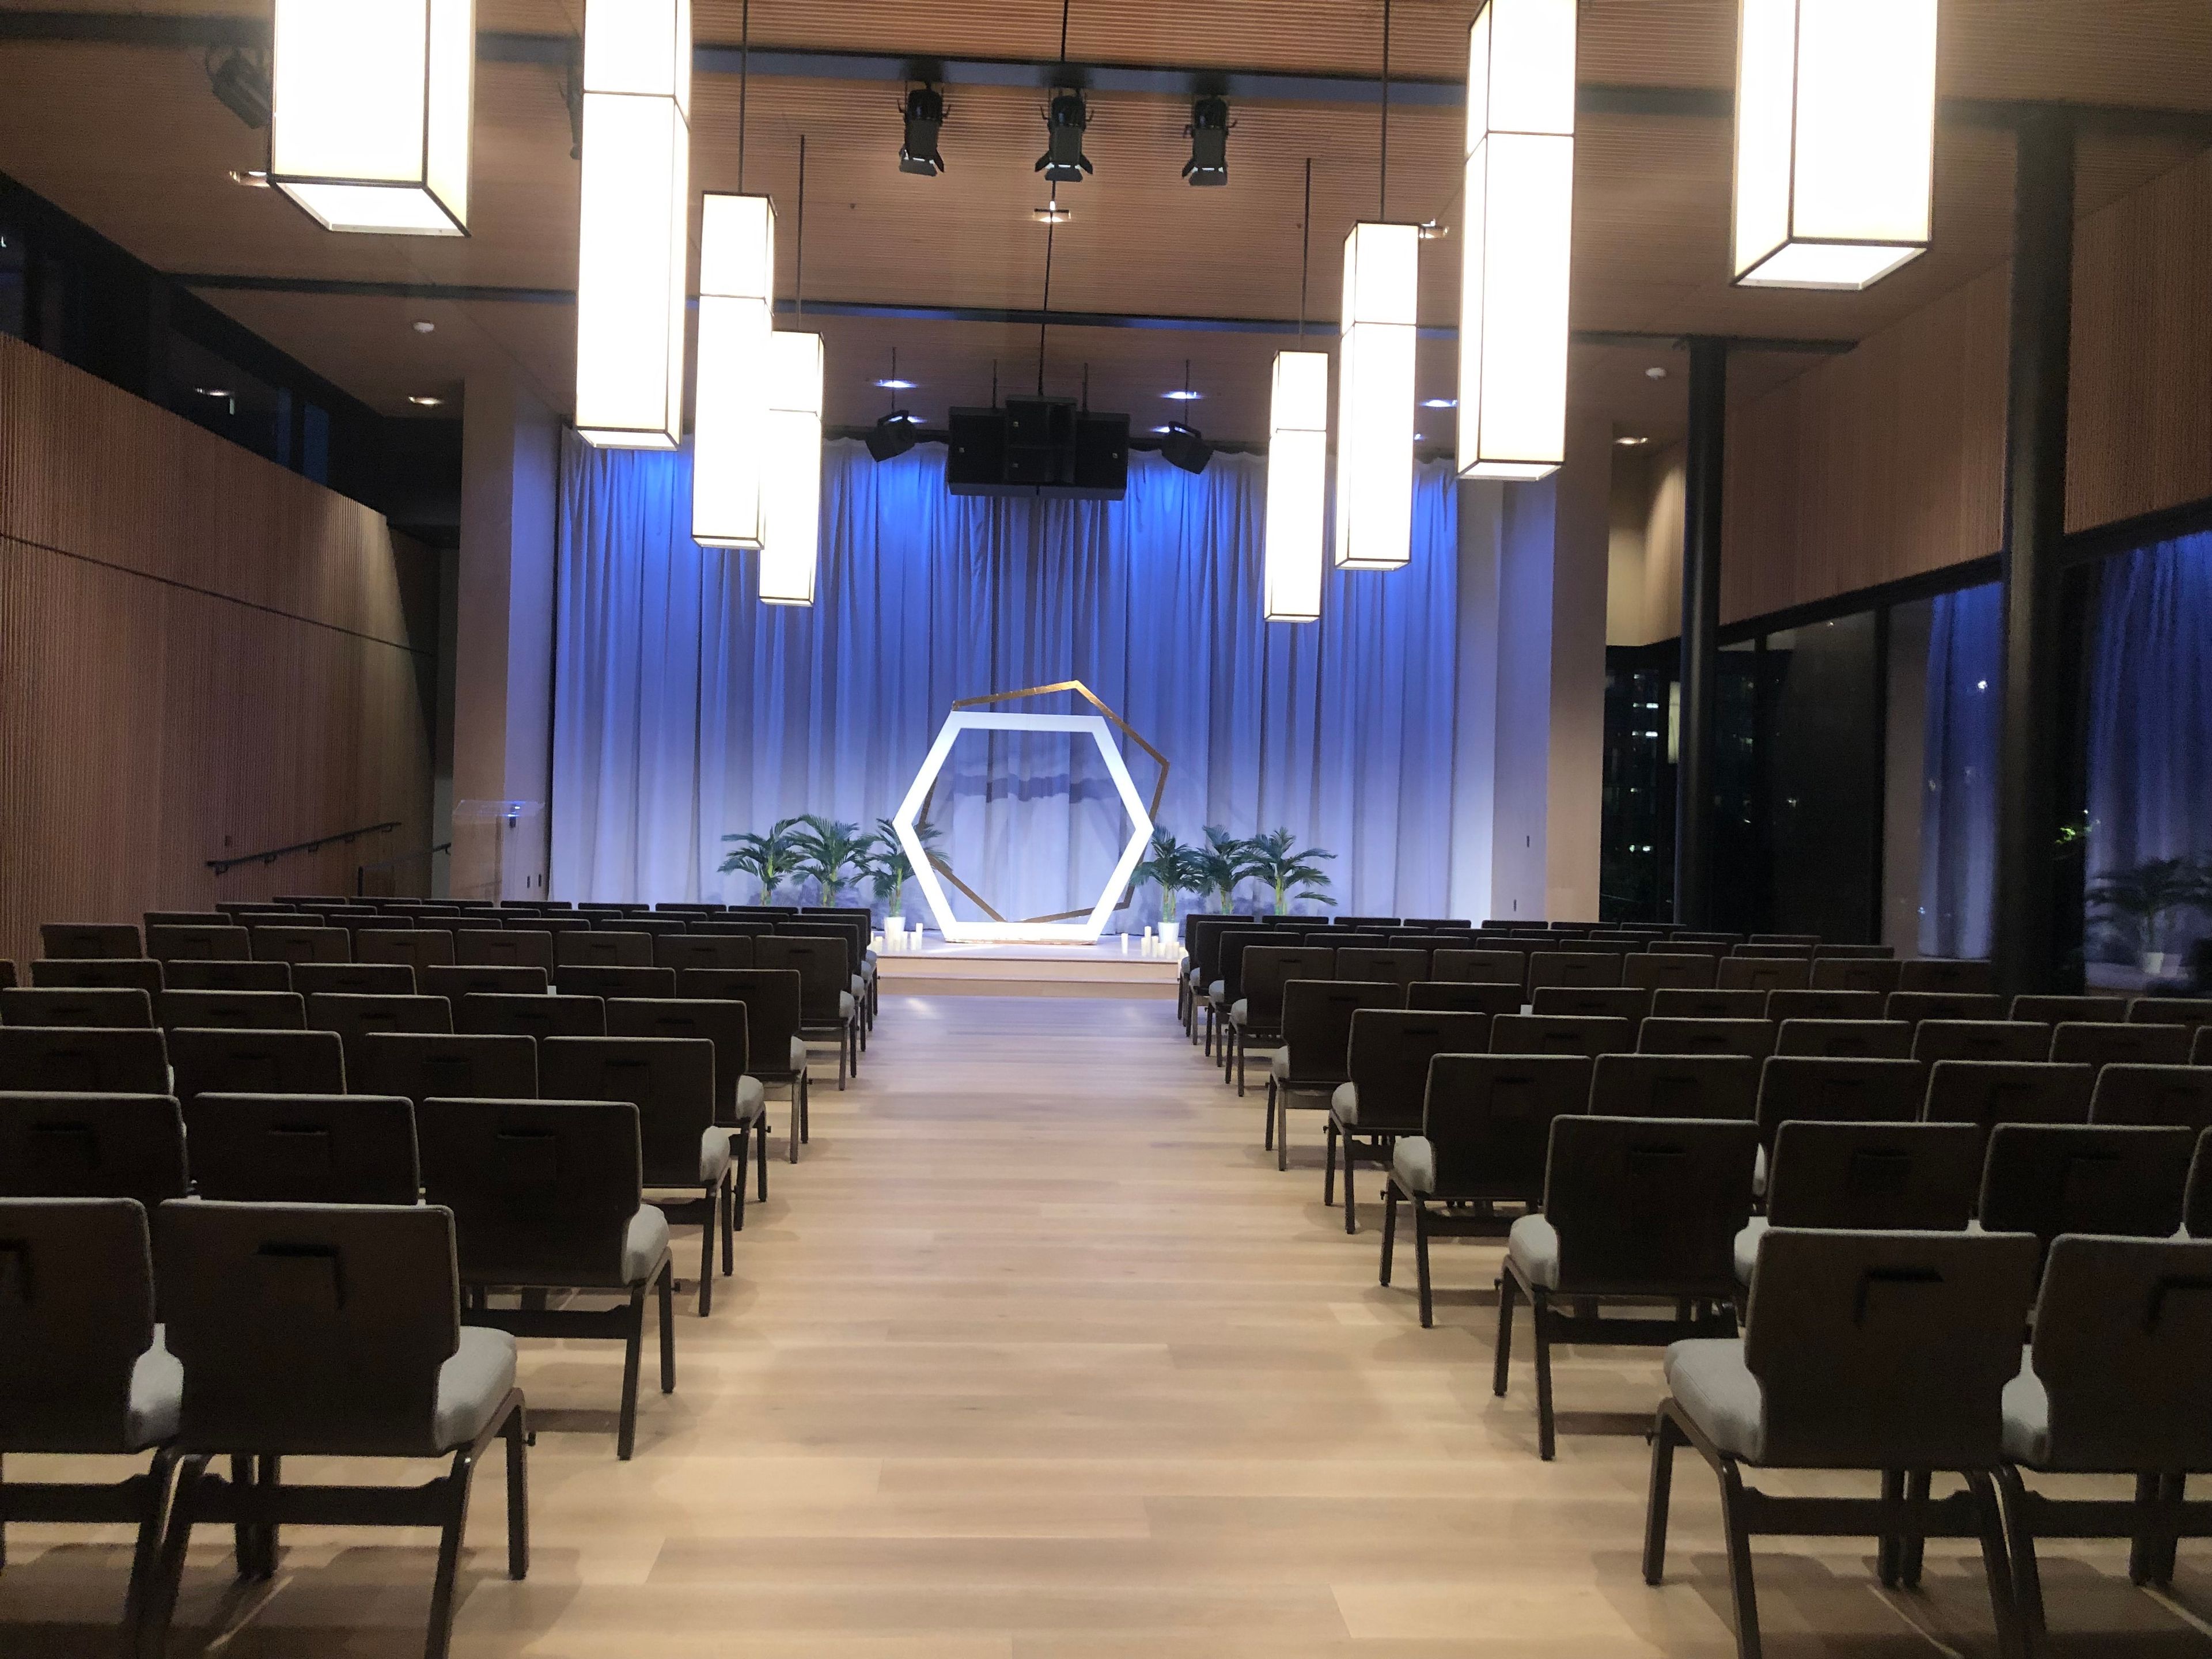
Seattle Unity
200 8th Ave N, Seattle, WA 98109, USAThe Seattle Unity building, designed by world-renowned architects Olson Kundig, is located in the heart of South Lake Union overlooking Denny Park and is now open for Weddings and Events. The inviting and contemporary design with clean lines, straightforward functional solutions, and interplay of light and warm materials serves as a beautiful canvas for events and celebrations.
Space Needle
223 Taylor Ave N, Seattle, WA 98109, USA- Spaces for 300-600 Guests
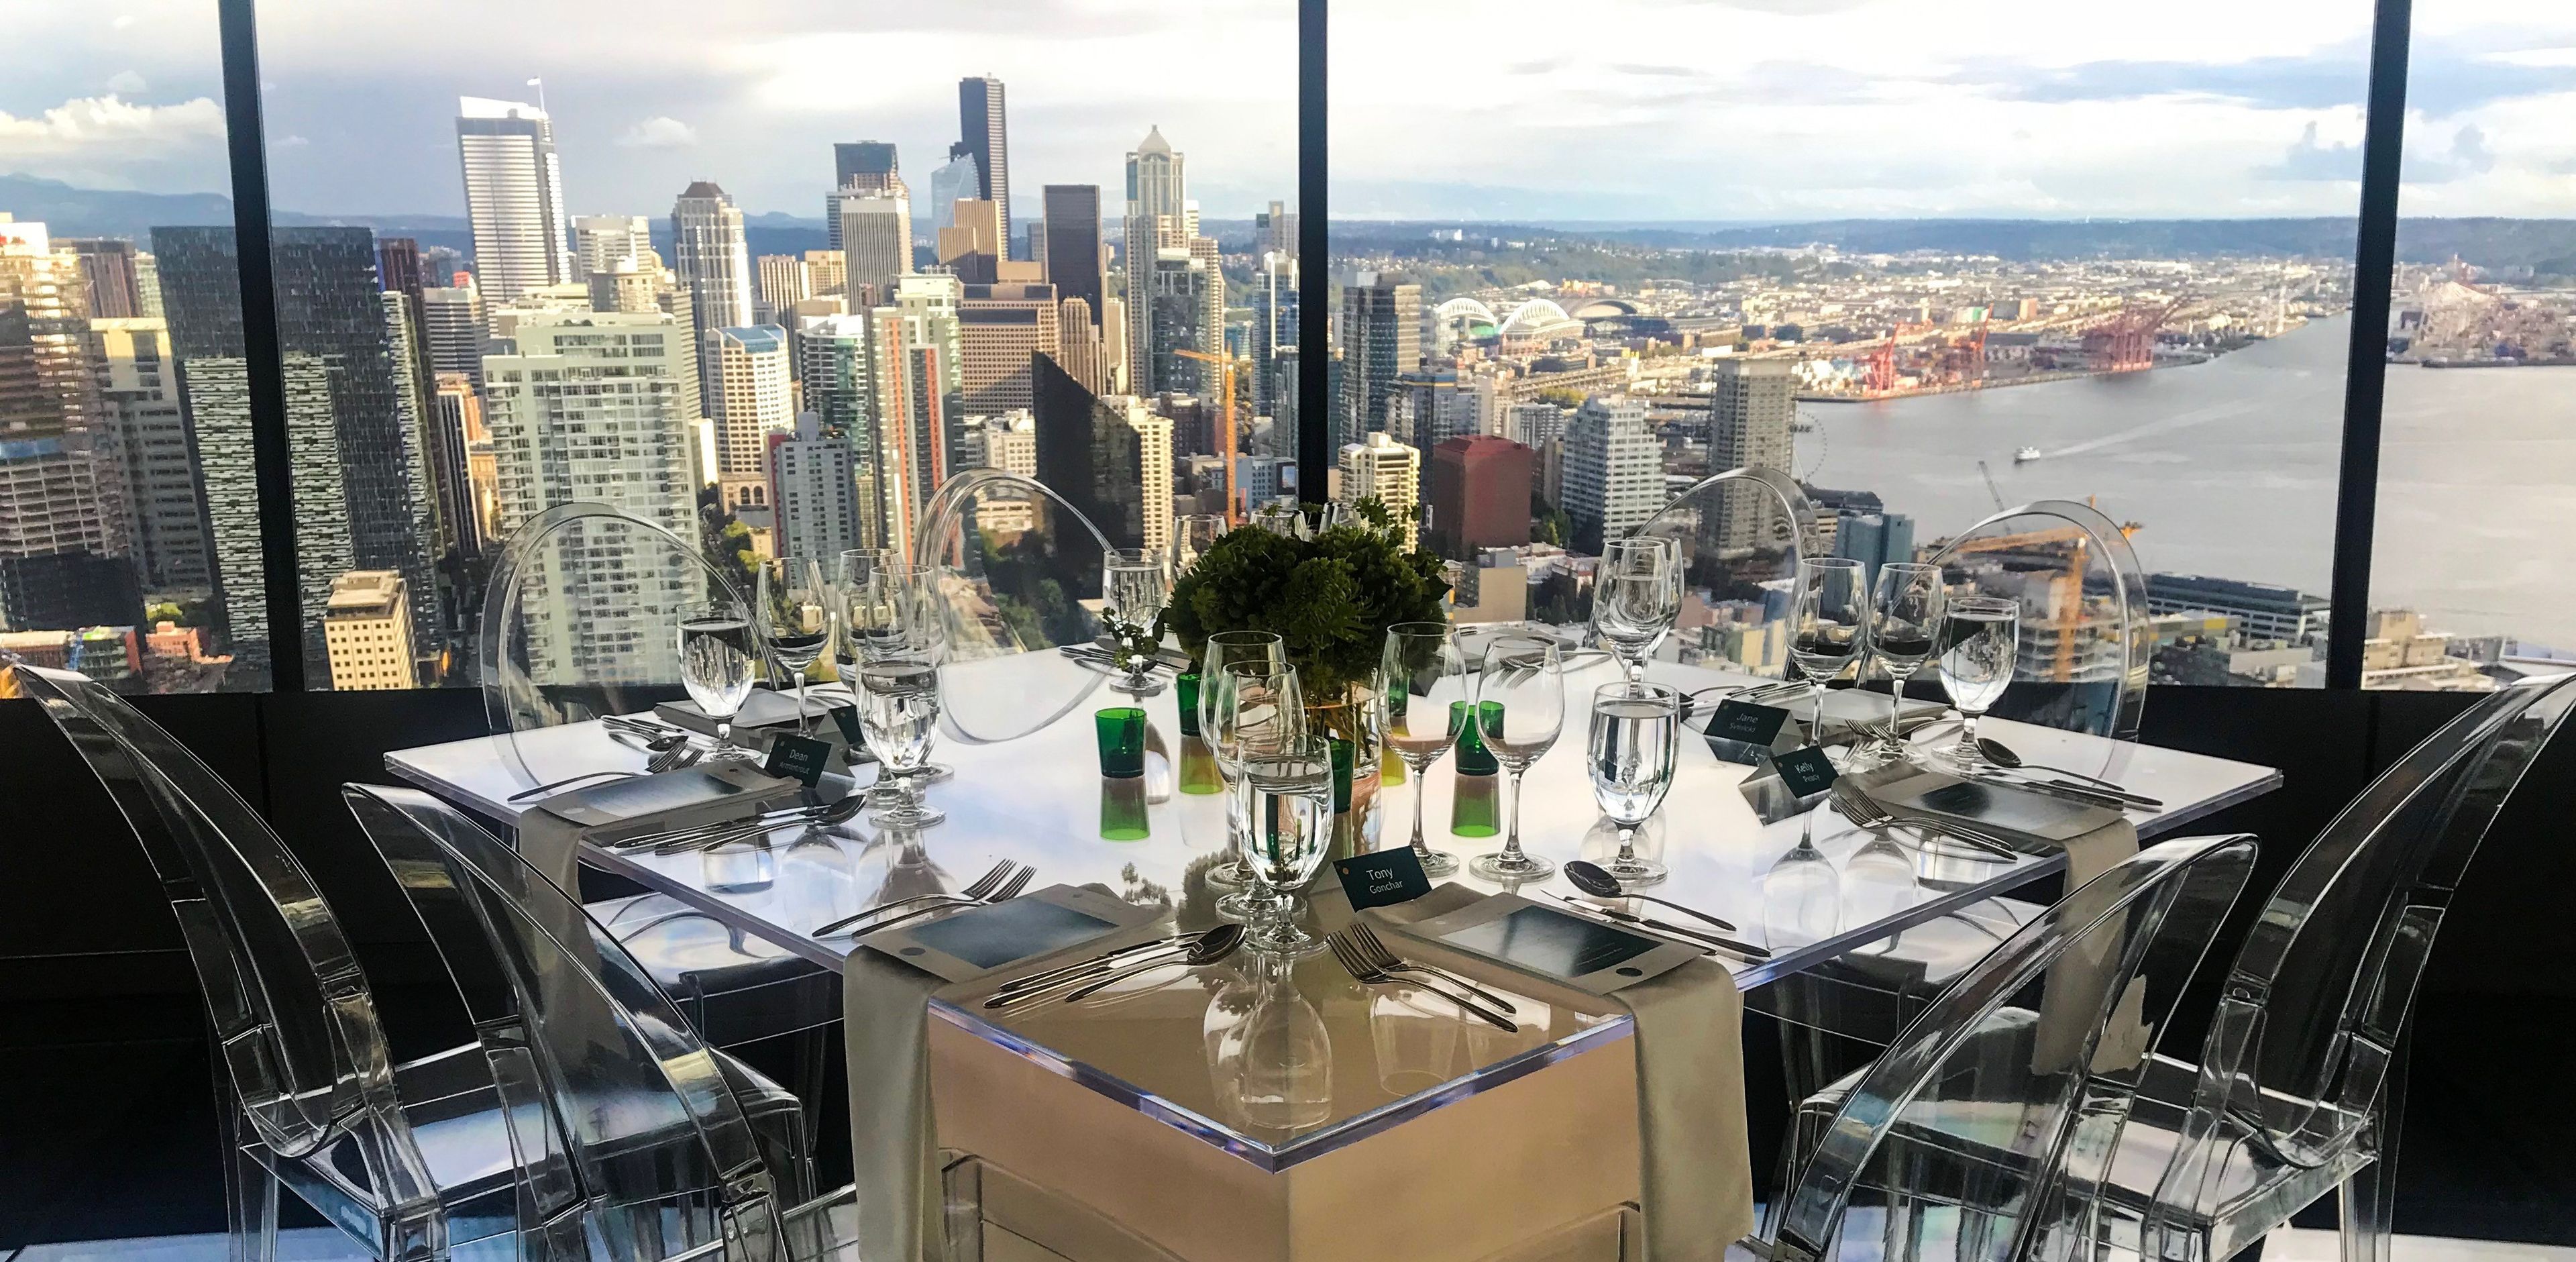
The Space Needle is one of the most recognizable landmarks in the world and is a treasured Seattle icon. Built for the 1962 World’s Fair—the Century 21 Exposition whose theme was “The Age of Space”—the tower’s futuristic design was inspired by the idea that the fair needed a structure to symbolize humanity’s Space Age aspirations. Since its grand opening on April 21, 1962, the landmark continues to symbolize the innovative and forward-thinking spirit of Seattle. Located at Seattle Center, the Space Needle stands at 605’ tall and is one of the most photographed structures in the world. The tower’s 520’ saucer-shaped “top house” offers visitors Seattle’s only 360-degree indoor and outdoor panoramic views of downtown, Mount Rainier, Puget Sound, and the Cascades and Olympic mountain ranges. To further elevate the visitor experience, the Space Needle embarked on a multi-year venture focused on the preservation and renovation of the 57-year-old icon. The first phase of the renovation, completed in late summer 2018, includes breathtaking, multi-level, floor-to-ceiling glass viewing experiences including an upper level outdoor observation deck with open-air glass walls and Skyriser glass benches. The Oculus, a grand wood, steel, and glass staircase connects the upper-level to The Loupe, the world’s first, and only, rotating glass floor below. The new glass floor experience opened up a never-before-seen downward view of the structure and the surrounding area, putting Seattle, literally, at your feet. Visit the renovation page to learn more about how the Space Needle is further enhancing its visitor experience. The Space Needle is proud to support local organizations who make a positive difference in the Puget Sound region through its community giving and engagement programs. Visit the Space Needle Foundation page to learn more about the Space Needle’s community giving and guidelines.
Avg response time 12-24 hrs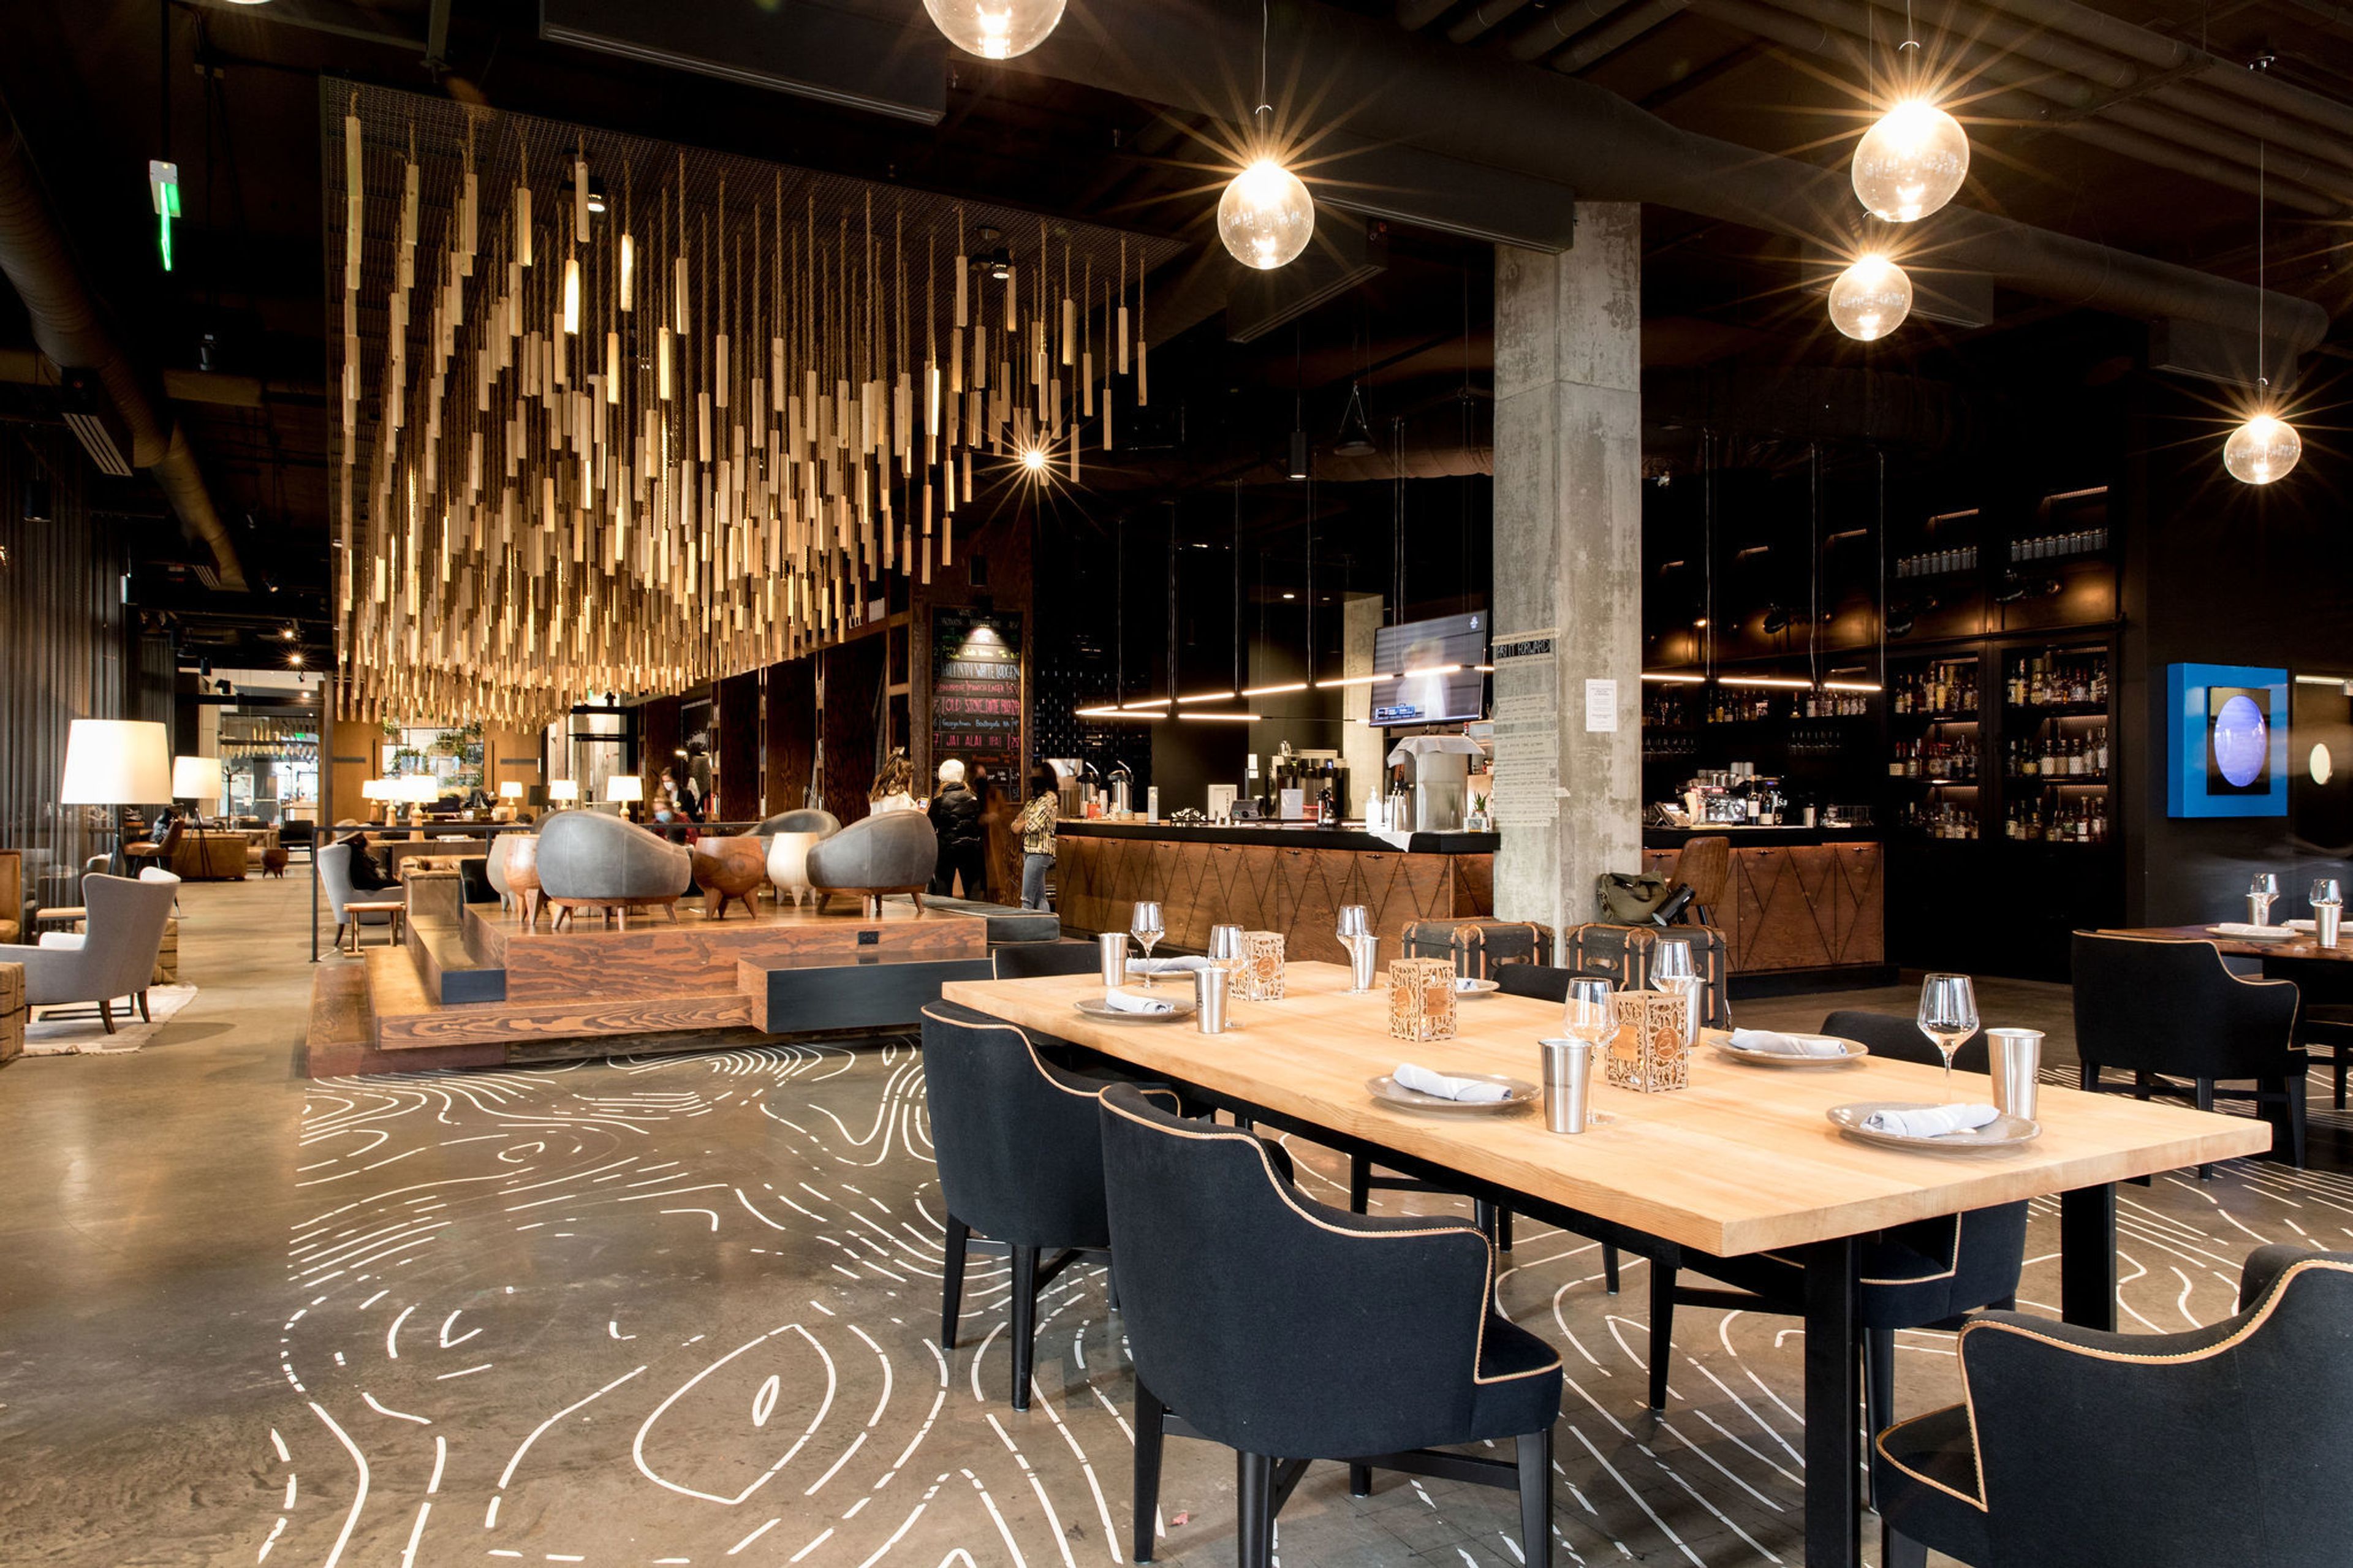
The Collective Seattle
400 Dexter Ave N, Seattle, WA 98109, USA- Spaces for 8-800 Guests
- 1 Ballroom
- 5 Event Spaces
- 1 Meeting Space
WE ARE A VARIED COMMUNITY of people who get things done, of people with passion, of people who love the aesthetic beauty of thought, design, and life. The members of The Collective are defined not by their interests, professions, status, or education, which are merely labels, but by the value sets that they hold. No matter how they choose to go about their days, the members of The Collective infuse their lives with a sense of purpose, passion, and commitment. The experience of membership by invitation helps to support the creation of a community that is greater than the sum of its parts and relies on committed and participatory citizens as its foundation. This type of community strives to be more than the sum of its parts. THE PHYSICAL SPACE THAT HOUSES THE COLLECTIVE is one that is pleasant to occupy, one that is functional and adaptable, and one that is operated by trained professionals. The space serves as both a basecamp and a launchpad, with the goals of fostering interaction among members of The Collective and their endeavors and meeting the members' ever-changing needs. Imagine an old-fashioned public house instead of a penthouse in a skyscraper, or a warehouse that has been given a new purpose. The environment fosters a tangible energy that ignites inventiveness and propels constructive experiences for members of the community. The facility is adaptable and provides sufficient space for a wide variety of activities to take place. The space that the members want to inhabit is continuously designed through collaborative efforts.
Avg response time 12-24 hrs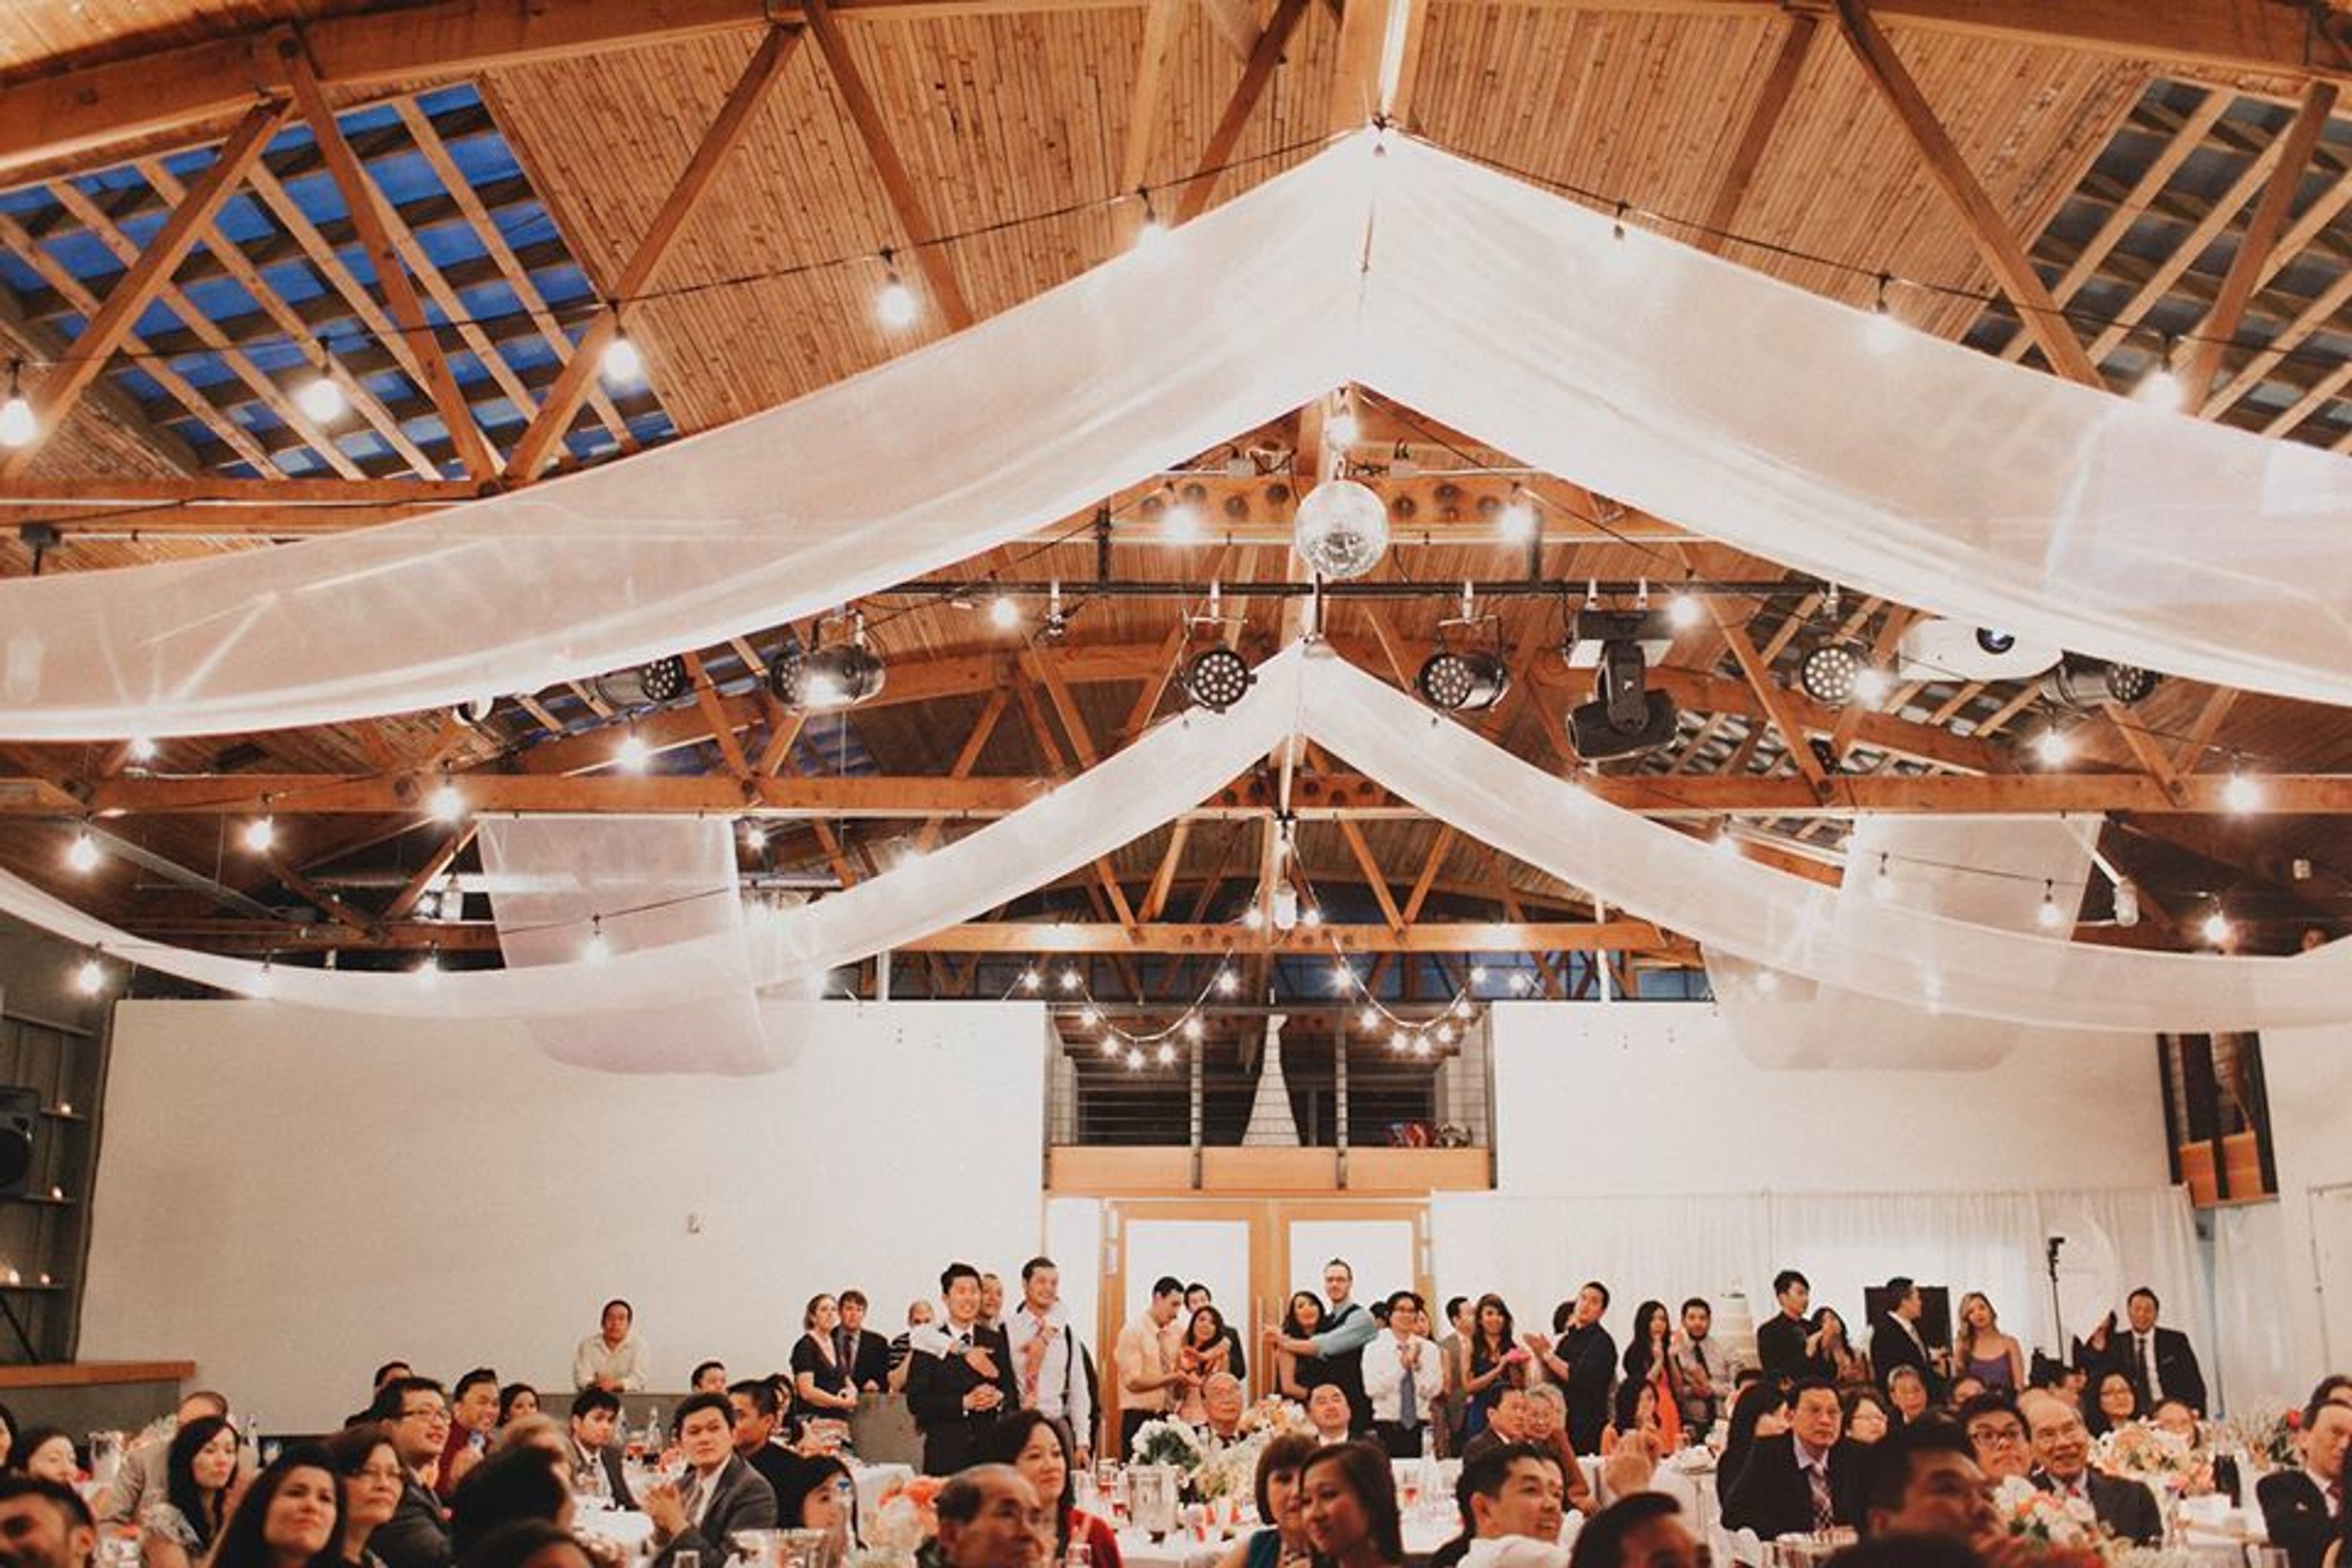
415 Westlake
415 Westlake Ave N, Seattle, WA 98109, USA- Spaces for 220-400 Guests
- 1 Event Space
415 Westlake serves as a distinctive northwest location that serves as a blank canvas for any special occasion. At 415, we provide everything you need to create a seamless event experience. Your rental includes complimentary tables and chairs, a standard audiovisual package, high-speed wireless internet, accessible restrooms, on-site parking, and a fully equipped commercial kitchen for your caterer or one of our recommended catering partners. Designed with flexibility in mind, 415 offers a versatile blank canvas that can be transformed to match your vision. Featuring soaring ceilings, expansive column-free spaces, premium sound and video capabilities, and a professional-grade kitchen, the venue is ready to accommodate everything from intimate gatherings to large-scale celebrations. At a Glance Nearly 5,000 square feet of flexible event space Complimentary tables and chairs Standard AV package included Fully equipped commercial kitchen Welcoming lobby Wireless internet, accessible restrooms, and on-site parking Whether you're planning a wedding, corporate event, fundraiser, private celebration, or community gathering, the versatility of 415 allows you to bring virtually any event style or concept to life.
Avg response time 6-12 hrs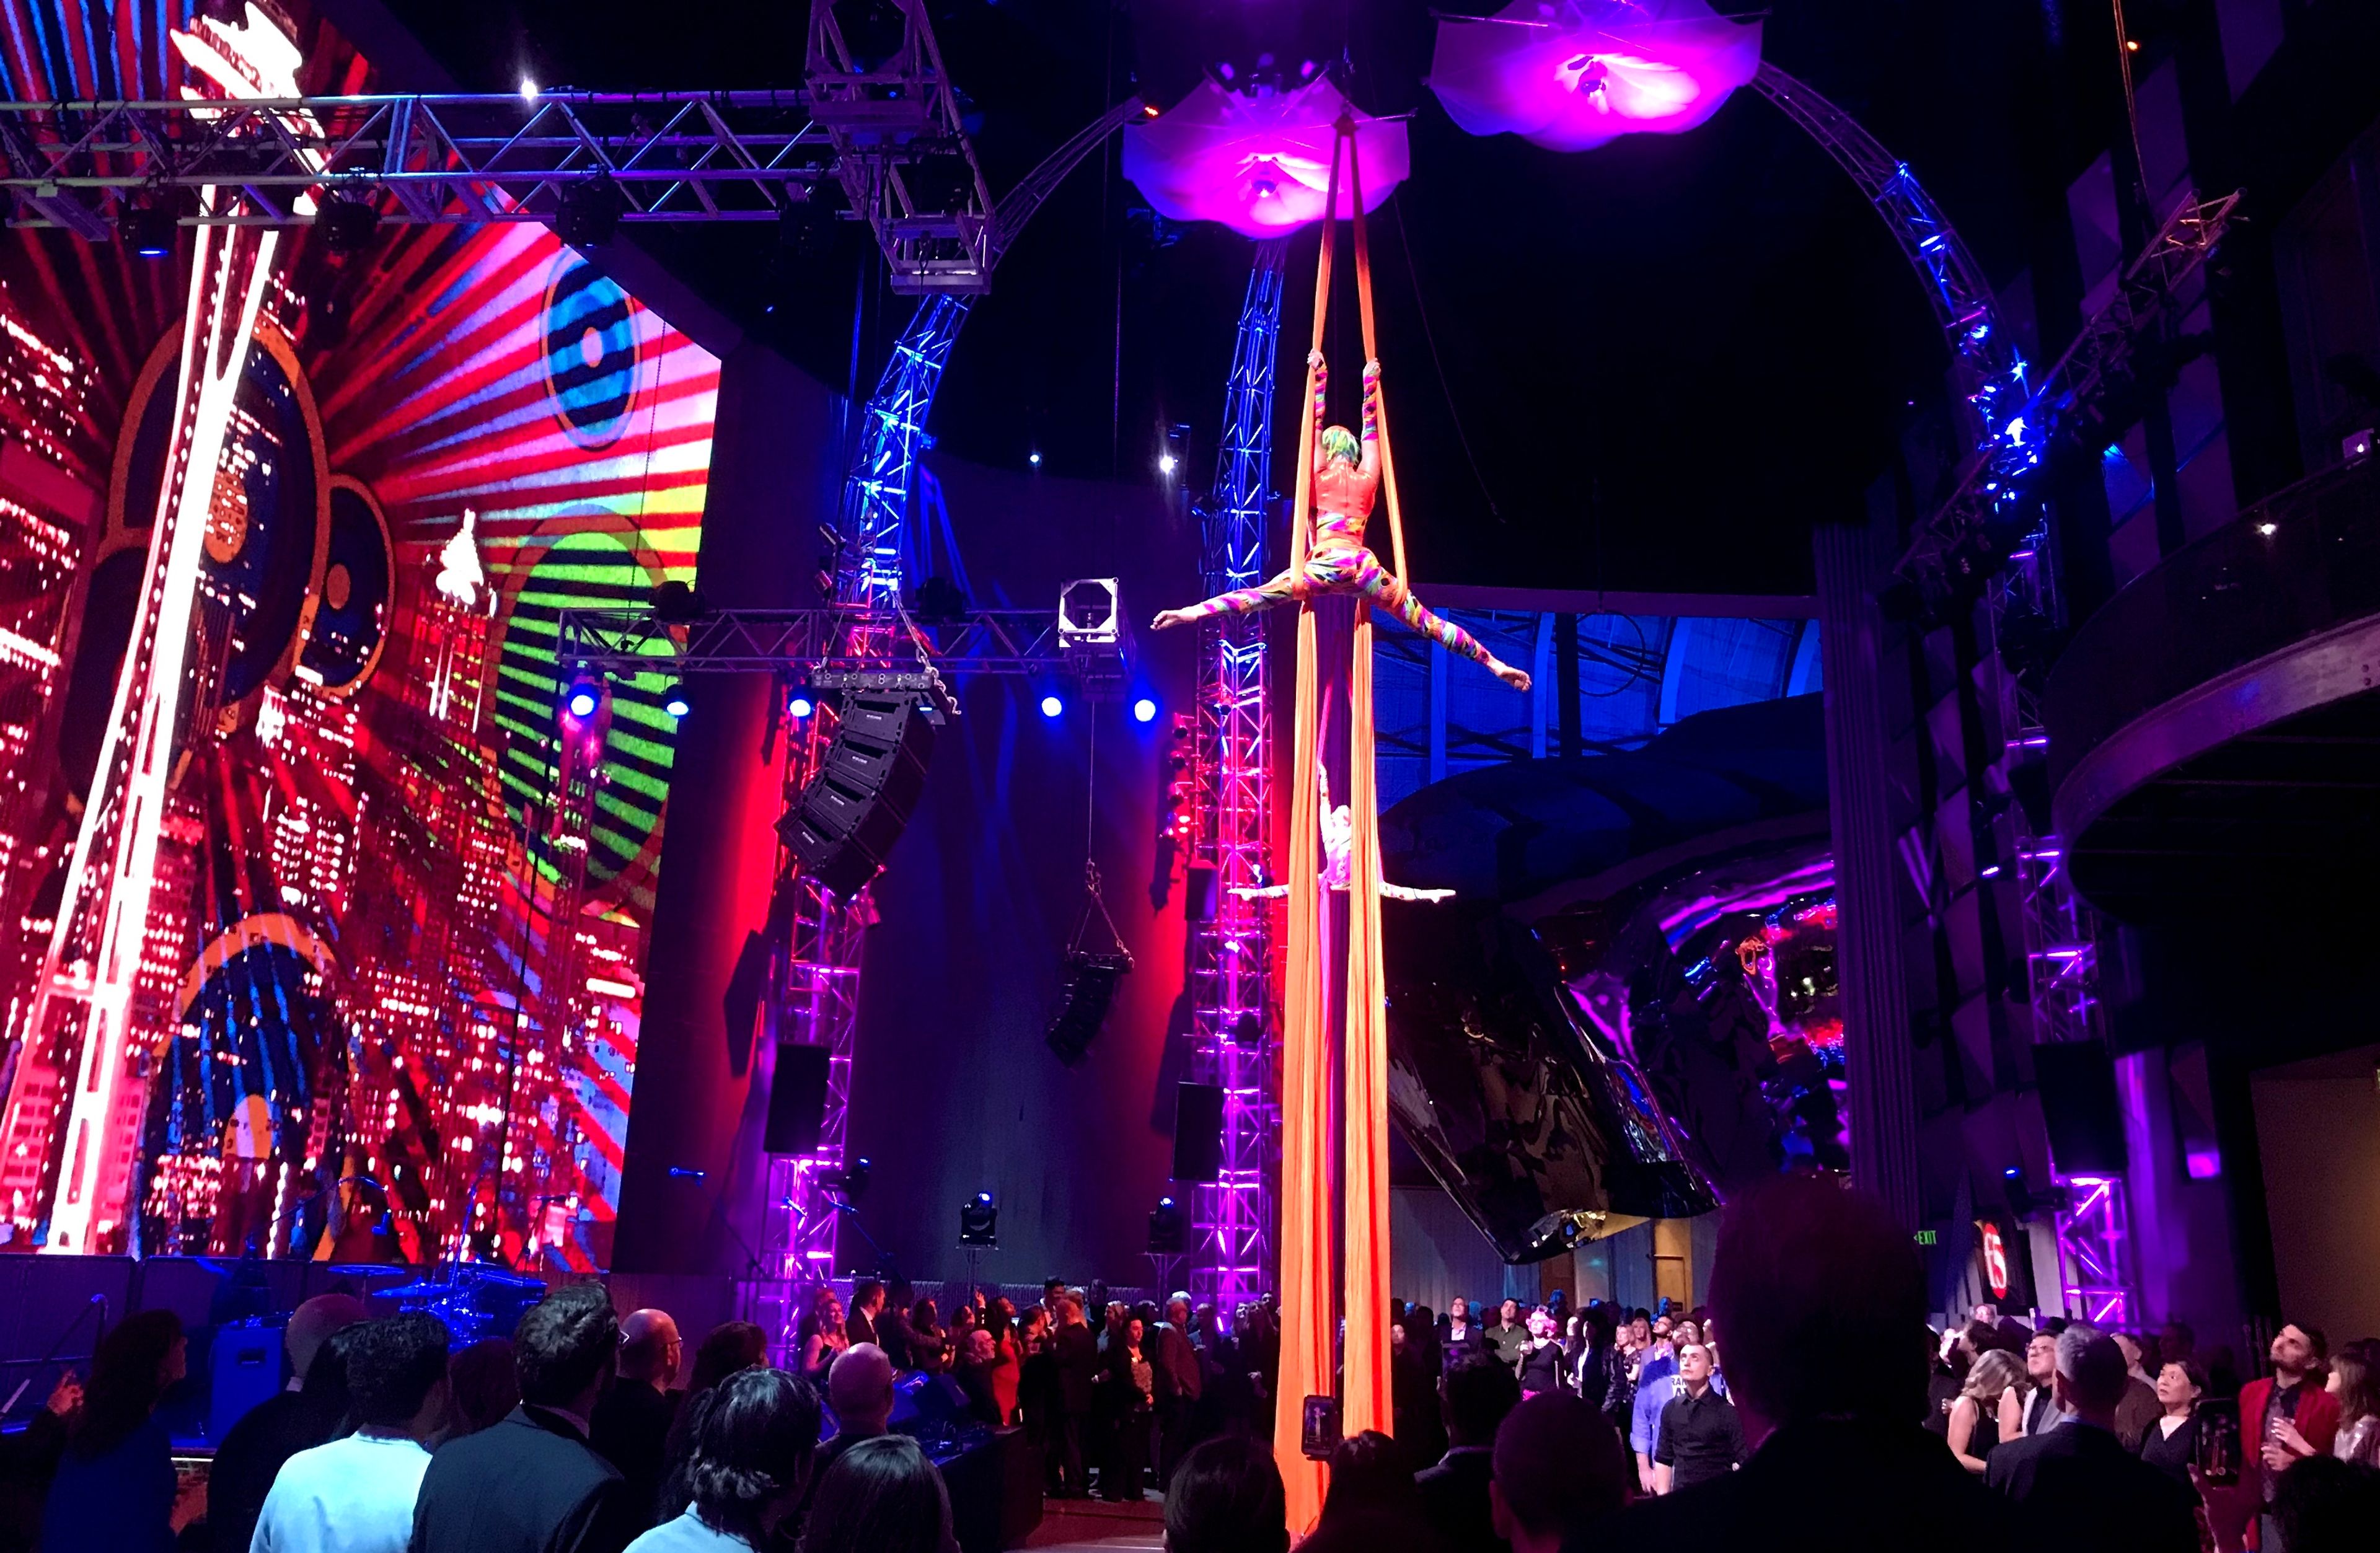
Museum of Pop Culture (MoPOP)
325 5th Ave N, Seattle, WA 98109, USA- Spaces for 30-10,000 Guests
- 9 Museums
- 9 Landmarks
Designed by internationally acclaimed architect Frank O. Gehry, the 140,000-square-foot Museum of Pop Culture (MOPOP) offers a captivating landmark destination with versatile spaces ranging from intimate to lofty for experiences of virtually any size. With interactive music exhibits, state-of-the-art audio/visual capabilities and intriguing artwork, the Museum of Pop Culture (MOPOP) creates an engaging atmosphere to transform any occasion into a memorable gathering. Create a celebration experience that will have your guests constantly entertained by booking the entire Museum of Pop Culture (MOPOP). A buyout grants guests exclusive access to all areas of MOPOP. They can dance to live music in Sky Church, mingle at a reception in the Main Lobby, enjoy happy hour on the Outdoor Plaza, and roam through all the amazing galleries and exhibitions. The Museum of Pop Culture (MOPOP) is a leading-edge nonprofit museum, dedicated to the ideas and risk-taking that fuel contemporary pop culture. With its roots in rock 'n' roll and science fiction, MOPOP serves as a gateway museum, reaching multigenerational audiences through collections, ever-changing exhibitions, and educational programs. Whether your event is a celebration, an intimate gathering, a film premiere, a seated dinner or an elaborate reception, the Museum of Pop Culture (MOPOP) offers an awe-inspiring setting for your next special occasion.
Avg response time 1-2 days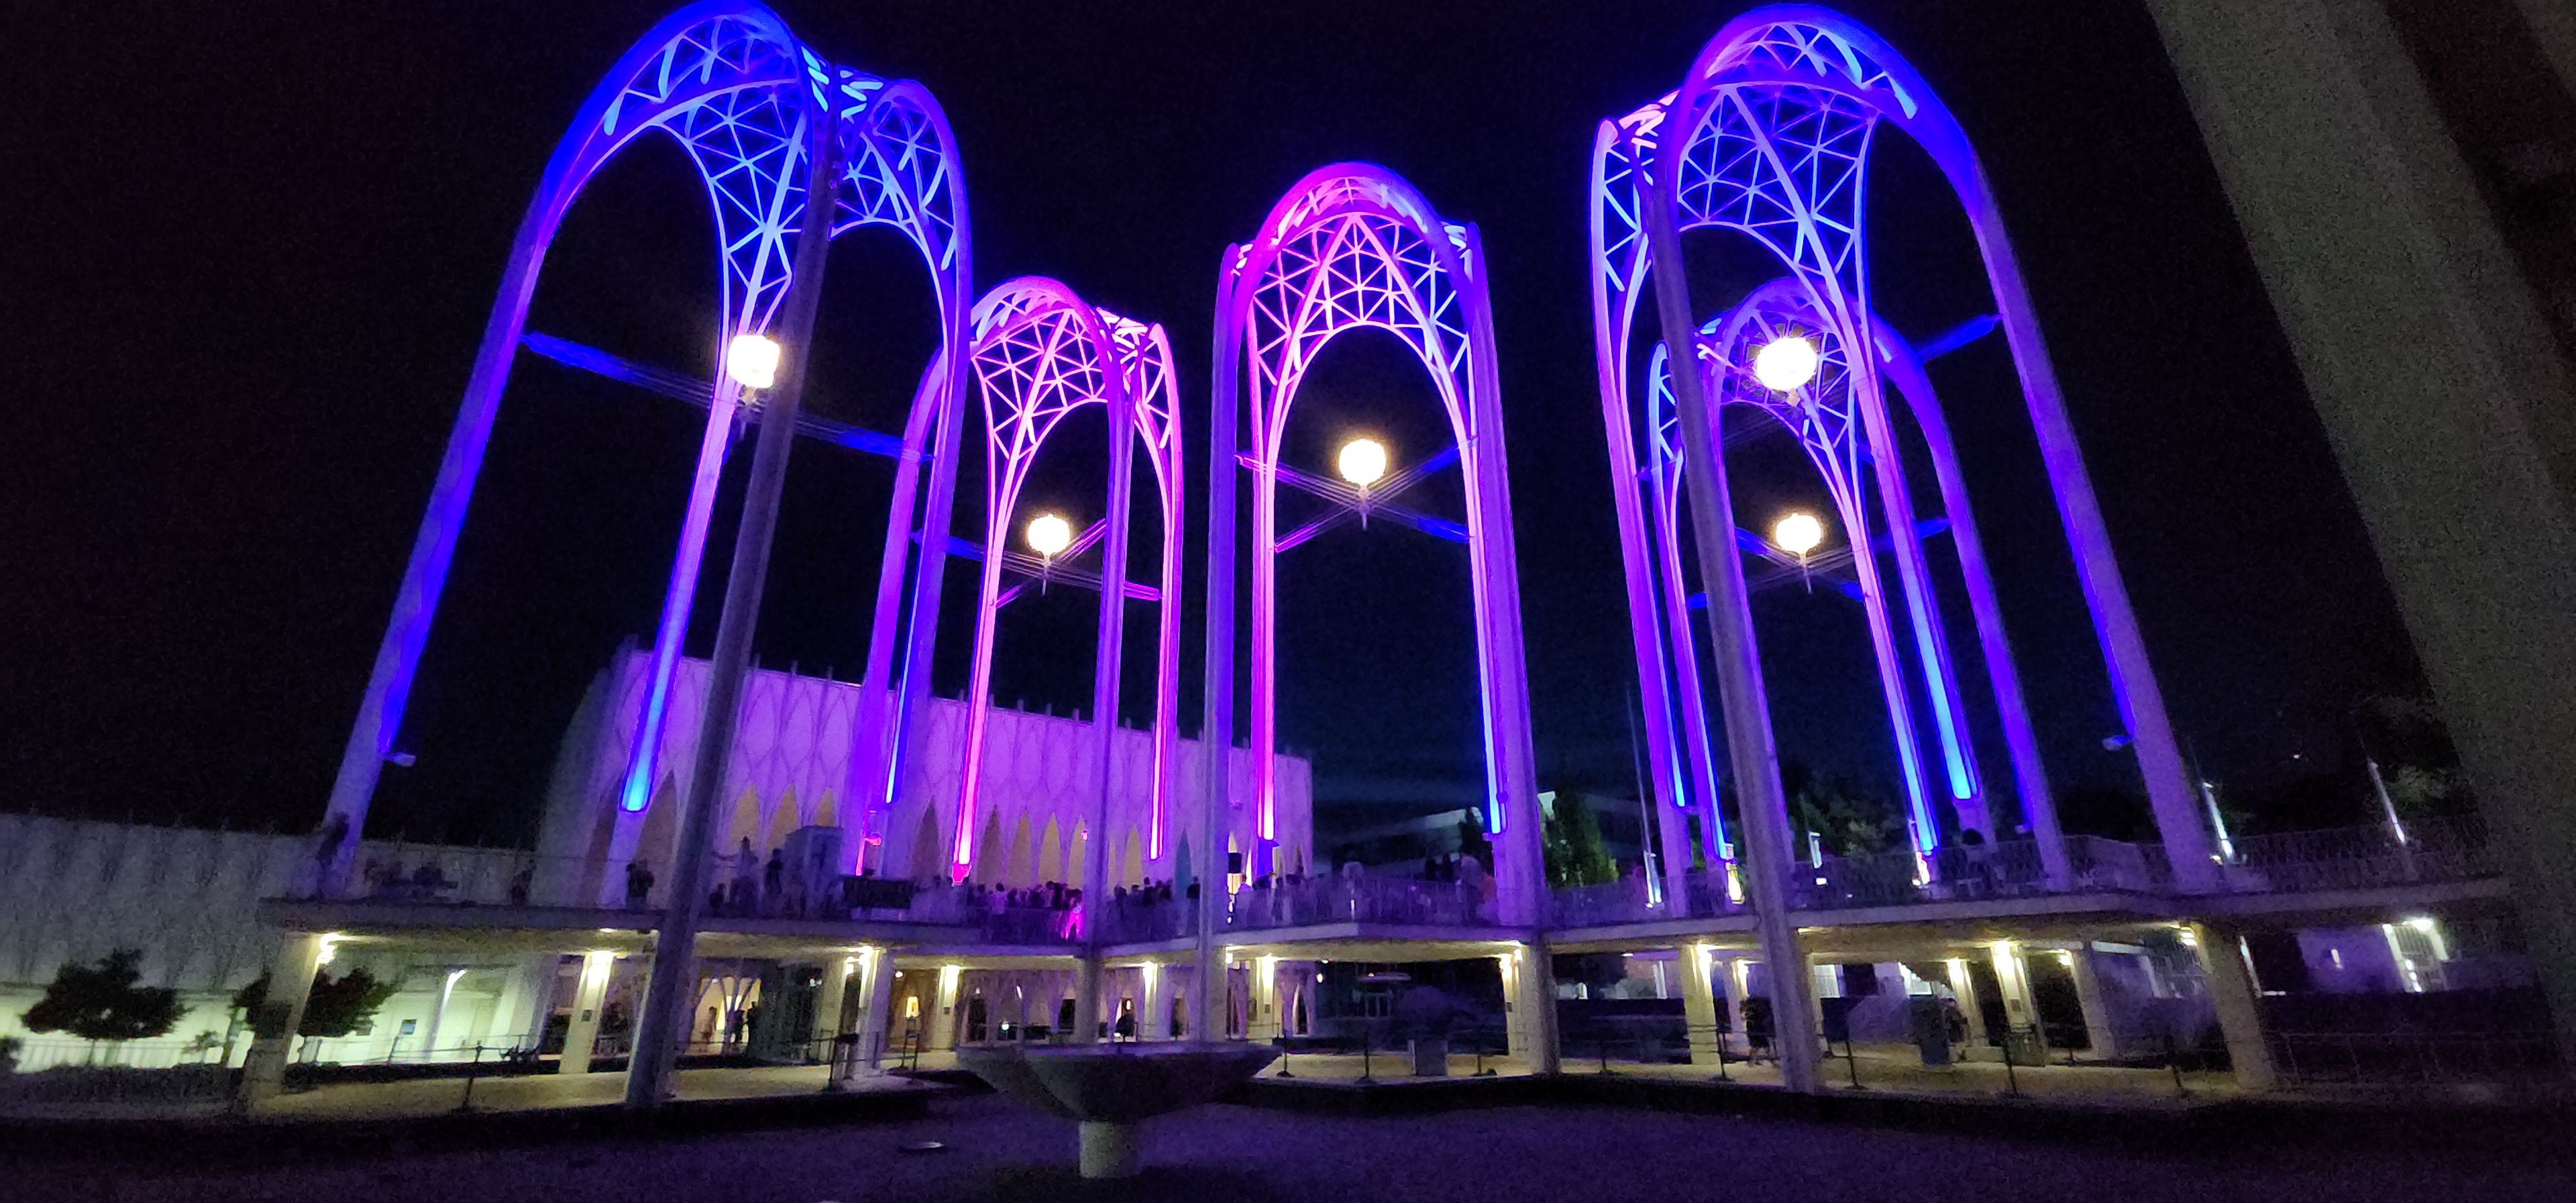
Pacific Science Center
200 Sue Bird Ct N, Seattle, WA 98109, USAPacific Science Center is one of Seattle’s most iconic venues, nestled at the foot of the Space Needle. Designed by famed architect Minoru Yamasaki, its iconic white arches and modernist style create a striking backdrop for any gathering. With flexible indoor and outdoor spaces, the center can accommodate everything from intimate receptions and corporate events to large-scale galas and community festivals. Guests can explore immersive exhibits, marvel at science demonstrations, or enjoy private showings in the state-of-the-art IMAX theaters and planetarium. Outdoor plazas with reflecting pools and skyline views add a dramatic touch, while unique architectural details make every corner photogenic. PacSci is an independent, not-for-profit institution that serves more than 500,000 people in the Pacific Northwest and beyond each year. Look for its iconic arches at the foot of the Space Needle in the Seattle Center—and for innovative PacSci programming and digital resources at schools, libraries, community centers throughout Washington and beyond.
WithinSodo
2916 Utah Ave S, Seattle, WA 98134, USA- Spaces for 90-625 Guests
- 5 Event Spaces
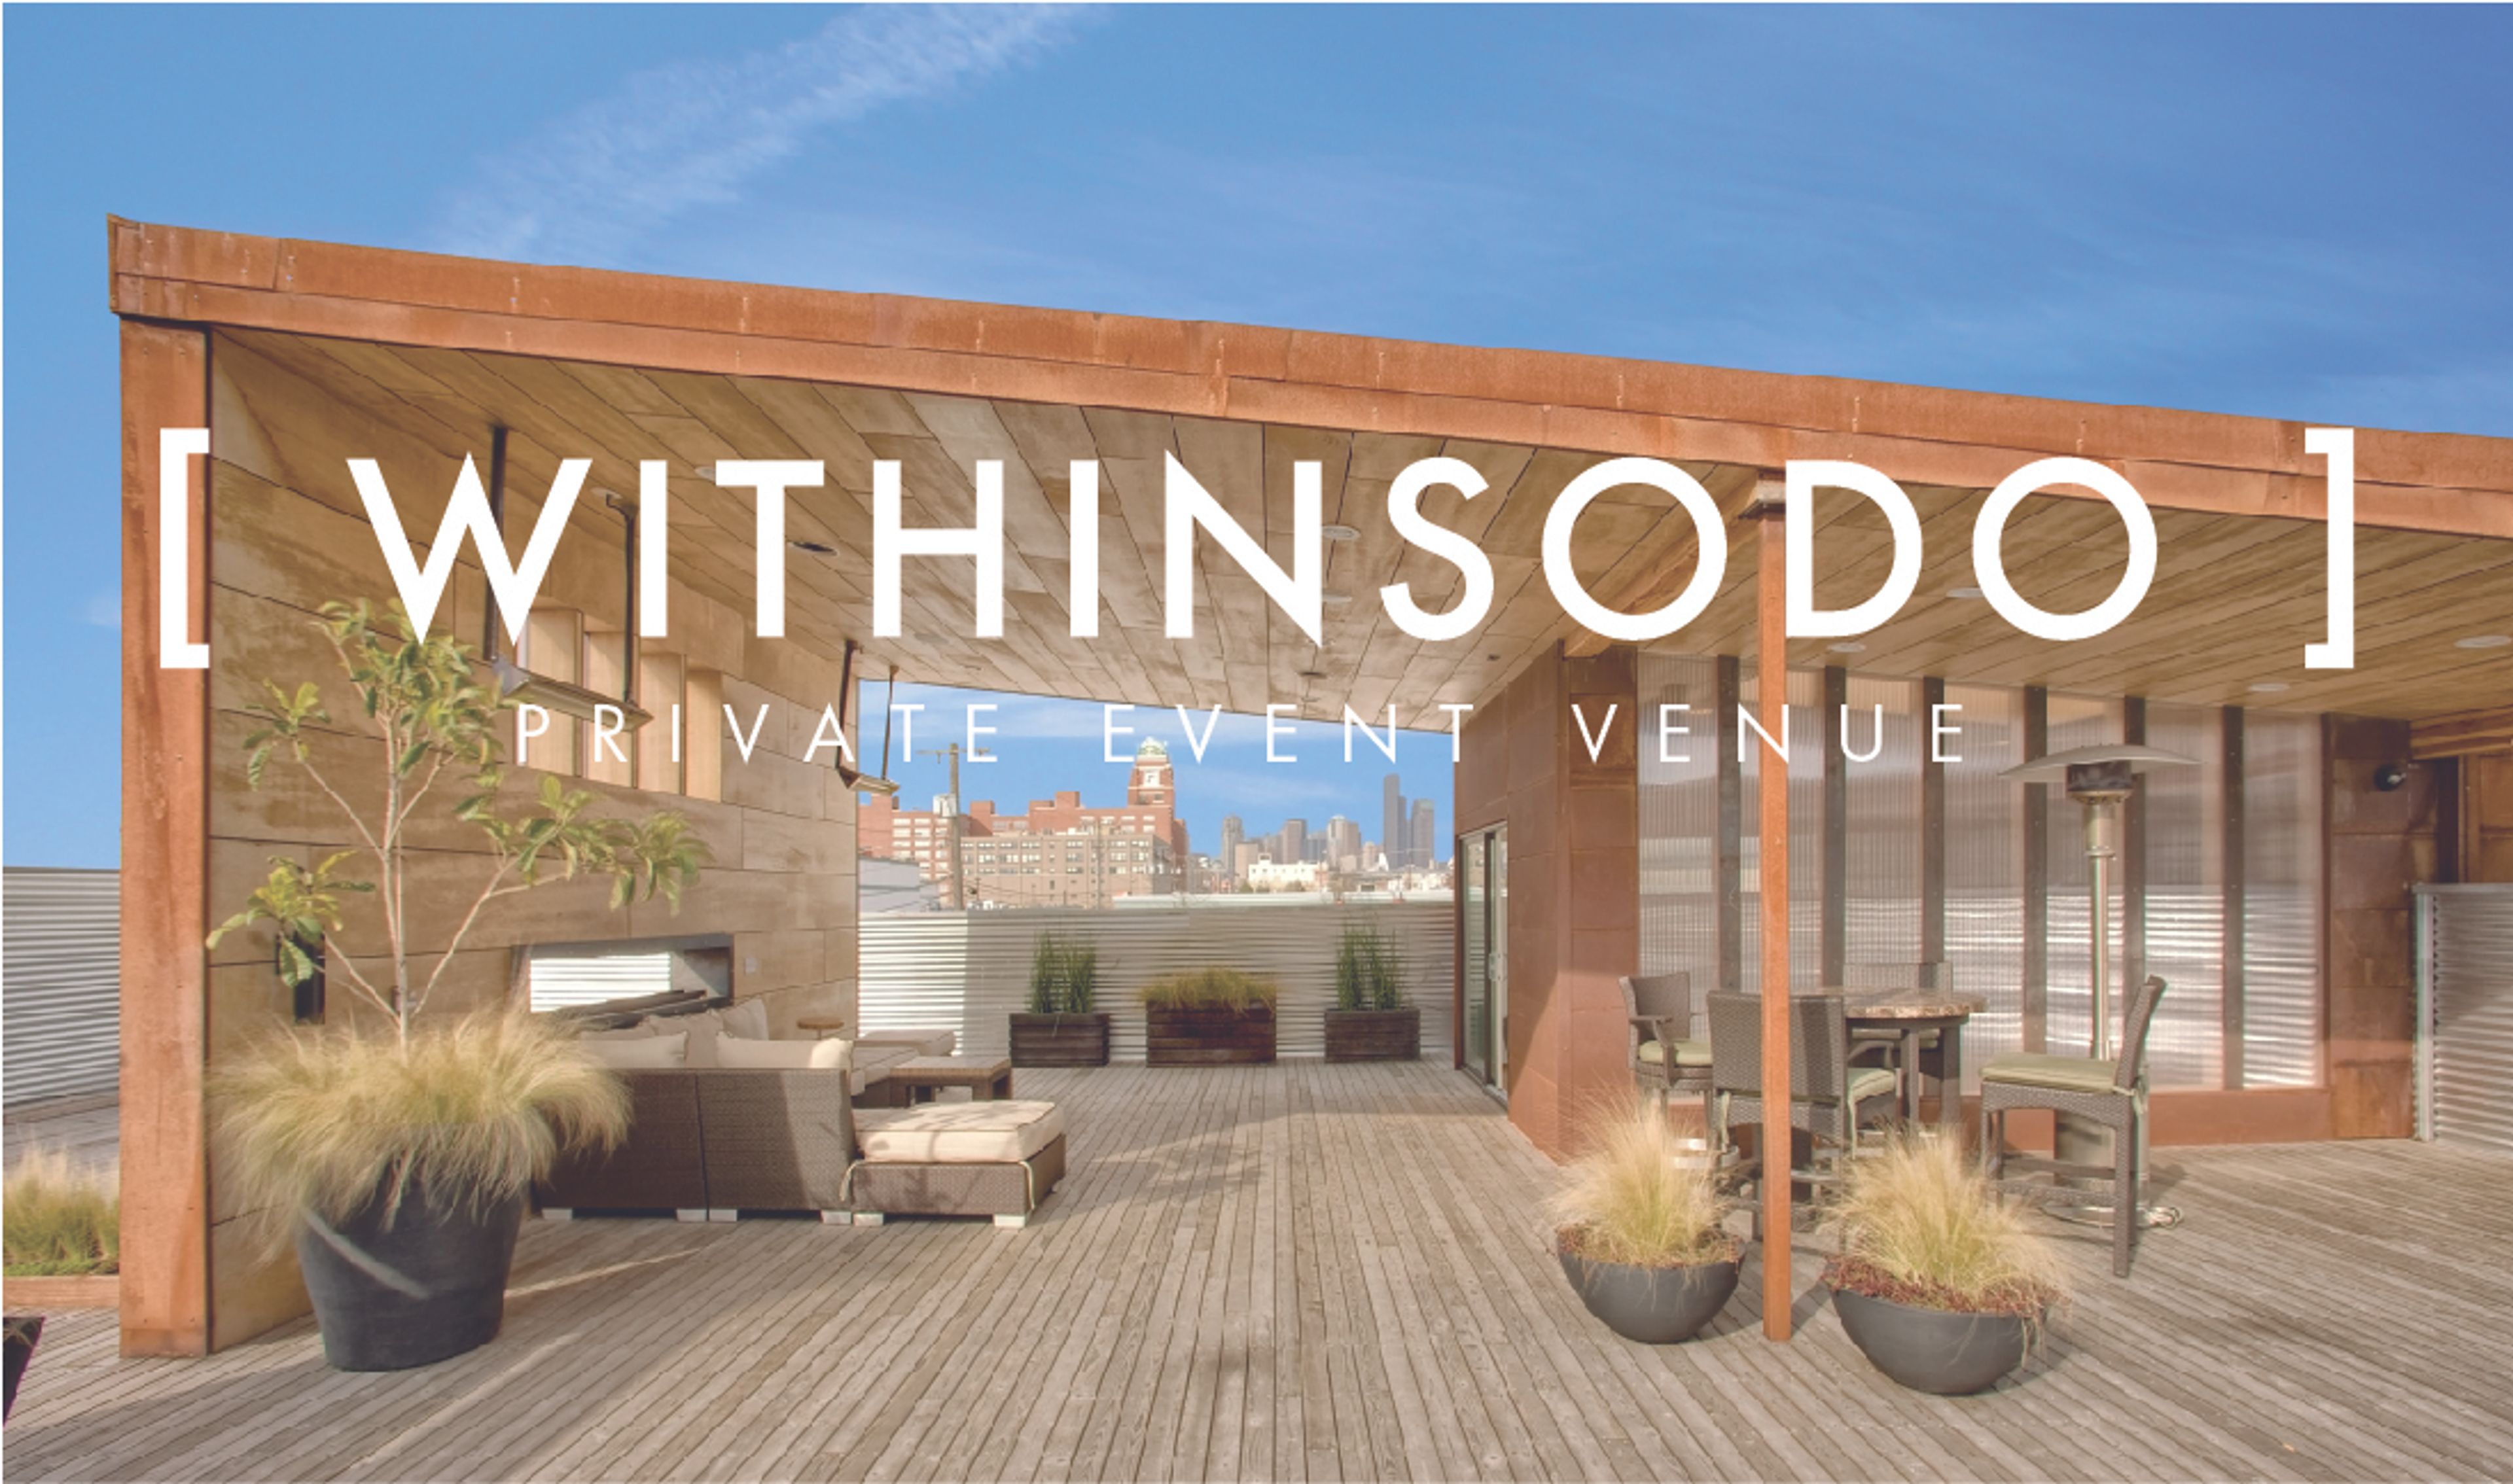
When WithinSodo was conceived, the Sodo building had existed as a metal shop, an industrial equipment sales location, and a warehouse for furniture storage. The bones were strong, the space open, and the character authentic. Highlighting the natural materials and creating a “function through form” design was the goal. We wanted to build a space that could adapt to and house a wide variety of events, from an hour-long photo shoot to a day-long corporate retreat and everything in between. The execution of a “flex space” required careful consideration to conform to as many different concepts as possible. The addition of kitchen and bar facilities as well as a rooftop deck brings an entirely new level of versatility and something unique to the Sodo neighborhood. The finished space consists of three dividable rooms of 1600 square feet each, a 3000 square foot roof deck, three bathrooms, a caterer’s kitchen, two bars, an 80" projection screen and audio ran throughout. With a total capacity of 500, WithinSodo caters to almost any type of event you can imagine. Our total allowed capacity is 625 – 450 downstairs and 175 upstairs. We continue to get inspired by WithinSodo and hope that you will too.
Rainier Chapter House
800 E Roy St, Seattle, WA 98102, USA- Spaces for 120-225 Guests
- 2 Historic Spaces
- 2 Estates
- 2 Mansions
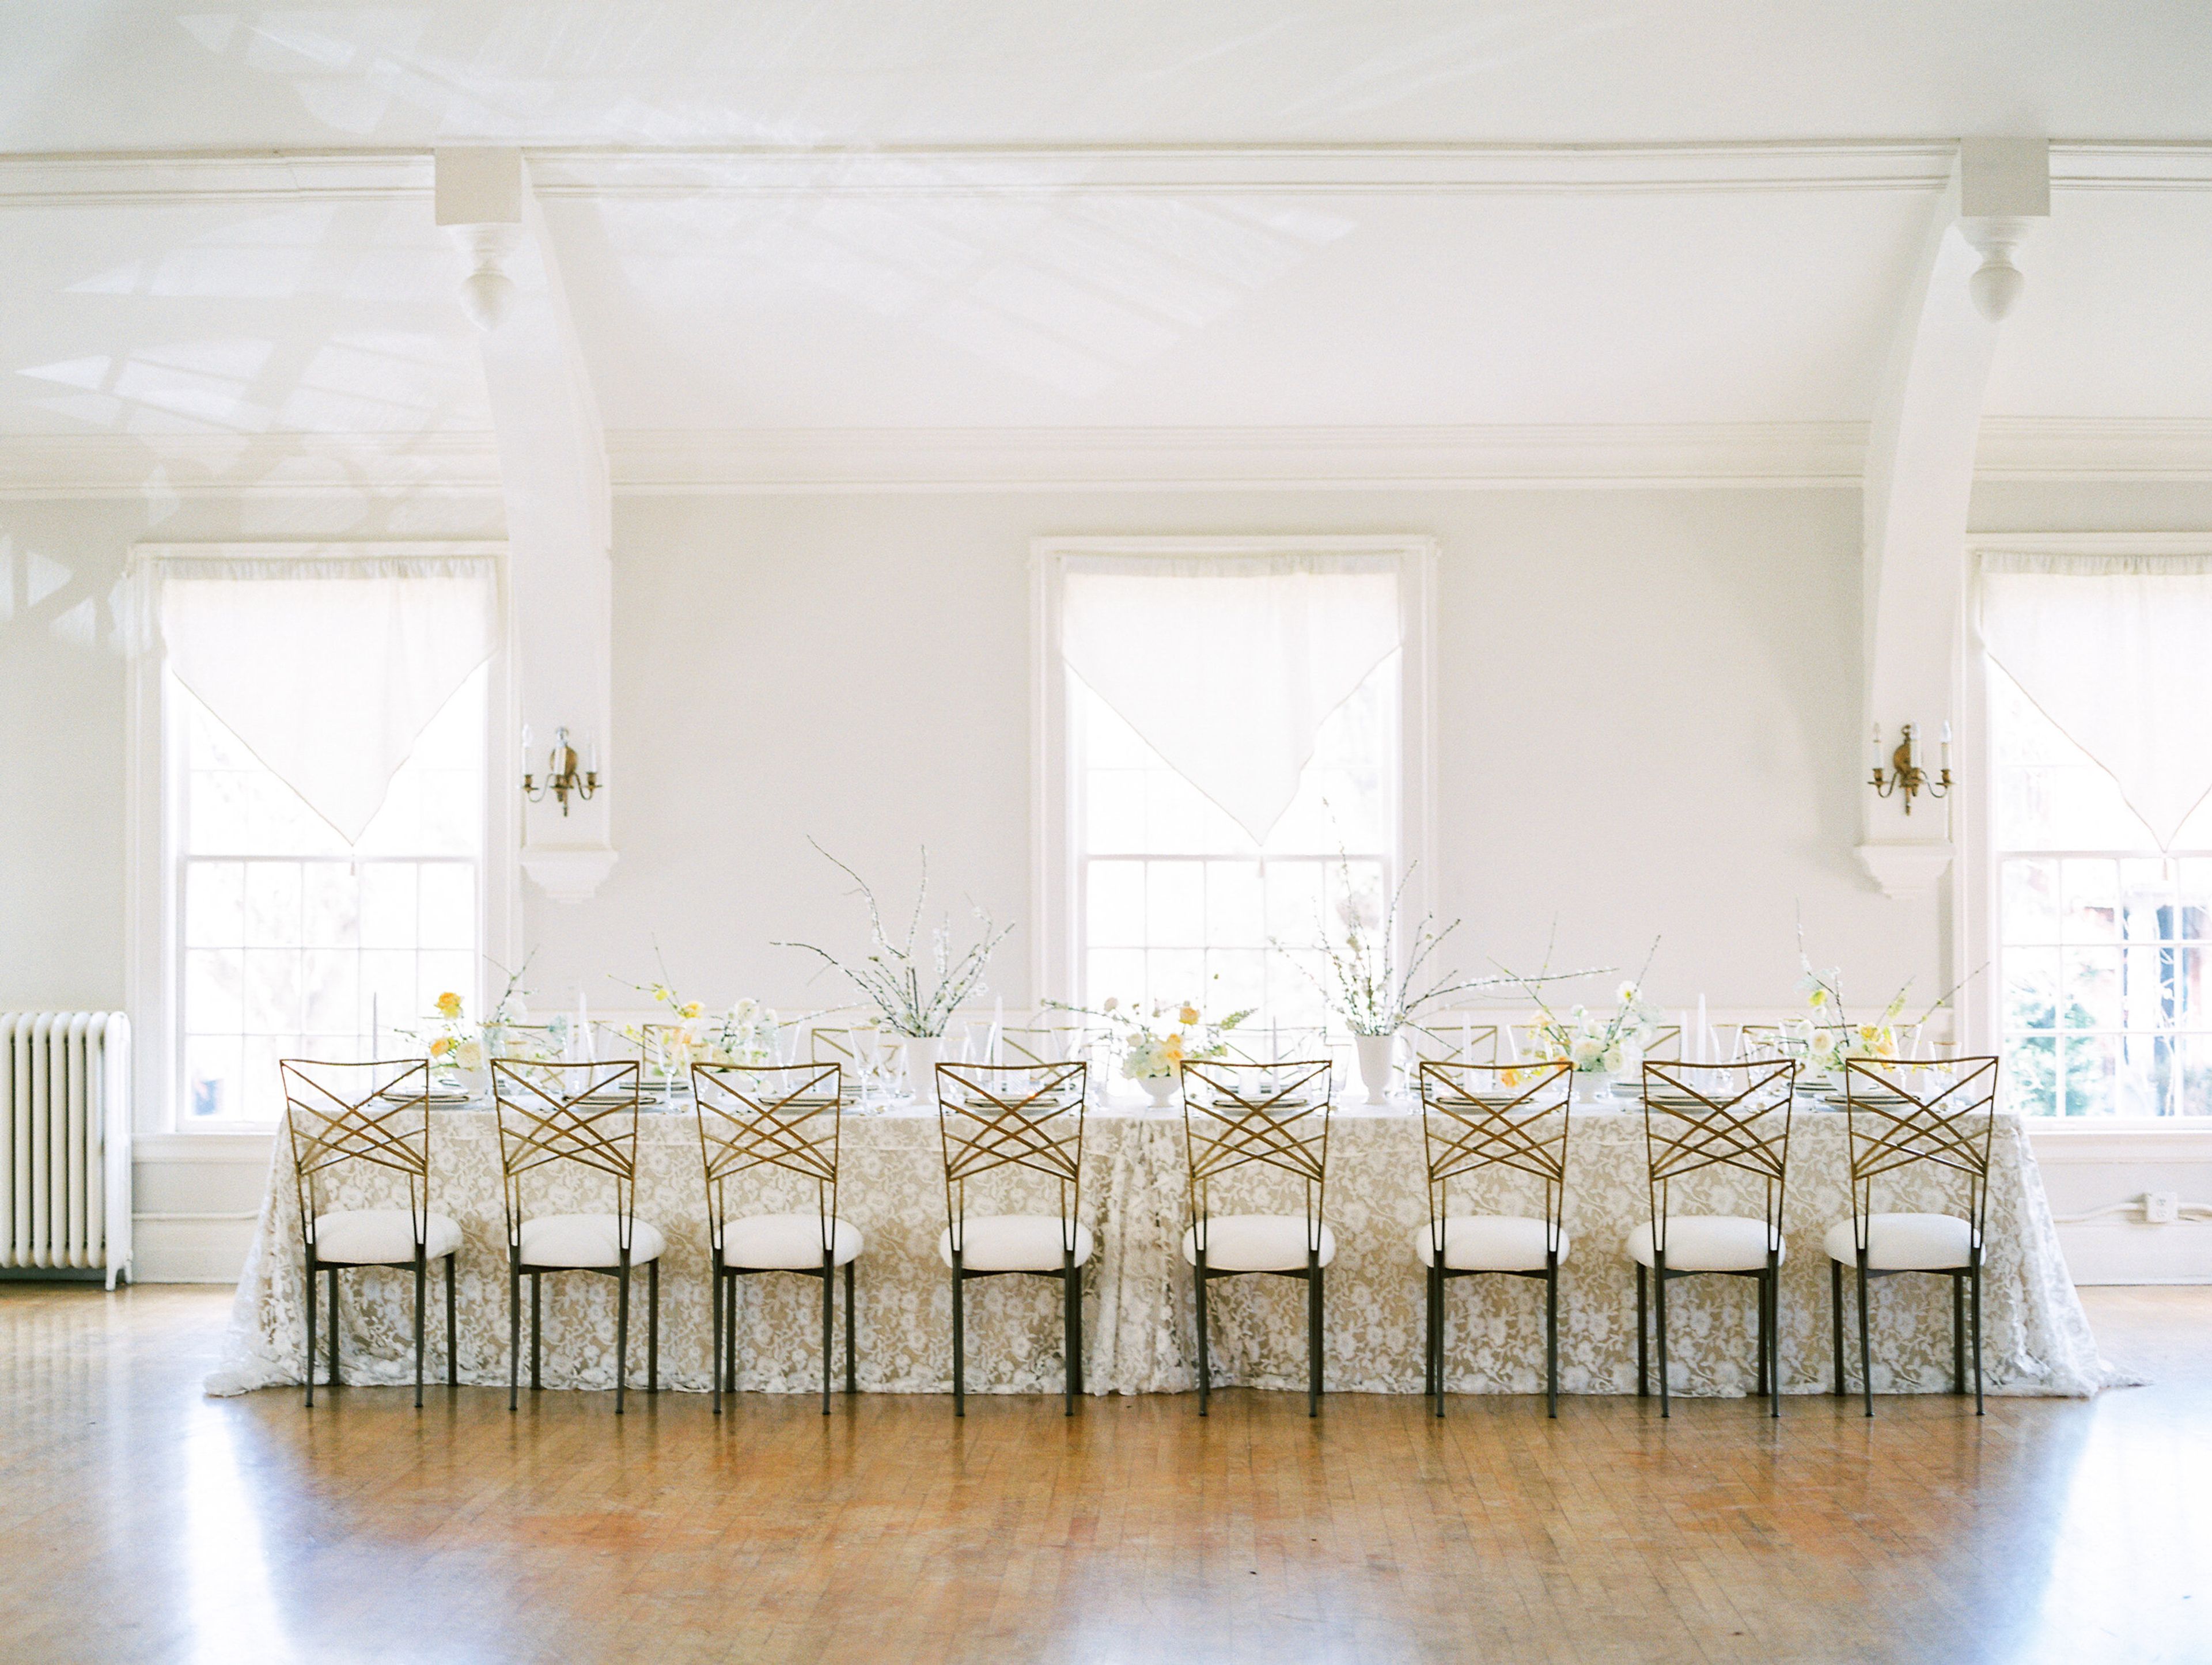
Located on the northwest slope of Capitol Hill in the historic Harvard-Belmont Landmark District, Rainier Chapter House continues the mission of its visionary founders by offering the house for magnificent events such as your romantic wedding. Designed by well-respected Seattle architect Daniel Riggs Huntington, this replica of George Washington’s beloved Mount Vernon home was built in 1925. The home exudes an elegant Old World charm like no other. The spacious facility provides you and your guests with a historical and luxurious setting to celebrate your special day. Two floors of generously sized rooms decorated with period details and furniture will provide the versatile space for you to realize your perfect wedding. The main floor houses our Reception Room, Dining Room, and Grand Foyer adorned with antique furnishings, including a working fireplace and grand piano. Our upper level has a full-length ballroom with a stage perfect for a wedding & reception with dinner and dancing. Our entryway has a covered portico, the length of the house, fitting for all seasons. Host your event in the beautiful ballroom, decorated in delicate, white accents and colorful flowers to add a feminine charm. Take commemorative photos on the spectacular property. Book a tour here: https://calendly.com/rainierchapterhouse
Sodo Park
3200 1st Ave S, Seattle, WA 98134, USA- Spaces for 300-500 Guests
- 1 Event Space
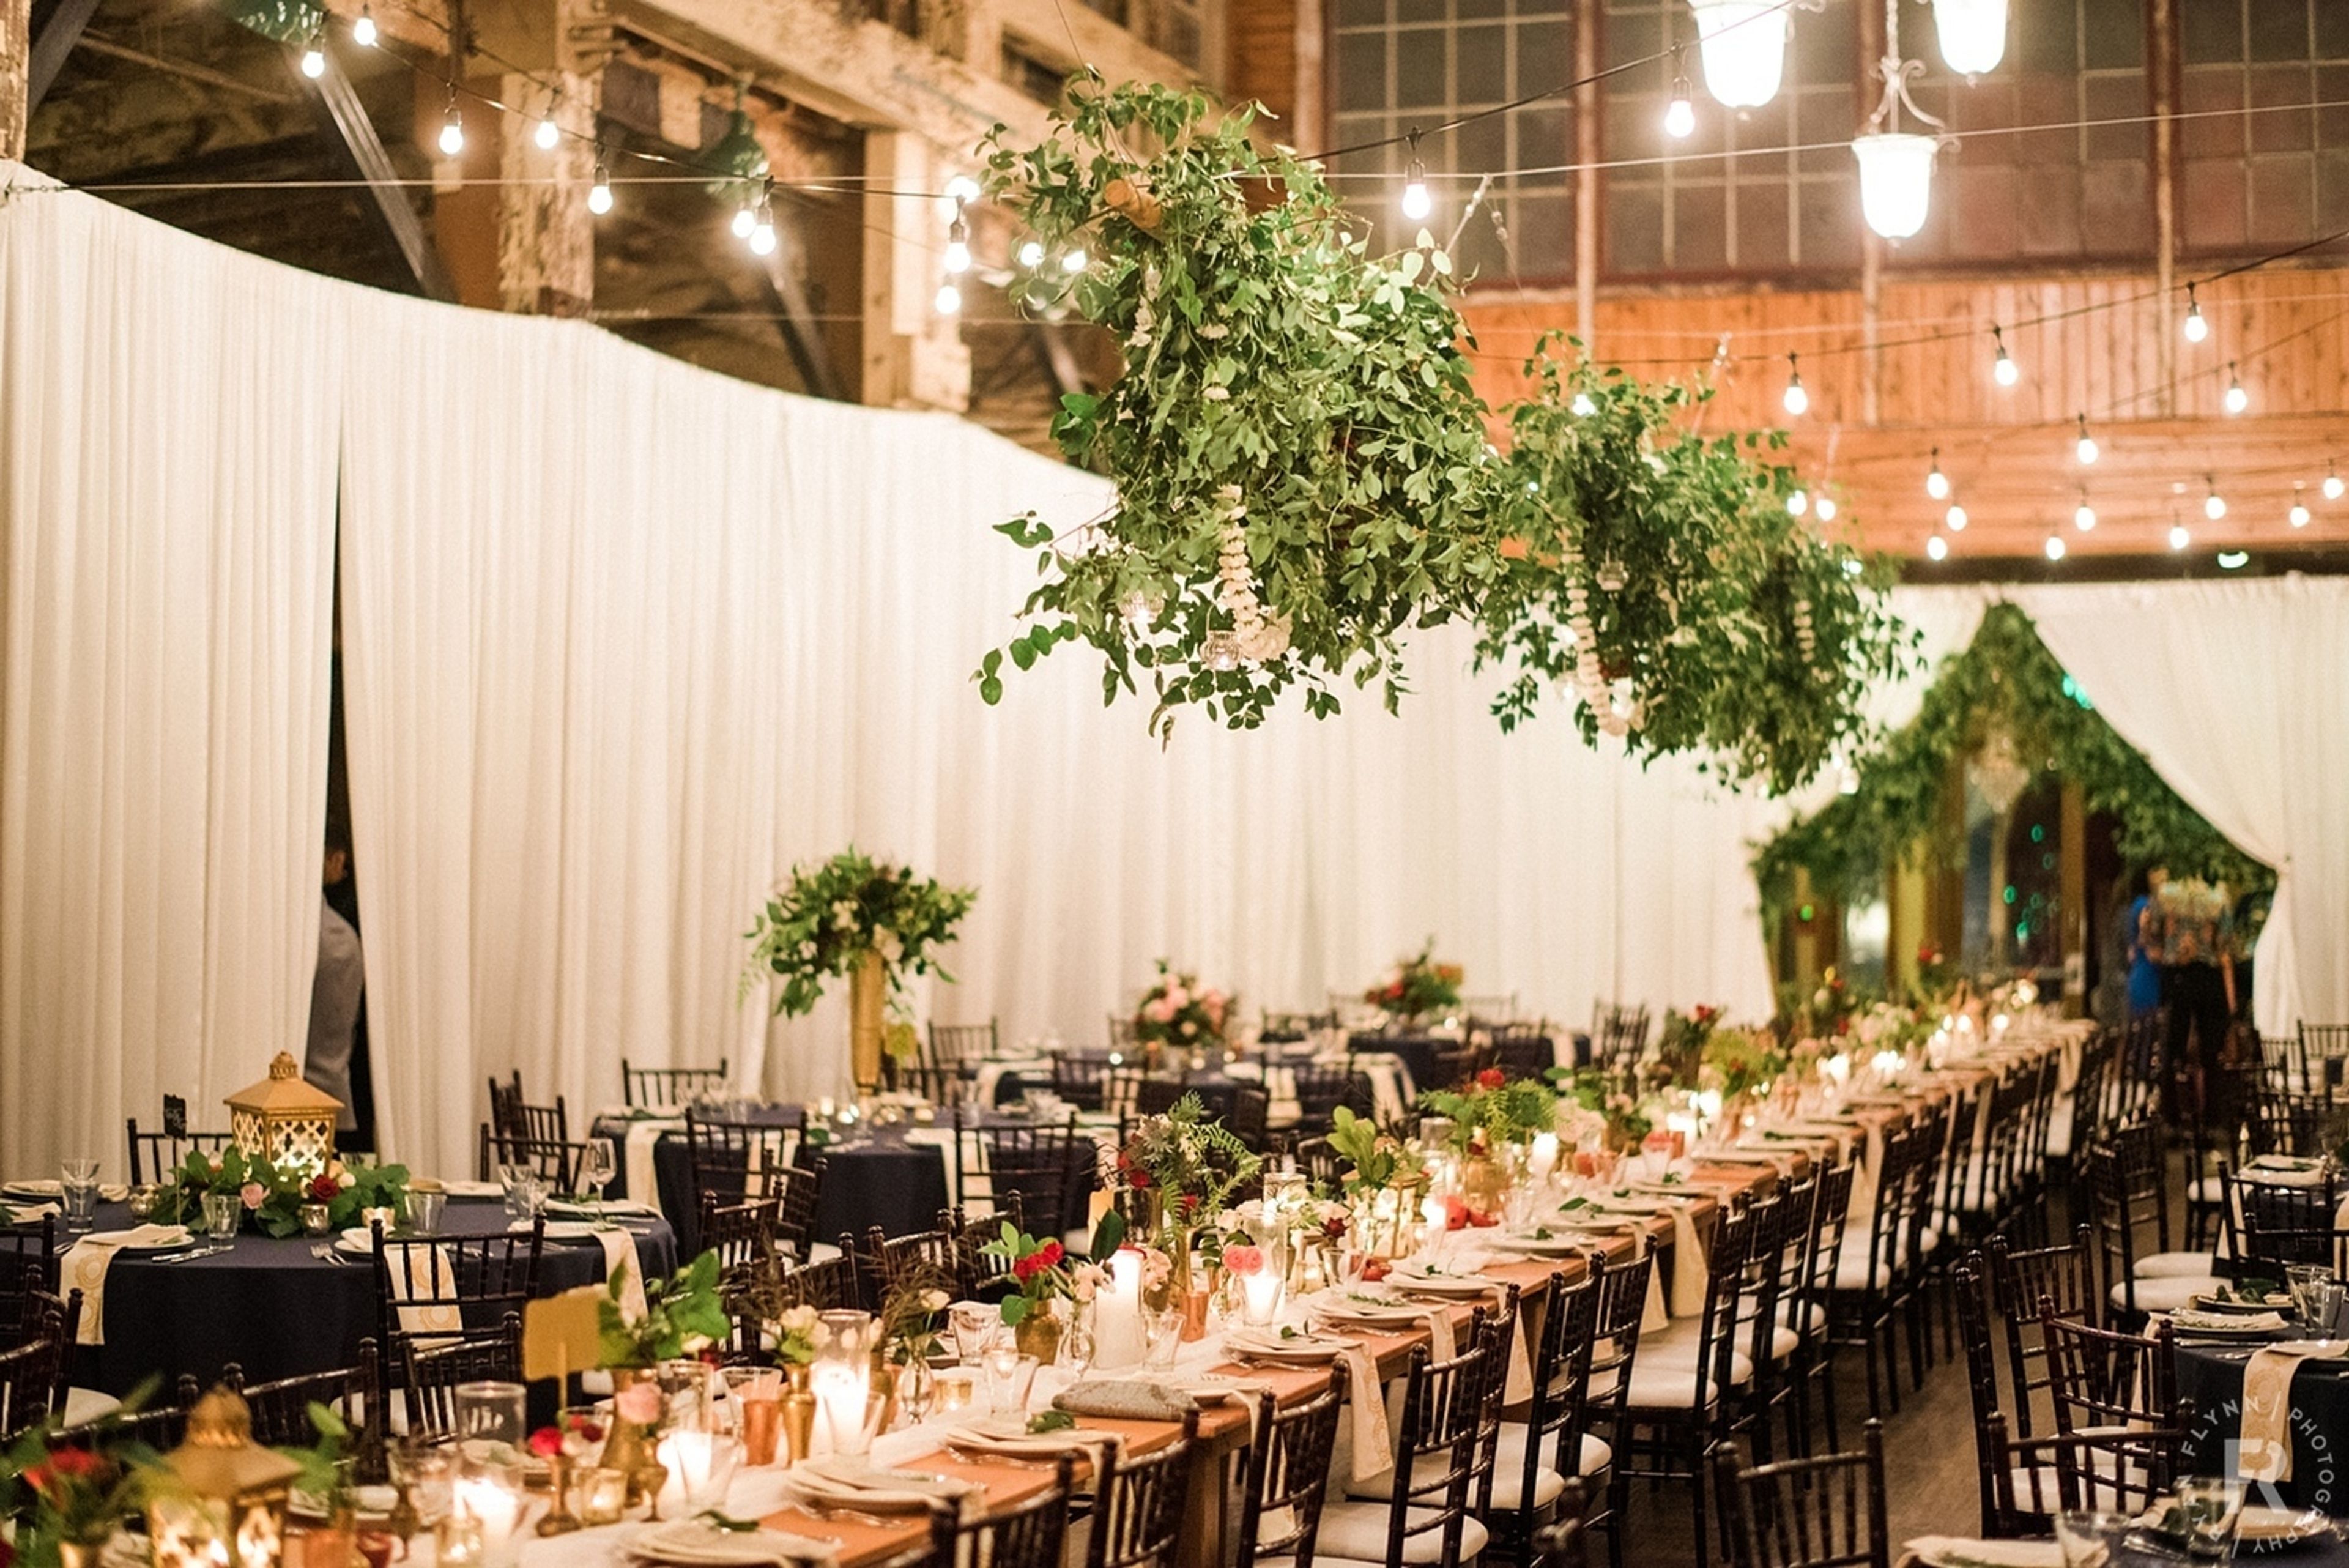
A century-old building and former manufacturing facility, Sodo Park venue’s majestic 7,500-square-foot open floor plan, flexibility, soaring ceilings, exposed beams, and romantic light make it a beacon of Seattle style. With custom cuisine and bar service, and the option for in-house event design – everything you need is all in one beautiful place.