Top Atlanta Conference & Summit Meeting Spaces
78 results near Atlanta, GA
Find a Venue
Choosing your conference & summit venue will be one of the most important steps in the planning process. So much goes into finding the perfect meeting space in Atlanta. You’ll want to consider everything from the aesthetics of the space to any in-house amenities and services. Luckily, PartySlate makes it easy with our Find Venues page. Use the filters to narrow your search — taking into account everything from your guest count to specific catering preferences. Once you’ve set your filters, scroll down to search our curated list. Look for the “featured” tag for PartySlate’s top recommendations. With PartySlate, finding your ideal Atlanta meeting space has never been easier.
Results

Clarkston Community Center
3701 College Ave, Clarkston, GA 30021, USA- Spaces for 20-300 Guests
- 1 Meeting Space
The Clarkston Community Center is a nonprofit event and community gathering space housed in a repurposed early-20th-century school building in Clarkston, Georgia. Founded in 1994, the center serves one of the most culturally diverse communities in the United States, connecting longtime residents with newly arrived families and refugees through arts, education, wellness, and cultural programming. The facility offers more than 10,000 square feet of indoor event space, including Angora Hall — a 2,900-square-foot room with vaulted exposed-beam ceilings, floor-to-ceiling windows, a curtained stage, and a baby grand piano — alongside smaller rooms suited for meetings and workshops. The turn-of-the-century architecture and hardwood floors give the building a distinctive character well suited to ceremonies, performances, receptions, and cultural events. The center has hosted weddings, funerals, pageants, film productions, and community gatherings, and its events team is available Monday through Friday to assist with bookings and planning.

Eagle's Landing Country Club
100 Eagles Landing Way, Stockbridge, GA 30281, USA- Spaces for 30-400 Guests
- 1 Meeting Space
- 1 Ballroom
- 3 Country Clubs
Eagle's Landing, near Stockbridge, Georgia, is a lovely retreat that oozes Georgian elegance and southern warmth. In an attractive ambiance that is warm and easygoing yet elegant and refined, our Members enjoy quality family time and resort-style living, including 27 holes of championship golf. The private events team is available to assist you with your event planning. Beautiful private dining rooms are available for all occasions at our Club. Great views, seclusion, and impeccable service are provided to Stockbridge, McDonough, and Atlanta, resulting in lasting memories. Our skilled staff will collaborate with you during the preparation process and will be present at your event to ensure that everything runs well. Whether your wedding is small or large, our professional wedding planners are ready to assist you with every detail to ensure a perfect day. For a variety of business occasions, such as formal meetings, business dinners, teambuilding sessions, and corporate golf outings, we provide individual service and professional accommodations.

Smith Gilbert Gardens
2382 Pine Mountain Rd, Kennesaw, GA 30152, USA- Spaces for 50-150 Guests
- 1 Meeting Space
- 3 Outdoor Spaces
- 4 Total Spaces
Smith-Gilbert Gardens is a hidden gem in Northern Georgia, located in ancient Kennesaw. This stunning garden provides an idyllic natural setting for your special day, with over 3,000 varieties of plants nurtured to look their best over luscious 17 acres! Imagine exchanging vows in the beautiful rose garden, where you and your partner can say your "I do's" on a naturally elevated stage surrounded by blooming roses of all colors. Smaller, more personal weddings can be held outdoors of the Hiram Butler House, a historic manor with exposed brick, spacious windows, and blooming beds of colorful perennials. Enjoy a lavish reception on one of the Garden's emerald lawns amid the well-kept plants and sleek contemporary sculptures sprinkled throughout the property while dining and dancing the night away beneath the stars. Look no further than the Smith-Gilbert Gardens if you're looking for that perfect garden location that will add charm and easy grandiosity to your wedding day!
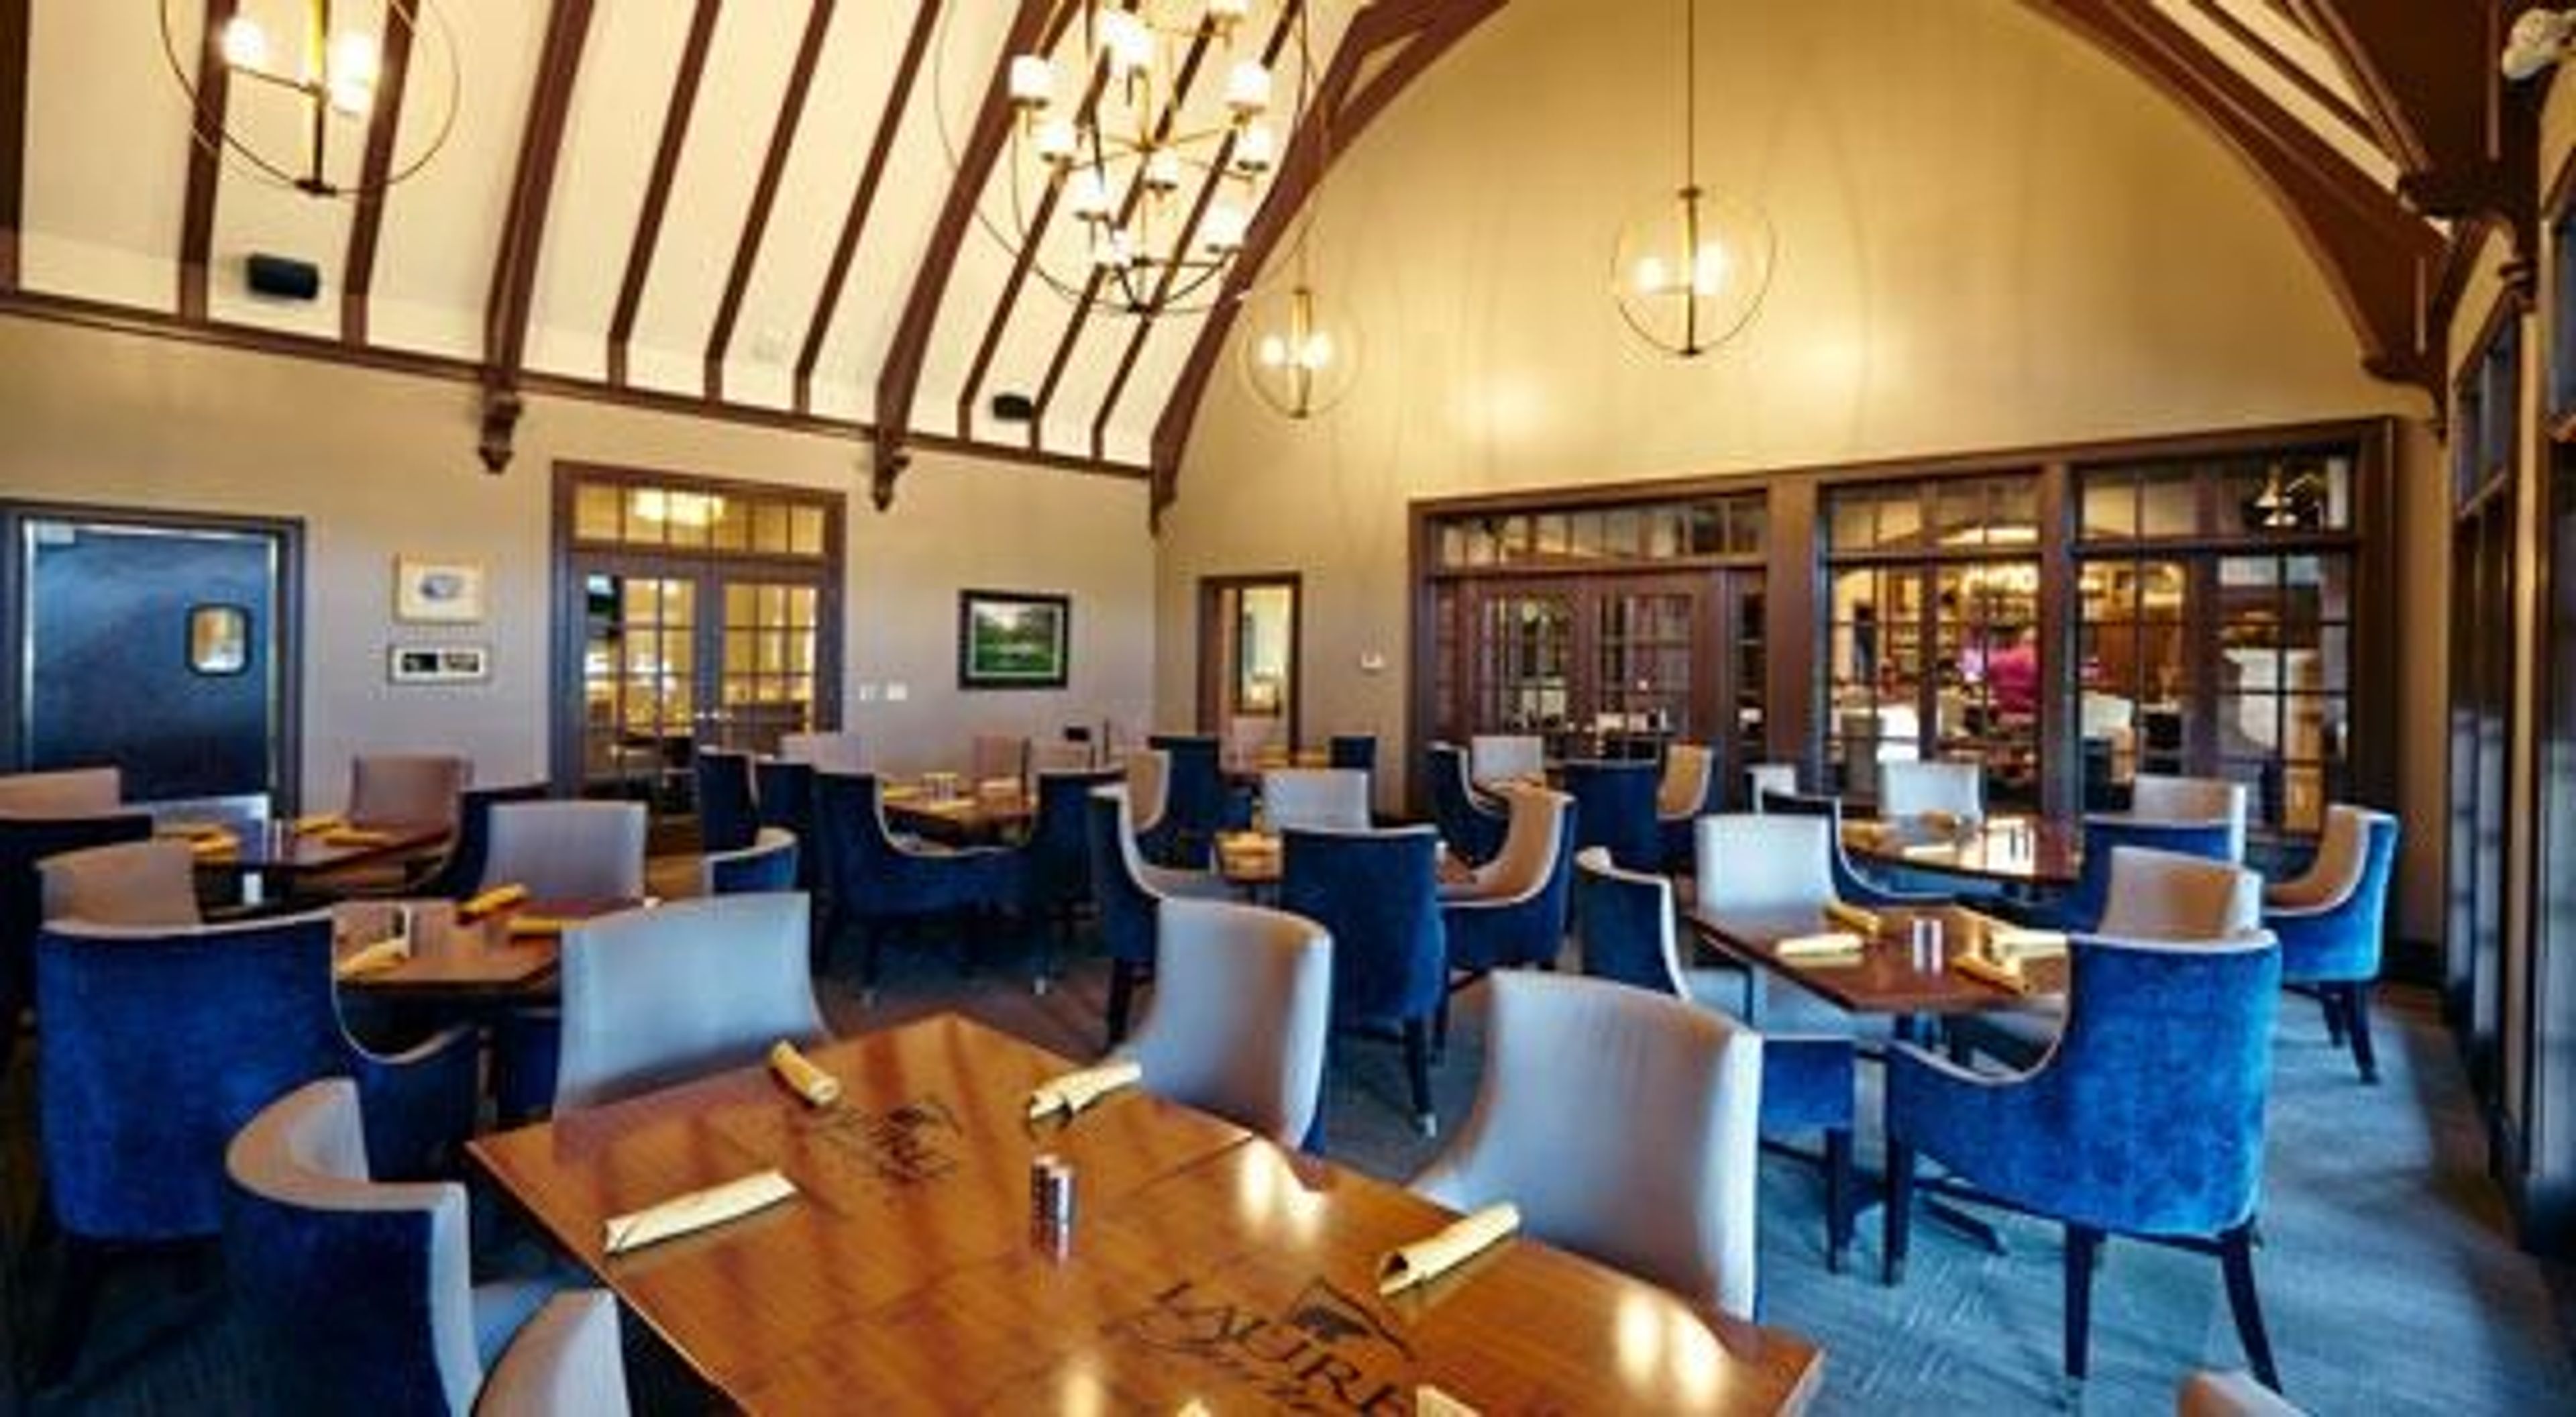
Laurel Springs Golf Club
6400 Golf Club Ln, Suwanee, GA 30024, USA- Spaces for 100-200 Guests
- 1 Meeting Space
- 1 Ballroom
- 1 Event Space
Nestled in Suwanee, Georgia, Laurel Springs Golf Club offers a warm and elegant setting surrounded by rolling fairways and wooded beauty. The Jack Nicklaus-designed course complements a stately clubhouse with refined event spaces and terraces. Ideal for weddings, receptions, and milestone celebrations, the club blends Southern hospitality with timeless sophistication.
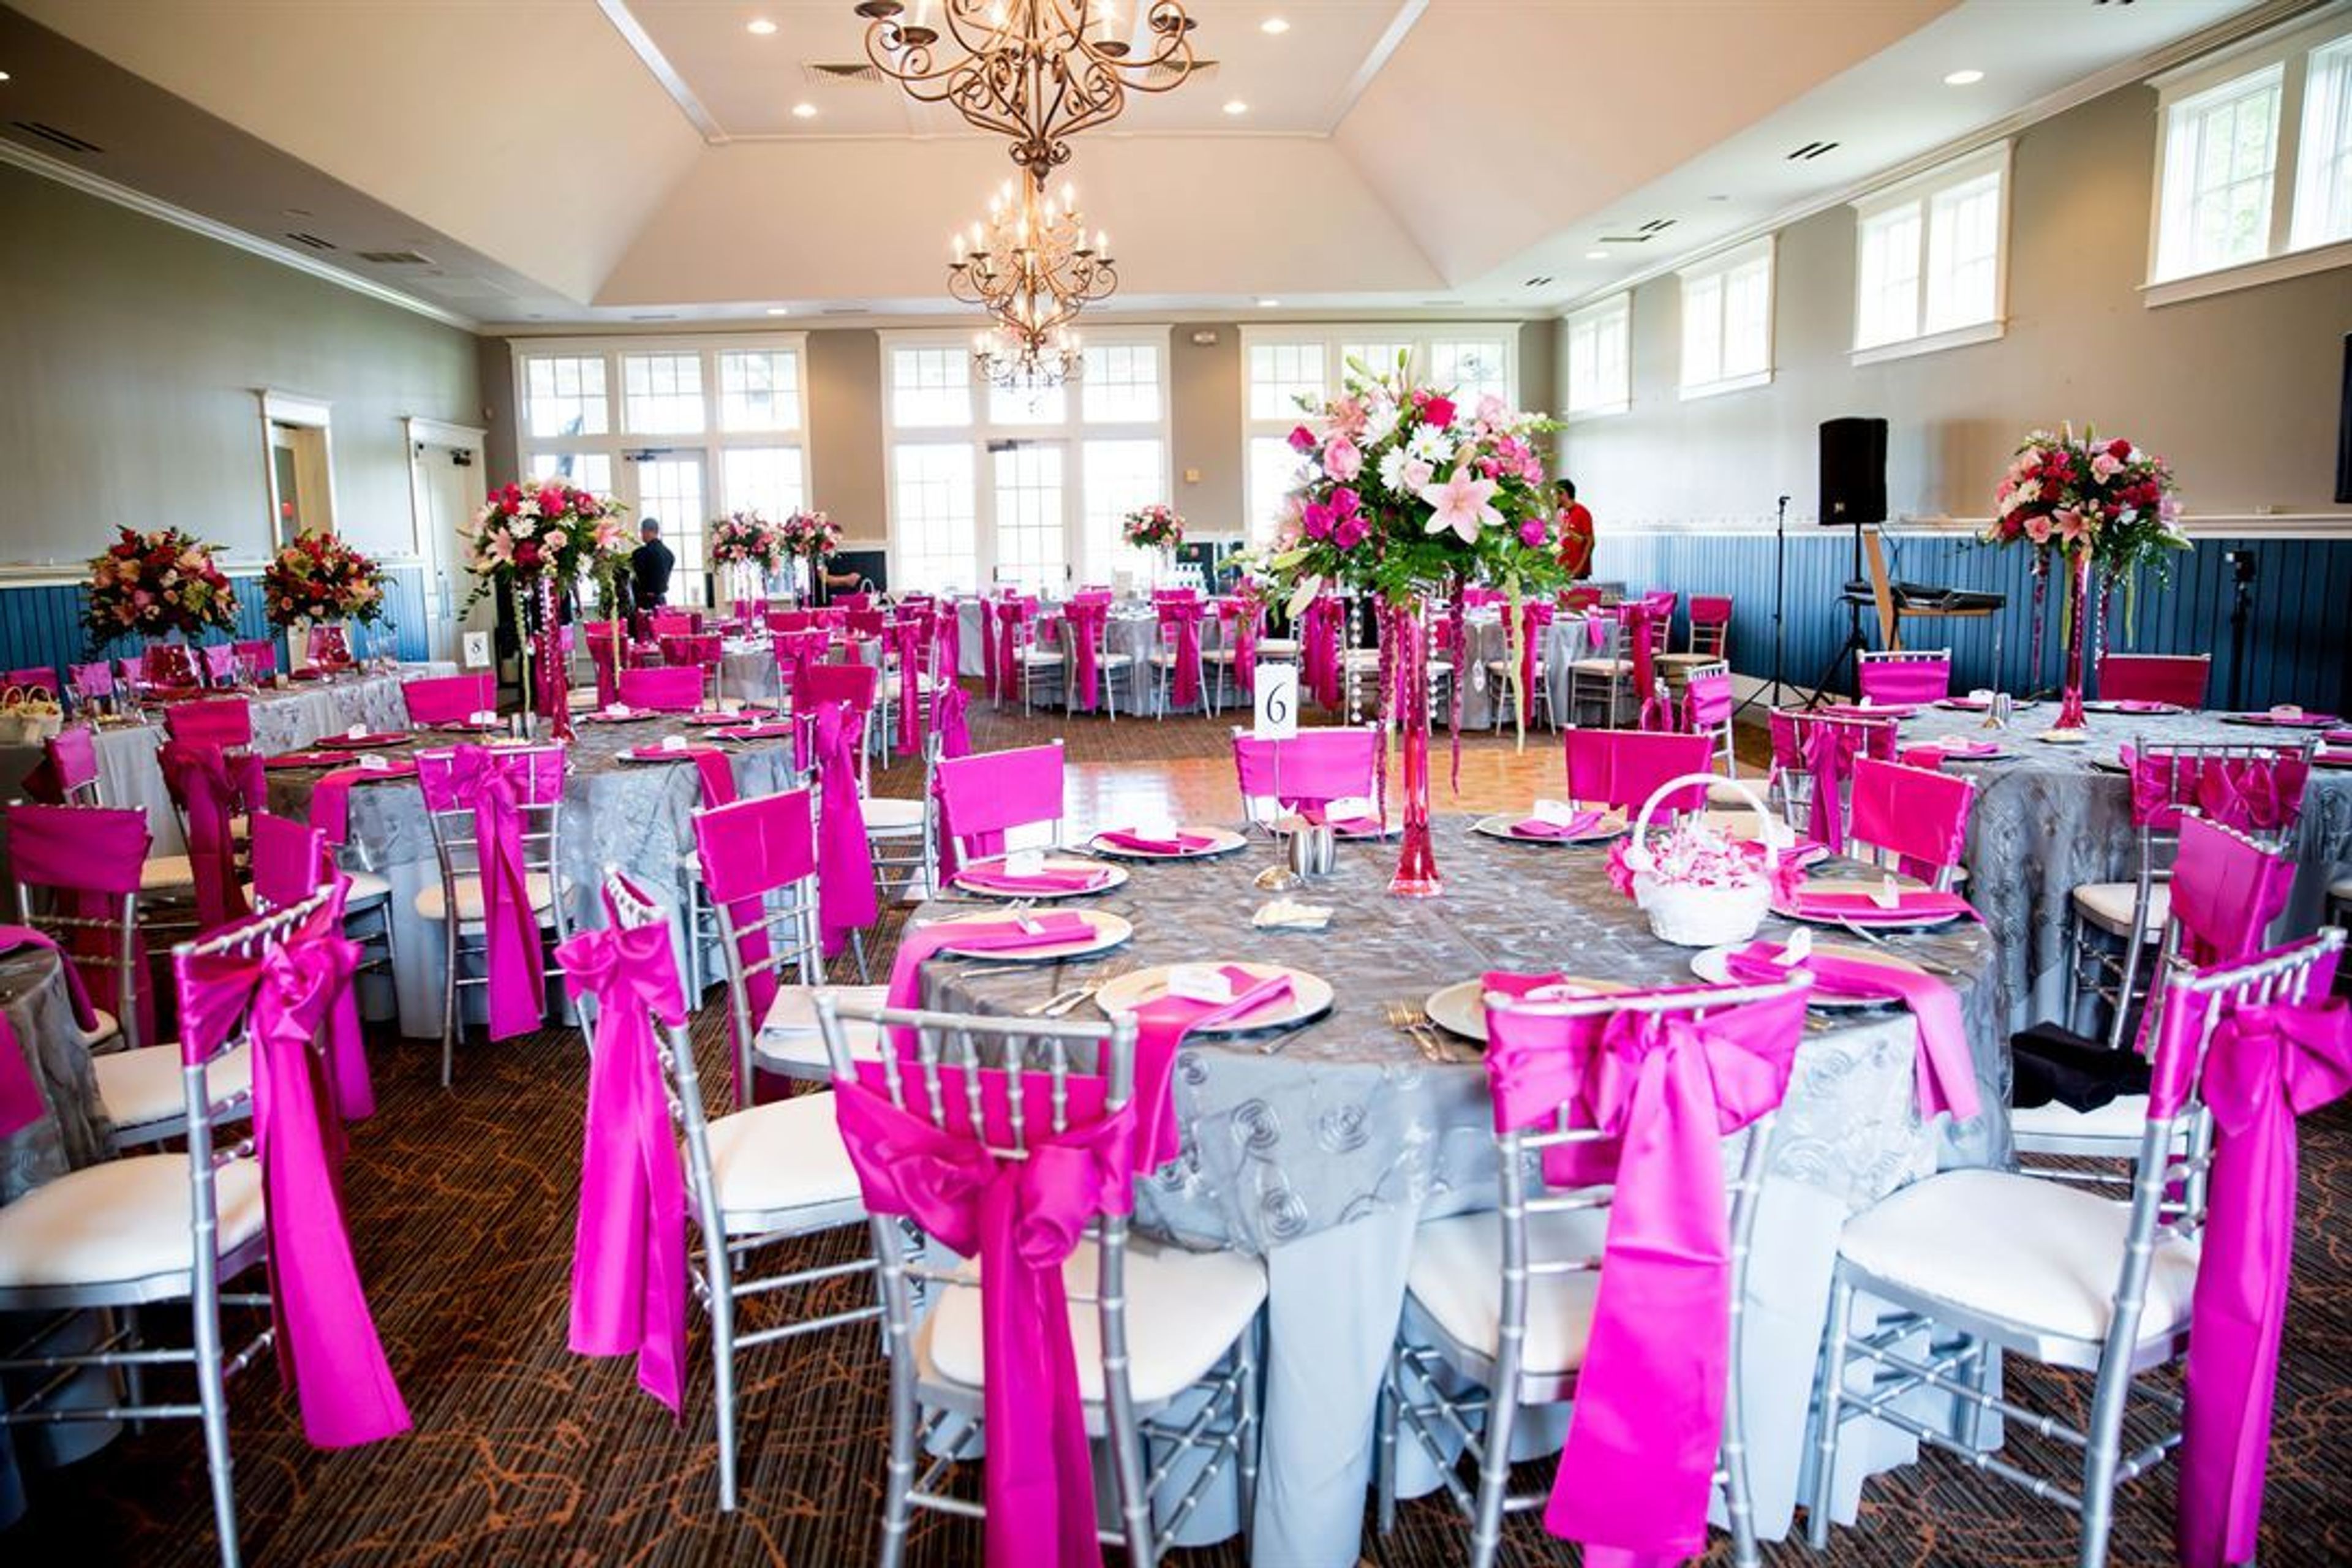
Windermere Golf Club
5000 Davis Love Dr, Cumming, GA 30041, USA- Spaces for 120-300 Guests
- 1 Meeting Space
- 1 Ballroom
- 1 space at this venue
Set in Cumming, Georgia, Windermere Golf Club combines resort-style amenities with a welcoming community feel. The Davis Love III–designed course offers a picturesque backdrop for members and guests, while the clubhouse includes dining venues, tennis courts, and a pool complex. Elegant event spaces and outdoor terraces make it ideal for weddings, family celebrations, and corporate gatherings. Windermere’s serene landscape and polished service create a signature private-club experience.
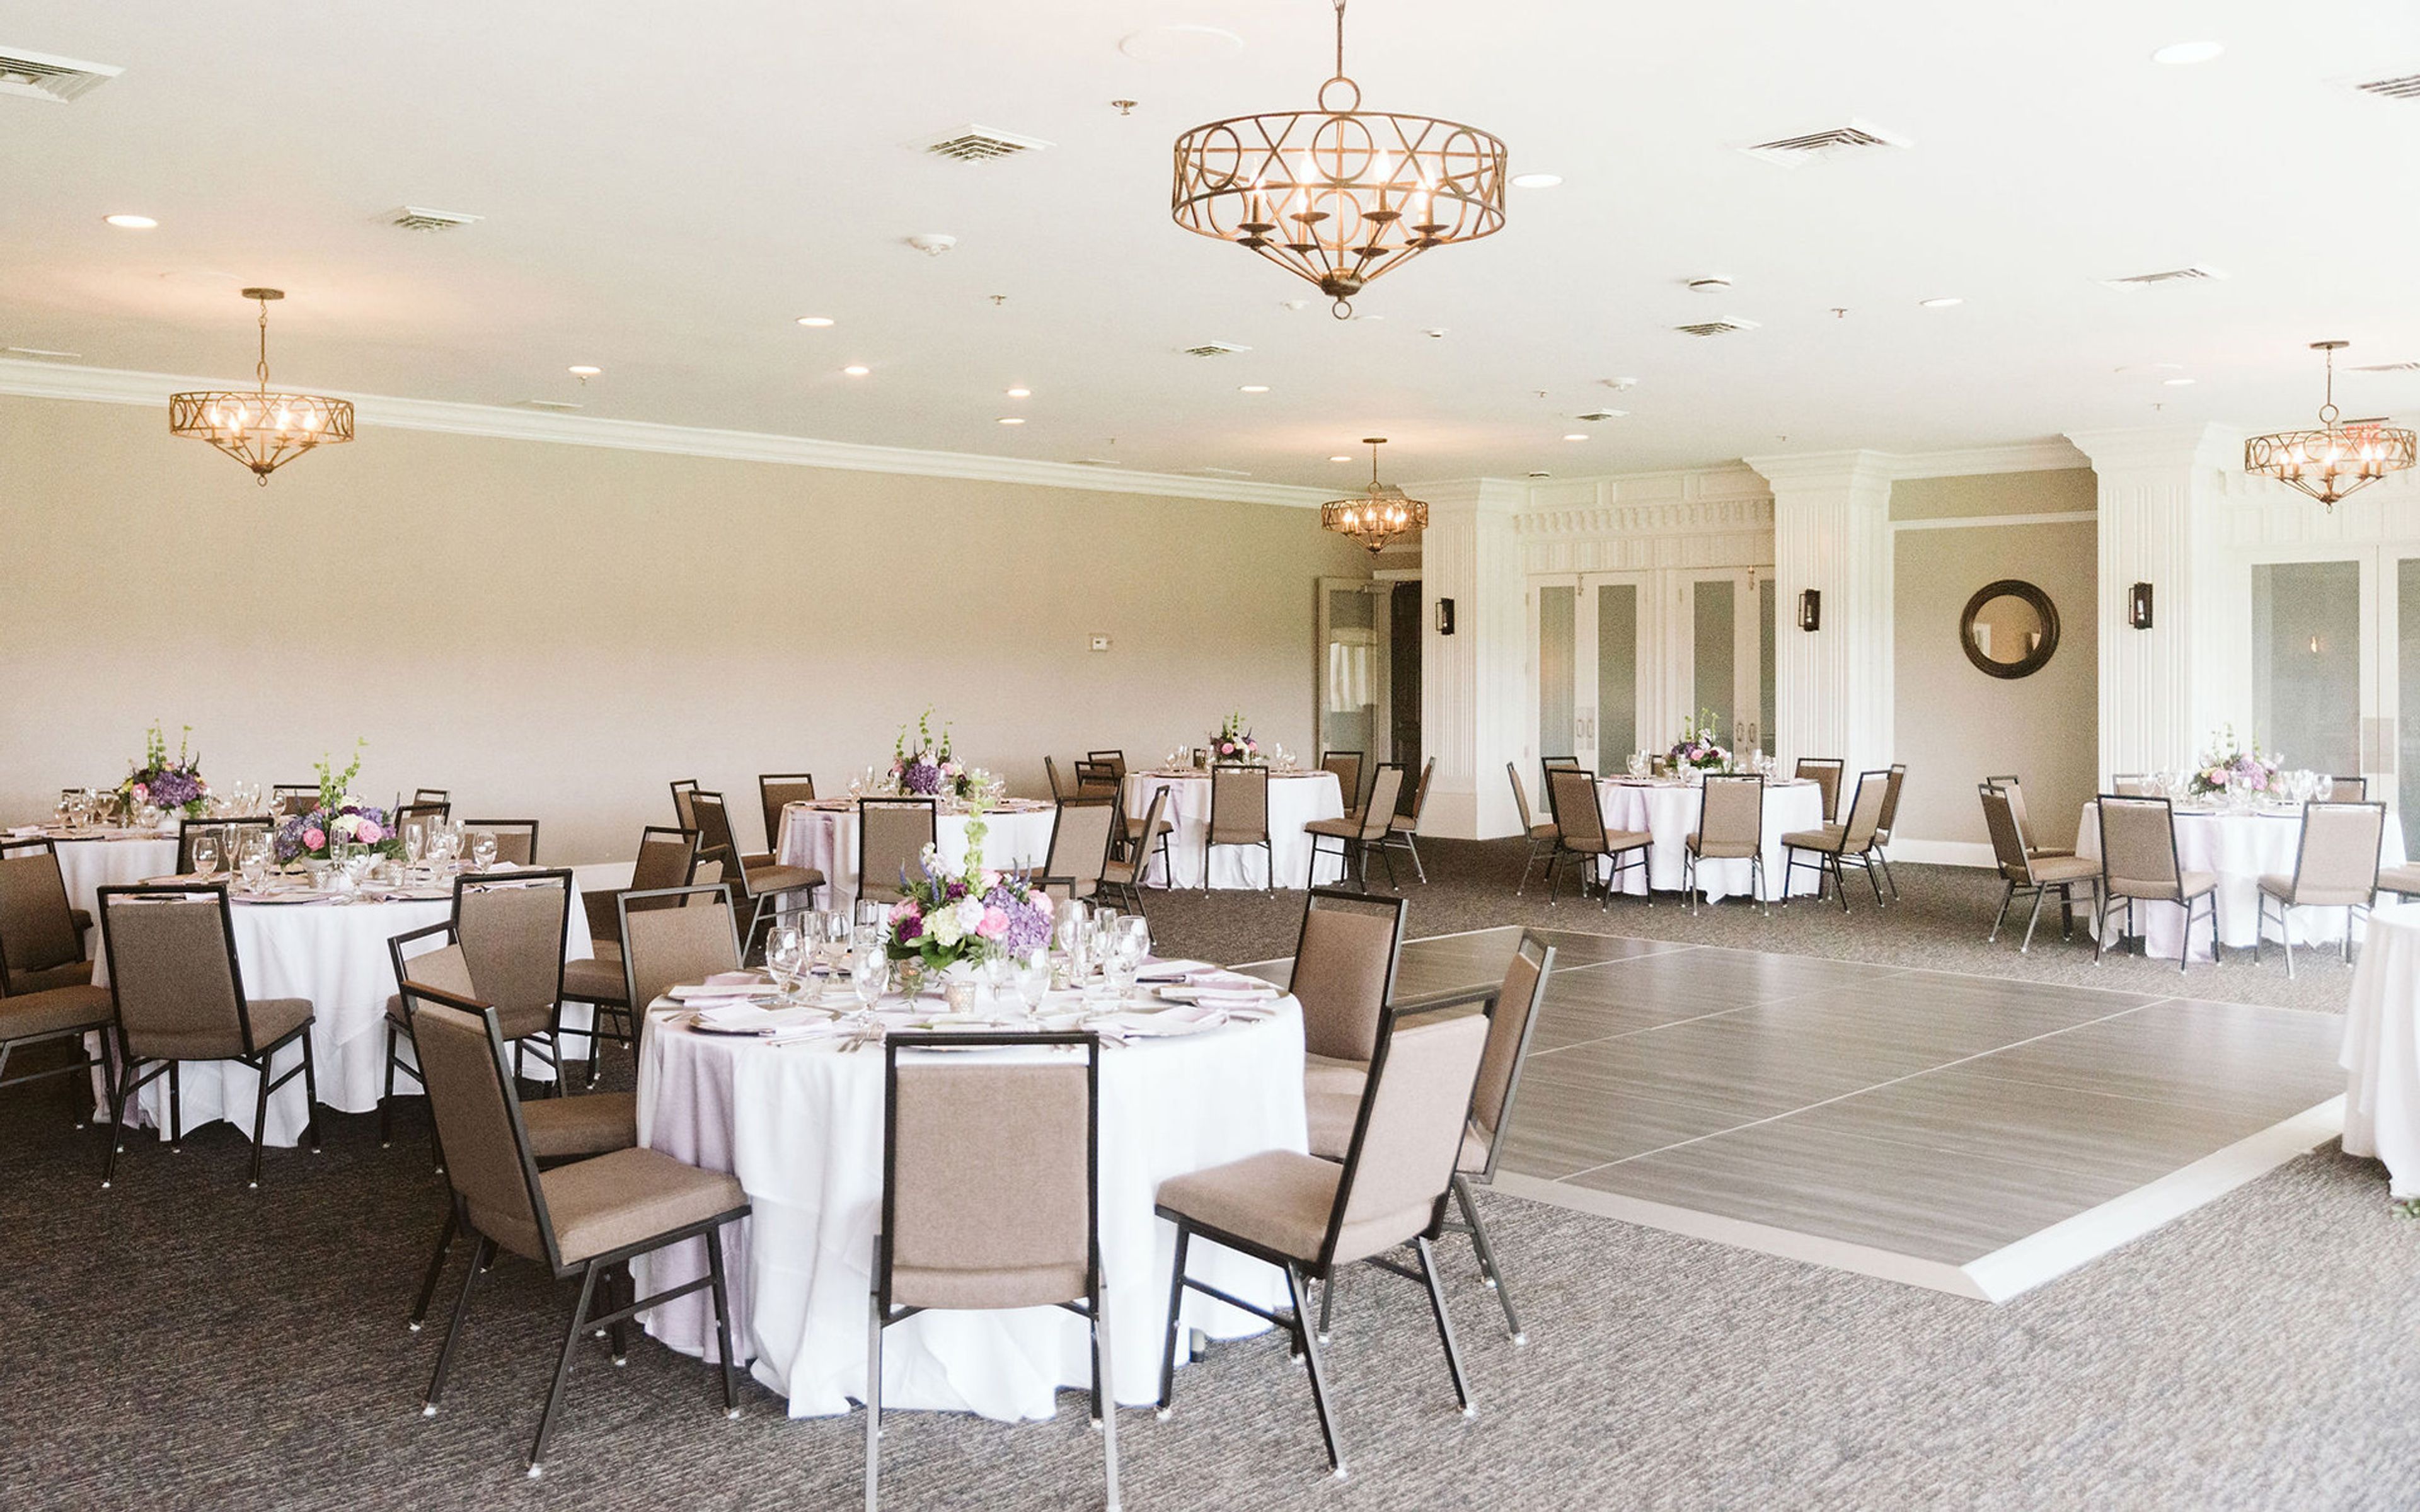
Polo Golf and Country Club
6300 Polo Club Dr, Cumming, GA 30040, USA- Spaces for 50-250 Guests
- 2 Meeting Spaces
- 1 Ballroom
- 2 Total Spaces
Polo Golf & Country Club is the ideal setting for any type of function. Our clubhouse features a variety of stylishly appointed rooms, each with breathtaking views of the natural scenery and our award-winning golf course, created by award-winning architect Joe Lee. For any occasion, our skilled private events team is dedicated to producing unique and memorable experiences. Wedding dreams come true at Polo Golf & Country Club. Our clubhouse is the ideal location for bringing your wedding fantasies to life, with stunning vistas and a choice of distinctively built indoor and outdoor event rooms. Our specialist private events staff delivers comprehensive, personalized service, paying close attention to every detail so that you and your loved ones can create beautiful, long-lasting memories. Every private event held at Polo Golf & Country Club is treated to exceptional service and bespoke accommodations, resulting in unforgettable experiences for all of our guests. We can plan a wide range of events, such as baby showers, holiday parties, pool parties, school award banquets, anniversary parties, family reunions, retirement parties, and more.
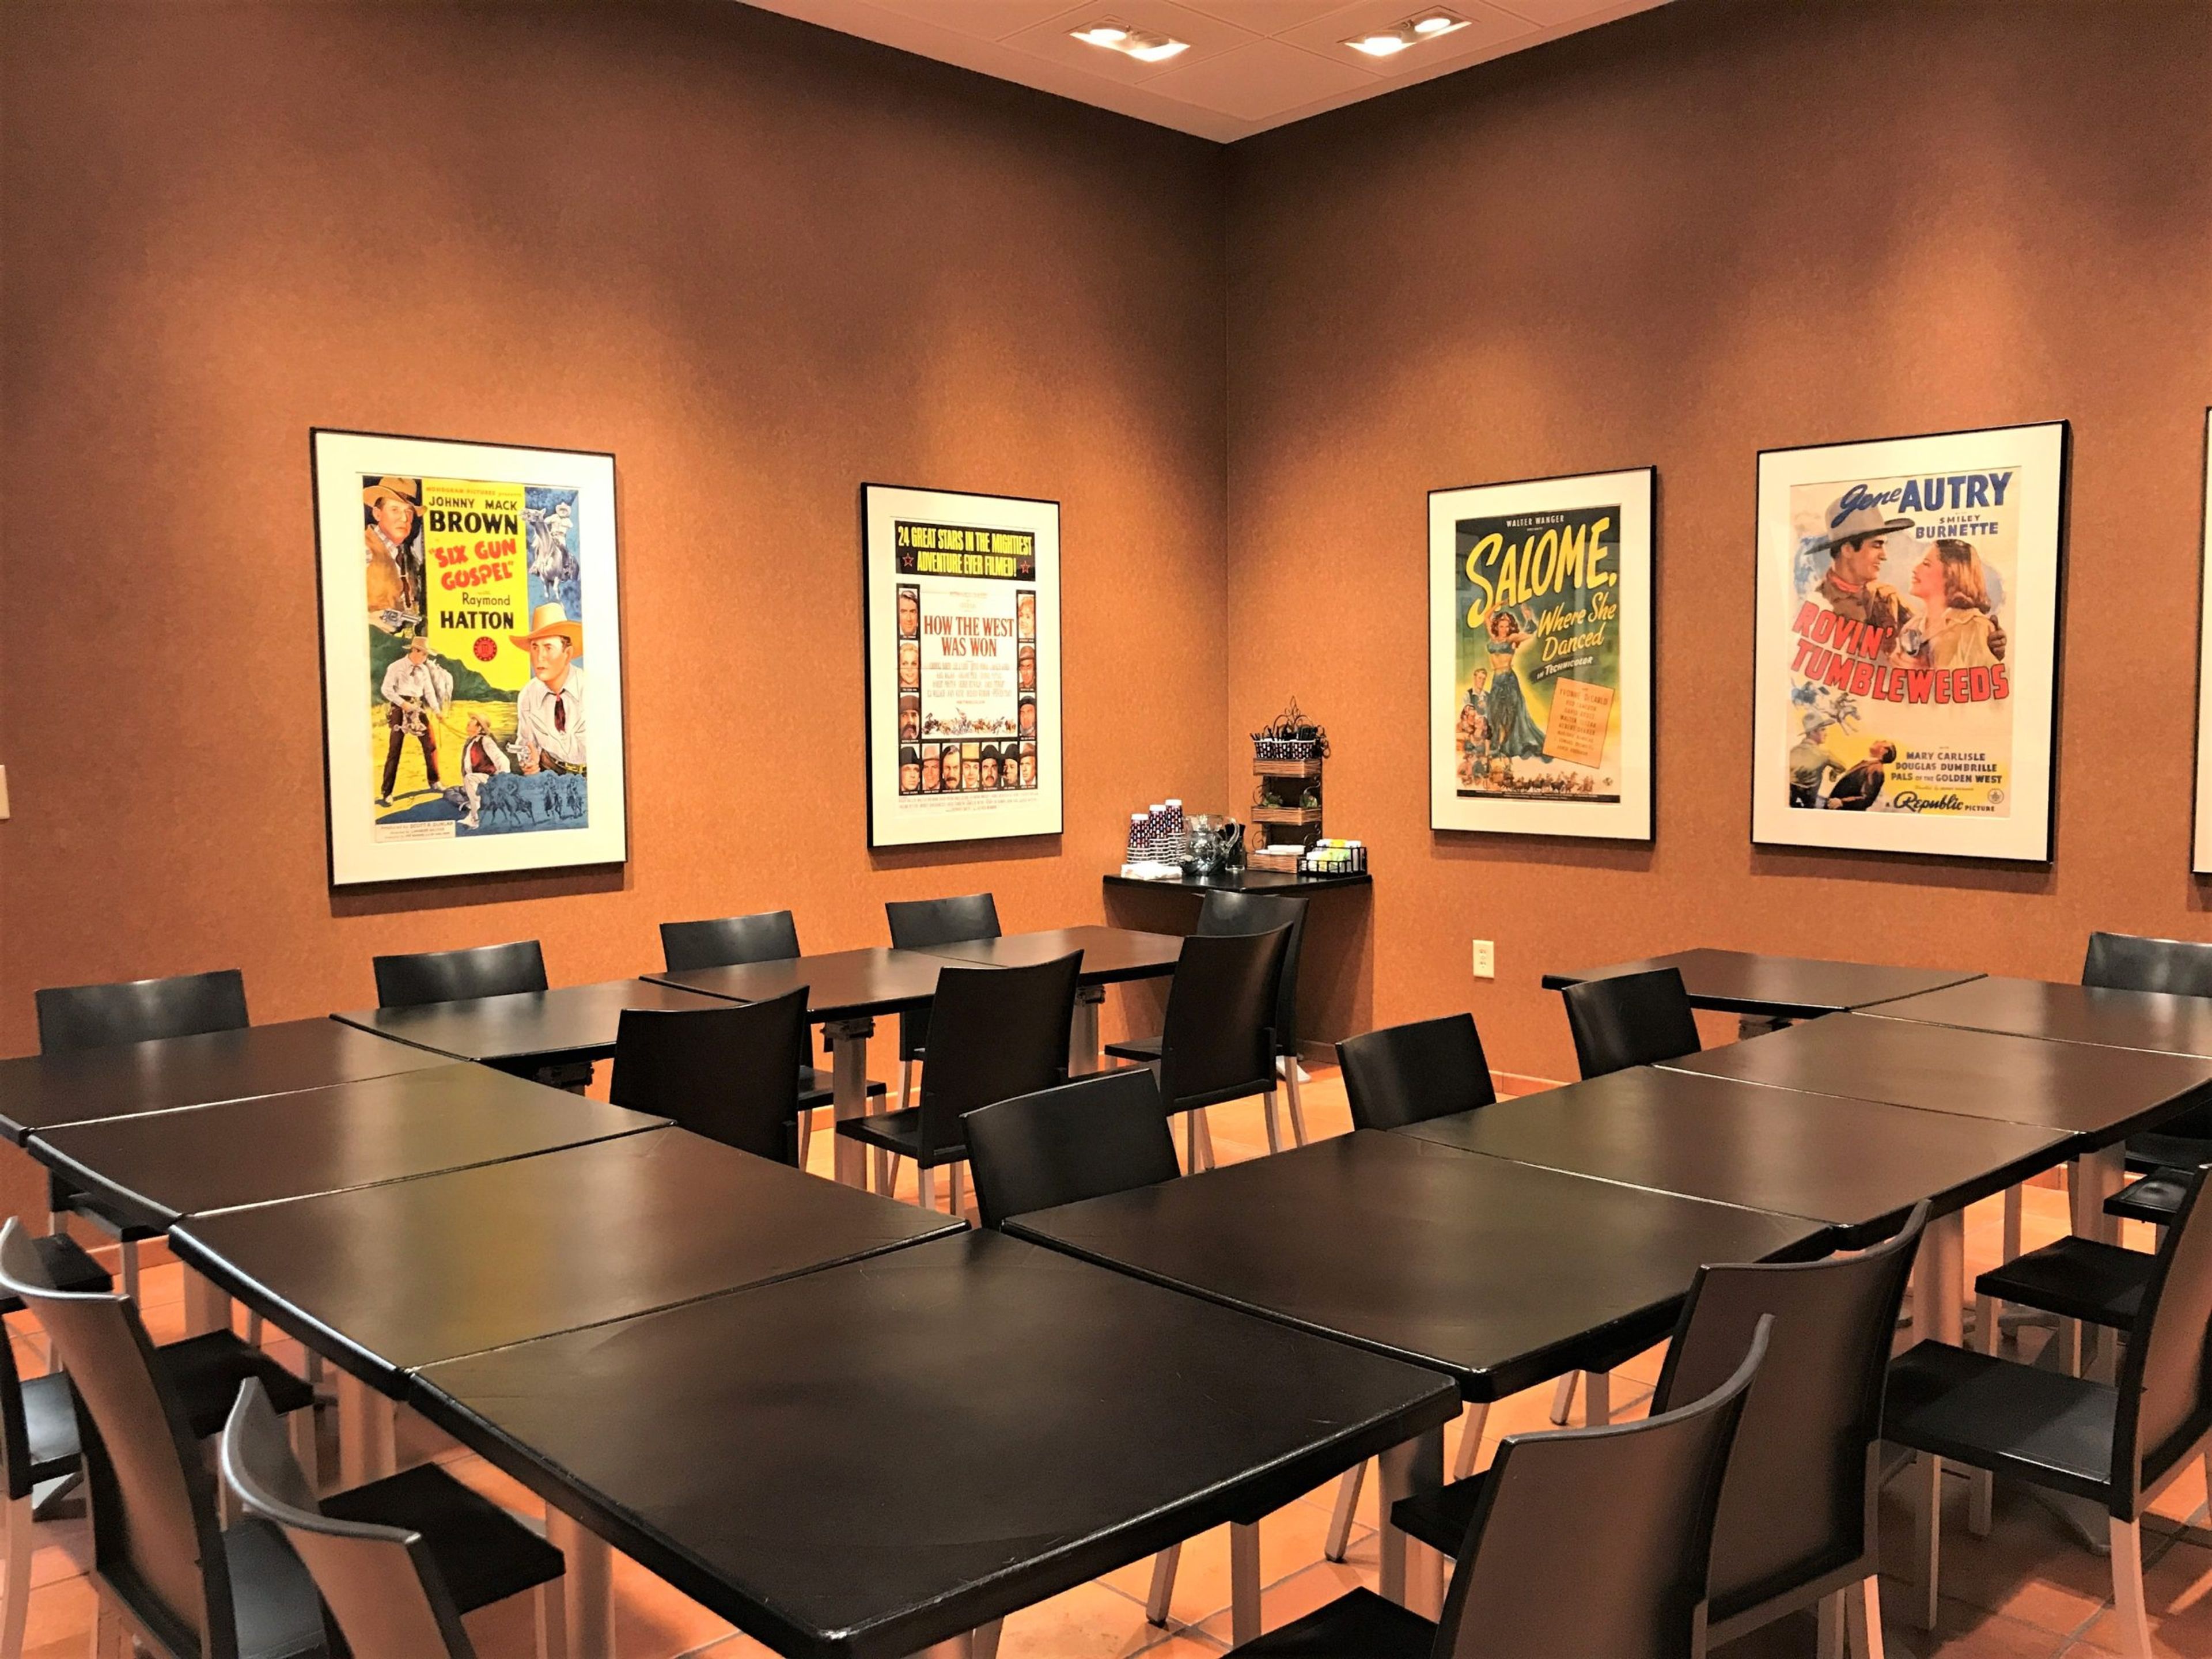
Booth Western Art Museum
501 N Museum Dr, Cartersville, GA 30120, USA- Spaces for 18-240 Guests
- 1 Meeting Space
- 3 Ballrooms
- 6 Total Spaces
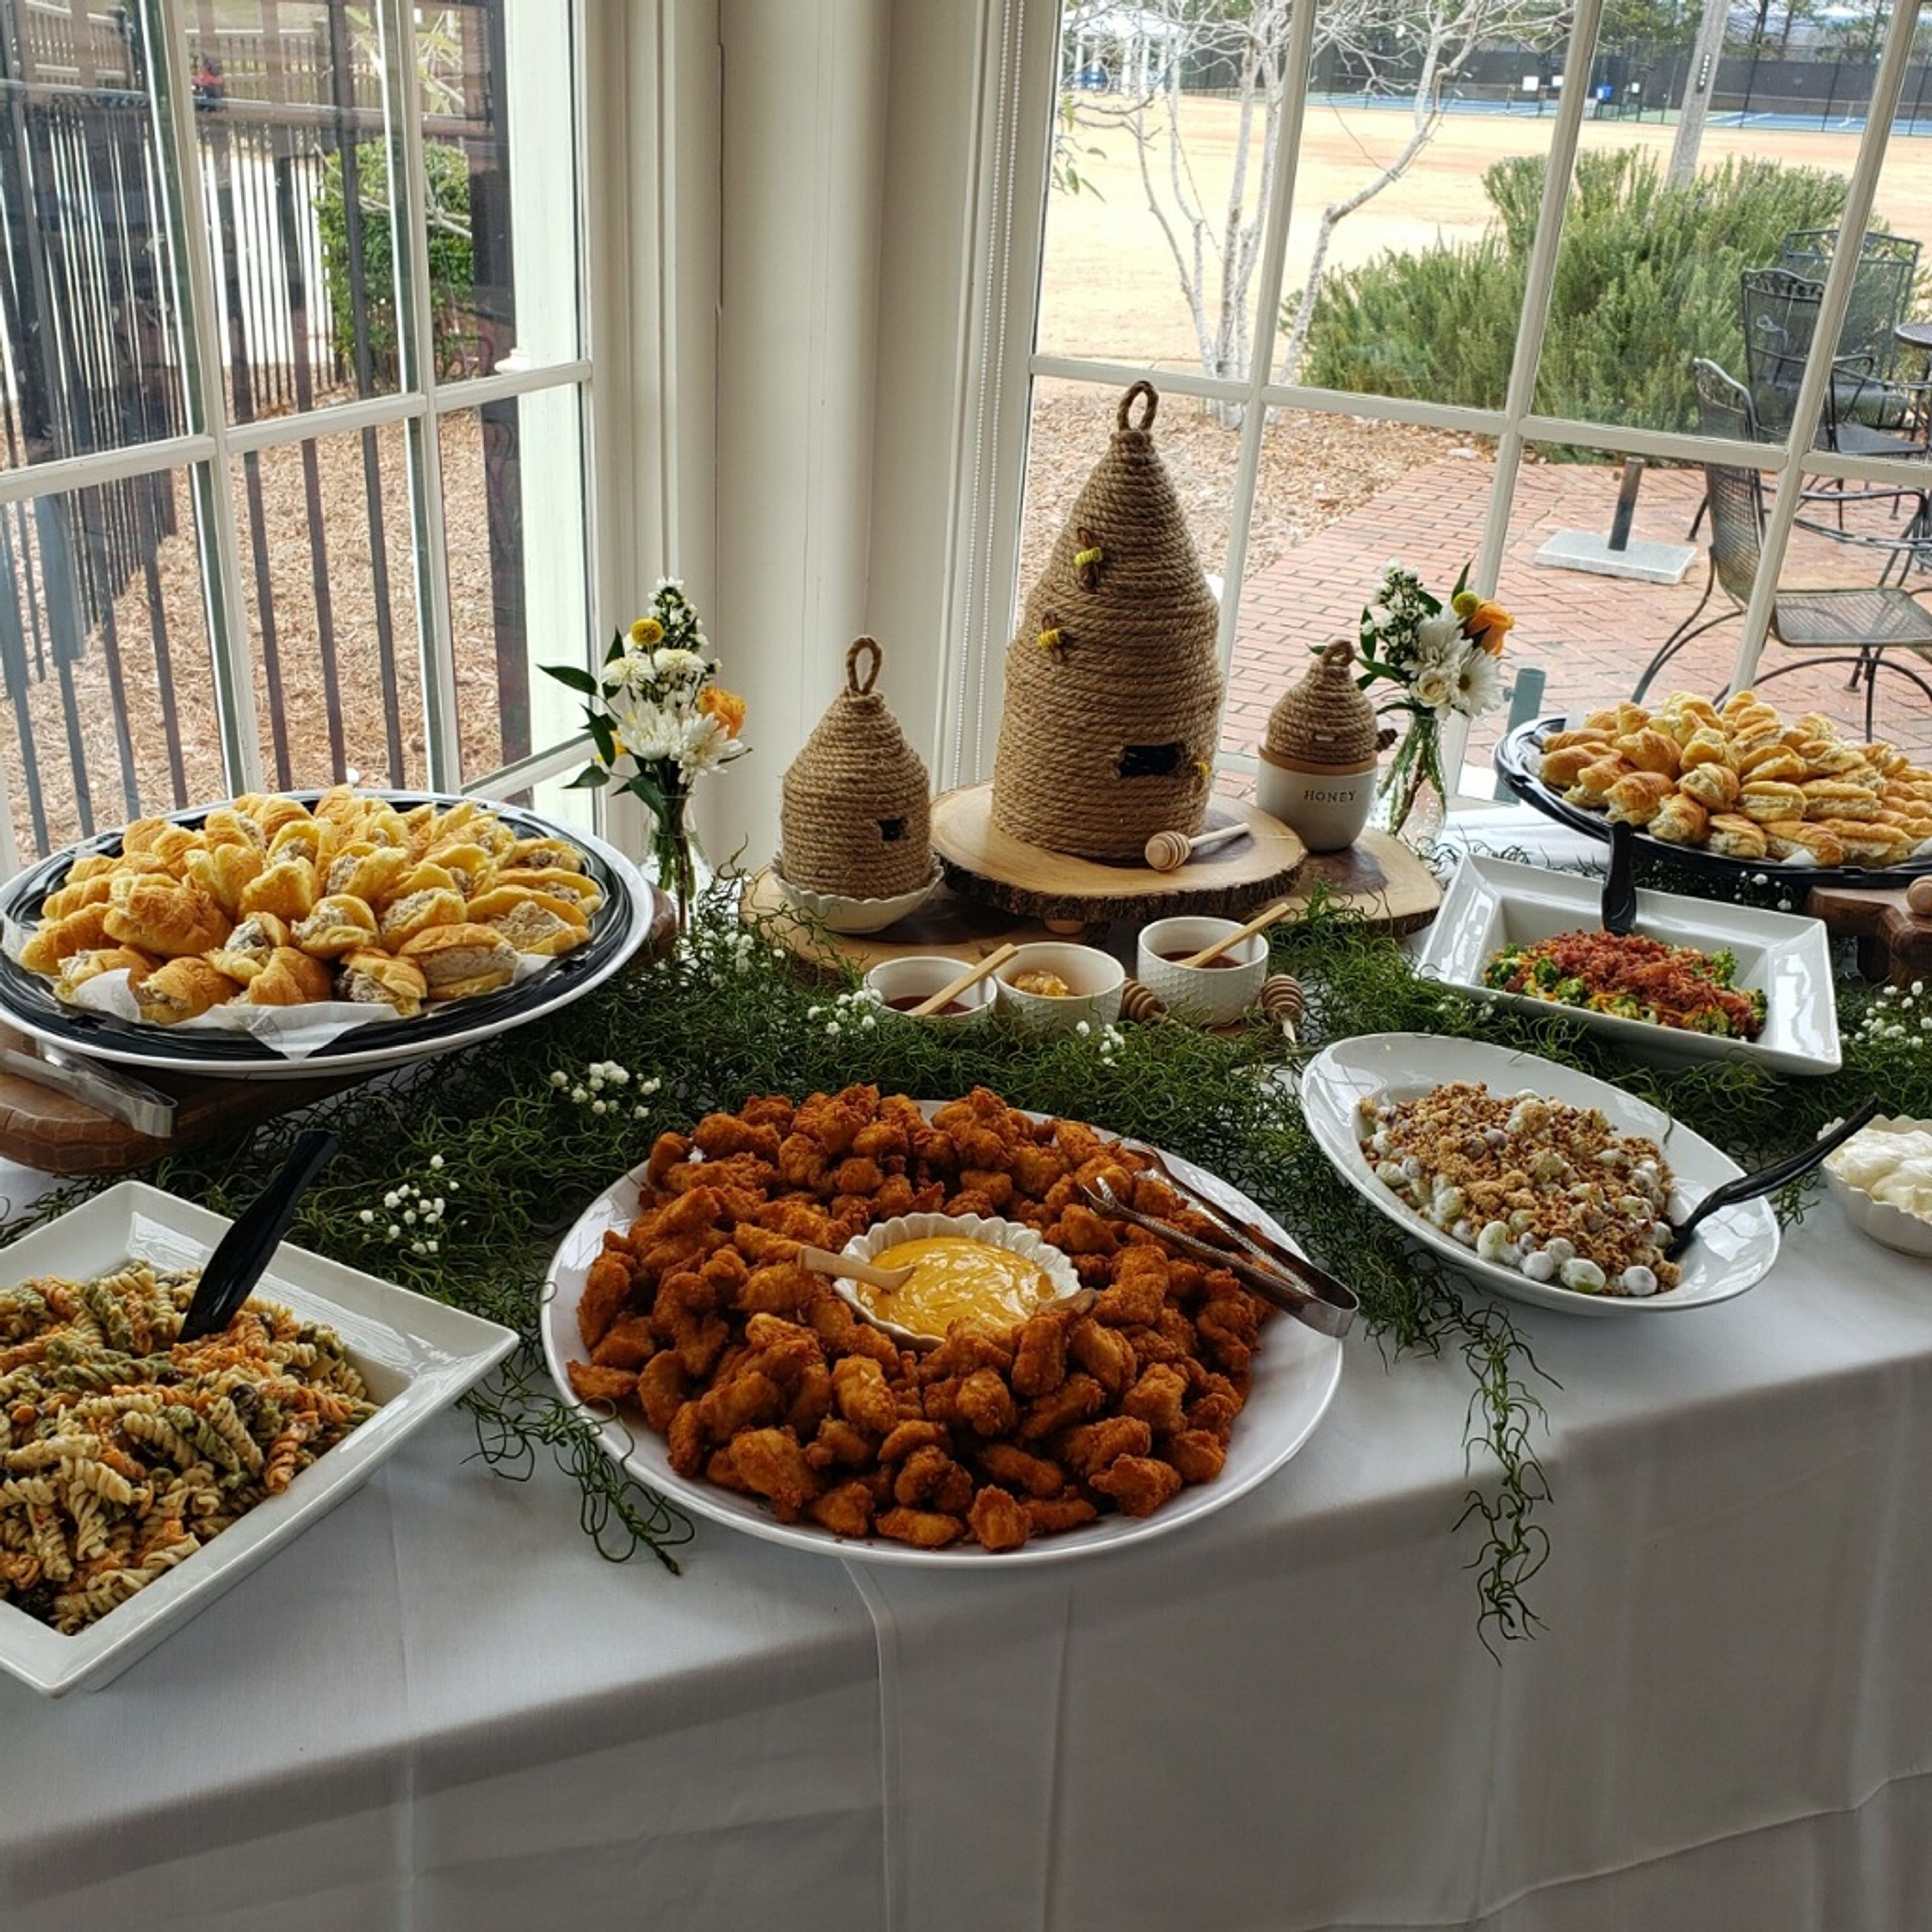
Booth Western Art Museum is the world's largest permanent exhibition space for Western art, housed in a 120,000-square-foot building in Cartersville, Georgia — designed to resemble a modern pueblo and constructed from Bulgarian limestone. Open since 2003 and located just north of Atlanta along I-75, the Booth is a Smithsonian Institution Affiliate and the second largest art museum in Georgia. The museum's permanent collection spans more than a dozen galleries, from Frederic Remington and Charles Russell to contemporary masters Howard Terpning and Andy Warhol. The Millar Presidential Gallery displays a portrait and original hand-signed letter from each U.S. President. Temporary exhibitions rotate throughout the year, hosting 12 to 15 shows annually. For private events, the museum offers several bookable spaces accommodating gatherings from five to 240 guests, including a ballroom, theatre, private dining room, and café with patio. The rental package includes access to the museum's galleries for all guests, tables and chairs, customized layout, and housekeeping. The museum maintains an approved caterers list and provides alcohol service for all functions.
Reunion Country Club
5609 Grand Reunion Dr, Hoschton, GA 30548, USA- Spaces for 35-150 Guests
- 1 Meeting Space
- 1 Country Club
Reunion Country Club is a full-service golf and event facility set on a championship par 72 course in Hoschton, Georgia, less than five miles from I-85. Designed by Michael Riley, the course plays from 5,004 to 6,936 yards across dramatic elevation changes with views of the surrounding North Atlanta landscape. Golfweek Magazine has recognized it as one of the best courses you can play in Georgia. The centerpiece of the property is Reunion Hall, a striking white colonial-style building that serves as the backdrop for tournaments, corporate outings, and private gatherings. The 5609 Bar & Grille operates within the clubhouse and is open to the public, offering a full food and beverage program including a Sunday brunch the venue bills as the best in Hoschton. For smaller celebrations, the Sun Room accommodates up to 35 seated guests with linens, flatware, and glassware provided, along with customized meal and beverage packages arranged by the events team.

Tellus Science Museum
100 Tellus Dr, White, GA 30184, USA- Spaces for 32-600 Guests
- 1 Meeting Space
- 1 Ballroom
- 5 Total Spaces
Tellus Science Museum in Cartersville, Georgia, is a 120,000-square-foot science museum that opens its distinctive halls for private events and weddings. The museum's setting — featuring a full 80-foot Apatosaurus skeleton in the Great Hall — gives events a backdrop that no banquet facility can replicate. The venue accommodates groups from 32 to 400 guests across multiple configurable spaces. Banquet Room A seats up to 120, Banquet Room B seats up to 160, and the two rooms can be combined to seat 280. A Private Dining Room handles more intimate gatherings of up to 32. The Great Hall opens for standing receptions of up to 600 guests. The onsite theater is available for displaying memory videos or photo slideshows during ceremonies and receptions. A dedicated events team handles all event inquiries, and the museum maintains a list of approved caterers along with in-house bar service options.
University of West Georgia
Library, 1601 Maple St, Carrollton, GA 30118, USA- Spaces for 50-500 Guests
- 1 Meeting Space
- 1 Restaurant
- 7 Total Spaces
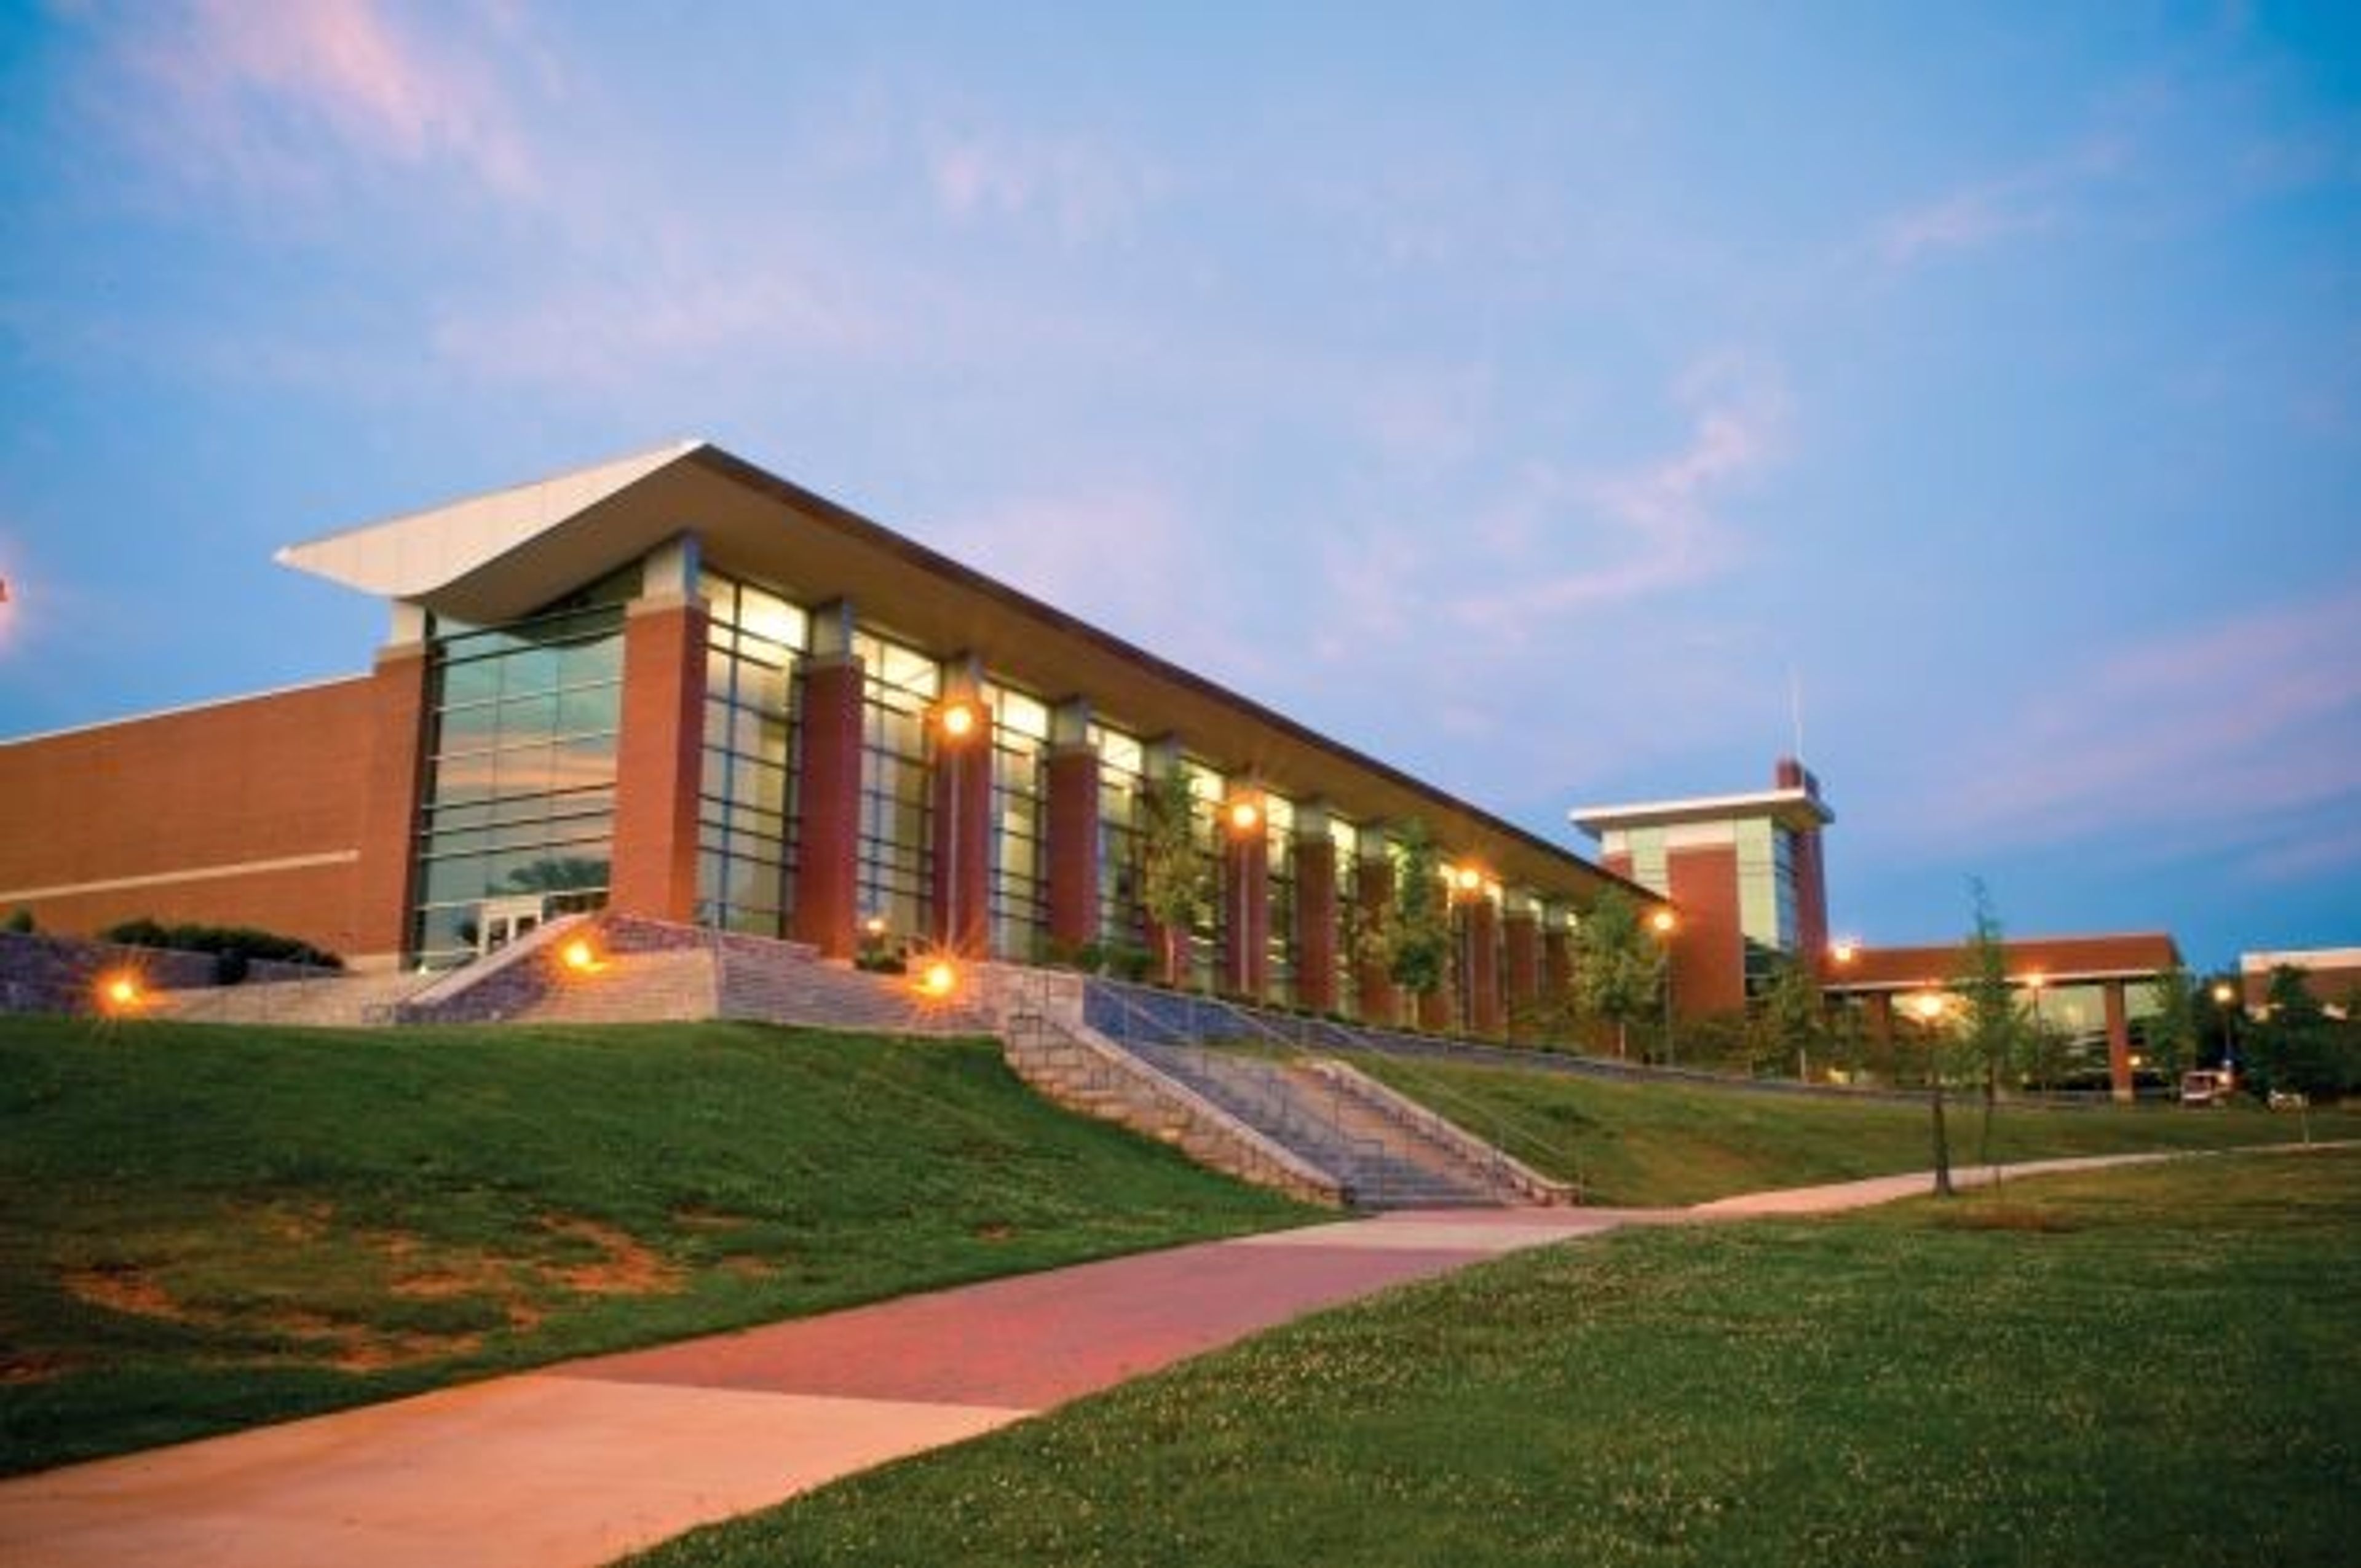
The University of West Georgia's Carrollton campus offers a wide range of event spaces for external groups, from intimate chapels and skybox suites to a 7,000-square-foot ballroom and a 459-seat performing arts theater. With more than 1,500 events hosted annually across its facilities, the campus is well-practiced in supporting conferences, banquets, proms, weddings, receptions, and large-scale productions. The Campus Center anchors the event program, providing a full ballroom that divides into smaller configurations for groups of all sizes, along with dedicated meeting rooms and an outdoor back patio that seats 105. The Maurice K. Townsend Center for the Performing Arts adds professional-grade performance infrastructure — including a proscenium Main Stage with two Bösendorfer grand pianos and a flexible Black Box theatre — for productions and upscale receptions. Additional spaces across campus include a recreation center gym, a chapel, dining facilities, and skybox suites overlooking the Coliseum arena floor. External reservations are coordinated through the Reserve West scheduling system. The events team works directly with clients to match the right space to each occasion.
The Farm at Wolf Creek
475 Brent Rd, Barnesville, GA 30204, USA- Spaces for 350-450 Guests
- 1 Meeting Space
- 1 Bar
- 1 space at this venue
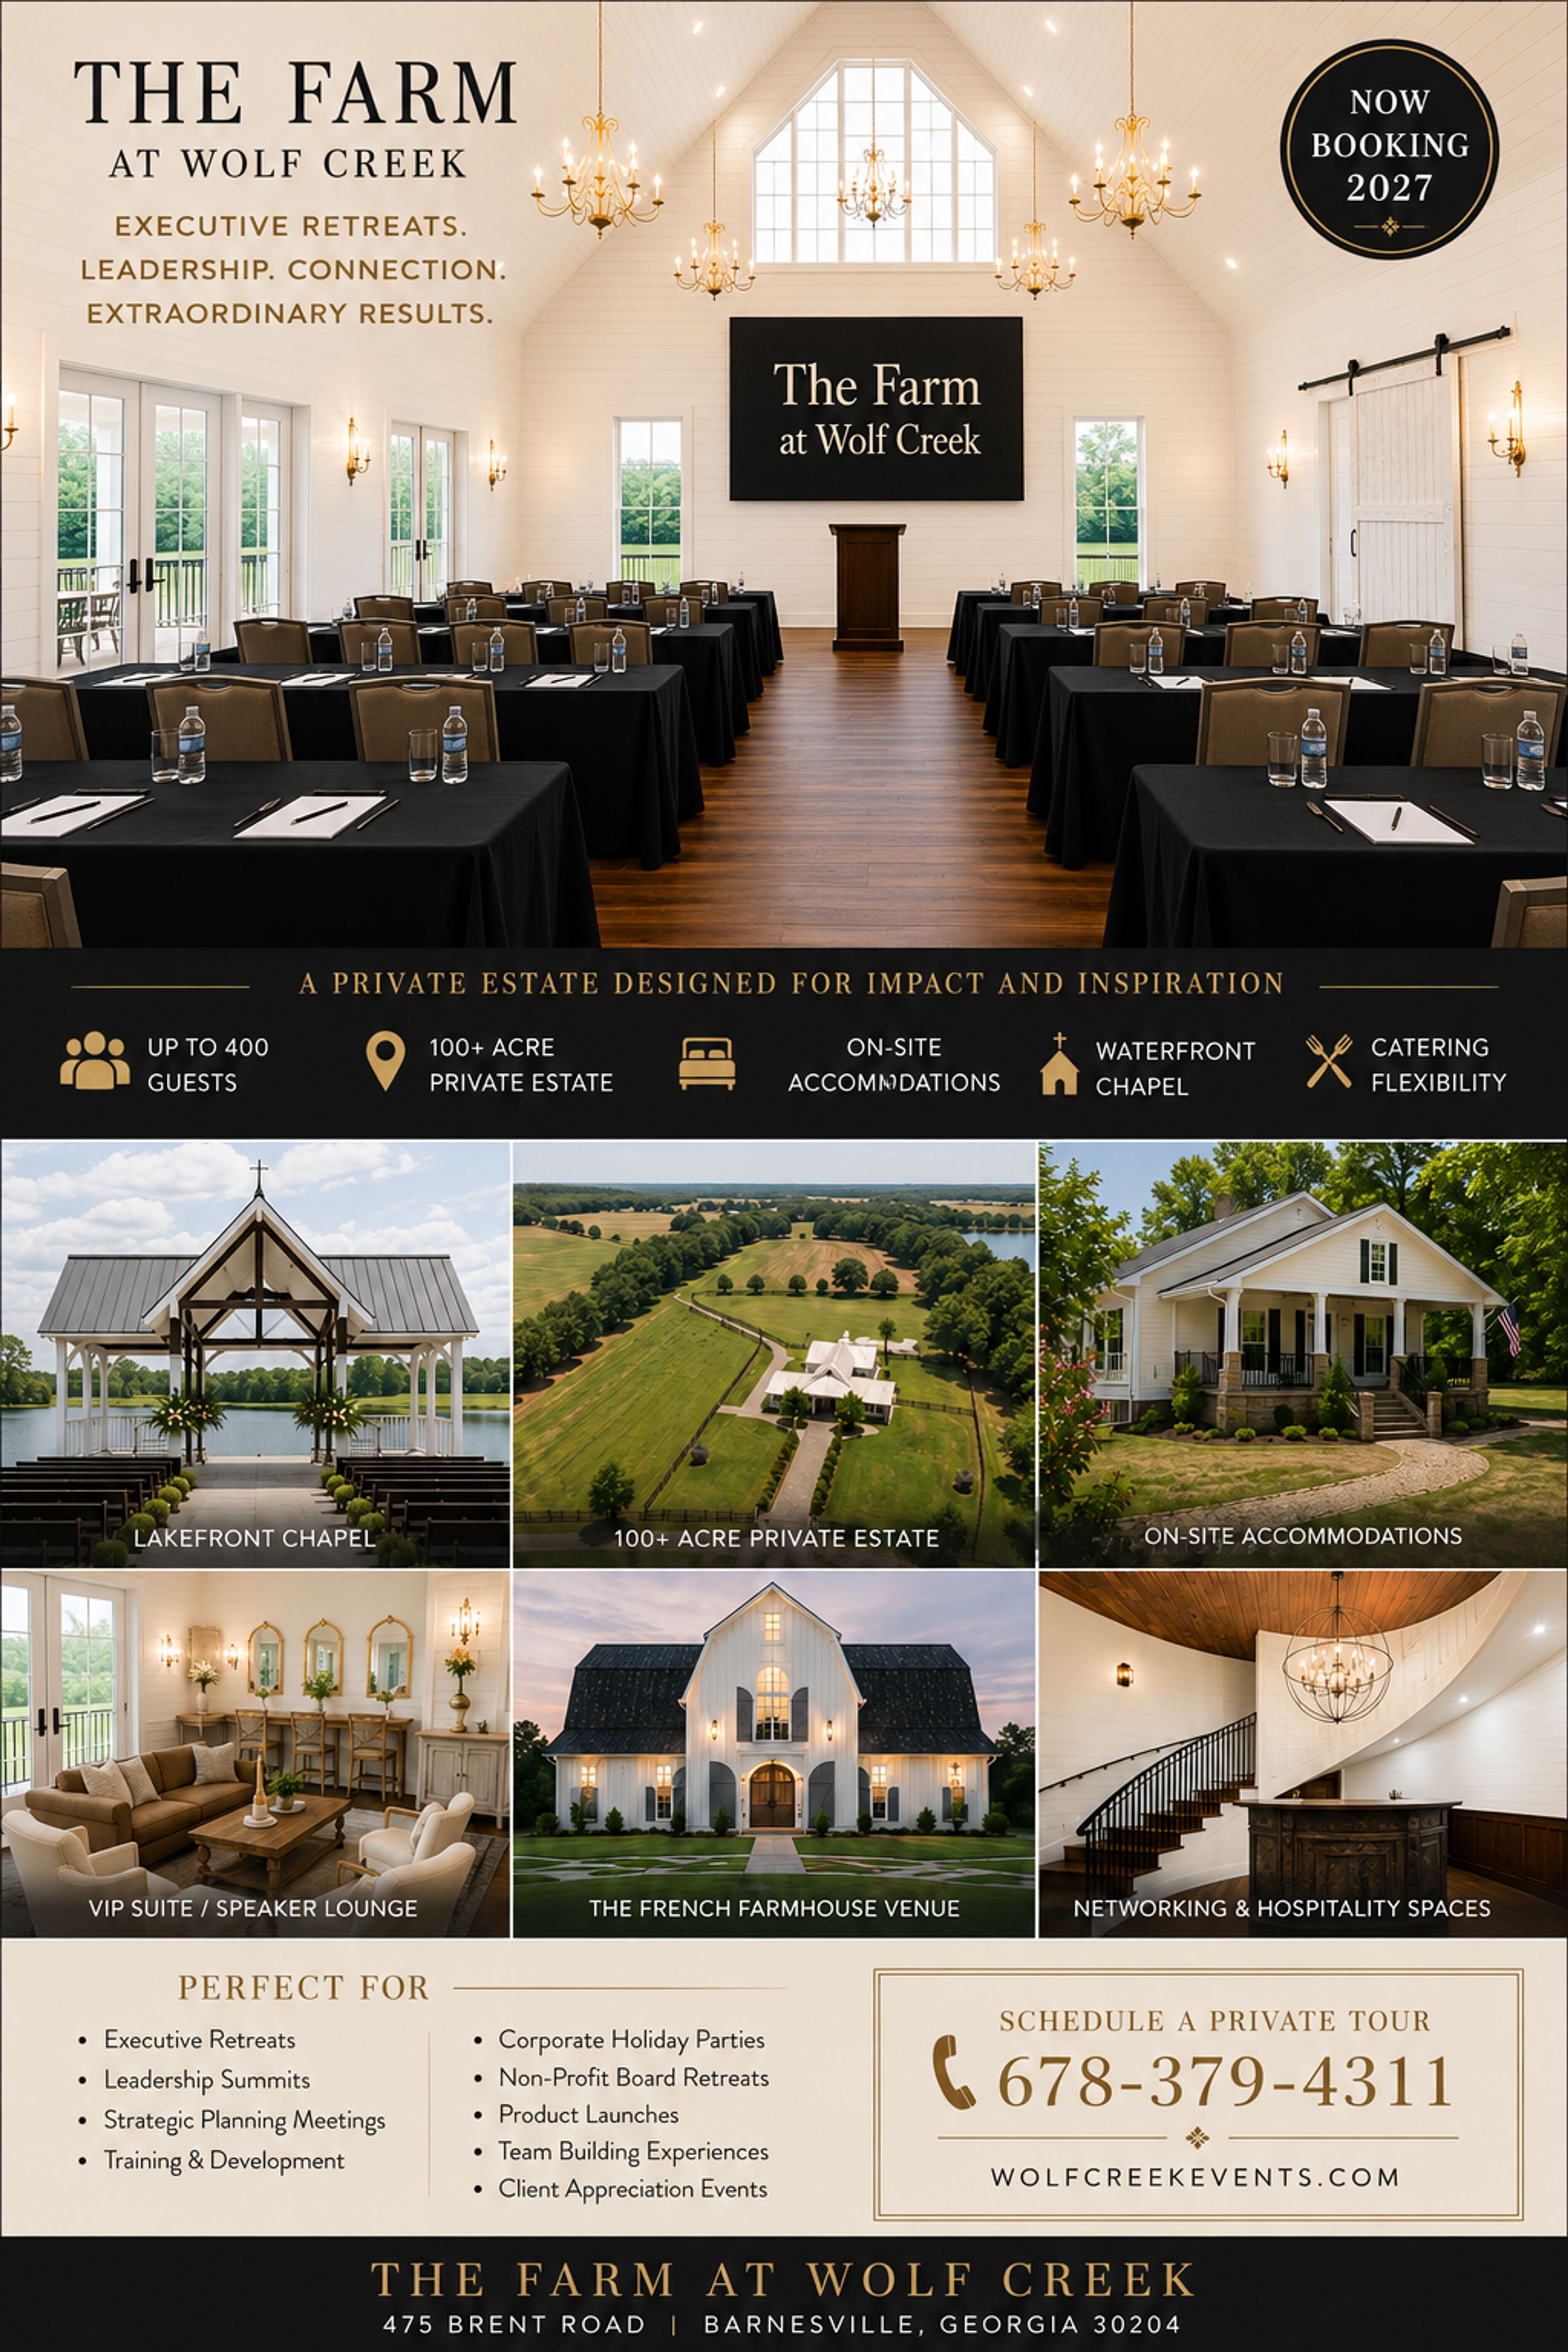
Nestled on a private waterfront estate in Barnesville, Georgia, The Farm at Wolf Creek is a luxury French farmhouse-inspired wedding venue designed for unforgettable celebrations. Combining timeless elegance with Southern charm, the property features a picturesque lakeside chapel, beautifully landscaped grounds, expansive indoor and outdoor event spaces, and stunning waterfront views. The venue offers exclusive access to the estate, including a spacious reception hall, bridal suite, groom’s cabin, catering kitchen, and thoughtfully curated amenities designed to create a seamless wedding experience. Whether you’re planning an intimate gathering or a grand celebration of up to 300 guests, The Farm at Wolf Creek provides a breathtaking backdrop for every moment—from your ceremony to your final dance. Couples and guests can also enjoy on-site accommodations, making it easy to extend the celebration into a full wedding weekend. With flexible vendor options, exceptional service, and a setting that feels both sophisticated and welcoming, The Farm at Wolf Creek is where unforgettable memories begin. Located just south of Atlanta, The Farm at Wolf Creek offers the beauty of a destination wedding with the convenience of being close to home.
$8,500 minConference Center @ GA Piedmont Technical College - DeKalb Campus
495 N Indian Creek Dr, Clarkston, GA 30021, USA- Spaces for 20-450 Guests
- 2 Meeting Spaces
- 1 Event Space
- 1 Convention Center
The DeKalb Conference Center at Georgia Piedmont Technical College offers over 10,000 square feet of flexible meeting and event space on the college's Clarkston campus in DeKalb County. The facility serves a wide range of gatherings — from corporate training sessions and small breakout meetings to wedding receptions, banquets, family reunions, and community events — with capacity scaling from 12 to 450 guests. The main event hall can divide into as many as five distinct rooms or open as a single expansive space, accommodating theater-style events for up to 450 guests or seated banquets for up to 350. The Atrium features 18-foot ceilings, floor-to-ceiling windows, porcelain tile floors, and a wet bar, welcoming up to 150 guests for receptions and cocktail events. Smaller groups find a comfortable setting in Classrooms A and B, each equipped with wall-mounted displays and sized for up to 12 guests individually or 20 together. Throughout the facility, ceiling-mounted projectors, automatic screens, and wireless audio/visual systems support presentations and productions at every scale. Ample on-site parking and a professional event staff — available from planning through execution — round out the experience.
Ike Owings Community Center
8830 Gurley Rd, Douglasville, GA 30134, USA- Spaces for 50-130 Guests
- 1 Meeting Space
- 1 Ballroom
- 2 Parks
Ike Owings Community Center occupies a 16,000-square-foot building at Hunter Memorial Park in Douglasville, Georgia — an 83-acre park set around a five-acre fishing lake with walking paths and picnic areas. The facility's Ballroom seats up to 100 guests and includes a full kitchen and audio/visual equipment, making it a practical choice for weddings and receptions that benefit from lakeside scenery. A dedicated Meeting Room accommodates up to 50 guests and is also equipped with A/V capabilities. Additional spaces include an Arts and Crafts room, two classrooms, a dance studio, and an activity room. Outdoor patio seating and picnic areas provide supplemental gathering space with views of the park's lake and ball fields. The center is managed by the City of Douglasville's Parks and Recreation Department and is available for rental seven days a week.
Georgia International Horse Park
1996 Centennial Olympic Pkwy, Conyers, GA 30013, USA- Spaces for 50-17,000 Guests
- 1 Meeting Space
- 1 Ballroom
- 5 Total Spaces
The Georgia International Horse Park served as the official equestrian venue for the 1996 Centennial Olympic Games — hosting the equestrian competition, mountain biking, and the final events of the modern pentathlon — and continues to operate as one of the region's most versatile event facilities. Spread across 1,400 acres in Conyers, Georgia, the park has been recognized as the Official Best Outdoor Venue in Georgia and offers a range of indoor and outdoor spaces suited to everything from intimate gatherings to large-scale festivals. The park's primary venues include the Grand Prix Stadium and Plaza, which seats up to 8,000 with a maximum capacity of 17,000 guests; the Charles Walker Covered Arena, capable of accommodating 4,500 for concerts and social events; the Exhibition Center, a 30,000-square-foot multipurpose hall ideal for trade shows, expos, and exhibitions; and the Carriage Room, a 3,750-square-foot banquet space overlooking the park's Courtyard for weddings, receptions, and corporate dinners. The Legacy Room and Picnic Pavilion round out the offering with options for smaller parties and outdoor gatherings of up to 1,000. All on-site catering is provided exclusively by Proof of the Pudding, a full-service caterer offering customized menus from continental breakfasts to plated dinners.
Conference Center at Georgia Piedmont Technical College-Newton Campus
8100 Bobby Williams Pkwy, Covington, GA 30014, USA- Spaces for 20-315 Guests
- 3 Meeting Spaces
- 2 Event Spaces
The Newton Conference Center at Georgia Piedmont Technical College sits on the Newton Campus in Covington, Georgia, 25 miles east of Atlanta off Interstate 20 at Exit 92. The facility offers more than 4,700 square feet of flexible meeting and event space across five rooms, accommodating groups as small as 12 and as large as 450 for theater-style events. The center's signature space is the Atrium, a 2,200-square-foot room featuring a winding staircase, marble foyer, soaring ceilings, and white columns — a setting well-suited to weddings, receptions, and special celebrations. A separate Banquet Room and prefunction area handles seated dinners and receptions for up to 315 guests, while breakout rooms and a glass-walled boardroom round out the facility for corporate and meeting-focused events. All spaces are equipped with state-of-the-art AV systems, wireless internet, and easy access for catering. The venue is wheelchair accessible and offers complimentary parking on site. The conference center serves corporate events, job fairs, class reunions, educational forums, and weddings, with in-house and outside catering both available.
Burge Plantation
44 Jeff Cook Rd, Mansfield, GA 30055, USA- Spaces for 36-350 Guests
- 1 Meeting Space
- 1 Barn
- 3 Total Spaces
Burge Plantation is a historic 1,000-acre farm in Mansfield, Georgia, situated about 45 minutes east of Atlanta. The property centers on a home built in 1921 and has served as a private hunting, shooting, and family club for generations, offering the traditional charm of its storied past alongside modern facilities and services. Weddings and private events take place across several settings on the property. Ceremonies are held on the front steps of the Main House, beneath the stately oaks in the front yard, in the formal garden, or on the croquet lawn. Receptions follow in and around the elegant Burge Conservatory — a 1,800-square-foot space with an adjoining covered terrace, both of which can be heated or cooled for year-round comfort. Paula's Porch, a converted barn adjacent to the shooting range, provides a more rustic setting with 2,000 square feet of space. The Lodge accommodates smaller gatherings, and surrounding lawns and gardens offer additional outdoor options. The venue includes two cottages reserved for the wedding party, tables, chairs, linens, and other essentials, and draws on a farm-to-table approach to catering with organic herbs and vegetables grown on the property. Burge Plantation accommodates events from April through October.
Fairstreet Neighborhood Center
715 Fair St, Gainesville, GA 30501, USA- Spaces for 48-130 Guests
- 3 Meeting Spaces
- 3 Event Spaces
The Fair Street Neighborhood Center is a standalone rental facility operated by the City of Gainesville, Georgia, suited for meetings, workshops, baby and bridal showers, receptions, and weddings. Situated near downtown Gainesville at 715 Fair Street, the center occupies the former site of the Fair Street pool. The interior features carpeted floors, large windows, and patios at both ends of the building. The main hall can be configured as one open room accommodating up to 100 banquet-style guests or divided into two separate 900-square-foot rooms for smaller gatherings. A catering kitchen with a pass-through window, a conference room for eight, and an outdoor pavilion round out the available spaces. City staff remain on site throughout every event, and ample parking is available on the grounds. The venue does not permit alcohol due to its proximity to Fair Street International Academy. Audiovisual equipment is included, and tables and chairs are provided with each rental.
Gainesville Civic Center
830 Green St NE, Gainesville, GA 30501, USA- Spaces for 14-715 Guests
- 9 Meeting Spaces
- 1 Ballroom
- 7 Event Spaces
The Gainesville Civic Center is a municipal event facility near downtown Gainesville, Georgia, 50 miles north of Atlanta in the foothills of the Northeast Georgia mountains. The center's Grand Ballroom — spanning 6,840 square feet — features hardwood floors, a fireplace, large windows, a grand entrance, a draped ceiling, and a covered porch with an open patio, accommodating up to 715 guests for theater-style seating or 400 for banquets. Nine additional rooms serve smaller gatherings, from the Chestatee Room (3,429 sq ft, up to 130 for banquets) and Chattahoochee Room (2,500 sq ft, up to 120 for banquets) down to intimate boardroom and meeting spaces. All rentals include tables, chairs, setup, and A/V equipment; the facility permits self-catering and alcohol with applicable fees, and maintains a list of approved caterers with access to the catering kitchen.