Top California Conference & Summit Venues
3,280 results near California
Find a Venue
Choosing your conference & summit venue will be one of the most important steps in the planning process. So much goes into finding the perfect venue in California. You’ll want to consider everything from the aesthetics of the space to any in-house amenities and services. Luckily, PartySlate makes it easy with our Find Venues page. Use the filters to narrow your search — taking into account everything from your guest count to specific catering preferences. Once you’ve set your filters, scroll down to search our curated list. Look for the “featured” tag for PartySlate’s top recommendations. With PartySlate, finding your ideal California venue has never been easier.
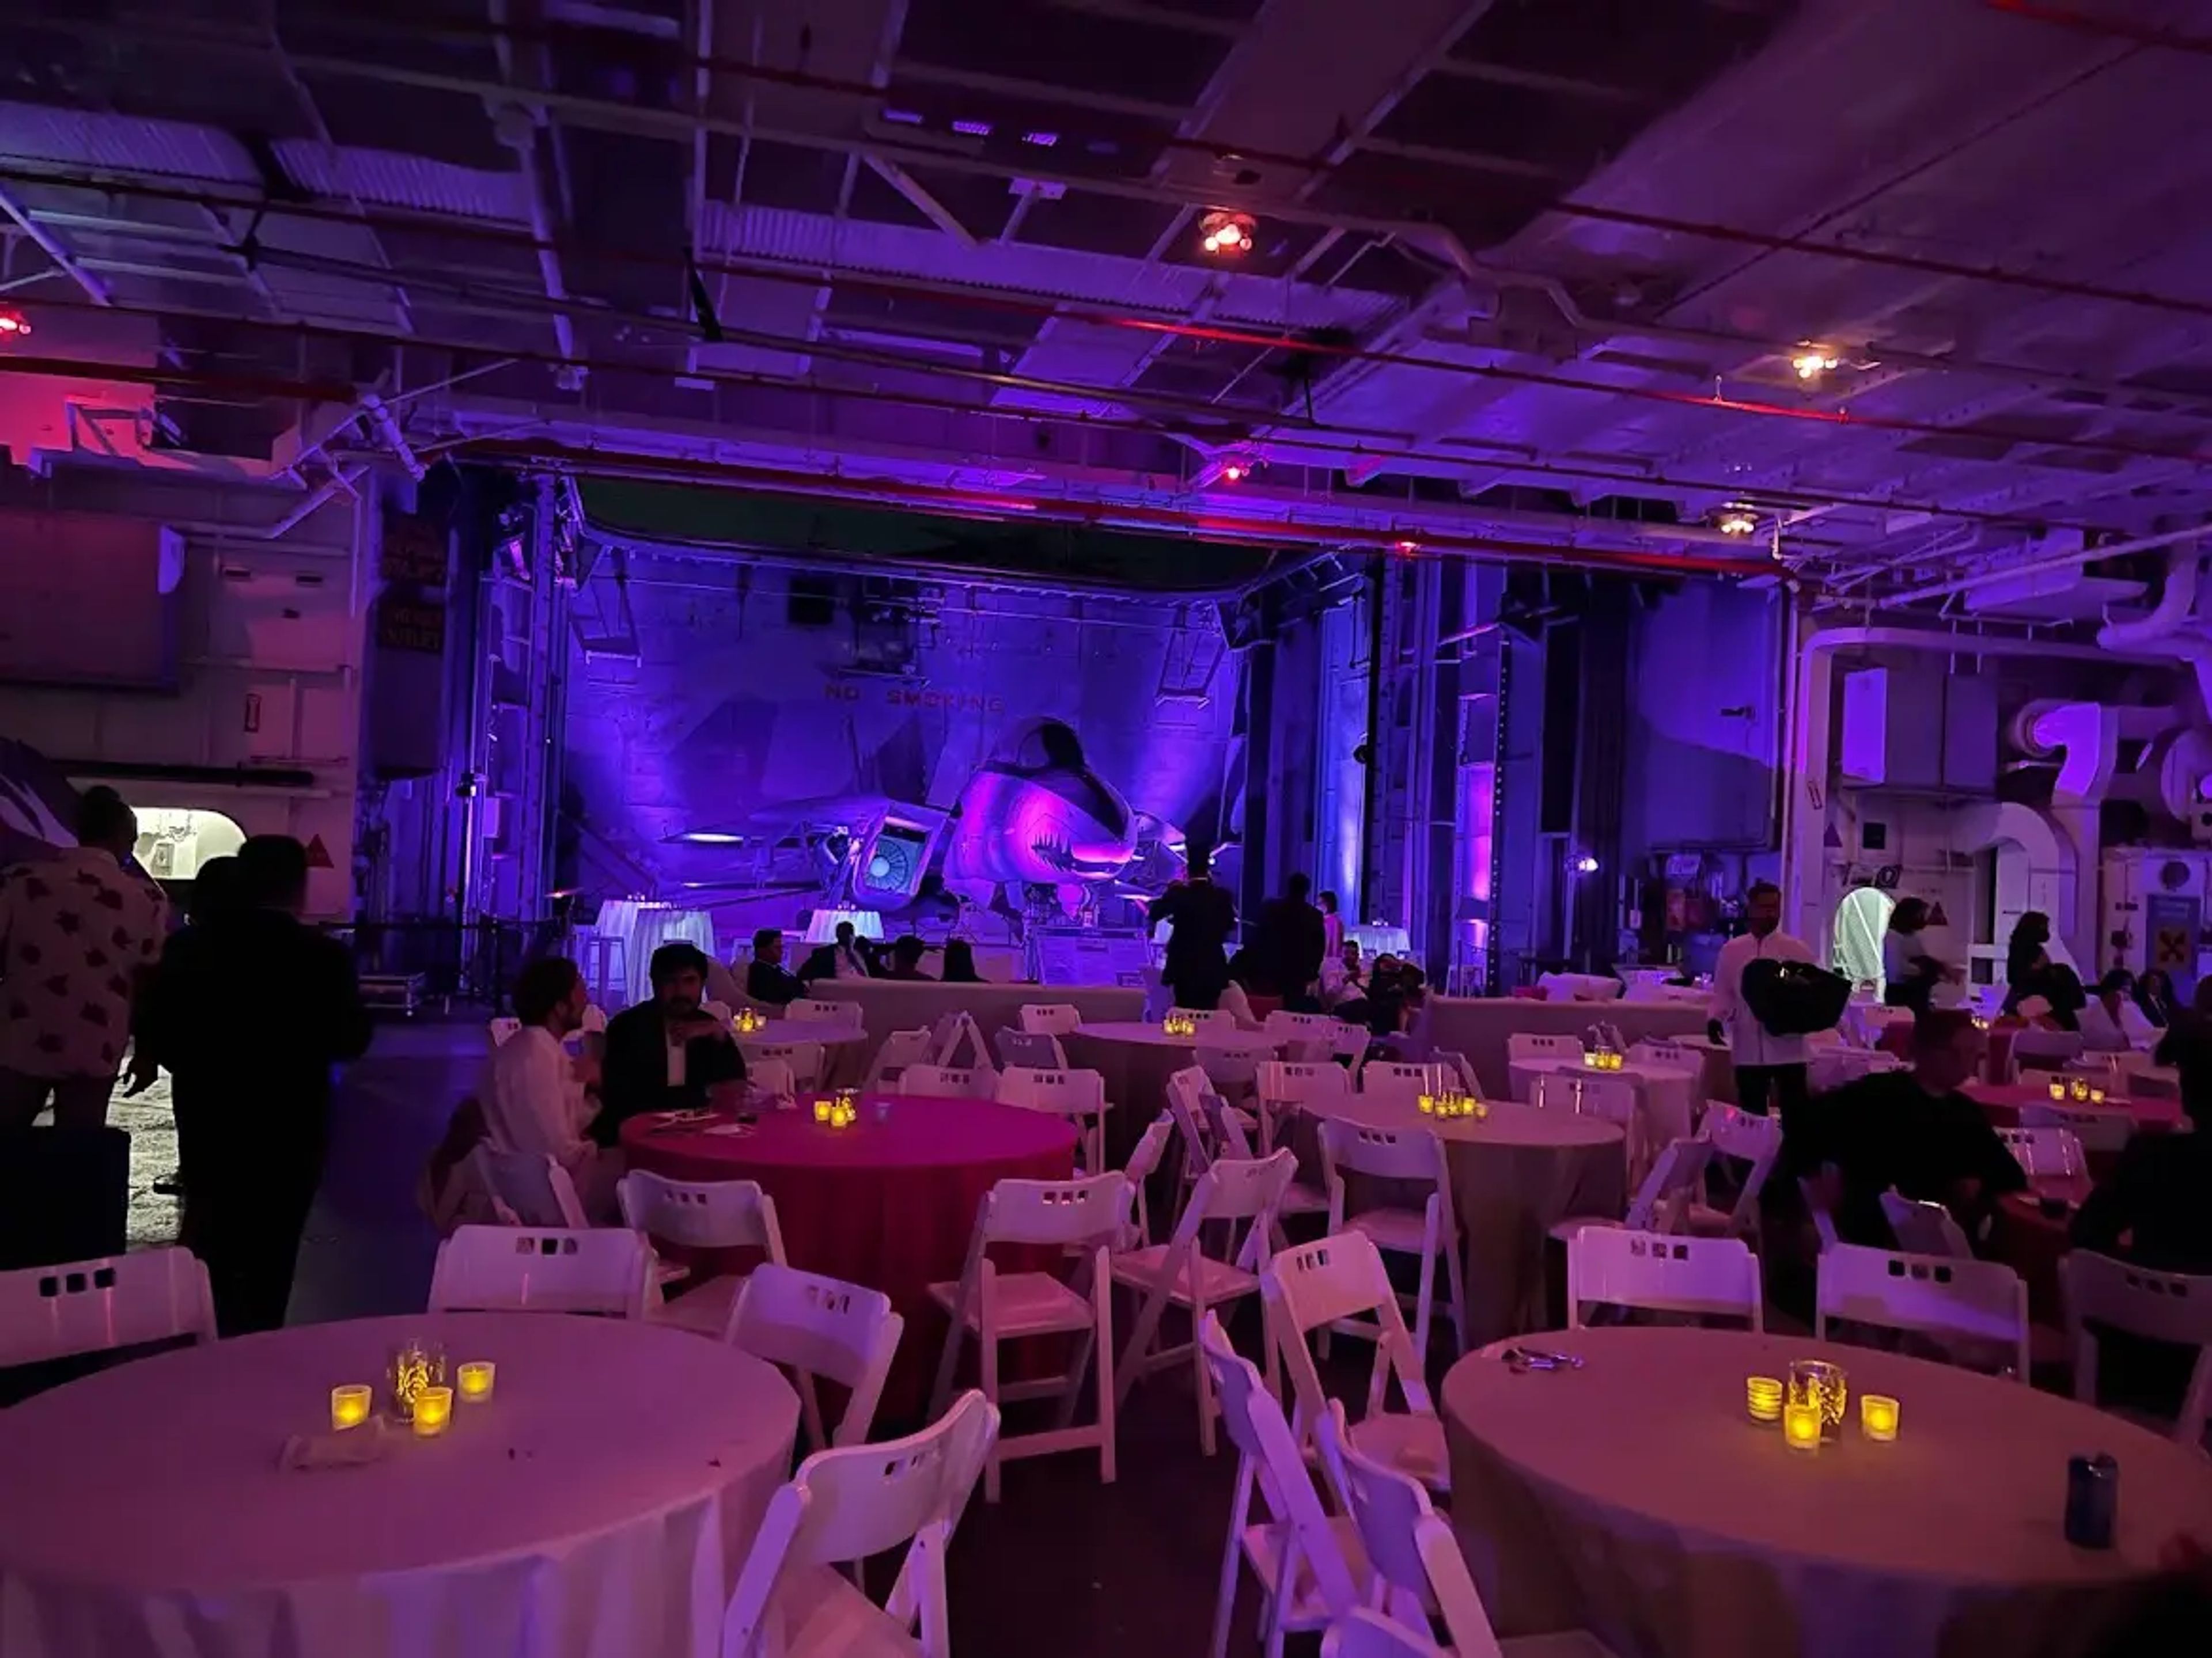
USS Hornet Sea, Air, & Space Museum
707 W Hornet Ave, Alameda, CA 94501, USA- Spaces for 16-3,000 Guests
- 7 Museums
- 7 Landmarks
- 7 Total Spaces
The USS Hornet Sea, Air & Space Museum is a National and State Historic Landmark anchored in Alameda, California, just 20 minutes from San Francisco. Moored on San Francisco Bay with sweeping views of the city skyline and the Bay Bridge, the historic aircraft carrier USS Hornet — a veteran of World War II, the Vietnam War, and NASA's Apollo 11 and Apollo 12 recovery missions — serves as one of Northern California's most distinctive event venues. Complimentary parking for more than 500 vehicles is located directly across from the pier. Seven distinct event spaces aboard the ship accommodate gatherings from 16 to 3,000 guests, ranging from the 90,000-square-foot Flight Deck for large-scale picnics and concerts to the intimate Captain's Conference Room where ship captains and presidents once convened. The 44,500-square-foot Hangar Deck (Hangar Bays 1, 2, and 3) supports multiple stages, large seated dinners, trade shows, and conventions, while Hangar Bay 3 alone seats up to 650 for formal dinners and presentations. Events aboard the Hornet can be enhanced with ship tours, a state-of-the-art flight simulator on the Hangar Deck that seats up to 15, docent-led tours of historic locations including the Engine Room and Combat Information Center, fireworks displays, and scavenger hunts. A curated list of preferred catering and production vendors is available through the museum's events team.
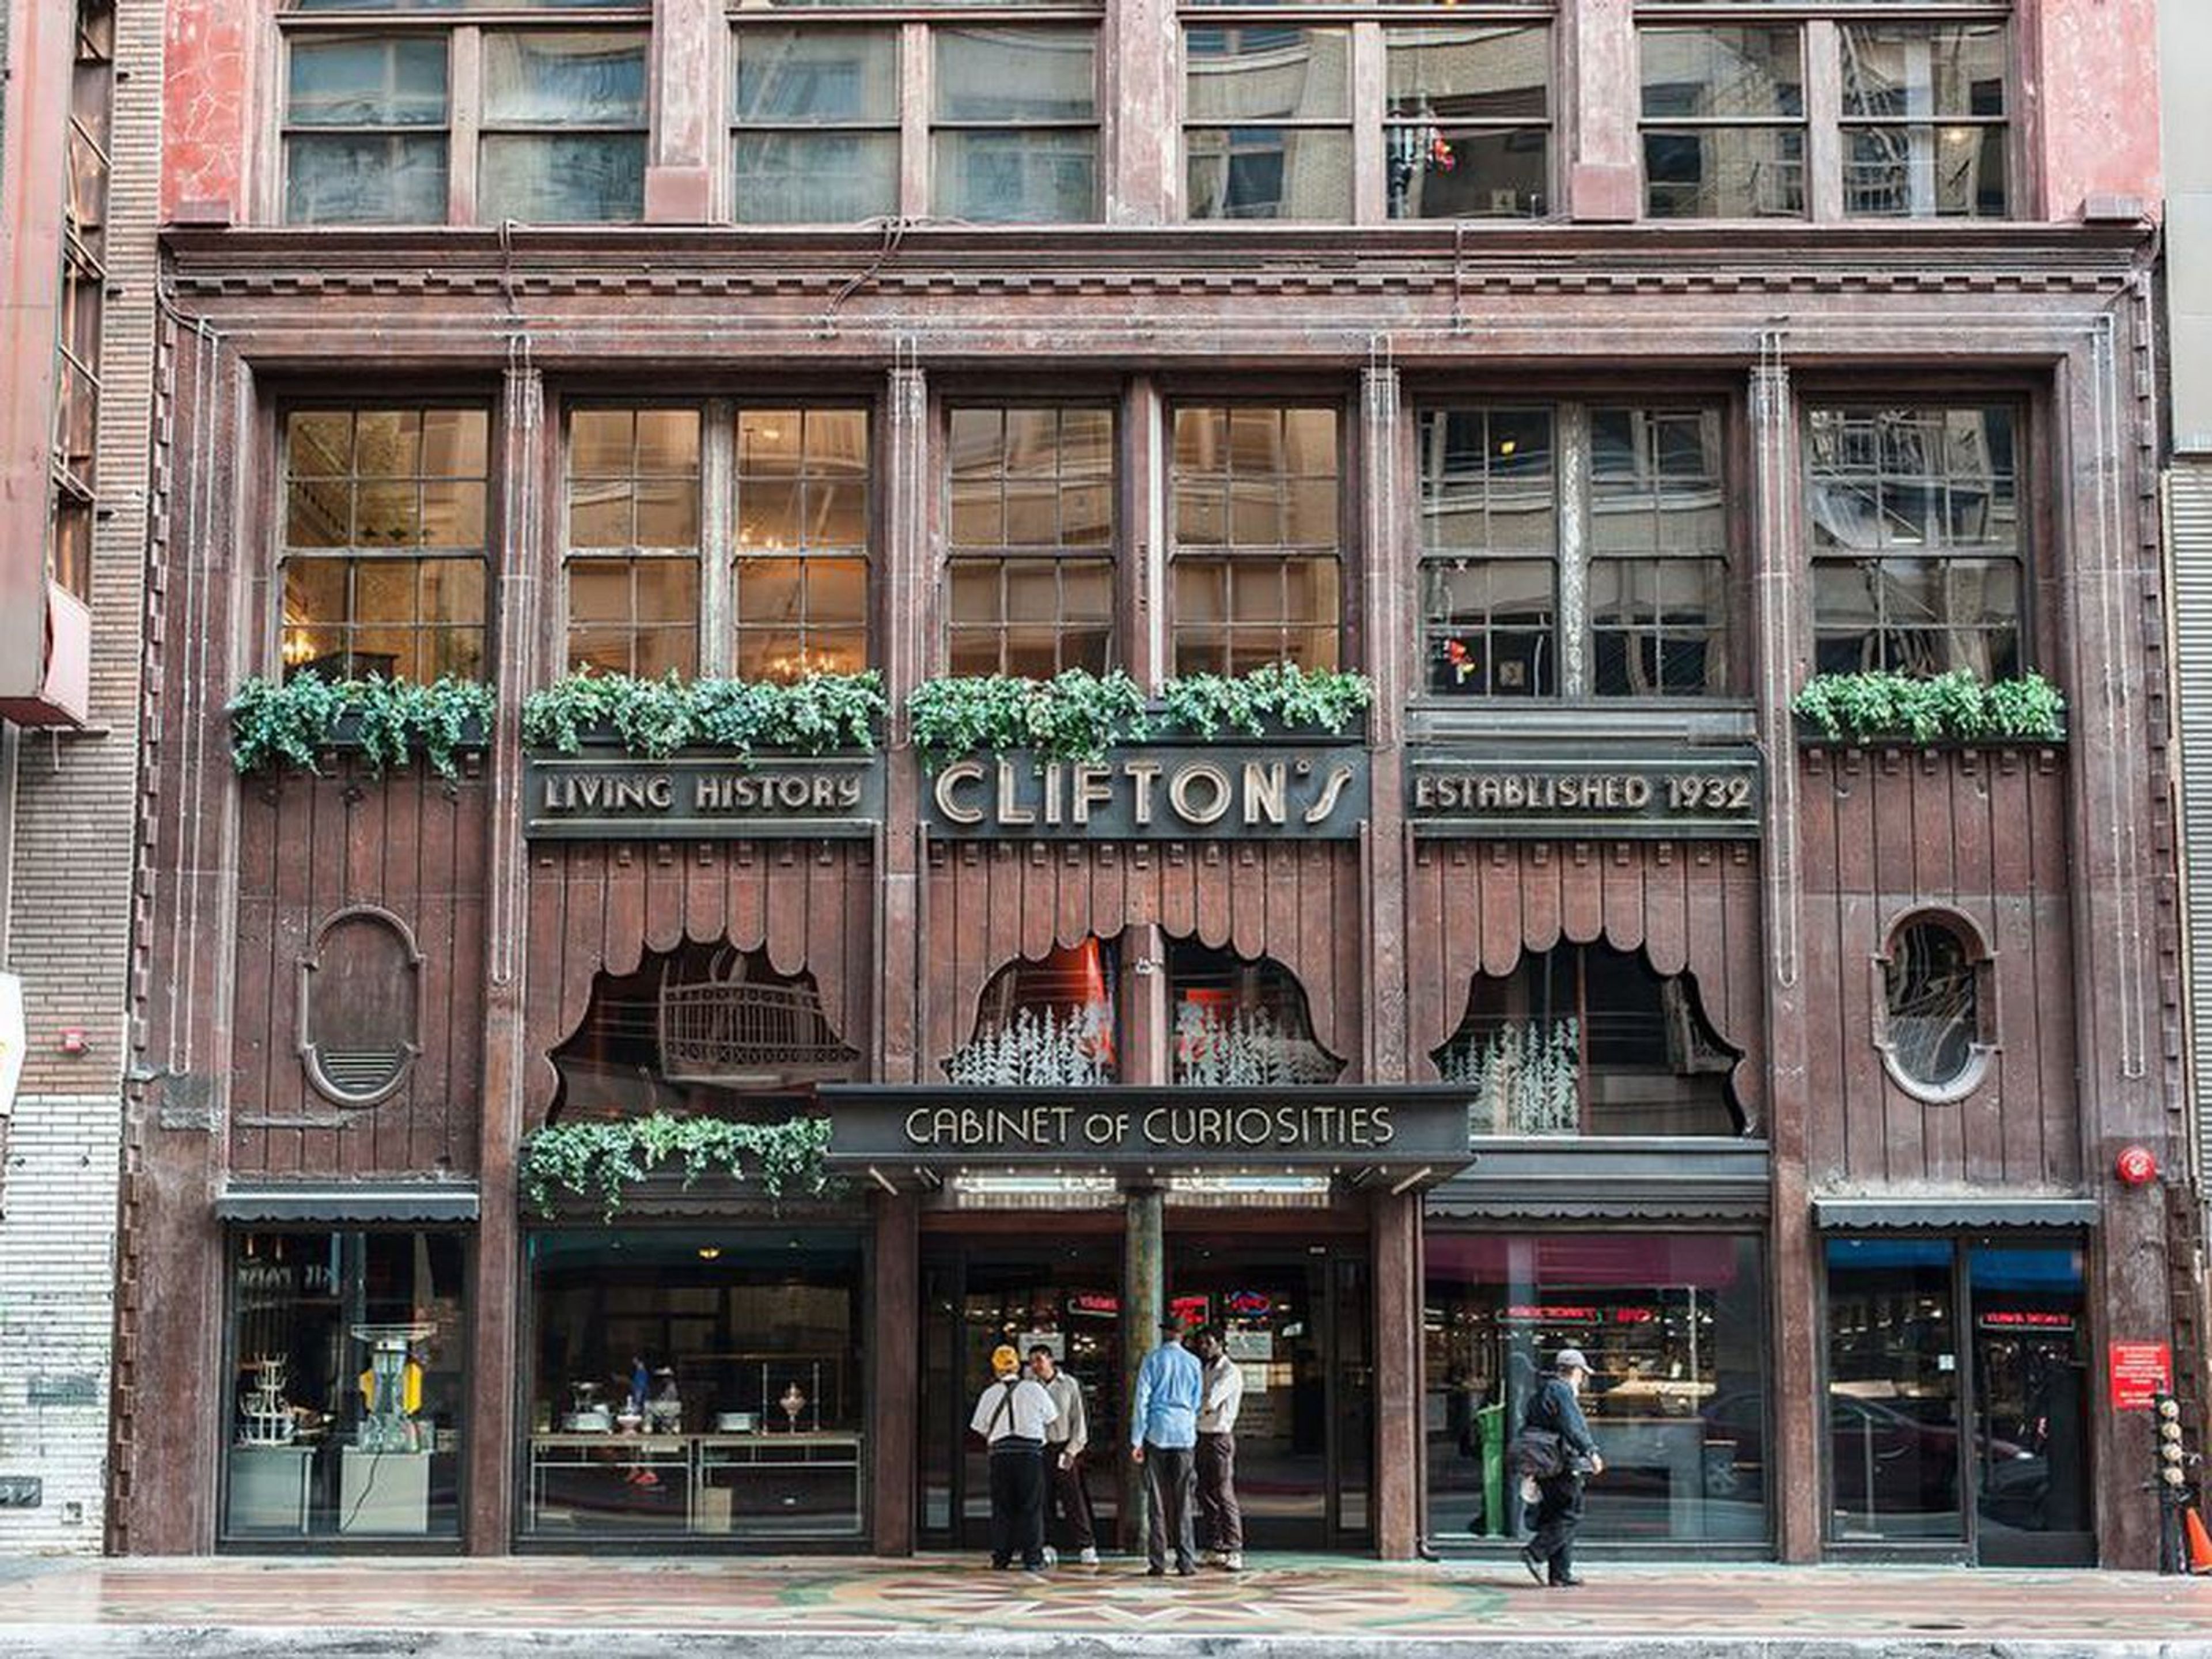
Clifton's Republic
648 S Broadway, Los Angeles, CA 90014, USAWe have an incredible selection of one-of-a-kind venues perfect for almost any type of event! Our skilled Events Team would be pleased to show you around our offerings and assist you in finding the ideal venue for you, whether you have 20 or over 1200 guests. From gourmet sit-down meals, passing hors d'oeuvres, and exquisite Grazing Tables to barbecues, buffets, and expertly made custom offerings from our Master Alchemists, we have a wide selection of great dining and cocktail menus. Our bars offer the highest-quality handcrafted cocktails, as well as specialty beers, wines, and Champagne to suit every occasion! We recommend that you look through the locations on our website to have a better understanding of the types of spaces and venues that are available to fulfill your needs. Full production services, including world-class lighting, sound, projection, and entertainment, are available in-house. From fortune tellers and picture booths to aerialists, magicians, contortionists, and mermaids, Valet parking, specialty activations, and innovative Casting concepts are all accessible.
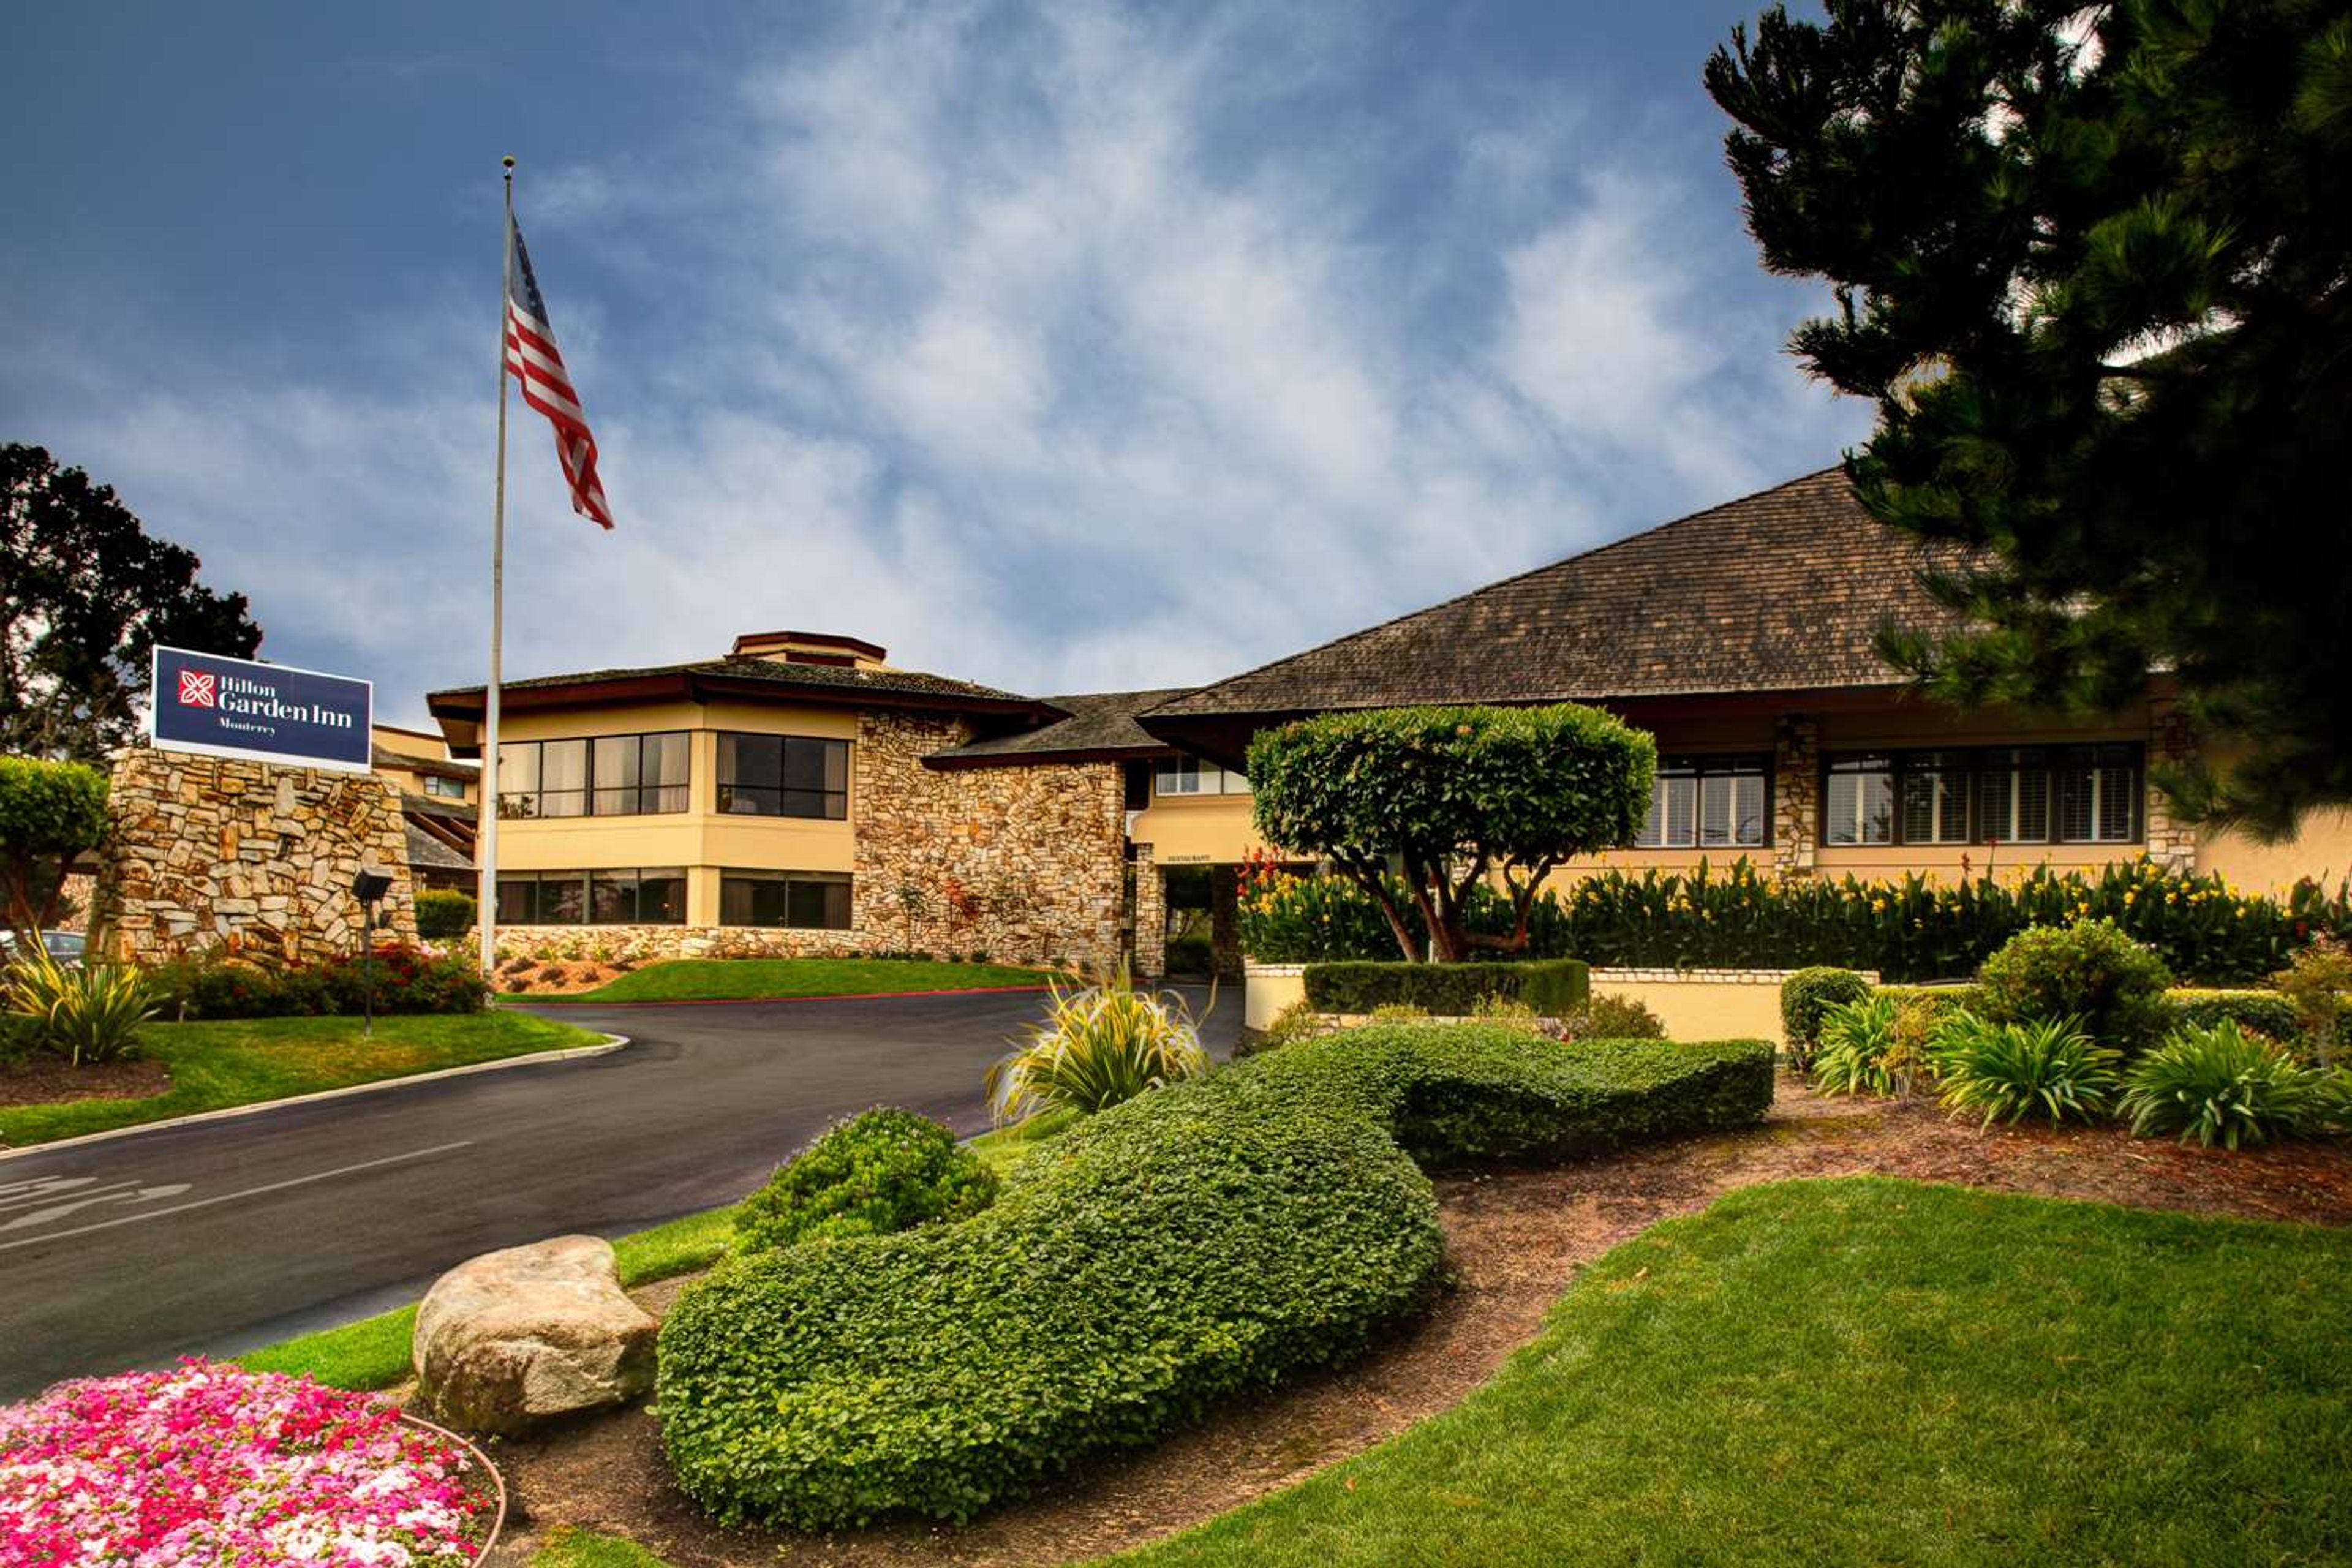
Hilton Garden Inn Monterey
1000 Aguajito Rd, Monterey, CA 93940, USA- Spaces for 70-250 Guests
- 4 Hotels
- 1 Ballroom
- 4 Total Spaces
The Hilton Garden Inn Monterey sits among Monterey Pines and Live Oaks at 1000 Aguajito Road, less than one mile from Fisherman's Wharf and downtown Monterey. The property completed a full renovation in 2023, refreshing all 205 guest rooms — each with balconies or walkout patios — alongside a new lobby bar and eatery named Calla, which serves California coastal cuisine with both indoor and outdoor seating. For events and meetings, the hotel offers 7,000 square feet of flexible space across four venues, ranging from an octagon-shaped second-floor ballroom accommodating up to 250 guests for receptions to an outdoor Poolside Terrace suited for ceremonies and cocktail gatherings. All spaces are supported by in-house catering and a dedicated events team. On-property amenities include an outdoor heated pool, hot tub, fitness center, cabanas, and firepit.
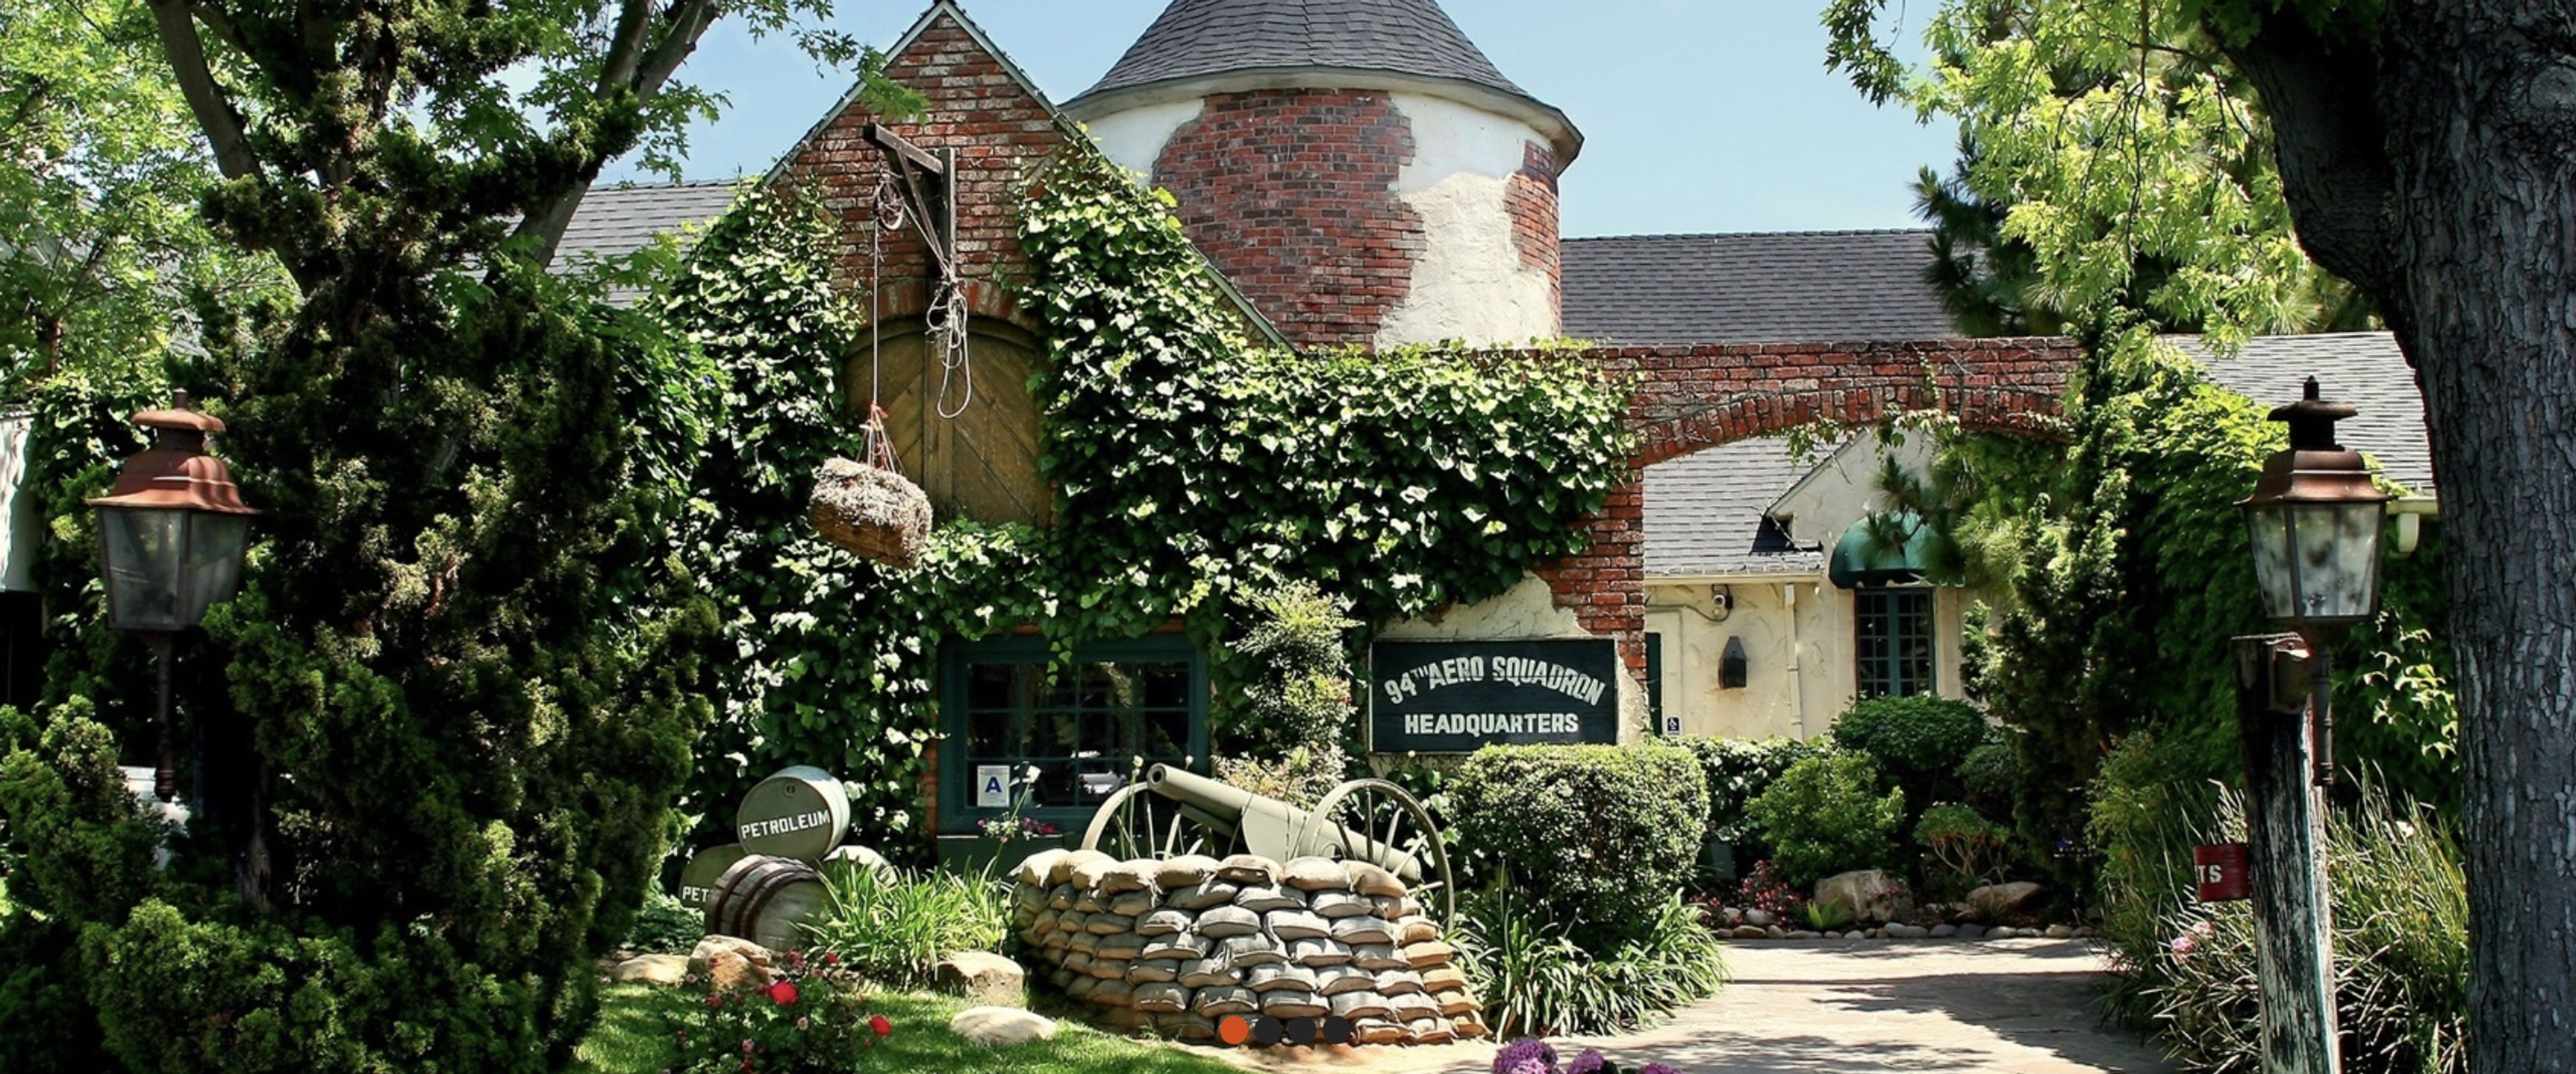
94th Aero Squadron Restaurant
8885 Balboa Ave, San Diego, CA 92123, USA- Spaces for 350 Guests
- 1 Restaurant
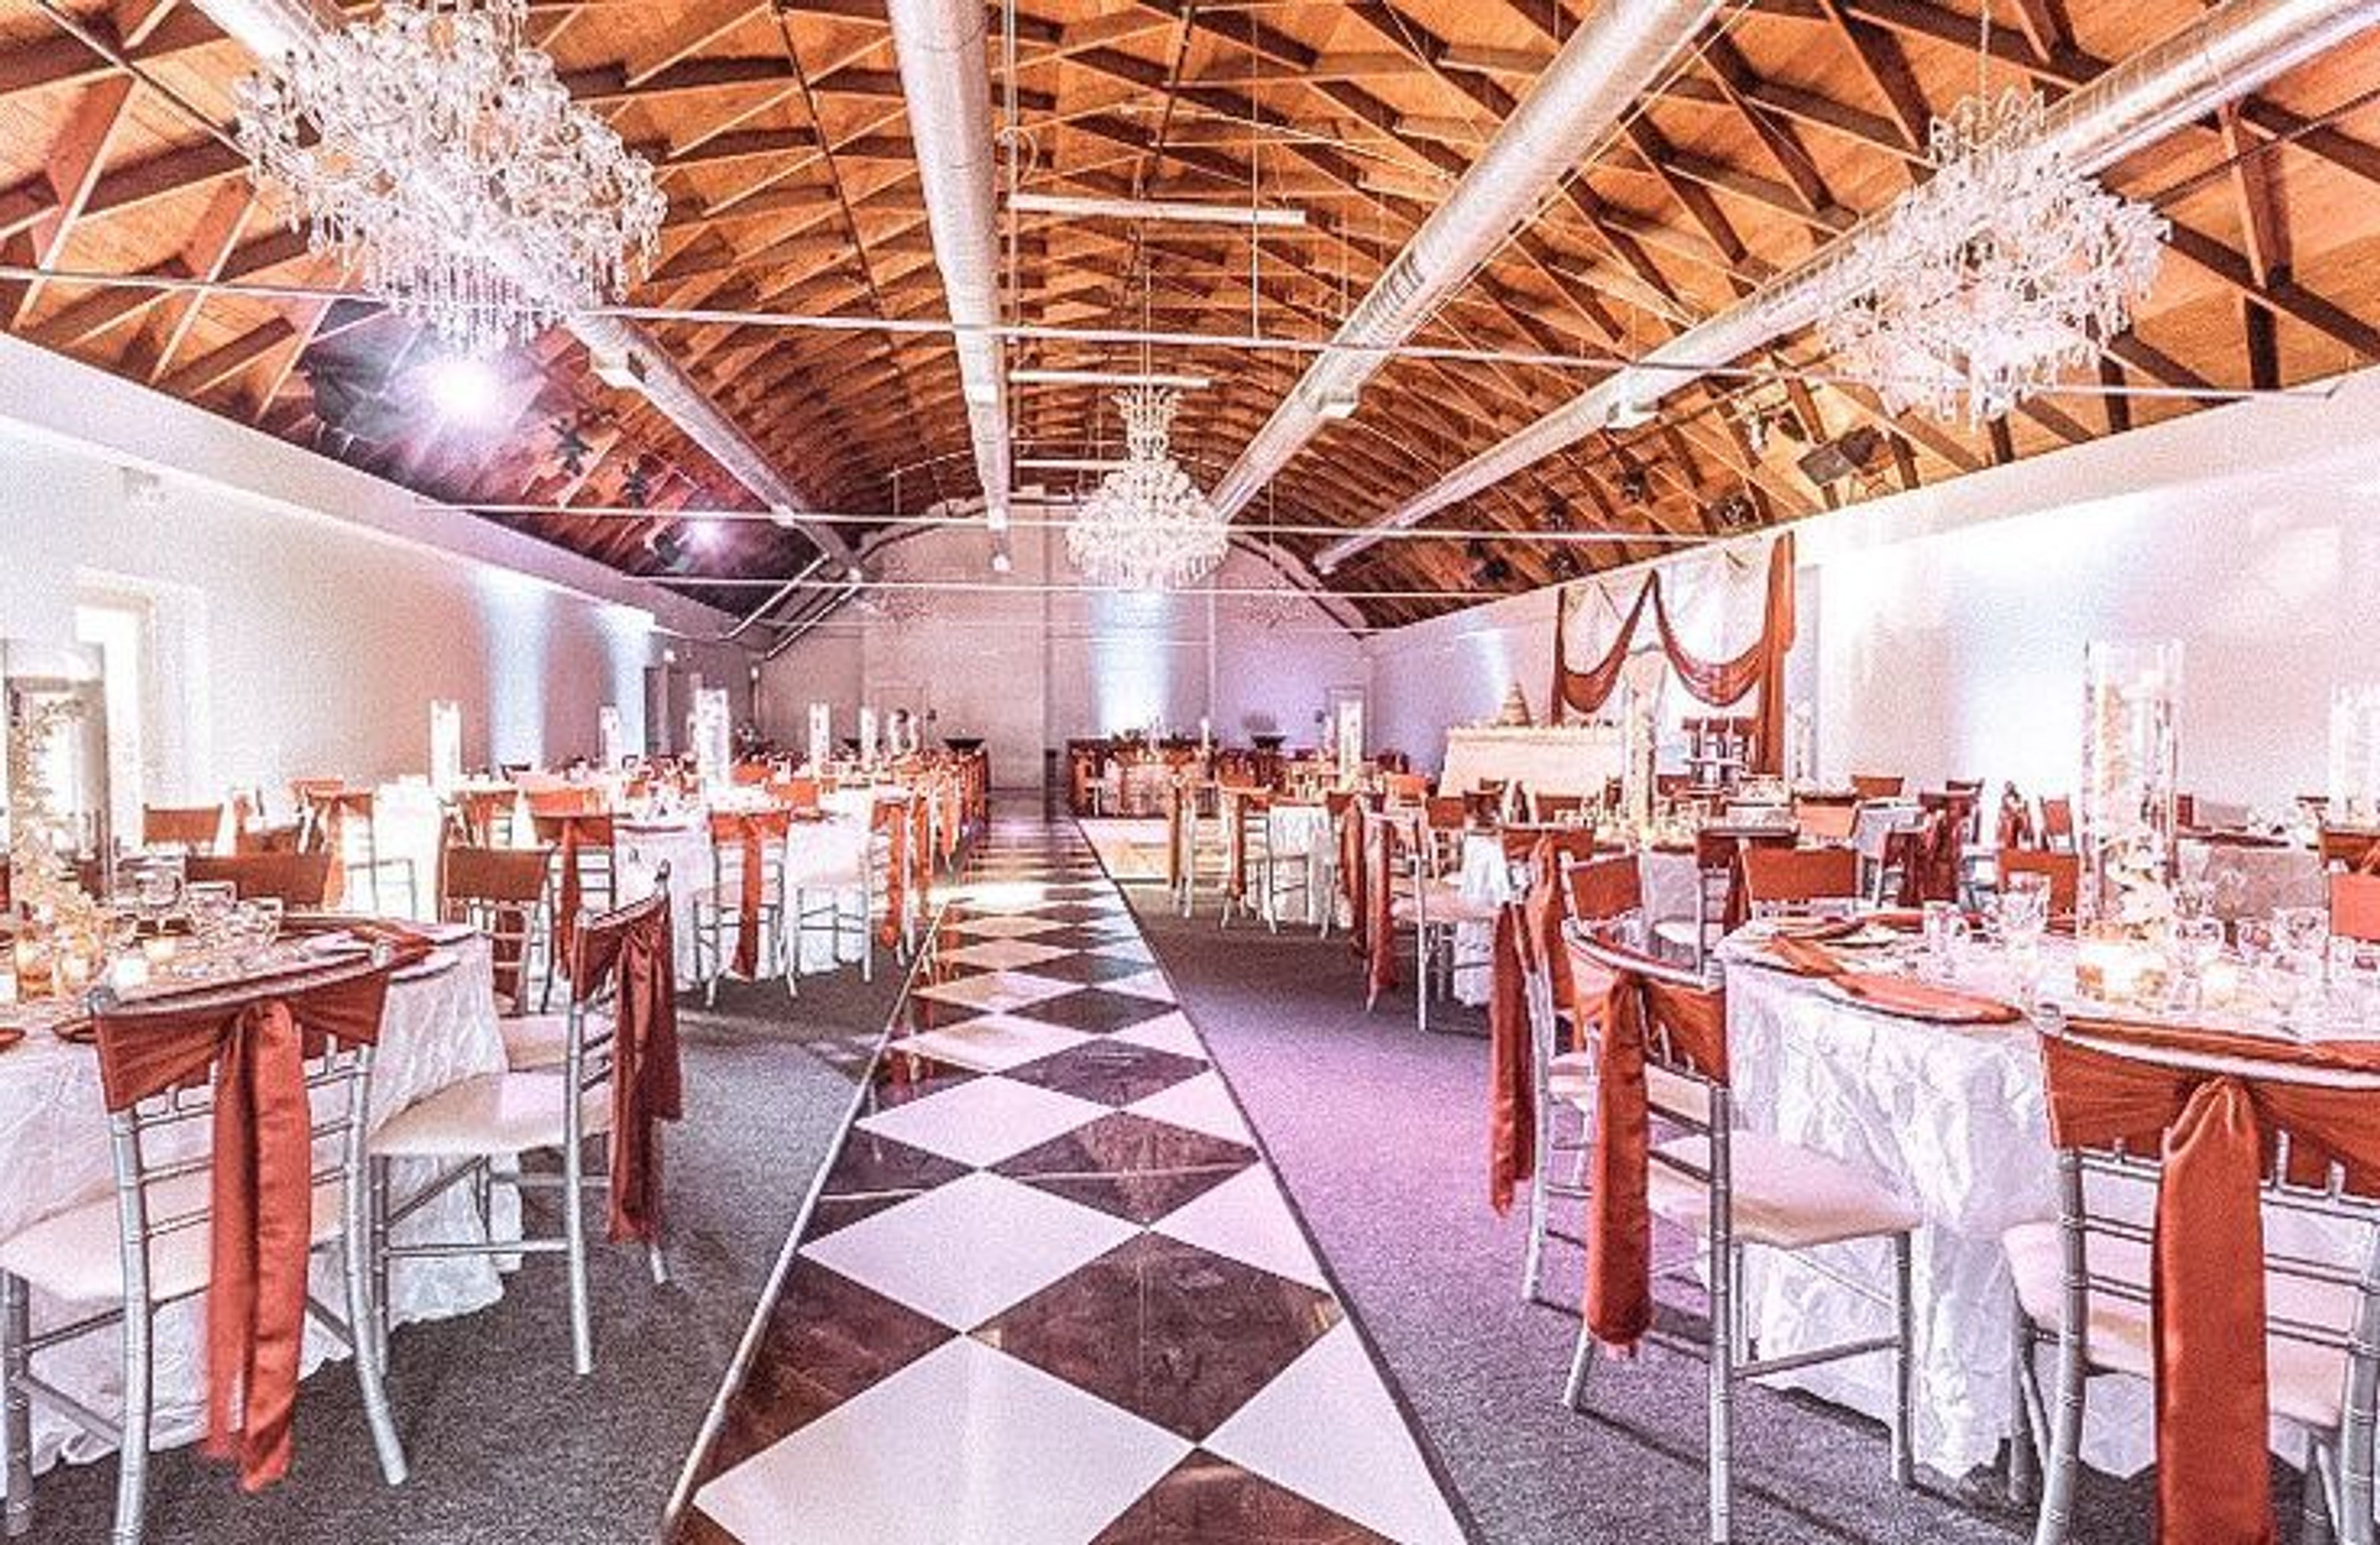
Hunker down in a beautiful French countryside chateau in the middle of Van Nuys. Neighboring the airport, 94th Aero Squadron is a hidden gem with remarkable views, plush landscaping, one-of-a-kind venue, easy access to local businesses, ample parking and an experienced staff waiting to make your celebration memorable. Whether celebrating a life milestone or planning a business event, 94th Aero Squadron Restaurant welcomes celebrations of all sort. The special events team is dedicated to making a corporate event, wedding reception, social gathering, themed celebration or private party memorable. 94th Aero Squadron Restaurant's expert event team can design, coordinate and execute your occasion flawlessly. Available year-round, three event rooms are uniquely designed and decorated, featuring stunning views of the airport and accommodating 59-350 guests. It would be difficult to find another restaurant with as much warmth and charm as the 94th Aero Squadron. Located inside a replica of a World War I French farmhouse, the restaurant sits overlooking Montgomery Field Airport, and is packed full of military memorabilia, antique farm implements, and aviation relics. The interior is cozy and romantic, with huge stone fireplaces, masses of hanging green plants, dark wood paneling, beamed ceilings, and old airplane wings hanging over the dining area.
VASA San Diego
3094 El Cajon Blvd, San Diego, CA 92104, USA- Spaces for 150 Guests
- 1 Event Space
A range of amazing venue facilities and features are available at our all-inclusive party venue in the heart of San Diego's North Park district, making it the ideal location for hosting a memorable event. Contact us now to learn more. Since our banquet hall offers a variety of features and services that will appeal to you and your guests and help to make your event an affair to remember, it is an excellent location for a wedding, quinceanera, military ball, or workplace holiday party. VASA San Diego offers affordable all-inclusive party packages that won't break the bank, in addition to providing a spectacular wedding and party venue. Contact us now to learn more. We have decades of combined expertise in the event industry, and we are committed to assisting you in creating the party of your dreams for you and your guests. Make the most of your flexibility to create the event of your dreams. A total of 5,000 square feet of open space is available for you to use in order to plan your perfect gathering. Do you wish to eat in the fresh air? Dinner parties, cocktail hours, wedding ceremonies, and a variety of other gatherings can be held in our beautiful garden setting. Our private lounge is the perfect place for honorary guests to unwind and refresh themselves between meetings. This space can be utilized for a variety of tasks, such as a preparation area.
Venice Arts Gallery
13445 Beach Ave, Marina Del Rey, CA 90292, USA- Spaces for 200 Guests
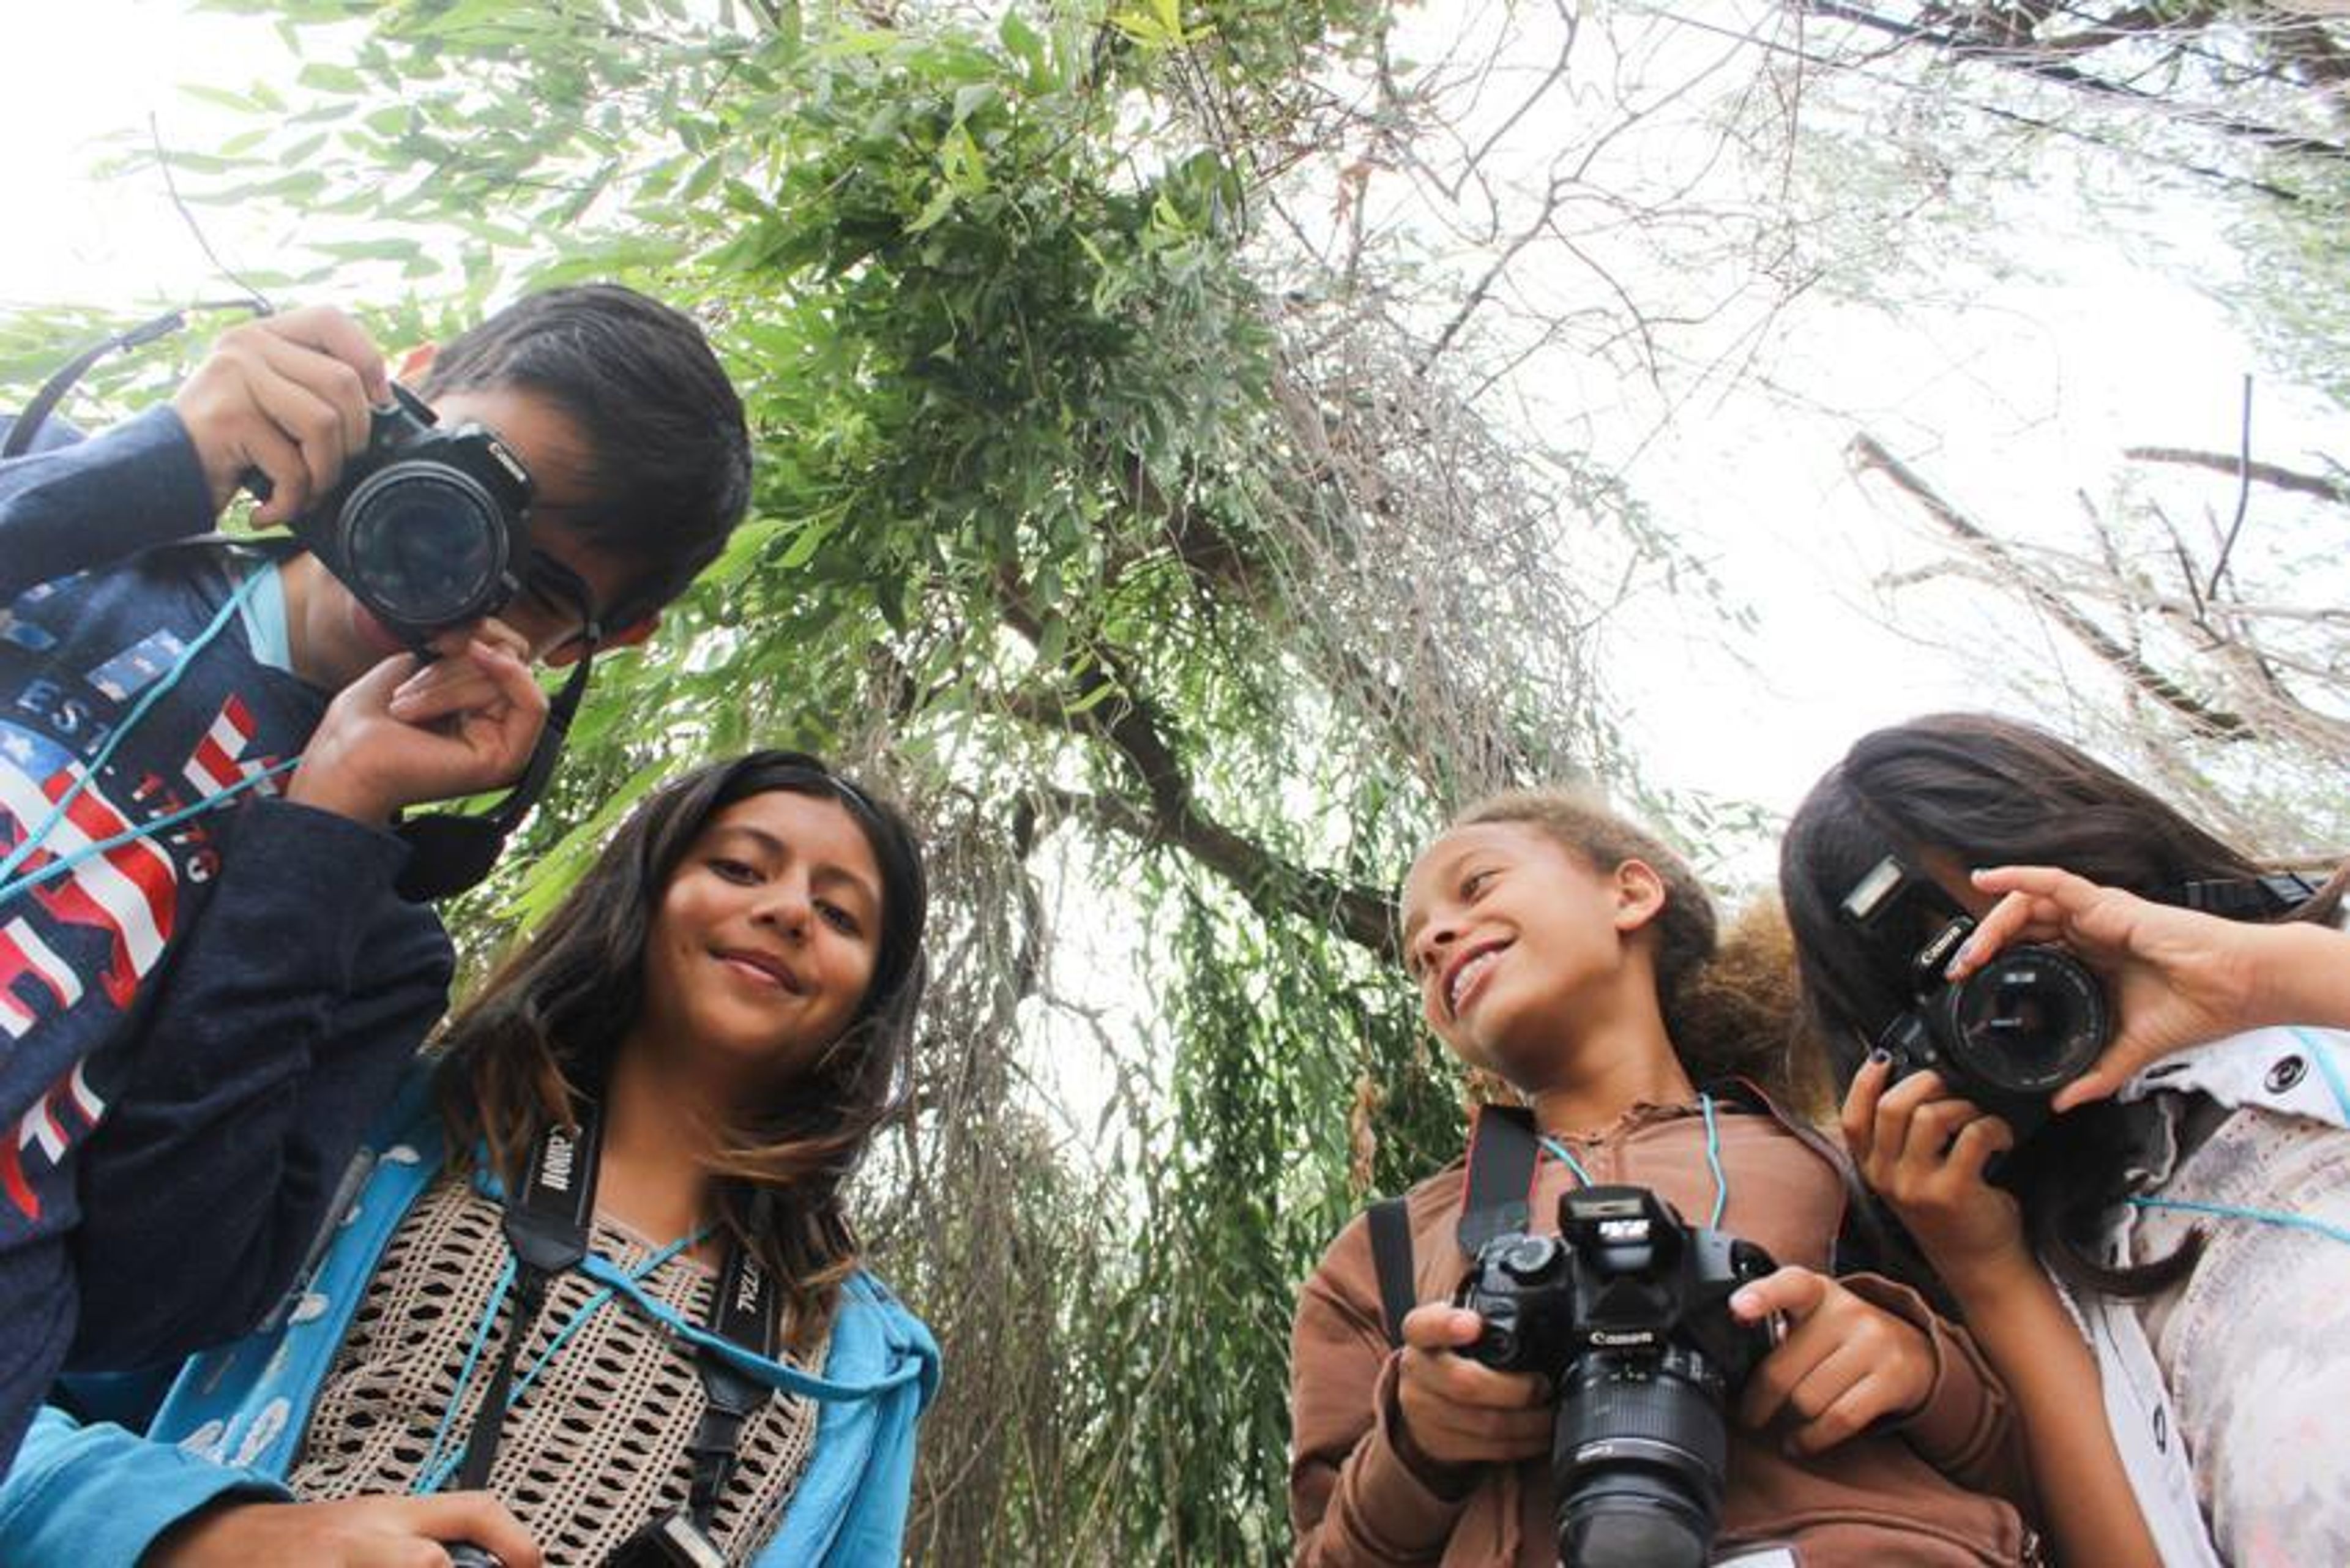
Our beautiful, creative space in Venice’s Marina Arts District is available for rentals for parties, exhibitions, film shoots, screenings, meetings, and other events both large and small. With a 2,000 square-foot indoor space and a large outdoor area, our venue is perfect for a daytime or nighttime indoor/outdoor event. Our gallery features polished concrete floors and a rollup door opening onto a large gated garden adorned with cafe lights and colorful plants. Light and airy with skylights throughout, Venice Arts is a fantastic location that will make your party, special event, exhibition, screening, workshop, or meeting fun and memorable. And you'll have the pleasure of knowing that your rental helps to support our free art mentoring programs for low-income youth.

Ghiradelli Square
900 North Point St, San Francisco, CA 94109, USAGhirardelli Square, considered the first successful adaptive reuse project in the country, has a history that spans more than a century and covers three continents. This specialty retail and dining complex, housing shops and restaurants, was originally a chocolate factory established by Domenico “Domingo” Ghirardelli.Born in 1817 in Rapallo, Italy, Ghirardelli served as a Genoa confectioner’s apprentice and at a young age developed a strong interest in the business. He left for Uruguay when he was 20 years old, then sailed around Cape Horn to Peru where he became a coffee and chocolate merchant.James Lick—Ghirardelli’s neighbor in Lima—left for San Francisco in January 1848 taking 600 pounds of Ghirardelli’s chocolate with him. He arrived just thirteen days before the first shiploads of gold-rush pioneers. Lured by his friend’s tales of the gold rush, Ghirardelli joined Lick a year later and opened a general store supplying mustard, coffee, spices and, of course, chocolate. Between 1852 and 1895, Ghirardelli’s Chocolate Factory was located at four different sites before the Ghirardelli Chocolate Company took over the Pioneer Woolen Mills on North Point Street—today’s site of the Ghirardelli Chocolate Manufactory & Soda Fountain and Ghirardelli Ghirardelli delights visitors with its lively retail mix, while maintaining Ghirardelli’s tradition as a trendsetter for the rest of the world. In 1982 the owners applied for and were granted National Historic Register status, a move that ensured the preservation of Ghirardelli Square for future generations. Always on the cutting edge of retailing in the United States, Ghirardelli Square continues to serve as a model for restoration complexes throughout the country such as Faneuil Hall Marketplace in Boston and Baltimore’s Harborplace.
Quince
470 Pacific Ave, San Francisco, CA 94133, USA- Spaces for 12-80 Guests
- 3 Restaurants
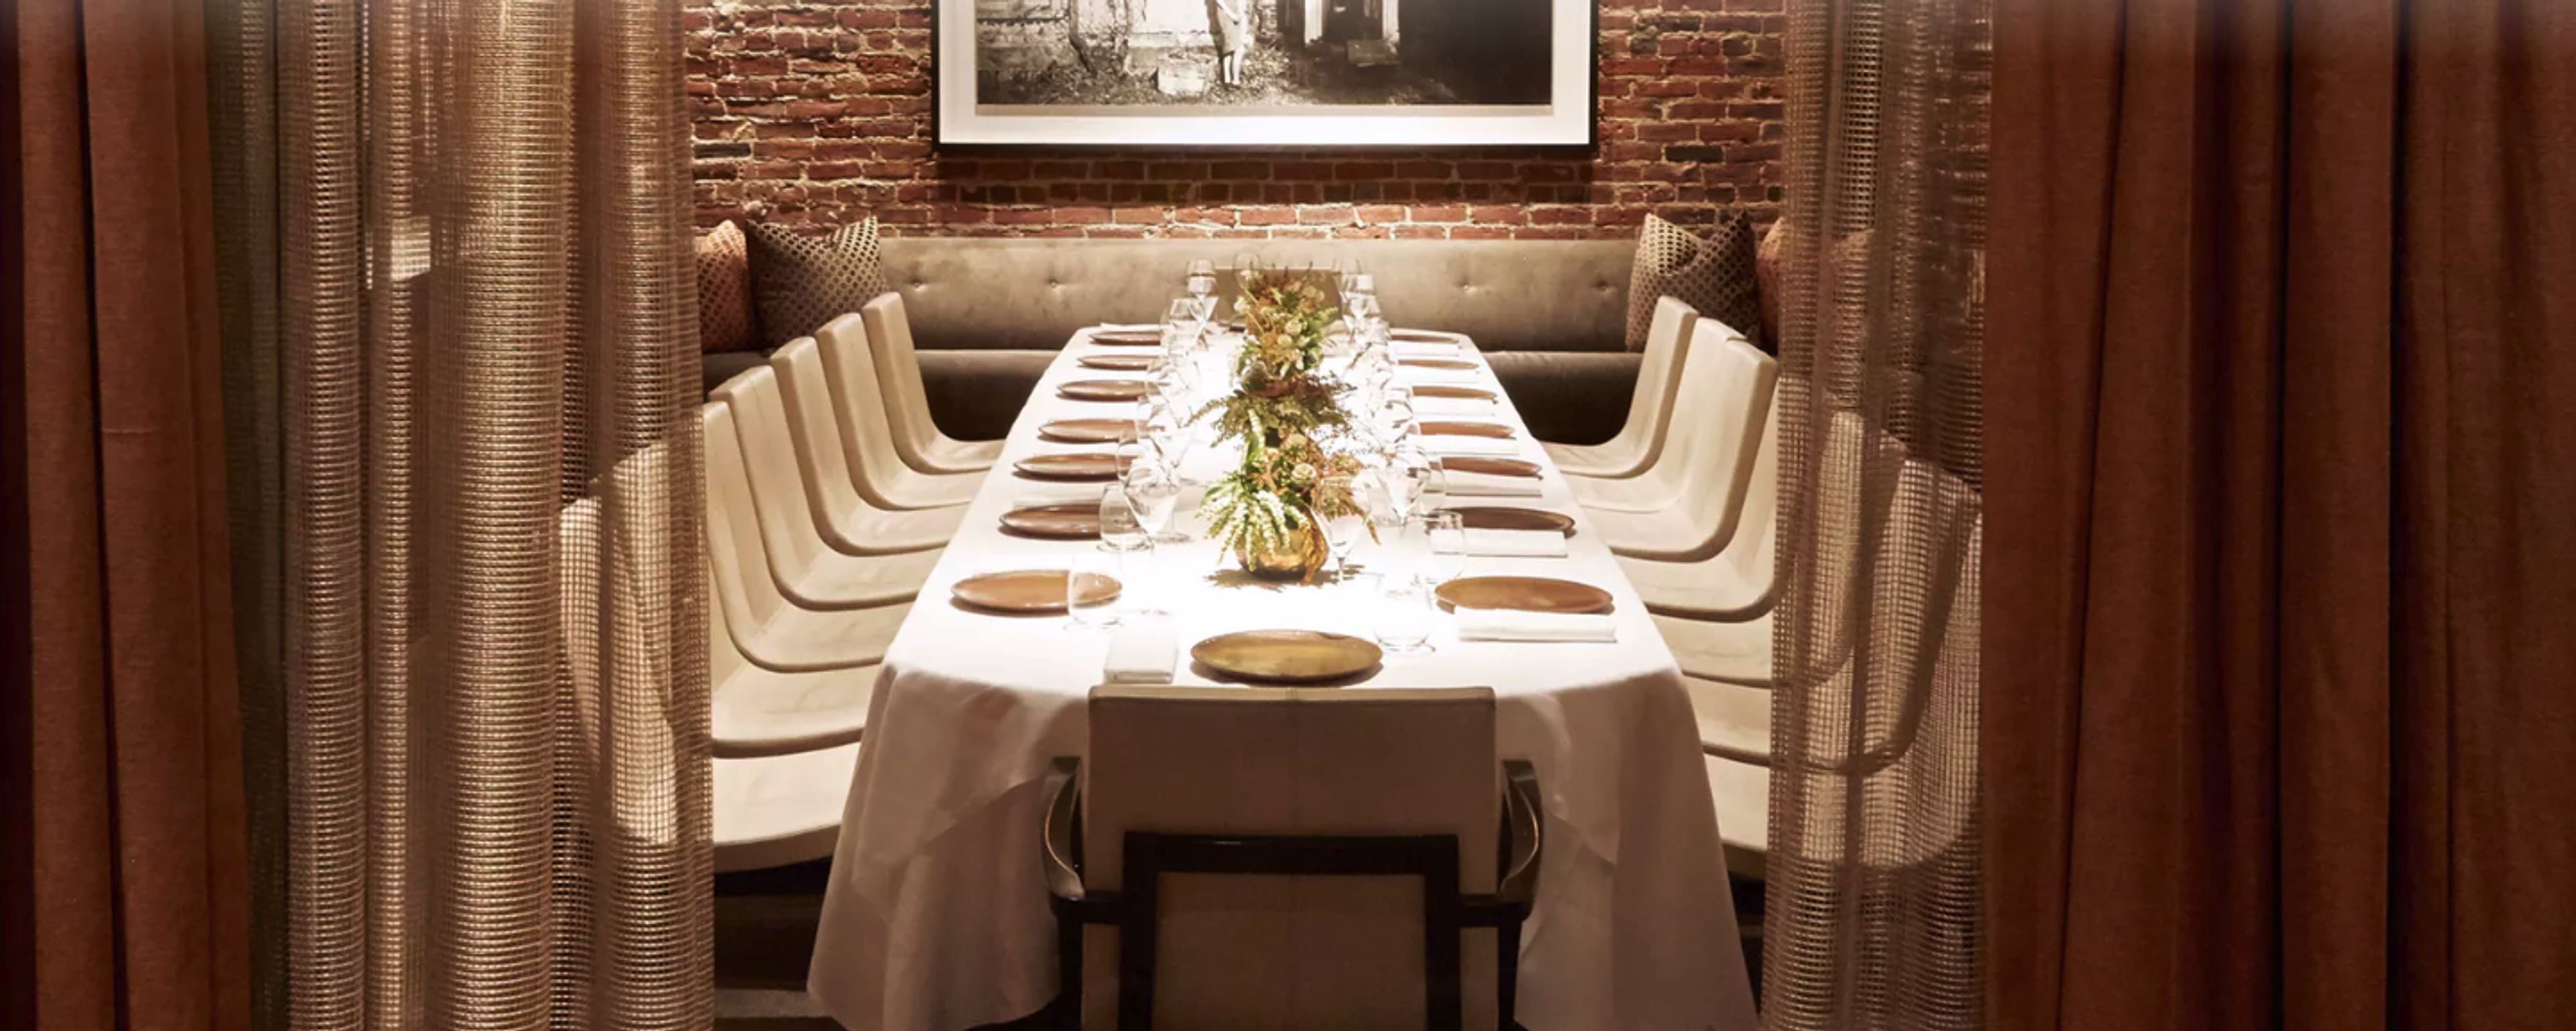
Quince has a variety of alternatives for any occasion or event, whether it's entertaining a small group or throwing a massive reception throughout the restaurant. Every element of your event is attended to by a specialized personnel. The building's outstanding architecture, combined with its modern interiors, provide for a wonderful site for huge gatherings. Each day, exclusive use of the restaurant is available for luncheon and dinner events, with the front salon and bar acting as the ideal venue for a reception prior to a seated function.' Chef Michael Tusk's full-service catering and event production firm, Quince & Co Events, features Quince's famous cuisine and exquisite service. Offsite events can be held at your home, at our exclusive venue Fresh Run Farm, or at any other indoor or outdoor location of your choice. Quince & Co Events creates world-class dining experiences outside of the restaurant for groups of 20 to 200 people.
Westerbeke Ranch
2300 Grove St, Sonoma, CA 95476, USA- Spaces for 80-120 Guests
- 1 Outdoor
- 1 Barn
- 1 Farm
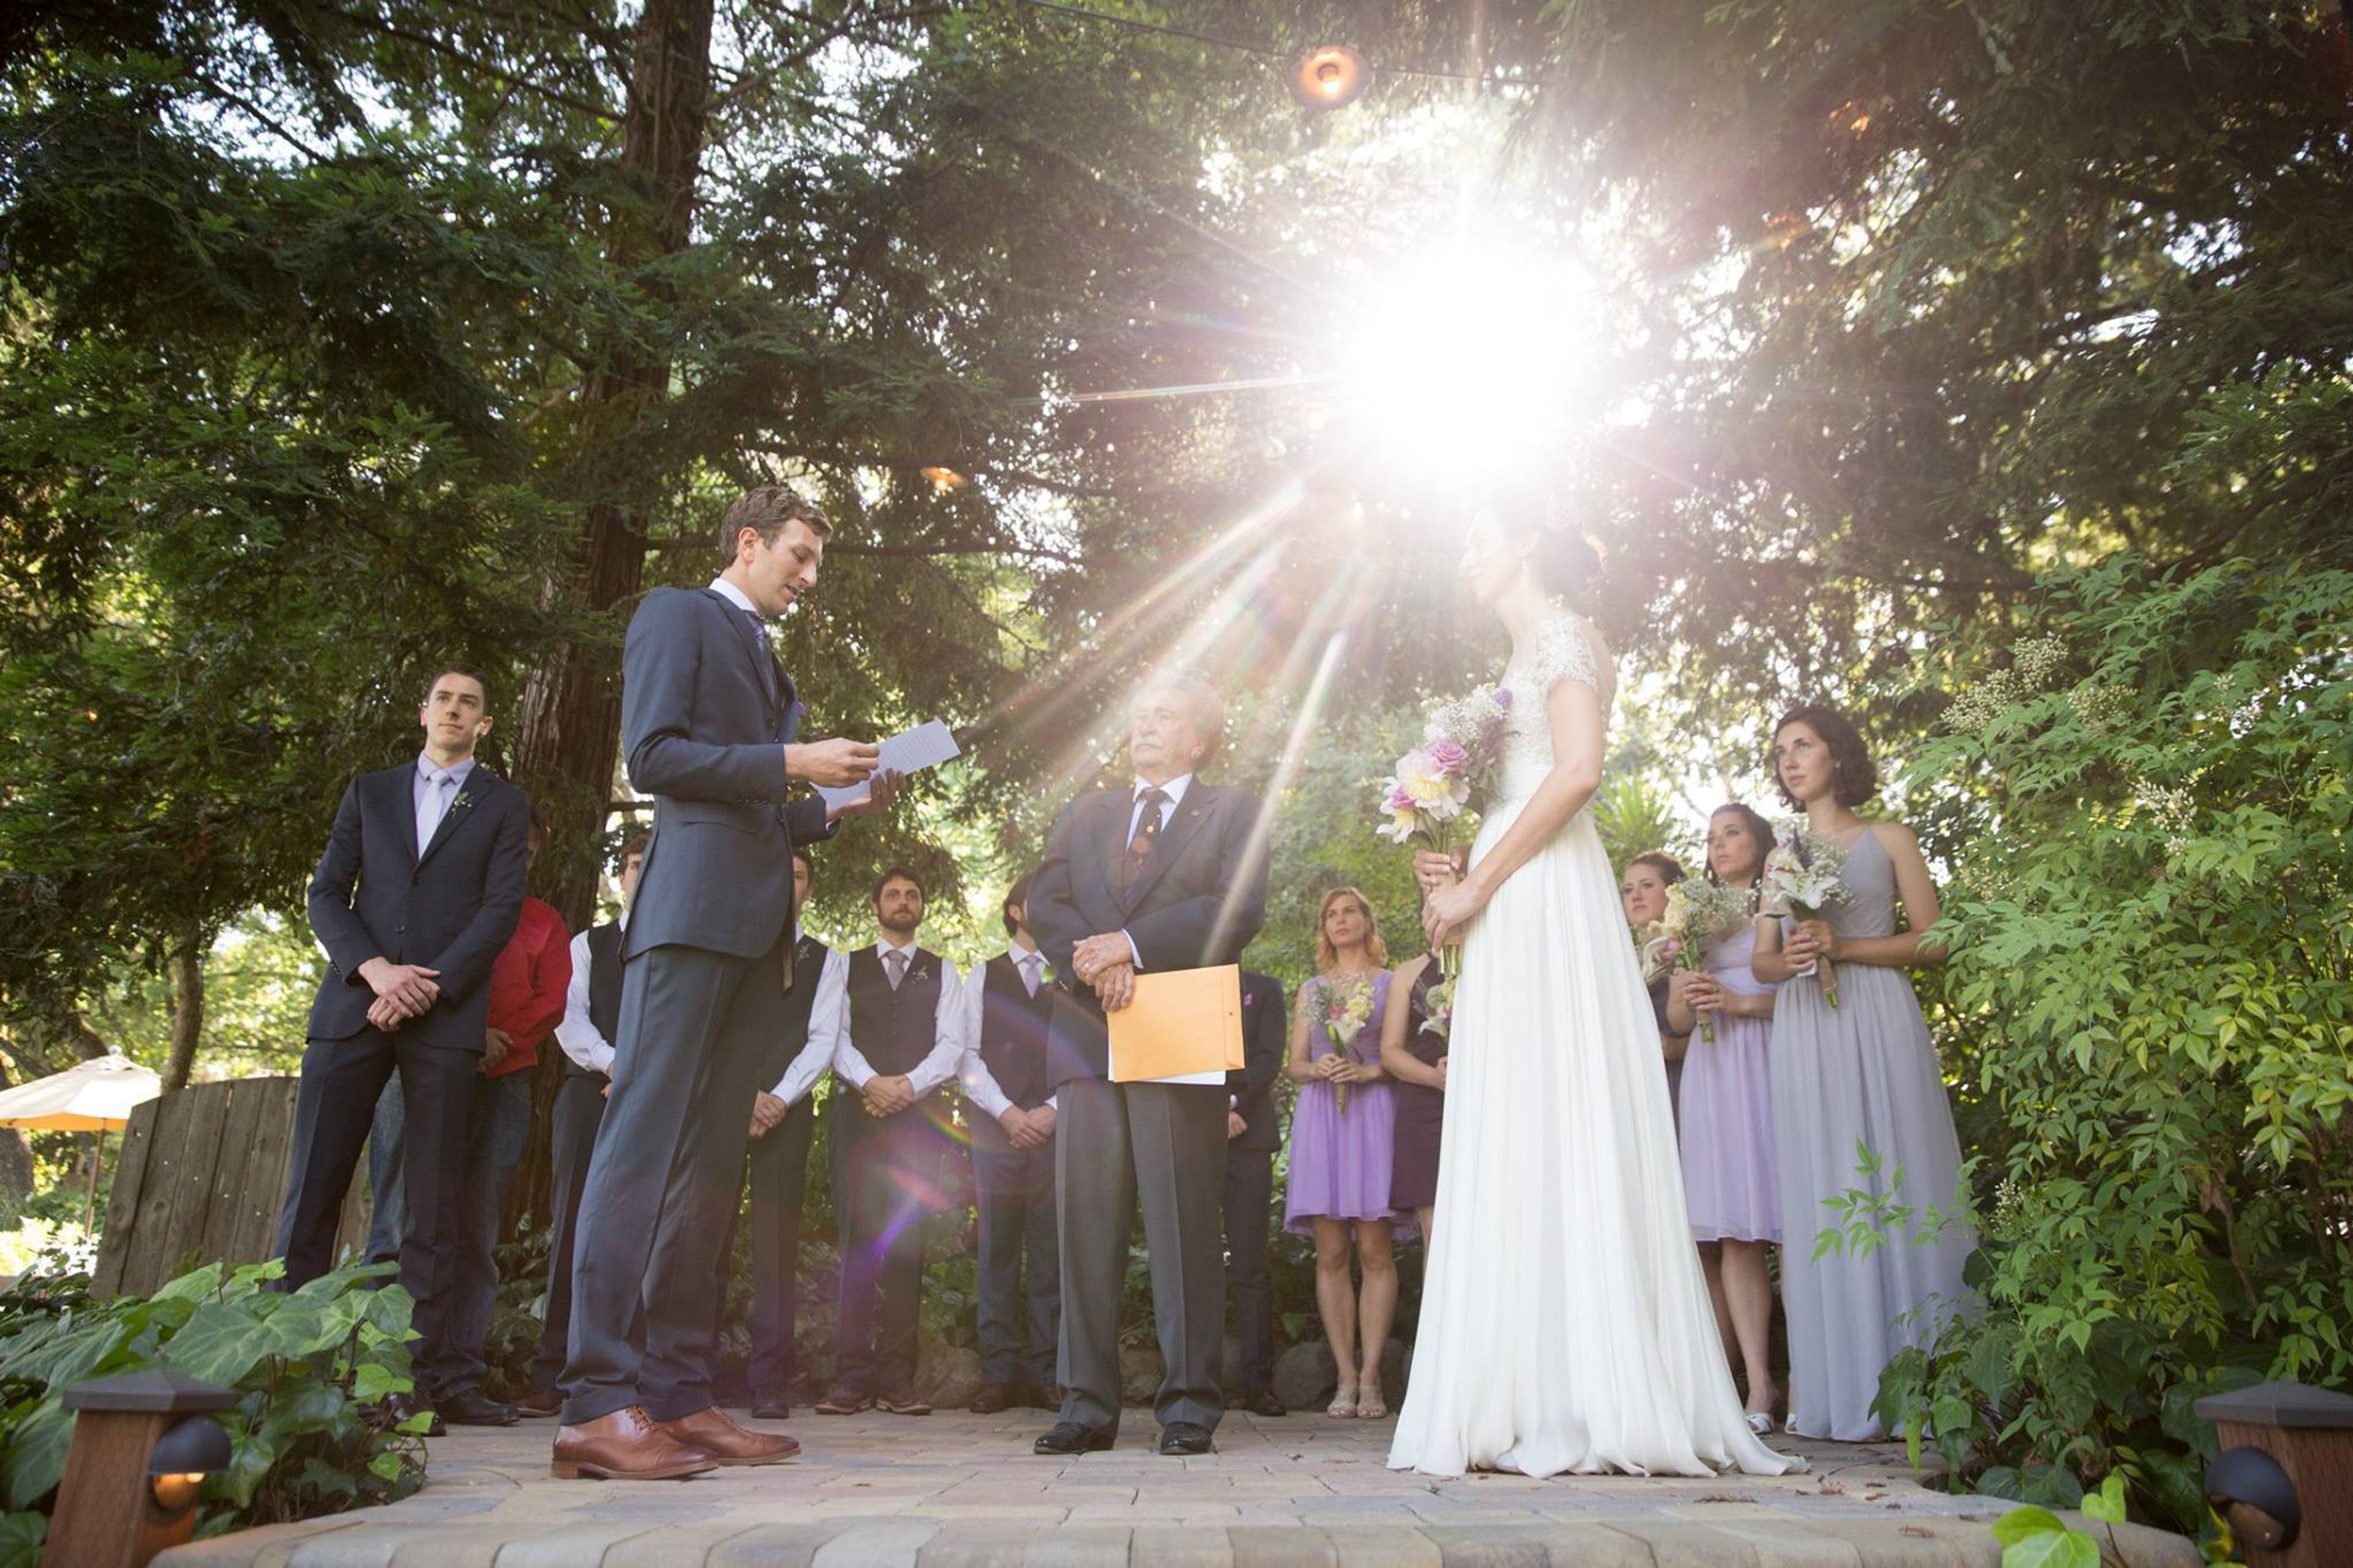
Westerbeke Ranch is the perfect venue for weddings, family reunions, birthdays, and any other type of special event. The team at Westerbeke Ranch will ensure that your special event is a complete success. Westerbeke provide's the perfect setting to compliment and enhance any event. Far from the hustle and bustle, guests will be enthralled by natural gardens and a restorative atmosphere of love. Westerbeke Ranch provides outstanding personalized service from inception to conclusion, and is widely recognized for its unparalleled service. Conveniently located in Sonoma’s picturesque Valley of the Moon, Westerbeke Ranch is just one hour north of San Francisco and an hour and a half southwest of Sacramento. The team at Westerbeke Ranch looks forward to helping you create your own unforgettable experience. The Westerbeke Ranch wedding and special event coordinator is familiar with the Ranch staff, grounds, meeting spaces, menus, inventory and general guidelines to assist you with creating a unique and memorable occasion.
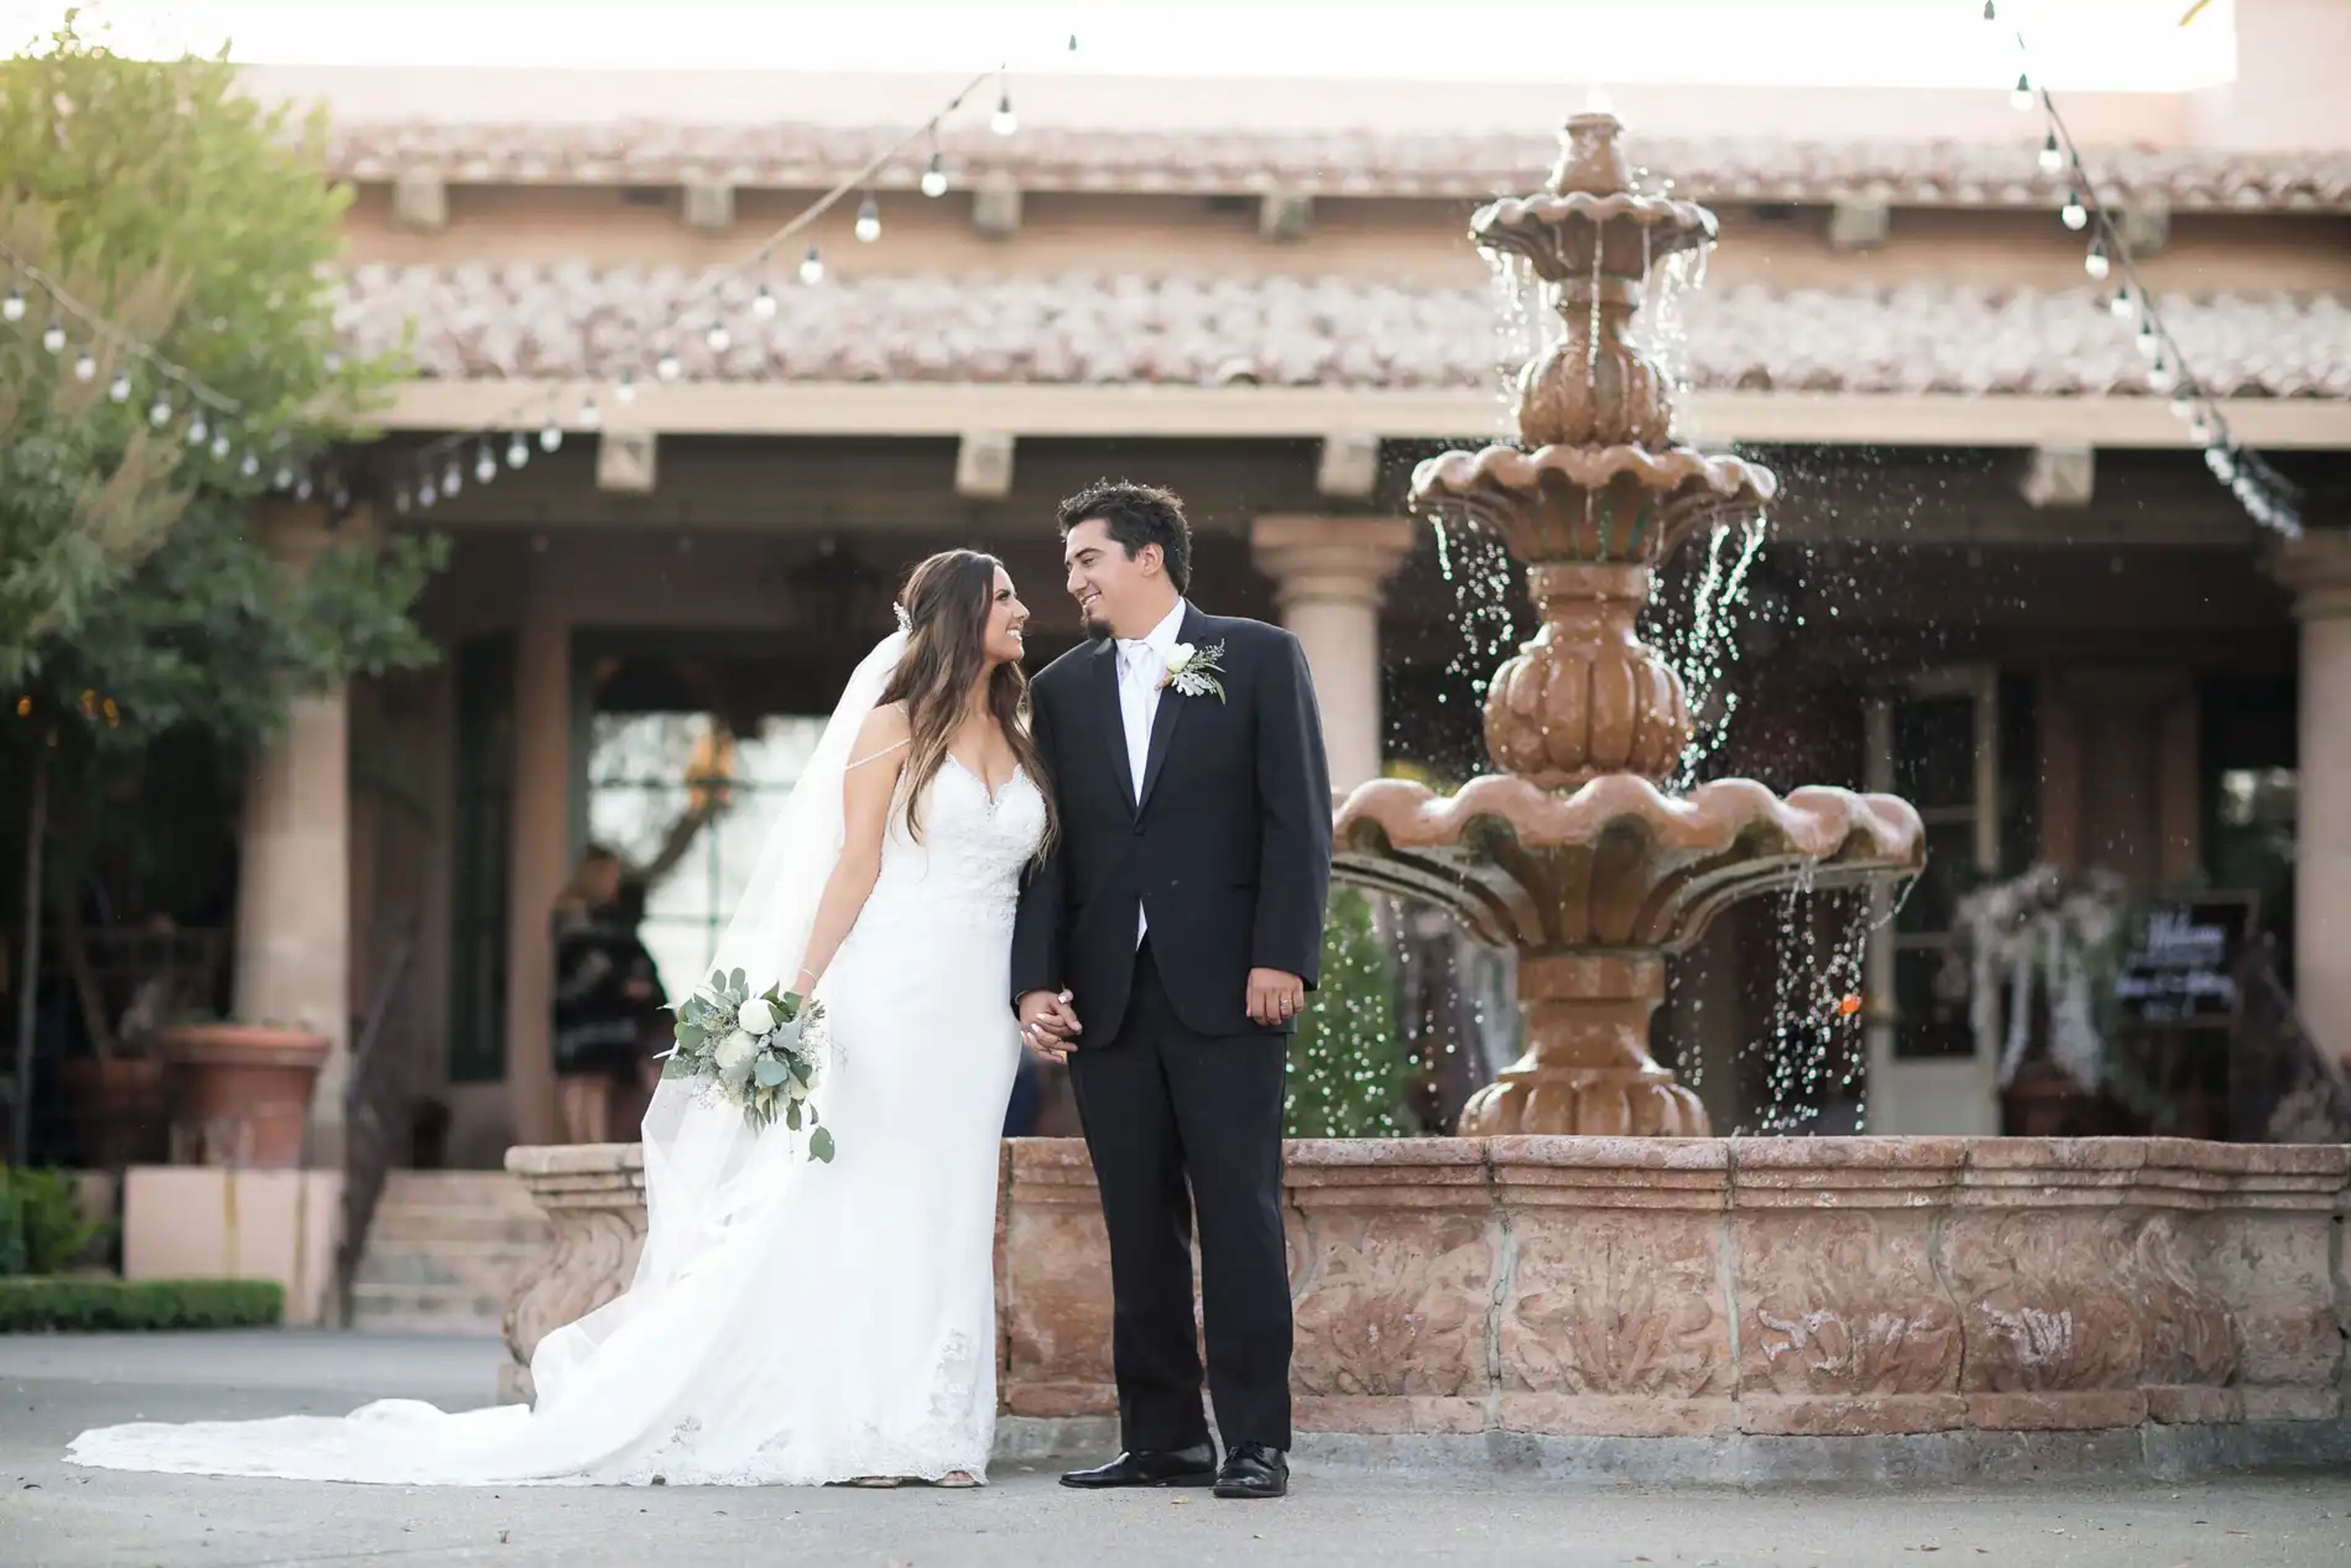
Harris Ranch Inn & Restaurant
24505 W Dorris Ave, Coalinga, CA 93210, USA- Spaces for 250 Guests
Harris Ranch Resort is a full-service hospitality destination set along Interstate 5 in California's San Joaquin Valley, near Coalinga. The property is rooted in a family agricultural legacy that spans more than a century and has grown into a resort combining 153 rooms and suites with multiple dining outlets, a country store, and dedicated event facilities. For weddings and private celebrations, the resort offers both indoor and outdoor settings. The beautifully landscaped Outdoor Courtyard draws on the property's Spanish-style architecture to create an open-air backdrop for ceremonies and cocktail receptions. The Garden Ballroom provides an elegant, flexible indoor space suited for seated dinners, dancing, and larger receptions. Together, the resort's event spaces accommodate celebrations ranging from approximately 120 to 350 or more guests. In addition to its event venues, Harris Ranch Resort features on-site dining — including the Prime Steakhouse — that can host rehearsal dinners and wedding weekend gatherings. Guest room blocks are available for multi-day celebrations, and packages include varying levels of on-site coordination and event support.
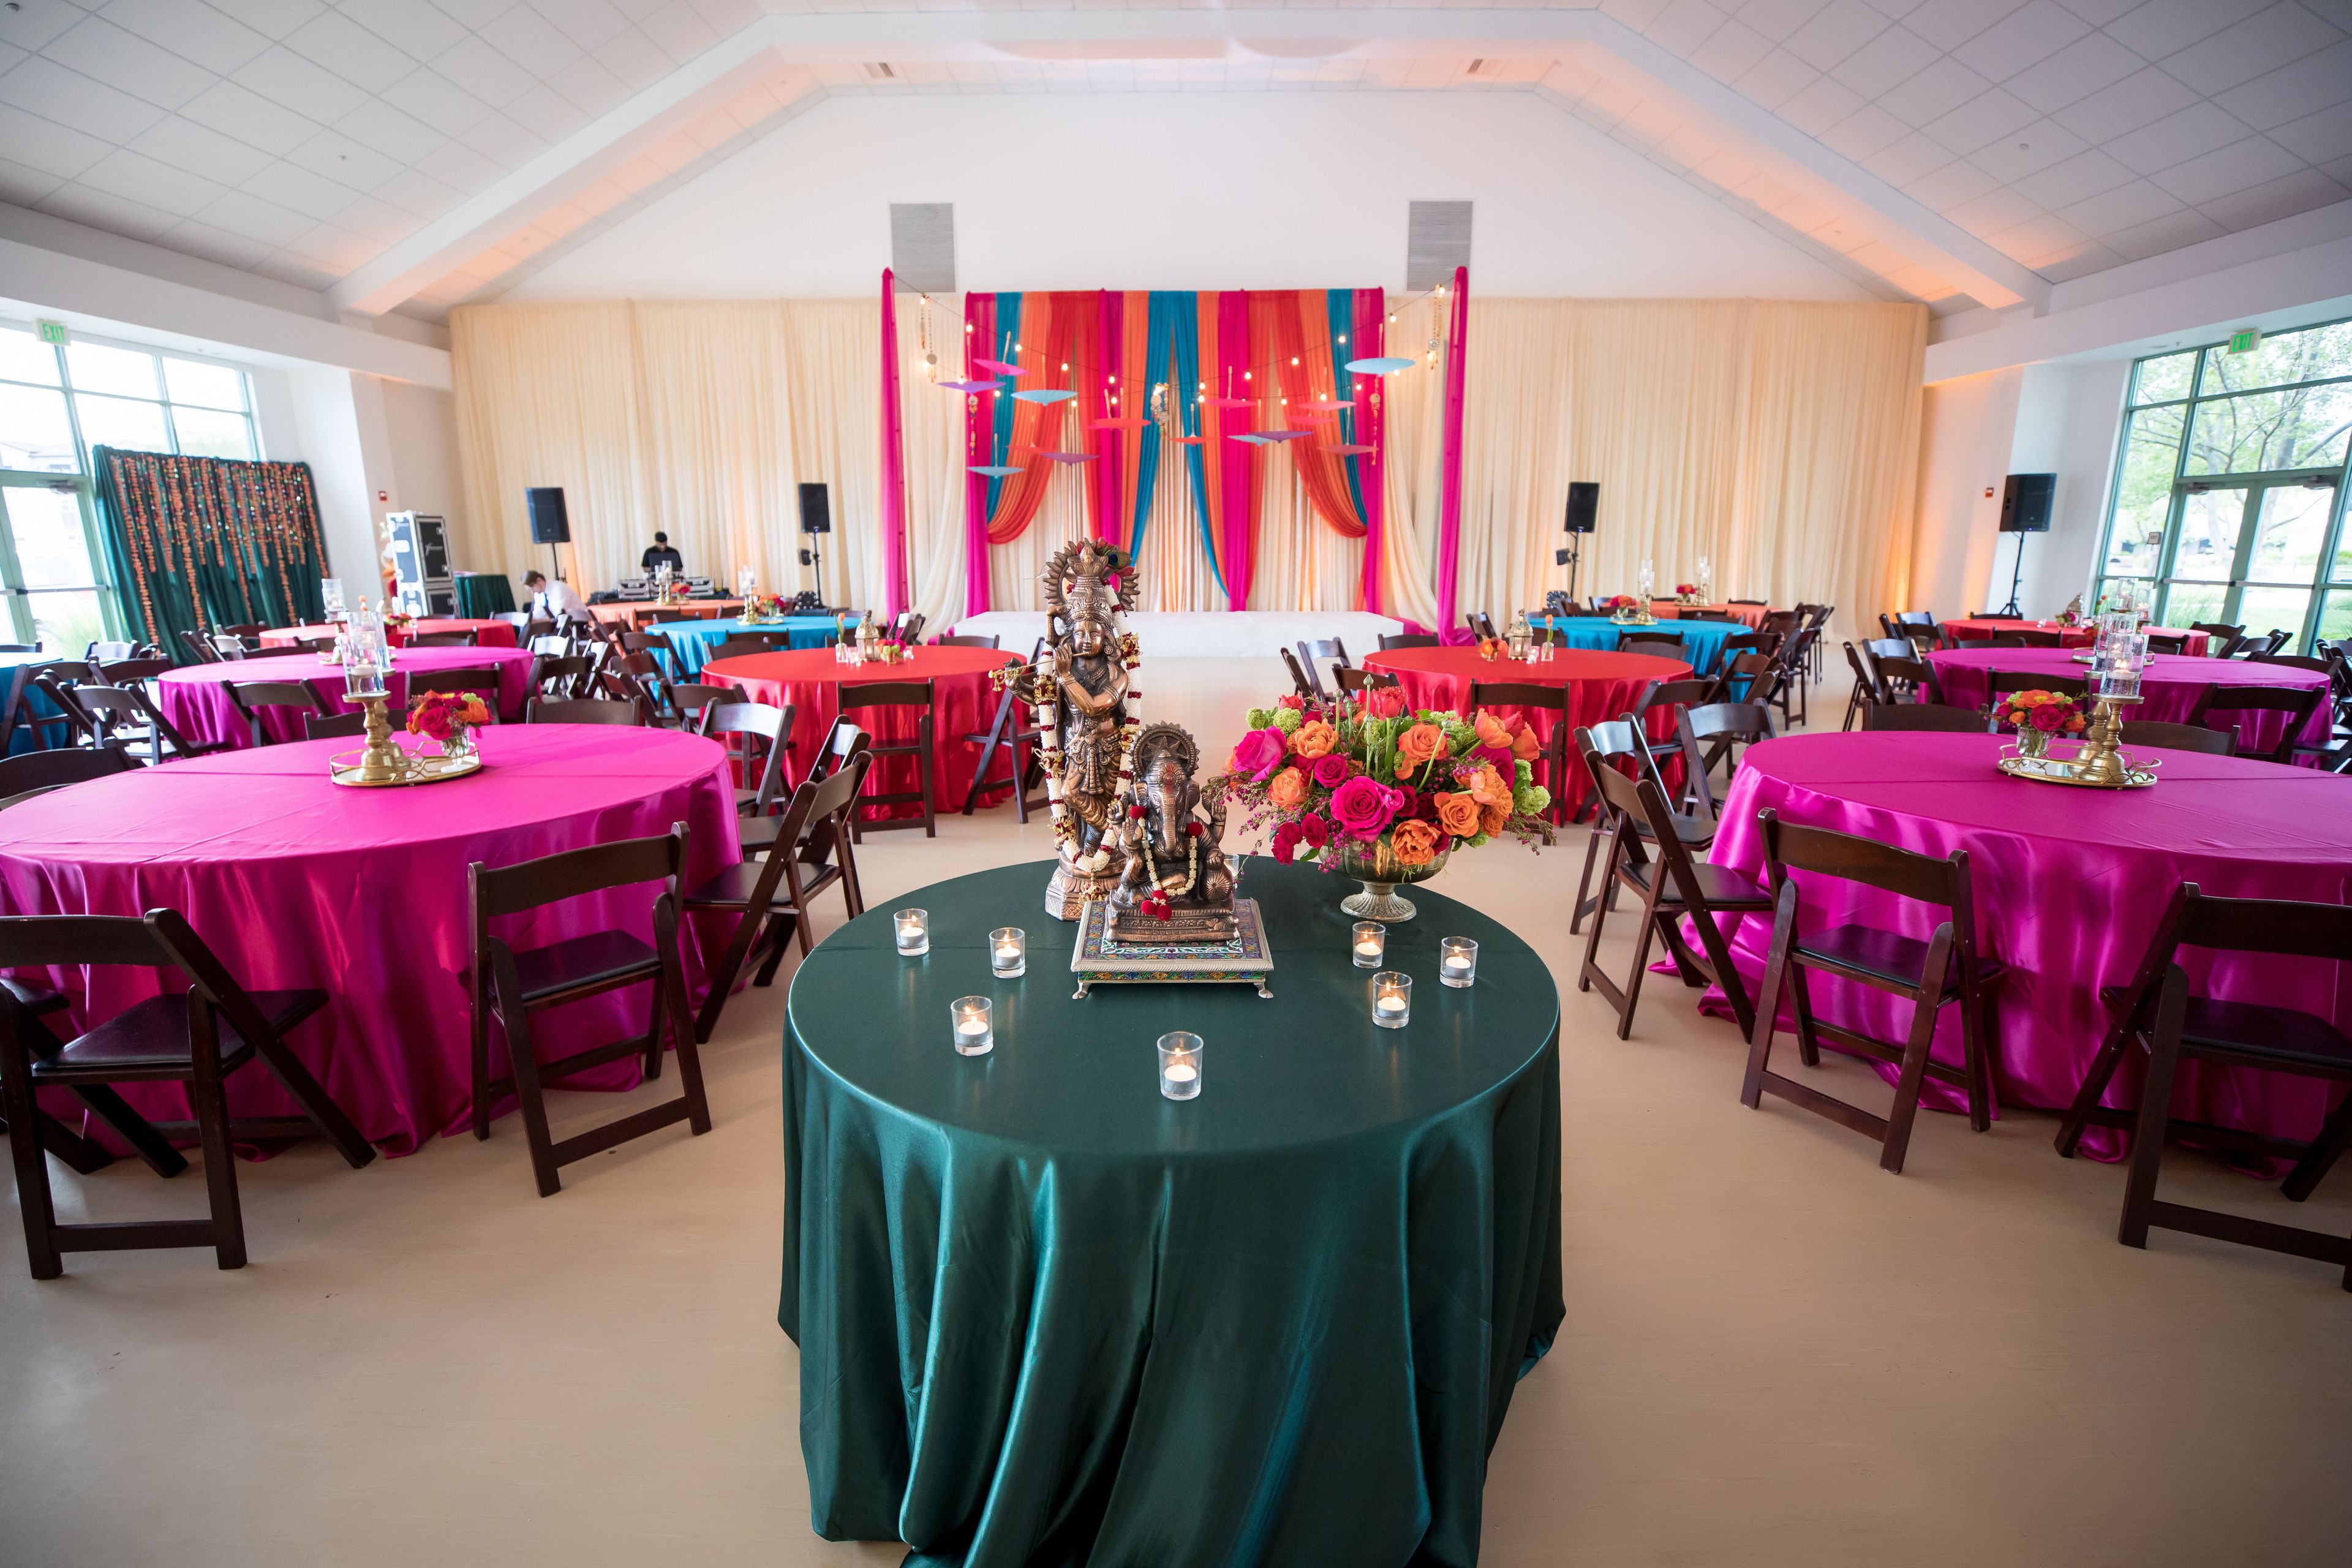
Dougherty Station Community Center
17011 Bollinger Canyon Rd, San Ramon, CA 94582, USA- Spaces for 12-350 Guests
- 1 Outdoor
- 6 Event Spaces
- 4 Meeting Spaces
The Dougherty Station Community Center, one of San Ramon's best-kept secrets, is located in the Dougherty Valley neighborhood of the city. San Ramon's rolling hills can be seen in the distance from this property. The extensive range of services and activities available at this Community Center distinguishes it from the competition. The Dougherty Station Community Center has something for everyone, from the iconic Ridge View Room and Front Row Theater to the Instructional Kitchen, Dance Studio, and several Meeting Rooms. It is truly a one-stop shop for the entire community. ROOM WITH A VIEW OF THE RIDGE The Ridge View Room, as its name suggests, is a multipurpose space that can accommodate any occasion or celebration. Your colors and theme will stand out against the backdrop of floor to ceiling windows and gentle earth tones. When you include in the 25-foot vaulted ceilings and outdoor courtyard, you have a setting that your guests will remember for a long time. The first impressions don't stop there, either — your caterer will be blown away by our large kitchen. Your caterer won't want to leave because there's plenty of space for cooking, meal prep, and even an unplanned dance party if that's on the program. You won't be disappointed if you choose the Ridge View Room for your next event or gathering. MEETING ROOM FOR THE NORTH AND SOUTH South Meeting Room and North Meeting Room are combined into a single large meeting space on the second level, which is located on the north side of the building. The space is equipped with built-in worktops and sinks, making it simple to bring in a quick breakfast or a big meal. MEETING ROOM IN THE NORTH Despite the fact that this medium-sized conference space is only half the size of the North/South Meeting Room, wonderful things come in tiny packages. The North Meeting Room, which has all of the same amenities as the South Meeting Room, may be exactly what you're searching for. MEETING ROOM IN THE SOUTH The South Meeting Room, which is the other half of the North/South Meeting Room, is versatile and provides everything you'll need in a meeting space for your next gathering. MEETING ROOM IN THE WEST The West Meeting Room makes it simpler to sit through those lengthy meetings. The accommodation, which is directly adjacent to the observation deck, is flooded with natural light. The counter built into the back of the room provides enough of area for meeting handouts as well as some delectable food and refreshments.
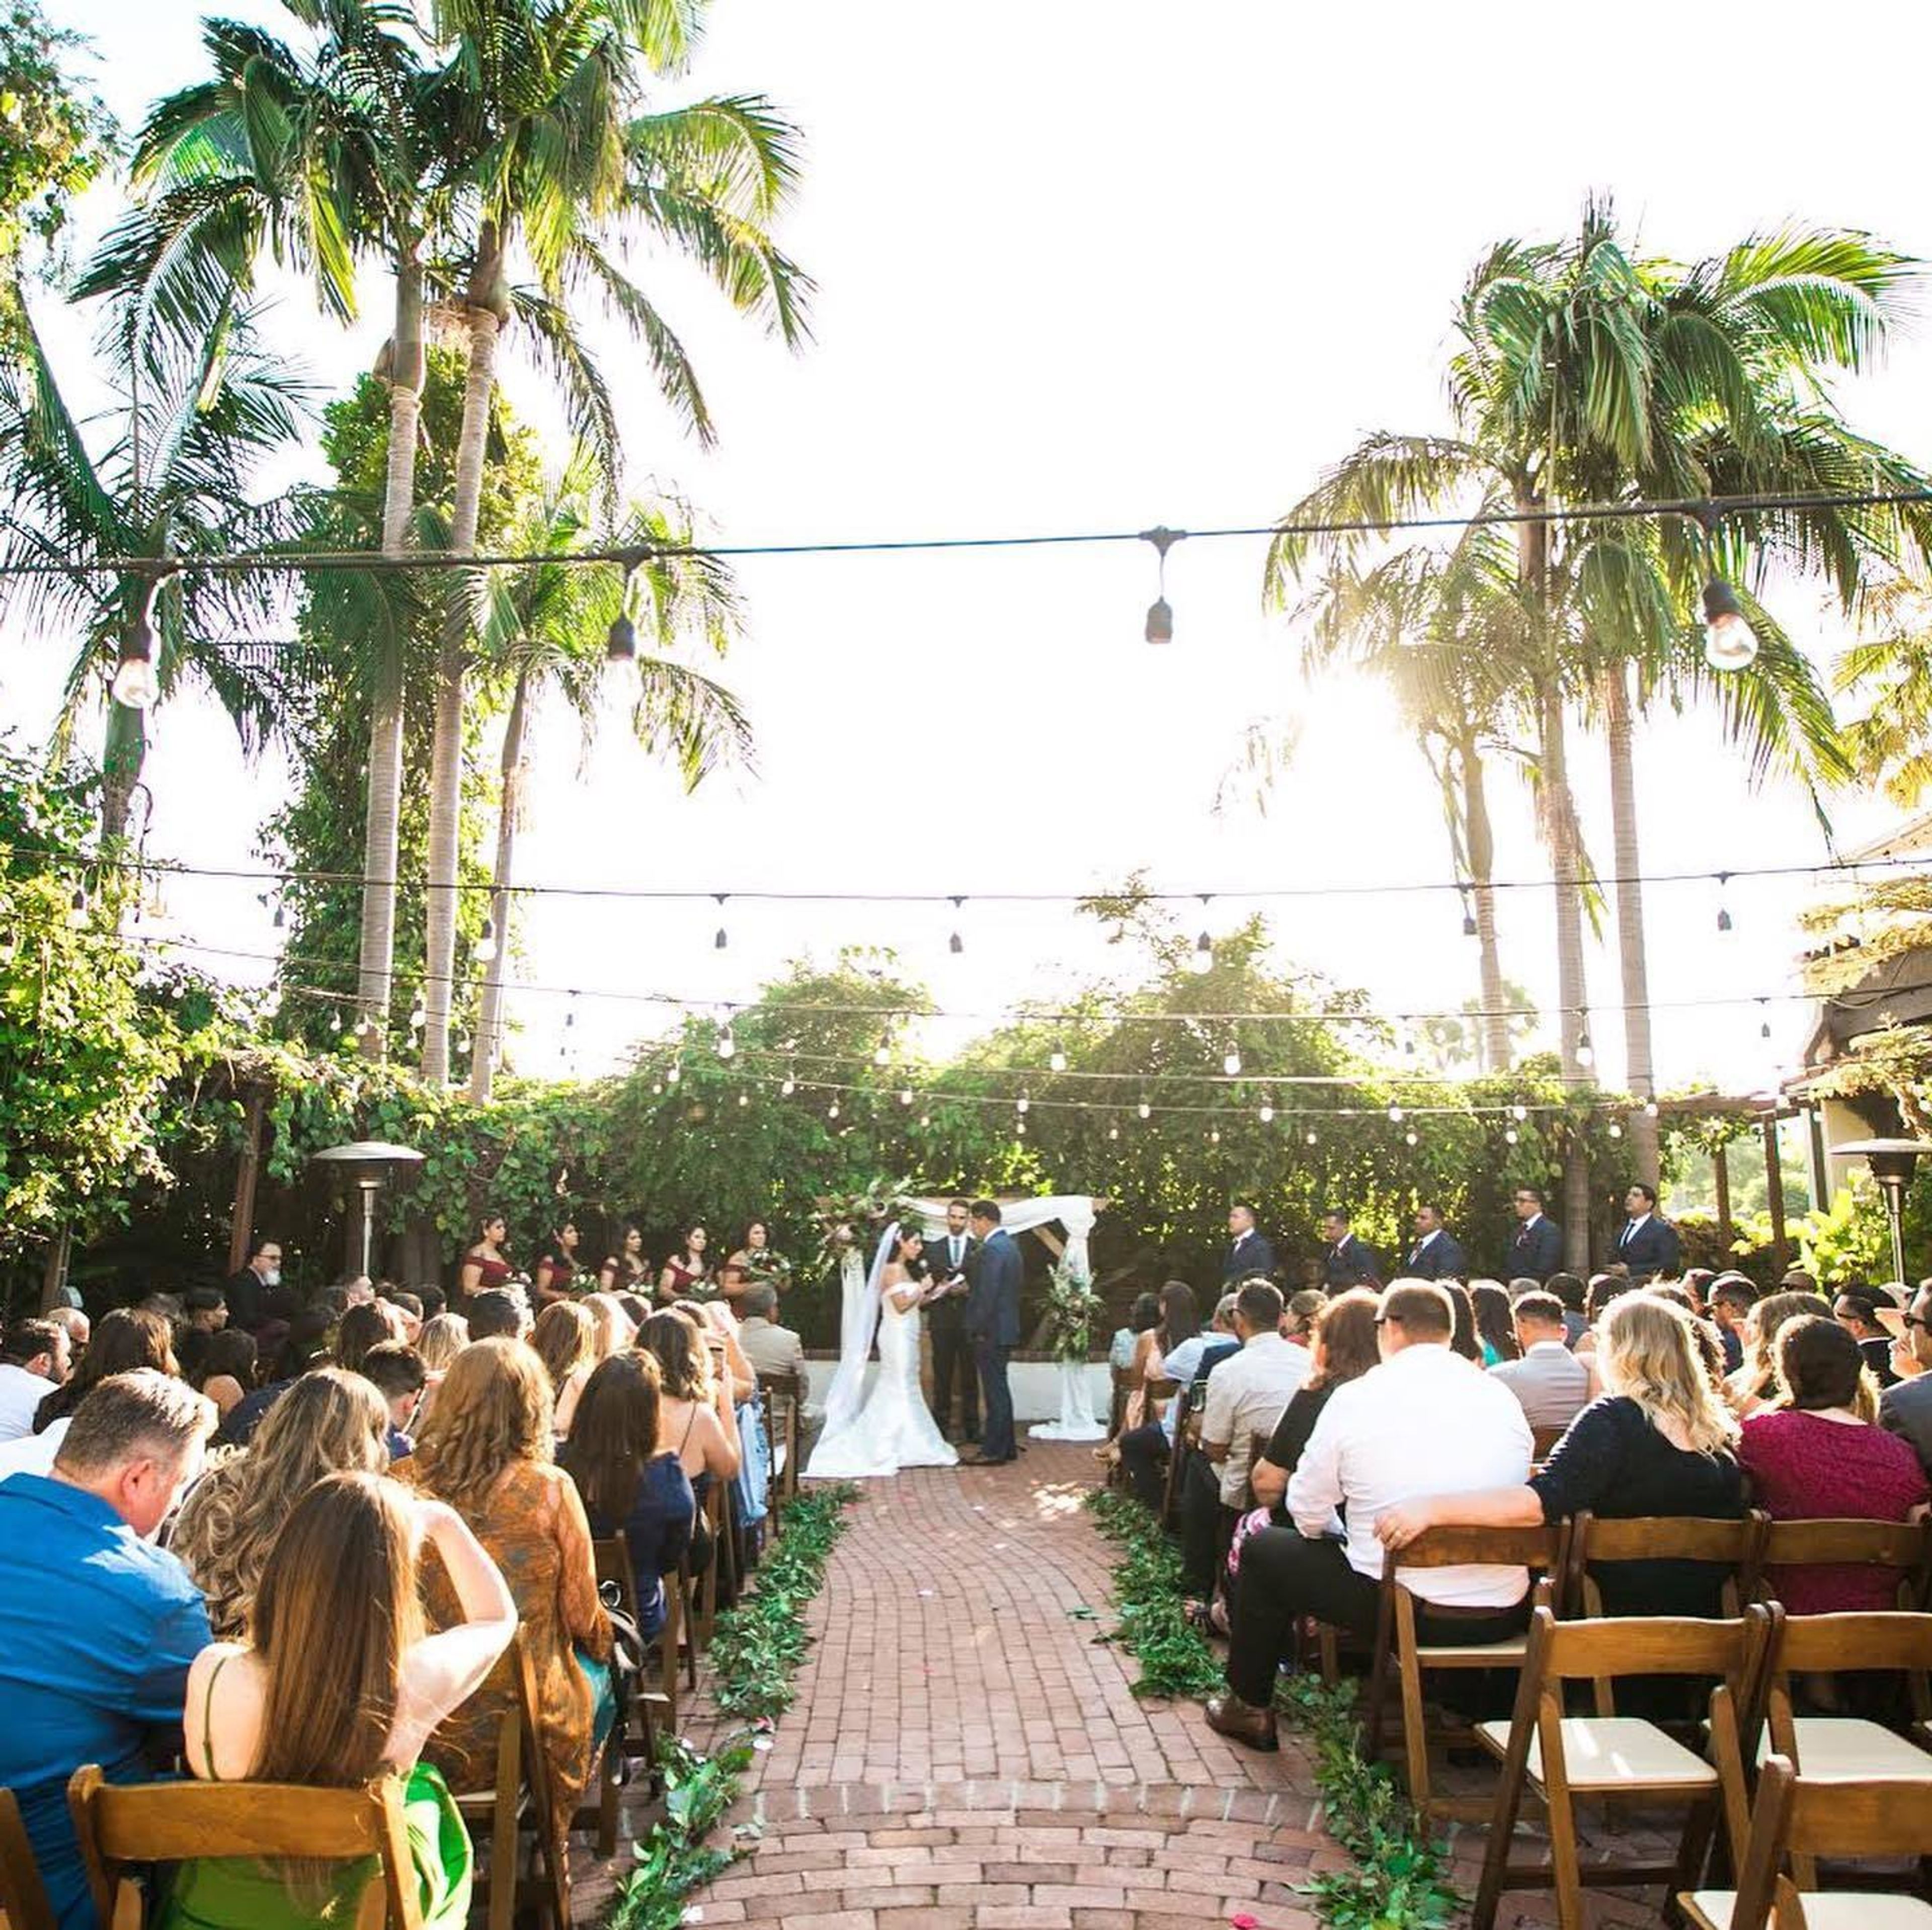
El Adobe de Capistrano
31891 Camino Capistrano, San Juan Capistrano, CA 92675, USA- Spaces for 200-400 Guests
- 1 Restaurant
We warmly invite you to experience authentic Mexican cuisine. Recognized as a State Historical Landmark, and just blocks away from the Mission San Juan Capistrano, our restaurant offers unique ambiance. Dine with us for Dinner, Dessert or Sunday Brunch. Join us for one of our many special events or book a fully catered private venue for your next special event.
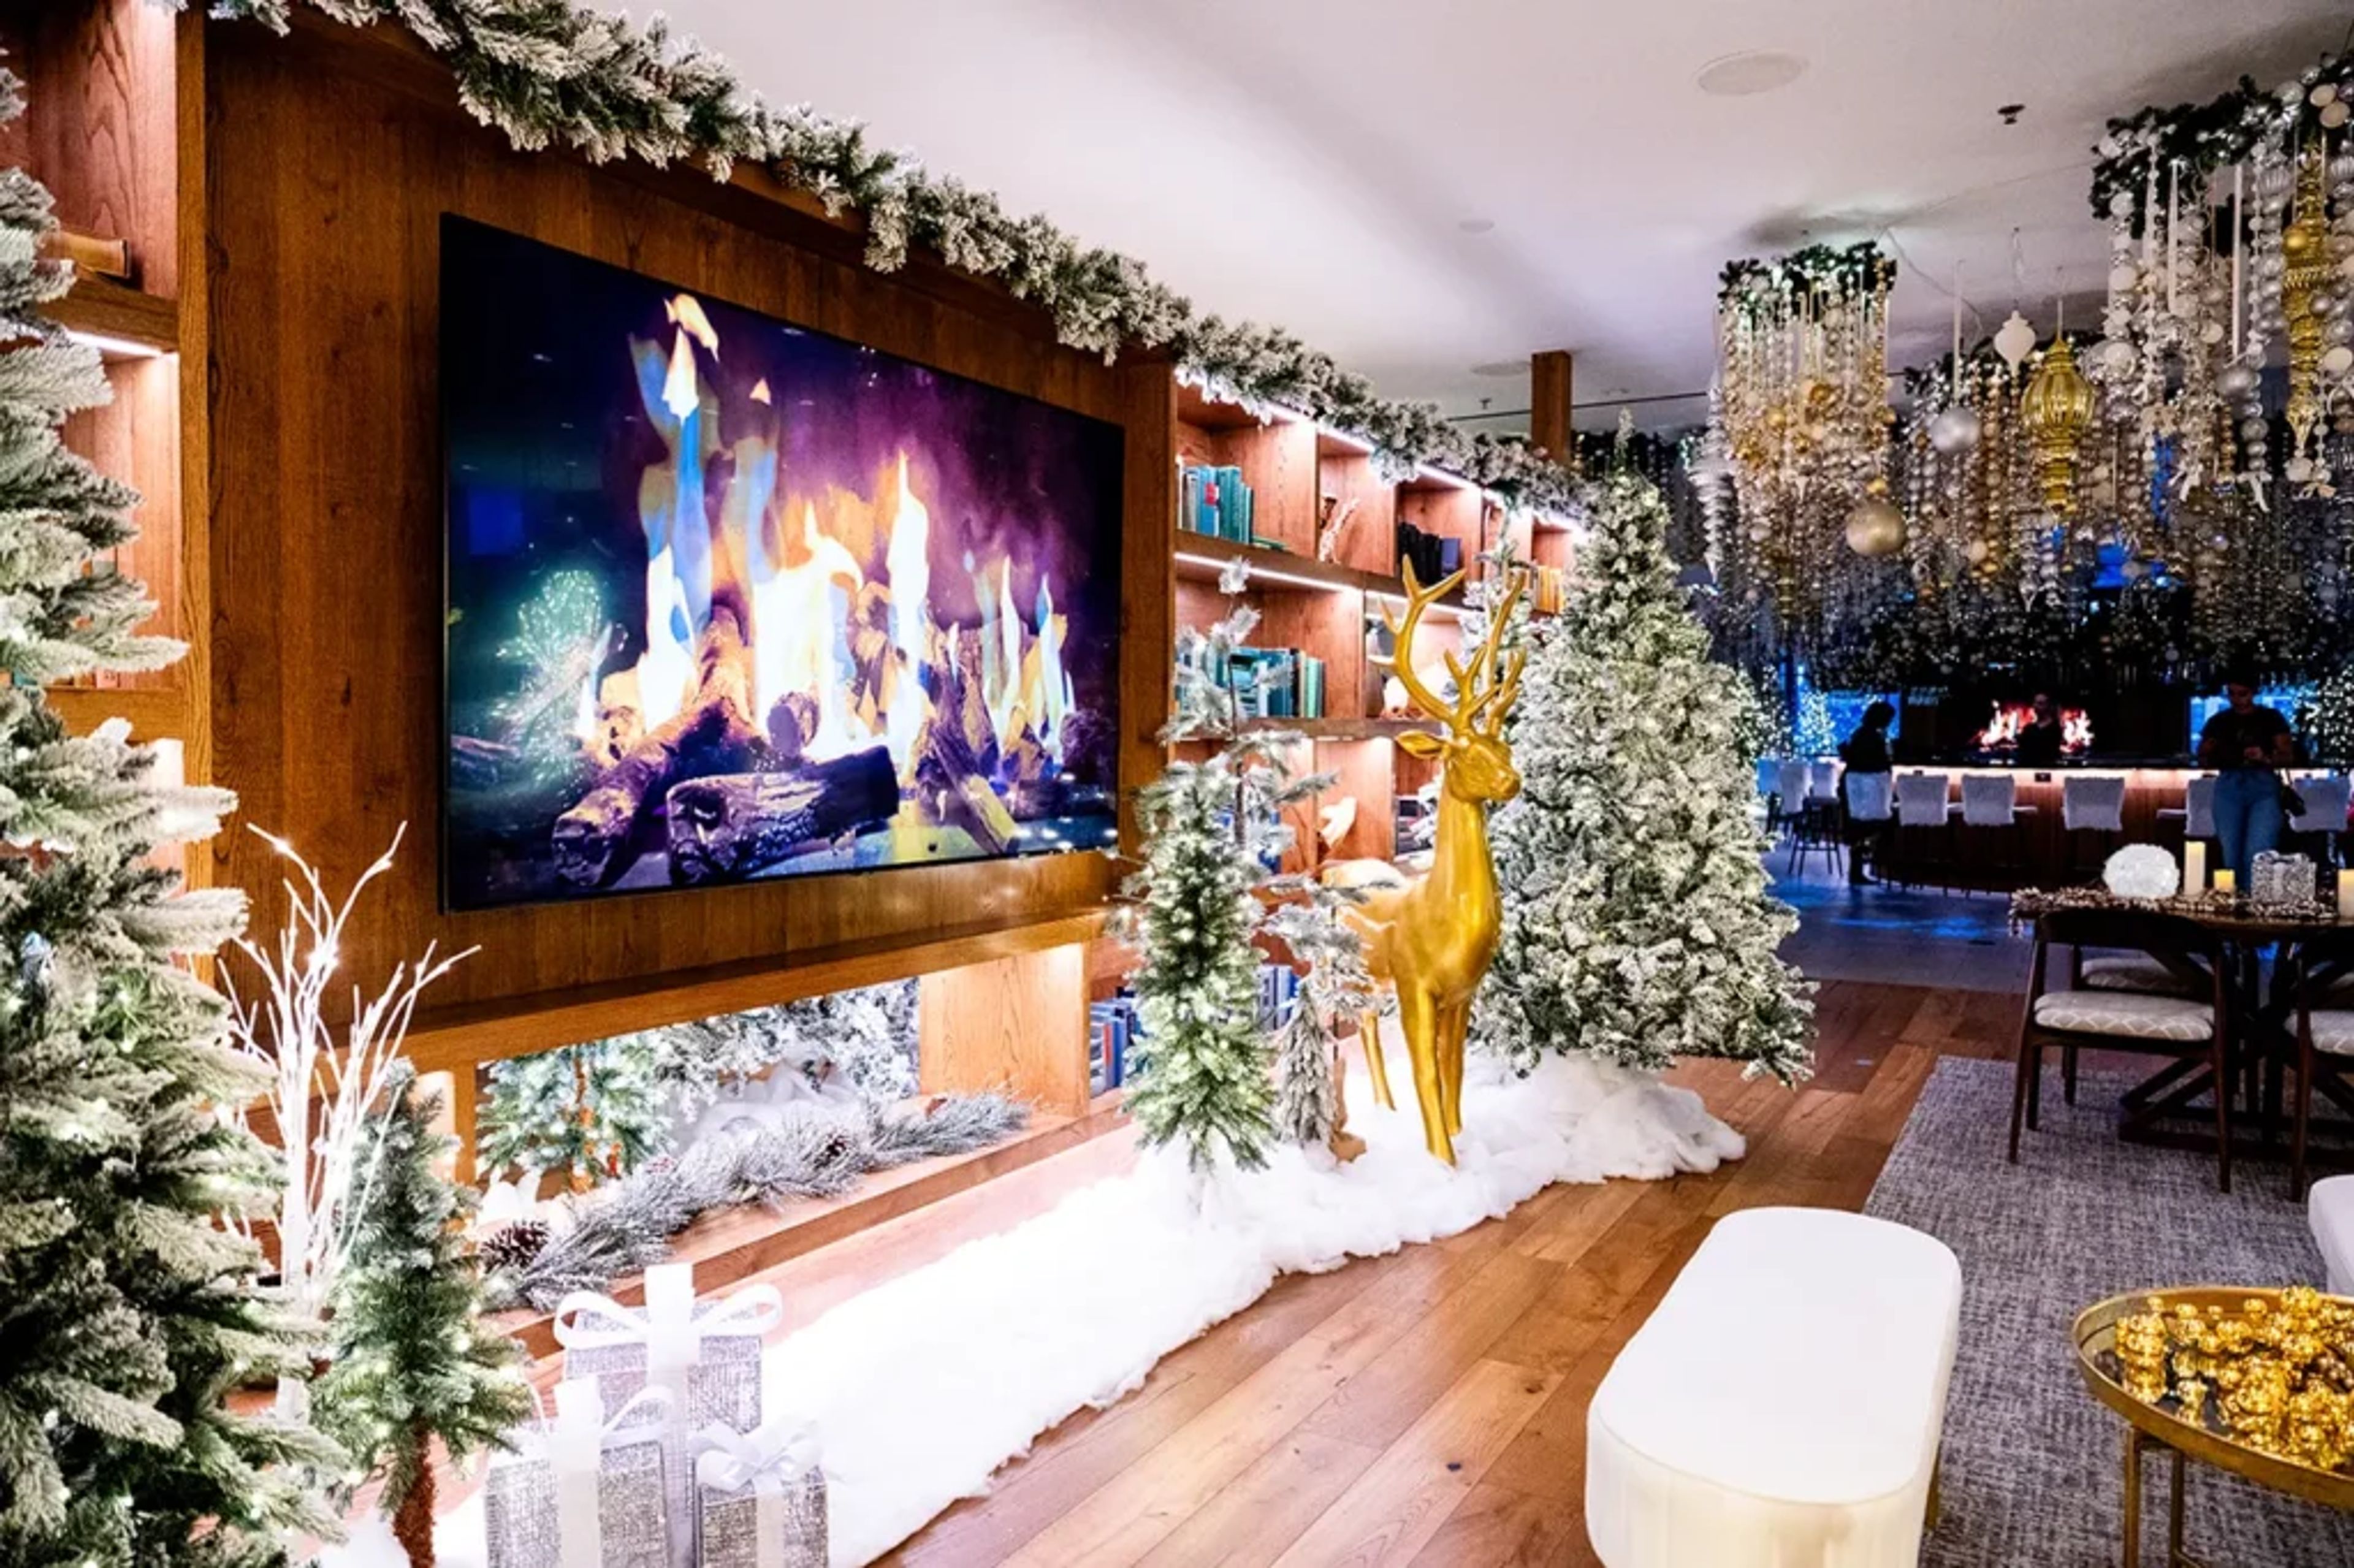
Village Country Club
4300 Club House Rd, Lompoc, CA 93436, USA- Spaces for 250 Guests
The Village Country Club is a full-service residential amenity and private event venue situated in the heart of The Village Dallas, one of Dallas's largest apartment communities, at 5670 Village Glen Dr. The two-story facility features a lively country club bar with bar seating, cozy booths, traditional tables, and an expansive patio overlooking the resort-style pool, alongside full-service dining that offers seasonal menus and craft cocktails. The centerpiece of the property is a 34,000-square-foot resort-style pool complete with a swim-up bar, heated lap pool, hot tub, sandy beach, daybeds, and private cabanas. Throughout the year, the pool transforms into the Village Beach Club, hosting live DJs, themed pool parties, and seasonal entertainment. A dedicated co-working lounge rounds out the amenity offerings for members seeking a quieter space. For private events, the club's multi-room layout accommodates a range of gatherings — from intimate celebrations to large receptions — providing in-house food and beverage service, event furniture, and professional coordination. Tours are available Monday through Friday by appointment.
Spice Affair
50 N La Cienega Blvd, Beverly Hills, CA 90211, USA- Spaces for 30-185 Guests
- 2 Restaurants
- 1 Ballroom
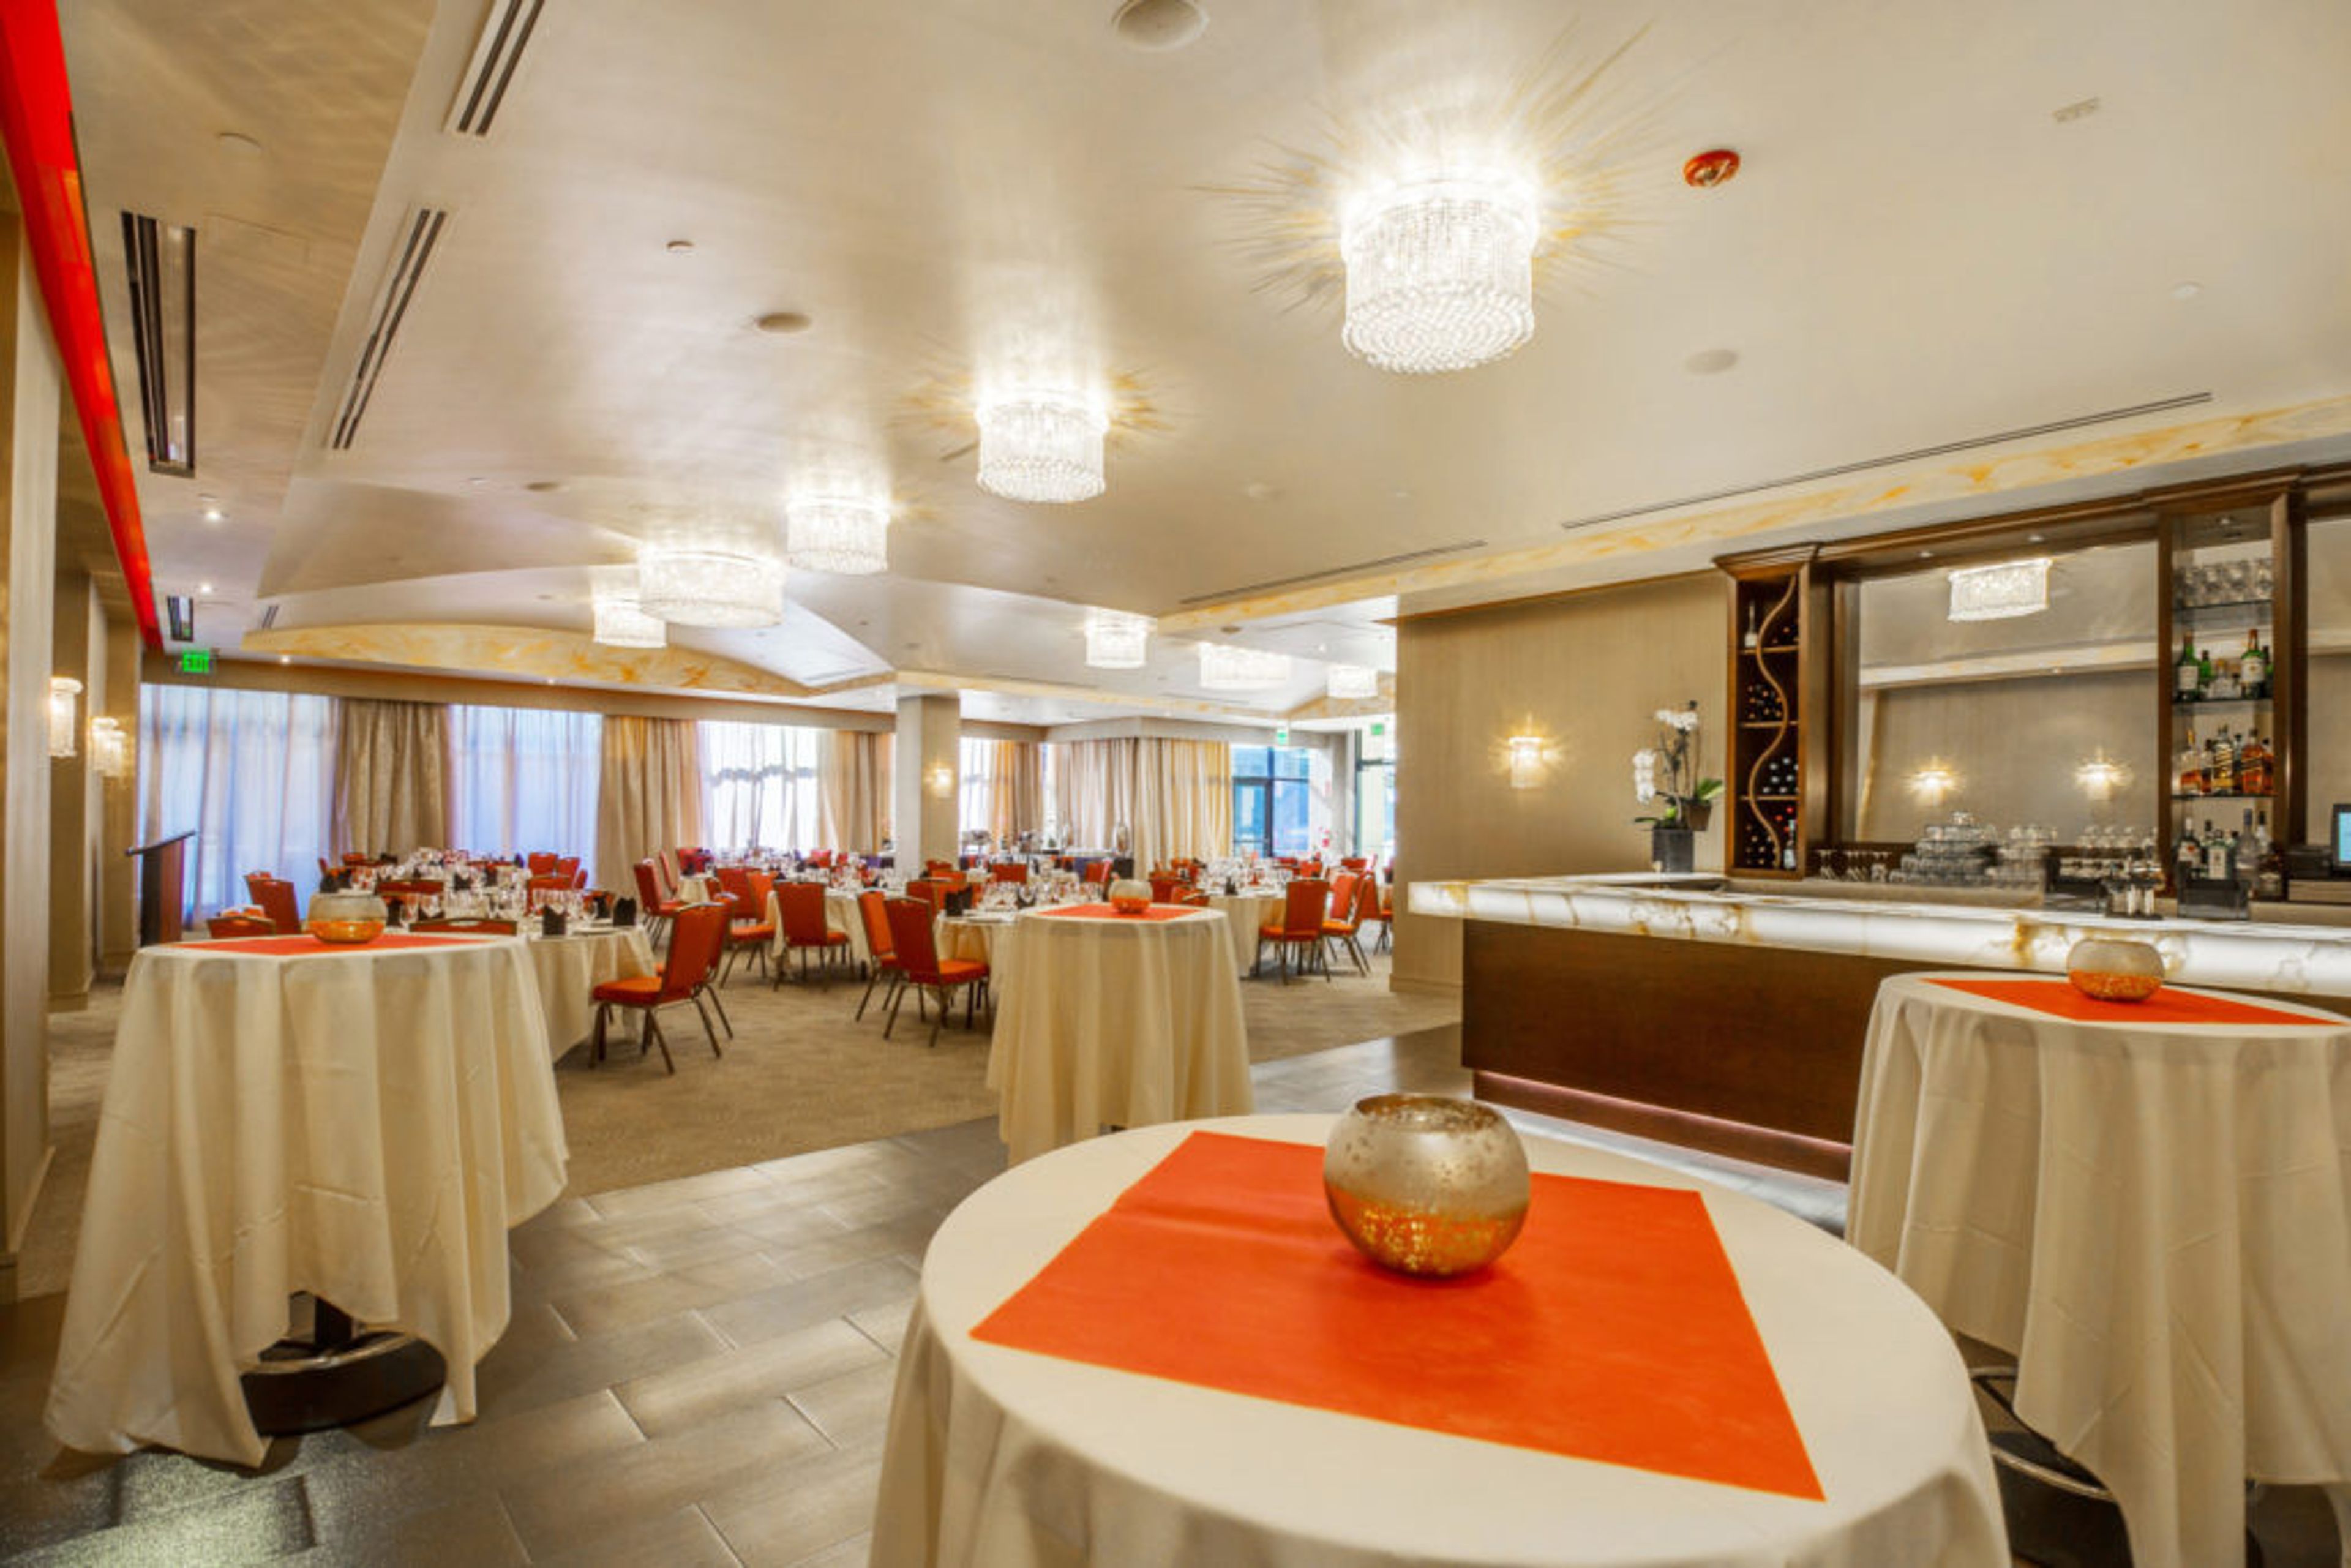
Spice Affair Beverly Hills is an award-winning Indian restaurant and event venue located at 50 N La Cienega Blvd in Beverly Hills, offering private event spaces alongside its acclaimed dining program. The restaurant has earned recognition from USA Today, OpenTable, and TripAdvisor, and has hosted a roster of celebrity guests over its decade-plus in operation. Two dedicated event spaces serve gatherings of varying sizes. The Banquet Hall is a 3,000-square-foot room with an arched ceiling, hand-painted murals, and crystal chandeliers that accommodates up to 175 seated or 185 standing guests; combined with an adjacent private room, the space can host receptions of up to 425 guests. The Celebrity Room is a secluded private dining room suited for intimate gatherings of up to 30 guests, with audiovisual equipment and a full-service bar. Both spaces include a PA system with projection screens, high-speed WiFi, valet and self-parking, and access to Spice Affair's catering program — featuring customizable Indian cuisine menus available from 20 guests up. The venue hosts corporate meetings, social celebrations, wedding receptions, VIP events, and fundraisers.
Desert Willow Golf Resort
38-995 Desert Willow Dr, Palm Desert, CA 92260, USA- Spaces for 24-500 Guests
- 1 Restaurant
- 1 Bar
- 10 Total Spaces
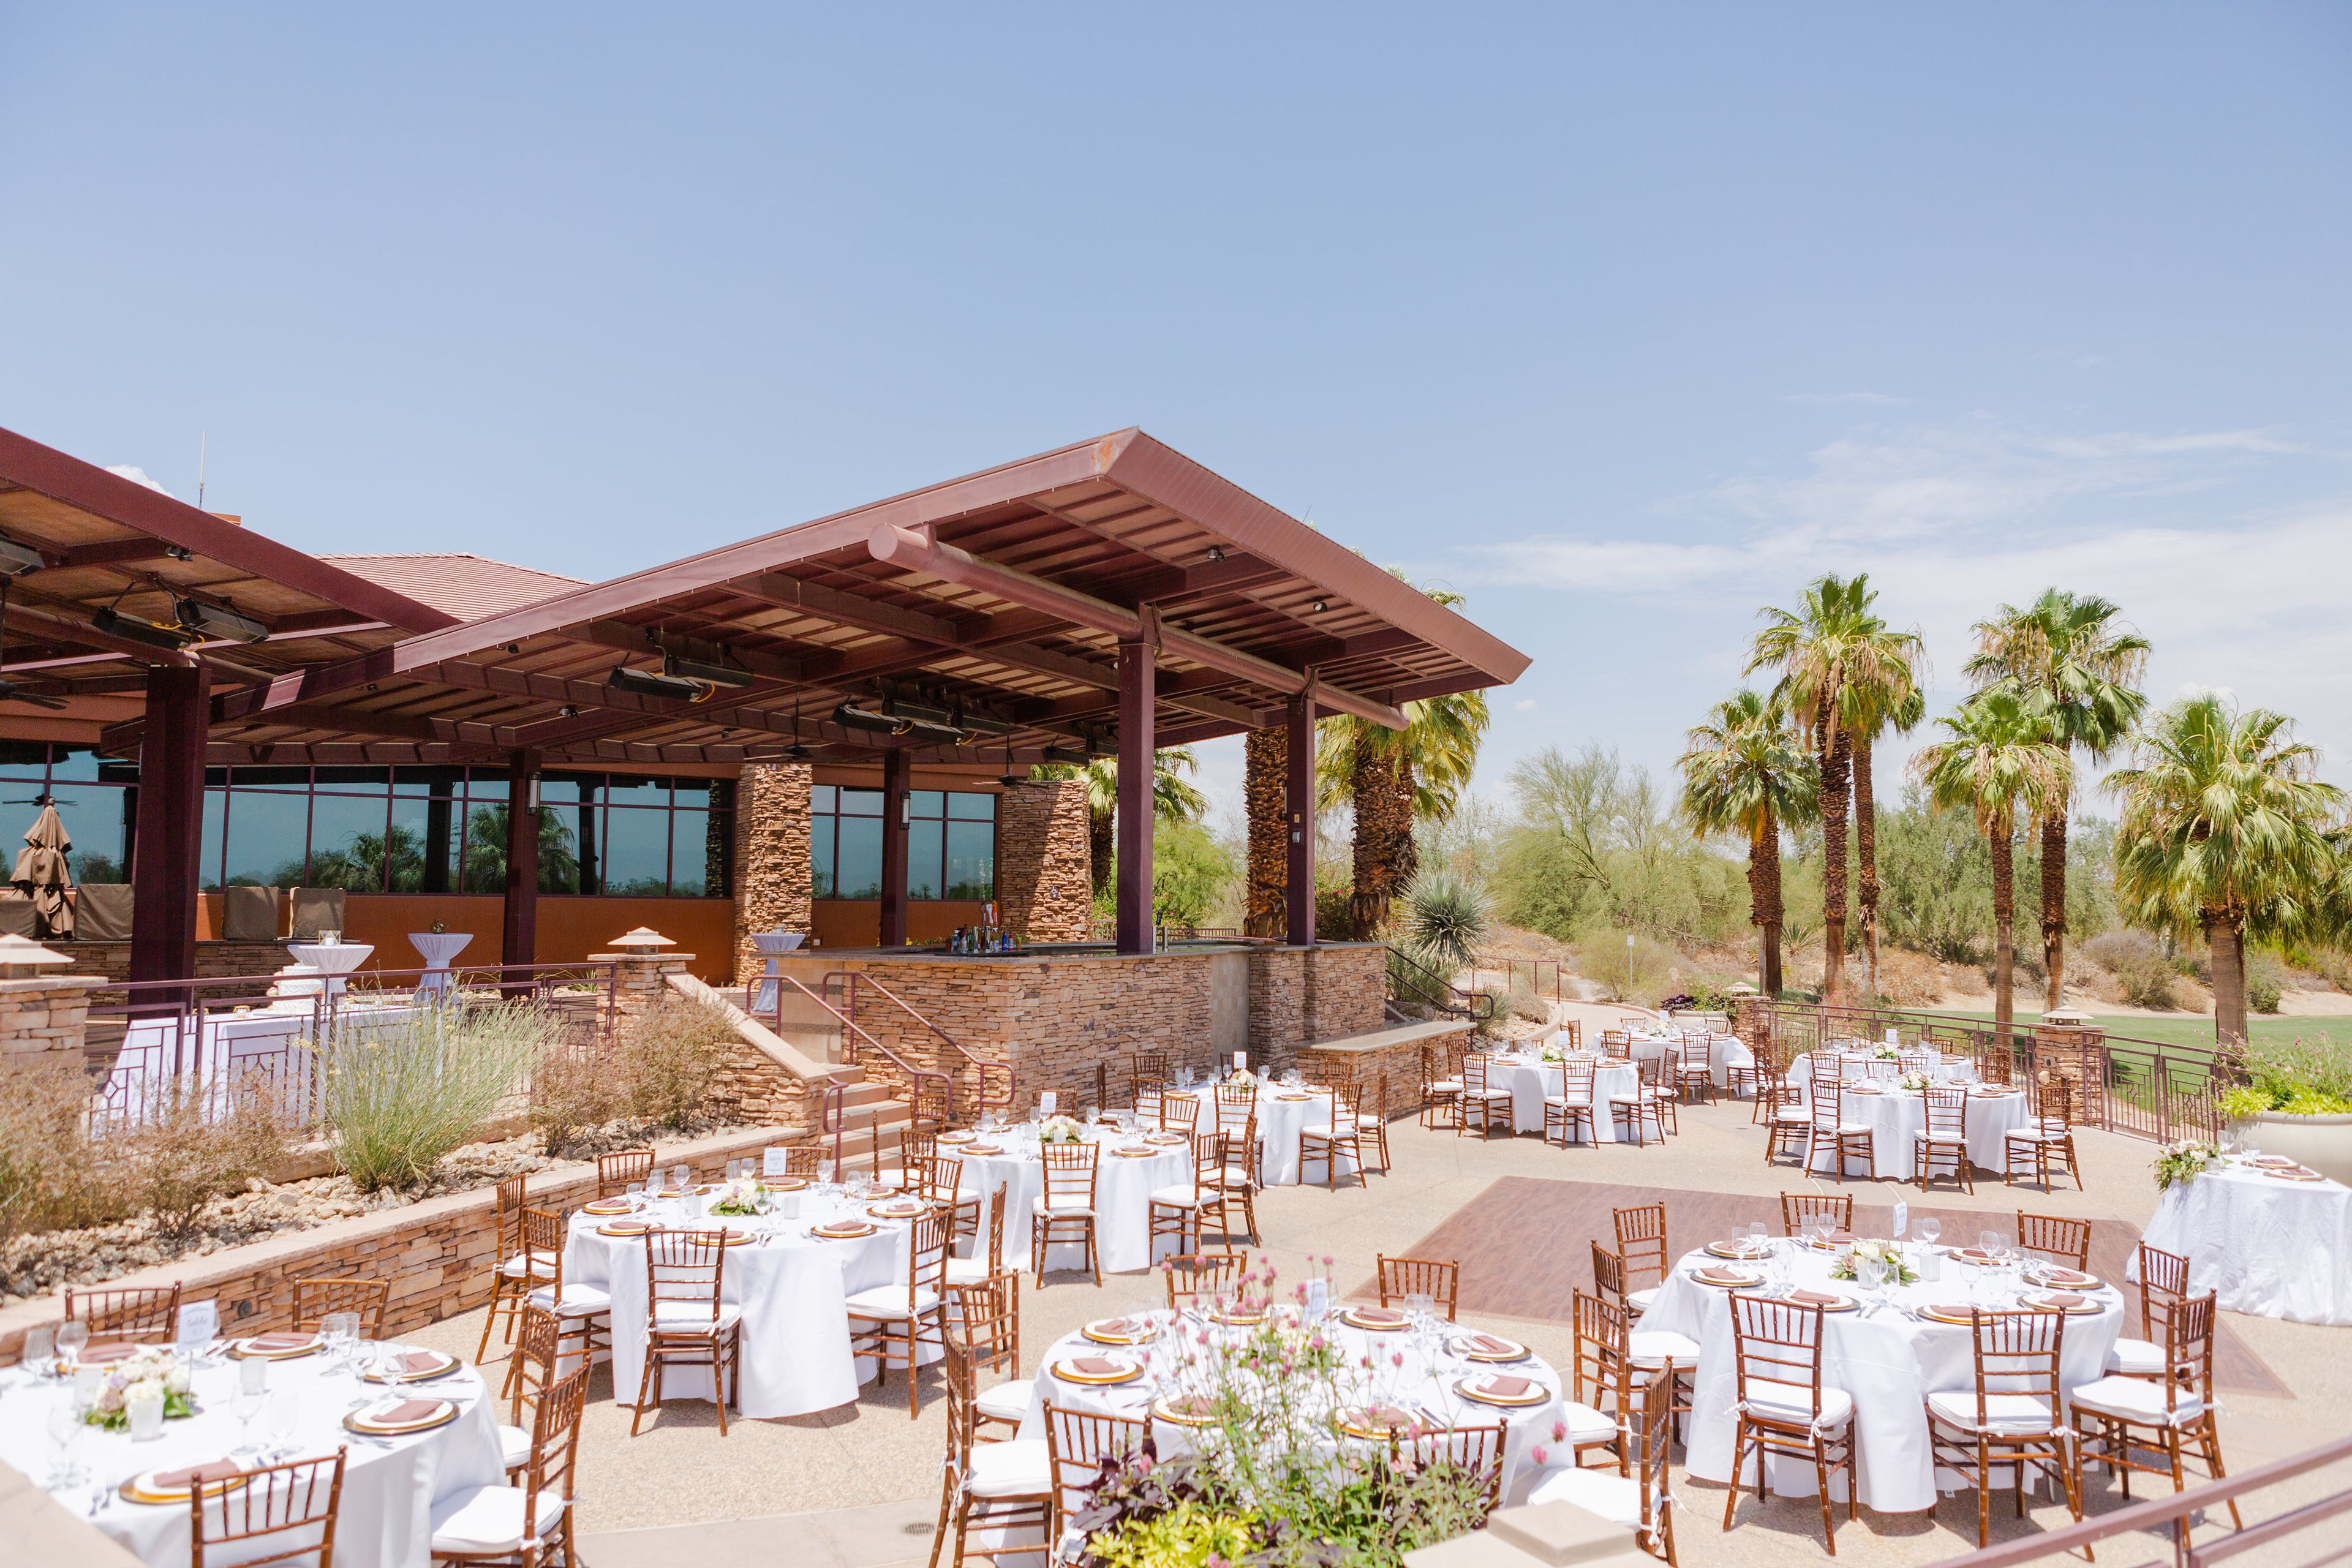
Desert Willow Golf Resort is a full-service event and wedding destination set within a 33,000-square-foot complex of indoor and outdoor venues on the grounds of a public golf resort in Palm Desert, California. Surrounded by panoramic views of the Santa Rosa Mountains, championship fairways, and shimmering lakes, the resort has hosted weddings, corporate gatherings, private celebrations, and social events for decades. The resort offers eleven distinct event spaces ranging from intimate indoor rooms to expansive open-air terraces. Indoor options include the Firecliff Ballroom, which seats up to 250 guests and features floor-to-ceiling windows overlooking the Firecliff Course; the Firecliff Dining Room, accommodating up to 150 for receptions; the Willows Room with Foyer for up to 125 guests; and the intimate Palm Desert Room for smaller gatherings of up to 30. Outdoor venues include the Lakeview Terrace, Palm Desert Terrace, Upper Lakeview Terrace, Lower Lakeview Terrace, Firecliff Terrace, and Event Lawn, with reception capacities ranging from 60 to 500 guests. In-house chef-curated catering, personalized event coordination by an experienced on-site team, AV packages, and high-speed Wi-Fi are available across all spaces. Desert Willow Golf Resort has earned multiple WeddingWire Couples' Choice Awards, including recognition in 2024, 2025, and 2026.
Deco Wilshire
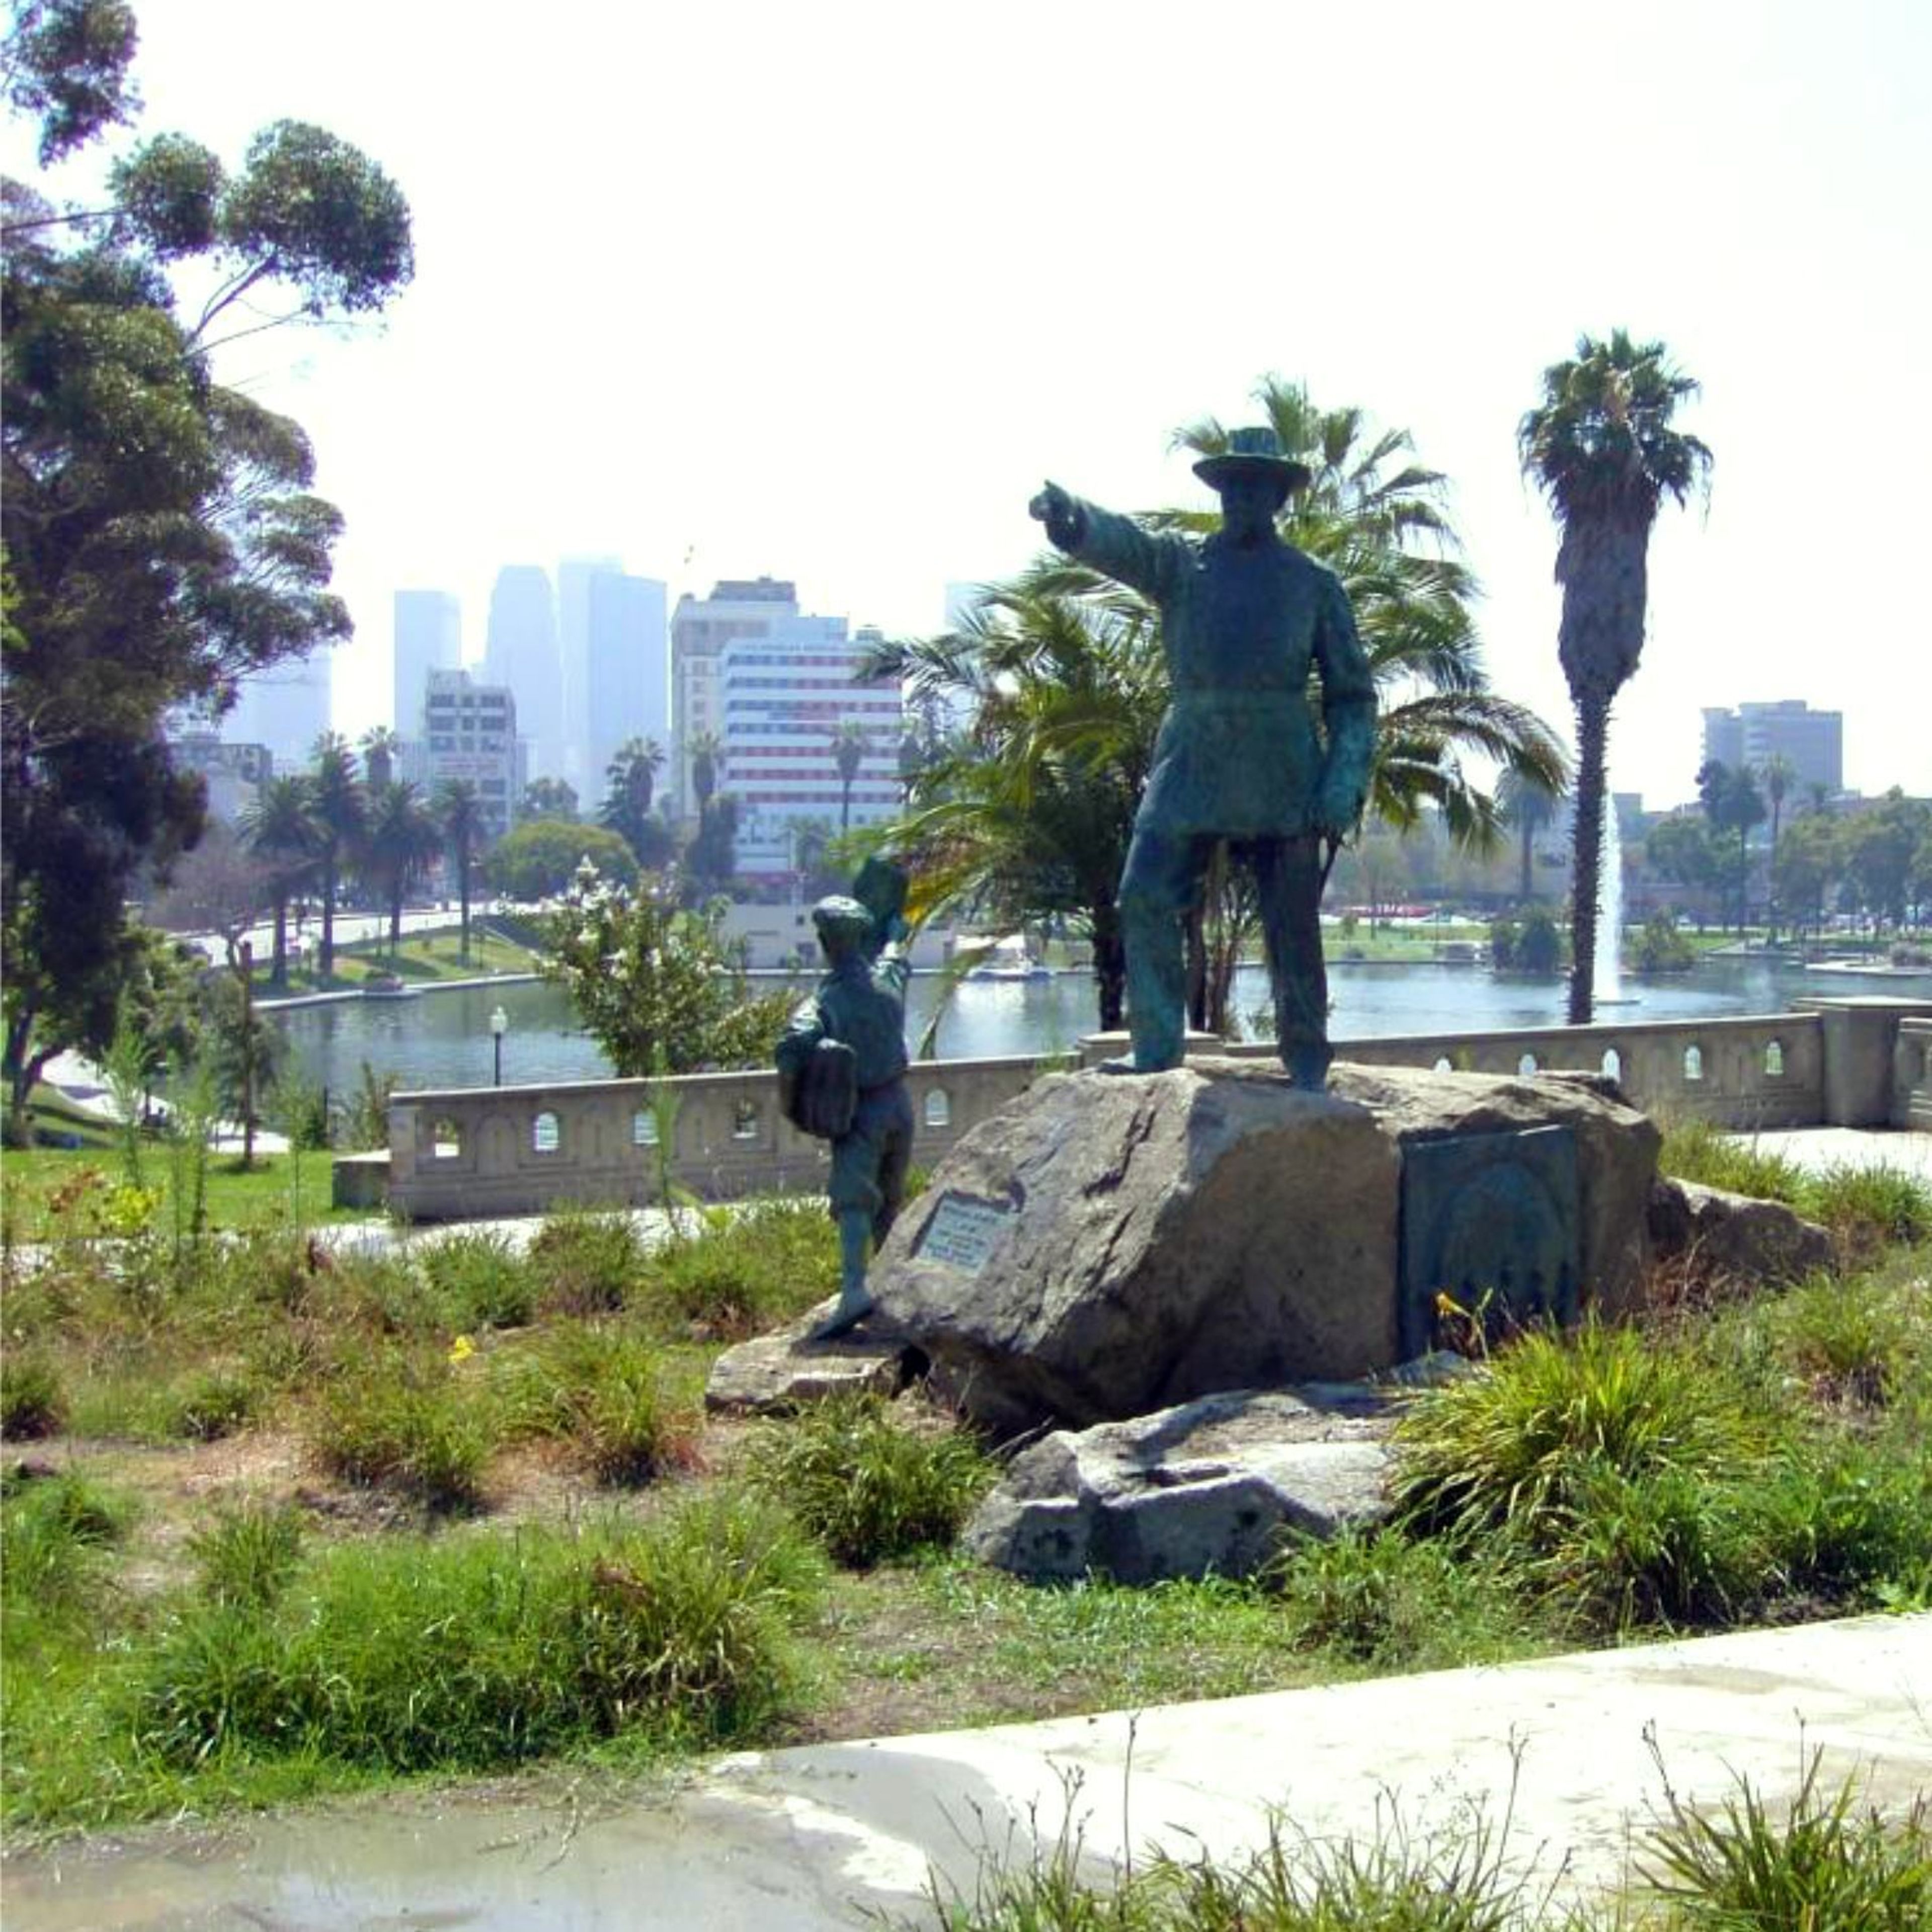
5209 Wilshire Blvd, Los Angeles, CA 90036, USAOverview Despite being only two stories tall and dwarfed by its surroundings, this dazzling black-and-gold terra cotta building with zigzag modern ornamentation commands attention despite its small size. Morgan, Walls, and Clements, one of the oldest continuously operating architectural firms on the West Coast and a driving force in the development of various forms of revival and moderne architecture in Los Angeles, designed the building. A notable feature of the structure is that it is one of the city's last remaining black-and-gold Art Deco structures, and that it is a scaled-down version of the firm's downtown Richfield building (built in 1928; demolished in 1968). It was originally constructed as a neighborhood branch bank, and it served in this capacity until 1970. The building was originally used as a restaurant/nightclub, and it was later converted into a Christian center. After years of disrepair, the building was beautifully restored and converted into short- and long-term creative office space for rent. It is also available for private parties and special events.
Bayonet and Black Horse
1 McClure Way, Seaside, CA 93955, USA- Spaces for 200 Guests
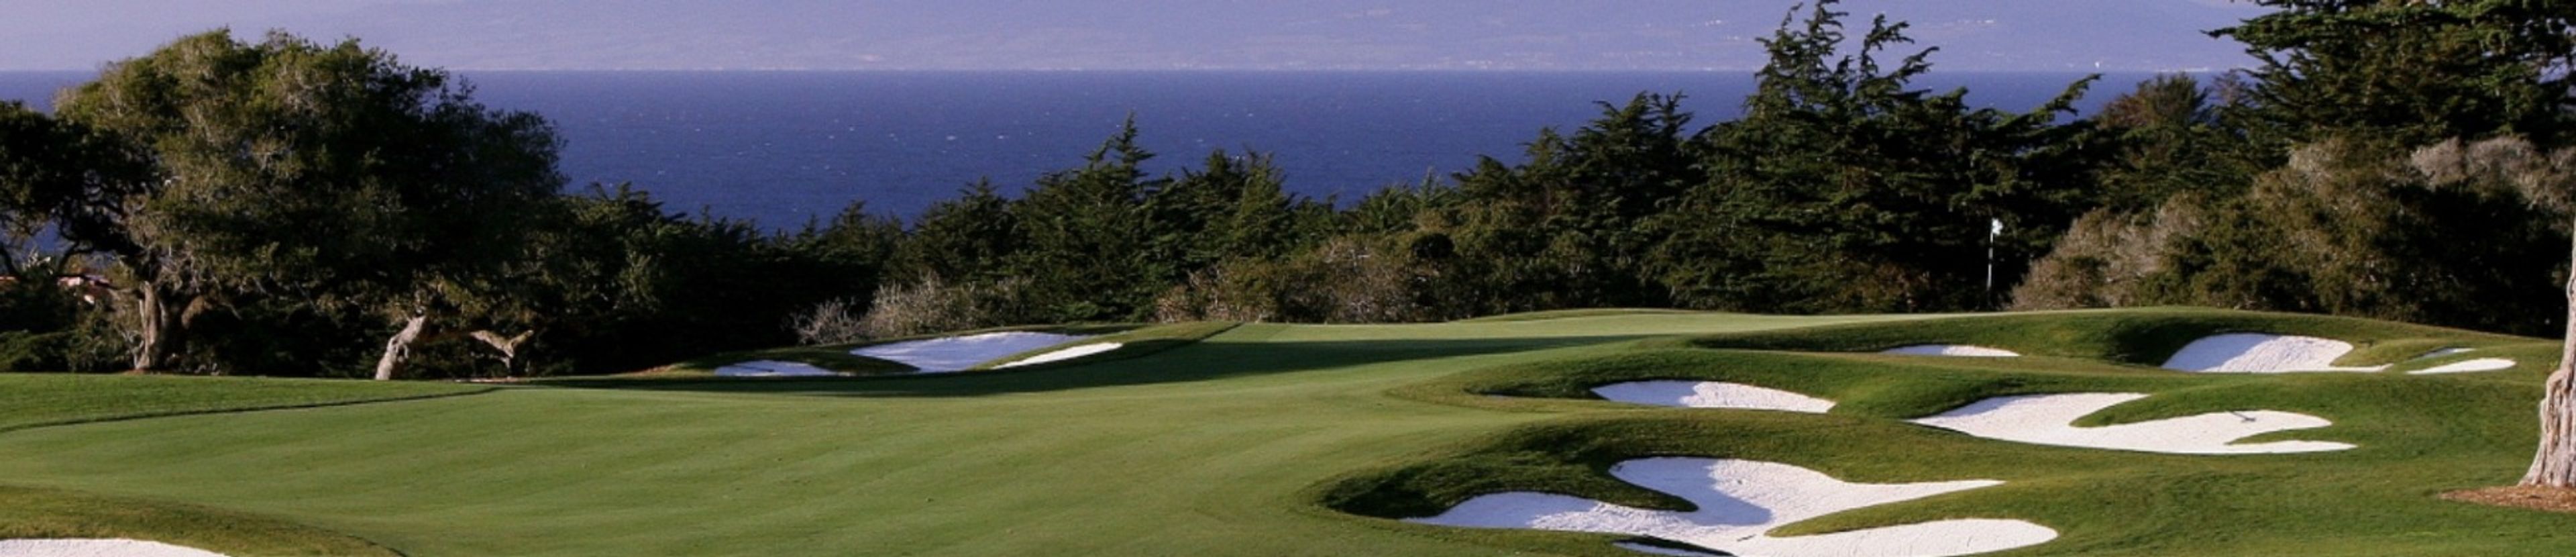
Bayonet Black Horse is a historic golf and event venue set on the former grounds of Fort Ord in Seaside, California, with panoramic views of Monterey Bay and fairways lined by mature oak and cypress trees. The property traces its roots to 1954, when General Robert B. McClure established the Bayonet Course on what had been Army training grounds, followed by the Black Horse Course in 1964 — both named after distinguished military units. The clubhouse and grounds accommodate a range of private events, including weddings, reunions, showers, proms, business meetings, and community celebrations. The setting combines coastal California scenery with the storied character of a course that has hosted PGA Tour legends and heads of state alike. A dedicated food and beverage team leads event coordination, offering catering options from casual BBQ and diverse buffets to plated sit-down dinners and brunch service. Bayonet Black Horse is managed by Troon Golf and located at 1 McClure Way in Seaside, a short drive north of Monterey.
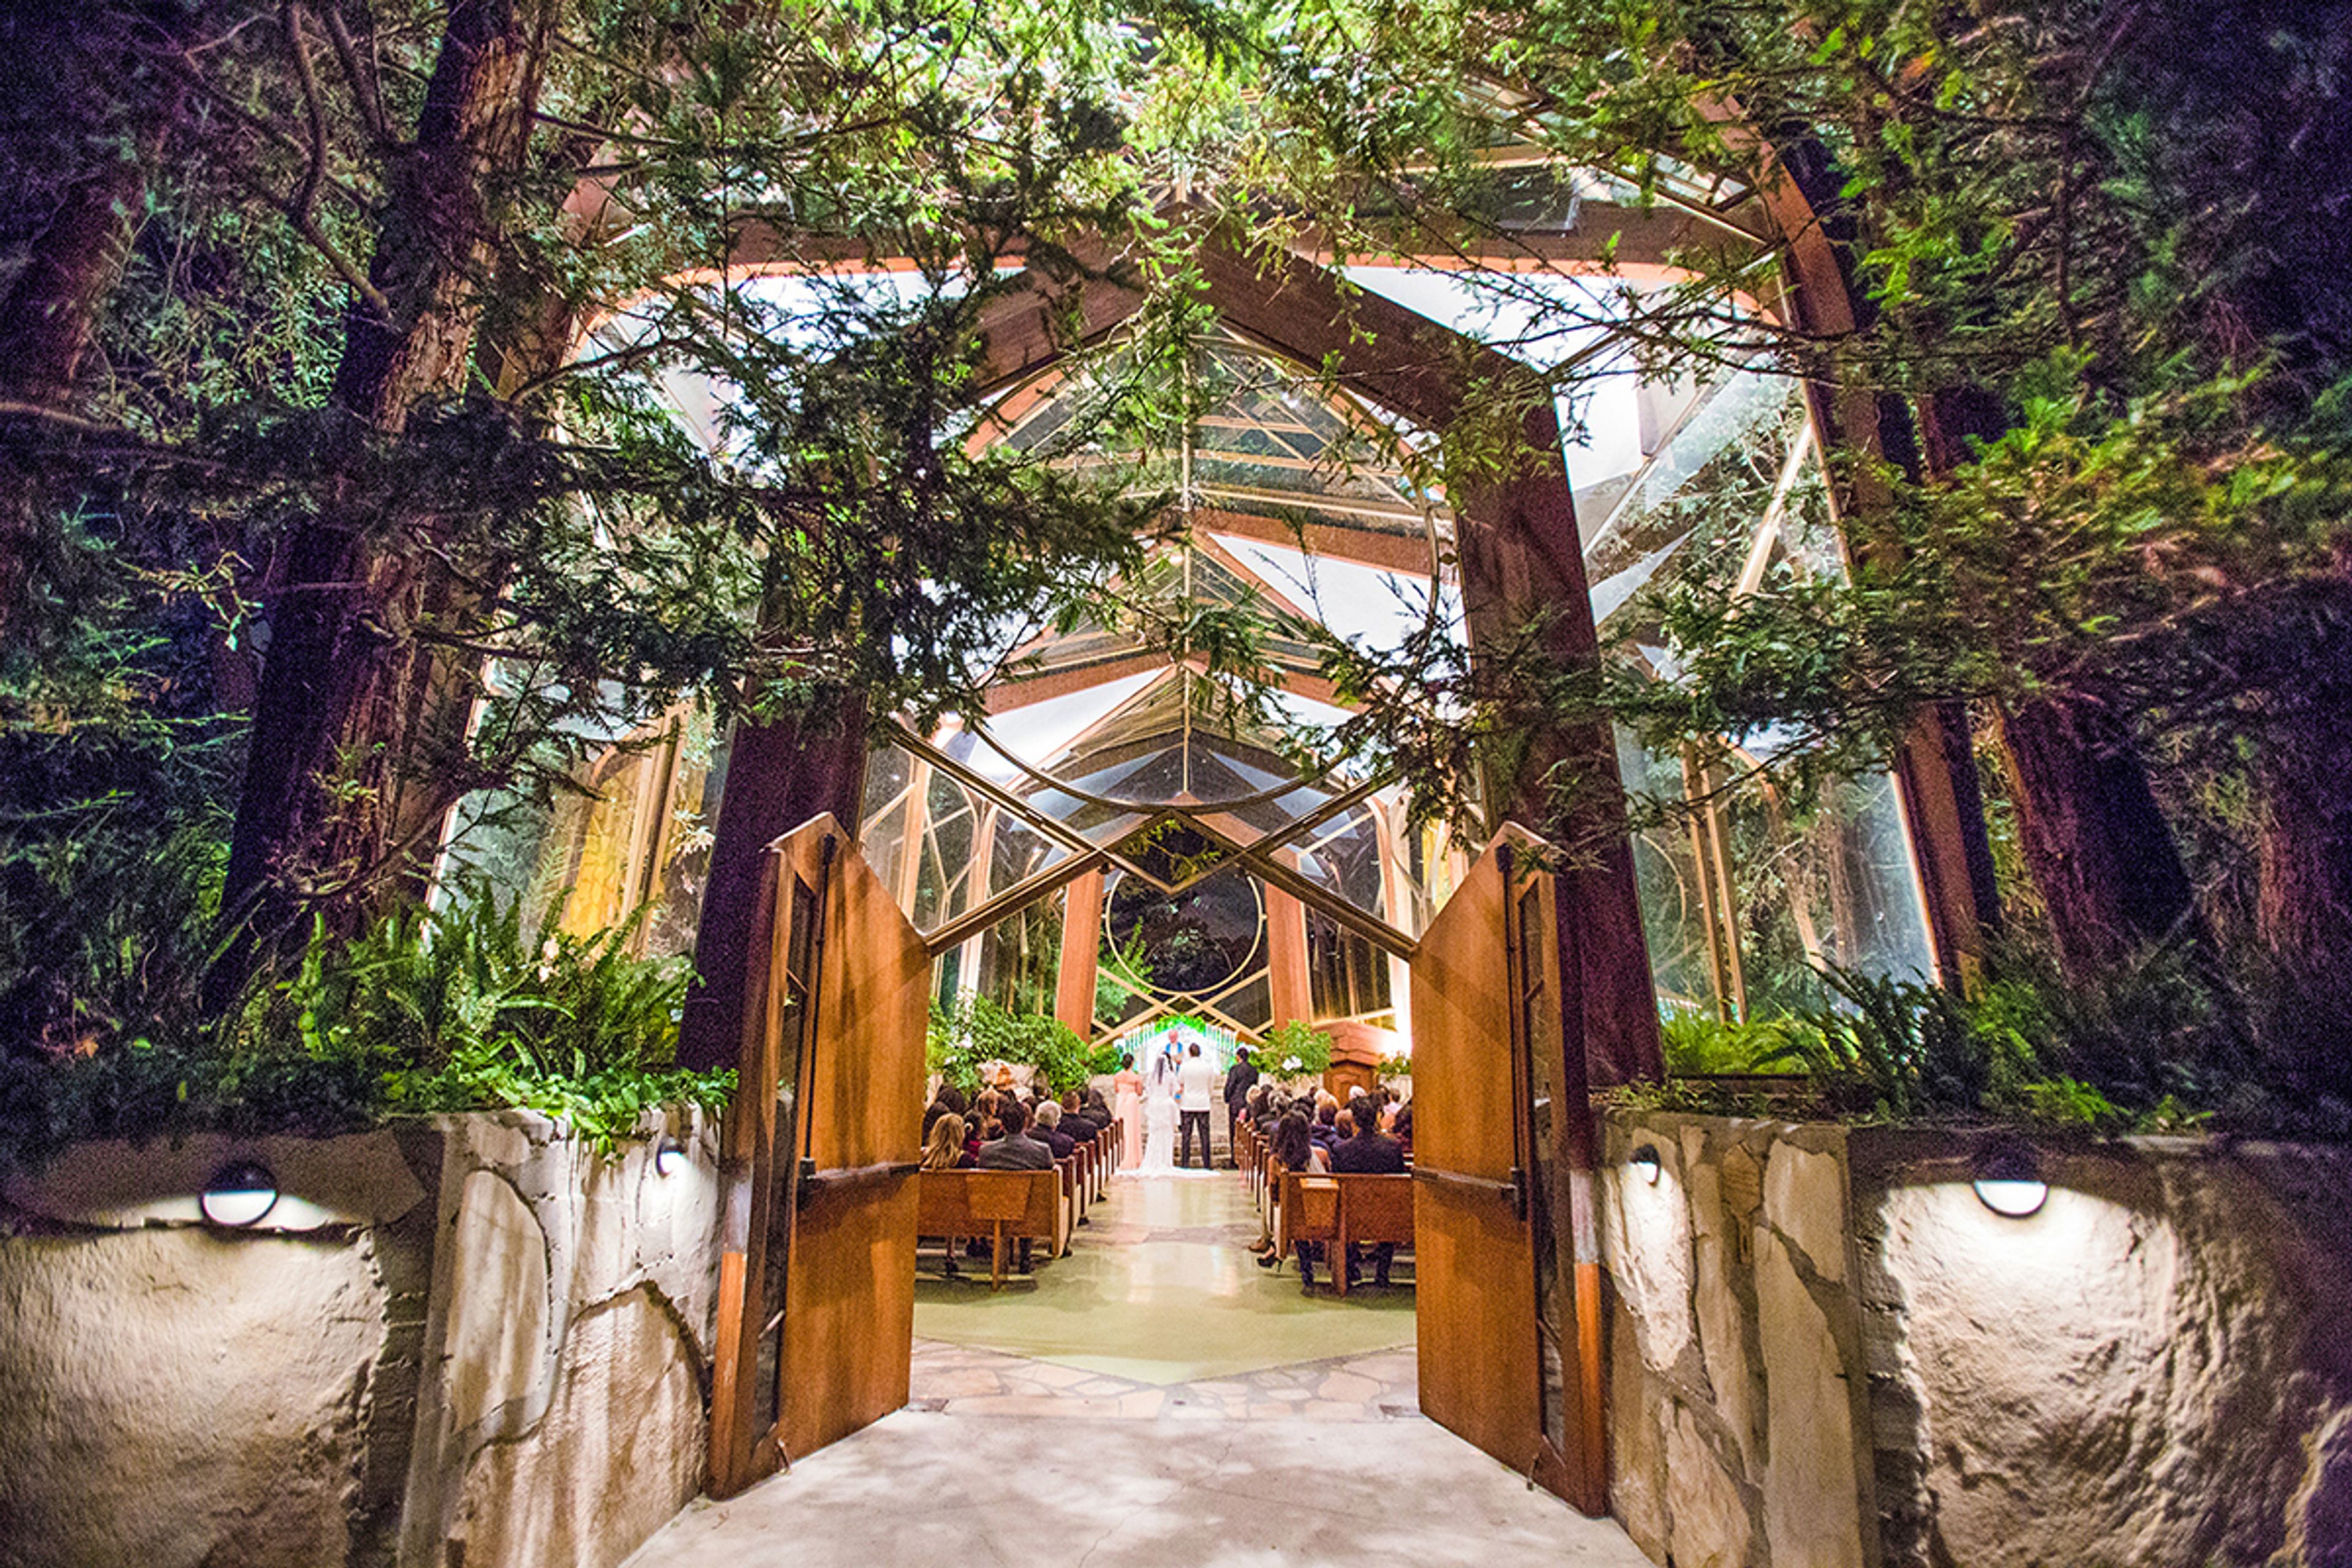
The Wayfarers Chapel
5755 Palos Verdes Dr S, Rancho Palos Verdes, CA 90275, USA- Spaces for 100 Guests
A Sacred Space of Outstanding Beauty Take a minute to reflect on your life's journey, Wayfarer. Allow the sacredness of the world to restore your soul. During your journey through this life and forward into the next, may the interplay of sky and water, leaf and rock, support the birthing and growth of your inner being. Your Wedding Date Has Been Reserved With a $200 non-refundable Reservation Fee, we will hold your tentative wedding reservation for fifteen days and then release it to you. We provide you with this time so that you can think about your wedding ideas at Wayfarers Chapel in peace. If you decide to proceed with your wedding plans at the Chapel, we ask that you confirm your wedding by paying the entire wedding contribution (minus the reservation fee) and returning the completed and signed wedding questionnaire to the Chapel within fifteen days of making your reservation. If you decide not to proceed with your wedding plans at the Chapel, we ask that you cancel your reservation. Wedding contributions are non-refundable, but you are free to change your wedding date or time without incurring any additional fees. If we do not receive your wedding donation and completed questionnaire before the end of the fifteen-day period, we will assume that you do not intend to proceed with your wedding arrangements at the Chapel and will cancel your wedding reservation at the Chapel. Reservations are not held on a waiting list at this time. Please contact our Reservations Office if you would like to find out what days and times are currently available for scheduling.
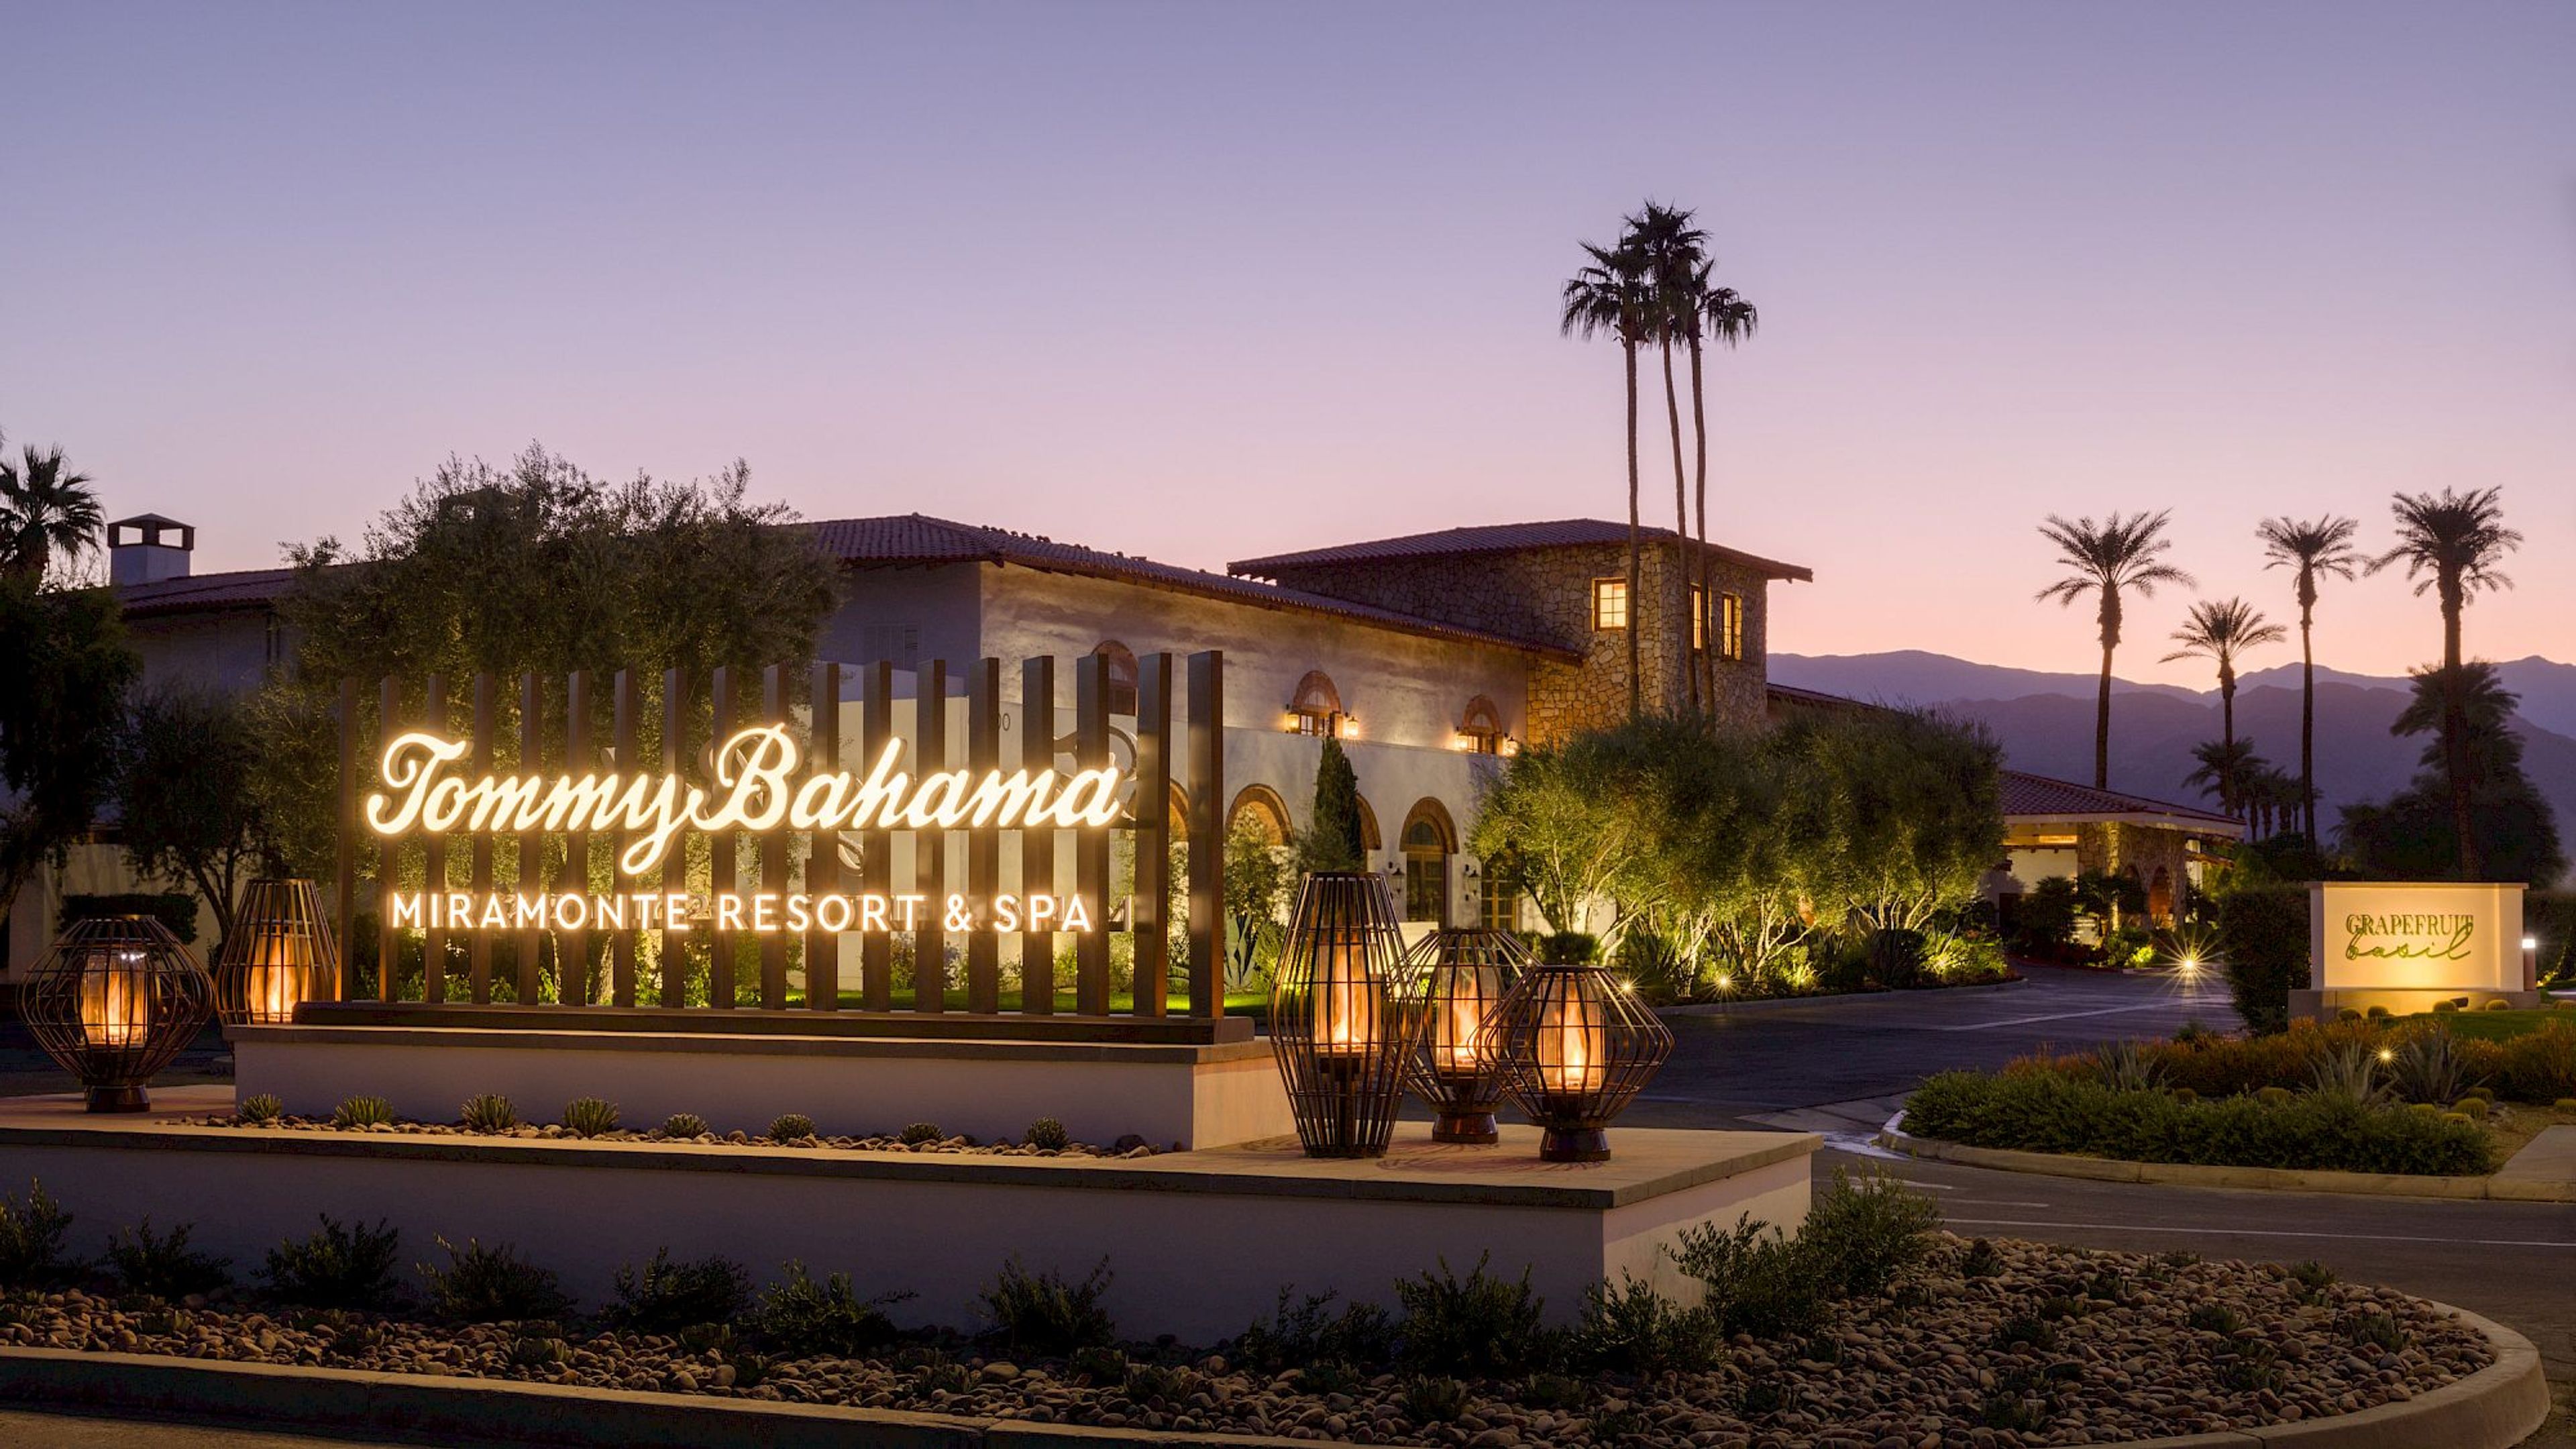
Miramonte Resort and Spa
45000 Indian Wells Ln, Indian Wells, CA 92210, USA- Spaces for 72-540 Guests
- 2 Ballrooms
- 2 Outdoor Spaces
- 5 Total Spaces
Tommy Bahama Miramonte Resort & Spa is a 215-room luxury retreat set on 11 acres in Indian Wells, California, nestled amid olive trees and citrus groves at the foot of the Santa Rosa Mountains. The property blends island-inspired warmth with desert elegance, offering a backdrop of sweeping mountain views and renowned Palm Springs sunsets. The resort offers more than 35,000 square feet of flexible indoor and outdoor event space, accommodating gatherings from intimate boardroom meetings to full-scale celebrations of up to 500 guests. Five principal event venues — including the 6,000-square-foot Grand Ballroom, the Grand Lawn, the Marlin Ballroom, the Miramonte Lawn, and the Sunset Terrace — provide distinct settings for weddings, corporate retreats, and social celebrations alike. On-site amenities include two guest pools, an award-winning Spa Rosa, and two dining destinations: Grapefruit Basil and Chiki Palm. The resort's dedicated events team provides custom planning support and responds to inquiries within 24 hours.
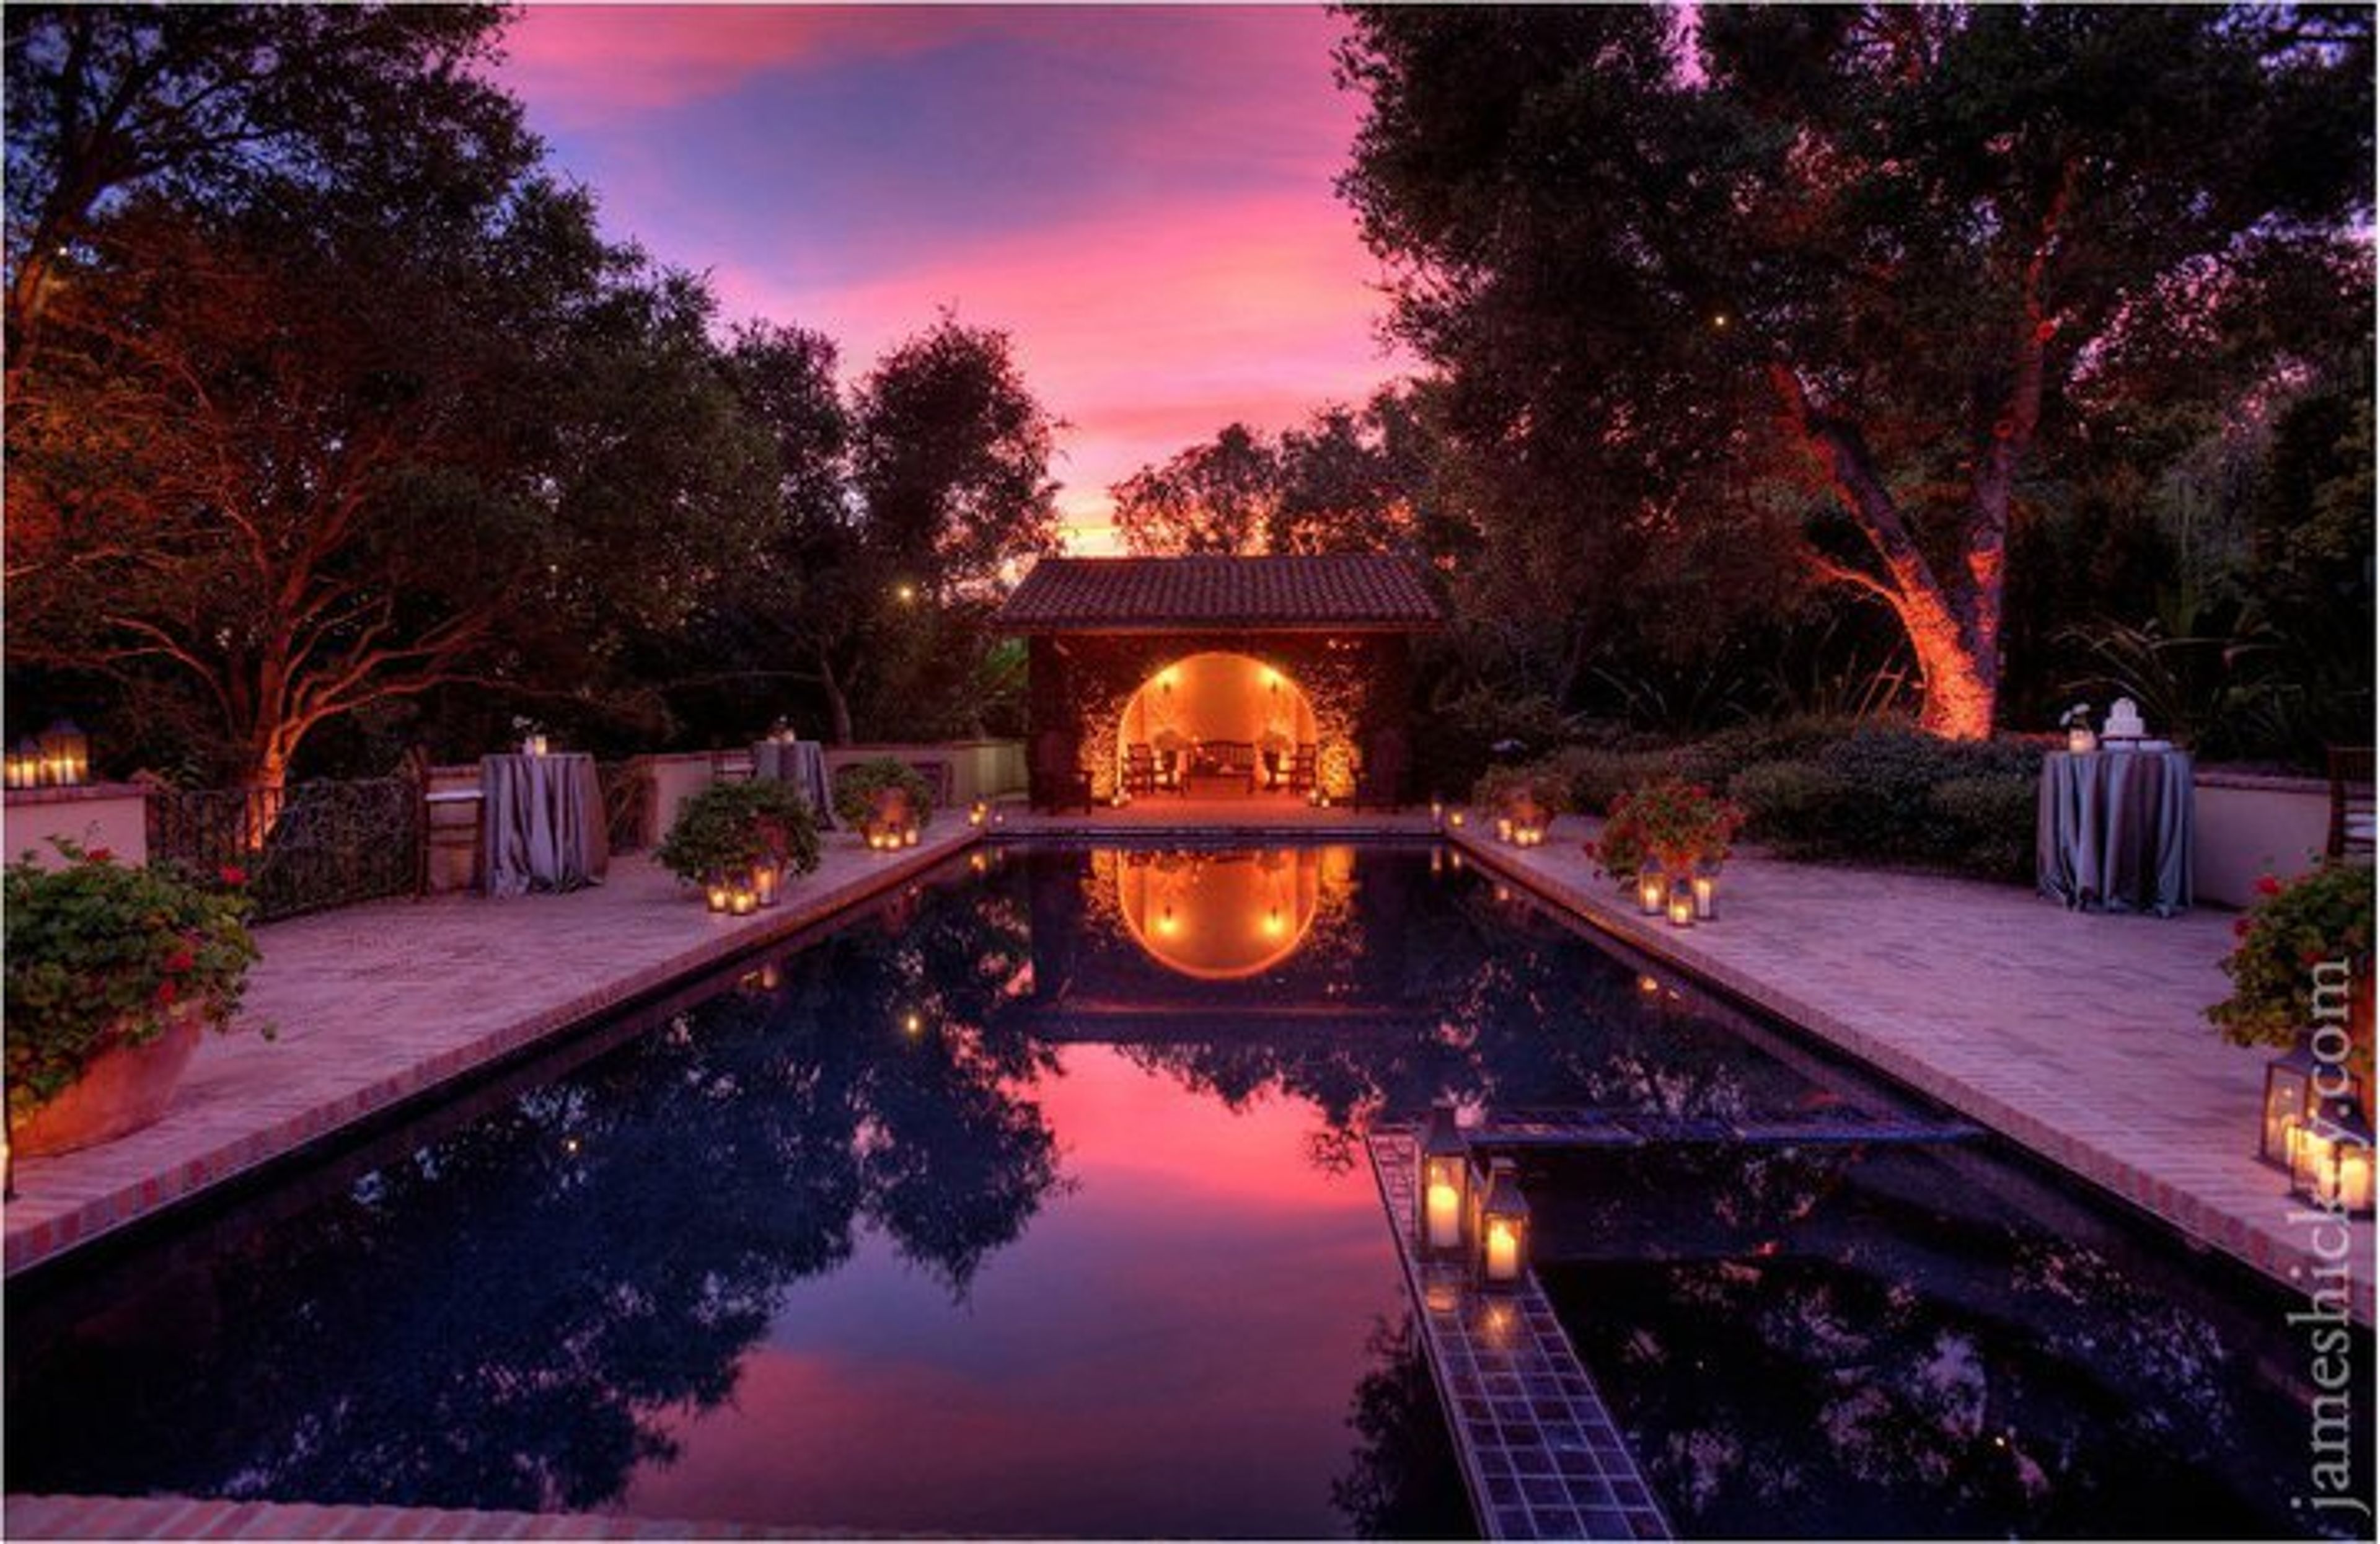
Santa Barbara Oasis by Kathy Ireland Weddings
Montecito, CA 93108, USA- Spaces for 400 Guests
Santa Barbara Oasis by kathy ireland Weddings is a Tuscan-style luxury estate set on 2.5 acres in Montecito, California. Surrounded by mature trees and manicured gardens, the private property features a courtyard, a formal pool, and a covered pavilion — all framing a backdrop of warm California sunsets that have become a signature of the estate's evening events. The downstairs of the main residence is available for weddings and private events, offering a fully equipped kitchen, formal dining room, spacious entertainment room, and five bathrooms. Separate private spaces allow the wedding party to prepare in complete privacy — the couple and their attendants each have dedicated rooms, with additional rooms serving as lounge areas for guests throughout the event. kathy ireland Weddings has operated the property as part of a portfolio of luxury destination estates and retreats, hosting ceremonies in the lush gardens, cocktail hours in the courtyard, and receptions poolside.