Top Iowa Conference & Summit Venues
125 results near Iowa
Find a Venue
Choosing your conference & summit venue will be one of the most important steps in the planning process. So much goes into finding the perfect venue in Iowa. You’ll want to consider everything from the aesthetics of the space to any in-house amenities and services. Luckily, PartySlate makes it easy with our Find Venues page. Use the filters to narrow your search — taking into account everything from your guest count to specific catering preferences. Once you’ve set your filters, scroll down to search our curated list. Look for the “featured” tag for PartySlate’s top recommendations. With PartySlate, finding your ideal Iowa venue has never been easier.
Raccoon Ridge Music Hall
3281 298th Ln, Stuart, IA 50250, USA- Spaces for 175-180 Guests
- 1 Event Space
- 1 Venue with Activities
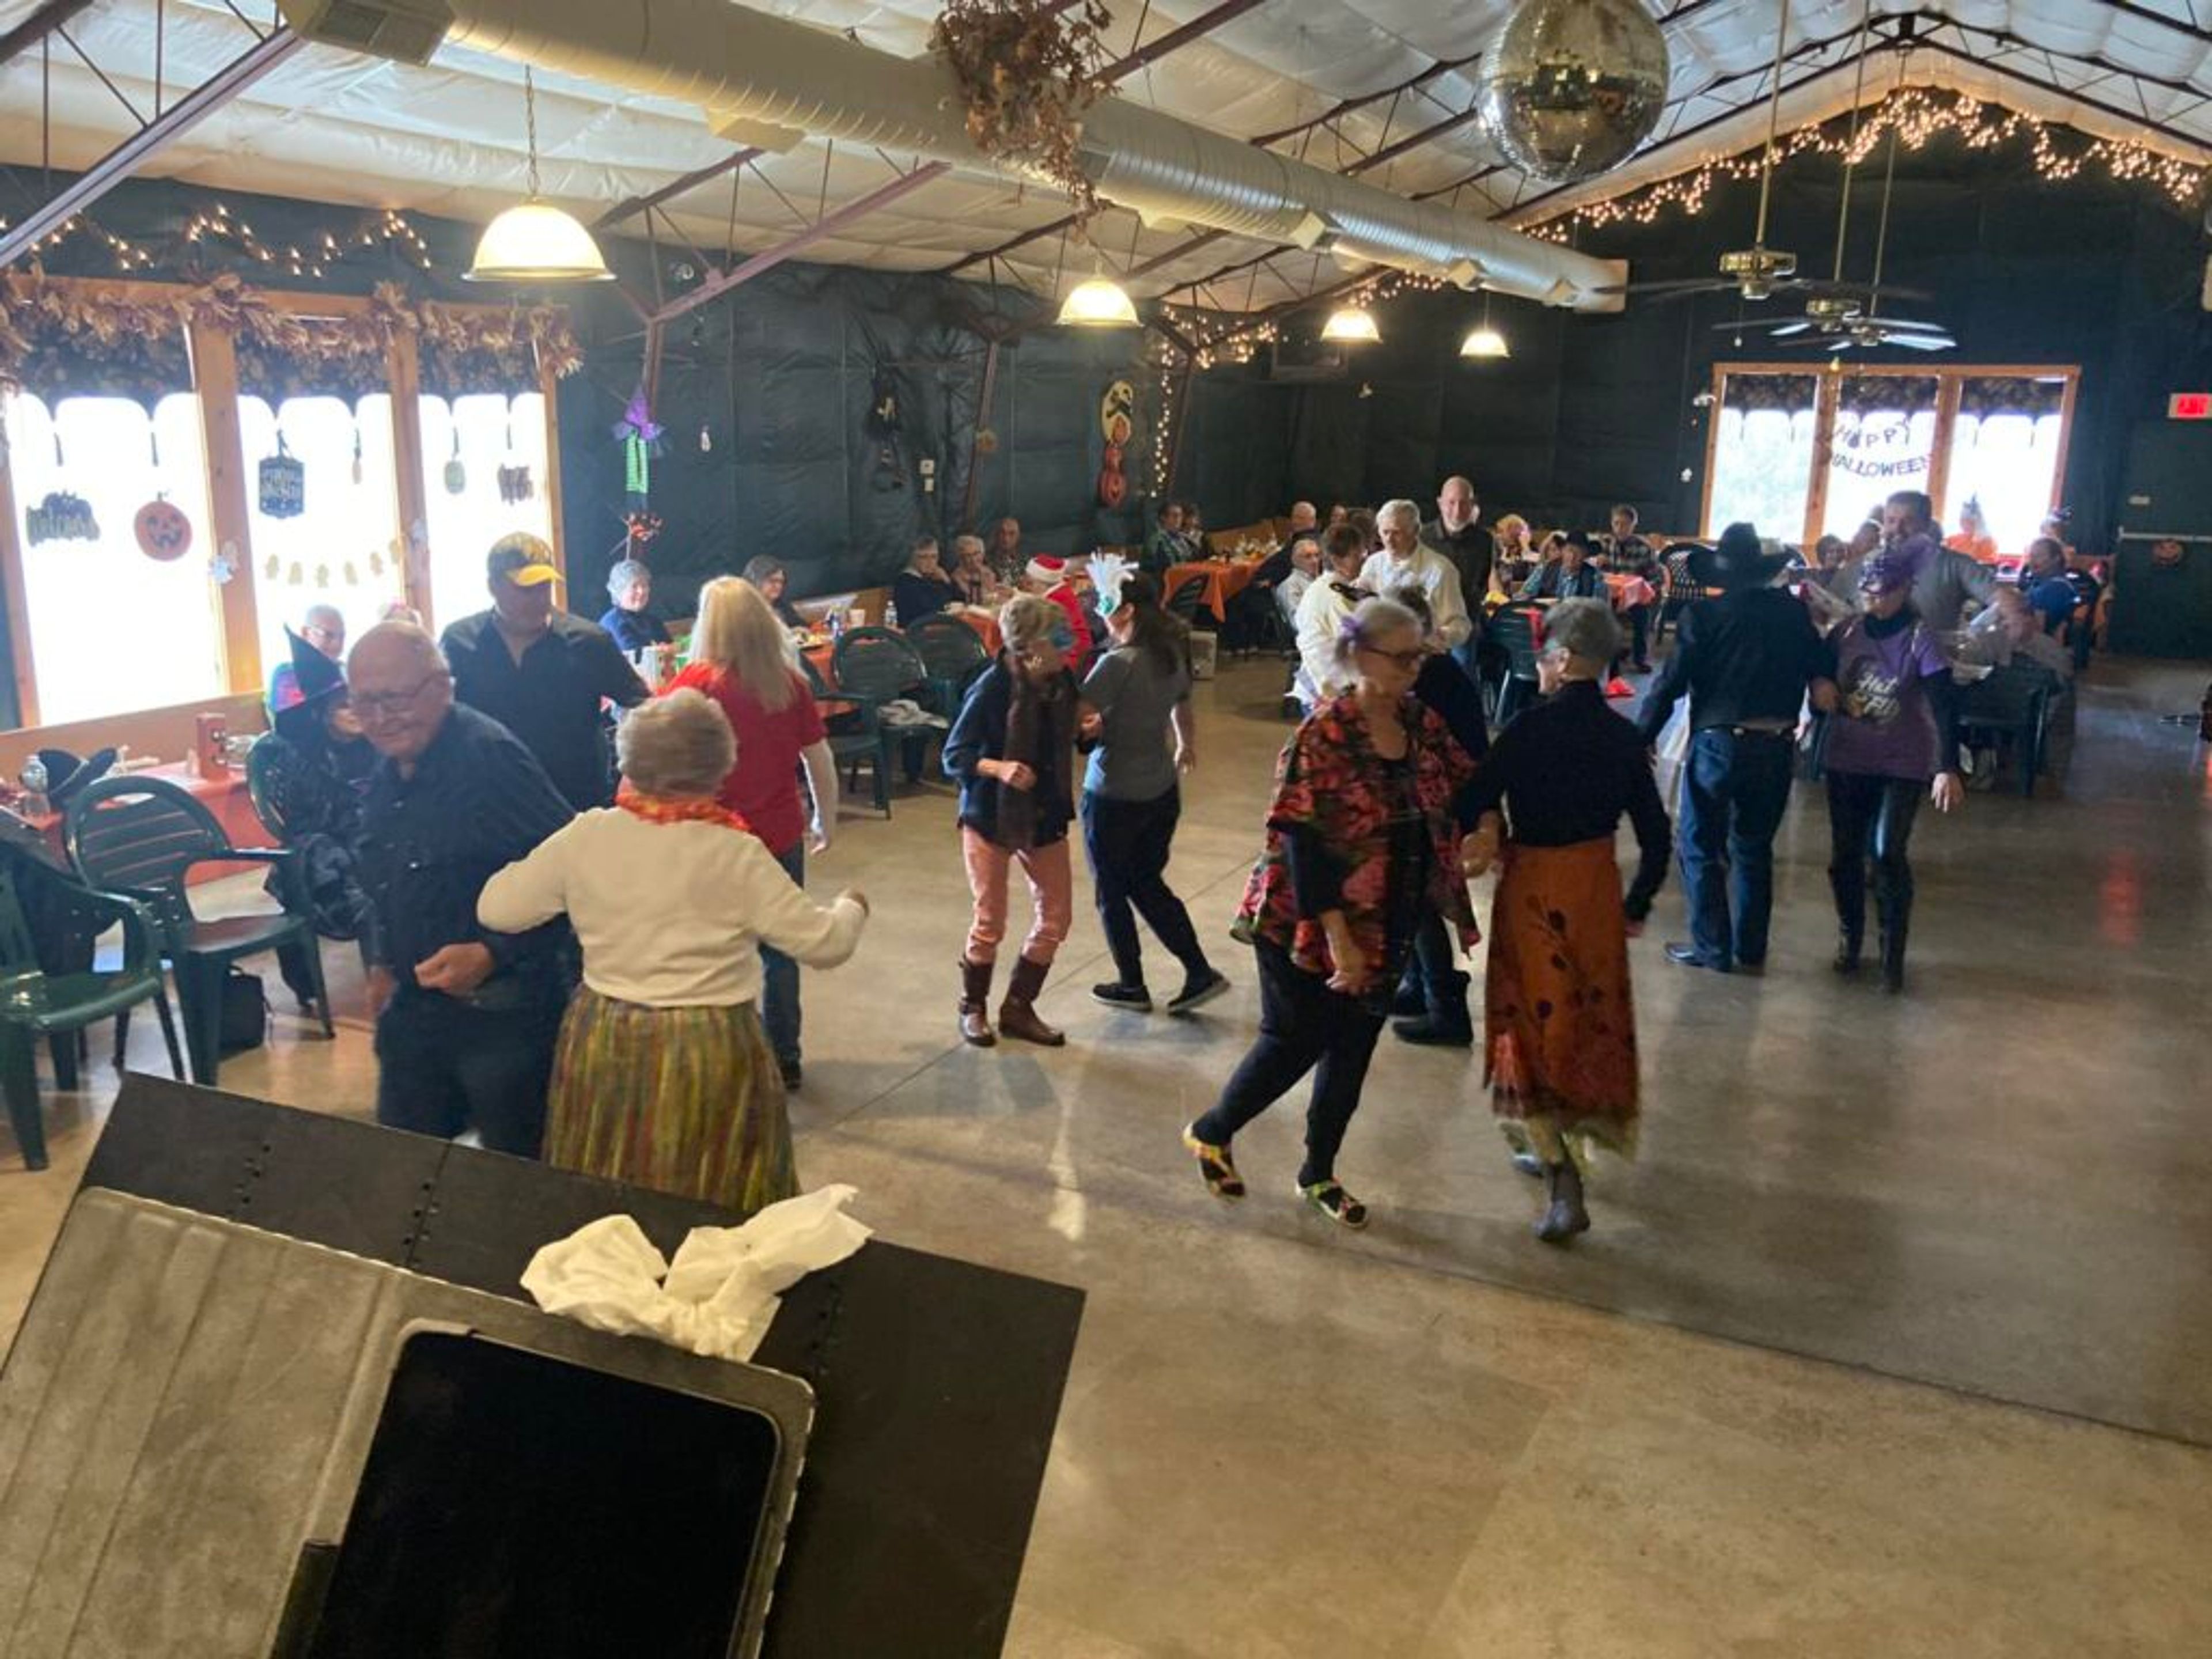
Raccoon Ridge Music Hall is a rustic event center set on 40 acres of timberland near Nations Bridge Park in southern Guthrie County, Iowa. The hall is a steel building with a cathedral-style roof and was designed with acoustics in mind, making it a natural fit for weddings, music events, theatrical productions, family reunions, and birthday celebrations. Inside, the space accommodates up to 175 guests and features a stage with a professional sound system, a full kitchen, multimedia tools, and flexible seating — long pews line the outer edges and can be rearranged to suit the event. Outside, the property offers volleyball and cornhole areas, a fire ring, hiking trails, campsites, and access to a nearby 3D archery course, along with river bluff scenery and prairie views.
River Music Experience
129 Main St, Davenport, IA 52801, USA- Spaces for 150-300 Guests
- 1 Ballroom
- 1 Theater
- 1 Historic Space
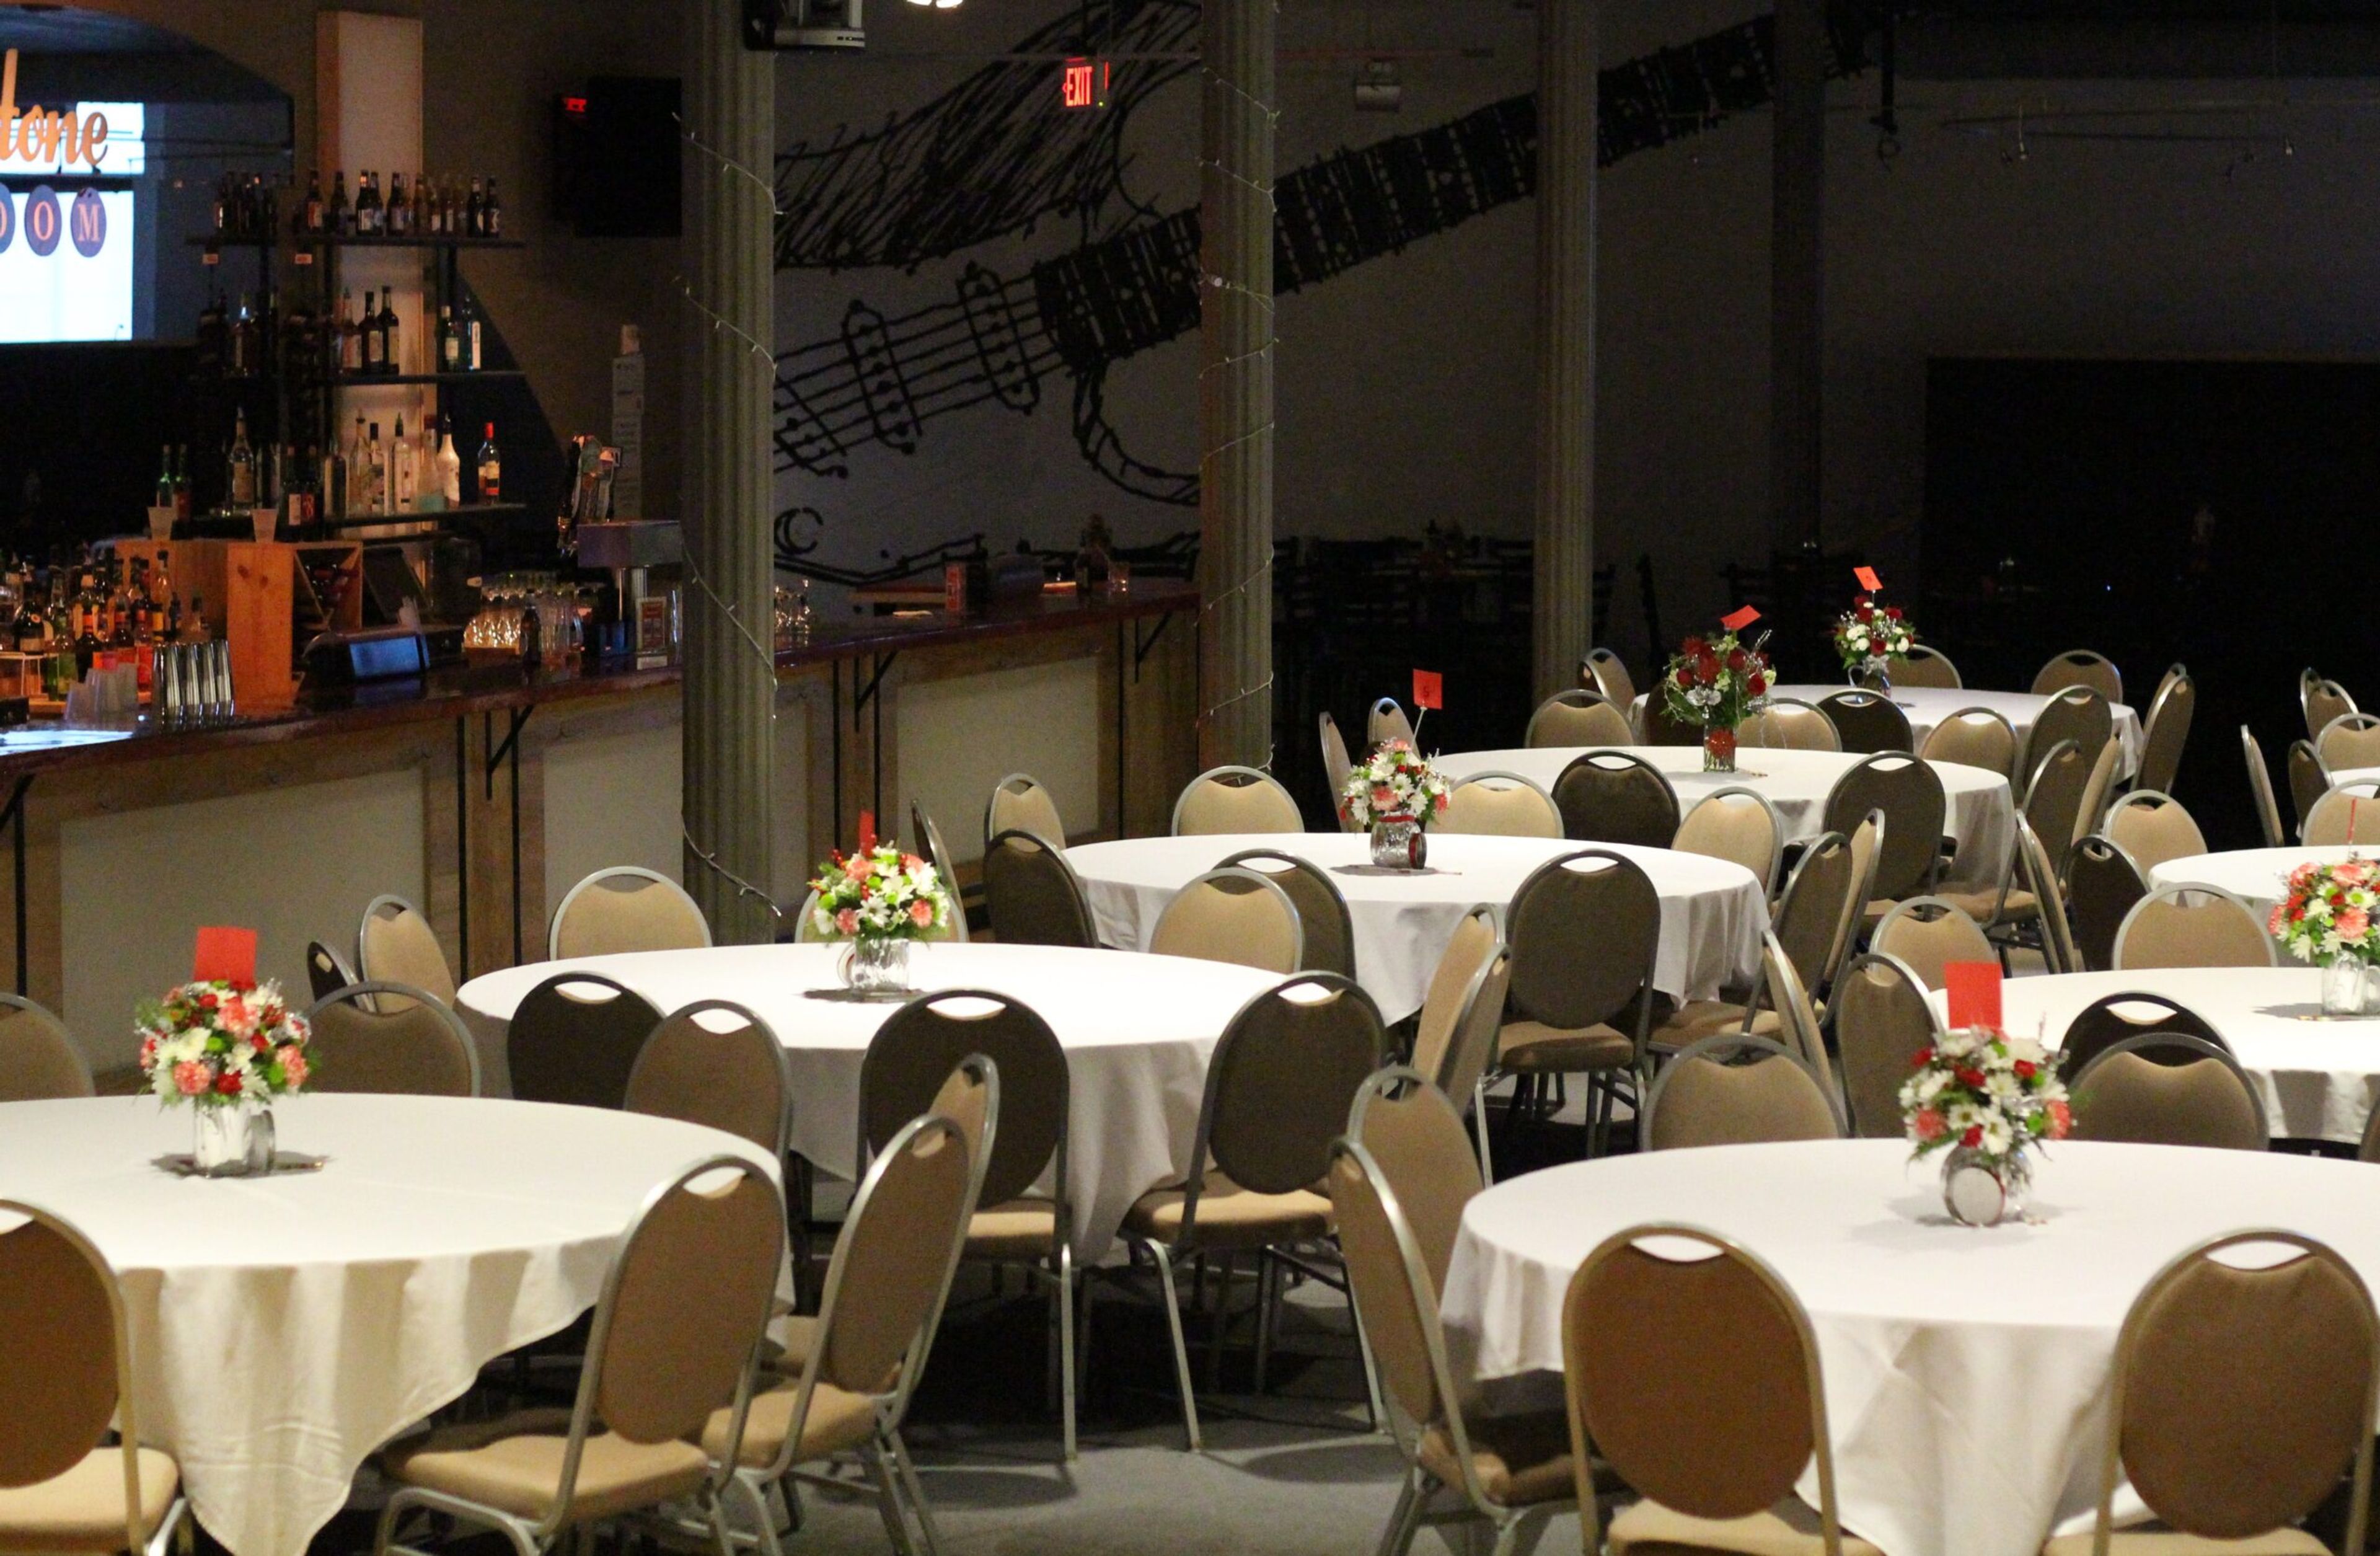
Common Chord — formerly known as the River Music Experience — is a nonprofit music organization occupying the historic Redstone Building at 129 North Main Street in downtown Davenport, Iowa. Founded on the belief that music can strengthen community, the organization brings together performers, audiences, and learners across the Quad Cities region. The Redstone Building is home to The Redstone Room, a dedicated event and performance venue featuring a full bar, dance floor, projection screens, and professional lighting and sound systems. The space accommodates up to 150 seated or 275 standing guests, making it well suited for weddings, receptions, corporate gatherings, and private parties. The Skybridge Courtyard — an outdoor space at the base of the Davenport Skybridge — extends the venue's footprint for open-air ceremonies and pre-event receptions. Beyond its event spaces, Common Chord hosts more than 150 public performances per year, operates youth and adult music education programs, and produces the annual Bix Jazz Festival. Rental clients may work with their preferred caterer, and tables, chairs, linens, setup, and cleanup are included.
Seven Oaks Recreation
1086 222nd Dr, Boone, IA 50036, USA- Spaces for 200-400 Guests
- 1 Barn
- 1 Meeting Space
- 2 Venues with Activities
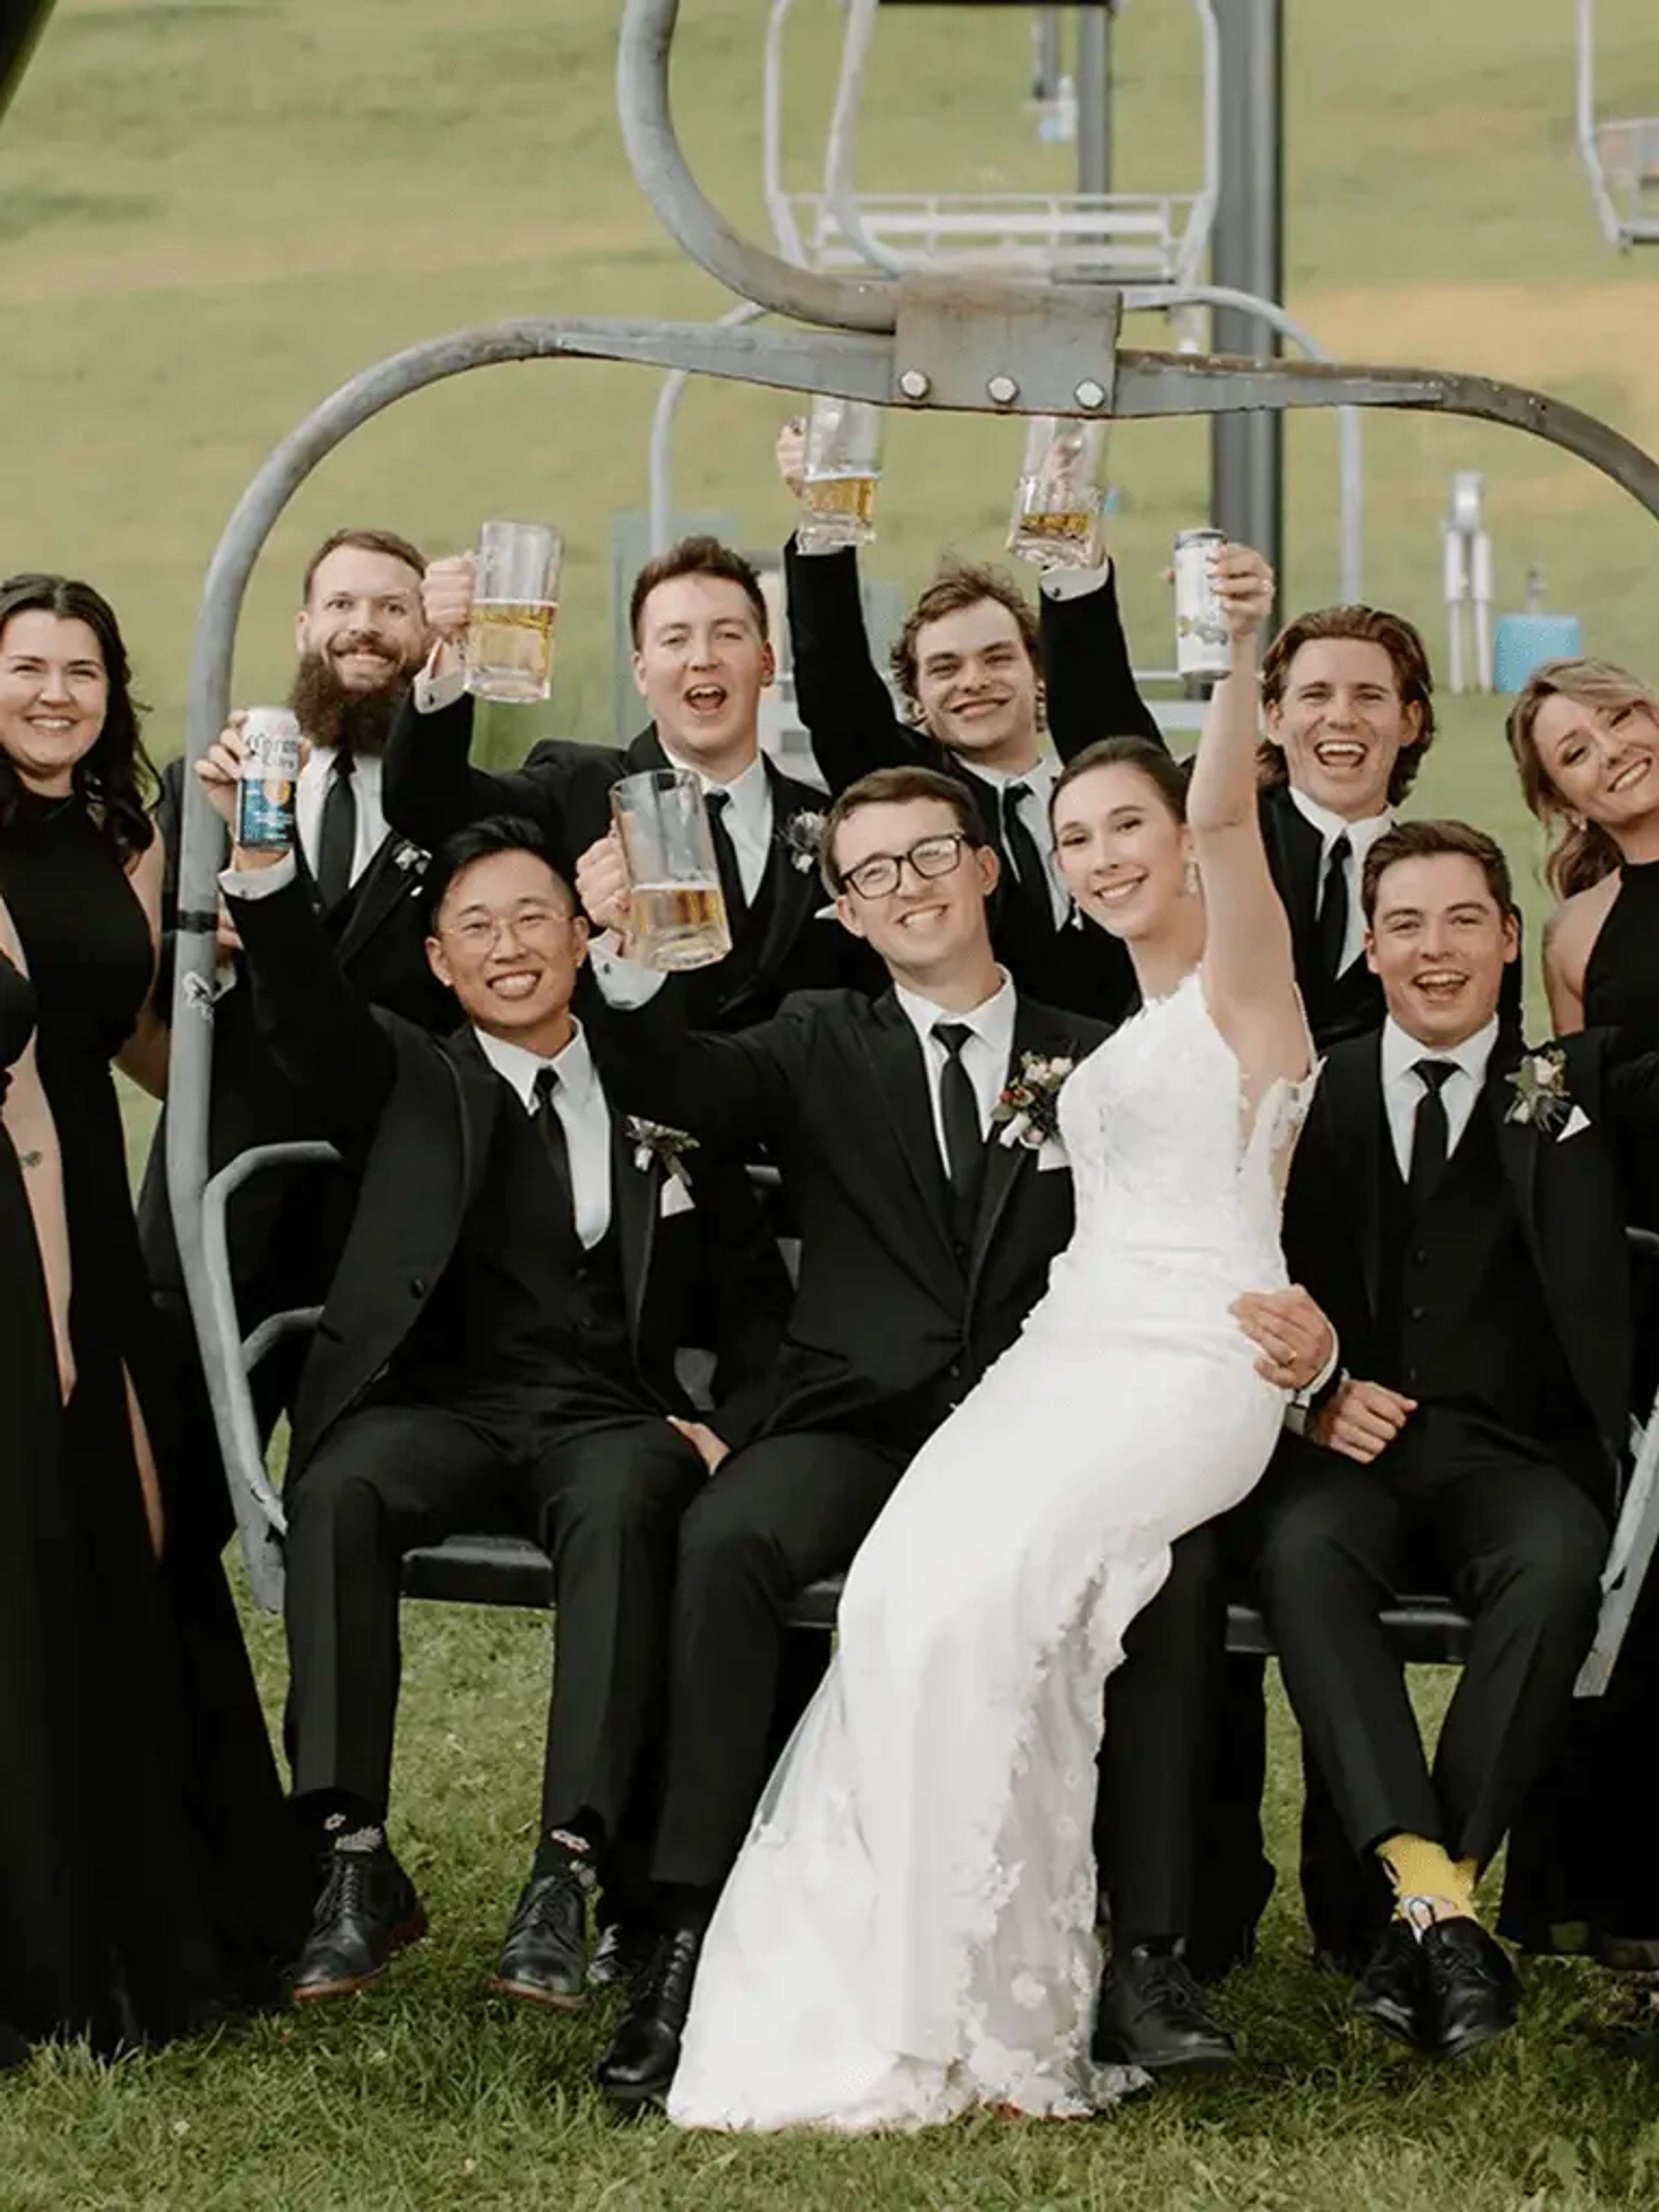
Seven Oaks Recreation is a family-owned, 150-acre property set in the Des Moines River Valley near Boone, Iowa, offering a full-service event venue alongside year-round outdoor recreation. The Lodge at Seven Oaks serves as the primary event space, featuring sixteen-foot vaulted ceilings and a natural knotty pine interior that accommodates up to 215 guests for weddings, receptions, corporate retreats, family reunions, and birthday parties. Three ceremony locations — including outdoor options across the grounds — give couples and event planners flexibility in how they use the property. The Lodge includes an on-site dressing suite with three hair and makeup stations, a full bar serving craft and domestic beers, wine, and spirits through the Coal Creek Lounge, and a staff team covering bartenders, bussers, and a dedicated events coordinator. All-day access from 8 a.m. to midnight, setup-day-before availability, and inclusive setup and cleanup are part of every package. Outside catering is welcome at no additional kitchen fee. The venue operates April through October.
Arrowwood Resort and Conference Center
1405 US-71, Okoboji, IA 51355, USA- Spaces for 550 Guests
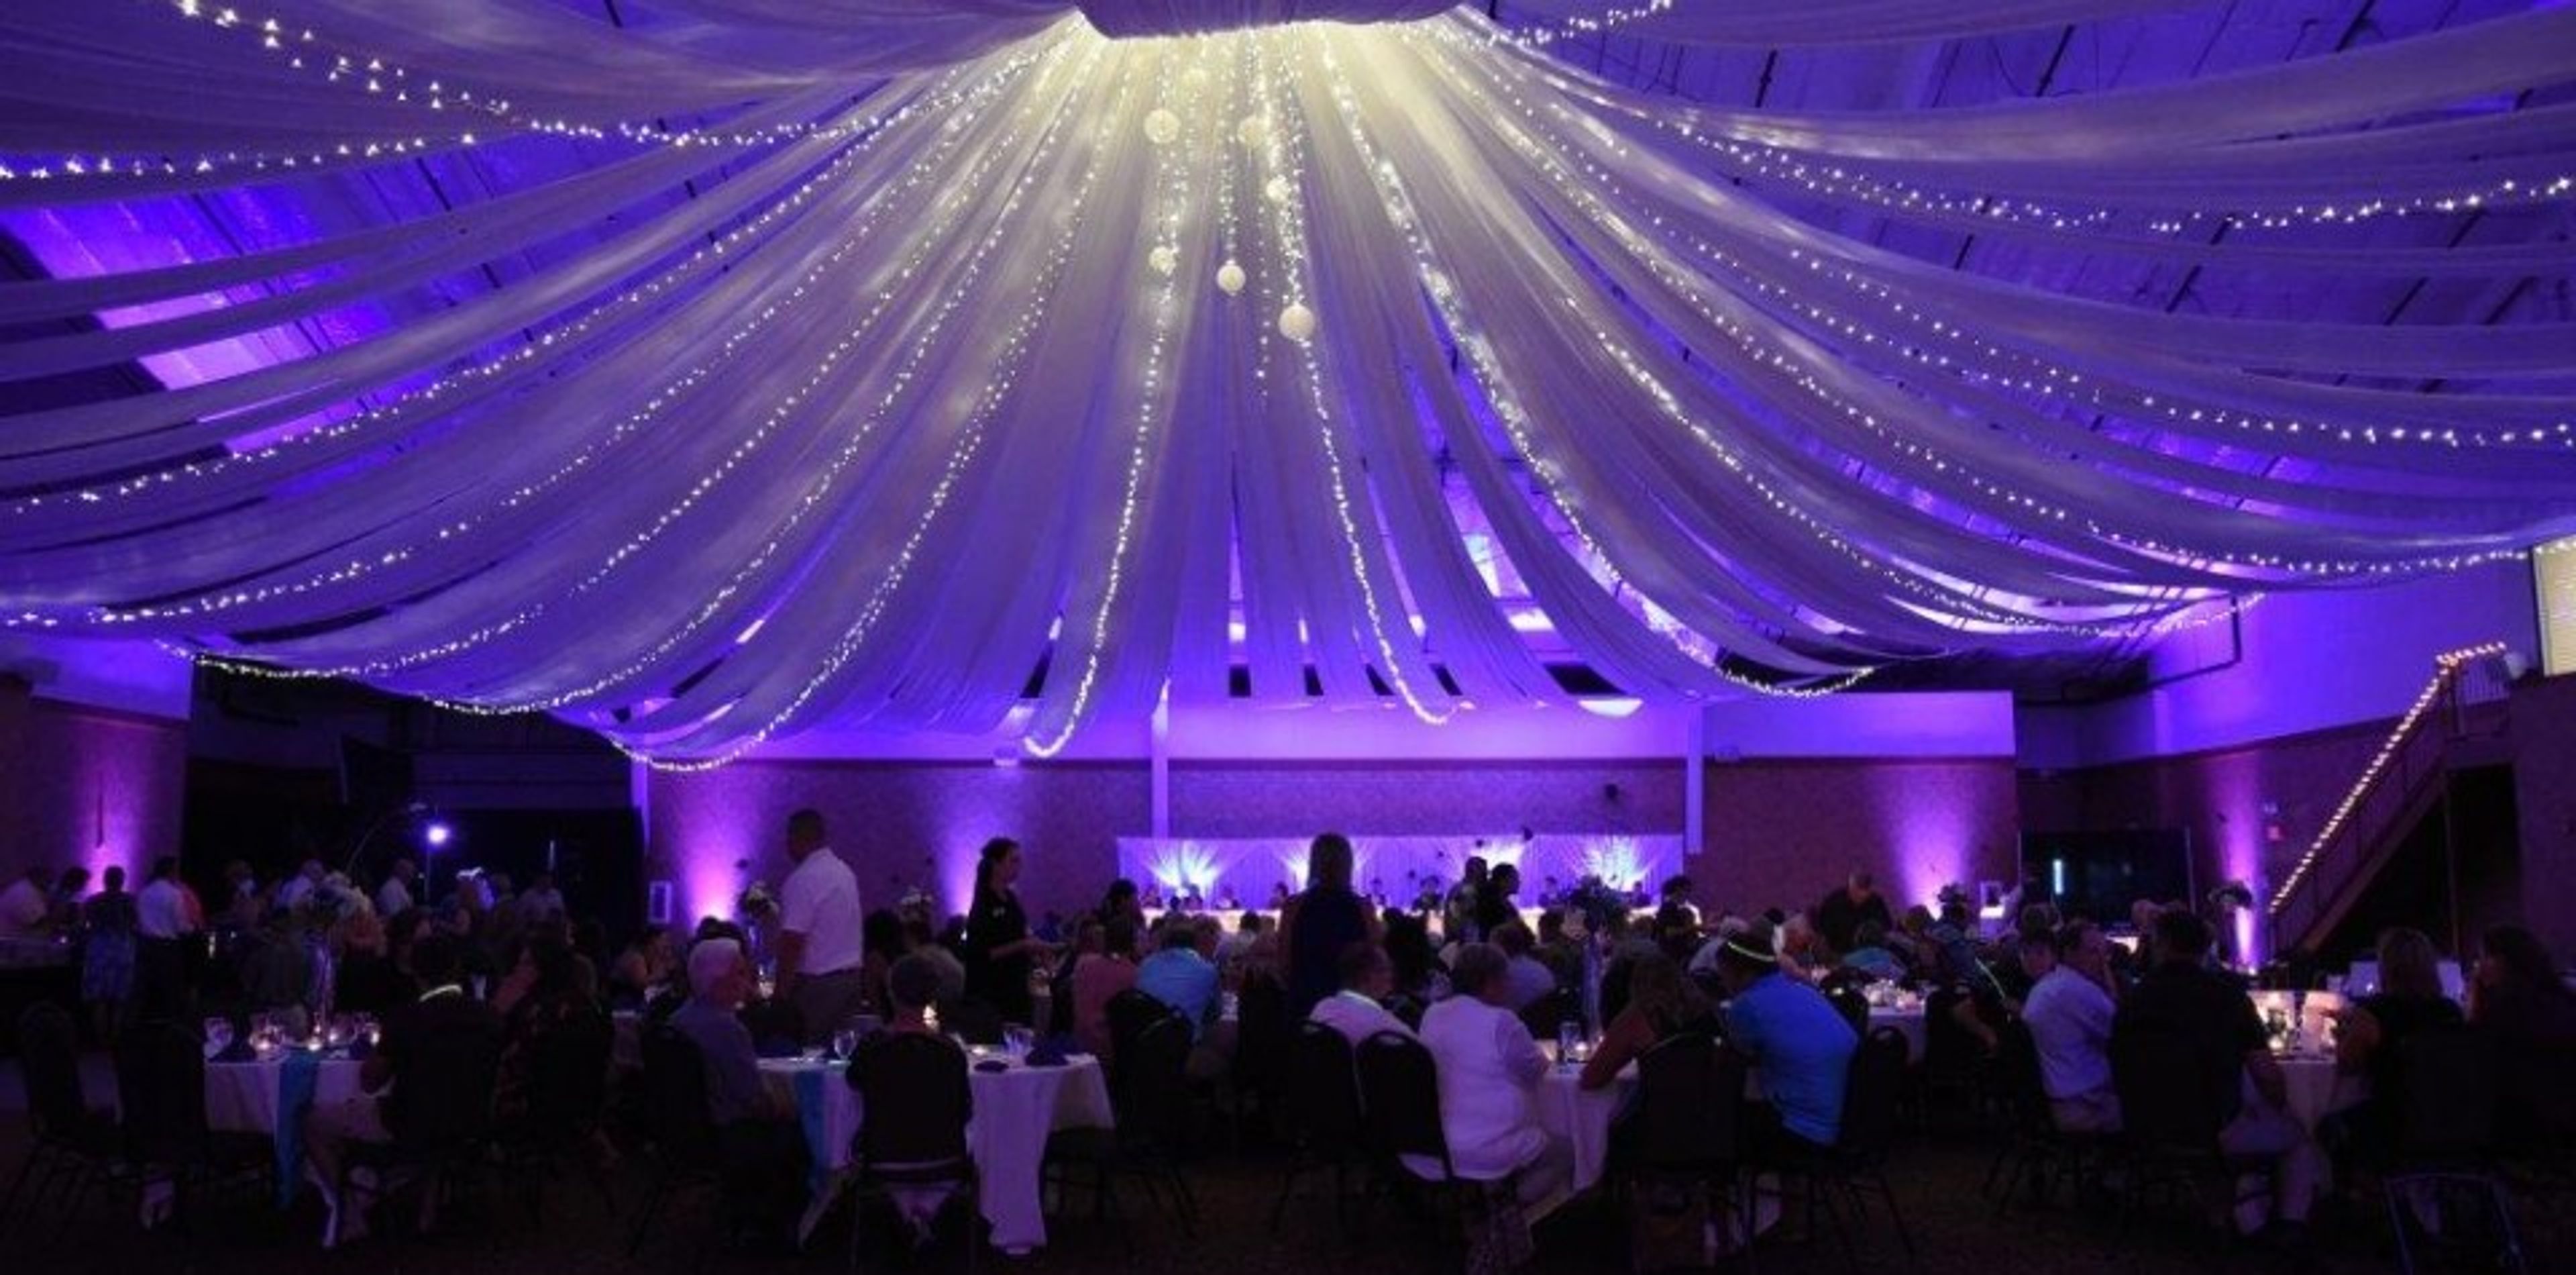
Lake Okoboji Resort & Conference Center is a full-service resort and conference facility situated in the heart of Iowa's Great Lakes region, adjacent to Brooks National Golf Club's 27-hole course and within walking distance of West Okoboji Lake. The property combines 100 hotel rooms with extensive event infrastructure, making it a natural destination for groups that need lodging and gathering space under one roof. The conference center spans 30,000 square feet across 11 dedicated meeting rooms — from smaller breakout spaces to the expansive Wimbledon Event Space, which hosts receptions and banquets for the venue's largest gatherings. Named spaces including St. Andrews, Bayhill, Pebble Beach, Sandhill, and the Sundeck give planners a range of settings for weddings, corporate conferences, and group retreats. In-house catering and dedicated event coordination are available, with packages that include linens, glassware, china, setup, and teardown services.
Pella Opera House
611 Franklin St, Pella, IA 50219, USA- Spaces for 250-324 Guests
- 1 Ballroom
- 1 Landmark
- 2 Total Spaces
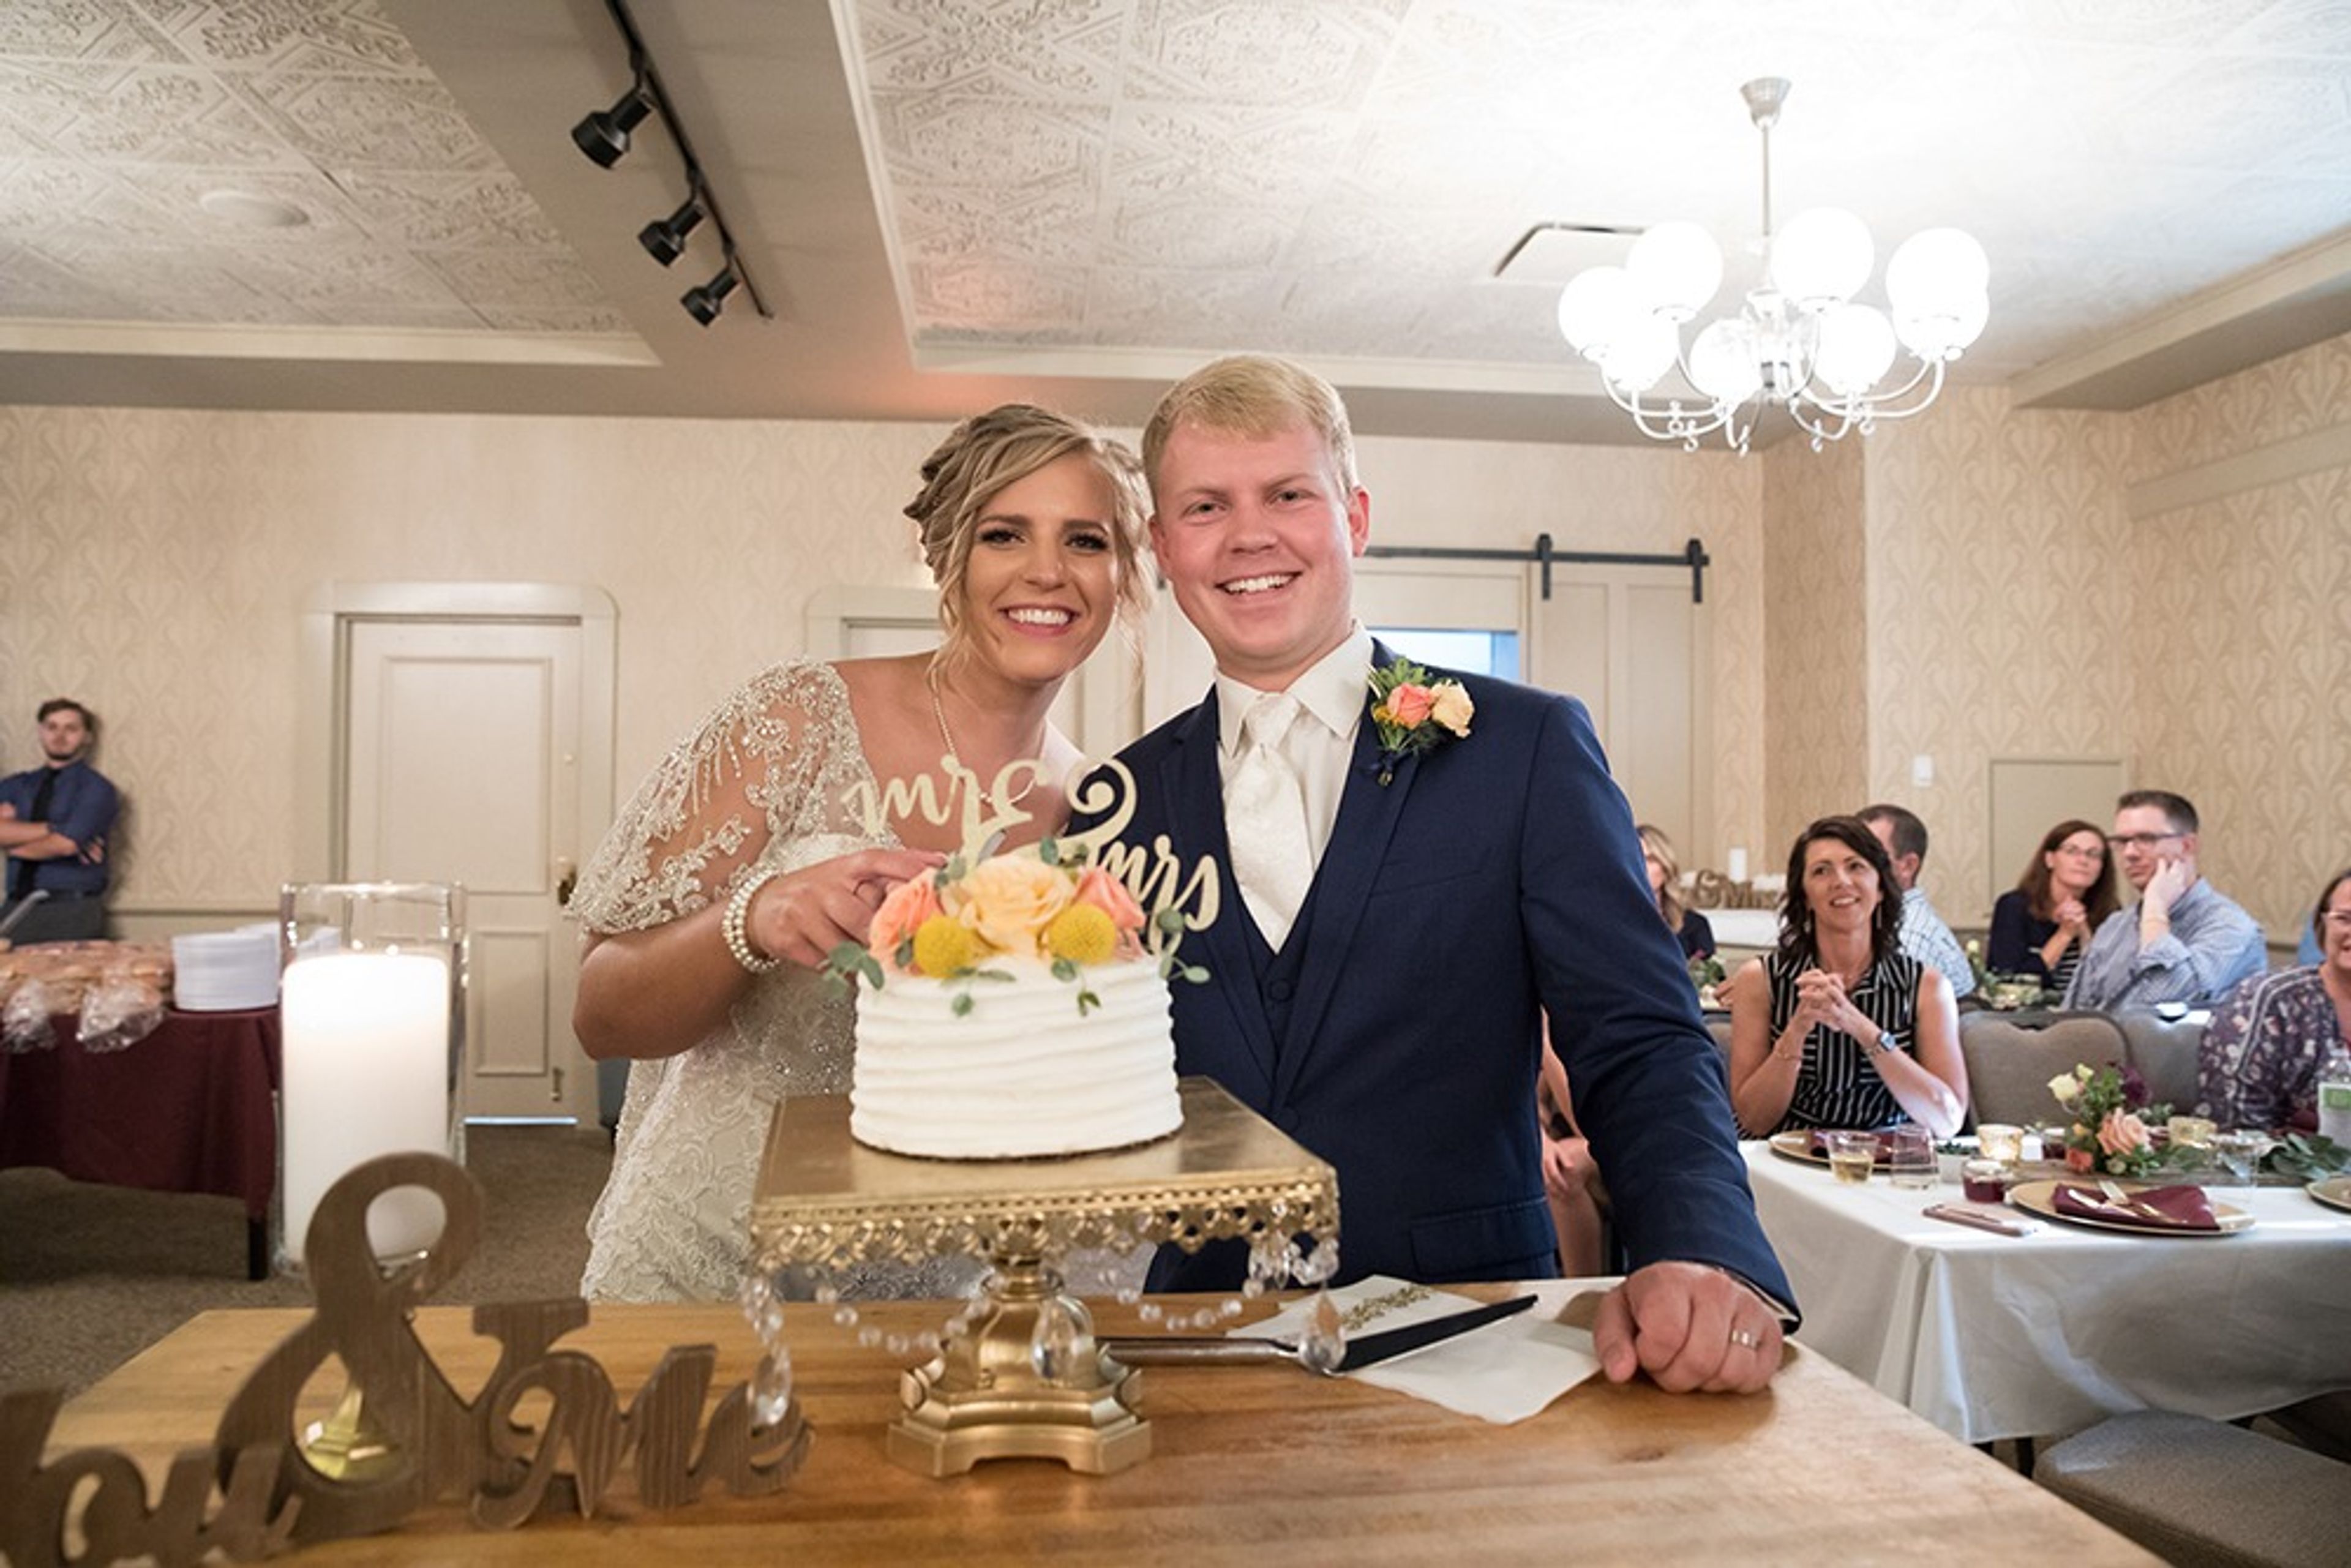
Built in 1900 and listed on the National Register of Historic Places, the Pella Opera House is a beautifully restored historic venue in downtown Pella, Iowa. After a $2 million renovation that returned it to life in 1990, the building now hosts a full calendar of live performances alongside private events — weddings, receptions, corporate functions, and more — across its landmark spaces. The Great Hall accommodates up to 250 seated guests and features a built-in dance floor, linens, place settings, glassware, a sound system with projection capability, and complimentary WiFi. The Historic Theatre — with its state-of-the-art stage lighting, professional acoustics, and seating for 320 — serves as an extraordinary backdrop for ceremonies and presentations alike. A recently renovated bridal suite and a personal event planner for vendor coordination and day-of support round out the wedding experience. Couples and corporate clients may bring caterers of their choosing, and the venue staff works with renters to customize every detail of the event.
Wildcat Golf Course
100 Wildcat Trail SW, Shellsburg, IA 52332, USA- Spaces for 300-400 Guests
- 1 Event Space
- 1 Country Club
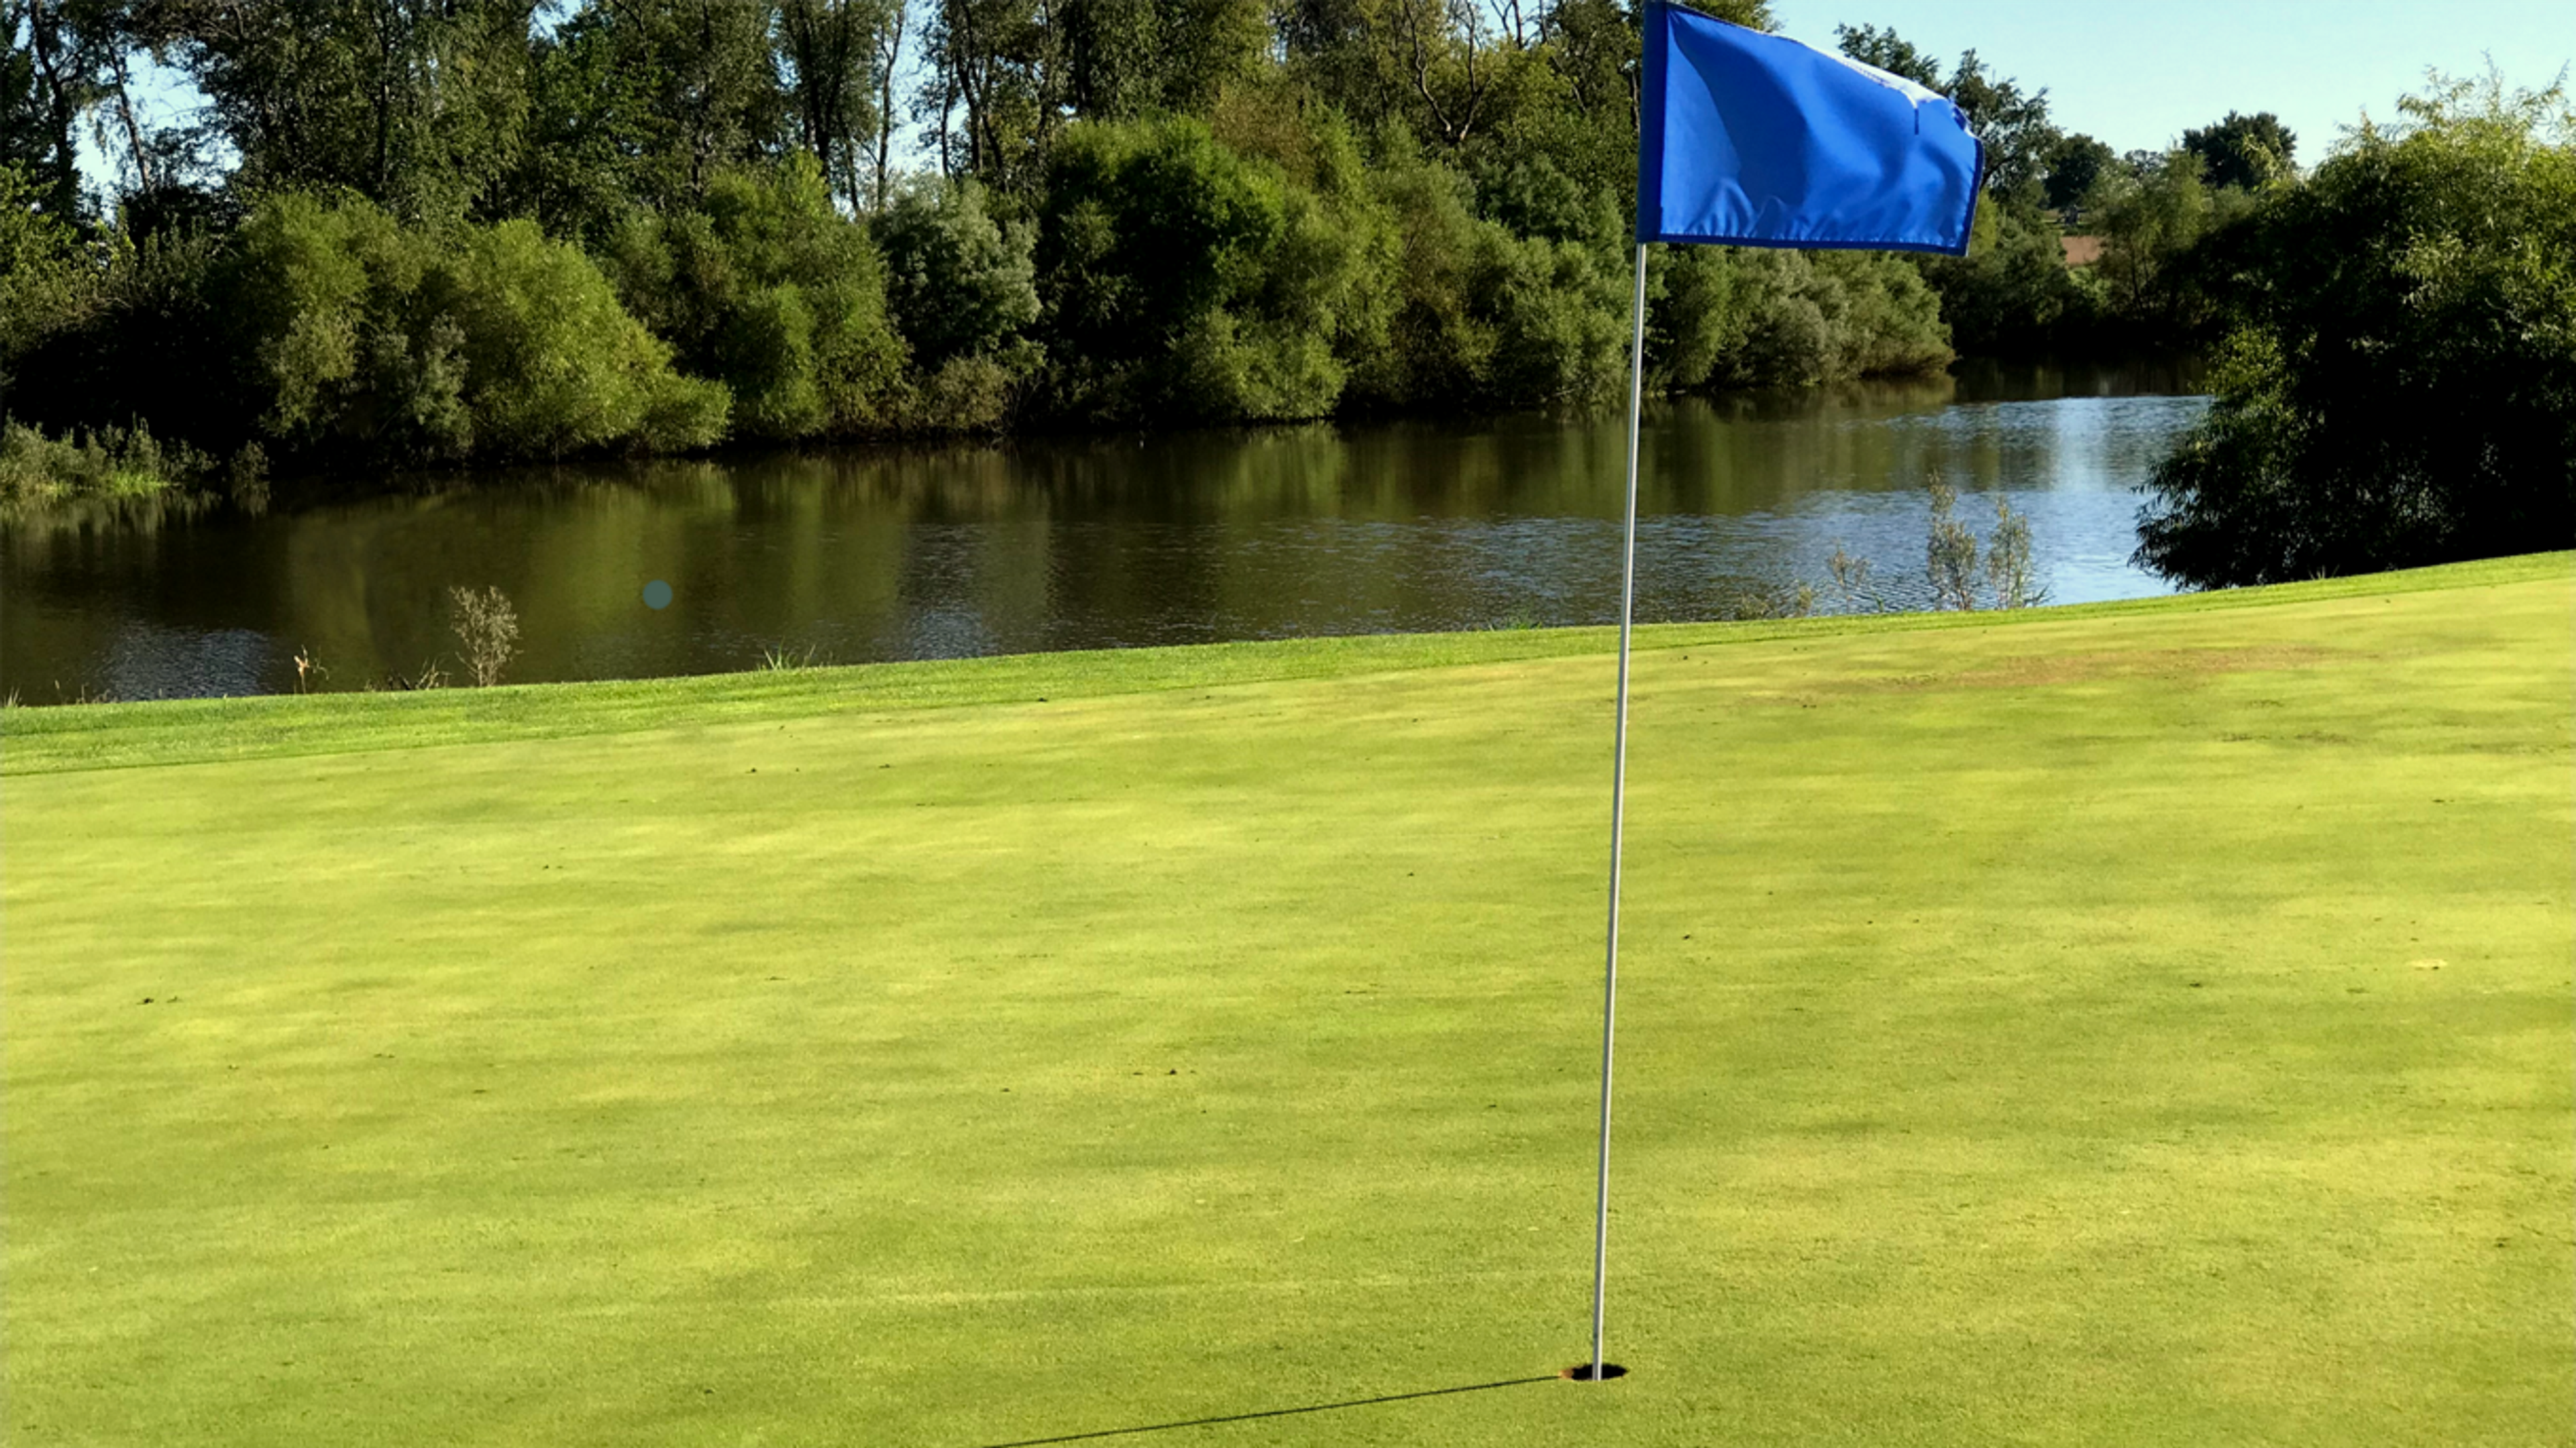
Wildcat Golf Course is an 18-hole golf course and event venue nestled along the banks of Wildcat Creek in Shellsburg, Iowa. The course was established in 1997 as a nine-hole layout and expanded to 18 holes in 2002, at which time a full-service clubhouse with kitchen was added to support large-scale private events. Water comes into play on nine of the eighteen holes, with the course designed around Wildcat Creek and five additional ponds. The clubhouse accommodates up to 300 guests and hosts weddings, receptions, ceremonies, graduation celebrations, anniversaries, and holiday events. Wedding packages include room rental, linens, setup, cleanup, and formal-attired staff, along with catering options from the on-site kitchen. The Bar & Grill and driving range round out the on-site amenities, making Wildcat a full-facility destination for both golf and private events.
Living History Farms
11121 Hickman Rd, Urbandale, IA 50322, USA- Spaces for 55-335 Guests
- 7 Museums
- 4 Outdoor Spaces
- 7 Total Spaces
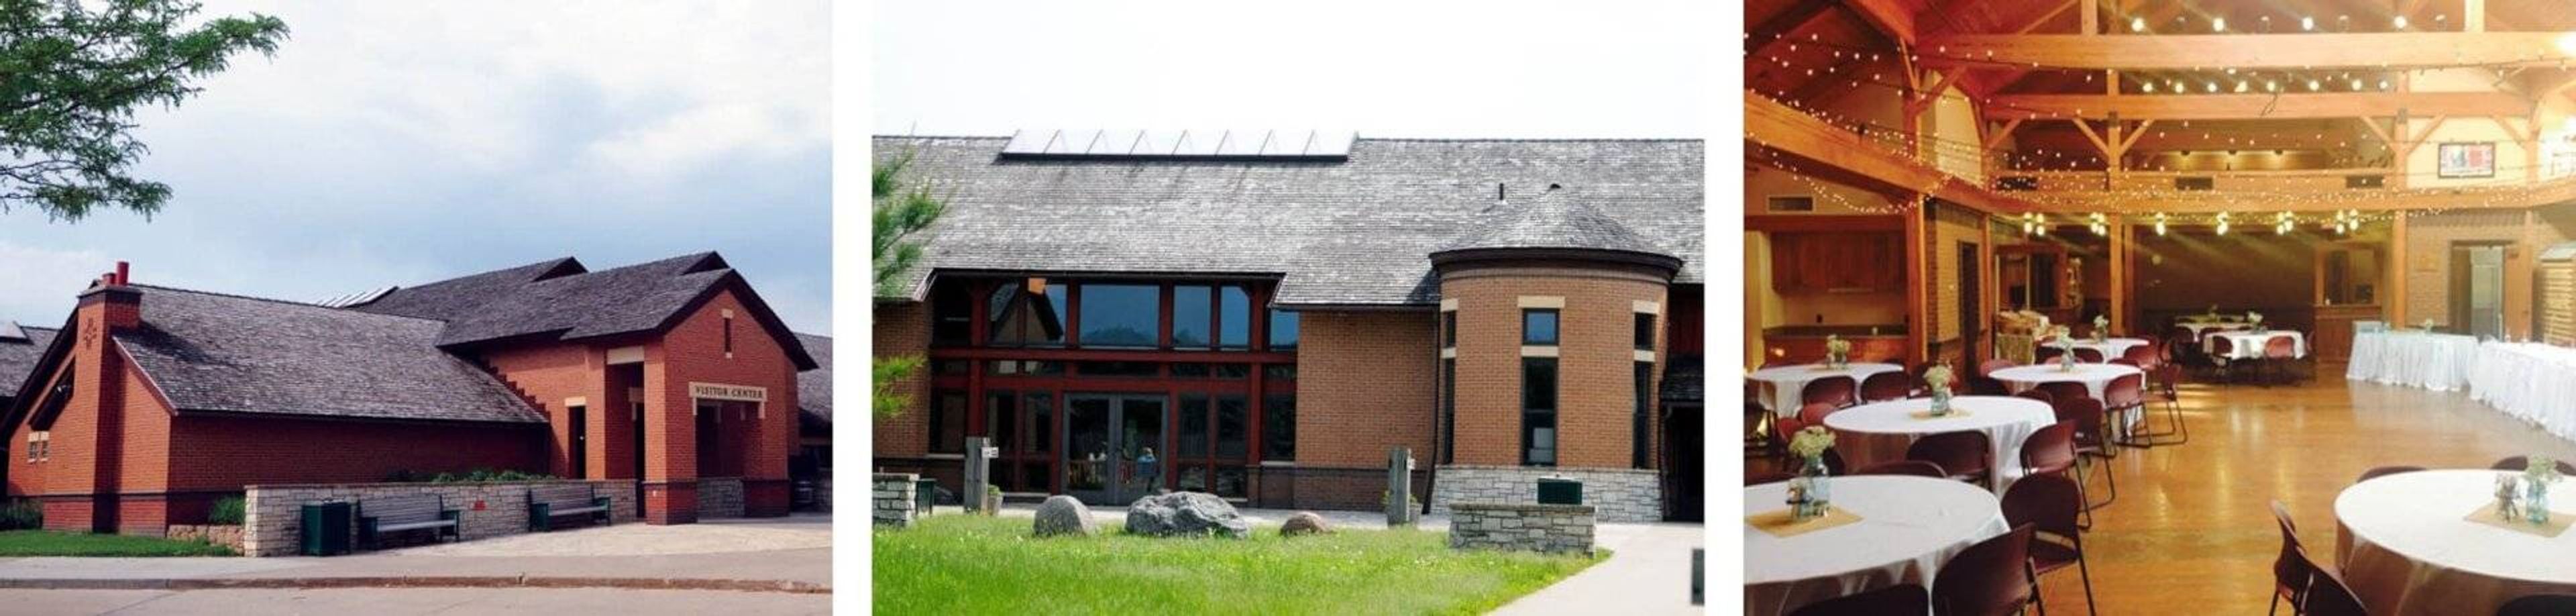
Living History Farms is a 500-acre open-air history museum in Urbandale, Iowa, that chronicles 300 years of Midwestern rural heritage — and one of the most distinctive private event settings in the Des Moines area. The property encompasses a recreated 1876 frontier town, two National Historic Register structures, and a range of indoor and outdoor spaces available for weddings, receptions, corporate gatherings, and celebrations of all kinds. Eight distinct rental venues are spread across the grounds. The Flynn Barn, built in 1871, offers exposed timber beams and an oak floor for receptions of up to 280 guests. The Church of the Land, a nondenominational chapel in the historic Walnut Hill town, seats 130 for weddings and memorials. The Learning Center provides a barn-inspired Great Hall with skylights and exposed beams for up to 330 guests, while the Murray Conference Center features a high domed ceiling and pond views for smaller meetings and gatherings. Outdoor options include the Gazebo, the porch and front lawn of the 1870 Flynn Mansion, the MidAmerican Energy Foundation Pavilion, and a sprawling front lawn suited for festivals and large-scale events. Events are staffed by a dedicated on-site team, and preferred caterers are available. The events team can be reached at rentals@lhf.org or by calling (515) 278-5286.
Iowa Arboretum
1875 Peach Ave, Madrid, IA 50156, USA- Spaces for 50-350 Guests
- 2 Outdoor Spaces
- 1 Event Space
- 3 Gardens
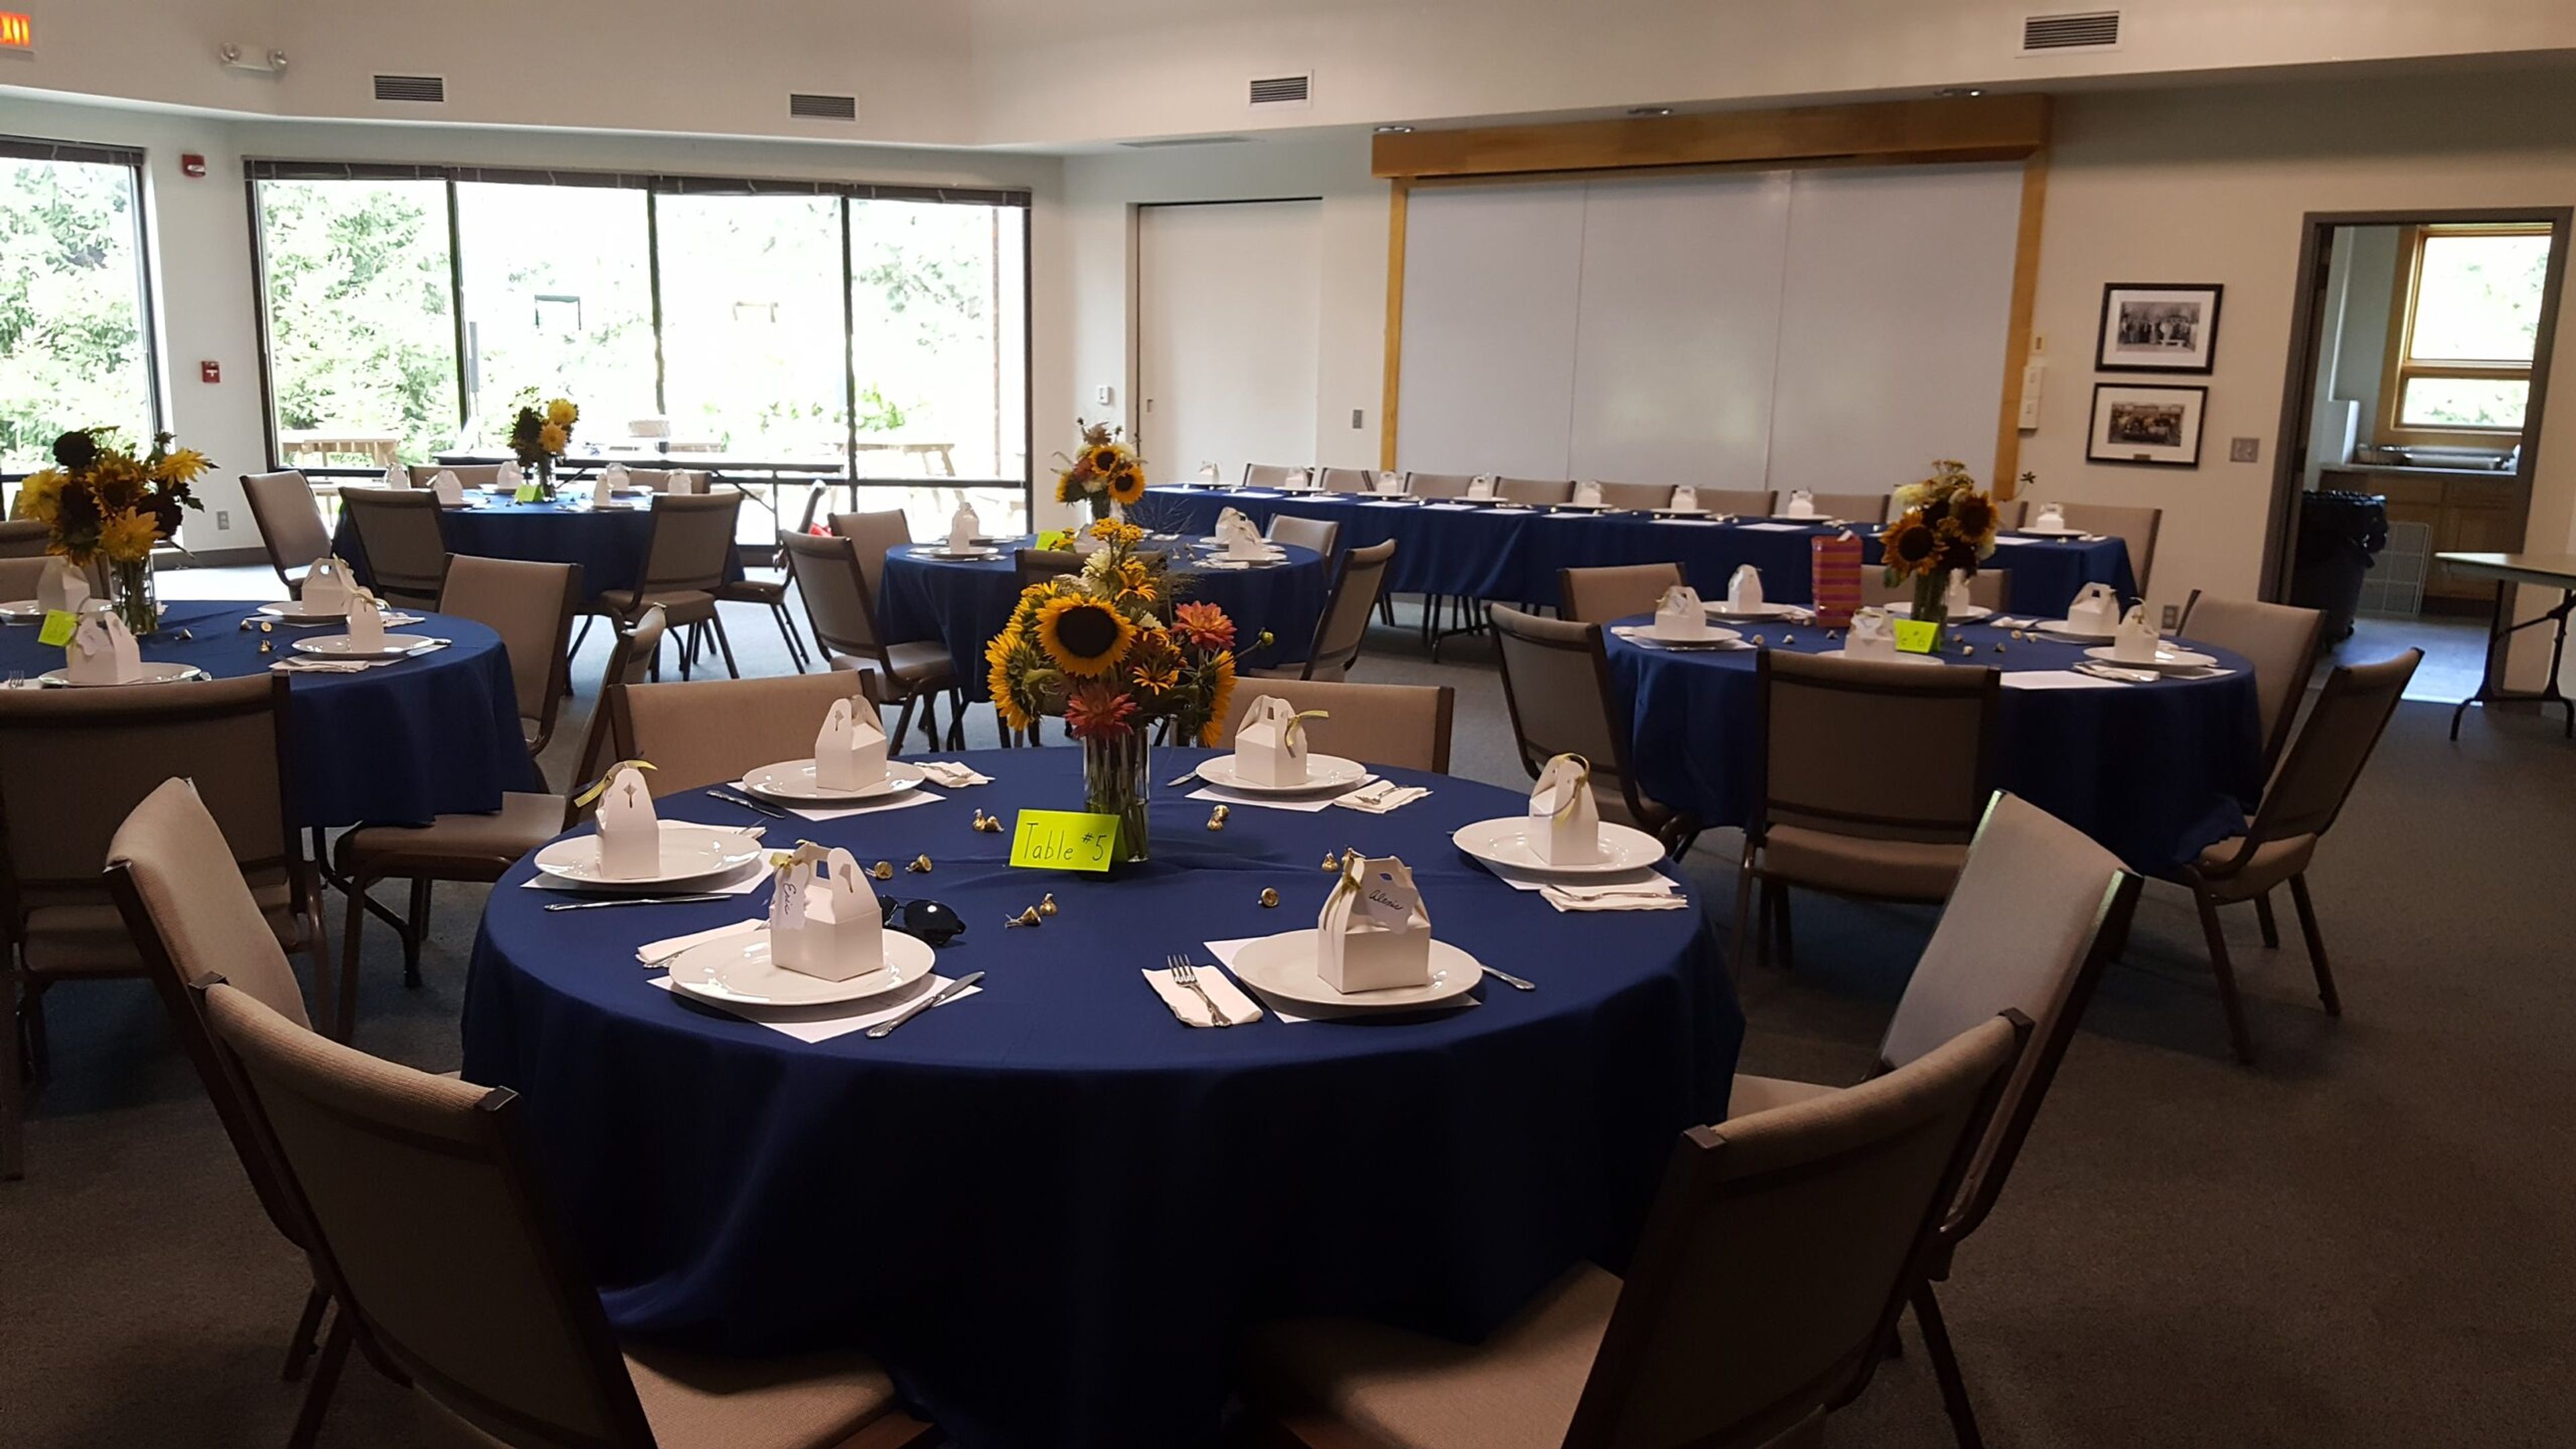
The Iowa Arboretum & Gardens is a community-supported public garden set on landscaped grounds in Madrid, Iowa, offering outdoor and indoor event spaces for weddings, receptions, corporate gatherings, showers, and anniversaries. Surrounded by botanical gardens, tree groves, native prairie trails, and interactive natural spaces, the arboretum provides a distinctive natural backdrop that sets it apart from traditional banquet venues. The Hughes Education Center serves as the primary indoor event space, accommodating up to 175 guests with 22 sixty-inch round tables, large windows overlooking the grounds, and access to a full catering kitchen, wireless internet, and audio equipment. Outdoor ceremony areas seat up to 200 guests, with a sound system available and four hours of pre-ceremony access included. For intimate gatherings, the Treehouse Venue offers a micro-wedding setting for up to 50 guests. Dance floor rental is available as an add-on for receptions.
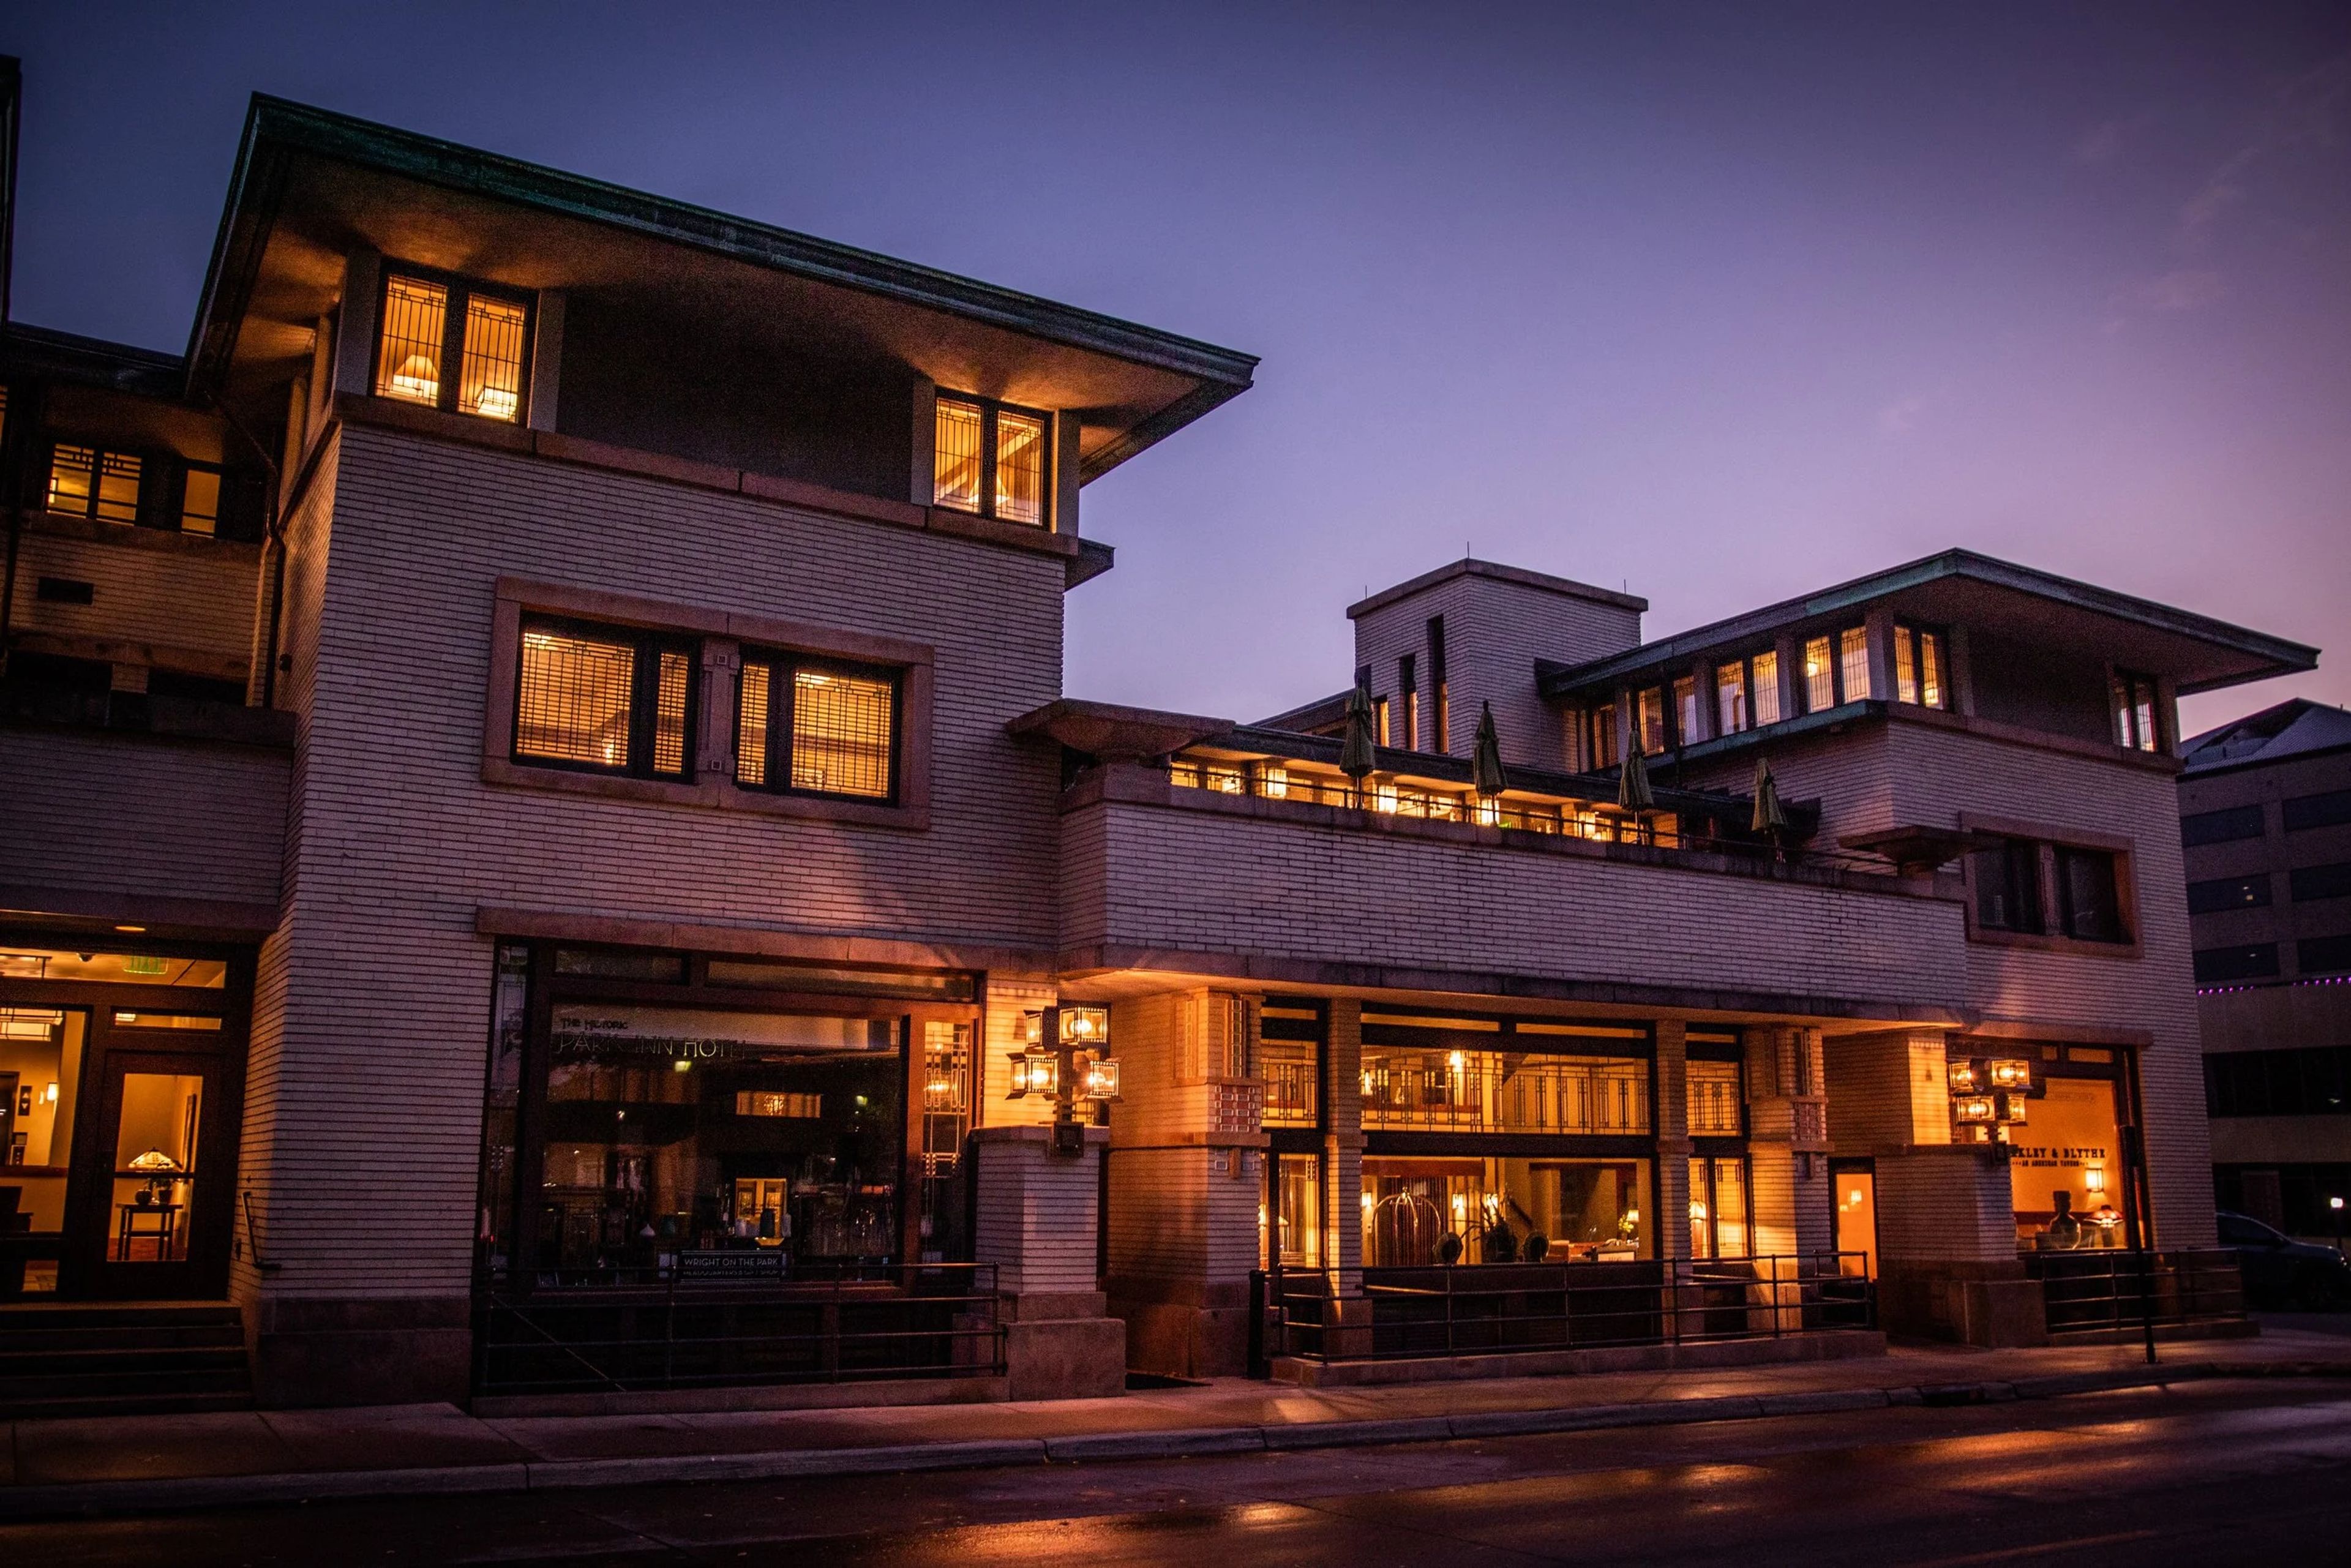
Historic Park Inn
15 W State St, Mason City, IA 50401, USA- Spaces for 150 Guests
The Historic Park Inn Hotel in Mason City, Iowa holds a singular place in architectural history as the last remaining hotel in the world designed by Frank Lloyd Wright. Built in 1910, the building originally housed a hotel, bank, law office, and commercial spaces in one Wright-conceived structure, and its Prairie School design has earned it a place on the National Register of Historic Places and certification from the Frank Lloyd Wright Foundation. Today the hotel is operated through a partnership between Embergrove Hospitality Group and Wright on the Park, a nonprofit dedicated to preserving Wright's architectural legacy in the region. The restored property offers 27 uniquely laid-out guest rooms alongside event and meeting spaces suited for gatherings ranging from intimate executive sessions to private dinners. On-site dining through the hotel's restaurant complements the full event experience, making the Historic Park Inn a distinctive setting for meetings, celebrations, and milestone events in North Central Iowa.
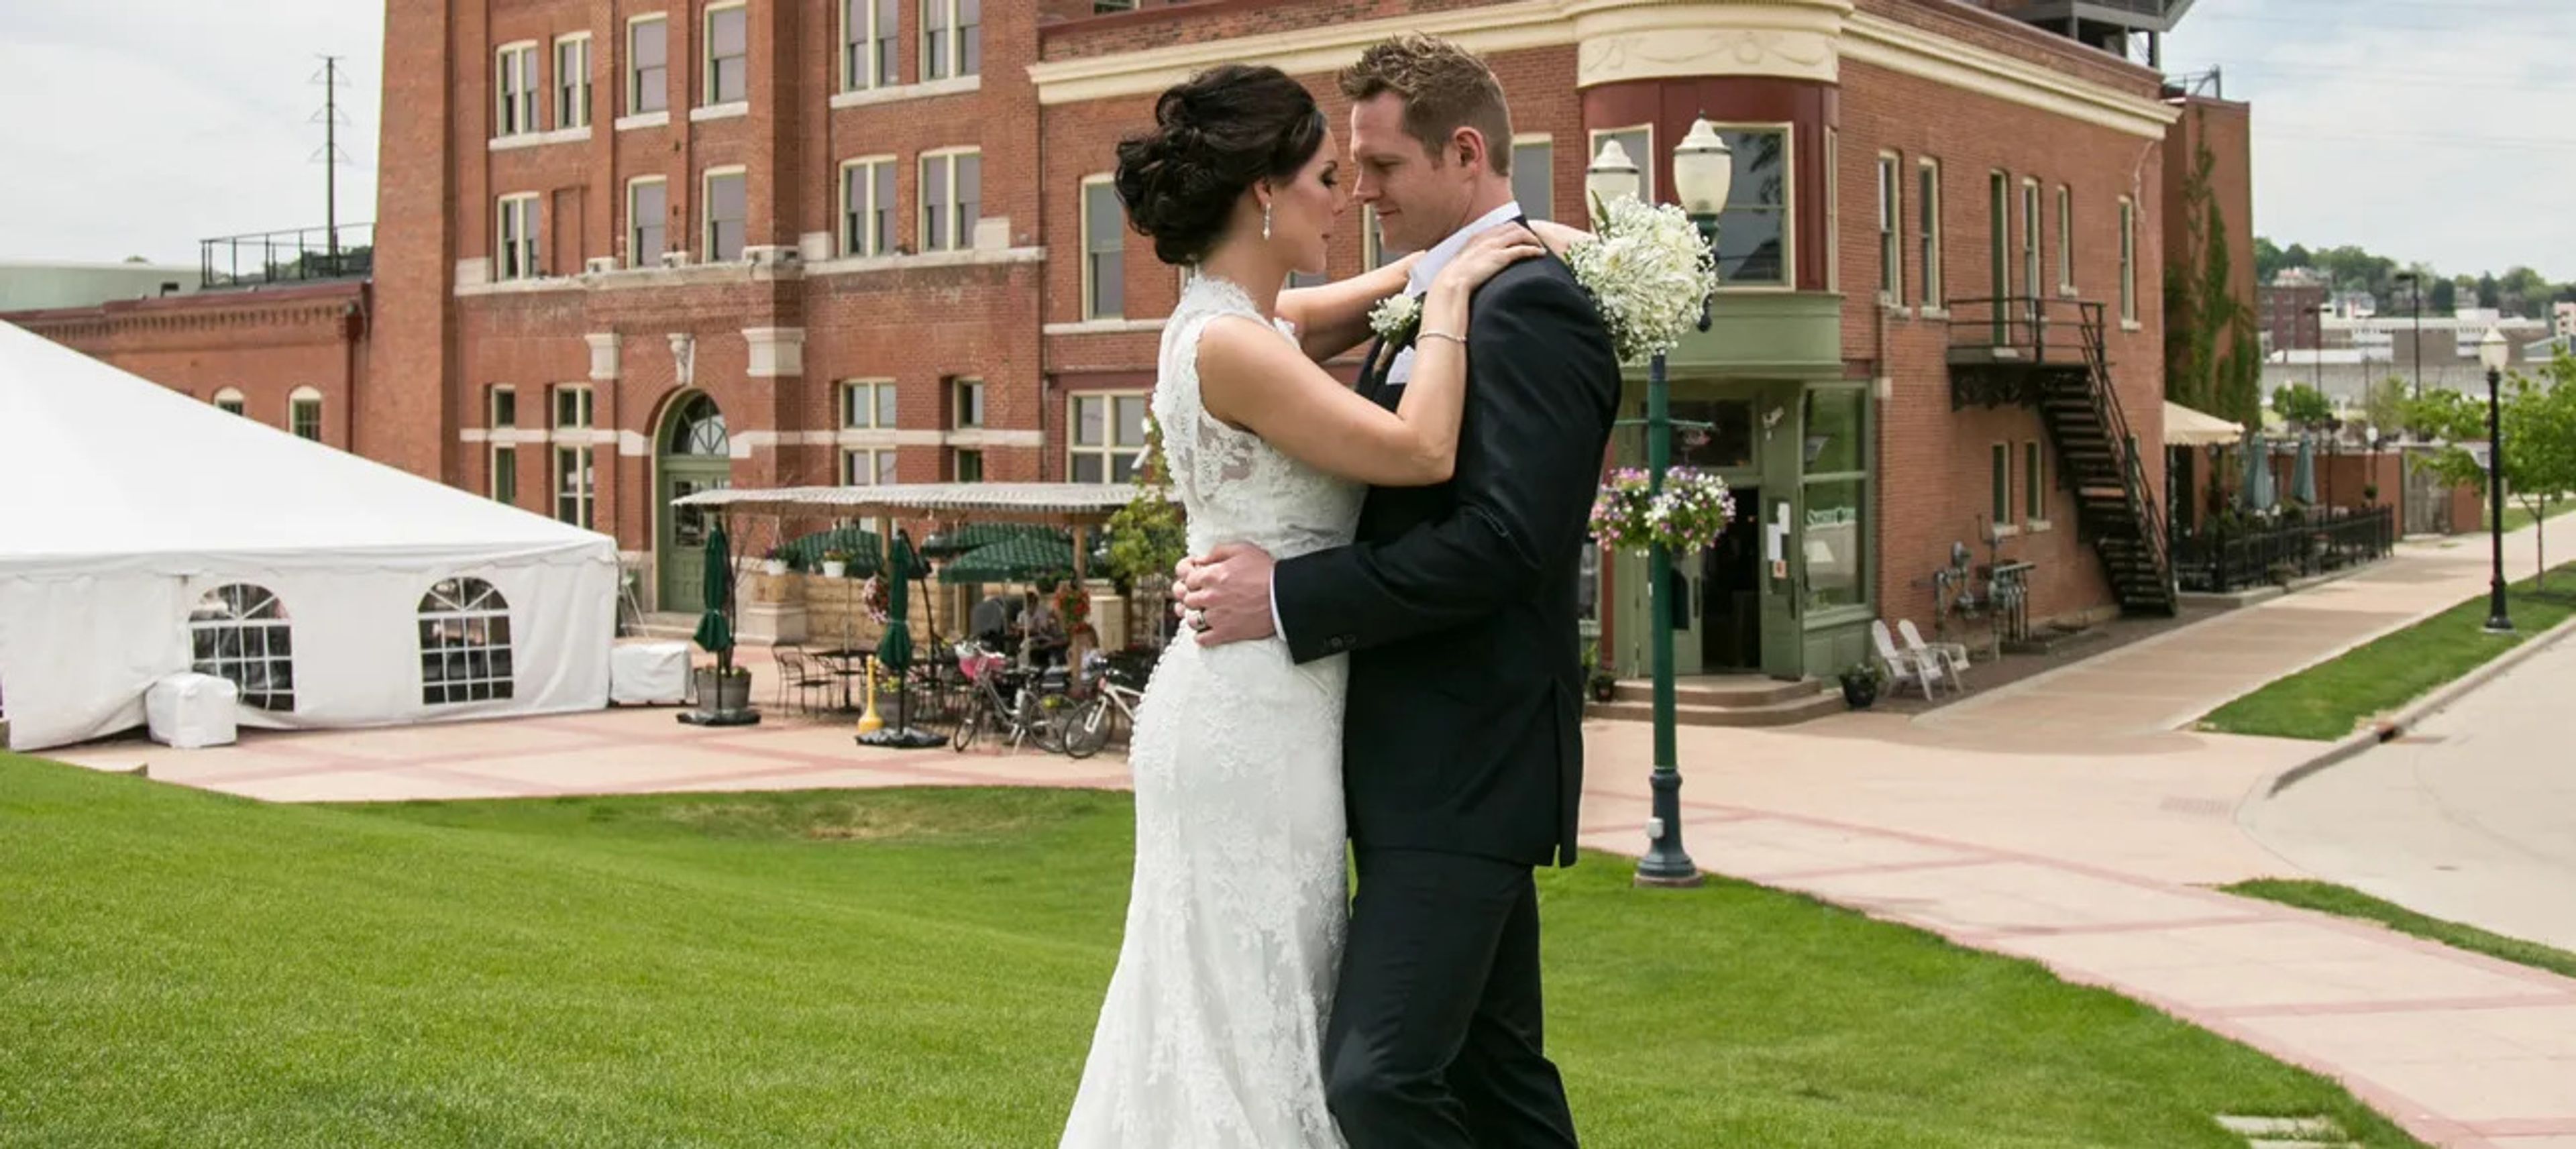
Stone Cliff Winery
600 Star Brewery Drive, Dubuque, IA 52001, USA- Spaces for 200-600 Guests
- 1 Outdoor
- 1 Winery
- 2 Total Spaces
Stone Cliff Winery occupies the historic Star Brewery building at the Port of Dubuque, overlooking the Mississippi River. Founded by Nan and Bob Smith, who planted their first vines in the mid-1990s and produced their debut vintage in 2001, the winery relocated to this landmark riverfront address in 2007 — bringing its award-winning wines and, more recently, the restored Dubuque Star craft beer brand under one roof. The venue's event center draws on the building's industrial-historic character — exposed brick, wine barrel displays, and river-adjacent atmosphere — to host wedding receptions, rehearsal dinners, corporate events, private parties, and milestone celebrations. The banquet and barrel room accommodates up to 200 guests indoors, and events can expand to up to 500 guests when the adjacent Alliant Energy Amphitheater is incorporated. In-house food and beverage service and audio-visual equipment are available to support a range of event formats.
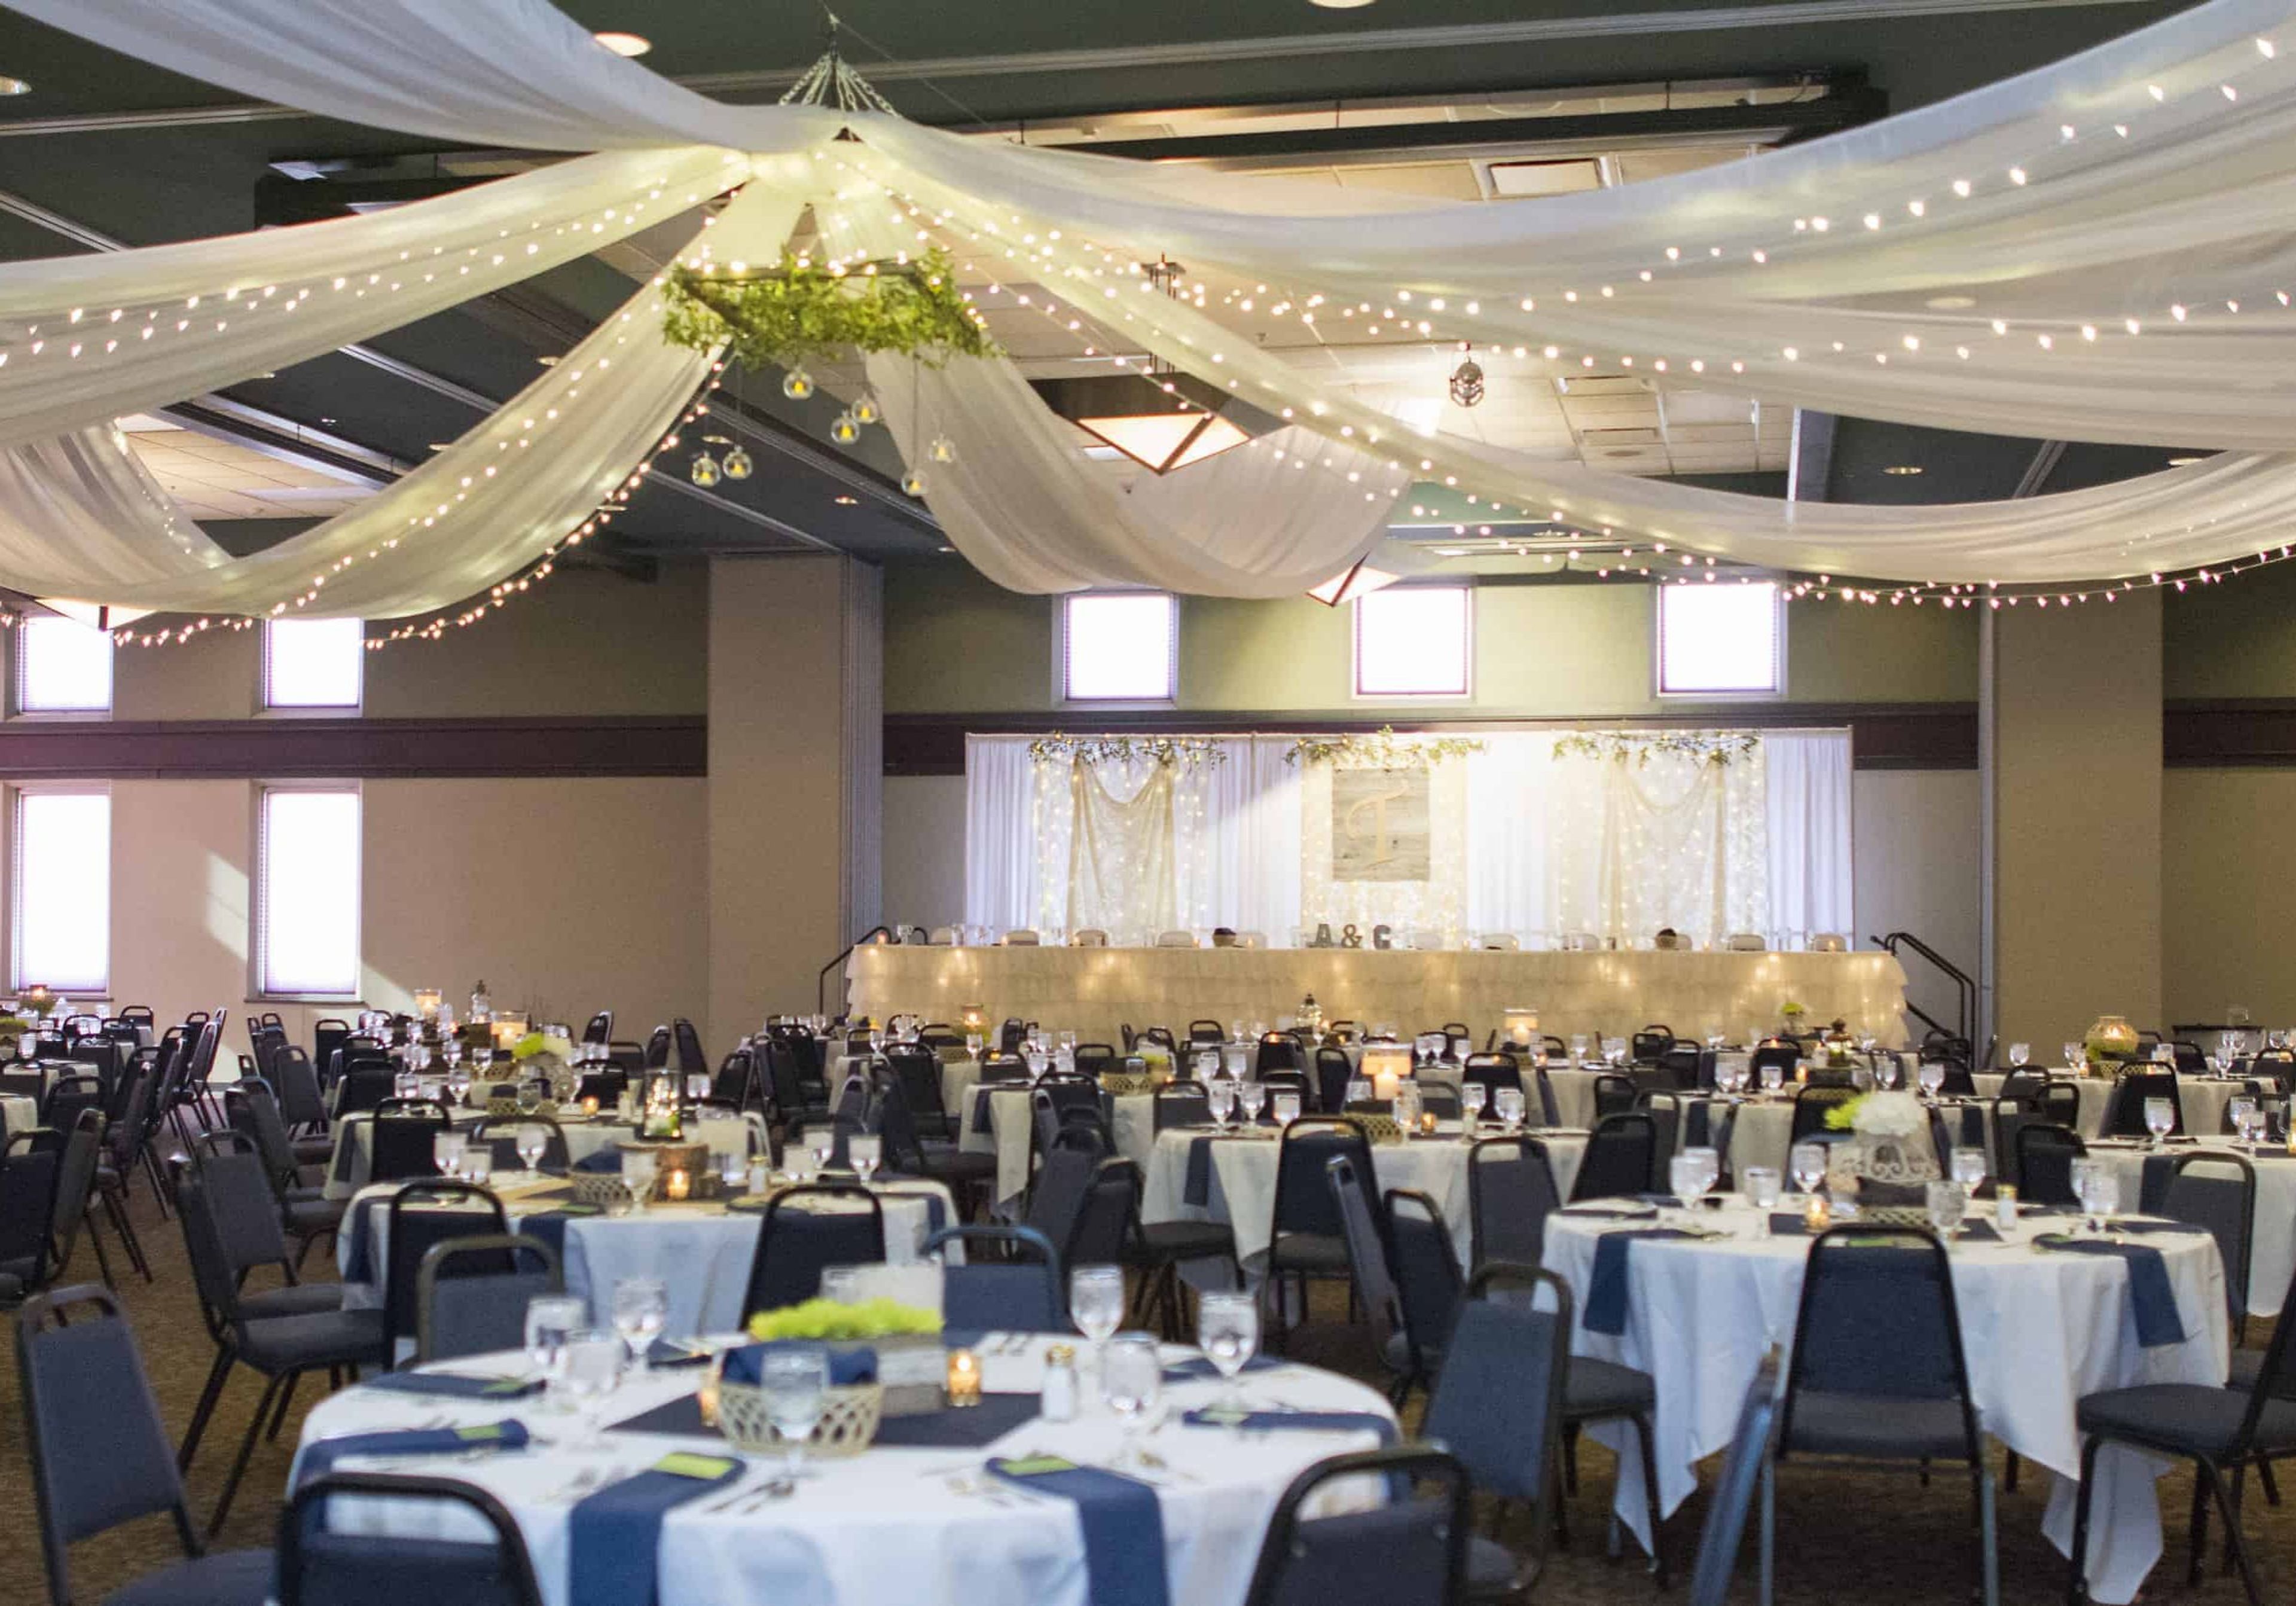
Clay County Regional Events Center
800 W 18th St, Spencer, IA 51301, USA- Spaces for 400 Guests
The Clay County Regional Events Center opened in November 2003 on the Clay County Fairgrounds in Spencer, Iowa. The facility serves as a year-round destination for weddings, corporate meetings, trade shows, conventions, and large-scale entertainment events. The center's Grand Ballroom spans 7,500 square feet and can be divided into six separate meeting spaces, making it well-suited for everything from intimate gatherings to full-scale receptions. The Arena and Exhibit Hall offers 24,000 square feet of flexible floor space, accommodating livestock shows, trade exhibitions, and large events that require substantial setup room. Supporting facilities include a VIP suite with dressing areas, two additional locker and dressing rooms, overhead doors, and a loading dock for production-scale events. The venue provides wedding, meetings, and events brochures alongside floor plans, audio-visual specifications, and an event services guide. Ample free parking is available on the north and west sides of the building, and the facility includes accessible parking, drop-off areas, wheelchair-accessible seating, and accessible restrooms.
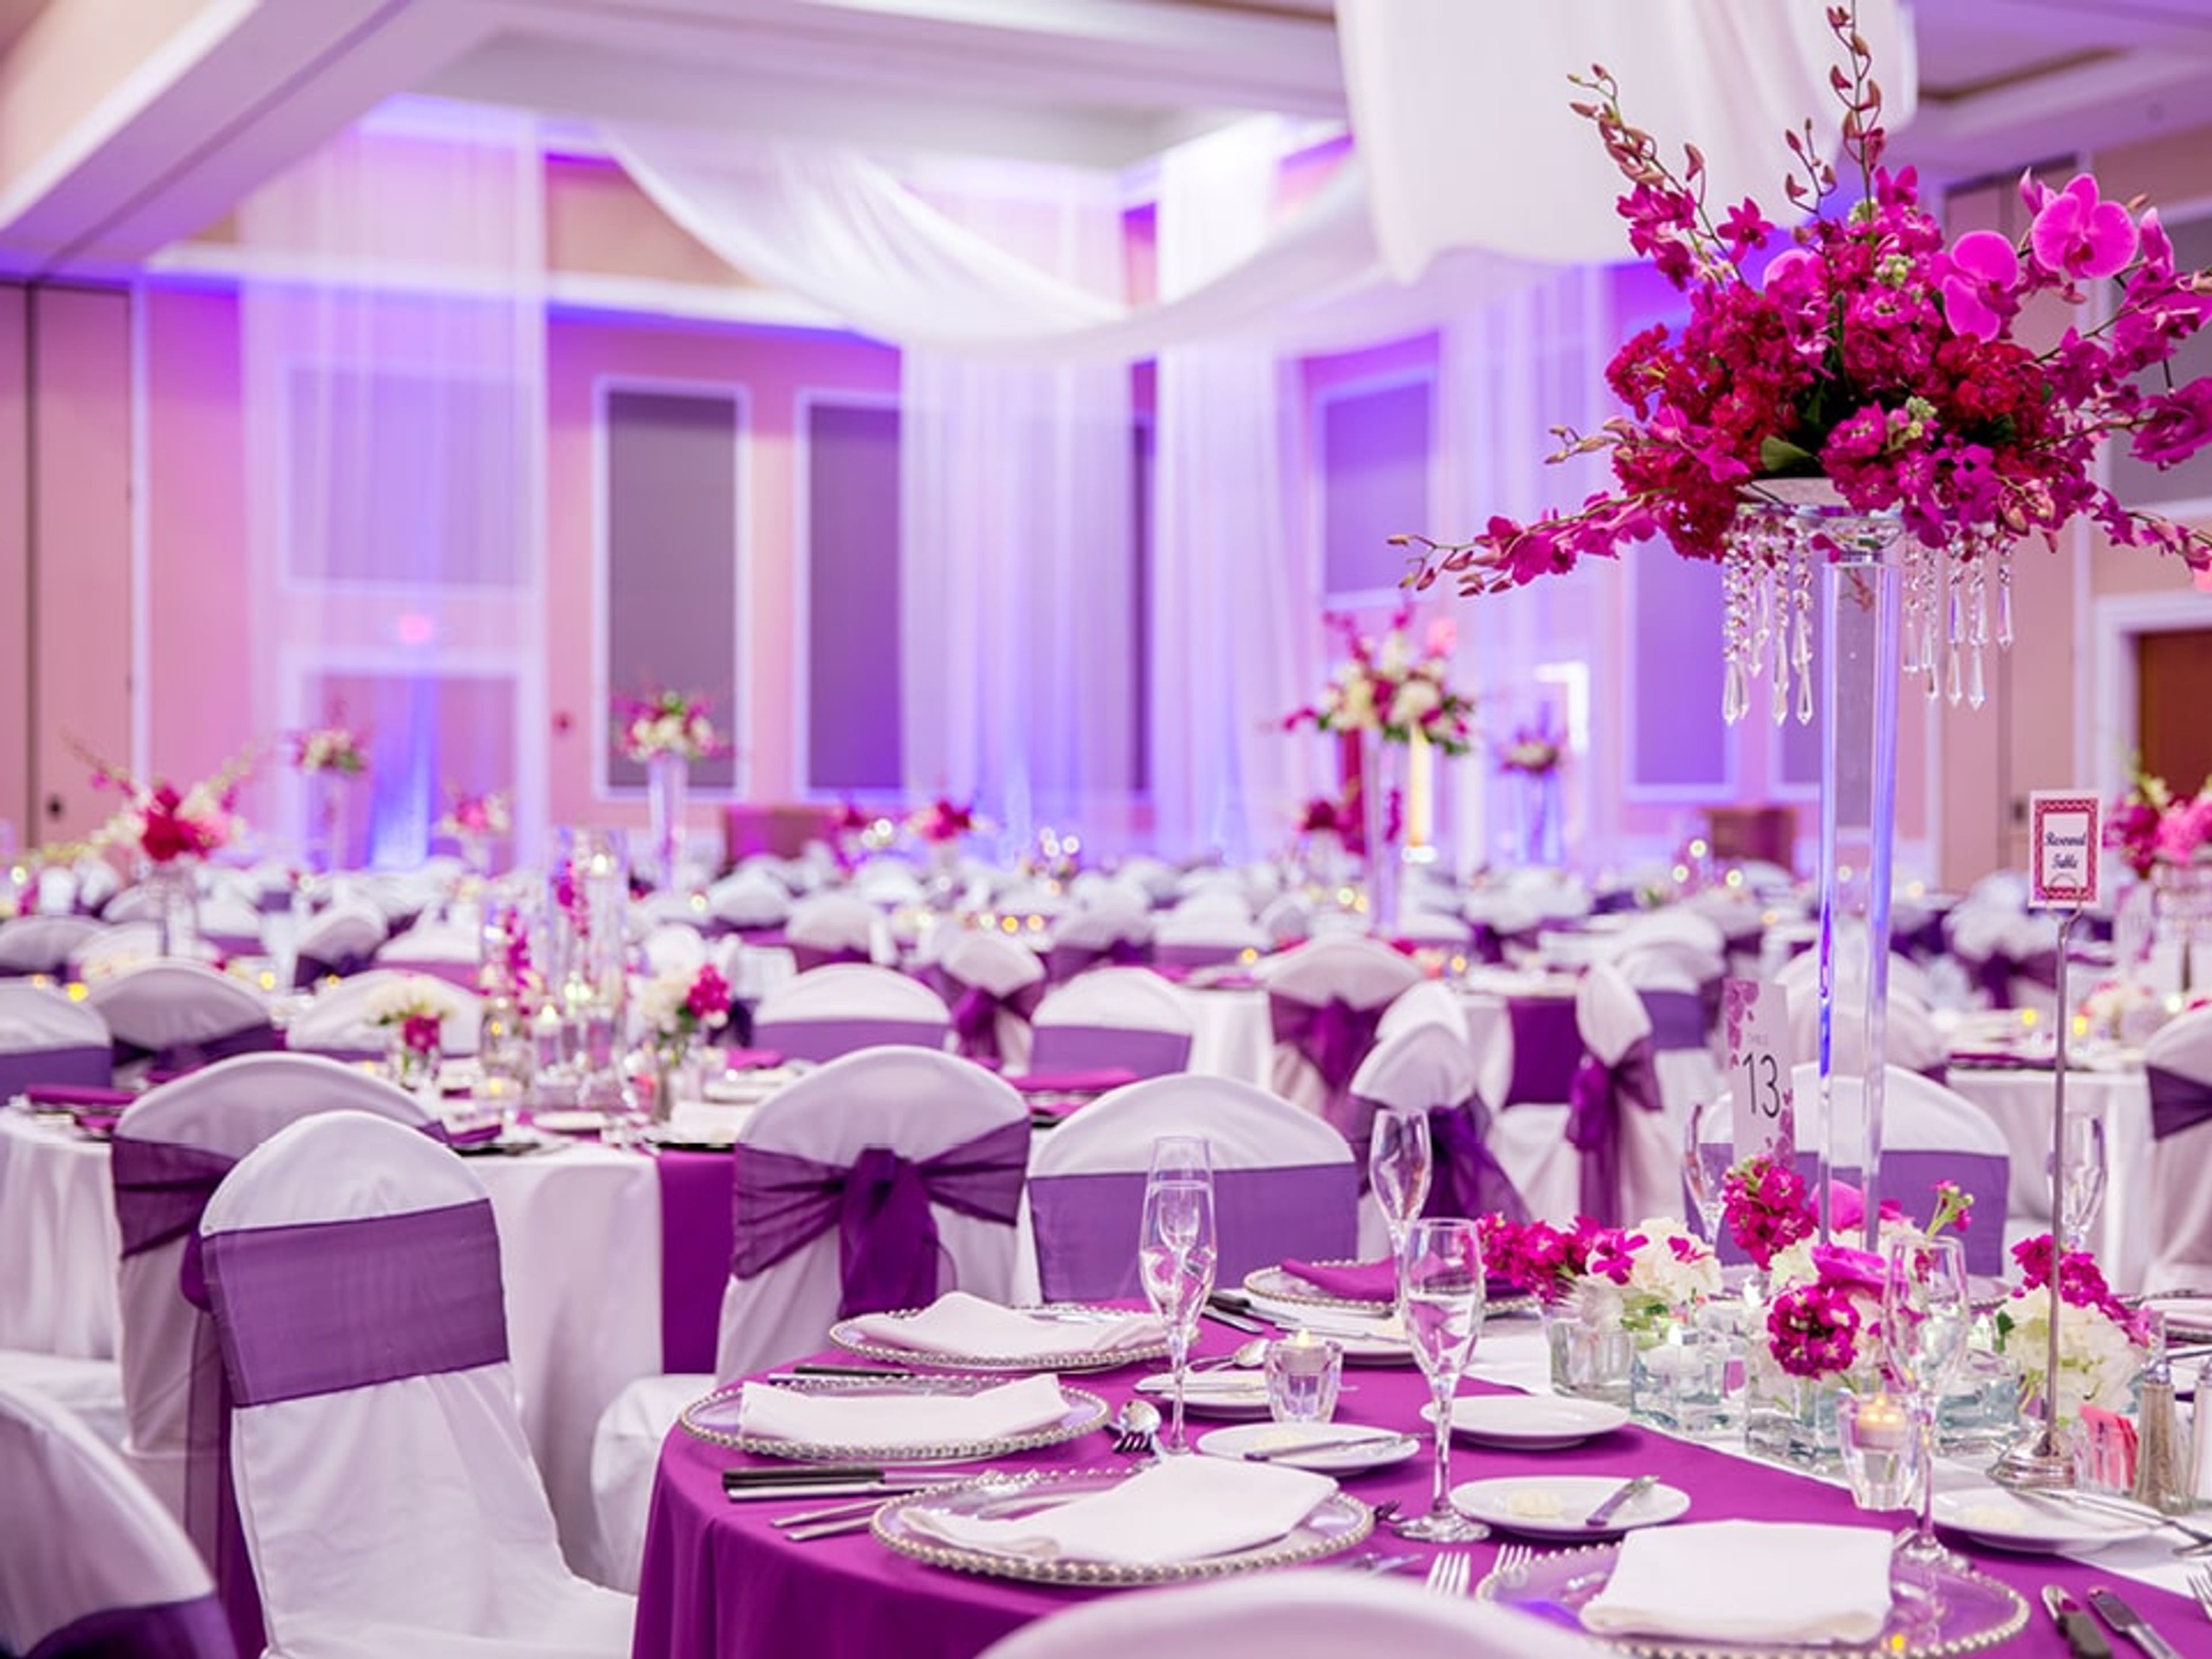
Prairie Meadows
1 Prairie Meadows Dr, Altoona, IA 50009, USA- Spaces for 2,000 Guests
- 1 Hotel
- 1 Ballroom
- 1 Convention Center
Prairie Meadows Casino and Hotel is a nonprofit entertainment destination in Altoona, Iowa, operating as one of only two nonprofit casinos in the country. Founded in 1989, the property combines a full-scale casino, live and simulcast horse racing, hotel accommodations, and extensive event facilities under one roof. The Meadows Event Center spans more than 34,000 square feet with over 20 configurable rooms, accommodating events of up to 2,000 guests. From business conferences and galas to weddings and race day corporate outings, the facility supports a wide range of occasions with chef-prepared catering, state-of-the-art audio/visual equipment, and a dedicated conference concierge. AJ's Steakhouse offers a private dining room for smaller gatherings, from intimate celebrations to executive dinners. As a licensed 501(c)(4) organization, Prairie Meadows has contributed more than $2.4 billion to the state of Iowa through taxes and charitable donations, directing proceeds toward economic development, arts, education, and human services across central Iowa communities.
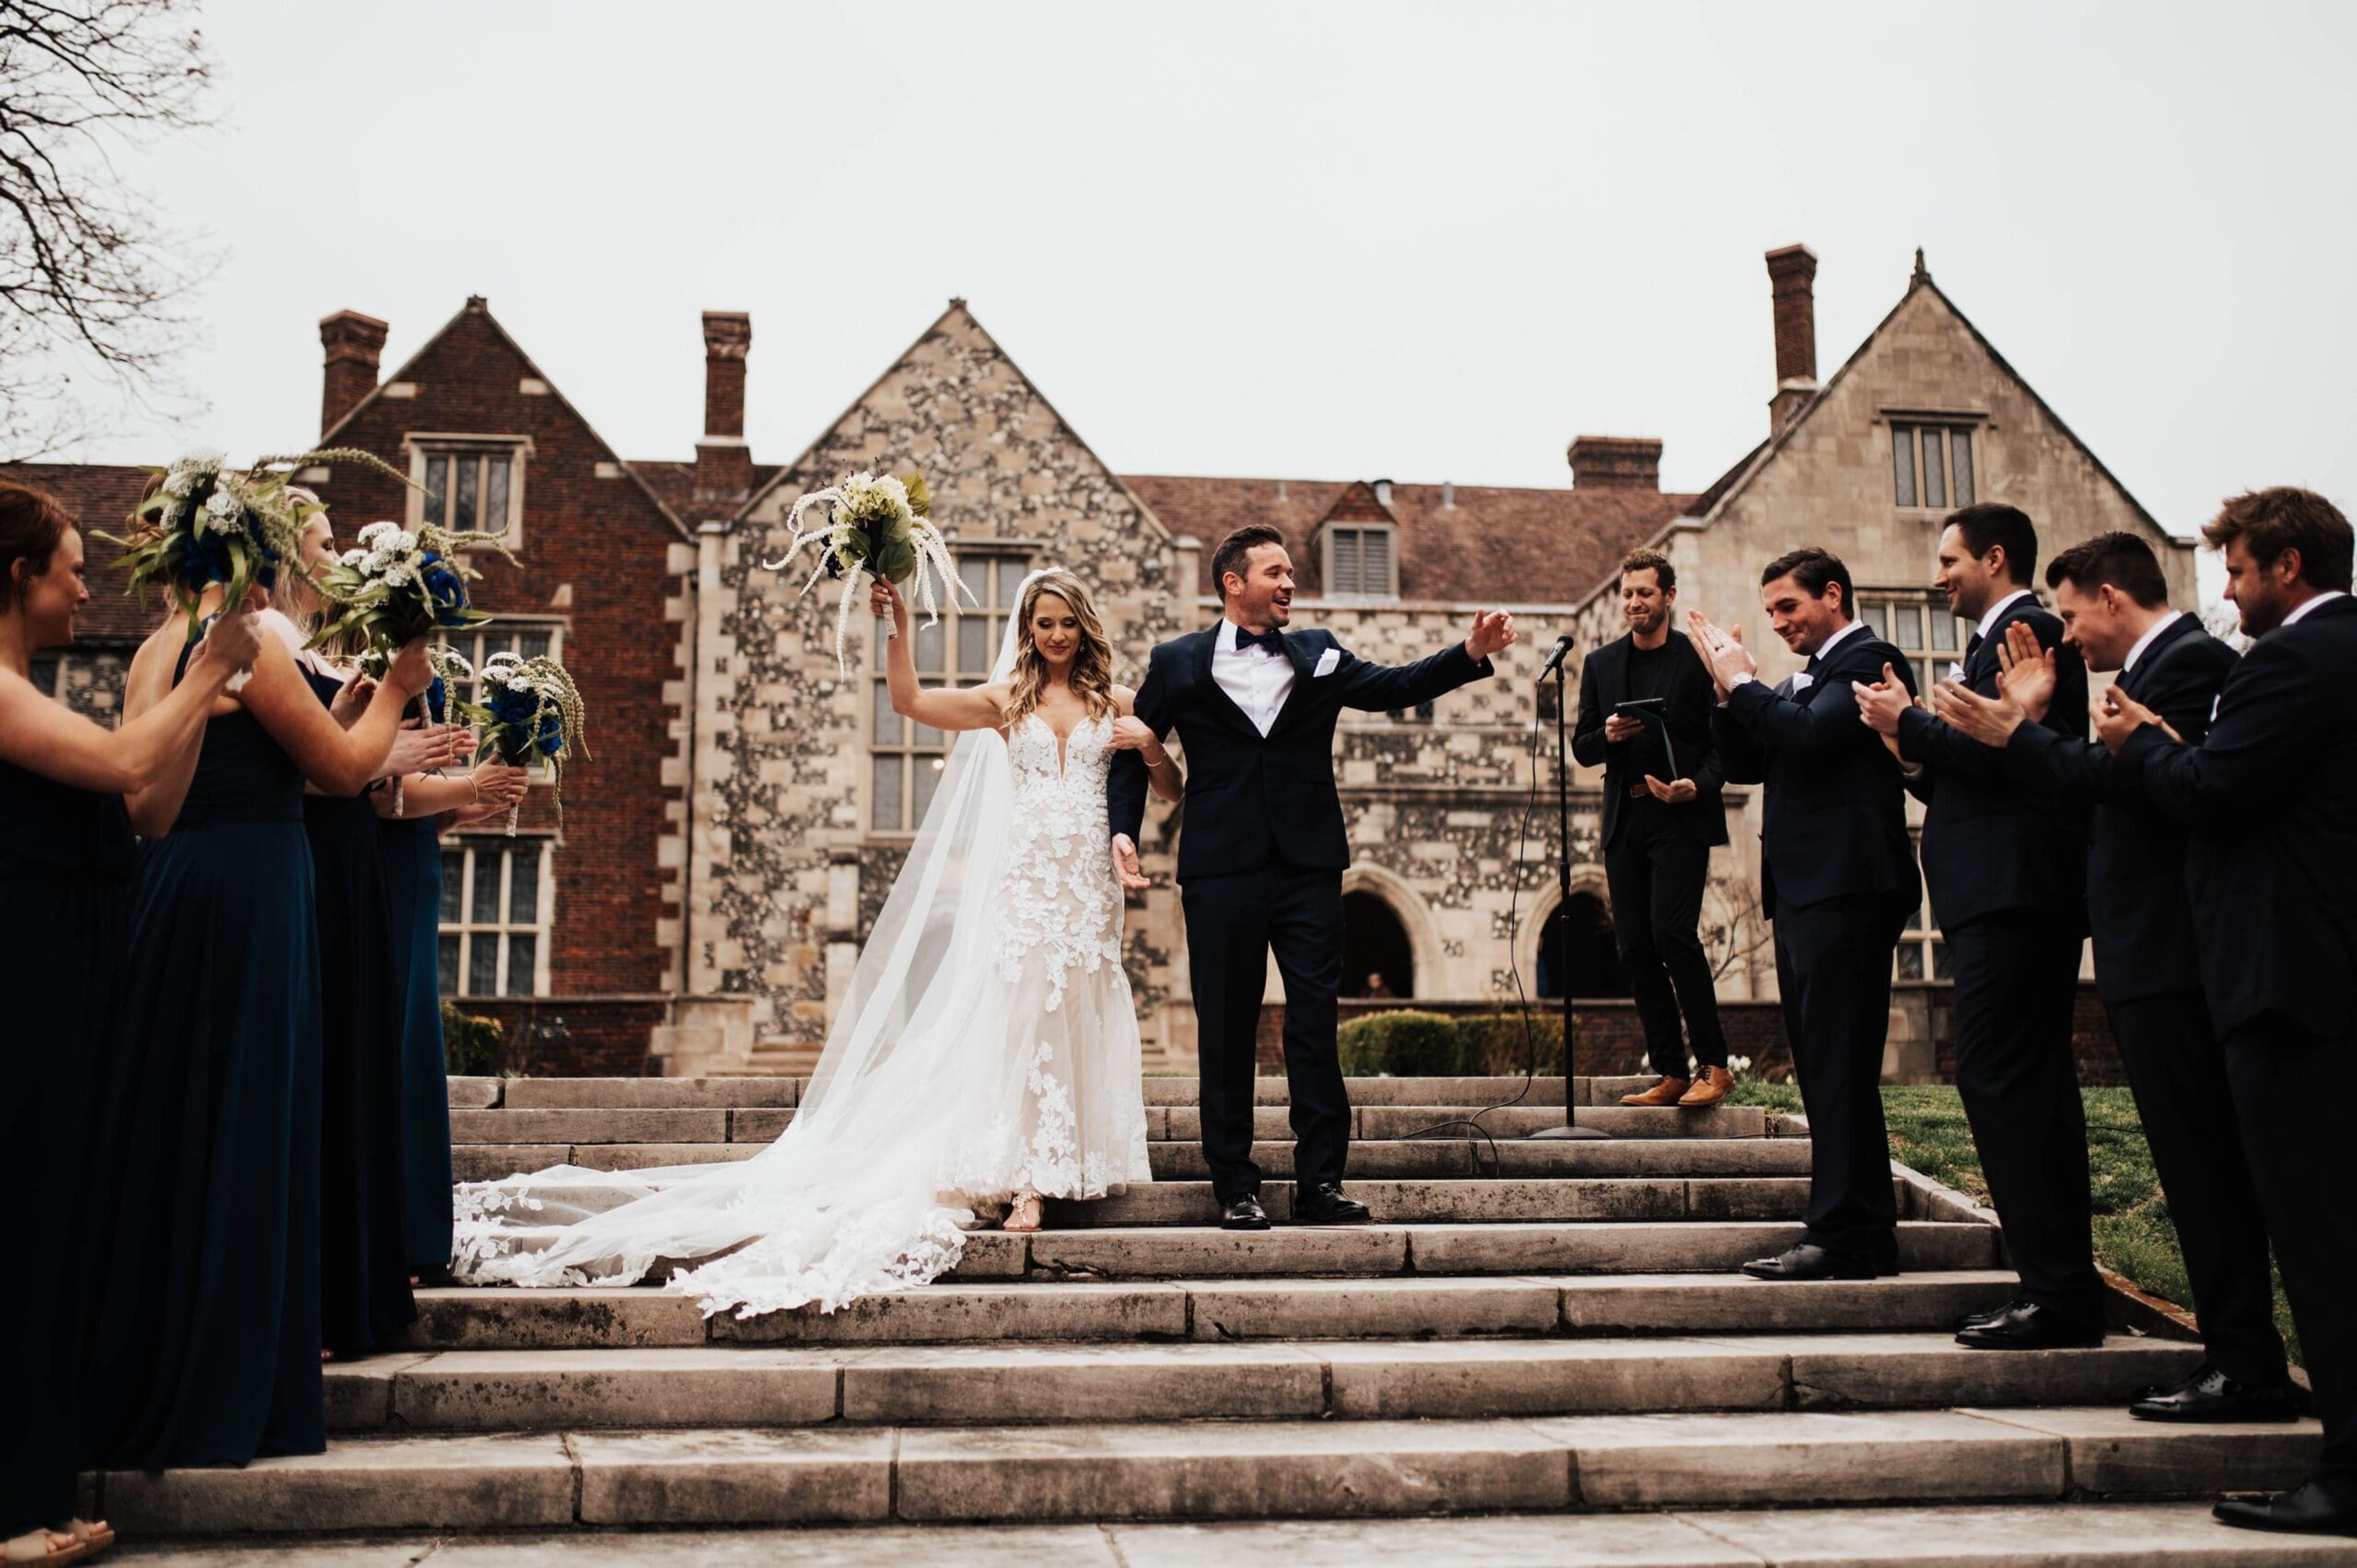
Salisbury House & Gardens
4025 Tonawanda Dr, Des Moines, IA 50312, USA- Spaces for 60-300 Guests
- 3 Museums
- 1 Landmark
- 3 Total Spaces
Salisbury House & Gardens is a historic English Tudor-style estate and museum set on nearly ten acres of private woodland in Des Moines' South of Grand neighborhood. Built between 1923 and 1928 by cosmetics magnate Carl Weeks and his wife Edith, the 42-room, 28,000-square-foot mansion was modeled after the King's House in Salisbury, England, and features authentic 16th-century English oak woodwork, English flintwork, and rafters dating to the time of Shakespeare. Today the estate is owned and operated by the Salisbury House Foundation as a historic house museum and private event venue. The property offers both indoor and outdoor settings for weddings, receptions, social gatherings, business meetings, and photography sessions. Indoor events accommodate up to 100 guests, while the formal gardens and grounds — featuring over 9,000 square feet of English and French landscape design, terraces, Greco-Roman statuary, and rolling lawns — can host up to 250 guests outdoors. The estate also supports micro-wedding packages for groups up to 30 and provides an on-site ordained officiant with advance notice. On-site amenities include WiFi, audio/visual technology (projector, screen, podium, microphones, and speakers), general electricity indoors and out, and designated getting-ready spaces. Catering is arranged through a selection of five preferred caterers, with outside catering permitted for an additional fee. The estate is located approximately ten minutes from downtown Des Moines.
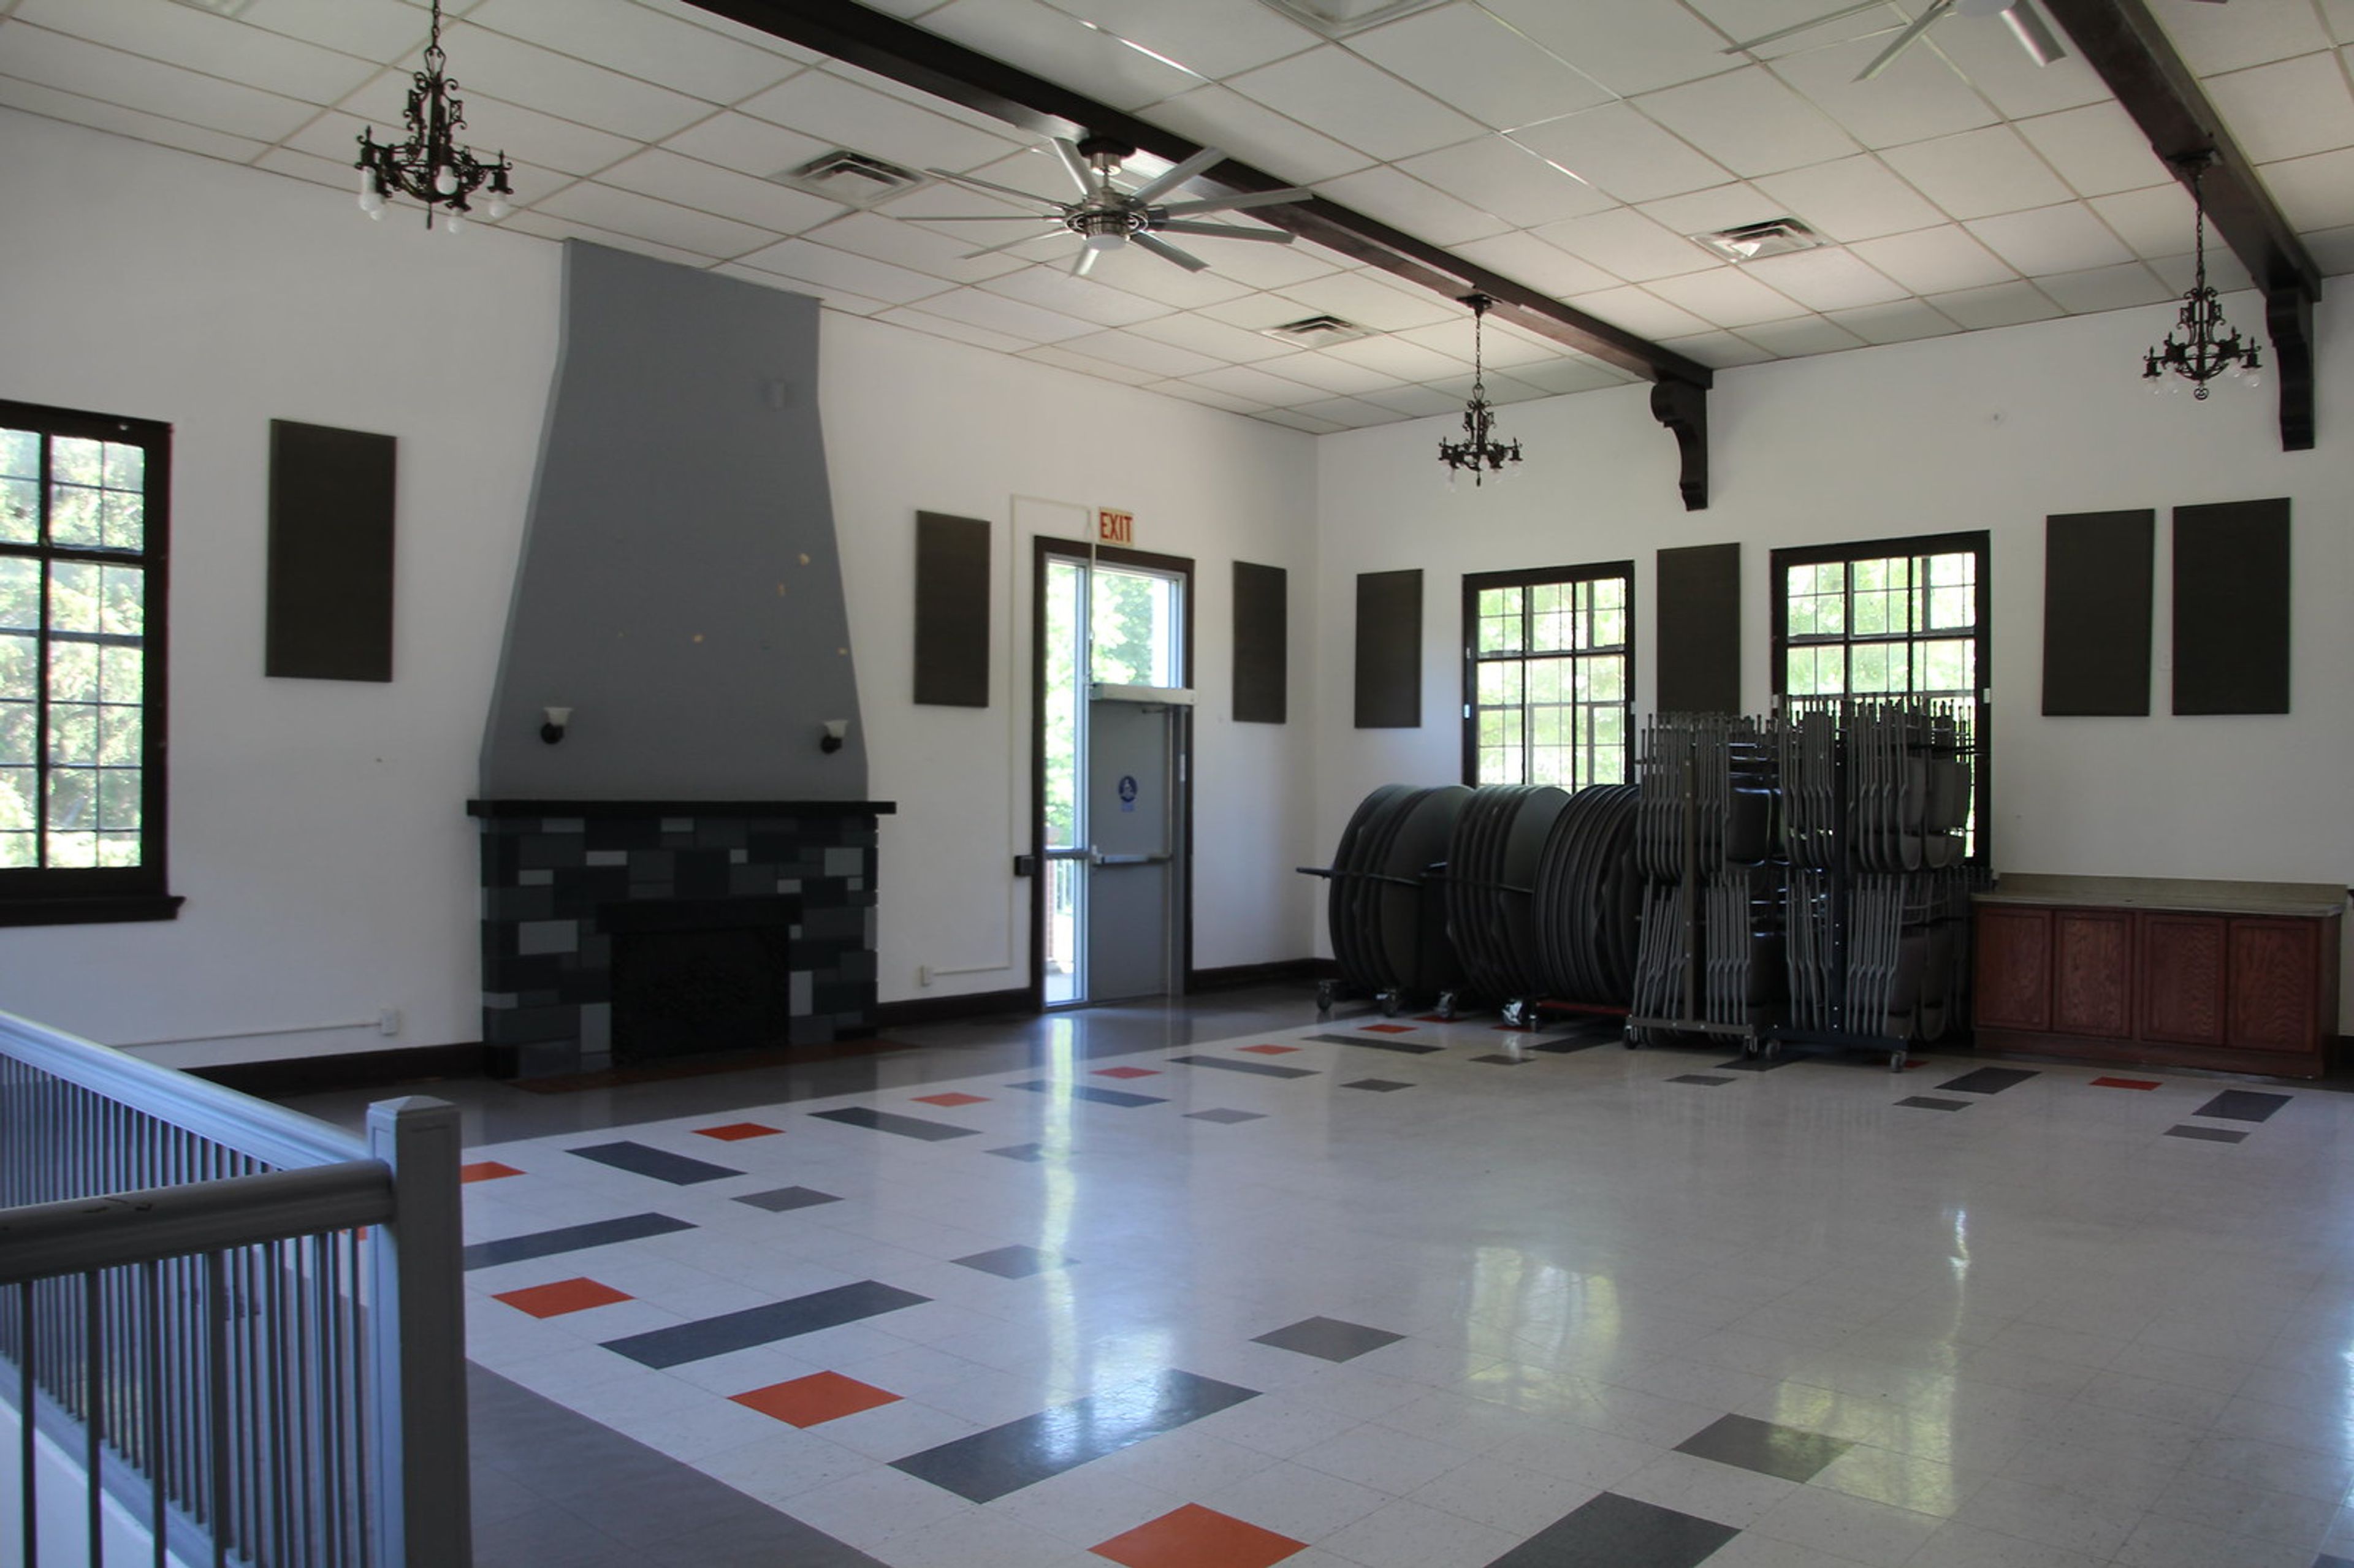
Duck Creek Park
3300 E Locust St, Davenport, IA 52803, USA- Spaces for 40-110 Guests
- 1 Outdoor
- 1 Historic Space
- 2 Total Spaces
Duck Creek Park is a 211-acre park and golf course operated by the City of Davenport, Iowa. Set along a wooded greenway on the east side of Davenport, the park offers two reservable event spaces suited to gatherings of different scales — the historic Duck Creek Lodge and the Stampe Lilac Garden & Gazebo. Duck Creek Lodge is a brick building with a character-rich main hall featuring chandelier lighting, exposed wood beams, a fireplace, and large windows overlooking the park. The lodge accommodates up to 110 guests, with seating for approximately 75, and includes a serving kitchen with refrigerator, round and rectangular tables, on-site restrooms, and climate control. It is available for full-day or hourly rental. The Stampe Lilac Garden & Gazebo is an outdoor garden and gazebo space accommodating up to 40 guests, with fixed bench seating arranged in rows. Event reservations are managed through the Davenport Parks and Recreation Department and can be booked up to 365 days in advance.
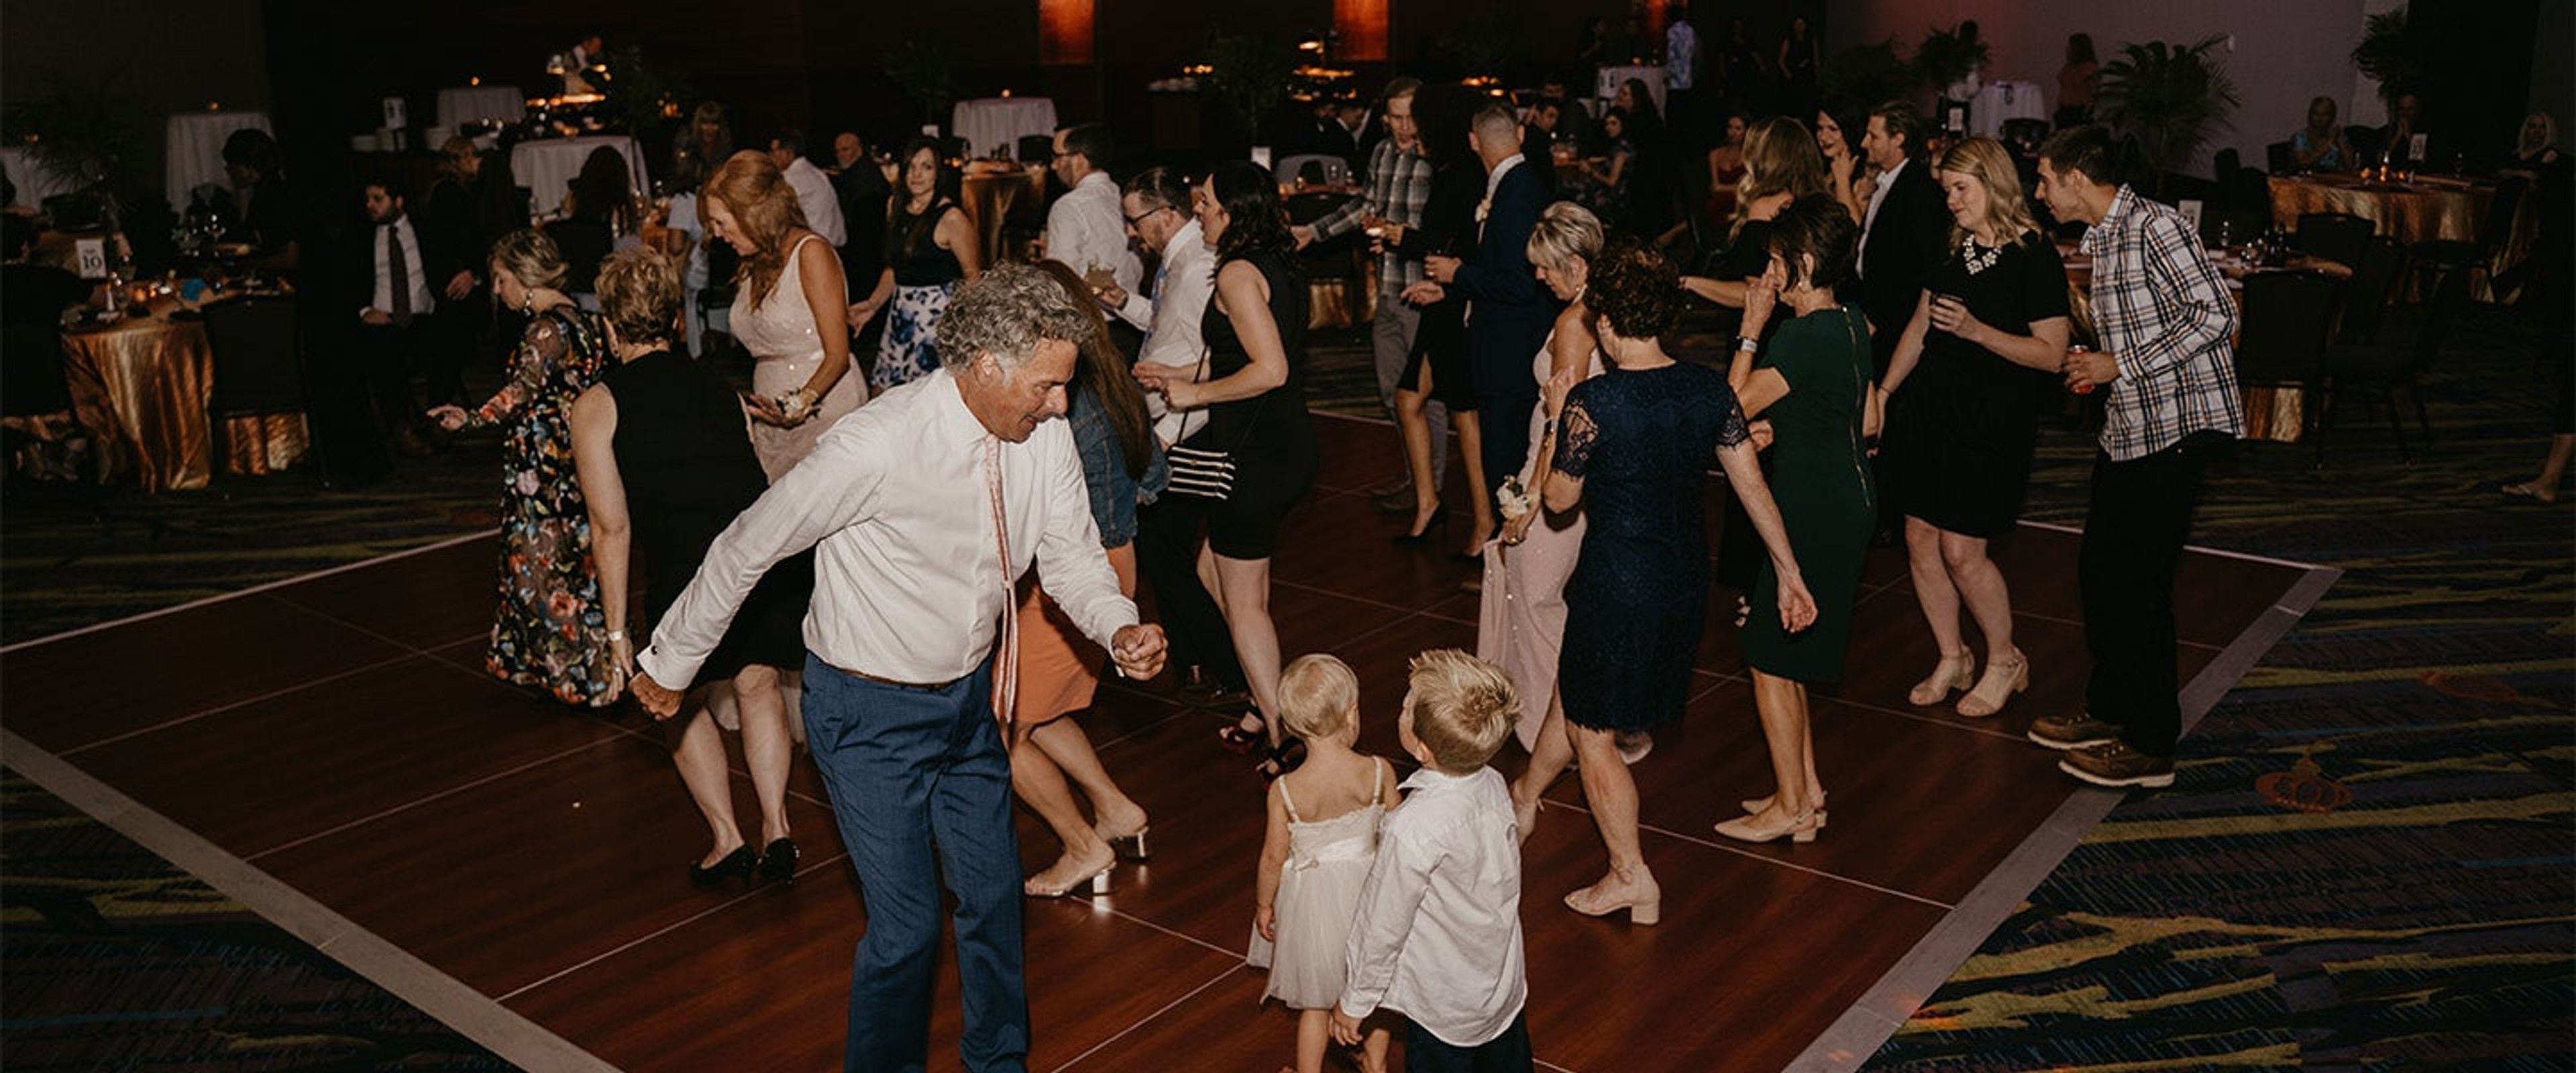
Iowa Event Center
730 3rd St, Des Moines, IA 50309, USA- Spaces for 3,000-16,980 Guests
- 1 Ballroom
- 2 Convention Centers
The Iowa Events Center is downtown Des Moines' largest event complex, bringing together three interconnected venues — Casey's Center, the EMC Expo Center, and the Community Choice Convention Center — across more than 304,000 total square feet. Owned by Polk County and operated by Oak View Group, the complex opened its arena in 2005, added the EMC Expo Center in 2004, and expanded with the Community Choice Convention Center in 2012, which was converted from the historic 1955 Veterans Memorial Auditorium. The convention center's centerpiece is Iowa's largest ballroom, a 28,800-square-foot Grand Ballroom on Level 4 that accommodates over 3,000 guests and divides into two sections. A recently renovated Junior Ballroom on Level 1 offers 10,560 square feet with its own pre-function space and private entrance. Level 3 holds 21 individual meeting rooms spanning 50,000 square feet, divisible via operable airwalls, while the EMC Expo Center contributes 150,000 contiguous square feet of exhibit space across three halls, each served by covered loading docks. The facility is connected via an indoor skywalk to the adjacent 330-room Hilton Des Moines Downtown and offers 1,400 on-site parking spaces. In-house catering, audio/visual production, and dedicated event coordination are available for conventions, tradeshows, galas, and weddings alike.
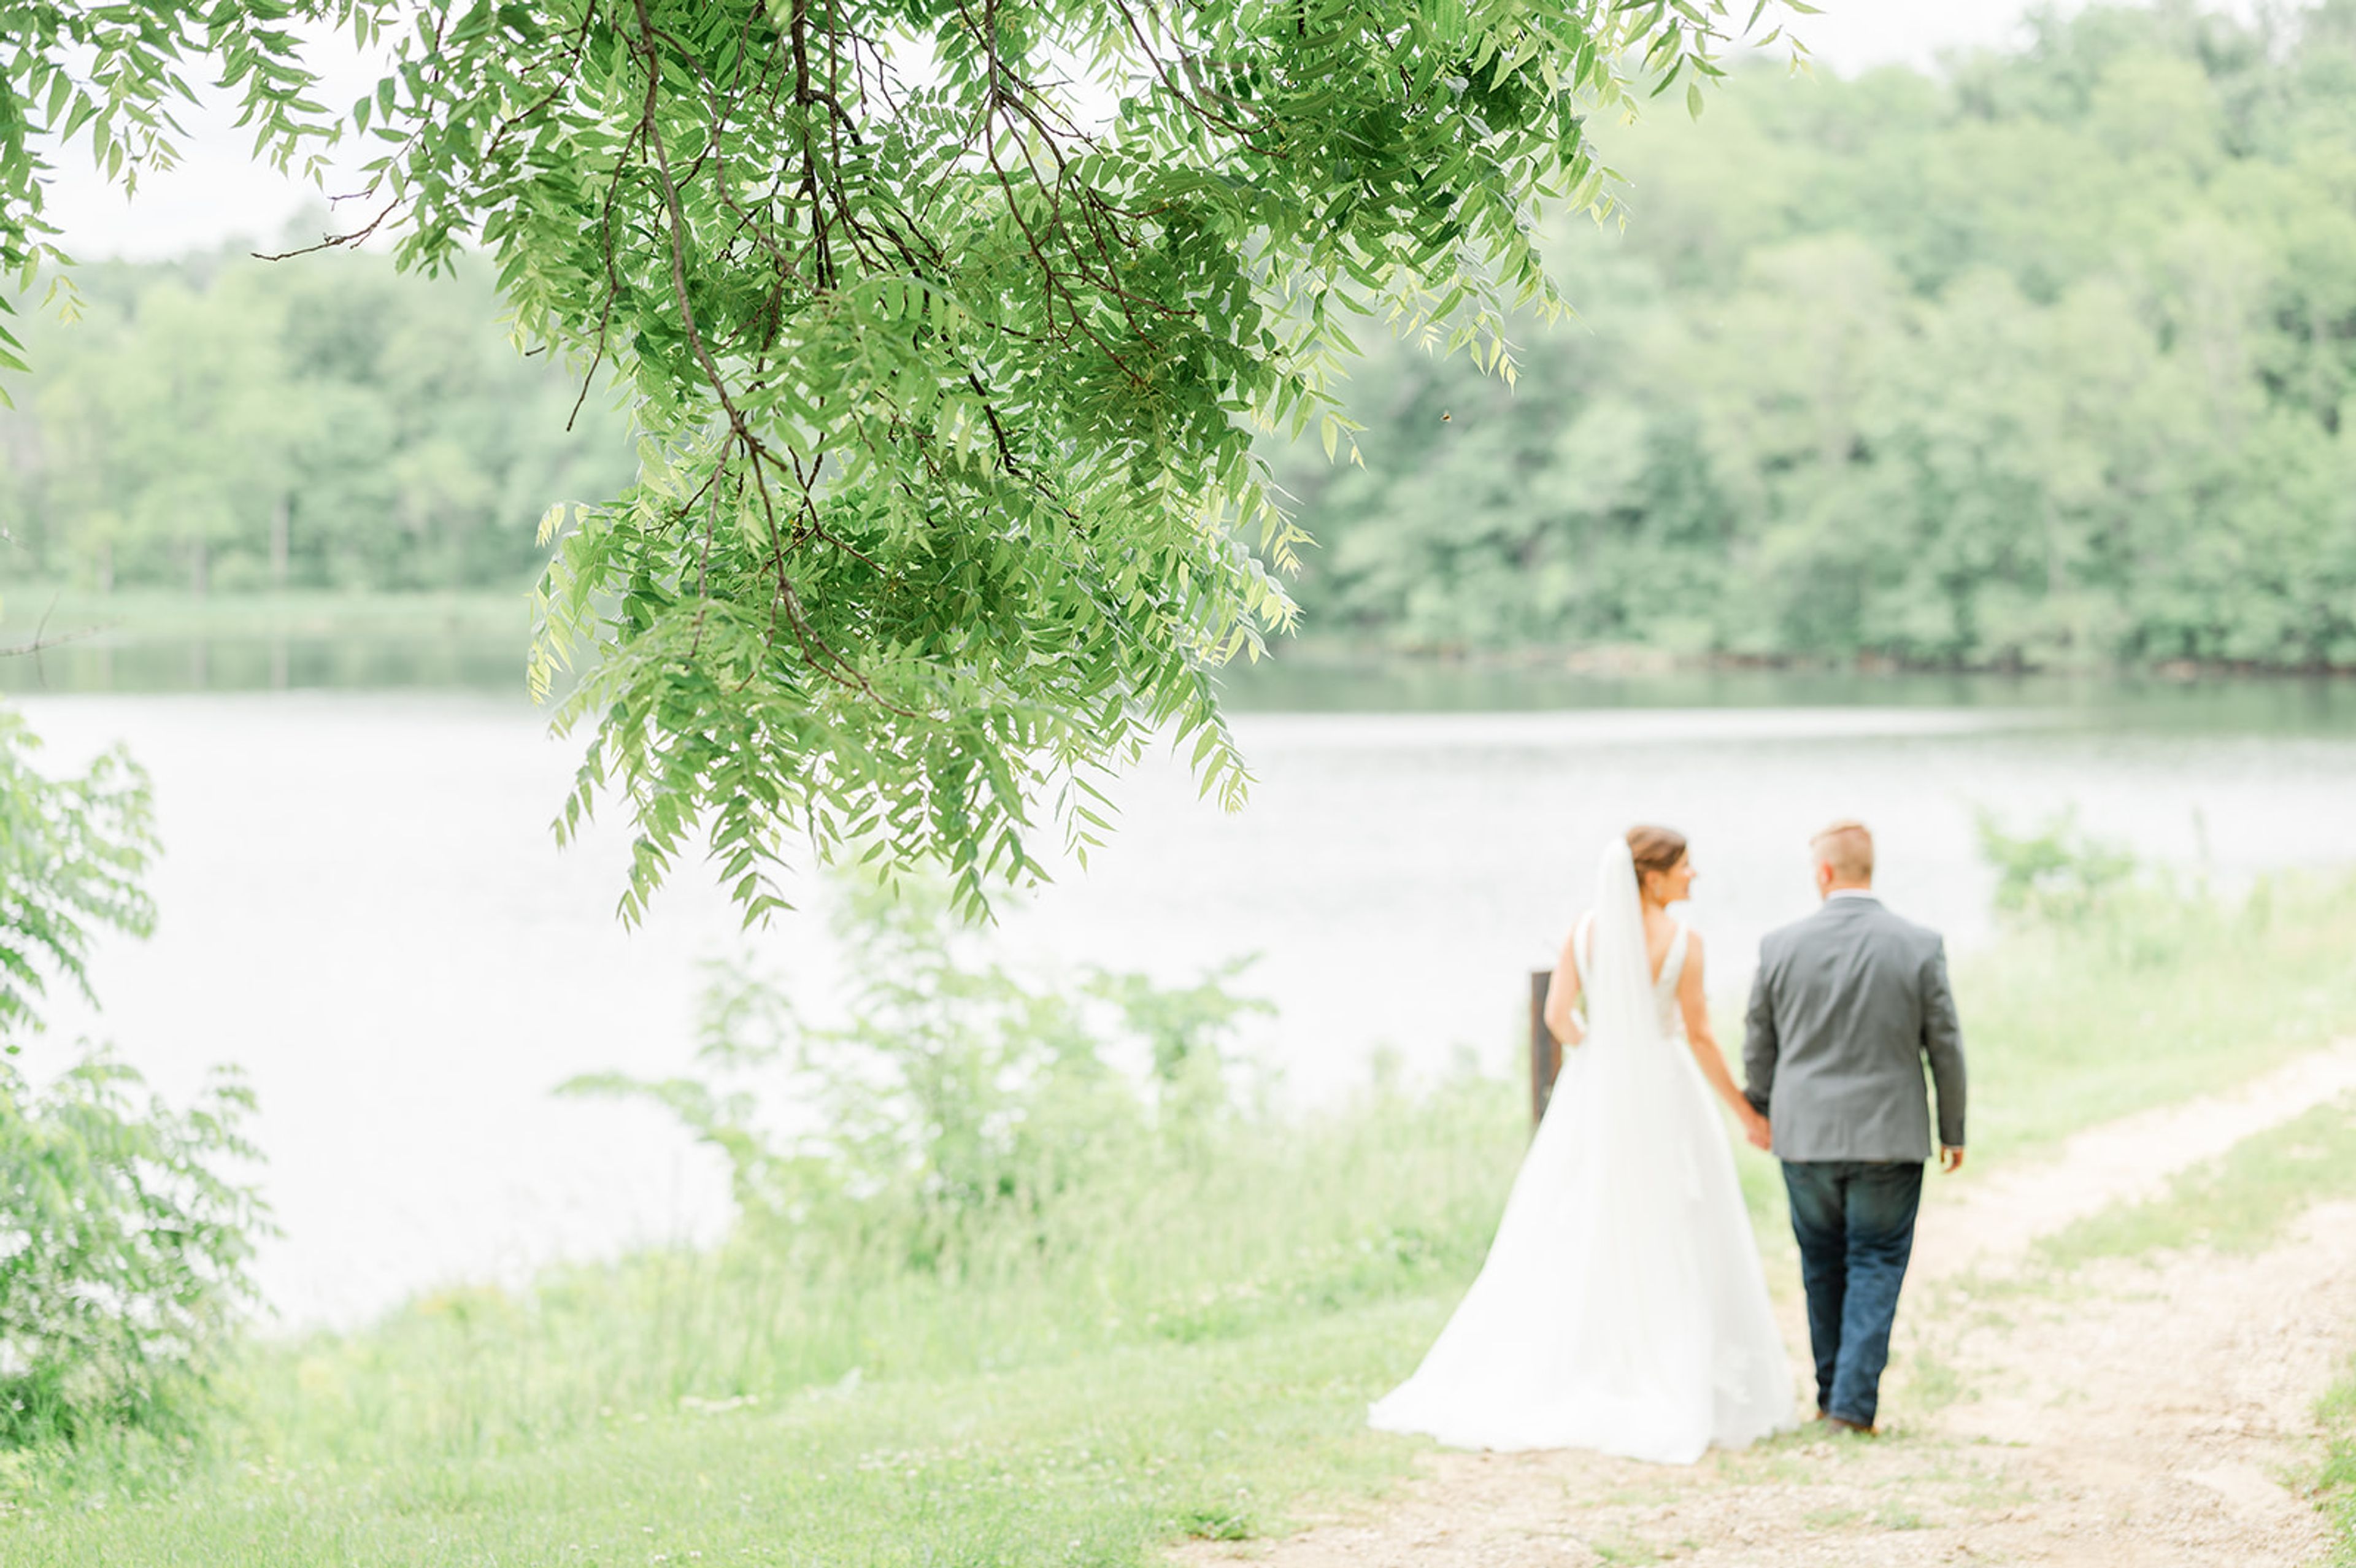
Pilgrim Heights Retreat Center
3005 E Ave, Montour, IA 50173, USA- Spaces for 200 Guests
- 1 Outdoor
- 2 Event Spaces
- 2 Total Spaces
Pilgrim Heights Camp & Retreat Center is a Christian-based nonprofit set on more than 100 wooded acres in Montour, Iowa, with access to an 80-acre private lake. The property hosts weddings, business retreats, corporate conferences, and group getaways in a natural setting far removed from convention-hall venues. The centerpiece for indoor events is the three-story Four Seasons Conference Center, which accommodates up to 200 guests across two large event floors, an upper chapel, and a main-floor commercial kitchen. Every level offers lake and woodland views. For outdoor ceremonies, Vesper Point provides a handcrafted wooden-pew setting overlooking the lake, with a cross as its focal point and natural shade for guests — also seating up to 200. On-site lodging in the 12-room Oak Lodge and 10 private lakeside cabins allows wedding parties and retreat groups to stay the full weekend. Linen, bedding, and tablecloths are included with rentals, and seasonal lake access — kayaks, canoes, and life jackets — is available from Memorial Day through Labor Day.
Hall of Laureates
100 Locust St, Des Moines, IA 50309, USA- Spaces for 30-400 Guests
- 1 Ballroom
- 6 Museums
- 6 Total Spaces
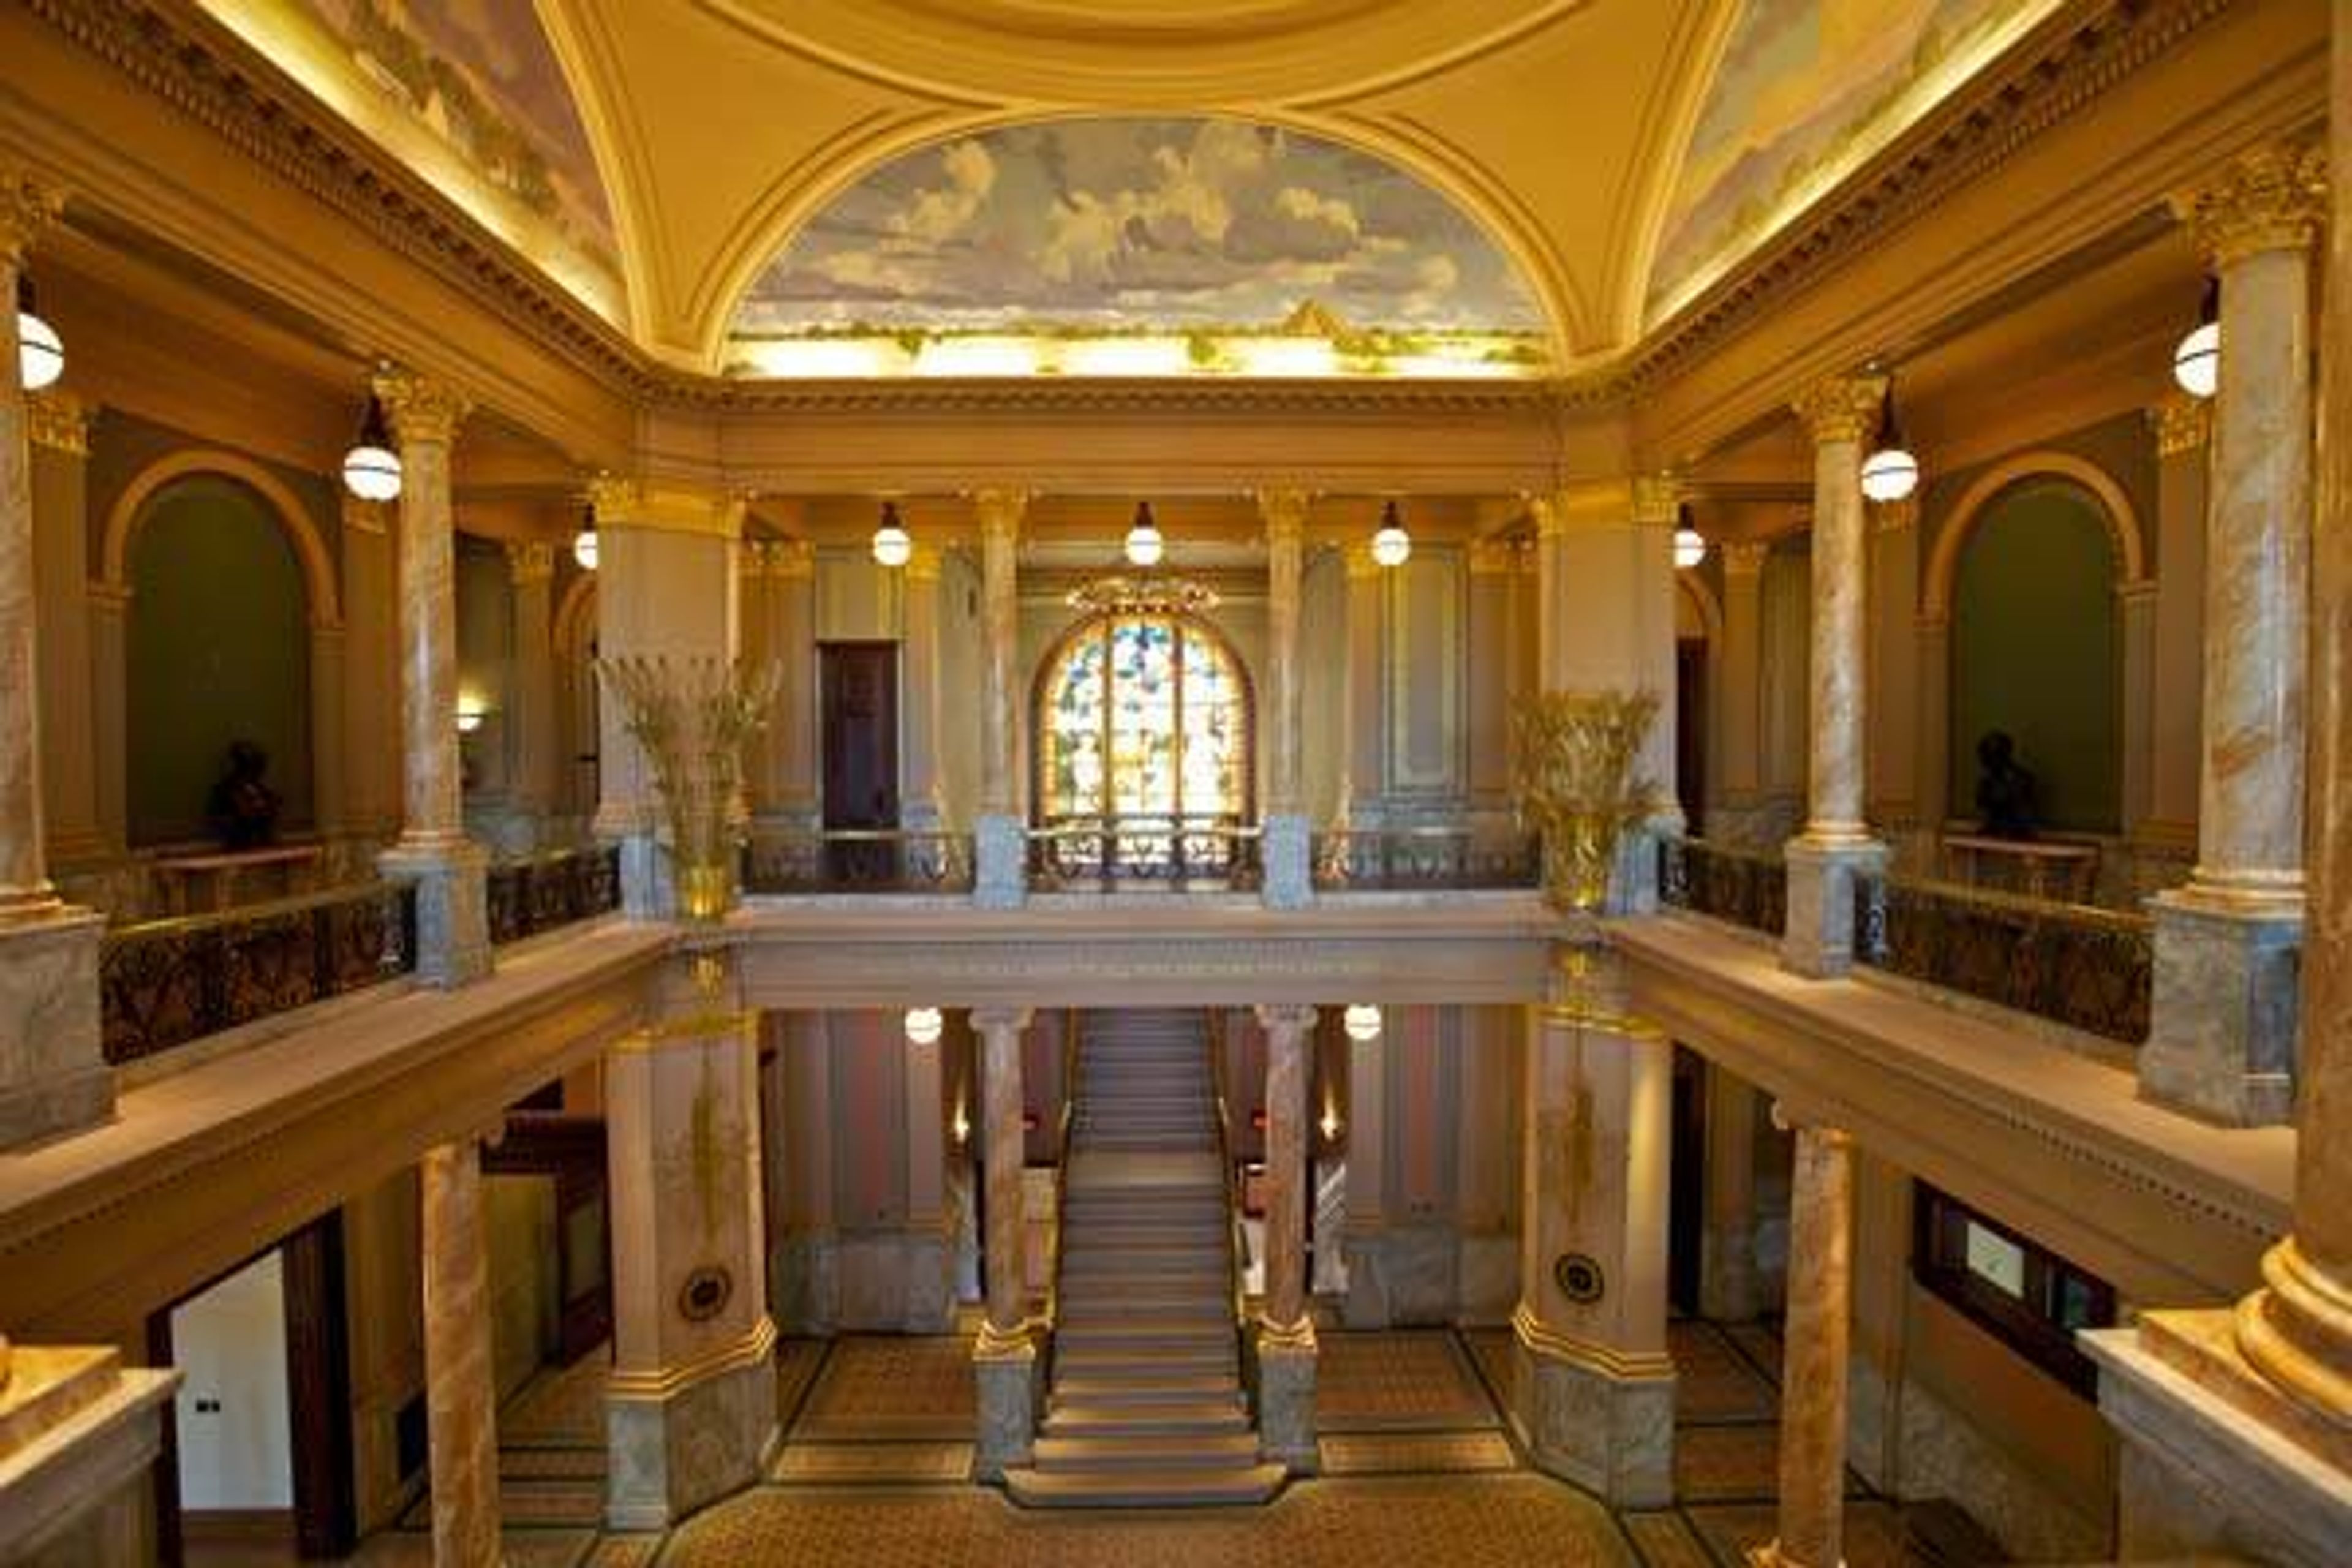
The World Food Prize Hall of Laureates occupies a magnificently restored Beaux Arts building in downtown Des Moines — the city's original public library, transformed through a $29.8 million capital project into the headquarters of the World Food Prize Foundation. The renovation honored Nobel Peace Prize laureate Dr. Norman Borlaug, whose legacy in fighting global hunger the building now celebrates through museum exhibits, commissioned artwork, and a stained glass globe tracing the origins of world agriculture. As an event venue, the Hall of Laureates operates on an exclusive booking model: only one event at a time, so every gathering has the building entirely to itself. The venue encompasses multiple distinct spaces — including the Borlaug Ballroom, the Ruan Laureates Room, the Rotunda with its original stained glass skylight, and the Des Moines Mural Room featuring restored WPA murals — that can be combined or configured to suit dinners, receptions, conferences, and weddings of varying scale. The building is LEED Platinum certified and staffed by a professional events team that works behind the scenes throughout each event.
Jasper Winery
2400 George Flagg Pkwy, Des Moines, IA 50321, USA- Spaces for 150-200 Guests
- 1 Winery
- 1 Event Space
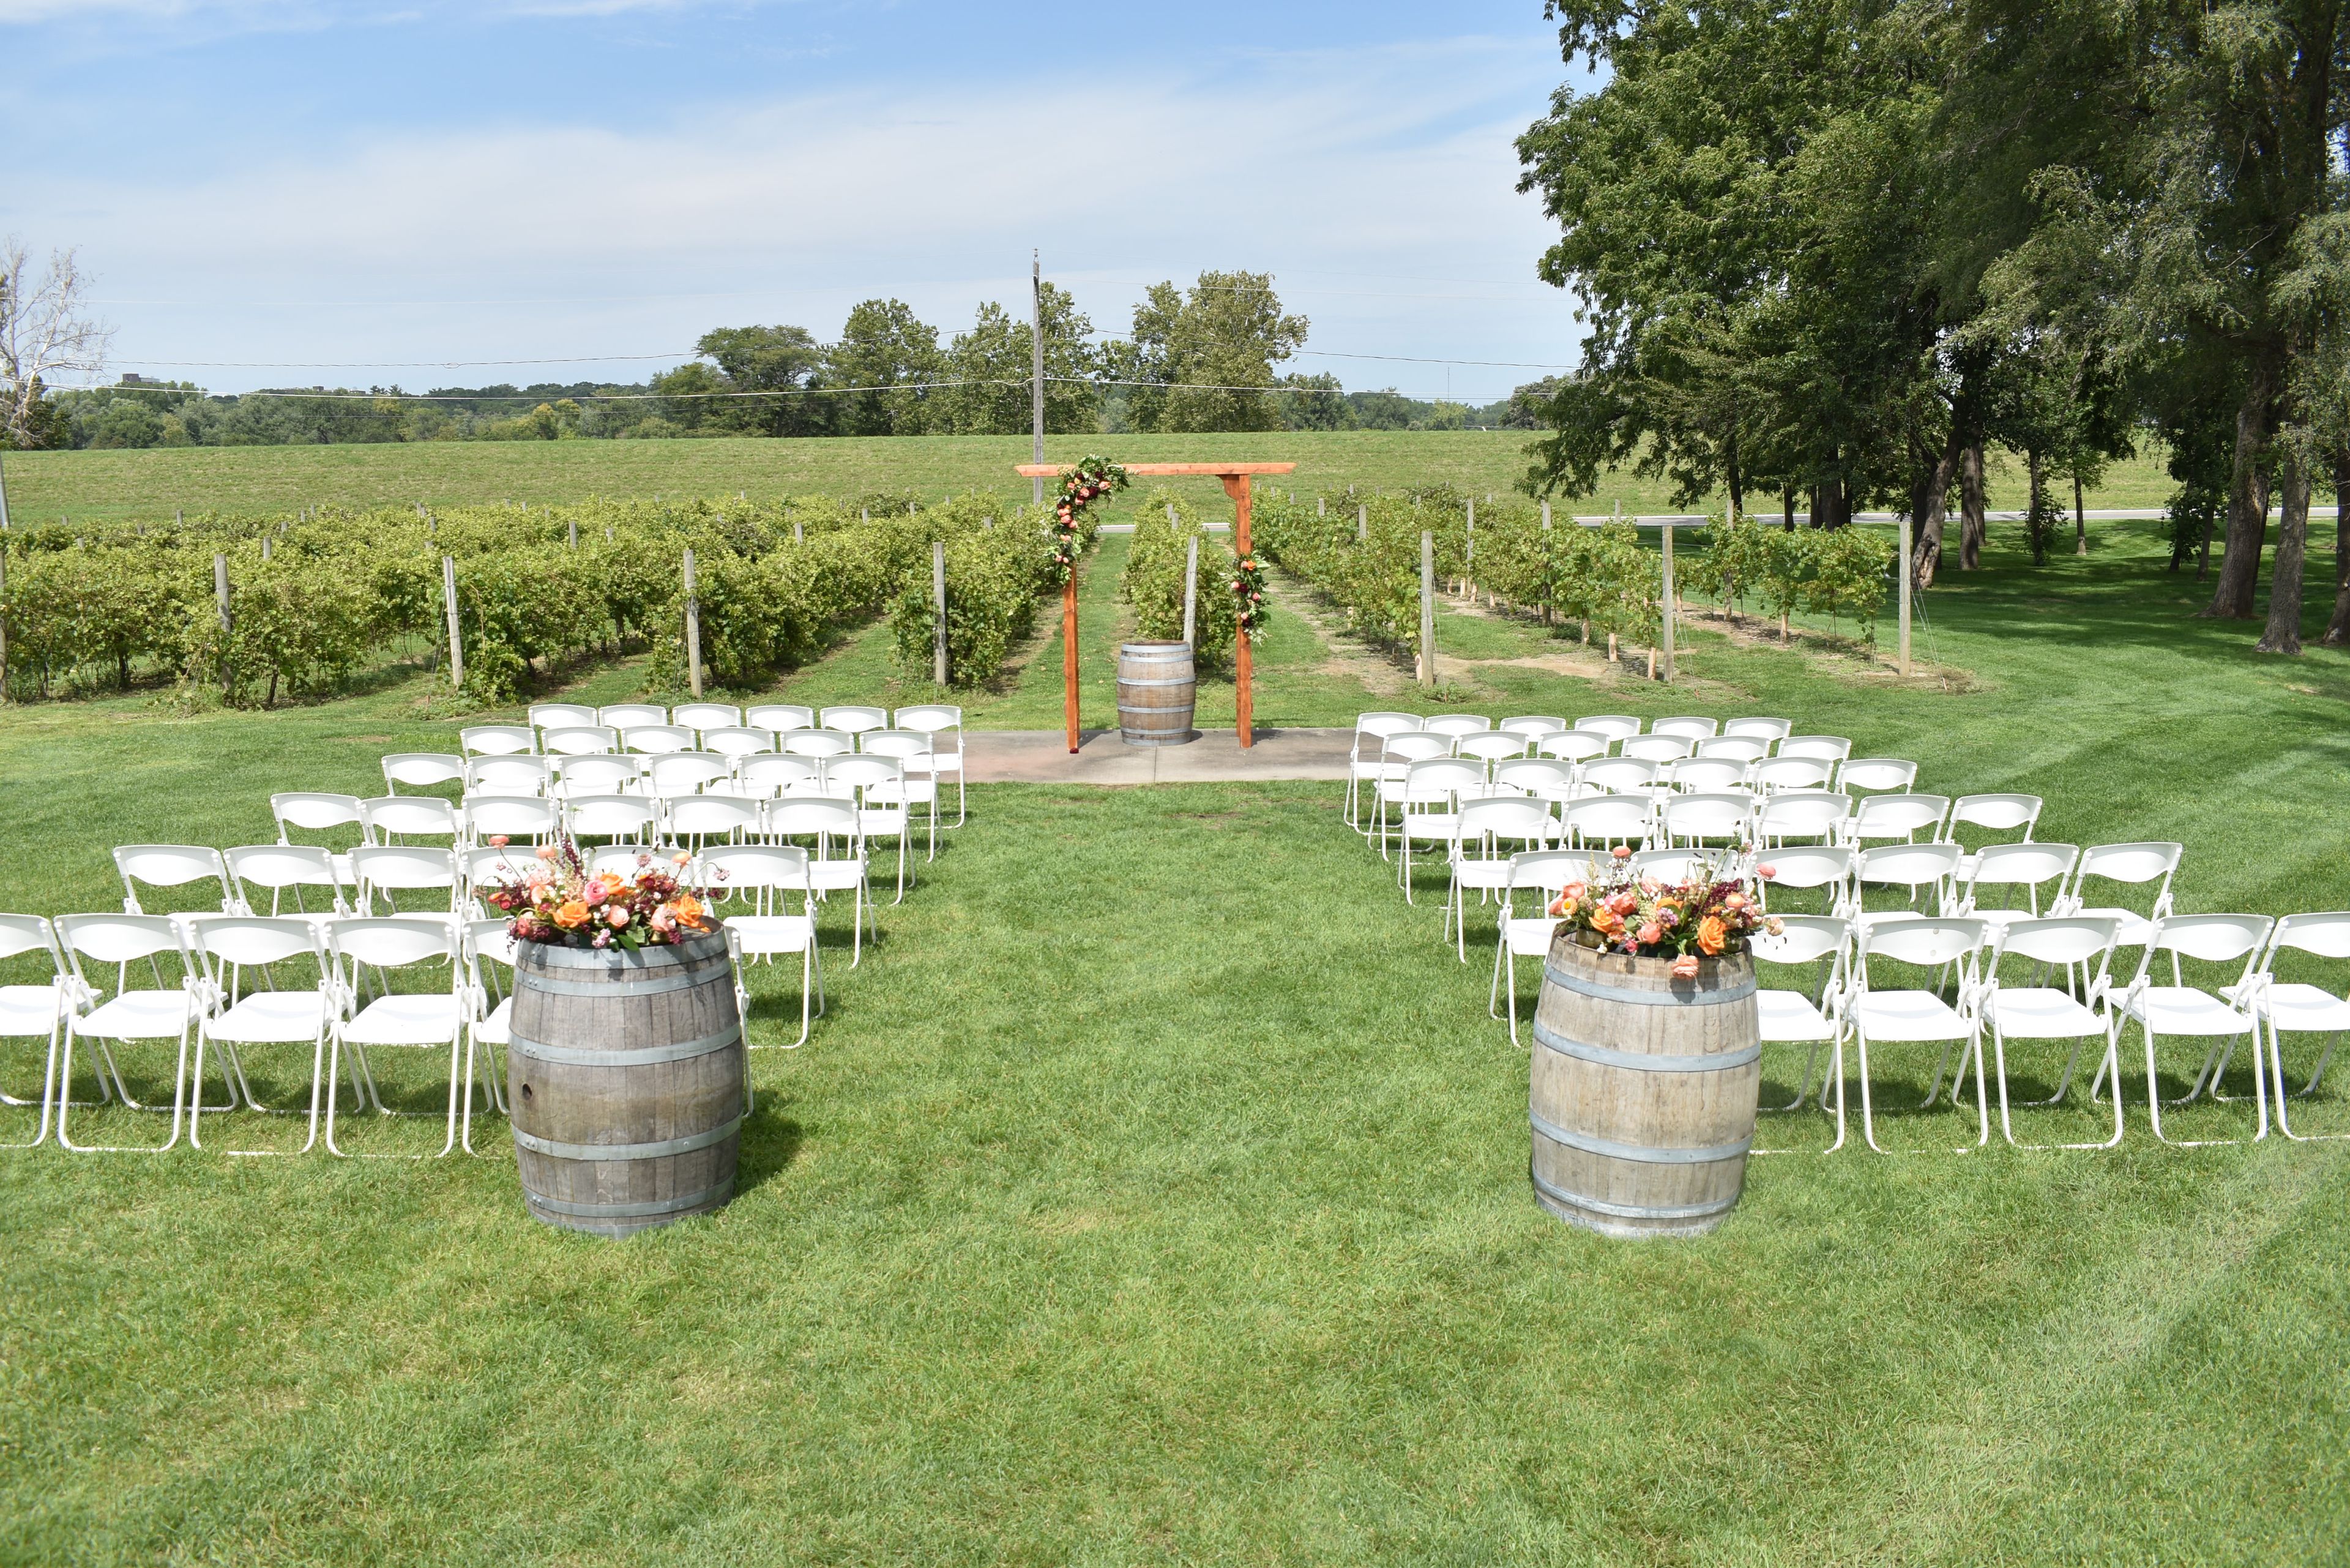
Jasper Winery is an urban winery and events space located near downtown Des Moines, Iowa, at 2400 George Flagg Parkway. The winery produces its own wines and craft ciders on-site, offering a tasting room alongside dedicated event facilities that bring together a working winery atmosphere with full private-event capabilities. The indoor main event space accommodates up to 200 guests for receptions or 150 seated for dinners and ceremonies, supported by in-house audio/visual equipment, a modern bar, bartending and event staff, tables and chairs with setup, and post-event cleanup. A dedicated events coordinator guides couples and clients through the planning process from inquiry to event day. From May through October, an outdoor party tent expands total venue capacity to 300 guests, with the front lawn and on-site vineyard available as ceremony backdrops. Catering is open to any licensed caterer of the client's choosing, with venue recommendations available on request.
Janesville Riviera Roose
307 Maple St, Janesville, IA 50647, USA- Spaces for 40-370 Guests
- 1 Event Space
- 1 Historic Space
- 1 Meeting Space
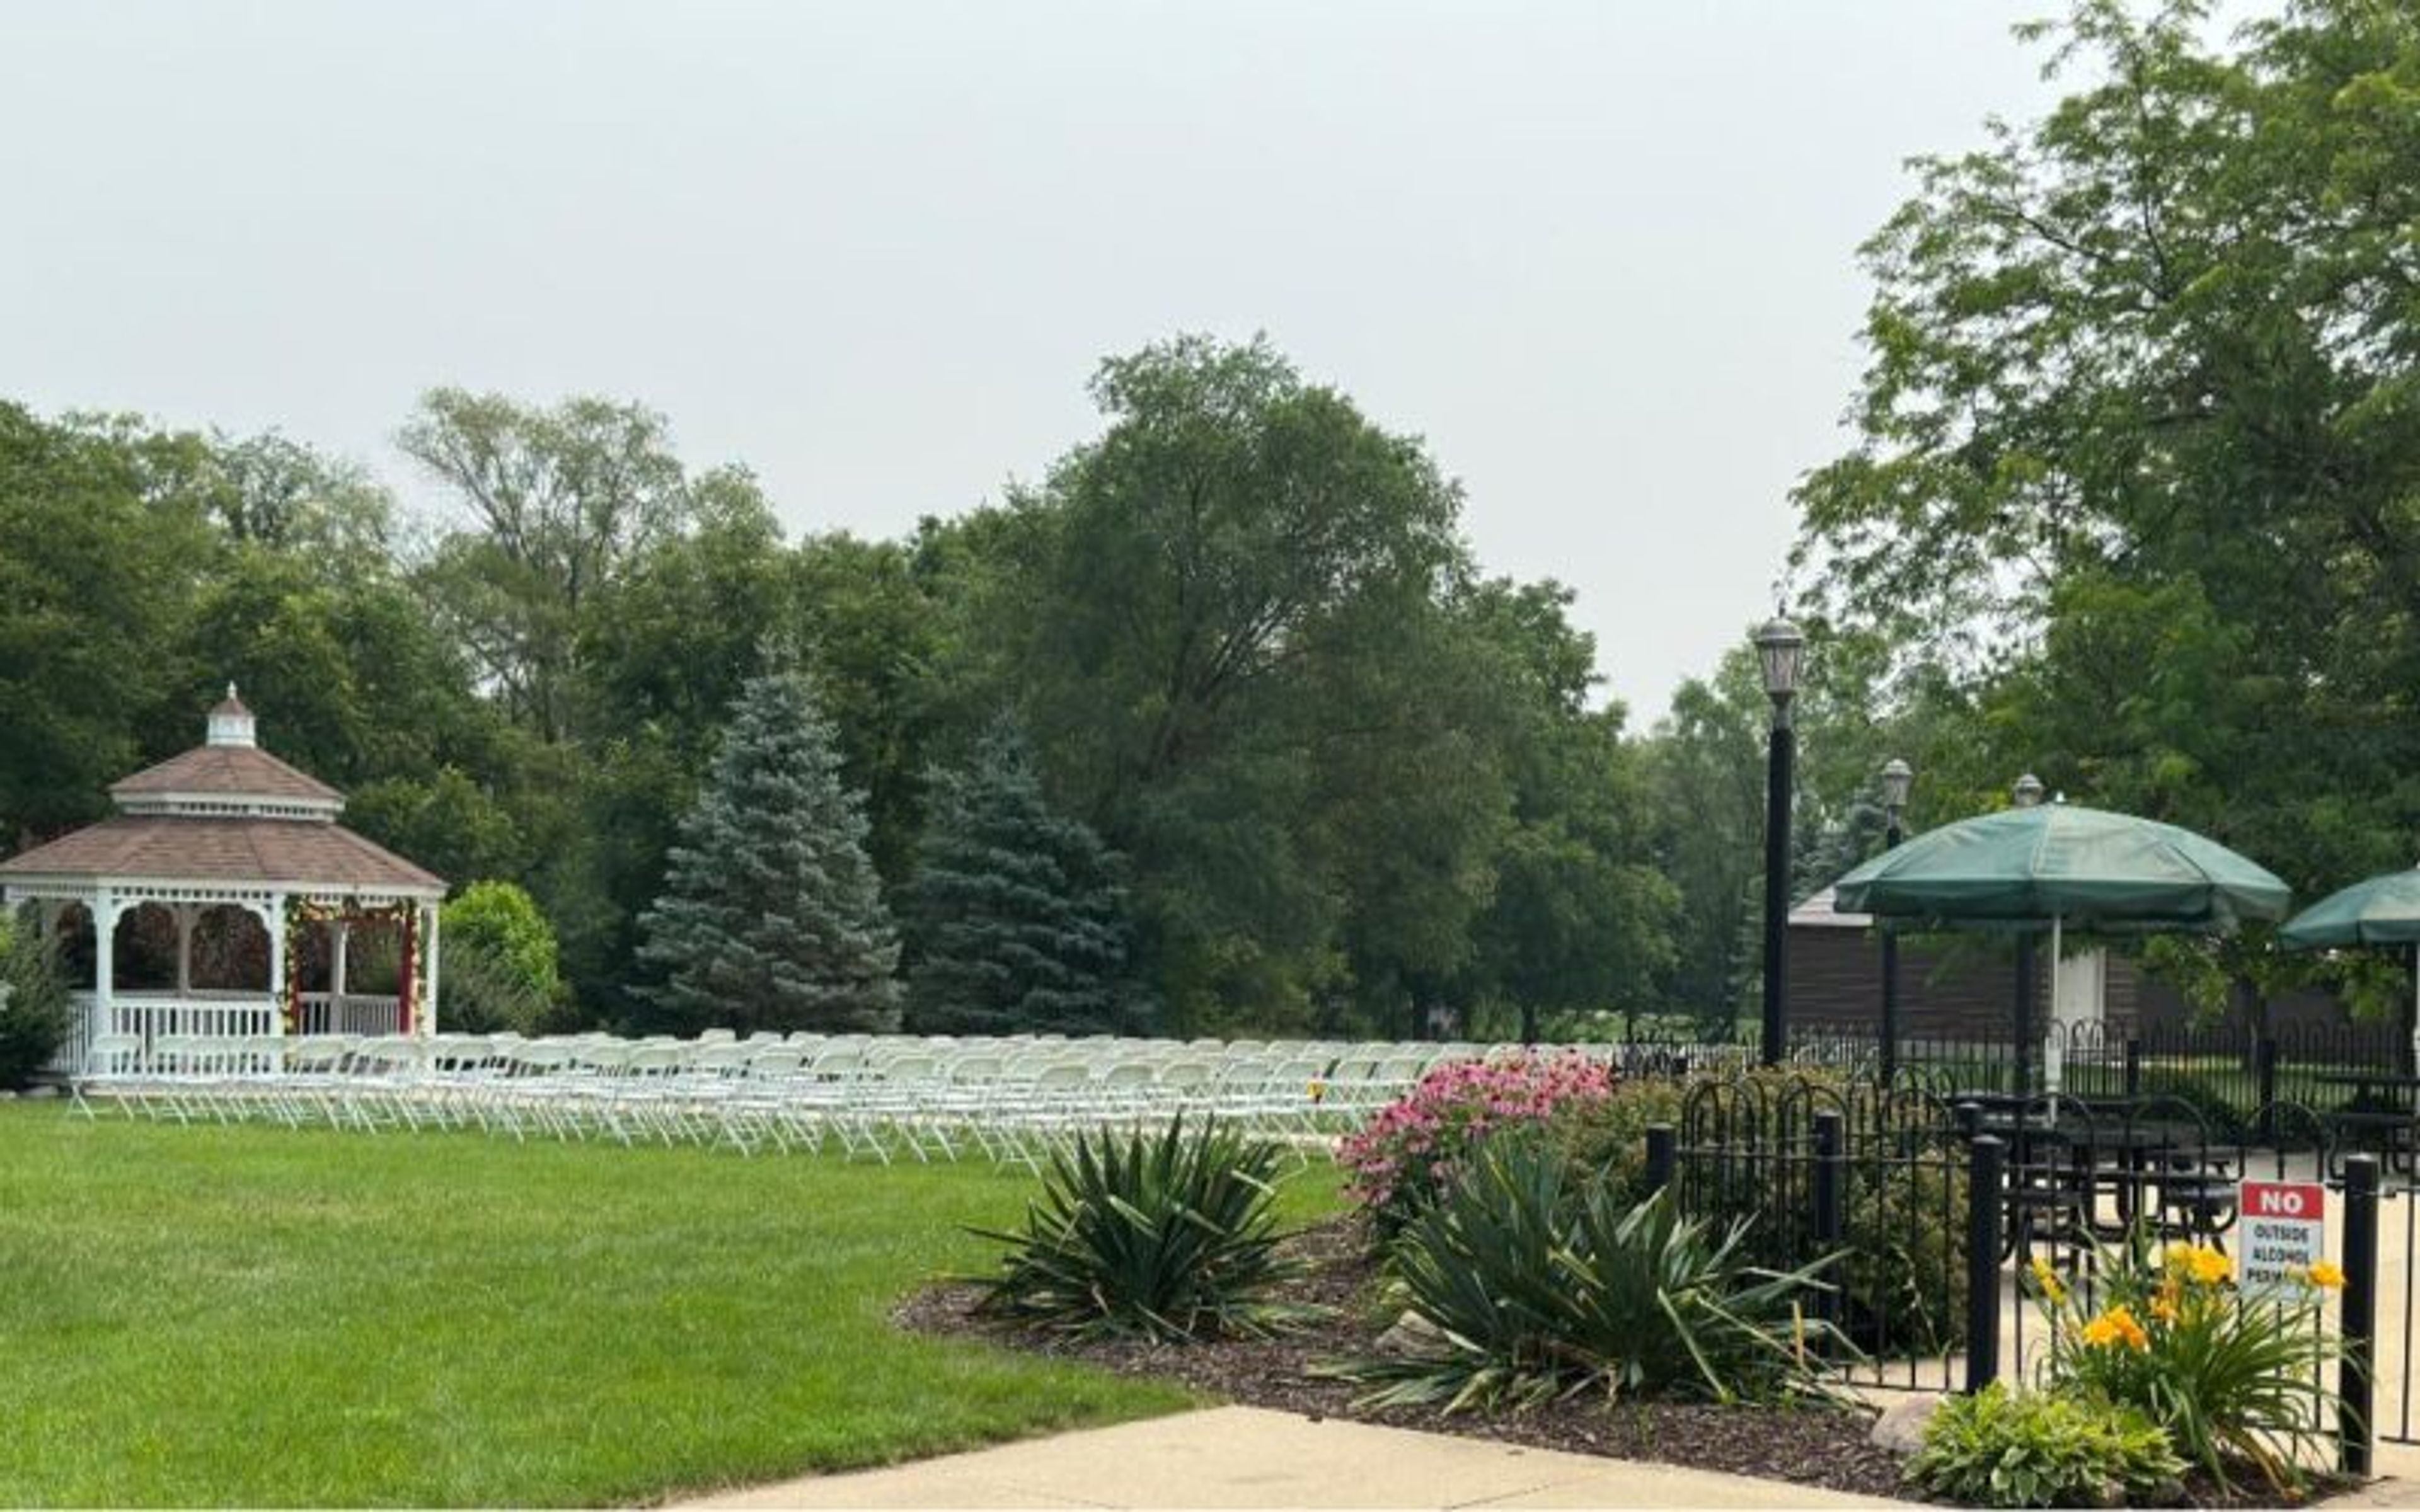
The Riviera Roose Events Center is a wedding and special events venue in Janesville, Iowa, occupying the former site of the legendary Riviera Ballroom — a hall inducted into the Iowa Rock 'n Roll Hall of Fame in 2015. The venue serves the broader Cedar Valley region and is available for weddings, receptions, memorial services, business meetings, and private celebrations. The main hall spans 4,308 square feet and accommodates up to 370 guests, with 320 recommended for seated receptions. An adjoining 660-square-foot side room seats up to 40 for meetings and smaller gatherings. All-inclusive weekend packages cover tables and chairs, a staffed bar, a 24-foot stage with lit backdrop, a licensed kitchen, fenced patio, gazebo, portable sound system, bridal suite area, and post-event cleaning — making the Riviera Roose a self-contained setting for events of many sizes.
State of Iowa Historical Building
600 E Locust St, Des Moines, IA 50319, USA- Spaces for 60-600 Guests
- 1 Restaurant
- 5 Museums
- 5 Total Spaces
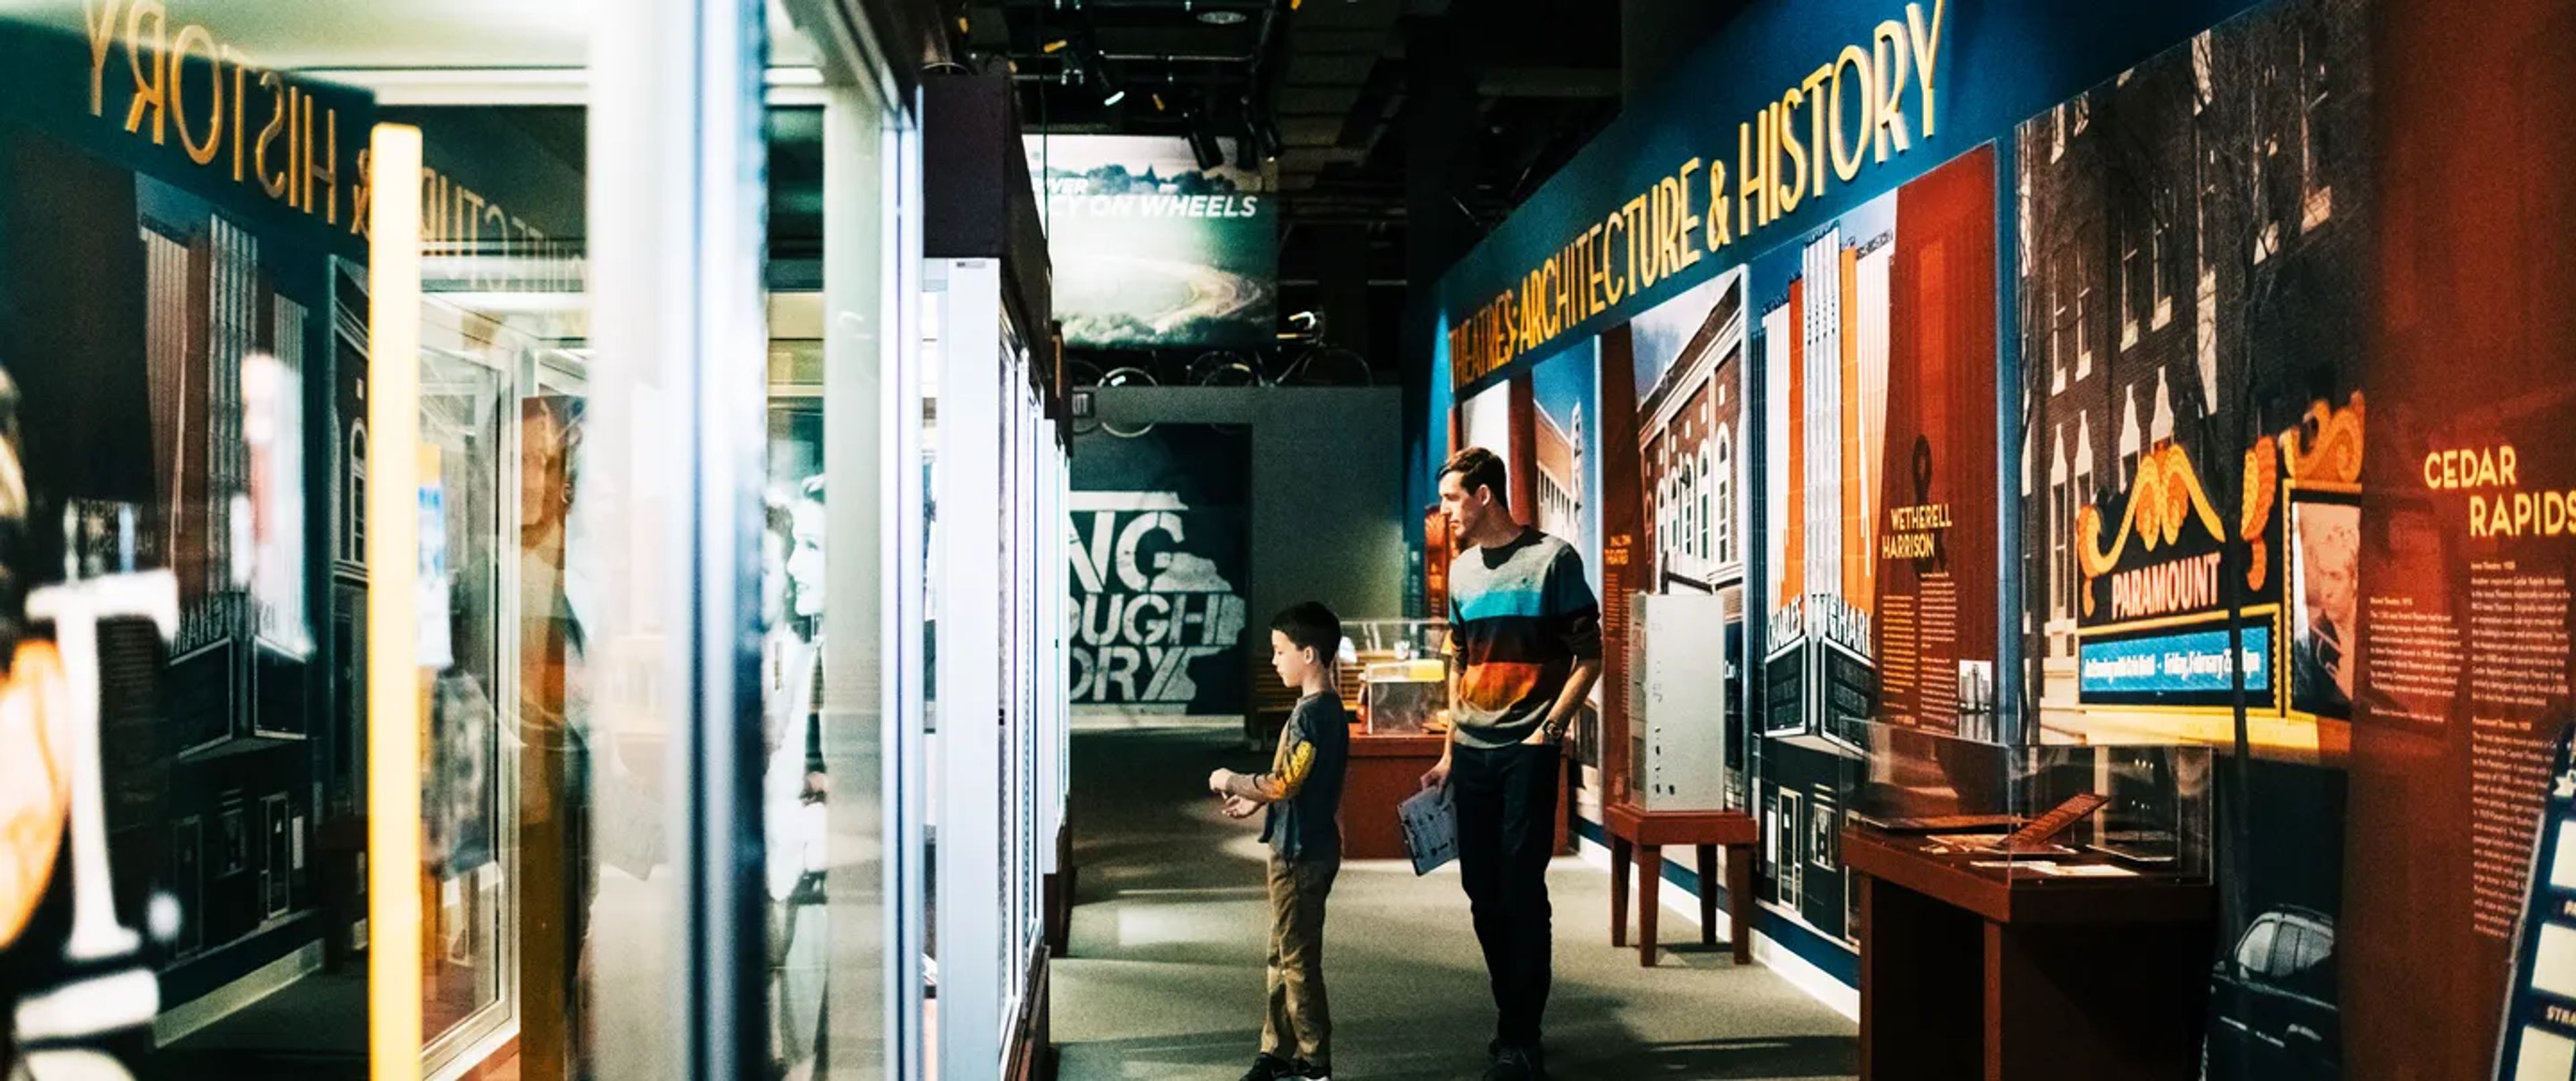
The State Historical Building, home to the State Historical Society of Iowa, is a landmark event venue in Des Moines' East Village, steps from the Iowa State Capitol. Established in 1857, the institution has long been a civic gathering place — and the building itself carries that tradition into its event programming, hosting everything from wedding receptions and corporate galas to film screenings and nonprofit fundraisers. The sky-lit Atrium, anchored by a grand staircase, is the signature event space, accommodating up to 400 guests at round tables or 600 in theater-style seating. The Grand Terrace opens outdoors with sweeping views of the State Capitol and can welcome up to 500 guests — a backdrop that few venues in Des Moines can match. Smaller gatherings find a home in the Café Barattas and Café Terrace, an intimate indoor-outdoor pairing with Capitol views suited for rehearsal dinners and daytime receptions. The Cowles-Kruidenier Auditorium serves presentations, lectures, and screenings for up to 245 guests. Baratta's Catering serves as the exclusive on-site caterer, with in-house coordination for food, beverage, and table service. Tables and chairs are included in the rental fee, and complimentary parking is available in the adjacent Capitol Complex garage.