Top Los Angeles Conference & Summit Venues
1,225 results near Los Angeles, CA
Find a Venue
Choosing your conference & summit venue will be one of the most important steps in the planning process. So much goes into finding the perfect venue in Los Angeles. You’ll want to consider everything from the aesthetics of the space to any in-house amenities and services. Luckily, PartySlate makes it easy with our Find Venues page. Use the filters to narrow your search — taking into account everything from your guest count to specific catering preferences. Once you’ve set your filters, scroll down to search our curated list. Look for the “featured” tag for PartySlate’s top recommendations. With PartySlate, finding your ideal Los Angeles venue has never been easier.
- featured
The Valorian Hotel, Curio Collection by Hilton
8440 Sunset Blvd, West Hollywood, CA 90069, USA- Spaces for 20-650 Guests
- 4 Bars
- 5 Hotels
- 8 Total Spaces
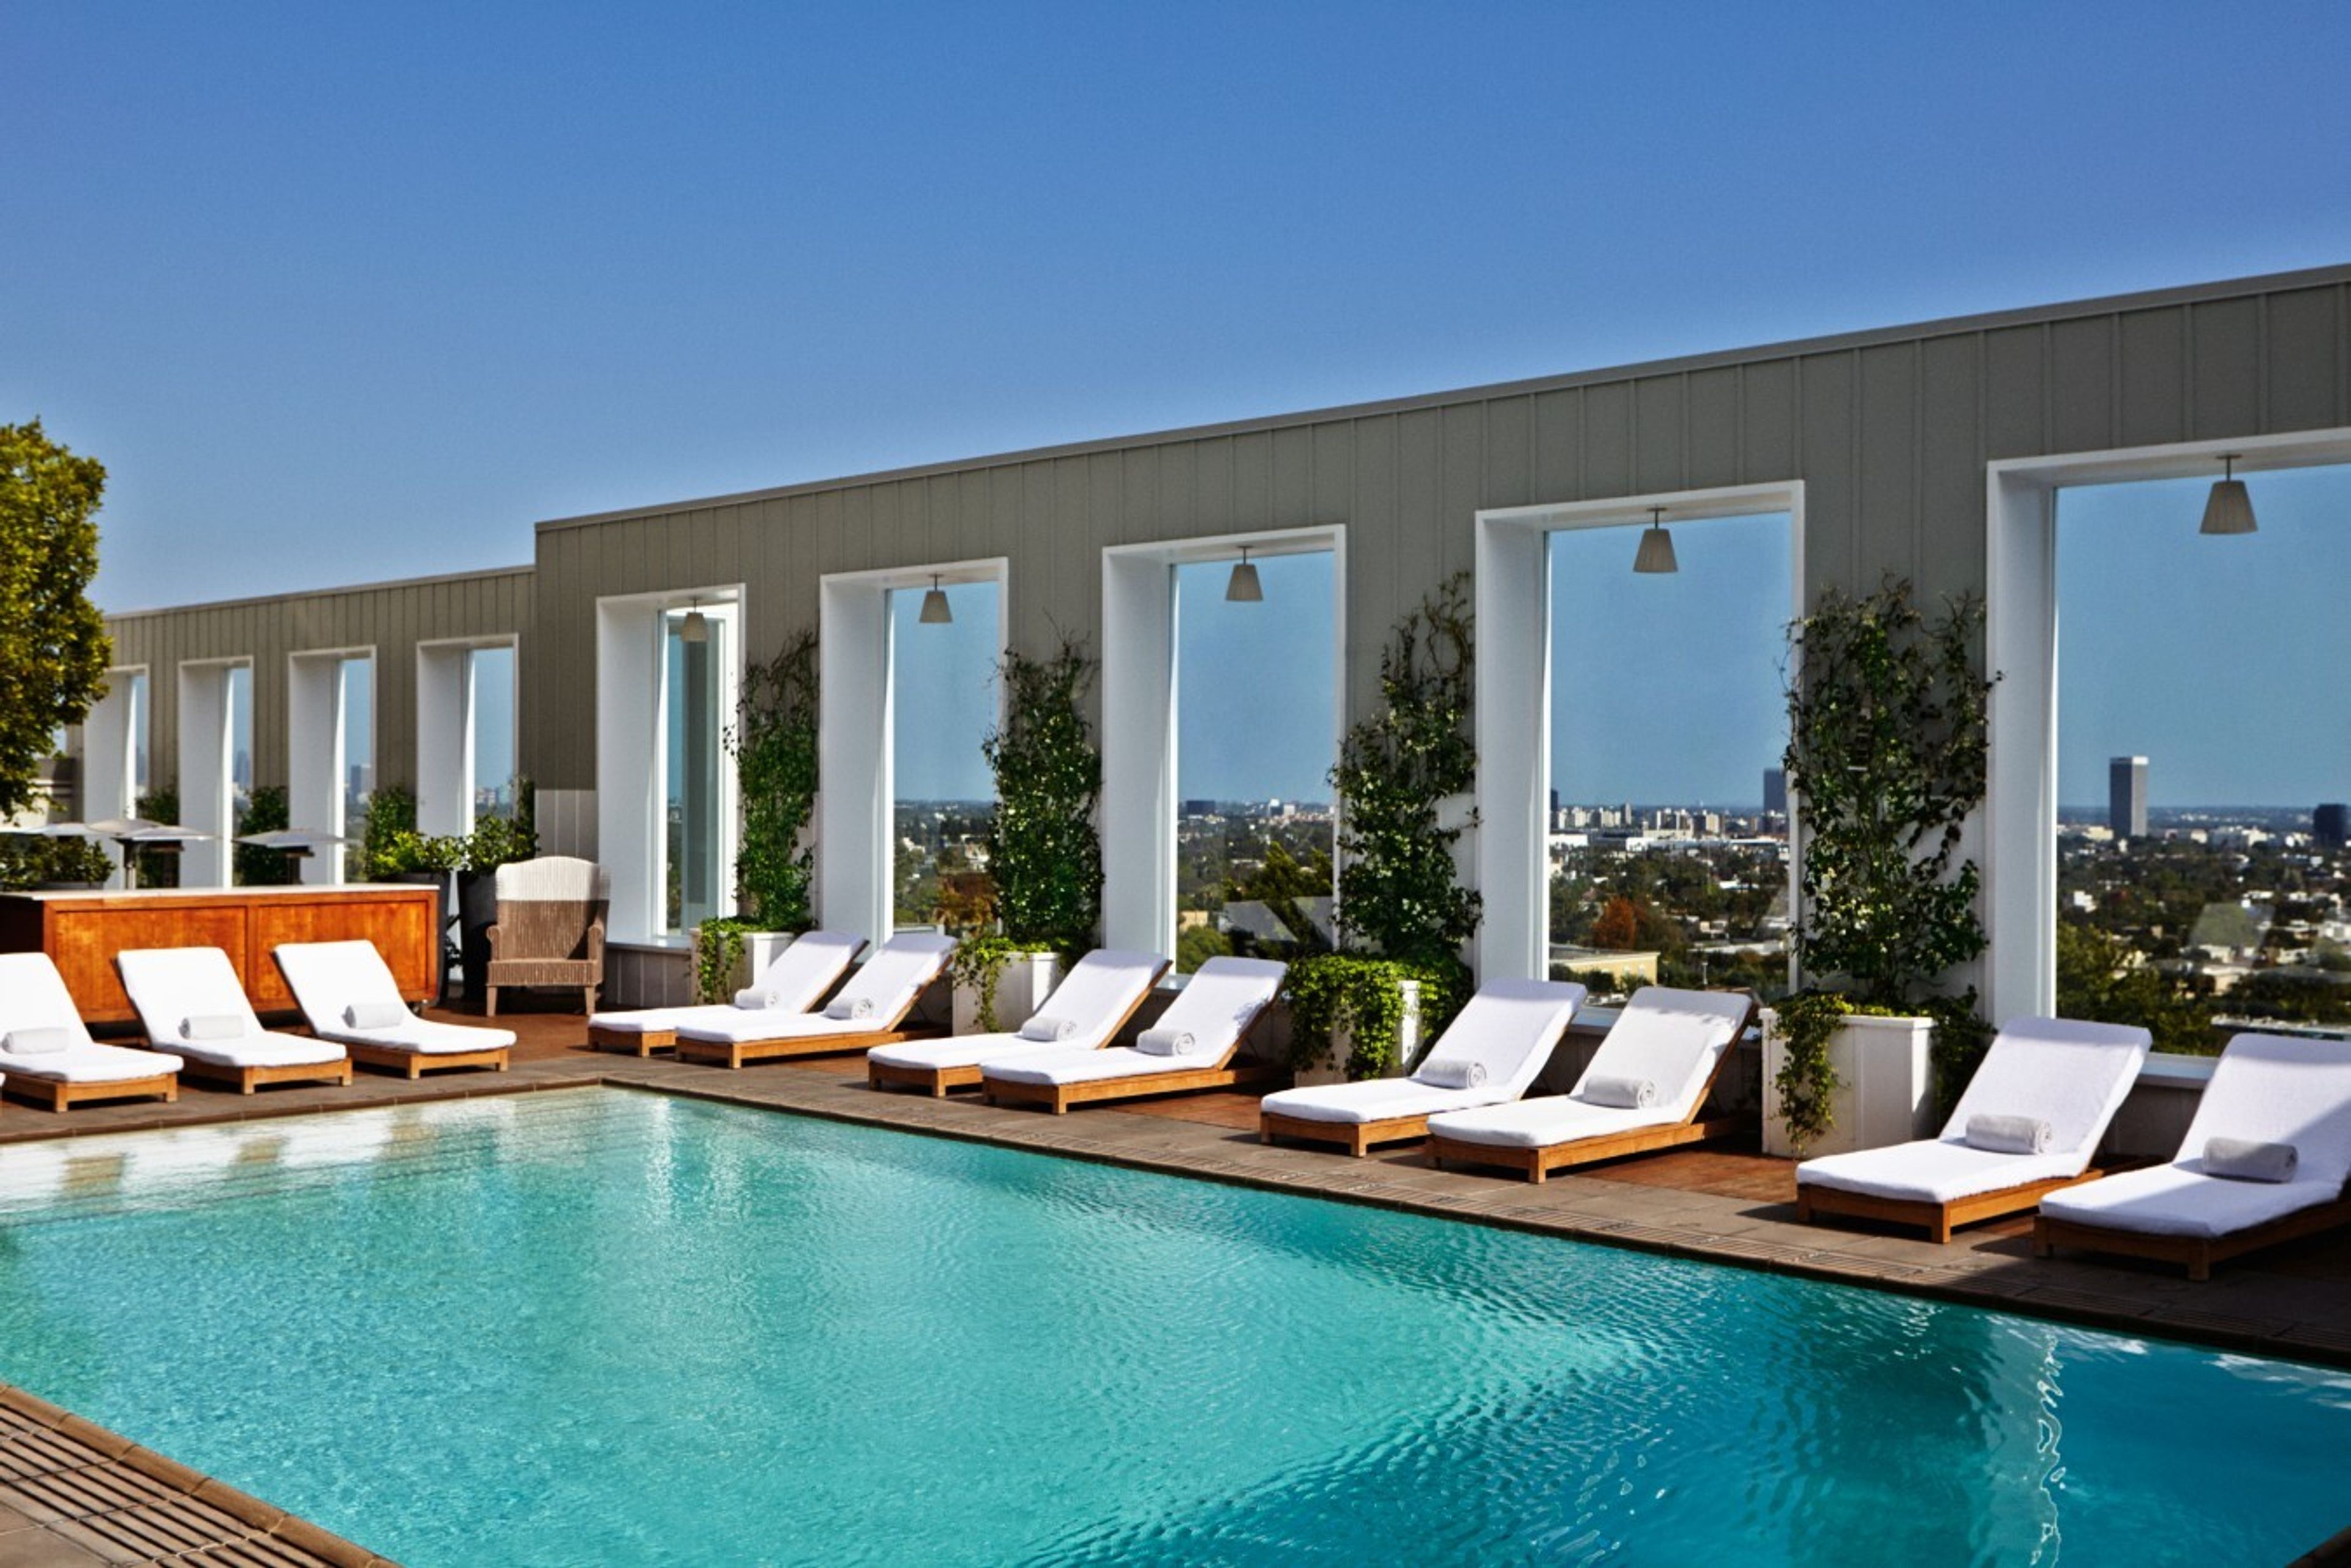
Located along the Sunset Strip in West Hollywood, The Valorian Hotel, Curio Collection by Hilton offers a design-forward setting for weddings, corporate events, private dinners, and social celebrations. The hotel features 9,477 square feet of event space across 11 venues, including the Penthouse, Skyview Loft, Gallery rooms, cabanas, and the White Rabbit rooftop spaces with panoramic Los Angeles views. Flexible indoor and outdoor layouts, advanced audiovisual technology, on-site dining, and 236 guest rooms support gatherings of varying sizes. With bold interiors, open-air settings, and a central West Hollywood location, The Valorian creates a distinctive backdrop for memorable events.
Est. $270/guest$13,500 minPricing Details AvailableAvg response time 1-2 hrs - featured
Kimpton La Peer West Hollywood
627 N La Peer Dr, West Hollywood, CA 90069, USA- Spaces for 20-500 Guests
- 3 Restaurants
- 5 Bars
- 11 Total Spaces
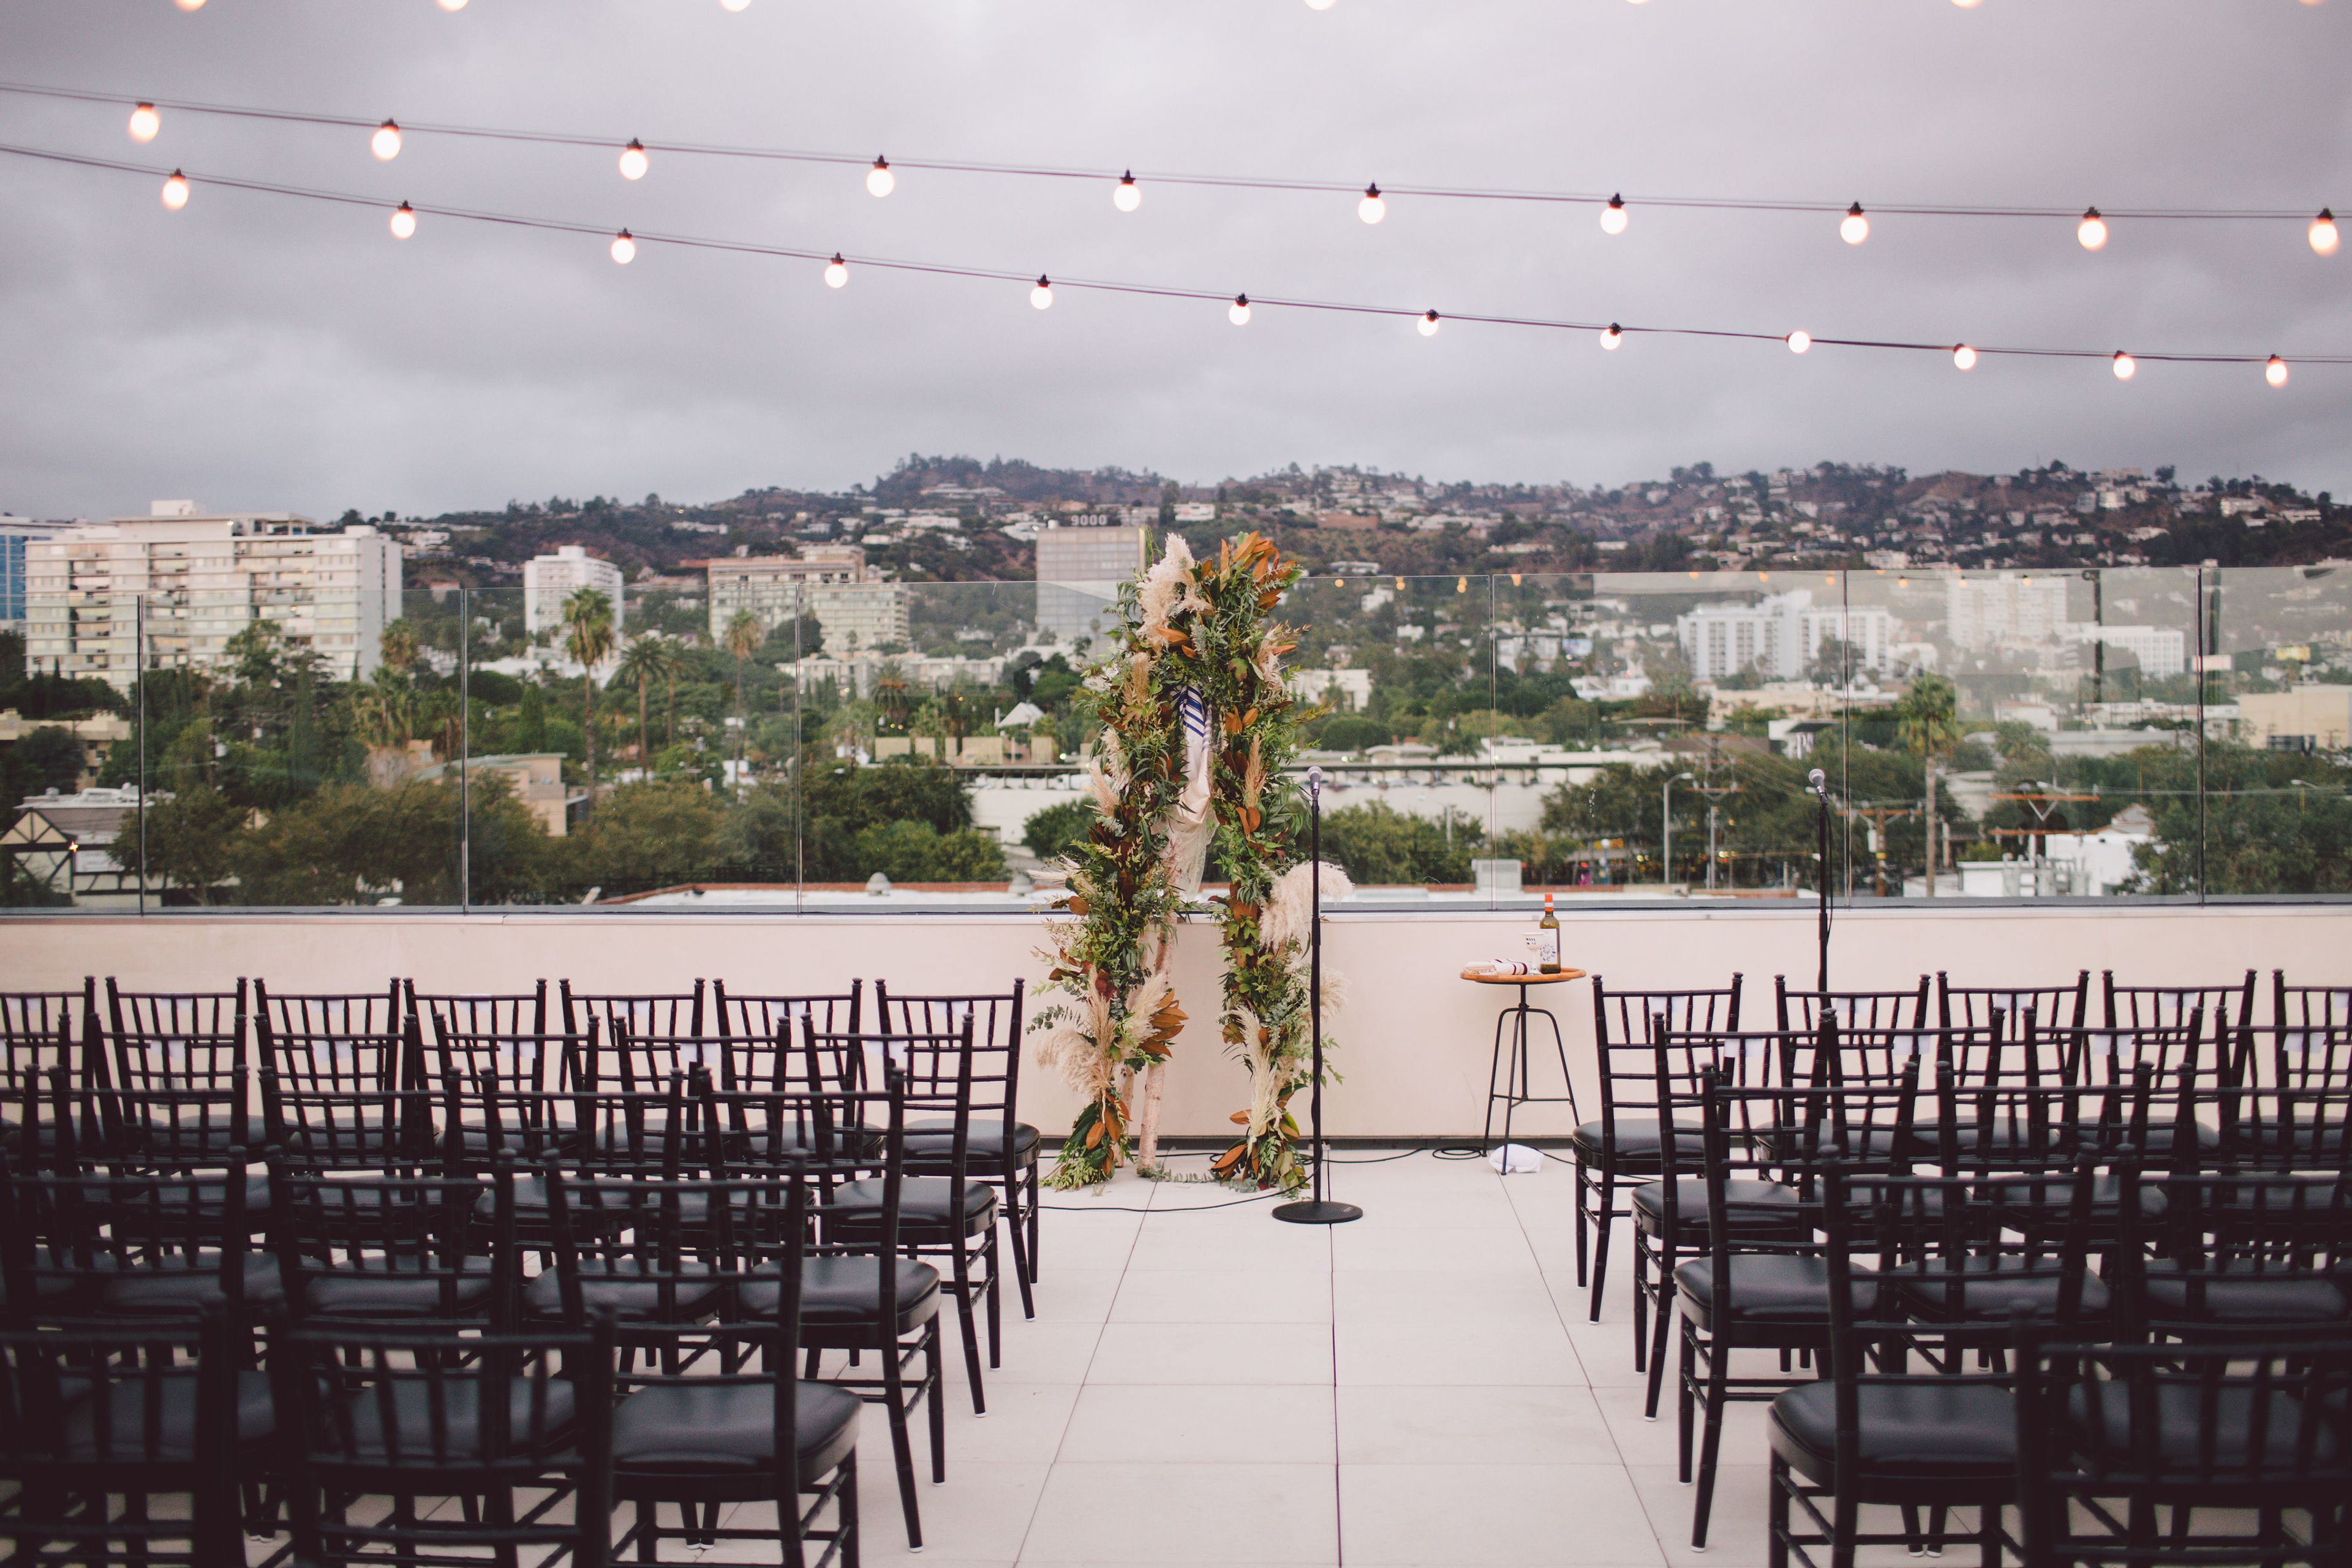
Located in the heart of West Hollywood's renowned Design District, Kimpton La Peer Hotel is a sophisticated urban retreat where modern luxury, exceptional hospitality, and inspired design come together. Designed to reflect the creative spirit of West Hollywood, La Peer Hotel blends contemporary architecture with warm residential touches, creating an atmosphere that feels both elevated and welcoming. From its dramatic design elements and thoughtfully curated interiors to its lush outdoor spaces, every detail has been crafted to provide a sense of discovery and connection. The hotel's intimate scale allows for highly personalized service while maintaining the energy and vibrancy that define the neighborhood surrounding it. Kimpton La Peer Hotel is equally recognized as a premier destination for private events and celebrations. With more than 8,000 square feet of indoor and outdoor event space, the property offers a versatile collection of venues ideal for weddings, social gatherings, corporate functions, milestone celebrations, and intimate receptions. From elegant rooftop events overlooking the city to poolside soirées and sophisticated dining experiences, each event is thoughtfully tailored to reflect the vision of every host. What truly sets La Peer Hotel apart is its commitment to creating meaningful experiences. The hotel's team combines creativity, attention to detail, and personalized service to ensure every celebration feels seamless and memorable. Whether assisting with guest accommodations, curating customized menus, coordinating special touches, or bringing a unique event concept to life, the team approaches each occasion with genuine care and expertise. This collaborative approach has made La Peer a sought-after destination for weddings, social events, and luxury gatherings throughout Southern California.
Avg response time 2-4 hrs - featured
California Science Center
700 Exposition Park Dr, Los Angeles, CA 90037, USA- Spaces for 200-10,000 Guests
- 4 Museums
- 4 Landmarks
- 10 Total Spaces
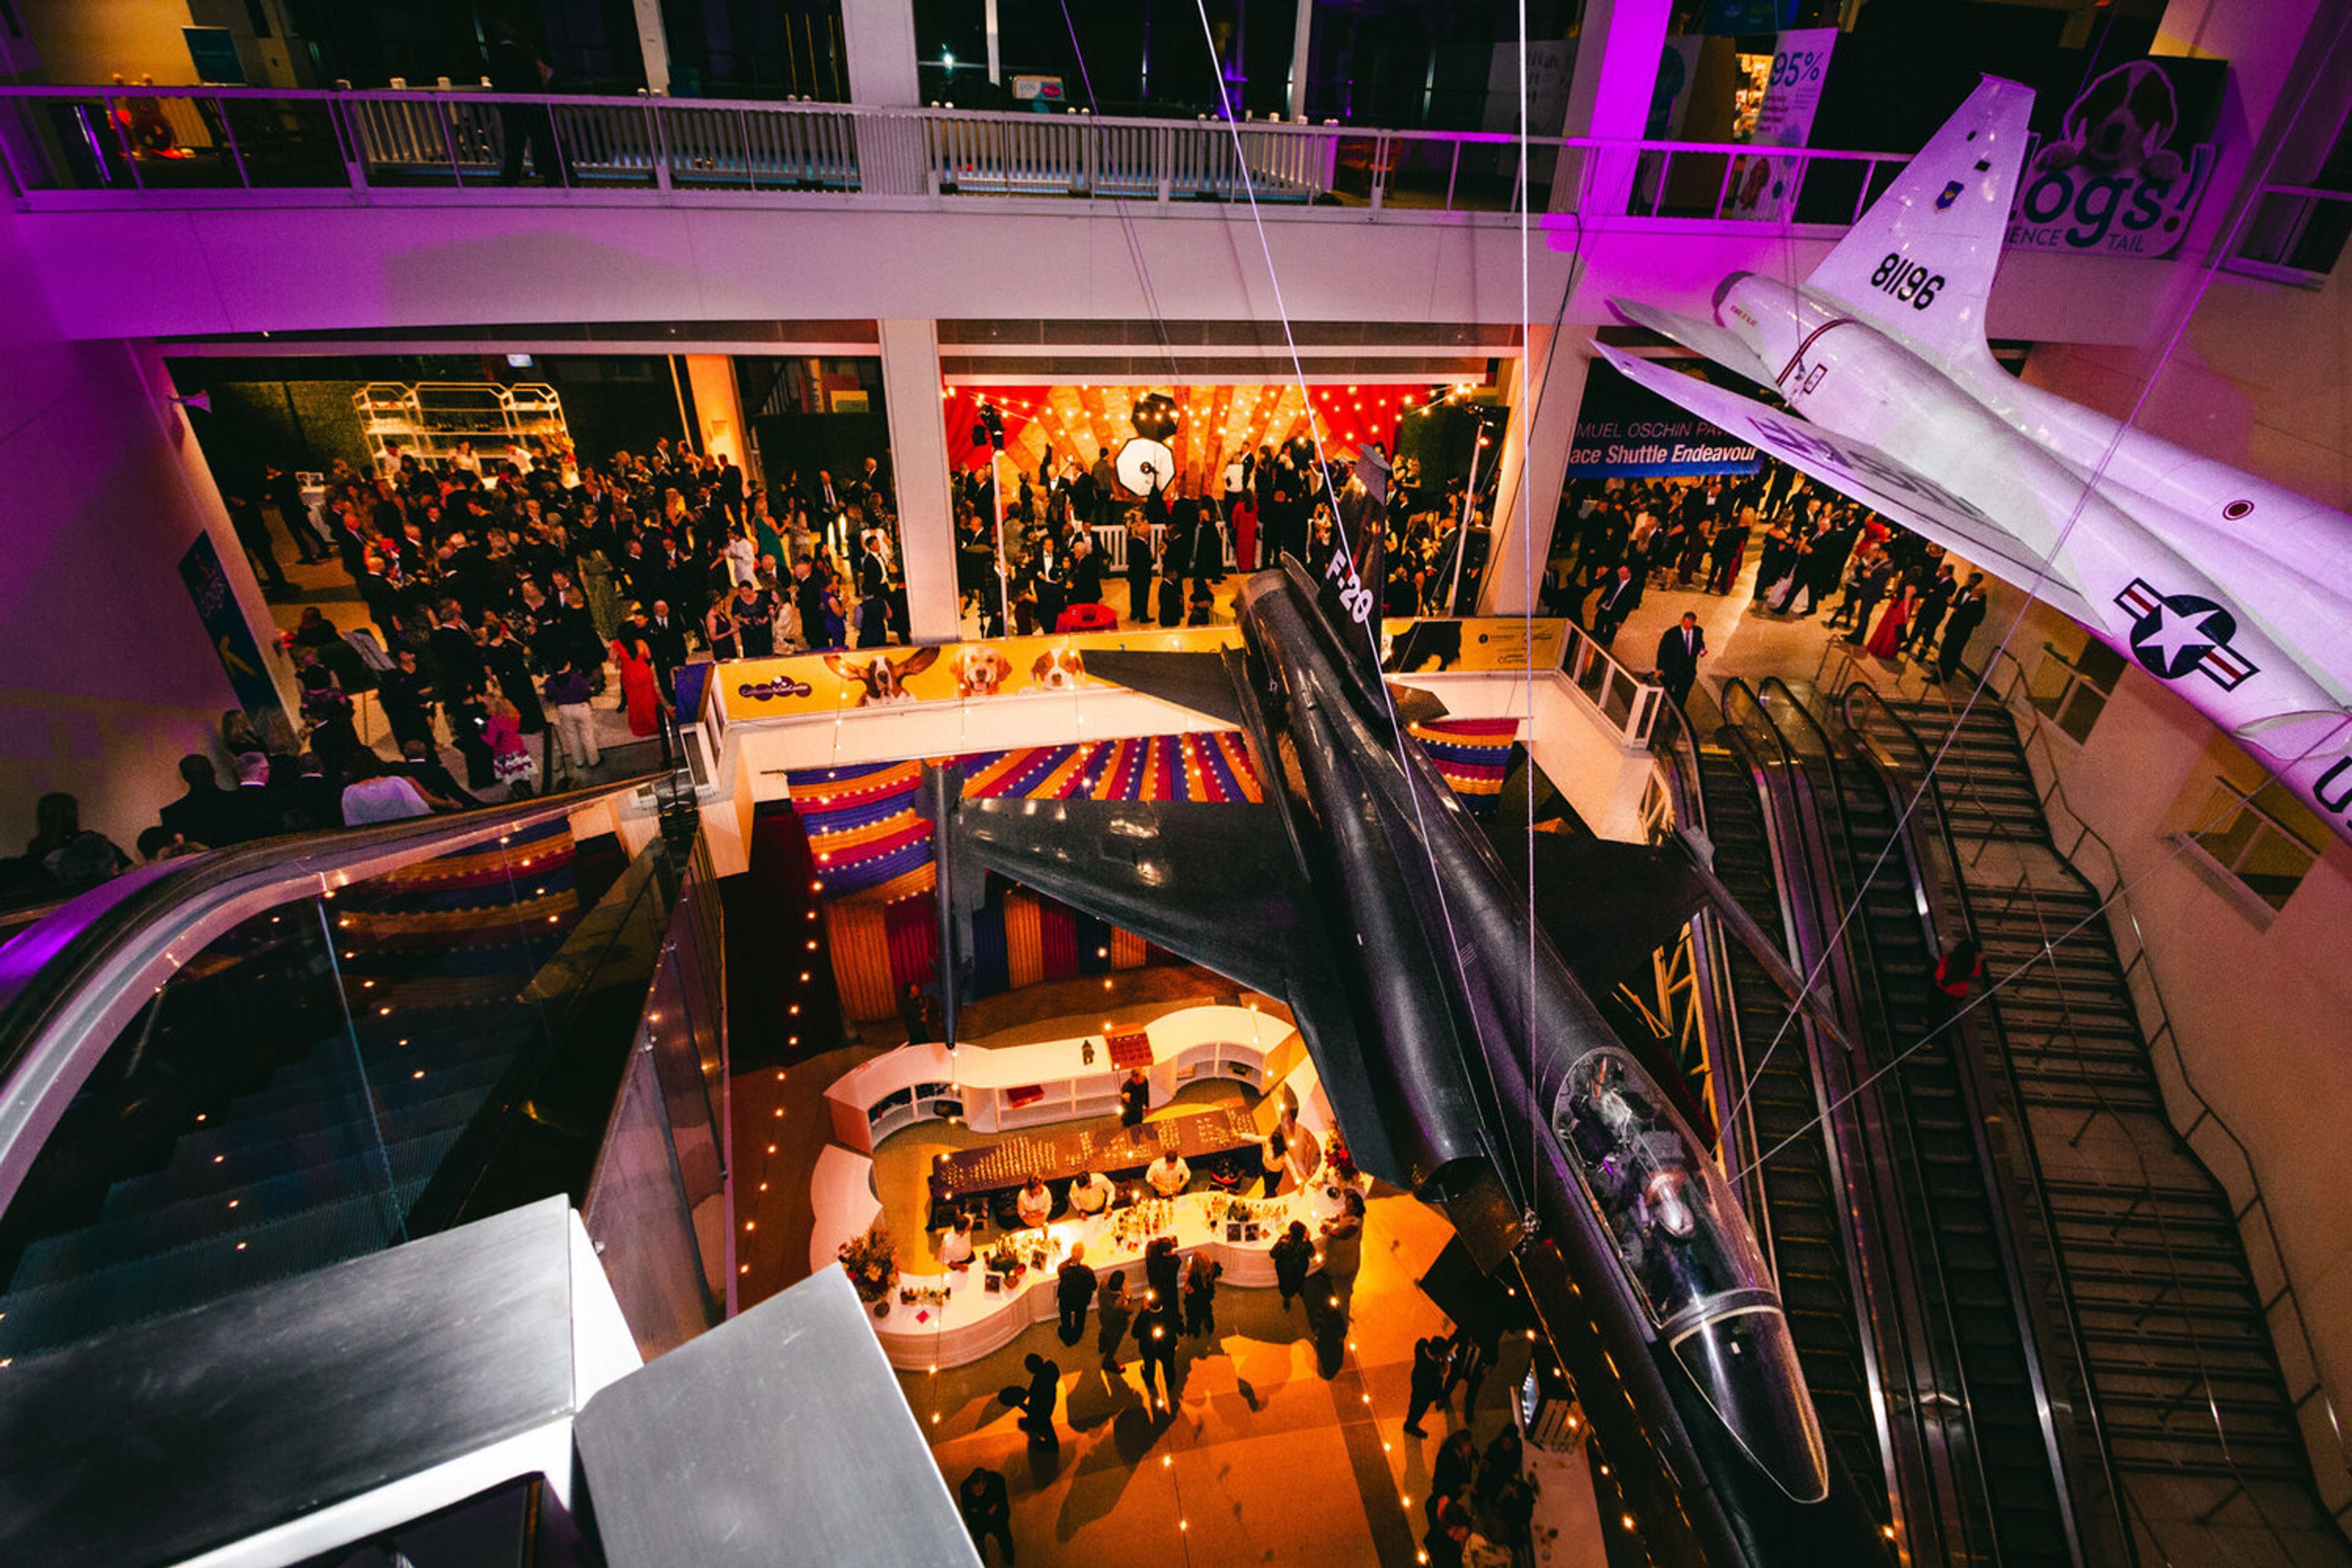
Located 3 miles from vibrant downtown Los Angeles, the California Science Center is a premiere event destination. Whether you choose to host a private event before or after the Center’s public viewing hours, you and your guests will enjoy a one-of-a-kind experience—rivaled by no other! You can rely on our experienced and creative team of event professionals and catering partners to assist you in creating stunning events that are expertly executed. We invite you to take advantage of our many optional event enhancements, such as an astronaut guest speaker, live science demos, or even a customized diver greeting from inside our 188,000 gallon aquarium, to help you achieve the best formula for success. From an intimate setting for 40 to an extravaganza for 4,000, at the California Science Center, you’ll find an exceptional space to host your next event! Our list of preferred catering and beverage partners is available upon request. Pre-approved outside catering and/or bar service is allowed with an applicable surcharge.
$7,000 minAvg response time 12-24 hrs - featured
PUBLIC Hotel West Hollywood
8300 W Sunset Blvd, West Hollywood, CA 90069, USA- Spaces for 6-400 Guests
- 4 Restaurants
- 2 Bars
- 6 Total Spaces
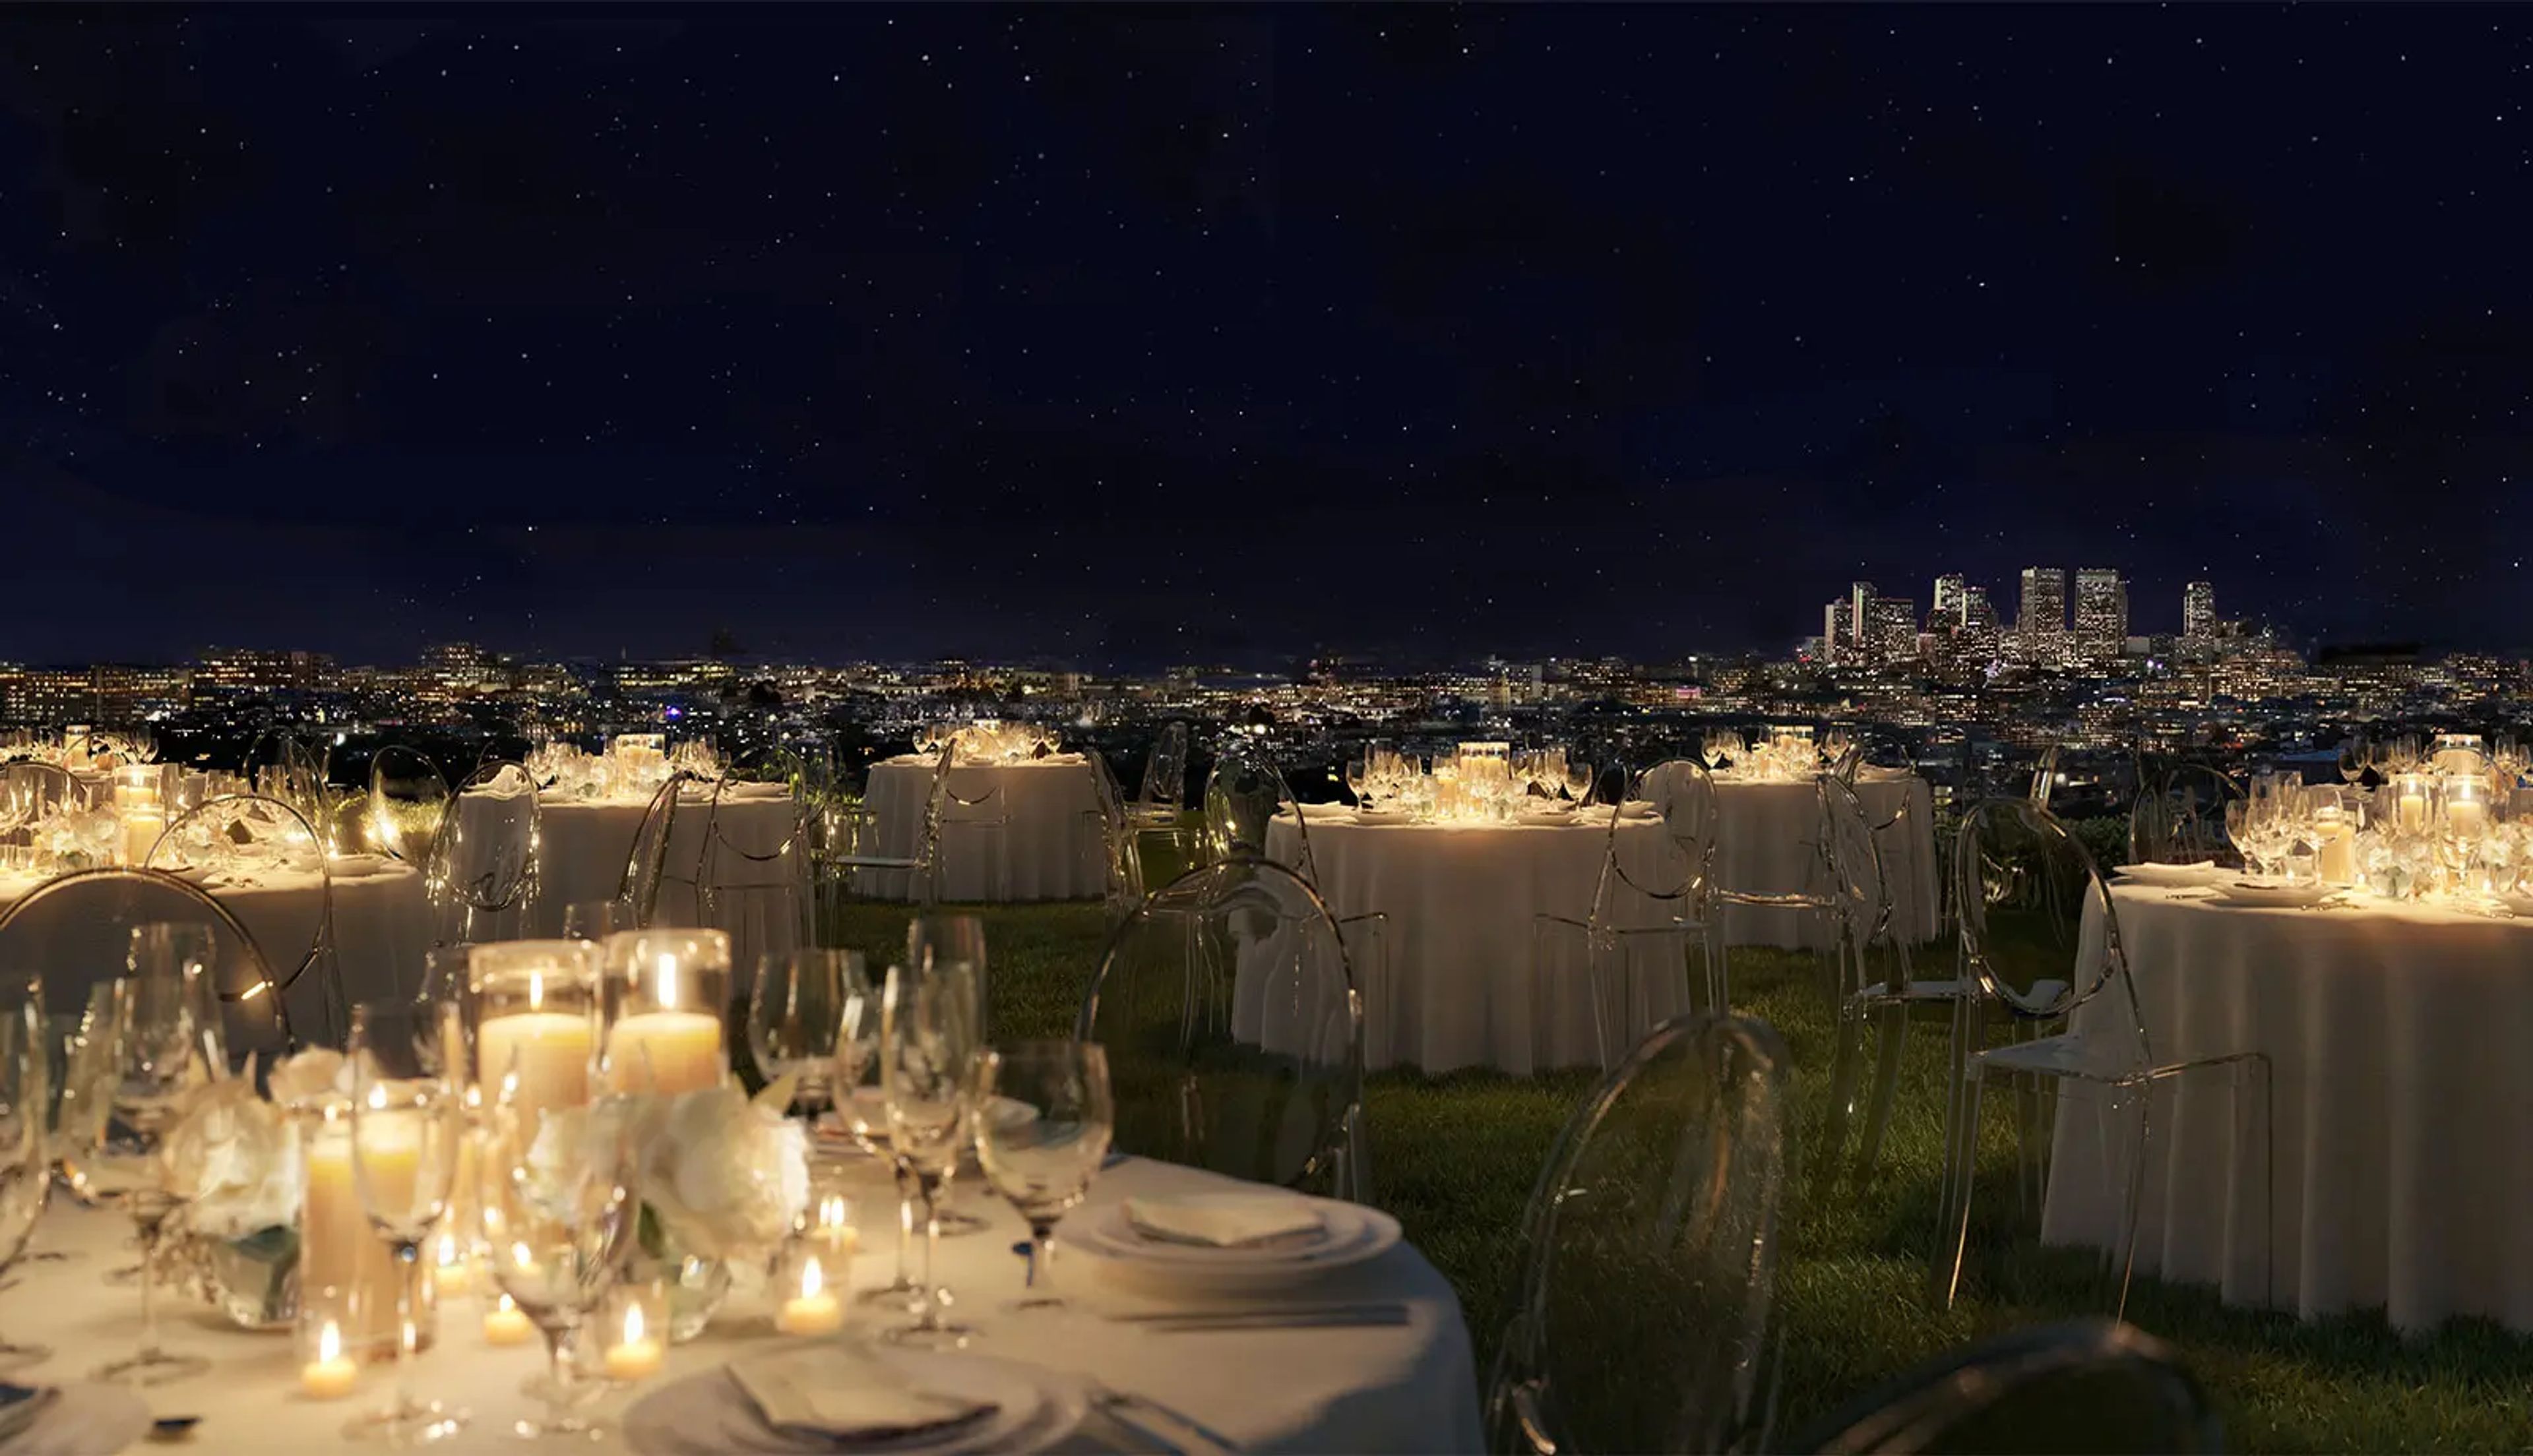
*** OPEN FOR EVENTS STARTING OCTOBER 2026 *** PUBLIC West Hollywood is more than just a place to sleep. It connects work, fun, leisure, and culture in a unique way that embodies the Southern California lifestyle. The food, beverage, meeting, and entertainment spaces have been rethought to reflect the modern lifestyle, offering one-of-a-kind experiences. A resort right in the middle of the city that offers a 16,000-square-foot open-air rooftop terrace with panoramic views of the Hollywood Hills and downtown LA. Ideal for private events, screenings, celebrations, corporate retreats, wellness experiences, and social gatherings. The pool bar and deck are perfect for swimming, lounging, drinking and sunning. Or, for private events such as product launches, parties, photo shoots, or cocktail receptions. The expansive penthouses are refined and sophisticated, thoughtfully designed down to every last detail. The rooms can host private retreats, one-of-a-kind after-parties, intimate dinners, exclusive gatherings, or unforgettable celebrations of any kind.
$50,000 min 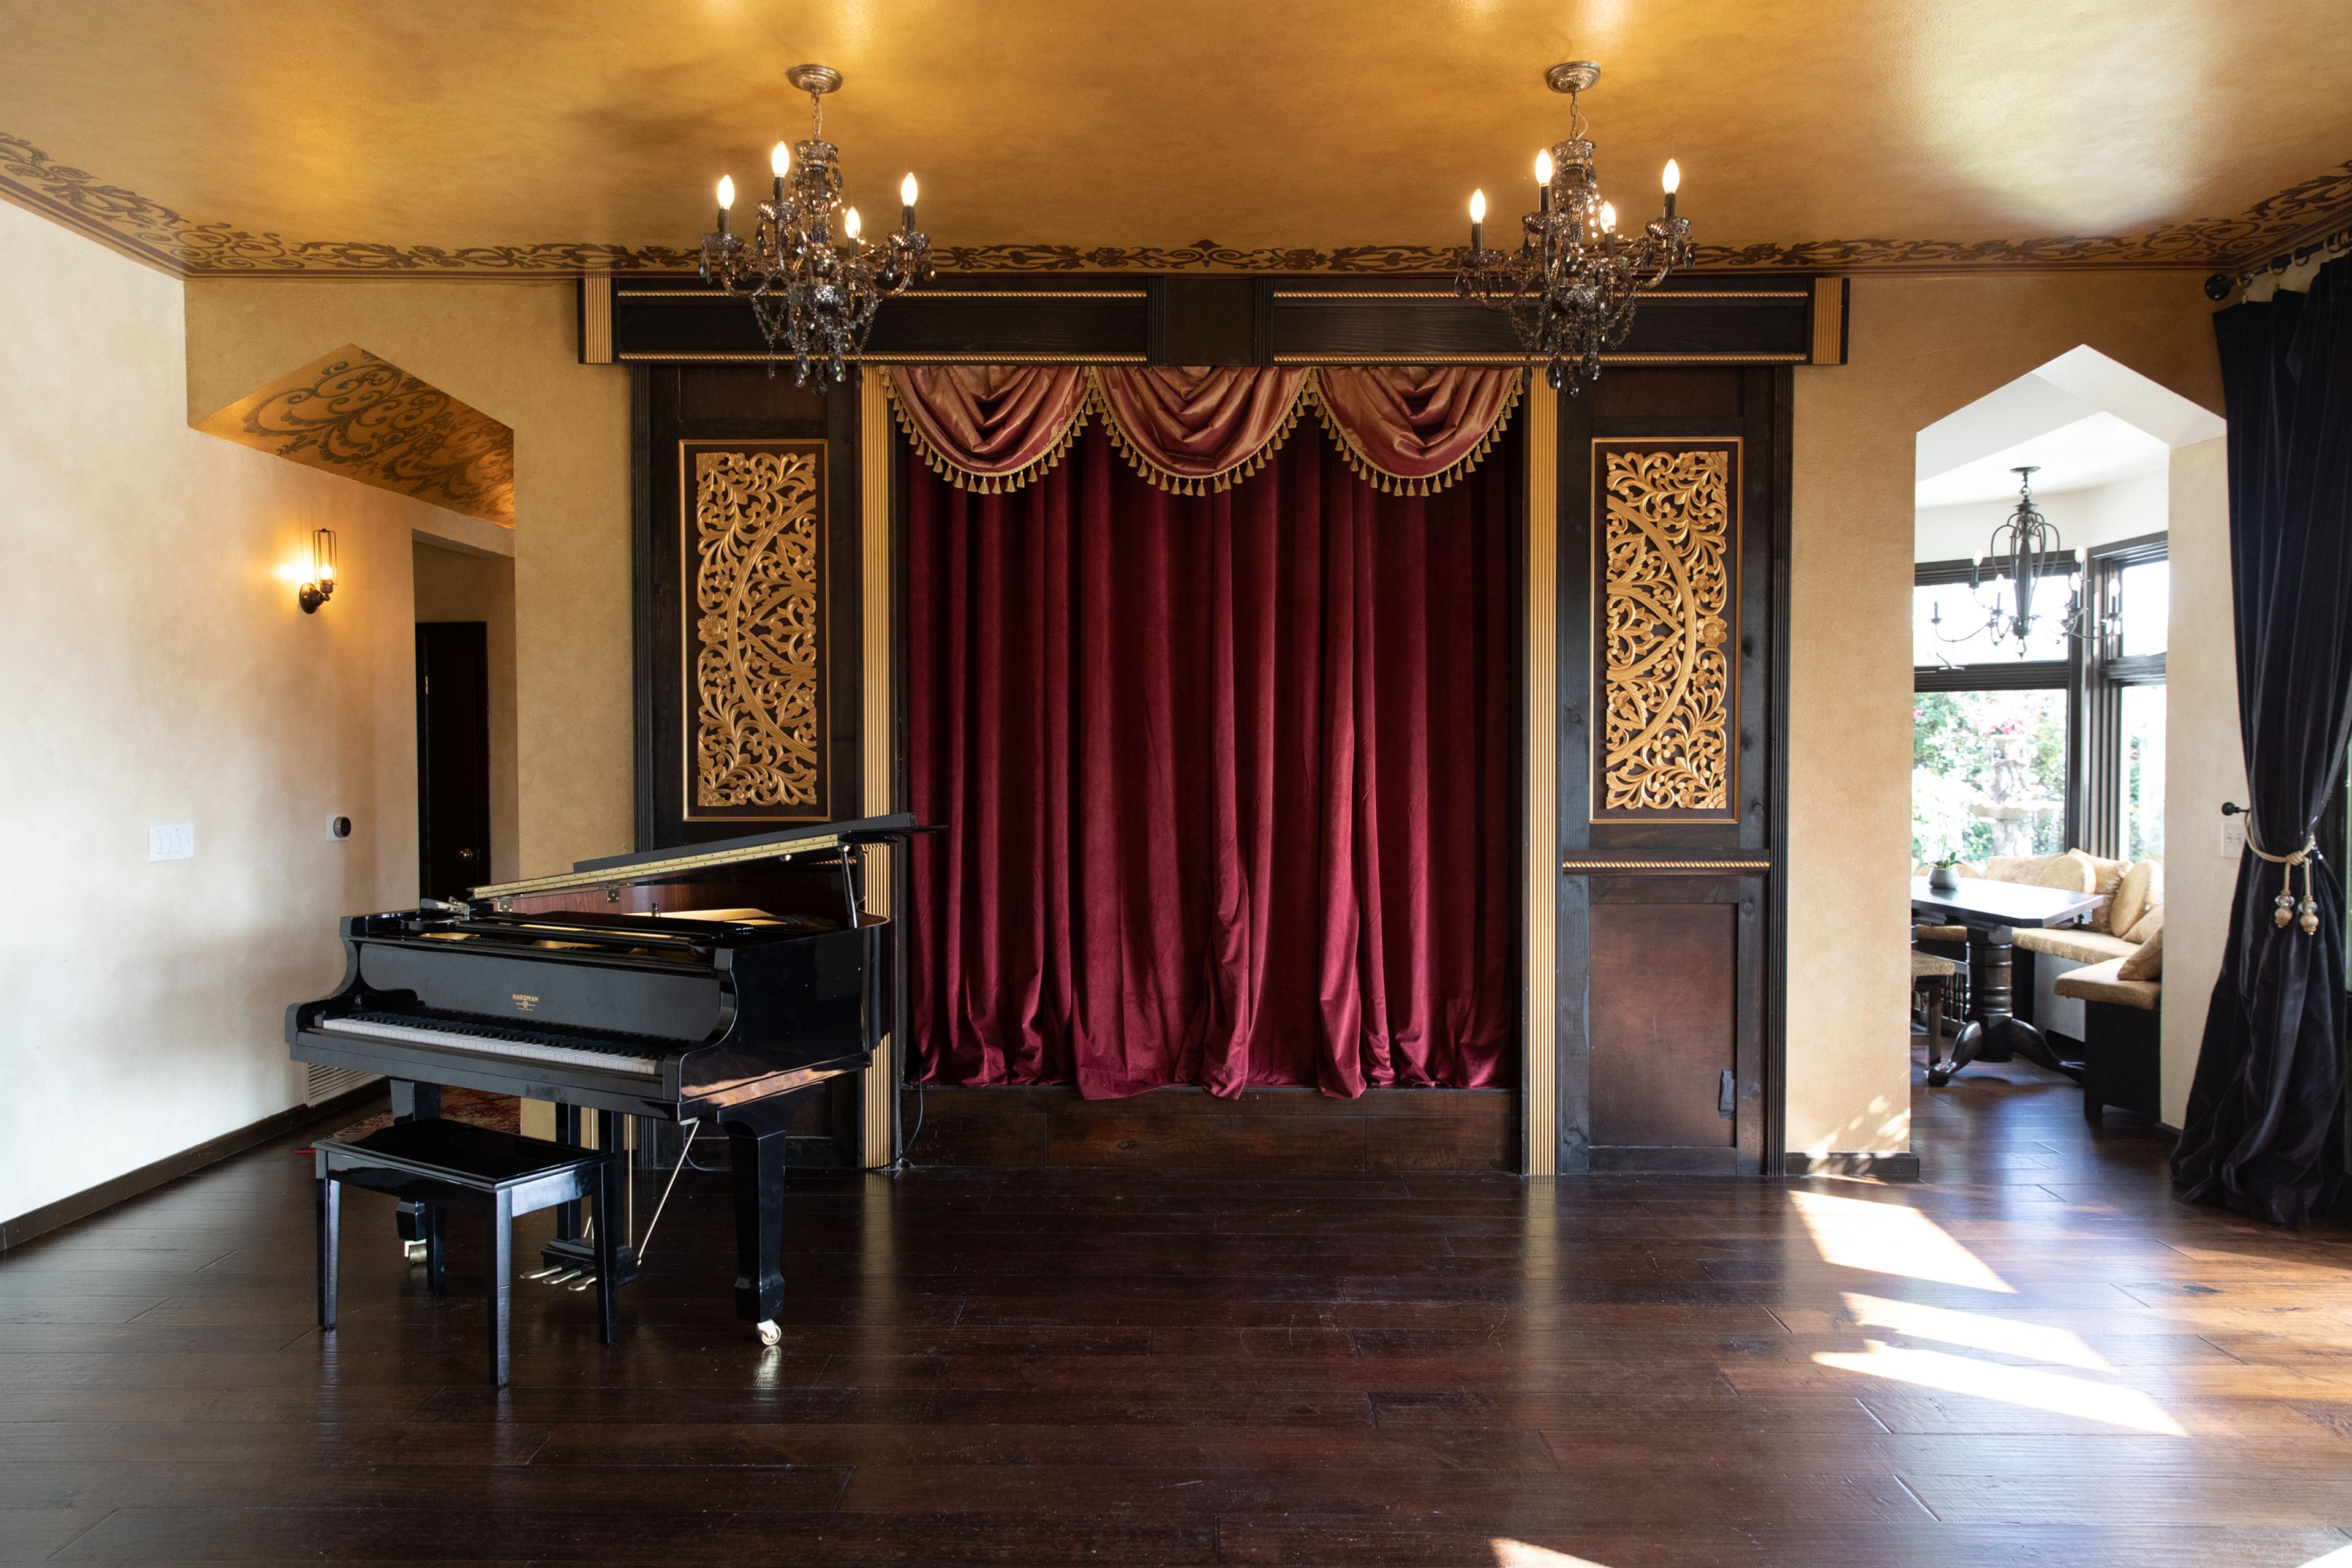
Villa Bellevista
2525 Carman Crest Dr, Los Angeles, CA 90068, USA- Spaces for 100-145 Guests
- 1 Event Space
We are a venue located in the Hollywood Hills just minutes from the historical Mulholland Drive. The Villa Bellevista in Hollywood Hills is an ideal location for a stylized event, film shoot or corporate retreat space. If you can take your eyes off of the expansive LA city view, you will find a large landscaped garden, laced with floral and a spa style swimming pool and jacuzzi with a large outside lounging deck, overlooking the breathtaking views… The interior exudes old Hollywood charm with a Chateau Marmont inspired vibe. In the great entertainment room, hardwood floors and beautifully hand painted high ceilings, tower over a stone and wood fireplace. On the opposite of the room is a performance stage, framed with theater style burgundy velvet drapes. The house is 3 floors with 6 bedrooms / 3 baths and there’s a small staging room downstairs for your staff or double as a coat closet. The best news is we are within 7 minutes of the 101 freeway and the city of Hollywood! Outside on the deck is the perfect escape for writing postcards imagining you are in an exotic outpost-far, far away. At dusk, fall into a deep couch in the main room to watch live music on the stage, take your paramour on a garden stroll, or watch the city light up from the hot tub while enjoying the soundscape of the pool fountains and nature’s elements. From the main room to the balcony and patio, the scale is gracious perfect for hosting an impromptu party, weddings, serving a formal dinner, or closing that deal! Thick lush greenery ensures privacy. The balcony and the turret offer the perfect perch for looking out or being above it all- with views reaching from the wide panorama of the city to the serenity of the hills of Runyon Canyon. Outdoor Features: -Over a half-acre lot that backs to Runyon Canyon with a large flat grass lawn -Breathtaking wide sweeping south view of downtown Hollywood and all of LA including the downtown skyline. -Long lap pool with connected hot tub and retaining wall with water fountains -2 large decks overlooking the city -Lower patio surrounded by terraced garden with intimate view of Runyon Canyon -Meditation hut nestled in the far corner of the property -Driveway for 2 cars, with ample street parking, Valet is required with events over 40 headcount -Lush landscaping in garden and yard providing complete privacy. -Side yard designed for load-in and staging -Easy freeway access just one mile from the 101 freeway, one mile from Universal Studios, and 2 miles to downtown Hollywood. Indoor Features: - 6 bedrooms, 3 bathrooms, on 2 levels, with 1 upper balcony, with 3500 sq ft of interior space - Main room features: 8’x8’ performance stage (removable), dj/sound booth with 16-channel board, grand piano, dining area, 10 moving/programmable colored stage lights, bench seating (removable), screen for rear projection. -Main room decor: Old world Chateau Marmont inspired design, massive vintage brass chandelier with two matching sconces framing the fireplace, and Persian rugs on hardwood floors, surrounded by floor to ceiling windows, letting in natural light (with option to close blackout curtains). Behind the stage is a “window” that connects the kitchen to the main room if desired. -Master Bedroom: king bed with large Balinese headboard, grand view of the mountains, Hollywood and LA skyline, comfy and decadent decor, private entrance & door to yard, working fireplace, master bath with jet tub, available upon request -Bedroom 2 - Garden Room: painted like a magical enchanted forest. Garden view window. Shared bathroom. -Bedroom 3 - Large guest room: Spacious, queen bed, shared balcony with Master Suite, windows face out onto the mountains and LA skyline. Shared bathroom, available upon request -Bedroom 4 - Small guest room: tall ceilings, french doors to side yard, can double as an office, gear or staging room. -Bedrooms 5, 6 - Available upon request. -Spiral wooden staircase with an art deco chandelier topped by a circular turret room with Moroccan theme - perfect artistic hideaway with amazing view. -Hallways lined with edison sconces and magnificent Chateau Marmont inspired ceiling design. -Garage that can be used for load-in, parking, green room, or makeup & hair. Washer/dryer equipped. -Kitchen is equipped with two ovens, stove top, microwave, dishwasher, flatware, and much more (list available upon request). Great for shoots and shoot/event preparation. Kitchen amenities are available for use as well (appliances, plates, utensils, glasses, paper towels, etc). ADDITIONAL INFO: - Furniture and sound equipment rentals available on-site: 8’X8’ folding tables, 100 chairs, outdoor furniture, backyard games, speakers, instruments, and much more! List available upon request. Ideal for Recording, mixing, editing, producing, songwriting sessions, mastering or composing. The great entertainment room doubles as a stage for performances and for corporate meetings/presentations. - Minimum 20 Amp electric throughout home, with at least 2 outlets in every room, including the outside in yard by pool, pebble garden, and patio. - FREE Unlimited high speed Wifi (100Mb down / 20Mb up) - Please contact us for a walk-through
$1,500 min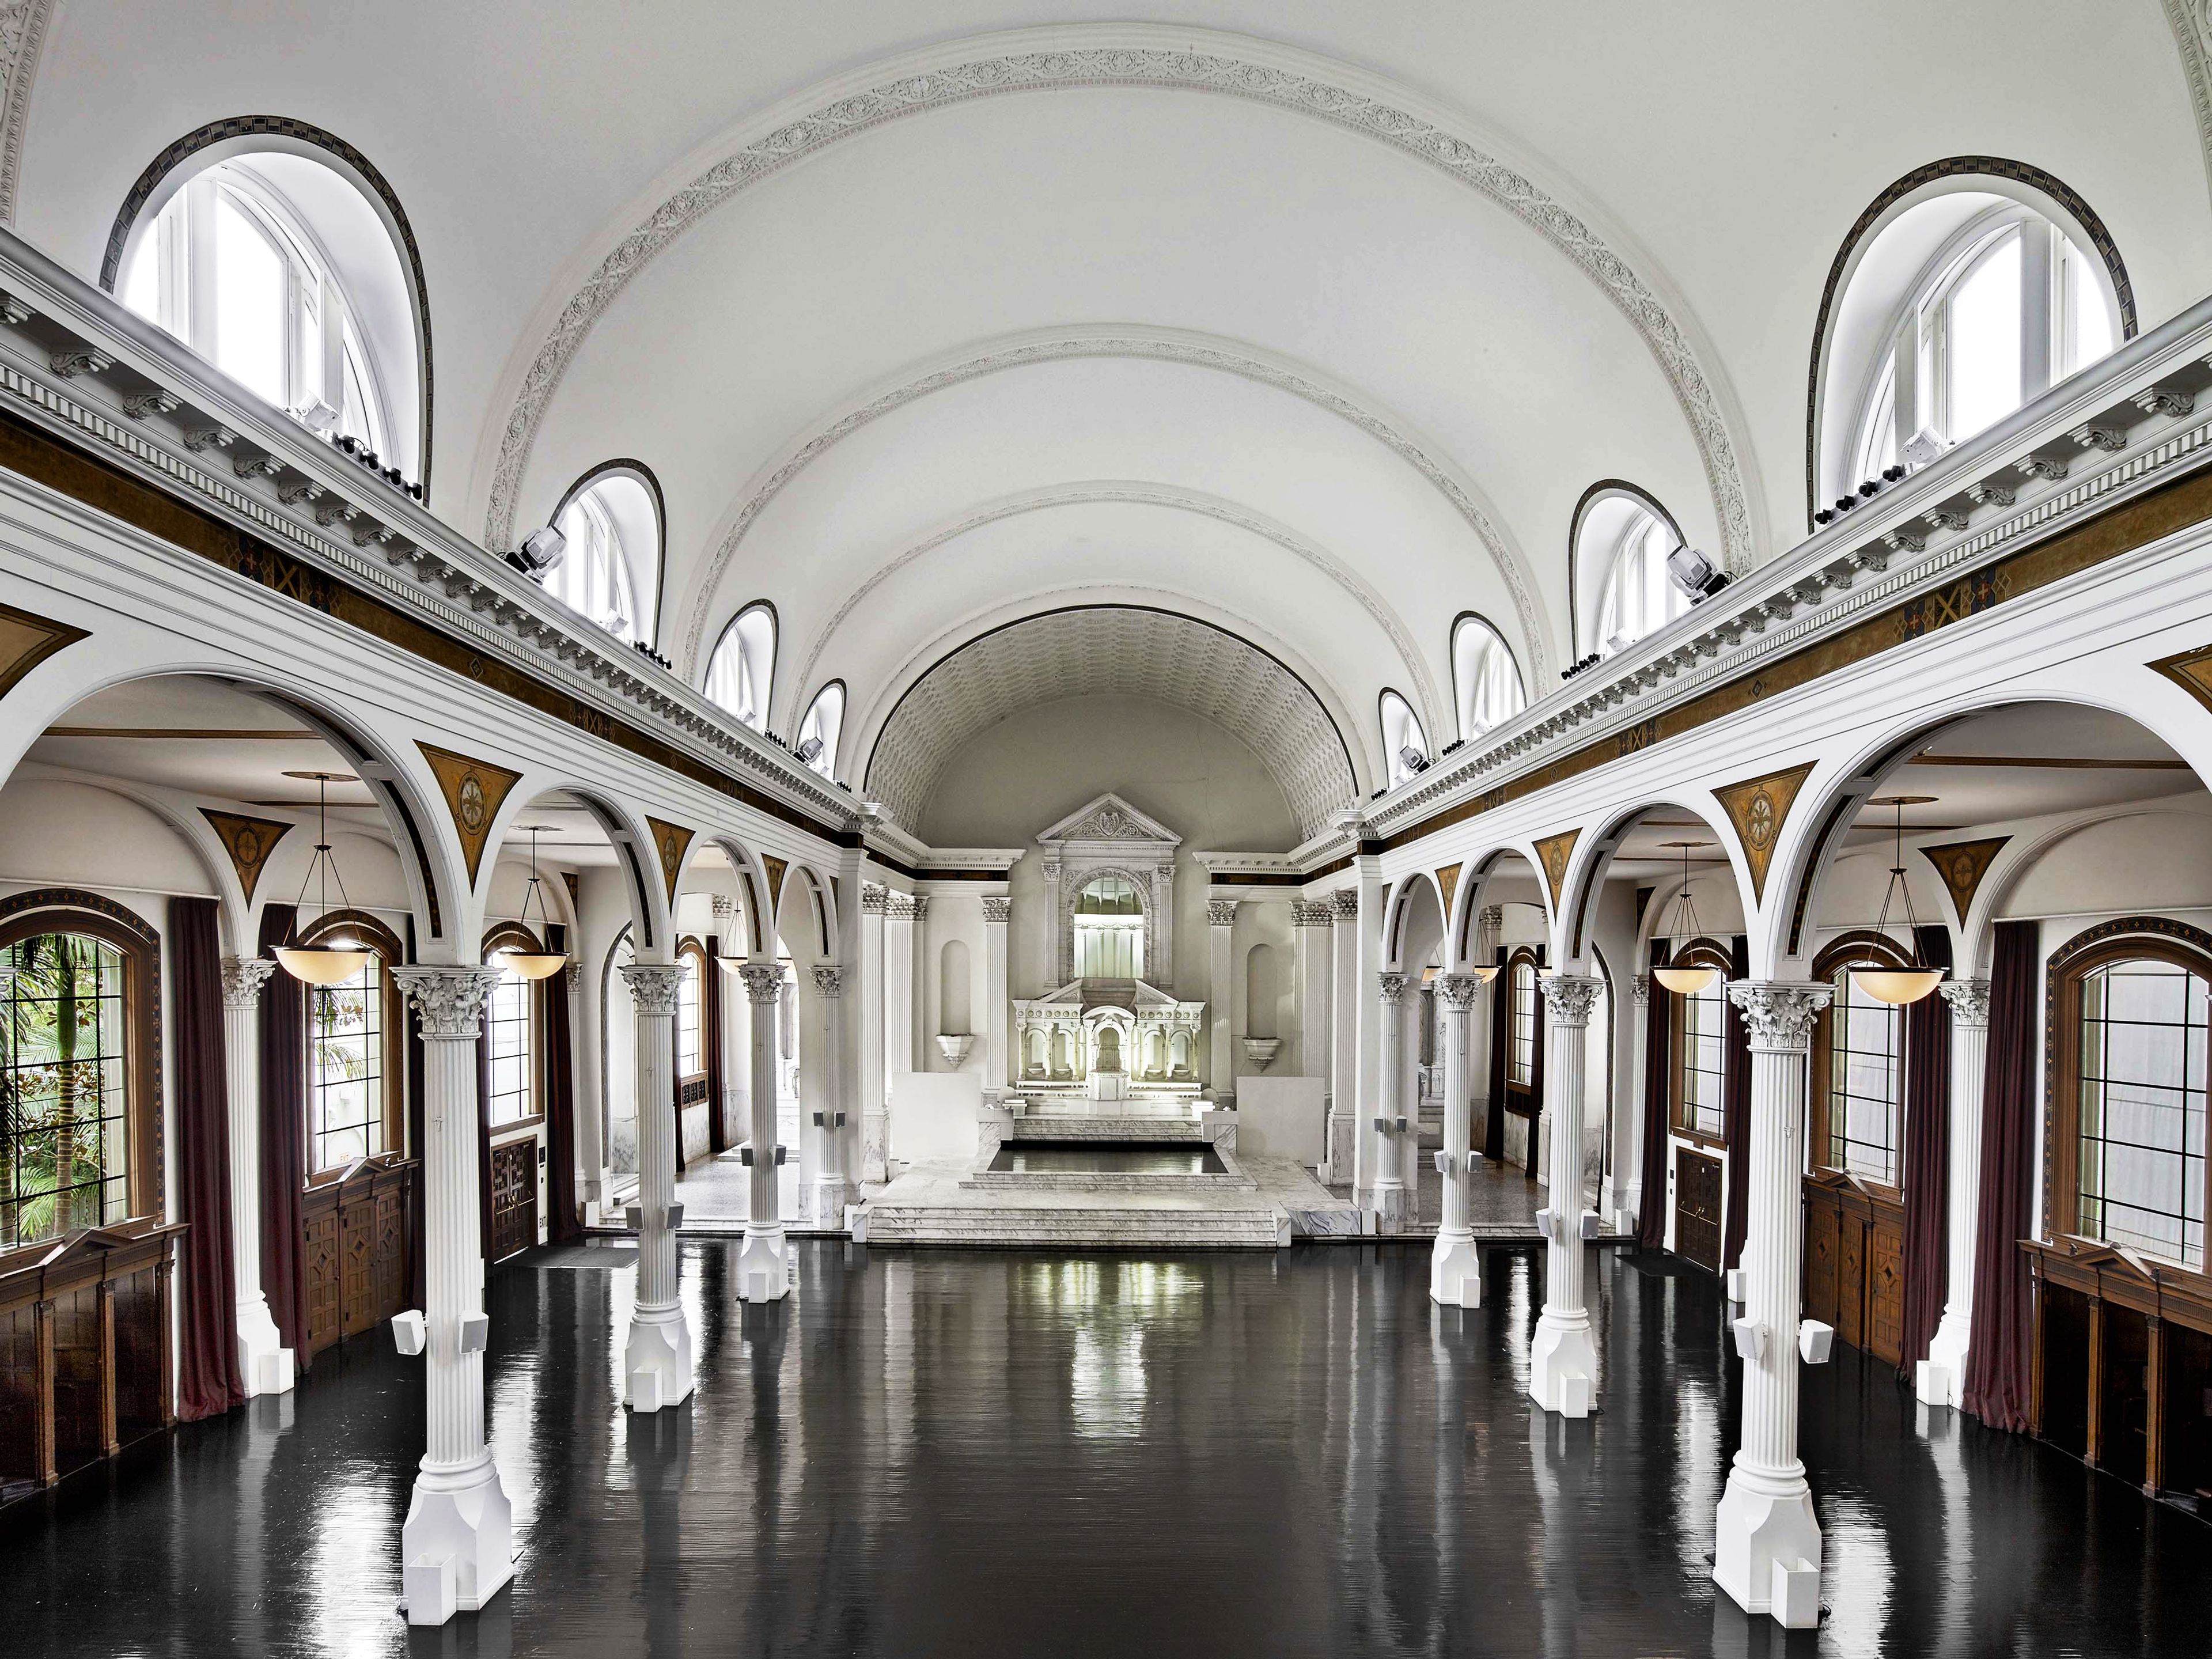
Vibiana
214 S Main St, Los Angeles, CA 90012, USA- Spaces for 300-800 Guests
- 2 Event Spaces
Vibiana, a historic cathedral-turned-event-venue built in 1876, is a true oasis in the Historic Core of Downtown Los Angeles, California. Since 2012, Amy Knoll Fraser and Chef Neal Fraser have operated the property, bringing their guest-first, holistic restaurant hospitality philosophy, honed over three decades in the industry, to special events. In 2015, they opened Redbird, their flagship New American restaurant in the former rectory building adjacent to the Cathedral, which currently houses five additional private event spaces upstairs and an intimate garden. The Frasers have created an award-winning full service experience with the Redbird | Vibiana culinary, beverage and event management teams, providing restaurant level service from beginning to end with every detail considered. Redbird | Vibiana Wine Director Matt Fosket’s wine list is well-rounded with great finds from both established and emerging regions throughout the world. Vibiana offers an extensive selection of cocktails curated by Redbird | Vibiana Bar Director Tobin Shea. Shea's offerings feature well-balanced, bespoke renditions of the classics, as well as inventive and inspired originals. The range of overall culinary expertise has no bounds and can accommodate any and every cuisine expertly. The beauty of the architecture of the Main Hall and its lush adjacent Courtyard provides an incredibly versatile backdrop for designing a stunning event with highly customizable aesthetics that feel both intimate and grand. Great attention was given over several decades to restore and keep original historic details intact while modern touches like a state of the art lighting and sound system, and high quality, custom rental equipment were added. Vibiana hosts weddings, rehearsal dinners, showers, engagement parties, galas, corporate events, non-profit fundraisers, performing arts shows, film shoots and other social occasions.
$50,000 minAvg response time 1-2 days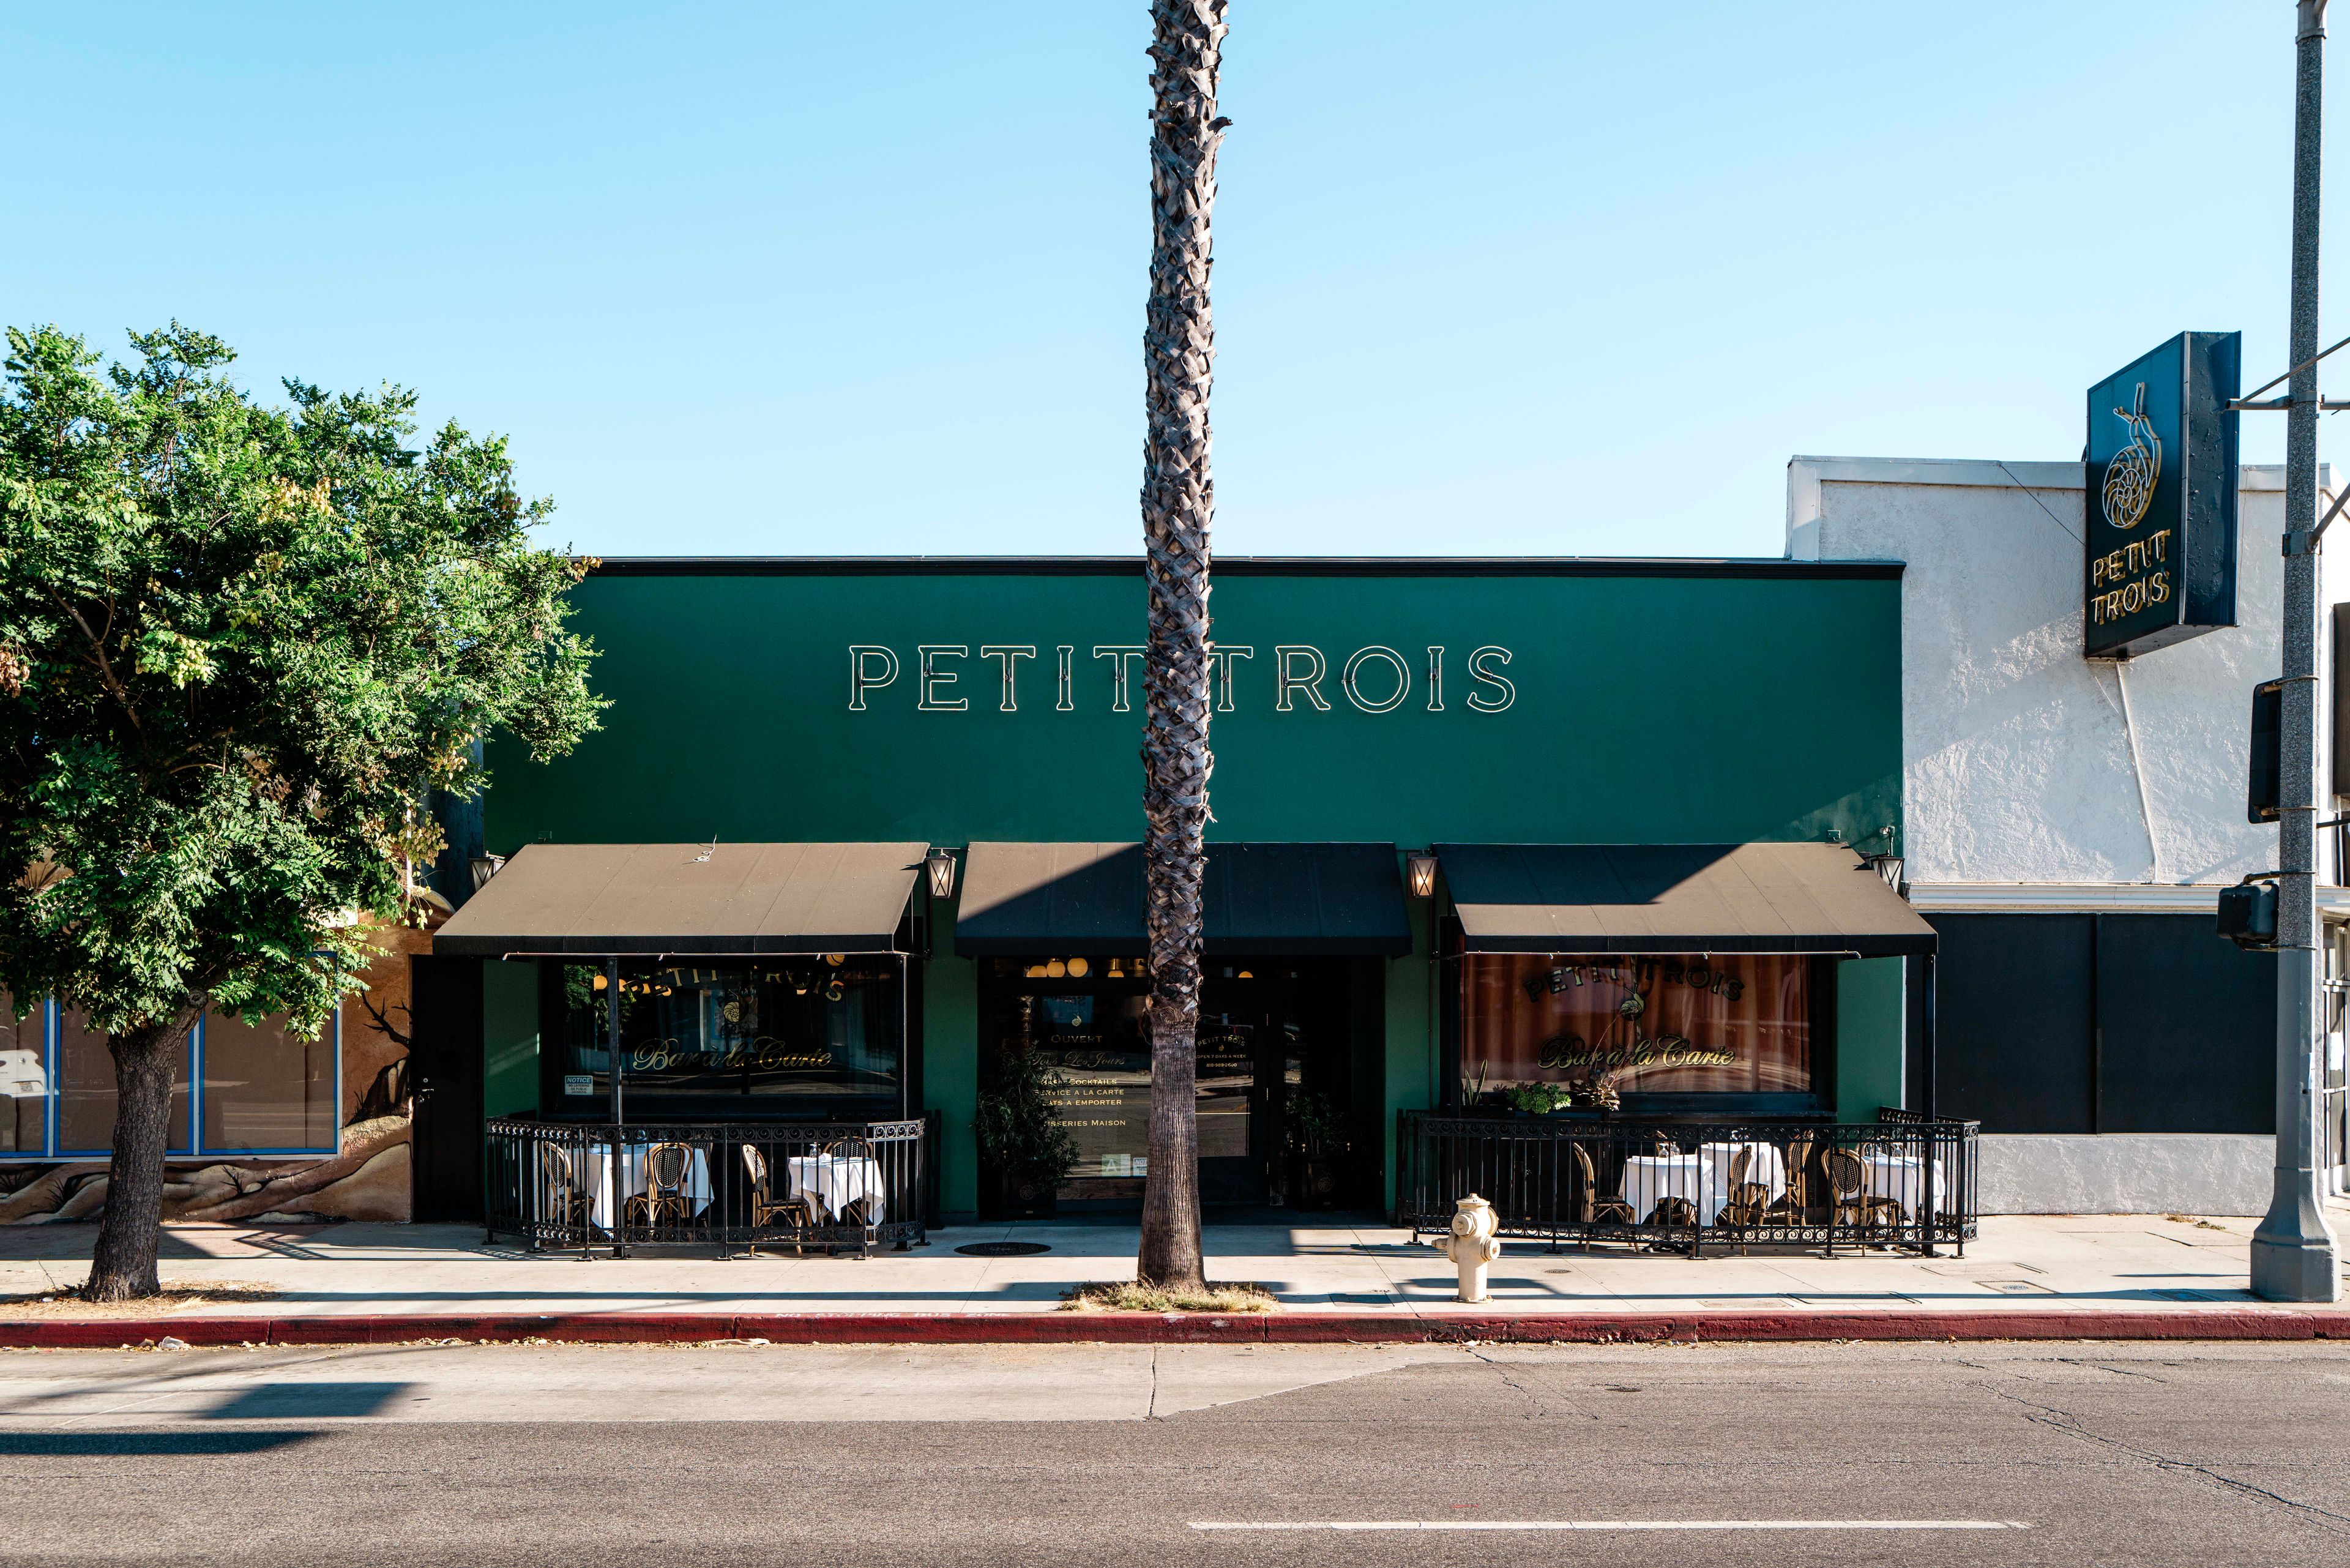
Petit Trois le Valley
13705 Ventura Blvd, Sherman Oaks, CA 91423, USA- Spaces for 42-150 Guests
- 2 Restaurants
- 2 Event Spaces
Please email us at events@petittrois.com | call or text at 213 373 8007 Petit Trois Le Valley opened its doors in 2018 in Sherman Oaks. This second, more spacious location channels a lavish French Brasserie, with its marble bar, banquet-lined dining room, and a Chef’s counter overlooking the open kitchen. The second dining room, the Palm Room, which can be reserved for larger parties and private events. Petit Trois is the perfect space for a wide variety of events including rehearsal dinners, wedding ceremony & receptions, galas, corporate gathering, cocktail receptions, and more! Since opening, Petit Trois has garnered praise from casual foodies to revered food critics. In 2015, Petit Trois was nominated for Best New Restaurant by the James Beard Foundation and in 2019 earned the Bib Gourmand designation upon the Michelin Guide’s return to Los Angeles. Additionally, Petit Trois was featured on the late Jonathan Gold’s 101 Best Restaurants in Los Angeles list from 2015-2017 and again in 2019 with the new list penned by Bill Addison & Patricia Escárcega.
Pricing Details AvailableAvg response time 1-2 hrs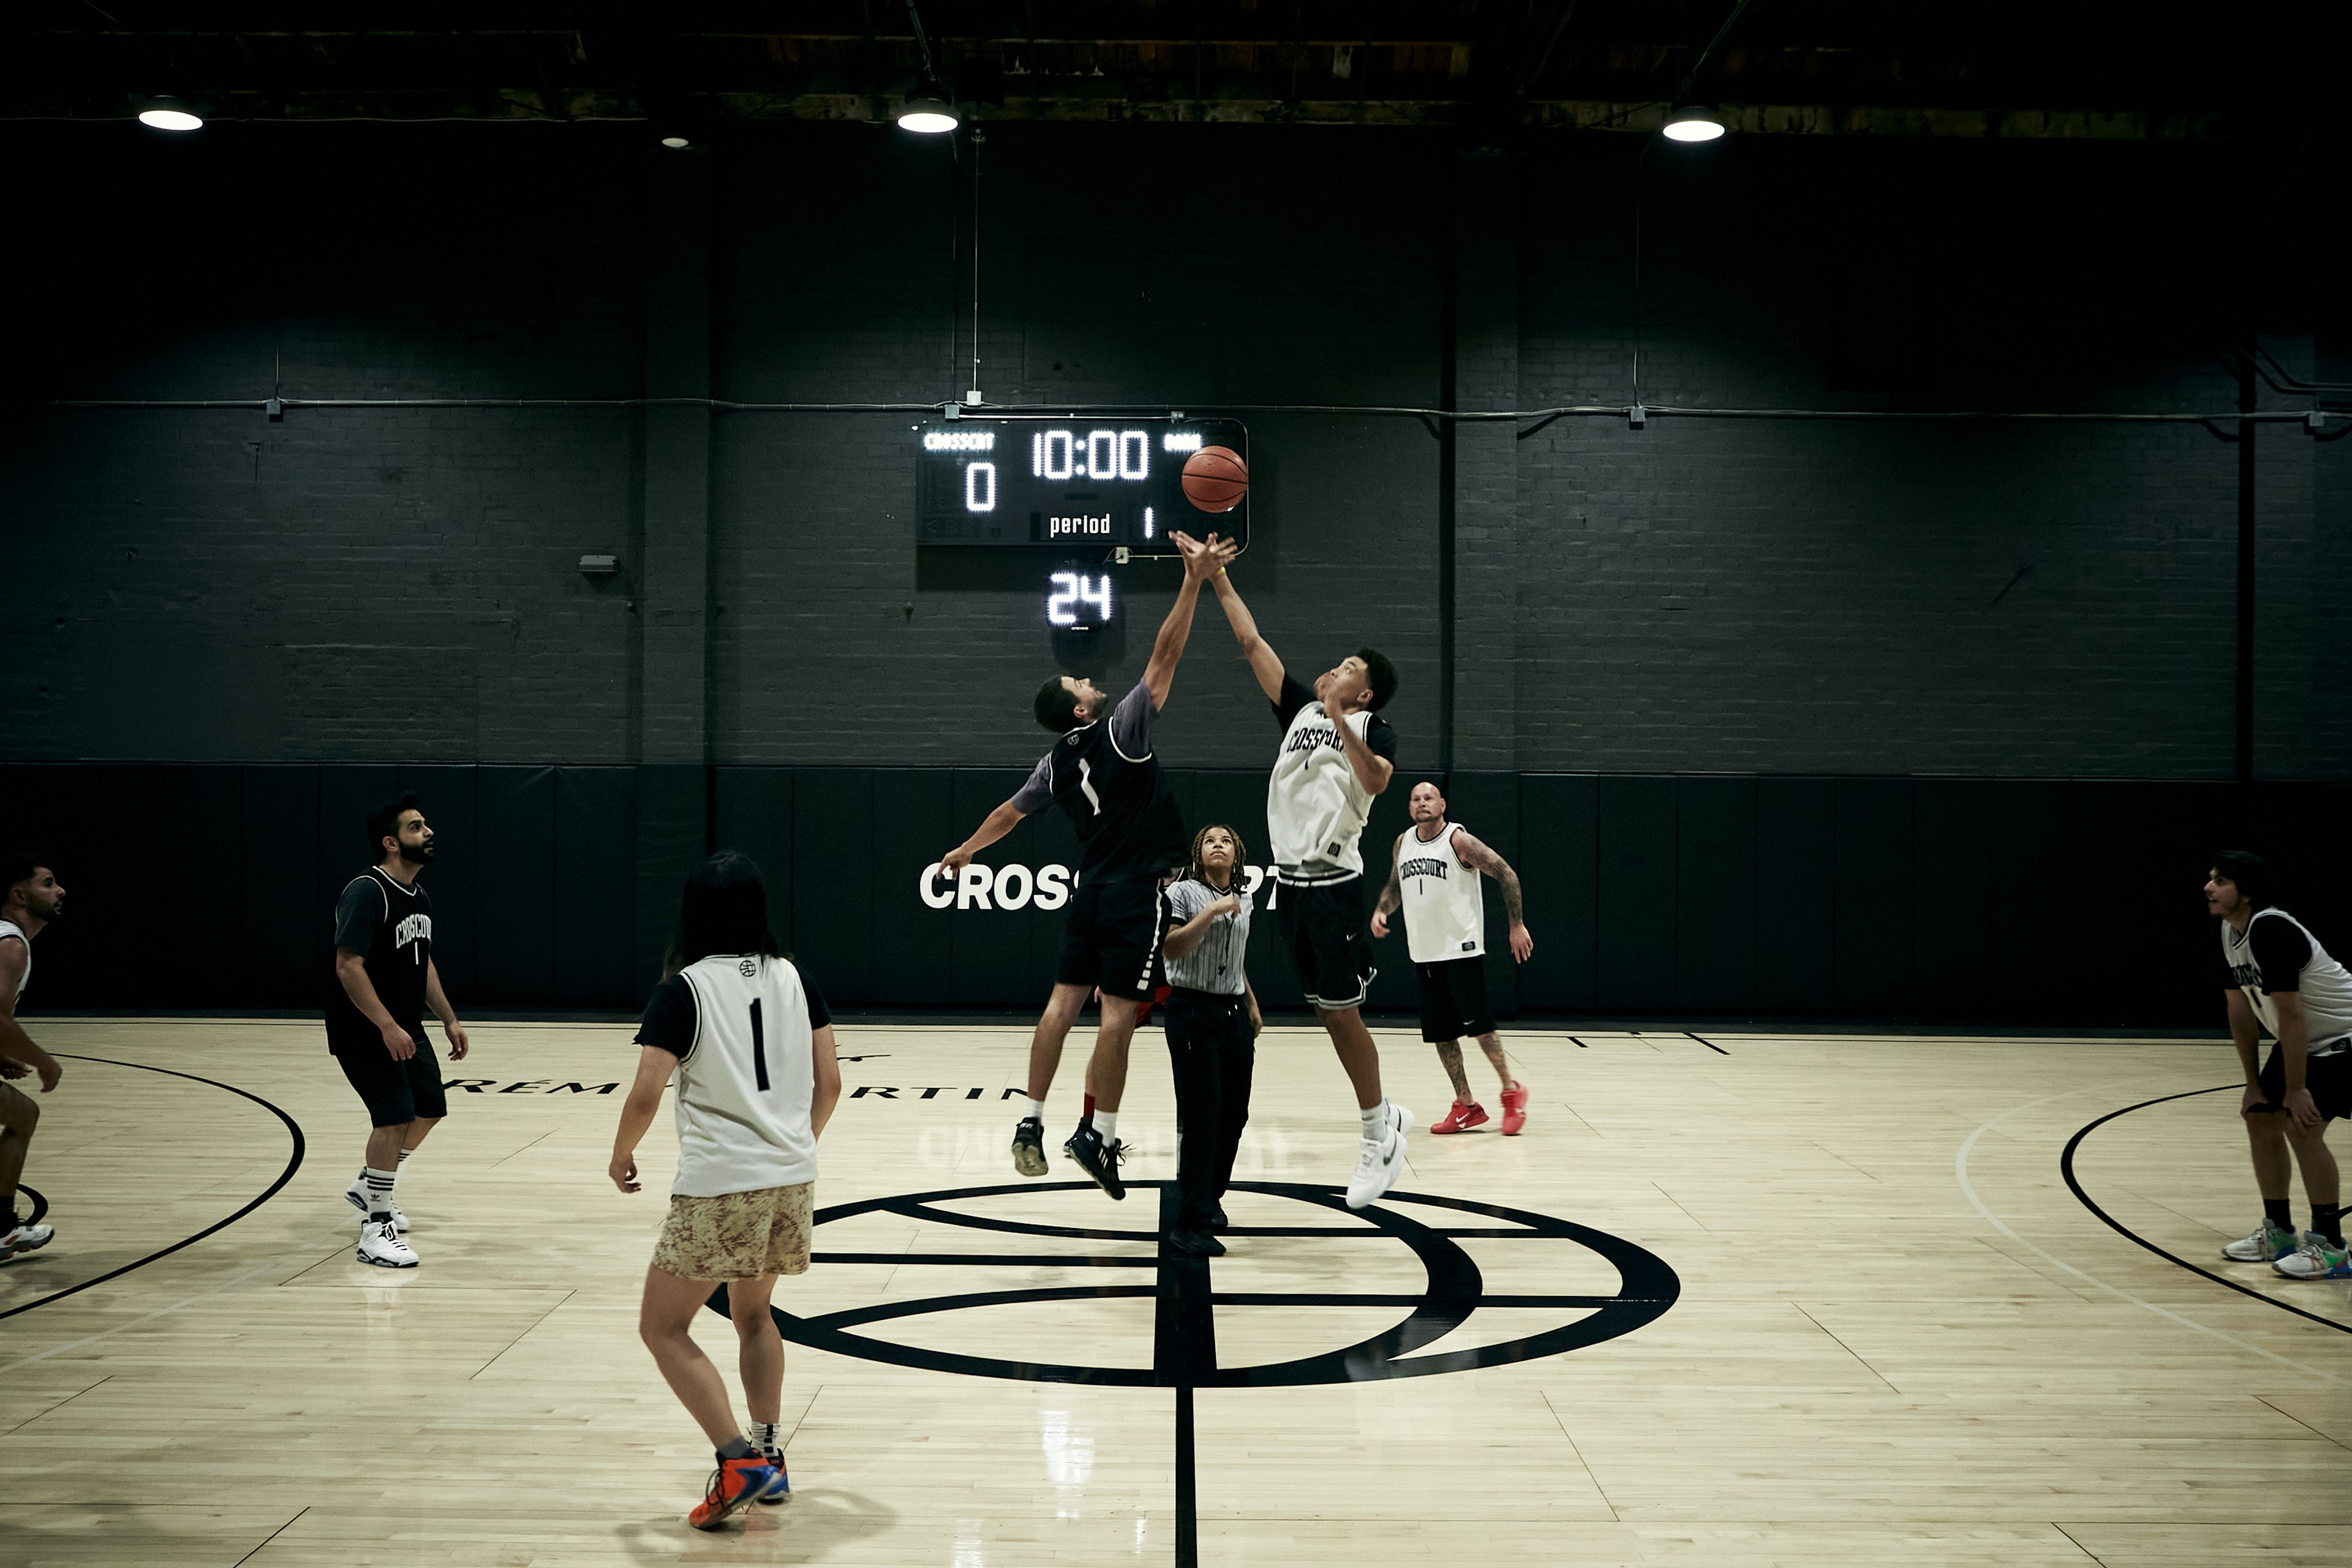
Crosscourt
333 N Mission Rd, Los Angeles, CA 90033, USA- Spaces for 25-50 Guests
- 2 Venues with Activities
Premium indoor basketball venue in downtown Los Angeles
Est. $25/guest$500 min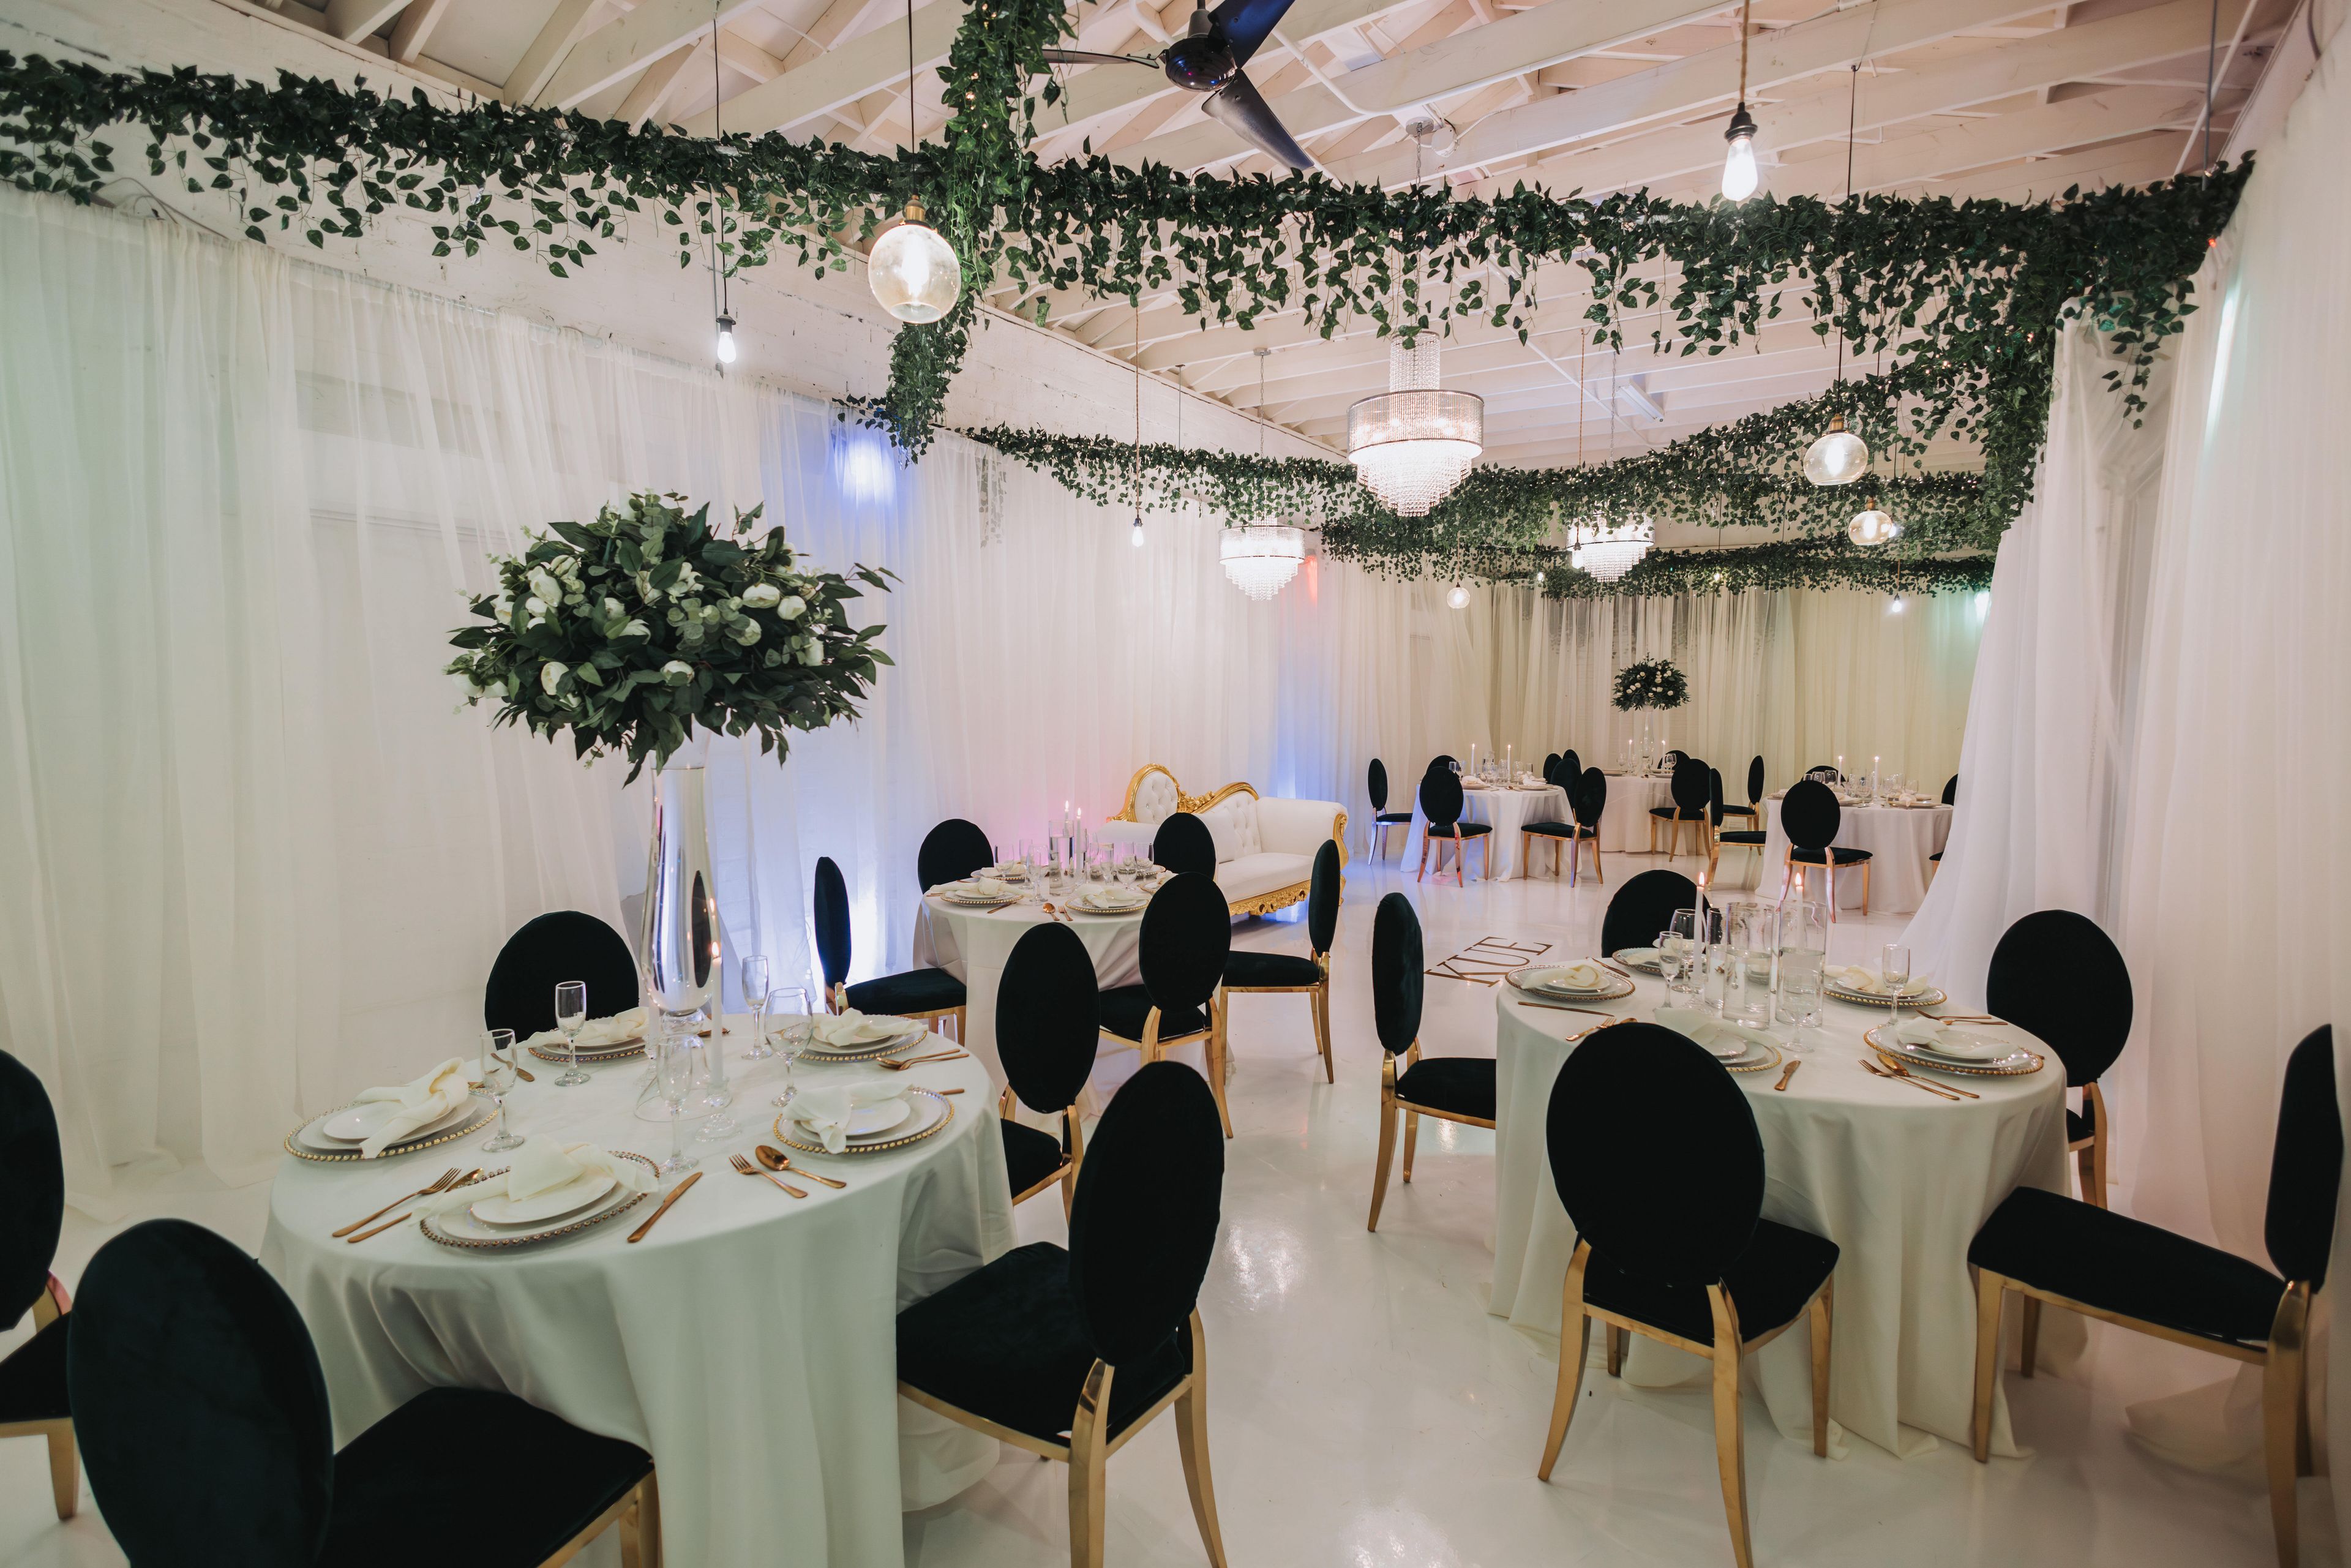
KUE Event space
5434 Vineland Ave, North Hollywood, CA 91601, USA- Spaces for 150-170 Guests
KUE Event Space Is made up of a team of Experienced passionate personnel that aims to create a unique experience for each of our clientele. The space has unique Bohemian Look with pendant Basket lighting, a high ceiling with green flowing plants décor, white Gallery brick walls, white Glossy floors, a unisex restroom, Air conditioning and Fans, 3 exits with 2 large enough for loading large items, abundant street parking and a parking lot available for rent for those who want street parking, security cameras for safety and a Great Spacious Green outdoor Patio. It is a unique warm set up for Conferences, Meetings, Private events like Bridal showers , Baby showers, indoor weddings, Engagements, Live concerts, product launches, Birthdays, Photoshoots , quinceaneras ,bar mitzvah, Theme nights, activities like Bingo, sip and paint, pottery and so many other events. 'EVERY BOOKING COMES WITH TABLES (Round or Rectangular) AND WHITE CHIAVARI CHAIRS' We now also offer certain items for rental for example; A 360 Photo Booth; White Chiavari chairs, Luxury gold Chiavari chairs, 8ft white Round folding plastic tables , 8ft white Rectangular folding plastic tables, a wide Beautiful love seat .
$1,500 minAvg response time 1-2 hrs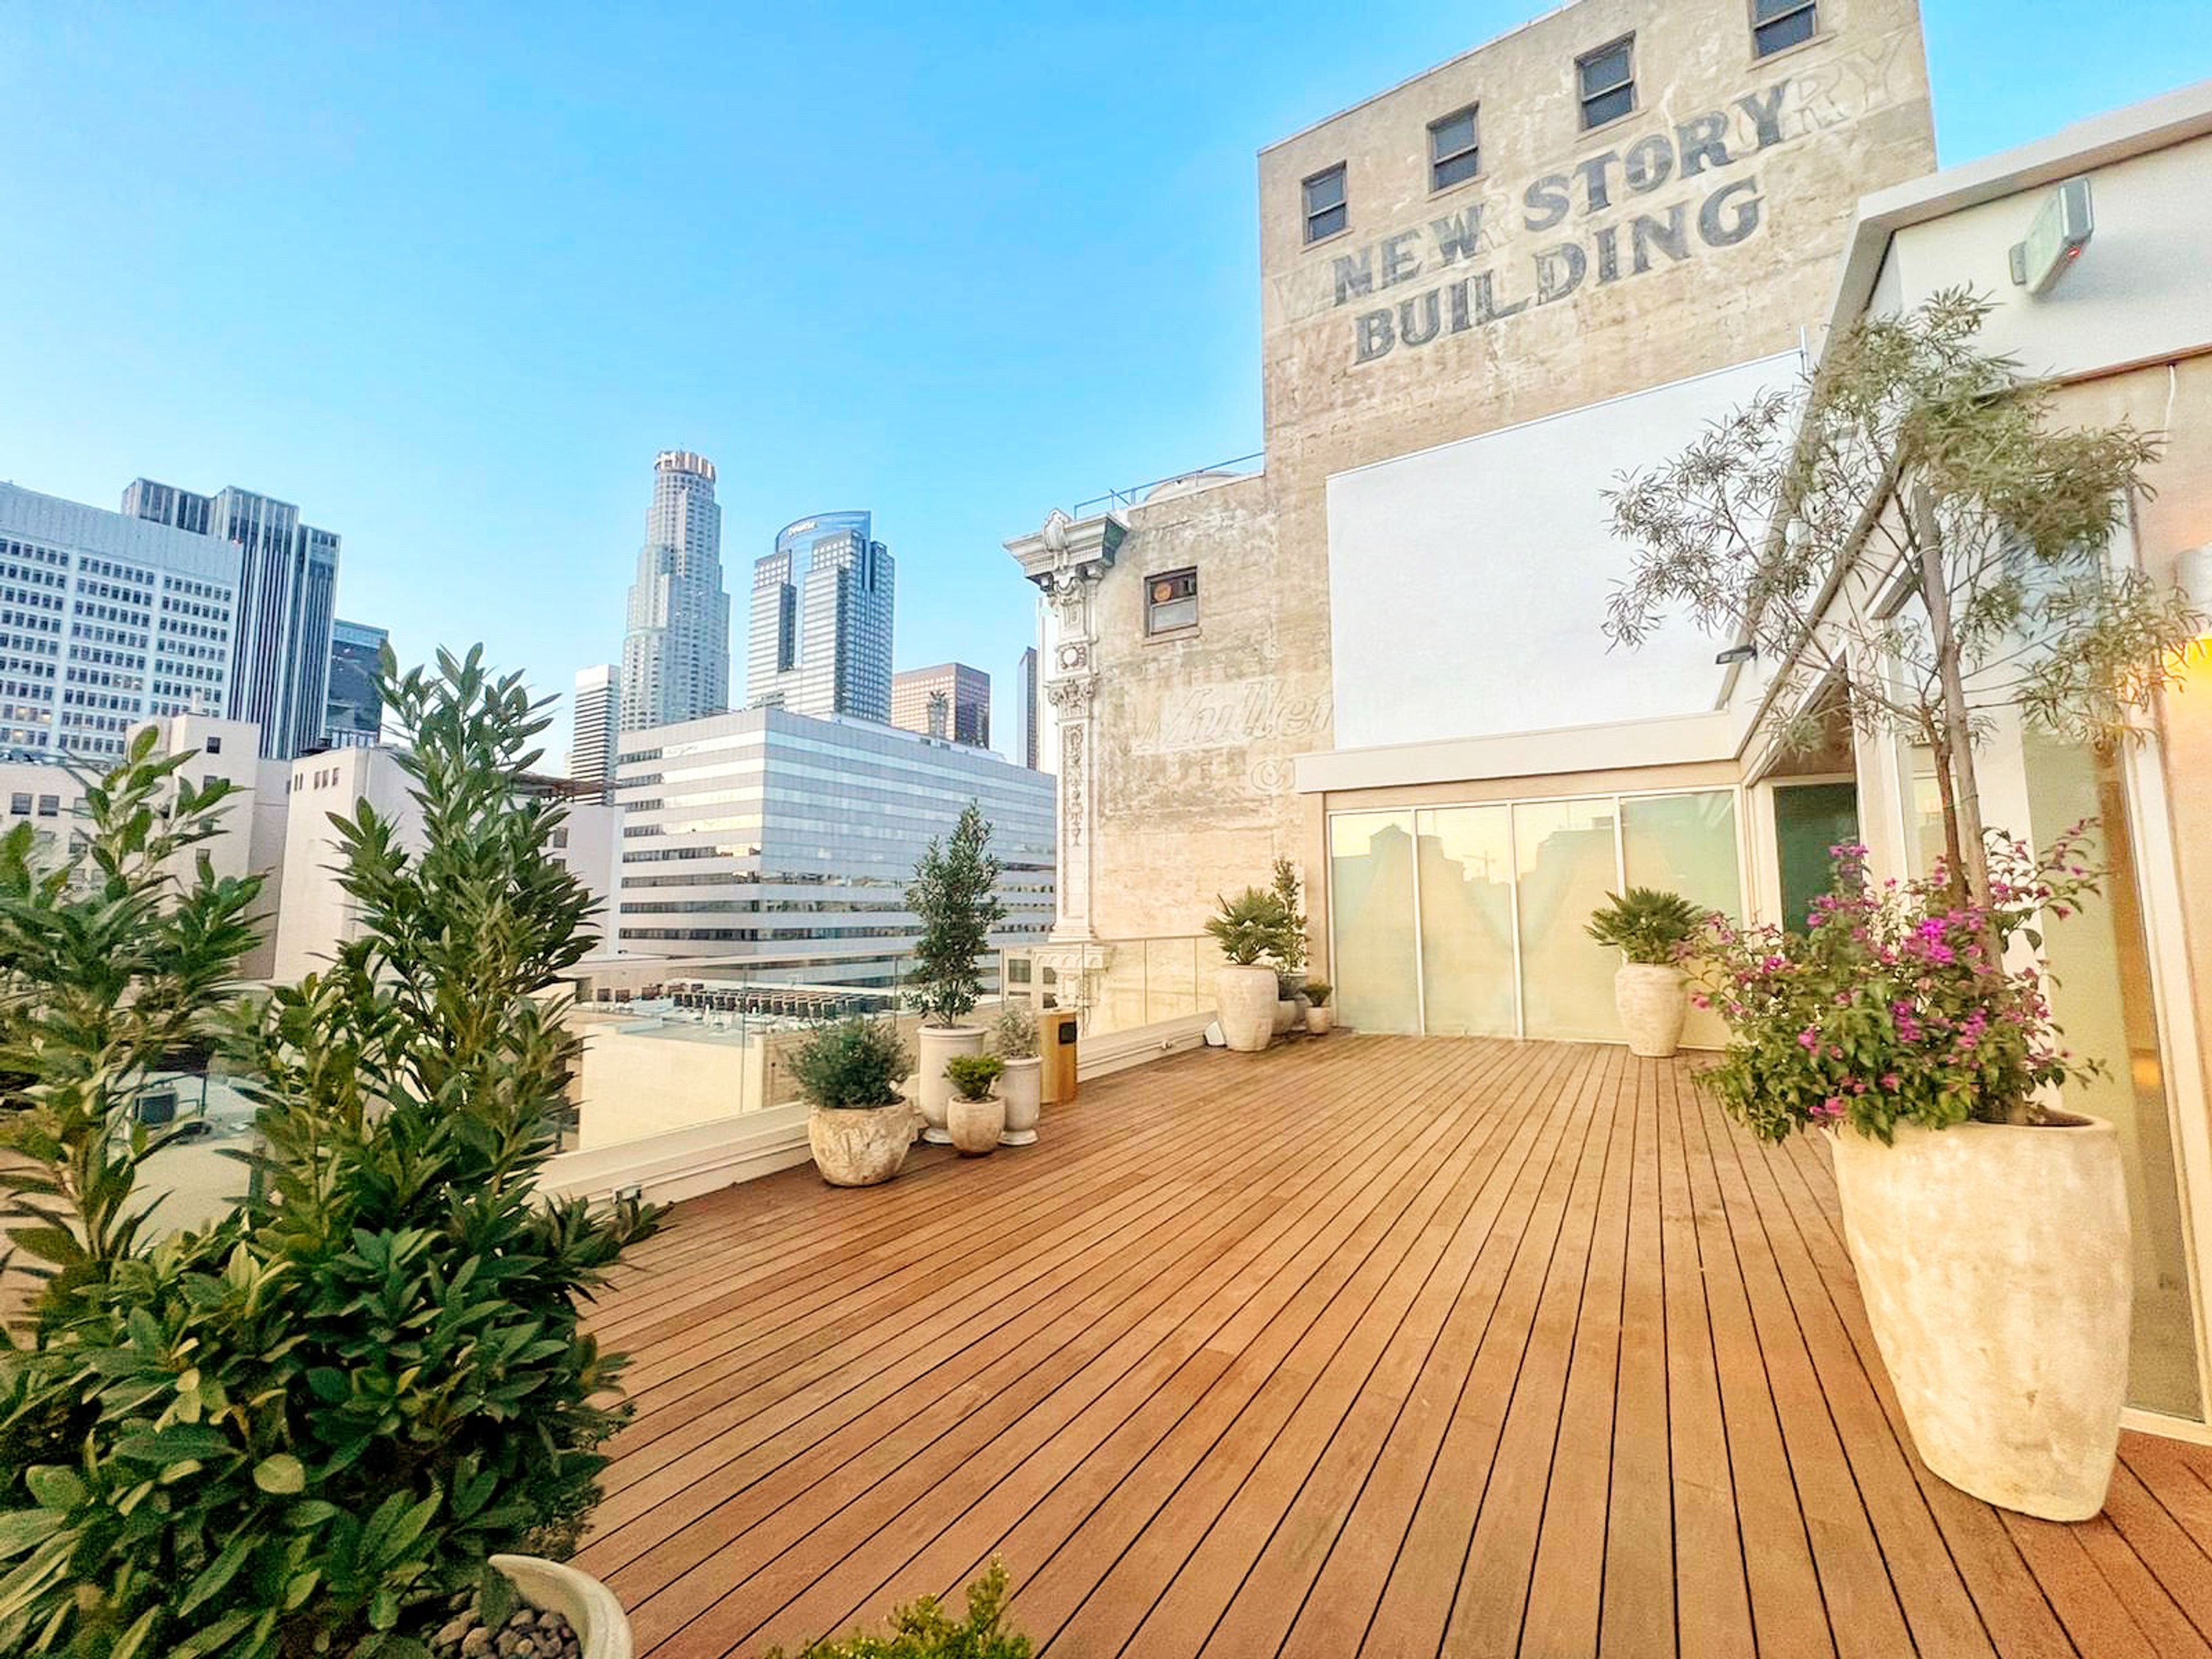
Savanna Rooftop
612 S Broadway, Los Angeles, CA 90014, USA- Spaces for 125-250 Guests
- 1 Outdoor
- 1 Event Space
- 1 Historic Space
Savanna Rooftop is an elevated event venue overlooking the iconic Downtown Los Angeles skyline, blending sleek modern aesthetics with warm Mediterranean-inspired design. The thoughtfully curated space evokes the feeling of a luxurious desert oasis with Tulum-inspired décor, inviting indoor and outdoor areas, and interactive design elements that create a captivating atmosphere. With versatile event spaces, customizable features, and thoughtful amenities, Savanna Rooftop provides a stylish and memorable setting for unforgettable events.
$5,000 minPricing Details AvailableAvg response time 1-2 hrs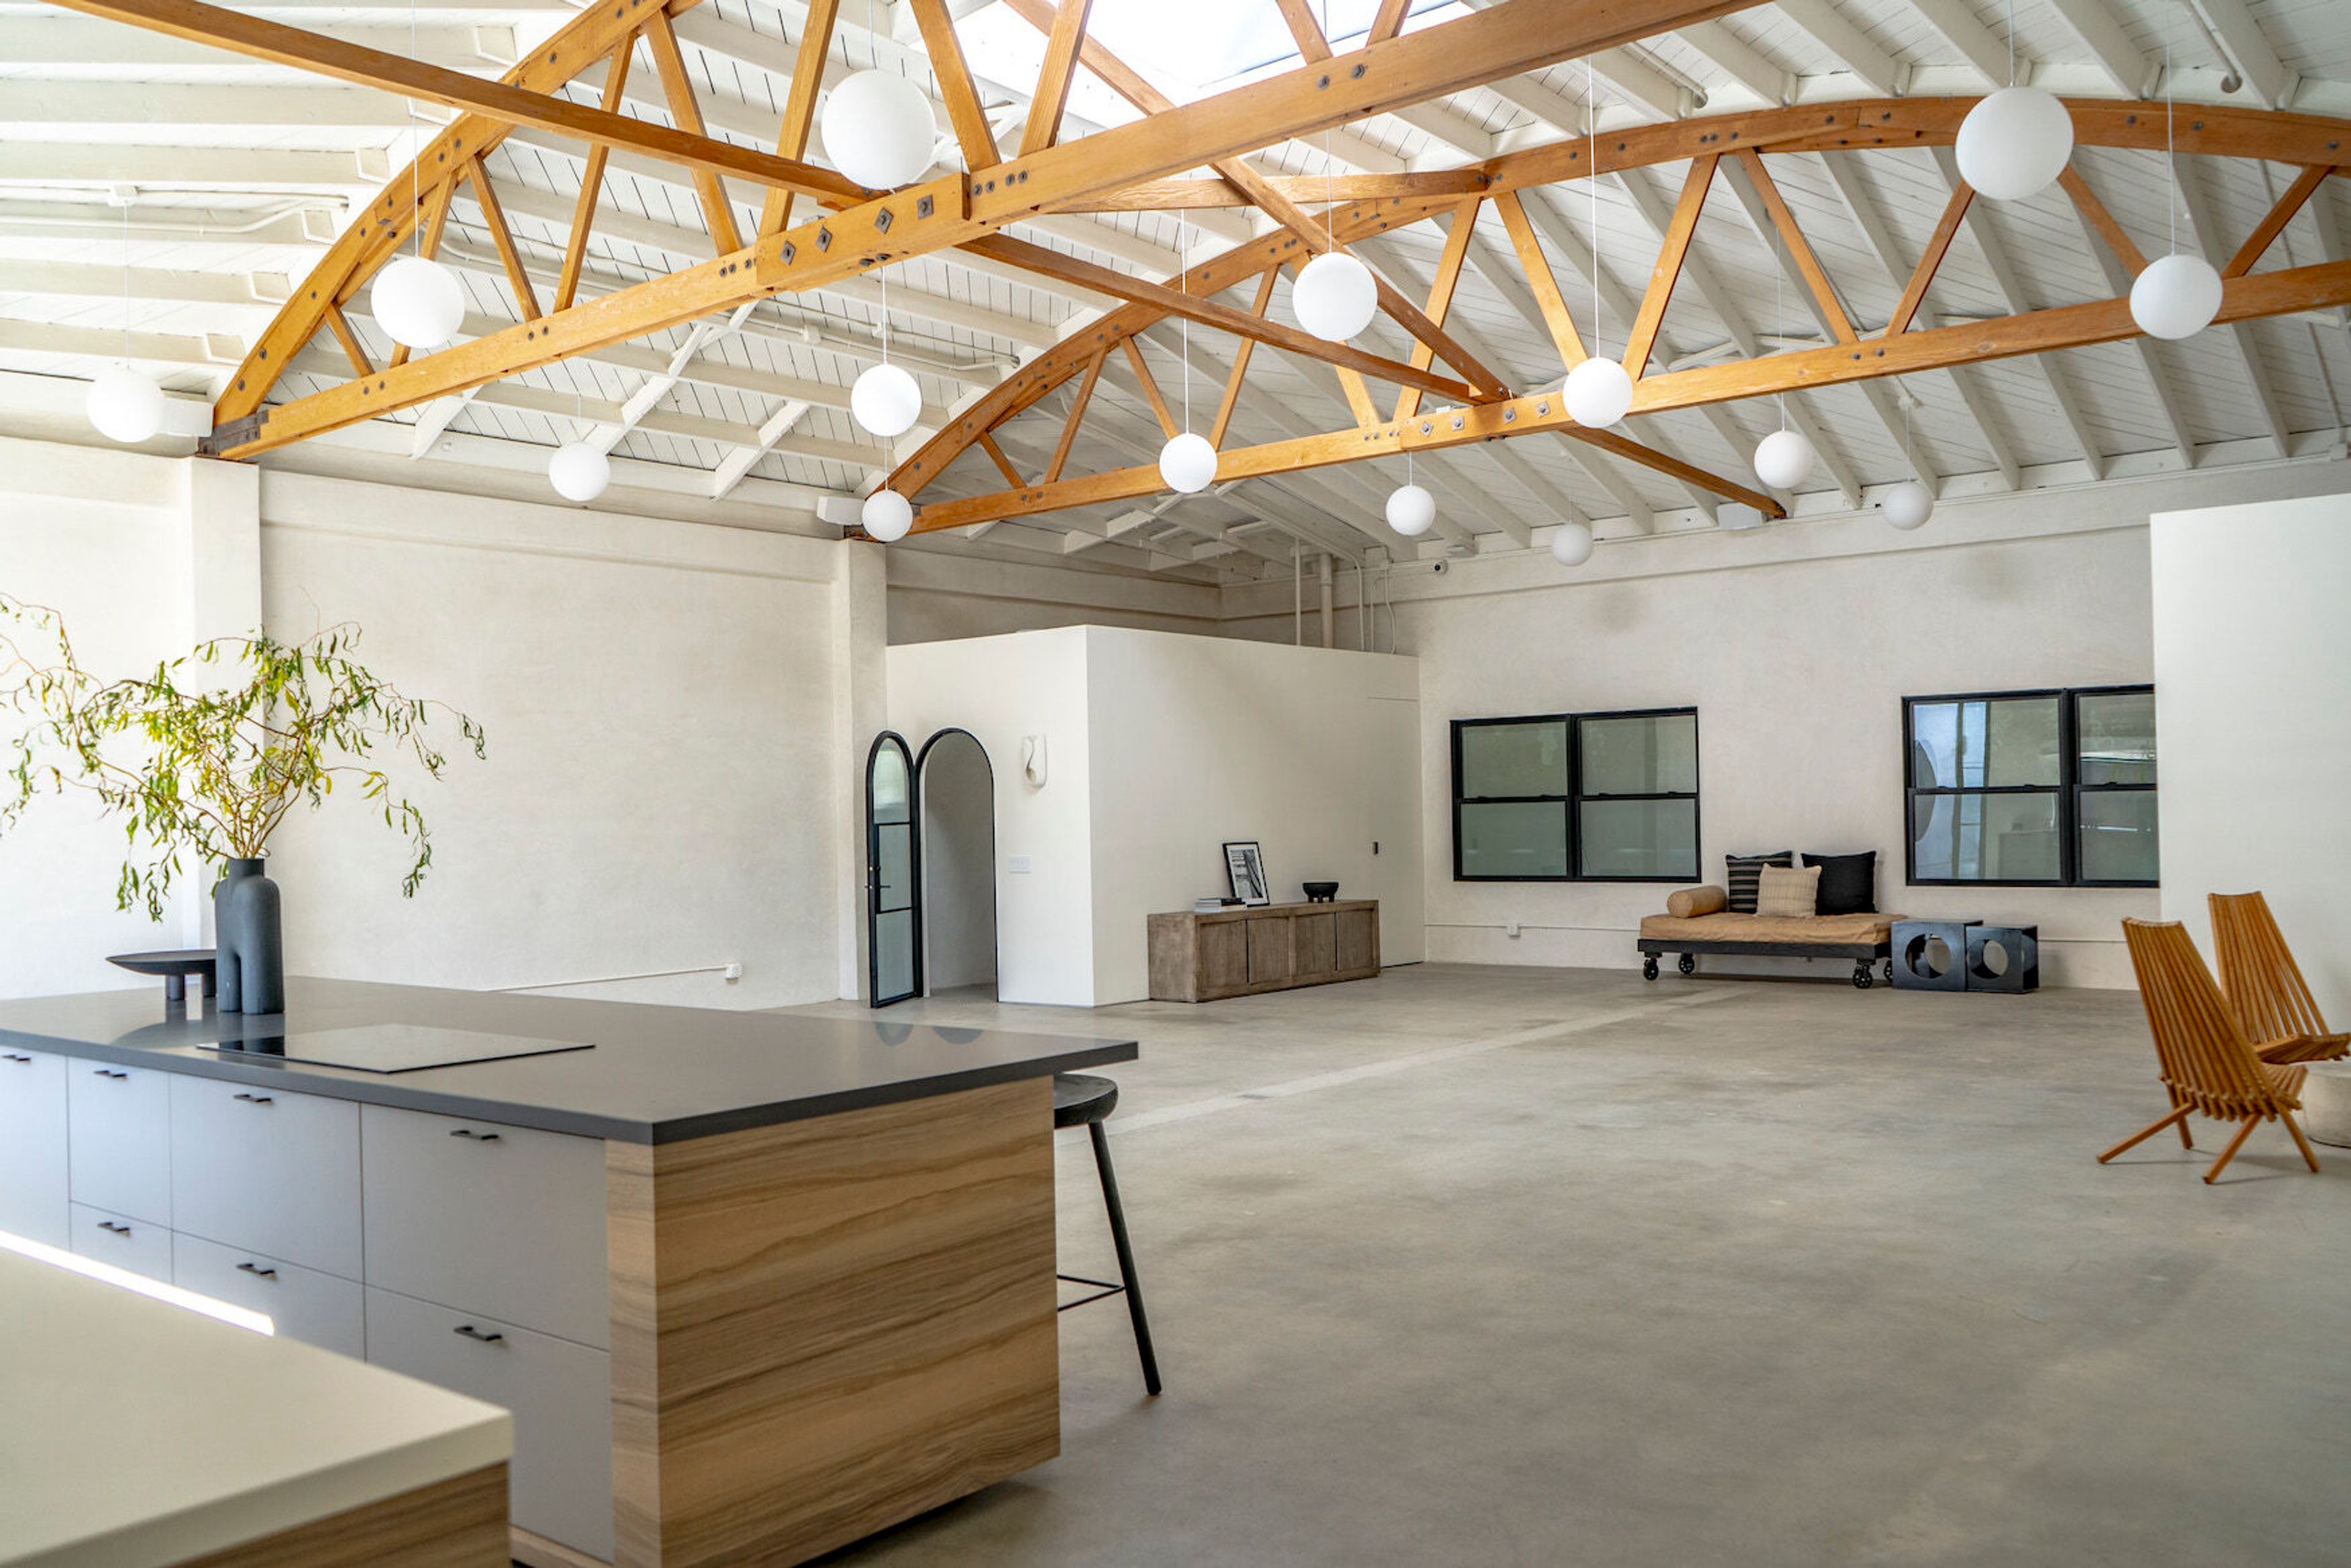
Lacuna Space
West Adams, Los Angeles, CA 90016, USA- Spaces for 100-350 Guests
- 1 Event Space
- 1 Meeting Space
Welcome to Lacuna, a bespoke indoor/outdoor venue nestled in the vibrant heart of West Adams, Los Angeles. The name "Lacuna" encapsulates our essence—a creative space waiting to be filled. Whether it's an intimate gathering, photo/video shoot, lecture or screening, etc... we've got you! Lacuna isn't your typical warehouse space. Everything is next level, incorporating texture and attention to details that you won't find anywhere else. Quite simply... it's special. Curated by Dre Shapiro, our founder, an accomplished artist and interior designer, Lacuna embraces wabi sabi elegance. Dre's commitment to natural materials and minimal style creates a beautiful and alluring atmosphere. More than a venue, Lacuna is a reflection of a lifetime dedicated to inspiring design and genuine hospitality. HOUSE RULES & TERMS: L A C U N A is maintained to the highest possible Event & Location Rental standards as well as all City, County & State Health Mandates. We ask that you follow the rules noted below and please contact us with any queries. Bathrooms: Bathrooms to be respected as they are used by guests & staff. Bathroom attendant is required for events with 50 or more attendees. Notify Site Representative immediately if bathroom supplies are running low or require attention Cleaning Duties Client, Planner and/or Caterer warrants to perform basic cleaning duties at end of event in Dining and Kitchen areas (if applicable; cleaning stove & oven, wiping & sanitizing benches, wipe out sinks, empty trash bins, sweep floors). A professional clean will be performed by LACUNA’s Team post event, and is included on billing. Failure to empty the fryer will result in an additional $150 fee. Event Space: ONLY APPROPRIATE Client, Host or Event staff to be in EVENT SPACES during rental period. Clients are responsible for conduct of all hired/contracted event personnel. Doors/Interiors: Caterer/Planner may use the front door of the venue for LIGHT event supplies (flowers, signage, specialty decor) load in only; all other event needs must be delivered via rear of the building. Caterer/Planner is not permitted use of the front door to LACUNA for any loading or unloading. Front door MUST remain closed. No propping doors open anywhere unless SECURITY staff is stationed at that door. LACUNA features smooth stucco walls and concrete floors. Both surfaces are pores, if damages, stains, or other defects occur, the Client will be billed for cost of repair/restoration. No heavy machinery or equipment without LACUNA’S approval. Food & Drink No red wine or dark drinks to be served on premises. No sticky or energy drinks. All warm food to be odor free where possible. All outside food and drink vendors must be approved by LACUNA, including but not limited to all menus. Hygiene all Vendors/Staff must follow all Los Angeles County Health Department Rules including holding valid ServSafe Certificates & adhere to any Covid-19 Safety Protocols or as directed by any LACUNA Representative. Kitchen Cooking or use of HOT EQUIPMENT in LACUNA kitchen is prohibited unless specifically agreed to in Event or Rental Contract. Kitchen is for food & beverage display only. Load in/Strike: No idling engines, noisy loading, talking loudly, radios, smoking, or any other sort of behavior or noise that might bother us or our neighbors while using the rear alley side for receiving deliveries of goods. Load in/Strike hours permissible 7:00am - 12:00am, pending scope of event rental hours per contract. Exceptions may be made. All large goods and other equipment to go through REAR DOORS ONLY. Delivery paths must be kept clean and protected with mats, ramboards or other protective material prior and during deliveries and transport. Please detail the methods you will use to mitigate dirt & damage during load in/load out at the final pre-event meeting. Parking/Deliveries: No parking in the alley other than pre-arranged short term delivery or drop off. Please observe all local street parking signage. NO stopping/loading/dropping off on Jefferson Blvd. Event staff to park away from LACUNA Entrance. CLIENT to make all arrangements for any Event parking. Inform attendees using rideshare, or provide signage instructions, that drop-off is to be done on Rimpau. Rental Inventory (OUTSIDE VENDOR) if Client, Planner and/or Caterer has contracted with an outside vendor to provide any furniture, equipment or guest needs, prior arrangements must be made for next day pick up (and Site Representative’s time will be included on final billing). Otherwise all equipment is to be taken out by 12:00am event evening. Waste Removal: Use of designated receptacle only. Recycle & usual trash standards apply. All event trash to be removed by Client/Caterer unless otherwise specified in contract. Client will be billed $200 for excess waste removal. Any overflowing trash will be assessed an additional penalty. Venue manager is required.
$2,500 minAvg response time 4-6 hrs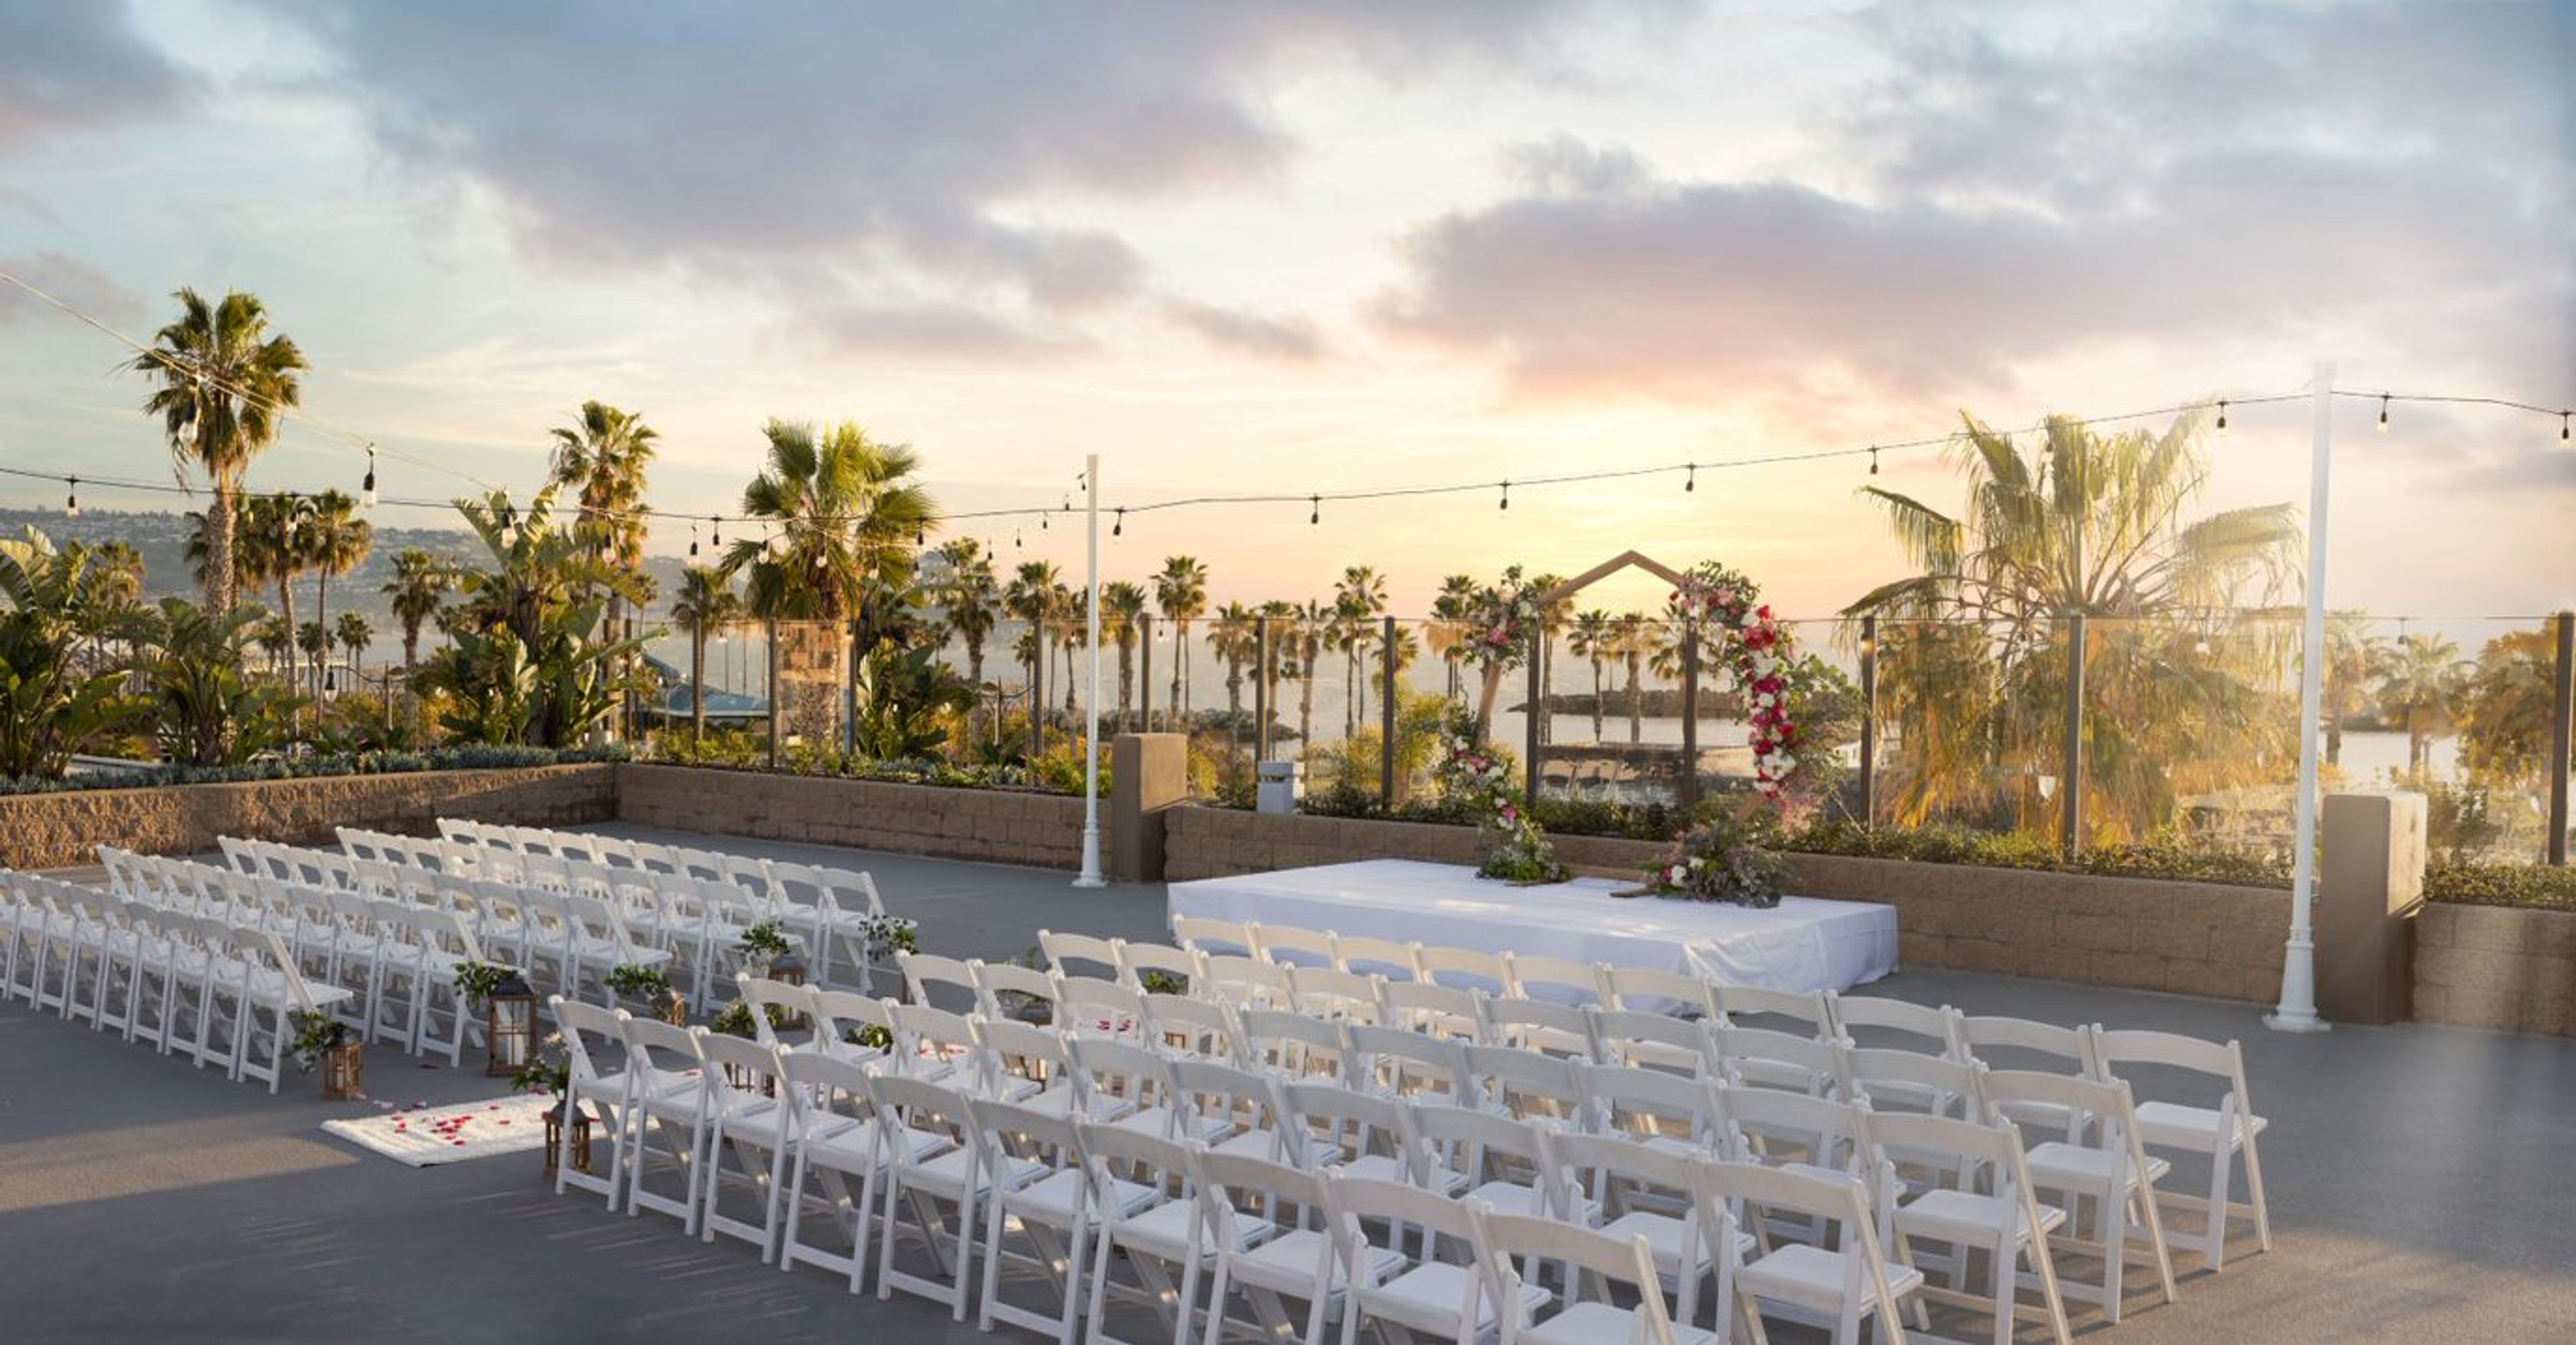
Sonesta Redondo Beach & Marina
300 N Harbor Dr, Redondo Beach, CA 90277, USA- Spaces for 170-1,500 Guests
- 2 Bars
- 3 Hotels
- 3 Total Spaces
Situated in beautiful Redondo Beach, we have an elegant setting with water views from Palos Verdes to Malibu, and our hotel has a warm, inviting feel with a clean contemporary design. With two outdoor ceremony sites and 25,000 square feet of event space (ranging from 1,900 to 7,500 square feet), we have the perfect size to accommodate from 50-450 people. We also feature 346 tastefully appointed guest rooms and 8 suites. Our staff is one of our most valued assets. We have an experienced team who can offer innovative ideas and unique touches to turn your dream into fruition. You can reach out catering office at 310 318-7705 or robin.crocker@sonesta.com.
Est. $145/guestPricing Details Available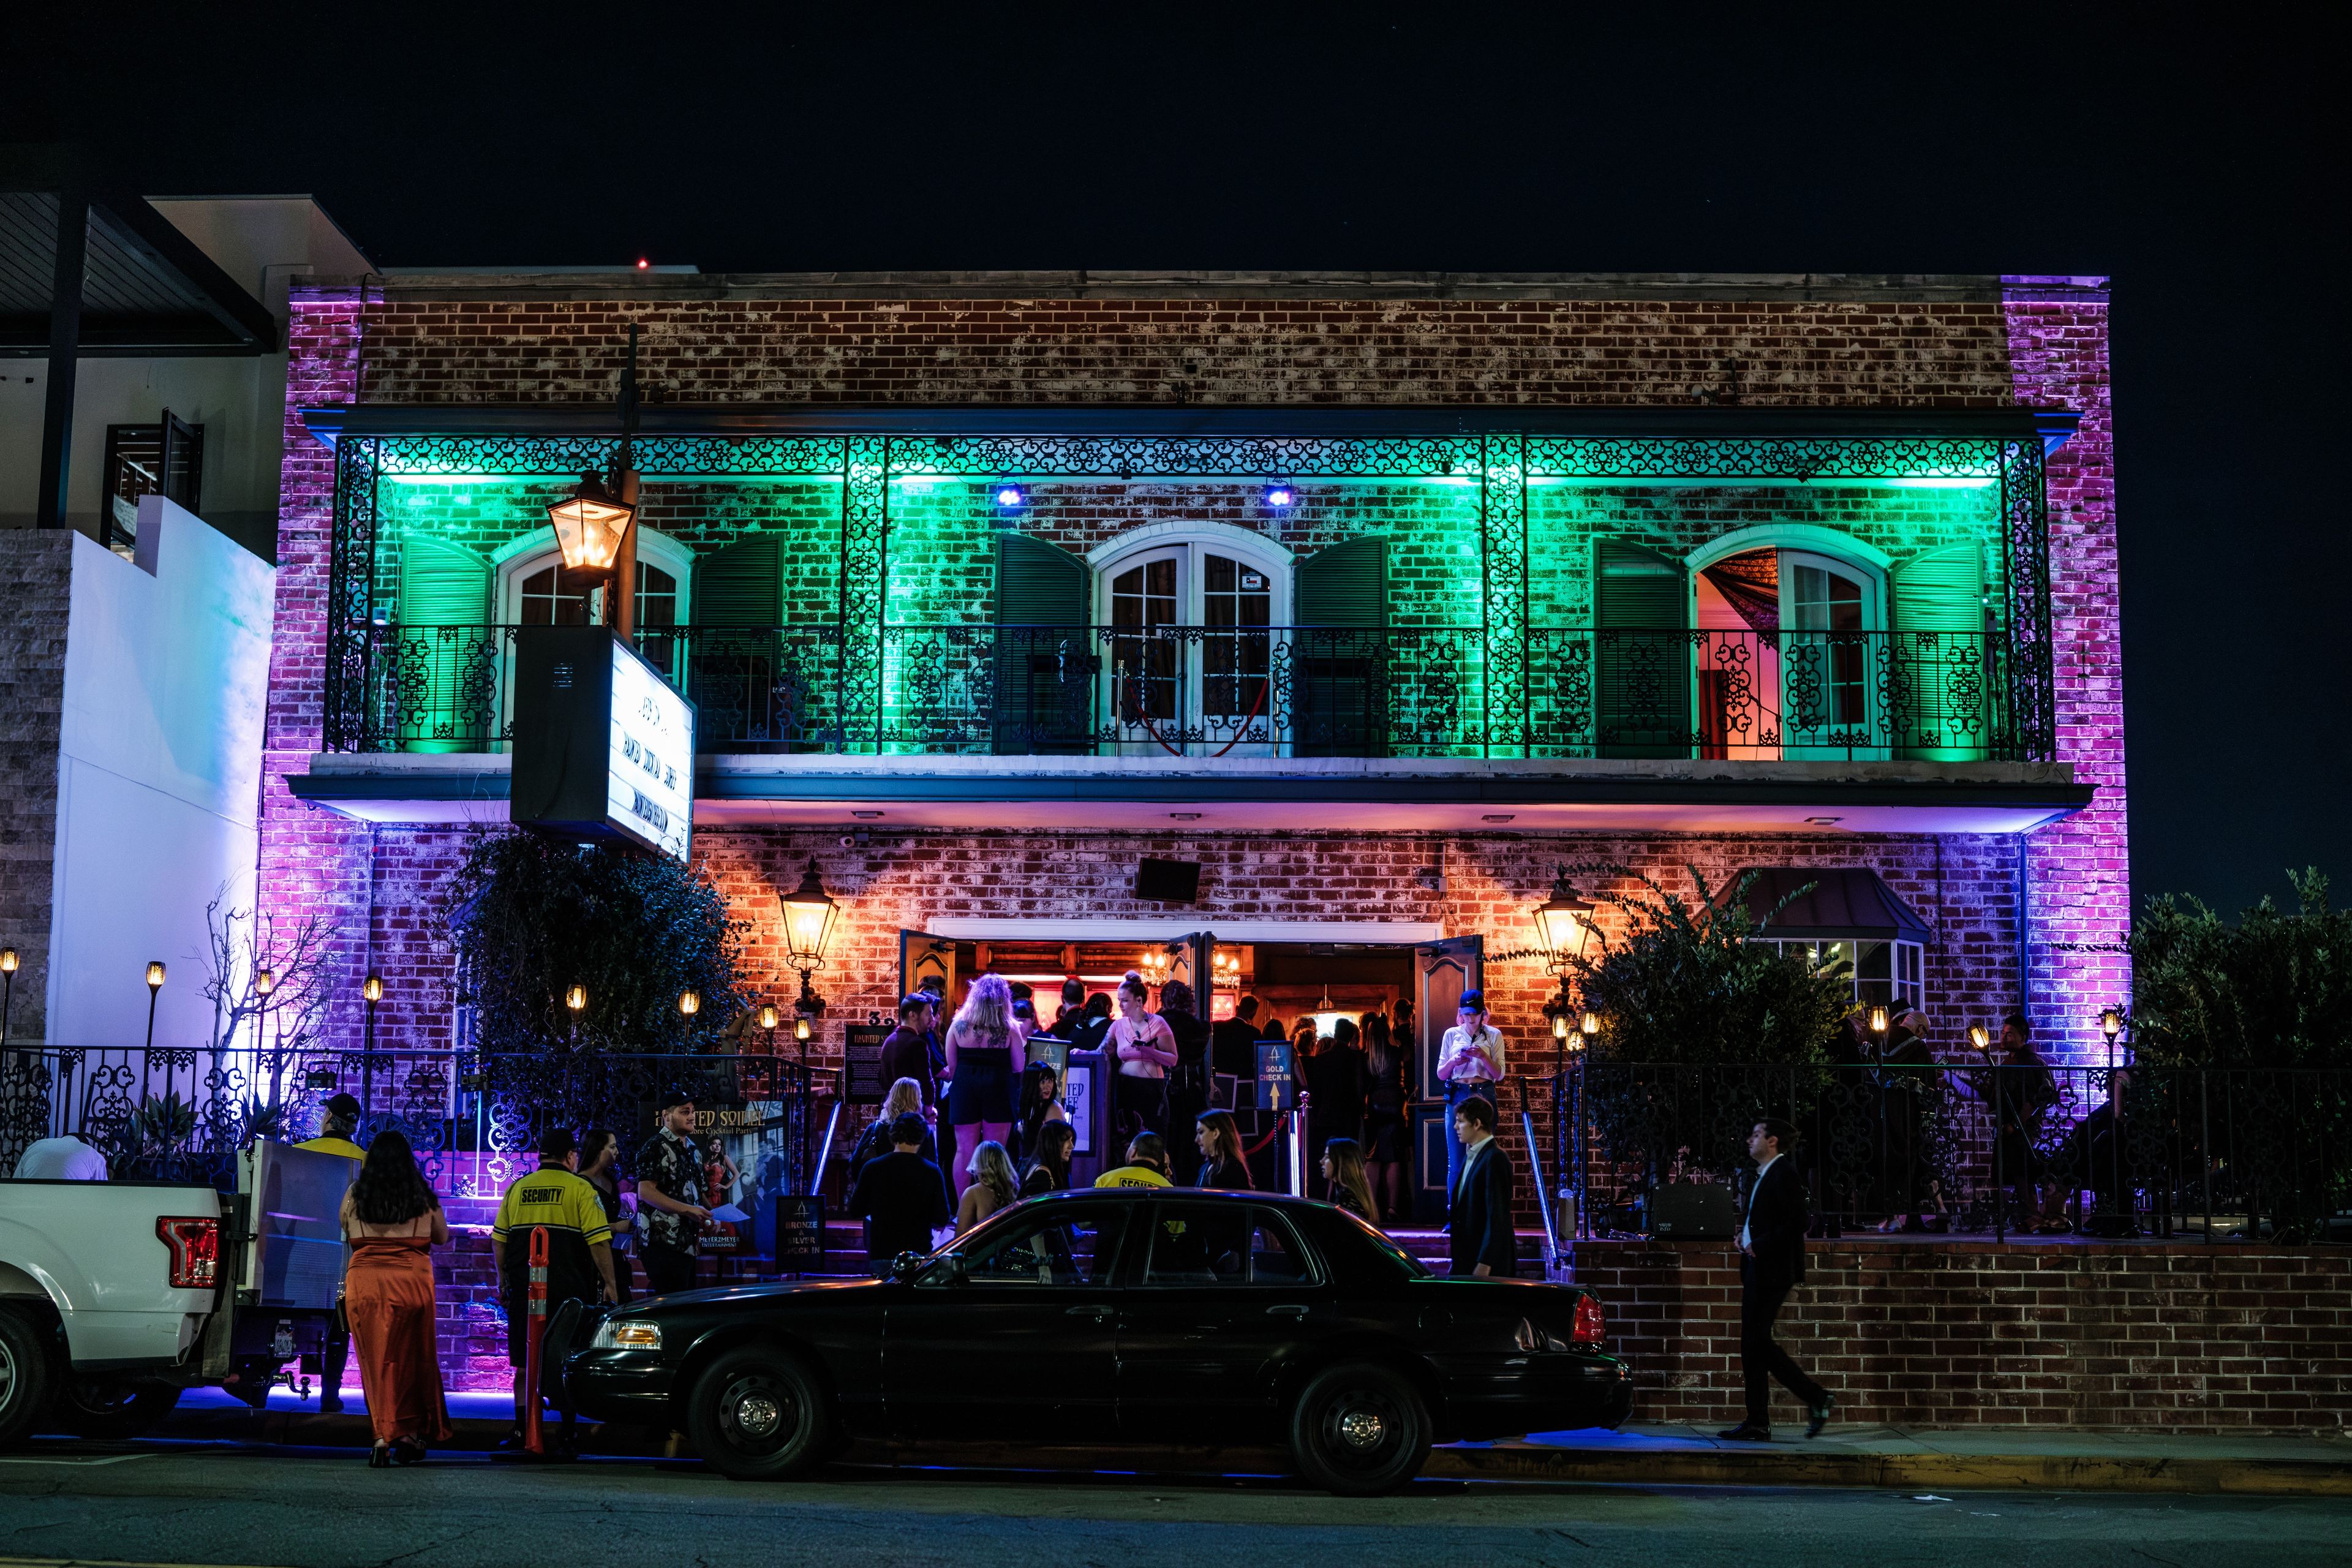
Nocturne Theatre
Glendale, CA, USA- Spaces for 360-450 Guests
Theater space with 13,300 square feet of usable space including lobby, Cabaret, dance studio, dressing and make up rooms, rehearsal space, balcony, Tech booth w/ Sound and Lighting boards, Bar, and many break out rooms. Great for Events, Parties, Unique Weddings, Film Screenings, and More! 360 seat theater in the round. Parking is easy, there is a paid lot connected to the theater and a parking structure nearby that includes 4 hours for $1 with theater validation.
Est. $30/guest$1,600 minAvg response time 1-2 hrs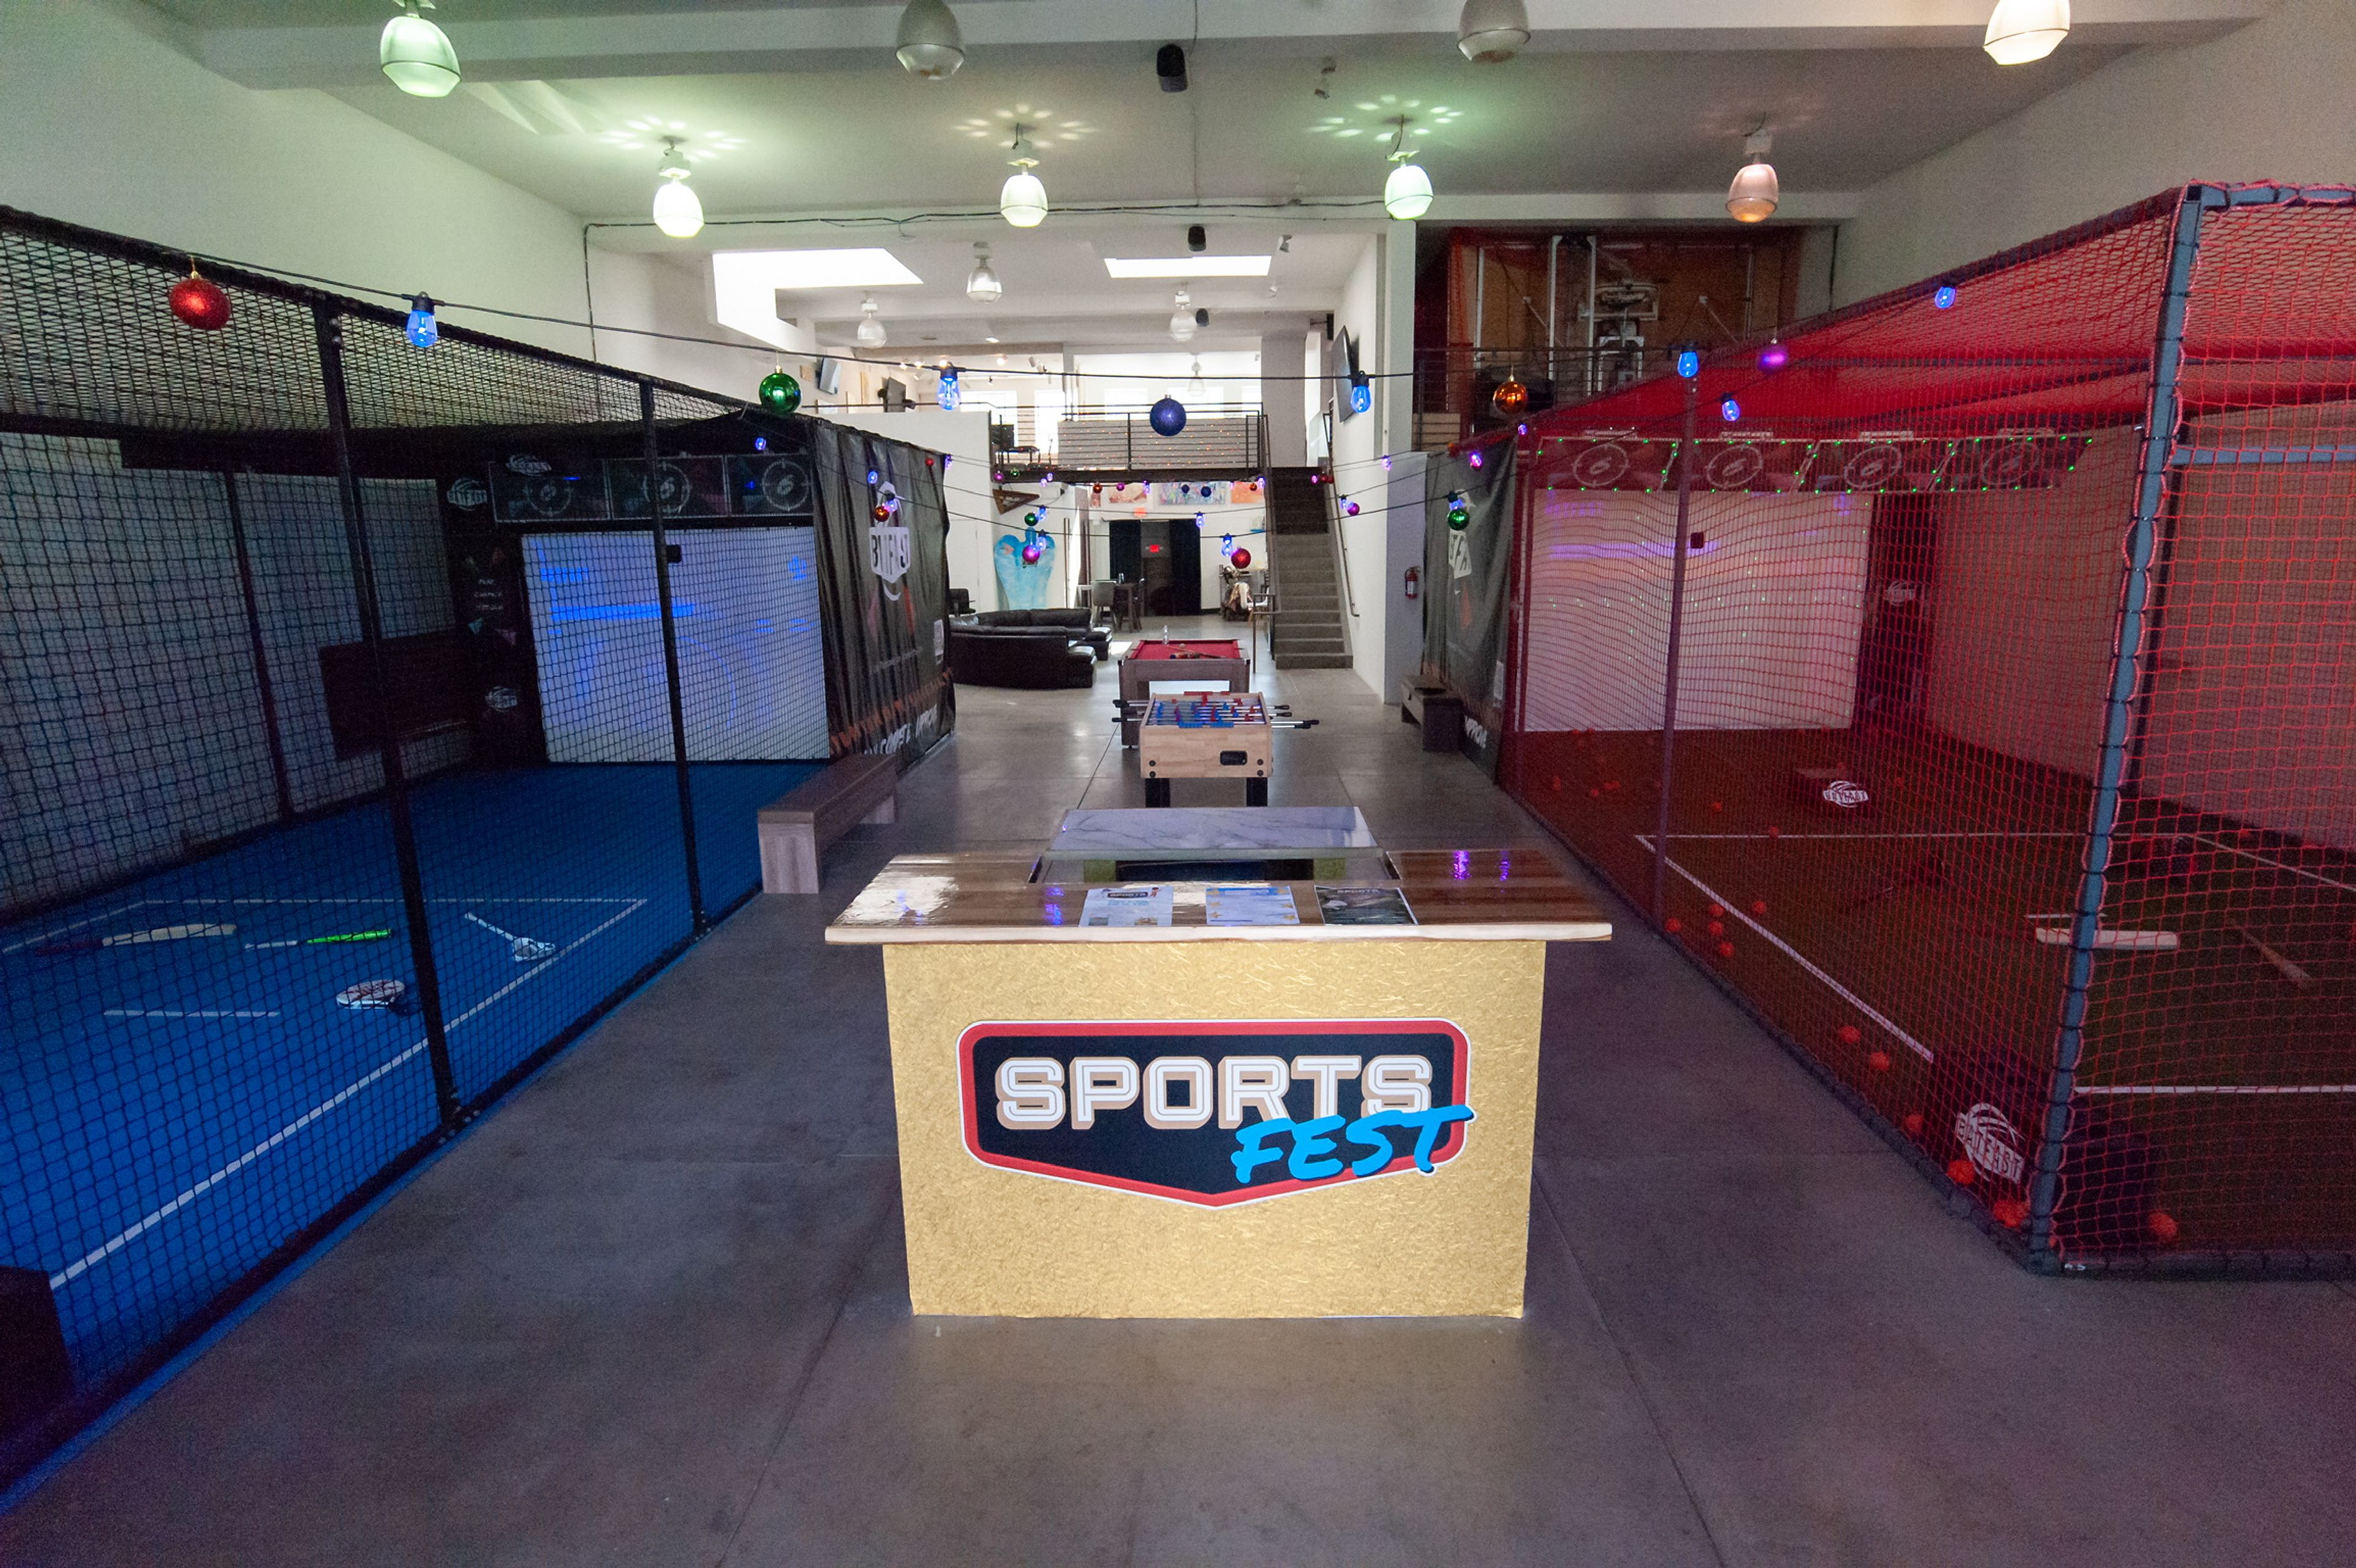
SportsFest
1330 4th St, Santa Monica, CA 90401, USA- Spaces for 50-200 Guests
- 2 Bars
- 1 Event Space
- 1 Venue with Activities
Wide open tri-level space equipped with two full bars and speakeasy with 2 VIP areas and 2 bungalows. Features innovative, interactive sports technology making debut in US. Robust Bose Soundsystem throughout venue and more than 15 programmable big screens for digital content selected by host. Stage with projector in back area great for work presentations, stand-up comedy, movie screenings, and music acts. Walls adorned with works from hyperlocal artists. Prep kitchen available and small storage area for hosts. 7500 sq ft multi-level open space with two bars including speakeasy in downtown Santa Monica. Venue includes: Innovative sports interactive games - first time in US Arcade games Two bars Speakeasy Private rooms
Est. $35/guest$1,500 min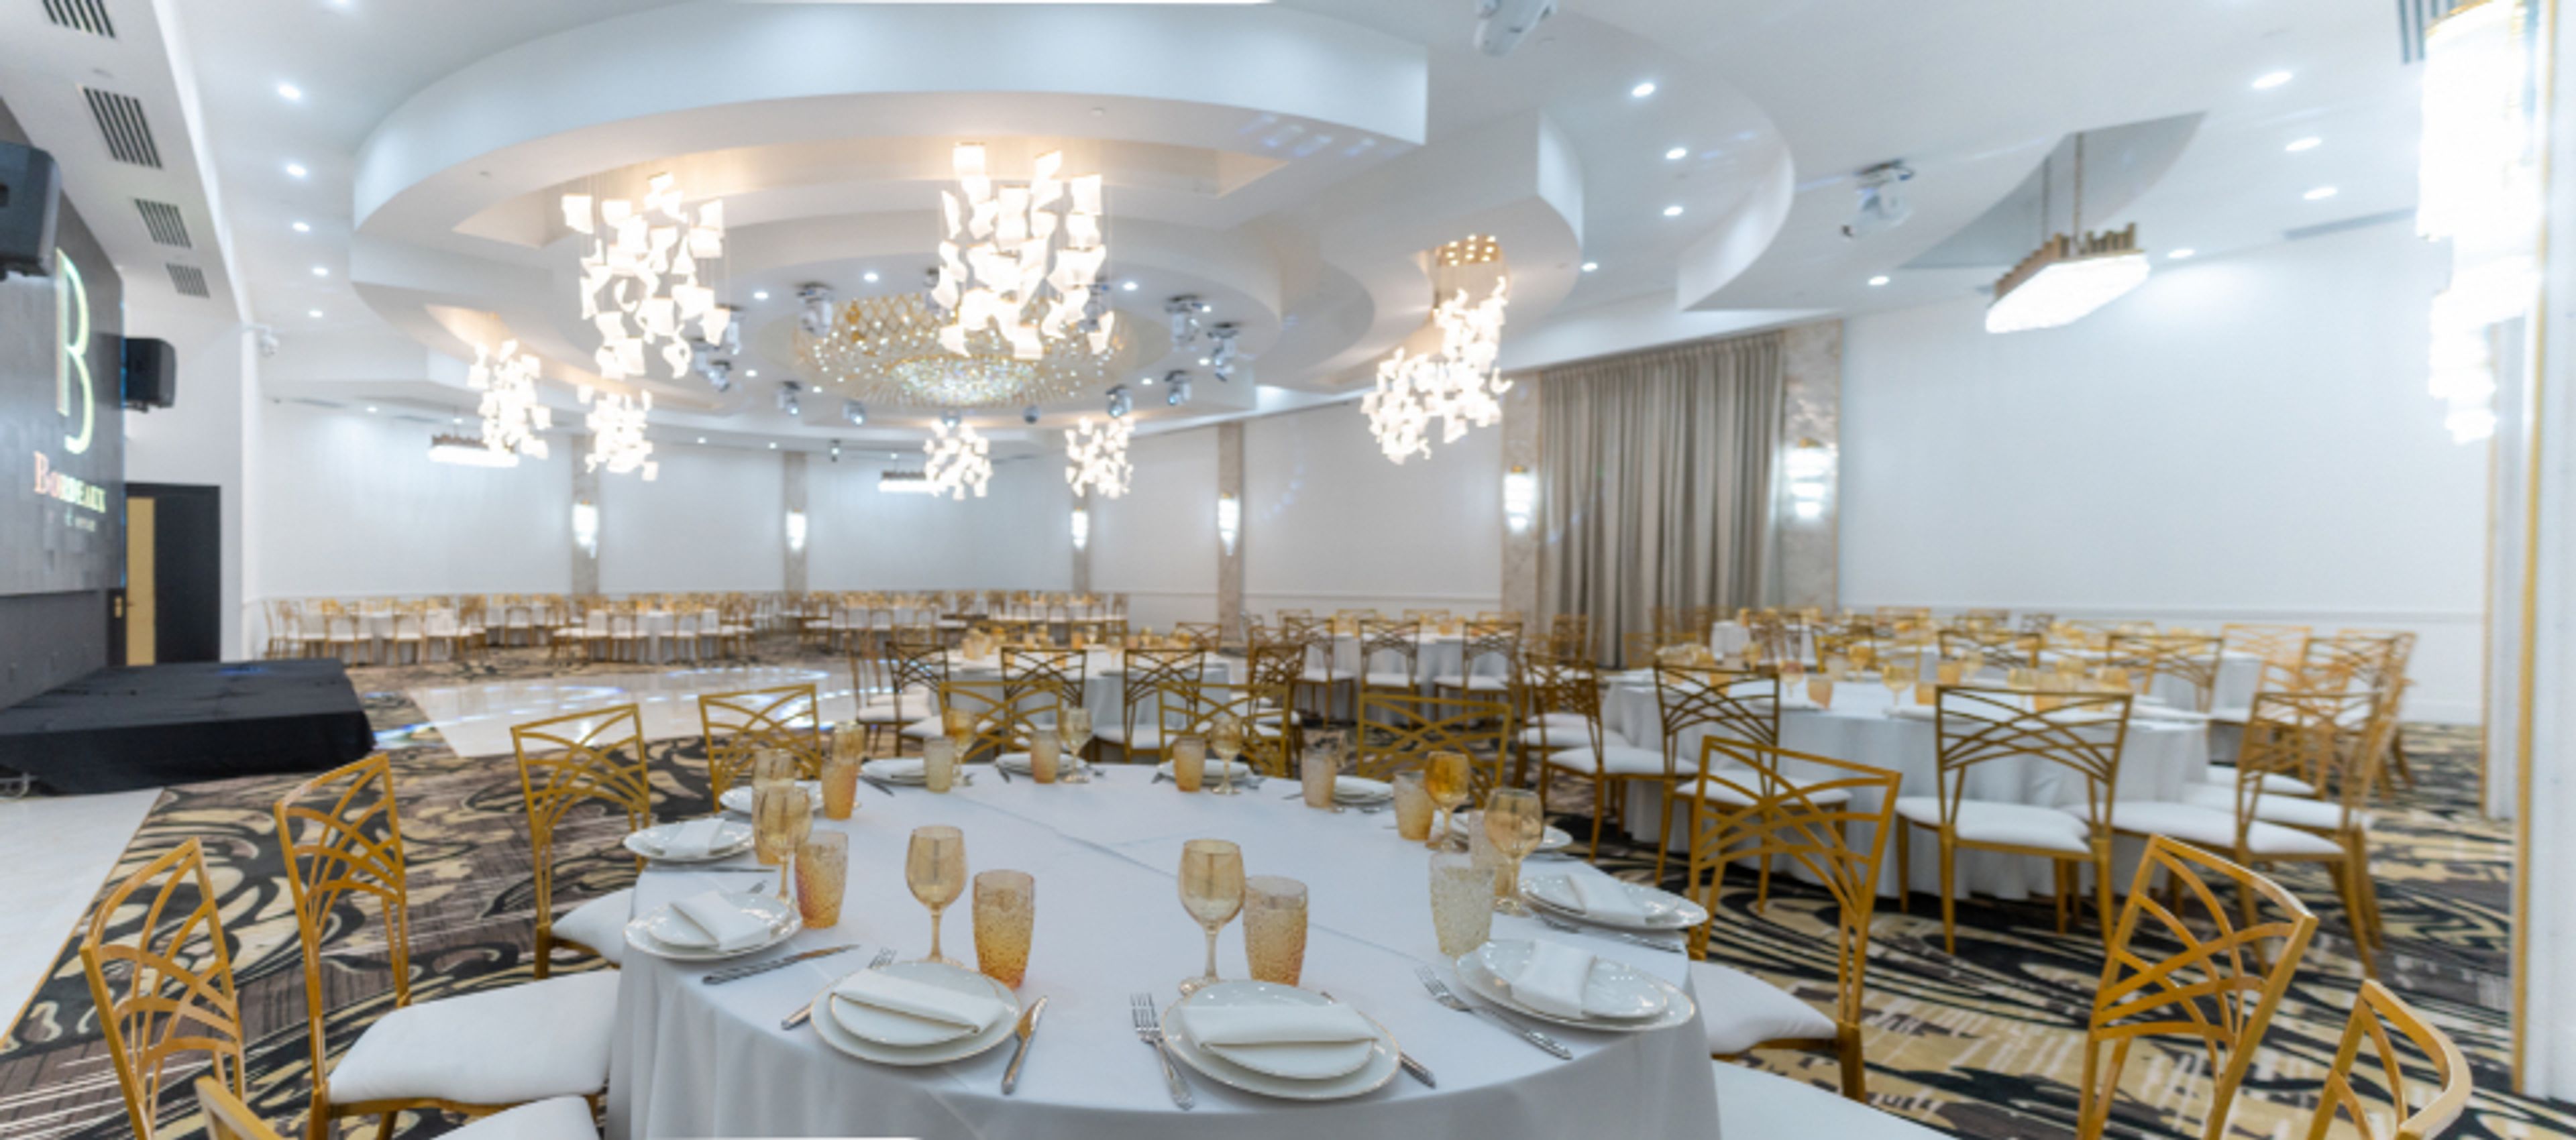
Bordeaux Venue
8351 San Fernando Rd, Sun Valley, CA 91352, USALocated in Sun Valley, Bordeaux is a full-service banquet hall delivering the best experience for all occasions including weddings, product launches, corporate meetings, and filming. No matter the event, we deliver results as we always have. 6,500Sq. Ft. of Venue Space Including Outdoor Patio.
JBG Studio
3840 1st St, Los Angeles, CA 90063, USA- Spaces for 50 Guests
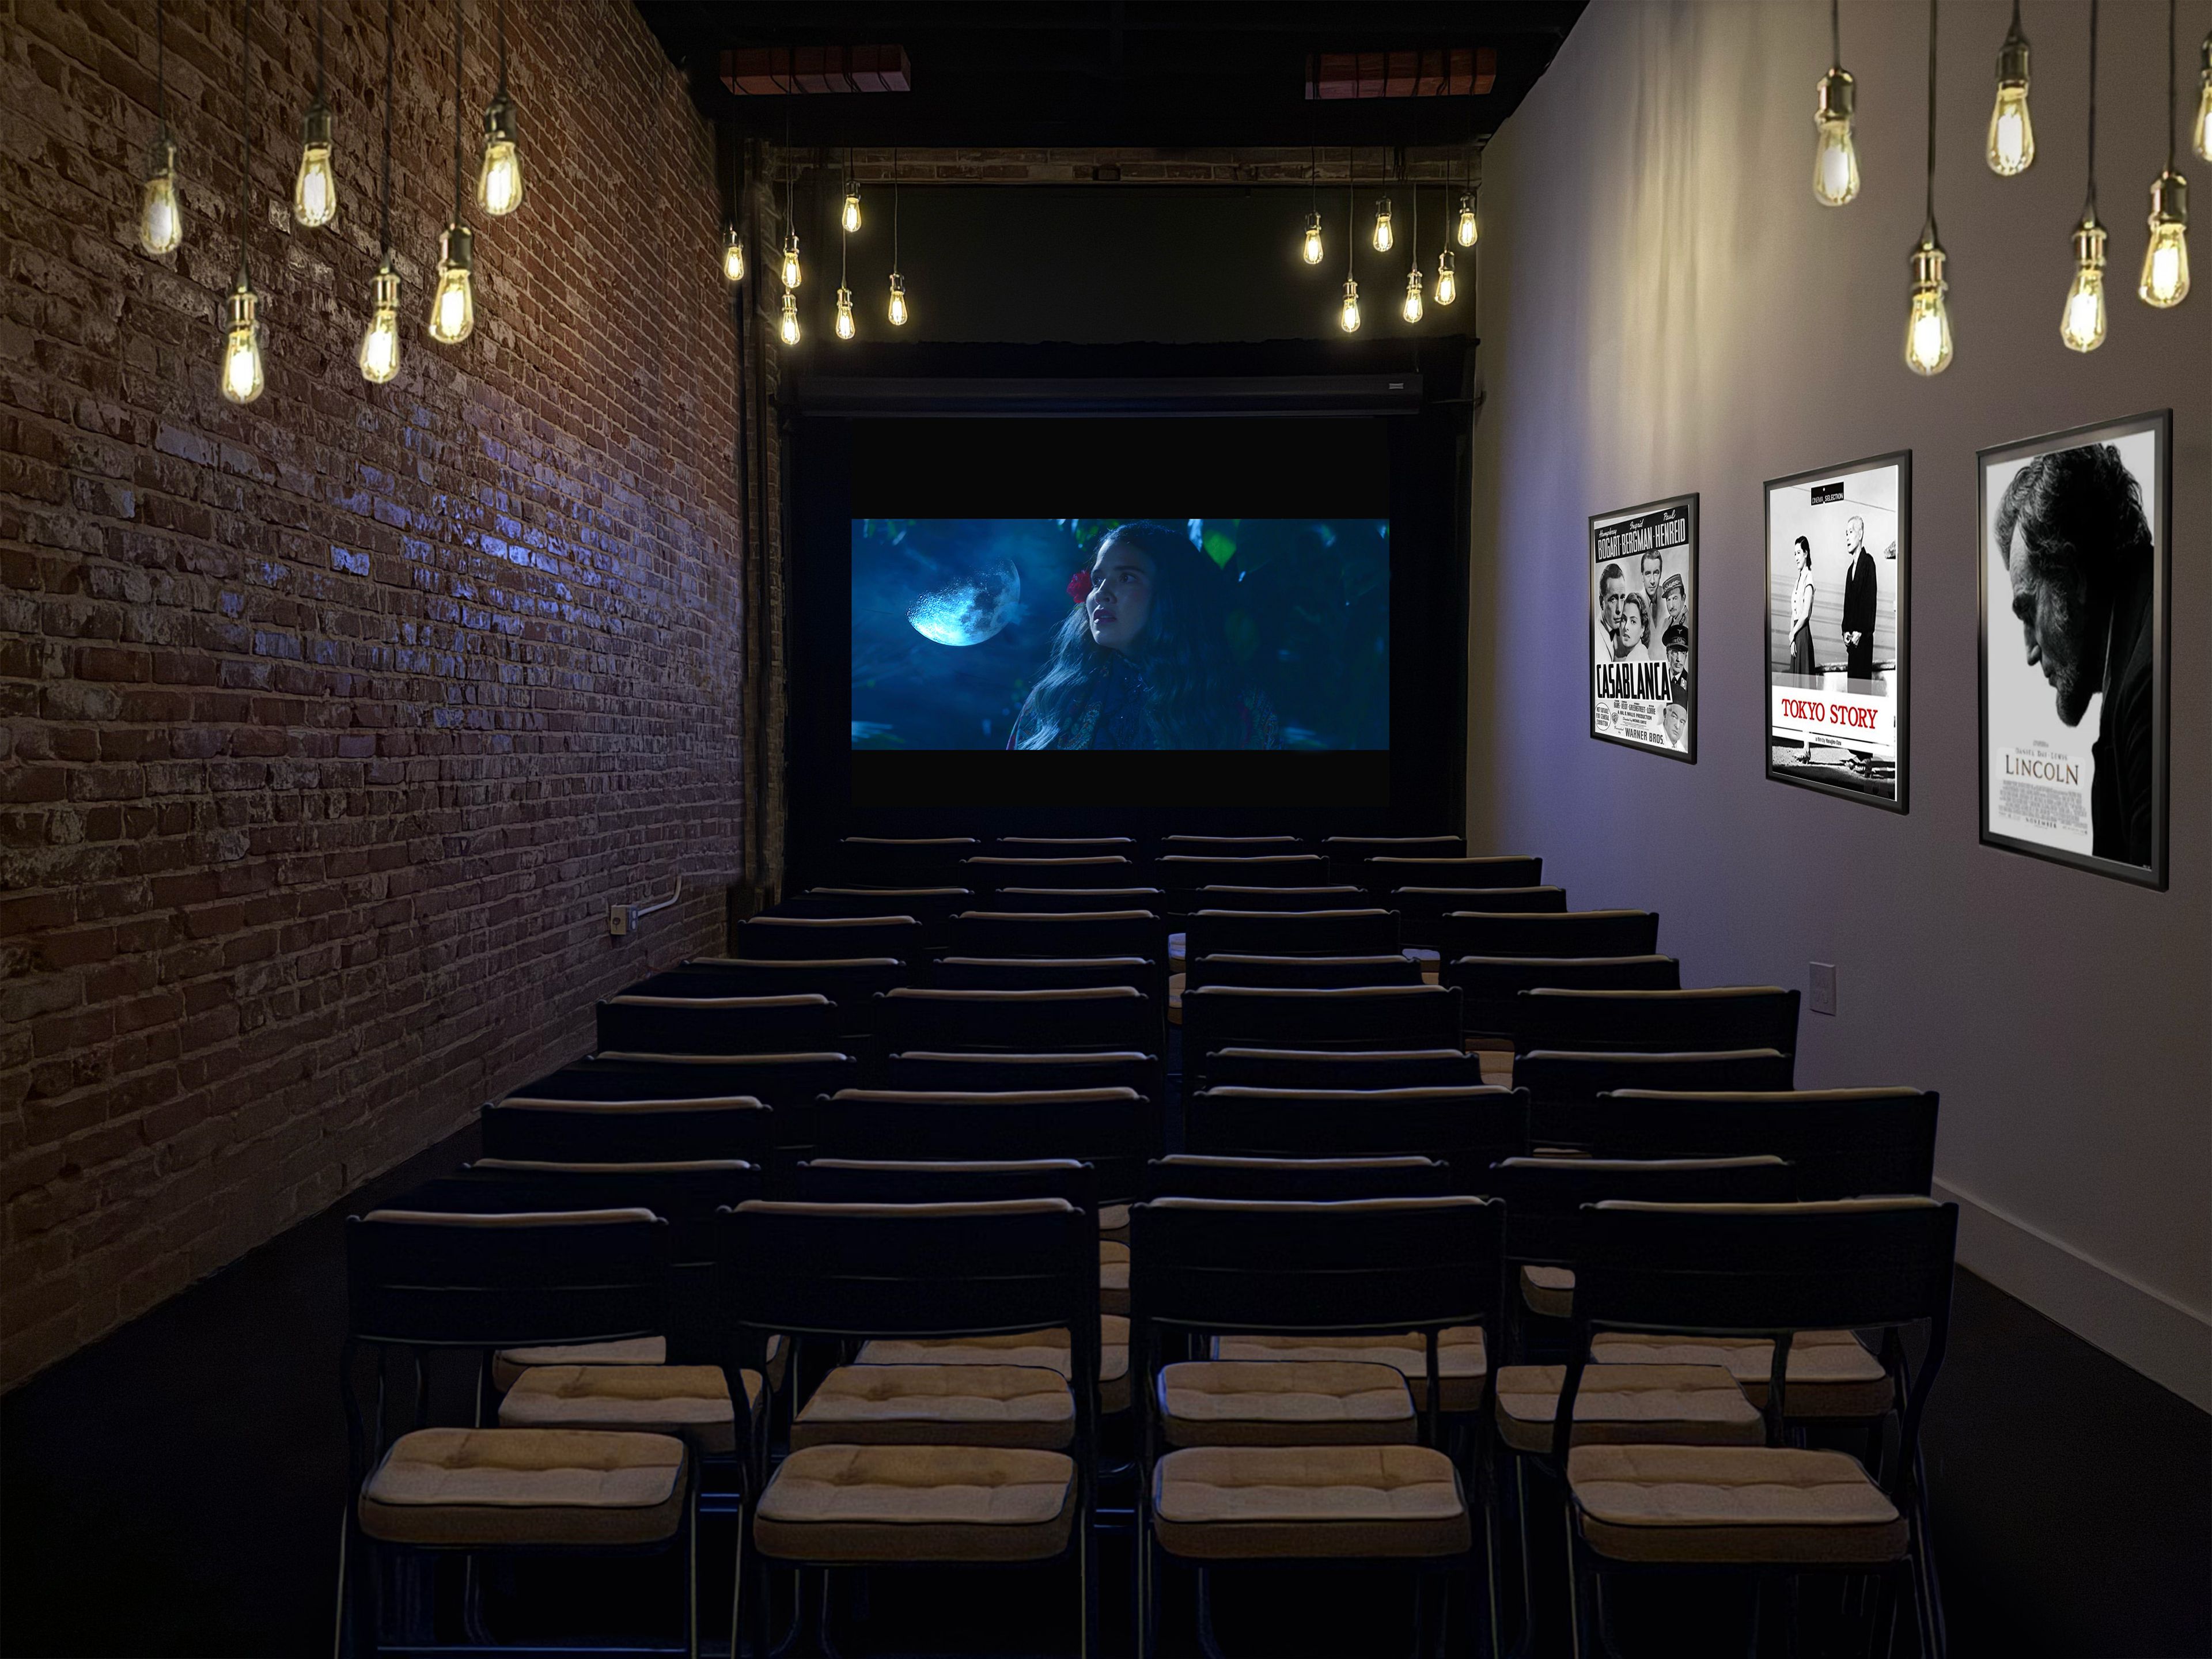
JBG Studio offers a versatile and affordable space for video production, filming, photography, podcasts, film screenings, content creation, auditions, events, and more. The studio features a cozy outdoor area illuminated by vintage string lights. The outdoor space can be used for your guests to mingle and relax, filming or photoshoots. We can provide tables and chairs for your guests, or cast and crew. Our Studio features a state-of-the-art screening room to showcase your film, and it is equipped with a 4K laser projector and seating for up to 50 guests. Our expert in-house AVL technician is available to assist you with any production requirements. We offer support for various production needs, specifically in audio, video, and lighting equipment and services. Our extensive inventory includes equipment for podcasts, live streaming, films, and commercial videos, featuring top-of-the-line 8K digital cinema cameras and professional lighting. Also, AV equipment such as speakers and microphones are available. Additionally, we provide a professional crew, props, costumes, and more. Have your next production with us!
$100 minAvg response time 1-2 hrs
Cambria Hotel Burbank Airport
3501 N San Fernando Blvd, Burbank, CA 91505, USA- Spaces for 22-100 Guests
- 5 Hotels
- 2 Ballrooms
- 5 Total Spaces
The newly built Cambria Hotel Burbank Airport was established in December 2023, dedicated to providing travelers an unforgettable stay in the heart of Burbank, California. With a total of 150 guestrooms and suites, a full-service restaurant and bar, and four event spaces, our upscale, contemporary hotel offers a perfect blend of modern design and warm hospitality. Featuring over 3,000 square feet of event spaces in Burbank, the venues at Cambria Hotel Burbank Airport are ideal for any social gathering. We offer complimentary WiFi throughout the event, A/V capabilities, and on-site catering from RhuBAR | Kitchen & Cocktails. Choose from hosting your next event inside our event room, on our outdoor courtyard patio or on our rooftop viewing deck.
Pricing Details AvailableAvg response time 1-2 hrs
Hazy LA
138 N San Fernando Rd, Los Angeles, CA 90031, USANo minimumAvg response time 1-2 hrs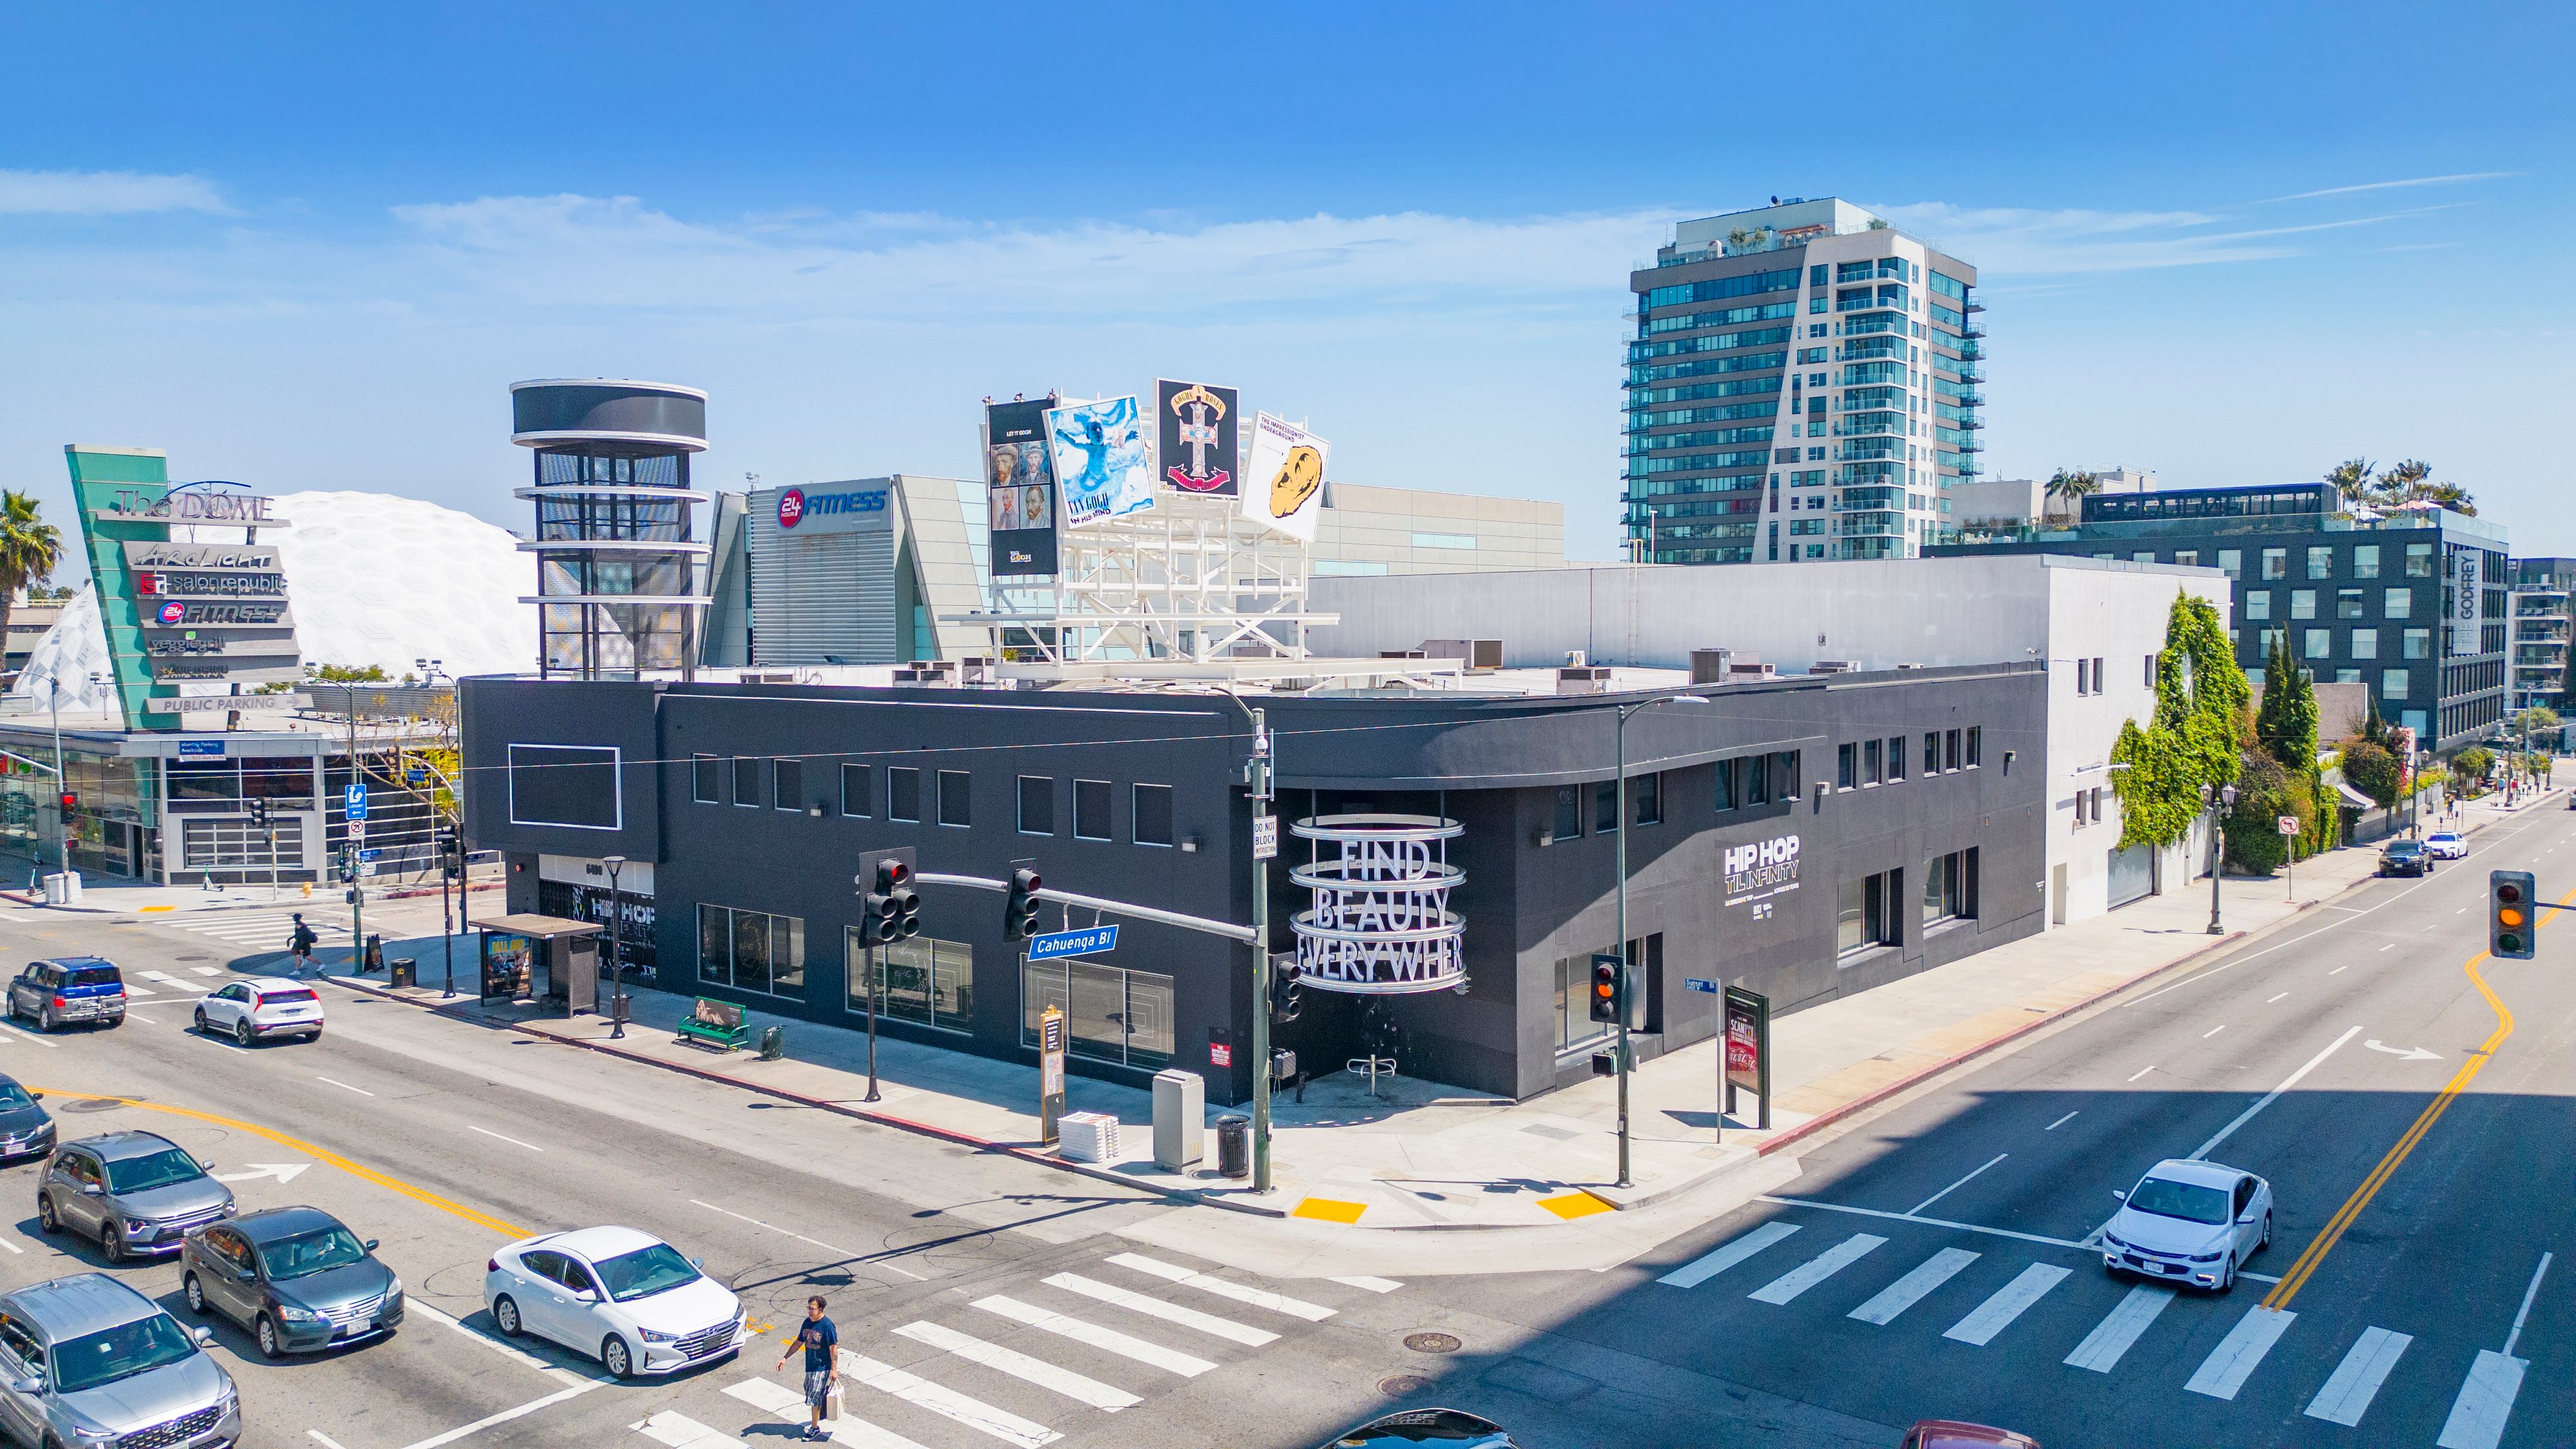
6400 Sunset
6400 W Sunset Blvd, Los Angeles, CA 90028, USA- Spaces for 400 Guests
Step into 6400 Sunset Boulevard, a premier event destination in the heart of Hollywood, offering 50,000 sq. ft. across two floors at the bustling Cahuenga and Sunset Blvd. intersection. Formerly home to the legendary Amoeba Music and host to immersive exhibitions like Van Gogh, this high-visibility venue features 18,650 sq. ft. of prominent signage, a versatile layout with exhibition space, café, gallery, and VIP rooms, and a capacity for 400+ guests. Surrounded by top entertainment giants like Netflix, Viacom, and KTLA Studios, and moments from iconic landmarks such as the Oscars, Walk of Fame, and Pantages Theatre, it offers an unrivaled backdrop for brand activations, large-scale productions, and exclusive events.
$15,000 minAvg response time 1-2 hrs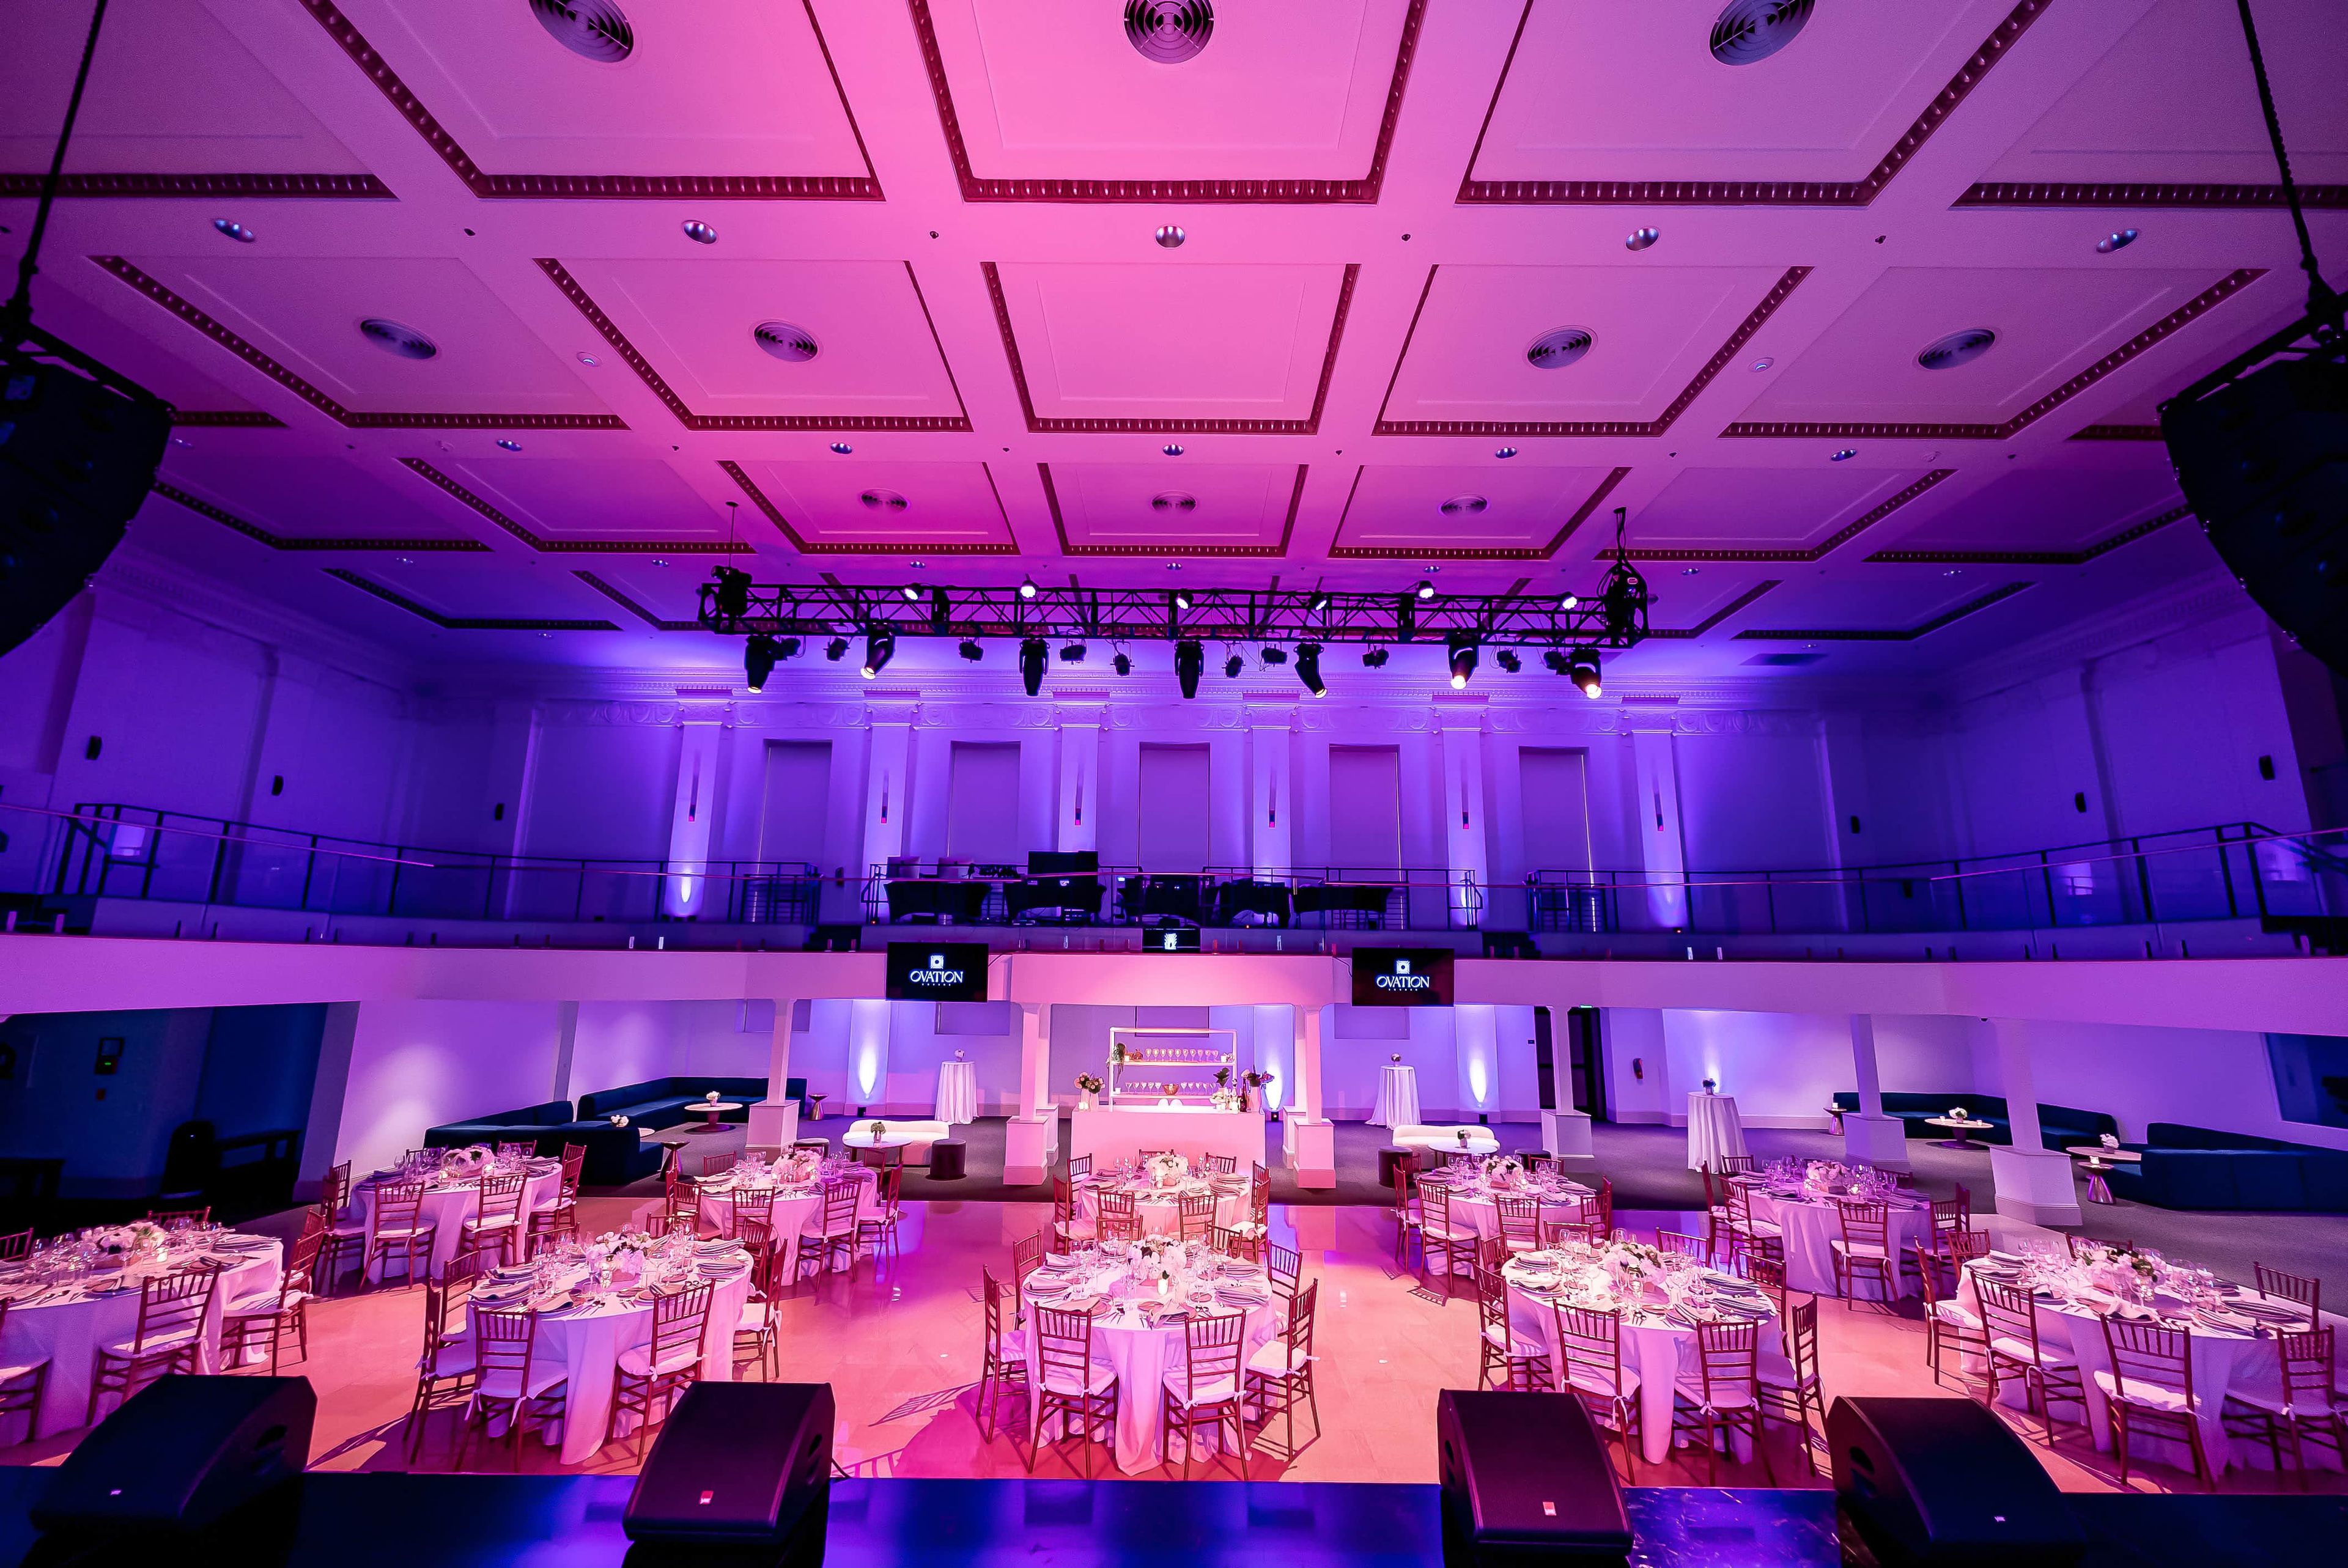
OVATION SQUARE
350 Pine Ave, Long Beach, CA 90802, USA- Spaces for 100-1,000 Guests
- 2 Bars
- 1 Hotel
- 4 Total Spaces
Built in 1923 and located right in the heart of Downtown Long Beach, our newly remodeled multi-level event space features sophisticated architecture and unparalleled beauty ready to host your upcoming event. Our flexible capacity allows our clients to accommodate events of any size, from intimate gatherings with 50 guests to wedding receptions for up to 450 guests seated banquet style and large-scale productions with over 1,000 attendees. When booking our venue, you can rest assured our event team will deliver the best possible experience for you and your guests. State-of-the-art sound system and LED screen along with concert ready stage and lighting are just a few of the amenities available at Ovation. Our central location just a couple of blocks away from main hotels and our convenient adjacent public parking structure make Ovation the perfect location to host special events of any kind, as well as filming and photo shoots. We are looking forward to hosting you and your guests at OVATION
$7,500 minAvg response time 1-2 hrs