Top Washington Conference & Summit Ballrooms
79 results near Washington
Find a Venue
Choosing your conference & summit venue will be one of the most important steps in the planning process. So much goes into finding the perfect ballroom in Washington. You’ll want to consider everything from the aesthetics of the space to any in-house amenities and services. Luckily, PartySlate makes it easy with our Find Venues page. Use the filters to narrow your search — taking into account everything from your guest count to specific catering preferences. Once you’ve set your filters, scroll down to search our curated list. Look for the “featured” tag for PartySlate’s top recommendations. With PartySlate, finding your ideal Washington ballroom has never been easier.
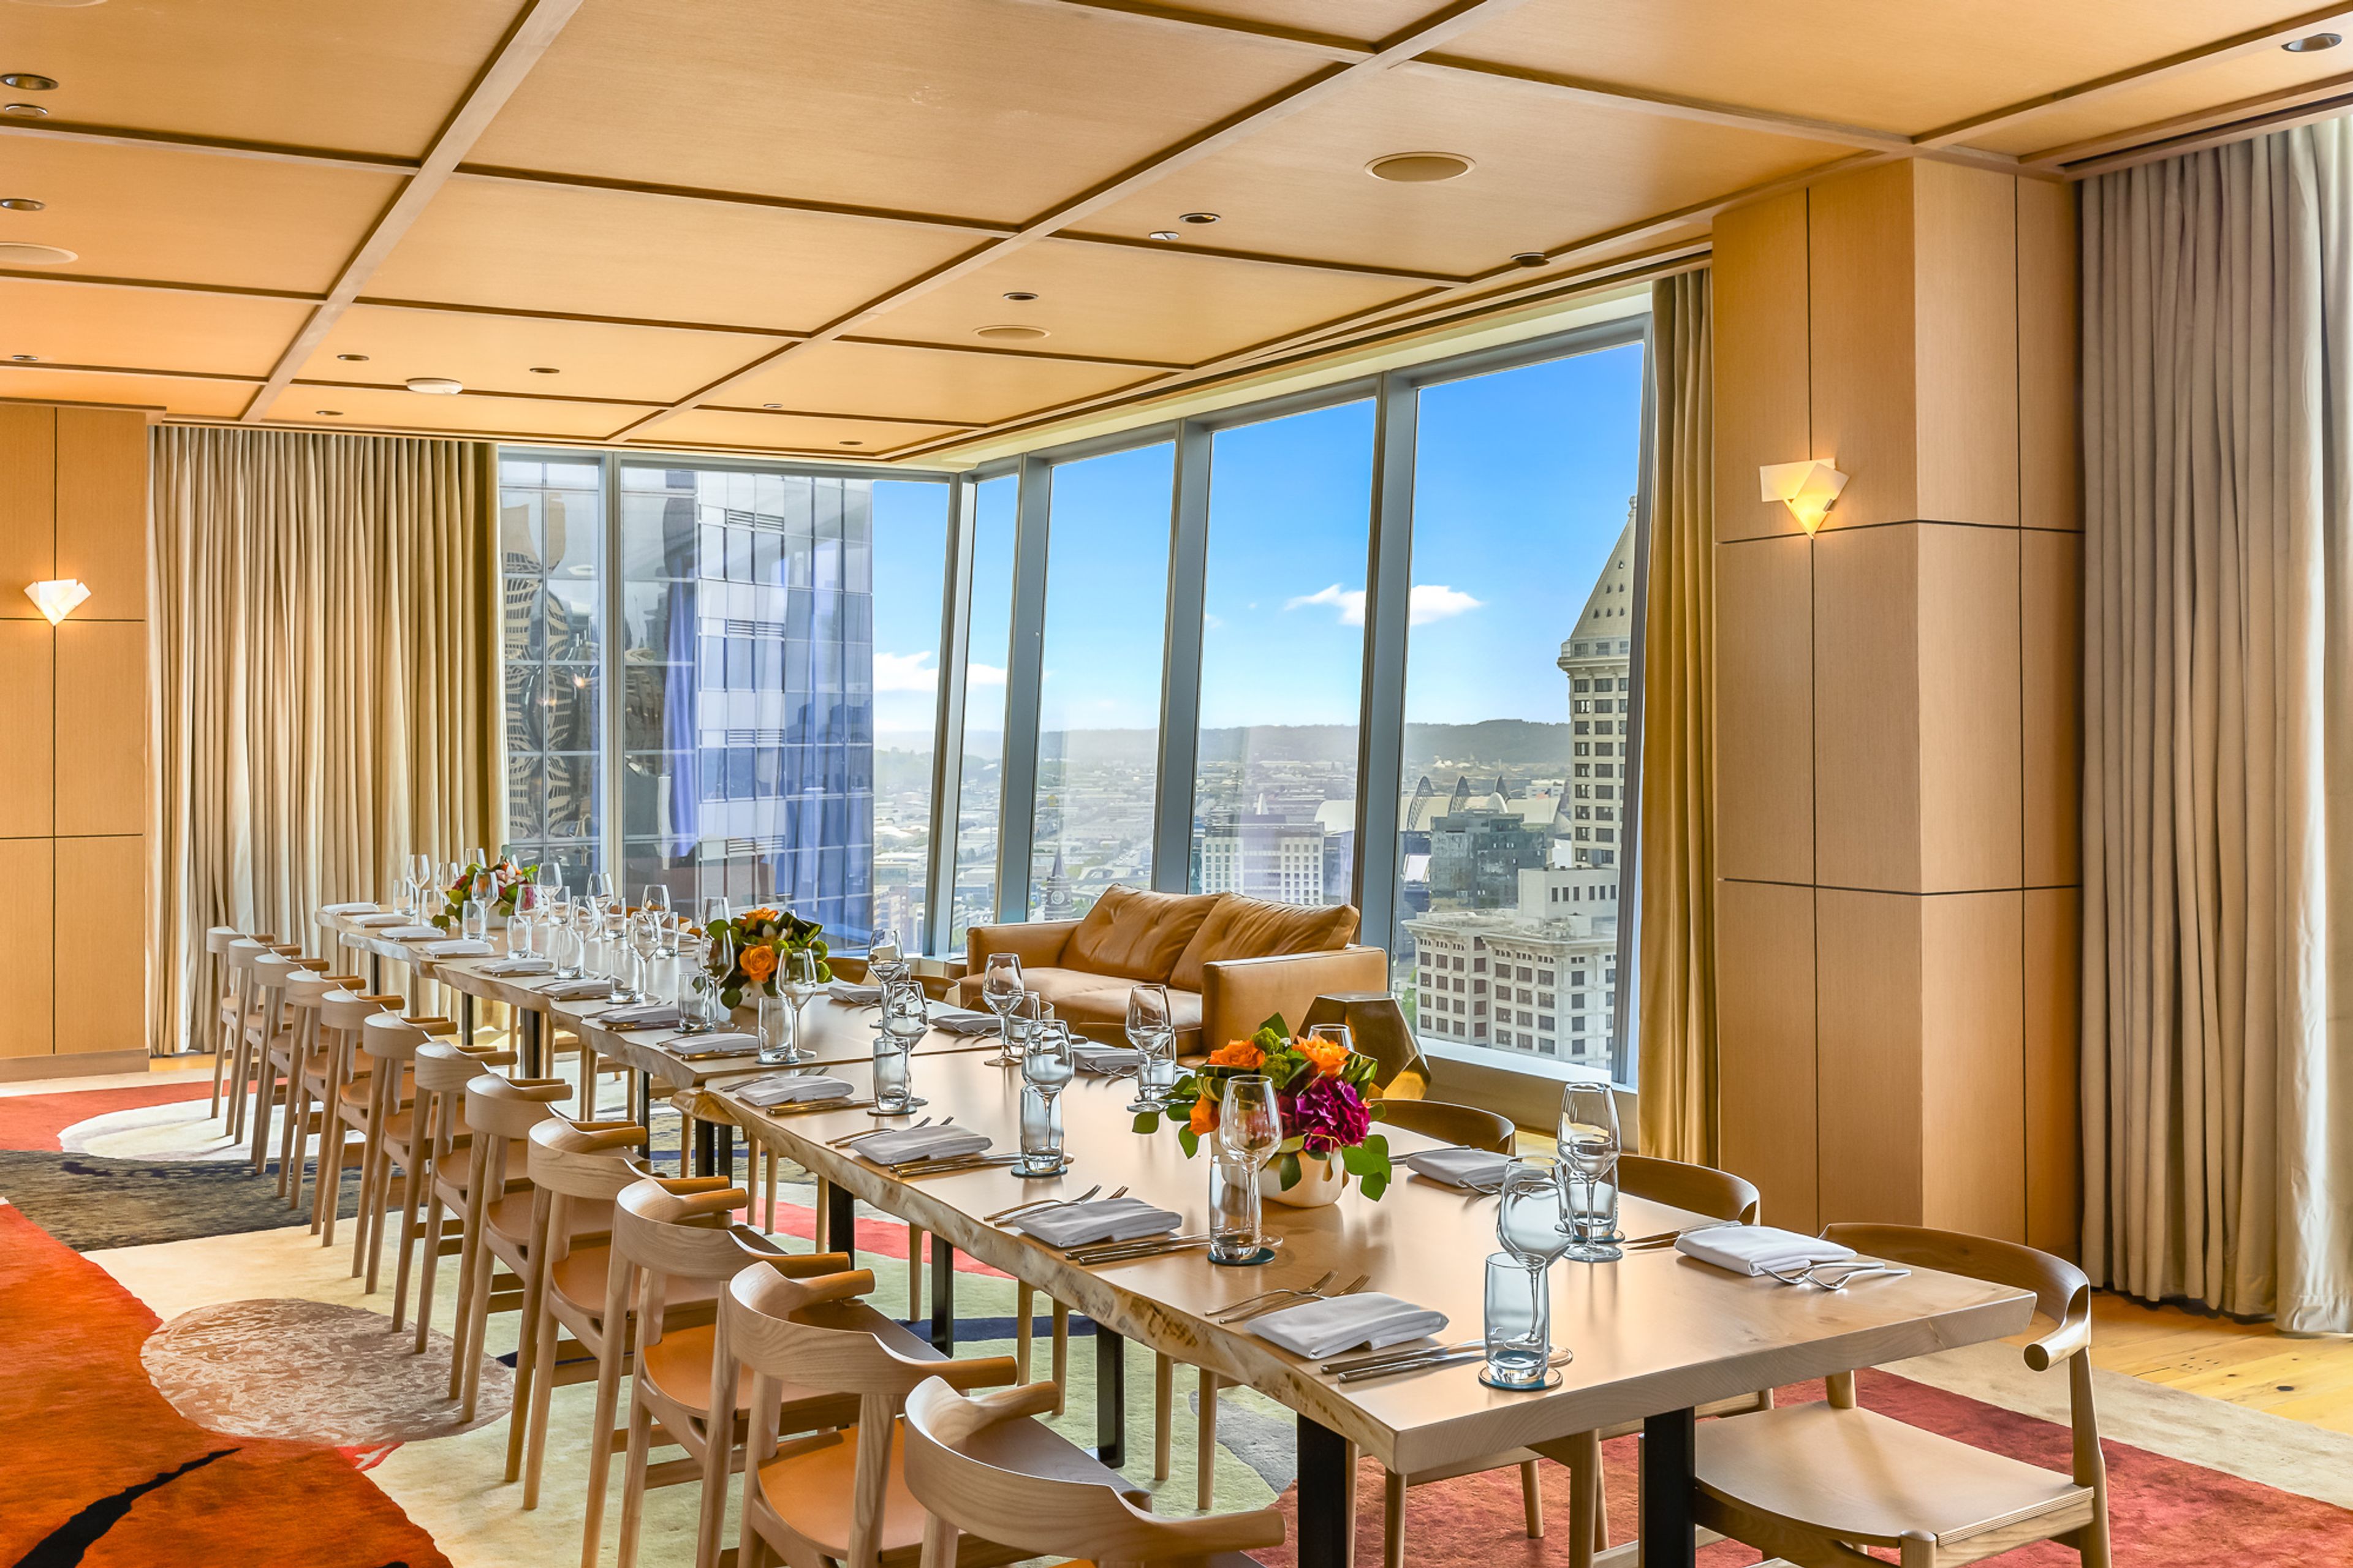
Lotte Hotel Seattle
809 5th Ave, Seattle, WA 98104, USA- Spaces for 10-975 Guests
- 4 Ballrooms
- 3 Restaurants
- 16 Total Spaces
Discover the allure of the Emerald City's most charismatic and dynamic setting; offering the grandeur of the past, coupled with contemporary luxury and style. The hotel’s diverse and adaptable spaces provide the perfect setting for any event. Our 22,000 square feet of venue space offers unlimited possibilities. Look no further than the Lotte Hotel Seattle. The Sanctuary Grand Ballroom Create a timeless experience with The Sanctuary’s stunning beaux-style architecture. As America’s first United Methodist Church, it is completed with original organ piping and stunning stained-glass windows. An architectural gem featuring a blend of modern design elements, The Sanctuary is ideal for corporate events, meetings, weddings, anniversaries, celebrations and more. The Sanctuary’s generous amenities and striking interior have earned its place as one of the most unique venues in the Pacific Northwest. Gallery Ballroom This modern Ballroom features large artwork by a world-renowned French architect, leaning against the ballroom walls gallery-style. This space can be modified to create 2 separate rooms with an airwall. Utilize this space for various purposes and is specialized for high-level conferences and luxury events. 4th & 5th Floor Meeting Rooms Lotte Hotel Seattle’s small to medium-sized meeting rooms are suitable for board meetings, seminars, banquets, and various events. Many of the rooms can be connected to the neighboring rooms via airwall, for additional space and event options. Charlotte Restaurant & Bar Dine at Charlotte Restaurant & Lounge located on the 16th floor of Lotte Hotel Seattle, while enjoying views of local Washington State Ferries and other marine activity glide across Elliott Bay. Experience dining at a hotel restaurant that captivates both your eyes and palate with a range of contemporary dishes prepared using fresh ingredients. 16th Floor Private Dining Rooms Enjoy three exclusive private dining venues that boast panoramic views of Elliott Bay and downtown Seattle. Perfect for Board meetings, micro weddings, rehearsal dinners or post-reception brunches.
Avg response time 2-4 hrs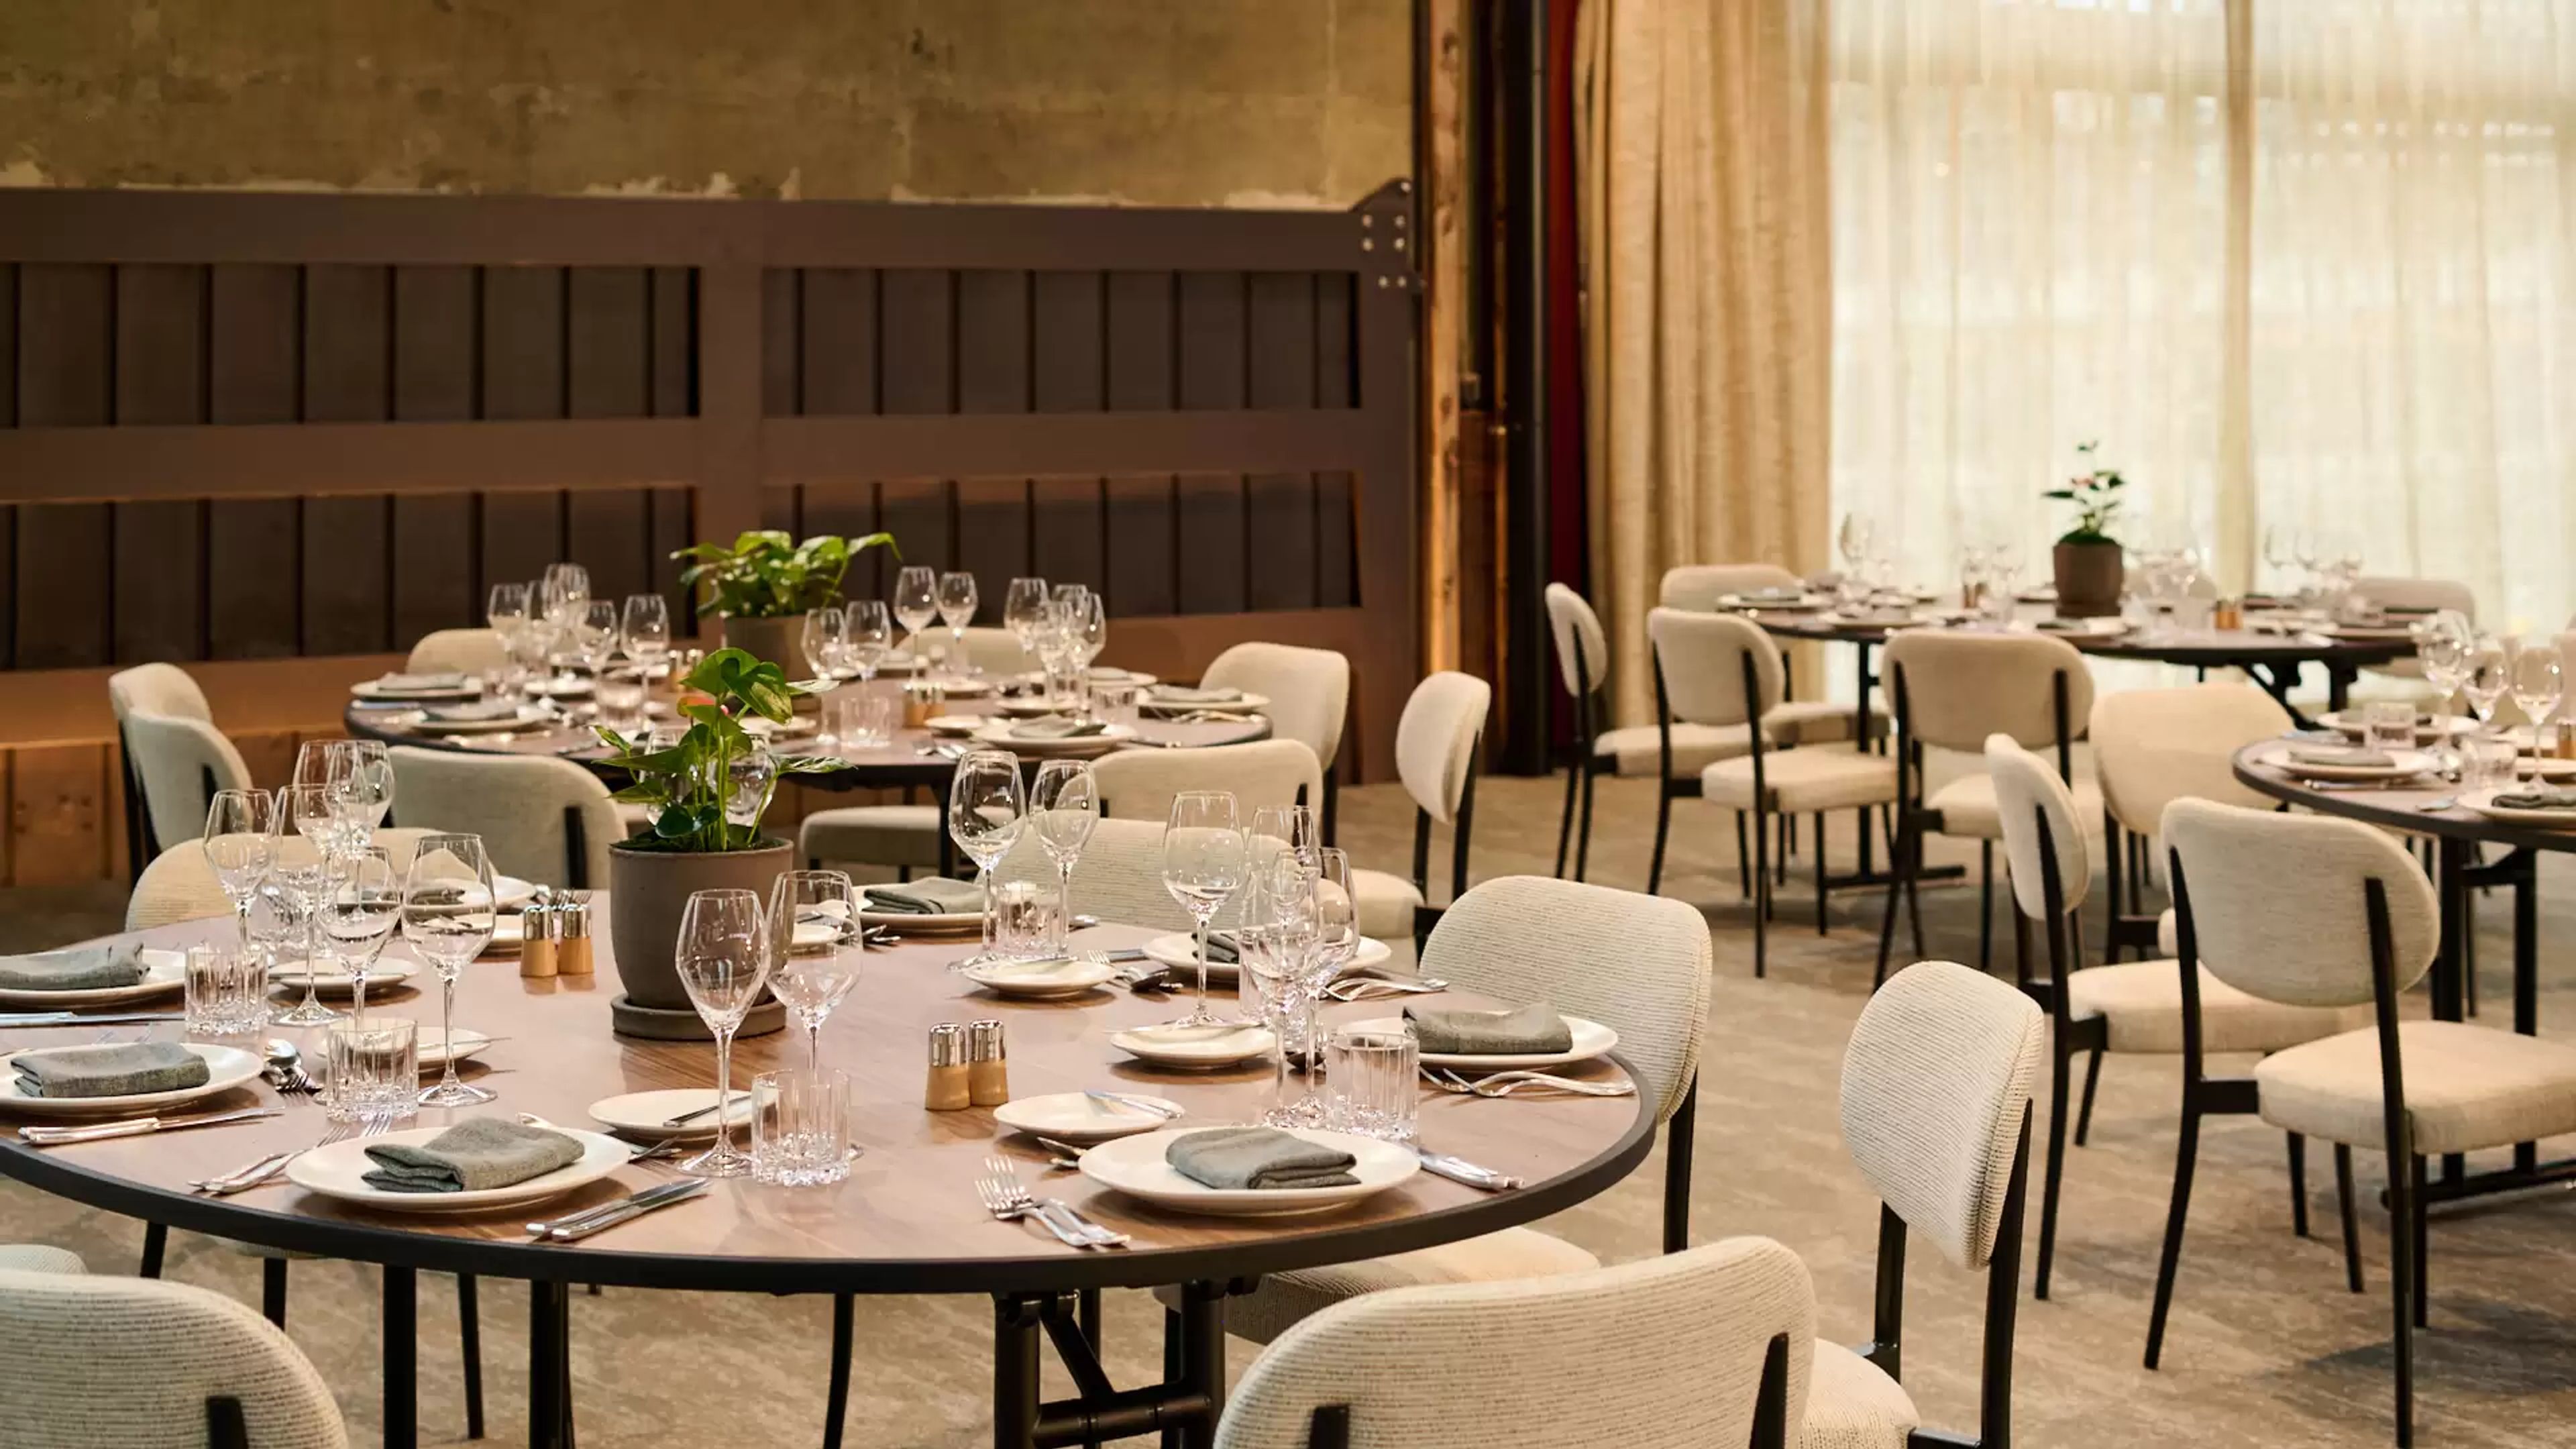
1 Hotel Seattle
2125 Terry Ave, Seattle, WA 98121, USA- Spaces for 119 Guests
- 1 Ballroom
- 1 Hotel
- 1 space at this venue
Welcome to your urban oasis in the heart of Seattle, where the city's iconic waterfront and dynamic energy converge at the foot of the Puget Sound. As the evergreens stand tall and the waters of Elliott Bay shimmer, our deep respect for the Pacific Northwest’s natural beauty resonate through every corner of our sanctuary.
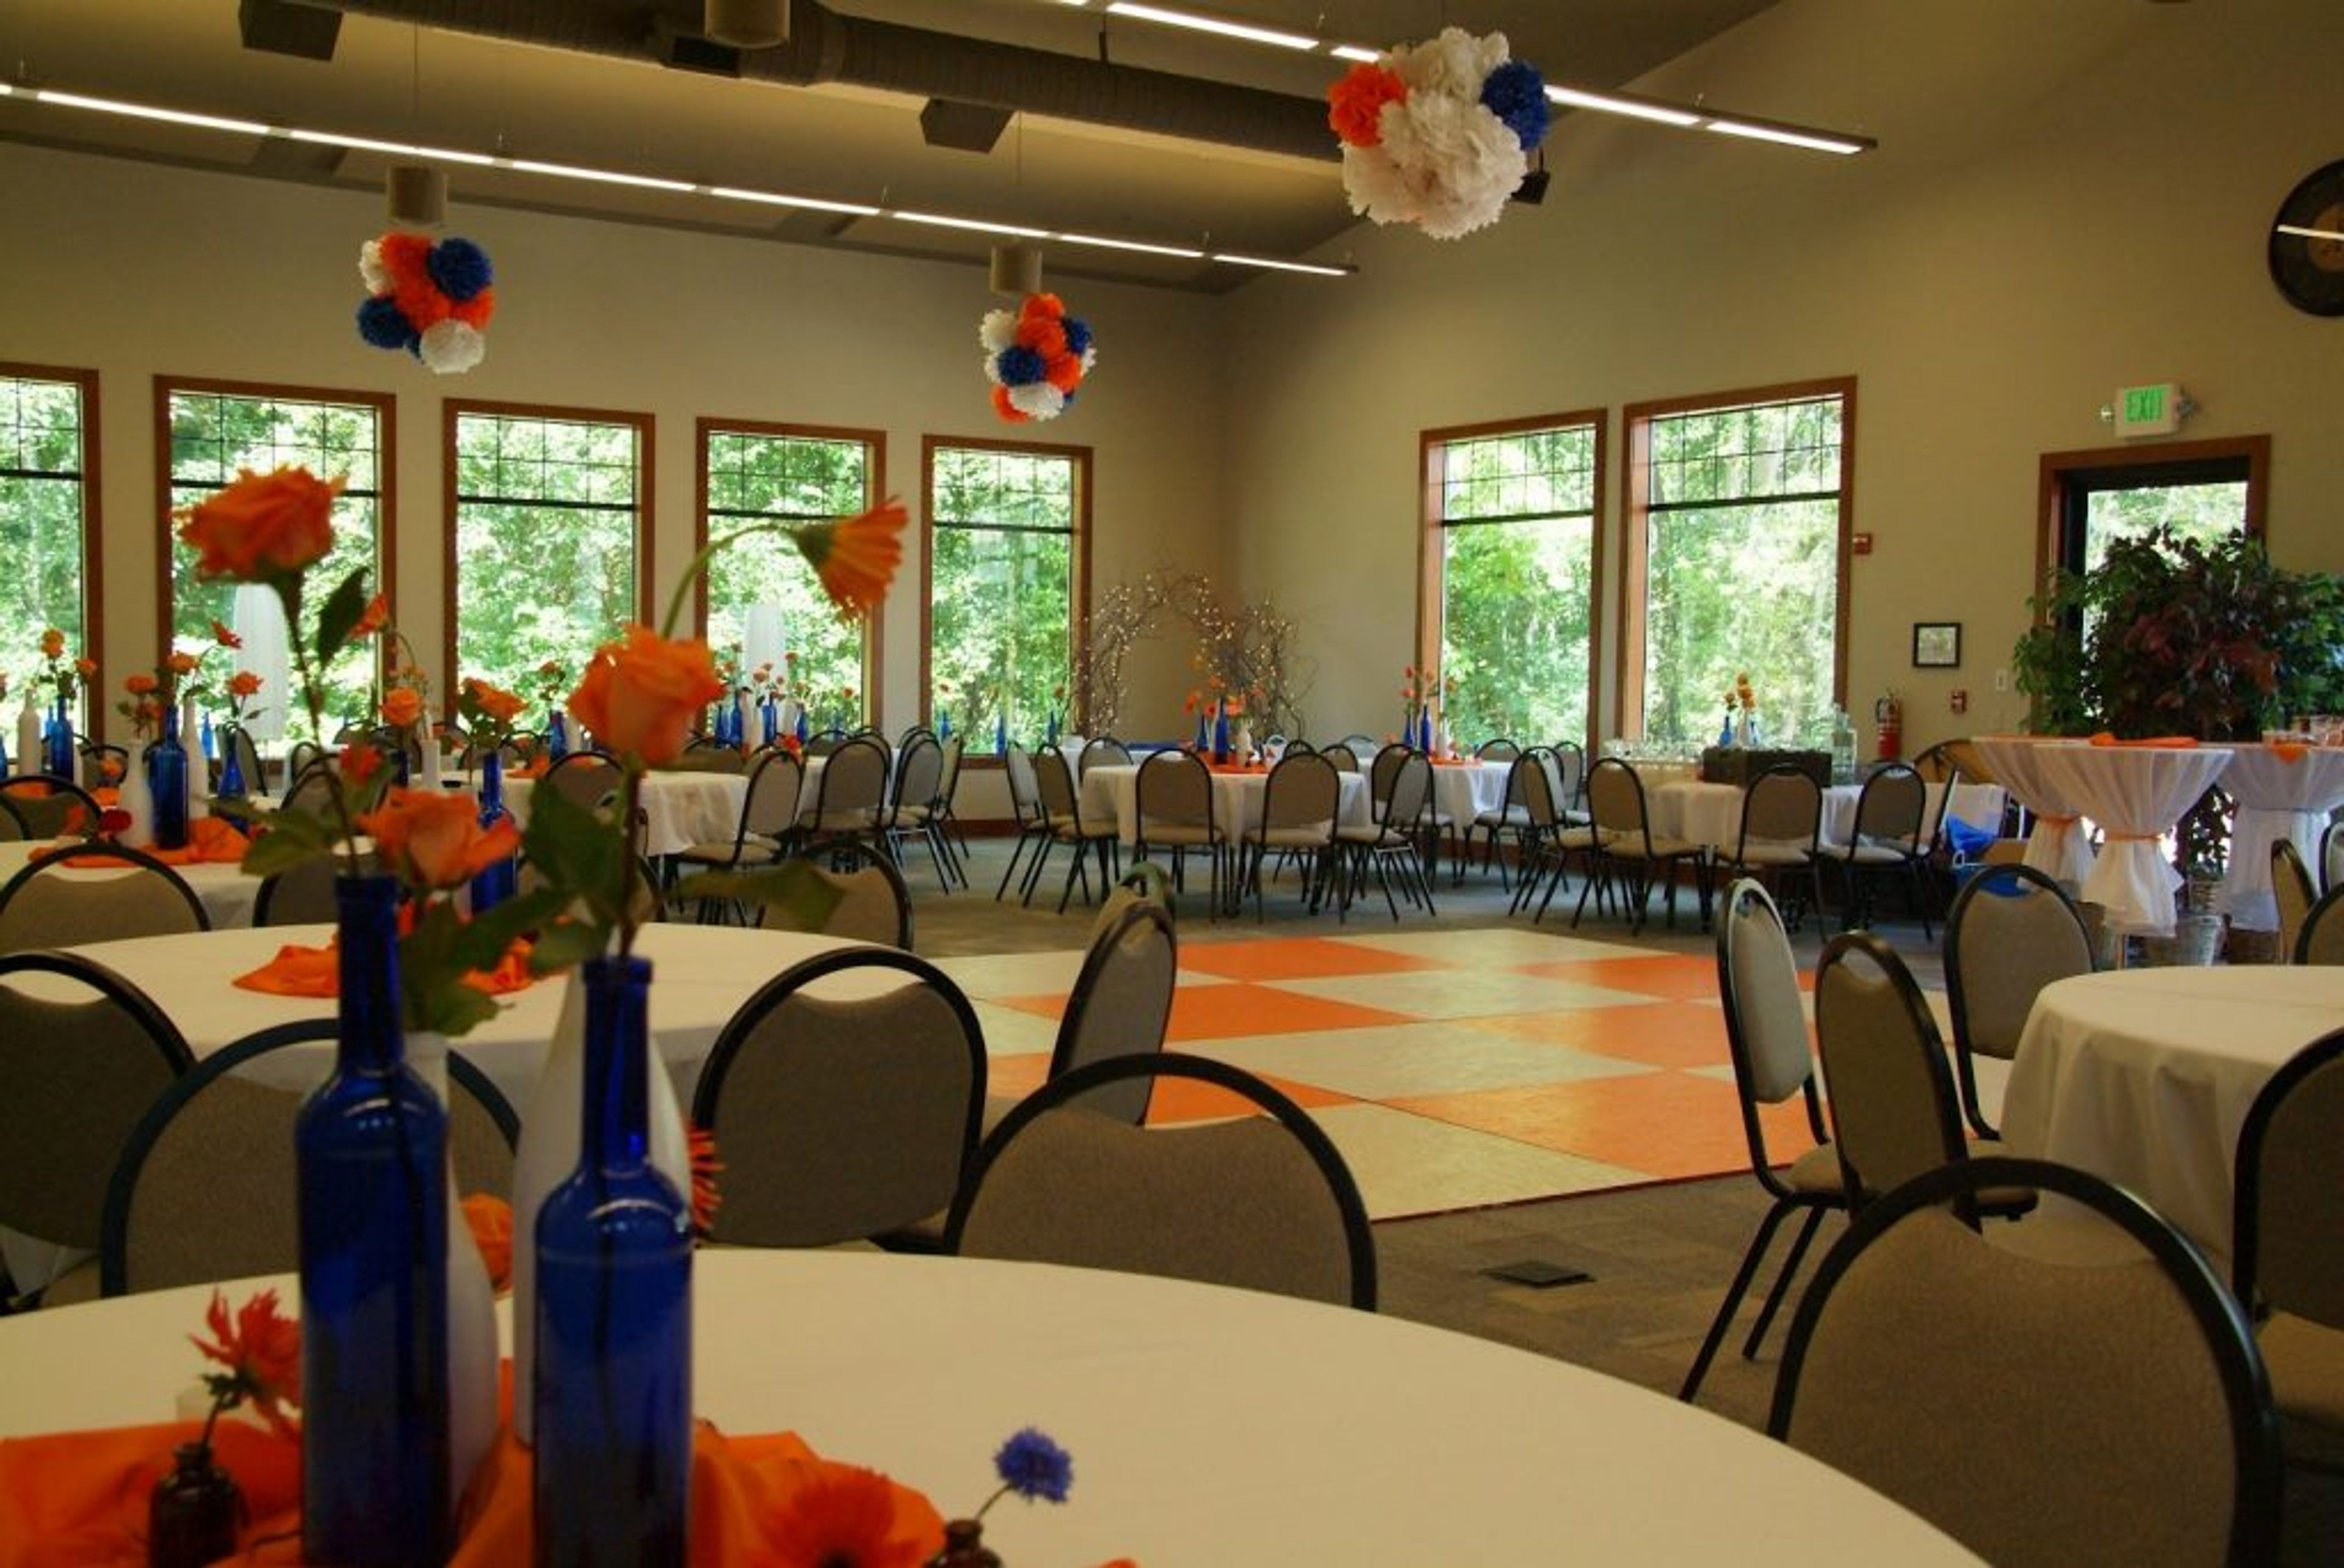
Baker Creek Place
1650 Baker Creek Pl, Bellingham, WA 98226, USA- Spaces for 24-200 Guests
- 1 Ballroom
- 2 Meeting Spaces
Baker Creek Place is an event venue in Bellingham, Washington, operated by the Building Industry Association of Whatcom County. Its 3,000-square-foot banquet hall and meeting rooms are flooded with natural light, with windows overlooking the wooded surroundings of Baker Creek, and an outdoor patio extends the celebration creekside. With seating for 15 to 200 guests, the venue hosts weddings, receptions, graduation parties, family reunions, conferences, and corporate events and retreats. Baker Creek Place positions itself as a blank canvas for self-catering couples and budget-conscious planners: a flat rental rate with no hidden fees or required services, a high-end catering kitchen, a built-in sound system, and tables and chairs for up to 200 included with rental. Setup the night before is permitted when the room is available. Two conference rooms round out the offerings — a light-filled main-floor room seating up to 45 in boardroom, classroom, or theater style, and an upstairs classroom-style room for 24 — making the venue a fit for corporate meetings and trainings as well as celebrations.
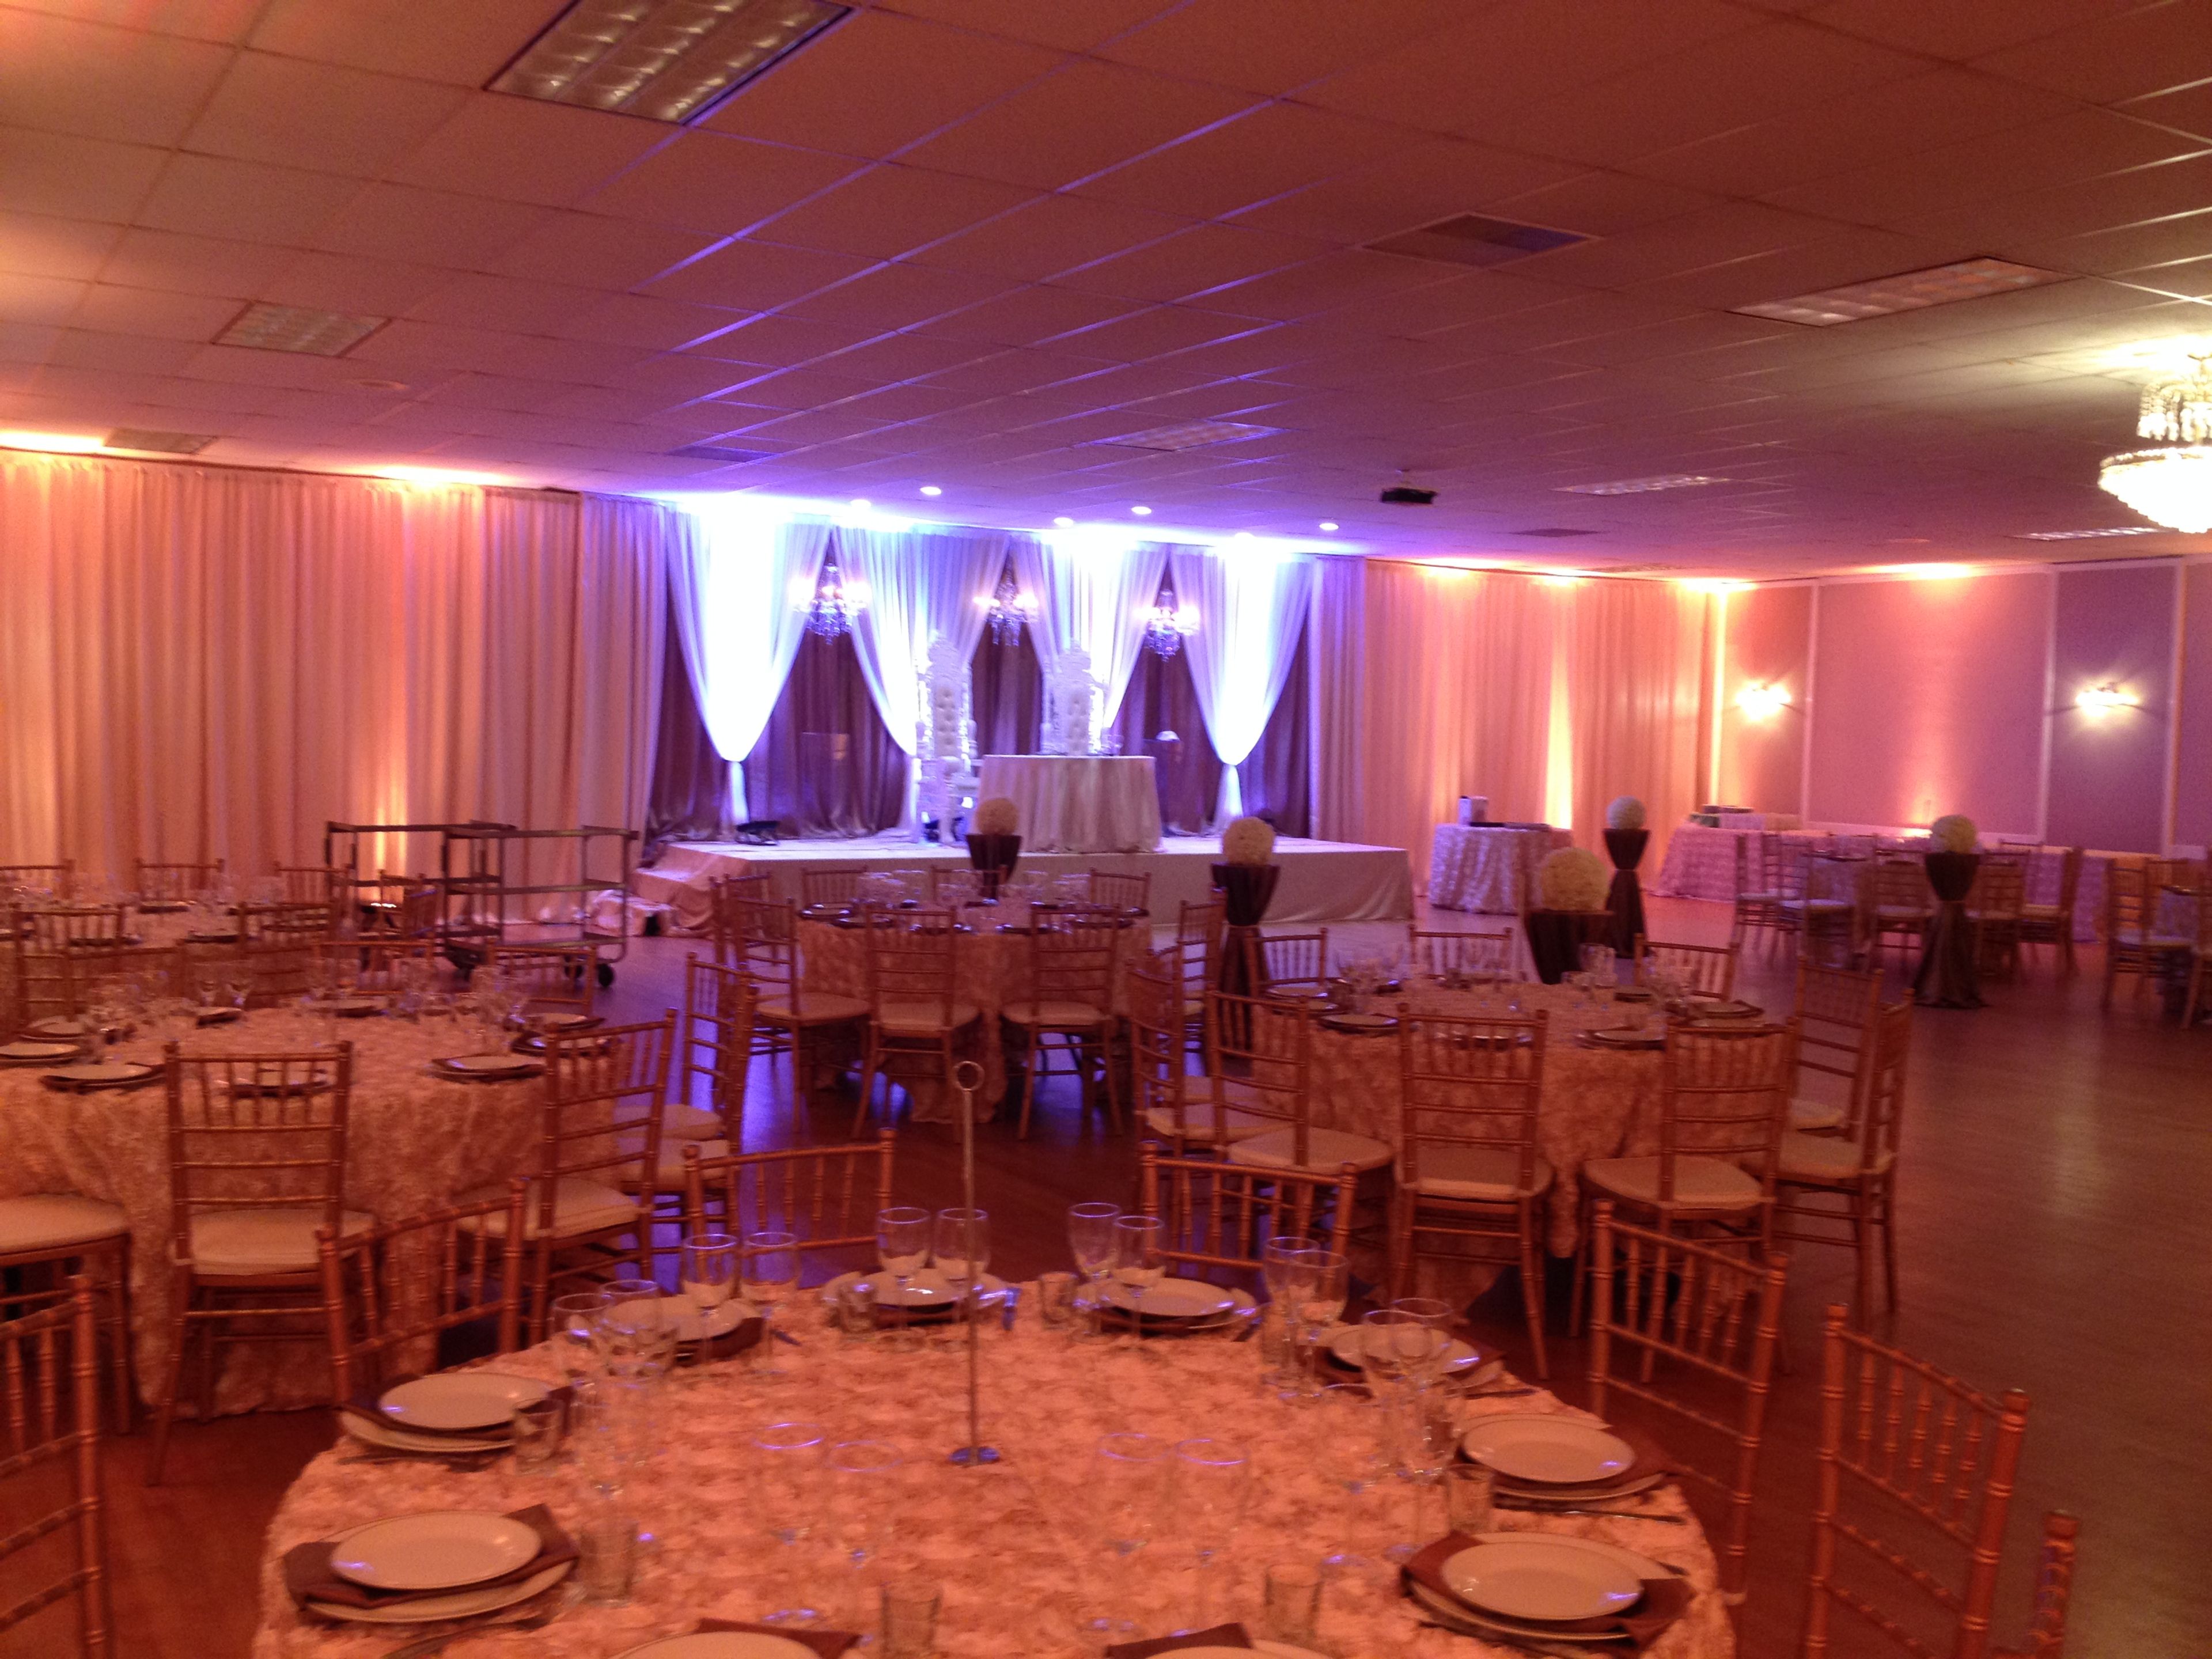
Alki Masonic Center
4736 40th Ave SW, Seattle, WA 98116, USA- Spaces for 250-300 Guests
- 1 Ballroom
- 1 Meeting Space
Set in the heart of West Seattle's Alaska Junction, the Alki Masonic Center is an 8,000-square-foot building whose 4,000-square-foot banquet hall welcomes weddings, business functions, charitable gatherings, and private parties. The hall pairs a polished hardwood floor for dining or dancing with a newly renovated stage, a state-of-the-art projector and professional sound system, Wi-Fi, and a 180-inch video screen the venue bills as West Seattle's largest. Rentals include 8-foot rectangular and 60-inch round tables and chairs, and a commercial kitchen with range, oven, refrigerator, and freezer is available to licensed caterers. Upstairs, a 4,000-square-foot carpeted lodge room with a vaulted ceiling and baby grand piano seats up to 300 for public ceremonies, religious services, or private gatherings. The building is handicap accessible, and ample free parking sits adjacent to the hall.
Willows Lodge
14580 NE 145th St, Woodinville, WA 98072, USA- Spaces for 6-200 Guests
- 1 Ballroom
- 6 Hotels
- 6 Total Spaces
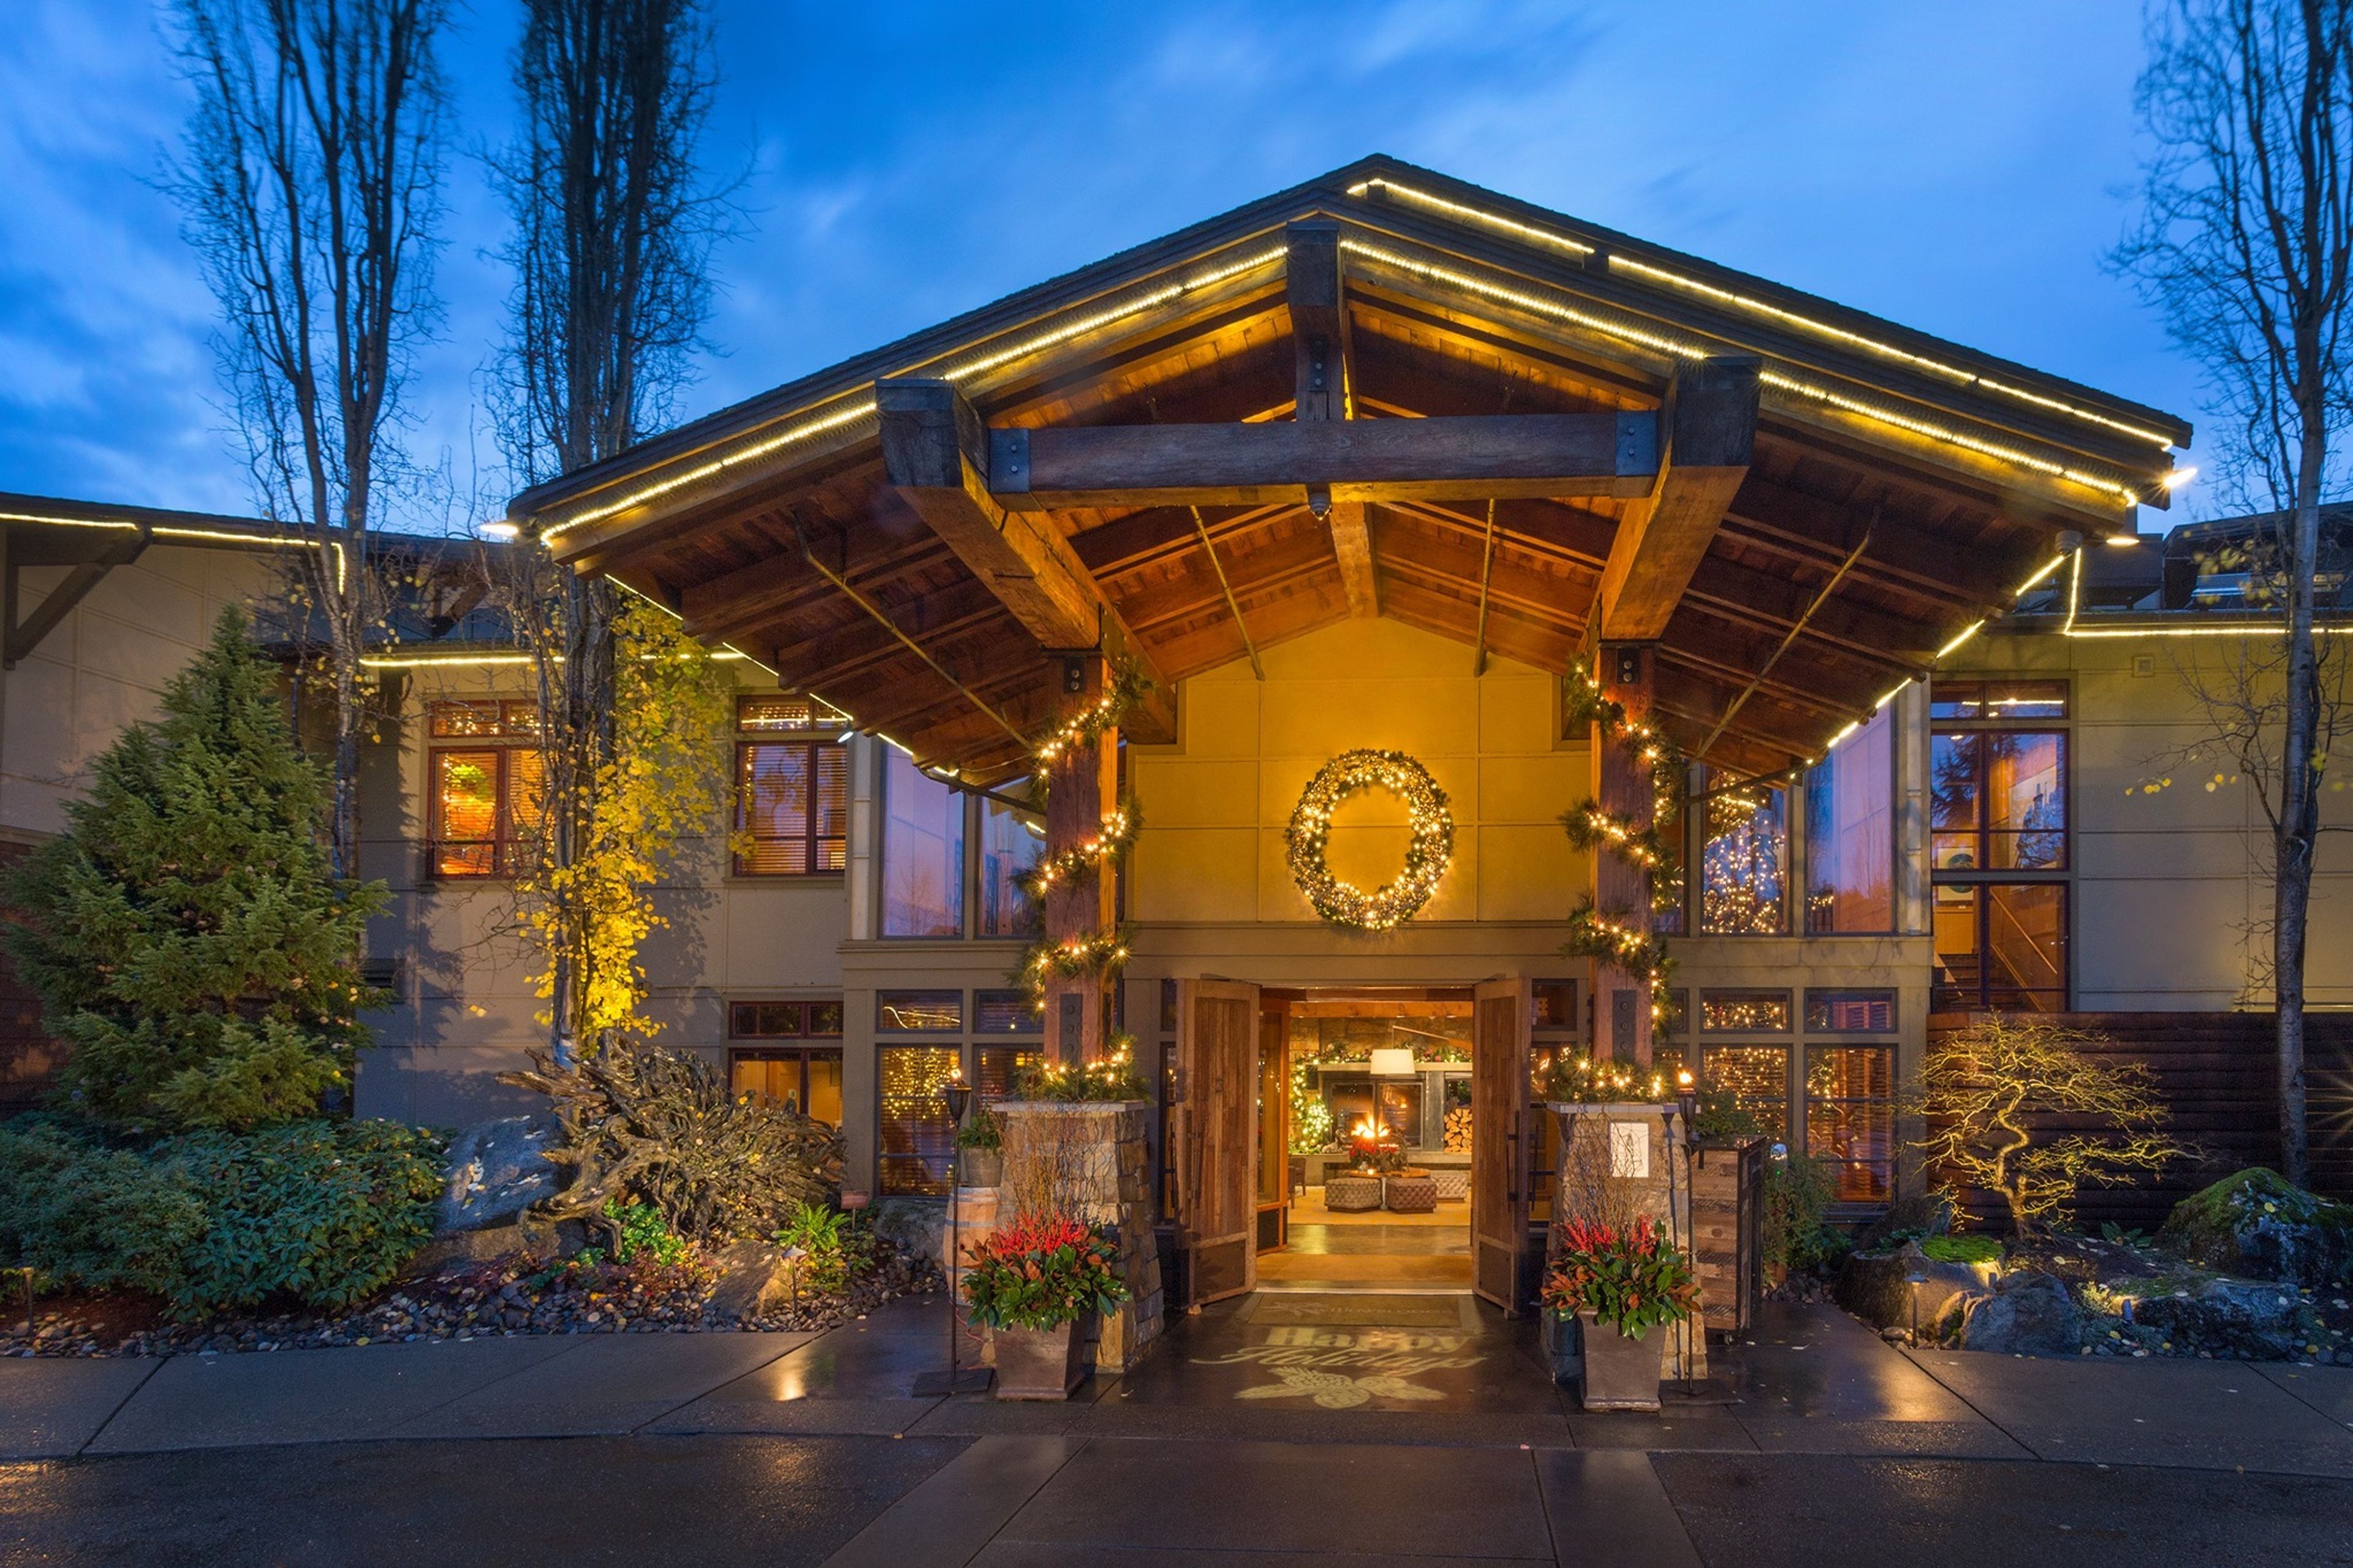
It was no surprise when Houdini hurled the deck of cards to the ceiling, but no one anticipated one of the cards to become stuck to a beam. The Ace of Spades, on the other hand, did. It was the exact card that Houdini's host had selected from the deck and inserted just before Houdini launched them into the air before they were able to catch their breath. In honor of the host, C.D Stimson, a prominent member of Seattle's early business and social communities, the card was kept on display in his home for the following twenty years. Willows Lodge was his hunting camp, and it was where he spent much of his time. The Stimsons, as well as numerous other prominent families from Seattle, had country estates in the valley near the current location of Willows Lodge. They reportedly partied, relaxed, hunted ducks, and created substantial business concepts on a regular basis, according to reports. It felt appropriate to carry on the name and spirit of the old Willows Lodge with the new Willows Lodge. An extensive photo collection at the hotel's special event room depicts the early years of the valley's development. Although the current Lodge, which opened in September 2000, is open to the public and guests are more frequently looking for a nice bottle of wine than a duck, it remains a "country place" committed to superb meals, a warm fire, relaxation, romance, and inspiring business deals, among other things. People were encouraged to stay in touch with their tradition and informality by creating a venue that offered the highest degree of refinement in cuisine, comfort, aesthetics, and service while yet being connected to their past and informality.
Centralia Square Grand Ballroom
202 Centralia College Blvd, Centralia, WA 98531, USA- Spaces for 15-275 Guests
- 1 Ballroom
- 2 Hotels
- 2 Total Spaces
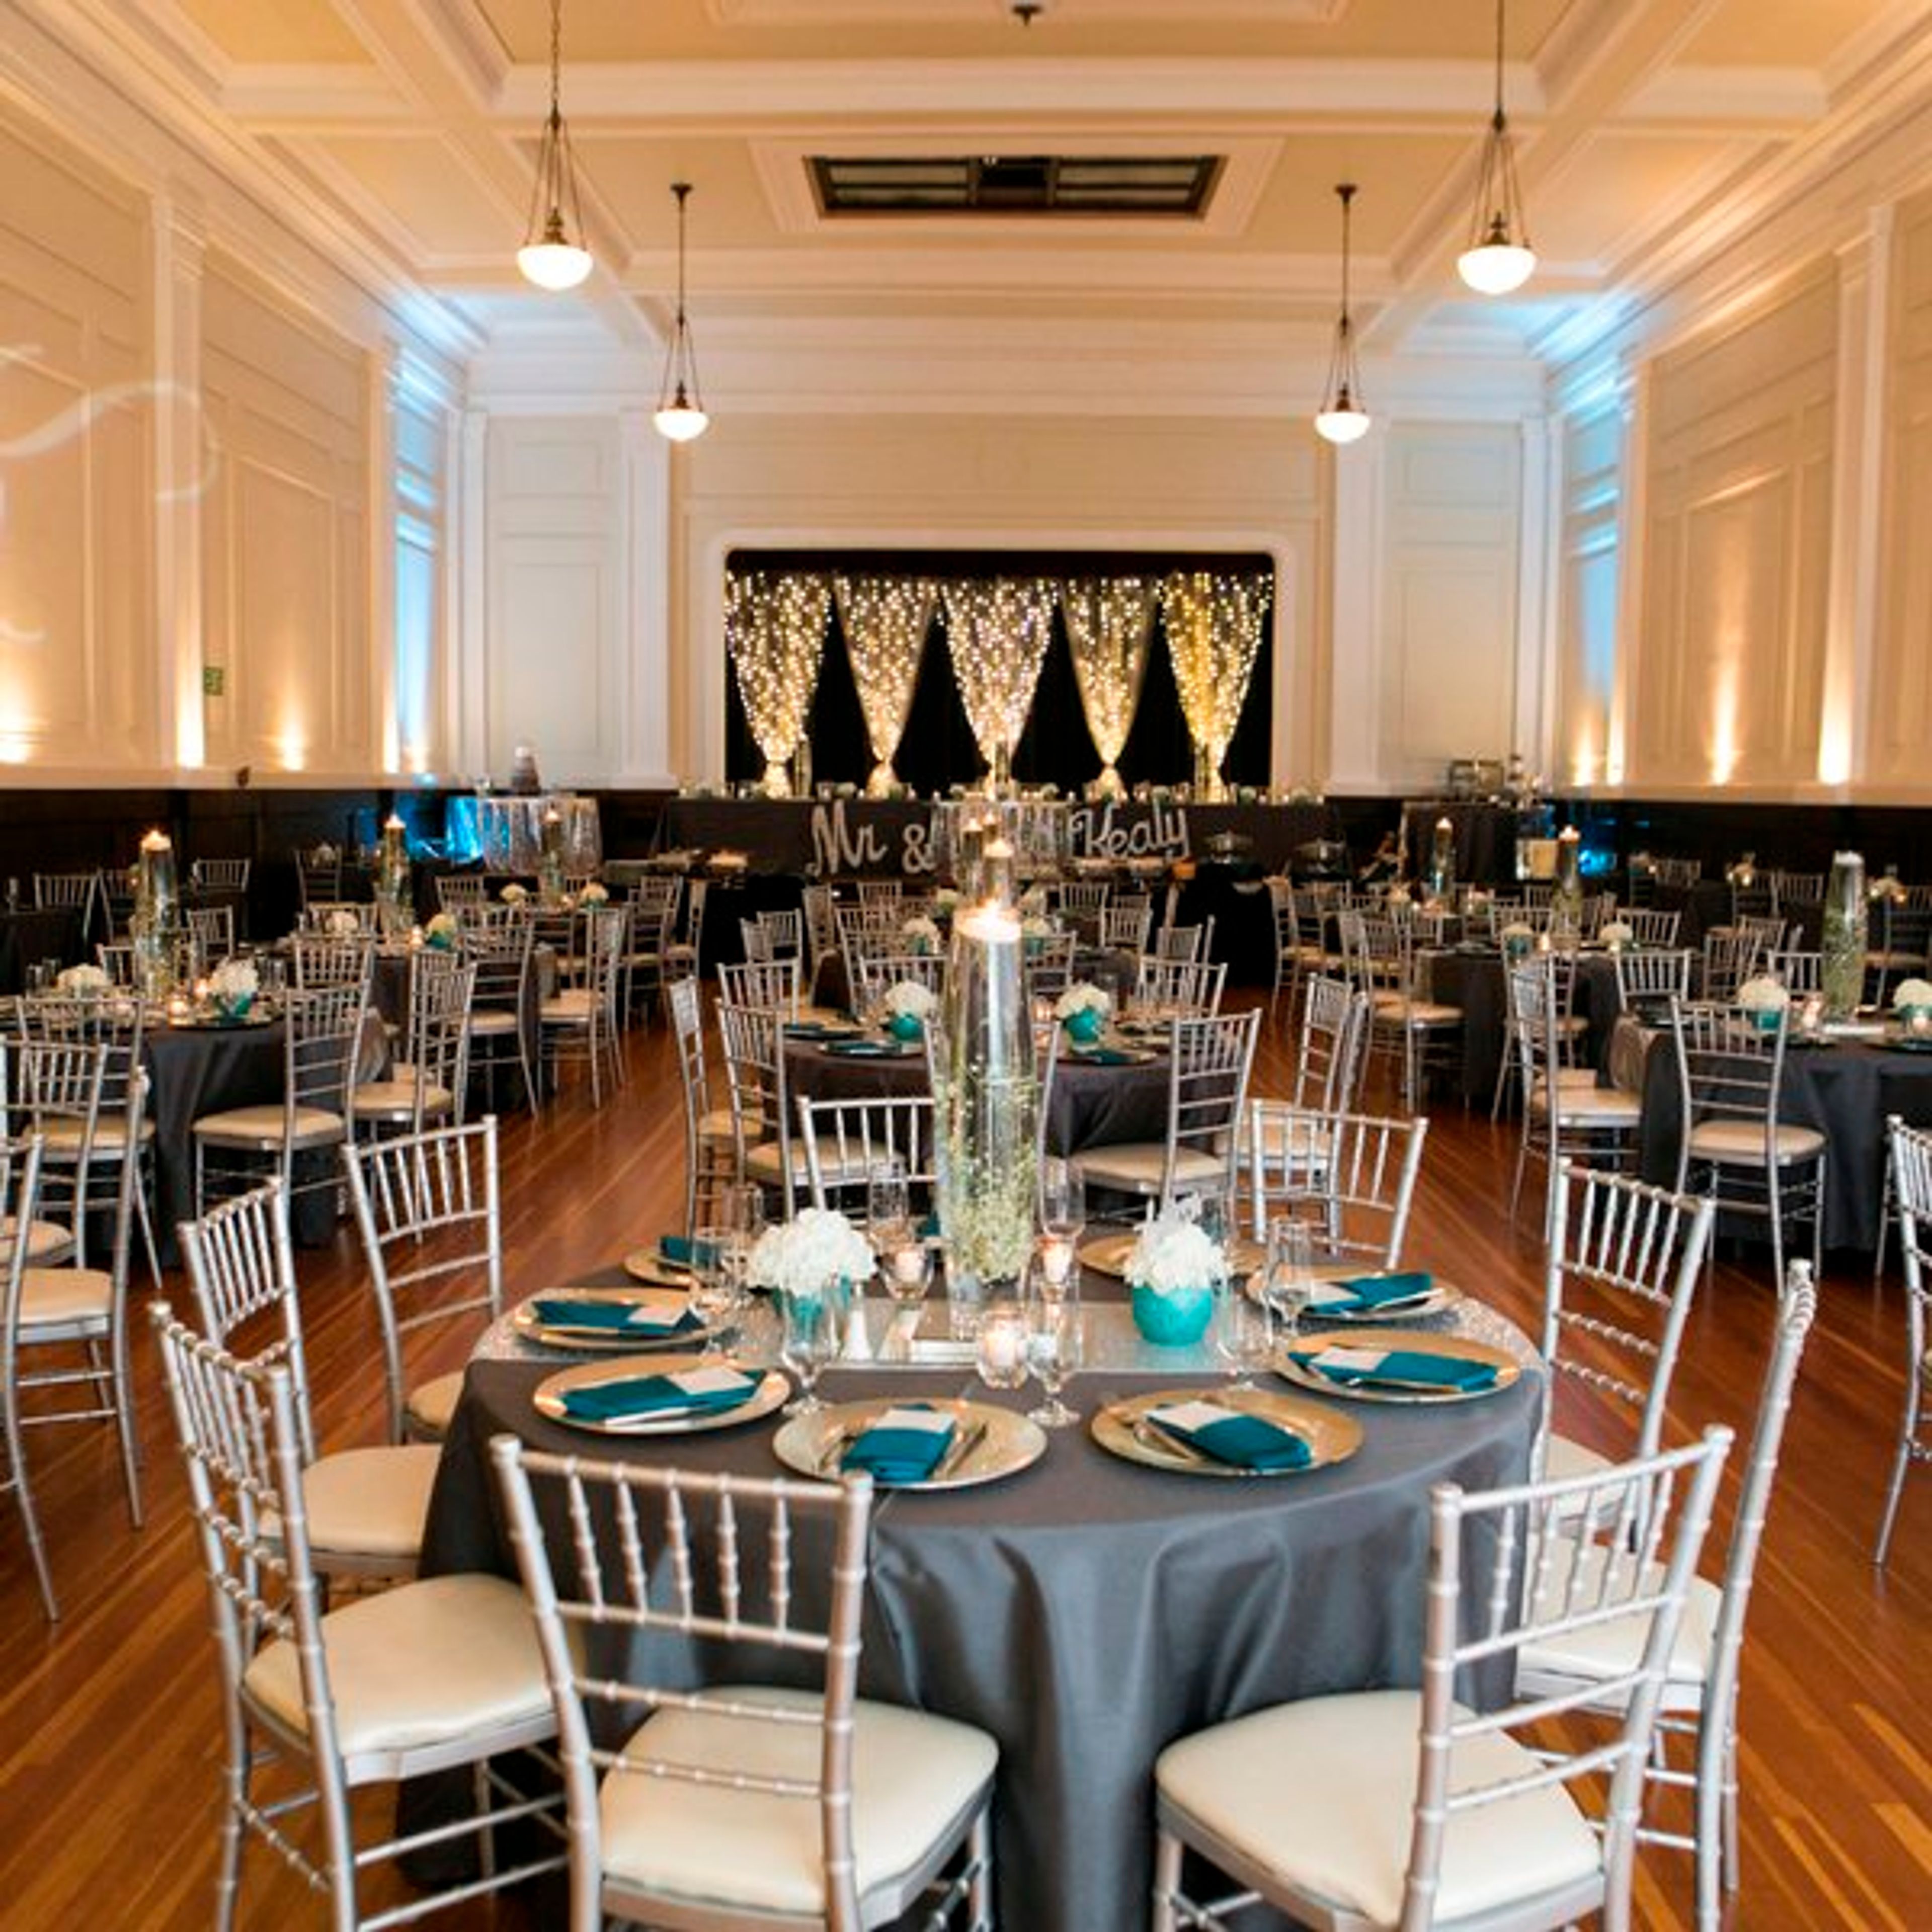
Centralia Square Grand Ballroom & Hotel is a historic hotel and event venue in downtown Centralia, Washington, built in the 1920s and restored to blend timeless architecture with modern comfort. The property sits just off Interstate 5 between Seattle and Portland, amid the charm of Historic Downtown Centralia. The venue's centerpiece is its 2,800-square-foot Grand Ballroom, featuring original hardwood floors, high ceilings, opalescent glass skylights, a grand stage, and an opera balcony, a setting suited to weddings, performances, and other celebrations for up to 175 guests. Outdoors, the 1,200-square-foot Parkview Terrace offers views of Washington Park and serves as a favorite spot for cocktail hour and mingling. Centralia Square also includes 13 restored hotel rooms on site, giving wedding parties and event guests the option to stay where they celebrate.
Hotel 116
625 116th Ave NE, Bellevue, WA 98004, USA- Spaces for 225-300 Guests
- 1 Ballroom
- 1 Hotel
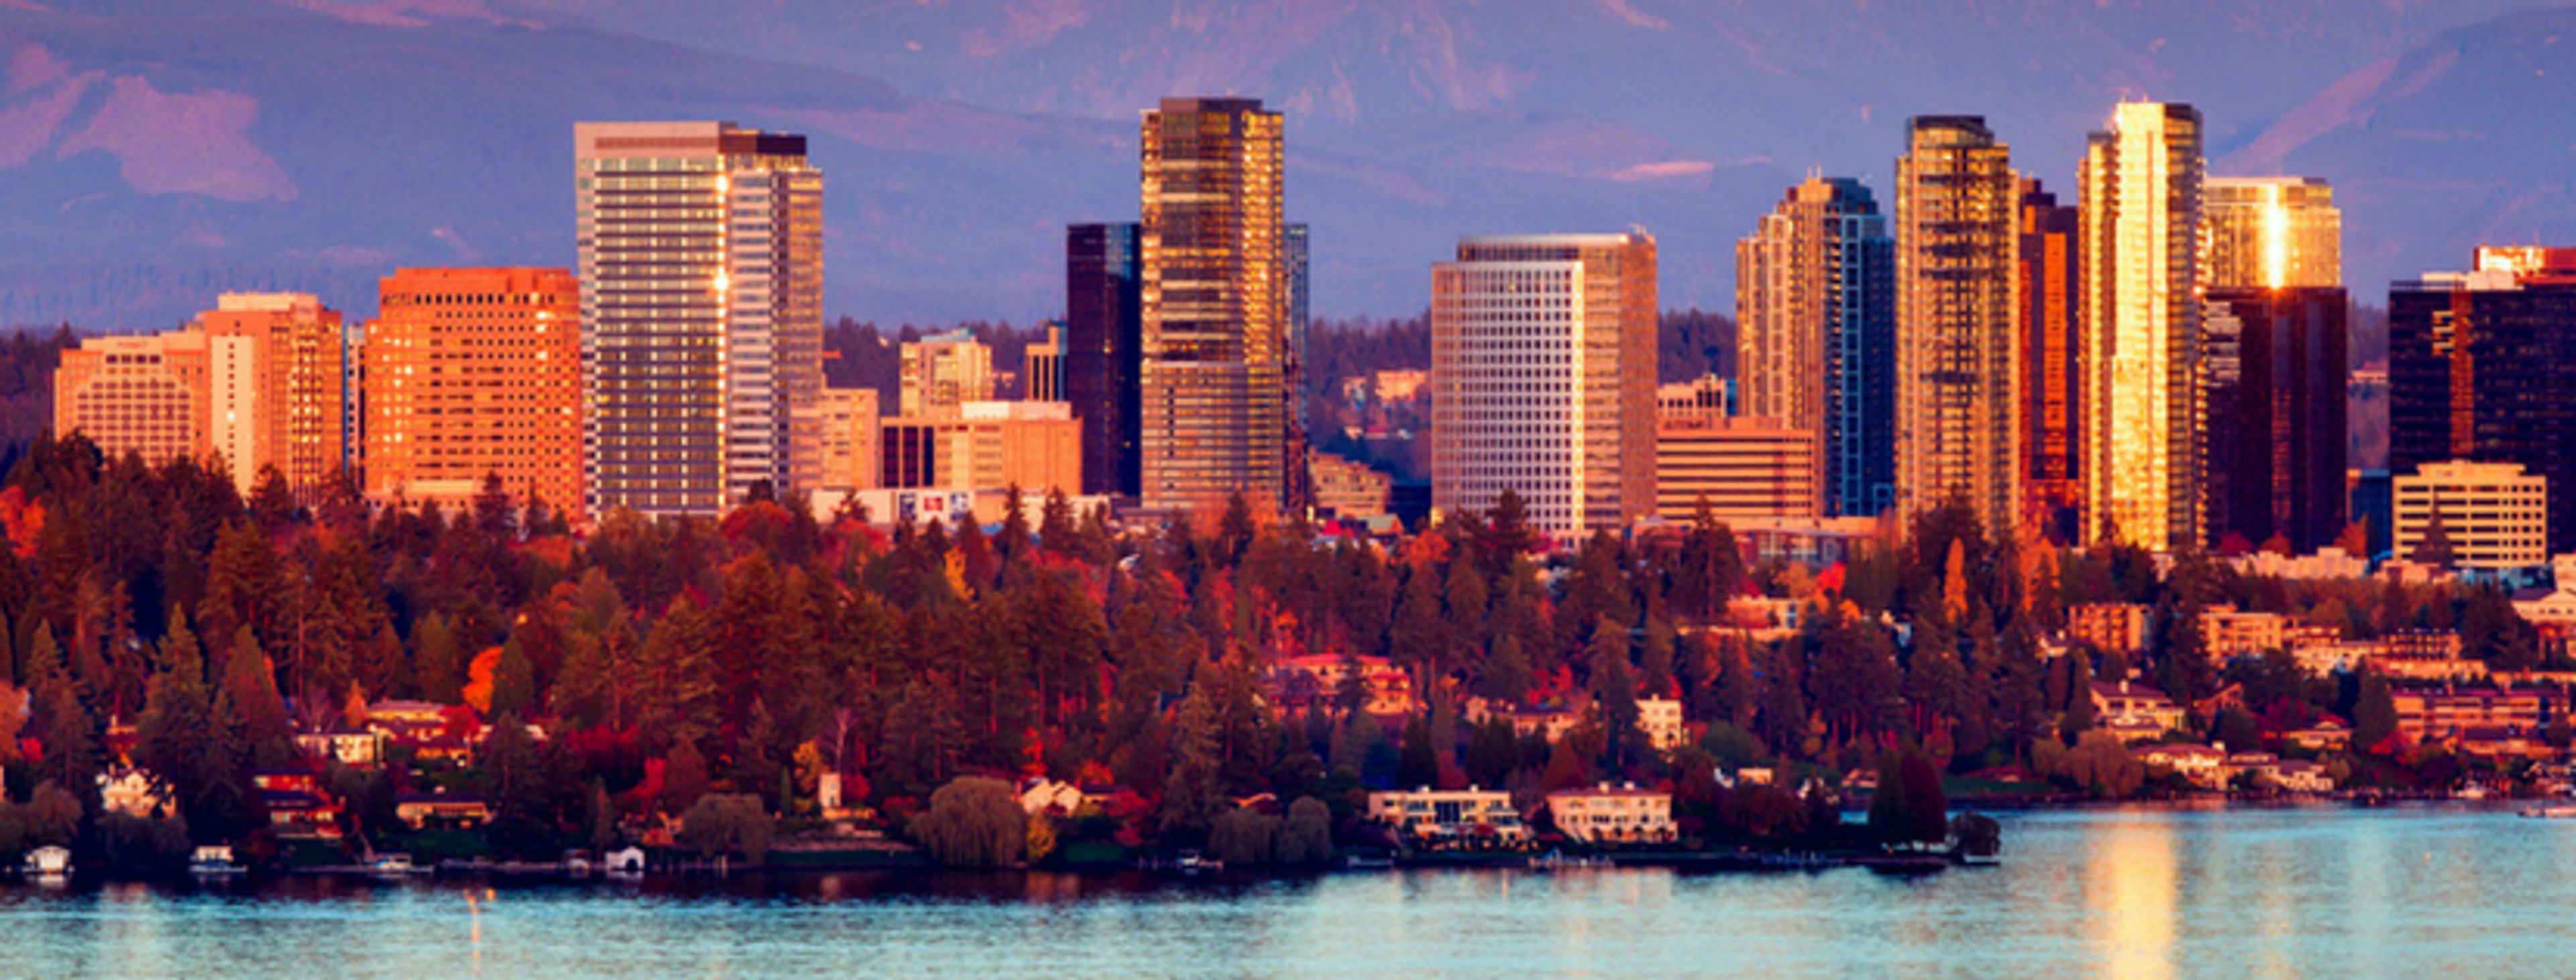
Take in all of the wonderful shopping, dining, and entertainment the chic community of Bellevue has to offer from the perfect location: Hotel 116 Bellevue, formerly the Coast Bellevue Hotel. Not only is our hotel in Bellevue, WA situated close to the Meydenbauer Center, which hosts a rich variety of major performances and events, our hotel accommodations are just off the freeway. Our locale gives you easy access to Seattle—just 20 minutes away—as well as other surrounding communities, such as Redmond. Receive in-room Wi-Fi and parking at no extra charge. And when you’re ready to hit the town, our shuttle van will be delighted to take you anywhere within a five-mile radius. Planning a meeting or a special event? Our versatile facilities can accommodate up to 350, and our event and catering staff will be happy to help you plan the perfect gathering.
Sheraton Seattle
1400 6th Ave, Seattle, WA 98101, USA- Spaces for 2,000 Guests
- 1 Ballroom
- 1 Hotel
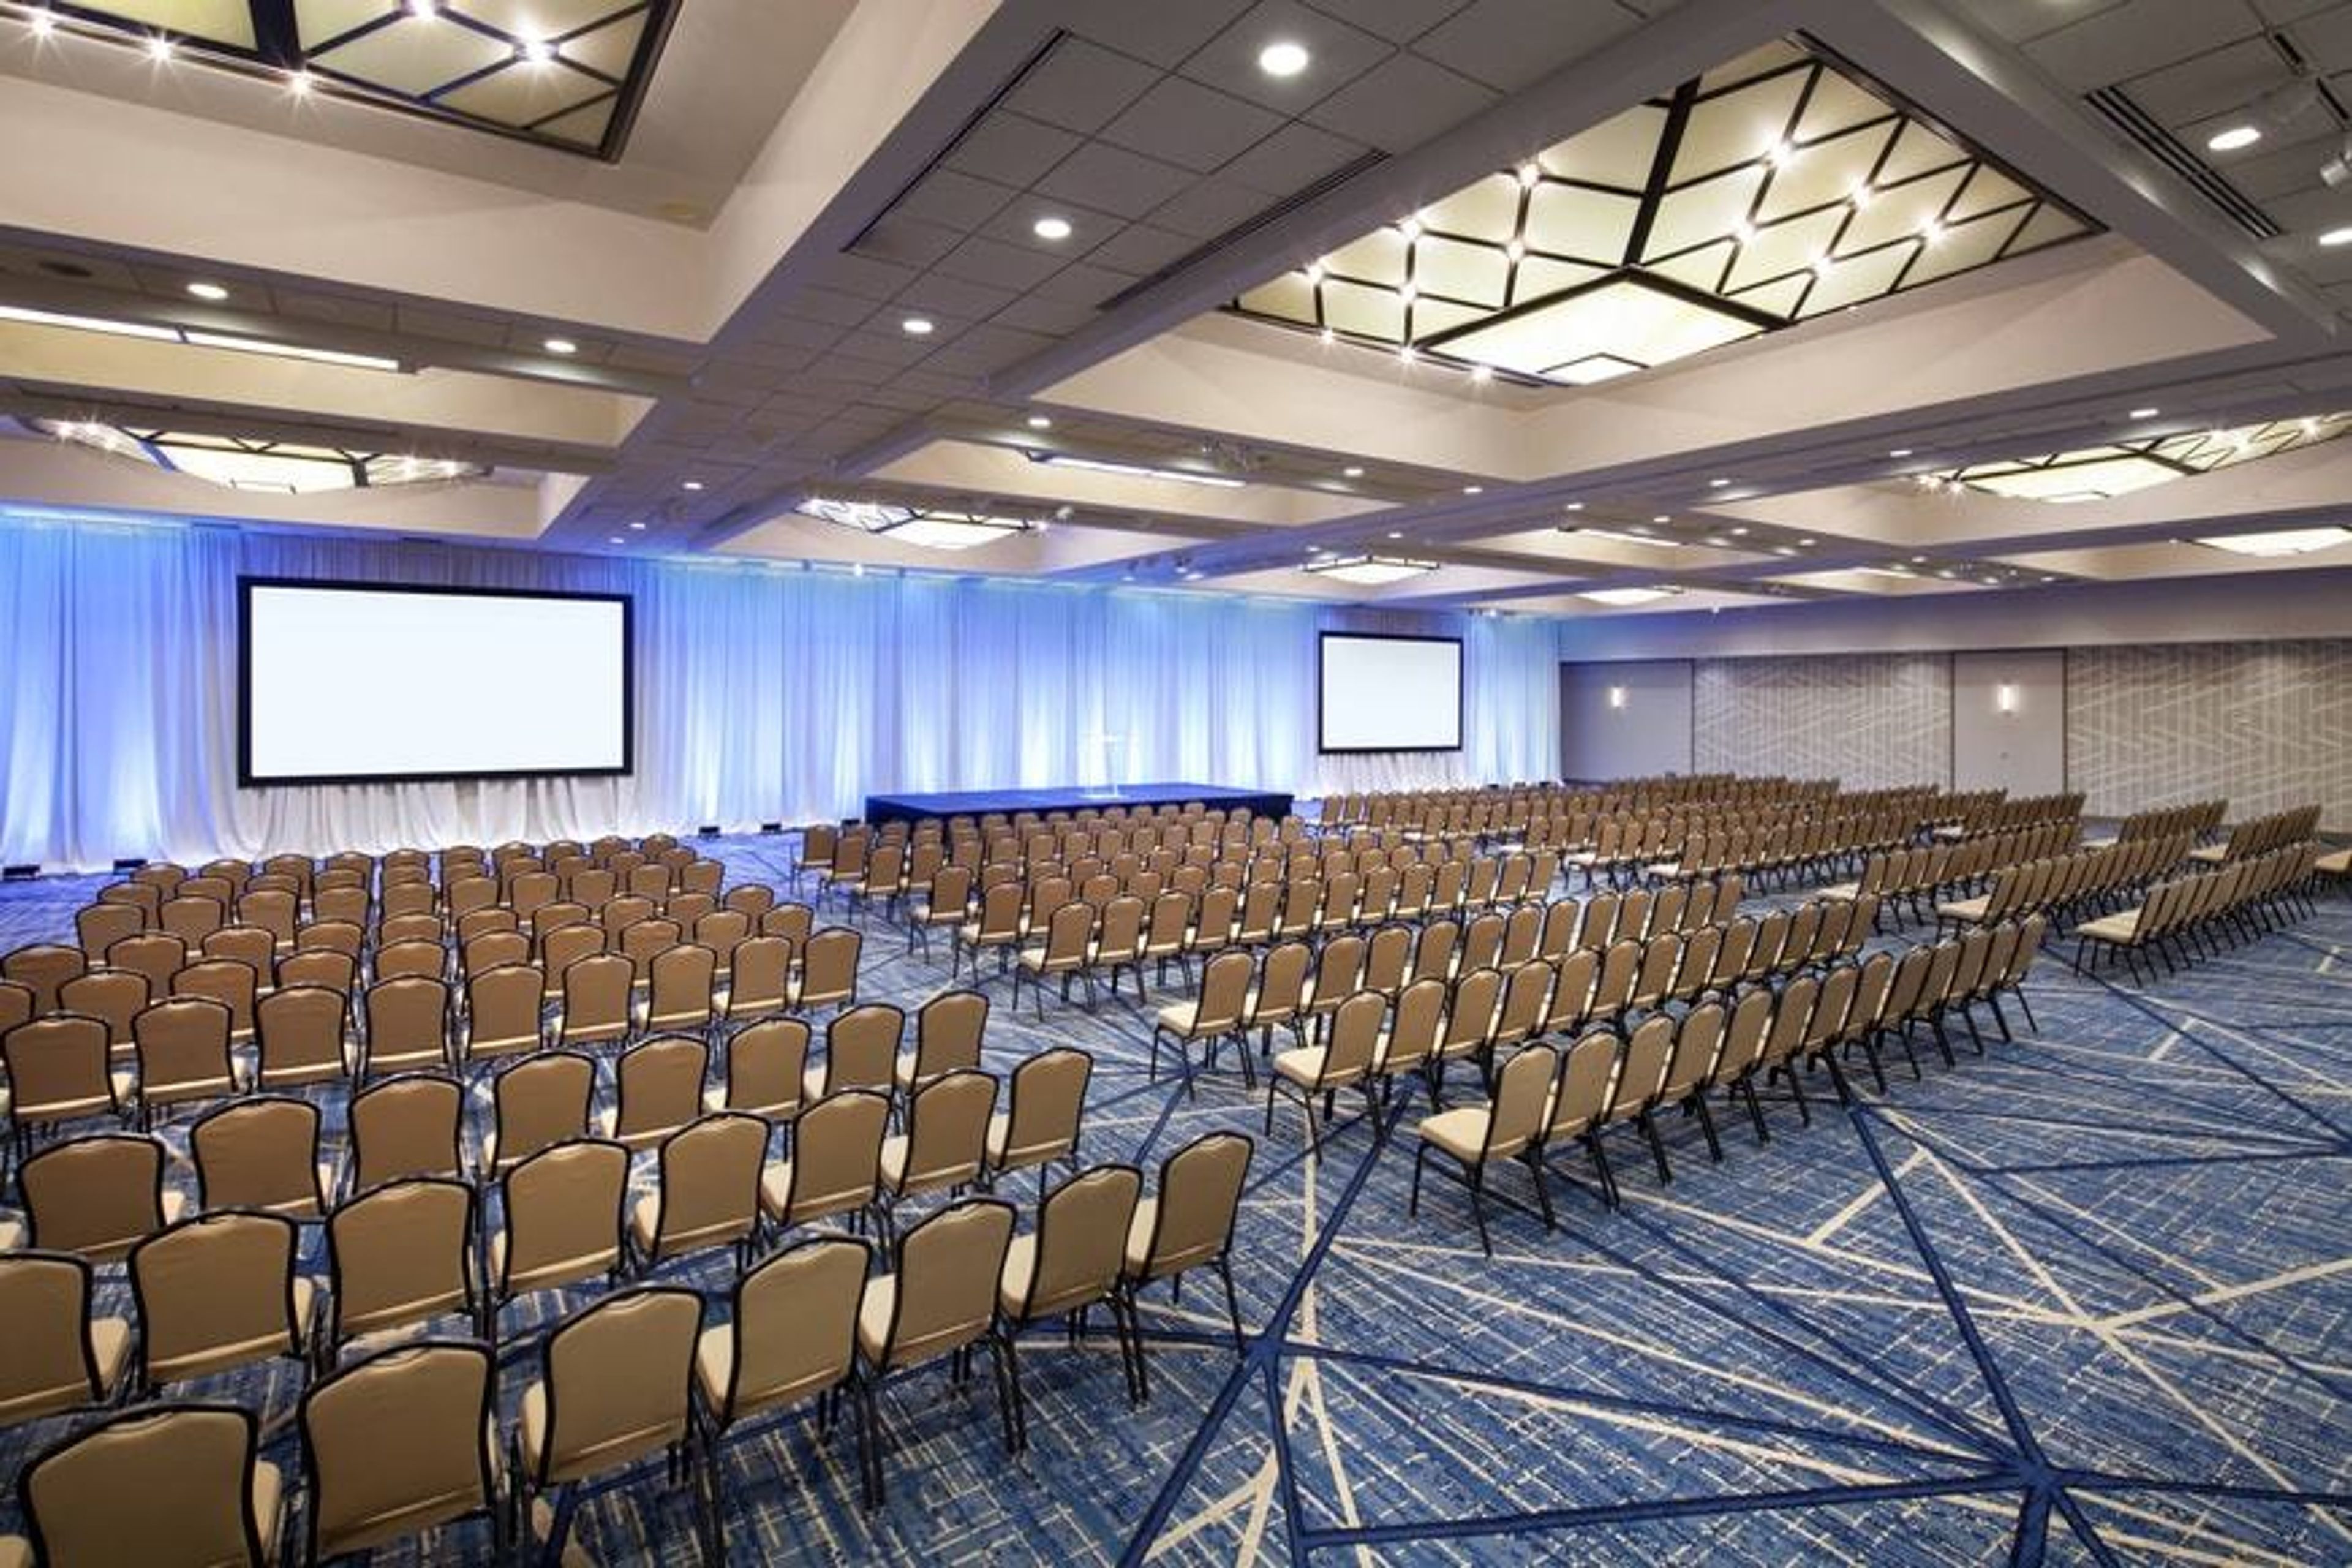
Turn your important day into an unforgettable event by celebrating your Seattle wedding at the newly remodeled Sheraton Grand Seattle. This is your day, and it's vital to us that you enjoy every second of it. That is why we have a dedicated Wedding Specialist who will be there for you every step of the way to provide a stress-free and smooth experience, allowing you to fully immerse yourself in the festivities. We can also provide expert advice on seating arrangements, table decor, and flower arrangements, as well as recommend our favourite wedding vendors to help with the rest of your preparations. Our award-winning Event Management team has an average tenure of 15+ years, allowing planners to book with confidence, knowing that they will receive the finest level of support to guarantee that their event runs well. Choose our top-floor Cirrus Ballroom for breathtaking views of downtown Seattle and the Puget Sound. With our 18,000-square-foot ballroom venue in Seattle, you can invite 1,000 wedding guests to your reception.
Village Green Community Center
26159 Dulay Rd NE, Kingston, WA 98346, USA- Spaces for 32-200 Guests
- 1 Ballroom
- 5 Meeting Spaces
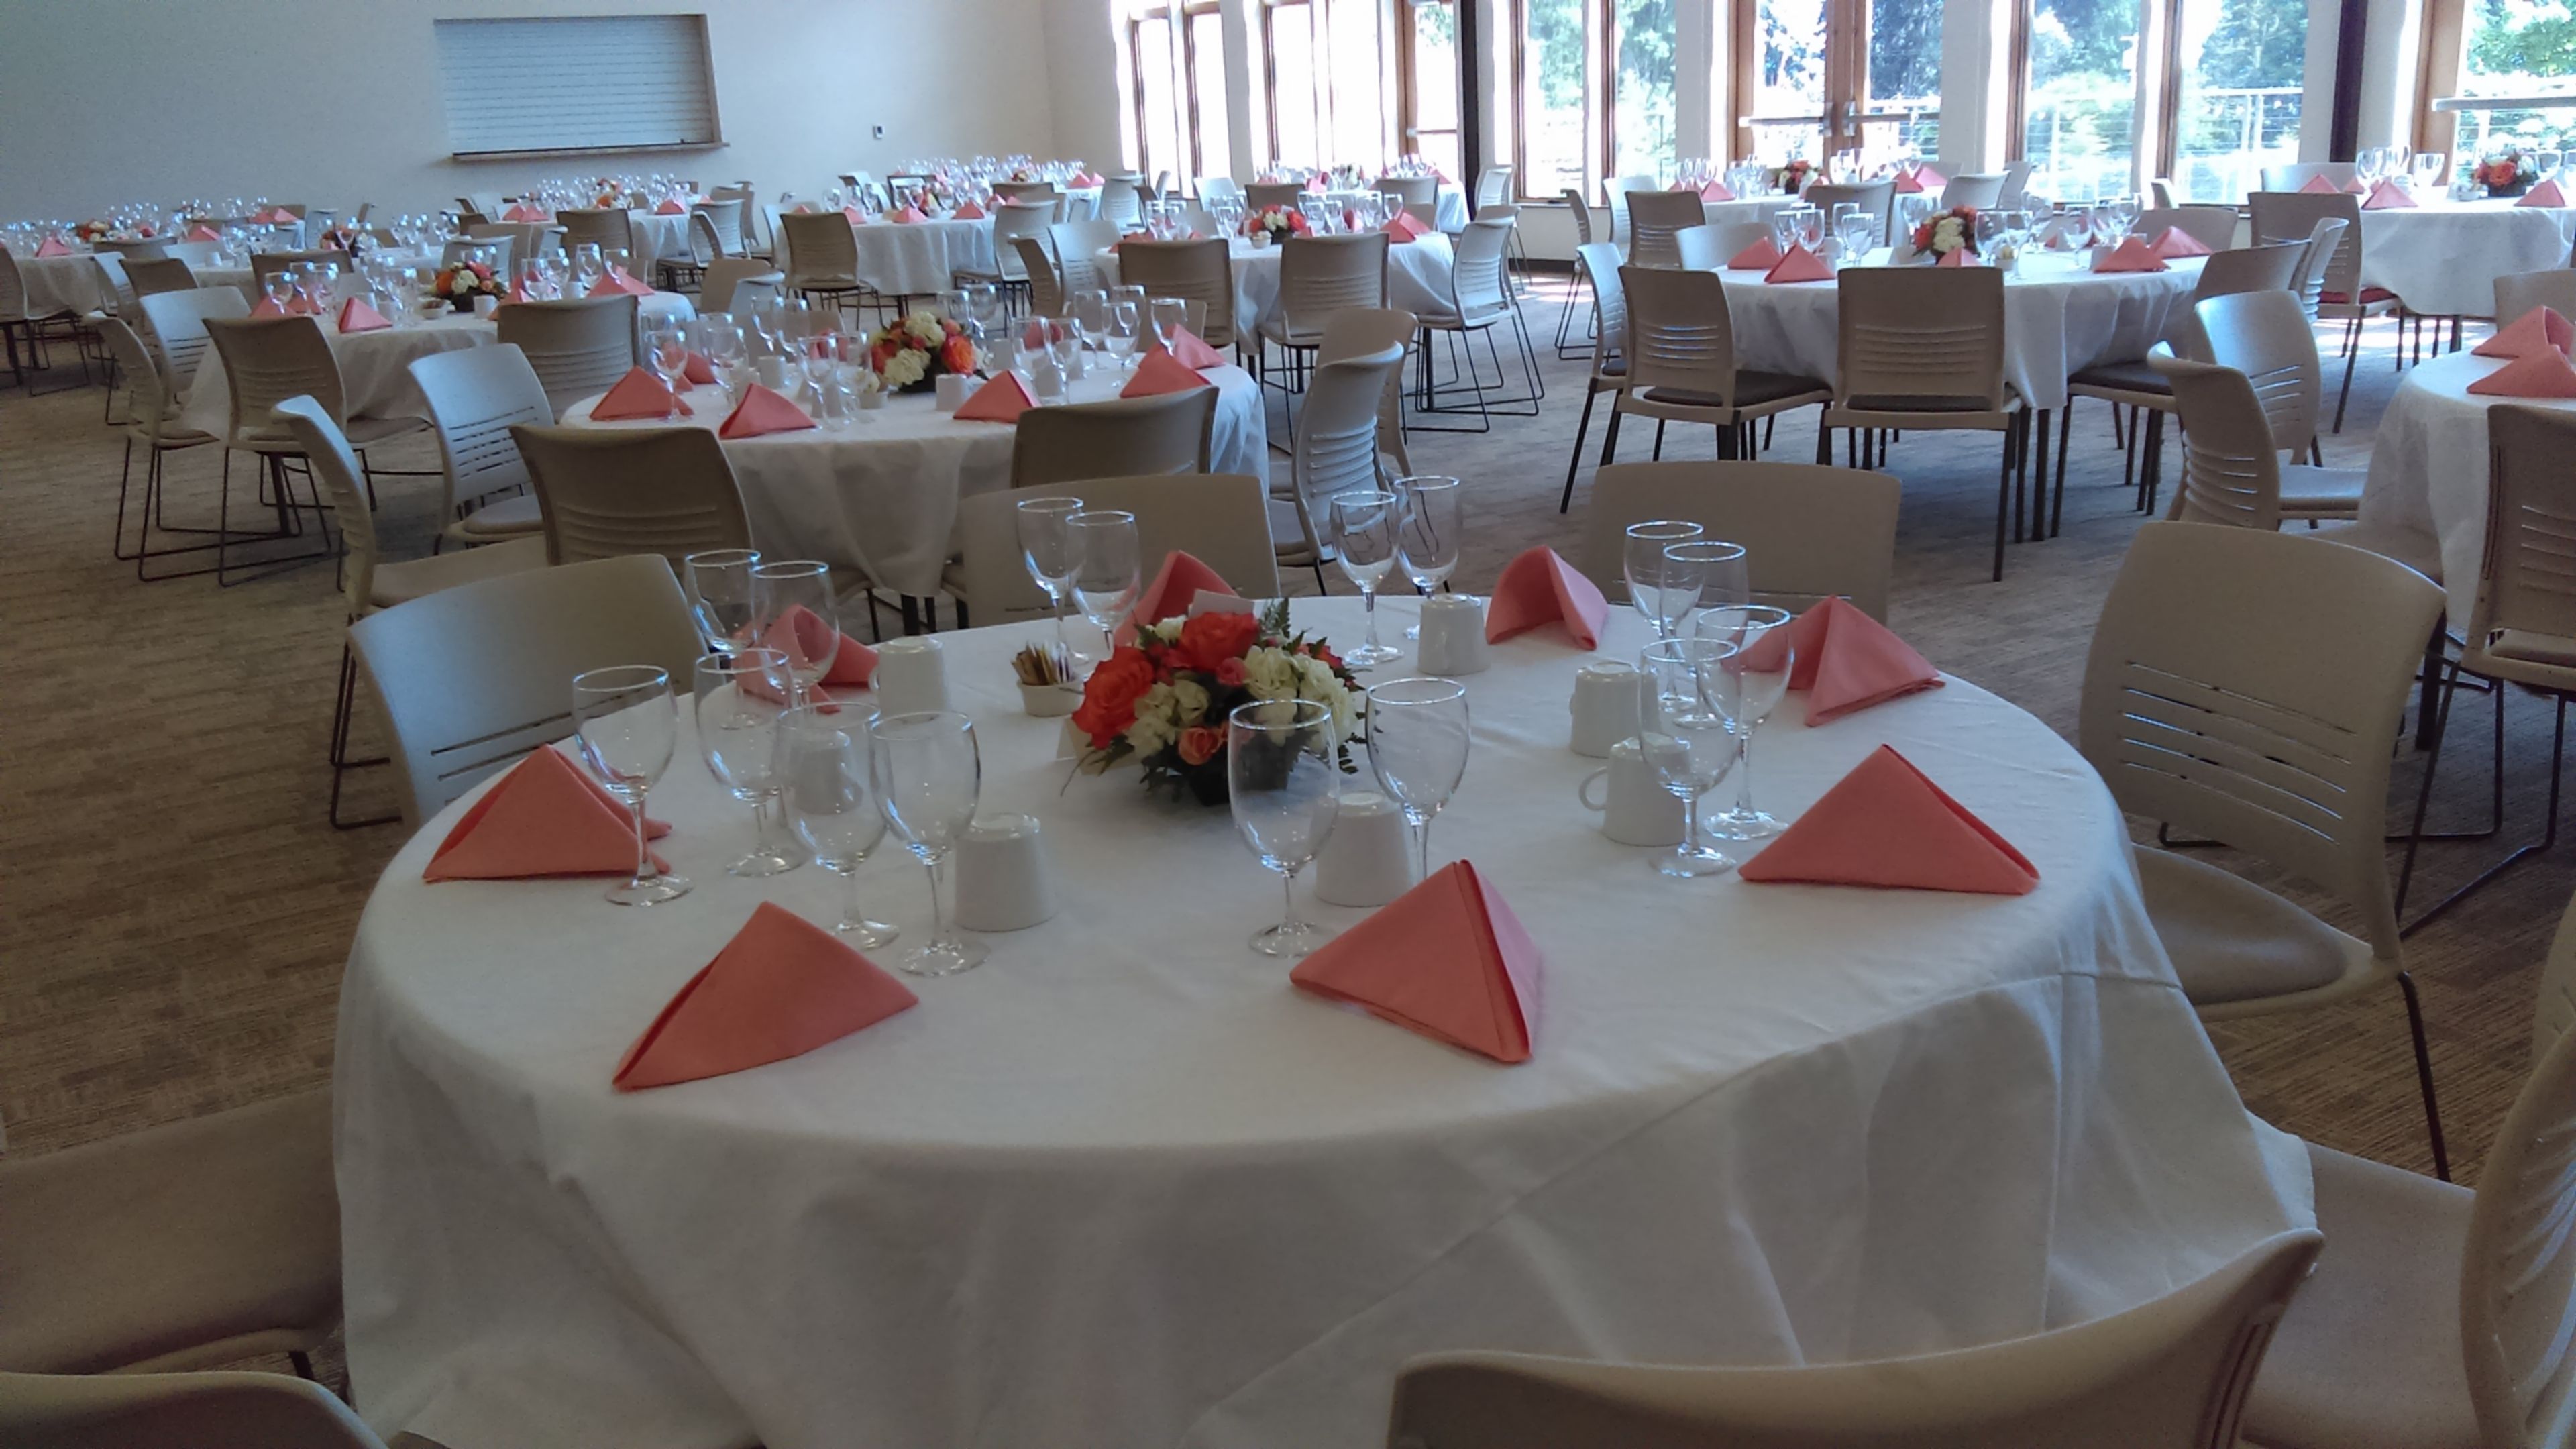
Six acres of forest and a mile of walking trails surround Village Green Community Center, tucked a short walk from the Kingston-Edmonds and Kingston-Seattle Fast Ferry docks and the shops of Kingston's main street. Run largely by community volunteers, the center grew from a founding vision of one place where residents of every age could find fun, support, and community, and that mix still shows in its rental spaces: the Banquet Hall, formed by combining the Community, Windermere, and Blue Heron rooms, holds up to 200 guests for weddings, receptions, and large gatherings, while the smaller Summit Lounge and Meeting Room suit memorials, birthday parties, and business meetings. A commissary kitchen — one of the few available in North Kitsap — along with a picnic pavilion and additional meeting rooms round out the rental offerings, alongside the community's regular slate of senior fitness classes, pickleball and yoga sessions, and arts programming.
Swantown Inn Bed & Breakfast
1431 11th Ave SE, Olympia, WA 98501, USA- Spaces for 60-100 Guests
- 1 Ballroom
- 1 Mansion
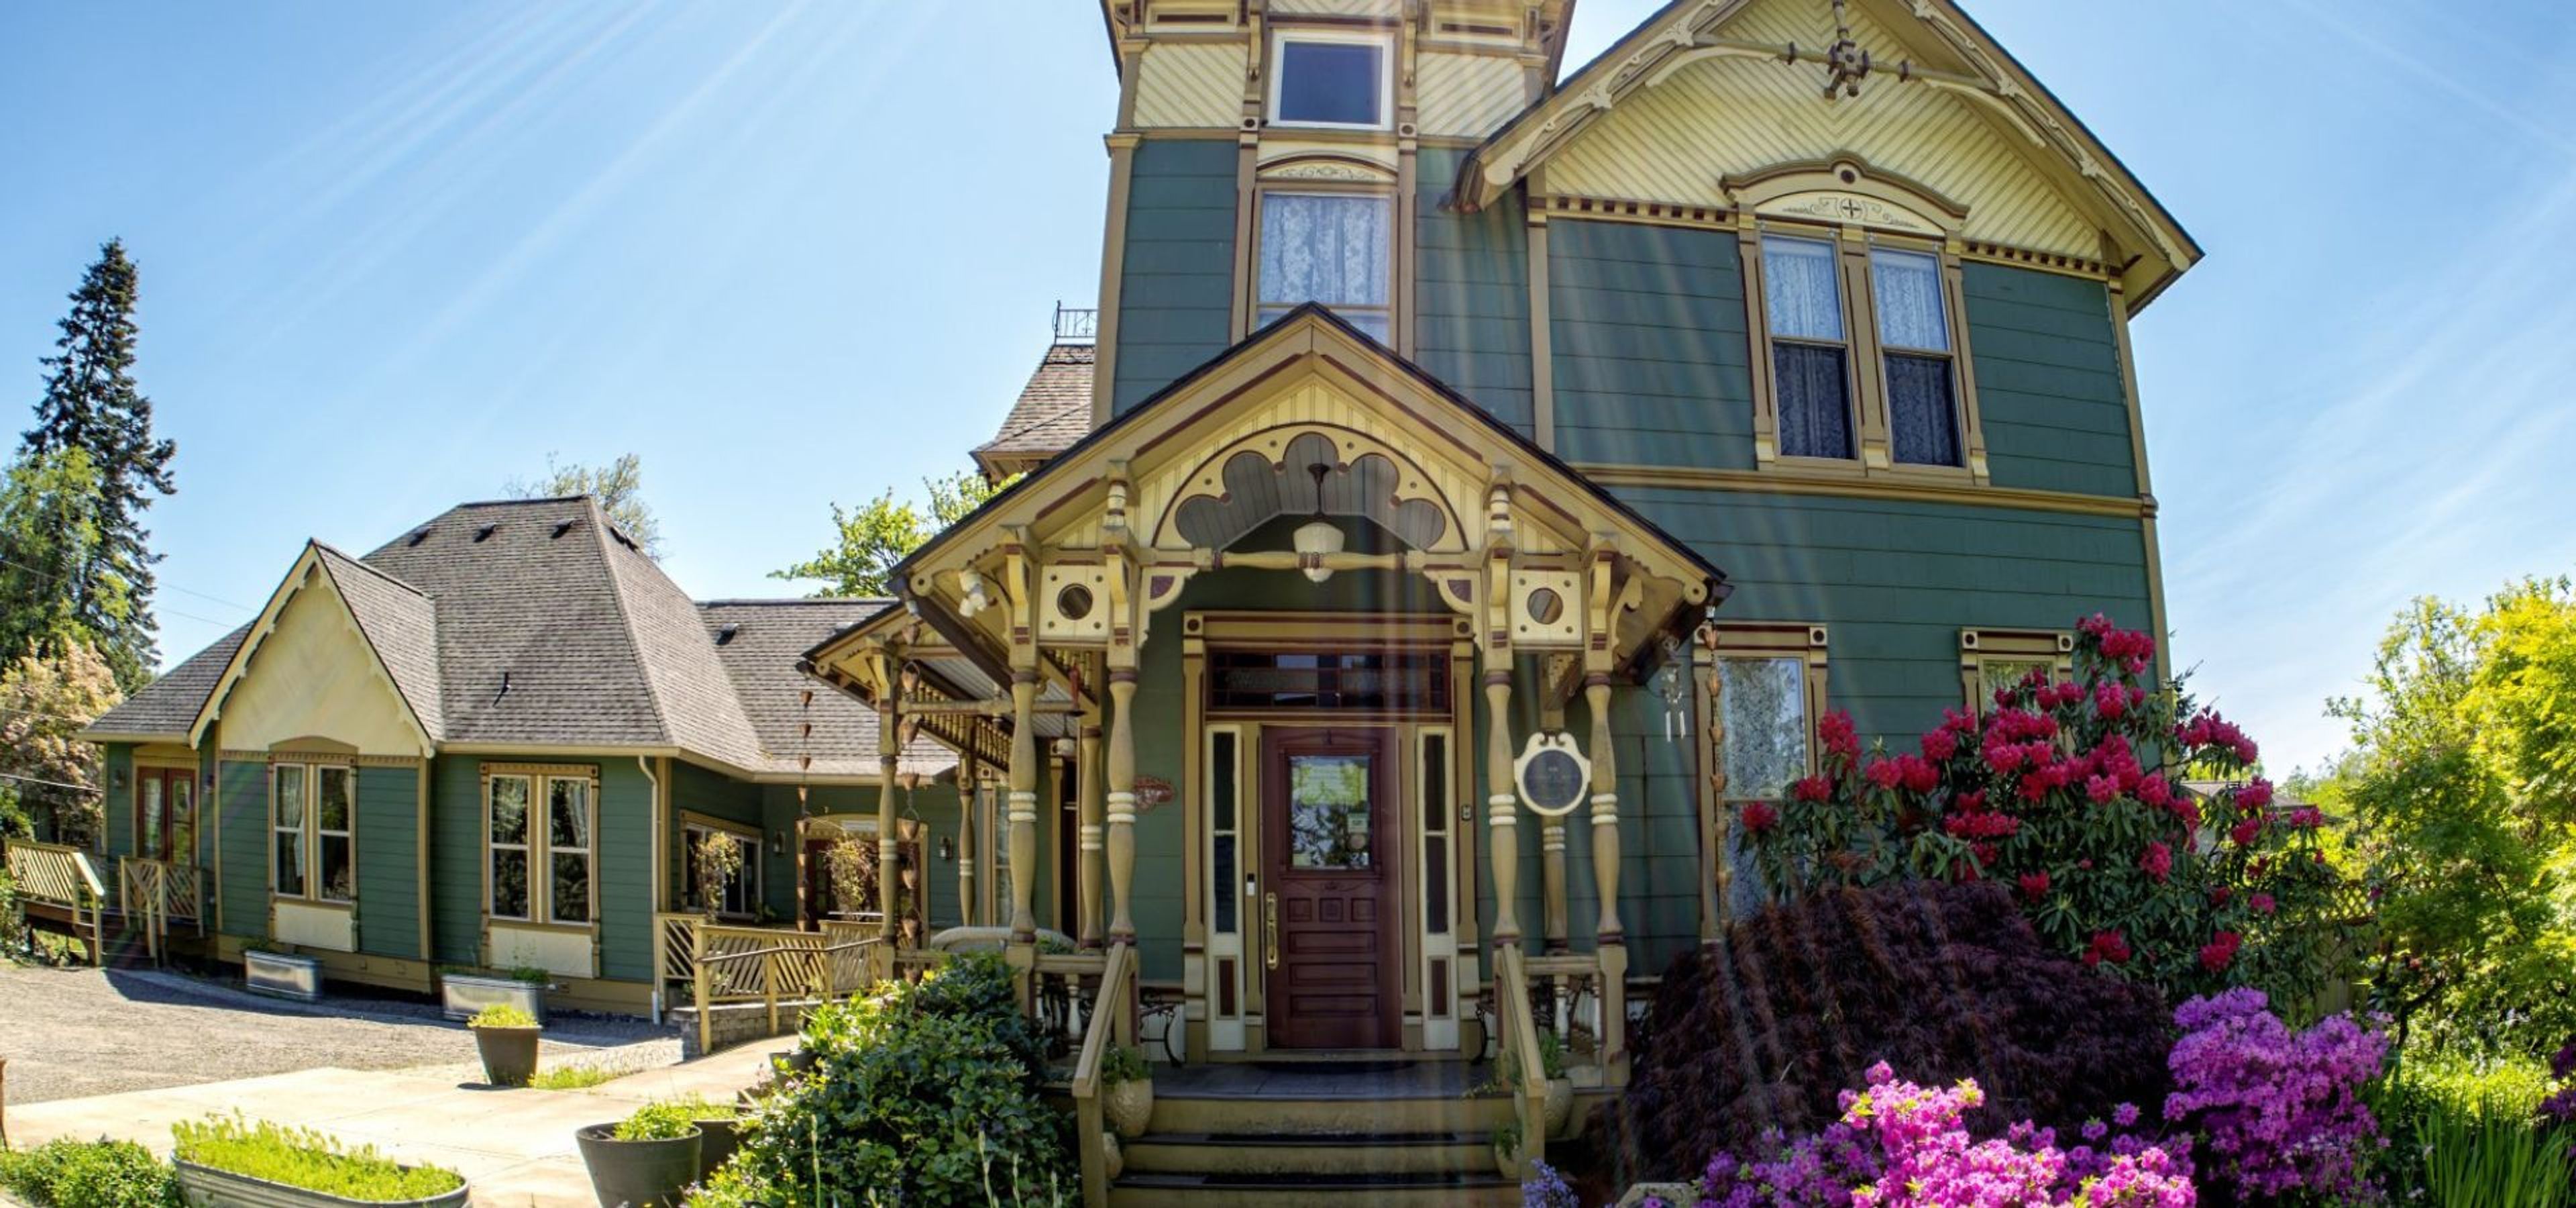
Swantown Inn is an 1887 Queen Anne/Eastlake Victorian Mansion in Olympia, Washington. It's listed on both the city and state historical registers. The mansion pairs its Victorian architecture with modern comforts, including room-controlled heat and air conditioning, EV charging, and Wi-Fi throughout. The inn has hosted weddings on-site for more than 25 years. Its current owners, Nathan and Casey, have spent over two decades focused on smaller and elopement-style celebrations. Non-denominational ordained officiants are on staff to help couples build a personalized ceremony. An elopement package bundles the officiant, cake, sparkling beverage, a small bouquet, and a night's stay in the Astoria Room. For larger gatherings, the Grand Victorian Ballroom accommodates up to 60 guests for weddings, receptions, showers, board retreats, and corporate meetings. Built in 2018, the ballroom echoes the mansion's historic character while adding chandeliers, a bar area serving espresso and baked goods, AV capabilities, and Wi-Fi. It's ADA compliant, with an accessible bathroom, ramp, and designated parking. Four guest rooms with king beds and private bathrooms round out the property, along with the apartment-style Puget Suite, which sleeps up to six across two bedrooms.
Skamania Lodge
1131 SW Skamania Lodge Way, Stevenson, WA 98648, USA- Spaces for 80-500 Guests
- 1 Ballroom
- 2 Outdoor Spaces
- 3 Resorts
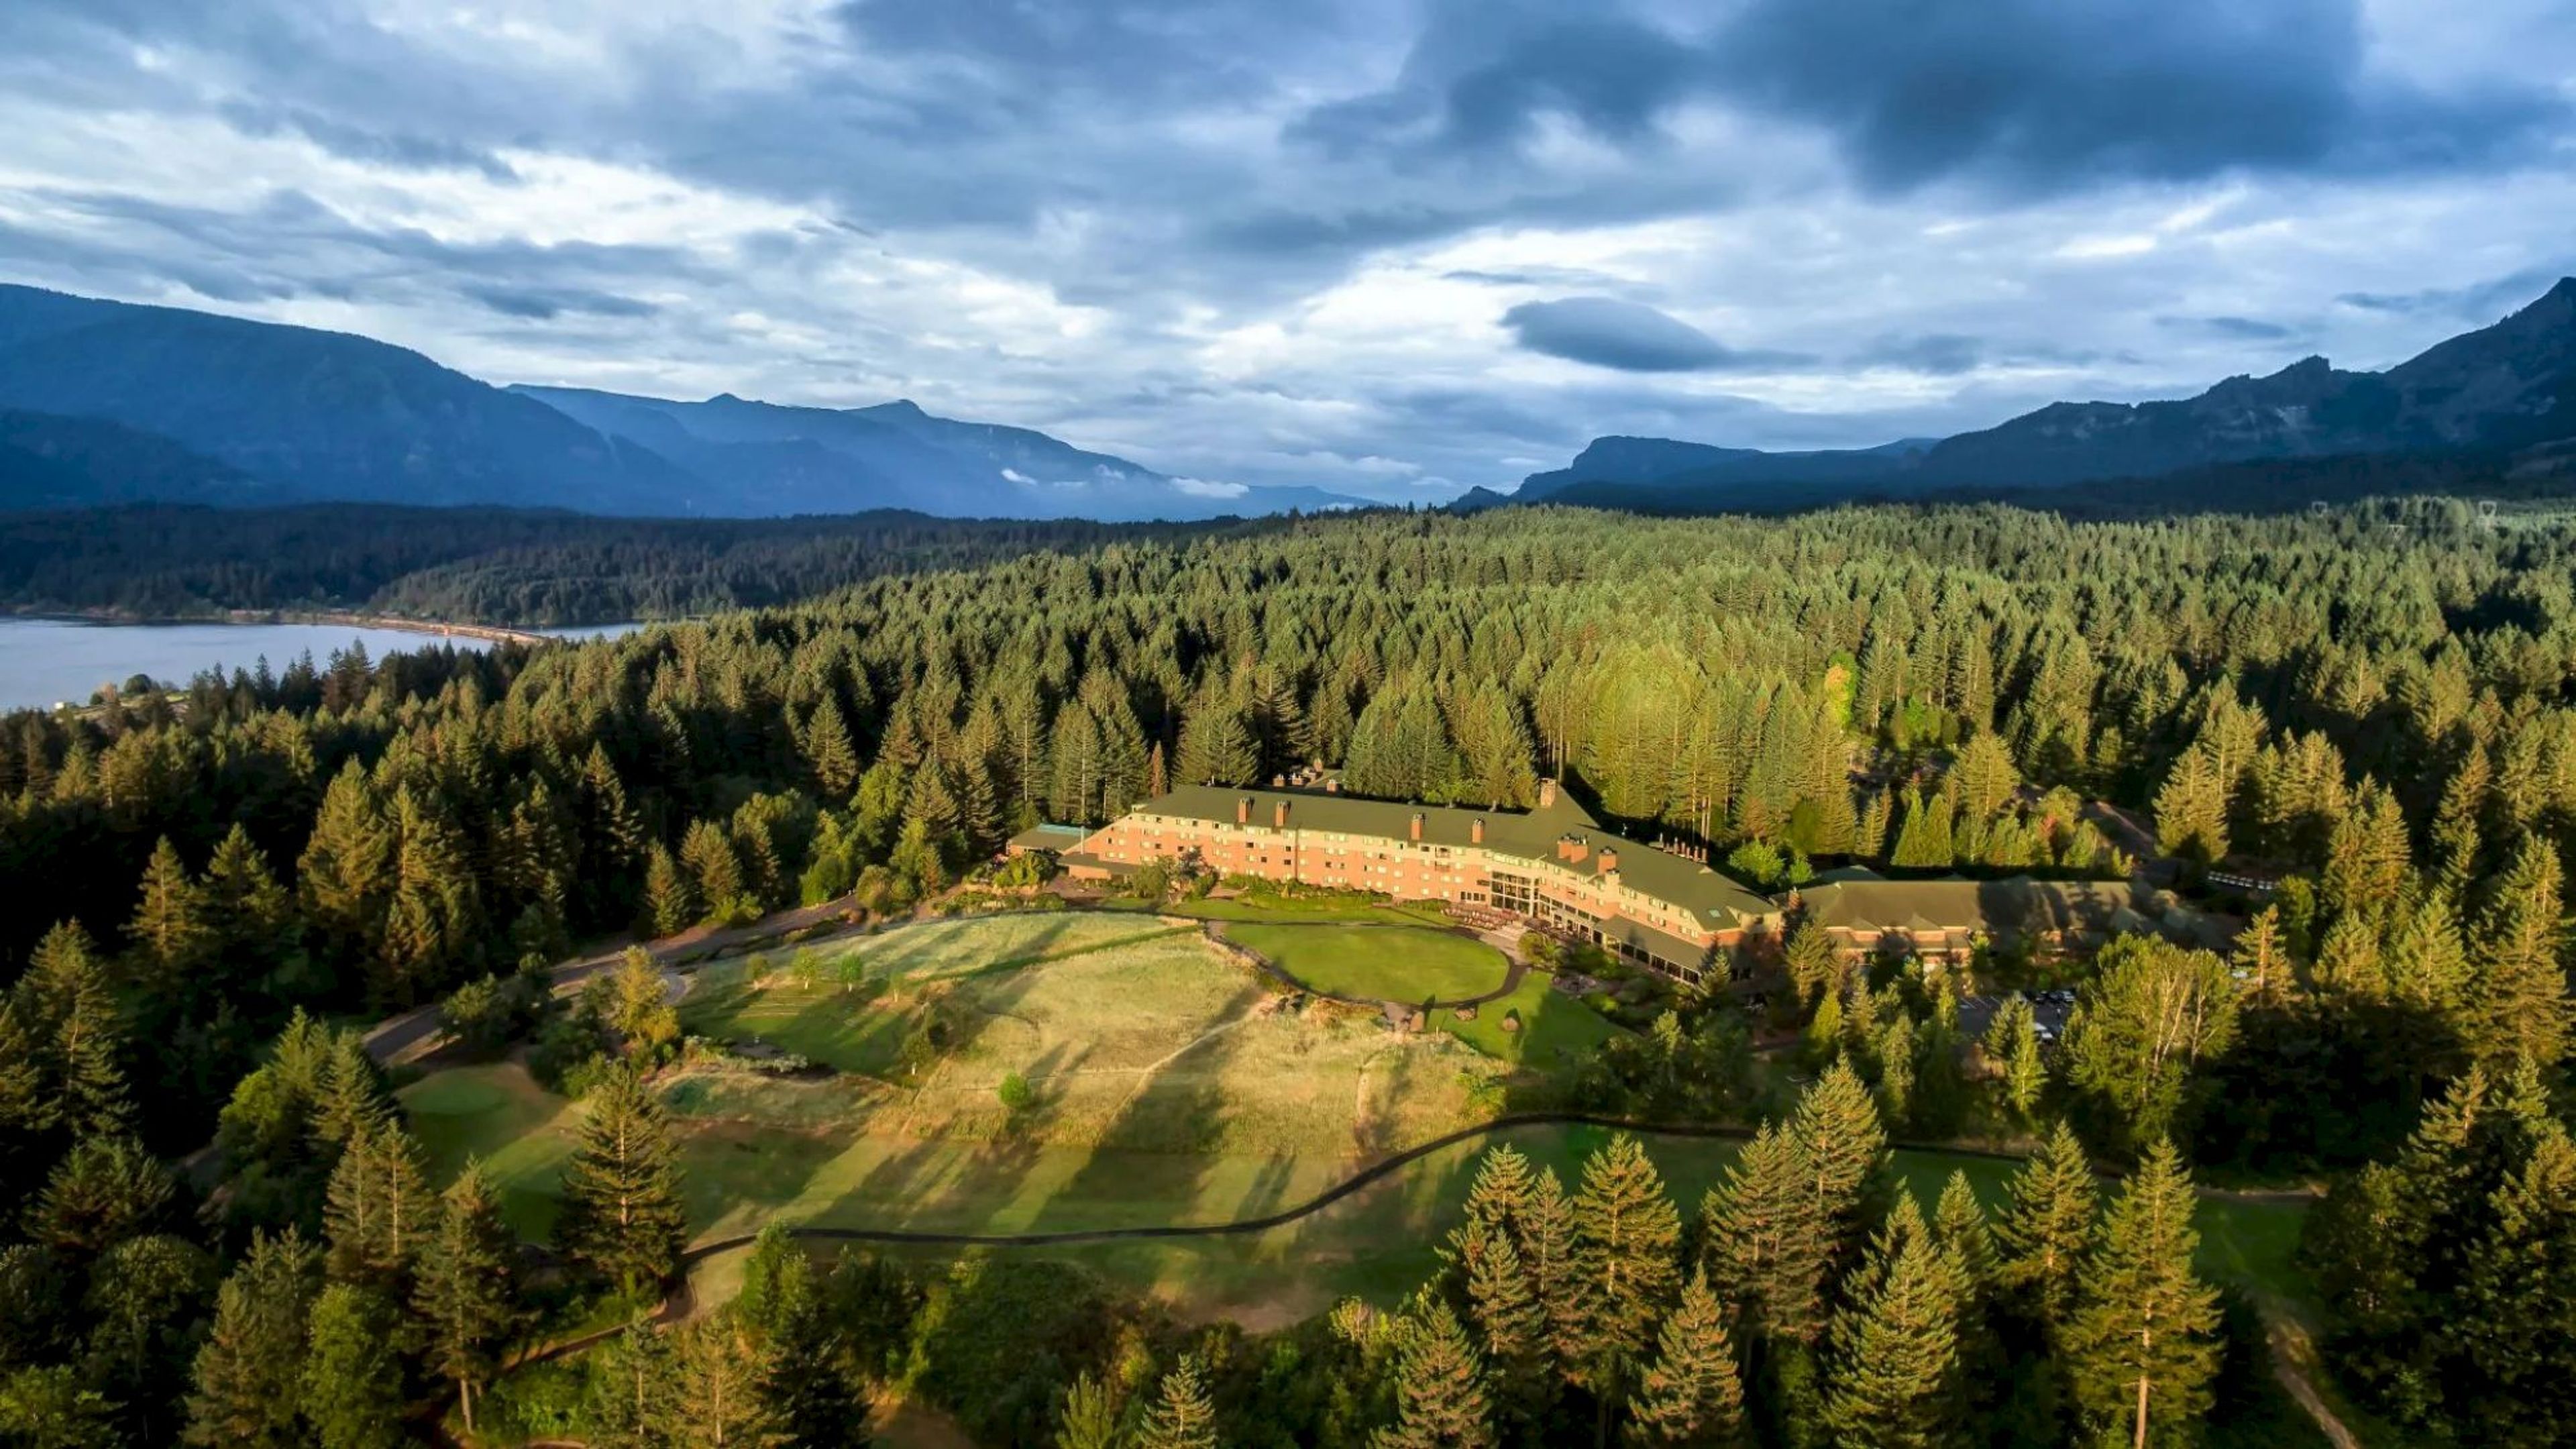
Skamania Lodge is a resort set in the Columbia River Gorge in Stevenson, Washington, built in 1993 amid evergreen forests overlooking the river and surrounding mountains. Pacific Northwest design carries through the guest rooms and public spaces, incorporating Native American artwork and local photography alongside a blend of rustic and contemporary style. For weddings and events, the lodge offers covered outdoor pavilions and an indoor ballroom. The Riverview Pavilion is a 2,500-square-foot covered space with river and mountain views, WholeTrees beams, fireplaces, and a dance floor for receptions of up to 180 guests, while the smaller Moonlight Pavilion, set against Red Bluff Mountain, holds up to 80 guests with a firepit and on-site bar. Indoors, the Stevenson Ballroom accommodates up to 350 guests for larger celebrations, and additional spaces such as the Amphitheater, Moonlight Lawn, Garden Patio, Glacier Hall, Boulder Terrace, and Atrium provide further options for ceremonies and cocktail hours. Couples can get ready on-site in the lodge's guestrooms, suites, treehouses, or cabins and villas, and the property's in-house culinary team caters each event. Beyond weddings, Skamania Lodge serves as a meetings and events destination with a dedicated conference center, along with dining at the Cascade Dining Room and River Rock, spa and wellness services, golf, and adventure activities such as ziplining that round out the resort experience.
Emerald Downs
2300 Ron Crockett Dr, Auburn, WA 98001, USA- Spaces for 15-500 Guests
- 1 Ballroom
- 1 Bar
- 9 Total Spaces
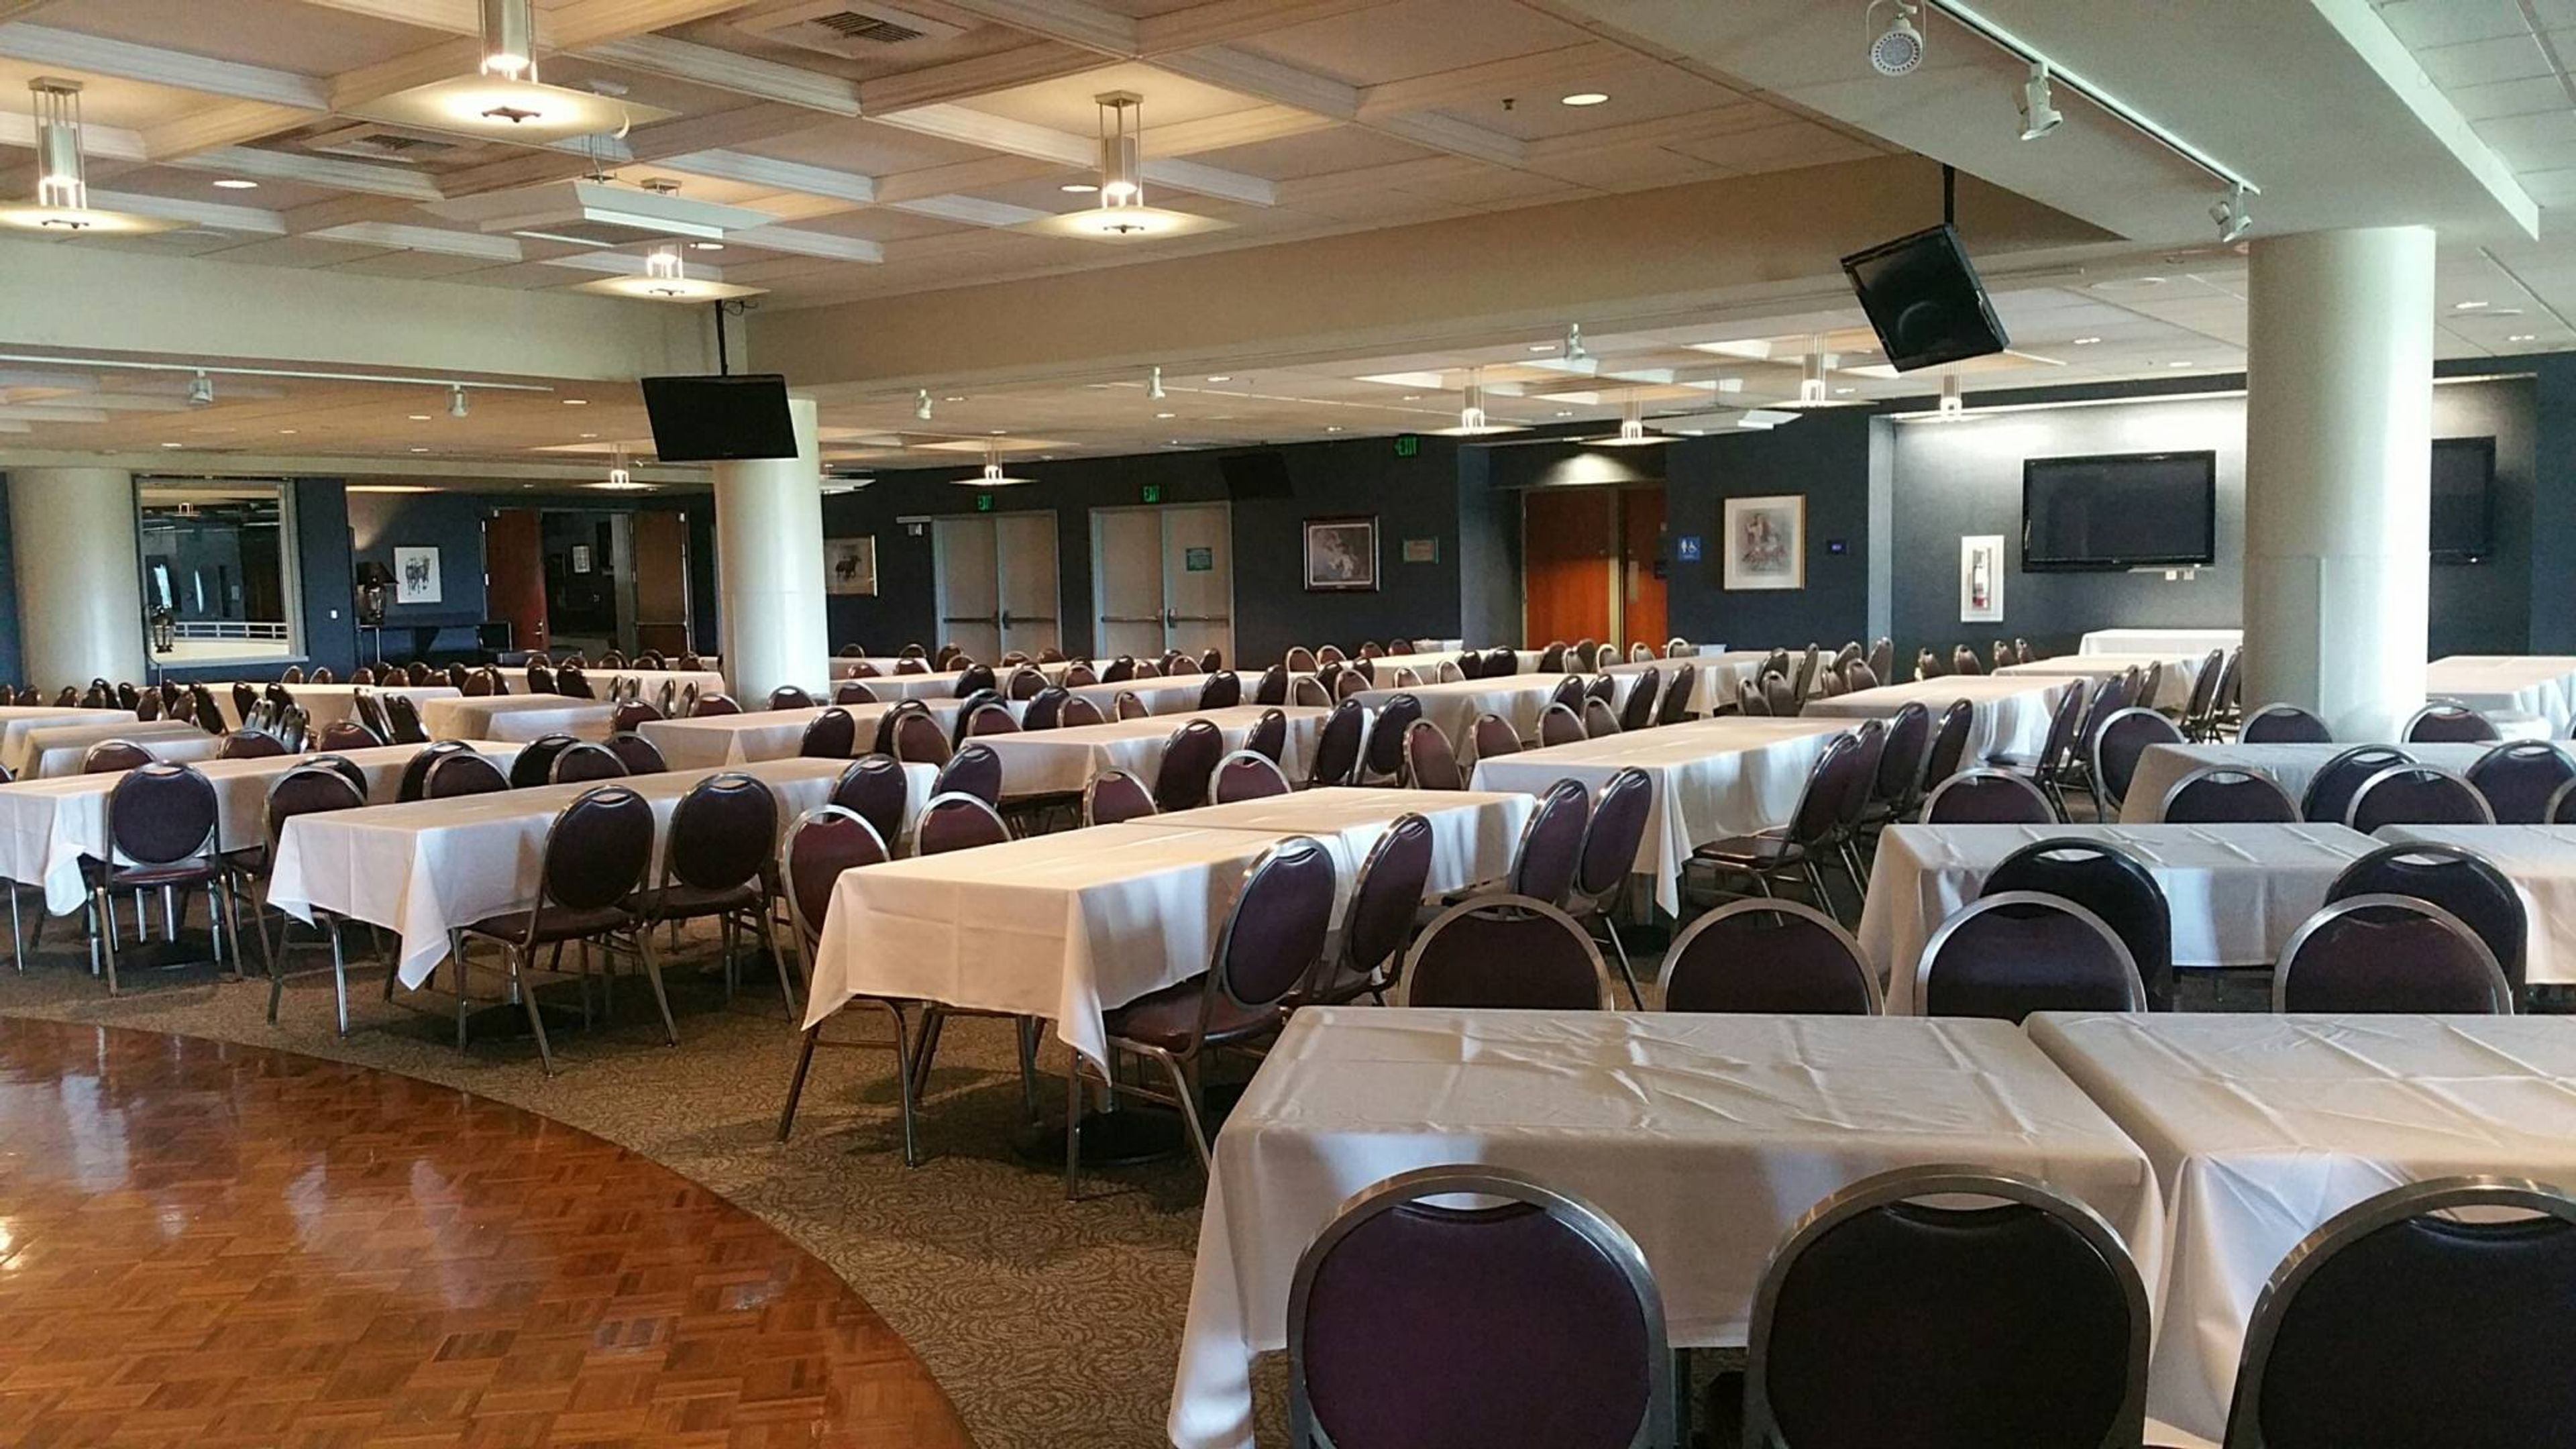
Emerald Downs is a Thoroughbred racetrack in Auburn, Washington, set between Seattle, Tacoma, and Bellevue in the Pacific Northwest. Beyond live racing, the property doubles as an event destination, with eleven distinct spaces that together host groups of up to 2,000 guests throughout the racing season and on non-race days. The venues range from the Emerald Room, the largest banquet space and a fit for weddings, fundraisers, meetings, and tradeshows, to a row of grandstand suites offering sweeping views of the track and Mount Rainier. The Trackside Pavilion pairs indoor and outdoor space with a bar and betting windows for an up-close view of the racing, while the fourth-floor View Room overlooks the saddling paddock and Winner's Circle. In-house catering supports every gathering with an array of menu options.
Bellevue Club
11200 SE 6th St, Bellevue, WA 98004, USA- Spaces for 16-216 Guests
- 1 Ballroom
- 1 Restaurant
- 9 Total Spaces
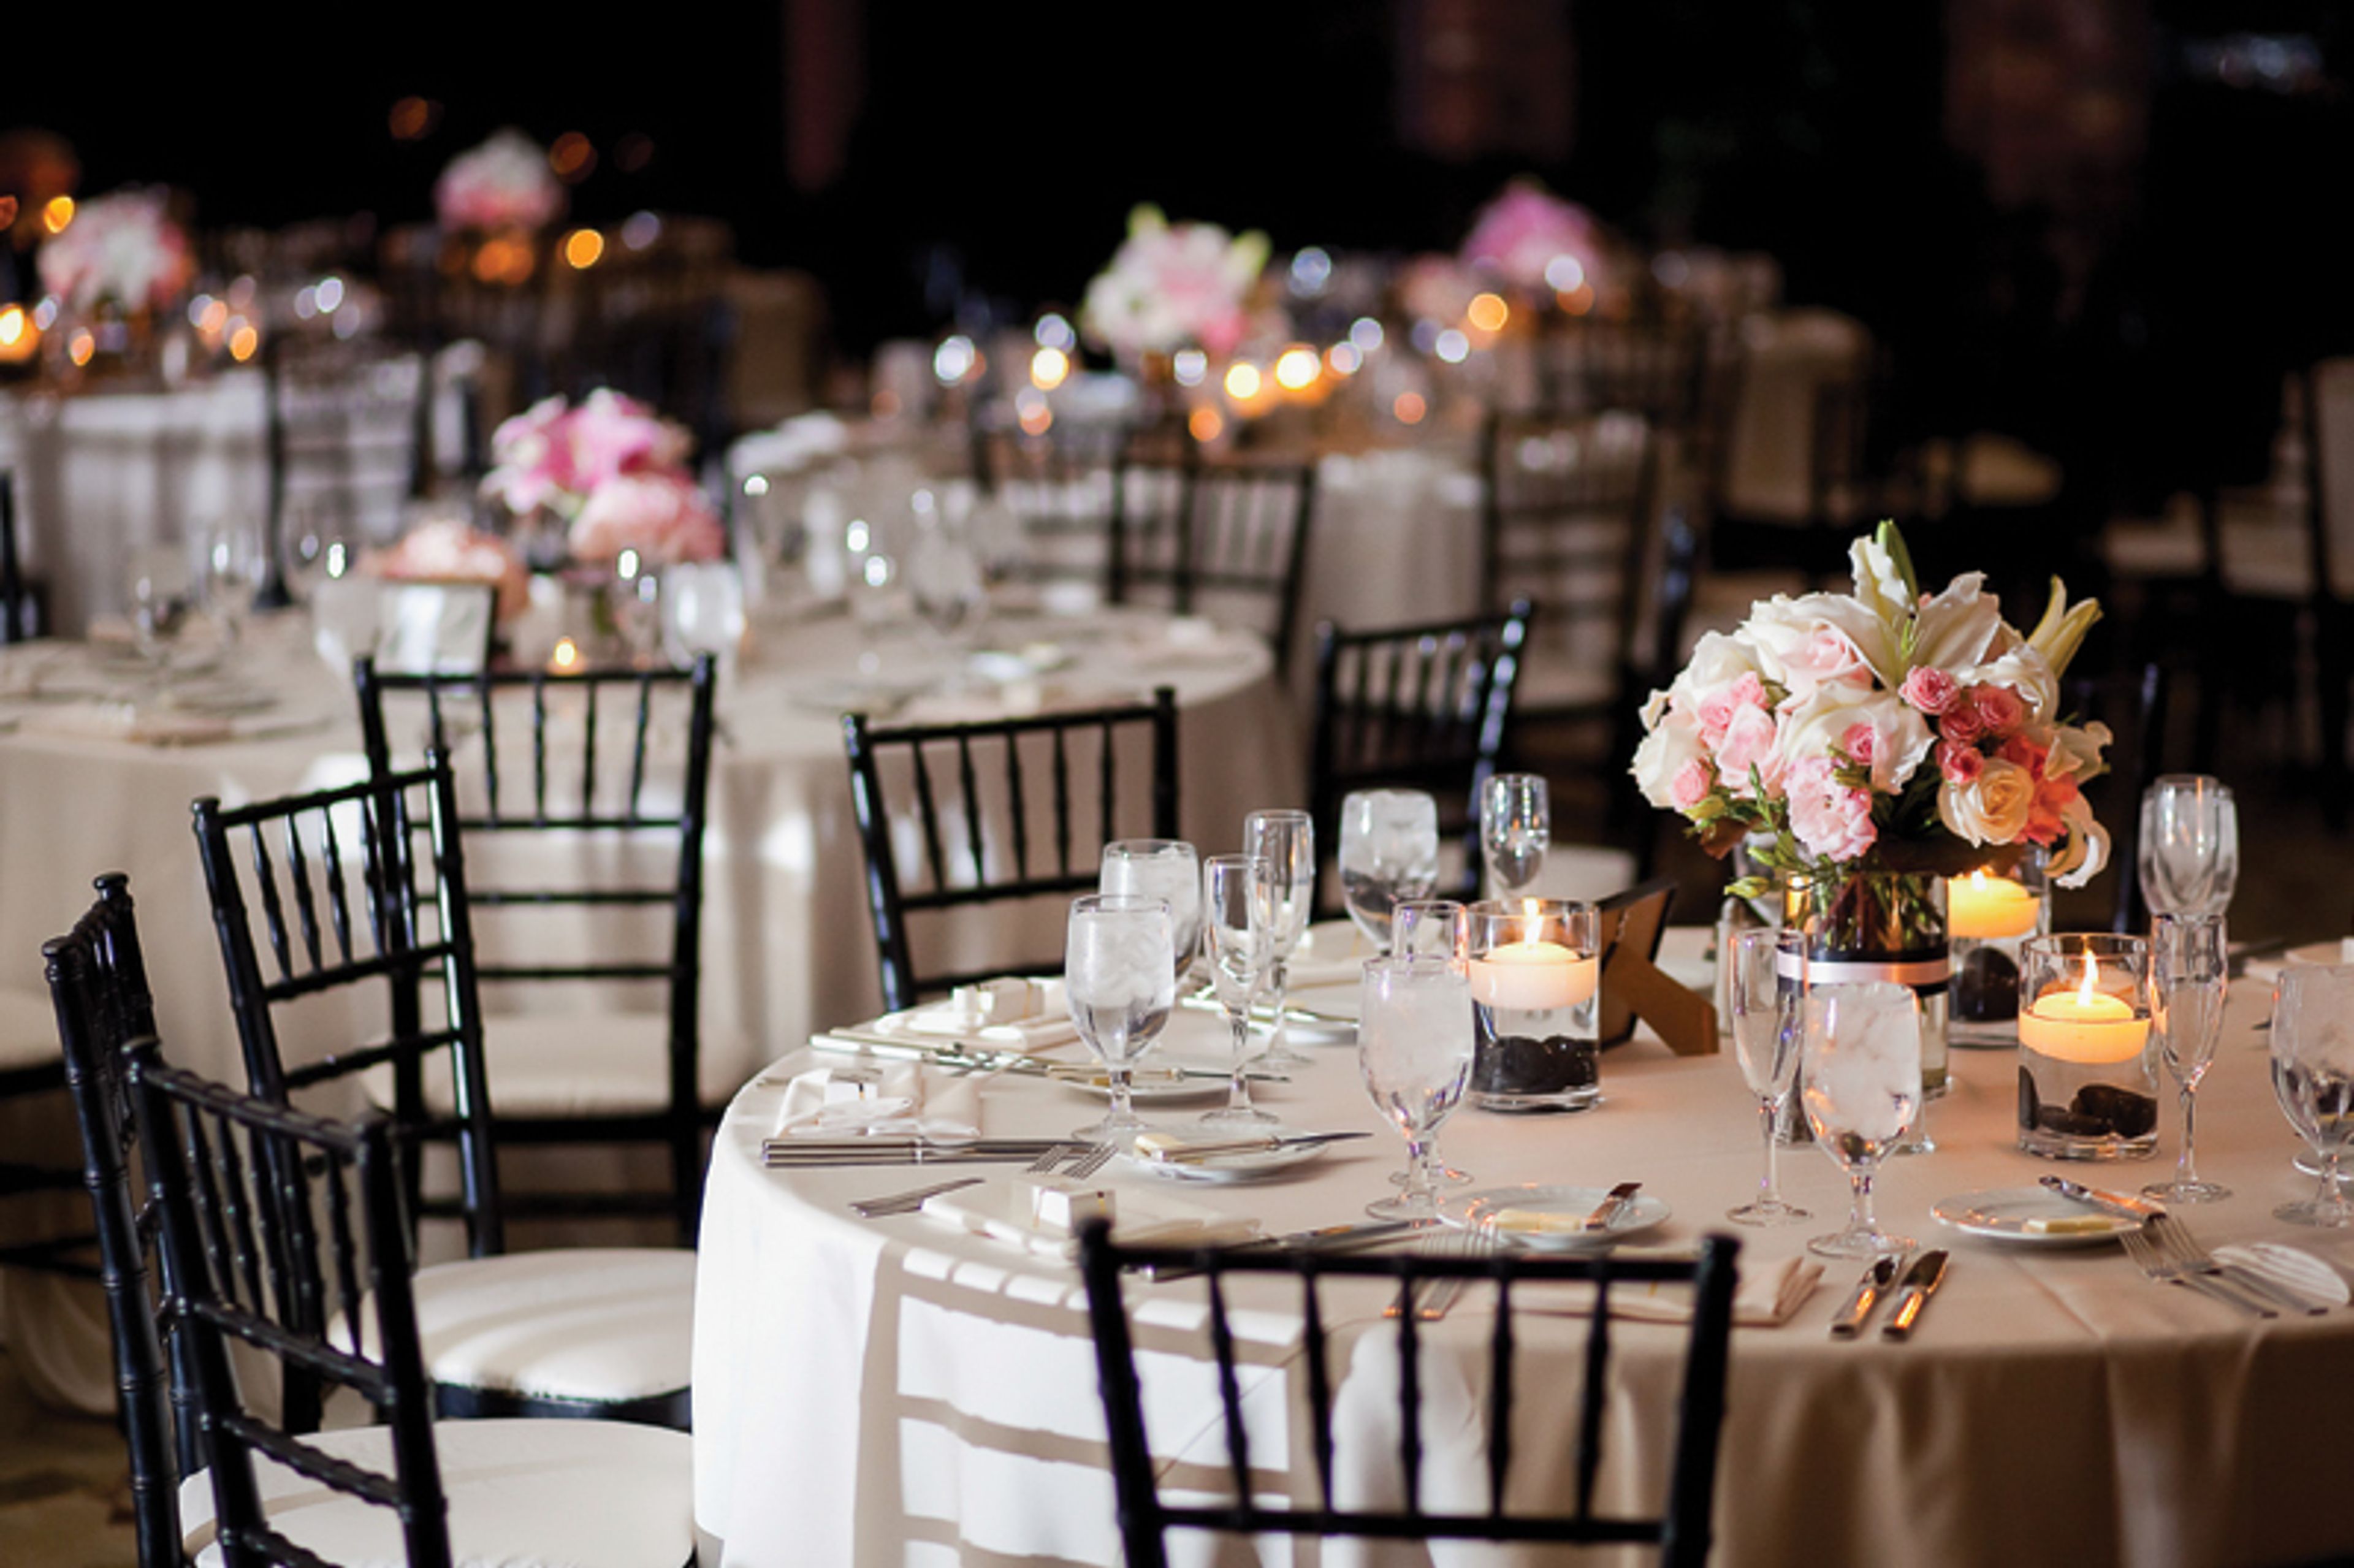
Walk down the aisle at the most sought-after wedding venue on the Eastside. From ceremony to celebration, guest lists to wine lists, we guarantee your big day will be one to remember. Our wedding spaces are the perfect combination of inviting, romantic, and private, setting the stage for an intimate and memorable event. Each space is highly versatile, so you an make your wedding as personal and unique as your love. When it comes to catering, your request is our pleasure. We offer gourmet, customizable menus and beverage selections designed by our innovative culinary team and inspired by our abundance of delicious, seasonal Northwest ingredients.
French Creek Manor
9931 167th Ave SE, Snohomish, WA 98290, USA- Spaces for 250 Guests
- 1 Ballroom
- 1 Outdoor
- 1 space at this venue
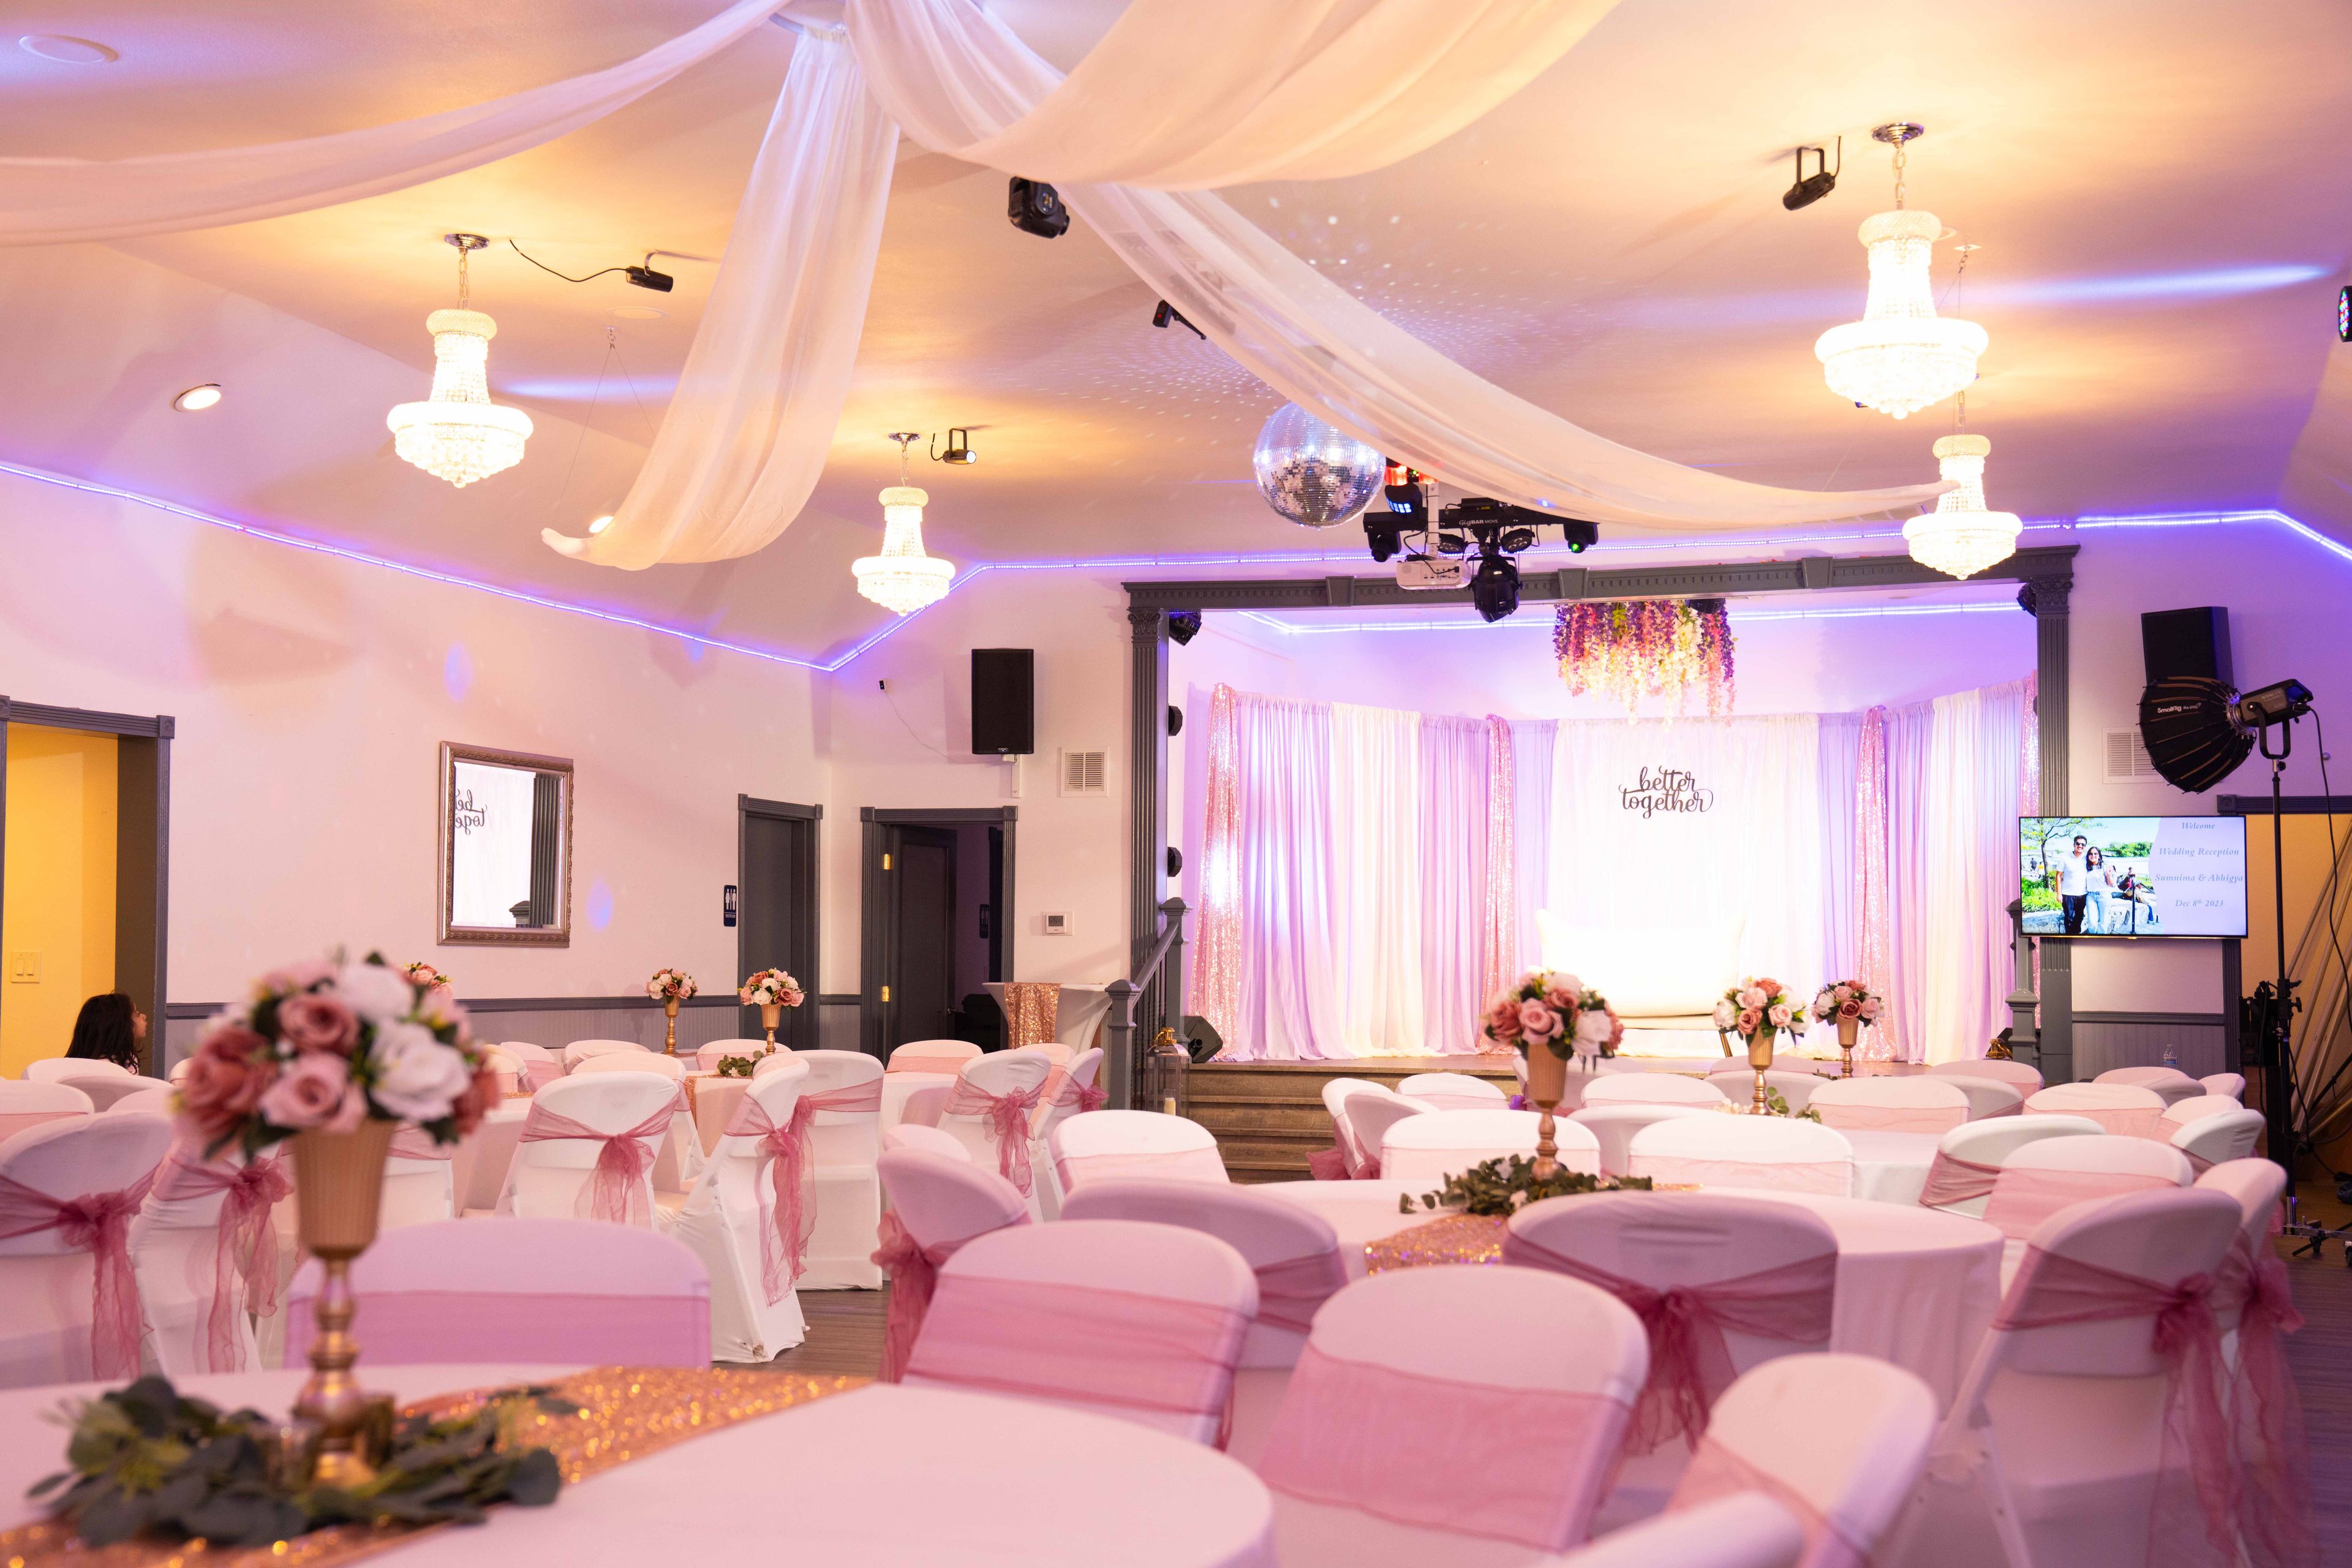
French Creek Manor is an all-inclusive private event venue in Snohomish, Washington, set on rustic grounds surrounded by woods and a serene creek. For more than 15 years it has hosted celebrations of every kind — weddings and receptions, quinceañeras, milestone birthdays, baby showers, graduations, and celebrations of life among them — drawing on a flexible indoor space that accommodates up to 250 guests. Inside, the hall pairs chandeliers and draped ceilings with a built-in LED dance floor, ambiance lighting, and a full audio-visual system of speakers, wireless microphones, and projector displays. Outside, 10,000 square feet of manicured front and back lawns open onto a round pergola and creek-side ceremony settings, with an elevated stage for the wedding party or performances. As an all-inclusive venue, French Creek Manor coordinates catering, a fully licensed bar, décor, and entertainment in-house. The ADA-compliant building offers ramps and accessible restrooms, and the property includes 135 parking spots.
Memories at Sunset
915 By Pass Hwy, Richland, WA 99352, USA- Spaces for 250 Guests
- 1 Ballroom
- 1 Meeting Space
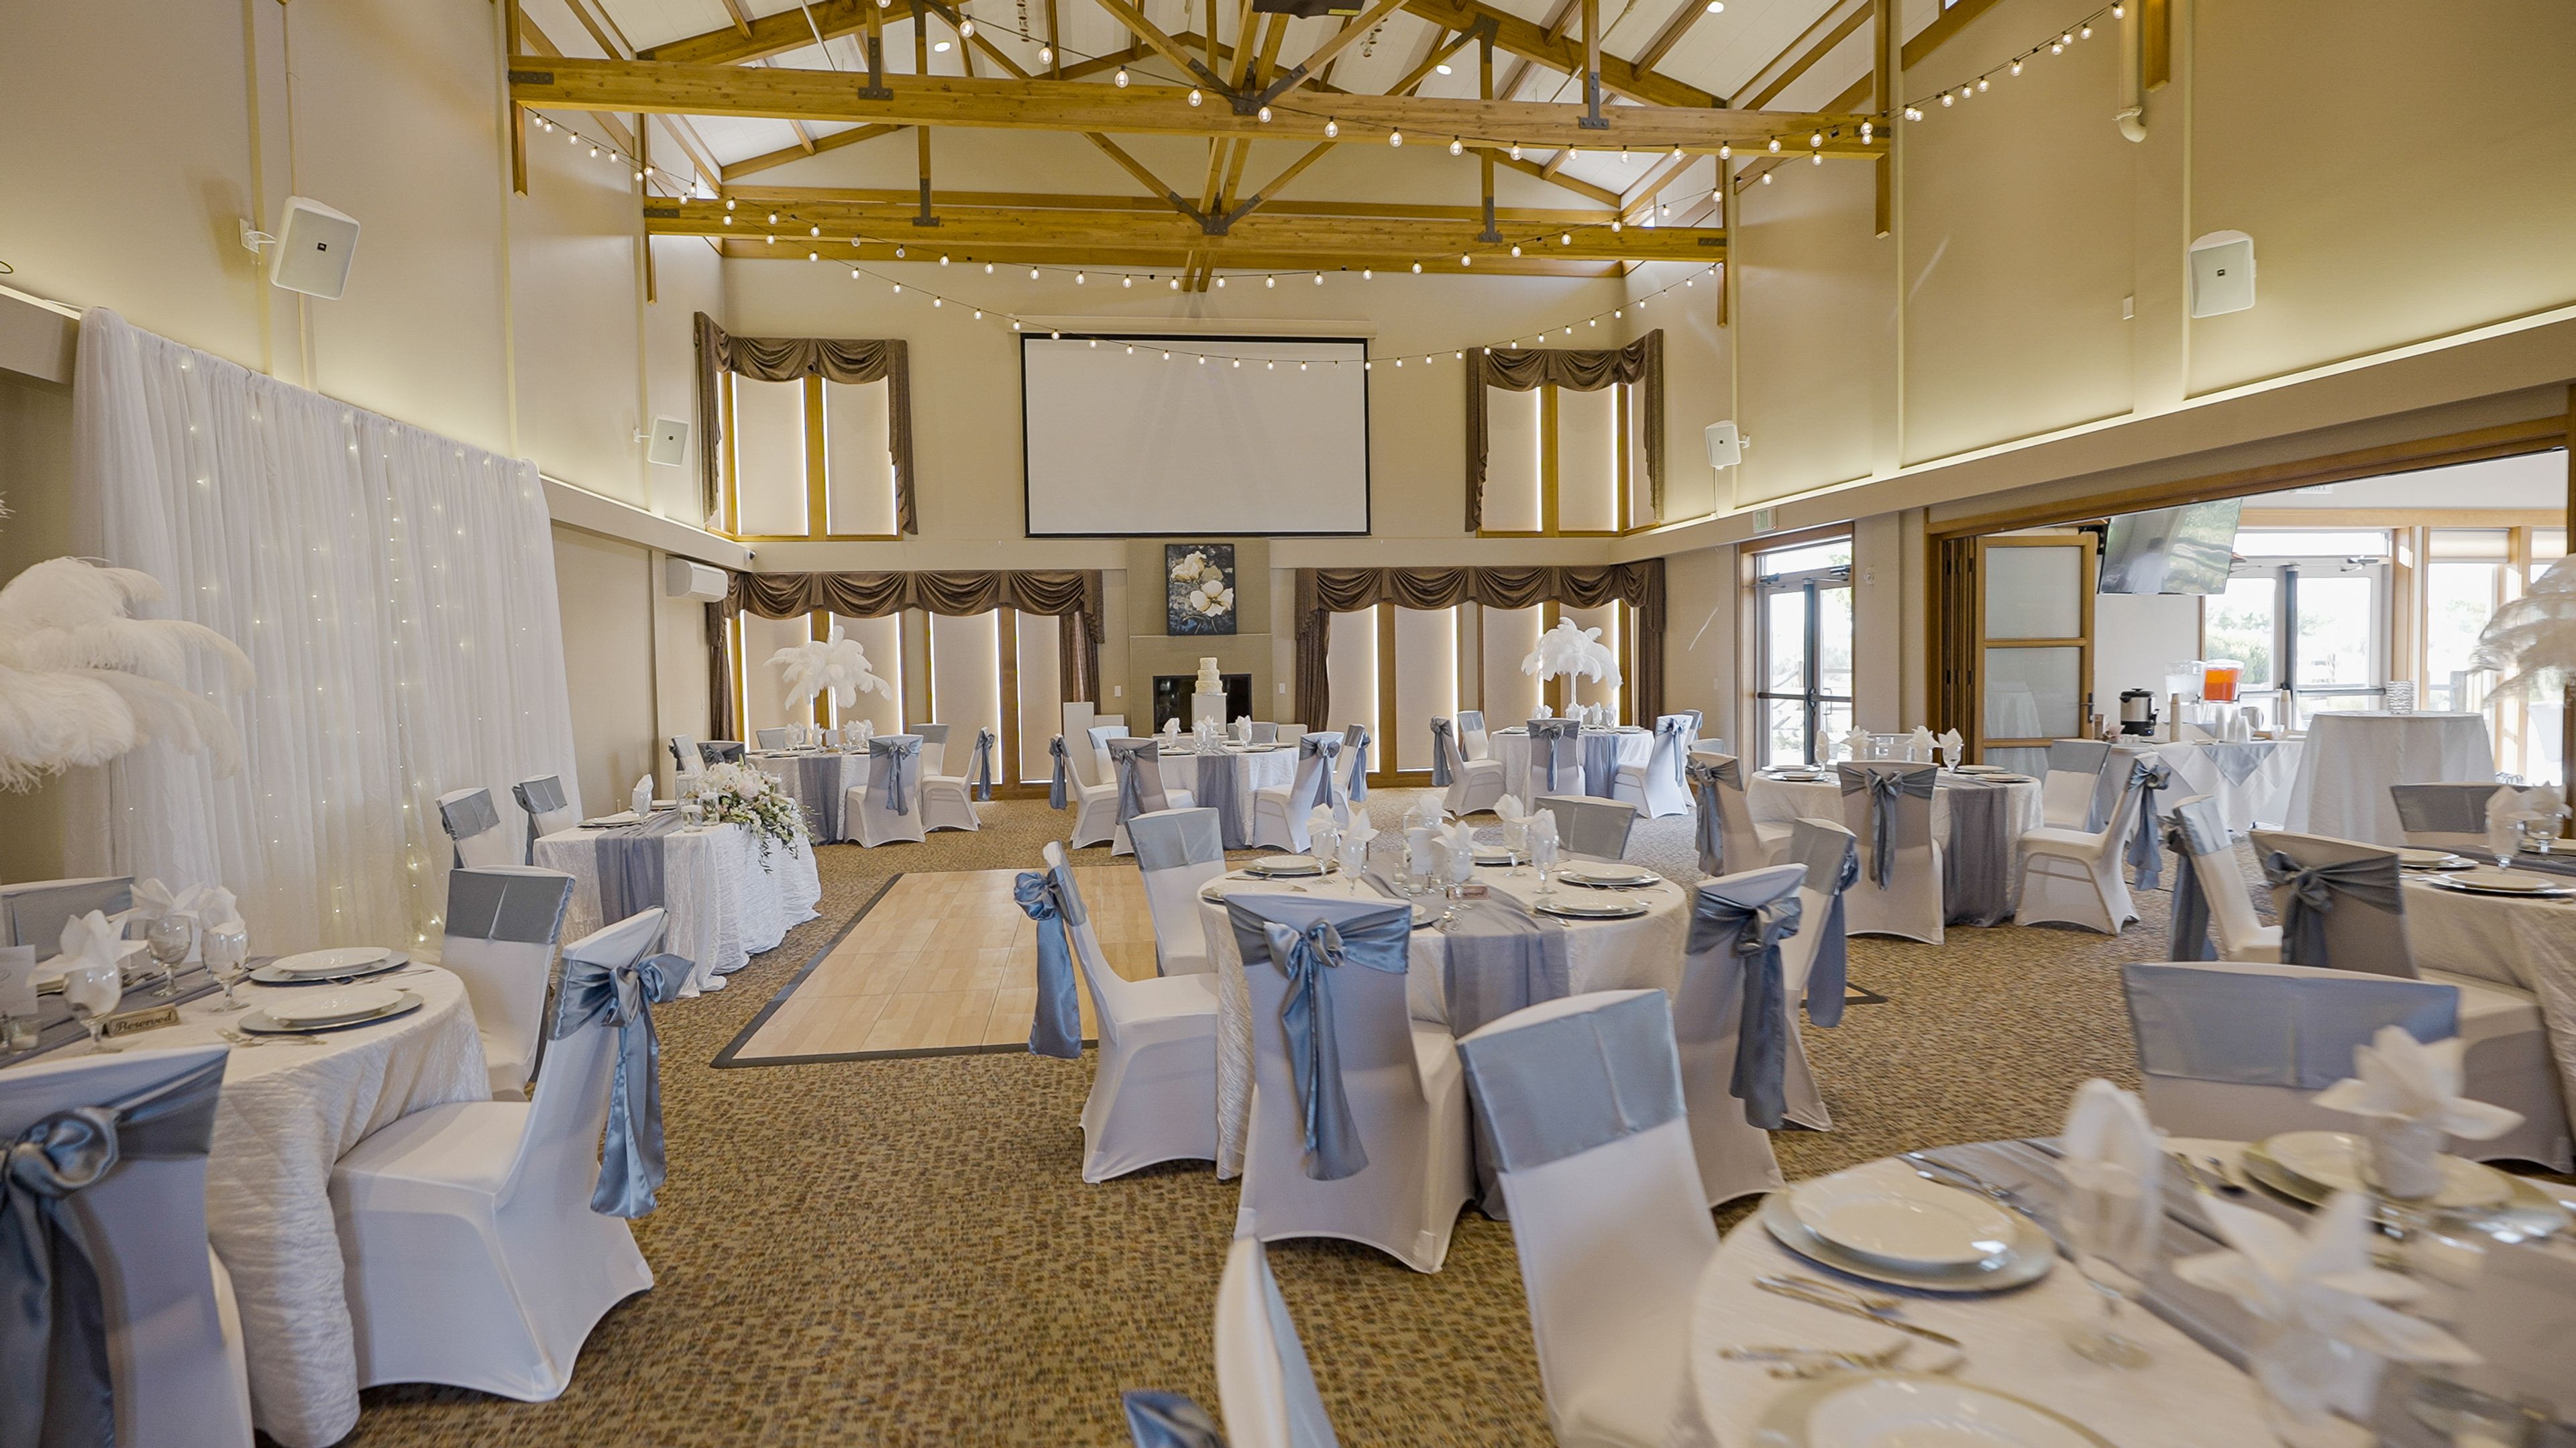
At the heart of Events at Sunset is the Main Hall, a vaulted-ceiling reception room with exposed wood beams, string lighting, and a fireplace at its center. Tall glass doors line one side of the hall, opening directly onto an outdoor patio with views of Rattlesnake Mountain, so weddings and receptions can move easily between the two settings over the course of an event. An archway off the hall leads into a smaller side room filled with natural light, and the open floor plan can be scaled down for intimate gatherings or opened fully to host up to 250 guests, with a dedicated dance floor for receptions. Located on the north end of Sunset Gardens in Richland, Washington, the 6,000-square-foot event center has hosted weddings, business meetings, banquets, and other celebrations since opening in 2009. Its event team, led by Event Center Manager Tiffany Loving and Event Coordinator Cassandra Standley, works alongside a roster of partner caterers — including Henry's, Tsunami Catering, CG Public House, Viera's Bakery, and Crumbl Cookie — and offers in-house projectors, microphones, and screens for meetings and presentations.
Clearwater Casino Resort
15347 Suquamish Way NE, Suquamish, WA 98392, USA- Spaces for 14-800 Guests
- 1 Ballroom
- 3 Outdoor Spaces
- 9 Total Spaces
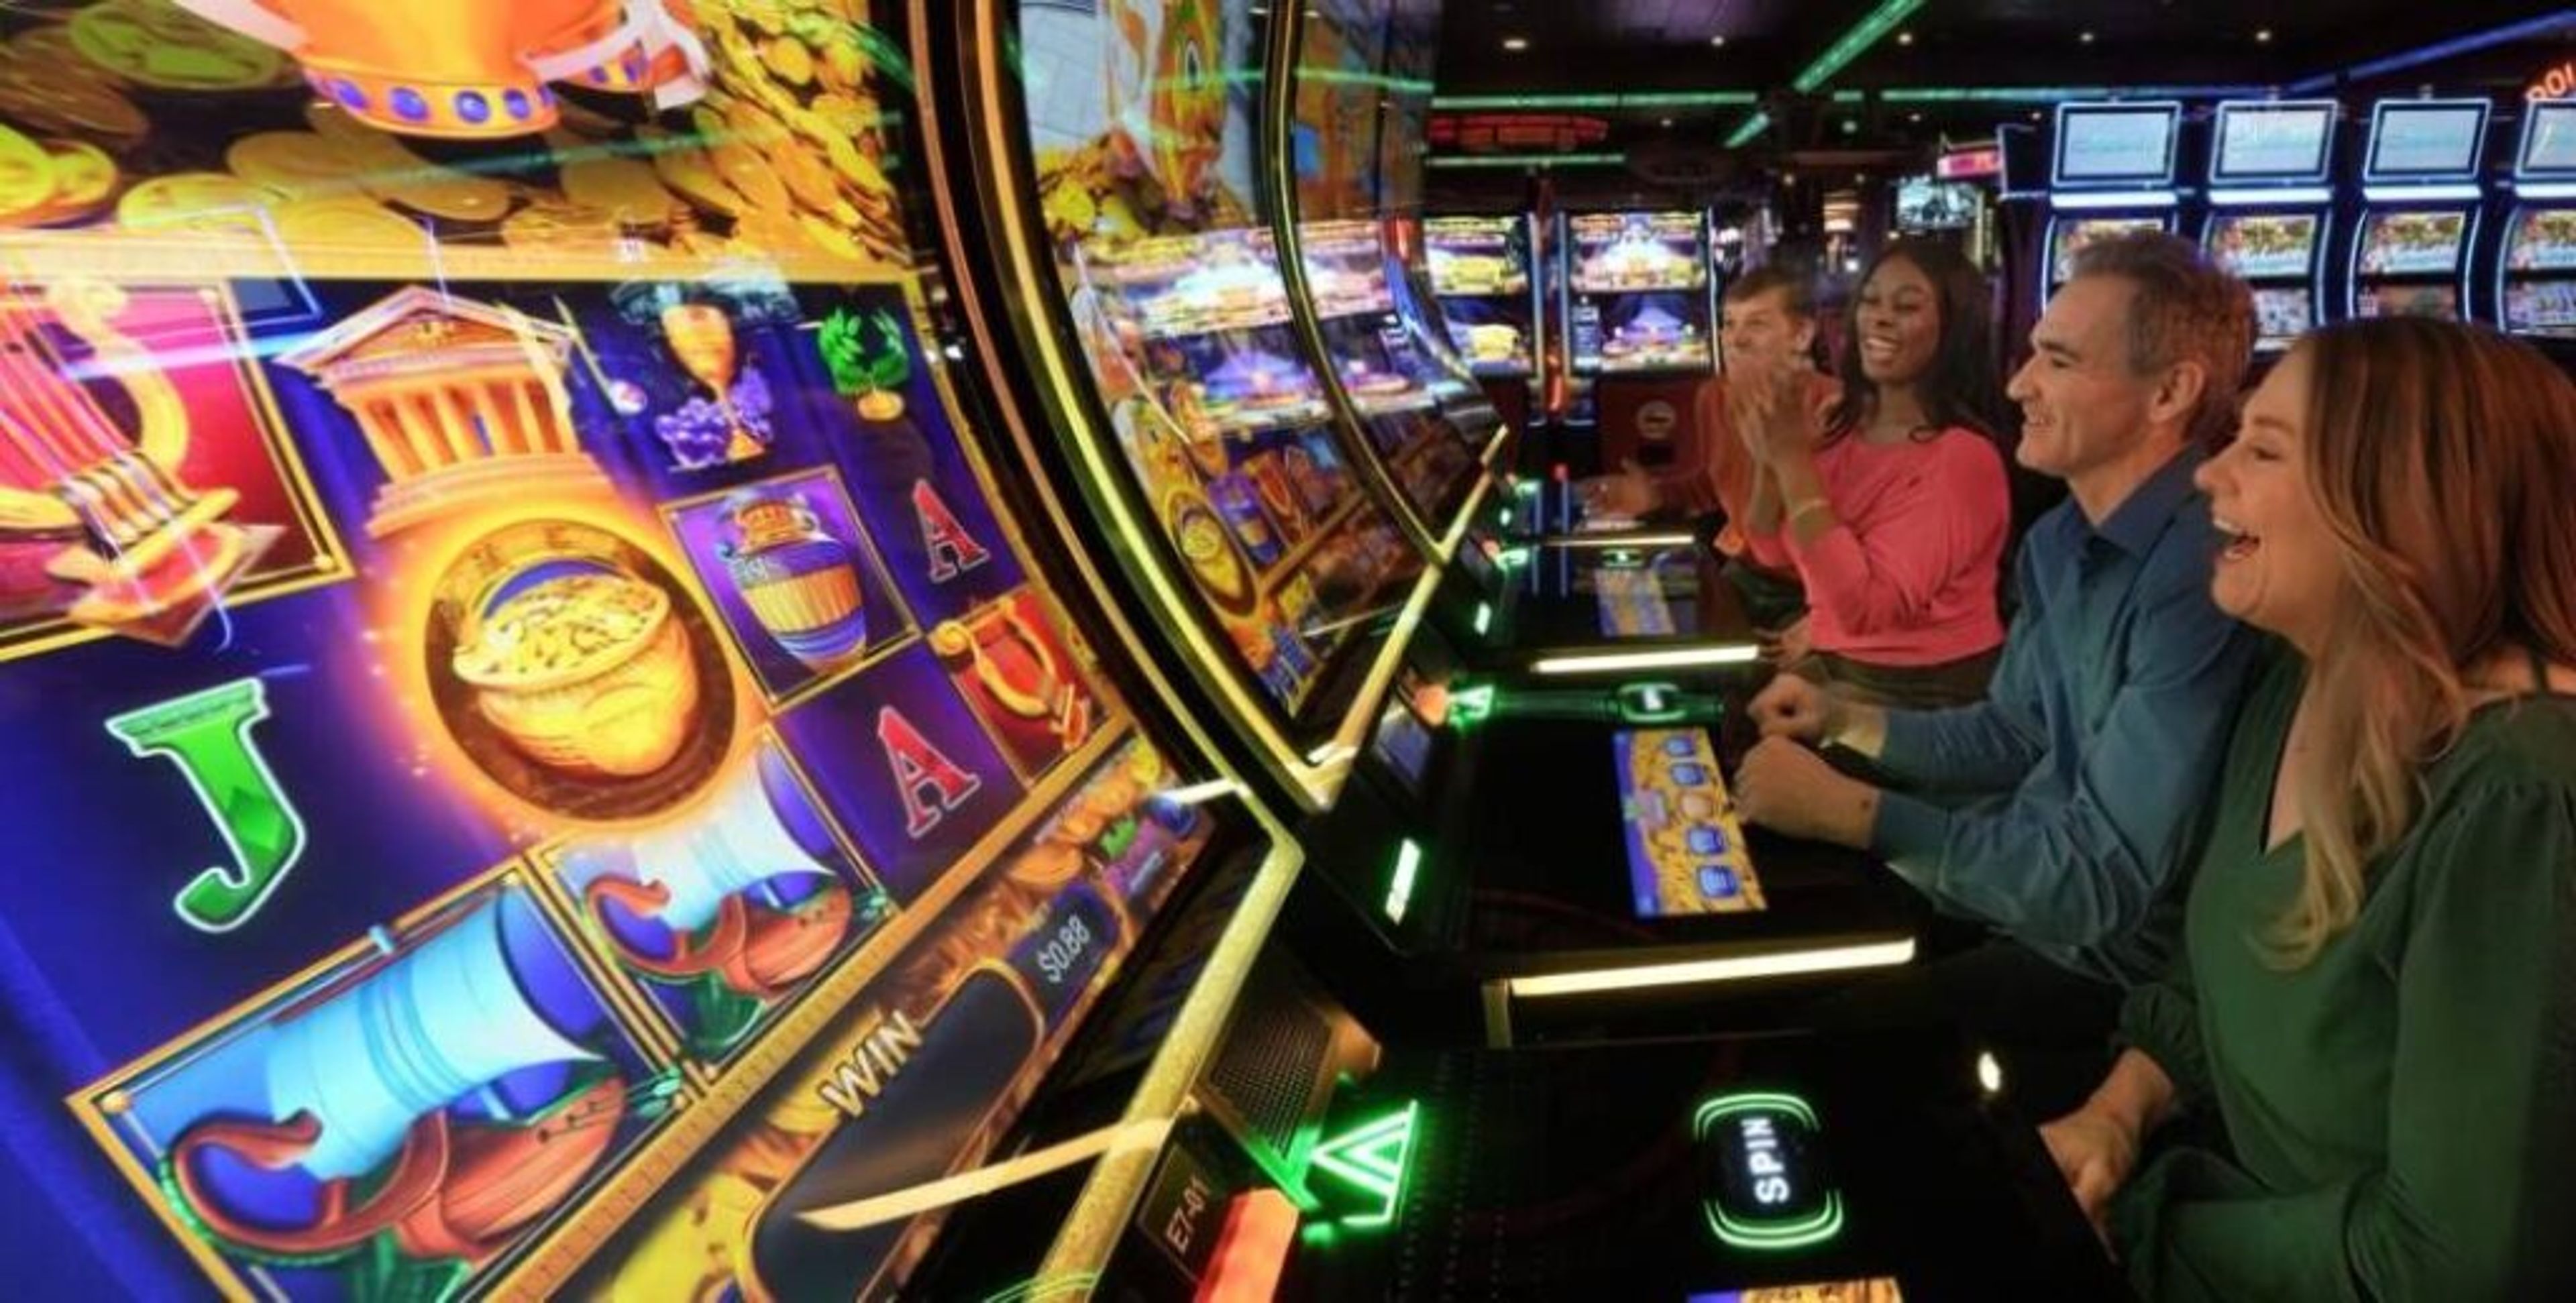
Suquamish Clearwater Casino Resort is a waterfront casino resort set along Agate Passage on the Kitsap Peninsula, a short ferry ride from Seattle. The AAA Four-Diamond property pairs casino gaming, hotel accommodations, and Angeline Spa with dining across six restaurants and live entertainment, including its Performances at the Passage concert series. For weddings and private events, the resort's waterfront setting doubles as a backdrop for ceremonies and receptions, comfortably accommodating up to 100 guests for weddings, from formal celebrations to casual ceremonies on the lawn. Beyond weddings, the resort offers more than 12,000 square feet of indoor meeting space alongside outdoor options, including a waterfront event lawn and boardwalk overlooking Agate Passage. The Canoe Ballroom, its largest indoor space, can host meetings and special events for up to 800 guests, while several smaller halls and terraces suit everything from boardroom meetings to receptions. White Horse Golf Club, an 18-hole course just 15 minutes away, is also available for group outings tied to an event.
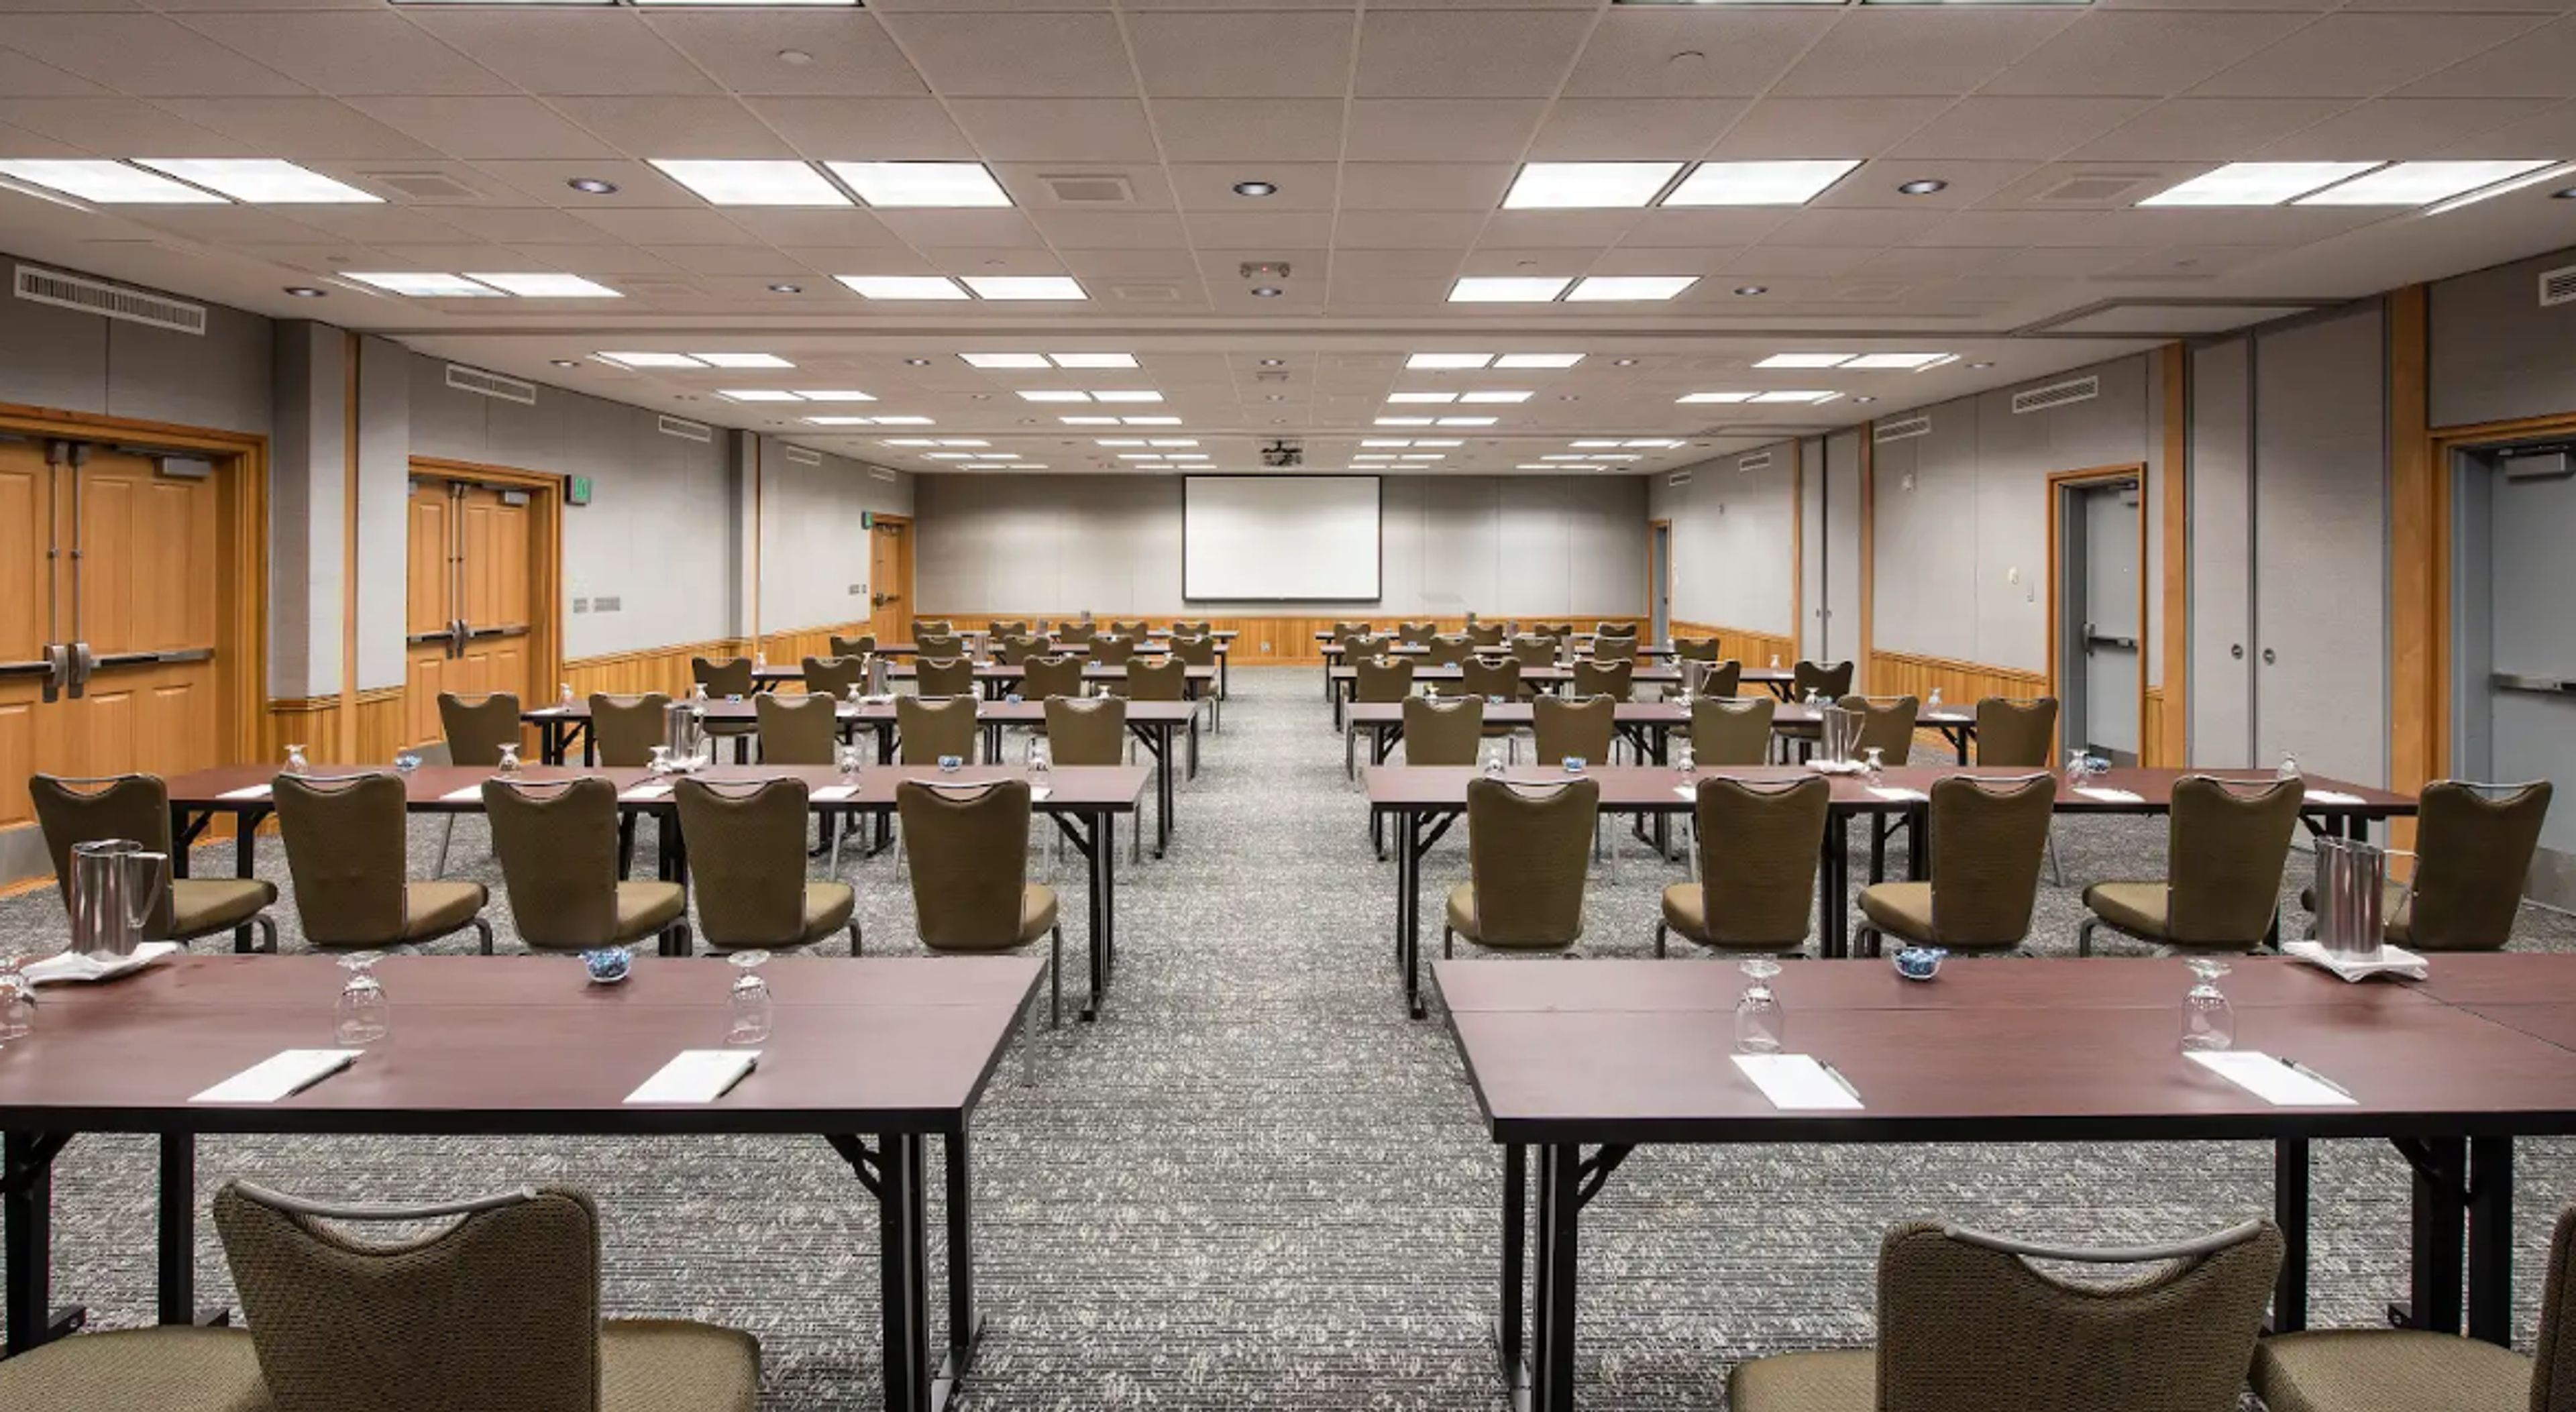
Semiahmoo Resort Golf and Spa
9565 Semiahmoo Pkwy, Blaine, WA 98230, USA- Spaces for 12-480 Guests
- 2 Ballrooms
- 1 Outdoor
- 10 Total Spaces
Semiahmoo Resort, Golf & Spa sits on a peninsula that stretches into the Salish Sea near Blaine, Washington, about two hours north of Seattle and an hour south of Vancouver. Across more than 35,000 square feet of event space, the resort offers a wide range of settings to choose from, including the 6,500-square-foot Semiahmoo Ballroom, the San Juan Ballroom, the bay-view Victoria Room, the seasonal Tent Pavilion, and smaller rooms such as Stars, Sunset, and the Wine Room, each suited to a different scale and mood of event. For weddings, the resort's seaside location allows for ceremonies seated up to 250 guests and receptions for as many as 400, set against ocean and mountain views. The Semiahmoo Ballroom, the resort's largest room, offers a versatile setting for banquets, conferences, and special events, while the Victoria Room's view of the bay and its sunsets suits executive meetings, private dining, and smaller gatherings. For meetings and corporate retreats, the property also includes a 7,200-square-foot Activity Hall, a Discovery Theater with tiered seating, and 13 additional meeting rooms, alongside Semiahmoo Golf & Country Club, a private course designed by Arnold Palmer, and an on-site spa.
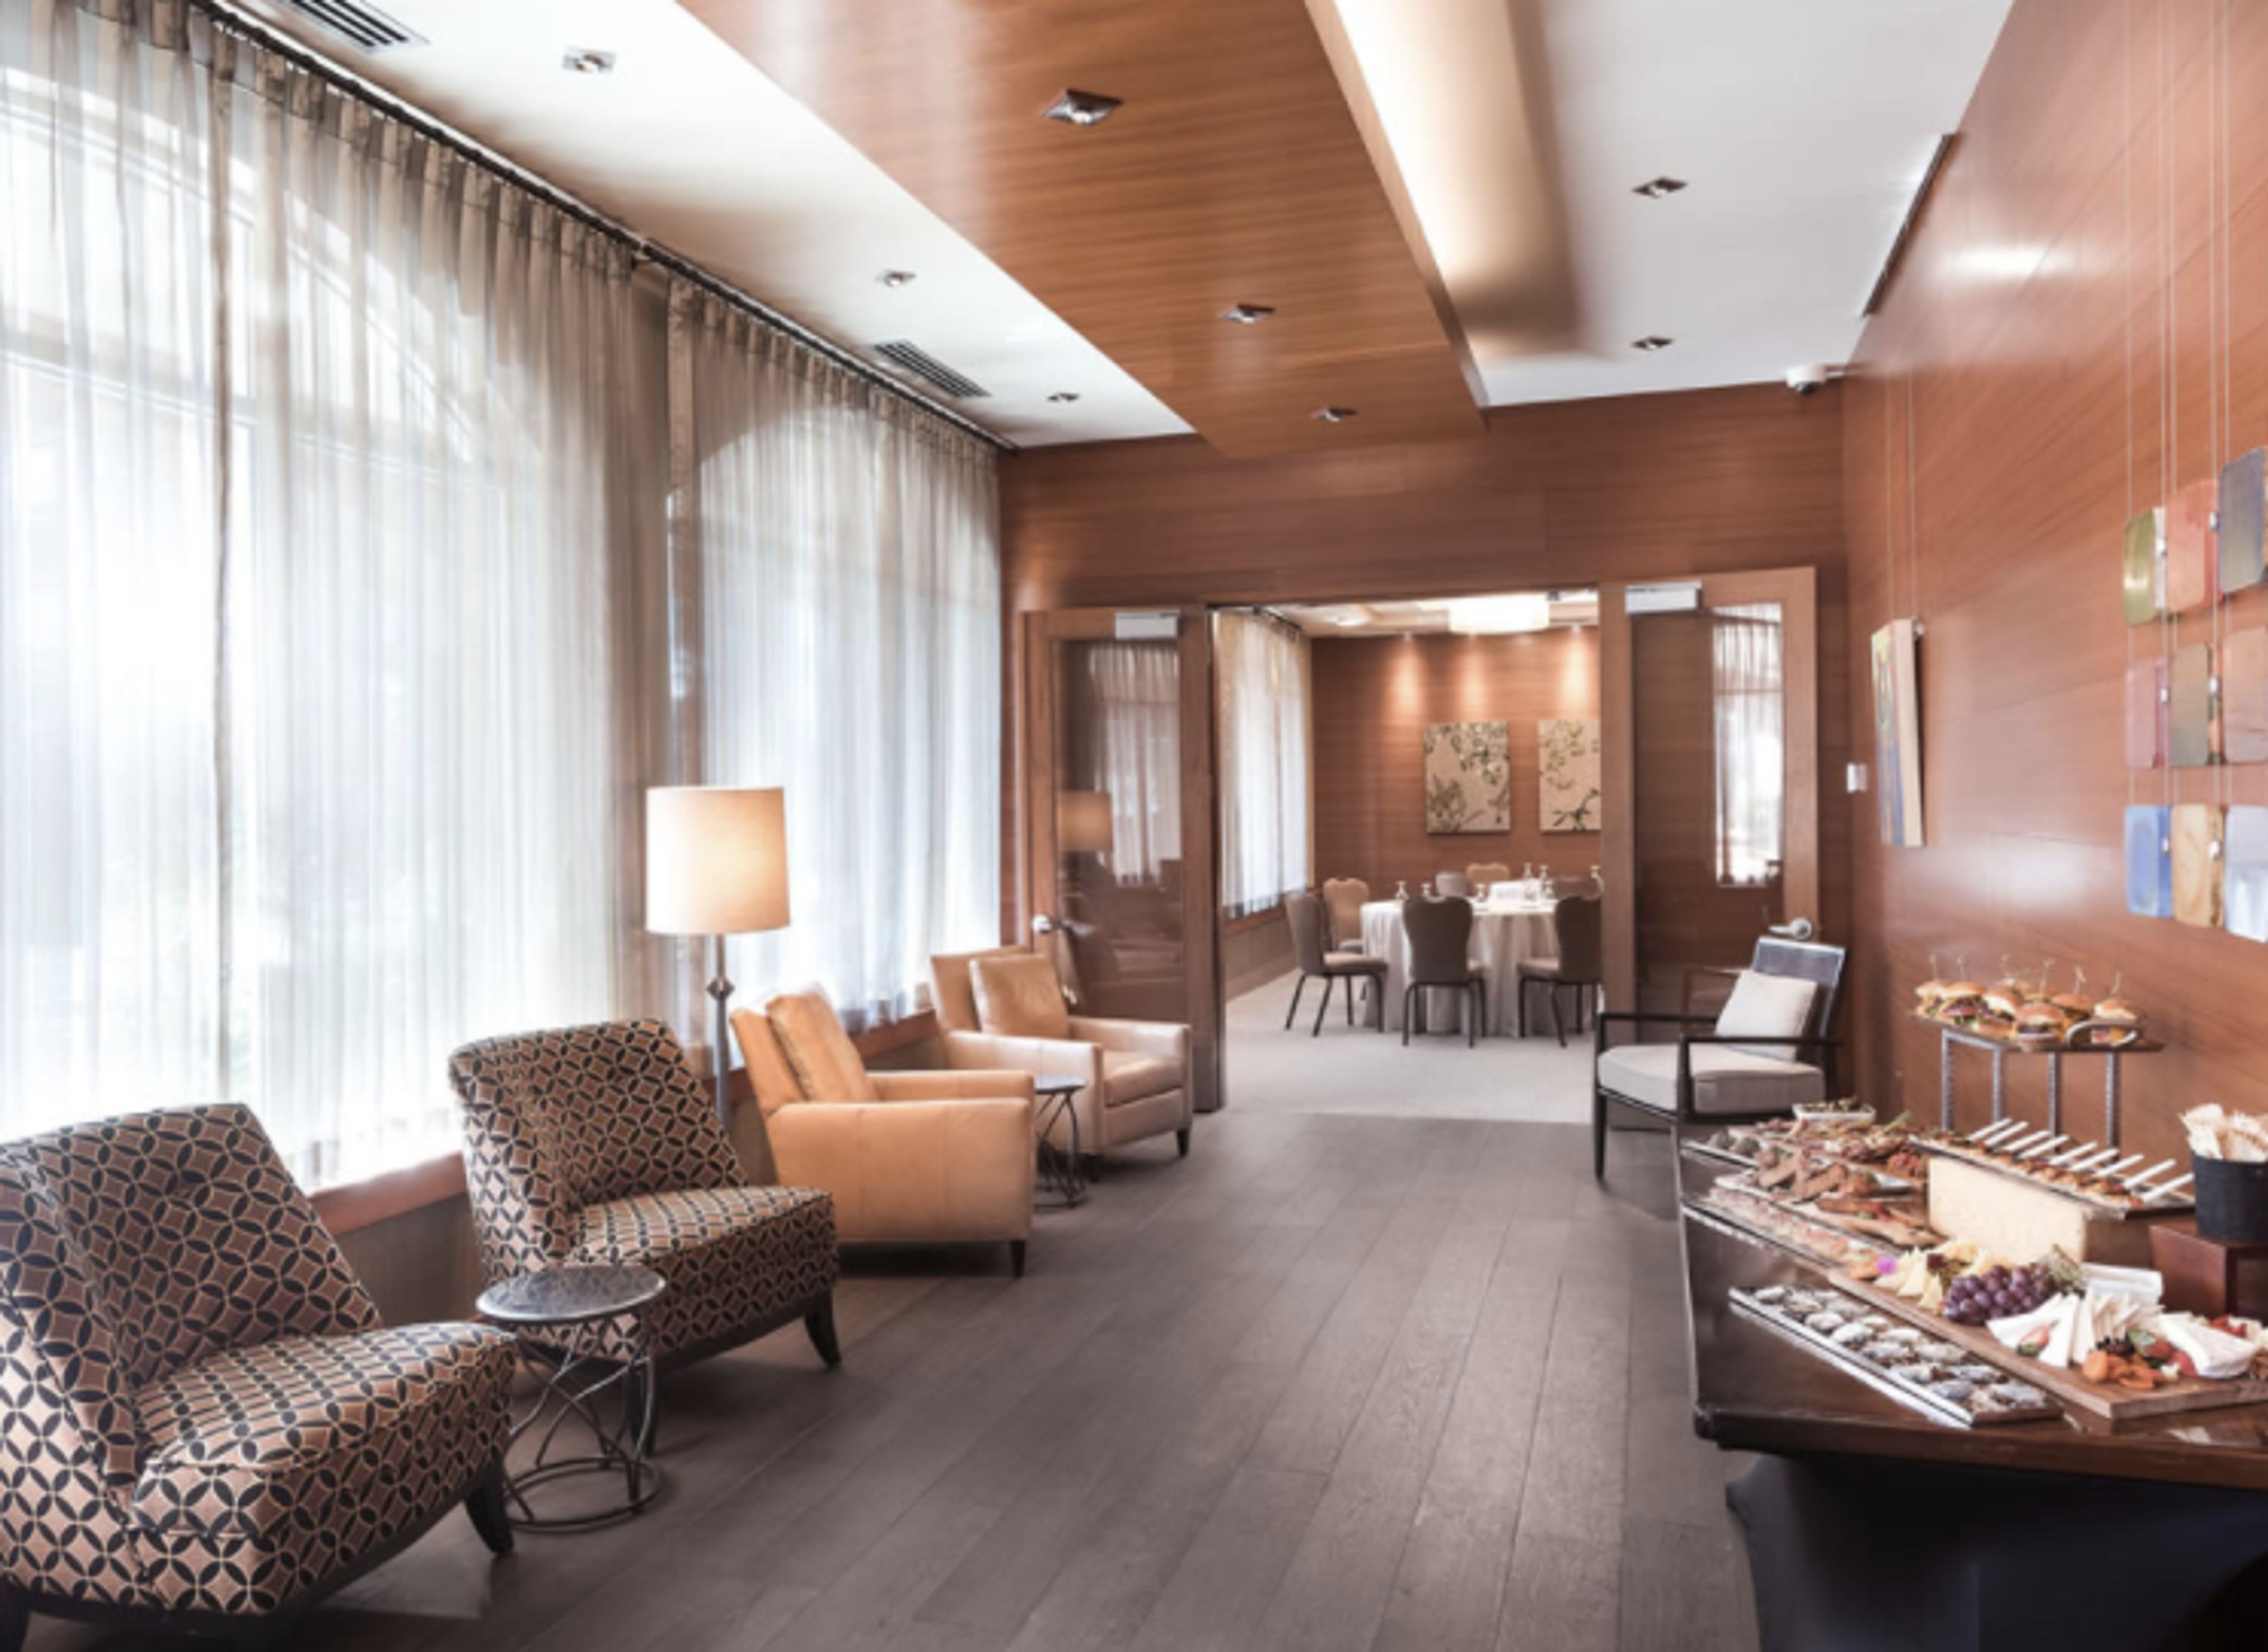
The Heathman Hotel Kirkland
220 Kirkland Ave, Kirkland, WA 98033, USA- Spaces for 100-200 Guests
- 1 Ballroom
- 1 Hotel
If you're planning a wedding, the Heathman Hotel provides a beautiful setting for the most important day of your life. Offering the ideal combination of romanticism and unsurpassed service, as well as a delightful environment and a slew of modern conveniences for your Washington State wedding reception. No matter whether you're toasting the bride, roasting the husband, or getting away with your wedding party for some treatment, The Heathman Hotel Kirkland is the ideal setting to start the next chapter of your life. Celebrate your wedding with friends and family in a memorable setting on the Kirkland waterfront in a unique place. Your wedding guests will be wowed by creative, seasonally inspired cuisine, traditional hospitality, and an artistic ambiance that will foster love and togetherness among them. In addition to being a beautiful and sophisticated reception location, our San Juan Ballroom can accommodate up to 120 wedding guests in spectacular style. Intimate events like wedding receptions, cocktail parties, bridal showers, and rehearsal dinners are perfect for our smaller rooms and pre-function areas.
McGavick Conference Center
4500 Steilacoom Blvd SW, Lakewood, WA 98499, USA- Spaces for 15-1,200 Guests
- 1 Ballroom
- 2 Event Spaces
- 1 Meeting Space
McGavick Conference Center is a modern conference and event facility on the campus of Clover Park Technical College in Lakewood, Washington, built around a 10,709-square-foot ballroom that divides into three smaller sections for events ranging from intimate gatherings to large groups of up to 1,200 guests. An adjoining atrium and lobby space offers views of Mt. Rainier, giving receptions and cocktail hours a scenic backdrop alongside the flexibility of the main ballroom. Beyond the ballroom, the center includes a boardroom seating up to 15 and a Rotunda space suited to smaller holiday parties, fundraisers, seminars, and luncheons, accommodating up to 200 guests theater-style or 100 banquet-style. Every rental includes event setup, tables and chairs, Wi-Fi, and access to a catering kitchen available in conjunction with the ballroom. The center's event services team, with a combined 15 years of experience, supports clients through pre-event consulting, on-site walk-throughs, and vendor coordination, and the venue provides more than 500 free parking spaces for attendees.
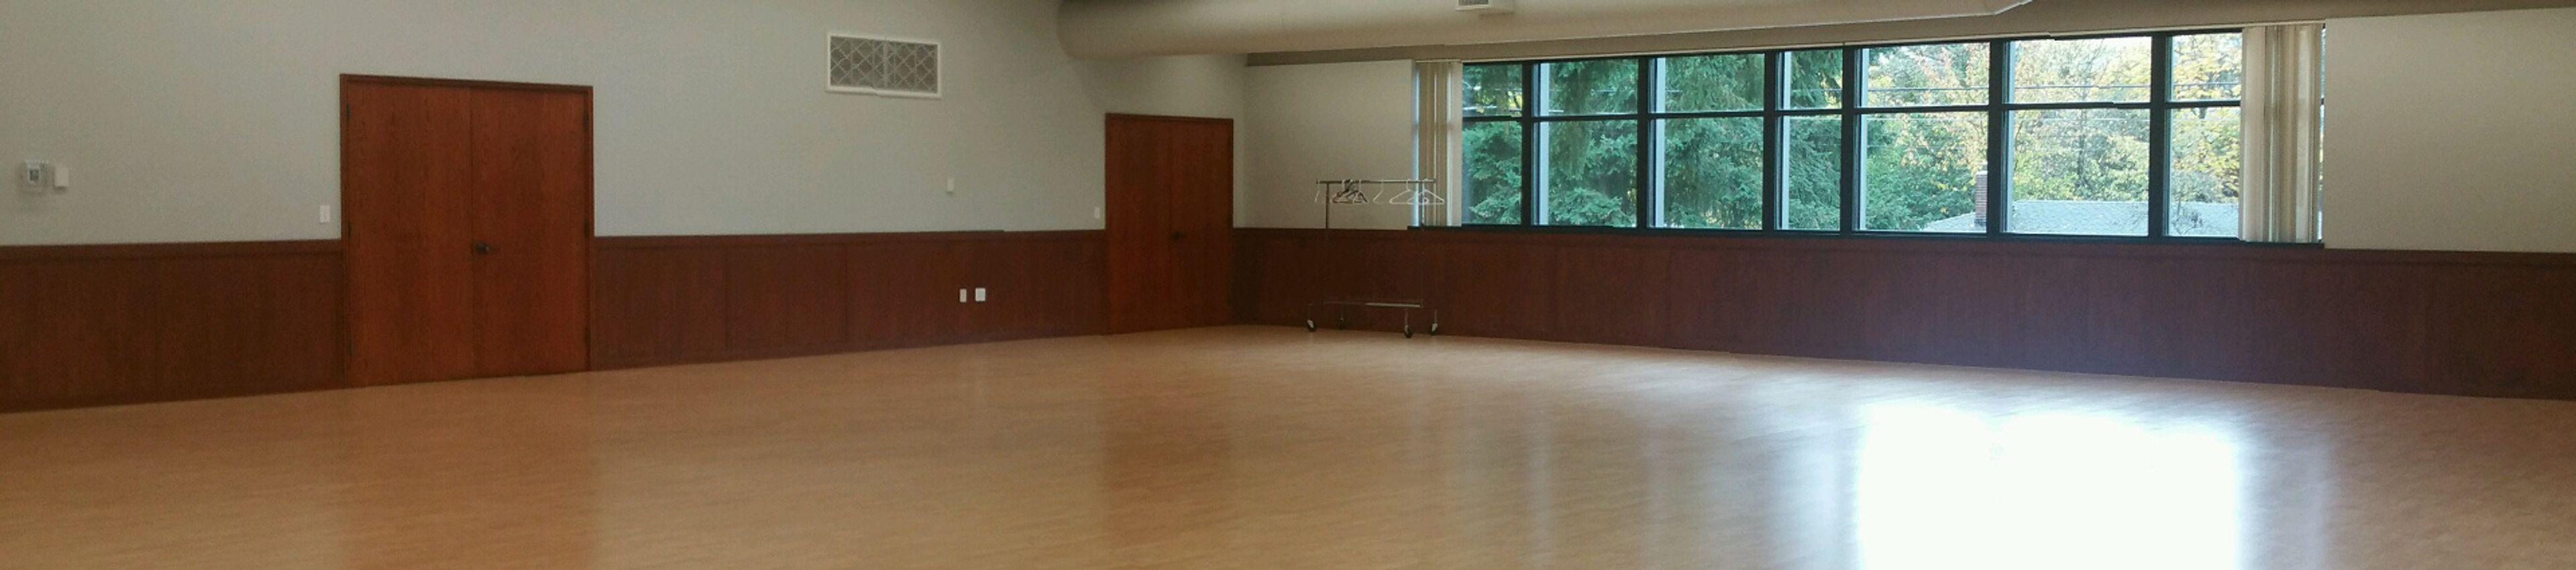
Burien Community Center
14700 6th Ave SW, Burien, WA 98166, USA- Spaces for 60-200 Guests
- 1 Ballroom
- 4 Meeting Spaces
The Burien Community Center sits in central Burien, adjacent to Dottie Harper Park and within a block of the Community Center Annex Park. Onsite staff are available to help plan events, and the location offers ample parking for larger gatherings. The center's multipurpose spaces host events for 40 to 200 guests. The Seahurst Banquet Hall is a bright, 2,900-square-foot room with laminate wood floors and large windows, outfitted with round and banquet tables, a wall of mirrors, WiFi, and a warming kitchenette, suited to receptions, banquets, and other large-scale celebrations. Four smaller meeting rooms, each roughly 1,200 square feet, accommodate up to 60 guests apiece for meetings, trainings, baby showers, and small parties. Beer, wine, and champagne service is permitted in both the banquet hall and the meeting rooms with advance notice.