Top Iowa Corporate Event Venues
125 results near Iowa
Find a Venue
Choosing your corporate event venue will be one of the most important steps in the planning process. So much goes into finding the perfect venue in Iowa. You’ll want to consider everything from the aesthetics of the space to any in-house amenities and services. Luckily, PartySlate makes it easy with our Find Venues page. Use the filters to narrow your search — taking into account everything from your guest count to specific catering preferences. Once you’ve set your filters, scroll down to search our curated list. Look for the “featured” tag for PartySlate’s top recommendations. With PartySlate, finding your ideal Iowa venue has never been easier.
Results
Iowa Arboretum
1875 Peach Ave, Madrid, IA 50156, USA- Spaces for 50-350 Guests
- 2 Outdoor Spaces
- 1 Event Space
- 3 Gardens
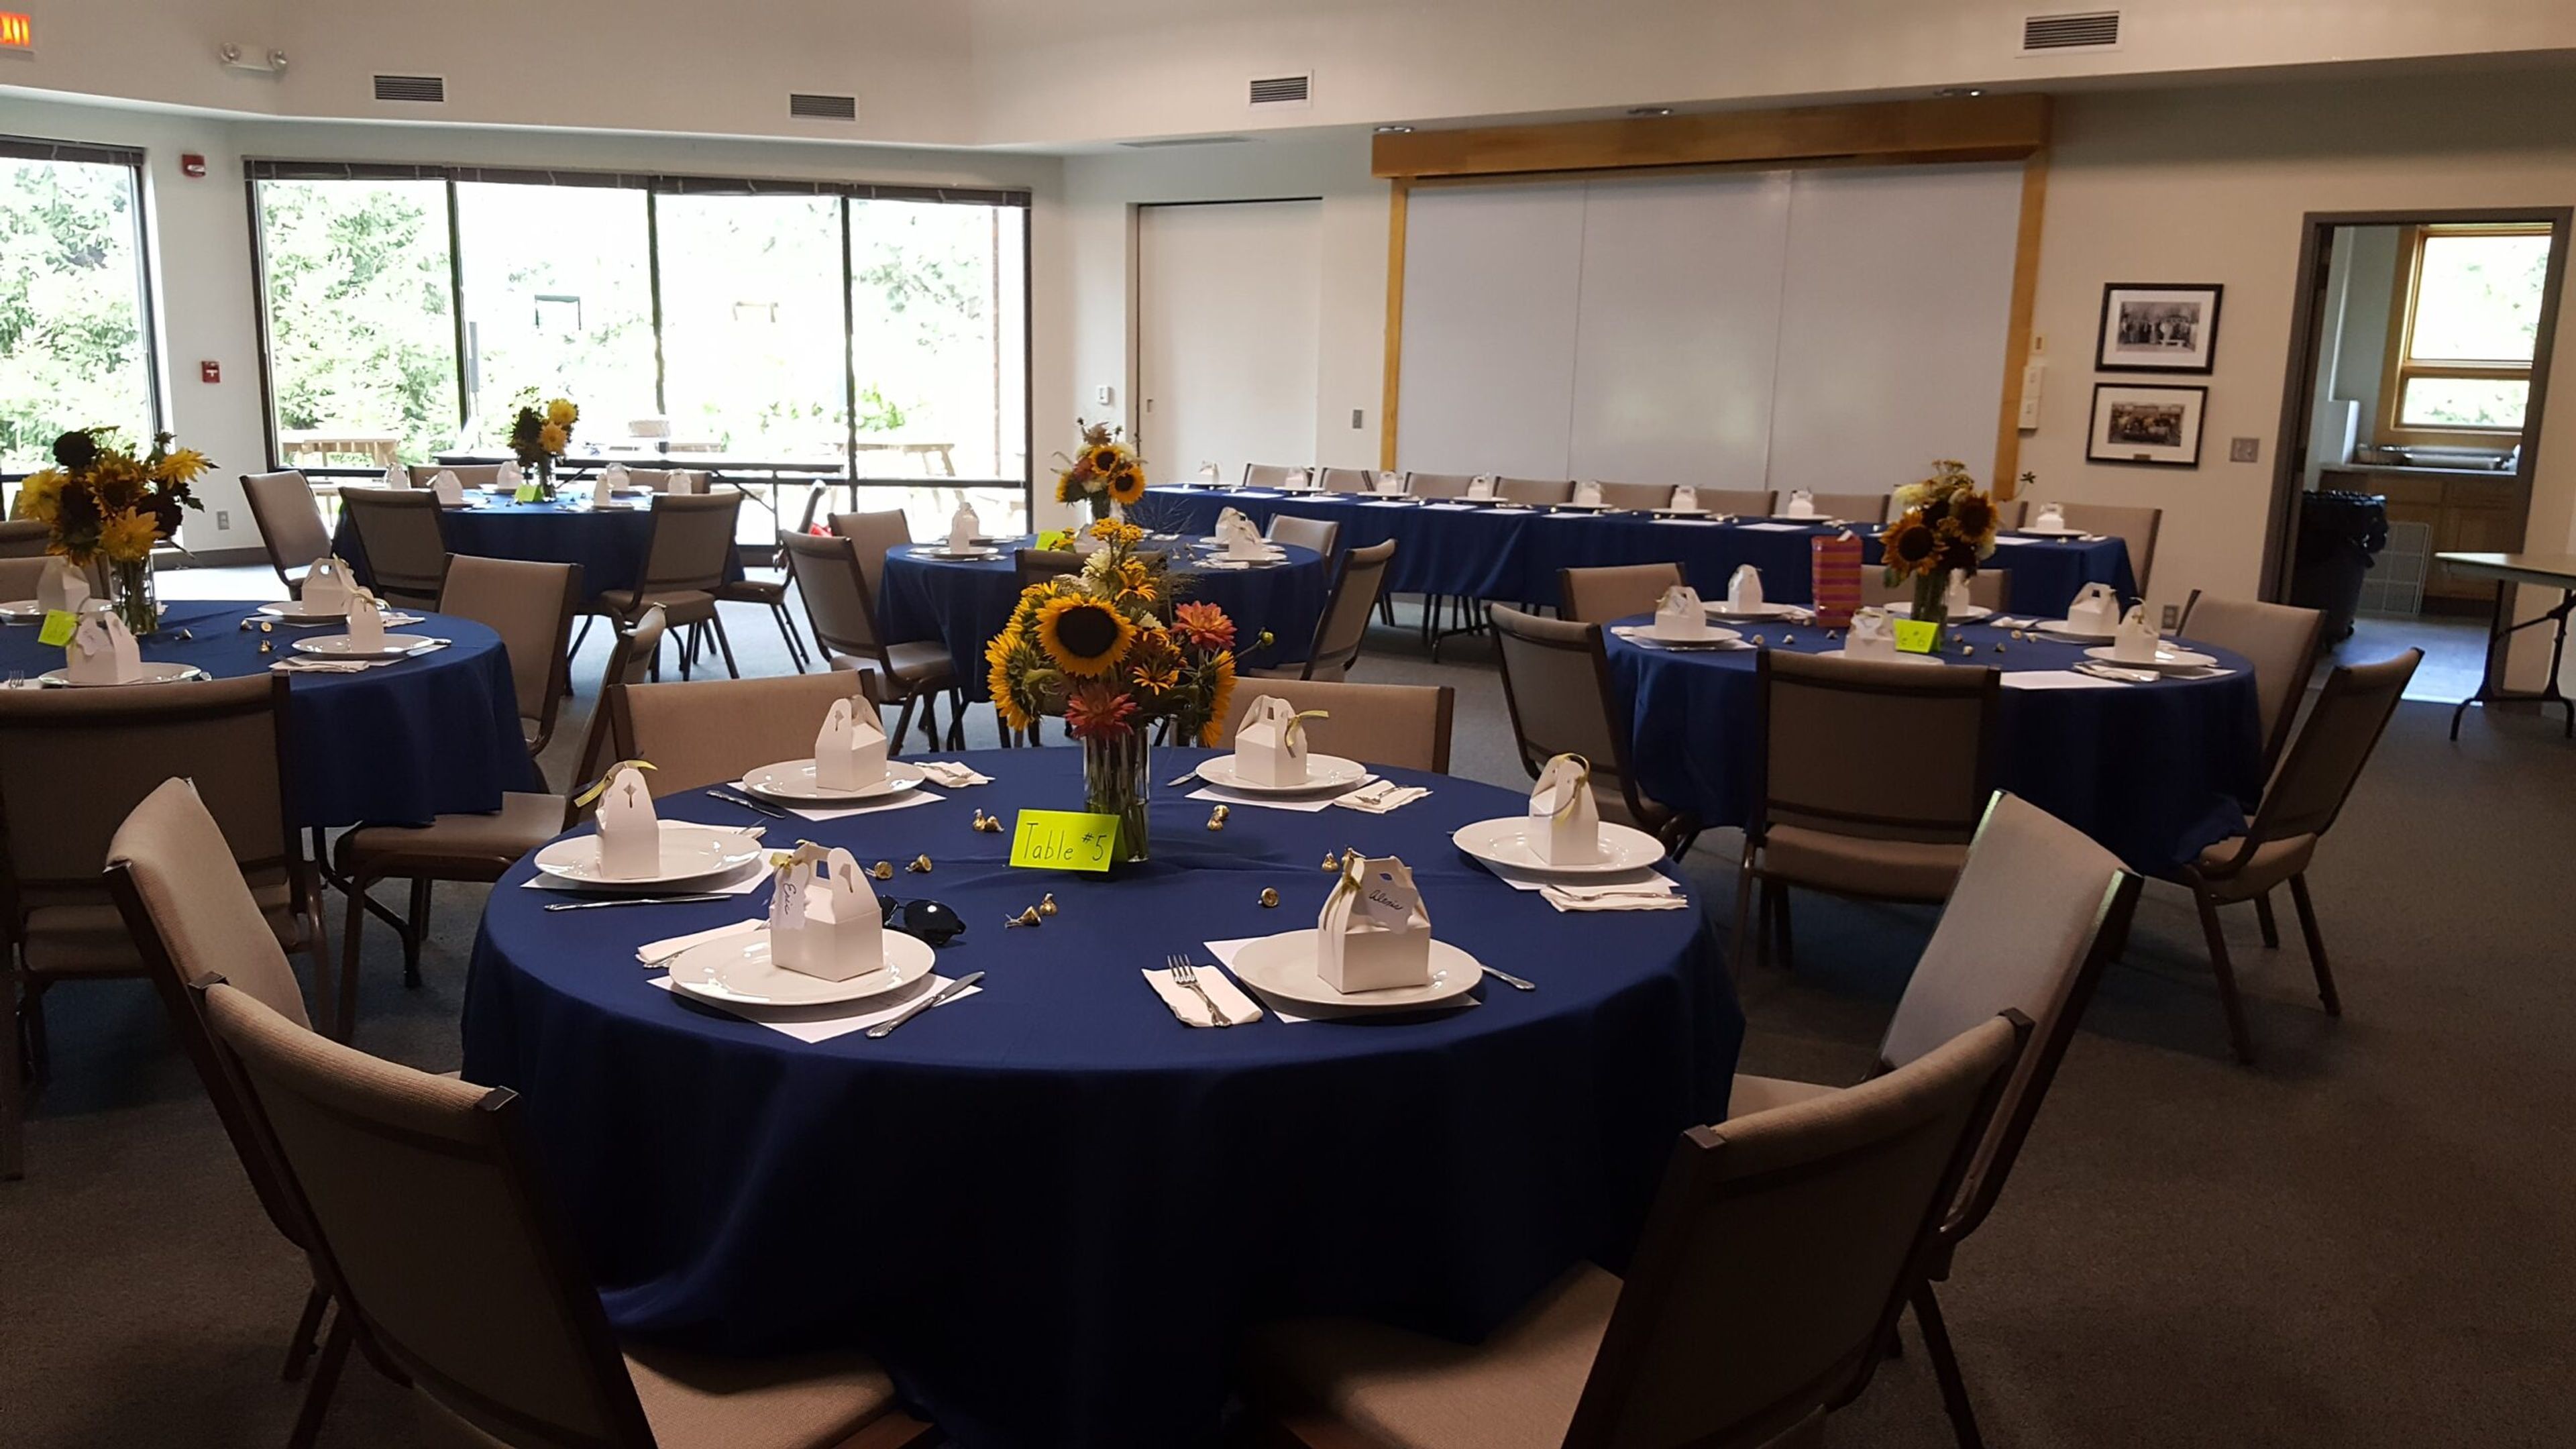
The Iowa Arboretum & Gardens is a community-supported public garden set on landscaped grounds in Madrid, Iowa, offering outdoor and indoor event spaces for weddings, receptions, corporate gatherings, showers, and anniversaries. Surrounded by botanical gardens, tree groves, native prairie trails, and interactive natural spaces, the arboretum provides a distinctive natural backdrop that sets it apart from traditional banquet venues. The Hughes Education Center serves as the primary indoor event space, accommodating up to 175 guests with 22 sixty-inch round tables, large windows overlooking the grounds, and access to a full catering kitchen, wireless internet, and audio equipment. Outdoor ceremony areas seat up to 200 guests, with a sound system available and four hours of pre-ceremony access included. For intimate gatherings, the Treehouse Venue offers a micro-wedding setting for up to 50 guests. Dance floor rental is available as an add-on for receptions.
The Bee Hive Ballroom
839 Central Ave, Northwood, IA 50459, USA- Spaces for 25-120 Guests
- 1 Ballroom
- 2 Historic Spaces
- 2 Breweries
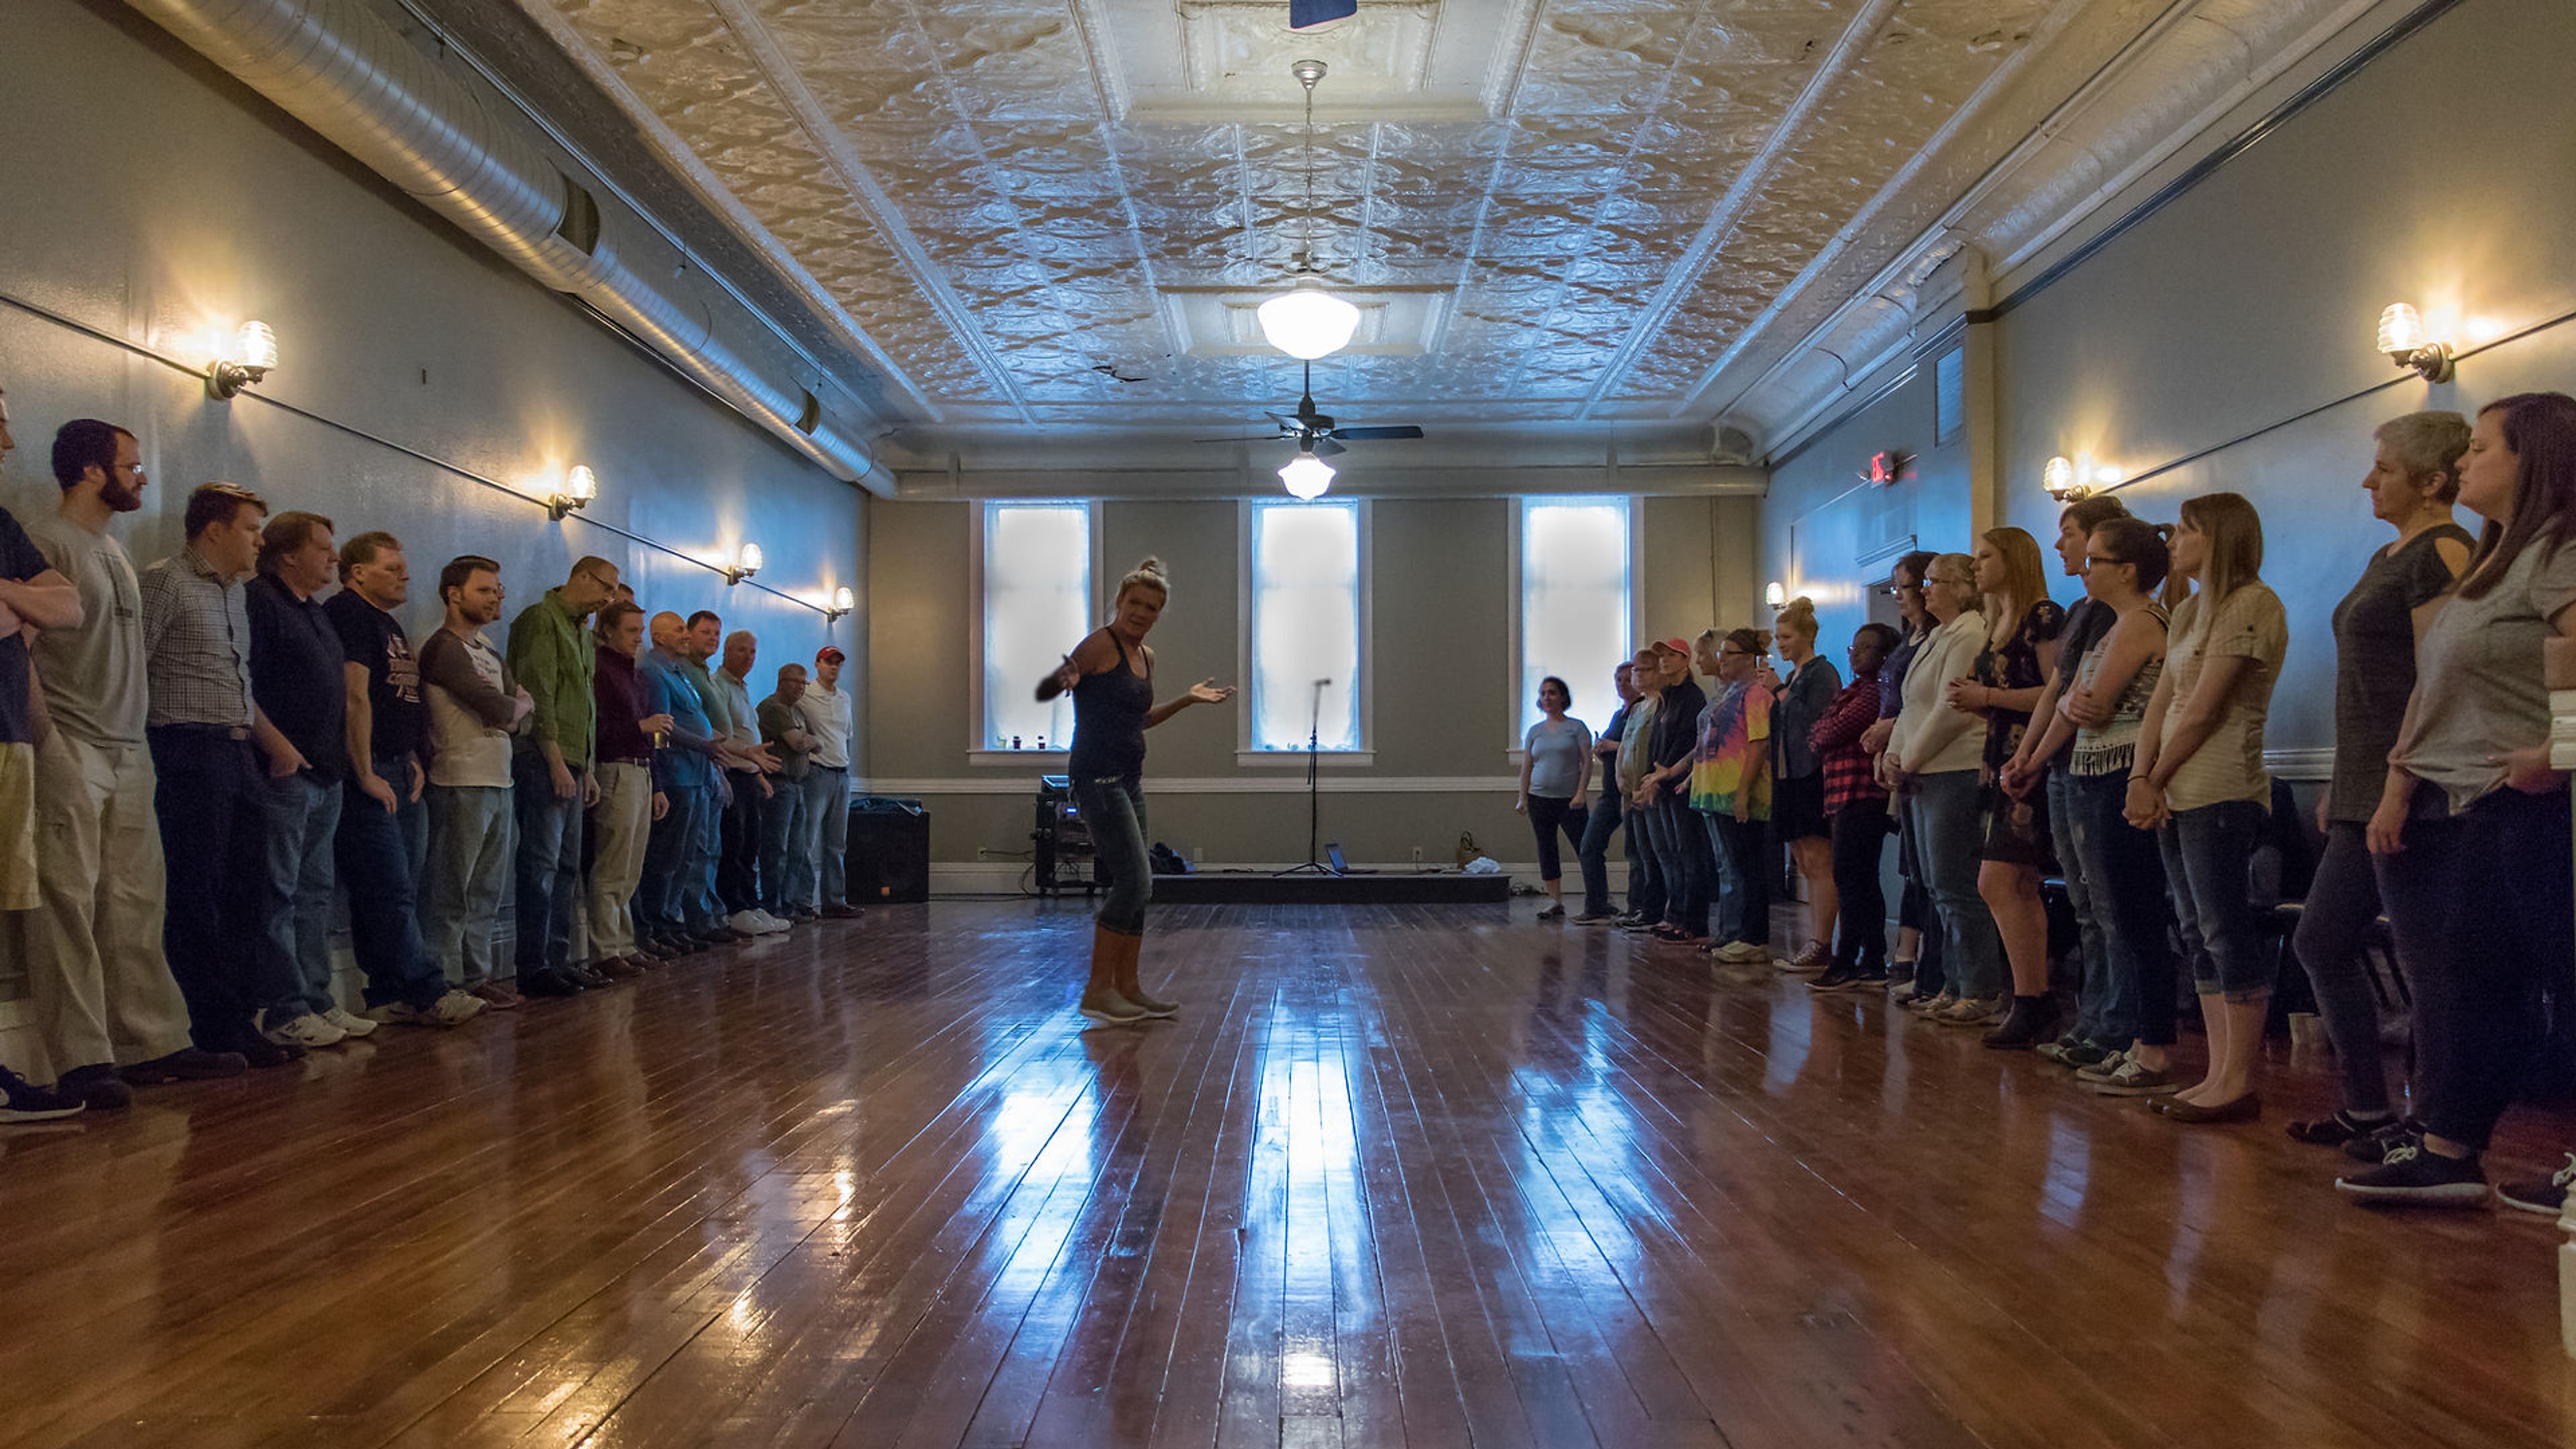
The Bee Hive Ballroom occupies the second floor of the historic IOOF-Erickson Building in downtown Northwood, Iowa — a space originally opened in 1896 as the Odd Fellows Hall and meticulously restored in 2016, earning an "Iowa at its Best" award for historic preservation. The original tin ceilings, Douglas fir floors, and small stage remain intact, creating a distinctive setting that pairs historic character with modern amenities. The main ballroom accommodates up to 100 guests for formal seated events and 120 for more casual gatherings. The adjacent Speakeasy Lounge — a cozy front-facing room with original display windows overlooking Central Avenue — seats up to 25 guests and works well for bridal parties, groom's dinners, corporate meetings, or smaller celebrations. Both spaces sit above Worth Brewing Company, with access to a full bar featuring Worth Brewing taps, a PA system with stage, and a catering kitchen open to outside caterers of the client's choosing.
Clay County Regional Events Center
800 W 18th St, Spencer, IA 51301, USA- Spaces for 400 Guests
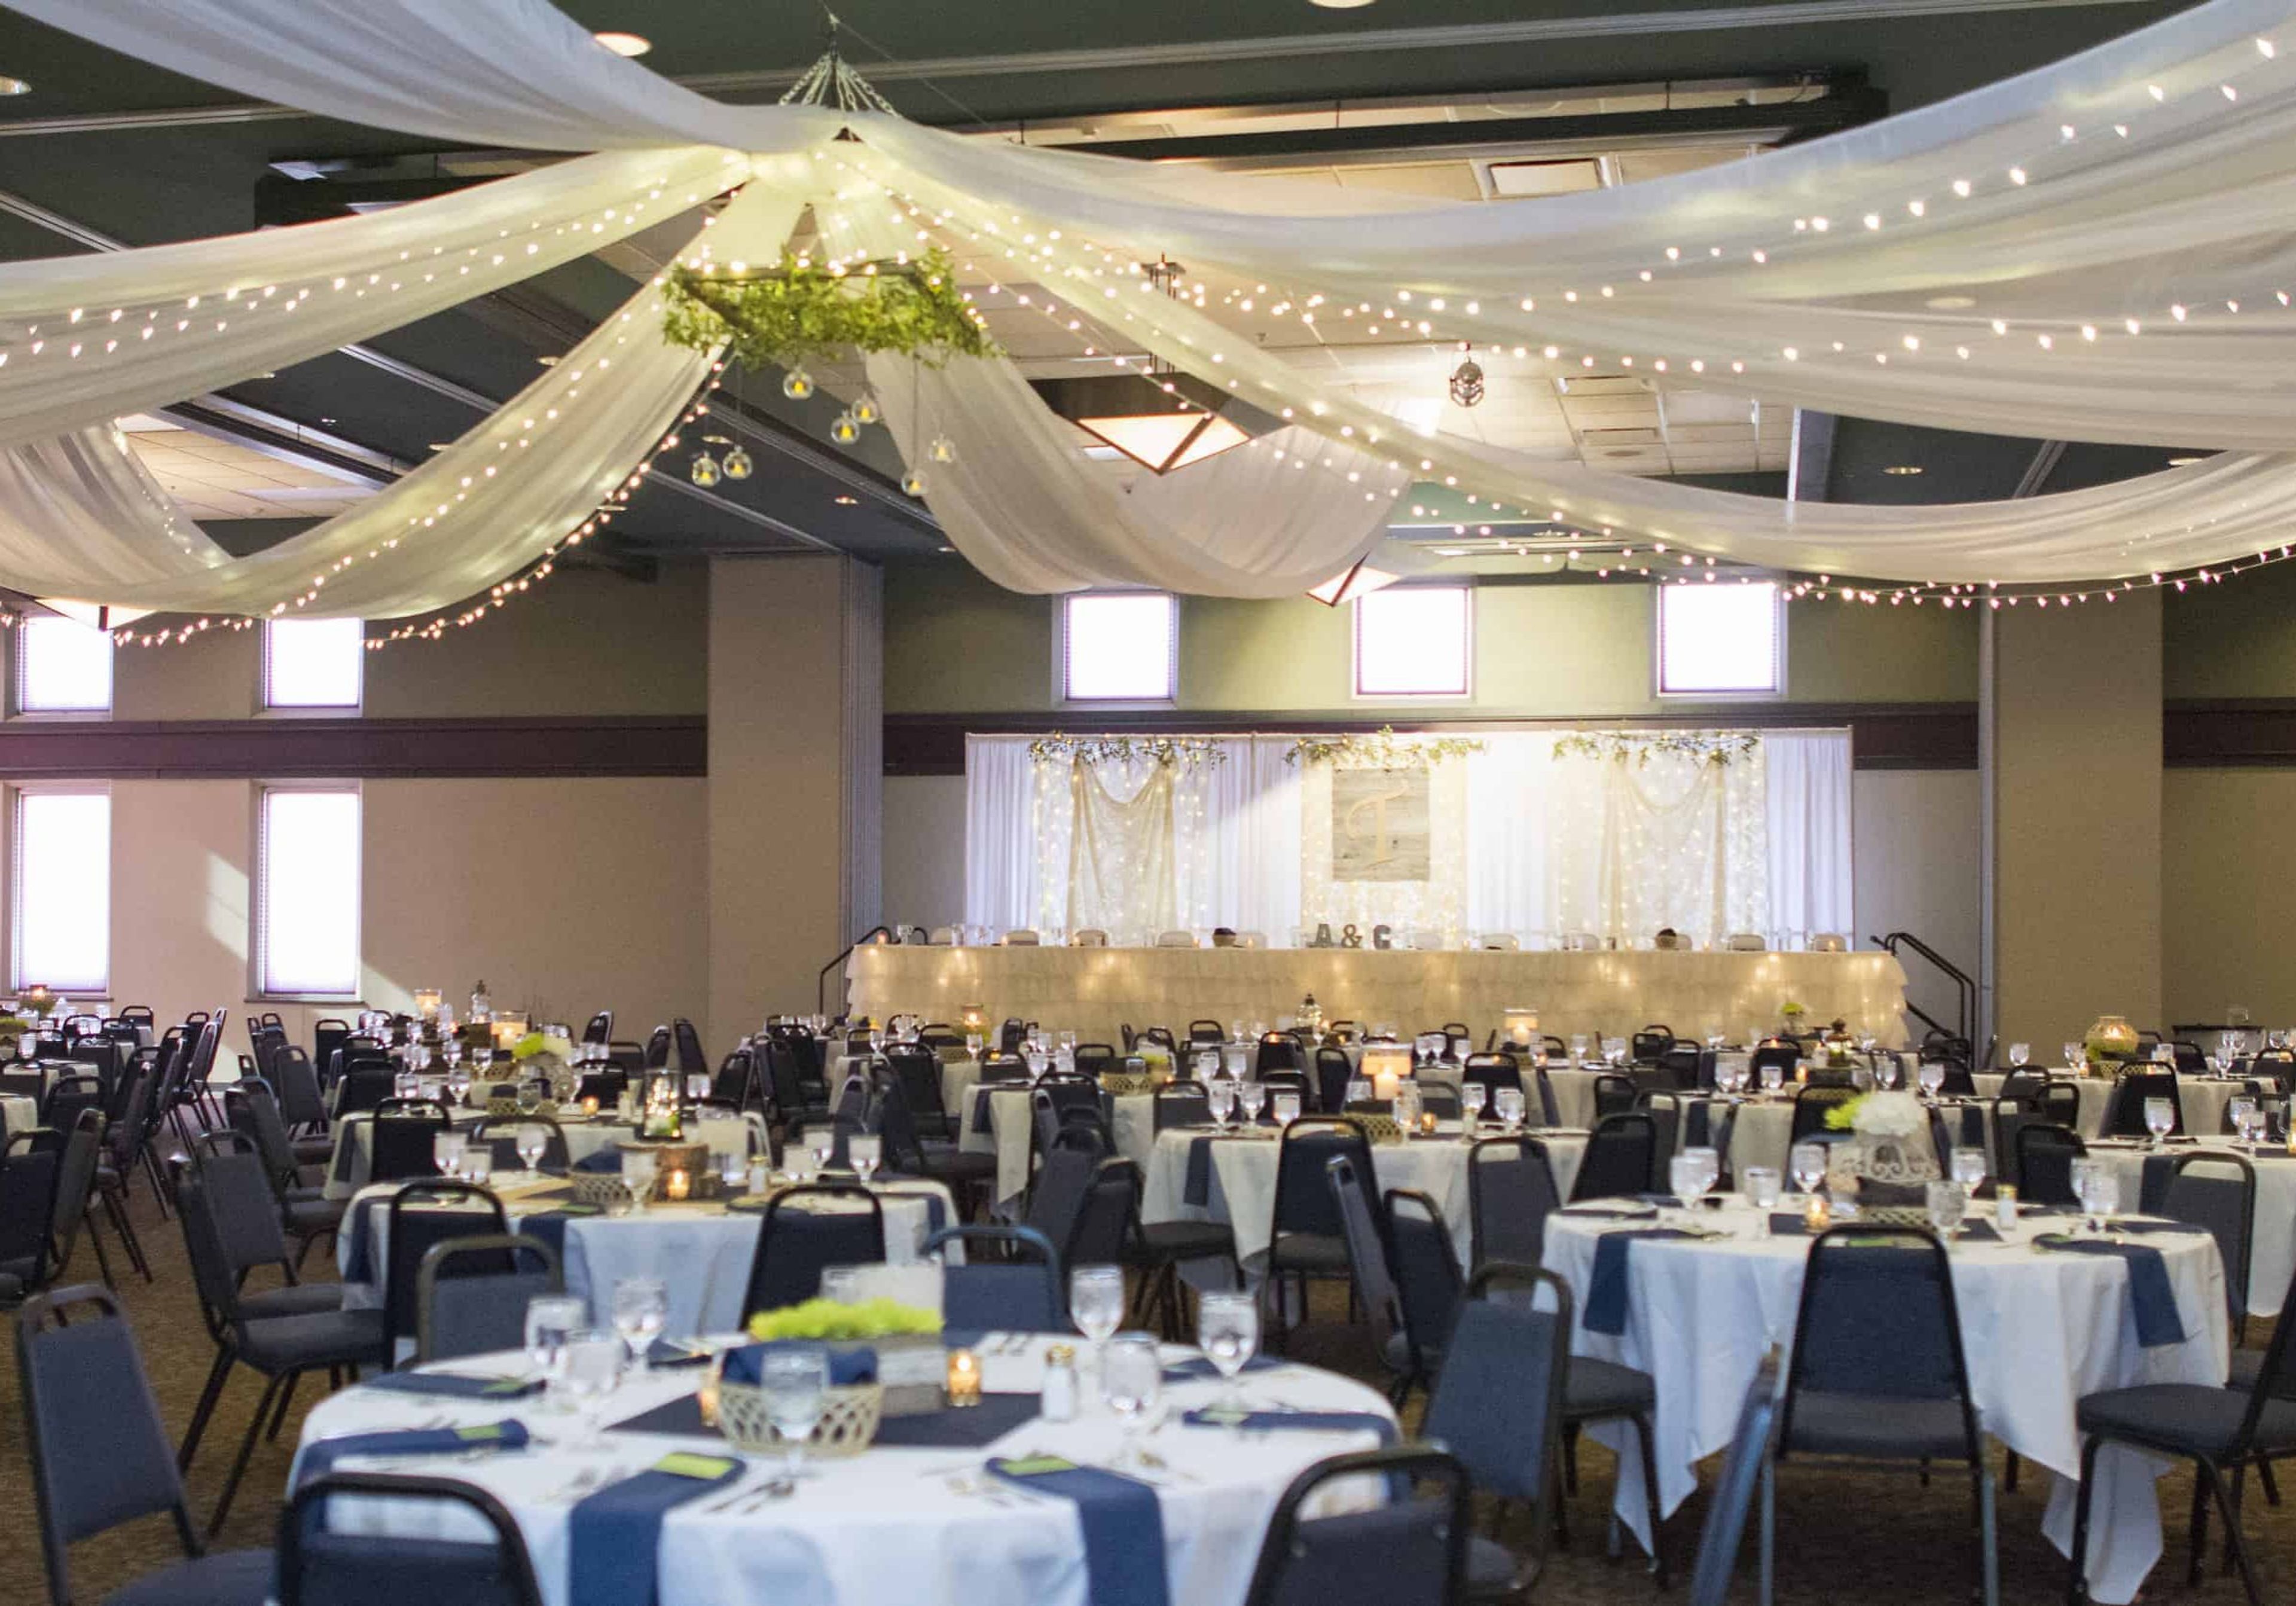
The Clay County Regional Events Center opened in November 2003 on the Clay County Fairgrounds in Spencer, Iowa. The facility serves as a year-round destination for weddings, corporate meetings, trade shows, conventions, and large-scale entertainment events. The center's Grand Ballroom spans 7,500 square feet and can be divided into six separate meeting spaces, making it well-suited for everything from intimate gatherings to full-scale receptions. The Arena and Exhibit Hall offers 24,000 square feet of flexible floor space, accommodating livestock shows, trade exhibitions, and large events that require substantial setup room. Supporting facilities include a VIP suite with dressing areas, two additional locker and dressing rooms, overhead doors, and a loading dock for production-scale events. The venue provides wedding, meetings, and events brochures alongside floor plans, audio-visual specifications, and an event services guide. Ample free parking is available on the north and west sides of the building, and the facility includes accessible parking, drop-off areas, wheelchair-accessible seating, and accessible restrooms.
Charles H. MacNider Art Museum
303 2nd St SE, Mason City, IA 50401, USA- Spaces for 80-175 Guests
- 1 Museum
- 1 Historic Space
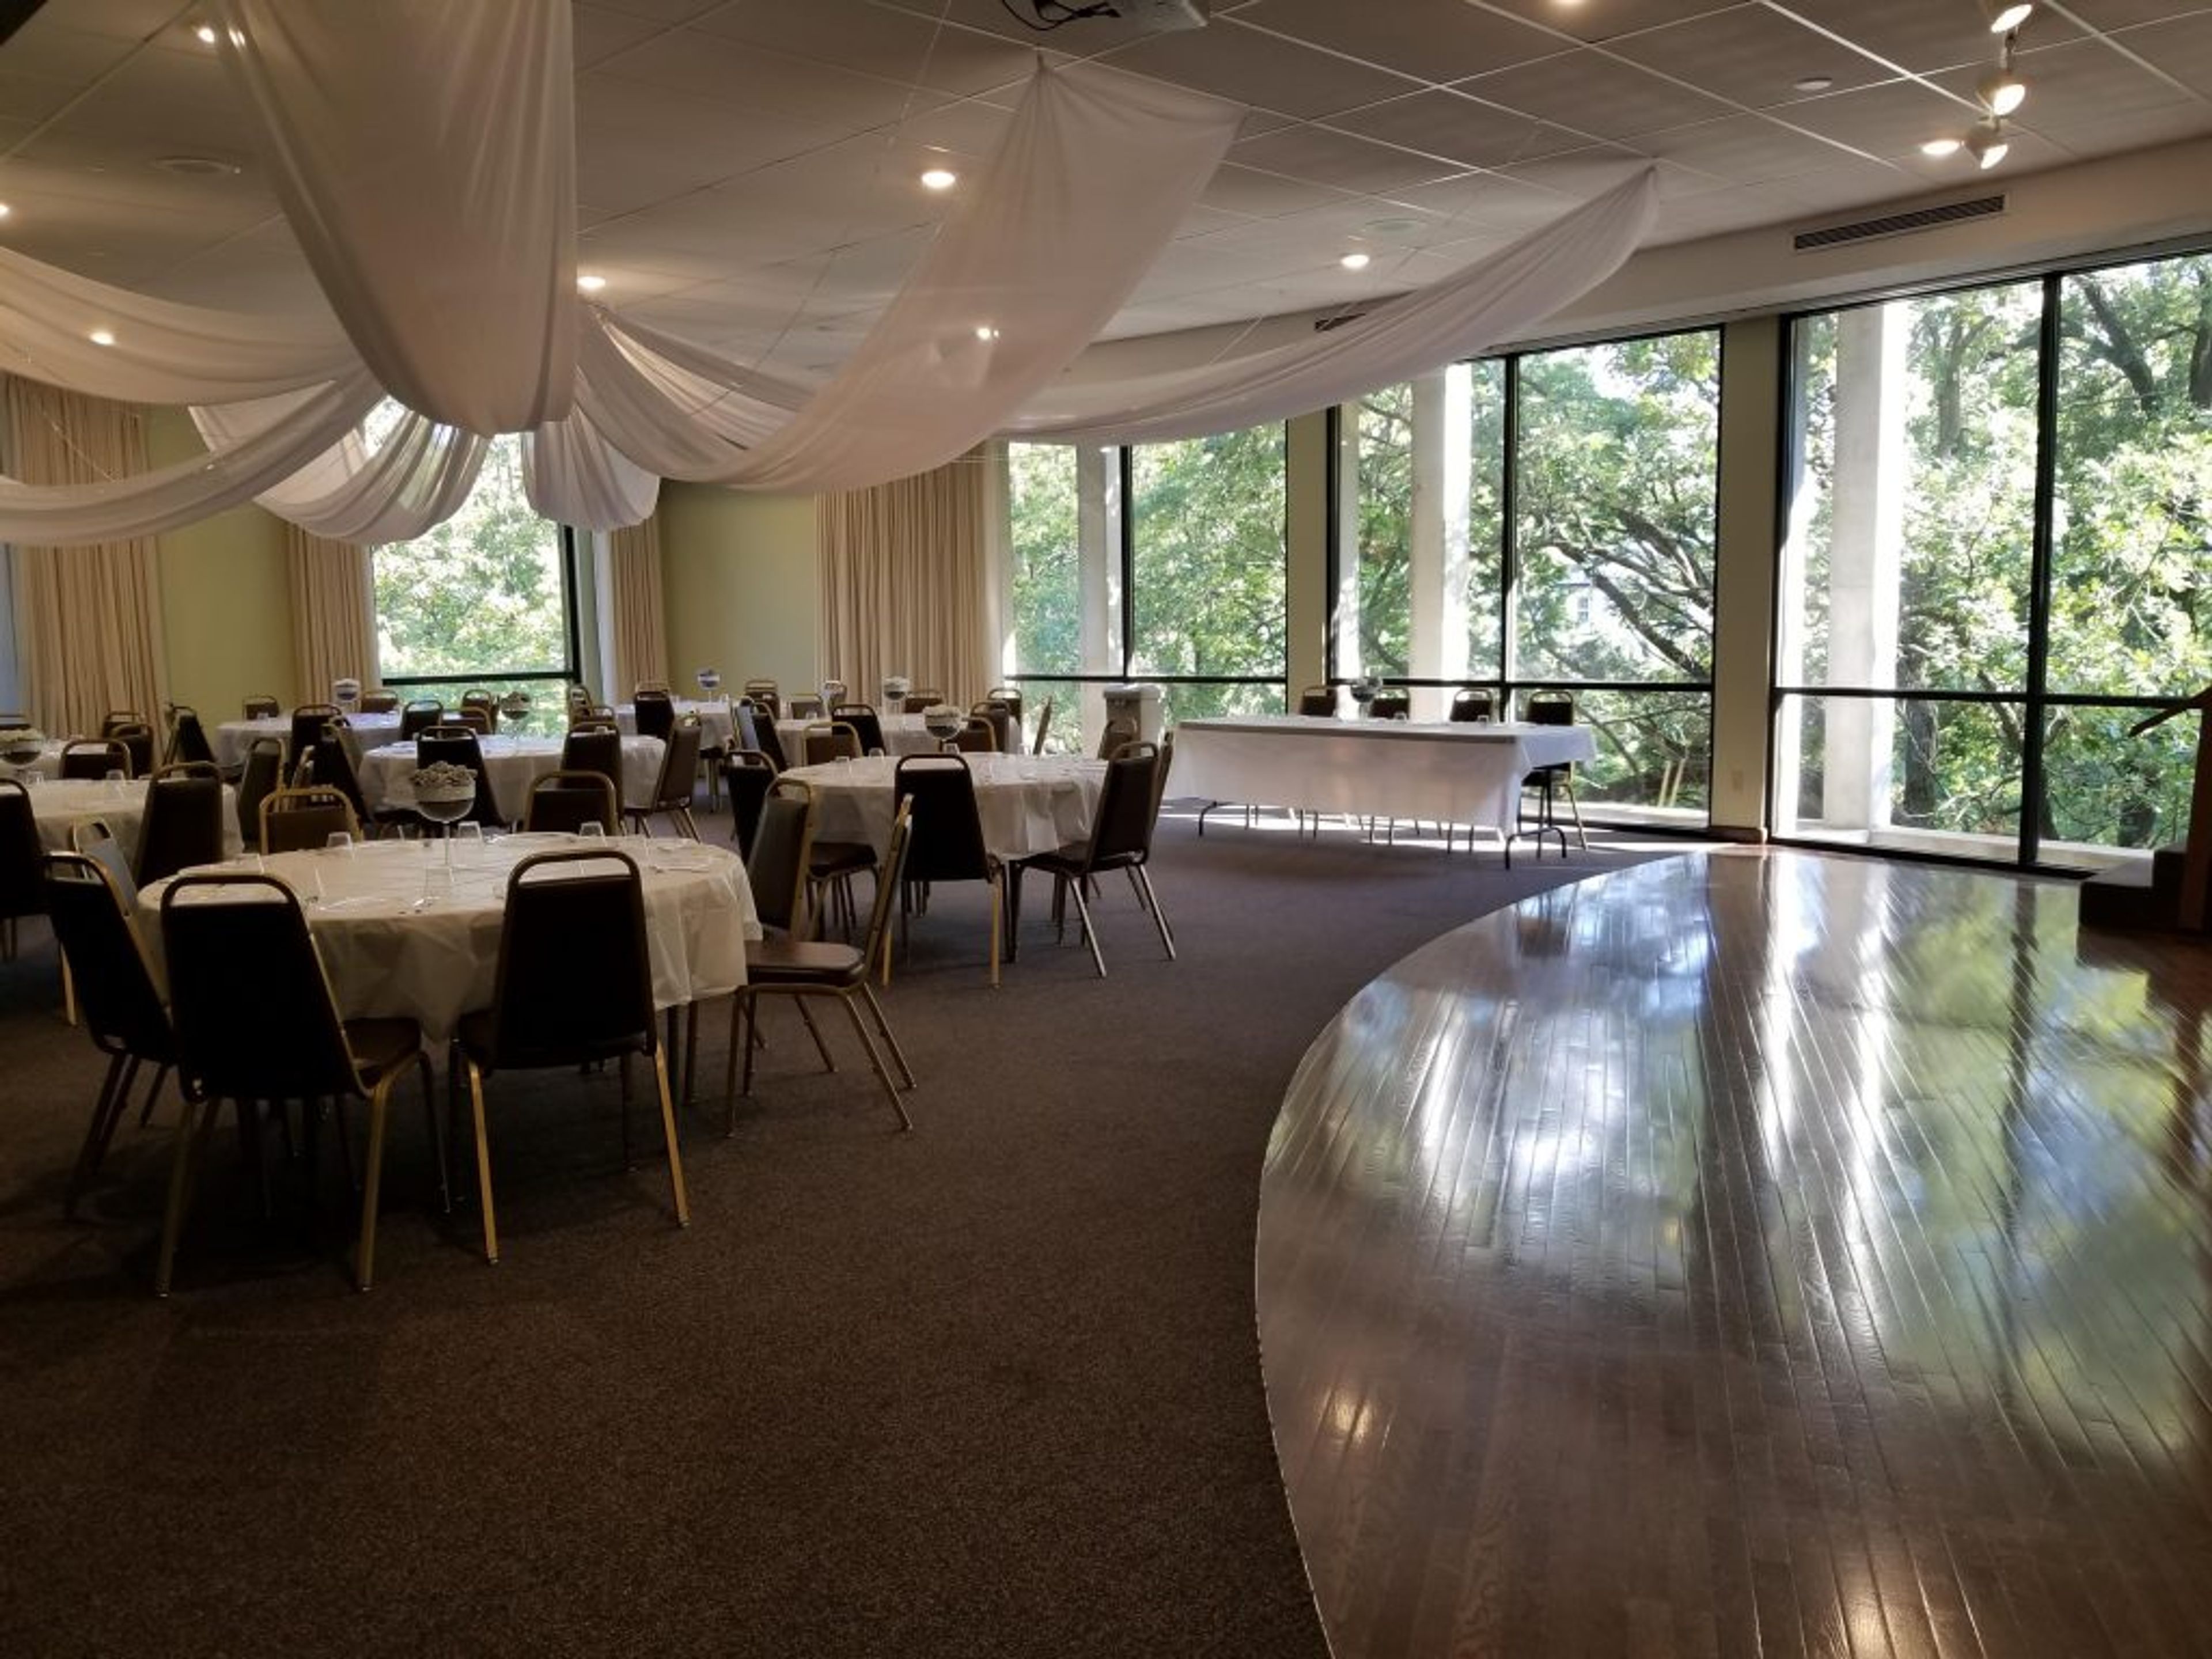
The Charles H. MacNider Art Museum occupies a landmark Tudor Revival building in Mason City, Iowa — originally built in 1920 as a private residence on a cliff overlooking Willow Creek, and donated to the city in 1964 by General and Mrs. Hanford MacNider to serve as a public arts center. The building has grown through four major expansions, including the cantilevered Kinney-Lindstrom Gallery extending out over the cliff, and is recognized today for its distinctive stone and half-timber exterior, interior walnut woodwork, and terrazzo tile floors. The museum hosts private events in the Salsbury Room on the second floor — a bright, window-lined space with views of the wooded backyard, a small stage and dance floor, AV equipment, and tables and chairs included with rental. The room accommodates up to 80 guests for a sit-down meal or up to 170 in ceremony seating, making it well suited for weddings, receptions, business conferences, and private celebrations. An outdoor lawn area is available alongside the Salsbury Room, with the interior serving as a weather backup. Admission to the museum is free and open to the public. The permanent collection focuses on post–World War II American art, and the museum is recognized by the American Alliance of Museums.
River Music Experience
129 Main St, Davenport, IA 52801, USA- Spaces for 150-300 Guests
- 1 Ballroom
- 1 Theater
- 1 Historic Space
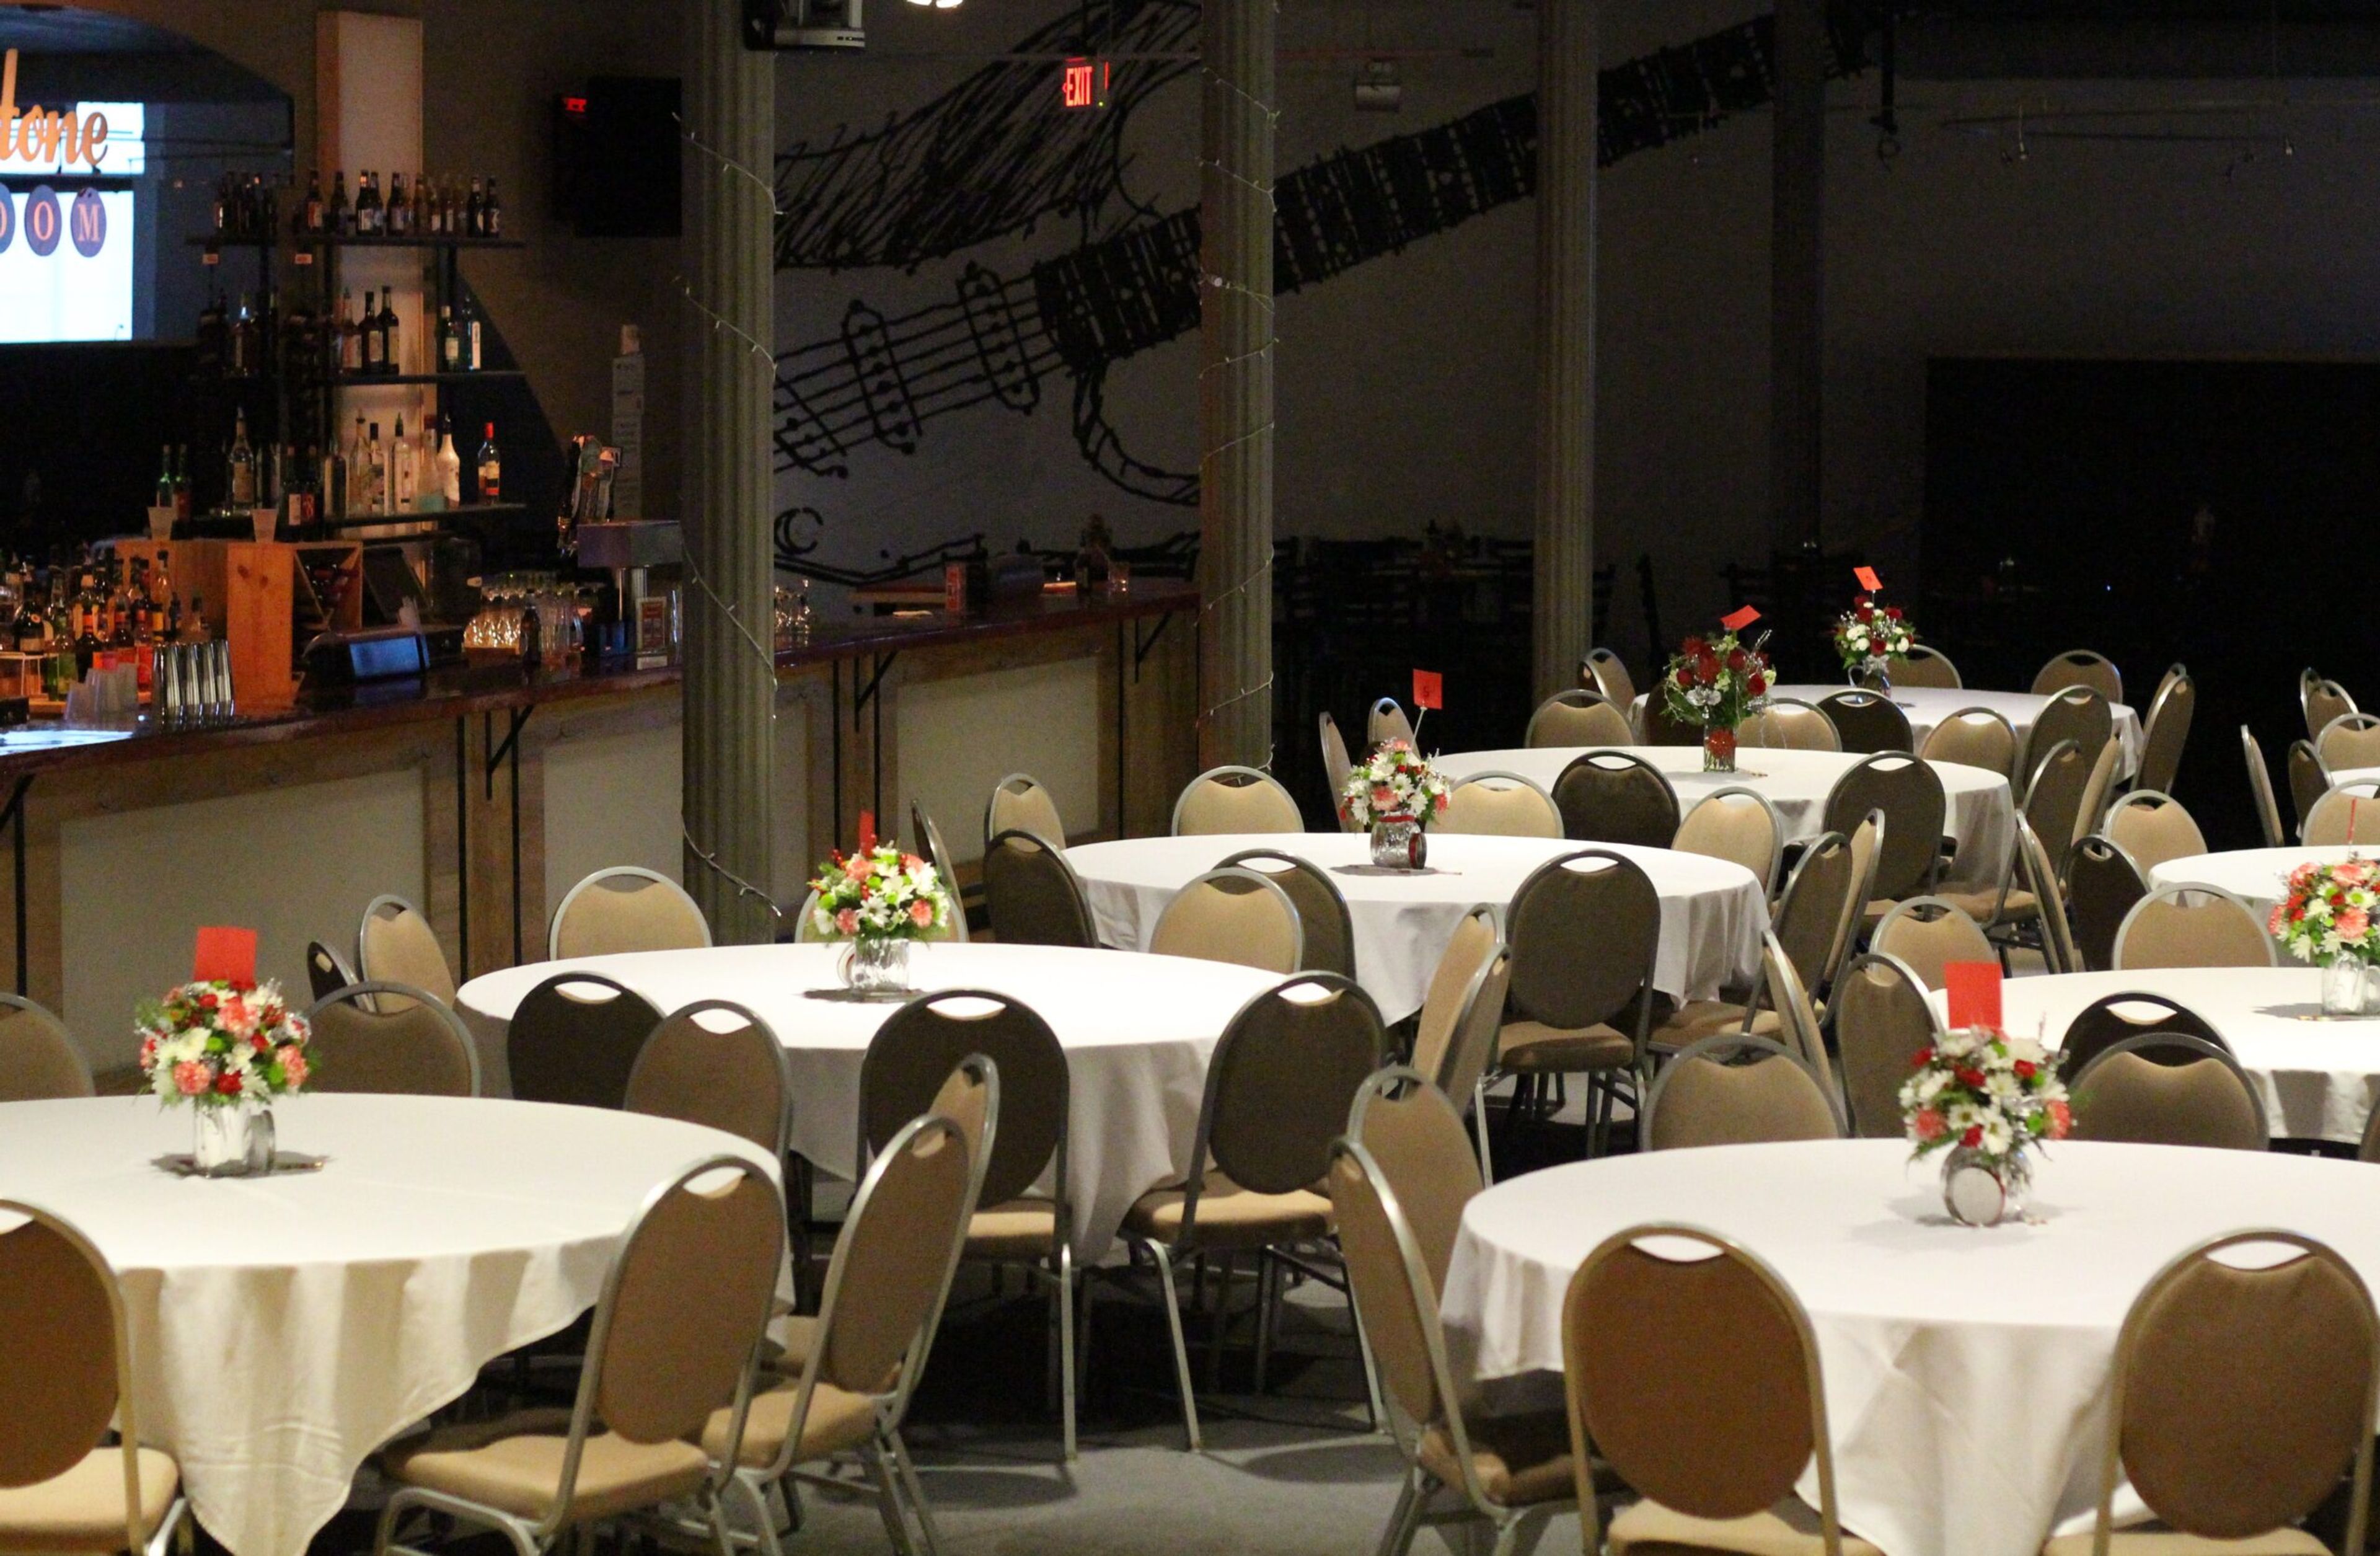
Common Chord — formerly known as the River Music Experience — is a nonprofit music organization occupying the historic Redstone Building at 129 North Main Street in downtown Davenport, Iowa. Founded on the belief that music can strengthen community, the organization brings together performers, audiences, and learners across the Quad Cities region. The Redstone Building is home to The Redstone Room, a dedicated event and performance venue featuring a full bar, dance floor, projection screens, and professional lighting and sound systems. The space accommodates up to 150 seated or 275 standing guests, making it well suited for weddings, receptions, corporate gatherings, and private parties. The Skybridge Courtyard — an outdoor space at the base of the Davenport Skybridge — extends the venue's footprint for open-air ceremonies and pre-event receptions. Beyond its event spaces, Common Chord hosts more than 150 public performances per year, operates youth and adult music education programs, and produces the annual Bix Jazz Festival. Rental clients may work with their preferred caterer, and tables, chairs, linens, setup, and cleanup are included.
Vander Veer Park
215 W Central Park Ave, Davenport, IA 52803, USA- Spaces for 30-150 Guests
- 1 Museum
- 1 Historic Space
- 1 Garden
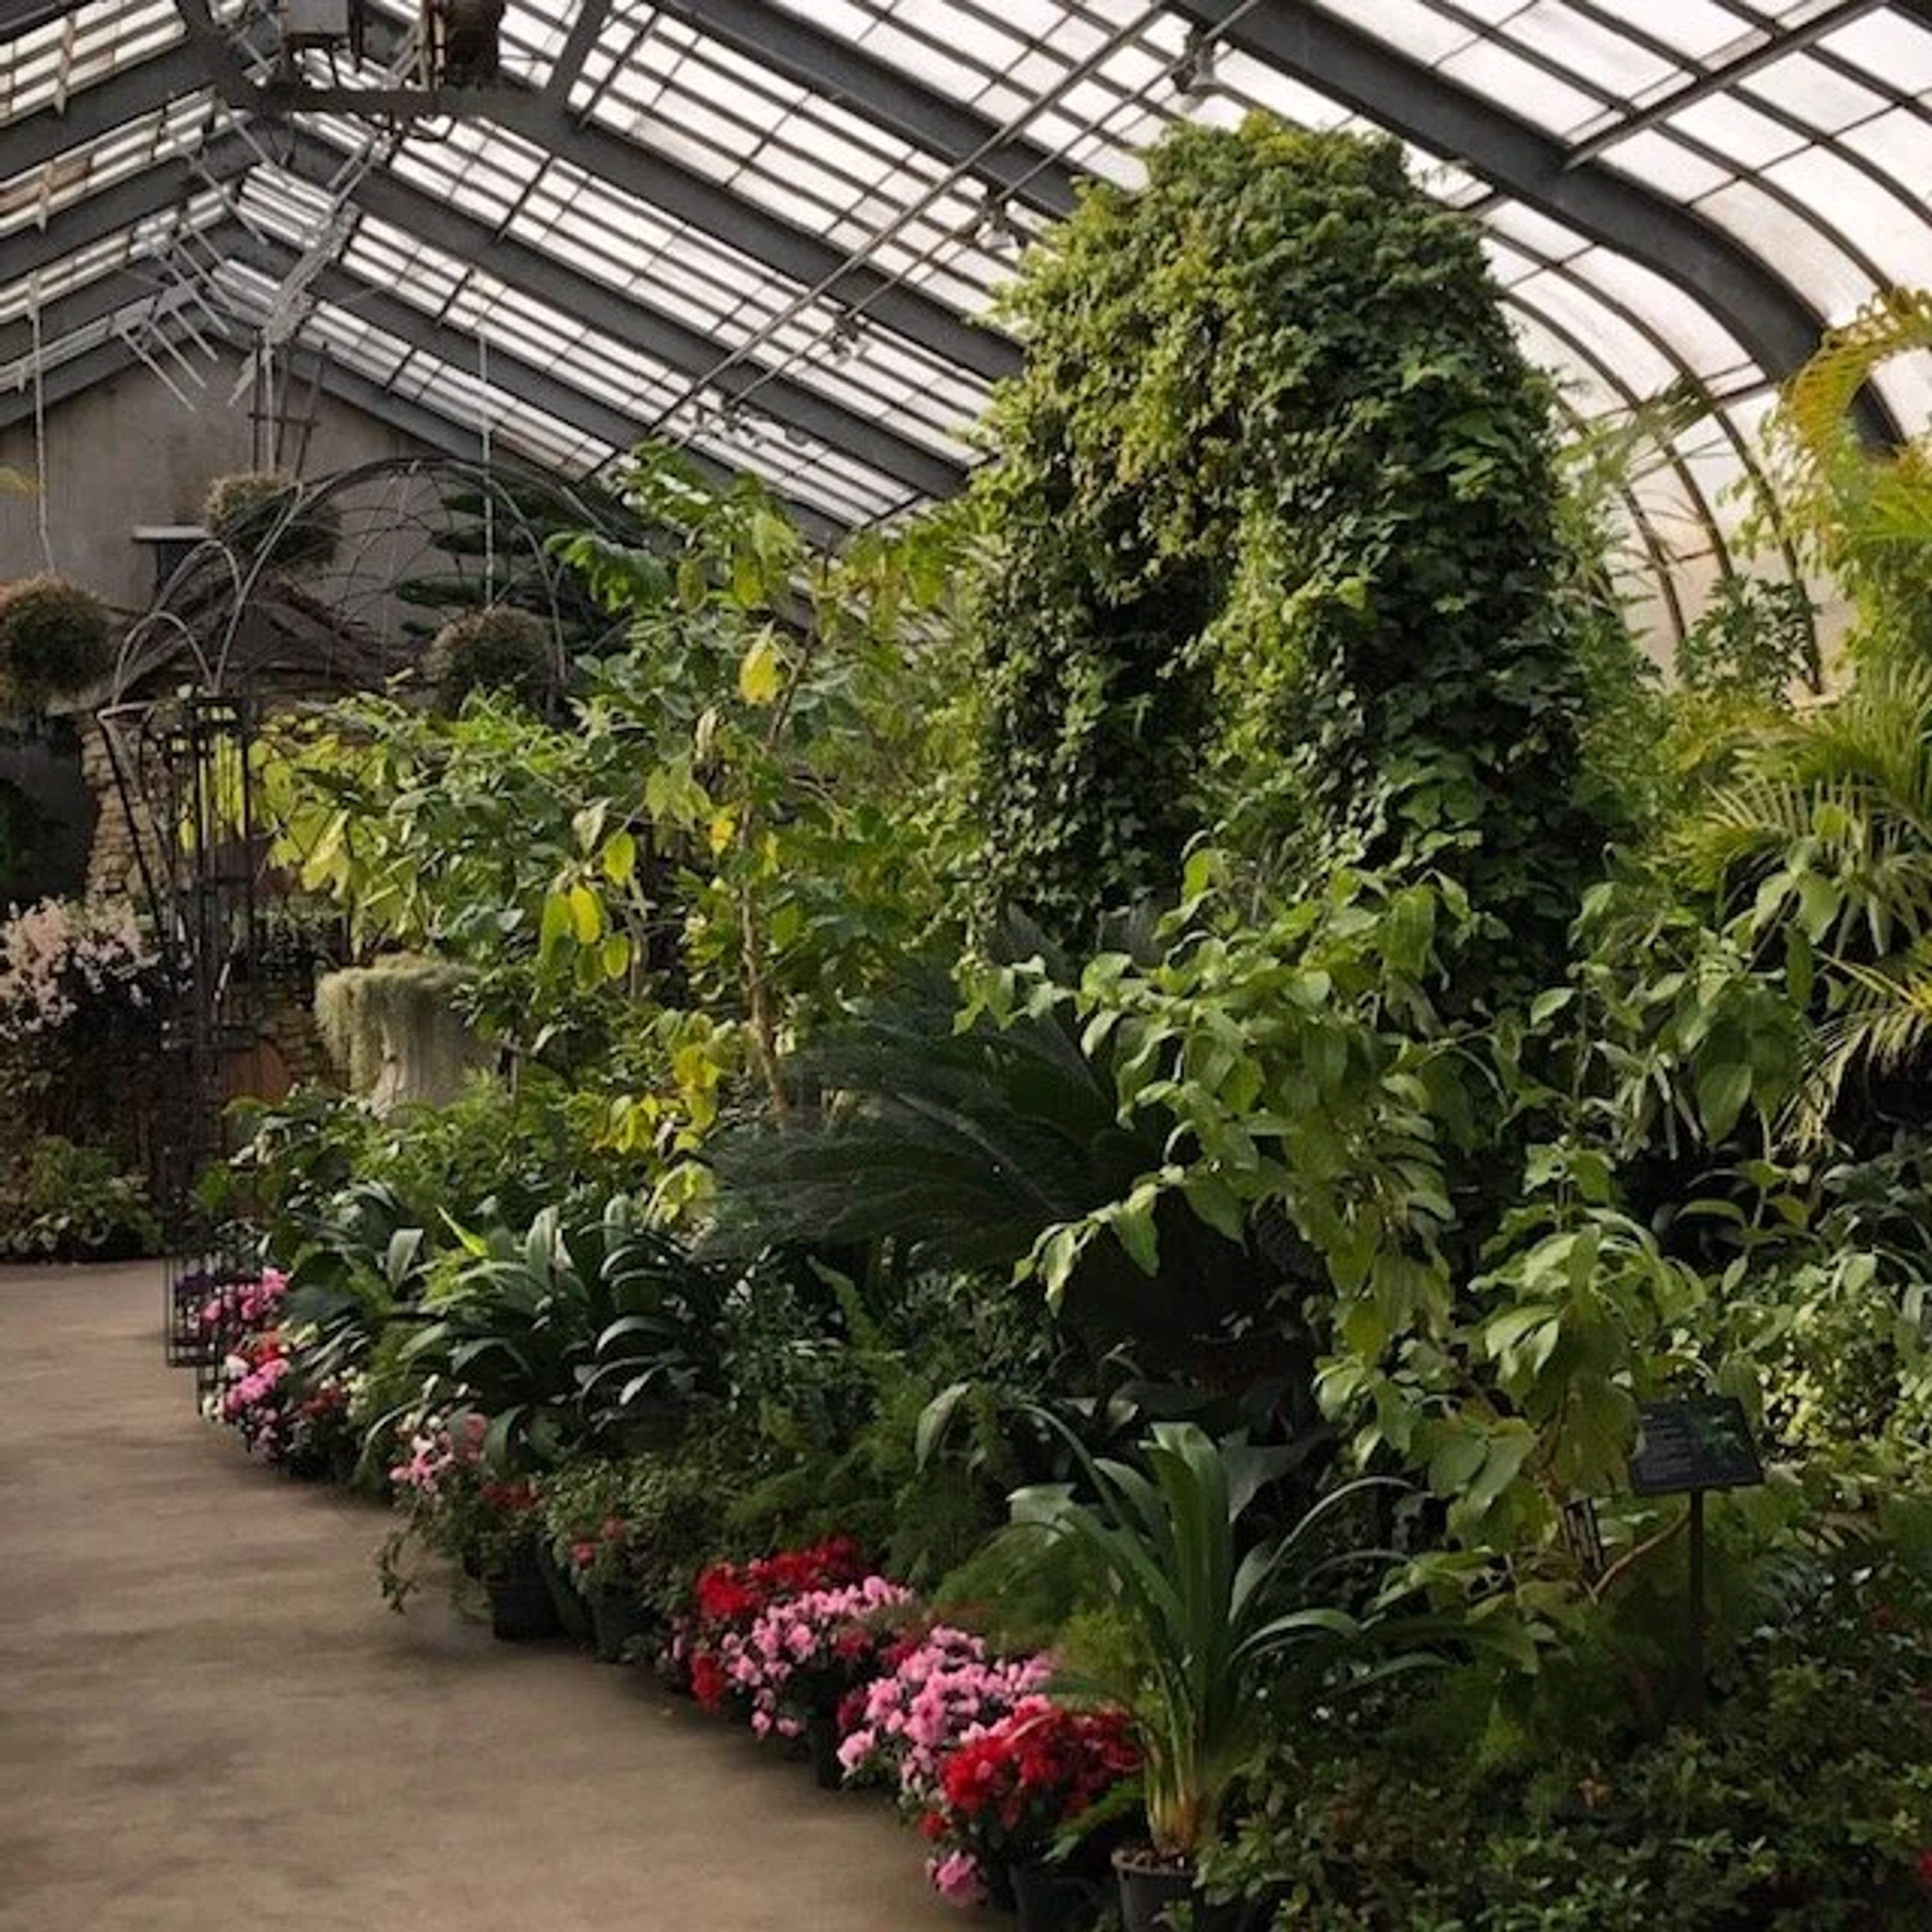
Vander Veer Botanical Park is a 33-acre public botanical garden in Davenport, Iowa, established in 1885 on the grounds of the old Scott County Fairgrounds. One of the earliest botanical parks west of the Mississippi River, it has grown into a beloved community landmark with an extensive collection of gardens, floral displays, and trees—many planted during the 1890s. At the heart of the park stands the Conservatory, a glass-roofed growing house with cold, warm, and tropical sections that rotate seasonal floral shows throughout the year. The Conservatory accommodates up to 75 guests and seats approximately 30, making it a fitting setting for intimate weddings, retirement celebrations, holiday parties, and private gatherings. Amenities include cocktail tables, rectangular tables, and access to the adjacent Enabling Garden. The park also features the Municipal Rose Garden—an All-America Rose Selections garden established in 1948—a stone fountain at the end of the Grand Allée pathway, and the Hosta Glade, an American Hosta Society Official National Display Garden. Outdoor spaces within the park, including the pergola walkway area near the Rose Garden, are available for reservations through Davenport Parks and Recreation.
Arrowwood Resort and Conference Center
1405 US-71, Okoboji, IA 51355, USA- Spaces for 550 Guests
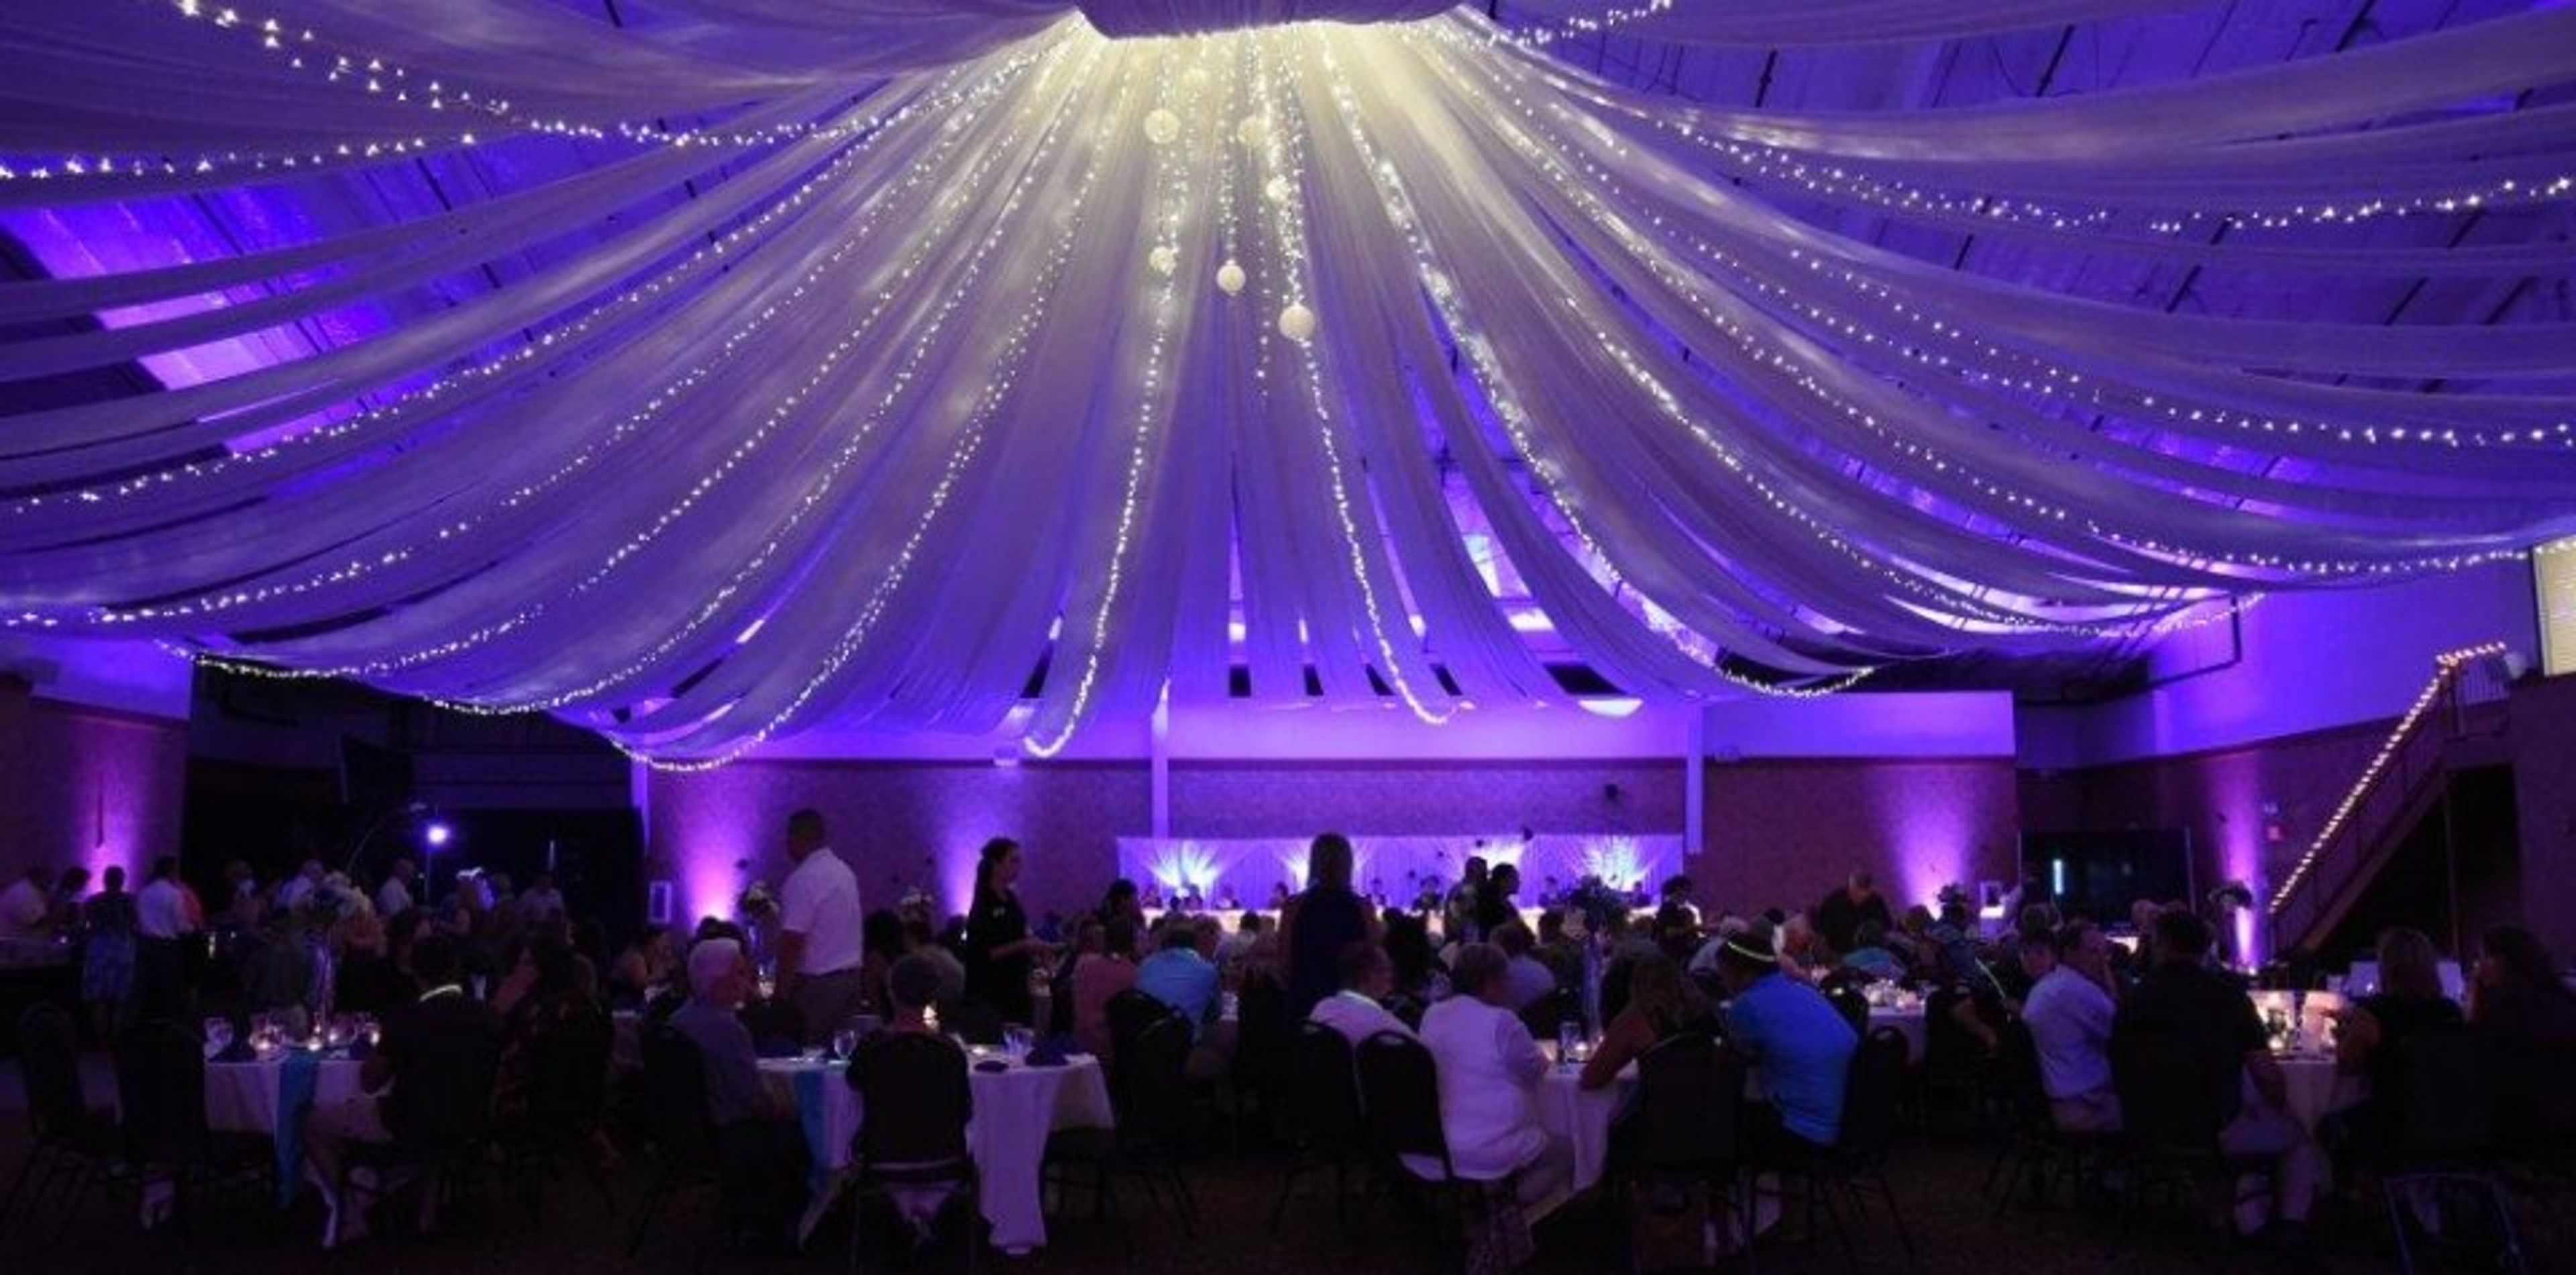
Lake Okoboji Resort & Conference Center is a full-service resort and conference facility situated in the heart of Iowa's Great Lakes region, adjacent to Brooks National Golf Club's 27-hole course and within walking distance of West Okoboji Lake. The property combines 100 hotel rooms with extensive event infrastructure, making it a natural destination for groups that need lodging and gathering space under one roof. The conference center spans 30,000 square feet across 11 dedicated meeting rooms — from smaller breakout spaces to the expansive Wimbledon Event Space, which hosts receptions and banquets for the venue's largest gatherings. Named spaces including St. Andrews, Bayhill, Pebble Beach, Sandhill, and the Sundeck give planners a range of settings for weddings, corporate conferences, and group retreats. In-house catering and dedicated event coordination are available, with packages that include linens, glassware, china, setup, and teardown services.
Janesville Riviera Roose
307 Maple St, Janesville, IA 50647, USA- Spaces for 40-370 Guests
- 1 Event Space
- 1 Historic Space
- 1 Meeting Space
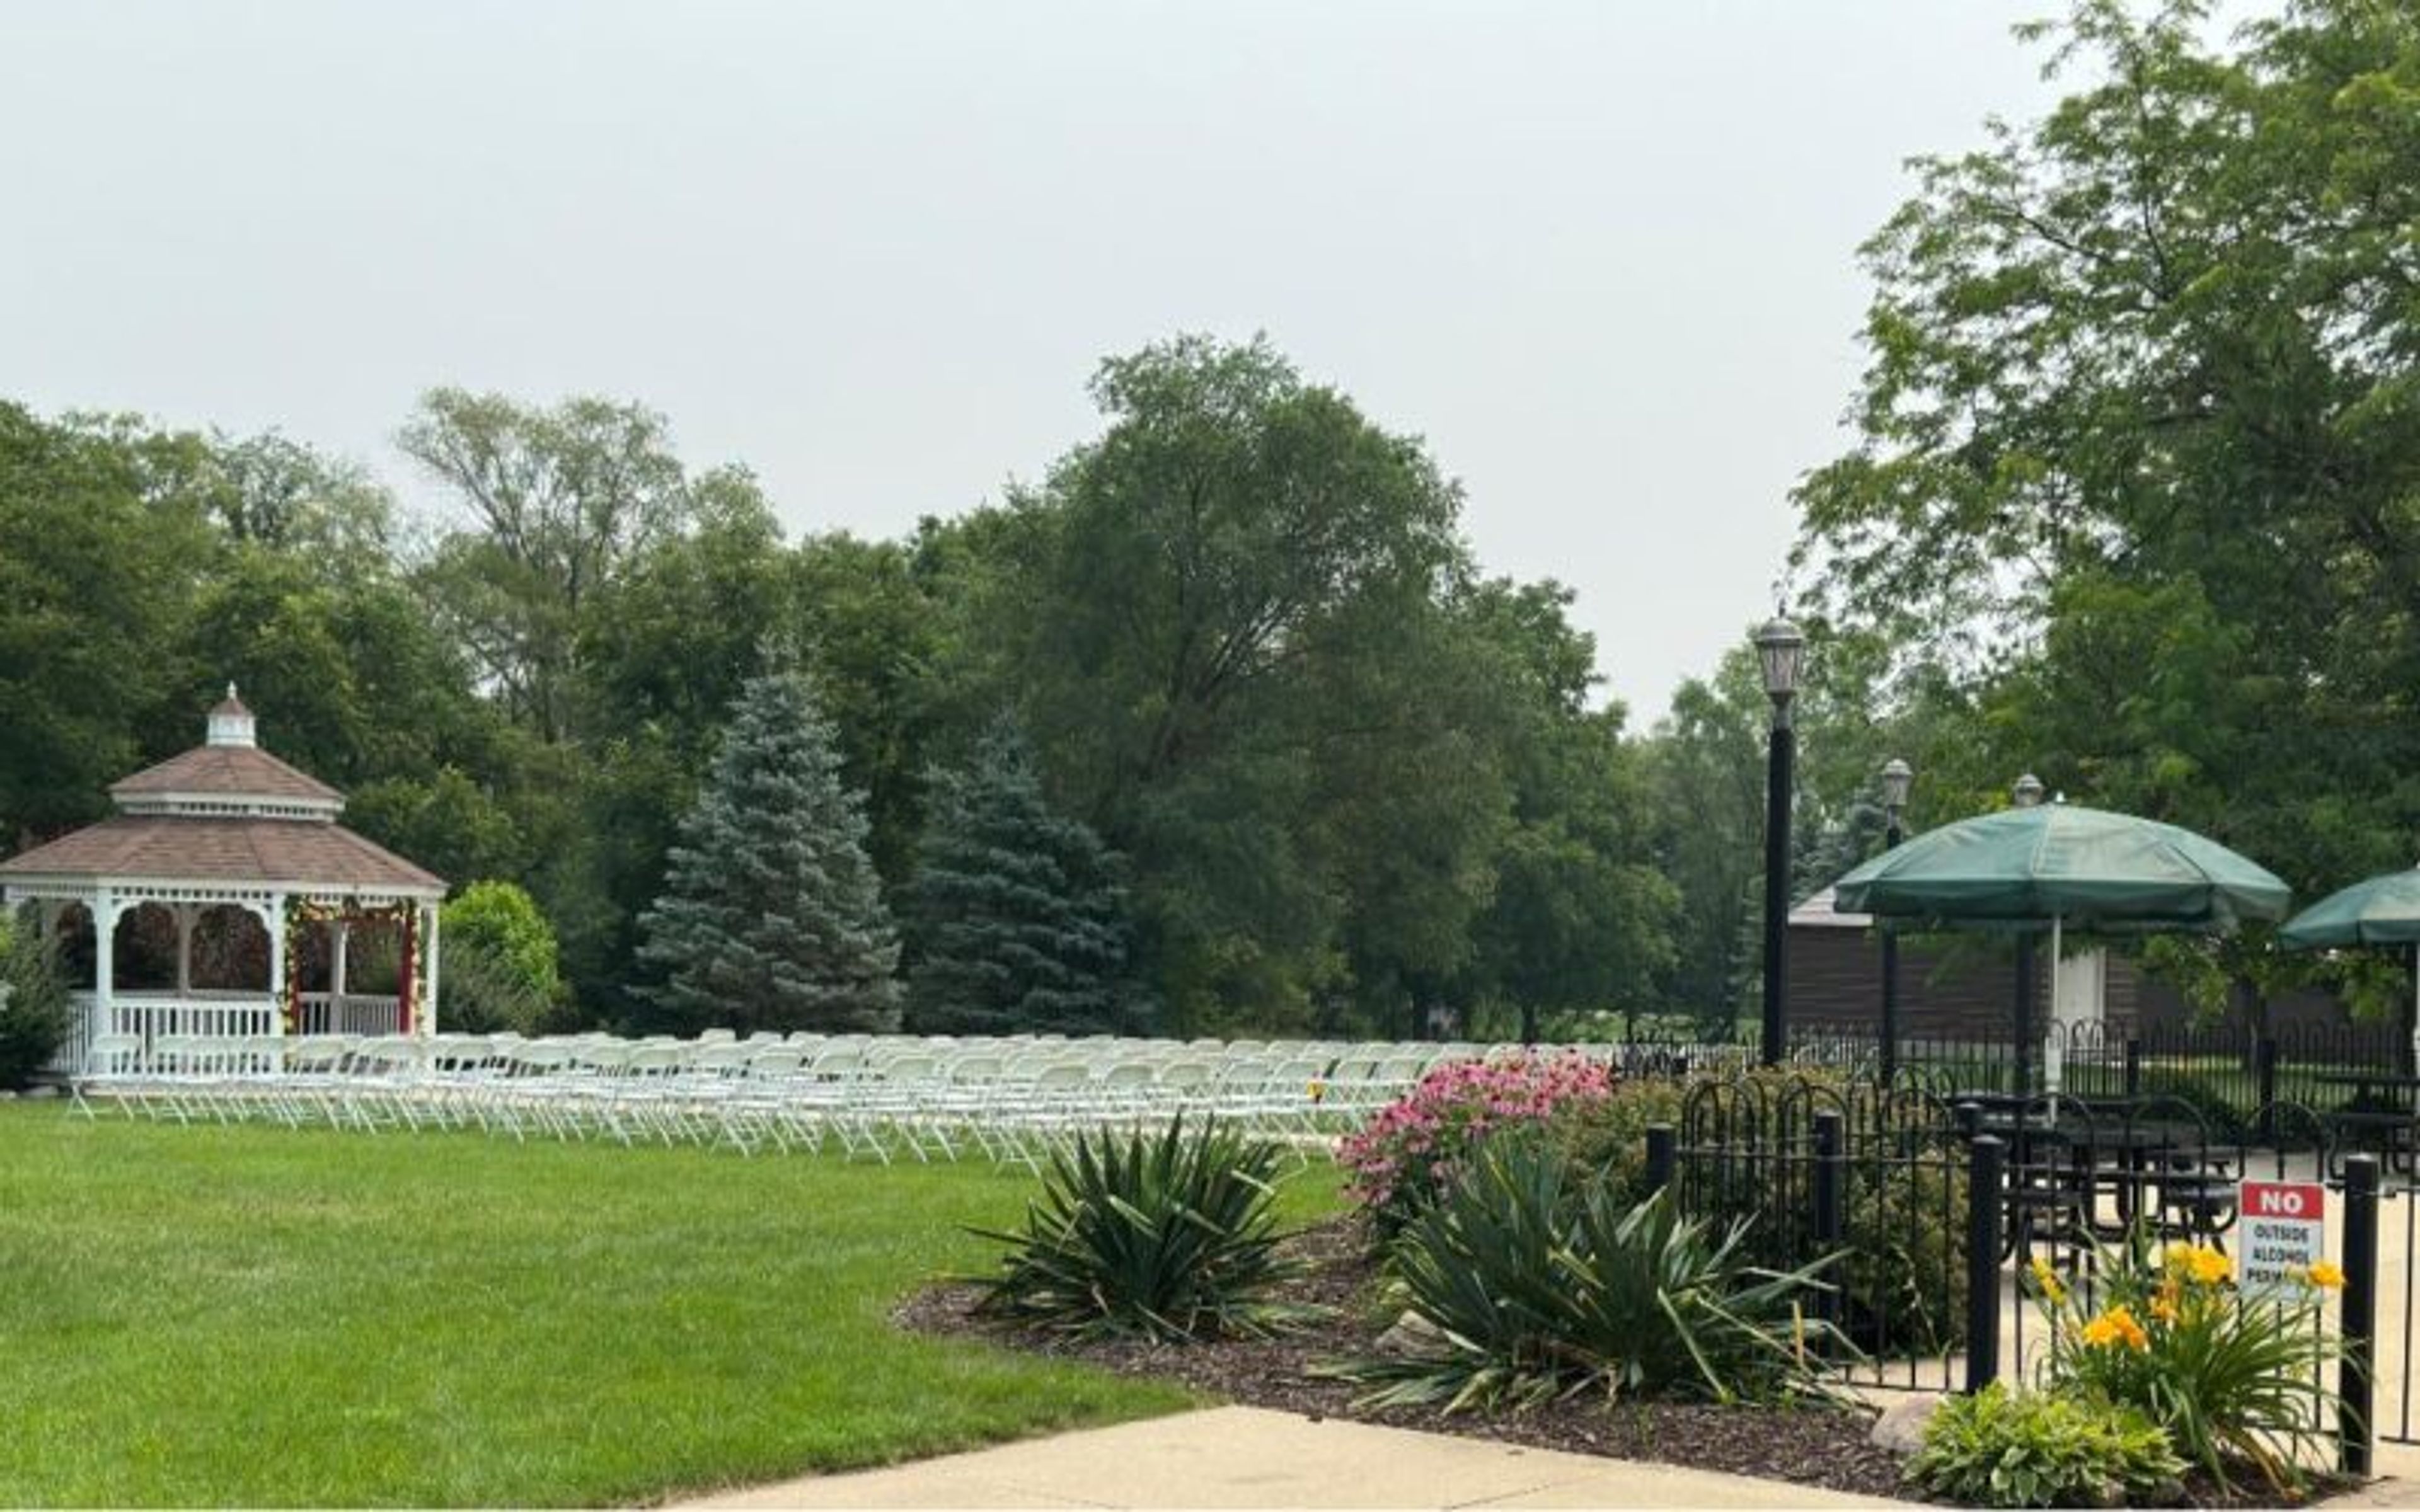
The Riviera Roose Events Center is a wedding and special events venue in Janesville, Iowa, occupying the former site of the legendary Riviera Ballroom — a hall inducted into the Iowa Rock 'n Roll Hall of Fame in 2015. The venue serves the broader Cedar Valley region and is available for weddings, receptions, memorial services, business meetings, and private celebrations. The main hall spans 4,308 square feet and accommodates up to 370 guests, with 320 recommended for seated receptions. An adjoining 660-square-foot side room seats up to 40 for meetings and smaller gatherings. All-inclusive weekend packages cover tables and chairs, a staffed bar, a 24-foot stage with lit backdrop, a licensed kitchen, fenced patio, gazebo, portable sound system, bridal suite area, and post-event cleaning — making the Riviera Roose a self-contained setting for events of many sizes.
Wooden Wheel Vineyards
1179 IA-92, Keota, IA 52248, USA- Spaces for 300-500 Guests
- 1 Outdoor
- 1 Barn
- 2 Total Spaces
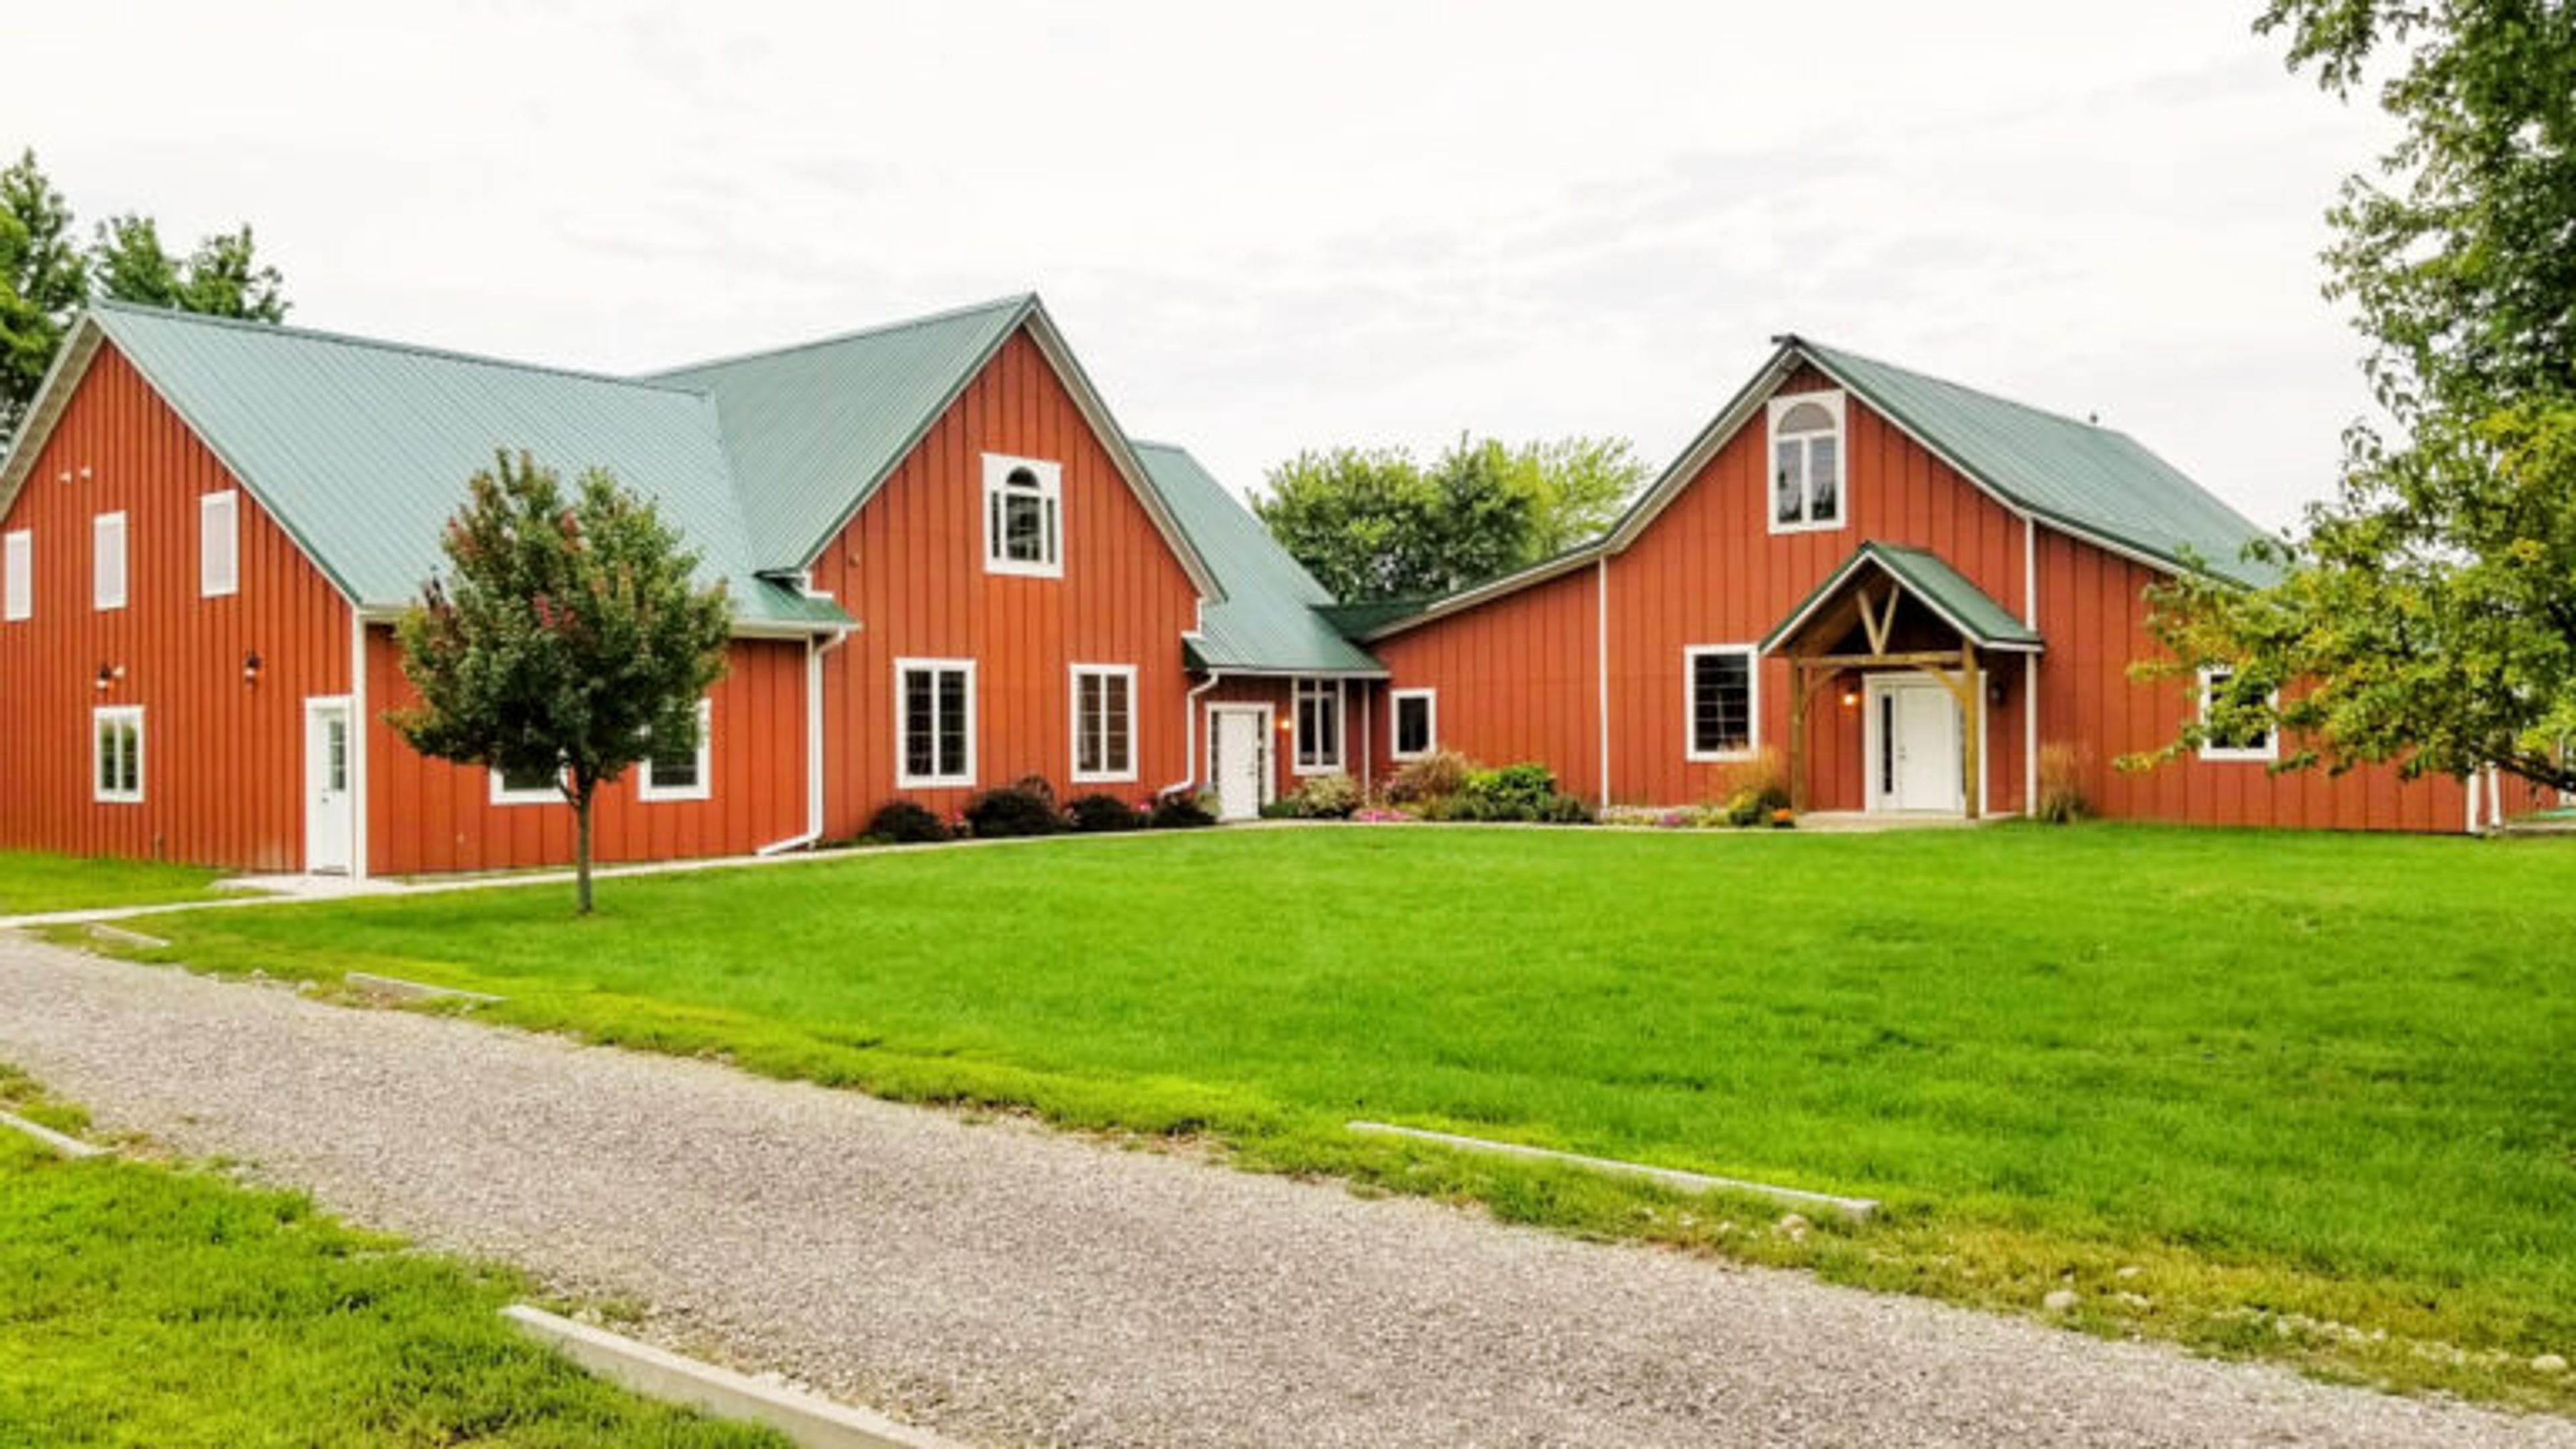
Wooden Wheel Vineyards is a family-owned winery and event center set on a Heritage Farm in Keota, Iowa — land that has remained in the same family since 1850, when Isabella Clark Wright and her husband John first settled there by riverboat and wagon. Recognized at the 2022 Iowa State Fair for more than 170 years of continuous family stewardship, the property carries that history into every event it hosts. The event center occupies a renovated barn dating to the 1860s, offering 4,000 square feet of indoor space alongside expansive outdoor grounds. The barn seats up to 300 guests indoors, while the outdoor areas accommodate 500 or more, with an arbor, wedding gazebo, and yard space for ceremonies and guest activities. A bridal suite in the barn loft, a stone fireplace, and a full kitchen for caterers round out the offering. Beyond weddings, Wooden Wheel hosts anniversaries, birthday and graduation parties, fundraisers, work retreats, wine tastings, and seasonal events like sip-and-paint nights and murder mysteries — all set alongside the vineyard in a laid-back, countryside atmosphere.
Jasper Winery
2400 George Flagg Pkwy, Des Moines, IA 50321, USA- Spaces for 150-200 Guests
- 1 Winery
- 1 Event Space
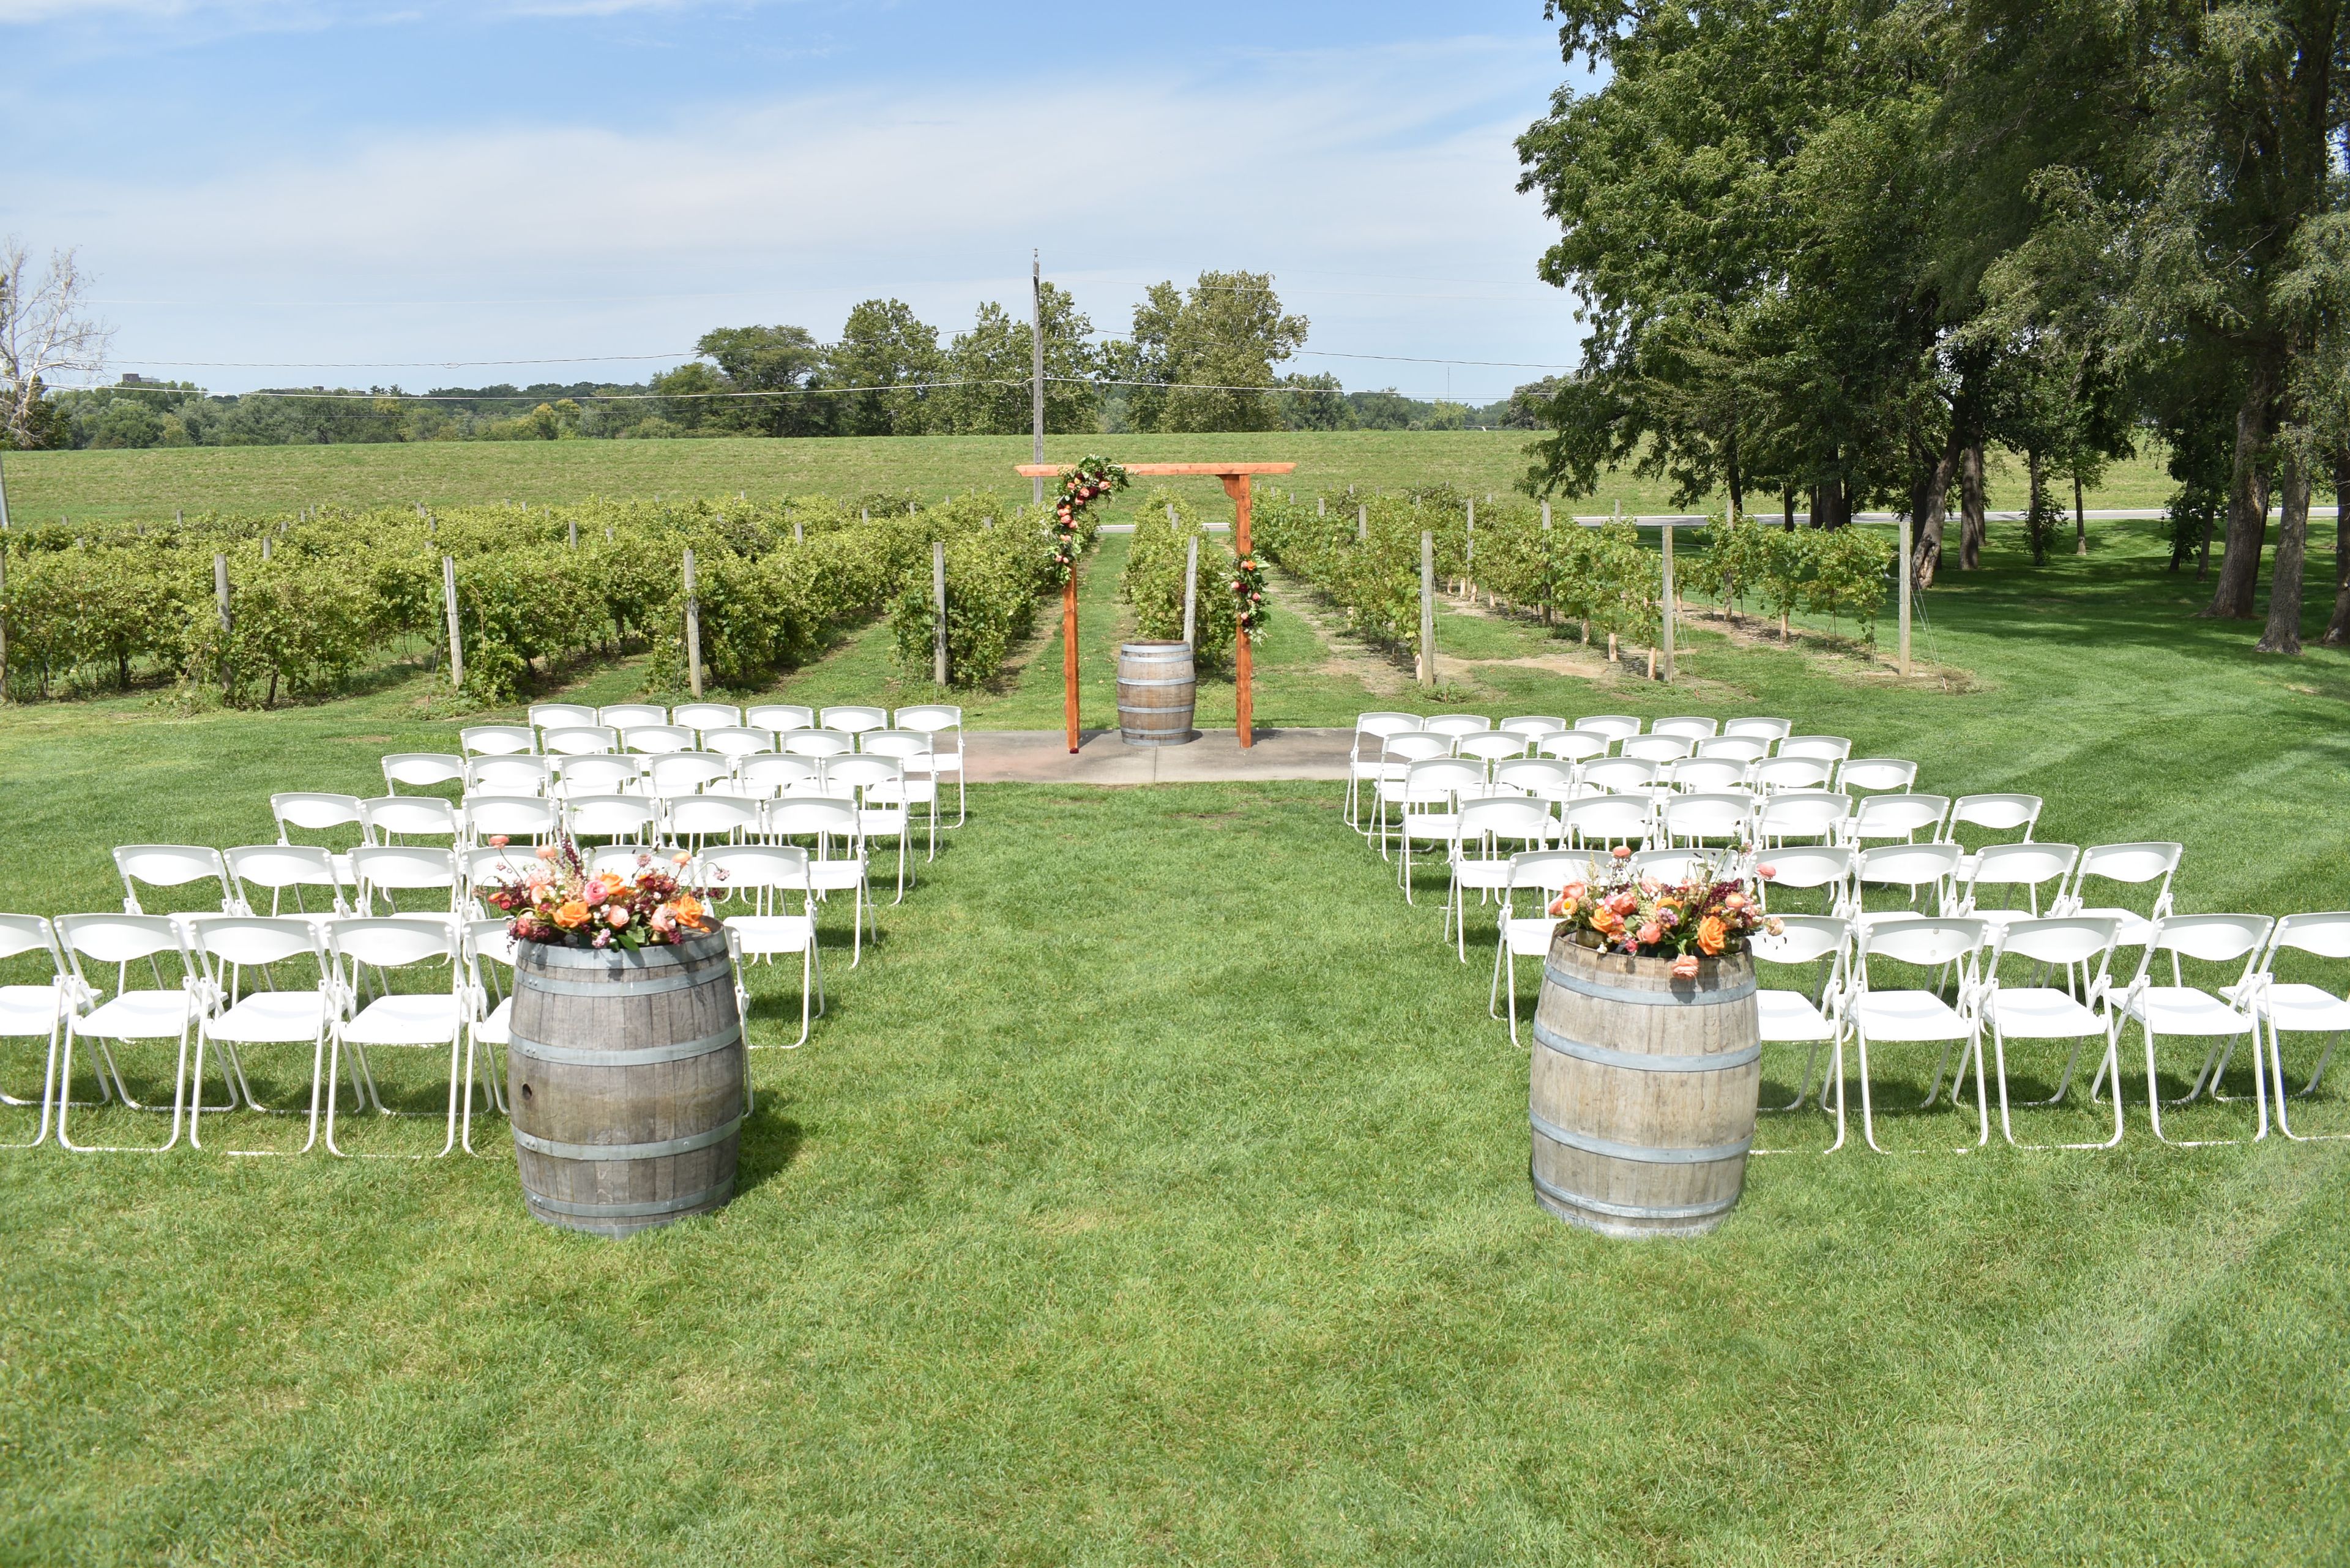
Jasper Winery is an urban winery and events space located near downtown Des Moines, Iowa, at 2400 George Flagg Parkway. The winery produces its own wines and craft ciders on-site, offering a tasting room alongside dedicated event facilities that bring together a working winery atmosphere with full private-event capabilities. The indoor main event space accommodates up to 200 guests for receptions or 150 seated for dinners and ceremonies, supported by in-house audio/visual equipment, a modern bar, bartending and event staff, tables and chairs with setup, and post-event cleanup. A dedicated events coordinator guides couples and clients through the planning process from inquiry to event day. From May through October, an outdoor party tent expands total venue capacity to 300 guests, with the front lawn and on-site vineyard available as ceremony backdrops. Catering is open to any licensed caterer of the client's choosing, with venue recommendations available on request.
Duck Creek Park
3300 E Locust St, Davenport, IA 52803, USA- Spaces for 40-110 Guests
- 1 Outdoor
- 1 Historic Space
- 2 Total Spaces
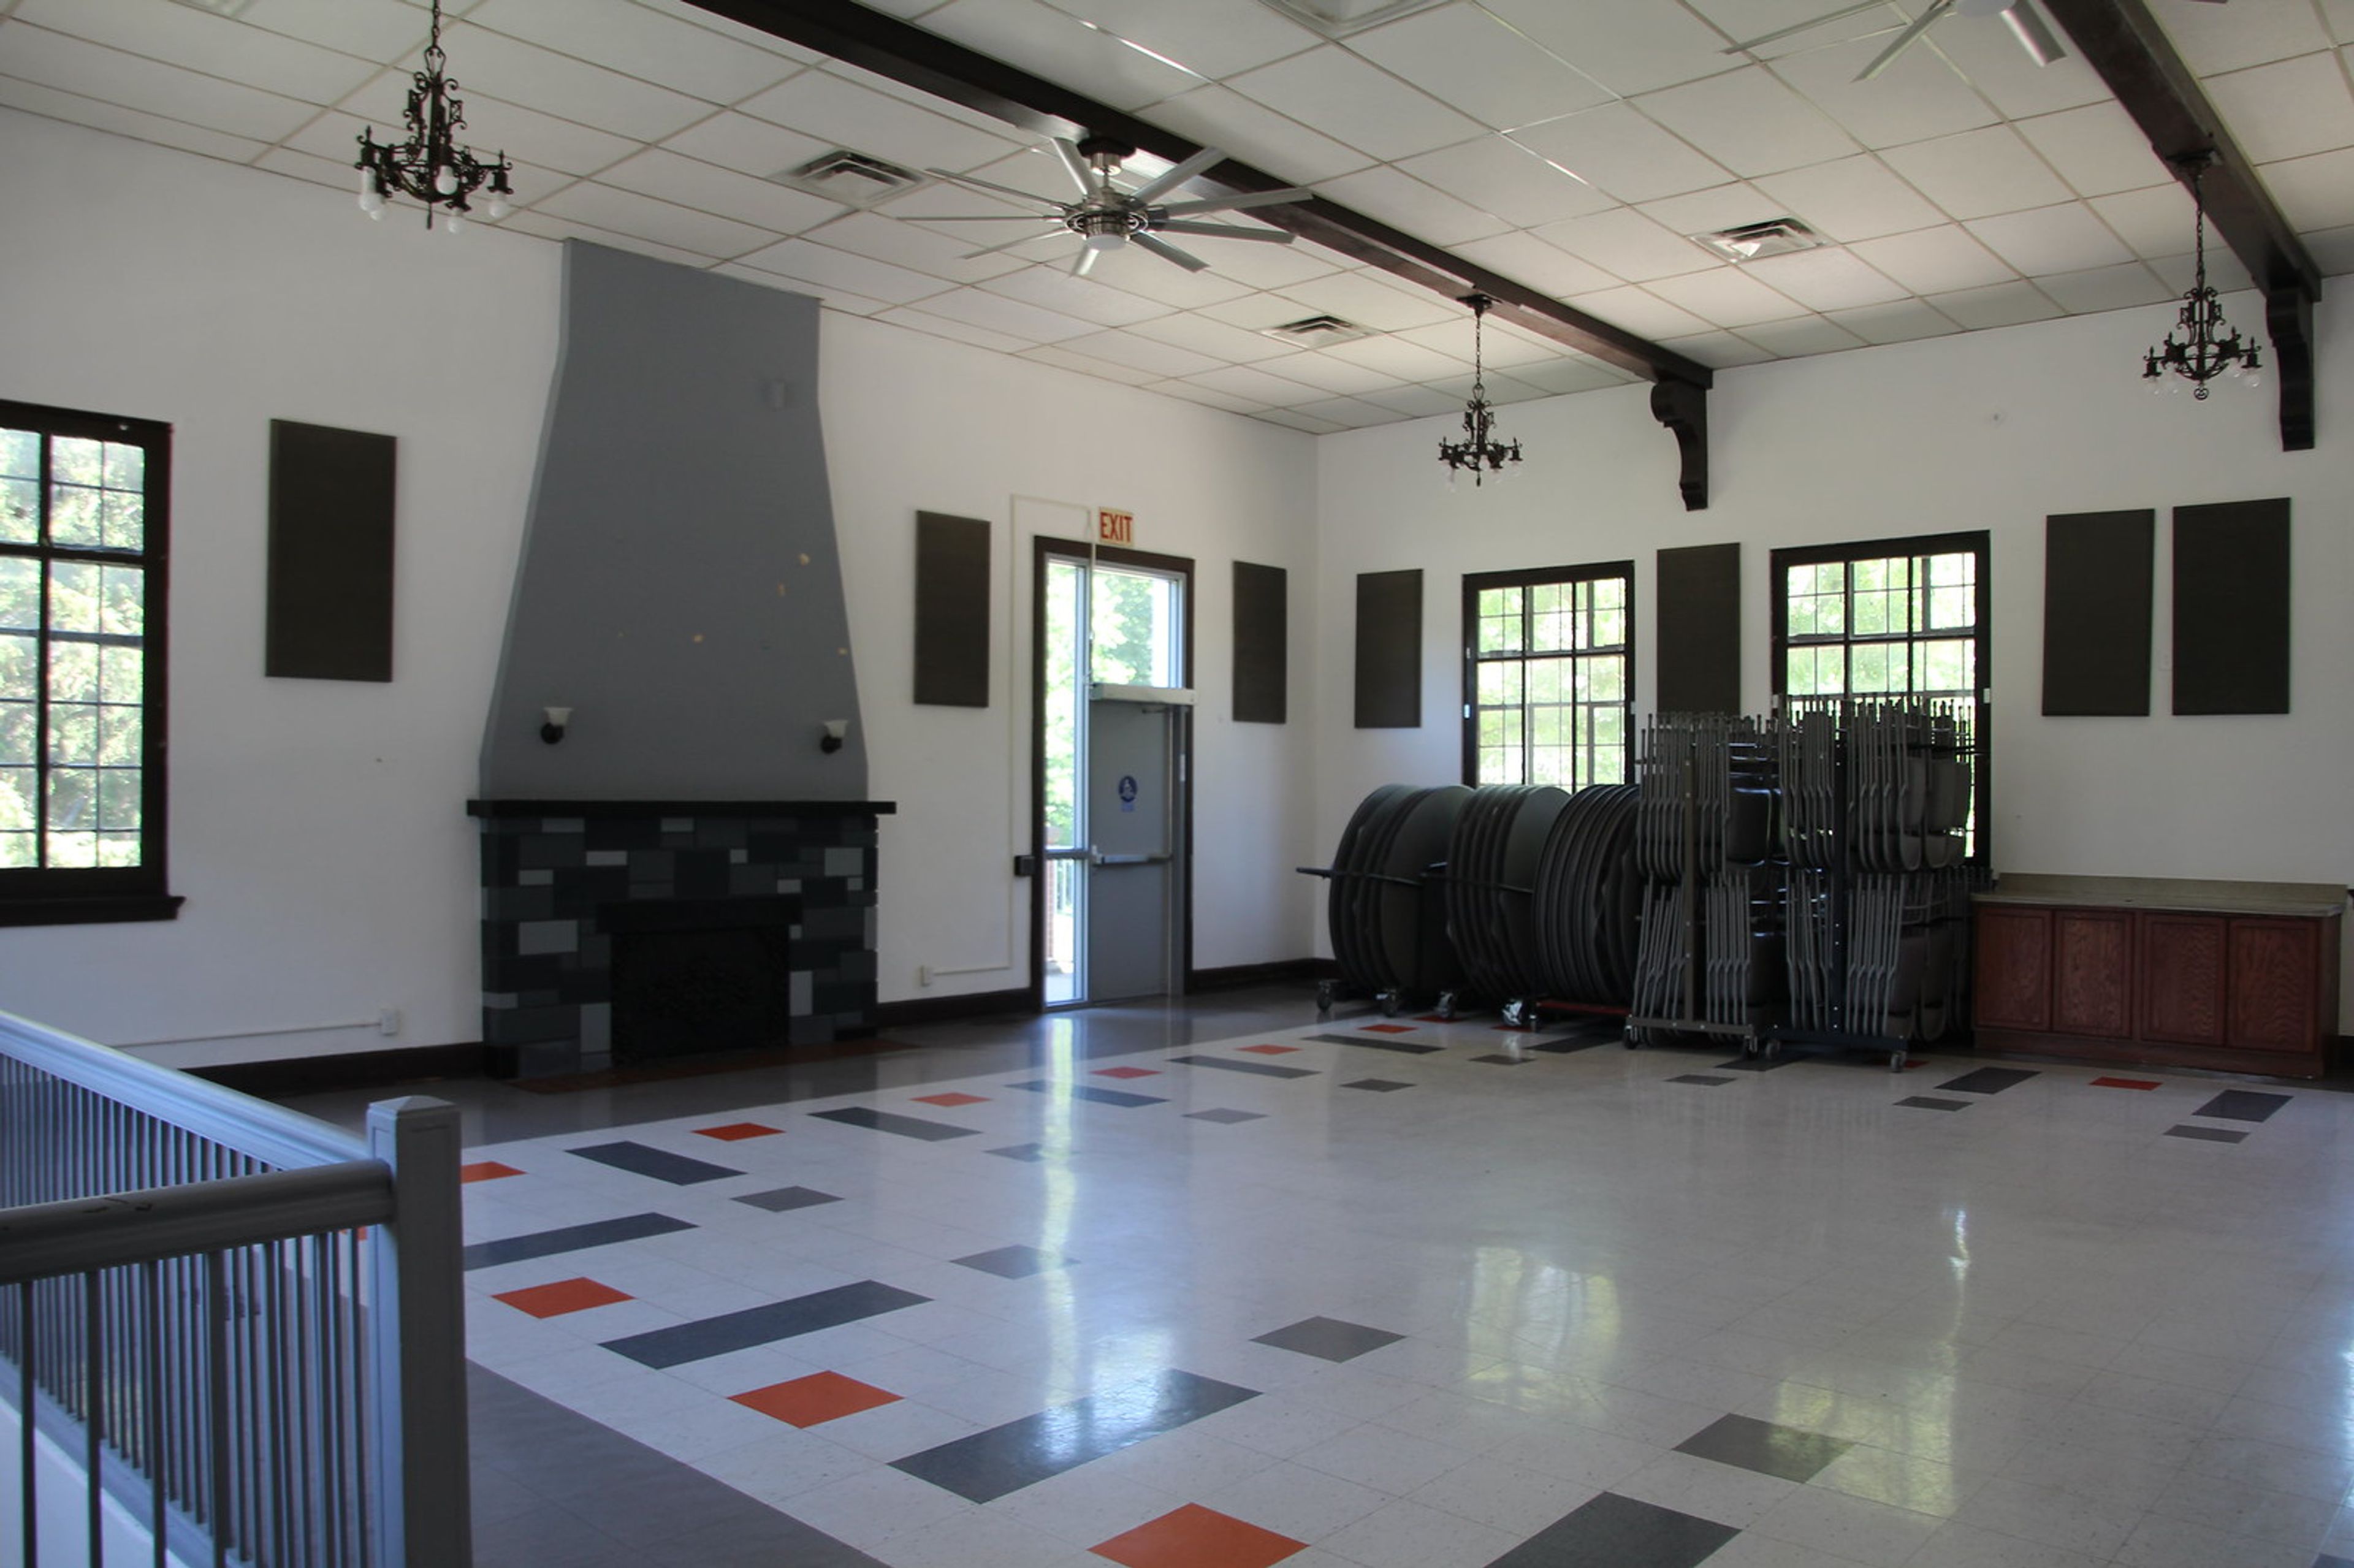
Duck Creek Park is a 211-acre park and golf course operated by the City of Davenport, Iowa. Set along a wooded greenway on the east side of Davenport, the park offers two reservable event spaces suited to gatherings of different scales — the historic Duck Creek Lodge and the Stampe Lilac Garden & Gazebo. Duck Creek Lodge is a brick building with a character-rich main hall featuring chandelier lighting, exposed wood beams, a fireplace, and large windows overlooking the park. The lodge accommodates up to 110 guests, with seating for approximately 75, and includes a serving kitchen with refrigerator, round and rectangular tables, on-site restrooms, and climate control. It is available for full-day or hourly rental. The Stampe Lilac Garden & Gazebo is an outdoor garden and gazebo space accommodating up to 40 guests, with fixed bench seating arranged in rows. Event reservations are managed through the Davenport Parks and Recreation Department and can be booked up to 365 days in advance.
Blank Park Zoo
7401 SW 9th St, Des Moines, IA 50315, USA- Spaces for 40-600 Guests
- 2 Outdoor Spaces
- 1 Event Space
- 4 Total Spaces
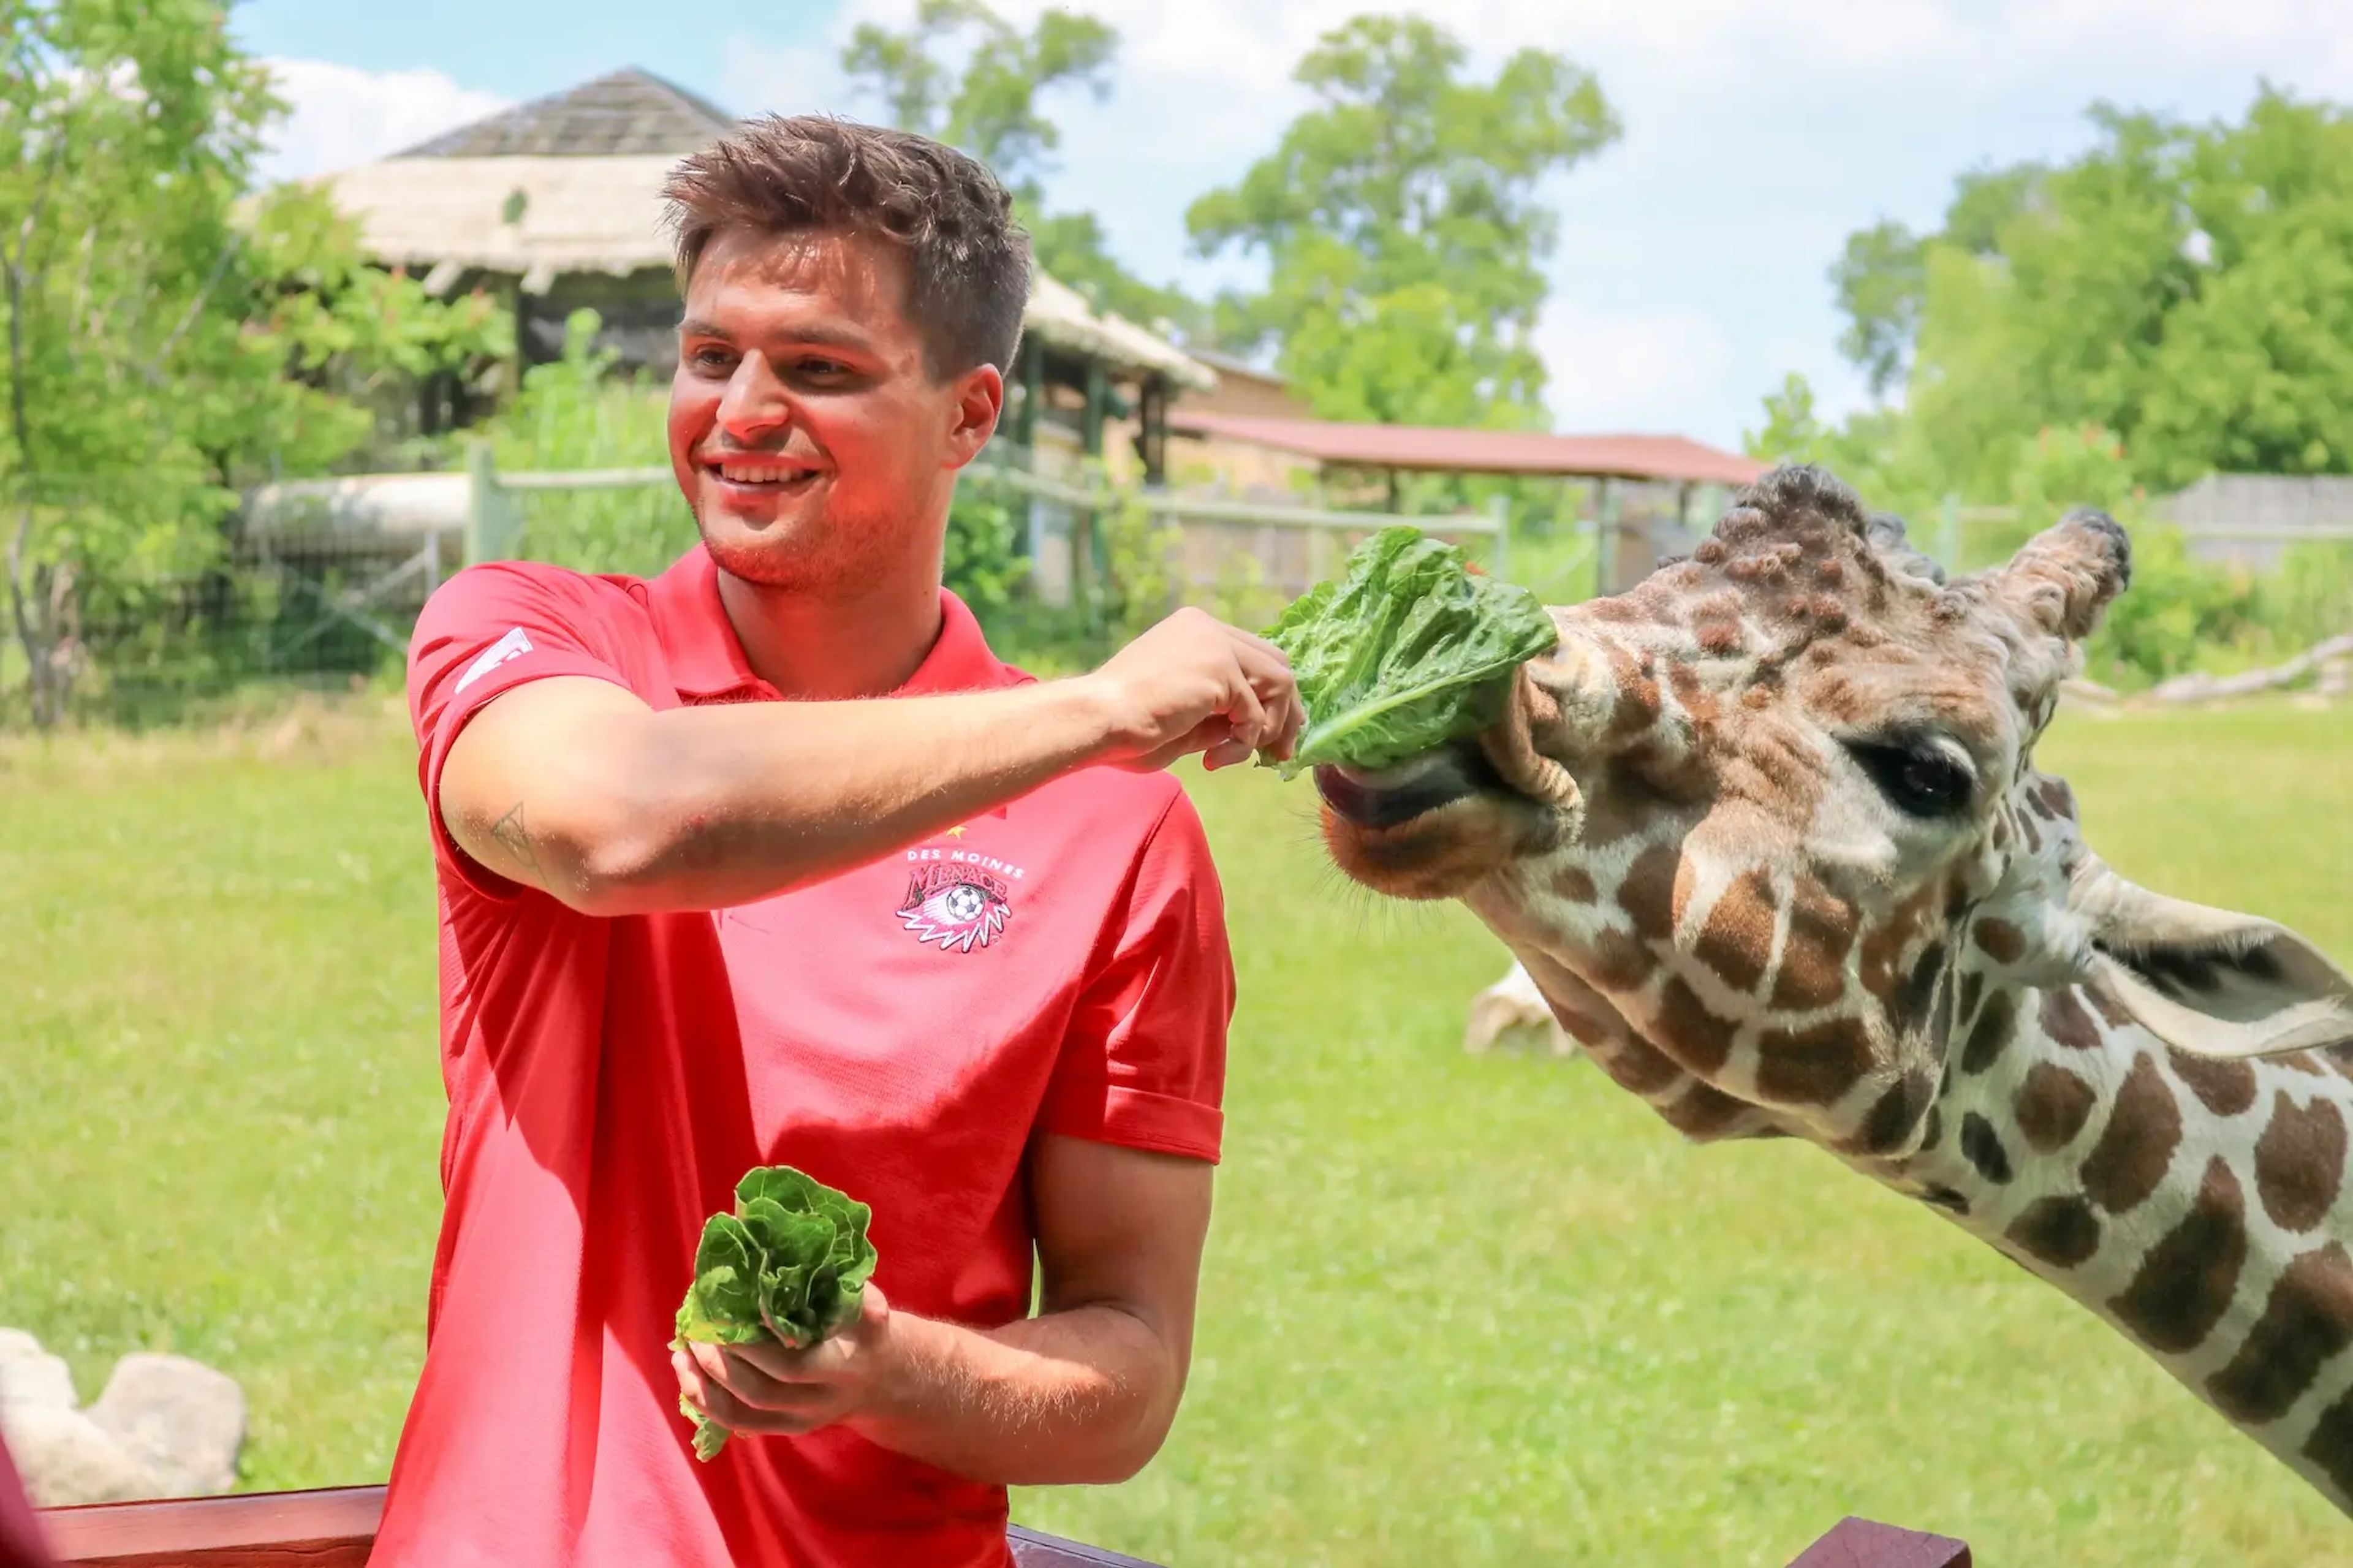
Blank Park Zoo is Des Moines's accredited zoological park, home to over 2,500 animals and dedicated to conservation, education, and recreation. The zoo's private event rental program opens the entire grounds — and its most distinctive indoor and outdoor spaces — to corporate gatherings, weddings, galas, and celebrations of all sizes. The Holmes Foster Event Center, the zoo's largest indoor venue, accommodates up to 450 guests at banquet rounds or 600 for a cocktail-style reception, and comes with tables, chairs, audio/visual equipment, and setup and teardown service included. The Discovery Center seats up to 200 in a theater configuration or 120 at banquet rounds, with views overlooking the bird aviary and botanical gardens and access to year-round indoor animal exhibits. Outdoor options include the Large Pavilion, which handles 150 to 300 guests near the zoo's entrance alongside the Bald Eagle exhibit, and the African Pavilion, an intimate covered space for up to 60 guests with sweeping views of the giraffe and addax exhibits. Two exclusive on-site caterers handle food and beverage service, complimentary parking is available for all guests, and an on-site event supervisor is included with every rental. Animal viewing is available April through October, giving events an element that no ballroom can replicate.
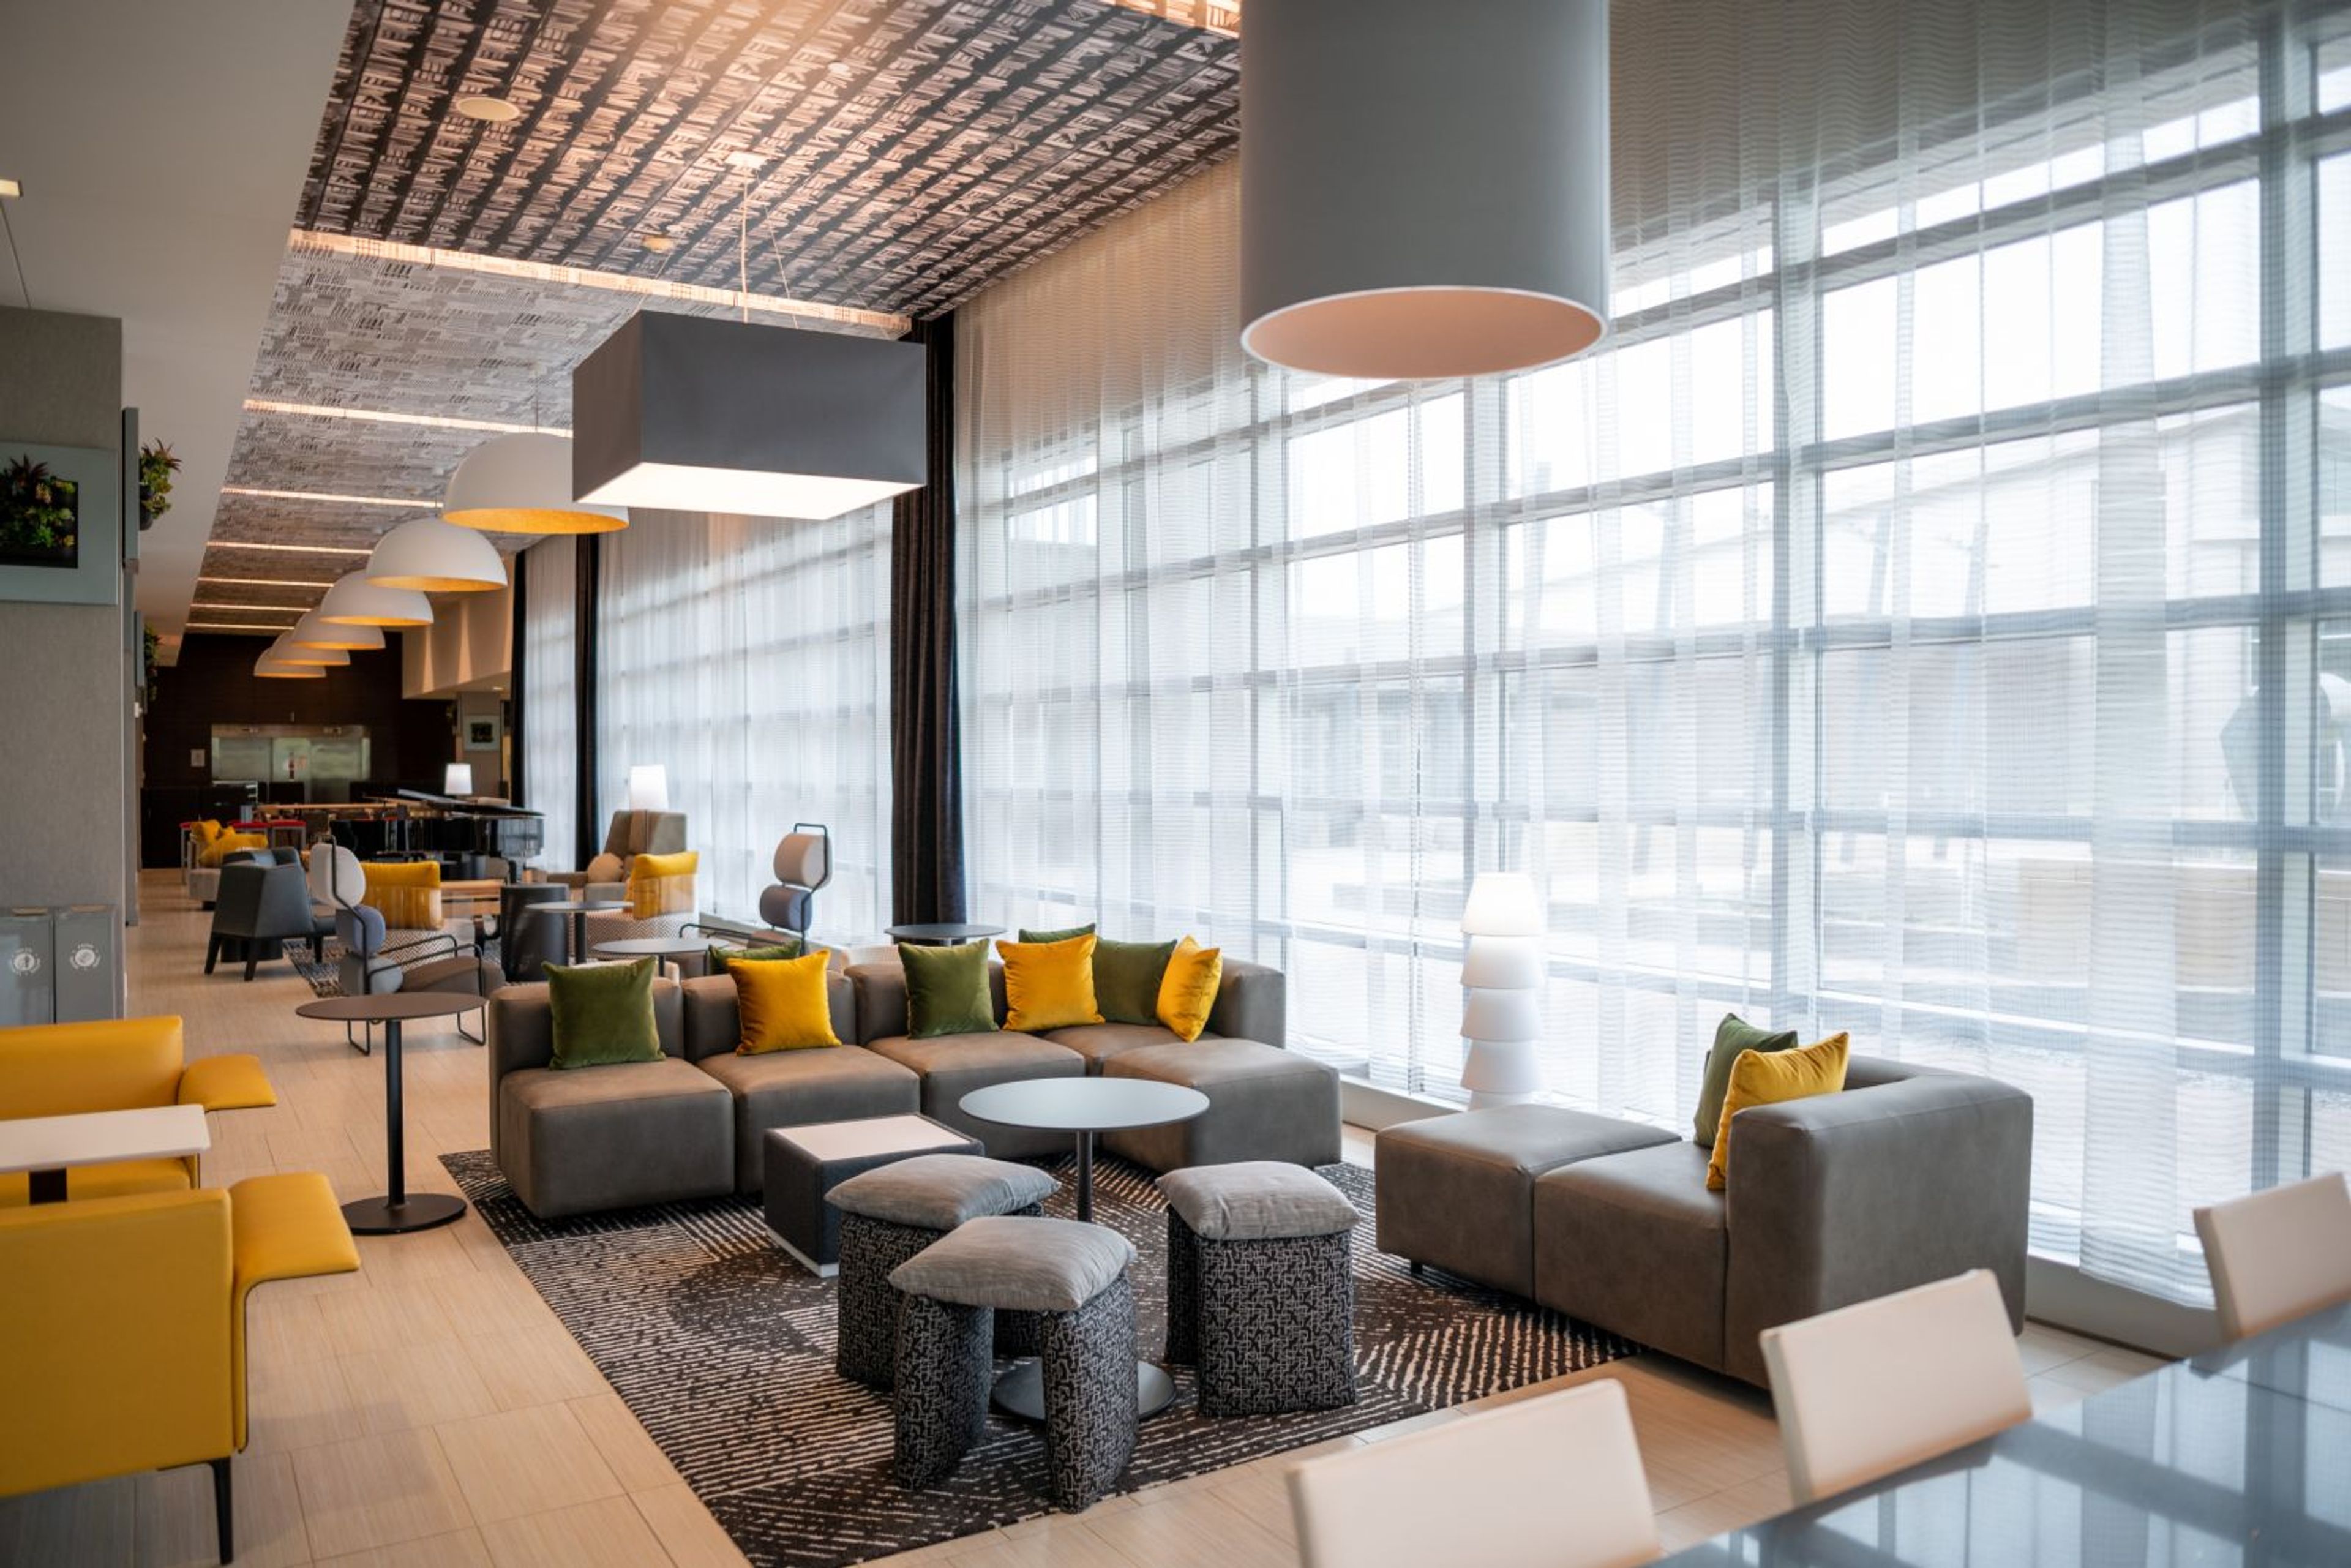
The Hotel at Kirkwood Center
7725 Kirkwood Blvd SW, Cedar Rapids, IA 52404, USA- Spaces for 300-700 Guests
- 3 Hotels
- 1 Ballroom
- 3 Total Spaces
The Hotel at Kirkwood Center is a AAA Four Diamond-rated hotel and event venue in Cedar Rapids, Iowa — and the only luxury teaching hotel of its kind in the nation. Operating as a learning laboratory for Kirkwood Community College's Hospitality Arts program, the property pairs award-winning facilities with a one-to-one employee-to-guest service ratio, a standard that has earned it Four Diamond recognition for 12 consecutive years and the title of Best Banquet/Event Facility from readers of the Corridor Business Journal. With nearly 22,000 square feet of banquet and meeting space, the hotel accommodates gatherings from cocktail receptions for 700 to business meetings for four. The Ballroom — at 7,454 square feet — seats up to 450 for banquets and connects to a 4,100-square-foot Pre-function Area with floor-to-ceiling windows. An indoor Atrium, a formal outdoor garden, and six flexible breakout rooms round out the event offerings. In-house catering is required for all on-site events, and all room setup and teardown is handled by the hotel staff. The property also showcases more than 100 original artworks throughout its public spaces, including hand-blown glass installations and pieces by student, faculty, and local artists — among them "Constellation" by Susan Chrysler White. On-site dining is anchored by The Class Act Restaurant, one of Cedar Rapids' most recognized dining destinations, and the Maikka Lobby Bar.
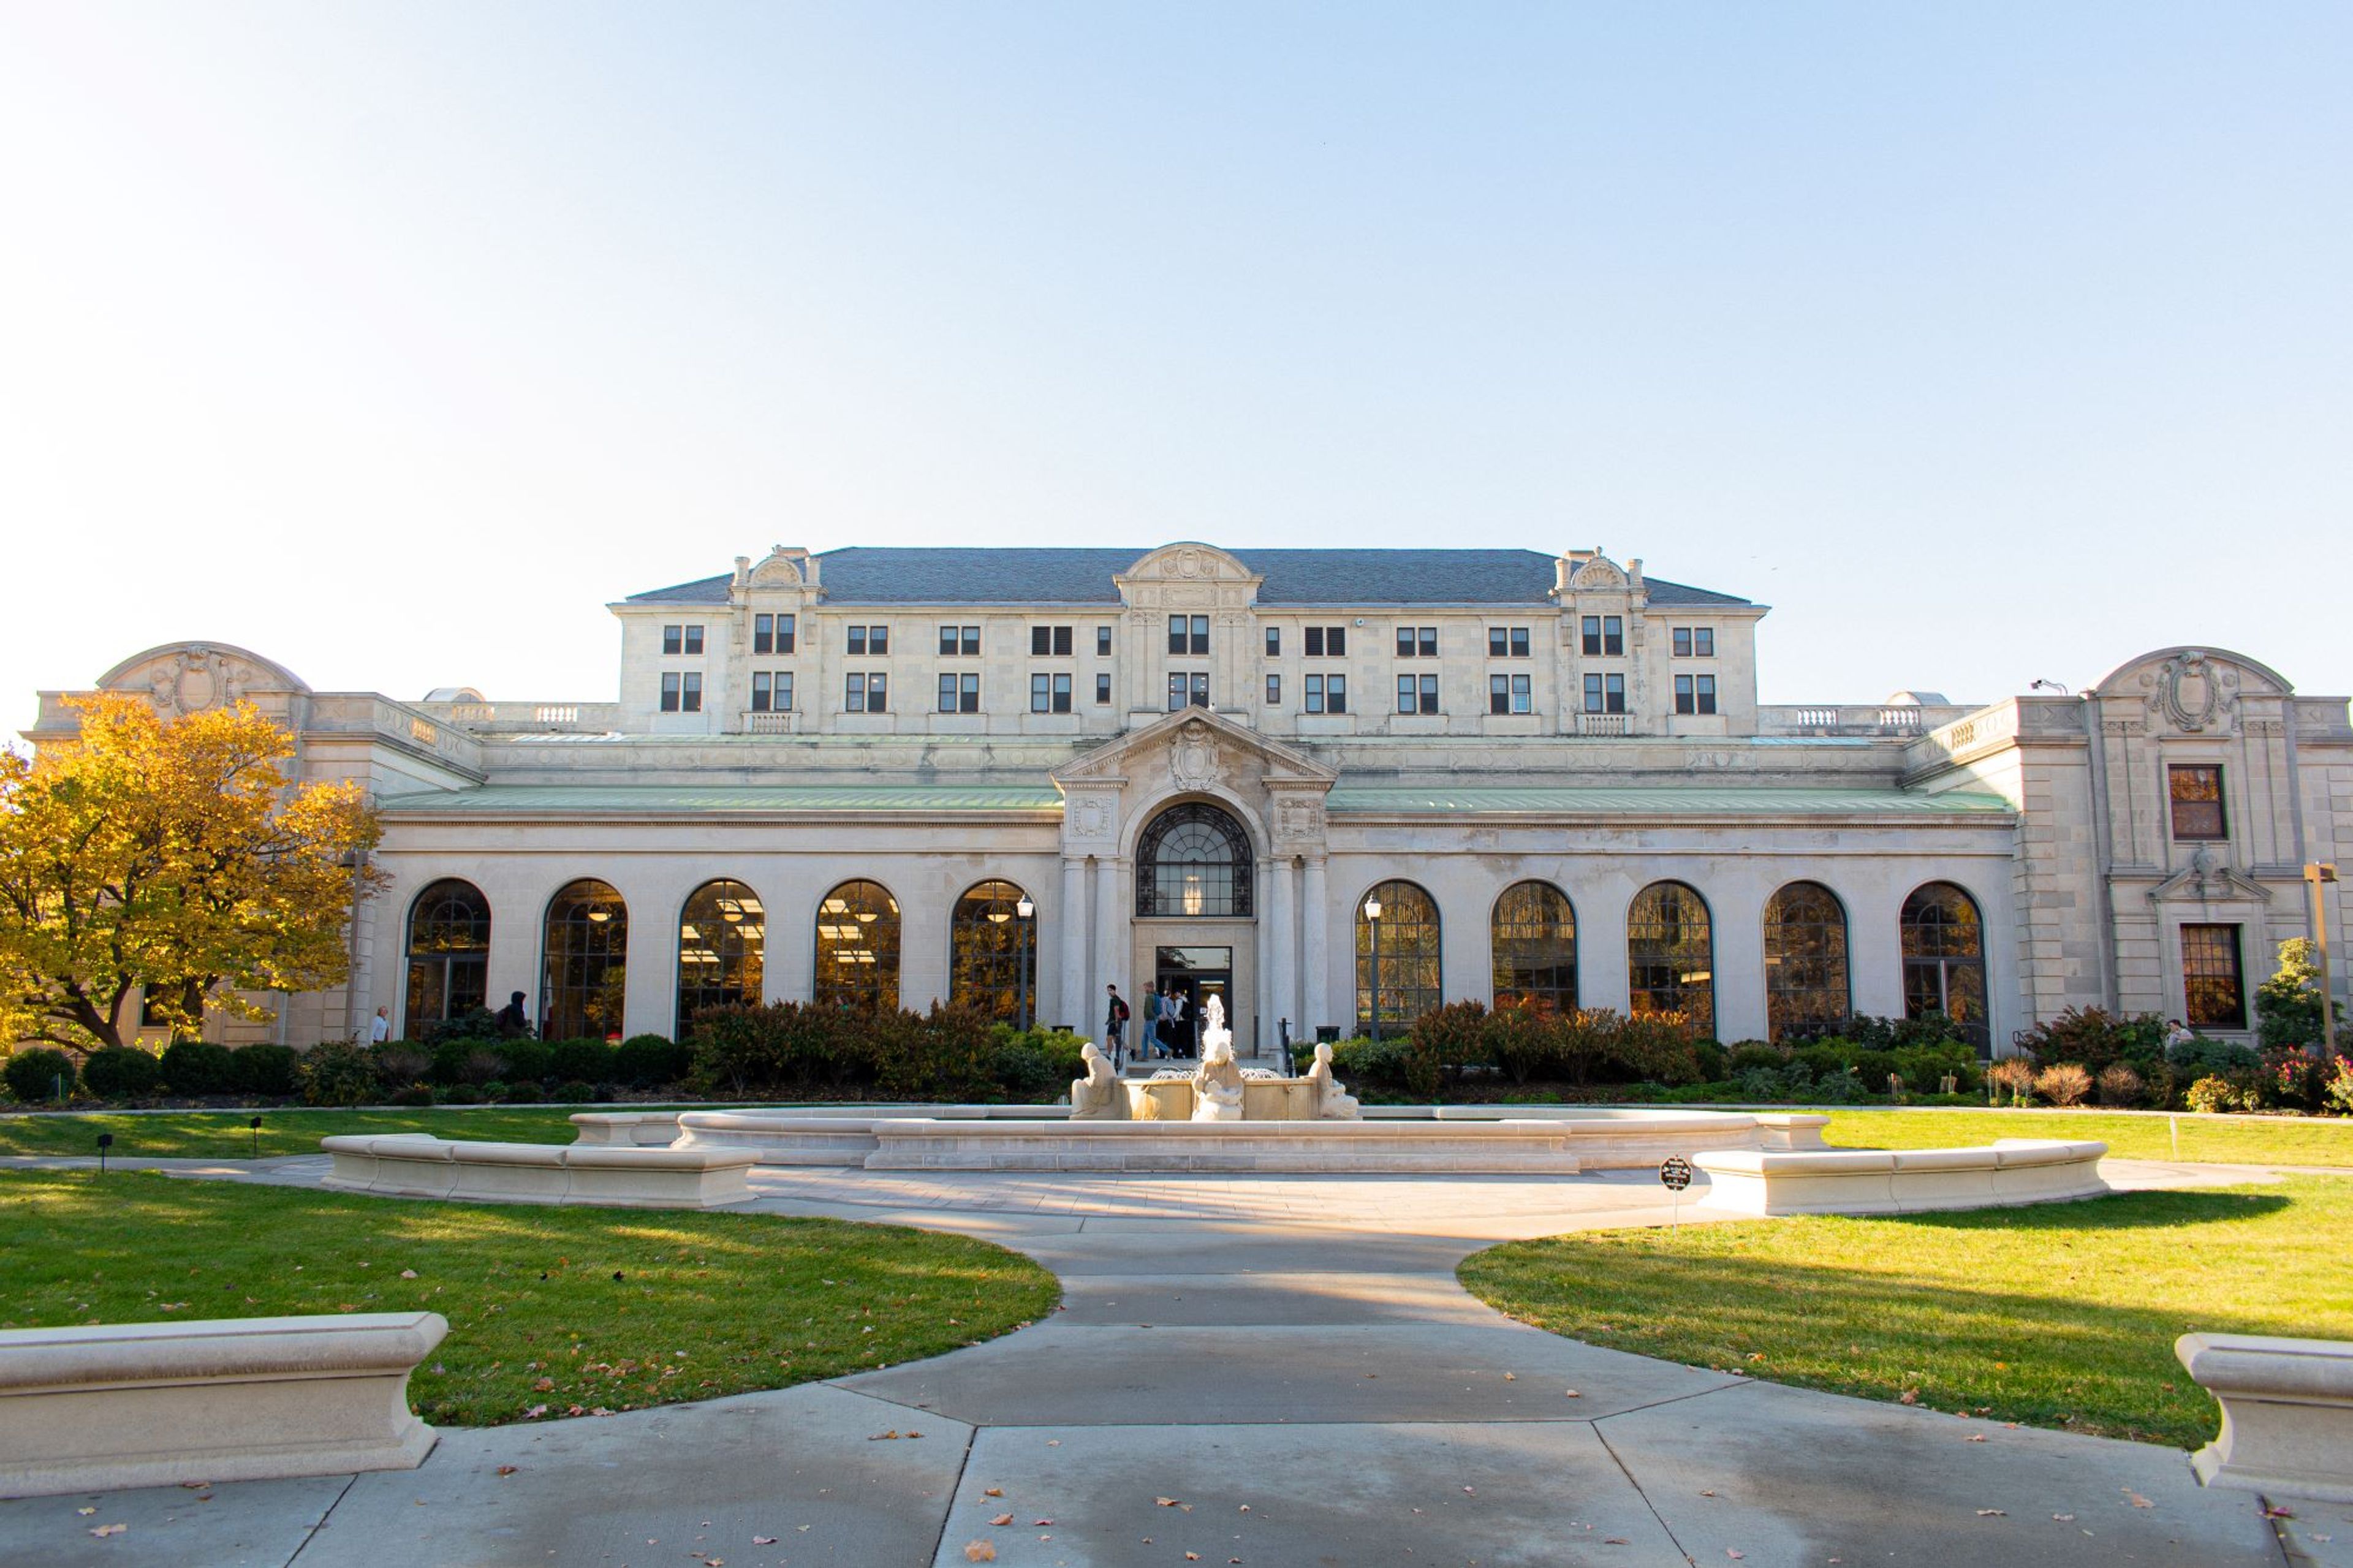
Iowa State University Memorial Union
2229 Lincoln Way, Ames, IA 50014, USA- Spaces for 40-500 Guests
- 3 Ballrooms
- 8 Museums
- 8 Total Spaces
The Memorial Union has served as the heart of Iowa State University's campus in Ames, Iowa since its founding as a living memorial to Iowa State students who gave their lives in military service. Today it draws approximately 1.3 million visitors annually and functions as the central gathering place for students, faculty, and the broader community — from student organization meetings to weddings, conferences, lectures, concerts, and art events. The building's historic architecture, including Gold Star Hall, stained glass windows, zodiac imagery, and a grand fountain courtyard, gives the venue a sense of permanence and character that few campus spaces can match. ISU Catering holds an exclusive catering contract within the Memorial Union, ensuring coordinated food service for every event. A dedicated event management team handles logistics for student organizations, university departments, and public clients alike. The MU offers more than a dozen customizable and fixed-setup rooms across multiple floors, ranging from intimate boardrooms to the 4,860-square-foot Durham Great Hall, which seats up to 500 in theater configuration. Outdoor terraces on the building's south side provide additional space for open-air gatherings. A/V equipment is available in all major spaces, and the venue's experienced wedding team — reachable at weddings@iastate.edu — coordinates receptions and ceremonies throughout the facility.
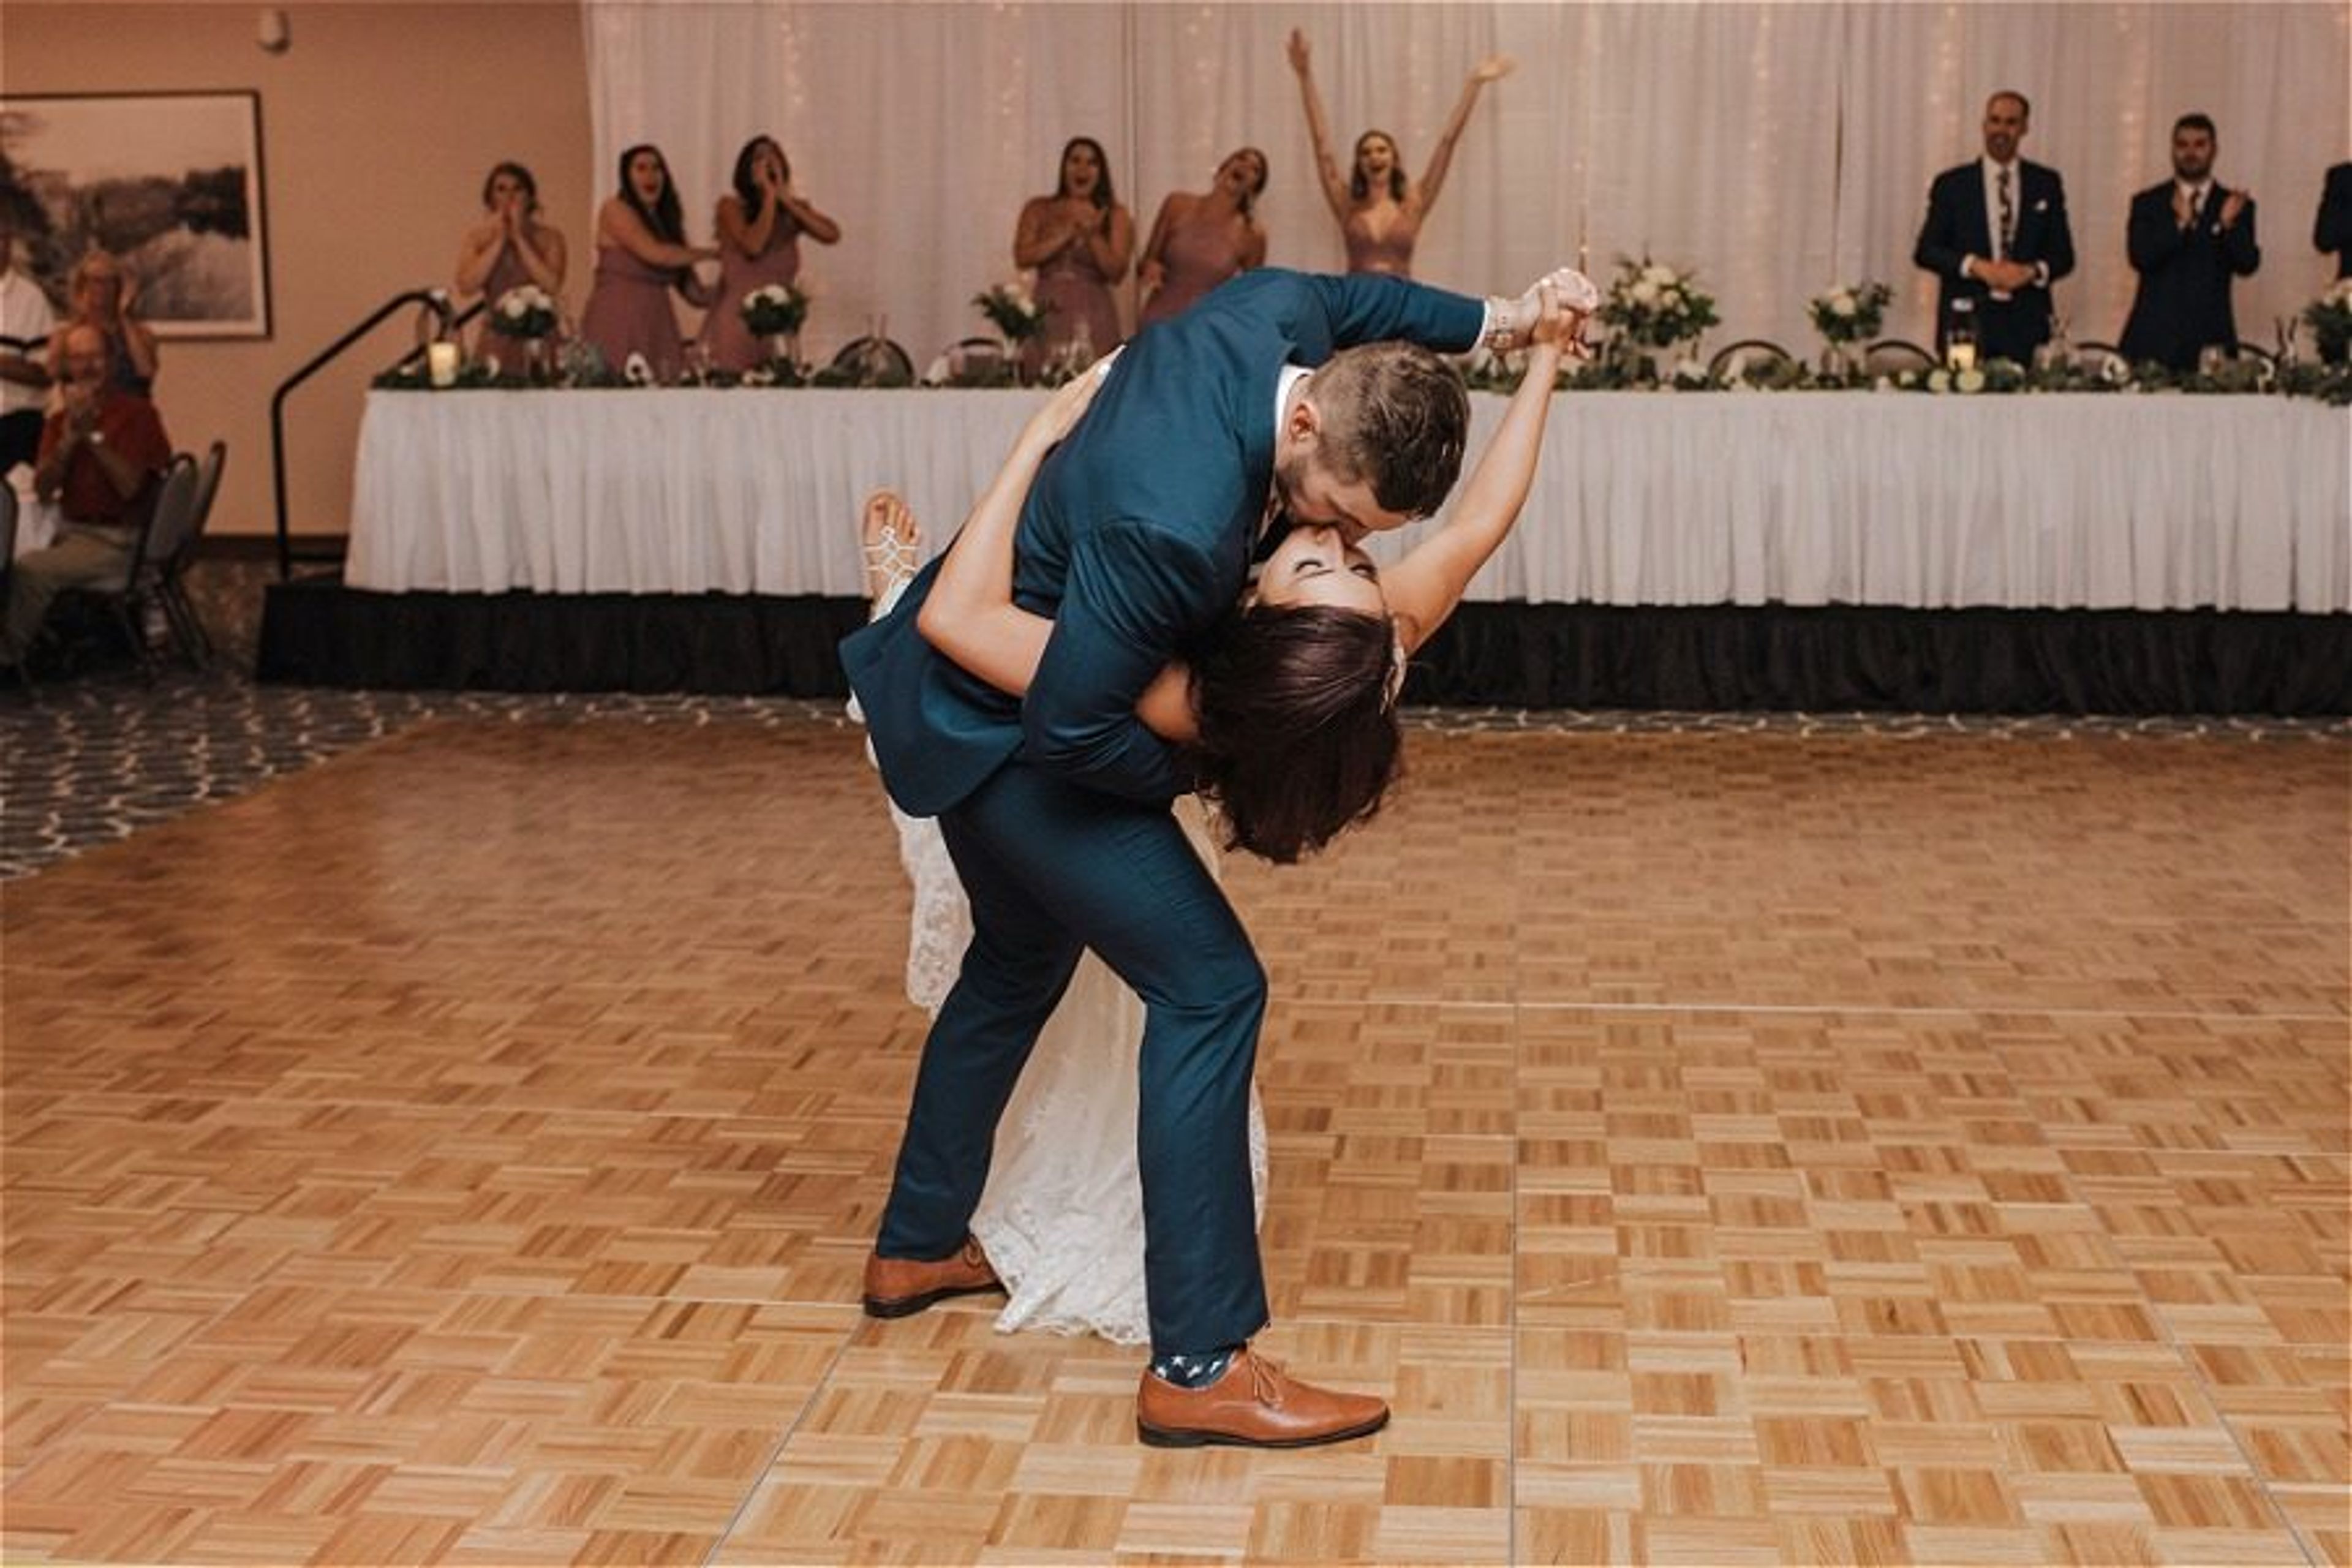
Hilton Garden Inn Cedar Falls
7213 Nordic Dr, Cedar Falls, IA 50613, USA- Spaces for 64-1,000 Guests
- 3 Ballrooms
- 2 Meeting Spaces
- 5 Convention Centers
The Cedar Falls Convention and Event Center, connected to the Hilton Garden Inn Cedar Falls, brings together more than 15,000 square feet of customizable event space under one roof with 113 hotel rooms steps away. The facility serves as northern Iowa's destination for weddings, corporate meetings, conventions, and milestone celebrations, combining flexible venue configurations with full-service catering, audio/visual support, and dedicated event coordination. The Grand Ballroom can seat up to 650 guests for banquet-style events or accommodate up to 1,000 for receptions, and can be divided into two sections — Grand Ballroom West and Grand Ballroom East — for smaller gatherings. Additional breakout rooms and meeting spaces round out the facility, giving planners the flexibility to run concurrent functions or scale from an intimate gathering to a large-scale event. Complimentary linens, place settings, and table-and-chair setup are included with event bookings, along with a dedicated on-site coordinator who supports planning from first inquiry through event day.
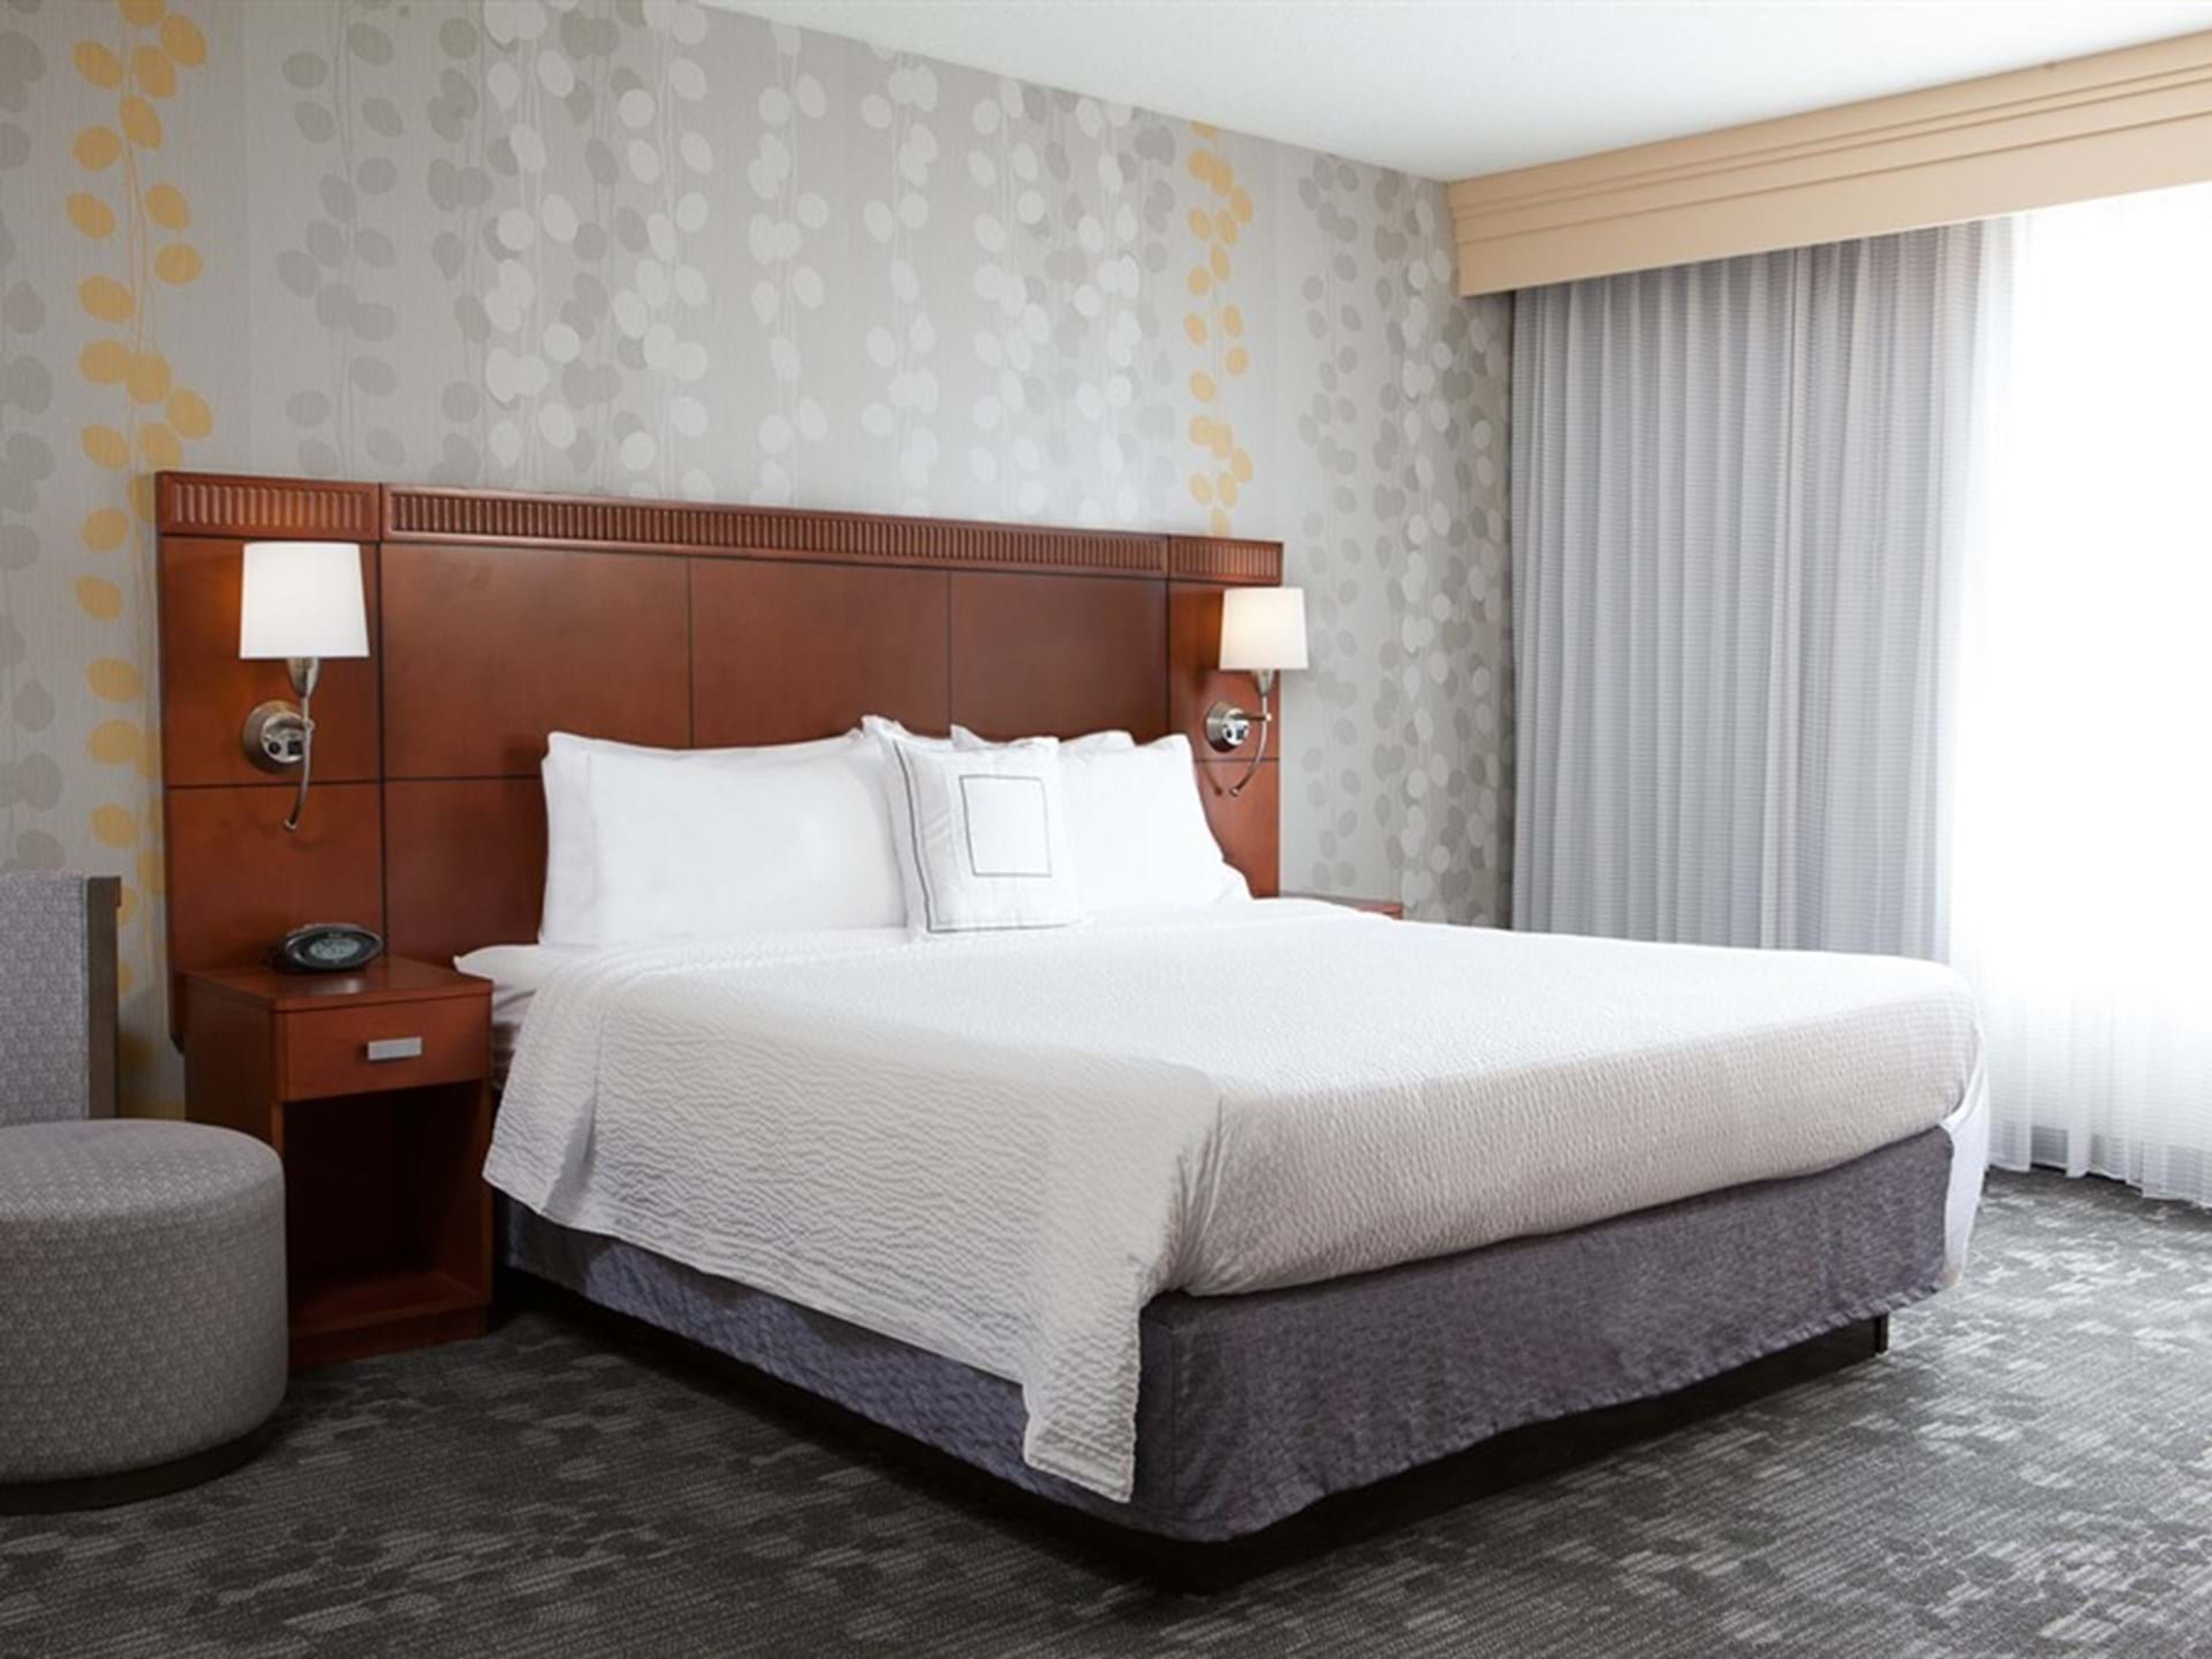
Courtyard Des Moines Ankeny
2405 SE Creekview Dr, Ankeny, IA 50021, USA- Spaces for 10-577 Guests
- 3 Hotels
- 1 Ballroom
- 2 Meeting Spaces
The Courtyard by Marriott Des Moines Ankeny is a full-service hotel and event venue in Ankeny, Iowa, situated directly off Interstate 35 approximately ten minutes north of downtown Des Moines and twenty minutes from Des Moines International Airport. The property features more than 6,300 square feet of flexible event space across six configurable rooms, accommodating gatherings of up to 432 seated guests or up to 577 in a theater arrangement. At the center of the event offering is the Grand Ballroom — 5,280 square feet divisible into four individual salons — suited for wedding receptions, galas, corporate events, and banquets. The ballroom features a built-in dance floor and 13-foot ceilings. A smaller meeting room and boardroom round out the portfolio for more intimate gatherings. The hotel's events team and on-site catering support planning from initial consultation through event day. With 119 guest rooms and suites on property, the Courtyard Des Moines Ankeny provides a convenient option for guests traveling for multi-day celebrations.
Cedar Falls Woman's Club
304 Clay St, Cedar Falls, IA 50613, USA- Spaces for 125 Guests
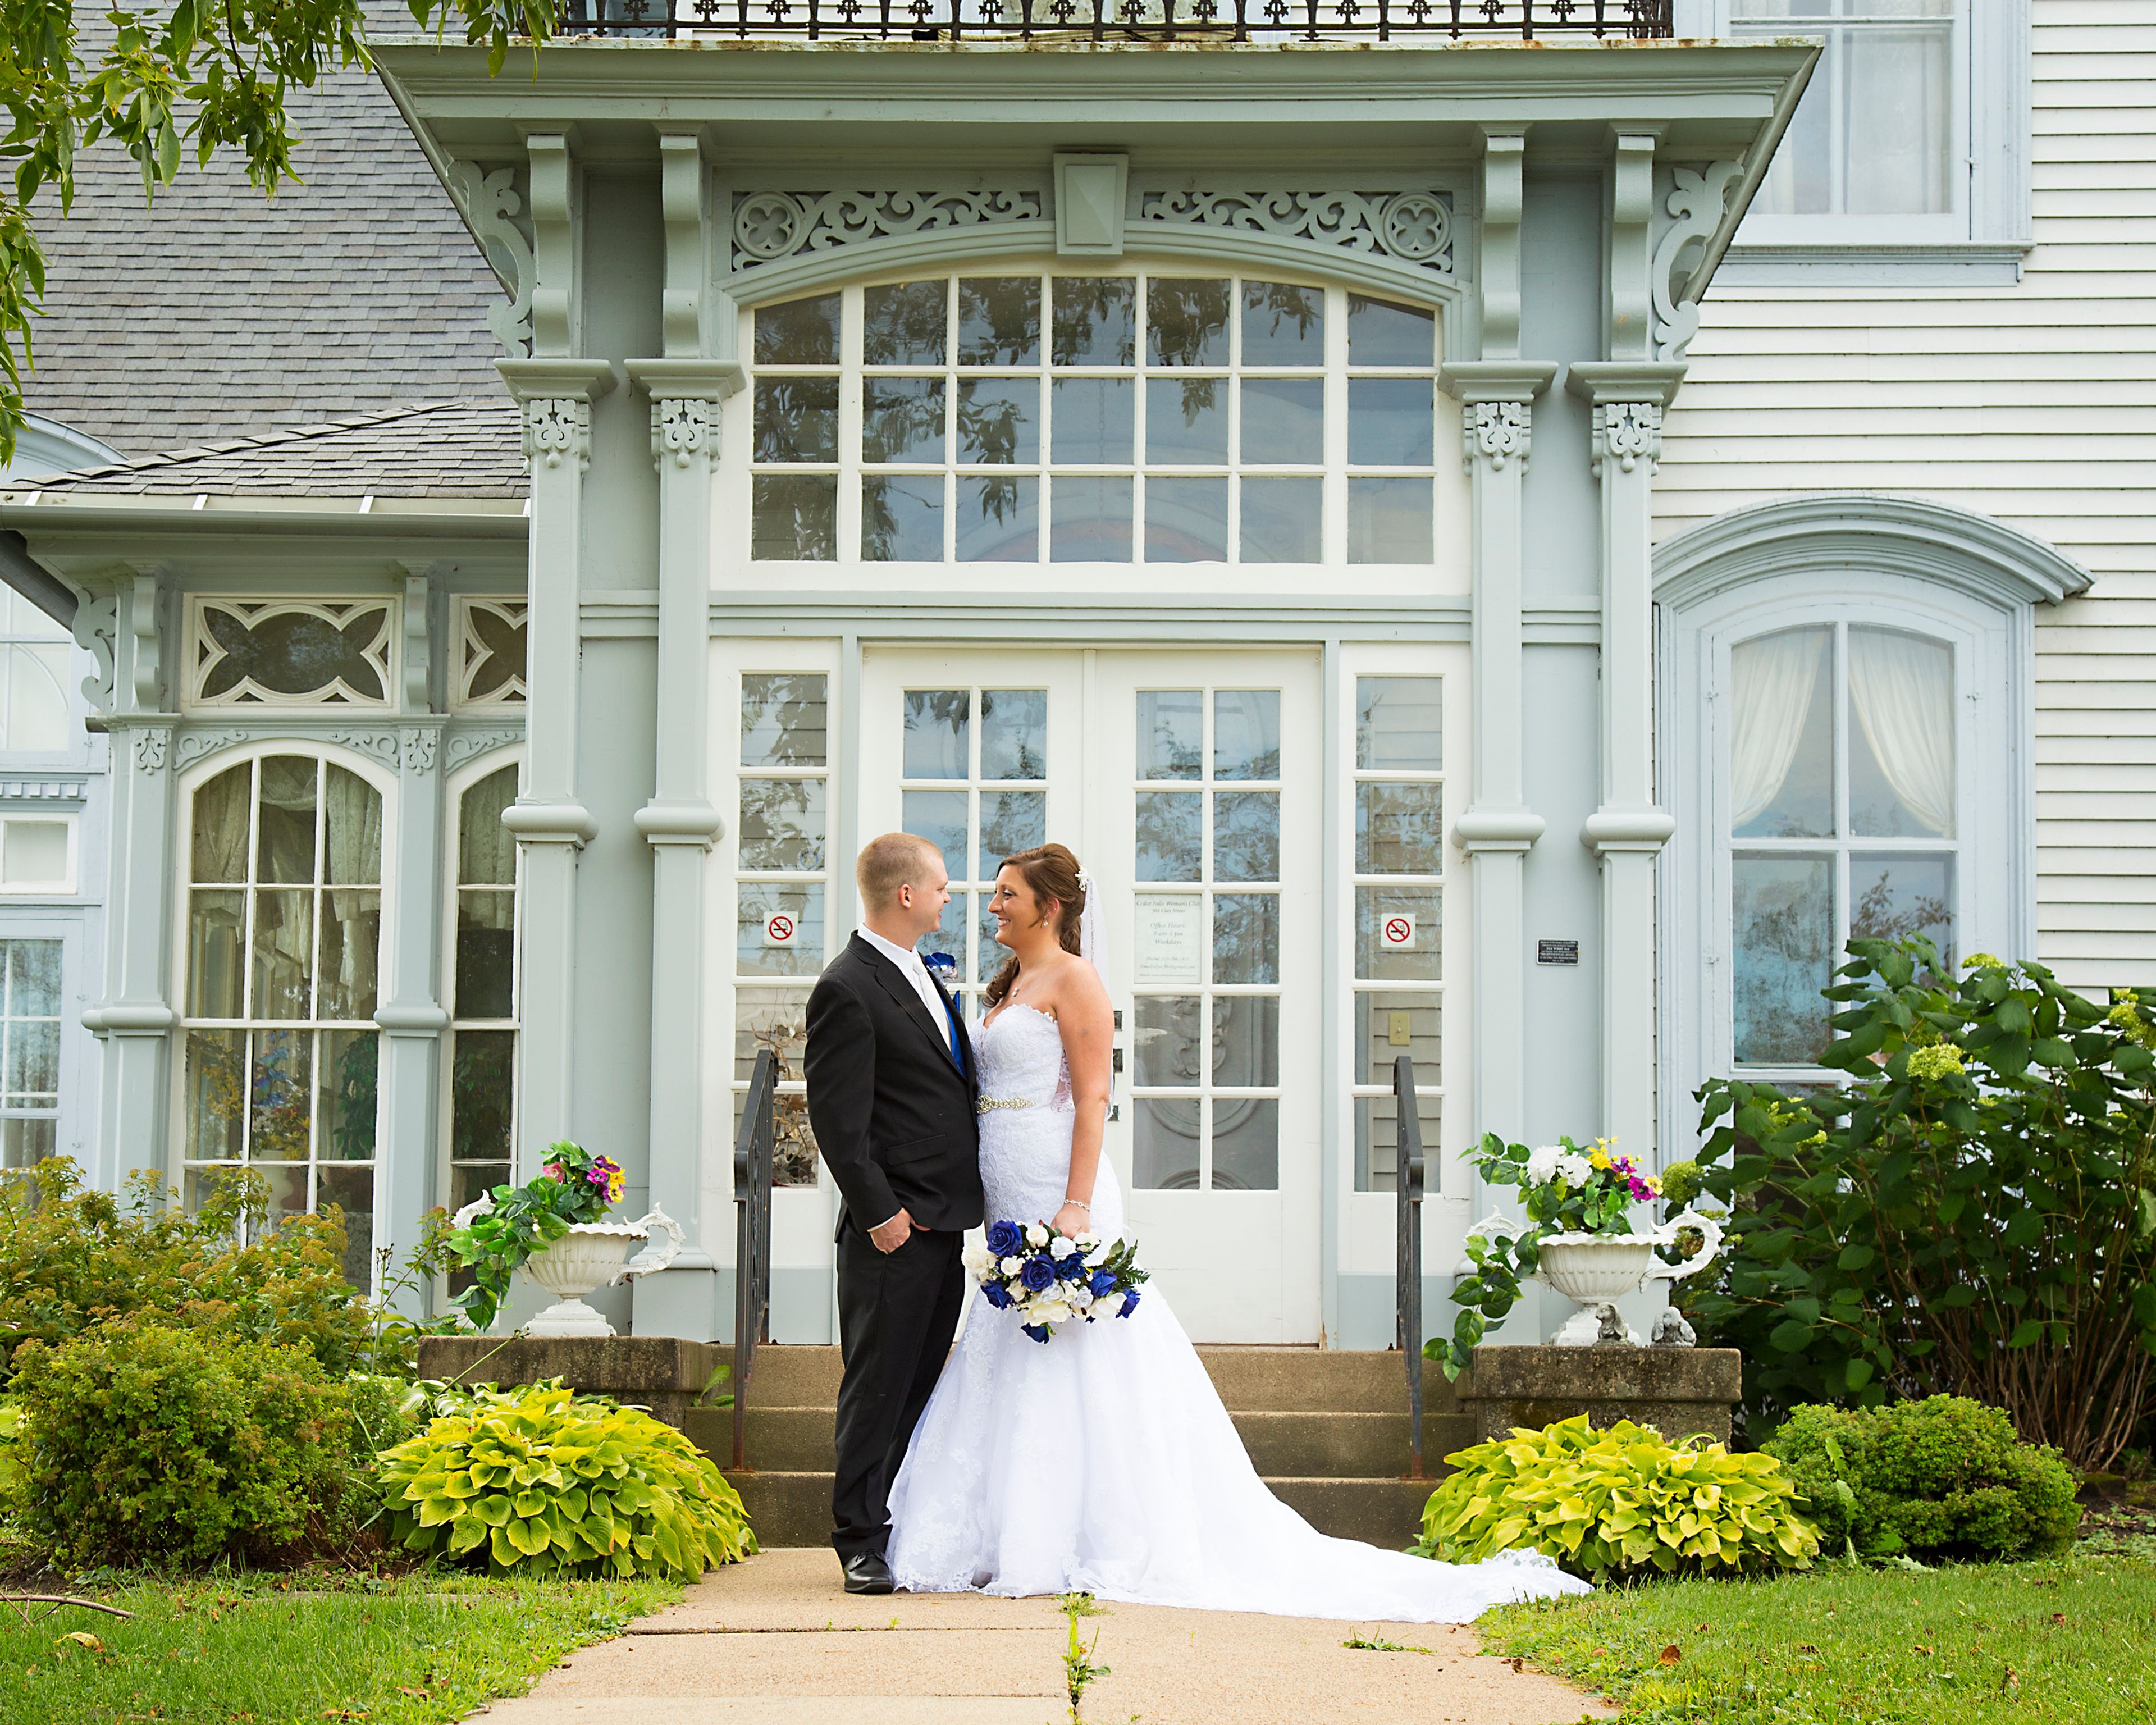
The Cedar Falls Woman's Club occupies a Victorian-era landmark at 304 Clay Street in Cedar Falls, Iowa. The clubhouse is a historic property that has been adapted for private events, offering a distinctive setting for weddings, celebrations, and gatherings of all kinds. A dedicated bridal suite is available on-site, making the space well-suited for wedding parties. The venue welcomes a variety of event types and can accommodate guests looking for a venue with period character and architectural detail.
The Brenton Arboretum
25141 260th St, Dallas Center, IA 50063, USA- Spaces for 75-100 Guests
- 1 Outdoor
- 1 Meeting Space
- 2 Total Spaces
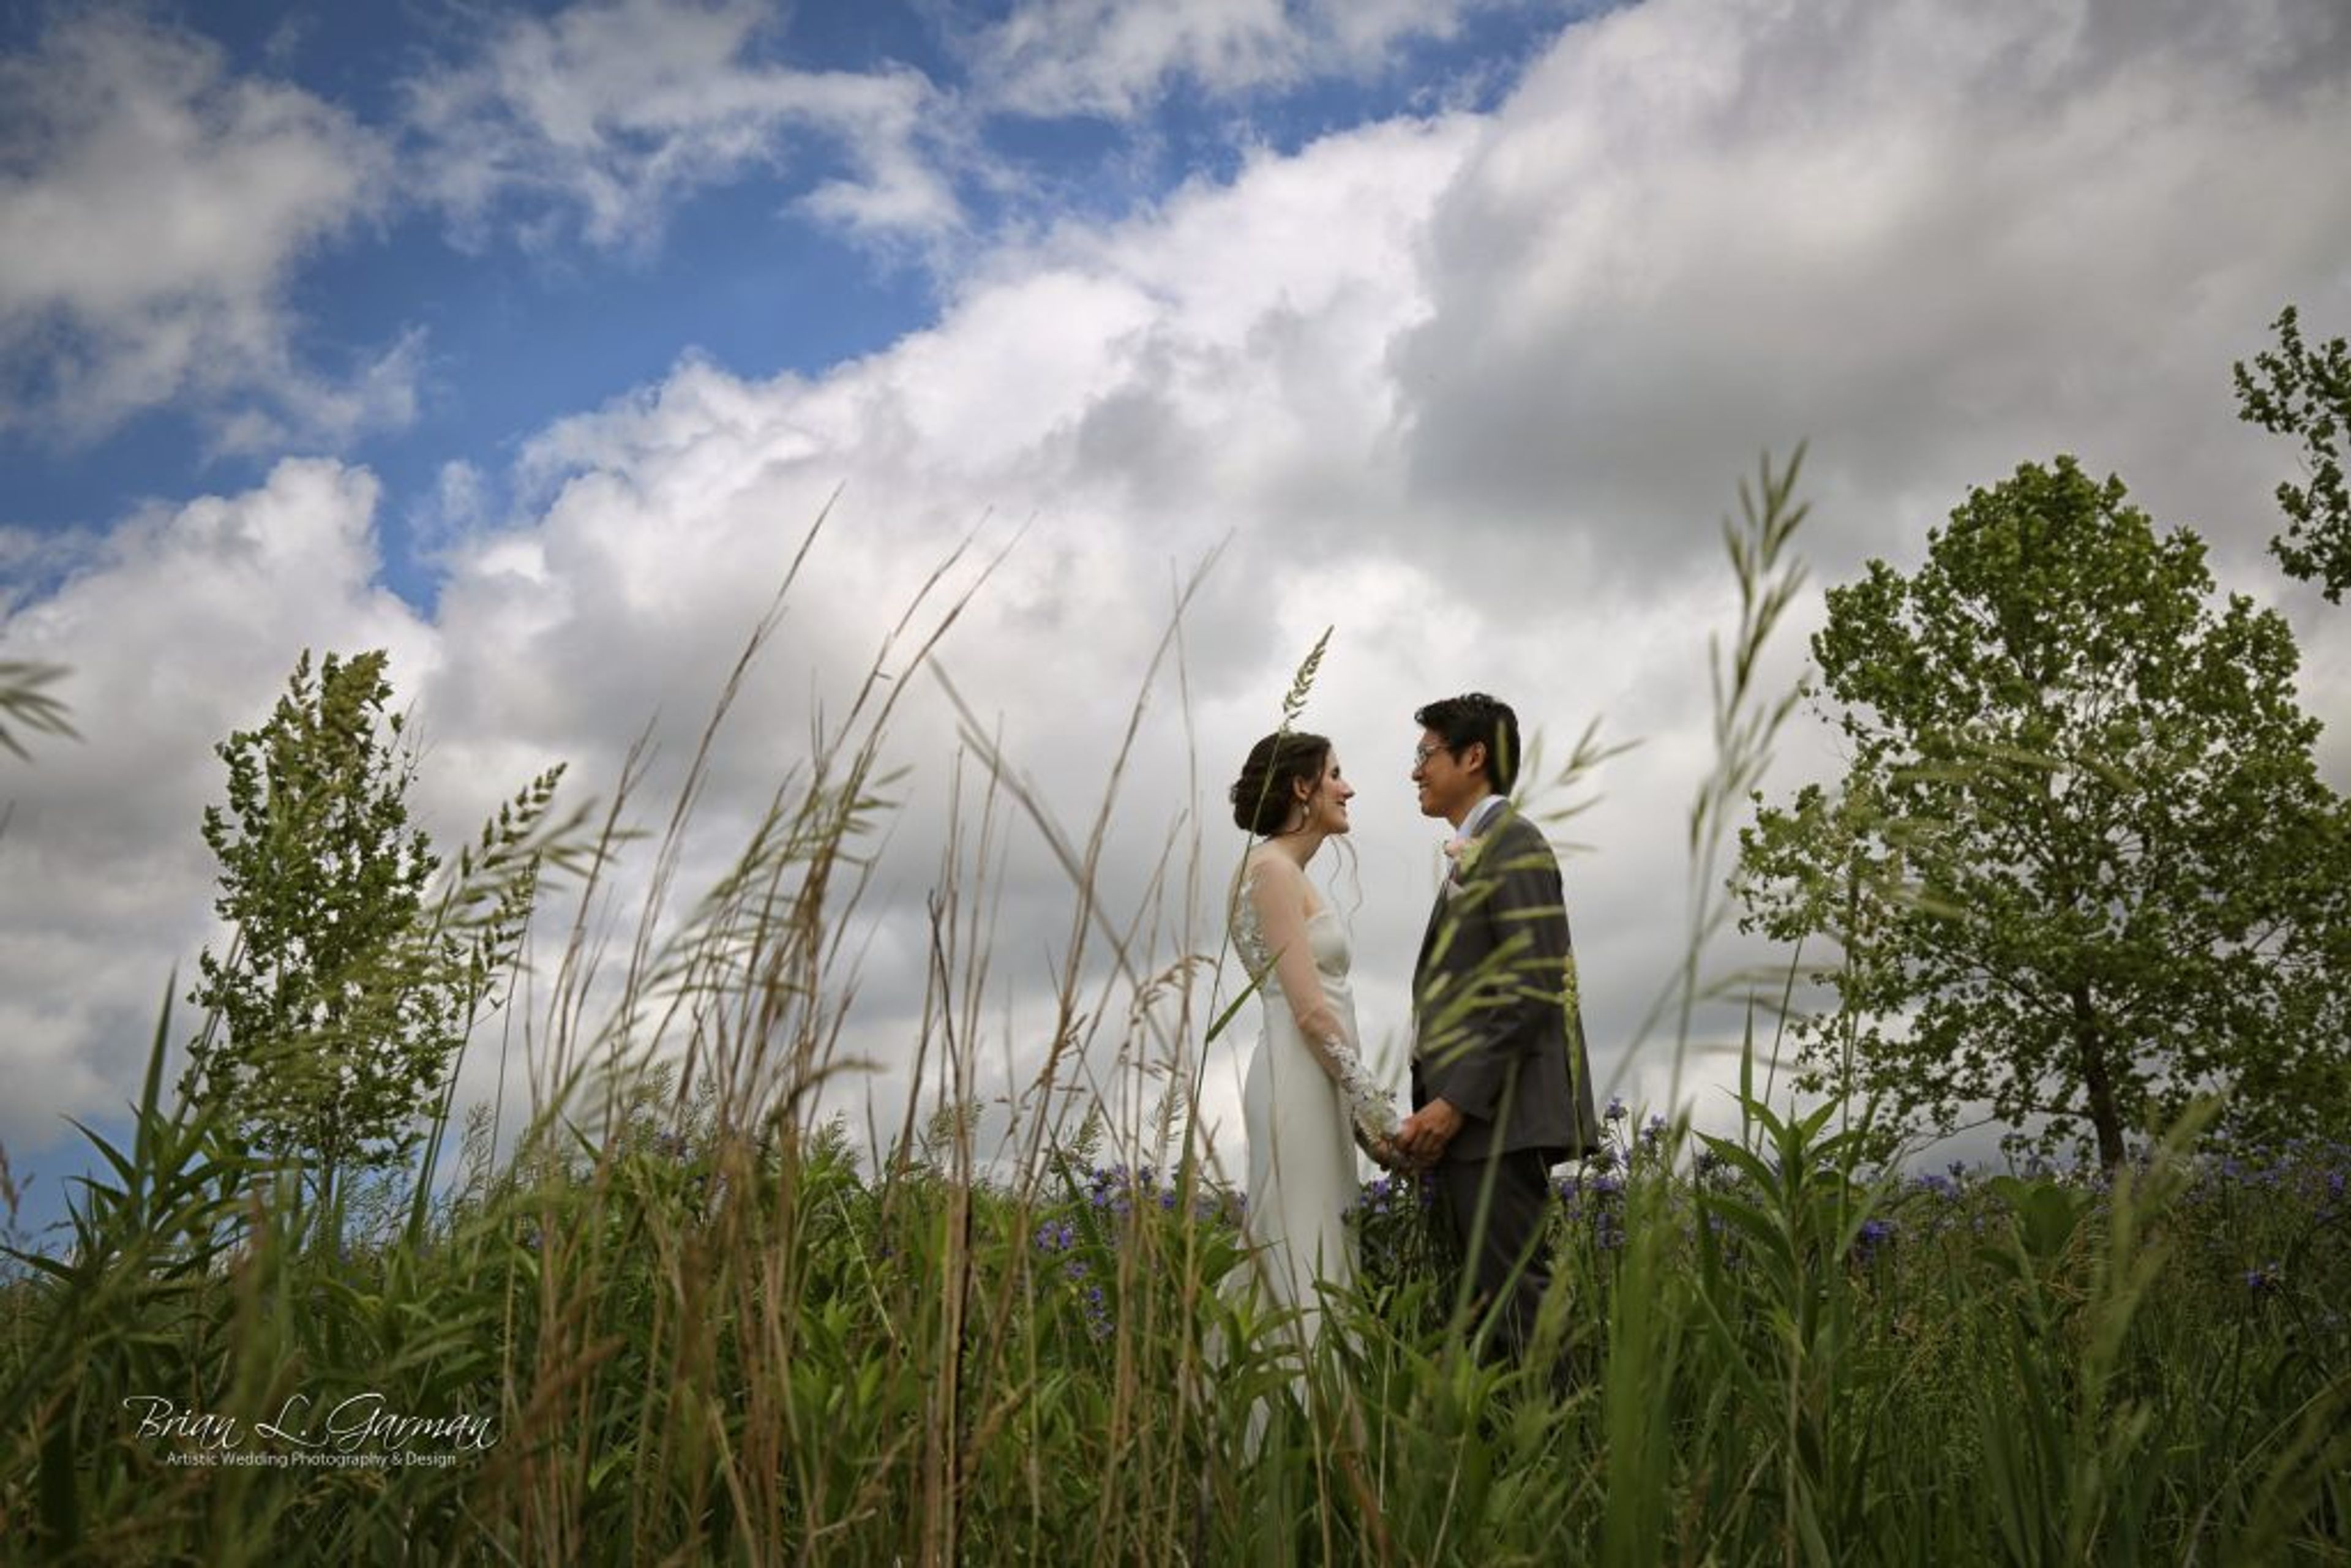
The Brenton Arboretum is a nonprofit arboretum and public garden set on a scenic Iowa landscape in Dallas Center, about 25 miles northwest of Des Moines. Dedicated to trees and shrubs, the grounds feature more than 2,200 specimens representing 486 species, arranged across informal plantings, water features, and walking trails. The arboretum holds Level 2 accreditation from the Morton Register of Arboreta and is recognized for its collections of Kentucky coffeetree, elm, crabapple, and conifers. For private events, the arboretum offers two distinct indoor rental spaces alongside a set of outdoor locations — accommodating gatherings from intimate elopements to celebrations of up to 300 guests. The Pavilion, an open-air timber structure atop a breezy hill, provides panoramic views of the landscape and a limestone fireplace. The Vista Room and Terrace, situated adjacent to the arboretum offices, is a climate-controlled, ADA-accessible space with sweeping views of the grounds, audiovisual equipment, and WiFi. Both spaces can be rented individually or combined. The arboretum hosts weddings, rehearsal dinners, corporate meetings, family reunions, and other private celebrations, with a dedicated rental coordinator available to guide event planning.
The Hotel Pattee
1112 Willis Ave, Perry, IA 50220, USA- Spaces for 160 Guests
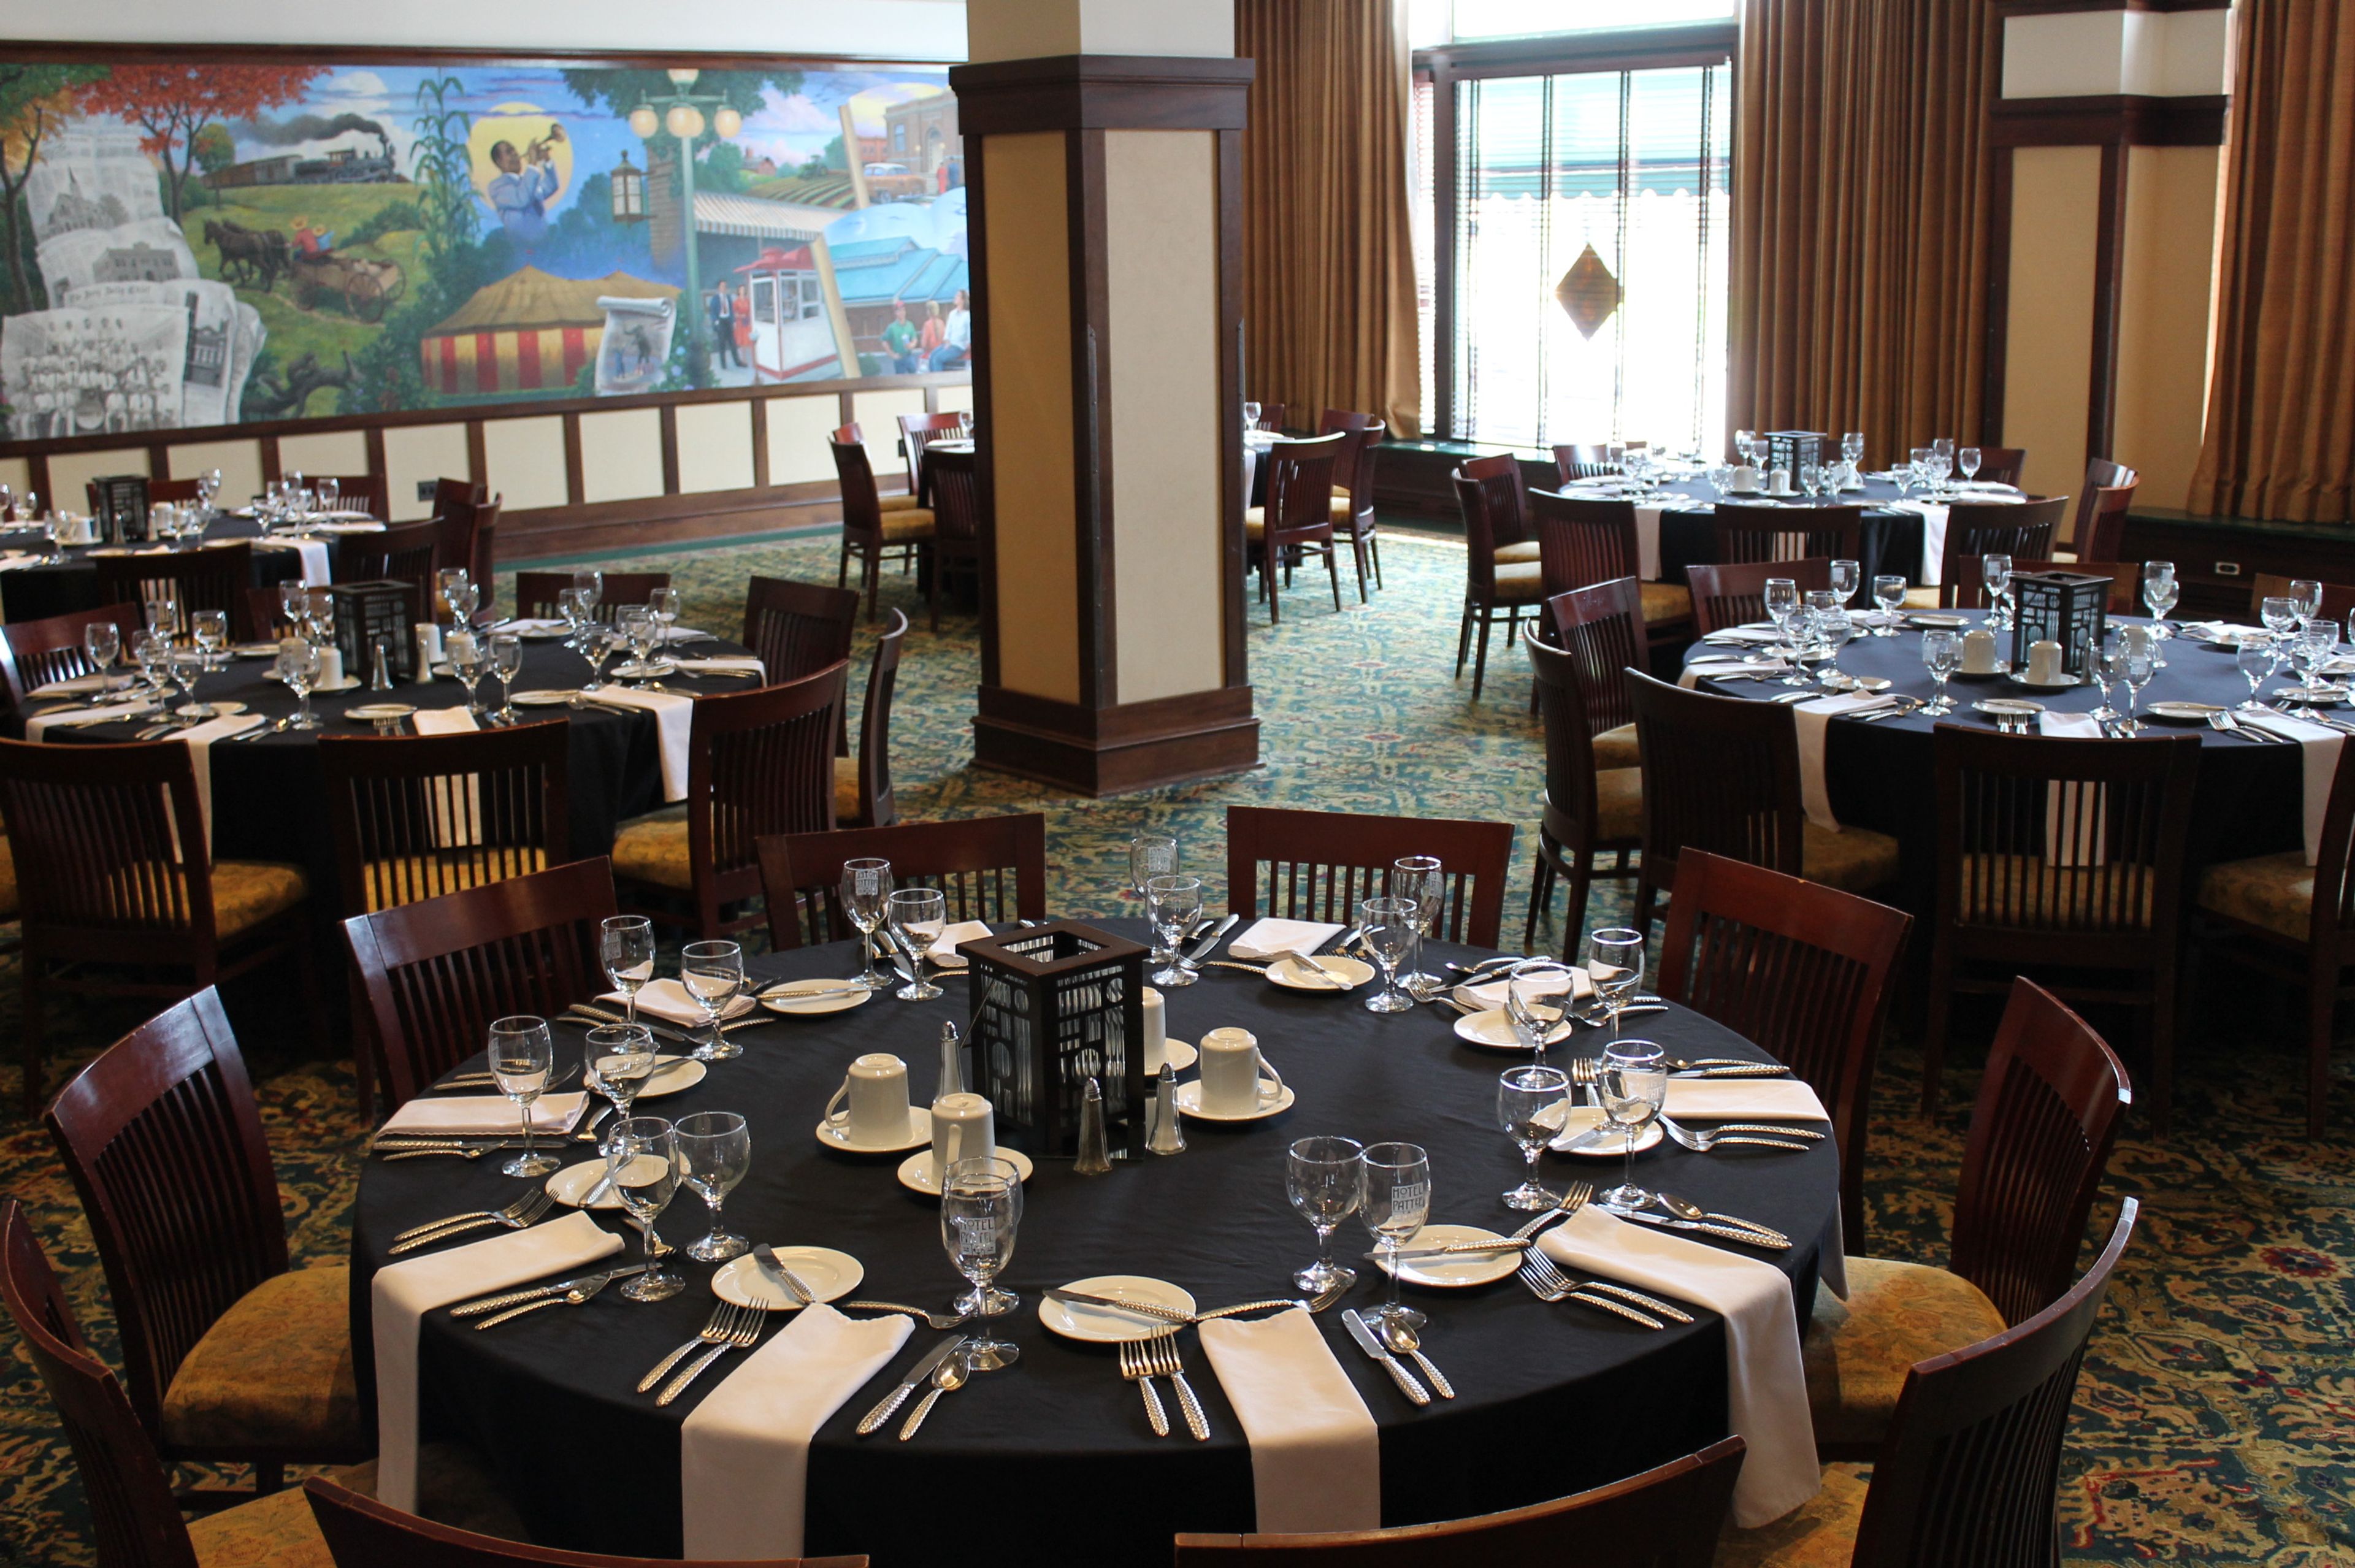
Hotel Pattee opened in 1913 in Perry, Iowa, built by brothers Harry and William Pattee to honor their father D.J. Pattee at a cost of over $150,000. From its earliest days, the hotel served as a social hub for central Iowa, hosting grand banquets and Saturday night dances in a building recognized at the time as the finest hotel in the region. After decades of ownership changes and renovations, the hotel was restored to reflect its original character while celebrating Iowa's cultural heritage. Each of its 40 guest rooms is individually decorated to honor the traditions and immigrant communities that shaped the area. Public spaces include the Howard F. Ahmanson Lobby — a restored 1913 interior featuring Persian rugs, terra cotta tile, replica chandeliers, and an original marble staircase — alongside the Willis Library, a wood-paneled reading room with a fireplace and Arts and Crafts furnishings. For private events, the Spring Valley Ballroom anchors the venue's gathering spaces, its east wall dominated by a mural of Perry's history painted by Iowa artist Doug Shelton. The outdoor Soumas Court offers a courtyard setting among brick architecture, greenery, and art installations, well suited to ceremonies and celebrations. The Pattee Café, with its three dining areas styled after the railroad era, adds a distinctive backdrop for smaller private gatherings.
The District Venue
1350 SW Vintage Pkwy, Ankeny, IA 50023, USA- Spaces for 220-350 Guests
- 2 Event Spaces
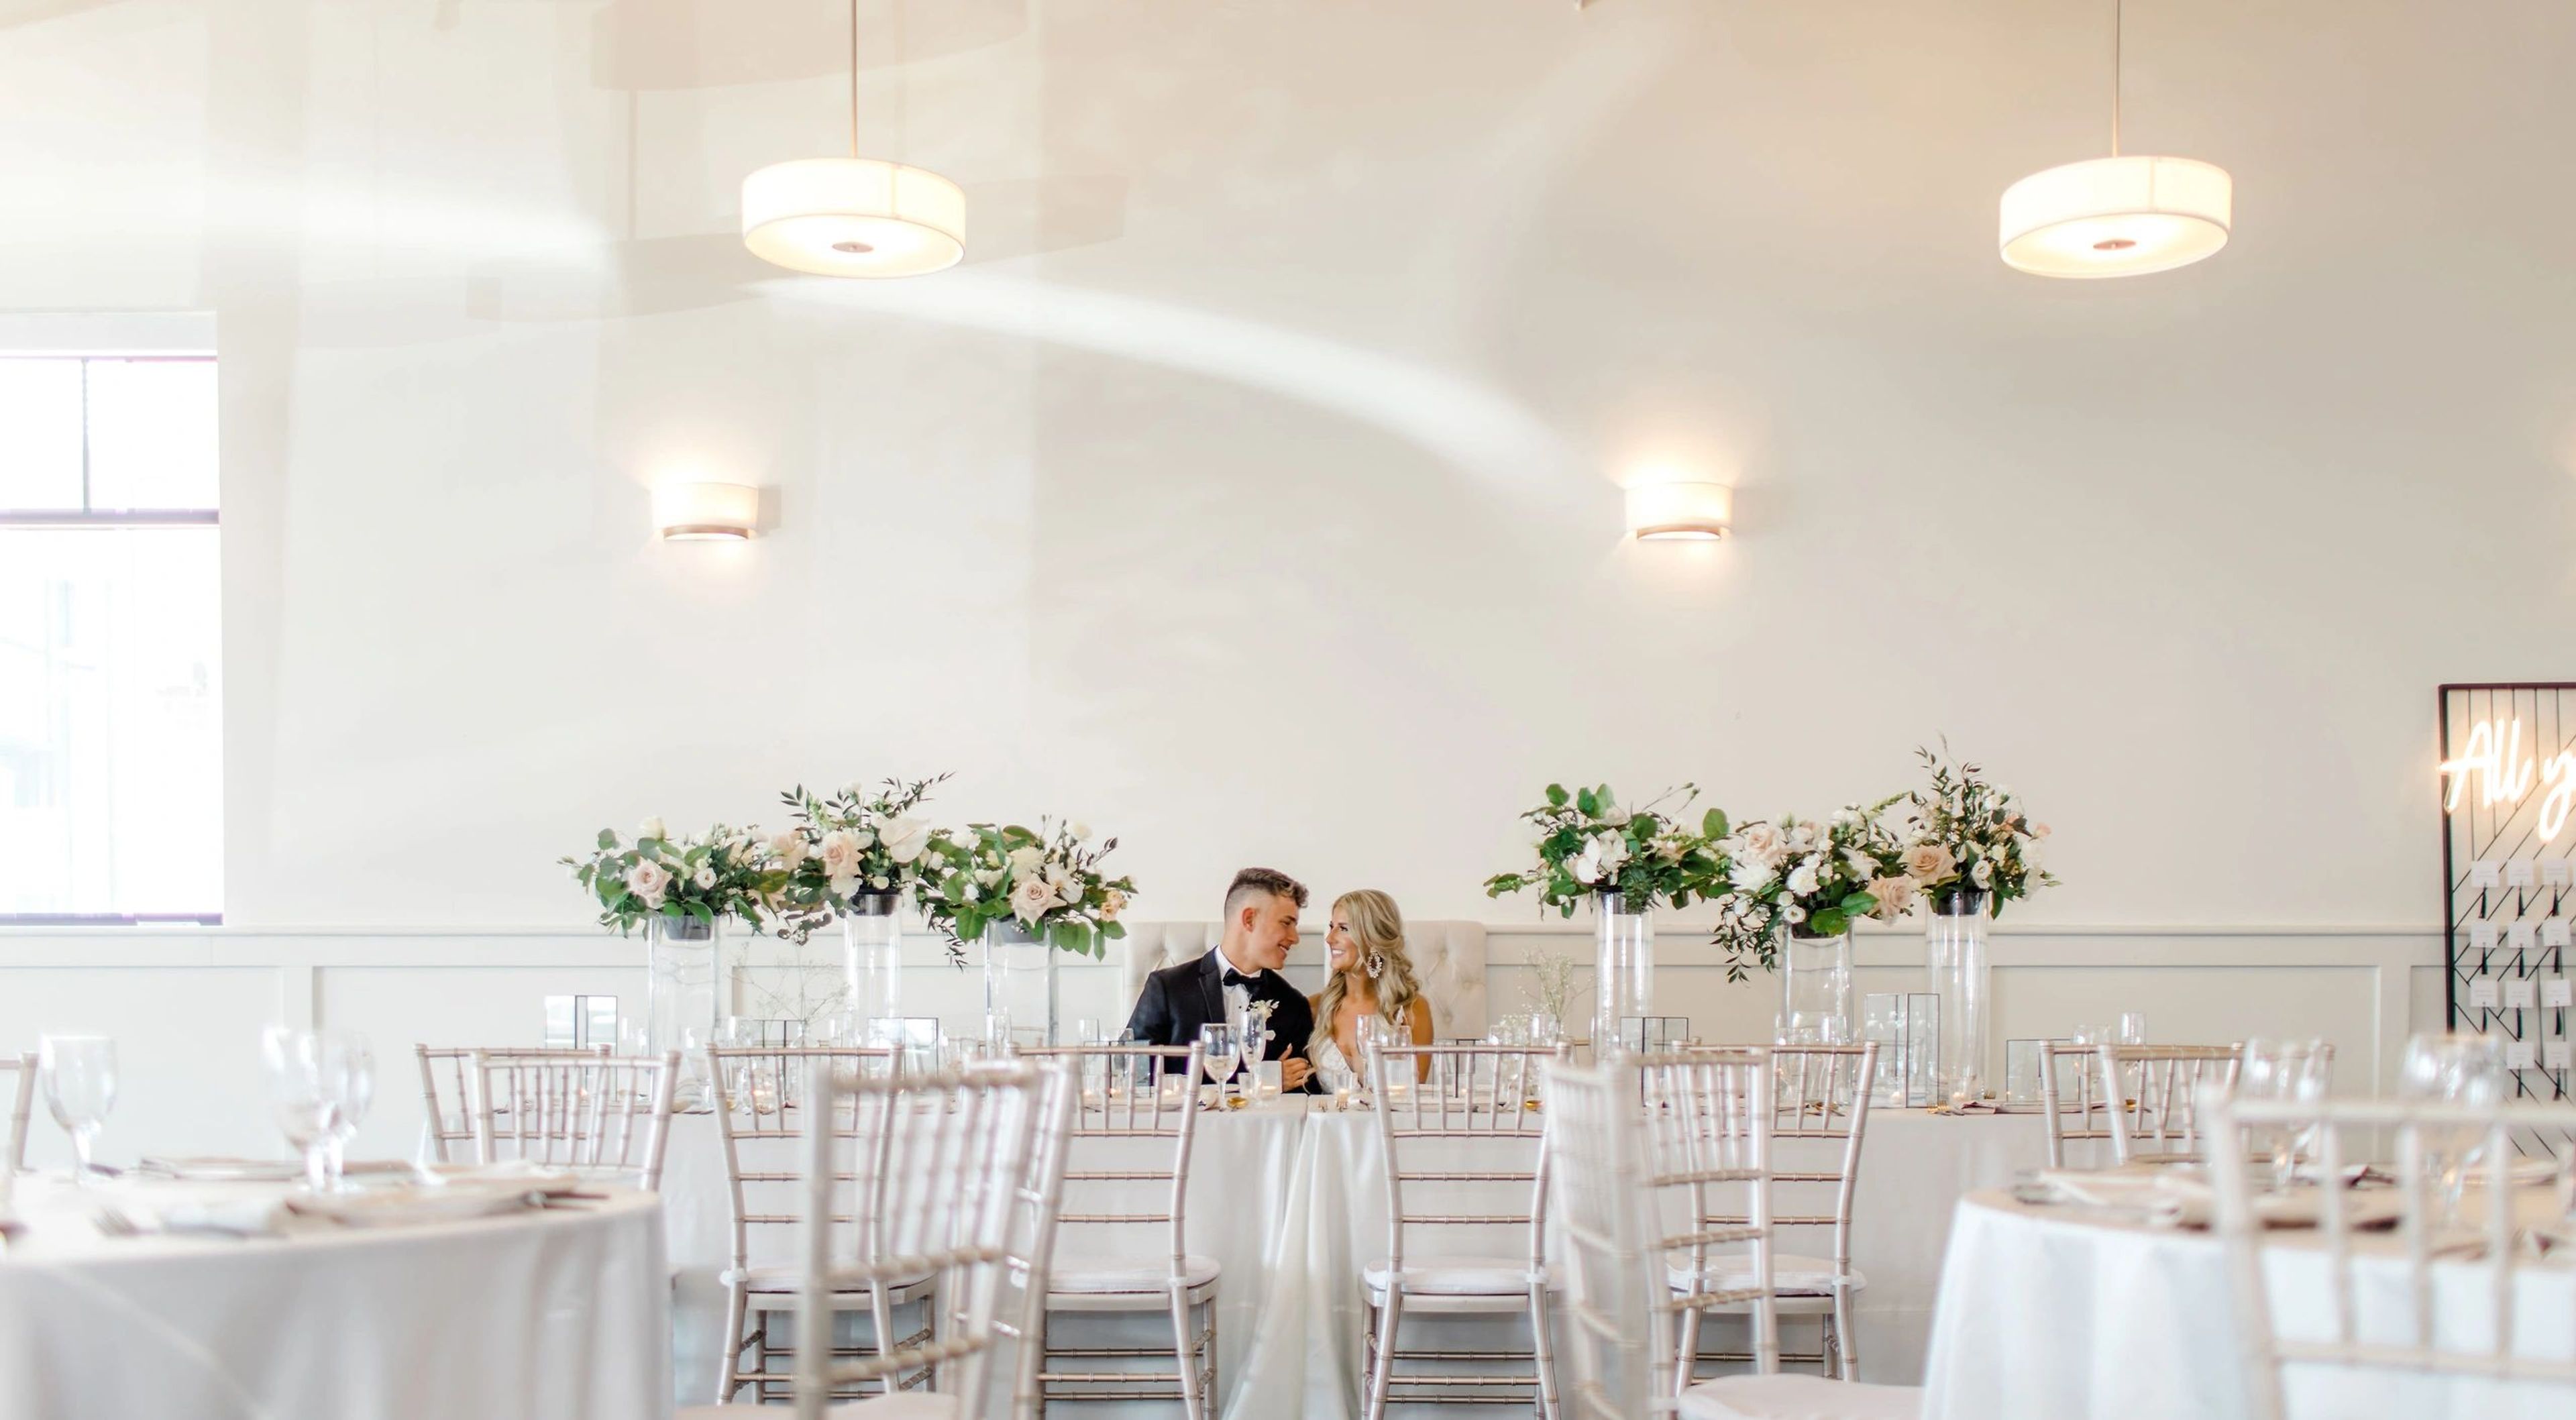
The District Venue is a full-service event space in Ankeny, Iowa, set within the Prairie Trail development in the Des Moines metro area. The two-story, 5,000-square-foot facility was designed for weddings and private events of all sizes, accommodating up to 350 guests for receptions and up to 220 for ceremonies in the loft level above. The venue's industrial-modern aesthetic pairs clean lines and warm lighting with all-inclusive service — in-house catering offered in buffet, plated, or family-style formats, a full-service bar, Chiavari chairs, linens, tableware, and an AV system with projectors and cordless microphones, all included in the rental fee. A dedicated on-site event coordinator is provided with every booking, and a newly remodeled bridal suite is available for wedding parties getting ready on-site. With an open vendor policy for everything outside food and beverage, 16-hour event access, elevator accessibility, and complimentary parking, The District Venue is built to accommodate a wide range of celebrations without the need to coordinate multiple venues or outside catering.