Top Northbrook Corporate Event Venues
392 results near Northbrook, IL 60062
Find a Venue
Choosing your corporate event venue will be one of the most important steps in the planning process. So much goes into finding the perfect venue in Northbrook. You’ll want to consider everything from the aesthetics of the space to any in-house amenities and services. Luckily, PartySlate makes it easy with our Find Venues page. Use the filters to narrow your search — taking into account everything from your guest count to specific catering preferences. Once you’ve set your filters, scroll down to search our curated list. Look for the “featured” tag for PartySlate’s top recommendations. With PartySlate, finding your ideal Northbrook venue has never been easier.
Results
- featured
Geraghty North
2100 Sanders Rd, Northbrook, IL 60062, USA- Spaces for 650-1,500 Guests
- 1 Outdoor
- 2 Event Spaces
- 2 Total Spaces
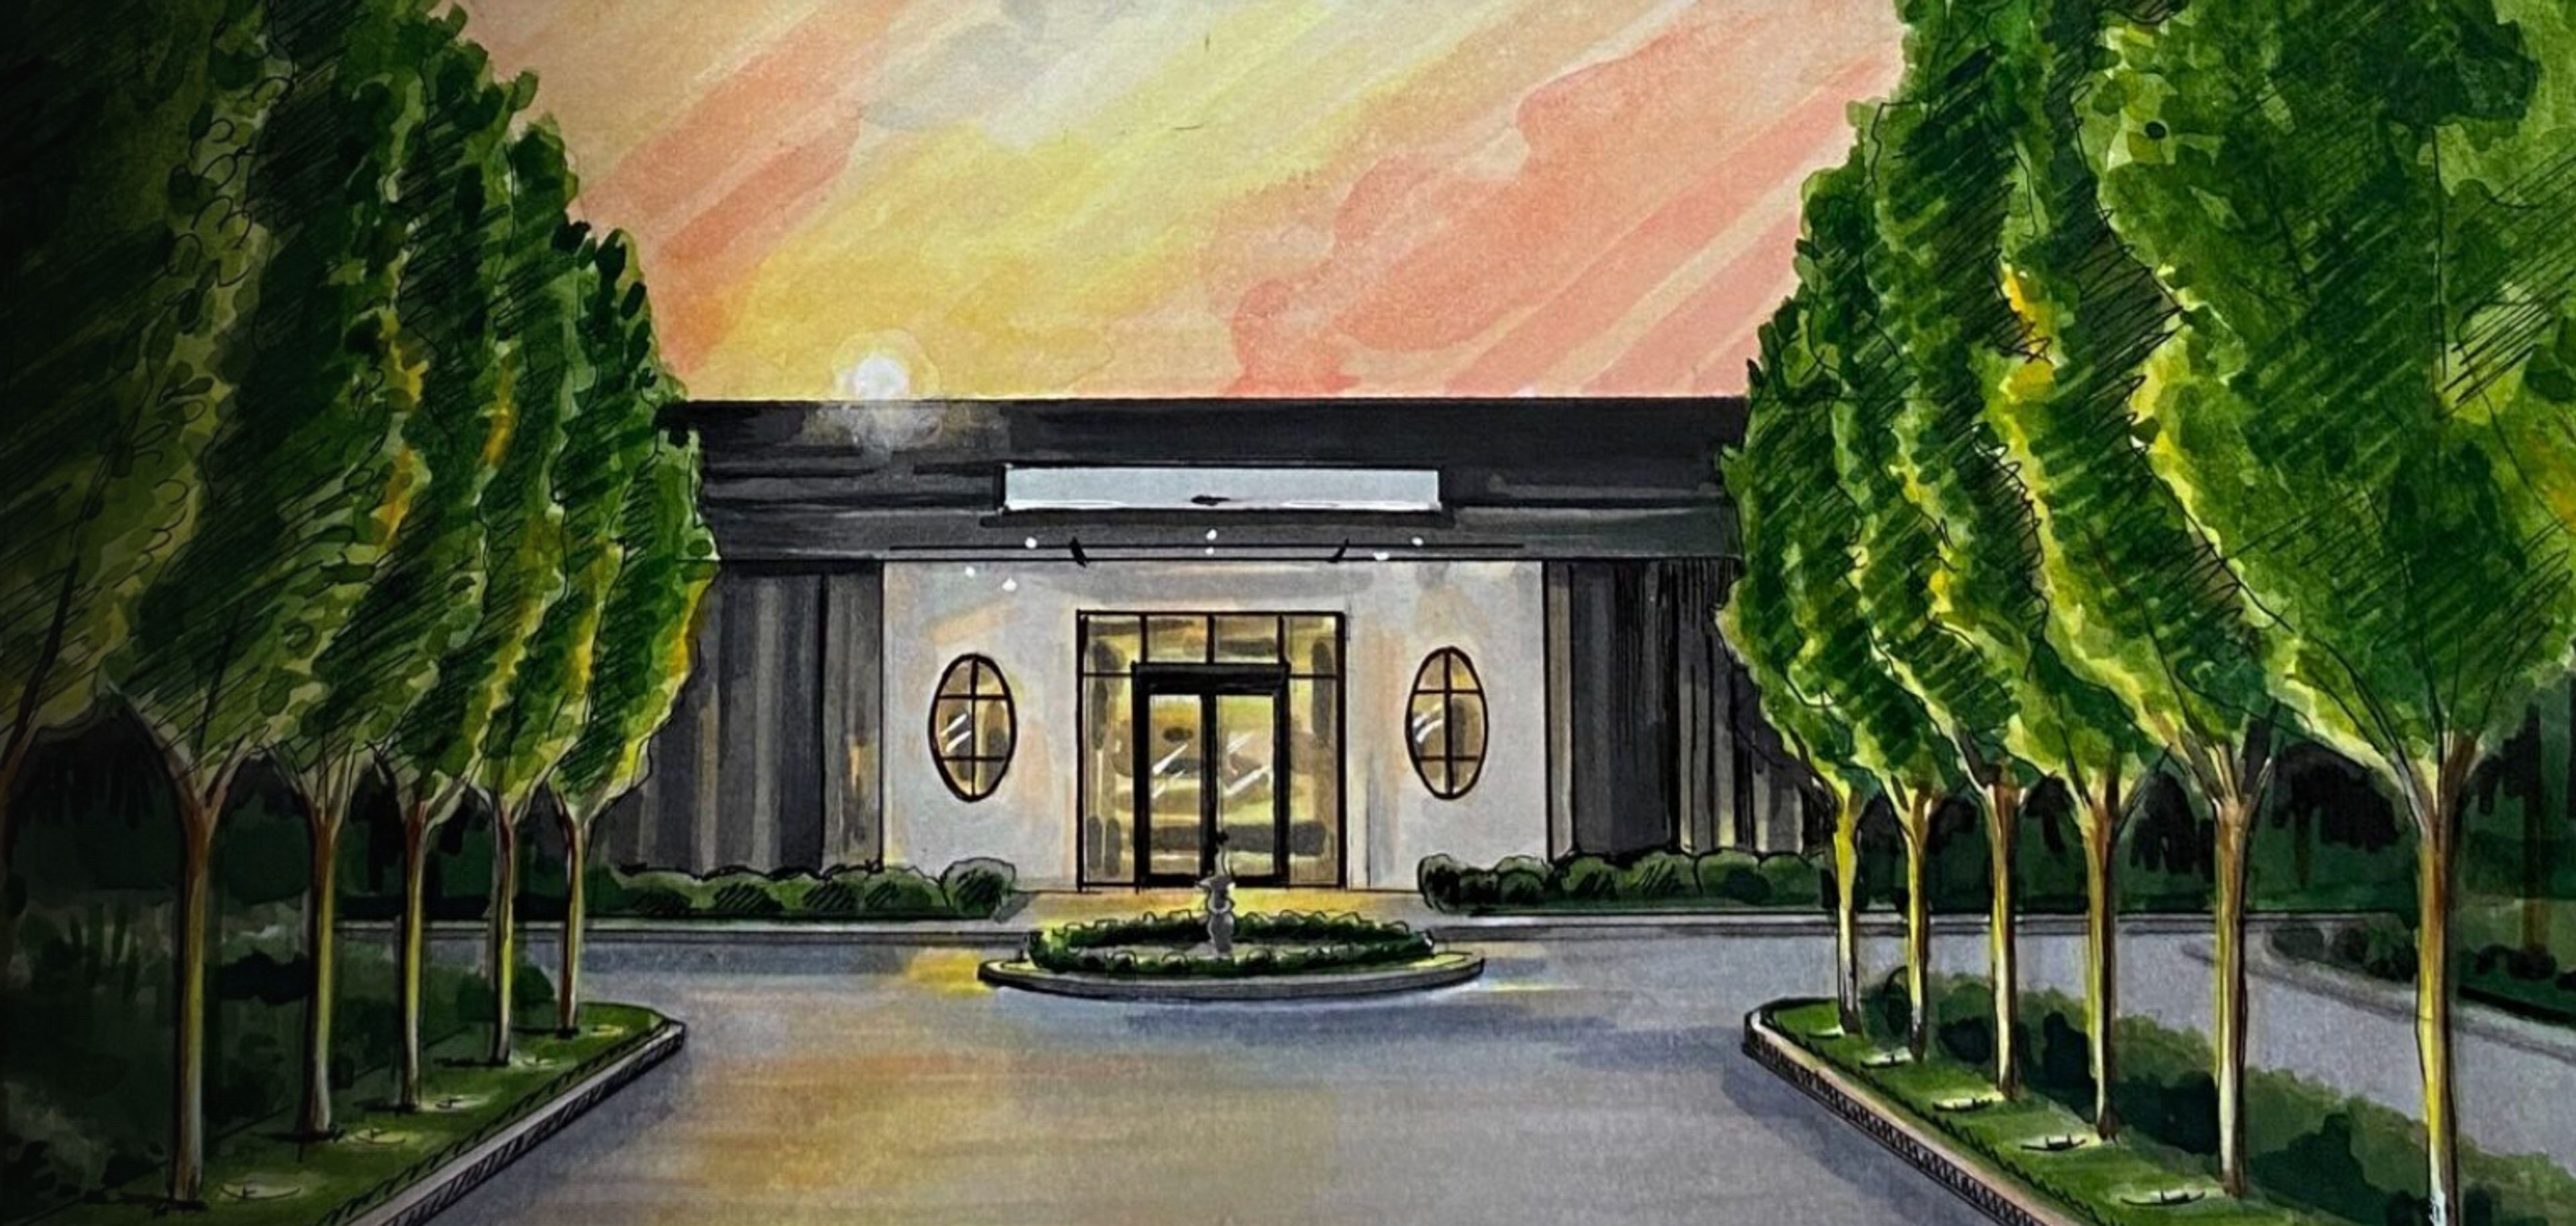
COMING SUMMER 2027 A Venue of Natural Elegance, Geraghty North was thoughtfully selected by Tom Kehoe for its unique setting, located adjacent to a forest preserve and surrounded by the beauty of nature. The venue offers an unparalleled sense of privacy and tranquility while providing an exceptional backdrop for unforgettable events. In addition to this indoor-outdoor aesthetic, Geraghty North is being built from the ground up to offer everything you need to host your most significant moments: · Luxury landscaping: an expansive Terrace and designer-landscaped Sculpture Garden offer unique vistas and versatile options for event flow. · Partner portfolio: streamlined access to top caterers, entertainment, and other VIP extras, as well as single-point-of-contact event design and technical production through our Kehoe Designs family of brands. · Upscale appointments: luxury finishes, a neutral aesthetic, and natural light via 14-foot-high windows and skylights ensure every event is impactful and memorable.
Pricing Details Available 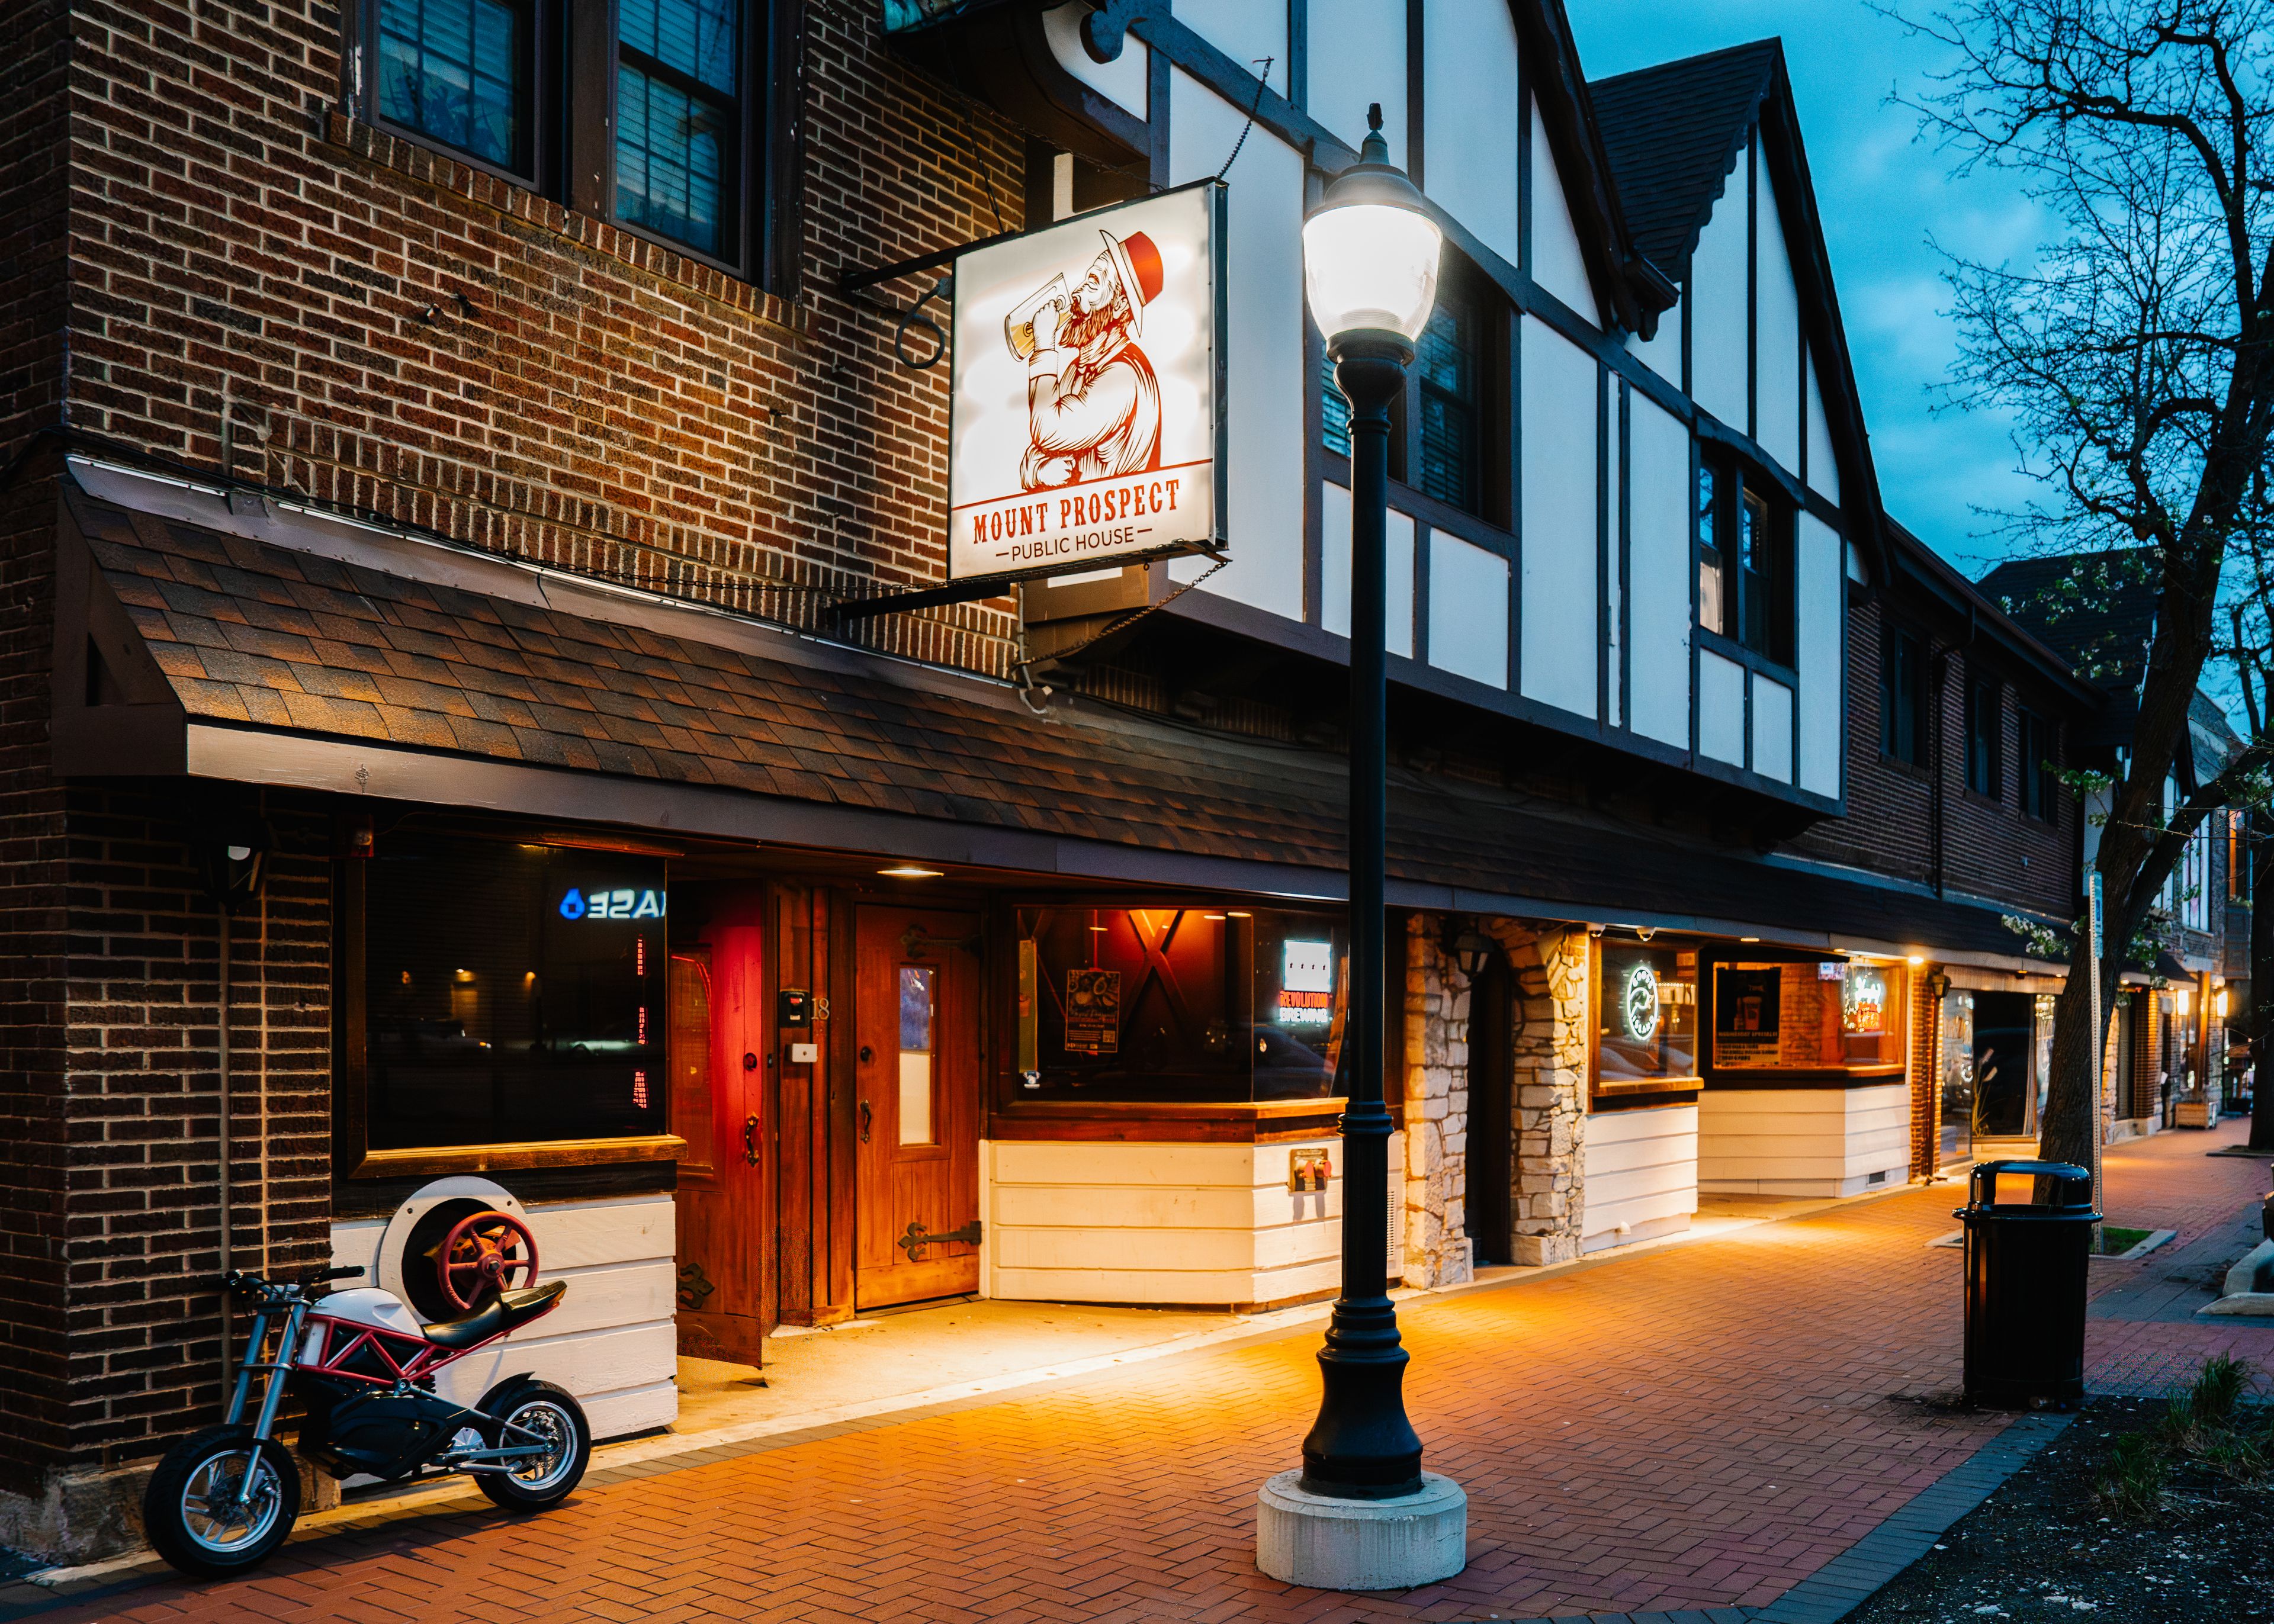
Mount Prospect Public House
18 W Busse Ave, Mt Prospect, IL 60056, USA- 1 Corporate Event Album
- Spaces for 70-220 Guests
- 1 Restaurant
- 3 Bars
- 1 Venue with Activities
Mount Prospect Public House is a versatile private event and rental venue located in the heart of downtown Mount Prospect, directly across from the Metra station and just minutes from O’Hare. With capacity for up to 220 guests, our spacious venue offers a unique alternative to traditional banquet halls and event spaces. Featuring two full bars, a large private event area, billiards, electronic darts, multiple TVs, gaming, and live entertainment capabilities, the space can be adapted for a wide variety of events and productions. We welcome corporate events, private parties, rehearsal dinners, networking events, fundraisers, team outings, brand activations, photo and video shoots, filming, content creation, and other creative productions. Our space offers the character and atmosphere of a neighborhood public house while providing the flexibility needed for both intimate gatherings and larger events. Private and semi-private rental options are available, and our team works directly with organizers to customize the space, food and beverage options, entertainment, and overall experience. For companies, event planners, photographers, filmmakers, production teams, and organizations looking for a distinctive Chicagoland location, Mount Prospect Public House offers convenience, flexibility, personality, and plenty of room to create something memorable. Located at 18 W Busse Ave in downtown Mount Prospect. Your Neighborhood. Your House.

The Birchstone
200 Barclay Blvd, Lincolnshire, IL 60069, USA- 1 Corporate Event Album
- Spaces for 200-400 Guests
Our team brings your vision to life with spaces that transform for any occasion. We listen and then bring your vision to life. The Birchstone takes on every detail so you can focus on what matters: making memories. The Birchstone has three unique areas that can be used to create a customized experience. At The Birchstone, we are family. We recognize and understand the importance of your special event. That’s why every member of our team is dedicated to making every occasion extraordinary. We are ready to create what you envision and look forward to bringing your vision to life. The Birchstone has three rooms with seated capacity from 80 to 300 guests and full venue capacity of over 400. For large celebrations such as a wedding, bar/bat mitzvahs and other special events, the Main Hall accommodates up to 220 with a dance floor. For meetings, luncheons, memorial services, bar/bat mitzvahs and other special events, we are able to arrange our spaces to accommodate your guest list with a large ballroom, intimate party spaces, and outdoor seating.
Avg response time 6-12 hrs
Firefly Kitchen
111 Green Bay Rd, Wilmette, IL 60091, USA- 1 Corporate Event Album
- Spaces for 35-65 Guests
- 3 Restaurants
Firefly Kitchen brings a taste of Brooklyn to the North Shore of Chicago. The Chef and NY native, Dean Salerno, is a restaurant veteran to the NY restaurant scene where he helped open 5 successful restaurants in the financial district and has created a thriving catering company, Firefly Events and Catering, in the Chicago after relocating with his wife from Brooklyn. The completely renovated building hosts a cozy dining room and bar with a large outdoor beer garden for warm summer months and rooftop herb garden. Firefly Kitchen is the perfect venue for small celebrations in one of our dining rooms, or buy-out the entire venue for a large soirée of up to 140 guests! The menu offers well executed seasonal classics and upscale comfort food such as lobster spring rolls, creative small plates, big fresh salads, a melt your face burger, and gluten free options.

SEVEN STAR VENUE
Chicago, IL 60645, USA- 1 Corporate Event Album
- Spaces for 200-1,000 Guests
- 1 Ballroom
- 2 Outdoor Spaces
- 2 Total Spaces
Introducing Chicago's newest gem: a contemporary marvel, our modern bow truss wedding venue offers an unparalleled experience for couples seeking the perfect backdrop for their special day. As you step into our stylishly designed space, you'll be greeted by the sweeping lines of the bow truss architecture, seamlessly blending modern aesthetics with timeless elegance. With seating for up to 500 guests, our venue provides ample room for your dream wedding celebration. Venture to the lower level and discover our enchanting speakeasy, a hidden gem where intimate conversations flow as smoothly as the drinks. This clandestine space adds a touch of intrigue and allure to your event, offering a cozy retreat for guests to unwind and create unforgettable memories. Step outside onto our spacious patio, where lush greenery and ambient lighting set the stage for a captivating cocktail hour beneath the open sky. Whether you're sipping champagne under the stars or mingling with loved ones against the backdrop of the setting sun, our outdoor space sets the scene for magical moments that last a lifetime. As the evening unfolds, transition seamlessly into your wedding reception, where our dedicated team works tirelessly behind the scenes to ensure every detail is executed flawlessly. From exquisite cuisine to impeccable service, we're committed to bringing your vision to life and crafting an experience that exceeds your every expectation.
Avg response time 4-6 hrs
Joe’s Live Rosemont
5441 Park Pl, Rosemont, IL 60018, USA- 1 Corporate Event Album
- Spaces for 400-1,500 Guests
- 1 Event Space
Our venue is not just a concert venue, it is a dynamic space that can host anything from a grand gala to a lavish wedding reception, a rock star mitzvah or a corporate reception. We can host groups of 10-1500! There are several spaces within the venue that can accommodate smaller receptions and corporate team building activities, as well as rehearsal dinners and cocktail receptions. All of our catering packages are created through Bub City, and we are happy to create a custom proposal for your group. Whether you prefer a seated family style dinner, or separate buffets for the adults and kids - we have got you covered. A few things to note: - Seating for up to 250 guests on the main floor - Options to split seating arrangements and areas to have adults on one level, and kids on the other level - State of the art sound & lighting at the concert venue - Personalized message on the Joe's Live Marquee at the entrance - Ability to run TV reels, slide shows, and videos on TV screens throughout the venue - 2 GoBo spots to display a customized logo - Customizable photo booth - "Big Reveal" opportunities - 2 green rooms on-site

Bub City Rosemont
5441 Park Pl, Rosemont, IL 60018, USA- 2 Corporate Event Albums
- Spaces for 12-300 Guests
- 10 Restaurants
Bub City Rosemont offers event and party options for groups ranging from eight to 1,500 guests. From corporate dinners, bachelorette parties and private whiskey tastings to VIP experiences in one of the private rooms that overlook the Joe’s stage, the space offers a wide variety of entertainment for groups. In addition to in-restaurant event capabilities, Bub City also provides off-site catering and rents out “The Rig,” a mobile barbecue trailer that brings the barbecue experience right to guests’ doors.

River Room at Burning Bush Brewery
4018 N Rockwell St, Chicago, IL 60618, USA- 1 Corporate Event Album
- Spaces for 170-200 Guests
- 1 Event Space
River Room is a unique, multipurpose event space located on the North Branch of the Chicago River in Chicago’s North Center Neighborhood. We are a community oriented, fully customizable venue specializing in weddings, private and corporate functions, live events, gallery events, photo or video shoots, conferences, vendor fairs, markets, nonprofit events and fundraisers. Our modern, industrial setting is perfect for a Chicago urban wedding. We have beautiful lighting, state-of-the-art sound system, a beautiful bridal suite, bright and sleek restrooms and a patio overlooking the Chicago River.

Aragon Ballroom
1106 W Lawrence Ave, Chicago, IL 60640, USA- 1 Corporate Event Album
- Spaces for 1,000-3,224 Guests
- 1 Theater
- 2 Event Spaces
Soon after being built in 1926, the historic Aragon Ballroom was quickly touted “the most beautiful ballroom in the world,” with its breathtaking architecture and ornate design. At an original cost of $2 million, it was one of the most elaborate venues of its time and the apple of Chicago’s eye, adorned with crystal chandeliers, a stunning, celestial ceiling in the main theater, spectacular arches, terra-cotta ceilings and lavish balconies. As one of the most respected rock venues in the country, the Aragon stage has been called home by scores of legends including Metallica, Smashing Pumpkins, Steve Miller Band and Nine Inch Nails. The ballroom itself can accommodate 3,224 standing guests for your next function with a balcony occupancy of 1,350. Get exclusive access to world-renowned artists with a private concert! Our legendary premiere live music venue feature state-of-the-art lighting and sound, built-in stages, and in-house production teams for an unparalleled live entertainment experience. Our in-house team will assist you with booking Live Nation concert venues, headlining artists, local bands, or DJs to curate a show your guests will never forget. The gorgeous, expansive lobby is the perfect setting for a private party of nearly 300 guests. The east and west VIP Clubs can house intimate groups of 25 standing, or 18 seated invitees. The sky is the limit for your next event in this grandiose, theatrical Chicago landmark, drenched in rich history and architectural achievement.

Dovetail Brewery
1800 W Belle Plaine Ave, Chicago, IL 60613, USA- 1 Corporate Event Album
- Spaces for 135-115 Guests
- 1 Event Space

Swift & Sons Tavern
3600 N Clark St, Chicago, IL 60613, USA- 1 Corporate Event Album
- Spaces for 22-300 Guests
- 3 Restaurants
The team behind Chicago's famous Swift & Sons restaurant has created a neighborhood pub concept with an oyster bar and classic American dishes. Swift & Sons Tavern, located directly across from Wrigley Field, is a neighborhood eatery and watering spot that charms families and game-goers alike with po'boys, steak sandwiches, and oysters on the half shell. In one of the city's most cherished neighborhoods, enjoy Chef Chris Pandel's homestyle cooking alongside Swift & Sons' hospitality expertise. Swift & Son's Tavern, your bustling neighborhood restaurant sharing a space serving American fare and classic cocktails to help you unwind after the grind, can be found under the glow of the friendly confines' marquee. The menu consists of dishes that we are familiar with and enjoy. We are a group of people who work well together. Everything we do on one of Chicago's most historic cross streets reflects our affection for the North Side. With sophisticated all-day service, warm, welcoming characters, and food that reminds us of home, we welcome you to our comfortable hangout. Chef Chris Pandel brings effusive kindness, a love of community, and a profound appreciation for quality to the table, rooted in local Midwestern foods and world flavors. Chef Pandel, who previously worked at The Bristol and Balena and was known for his handmade pastas and locally sourced ingredients, now oversees the kitchens at steakhouse sensation Swift & Sons, adjacent seafood eatery and oyster bar Cold Storage, Wrigleyville neighborhood spot and oyster bar Swift & Sons Tavern, and modern Mediterranean restaurant Cira. Chef Chris Pandel has been known for some of Chicago's most famous neighborhood eateries since establishing The Bristol in 2008. Handmade pastas and charcuterie, farm-fresh and locally sourced vegetables, and a nose-to-tail approach to cooking were all featured at The Bristol, which was located in the Bucktown district.

Rockwell on the River
3057 N Rockwell St, Chicago, IL 60618, USA- 1 Corporate Event Album
- Spaces for 275-800 Guests
- 1 Restaurant
- 1 Ballroom
- 2 Total Spaces
Rockwell on the River is located in an old manufacturing complex in the Avondale neighborhood in Chicago. This unique industrial building will feature over 16,000 square feet of the main event space totaling over 22,000 square feet including the outdoor and staging areas. The architectural details include high lofted double bow truss ceilings, skylights, exposed brick, timber construction, Black Locust end-grain flooring, Italian Masonry in the courtyard and riverfront, and floor-to-ceiling windows overlooking the North branch of the Chicago River. The river frontage will bring the indoors out with over 3,000 square feet of cocktail-worthy space. The amenities at Rockwell on the River include a 1,300 square foot catering kitchen, distinctive bars, tables and chairs, artfully designed washrooms, a convenient loading dock, and many details making the space exceptional. The location of this venue is also impressive: the Rockwell series of buildings will feature exciting developments including a distillery, a brewery, and a restaurant – all connected by a common cobblestone courtyard.
Avg response time 12-24 hrs
Big Star Wrigleyville
3640 N Clark St, Chicago, IL 60613, USA- 1 Corporate Event Album
- Spaces for 50-400 Guests
- 4 Restaurants
Big Star is a bourbon and beer-focused, taco-slinging, late-night honky-tonk located across the street from Wrigley Field. Executive Chef Paul Kahan and Chef de Cuisine Julie Warpinski’s menu, inspired by authentic Mexican street food, is complemented by an extensive house-selected single barrel bourbon program. The taqueria’s soundtrack of classic country and rock & roll is selected and spun by our bar staff. Big Star Wrigleyville can host semi-private functions for 15 - 150 guests on our 2nd floor, and full restaurant buyouts for up to 350 guests. The 2nd floor space overlooks Gallagher Way & Wrigley Field and has retractable windows that give the space an open air feel, weather permitting.
Avg response time 12-24 hrs
ALTAR Community
2518 W Armitage Ave, Chicago, IL 60647, USA- 1 Corporate Event Album
- Spaces for 75-250 Guests
- 1 Event Space
- 1 Meeting Space
Memorable Experiences Begin Here: ALTAR Community in the Heart of Chicago Nestled in vibrant Logan Square, ALTAR’s meticulously designed space combines urban sophistication with mindful tranquility. Whether hosting wellness retreats, corporate gatherings, or cultural celebrations, ALTAR provides an inspired setting for meaningful connections At ALTAR, we believe in the power of intentional spaces to nurture authentic connections and foster personal growth. Our venue transcends the traditional event space concept, offering a sanctuary where the chaos of Chicago’s city life dissolves into mindful presence. The soaring ceilings, natural light, and thoughtful design elements create an atmosphere of serenity and possibility. This is more than a venue—it's a catalyst for transformation. Whether you're hosting a wellness workshop, spiritual ceremony, or conscious business gathering, ALTAR's environment naturally encourages deeper engagement and meaningful interaction. Our space honors the sacred nature of coming together, allowing your event's purpose to resonate more profoundly with each participant. We're a sophisticated and sacred space for connection, collaboration, and inspiration. Our space is intentionally flexible and infinitely customizable as a welcoming environment where you feel transported out of the day-to-day and immediately more present, connected, and at home.
Avg response time 1-2 days
Ravenswood Event Center
4011 N Ravenswood Ave, Chicago, IL 60613, USA- 1 Corporate Event Album
- Spaces for 180-250 Guests
- 1 Outdoor
- 2 Historic Spaces
- 2 Lofts
To succeed in a competitive and demanding environment, you must put in a lot of effort. In 2007, Chicago had a few unusual loft and warehouse event spaces. There are now more than fifty. In 2007, REC pioneered a new method by offering on-site catering and event planning services in a fully refurbished print warehouse and production facility. Our method has now become the standard for independent event services in Chicago. We never stop improving and getting better, which is what makes REC relevant and in demand. While traditional elements of service and design never go out of style, REC uses current and global ideas to create menus and one-of-a-kind event experiences. BILLBOARD FACTORY LOFT & ATRIUM The Atrium, arguably Chicago's most spectacular wedding ceremony and cocktail event location, was once a workshop for giant advertising billboards in the early twentieth century. The Atrium, perched atop the Ravenswood Event Centers' Loft & Showroom spaces, looks down onto Ravenswood, Chicago's classic neighborhood. The Atrium becomes much more than a location to get married and dance with views of the Hancock, El, and Metra lines, it becomes a reflection of why so many people call Chicago home. The Event Center's Loft level is a traditional Chicago industrial loft. The Loft, with its rough-hewn wood flooring, timber beams, and centuries-old brick, can accommodate big parties for dining and celebrations. Our two decks extend our events into the sun and moonshine when the weather is favorable. Wedding ceremonies, corporate receptions, and a dancing lounge are the most common uses for this space. The Atrium can accommodate 180 people for ceremonies, 100 people for a seated supper, and 150 people or more for cocktail parties. The Loft embodies everything that is great about Chicago. Farm-to-table wedding meals, Sunday brunch gatherings, and lively cocktail events benefit from the combination of vintage pine and oak, brick, concrete, and glass. The Loft can seat 180 people in a formal setting and up to 250 in a cocktail setting. BILLBOARD SHOWROOM The Showroom has accommodated rock concerts, hi-tech product launches, great mitzvah celebrations, major fundraising events, and the most wonderful wedding festivities because to its expansive area and high ceilings. The Ravenswood Event Center has accommodated crowds ranging from 150 to 1,000 people. When clients walk into the Showroom for the first time, they frequently exclaim, "Wow!" Industrial printing and binding apparatus the size of tanks formerly occupied our greatest space. It now houses the Hayes neon sign collection as well as one of the world's most rare collections of vintage European and American sports automobiles. The Showroom, with its lofted skylights and ample square footage, lends itself to a wide range of event ideas. Many of the Midwest's most unusual and private conferences, presentations, and holiday celebrations have been held at the Showroom thanks to our corporate and tech clientele.
- featured

Chicago Botanic Garden
1000 Lake Cook Rd, Glencoe, IL 60022, USA- Spaces for 30-400 Guests
- 6 Outdoor Spaces
- 1 Theater
- 14 Total Spaces
The Chicago Botanic Garden, with event sites nestled amid 385 acres of enchanting gardens, peaceful lakes and native woodlands, is a spectacular site for your special event. Indoors and out, you'll find a host of settings to choose from—all featuring wonderful vistas available all four seasons. The Garden blends uncommon natural beauty with the finest amenities and service. The Garden's convenient location close to downtown Chicago is in the heart of the North Shore. The Garden is the ideal place to host an event your guests will never forget - you can trust our events team to pay attention to every detail! From the simple to the sublime, we have something for every taste!
Avg response time 1-2 hrs 
ETM Pictures
1115 Voltz Rd, Northbrook, IL 60062, USA- Spaces for 25-100 Guests
- 1 Historic Space
- 1 Estate
- 1 Mansion
This elegant 11,550 sqft estate is will be a wonderful location for your intimate event, photo shoot, or film shoot. A great 4 bedroom estate with high ceilings, fireplaces, chandeliers, and great southern exposed light. The home has a full gourmet kitchen your caterer will love and dining rooms that can seat 40 people. The space has an indoor lap pool, dry/wet sauna and an imported bar. Outside has a lush acre yard with outdoor patio and a small intimate gazebo perfect for wedding ceremonies or pictures. Basement has a dance floor and full theater room great for family nights in.
$4,998 min
Slate Pickleball Club
569 S Waukegan Rd, Northbrook, IL 60062, USA- Spaces for 30-70 Guests
- 2 Bars
- 3 Event Spaces
- 3 Total Spaces
A 7 court upscale pickleball club with a full service mezzanine bar and restaurant up in Northshore Chicago. Capable of hosting essentially any kind of event, including birthday parties for all ages, corporate events, social gatherings, and Bar and Bat Mitzvahs.
Avg response time 6-12 hrs
The Hilton Chicago Northbrook
2855 Milwaukee Ave, Northbrook, IL 60062, USA- Spaces for 600 Guests
We're 15 minutes from Chicago O'Hare International Airport, located on the banks of the Des Plaines River. We offer walking and running trails right outside our door, as well as an indoor pool, whirlpool, and sauna, all of which are surrounded by calm woodlands. Our award-winning Riverfront restaurant, Allgauer's, features water views and delectable food. The Grand Ballroom, which seats 500 people, has crystal chandeliers and a reception area on the Garden Terrace. We have a choice of wedding packages for Western and South Asian ethnic events, all of which include expert food. Our flexible event space of 18,000 square feet is ideal for small meetings, seminars, and weddings - we offer both indoor and outdoor venues to help you plan the perfect day. There are a multitude of event spaces within the hotel; we are more than happy to walk through options with you and help determine which space will best suit your needs. Create your own attendee webpage or request that the hotel do it for you. Your room block booking confirmation email has everything you need, including your event dates, the 7-letter hotel code, and your group's special pricing code. Group pricing is available when you book a block of rooms, so you don’t have to stress over accommodations for your out of town guests. With these rooms, you’ll have access to the hotel’s many amenities including an indoor pool and a fitness center. Contact us today to learn more about how the Hilton could be the perfect venue for your next event.

Morton's The Steakhouse - Northbrook
699 Skokie Blvd, Northbrook, IL 60062, USAMorton's The Steakhouse first opened its doors on State Street in 1978 and now welcomes guests to more than 65 worldwide locations. Morton's prides itself on quality and consistency and features USDA prime-aged steaks, fresh seafood, hand-picked produce, delicious appetizers and decadent desserts. Morton's private dining rooms can be transformed to meet your needs for business or social occasions. From birthdays to Bar/Bat Mitzvahs, from breakfast meetings to client dinners, from wedding receptions to milestone anniversaries....the possibilities are endless. Morton's on-site sales and event manager can customize every detail of your event to ensure it's exactly what you envision. This location featured three private dining rooms, featuring elegant decor that is sophisticated, stylish, and tasteful, creating a refined and inviting ambiance to set the perfect tone for your group. Each room can accommodate up to 20 guests or rooms can be combined to accommodate 60+ guests.
Avg response time 1-2 hrs