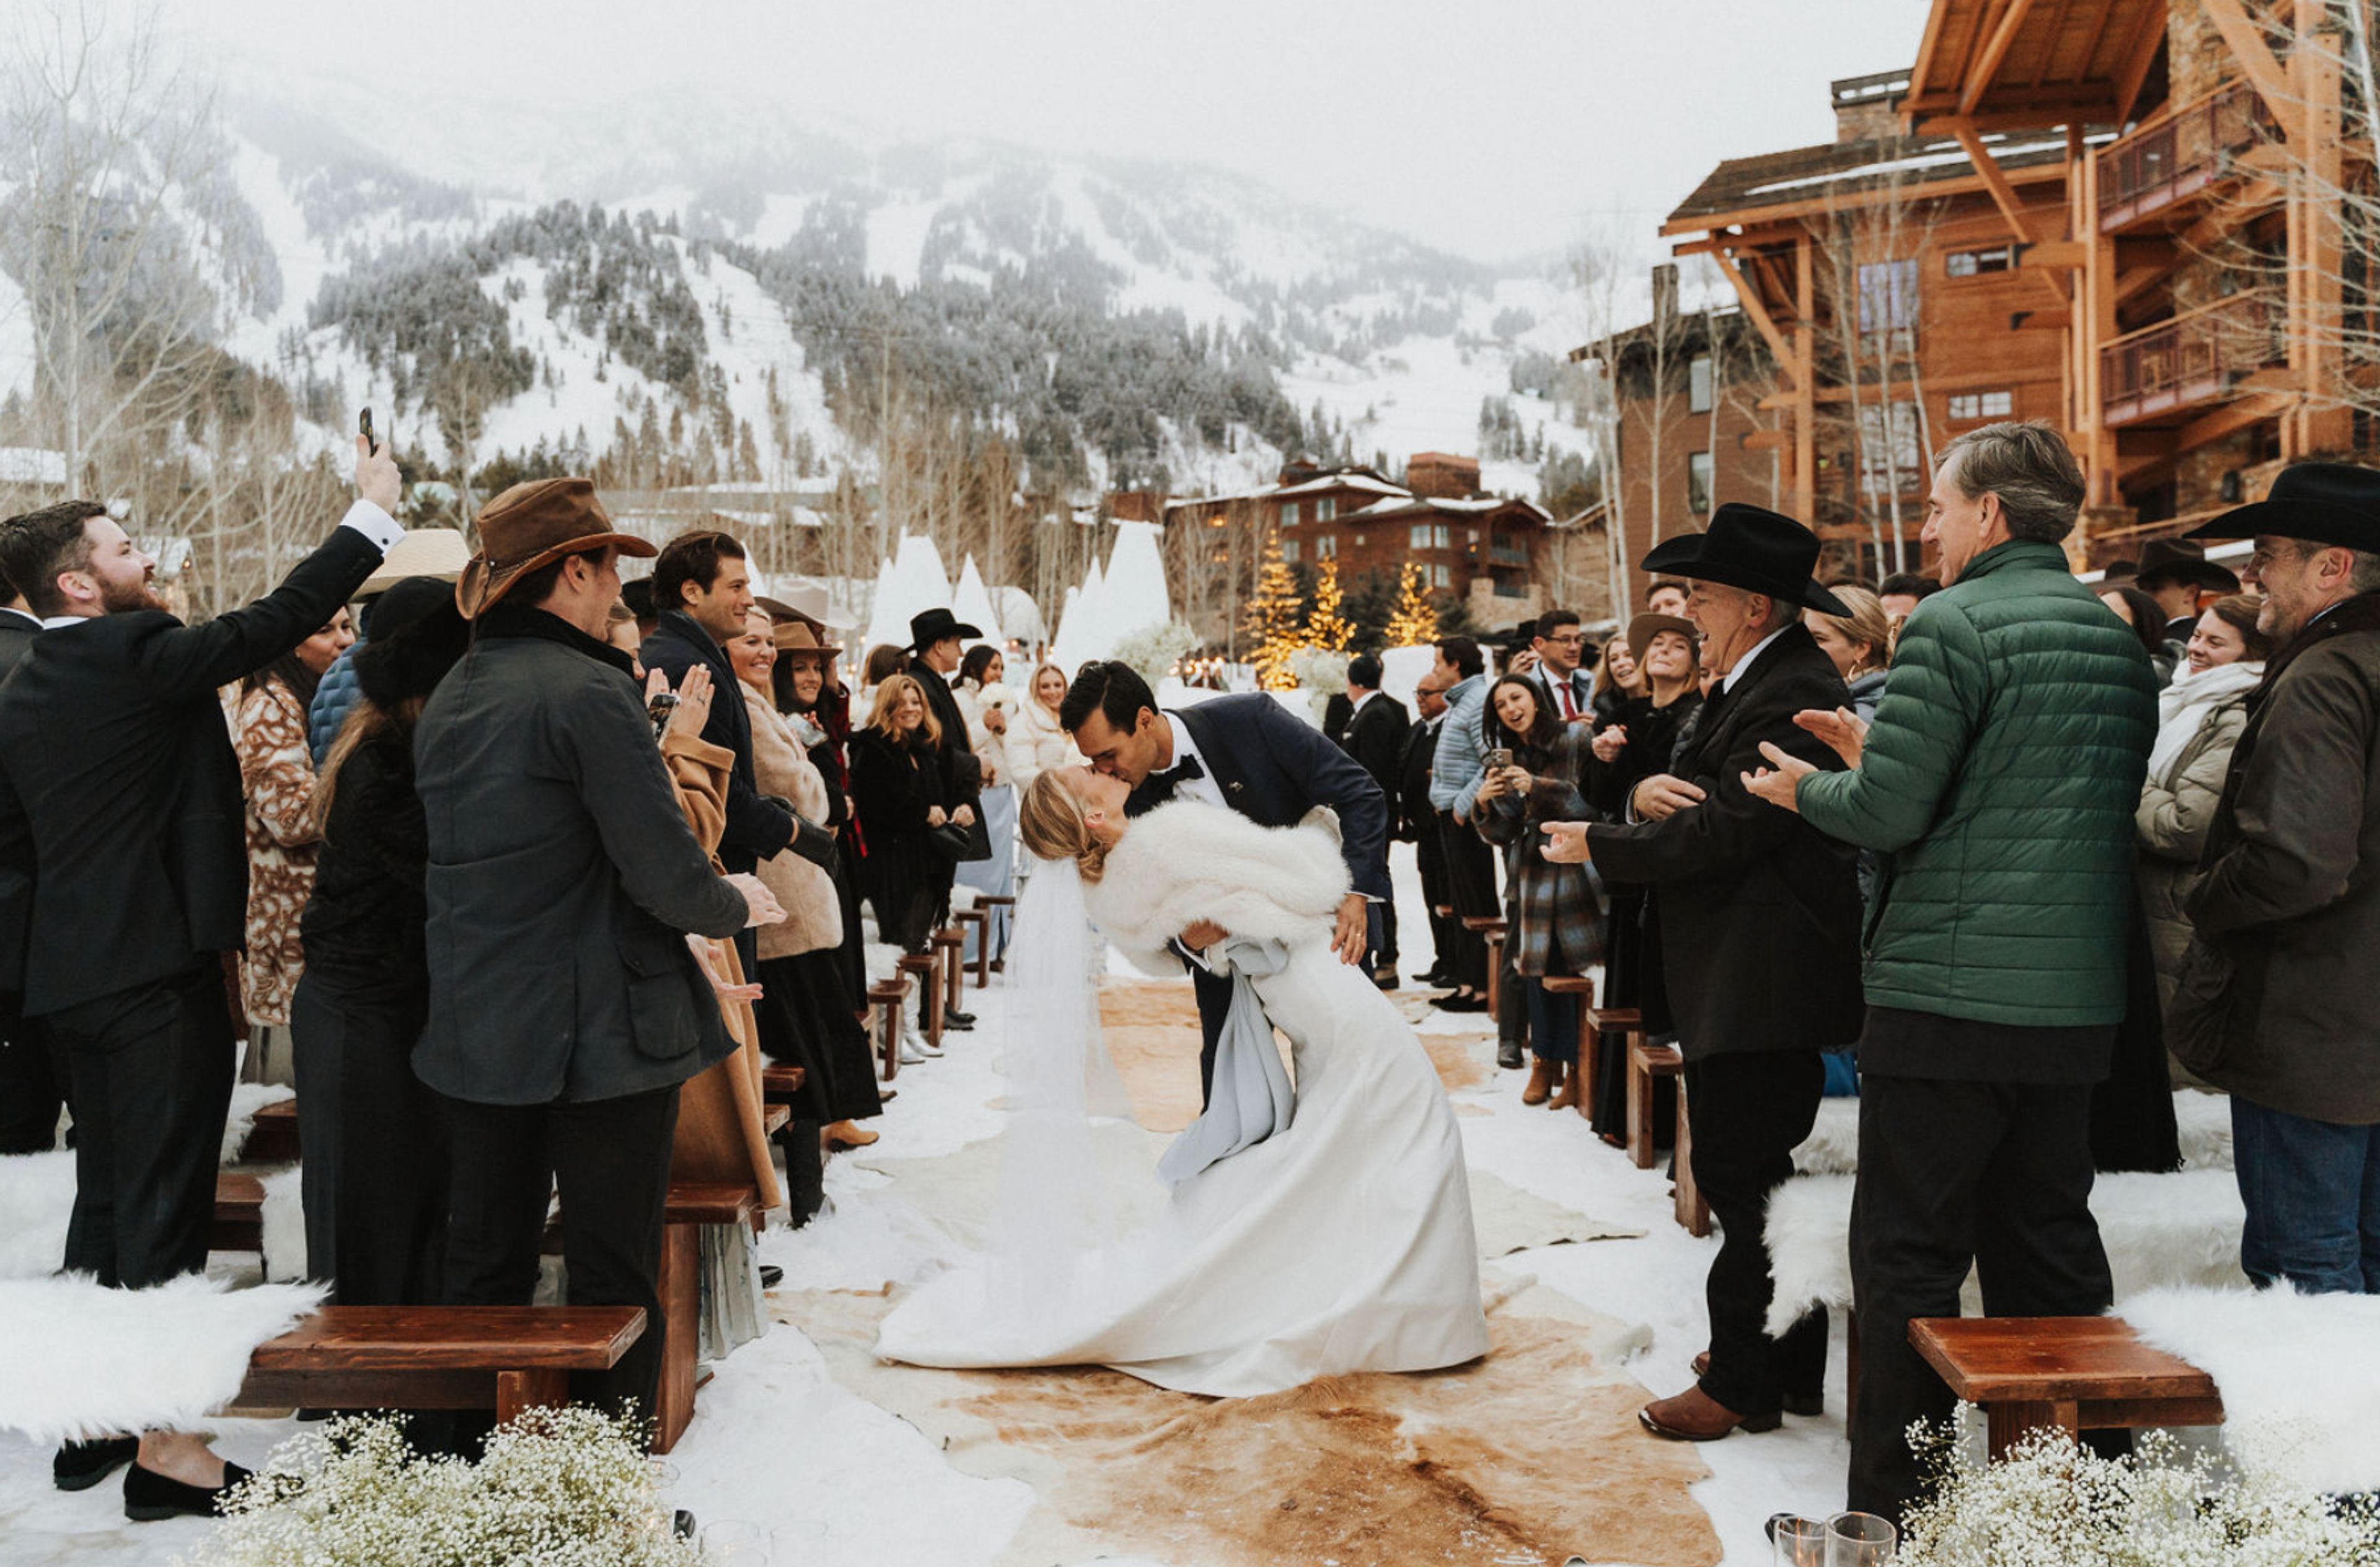
Top Wyoming Corporate Holiday Party Venues
39 results near Wyoming
Find a Venue
Choosing your corporate holiday party venue will be one of the most important steps in the planning process. So much goes into finding the perfect venue in Wyoming. You’ll want to consider everything from the aesthetics of the space to any in-house amenities and services. Luckily, PartySlate makes it easy with our Find Venues page. Use the filters to narrow your search — taking into account everything from your guest count to specific catering preferences. Once you’ve set your filters, scroll down to search our curated list. Look for the “featured” tag for PartySlate’s top recommendations. With PartySlate, finding your ideal Wyoming venue has never been easier.
Results
- featured
Mangy Moose
3295 Village Dr, Teton Village, WY 83025, USA- Spaces for 35-500 Guests
- 7 Restaurants
- 3 Bars
- 7 Total Spaces
Set against the dramatic peaks of Teton Village, Wyoming, the Mangy Moose is where your most important events come to life. Our 30,000-square-foot venue flexes from intimate gatherings to full-building celebrations. Weddings, rehearsal dinners, welcome parties, corporate events, fundraisers, and milestone birthdays all find their scale, across the Saloon, Restaurant, upper and lower levels, and a seasonal outdoor patio. Each space brings its own personality. The Saloon commands two full bars and a dedicated stage wired for live music with state-of-the-art audio and lighting. The Restaurant adds a third full bar and flexible, customizable dining. Multiple private and semi-private spaces let you tailor size, style, and flow to the occasion. Beloved by locals and travelers since 1967, the Mangy Moose wears its Western soul on its walls where vintage memorabilia and eclectic decor hang from every rafter, creating a lived-in, unforgettable backdrop your guests will talk about long after the night ends.
Snow King Resort
400 E Snow King Ave, Jackson, WY 83001, USA- Spaces for 88-600 Guests
- 4 Ballrooms
- 1 Outdoor
- 7 Total Spaces
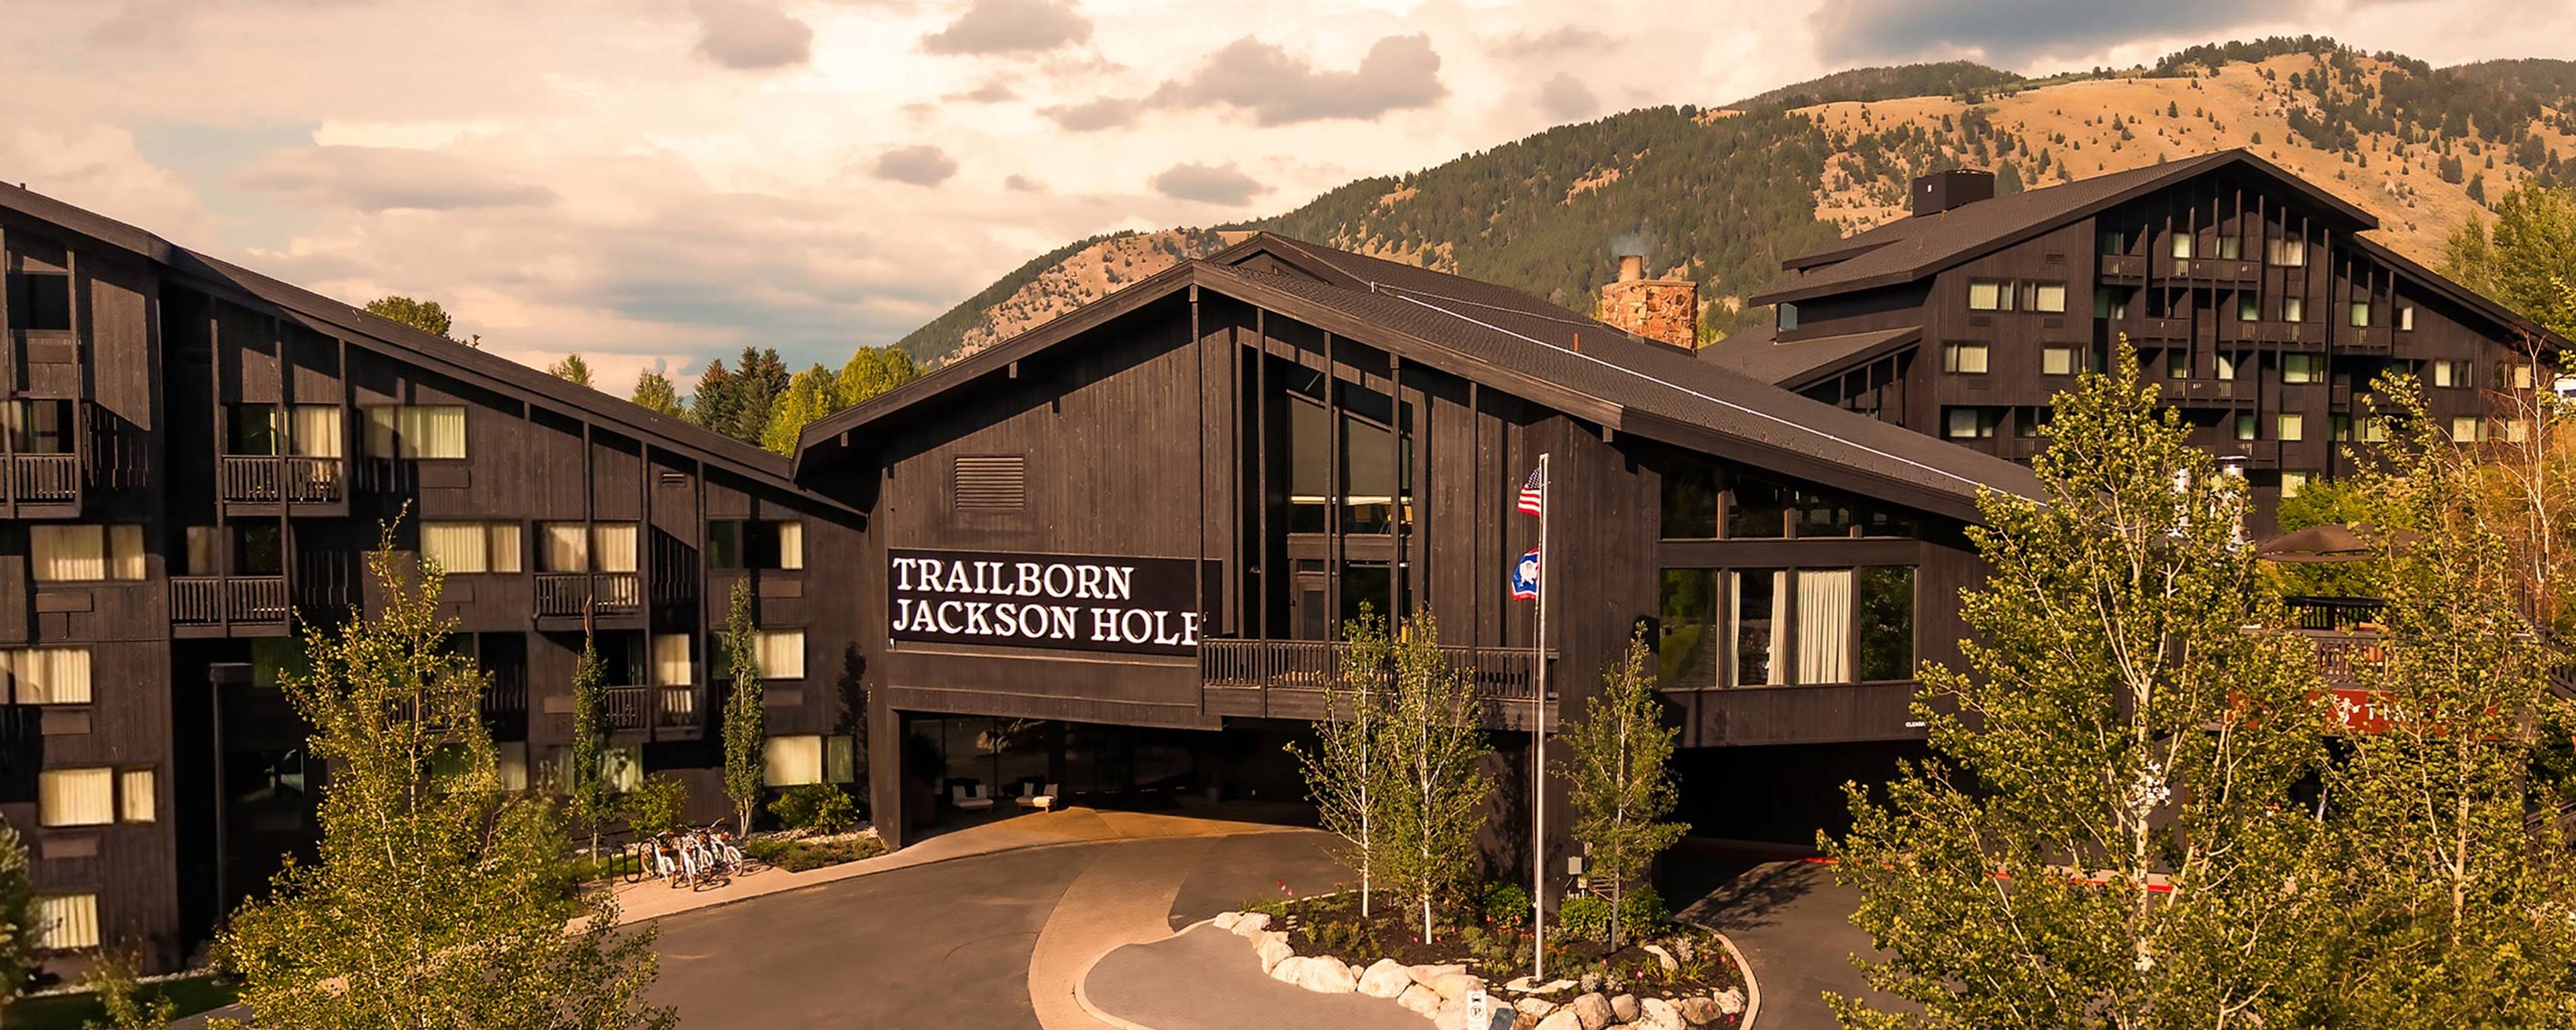
Located at the base of Snow King Mountain just blocks from downtown Jackson, Trailborn Jackson Hole offers a scenic setting for weddings, corporate retreats, meetings, and private celebrations. The property features approximately 20,000 square feet of indoor and outdoor function space, including the Grand Teton Ballroom, intimate meeting rooms, terraces, patios, and landscaped lawns with views of the surrounding mountains. Select spaces accommodate up to 350 guests, while on-site catering, audiovisual support, and access to year-round activities help create a complete destination experience. With its mountainside location and proximity to Jackson Town Square, the resort provides a memorable backdrop for gatherings in Jackson Hole.
Four Seasons Resort and Residences Jackson Hole
7680 Granite Loop Rd, Jackson, WY 83001, USA- Spaces for 120-400 Guests
- 2 Ballrooms
- 1 Outdoor
- 4 Event Spaces
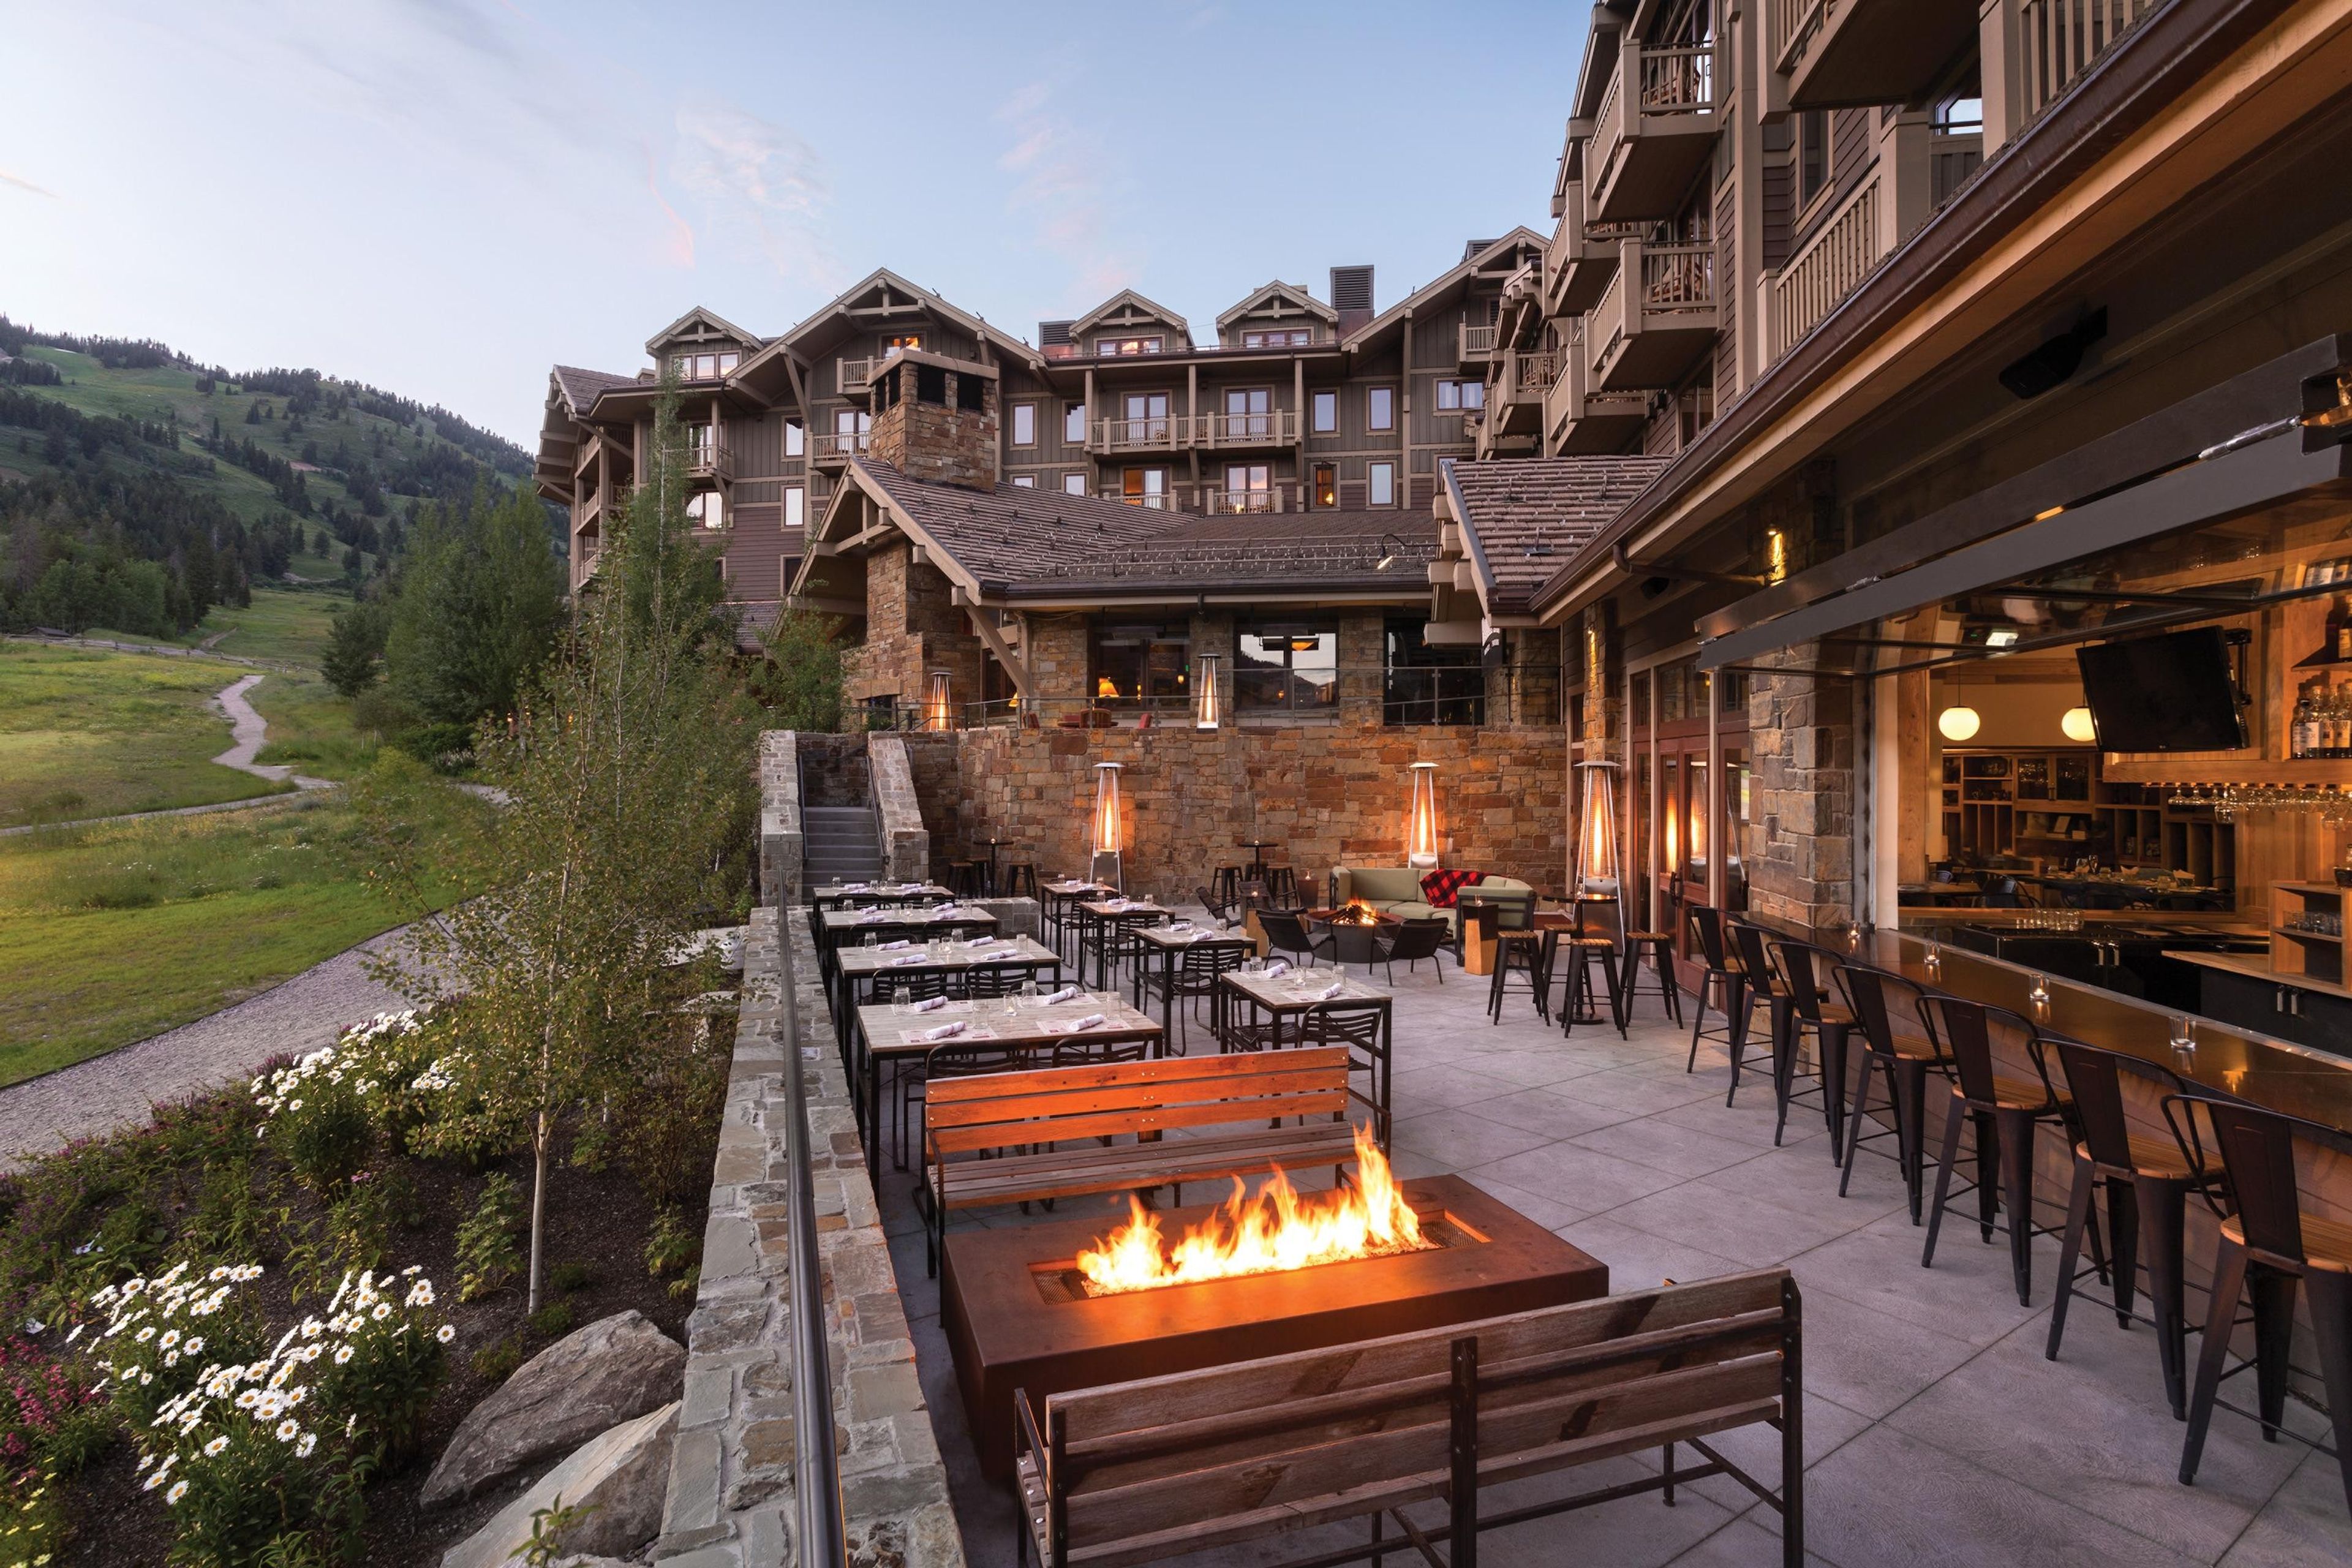
Located at the base of Jackson Hole Mountain Resort in Teton Village, Four Seasons Resort and Residences Jackson Hole offers a luxury alpine setting for weddings, corporate retreats, meetings, and private celebrations. The resort features approximately 8,000 square feet of meeting space, including the 3,860-square-foot Cottonwood Ballroom, intimate function rooms, Cottonwood Terrace, and Cottonwood Lawn with sweeping mountain views. Custom farm-to-table menus, advanced event technology, spacious accommodations, and year-round group activities support a seamless destination experience. With refined mountain design and access to the Tetons, the resort creates a memorable backdrop for events in Jackson Hole.

Amangani
1535 NE Butte Rd, Jackson, WY 83001, USA- Spaces for 30-80 Guests
- 3 Outdoor Spaces
- 3 Event Spaces
Located atop East Gros Ventre Butte, Amangani offers a secluded mountain setting for weddings, corporate retreats, private dinners, anniversaries, and other milestone celebrations. The 40-suite resort features year-round event spaces including the Lounge, Library, Pool Deck, Grill, Takoda Room, Zinc Bar & Terrace, and scenic lawns overlooking the Snake River Valley and Teton Range. Select venues accommodate up to 80 guests, while full resort buyouts are available for approximately 50 to 75 guests seeking added privacy. Personalized menus, event planning, and seasonal group experiences complement the setting, creating an intimate destination experience in Jackson Hole.
Jackson Hole History Museum
175 E Broadway Ave, Jackson, WY 83001, USA- Spaces for 50-128 Guests
- 2 Museums
- 2 Outdoor Spaces
- 3 Total Spaces
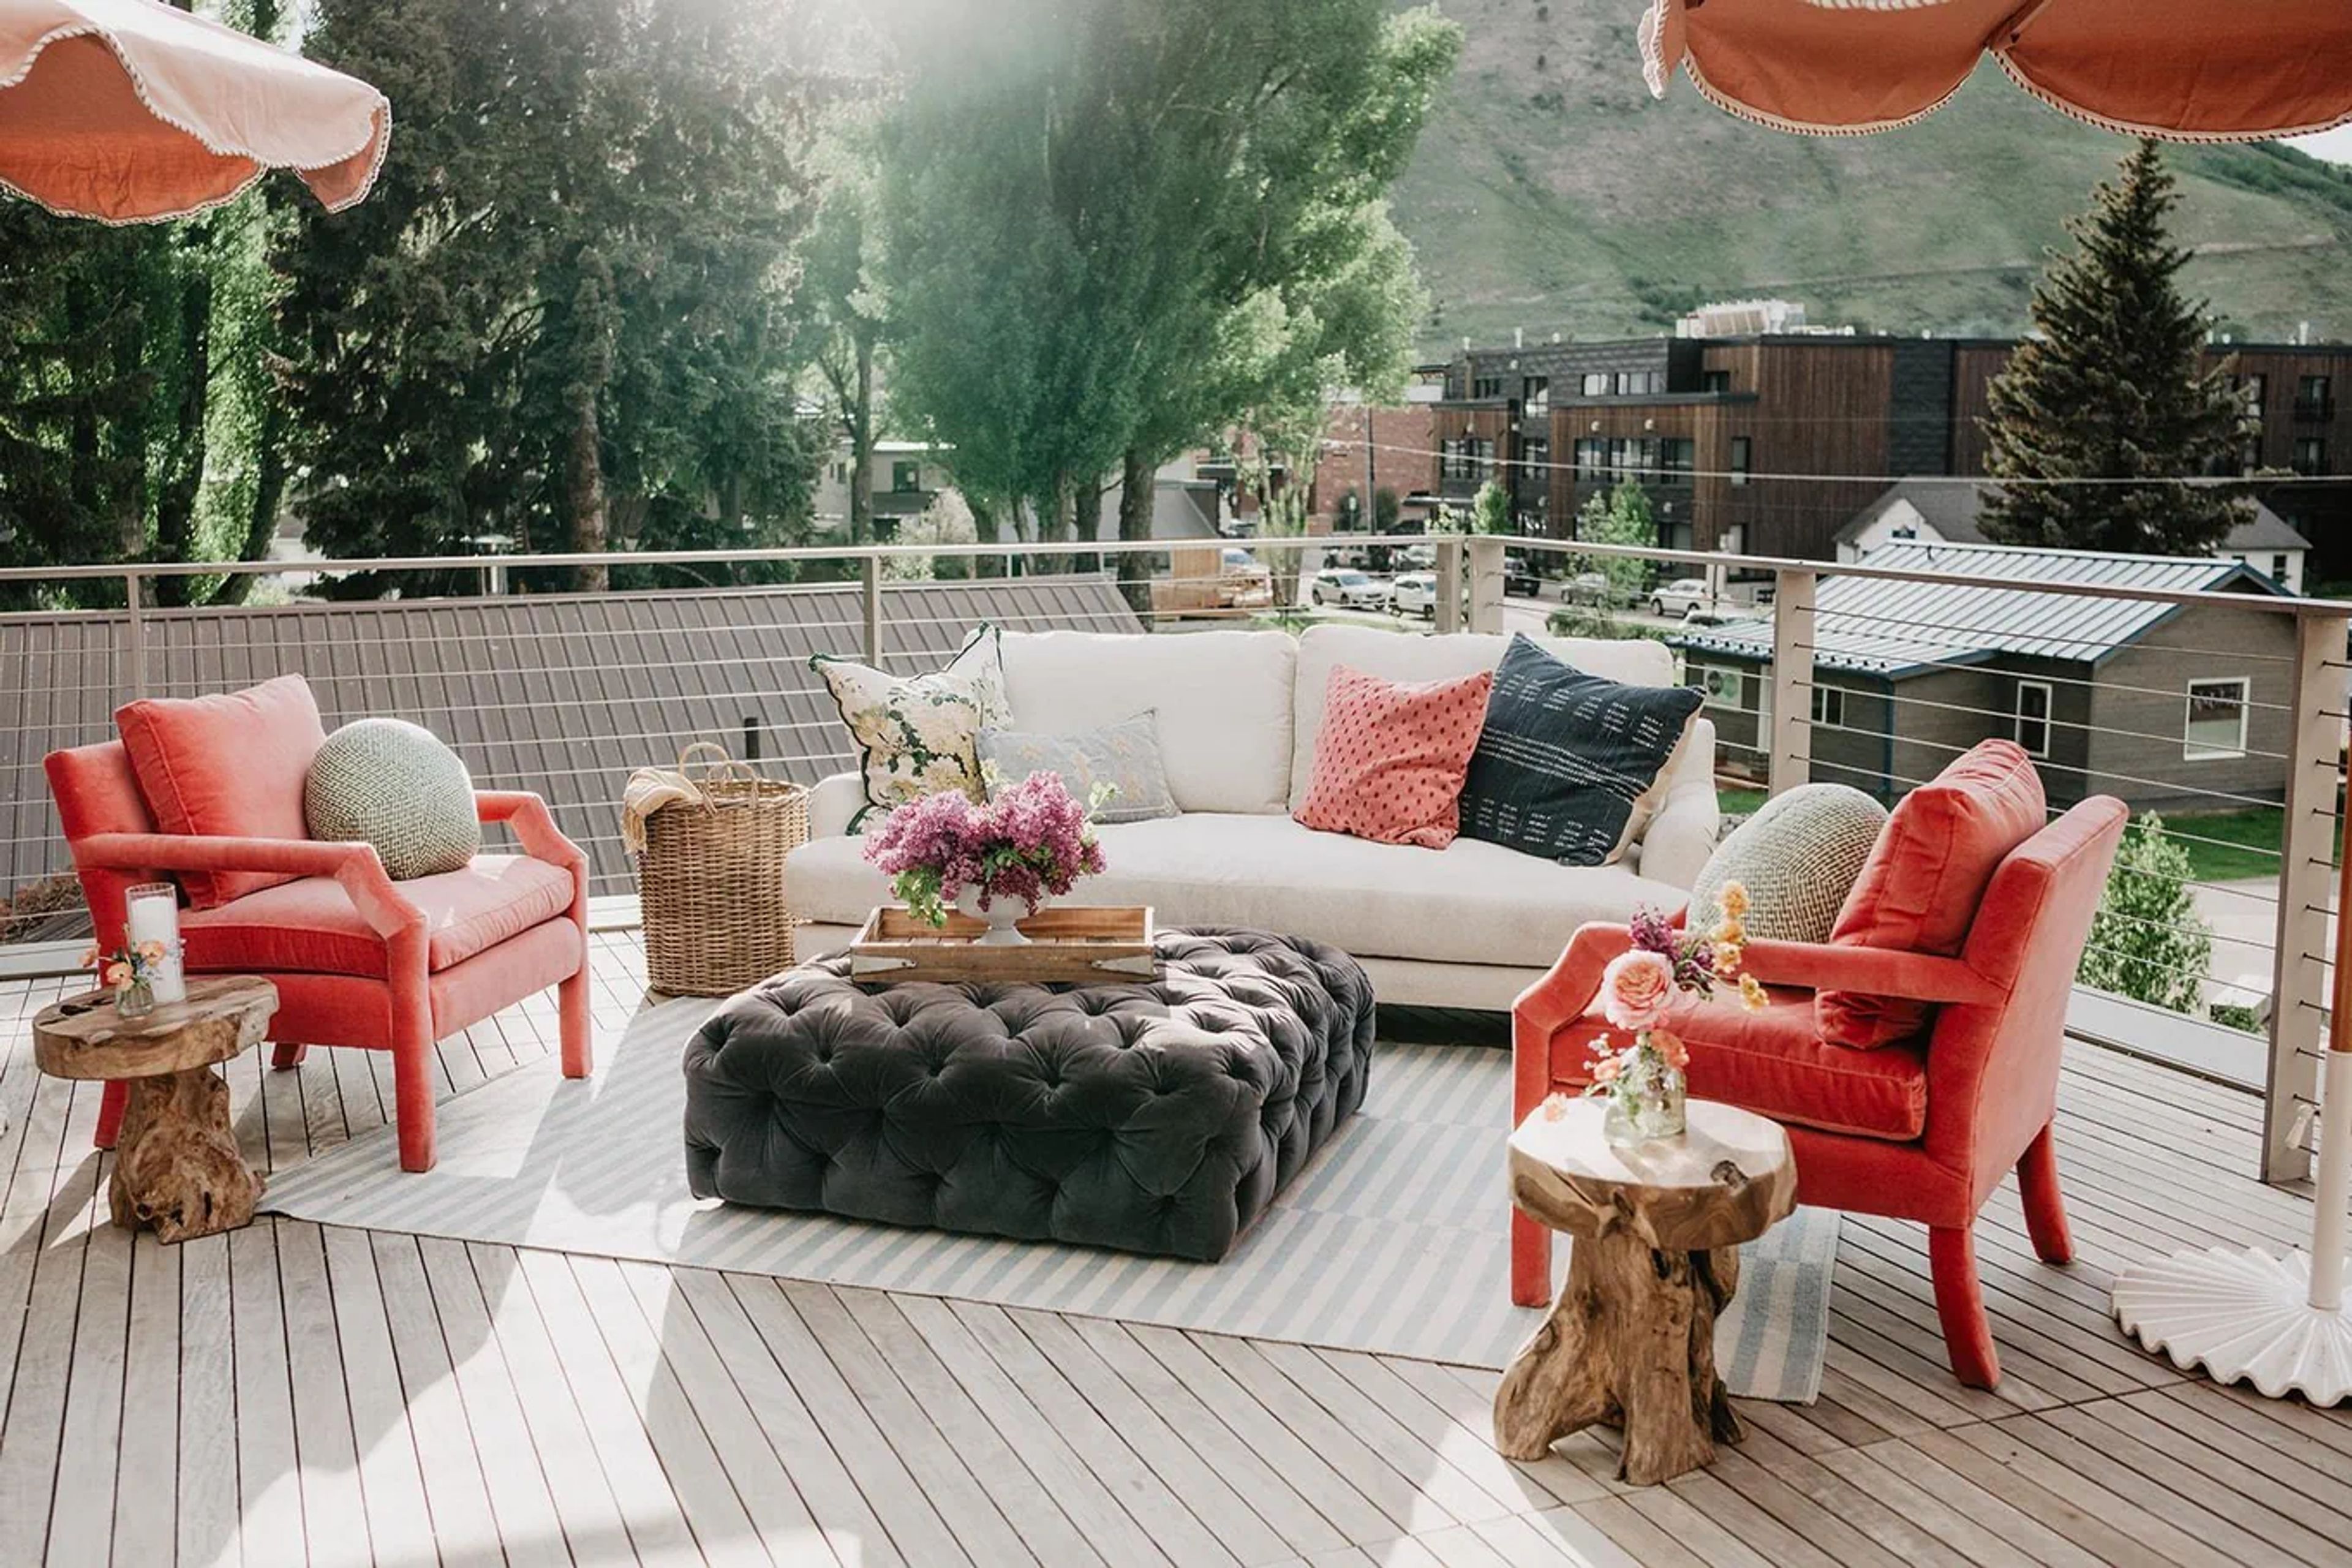
Write your own history at Jackson’s downtown landmark. Step into a space where the spirit of the Old West meets contemporary design. Located just steps from the iconic Jackson Town Square, the newly opened Jackson Hole History Museum campus offers a sophisticated, one-of-a-kind setting for your celebration. Whether you are hosting an intimate "I do," a spirited welcome party, or a sophisticated dinner party, this wonderful campus blends the rustic warmth of historic log cabins with the sleek, airy elegance of a modern museum. With sweeping views of the surrounding mountains from our rooftop terrace and a beautifully landscaped public greenspace, we invite you to celebrate your legacy in the heart of ours.

The Cloudveil, Autograph Collection
112 Center St, Jackson, WY 83001, USA- Spaces for 96-150 Guests
- 1 Bar
- 1 Hotel
- 2 Total Spaces
Located on Jackson’s historic Town Square, The Cloudveil, Autograph Collection offers a refined mountain setting for weddings, corporate retreats, meetings, receptions, and private celebrations. The hotel features 7,500 square feet of indoor and outdoor event space, including the 1,700-square-foot Lupine Room and a 5,000-square-foot rooftop terrace with views of Town Square and Snow King Mountain. Floor-to-ceiling windows, built-in audiovisual capabilities, customizable catering, and flexible layouts support gatherings of up to 150 guests. With contemporary Western-inspired design and a central downtown location, The Cloudveil creates a distinctive backdrop for events in Jackson Hole.
Avg response time 12-24 hrs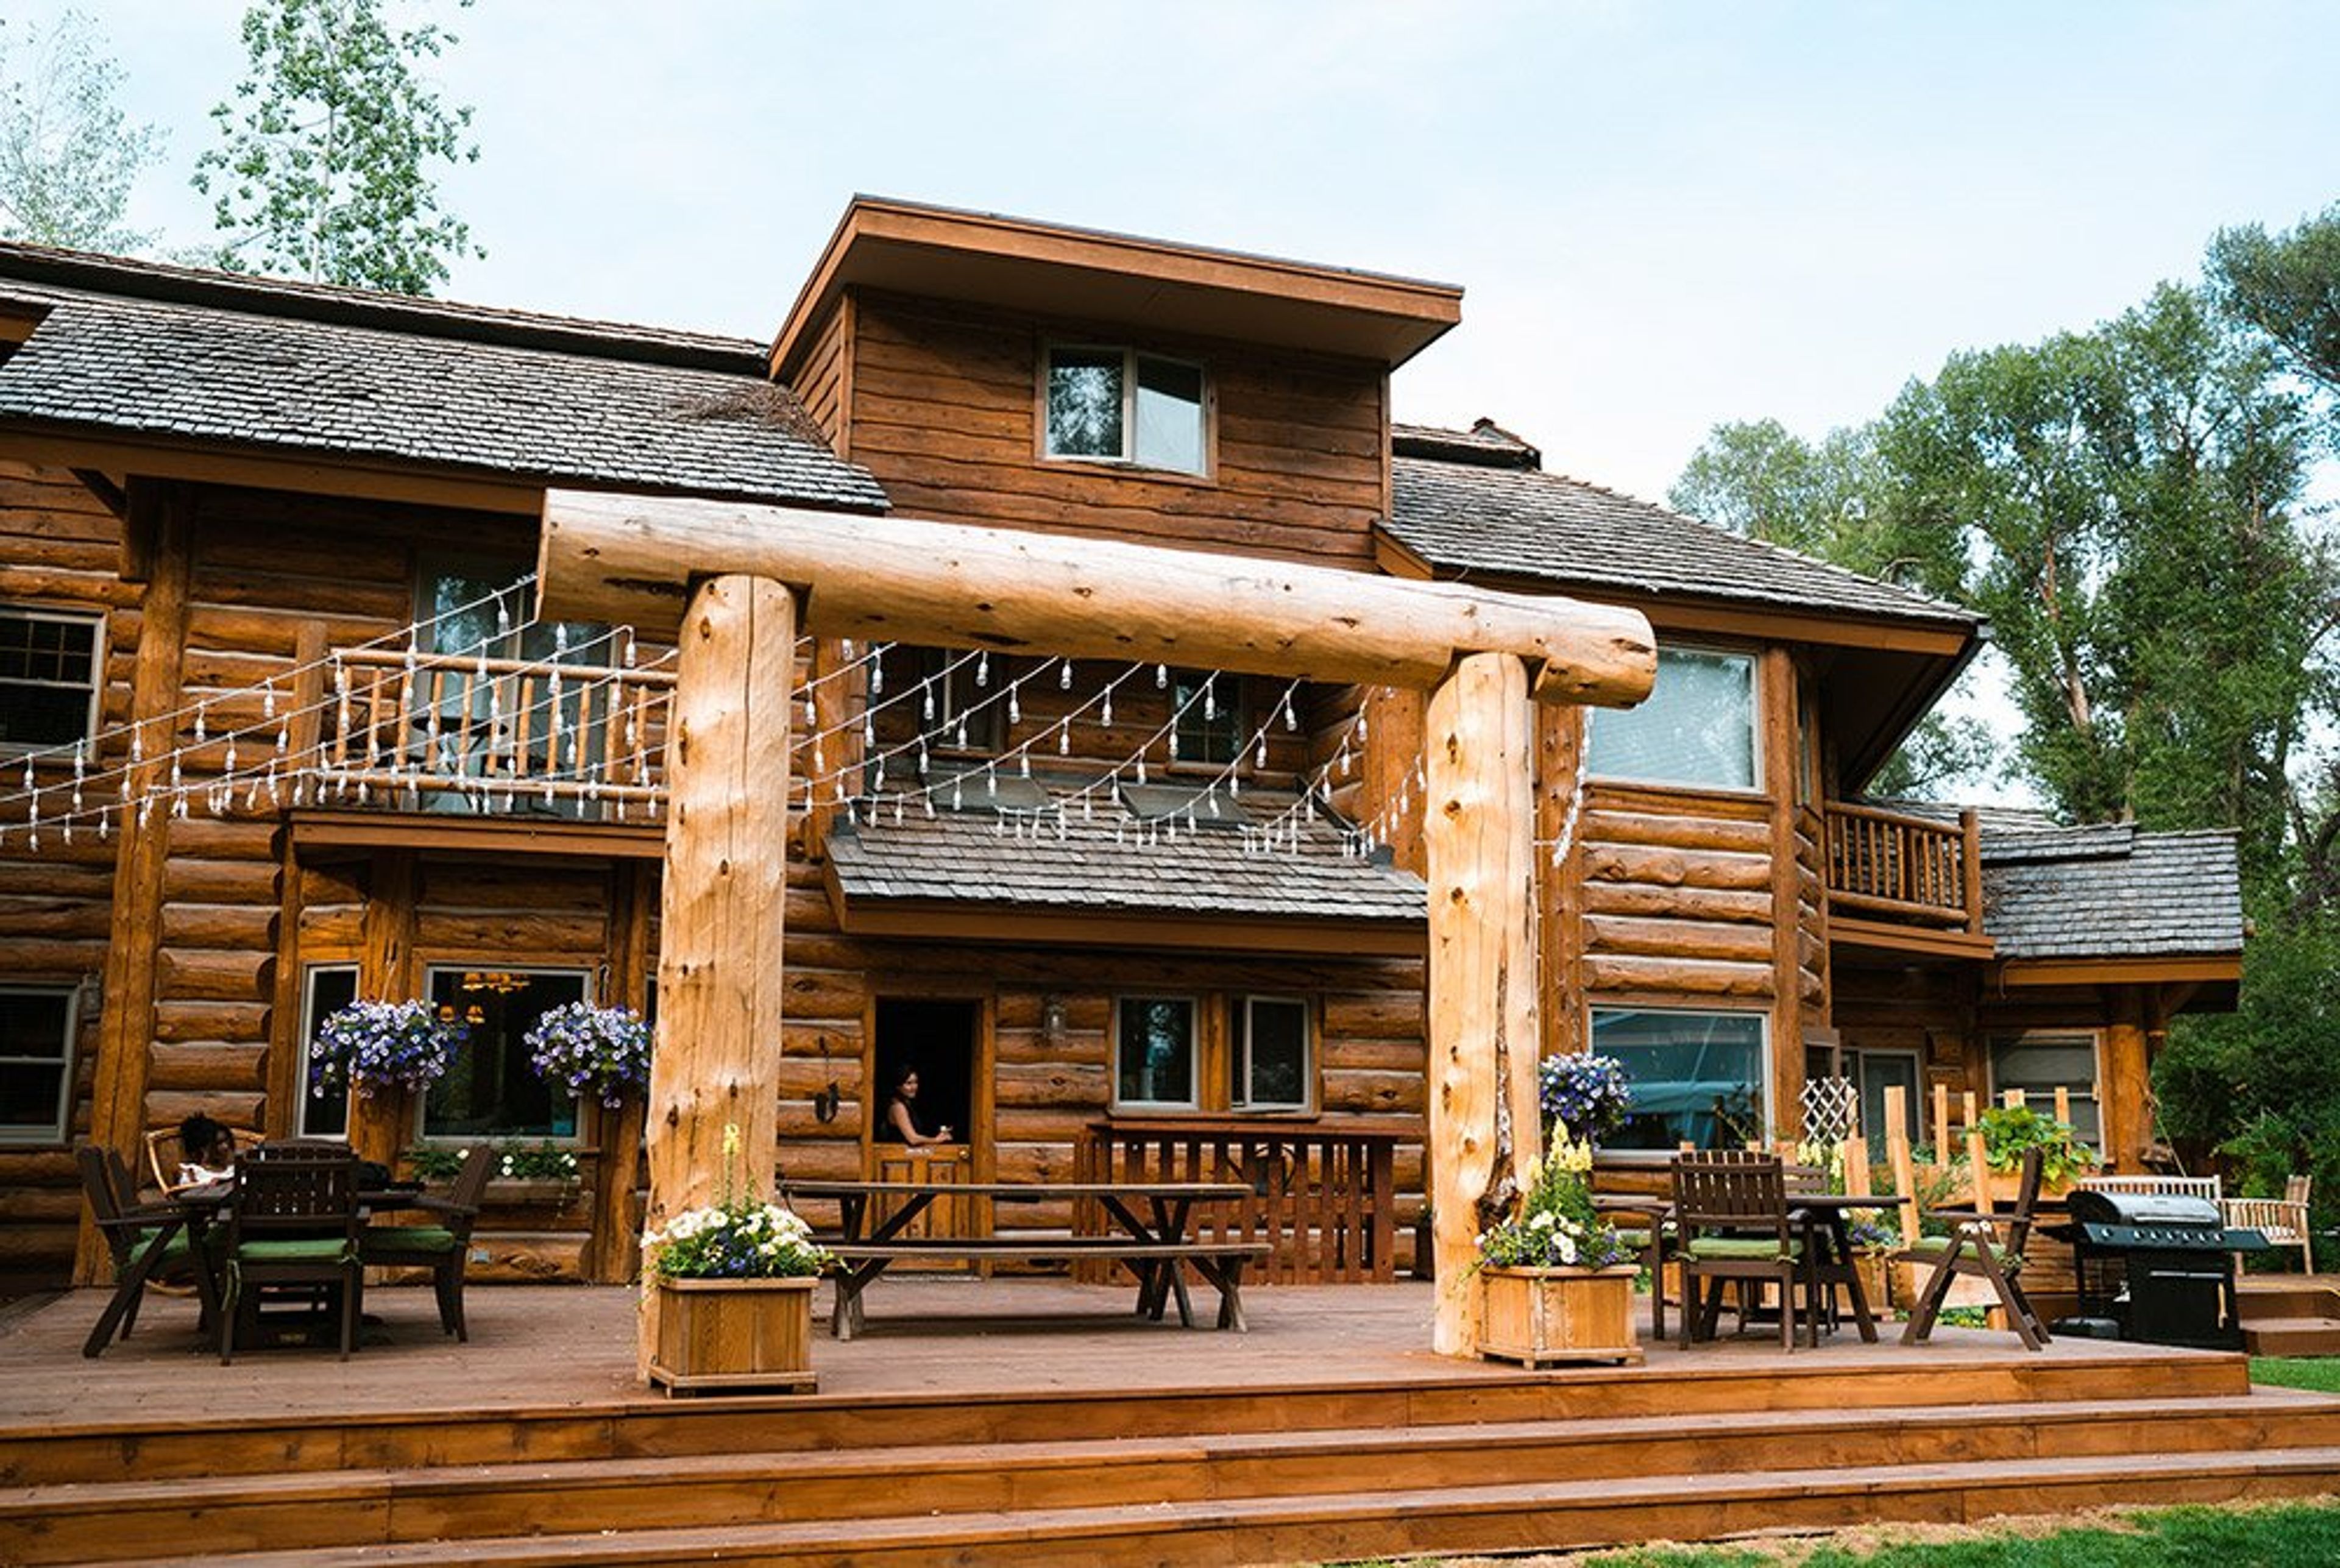
The Bentwood Inn
4250 Raven Haven Rd, Wilson, WY 83014, USA- Spaces for 35-250 Guests
- 1 Outdoor
- 1 Historic Space
- 2 Total Spaces
Bentwood Inn is a luxury lodge nestled on four acres in Wilson, Wyoming, at the gateway to Grand Teton National Park and five miles from Teton Village Ski Area. The property was built using massive reclaimed logs salvaged from the historic 1988 Yellowstone National Park fire, giving the lodge a distinctive character rooted in the region's natural history. The inn's event spaces accommodate gatherings of varied sizes: the Great Room — centered on a three-story river rock fireplace — hosts intimate celebrations for up to 35 guests year-round, while the expansive outdoor lawn opens from mid-May through mid-September for weddings and receptions of up to 200 guests surrounded by old-growth cottonwood trees and sweeping Teton Mountain Range views. Events at Bentwood Inn require exclusive use of the entire lodge, ensuring privacy for every group. An in-house chef is available for catered meals, a bridal suite is on-site, and the Innkeepers provide personalized staff support throughout each event.
Lost Creek Ranch & Spa
17820 Old Ranch Rd, Moose, WY 83012, USA- Spaces for 300-400 Guests
- 1 Outdoor
- 1 Farm
- 1 Ranch
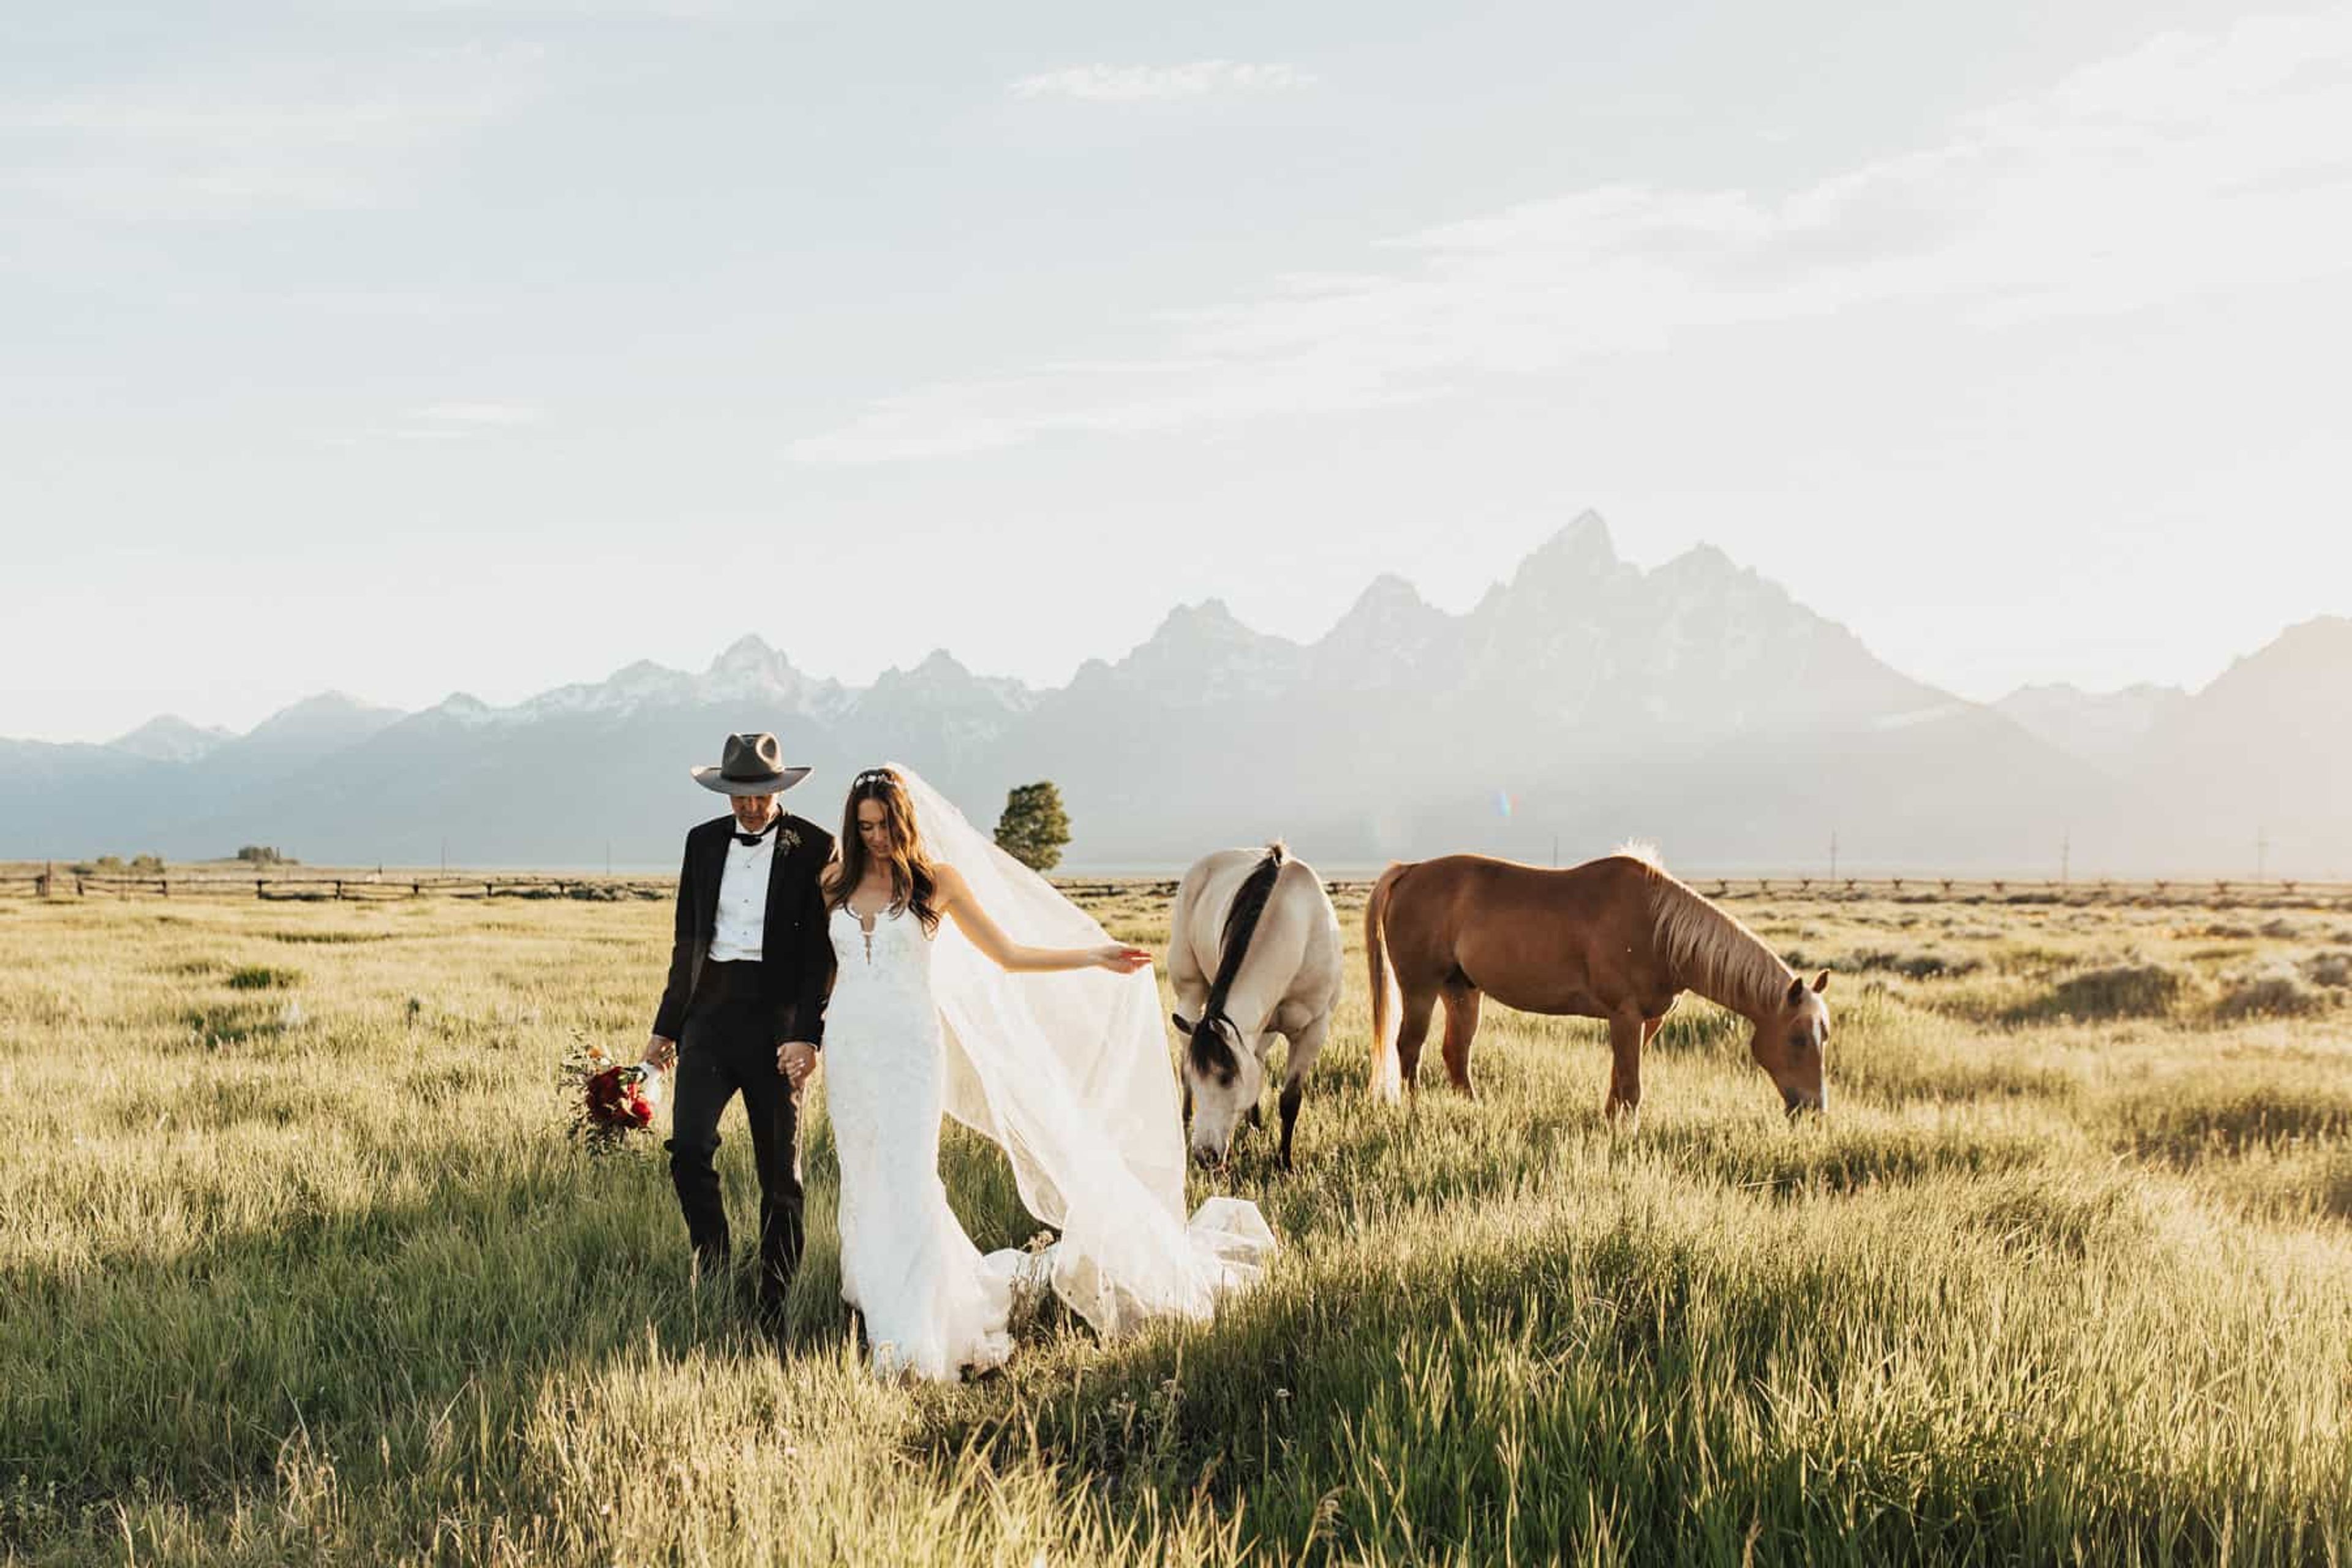
Lost Creek Ranch & Spa is a family-owned guest ranch nestled between Grand Teton National Park and Bridger-Teton National Forest in Moose, Wyoming. The property carries a nearly century-old tradition of western hospitality, welcoming guests to 10 luxury log cabins set against iconic Teton mountain views. The ranch accommodates private events, weddings, and corporate retreats in its outdoor Wedding Pasture — an open-sky setting where guests gather beneath the Teton range for ceremonies and receptions of up to 300 guests. Elopements and small ceremonies are also available starting at an intimate scale. Beyond the event space itself, the property offers a full-service spa, horseback riding, fly fishing, guided hikes, scenic float trips, and Rocky Mountain cuisine, making Lost Creek Ranch a destination for multi-day celebrations with built-in activities for every guest.
Grand Targhee Resort
3300 Ski Hill Rd, Alta, WY 83414, USA- Spaces for 100-200 Guests
- 1 Restaurant
- 1 Bar
- 3 Total Spaces
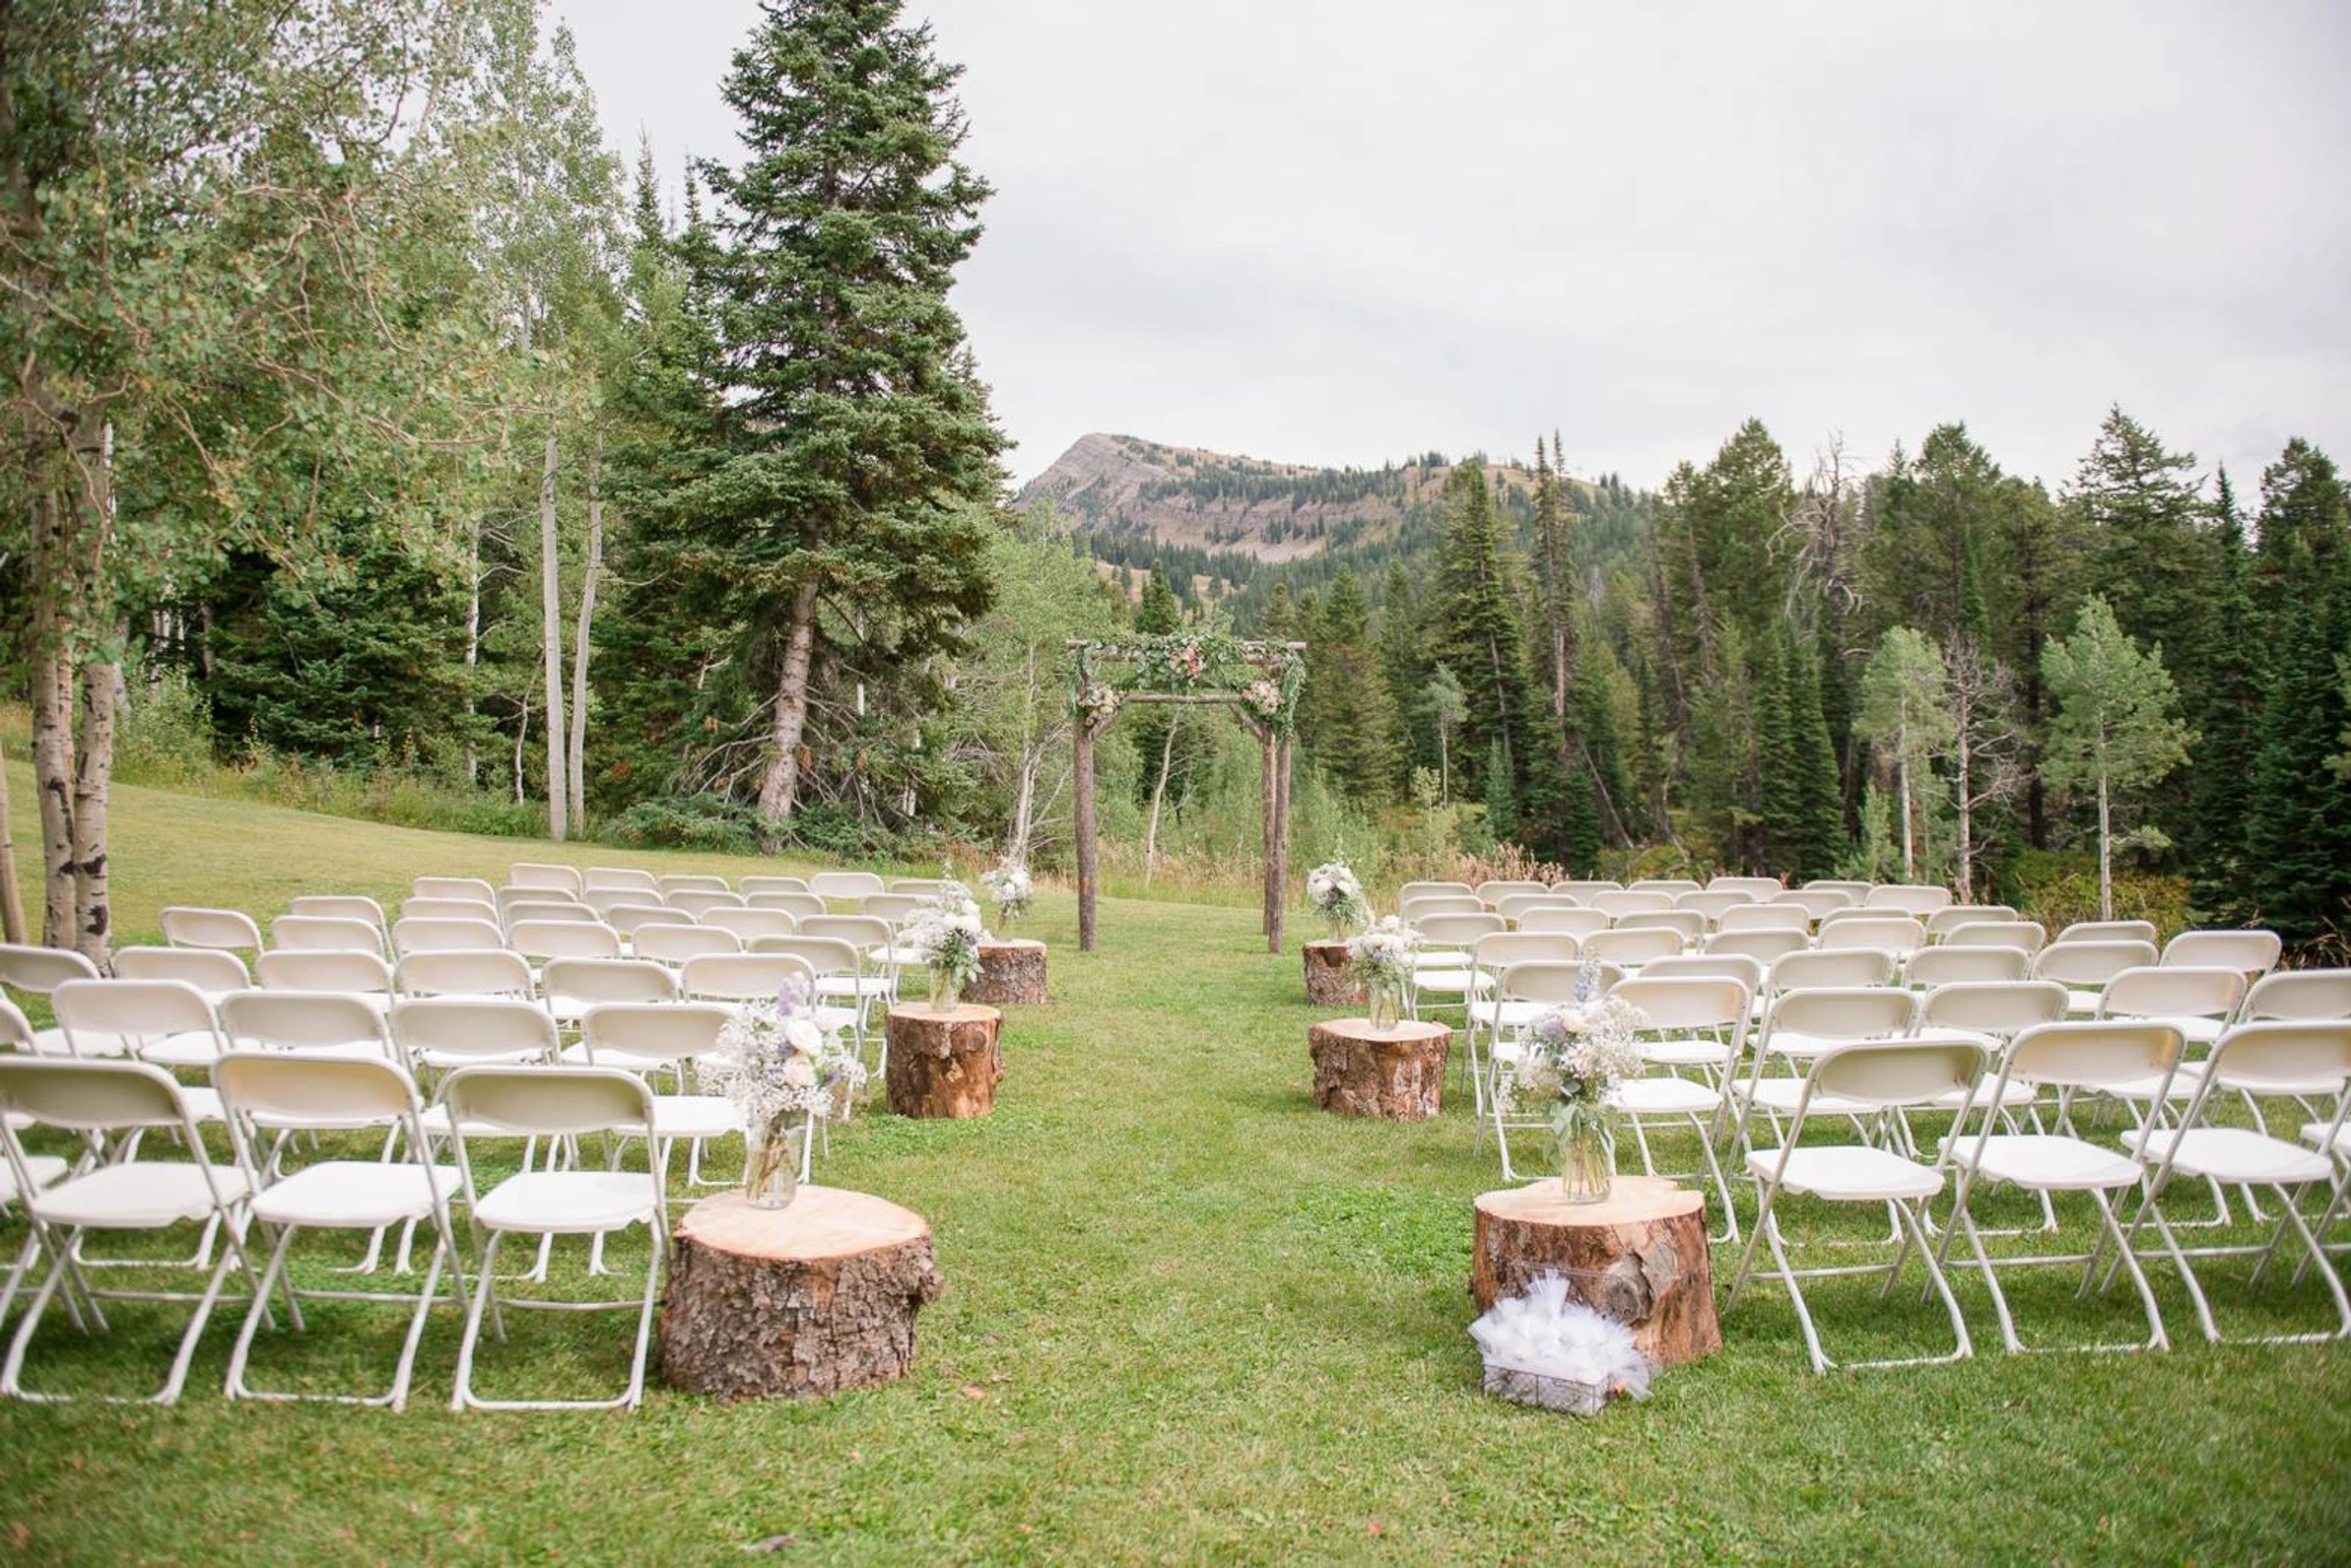
Grand Targhee Resort is a year-round mountain destination set on the western slopes of the Teton Range in Alta, Wyoming, operating since 1969. Perched within the Caribou-Targhee National Forest at the base of Peaked Mountain, the resort offers a high-alpine backdrop for weddings, corporate meetings, and private events of all sizes. For weddings, the resort provides several indoor and outdoor venues — including the Aspen Pavilion, an iconic tented outdoor space set in an aspen forest accommodating up to 175 guests, and The Trap Bar & Grill, a rustic, relaxed option suited for welcome receptions of 100 guests or fewer. An experienced in-house catering and events team supports each celebration, and slopeside lodging at Teewinot Lodge, Sioux Lodge, and Tower Suite keeps guests close to the festivities. For group meetings and events, the resort offers multiple configurable conference and event spaces ranging from intimate 25-guest rooms to a summer pavilion that seats 150. All meeting rooms include audio systems, custom room setup, linens, and cleaning services. The resort's combination of mountain scenery, slopeside accommodations, and dedicated event coordination makes it a distinctive setting for gatherings of all kinds.
Marian H. Rochelle Gateway Center
222 S 22nd St, Laramie, WY 82070, USA- Spaces for 540-600 Guests
- 1 Ballroom
- 1 Landmark
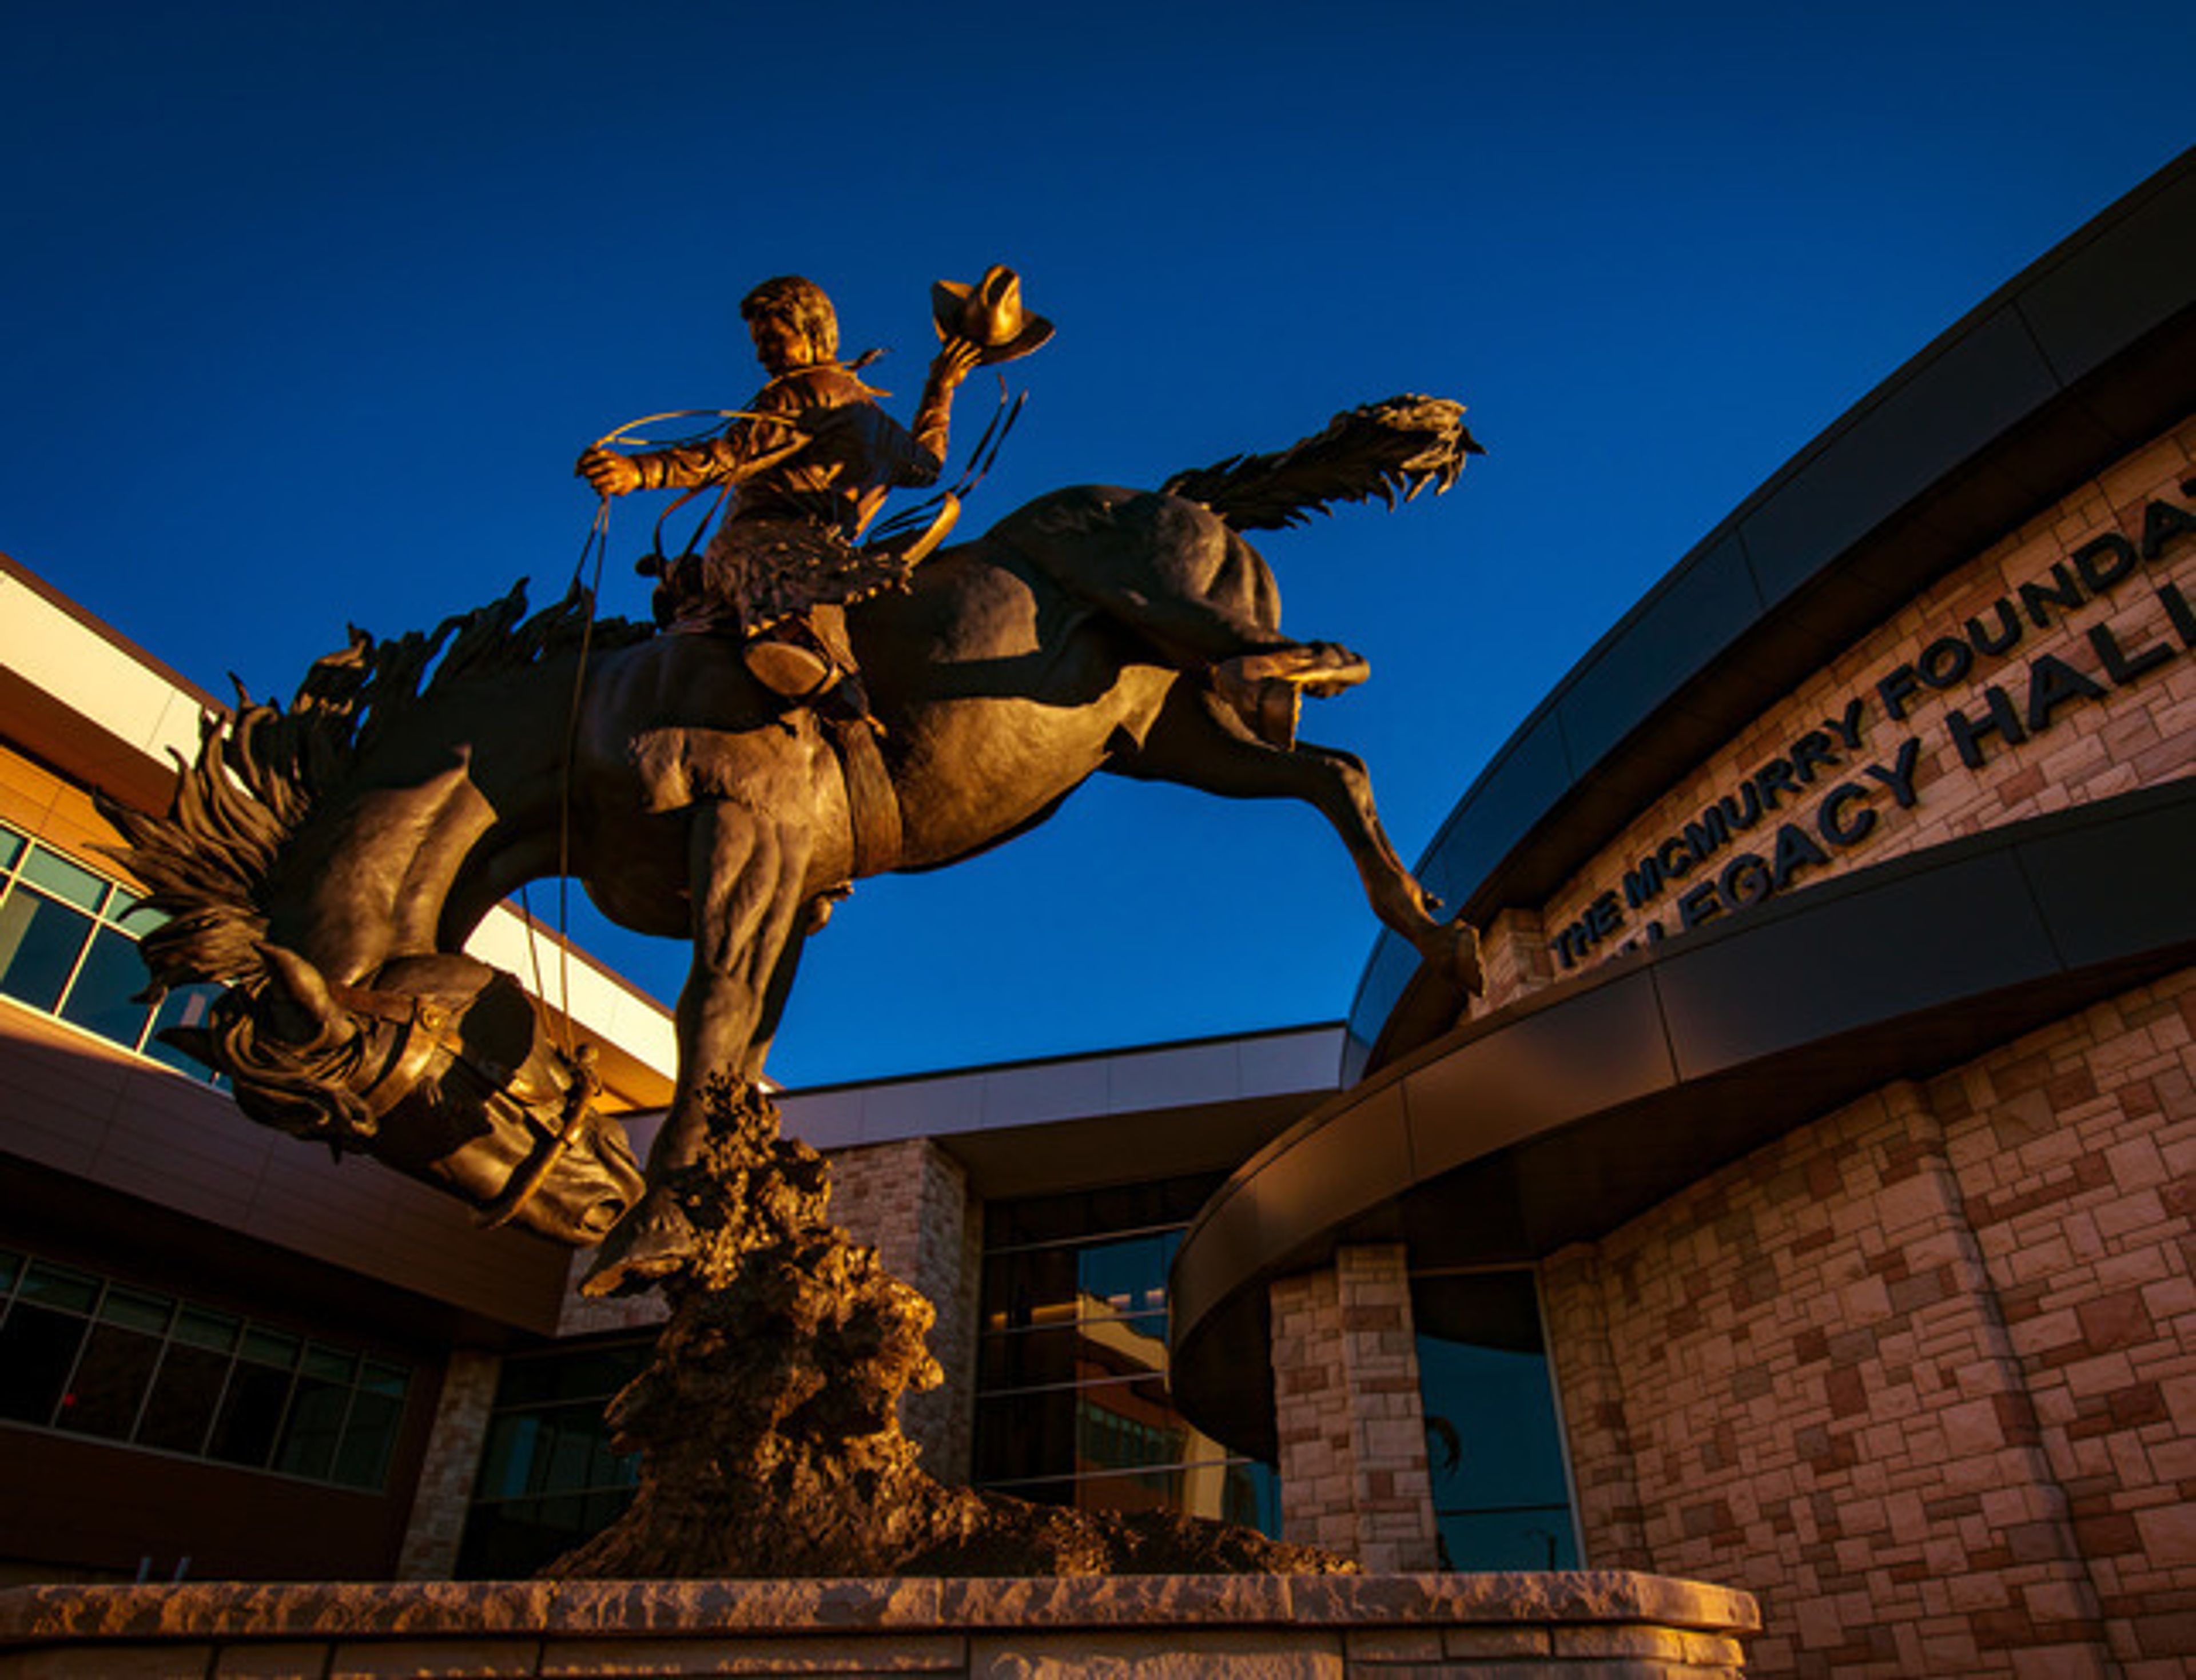
Located on the University of Wyoming campus in Laramie, the Marian H. Rochelle Gateway Center serves as the university's front door, a landmark building funded entirely through private support and known for its architectural design. The center's University of Wyoming Ballroom spans 8,000 square feet and accommodates up to 540 guests, outfitted with an 8K video wall and other state-of-the-art technology. Beyond the ballroom, the Gateway Center offers 12 distinct meeting spaces along with outdoor plazas, giving events flexibility from small conferences to large receptions. UW Catering & Events books the venue for weddings, galas, receptions, conferences, corporate gatherings, tailgating parties, and reunions.
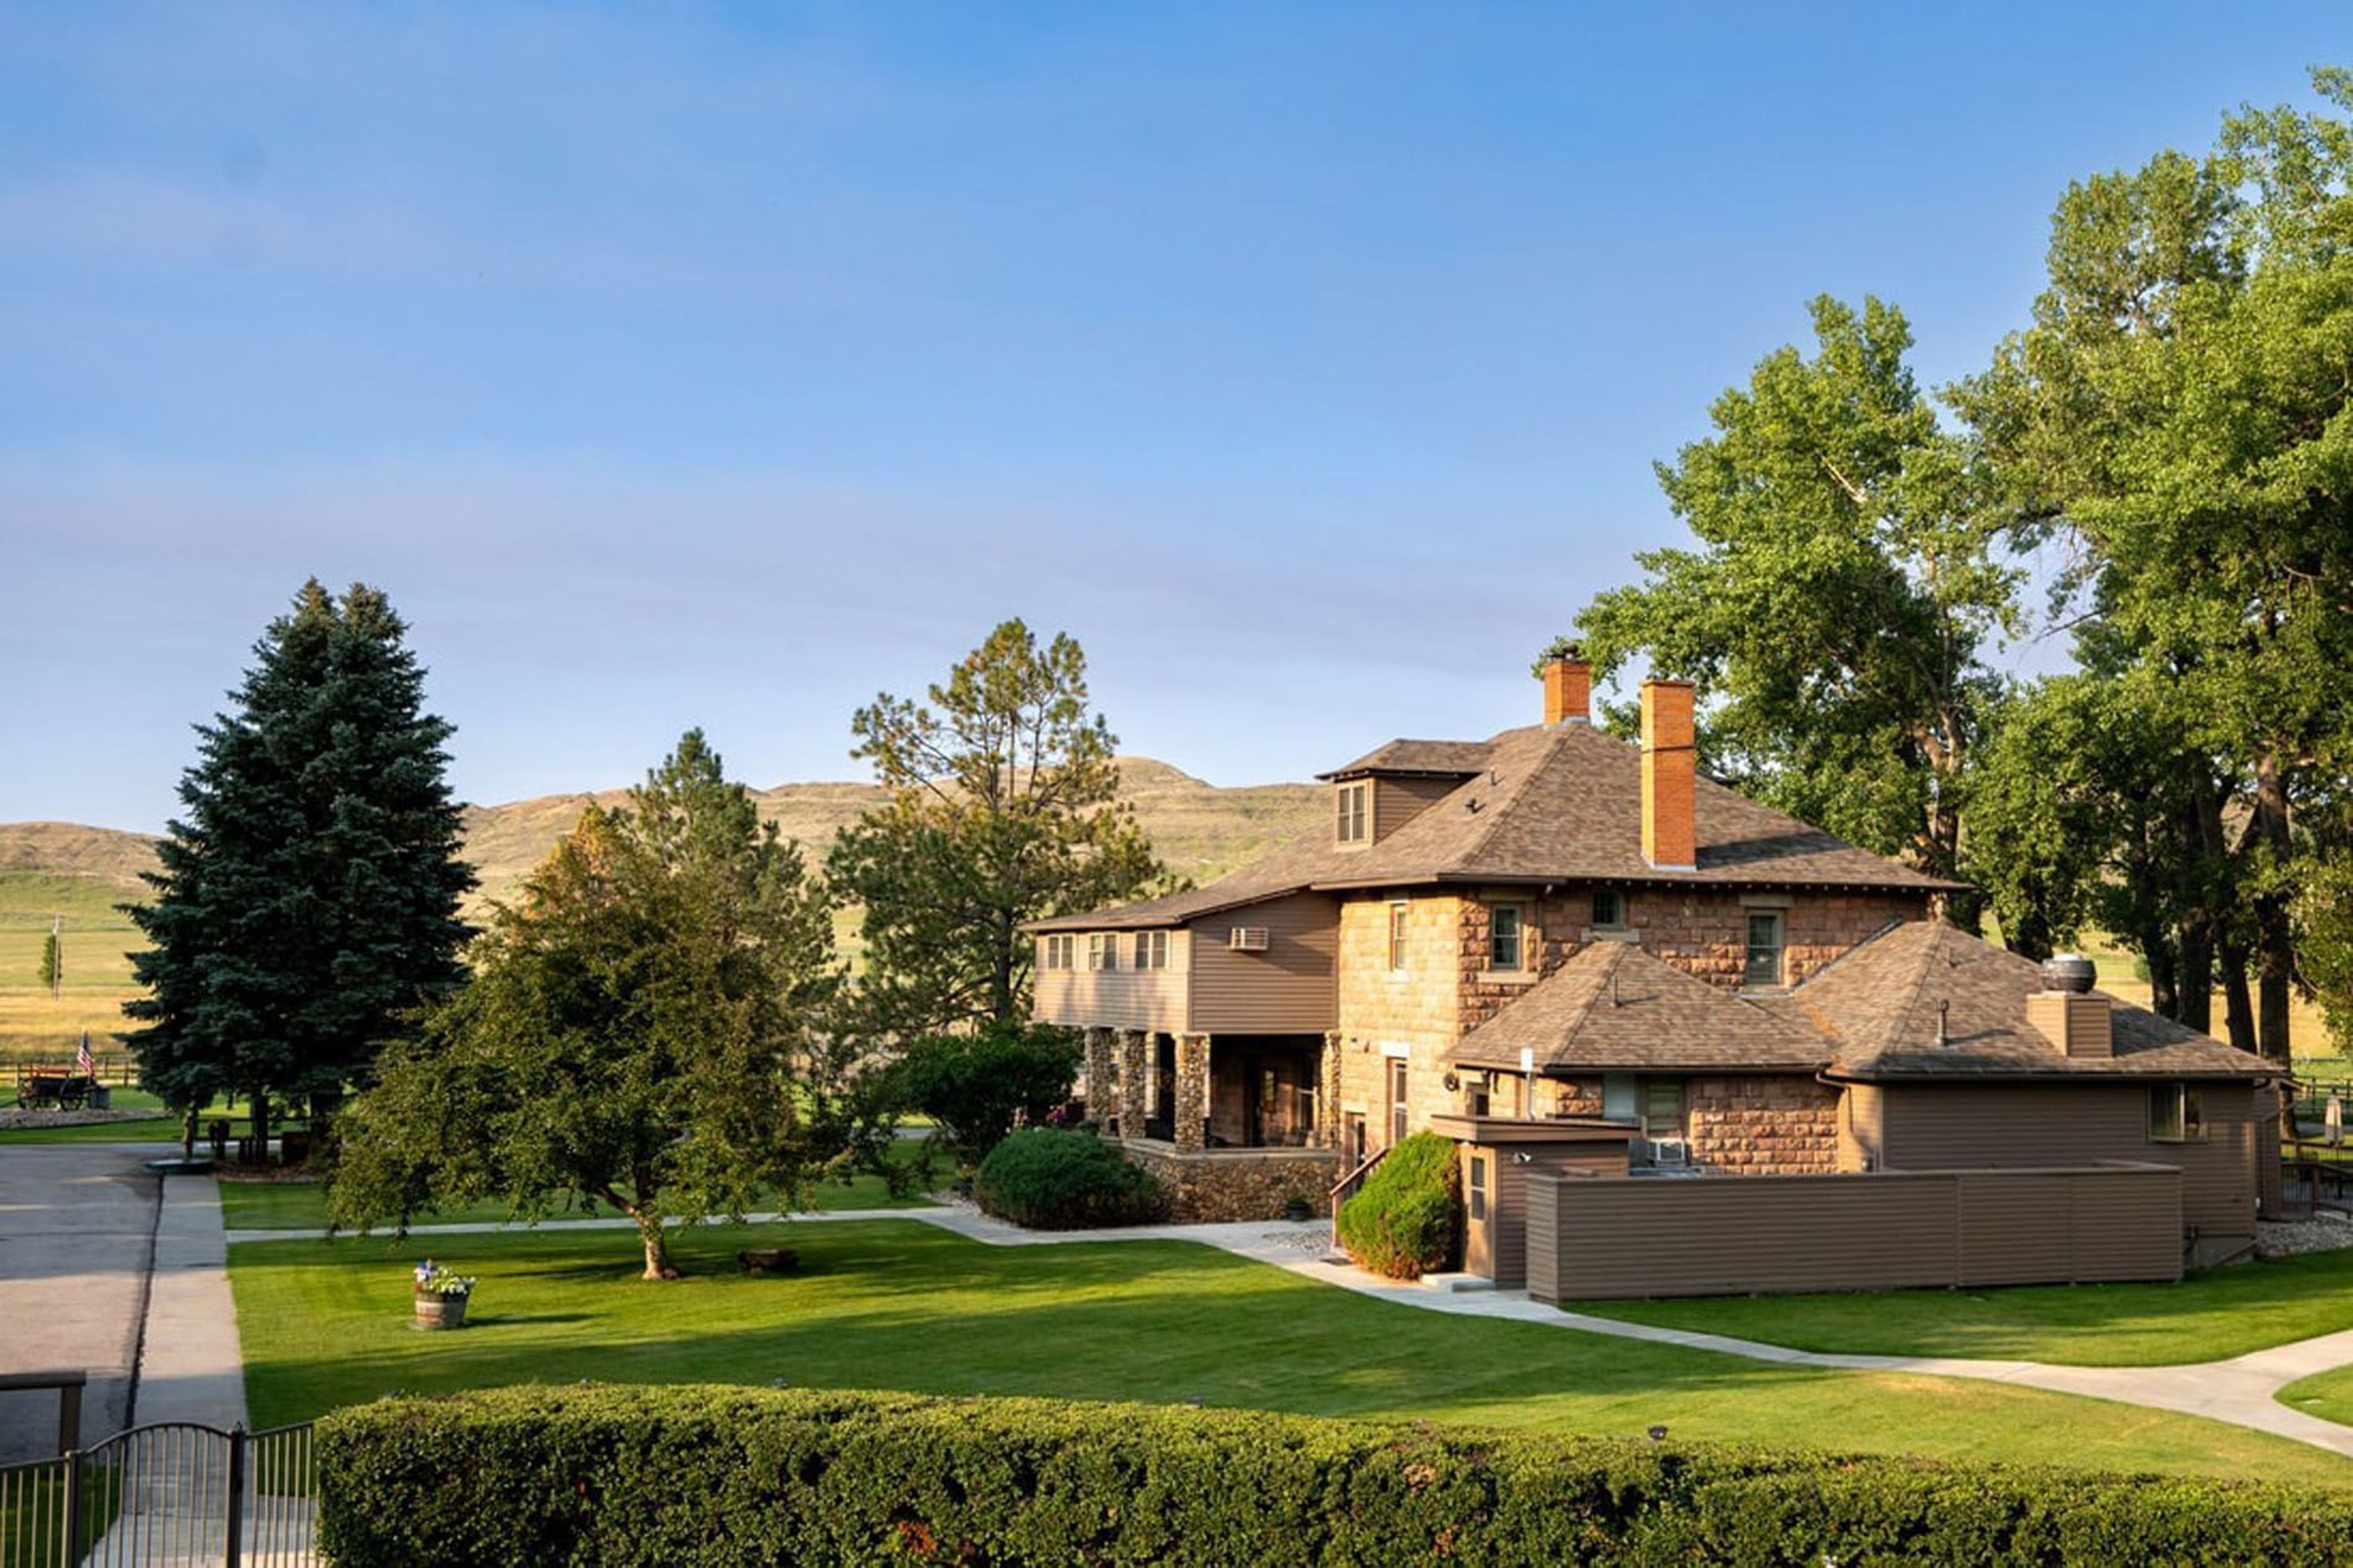
The Ranch at Ucross
2673 US-14, Clearmont, WY 82835, USA- Spaces for 400 Guests
The Ranch at UCross sits in the foothills of Wyoming's Big Horn Mountains, roughly 17 miles northwest of Buffalo and 27 miles southeast of Sheridan, within a half-day's drive of the Black Hills and Yellowstone National Park. The property's centerpiece is a collection of 31 rooms spread across the Aspen Cabins, a historic Victorian-style Ranch House built in 1902, the Pineys, the Cottonwoods, and the Hunting Lodge, which includes six private sleeping rooms, a great room, and a wide deck suited to large families, reunions, and weddings. From October through April, the Ranch hosts wedding parties of up to 100 guests with exclusive use of the property, set against panoramic views of the Big Horn Mountains. Couples can plan a poolside cookout and cocktails at sunset, arrange a golf tournament at one of three nearby courses, or send guests on a horseback riding tour, with the Ranch's team assisting with venue selection, decor, catering menus, and accommodations. Outside of wedding season, the Ranch operates as a family vacation guest ranch, with a heated outdoor pool, hiking, fishing, and horseback riding, alongside bird and big game hunting on the surrounding land.
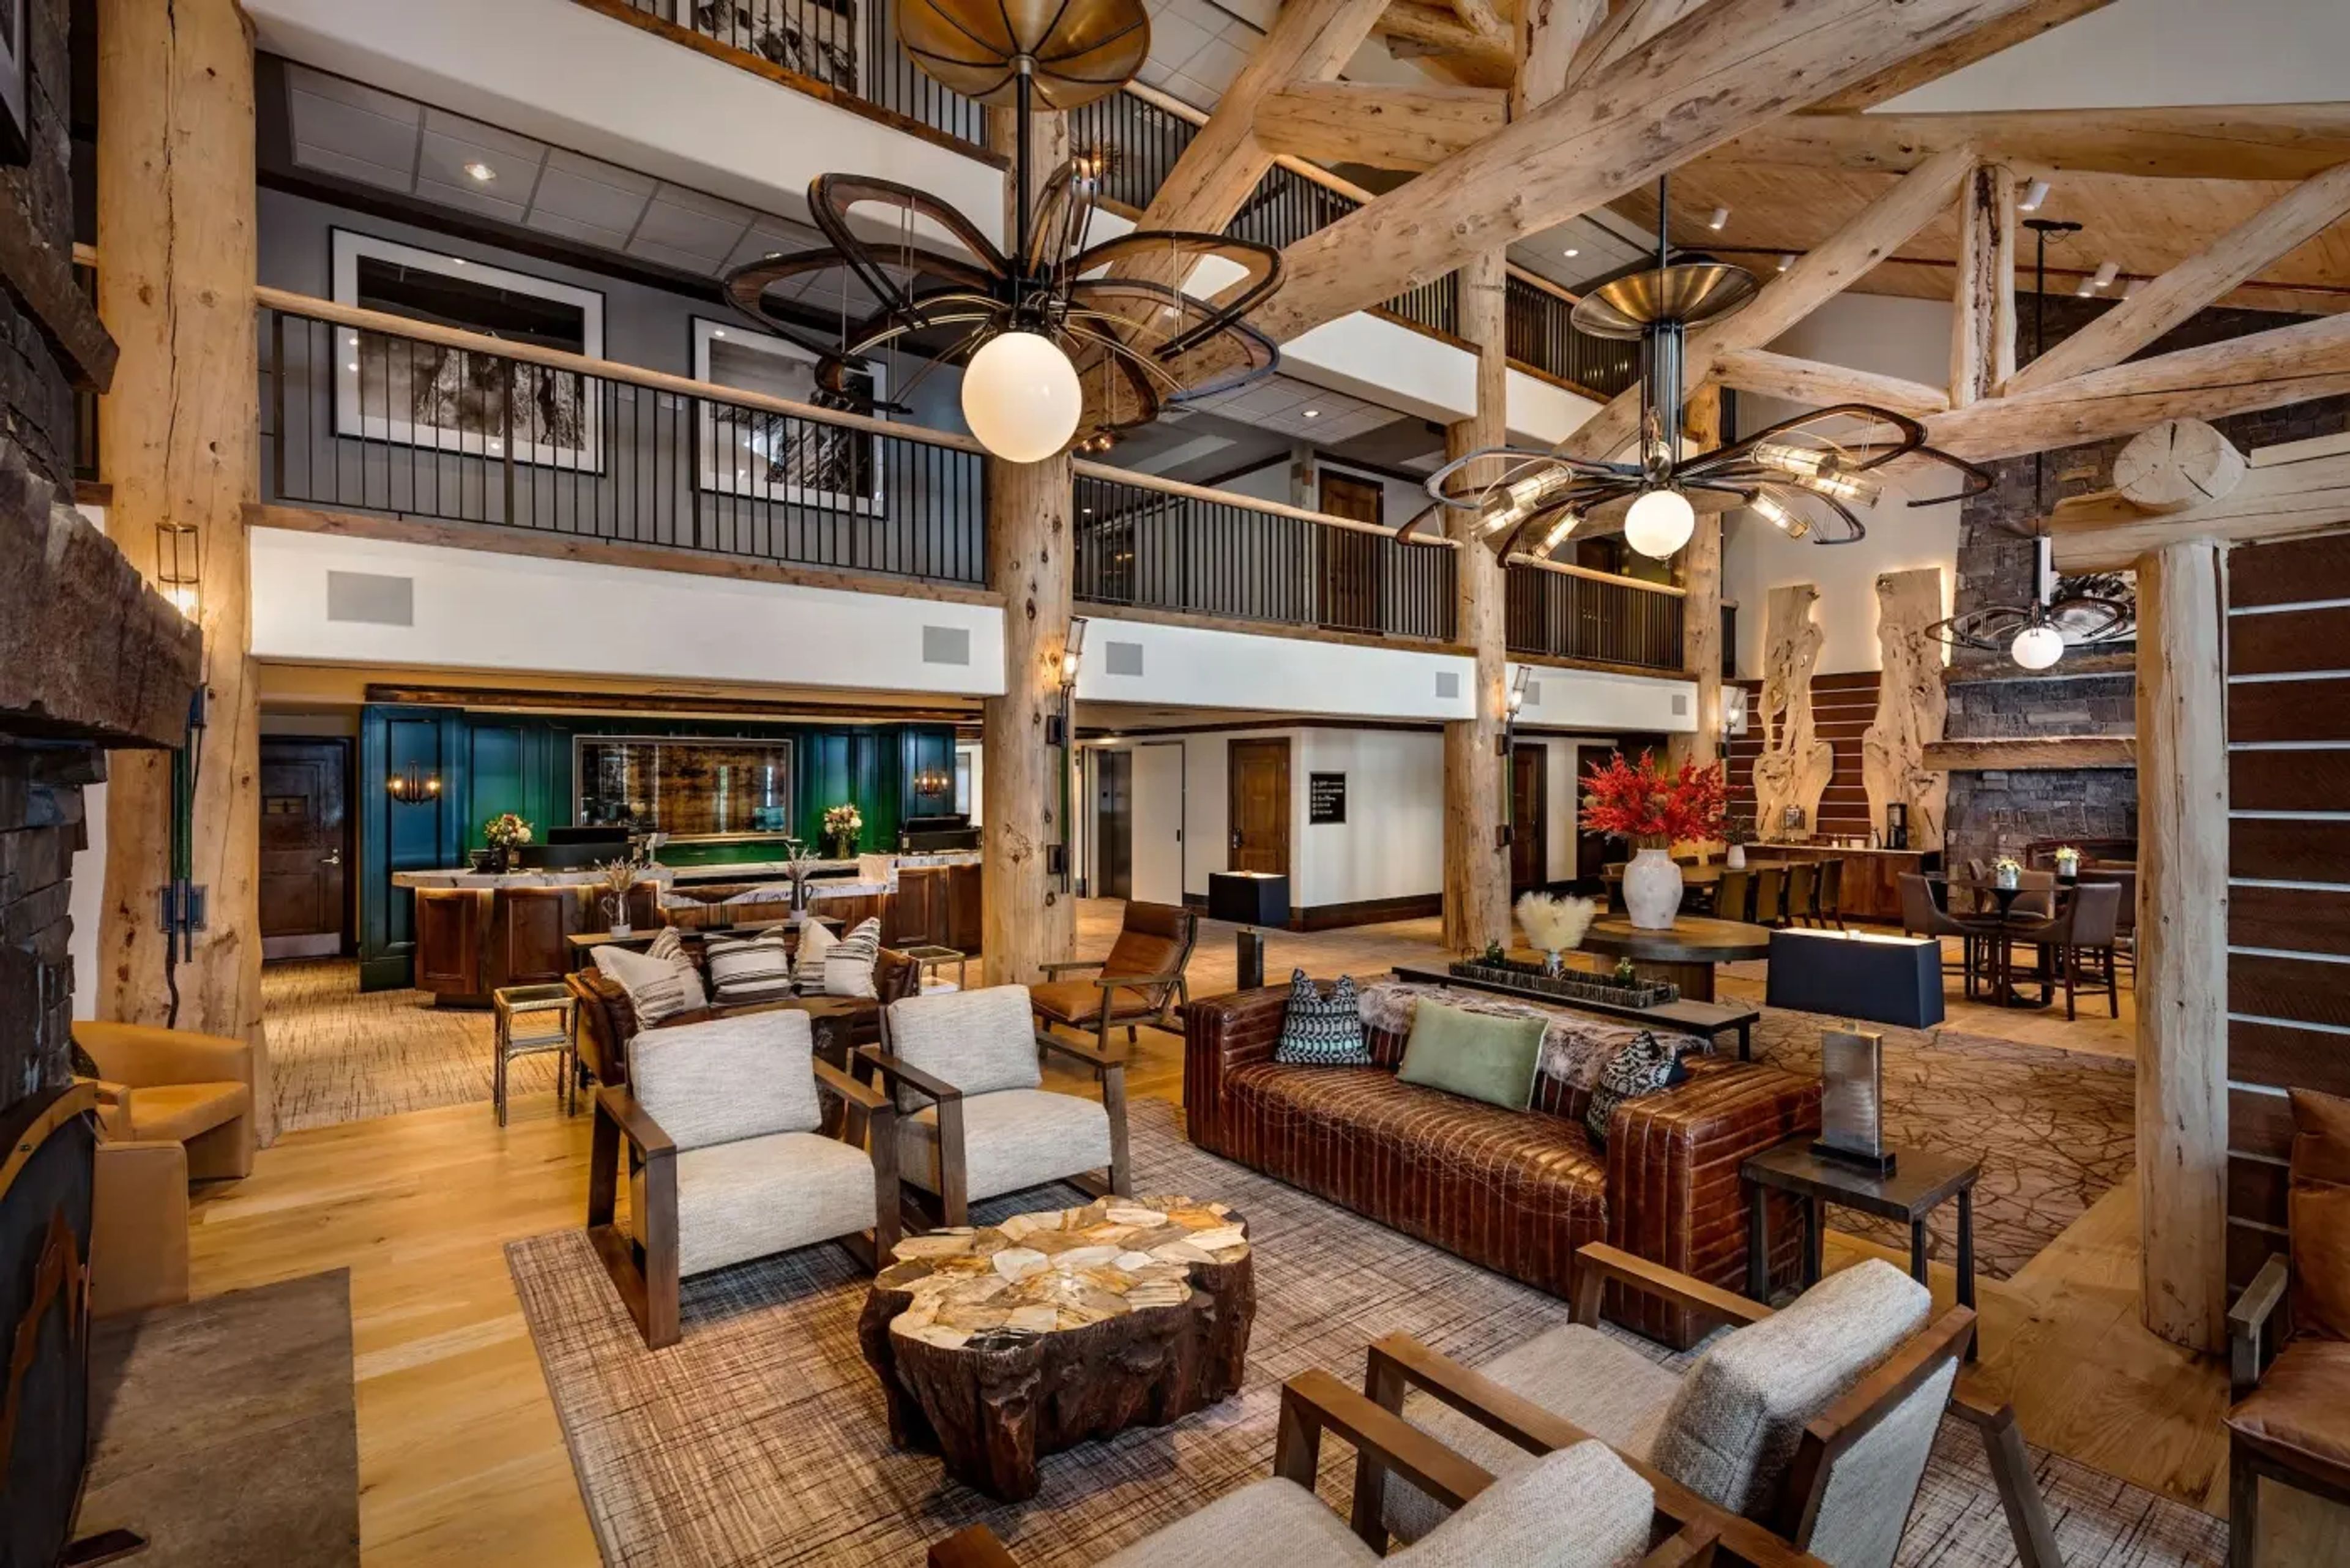
Teton Mountain Lodge
3385 Cody Ln, Teton Village, WY 83025, USA- Spaces for 10-200 Guests
- 1 Restaurant
- 1 Bar
- 4 Total Spaces
Teton Mountain Lodge & Spa is a luxury alpine resort situated in Teton Village, Wyoming, at the base of Jackson Hole Mountain Resort and one mile from the entrance to Grand Teton National Park. Blending relaxed American West character with European-inspired lodge design, the property offers a distinctive mountain setting for weddings, corporate retreats, and private celebrations of all kinds. The lodge's on-site event spaces — the Teton Room, Four Pines, and Spur Restaurant & Bar — accommodate groups of 10 to 160 guests. The Teton Room, the largest venue at 1,639 square feet, features two stone fireplaces and rustic décor suited to receptions and rehearsal dinners. The Four Pines offers a naturally lit setting with presentation capabilities for smaller gatherings, while Spur Restaurant & Bar, the lodge's award-winning restaurant, is available for partial or full buyouts. Full-service catering is provided through Spur Catering's culinary team, with customizable seasonal menus for every event type. A dedicated Events and Catering team handles planning coordination, and group room block rates are available for guests booking 10 or more rooms. Venues are available year-round, welcoming everything from summer mountain weddings to winter celebrations.
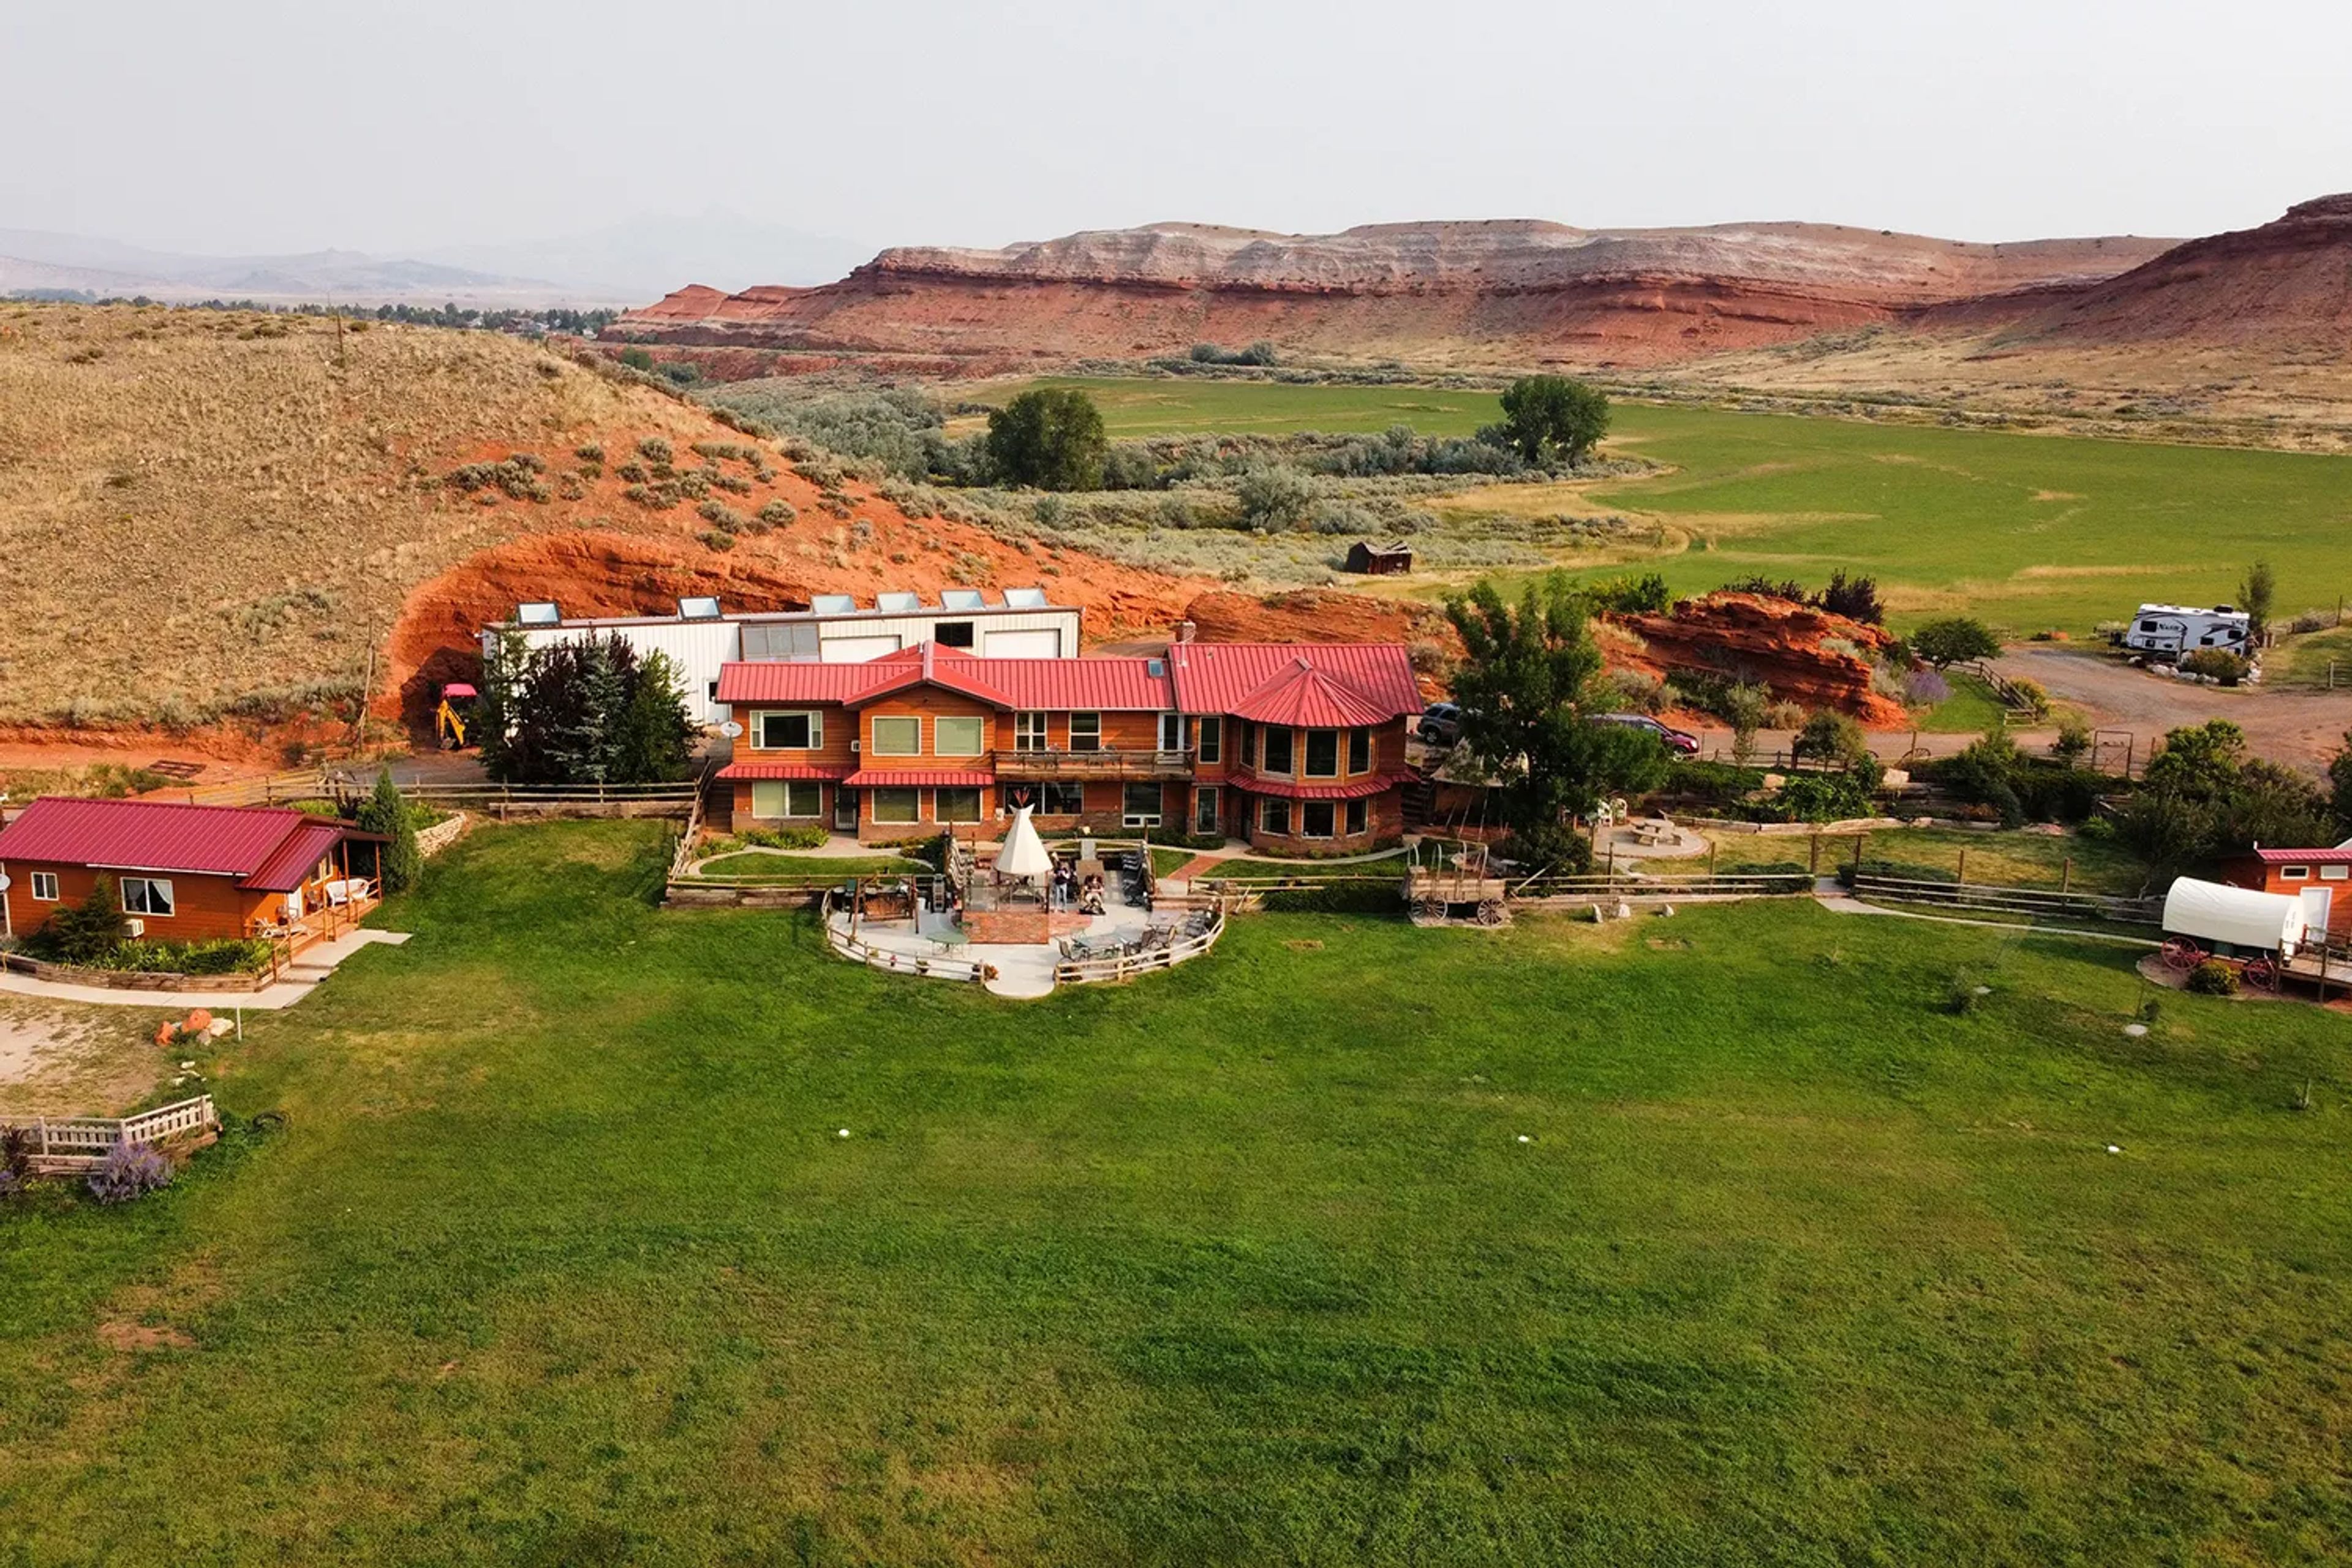
K3 Guest Ranch
30 Nielson Trl, Cody, WY 82414, USA- Spaces for 24-200 Guests
- 2 Meeting Spaces
- 2 Ranches
K3 Guest Ranch is a 33-acre working guest ranch tucked into its own valley six minutes from downtown Cody, Wyoming, between two private trout streams and framed by the Rocky Mountains. Once a working sheep and cattle operation, its hay fields and gardens still draw deer, antelope, and birds, and Head Wrangler Jerry Kinkade has run the lodge as a western-themed bed and breakfast since the early 1980s, with rooms built around vintage wagons converted into queen beds. The ranch hosts weddings with both indoor and outdoor ceremony options and lodging for the full wedding party, along with family reunions, business meetings, and group retreats. Groups gather in the second-floor Great Room, in the first-floor dining room, which seats up to 48 people for special events, or, in warm weather, on the tipi patio or under an optional party tent. Meeting groups have access to free wireless internet, and outside caterers are welcome to use the ranch's kitchen for meal preparation. The lodge is equipped with air conditioning, a TV and DVD library, board games, and a small conference room, while guests can wander the K3 flower gardens or climb Meditation Hill for views of the surrounding red clay buttes and the Southfork Valley. Ranch animals, including a mini-mule, miniature goats, cats, and dogs, add to the experience for guests of all ages.
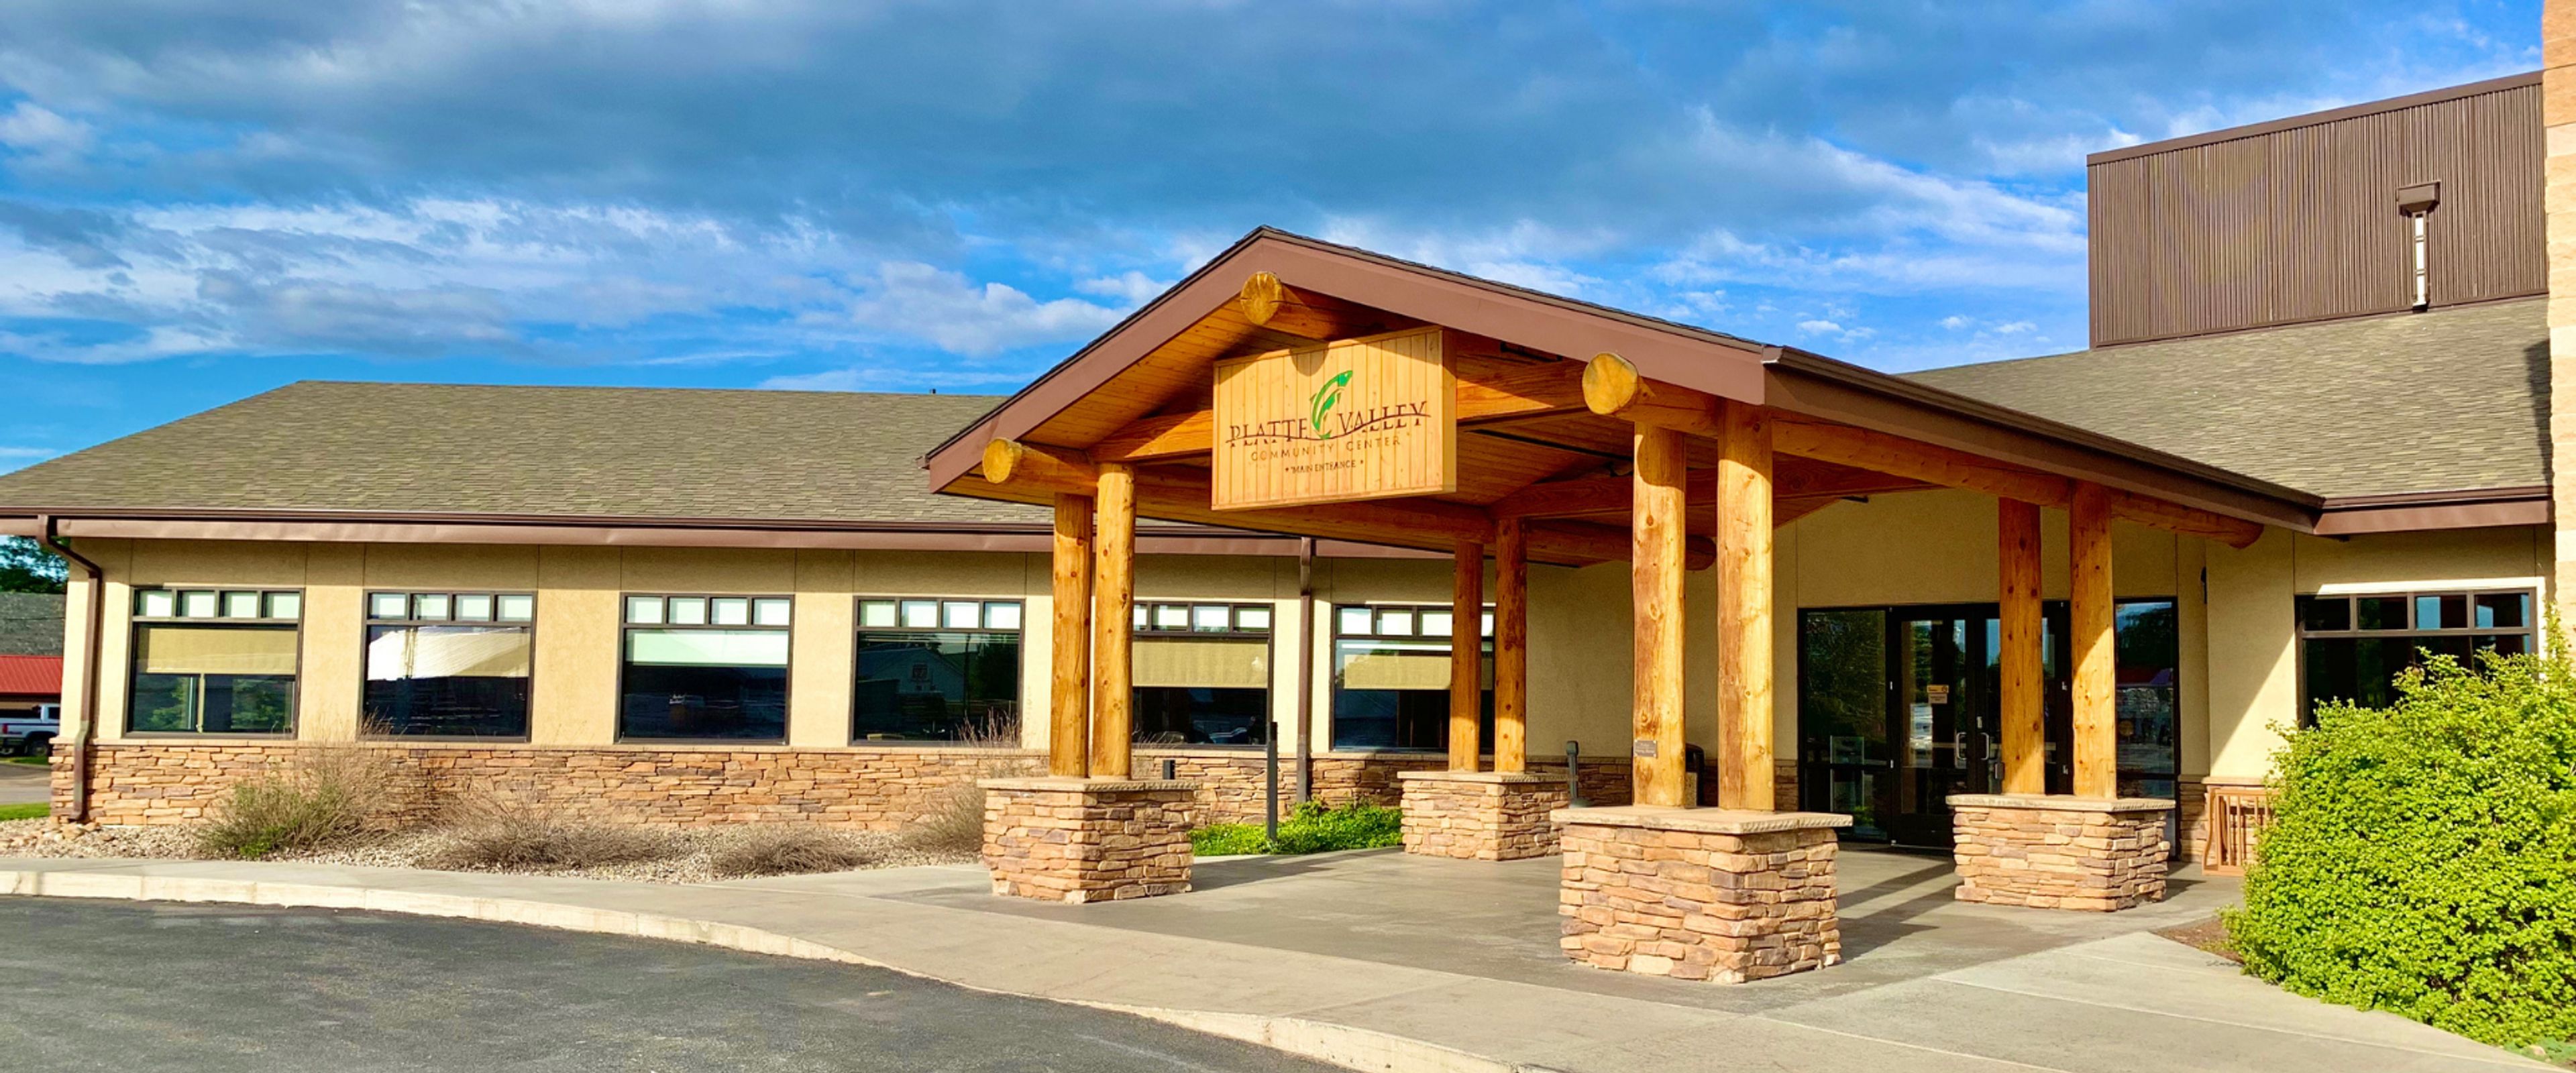
Platte Valley Community Center
210 W Elm Ave, Saratoga, WY 82331, USA- Spaces for 400-500 Guests
- 1 Theater
Log timber posts and a stone-clad entrance mark the arrival to a building that has anchored downtown Saratoga since 1928 — first as the town's elementary school, with classrooms, a gym, and a stage under one roof. Over the following decades the building served as Platte Valley High School and then Saratoga Middle School, until a Joint Powers Board, community fundraising, grants, and private donations funded a full remodel. The Platte Valley Community Center reopened at this site in 2006 as a dedicated event space for the North Platte Valley. Today, the Center's 400-seat Fine Arts Theater hosts performances, lectures, and large presentations, while the Great Hall accommodates conferences, banquets, and community celebrations. Smaller meeting rooms and flexible gathering spaces support everything from board meetings and classes to youth programs and art exhibits, making the building adaptable to multi-day conferences as well as single-afternoon workshops. Set in the heart of historic downtown Saratoga, between the Sierra Madre and Snowy Range mountains, the Center puts restaurants, lodging, and the town's well-known hot springs within walking distance for event guests.
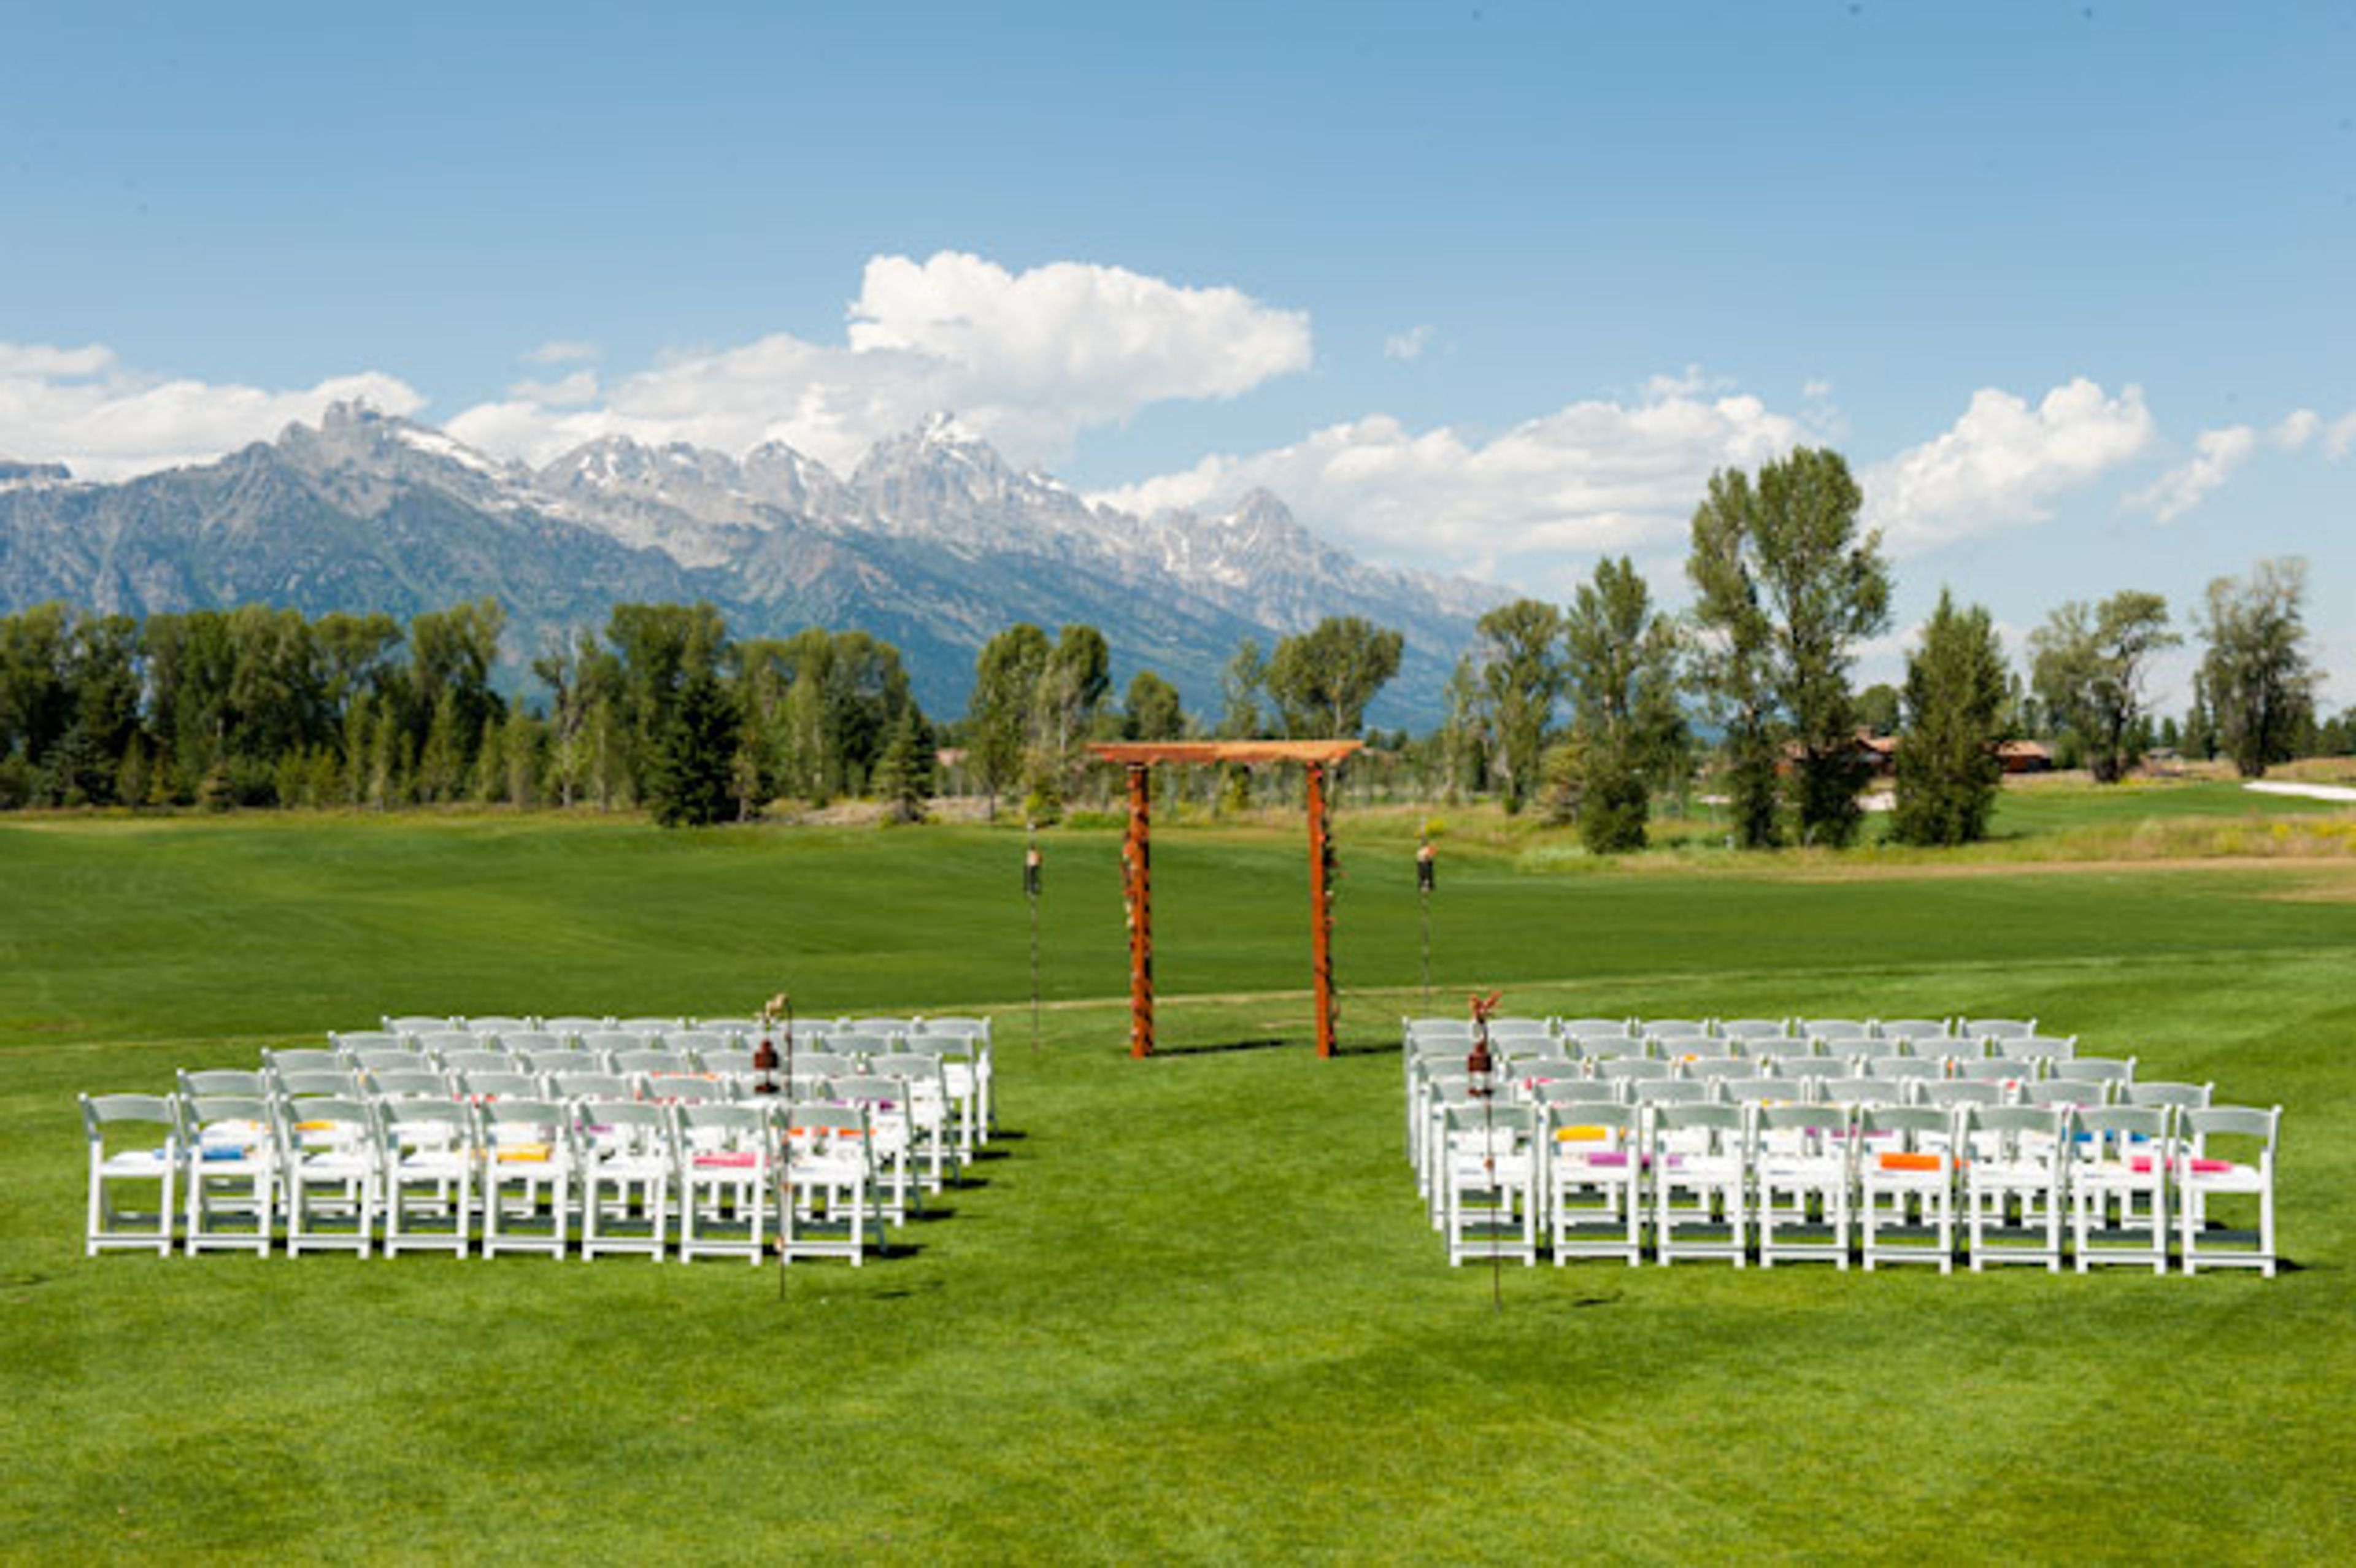
Jackson Hole Golf & Tennis Club
5000 Spring Gulch Rd, Jackson, WY 83001, USA- Spaces for 200 Guests
- 1 Outdoor
- 2 Event Spaces
- 2 Total Spaces
Jackson Hole Golf & Tennis Club is a semi-private country club set at 5000 Spring Gulch Road in Jackson, Wyoming, surrounded by panoramic views of the Grand Tetons. Envisioned by Paul McCollister in 1958 and developed in the late 1960s through a collaboration between Laurance Rockefeller and the Grand Teton Lodge Company, the club has since been modernized by Vail Resorts with more than $15 million in improvements. The Robert Trent Jones Jr.-designed championship golf course has been consistently ranked among the top golf courses in Wyoming by Golf Digest Magazine. The club hosts weddings and private events seasonally from Memorial Day through September 30, accommodating celebrations of 65 to 200 guests. Additional amenities include the North Grille restaurant, tennis facilities, a swimming pool, and a fitness center — all set against one of the most distinctive mountain backdrops in the American West.
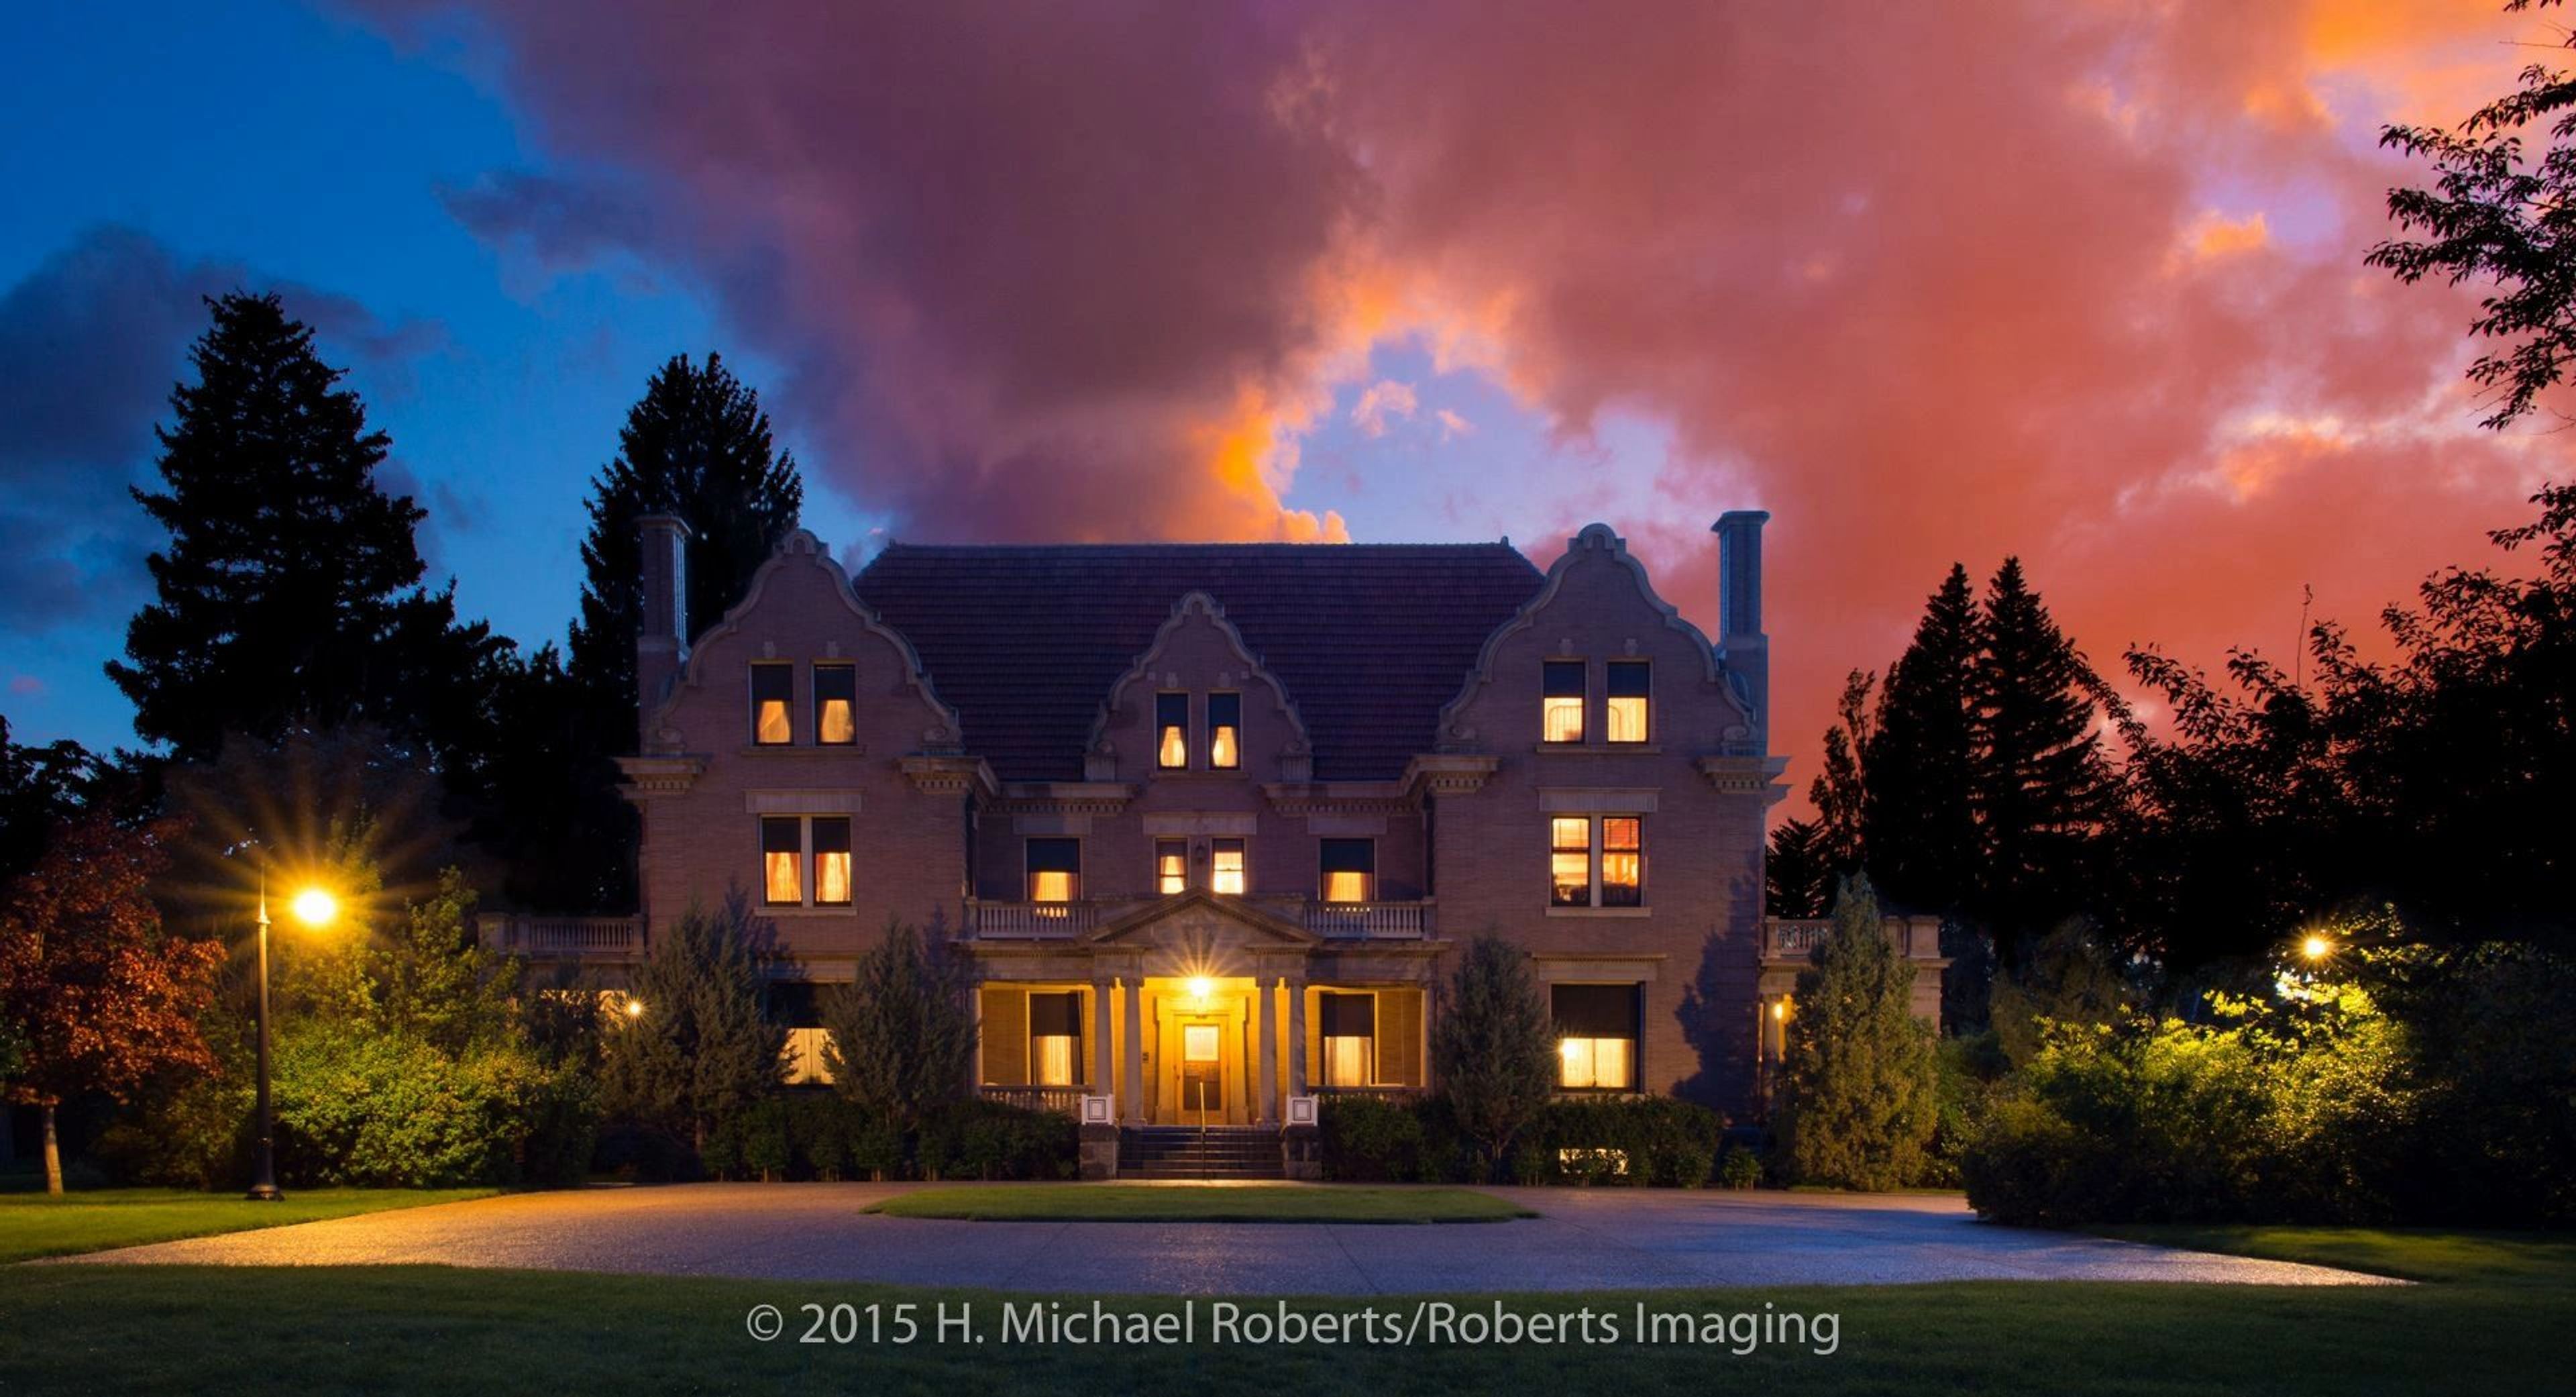
Trail End Historic Site
400 Clarendon Ave, Sheridan, WY 82801, USA- Spaces for 350 Guests
Trail End is the retirement home John B. Kendrick built for himself after arriving in Wyoming in 1879, by his own account, "a penniless orphan." Kendrick's climb from that start to cattleman, Wyoming Governor, and then United States Senator is what the 13,748-square-foot Flemish Revival mansion in Sheridan was built to crown: construction ran from 1908 to 1913, and the house is preserved to reflect the family's daily life through 1933, the year of Kendrick's death. The mansion's steep Flemish gables and formal brickwork stand as the visible record of that rise from frontier orphan to the U.S. Senate, and its grounds continue to host weddings, private gatherings, and photo sessions today. Grounds use is free for casual visits and photo sessions, with charges applying to weddings and other special events arranged directly with the historic site.
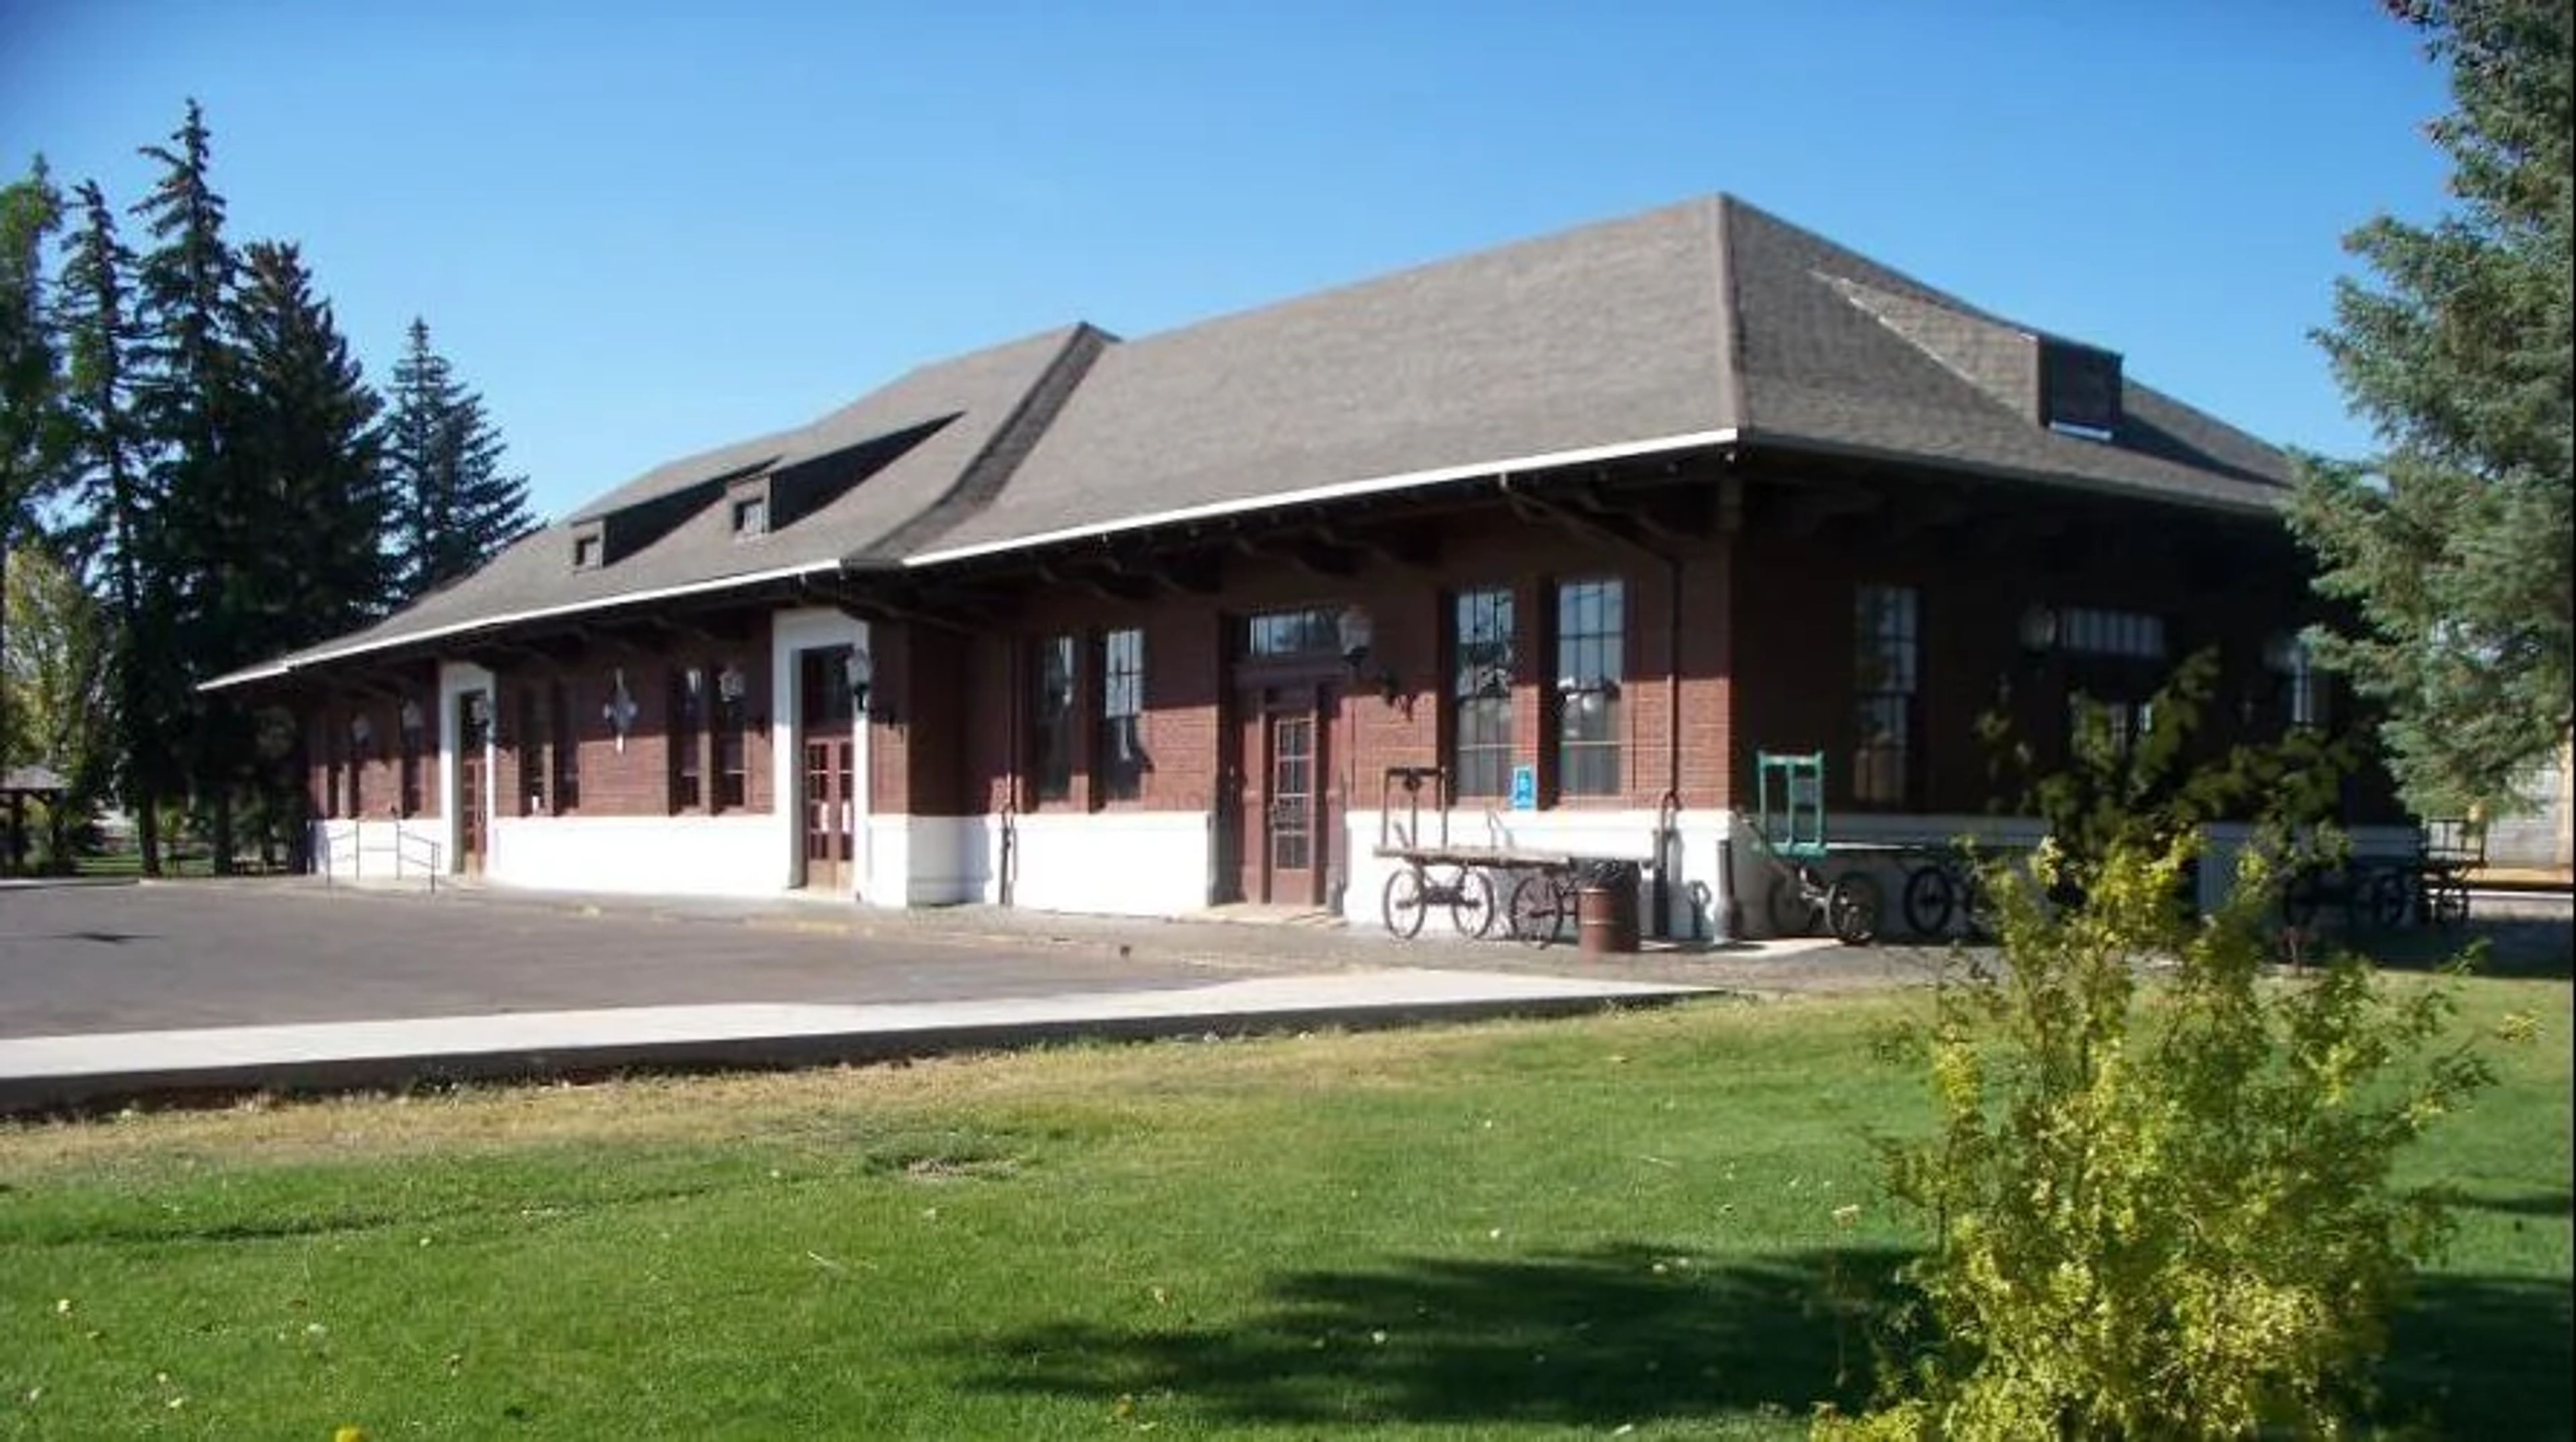
Laramie Historic Railroad Depot
S 1st St, Laramie, WY, USA- Spaces for 150 Guests
The Laramie Historic Railroad Depot rents its restored waiting-room rental area for weddings, receptions, business meetings, art shows, fundraisers, reunions, and birthday parties, any day of the week and any time of year. The space is furnished with 18 five-foot round tables (seating 8 comfortably, up to 10 for tighter arrangements), 12 six-foot rectangular tables (seating 6 to 8), 4 five-foot rectangular tables (seating 4 to 6), 10 cocktail tables for standing receptions, and approximately 160 fine-dining-style chairs. A fully equipped food-preparation kitchen with sinks, a refrigerator/freezer, two microwaves, and ample counter space supports catered or self-served meals; guests may bring their own food and drink, hire an outside caterer, or set up a cash bar. Built in 1924 to replace the original Union Pacific depot and hotel that burned in 1917, the building served as Laramie's passenger depot until 1971 and as an Amtrak stop until 1983. It was added to the National Register of Historic Places in 1988 and is the only structure remaining from Union Pacific's once-large presence in Laramie. Today it doubles as a railroad museum, with a Craftsman-style ceiling preserved from its original construction, and the surrounding city park — home to Railroad Heritage Park's steam engine, snowplow, bunk car, and caboose — can be reserved separately through the City of Laramie's Parks Department.
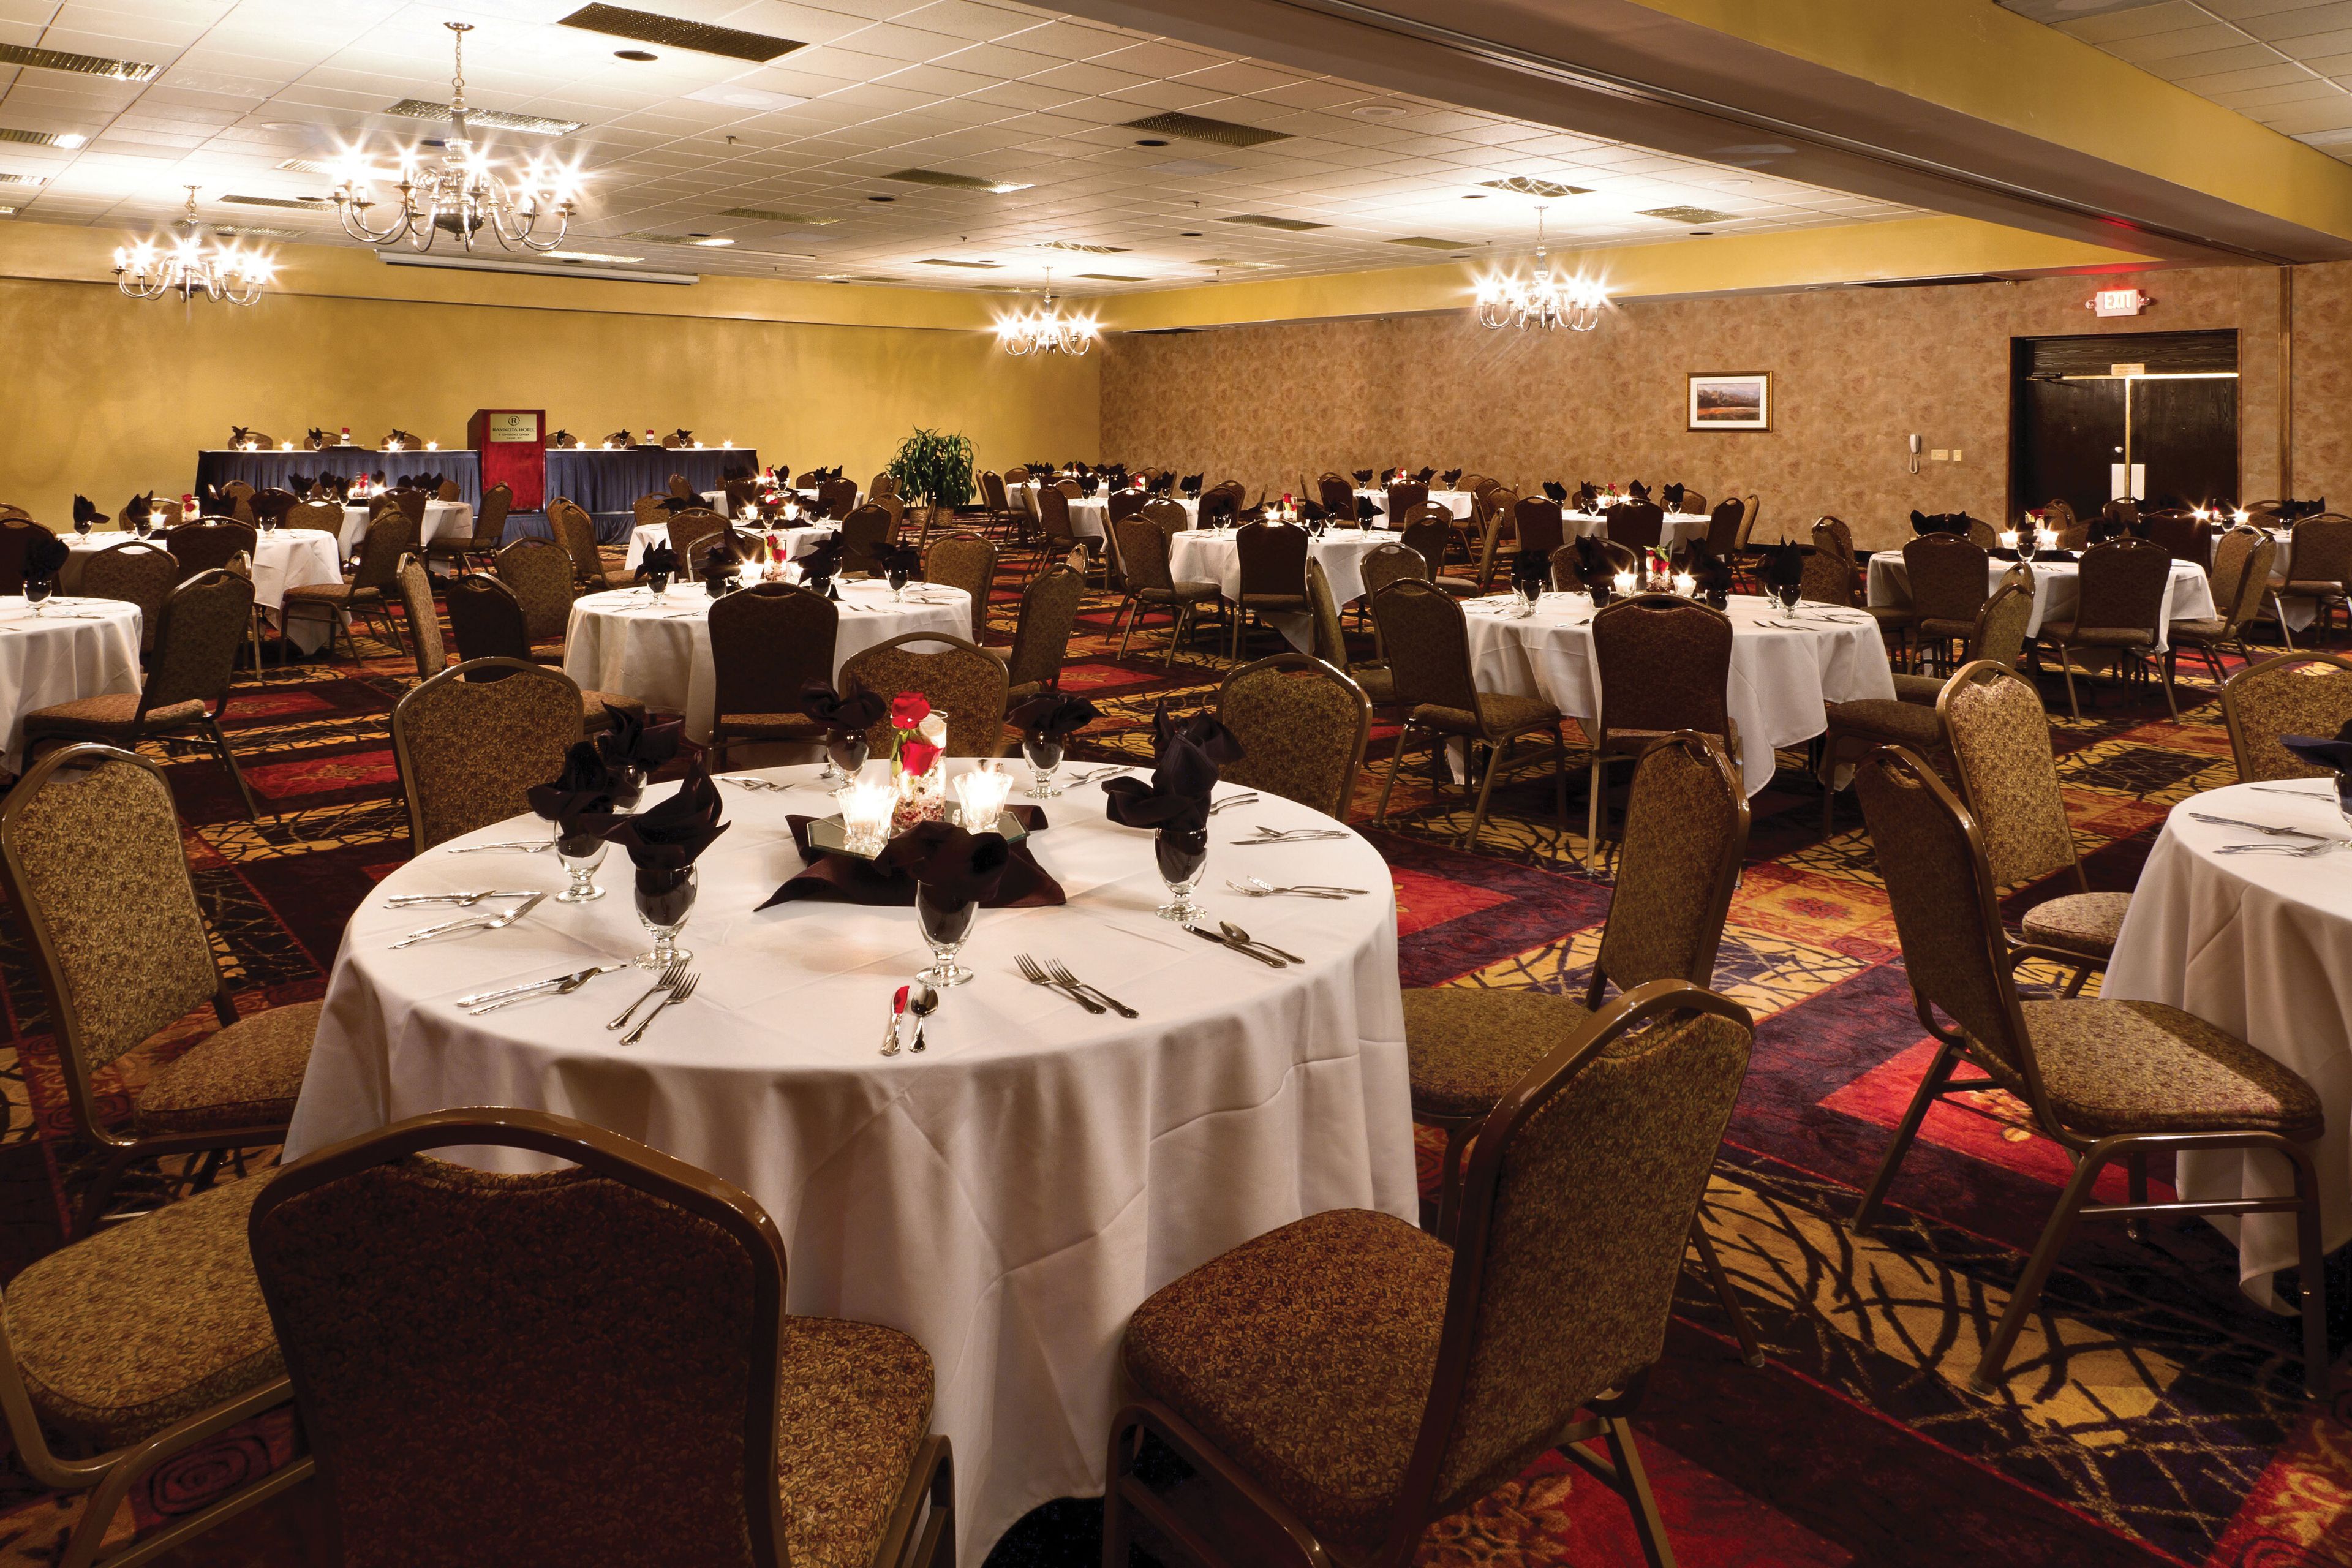
Ramkota Hotel & Conference Center
800 N Poplar St, Casper, WY 82601, USA- Spaces for 450 Guests
- 1 Hotel
- 1 Ballroom
Ramkota Hotel & Conference Center is a full-service hotel and conference center in Casper, Wyoming, offering 230 guest rooms alongside 14,000 square feet of flexible meeting and banquet space. Its facilities are built to handle everything from corporate meetings to weddings and sports team gatherings, with a welcoming lobby, on-site dining, and a fully equipped fitness center rounding out the property. For larger events, the Grand Ballroom is the hotel's signature venue, spanning 6,400 square feet of banquet space with a 324-square-foot dance floor and room for up to 450 guests for buffet or plated meals; it can also be divided into a Half Ballroom for smaller gatherings. The Wyoming Theatre offers a dedicated presentation space fitted with a state-of-the-art sound system and projection package, suited to conferences and meetings. Guests can also gather at Remington's Restaurant for on-site dining, or in the Spirits Lounge for drinks with family and friends. Wedding couples booking a package receive a complimentary guest room, along with catering from the hotel's in-house culinary team, wedding cake, champagne, and chocolate-covered strawberries. The hotel also features Castaway Bay, an indoor water playland, plus complimentary breakfast, shuttle service within a 15-mile radius, and free Wi-Fi throughout.
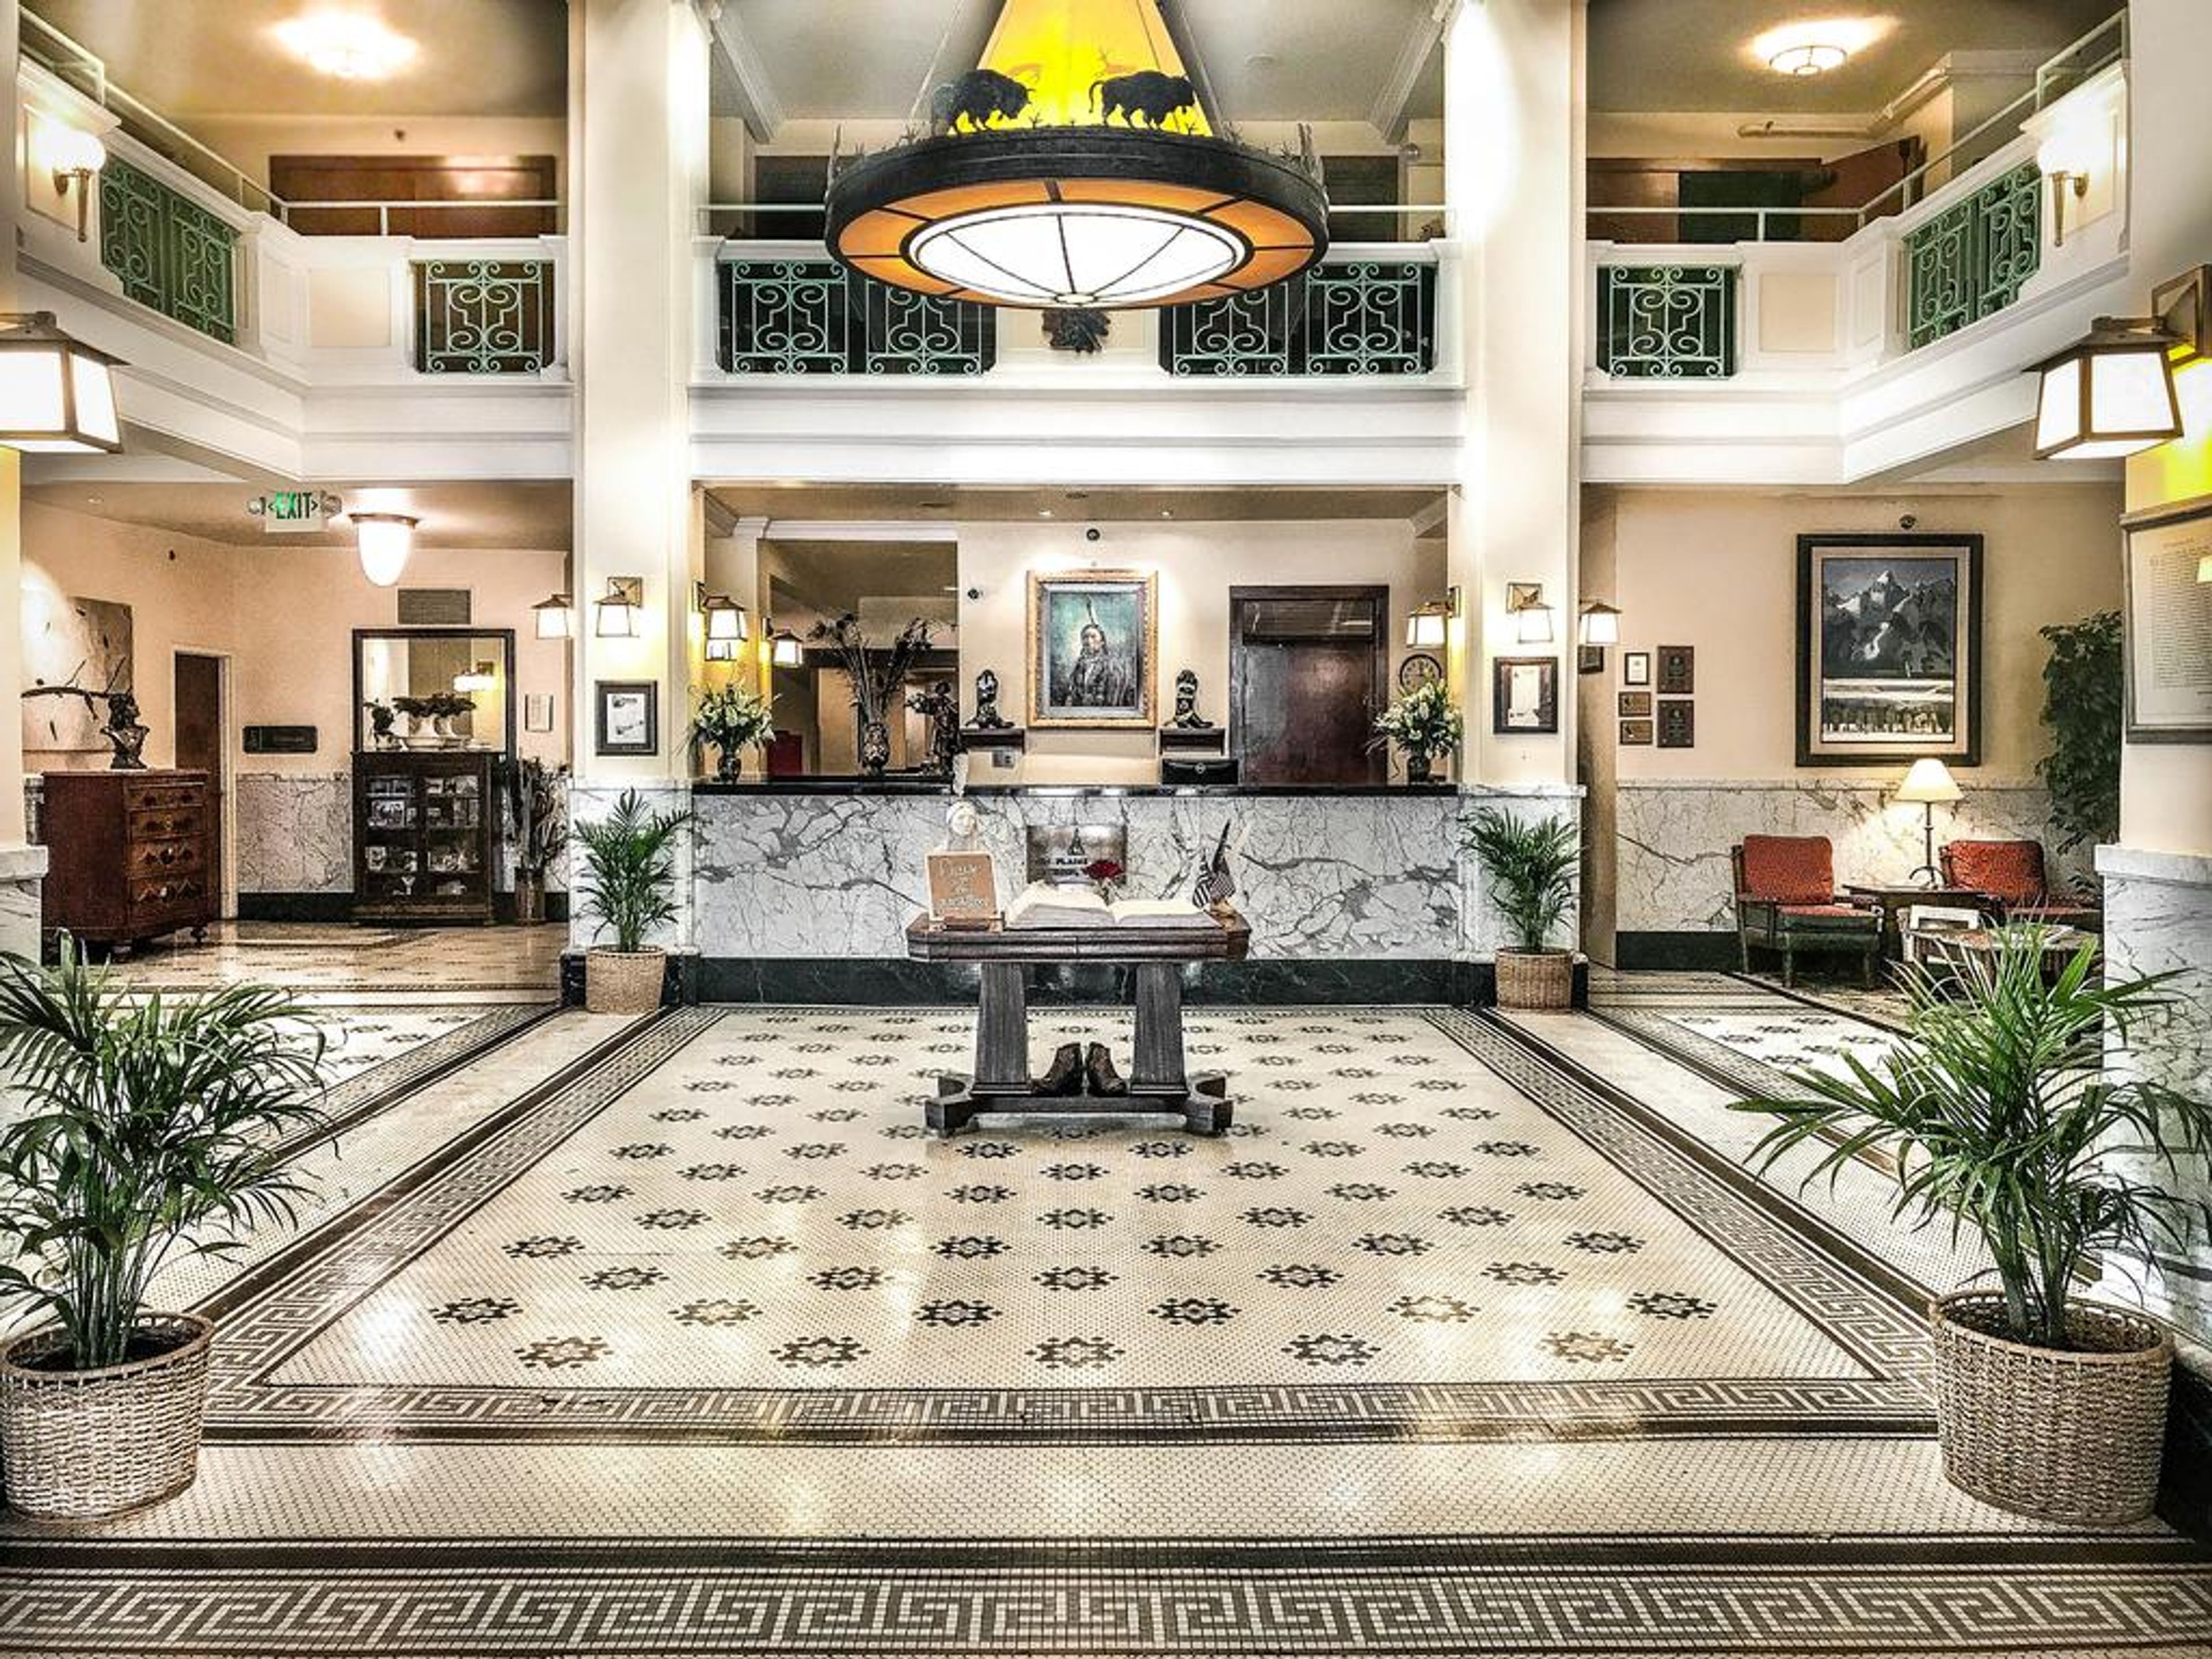
The Historic Plaines Hotel
1600 Central Ave, Cheyenne, WY 82001, USA- Spaces for 200 Guests
Since 1911, The Historic Plains Hotel has stood on Central Avenue in downtown Cheyenne, Wyoming, where it opened under the name "Plains Hotel" — inspired by Cheyenne's earlier nickname, "The Magic City of the Plains." The hotel was conceived at the Industrial Club's annual $1 dinner in December 1909 and was the first hotel in the area to feature a telephone in every guest room, a mark of its early reputation for modern luxury. For more than a century the hotel has served as a gathering point for the Cheyenne community, hosting weddings, business dinners, and milestone celebrations within its walls. Today it continues that legacy as a venue for weddings, meetings, and special occasions, offering four distinct meeting spaces — from the 550-square-foot Green River to the 2,728-square-foot Plains Wyoming Room, which can be divided into three smaller sections — along with an onsite event planner, audiovisual equipment, and planning support for group outings. The hotel's grand lobby displays Native American art and Molesworth furnishings, and guests can gather before or after events at Conestoga Restaurant or the Wigwam Lounge, known for handcrafted cocktails such as its signature Moscow Mule. Dog-friendly accommodations and complimentary Wi-Fi round out the hotel's blend of historic character and modern comfort.
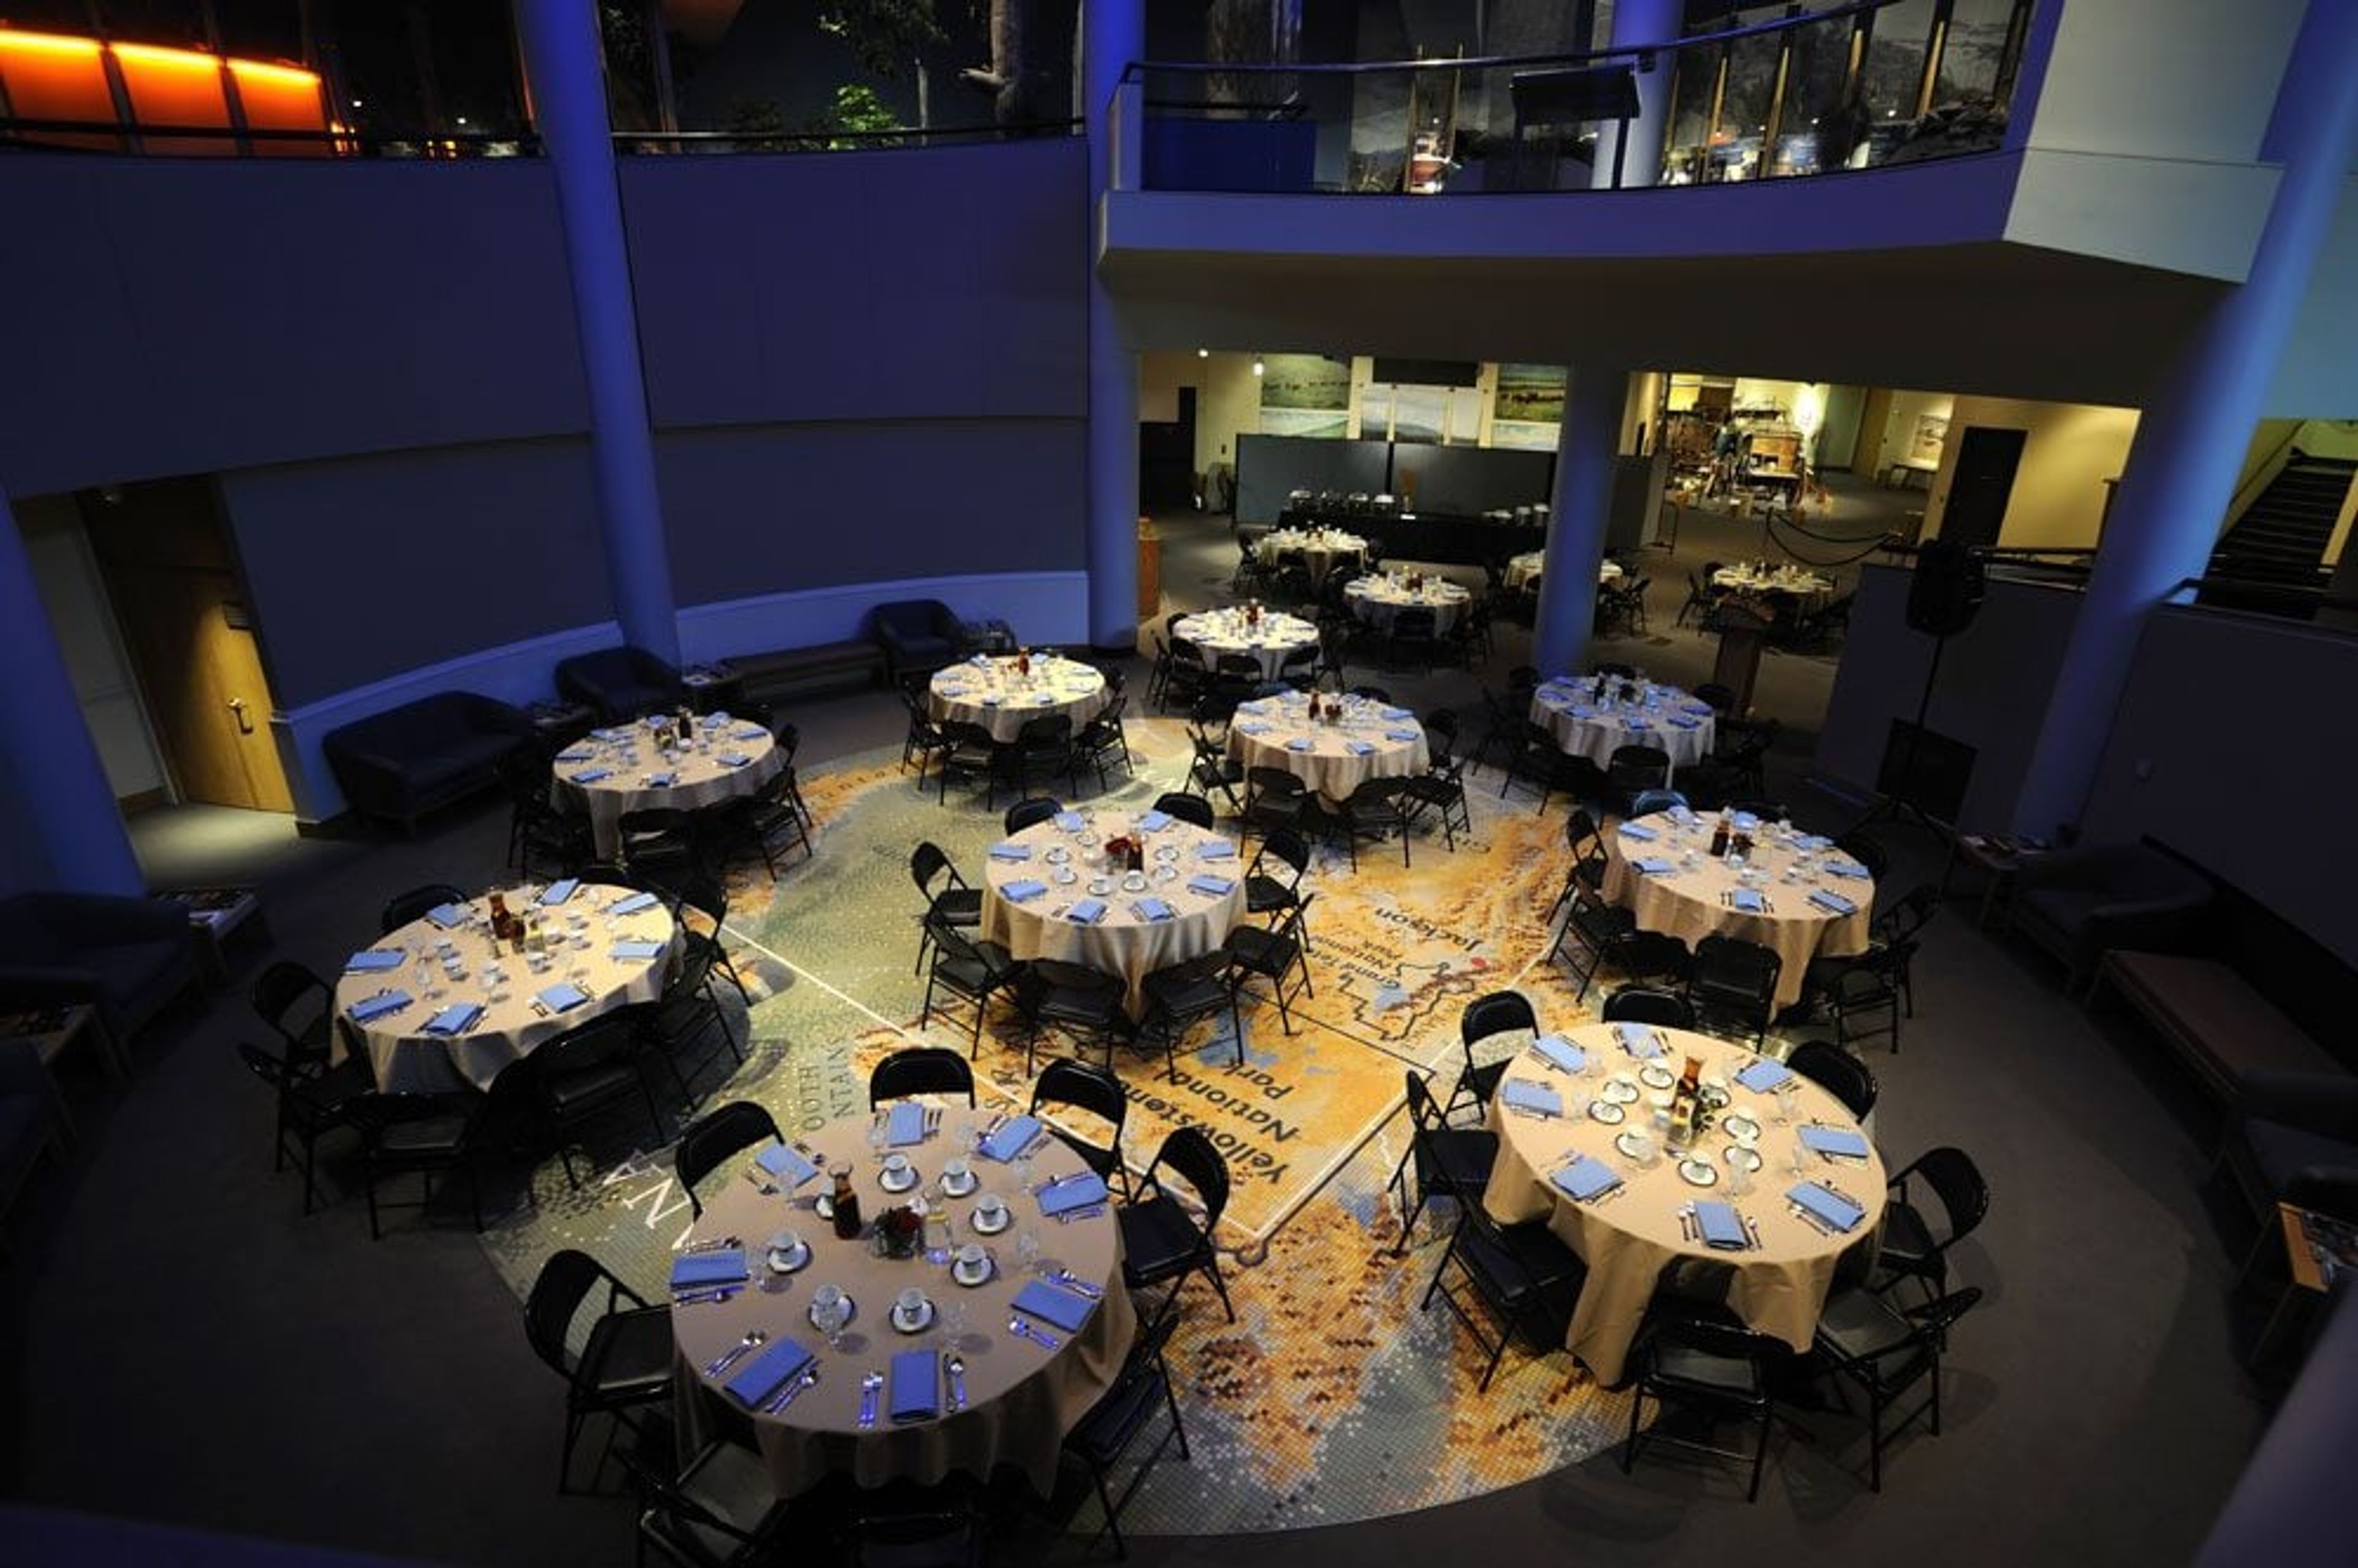
Buffalo Bill Center of the West
Buffalo Bill Center of the West - East, 720 Sheridan Ave, Cody, WY 82414, USA- Spaces for 200 Guests
- 1 Museum
- 1 Event Space
Buffalo Bill Center of the West sits in Cody, Wyoming, 50 miles from Yellowstone National Park's East Gate. The Center holds Smithsonian Affiliate status. Five museums live under one roof here, covering Wild West history, Native culture, cowboy heritage, Western art, and firearms. The Center hosts private events in its museum spaces. The Kuyper Dining Pavilion seats up to 200 guests. Full-height glass walls open the room to the Cashman Greever Garden outside. The Hub sits at the center of the five museums, with clear views of the Whitney Western Art Museum. Backlighting turns the museum into a dramatic backdrop for evening events. Additional spaces round out the offerings. The Draper Museum Tile Map offers a tiled floor showing the Greater Yellowstone region beneath a three-story ceiling. The John Bunker Sands Photo Gallery and Firearms Museum Breezeway add flexible rooms for banquets, lectures, and cocktail parties. Outdoor options include the Cashman Greever and Braun Gardens and the Powwow Grounds, an amphitheater suited to live music and open-air gatherings.