Top Connecticut Dinner Party Event Spaces
48 results near Connecticut
Find a Venue
Choosing your dinner party venue will be one of the most important steps in the planning process. So much goes into finding the perfect event space in Connecticut. You’ll want to consider everything from the aesthetics of the space to any in-house amenities and services. Luckily, PartySlate makes it easy with our Find Venues page. Use the filters to narrow your search — taking into account everything from your guest count to specific catering preferences. Once you’ve set your filters, scroll down to search our curated list. Look for the “featured” tag for PartySlate’s top recommendations. With PartySlate, finding your ideal Connecticut event space has never been easier.
The Webb Barn
211 Main St, Wethersfield, CT 06109, USA- Spaces for 75-175 Guests
- 1 Event Space
- 2 Museums
- 2 Total Spaces
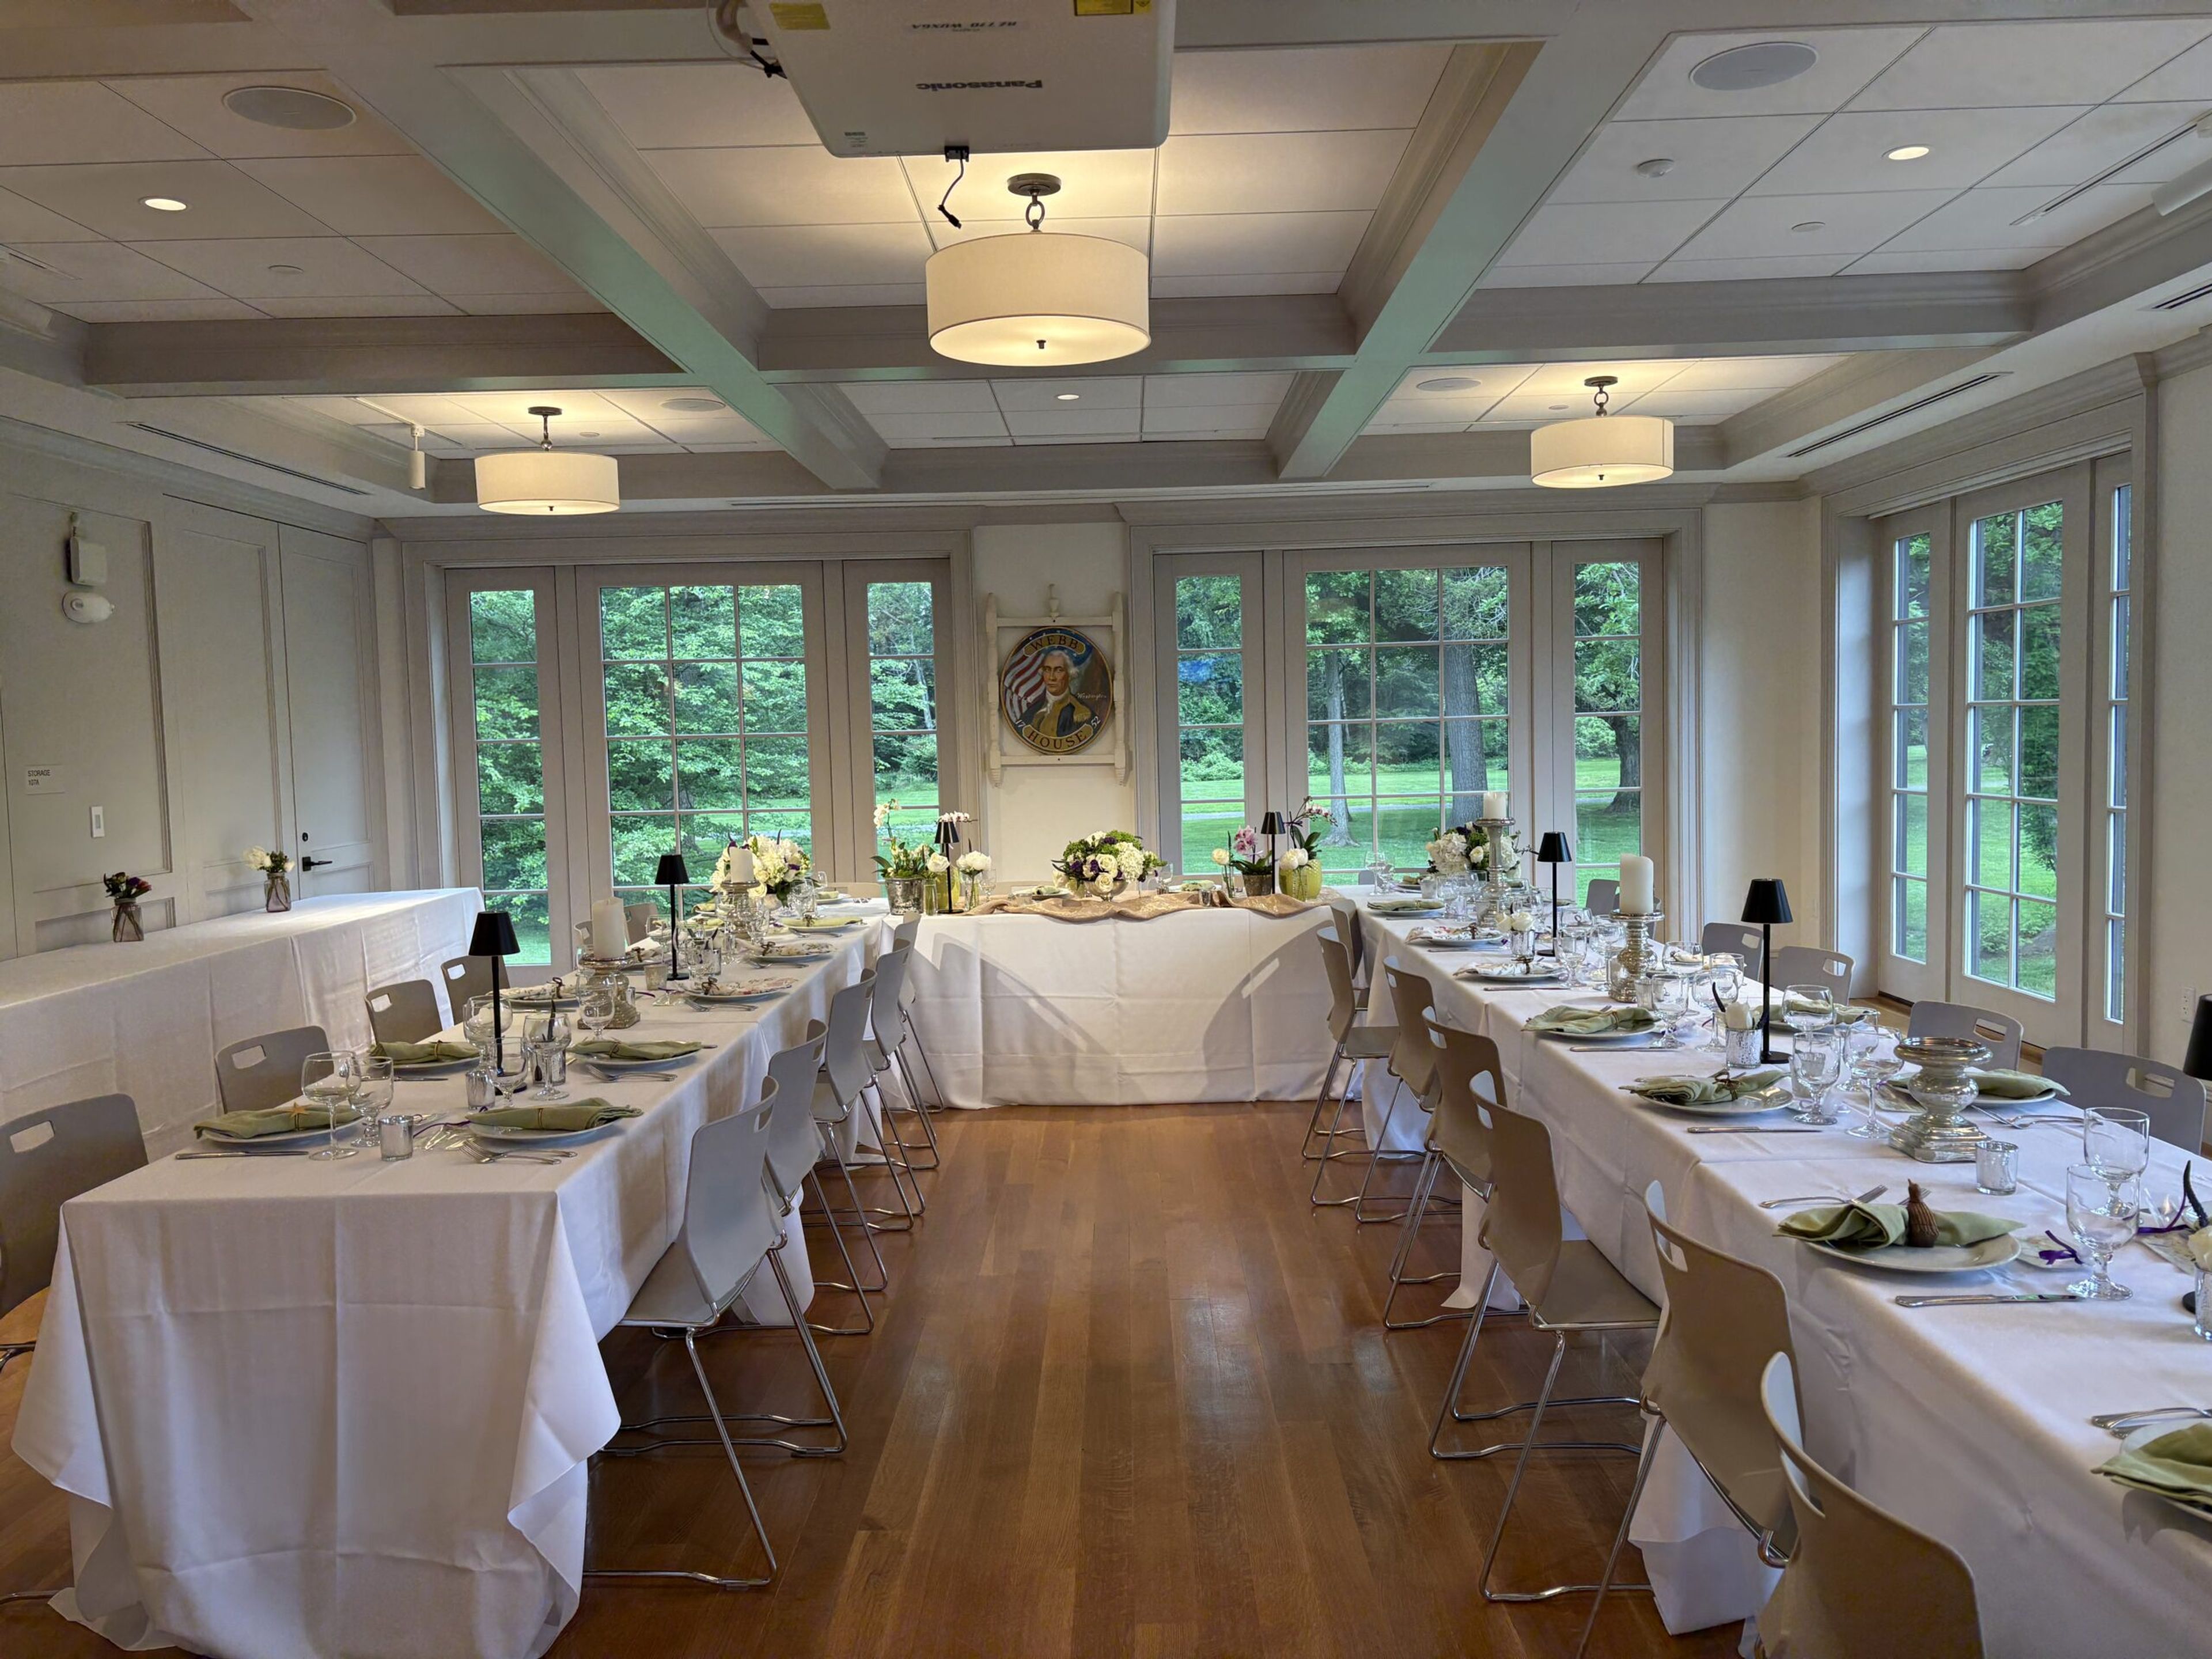
This historic building makes for a great site for a wedding. The staff will help to coordinate all aspects of the wedding from entertainment to food to the ceremony. The barn is open April through November and will make for a memorable and unique day. The maximum rental time of the barn is six hours, which is a reasonable length for a wedding. It is also extremely affordable which makes it a desirable place to host a modest wedding. The seating in the barn is limited to 135 people, but you can provide additional tables and chairs if necessary to accommodate all of your guests.
Tavern Off The Green in the Litchfield Inn
432 Bantam Rd, Litchfield, CT 06759, USA- Spaces for 150-400 Guests
- 1 Event Space
- 2 Hotels
- 1 Ballroom
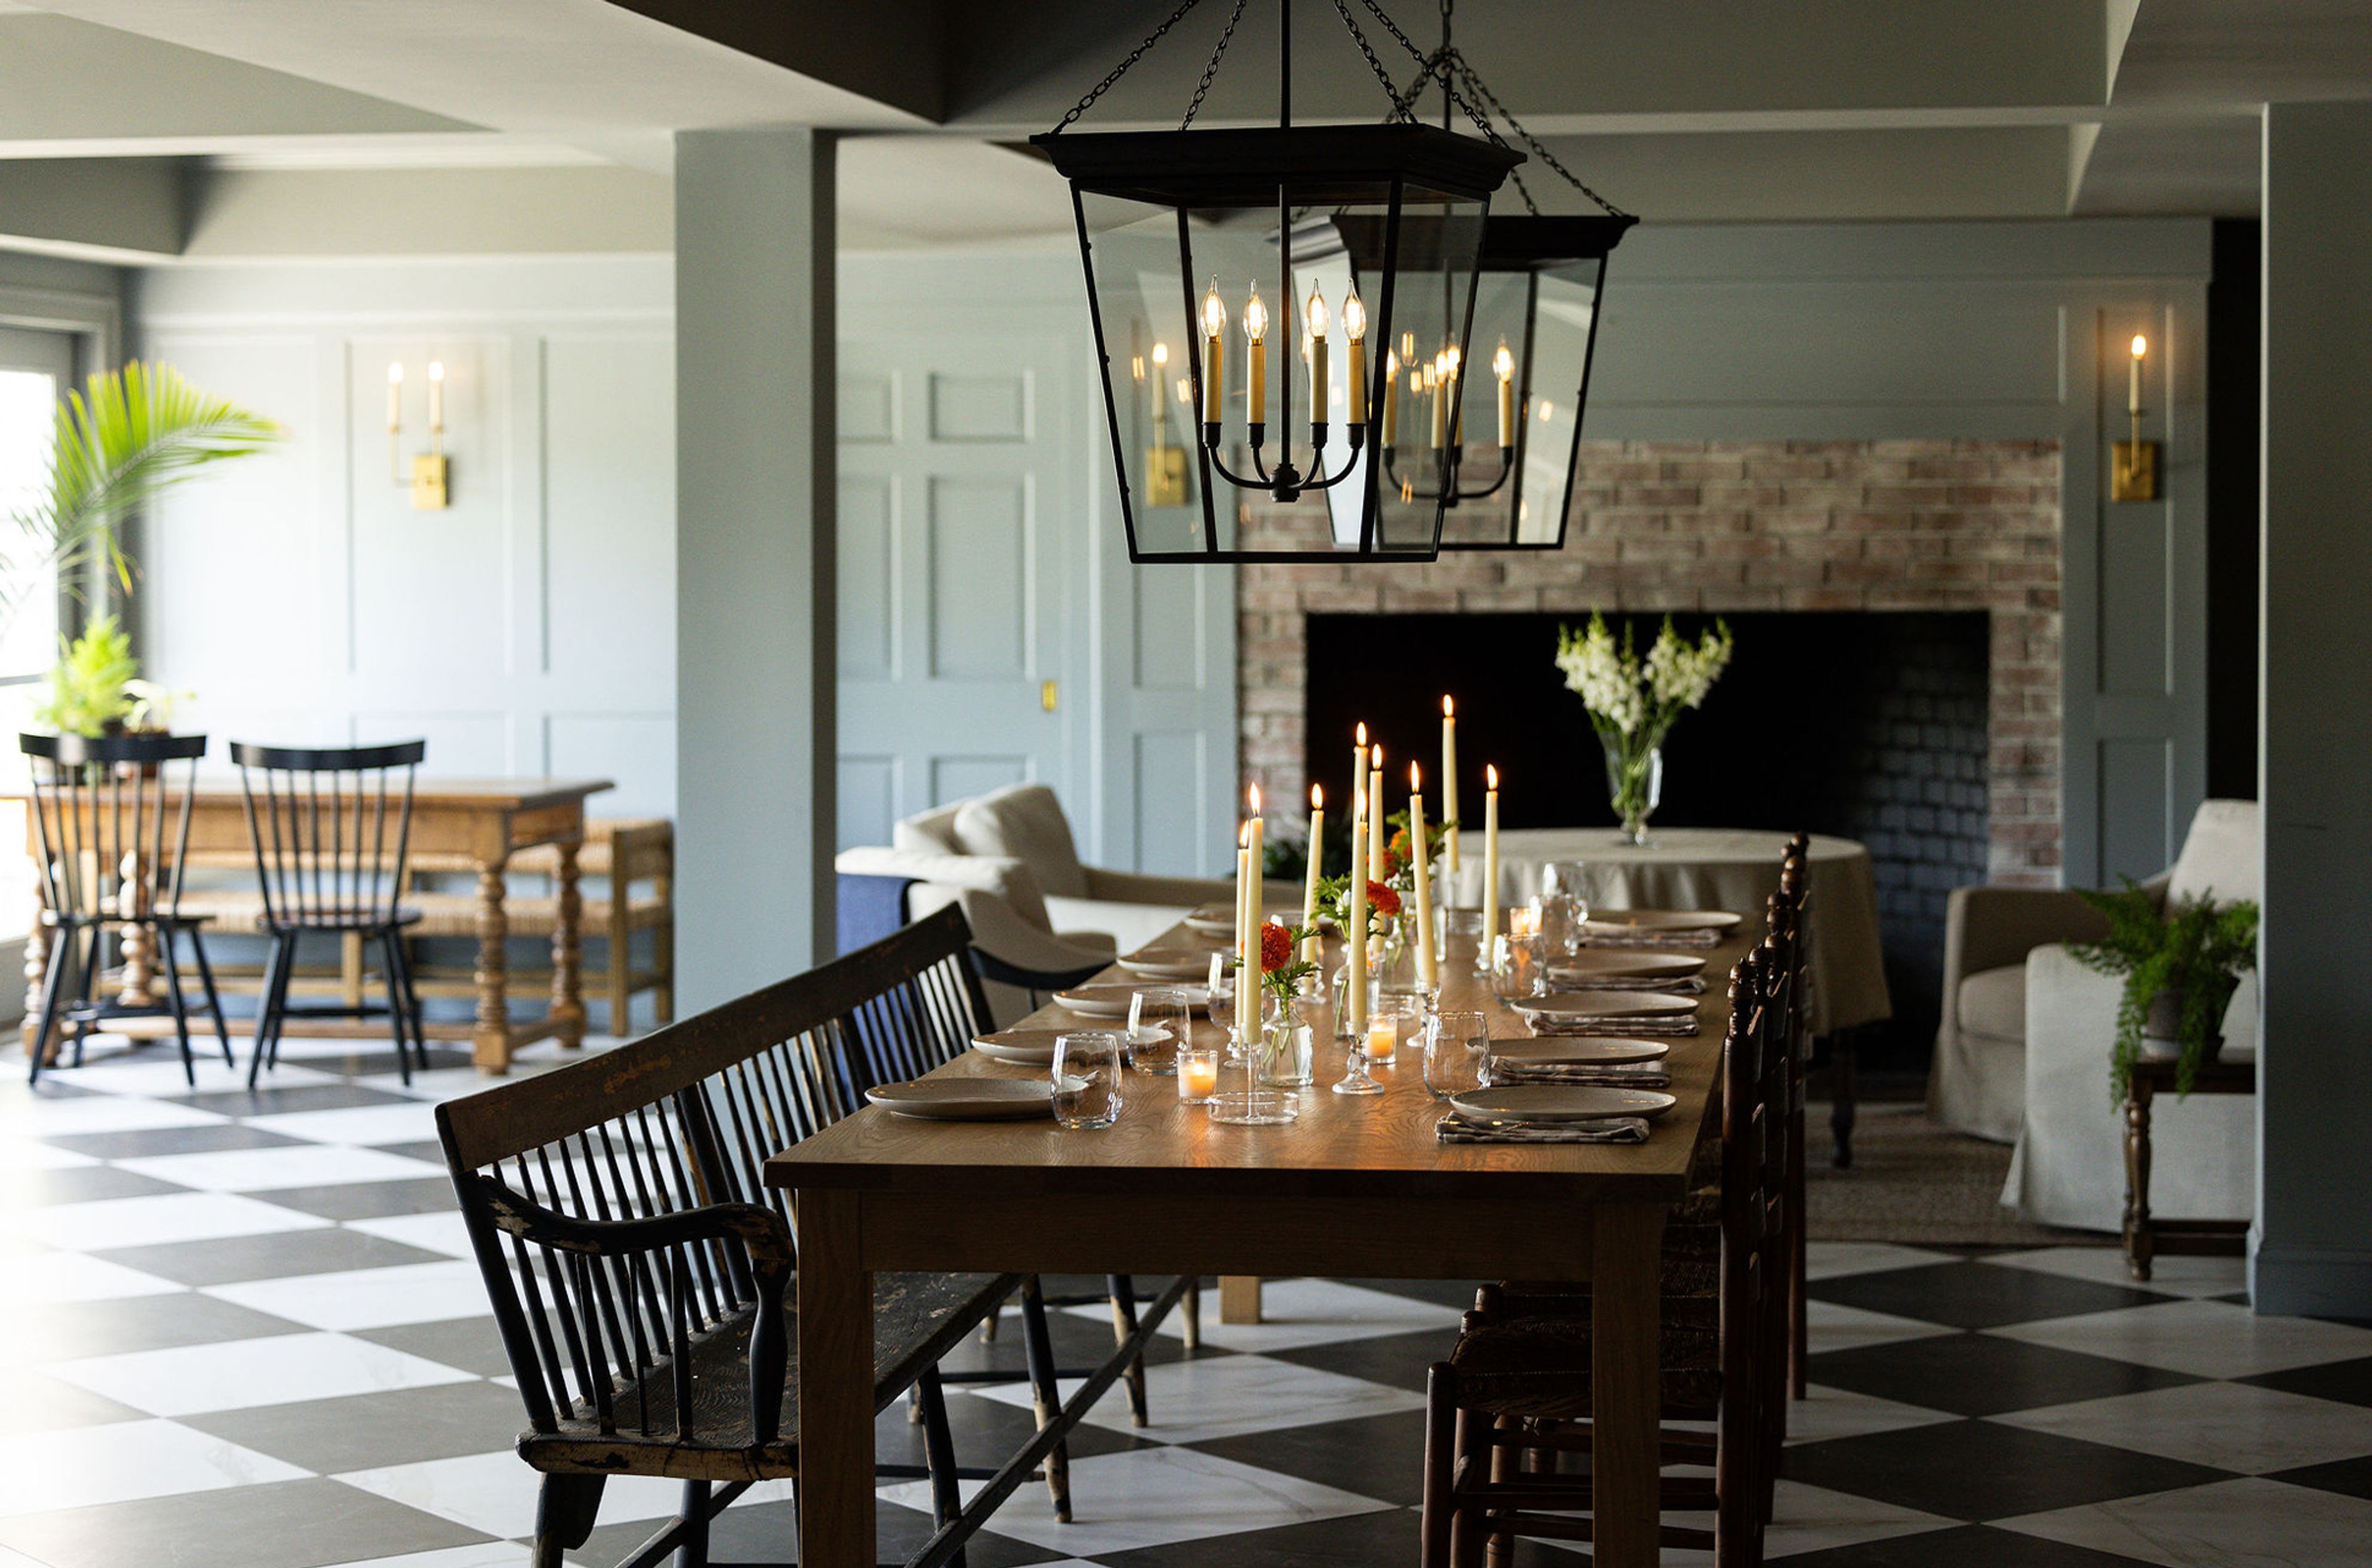
Set in the rolling hills of Litchfield, Connecticut, The Litchfield Inn is a family-operated colonial boutique hotel that has been welcoming guests for more than 40 years. The property spans 10.5 acres adjacent to over 100 acres of conservation land, offering a secluded countryside setting just two hours from New York City and Boston and less than two miles from downtown Litchfield's shops and restaurants. The inn accommodates events of varying scales across its indoor and outdoor spaces. The Ballroom provides a spacious, high-ceilinged setting for weddings, receptions, and corporate galas, while the Gathering Room suits more intimate occasions — baby showers, small parties, and meetings. The grounds extend the venue outdoors, with formal gardens and open lawns available for ceremonies and tented receptions. With 32 guestrooms on-site, wedding parties and their guests can stay for the full weekend, and the inn's event team works with each group to tailor catering and logistics throughout the planning process.

Imagine Nation Museum
1 Pleasant St, Bristol, CT 06010, USA- Spaces for 150 Guests
Imagine Nation, A Museum Early Learning Center is a children's museum and preschool located at One Pleasant Street in Bristol, Connecticut. It holds the distinction of being the first preschool in the country to fully integrate its preschool curriculum with a children's museum, and operates as a division of the Boys & Girls Club of Bristol. The museum's 11 studios cover art, culinary, science, and energy programming, giving young guests access to hands-on, educator-led experiences. For celebrations, Imagine Nation offers weekend birthday party packages that pair exclusive use of the Imagine Nation Cafe with educator-led workshop themes — from Studio Art and Outer Space to Junior Laboratory and Dino Birthday Bash — for groups of up to 15 children. Each package includes a party attendant for setup and cleanup, and the museum's team handles the details so families can focus on the celebration.
East Creek Landing Banquet Hall
390 S Union St, Guilford, CT 06437, USA- Spaces for 75-225 Guests
- 2 Event Spaces
- 1 Ballroom
- 1 Meeting Space
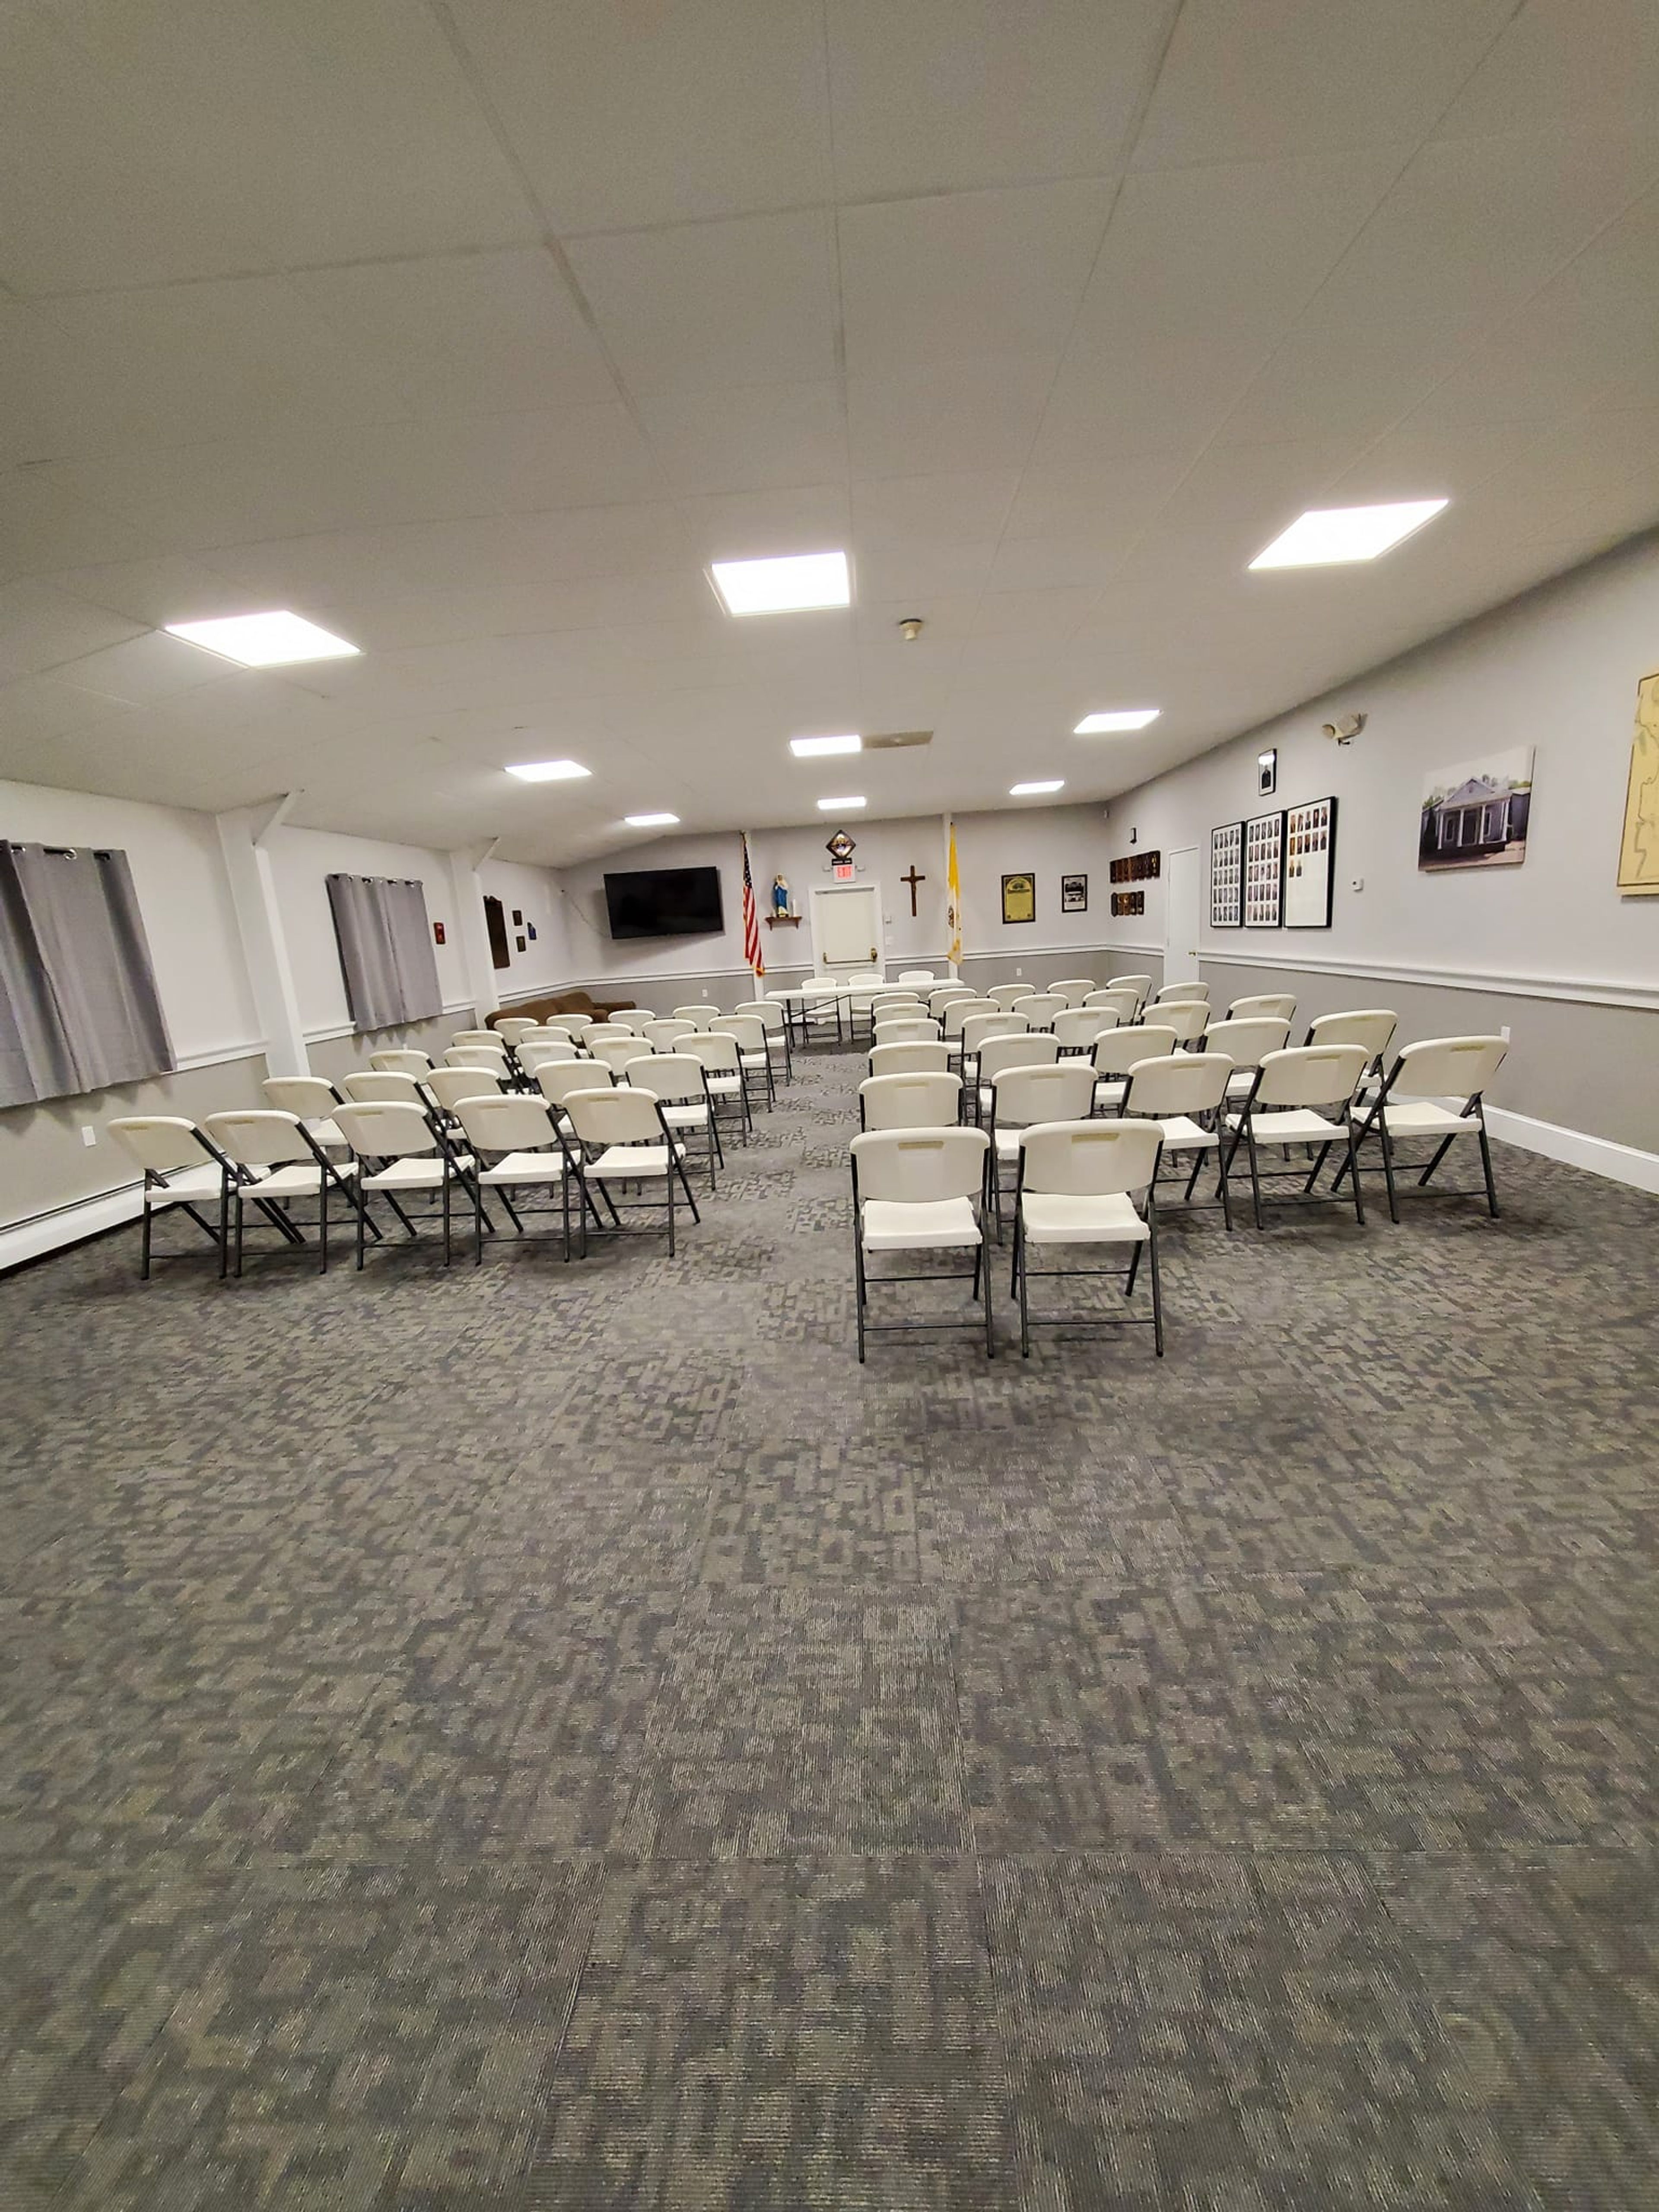
East Creek Landing is a banquet hall in Guilford, Connecticut, offering event space on the Connecticut shoreline. The venue combines coastal New England character with modern amenities suited to a wide range of celebrations and gatherings — from weddings and receptions to corporate meetings, seminars, birthday parties, and fundraisers. The main hall seats up to 225 guests and features high ceilings, a built-in bar with soda fountain service, a hardwood dance floor, and climate control. The space accommodates flexible table configurations — round and rectangular — and includes a coat room and full wheelchair accessibility. A separate private meeting room accommodates up to 75 guests and is well suited for smaller celebrations, professional gatherings, and training sessions. A commercial-grade kitchen on the premises supports any licensed caterer. Tables, chairs, and ample free parking are included with all rentals. Tours are available by appointment.
Glastonbury Riverfront Community Center
300 Welles St, Glastonbury, CT 06033, USA- Spaces for 50-300 Guests
- 2 Event Spaces
- 1 Meeting Space
The Glastonbury Riverfront Community Center is a multi-purpose community facility operated by the Town of Glastonbury, Connecticut, offering three dedicated rental spaces for private events. Located at 300 Welles Street, the center hosts everything from wedding receptions and birthday celebrations to corporate gatherings and social events in a welcoming, accessible setting. Community Room A and Community Room B each accommodate up to 100 guests and open onto a shared back patio — an added outdoor element that suits cocktail hours and post-ceremony mingling. Community Room A includes access to an on-site kitchen, available for use by approved caterers. The Activity Room provides a more intimate option for smaller gatherings of up to 50 guests. All rentals include setup and breakdown of tables and chairs and custodial support, keeping the logistics straightforward for planners and hosts alike.
Tarrywile Park & Mansion
70 Southern Blvd, Danbury, CT 06810, USA- Spaces for 13-150 Guests
- 1 Event Space
- 1 Landmark
- 2 Total Spaces
Tarrywile Mansion is a 23-room Victorian estate built in 1897 for Dr. William Conrad Wile, a prominent Danbury physician, on the grounds of what is now a 722-acre municipal park. Designed in the Shingle Style by the New York firm Child and DeGoll, the mansion features a wrap-around veranda, grand entrance hall with sweeping staircase, and a glass conservatory — added in the early 1900s by subsequent owner Charles Darling Parks — that now serves as a backdrop for wedding ceremonies. The property is listed on the National Register of Historic Places. Since reopening in 1990 as a community and event center, the mansion has hosted weddings, milestone celebrations, corporate gatherings, and private parties. Full house rentals include the first floor — encompassing the living room, drawing room, library, dining room, kitchen, and veranda — along with second-floor bridal and groom's suites. The mansion accommodates up to 120 guests for a seated dinner or buffet and up to 150 for a standing cocktail reception. Tables and chairs are included, and the venue welcomes licensed independent caterers.
Hop Meadow Country Club
85 Firetown Rd, Simsbury, CT 06070, USA- Spaces for 15-300 Guests
- 1 Event Space
- 1 Restaurant
- 8 Total Spaces
Established in 1961 by Simsbury residents, Hop Meadow Country Club has spent more than sixty years growing into one of central Connecticut's finest full-service private clubs. Set in the Farmington Valley, the club pairs an 18-hole championship golf course — designed by Geoffrey S. Cornish — with Har-Tru tennis courts, swimming, and a clubhouse that draws members and their guests for events ranging from intimate family gatherings to lavish formal celebrations. The clubhouse offers eight distinct spaces to suit nearly any group size or occasion. The Main Dining Room accommodates up to 200 guests with panoramic golf course views, a dance floor, and dimmable lighting — a natural fit for weddings, galas, and fundraisers. The Founder's Room, anchored by a stone fireplace with a farmhouse mantel, seats up to 75 and can open into the Main Dining Room for larger events. The Grill Room brings in natural light through French doors and wall windows, with direct access to the tennis deck. The Pub, the club's original social gathering room, offers a full bar and sunset views for groups of up to 80. The outdoor Dining Pavilion seats 60 and delivers unobstructed golf course and tennis court views in three-season comfort. The culinary team provides creative gourmet cuisine for private events, and the club's staff handles the details so hosts can focus on their guests.
Marquee Events Featuring The G. Fox Ballroom
960 Main St, Hartford, CT 06103, USA- Spaces for 250-400 Guests
- 1 Event Space
- 1 Ballroom
- 2 Total Spaces
Marquee Events featuring the Gershon Fox Ballroom occupies the historic G. Fox building in downtown Hartford, Connecticut. Founded in 2005, Marquee is the exclusive host to the Gershon Fox Ballroom and its adjacent spaces, all appointed with art deco decor and a refined Old Hollywood ambiance rooted in the landmark building's storied past. The venue offers four distinct event spaces totaling more than 16,000 square feet. The Gershon Fox Ballroom hosts seated receptions for up to 250 guests beneath crystal chandeliers. The Grand Atrium — with its soaring marble columns and travertine marble floors restored to their original 1920s character — accommodates up to 400 guests for cocktail receptions, ceremonies, and dancing. The Mezzanine Lounge provides an intimate setting for cocktail hours, corporate gatherings, and holiday parties. Marquee Events handles weddings, corporate dinners, galas, and social celebrations, with in-house catering and a team experienced in full-venue productions across all three spaces.