Top Kansas Dinner Party Event Spaces
30 results near Kansas
Find a Venue
Choosing your dinner party venue will be one of the most important steps in the planning process. So much goes into finding the perfect event space in Kansas. You’ll want to consider everything from the aesthetics of the space to any in-house amenities and services. Luckily, PartySlate makes it easy with our Find Venues page. Use the filters to narrow your search — taking into account everything from your guest count to specific catering preferences. Once you’ve set your filters, scroll down to search our curated list. Look for the “featured” tag for PartySlate’s top recommendations. With PartySlate, finding your ideal Kansas event space has never been easier.
- featured
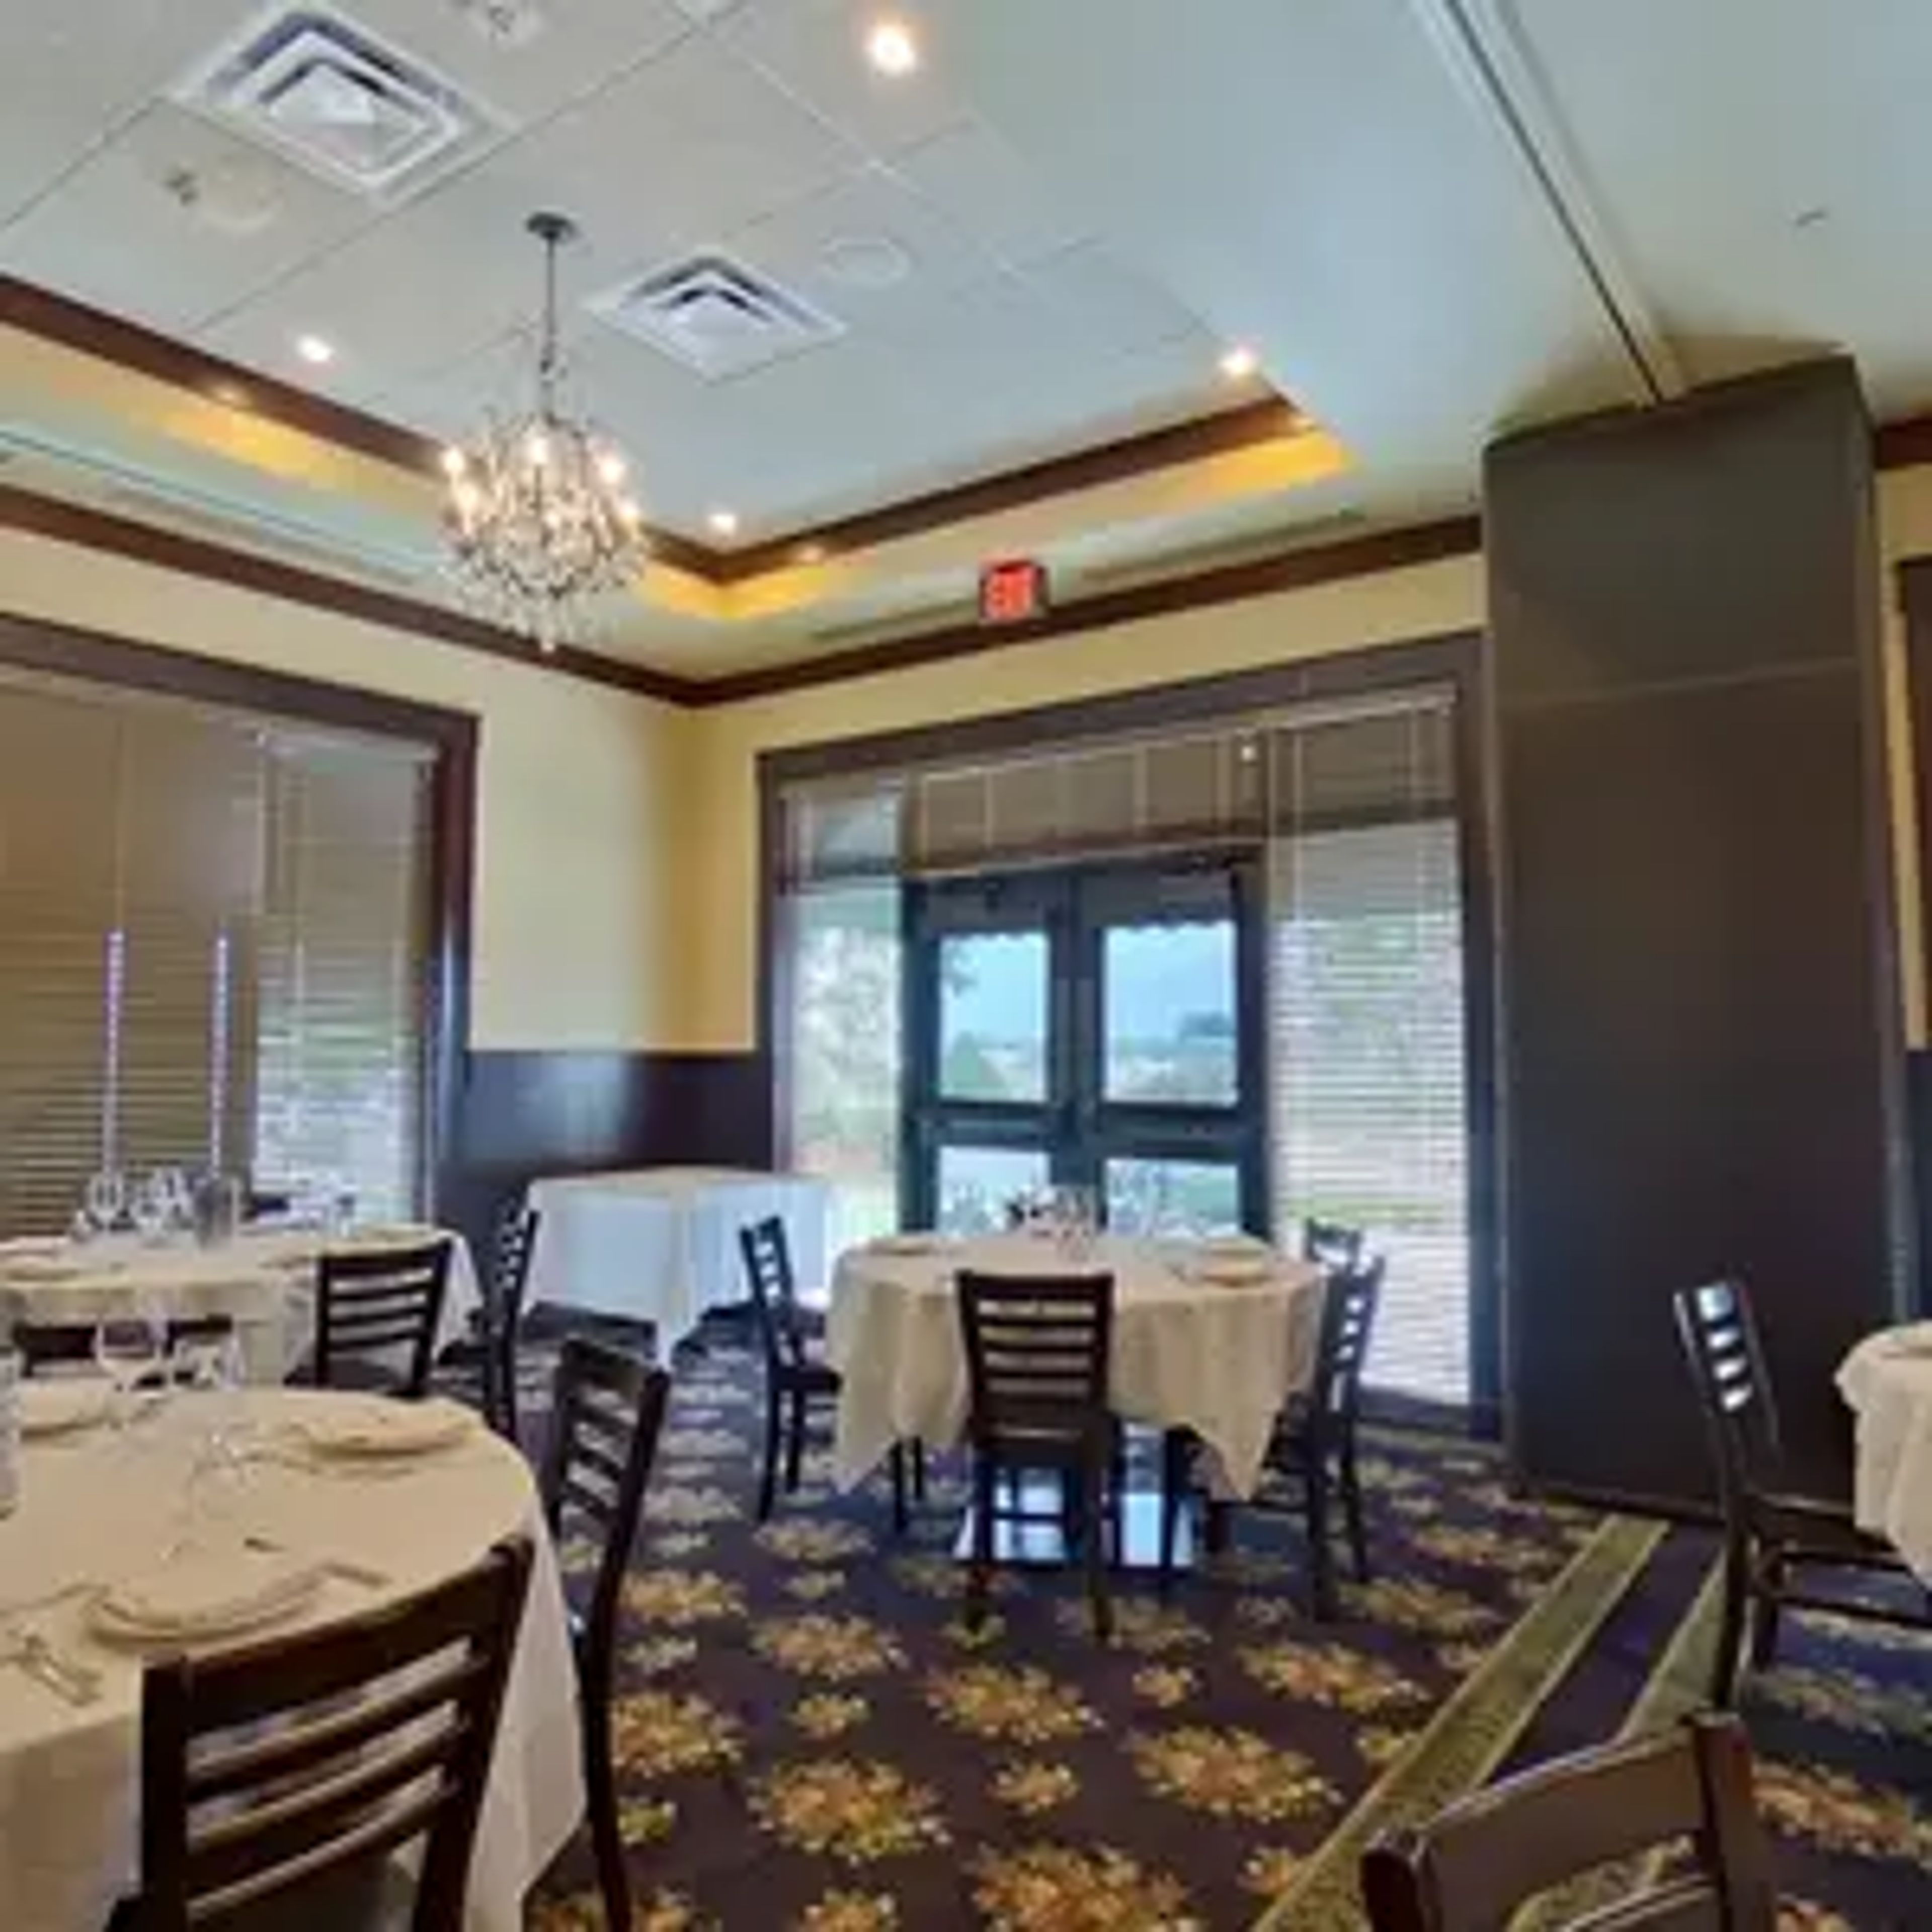
Maggiano's Little Italy - Overland Park
7025 W 135th St, Overland Park, KS 66223, USA- Spaces for 48 Guests
- 1 Event Space
- 1 Meeting Space
Maggiano’s Little Italy – Overland Park brings classic Italian-American cuisine and warm hospitality to celebrations and group dining in the Kansas City area. Guests enjoy generous, made-from-scratch pastas, seasonal entrées, and shareable favorites alongside curated wine and cocktail selections in comfortable private and semi-private dining spaces suited for rehearsal dinners, birthdays, corporate dinners, anniversaries, and family gatherings. The event team works with hosts to tailor menus and service to each occasion, combining thoughtful details and attentive support to elevate every moment. Catering options and customizable group menus are available for celebrations off-site as well. With timeless Italian flavors and seamless service, Maggiano’s makes every gathering feel special and memorable.
Est. $91/guest 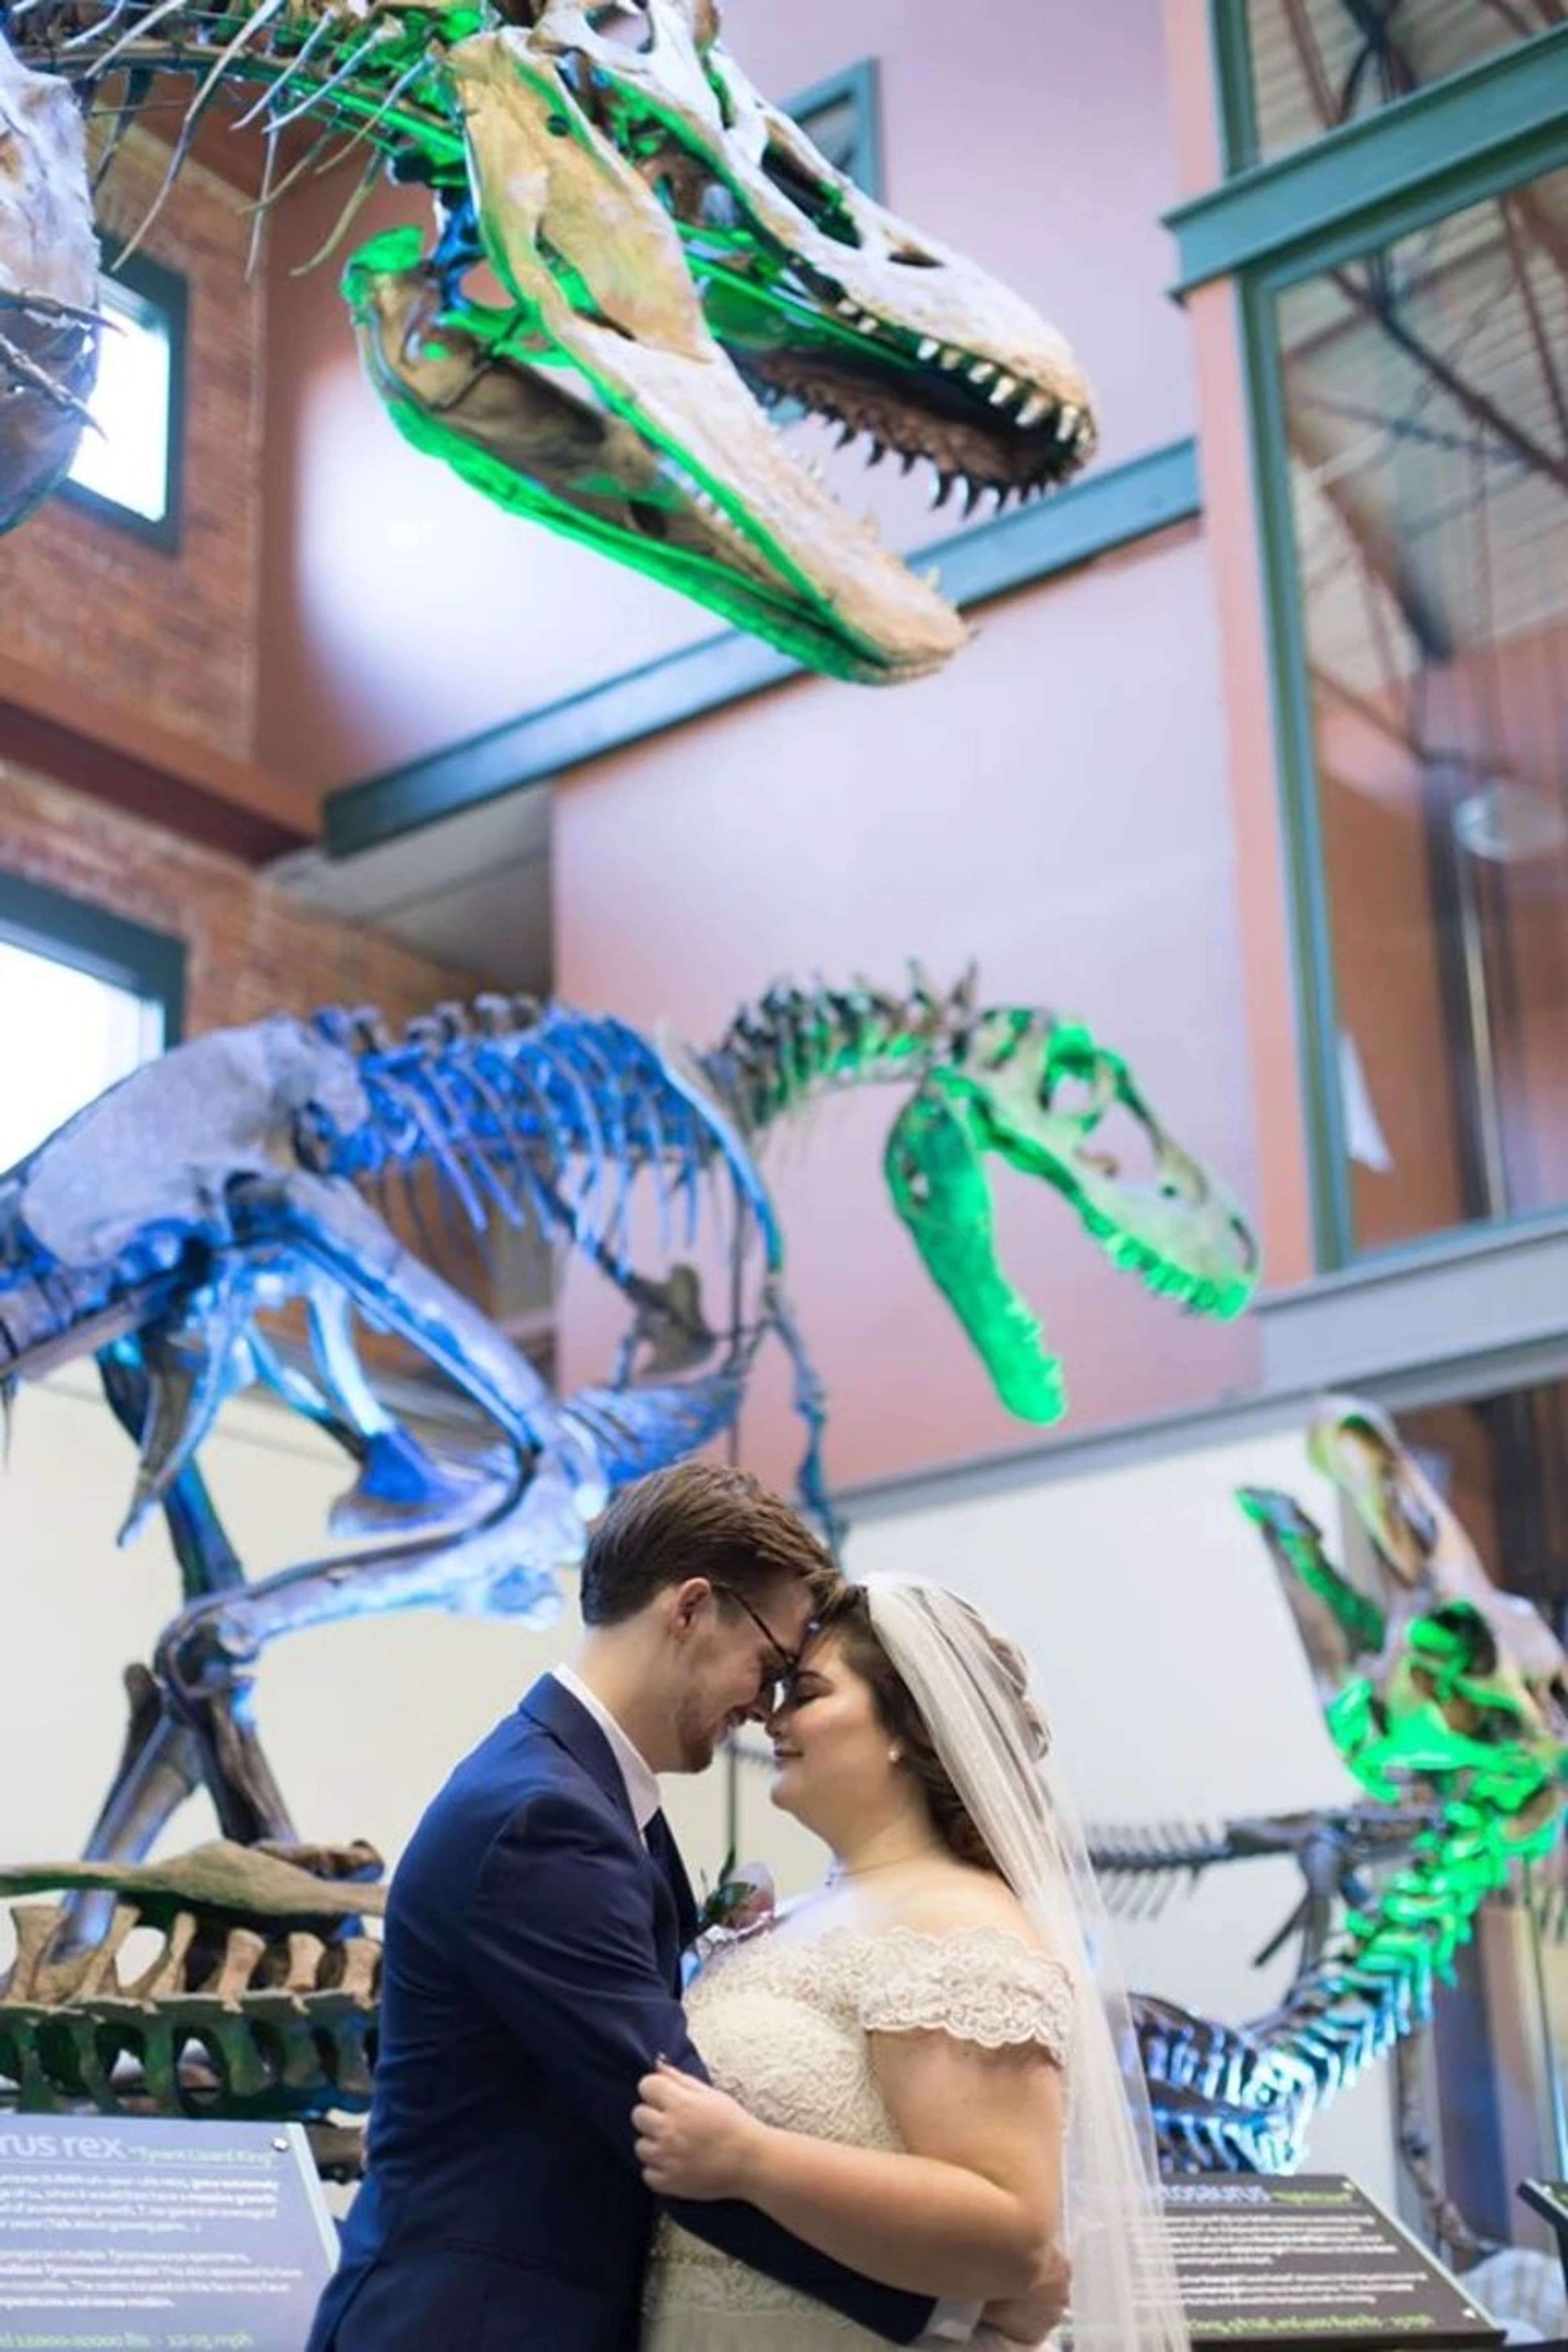
Museum of World Treasures
835 E 1st St N, Wichita, KS 67202, USA- Spaces for 30-200 Guests
- 1 Event Space
- 1 Ballroom
- 2 Total Spaces
Our event spaces are housed in a beautifully restored 1914 warehouse with downtown charm, they offer exposed brick walls and an exclusive opportunity to explore captivating exhibits. We are conveniently situated in vibrant Old Town Wichita, surrounded by popular bars, restaurants, and hotels.
$150 minAvg response time 1-2 hrs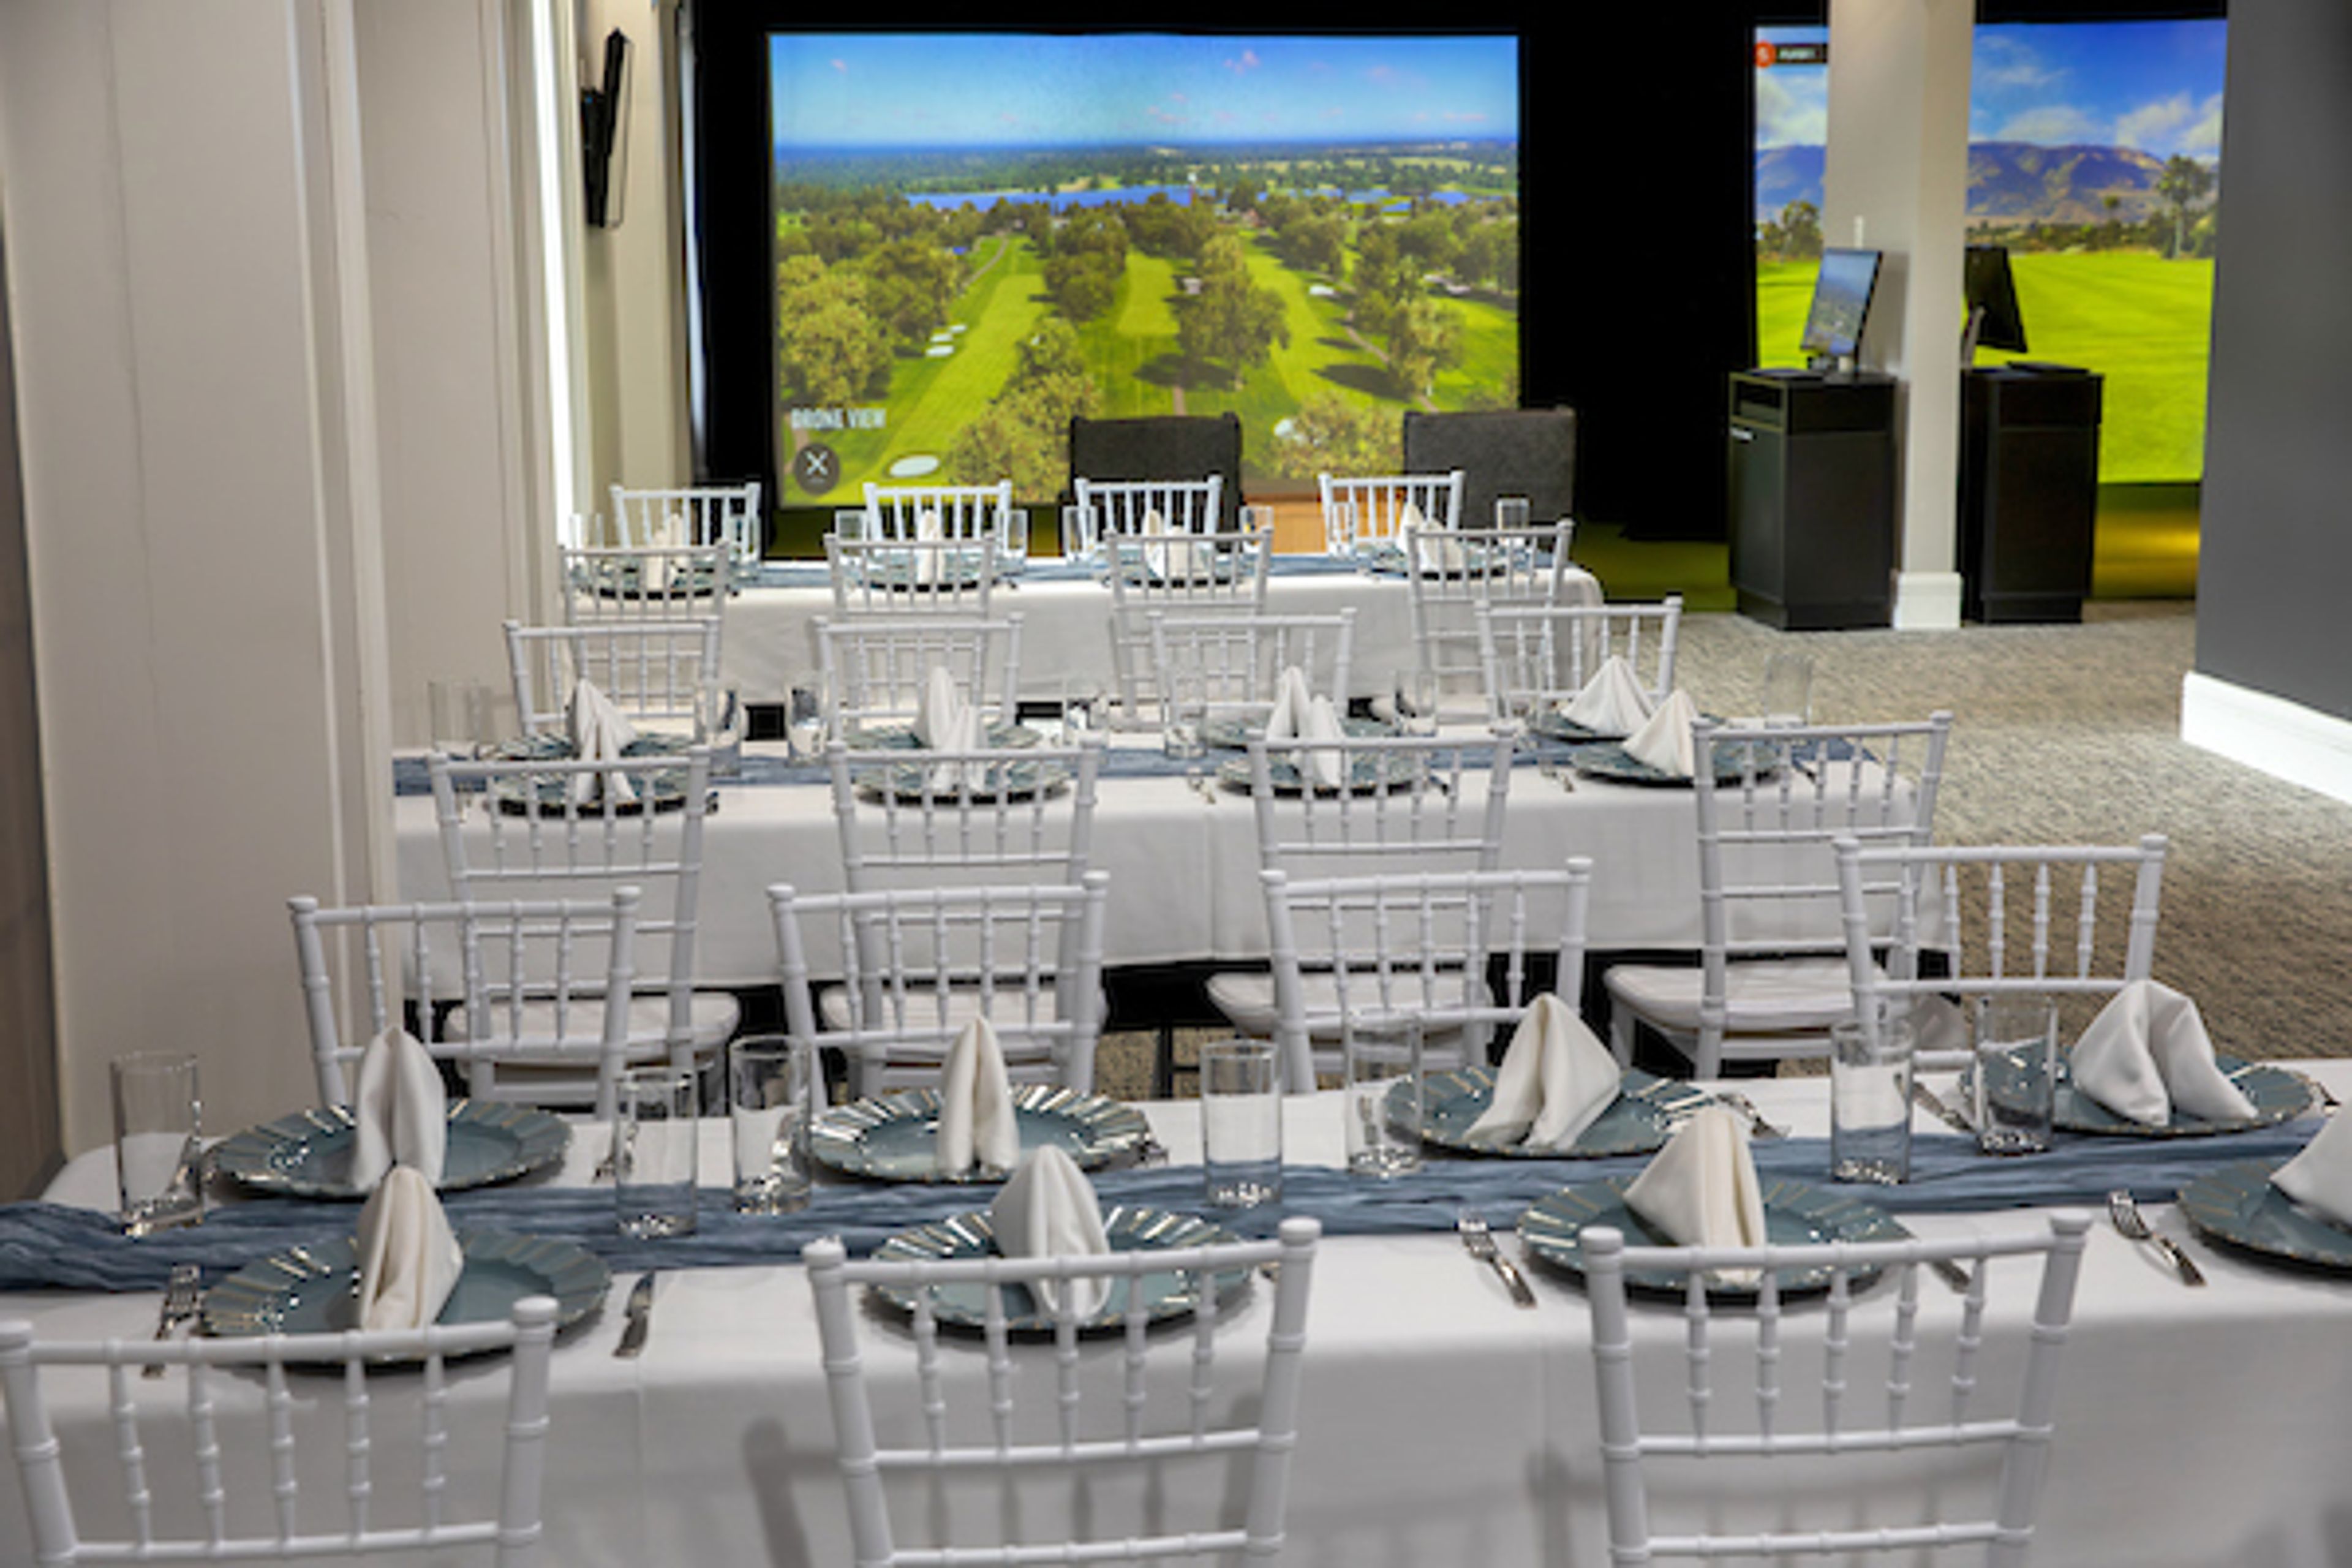
Nicklaus Golf Club at LionsGate
14225 Dearborn St, Overland Park, KS 66223, USA- Spaces for 12-200 Guests
- 1 Event Space
- 1 Restaurant
- 6 Total Spaces
Nicklaus Golf Club at LionsGate is a private championship golf club in Overland Park, Kansas — the only links-style club in the Kansas City area, built around an 18-hole course designed by Jack Nicklaus. The 21,000-square-foot clubhouse sits at the heart of the property, offering fine dining, a casual grill room, and a range of gathering spaces suited to both social celebrations and corporate functions. The club hosts anniversary dinners, birthday parties, baby showers, family reunions, holiday gatherings, and corporate events including client dinners, team-building sessions, and golf outings. Event spaces — including a dining room, conference room, simulator lounge, and outdoor patio — accommodate groups of up to 125 guests. Customizable catering menus and on-site coordination support every event from planning through execution.
Avg response time 6-12 hrs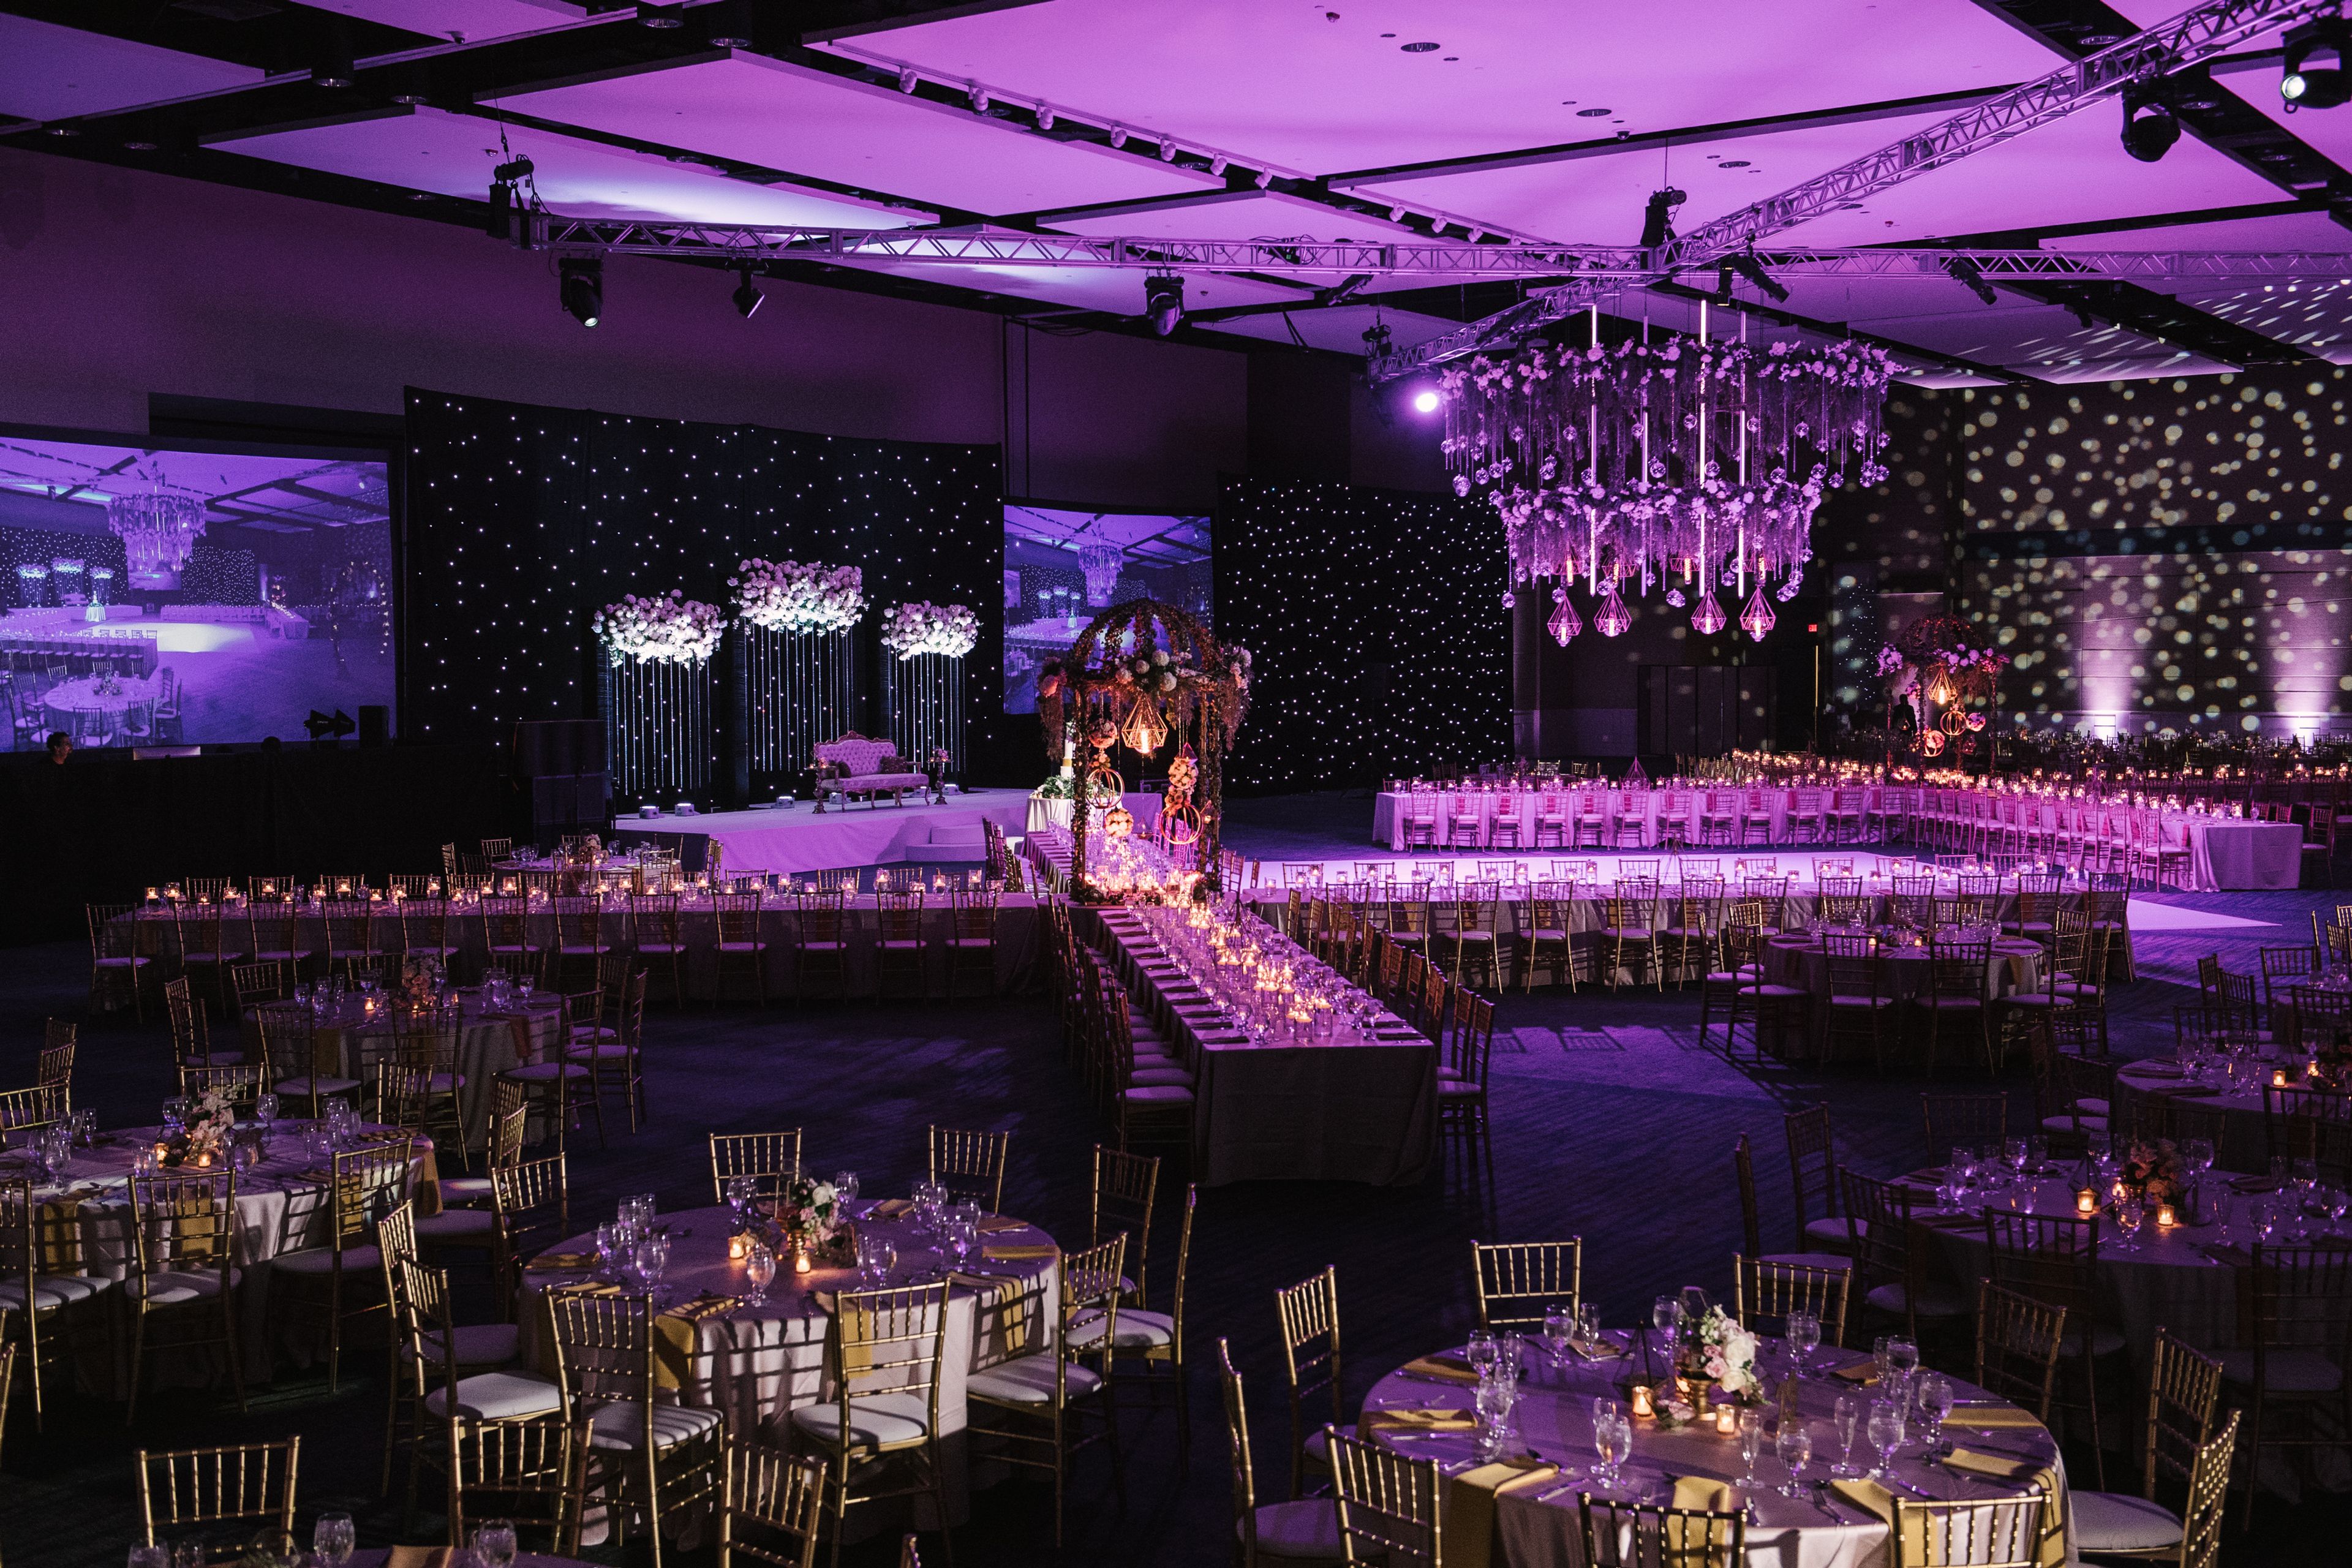
Overland Park Convention Center
6000 College Blvd, Overland Park, KS 66211, USA- Spaces for 640-5,849 Guests
- 3 Event Spaces
- 1 Ballroom
- 3 Total Spaces
Welcome to the Overland Park Convention Center, the premier destination for event spaces in Overland Park and the surrounding Kansas City metropolitan area. Discover the capabilities of our high-quality, high-service, and high-tech center for your conference, trade show, wedding, exhibition, and beyond. Create an authentic experience with expert guidance from our certified event staff. See how the Overland Park Convention Center can elevate your event. Named the Best Small Convention Center in North America, the Overland Park Convention Center is known for it's professionally trained staff, exceptional attention to detail and award-winning culinary program led by Executive Chef David Ruiz. From thoughtfully curated menus to flawless event execution, every detail is designed to create an unforgettable experience for you and your guests.
Cider Gallery
810 Pennsylvania St, Lawrence, KS 66044, USA- Spaces for 200-250 Guests
- 1 Event Space
- 1 Bar
- 1 space at this venue
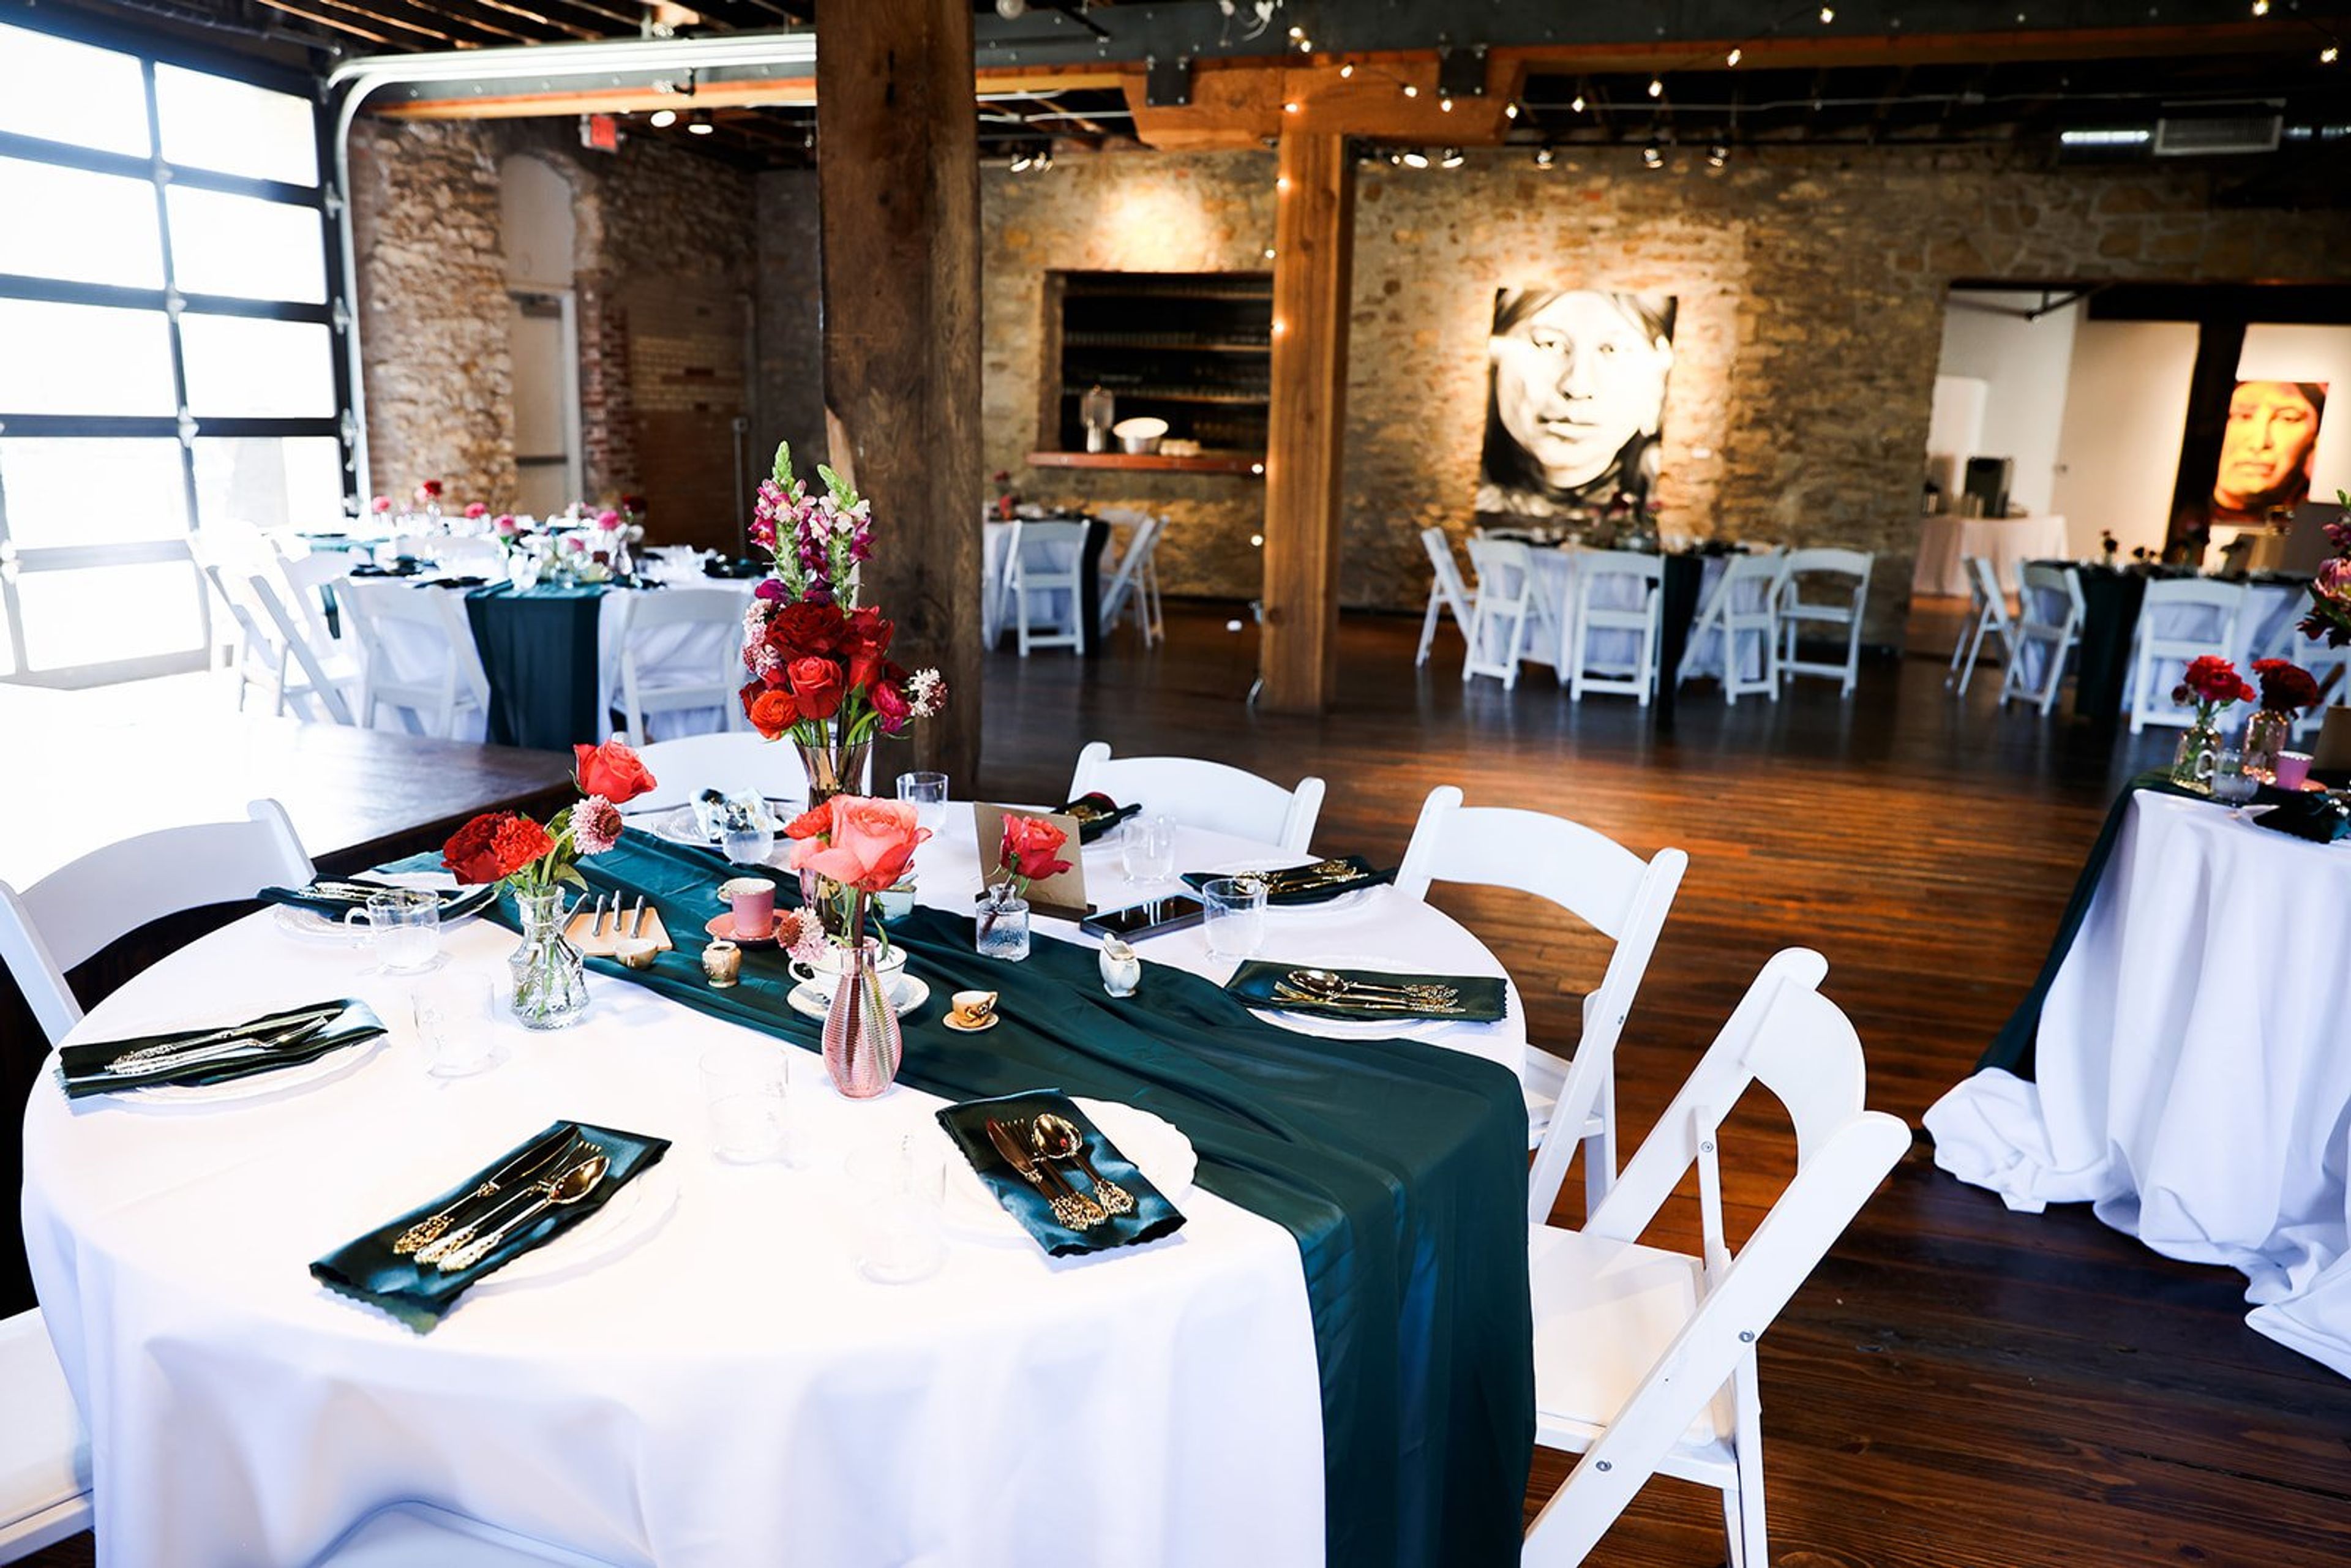
Cider Gallery occupies a nationally recognized historic building in Lawrence, Kansas's Warehouse Arts District — a space that began as a cider distillery and has since been transformed into a working fine art gallery and event venue. Soaring exposed brick walls, original wood beams, original wood floors, and bountiful windows give the first-floor gallery a character that few purpose-built event spaces can match, while rotating fine art collections add a layer of visual interest unique to each event. The venue accommodates up to 200 guests and is rented exclusively — events take over the entire first-floor gallery along with the adjacent outdoor garden patio, which features string lights and a sheer curtain wall backdrop. Rentals include tables, linens, seating, staff setup and breakdown, a full bar with glassware, an A/V system with microphone, speakers, three TVs, and a projection screen, plus a dedicated on-site manager. Outside caterers are welcome, and the venue extends the same flexibility to other vendors. Cider Gallery hosts weddings, corporate events, cocktail receptions, graduation celebrations, nonprofit gatherings, and celebrations of life. The space is pet friendly, and a private getting-ready suite is available on wedding days.
Avg response time 2-4 hrs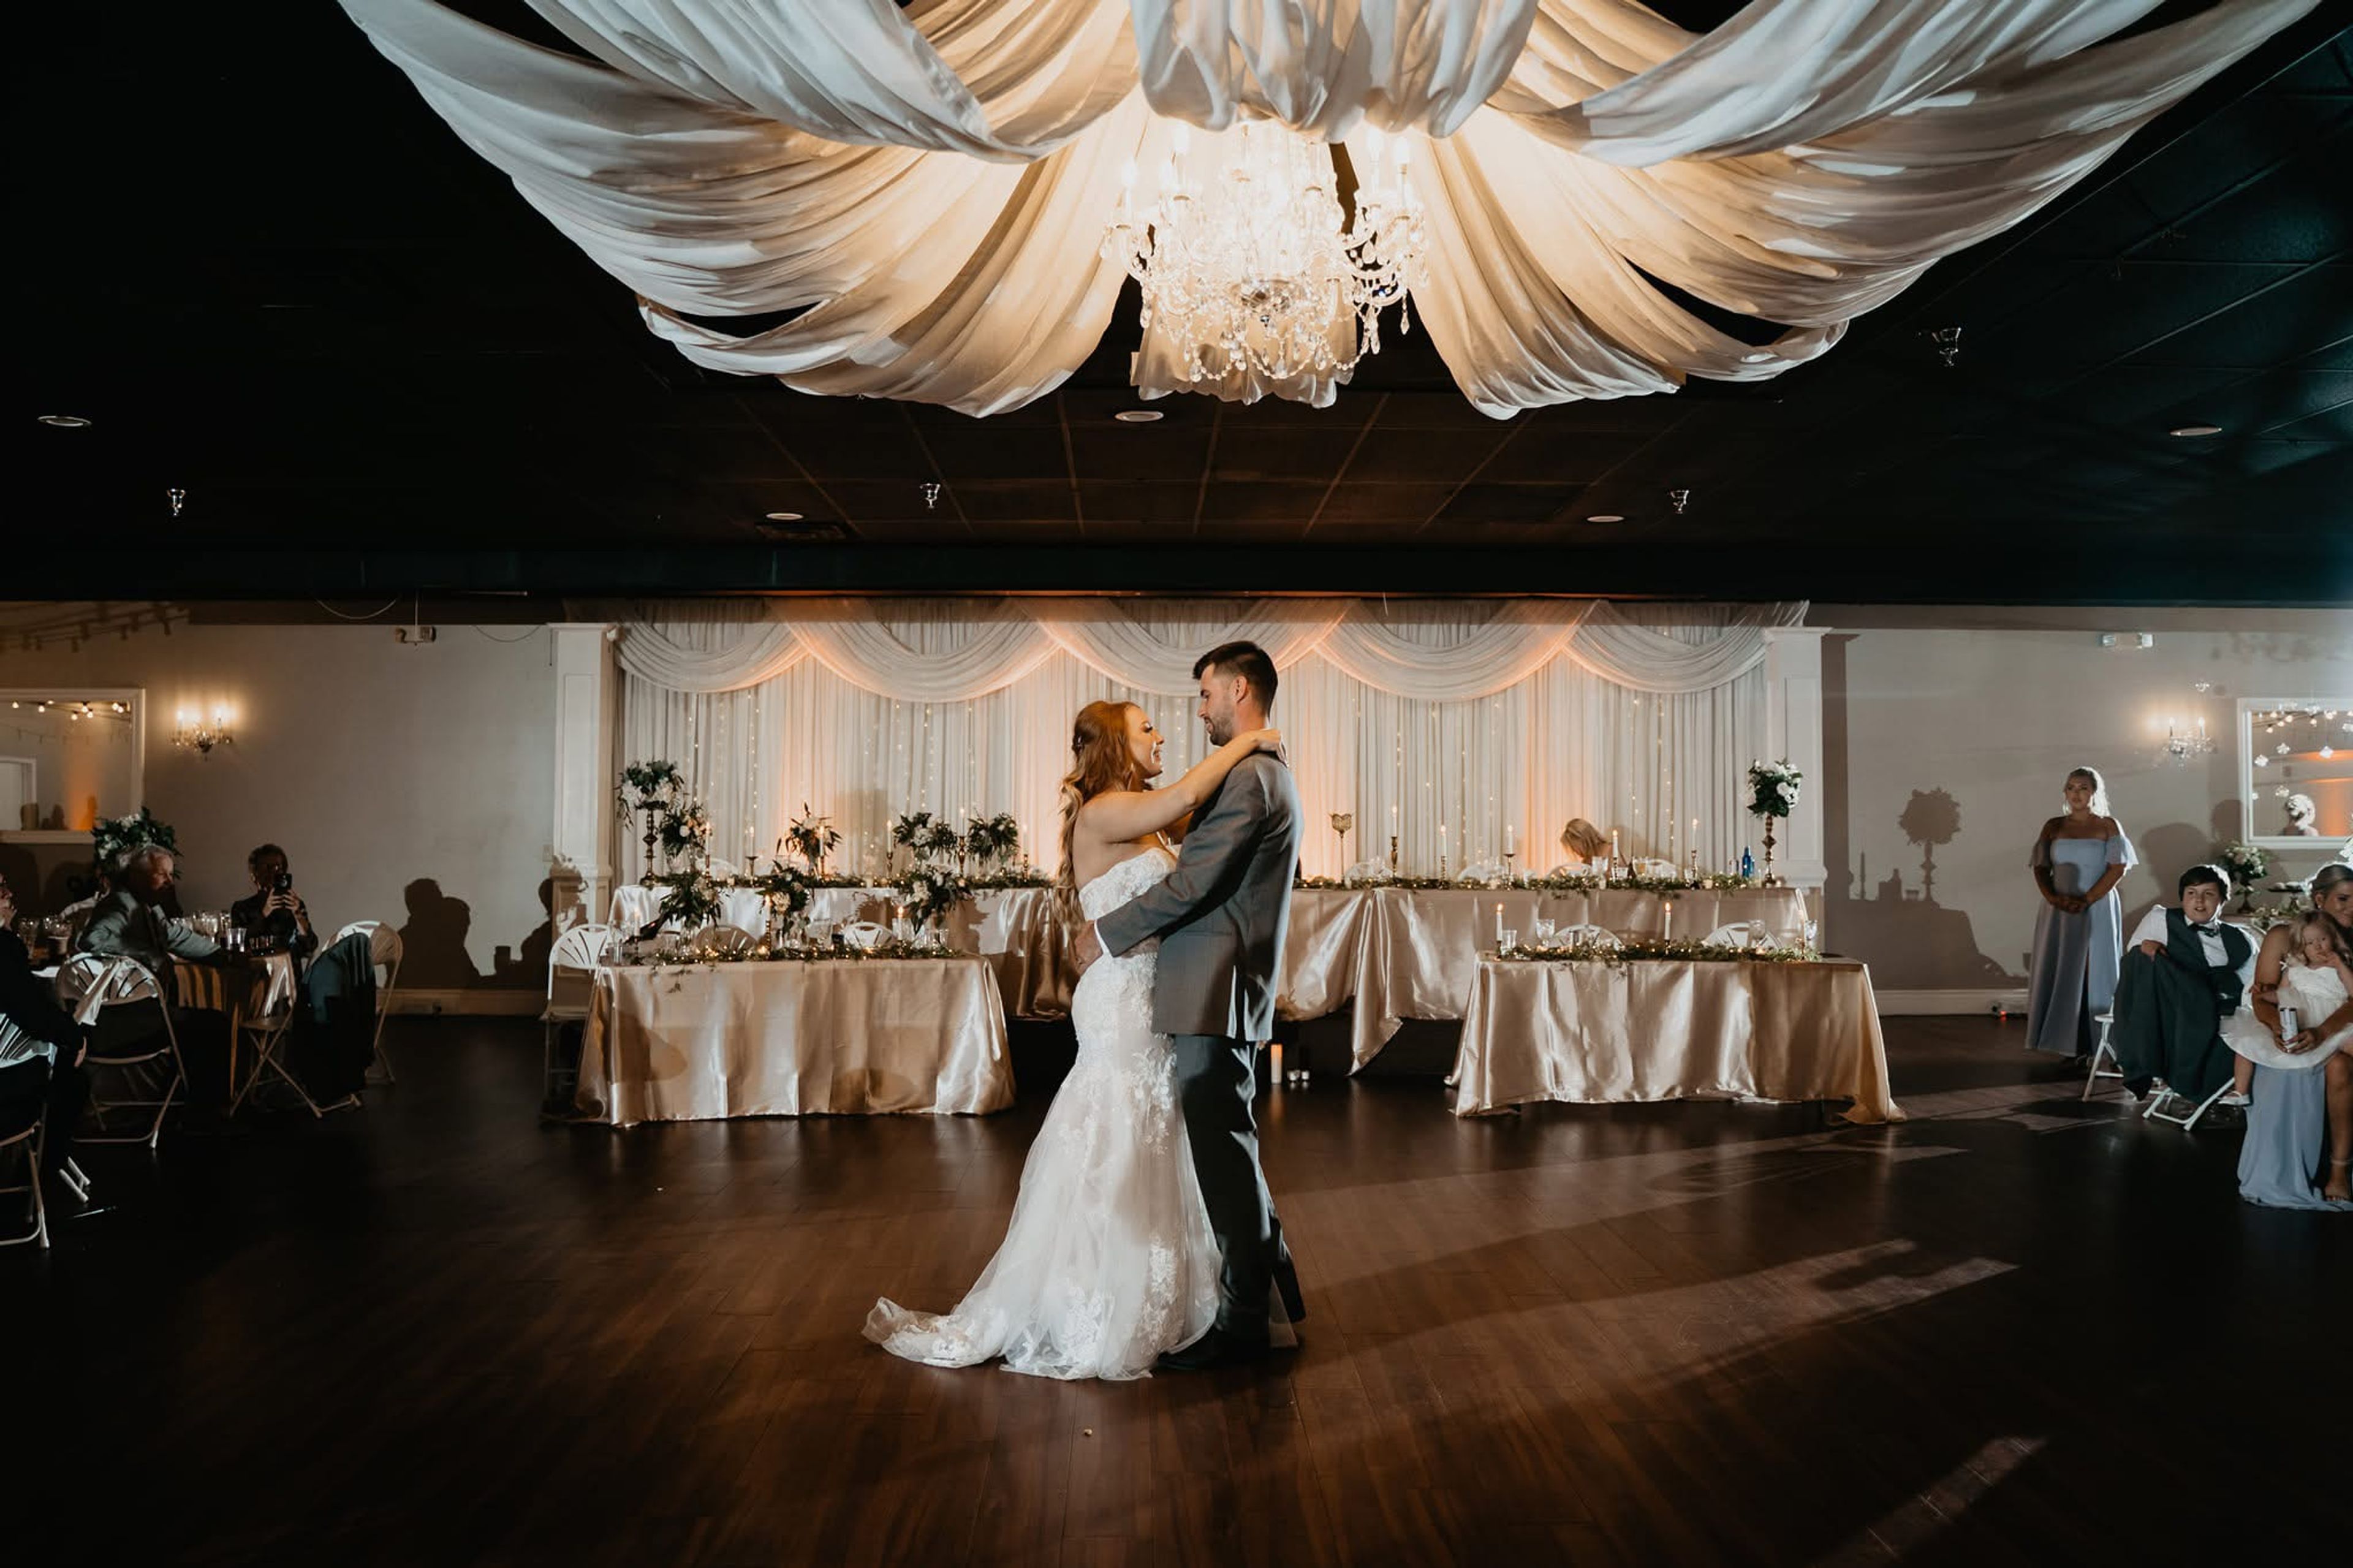
Venue 3130
3130 W Central Ave, Wichita, KS 67203, USA- Spaces for 300 Guests
- 1 Event Space
- 1 Ballroom
Venue 3130 is a wedding and event space just west of downtown Wichita, offering more than 9,000 square feet of flexible space for gatherings of up to 300 guests. The venue hosts weddings, corporate events, rehearsal dinners, showers, and other private celebrations. Rentals include round tables, 8-foot banquet tables, and chair setup and teardown, with open catering and bar policies that allow clients to bring in their preferred vendors. Linen options, all-inclusive packages, and multi-day rental arrangements are available. A separate bar room accommodates smaller groups, making Venue 3130 a fit for everything from intimate rehearsal dinners to full-capacity receptions.
Painted Hills Golf Club
7101 Parallel Pkwy, Kansas City, KS 66112, USA- Spaces for 200-225 Guests
- 1 Event Space
- 1 Country Club
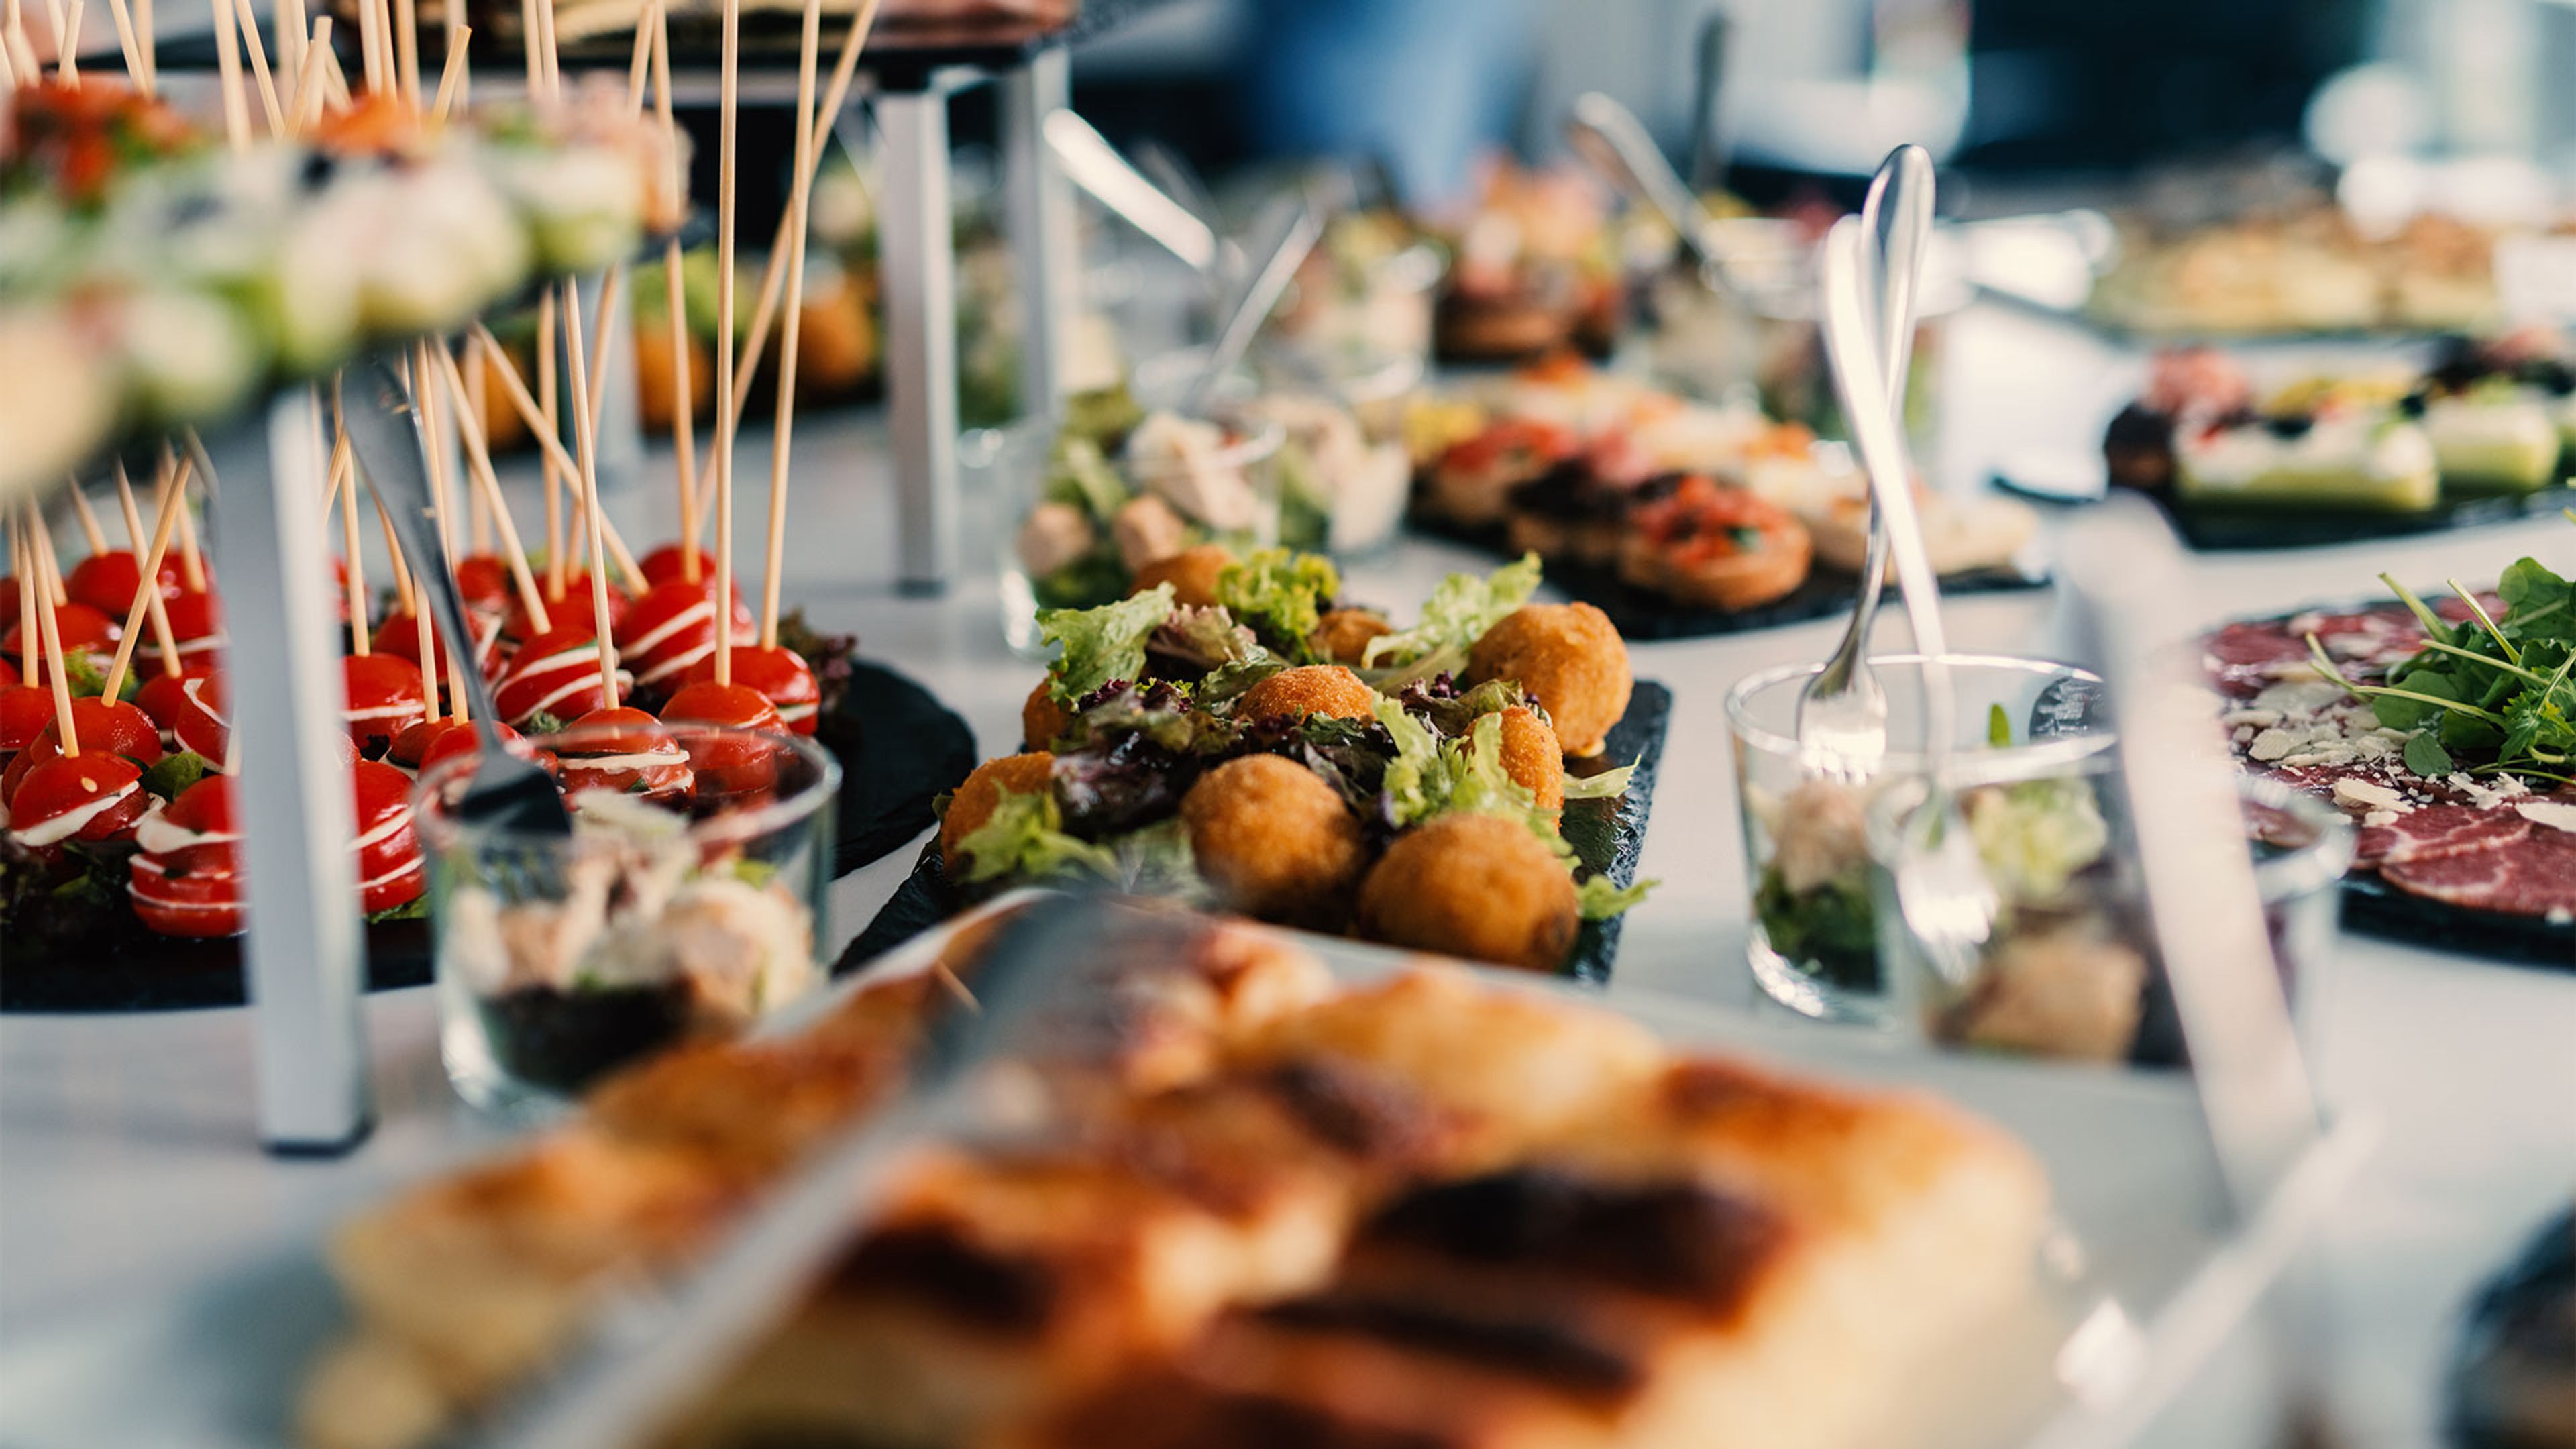
Painted Hills Golf Club is an 18-hole public golf facility in Kansas City, Kansas, with roots stretching back to 1929 when the property opened as Victory Hills Country Club. The course features gently rolling, tree-lined fairways and bentgrass greens, and underwent a significant renovation between 2012 and 2013 that replaced 10 greens and rebuilt tee complexes across 13 holes. Beyond the course, the club operates a separate banquet facility suited for a range of gatherings — from weddings and birthday celebrations to corporate events and golf outings. The facility offers an exclusive-use banquet room alongside a grill room and patio areas, accommodating groups of up to 200 guests. Catering is available on-site, and the club's staff provides event coordination and setup support. Managed by GreatLIFE Golf, Painted Hills Golf Club combines an established course with flexible event and hospitality amenities, making it a versatile option for private events in the Kansas City metro area.
Sabetha Event Center
805 Main St, Sabetha, KS 66534, USA- Spaces for 60-400 Guests
- 1 Event Space
- 2 Historic Spaces
- 1 Meeting Space
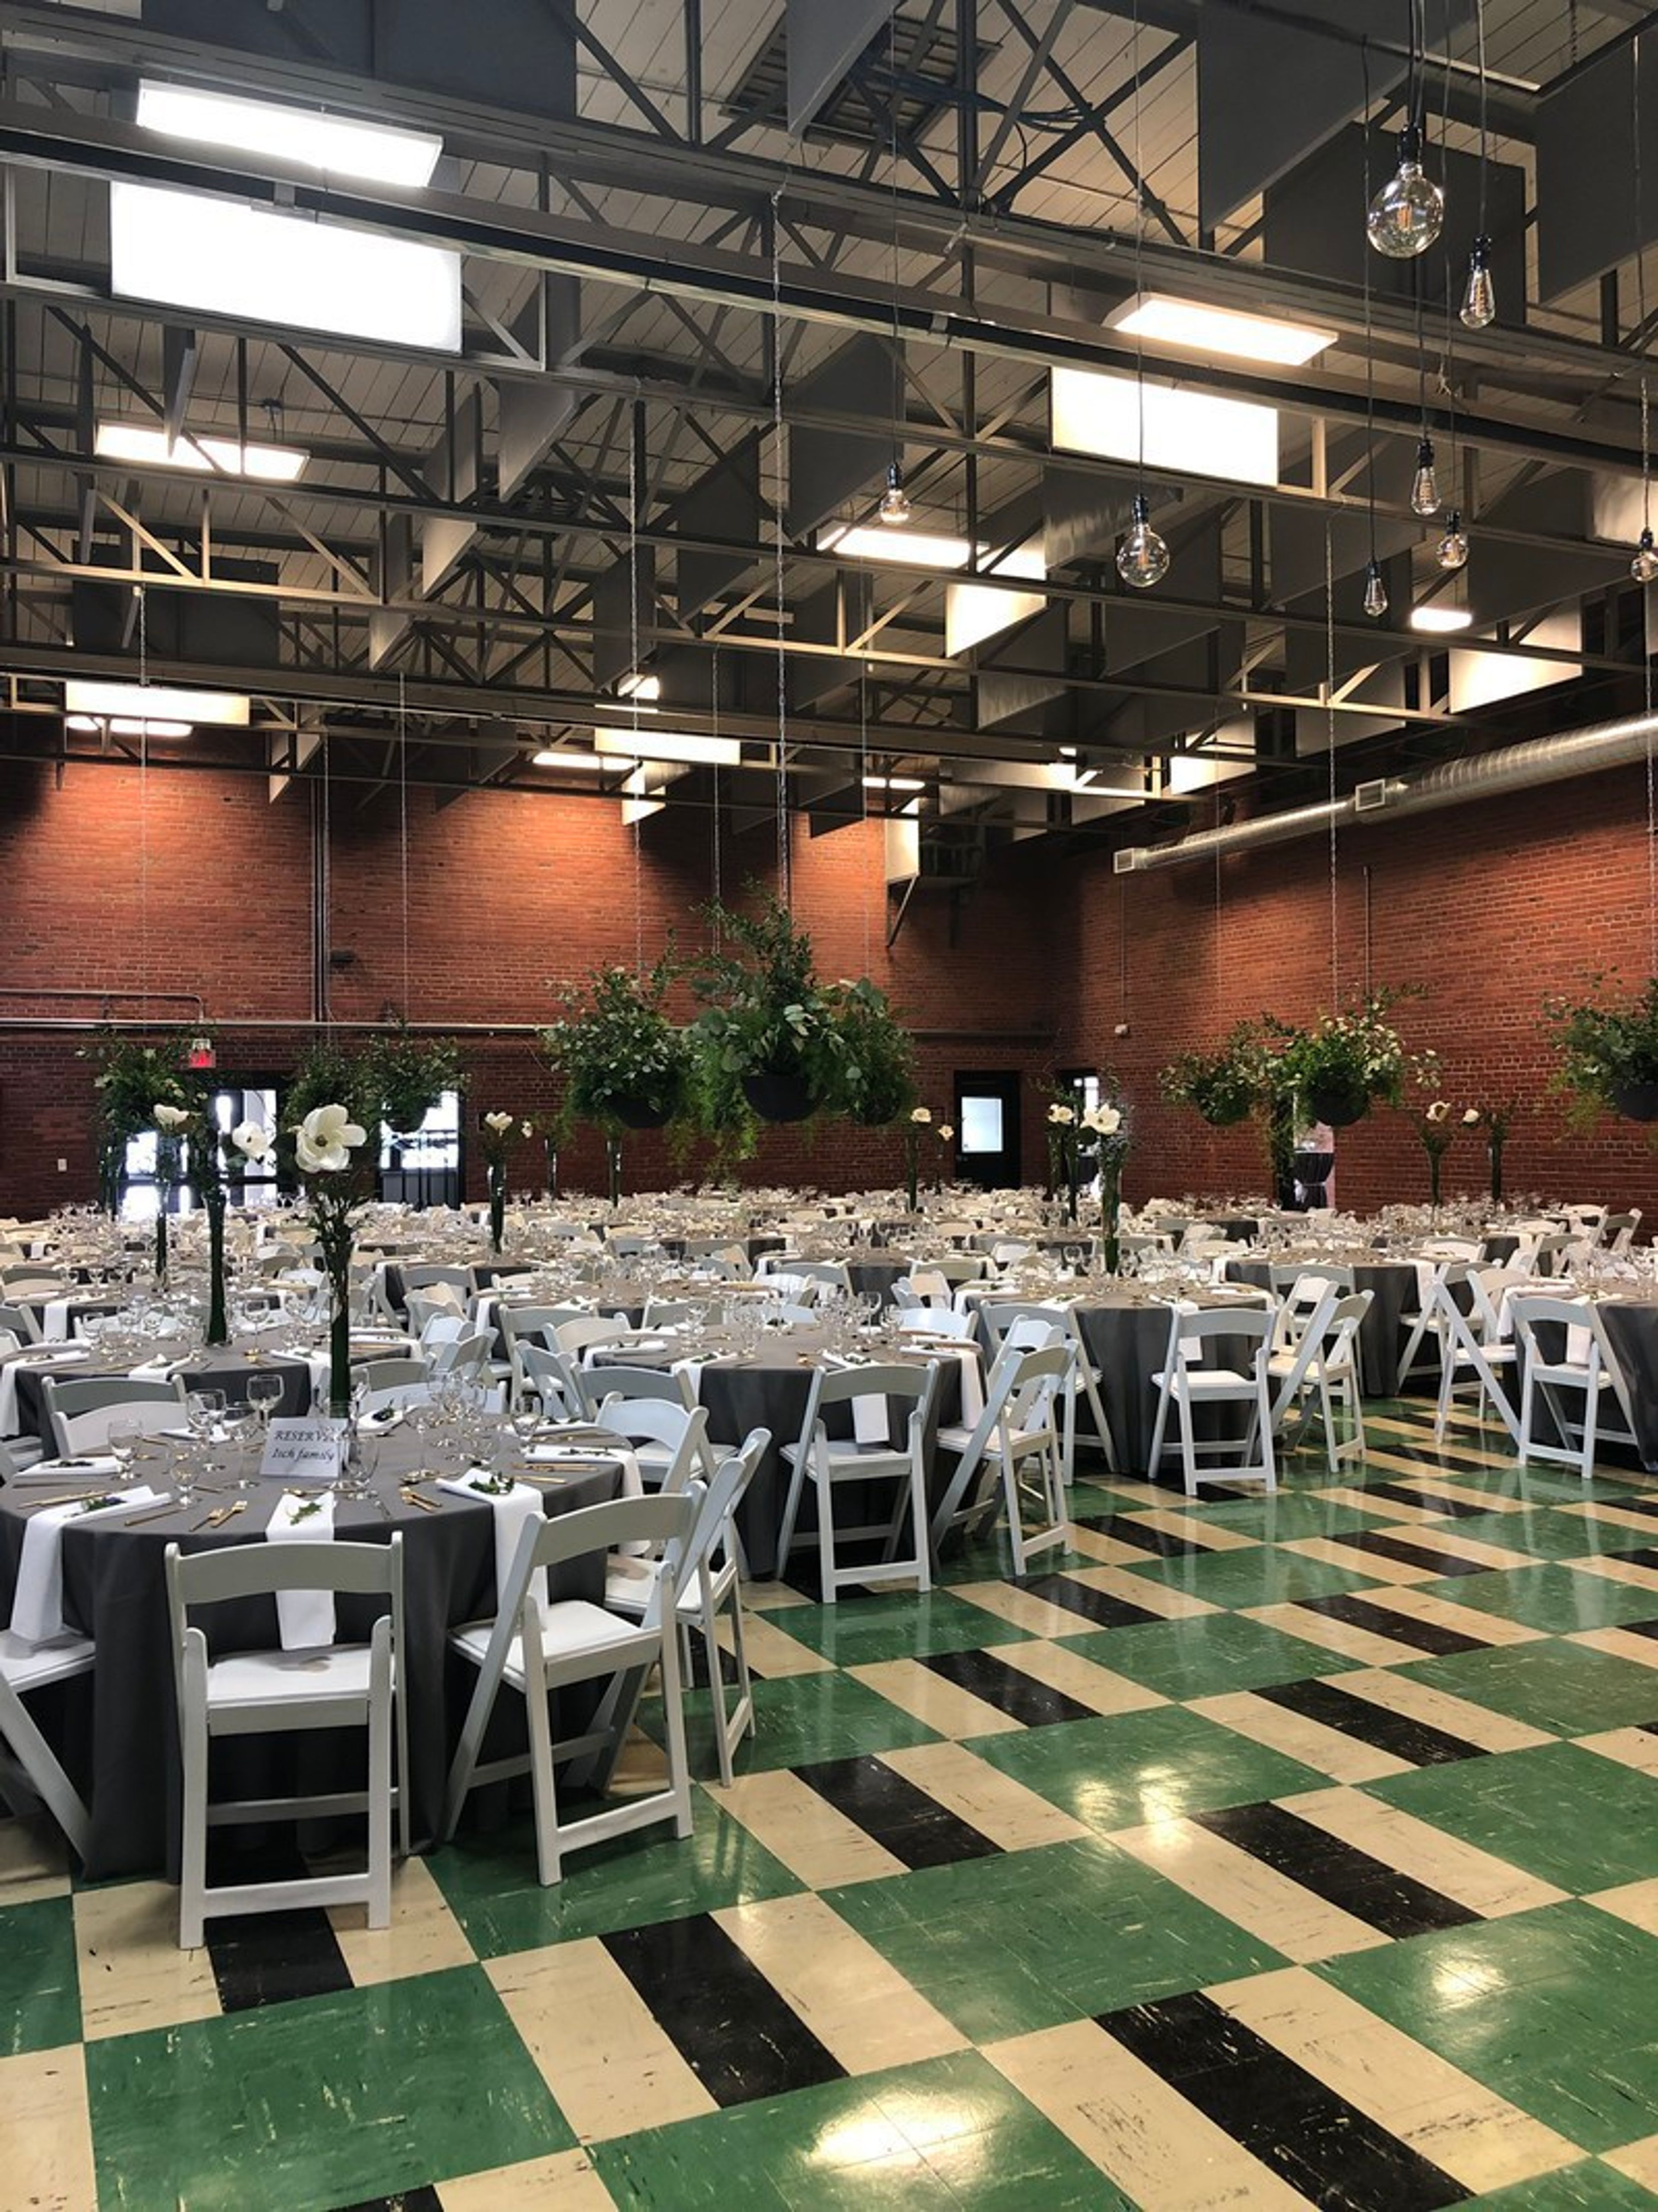
The Main Event is a city-owned event venue in Sabetha, Kansas, housed in the former National Guard Armory at 16 Main Street. The building's industrial bones — exposed brick walls, 17-foot ceilings, and a distinctive checkerboard tile floor — give it a raw, character-rich backdrop that pairs equally well with elegant wedding receptions and casual community gatherings. The main hall accommodates up to 360 guests and comes stocked with approximately 500 padded folding chairs, 40 round tables, a custom mobile bar, ceiling outlets, uplights, and a built-in audio/visual system at no extra charge. An adjacent kitchen provides full prep space with an ice machine, and the facility permits alcohol on-site. A separate connected space, The Meeting Room on Main, seats up to 60 and offers its own entrance, kitchen, and A/V access — suitable for smaller meetings, rehearsal dinners, or breakout use alongside a main-hall event. In 2025, The Main Event hosted more than 60 events, including wedding receptions, business dinners, holiday parties, fundraisers, and auctions, reflecting its range as a flexible community venue.
The Hudson
508 S Commerce, Wichita, KS 67202, USA- Spaces for 50-350 Guests
- 3 Event Spaces
- 1 Outdoor
- 4 Total Spaces
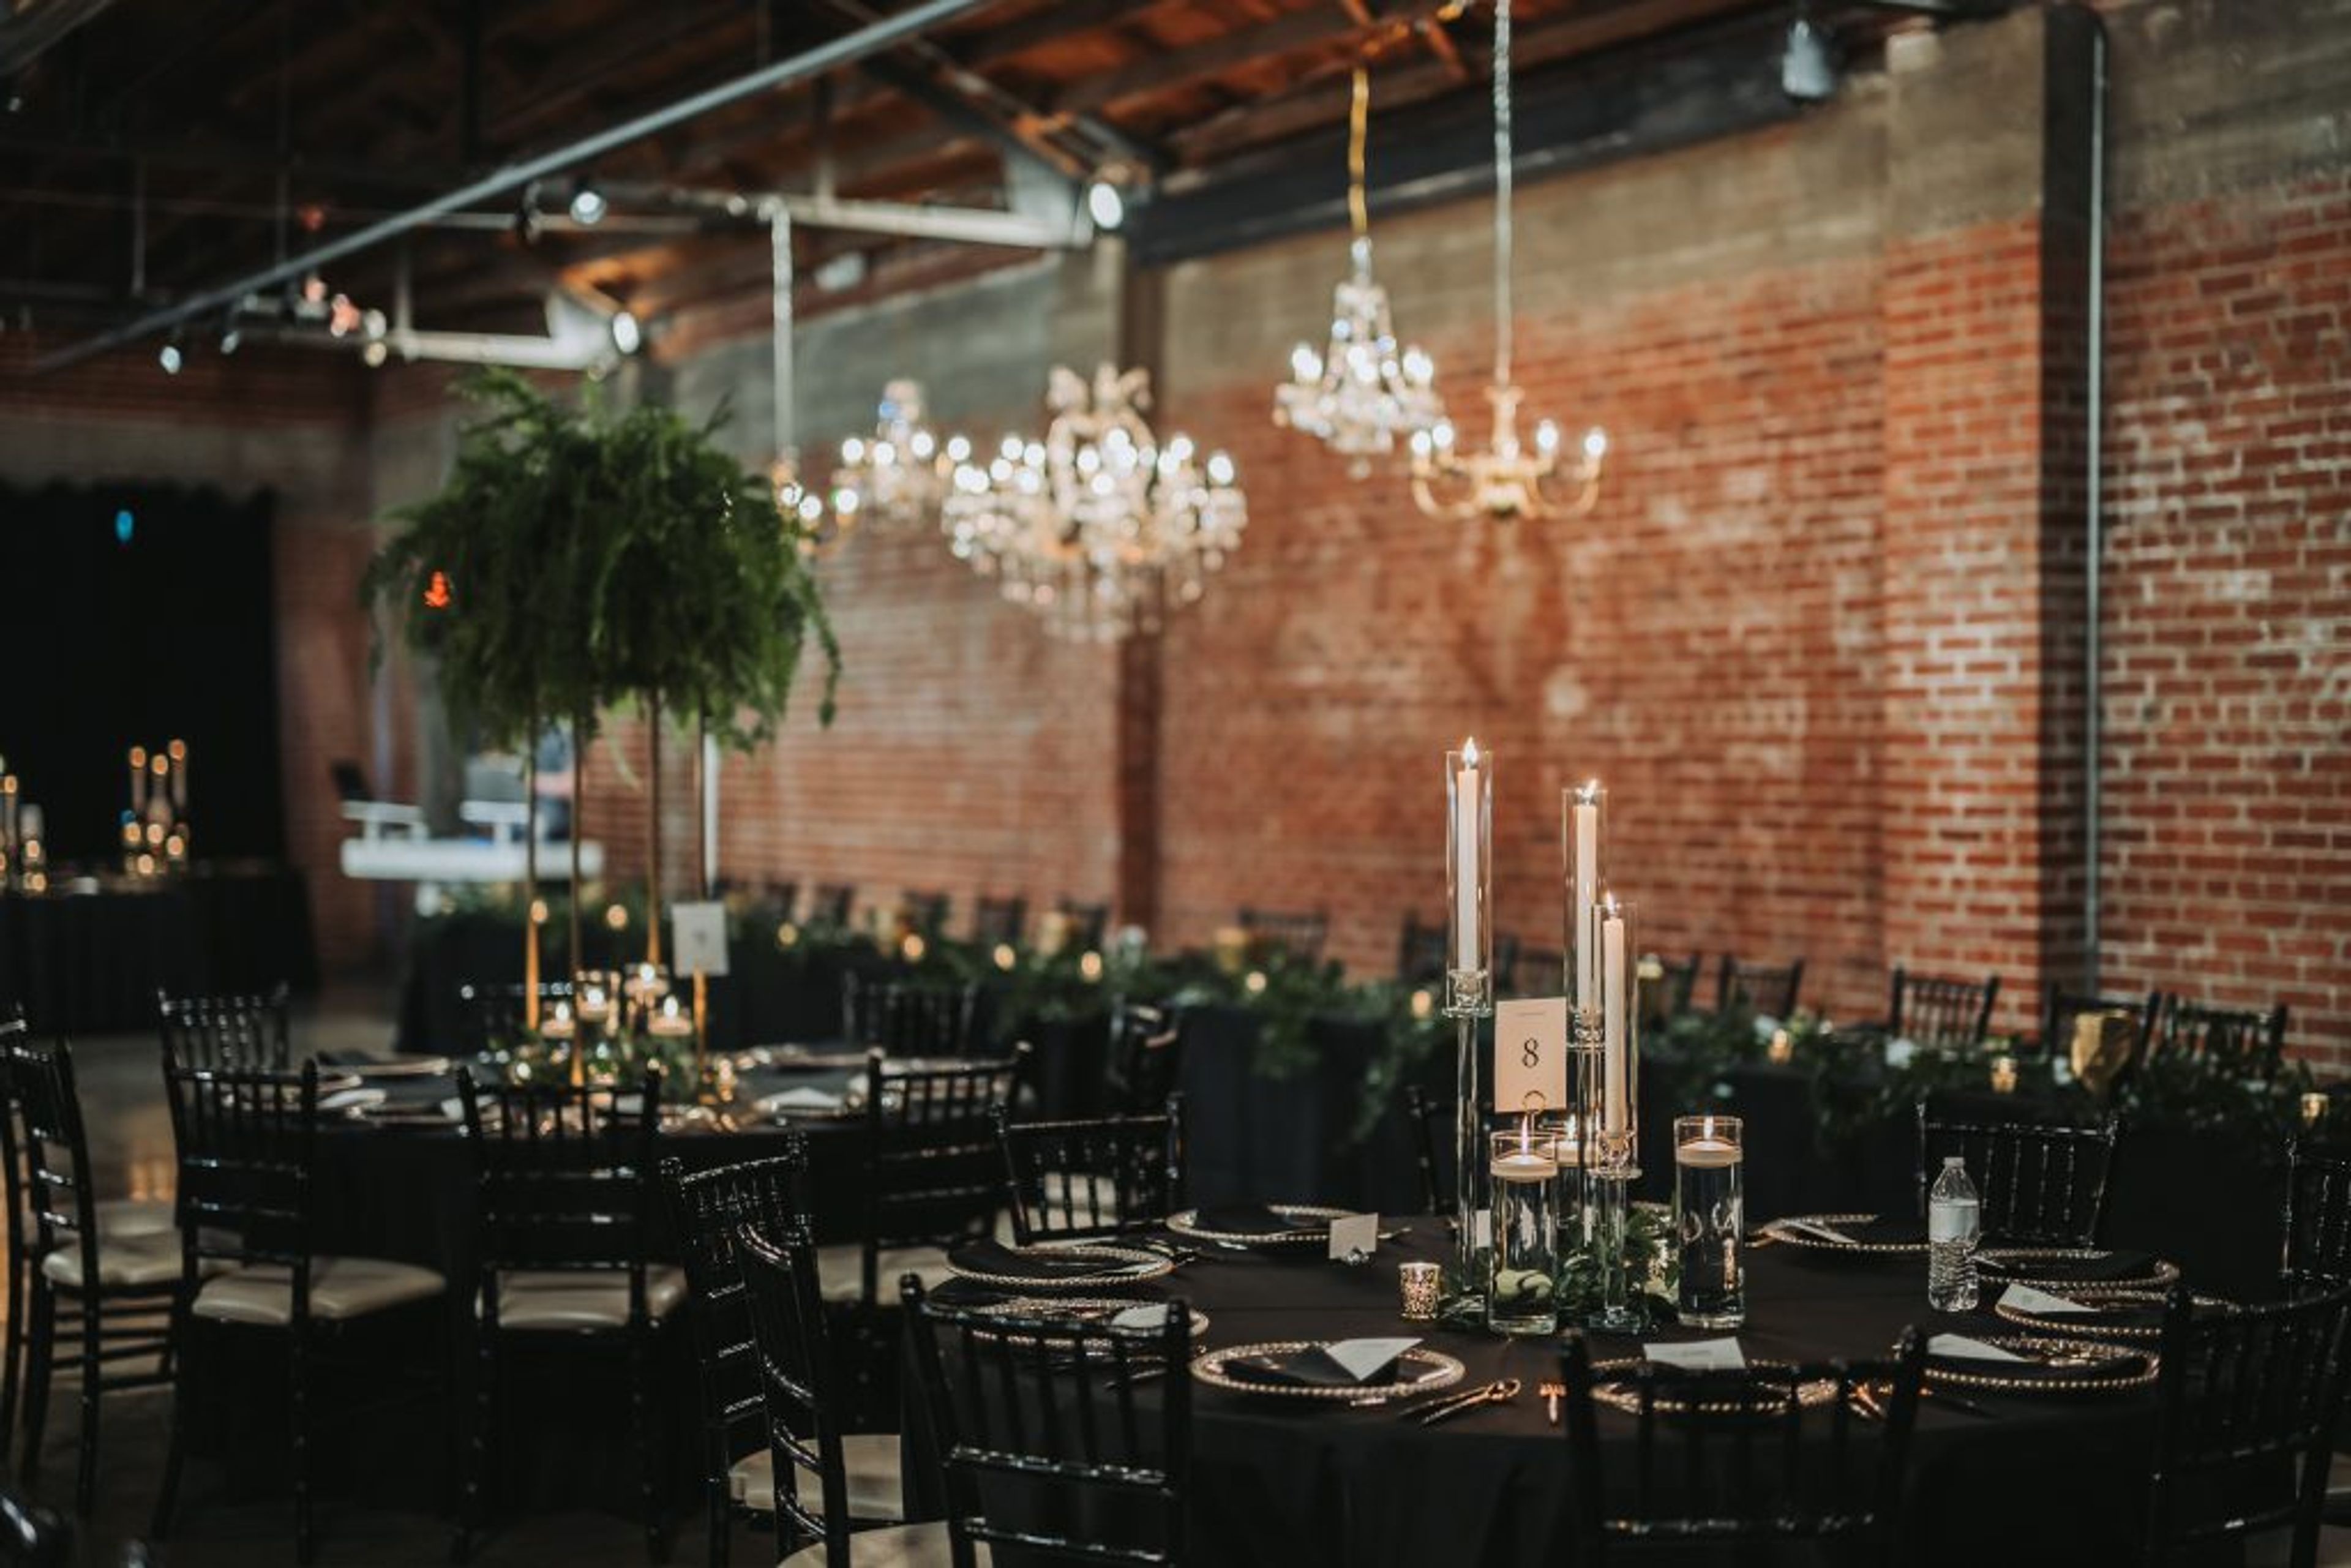
The Hudson is a two-location industrial-chic event venue in downtown Wichita, Kansas, built in 1950 and designed around classic styling, close attention to detail, and full-service hospitality. The main location, The Hudson Commerce at 508 S Commerce Street, spans several distinct spaces: Gatsby Hall accommodates 300 to 350 seated guests in a setting defined by exposed brick, weathered steel beams, polished concrete floors, and chandelier lighting. Studio 504 seats up to 60 guests and suits smaller gatherings, while the Urban Garden provides outdoor space for ceremonies of up to 280 and receptions of up to 250. The companion location, The Hudson St. Francis at 427 S St. Francis Street, offers a mid-century modern aesthetic anchored by a white oak built-in bar and seats 50 to 75 guests — a natural fit for micro weddings, bridal showers, and intimate celebrations. Both venues include an in-house sound system, open catering, and bar service managed by the venue. The Hudson hosts weddings, corporate events, quinceañeras, birthday parties, concerts, and more.
Kansas State Student Union
918 N 17th St, Manhattan, KS 66506, USA- Spaces for 64-1,040 Guests
- 1 Event Space
- 2 Ballrooms
- 7 Total Spaces
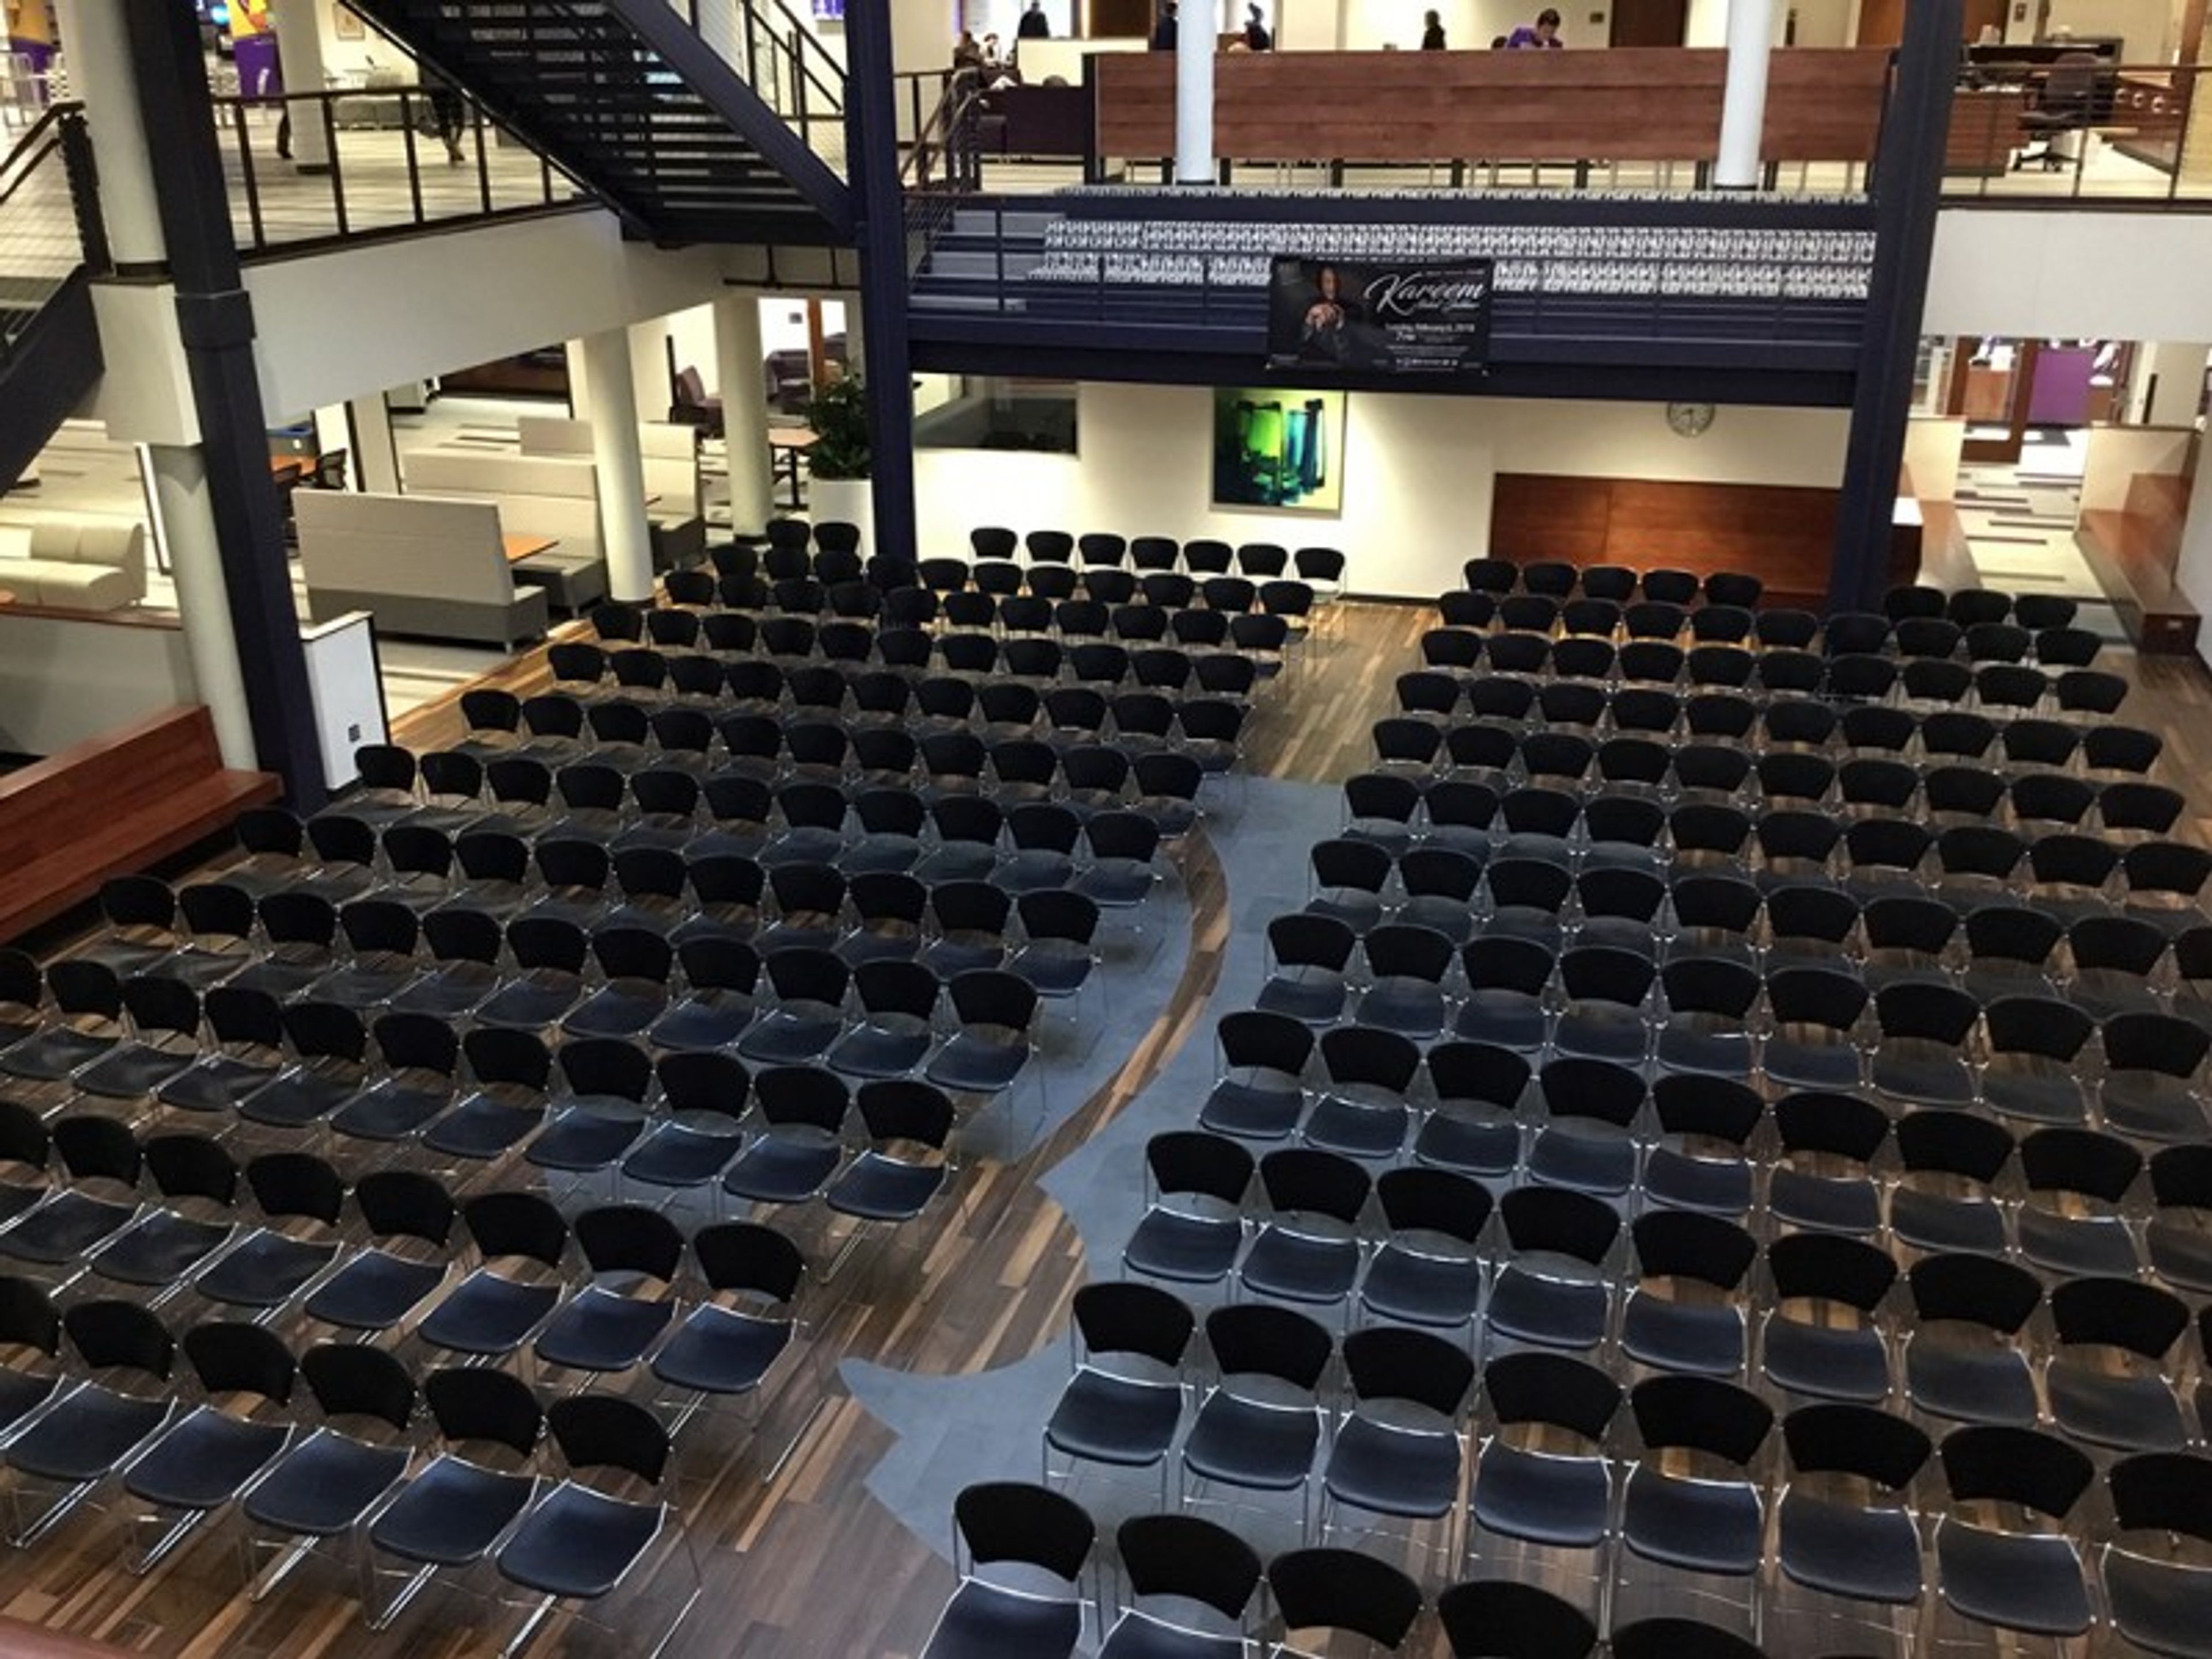
The K-State Student Union has been a cornerstone of campus and community life in Manhattan, Kansas since 1956. Spanning 270,000 square feet across five ADA-compliant levels, the Union welcomes approximately 8,000 visitors daily and processes more than 11,000 reservations each year — making it one of the most active event facilities in the region. The Union's event spaces range from intimate meeting rooms to the Grand Ballroom, which accommodates up to 1,040 guests for receptions and 500 for banquets. Historic Forum Hall, one of K-State's primary auditoriums and the longtime home of the Landon Lecture Series, seats 585 for lectures and presentations. The Bluemont Room, Flint Hills Room, and Wildcat Chamber round out a versatile portfolio suited to conferences, galas, fundraisers, wedding receptions, and student-driven programming alike. In-house and approved external catering teams support events of all sizes, with menus spanning buffets, themed receptions, and full bar service. The Union's central location on K-State's campus, combined with its scale and full-service infrastructure, makes it a go-to venue for both university events and community gatherings.
Atchison Event Center
710 S 9th St, Atchison, KS 66002, USA- Spaces for 16-500 Guests
- 3 Event Spaces
- 1 Ballroom
- 3 Meeting Spaces
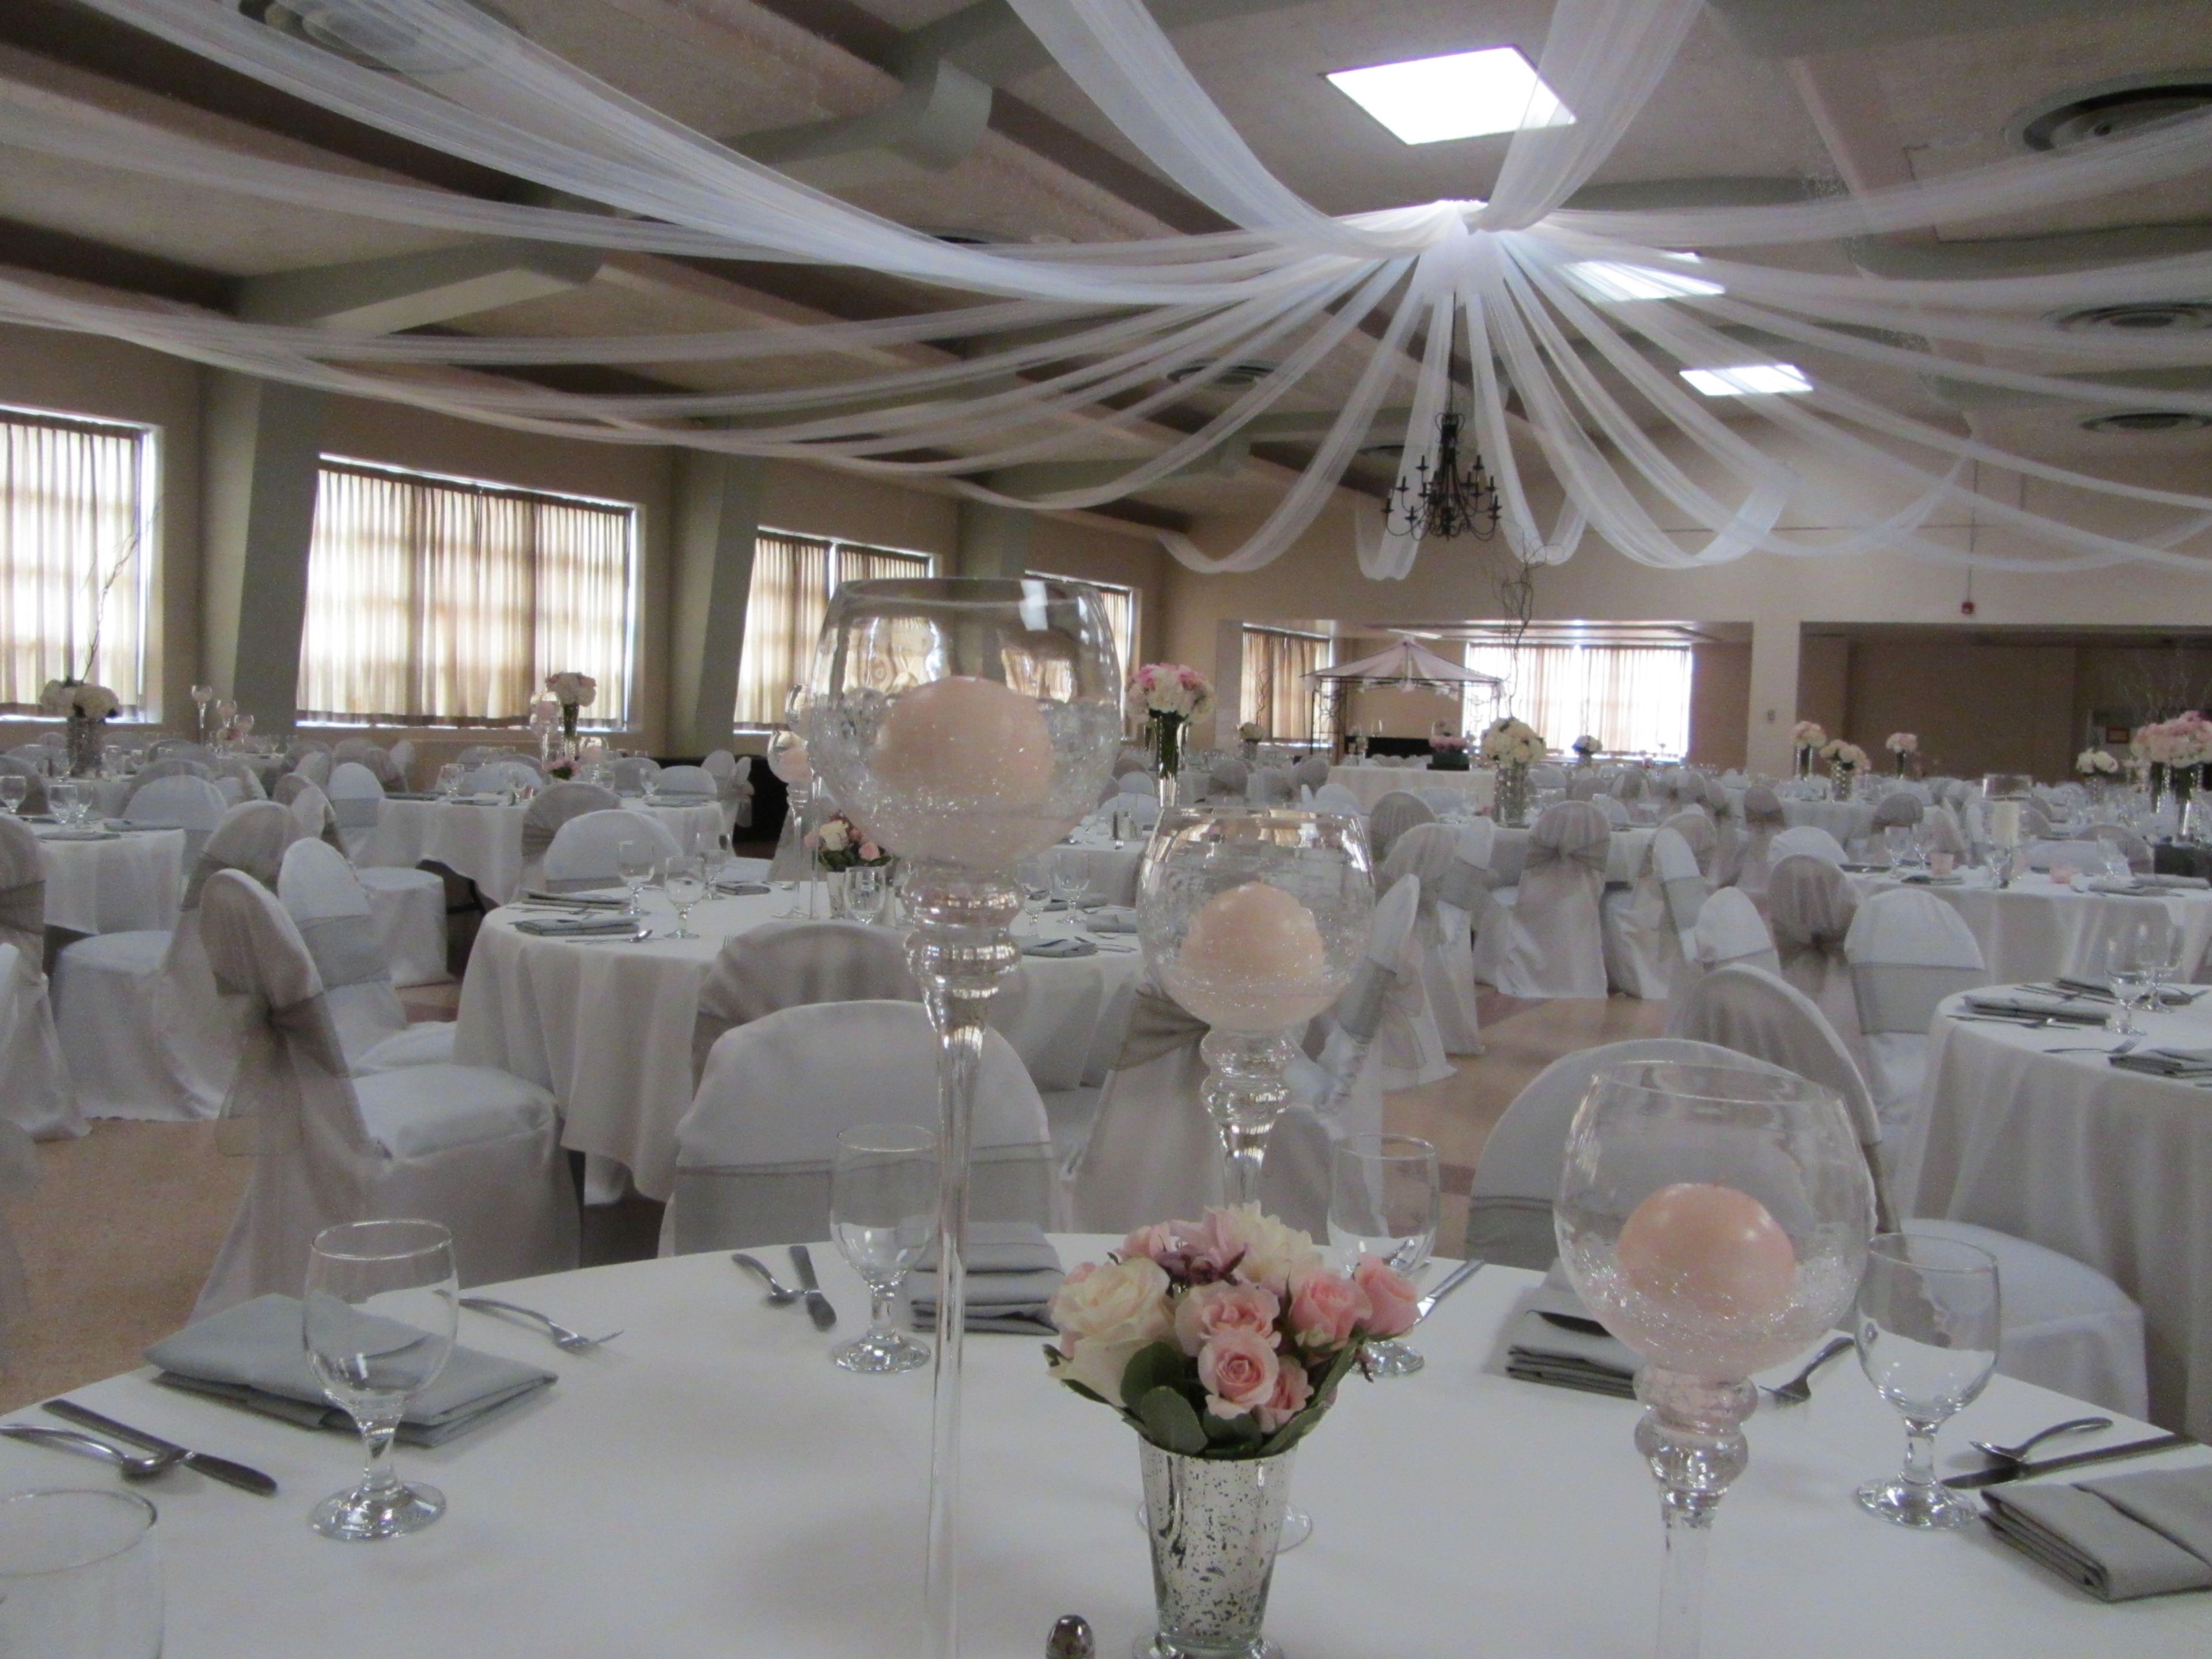
Atchison Event Center is a full-service event facility in Atchison, Kansas, situated on the west bank of the Missouri River and approximately 35 minutes north of Kansas City International Airport. The center encompasses approximately 16,000 square feet of event space across a range of rooms — from an expansive ballroom to intimate boardroom-style settings — making it a flexible choice for weddings, corporate conferences, reunions, anniversaries, and private celebrations of all sizes. The Amberwell Ballroom, the largest event space in Atchison, accommodates up to 400 seated guests and spans 6,680 square feet with soaring 14- to 22-foot ceilings. Smaller breakout rooms include the Oak Room, the Mahogany Room, and the Board Room, which can be configured for groups as few as 10 or as many as 120. The facility offers on-site catering and a full-service staff to support each event from planning through execution. Atchison Event Center is operated through a partnership between the City of Atchison and Theatre Atchison.
Sylvester Powell, Jr. Community Center
6200 Martway St, Mission, KS 66202, USA- Spaces for 48-200 Guests
- 1 Event Space
- 3 Meeting Spaces
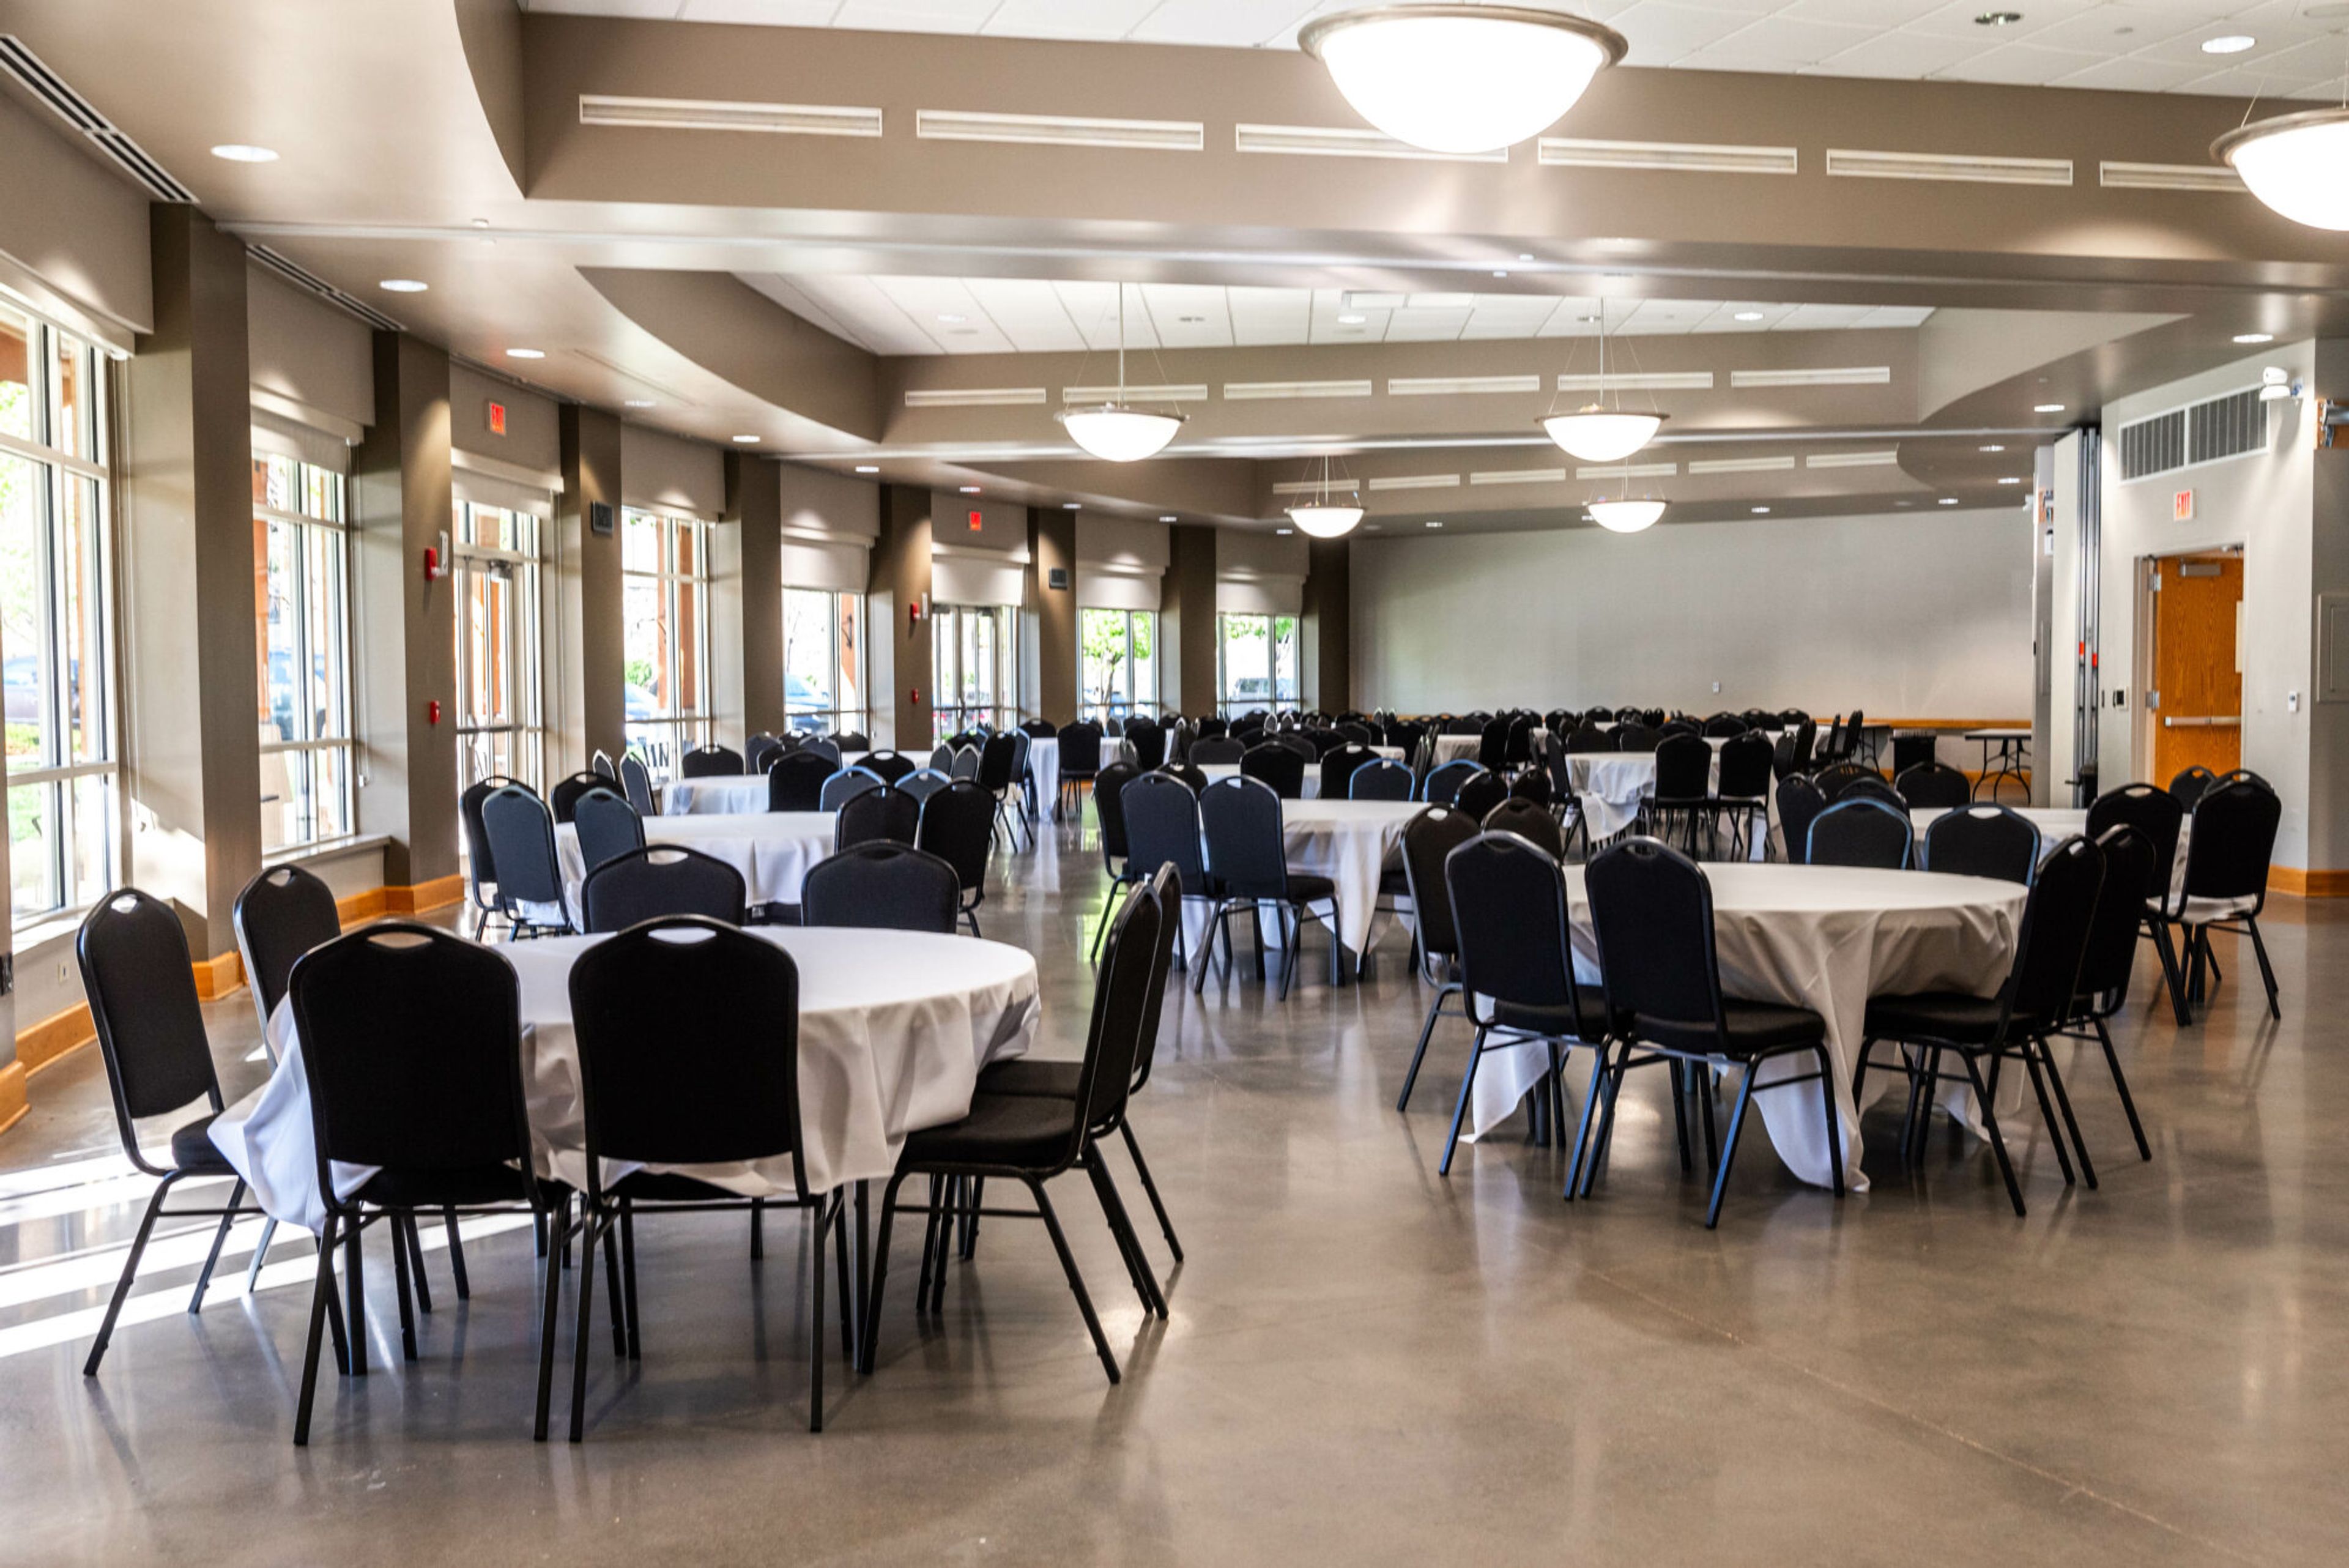
The Sylvester Powell Jr. Community Center is a modern recreation and event facility operated by the City of Mission, Kansas. Set in the heart of Mission, the center offers flexible, accessible spaces for a wide range of celebrations — from weddings and receptions to birthday parties, corporate gatherings, and community events. The center's two premier event spaces accommodate a variety of guest counts and setup styles, with a maximum banquet capacity of 80 in the main conference hall and flexible room configurations that can be combined for larger gatherings. All reception packages include kitchen access, advance setup and decorating time, table and chair arrangement, and after-hours fees at no additional cost — making the venue a full-service option for couples and event planners alike. Beyond its event spaces, the facility features a multi-purpose room, meeting rooms, and a party room well suited to smaller celebrations. The center's rental coordinator works directly with clients to build packages tailored to the event, with pricing kept reasonable by design as a public community facility.
Carnegie Building
200 W 9th St, Lawrence, KS 66044, USA- Spaces for 32-200 Guests
- 1 Event Space
- 3 Historic Spaces
- 2 Art Galleries
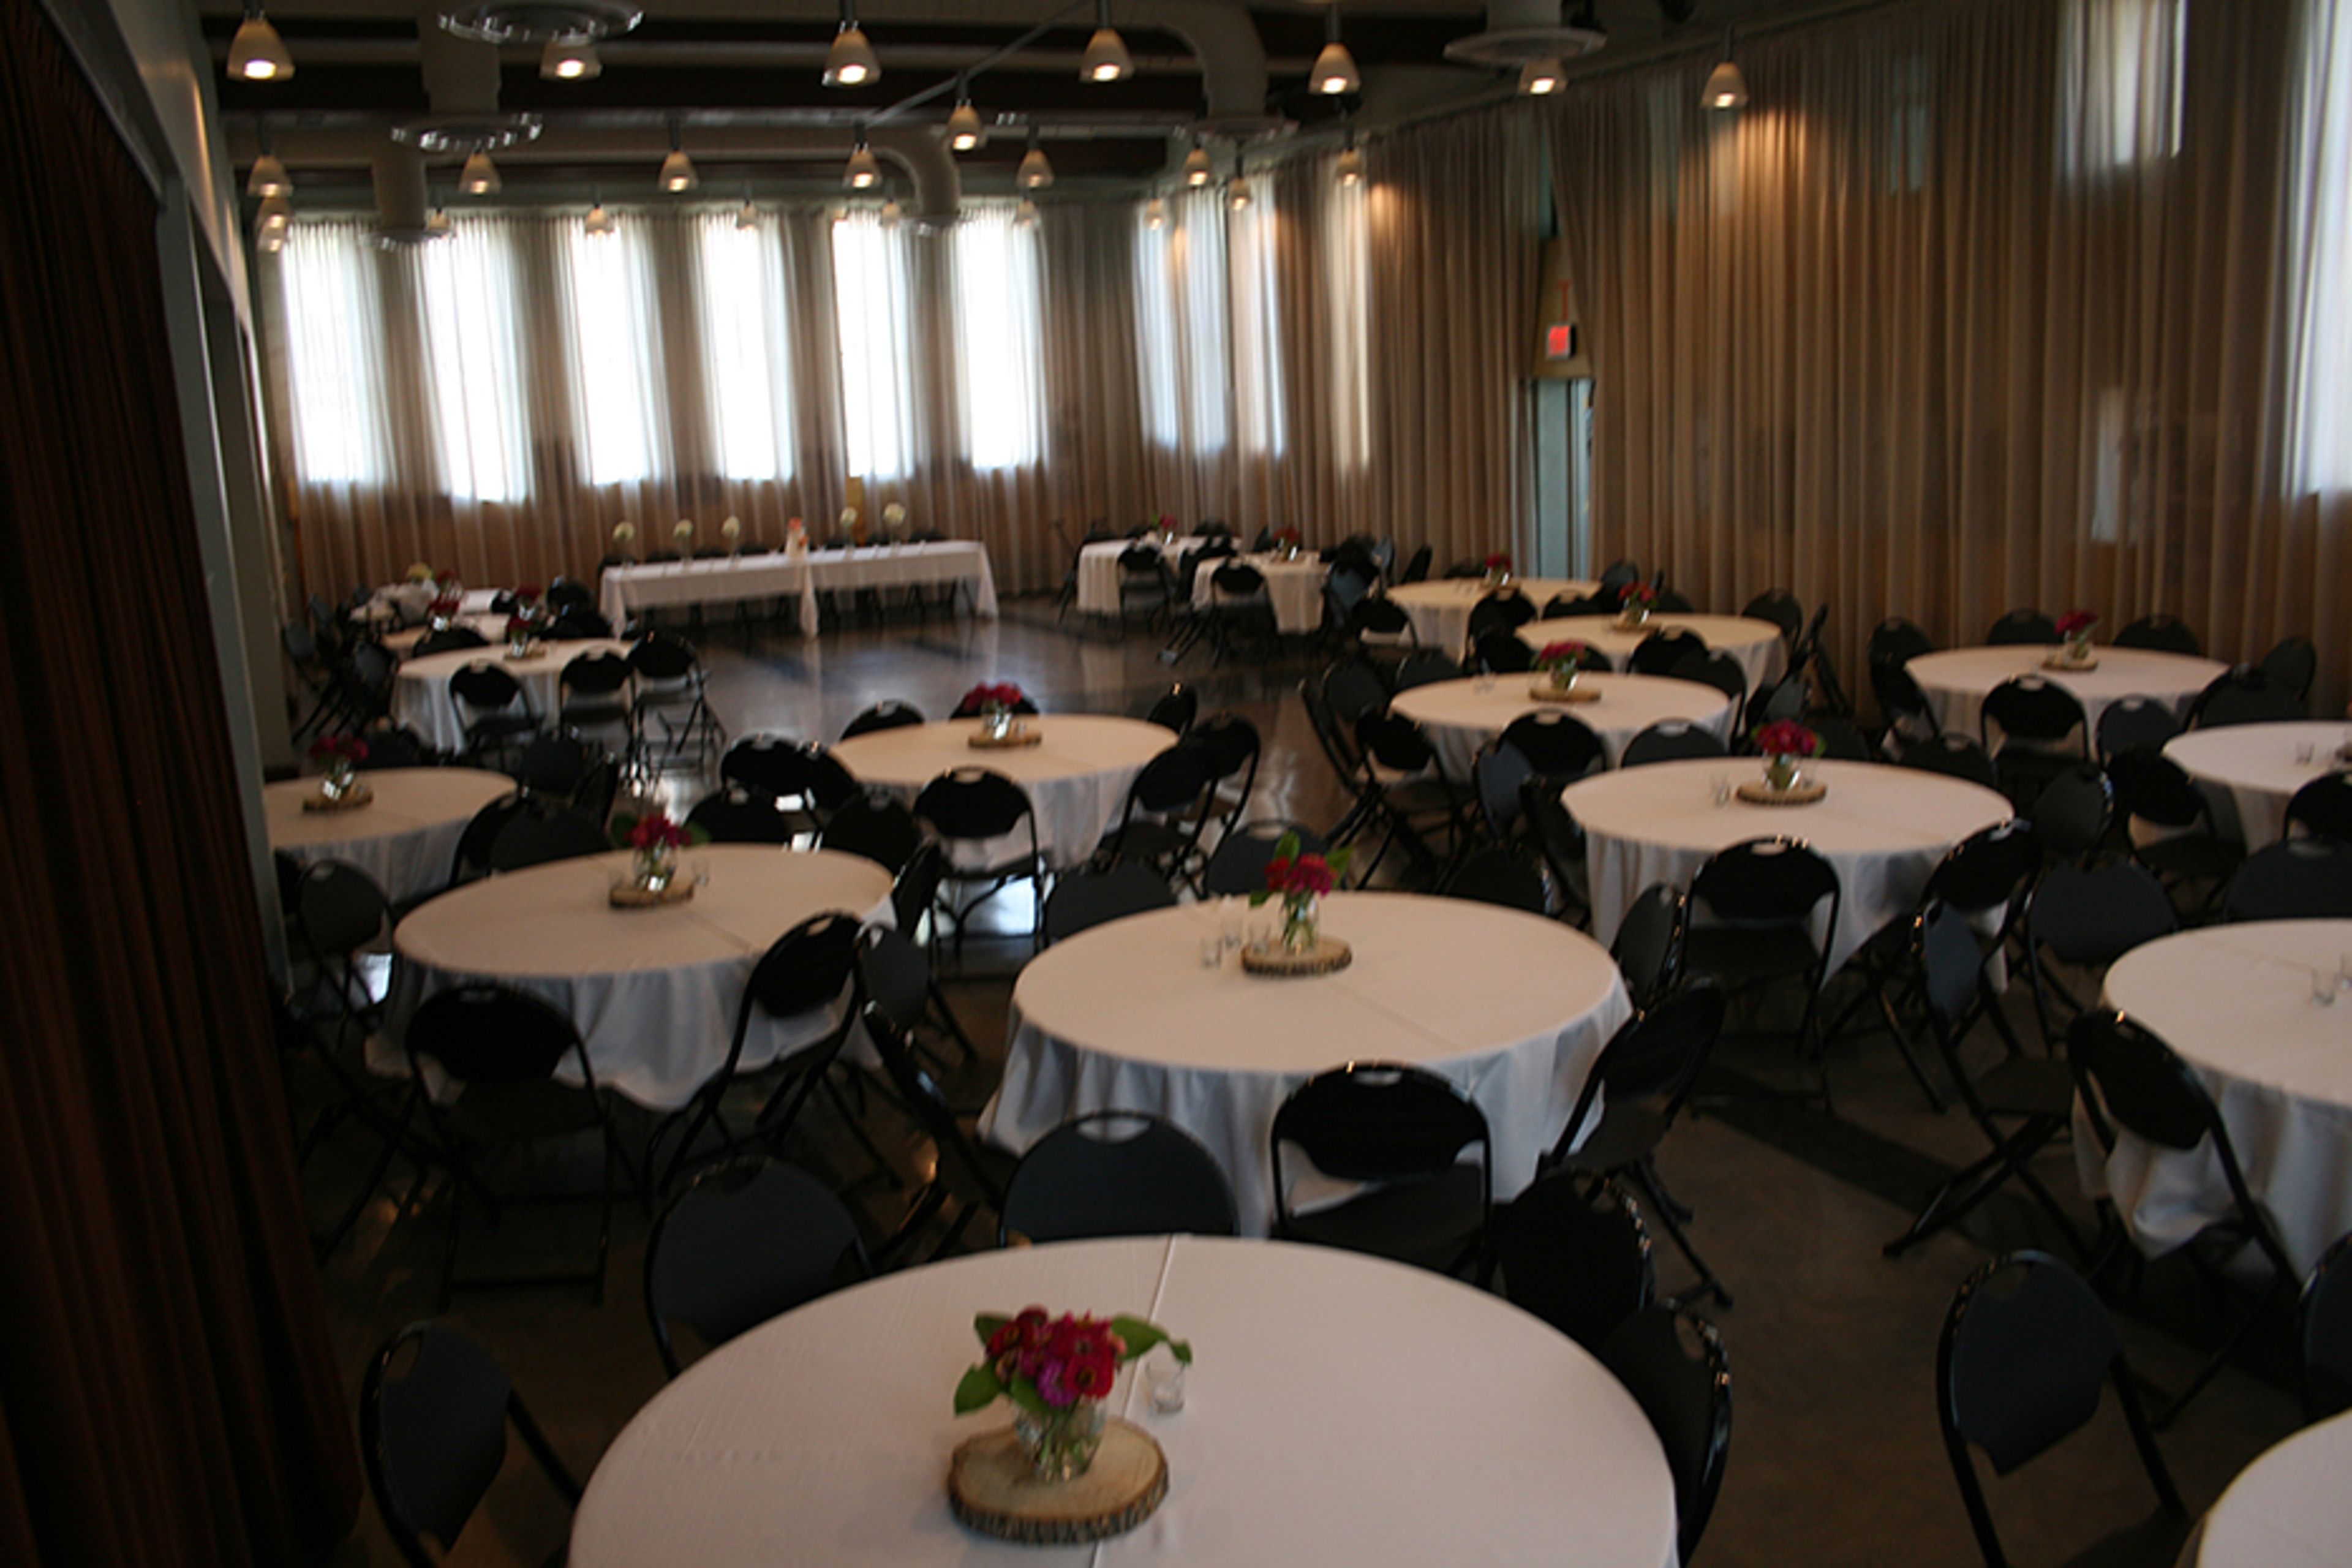
The Carnegie Building in Lawrence, Kansas, traces its origins to 1904, when a $27,000 grant from philanthropist Andrew Carnegie funded its construction as the city's public library. A PWA-funded addition followed in 1937, and the building served as Lawrence's public library until 1972. It was added to the National Register of Historic Places in 1975 as the Old City Library, the same year the Lawrence Arts Center moved in. After a renovation by the Lawrence Parks, Recreation and Culture Department from 2009 to 2010, it reopened for public events in 2011. Today the building offers rental space for receptions, gatherings, and private events. The Entire Facility spans 30 by 71 feet and accommodates up to 150 seated or 200 standing guests. The Heritage Room — which opens to the East and West Galleries, each measuring 26 by 23 feet — seats up to 32 per gallery. The Heritage Room features WiFi, a projector, AV system, and a kitchenette with a full-sized refrigerator. Original tile flooring in the Heritage Room reflects the footprint of the building's historic library stacks.
Tony's Pizza Events Center
800 The Midway, Salina, KS 67401, USA- Spaces for 220-7,583 Guests
- 2 Event Spaces
- 1 Meeting Space
- 3 Convention Centers
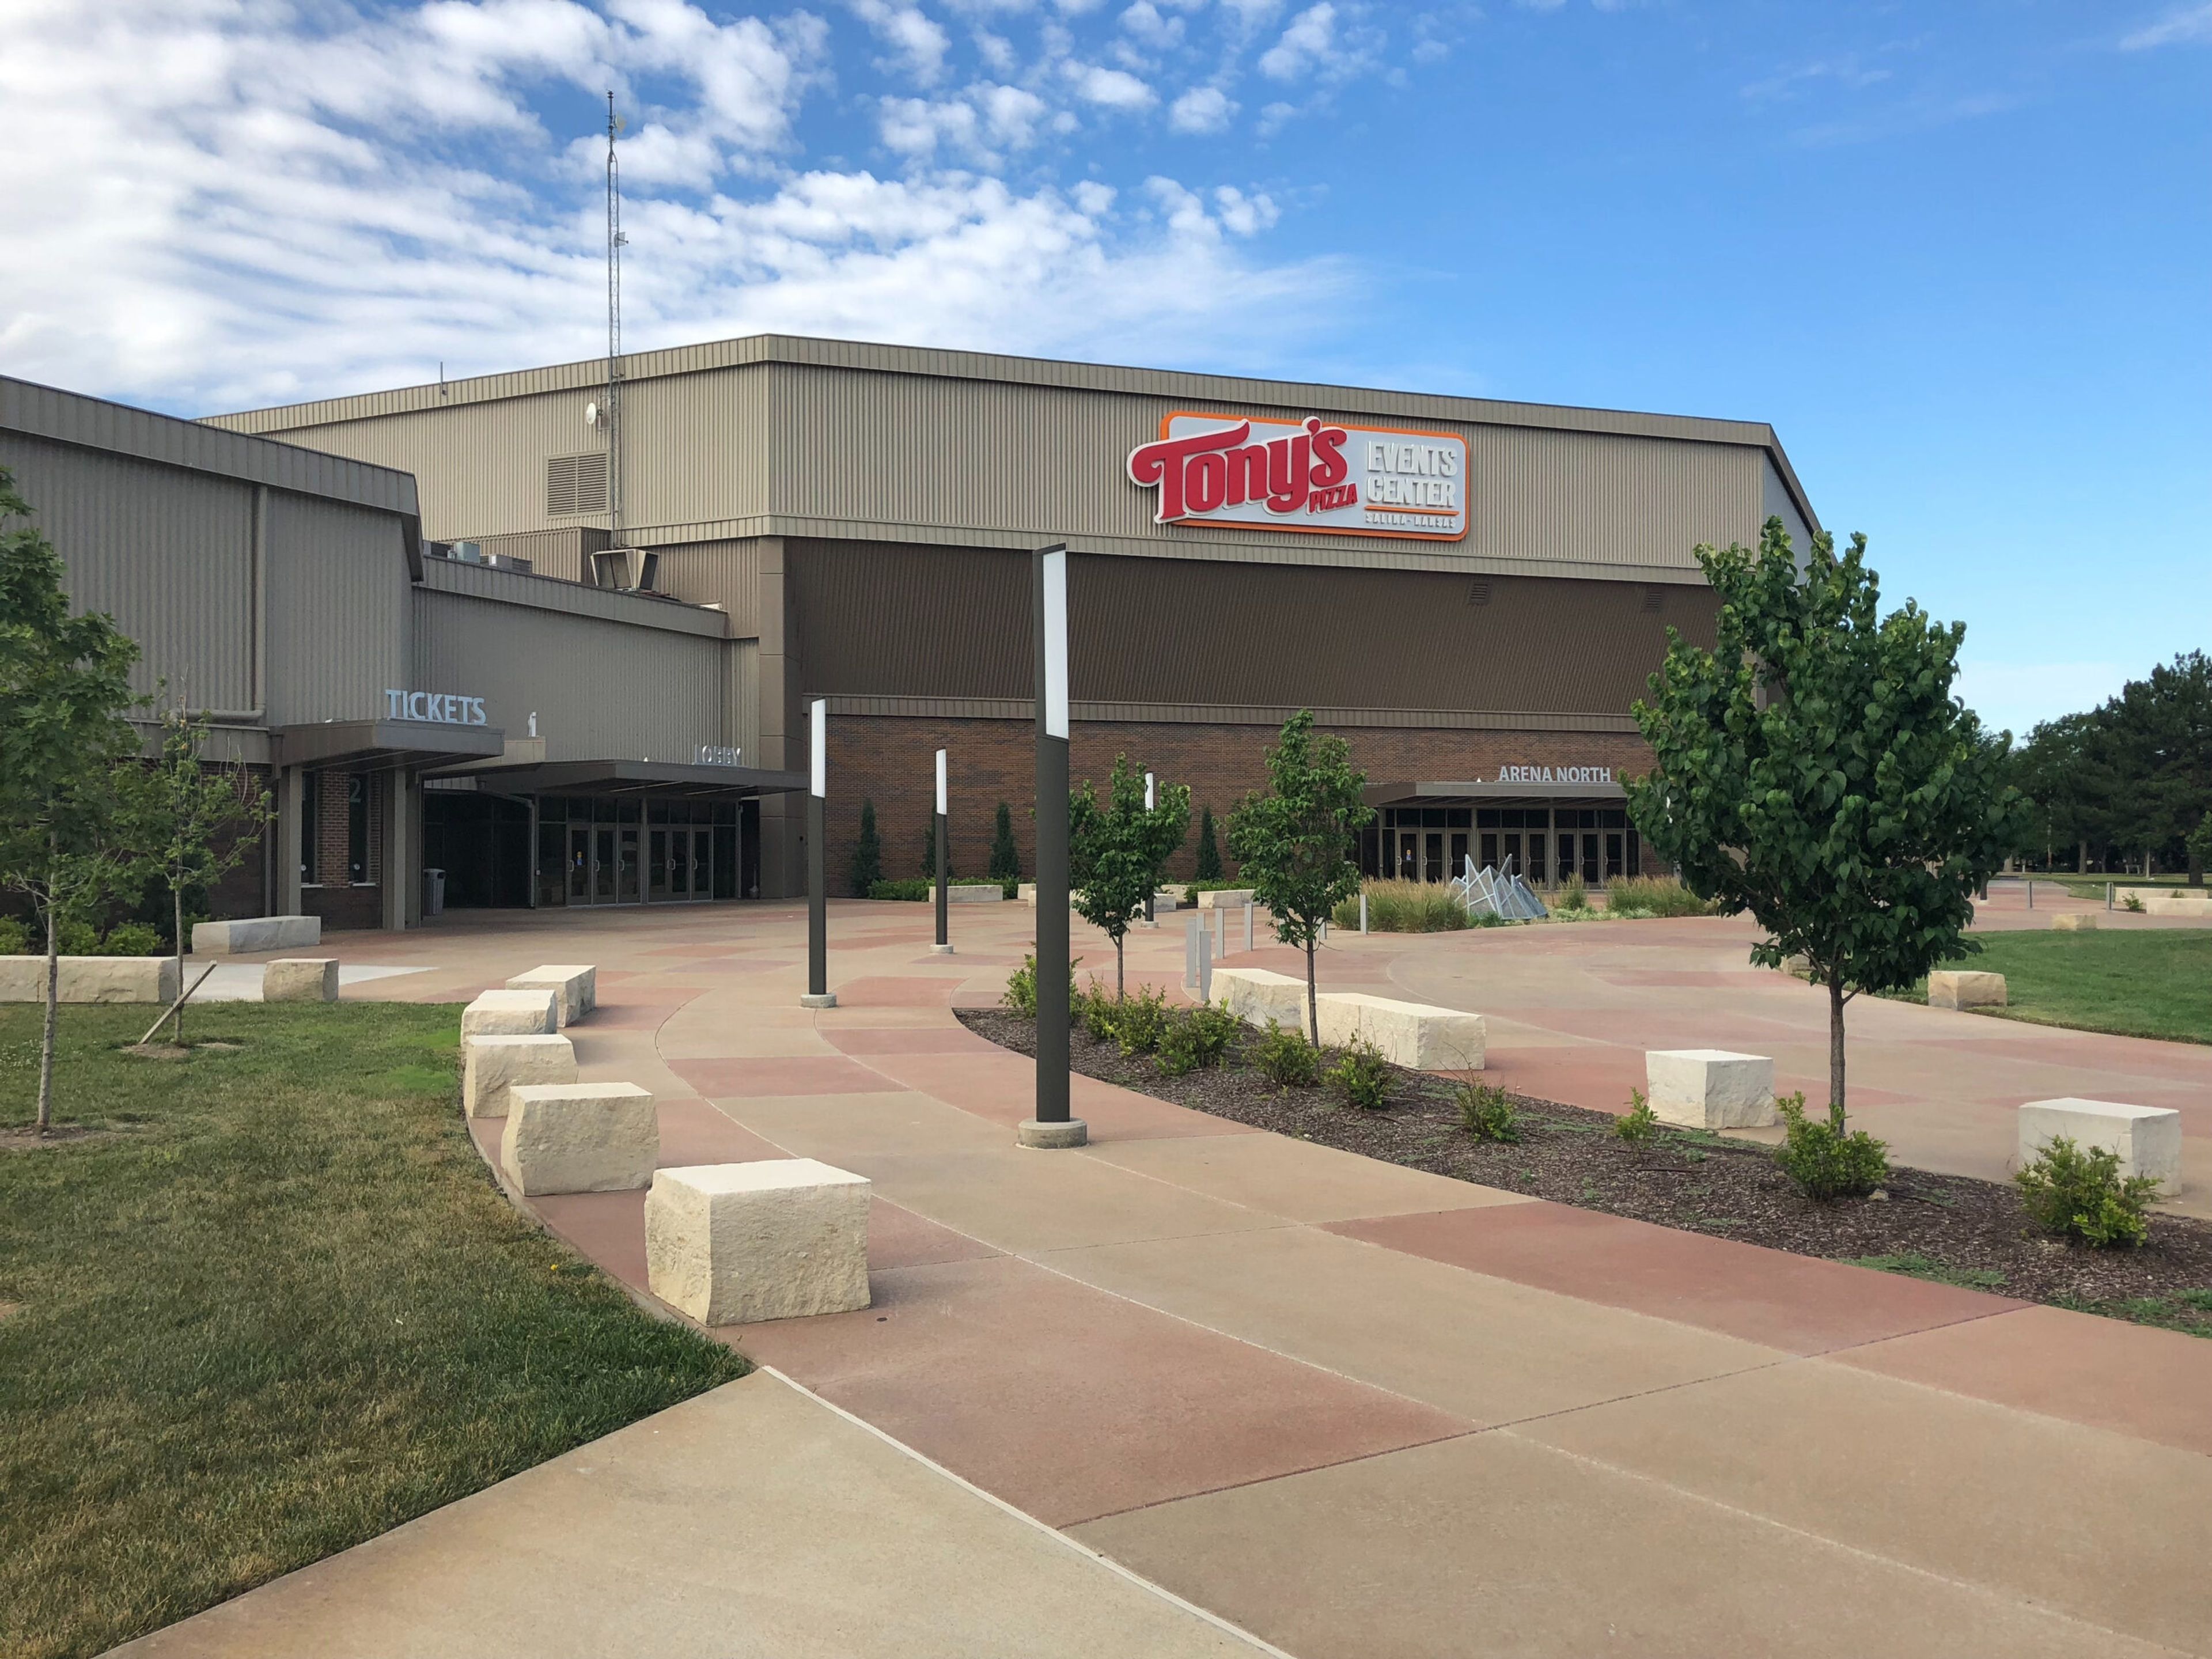
Tony's Pizza Events Center is a multipurpose arena and convention complex in Salina, Kansas, owned by the City of Salina and operated by OVG360. Opened in 1979 as the Bicentennial Center and renamed in 2017, the facility has grown into one of central Kansas's primary destinations for entertainment, sporting events, trade shows, conventions, and private gatherings — earning the nickname "Mid-America's Meeting Place." The complex spans more than 40,000 square feet of potential convention space and includes a newly renovated 7,583-seat multipurpose arena, the Great Plains Manufacturing Convention Hall (an 18,000-square-foot column-free exhibit hall), and eight configurable meeting rooms accommodating groups up to 220. The convention hall seats up to 800 for banquets and can be arranged in theater-style configurations for over 1,000 attendees; it can also be divided into half or quarter sections to suit smaller gatherings. On-site catering, audio-visual technology, WiFi, tables, chairs, and linens are all included with rentals. The facility is fully ADA-compliant and offers nearly 3,700 free parking spaces. Positioned at the crossroads of I-135 and I-70, Tony's Pizza Events Center serves both the Salina community and visitors from across the region.
The Venue in Leawood
4800 W 135th St #108, Leawood, KS 66209, USA- Spaces for 130-400 Guests
- 3 Event Spaces
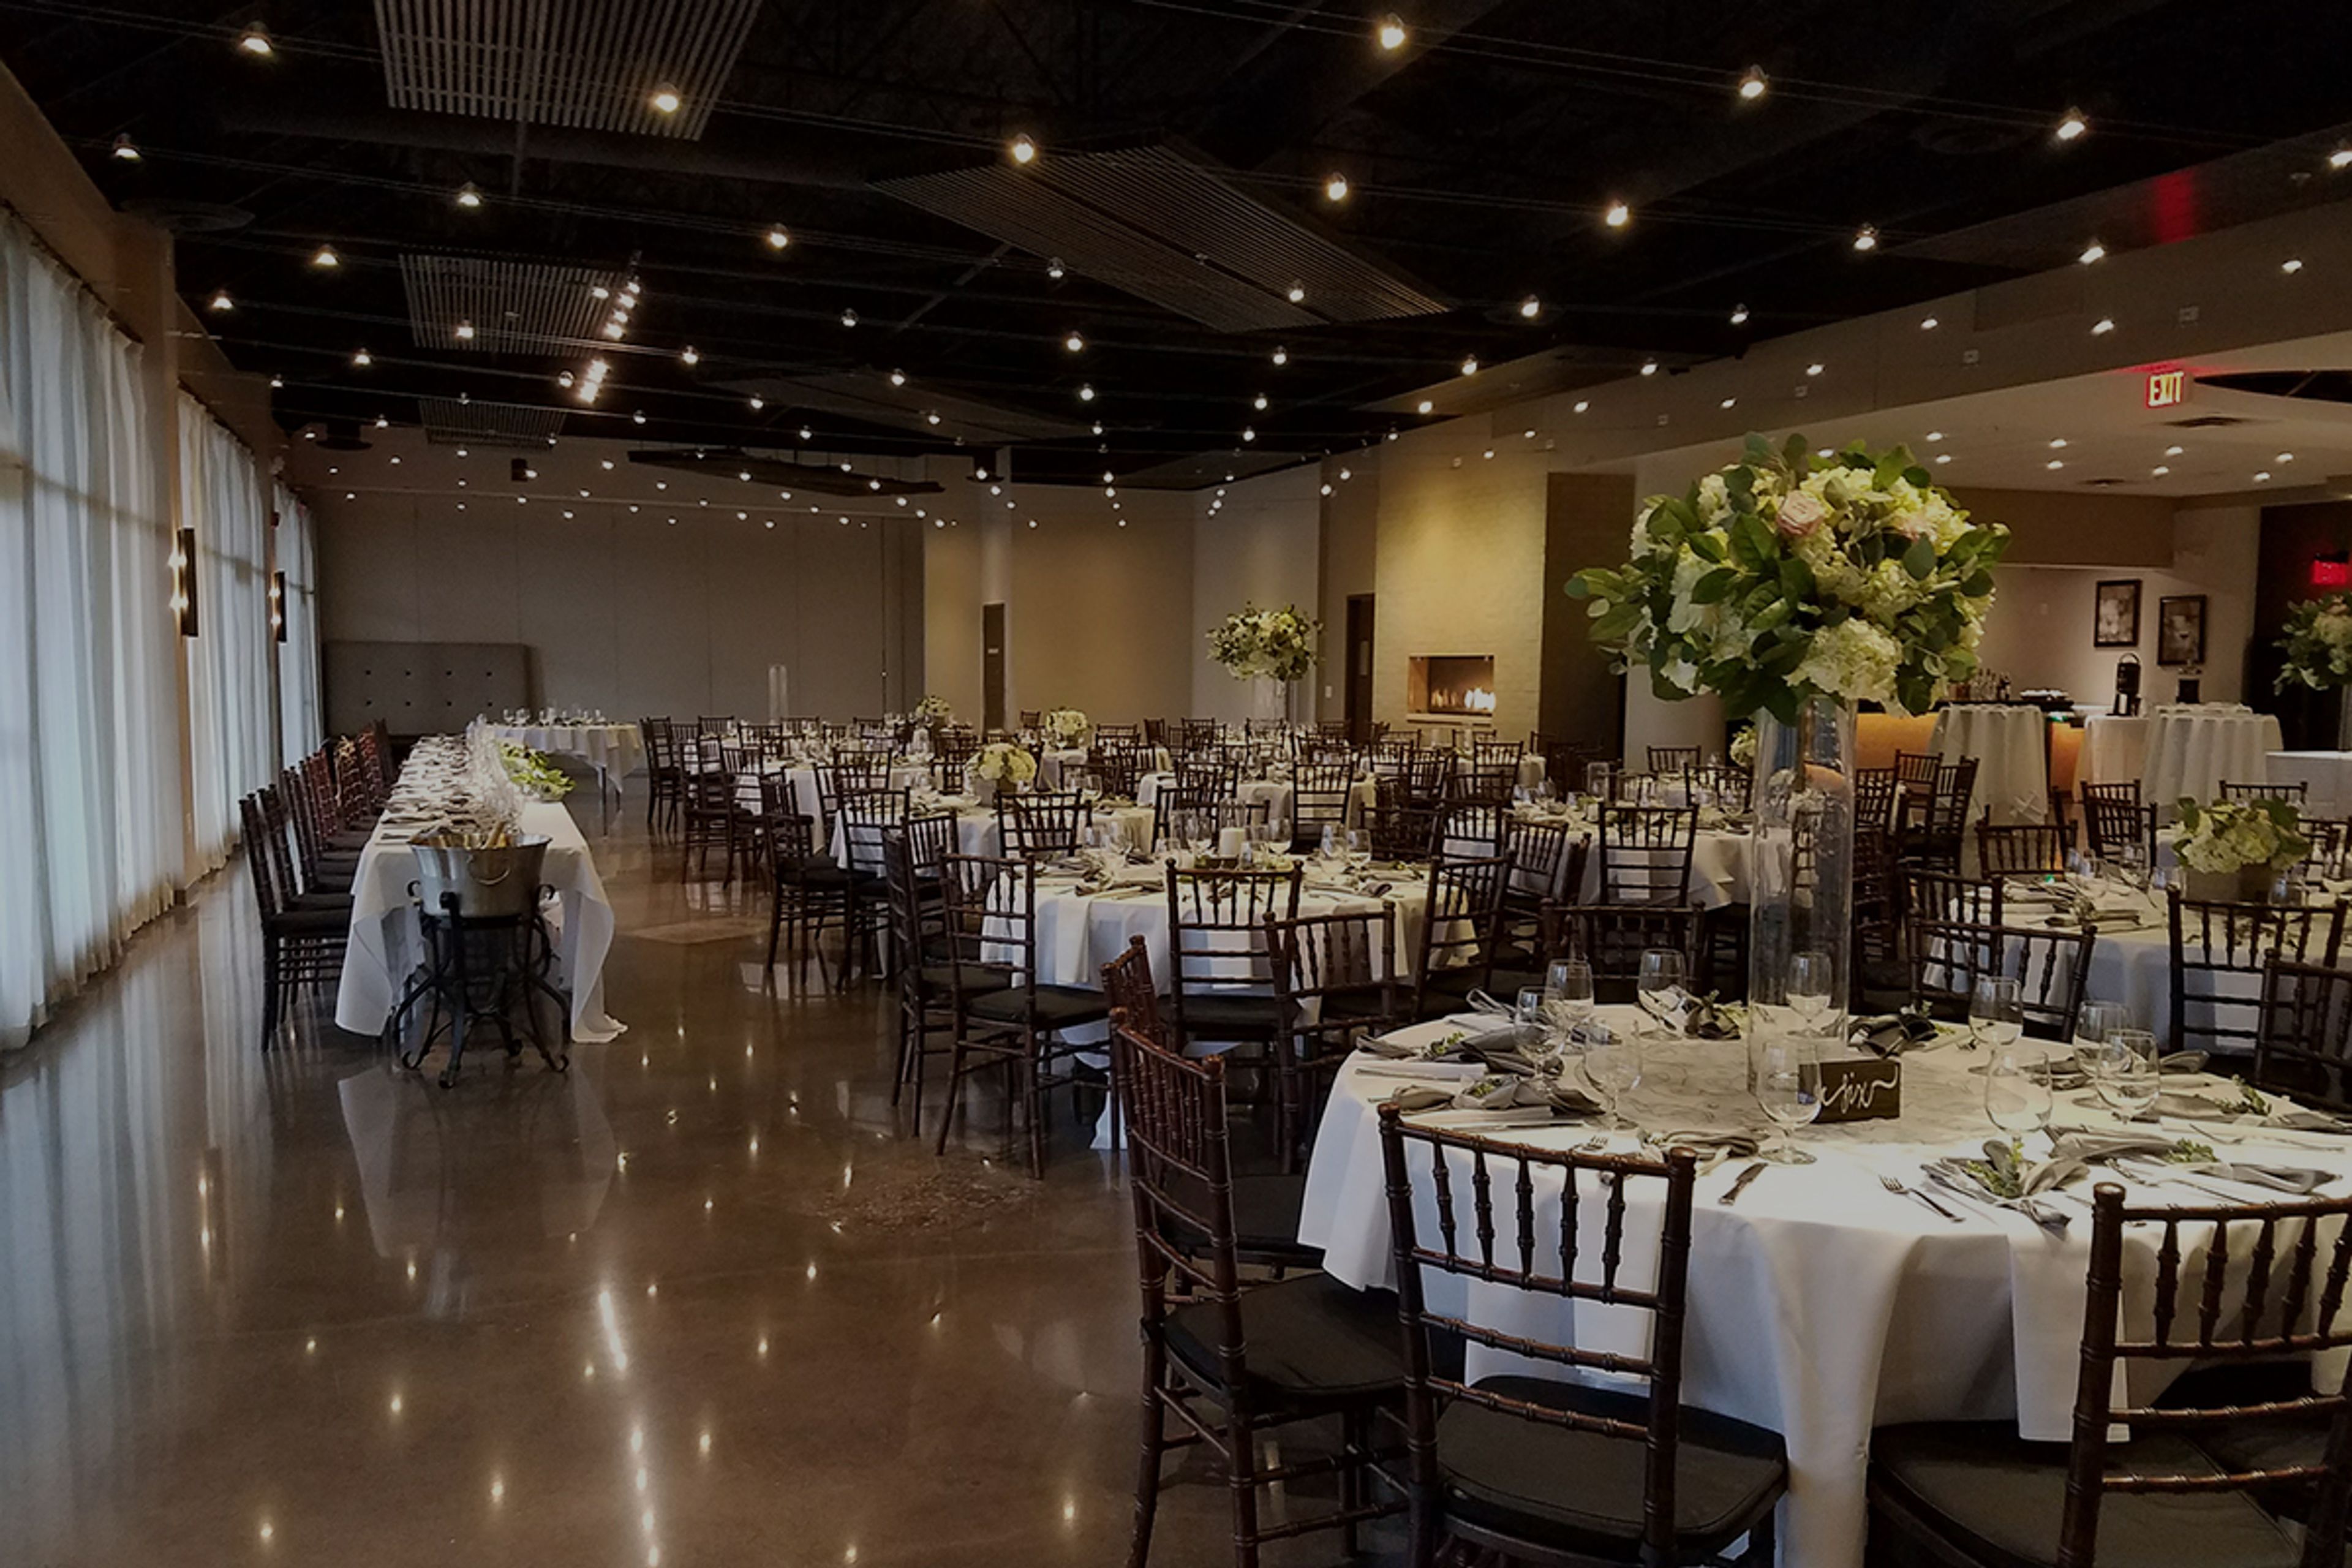
The Venue in Leawood is an event and meeting center in Leawood, Kansas, offering more than 11,000 square feet of interior space for weddings, corporate gatherings, and private celebrations. With over ten years of industry experience, the venue accommodates groups ranging from 20 to 400 guests across two configurable multipurpose rooms and a 2,000-square-foot outdoor patio. The Parkway Room seats 20 to 130 guests and suits smaller ceremonies, corporate meetings, and intimate receptions. The Plaza Room scales up to 300 guests and handles larger weddings and banquets. Both rooms can open together for events of up to 400 guests. Each space features state-of-the-art audiovisual equipment and polished concrete floors. The venue operates as an all-inclusive event center, with a fully equipped in-house kitchen offering customizable catering packages. A bridal suite is available for wedding parties, and complimentary parking is provided on-site. The building sits at 135th and Roe near Highway 69, with several hotels within close proximity.
Camp Lakeside
300 E Scott Lake Dr, Scott City, KS 67871, USA- Spaces for 50-300 Guests
- 2 Event Spaces
- 1 Outdoor
- 4 Total Spaces
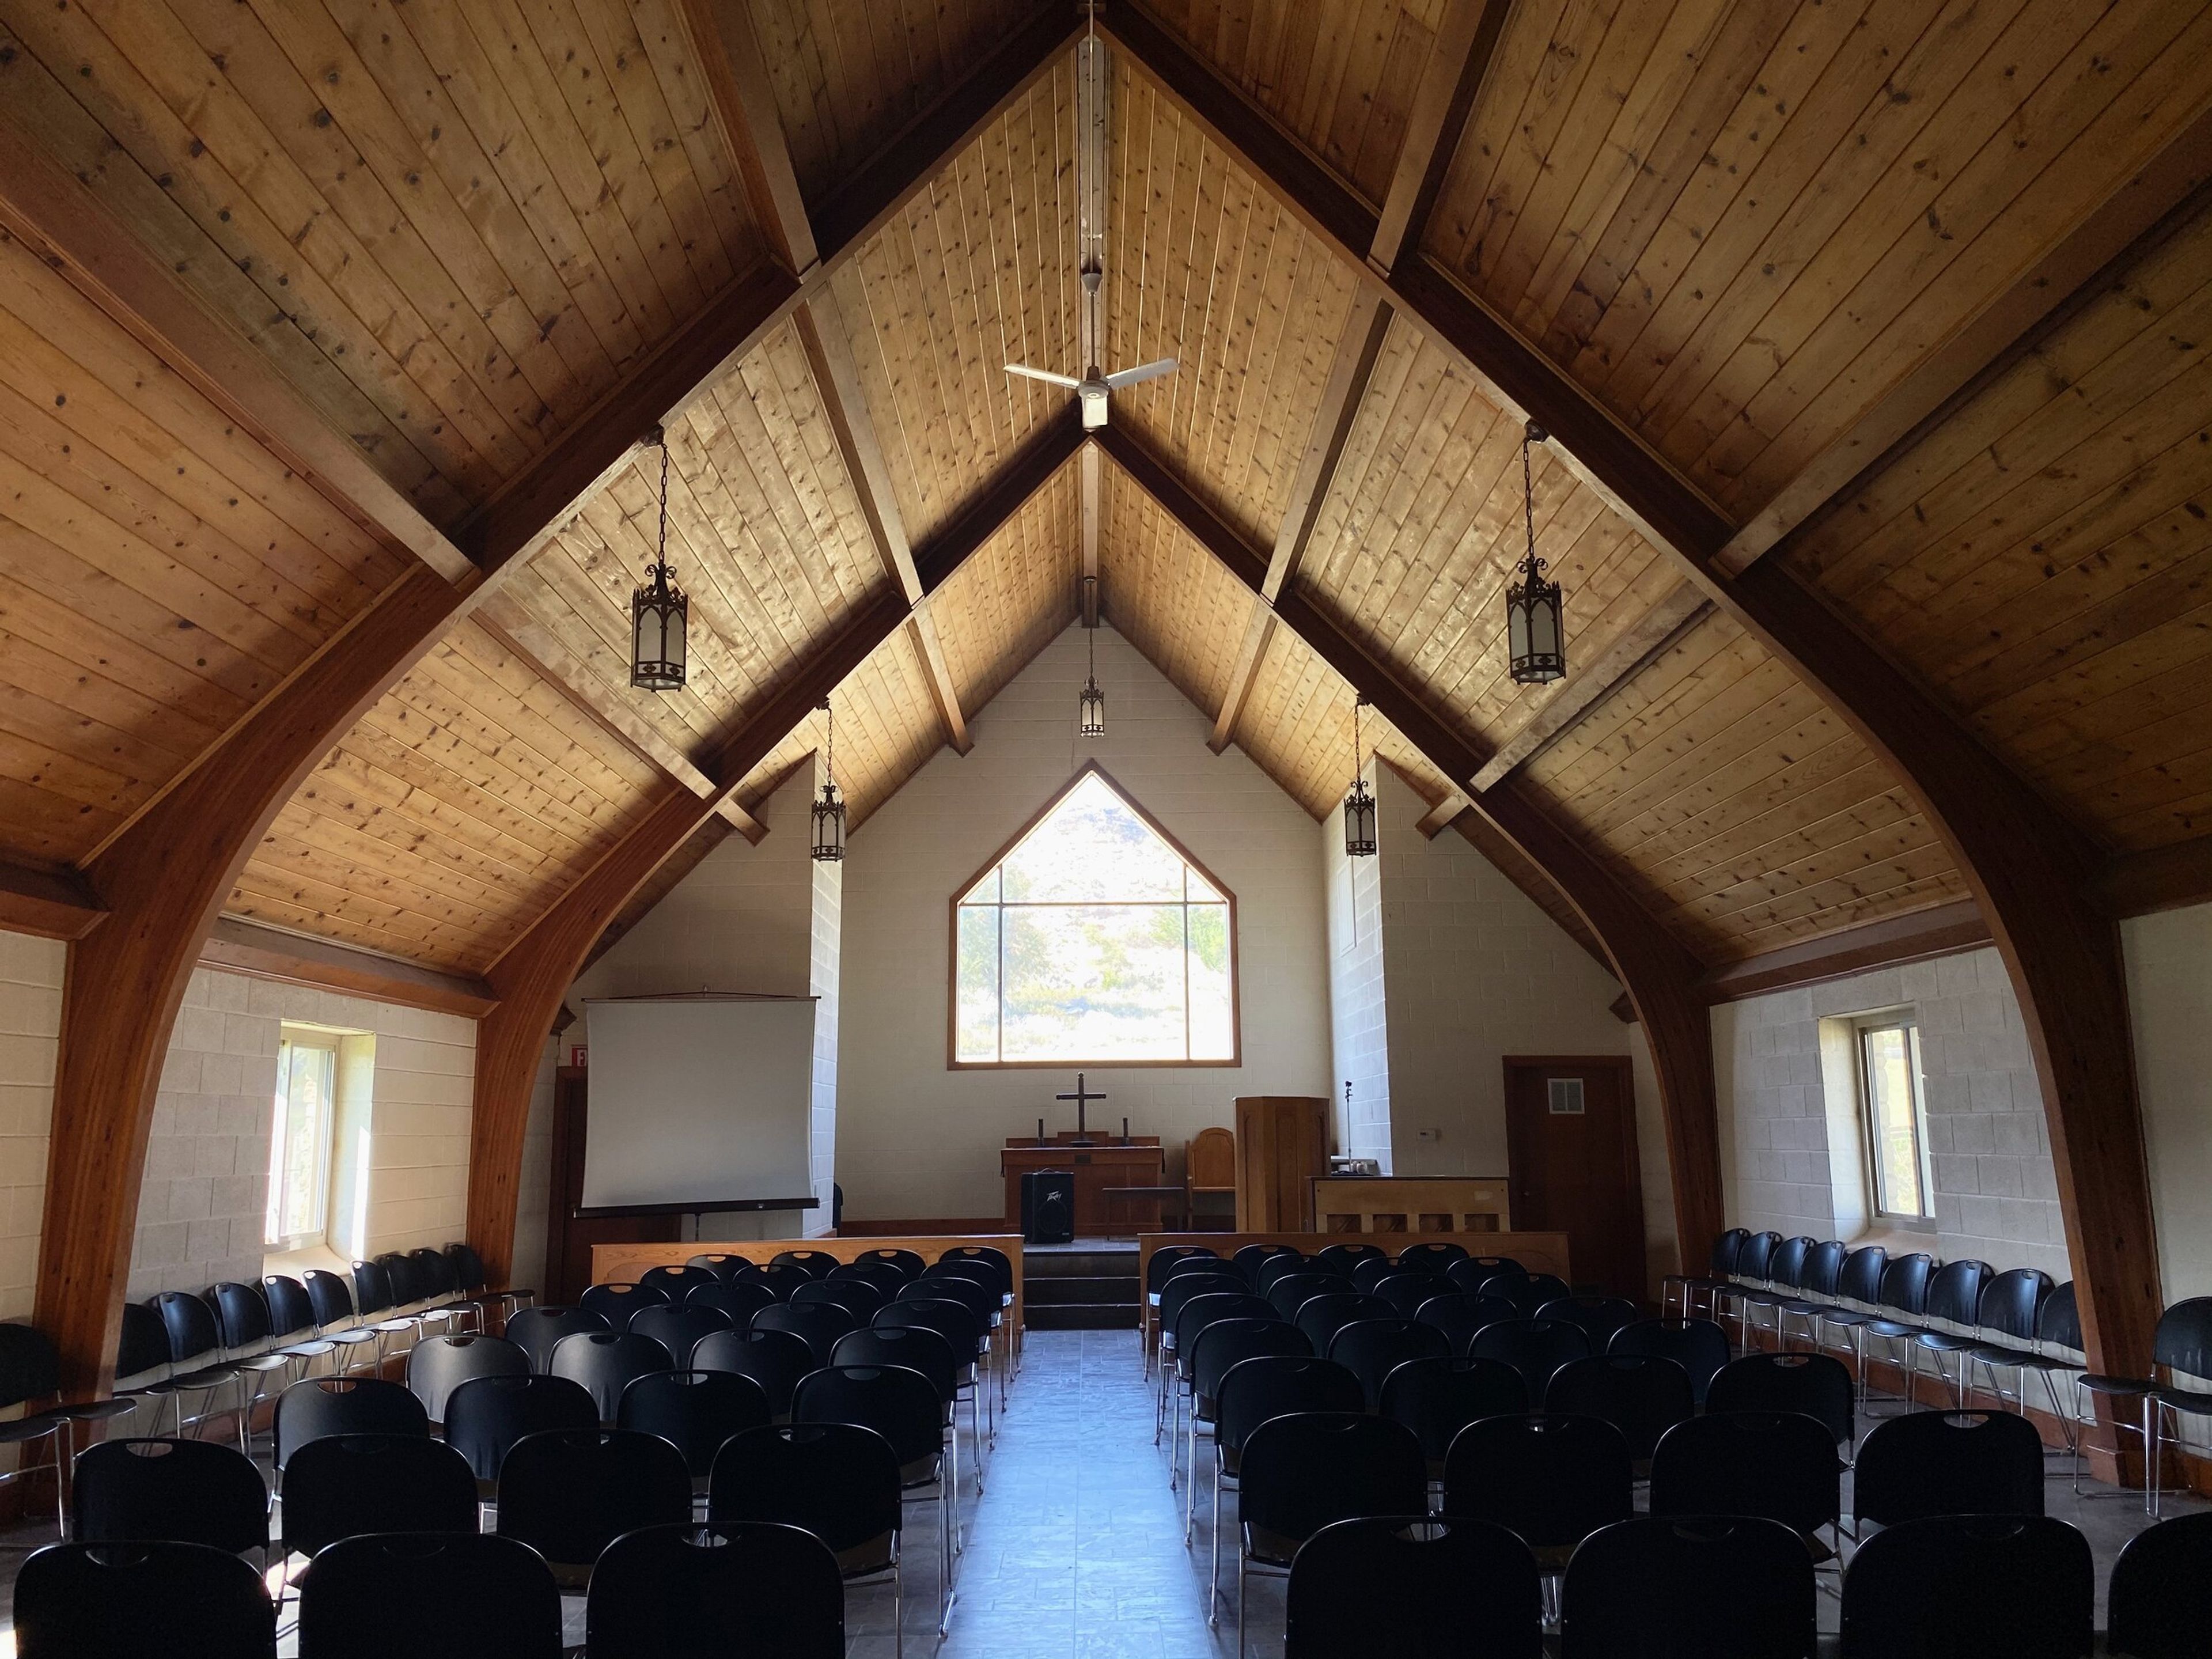
Camp Lakeside is a year-round retreat and event venue set in a western Kansas canyon adjacent to Lake Scott State Park, operated by Great Plains United Methodist Church. The facility offers a distinctive natural setting — canyon walls, a lake backdrop, and open sky — that makes it a fitting backdrop for ceremonies and celebrations away from urban settings. For weddings, Camp Lakeside offers several spaces suited to different parts of the day. The Carpenter Chapel seats up to 100 guests comfortably (120 maximum), with high wood-beam ceilings, a front window framing a canyon and cross view, a small sound system, projection screen, and piano. Outdoor ceremonies on the lawn accommodate up to 120 guests, with the canyon walls and lake providing a natural frame; inclement weather backup to an indoor space is available. The Schutte Lodge, which includes an on-site kitchen, handles receptions for approximately 50 guests, while the Dining Hall accommodates up to 100 guests with air conditioning and heating. The venue packages include staff support, tables and chairs, WiFi, and optional catering at $13 per person. Camp Lakeside is an alcohol-, drug-, and smoke-free site; those policies apply to all buildings and grounds.
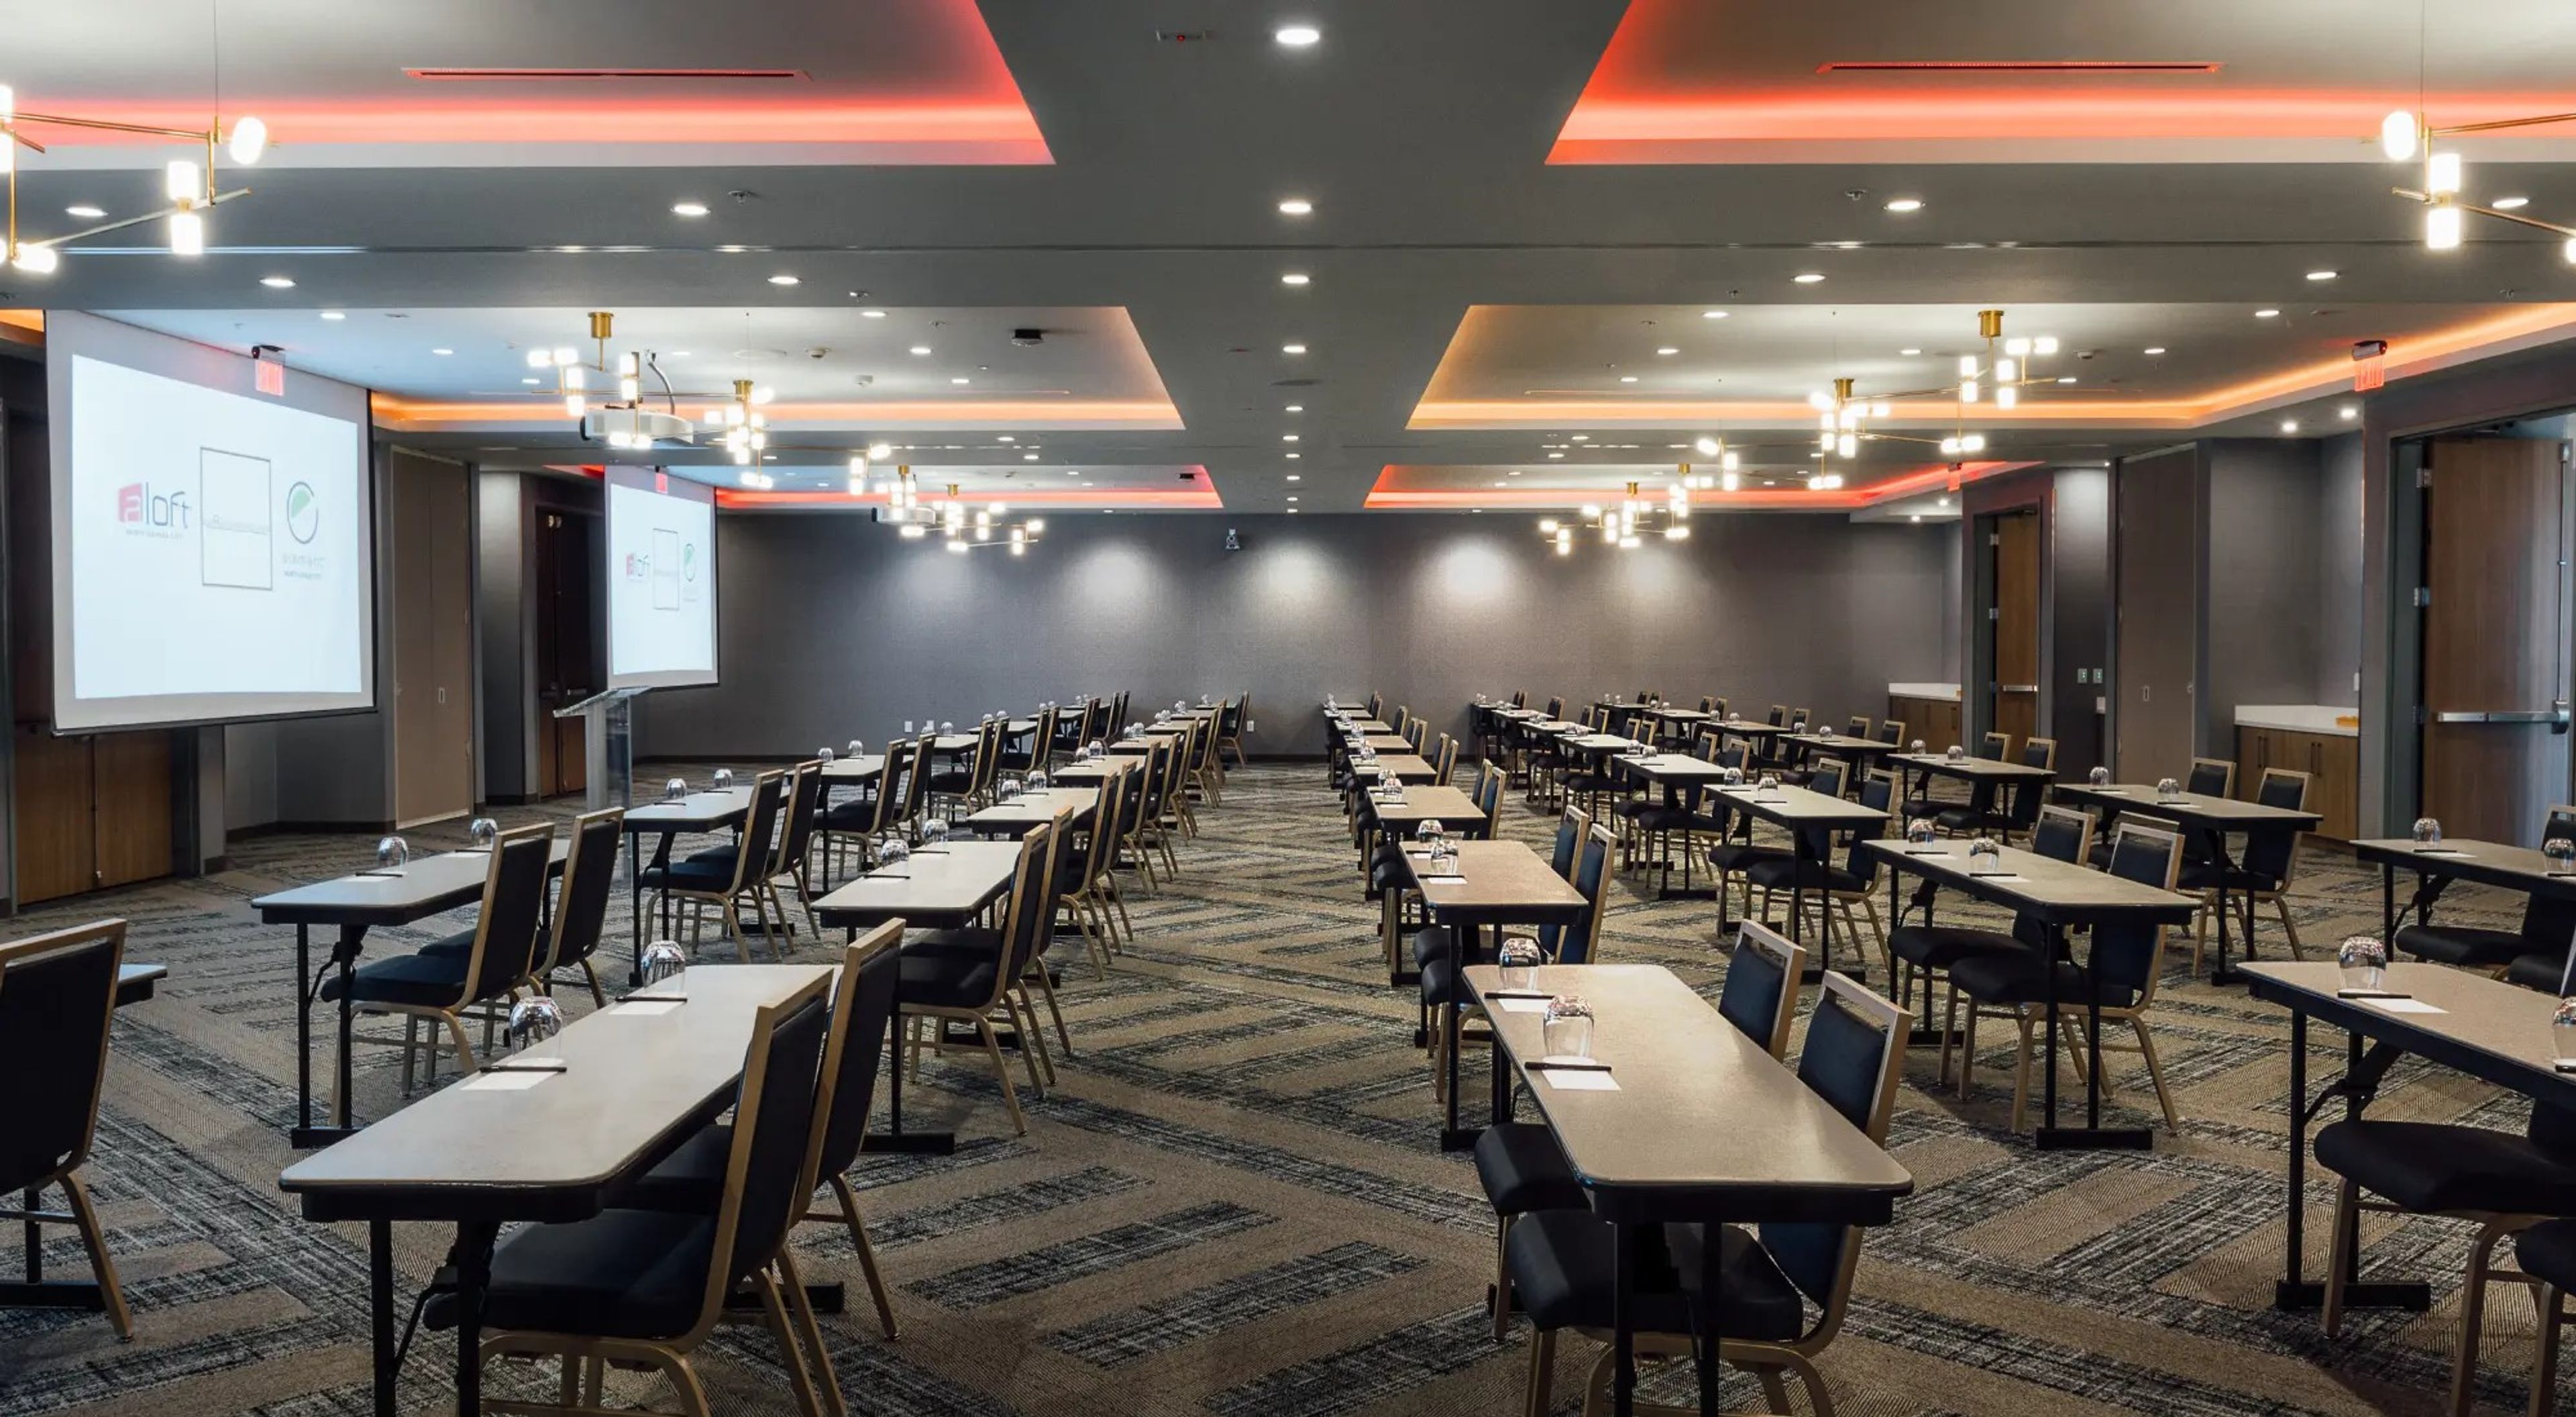
Diamond Conference Center Emporia Kansas
3010 Eaglecrest Dr, Emporia, KS 66801, USA- Spaces for 300-350 Guests
- 1 Event Space
- 1 Hotel
Welcome to Diamond Conference Center Emporia. The Diamond Conference Center is the ideal setting for Conferences, and Special Events. The Conference Center has a banquet capacity of 250 and an event capacity well exceeding 300. Attached to the conference center is an 88 room Fairfield by Marriott and in the immediate vicinity 340+ available guest rooms.
Avg response time 12-24 hrsThe Oak Room
4800 Town Center Dr, Leawood, KS 66211, USA- Spaces for 12-200 Guests
- 1 Event Space
- 4 Meeting Spaces
The Oak Room is the largest event space at the Leawood Community Center, located on the lower level of City Hall in Leawood, Kansas. The center opened in May 1997 and was renovated in June 2006, offering four multipurpose rooms suitable for wedding receptions, business meetings, retreats, civic gatherings, and private celebrations of many kinds. The Oak Room accommodates up to 200 guests and features natural light and a neutral color palette that allows for flexible décor and customization. Just outside the building, lush landscaping and a wooden amphitheater offer a backdrop for event photography. The surrounding City Hall complex includes ample free parking, including ADA-accessible spaces. Three additional rooms — the Maple Room (30 guests), Cedar Room (25 guests), and Walnut Room (12 guests) — are well suited for smaller gatherings, breakout sessions, or meetings. All spaces are managed through the City of Leawood's Parks, Recreation & Arts department, with a dedicated Rental & Event Supervisor on staff.
Heritage Hall at the Kansas Expocentre
1 Expocentre Dr, Topeka, KS 66612, USA- Spaces for 350-1,000 Guests
- 1 Event Space
- 1 Historic Space
Heritage Hall is a historic limestone building on the Stormont Vail Events Center campus in Topeka, Kansas, offering 5,750 square feet of climate-controlled event space for weddings, receptions, private parties, corporate meetings, and intimate trade shows. Originally built as an open-air exhibition structure for the Shawnee County Fair, the building has been thoughtfully renovated to pair its historic character with modern amenities — including LED color-changing lighting, upgraded audio-visual systems, and new windows and doors that fill the interior with natural light. The hall accommodates events ranging from 25 to 350 guests in flexible configurations, from formal seated dinners to cocktail receptions. A bridal suite and groom's suite are available on-site, along with a pergola with an integrated sound system for outdoor ceremonies, a privacy-fenced patio, and a dedicated outdoor bar area. In-house catering and customizable bar service are provided by on-site staff, and the rental includes day-before access for setup and 24-hour security throughout the event.
The Lounge
111 S Whittier St, Wichita, KS 67207, USA- Spaces for 40-175 Guests
- 1 Event Space
The Lounge at Omni Business Center is a social entertainment venue in Wichita, Kansas, designed for groups looking for a professional yet relaxed setting. The space accommodates up to 40 guests seated or 60 guests mingling, with overflow options that can expand capacity to 100 or more. The room features five 4K TVs positioned throughout, a professional audio system with speakers and subwoofers, and Barco click-and-share screen-sharing technology — making it equally suited to business presentations and casual celebrations. Six movable tables allow the layout to shift between banquet, classroom, theater, and conference configurations. The signature green walls, plush couches, and featured local artwork give the space a distinctive, hospitality-forward character. The Lounge is available for a wide range of events, from lunch-and-learns, networking gatherings, and employee recognition events to birthday parties, baby showers, bridal showers, and small weddings. Kitchen and bar facilities are on-site.