Top Ohio Dinner Party Event Spaces
139 results near Ohio
Find a Venue
Choosing your dinner party venue will be one of the most important steps in the planning process. So much goes into finding the perfect event space in Ohio. You’ll want to consider everything from the aesthetics of the space to any in-house amenities and services. Luckily, PartySlate makes it easy with our Find Venues page. Use the filters to narrow your search — taking into account everything from your guest count to specific catering preferences. Once you’ve set your filters, scroll down to search our curated list. Look for the “featured” tag for PartySlate’s top recommendations. With PartySlate, finding your ideal Ohio event space has never been easier.
Results
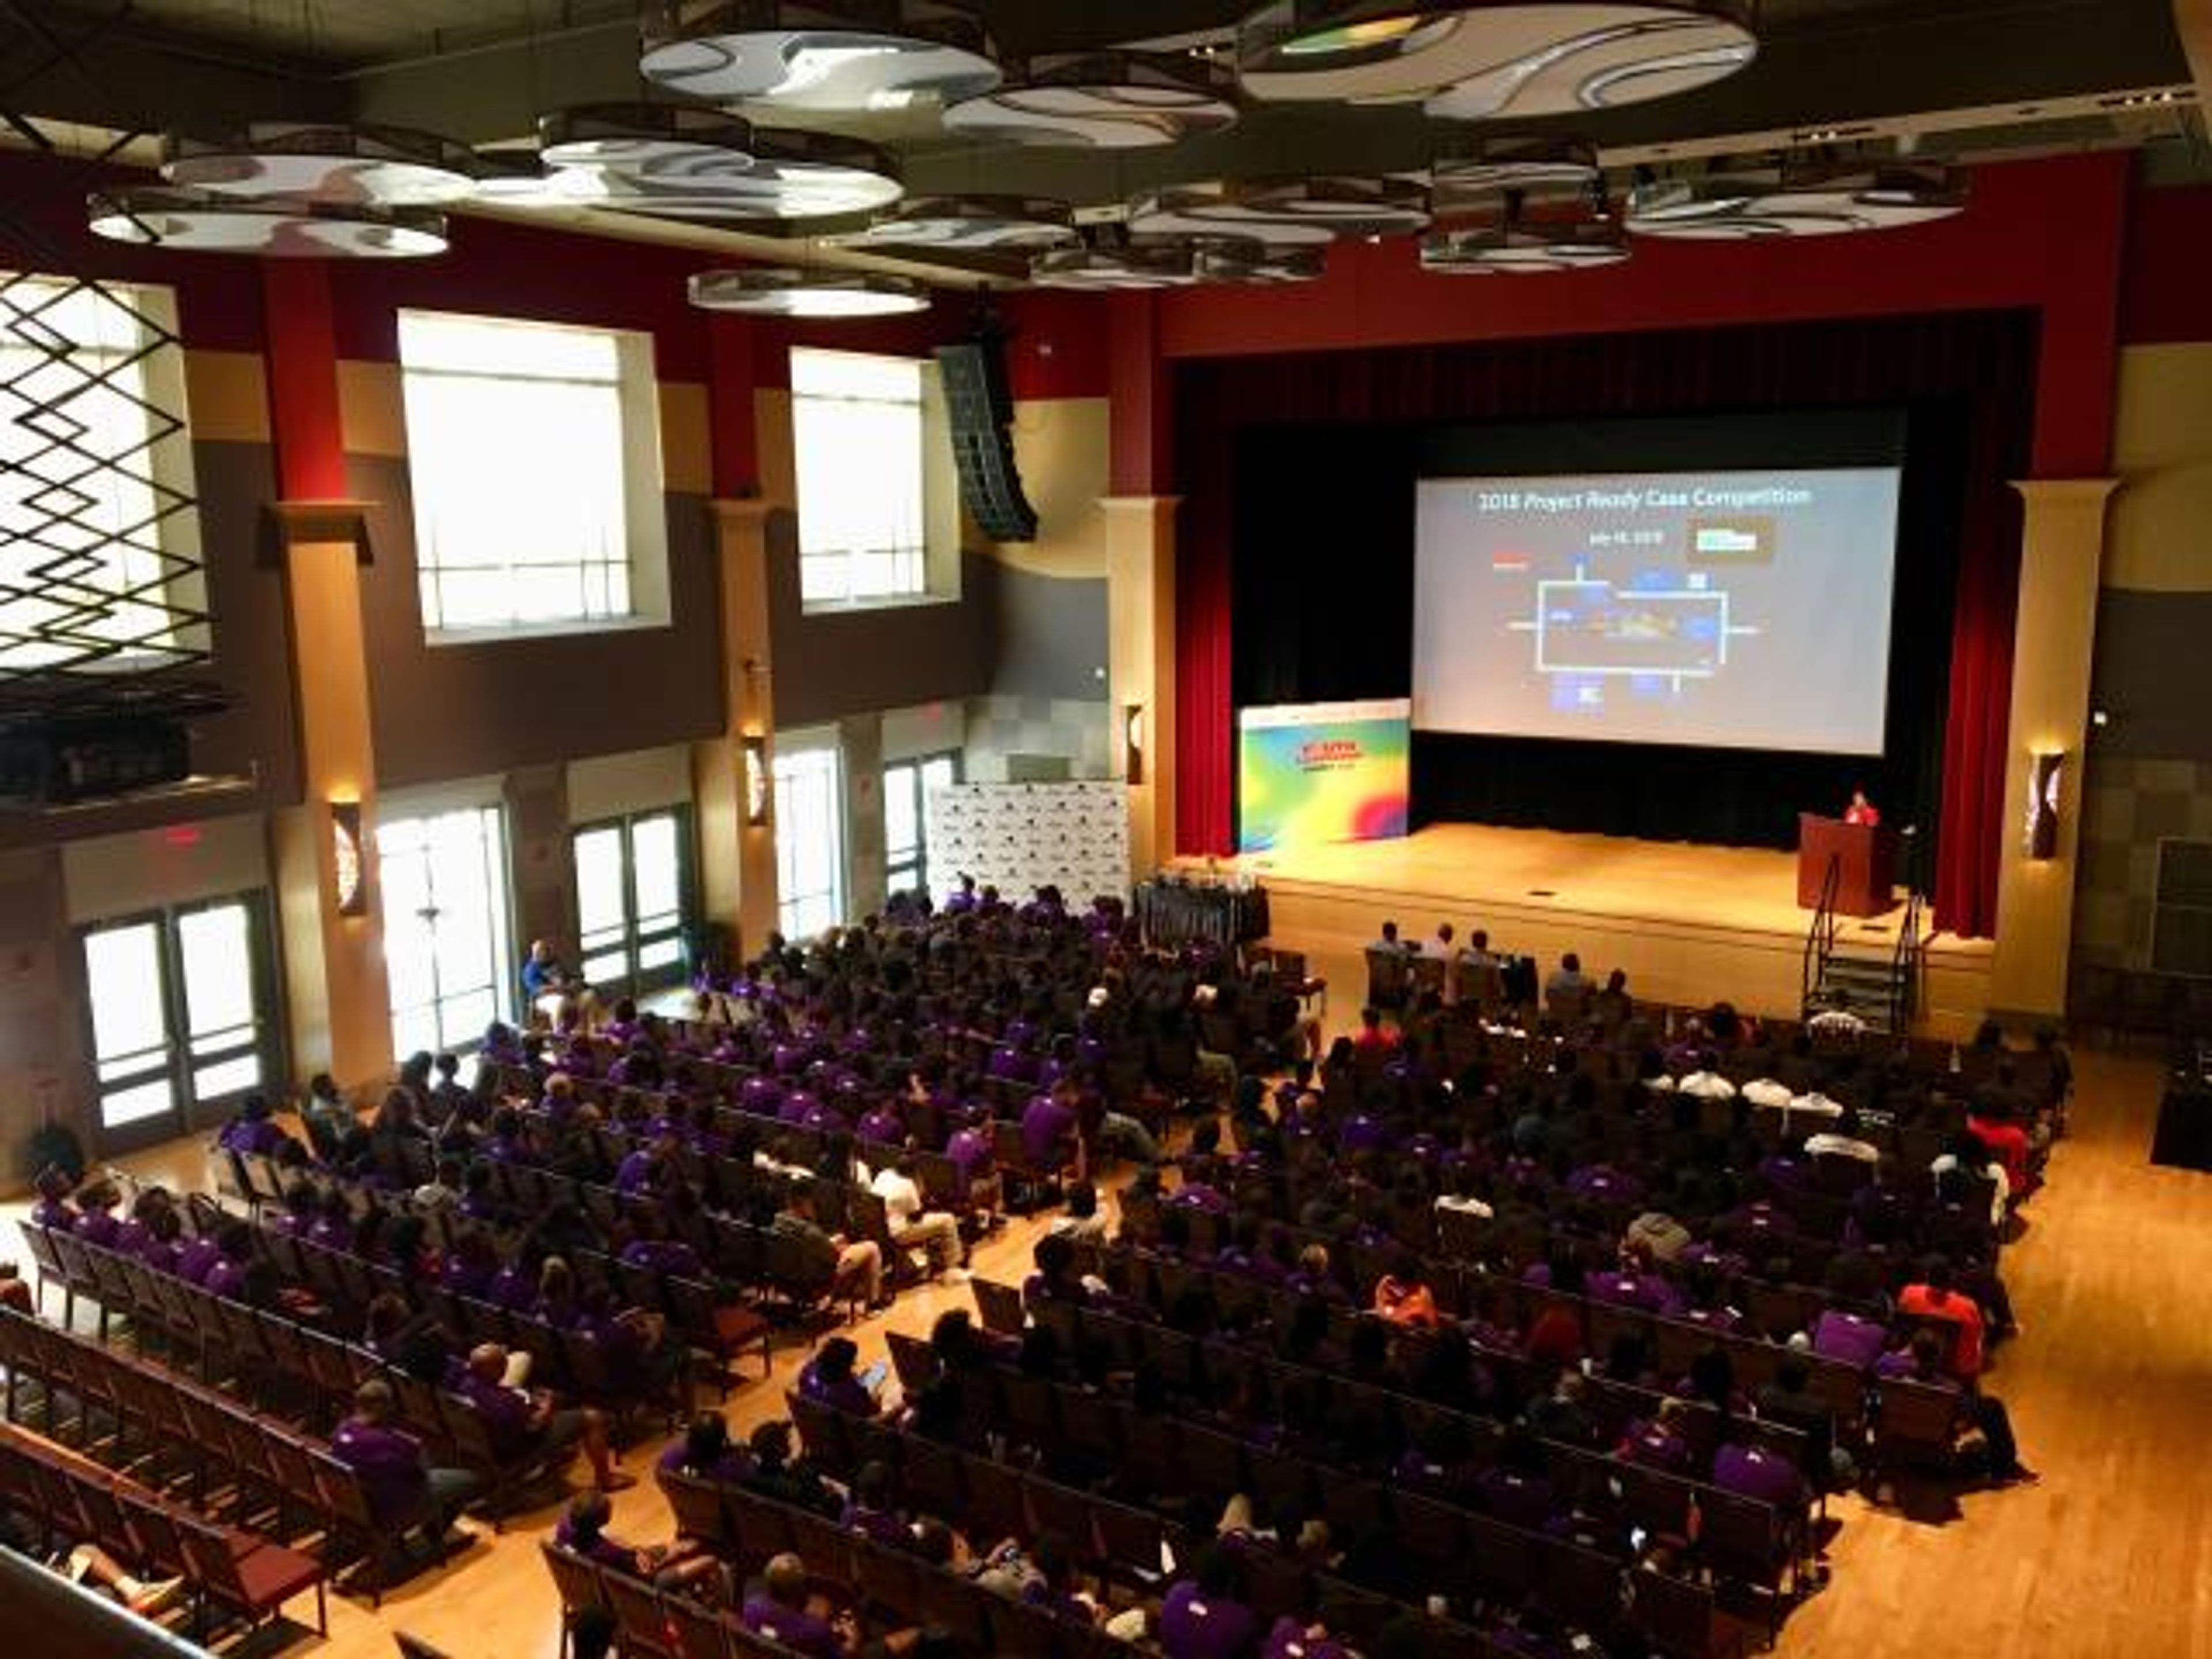
Ohio Union - The Ohio State University
1739 N High St, Columbus, OH 43210, USA- Spaces for 50-980 Guests
- 1 Event Space
- 1 Bar
- 7 Total Spaces
The Ohio Union sits at the heart of The Ohio State University's Columbus campus, a student union along North High Street that ranks among the largest meeting venues in the city. Across 85,000 square feet of flexible space, its 34 rooms host everything from corporate meetings, conferences, and breakout sessions to fundraising galas and large celebrations. The centerpiece is the Archie M. Griffin Grand Ballroom, one of the largest ballrooms in Central Ohio at 17,276 square feet, with floor-to-ceiling windows, Swarovski crystal chandeliers, and theater seating for up to 1,700 guests. The Performance Hall, the building's second-largest space, pairs high ceilings and a built-in stage with an east wall that opens onto Potter Plaza for outdoor cocktail receptions and smaller gatherings. Room rentals include high-speed wireless internet and built-in audio-visual resources, and on-site catering is provided by Student Life University Catering. The building also houses four dining locations, including Woody's Tavern, and offers parking for up to 1,200 guests.
Ohio University Southern Campus
1804 Liberty Ave, Ironton, OH 45638, USA- Spaces for 16-500 Guests
- 2 Event Spaces
- 1 Outdoor
- 1 Theater
Ohio University Southern sits on eight acres in Ironton, Ohio, where a blend of historic and modern campus buildings, anchored by the Riffe Center and its signature rotunda, creates a distinctive backdrop for gatherings of many sizes. The campus offers a variety of meeting rooms, promotional spaces, a multi-purpose event area, and outdoor venues that can be reserved for meetings, conferences, banquets, galas, and more. Options range from intimate conference rooms for a dozen guests to auditoriums seating 300 or more, including the 120-seat Spriggs Auditorium in the Dingus Technology Center. The Main Rotunda accommodates up to 200 guests for larger celebrations, while the outdoor Collins Patio hosts up to 40. Eduroam Wi-Fi is available across campus, and both commercial and non-profit rental rates are offered, with reservations coordinated through the Dean's Office.
Good Night John Boy Cleveland
1167 Front Ave, Cleveland, OH 44113, USA- Spaces for 50-600 Guests
- 2 Event Spaces
- 3 Restaurants
- 1 Bar
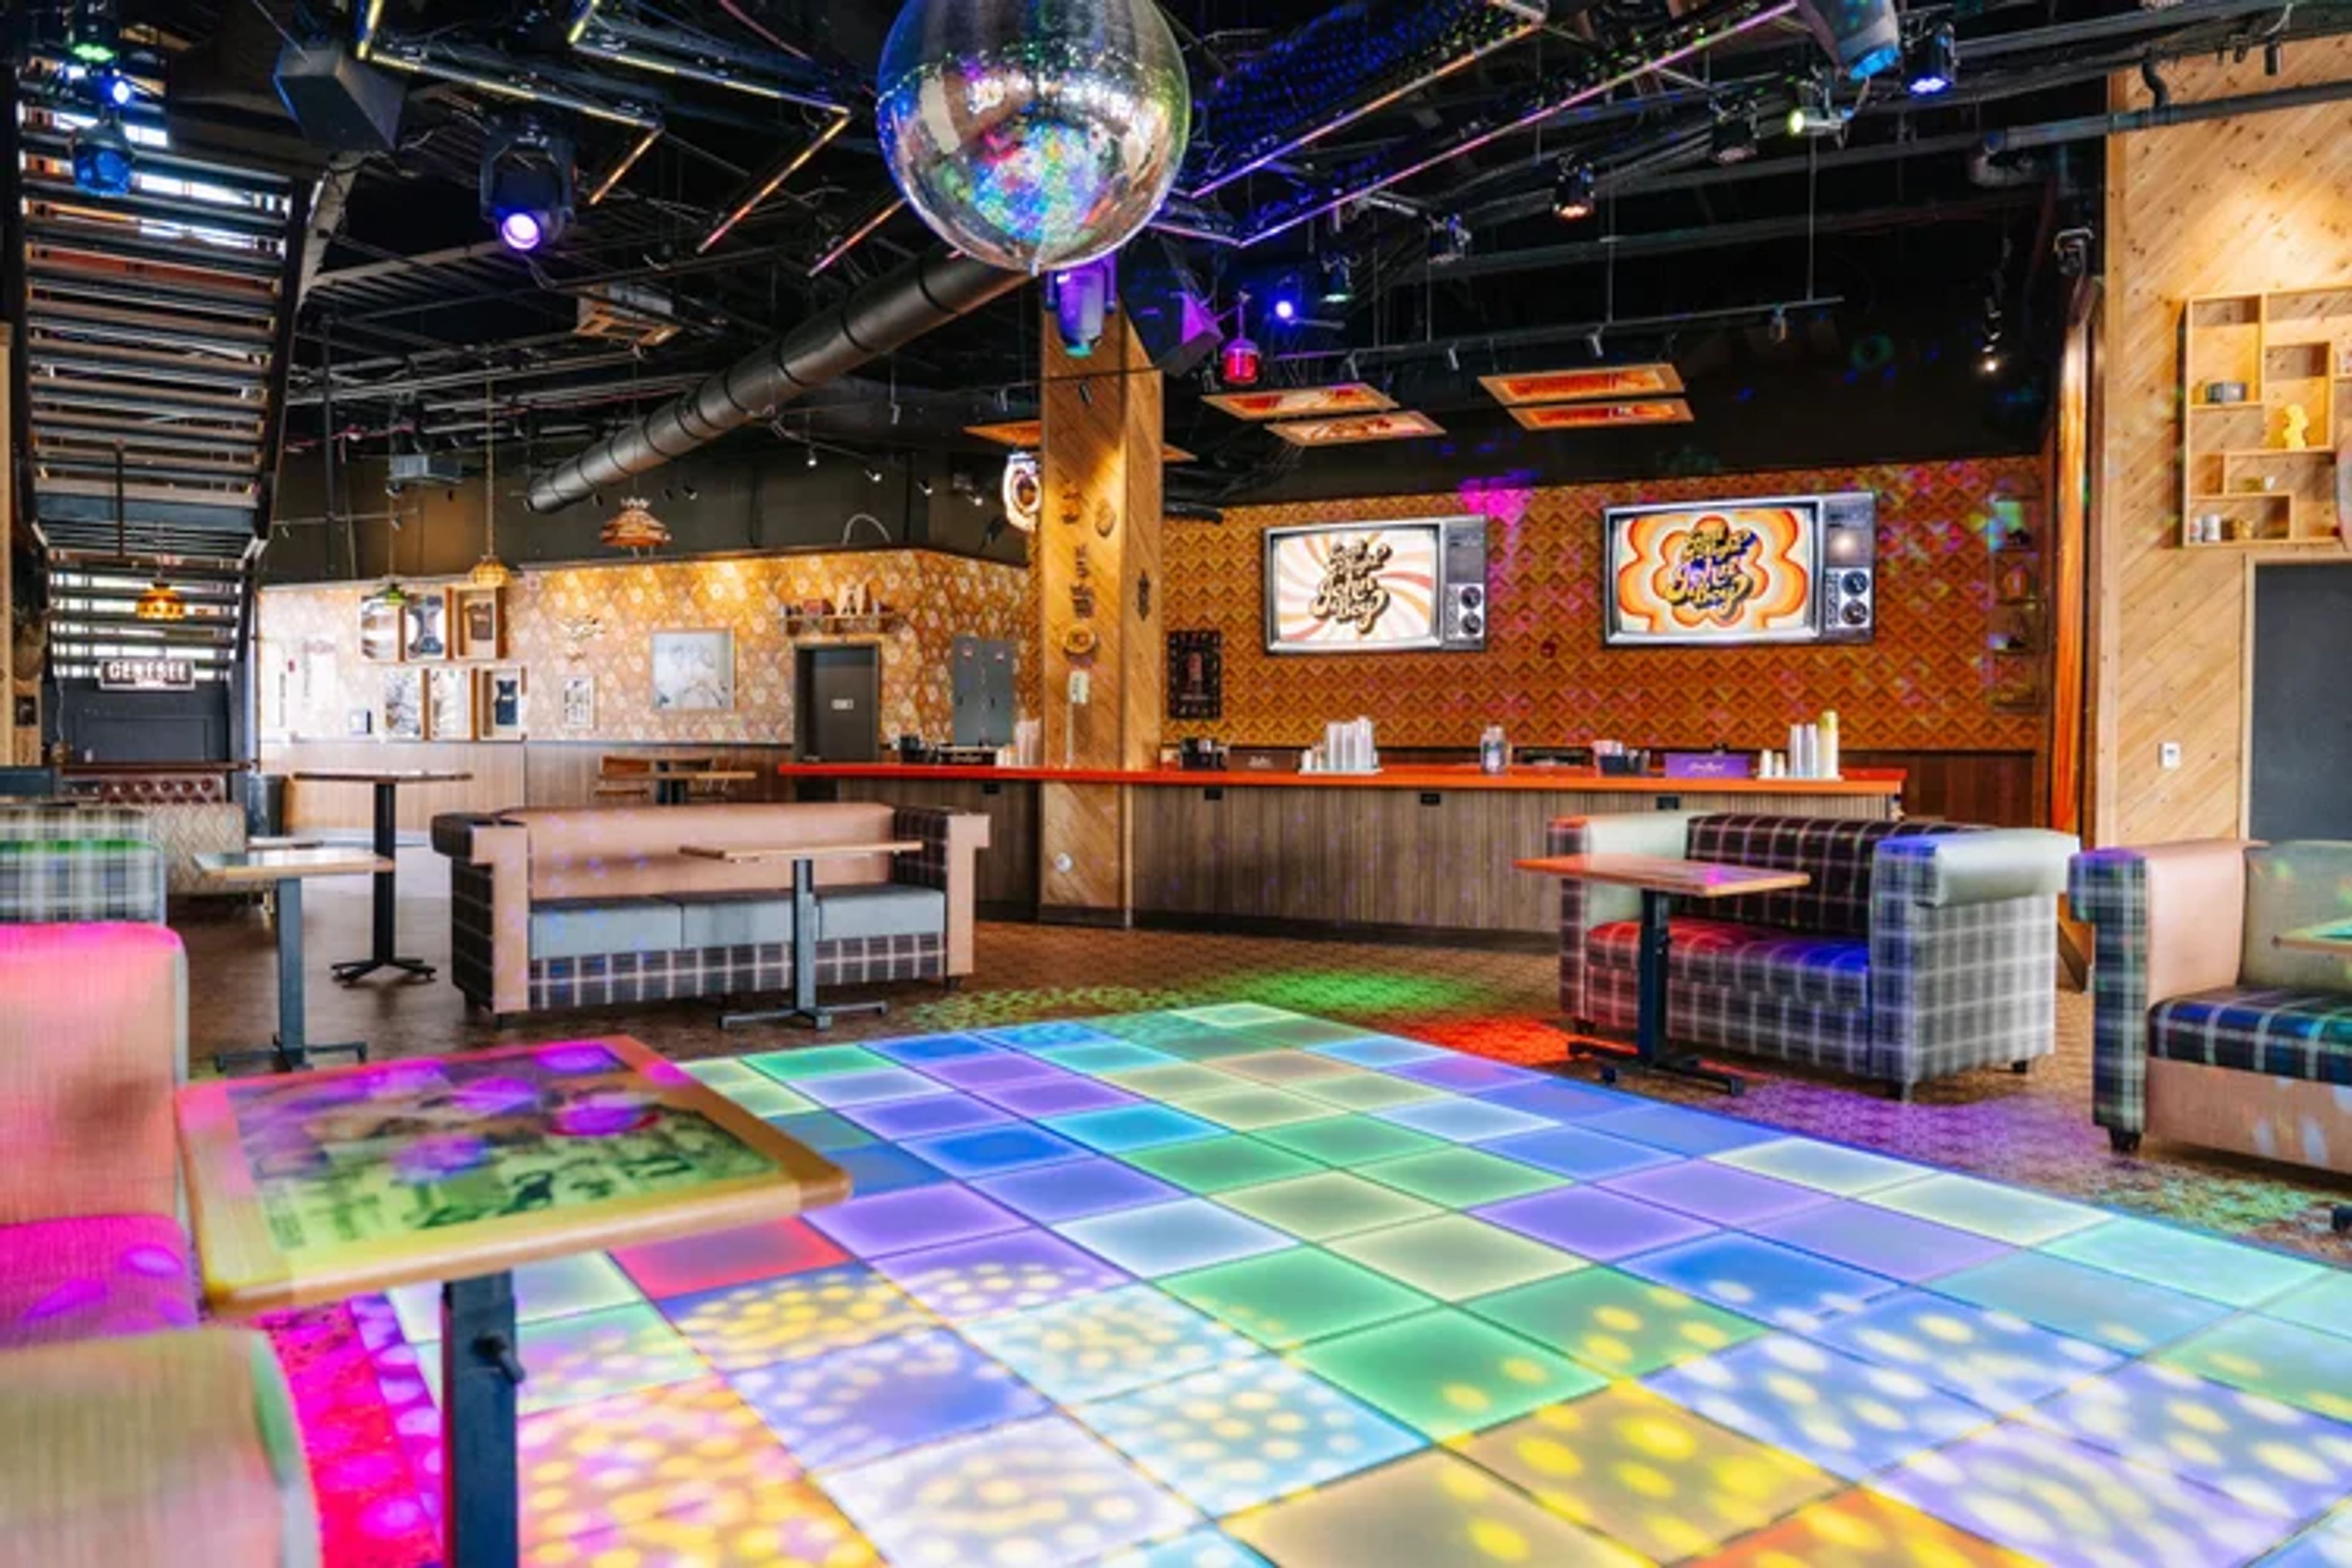
Step back into the 1970s at Good Night John Boy Cleveland, a retro-inspired nightlife destination in the heart of the Flats East Bank entertainment district. The venue features nostalgic décor, colorful lighting, disco balls, and a lively dance floor that sets the stage for unforgettable celebrations. Ideal for birthday parties, corporate gatherings, holiday celebrations, bachelor and bachelorette parties, and private events, the space combines vintage charm with an energetic atmosphere. Guests can enjoy throwback hits, signature cocktails, and an upbeat nightlife experience. With its playful design and distinctive disco-inspired setting, Good Night John Boy Cleveland brings a fun, nostalgic twist to private celebrations in Cleveland.
Toledo Botanical Gardens
5403 Elmer Dr, Toledo, OH 43615, USA- Spaces for 100-500 Guests
- 4 Event Spaces
- 4 Outdoor Spaces
- 4 Total Spaces
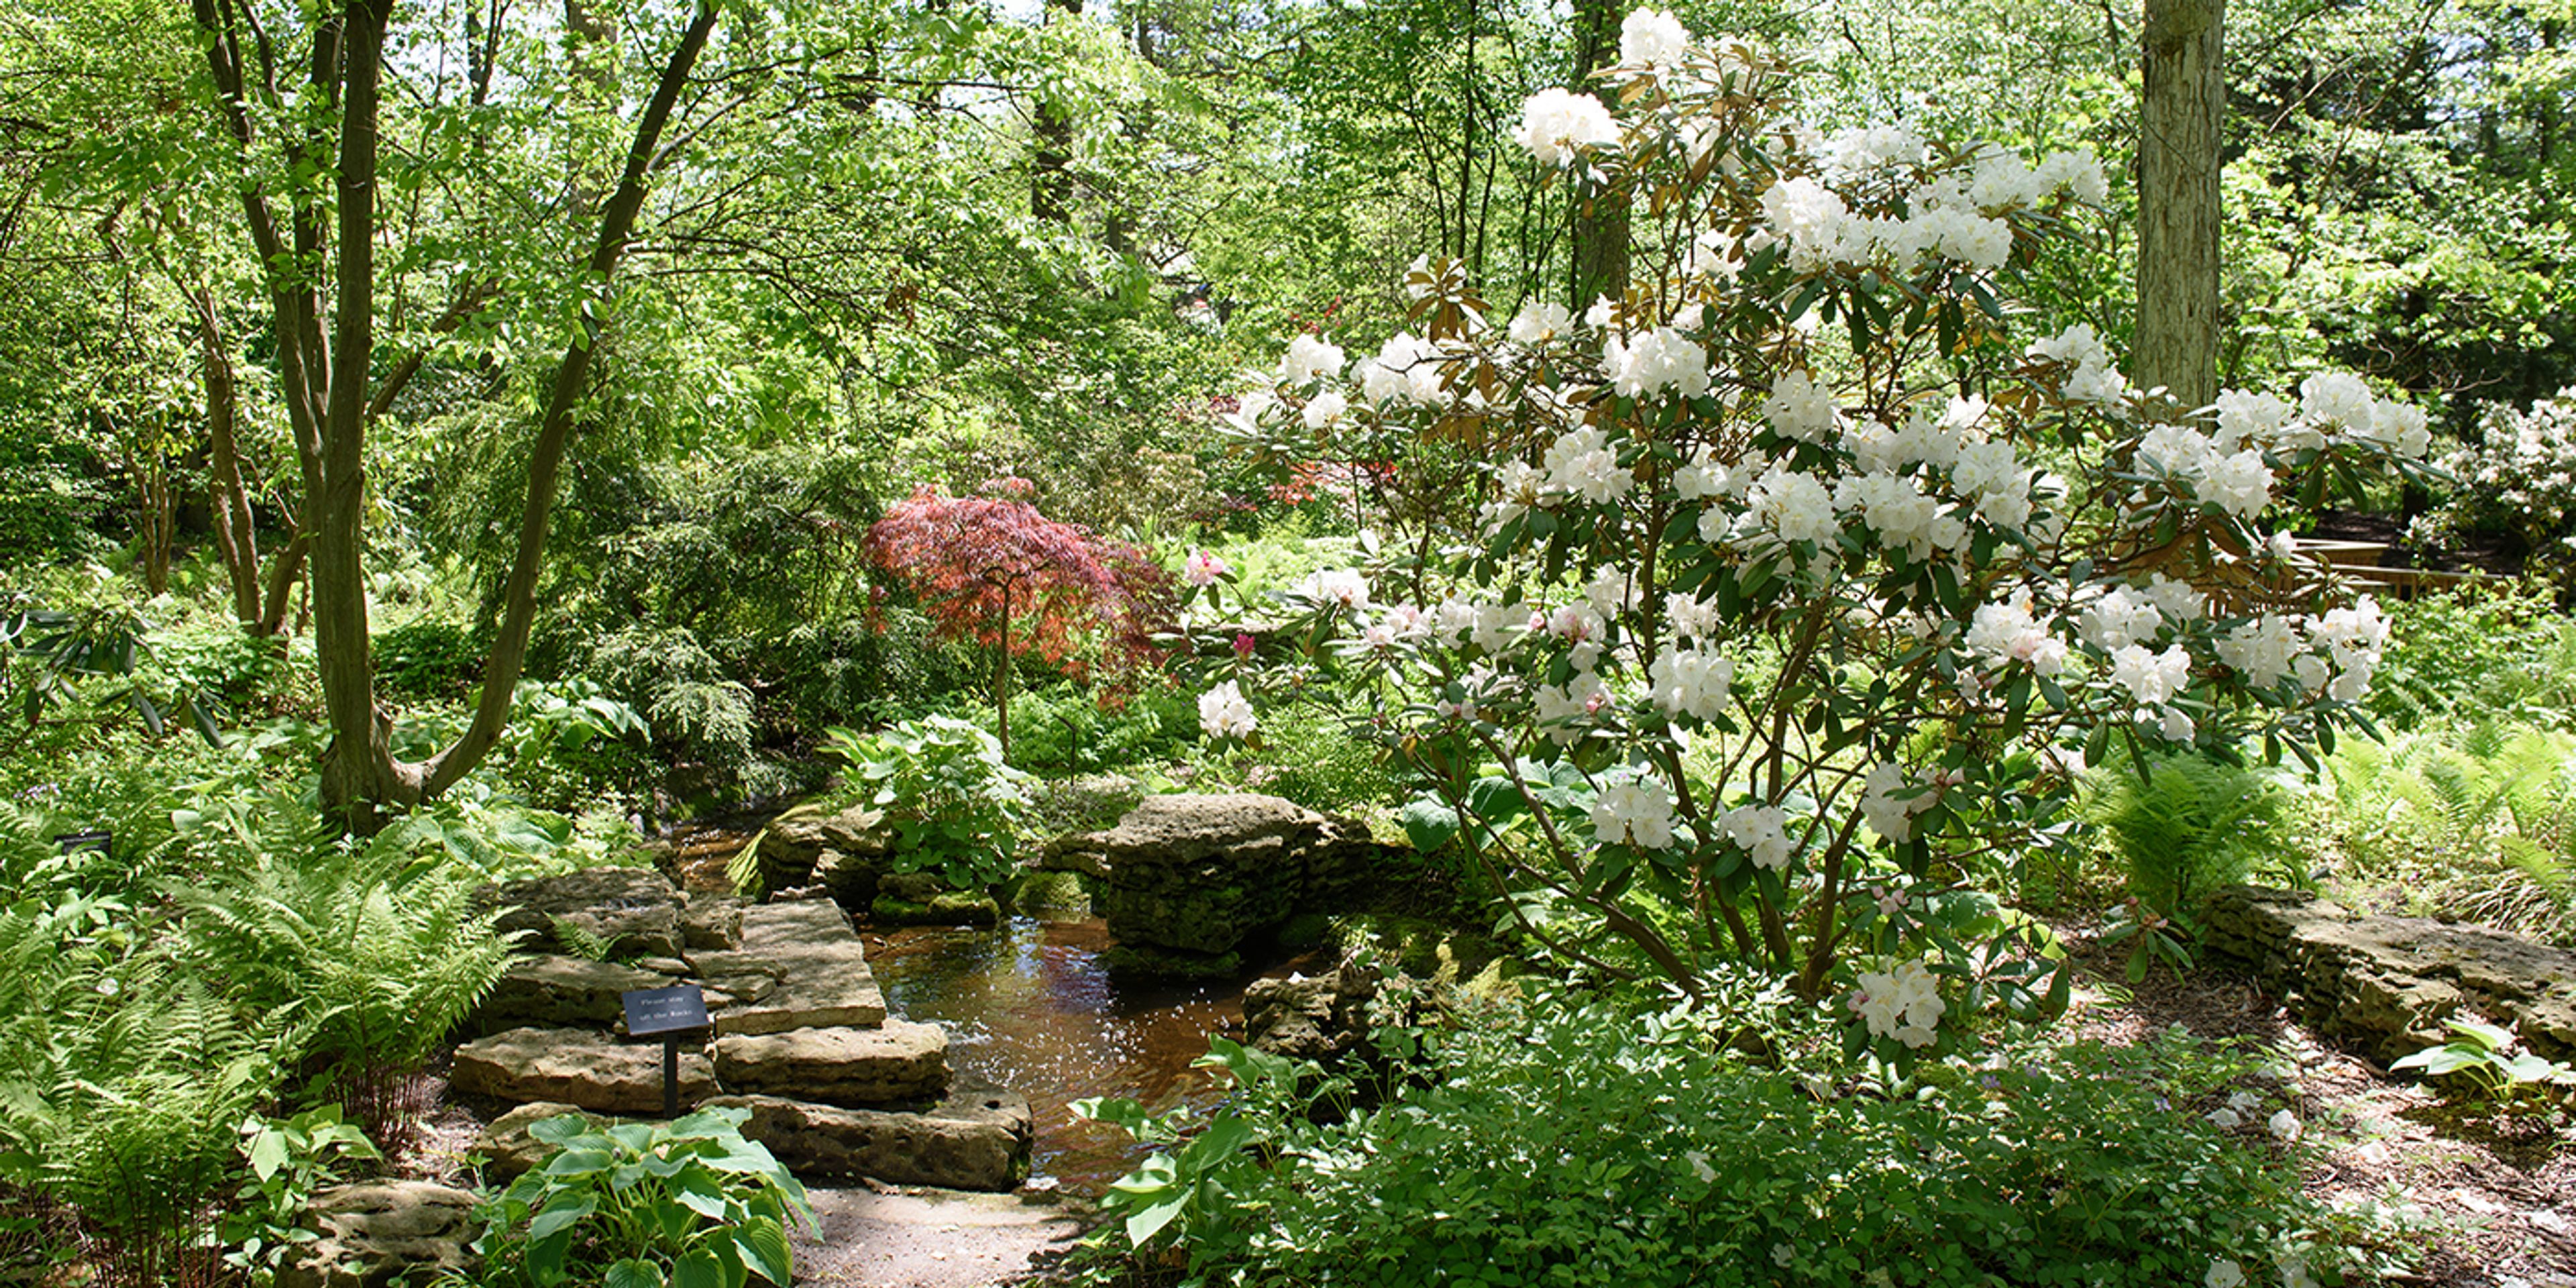
Toledo Botanical Garden is a 60-acre botanical museum in Toledo, Ohio, now part of the Metroparks Toledo system, blending display gardens, plant collections, art installations, and a two-acre urban farm. Its tree and shrub collections hold Level II Accreditation from the ArbNet Arboretum Accreditation Program, awarded in March 2025. The garden's grounds include the Artisan Village, home to the region's largest public sculpture collection, and the Doneghy Inclusive Garden, an accessible sensory garden of sights, sounds, tastes, and textures. The Secret Forest offers a nature-focused children's playscape, and the garden hosts recurring programming such as the Crosby Festival of the Arts and the Jazz in the Garden summer concert series. For weddings and ceremonies, the garden offers several outdoor sites within its cultivated landscape, including the Grand Allée's rows of Silver Linden trees, a pond-side gazebo tucked into the woodland garden, and a modern steel sculpture backdrop at the Small Park with Arches — each suited to garden-set ceremonies of varying scale.
Simon Kenton Inn
4690 Urbana Rd, Springfield, OH 45502, USA- Spaces for 300 Guests
- 1 Event Space
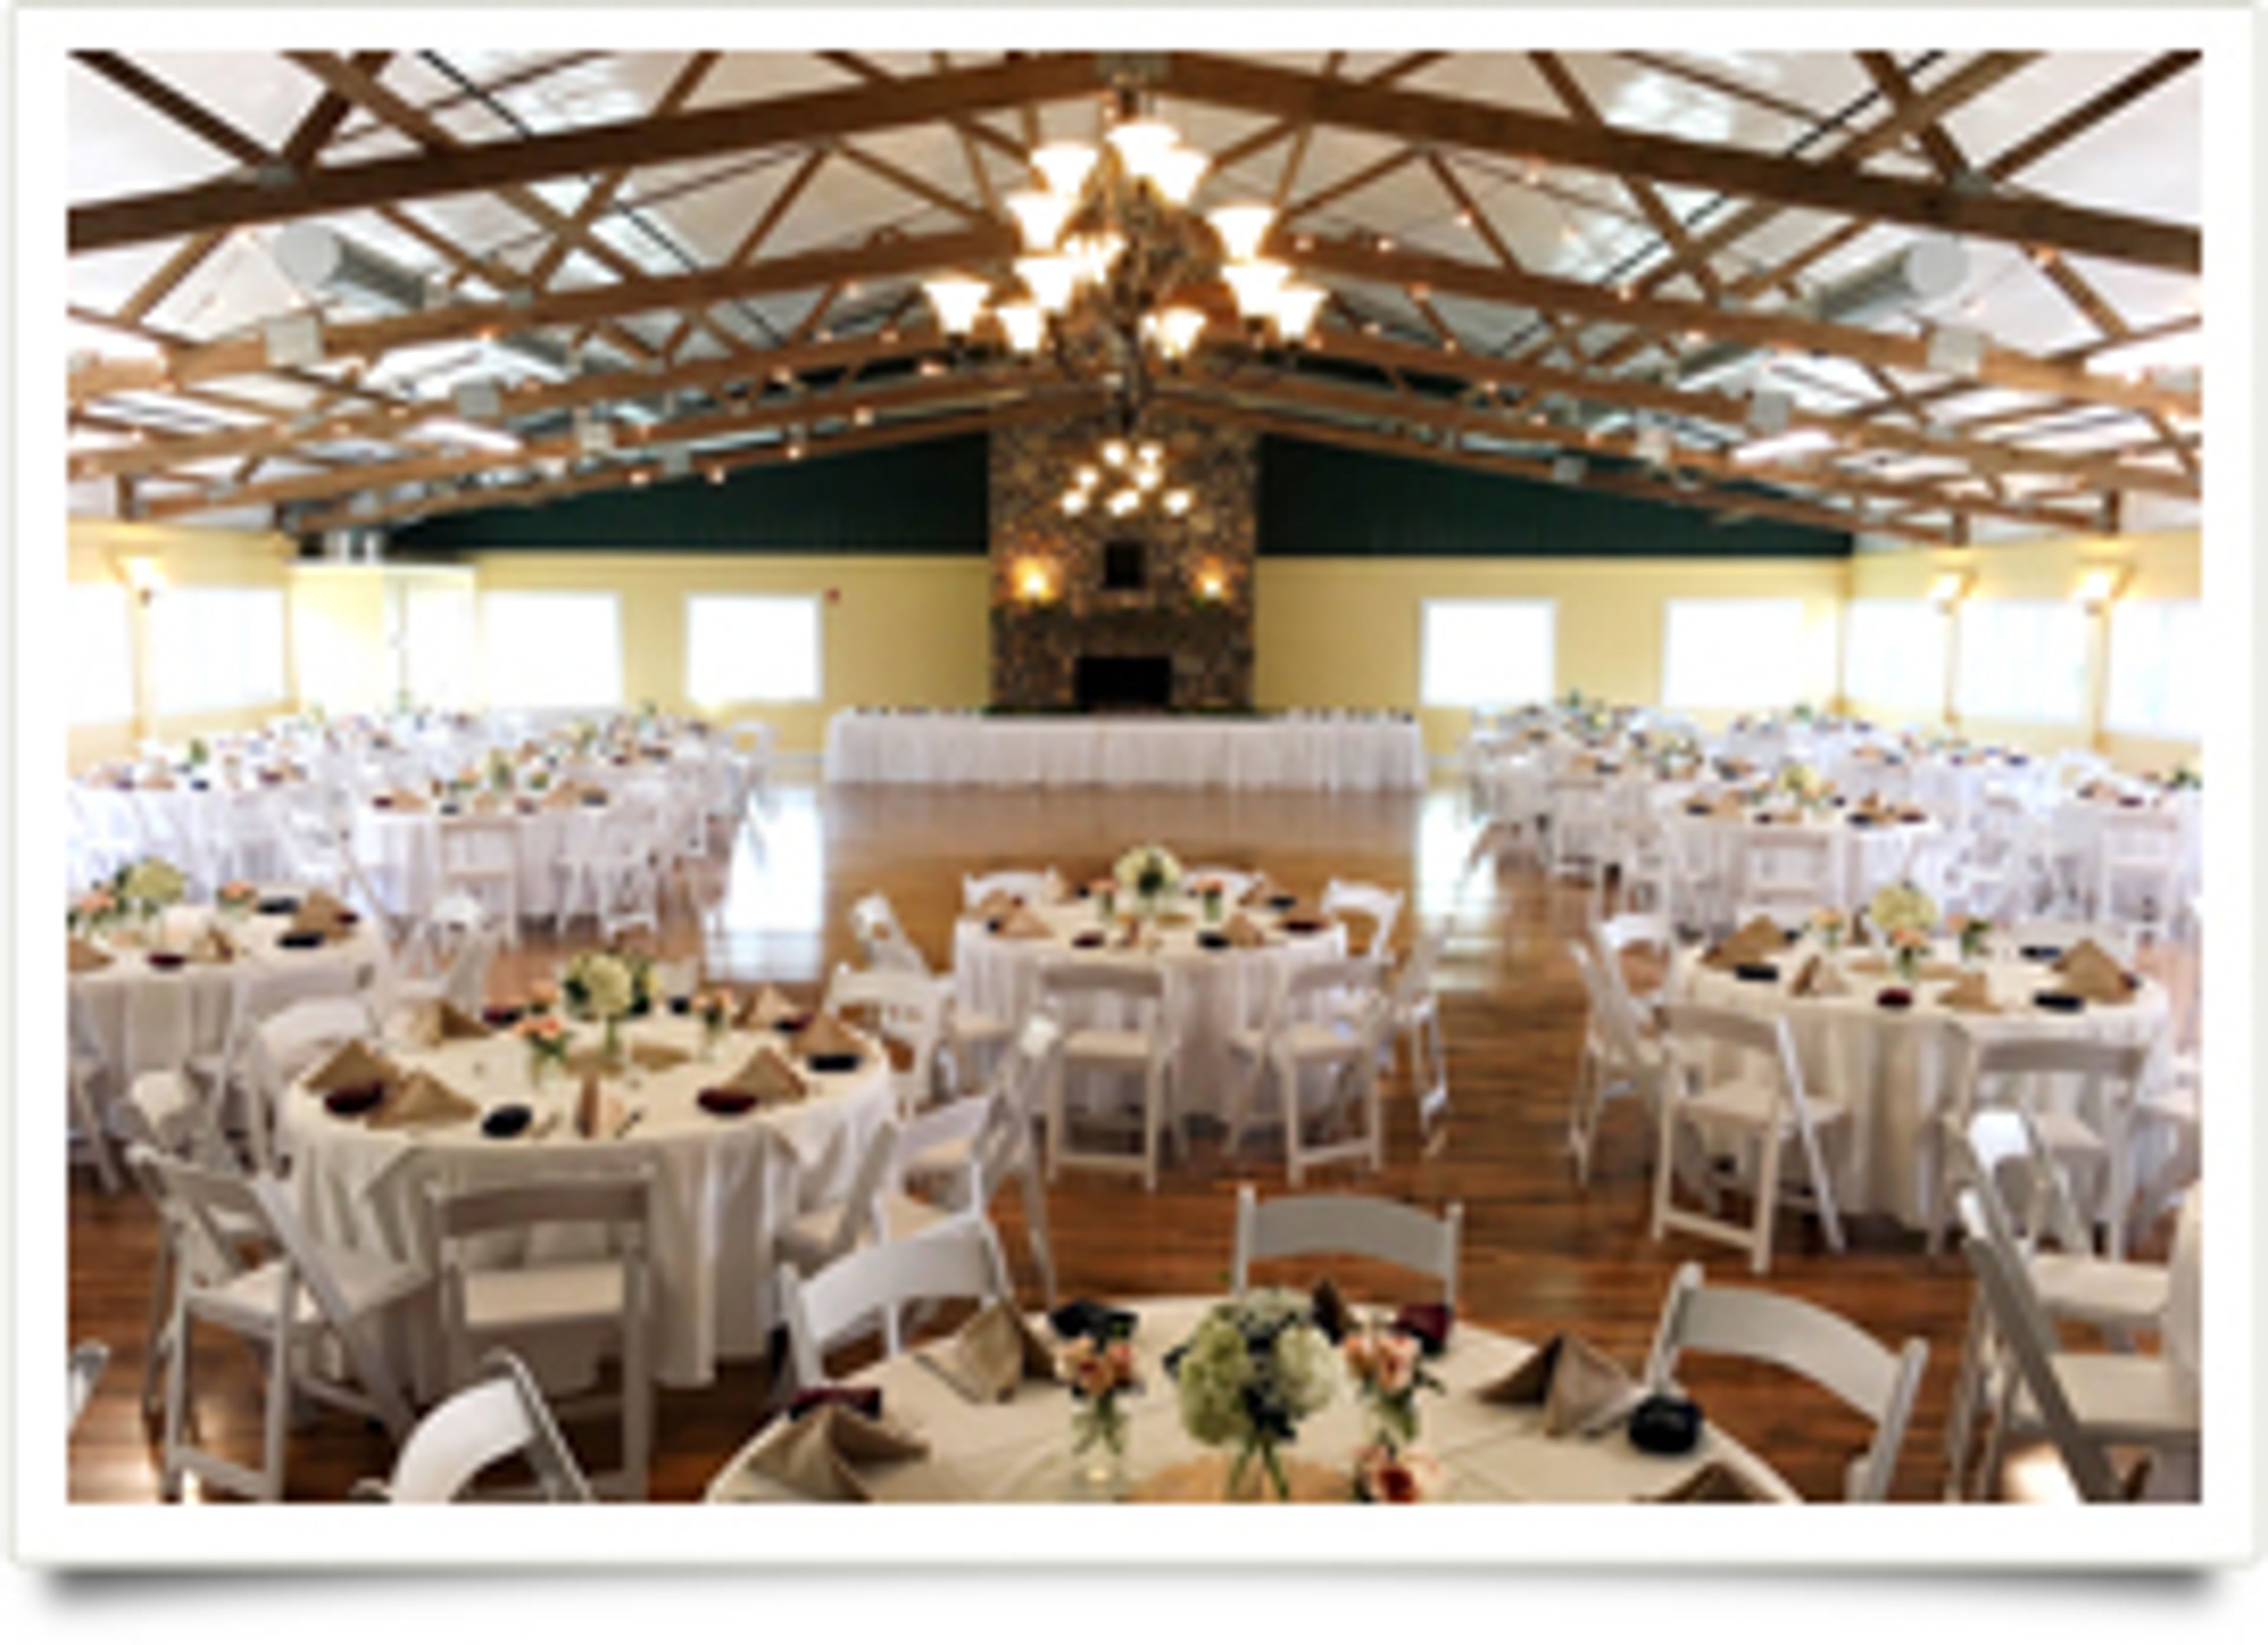
Simon Kenton Inn is a historic inn and event venue set on Urbana Road in Springfield, Ohio, offering weddings, receptions, rehearsal dinners, and private events alongside fine dining and on-site overnight accommodations. Kenton Hall, a climate-controlled pavilion on the property, serves as the primary event space and accommodates up to 300 guests, with in-house catering included in the event package. The property pairs event hosting with a full inn experience: the Historic Inn, the Barn on the Hill, and luxury treehouses provide lodging for wedding parties and guests, while a fully stocked pub and outdoor fire pits extend the gathering space well into the evening. Ample parking and Wi-Fi are available on-site.
L.A. Catering Event Center
670 Harmon Ave, Columbus, OH 43223, USA- Spaces for 20-450 Guests
- 2 Event Spaces
- 2 Meeting Spaces
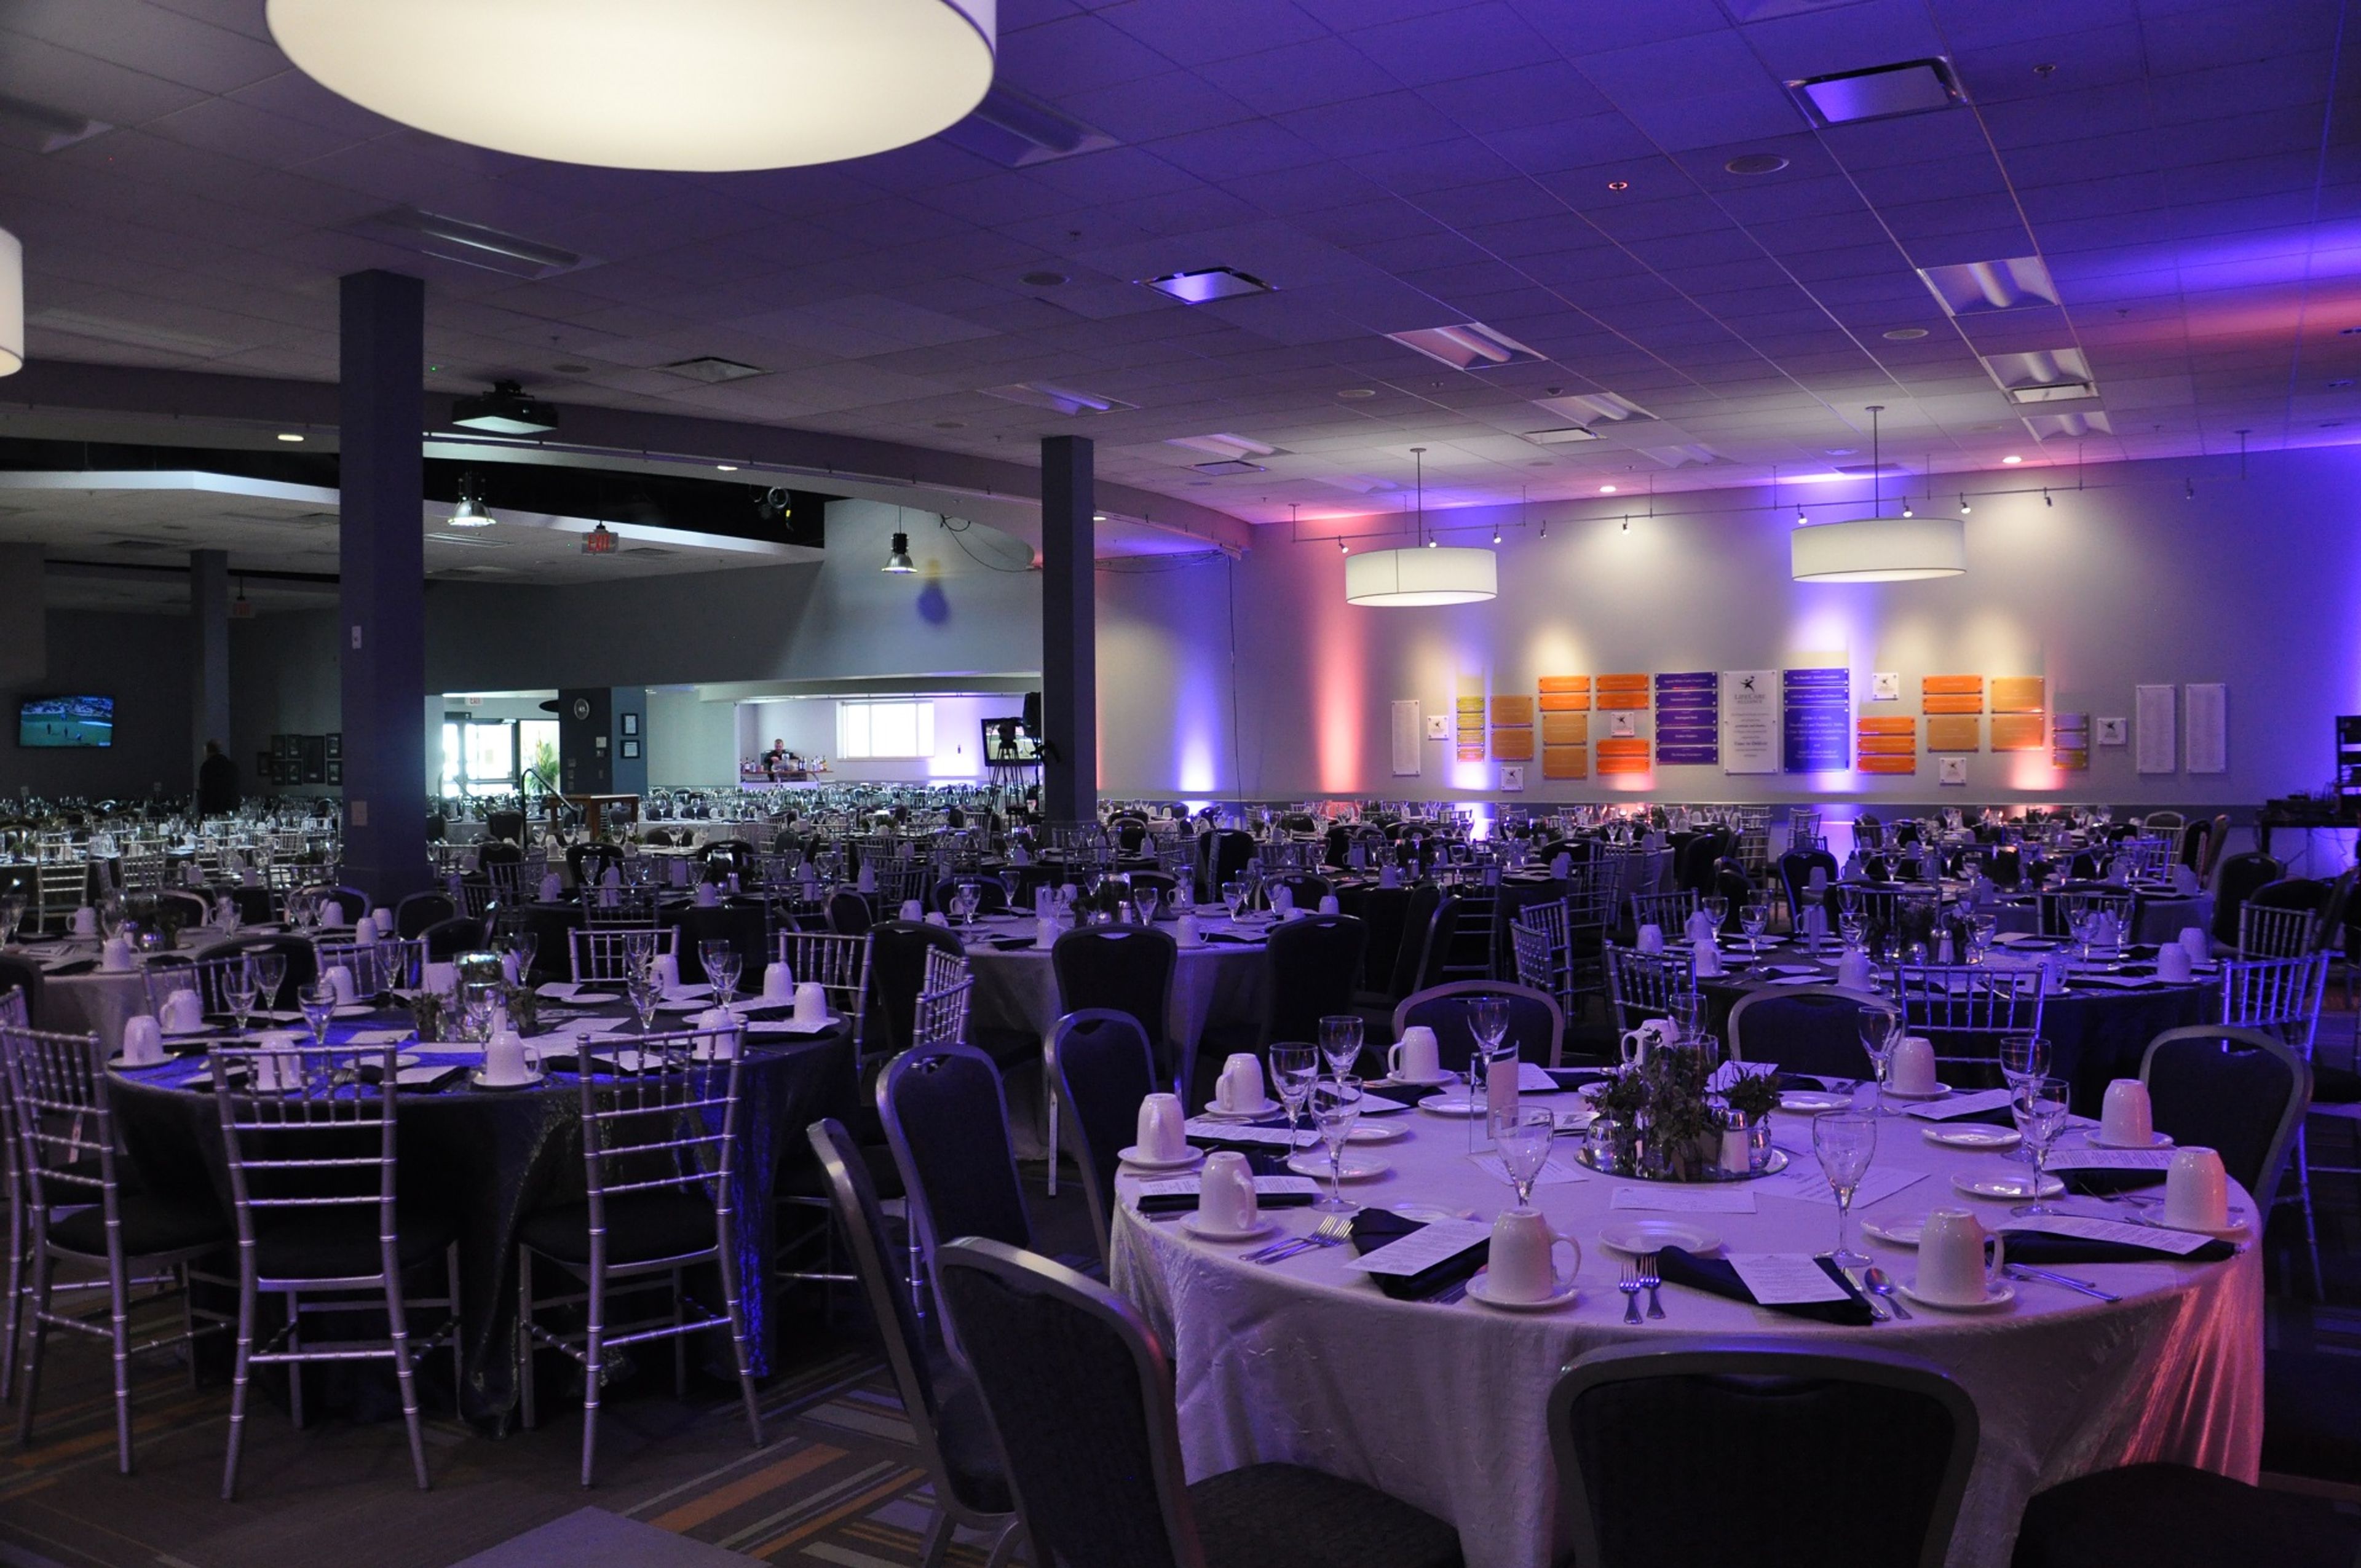
The Levee Event Center sits just west of downtown Columbus in Franklinton, near the city's original settlement along the Scioto River, and takes its name from the levees built in the early 1900s to protect the city from flooding. The facility hosts weddings, corporate meetings, seminars, holiday celebrations, and graduation parties across four rental spaces: the Event Center, Main Hall, and two meeting rooms, ranging from intimate gatherings to larger receptions. The venue is operated by L.A. Catering, a division of LifeCare Alliance, a Columbus community organization founded in 1898. Every dollar of profit is reinvested into LifeCare Alliance's programs supporting older adults, medically challenged, and disabled individuals in Central Ohio, making each event booked here a contribution to that mission. Rental spaces come equipped with a large projection screen, wireless internet, a surround sound system, wireless microphones, breakout rooms, and staging risers, along with free on-site parking and easy access to major freeways.
Walnut Grove Country Club
5050 Linden Ave, Dayton, OH 45432, USA- Spaces for 30-200 Guests
- 1 Event Space
- 3 Country Clubs
- 2 Meeting Spaces
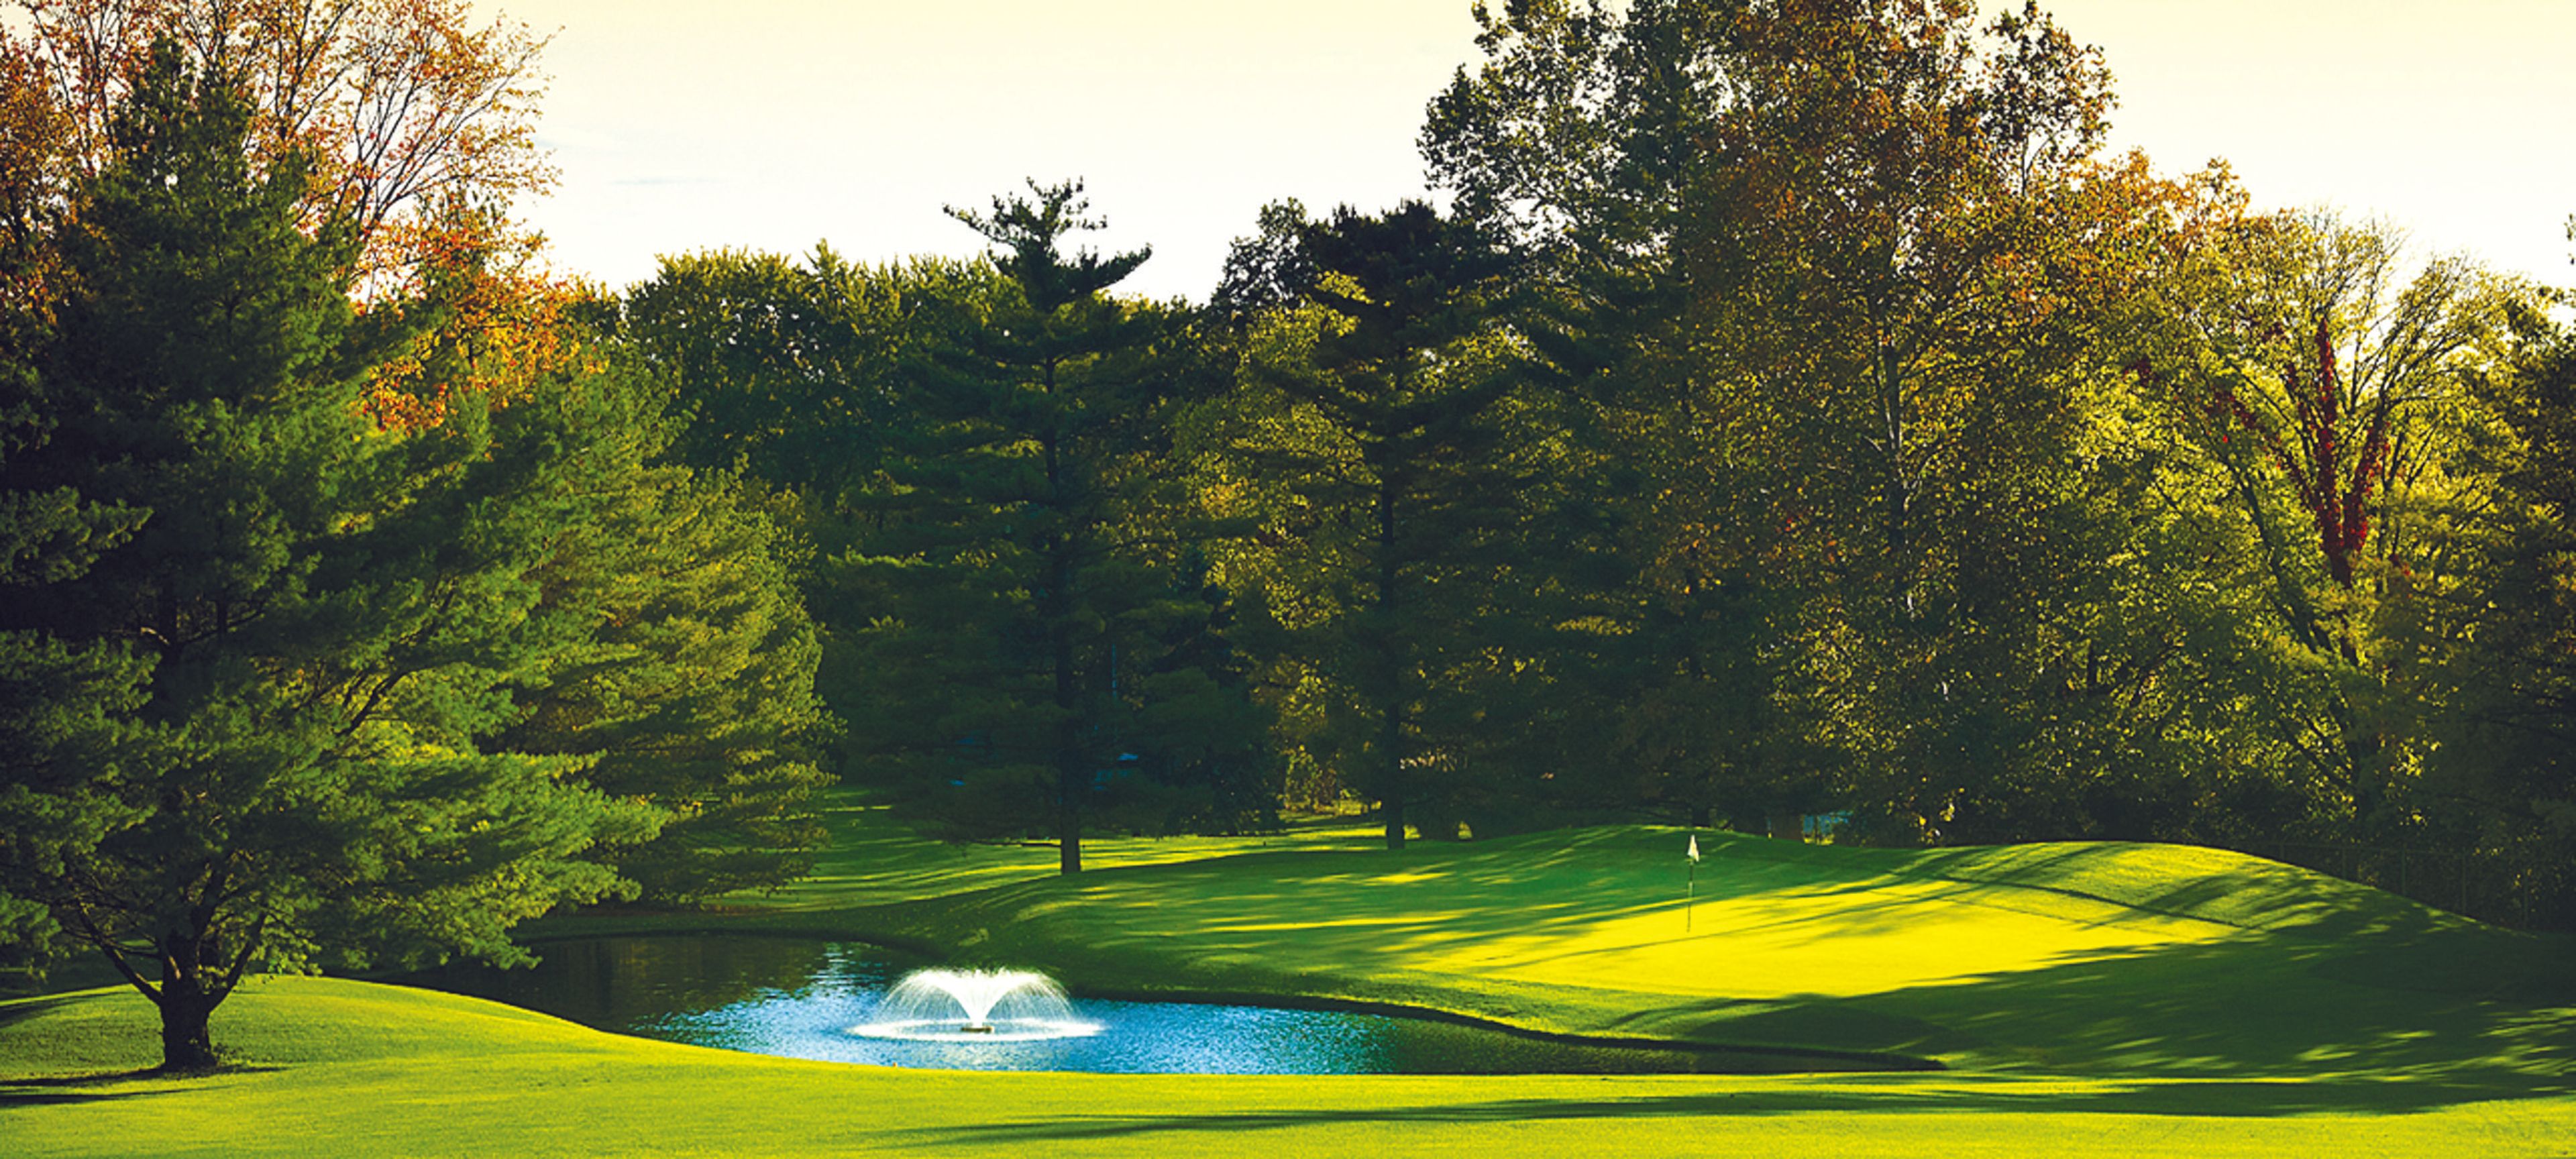
Founded in 1930 when industrialist Al Wenrick set out to turn 150 acres of Dayton-area farmland into a golf course, Walnut Grove Country Club has grown into one of the area's established private clubs. The course opened in 1935, operating initially as Green-Mont Country Club before taking its current name as the property came to straddle county lines. While the golf course remains the club's cornerstone, Walnut Grove also welcomes weddings, rehearsal dinners, corporate meetings, bridal and baby showers, anniversary parties, retirement celebrations, fundraisers, and holiday gatherings across six distinct venues. The Main Dining Room, the club's largest space, overlooks the golf course and opens onto a patio, making it a natural fit for wedding receptions and larger events. Smaller gatherings can move to the more casual Greenmont Room or the intimate Walnut Room, while corporate groups have use of the Mixed Grille for meetings with audio/visual support. Outdoors, The Grove offers a covered, tree-shaded setting for ceremonies and reunions, and the Terrace — an open-air patio off the Main Dining Room — looks out over the landscaped grounds and swimming pool for casual dining and cocktails.
Good Night John Boy Columbus
906 N High St, Columbus, OH 43201, USA- Spaces for 900-1,000 Guests
- 2 Event Spaces
- 2 Restaurants
- 1 Bar
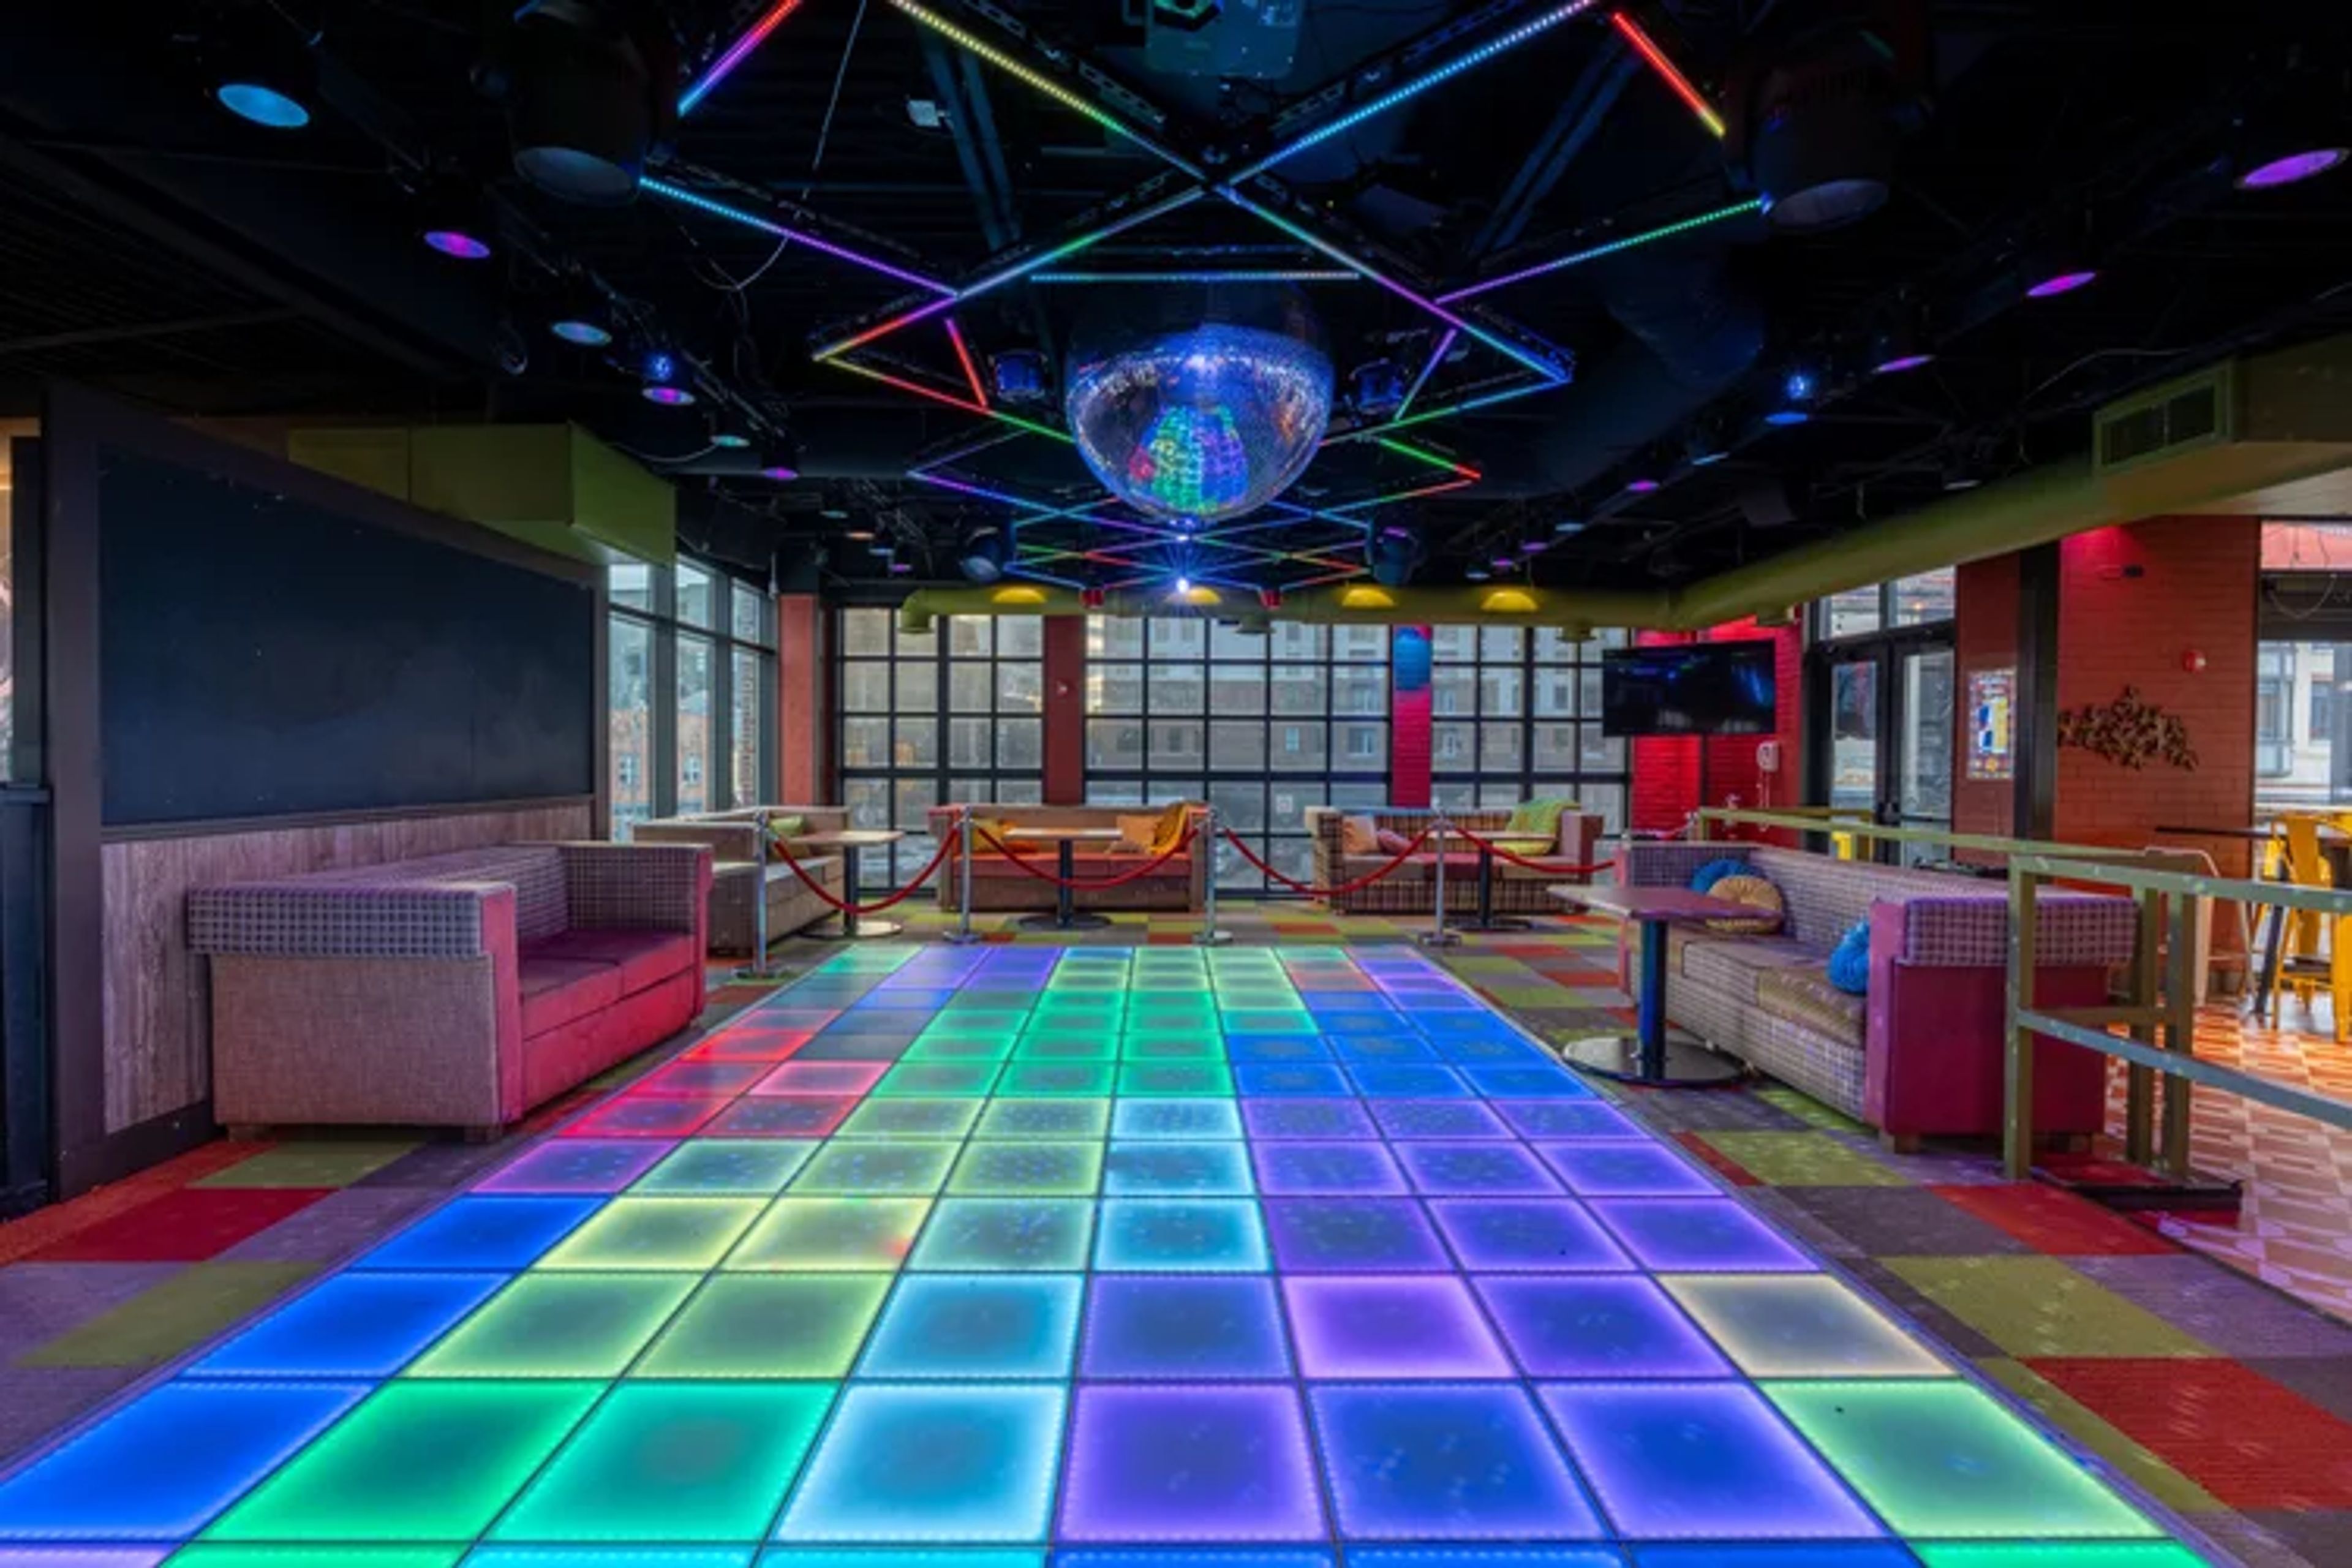
Located in Columbus’s vibrant Short North Arts District, Good Night John Boy brings the nostalgic energy of the 1970s to private parties and celebrations. This retro-inspired nightlife destination features colorful décor, shimmering disco balls, vintage accents, and a lively dance floor that sets the stage for an unforgettable night. Ideal for birthday parties, corporate gatherings, holiday celebrations, bachelor and bachelorette parties, and social events, the venue combines playful interiors with an energetic atmosphere. Guests can enjoy handcrafted cocktails, throwback music, and a vibrant nightlife experience. With its disco-inspired design and lively entertainment, Good Night John Boy Columbus creates a distinctive backdrop for memorable celebrations.
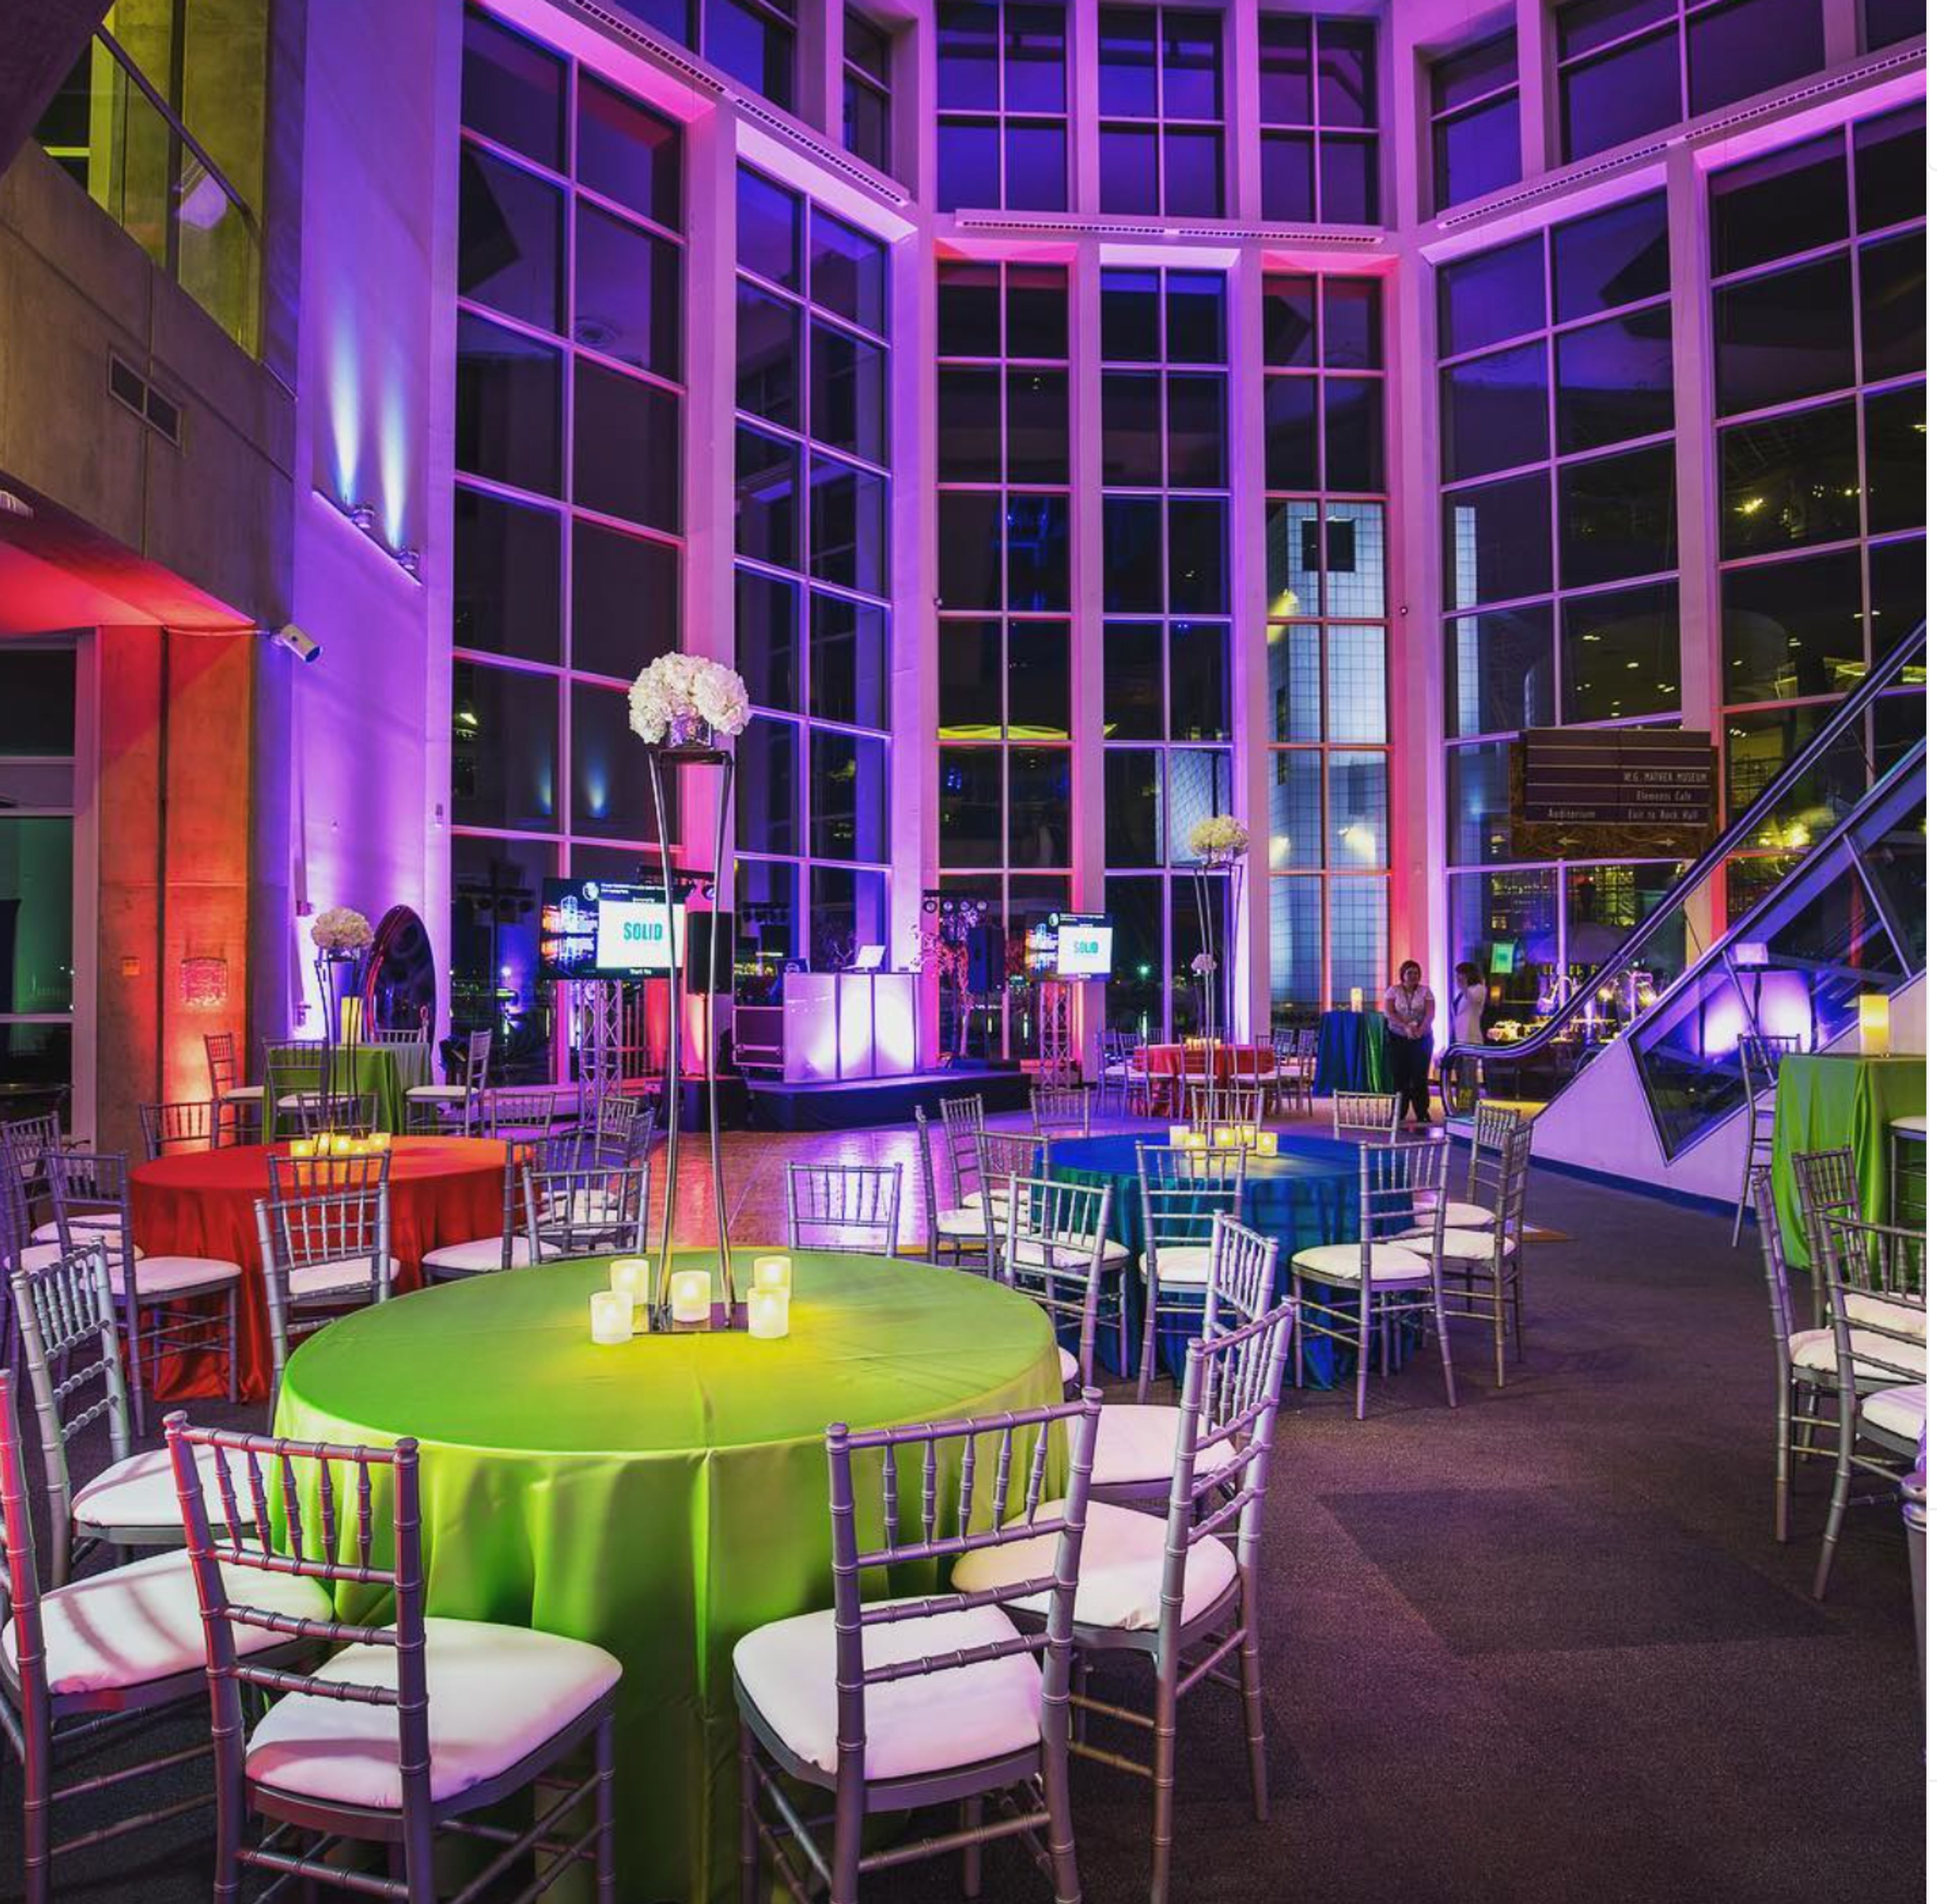
Great Lakes Science Center
601 Erieside Ave, Cleveland, OH 44114, USA- Spaces for 100-300 Guests
- 2 Event Spaces
SPACES TO FIT YOUR OCCASION: Discover another side of the Great Lakes Science Center. Spectacular soaring ceilings, light-filled spaces, and stunning views of the Cleveland skyline and North Coast Harbor create a one-of-a-kind setting for your wedding reception, private event, or business gathering. Rent one great space, multiple spaces, or the whole museum. Indoor and outdoor options are available.
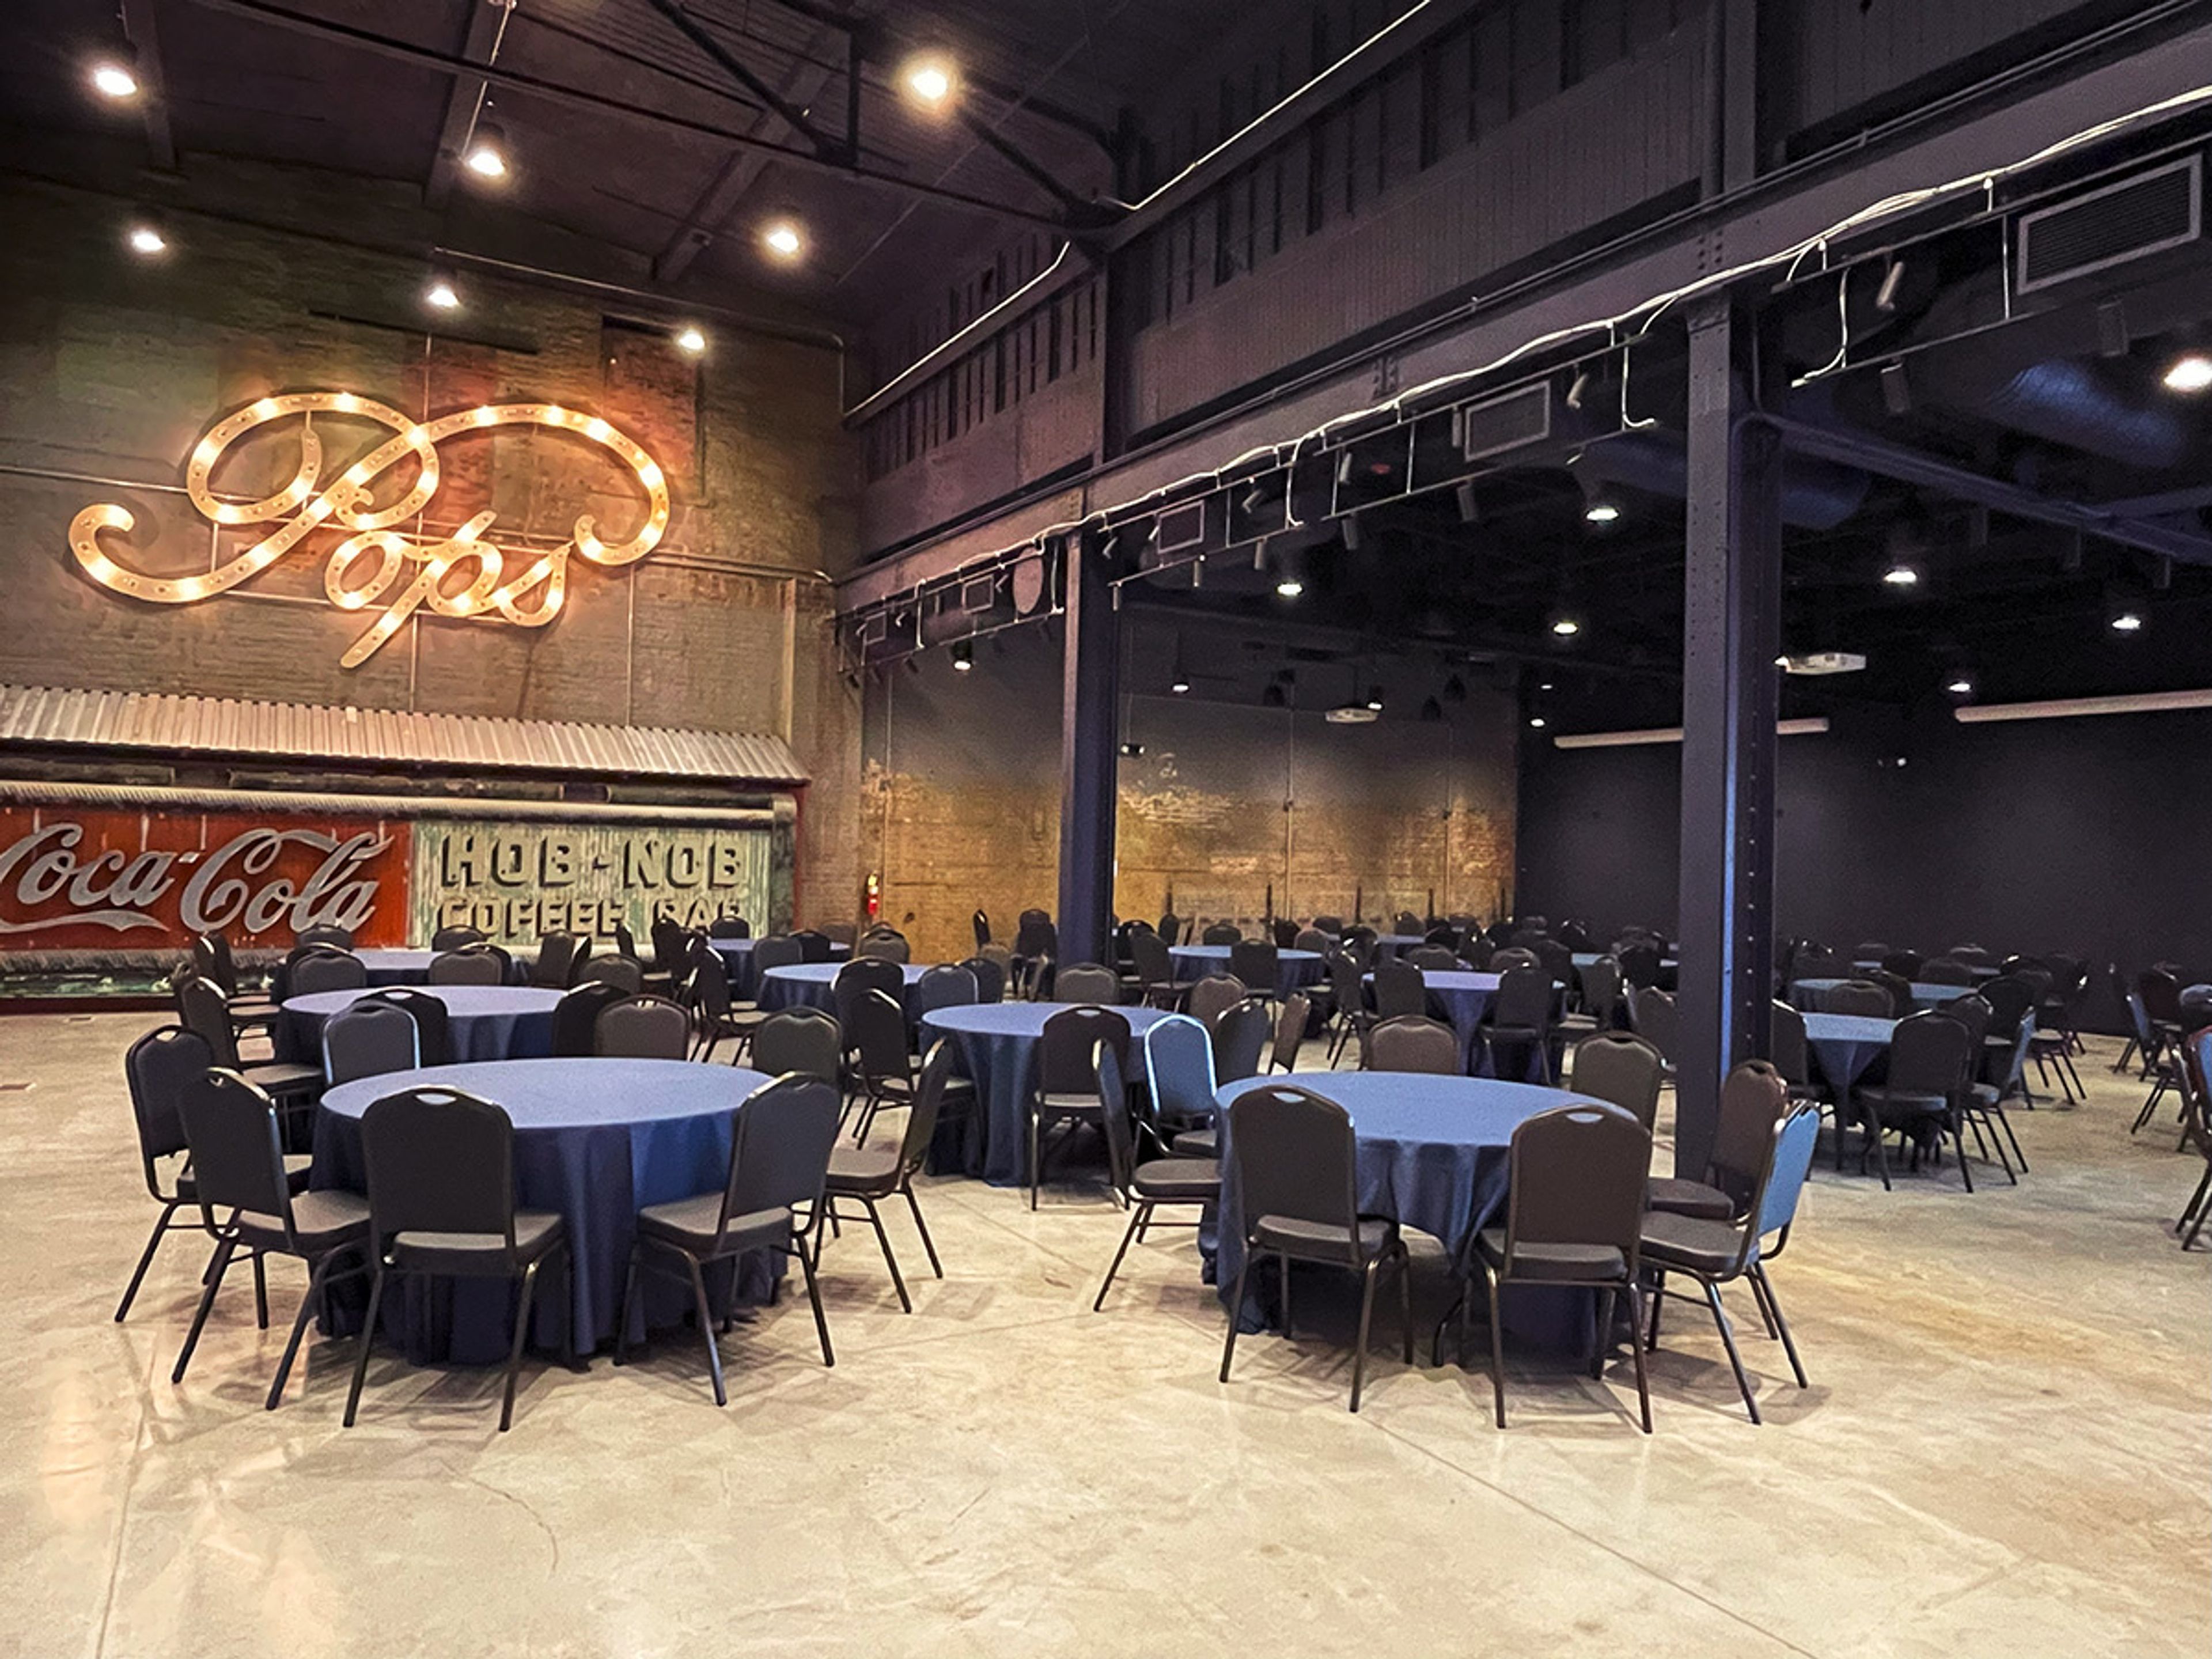
American Sign Museum
1330 Monmouth Ave, Cincinnati, OH 45225, USA- Spaces for 12-225 Guests
- 4 Event Spaces
- 4 Museums
- 4 Total Spaces
Located at 1330 Monmouth Avenue in Cincinnati's Camp Washington neighborhood, the American Sign Museum celebrates the innovation and ingenuity of signs throughout American culture. Its collection includes animated neon signs, among them the iconic Fergie Ferguson Car Wash sign, and hands-on programming through Neonworks, its working neon studio. The museum recently marked its 25th anniversary. Four versatile event venues accommodate private gatherings from intimate meetings to large celebrations of up to 350 guests. Every rental includes an onsite event coordinator, tables and chairs, a speaker system, 4,000-lumen projectors with large screens, wireless microphones, setup and teardown, and full access to the museum's exhibits throughout the event.
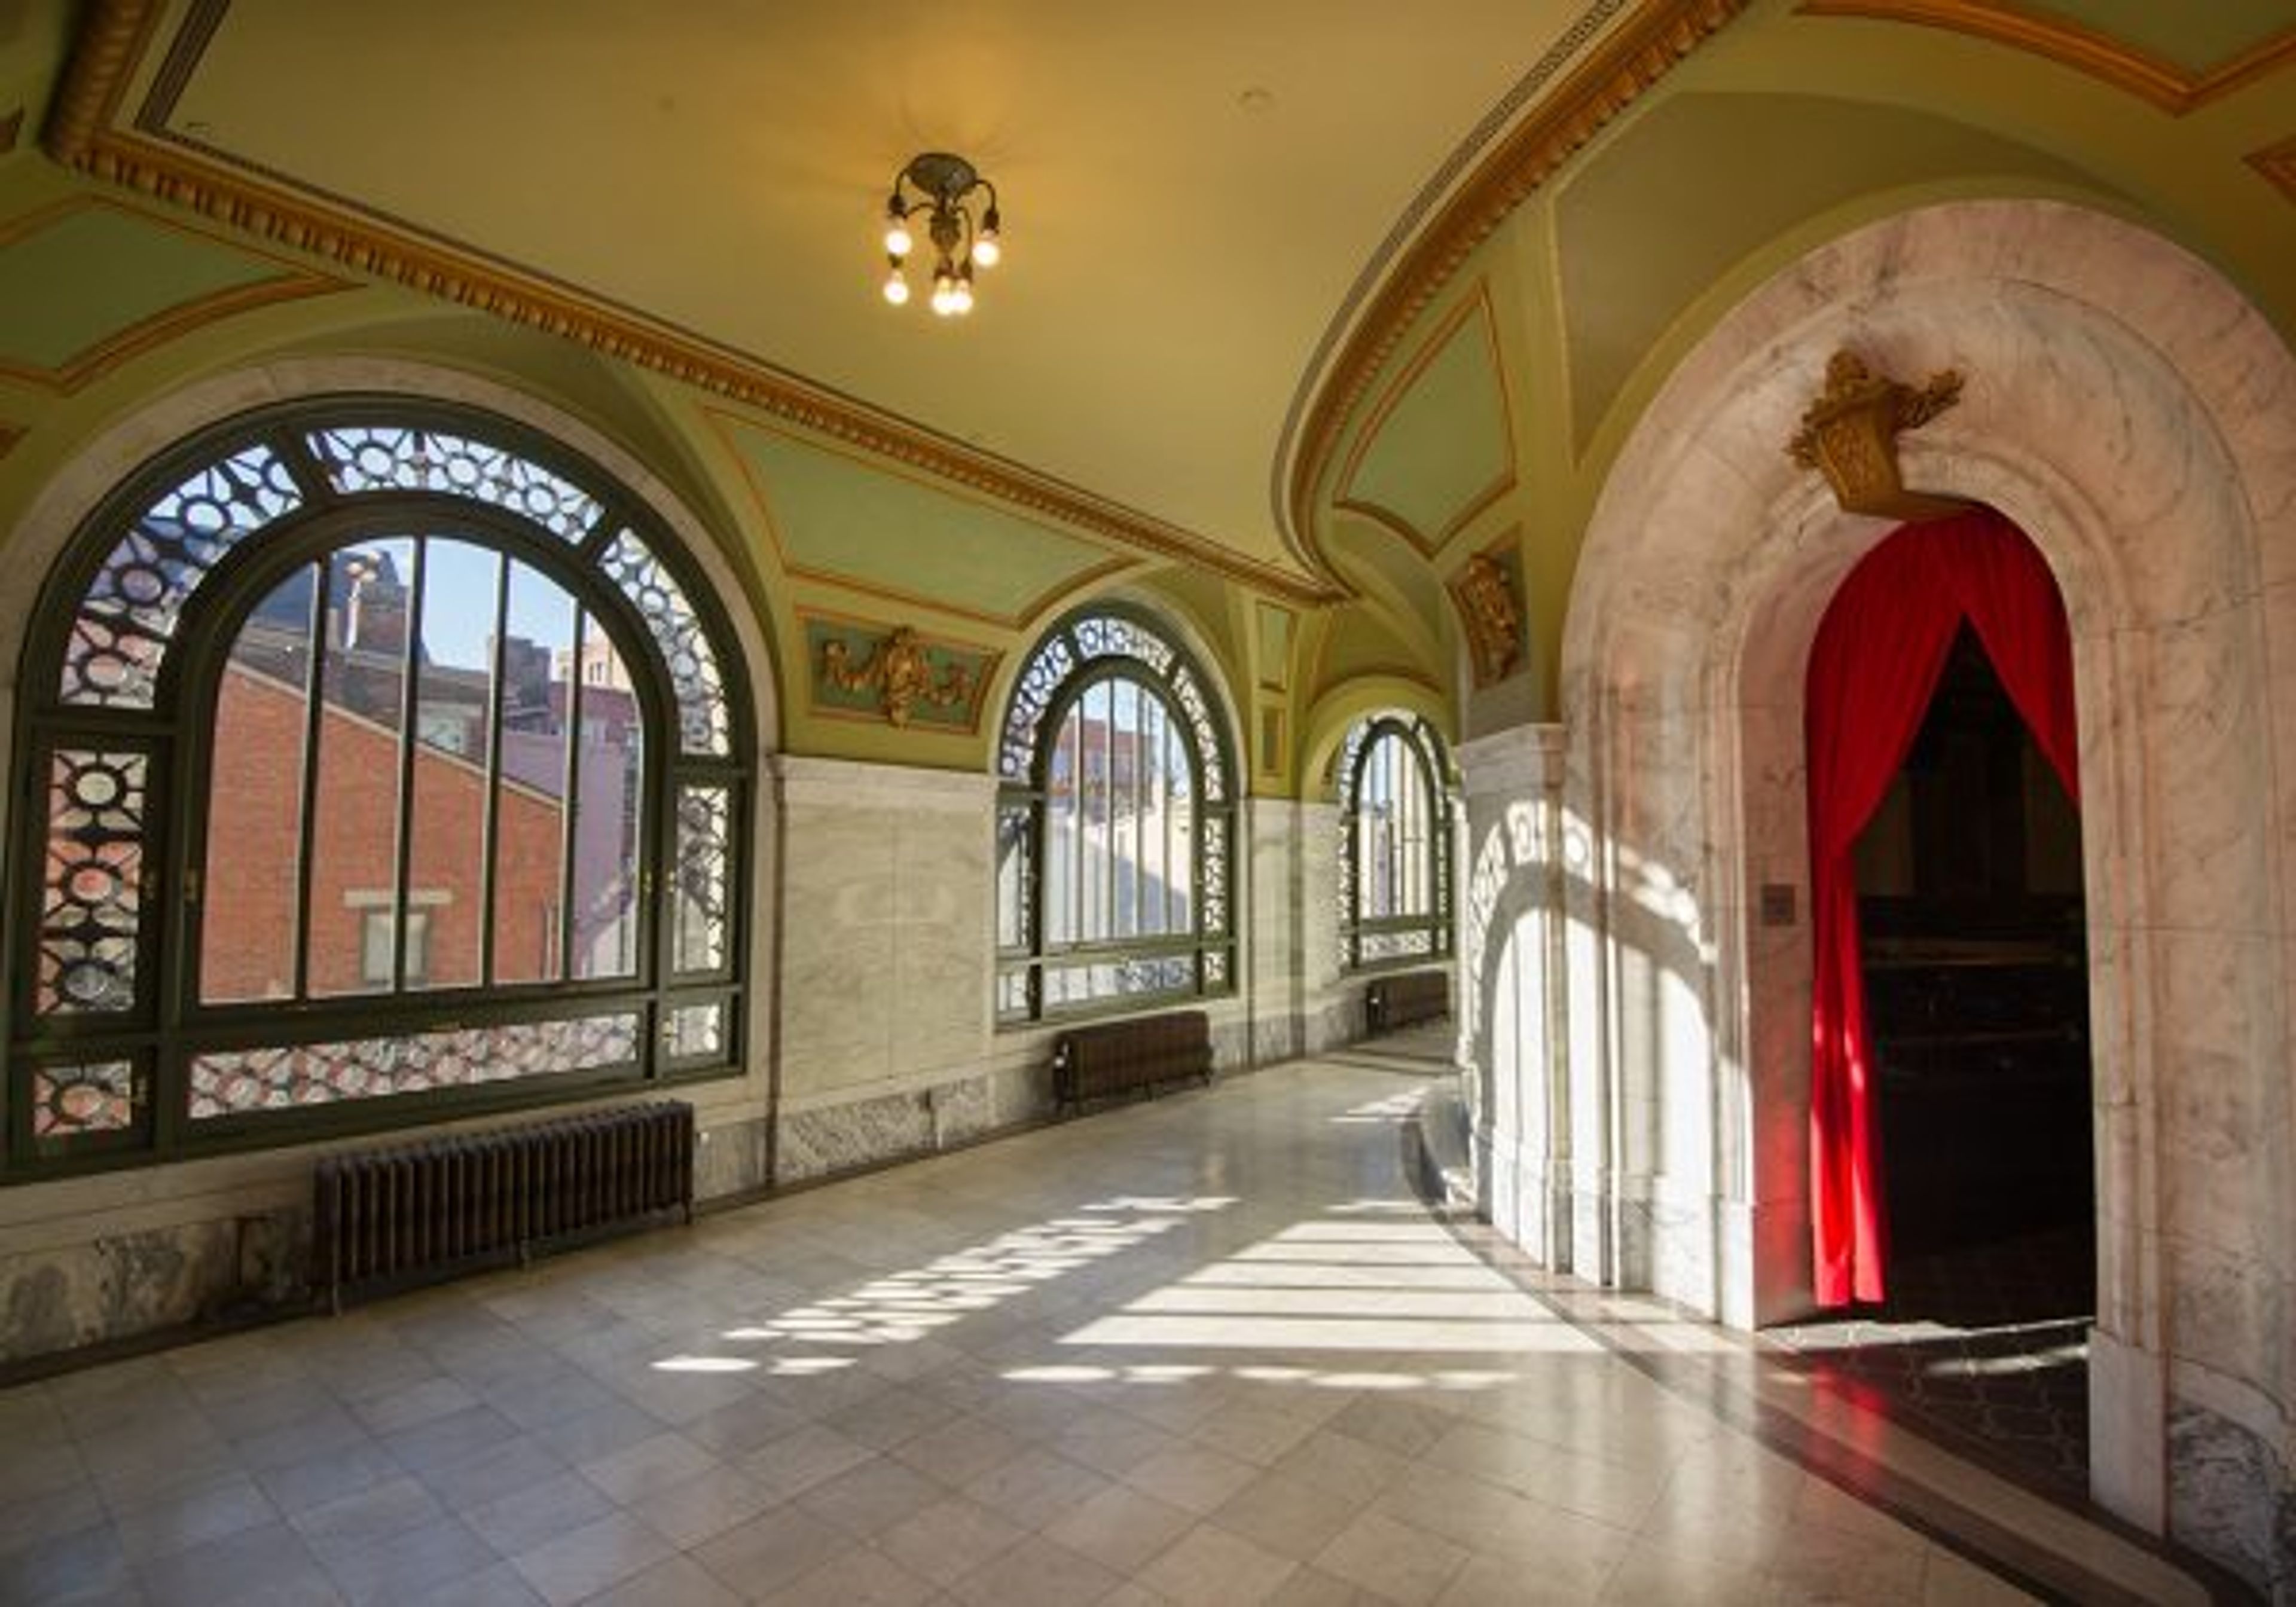
Memorial Hall
1225 Elm St, Cincinnati, OH 45202, USA- Spaces for 50-556 Guests
- 1 Event Space
- 1 Theater
Whether you're dreaming of an intimate gathering, a large-scale production, or a grand celebration, create your quintessential moment in one of Cincinnati's most elegant historical treasures. Our recently renovated facilities include: Two remarkable ballrooms with seated capacity of 208 The intimate and elegant Parkview Room overlooking Washington Park Our multi-purpose Studio space, perfect for business functions The pristine, 556-seat jewel box Anderson Theater.
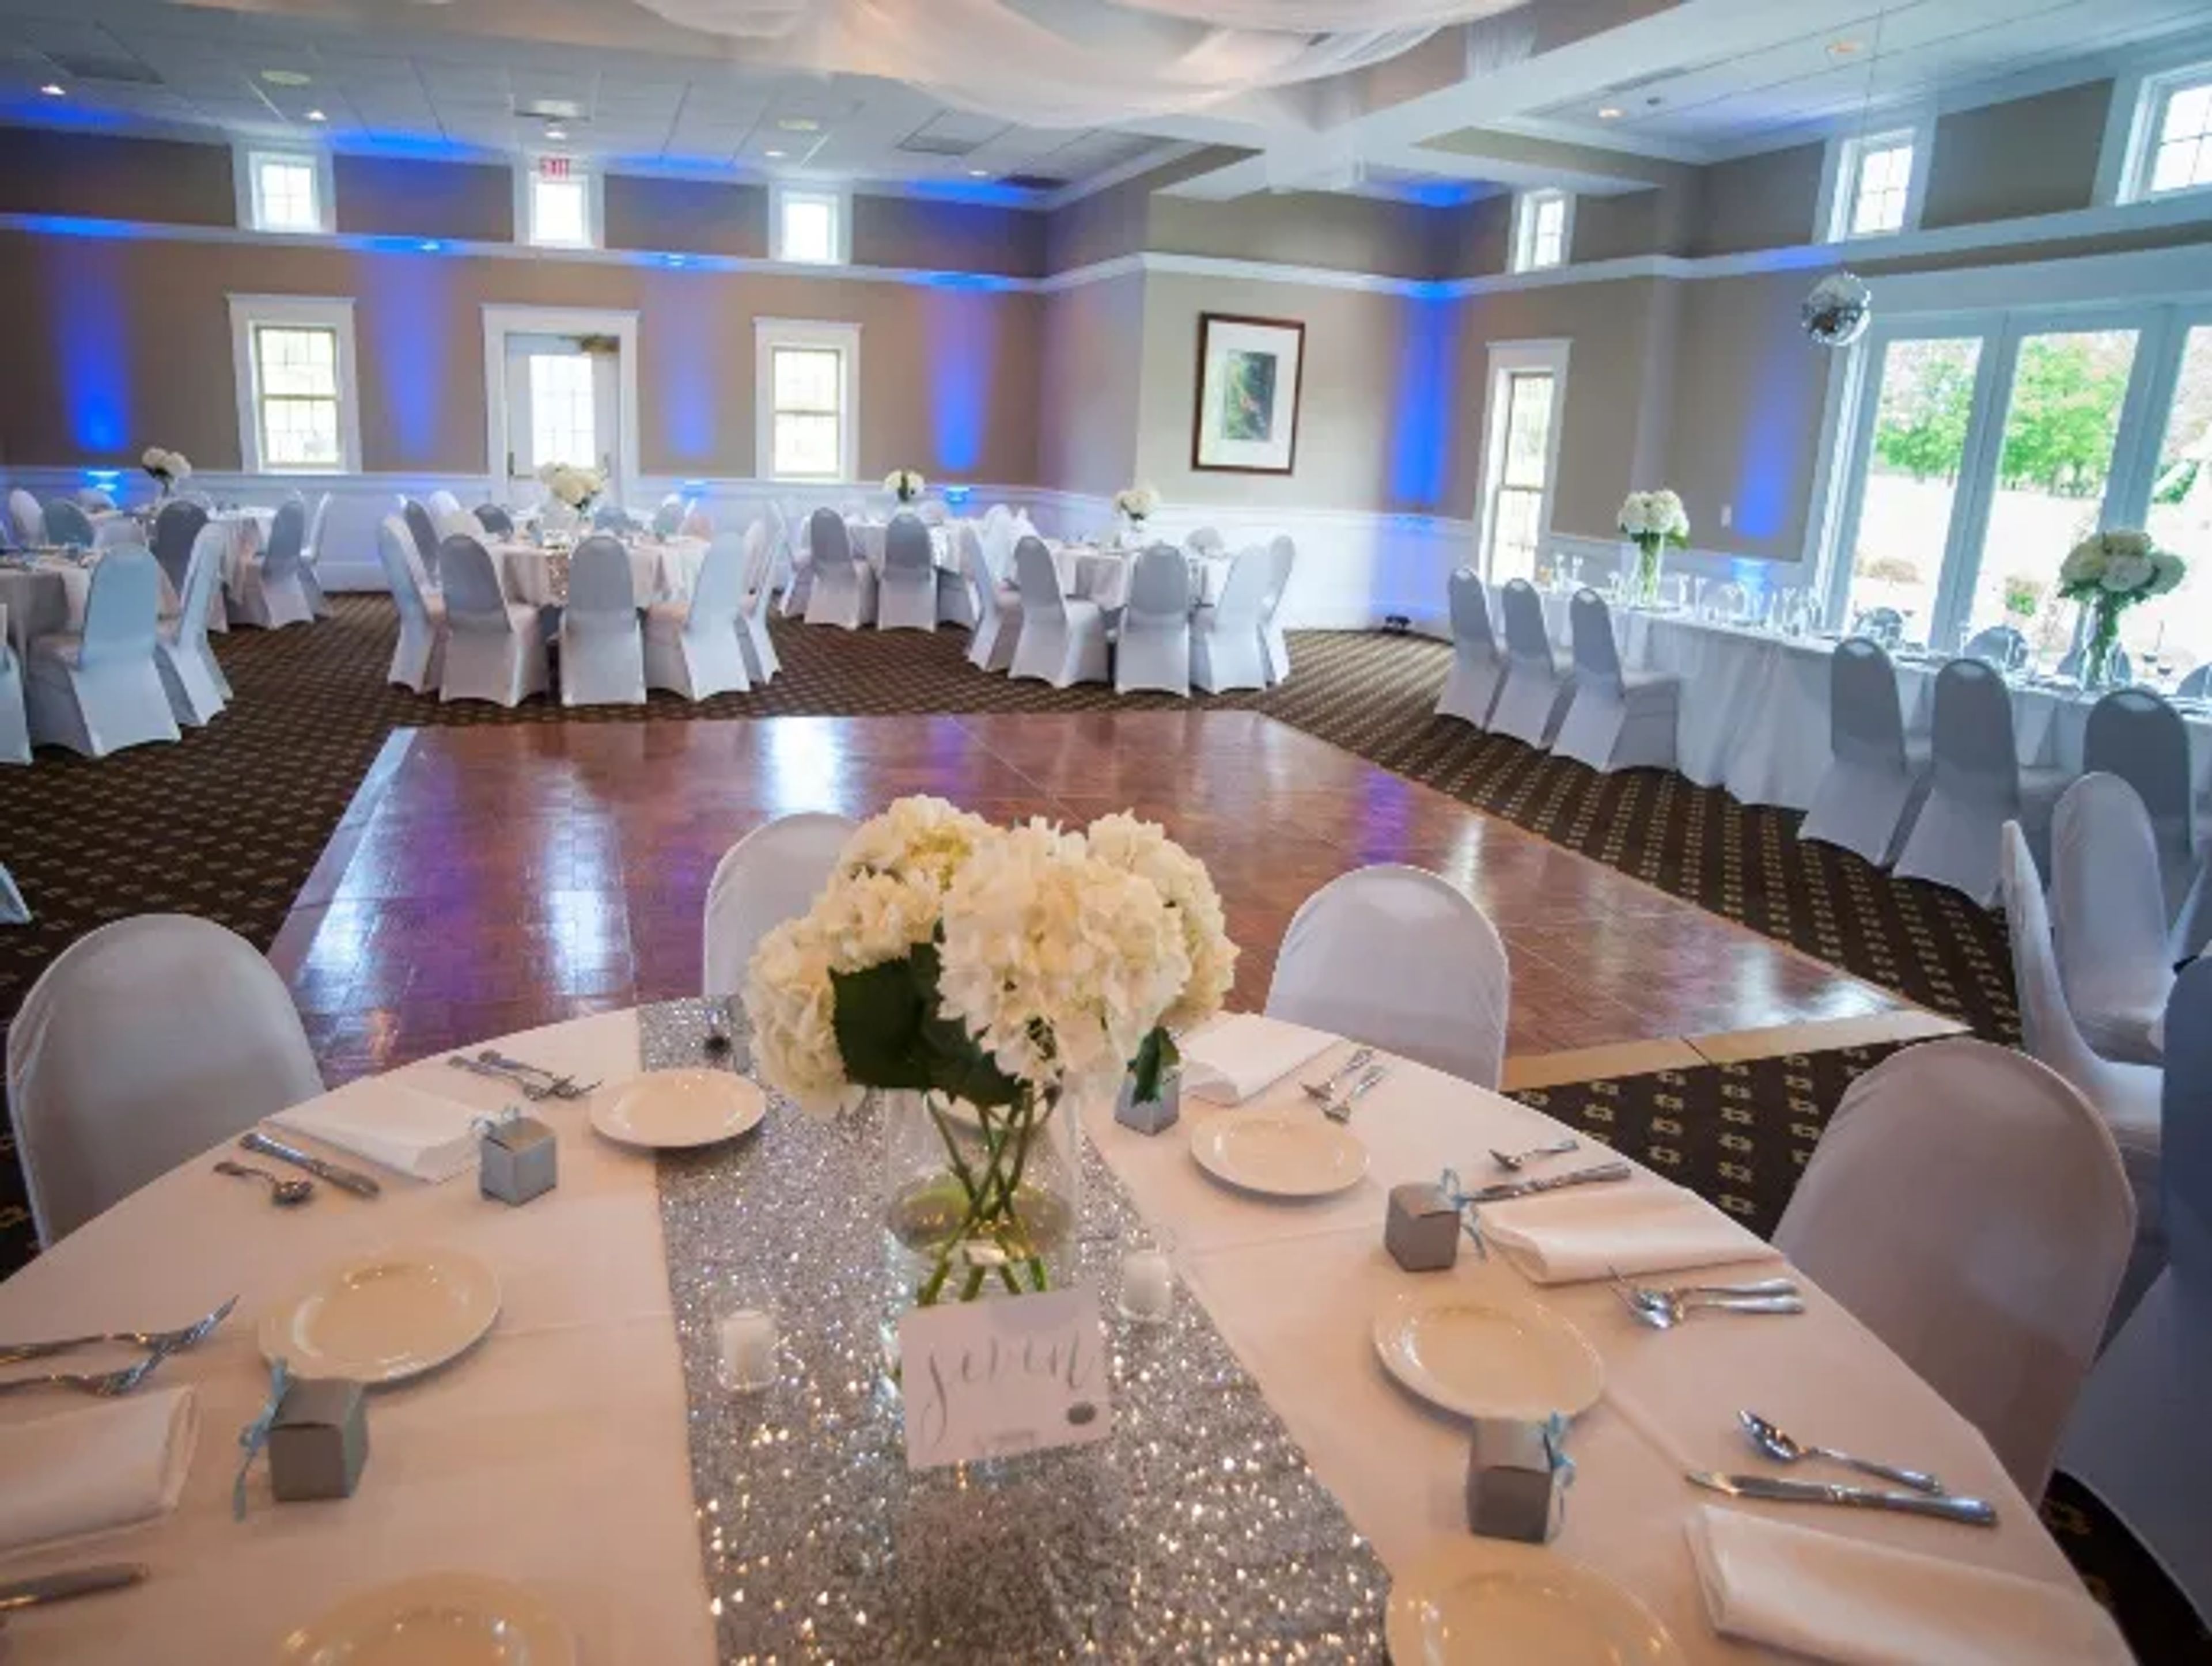
Fowler's Mill Golf Course
13095 Rockhaven Rd, Chesterland, OH 44026, USA- Spaces for 200-225 Guests
- 1 Event Space
- 1 Outdoor
- 2 Total Spaces
Fowler's Mill Golf Course is a Pete Dye-designed championship golf facility set on scenic countryside in Chesterland, Ohio, about 30 minutes east of downtown Cleveland. Spanning 27 holes across three distinct nine-hole combinations — Lakes, River, and Maple — the course earned recognition from GolfWeek in 2021 as the best public golf course in Ohio. For private events, the facility centers on the Pete Dye Banquet Room, which hosts weddings, corporate outings, business meetings, and banquets for groups from 25 to 225 guests. The clubhouse is designed in the Western Reserve architectural style, with banquet room windows overlooking the course. Weddings have access to four ceremony settings: three outdoor locations on the course — including a lakeside site at Hole 4 with panoramic views and a rustic setting at Hole 12 — plus an indoor option for inclement weather. Outside vendors are permitted, and the venue provides in-house catering led by an executive chef.
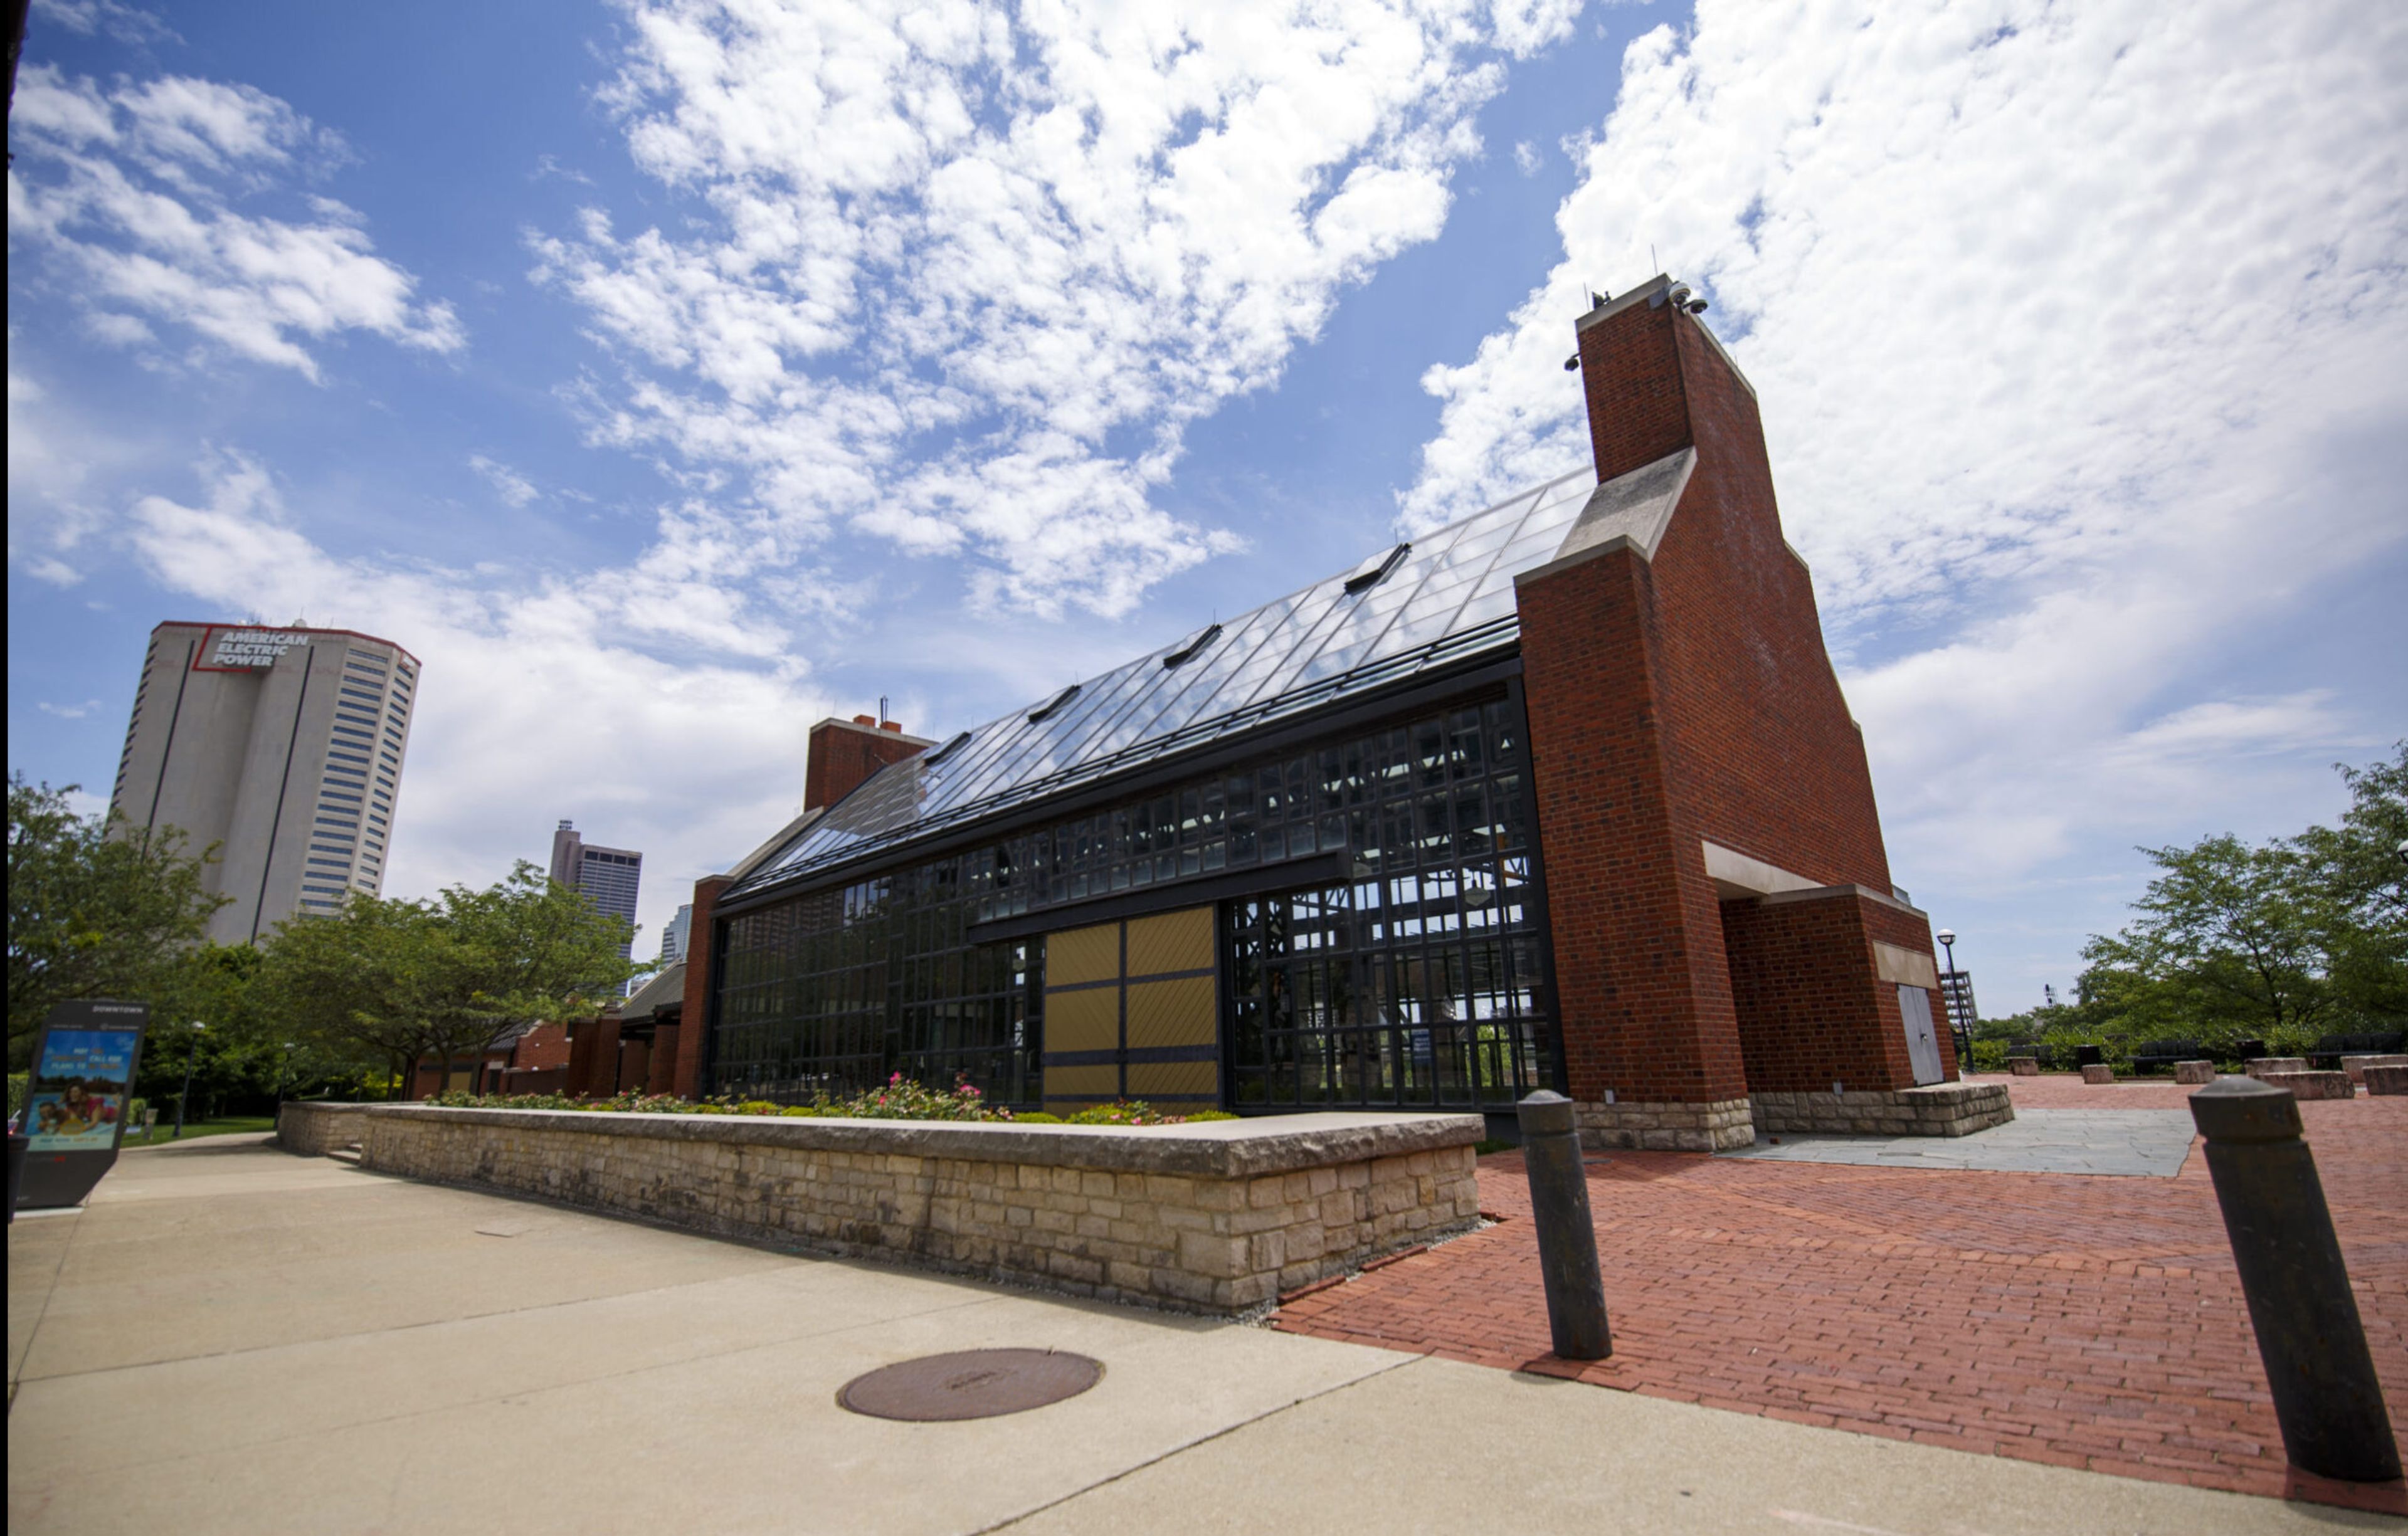
North Bank Park Pavilion
311 W Long St, Columbus, OH 43215, USA- Spaces for 200 Guests
- 1 Event Space
- 1 Outdoor
- 1 space at this venue
North Bank Park Pavilion sits on the banks of the Scioto River in downtown Columbus's Arena District, where its contemporary design frames views of the city skyline. Operated by the Columbus Recreation and Parks Department, the pavilion pairs 1,820 square feet of air-conditioned and heated indoor space with a covered outdoor patio - welcoming up to 200 guests, 100 inside and 100 outside, during peak season from April through October, and 100 indoor guests from November through March. The open floor plan leaves plenty of room for personalized touches, and practical features support an event from setup to send-off: a kitchen with refrigerator, ice maker, and microwave; a changing room; a fireplace; restrooms; tables and chairs; and Wi-Fi. The facility is handicap accessible and available for rental Tuesday through Sunday, with bookings accepted up to one year in advance.
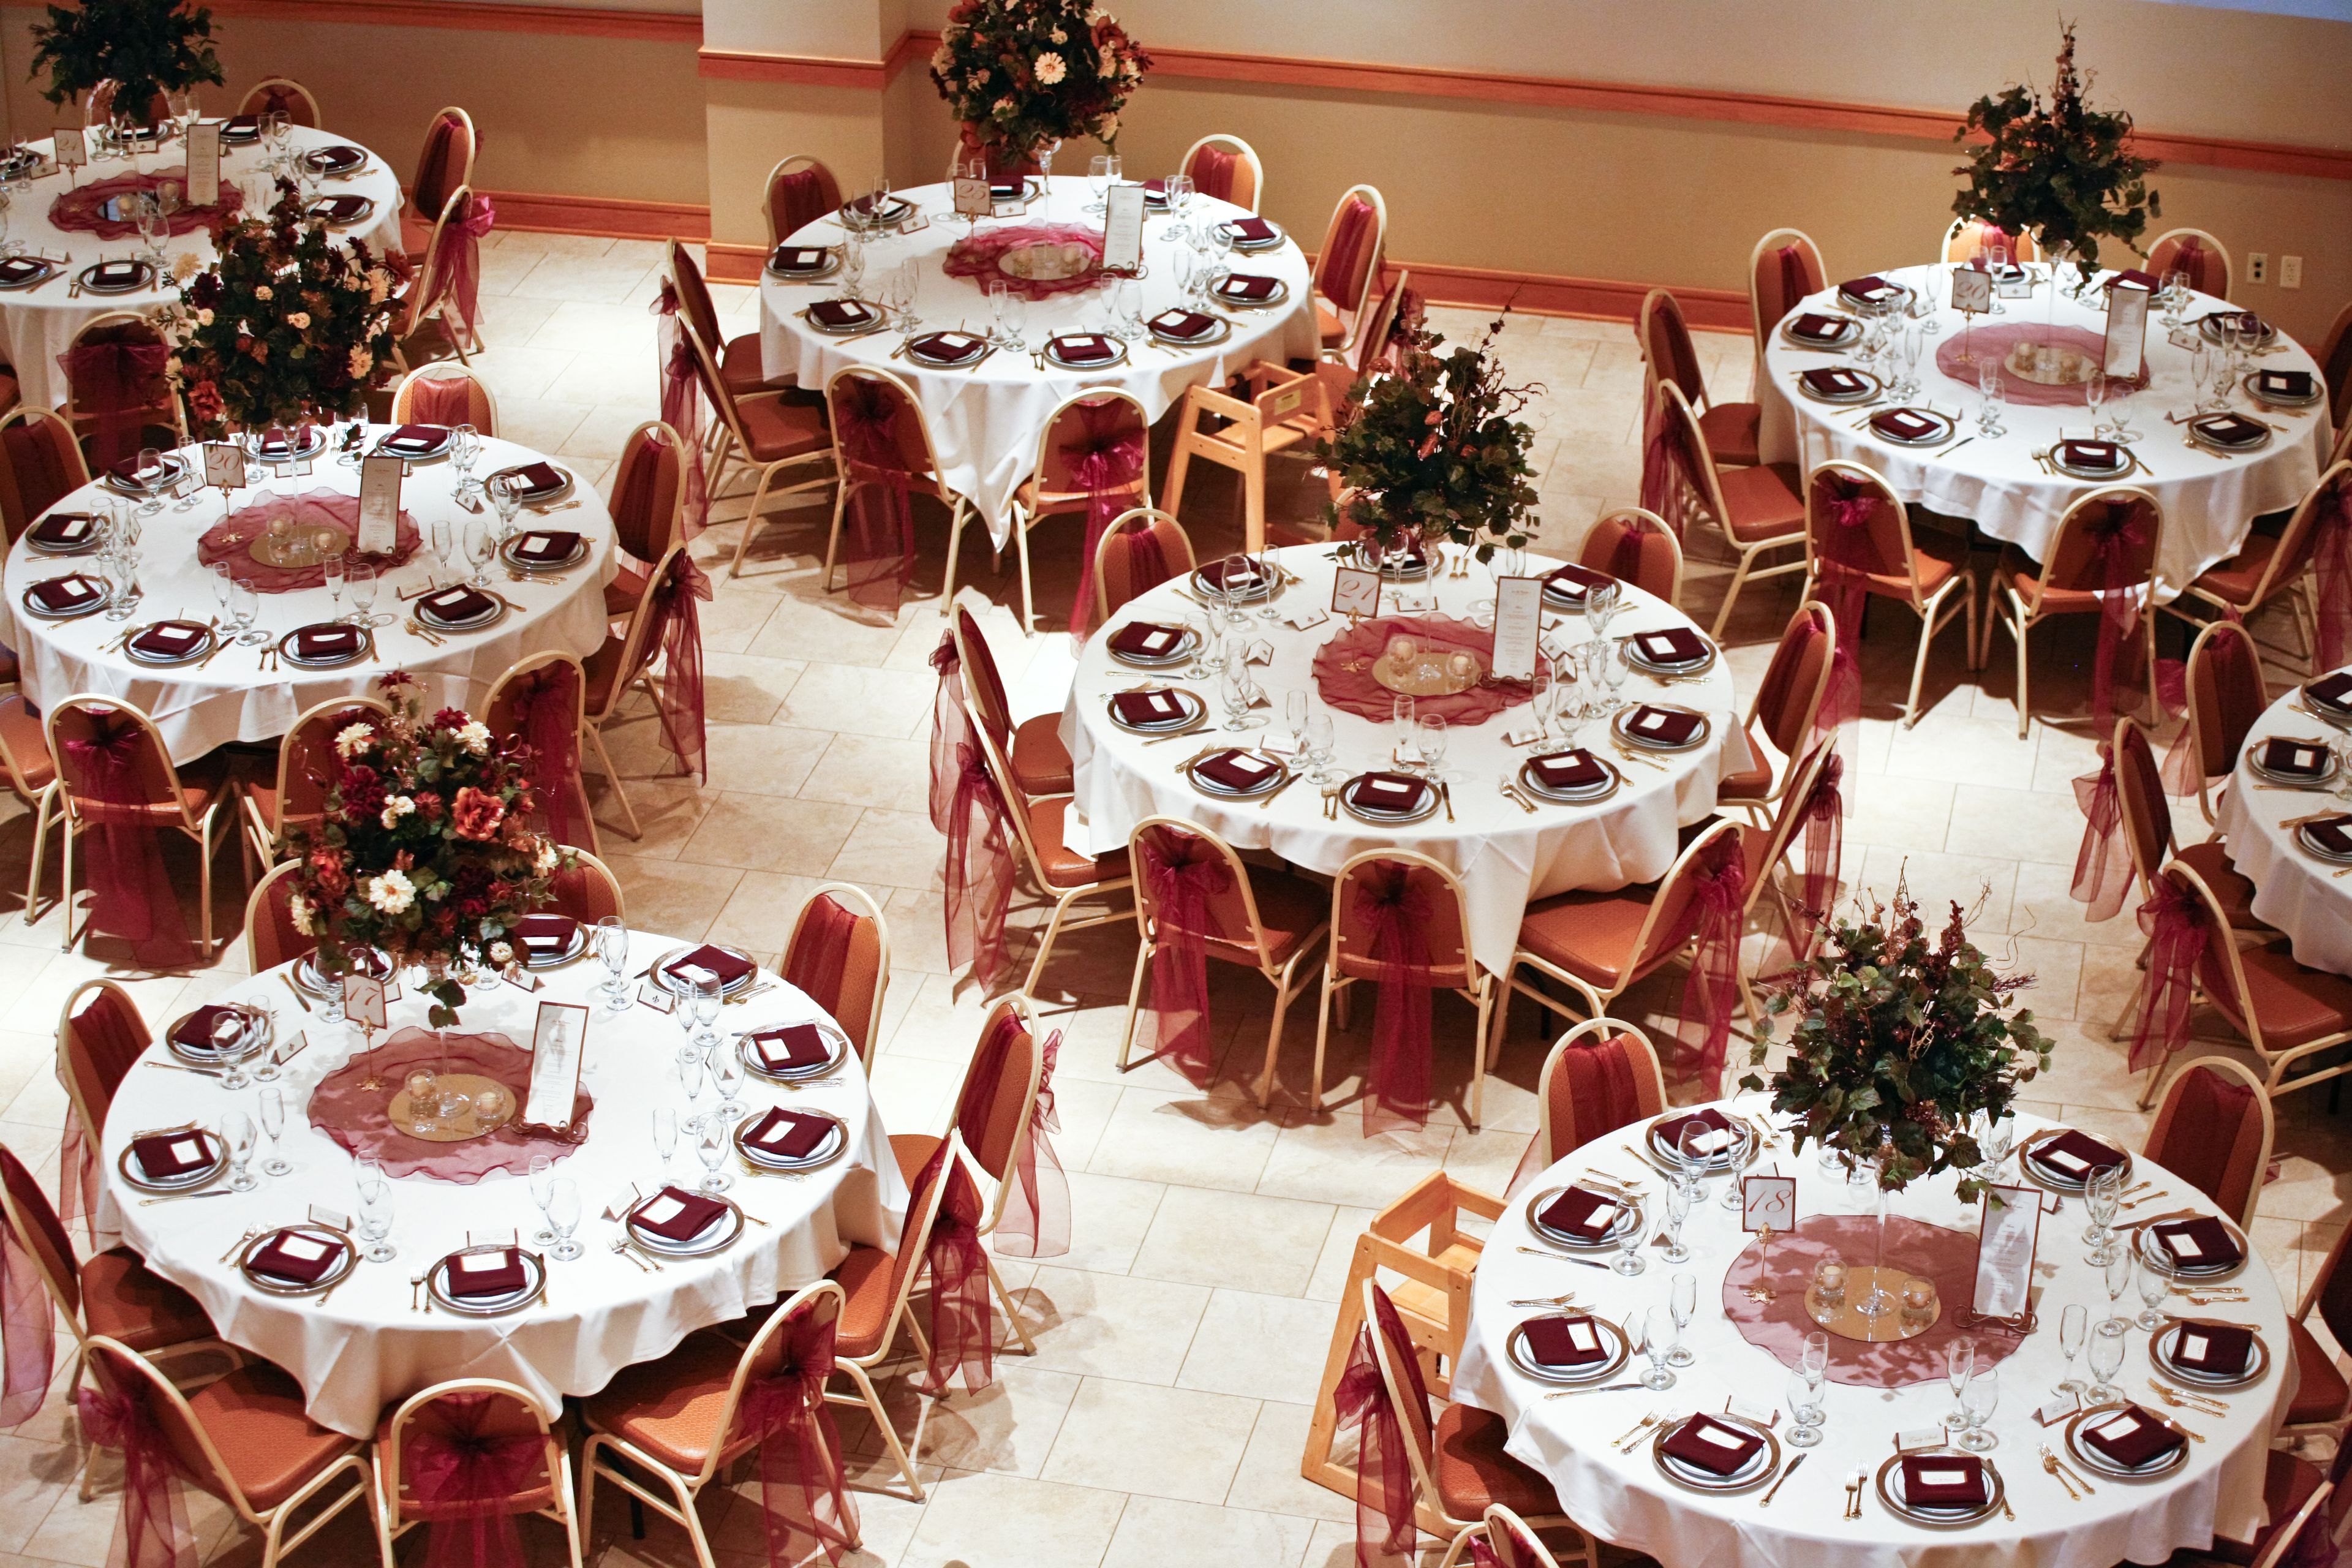
Marion Palace Theatre
276 W Center St, Marion, OH 43302, USA- Spaces for 350-1,424 Guests
- 1 Event Space
- 2 Theaters
- 1 Historic Space
A fixture of downtown Marion, Ohio for more than nine decades, the Marion Palace Theatre pairs historic Spanish Revival architecture with a year-round calendar of live theater, concerts, family performances, and cinema. Operated by the Palace Cultural Arts Association, the theatre seats 1,424 across a main floor and balcony arranged so that every seat has an unobstructed view of the stage, and it is home to a Mighty Wurlitzer organ. For private events, the adjoining May Pavilion seats 350-plus guests for weddings, receptions, award banquets, corporate meetings, conventions, school dances, and fundraisers. The pavilion is outfitted with a sound system, projection equipment, special effects lighting, portable staging, Wi-Fi, a serving kitchen, a coat room, and a loading dock, with free parking nearby and elevator access to the mezzanine. Renters may bring in their own licensed caterer, while bar service is handled through the Palace Cultural Arts Association. The historic theatre itself is also available for rental, offering state-of-the-art sound and a unique backdrop for performances and presentations.
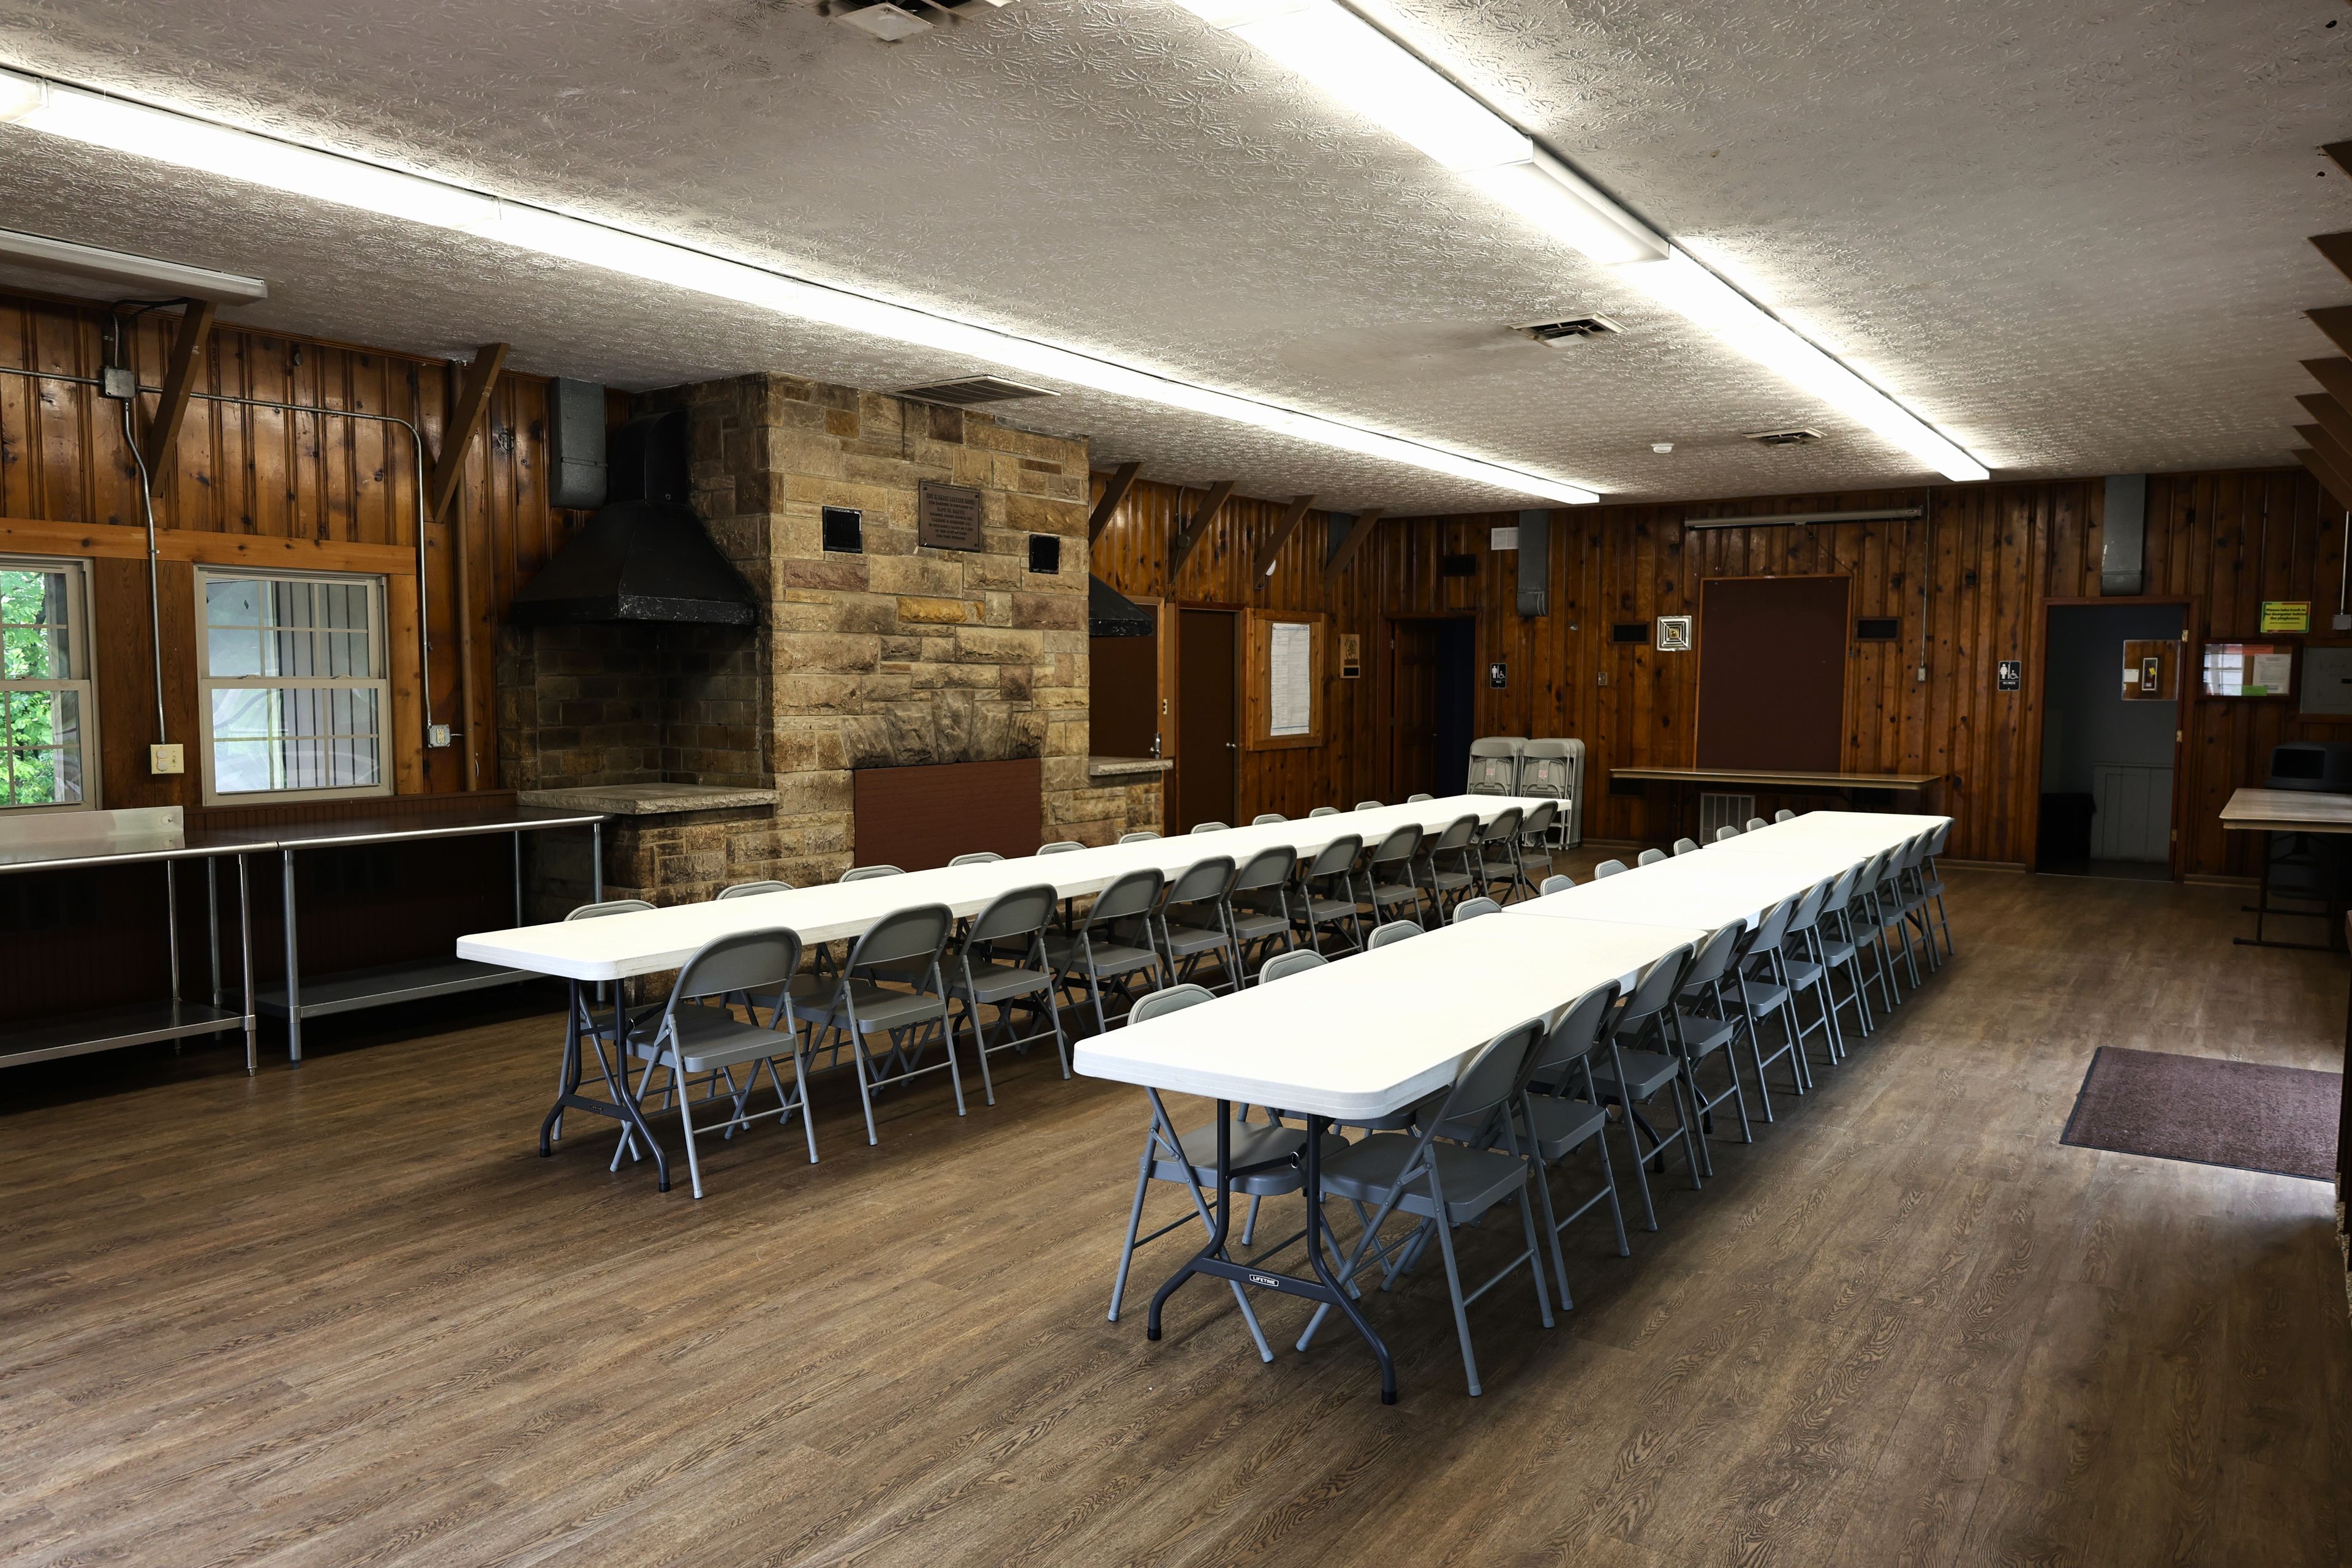
Roy H. Smith Shelterhouse
497 Middlebury Rd, Kent, OH 44240, USA- Spaces for 60-64 Guests
- 1 Event Space
- 1 Park
The Roy H. Smith Shelterhouse is an enclosed gathering facility within Fred Fuller Park, the City of Kent's largest park, spanning more than 56 acres along the Cuyahoga River. The shelterhouse serves as a flexible private-event venue for receptions, birthday celebrations, and community gatherings, alongside its role hosting Kent Parks and Recreation's Lil' Learners Preschool and Summer Camp programs. The facility accommodates up to 60 guests, with eight eight-foot tables and 60 chairs provided. Amenities include a refrigerator, countertop, sink, restrooms, and climate control. Rental availability opens six months in advance, with weekday and weekend time slots available through Kent Parks and Recreation.
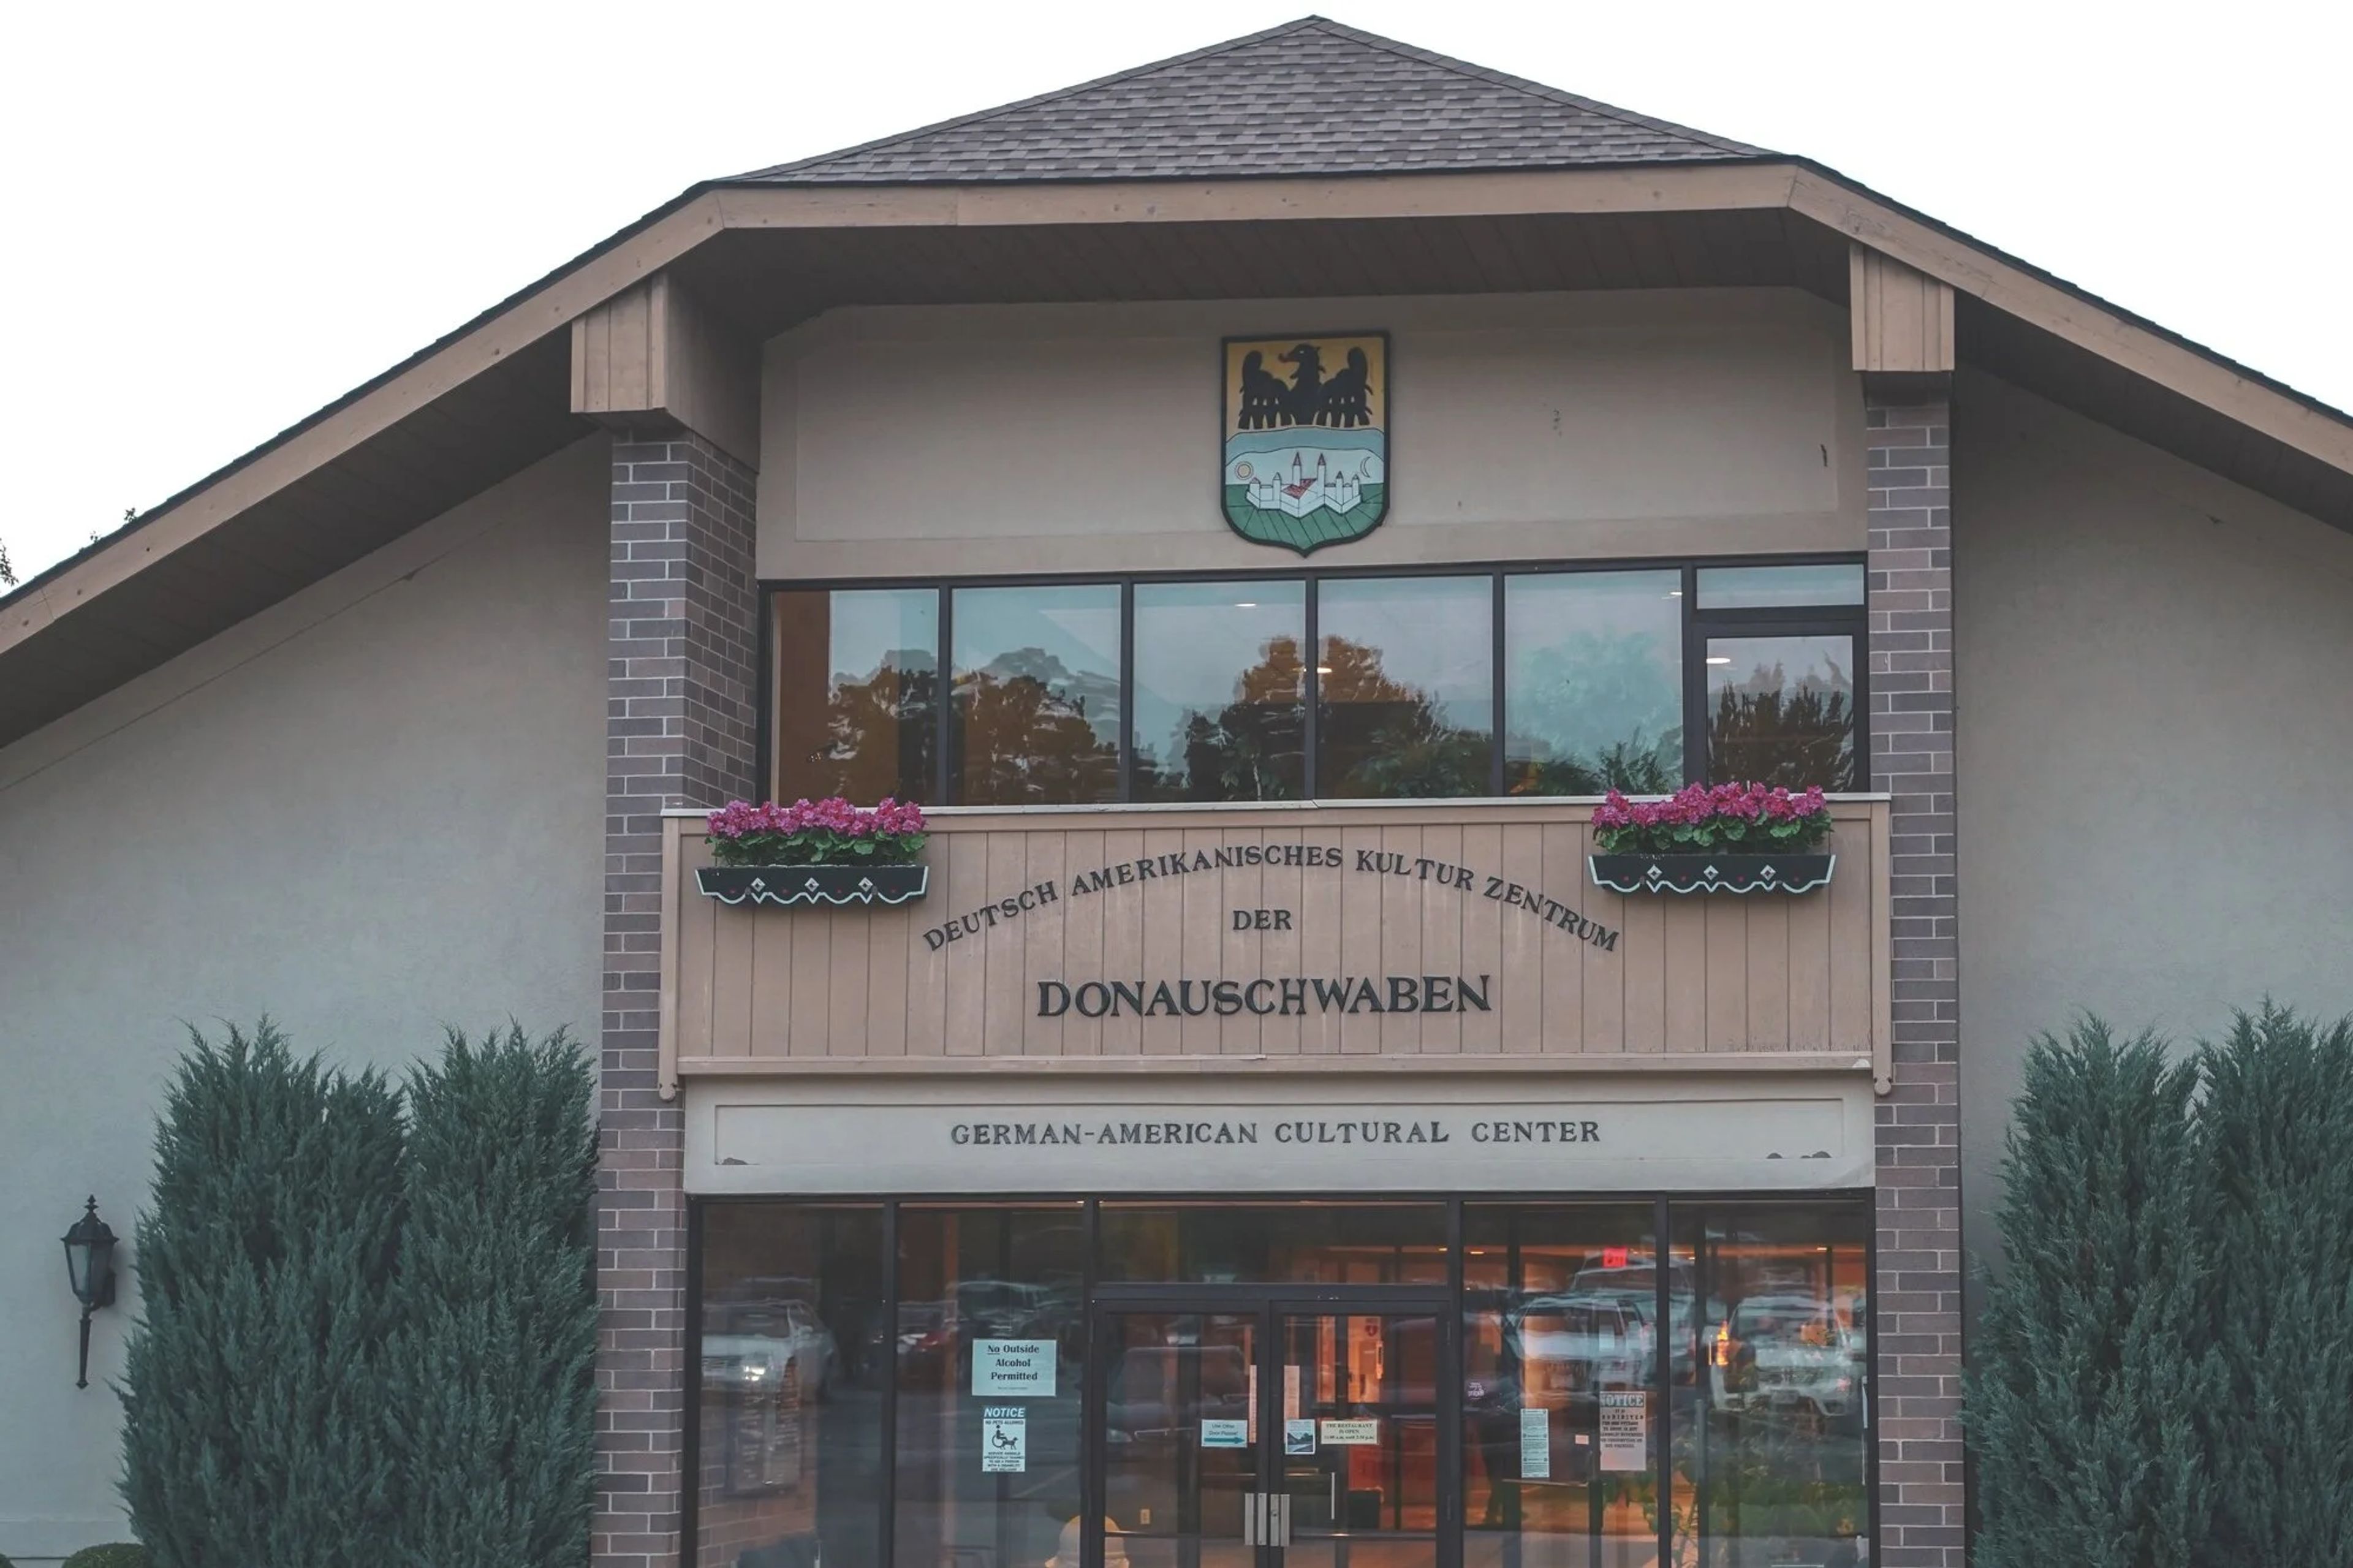
Donauschwaben
7370 Columbia Rd, Olmsted Falls, OH 44138, USA- Spaces for 50-550 Guests
- 2 Event Spaces
- 1 Ballroom
- 4 Total Spaces
The Donauschwaben German-American Cultural Center is a community event venue and cultural institution in Olmsted Township, Ohio, dedicated to preserving the heritage of the Danube Swabian people — a German-speaking community with roots tracing to 18th-century Central Europe. The center's mission is to perpetuate and share that heritage through music, folk dancing, language, athletics, and traditional celebrations. The facility accommodates gatherings from intimate private parties to large celebrations. The Main Hall seats up to 550 guests and features a hardwood dance floor, a full-size stage, a private bar, and a patio with lake views. The lakeside Pavilion and Gazebo hosts outdoor events for up to 400. Smaller spaces, including the Party Room and Auxiliary Room, serve groups of 50 to 75. The on-site Prost! Biergarten and Restaurant supports event catering and dining year-round, and the grounds host signature gatherings such as Oktoberfest and the annual Fish Fry.
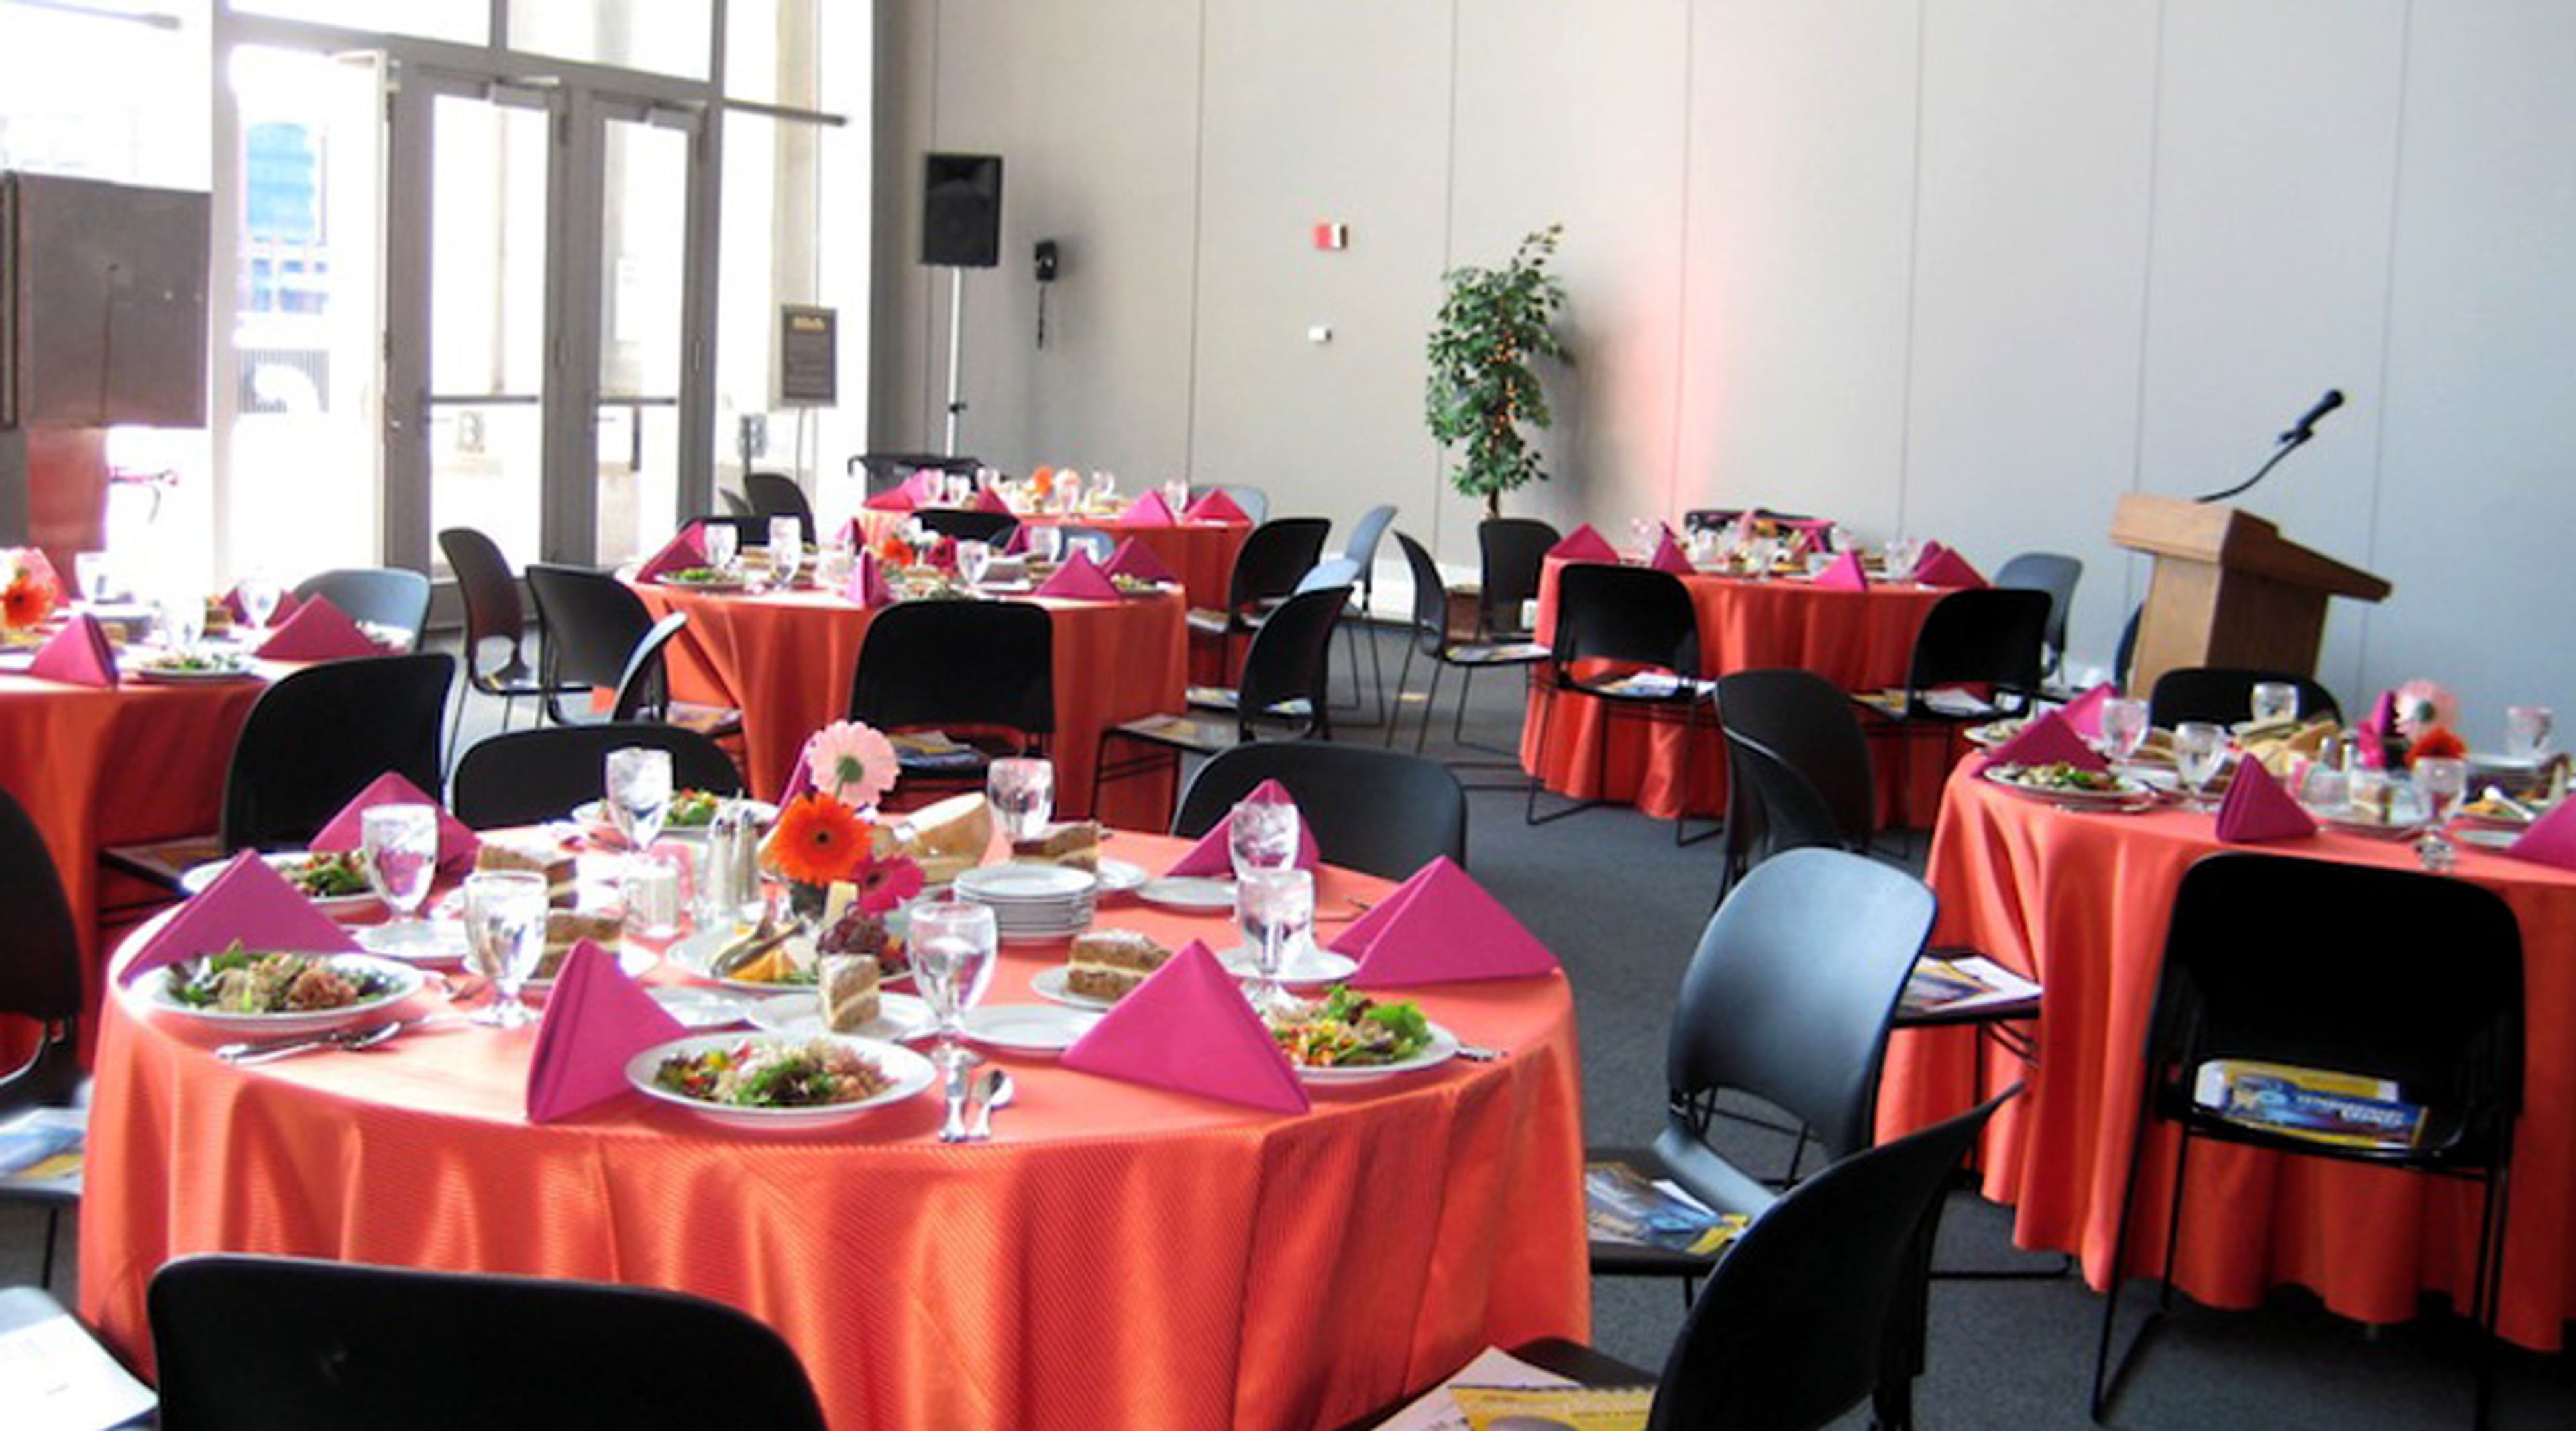
COSI
333 W Broad St, Columbus, OH 43215, USA- Spaces for 42-800 Guests
- 2 Event Spaces
- 2 Ballrooms
- 8 Total Spaces
COSI — the Center of Science and Industry — is a science museum in downtown Columbus, Ohio, housed in a building recognized for its award-winning architecture and panoramic views of the Columbus skyline and the Scioto River. Event spaces at COSI range from intimate to monumental, accommodating gatherings of 20 to 2,500 guests across a mix of indoor and outdoor settings. The three-story Atrium anchors the building at its center and suits everything from seated dinners to cocktail receptions and theater-style presentations. Galleries 1 and 2 are the largest indoor halls, offering private foyers, backstage green rooms, and built-in staging for conferences, galas, and wedding receptions of several hundred guests. South Point brings floor-to-ceiling windows and city skyline views to smaller, more intimate celebrations, while English Plaza — set against the preserved stone columns of the historic Central High School façade — opens the venue to the outdoors for large receptions and ceremonies with views of downtown and the river. Every rental includes tables, chairs, a built-in stage, screen and projector, and WiFi. The in-house catering team provides customizable menus with full bar service, and optional exhibit access lets guests explore the museum's interactive galleries. Wedding packages include weekday rehearsal time during museum hours, and Ohio's largest Planetarium is available for private shows.
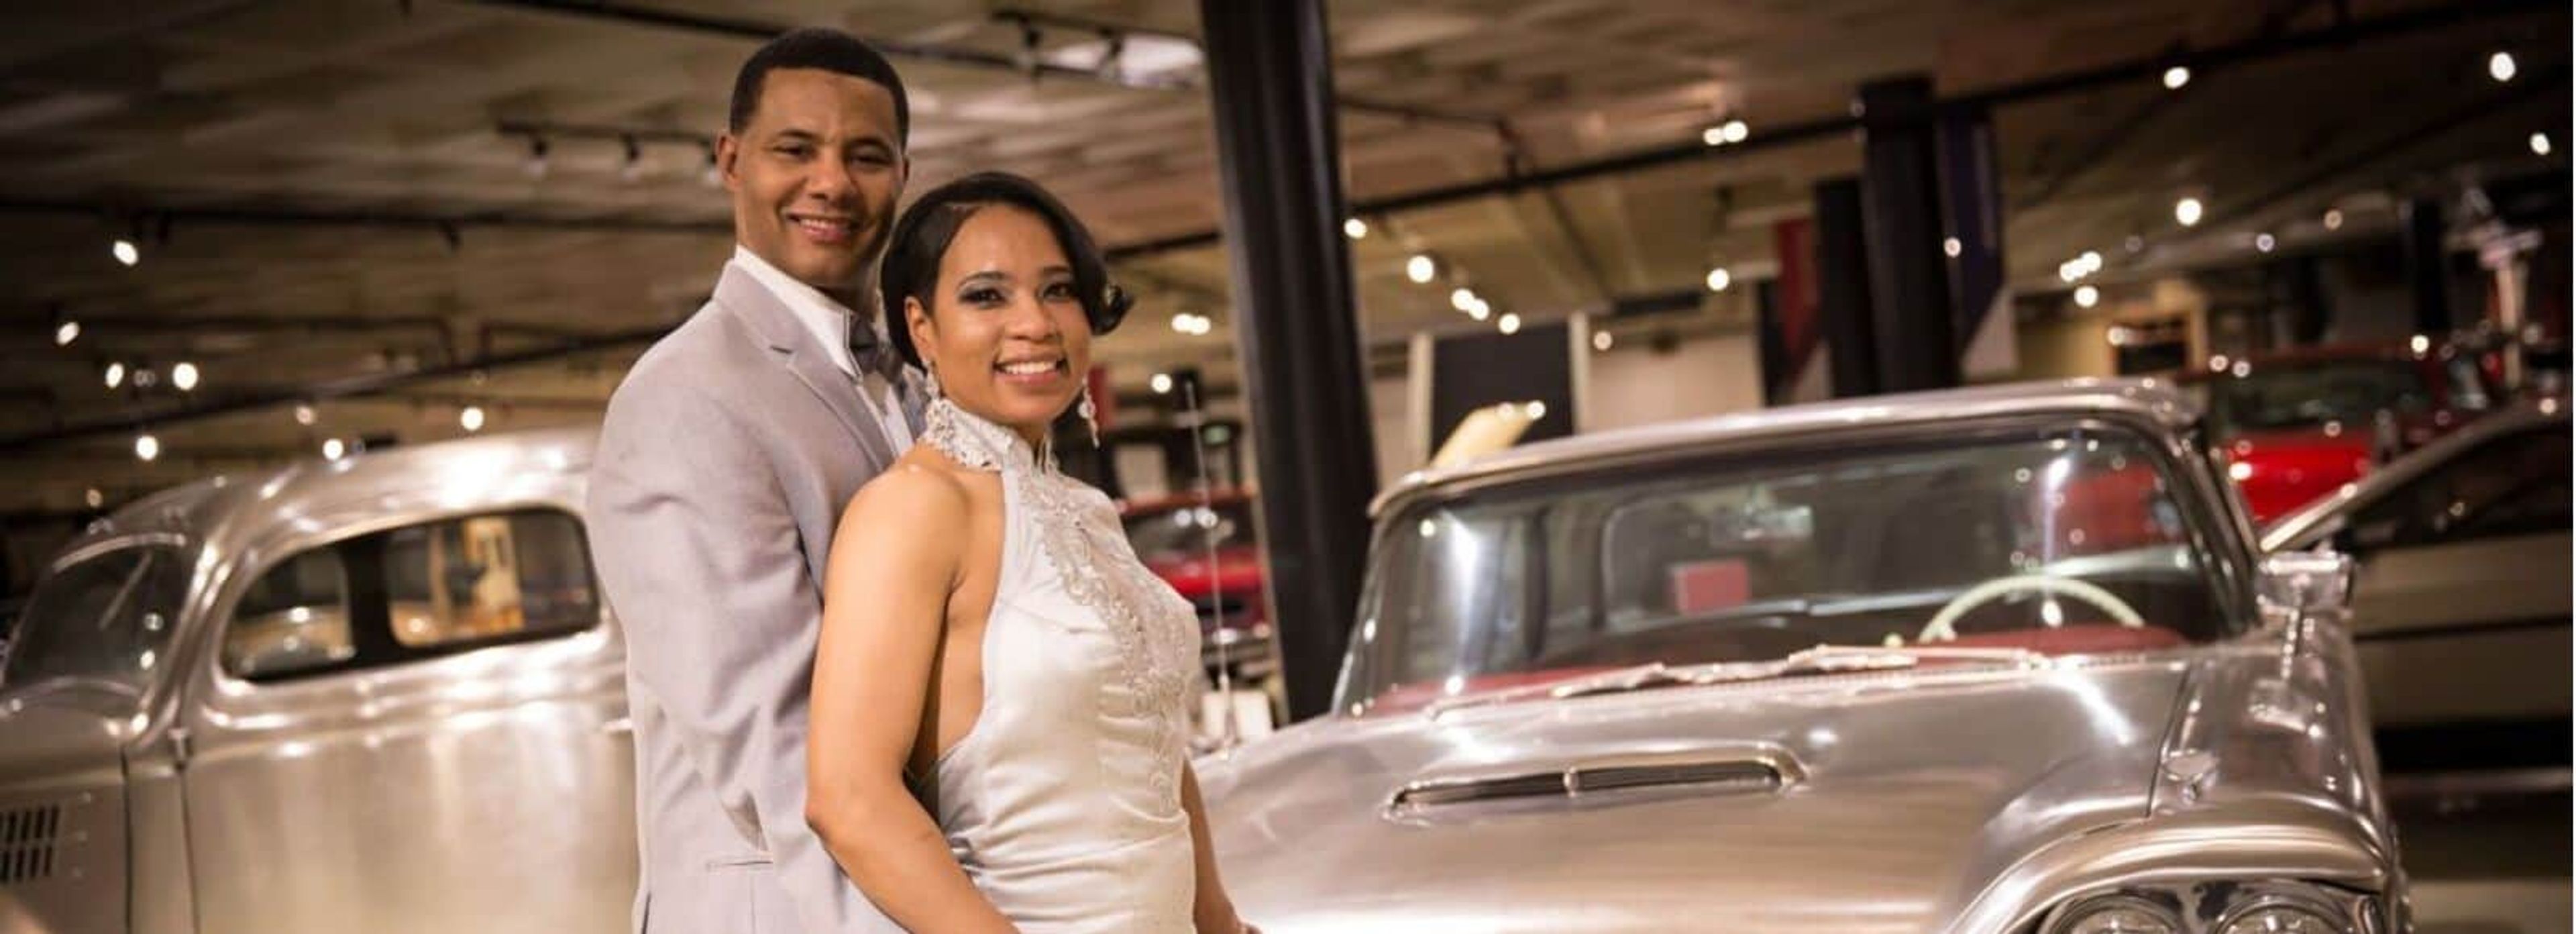
Cleveland History Center
10825 East Blvd, Cleveland, OH 44106, USA- Spaces for 100-500 Guests
- 2 Event Spaces
- 5 Museums
- 5 Total Spaces
The Cleveland History Center serves as the flagship campus of the Western Reserve Historical Society, Ohio's oldest cultural institution, founded in 1867. Situated in the University Circle neighborhood of Cleveland, the campus brings together indoor museum galleries, two historic mansions, and landscaped garden grounds — creating a diverse range of settings for events from intimate ceremonies to large-scale receptions. The Crawford Auto-Aviation Museum's Rotunda accommodates up to 500 guests for dinners and dancing amid antique automobiles, rare aircraft, and motorcycles, offering a backdrop unlike any conventional venue. The Hay-McKinney Mansion, a Gilded Age estate, features a formal reception hall, dining room, garden, and an adjacent open lawn for tented receptions of up to 300 guests. The Hanna Courtyard Garden suits outdoor ceremonies for up to 200, with an indoor gallery reserved as a weather backup for each rental. The Norton Gallery, framed by ornate columns overlooking the courtyard, seats 130 for banquet dinners or hosts up to 300 for cocktail receptions. Corporate groups can also choose from dedicated conference and meeting rooms accommodating 10 to 100, several equipped with A/V technology and wireless access. Preferred caterers, a vendor directory, and valet parking are available to support full-service events.
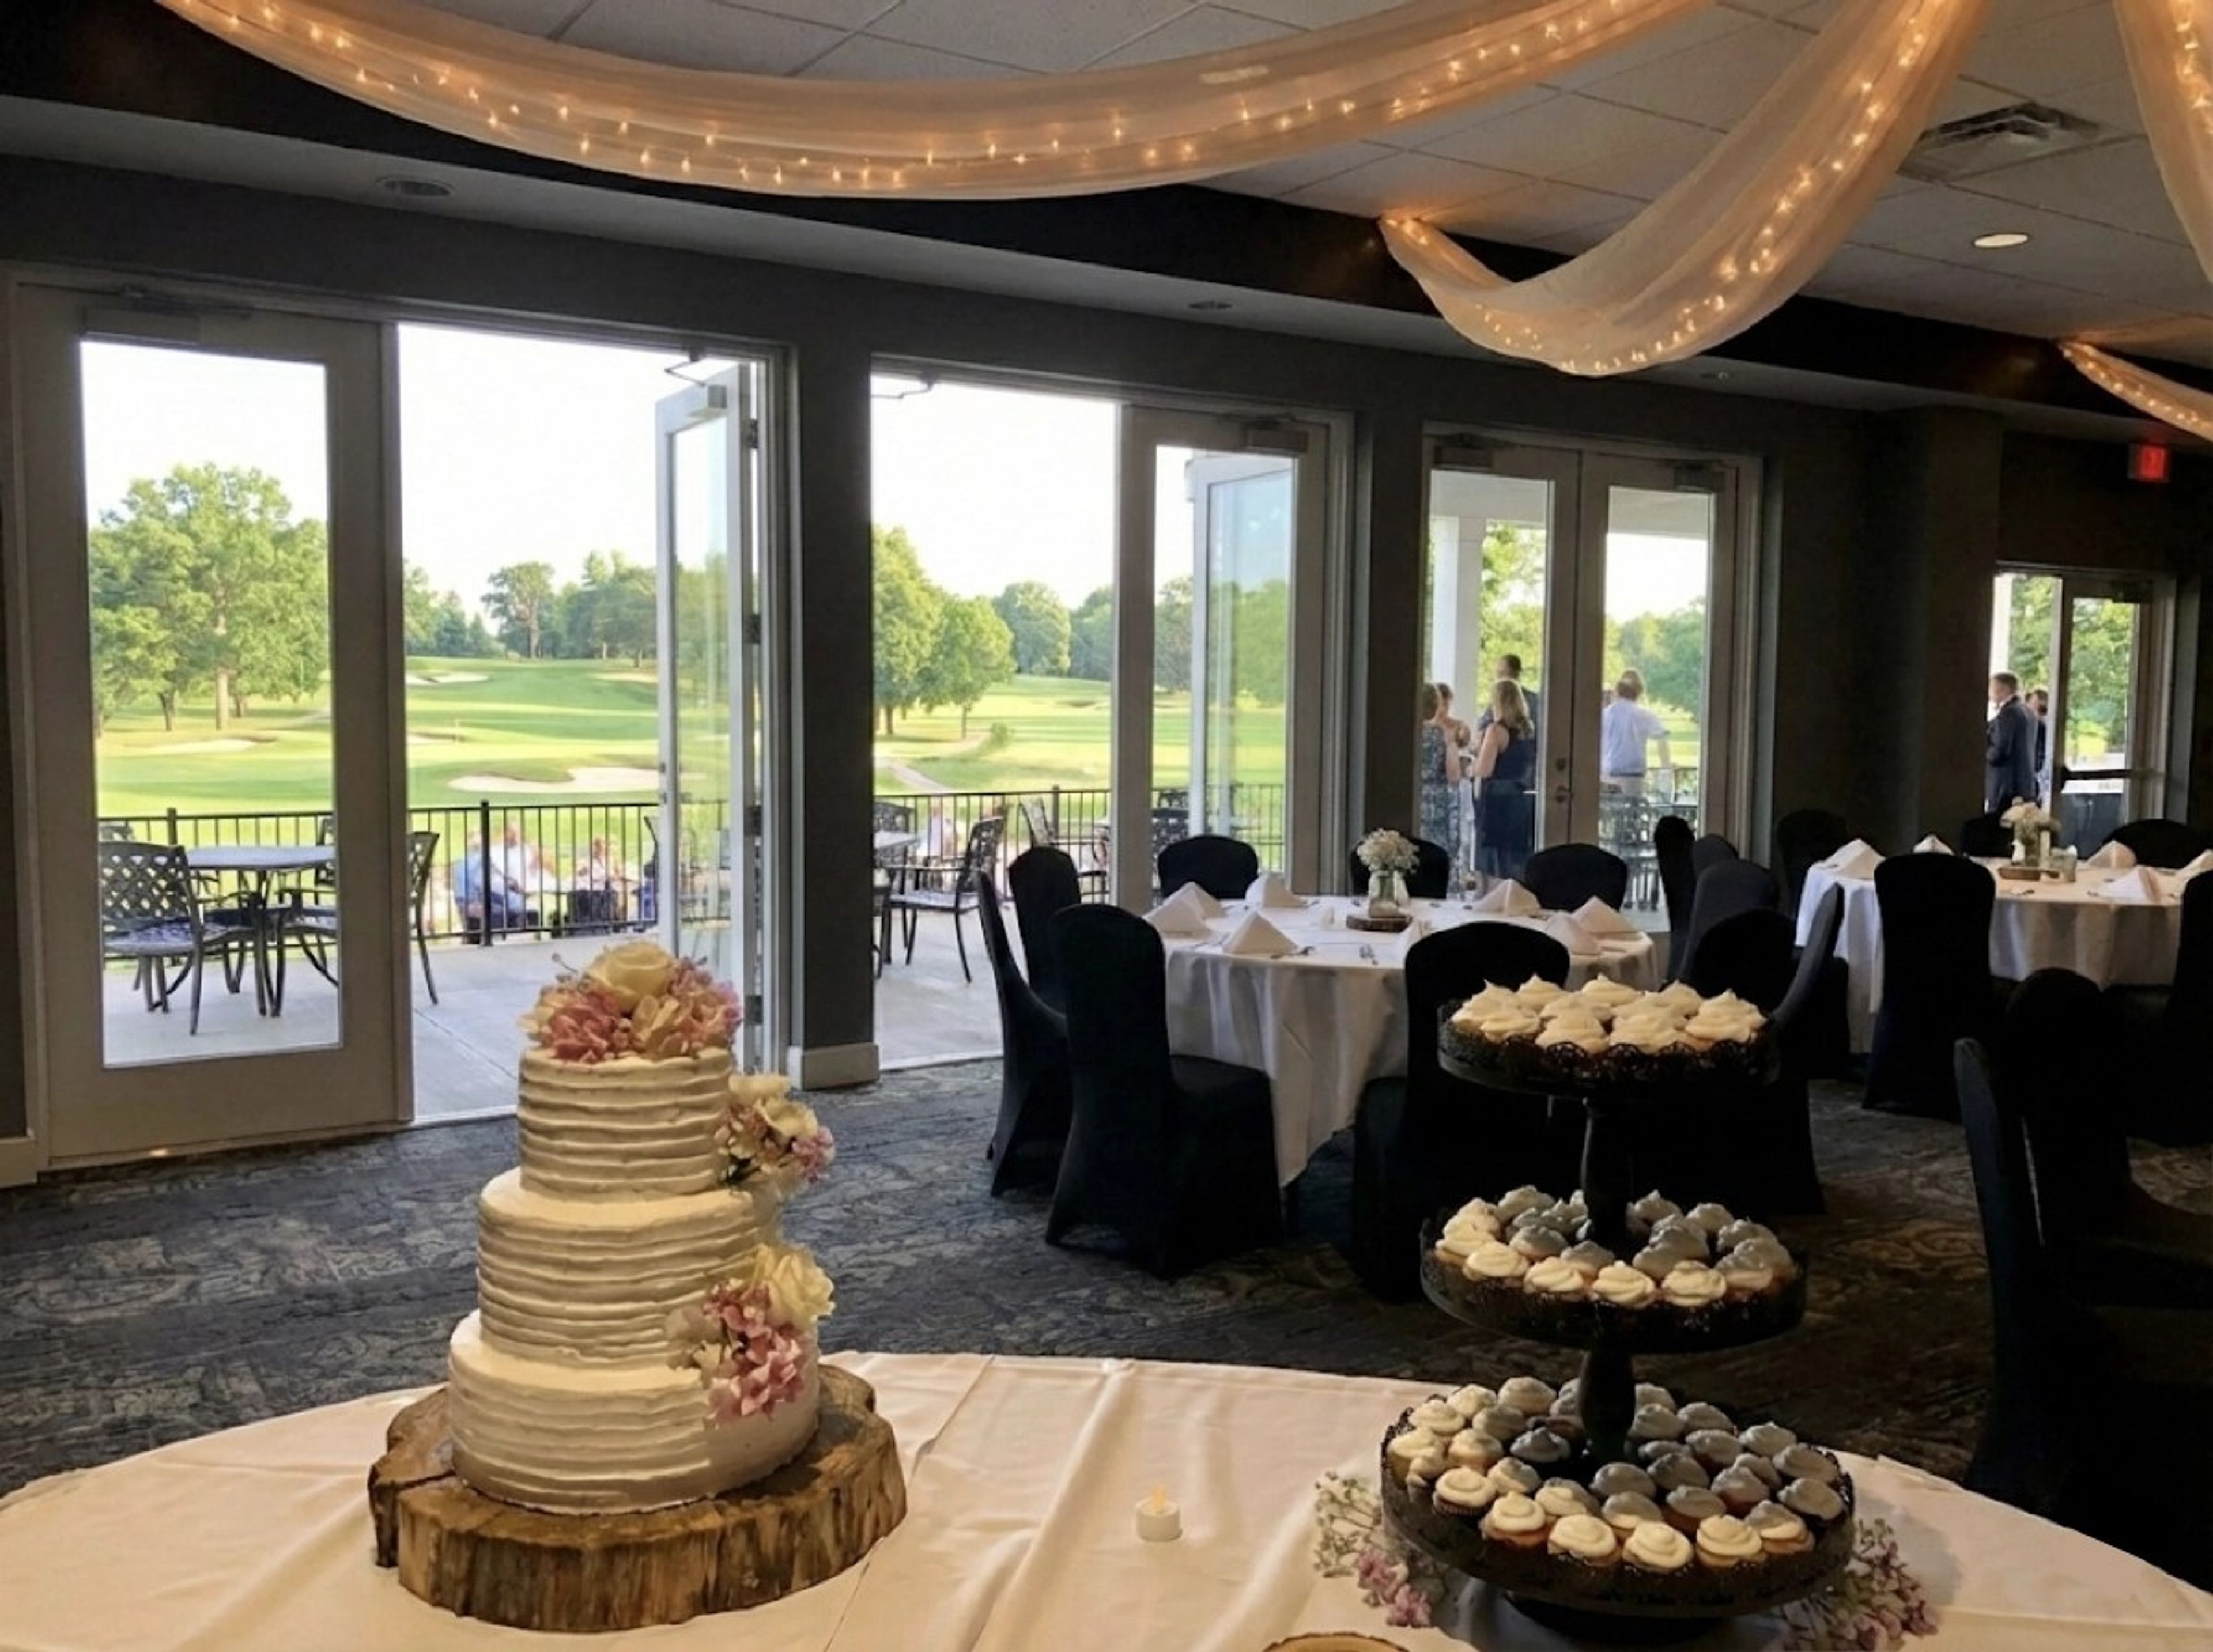
EagleSticks Golf Club
2655 Maysville Pike, Zanesville, OH 43701, USA- Spaces for 60-400 Guests
- 1 Event Space
- 1 Ballroom
- 4 Total Spaces
EagleSticks Golf Club sits on 150 wooded acres in Zanesville, Ohio, designed by Dr. Michael Hurdzan and opened in 1990. The property is built around a course with cascading waterfalls, tree-lined fairways, and notable elevation changes — landscape elements that carry through into the event spaces throughout the grounds. The Oakmont Event Center is the primary venue, accommodating up to 350 guests with glass walls overlooking the golf course and a 1,200-square-foot veranda beside formal gardens with ponds and waterfalls. For smaller celebrations, The Hogan Room holds up to 175 with direct veranda access, the Pinehurst Room seats 30 to 75 around a fireplace, and the Augusta Room handles up to 60 in a contemporary setting. Outdoor ceremony options include an Amish-built shelter house and a putting green setting. EagleSticks hosts weddings, corporate retreats, fundraisers, and golf outings, with an in-house culinary team covering catering from plated dinners to buffets. The on-site Mac's Sports Grill is open to the public throughout the season.
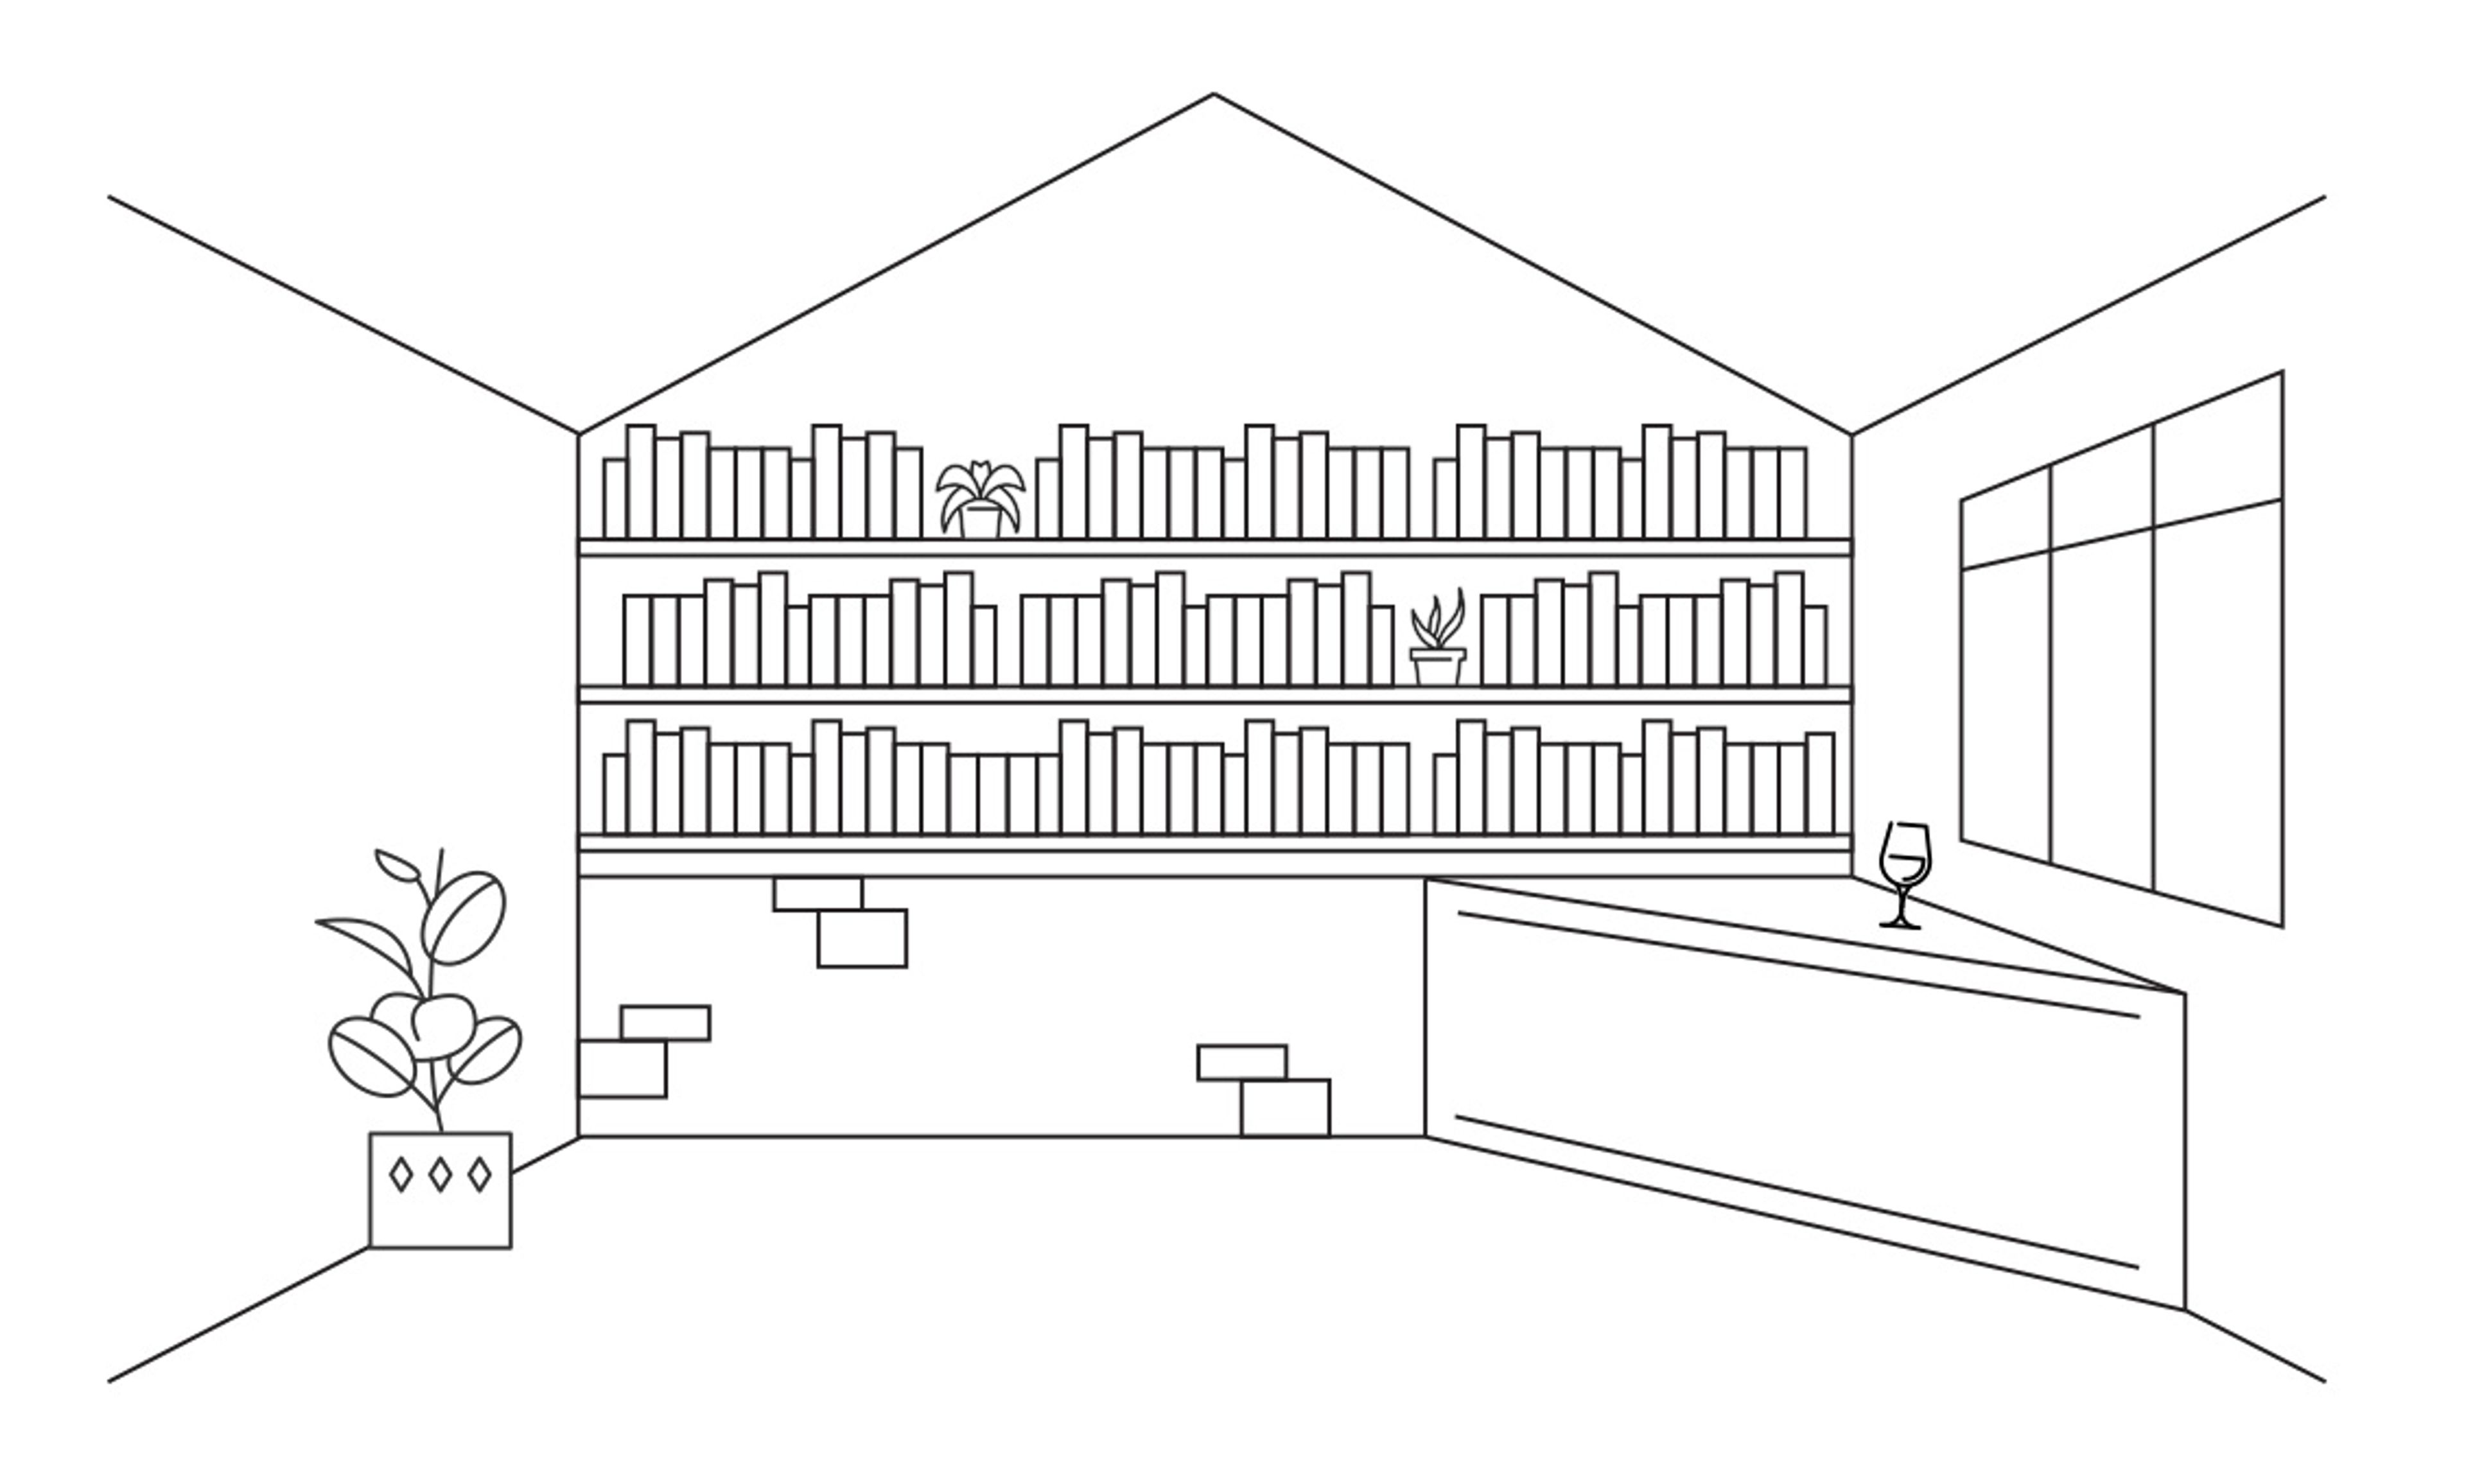
StoneWater Golf Club
1 Club Dr, Highland Heights, OH 44143, USA- Spaces for 25-350 Guests
- 1 Event Space
- 1 Restaurant
- 8 Total Spaces
StoneWater Golf Club is a semi-private golf and events destination in Highland Heights, Ohio, that has operated since 1996. Under the leadership of the Neidus sisters — Lindsey, Whitney, and Kathryn — who took over in 2015, the club has grown into what the team describes as an award-winning golf course, premier event venue, top-notch academy, renowned restaurant, and backyard bar. Eight distinct event spaces accommodate gatherings from 20 to more than 200 guests. The Great Room handles large-scale celebrations — weddings, Bar and Bat Mitzvahs, corporate events, and receptions — while The Library offers an intimate setting for cocktail hours. Outdoors, The Veranda, The Porch, and The Lawn provide open-air options across a range of guest counts, and The Yard functions as a seasonal outdoor bar and entertainment venue with live music and a pet-friendly environment. In-house catering is led by Executive Chef Kathryn Neidus, with fully customizable menus, bar service, and event design available across all spaces. A dedicated coordination team handles room setup, vendor coordination, and day-of concierge support. StoneWater has earned recognition from The Knot and WeddingWire, including The Knot's Best of Weddings designation from 2021 through 2023.