Top Oklahoma Dinner Party Event Spaces
33 results near Oklahoma
Find a Venue
Choosing your dinner party venue will be one of the most important steps in the planning process. So much goes into finding the perfect event space in Oklahoma. You’ll want to consider everything from the aesthetics of the space to any in-house amenities and services. Luckily, PartySlate makes it easy with our Find Venues page. Use the filters to narrow your search — taking into account everything from your guest count to specific catering preferences. Once you’ve set your filters, scroll down to search our curated list. Look for the “featured” tag for PartySlate’s top recommendations. With PartySlate, finding your ideal Oklahoma event space has never been easier.
Results
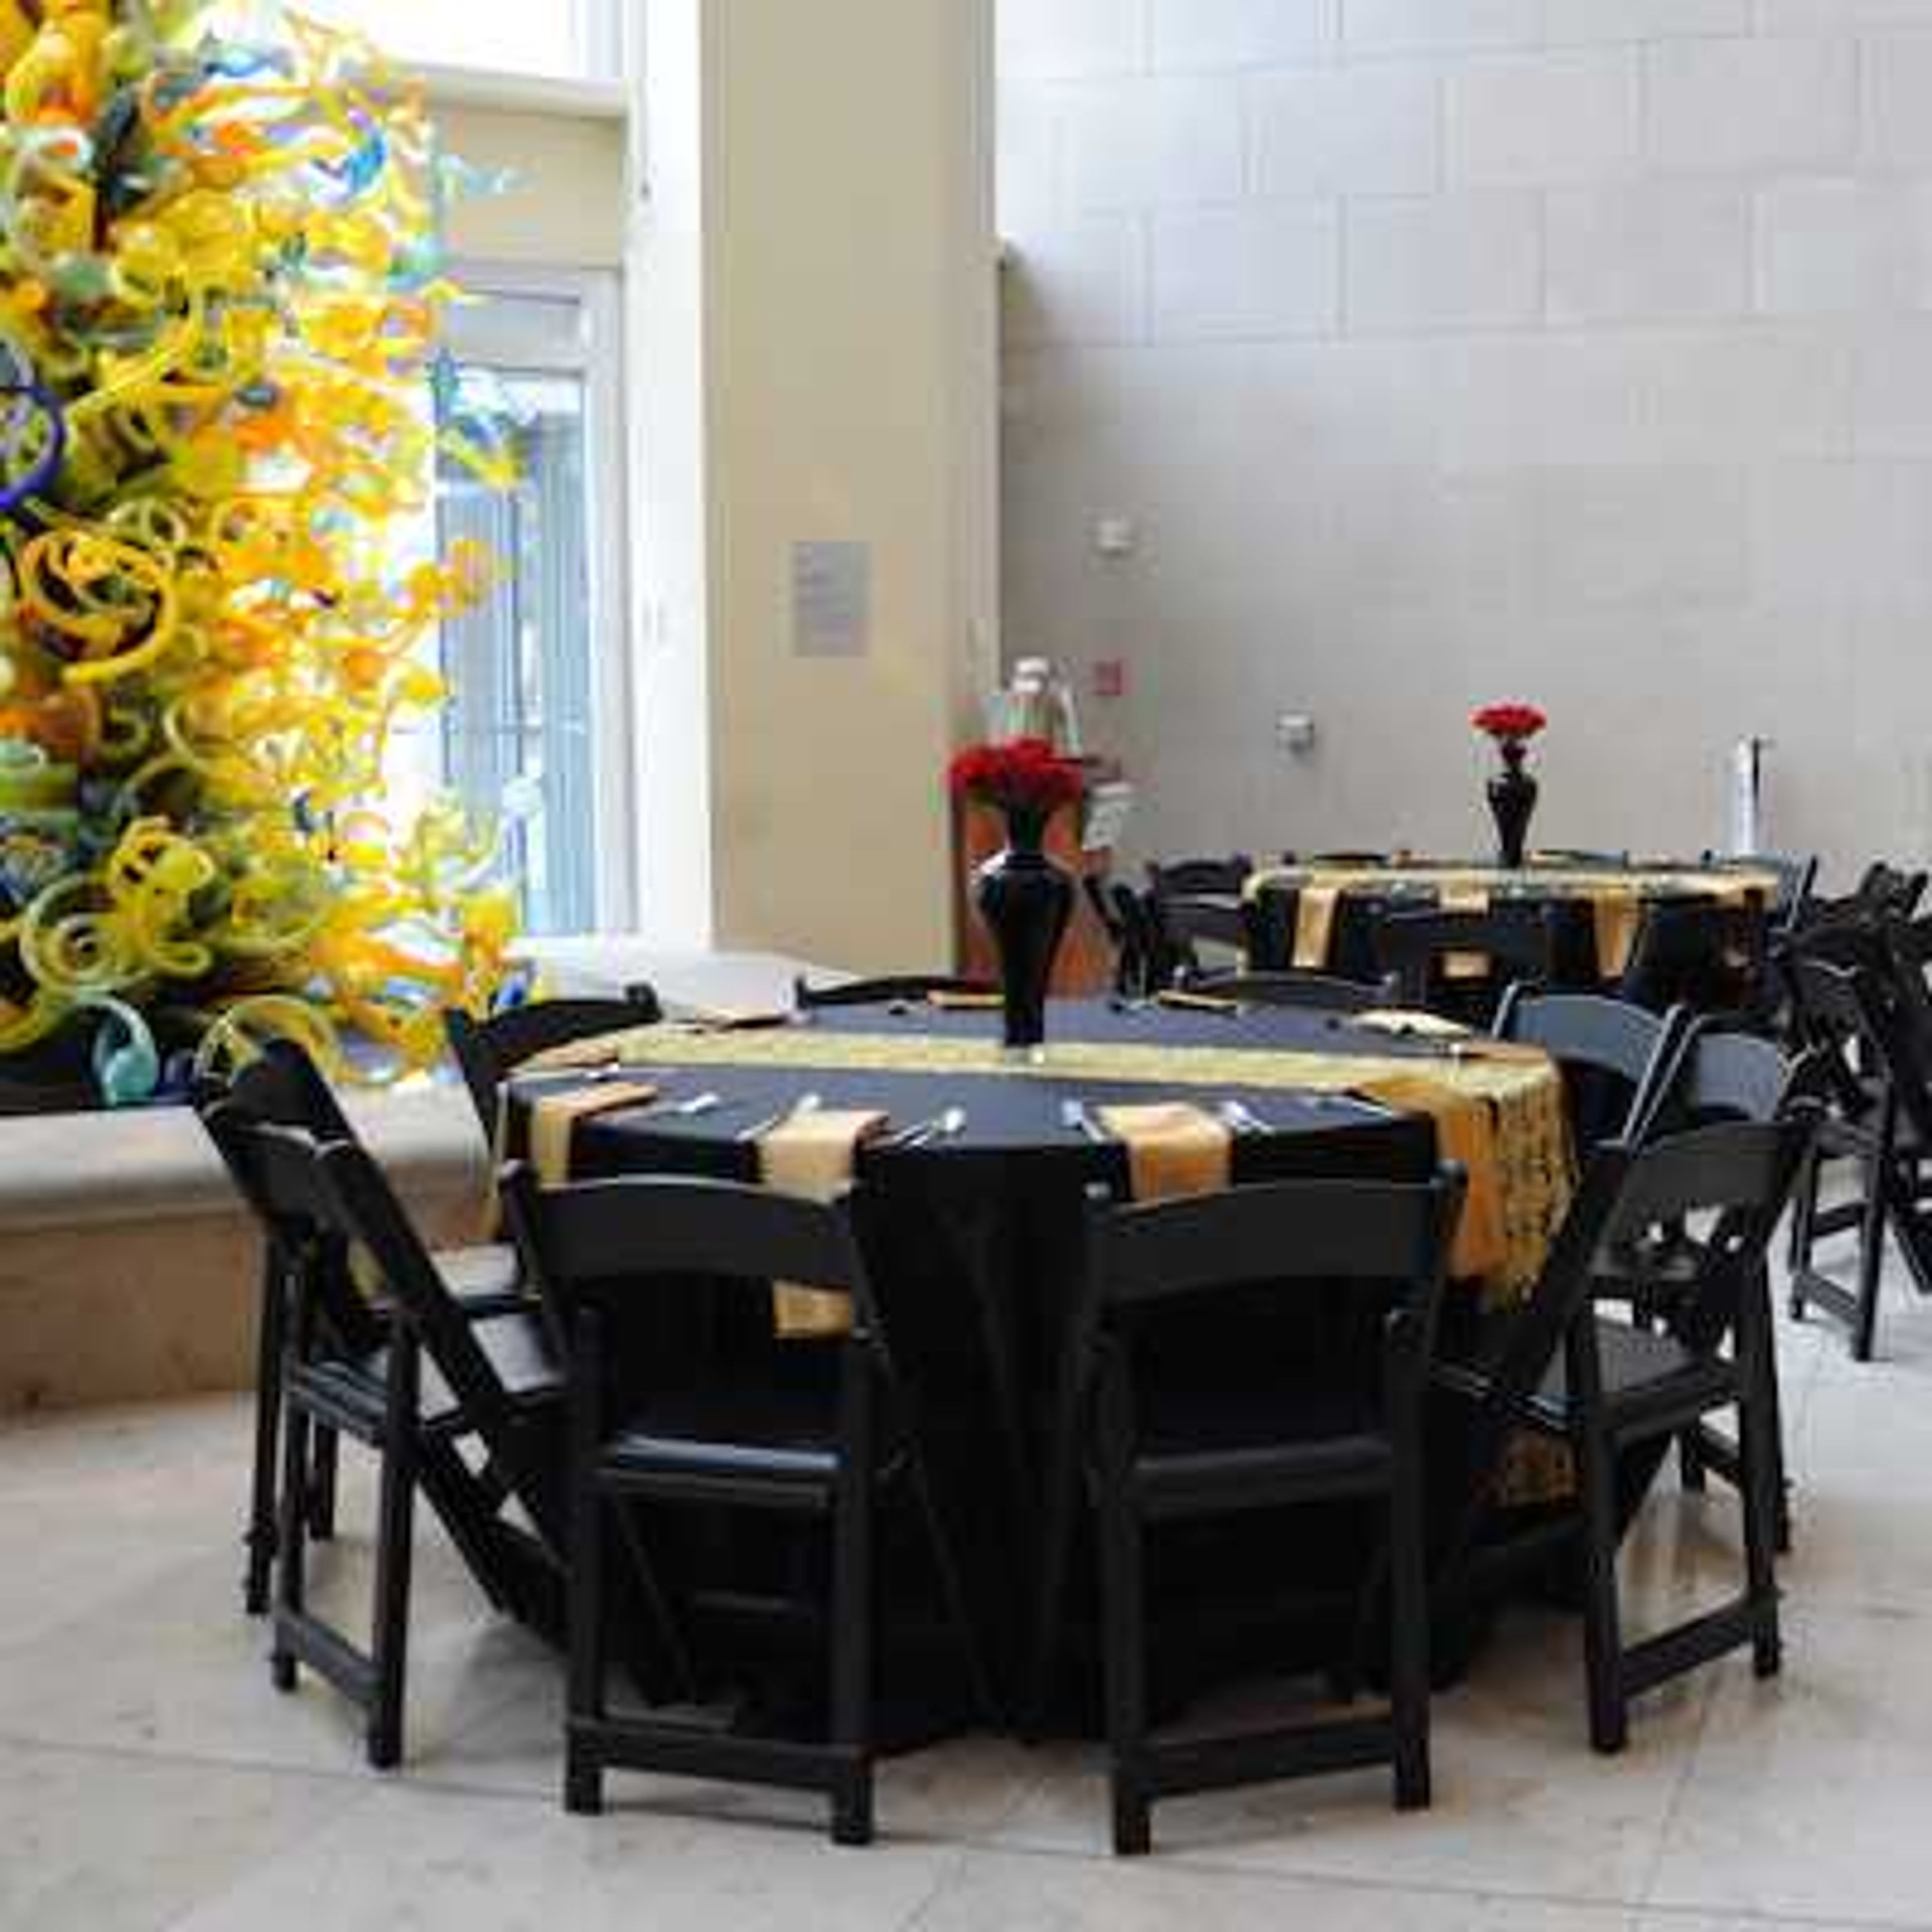
Oklahoma City Museum of Art
415 Couch Dr, Oklahoma City, OK 73102, USA- Spaces for 36-350 Guests
- 1 Event Space
- 8 Museums
- 8 Total Spaces
Located in the heart of downtown Oklahoma City's Arts District, the Oklahoma City Museum of Art is best known for its Chihuly glass collection and offers exhibitions spanning three floors and fifteen galleries. The Museum's 55-foot-tall Dale Chihuly glass tower anchors the lobby, while a Dale Chihuly Waterford crystal chandelier lights the Theater Lobby's original Art Deco architecture, giving the venue an art-filled backdrop that few event spaces can match. The Museum offers several distinct spaces for private events, including the Roof Terrace, which provides views of the downtown Oklahoma City skyline and accommodates up to 350 guests for a cocktail reception or 120 for a seated wedding ceremony or meal. The Museum Lobby, framed by limestone walls and marble flooring beneath the Chihuly tower, holds up to 250 guests for a cocktail reception or 120 for a seated meal or ceremony. Smaller gatherings can be hosted in the Theater Lobby, Museum Store, Patio, Classroom C, or Board Room, and the 230-seat Noble Theater serves meetings, lectures, and private film screenings. Full weddings at the Museum are customized around a couple's preferred spaces, guest count, and timeline, with options including venue rental, security and event staffing, bar service, and gallery access for guests. The Museum also offers intimate elopement experiences for up to eight guests on the Roof Terrace, in the Museum Lobby, on the Bar Patio, or in the Theater Lobby.
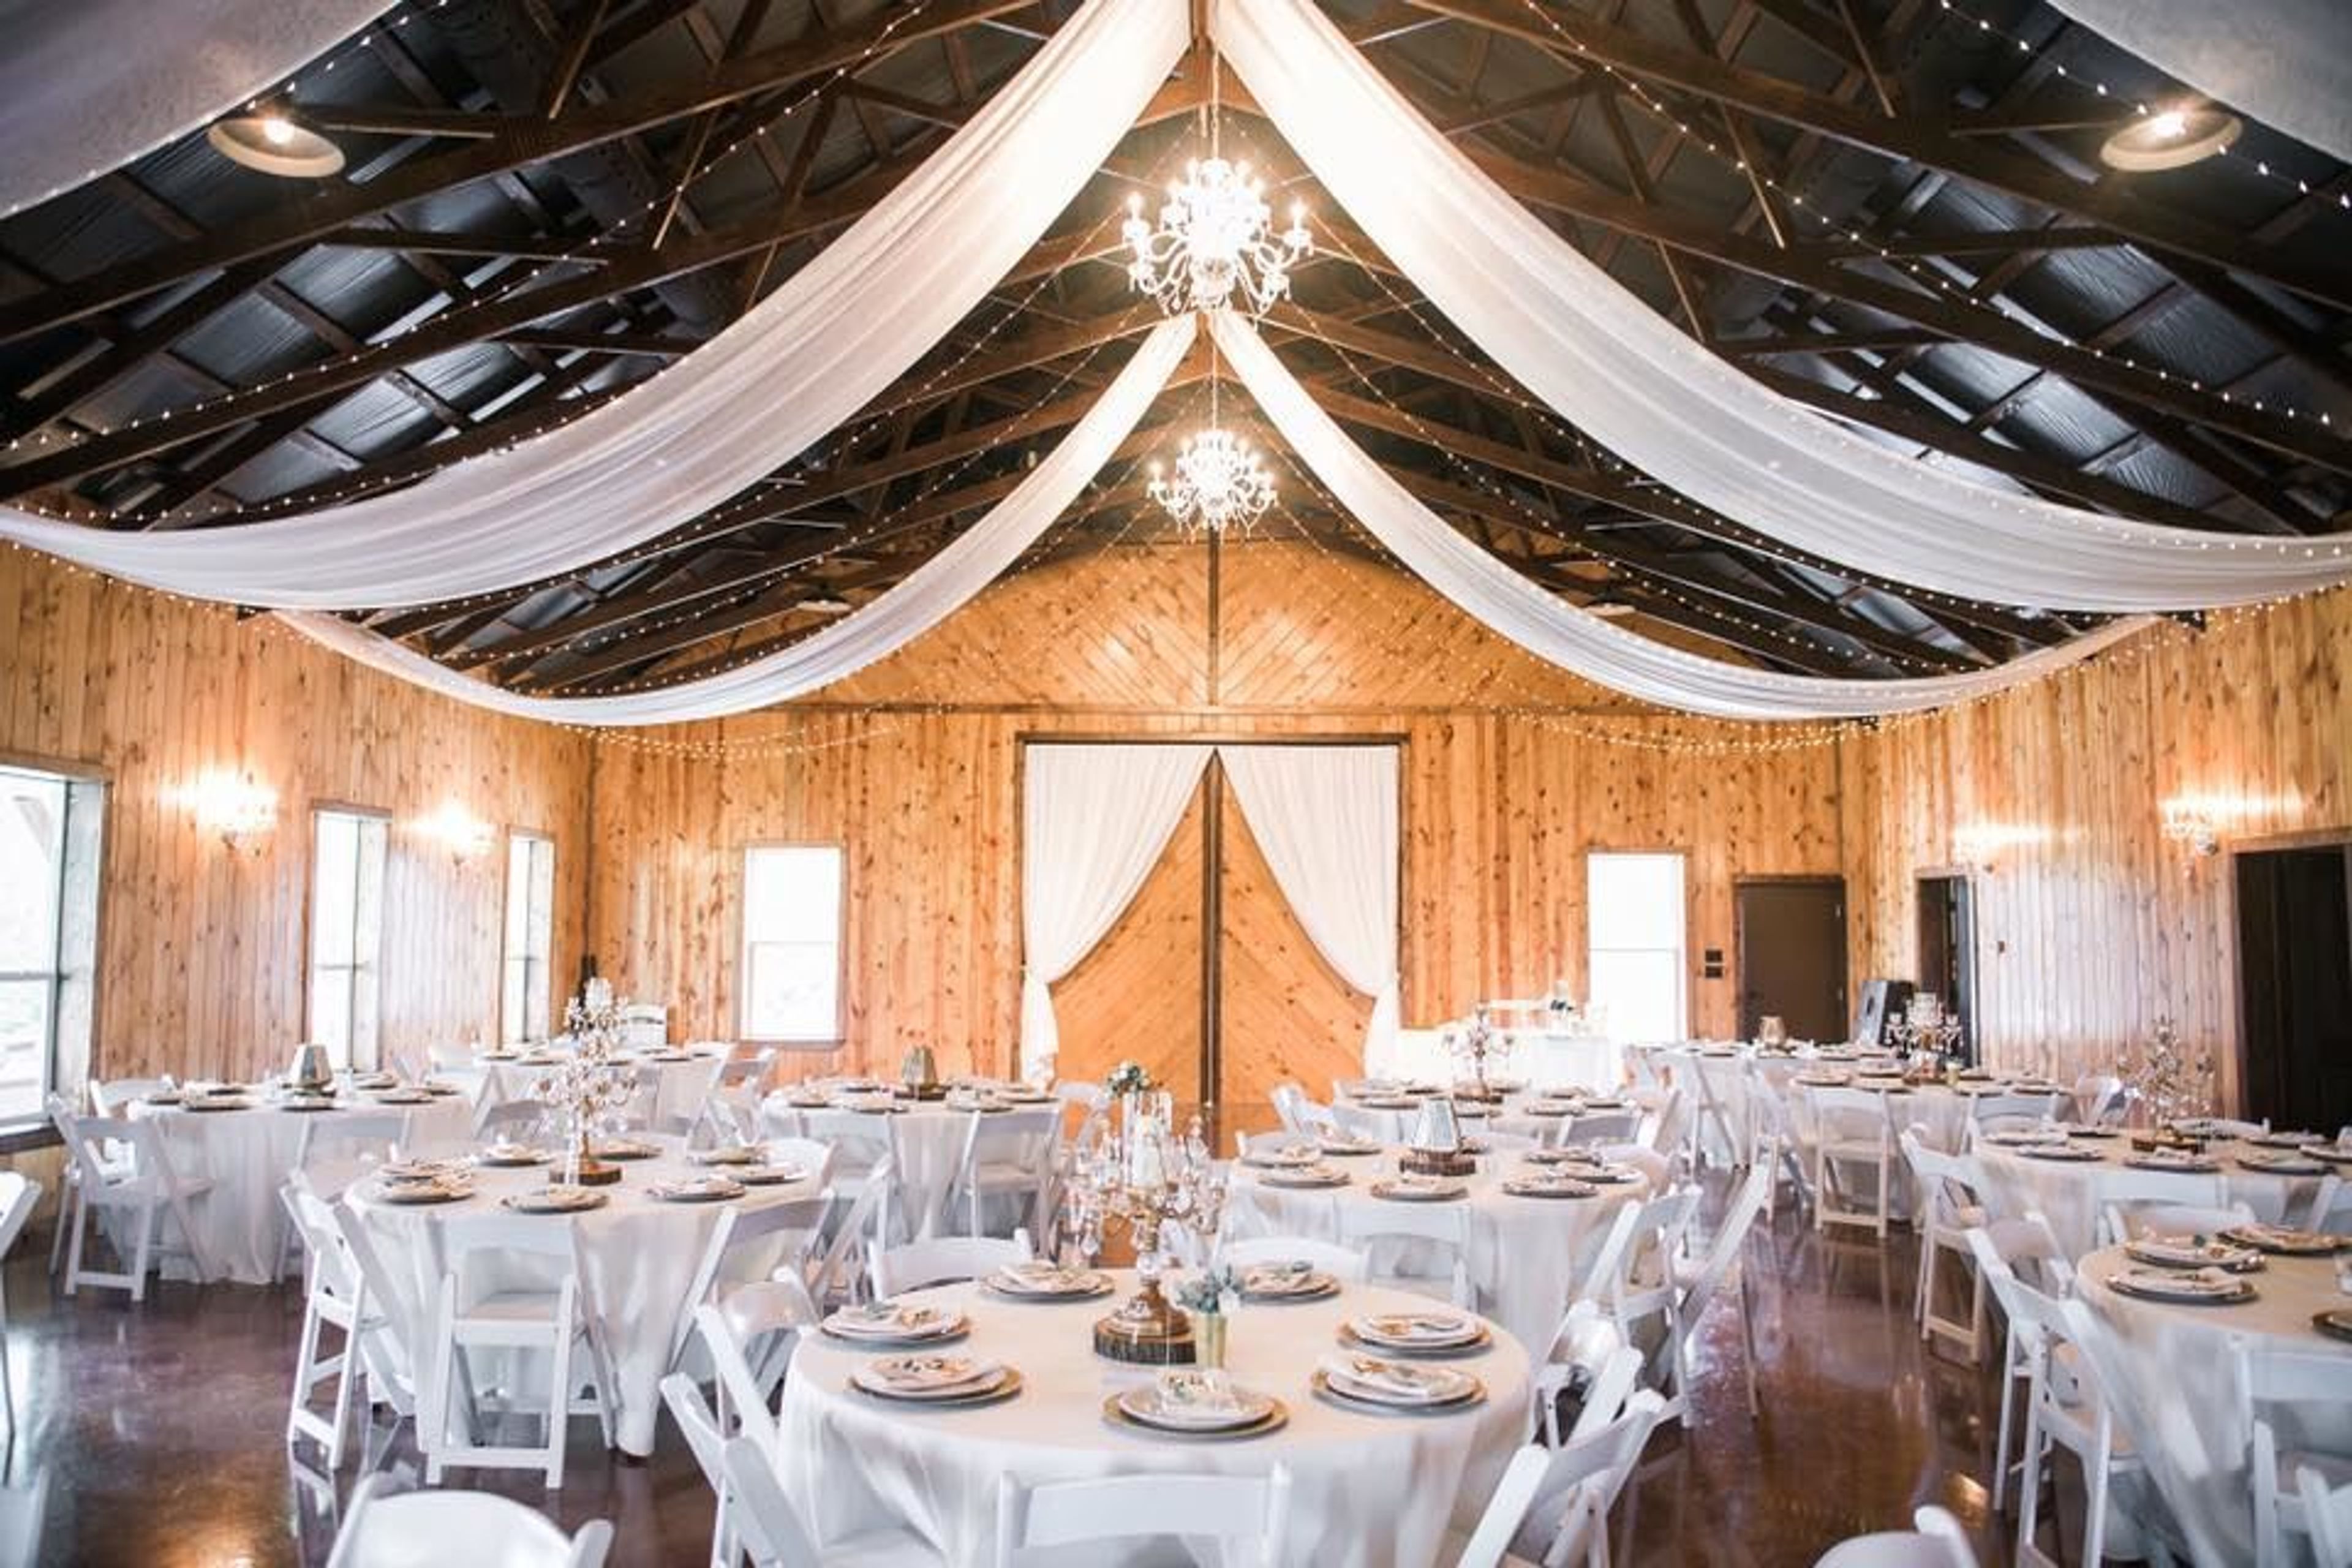
The Ranch
6196 OK-22, Bokchito, OK 74726, USA- Spaces for 100 Guests
- 1 Event Space
The Ranch spans over 300 picturesque acres in Texoma, only an hour and a half north of the Dallas metroplex, and is the ideal setting and backdrop for private weddings and celebrations. If you enjoy being outside, you'll appreciate the rustic yet exquisite amenities that emphasize simplicity and the natural beauty all around. On a picturesque hilltop near to the outdoor garden ceremony setting, a 3,000 square foot wooden barn rests. The outdoor dance floor and silo bar round off the outdoor reception atmosphere. The freshly restored Ranch House is also available for overnight accommodations for out-of-town visitors. We are a joyful and loving family who had a vision of creating a rustic yet exquisite wedding venue that would provide guests with a relaxed, homey ambiance. The venue is run by a family and was developed with care and attention to detail. Its spectacular view and beautiful freshly built barn with all of the facilities will captivate you and your family. Because we believe you deserve the wedding of your dreams, our skilled staff will become a part of your family for the most crucial hours of your life. We've been married for 37 years and are passionate about marriage as an institution. Weddings are one of our favorite things to do! With over 10 years of expertise conceiving, planning, and executing special events for the Office of the President at Southeastern Oklahoma State University, we guarantee that every detail will make your event unique, romantic, and unforgettable!
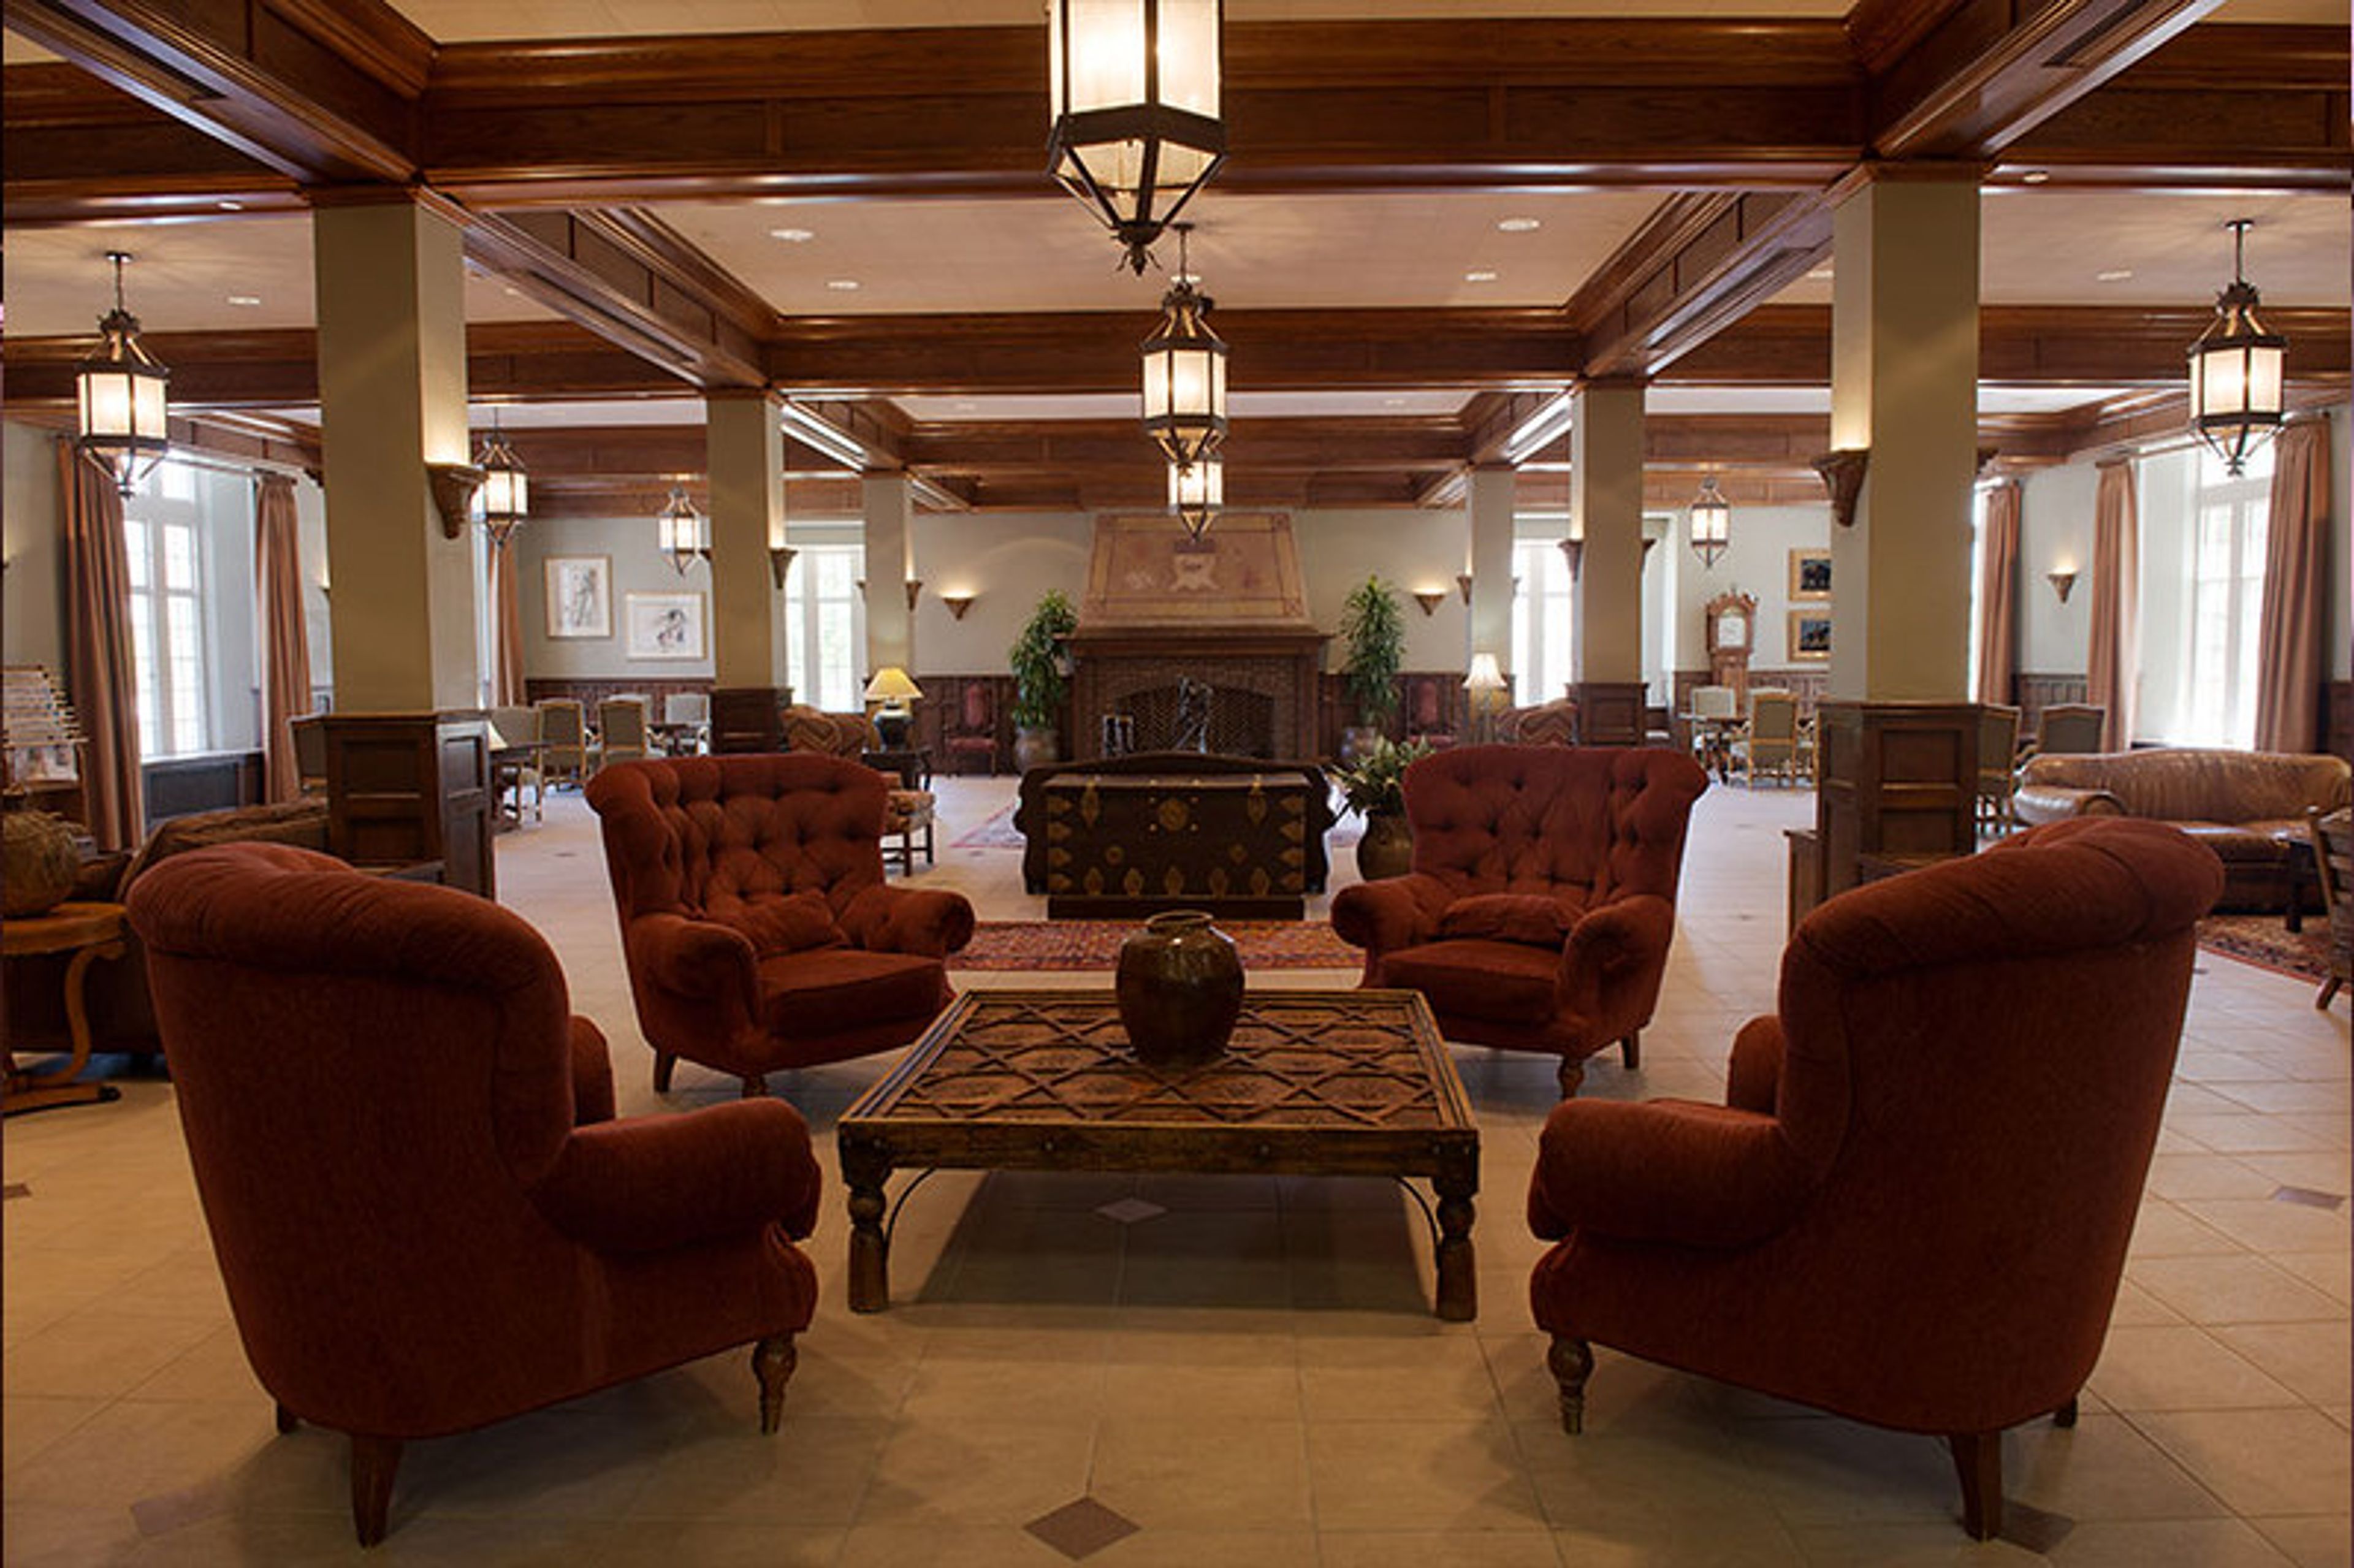
Oklahoma Memorial Union- Beaird Lounge
900 Asp Ave, Norman, OK 73019, USA- Spaces for 200 Guests
- 1 Event Space
Located on the second floor of the Oklahoma Memorial Union at the University of Oklahoma in Norman, the Beaird Lounge is a formal gathering space often called the union's living room. The Gothic-style building dates back more than 95 years, and the lounge itself carries that historic character through plush oversized chairs and sofas, a brick fireplace, vintage lamps, and a baby grand piano. With over 5,300 square feet of formal space, the Beaird Lounge accommodates up to 200 guests for a reception, making it a fitting choice for wedding ceremonies, cocktail hours, and other celebrations that call for a warm, furnished setting rather than a traditional ballroom. As one of the Oklahoma Memorial Union's premium event spaces, it has access to the venue's in-house catering team and event lighting services, along with complimentary bridal suites for couples booking a ceremony.
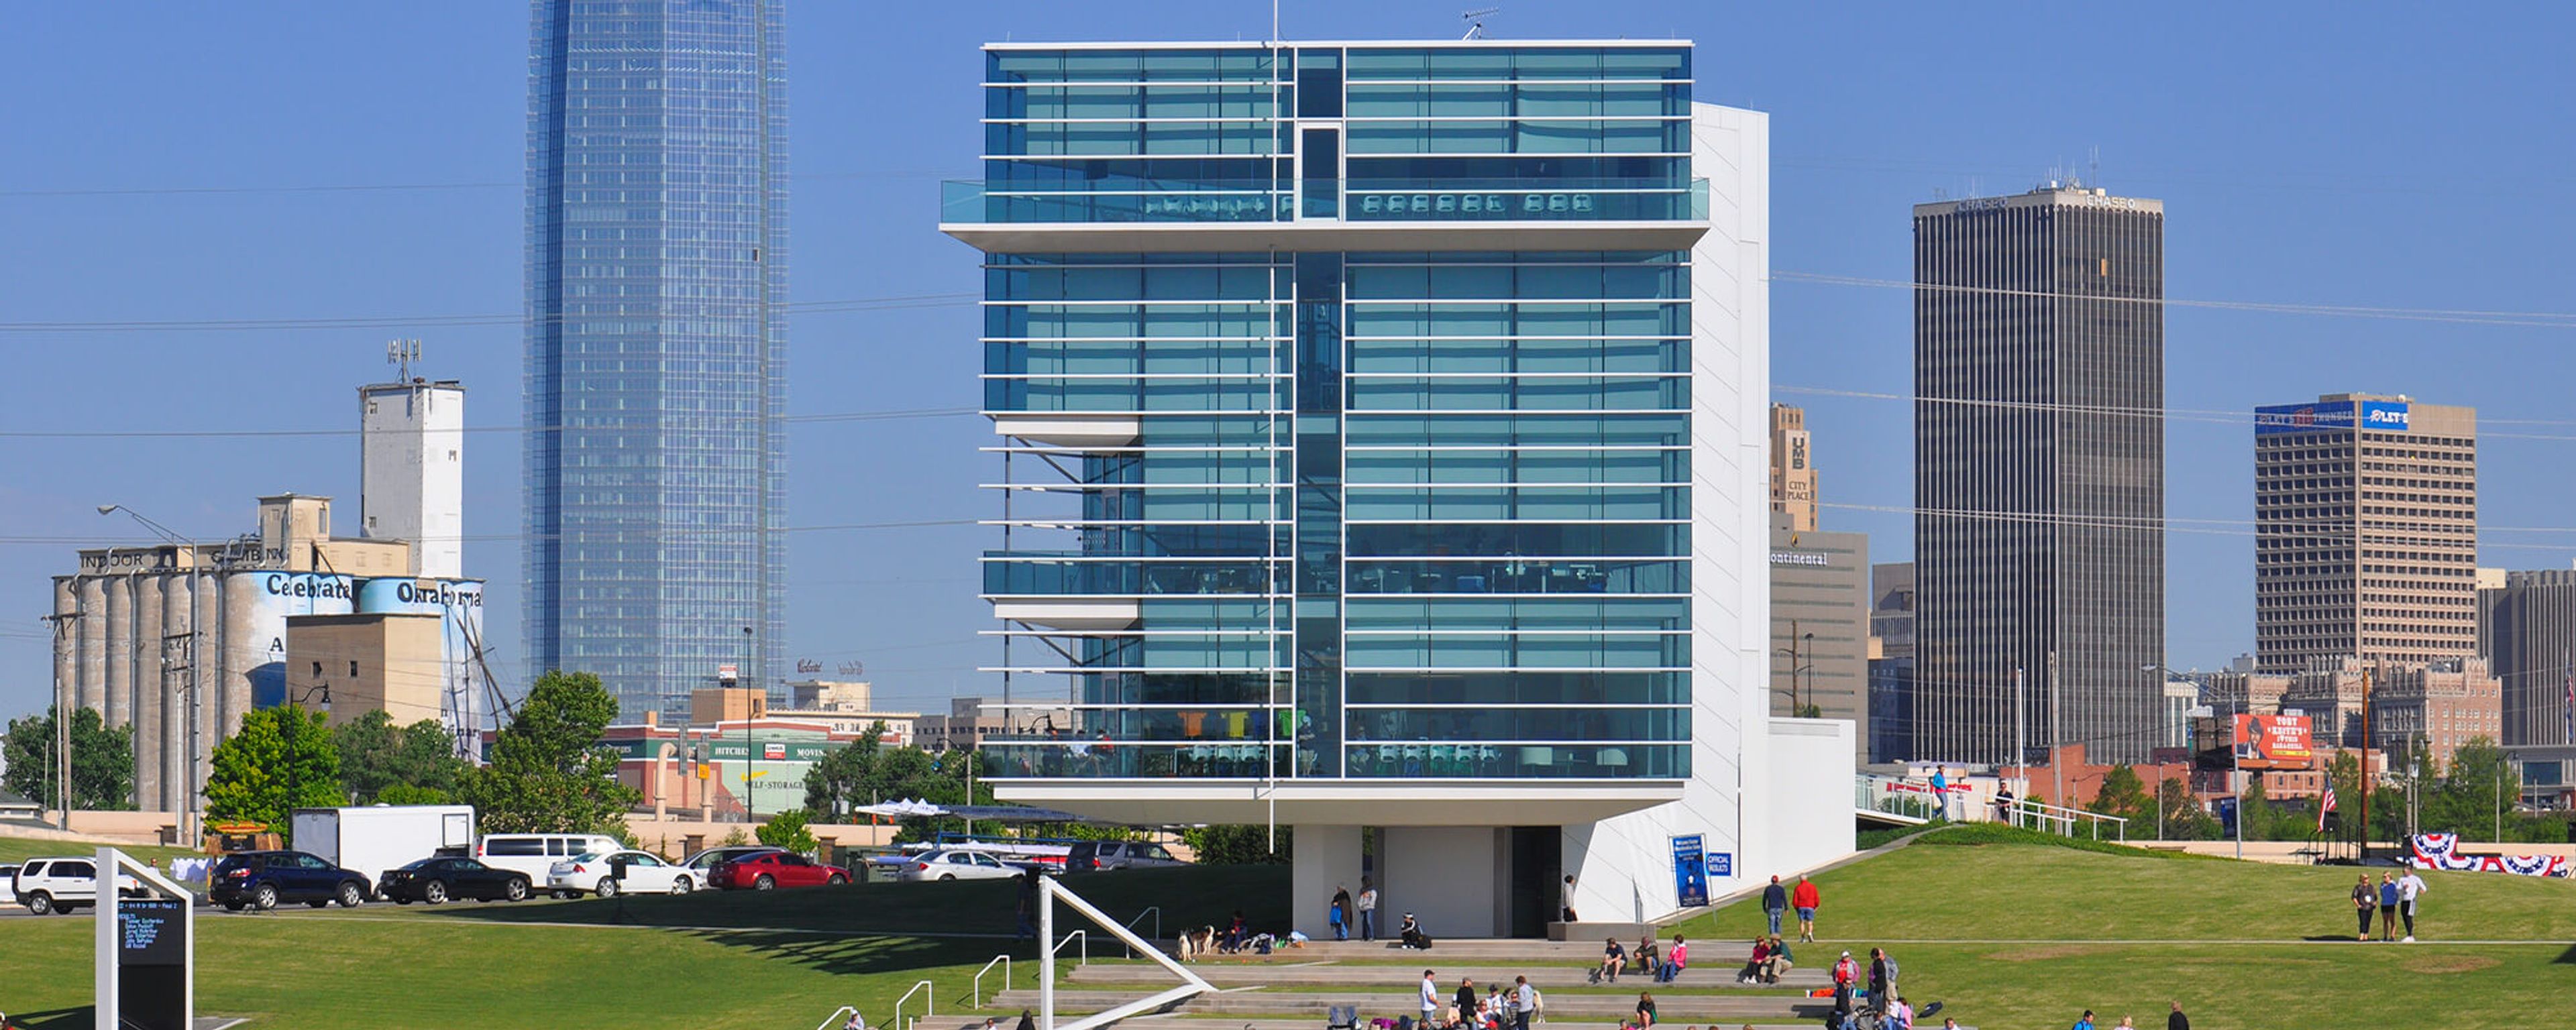
Finish Line Tower 4th Floor
725 S Lincoln Blvd, Oklahoma City, OK 73129, USA- Spaces for 48-50 Guests
- 1 Event Space
- 1 Waterfront
The Chesapeake Finish Line Tower rises above the Oklahoma River in Oklahoma City's Boathouse District, its four levels offering panoramic views of the river and downtown skyline. Designed around the district's rowing and paddlesports culture, the tower houses timing technology on its second floor and event space on the levels above and below it. The first and third floor spaces suit small meetings and gatherings, each with floor-to-ceiling windows overlooking the river, a wall-mounted digital screen, and Wi-Fi. At the top of the tower, the fourth floor event space offers 360-degree views of the river and the OKC skyline, making it a setting for bridal events, social gatherings, and planning retreats. It comes with a built-in serving counter and refrigerator, along with white armchairs, round and rectangular tables, a podium, a wall-mounted digital screen, and a mobile television. For outdoor gatherings, the adjacent Finish Line pavilion offers a patio with a fire pit and terraced seating right along the finish line, suited to small cocktail parties or informal gatherings.
Mike Fretz Event Center
11545 E 43rd St, Tulsa, OK 74146, USA- Spaces for 10-256 Guests
- 1 Event Space
- 1 Ballroom
- 2 Meeting Spaces
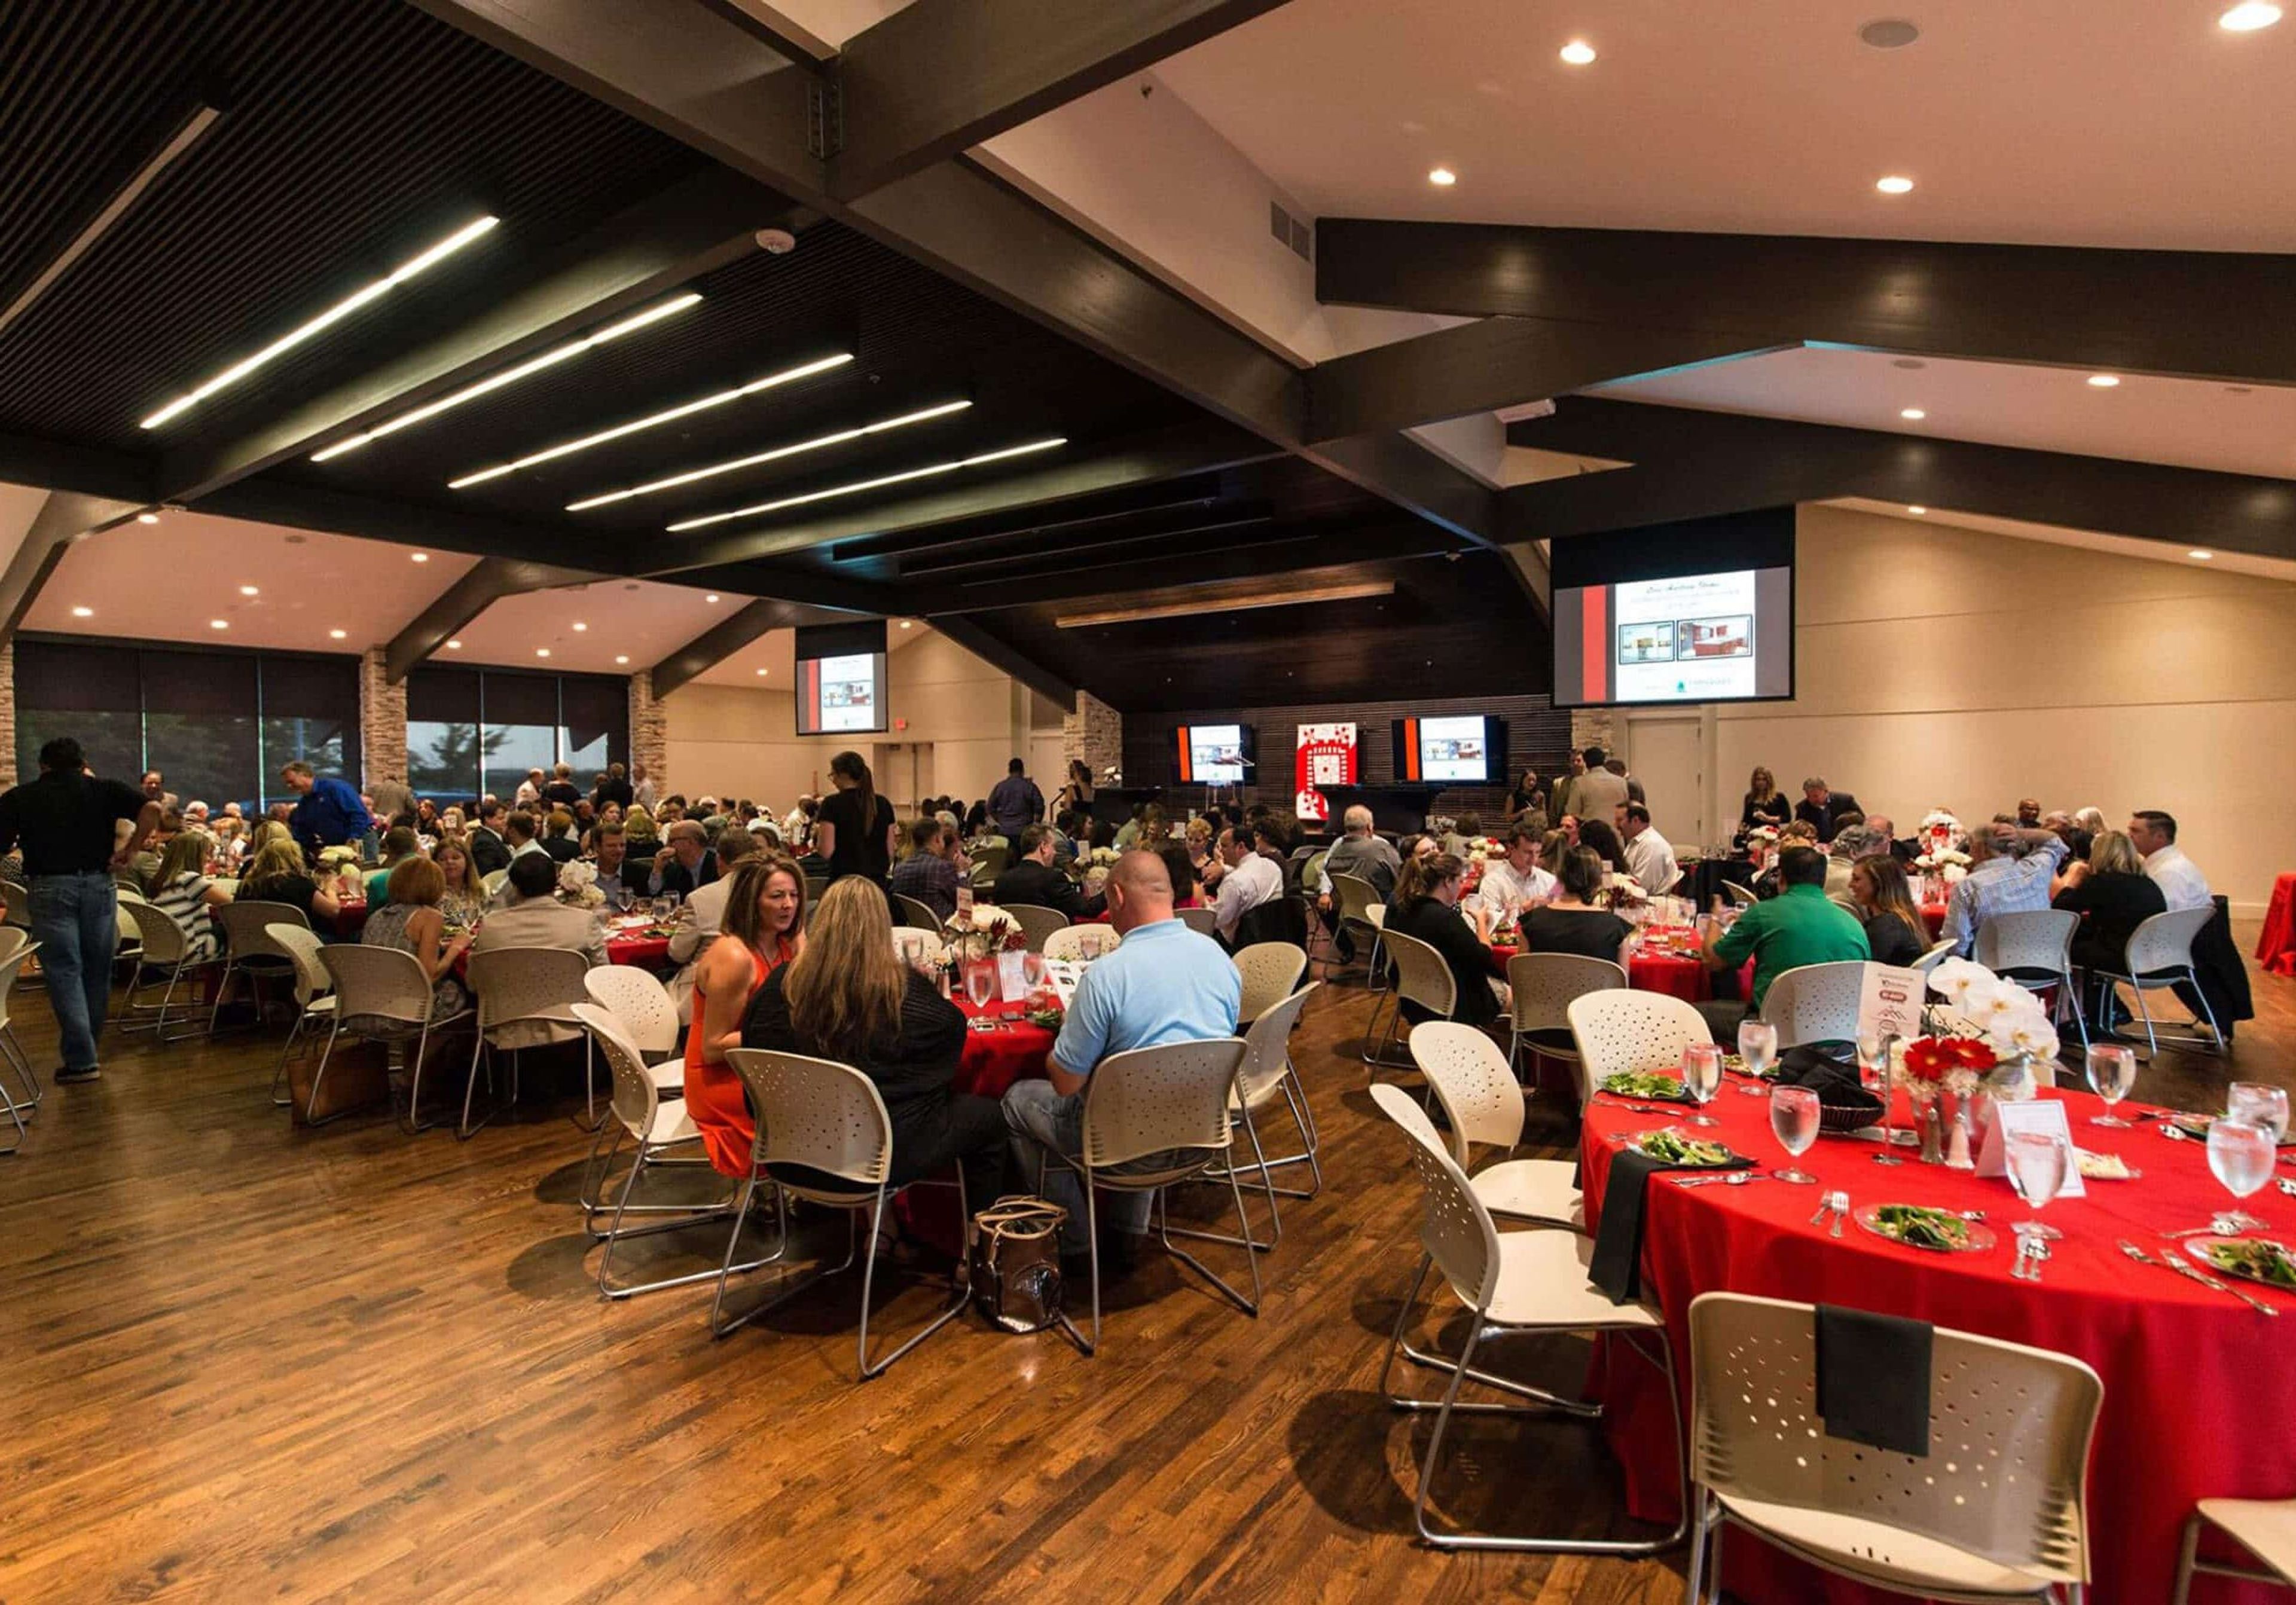
Mike Fretz Event Center is a modern event facility in Tulsa, Oklahoma, operated as part of the Home Builders Association of Greater Tulsa, which built the space for community use. Located just off the Broken Arrow Expressway and Highway 169, the center is defined by vast windows, loft-like ceilings, hardwood floors, and a stage, and it accommodates up to 256 guests. The Main Event Hall anchors the venue with two indoor bars, a catering kitchen with flexible vendor policies, and audiovisual technology that includes five screens, Apple TV, and Pandora, making it suited to weddings, corporate events, proms, and anniversaries alike. An attached furnished outdoor patio with a fireplace and bar access extends the celebration outside, while a dedicated bridal room with makeup stations, mirrors, garment rods, and two private bathrooms supports wedding parties on-site. For smaller gatherings, the Jenkins Business Hub offers an enclosed glass meeting space with a 48-inch television for up to 10 people, and the upstairs Arvest Library provides a private meeting room for up to 14 with a presentation screen and kitchen access. The venue's philosophy centers guests over setting: "each event is unique because it is a reflection of your personality."
Pioneer Cellular Event Center
900 N 7th St, Weatherford, OK 73096, USA- Spaces for 3,500 Guests
- 1 Event Space
- 1 Convention Center
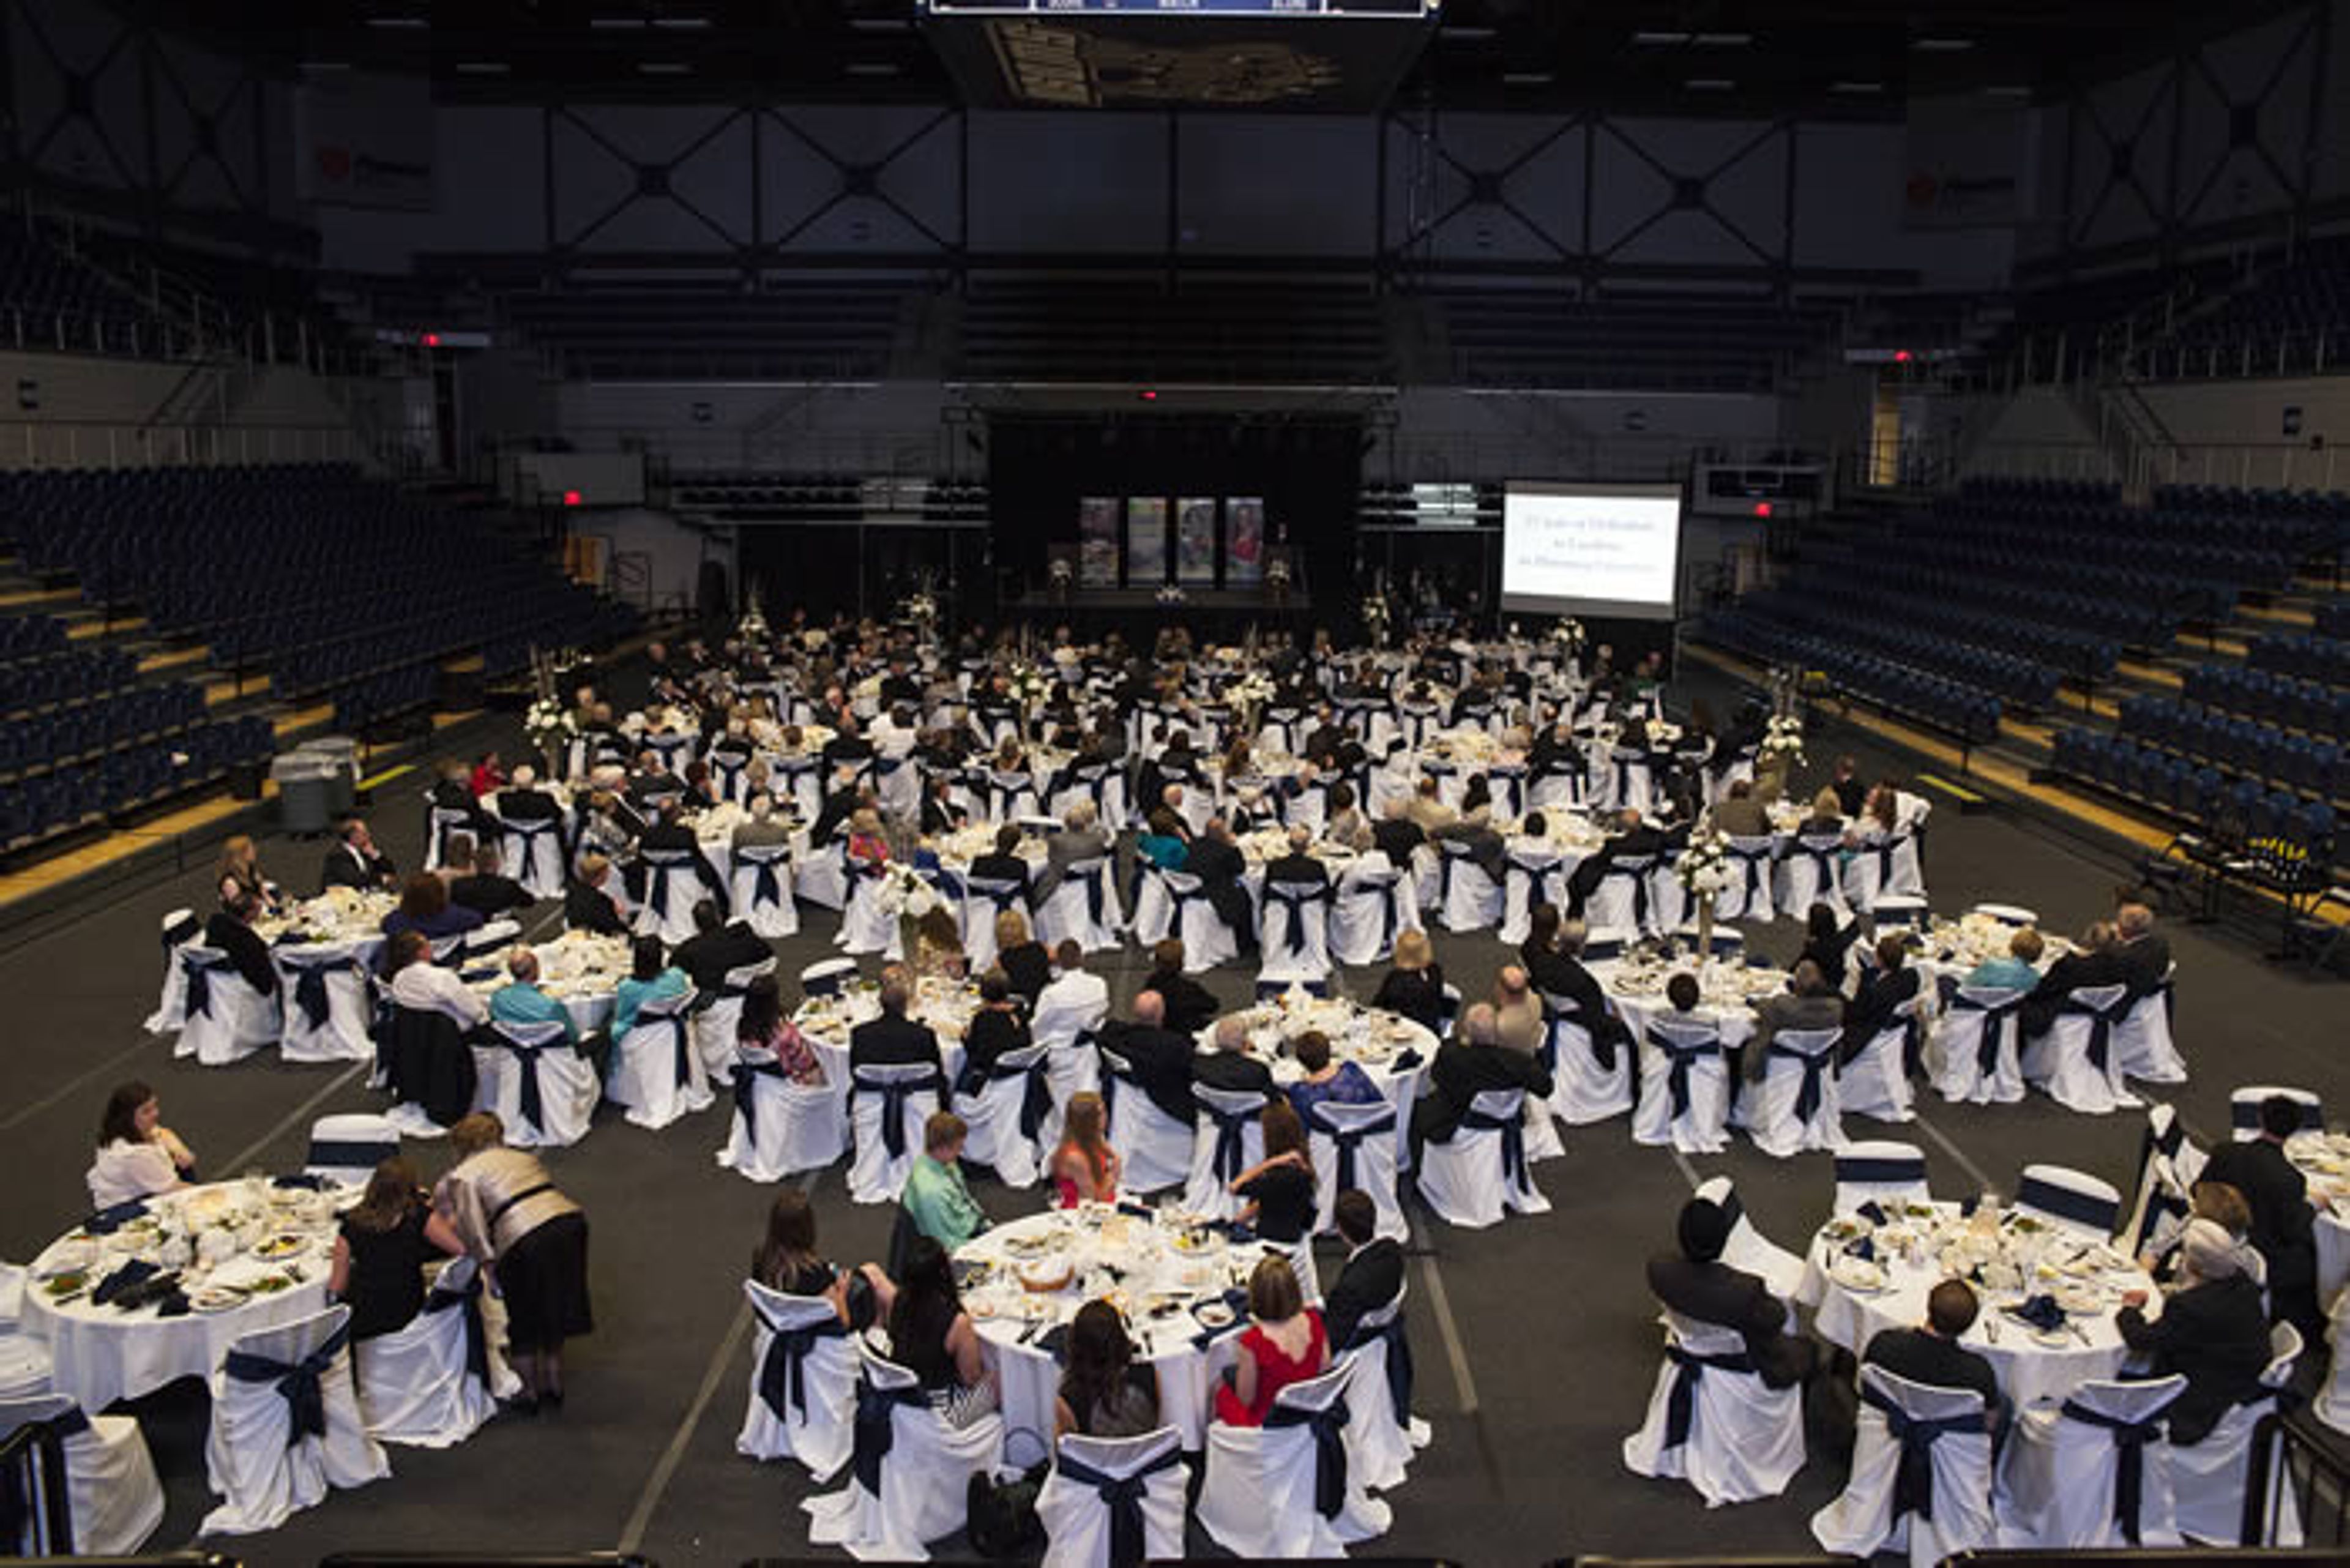
The Pioneer Event Center is a 93,000-square-foot multi-purpose facility in Weatherford, Oklahoma, home to Southwestern Oklahoma State University's Bulldog basketball and volleyball teams and a regular host of community events. The facility was built through a partnership between the City of Weatherford, SWOSU, and its students, breaking ground in December 2011 and opening in January 2014; it was renamed the Pioneer Cellular Event Center after Pioneer Cellular secured naming rights that August. At the center of the building, the Arena seats over 3,500 and can be reconfigured with fewer seats to open up floor space for conventions and expos, giving it the flexibility to host everything from Bulldog home games and concerts to trade shows and banquets. The Arena comes with state-of-the-art sound and staging capabilities, full catering services, and a trained staff on hand to help plan an event. For smaller gatherings, the Skyview Suite offers a VIP-style setting overlooking both the football field and the arena, suited to conventions, wedding receptions, and birthday parties, while two Break-Out Rooms in the lobby can be sectioned off and paired with A/V services on request.
Tulsa Zoo
6421 E 36th St N, Tulsa, OK 74115, USA- Spaces for 25-350 Guests
- 14 Event Spaces
- 11 Outdoor Spaces
- 14 Total Spaces
The Tulsa Zoo offers dozens of indoor and outdoor spaces set among its animal habitats, giving weddings, corporate events, and celebrations a backdrop of exotic animals in full view. Ceremonies and receptions can be held anywhere from lush outdoor patios to indoor event rooms, with the zoo's own team handling setup, teardown, and cleanup. The largest indoor venue, George Kaiser Family Foundation Rajan's, accommodates up to 150 guests, while the Helmerich Discovery Center seats up to 120 and includes a built-in stage, audio system, and projection equipment for corporate meetings and presentations. Outdoors, the Mary K. and John T. Oxley Family Elephant Experience holds up to 350 guests, and seasonal spaces like the Mary K. Chapman Rhino Reserve and Helmerich Sea Lion Cove place guests near the zoo's rhinos and sea lions. A Taste of the Wild provides in-house catering for zoo events, with a chef available to help build a custom menu. The zoo is owned by the City of Tulsa and managed by Tulsa Zoo Management, Inc., a 501(c)(3) nonprofit organization.
Lake Overholser Boathouse
3115 E Overholser Dr, Oklahoma City, OK 73127, USA- Spaces for 65-100 Guests
- 1 Event Space
- 1 Outdoor
- 1 Waterfront
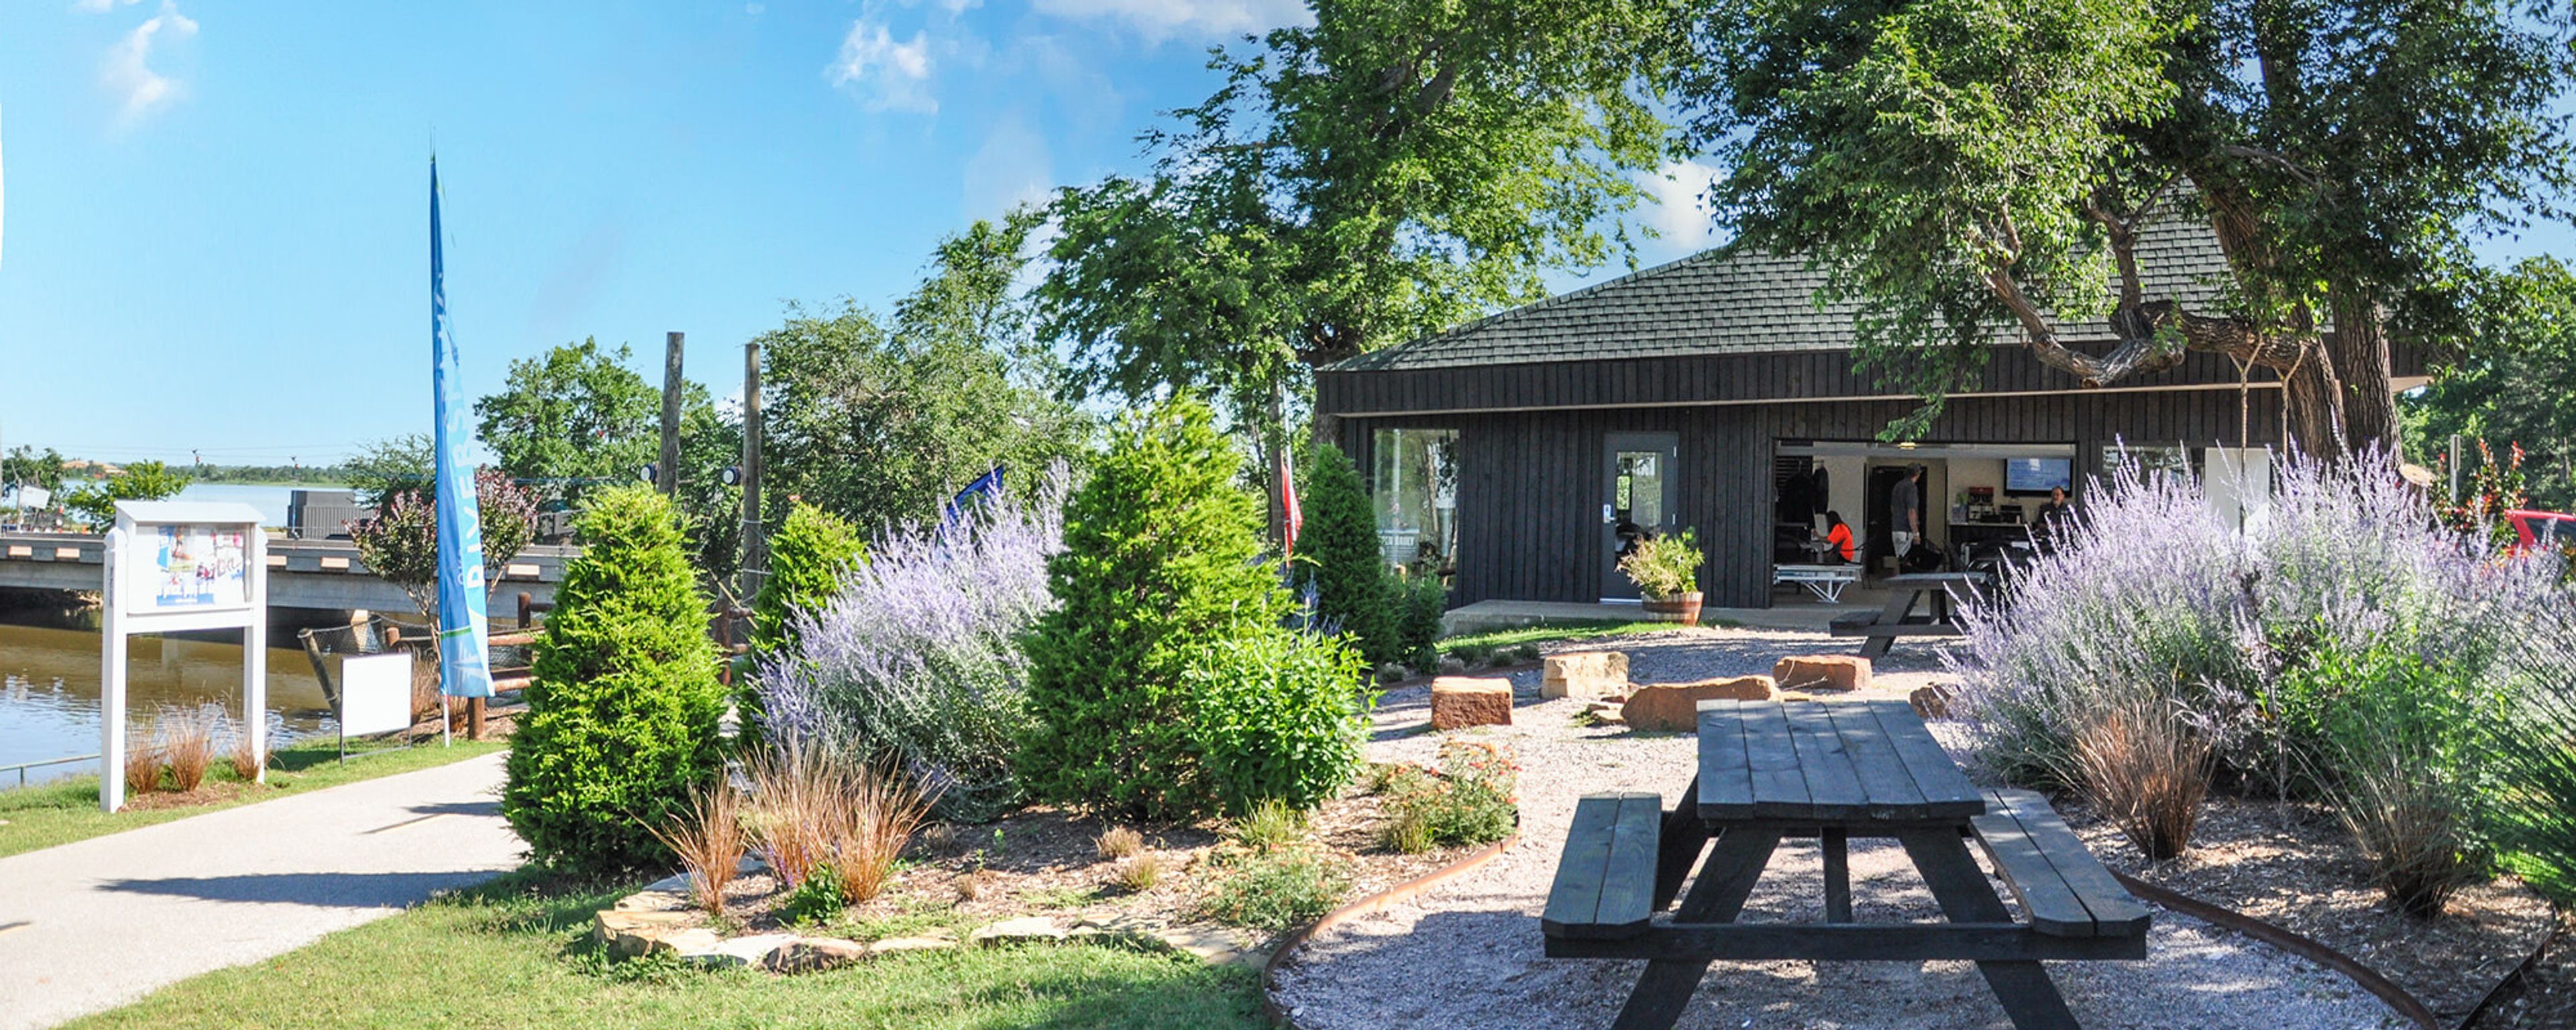
Lake Overholser Boathouse sits on the east shore of Lake Overholser, just south of the historic Route 66 bridge in west Oklahoma City. Recently renovated, the boathouse offers a serene, water-view setting as one of the venues in RiverSport OKC's Boathouse District, home to the district's "Boathouse Vows" wedding program. The venue accommodates up to 65 guests and is well suited to small weddings, receptions, family gatherings, and retreats. A landscaped outdoor area with a fire pit and seating extends the gathering space beyond the boathouse itself, and digital displays with HDMI hookups support videos, slideshows, or presentations inside. The boathouse is also used for casual group occasions such as scout gatherings and field trips, and sits near the Trailhead Cafe and Flat Tide's seasonal kayak and paddleboard rentals, tying the venue to the surrounding lake and river activity of the Boathouse District.
Muse Studio
11326 E 20th St, Tulsa, OK 74128, USA- Spaces for 72-150 Guests
- 1 Event Space
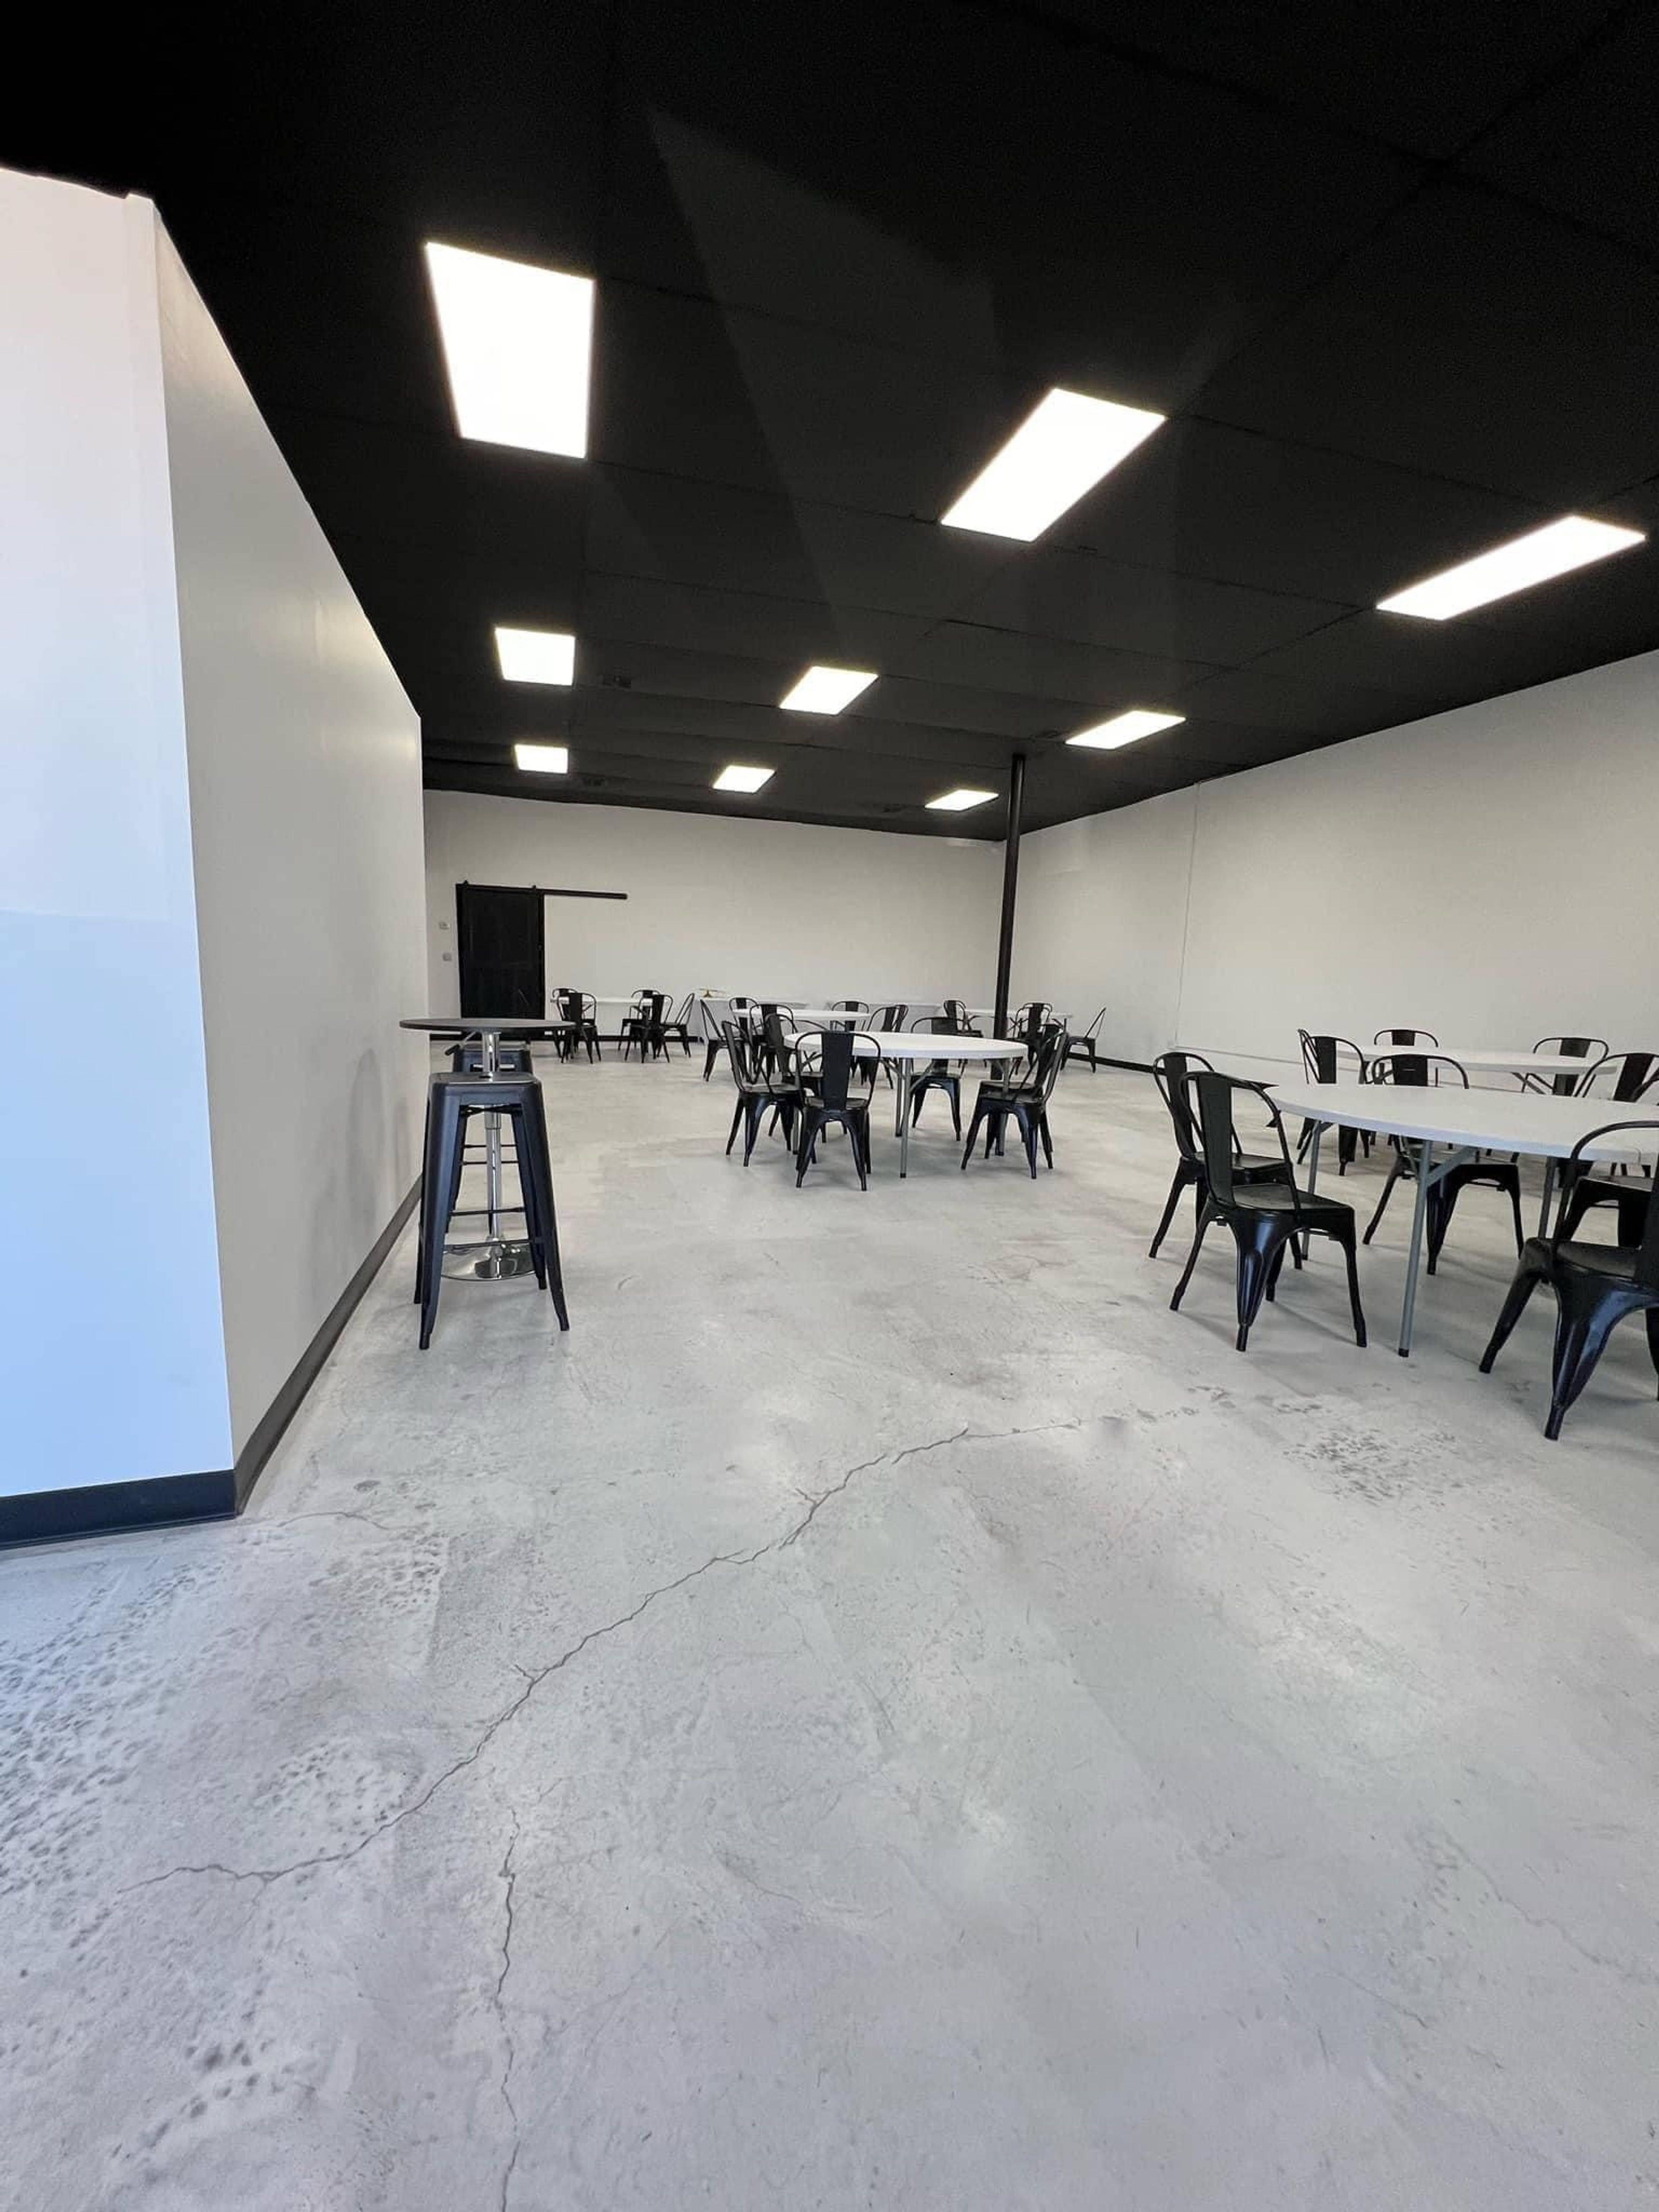
Muse Studio is a modern chic 3,000 square foot event space with modern features located in Tulsa, OK. This intimate event space is a blank canvas that allows you to host 100 guests or less and is perfect for any style of decor. We have all of the necessary amenities to ensure you get the best experience hosting your event with us. Beyond making our space comfortable for you and your guests, we also provide various add-on options including décor, photo-booth rental and so much more. Contact us to learn more. We can not wait to host your next event!
Est. $7/guest$750 min
knox studios
1133 N Robinson Ave, Oklahoma City, OK 73103, USA- Spaces for 50 Guests
- 1 Event Space
- 1 Meeting Space
- 1 Loft
Beyond The Label Events
10018 S Memorial Dr #200, Tulsa, OK 74133, USA- Spaces for 40 Guests
- 1 Event Space
Beyond the Label is an intimate event venue in South Tulsa, set within Parkhill's South Liquors and Wine near 101st Street. Rather than a simple tasting room, the venue describes itself as a community room built for gatherings of all kinds, from club luncheons and corporate events to weddings, bridal functions, anniversaries, birthday parties, reunions, and team-building activities. The main tasting room seats up to 40 guests, with additional bench seating available near the front for larger gatherings. The space is outfitted with hi-top seating, a buffet island suited to live demonstrations, a professional-grade kitchen range, a bar sink, a counter prep area, and a 55-inch flat-screen television for presentations. For groups looking to make wine part of the celebration, Beyond the Label also offers private tasting classes with the option to bring in a sommelier or cicerone, pairing vintage wines with catered cheeses, chocolates, or a full dinner.
Tri County Tech
6101 Nowata Rd, Bartlesville, OK 74006, USA- Spaces for 60-300 Guests
- 1 Event Space
- 1 Outdoor
- 4 Total Spaces
Tri County Tech in Bartlesville, Oklahoma offers a range of event spaces suited to everything from business meetings to wedding receptions. The Event Center accommodates up to 300 guests and comes equipped with media equipment, two large-screen televisions, and a kitchen, making it a flexible setting for entertaining or larger business functions. For smaller gatherings, the Cherokee/Delaware Room seats up to 70 guests and can be divided into the 40-guest Cherokee Room and the 20-guest Delaware Room, each with its own sink, countertop, and adjustable lighting. The Osage Room offers a fine dining atmosphere overlooking the campus courtyard, seating up to 96 guests alongside a buffet table, and is outfitted with a PC, projector, drop-down screen, and ceiling-mounted speakers and microphone — well suited to meetings, small banquets, or parties. The adjoining Osage Room Courtyard, the venue's newest addition, seats about 24 guests at fixed seating with room for roughly 60 total across its benches and seating areas. A fire pit with a water feature and multi-colored lighting make the courtyard an inviting setting for evening social events such as wedding receptions and family gatherings.
Wings Event Center
13700 N Eastern Ave, Edmond, OK 73013, USA- Spaces for 40-6,323 Guests
- 6 Event Spaces
- 2 Bars
- 6 Total Spaces
Wings Event Center is a multi-purpose arena and events complex in Kalamazoo, Michigan, home to the Kalamazoo Wings ECHL hockey team since the building opened in 1974. Beyond hockey, the complex hosts concerts, family shows, trade shows, and private events across several distinct spaces. For private events, the venue offers a range of settings suited to different gatherings. Bar 242 sits with direct access to the Main Arena and features flat-screen TVs, a fireplace, and full bar service, making it a fit for corporate and group outings. The Stage is a private, centrally located room decorated with memorabilia from concerts and shows dating back to 1974, with a beverage bar available. The Nest is a more intimate space overlooking the Valley and the ice rink, suited to birthdays, team-building outings, and smaller celebrations, while Heritage Hall accommodates up to 40 guests off the concourse with boxed lunch and beverage bar options. The Overlook, the largest of the dedicated event spaces, holds up to 350 guests and includes tables, chairs, private restrooms, cornhole, and sound access, with optional food and beverage packages and biergarten access. Larger gatherings can also make use of the venue's arena spaces: The Arena seats up to 6,323, The Valley up to 2,850, and The Zoo up to 1,850.