Top San Francisco Dinner Party Event Spaces
142 results near San Francisco, CA
Find a Venue
Choosing your dinner party venue will be one of the most important steps in the planning process. So much goes into finding the perfect event space in San Francisco. You’ll want to consider everything from the aesthetics of the space to any in-house amenities and services. Luckily, PartySlate makes it easy with our Find Venues page. Use the filters to narrow your search — taking into account everything from your guest count to specific catering preferences. Once you’ve set your filters, scroll down to search our curated list. Look for the “featured” tag for PartySlate’s top recommendations. With PartySlate, finding your ideal San Francisco event space has never been easier.
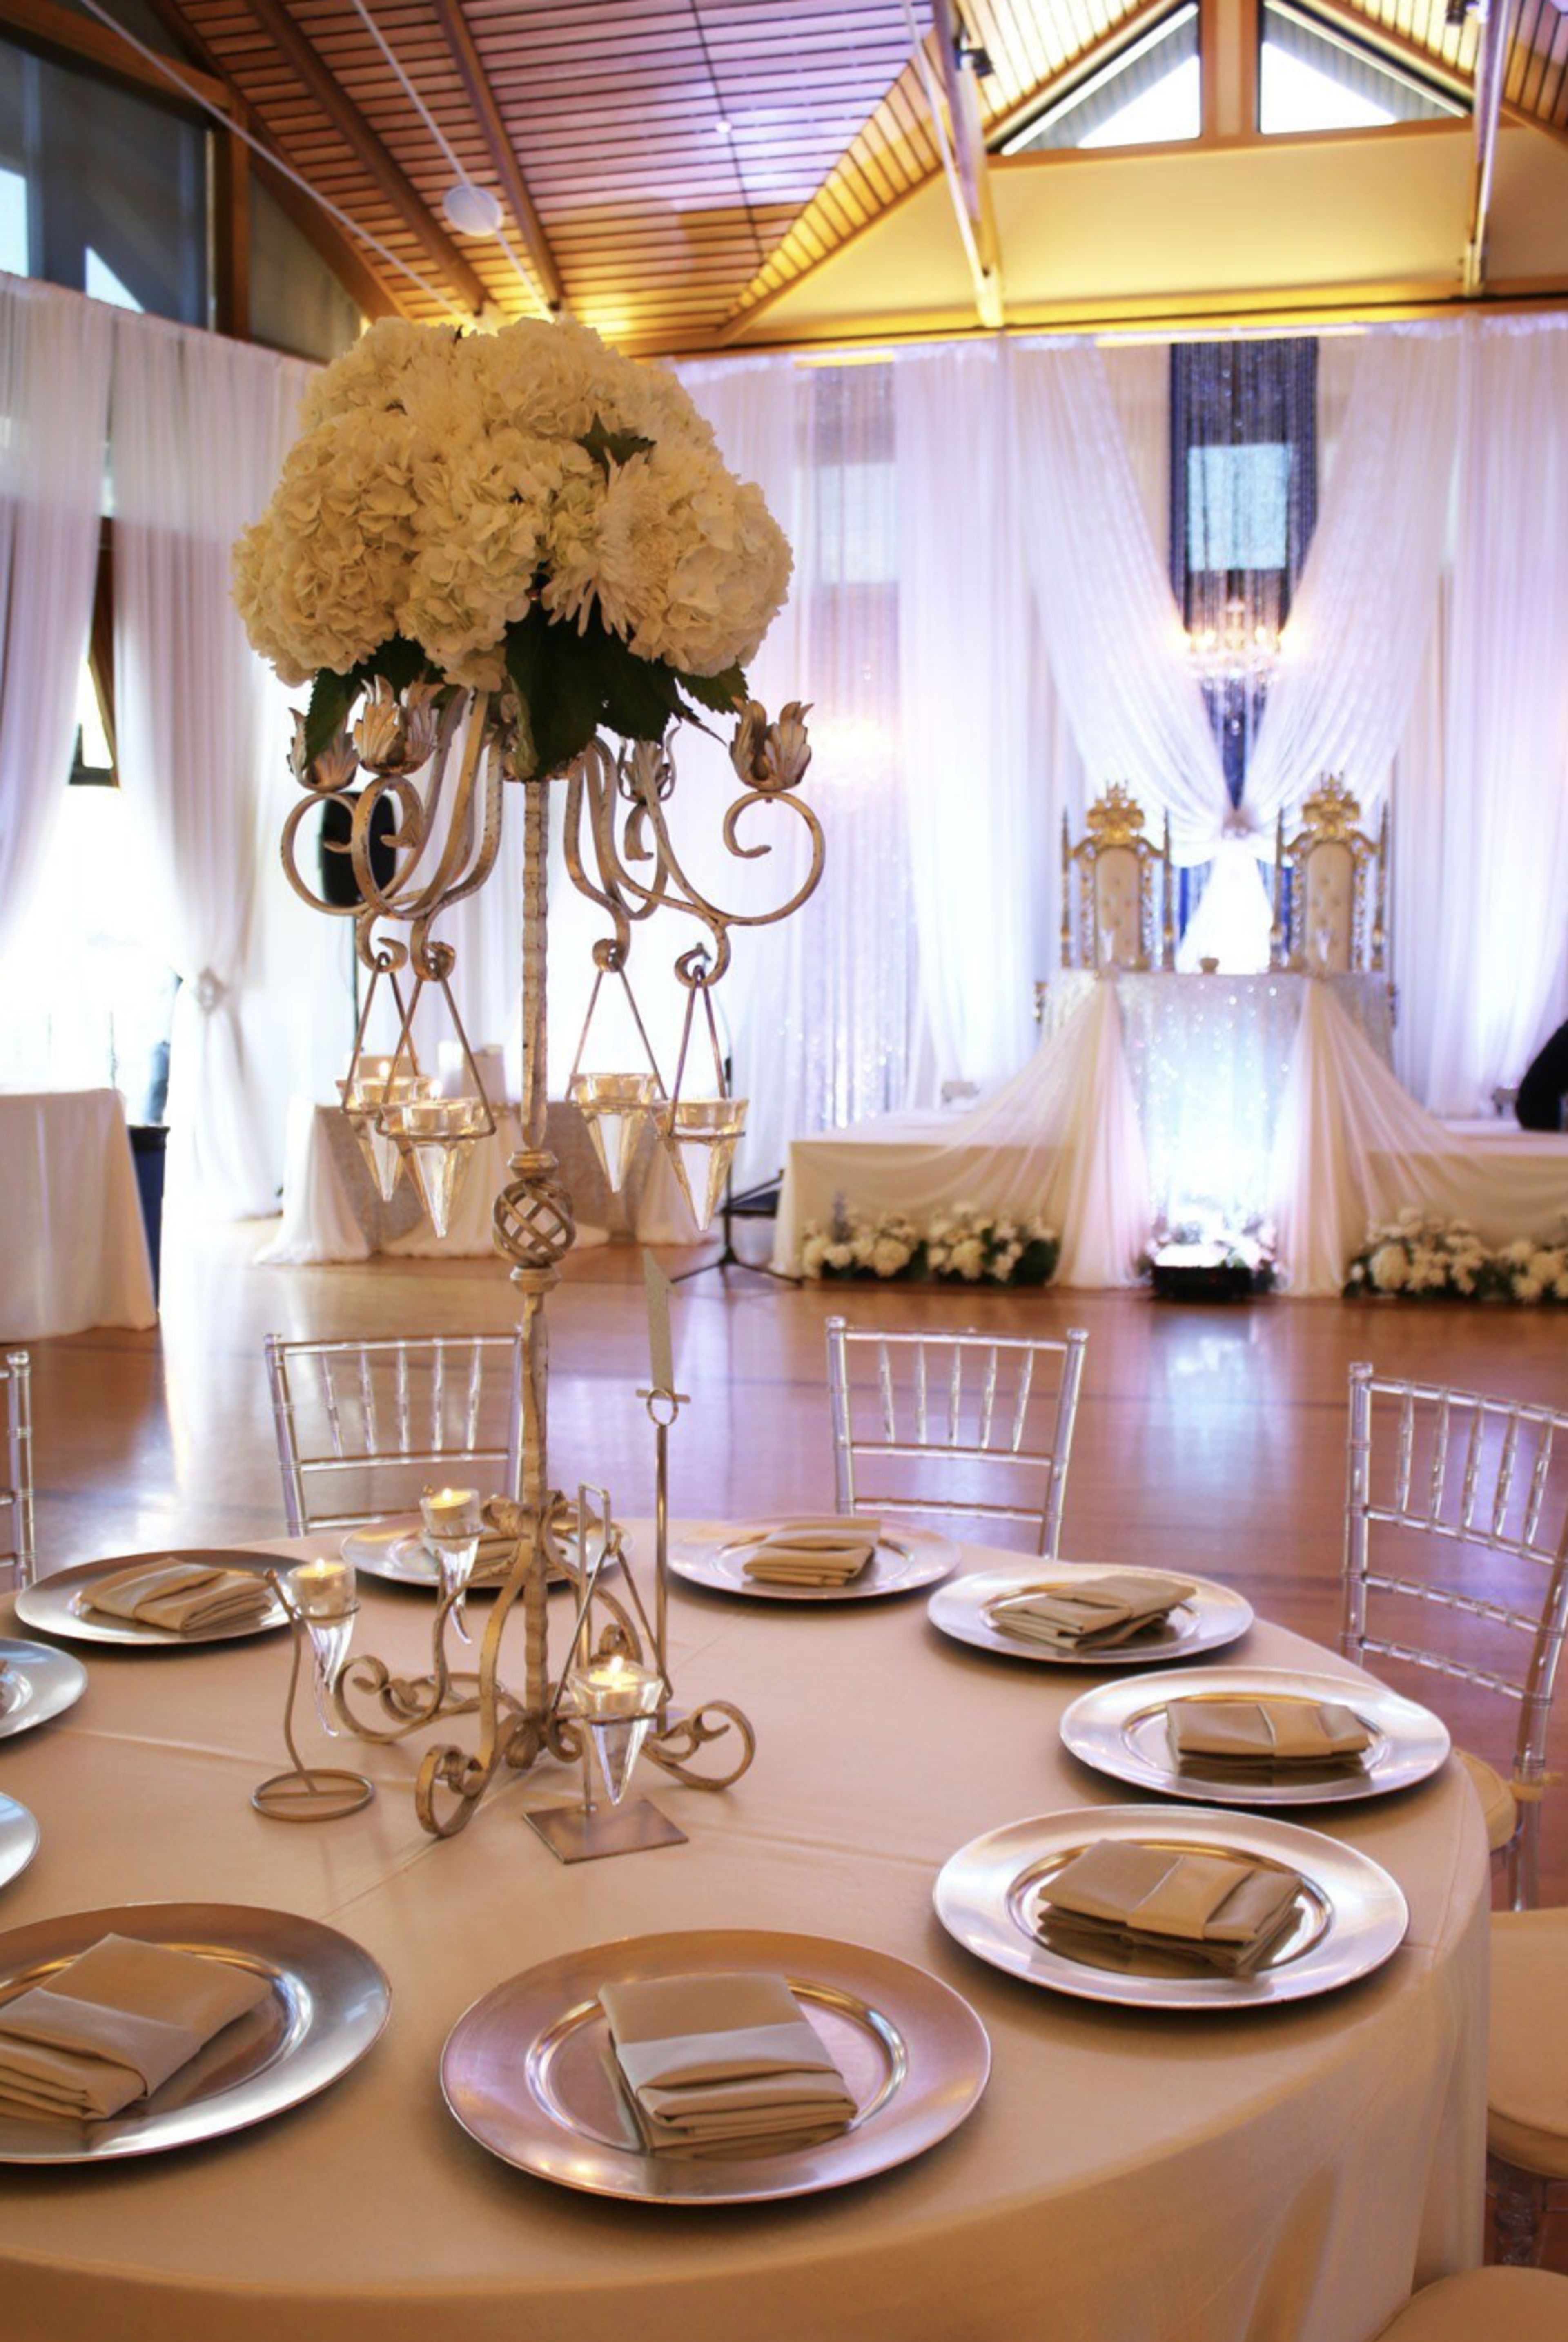
Veterans Memorial Building
3780 Mt Diablo Blvd, Lafayette, CA 94549, USA- Spaces for 350 Guests
- 1 Event Space
In commemoration and respect of our American war dead, a Veterans Memorial Building has served Central Contra Costa County since 1925. Former, current, and future Comrades in Arms will find an emotional and historical haven in this new structure, as well as a social arena for occasions of ceremony and friendship. Putting together your ideal wedding, whatever that may be, marks the beginning of a new chapter in your life. Our lovely setting serves as a blank canvas on which you can paint a vibrant design for your special day. From start to finish, our building director will assist you in planning your perfect event. Whether you're commemorating a personal achievement or celebrating a family graduation, our venue provides a magnificent, quiet atmosphere in which your event planner can plan a seamless, festive, and successful celebration. Our facility is ideal for a variety of events, from company milestone celebrations to future kick-offs. We can accommodate gatherings of any size and can meet your corporate needs with the utmost expertise.
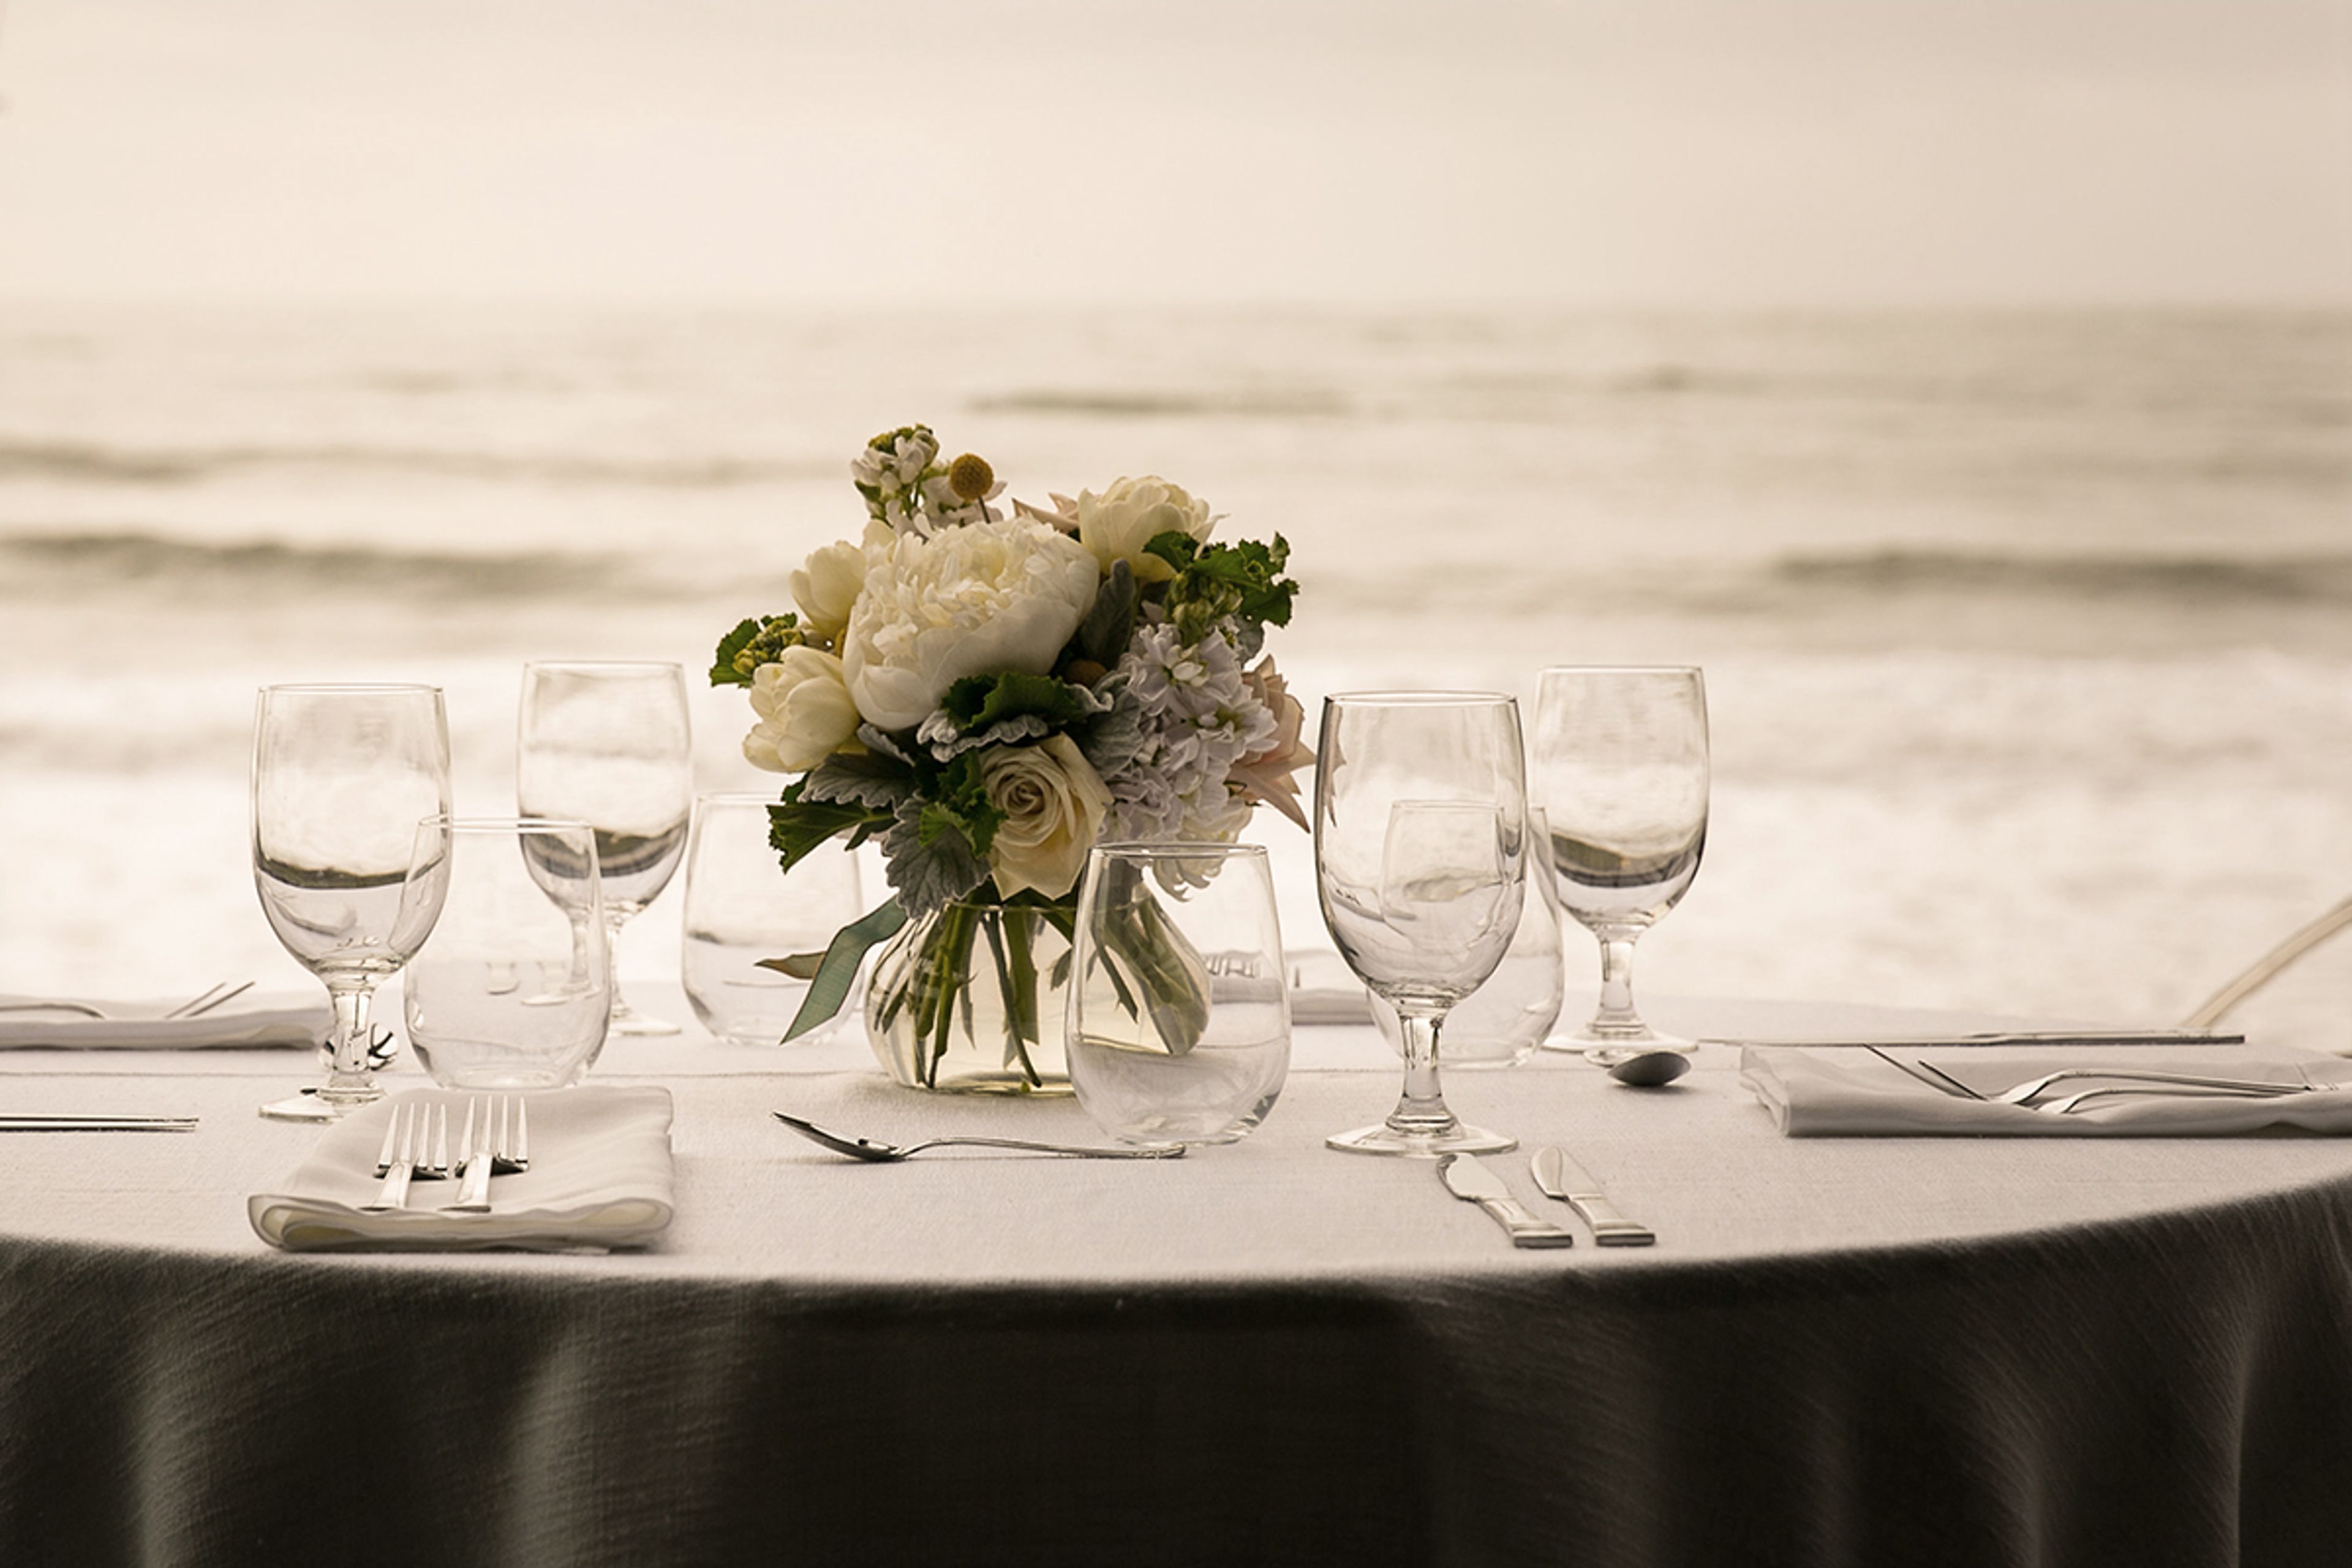
The Douglas Beach House
307 Mirada Rd, Half Moon Bay, CA 94019, USA- Spaces for 100-120 Guests
- 1 Event Space
- 1 Outdoor
- 1 Waterfront
The Douglas Beach House is an oceanfront event center situated on Miramar Beach at 311 Mirada Road in Half Moon Bay, California. Set at the corner of Mirada Road and Cortez, the venue has served as the coastside's distinctive setting for weddings, corporate gatherings, and private celebrations for over 50 years. The main event space accommodates up to 120 guests for standing receptions and up to 100 for seated dinners, with 80 guests considered the ideal seated configuration. For corporate meetings and off-site retreats, the room comfortably hosts 50 to 80 participants across a variety of floor-plan configurations. Every window frames ocean views, giving the space a casual coastal warmth suited to everything from elegant wedding receptions and anniversary parties to corporate mixers, holiday events, and concerts. Catering is available through the venue's preferred partner, Event Savvy, and the events team customizes layouts and logistics to match each gathering. Prospective clients are invited to contact the venue directly with event type, guest count, and preferred dates to begin planning.
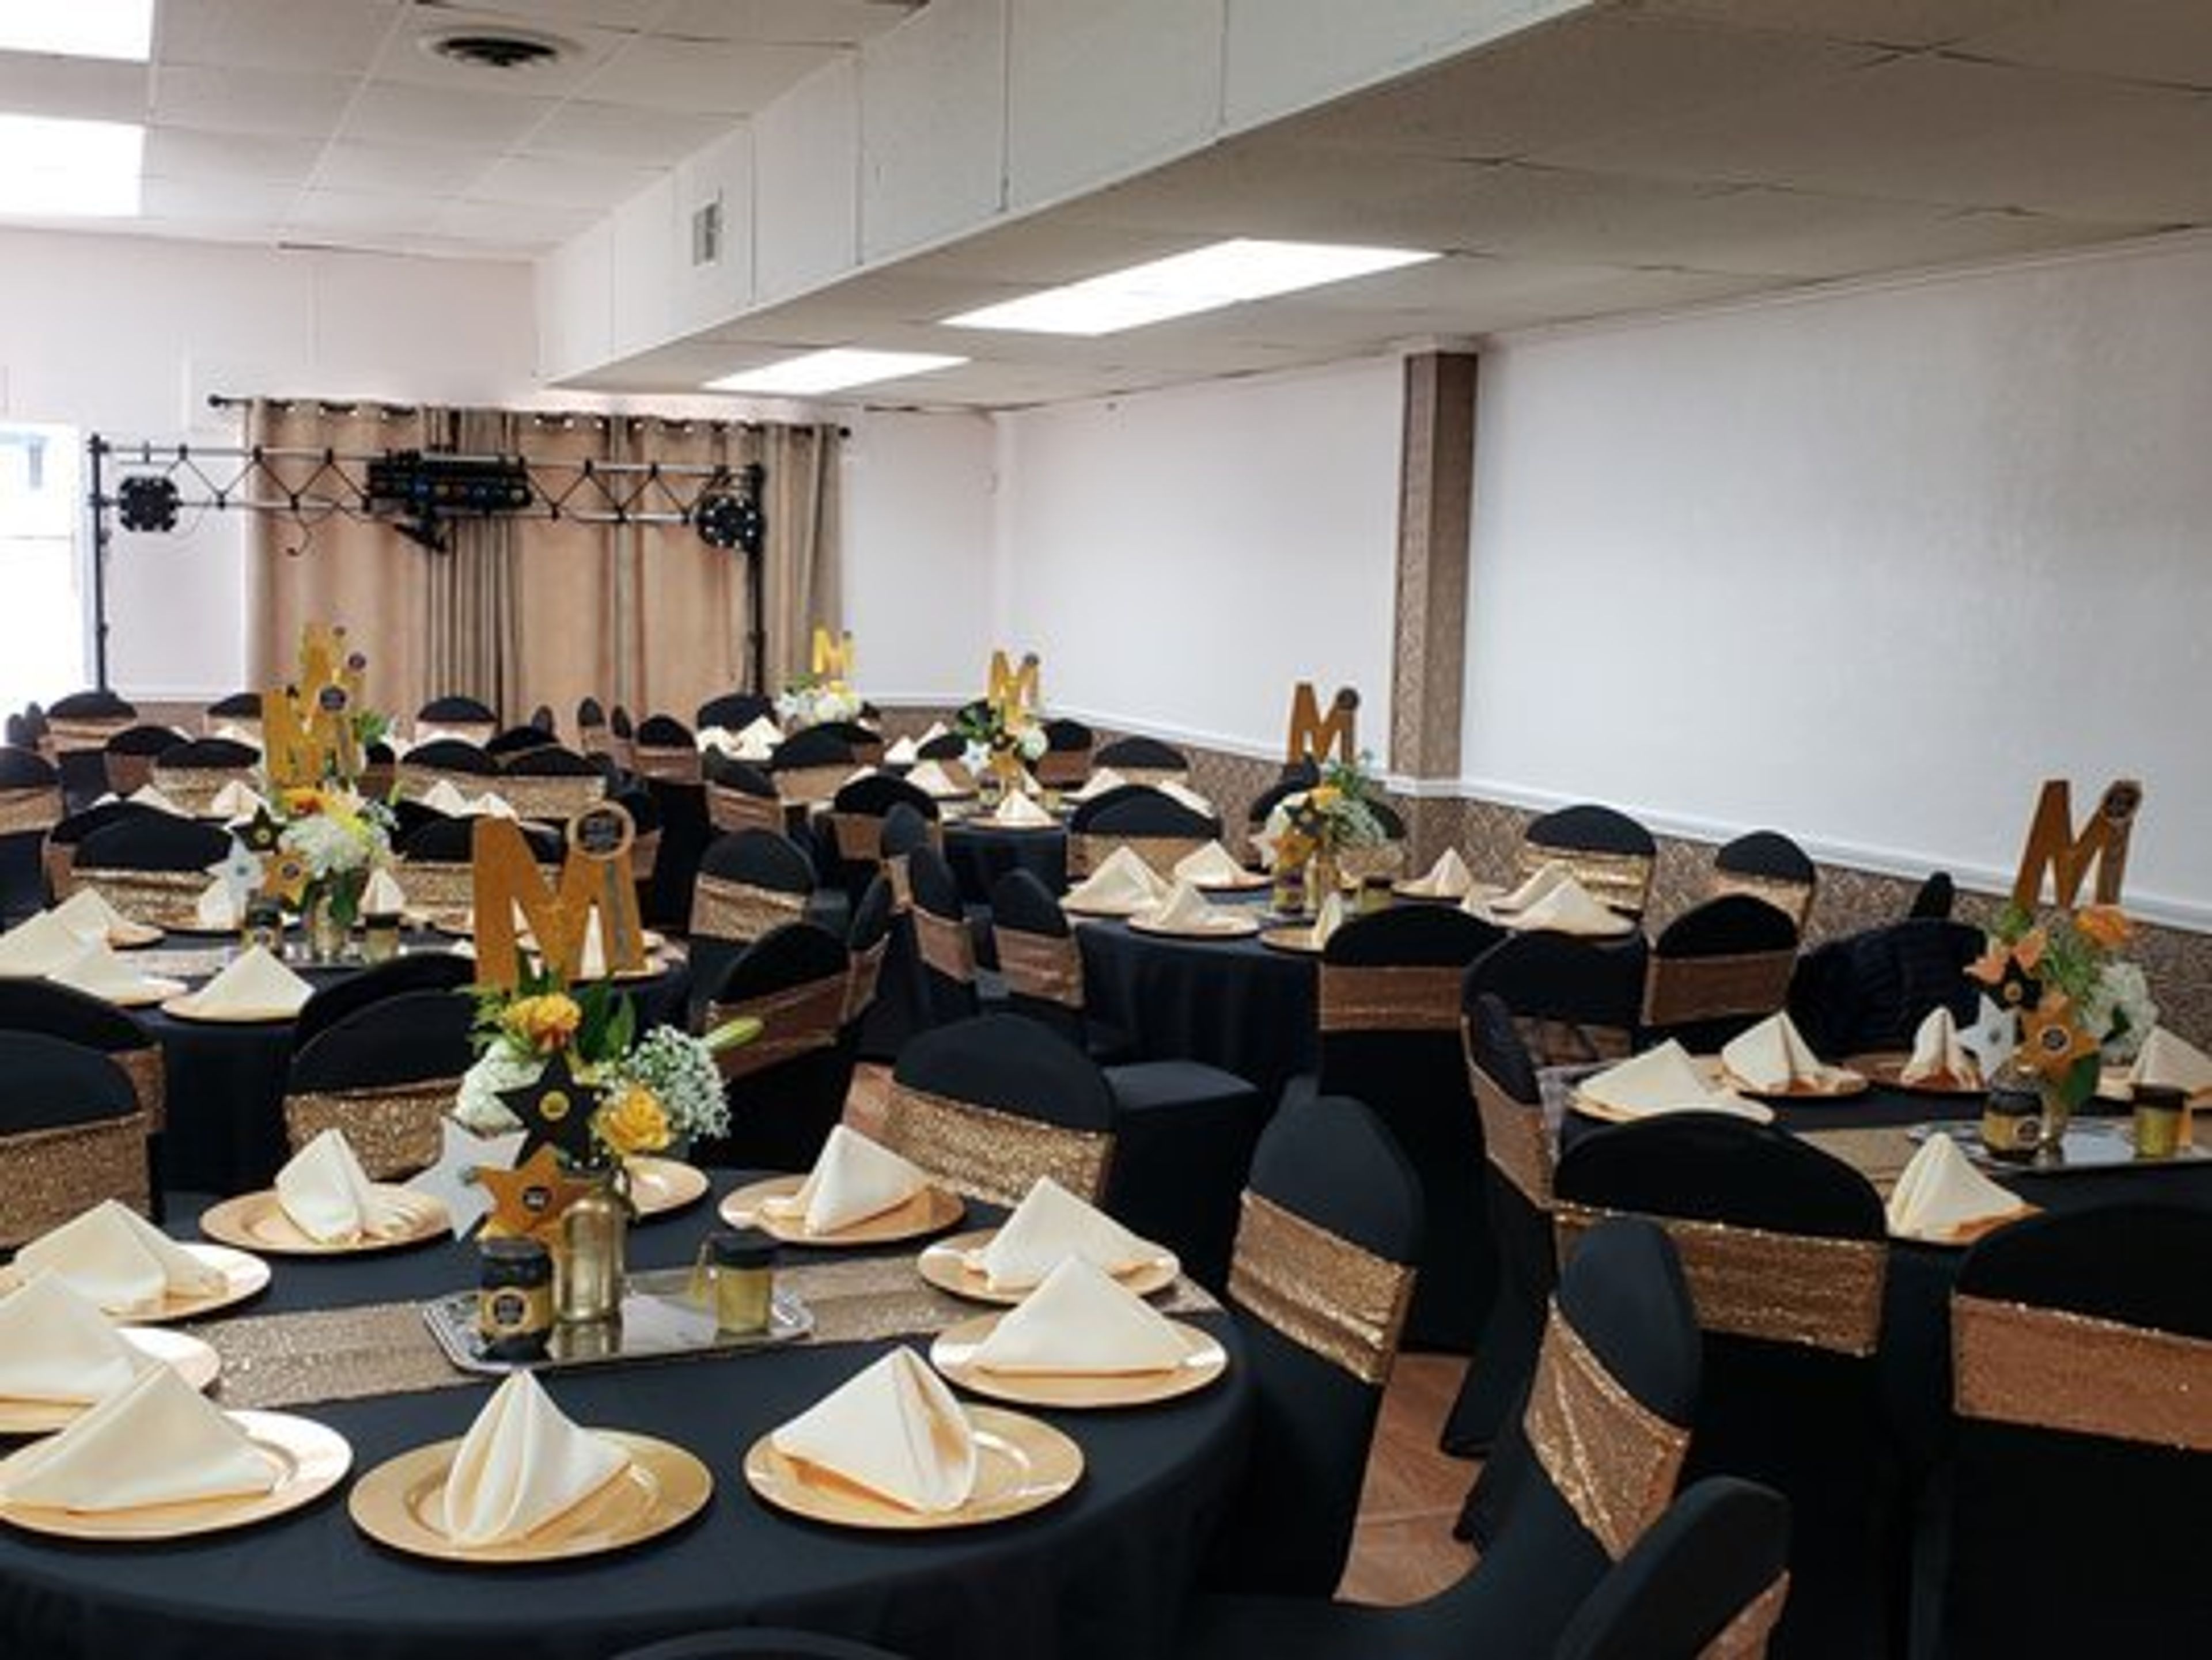
Downtown Event Center
1026 B St, Hayward, CA 94541, USA- Spaces for 120 Guests
- 1 Event Space
About Us We provide the best service for you and your special guests at the Downtown Event Center. We accomplish this by creating a homey atmosphere. While providing five-star customer service at a reasonable cost. We are not your typical event location; our meticulous attention to detail and professionalism will make your event stress-free. Allowing you to concentrate on the important things. Making memories that will be remembered for a lifetime. It does not matter if it is a wedding, a board meeting, a quinceaera, or anything else. We recognize the importance of your event to both you and your attendees. As a result, we go above and beyond to ensure that your function meets and exceeds your expectations. Our knowledgeable team is ready to help you every step of the way! Step By Step Assistance: It might be hard to plan an event for the first time. Allow us to relieve some of your worry by providing step-by-step guidance during your event planning. Banquet Hall: Available for a variety of occasions. The hall can accommodate 120 people. Dinning Room: Food can be served in a separate dining room. Dressing Room: We have a make-up mirror in our dressing room. Bar: There is a bar area available. Catering: There are a range of catering providers to pick from, including Mexican, Afghan, and Jordanian cuisines. Tables: The function hall rental includes twelve 60" circular tables and two eight foot long tables in the dining area. Chairs: Your rental includes 120 elegant banquet chairs. One Stop Shop: We are more than just a venue; our years of experience have enabled us to form a diverse network. For all of the services you will require for your event.
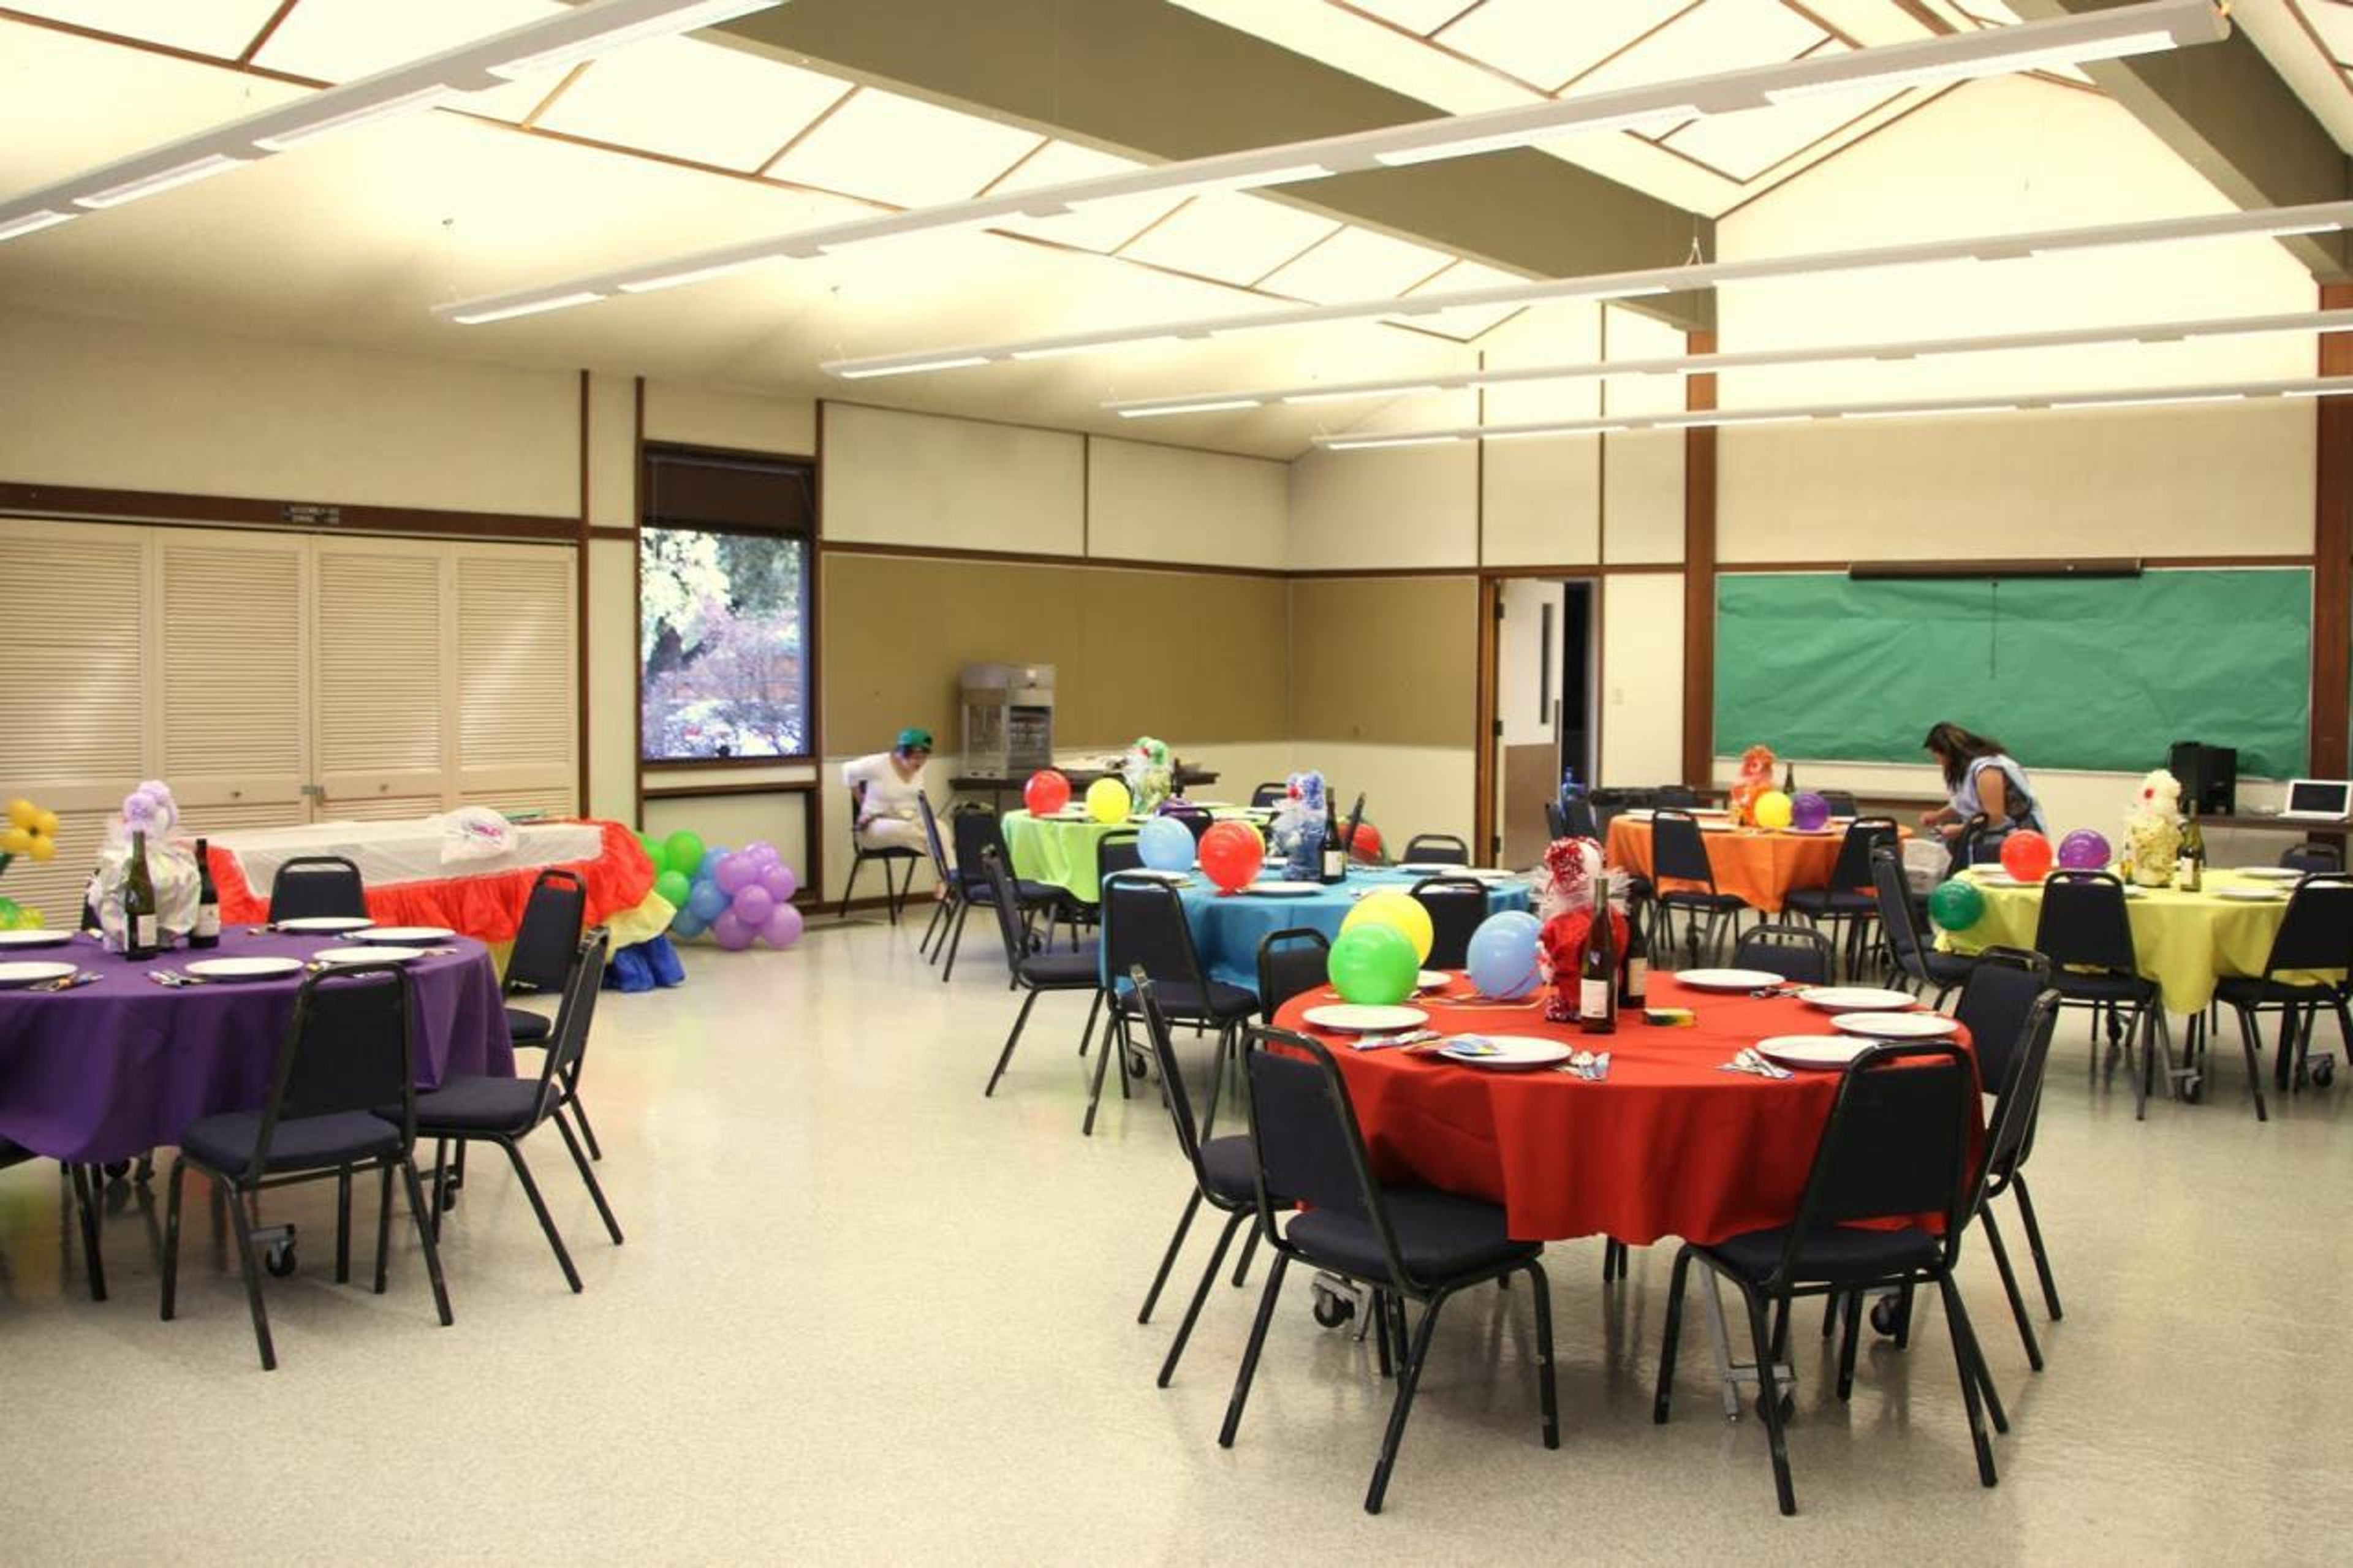
Civic Park Community Center
1375 Civic Dr, Walnut Creek, CA 94596, USA- Spaces for 50-100 Guests
- 1 Event Space
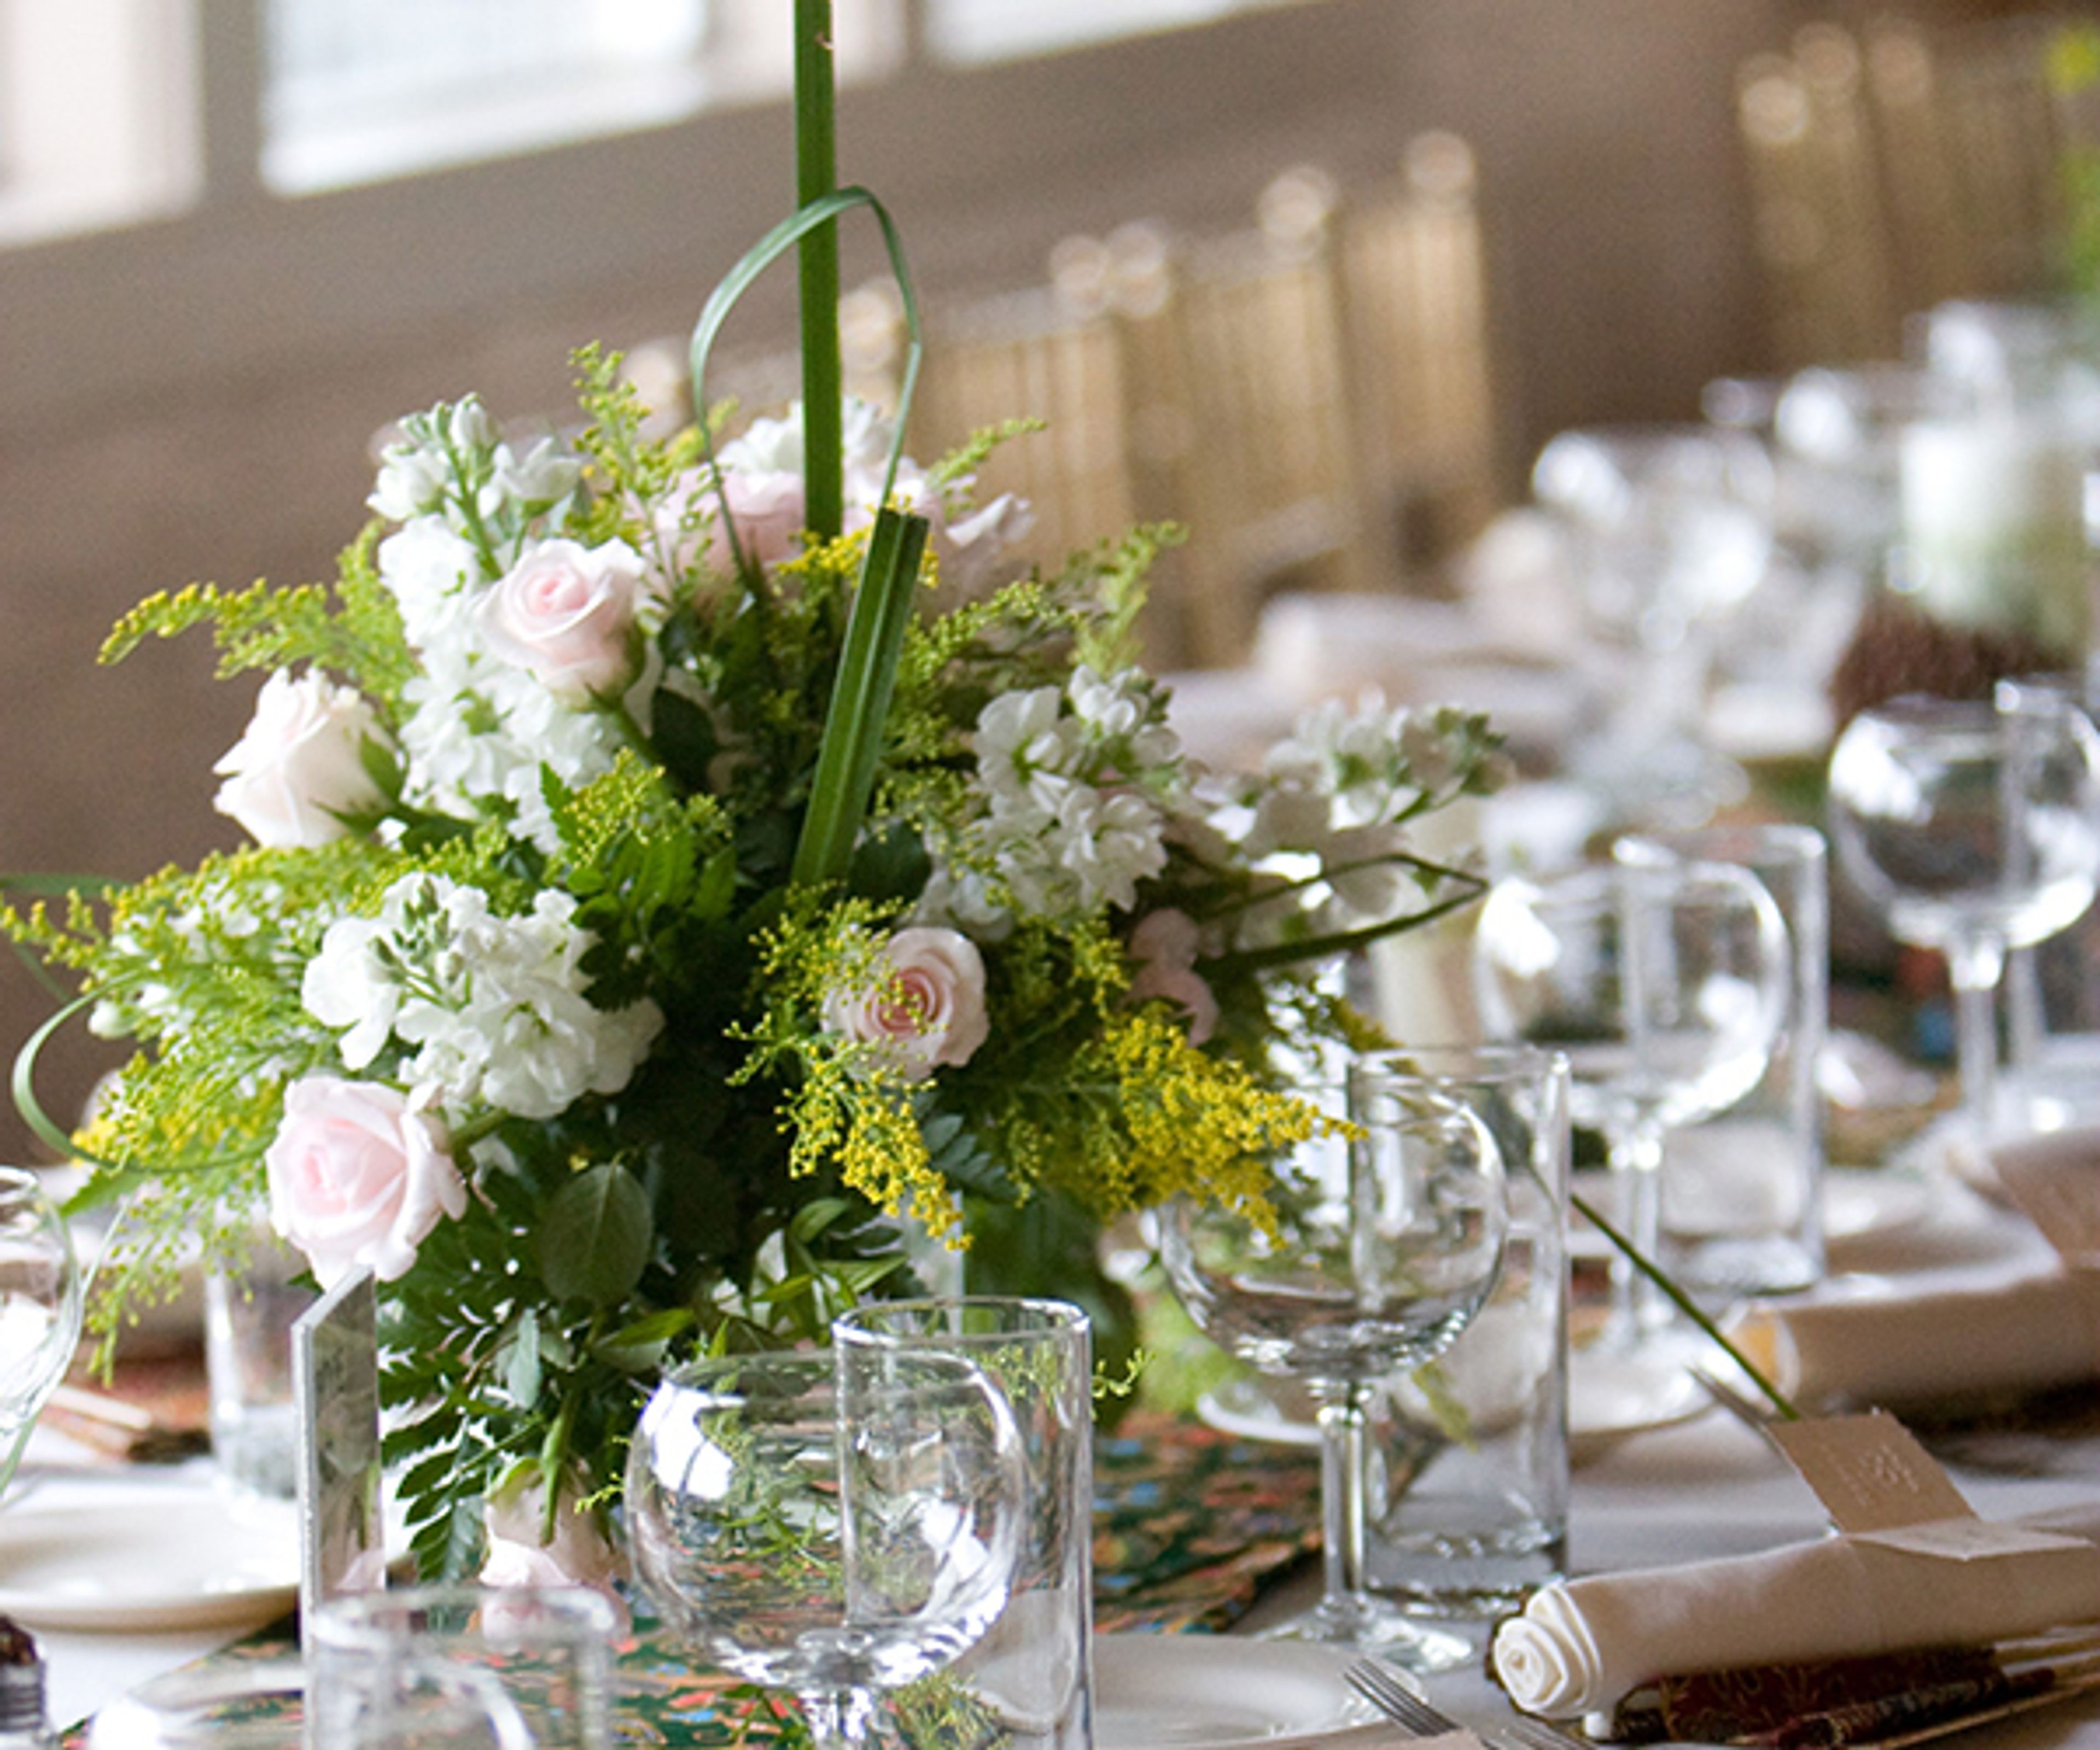
Civic Park Community Center is nestled among oak and redwood trees and features immediate access to large grassy areas. A large, lovely gazebo is also available.
Half Moon Bay Golf Links
2 Miramontes Point Rd, Half Moon Bay, CA 94019, USA- Spaces for 300 Guests
- 1 Event Space
In the San Francisco Bay Area, Half Moon Bay Golf Links is the ideal beachside wedding venue. Consider having your special day at a site with inspiring views of the Pacific Ocean and a beautiful, sea-kissed environment as you arrange your big day. It's all FORE LOVE at Half Moon Bay Golf Links! We have a number of stunning locations where you can get married and have a beautiful reception. Let's get to work! We have lots of space for you to let your imagination run wild! Half Moon Bay Golf Links is a beautiful place to visit. Our excellent settings, with their tranquil coastal vistas and brilliant greens, provide the ideal environment for your big day. Half Moon Bay Golf Links offers numerous customisable settings of gorgeous wedding space for your big day, whether you anticipate a beautiful outdoor ceremony overlooking the infinite ocean or an exquisite dining room setting. We are privileged to be able to host your most special occasion. Our dedicated on-site wedding organizers will work carefully to produce unique and lively wedding festivities, so you can rest assured that your traditions and customs will be respected. Enjoy our oceanfront site, a professional kitchen ready for your special caterer, and a multi-tiered parking garage that can accommodate a big number of people for your baraat.
Shadelands Arts Center
111 N Wiget Ln, Walnut Creek, CA 94598, USA- Spaces for 300-350 Guests
- 1 Event Space
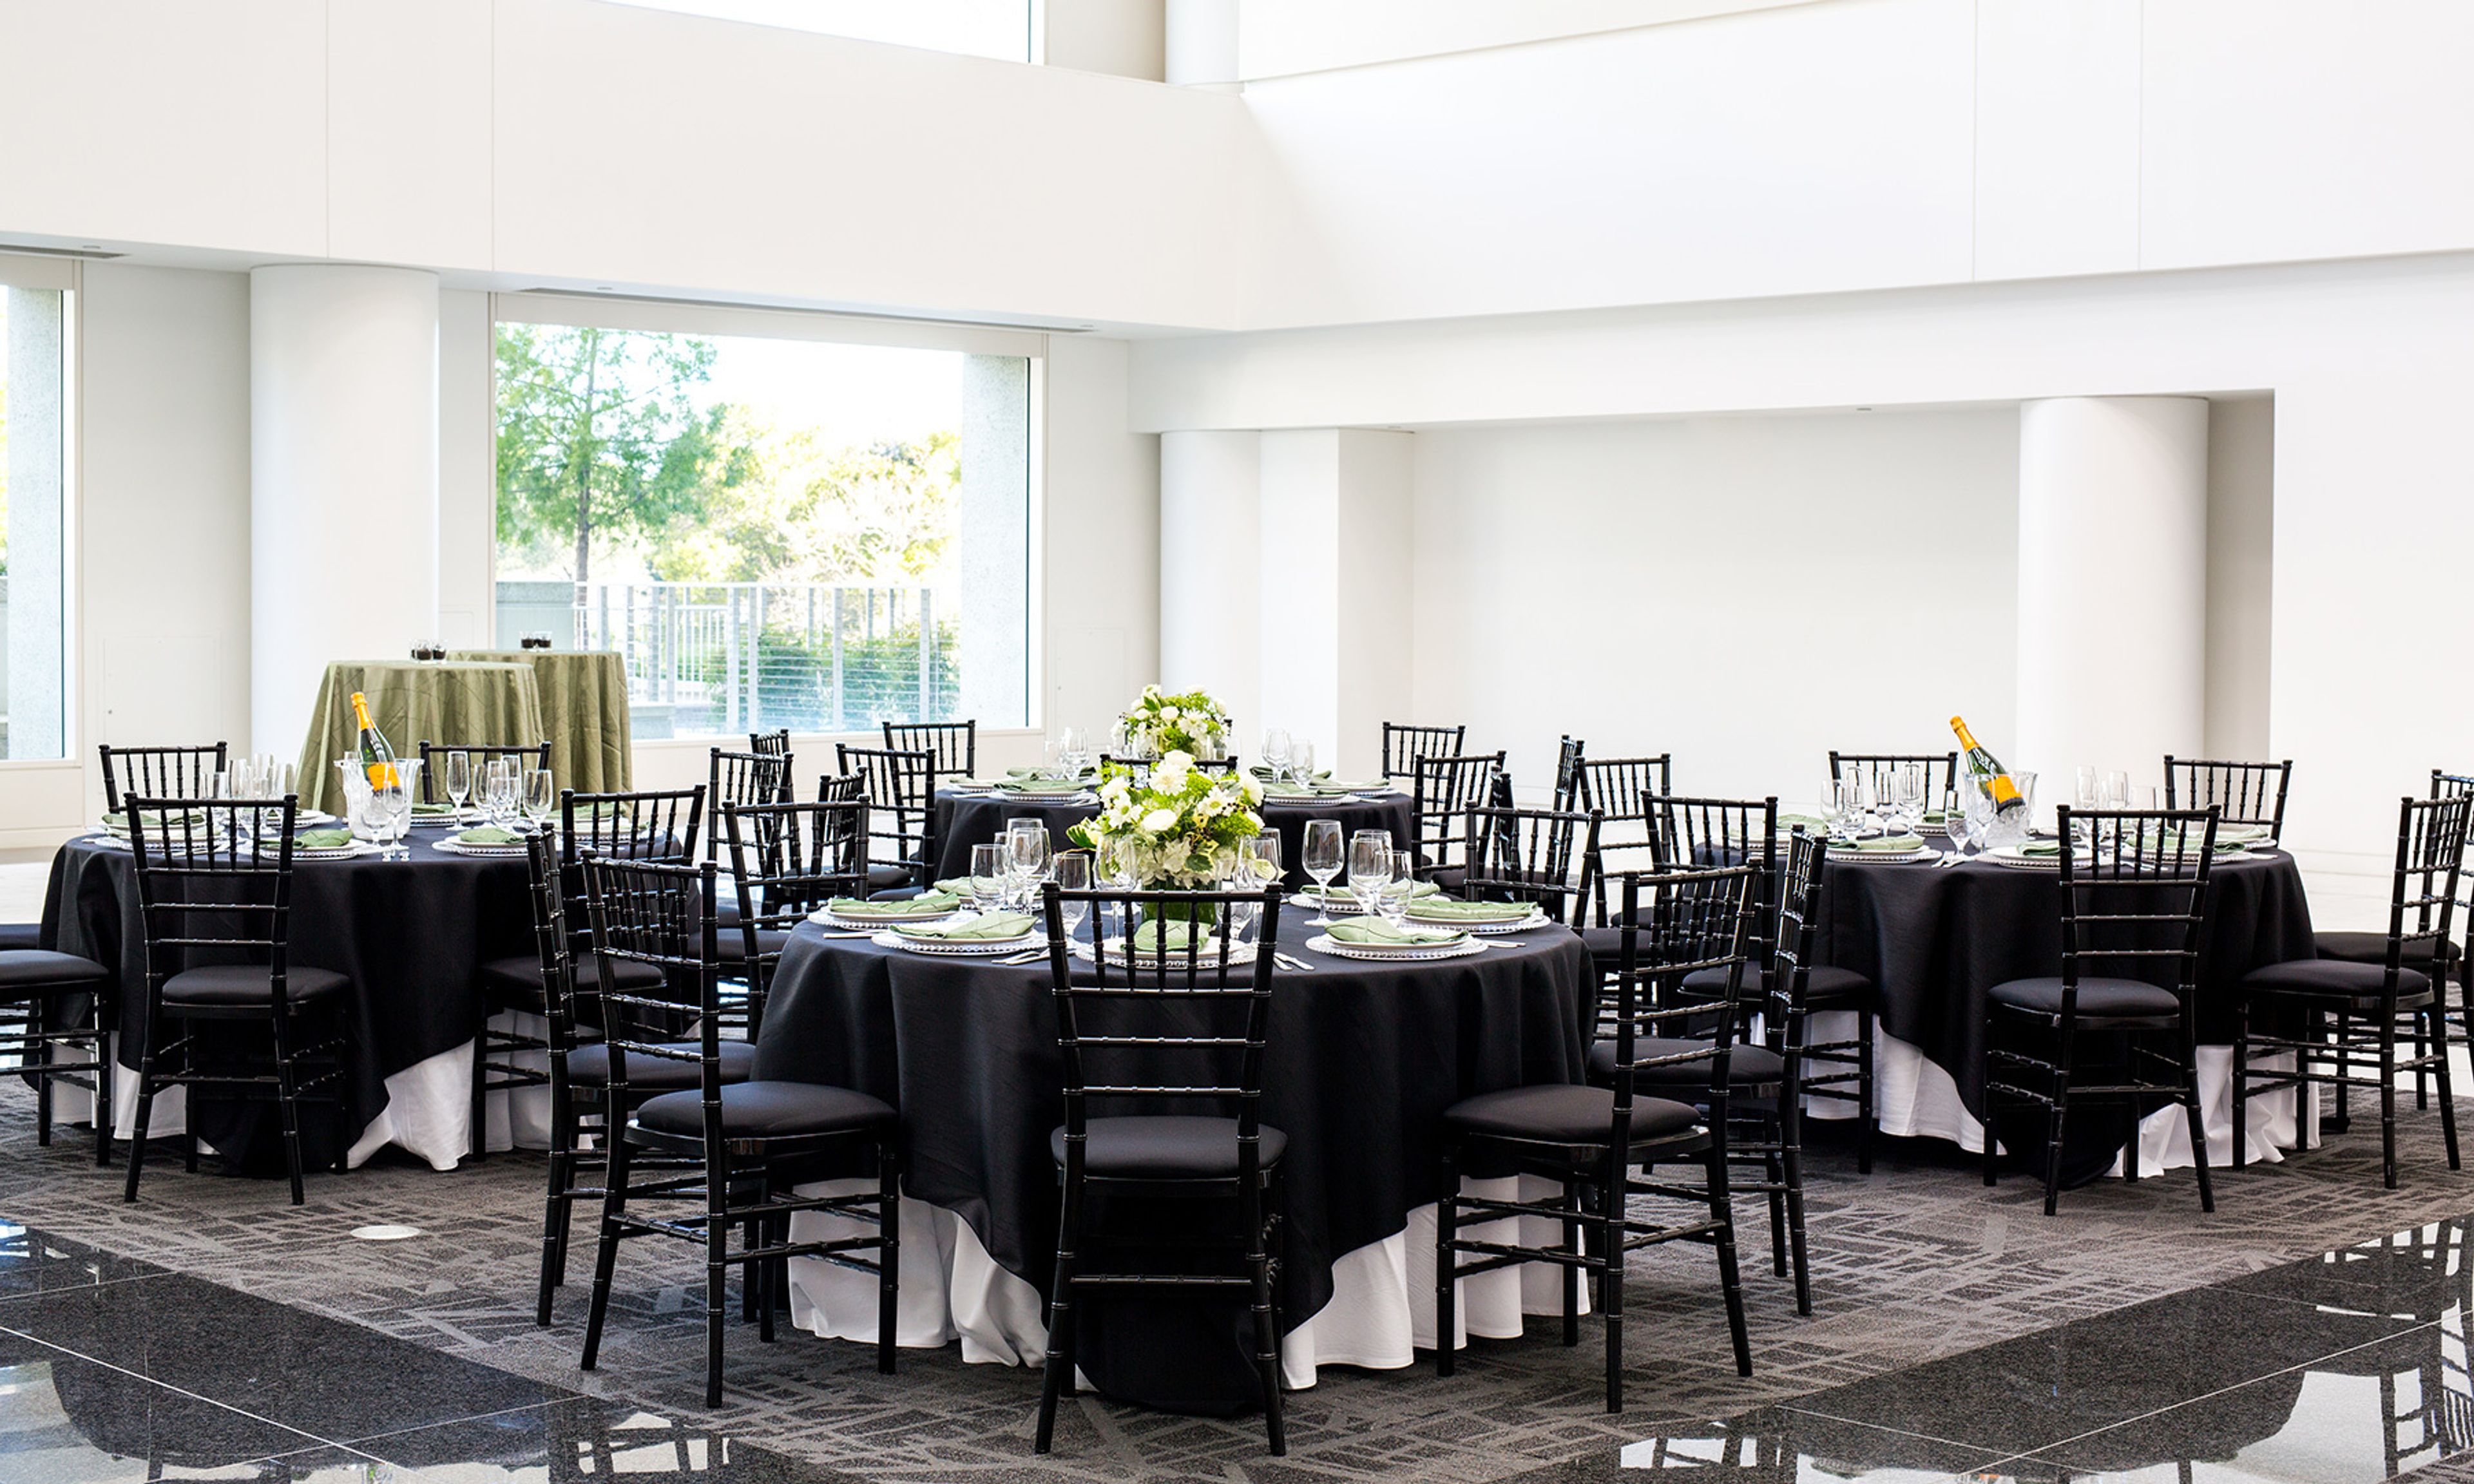
The Shadelands Art Center Auditorium and meeting rooms are available for your special rental events.
Roundhouse Market and Conference Center
2600 Camino Ramon, San Ramon, CA 94583, USA- Spaces for 75-200 Guests
- 2 Event Spaces
- 2 Convention Centers
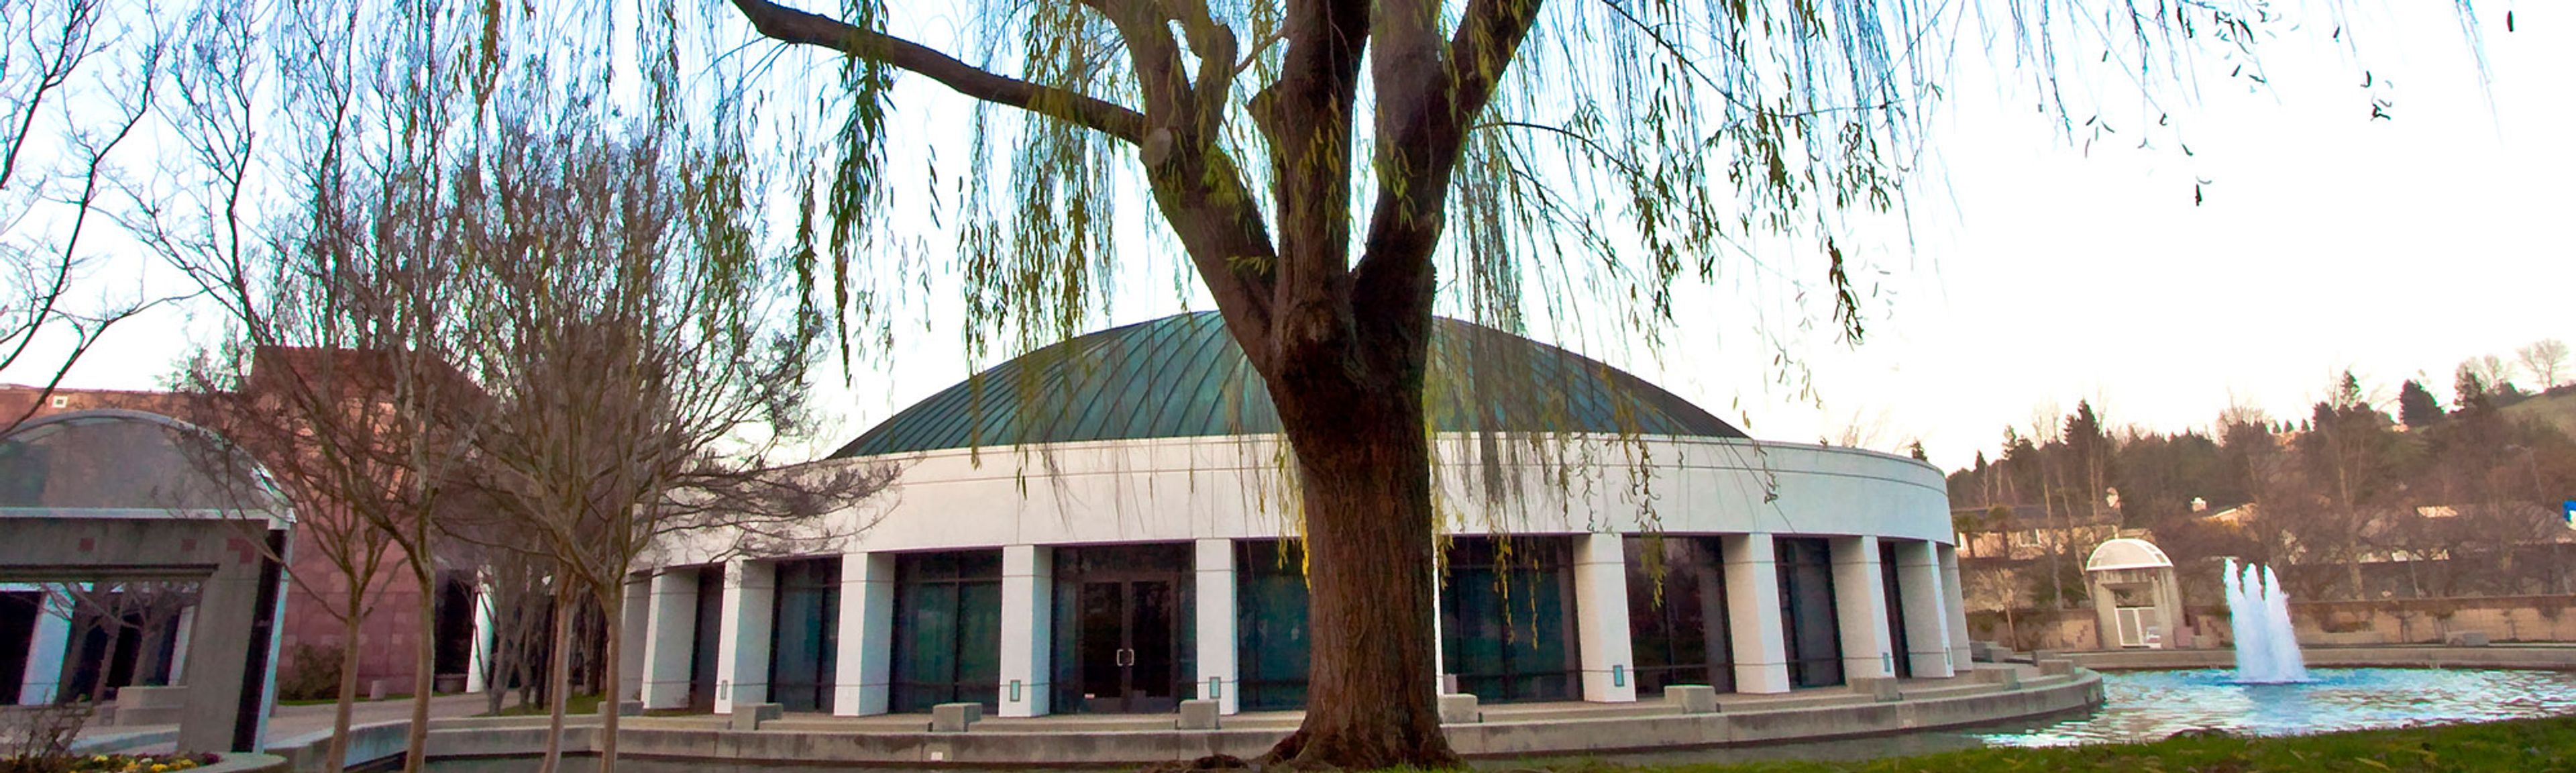
Roundhouse Market and Conference Center is Northern California's Premier Conference Center The first step in planning a successful conference is locating the ideal venue for the occasion. Our new LEED Gold® certified conference center, which is nestled among the rolling hills of San Ramon, is the ideal backdrop for events of all sizes. Featuring contemporary designs that are a perfect compliment to the architecture of the building as well as the natural surroundings, these reinvented spaces bring together the comforts and technologies that help any event run smoothly. The Roundhouse has a variety of meeting and event spaces to accommodate your needs, whether you are organizing a corporate conference, team building program, client presentation, or a private celebration. ROOMS FOR CONFERENCE We are currently accepting reservations for our auditorium, lecture halls, and suites for events of all sizes. Take a look at what we have to offer and decide for yourself. NEW RESTAURANT AND DINING AREA View the new culinary establishments that will be opening at Roundhouse Market in the video below. There is an amazing assortment of possibilities available for the general people to investigate. We have nine different event spaces to choose from when hosting your next event, including, our lobby, auditorium, dock, meeting rooms, meeting halls, boardrooms, our atrium, and more. The largest able to accommodate up to 400 guests standing (reception style), or 300 guests seated (theatre or banquet style). Please visit our website to learn more information about the packages we offer for your next event.
San Ramon Community Center
12501 Alcosta Blvd, San Ramon, CA 94583, USA- Spaces for 18-350 Guests
- 4 Event Spaces
- 3 Outdoor Spaces
- 6 Total Spaces
The San Ramon Community Center at Central Park sits at the heart of San Ramon, California, set alongside a scenic pond and fountain in Central Park. The building's signature half-dome architecture, with exposed wood beams and soaring ceilings, makes the venue a recognizable landmark in the East Bay. Six distinct event spaces accommodate gatherings of all sizes — from intimate board meetings to weddings of 350. The Fountain Room, the center's largest indoor venue, features a built-in stage, direct access to the Rose Garden, and an attached commercial kitchen. The Terrace Room offers a more intimate setting with an adjoining patio, while the open-air Amphitheater and Rose Garden provide outdoor options for ceremonies and cocktail hours. The facility includes dance floors in multiple sizes, portable audio/visual systems, a portable bar, tables and chairs, public WiFi, and ample on-site parking. A two-story art gallery with rotating exhibits adds a distinctive cultural backdrop for events throughout the year.
Canyon View
680 Bollinger Canyon Way, San Ramon, CA 94582, USA- Spaces for 150-450 Guests
- 1 Event Space
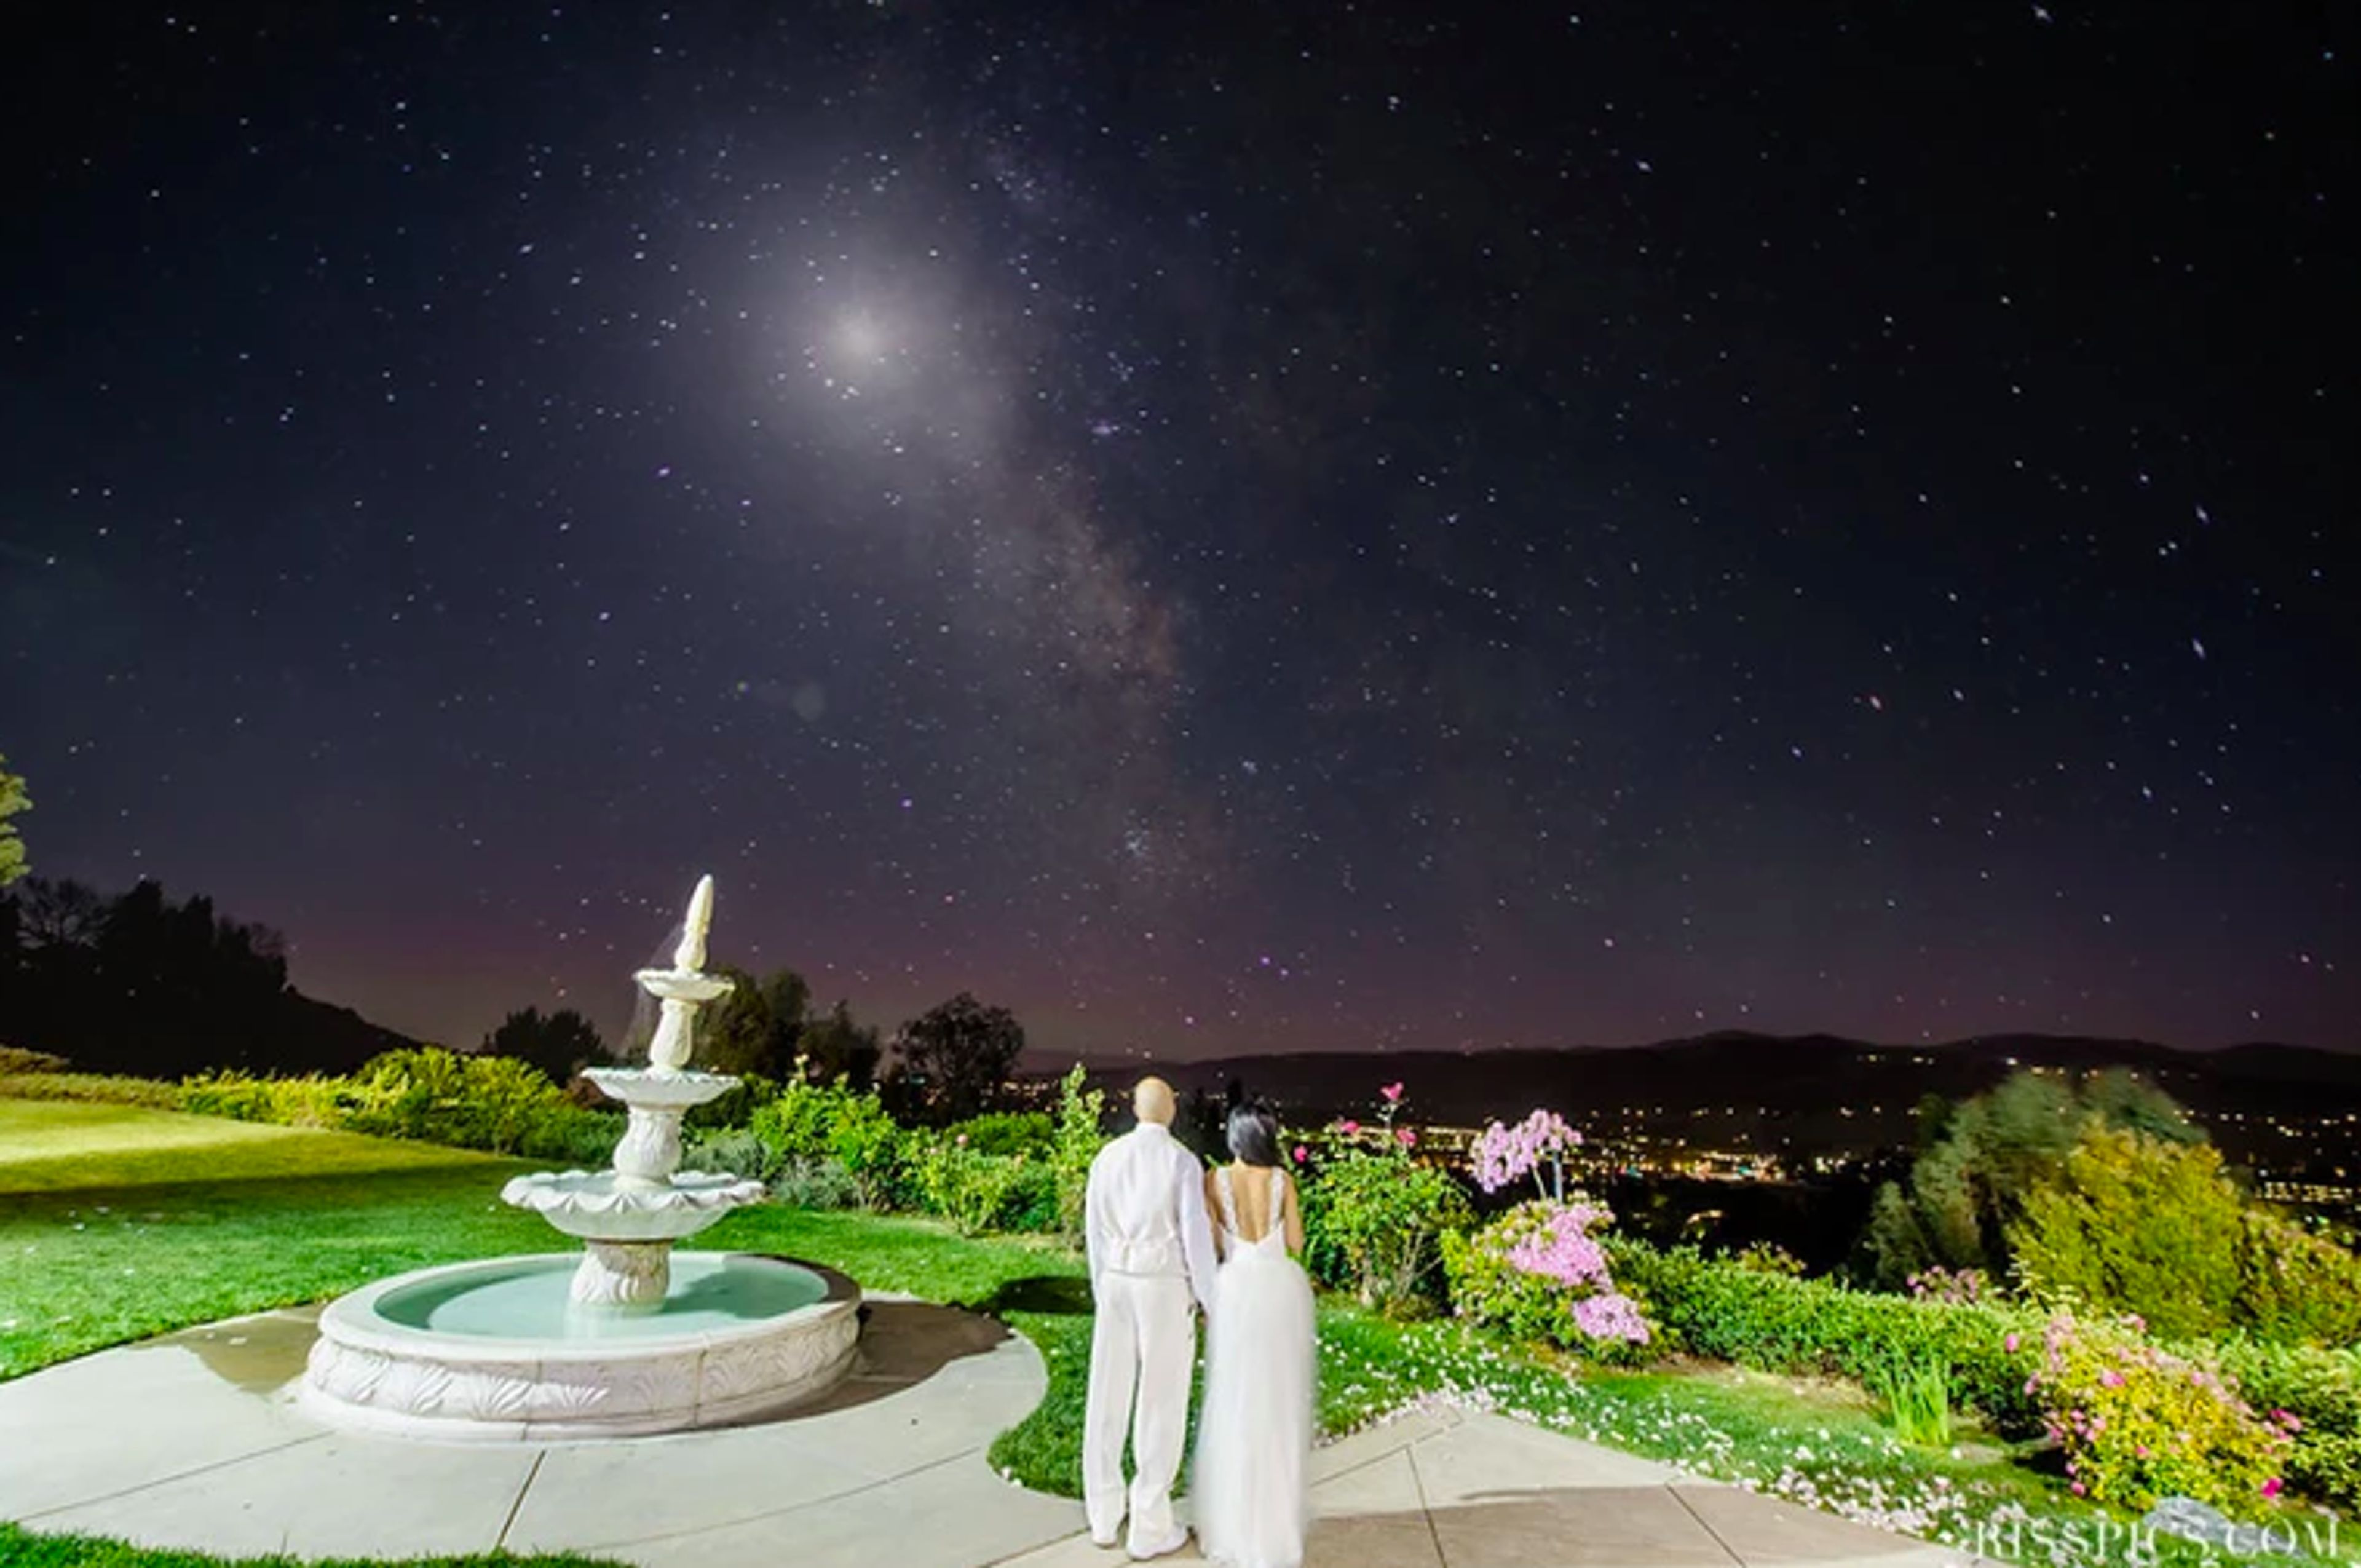
Canyon View Event Center is a private, full-service event venue situated on a hilltop in San Ramon, California, offering panoramic views of the city skyline and the Mount Diablo hills. The venue has been hosting celebrations since 2000, including weddings, corporate meetings, and private events. The facility features both an indoor ballroom and an outdoor terrace. The indoor space accommodates up to 450 guests in a reception setup or up to 910 in a theatre configuration, while the outdoor terrace hosts up to 300 guests surrounded by natural landscaping and a tiered fountain that transforms into a city lights backdrop at night. Each booking includes an 8-hour venue buyout, complimentary private parking, a dance floor, WiFi, tables, chairs, place settings, linens, and setup and cleanup services. The Canyon View team provides planning consultation, on-site coordination, and full guest and table service throughout the event.
Rosewood Sand Hill
2825 Sand Hill Rd, Menlo Park, CA 94025, USA- Spaces for 14-400 Guests
- 2 Event Spaces
- 1 Outdoor
- 1 Meeting Space
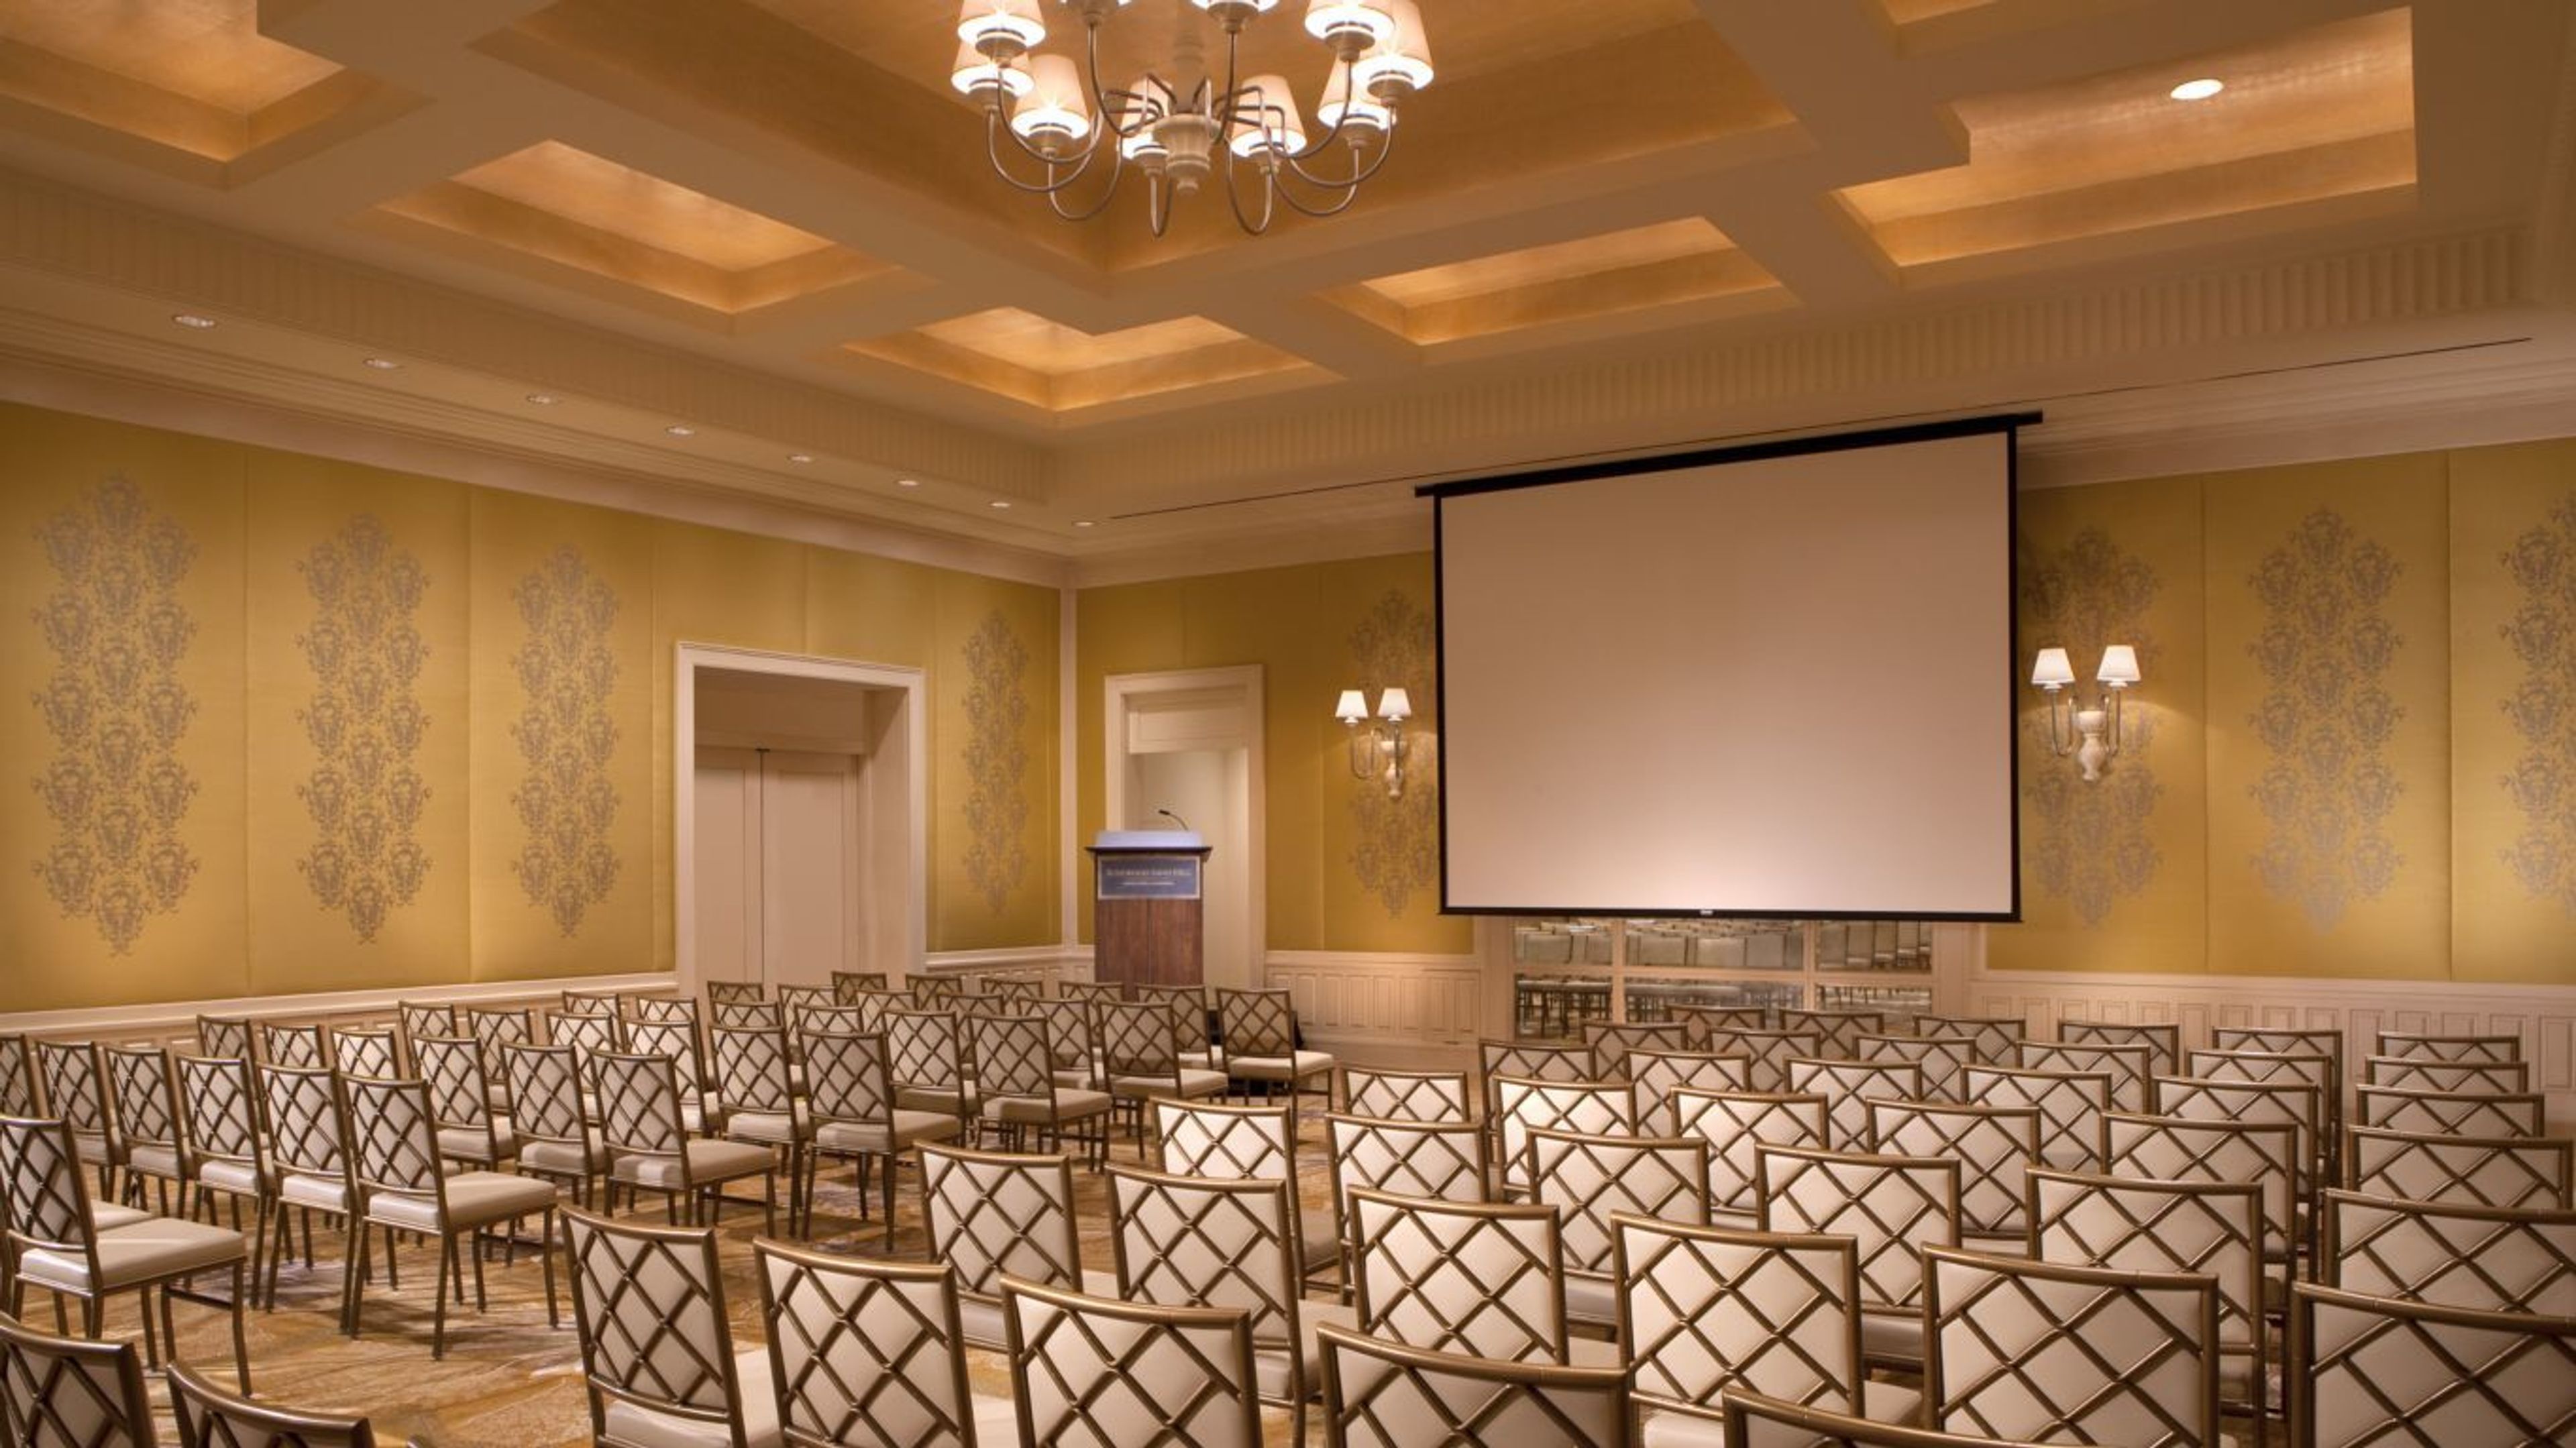
Rosewood Sand Hill boasts some of Silicon Valley's most acclaimed event locations, which are designed to fit a variety of occasions. Natural lighting, immaculate design, original artwork, and cutting-edge technology are all features of the hotel's meeting and event facilities. MEETINGS Choose from a variety of modern and stylish meeting spaces with private outdoor patios and breathtaking views. Flexible conference rooms and boardrooms with connected foyers and outdoor terraces provide flexible space and natural lighting. WEDDINGS Beautiful weddings are placed in landscaped grounds, magnificent vistas, and sophisticated surroundings. The weddings at Rosewood Sand Hill range from Hollywood splendor to bohemian flair. The hotel's venues offer unlimited stunning possibilities when paired with the natural beauty of the Bay Area scenery. Our experienced event planners will work with you every step of the way to guarantee that your vision is realized just as you intended. Rosewood Sand Hill offers stunning backdrops for your wedding celebration. Wedding Packages: From intimate weddings to larger celebrations, explore our curated wedding essentials to create an unforgettable experience. EVENT SPACES Our impeccably designed, versatile event spaces feature natural light and state of the art technology. Outdoor Venues: Sprawling vistas and stunning sunsets can be enjoyed from beautifully landscaped lawns, floral gardens, and furnished outdoor terraces. Rosewood Ballroom: With a foyer and balconies overlooking the mountains, the ballroom is suitable for large receptions and meetings. Tell us about your next event, and our team of experts will work to make it a one-of-a-kind, personalized experience that will exceed your expectations.
Alcosta Senior and Community Center
9300 Alcosta Blvd, San Ramon, CA 94583, USA- Spaces for 40-150 Guests
- 2 Event Spaces
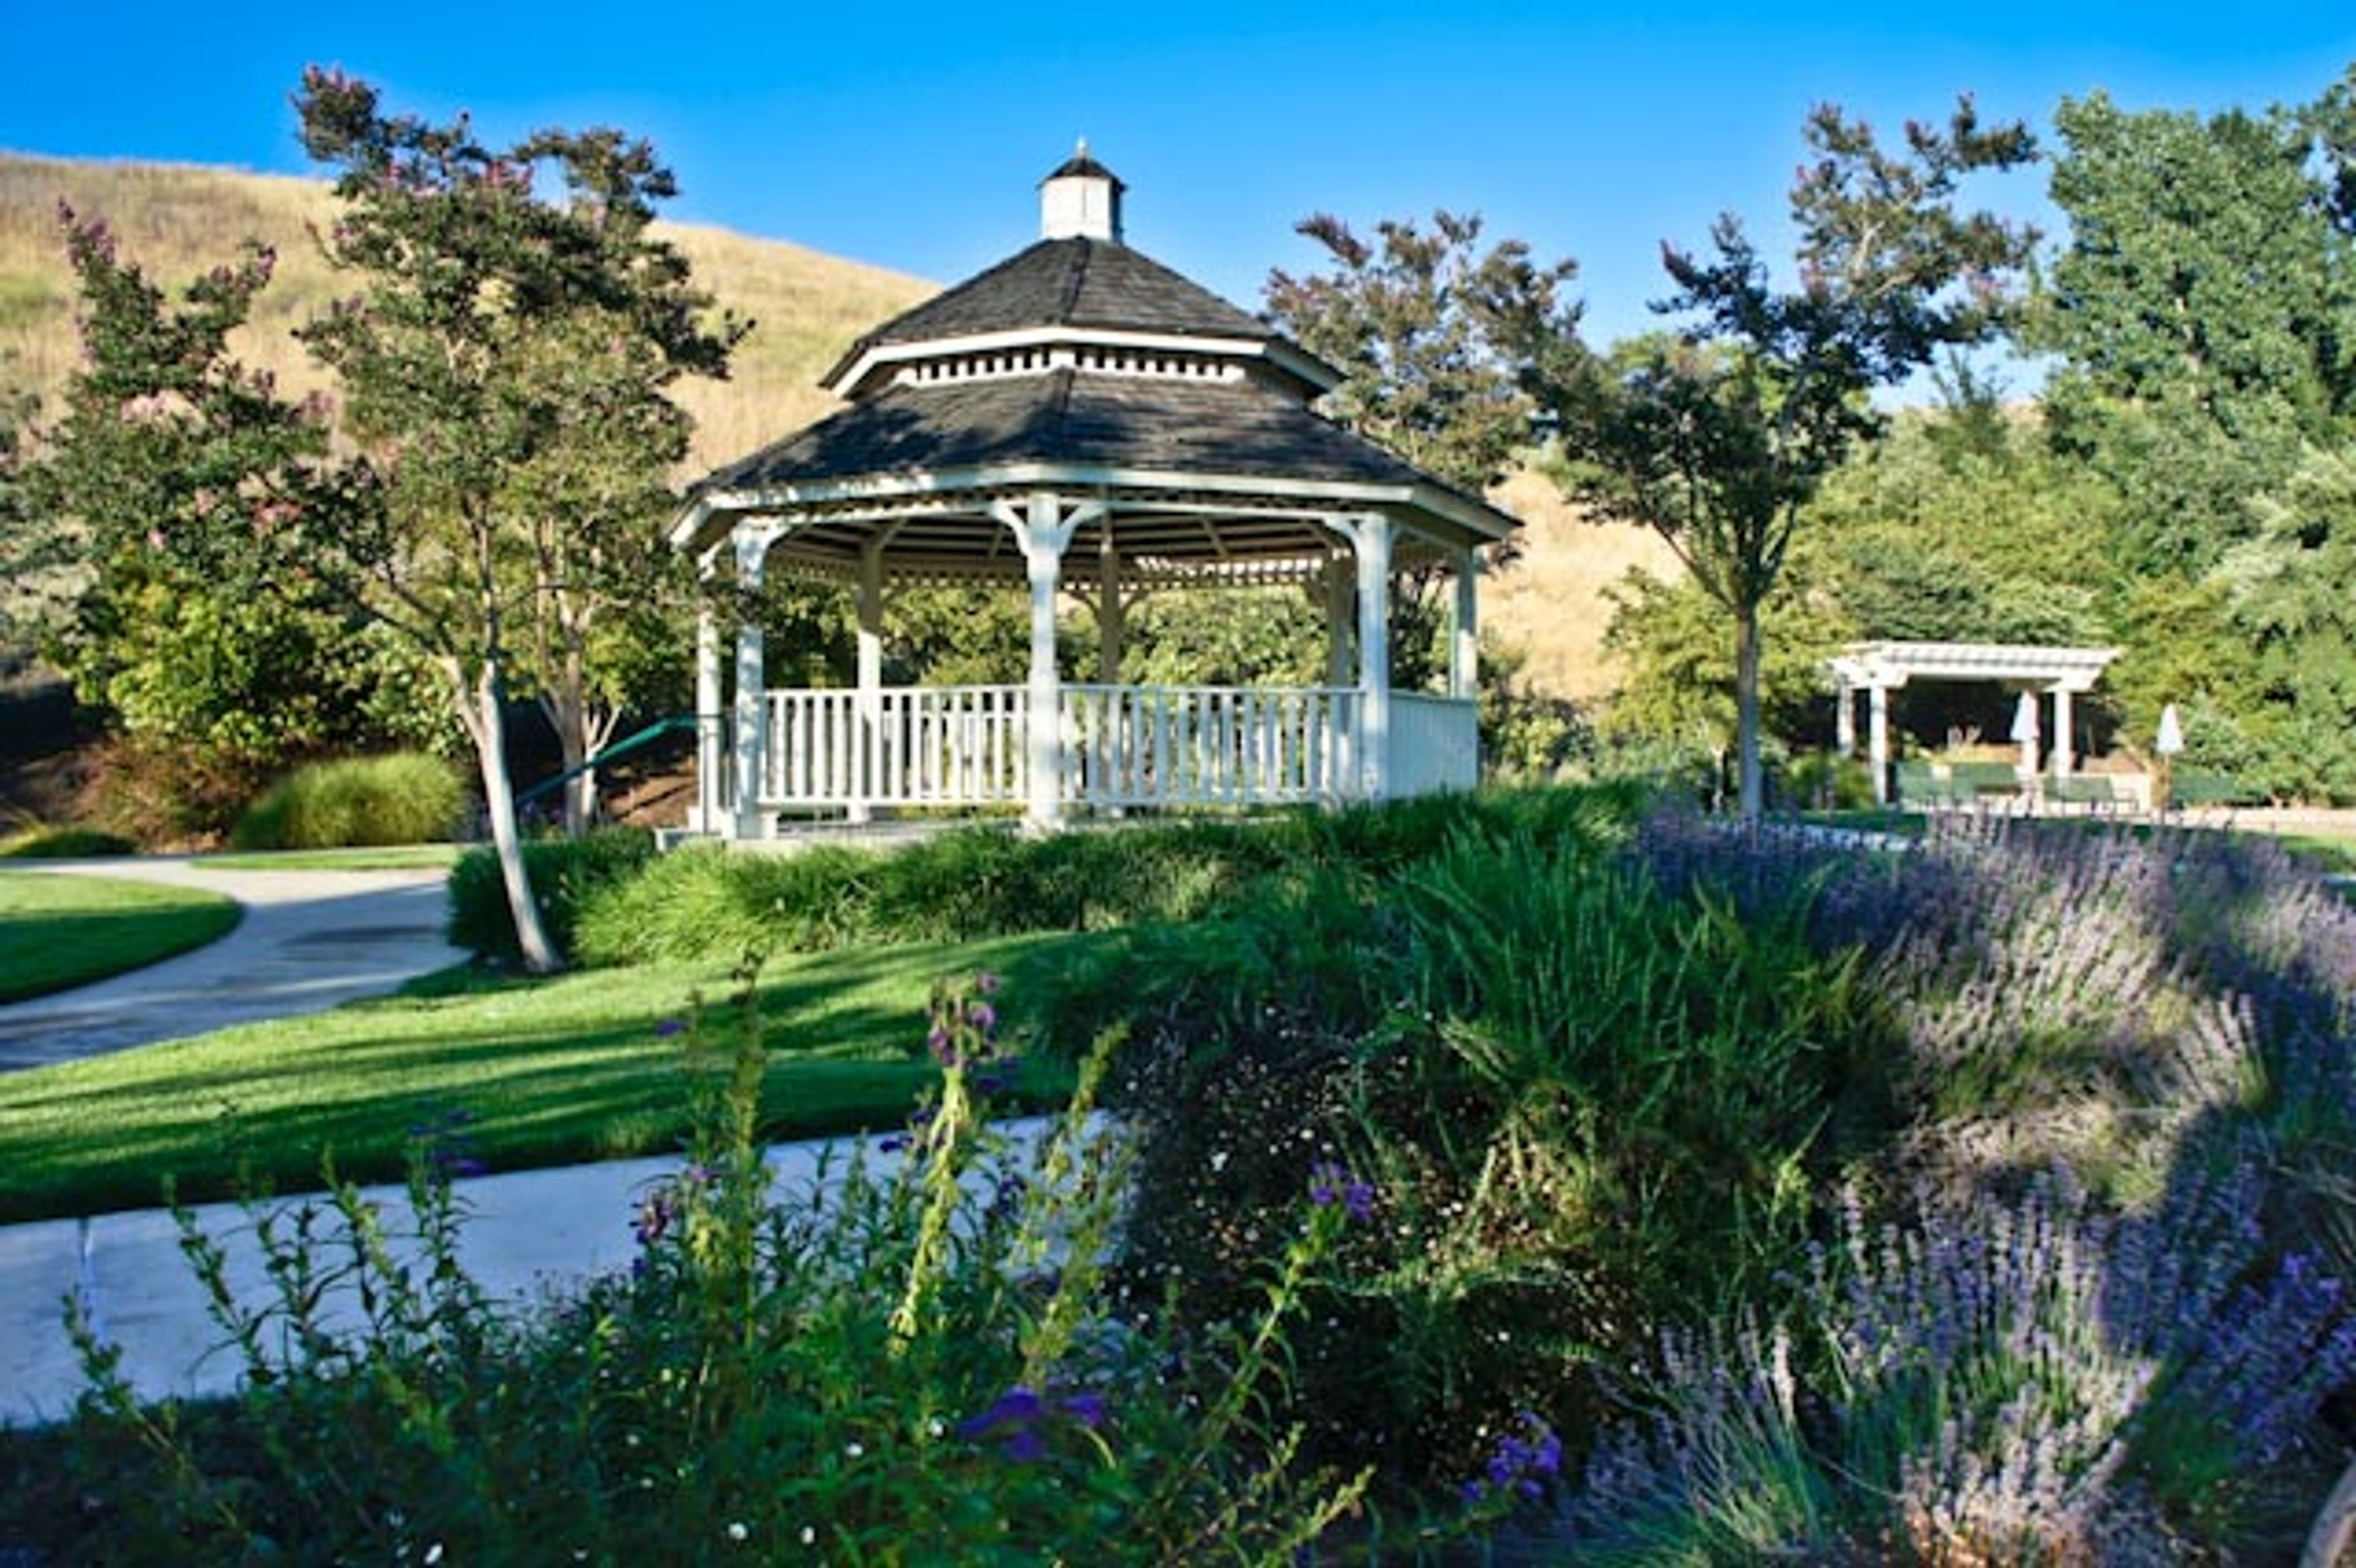
Nestled on a scenic hillside at 9300 Alcosta Boulevard in San Ramon, California, the Alcosta Senior & Community Center is a versatile event venue operated by the City of San Ramon Parks & Community Services. Originally established in 1992 as the San Ramon Senior Center, the facility underwent a significant renovation and expansion in 2007 and re-emerged under its current name. While serving as an active community hub for adults 55 and older during weekdays, the center opens its doors to the broader public for private events on evenings and weekends. The venue offers multiple indoor and outdoor event spaces accommodating gatherings ranging from intimate meetings to receptions of 150 guests. The Vista Grande Room — the signature event space — features hardwood floors, a shaded outdoor terrace with valley views, and a full commercial kitchen. The adjacent Gardenview Room provides a smaller setting for up to 60 guests, and a Victorian-style gazebo surrounded by rose gardens and overlooking a broad lawn offers a distinctive outdoor ceremony option. Audio/visual equipment and a portable bar are available on-site, and bundled rental packages make the facility accessible for weddings, receptions, birthday celebrations, and corporate meetings alike.
Harmony Hall & Courtyard
1985 Louis Rd, Palo Alto, CA 94303, USA- Spaces for 230 Guests
- 1 Event Space
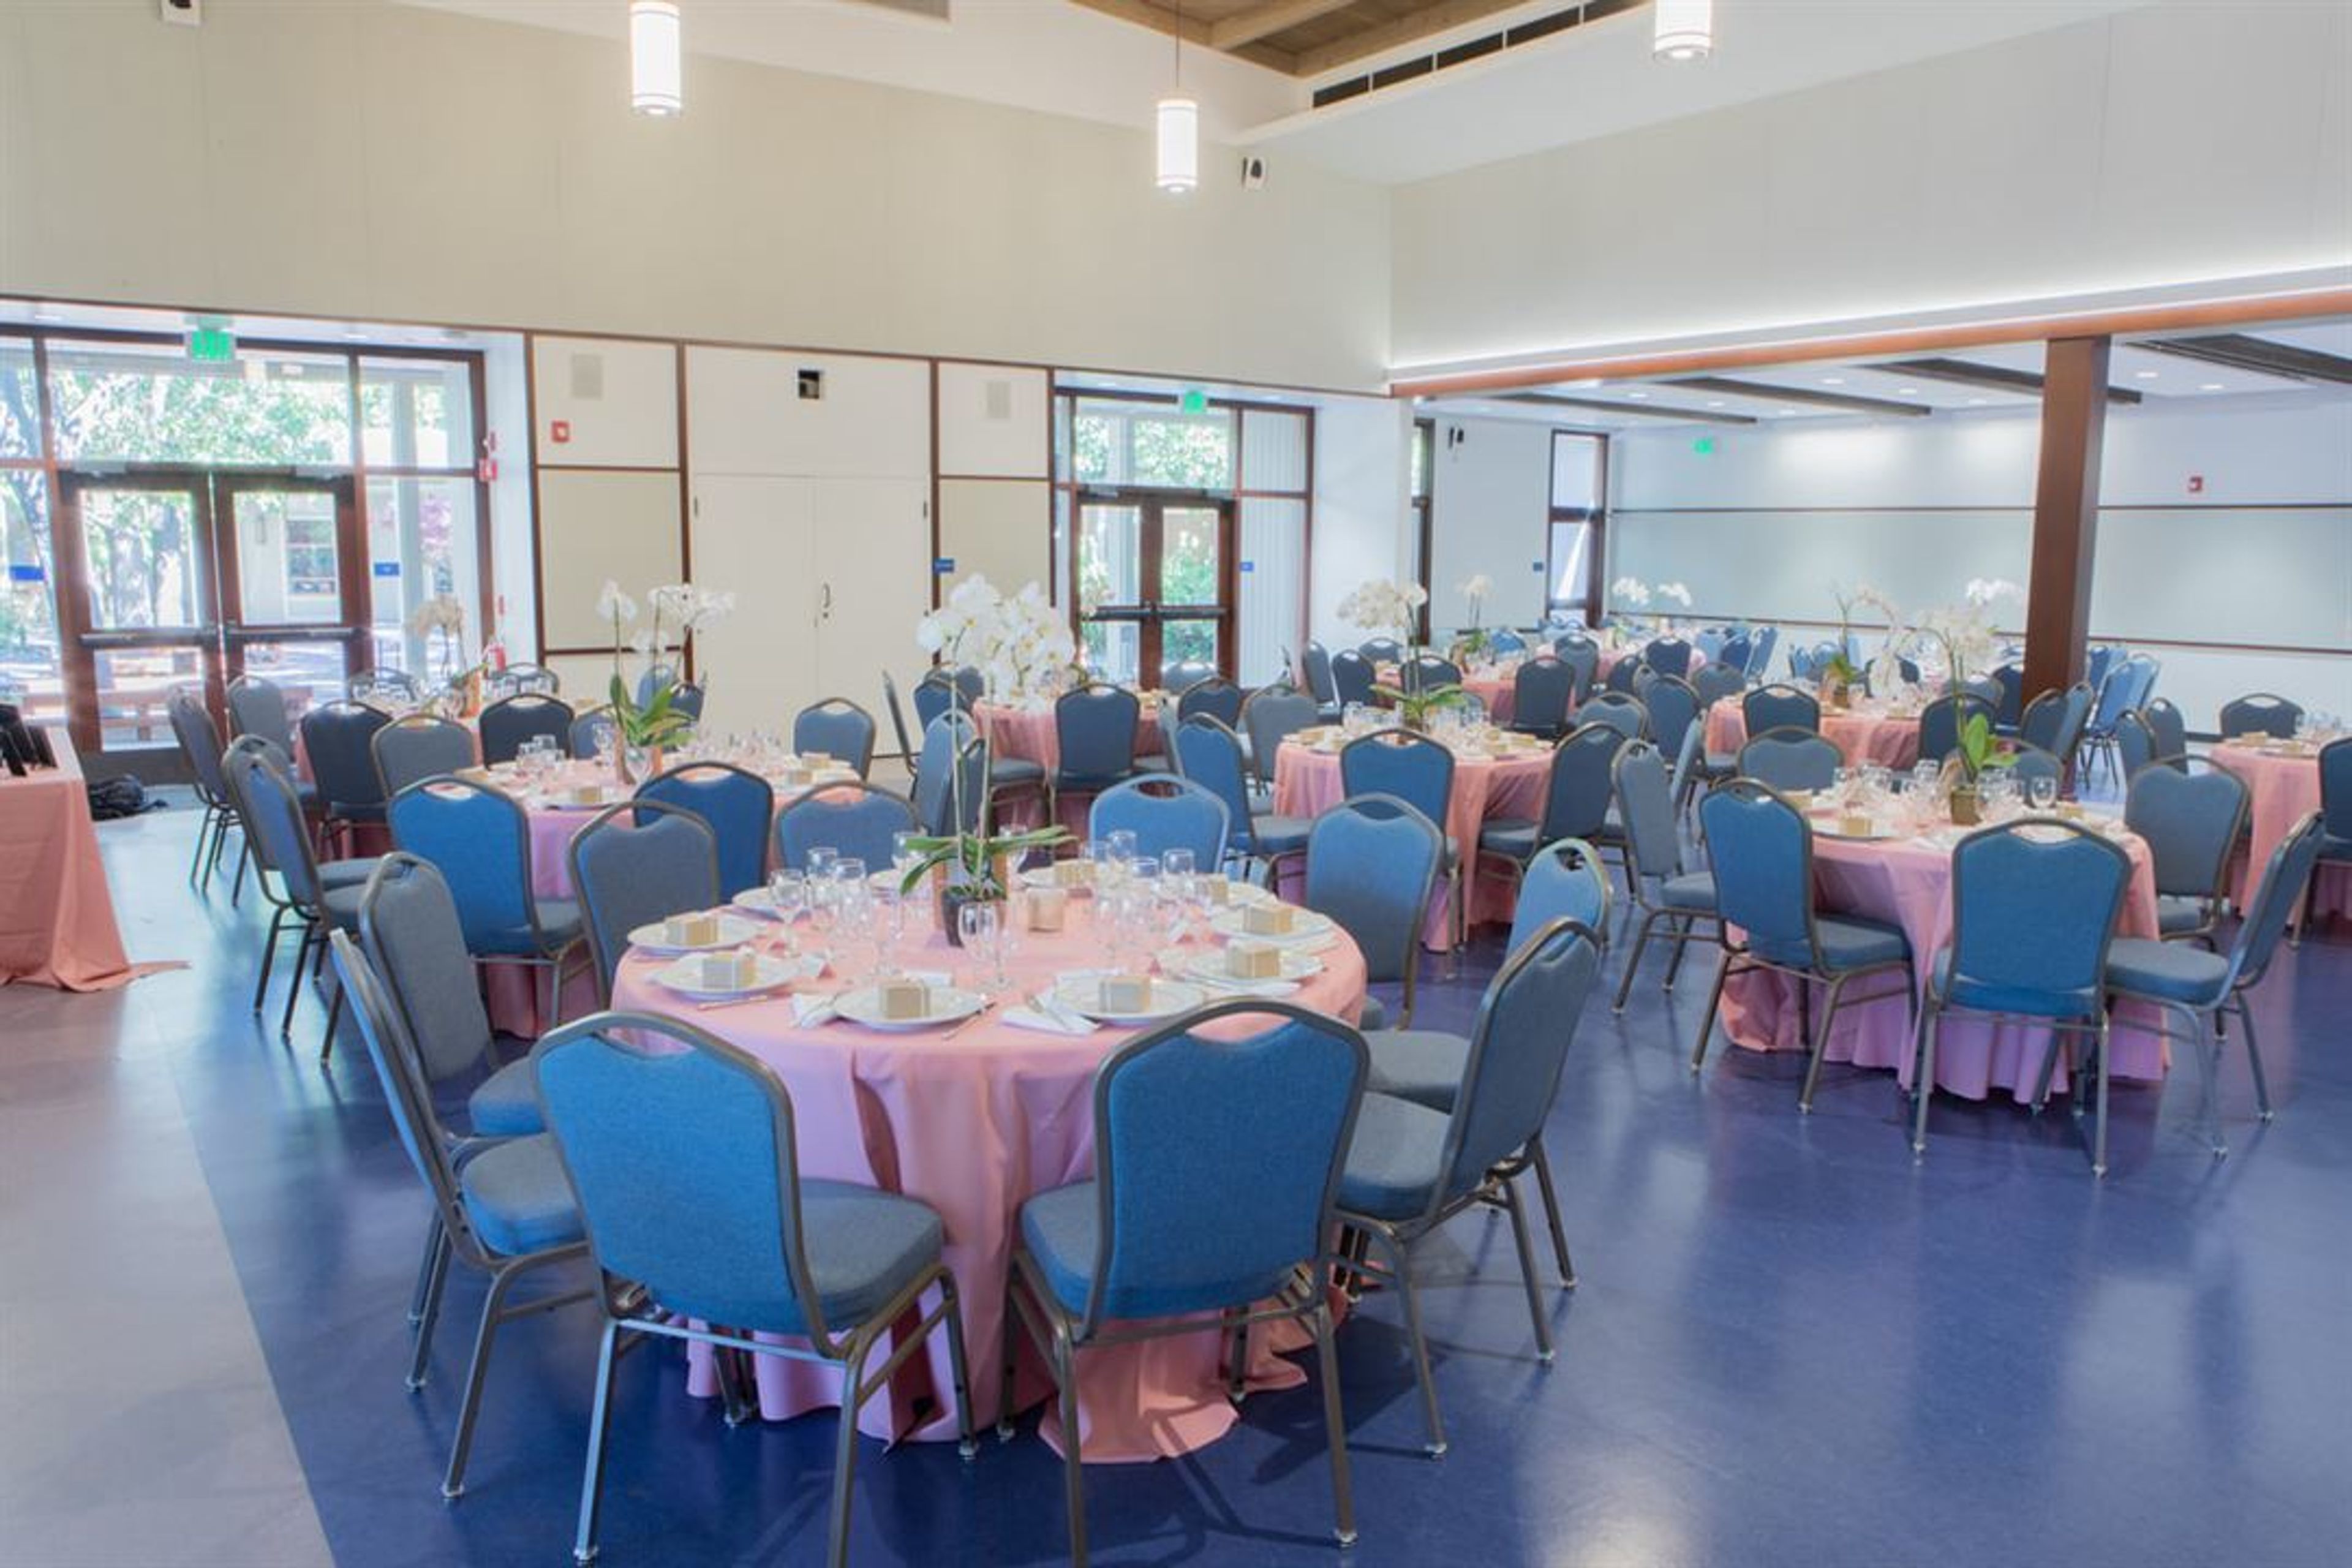
Our setting is ideal for a wedding or any special occasion! Weddings, concerts, parties, corporate meetings, and other social gatherings are all held at our venue. Weddings: Our Sanctuary, which seats 300 people comfortably and has good acoustics and lovely stained glass windows, is noted for its outstanding acoustics and stunning stained glass windows. There is a grand piano in the Sanctuary, as well as a Letourneau Pipe Organ with approximately 3,000 pipes. We can supply a minister for your ceremony, or you are free to bring your own officiant who is ordained in the Christian tradition. Harmony Hall can hold up to 230 people for a banquet-style supper and has a catering kitchen that you can hire. The Hall is equipped with a sound system, a grand piano, bathrooms, and access to the courtyard. The Courtyard is a beautiful setting for a small wedding, cocktail hour, or outdoor dinner for up to 100 people. The Courtyard, with Japanese maples and blossoming pear trees, the spacious front lawn with the church as a backdrop, and our memorial garden, with a patterned glass wall, a mosaic labyrinth, and native flora, are all beautiful photography sites. For out-of-town visitors, our church offers abundant parking with both accessible parking spots and electric charging stations, and is easily accessible from HWY 101. The First Congregational Church of Palo Alto is an Open and Affirming congregation, which means that we make a public covenant of welcome into our full life and ministry to persons of all sexual orientations, gender identities, and gender expressions. Our ministers are happy to work with you to arrange a wedding ceremony that reflects your faith and your unique relationship to one another. Our organist will meet with you to help you select organ or piano pieces to make your wedding truly memorable!
Dougherty Station Community Center
17011 Bollinger Canyon Rd, San Ramon, CA 94582, USA- Spaces for 12-350 Guests
- 6 Event Spaces
- 1 Outdoor
- 4 Meeting Spaces
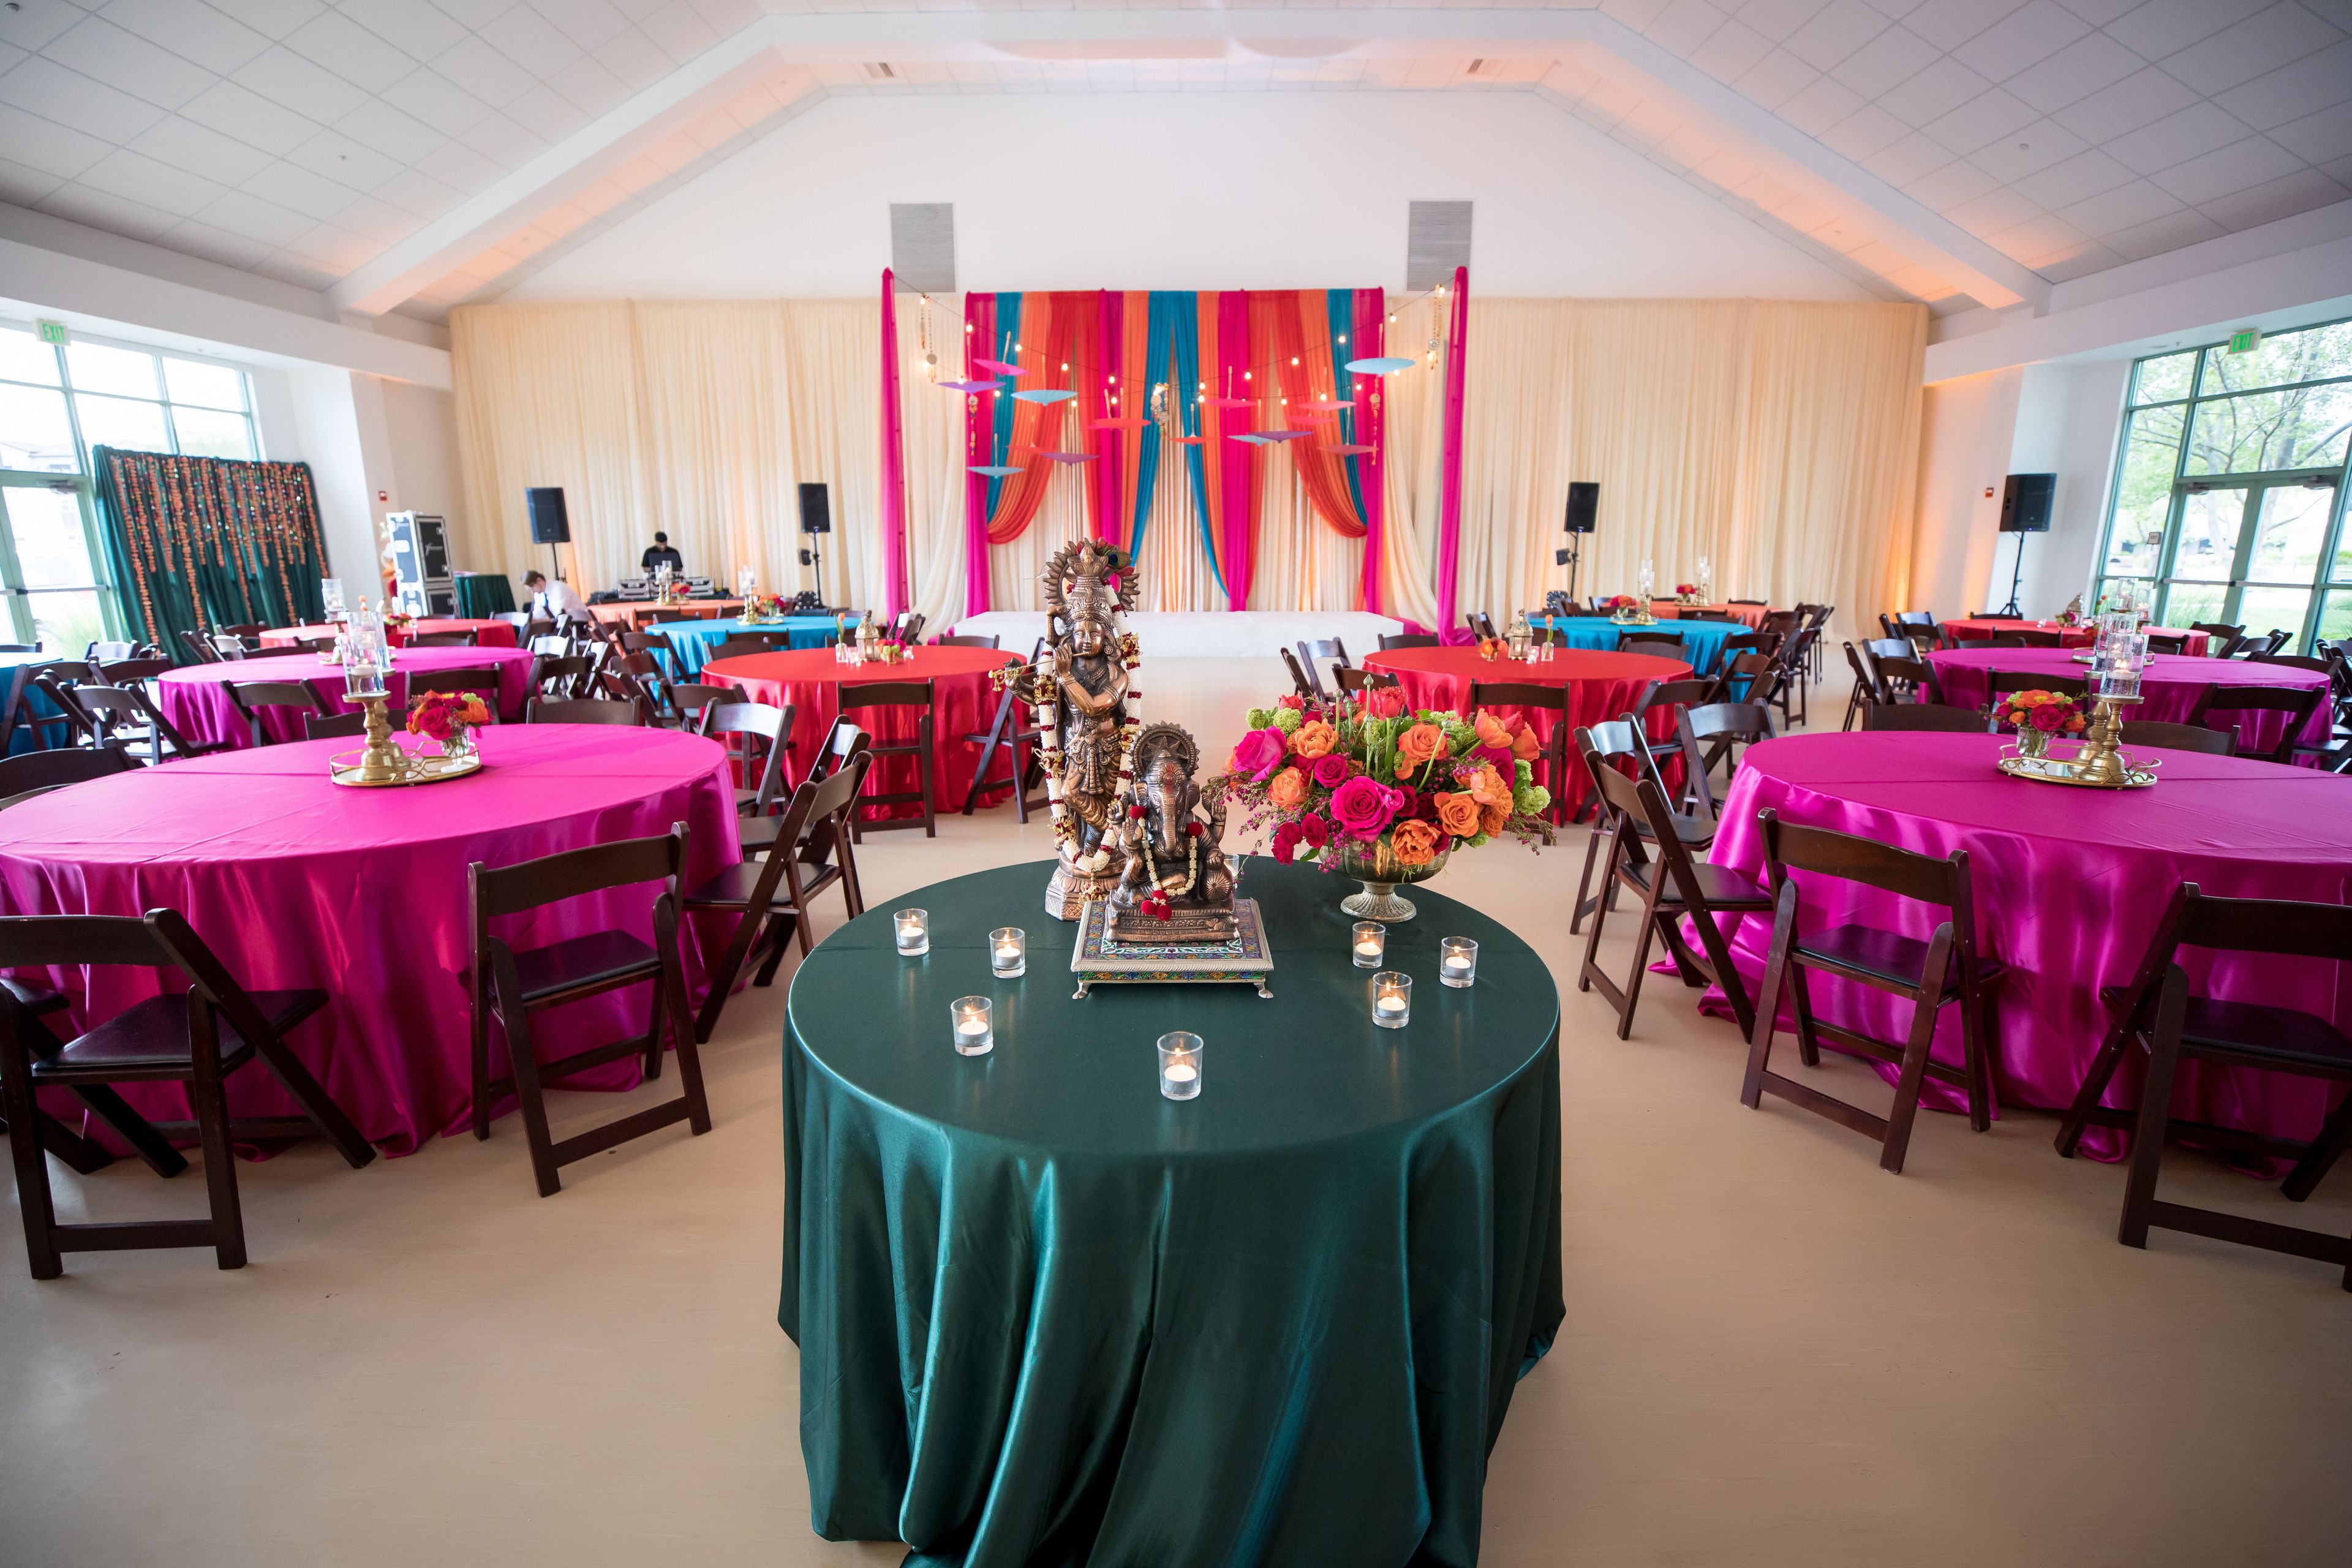
The Dougherty Station Community Center, one of San Ramon's best-kept secrets, is located in the Dougherty Valley neighborhood of the city. San Ramon's rolling hills can be seen in the distance from this property. The extensive range of services and activities available at this Community Center distinguishes it from the competition. The Dougherty Station Community Center has something for everyone, from the iconic Ridge View Room and Front Row Theater to the Instructional Kitchen, Dance Studio, and several Meeting Rooms. It is truly a one-stop shop for the entire community. ROOM WITH A VIEW OF THE RIDGE The Ridge View Room, as its name suggests, is a multipurpose space that can accommodate any occasion or celebration. Your colors and theme will stand out against the backdrop of floor to ceiling windows and gentle earth tones. When you include in the 25-foot vaulted ceilings and outdoor courtyard, you have a setting that your guests will remember for a long time. The first impressions don't stop there, either — your caterer will be blown away by our large kitchen. Your caterer won't want to leave because there's plenty of space for cooking, meal prep, and even an unplanned dance party if that's on the program. You won't be disappointed if you choose the Ridge View Room for your next event or gathering. MEETING ROOM FOR THE NORTH AND SOUTH South Meeting Room and North Meeting Room are combined into a single large meeting space on the second level, which is located on the north side of the building. The space is equipped with built-in worktops and sinks, making it simple to bring in a quick breakfast or a big meal. MEETING ROOM IN THE NORTH Despite the fact that this medium-sized conference space is only half the size of the North/South Meeting Room, wonderful things come in tiny packages. The North Meeting Room, which has all of the same amenities as the South Meeting Room, may be exactly what you're searching for. MEETING ROOM IN THE SOUTH The South Meeting Room, which is the other half of the North/South Meeting Room, is versatile and provides everything you'll need in a meeting space for your next gathering. MEETING ROOM IN THE WEST The West Meeting Room makes it simpler to sit through those lengthy meetings. The accommodation, which is directly adjacent to the observation deck, is flooded with natural light. The counter built into the back of the room provides enough of area for meeting handouts as well as some delectable food and refreshments.
Stanford Faculty Club
439 Lagunita Dr, Stanford, CA 94305, USA- Spaces for 12-350 Guests
- 4 Event Spaces
- 1 Restaurant
- 7 Total Spaces
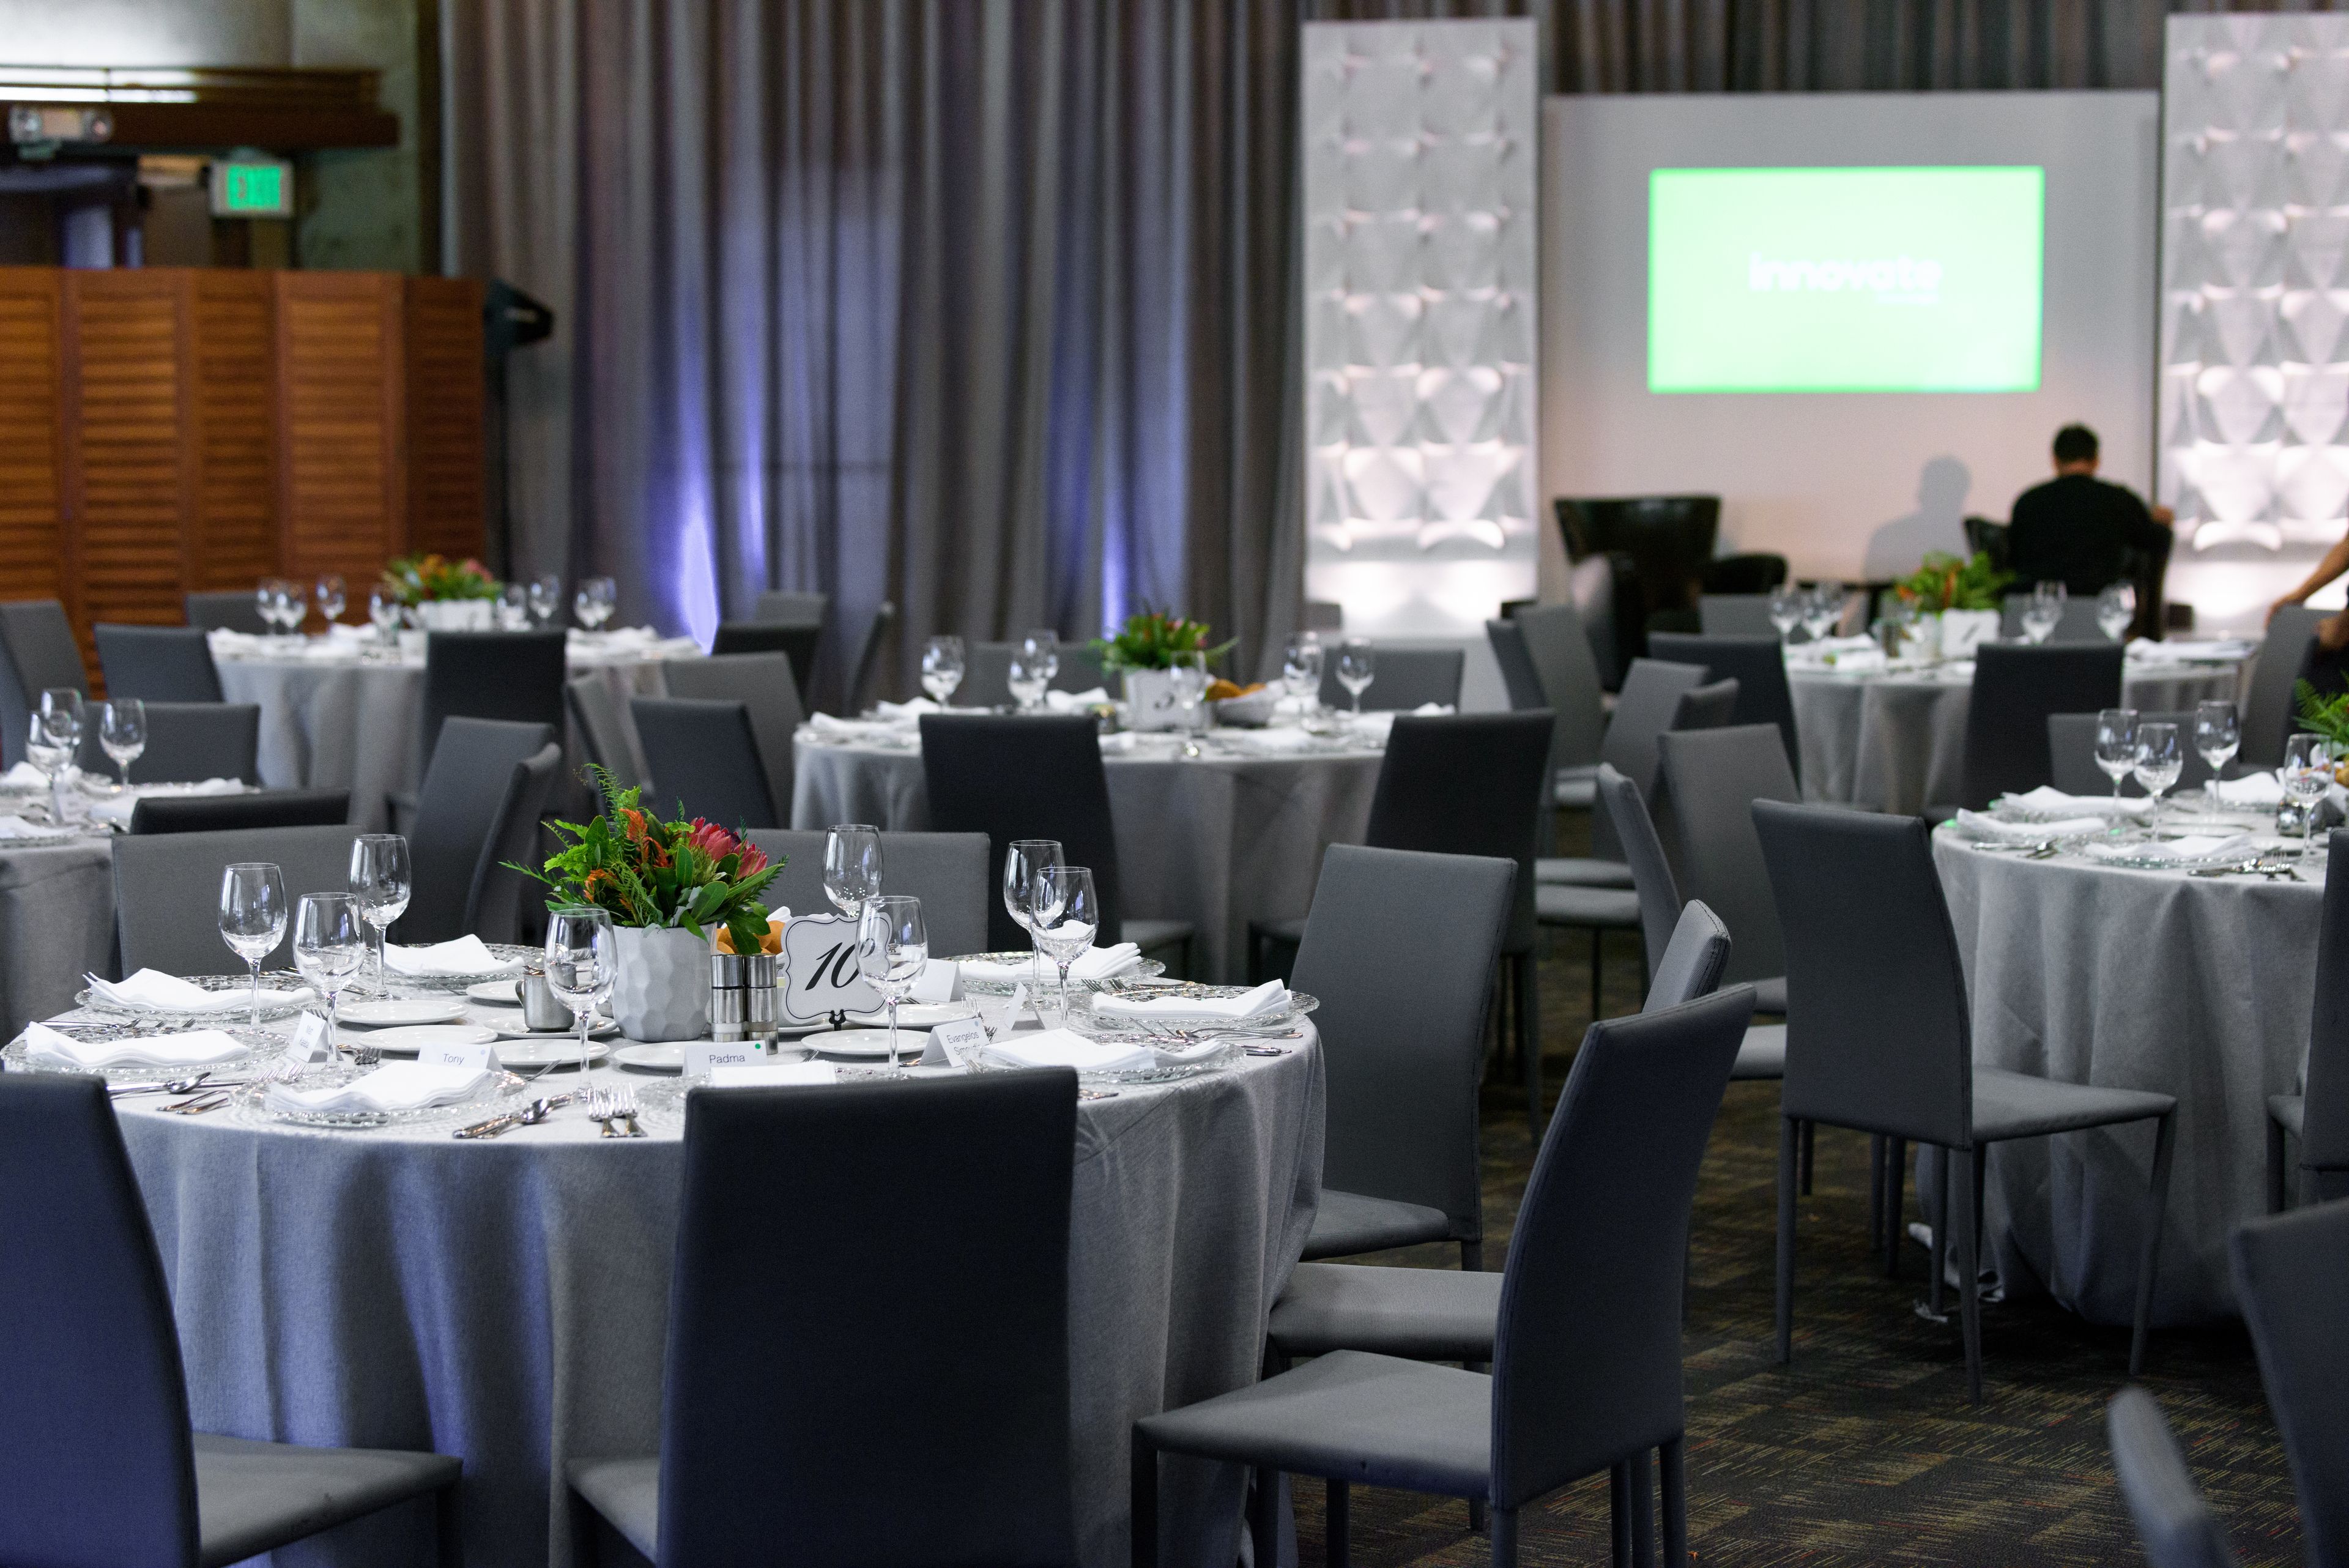
The Stanford Faculty Club is a private membership organization set on the Stanford University campus at 439 Lagunita Drive in Stanford, California. Housed in a landmark building surrounded by the universitys storied grounds, the club has served as a gathering place for faculty, staff, and the broader Stanford community since its founding — hosting everything from intimate faculty dinners to weddings, Bar and Bat Mitzvahs, corporate conferences, and milestone celebrations. Seven distinct event spaces accommodate groups ranging from 12 to over 300 guests, with outdoor options extending capacity to 500. The Cedar Room, at 3,500 square feet with an expansive open floor plan, warm wood finishes, and access to the Main Patio, anchors the largest gatherings. The Redwood Room offers an elegant setting with high ceilings and a stone fireplace alongside access to the Garden Patio. The Palm Room features high ceilings and large windows with views of the redwoods. Smaller meeting rooms and private dining rooms serve board-style and intimate group needs. All events are supported by the clubs dedicated Catering Department, which holds a full California ABC liquor license and provides tables, chairs, linens, and on-site catering — no outside rental fees required. The Upper Terrace and courtyard spaces add seasonal outdoor options for receptions and ceremonies.
Fairview Oakhurst
1001 Peacock Creek Dr, Clayton, CA 94517, USA- Spaces for 250-350 Guests
- 1 Event Space
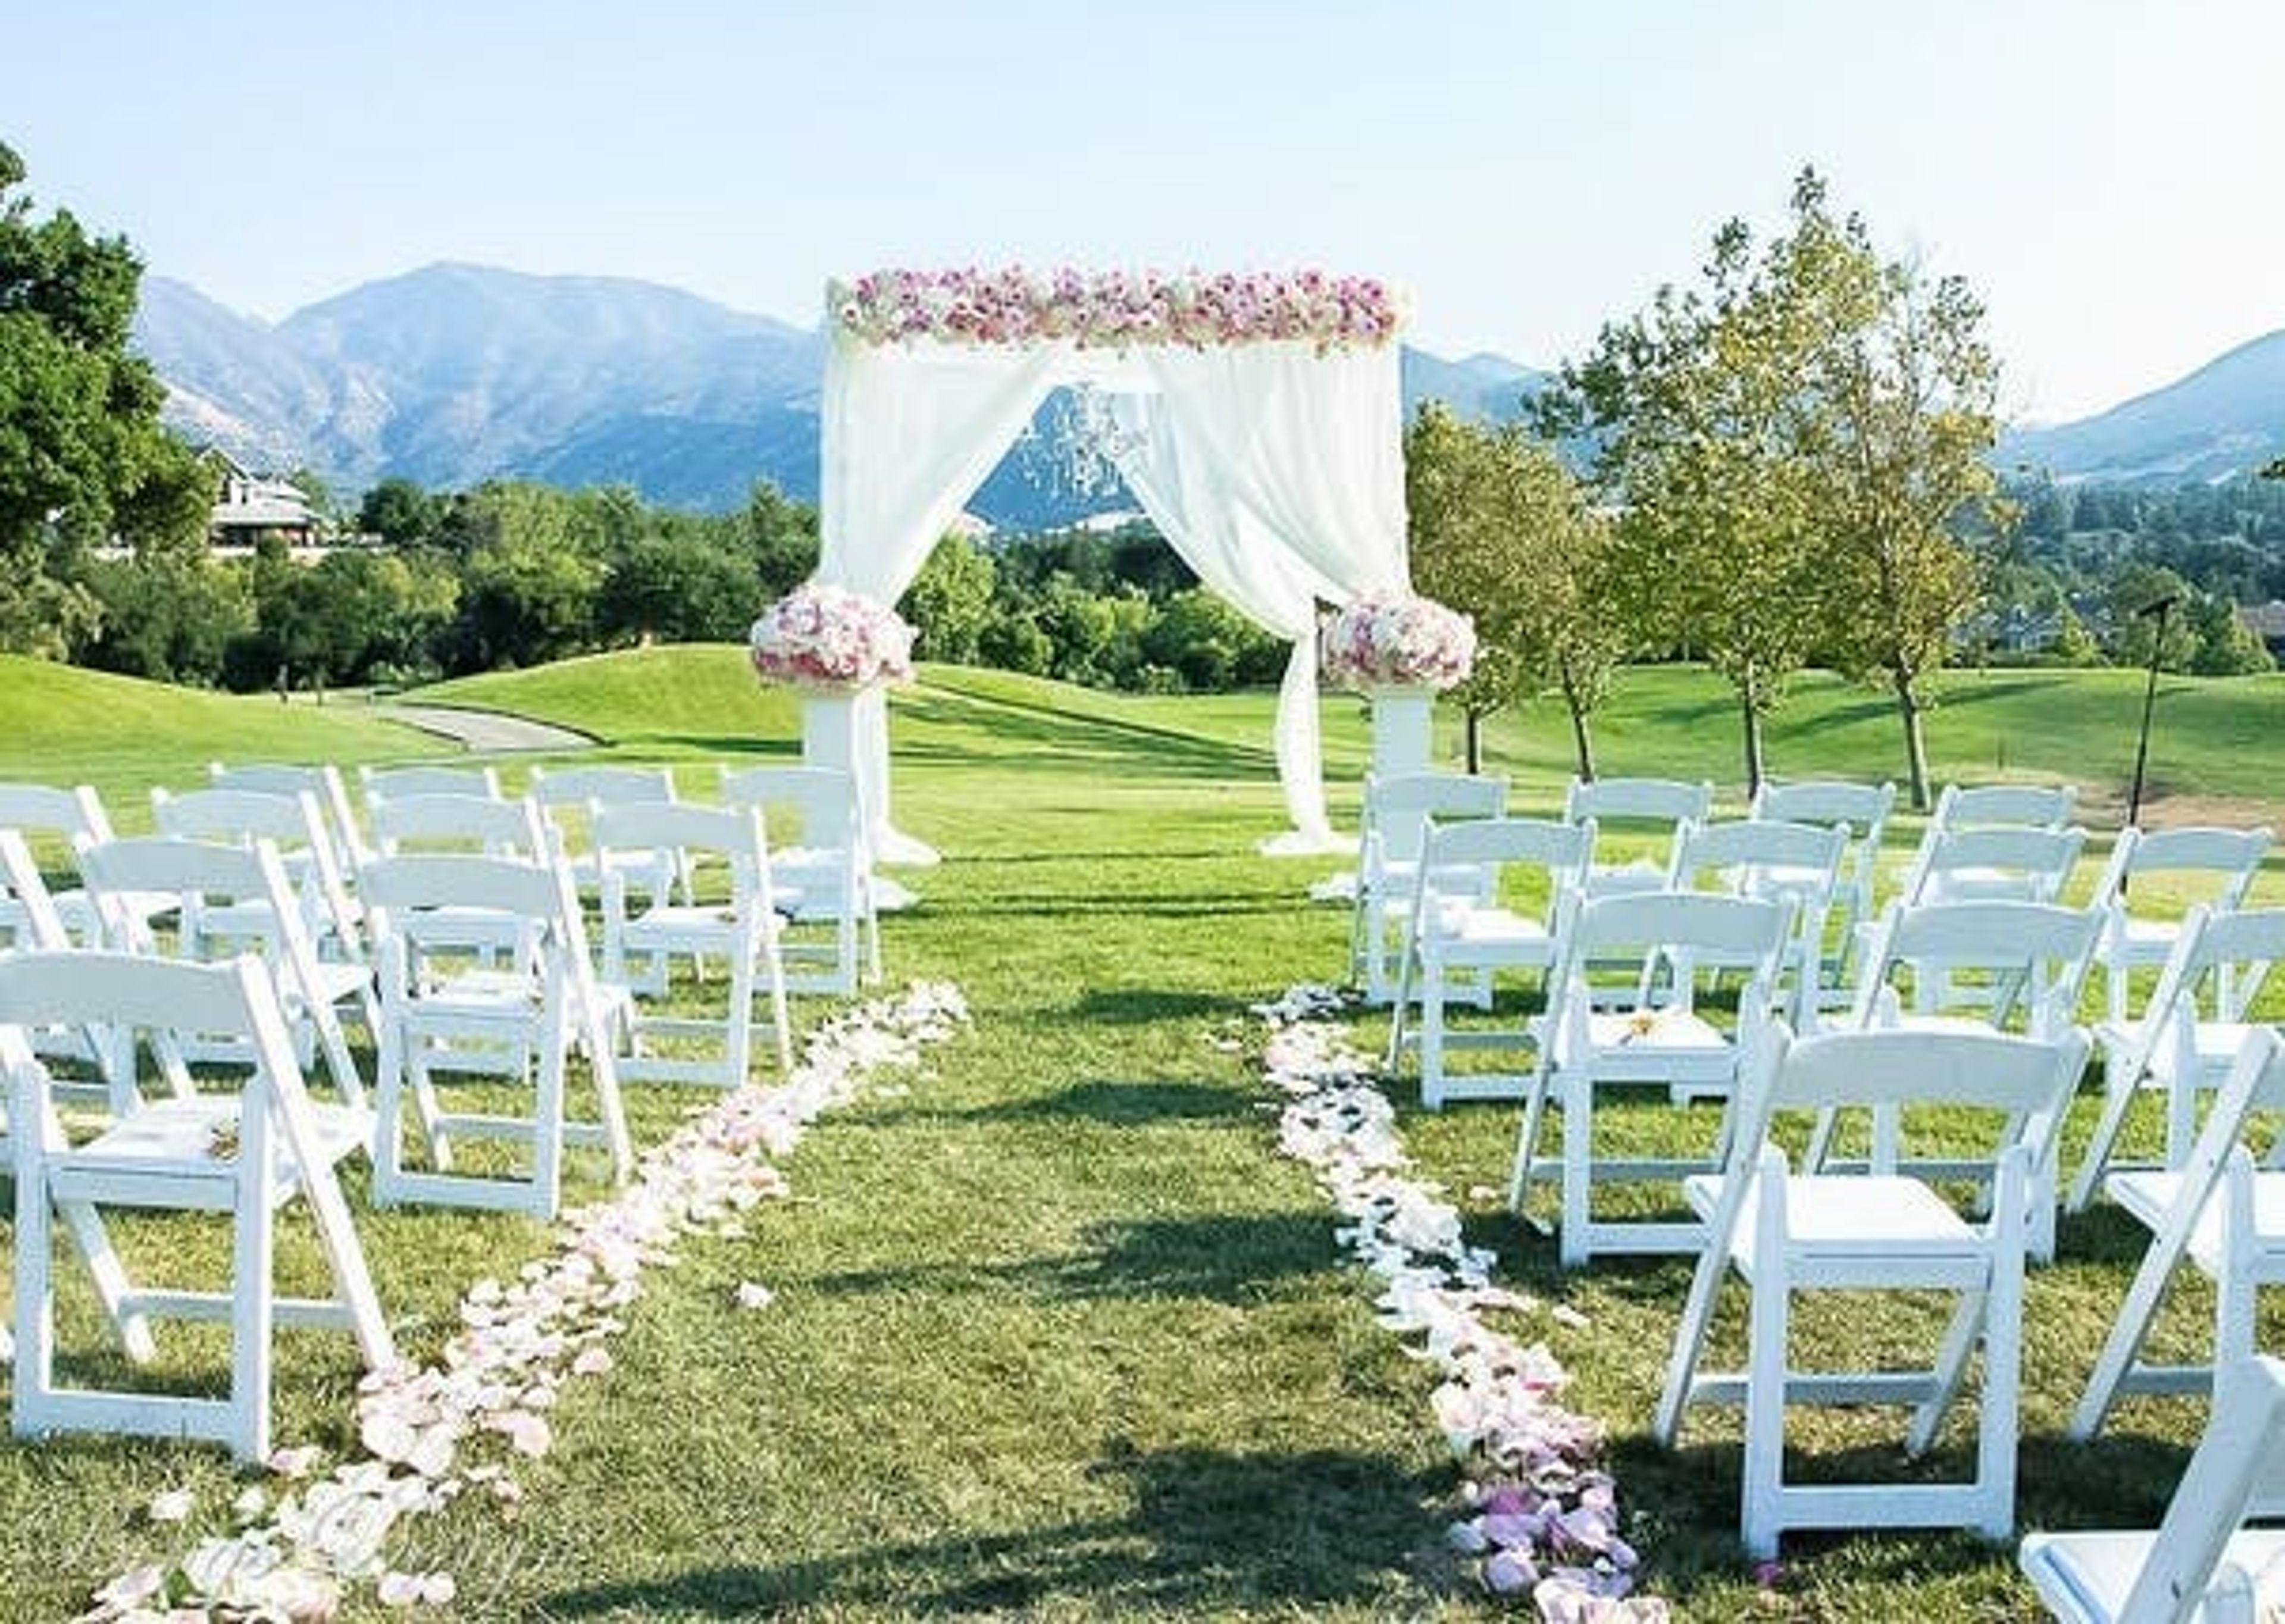
We specialize in designing one-of-a-kind weddings and special events of all sizes and types that represent your own flair and create memories that will last a lifetime at Oakhurst Country Club. Our all-inclusive wedding packages make it possible to have a beautiful wedding on any budget. Fill out a request for information pertaining to your event, and our experts will guide you through the entire wedding planning process! Fairview Weddings & Events has nearly 30 years of experience in the wedding and special event industry, with various unique locations in some of the most beautiful places on the planet. Many of our brides are juggling careers, families, and attempting to plan a wedding that is tailored to their own wants and vision for their special day. When our brides are thinking about their wedding, they frequently choose a cake provider, a DJ, and a florist based on online recommendations and no personal experience. This causes a lot of tension and anxiety, which takes away from the fun and excitement of getting married and starting your new life. Fairview Weddings relieves your stress by exposing you to dependable providers that we have worked with before and who have proved to deliver high-quality, dependable items. Oakhurst Country Club, with sweeping views of the Diablo Valley from Pleasant Hill to the Carquinez Strait and an adjoining private terrace, is a great site for wedding receptions and other large-scale gatherings accommodating up to 200 guests. With our all-inclusive wedding packages, Fairview Oakhurst can make your dream wedding a reality! Our wedding packages can be completely customized to fit your style and budget. The wedding packages offered by Fairview Oakhurst allow you to organize your wedding fast and easily, removing the stress of coordinating several vendors. Our wedding packages will ensure that your special day runs smoothly! On our website, you can discover a list of our preferred vendors.
The Sea by Alexander's Steakhouse
4269 El Camino Real, Palo Alto, CA 94306, USA- Spaces for 25-275 Guests
- 1 Event Space
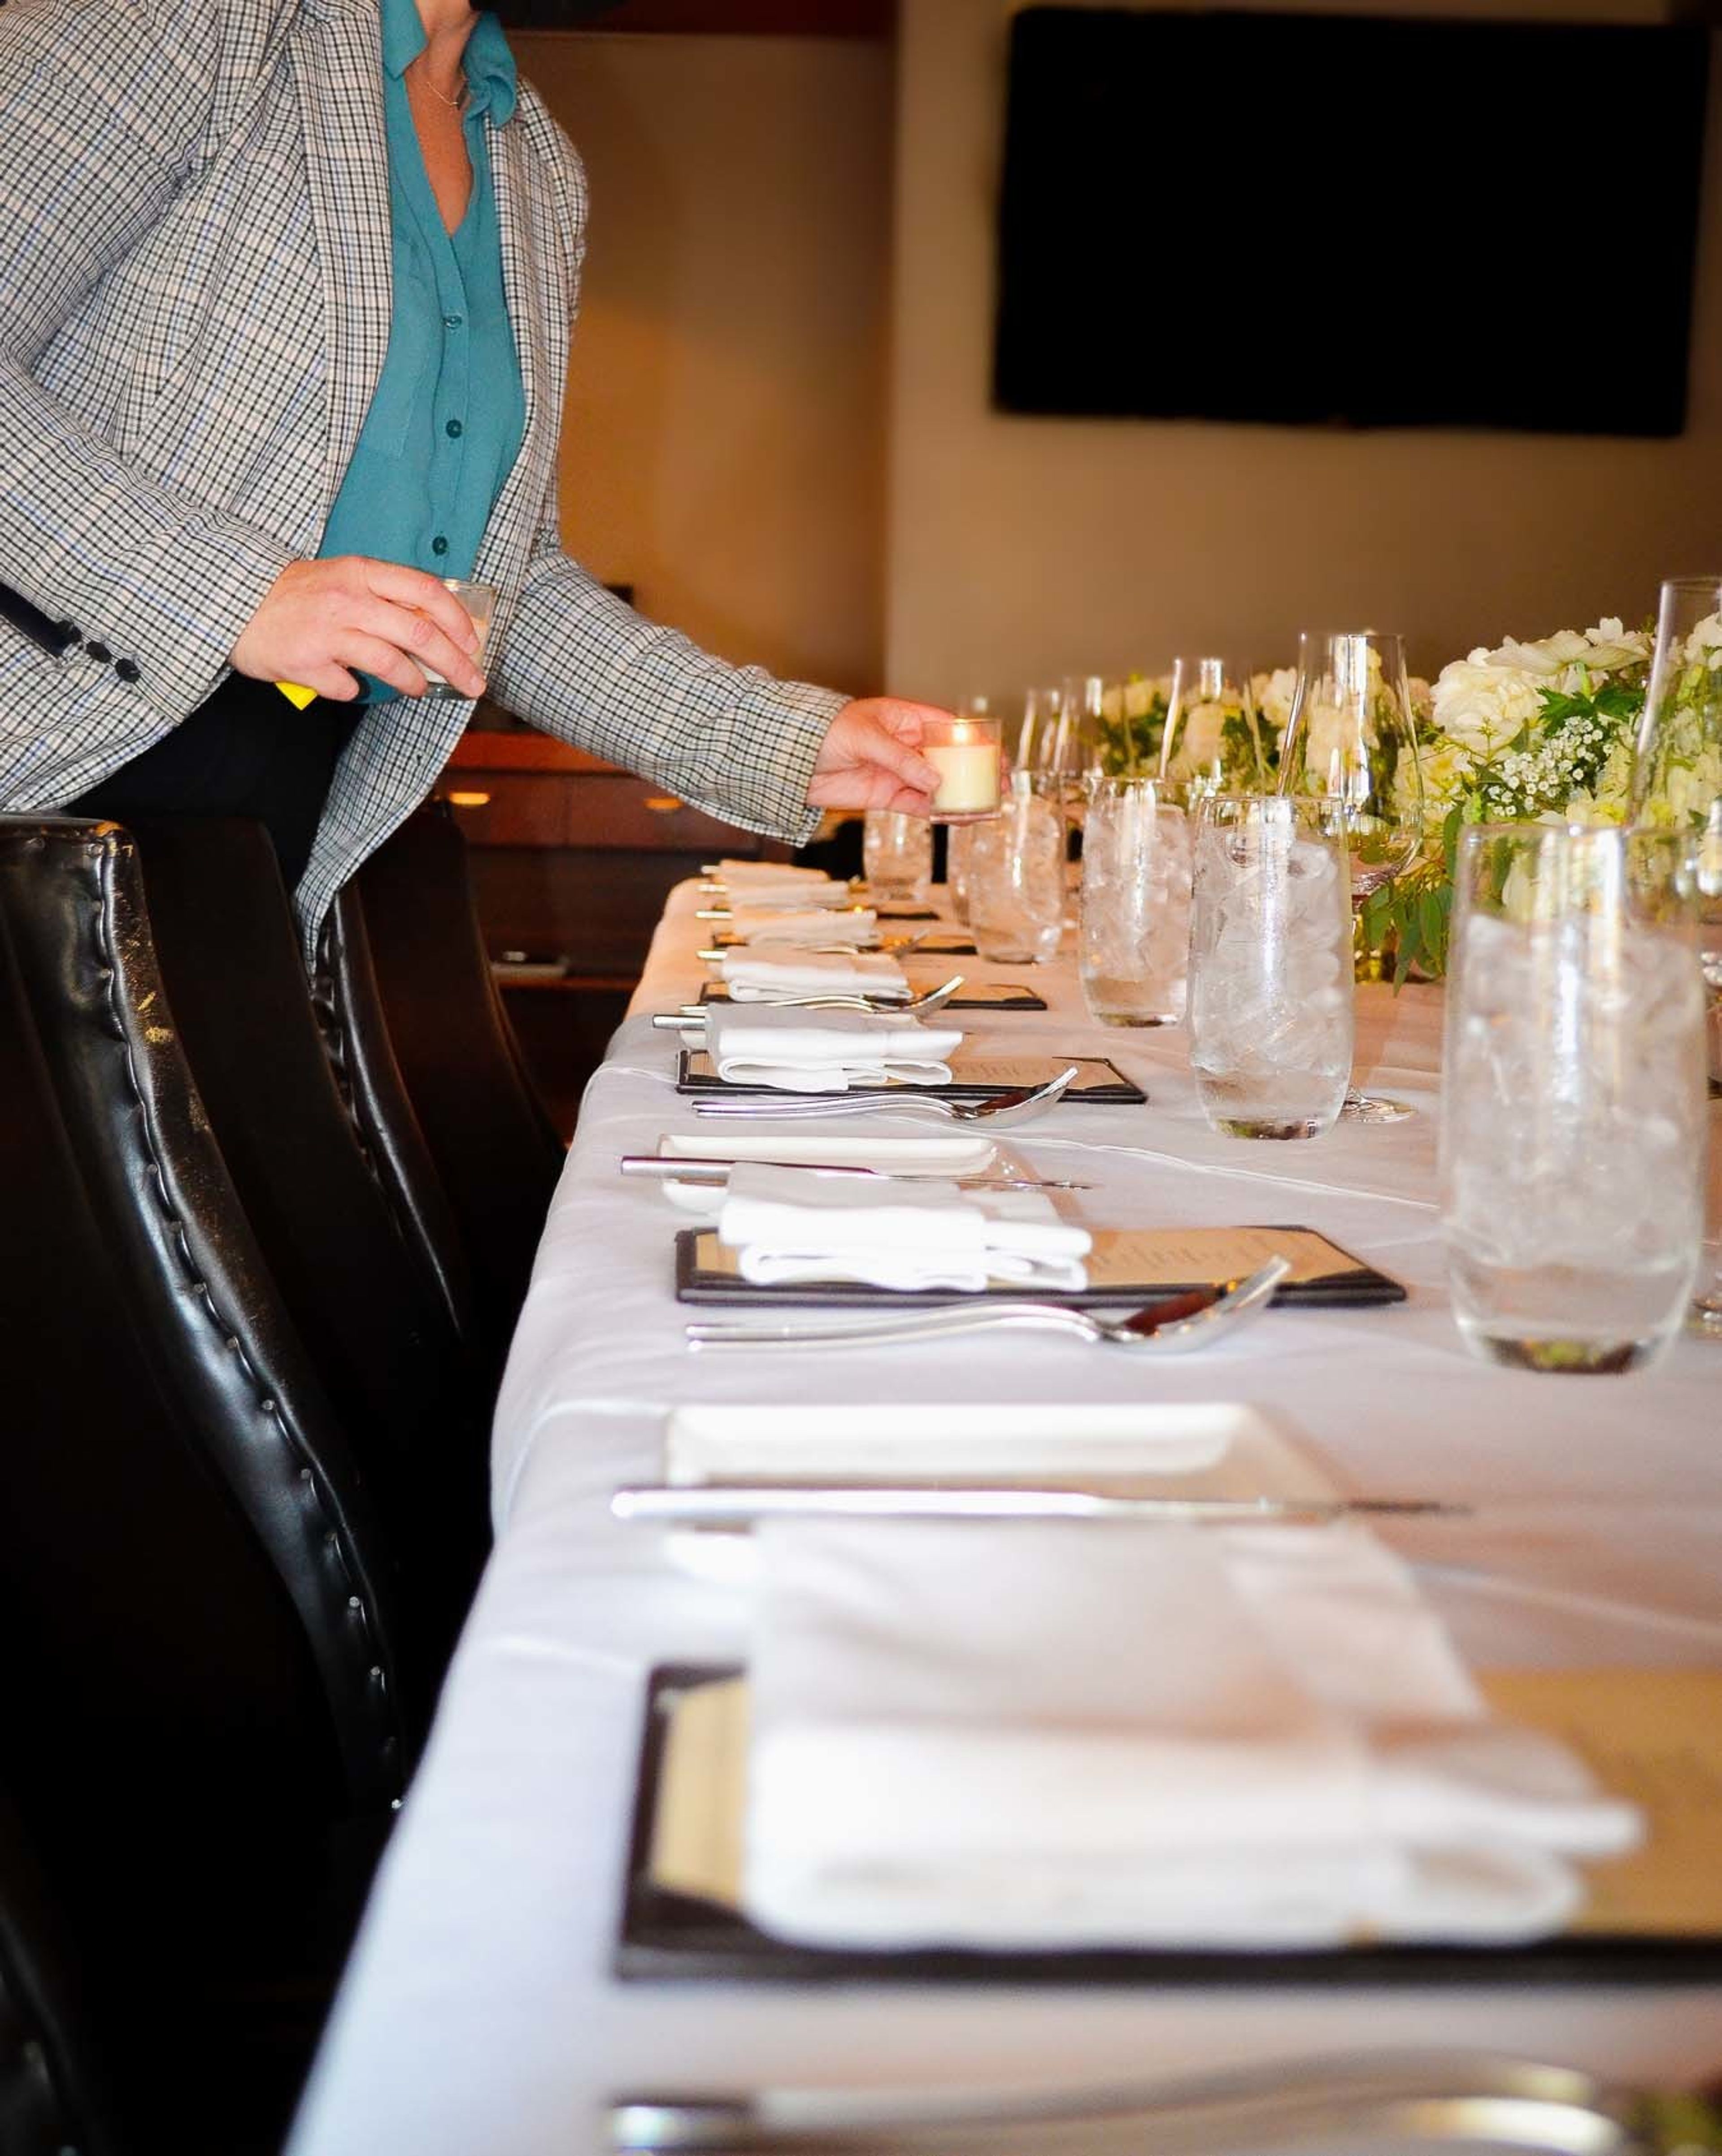
To create the ideal backdrop for your special event, Alexander's Steakhouse offers two private dining rooms and one semi-private space. We invite you and your guests to sample classic American steakhouse fare with an Asian twist. Our friendly and competent crew will cater to every detail, from client dinners to cocktail soirees, product launches to multi-course cuisine and wine pairings, so you can enjoy your special event with your guests. Our excellent hospitality, comfortable surroundings, and delectable cuisine ensure that your occasion is one to remember. The semi-private Mezzanine, which is located on the higher level and overlooks the Main Dining Room below, has exposed brick walls and wide arched windows in a loft-like atmosphere. If needed, heavy curtains and bespoke shoji screens can be closed for seclusion. The Wine Library, located on the restaurant's lower level, is ideal for groups of 10 to 70 people. There is a built-in wireless AV system as well as private men's and women's rooms in the room. As guests arrive, our huge floor-to-ceiling wine exhibit is the focal point, and wine is a recurring element throughout the space. A comfortable experience is ensured by soft lighting and warm, rich hues. The private Board Room, which is located on the Mezzanine level and overlooks the Main Dining Room, is excellent for small groups looking for an exclusive gourmet experience with a private pre-dinner reception.
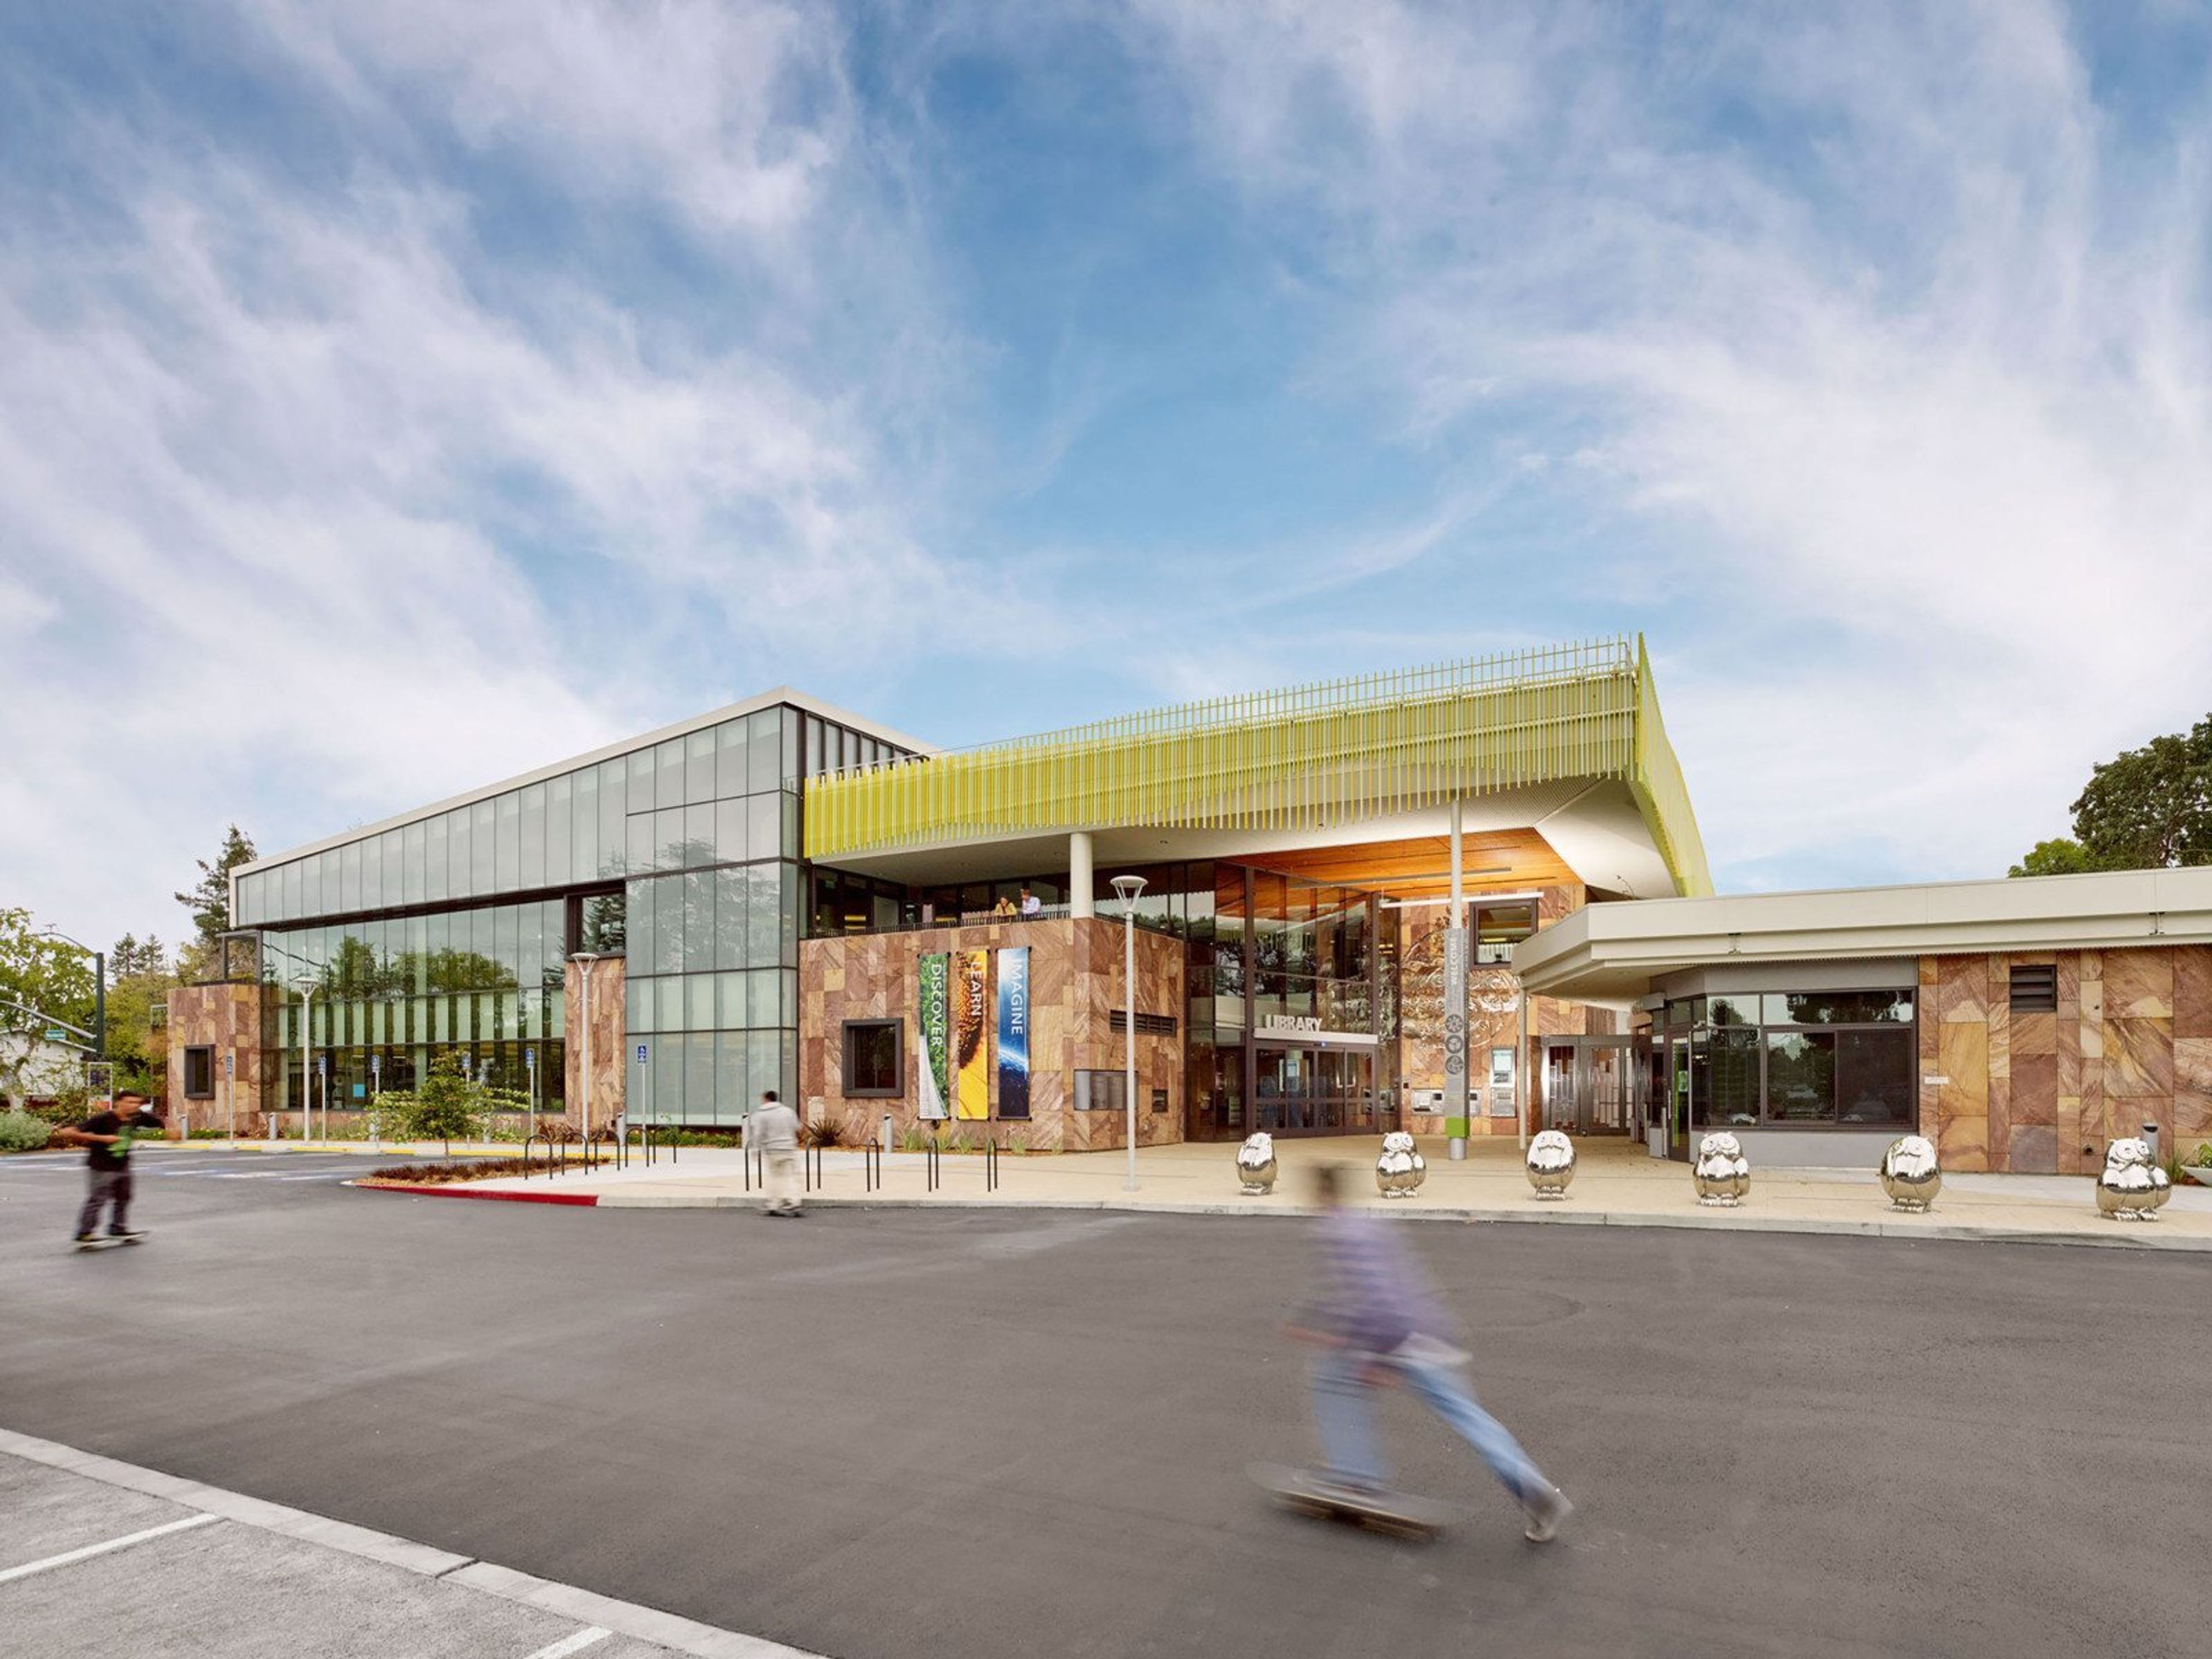
Mitchell Park Community Center
3700 Middlefield Rd, Palo Alto, CA 94303, USA- Spaces for 45-500 Guests
- 3 Event Spaces
- 4 Meeting Spaces
Mitchell Park Community Center is a LEED Platinum-certified civic facility located at 3700 Middlefield Road in Palo Alto, California. Opened in December 2014, the 15,000-square-foot community center sits within a 41,000-square-foot campus shared with the Mitchell Park Library, adjacent to the green space of Mitchell Park. Designed by Group 4 Architecture, the building features large expanses of glass, rose-colored stone, and sustainable systems including vegetated roofs and solar photovoltaics — architecture that reflects the community's commitment to environmental stewardship. The center offers six rentable event rooms ranging from intimate meeting spaces to a flexible ballroom-style hall. The flagship El Palo Alto Room spans 3,000 square feet and accommodates up to 250 dining guests or 500 standing, while smaller rooms including the Adobe and Matadero suites seat up to 90 and support classroom, meeting, and workshop formats. An on-site kitchen is available for rental alongside event spaces, and the facility offers digital projection equipment and a grand piano for event use. Mitchell Park Community Center hosts weddings, receptions, corporate meetings, community gatherings, and private celebrations, with resident, non-resident, and non-profit rental tiers available through the City of Palo Alto's Community Services Department.
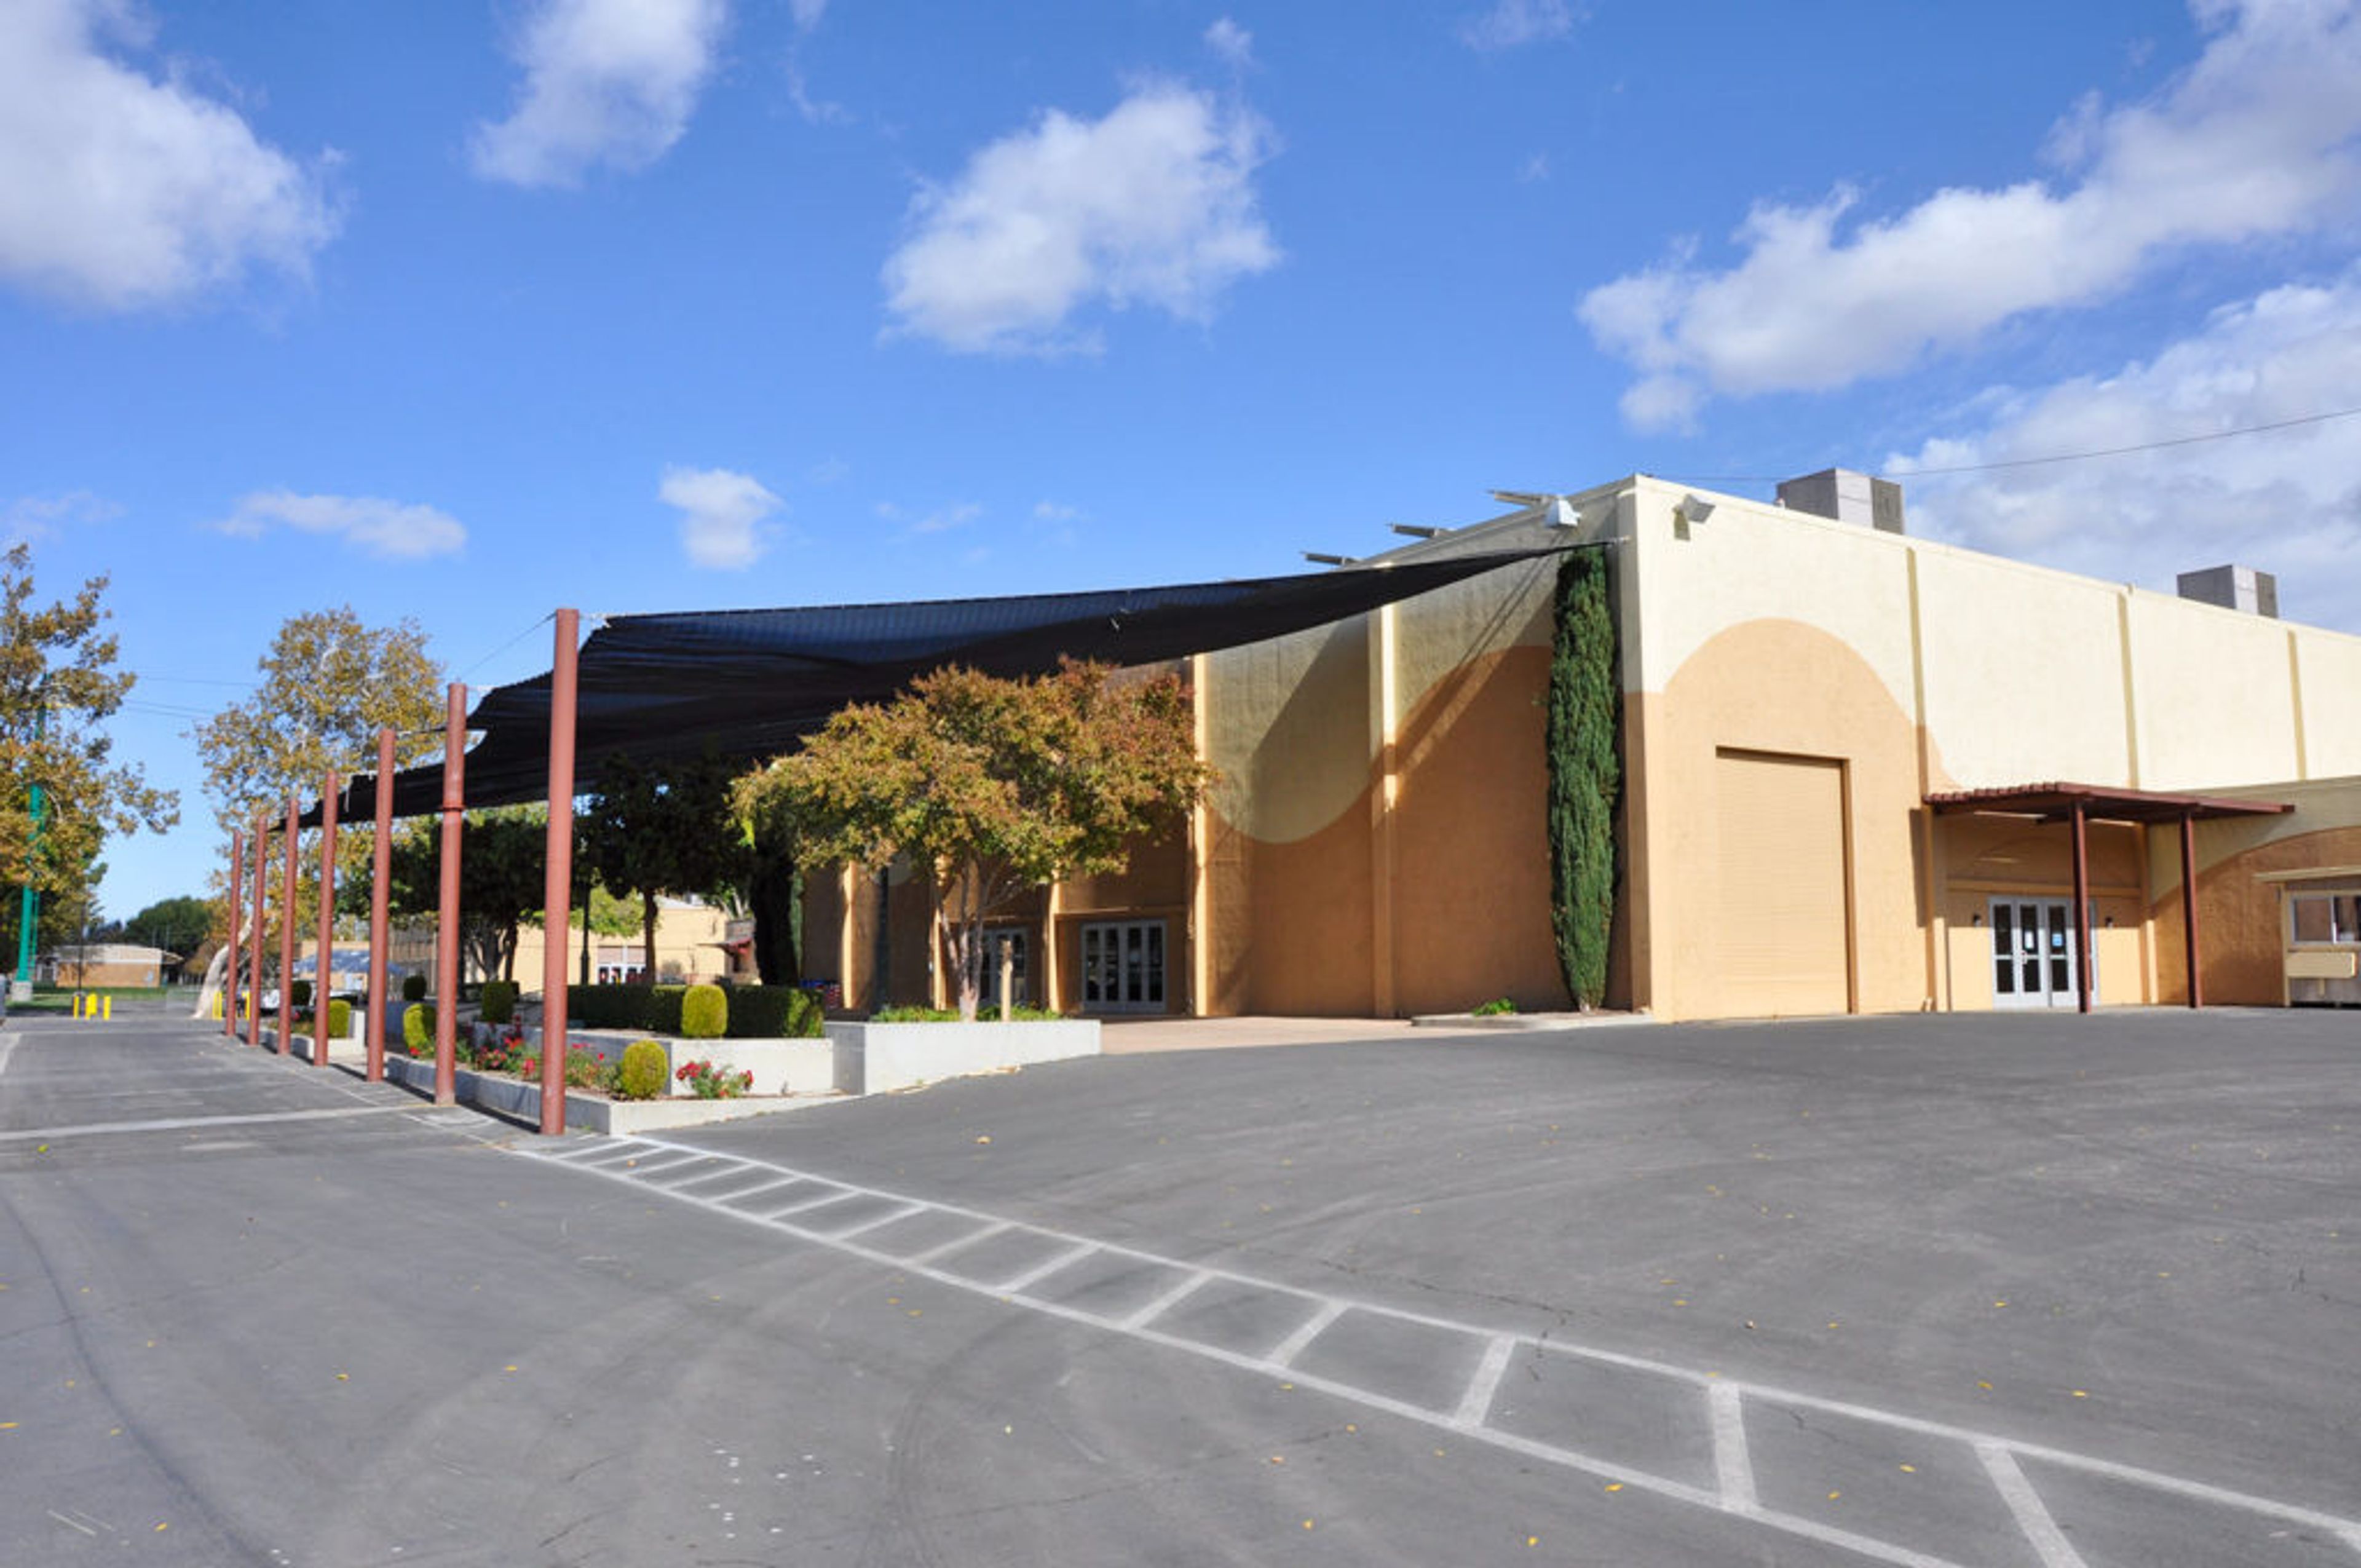
Alameda County Fairgrounds
4501 Pleasanton Ave, Pleasanton, CA 94566, USA- Spaces for 125-3,000 Guests
- 8 Event Spaces
- 1 Outdoor
- 1 Loft
Alameda County Fairgrounds is a 267-acre event destination in Pleasanton, California, positioned at the I-680/I-580 interchange in the heart of the East Bay. The grounds combine expansive open lawns, mature trees, and a collection of purpose-built event buildings that accommodate everything from intimate gatherings to large-scale festivals, trade shows, corporate events, and weddings. The venue offers more than a dozen distinct indoor and outdoor spaces spanning a wide range of guest counts. Smaller spaces like the Sky Lounge and The Farmhouse seat 125 to 175 guests in contemporary, fully equipped settings, while the four Court of Four Seasons buildings — Winter, Spring, Summer, and Autumn — each accommodate several hundred guests for banquets, meetings, and social events. For large-format programming, Building A delivers 32,500 square feet of column-free floor space, a banquet capacity of 1,520 and a reception capacity of 2,900, and the open-air Amphitheater welcomes up to 3,000 guests for concerts, graduations, and outdoor performances. In-house catering and beverage service is available across the property, and the fairgrounds also features a 9-hole golf center, full-service RV park, and equestrian center. The Events Department can be reached at 925-426-7600 or events@alamedacountyfair.com for custom rental quotes and site tours.
Red Poppy Art House
2698 Folsom St, San Francisco, CA 94110, USA- Spaces for 39-75 Guests
- 1 Event Space
- 1 Historic Space
- 1 Art Gallery
Red Poppy Art House is a 650-square-foot multidisciplinary arts venue occupying a storefront corner at 23rd and Folsom in San Francisco's Mission District. Founded in 2003, the space carries a charm likened to an old-world café crossed with a painter's studio and living room — a character built into the bones of what was once a painter's living quarters. The venue hosts over 150 diverse performances, exhibitions, workshops, and artist residencies each year, drawing musicians, poets, dancers, and visual artists from across the Bay Area and internationally. For private events, the space accommodates up to 39 seated or 49 standing guests, making it well suited for intimate wedding receptions, rehearsal dinners, cocktail parties, and company gatherings. A French-made Pleyel upright piano, quality sound equipment, natural light, and cozy nooks throughout the room give each event a warmth that larger venues rarely match.
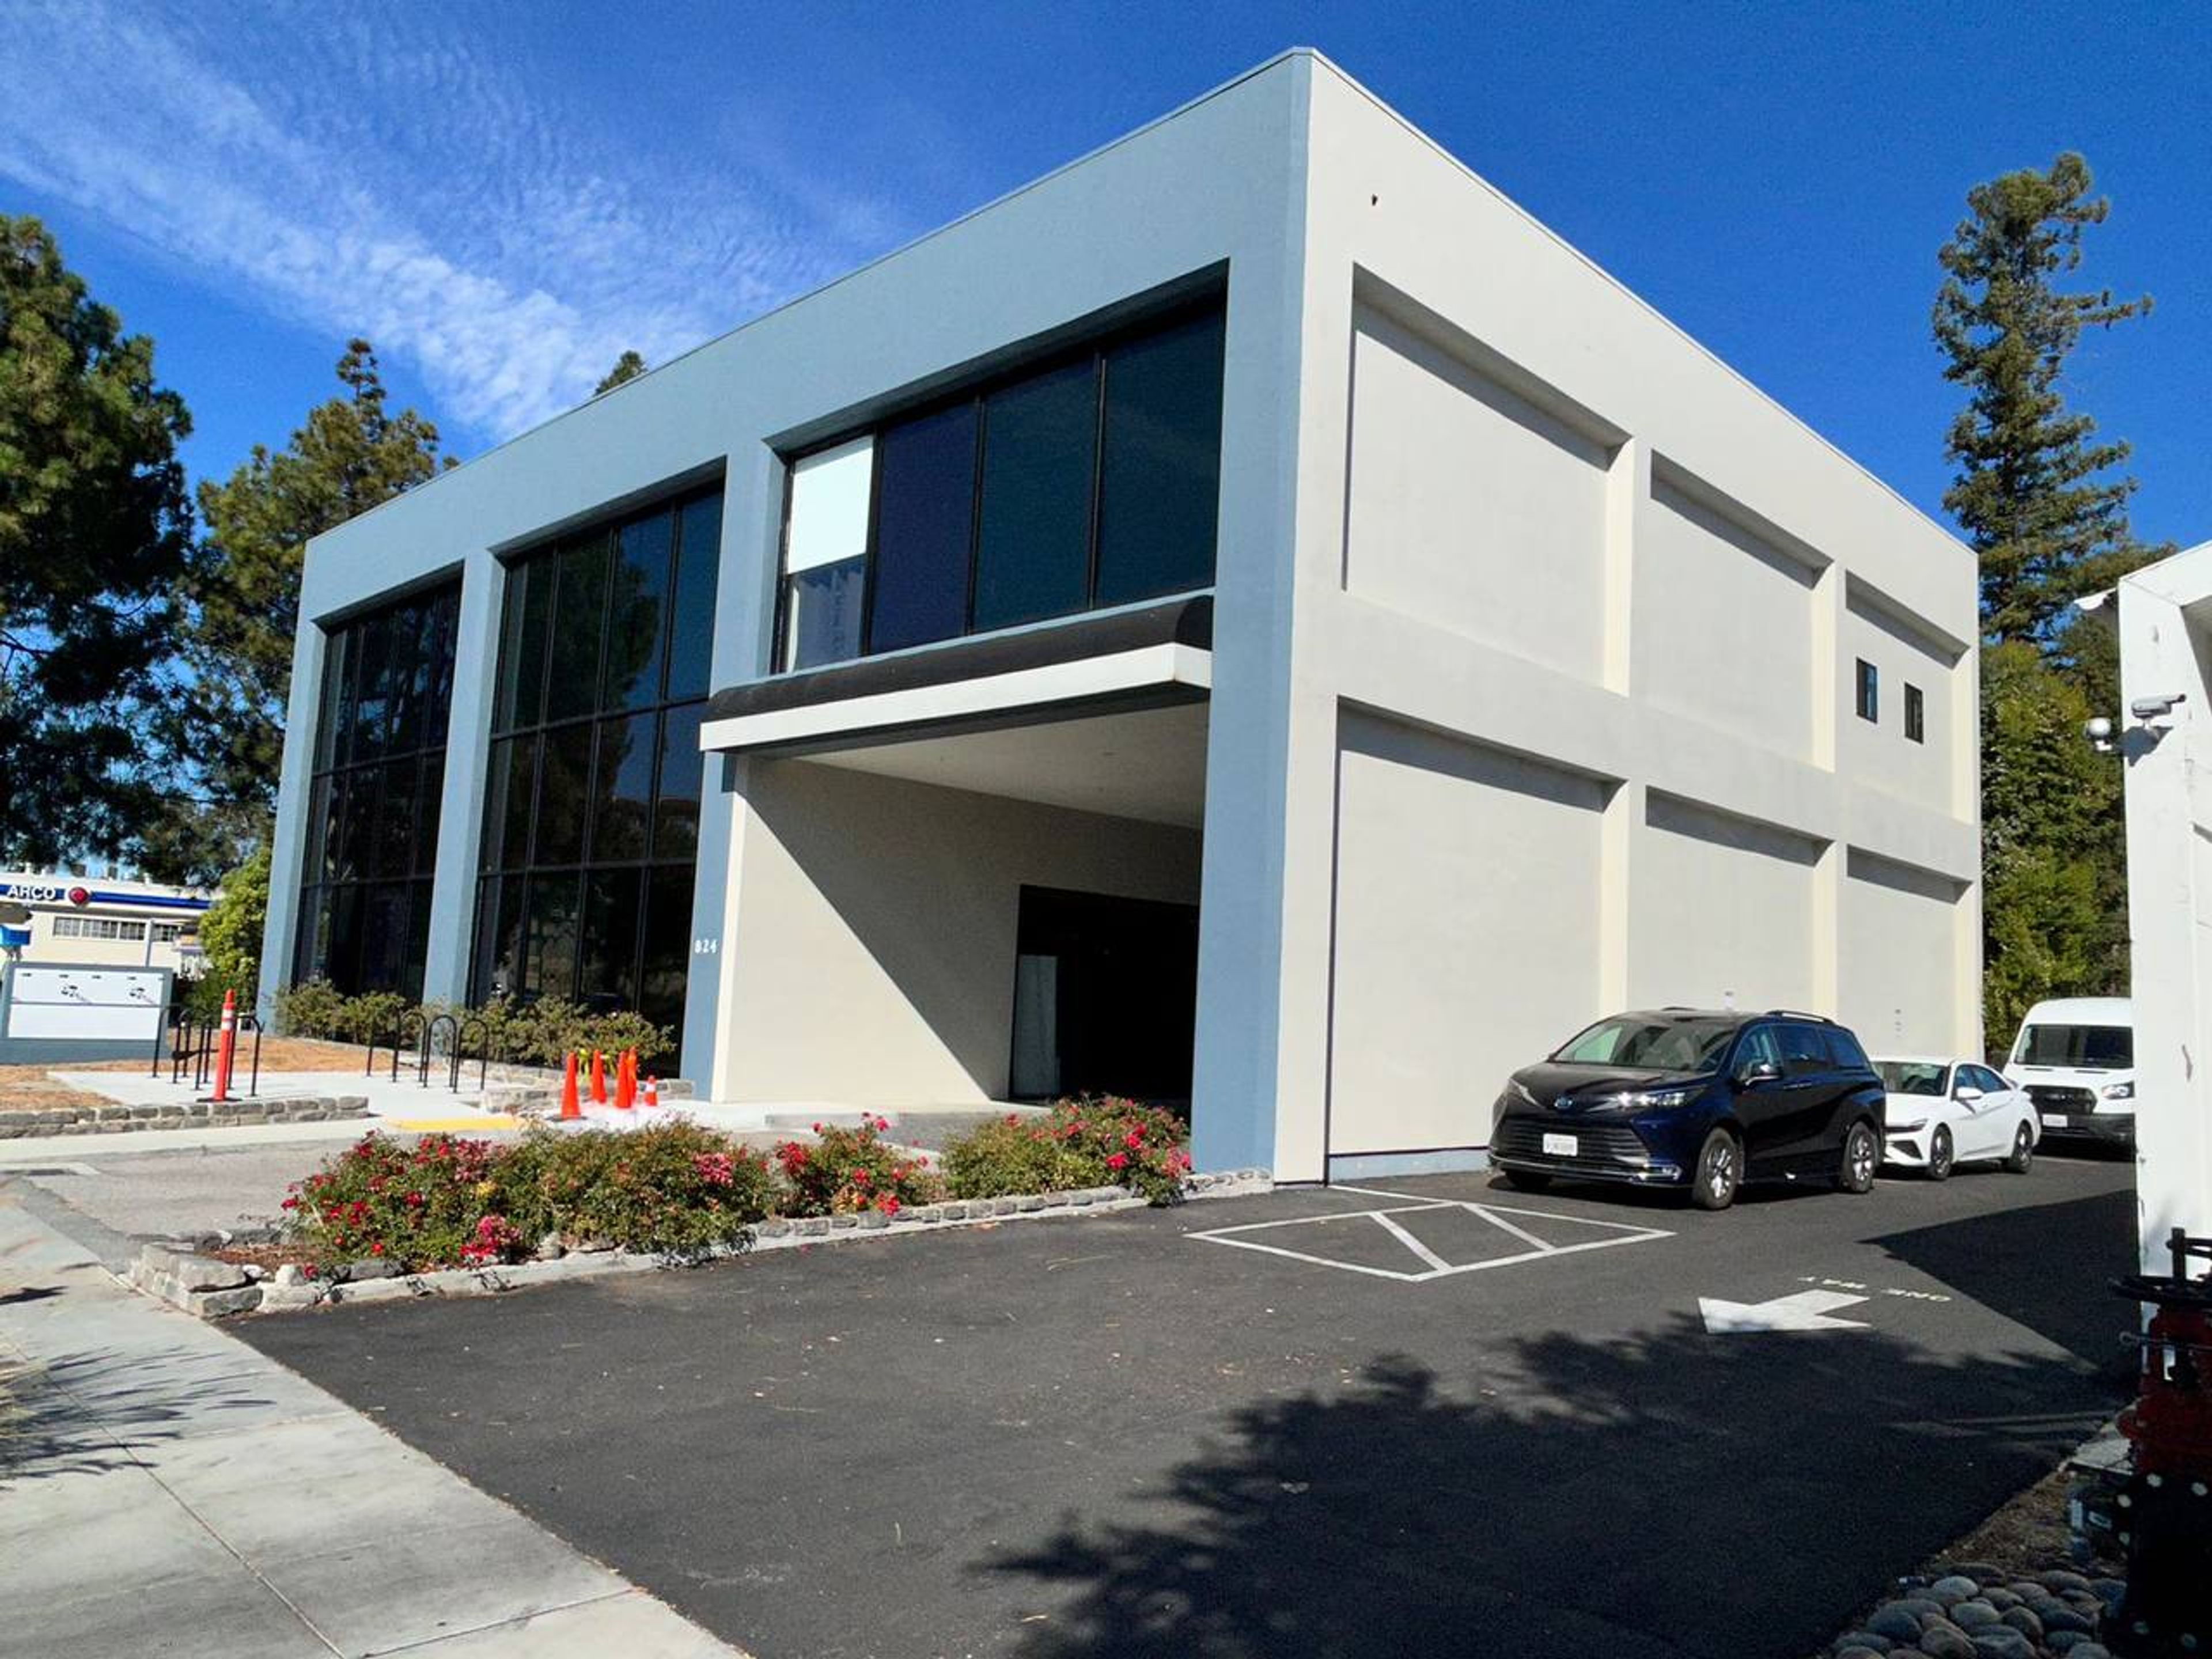
Rachelle Cagampan LLC
824 San Antonio Rd, Palo Alto, CA 94303, USA- Spaces for 40-50 Guests
- 1 Event Space
- 1 Meeting Space
RC LLC Rentals offers a private and versatile event space in Palo Alto, California, ideal for corporate meetings, workshops, private celebrations, and special events. Our event space provides a comfortable setting with flexible layouts, tables and chairs, parking, and convenient amenities. We have hosted a variety of private events and work directly with clients to help create a smooth and enjoyable experience. Our team is committed to providing a clean, welcoming, and well-prepared space for every event.
$3,000 minAvg response time 1-2 hrs