Top Wisconsin Dinner Party Meeting Spaces
75 results near Wisconsin
Find a Venue
Choosing your dinner party venue will be one of the most important steps in the planning process. So much goes into finding the perfect meeting space in Wisconsin. You’ll want to consider everything from the aesthetics of the space to any in-house amenities and services. Luckily, PartySlate makes it easy with our Find Venues page. Use the filters to narrow your search — taking into account everything from your guest count to specific catering preferences. Once you’ve set your filters, scroll down to search our curated list. Look for the “featured” tag for PartySlate’s top recommendations. With PartySlate, finding your ideal Wisconsin meeting space has never been easier.
Results
Blue Harbor Resort and Spa
725 Blue Harbor Dr, Sheboygan, WI 53081, USA- Spaces for 10-1,250 Guests
- 9 Meeting Spaces
- 6 Ballrooms
- 10 Resorts
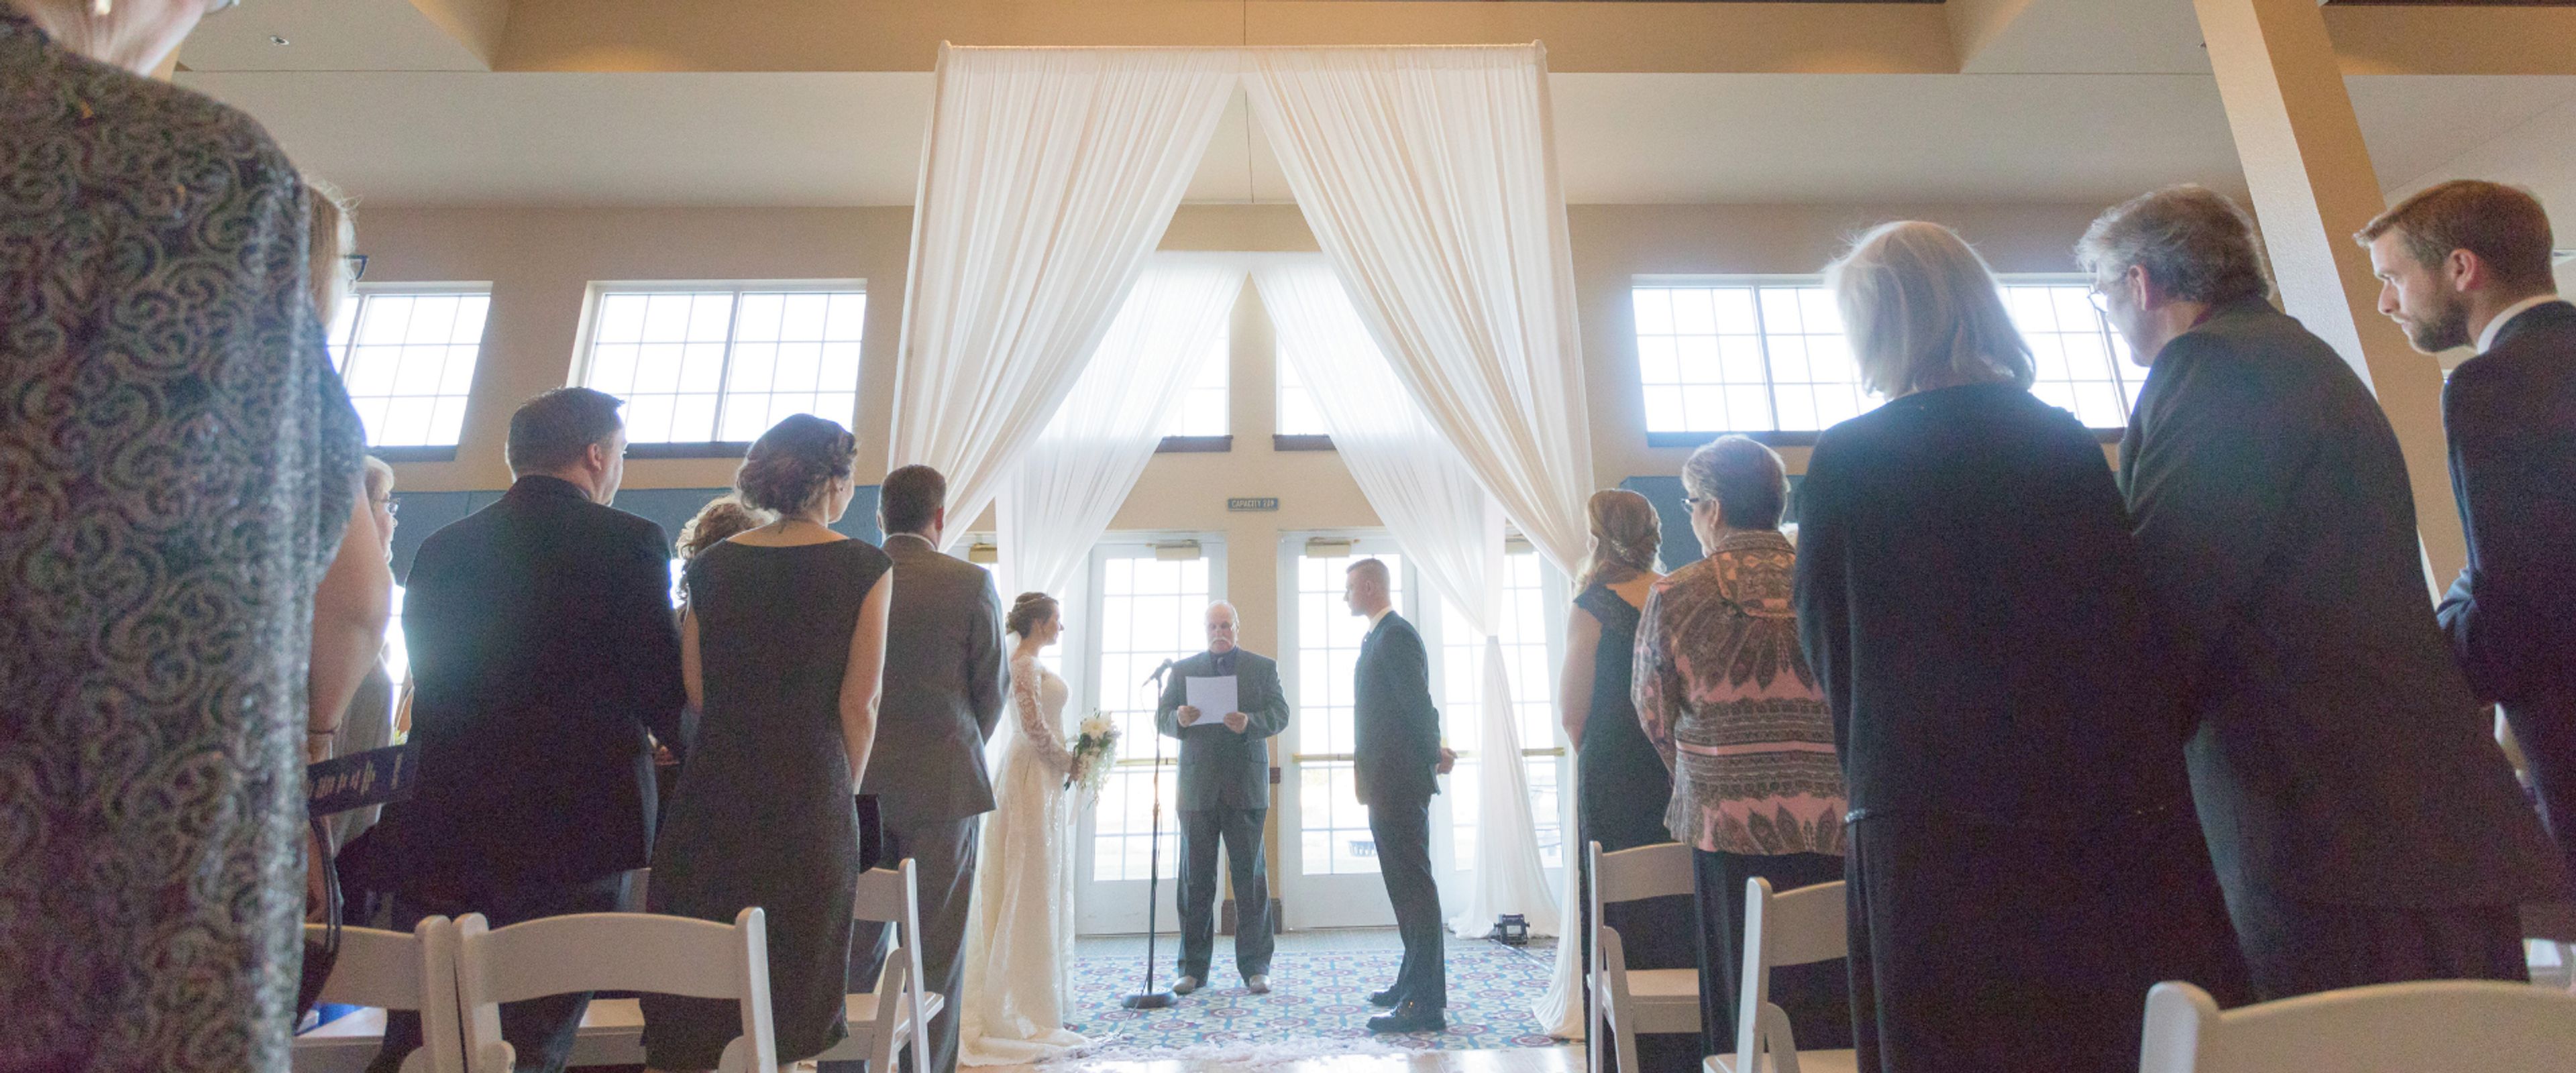
Blue Harbor Resort & Conference Center sits on the shore of Lake Michigan in Sheboygan, Wisconsin, a short drive from Chicago, Milwaukee, and Madison. The resort's Grand Ballroom spans 9,882 square feet with 16-foot ceilings and can divide into seven breakout rooms, accommodating up to 1,250 guests for meetings, conventions, and receptions. Between the Grand Ballroom's salons and additional spaces like the Island Room, Lakeside Terrace, Captain's Landing Boardroom, and Peninsula Room, the resort's ballroom and event rooms can accommodate weddings of 50 to 500 guests. Outdoor ceremonies take place on the shores of Lake Michigan, with a secured indoor backup location available in case of inclement weather. Indoor event rooms bring in an abundance of natural light and lake views through large windows, suited to rehearsal dinners, bridal showers, brunches, and receptions. On-site catering ranges from breakfast buffets to sit-down banquet dinners and themed buffets. Four on-site restaurants, a spa, and a 54,000-square-foot waterpark give wedding and meeting guests reason to extend their stay into a weekend retreat, with complimentary parking near the Conference Center and nearby guest suites rounding out the resort's event amenities.
Sleep Inn And Suites Conference Center
5872 33rd Ave, Eau Claire, WI 54703, USA- Spaces for 12-400 Guests
- 4 Meeting Spaces
- 5 Hotels
- 1 Ballroom
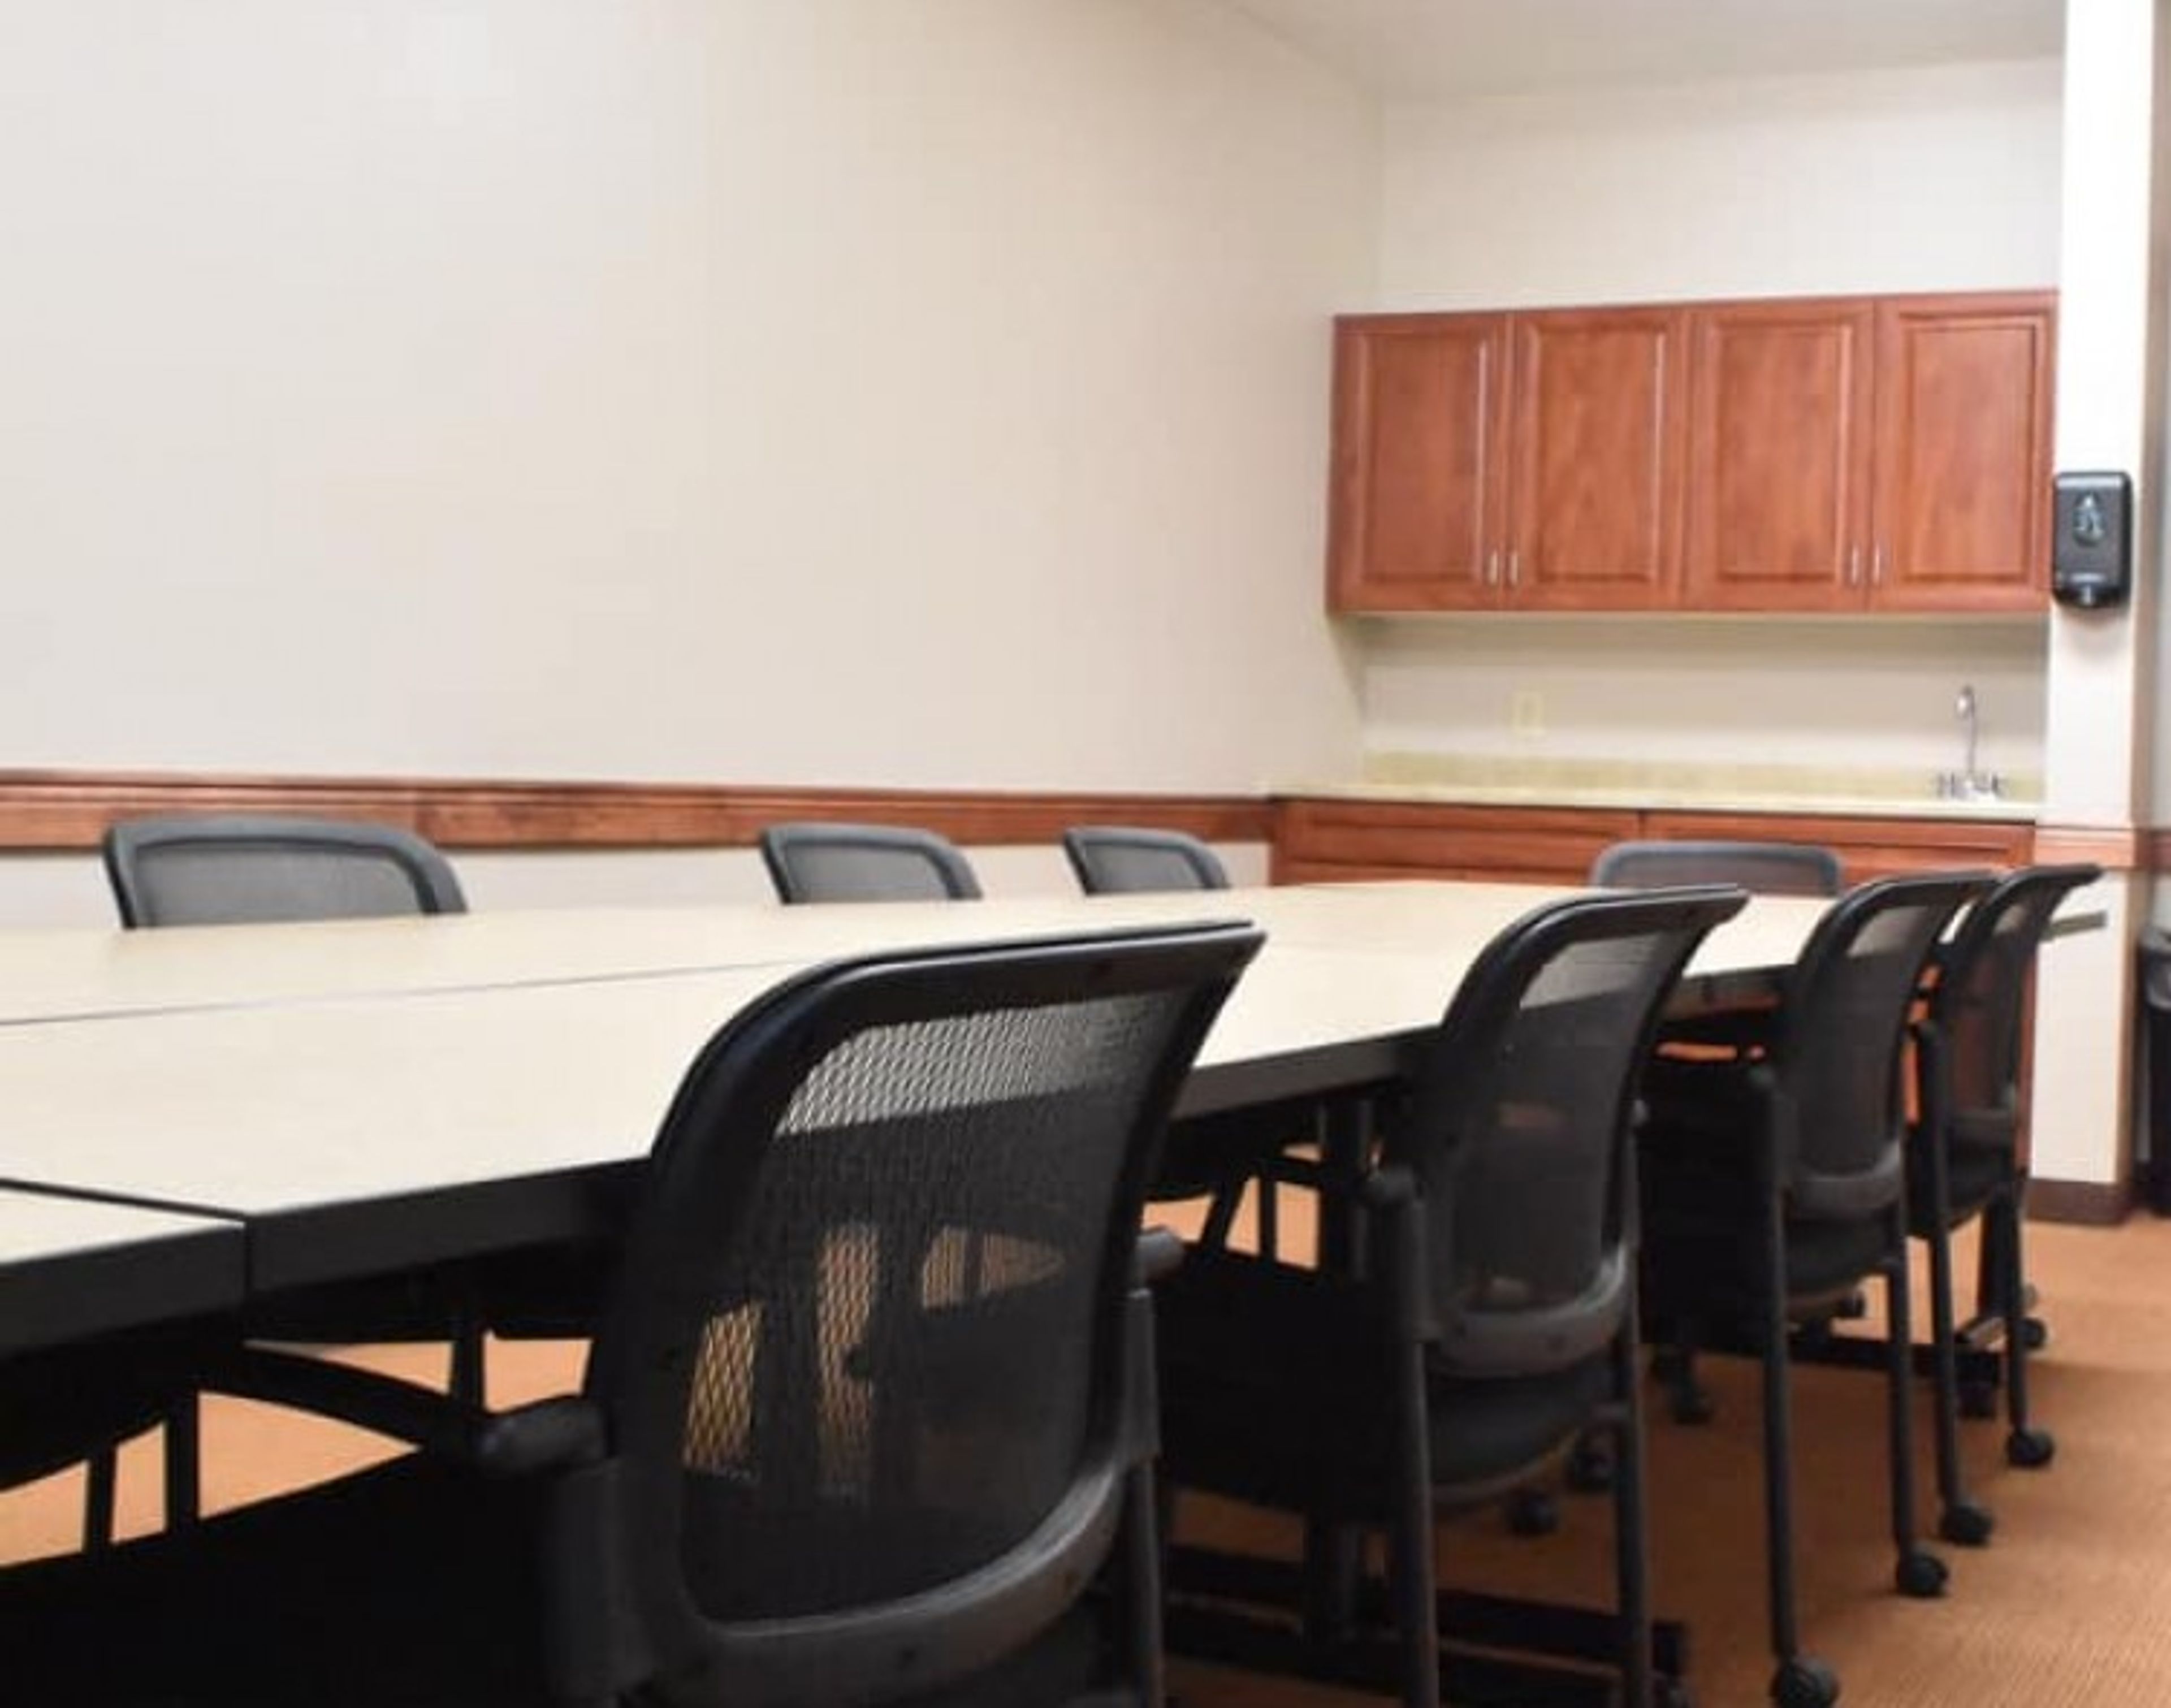
Sleep Inn & Suites Conference Center sits near Highway 29 in Eau Claire, Wisconsin, about 15 minutes from the University of Wisconsin-Eau Claire and Chippewa Valley Regional Airport. The hotel offers 5,000 square feet of flexible event space, anchored by the Grand Valley Ballroom, which accommodates up to 400 guests and can be divided into three smaller sections for more intimate gatherings. Several additional meeting rooms round out the property, suited to everything from executive boardroom sessions to bridal gift openings, baby showers, and team lunches. Full catering services, including wedding packages, are handled through the hotel's own Wheaton Family Restaurant, and the events team also coordinates room blocks and professional event set-up for meetings and milestone celebrations alike. Guests planning a stay alongside their event can take advantage of the hotel's indoor heated pool, fitness room, game room, and complimentary continental breakfast. The hotel is also within reach of Eau Claire attractions such as Leinenkugel Brewing Company, the Pablo Center for the Arts, and Ferguson's Orchard, making it a convenient base for guests traveling in for a destination wedding or event.
Fairways Of Woodside Golf Course
W235N8518 Clubhouse Cir, Sussex, WI 53089, USA- Spaces for 250 Guests
- 1 Meeting Space
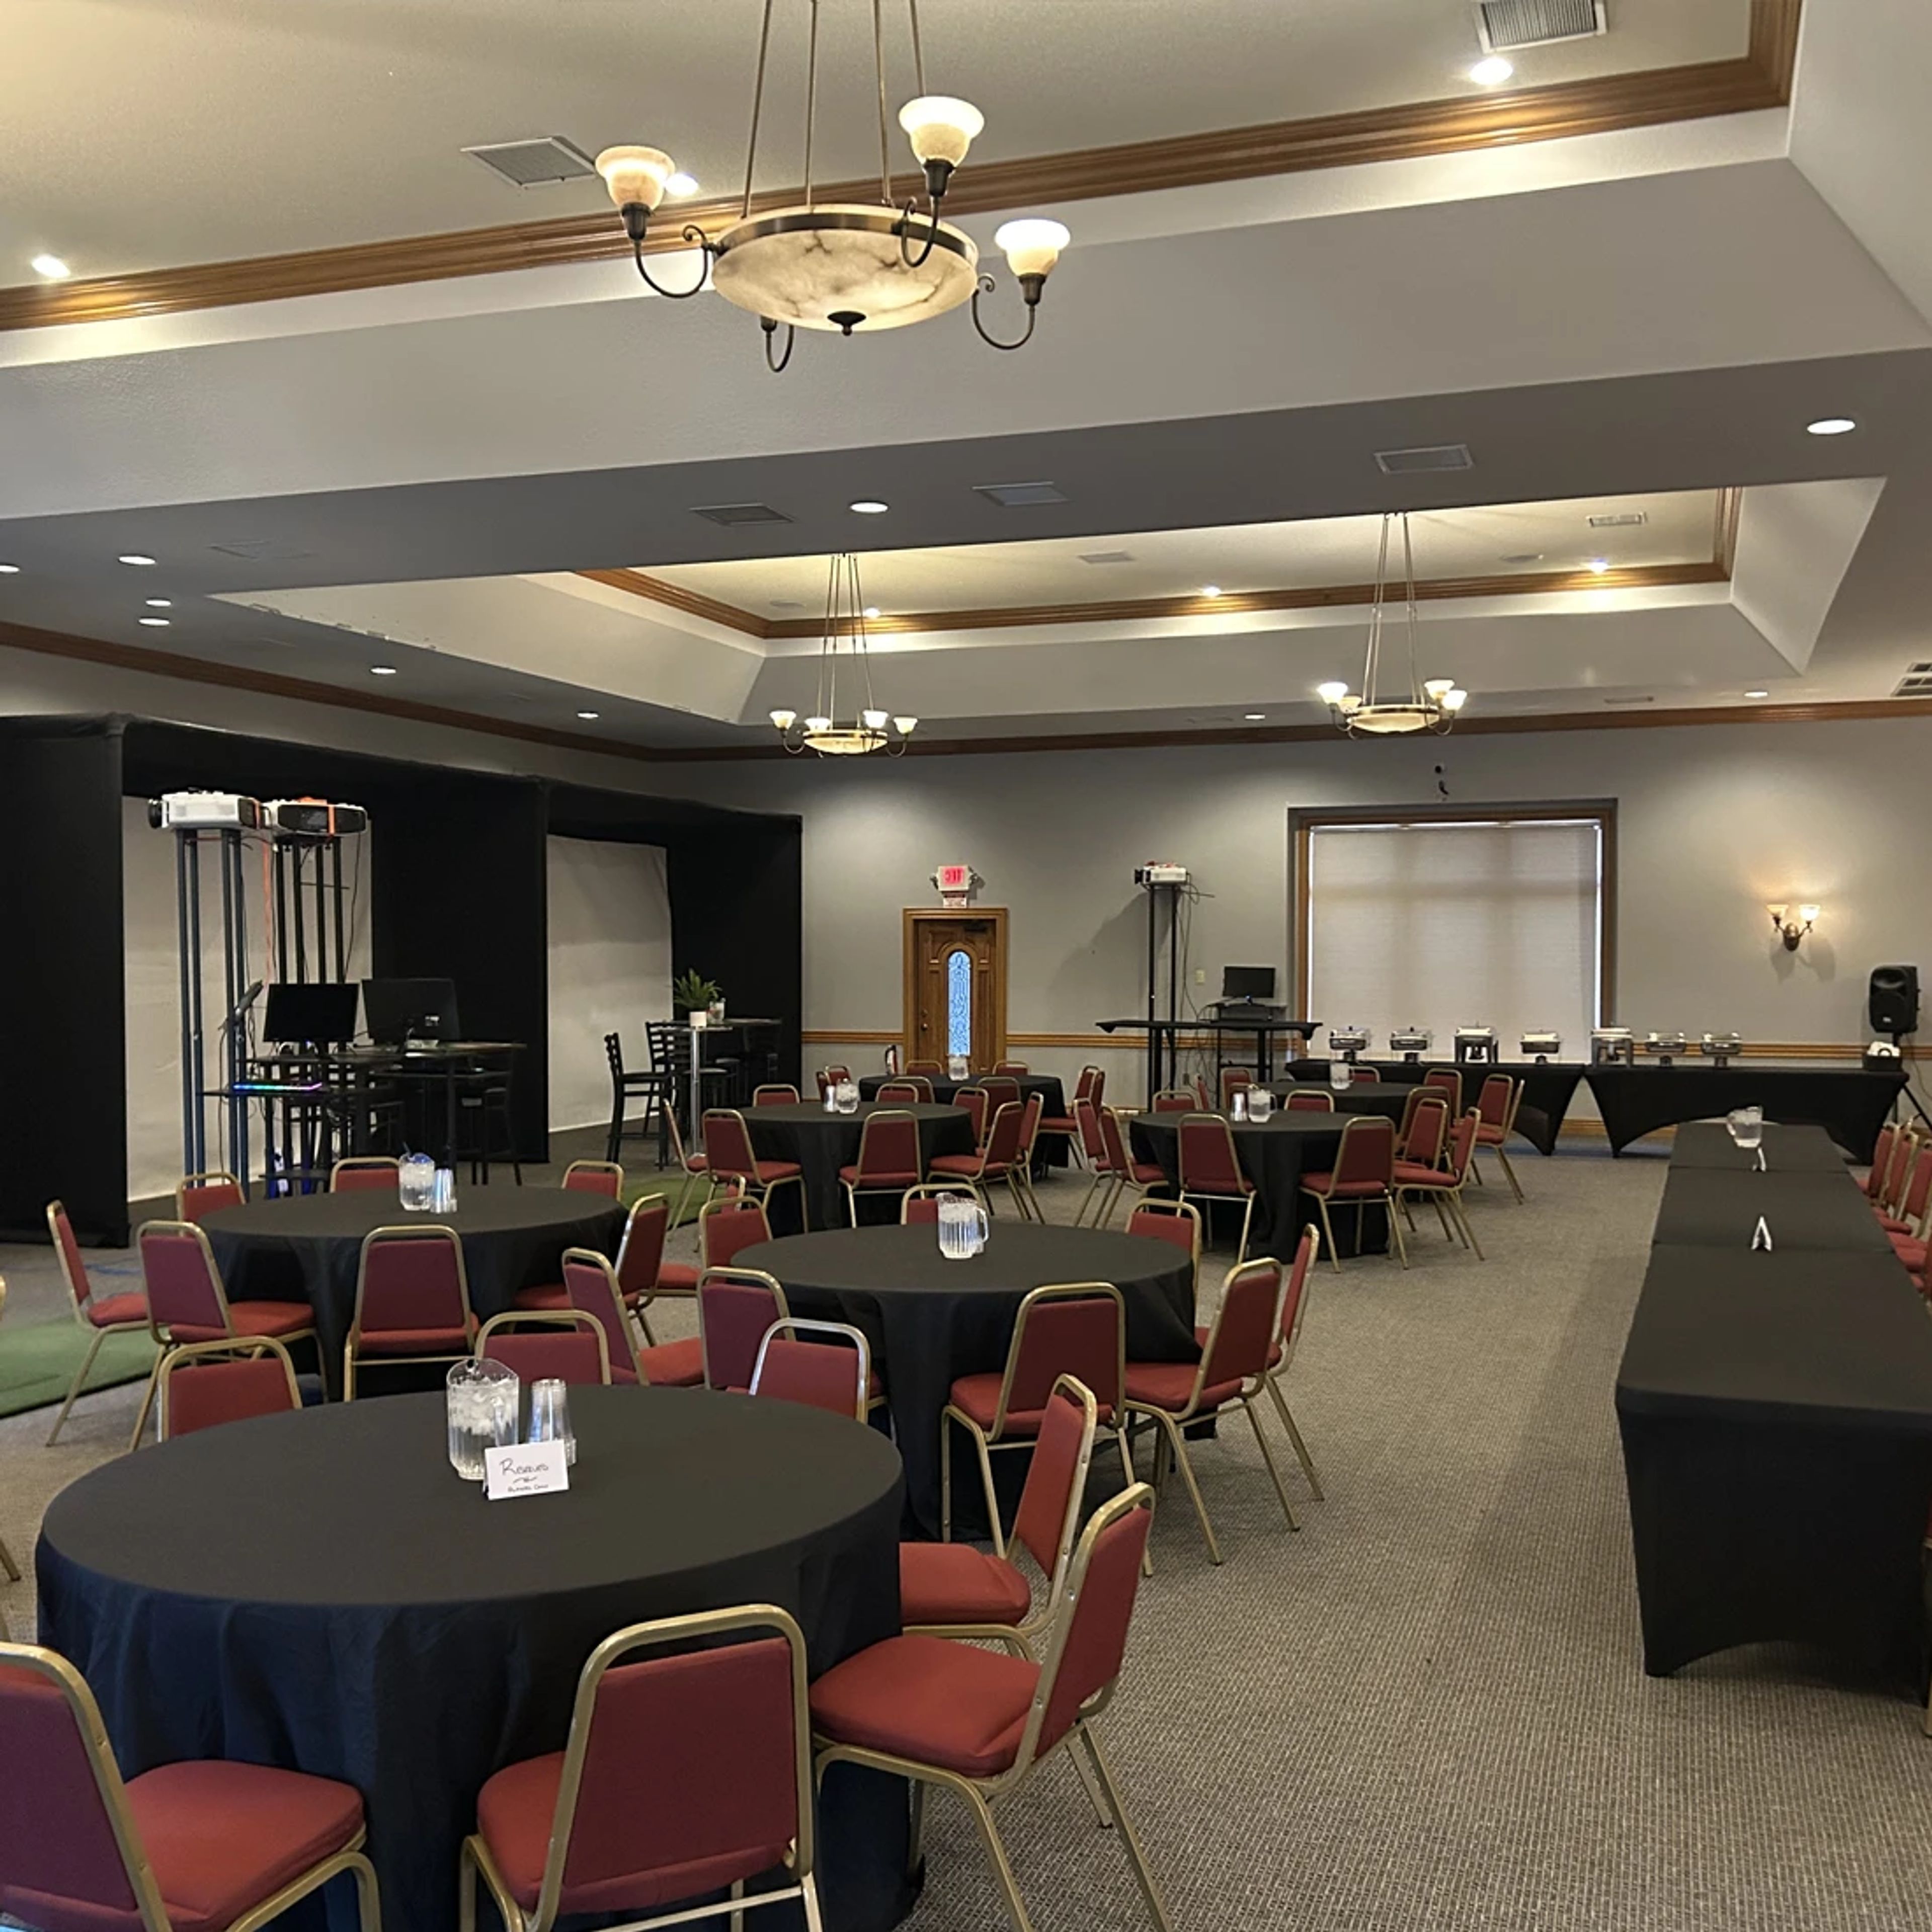
Fairways of Woodside Golf Course is an 18-hole championship golf course set in the countryside of Southeastern Wisconsin, in Sussex. The course is open year-round to the public and features bent grass fairways, greens, and tees designed to suit players of all skill levels. A bar and grill on site serves golfers and the general public alike. Beyond the course, Fairways of Woodside offers year-round indoor golf through Trackman golf simulators, giving guests a way to play regardless of season. The venue's recently remodeled Event Center gives groups an alternative to a traditional golf outing, hosting corporate gatherings, charity tournaments, family celebrations, and casual rounds with flexible group packages built around "fun, quality, and creating lasting memories" rather than a marathon event. With its full-service bar, simulator bays, and clubhouse space, Fairways of Woodside is set up to handle both a laid-back afternoon on the course and a planned group event in one visit.
Hotel Metro
411 E Mason St, Milwaukee, WI 53202, USA- Spaces for 32-125 Guests
- 2 Meeting Spaces
- 3 Hotels
- 3 Total Spaces
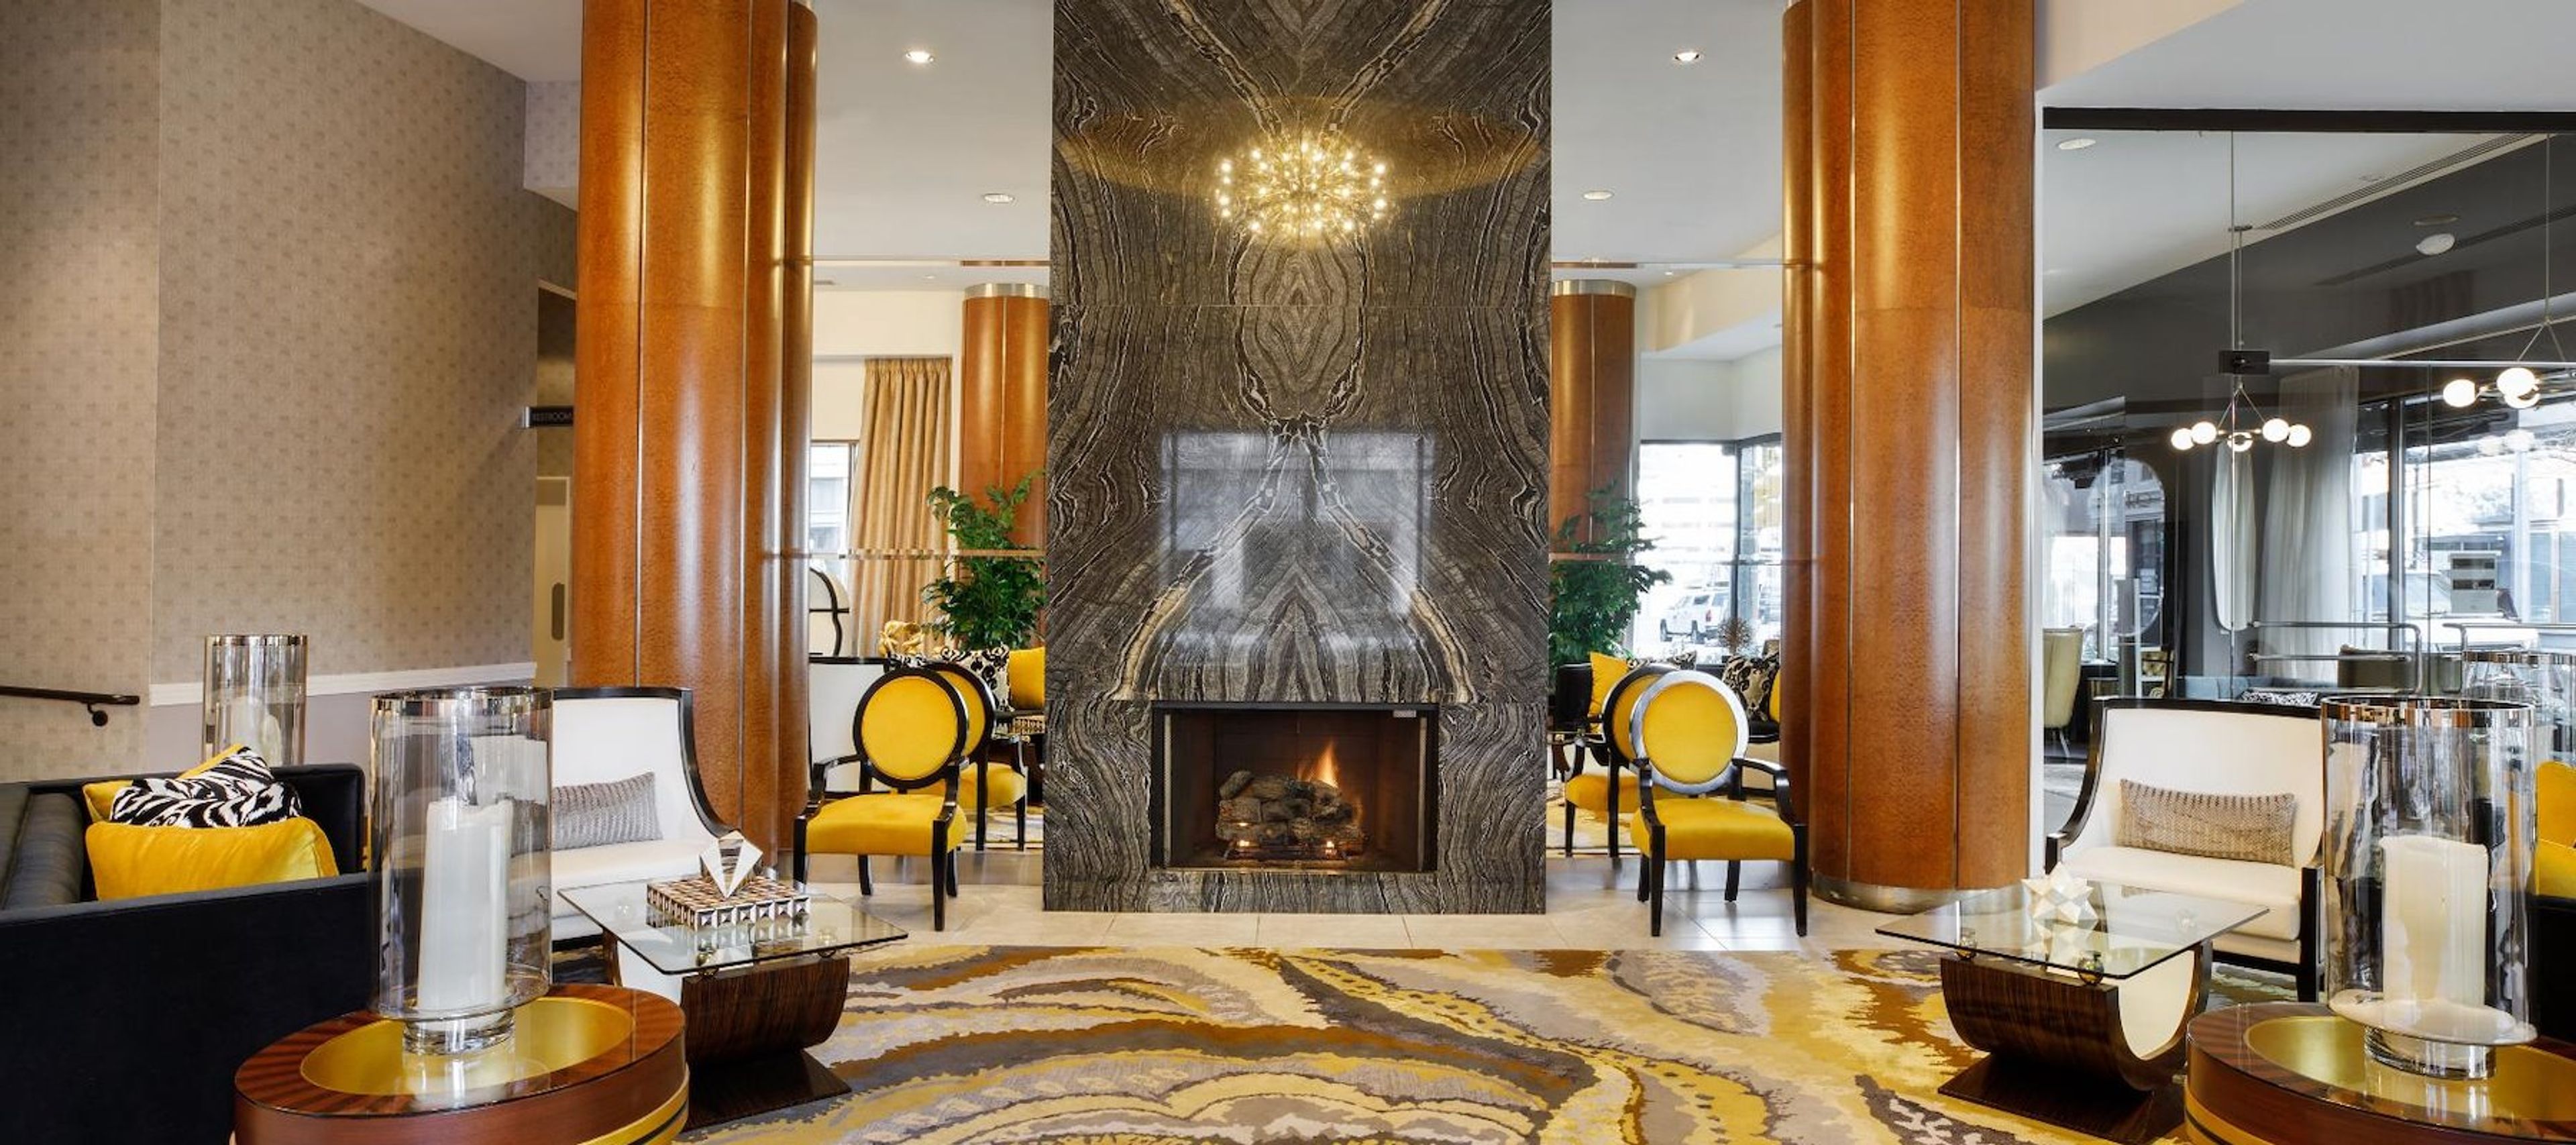
Hotel Metro, Autograph Collection is a boutique, art deco-style hotel set in a building dating to the 1930s in downtown Milwaukee, within walking distance of Lake Michigan and the Historic Third Ward. The property's event spaces include a Ballroom with an attached atrium and two rooftop meeting rooms, each outfitted with natural light, on-site catering, and AV equipment for gatherings ranging from corporate meetings to wedding receptions. The Ballroom, the largest of the three spaces, accommodates up to 125 guests and is supported by a dedicated events team and an on-site culinary team handling catering. Couples can also reserve a private bridal suite for pre-wedding preparation, and wedding parties booking 10 or more overnight rooms qualify for group rates. Guests and event attendees can also dine at Oggie's Kitchen & Bar, the hotel's on-site restaurant, or enjoy cocktails at the seasonal Puffer Fish Rooftop Bar. Historic touches remain throughout the property, including a vintage 1930s typewriter and an original mail chute available to guests.
Elkhart Lakes Road America
N7390 WI-67, Plymouth, WI 53073, USA- Spaces for 200 Guests
- 1 Meeting Space
- 1 Event Space
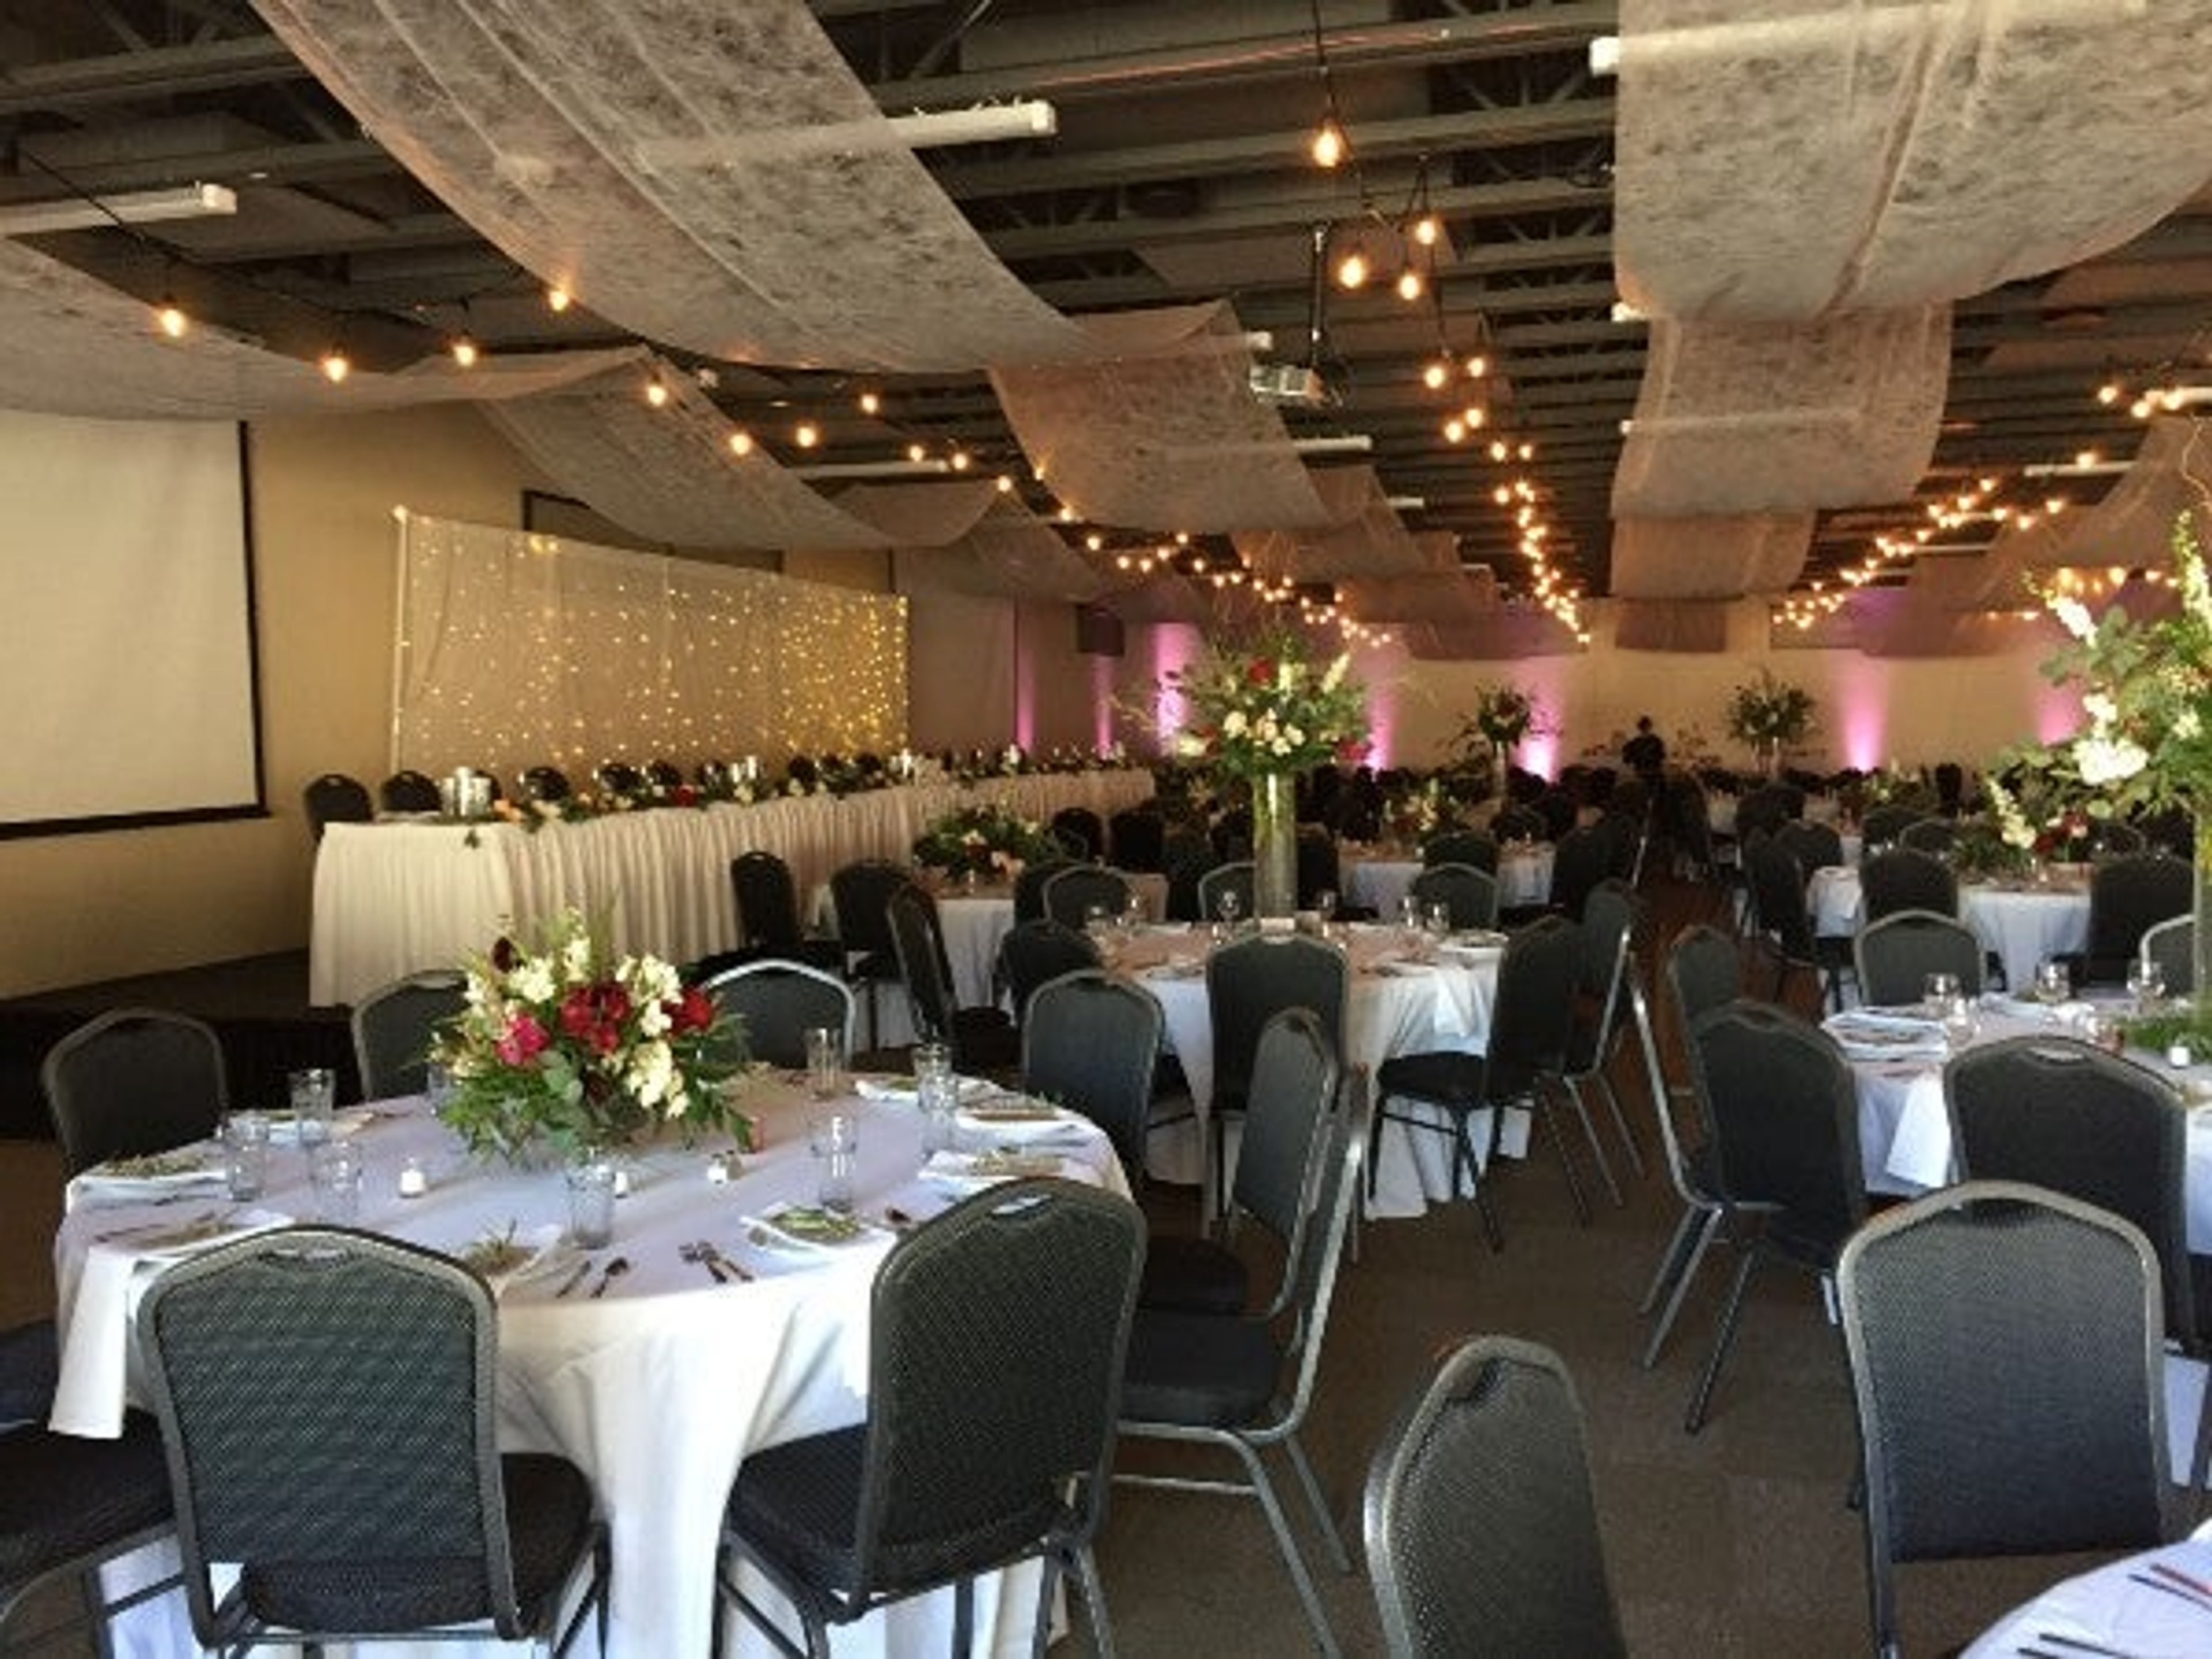
Road America is a 640-acre motorsports facility set in the Kettle Moraine region of Elkhart Lake, Wisconsin, built around a 14-turn, 4.048-mile road course and a 1-mile Motorplex track. Known as America's National Park of Speed, the property hosts more than 500 racing and driving events each year, and also opens its grounds for weddings, corporate events, meetings, and team outings beyond race weekends. The Tufte Center serves as the property's indoor event space, accommodating up to 200 guests with an adjacent outdoor patio and preparation rooms in the VIP Tower. Couples can pair it with an outdoor ceremony at Victory Lane, which features a permanent stage and jumbo screen, or at Porsche Park, set among mature trees and landscaped grounds. Corporate groups can choose from multiple locations across the property, with picnic-style gatherings ranging from 50 to 3,000 guests and options for tents and on-site activities such as karting and disc golf. Road America is also known for its food, offering wide-ranging concessions and catering options across the facility.
Tripoli Shrine Center
3000 W Wisconsin Ave, Milwaukee, WI 53208, USA- Spaces for 85-450 Guests
- 1 Meeting Space
- 1 Ballroom
- 2 Total Spaces
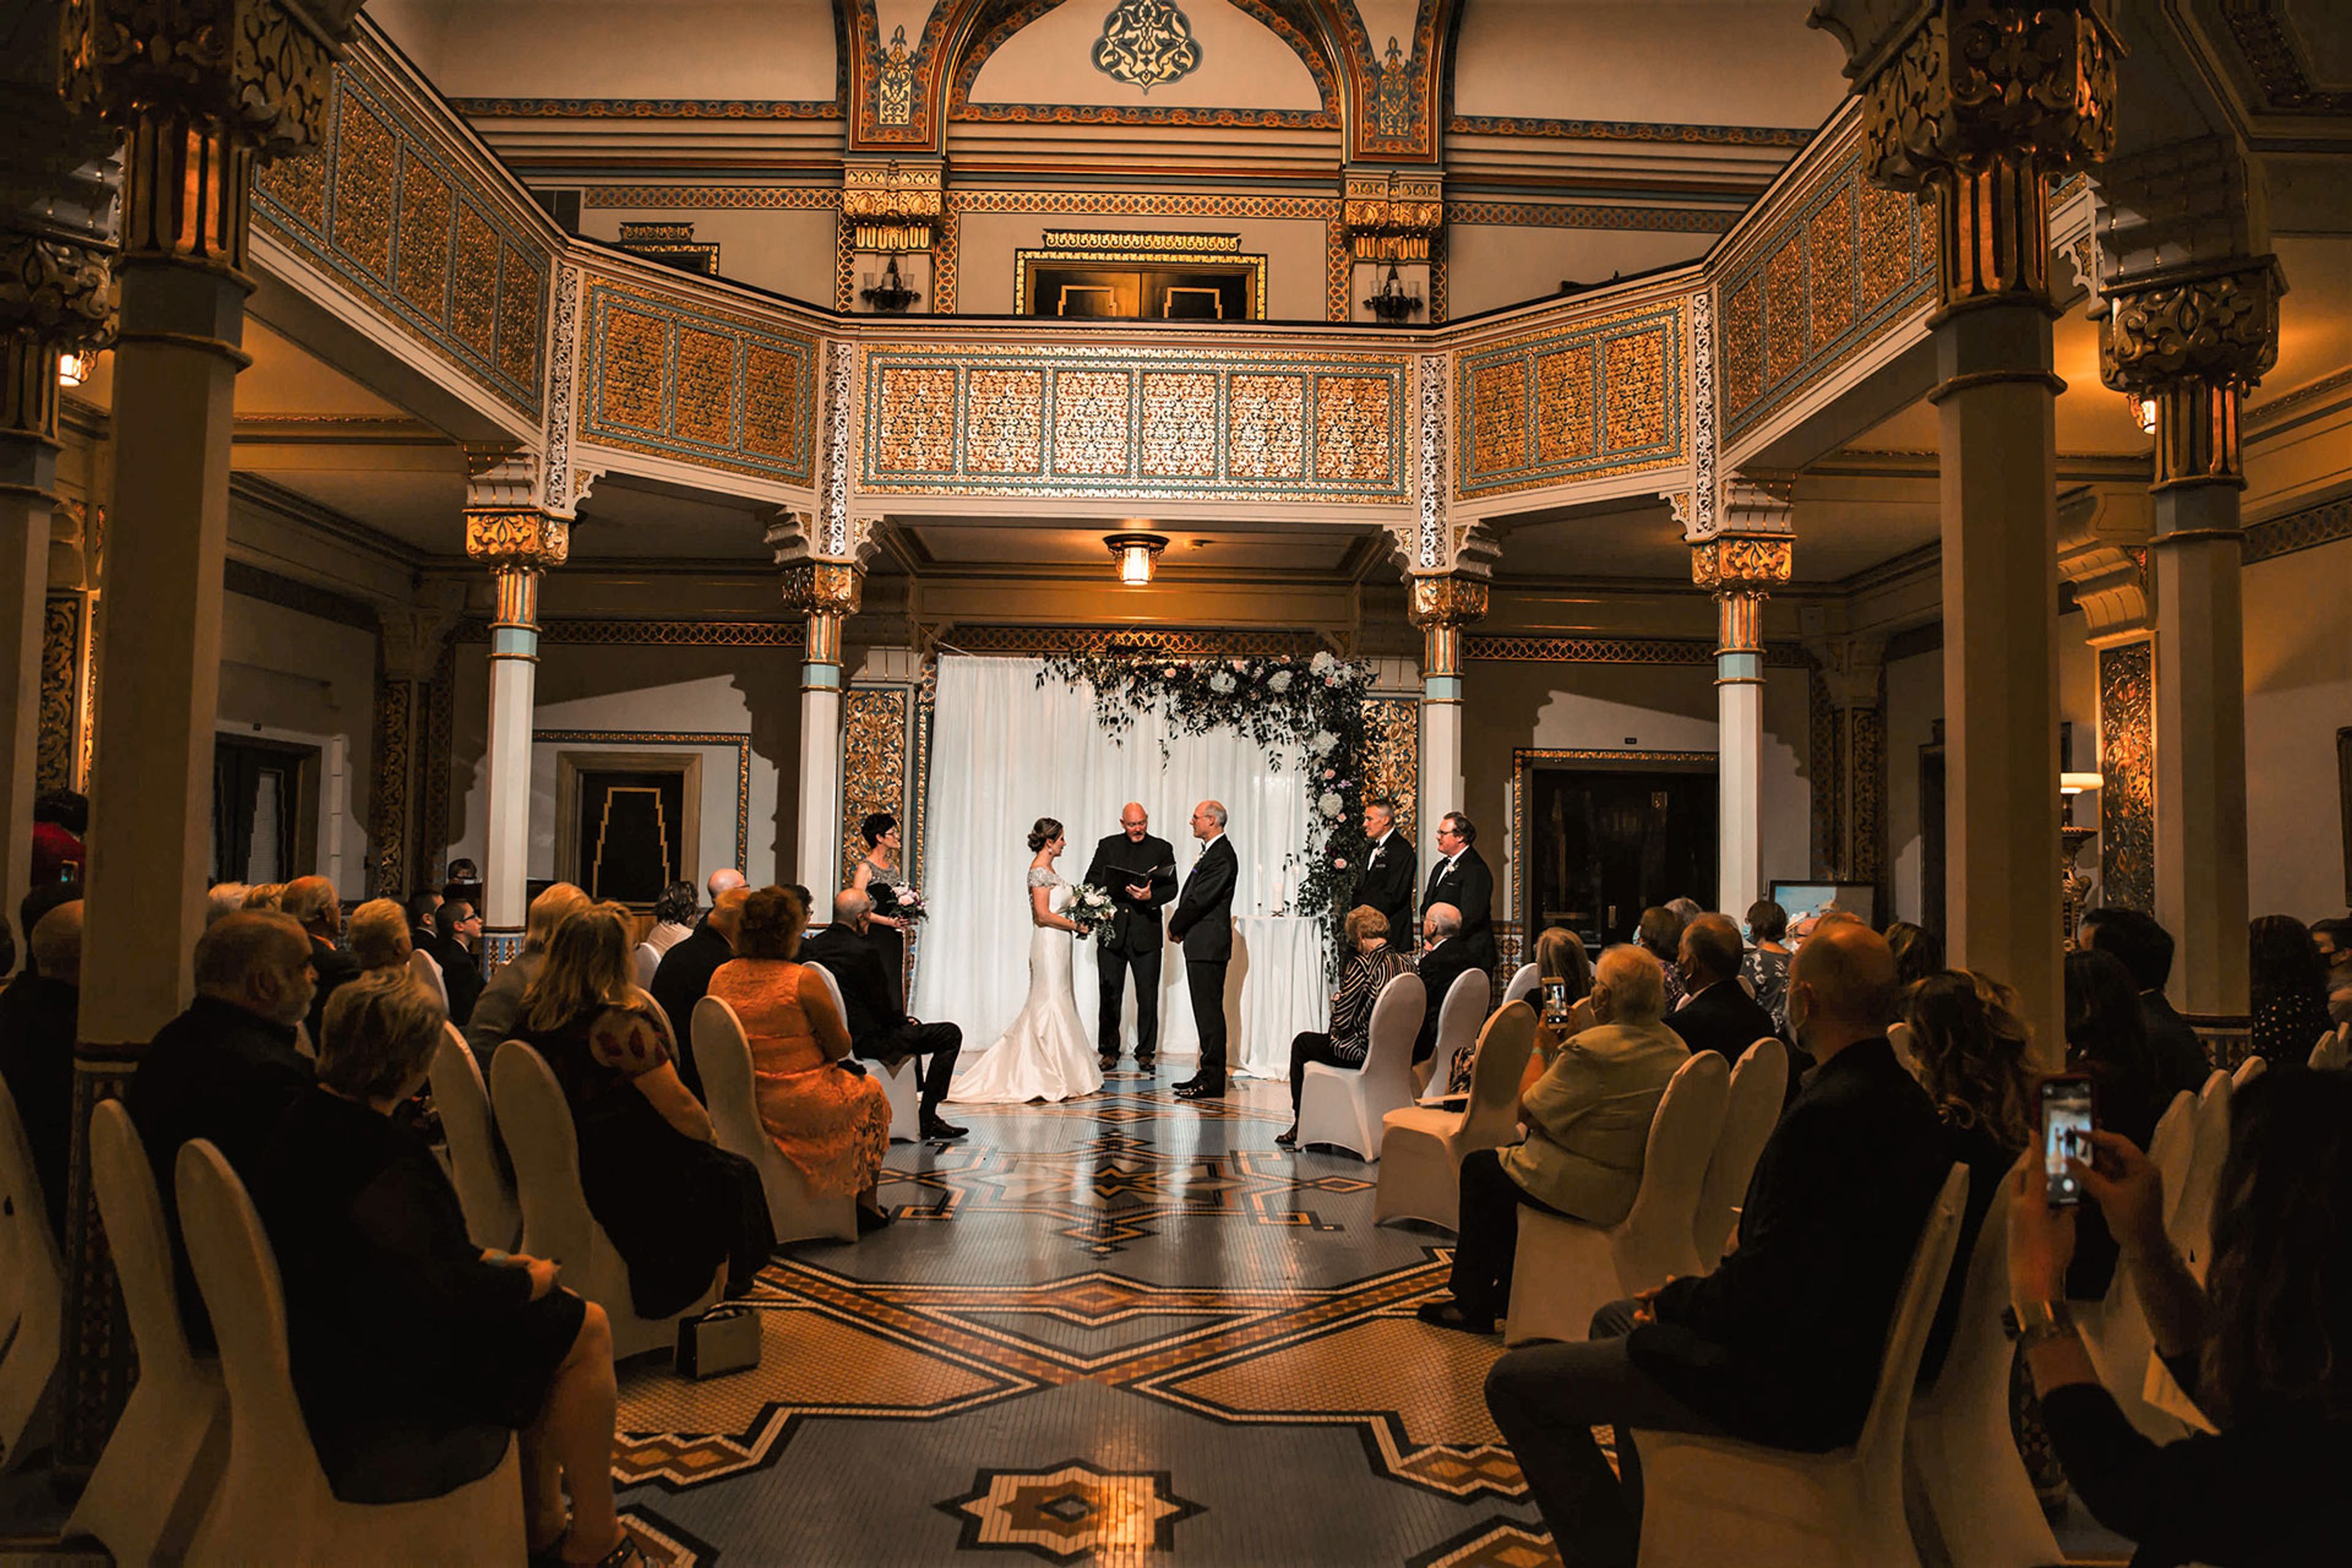
Tripoli Shrine Center is a Milwaukee landmark built in 1928 as an architectural replica of India's Taj Mahal, and it holds a place on the National Register of Historic Places. Home to Milwaukee's Shriners International, the building is also open to the public for private event rental, from weddings and quinceaneras to anniversary parties, meetings, and conferences. Inside, the venue features classic Middle Eastern architecture, Florentine-style mosaics, and a grand staircase beneath a majestic dome, details that make the Grand Dome & Foyer a favorite backdrop for wedding photography. Humphrey Hall Ballroom, the venue's largest space, holds up to 400 guests and includes a theater-style stage with an authentic curtain, a drop-down screen, and a dance floor for receptions and celebrations. The more intimate Melham Parlor seats up to 85 and is outfitted with audio and video capabilities for meetings and smaller gatherings. Tripoli Shrine Center offers in-house catering that can be customized to an event, with off-site catering also available.
North Star Conference Center
5025 Co Rd V, DeForest, WI 53532, USA- Spaces for 24-400 Guests
- 6 Meeting Spaces
- 6 Hotels
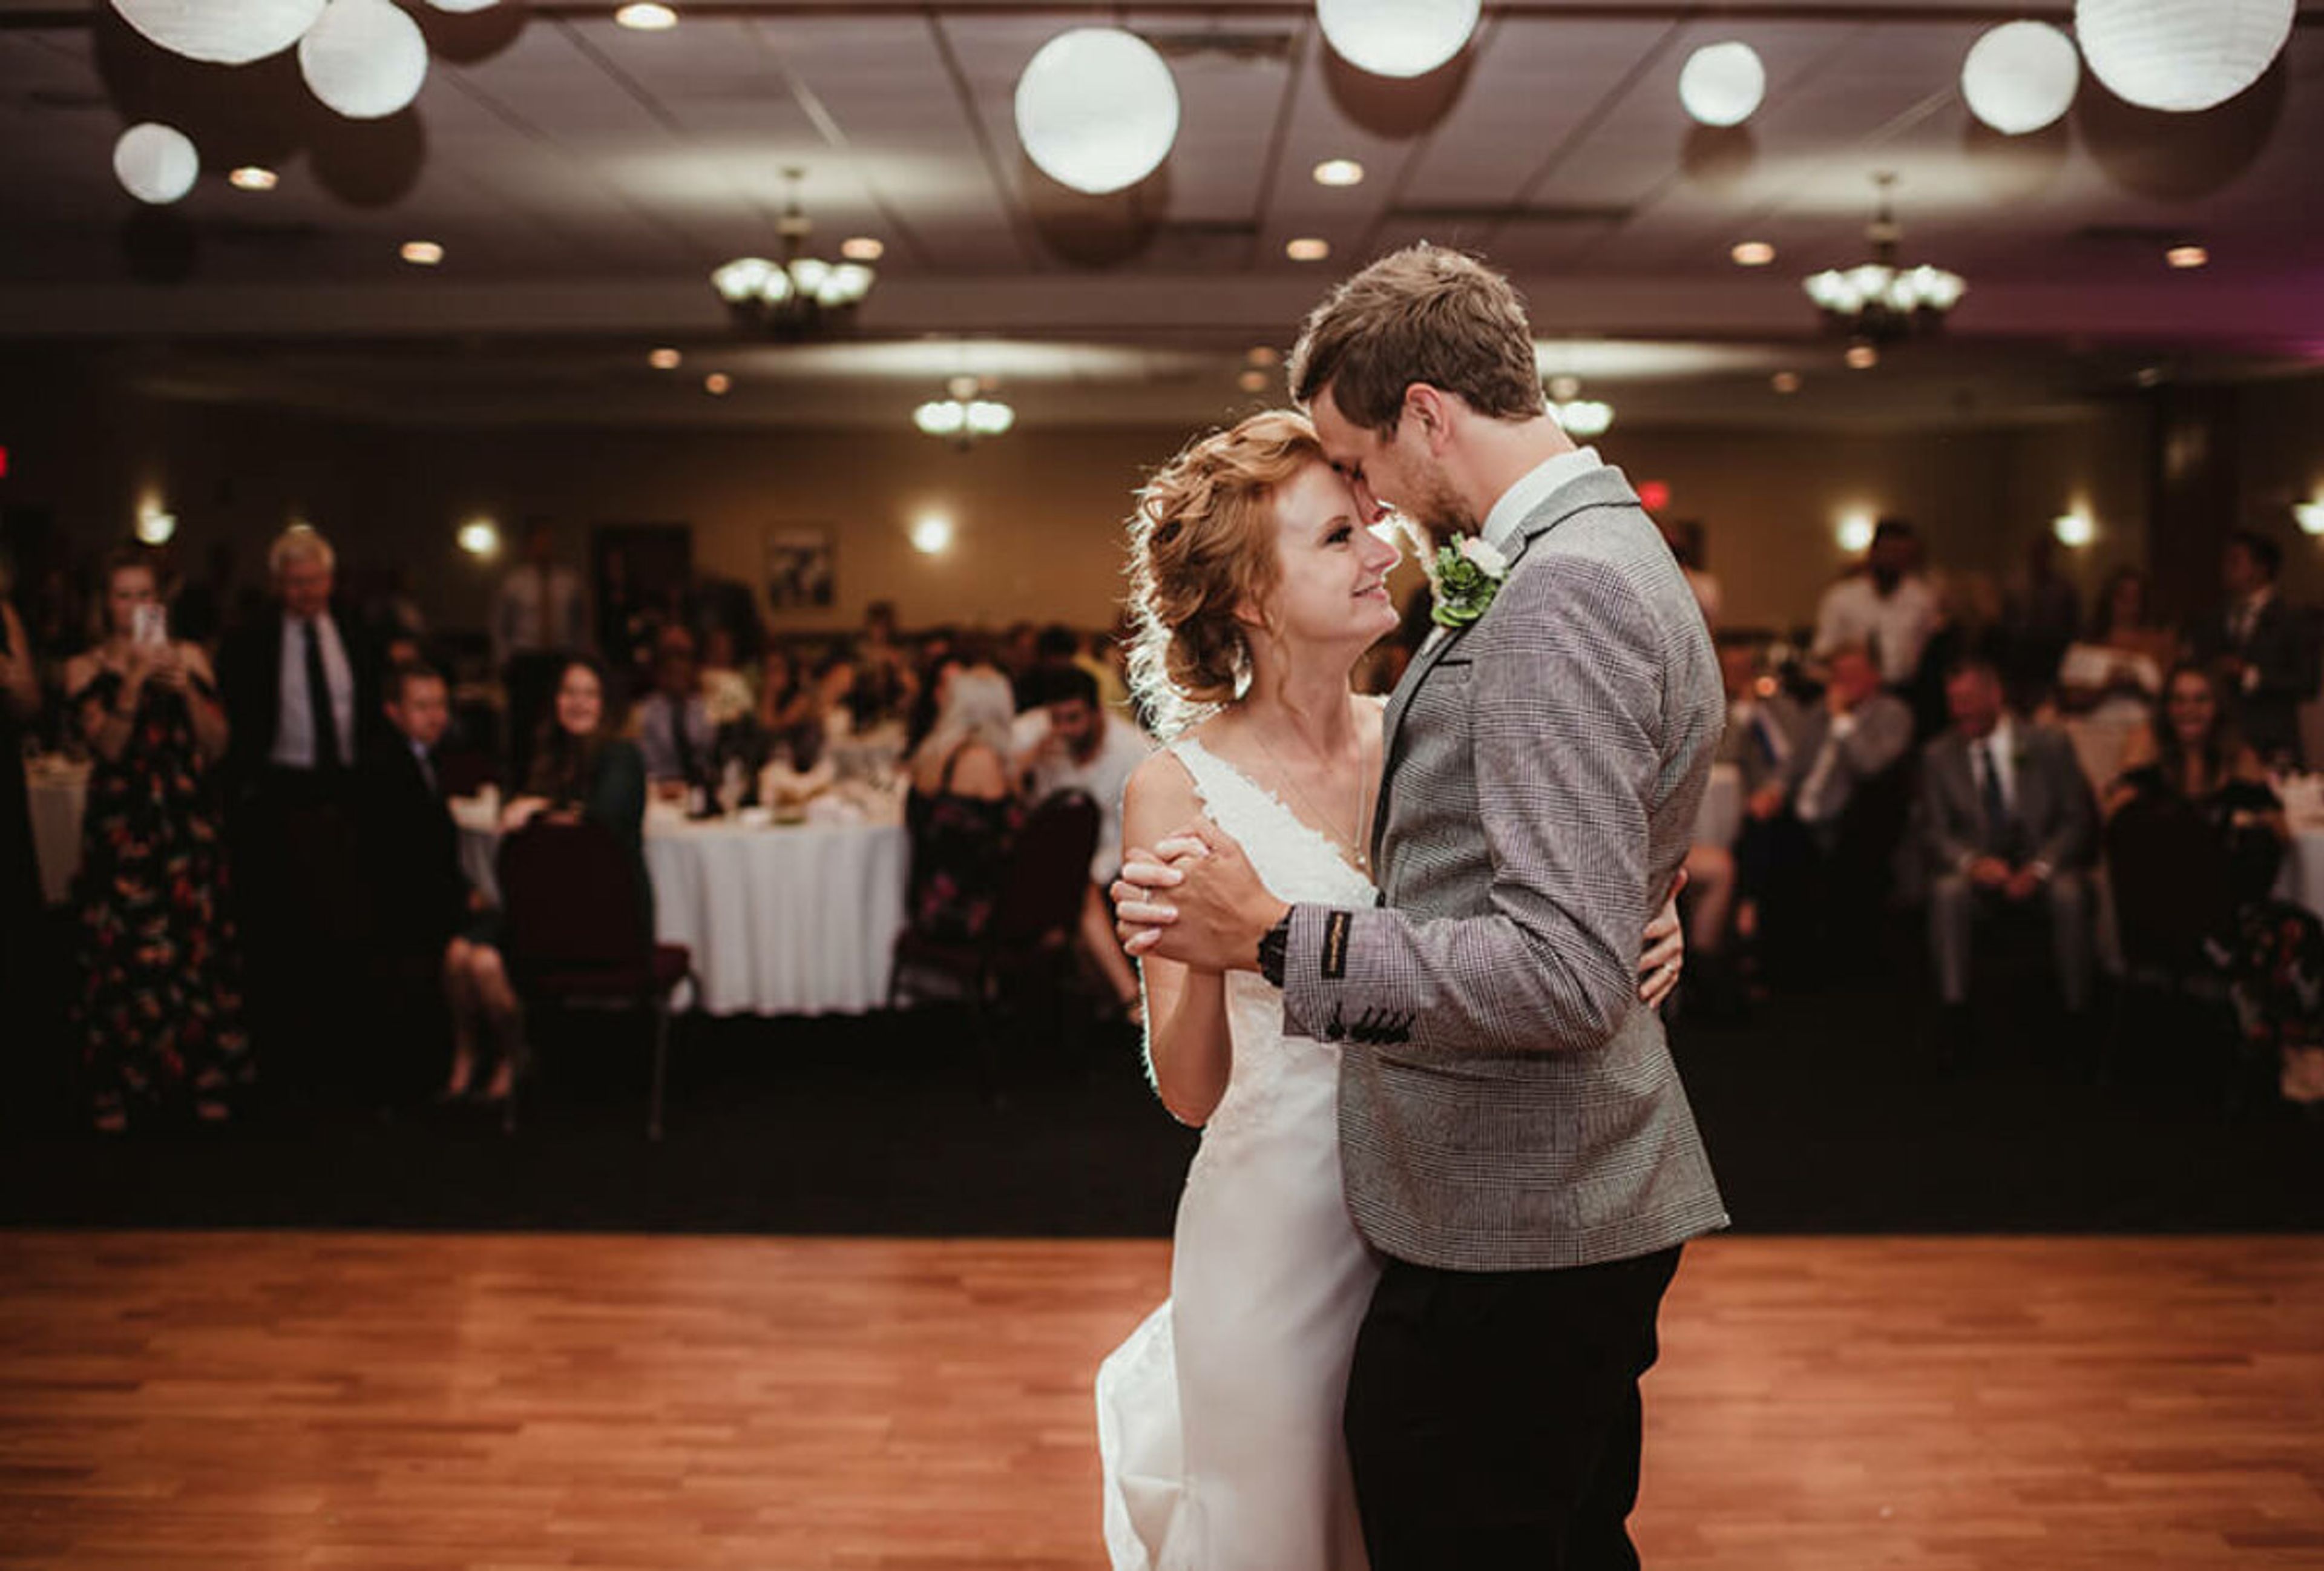
North Star Conference Center is an event venue in DeForest, Wisconsin, connected to the Comfort Inn & Suites Madison North - DeForest. The banquet hall accommodates as many as 400 guests for a wedding or large celebration, while remaining intimate enough for gatherings of 150, making it a flexible choice for couples planning weddings as well as businesses hosting conferences and meetings. Beyond the main hall, the center offers a set of smaller meeting rooms — Galileo, Aurora, Orion, and the Voyager suite — that can be booked individually for breakout sessions, trainings, or more intimate private events. All food and beverages are prepared fresh on-site in the venue's own banquet kitchen, with sauces and entrees made in-house and, when possible, ingredients sourced from local growers. Because the conference center shares its building with the Comfort Inn & Suites, out-of-town guests can book rooms just steps from the reception, and the hotel's indoor pool and bridal suite give wedding parties added convenience for getting ready and staying over.
Chula Vista Resort
2501 Chula Vista Parkway, Wisconsin Dells, WI 53965, United States- Spaces for 100-1,000 Guests
- 1 Meeting Space
- 3 Ballrooms
- 6 Total Spaces
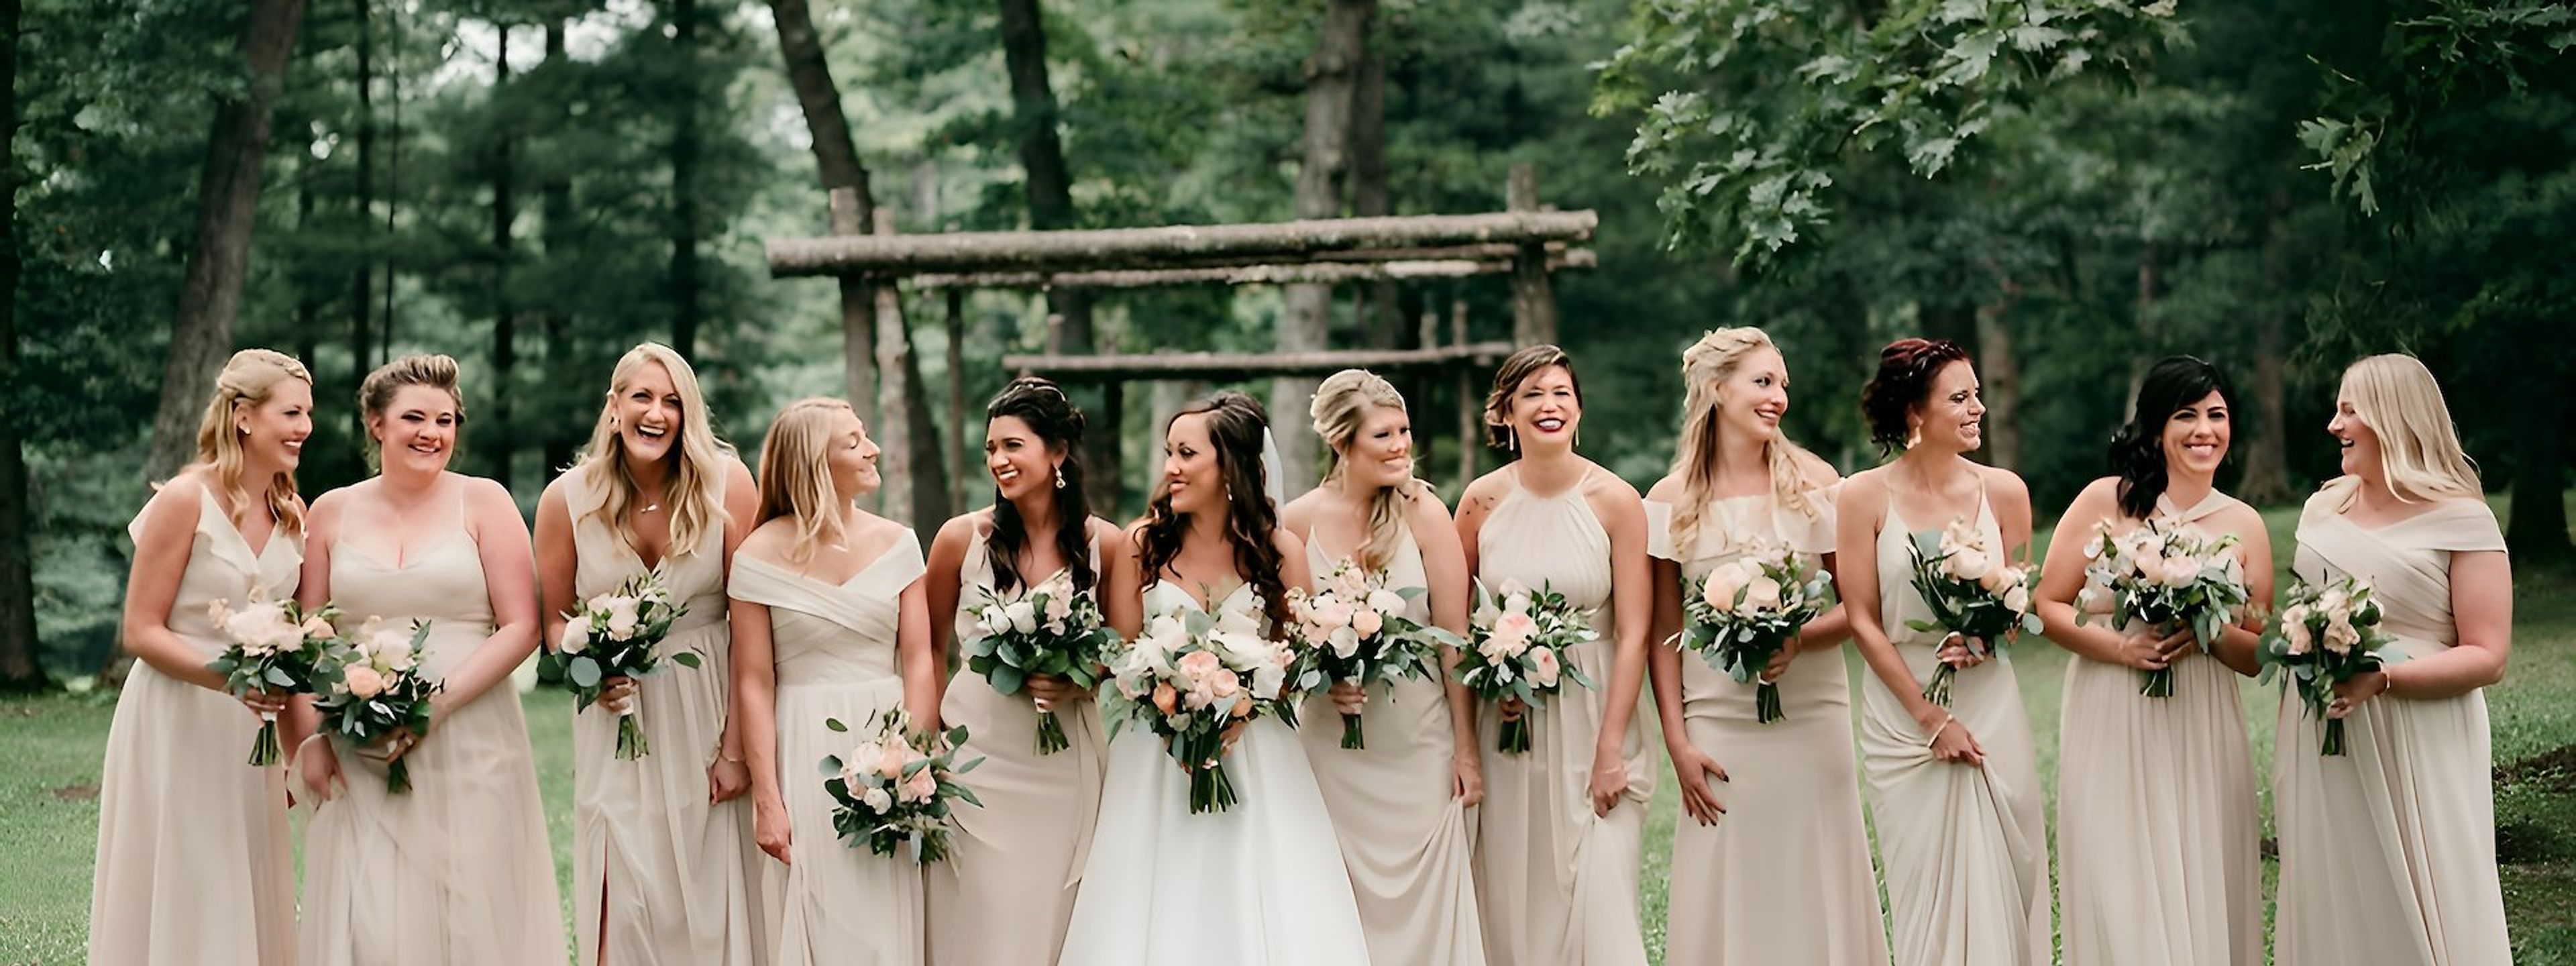
Chula Vista Resort is a large all-inclusive resort in Wisconsin Dells set along the scenic Wisconsin River, with towering Norway pines and river views forming the backdrop for its wedding and event lawns, ballrooms, and Riverwalk. The resort has hosted Wisconsin Dells weddings for more than 50 years and pairs its event spaces with on-site accommodations, dining, and waterparks so guests can stay, celebrate, and enjoy the destination all in one place. For weddings and receptions, couples can choose between indoor ballrooms and outdoor ceremony settings, including the River View Deck and Riverwalk overlooking the Wisconsin River. Corporate groups and larger events can draw on more than 200,000 square feet of function space, including the Grand Ballroom, Riverview Ballroom, Upper Dells Ballroom, and Conference Center, several of which open onto river or riverwalk views. Outdoor options extend to the Cold Water Canyon Golf Course grounds, where a tent and open-air venue overlook the fairways. The resort's planning team assists with everything from custom catering menus to day-of coordination, and on-site dining includes Kaminski's Chop House, an on-property steakhouse.
Indulge at the Skylight Music Theatre
158 N Broadway, Milwaukee, WI 53202, USA- Spaces for 50-358 Guests
- 1 Meeting Space
- 1 Bar
- 4 Total Spaces
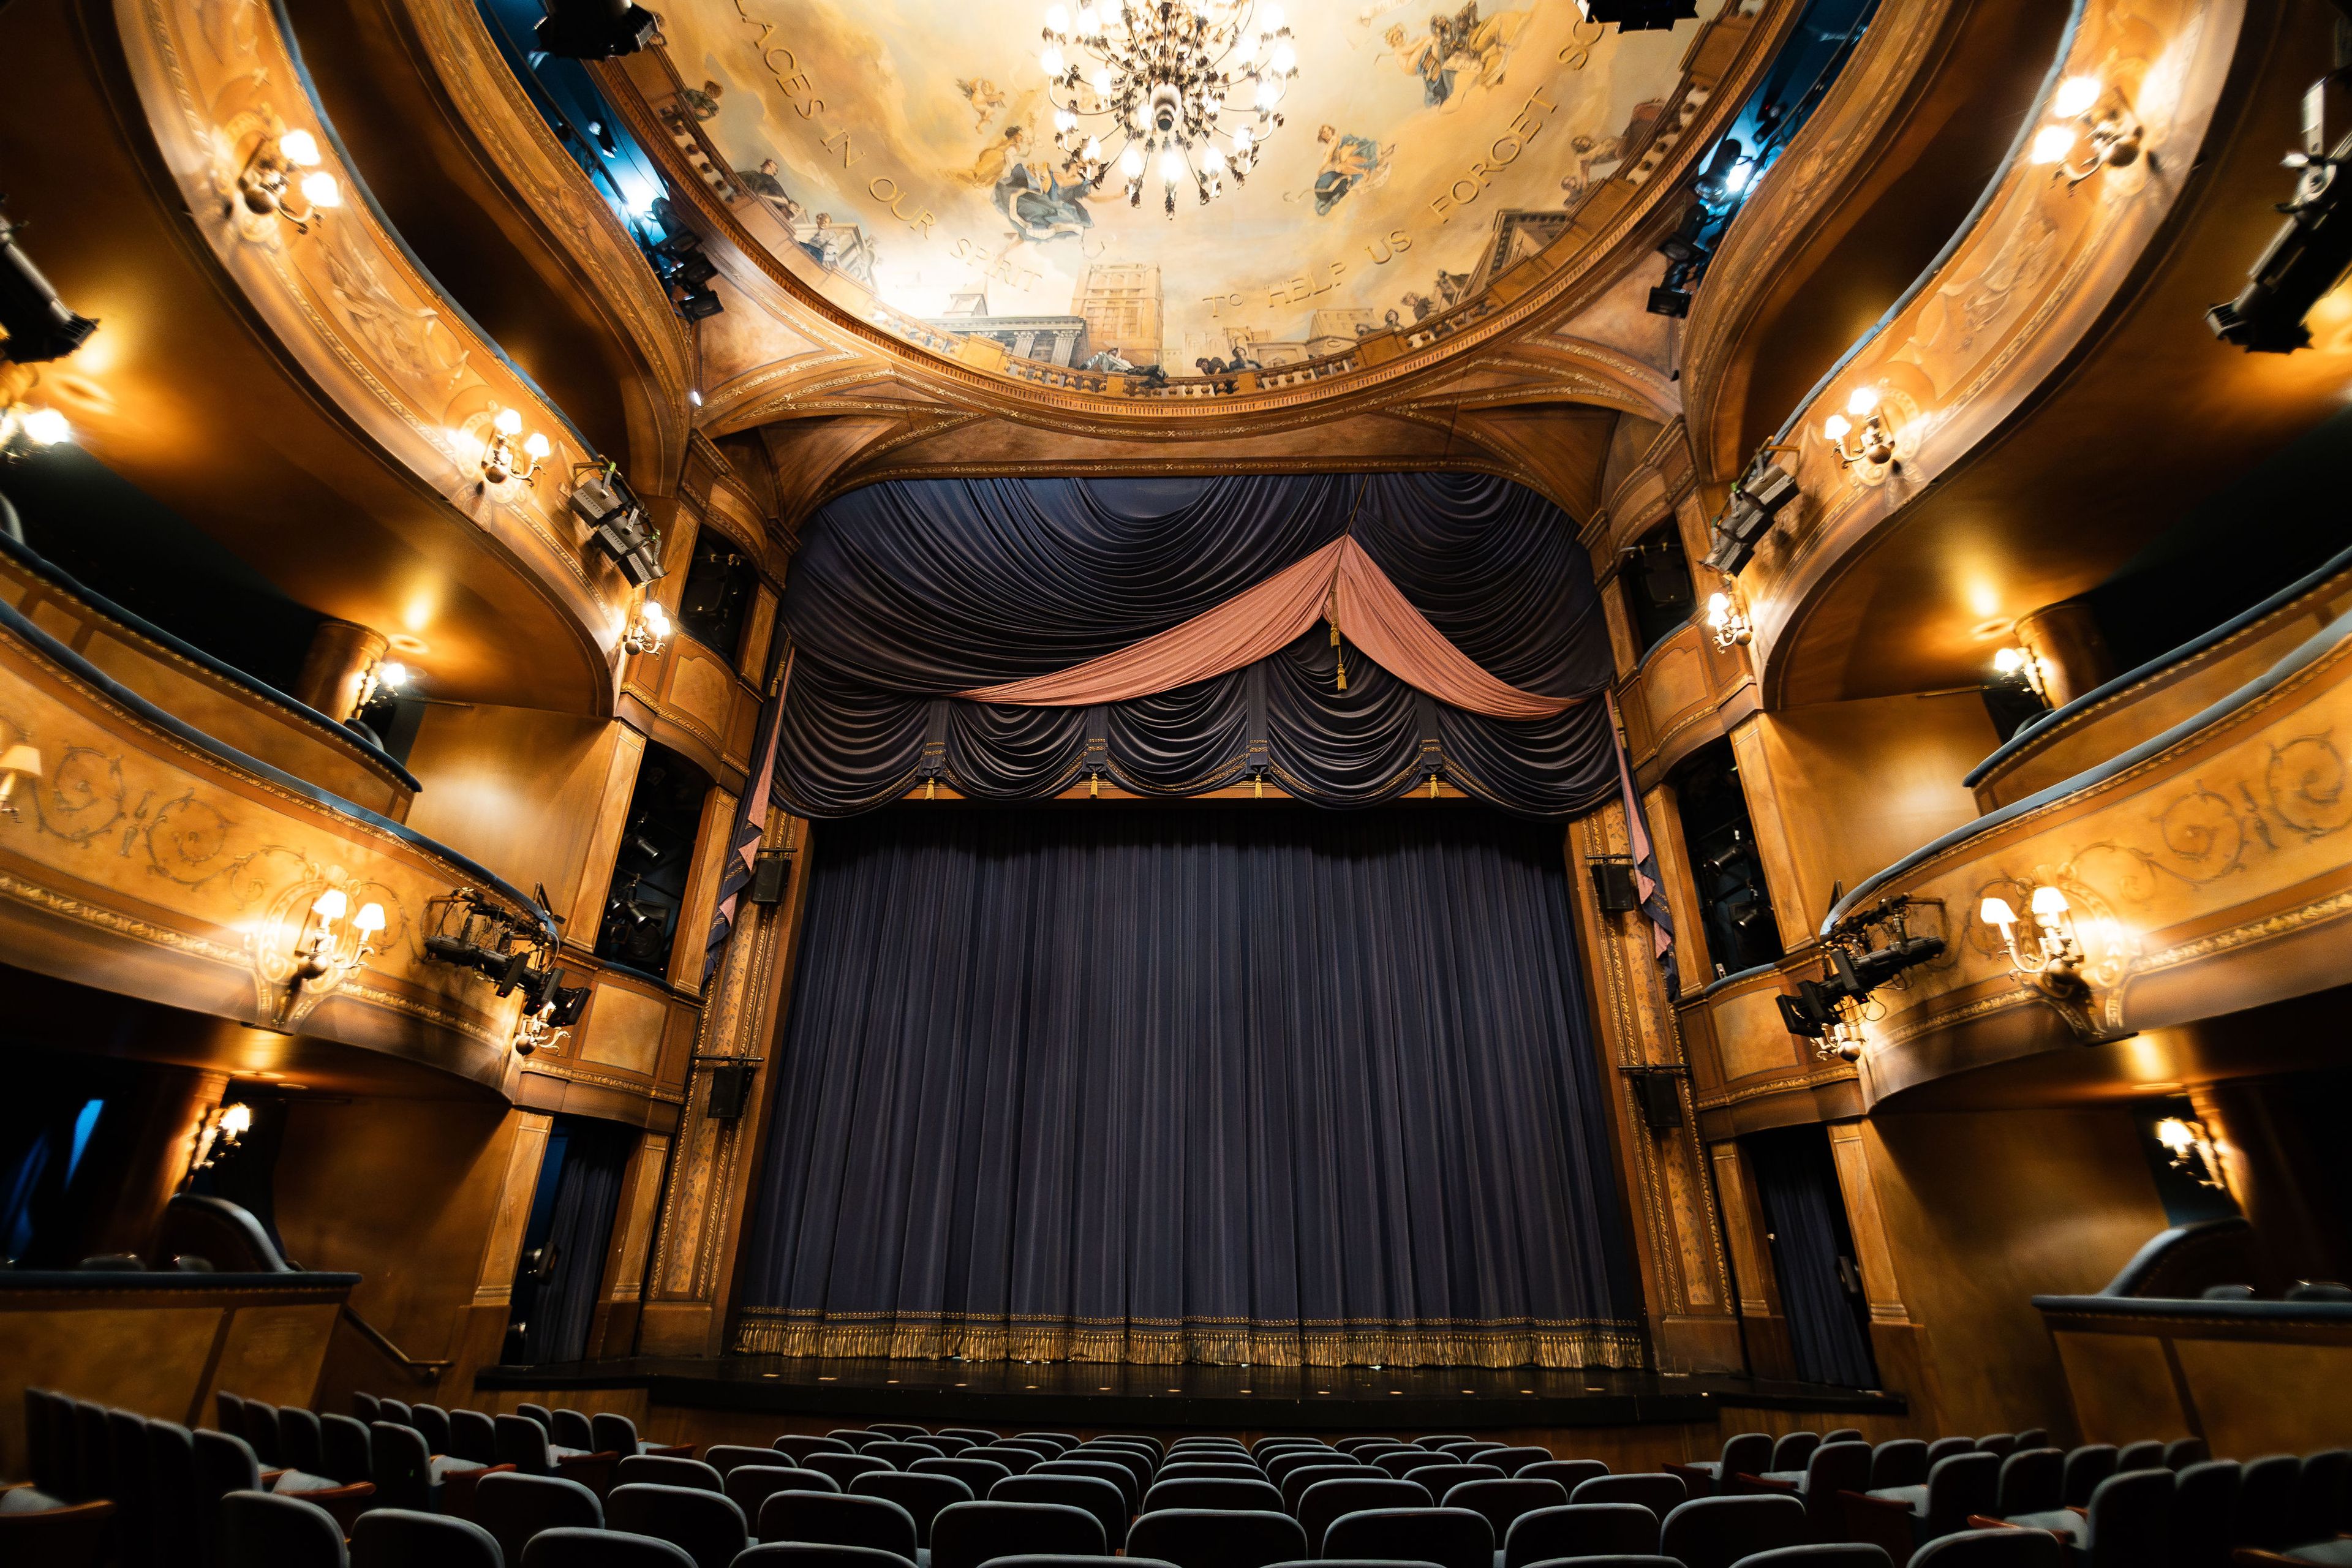
The Broadway Theatre Center, home to Skylight Music Theatre, sits in Milwaukee's Historic Third Ward and offers a set of distinct spaces for private events. The Cabot Theatre is a replica of an 18th-century Jewel Box opera house — Le théâtre de la Coupe d'Or in Rochefort, France — seating 358 guests across the orchestra level, dress circle, and gallery, with state-of-the-art theatrical systems and upholstered box seating that make it suited to ceremonies and performances alike. The Studio Theatre offers a more intimate black box setting with loose chair seating for up to 99, built for an informal atmosphere where the audience feels close to the action. For receptions and gatherings, the Dorothea C. Mayer Salon is a European-style room on the second level overlooking Catalano Square, flexible enough to seat up to 50 guests at tables or hold 100 assembly-style or standing. The Skylight Bar rounds out the venue with a cabaret-style space seating up to 100, standing room for 150, a small stage for intimate performances, and catering vendors on call for events of any size. Skylight Music Theatre has staged musical theater in Milwaukee since 1959, producing more than 105 performances a season across a repertoire spanning baroque opera, operetta, and Broadway musicals — giving events held at the Broadway Theatre Center a genuine theatrical backdrop.
West Bend Country Club
5858 Co Hwy Z, West Bend, WI 53095, USA- Spaces for 48-250 Guests
- 5 Meeting Spaces
- 5 Country Clubs
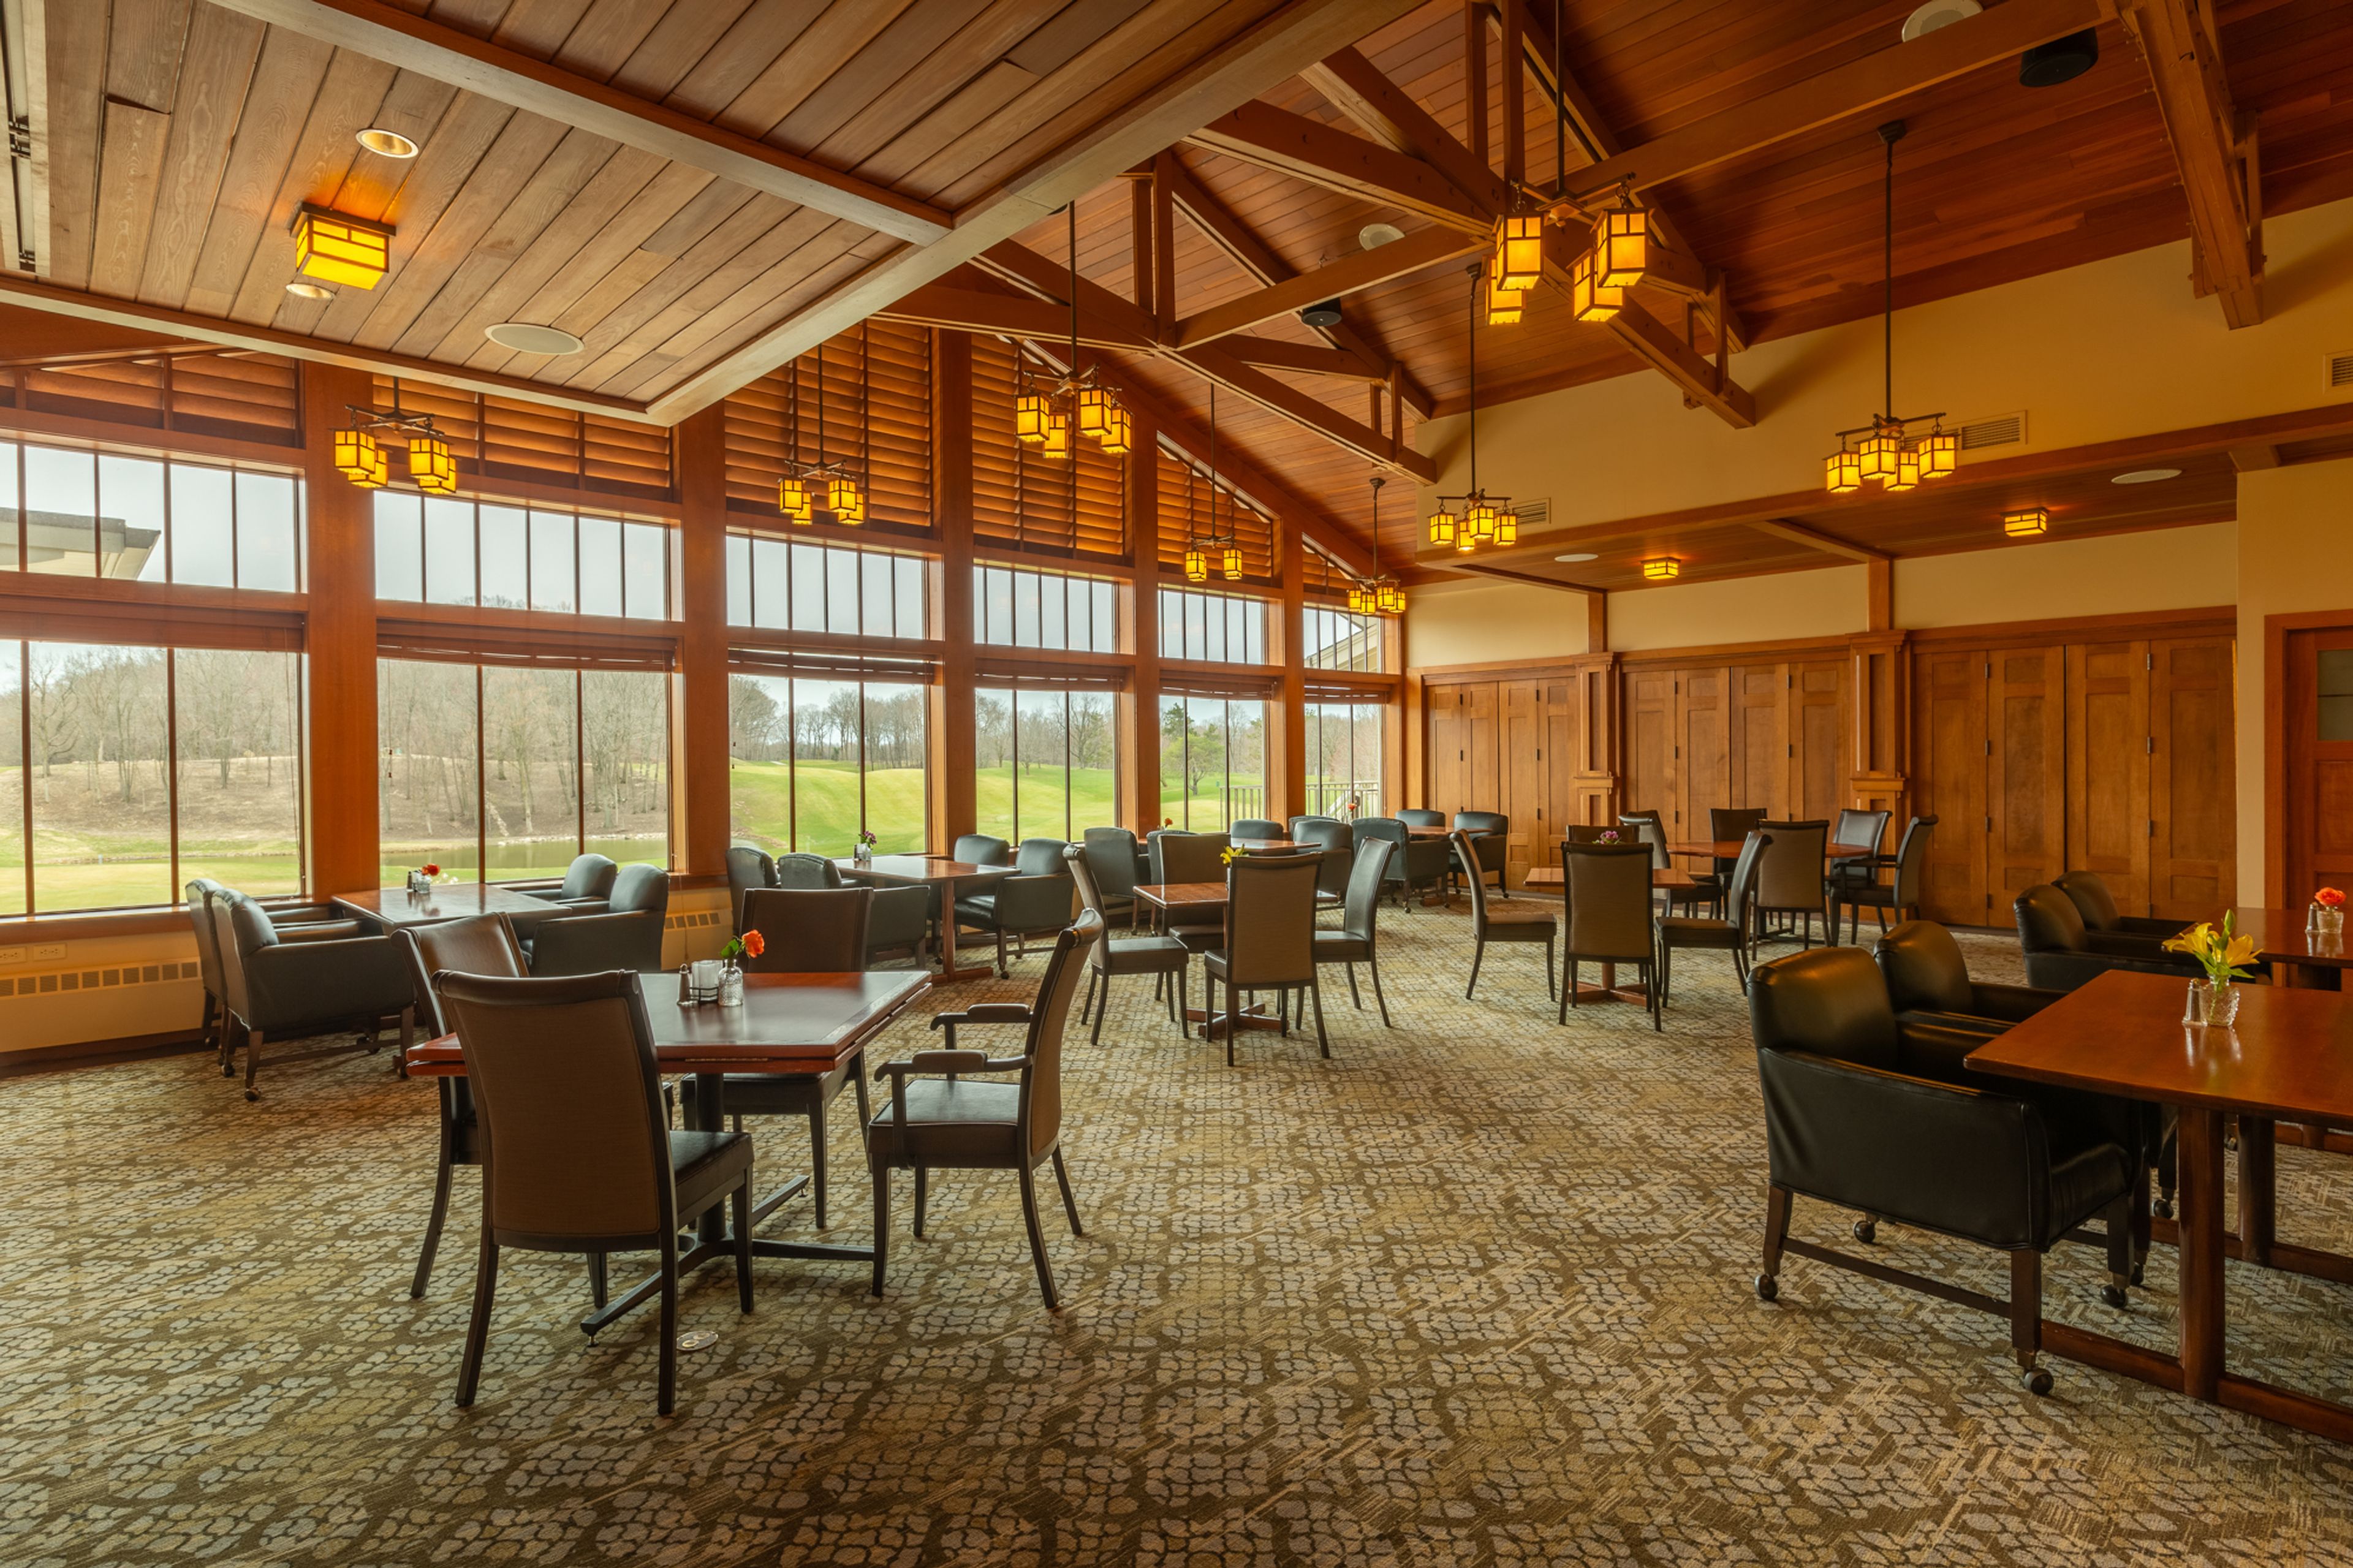
West Bend Country Club was established in 1928 and sits amid the rolling terrain of Wisconsin's Kettle Moraine region. Its front nine, designed by golf architects Langford and Moreau, opened in 1930, with a back nine added in 1960 to complete the 18-hole course. The clubhouse carries a Prairie-style, Frank Lloyd Wright-inspired design, with lounge areas, an outdoor patio and balcony, and six distinct gathering rooms. For private events, the Main Dining Room and Langford Room each seat up to 72 guests, while the smaller Lakeview Room, with its private balcony overlooking the course, seats up to 48; the three rooms can be combined for wedding receptions of up to 200 guests. The Grill Room, with its fireplace lounge and flat-screen televisions, and the Trophy Room, which opens onto the Grill Room for dancing, round out the club's event spaces for receptions, conferences, and seminars. An experienced staff assists with menu customization and event planning, and the clubhouse overall can accommodate groups of up to 350.
Sharon Lynne Wilson Center For The Arts
19805 W Capitol Dr, Brookfield, WI 53045, USA- Spaces for 20-607 Guests
- 1 Meeting Space
- 1 Ballroom
- 6 Total Spaces
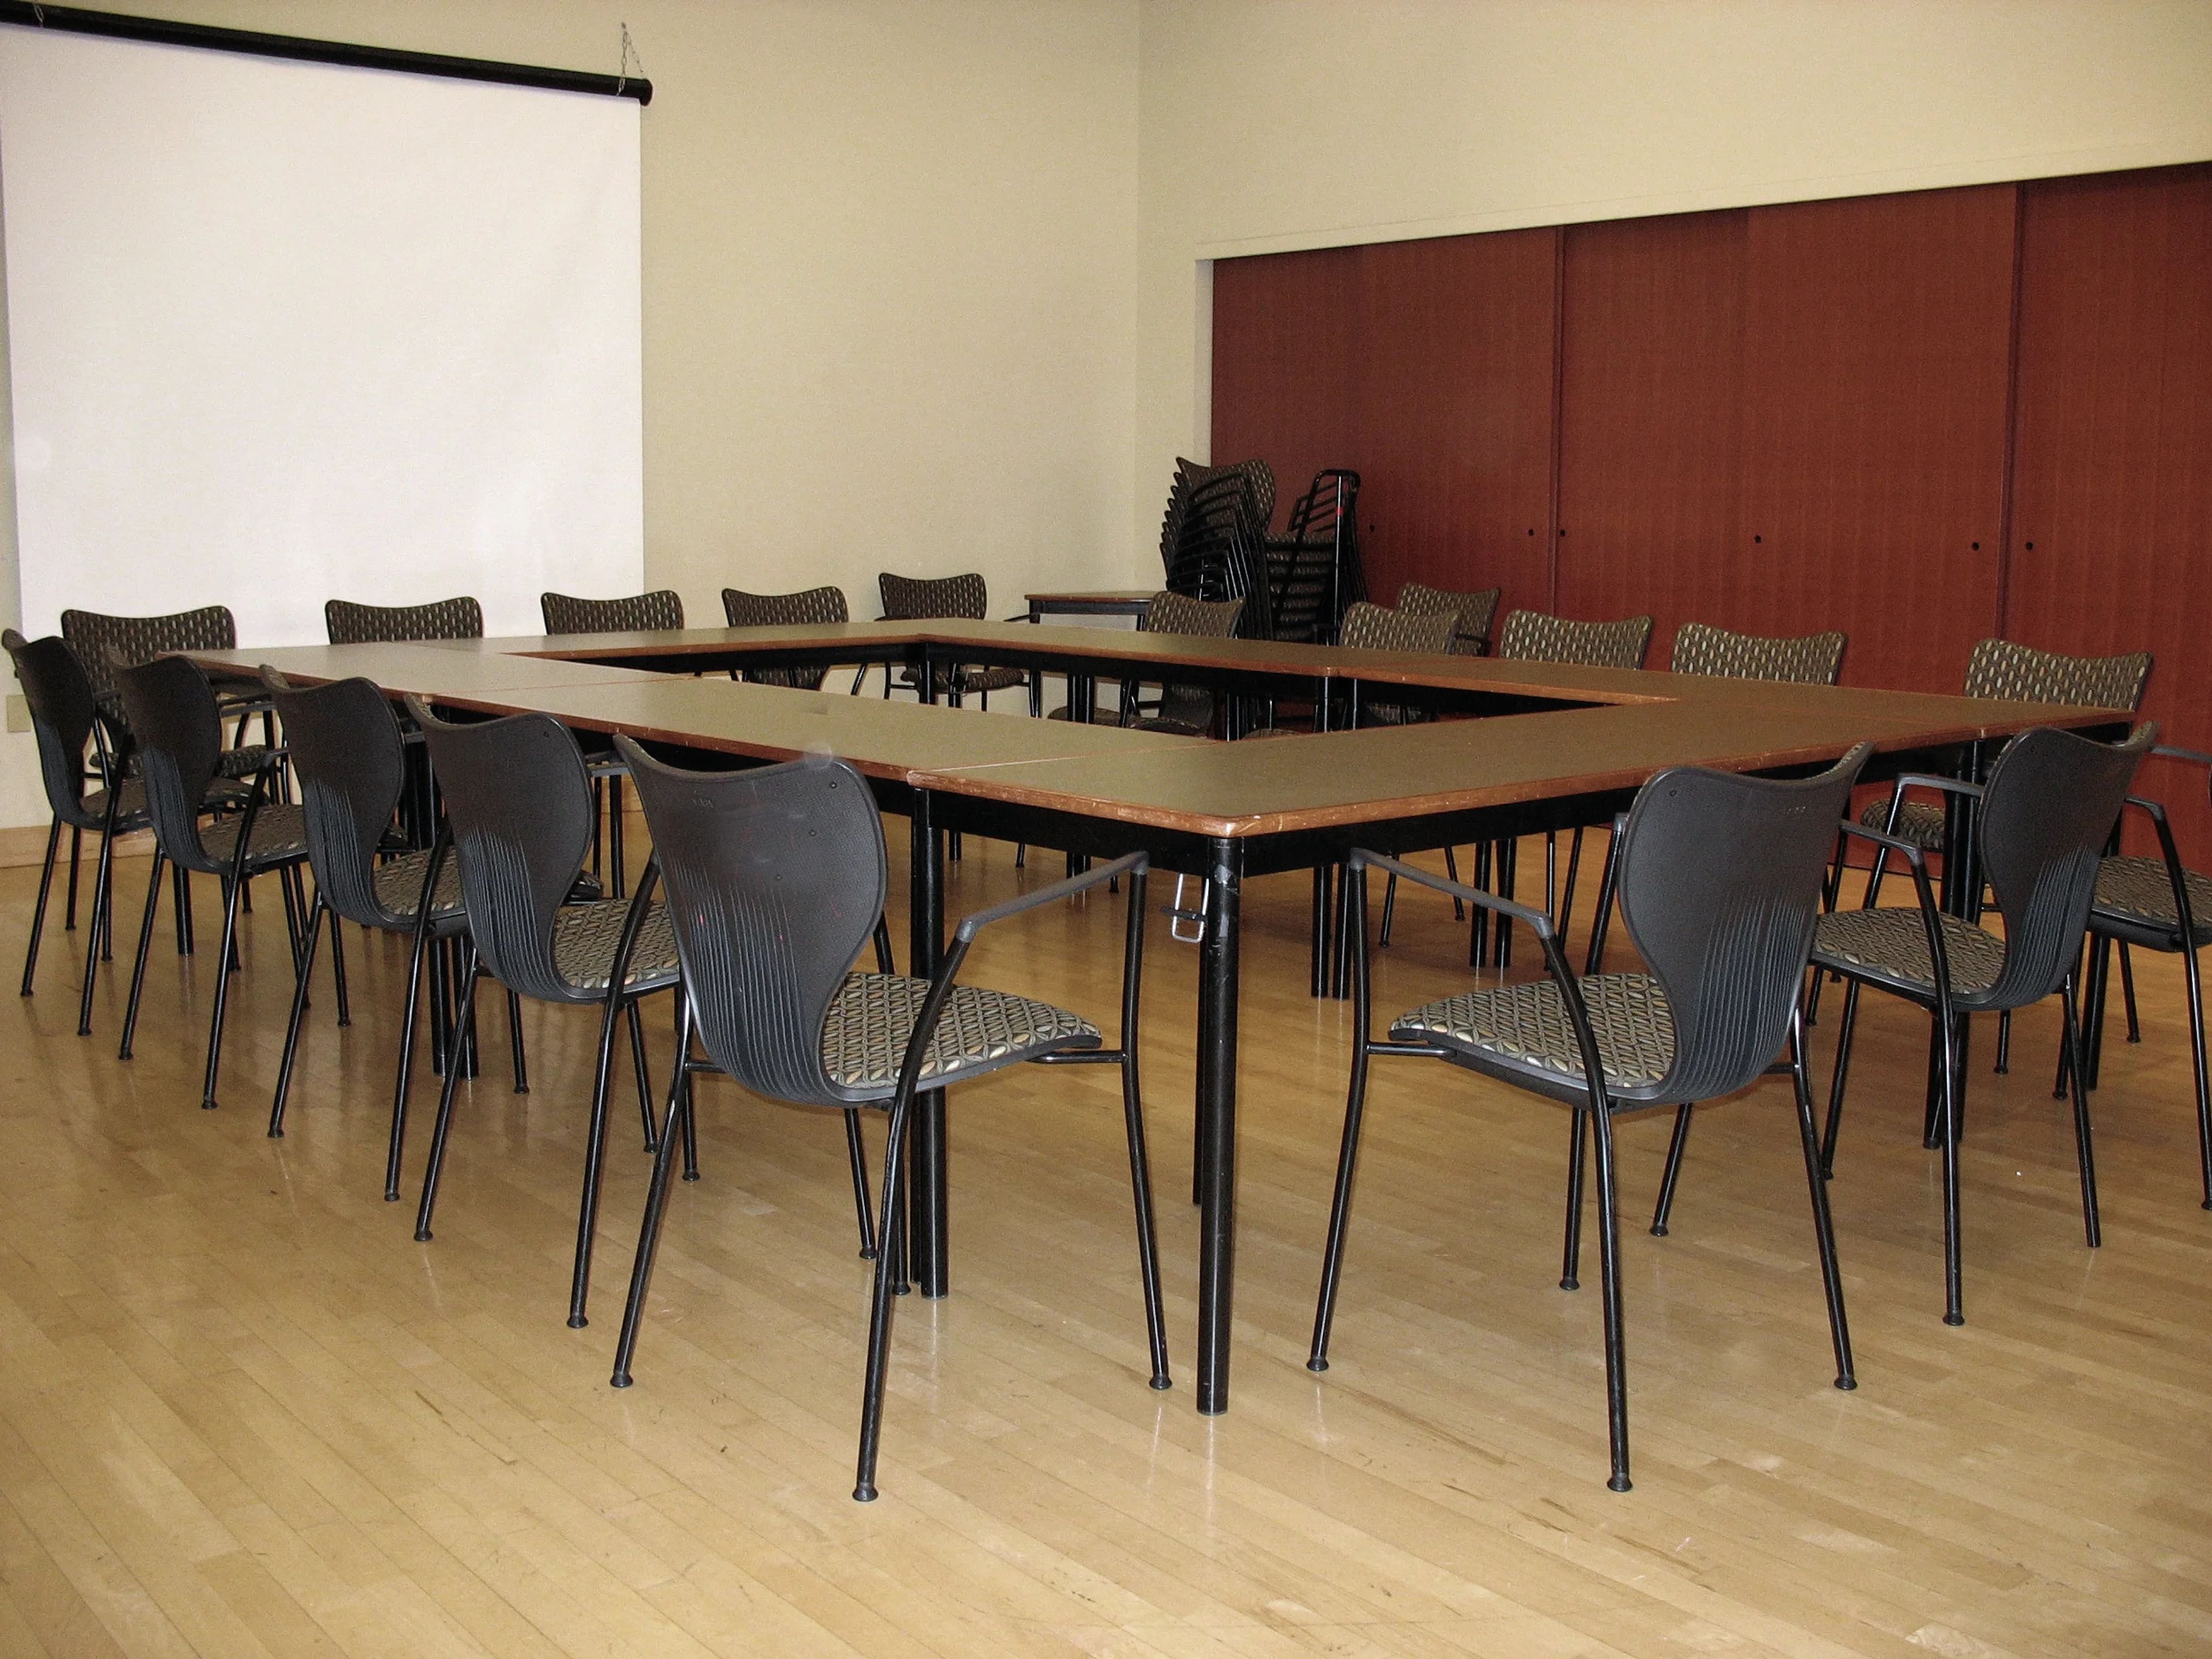
Set within Mitchell Park in Brookfield, Wisconsin, the Sharon Lynne Wilson Center for the Arts is a multidisciplinary nonprofit cultural arts facility that has served as a hub for performing arts, arts education, and visual arts since opening in 2002. The Center's array of spaces are available for rental to individuals, organizations, and corporations for performances, weddings, festivals, meetings, fundraisers, and private parties. Among its rentable spaces, the Kuttemperoor Grand Hall is a two-story room with exposed wood beams and Susan Falkman's hand-carved limestone fireplace, adjoined to the north by the Elmbrook Rotary Fireside Lounge and its etched-glass window by artist Conrad Schmitt; the space accommodates ceremony seating for up to 200 guests and can expand onto an adjacent patio for larger receptions. Nearby, The Burke Colonnade is a structure of whole-tree timber framing designed by WholeTrees Architecture and Structures, offering ceremony seating for up to 200 guests. The Harris Theater, home to a hand-blown glass bird installation by artist Steve Feren, seats up to 607 for concerts, lectures, and formal meetings, while the Dawes Studio Theater and adjoining Gerlach/Haack Outdoor Theater provide indoor and outdoor options for recitals, ceremonies, and receptions. The Wilson Center welcomes more than 55,000 visitors annually, including over 10,000 students through its arts education programming, and offers an onsite catering prep kitchen, free Wi-Fi, and free parking in the adjacent Mitchell Park surface lot to support events held at the Center.
The Golf Club at Camelot
W192 WI-67, Lomira, WI 53048, USA- Spaces for 12-325 Guests
- 1 Meeting Space
- 1 Bar
- 3 Total Spaces
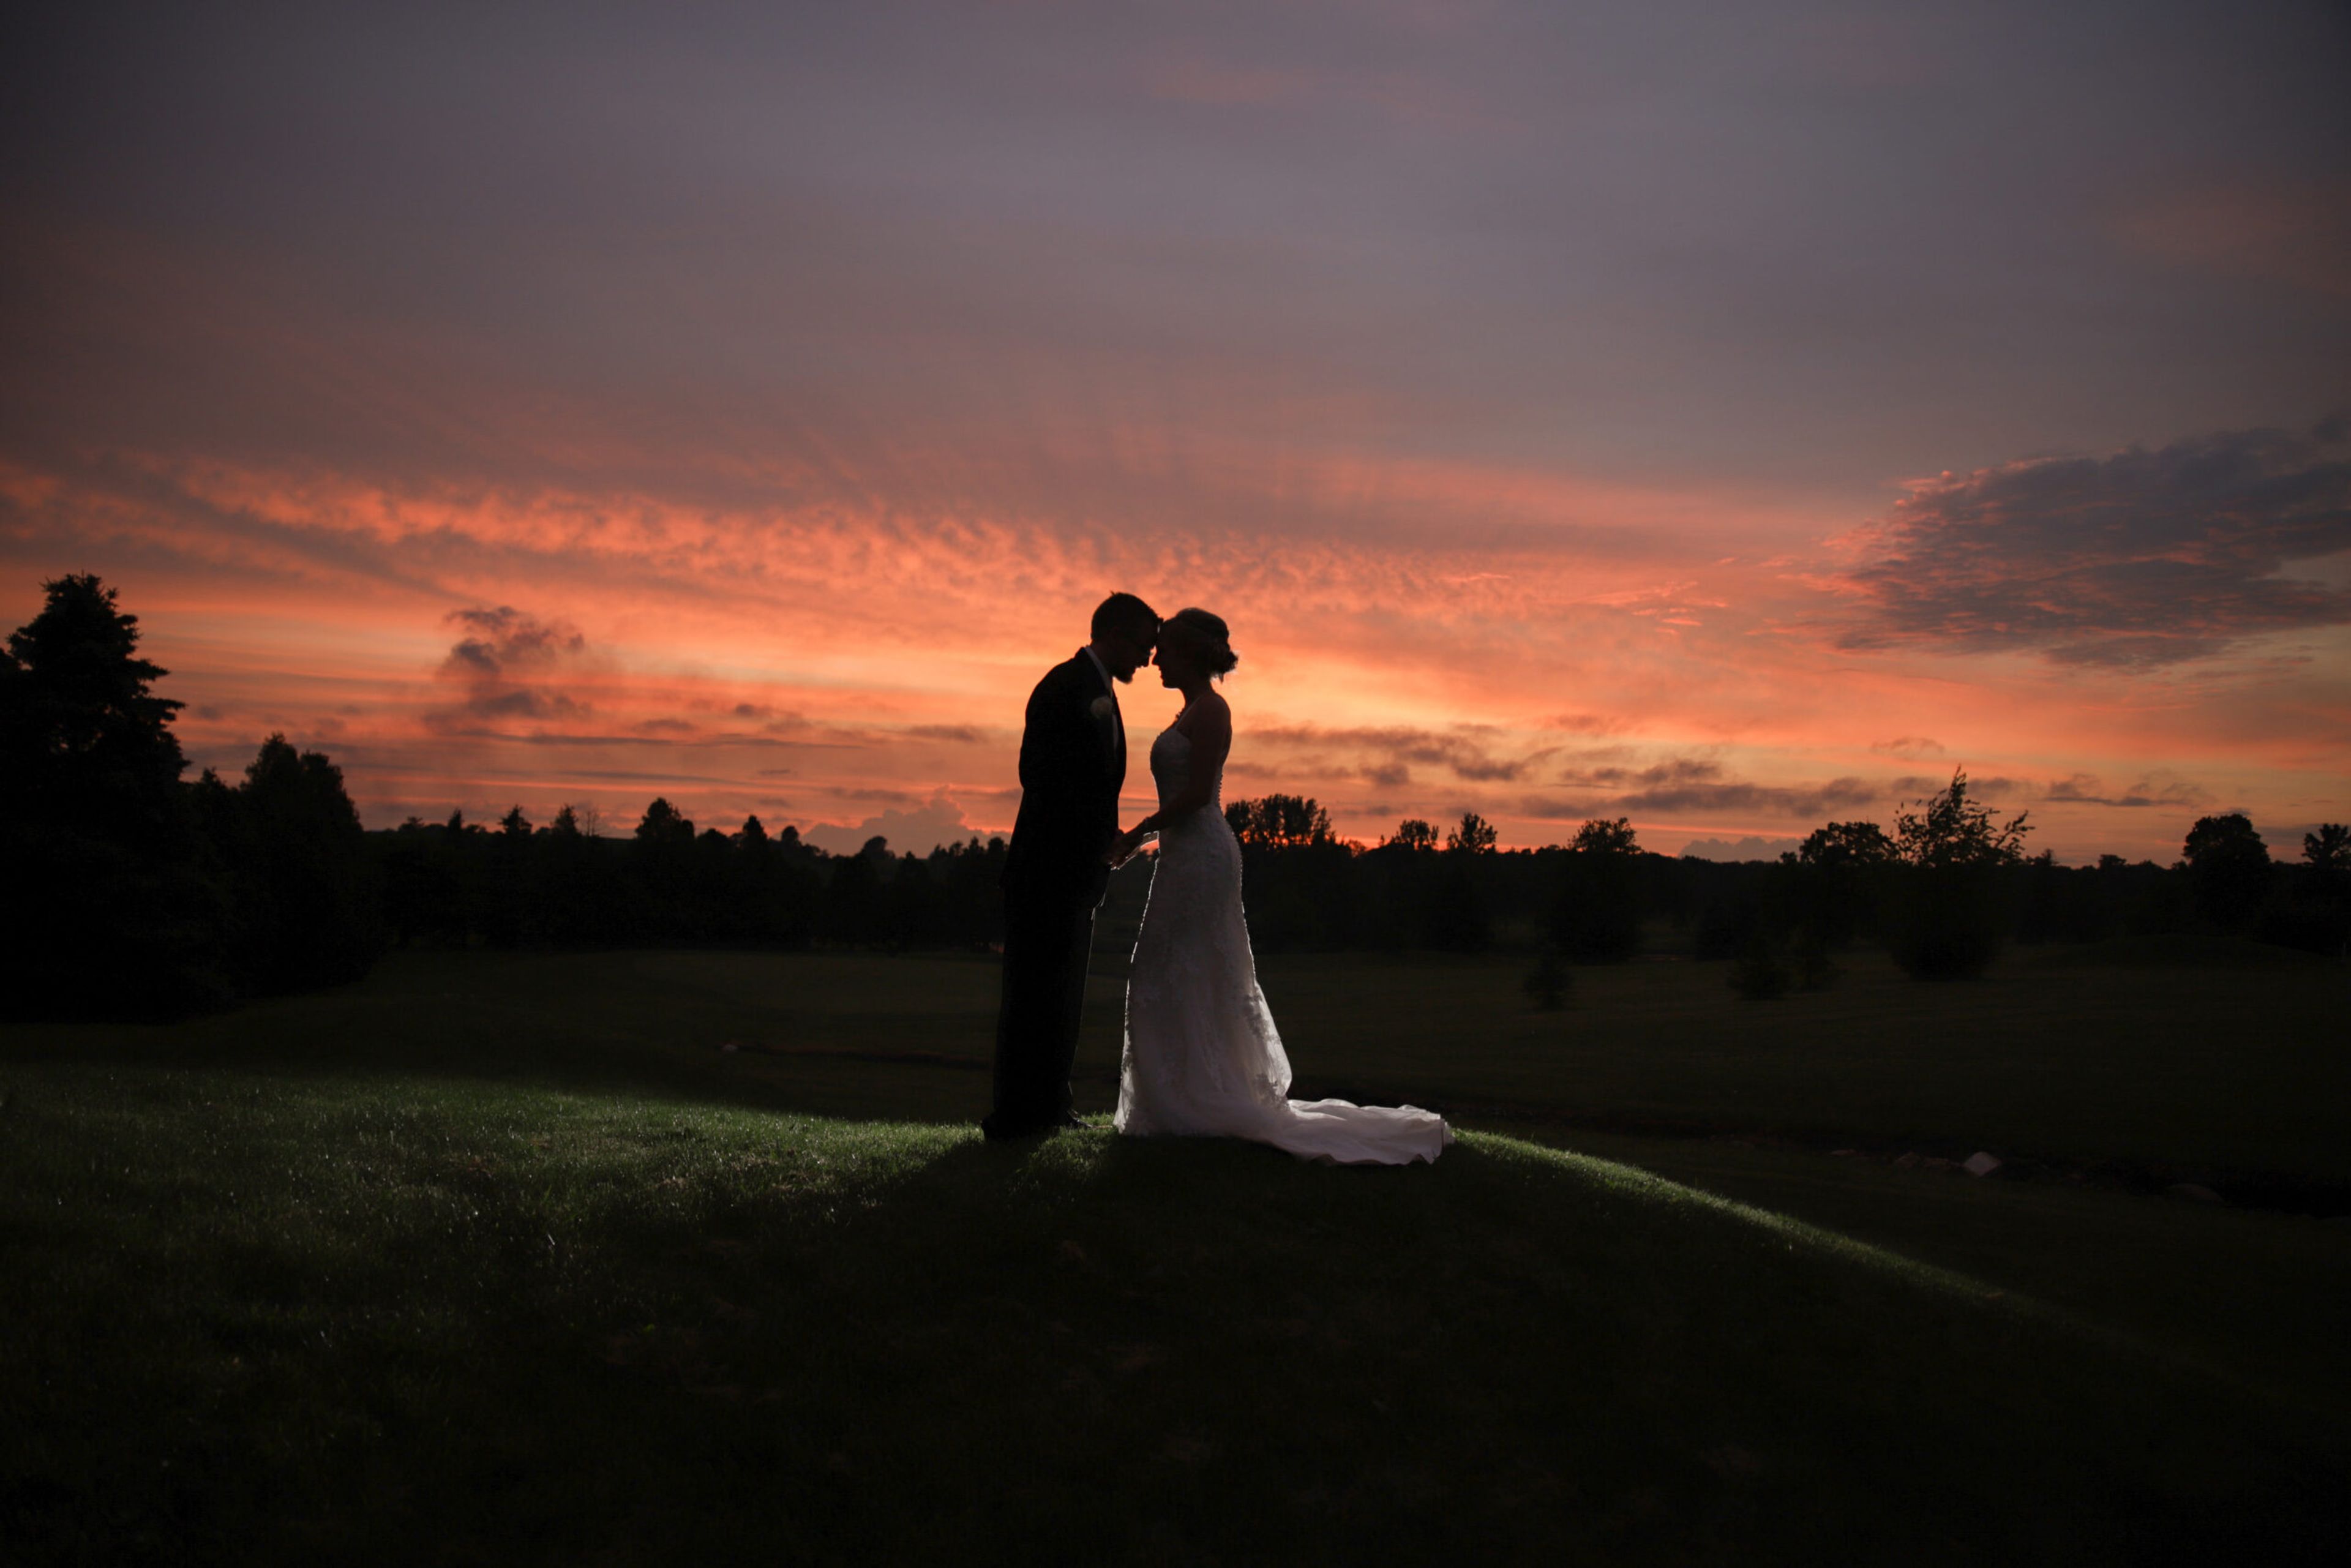
The Golf Club at Camelot is a country club venue in Lomira, Wisconsin, set on a hillside overlooking the rolling fairways of its golf course. With a variety of indoor and outdoor spaces, the venue accommodates up to 275 guests and hosts everything from formal wedding receptions to more casual celebrations. The Royal Hall, the club's largest space, seats up to 275 guests for dinner and holds 400 for receptions beneath a cedar ceiling, with an elevated stage and a 20-by-30-foot built-in dance floor. It adjoins the Excalibur Lounge, where a floor-to-ceiling limestone fireplace and a 25-seat mirrored bar overlook the golf course. For a more relaxed, budget-friendly setting, the King's Barn holds up to 150 guests around a private patio and pond, while Jester's Pub, with its stone fireplace and Renaissance-inspired decor, suits rehearsal dinners, showers, and reunions for up to 80 guests. Outdoor ceremonies take place in Guinevere's Garden, overlooking the course's rolling hills, and wedding parties can prepare beforehand in the venue's private Bridal Suite. An in-house special events team and dedicated wedding coordinator, along with banquet and bar staff, support pre-planning, on-site event management, and customized room layouts for every event held at Camelot.
Destination Kohler: The American Club
419 Highland Dr, Kohler, WI 53044, USA- Spaces for 12-850 Guests
- 1 Meeting Space
- 1 Restaurant
- 5 Total Spaces
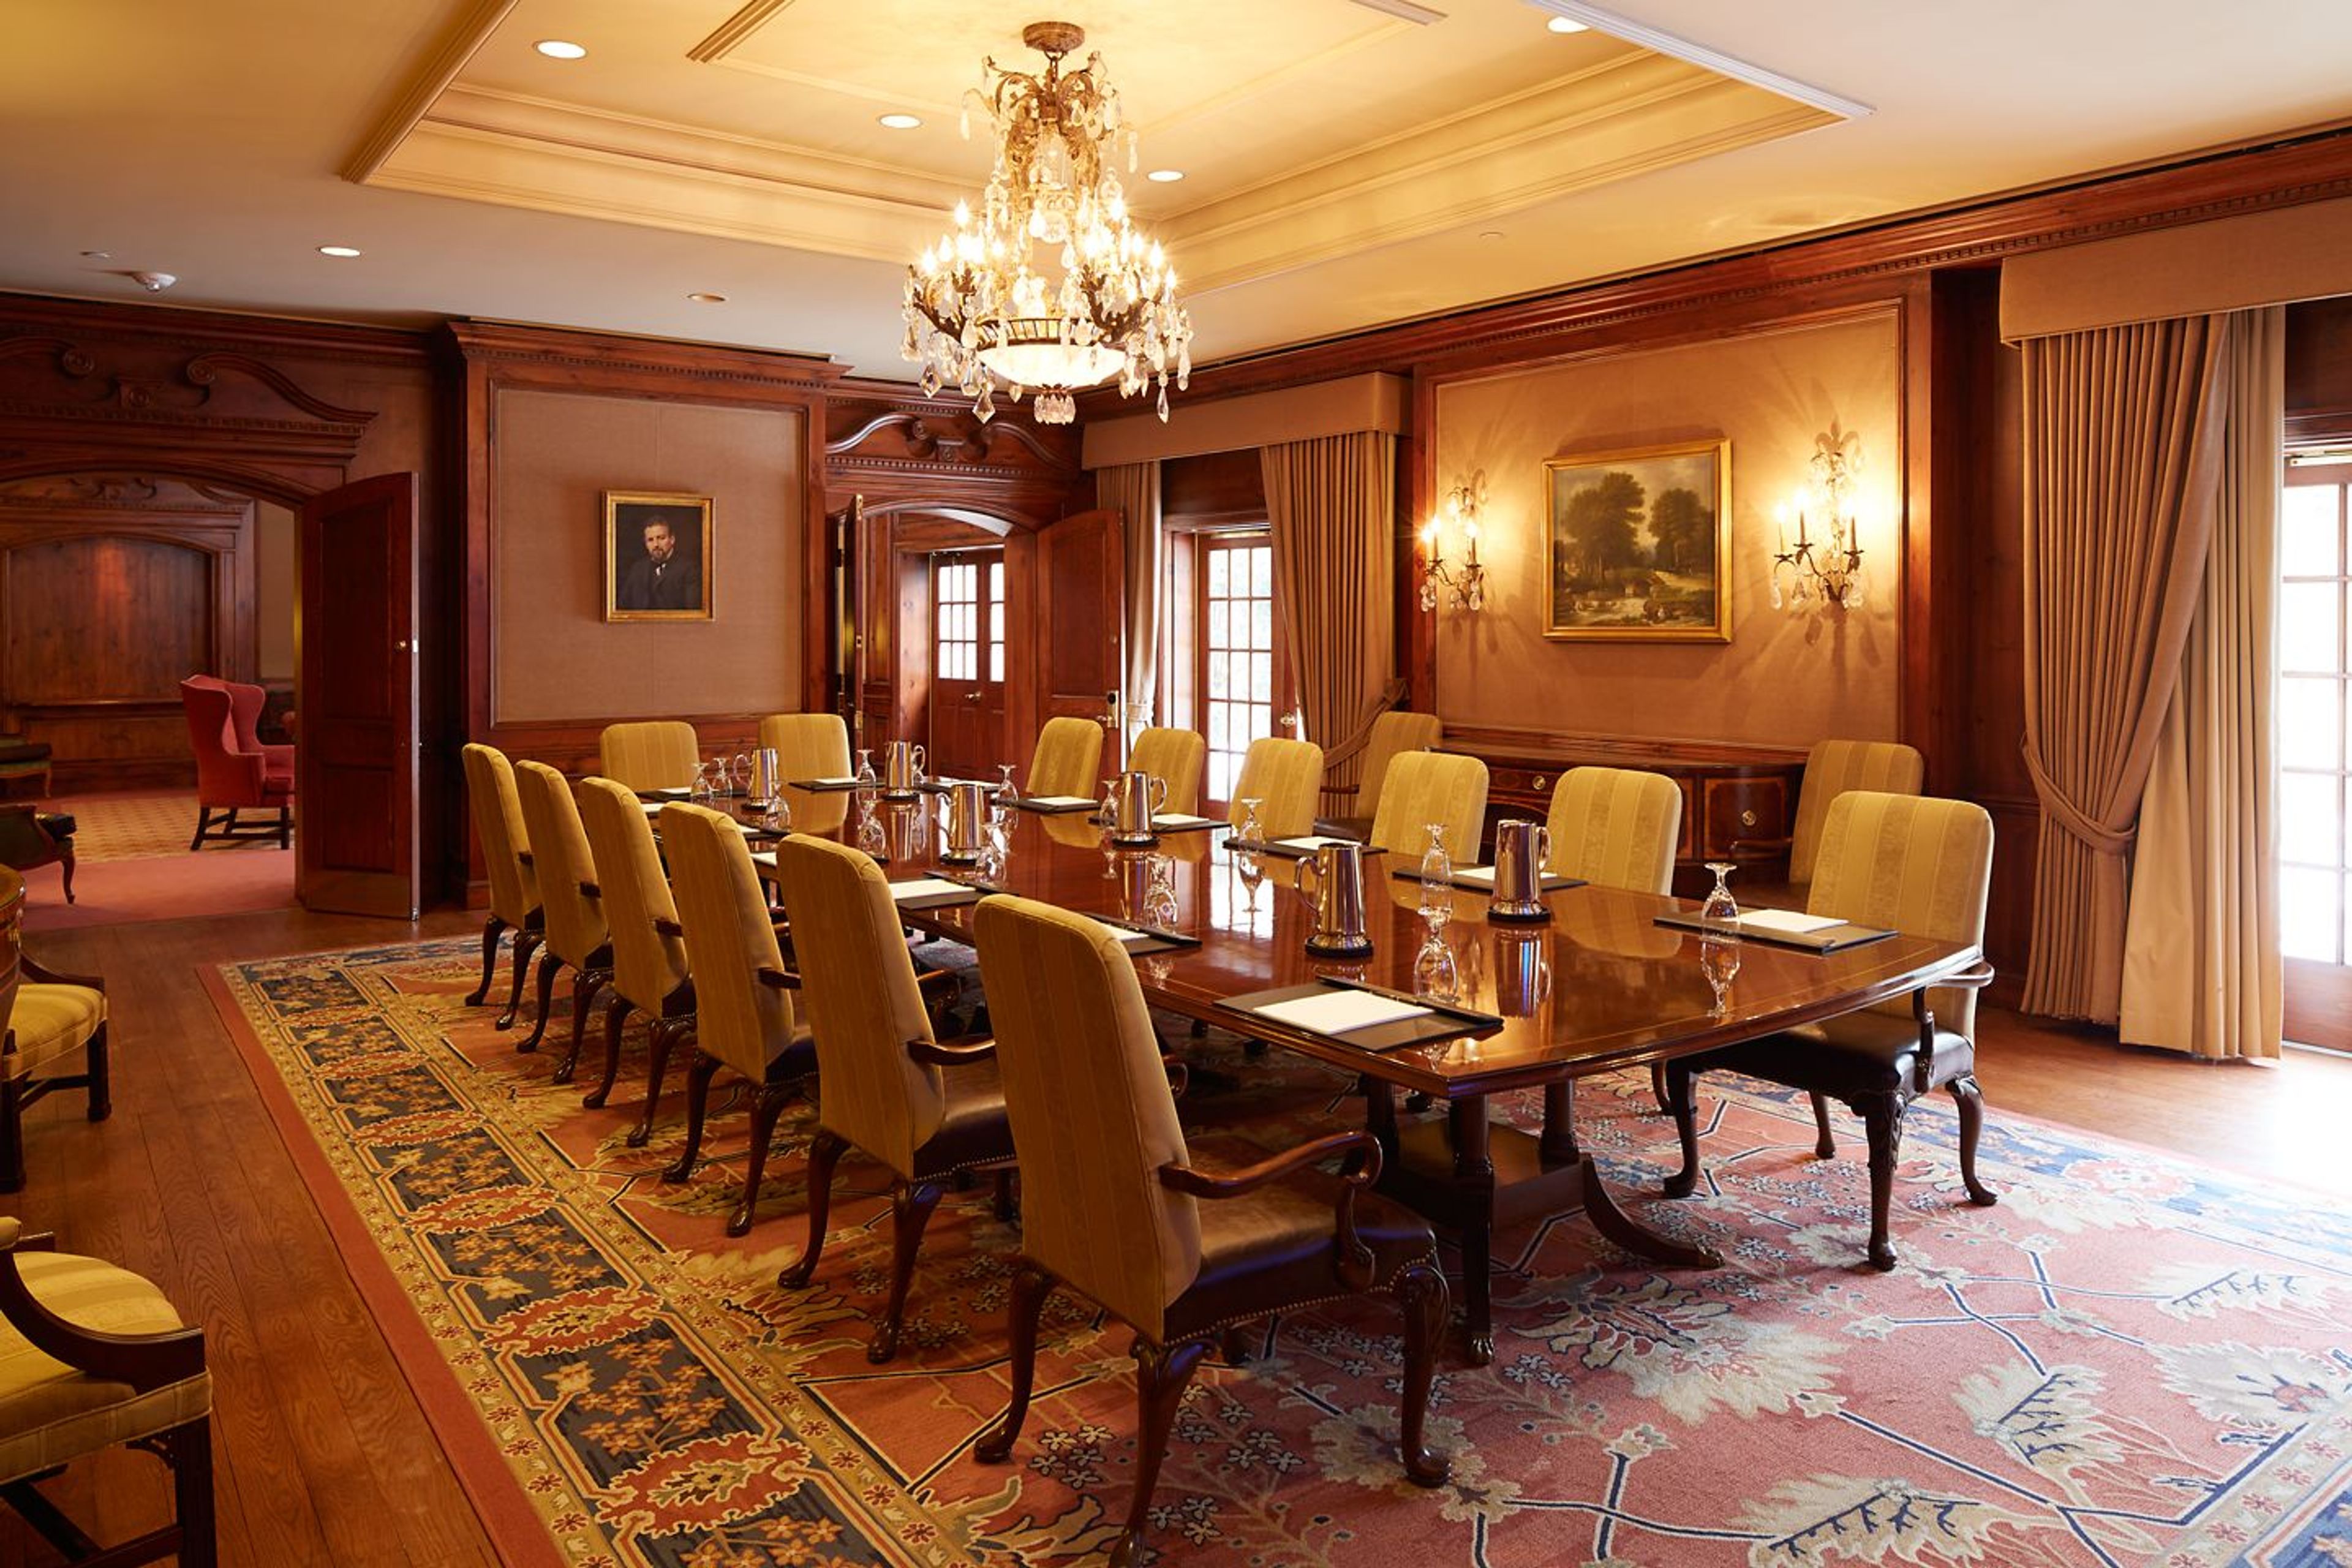
Nestled in the charming village of Kohler, Wisconsin, The American Club is a distinguished five-star, five-diamond hotel renowned for its timeless elegance and rich history. Once a 20th-century lodging for immigrant workers, the property has been transformed into a luxurious destination featuring world-class accommodations, refined dining, and access to championship golf courses at Whistling Straits and Blackwolf Run. With stunning gardens, award-winning spa services, and beautifully appointed event spaces, The American Club offers an unforgettable setting for weddings, social celebrations, and corporate gatherings alike.
The Ironworks Hotel
500 Pleasant St, Beloit, WI 53511, USA- Spaces for 40-200 Guests
- 5 Meeting Spaces
- 5 Hotels
- 1 Waterfront
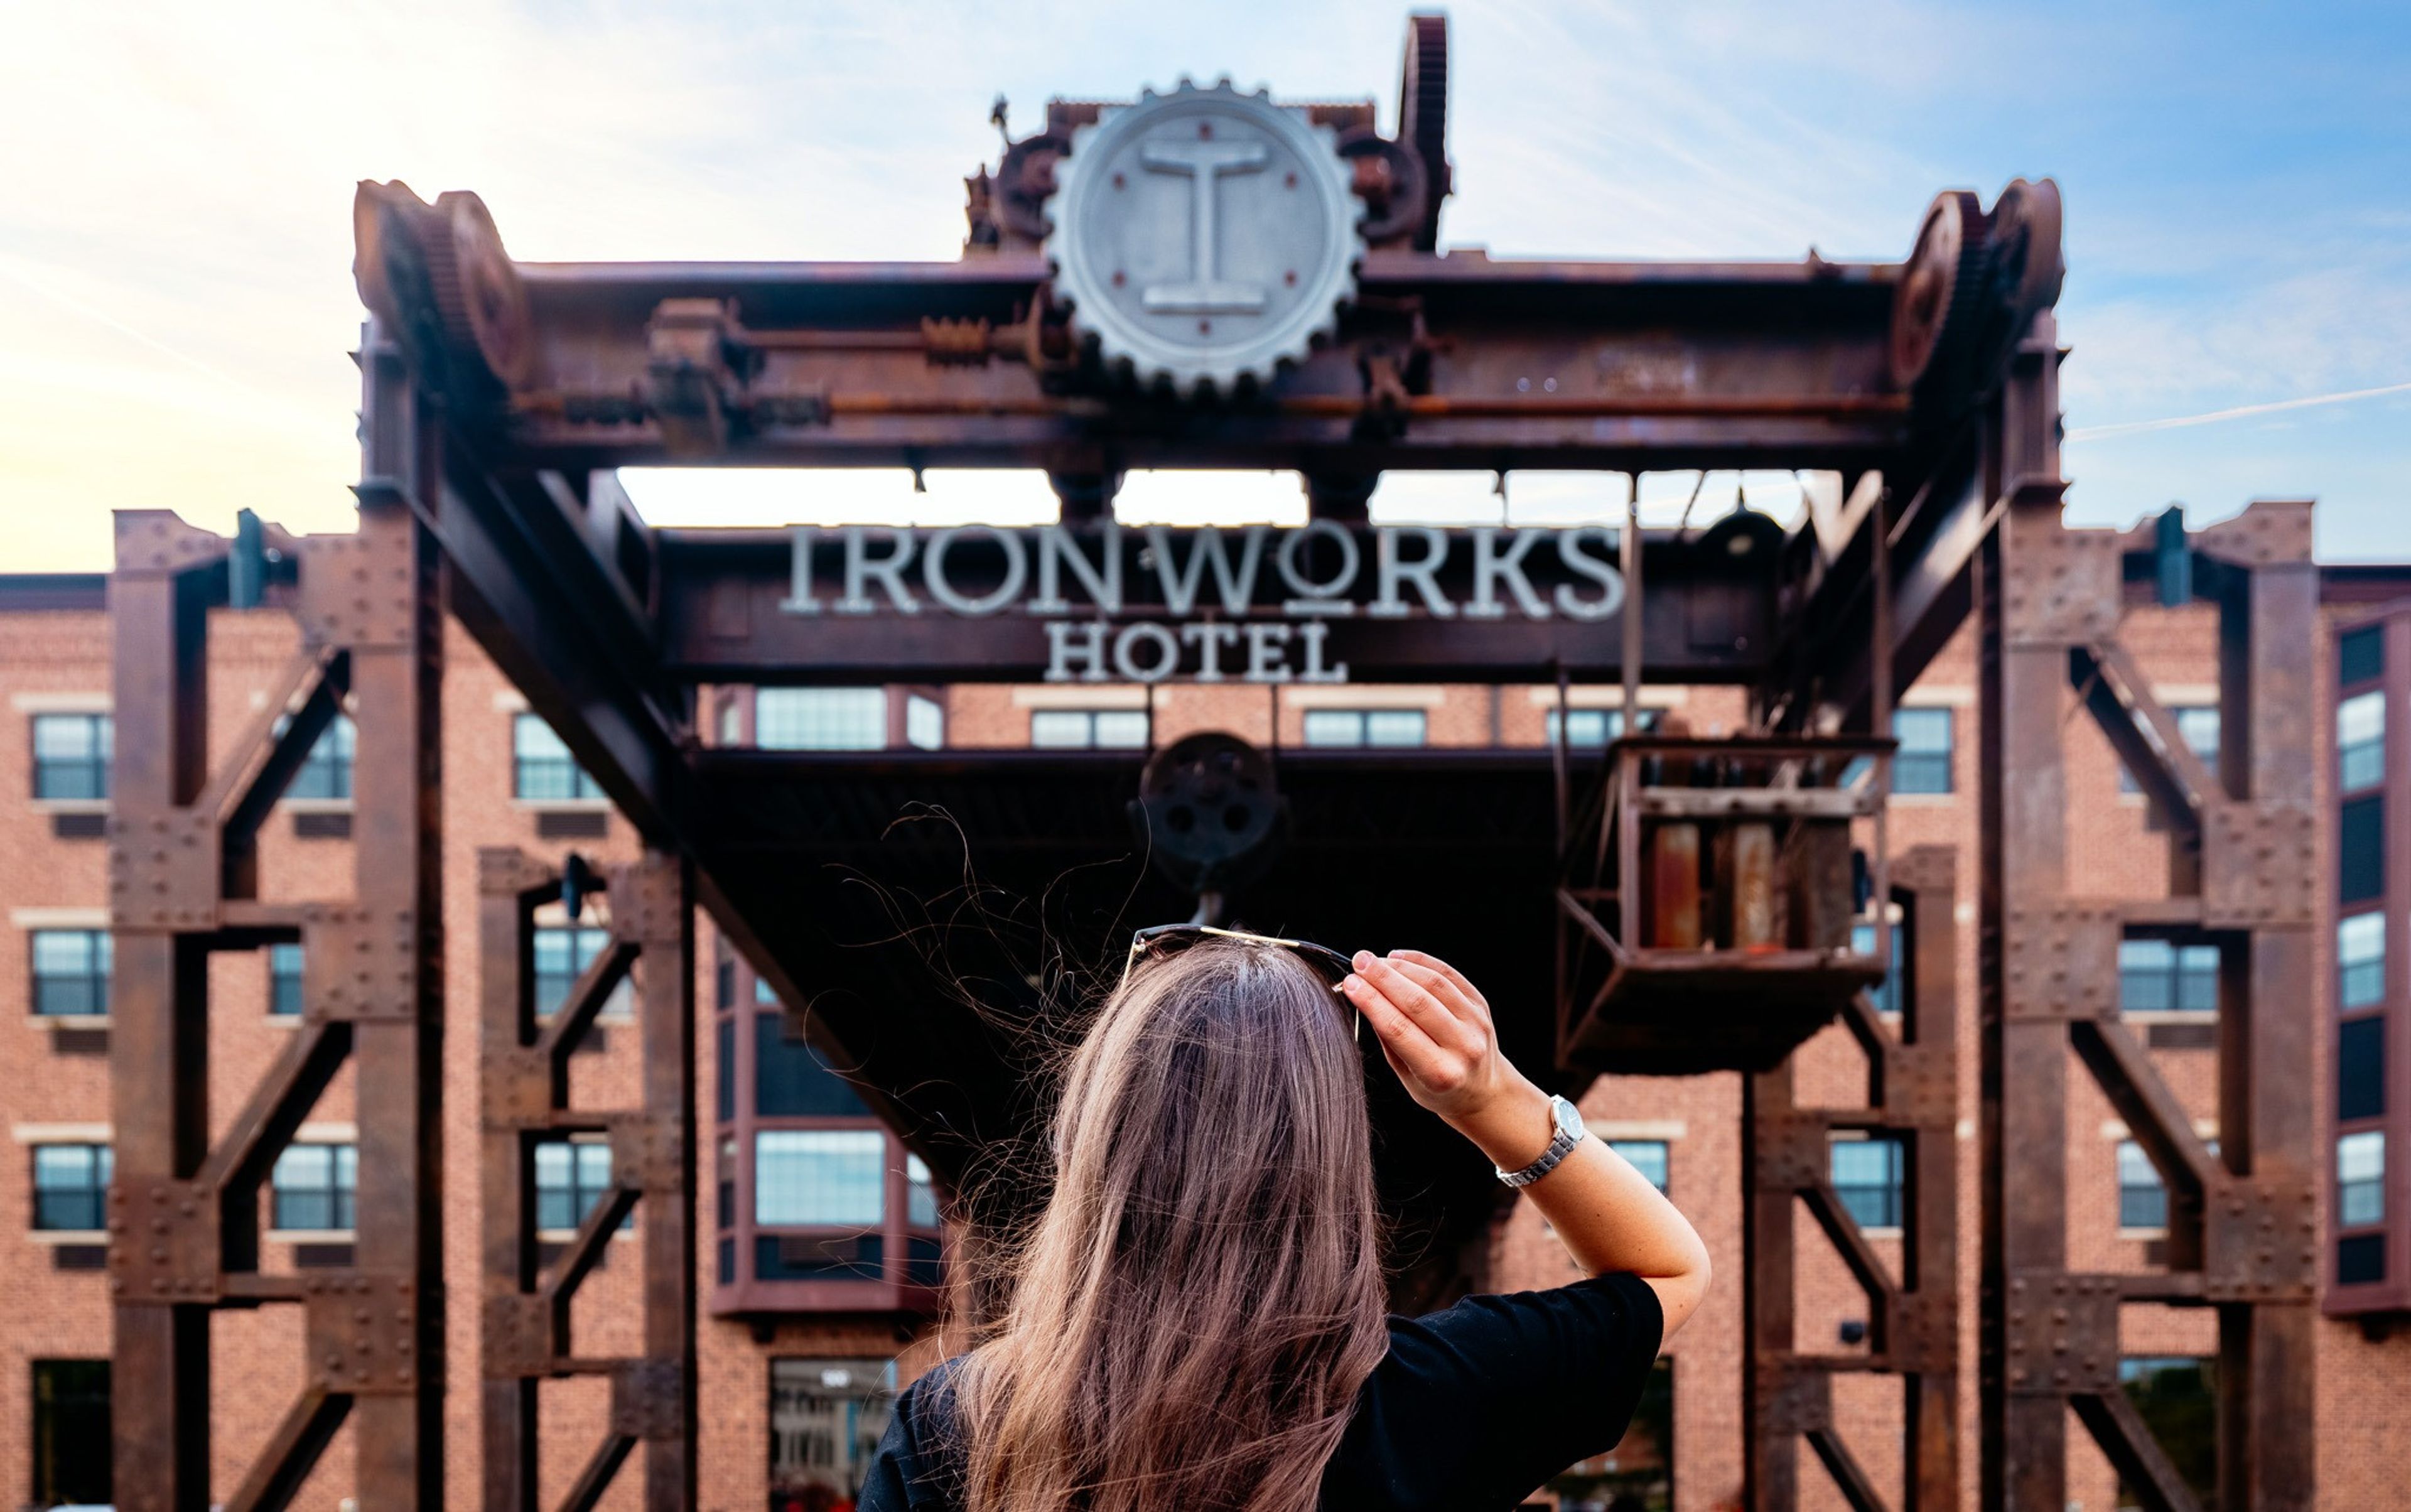
Ironworks Hotel Beloit occupies the site of a 19th-century foundry: Orson E. Merrill established an ironworks here in 1858, and the operation grew into the Beloit Iron Works and, later, the Beloit Corporation as it diversified over the following century. The boutique hotel carries that industrial-age heritage into its design, pairing exposed brick and iron with modern comfort in downtown Beloit. The hotel is home to Merrill & Houston's Steak Joint, one of the area's dining destinations, along with several other on-site restaurants and bars. Within walking distance of downtown attractions and nightlife, it also welcomes pets, giving travelers and event guests flexibility. For meetings and celebrations, the hotel offers 3,300 square feet of flexible event space across five rooms - Foundry, Industry, Technology, Mechanical, and The Porch - that can host corporate meetings, cocktail receptions, wedding-weekend gatherings, and showers, with total capacity for groups up to 200. The Porch, a three-season riverside room, is set up for more intimate dinners and gatherings.
Hyatt Regency Milwaukee
333 W Kilbourn Ave, Milwaukee, WI 53203, USA- Spaces for 18-1,064 Guests
- 2 Meeting Spaces
- 4 Hotels
- 2 Ballrooms
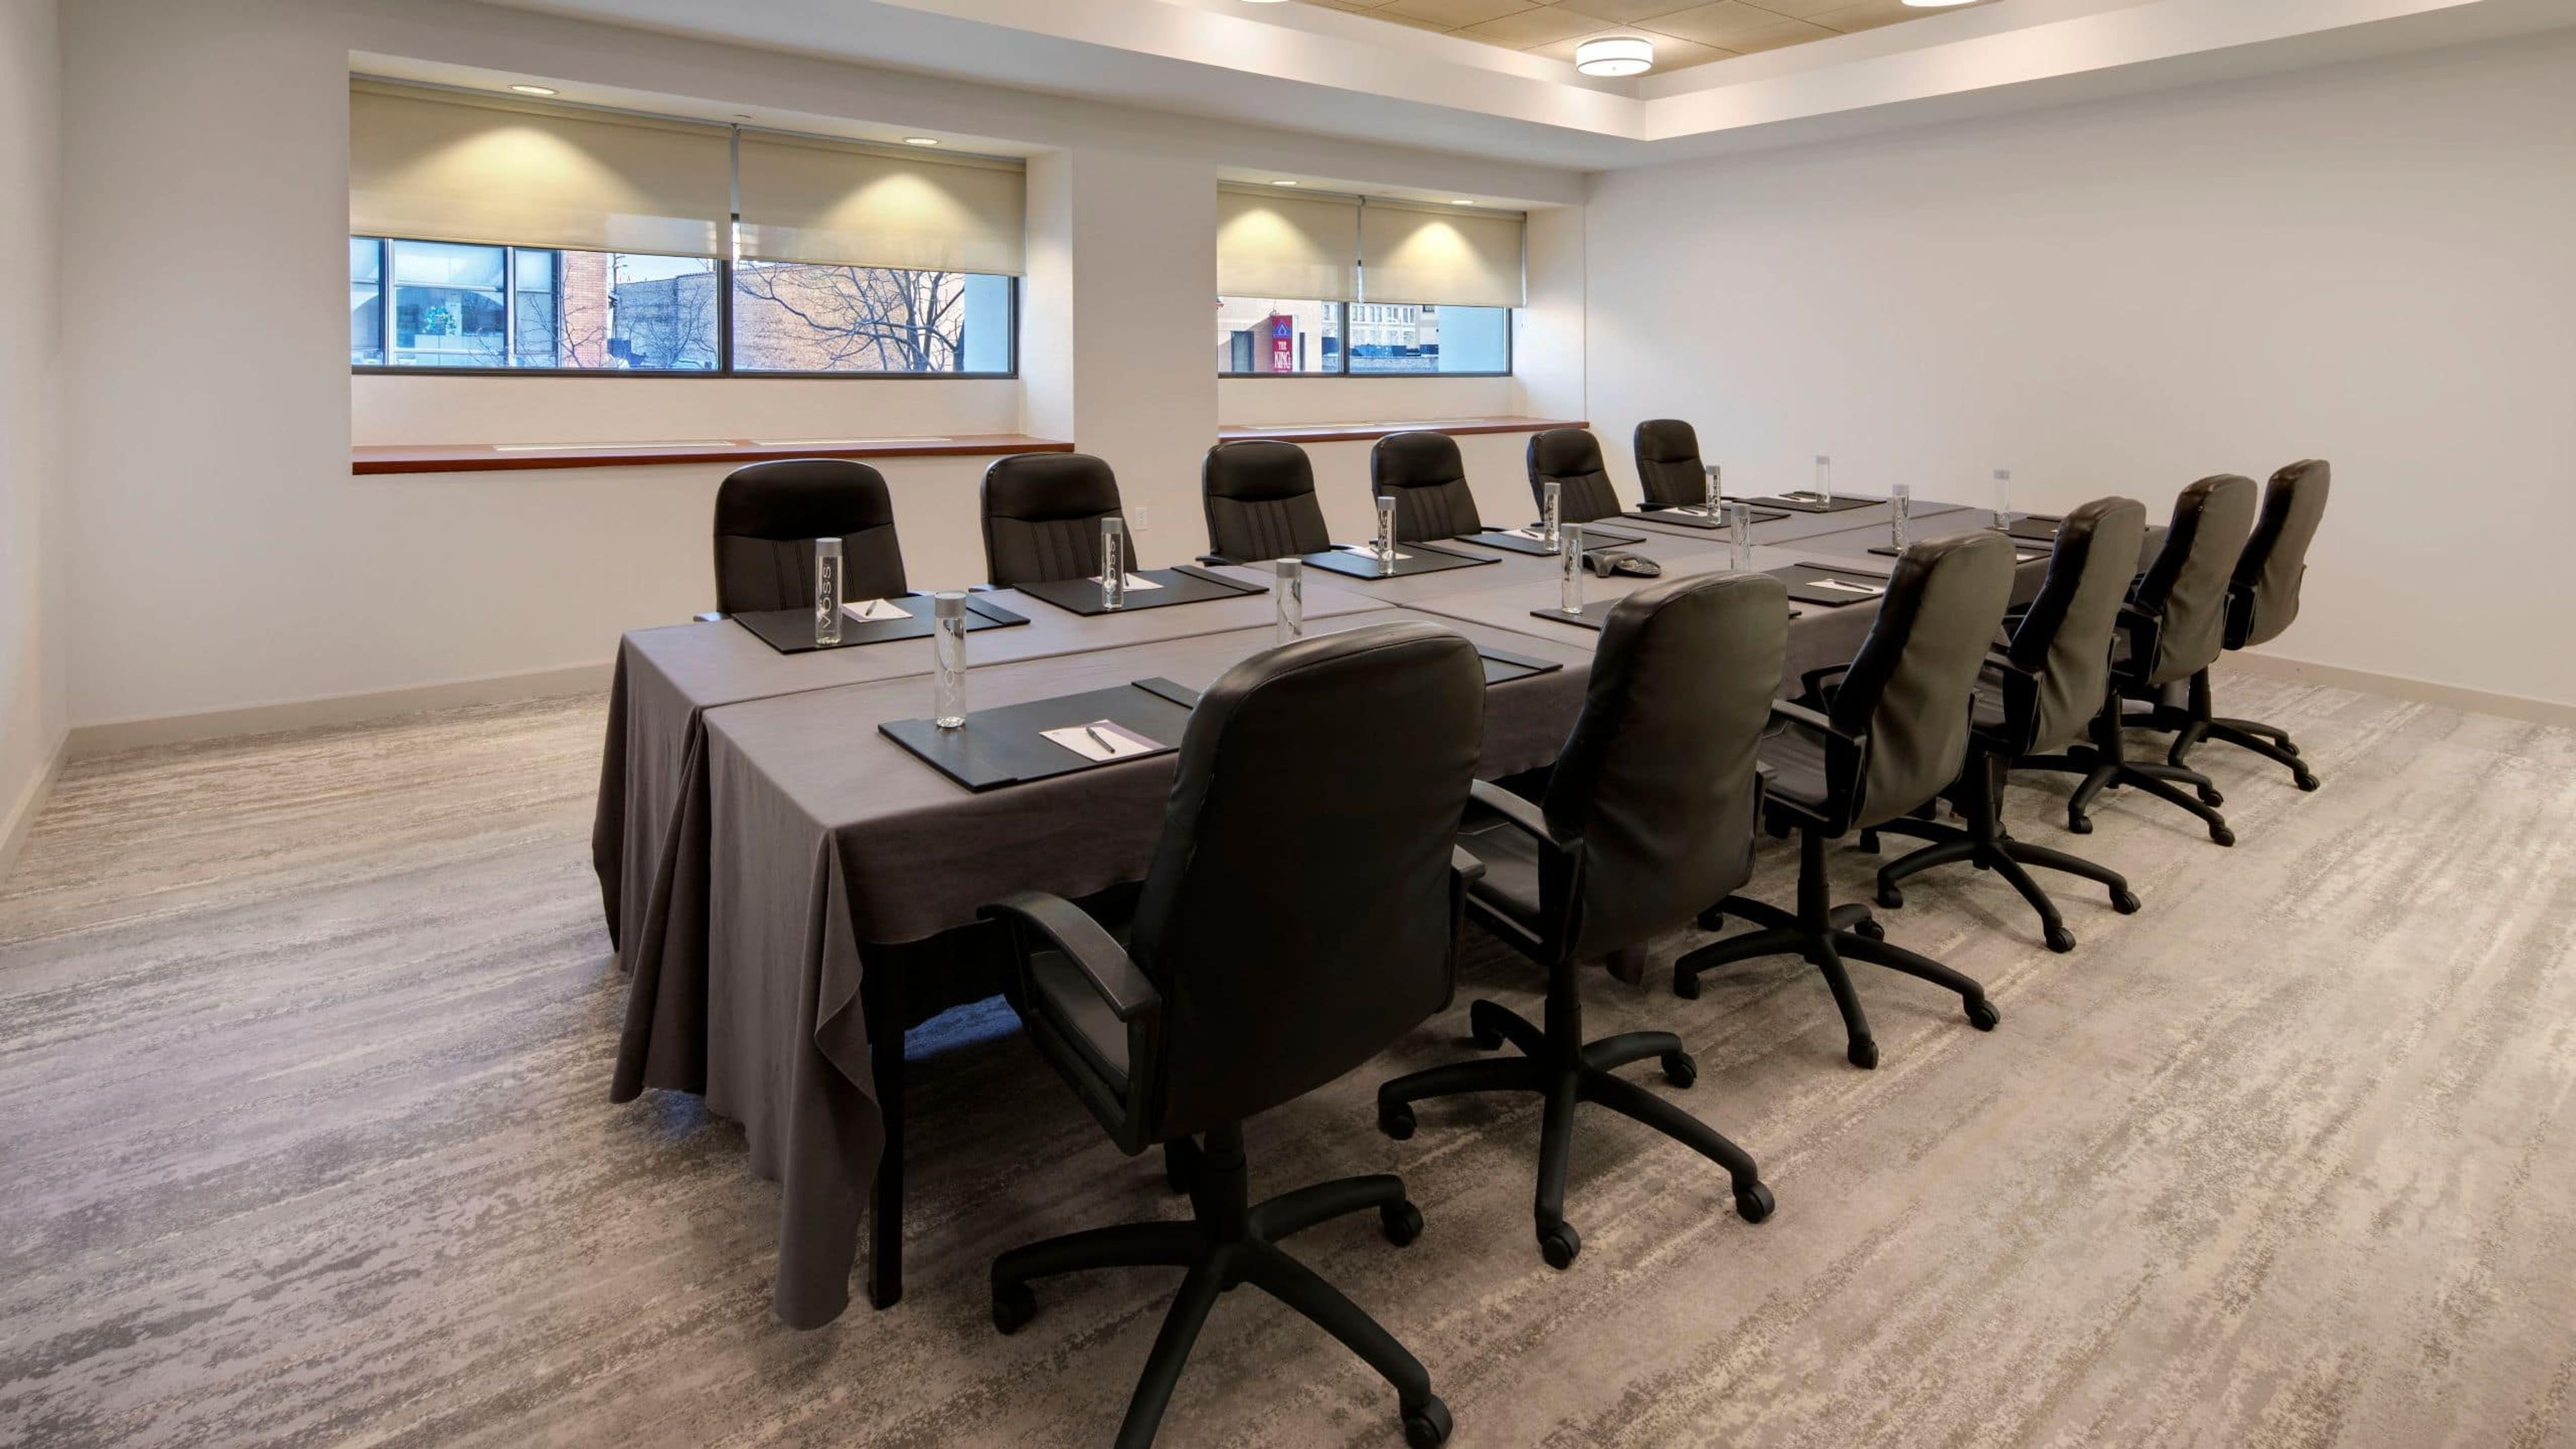
Hyatt Regency Milwaukee is a contemporary downtown hotel just minutes from Water Street and the Deer District, putting guests and event-goers close to the city's entertainment core. On-site dining and a Starbucks give the hotel a full-service feel for both overnight guests and event attendees. The hotel offers more than 30,000 square feet of event space, enough to host a board meeting for 20 or a citywide conference for over 1,000. Its largest room, the Regency Ballroom, spans 9,900 square feet with 14-foot ceilings and a dance floor, and can be divided into four sections for smaller meetings. The Lakeshore Ballroom offers a more intimate 2,700 square feet that splits into two or three rooms, while the Vue Rooftop Ballroom sits 21 stories above the city with 360-degree views of downtown Milwaukee. Weddings at Hyatt Regency Milwaukee range from large celebrations in the Regency Ballroom to more intimate gatherings in the Vue Rooftop Ballroom, with an in-house catering team customizing food and beverage service for each event.
Neville Public Museum
210 Museum Pl, Green Bay, WI 54303, USA- Spaces for 74-200 Guests
- 1 Meeting Space
- 3 Museums
- 3 Total Spaces
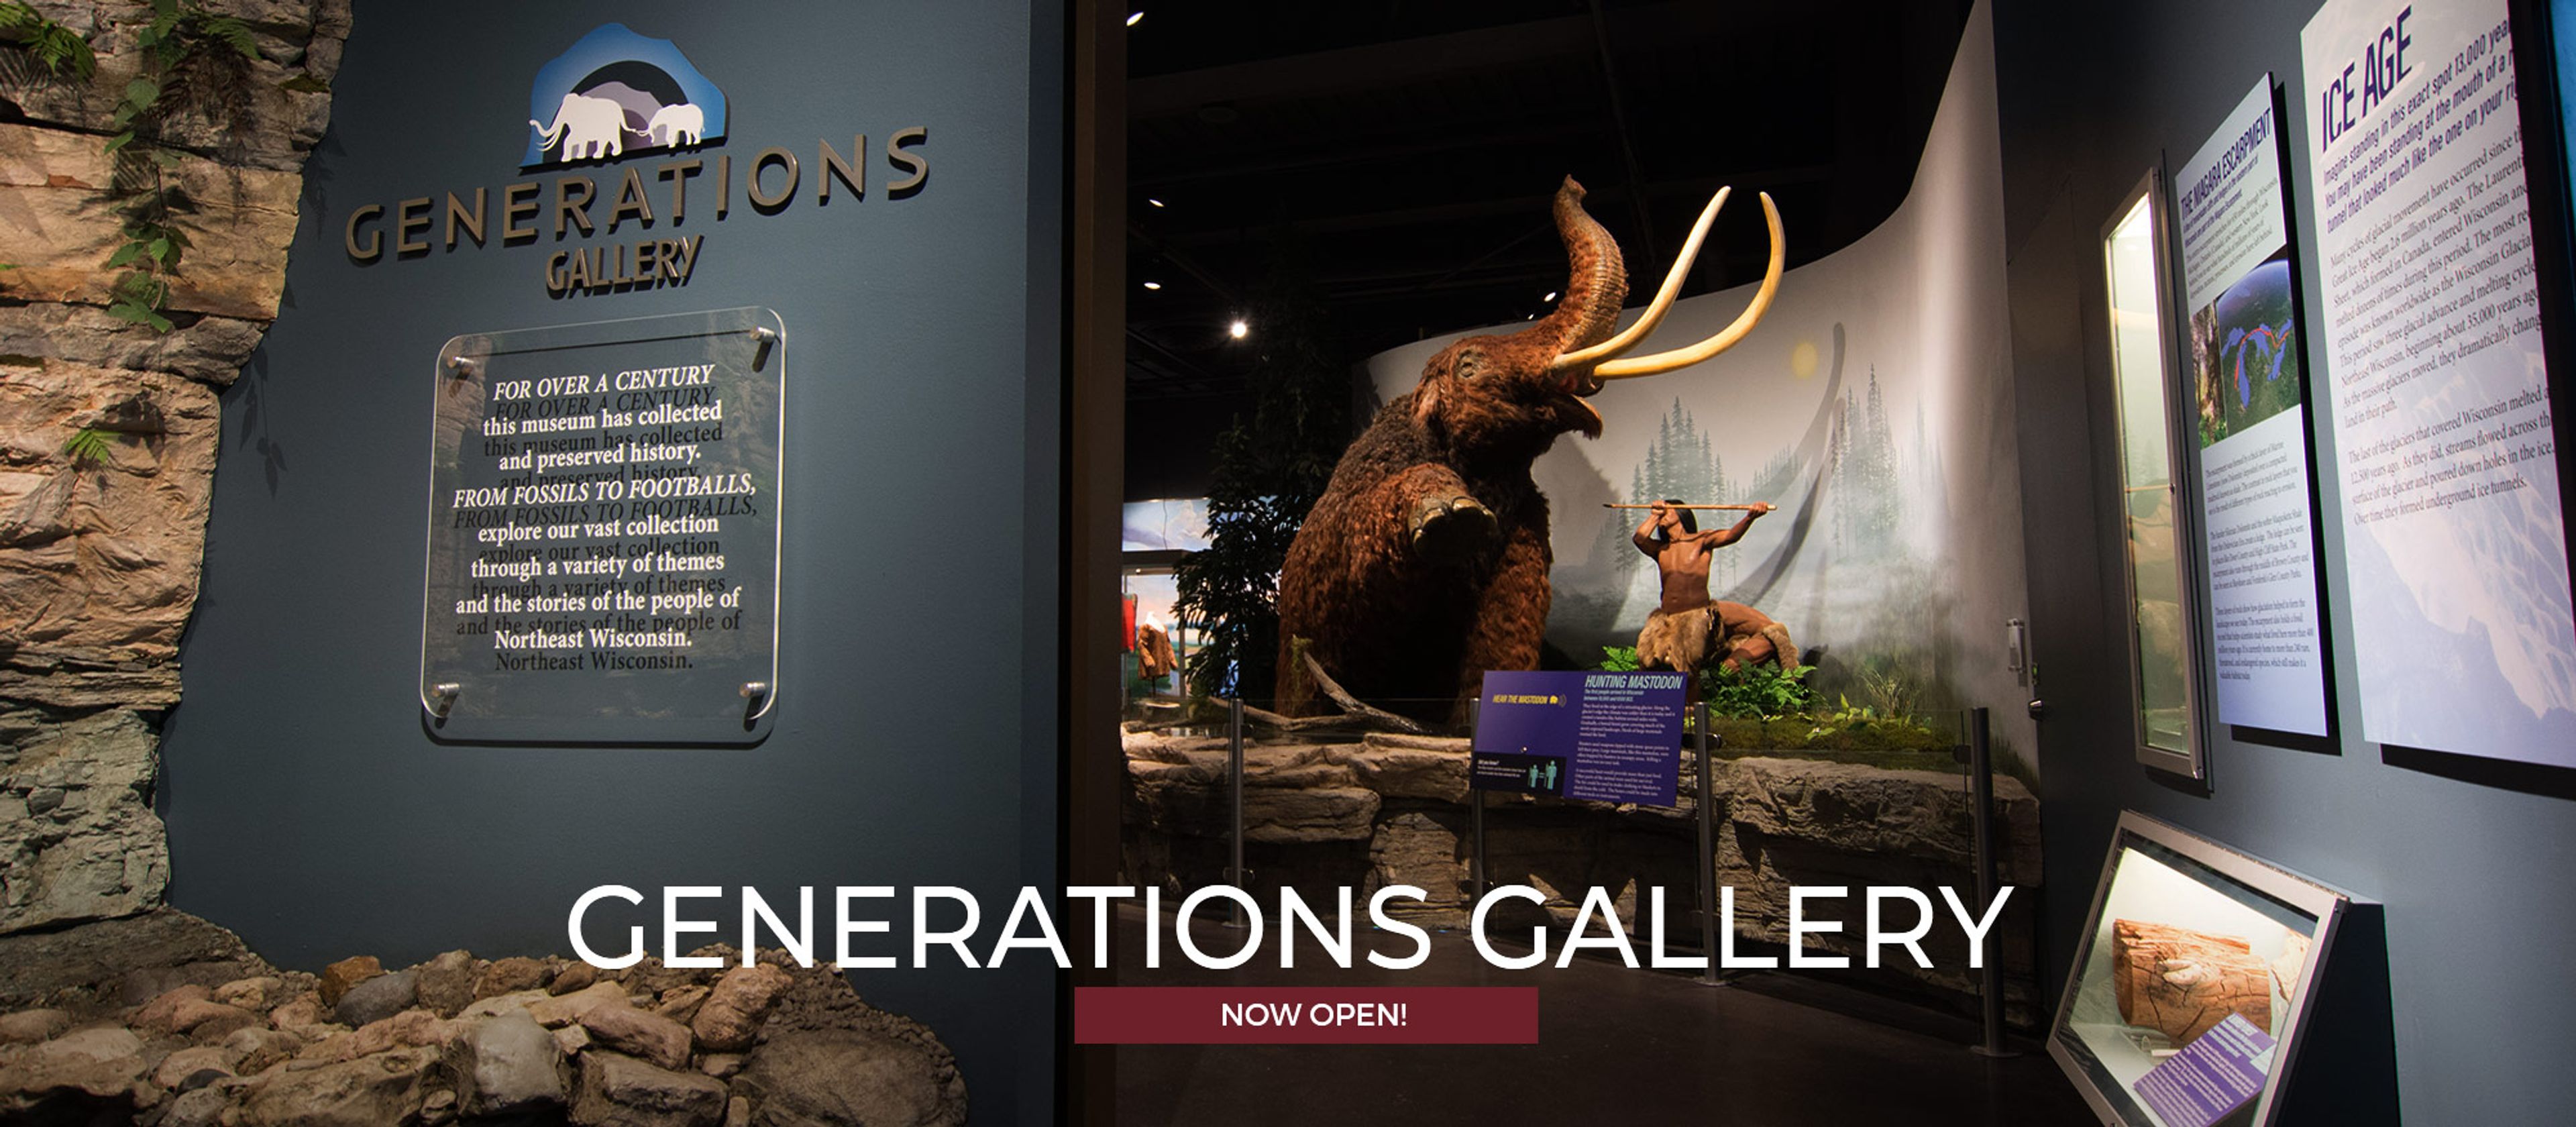
The Neville Public Museum of Brown County is an accredited cultural institution in downtown Green Bay, Wisconsin, overlooking the Fox River. Founded by the Green Bay Art Club in 1915 and named for Arthur and Grace Neville in 1927, the museum has spent over a century collecting and preserving artifacts, artwork, and photographs relevant to Northeast Wisconsin and Michigan's Upper Peninsula — one of only 21 accredited museums in the state, and the only one in Brown County. For private events, the Neville offers its meeting rooms, Neville Theater, and Mezzanine, hosting weddings, birthday parties, showers, reunions, and corporate events for groups from 2 to 200. The Mezzanine's river and downtown views make it a favored spot for cocktail hours and ceremonies, while the 132-seat Neville Theater — with its stage, projection screen, and Mason & Hamlin grand piano — suits recitals and presentations. Guests can also add guided exhibit tours or behind-the-scenes experiences to an event, and wireless internet is available throughout the museum.
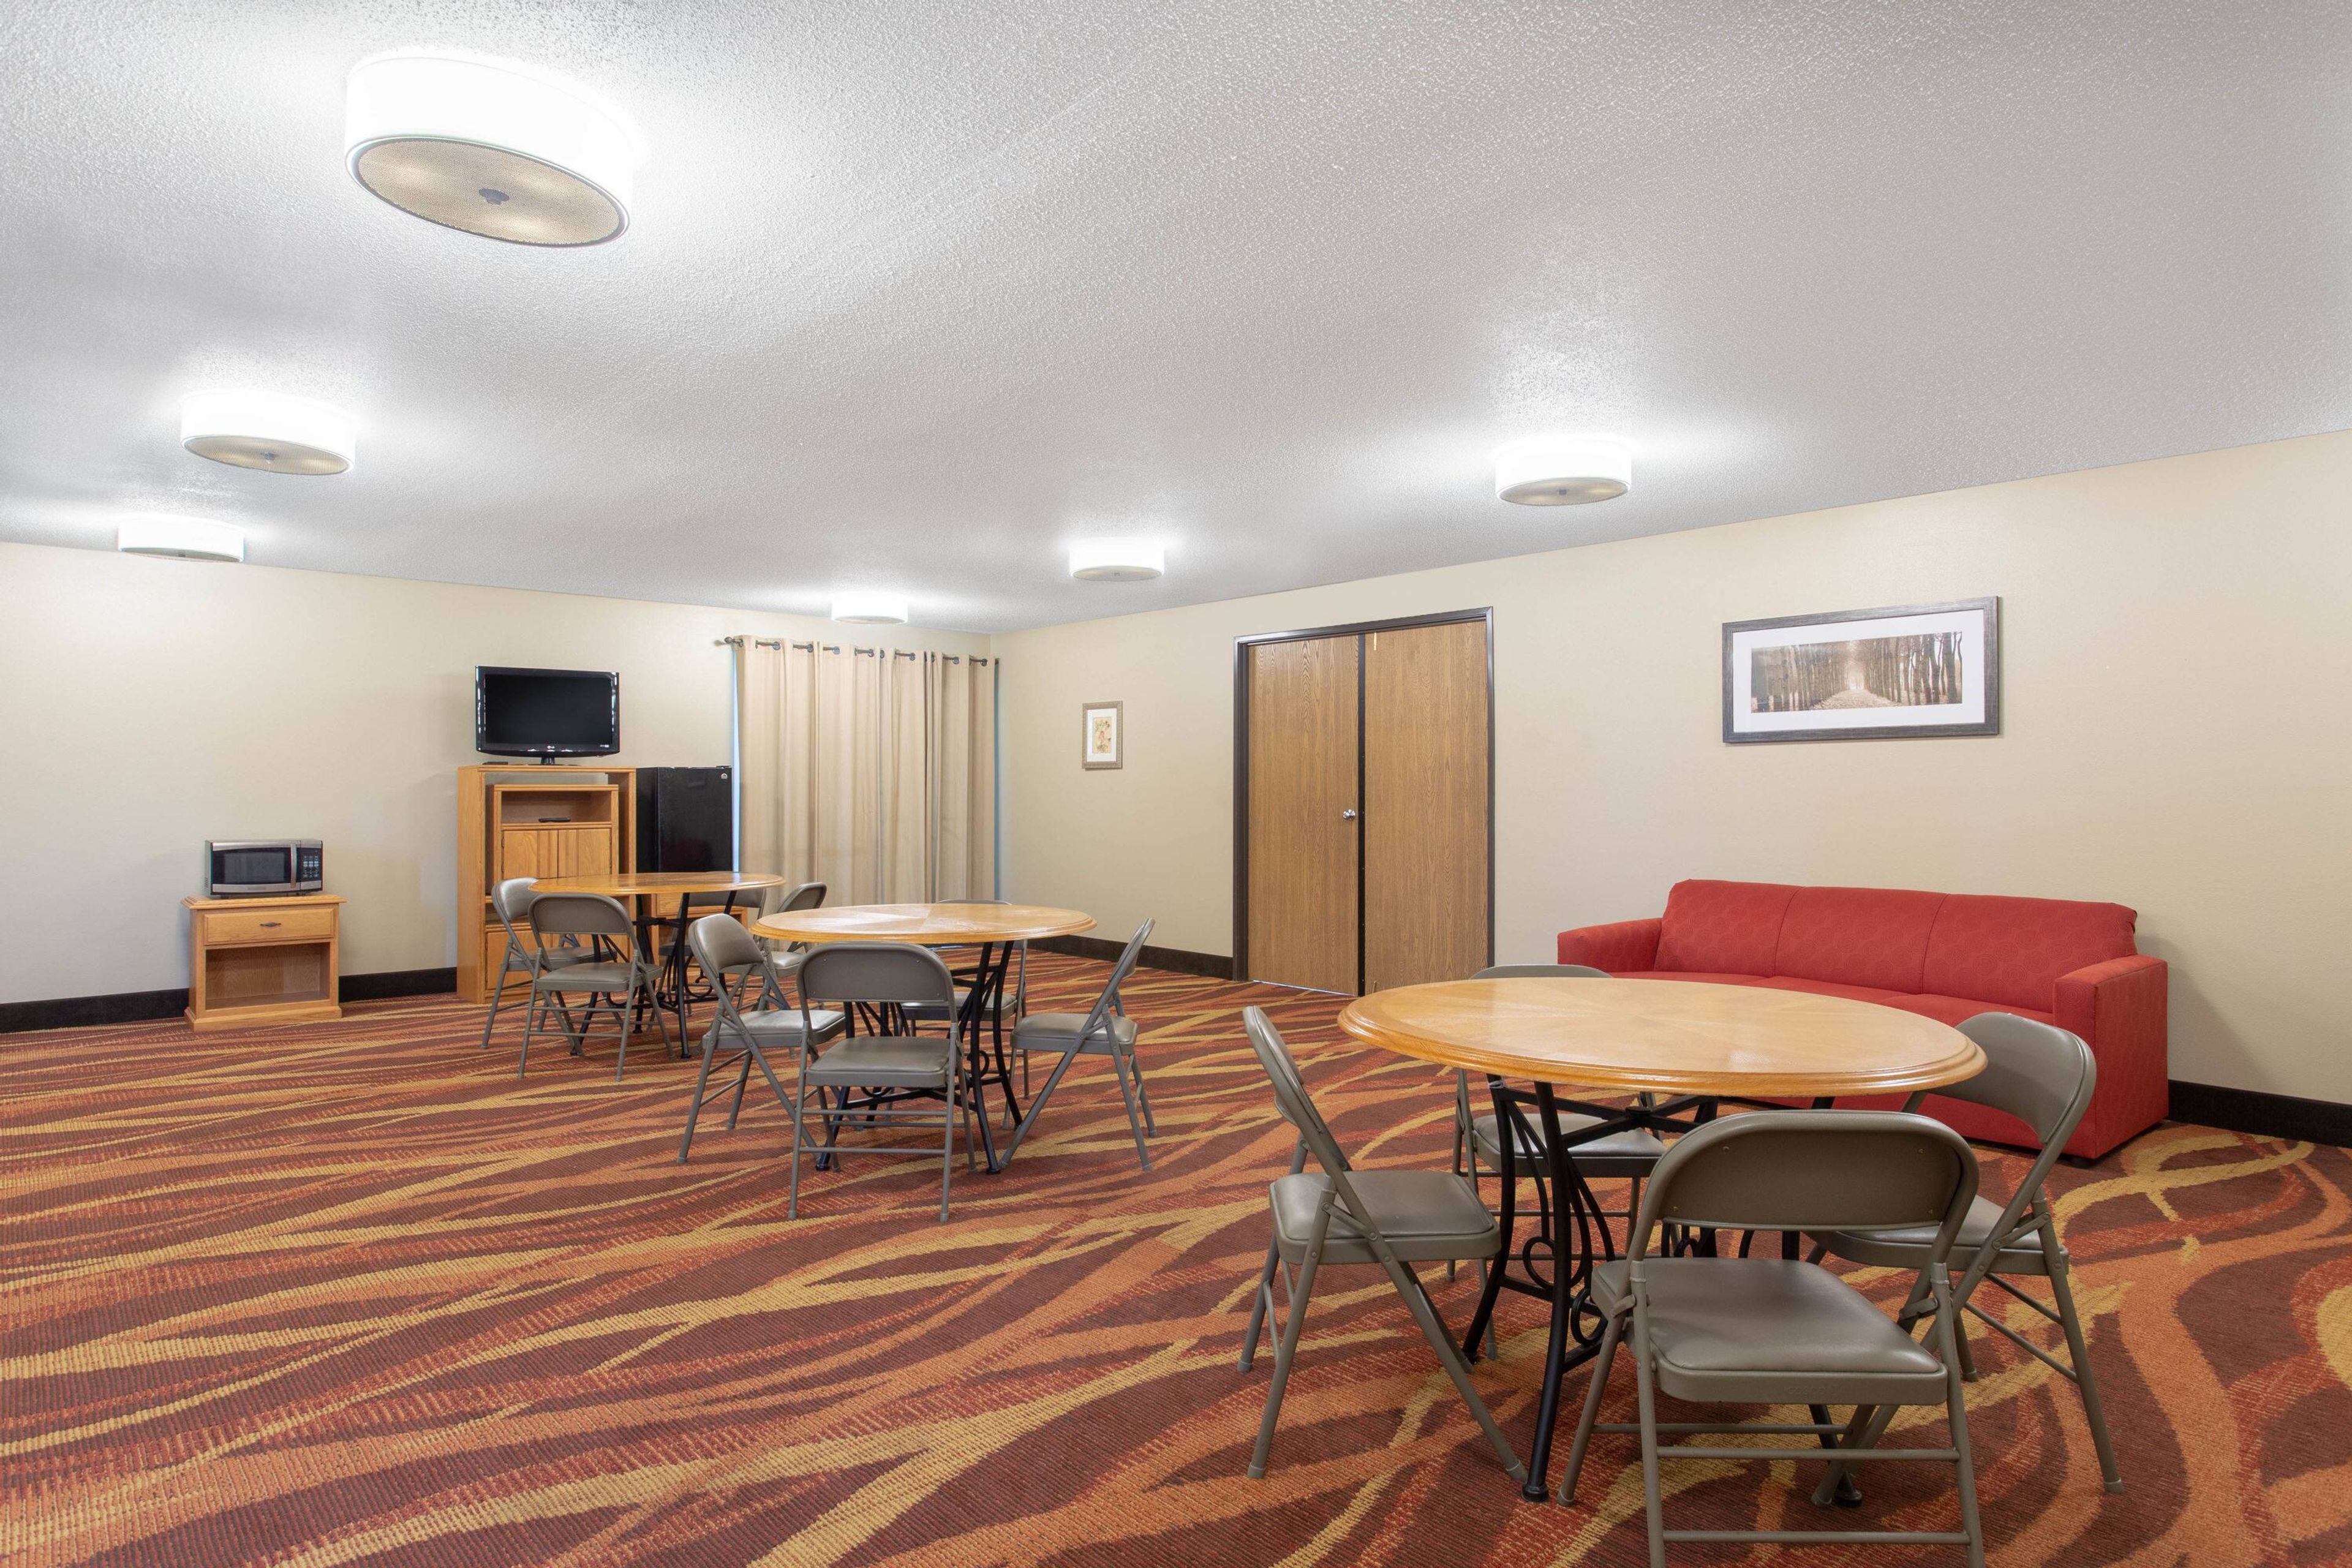
River Inn
1700 Elm St, Boscobel, WI 53805, USA- Spaces for 30-310 Guests
- 1 Meeting Space
- 1 Hotel
AmericInn by Wyndham Boscobel sits just off U.S. Highway 61 in Wisconsin's Driftless Area, a short drive from Grant County Fairgrounds and historic downtown Boscobel. The hotel's 40 non-smoking rooms and suites include options with jetted tubs, and each comes with a flat-screen HDTV, mini-refrigerator, coffee/tea maker, and microwave. For groups and celebrations, the property offers a 556-square-foot meeting room that accommodates up to 30 conference or banquet guests, with group rates available for gatherings of all sizes. Guests staying for an event can also make use of the heated indoor pool and hot tub, a fitness center, complimentary breakfast, and free WiFi throughout the hotel. Free semi-truck parking is available on site, and cribs can be requested for traveling families.
Horticultural Hall
330 Broad St, Lake Geneva, WI 53147, USA- Spaces for 20-160 Guests
- 1 Meeting Space
- 1 Landmark
- 2 Historic Spaces
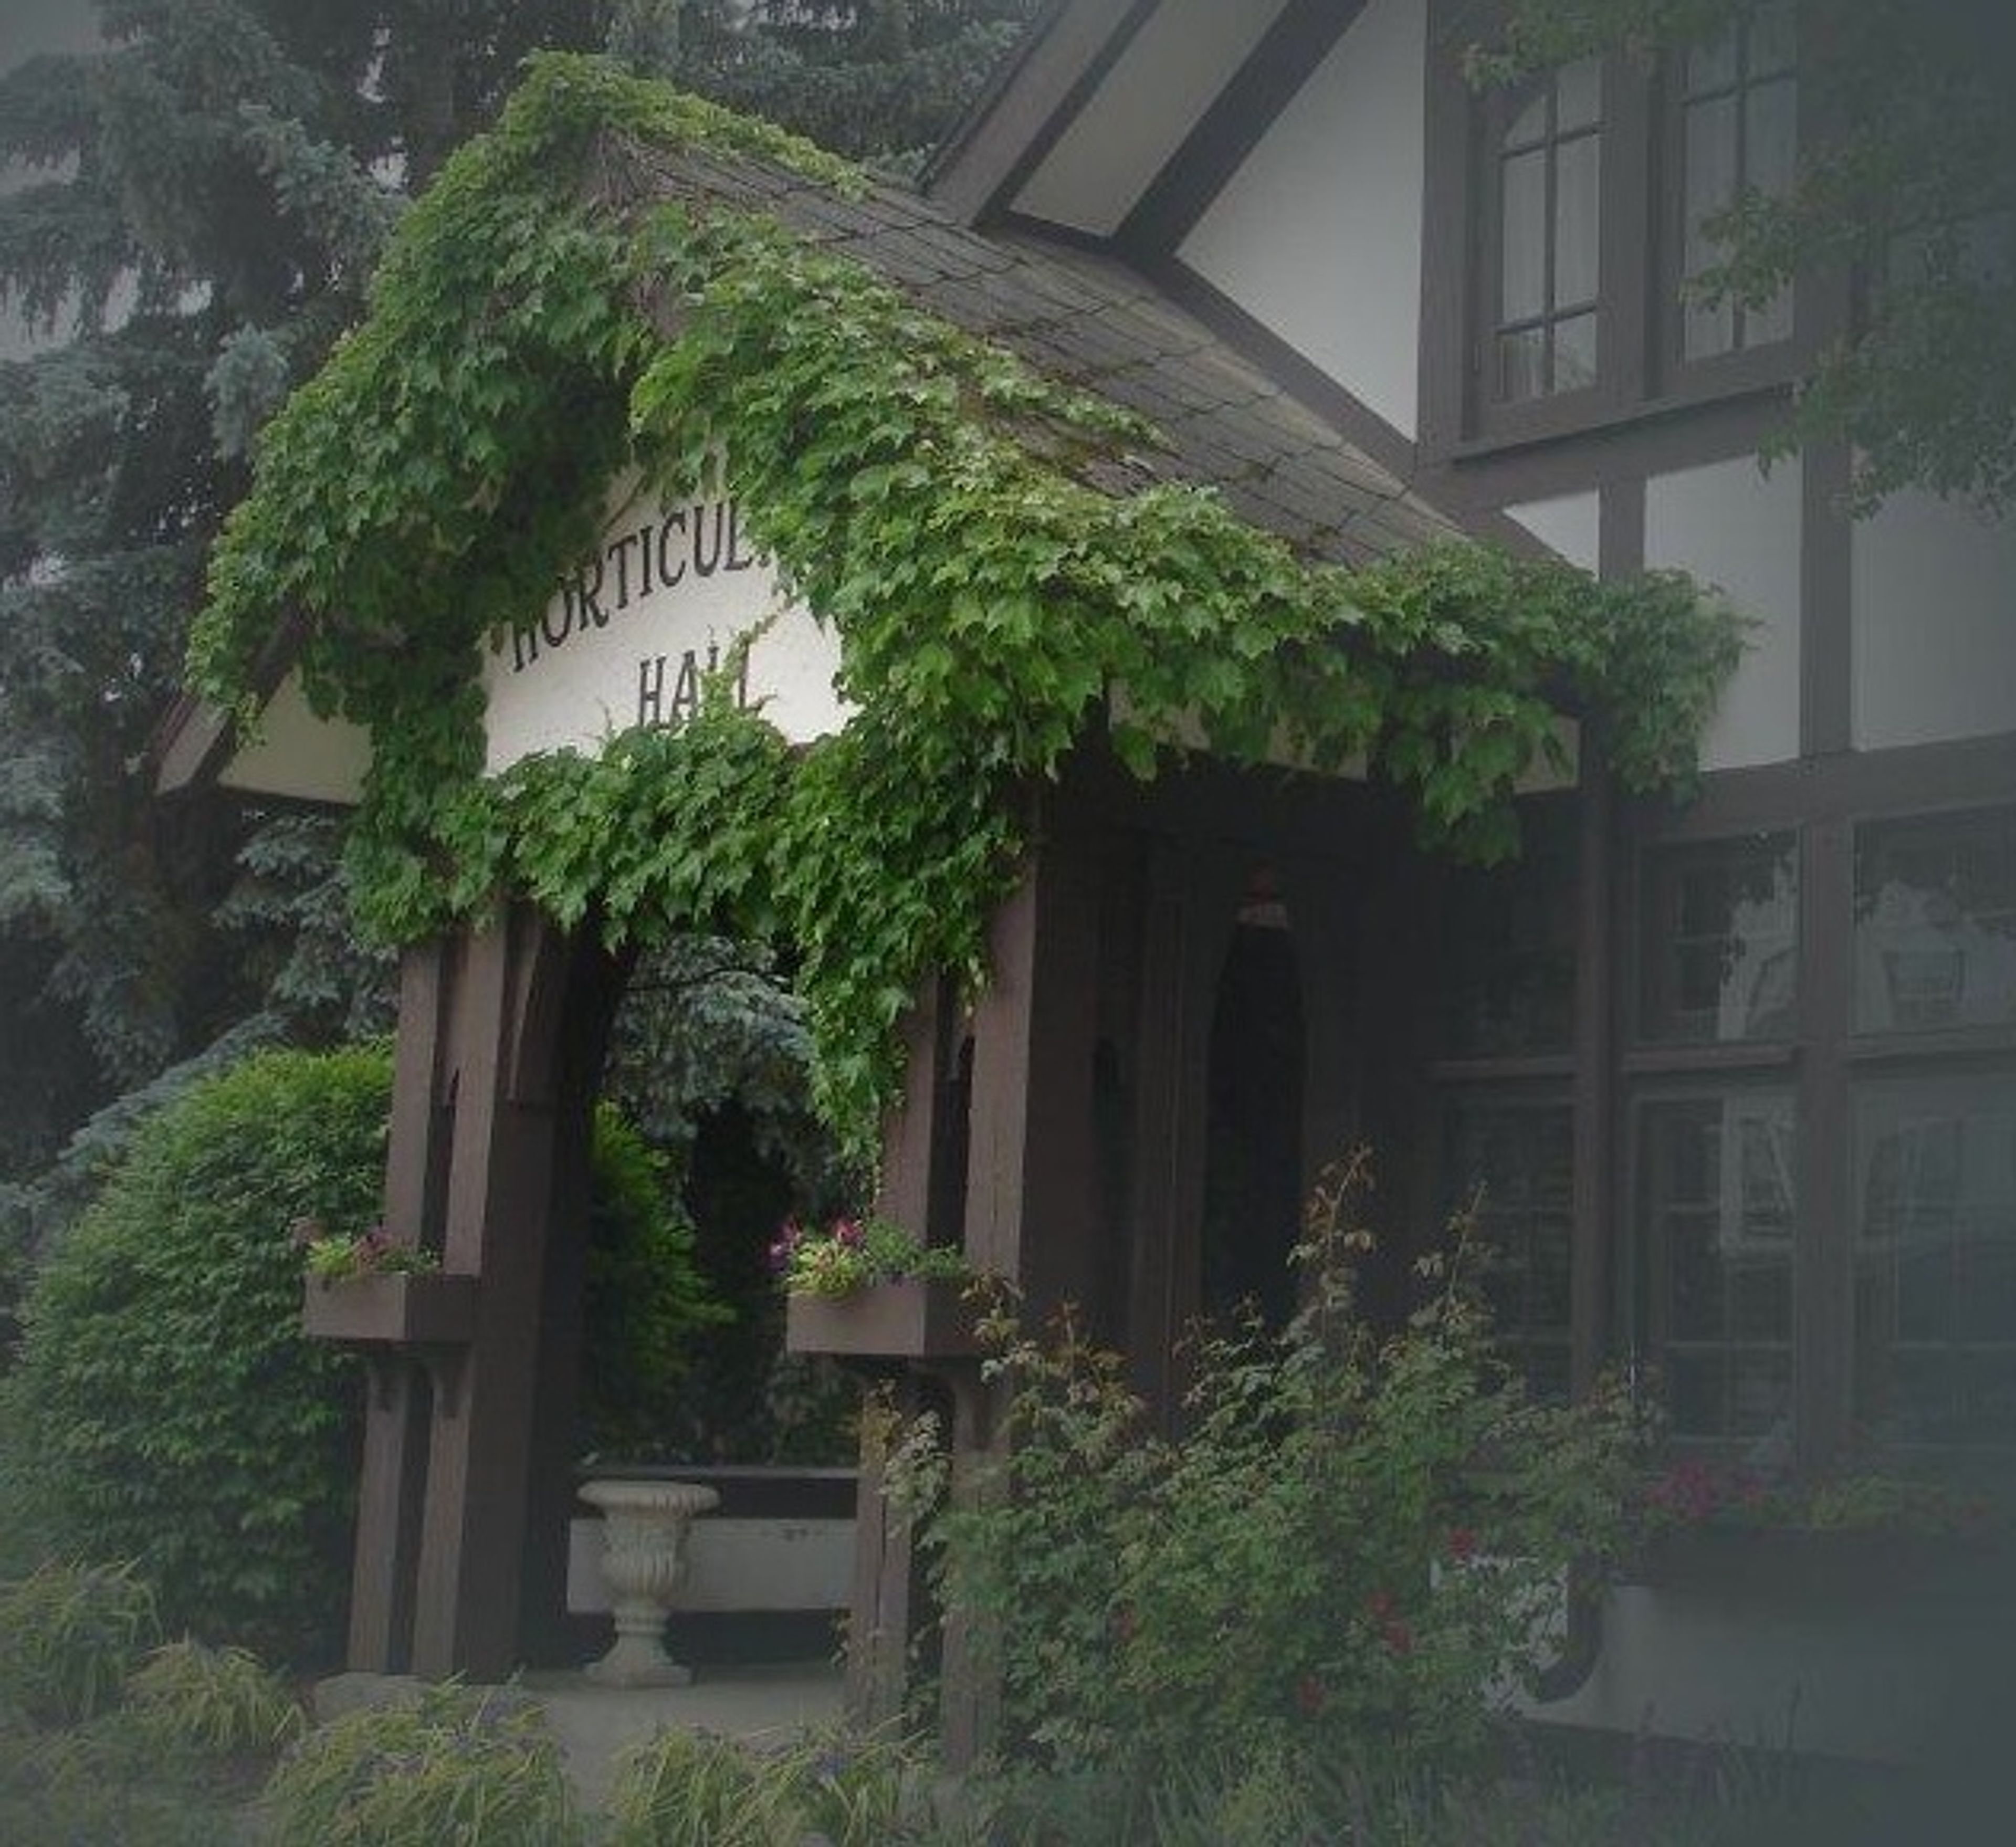
Horticultural Hall is a historic Arts & Crafts building in Lake Geneva, Wisconsin, listed on the National Register of Historic Places. Designed by the architectural firm Spencer & Powers and built originally for the Lake Geneva Horticultural Society, the hall has long been supported by the Lake Geneva Gardner's & Foreman's Association, founded in 1905, and the Lake Geneva Garden Club, founded in 1915. The venue's beamed Great Hall features a parquet floor and is air conditioned and heated for year-round use, accommodating up to 160 guests for weddings and other private events, with tables and chairs included in the rental fee. Couples may bring in their own caterer or self-cater using the hall's large commercial kitchen. An enclosed loggia connects the Great Hall to the courtyard and offers a backup ceremony space in case of inclement weather, while a restored Arts & Crafts library serves as a meeting space for up to 20 guests and doubles as a private bride's room with its own washroom. A flower-filled courtyard, open to the sky and enclosed by ivy-covered screened arcades, adds an outdoor setting for gatherings. Horticultural Hall also hosts a weekly farmer's market each spring through fall, continuing its role as a community gathering place.
Schauer Arts & Activities Center
147 N Rural St, Hartford, WI 53027, USA- Spaces for 40-571 Guests
- 1 Meeting Space
- 1 Ballroom
- 4 Total Spaces
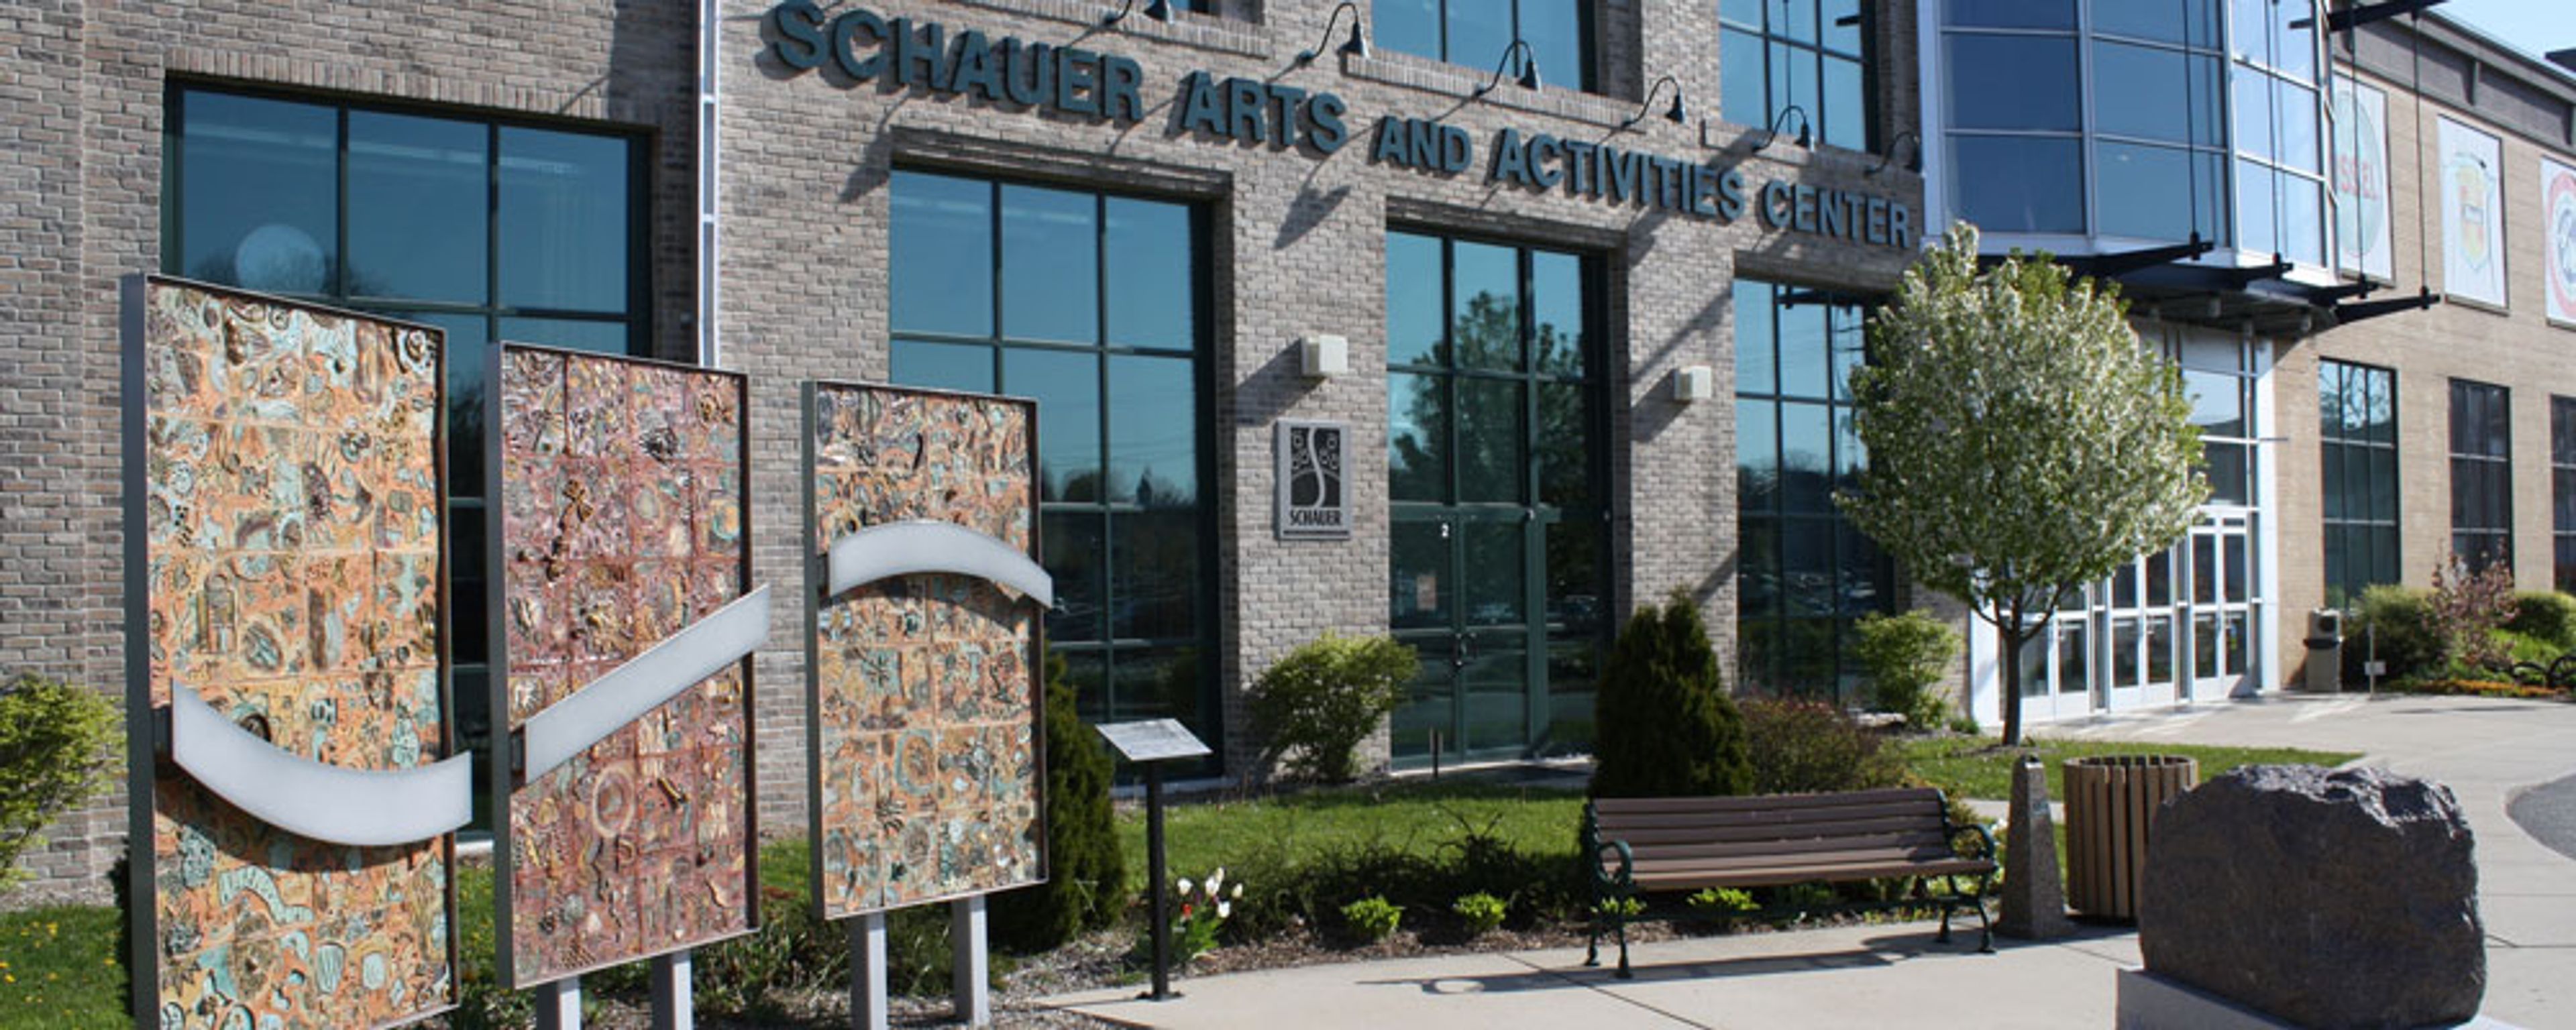
Housed in a former canning factory in downtown Hartford, Wisconsin, the Schauer Arts Center occupies a building originally constructed in 1919 and reopened in February 2001 following an extensive renovation into a state-of-the-art performing and visual arts center. The building blends industrial character with soaring 14-foot loft ceilings, exposed beams, and floor-to-ceiling windows that fill the space with natural light. As Washington County's regional arts center, the Schauer Arts Center hosts both public performances and private, non-ticketed events, supported by a professional event-planning staff. Its rentable spaces include the 549-seat Ruth A. Knoll Theater, the Suckow Family Art Gallery, the Lodge and Ante Room meeting spaces, and the Pikes Peak banquet room, which together accommodate weddings, corporate meetings, trade shows, graduations, and other celebrations. The venue offers easy access from I-43, free parking, and elevator access for guests with disabilities, and the Wisconsin Auto Museum next door gives guests a place to gather during cocktail hour.
Madison Museum of Contemporary Art
227 State St, Madison, WI 53703, USA- Spaces for 64-230 Guests
- 1 Meeting Space
- 3 Museums
- 3 Total Spaces
The Madison Museum of Contemporary Art occupies a glass-and-steel building designed by architect César Pelli on State Street, in the heart of downtown Madison between the State Capitol and the University of Wisconsin campus. The museum's rotating contemporary art exhibitions surround guests at private events, and its rooftop and lecture spaces are available for weddings, receptions, and corporate gatherings. The Rooftop Sculpture Garden is the museum's most-booked event space, holding up to 175 guests for a standing reception or 100 for a seated dinner amid native Wisconsin plants and sculpture, with views of the Capitol Building, the Orpheum Theater marquee, and the downtown skyline that light up after dark. Just off the garden, the recently renovated Rooftop Lounge offers an indoor alternative on the third floor, furnished with lounge seating and a bar, for up to 80 guests standing or 64 seated. For talks, films, or meetings, the Lecture Hall accommodates up to 230 guests and is built to accommodate guests with mobility limitations, with a separate projection booth and stagehand support available. Downtown State Street's restaurants, entertainment, and shopping sit just outside the museum's doors, adding to the experience for guests attending an event at MMoCA.