Top Missouri Engagement Party Event Spaces
56 results near Missouri
Find a Venue
Choosing your engagement party venue will be one of the most important steps in the planning process. So much goes into finding the perfect event space in Missouri. You’ll want to consider everything from the aesthetics of the space to any in-house amenities and services. Luckily, PartySlate makes it easy with our Find Venues page. Use the filters to narrow your search — taking into account everything from your guest count to specific catering preferences. Once you’ve set your filters, scroll down to search our curated list. Look for the “featured” tag for PartySlate’s top recommendations. With PartySlate, finding your ideal Missouri event space has never been easier.
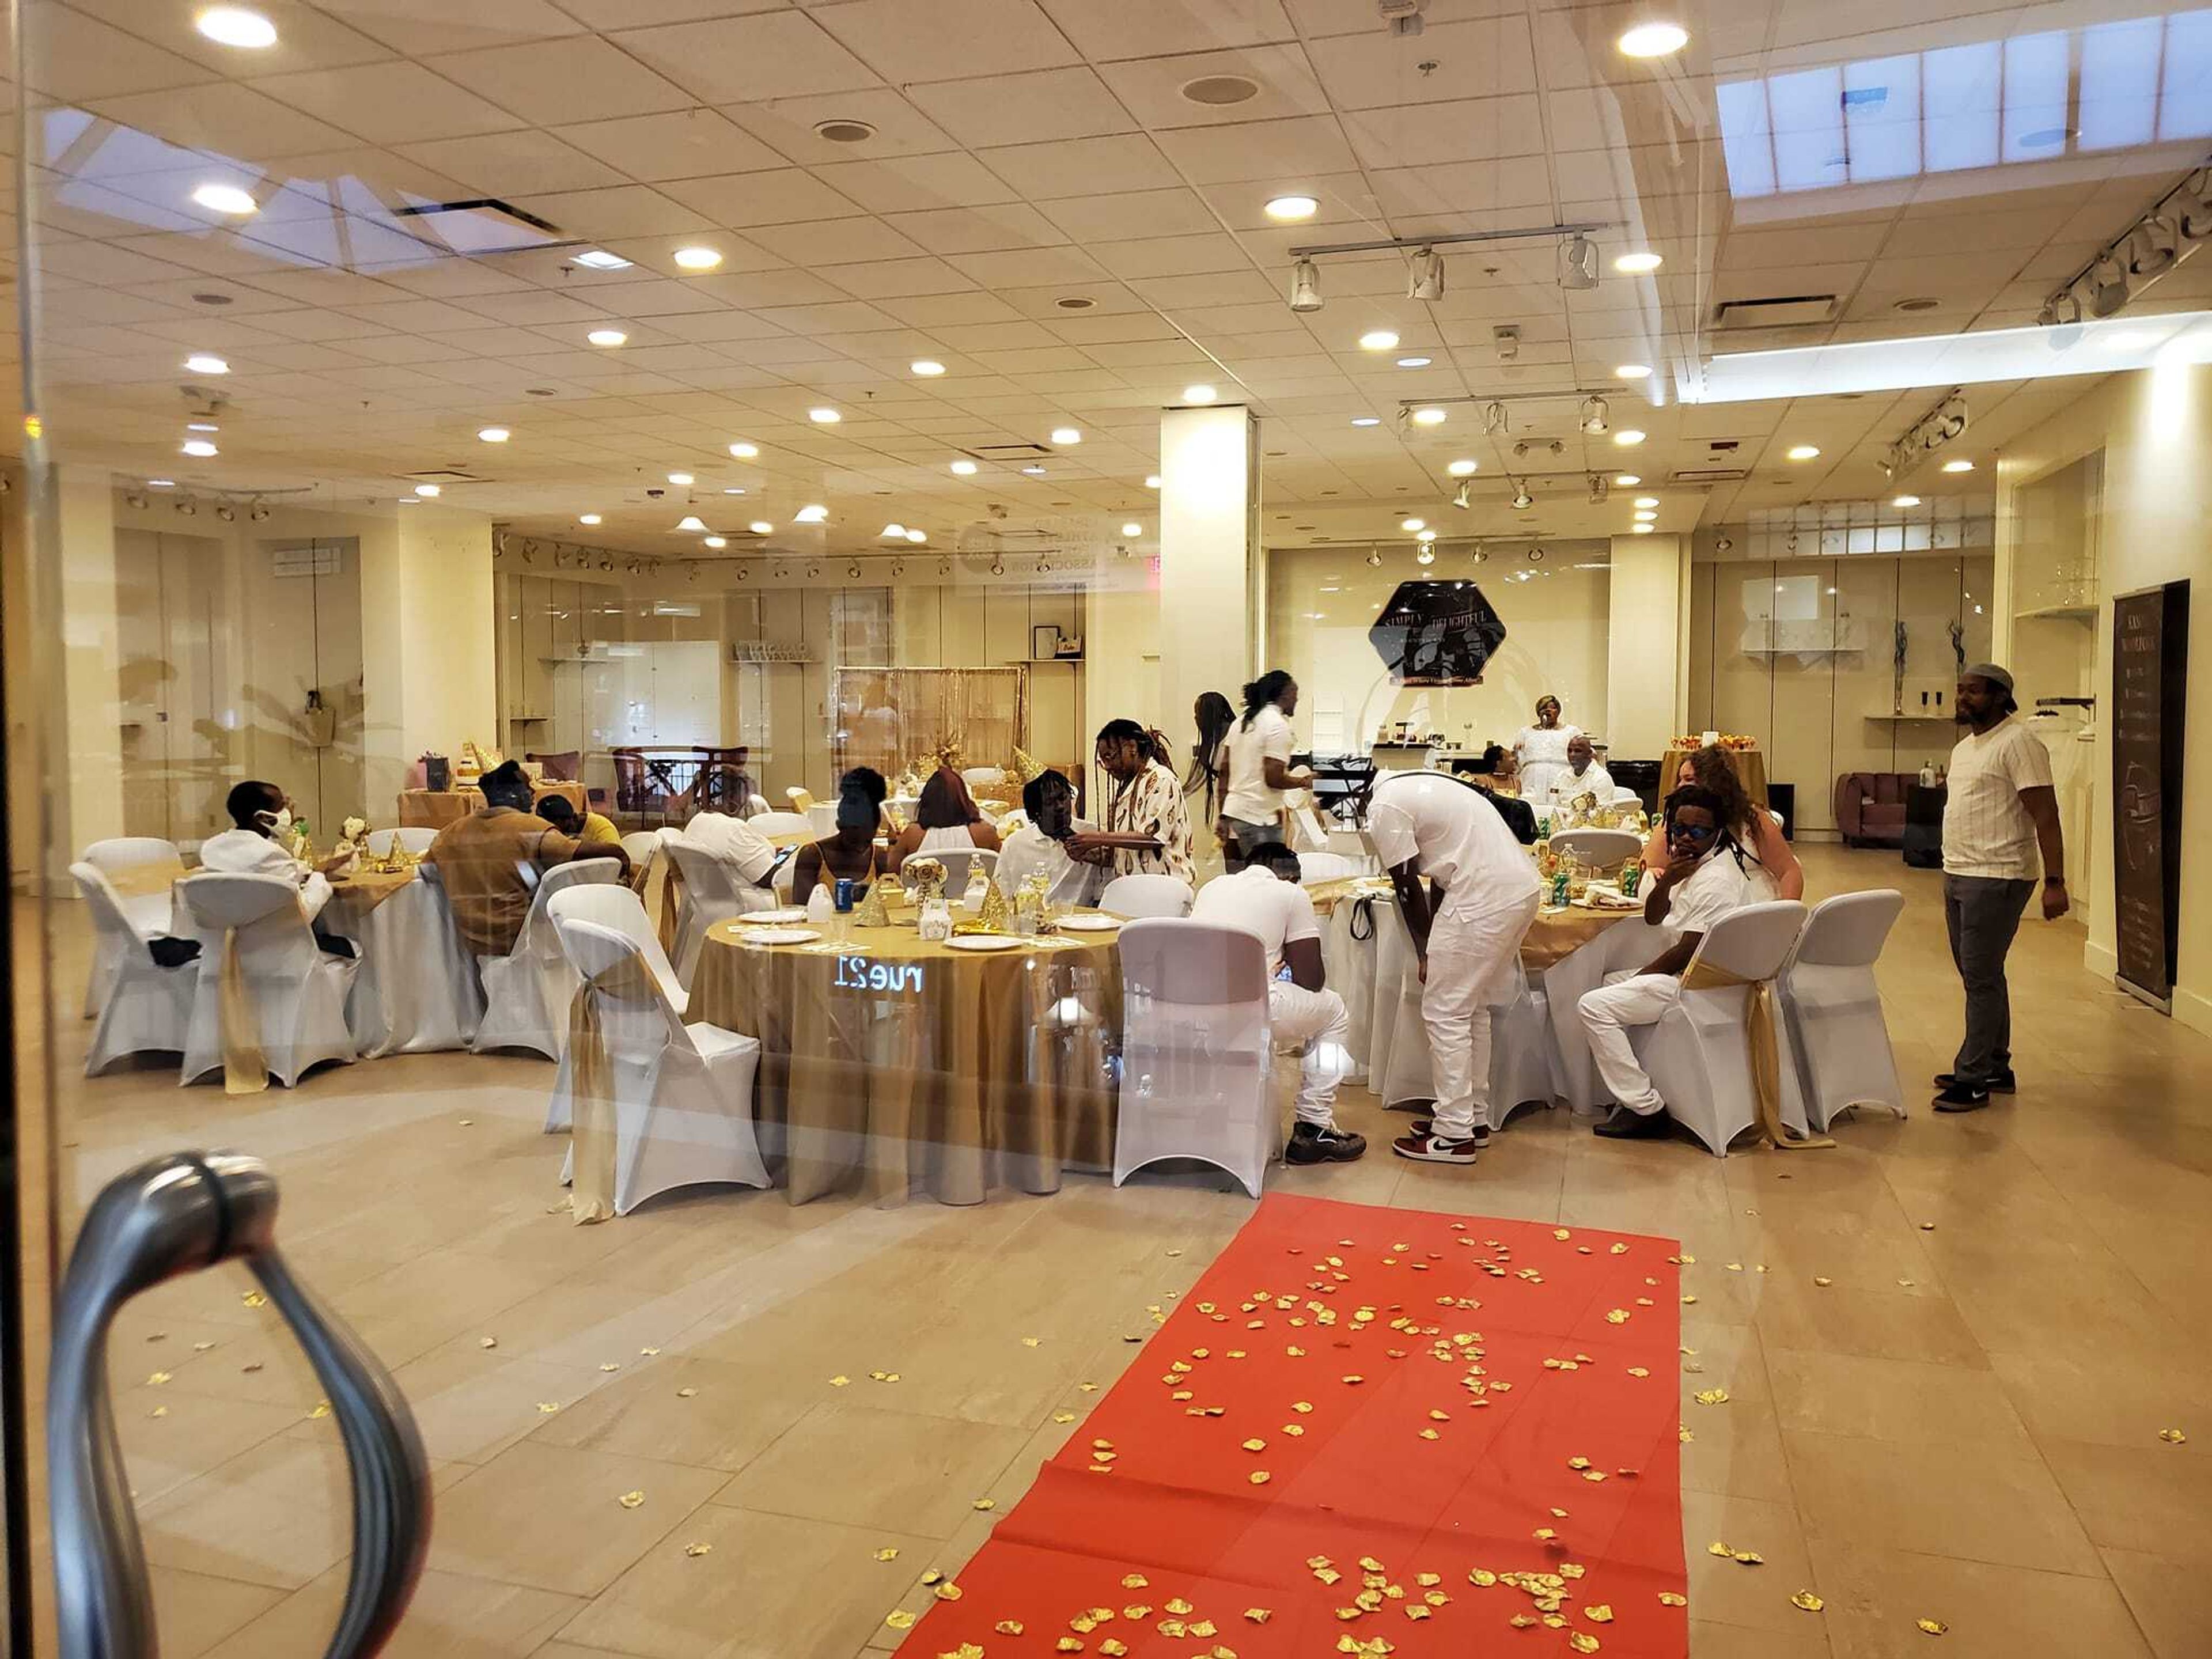
Simply Delightful Events By Kay
2004 Mid Rivers Mall, St Peters, MO 63376, USA- Spaces for 200-300 Guests
- 1 Event Space
Simply Delightful Events by Kay is your local full-service event venue located inside Mid Rivers Mall in St. Peters, Missouri. We strive to ensure quality work with Simply Delightful results. We are passionate about the services we provide, and we value our clients. If you’re looking for an upscale, contemporary event space…this venue is for you! Perfect for: anniversary parties, birthday parties, small weddings, baby showers, bridal showers, business meetings, celebration of life, engagement brunch, private sip-n-paint parties and more. Also, we offer: full service event planning, day of event planning, event coordination, event décor, event staffing, custom backdrops and balloon art. On-site Our Mid Rivers Mall location can accommodate up to 200 guests depending on the event type and/or seating style. Off-site Additionally, we offer services for events that are off-site to accommodate up to 850-1000 guests.
Avg response time 1-2 hrs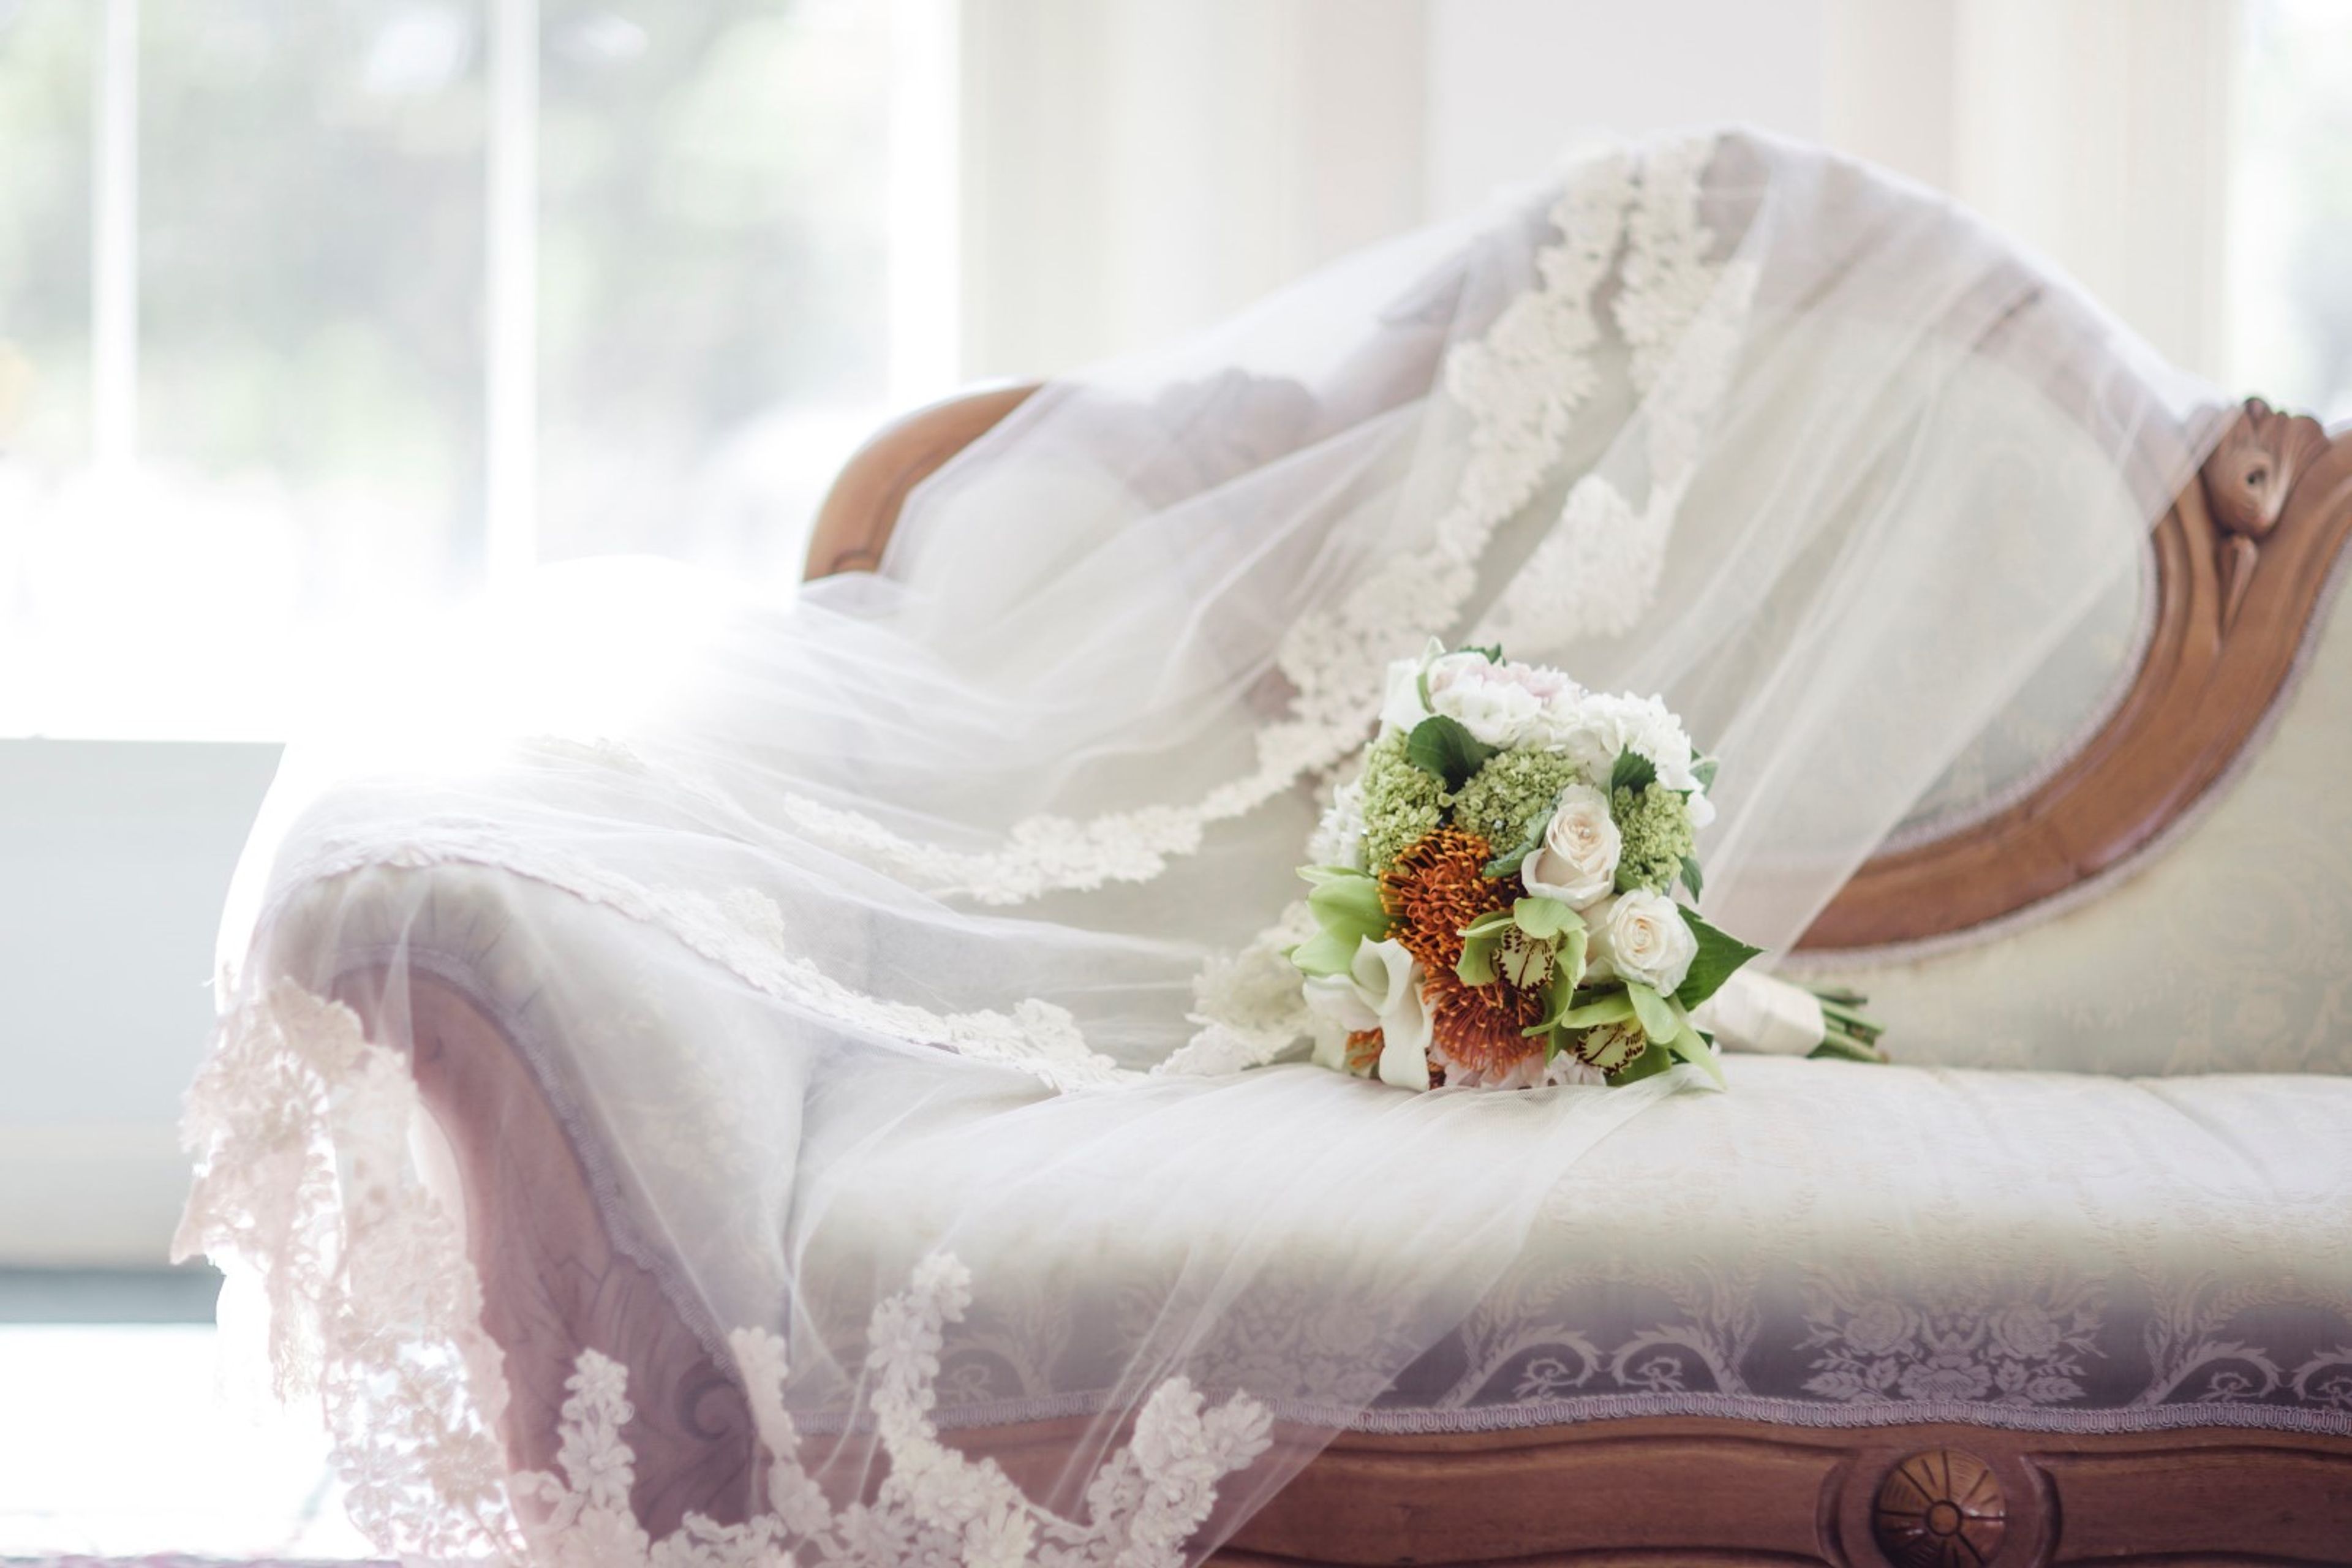
Senior Hall at Stephens College
100 Waugh St, Columbia, MO 65201, USA- Spaces for 175 Guests
- 1 Event Space
- 1 Historic Space
Historic Senior Hall is an 1841 Victorian-era building on the campus of Stephens College in Columbia, Missouri, offering an intimate setting for wedding receptions and private celebrations. The first-floor venue encompasses a Recital Hall, four adjoining parlors, and a board room — spaces that work together to create a natural event flow, with guests mingling during cocktail hour in the stately, vintage-furnished parlors before gathering in the Recital Hall for dinner and toasts. The Recital Hall features a hardwood stage well-suited for live music, a DJ, or a podium, along with floor-to-ceiling windows that fill the room with natural light. A projector and retractable screen are available for presentations or slideshows. The venue accommodates up to 175 guests and on-site catering is provided by American Dining and Creations with a full menu of food and bar options. Most of the venue is wheelchair accessible.
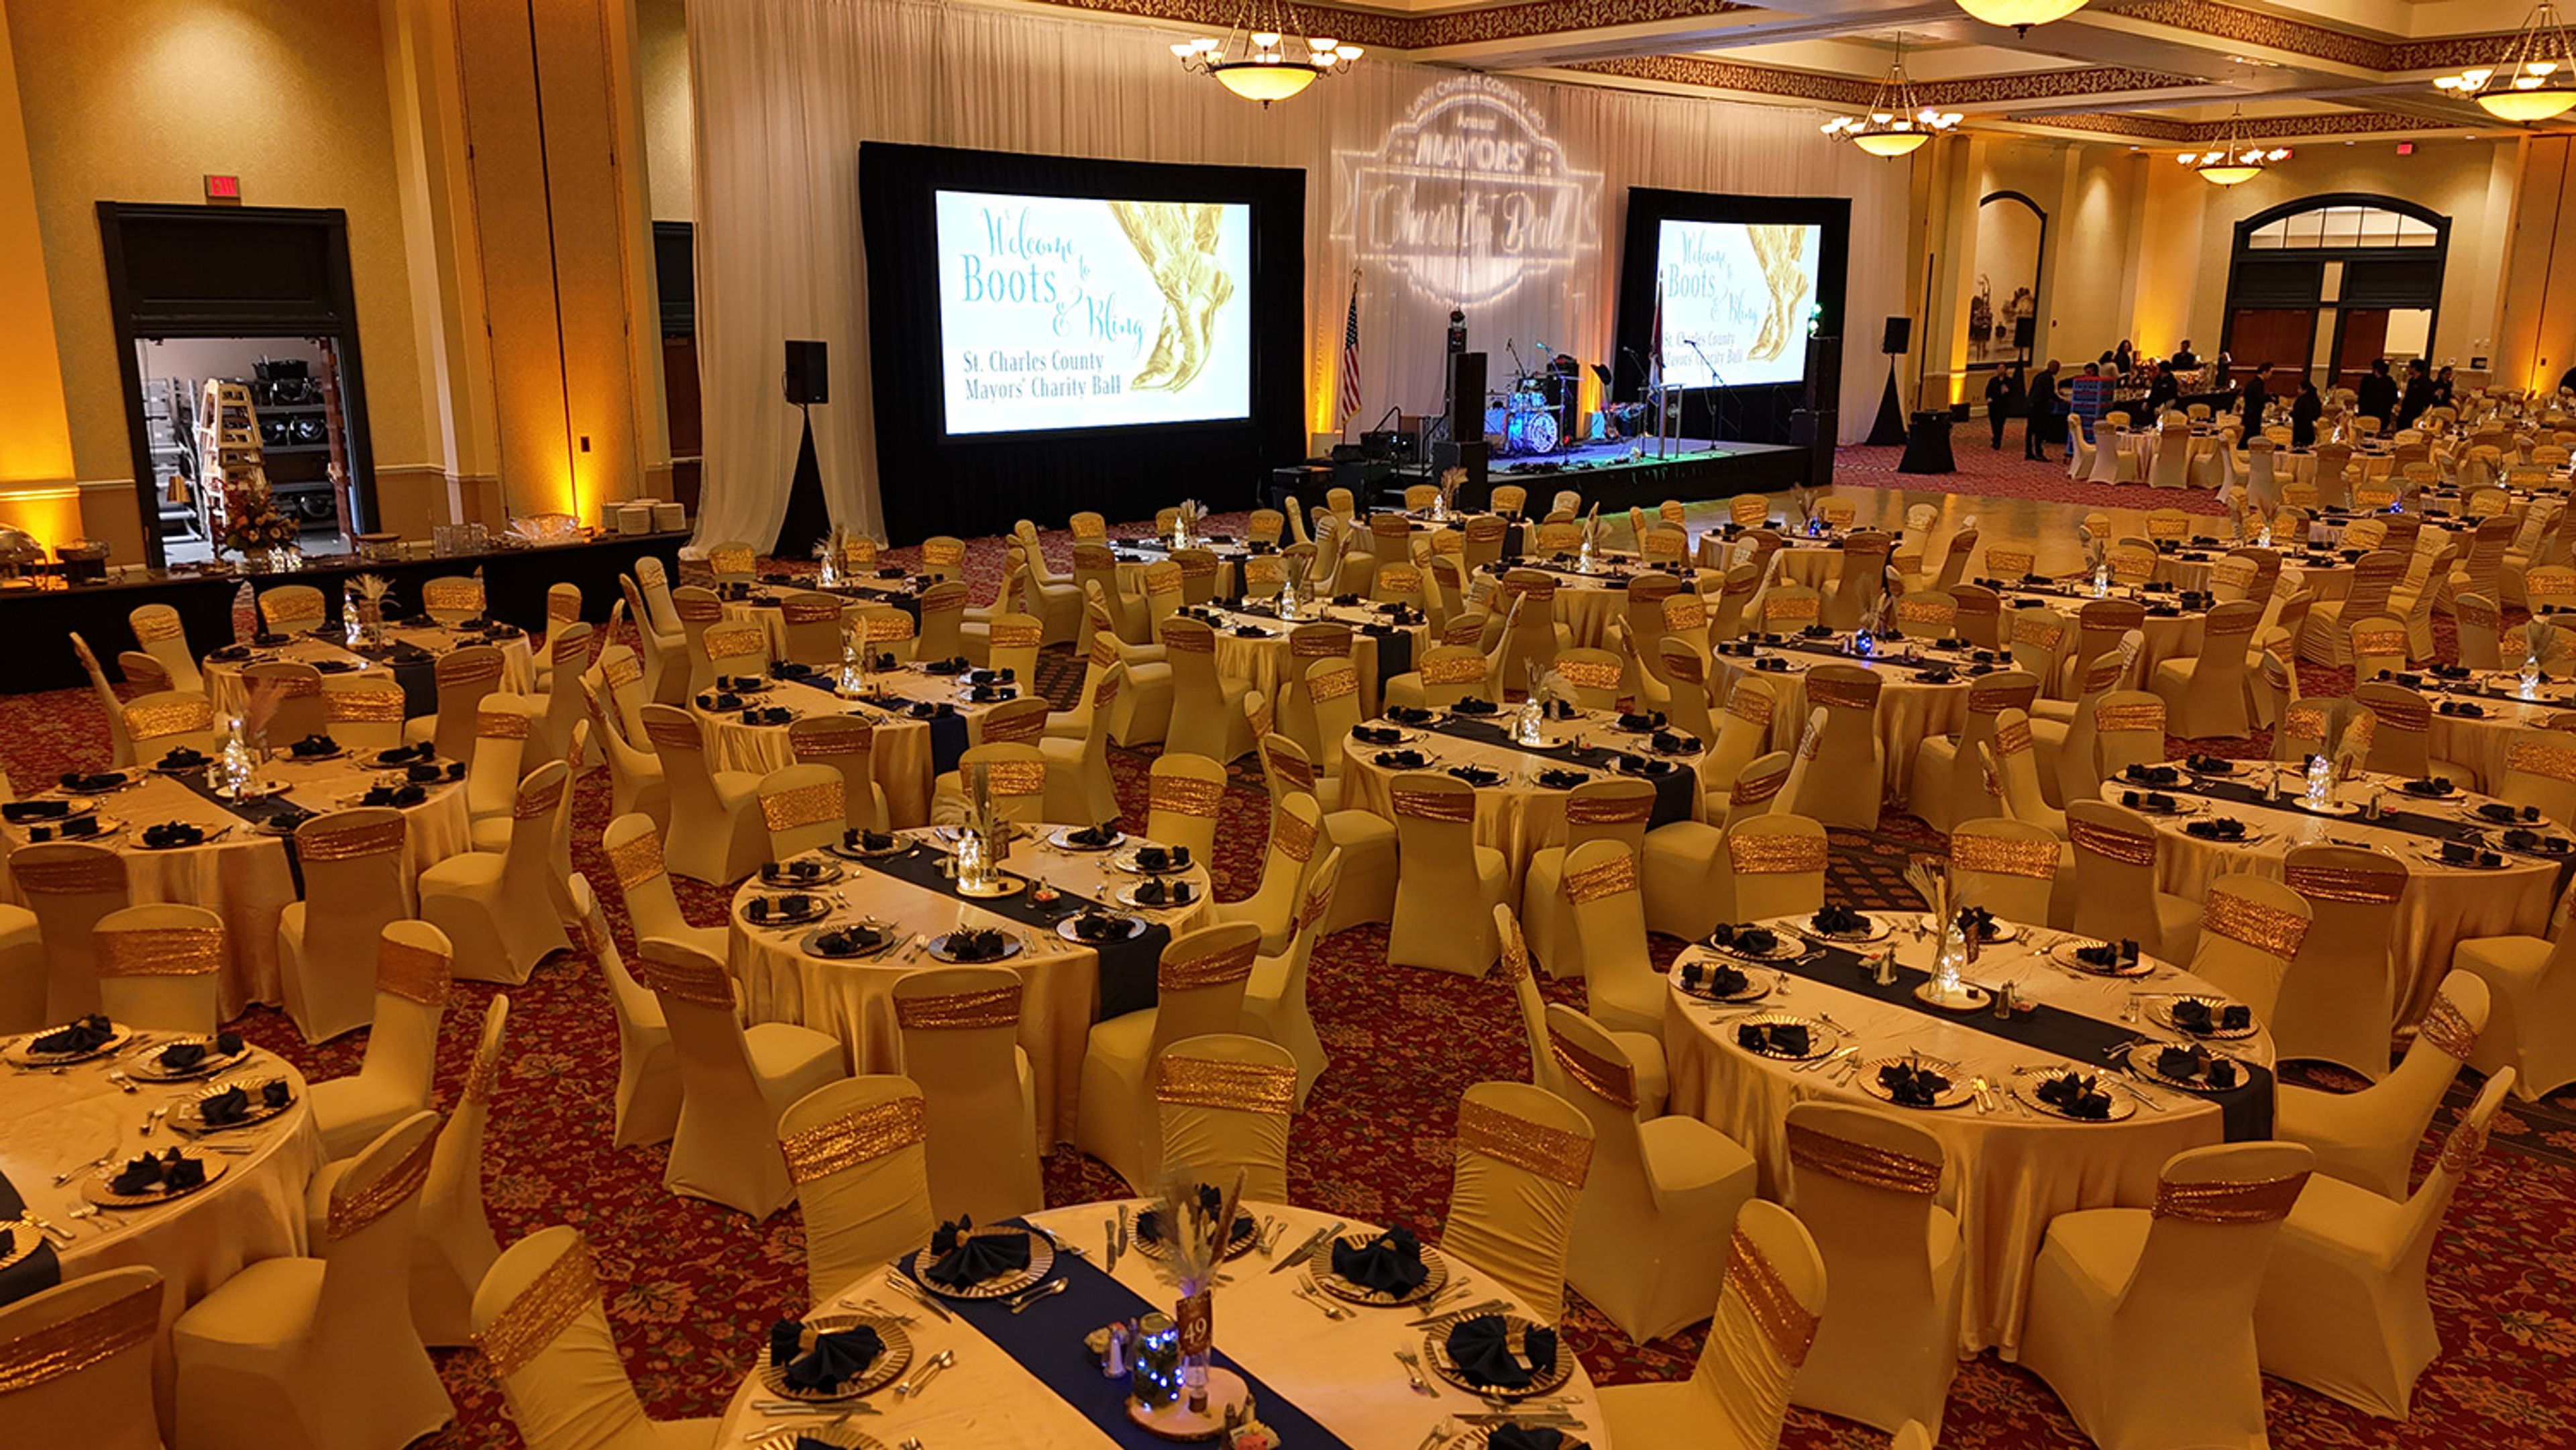
St. Charles Convention Center
1 Convention Center Plaza, St Charles, MO 63303, USA- Spaces for 22-4,000 Guests
- 1 Event Space
- 2 Ballrooms
- 4 Total Spaces
The St. Charles Convention Center has served Historic St. Charles, Missouri since April 2005, offering 83,000 square feet of flexible event space managed by Oak View Group. The interior draws on the region's Lewis and Clark heritage, with design themes reflecting the explorers' journey along the Missouri River. The centerpiece is the 16,200-square-foot Grand Ballroom, which seats up to 1,050 guests for banquets and can be divided into four sections for smaller, more focused gatherings. The Exhibition Hall expands to 35,700 square feet and accommodates up to 2,500 guests banquet-style — the largest carpeted exhibit space in the Midwest. The 6,025-square-foot Junior Ballroom handles up to 400 for seated dinners and divides into four sections as needed. Meeting rooms and boardrooms round out the offering for corporate groups. In-house catering, professional decorating services, audio-visual production, and dedicated on-site event planners support every event. An attached Embassy Suites by Hilton provides 296 guest rooms, and 1,200 complimentary parking spaces are available on the property. The venue sits minutes from Lambert St. Louis International Airport with direct highway access.
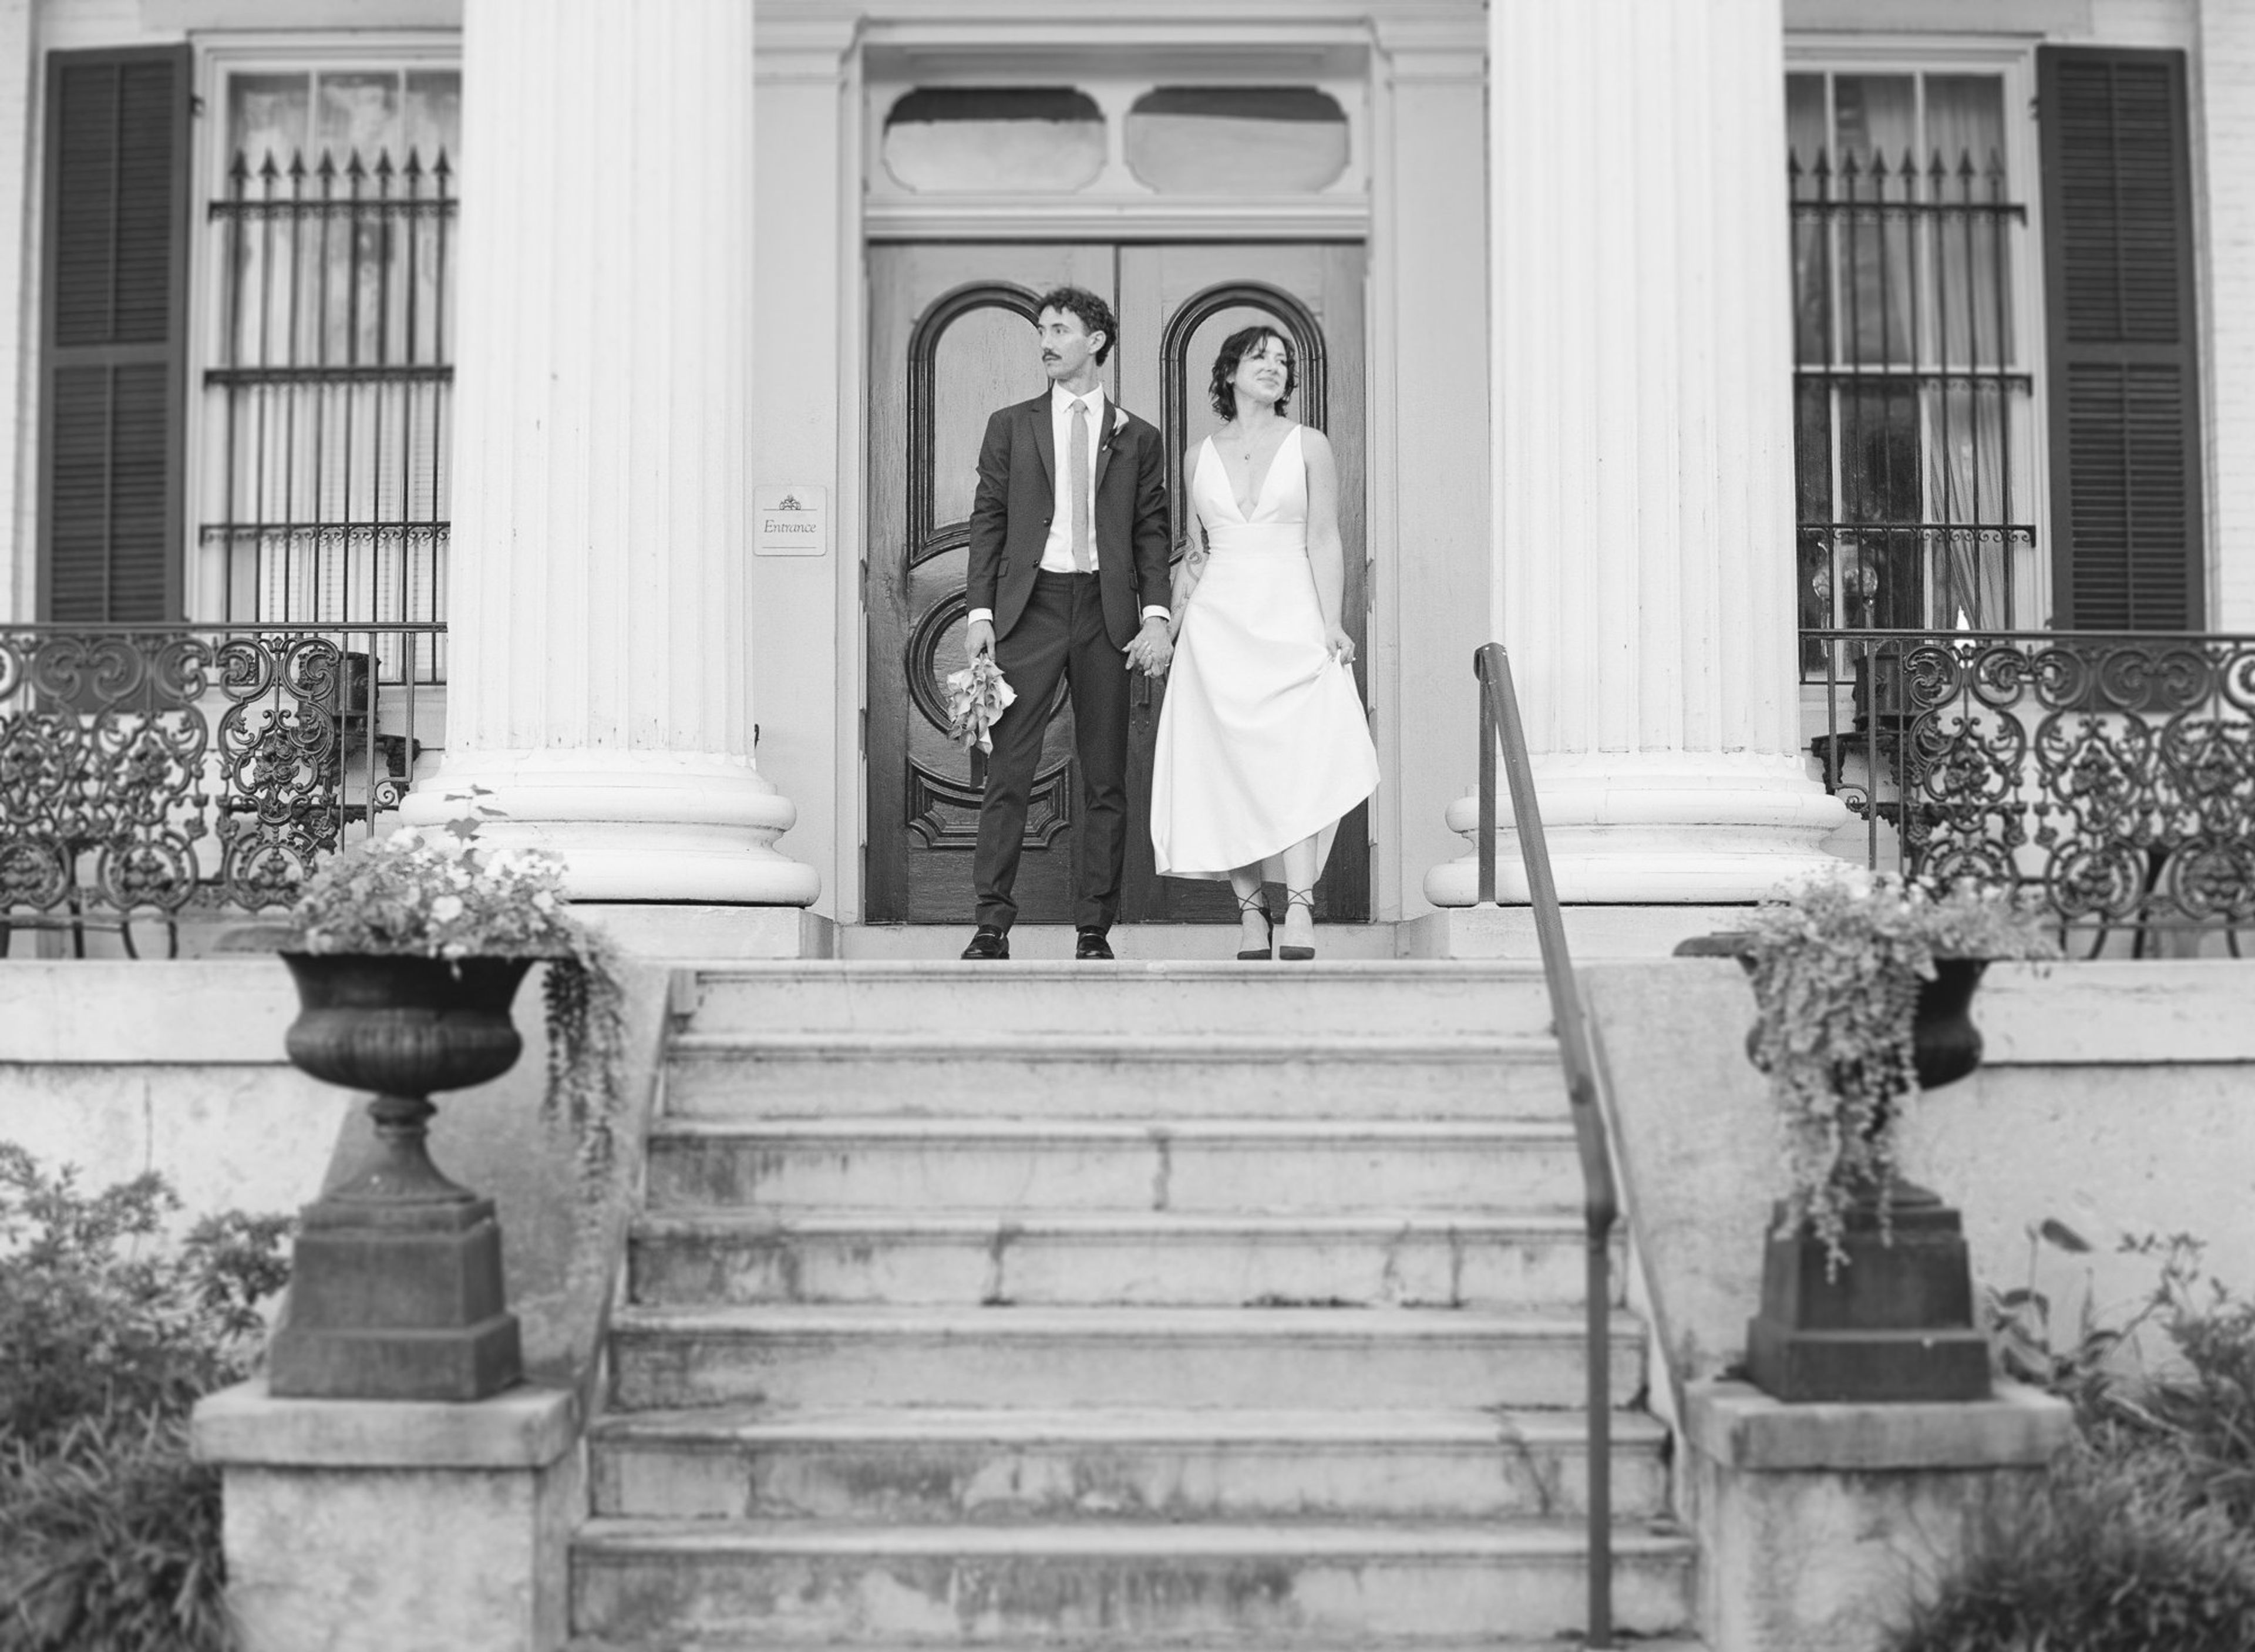
Chatillon-DeMenil Mansion
3352 Demenil Pl, St. Louis, MO 63118, USA- Spaces for 60-120 Guests
- 1 Event Space
- 1 Historic Space
The Chatillon-DeMenil Mansion is a Late Greek Revival historic house museum in St. Louis, Missouri, dedicated to preserving the stories of the founding families of St. Louis and Carondelet. The property documents a remarkable range of histories: a nationally recognized Western explorer, relatives connected to an Oglala Sioux leader, the founder of St. Louis's first drugstore chain, and a literary scholar who helped direct the 1904 World's Fair. Underground caves beneath the grounds carry their own distinct historical narrative. The mansion survived threatened demolition for a highway through dedicated restoration, and now stands as one of the city's recognized examples of Greek Revival architecture. For private events, the mansion opens its historic Carriage House with kitchenette access and its surrounding outdoor grounds to groups of up to 100 guests. Indoor seated dining accommodates up to 60, with the outdoor patio hosting an additional 50. Rental packages include tables, chairs, and tablecloths, with five- and eight-hour options available.
Kauffman Center for Performing Arts
1601 Broadway Blvd, Kansas City, MO 64108, USA- Spaces for 30-1,800 Guests
- 4 Event Spaces
- 1 Restaurant
- 7 Total Spaces
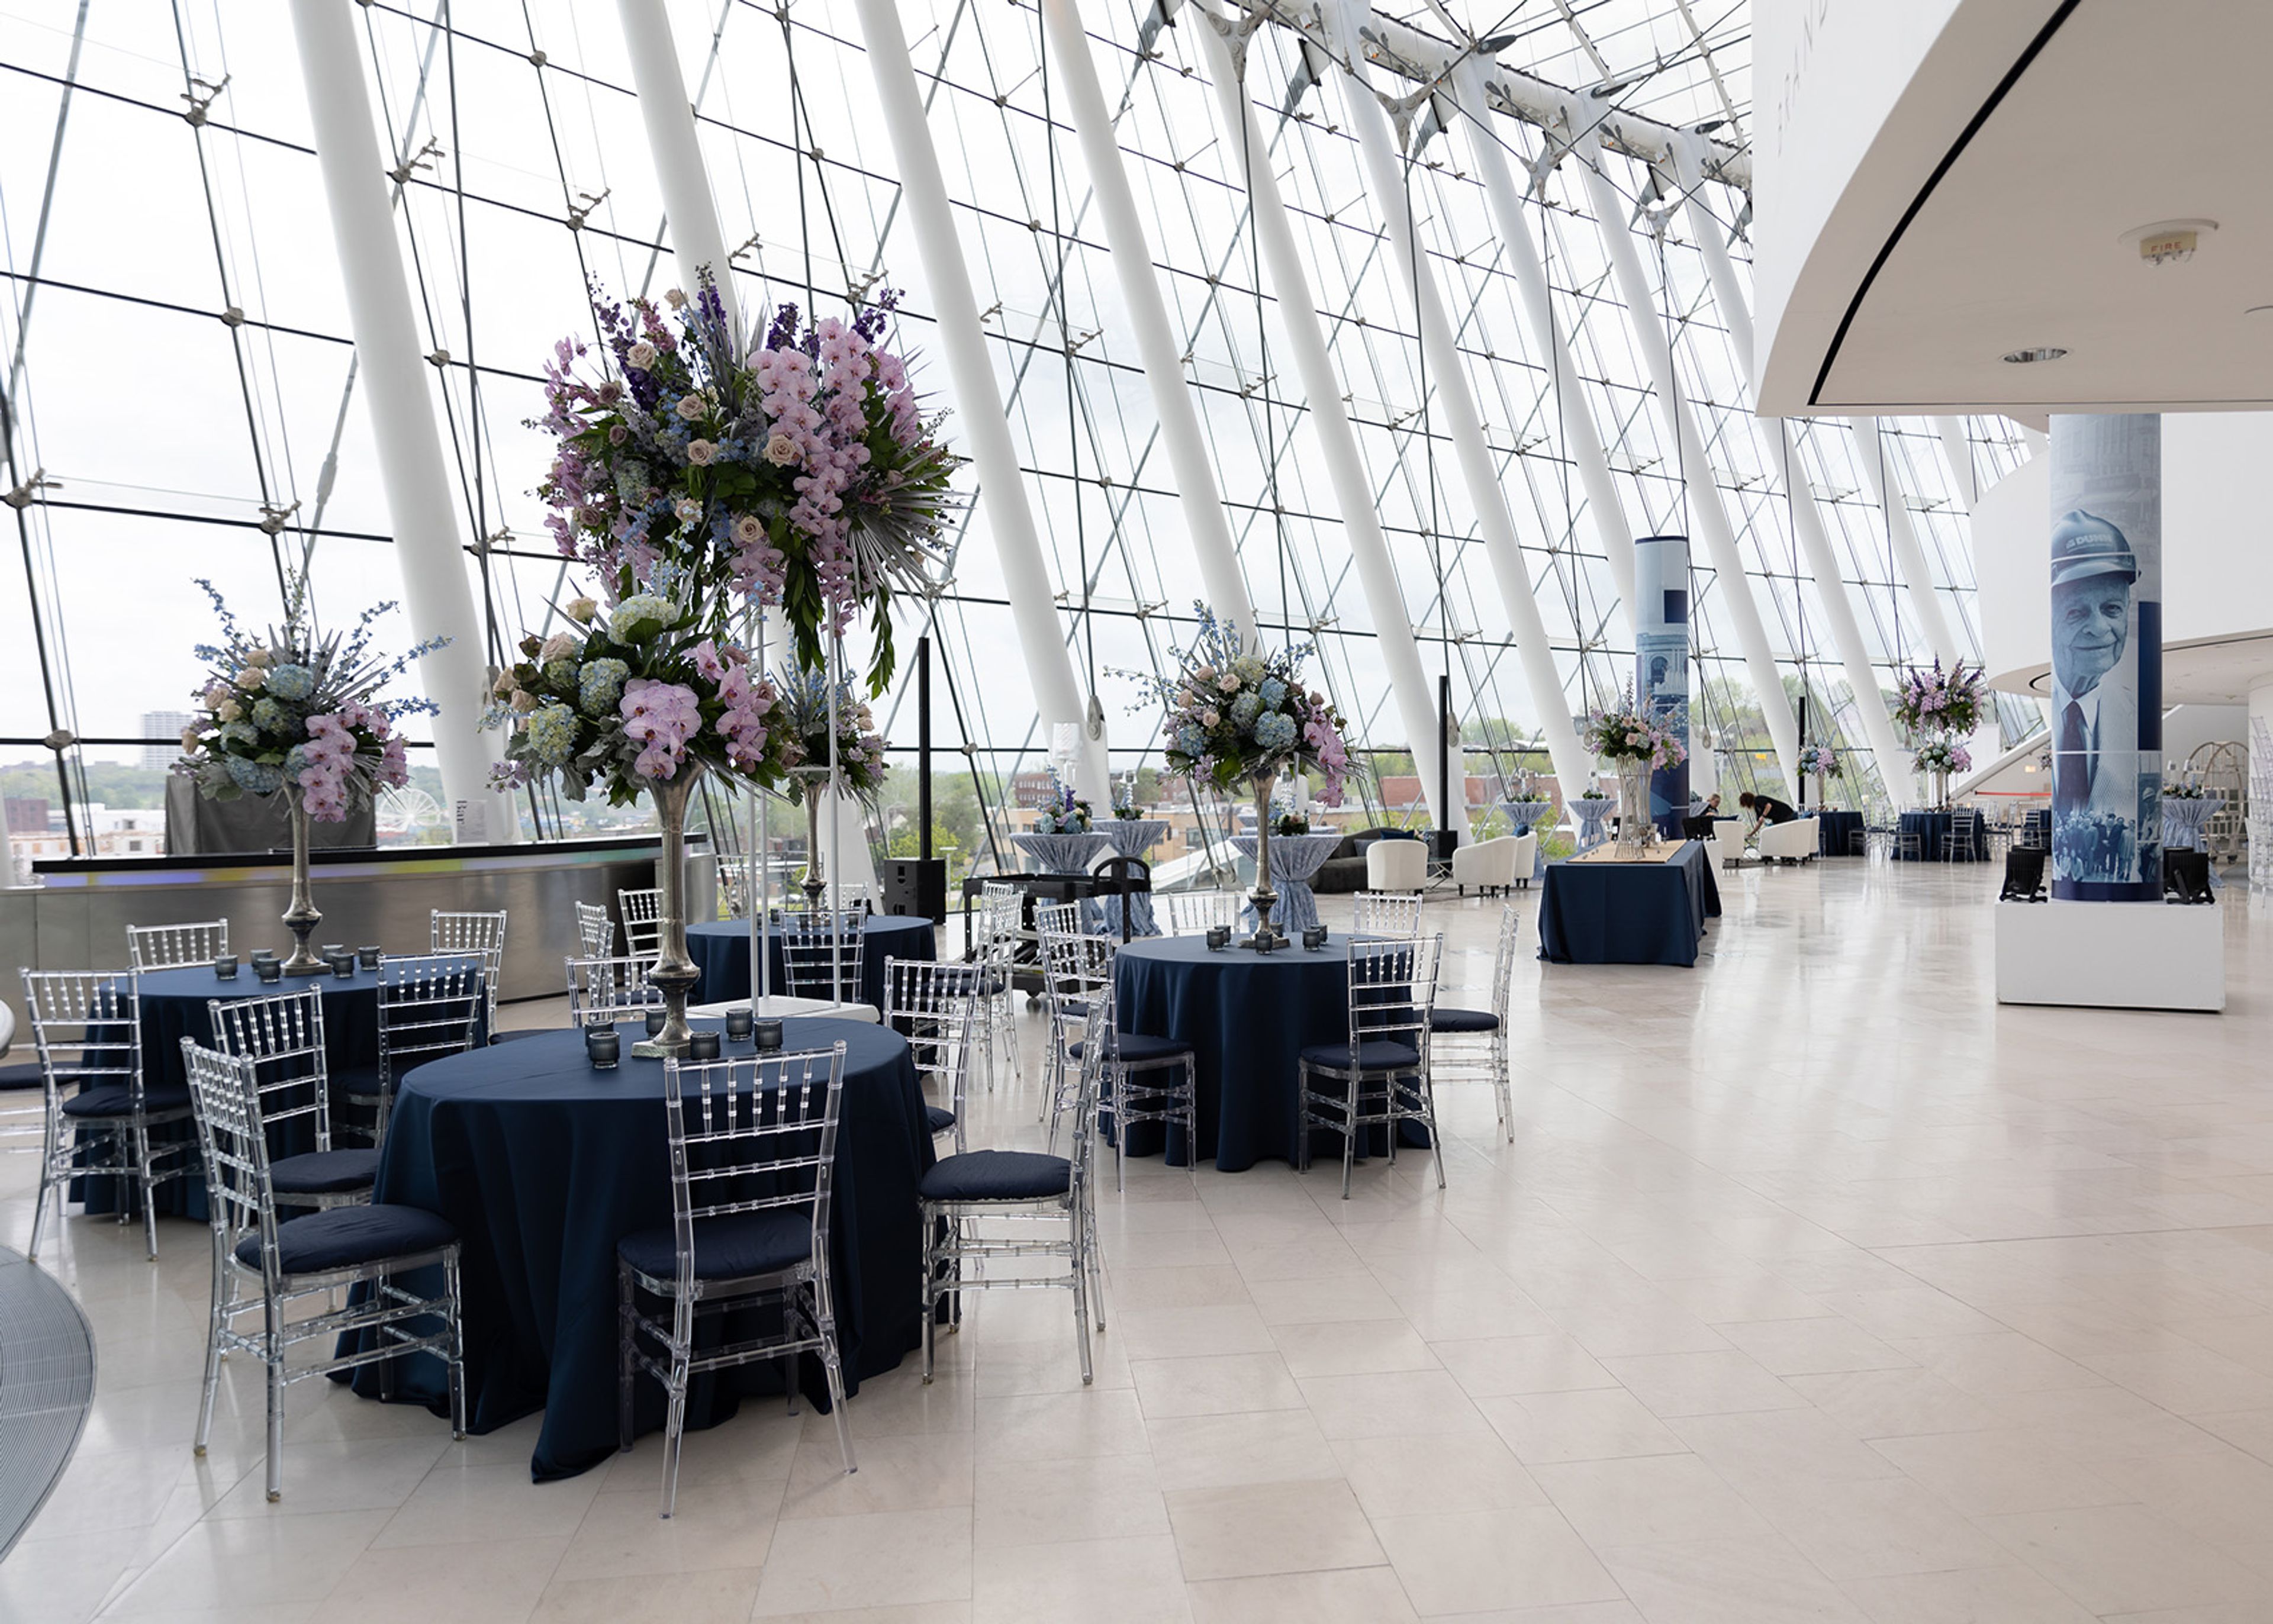
The Kauffman Center for the Performing Arts opened in 2011 in downtown Kansas City as a cultural cornerstone for music, opera, theater, and dance. The center is home to three resident companies — Kansas City Ballet, Lyric Opera of Kansas City, and Kansas City Symphony — and opens its doors to private events across eight distinct rental spaces. The Brandmeyer Great Hall, a four-level glass lobby, accommodates up to 450 seated or 1,000 reception guests with views of the Kansas City skyline. The Muriel Kauffman Theatre seats 1,800 and includes a 5,000-square-foot stage equipped with a 40-by-22-foot presentation screen. Helzberg Hall, with 1,600 seats and concert-quality acoustics, suits large presentations and on-stage dinners. More intimate options include the Founders' Lounge (80 seated, 125 reception-style), the upper-floor balconies, and two reception suites, each accommodating up to 30 seated or 60 for a reception. The events team supports corporate gatherings, galas, wedding receptions, fundraisers, and meetings, with custom pricing available through direct inquiry.
Pevely Farms Golf Club
400 Lewis Rd, Eureka, MO 63025, USA- Spaces for 150-250 Guests
- 1 Event Space
- 1 Country Club
Pevely Farms Golf Club is a championship 18-hole golf course and event venue set in the Meramec River Valley in Eureka, Missouri, built on the grounds of a once-thriving dairy show farm. Designed by renowned architect Arthur Hills and opened in 1998, the course plays over 7,100 yards from the championship tees across manicured zoysia fairways and bent grass greens, with panoramic valley views throughout the layout. The clubhouse anchors the venue side of the property, offering sweeping views of the surrounding valley and accommodating groups of up to 150 guests. Full meal service is available, and the space works year-round for anniversaries, birthday parties, wedding receptions, and corporate gatherings.
Gladstone Community Center
6901 N Holmes St, Gladstone, MO 64118, USA- Spaces for 56-300 Guests
- 4 Event Spaces
- 4 Meeting Spaces
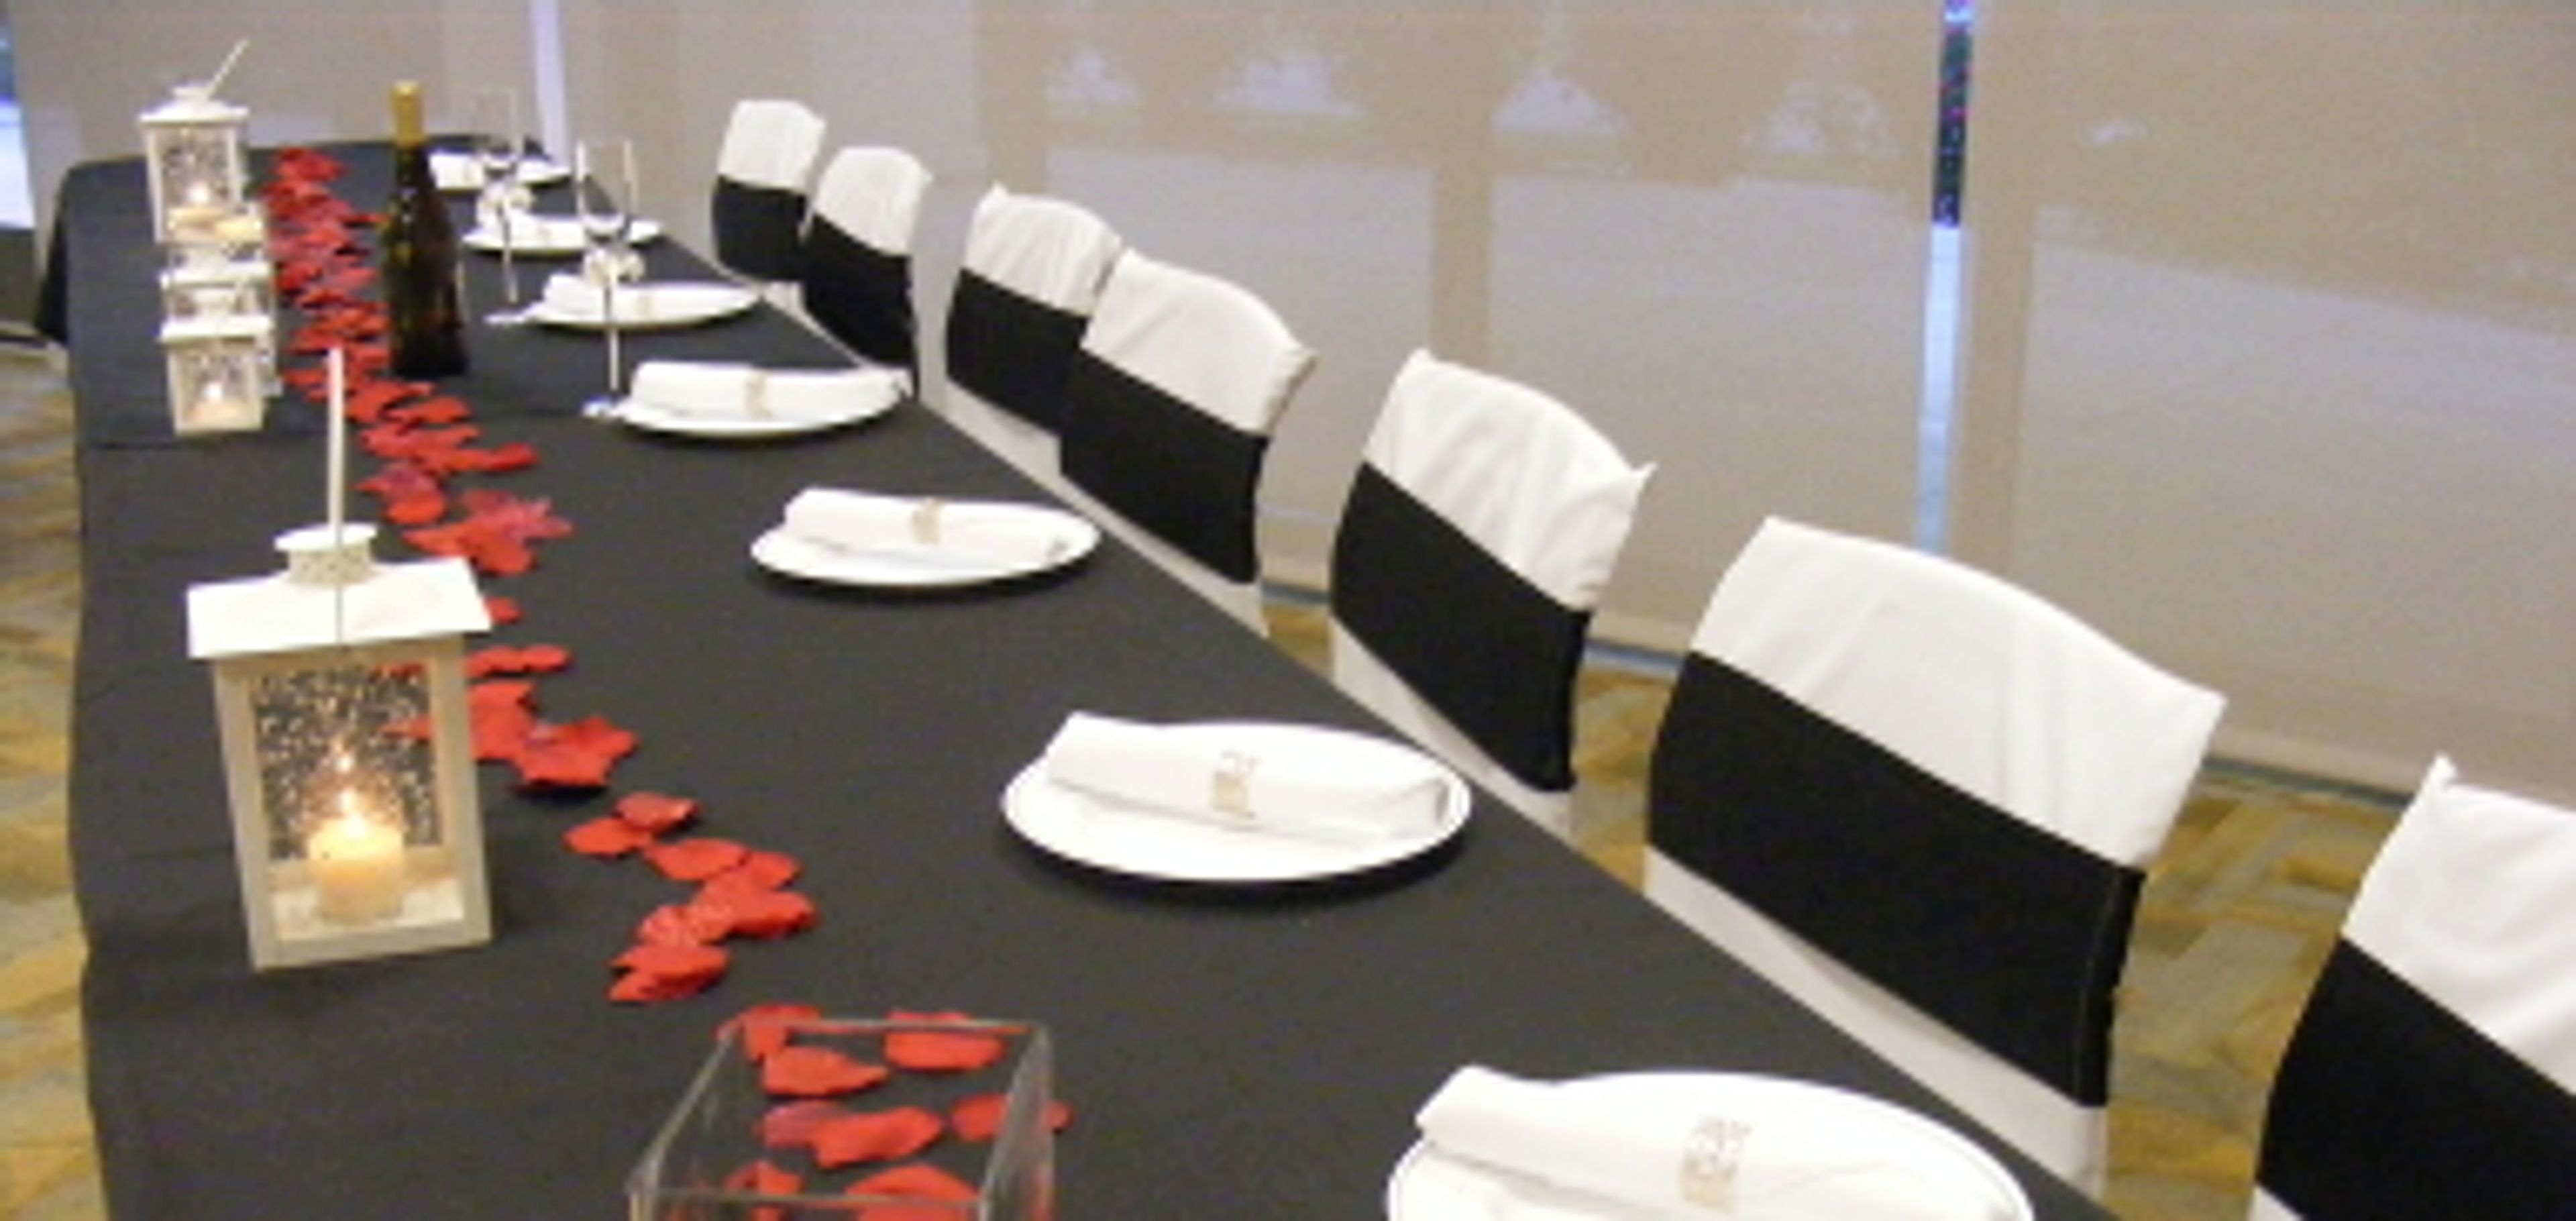
The Gladstone Community Center, operated by Gladstone Parks, Recreation and Cultural Arts, offers a dedicated 4,000-square-foot banquet facility for private events of all sizes. The center accommodates birthday parties, wedding receptions, family reunions, business meetings, and private gatherings — both large and small. The full banquet space seats more than 250 guests for a seated dinner and up to 300 in theater style. For smaller occasions, it divides into three separate rooms — the Gashland, the Gladstone, and the Linden — each approximately 1,200 square feet and suited for up to 56 guests. The Linden Room features a dedicated dance floor. Every space includes complimentary WiFi, drop-down projection screens and projectors, a sound system, and tables and chairs. A fully equipped caterer's kitchen — with an oven, warming oven, refrigerator, freezer, and ice maker — and semi-covered patio access round out the facility's offerings. A preferred caterers list is available to help renters plan their event.
Bear River Ranch
6795 State Hwy E, Rolla, MO 65401, USA- Spaces for 250-300 Guests
- 1 Event Space
- 1 Ranch
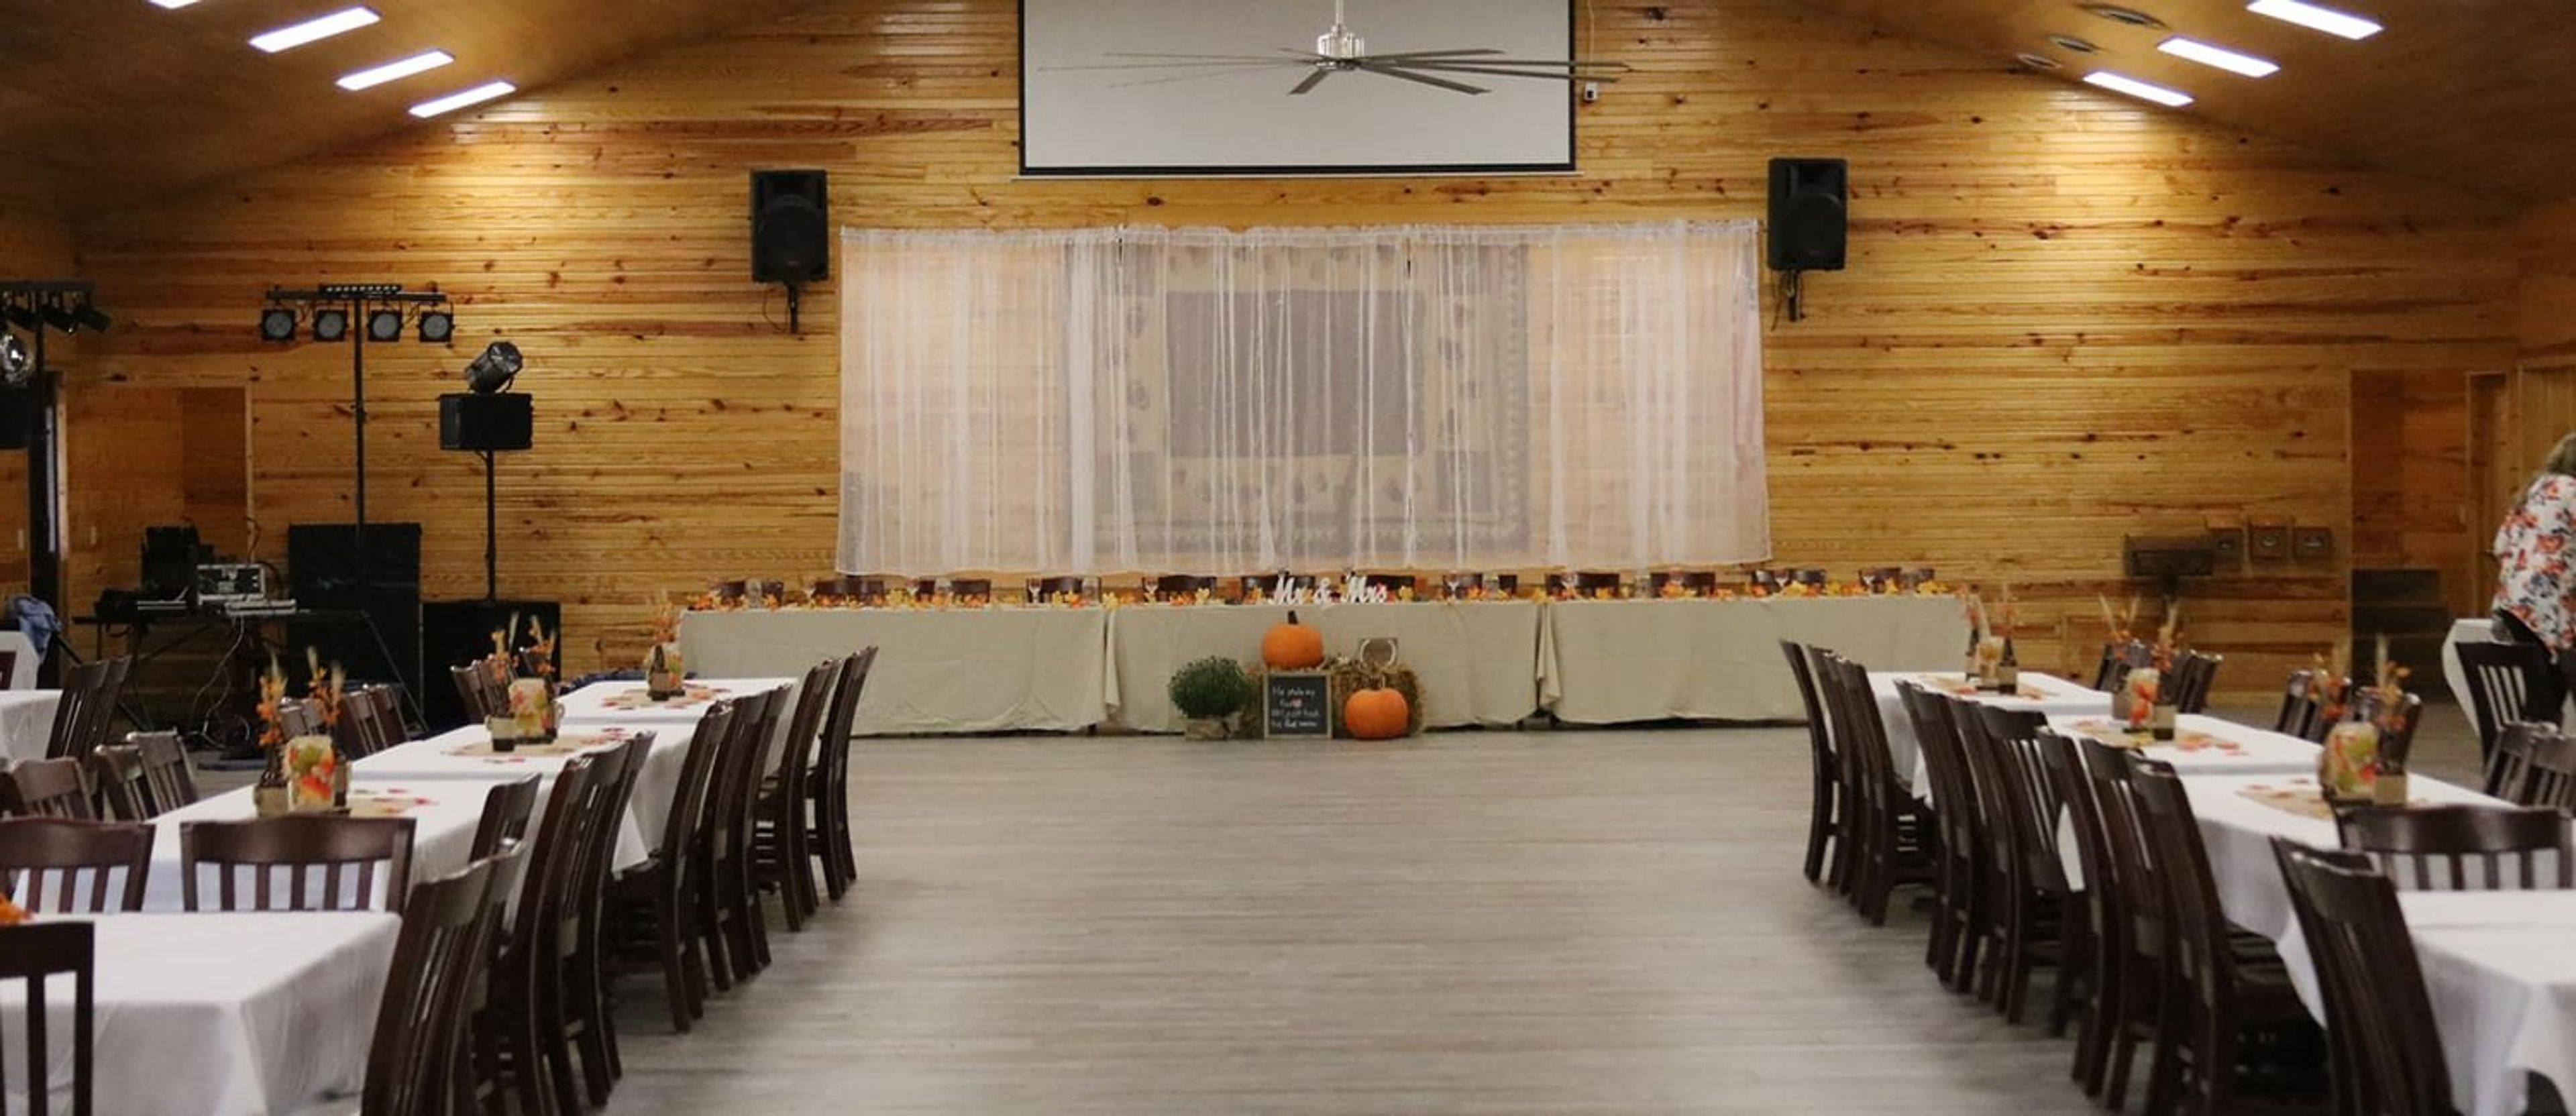
Bear River Ranch is a 300-acre property in the Missouri Ozarks, situated 9 miles north of Rolla. The ranch operates as a private event venue from September through April, welcoming weddings, corporate retreats, youth groups, and religious organizations to its grounds. The venue's central gathering space is a dining hall that seats up to 250 guests, furnished with wooden tables and chairs, a stage, and a unique view into the on-site lemur enclosure. Outdoor ceremonies most often take place in Fox Field, a large open area on the property, with covered pavilions available for additional gathering space. Fifteen climate-controlled cabins provide overnight accommodations for up to 300 guests. Event groups can also take advantage of hiking trails, a high ropes course, archery, and the ranch's private zoo, which is home to over 100 animal species.
Missouri Athletic Club
405 Washington Ave, St. Louis, MO 63102, USA- Spaces for 20-400 Guests
- 1 Event Space
- 3 Ballrooms
- 8 Total Spaces
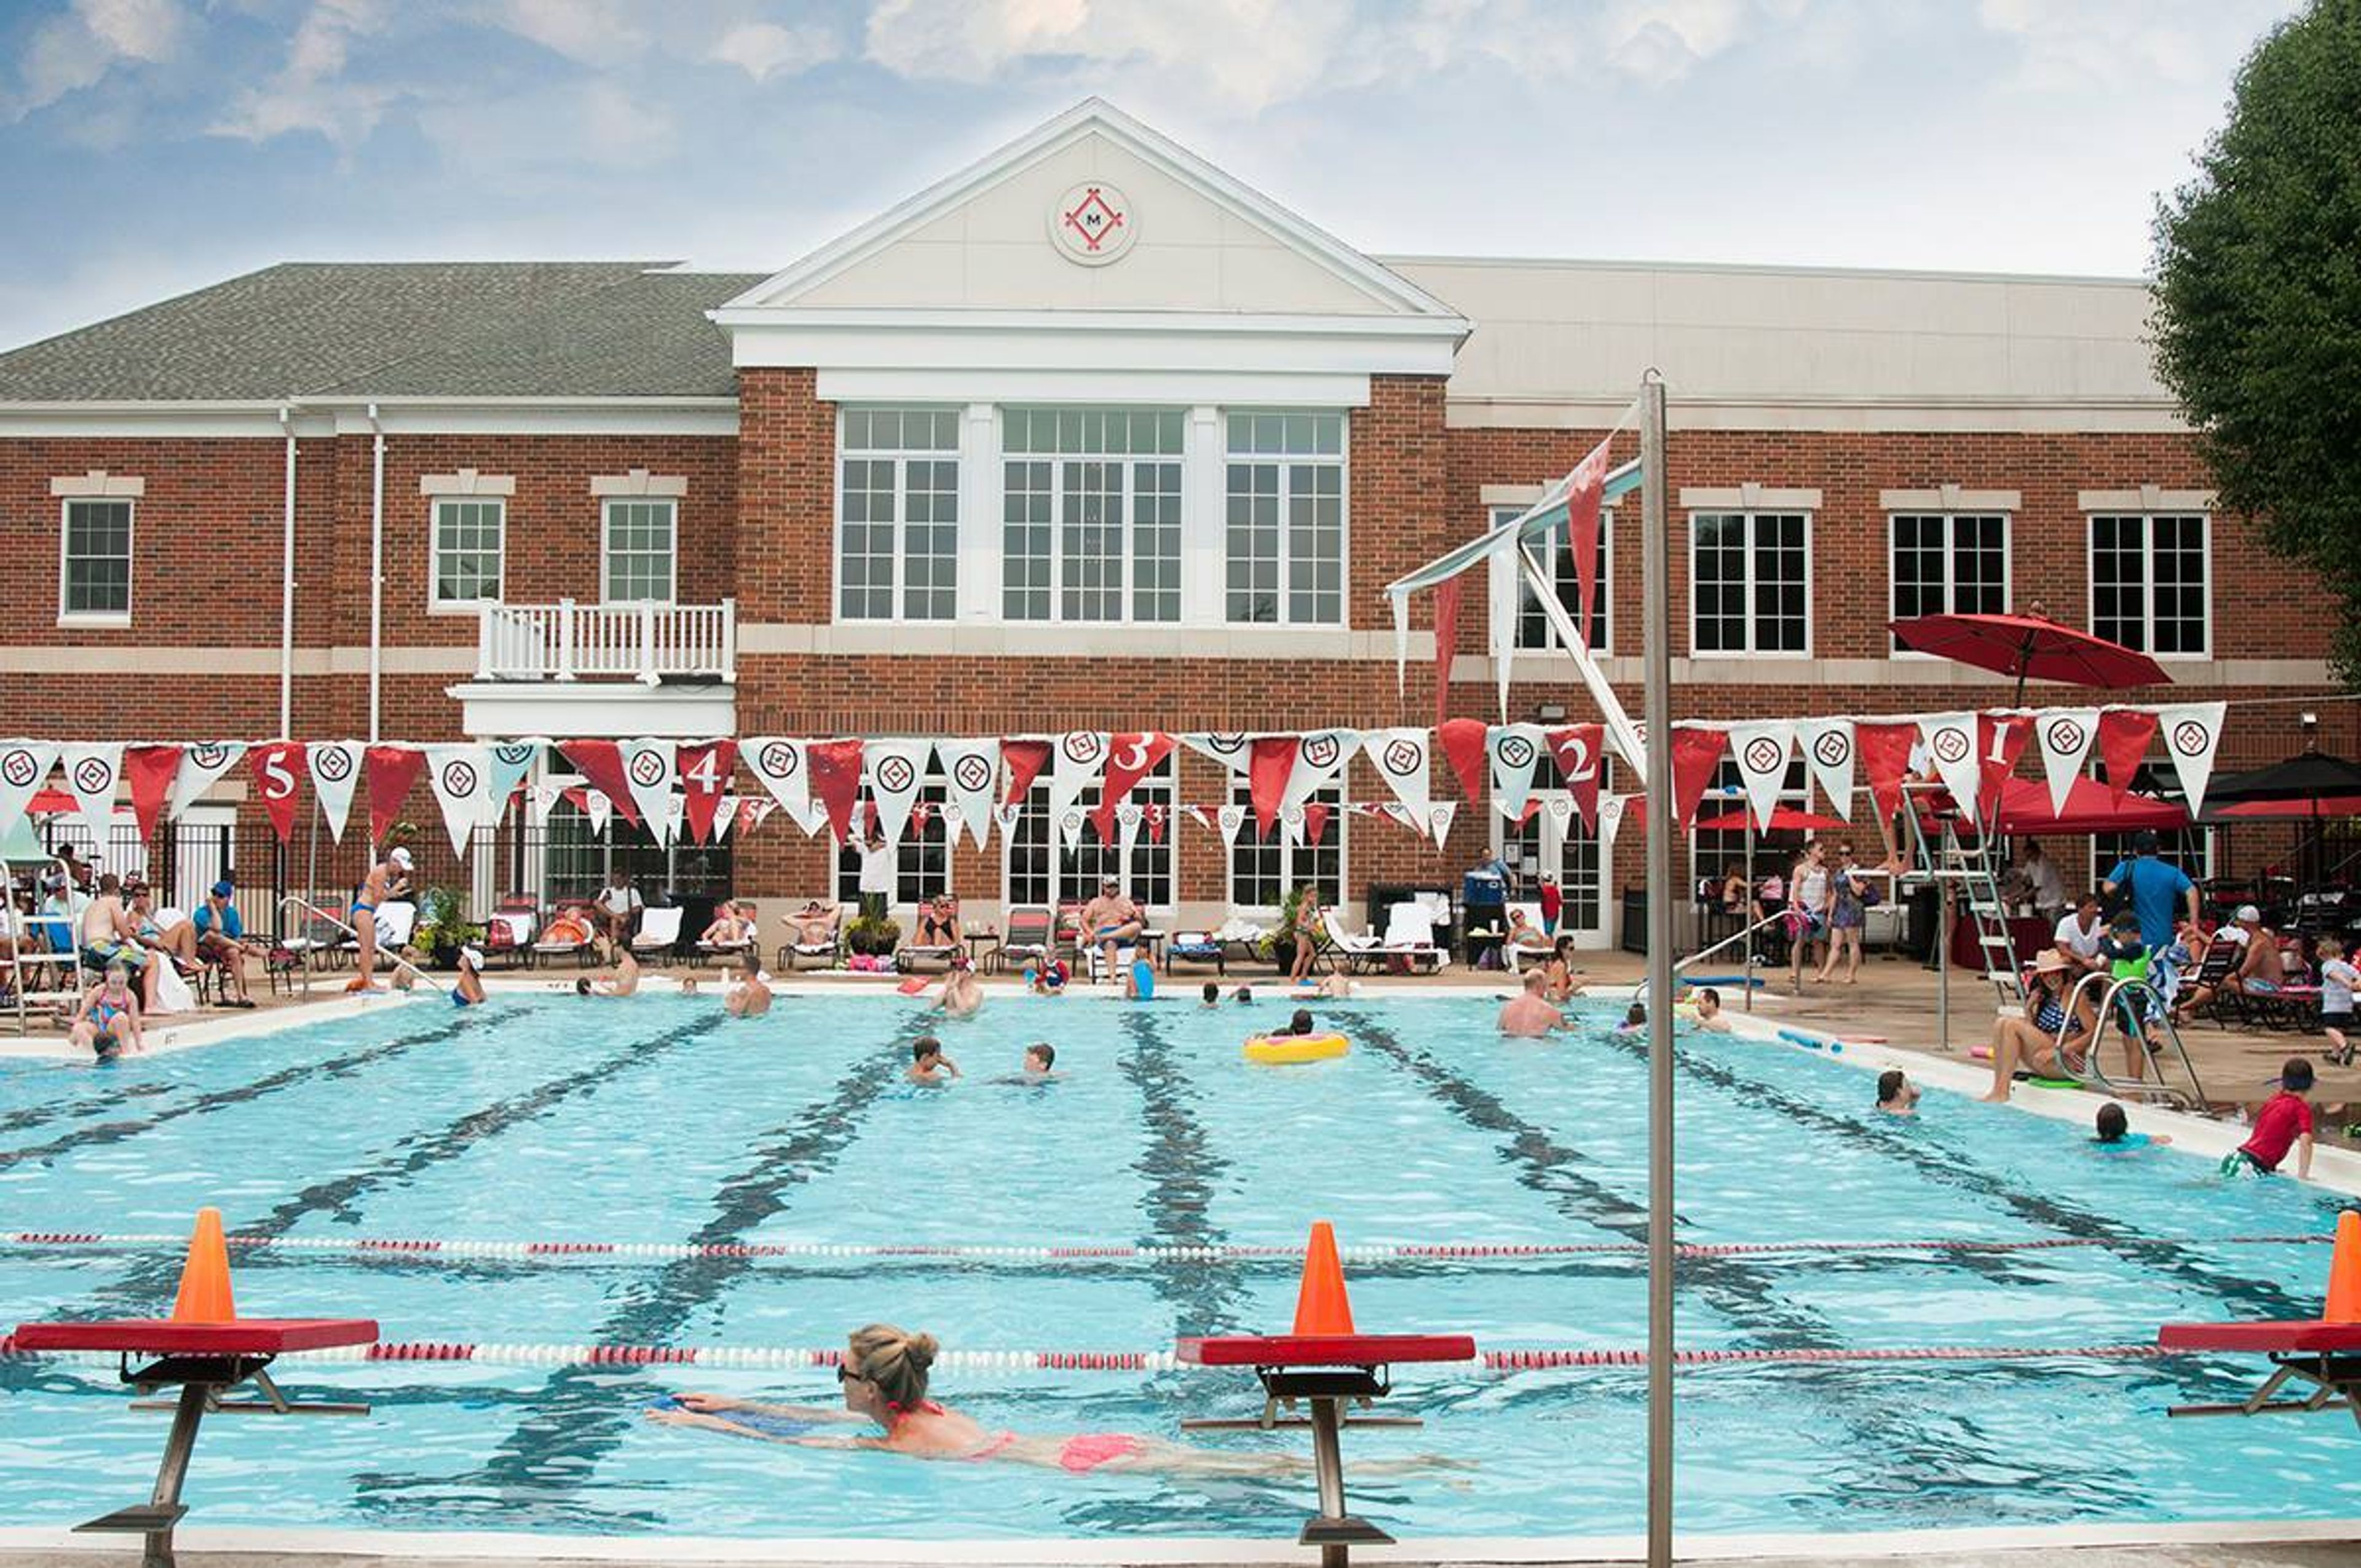
The Missouri Athletic Club is the foremost athletic, dining, business, and social club serving the St. Louis region. Recognized as a Platinum Club of America, an award given to the top 5 percent of private clubs in the United States of America, shows how committed the Missouri Athletic Club is to innovation, management, customer service, and giving all guests the best possible experience upon entering the club. In addition, the Missouri Athletic Club has more than twenty beautiful event spaces that accommodate a variety of groups up to 400, to hold your next big event, ranging from meetings or conferences to weddings and social events.
Saint Louis Art Museum
1 Fine Arts Dr, St. Louis, MO 63110, USA- Spaces for 36-465 Guests
- 1 Event Space
- 2 Restaurants
- 7 Total Spaces
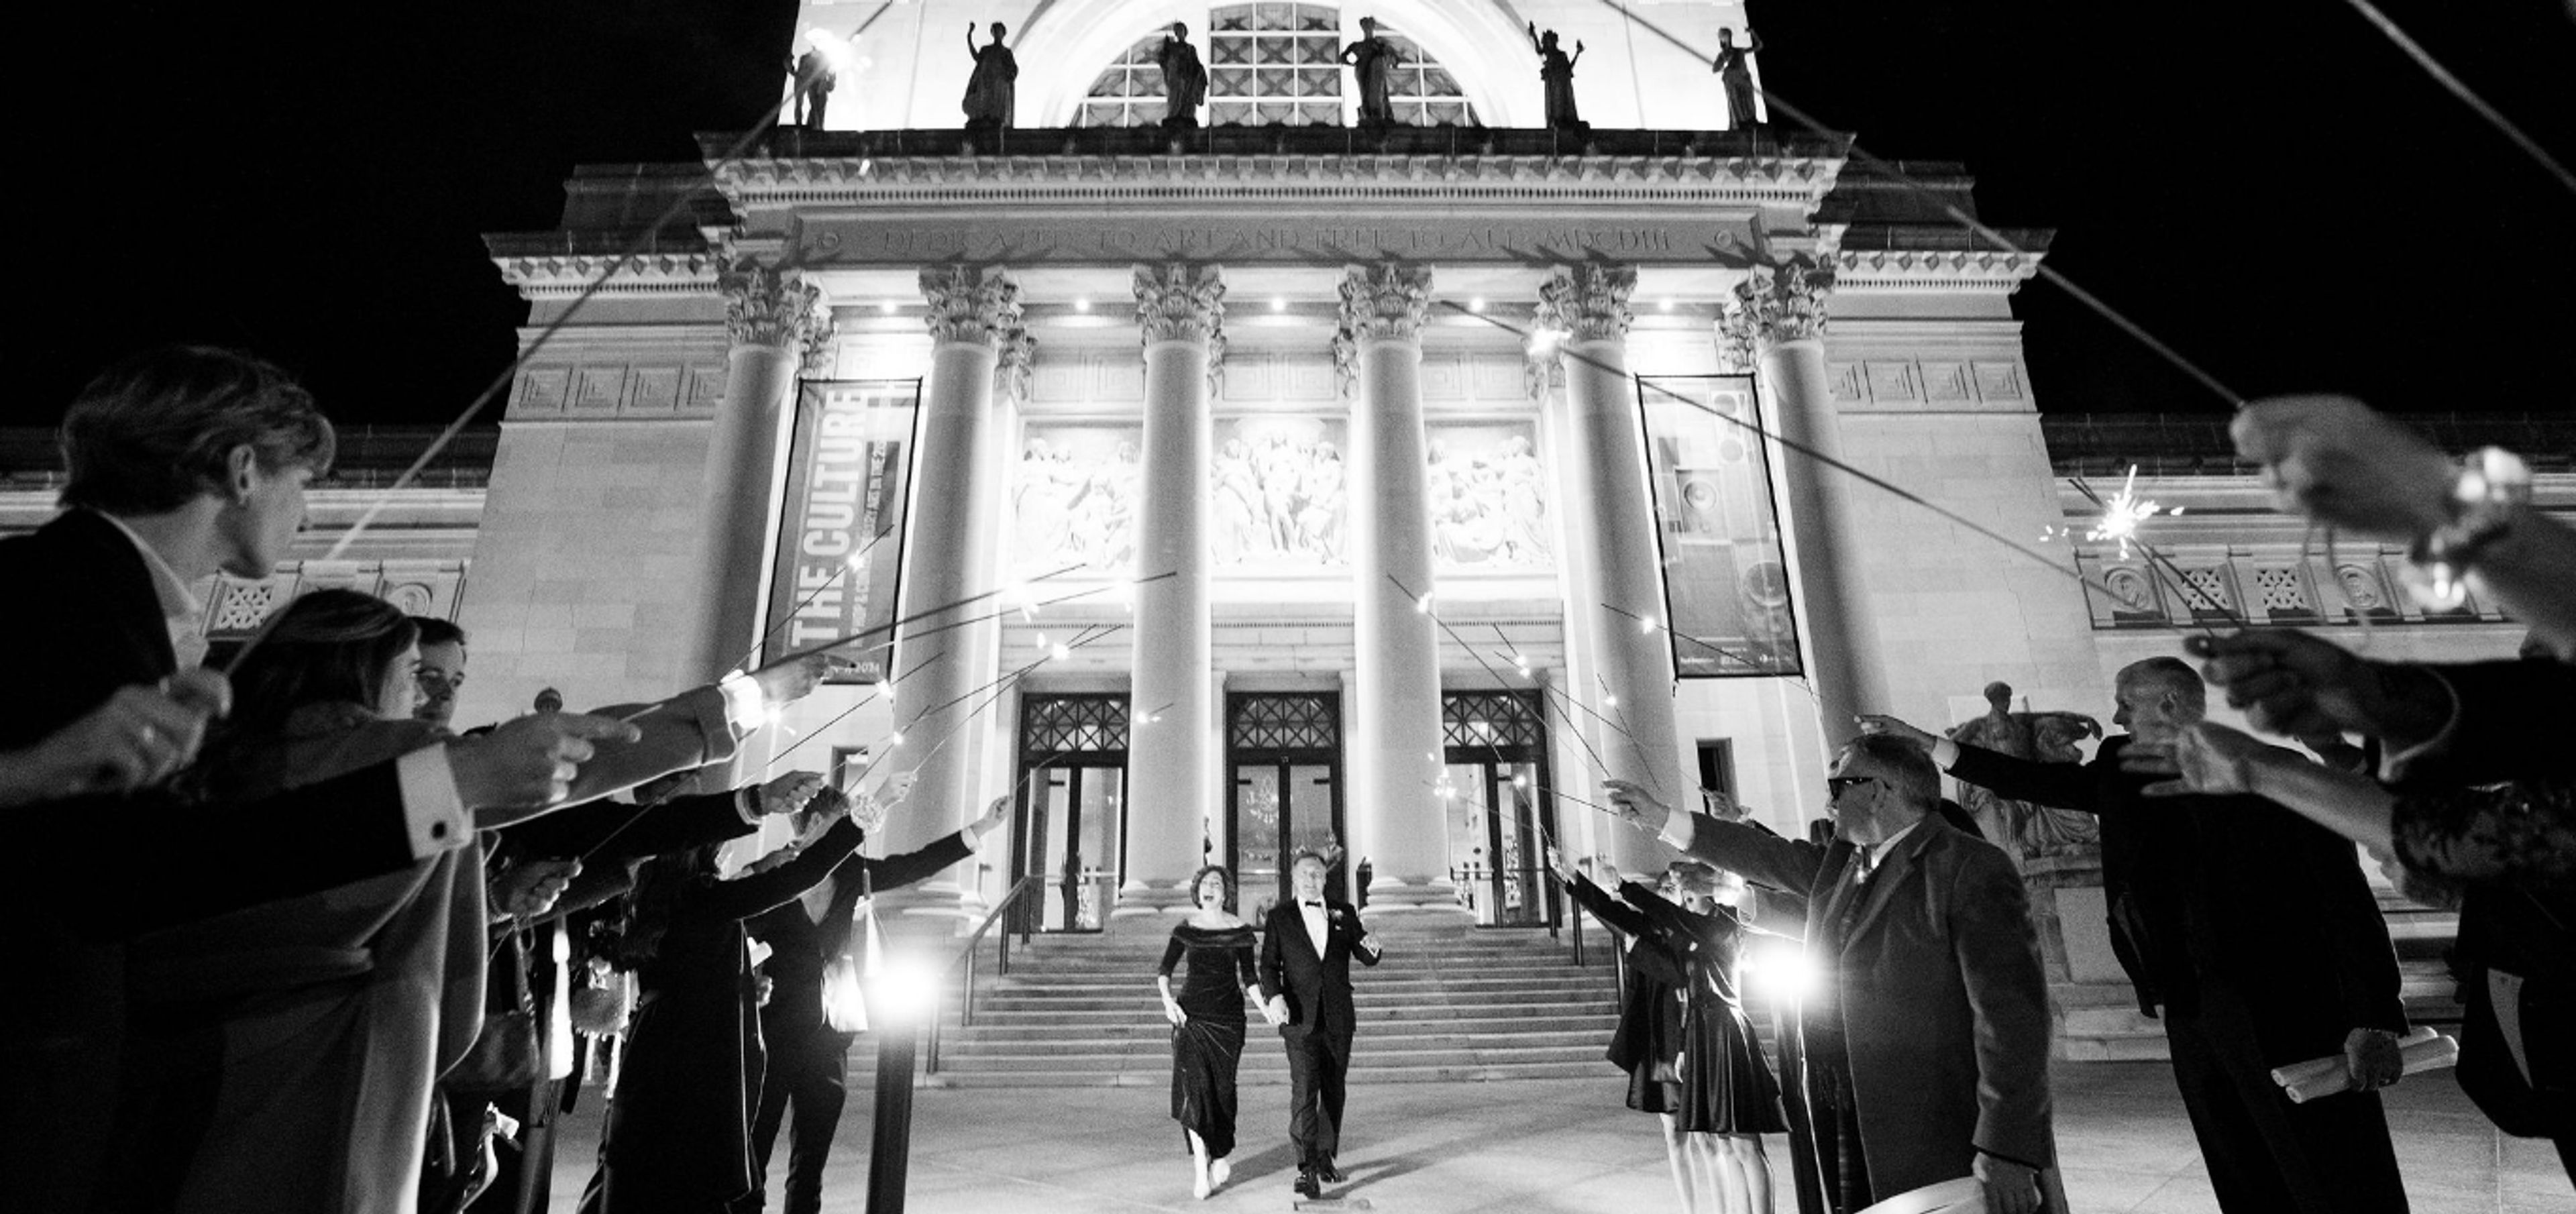
The Saint Louis Art Museum occupies a landmark Beaux Arts building in Forest Park, designed by architect Cass Gilbert and distinguished by Roman arches, vaulted ceilings, and classical sculpture. A modern East Building by David Chipperfield, characterized by open, light-filled contemporary architecture, complements the historic structure and expands the museum's event footprint. Together, the two buildings offer venues ranging from an intimate private dining room for 36 to the 7,500-square-foot Sculpture Hall, which receives up to 400 guests for cocktail receptions. Private events are held in six distinct spaces, including the skylit Grigg Gallery with its parquet floors and collection of Max Beckmann paintings, the Panorama Restaurant overlooking Forest Park, the state-of-the-art Farrell Auditorium seating 465, and the flexible Education Center. Catering is provided exclusively by SLAM Events, sourcing ingredients from local farmers and artisan producers.
Hermann Hill
711 Wein St, Hermann, MO 65041, USA- Spaces for 50-350 Guests
- 3 Event Spaces
- 2 Outdoor Spaces
- 4 Waterfront
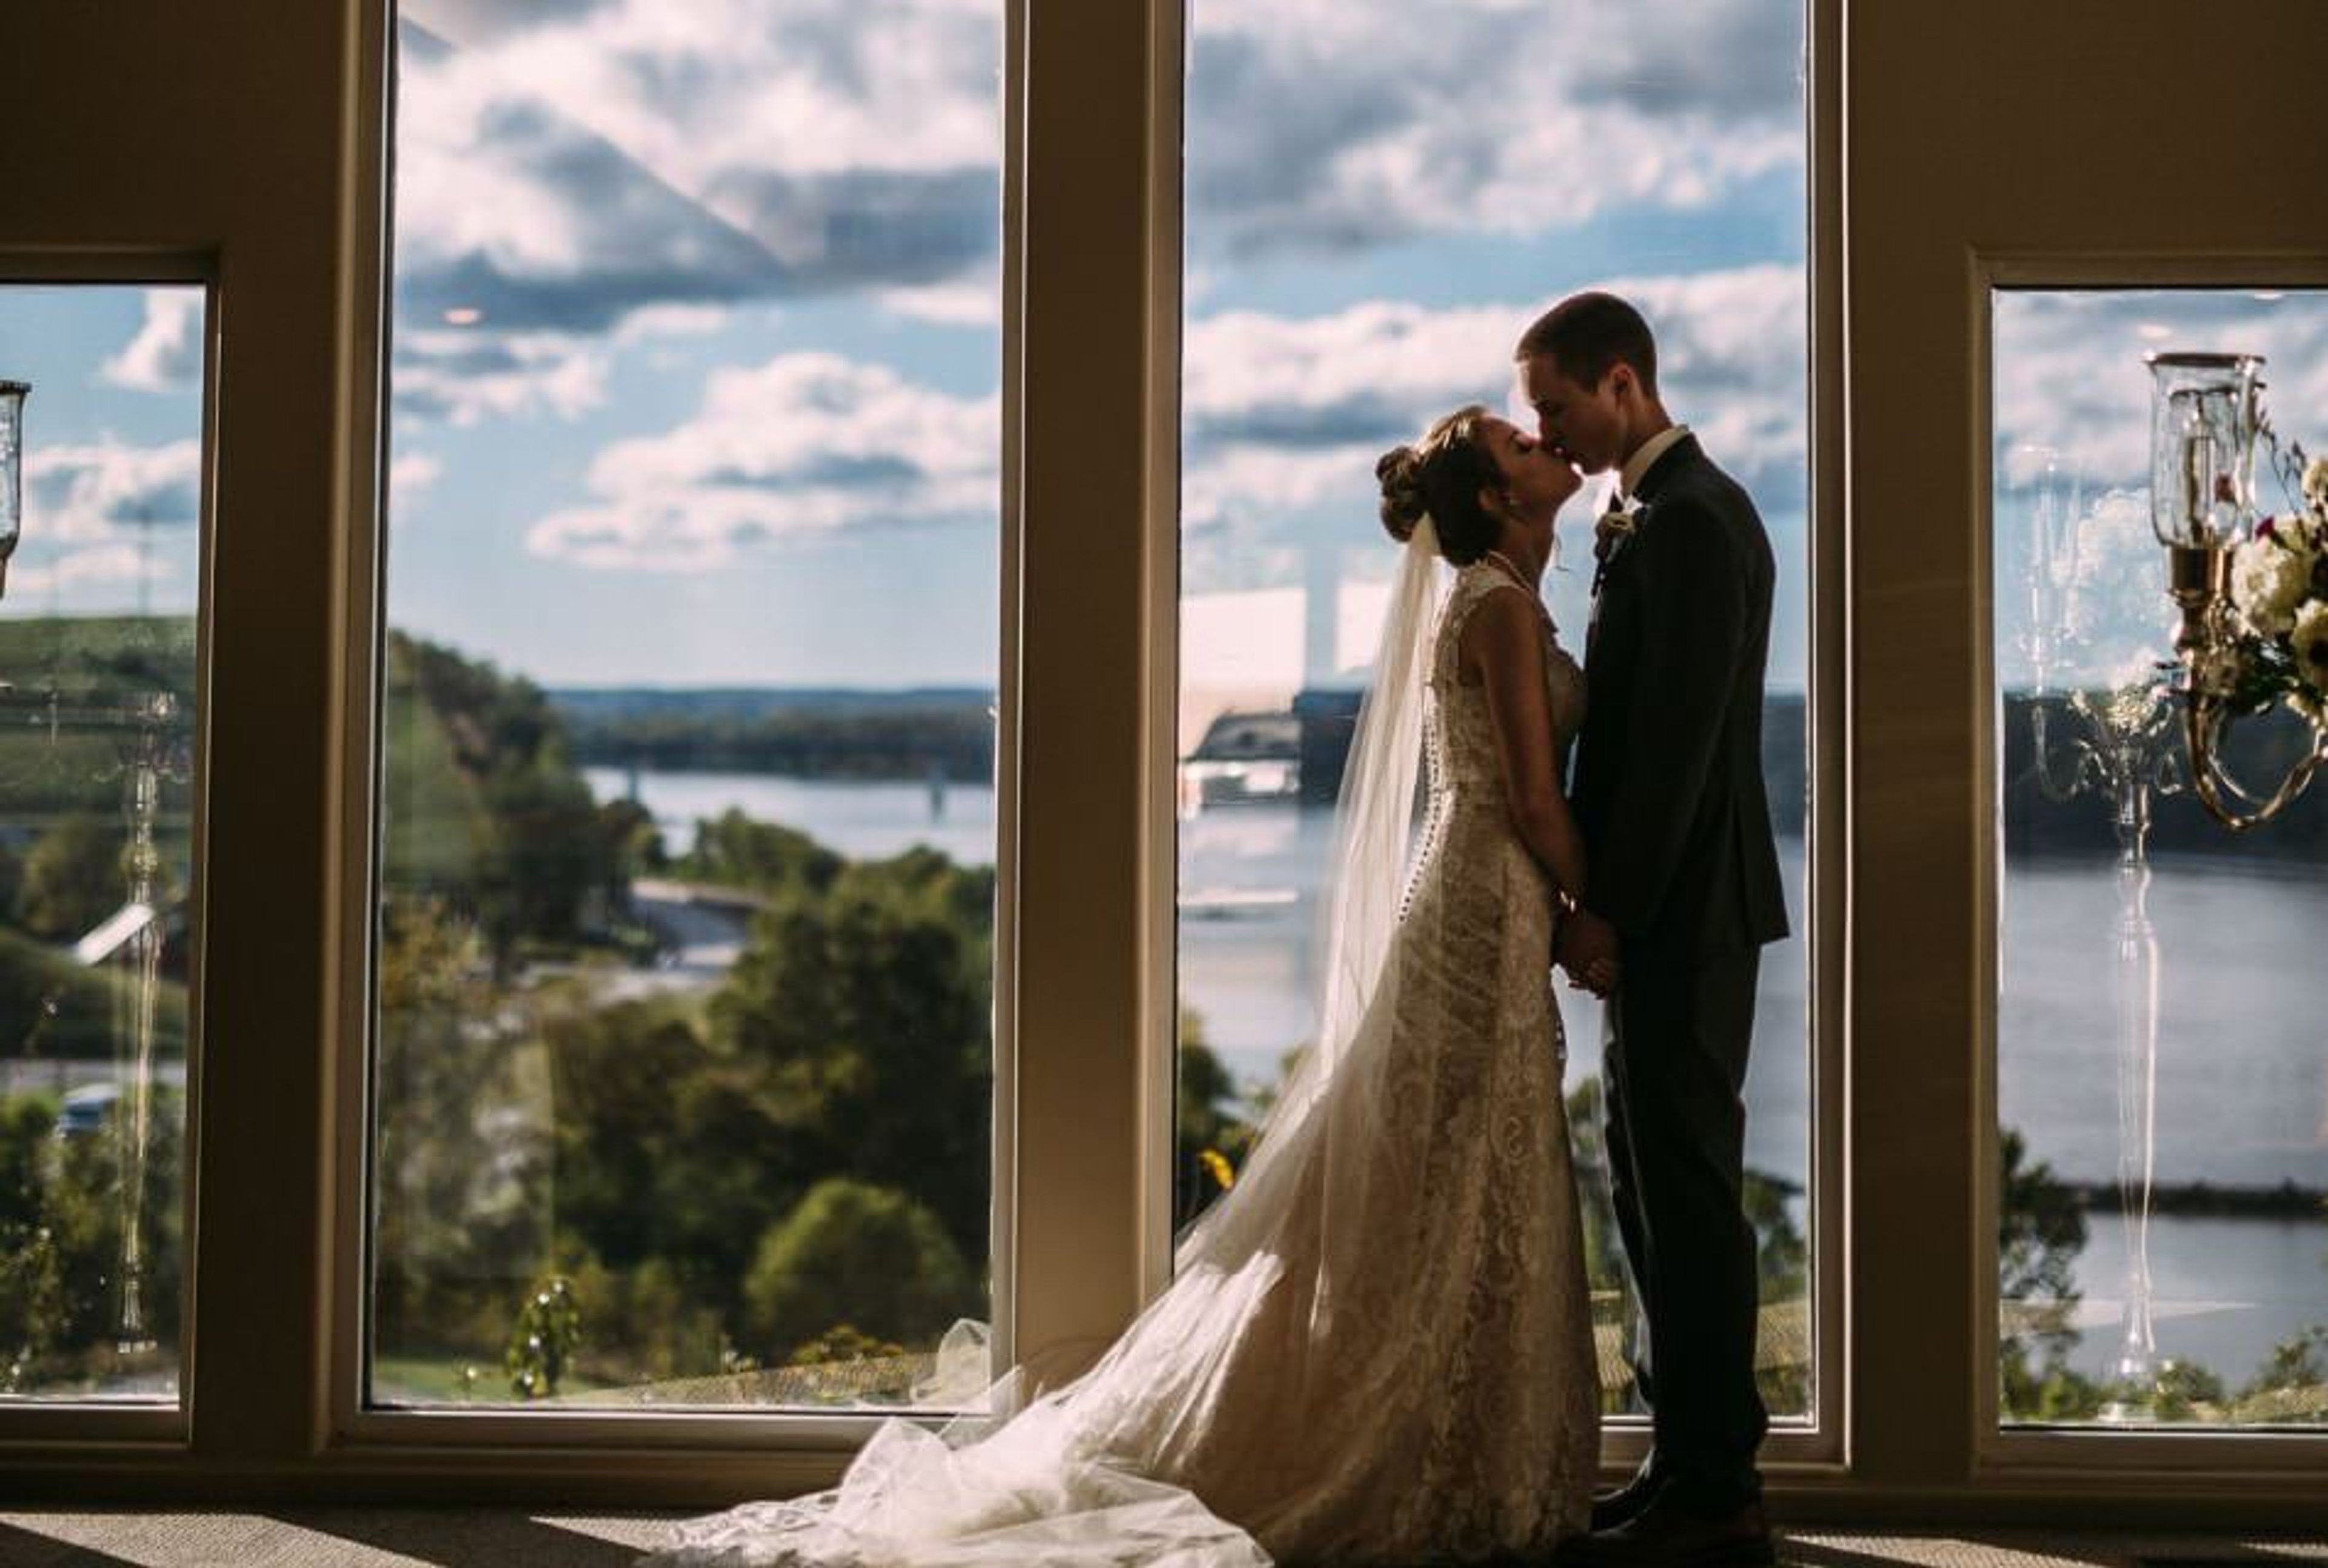
Hermann Hill Weddings is a full-service wedding and elopement destination perched high atop the rock bluffs of the Missouri River in Hermann, Missouri. Set among rolling hills and lush woodland just minutes from downtown Hermann, the property is known for dramatic sunsets on the water and exceptional hospitality. Five distinct ceremony and reception spaces accommodate celebrations ranging from intimate elopements to gatherings of up to 350 guests. The indoor Chapel seats up to 250 with stained-glass windows and flexible pew-and-chair seating, a side entrance, and toasting doors. The outdoor River Bluff positions couples against a sweeping backdrop of the Missouri River for ceremonies of up to 350 guests, while the classic white Gazebo offers an intimate river-overlook setting for up to 100. For receptions, the Indoor Pavilion holds up to 300 guests in a naturally lit space with panoramic western-facing views, and the River Room seats up to 50 in a cozier riverside setting. An in-house chef and a dedicated team of wedding coordinators guide couples from early planning sessions through day-of execution. On-site lodging is available for the couple and guests, and most packages include a one- or two-night stay as part of the celebration weekend.
Tan-Tar-A Resort
494 Tan Tara Estate, Osage Beach, MO 65065, USA- Spaces for 30-2,475 Guests
- 1 Event Space
- 2 Ballrooms
- 6 Total Spaces
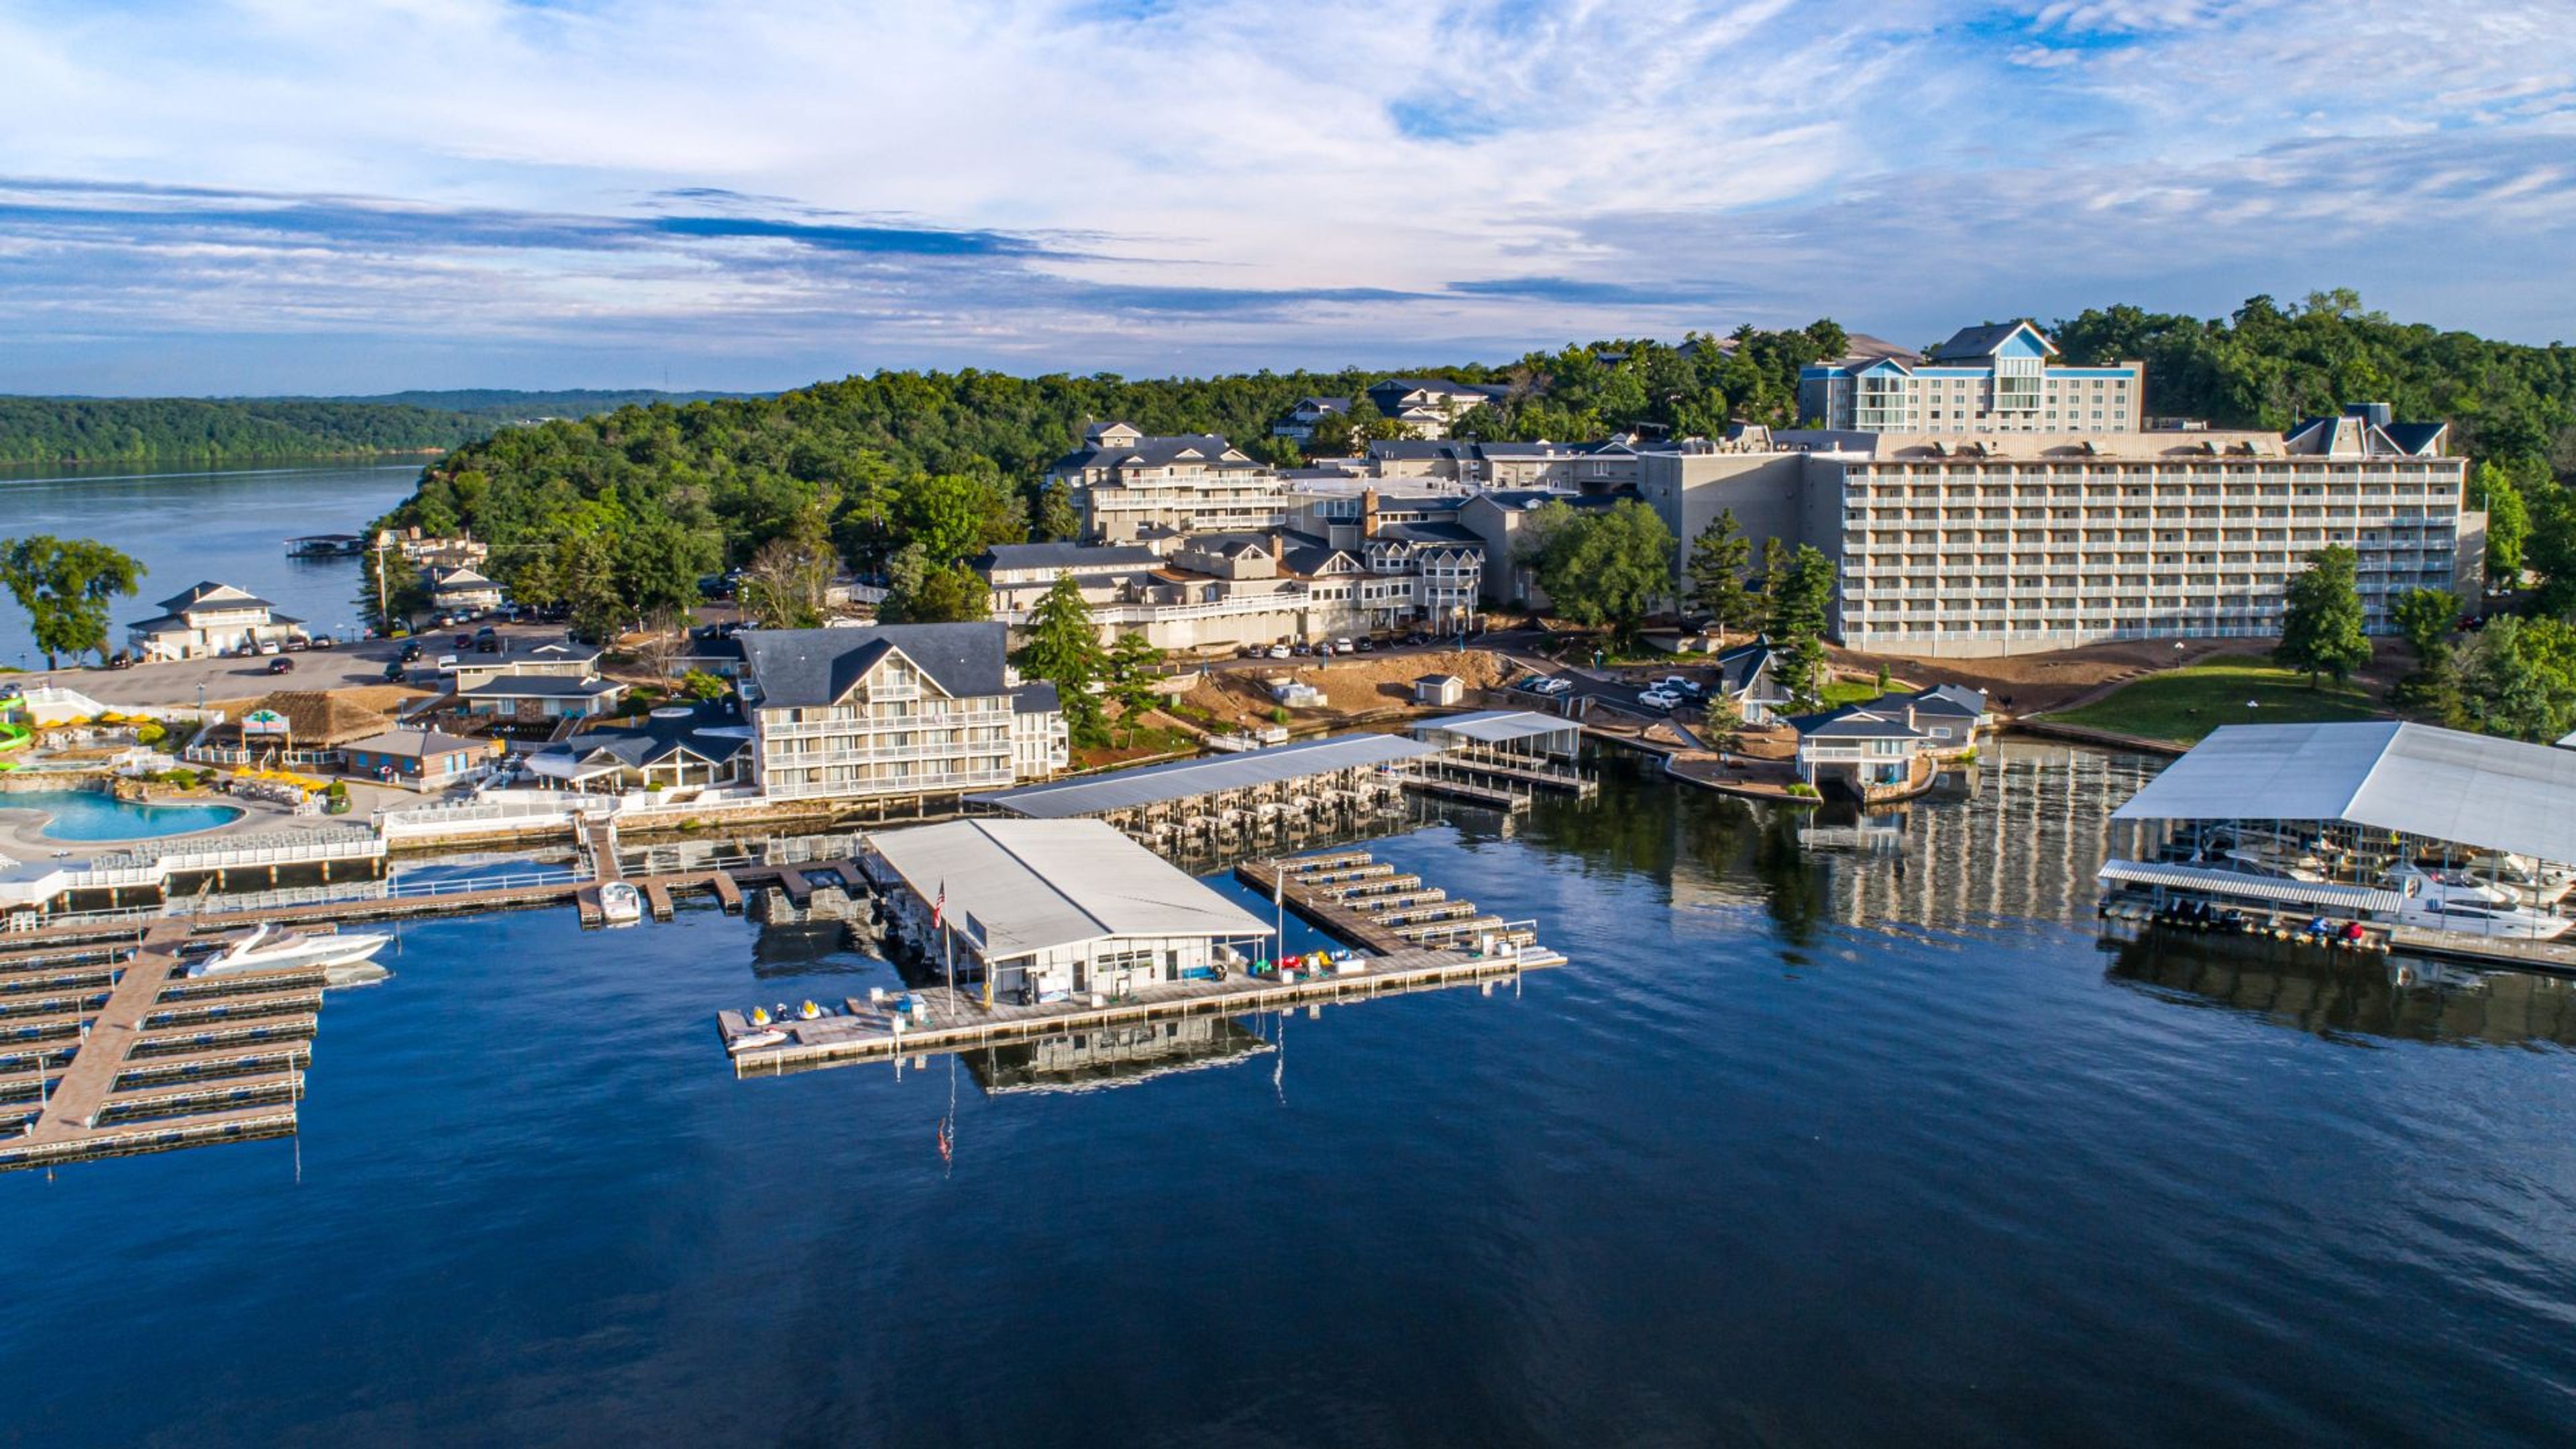
Margaritaville Lake Resort sits on the shores of Lake of the Ozarks in Osage Beach, Missouri, offering more than 76,000 square feet of indoor event space across 27 meeting rooms and ballrooms. The resort accommodates events from intimate gatherings to large-scale conventions, with the 23,160-square-foot Paradise Ballroom welcoming up to 2,700 guests in theater-style seating. For weddings, the resort presents a range of settings: the Compass Rose Ballroom seats 350 guests beneath five chandeliers and ambient wall sconces; Sunset Point provides a lakeside ceremony backdrop; Windgate Plaza sets an open-air rooftop scene with string lights and lake views; and the Little Stone Chapel offers an intimate option for up to 30 guests. The property includes comprehensive A/V services, full-service catering, and dedicated event coordination for both corporate and social events. Resort guests and event attendees have access to an 18-hole golf course, a full-service marina, an indoor water park, and a spa on the same property.
Sunnyhill Adventures Camp
6555 Sunlit Way, Dittmer, MO 63023, USA- Spaces for 20-250 Guests
- 1 Event Space
- 2 Meeting Spaces
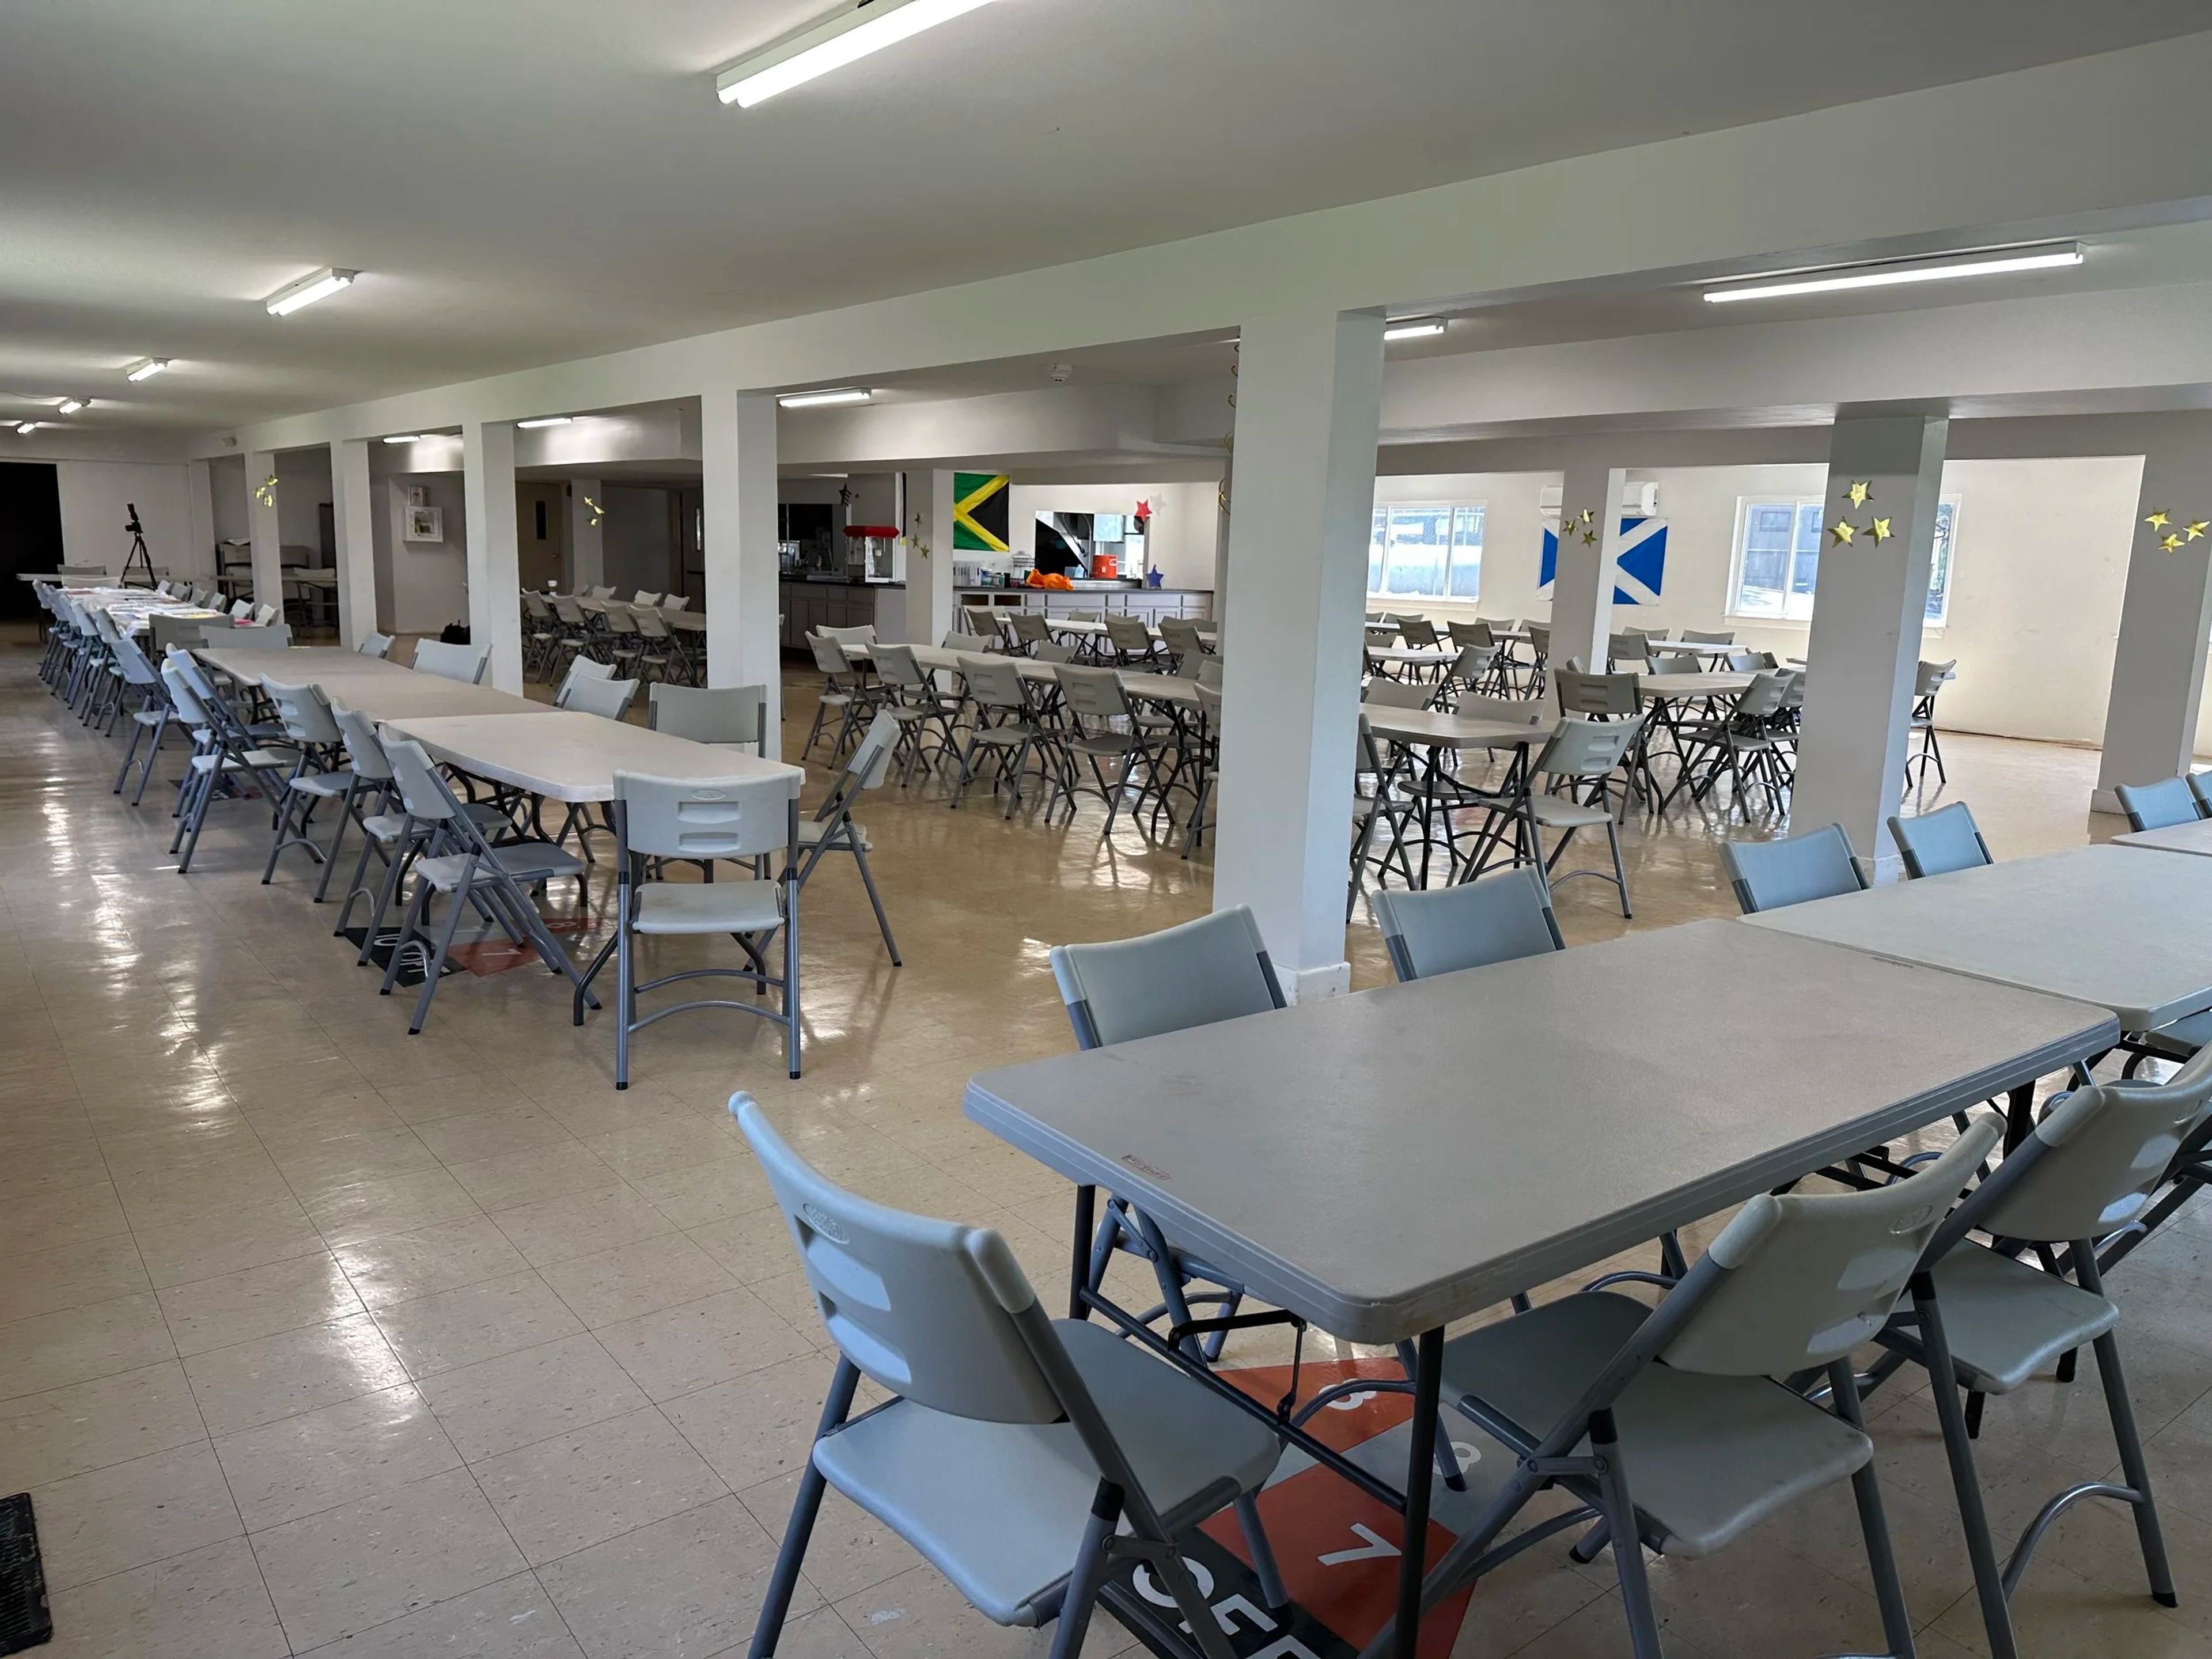
Sunnyhill Adventures is an American Camp Association-accredited outdoor recreation campus in Dittmer, Missouri, operated by Sunnyhill, Inc. The facility hosts over 500 campers each summer through themed programming, and welcomes school groups, corporate teams, nonprofits, religious organizations, and youth groups for day visits and overnight retreats throughout the year. The campus offers a range of indoor and outdoor gathering spaces, including the Old Lodge Board Room and Health & Wellness Conference Room for meetings and workshops, and the Sunburst Cafeteria for group dining and casual events. Outdoor activities — a 42-foot alpine tower, 540-foot tandem zipline, kayaking, catch-and-release fishing, archery, and nature trails — make the facility a natural setting for team-building retreats and celebratory group weekends. Inclusive design and adaptive programming ensure the campus is accessible to participants of all abilities.
Eagle Knoll Golf Course
5757 East Eagle Knoll Drive, Hartsburg, MO 65039, USA- Spaces for 200 Guests
- 1 Event Space
- 1 Outdoor
- 1 Country Club
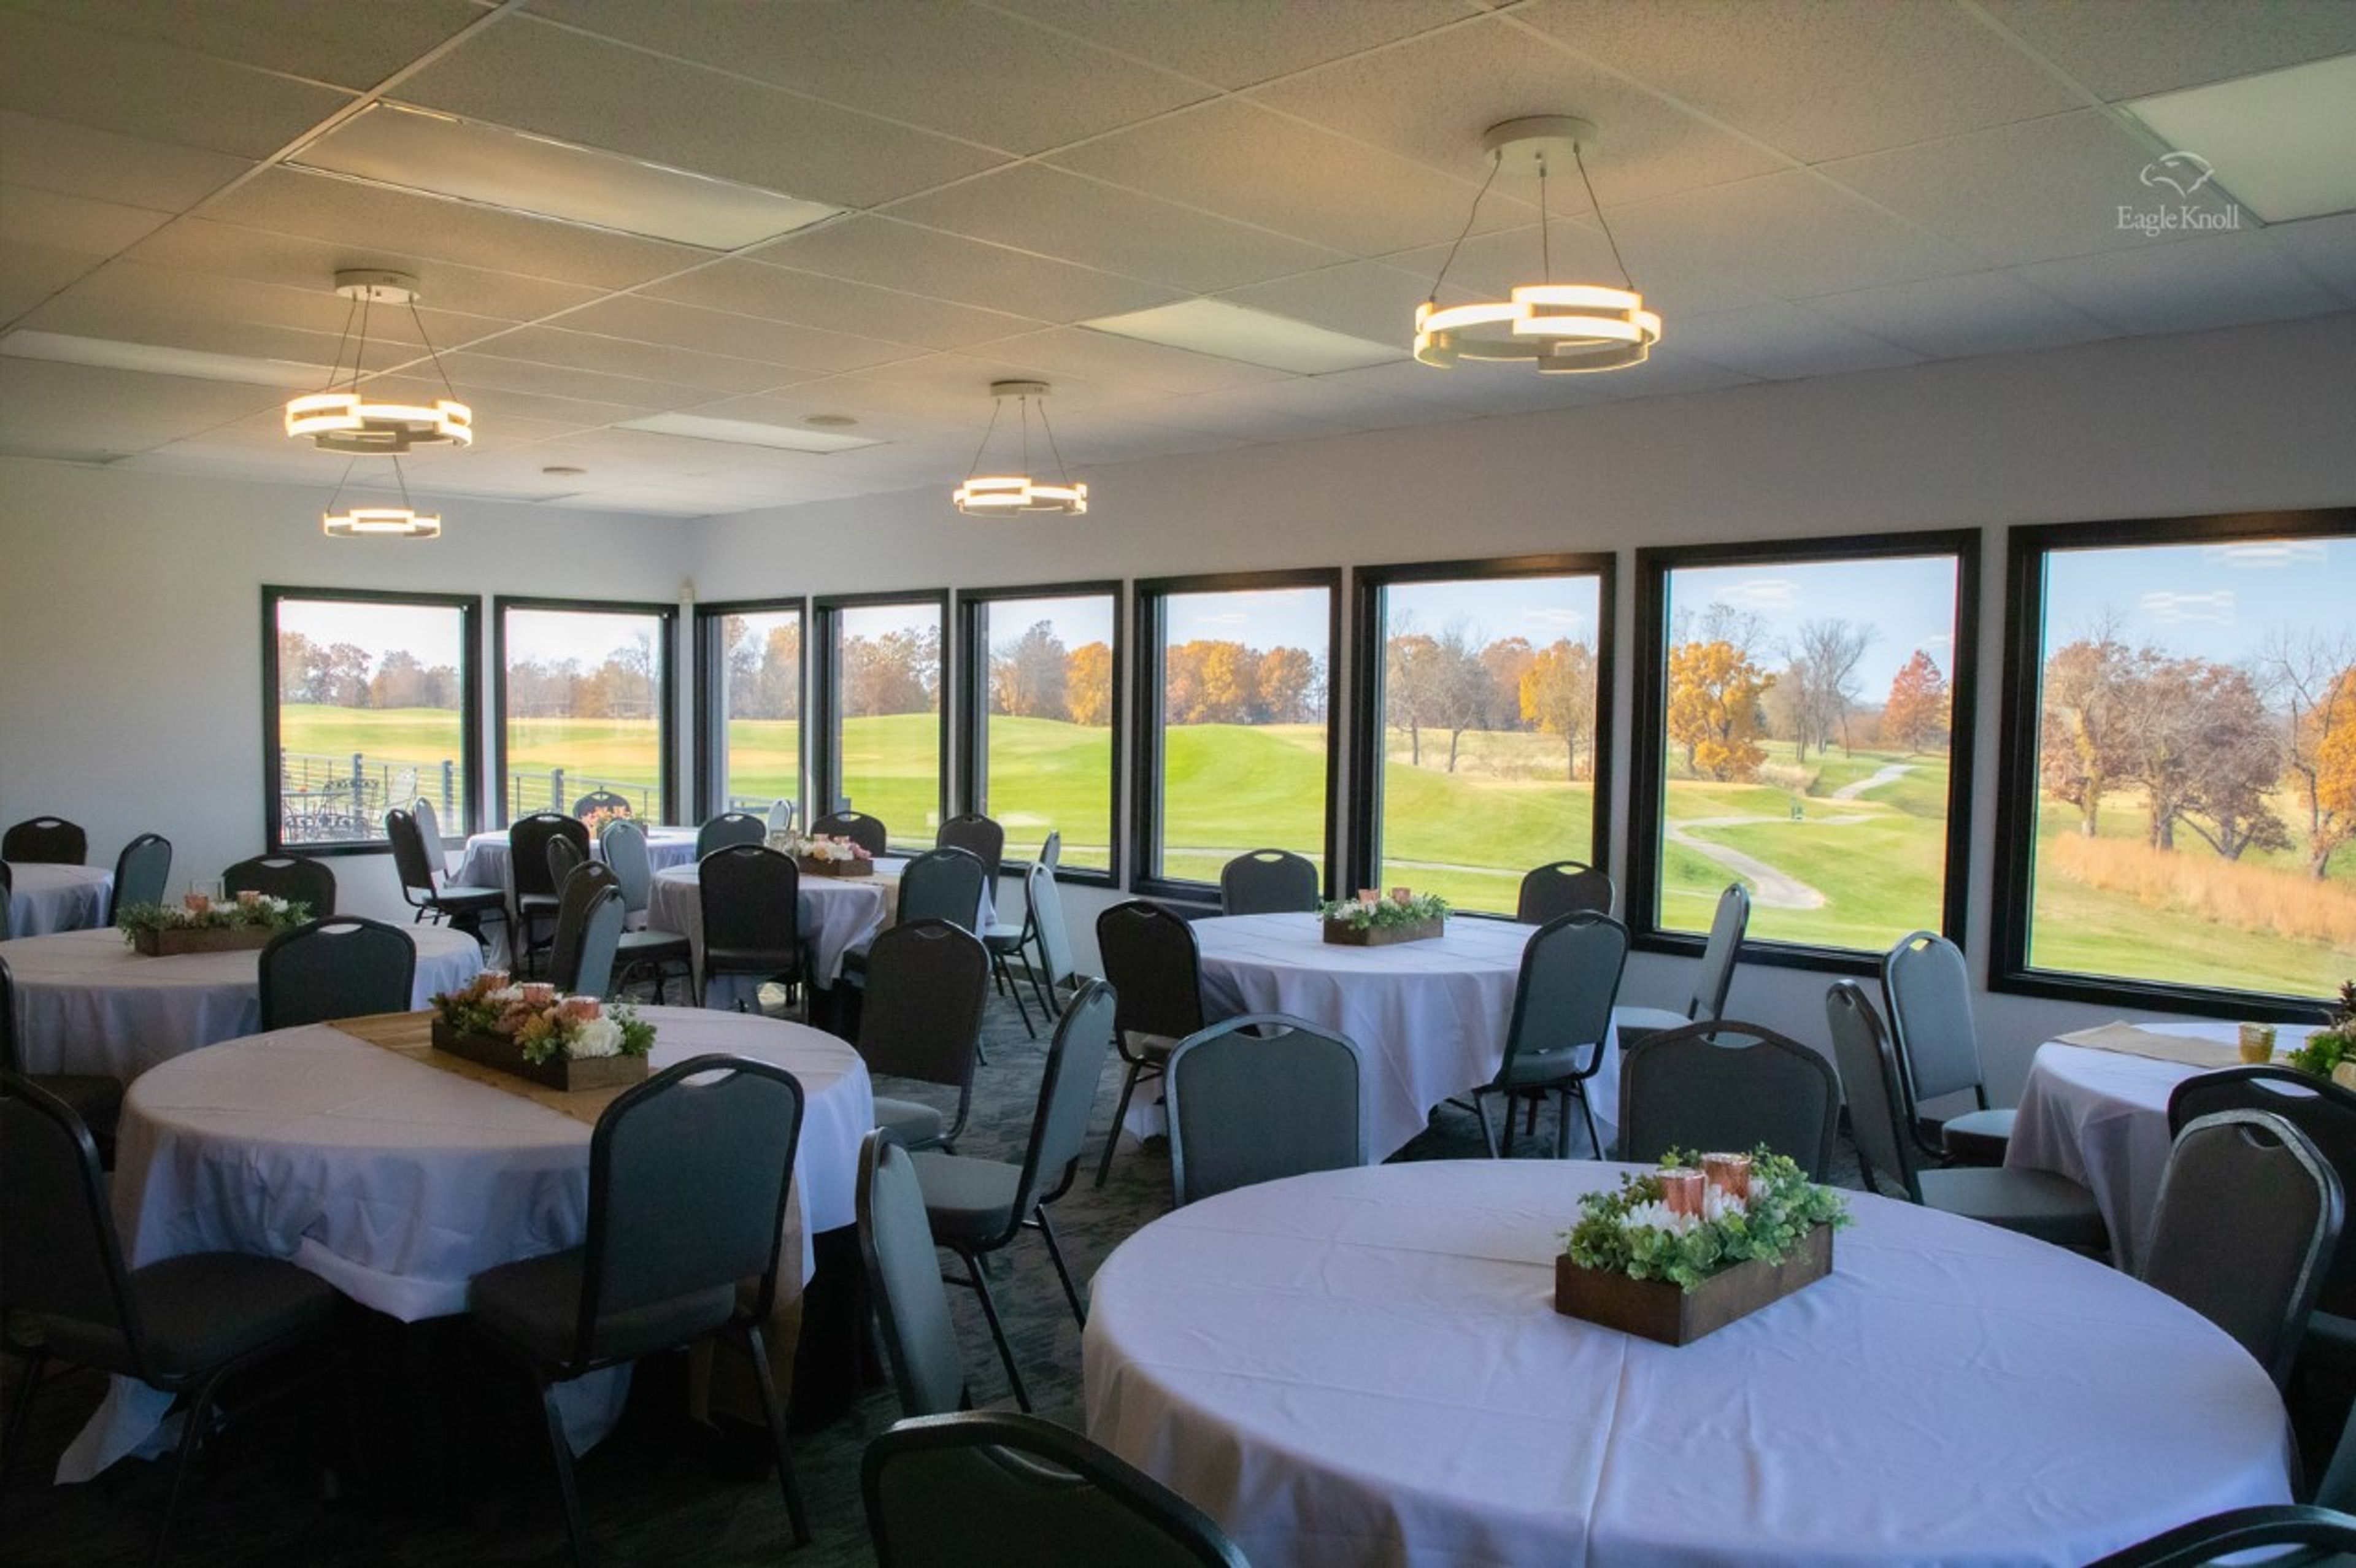
Eagle Knoll Golf Club is a par-72 semi-private course set on 180 acres of Ozark terrain in Hartsburg, Missouri, designed by architect Gary Kern. Rolling zoysia fairways and bent grass greens wind through dramatic elevation changes — hills and gorges, wetlands and wildlife — across a 6,920-yard, four-tee layout. The club's private event space, View 18, accommodates up to 200 guests for weddings, private parties, and corporate gatherings. Renovated in October 2021, the space pairs an indoor dining room with panoramic windows overlooking the 18th hole with a scenic outdoor patio and deck, making it well suited to cocktail receptions outside followed by dinner inside. All private events include professional bartender service, tables and chairs, an 85-inch TV and speaker system with microphone, event cleanup throughout, and a curated list of recommended vendors. Wedding packages also include ceremony chairs and a walk-through rehearsal.
St Margaret Mary Parish Center
4900 Ringer Rd, St. Louis, MO 63129, USA- Spaces for 350 Guests
- 1 Event Space
- 1 Ballroom
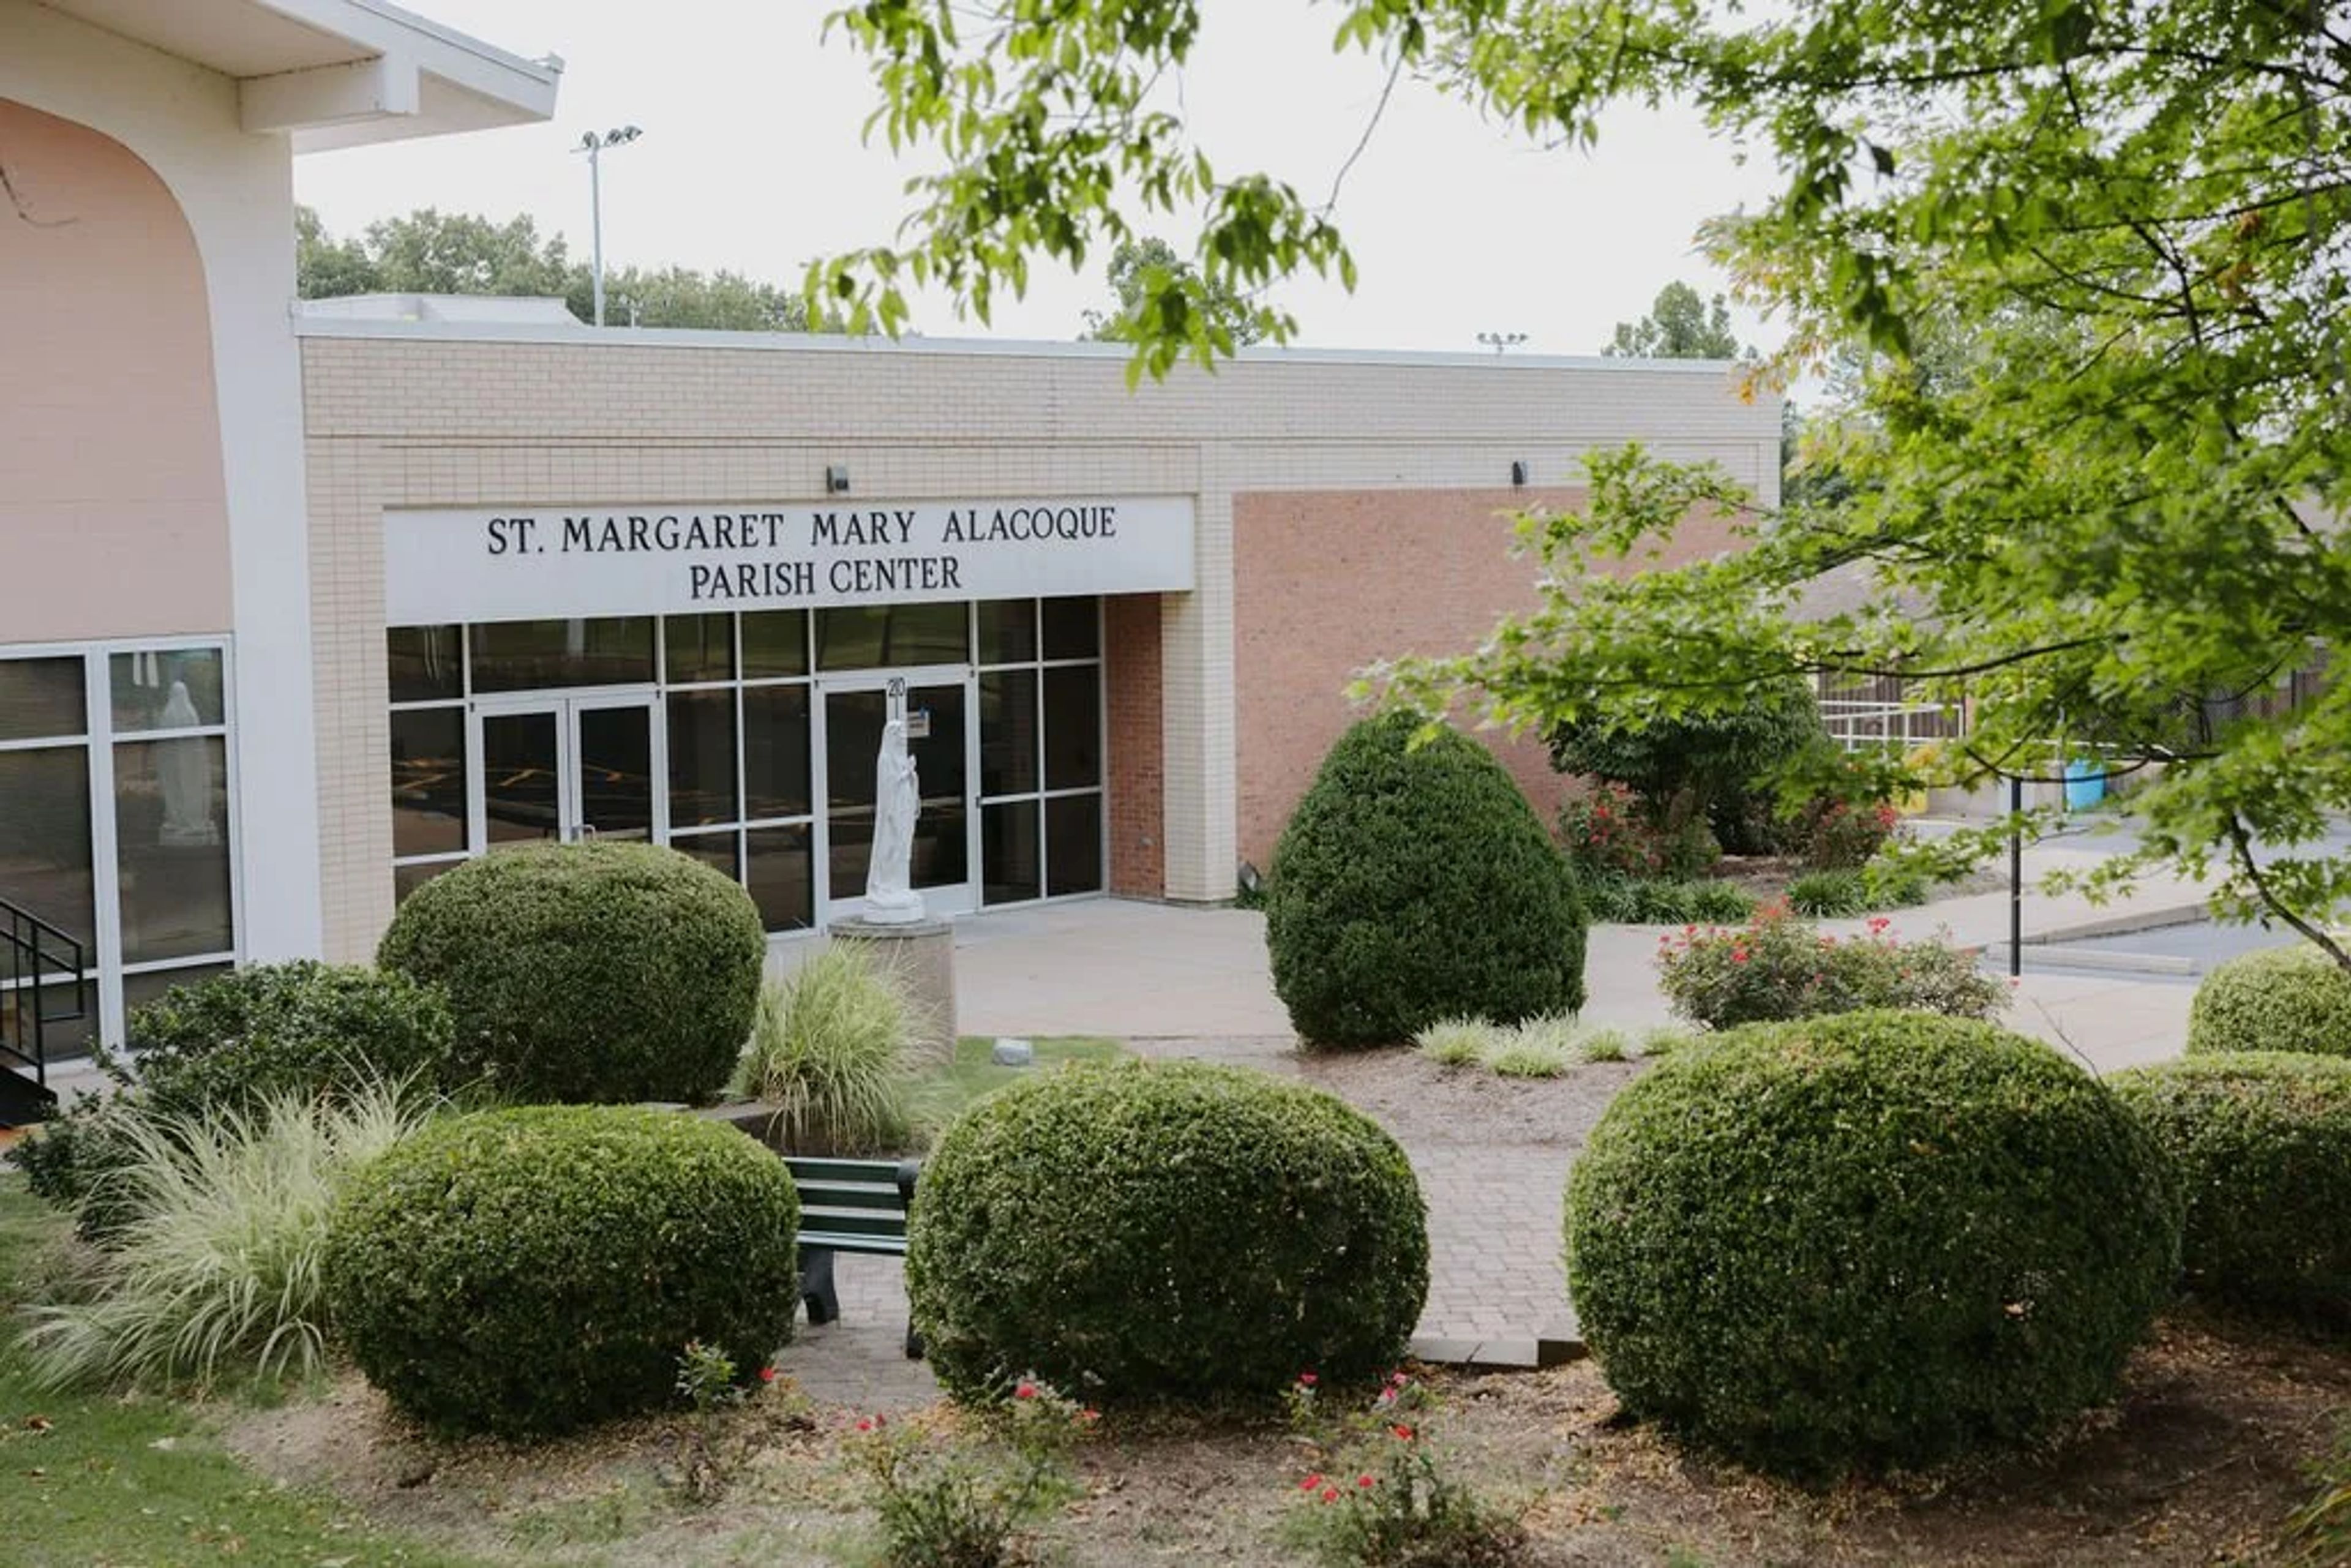
St. Margaret Mary Alacoque Parish Center is a Catholic parish event facility in South St. Louis County, Missouri. The parish center's banquet hall was renovated in 2024 and accommodates between 30 and 350 guests, making it a flexible option for weddings, receptions, anniversary and birthday celebrations, showers, reunions, and private gatherings. The space features a divisible layout that scales to the size of the event, with carpeted floors, dimmable chandeliers, round tables with linens seating up to ten, and upholstered chairs. A large dance floor suits live bands or DJs, and full-service bar options are available alongside multiple catering arrangements. A dedicated events coordinator manages facility reservations and can schedule site tours through the parish office.
The Magic House
516 S Kirkwood Rd, Kirkwood, MO 63122, USA- Spaces for 50-1,000 Guests
- 1 Event Space
- 4 Museums
- 6 Total Spaces
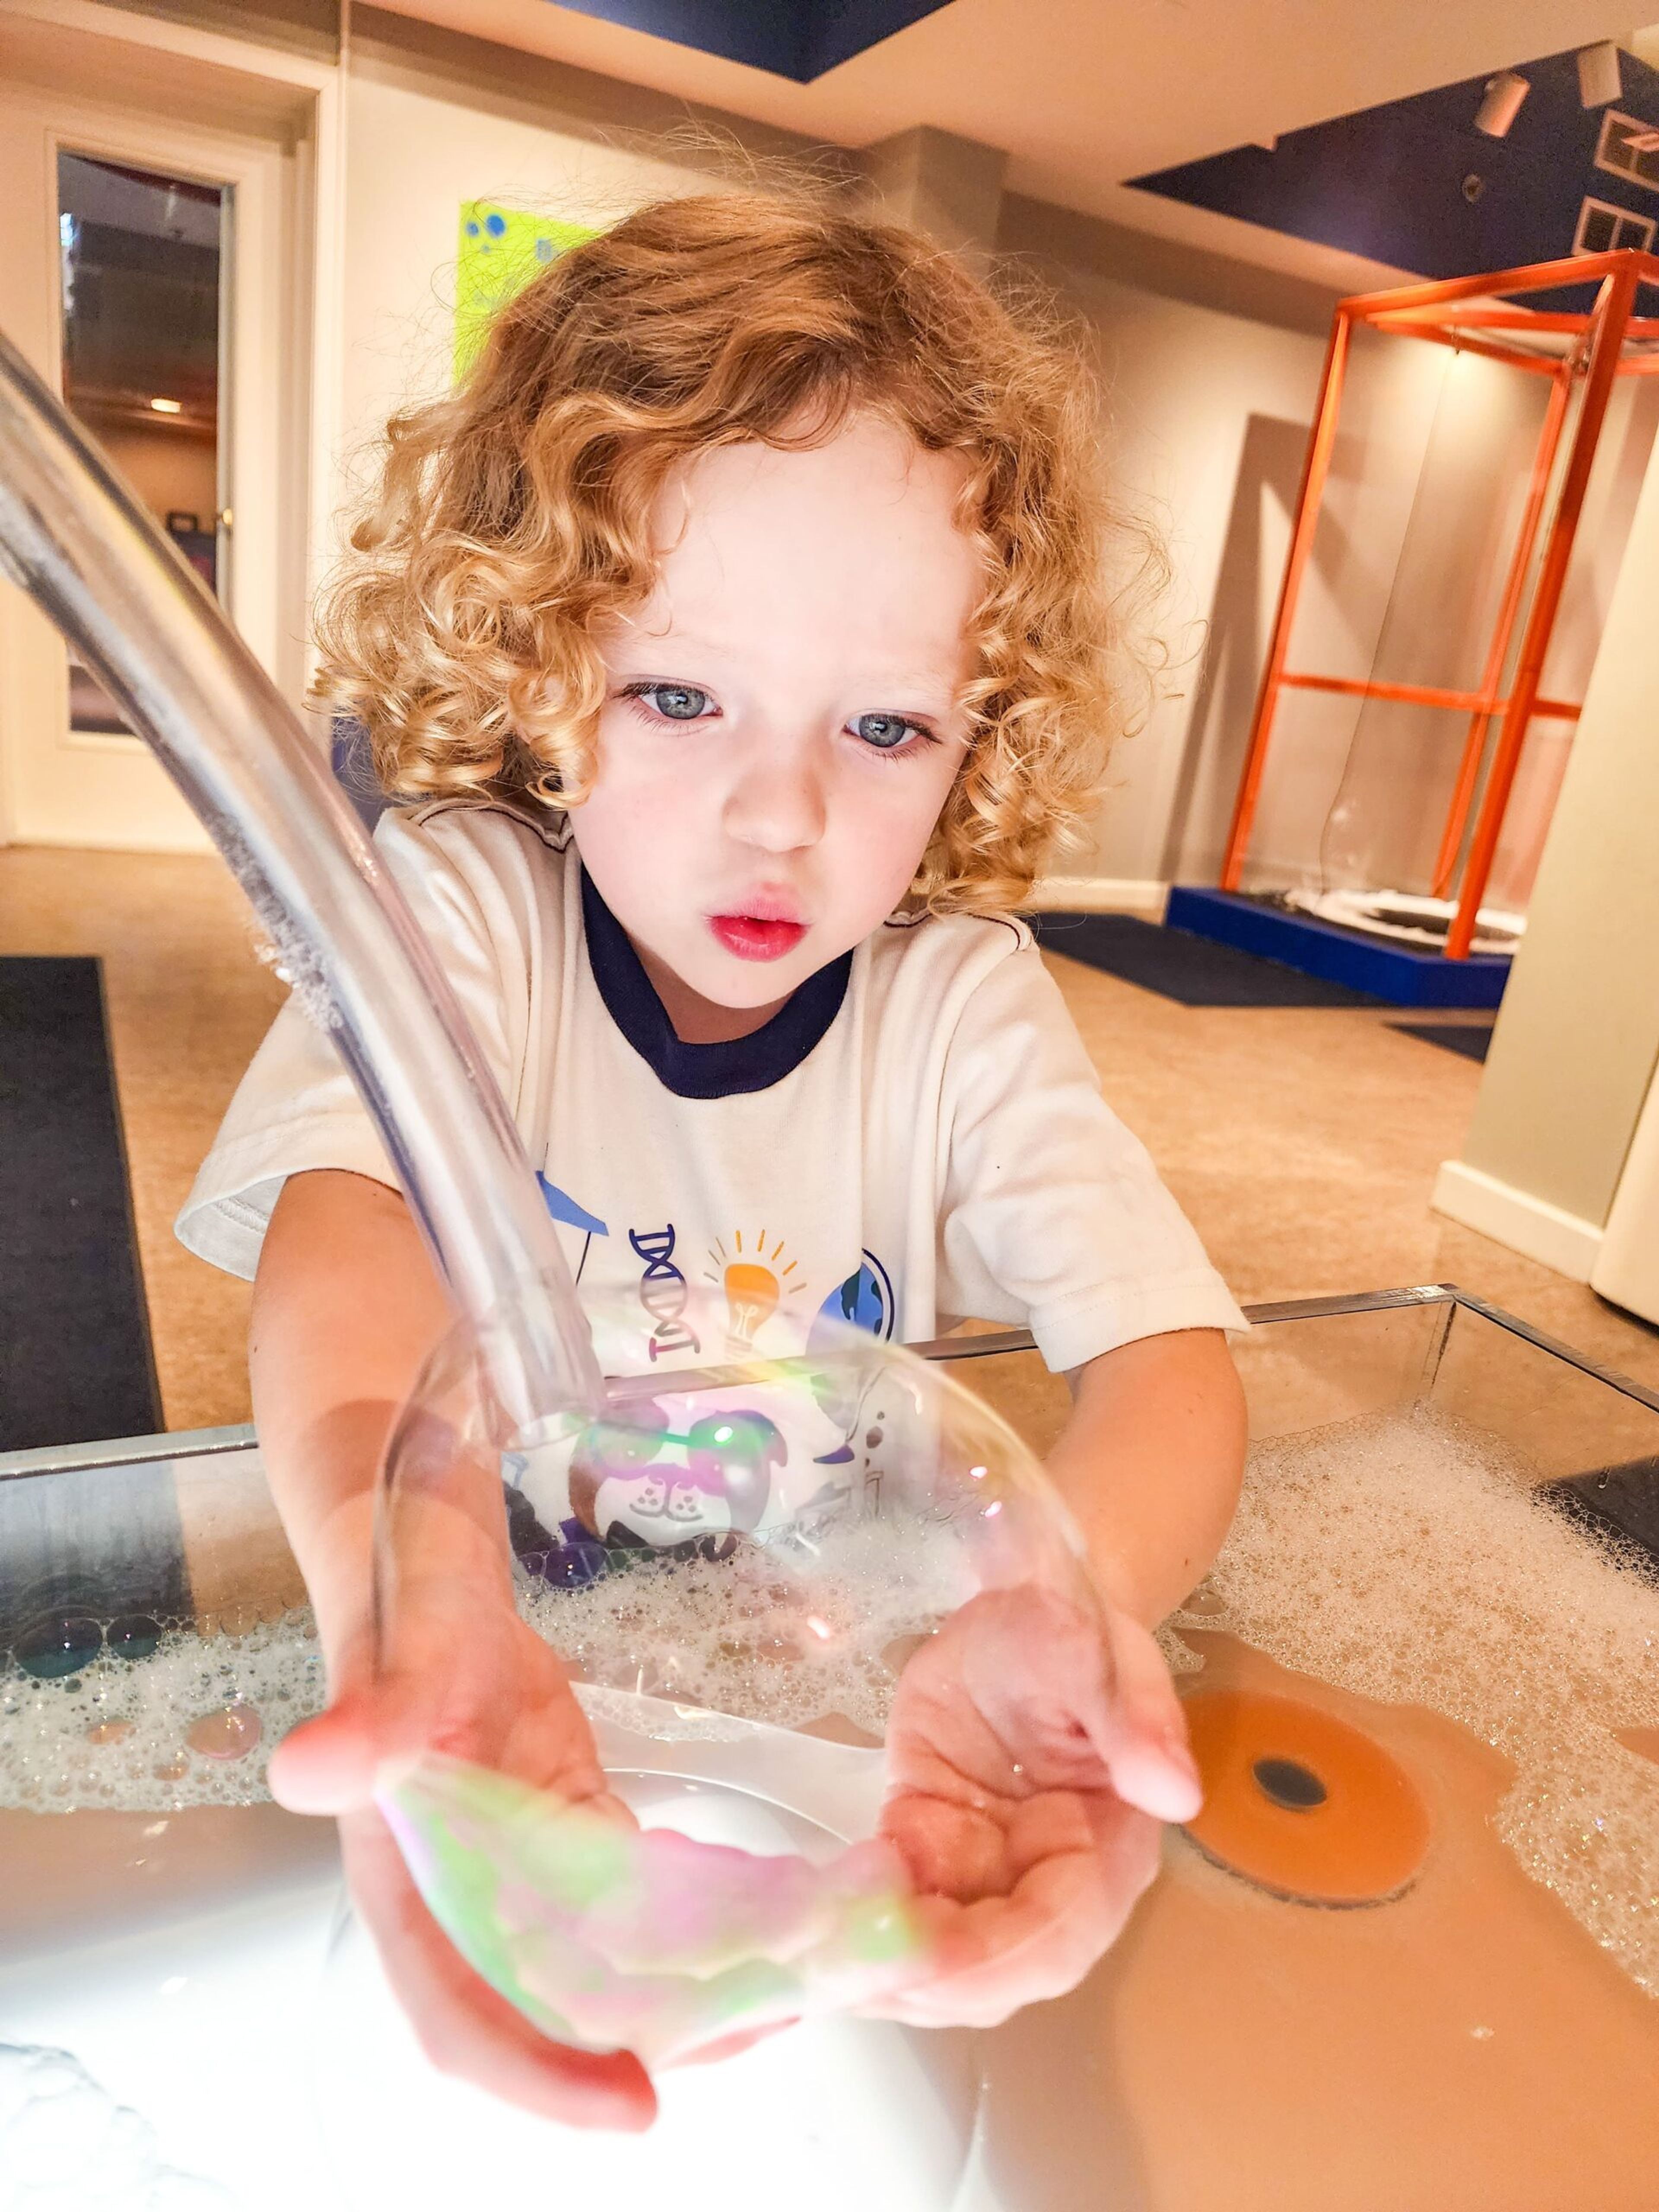
The Magic House is a private event venue and children's museum occupying a 50,000-square-foot complex in Kirkwood, Missouri. Founded in 1979 in a 5,500-square-foot Victorian mansion, it has grown into a multi-wing institution that has welcomed more than 16 million visitors and now opens its interactive spaces for weddings, corporate events, fundraisers, school family nights, and private celebrations. Event rentals run Wednesday through Sunday after 6 p.m. and scale from the Grand Hall — which seats up to 200 guests for formal dinners or 300 for receptions — to a full-museum buyout accommodating 1,000 guests across both the North and South wings. Outdoor options include the Play Garden, suited for ceremonies of up to 170 seated guests, and the Pavilion. Every rental includes access to interactive exhibits within the rented area, dedicated museum staff for exhibit monitoring, an on-site facility manager, and complimentary parking for more than 275 vehicles. The museum works exclusively with an approved list of caterers and vendors, ensuring event services meet its standards for quality and logistics throughout each event.
Elm Street Ballroom
904 Elm St, Columbia, MO 65201, USA- Spaces for 30-300 Guests
- 1 Event Space
- 1 Ballroom
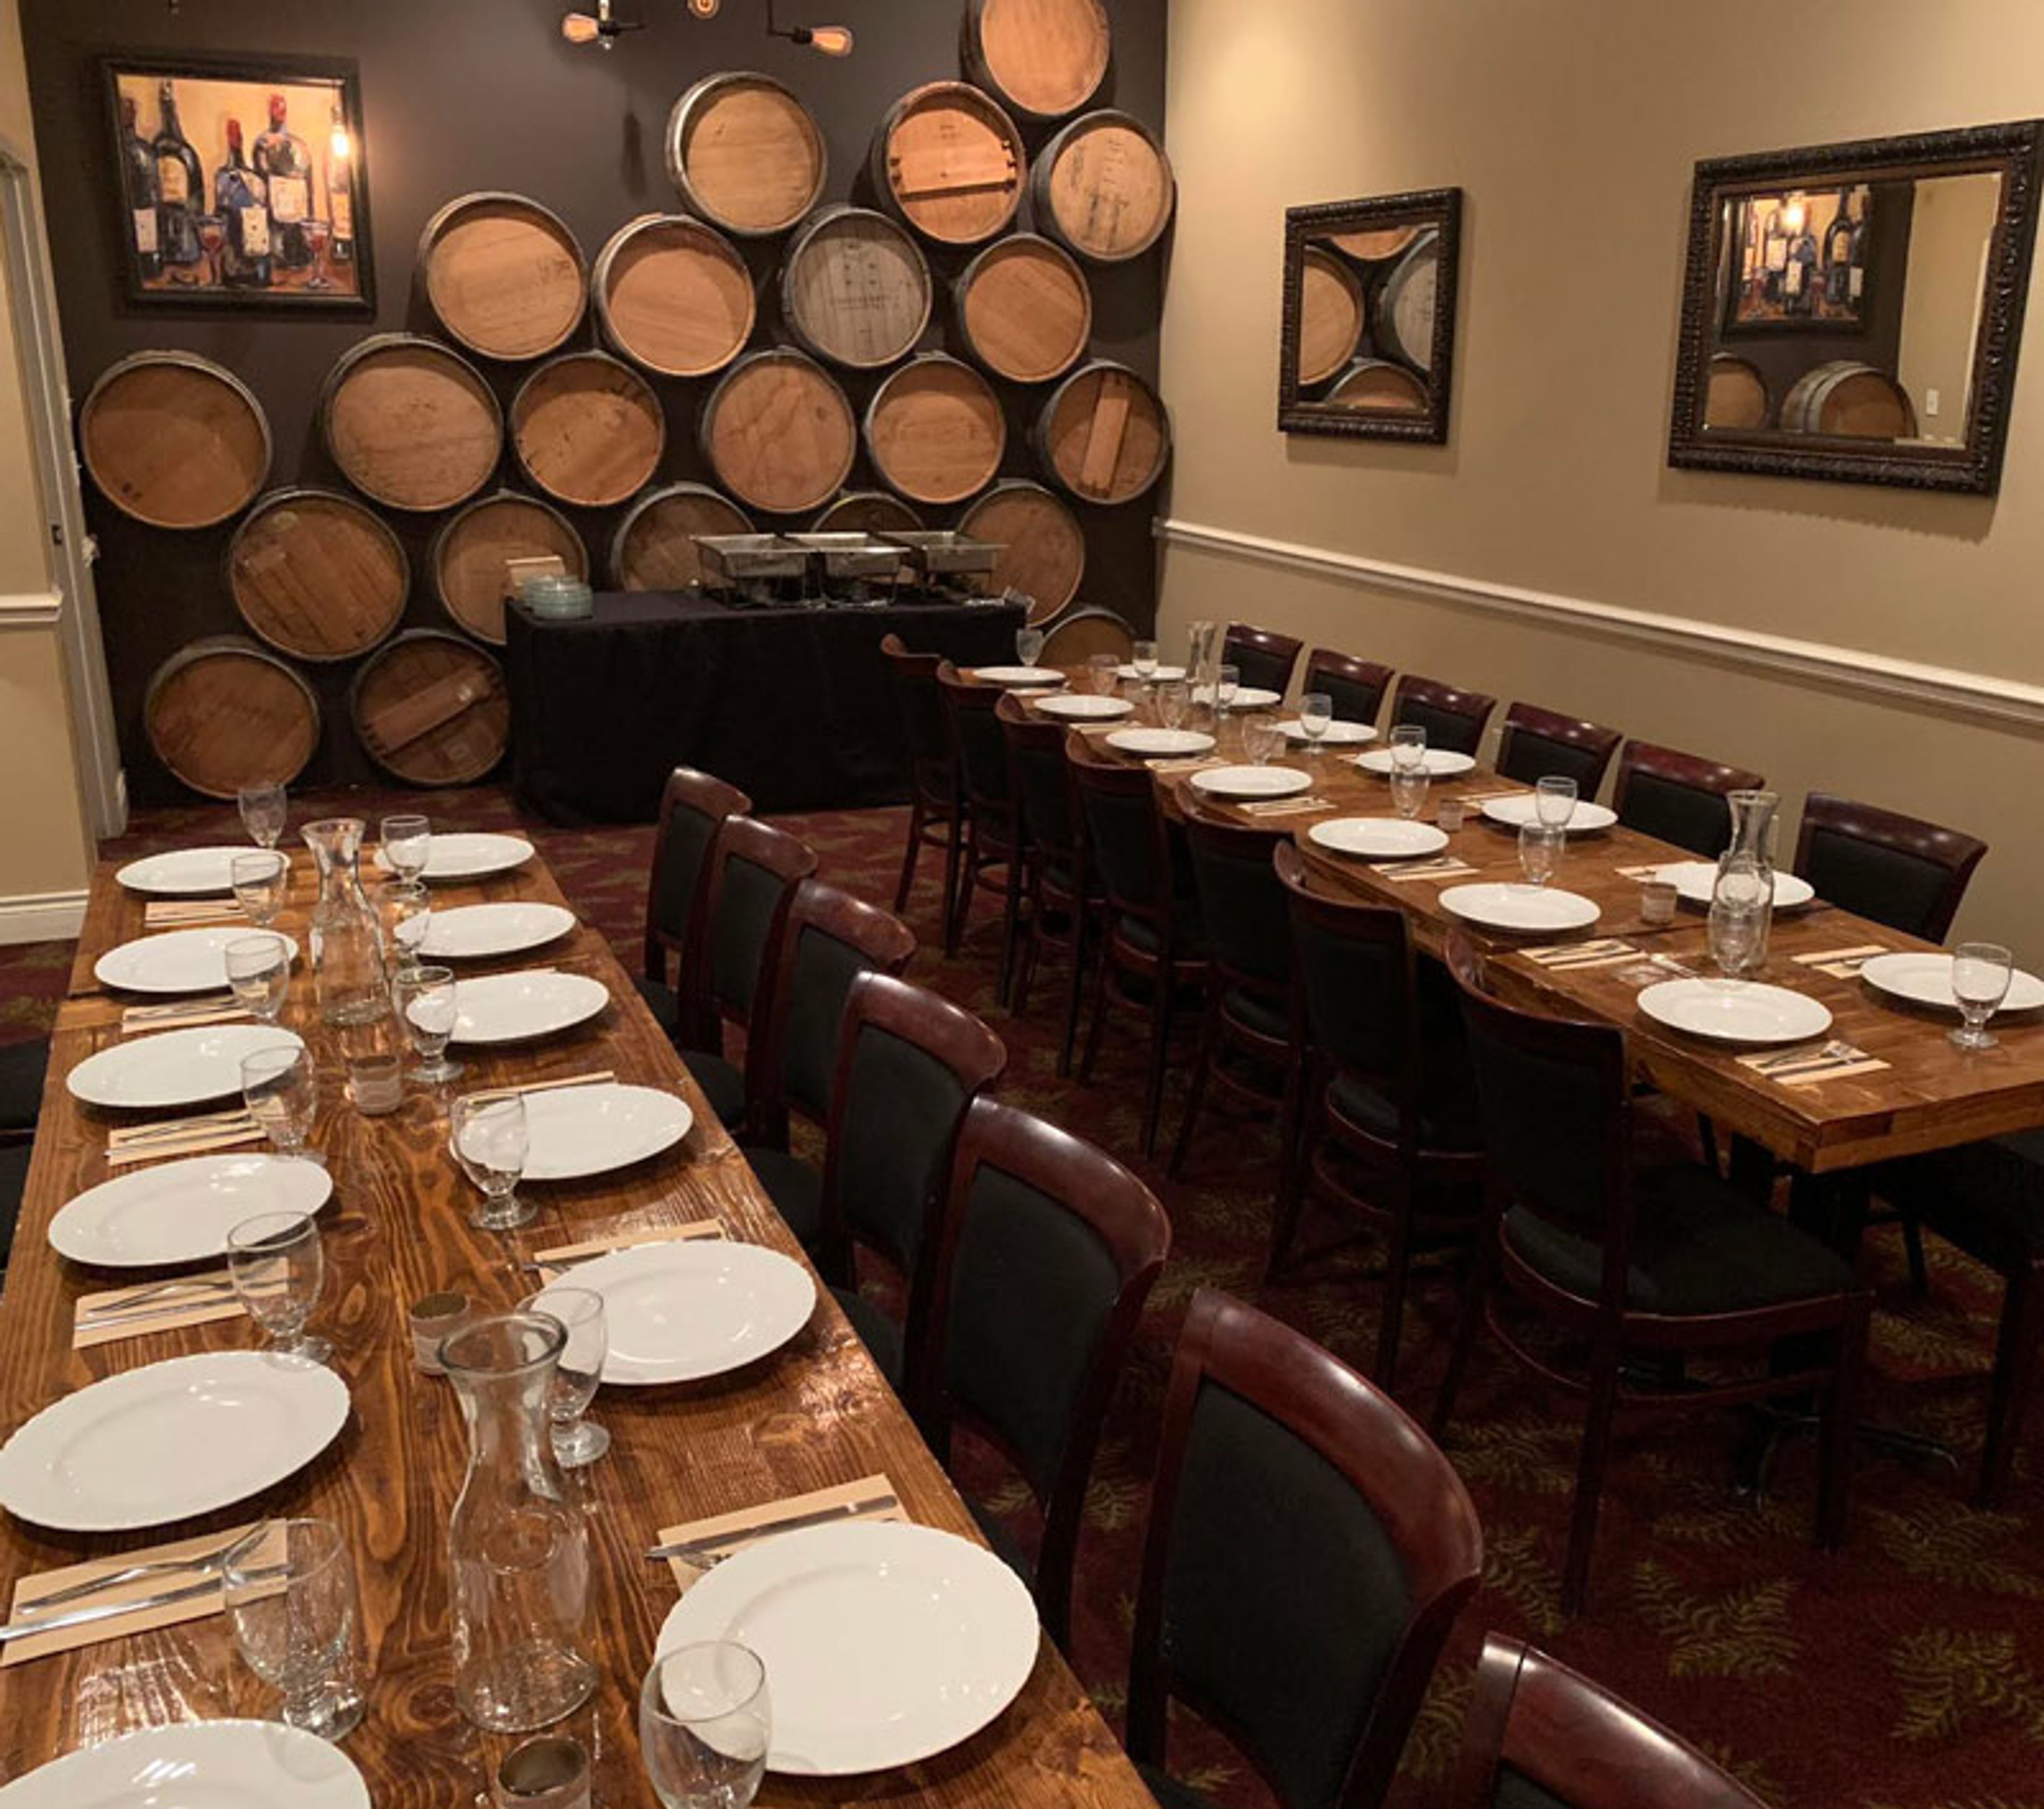
Elm Street Ballroom is a full-service event venue in downtown Columbia, Missouri, situated between the University of Missouri campus and the heart of the city. The space is designed for larger gatherings, hosting wedding receptions, banquets, fundraising events, galas, holiday parties, business meetings and retreats, and fraternity and sorority functions. The main ballroom features Edison bulb chandeliers with a rustic yet elegant aesthetic and a built-in dance floor. Full bar service and catering from a variety of suppliers are available, and each rental includes linens, centerpieces, votive candles, tables, and chairs. An experienced event planner supports the planning process from booking through event day. Adjacent to the main ballroom, the private Cellar Room accommodates smaller gatherings of up to 30 guests, equipped with an independent sound system and a flat panel TV and projector.
Riechmann Pavilion at Stephens Lake Park
2300 E Walnut St, Columbia, MO 65201, USA- Spaces for 150 Guests
- 1 Event Space
- 1 Park
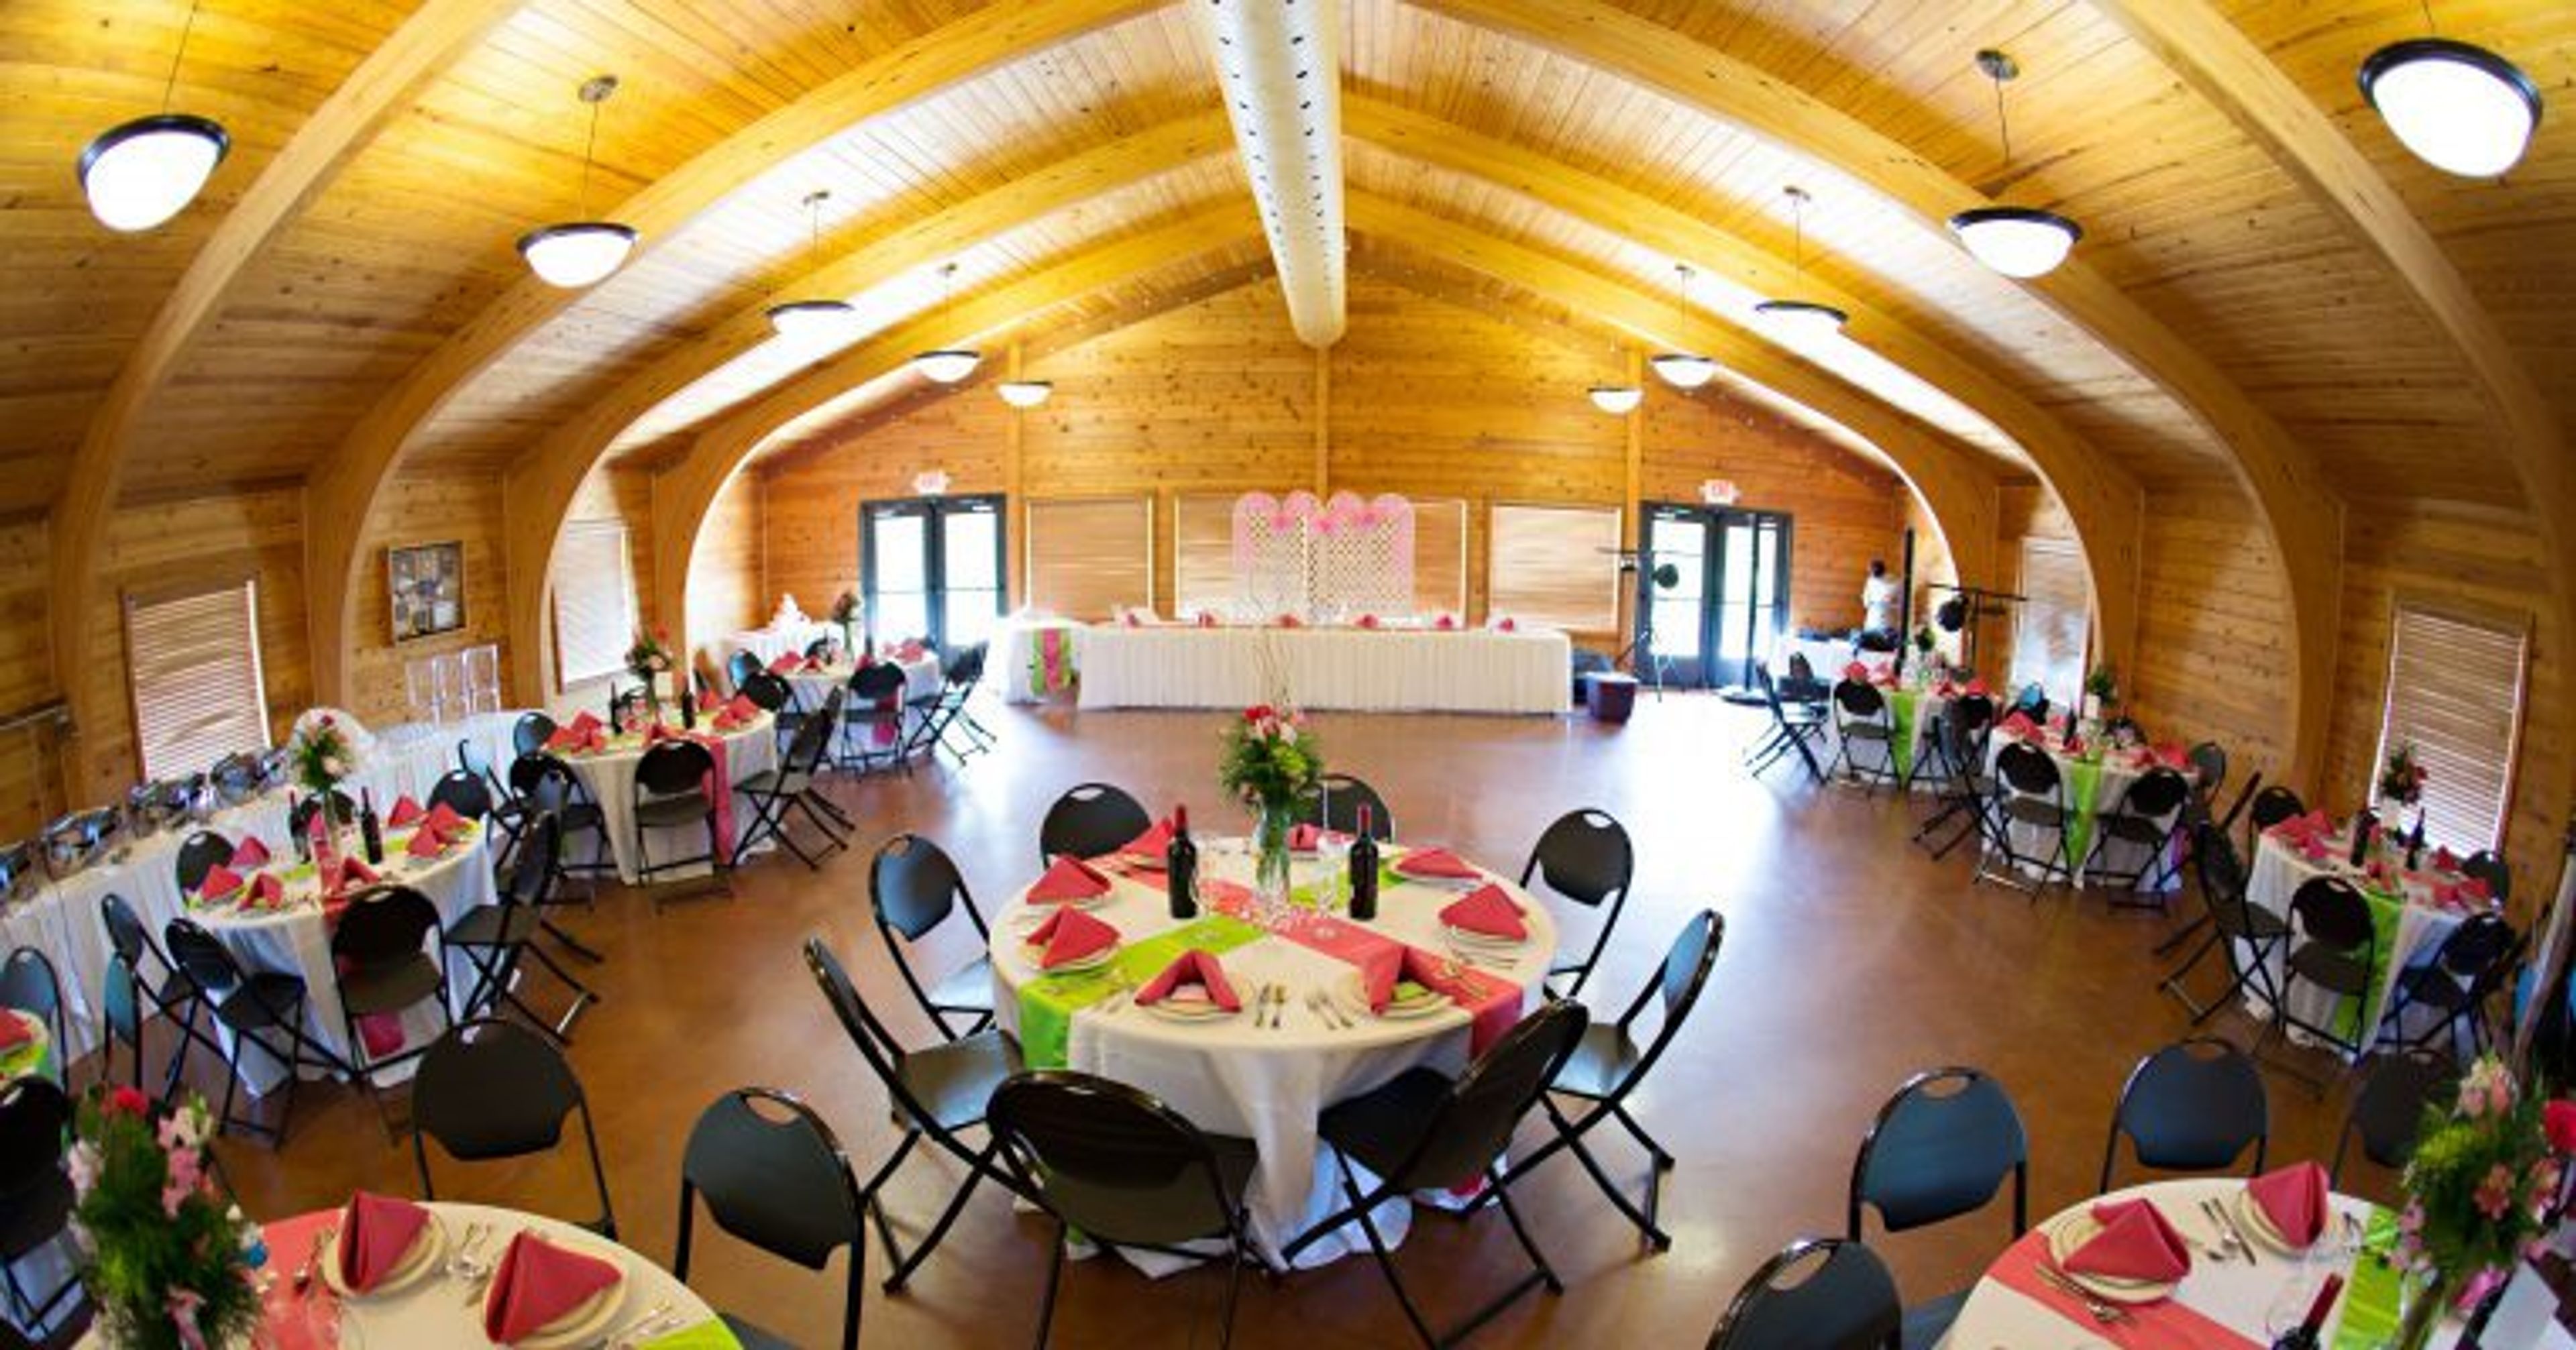
The Riechmann Indoor Pavilion is a red cedar timber structure situated on a hilltop within Stephens Lake Park in Columbia, Missouri. Built with a vaulted ceiling and a wall of windows framing views of the park and lake below, the 2,000-square-foot main room accommodates up to 150 guests in banquet, theater, or wedding configurations. The facility is available for weddings, receptions, reunions, company meetings, and private parties. A warming kitchen with an oven, stovetop, microwave, refrigerator, and sink supports catering and food service, while tables and chairs are included and covered outdoor grills provide additional options for outdoor cooking.
CBO Events Center at the Elks
4747 E Elk Park Dr, Columbia, MO 65201, USA- Spaces for 125-350 Guests
- 2 Event Spaces
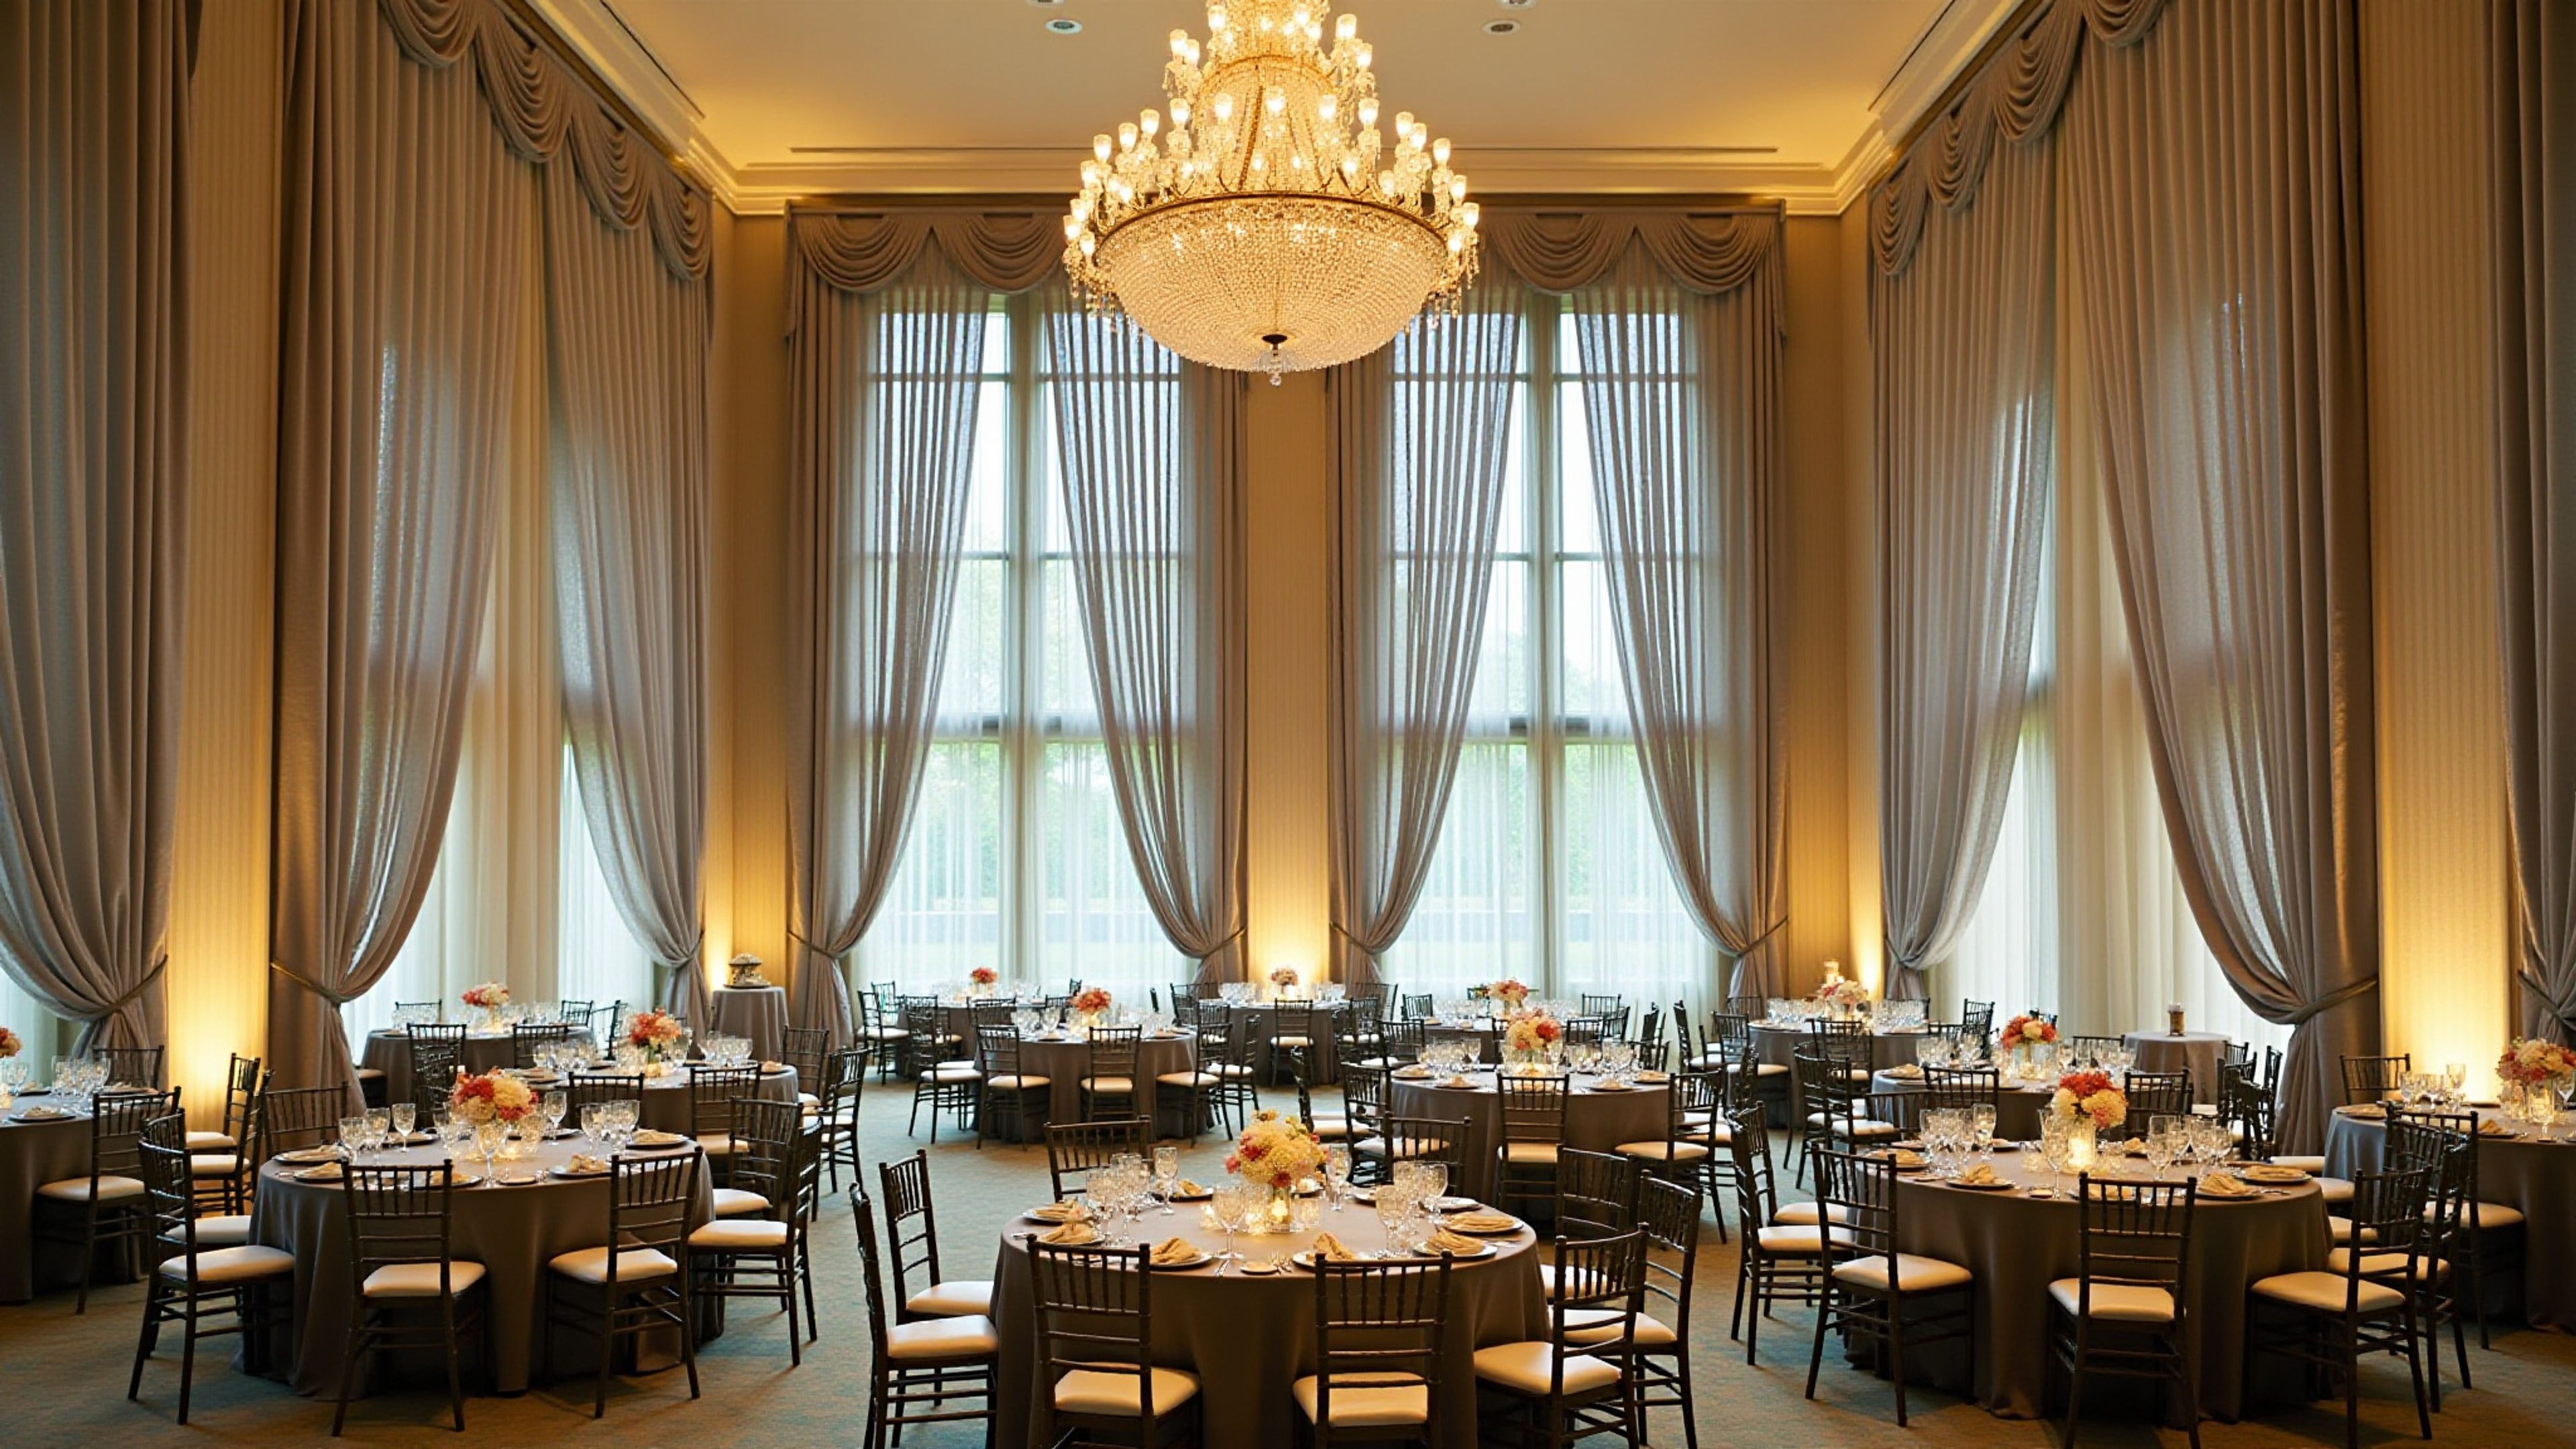
Elk Park Event Center is an event venue established in 2006 by the Columbia Benevolent Organization and operated in partnership with the Benevolent and Protective Order of the Elks, Lodge #594, in Columbia, Missouri. The facility spans more than 5,200 square feet with a combined capacity of 350 or more guests. Two primary event rooms — The Providence Room at 2,700 square feet and The Stadium Room at 2,500 square feet — each accommodate 125 or more guests and can be used individually or combined for larger gatherings. A dedicated dining room, a full-service bar, and a board room for smaller meetings and breakout sessions complete the facility's offerings. In-house catering and bar services are provided on-site, along with a sound system, projectors and screens, and dimmable lighting. Abundant on-site parking is available for all event types.
City Museum
750 N 16th St, St. Louis, MO 63103, USA- Spaces for 40-400 Guests
- 1 Event Space
- 4 Museums
- 4 Total Spaces
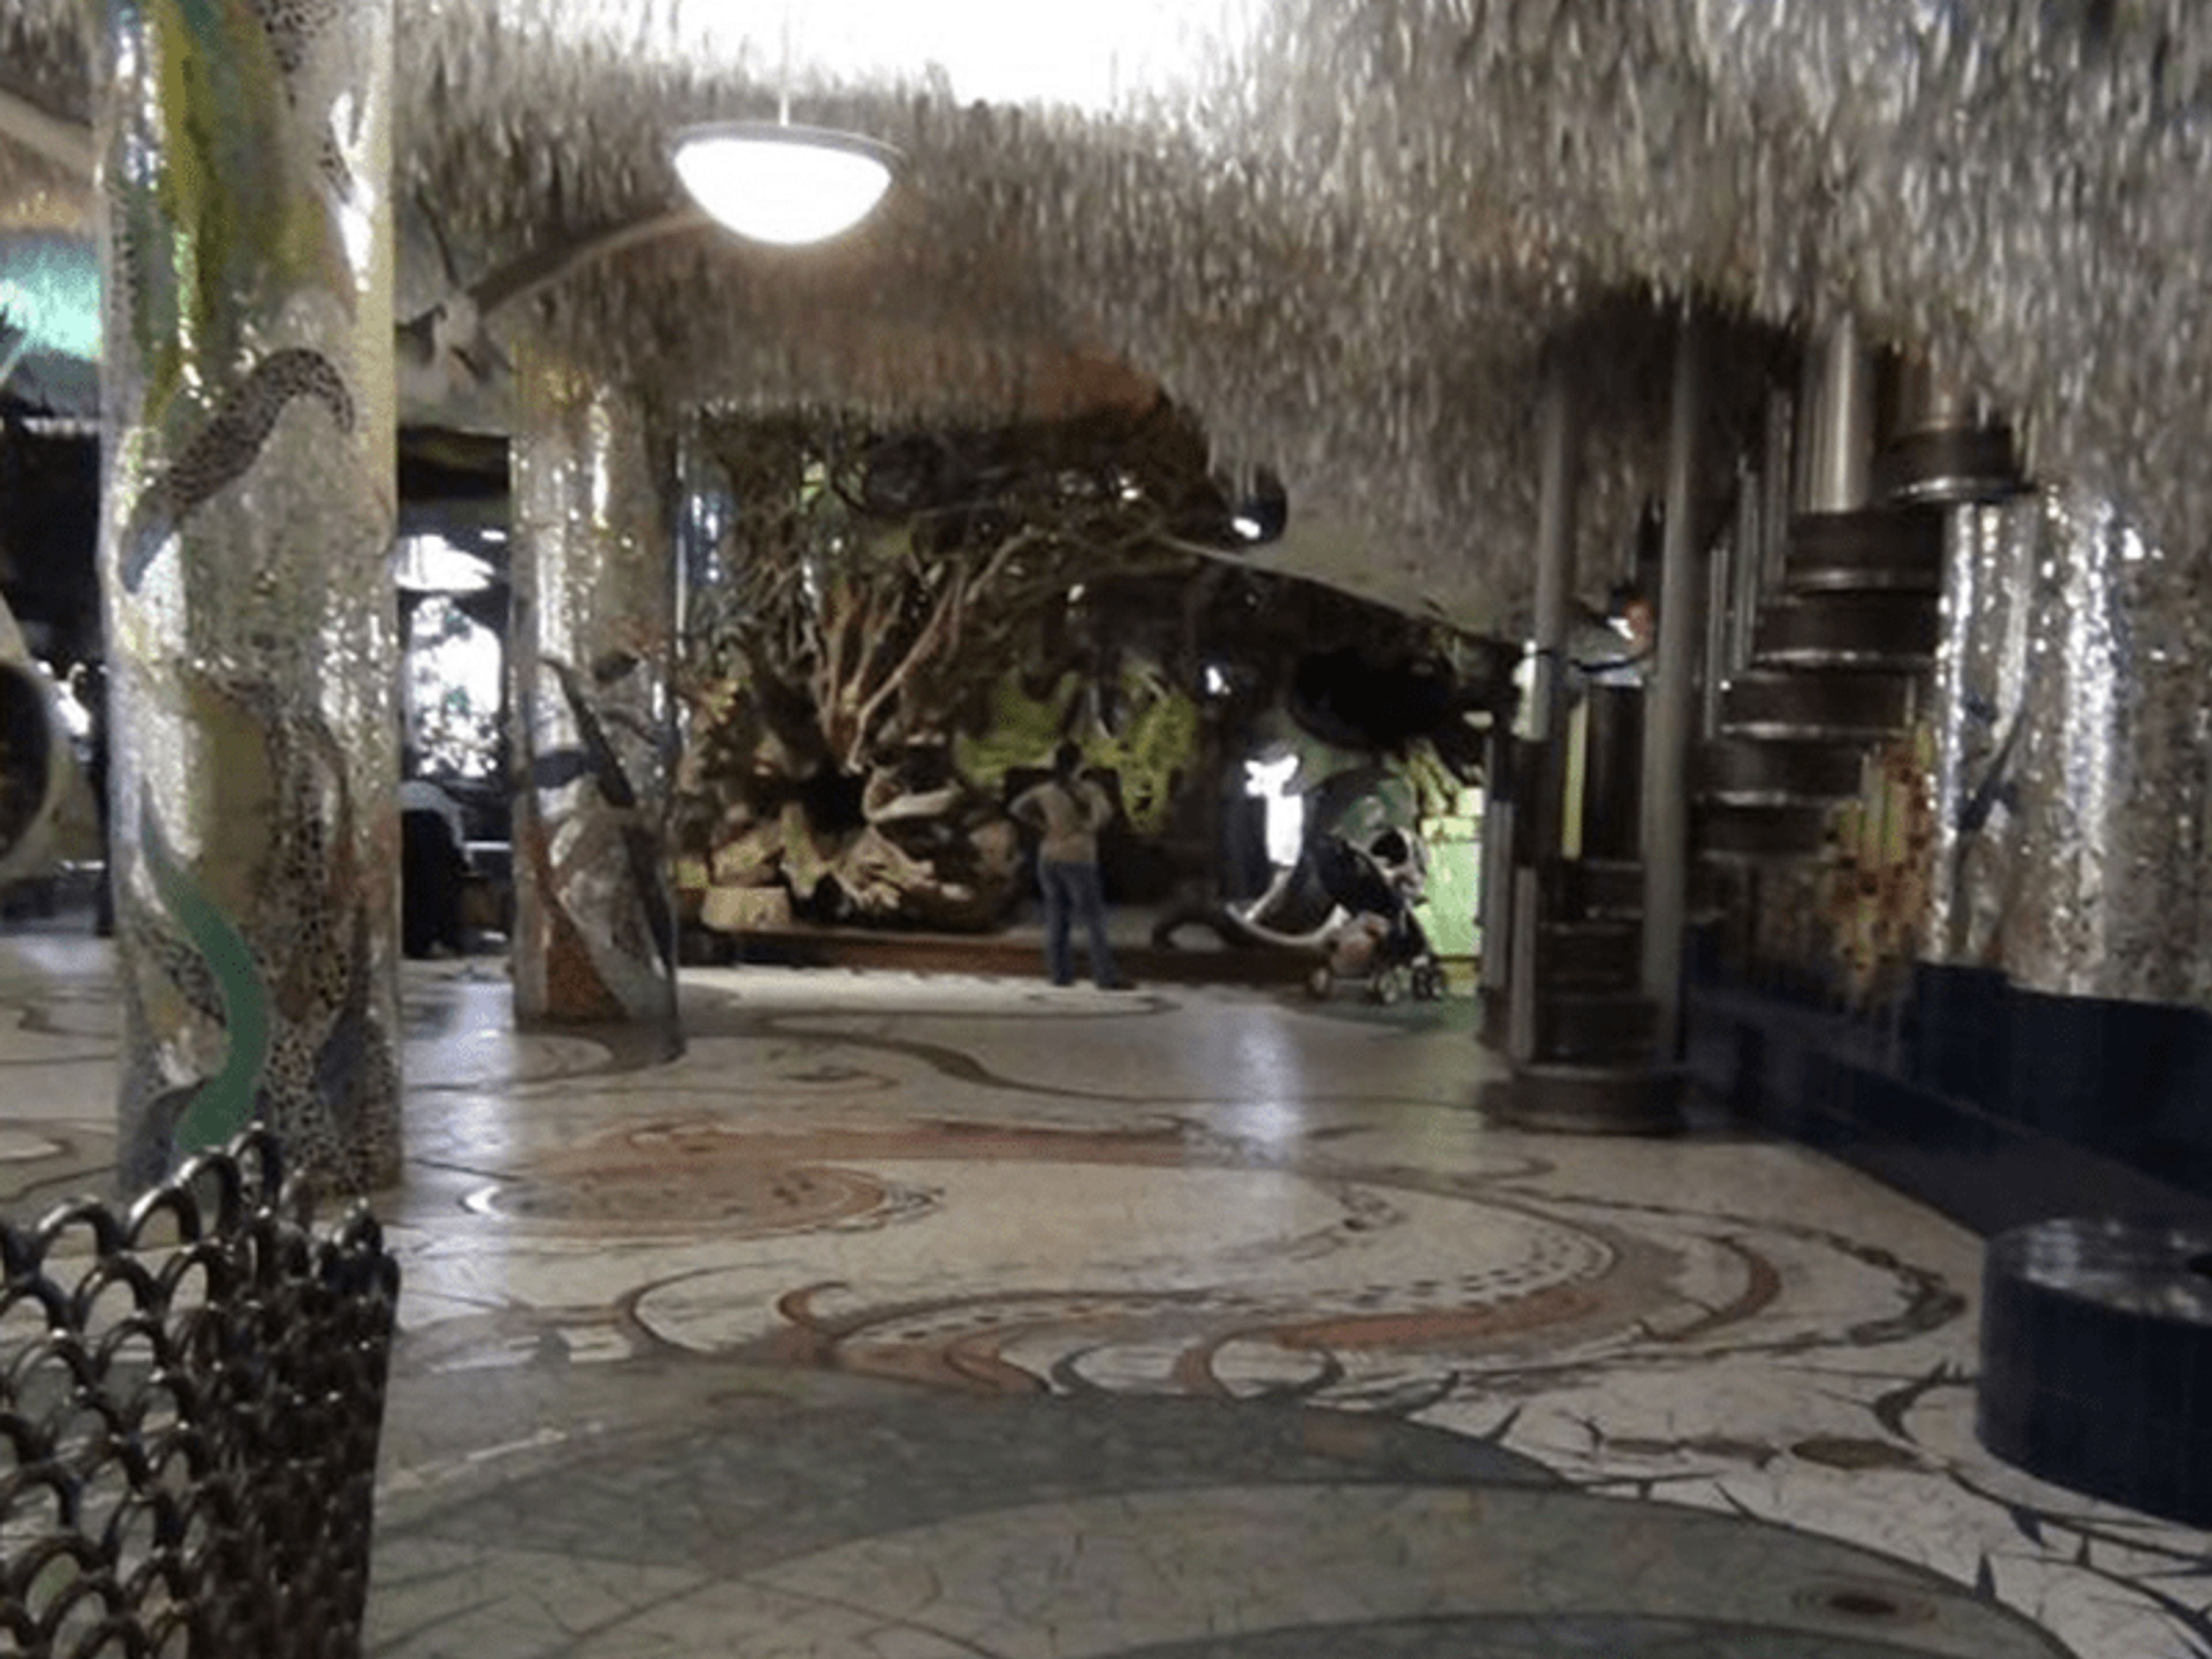
City Museum occupies a former shoe factory in downtown St. Louis, transformed by internationally acclaimed sculptors Bob and Gail Cassilly into an artist-built playground and event destination unlike any other. The building's industrial bones have been reshaped with salvaged architectural elements, mosaic floors, giant sculptural installations, and a 10-story slide that winds through its interior and exterior — all assembled from the materials cities leave behind. For private events, the museum offers five distinct rental spaces accommodating groups from 25 to 4,000 guests. Each venue carries its own character: the oceanic murals and aquarium of the First Floor & Mezzanine, the double vault doors and mirror hallway of the Vault Room, the salvaged facades and hardwood dance floor of Architecture Hall, a historic frontier log cabin beneath MonstroCity, and a 10th-floor corner meeting room with citywide views. Museum admission is included for guests on the day of the event, and the team works with both in-house catering and outside caterers.