Top Missouri Engagement Party Venues
268 results near Missouri
Find a Venue
Choosing your engagement party venue will be one of the most important steps in the planning process. So much goes into finding the perfect venue in Missouri. You’ll want to consider everything from the aesthetics of the space to any in-house amenities and services. Luckily, PartySlate makes it easy with our Find Venues page. Use the filters to narrow your search — taking into account everything from your guest count to specific catering preferences. Once you’ve set your filters, scroll down to search our curated list. Look for the “featured” tag for PartySlate’s top recommendations. With PartySlate, finding your ideal Missouri venue has never been easier.
Results
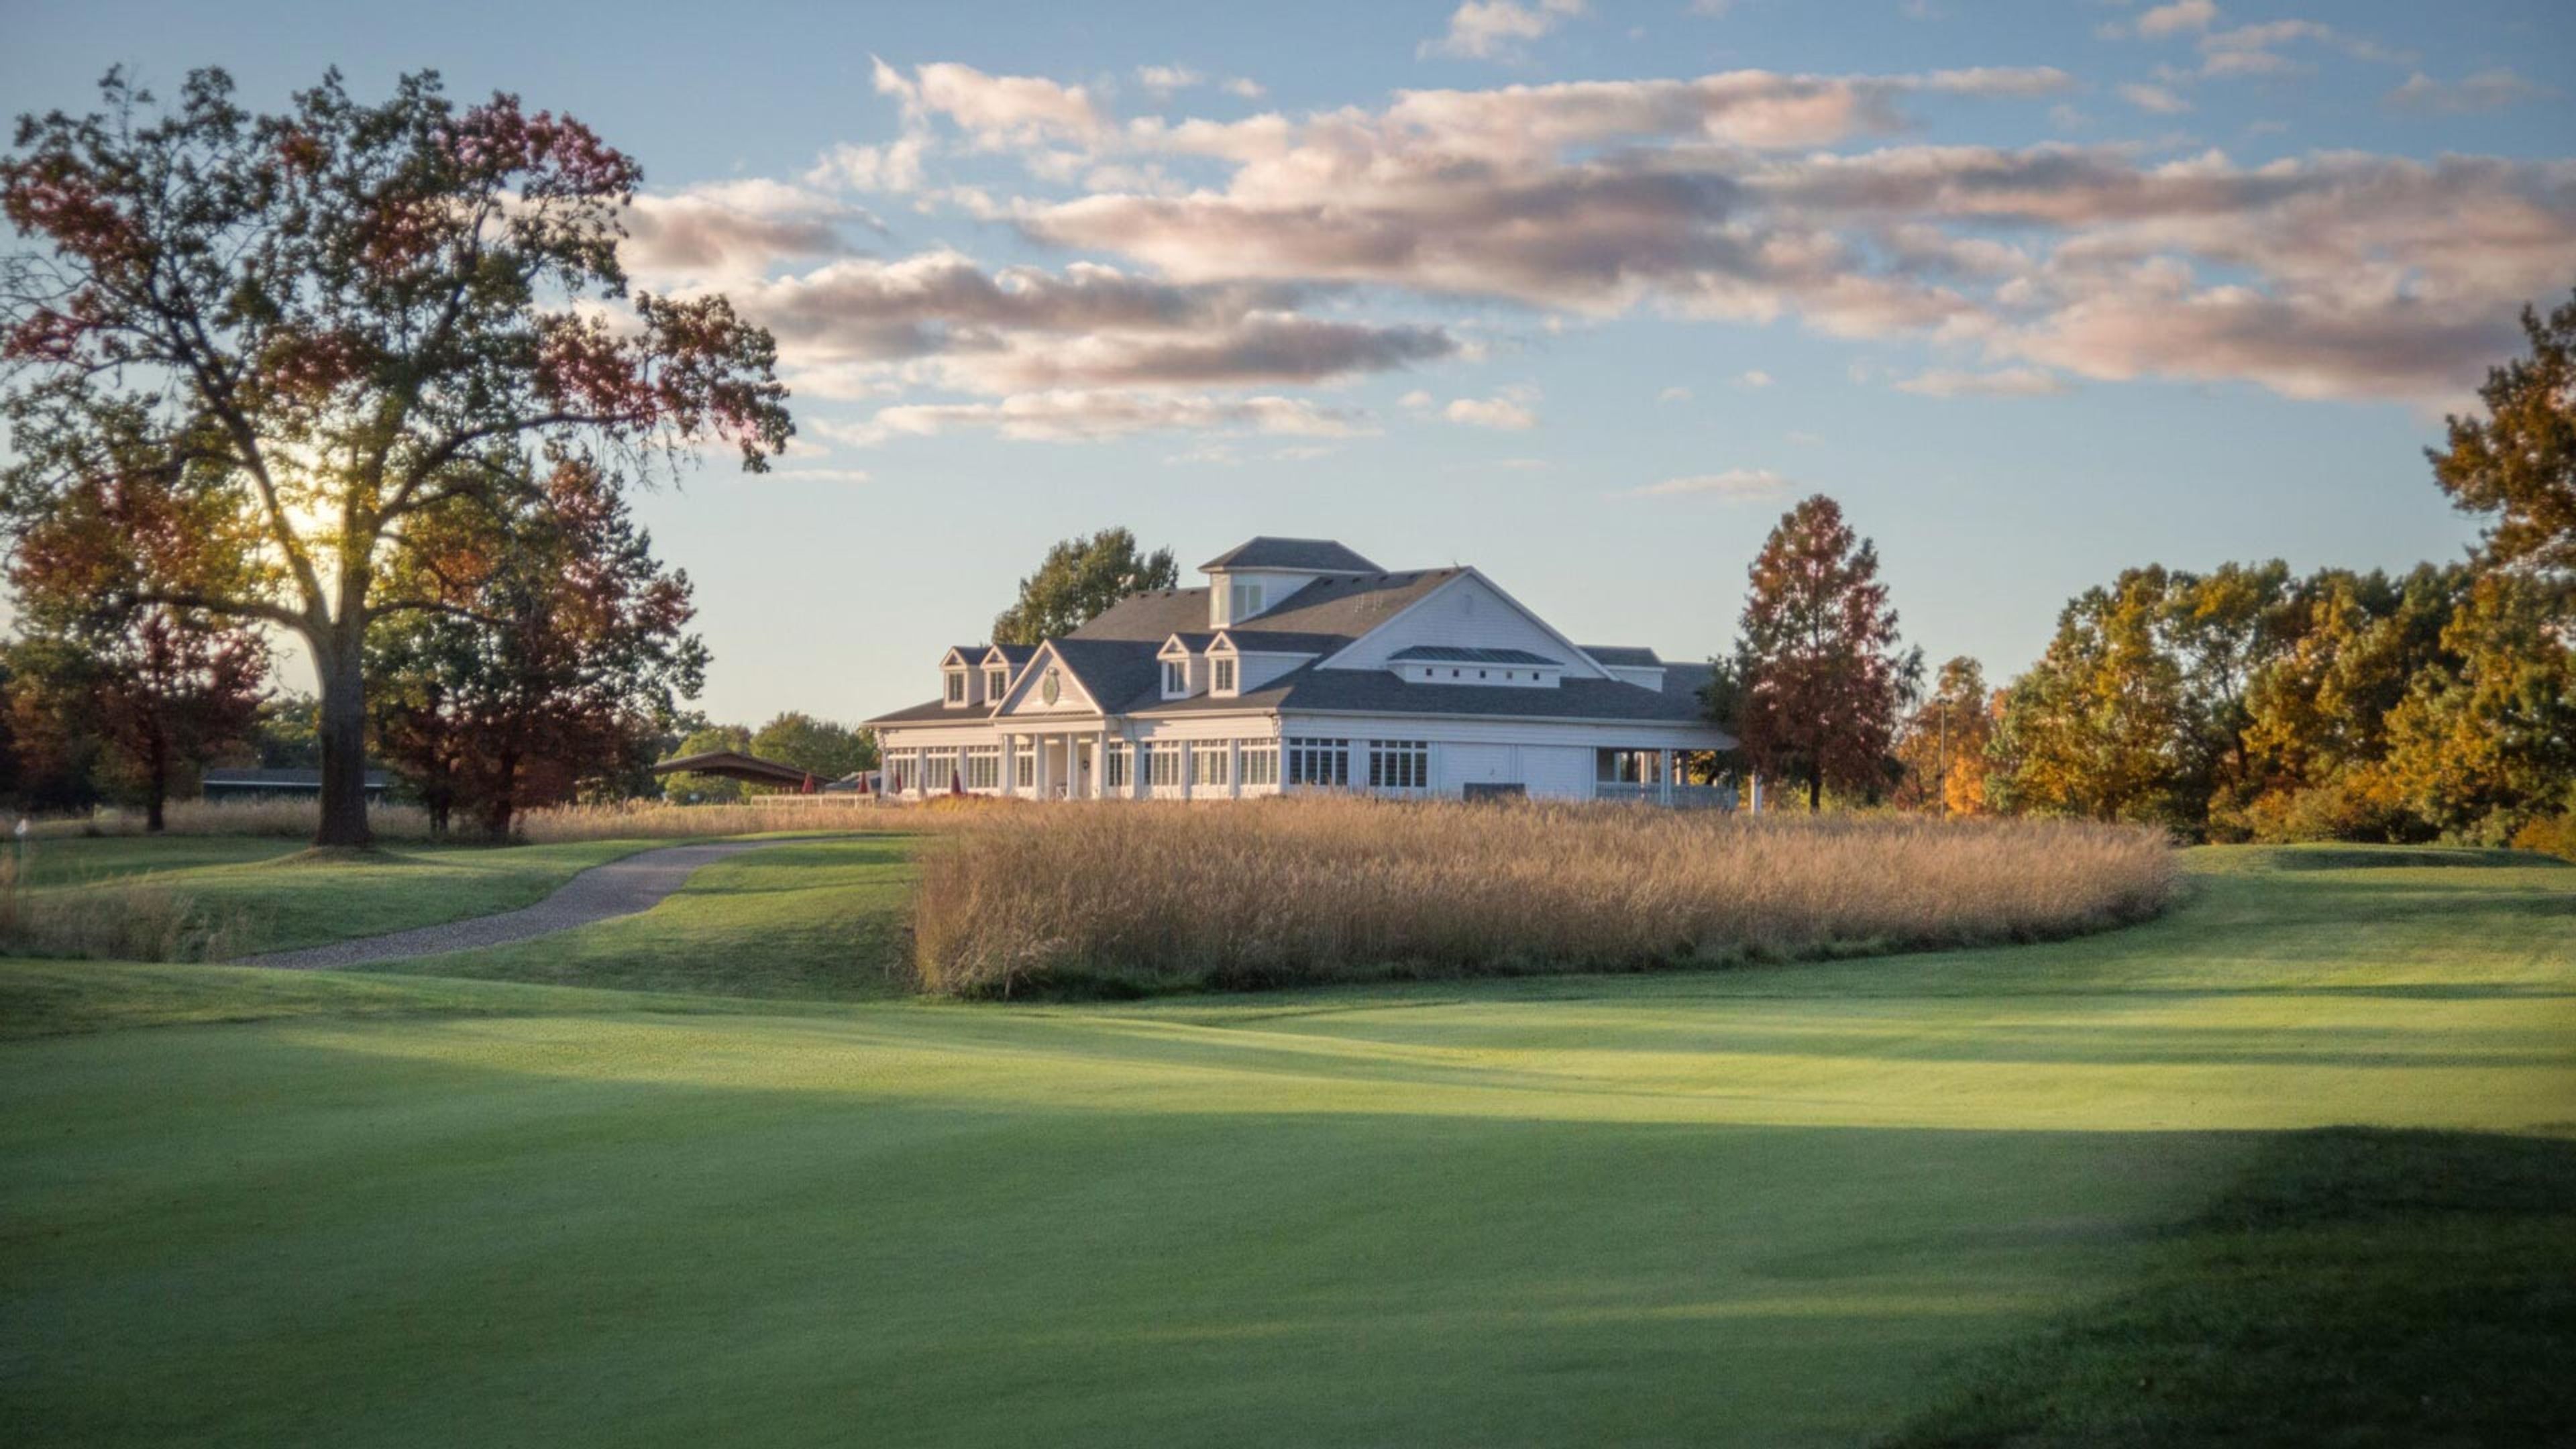
Missouri Bluffs Golf Club
18 Research Park Cir, St Charles, MO 63304, USA- Spaces for 250 Guests
The Missouri Bluffs Golf Club is a Tom Fazio-designed championship course in St. Charles, Missouri, open since 1995 and stretching 7,047 yards from the championship tees. The course has hosted competitive events including the St. Louis Nike Classic and PGA Tour qualifiers, and its 12,000-square-foot clubhouse anchors a full-service property with dining, practice facilities, and recreational amenities. The on-site restaurant offers Italian pizza and house-smoked barbecue, while the Top Range provides a fully lighted driving range open year-round. A Kids Zone recreational area and beverage cart service with complimentary snacks complete the guest experience. Under new ownership since spring 2025, the club has refreshed its dining program and upgraded facilities while continuing to operate as part of a three-course network in the greater St. Louis area.
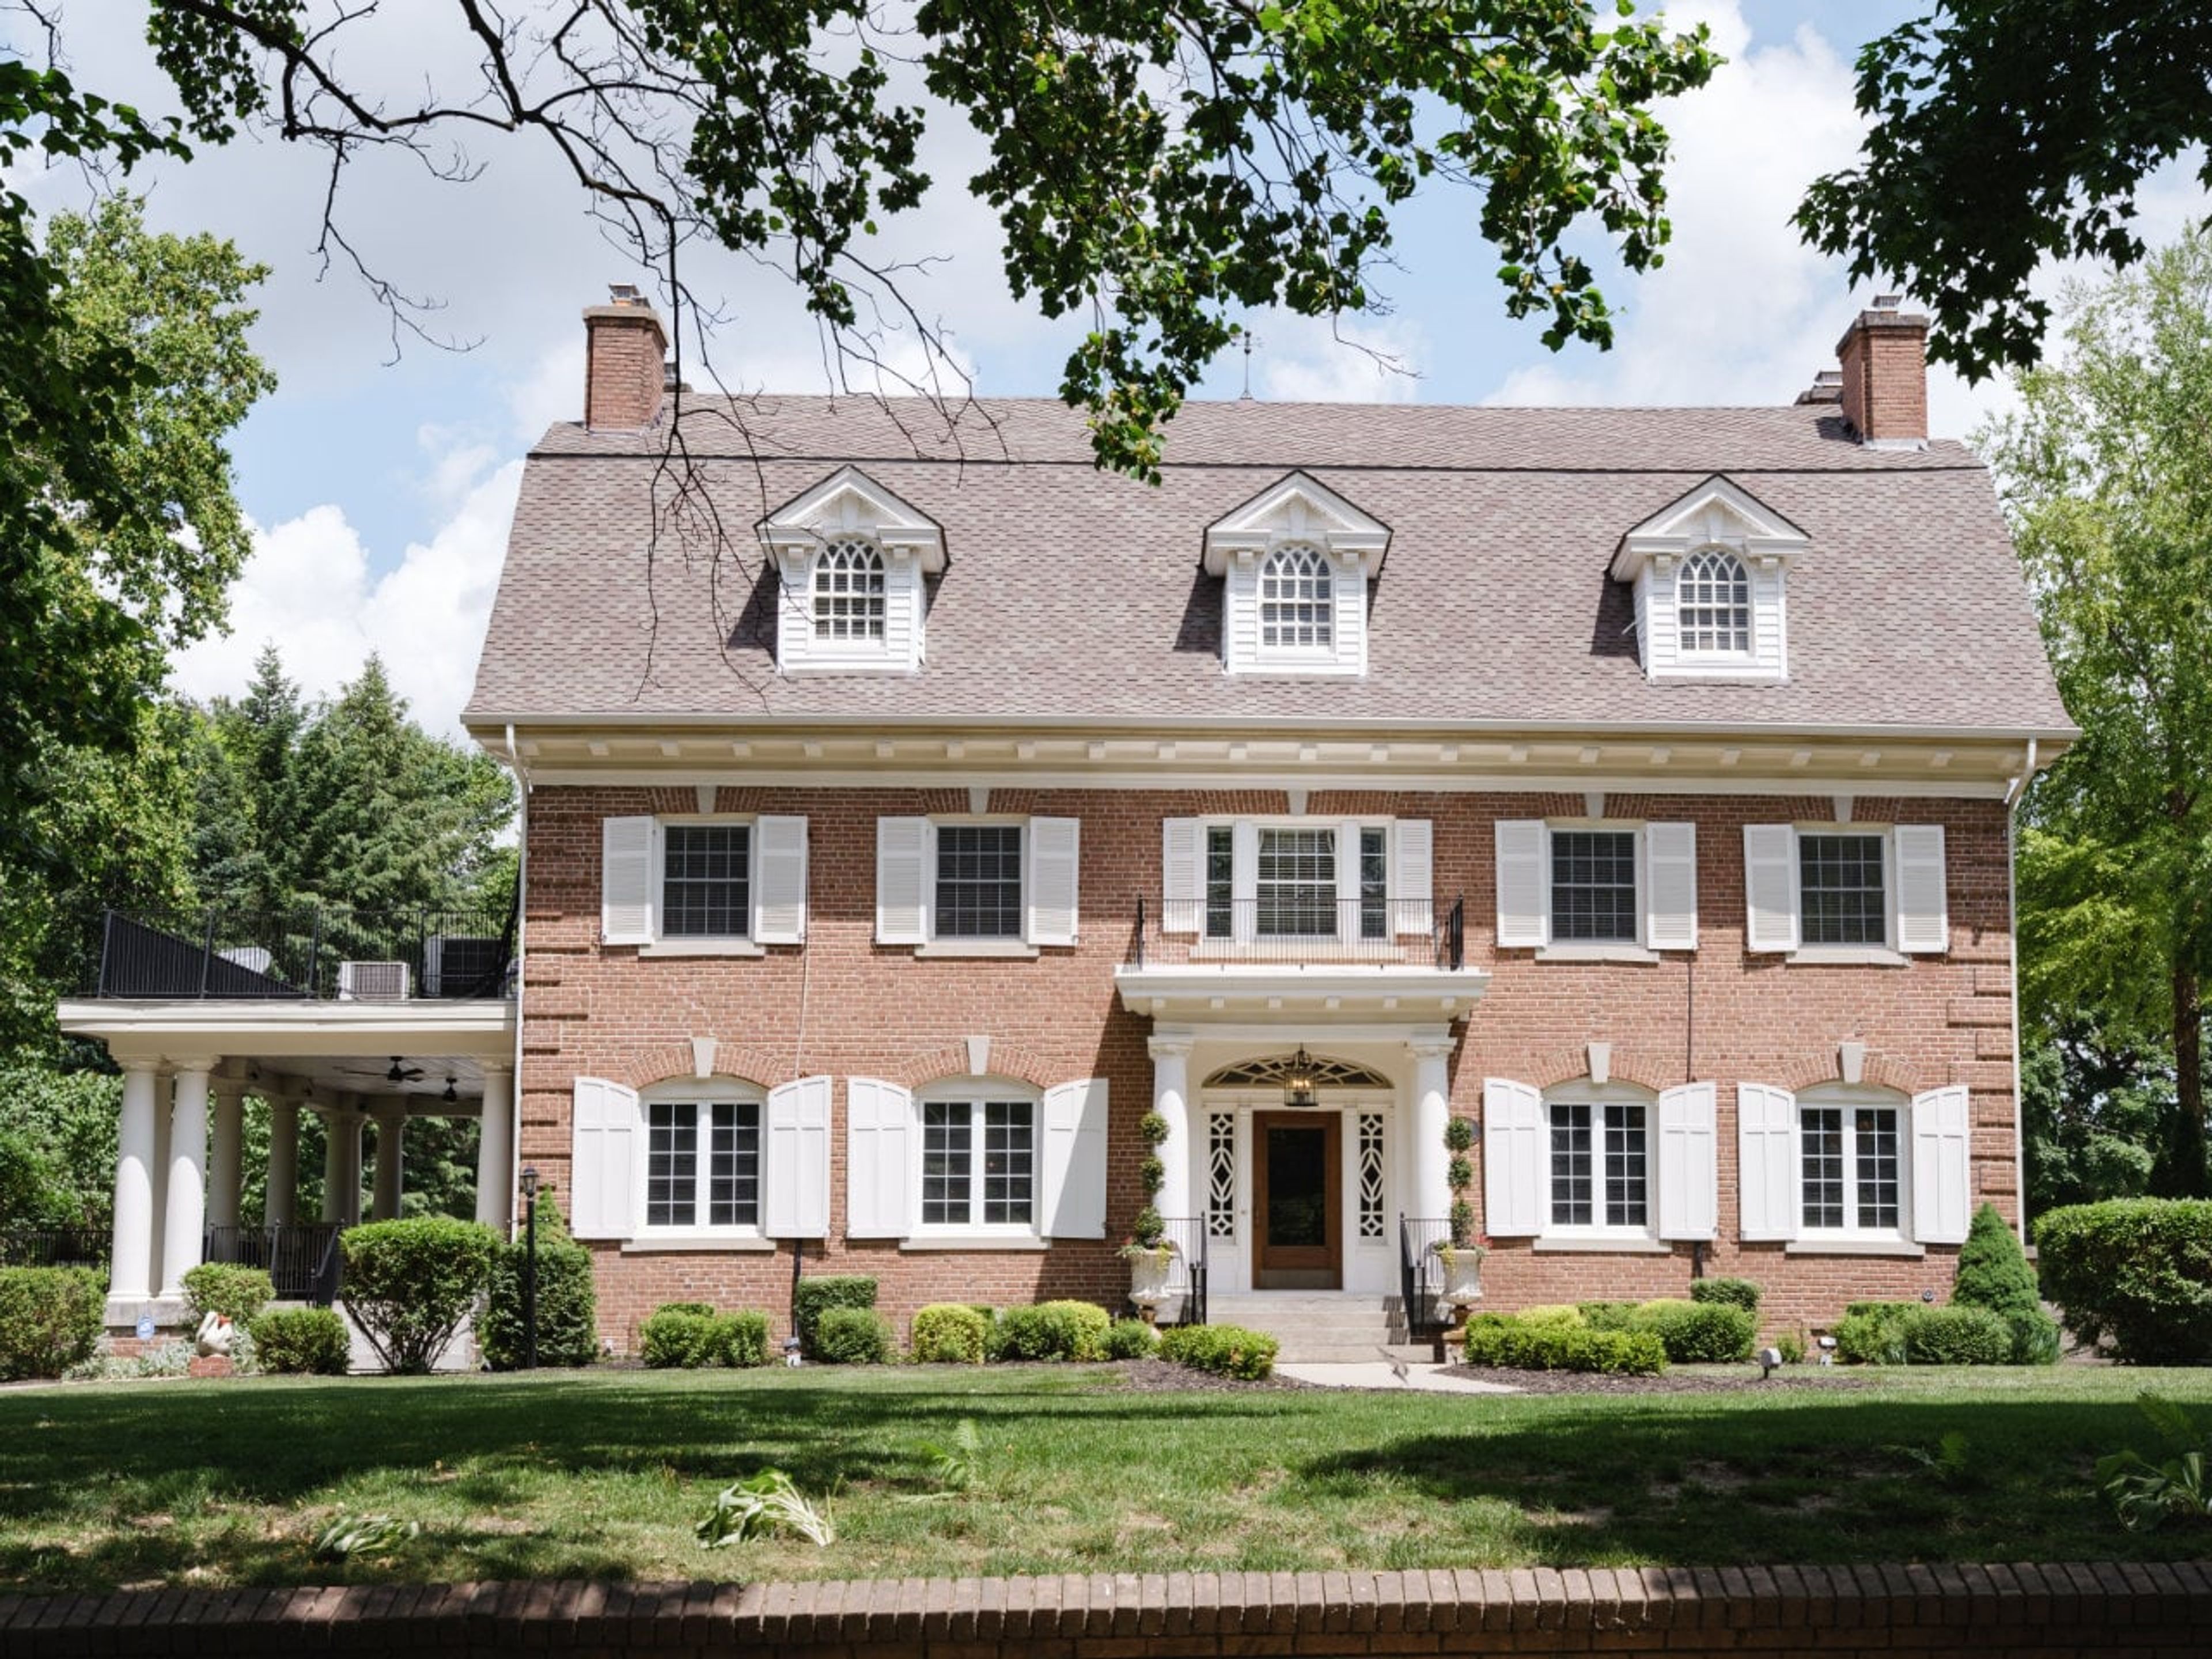
La Bella Casa
11 E 7th St, Carrollton, MO 64633, USA- Spaces for 400 Guests
Built in 1912 by civic leader Harry Wilcoxson, La Bella Casa is an 8,420-square-foot three-story manor in Carrollton, Missouri that has been restored as a full-service event center. The Wilcoxson family were among the town's earliest settlers, and the manor they built became known for lavish gatherings set against beautiful gardens — a tradition the restored estate continues today. The manor's soaring ceilings, grand entrance, luxury study, and formal dining room establish a setting steeped in local history. The first floor features two full bars, and the third-floor recreation room adds an additional bar and dance floor, giving events room to move through different moods over the course of an evening. Beautifully maintained outdoor grounds extend the options for ceremonies, cocktail hours, and alfresco receptions. La Bella Casa accommodates weddings, banquets, corporate gatherings, holiday parties, class reunions, Murder Mystery Dinners, and private events. The manor houses up to 29 overnight guests, with the Cottage and Villa nearby providing additional lodging for out-of-town visitors.
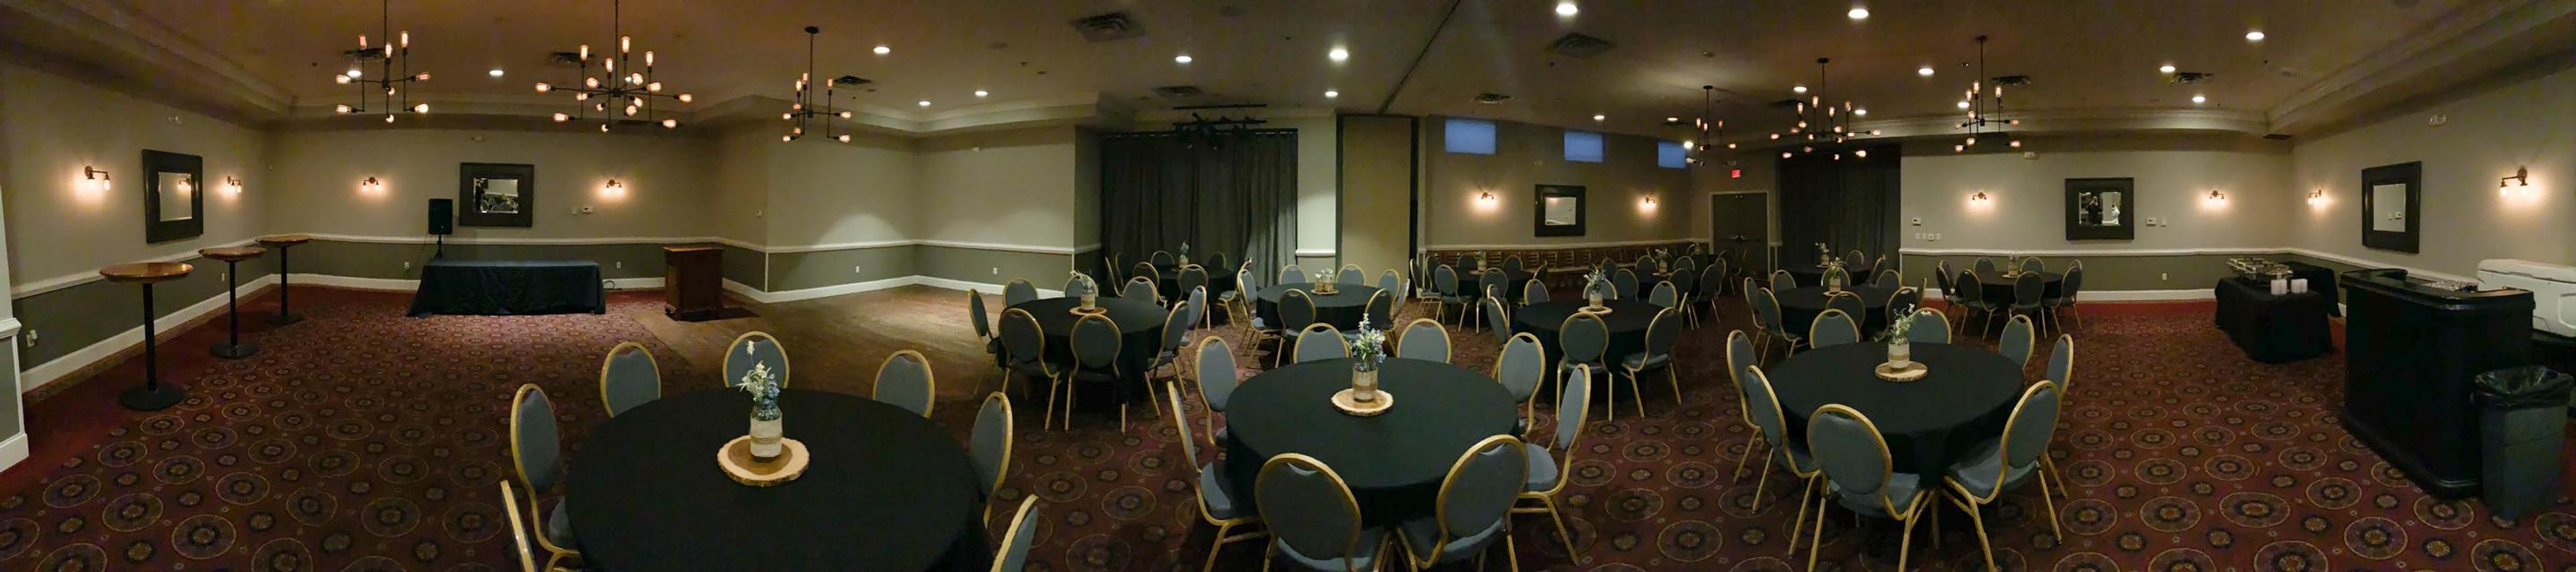
Elm Street Ballroom
904 Elm St, Columbia, MO 65201, USA- Spaces for 30-300 Guests
- 1 Ballroom
- 1 Event Space
Elm Street Ballroom is a full-service event venue in downtown Columbia, Missouri, situated between the University of Missouri campus and the heart of the city. The space is designed for larger gatherings, hosting wedding receptions, banquets, fundraising events, galas, holiday parties, business meetings and retreats, and fraternity and sorority functions. The main ballroom features Edison bulb chandeliers with a rustic yet elegant aesthetic and a built-in dance floor. Full bar service and catering from a variety of suppliers are available, and each rental includes linens, centerpieces, votive candles, tables, and chairs. An experienced event planner supports the planning process from booking through event day. Adjacent to the main ballroom, the private Cellar Room accommodates smaller gatherings of up to 30 guests, equipped with an independent sound system and a flat panel TV and projector.
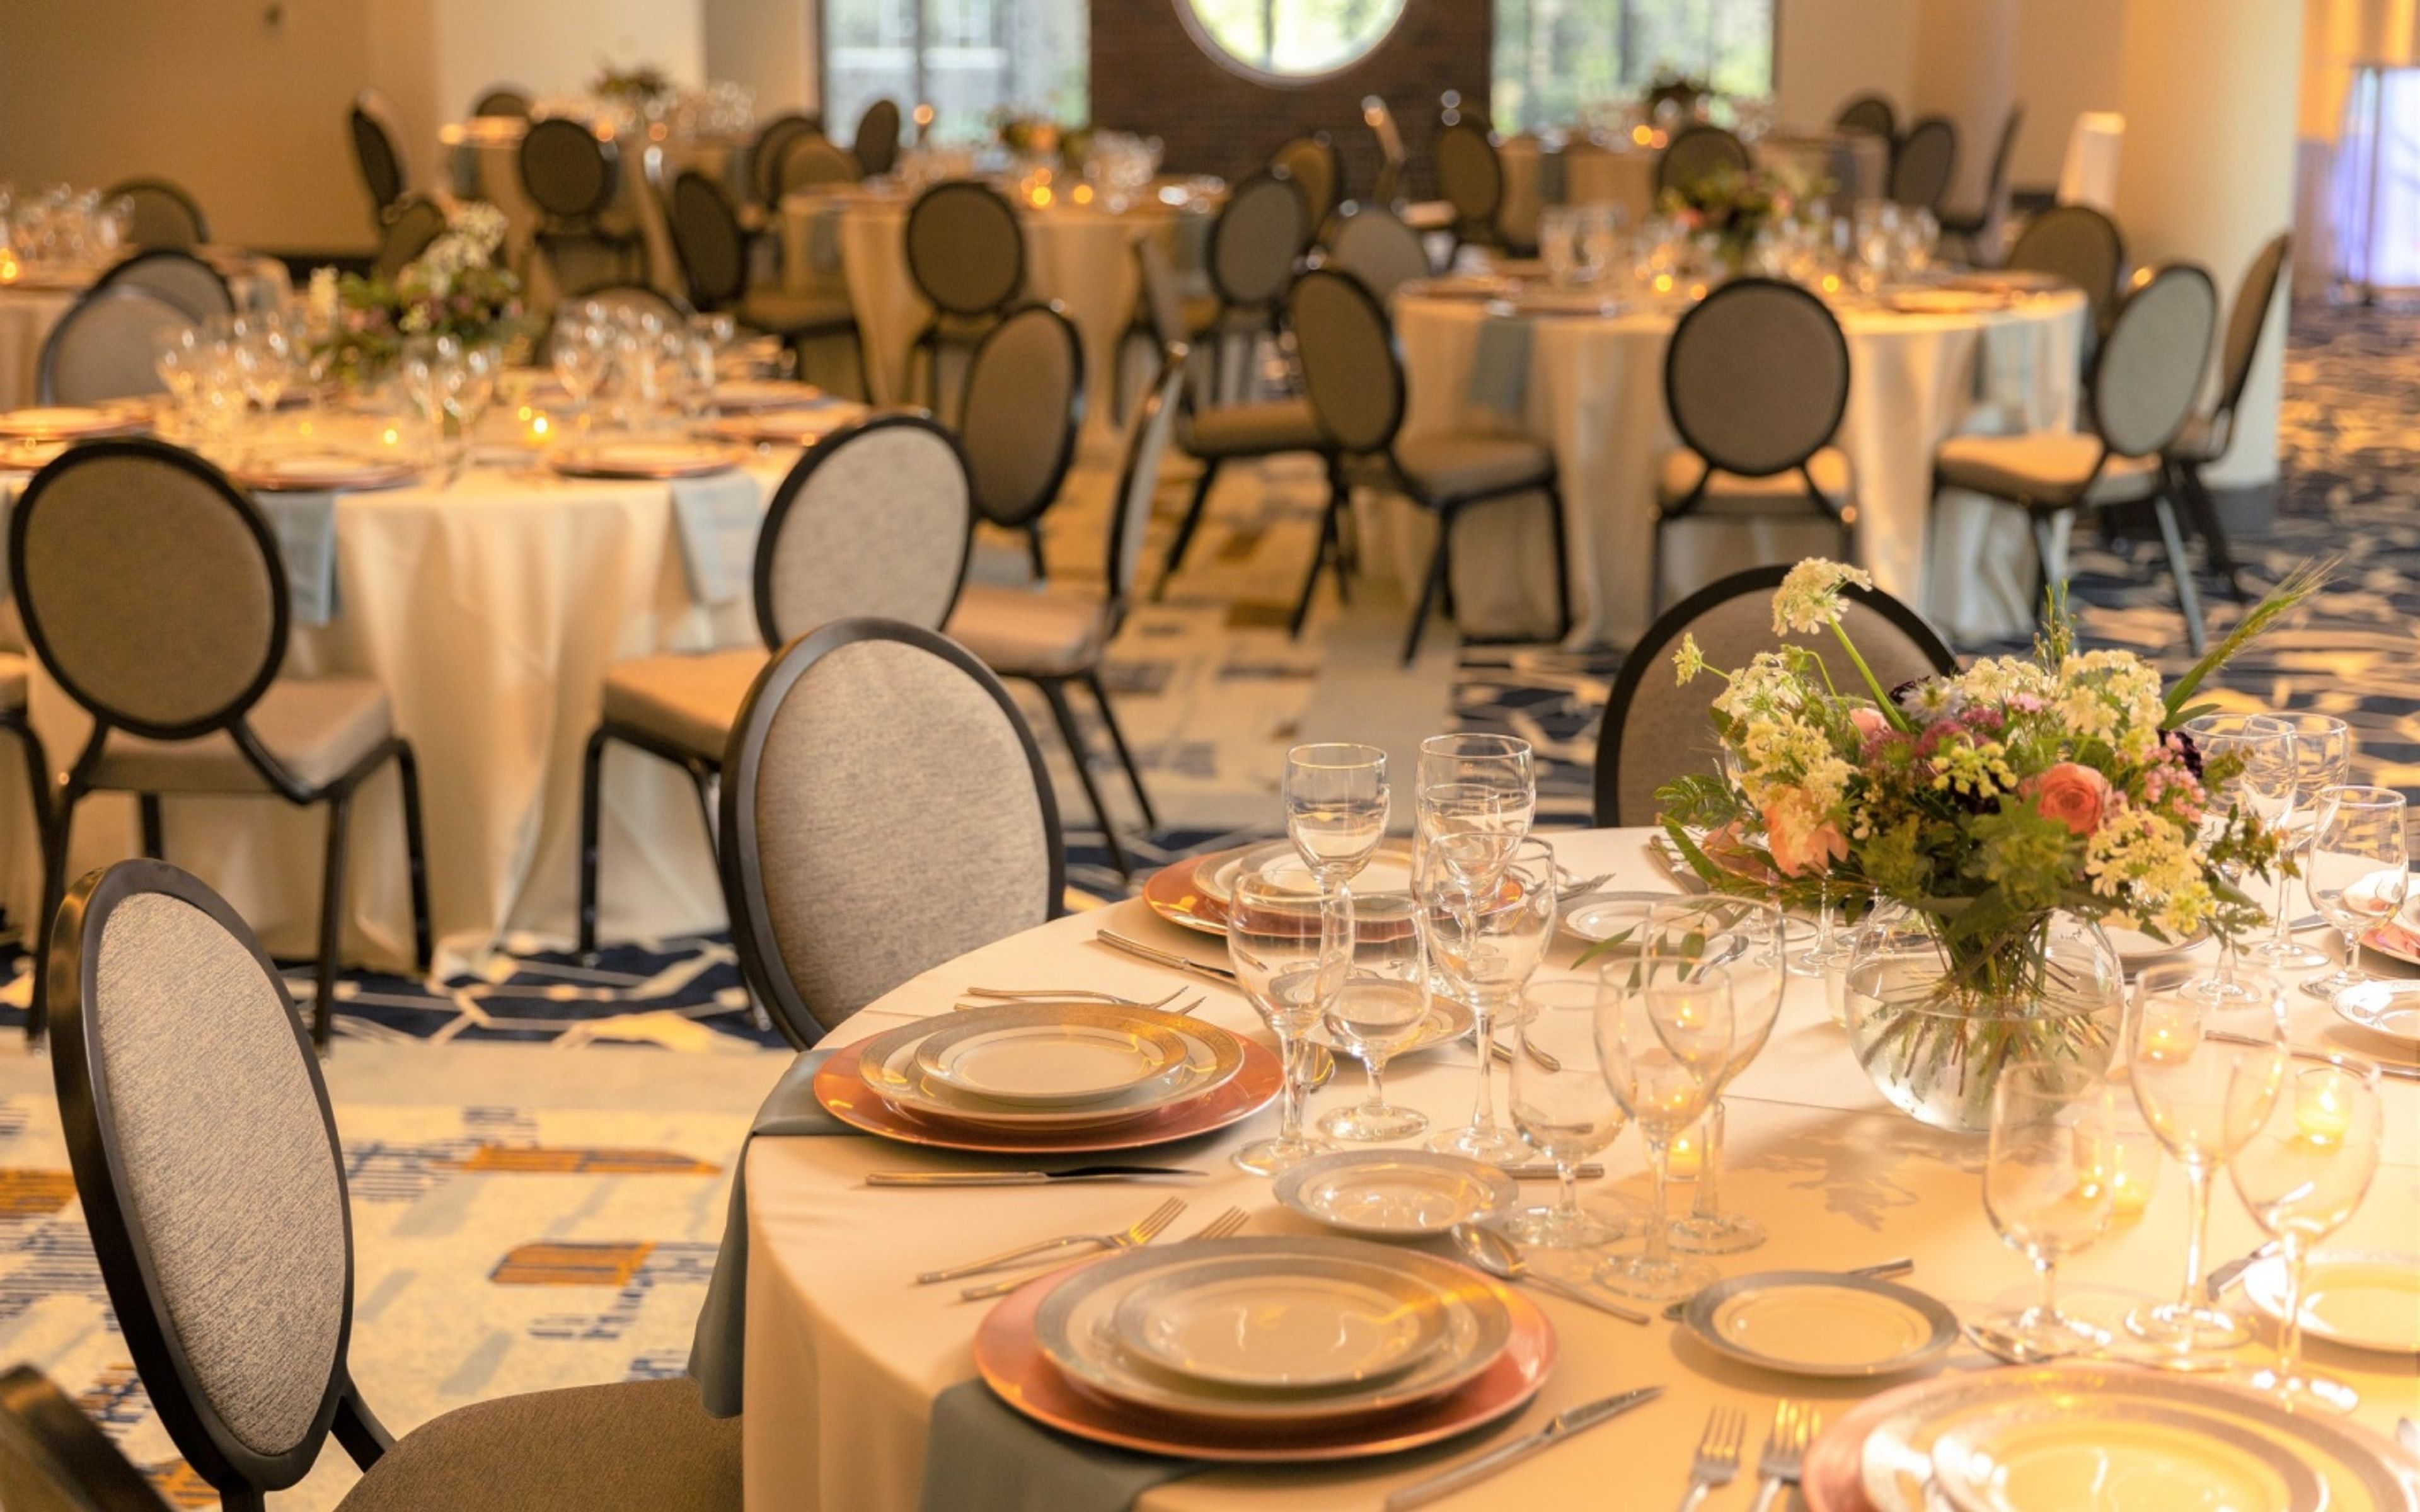
The Sheldon Concert Hall & Art Galleries
3648 Washington Blvd, St. Louis, MO 63108, USA- Spaces for 50-712 Guests
- 1 Bar
- 1 Ballroom
- 4 Total Spaces
The Sheldon Concert Hall and Galleries is a nonprofit historic arts venue in St. Louis's Grand Center Arts District, welcoming guests since 1912. Equal parts concert hall, art gallery, and private event destination, The Sheldon presents more than 350 events annually — spanning music performances, visual art exhibitions, and celebrations from corporate galas to weddings. Four distinct spaces serve a range of gathering sizes and formats. The 712-seat Concert Hall features two levels of curved wood theatre seating with unrestricted views and is recognized for its acoustics. The Ballroom accommodates up to 250 for seated dinners or 350 for standing receptions, with golden hardwood flooring, a full stage, and dramatic beamed ceilings. The Konneker Room holds 350 seated or 500 standing, with views of the Central West End and the Cathedral Basilica of St. Louis. The 2nd Floor Lobby Bar & Neidorff Family Gallery overlooks the Sculpture Garden via a connecting glass walkway and suits luncheons, cocktail receptions, and private gallery openings.
District 9 Machinists Hall
12365 St Charles Rock Rd, Bridgeton, MO 63044, USA- Spaces for 1,100 Guests
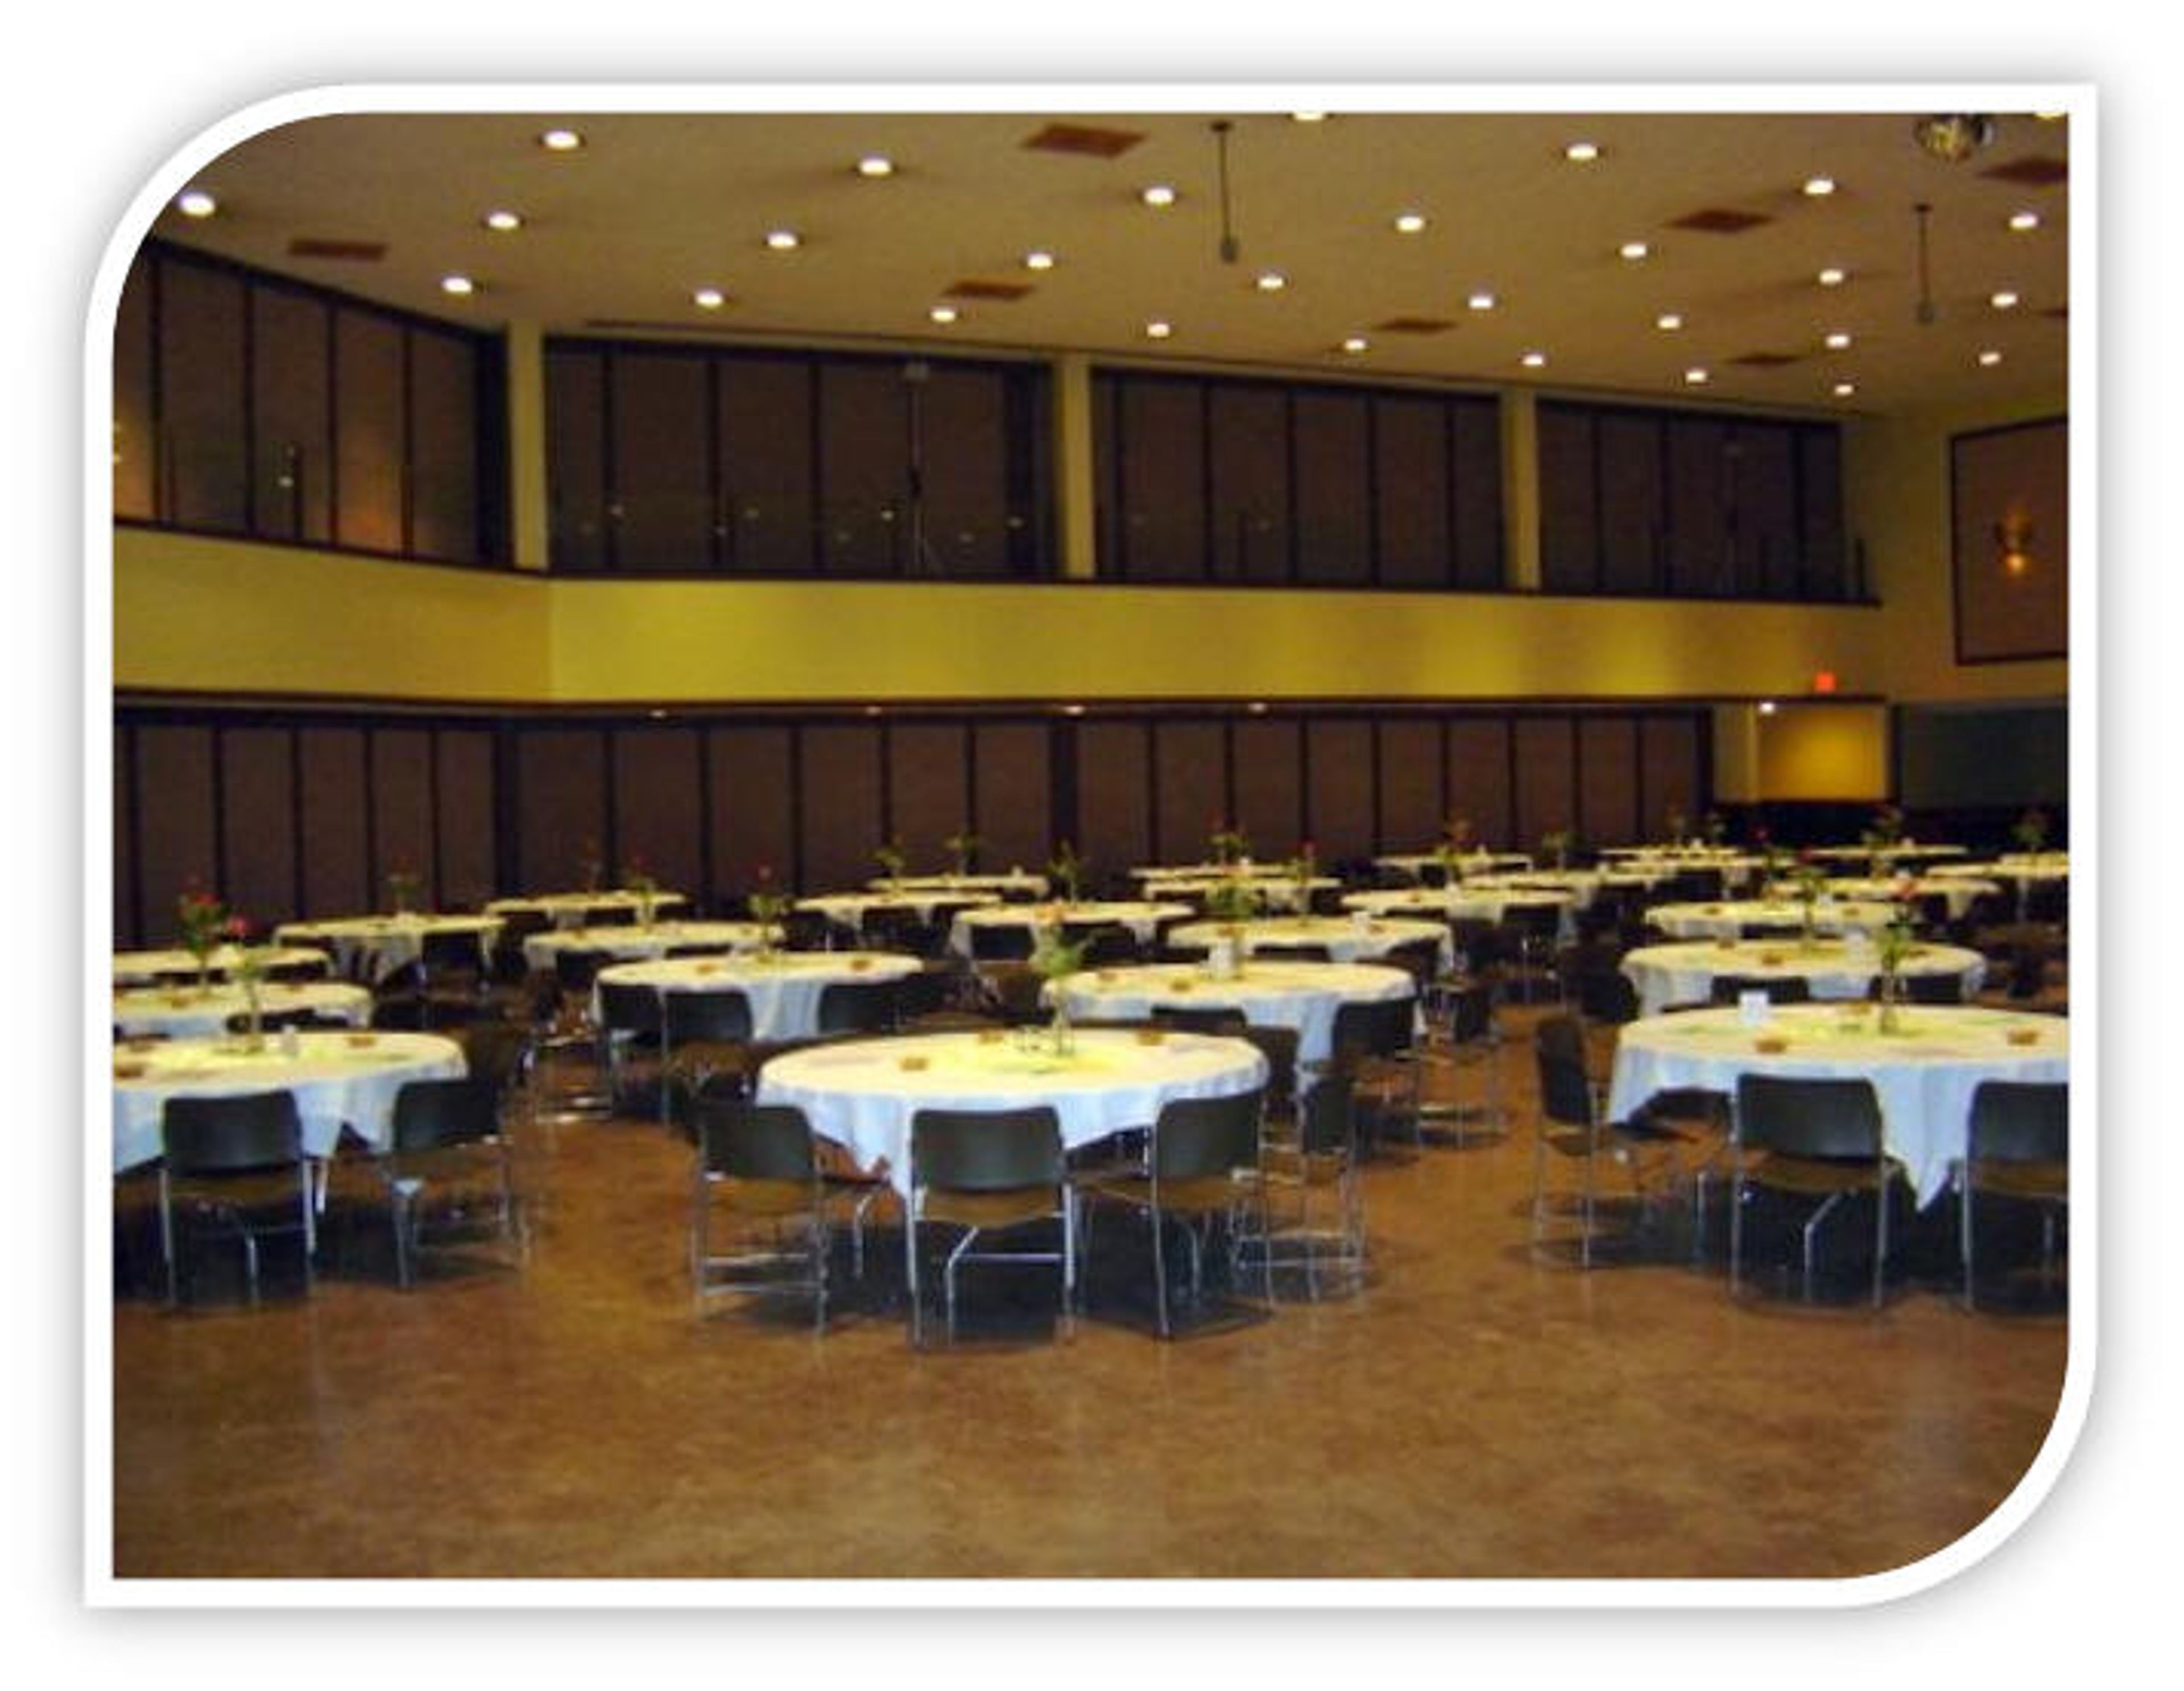
District 9 Machinists Hall is a large event and meeting facility operated by the Machinists District 9 Building Corporation in Bridgeton, Missouri. The hall accommodates trade shows, seminars, banquets, and private hall rentals, offering a versatile open floor plan suited to gatherings of varying sizes. The space features high ceilings with recessed lighting and an upper mezzanine level that overlooks the main floor. A dedicated rental manager handles bookings and is available to assist groups in planning their event.
The Aspens at Innsbrook
1 Aspen Way Dr, Innsbrook, MO 63390, USA- Spaces for 125-300 Guests
- 3 Outdoor Spaces
- 5 Resorts
- 5 Total Spaces
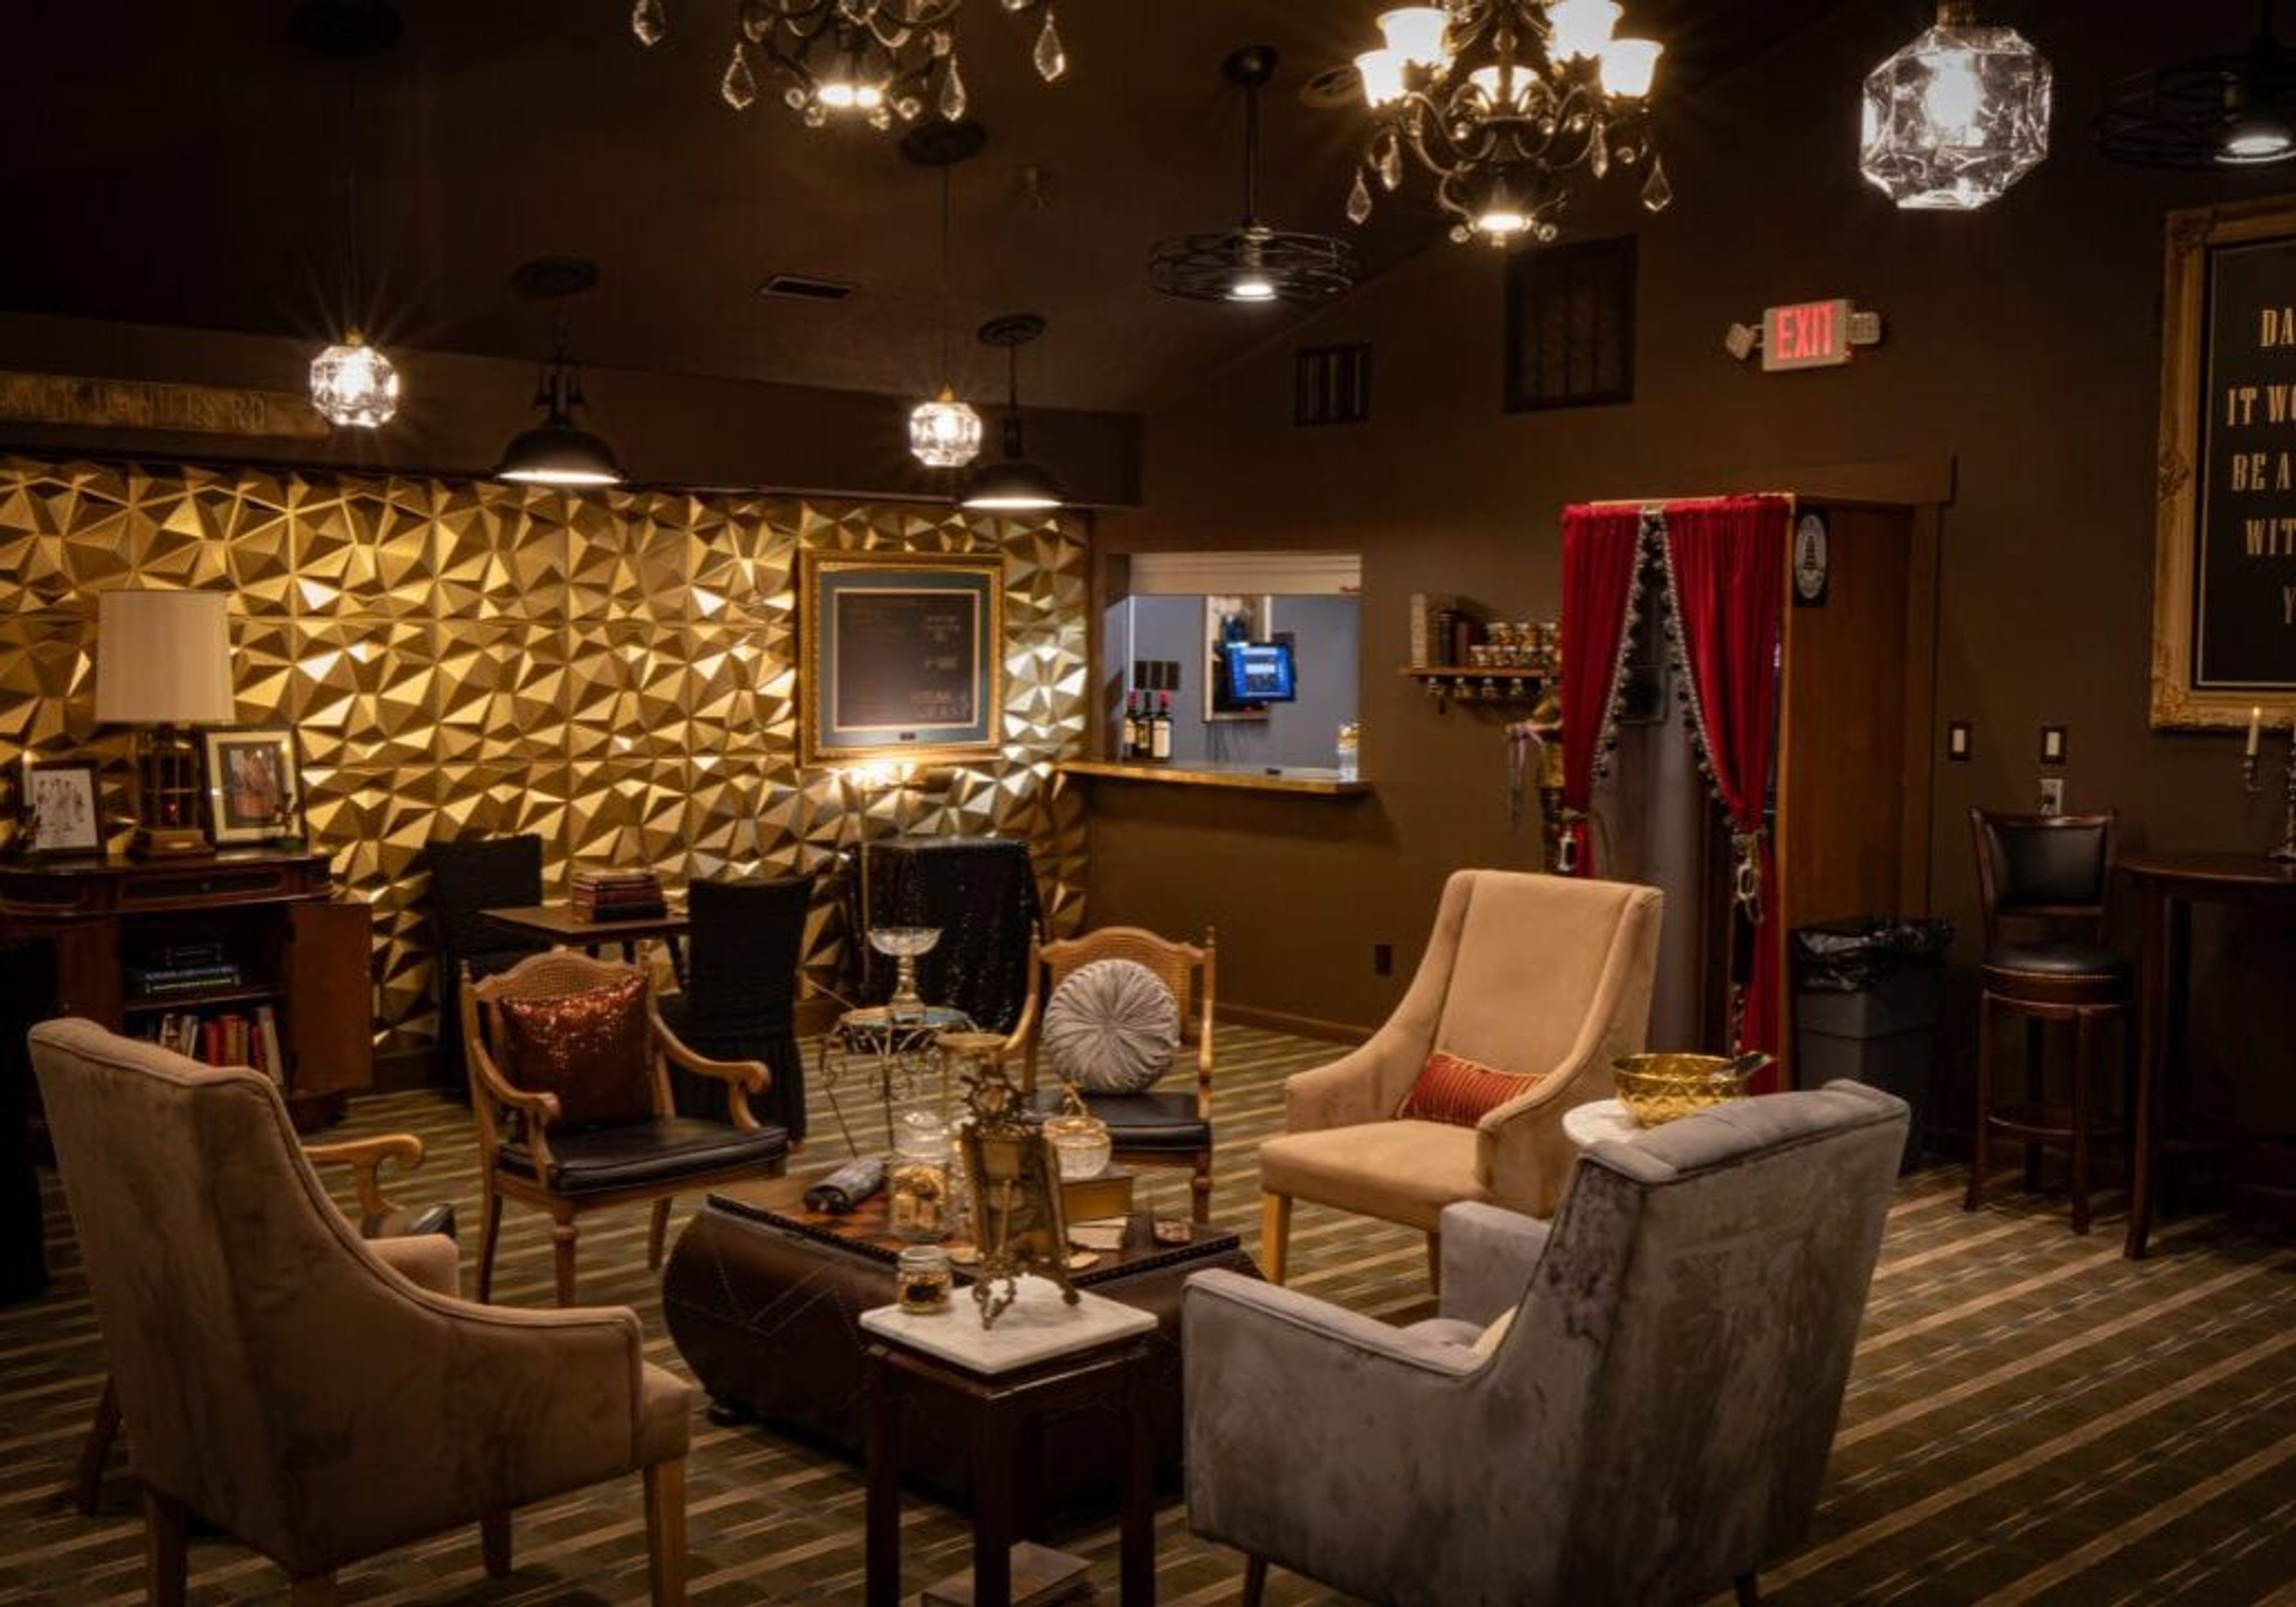
The Aspens at Innsbrook is the dedicated event and wedding destination within Innsbrook Resort, a 7,500-acre lakeside community situated 45 minutes west of St. Louis. The resort has hosted weddings for nearly five decades, bringing together multiple indoor and outdoor venues with full-service planning and catering. The Aspen Center anchors the event experience with two indoor spaces: The Aspen Room, a character-rich hall with white-wood ceilings, exposed beams, a two-story stone fireplace, and wood flooring for up to 275 guests; and The Sycamore Terrace, an all-season room with retractable glass walls, a private bar, and lake views for up to 125 guests. Outdoors, The Aspen Patio looks out over Lake Aspen for ceremonies and receptions of up to 275 guests, while the Aspen Lake Stage provides a waterfront ceremony site on the lake itself for up to 300 guests. The Oak Lawn Gazebo, set among towering oaks just outside the Aspen Center, accommodates gatherings of up to 300 guests. Every package includes full catering and dedicated event coordination. Overnight guests can book through Innsbrook Vacations, with vacation homes on the property accommodating groups of two to 22.
The Pavilion Event Space
14831 E US Hwy 40, Kansas City, MO 64136, USA- Spaces for 100-330 Guests
- 2 Ballrooms
- 1 Outdoor
- 1 Garden
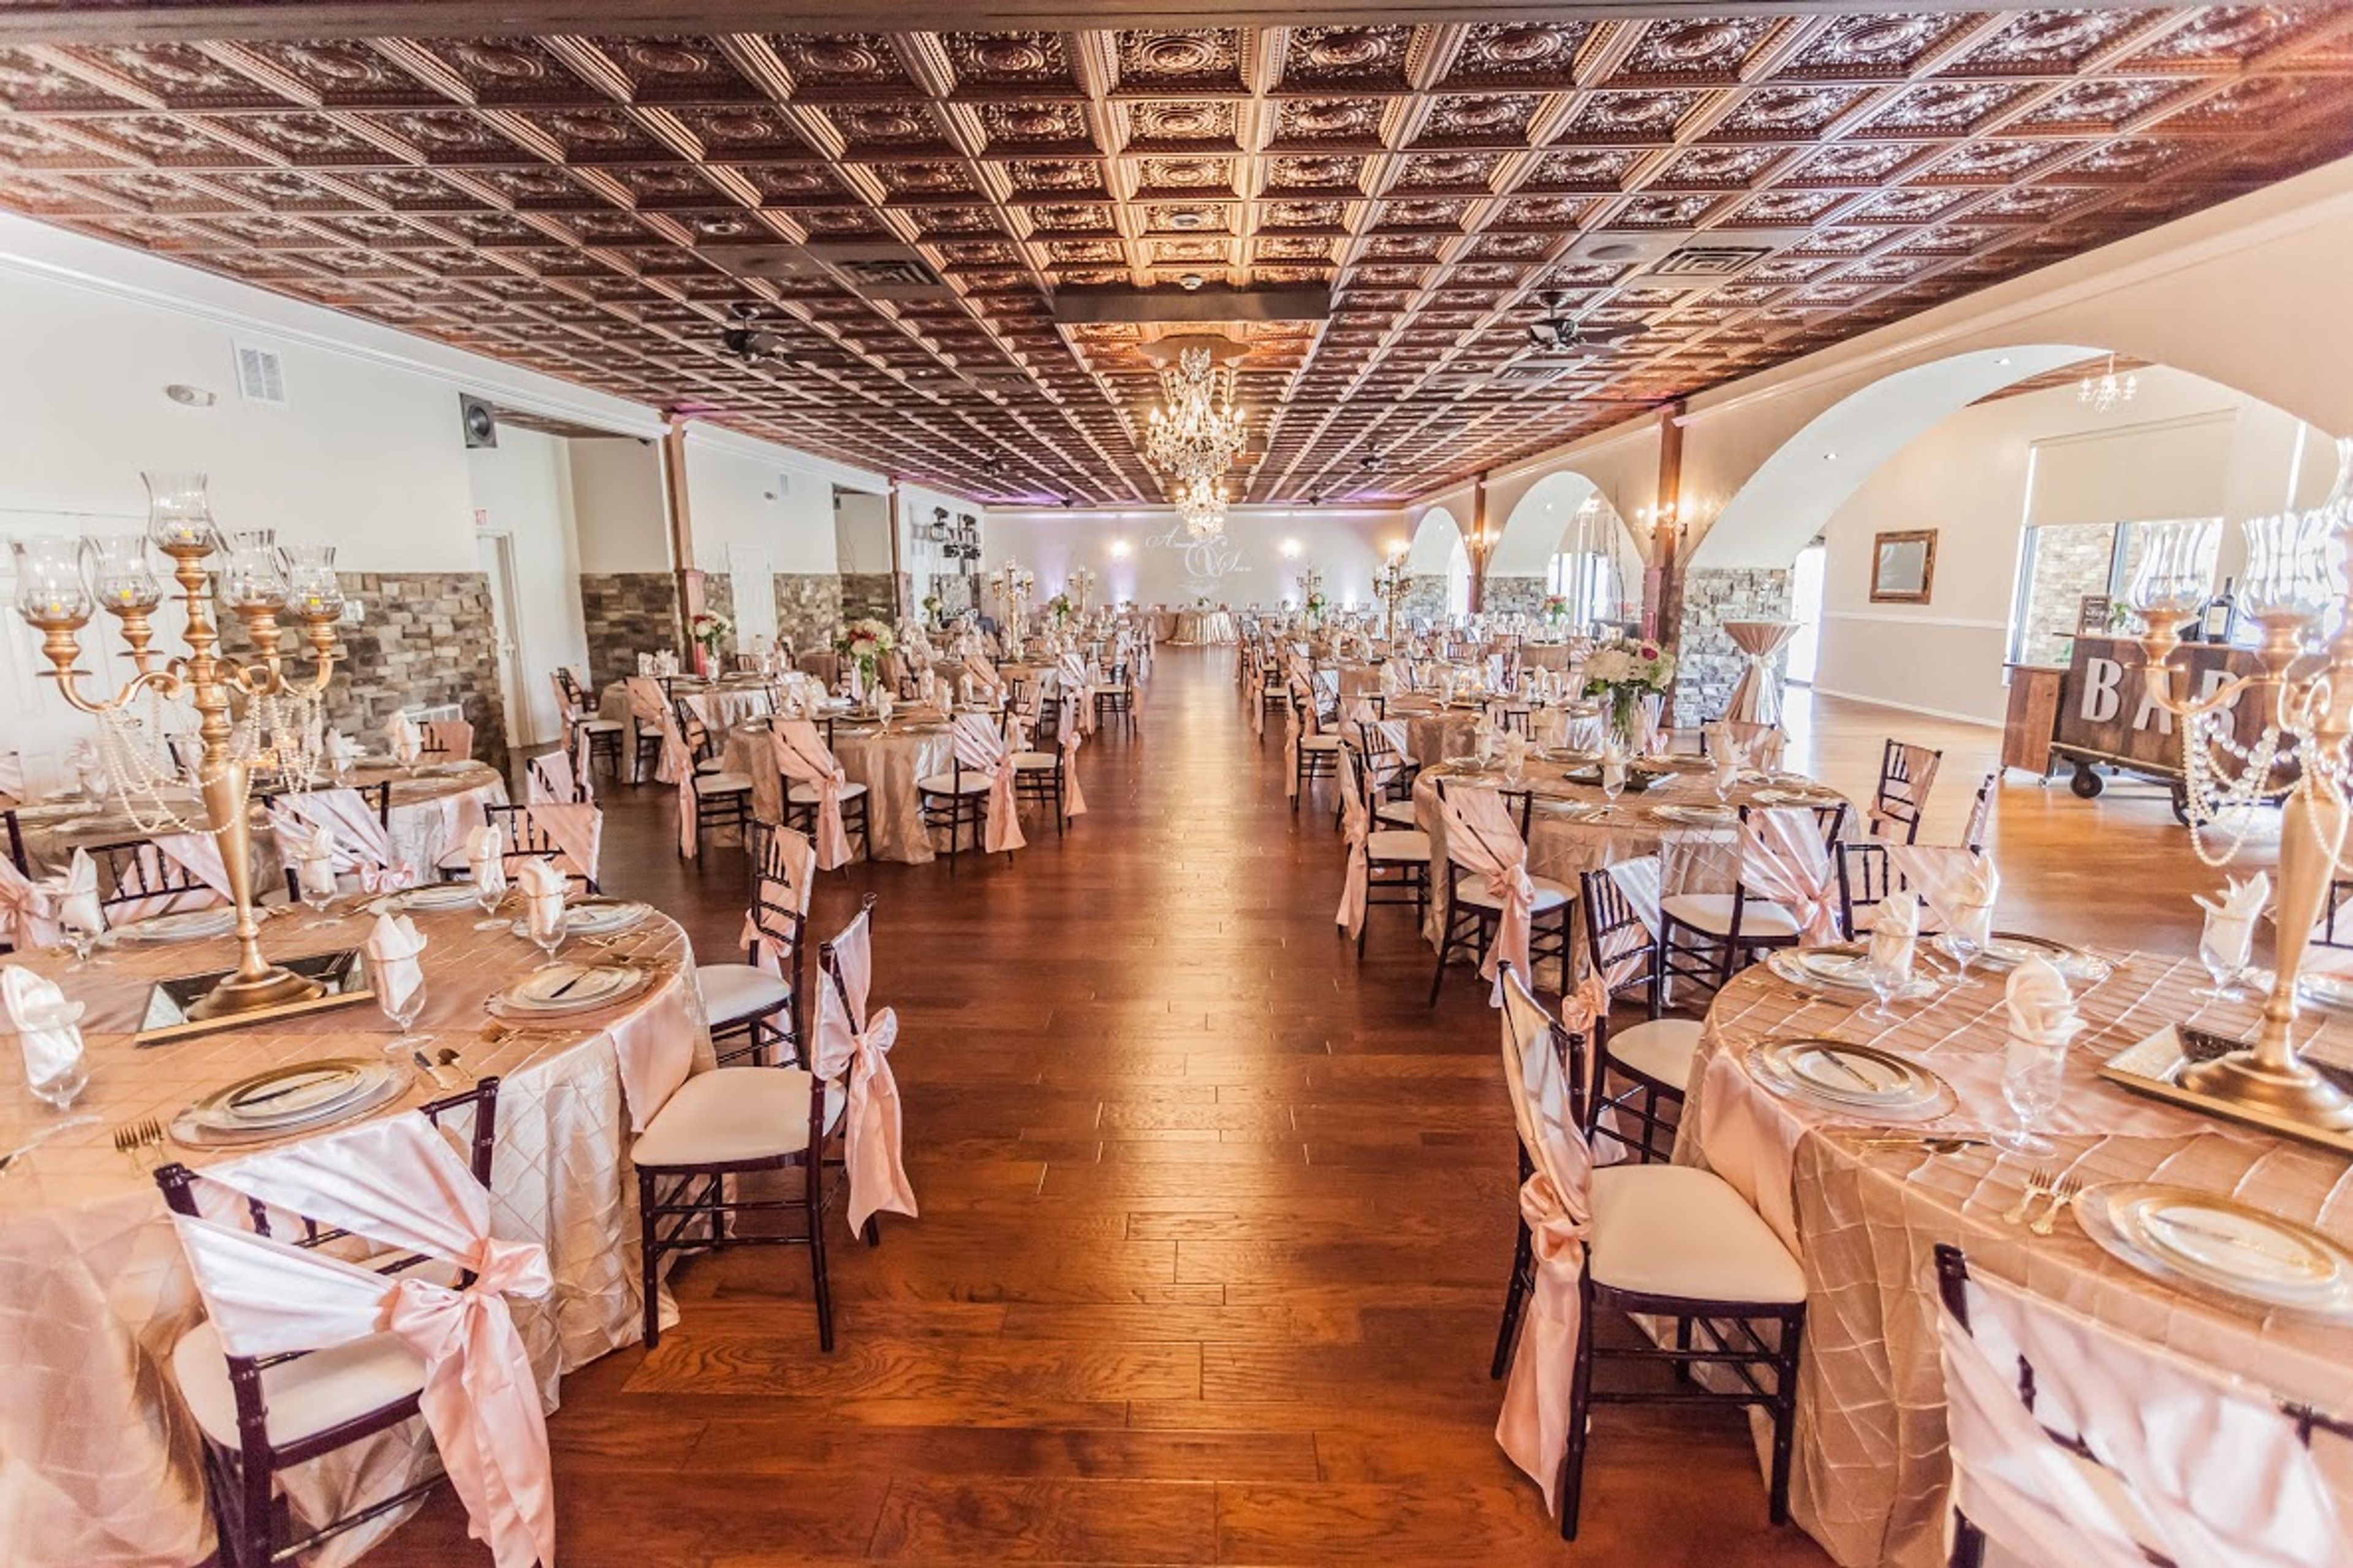
The Pavilion Event Space is a full-service wedding and event venue in Kansas City, Missouri, hosting celebrations from intimate gatherings to receptions of up to 300 guests. The Grand Ballroom anchors the venue with antique bronze ceilings, fifteen Swarovski crystal chandeliers, hickory hardwood floors spanning 6,000 square feet, and a moveable dance floor — configured for seated dinners of up to 300 or adapted for ceremony and cocktail formats. The Jr. Ballroom offers a flexible 1,500-square-foot companion space suited for cocktail hours, photo booths, or intimate ceremonies of up to 100 guests. On the same grounds, The Grove is an open-air chapel accommodating more than 300 guests for outdoor ceremonies, complete with amphitheater surround sound and custom lighting. Packages include 10 hours of rental time, Chiavari chairs, linens, a day-of coordinator, and one in-house bartender. The venue maintains an open vendor policy and allows clients to bring their own alcohol, with no minimums. More than 200 on-site parking spaces and full single-level handicap accessibility complete the facility.
St. Charles Convention Center
1 Convention Center Plaza, St Charles, MO 63303, USA- Spaces for 22-4,000 Guests
- 2 Ballrooms
- 1 Event Space
- 4 Total Spaces
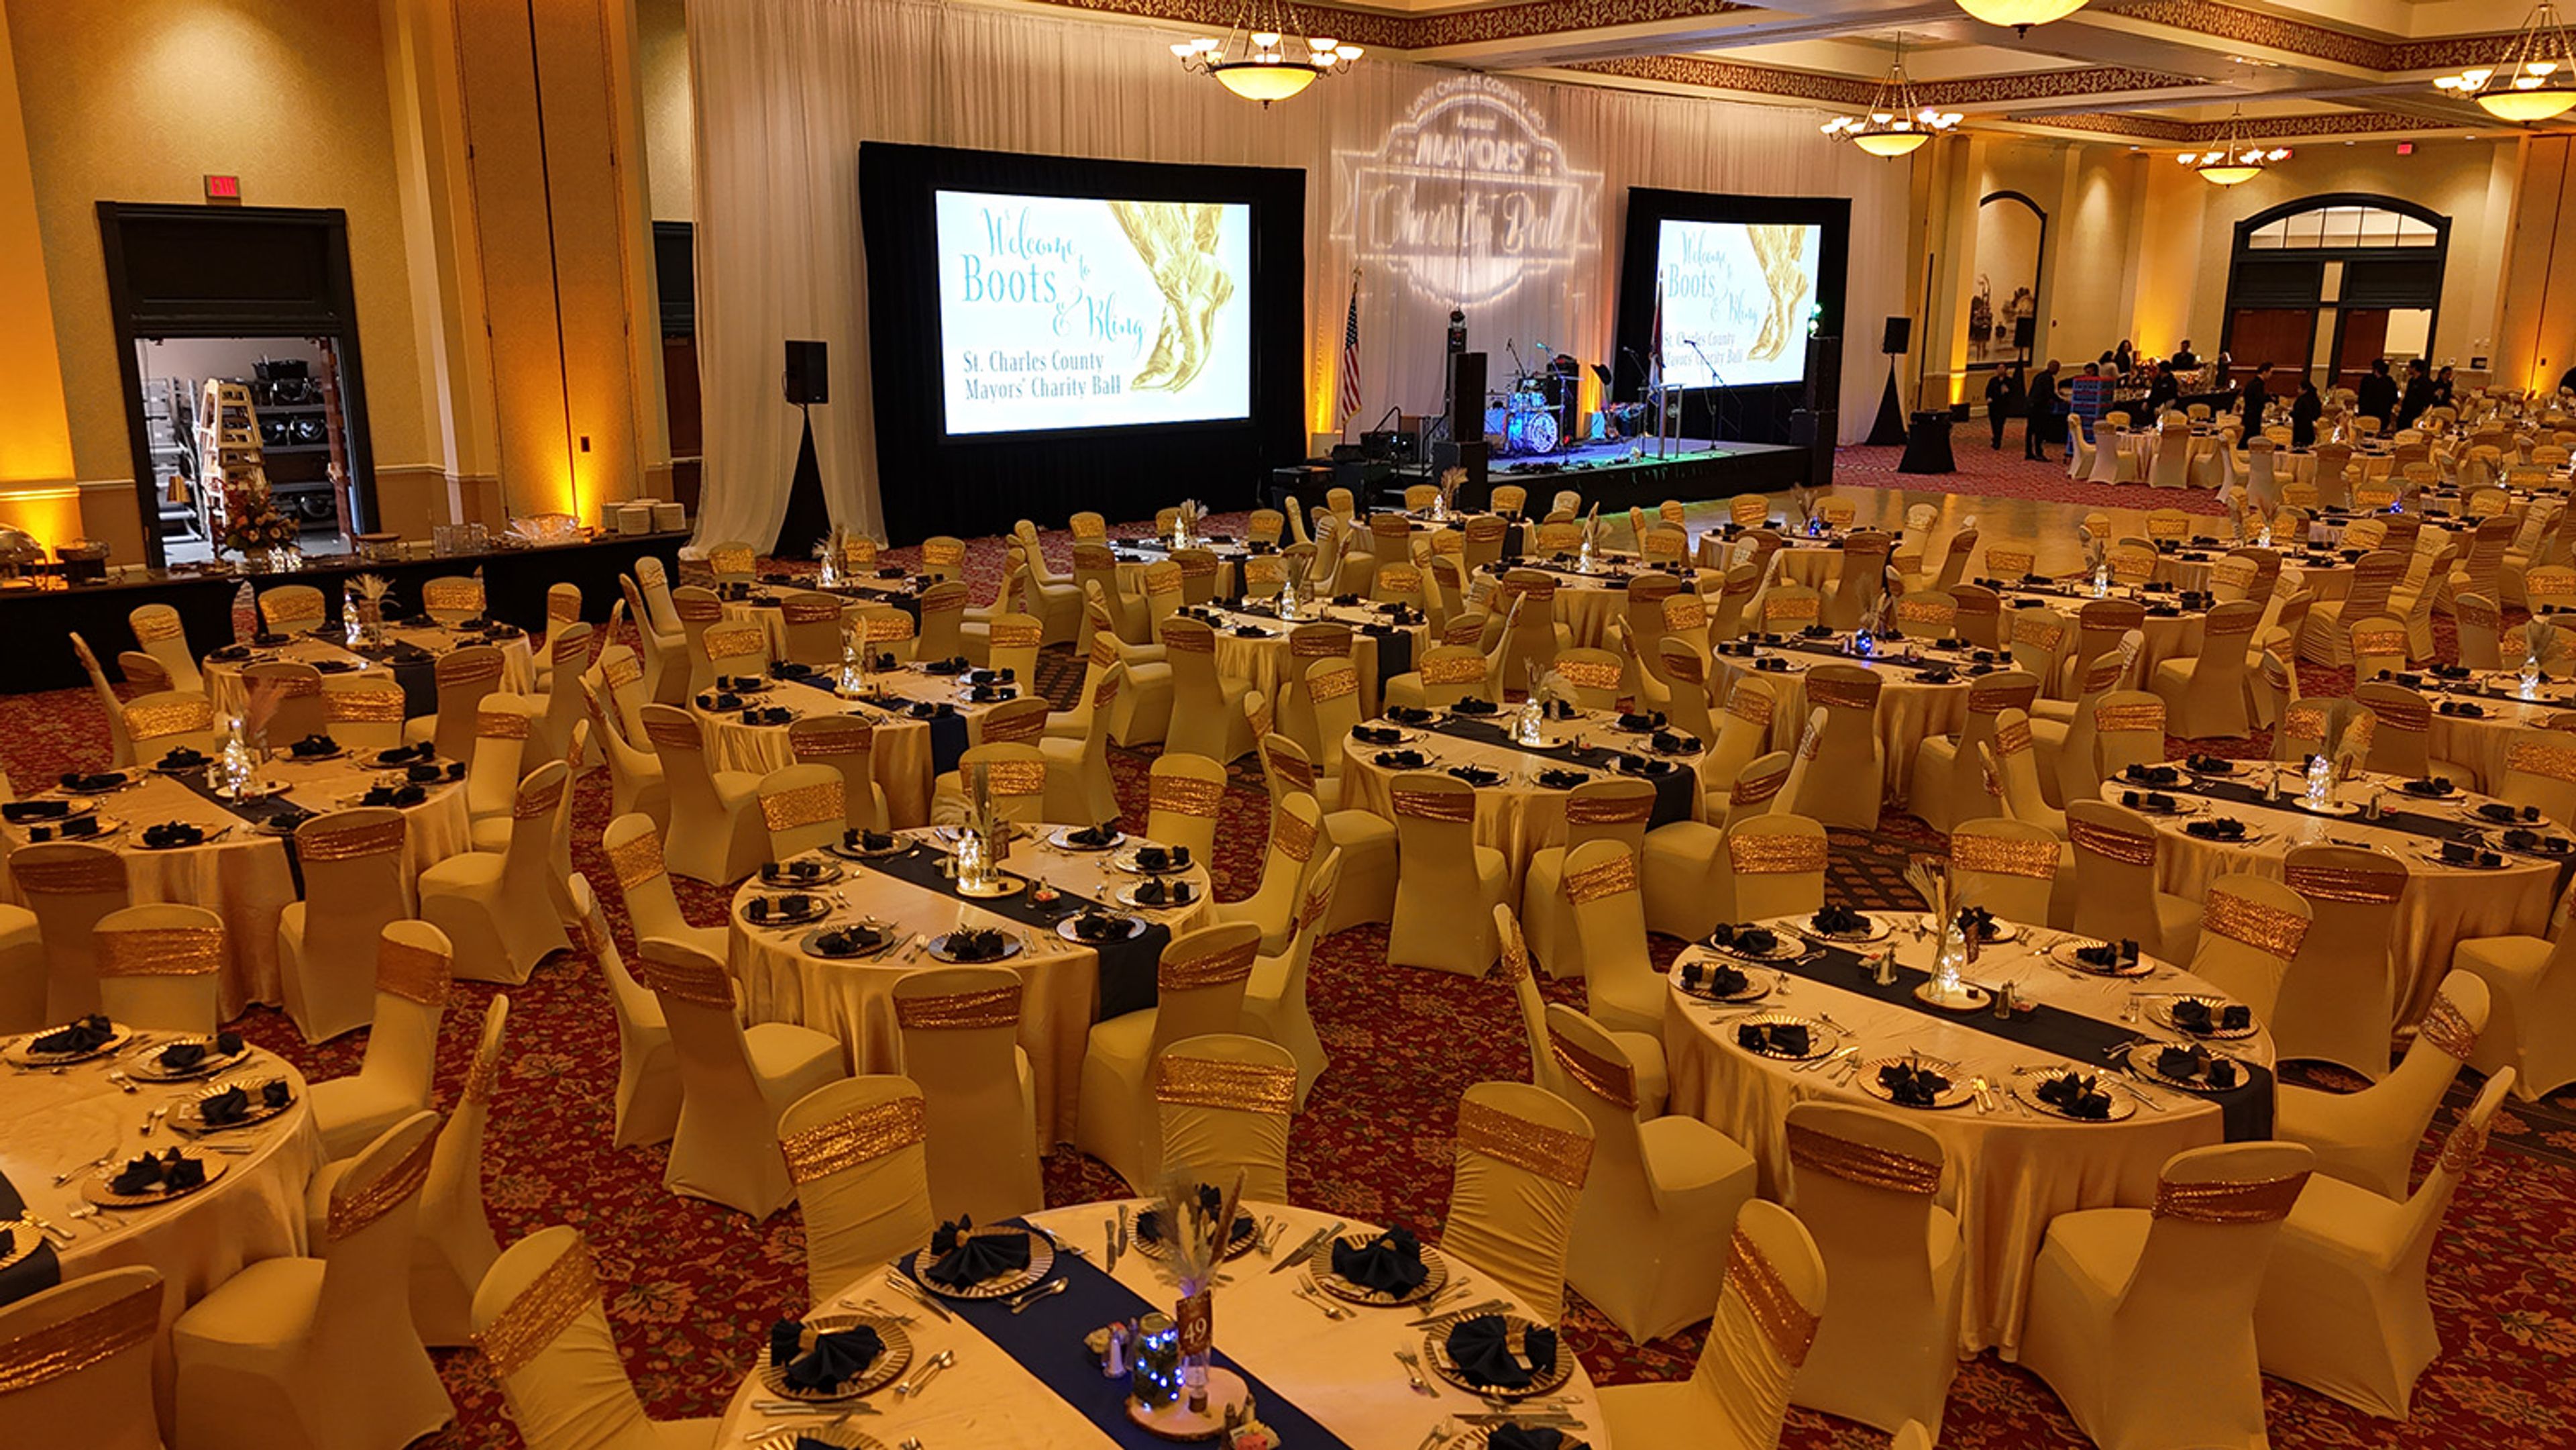
The St. Charles Convention Center has served Historic St. Charles, Missouri since April 2005, offering 83,000 square feet of flexible event space managed by Oak View Group. The interior draws on the region's Lewis and Clark heritage, with design themes reflecting the explorers' journey along the Missouri River. The centerpiece is the 16,200-square-foot Grand Ballroom, which seats up to 1,050 guests for banquets and can be divided into four sections for smaller, more focused gatherings. The Exhibition Hall expands to 35,700 square feet and accommodates up to 2,500 guests banquet-style — the largest carpeted exhibit space in the Midwest. The 6,025-square-foot Junior Ballroom handles up to 400 for seated dinners and divides into four sections as needed. Meeting rooms and boardrooms round out the offering for corporate groups. In-house catering, professional decorating services, audio-visual production, and dedicated on-site event planners support every event. An attached Embassy Suites by Hilton provides 296 guest rooms, and 1,200 complimentary parking spaces are available on the property. The venue sits minutes from Lambert St. Louis International Airport with direct highway access.
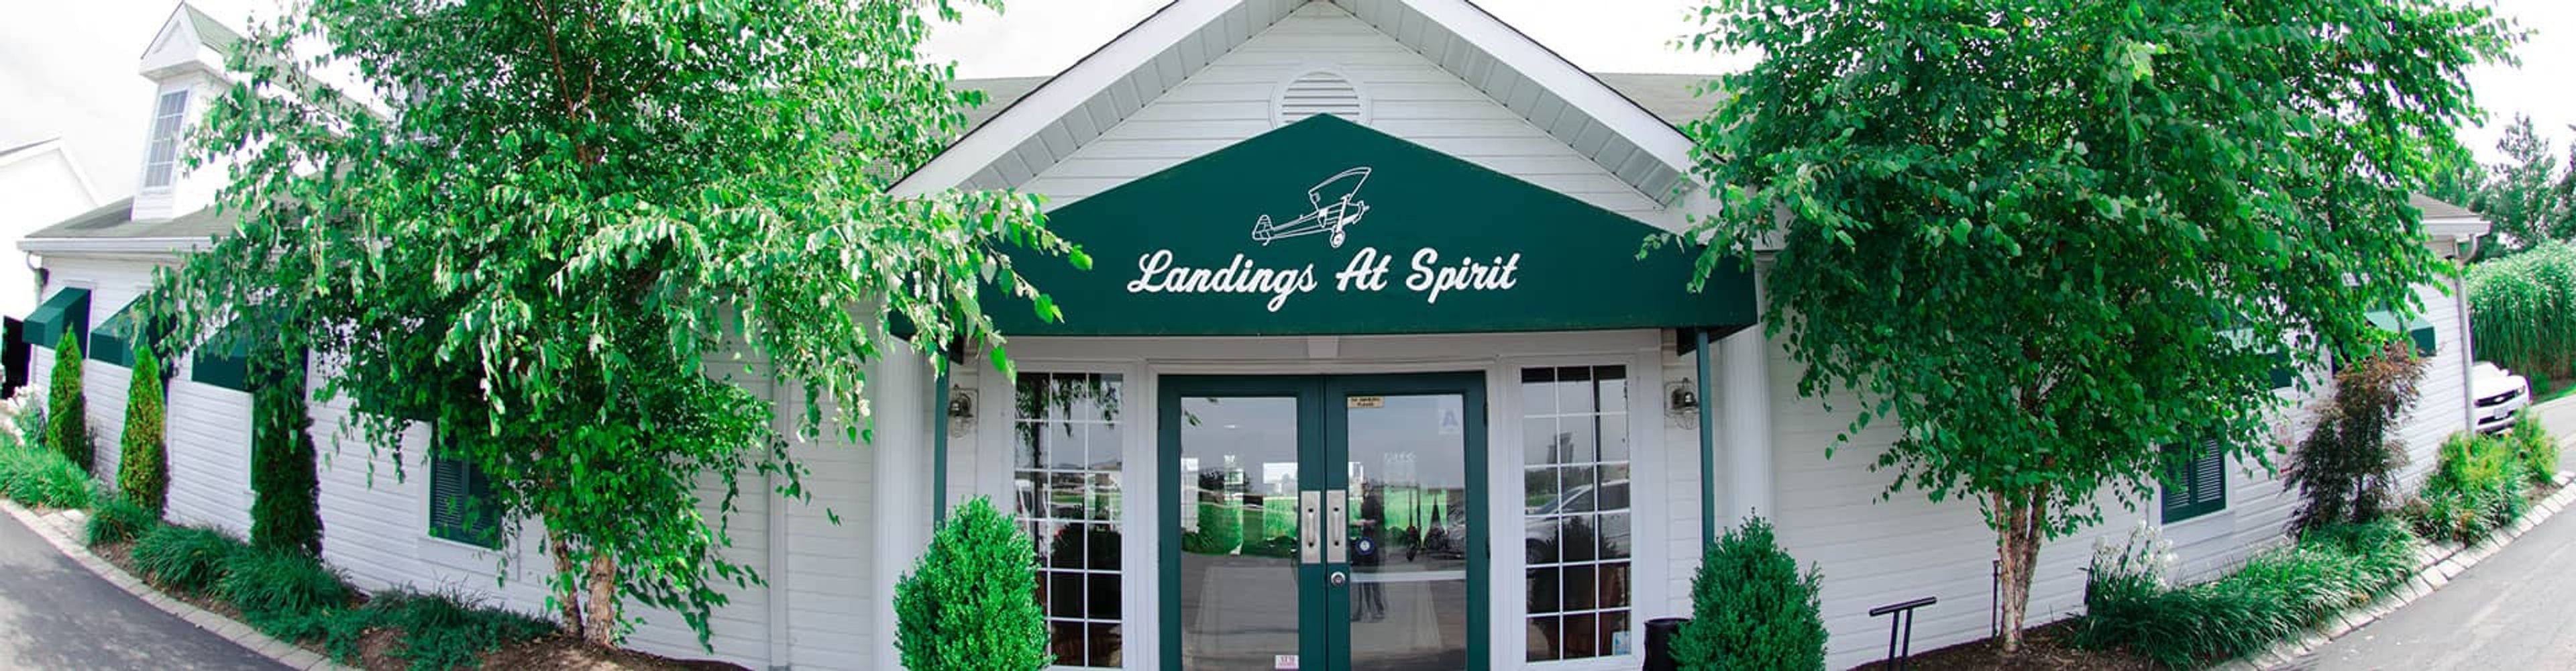
The Landings at Spirit Golf Club
180 N Eatherton Rd, Chesterfield, MO 63005, USA- Spaces for 160-300 Guests
- 1 Restaurant
- 1 Country Club
The Landings at Spirit Golf Club is an 18-hole championship public golf course in Chesterfield, Missouri, situated in the Missouri River Valley between the bluffs of Wildhorse Creek and the Spirit of St. Louis Airport. Designed by Roger Null and open since 2000, the course features links-style zoysia and bluegrass fairways with double bent grass greens, and five tee sets that accommodate golfers of all skill levels. The Squadron Room, the club's dedicated event space, seats between 20 and 160 guests and is available for a wide range of private occasions — from birthday celebrations, quinceañeras, and anniversaries to corporate seminars, school banquets, and award ceremonies. Groups of 100 or more guests receive exclusive use of the room. Events are booked on a first-come, first-served basis, with preliminary holds available for one week pending a deposit.
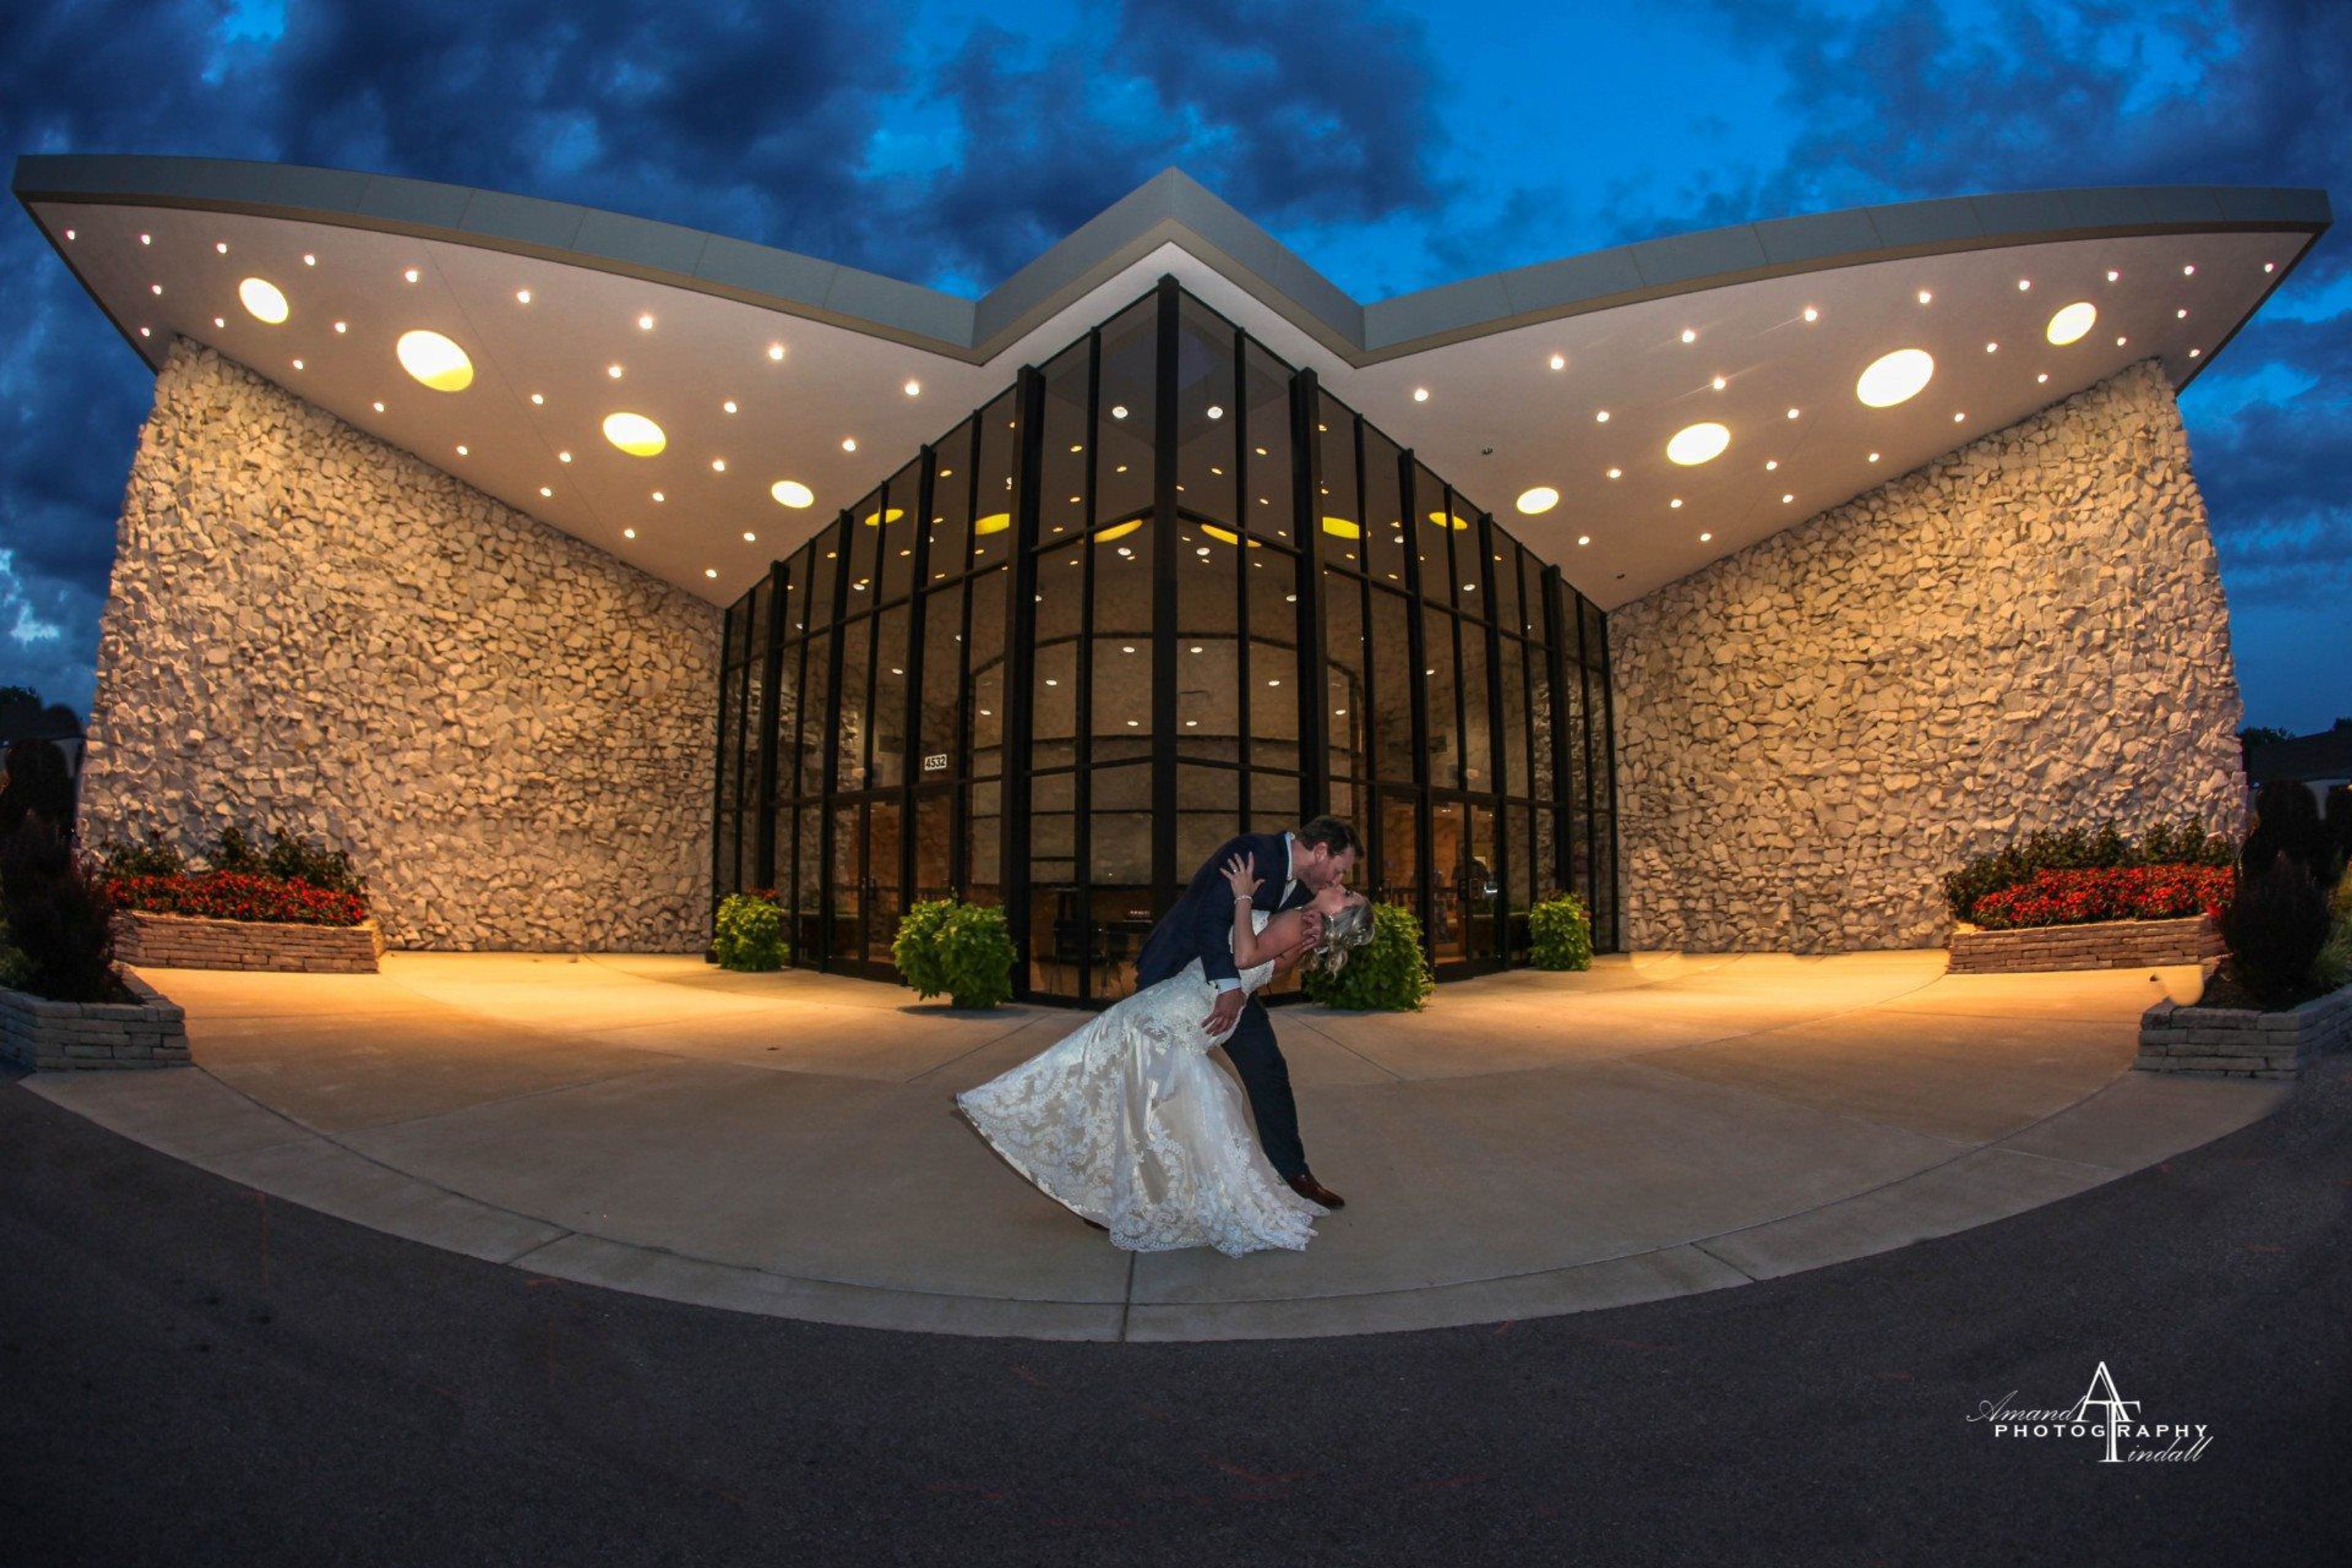
LiUNA Event Center
4532 S Lindbergh Blvd, St. Louis, MO 63127, USA- Spaces for 350 Guests
LiUNA Event Center is a remodeled event venue situated at the corner of Lindbergh Boulevard and Gravois Road in Sunset Hills, Missouri. The facility accommodates up to 350 guests and is designed to host weddings, corporate functions, and private celebrations of all kinds. The venue provides full-service catering with an executive chef and culinary staff, two fully stocked bars with professional wait staff, and a dedicated events team that handles the planning details from start to finish. Corporate clients have access to HD overhead projectors, wireless microphones, high-speed Wi-Fi with live video streaming, video conferencing capabilities, and an on-site A/V technician. From intimate business meetings to large-scale receptions, LiUNA Event Center pairs a professional support team with comprehensive in-house resources so that guests can focus on the occasion itself.
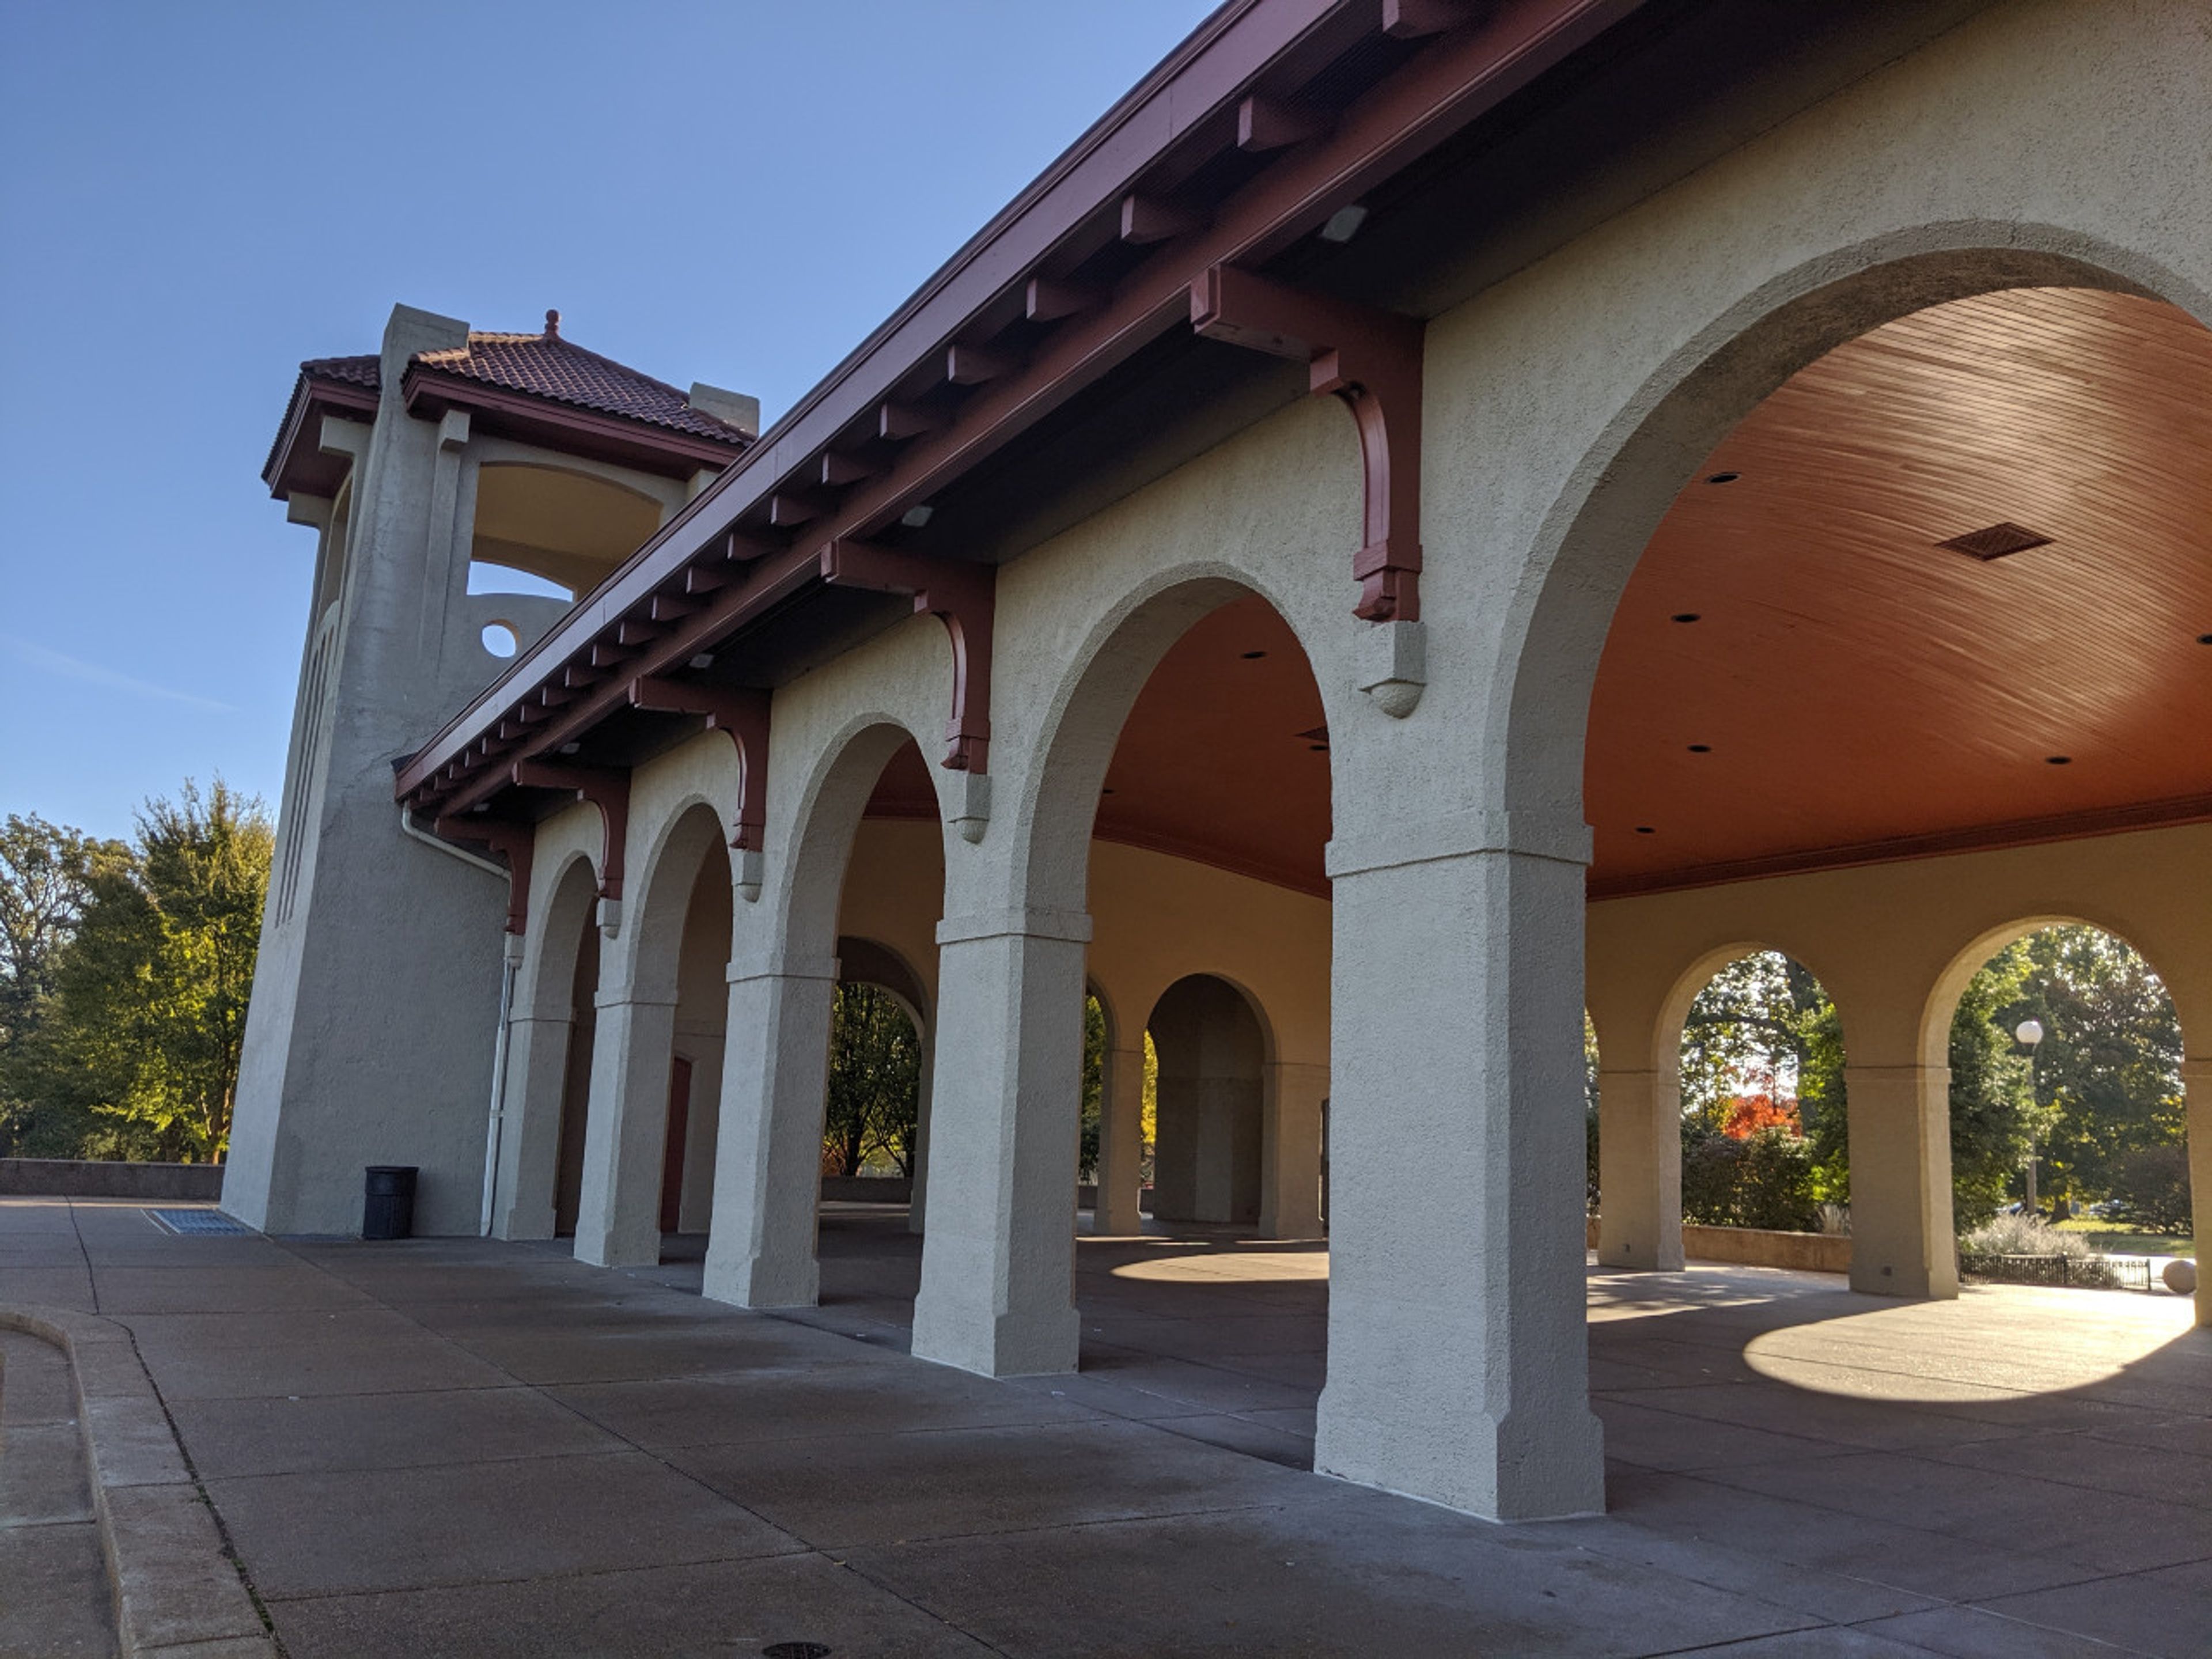
World's Fair Pavilion
1904 Concourse Dr, St. Louis, MO 63146, USA- Spaces for 500 Guests
- 1 Landmark
- 1 Outdoor
- 1 space at this venue
World's Fair Pavilion is a Mission Revival-style open-air shelter perched atop Government Hill in Forest Park, St. Louis. Built in 1909 with proceeds from the 1904 Louisiana Purchase Exposition, the pavilion overlooks a fountain and reflecting pool added in 1930 — a setting that has drawn receptions, company picnics, benefits, and special events for over a century. The covered pavilion floor spans 109 feet by 51 feet and accommodates approximately 500 seated guests. North and south patio areas extend the event footprint on either side of the building, while a catering area at the west end provides water access and electrical service. Accessible restrooms are available on-site, and 15 trash receptacles are included with rental. After significant deterioration, Forest Park Forever raised $1.1 million to fully restore the structure in 1998, returning it to its original architectural character. The pavilion is available by permit through the City of St. Louis Parks Department, with reservations handled in person up to 18 months in advance.
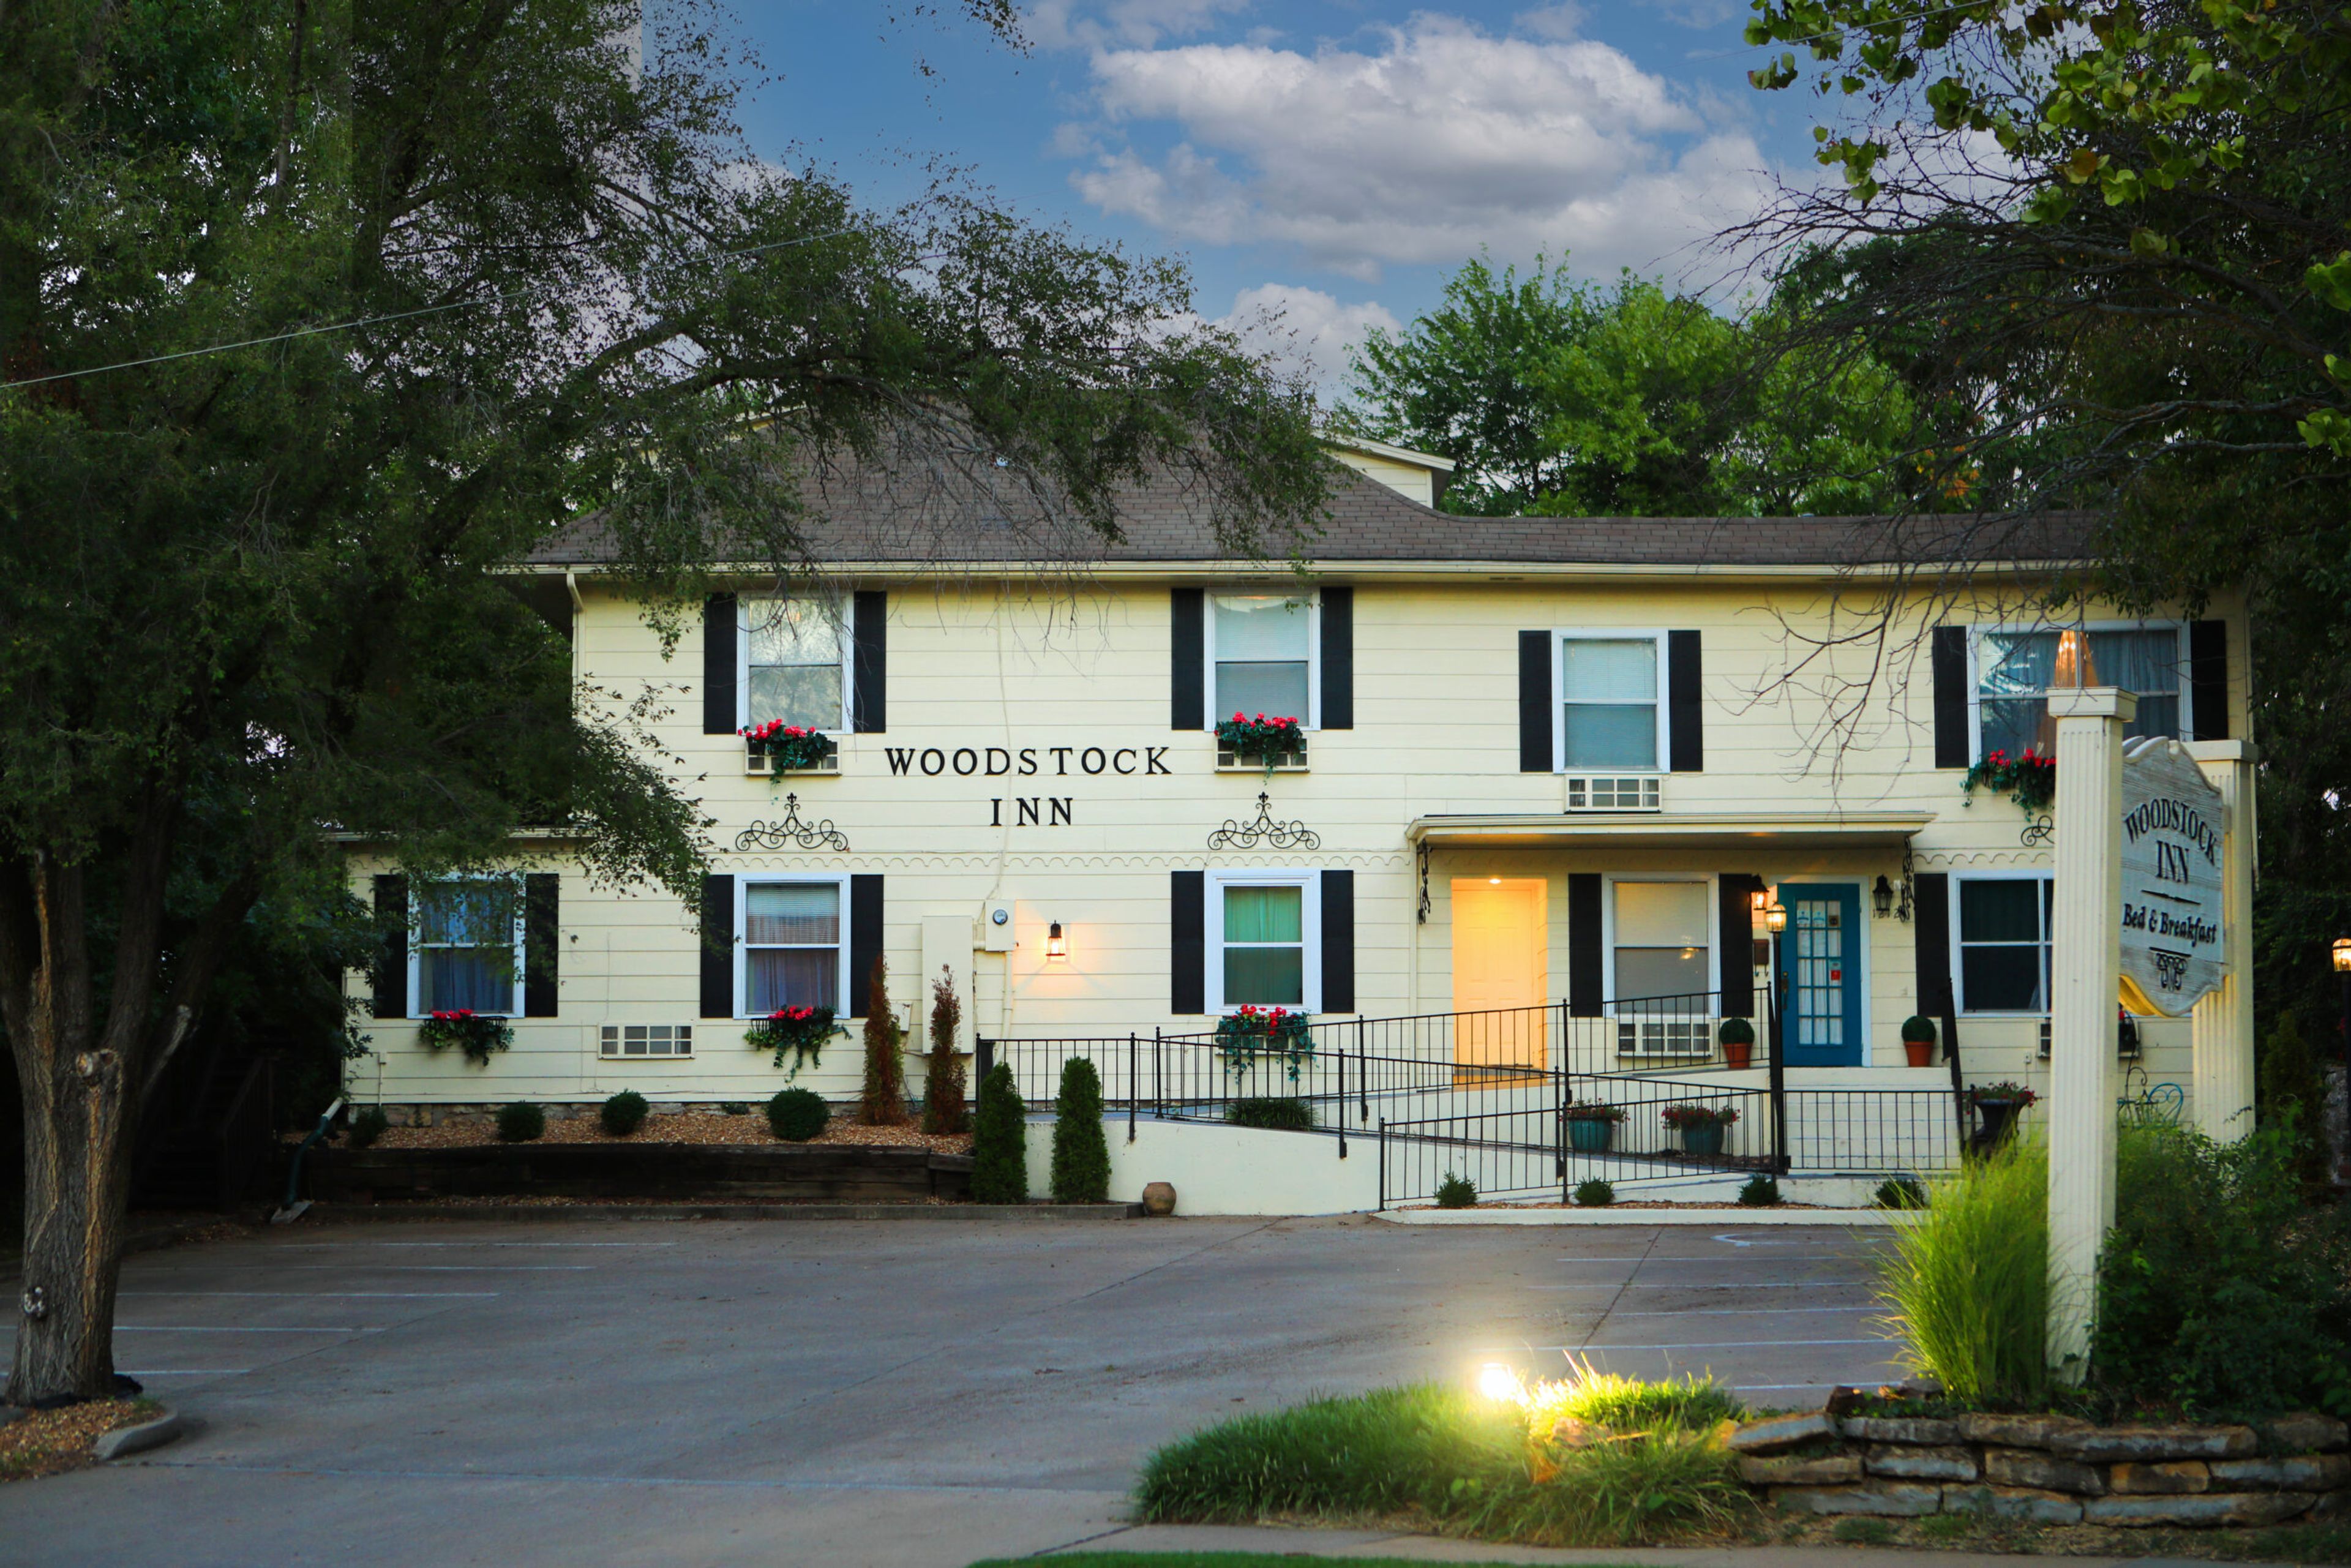
Woodstock Inn Bed Breakfast
1212 W Lexington Ave, Independence, MO 64050, USA- Spaces for 30-100 Guests
- 1 Outdoor
- 1 Historic Space
- 2 Total Spaces
Woodstock Inn Bed & Breakfast occupies a historic property in Independence, Missouri, originally built in the 1890s as a private residence for the Morris Short family. The inn gained particular historical significance as the childhood home of Ruby McKim — a nationally recognized quilter and designer who founded McKim Studios and was later inducted into the Quilter's Hall of Fame. Converted to a bed and breakfast in the 1980s, the property features 10 European-themed rooms with private ensuite bathrooms, each inspired by a different destination including France, Italy, Scotland, England, Morocco, and Greece. For events, the inn offers a private landscaped garden with a fountain that accommodates up to 30 guests for outdoor gatherings and intimate weddings, along with two indoor gathering spaces for meetings, retreats, and social celebrations of up to 30 guests. The entire property is available for full buyout, housing up to 22 overnight guests across all 10 rooms and suites. Complimentary Wi-Fi and free parking are available to all guests.
Senior Hall at Stephens College
100 Waugh St, Columbia, MO 65201, USA- Spaces for 175 Guests
- 1 Event Space
- 1 Historic Space
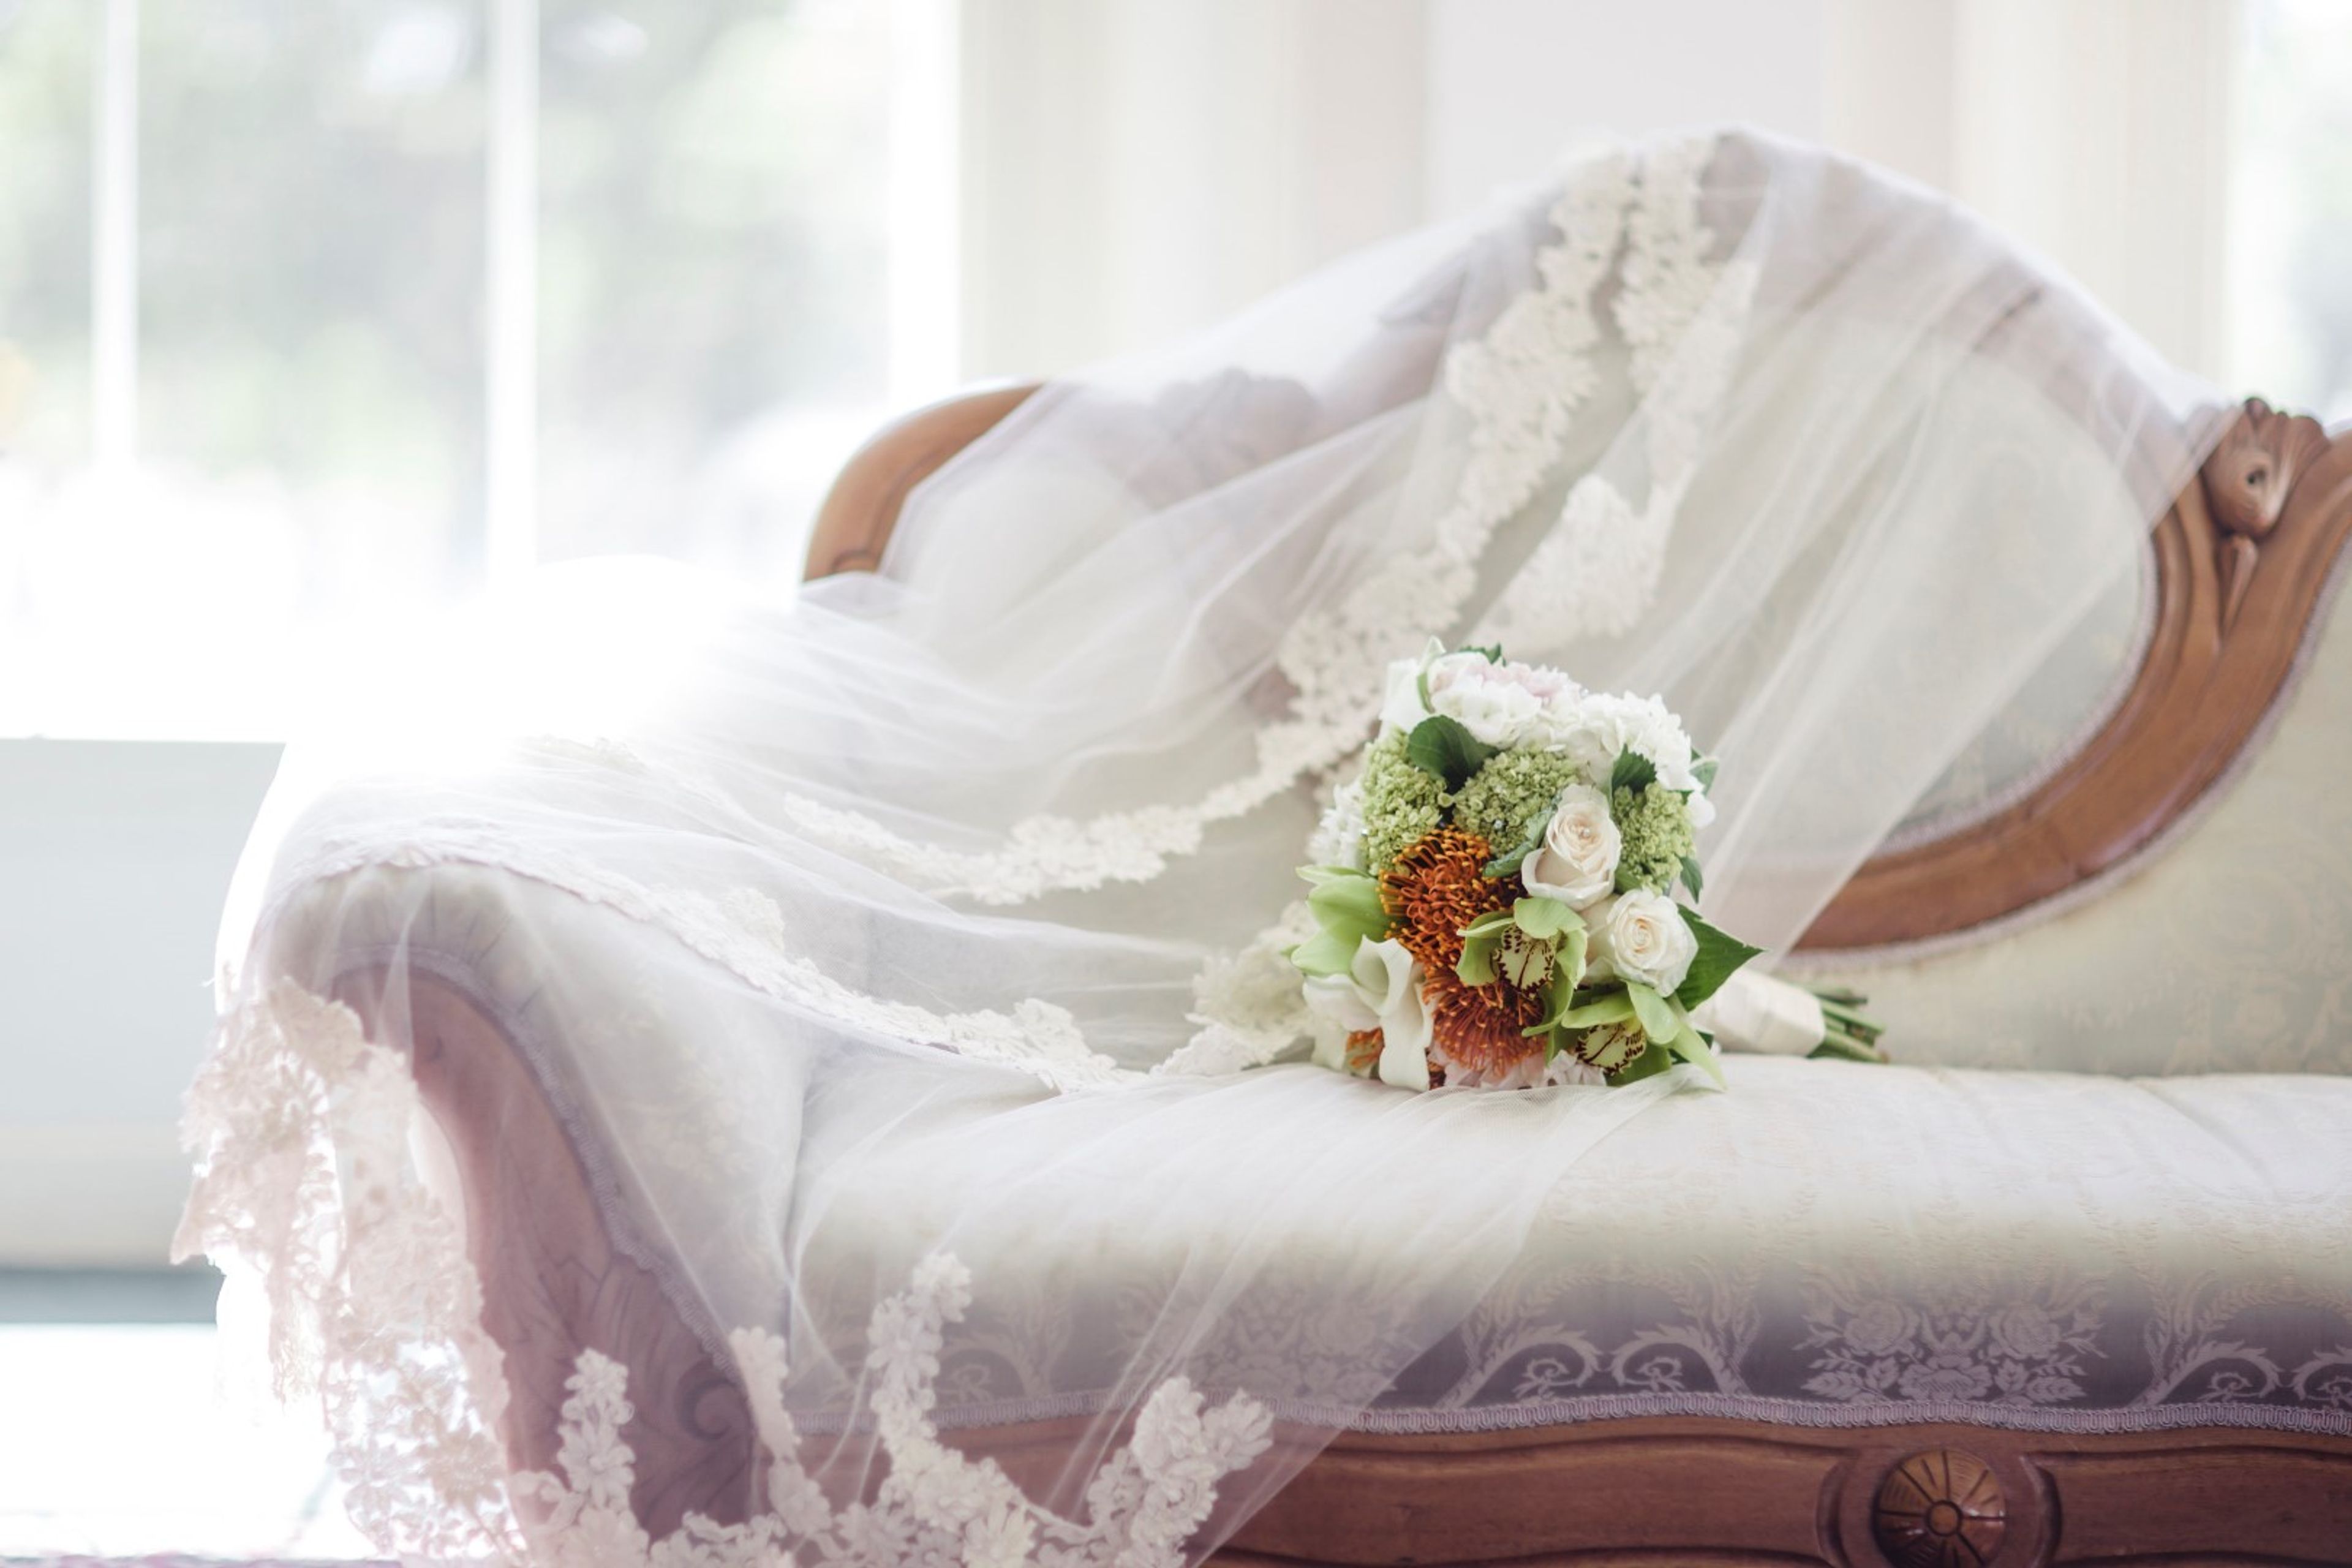
Historic Senior Hall is an 1841 Victorian-era building on the campus of Stephens College in Columbia, Missouri, offering an intimate setting for wedding receptions and private celebrations. The first-floor venue encompasses a Recital Hall, four adjoining parlors, and a board room — spaces that work together to create a natural event flow, with guests mingling during cocktail hour in the stately, vintage-furnished parlors before gathering in the Recital Hall for dinner and toasts. The Recital Hall features a hardwood stage well-suited for live music, a DJ, or a podium, along with floor-to-ceiling windows that fill the room with natural light. A projector and retractable screen are available for presentations or slideshows. The venue accommodates up to 175 guests and on-site catering is provided by American Dining and Creations with a full menu of food and bar options. Most of the venue is wheelchair accessible.
The Co-op at the Stewart Settlement
12077 State Hwy H, Pleasant Hope, MO 65725, USA- Spaces for 120-250 Guests
- 1 Outdoor
- 1 Farm
- 1 Event Space
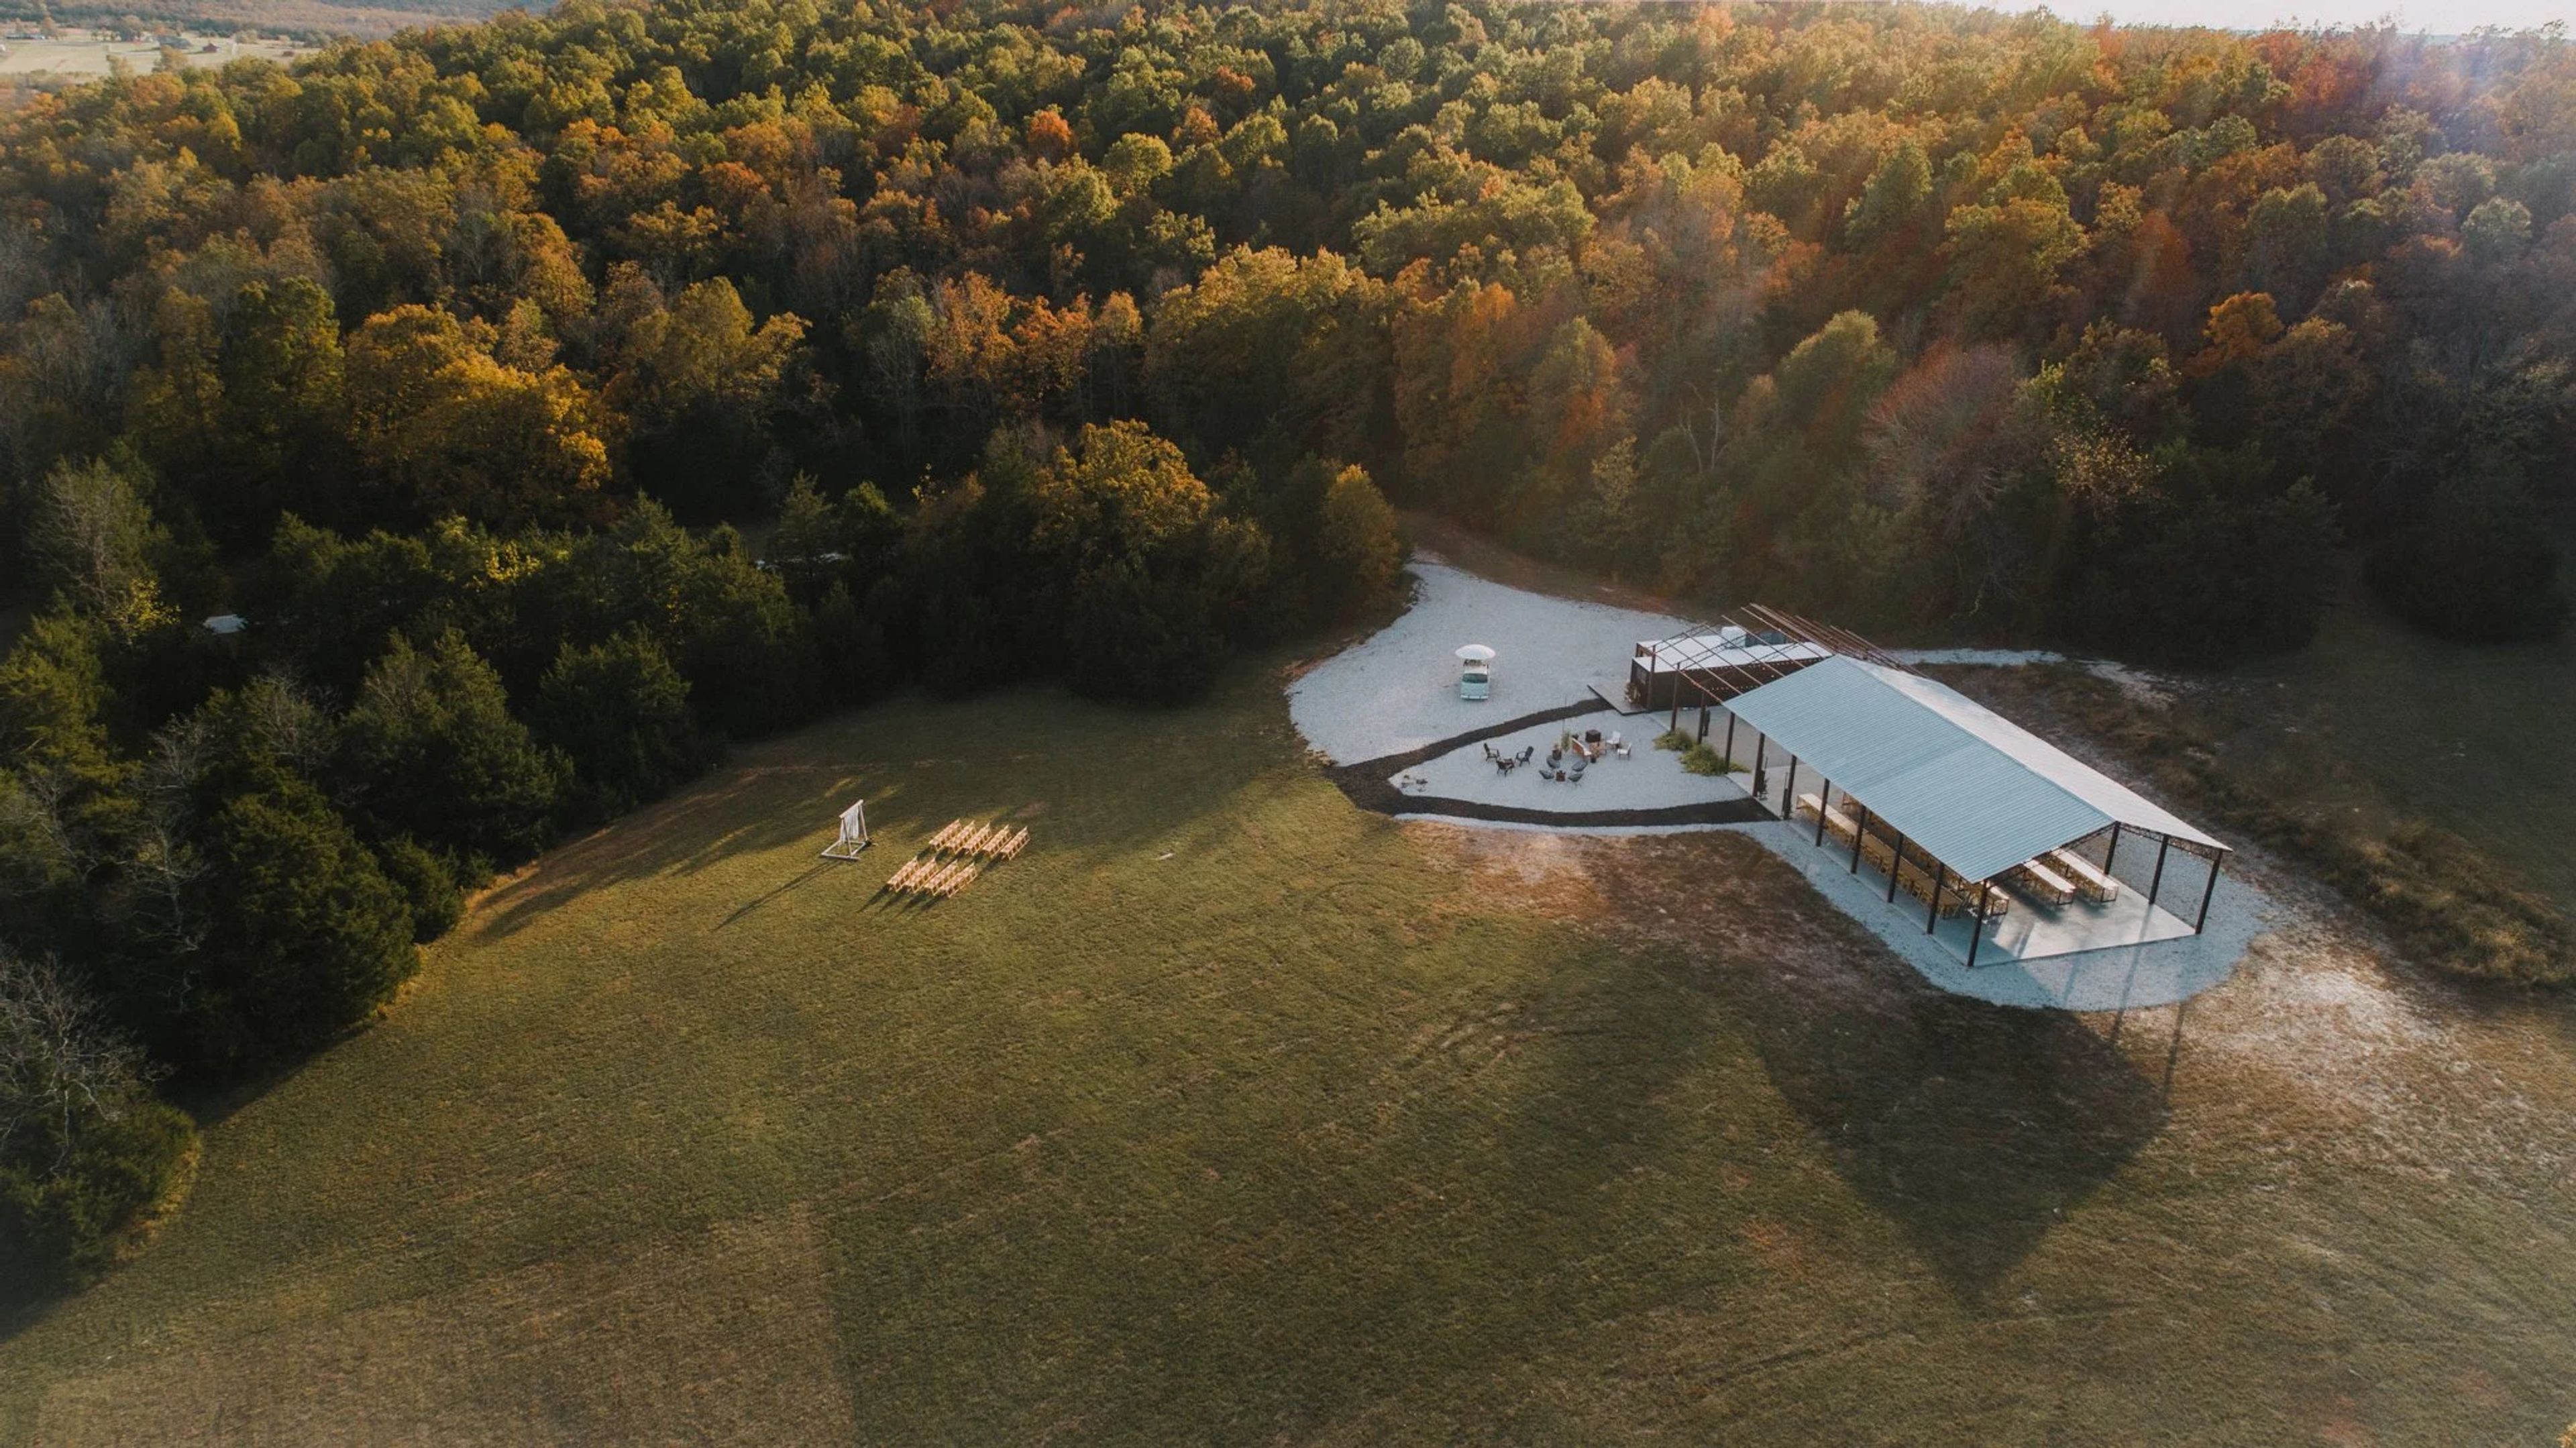
Stewart Farms Co-Op is a 50-acre family farm and event venue located 12 miles north of Springfield in Pleasant Hope, Missouri. The property was founded by Lacy and Dustin Stewart, who opened the farm as a collaborative gathering space after a lightning strike destroyed their original homestead in December 2016 — and the wave of community support that followed inspired a new vision for the land. Weddings and private celebrations are hosted May through October in a 40-by-100-foot open-air pavilion with a modern industrial character: concrete and gravel floors, a partial clear roof that draws in natural light, and seating for approximately 120 guests. Ceremony settings span the farm's open field, a cleared cedar grove, the pond, and the pavilion itself. Each rental includes two air-conditioned dressing rooms, a prep kitchen and bar area, ADA-accessible restrooms, 25 modern industrial tables, and 200 wooden folding chairs. For couples seeking a full weekend experience, the farm offers wedding retreats with a Friday farm-to-table rehearsal dinner, Saturday ceremony and reception, and Sunday send-off brunch — with overnight accommodations for up to 20 guests across three private quarters on the full 45-acre property.
Midland Theatre
1228 Main St, Kansas City, MO 64105, USA- Spaces for 640-1,500 Guests
- 1 Landmark
- 1 Theater
- 1 Historic Space
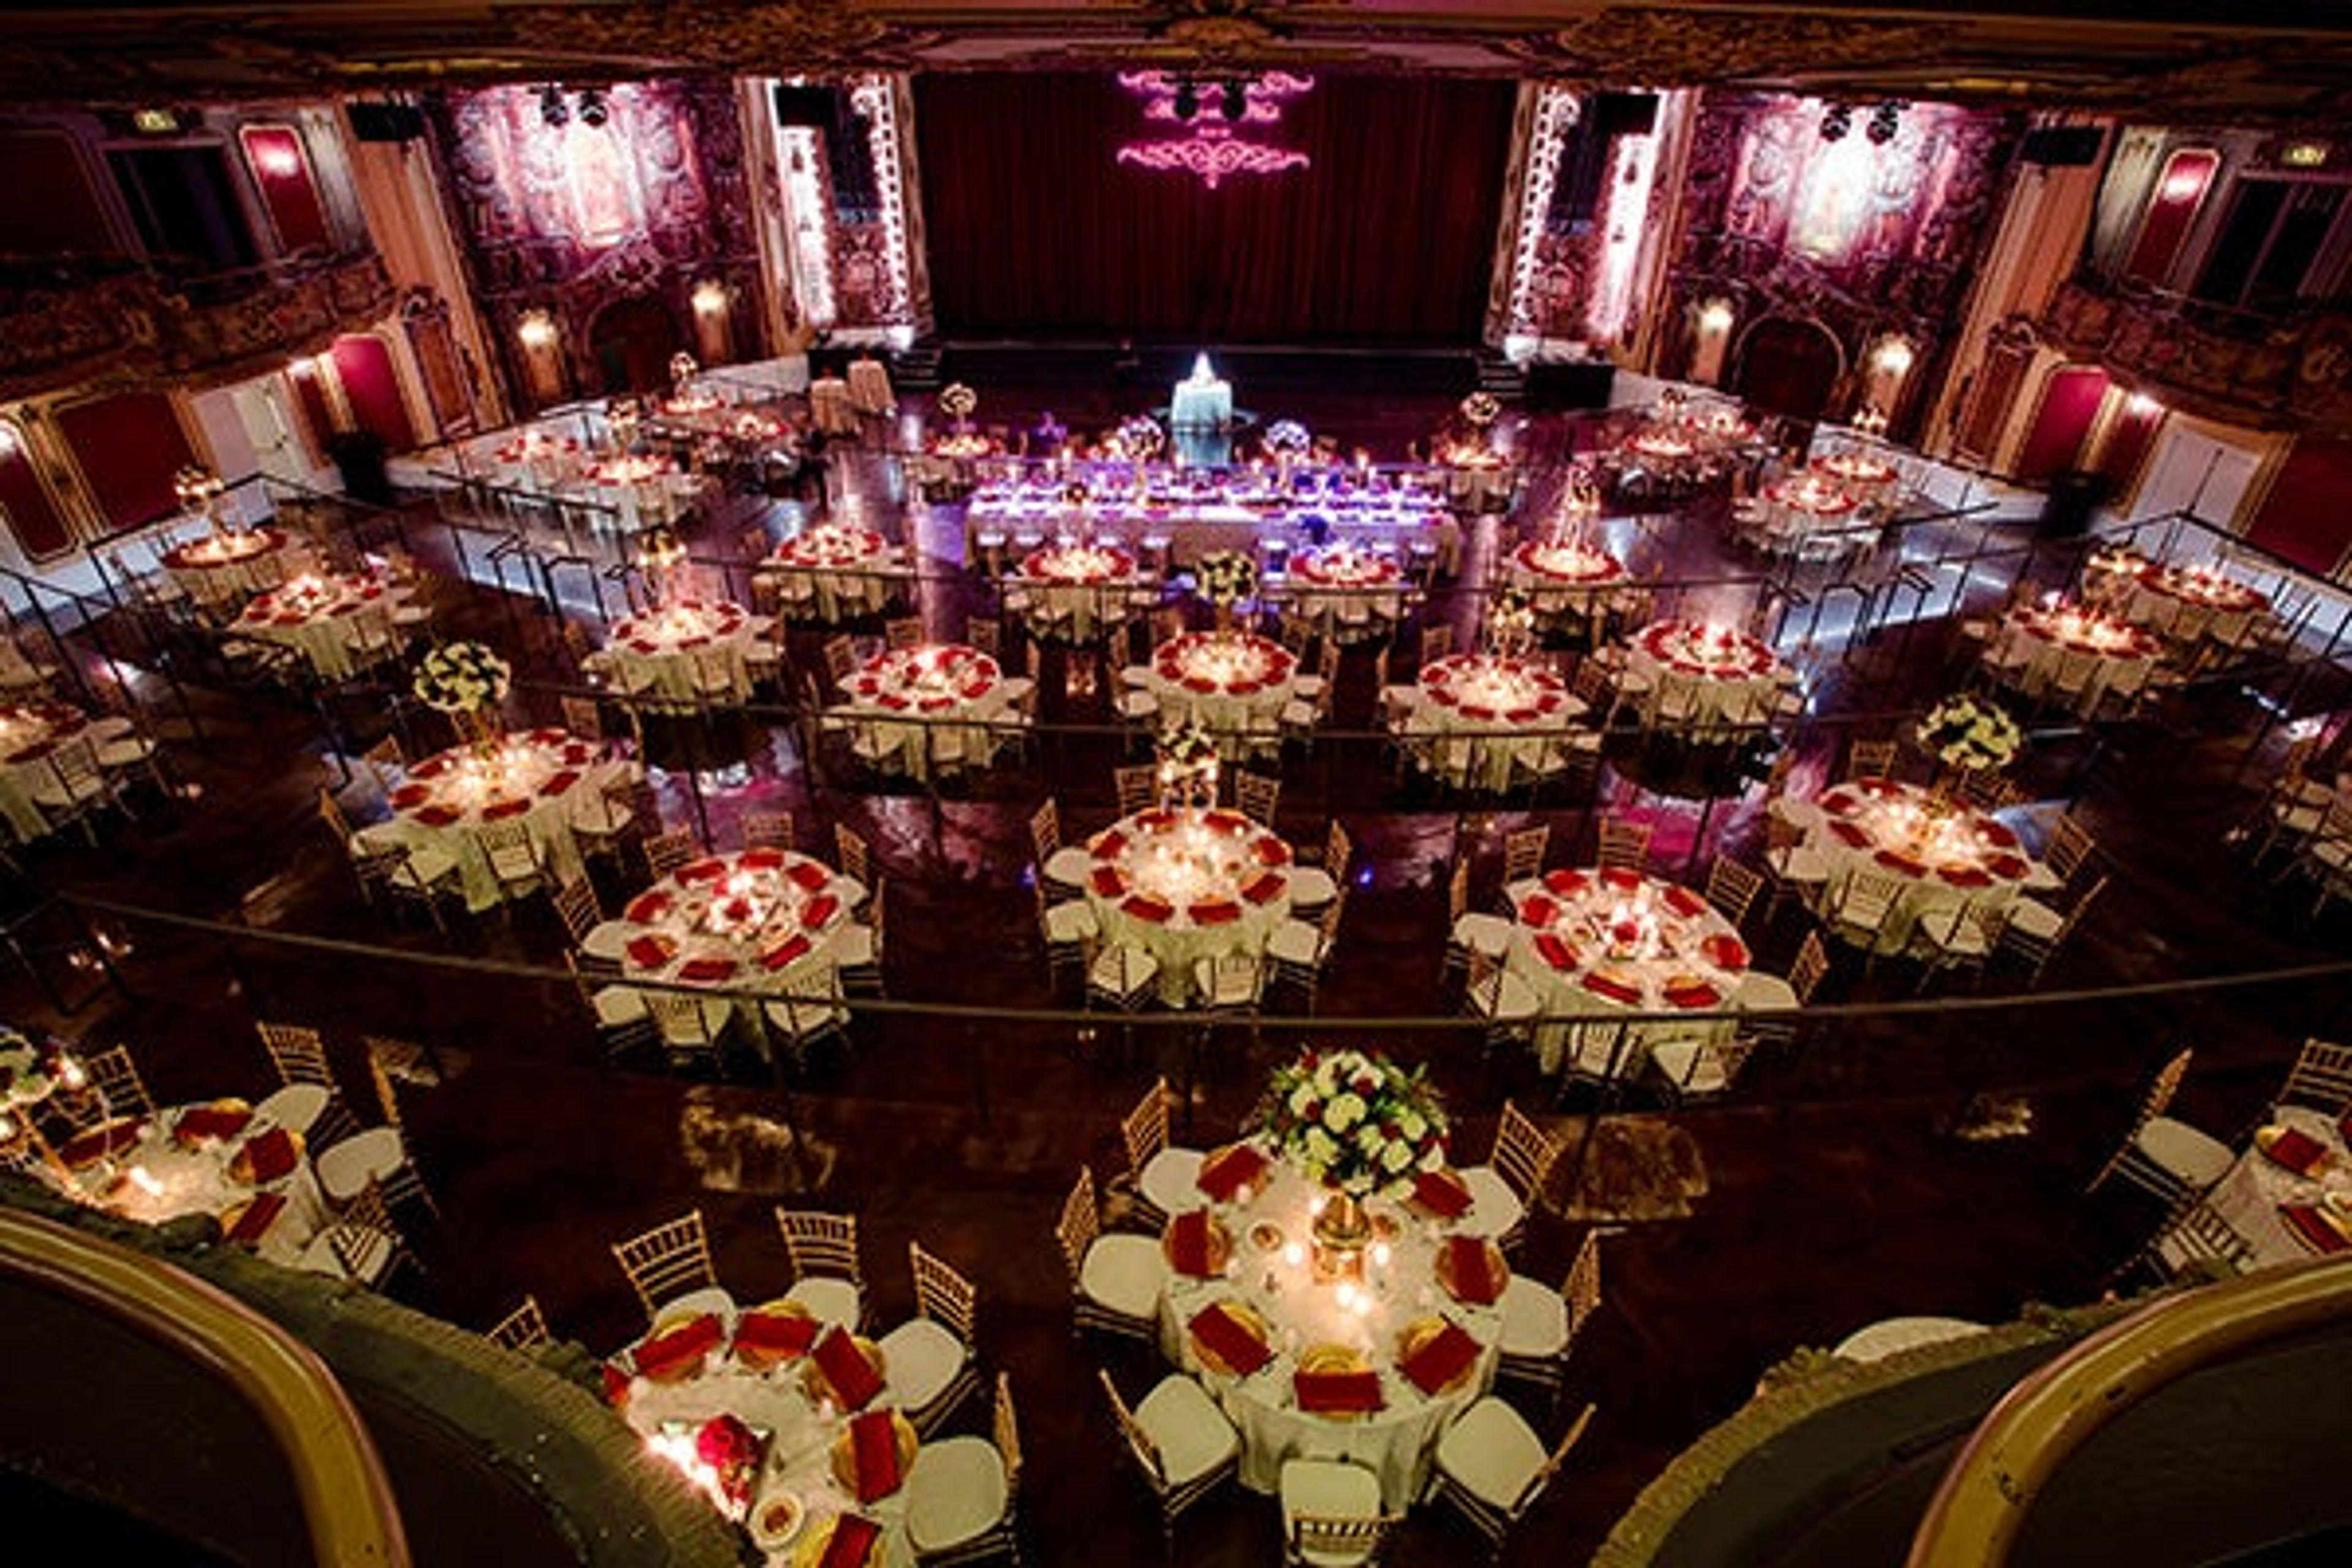
The Midland is a historic theatre in downtown Kansas City's Power & Light District, originally opened in October 1927 as one of the largest movie theatres in the Midwest. Following a multi-million dollar renovation by AEG Presents and The Cordish Company, the venue now hosts private events for groups of 100 to 1,500 guests. The building's original grandeur — more than 500,000 feet of gold leaf, five Czechoslovakian hand-cut crystal chandeliers, and irreplaceable wood and plasterwork — remains intact alongside a state-of-the-art theatrical lighting system and concert-quality sound managed by an in-house professional production team. The main theatre accommodates seated dinners for up to 640 guests or standing receptions for up to 1,500, with a customizable tiered floor and a 1,700-square-foot dance floor. Additional spaces — the Chandelier Bar and the Aristocrat A' List Lounge — offer dramatic city views for smaller gatherings. Located within walking distance of five major hotels in downtown Kansas City, The Midland has hosted more than 2,000 events and welcomed over one million guests since its renovation.
Hermann Hill
711 Wein St, Hermann, MO 65041, USA- Spaces for 50-350 Guests
- 2 Outdoor Spaces
- 3 Event Spaces
- 4 Waterfront
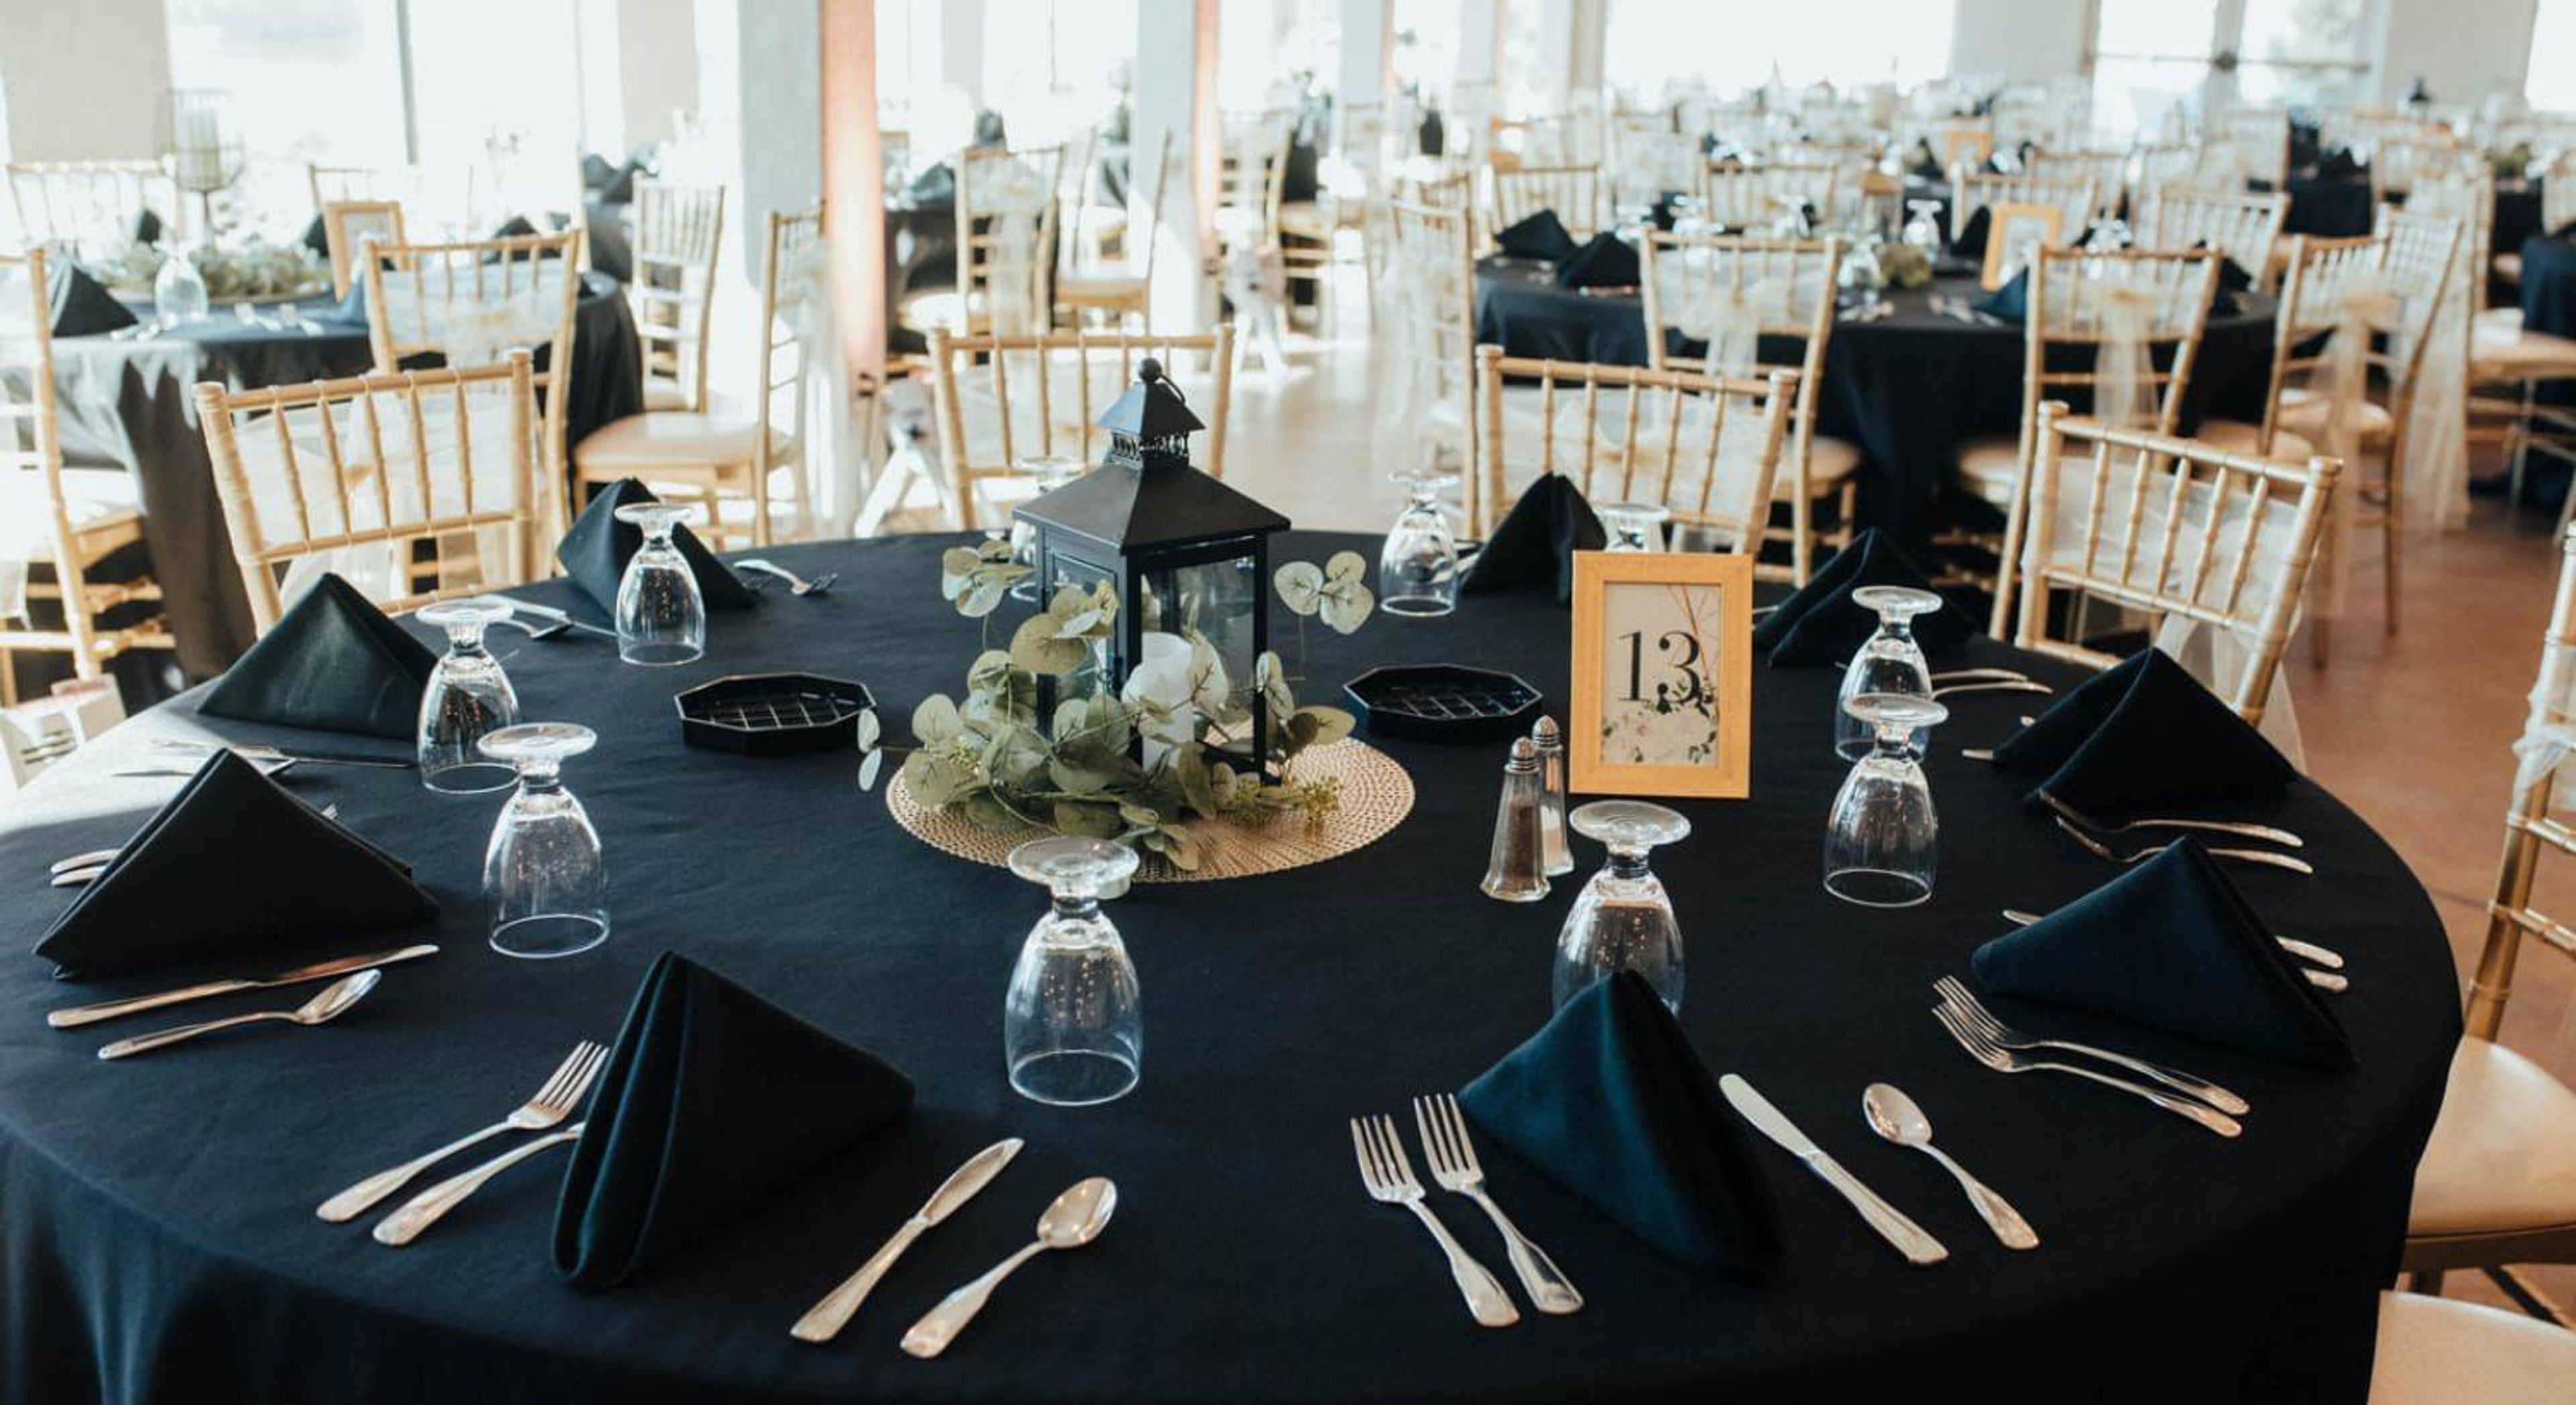
Hermann Hill Weddings is a full-service wedding and elopement destination perched high atop the rock bluffs of the Missouri River in Hermann, Missouri. Set among rolling hills and lush woodland just minutes from downtown Hermann, the property is known for dramatic sunsets on the water and exceptional hospitality. Five distinct ceremony and reception spaces accommodate celebrations ranging from intimate elopements to gatherings of up to 350 guests. The indoor Chapel seats up to 250 with stained-glass windows and flexible pew-and-chair seating, a side entrance, and toasting doors. The outdoor River Bluff positions couples against a sweeping backdrop of the Missouri River for ceremonies of up to 350 guests, while the classic white Gazebo offers an intimate river-overlook setting for up to 100. For receptions, the Indoor Pavilion holds up to 300 guests in a naturally lit space with panoramic western-facing views, and the River Room seats up to 50 in a cozier riverside setting. An in-house chef and a dedicated team of wedding coordinators guide couples from early planning sessions through day-of execution. On-site lodging is available for the couple and guests, and most packages include a one- or two-night stay as part of the celebration weekend.
Osage National Golf Resort
400 Osage Hills Rd, Lake Ozark, MO 65049, USA- Spaces for 175-250 Guests
- 1 Restaurant
- 1 Resort
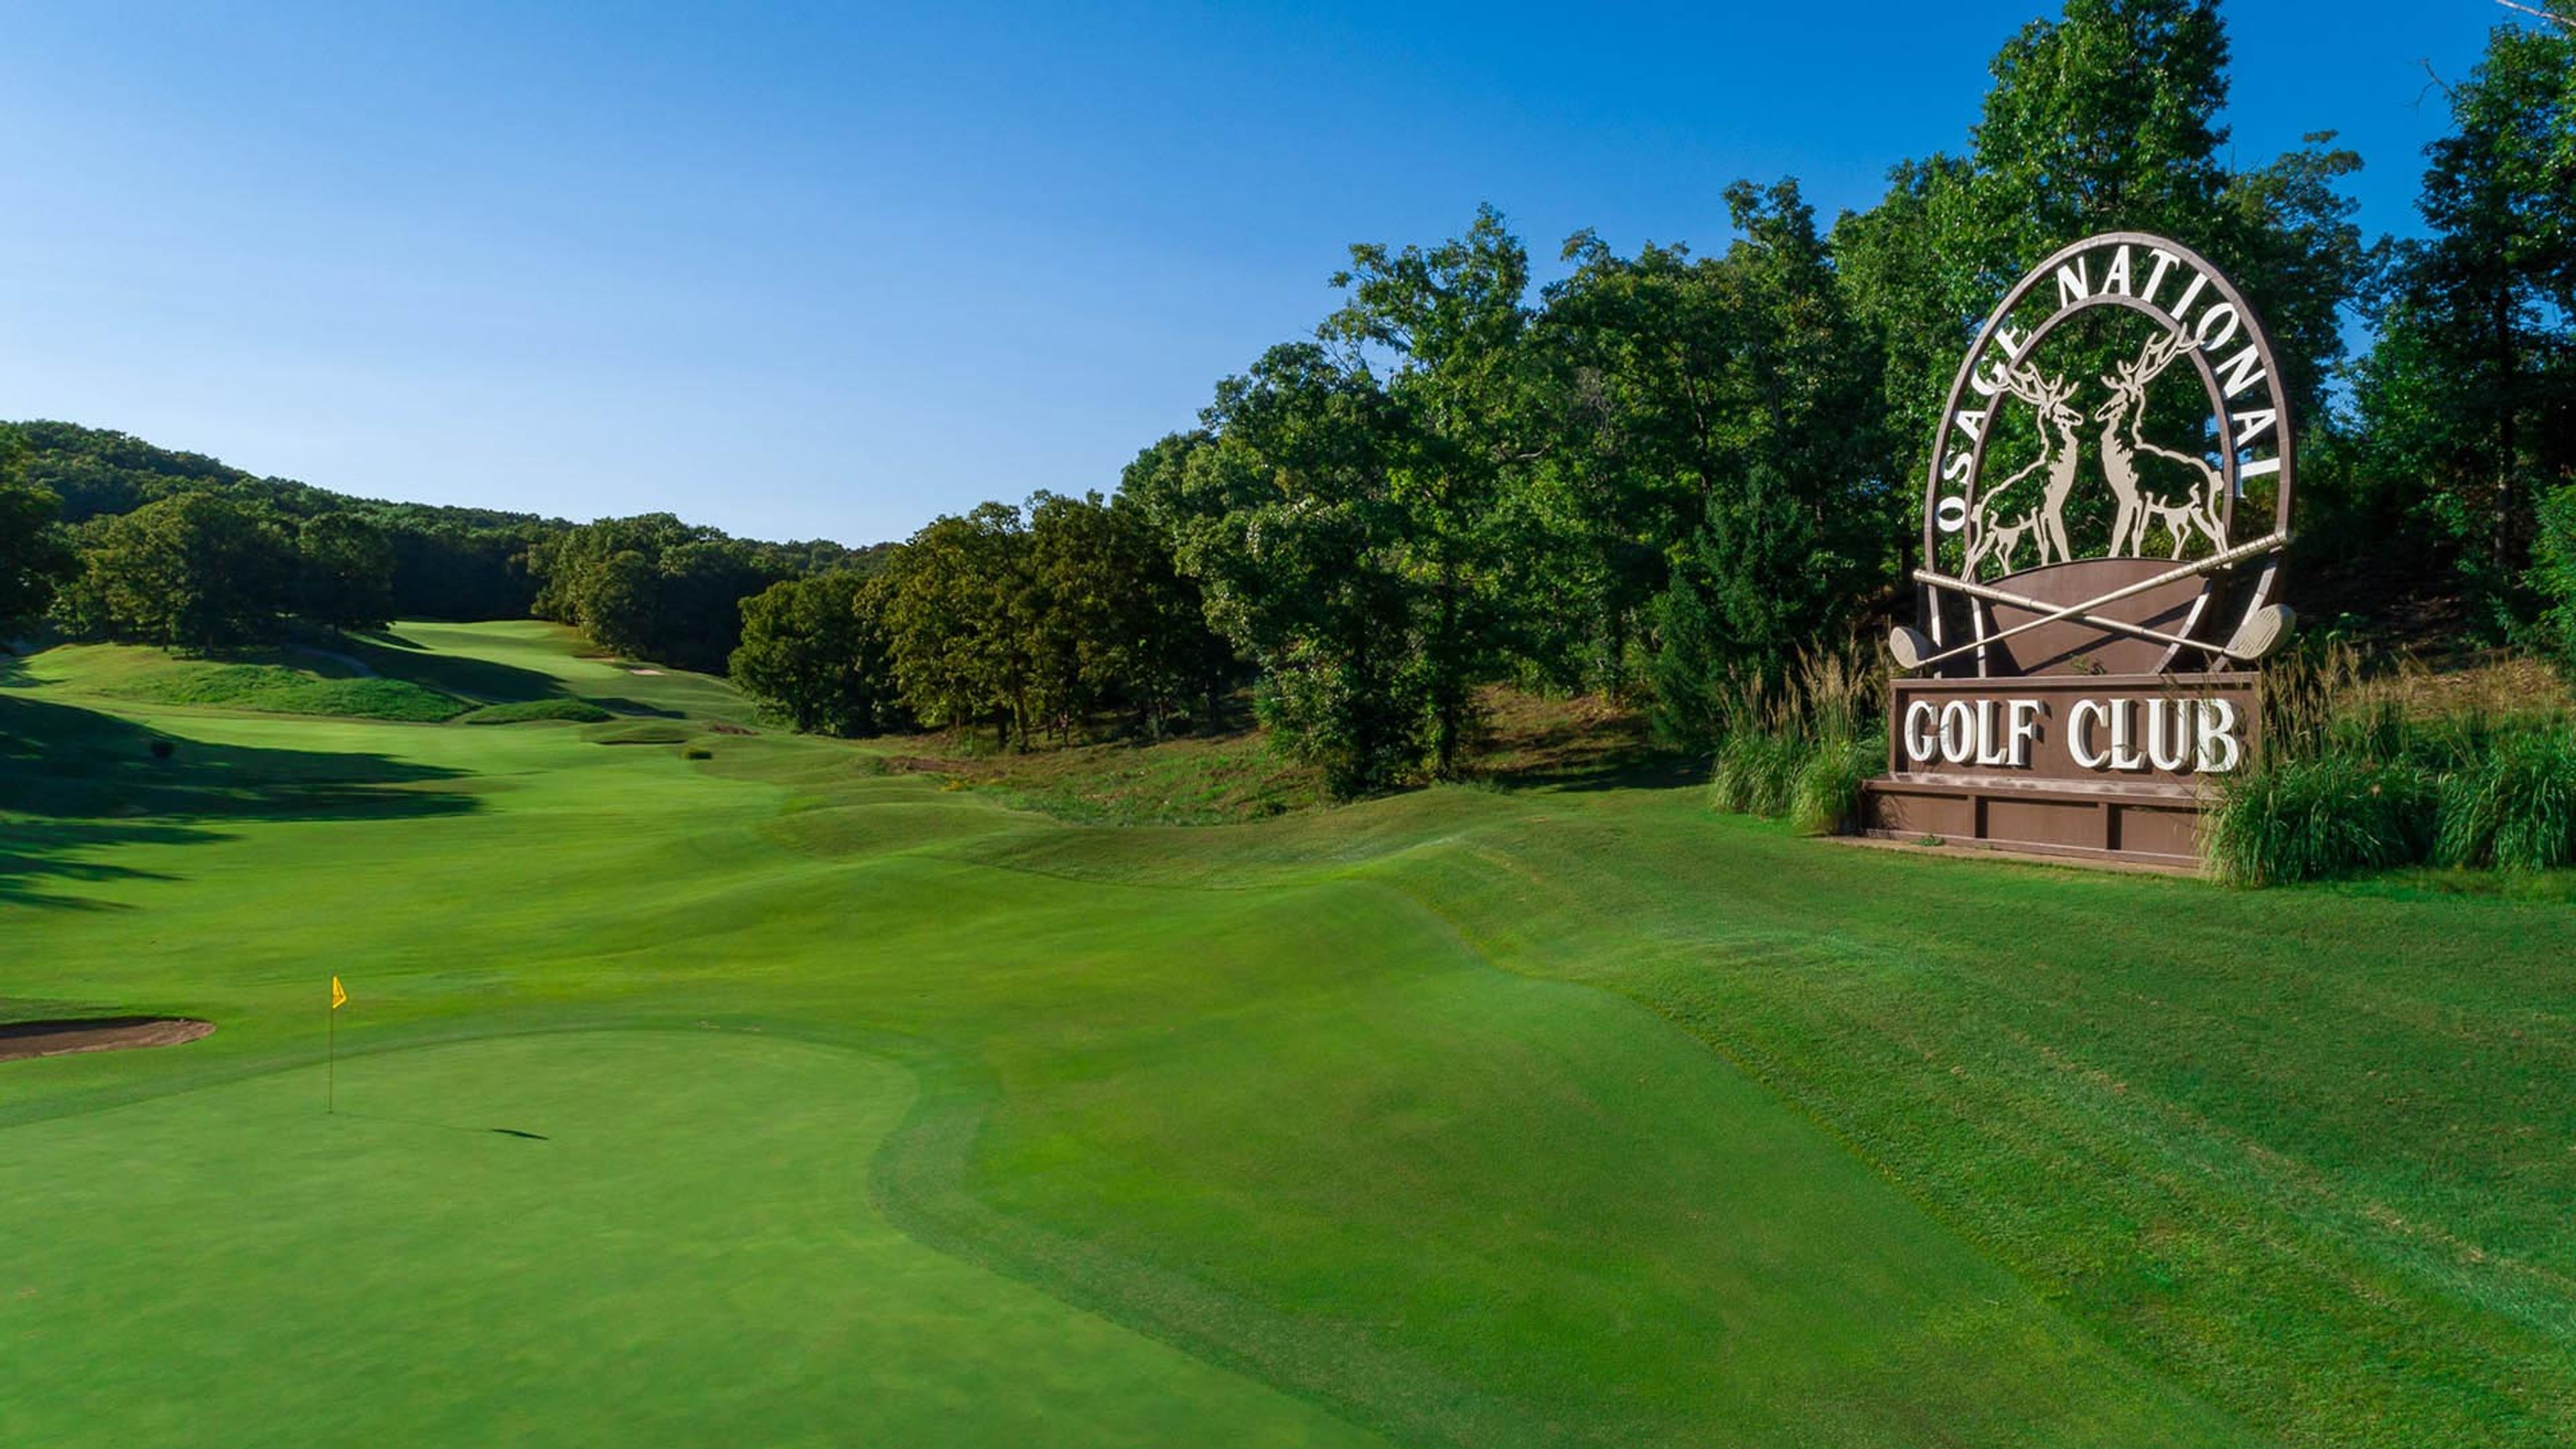
Osage National Golf Resort is a 27-hole championship destination in Lake Ozark, Missouri, set on rolling terrain above the Osage River valley. The resort's three nine-hole layouts — the Links, River, and Mountain Nines — were shaped by Arnold Palmer and wind through elevated terrain with scenic vistas, native grass areas, and elevated tees overlooking the river basin. For private events, the resort's banquet facilities accommodate up to 175 guests and are suited for weddings, corporate gatherings, holiday parties, and golf tournament dinners. An on-site events team coordinates comprehensive event services, including food and beverage selections. The Eagle View Grille, perched atop the hill with views across the valley and course below, provides the backdrop for receptions, with both indoor dining and an outdoor screened patio available. On-site accommodations through The Villas at Osage National allow guests to stay at the resort for multi-day celebrations and golf retreats.
St. Louis Carousel at Faust Park
15189 Olive Blvd, Chesterfield, MO 63017, USA- Spaces for 350 Guests
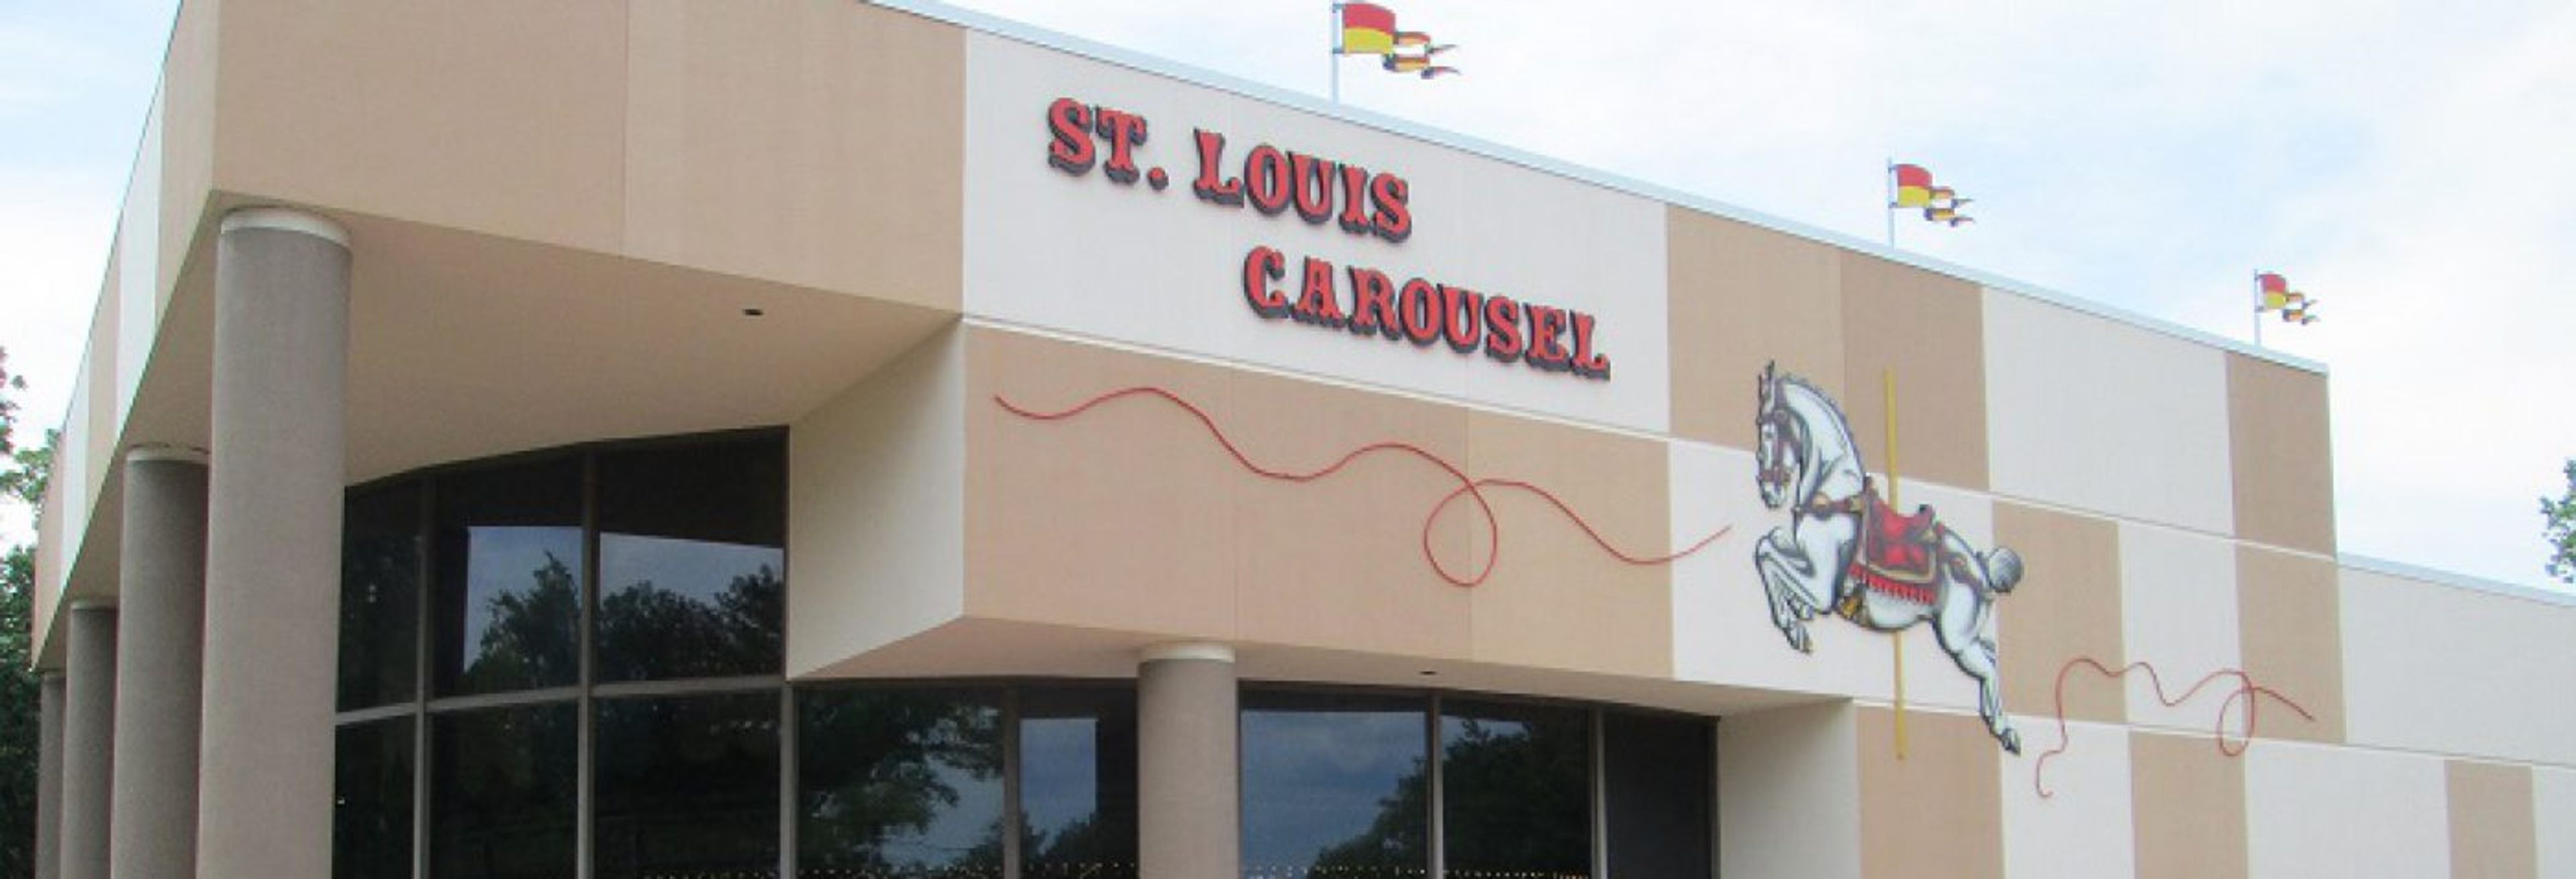
The St. Louis Carousel at Faust Park is a historic event venue centered on a 1927 Dentzel carousel, manufactured by the Gustav Dentzel Company of Philadelphia and originally installed at Forest Park Highlands Amusement Park in 1929. The carousel features 65 hand-carved wooden animals and two chariots, and survived the 1963 fire that destroyed most of the amusement park. After donation to St. Louis County and a comprehensive restoration, the carousel reopened on May 9, 1987, in a climate-controlled facility on the grounds of Faust Park in Chesterfield, Missouri. The venue hosts a range of private events — from children's birthday parties to corporate gatherings — accommodating up to 100 guests. Included with all rentals is staff to operate the carousel throughout the event, making the historic ride a hands-on feature of any celebration. Tables and chairs are provided on-site, and the venue coordinates with contracted food and entertainment vendors to support each occasion.
The Lodge of Four Seasons
315 Four Seasons Dr, Lake Ozark, MO 65049, USA- Spaces for 30-500 Guests
- 1 Restaurant
- 2 Ballrooms
- 9 Total Spaces
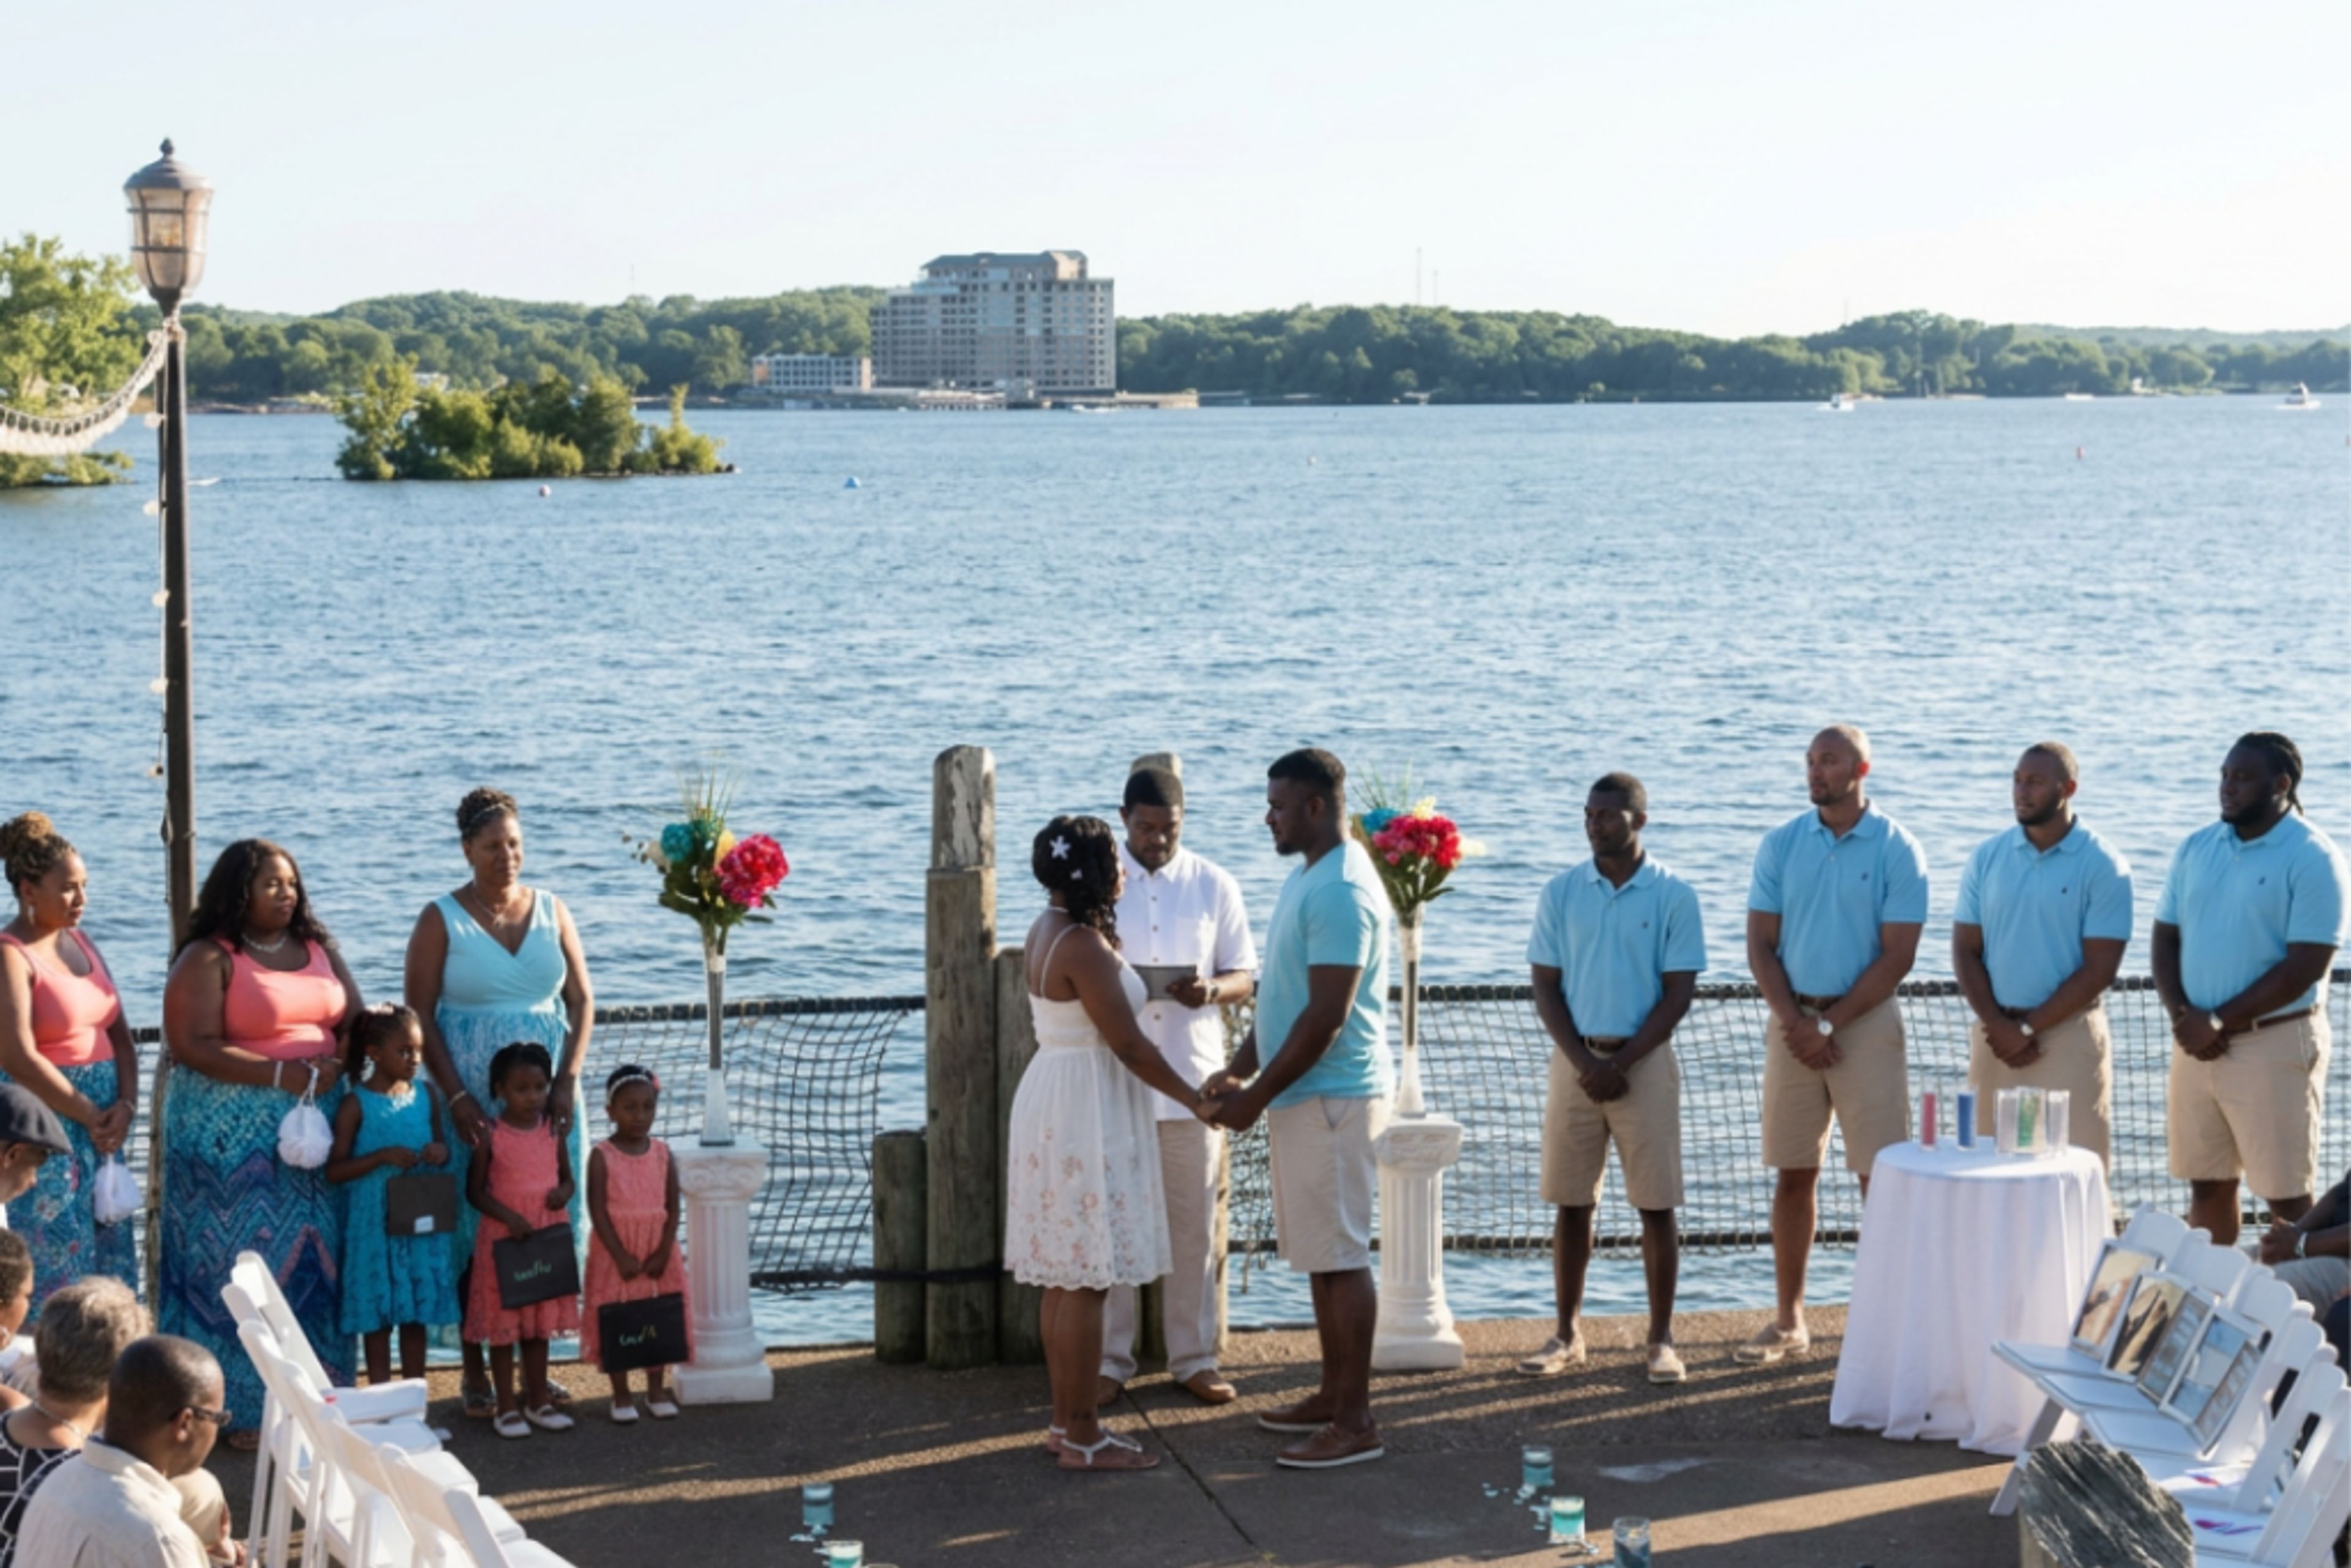
The Lodge of Four Seasons is a full-service lakefront resort on the Lake of the Ozarks in Lake Ozark, Missouri, with more than 65 years of history welcoming guests to its shores. The property holds over 65,000 square feet of indoor and outdoor event space across nine distinct venues, accommodating gatherings of 30 guests in the Japanese Garden to receptions of 1,800. Ballroom events are anchored by the Granada Ballroom, which features a five-story indoor waterfall and a lake-facing foyer; it seats between 150 and 500 guests across one to three configurable sections. The Marbella Ballroom accommodates up to 400 guests and includes a built-in dance floor alongside a natural rock wall. Outdoor and waterfront settings — the Lakeview Patio, Sunset Sands beach, the Wharf at the Marina, and Sea Chase — bring celebrations to the lake's edge. With 358 guest rooms and suites, championship golf, Spa Kyoto, four pools, and four dining venues on property, The Lodge of Four Seasons supports full-destination events for groups of any size.
Mahler Ballroom
4915 Washington Blvd, St. Louis, MO 63108, USA- Spaces for 250 Guests
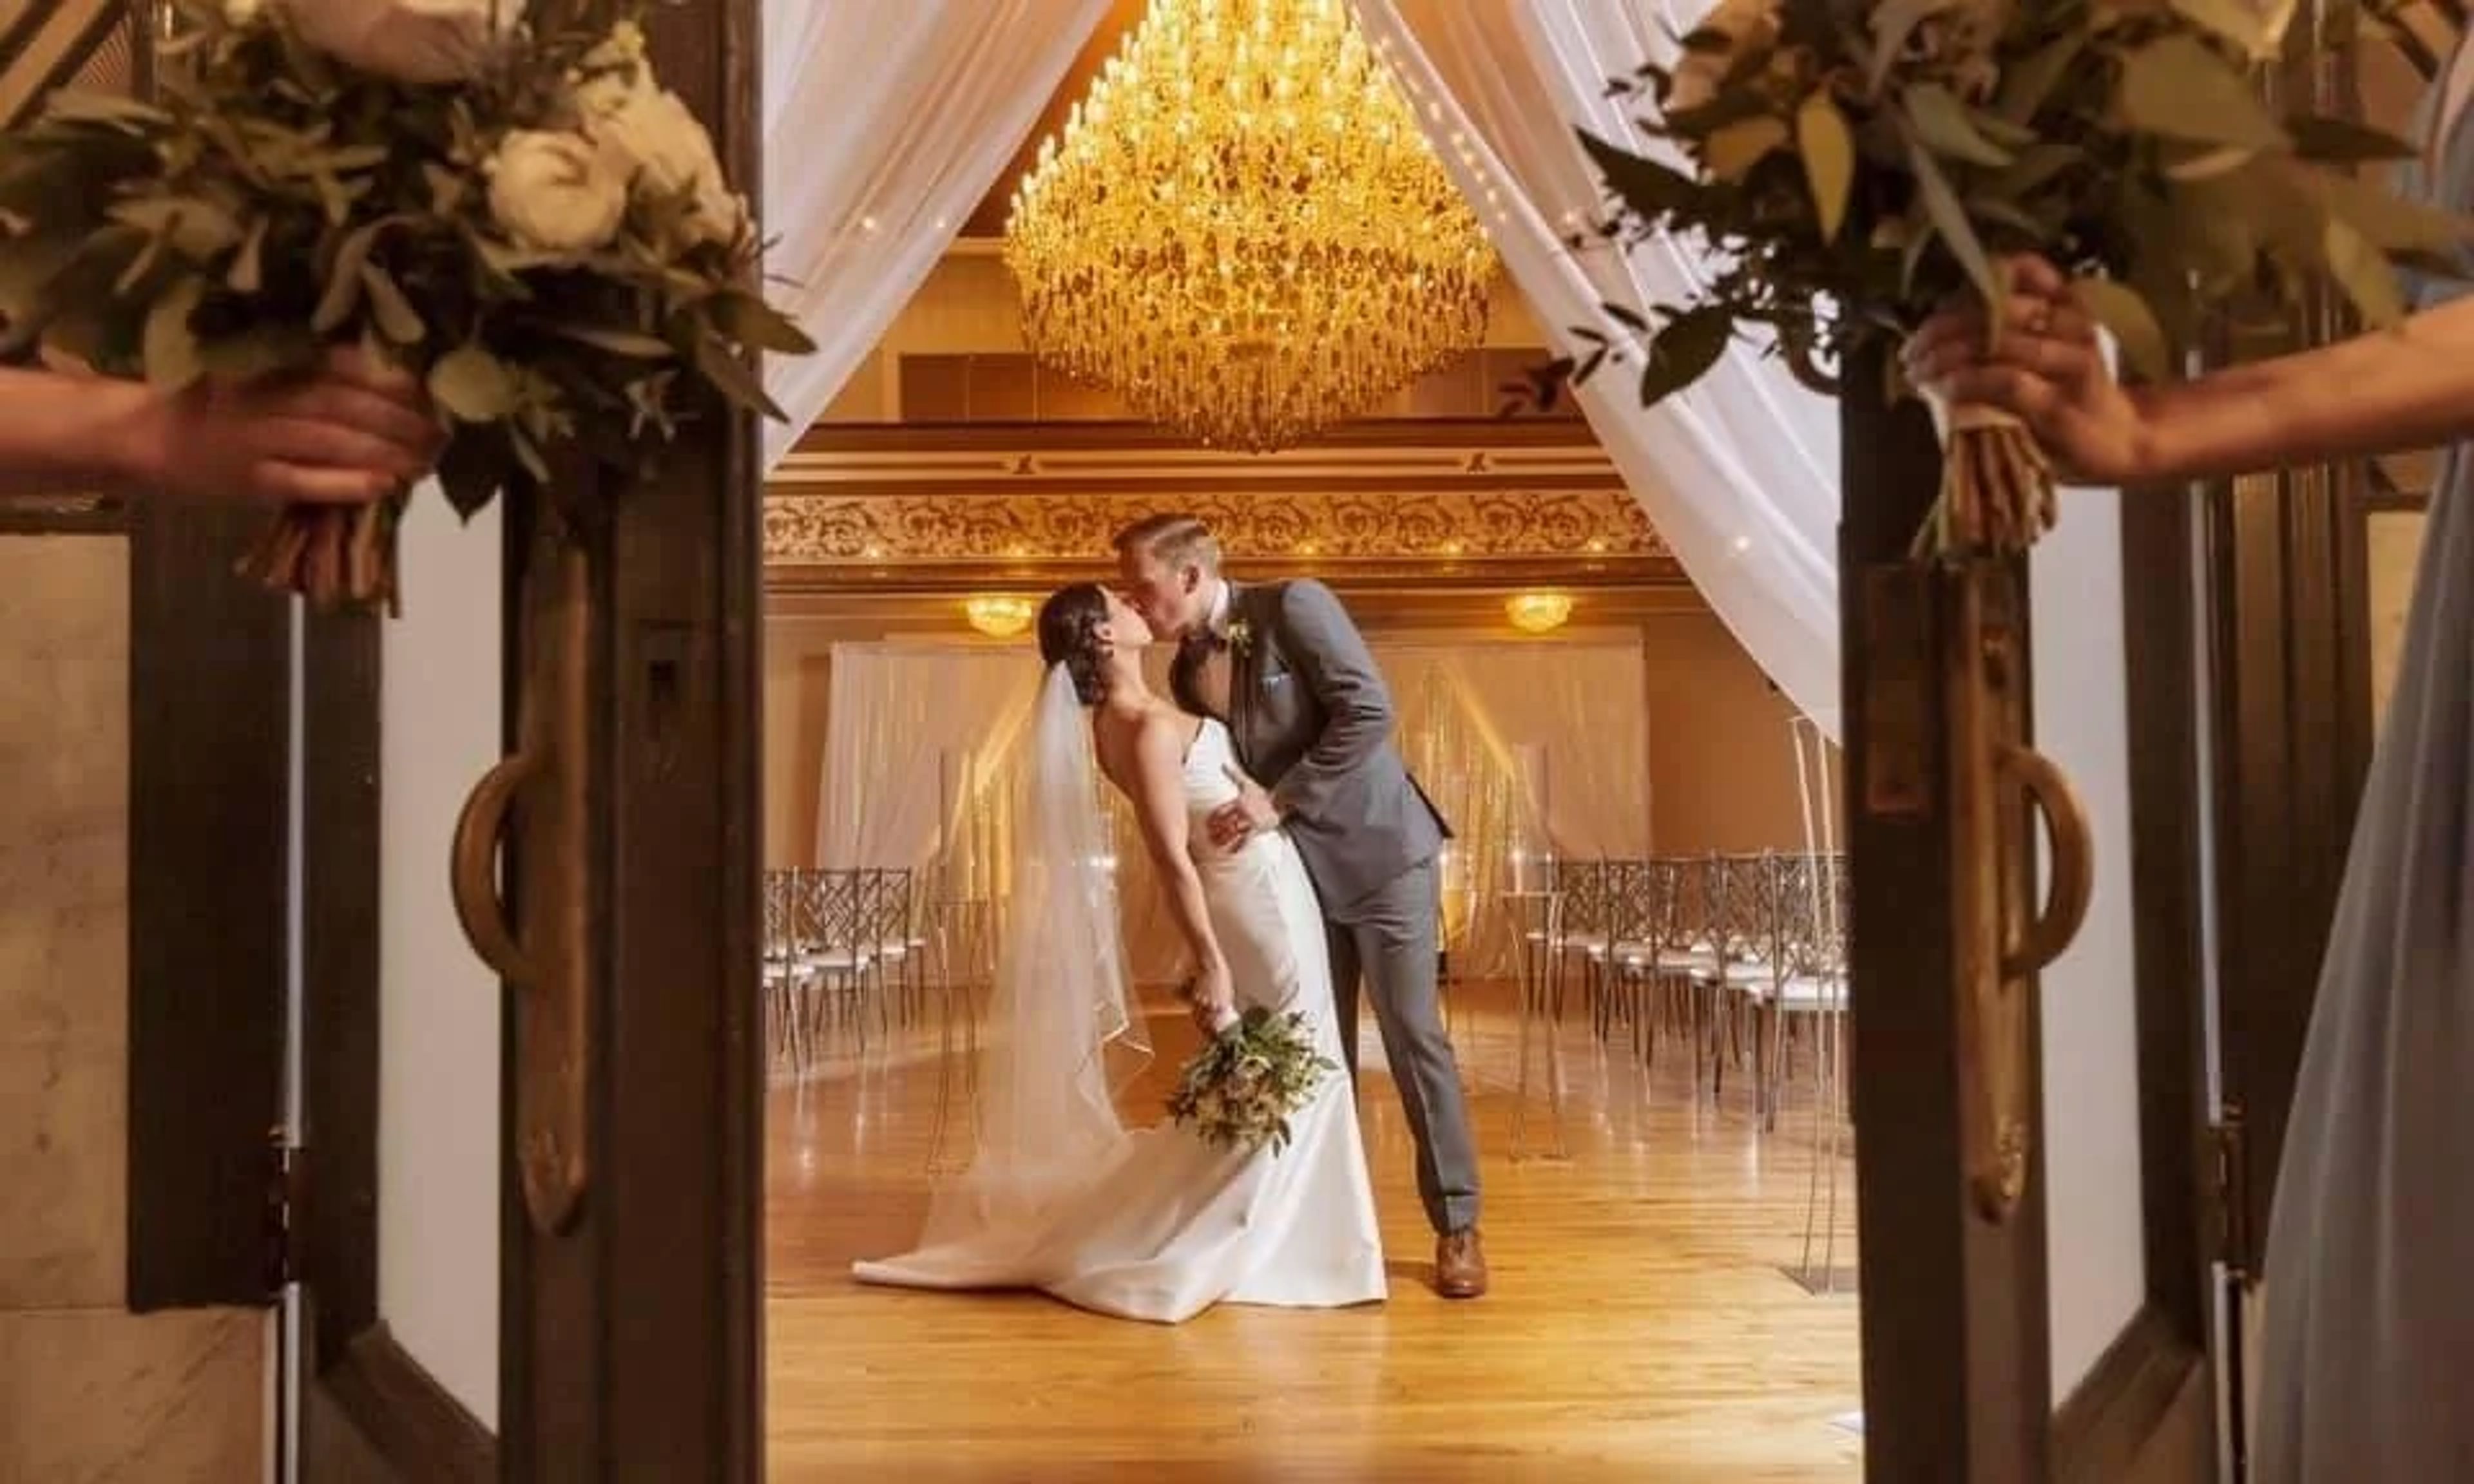
The Mahler Ballroom is a historic event venue in St. Louis's Central West End. The current building dates to 1907 and traces its roots to a dance academy established on the site in 1860. Following a full restoration in 2018, the 16,000-square-foot space now welcomes weddings, corporate events, birthday and anniversary celebrations, fashion shows, proms, and charity benefits, while retaining its Victorian character — including 24-foot ceilings, a wrap-around balcony with rococo moldings, and designer furnishings by artists such as Christopher Guy and Michael Amini. Wedding packages include access to the wrap-around mezzanine with cocktail-style seating, an outdoor patio, and dedicated suites for the couple's event-day preparation. The ballroom also features a bar with a cascading waterfall element, and the venue works with a curated list of preferred caterers for all on-site events.