Top Nevada Engagement Party Meeting Spaces
60 results near Nevada
Find a Venue
Choosing your engagement party venue will be one of the most important steps in the planning process. So much goes into finding the perfect meeting space in Nevada. You’ll want to consider everything from the aesthetics of the space to any in-house amenities and services. Luckily, PartySlate makes it easy with our Find Venues page. Use the filters to narrow your search — taking into account everything from your guest count to specific catering preferences. Once you’ve set your filters, scroll down to search our curated list. Look for the “featured” tag for PartySlate’s top recommendations. With PartySlate, finding your ideal Nevada meeting space has never been easier.
Results
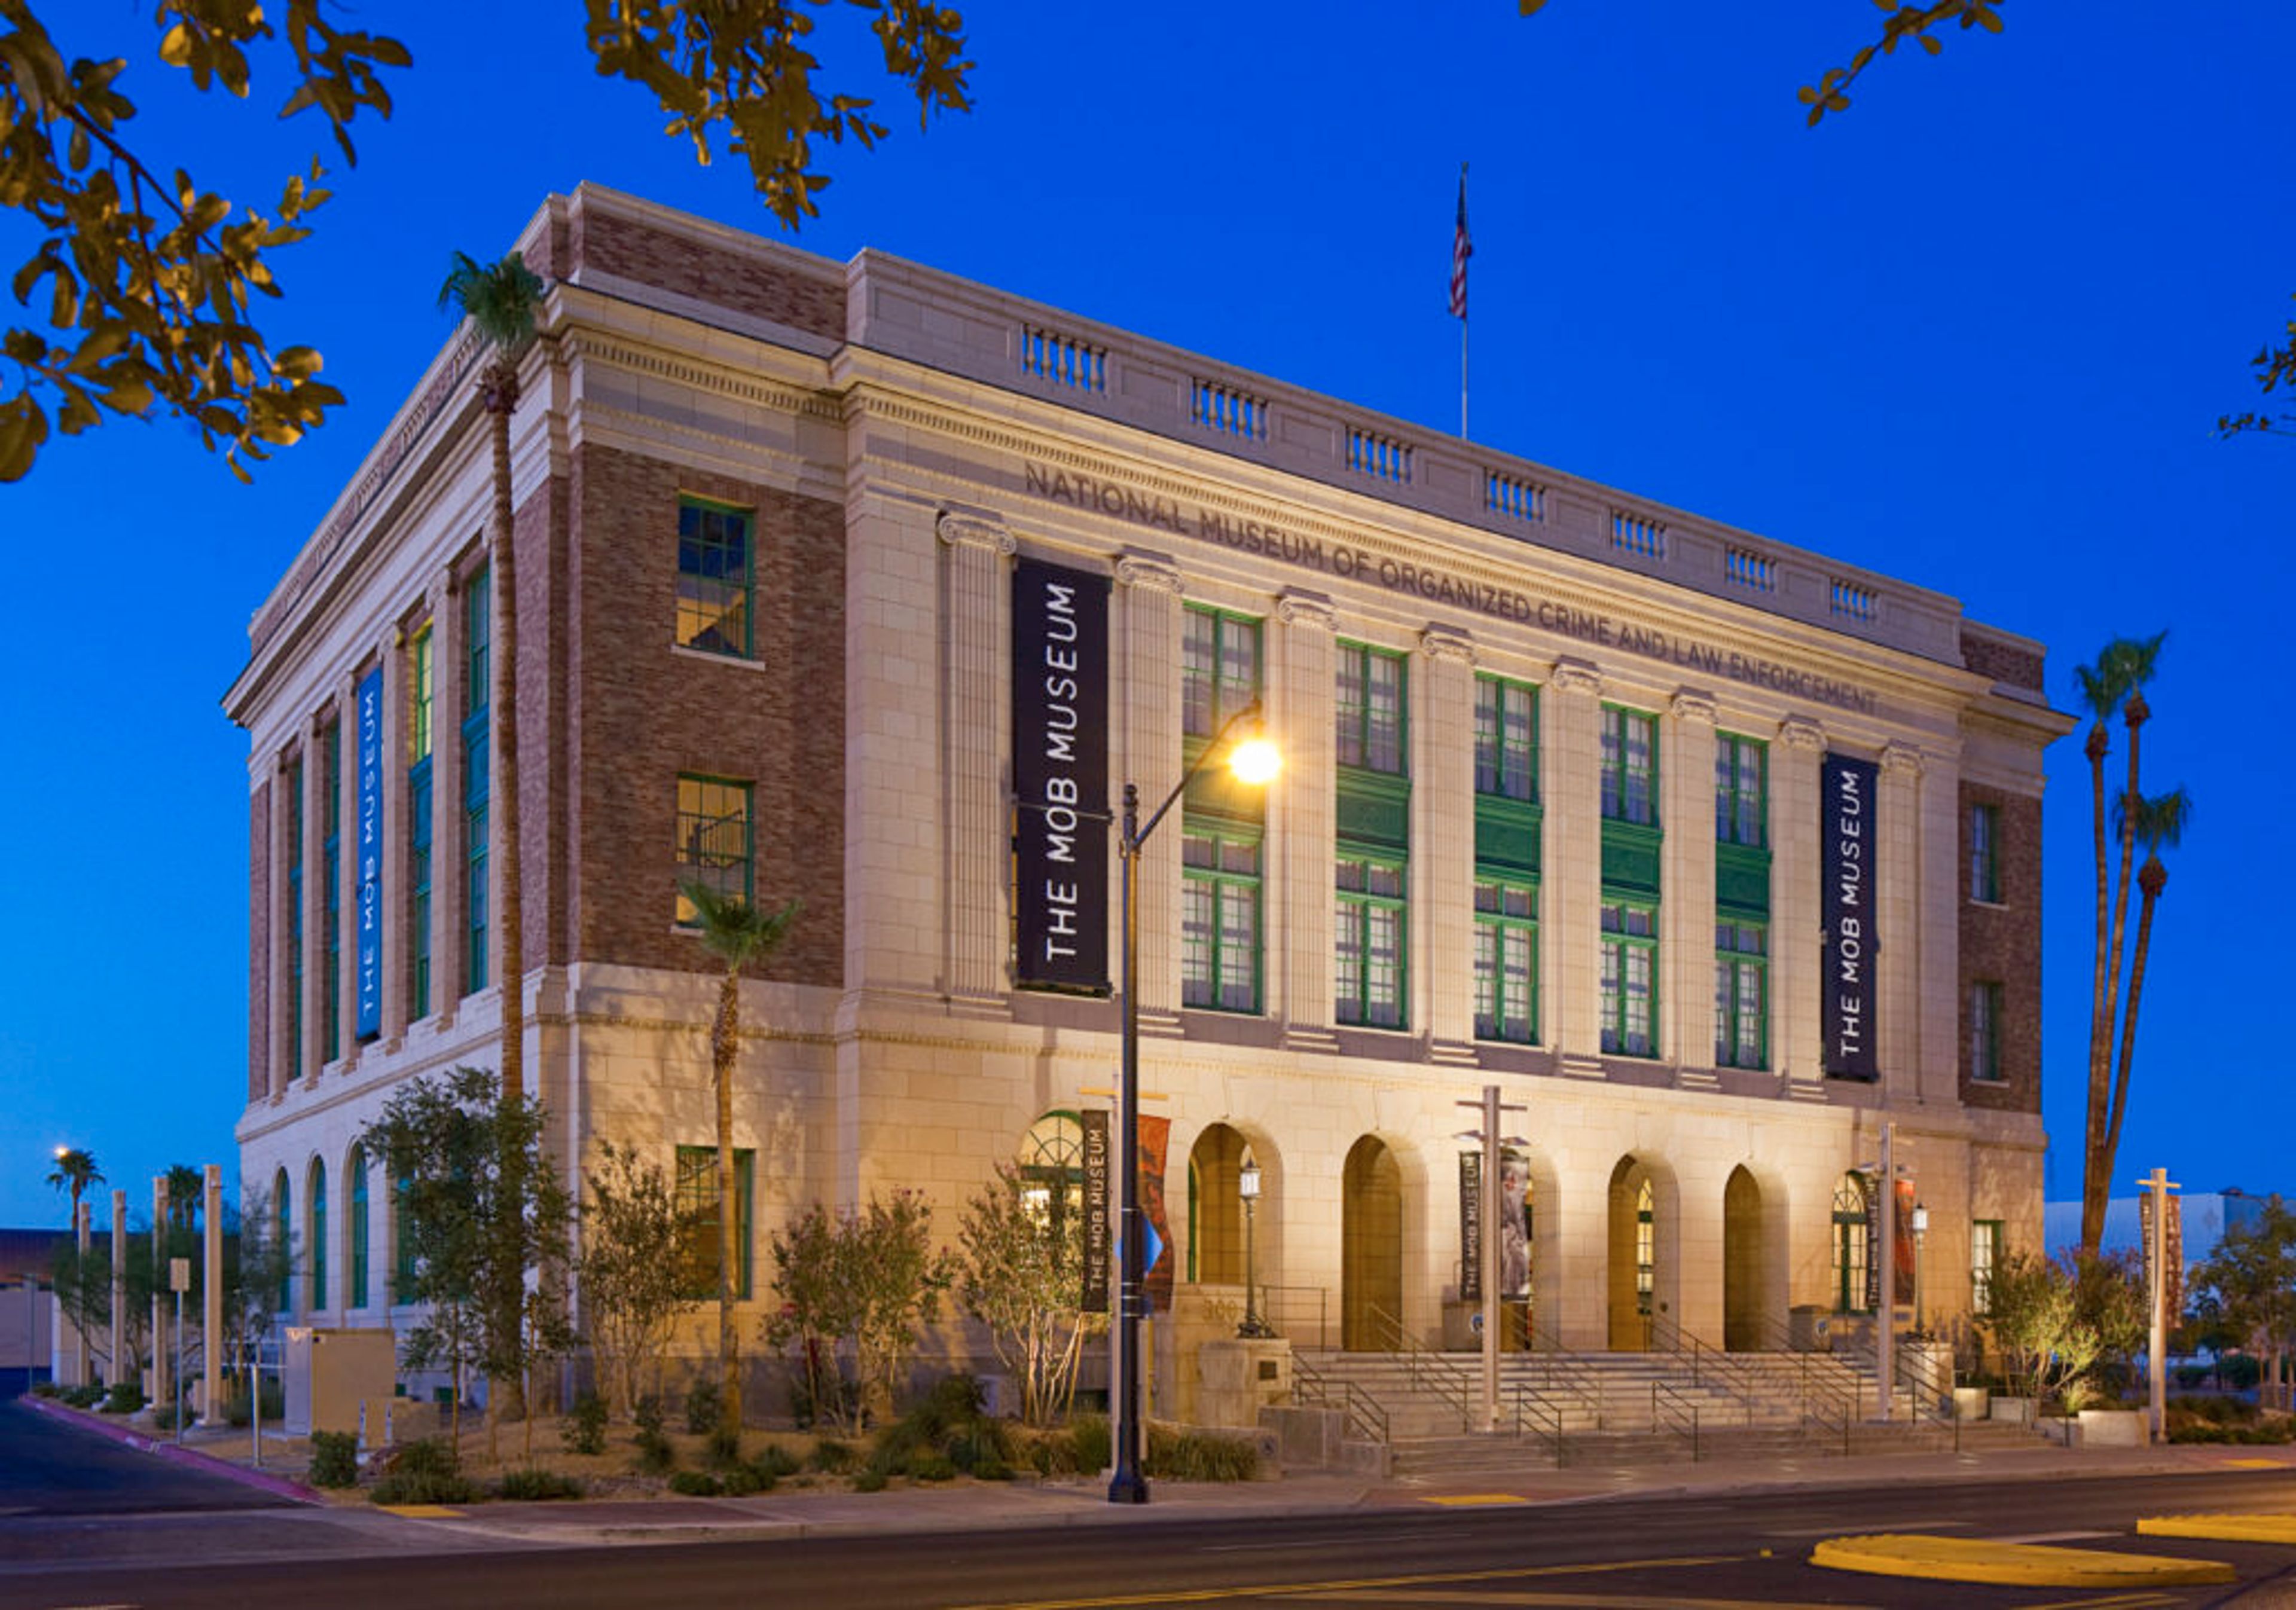
The Mob Museum
300 Stewart Ave, Las Vegas, NV 89101, USA- Spaces for 10-600 Guests
- 1 Meeting Space
- 3 Bars
- 7 Total Spaces
The Mob Museum — the National Museum of Organized Crime and Law Enforcement — occupies a meticulously restored 1930s neoclassical former U.S. Post Office and Courthouse in downtown Las Vegas. Opened in 2012 and accredited by the American Alliance of Museums, the museum spans four floors of interactive exhibits, multimedia displays, and artifacts documenting the history of organized crime and law enforcement in America. Private events draw on some of the building's most storied spaces. The Historic Courtroom, where the 1950 Kefauver Senate hearings on organized crime took place, accommodates up to 160 guests for receptions or 140 seated. The Underground hosts Prohibition-era themed gatherings in its Speakeasy and working Distillery, while the Oscar B. Goodman Room — formerly office space for the U.S. Attorney — offers an intimate third-floor setting for meetings and dinners. The outdoor Starlight Plaza, inspired by Las Vegas's midcentury Golden Age, provides 7,700 square feet of open-air event space. Full-venue buyouts of the first three floors can accommodate up to 600 guests. The museum's dedicated sales team handles private celebrations, corporate events, and weddings, with packages ranging from intimate Distillery ceremonies to full museum receptions.
Discovery Children's Museum
360 Promenade Place, Las Vegas, NV 89106, USA- Spaces for 30-1,000 Guests
- 2 Meeting Spaces
- 5 Museums
- 5 Total Spaces
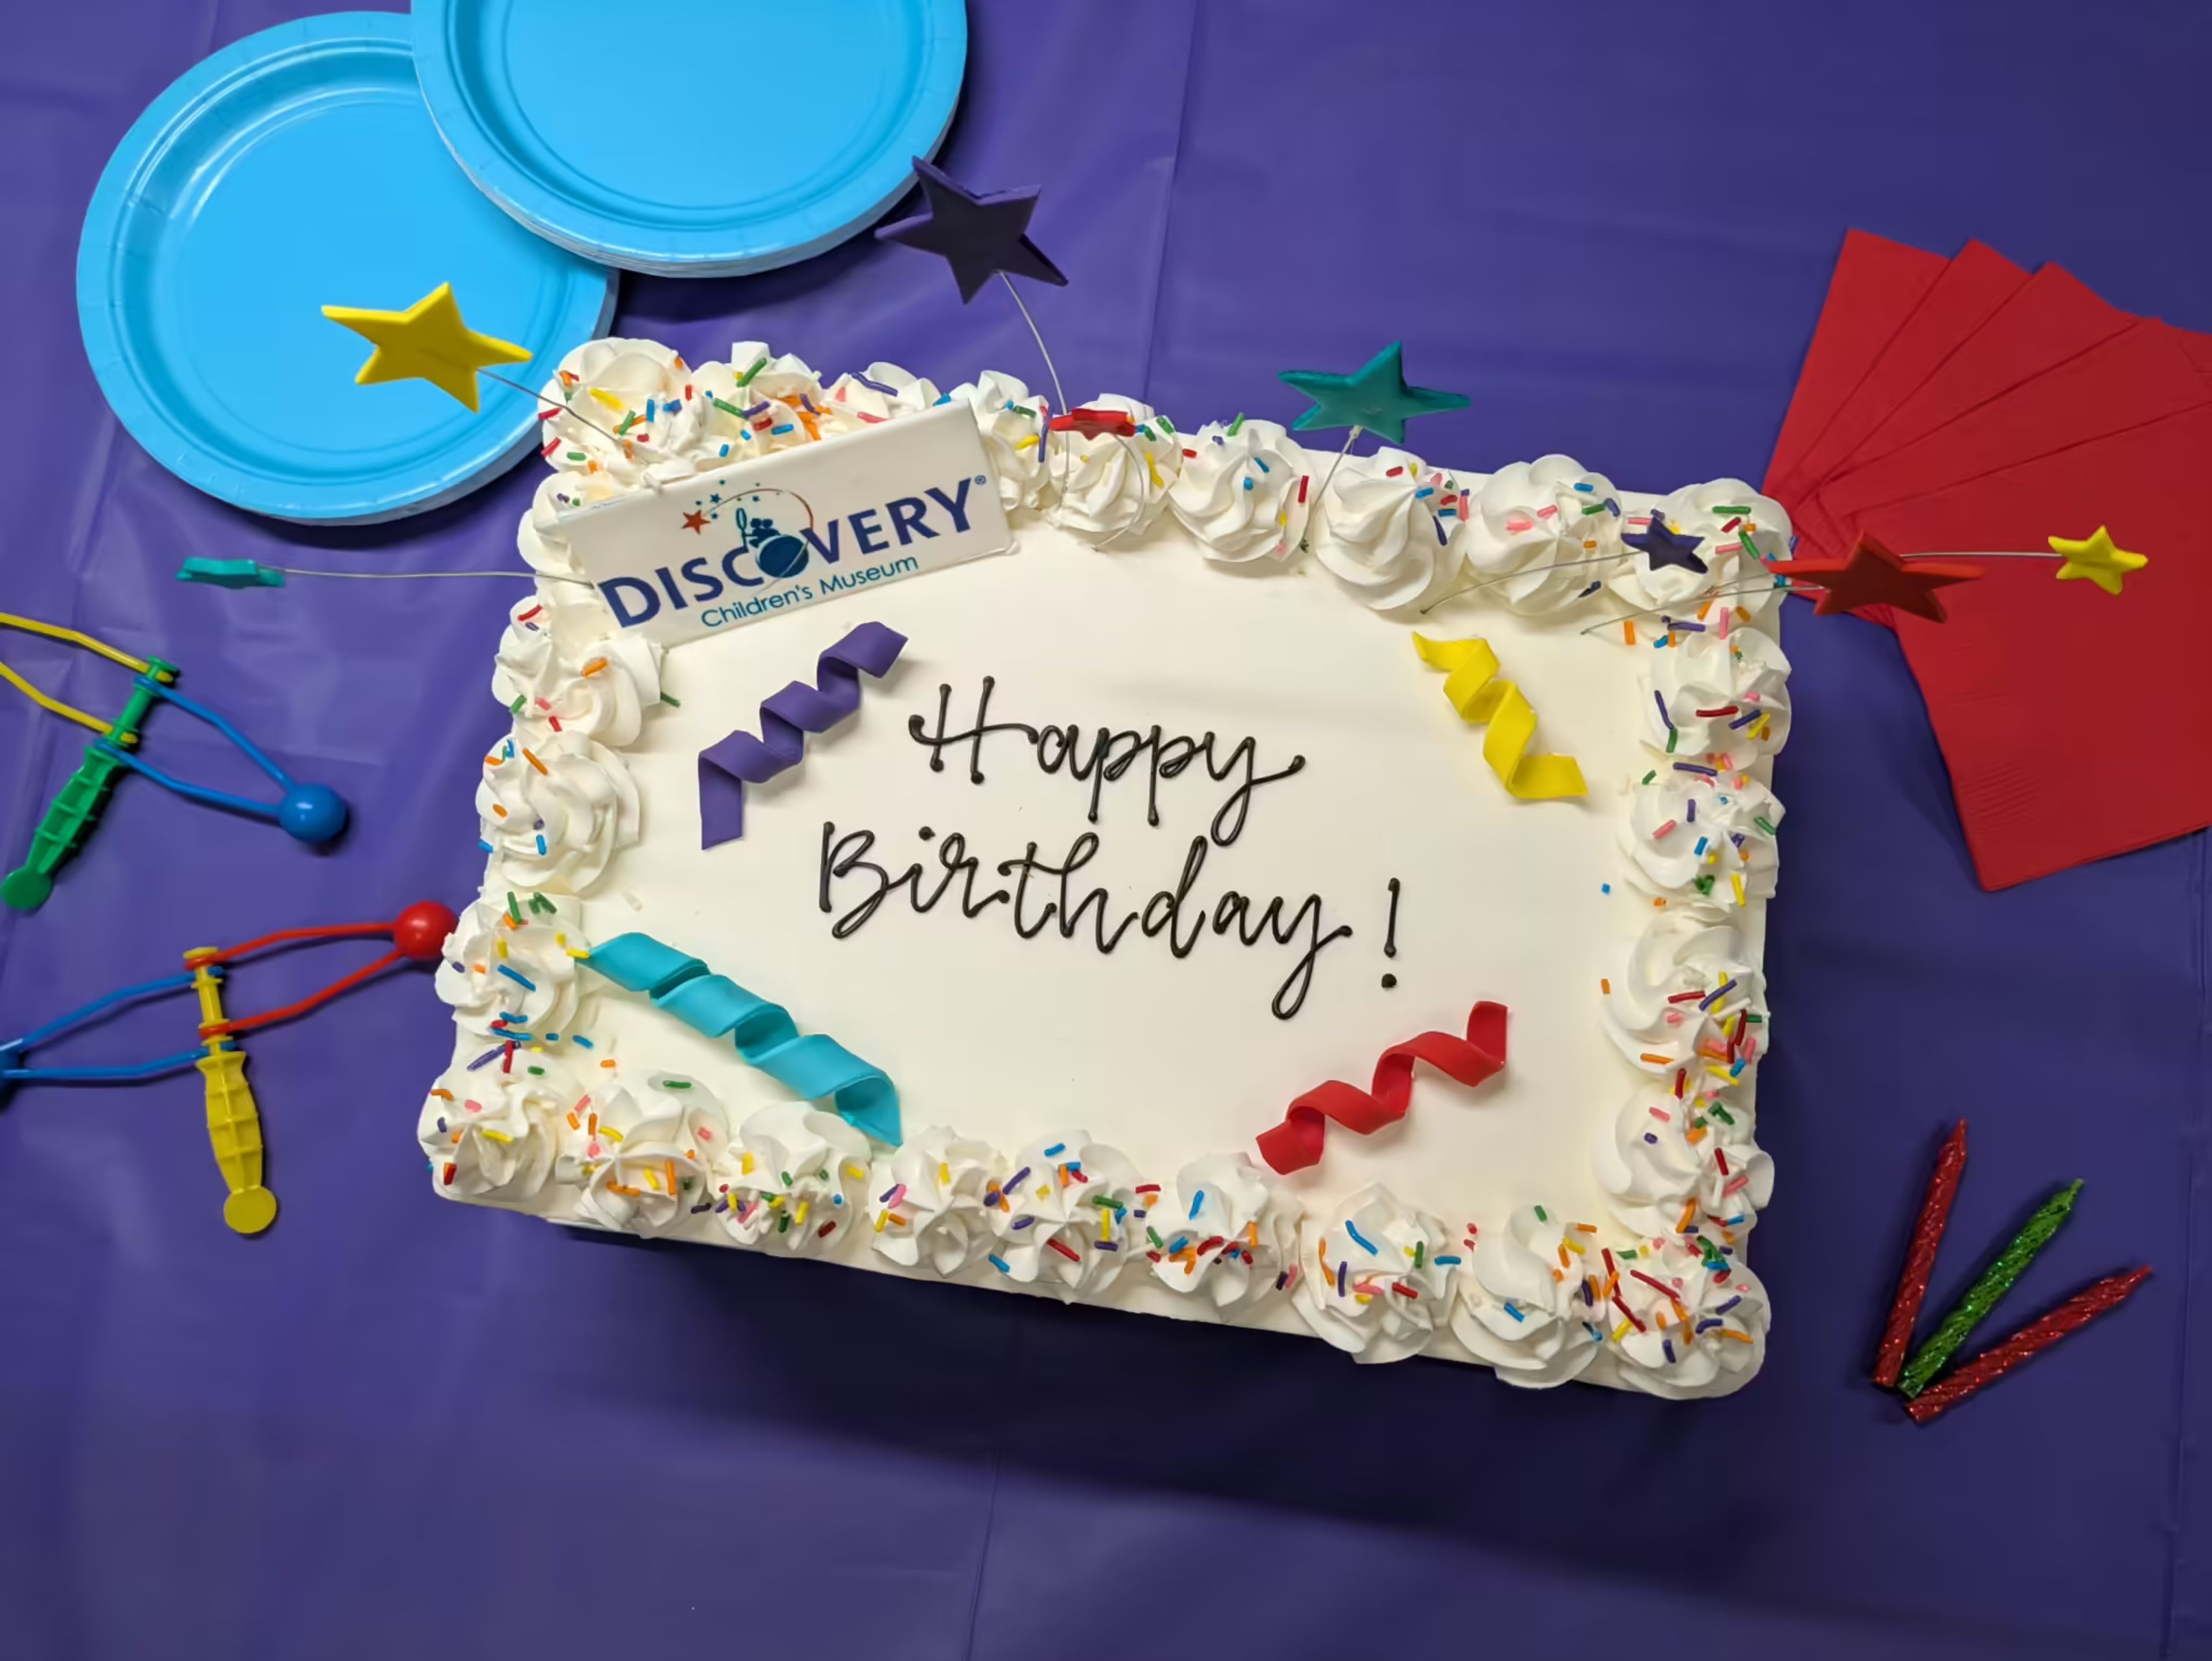
DISCOVERY Children's Museum occupies the Donald W. Reynolds Discovery Center in Symphony Park — a three-story, 58,000-square-foot facility in downtown Las Vegas, steps from The Smith Center. Founded in 1990 and relocated to Symphony Park in 2013, the nonprofit has served Southern Nevada families and visitors for more than 35 years. The full facility is available for private events ranging from corporate meetings and galas to family reunions and intimate wedding receptions. Groups can reserve the entire museum for buyouts of up to 1,000 guests, one of three exhibit floors for events of around 300, or one of two named classrooms — Sandstone and Red Rock — for meetings and workshops of up to 50. Weekend birthday celebrations for up to 30 guests are also available through a dedicated package that includes full-day museum access, a private party room, a personal party host, and catering from approved vendors. Every rental includes standard tables, chairs, integrated lighting, complimentary Wi-Fi, an on-site event manager, and janitorial support. The facility is fully ADA compliant throughout.
Thunderbird Lodge Lake Tahoe
5000 NV-28, Incline Village, NV 89451, USA- Spaces for 90-150 Guests
- 2 Meeting Spaces
- 1 Outdoor
- 2 Total Spaces
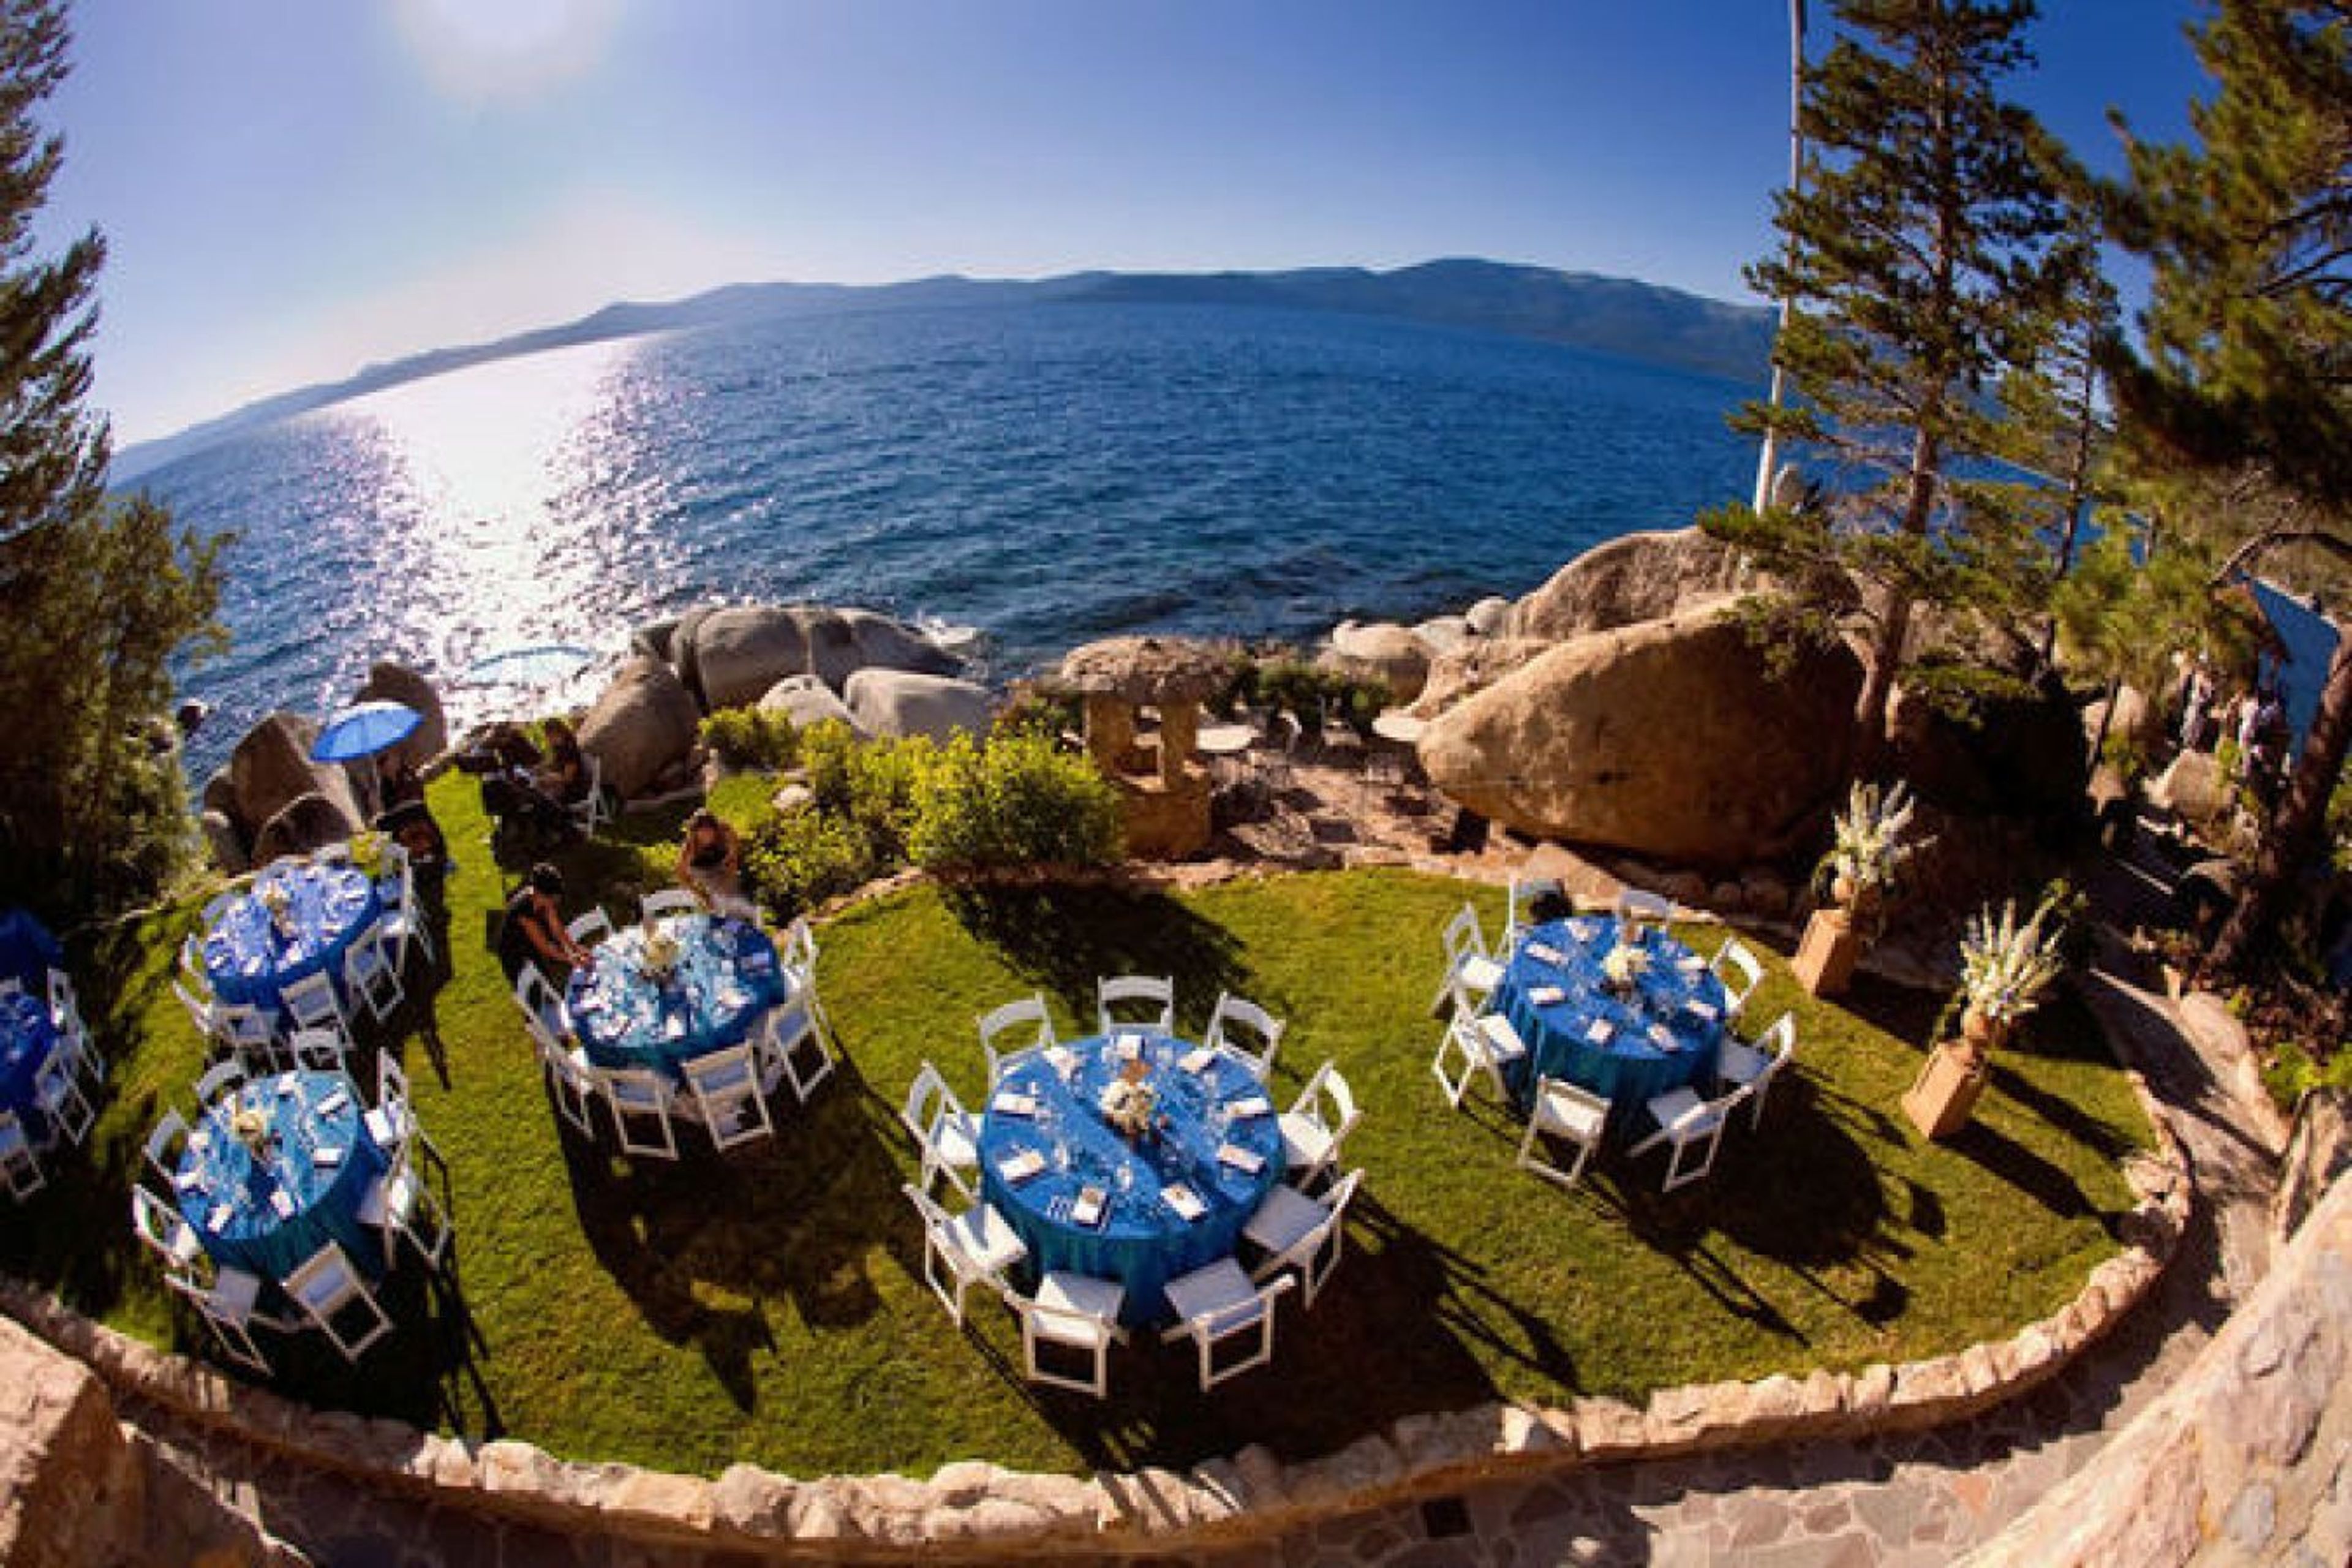
Thunderbird Lodge at Lake Tahoe offers a storied and scenic setting for weddings, private celebrations, and memorable gatherings on the shores of Lake Tahoe. Situated on a historic lakeside estate, the property features classic lodge architecture, intimate indoor spaces with rich wood details, and expansive outdoor lawns framed by tall pines and sweeping lake views. Outdoor terraces and shoreline ceremony sites provide dramatic backdrops for vows, cocktail hours, and receptions with Tahoe’s crystal waters as a natural centerpiece. With its blend of timeless character, waterfront ambiance, and flexible event layouts, Thunderbird Lodge delivers gatherings that feel both personal and unforgettable. Thoughtful event support and on-site amenities help celebrations flow seamlessly from ceremony through dinner and dancing against one of Tahoe’s most iconic landscapes.
Don Laughlin's Riverside Resort
1650 S Casino Dr, Laughlin, NV 89029, USA- Spaces for 50-450 Guests
- 3 Meeting Spaces
- 4 Hotels
- 4 Total Spaces
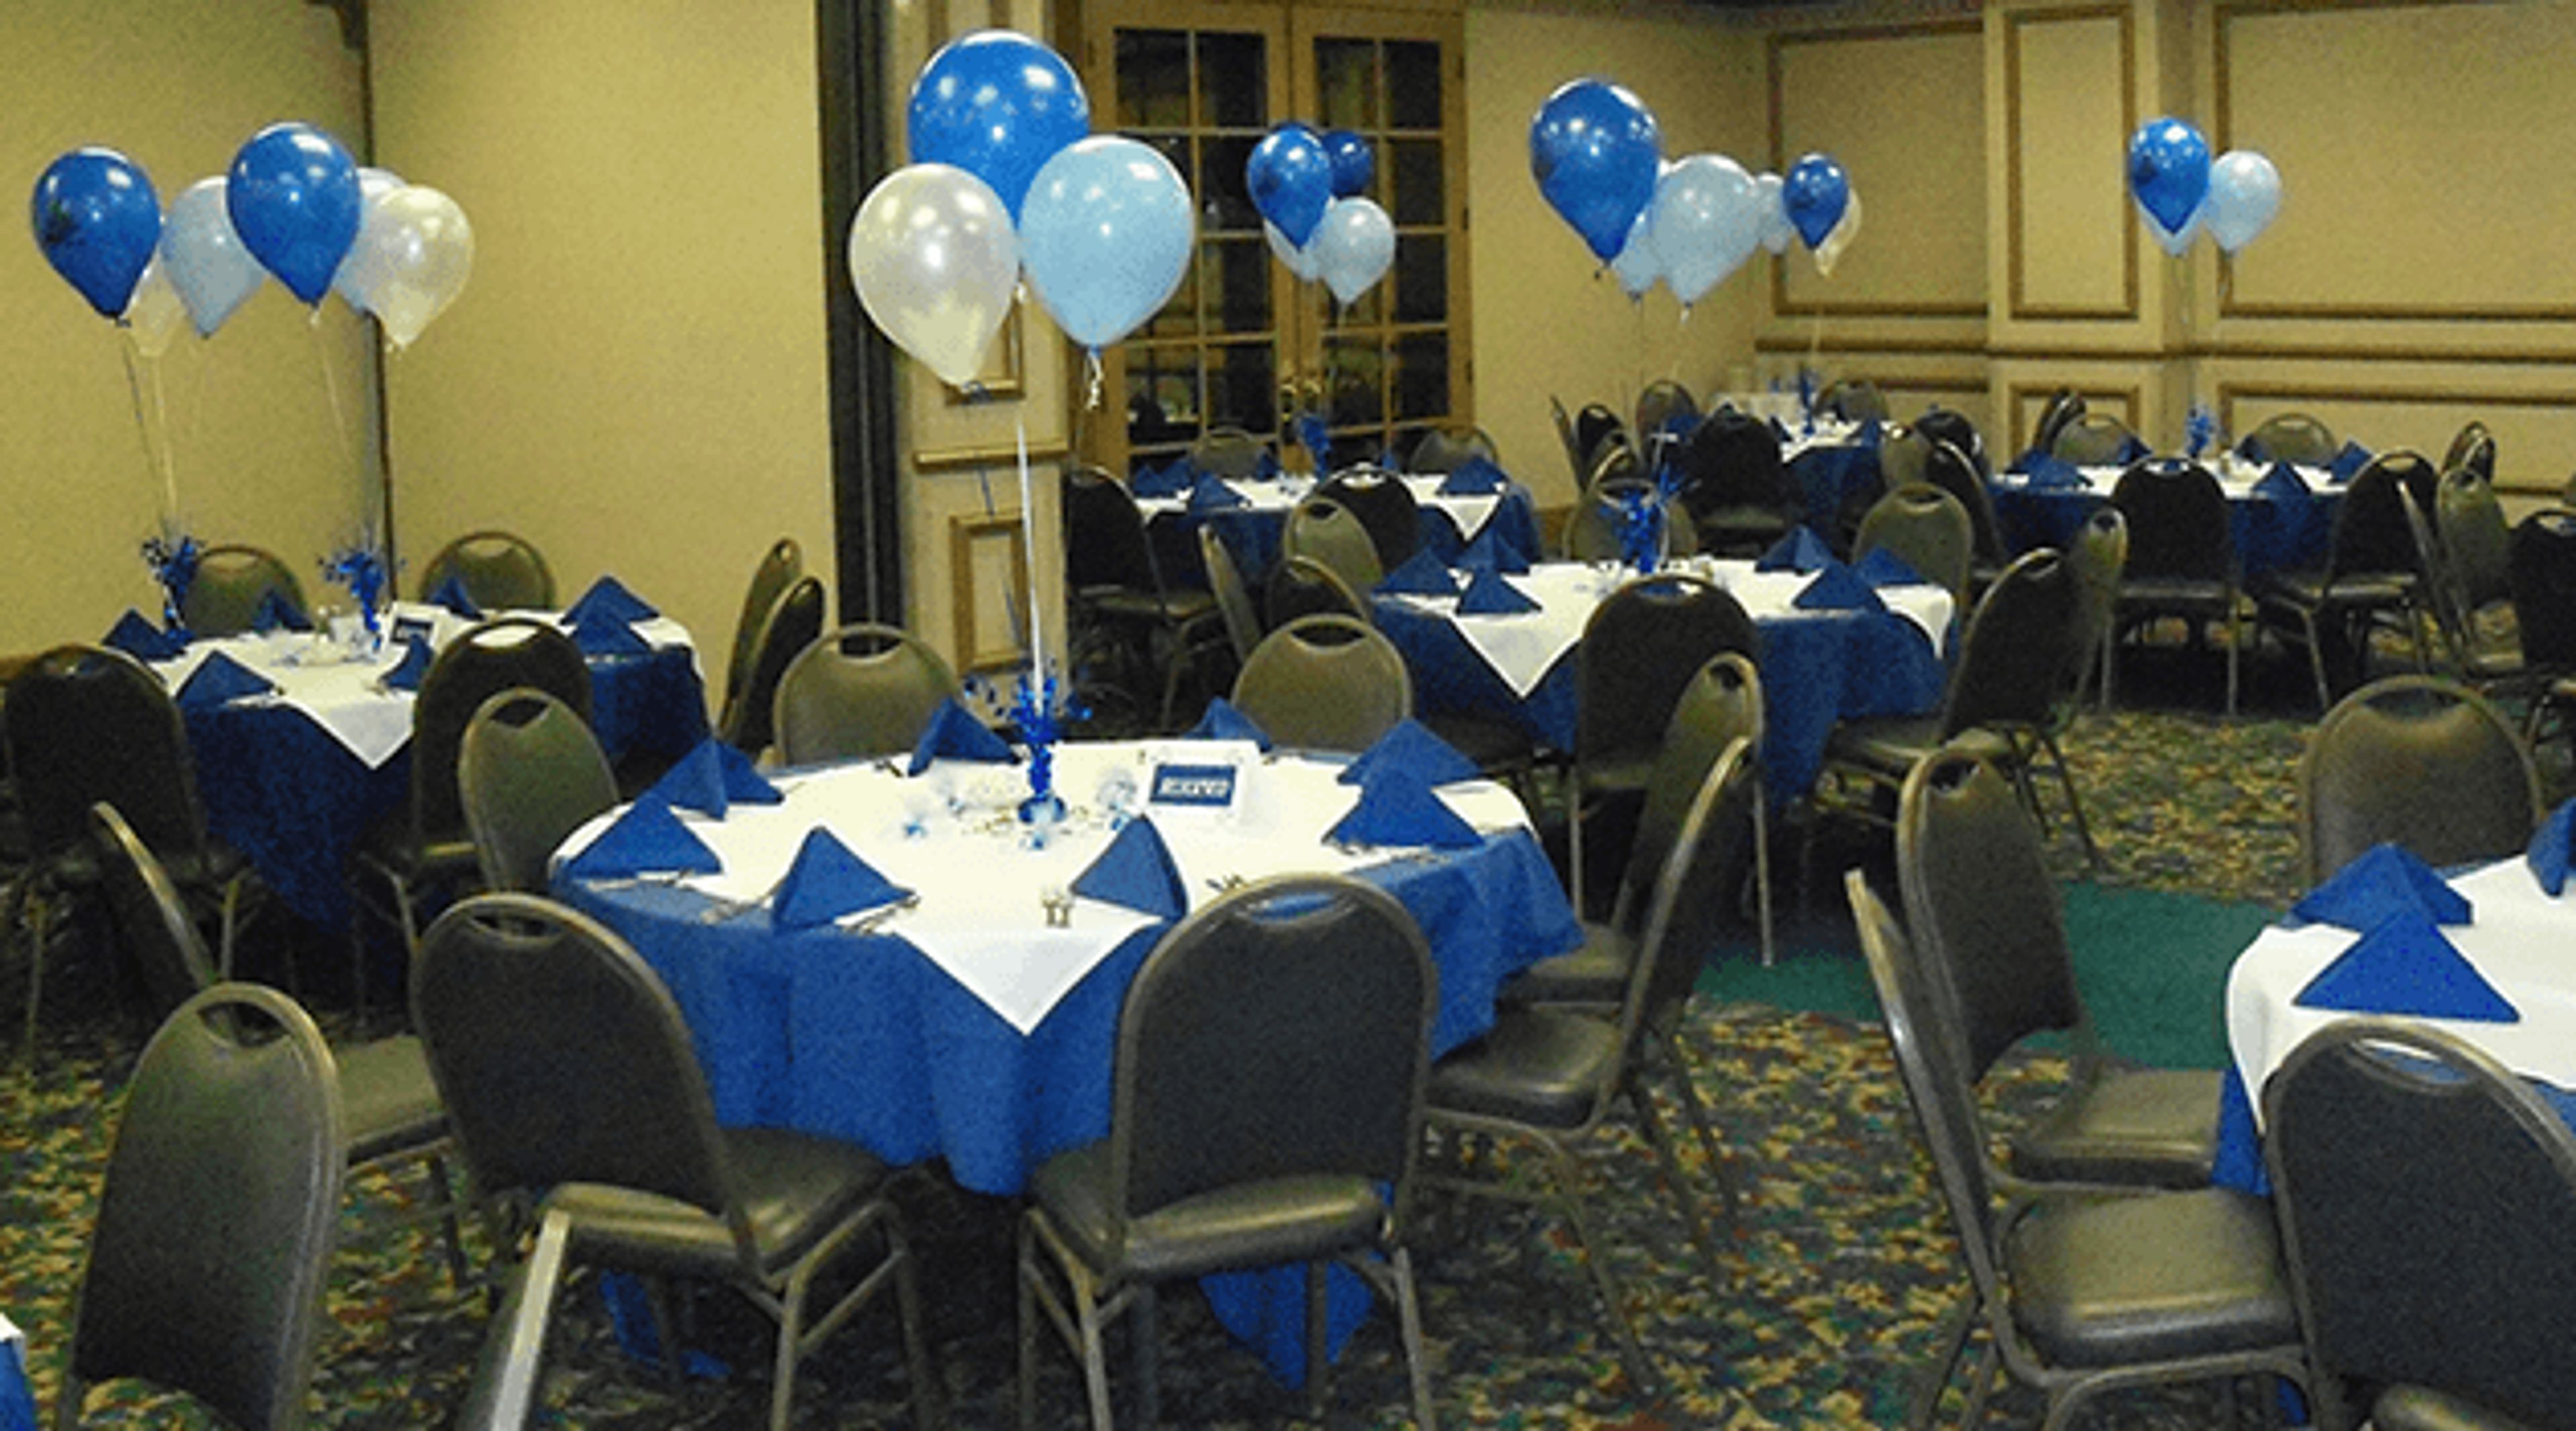
Don Laughlin's Riverside Resort Hotel & Casino stands on the banks of the Colorado River in Laughlin, Nevada, operating as the town's original hotel and casino. Family-owned and operated since Don Laughlin first established the property, the resort brings together gaming, hotel accommodations, dining, and entertainment on its riverfront campus. For private events, the resort offers more than 14,000 square feet of dedicated meeting and banquet space, accommodating parties from intimate gatherings to celebrations of up to 450 guests. An in-house banquet chef creates customized menus for each occasion, and a dedicated Event Specialist and Wedding Coordinator guide clients through planning from the first inquiry to the event itself. The property's self-contained campus and riverfront setting make it a practical destination for weddings, corporate meetings, banquets, family reunions, and milestone celebrations throughout the year.
Genoa Lakes Golf Club and Resort
1 Genoa Lakes Dr, Genoa, NV 89411, USA- Spaces for 75-250 Guests
- 3 Meeting Spaces
- 1 Ballroom
- 3 Total Spaces
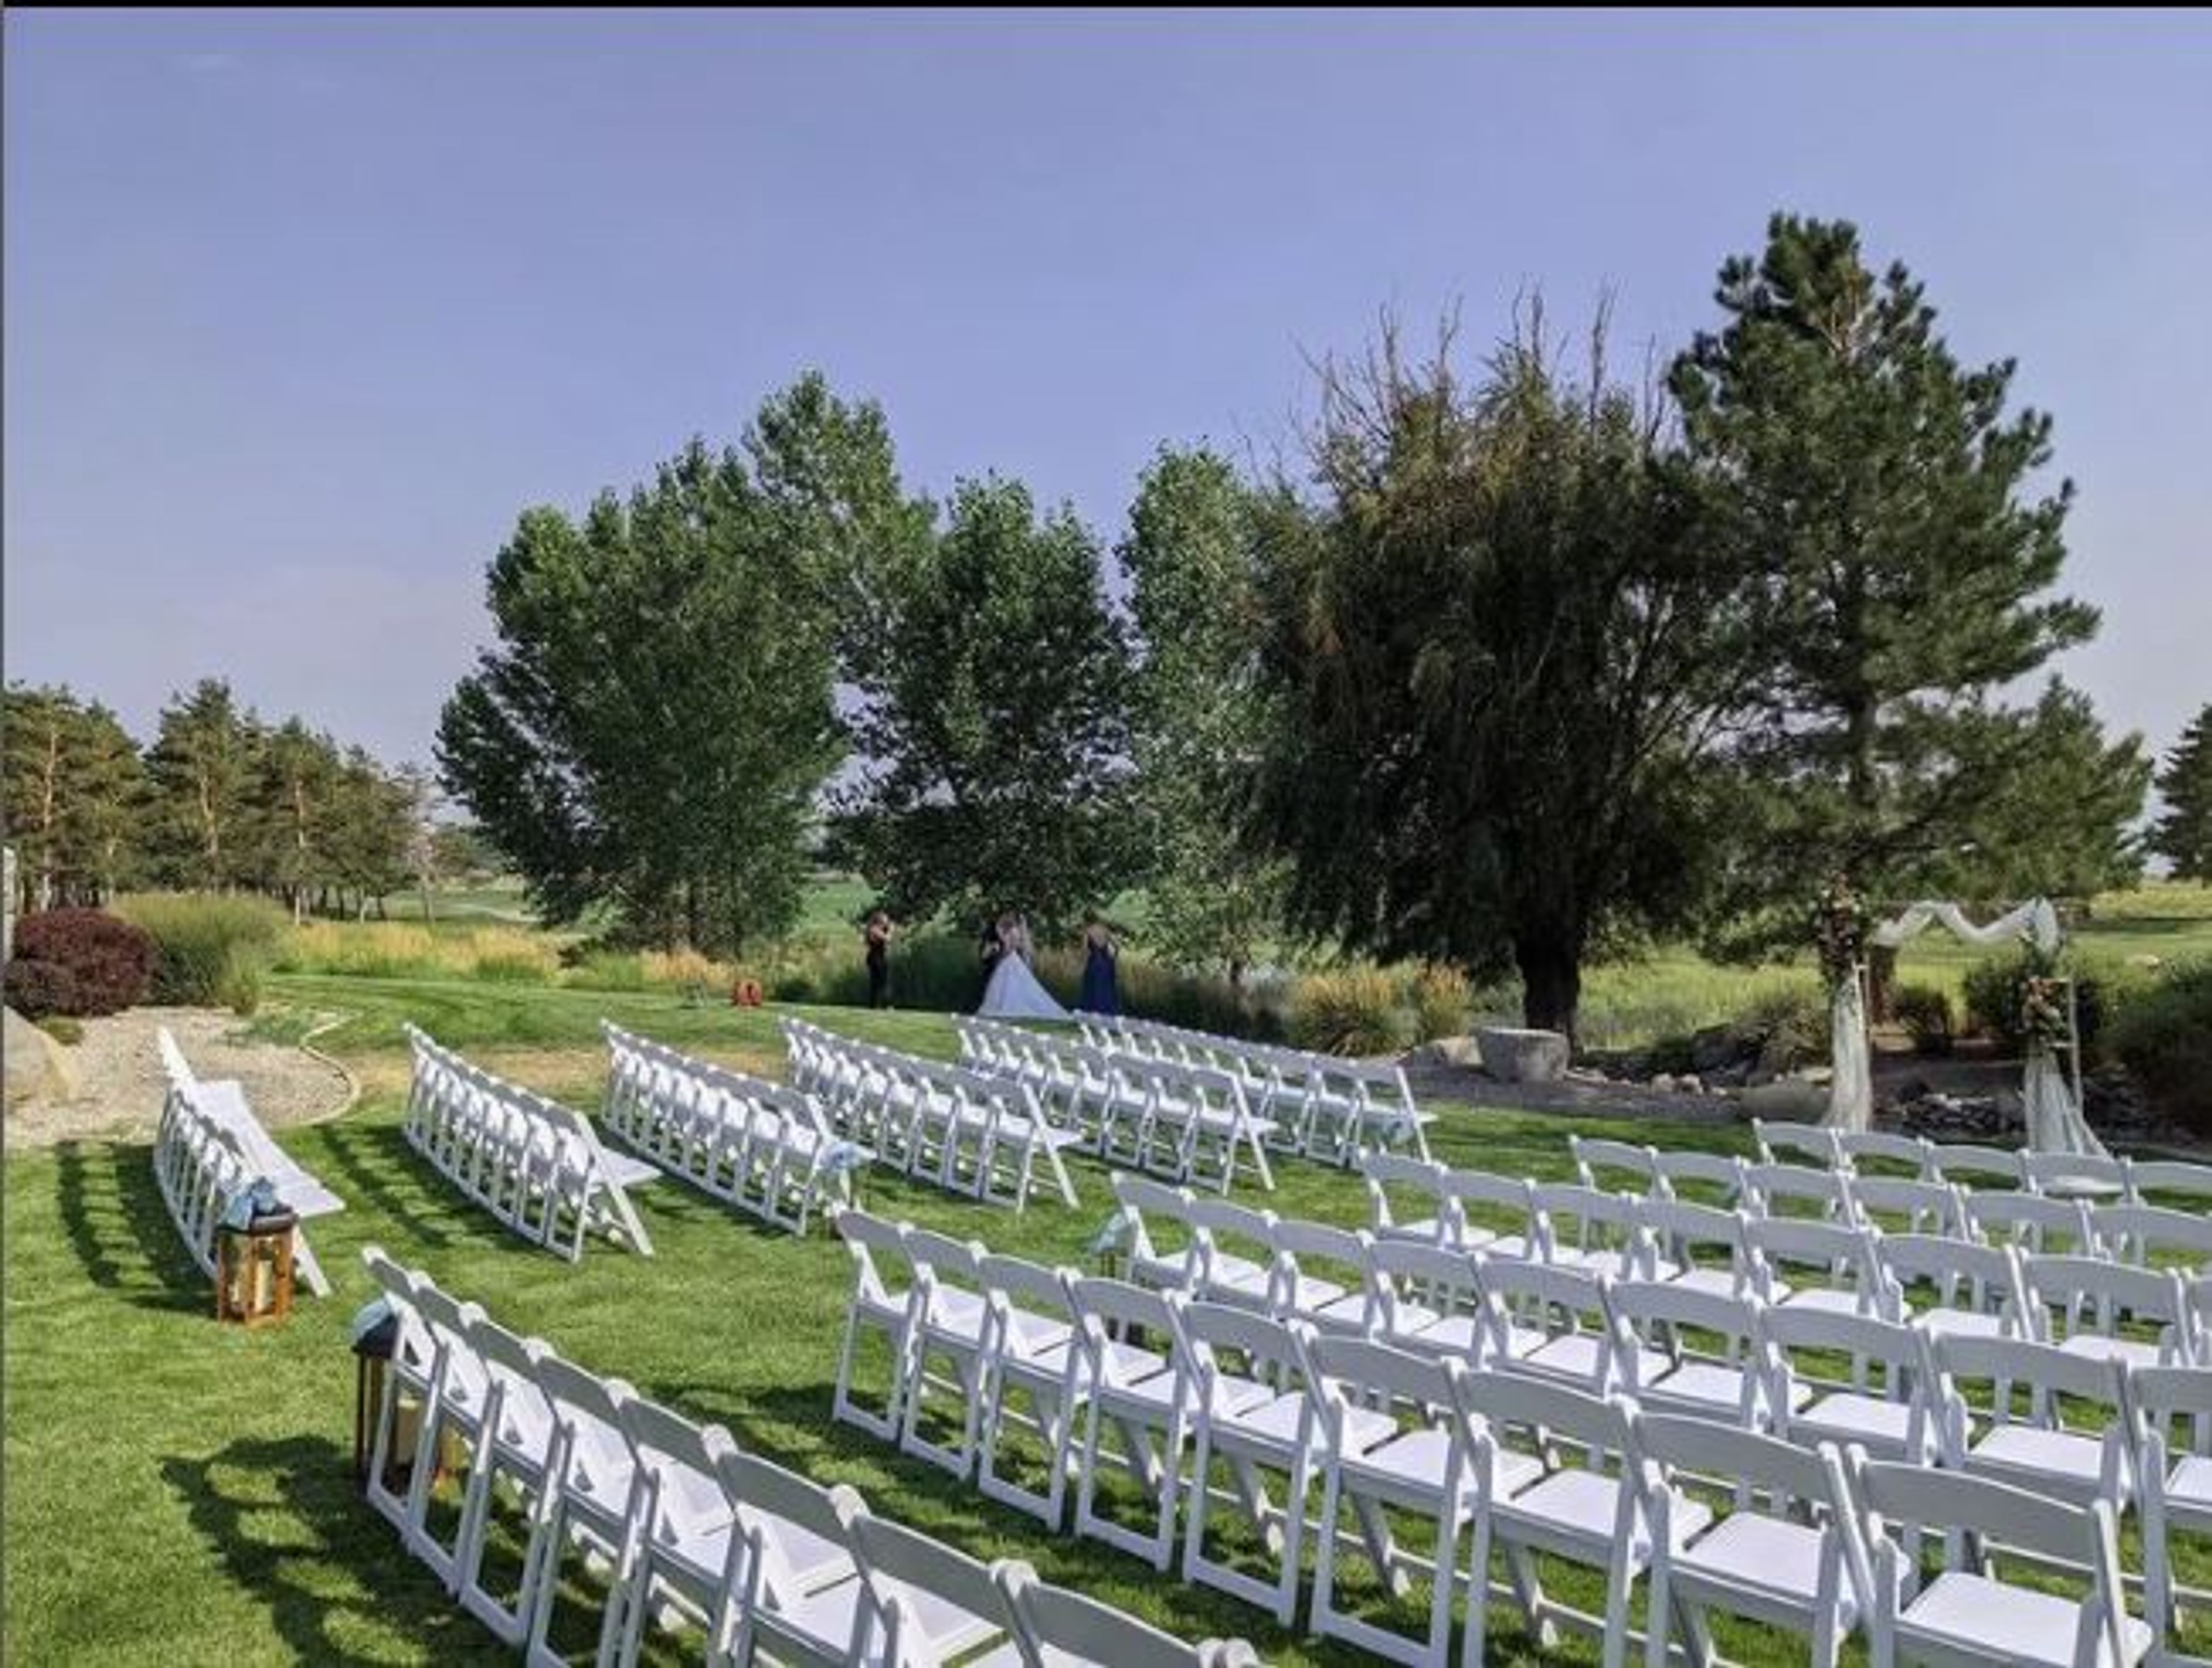
Genoa Golf Club Weddings & Events offers a versatile and scenic venue for weddings, private celebrations, and special occasions in the heart of the Carson Valley. Set within a championship golf course with views of Job’s Peak and the surrounding Sierra Nevada backdrop, the property combines flexible indoor and outdoor spaces to suit ceremonies, receptions, rehearsal dinners, and corporate gatherings. The Banquet Pavilion accommodates larger celebrations, while intimate spaces like the Sun Room and Cook’s Library provide a cozy setting for smaller groups. Outdoor lawns and patio areas offer open-air ceremony and cocktail options with panoramic views. On-site catering, event coordination, built-in audio/visual equipment, and a welcoming team help bring every detail to life. With room for up to roughly 250 guests and a relaxed yet refined atmosphere, Genoa Golf Club creates memorable moments framed by golf course charm and mountain scenery.
Wilbur D. May Center
1595 N Sierra St, Reno, NV 89503, USA- Spaces for 70-300 Guests
- 1 Meeting Space
- 2 Museums
- 4 Total Spaces
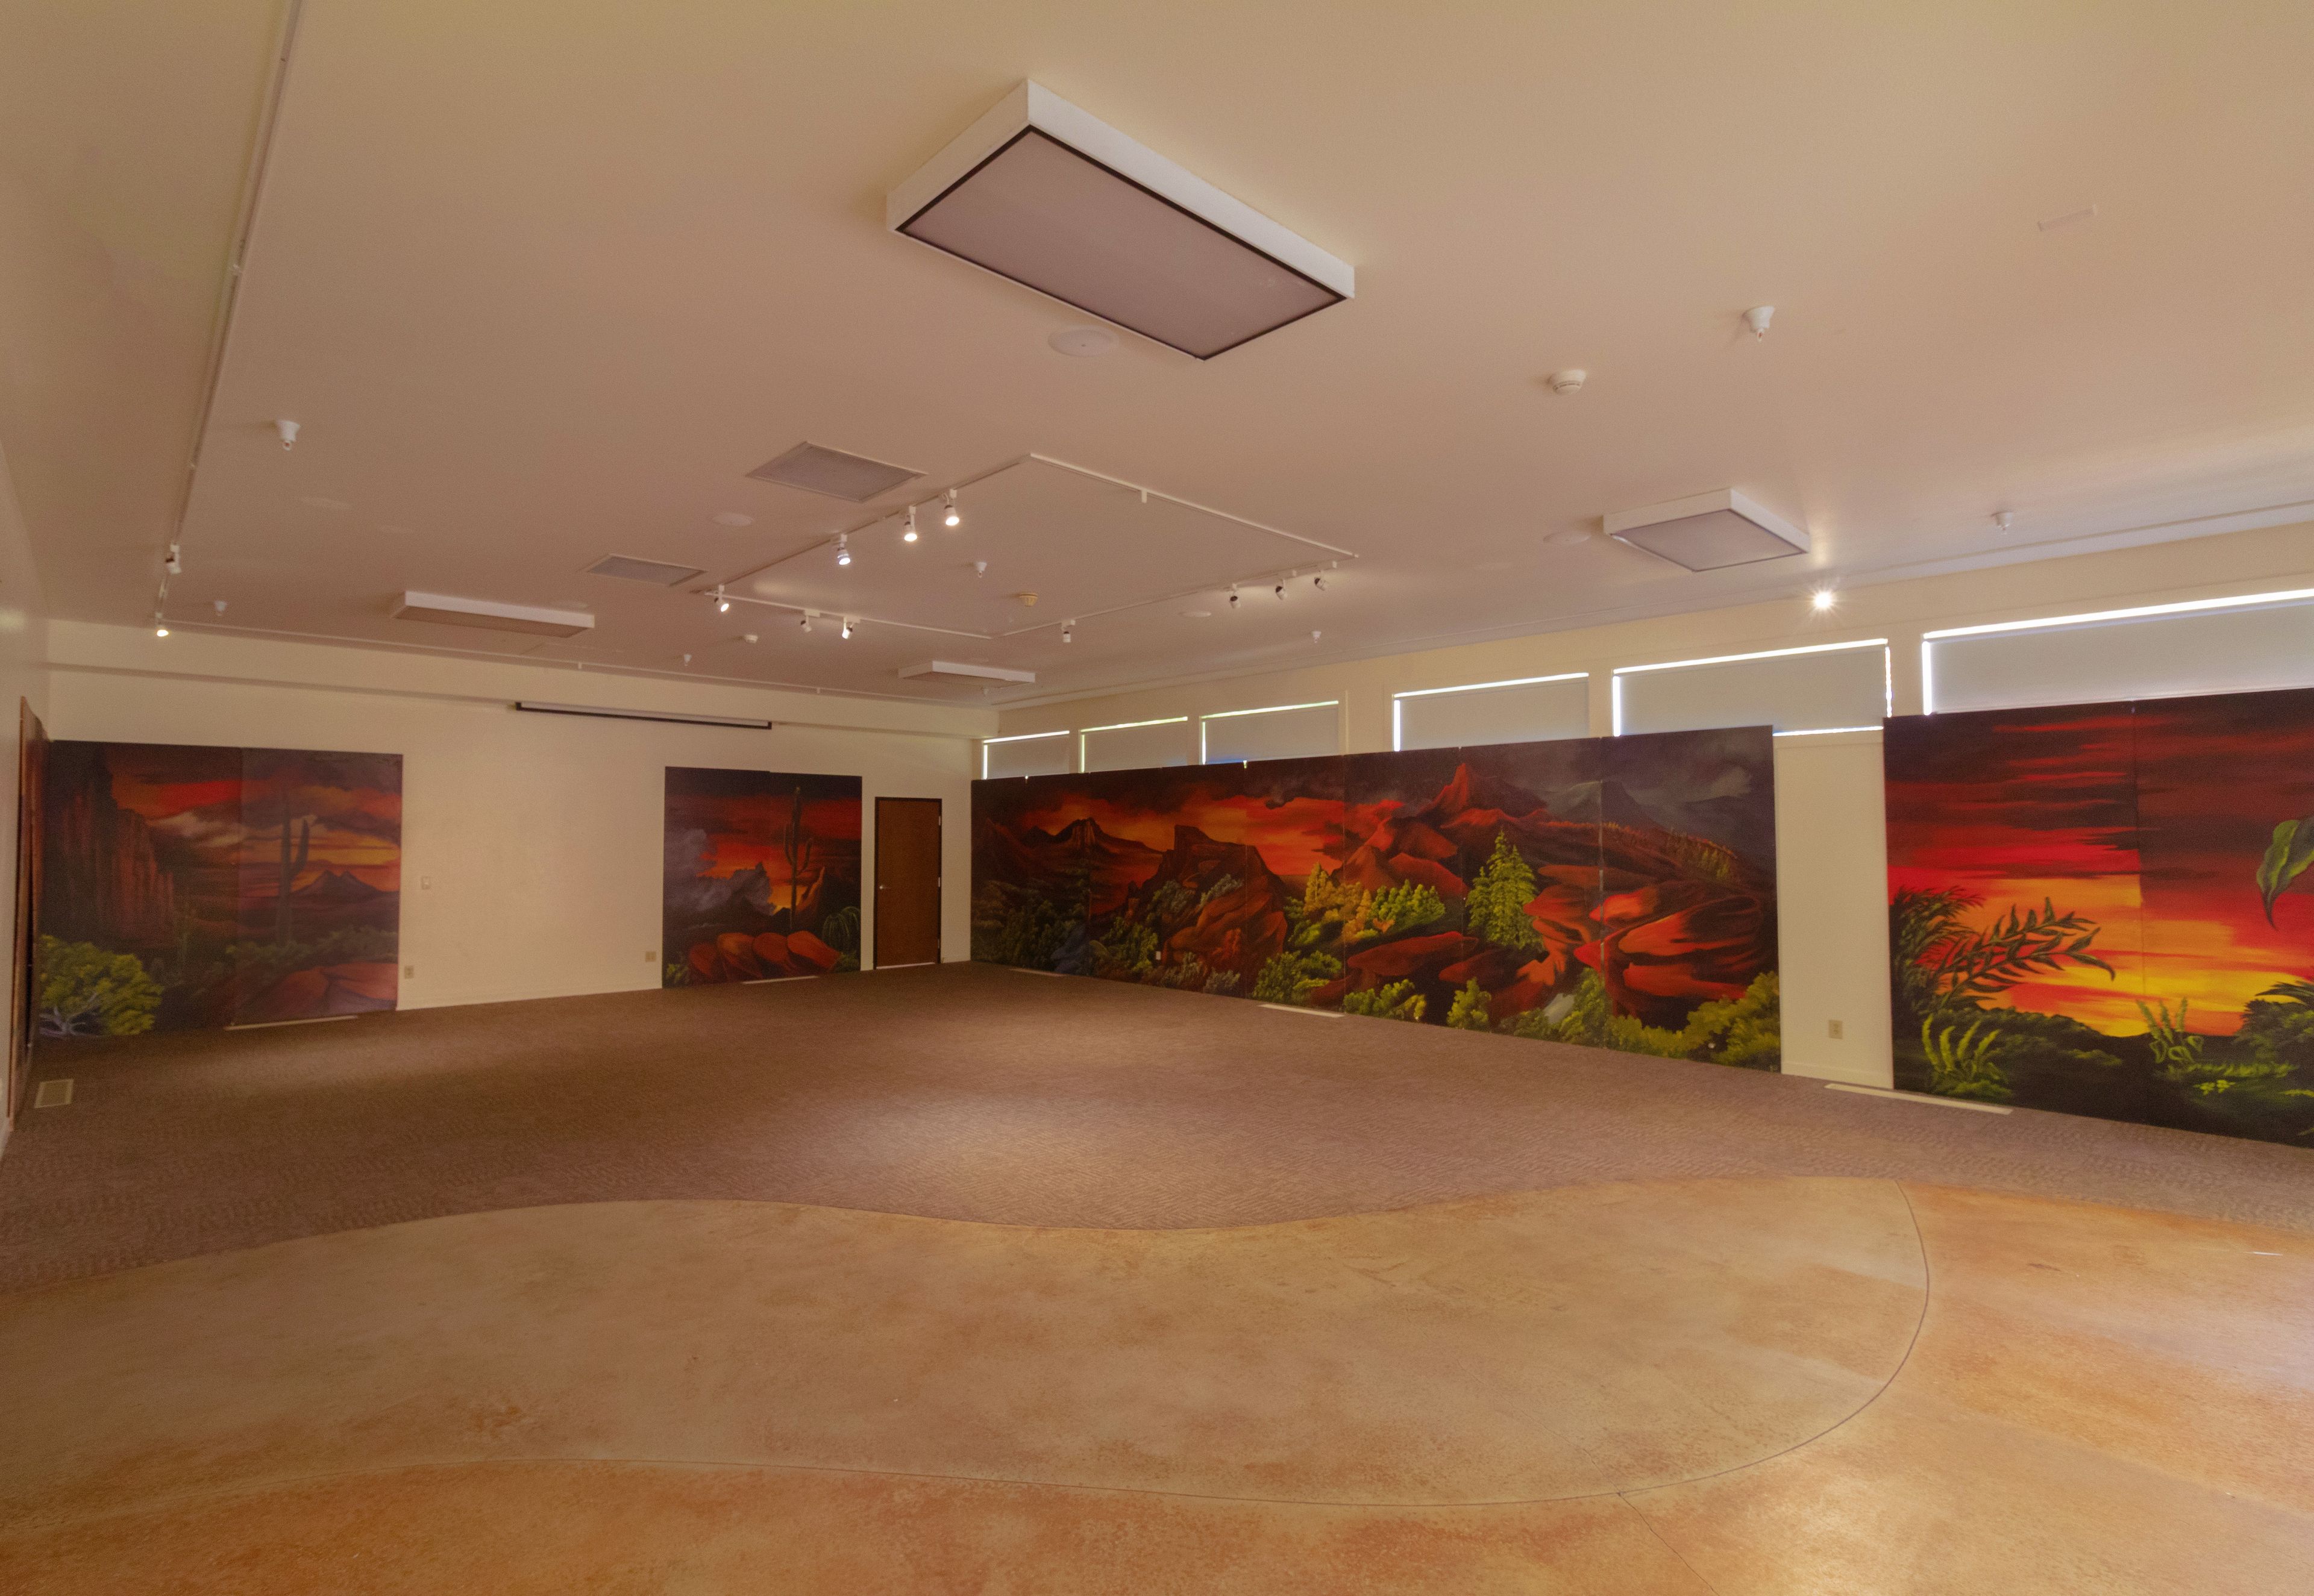
The Wilbur D. May Center in Reno, Nevada, brings together a museum and a botanical garden within Rancho San Rafael Regional Park — a combination that gives events here a setting most venues can't offer. The center honors the life of Wilbur D. May, a rancher, pilot, world traveler, and philanthropist whose personal collection of artifacts from more than 40 countries fills the museum's galleries. Event spaces span two distinct environments. Indoors, the Garden Court is a 3,100-square-foot atrium of lush tropical plants, Victorian-style lamp posts, serene waterfalls, and two Japanese koi ponds — available for weddings, receptions, memorials, and private gatherings of up to 200 seated or 300 for a standing reception. The adjacent Double Diamond Room, which overlooks the arboretum and opens onto a patio, seats up to 70 guests as an add-on to the Garden Court. Outdoors, the Wilbur D. May Arboretum's botanical gardens provide ceremony settings from mid-April through mid-October: Honey's Garden features a seasonal waterfall and reflecting pond, while Burke Garden offers English country perennials, stone-raised flower beds, and a water feature set within a tiered lawn.
Fogo de Chao Brazilian Steakhouse Las Vegas
360 E Flamingo Rd, Las Vegas, NV 89169, USA- Spaces for 20-500 Guests
- 7 Meeting Spaces
- 10 Restaurants
- 10 Total Spaces
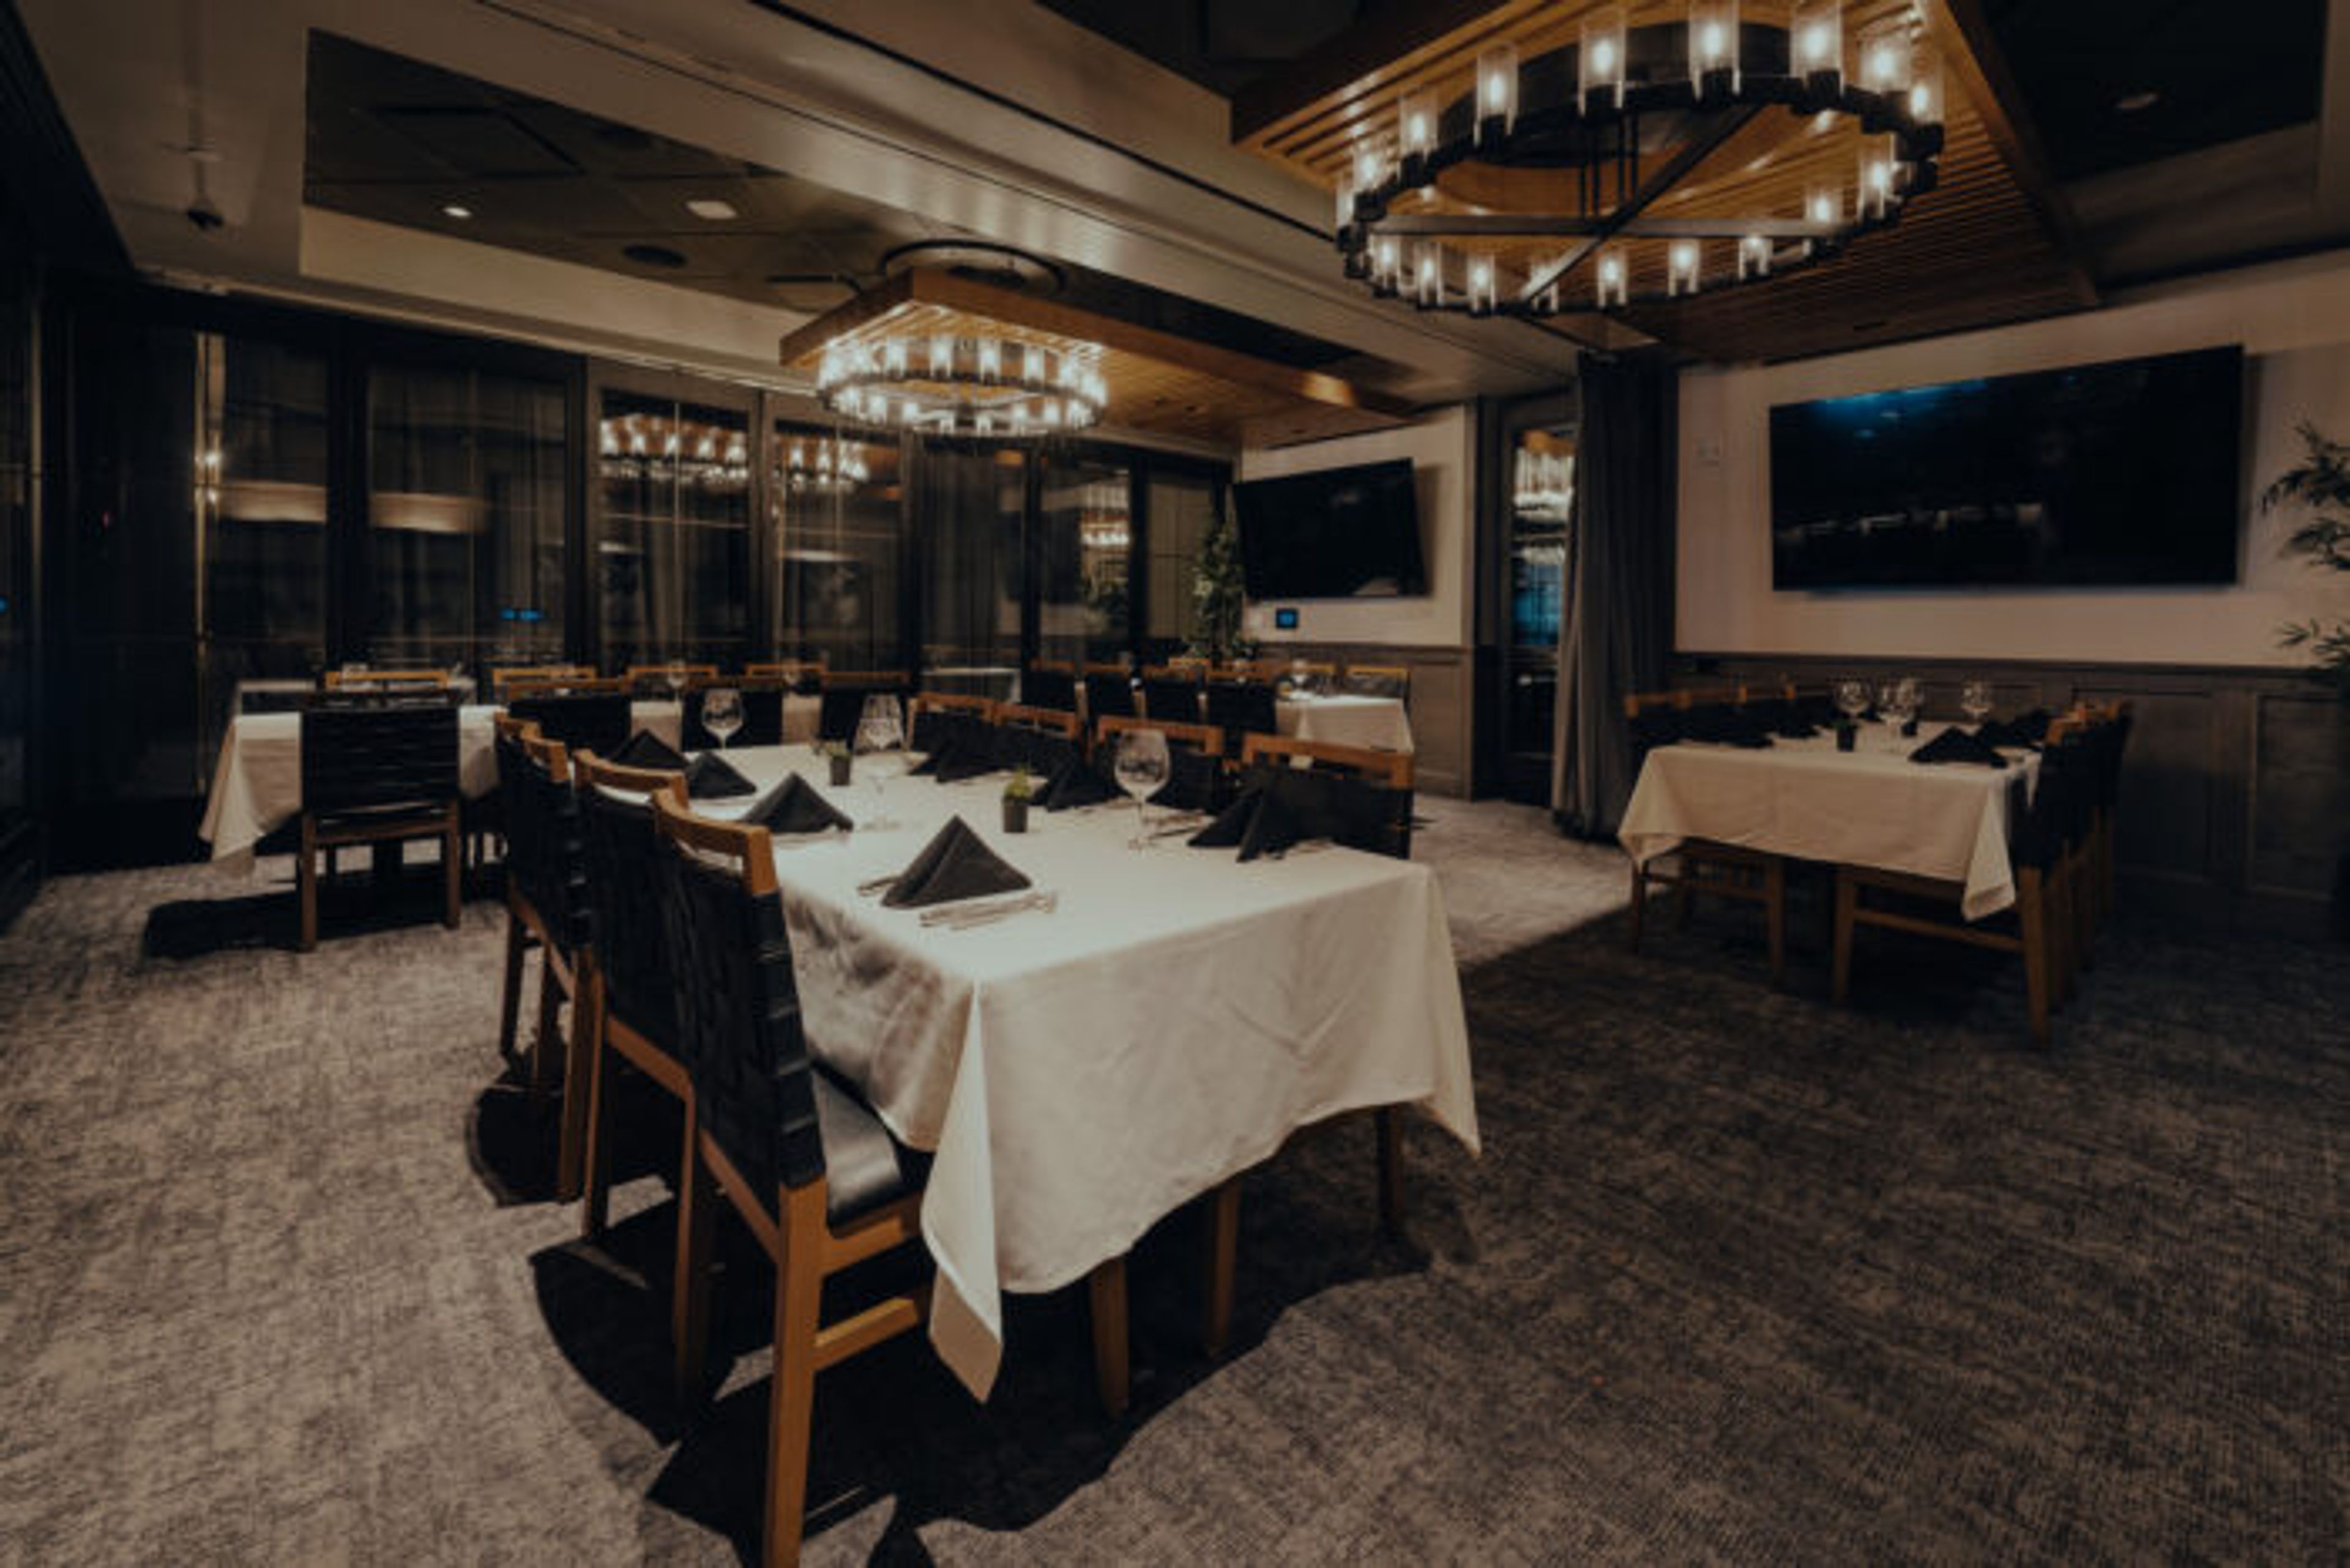
Fogo de Chão Las Vegas is a Brazilian churrasco steakhouse at 360 E. Flamingo Road in the Hughes Center business park, one mile east of the Las Vegas Strip. The restaurant centers on the gaucho tradition of churrasco — whole cuts of meat cooked slowly over an open flame by gaucho chefs — served tableside alongside a Market Table of fresh seasonal selections and Bar Fogo for Brazilian cocktails and shareable plates. Eight private and semi-private dining rooms accommodate groups of 15 to 500 guests, with no room rental fee charged. Individual rooms range from 20 to 200 guests and are equipped with complimentary audio-visual packages — including flat-screen televisions, drop-down projection screens, and hardwired high-speed internet — making the venue a natural fit for corporate meetings, convention dinners, and large-scale celebrations alike. A full-restaurant buyout seats up to 500. Dedicated sales managers with hospitality backgrounds support event planning from initial inquiry through event day, with customizable group menu packages built around the churrasco dining experience.
Las Vegas National Golf Club
1911 E Desert Inn Rd, Las Vegas, NV 89169, USA- Spaces for 130-250 Guests
- 1 Meeting Space
- 1 Event Space
- 2 Country Clubs
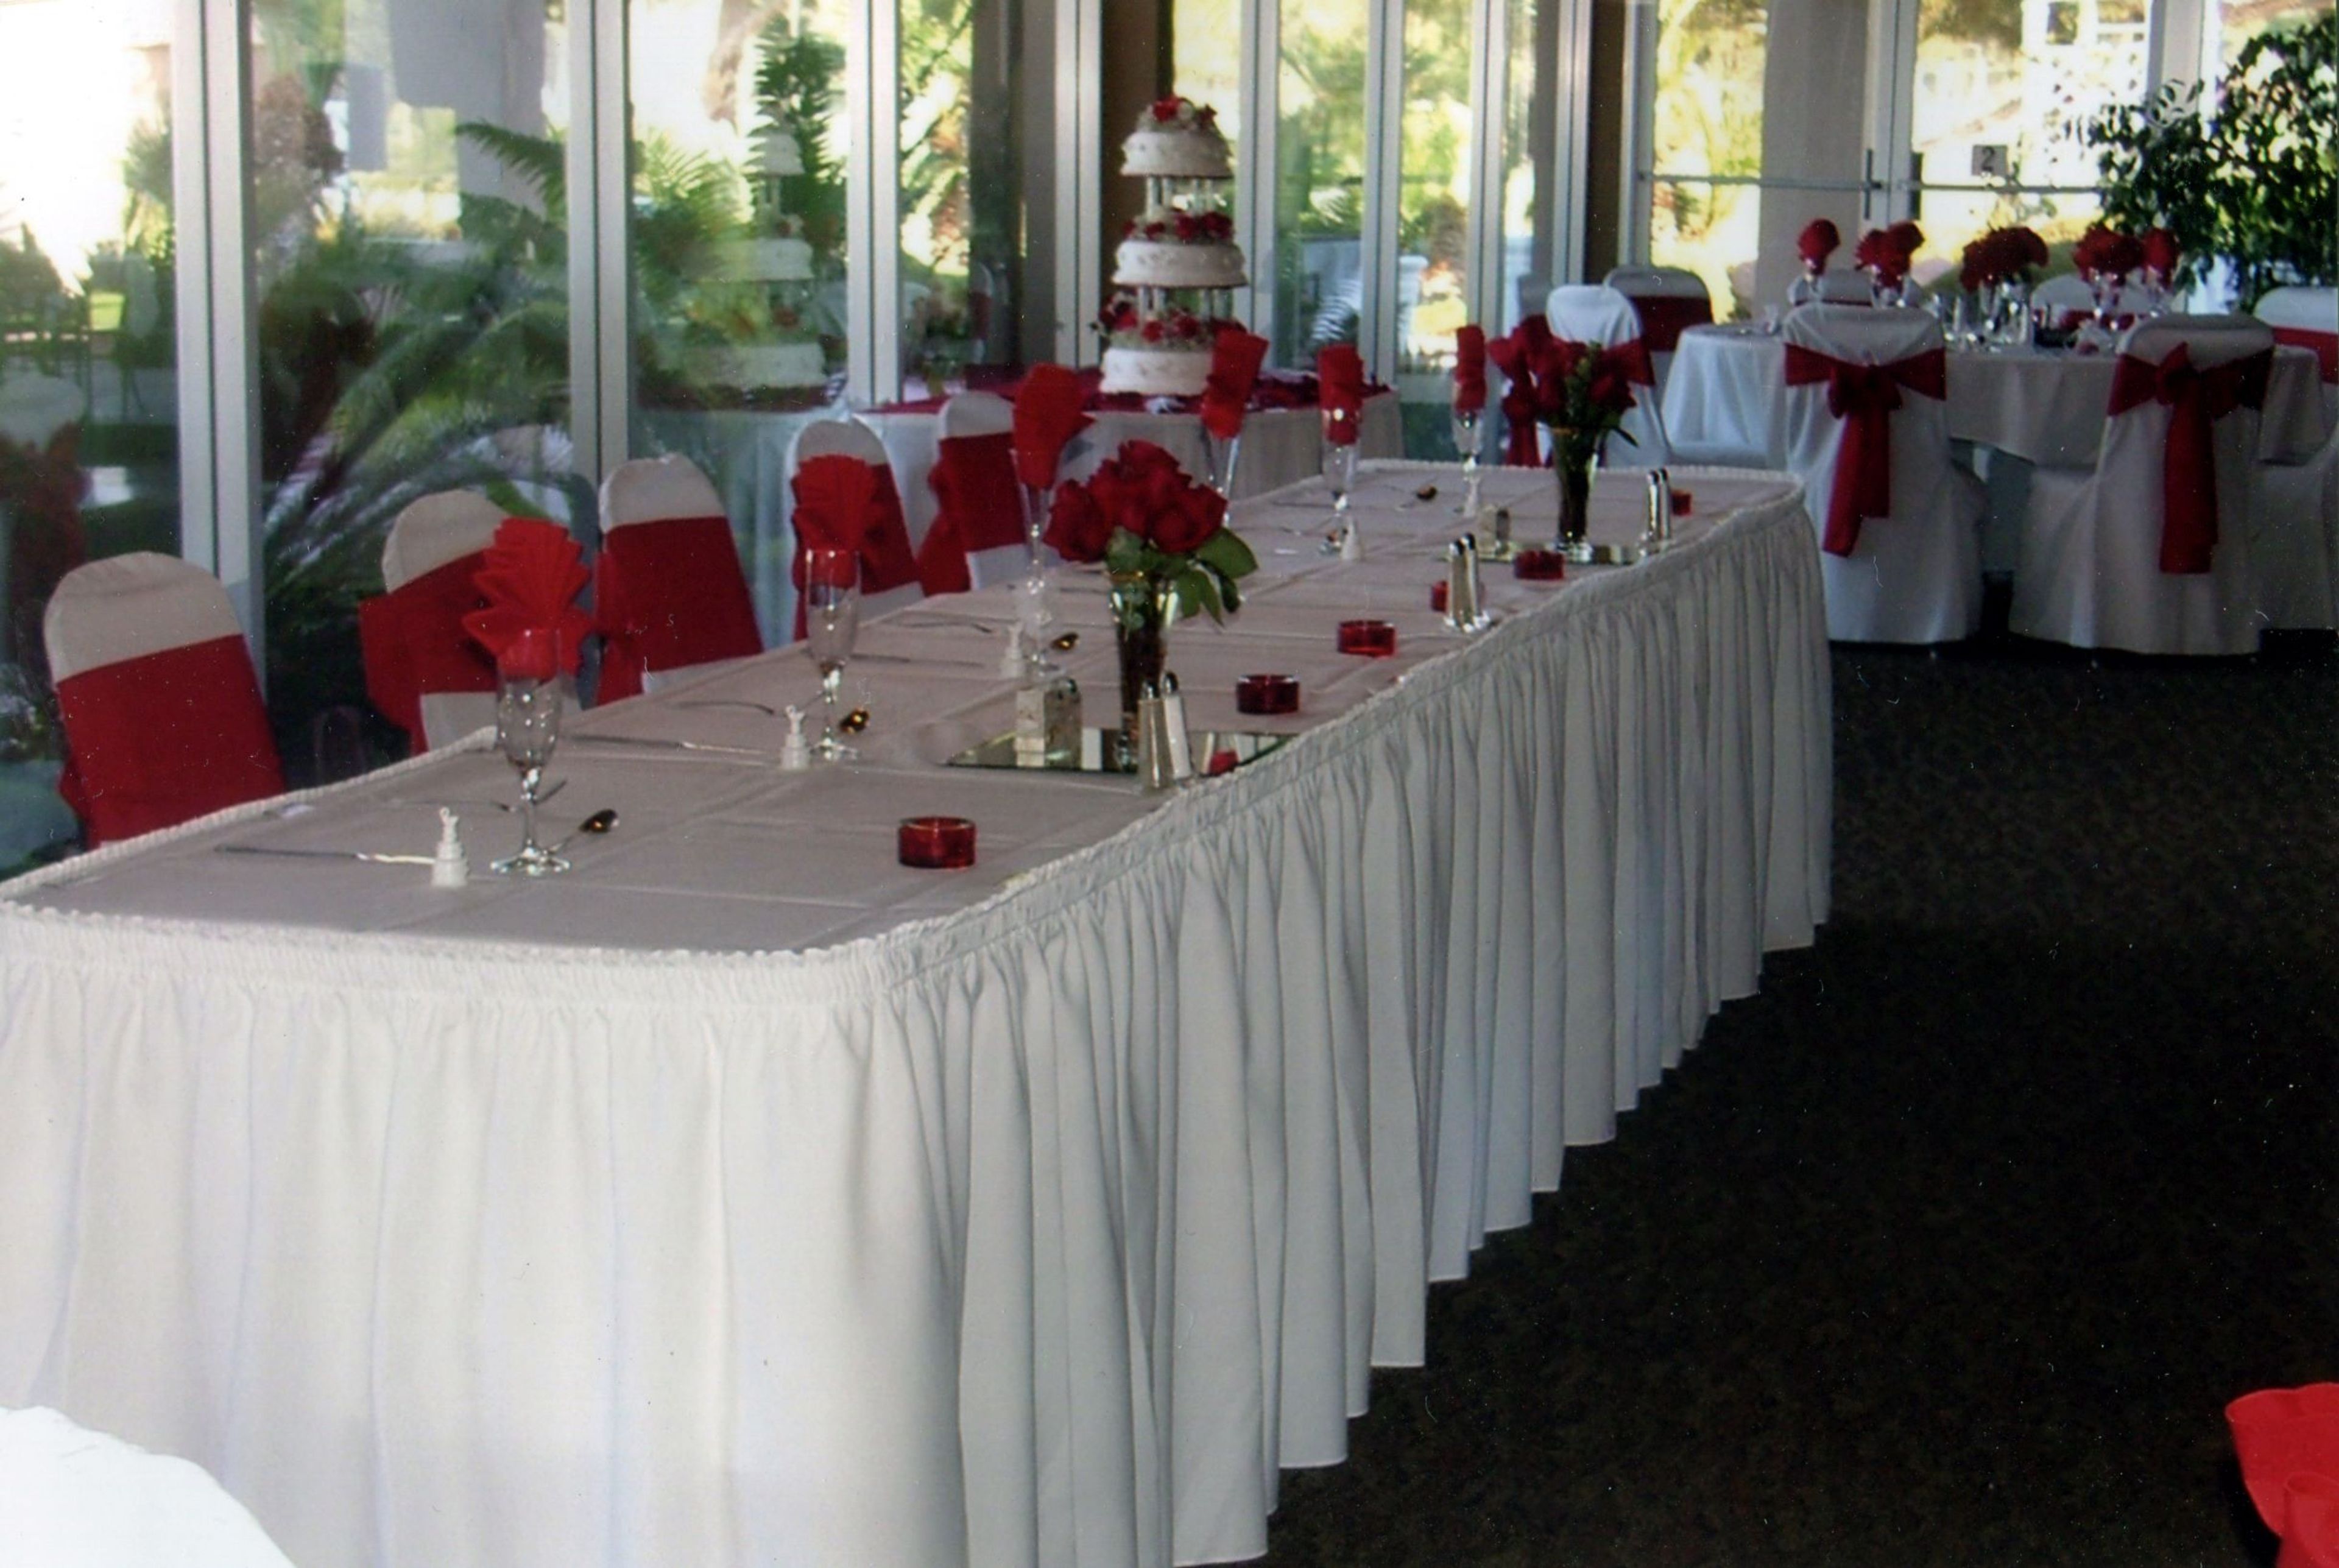
Las Vegas National Golf Club is a classic 18-hole championship golf course located less than three miles from the Las Vegas Strip. Designed by architect Bert Stamps in 1961, the par 71 layout carries a storied competitive history — hosting LPGA and PGA tournaments including the Tournament of Champions, Sahara Invitational, and Las Vegas Invitational, and serving as the site of Tiger Woods' first PGA Tour victory in 1996. The clubhouse accommodates gatherings of up to 250 guests, with a dining room and spacious bar framing open views of rolling fairways, lakes, and mature trees. A private 2,000-square-foot banquet room seats up to 130 guests and is equipped with a PA system, WiFi, and a fixed projection screen, plus an attached patio for cocktail receptions and breaks. An in-house catering team coordinates menu development, event sequencing, and vendor logistics for weddings, corporate meetings, and private social celebrations.
FIREFLY Tapas Kitchen & Bar
3824 Paradise Rd, Las Vegas, NV 89169, USA- Spaces for 30-250 Guests
- 3 Meeting Spaces
- 6 Restaurants
- 6 Total Spaces
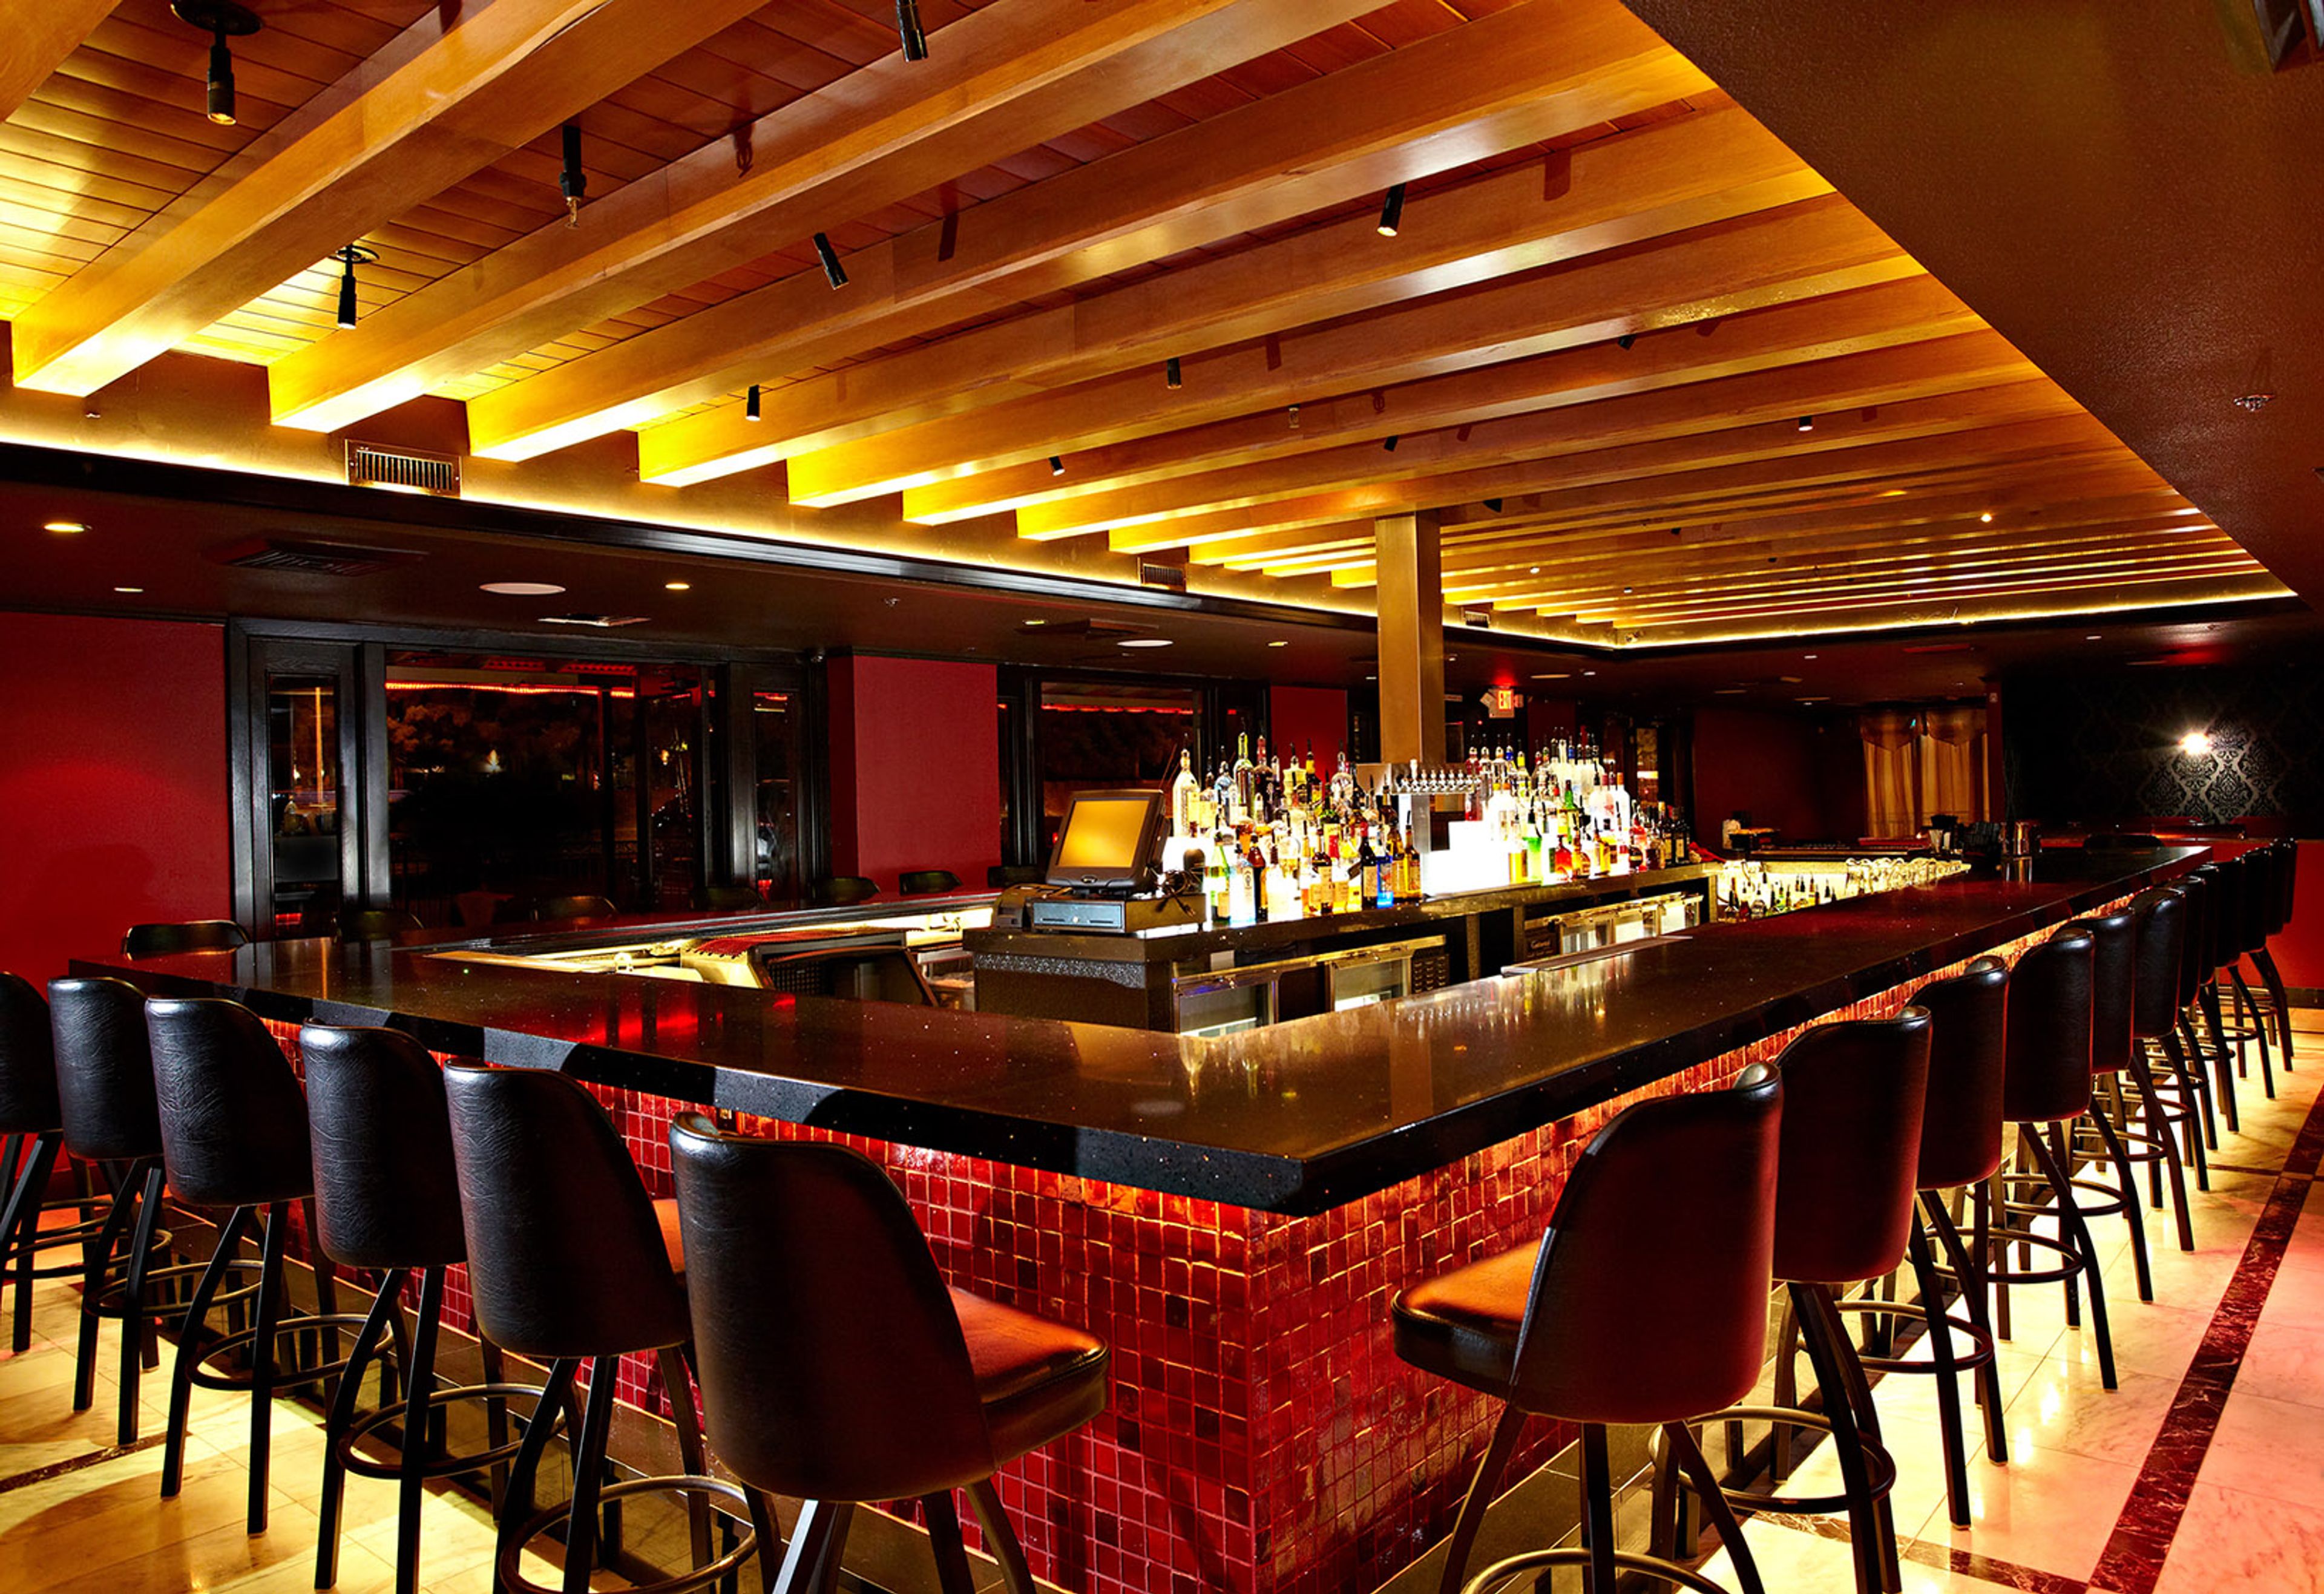
Firefly Tapas Kitchen + Bar has been a fixture in Las Vegas dining since 2003, when Chef John Simmons brought his vision of Spanish-style small plates to the city. The concept was built on a simple idea: good food tastes better when the lights are low and the music is up — and that spirit carries into every private event the venue hosts. The Flamingo location at 335 Hughes Center Drive offers six dedicated event spaces for private celebrations, corporate gatherings, rehearsal dinners, and cocktail parties. Intimate private dining rooms seat as few as 30 guests, while the full Dining Room accommodates up to 250. Each private room is equipped with dedicated audio, visual, and Wi-Fi connectivity, with full bar service available as needed. Firefly brings its full kitchen to private events — tapas spreads, paella, coursed plated dinners, and curated bar packages — all in the warm, eclectic atmosphere the restaurant is known for.
Downtown Grand Las Vegas Hotel and Casino
206 N 3rd St, Las Vegas, NV 89101, USA- Spaces for 40-4,000 Guests
- 1 Meeting Space
- 1 Restaurant
- 5 Total Spaces
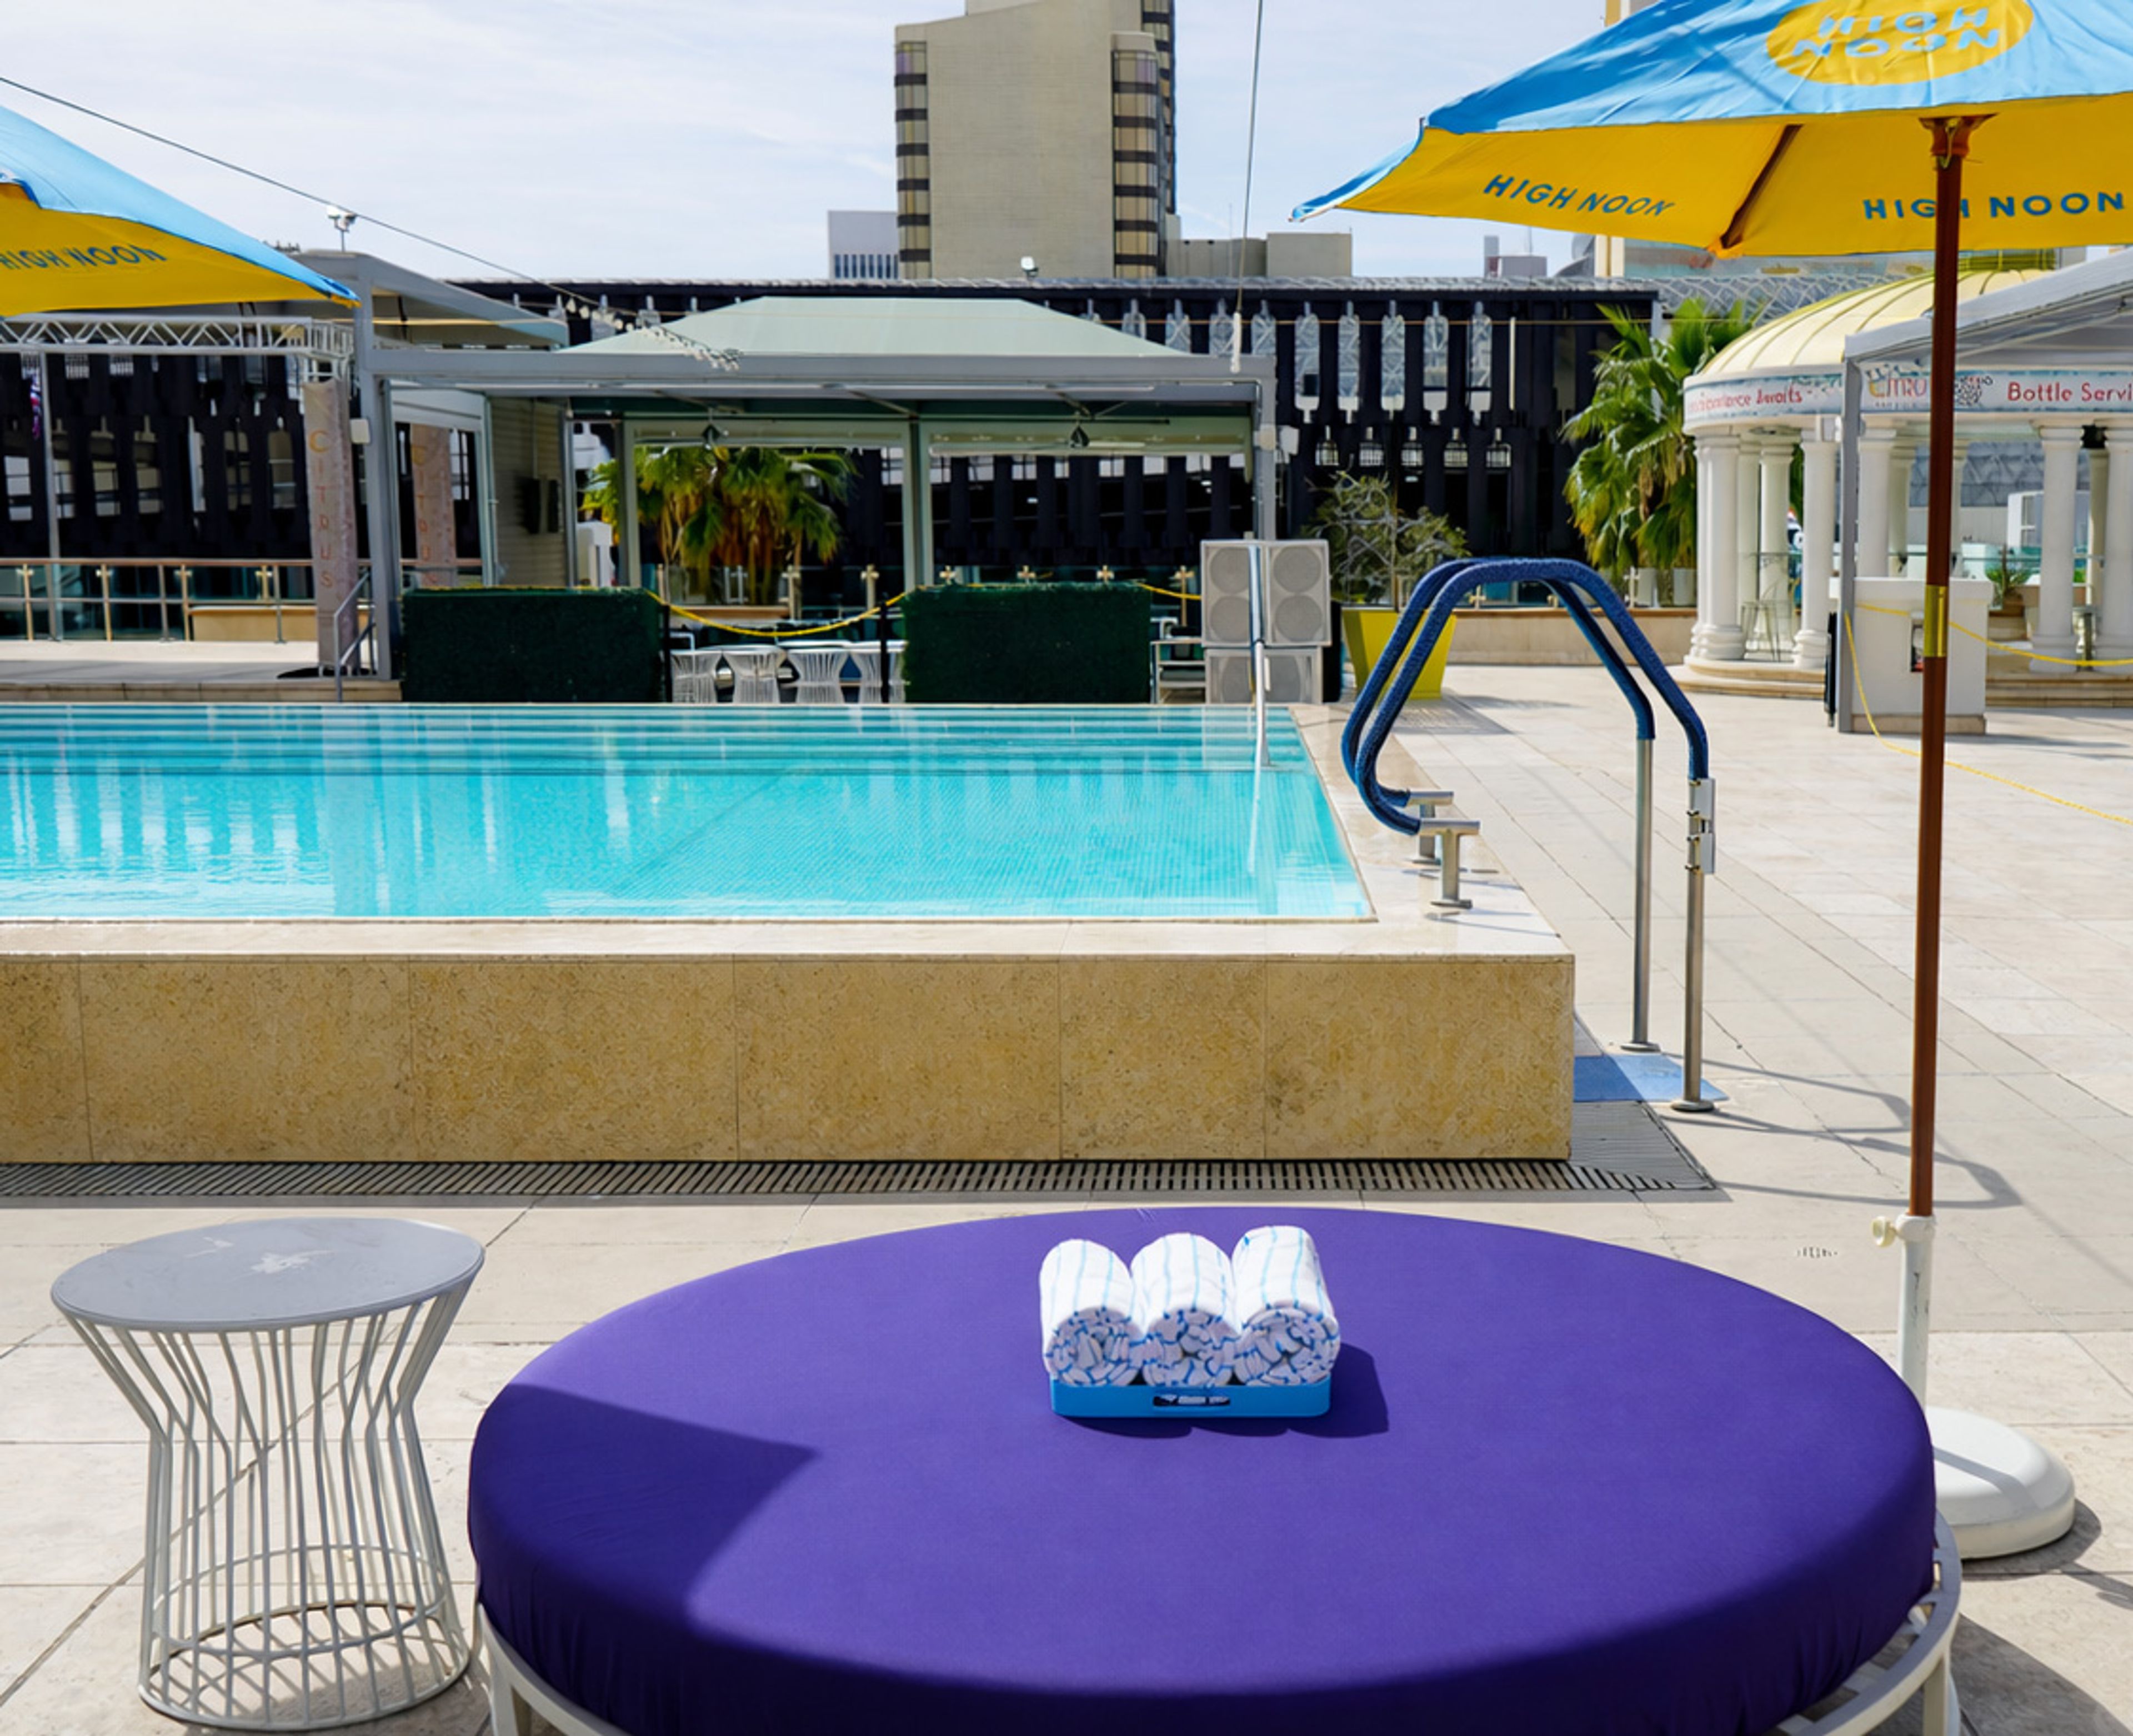
Downtown Grand Hotel & Casino is a contemporary hotel, casino, and event destination at the edge of Fremont Street in Downtown Las Vegas. The property encompasses eight restaurants and bars — including Triple George Grill, Pizza Rock, and Freedom Beat — alongside a full casino floor with table games, slots, and a Caesars Sportsbook. Five distinct event spaces span indoor and outdoor settings, accommodating gatherings from intimate private dinners to large-scale block parties. The 35,000-square-foot Citrus Grand Pool Deck, the largest pool deck in Downtown Las Vegas, welcomes up to 1,596 guests for receptions, concerts, and themed celebrations with 15 private cabanas. The Fremont Room offers 2,500 square feet of ballroom-style space with dramatic drapery, Tiffany blue banquet chairs, and enhanced A/V capabilities for groups up to 166. The adjacent 3rd Street — owned and operated by the hotel — can be closed to traffic for block-scale events accommodating up to 4,000 guests. Smaller groups are served by the Grand Room (up to 86 guests) and Triple George & Patio (up to 40 guests) for meetings and private dining.
MontBleu Resort Casino and Spa
55 US-50, Stateline, NV 89449, USA- Spaces for 20-1,500 Guests
- 2 Meeting Spaces
- 1 Bar
- 6 Total Spaces
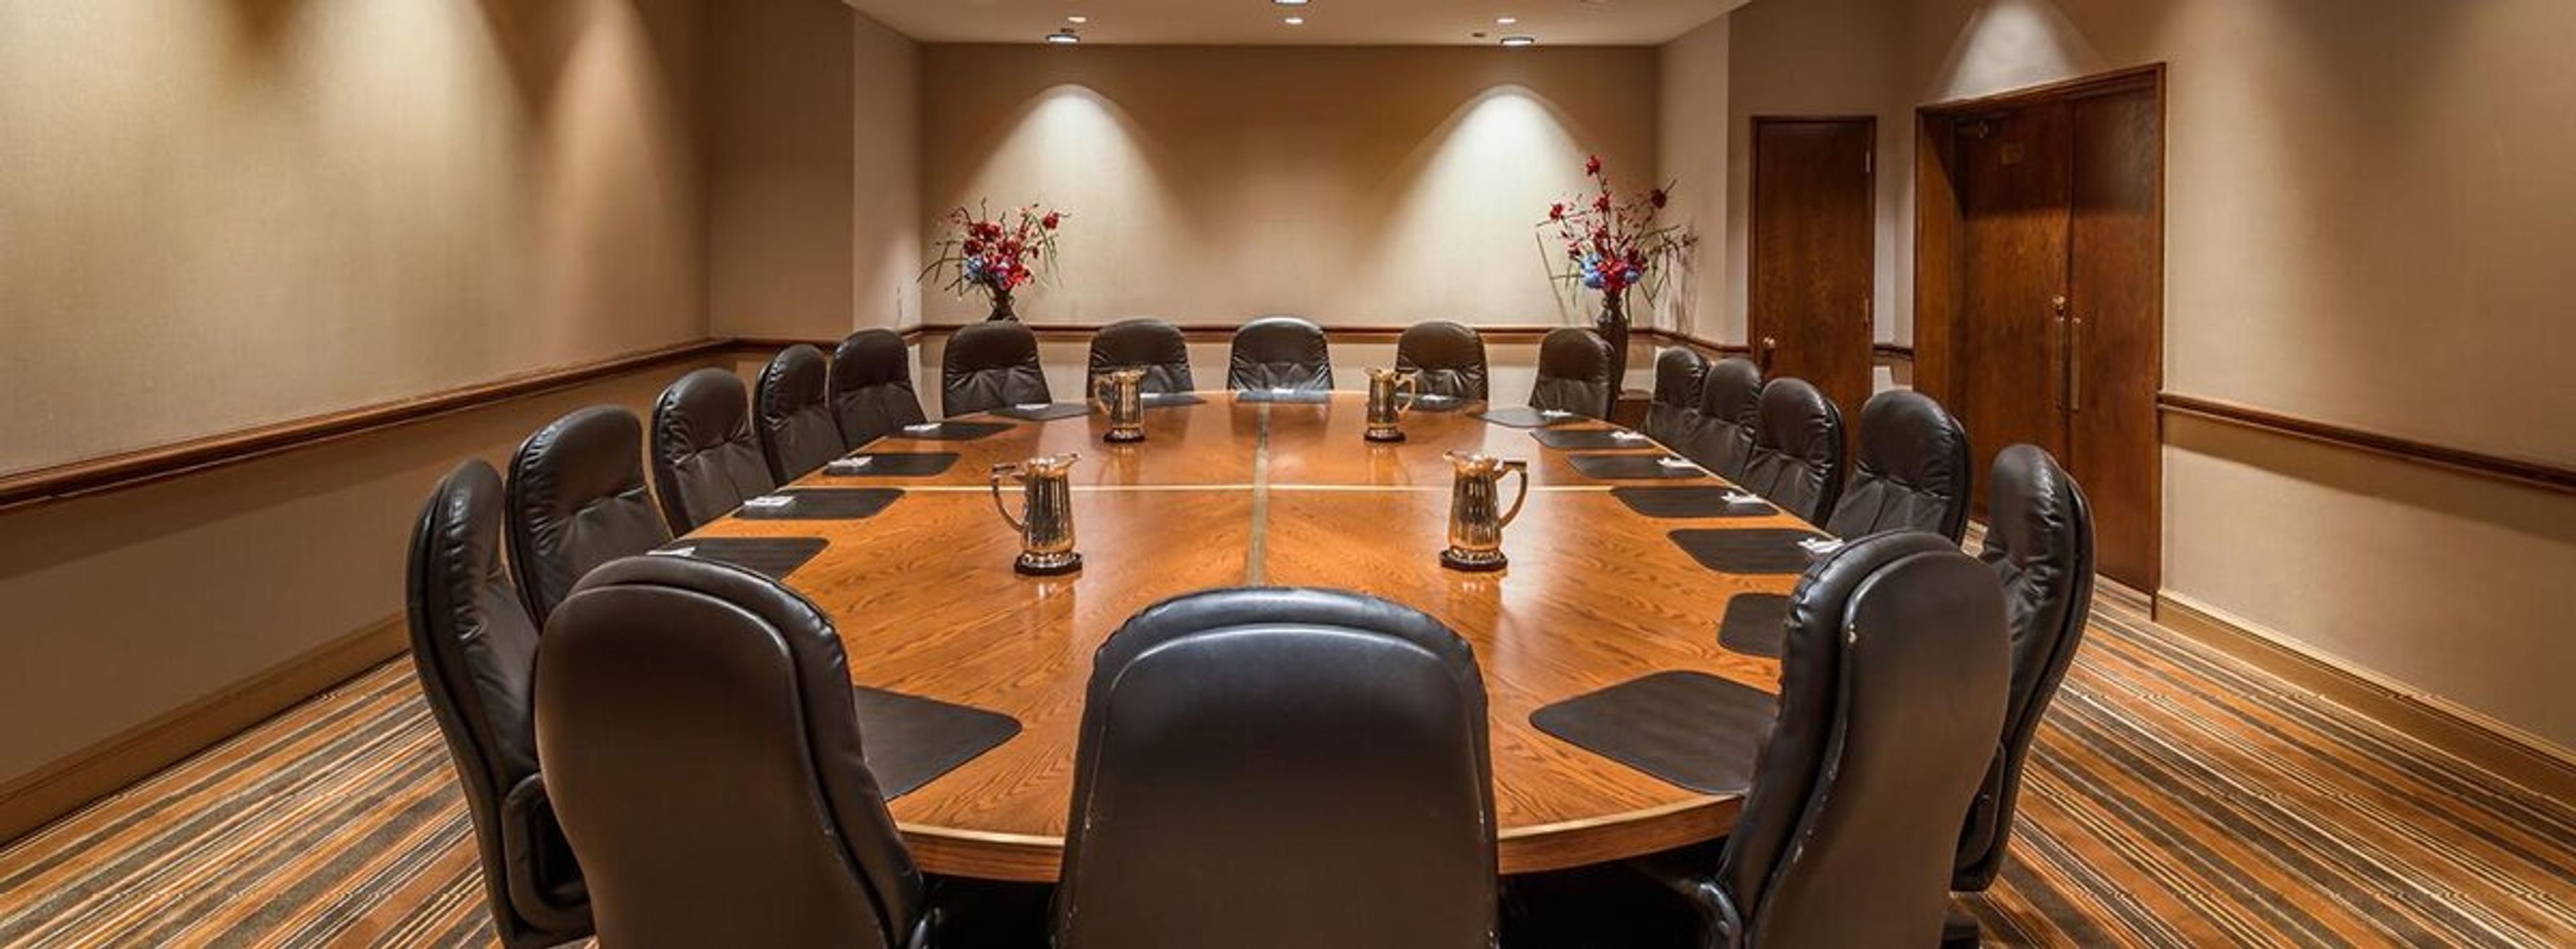
Bally's Lake Tahoe Casino Resort is a full-service casino, hotel, and event destination on the South Shore of Lake Tahoe in Stateline, Nevada. The property sits steps from the gondola and the lakefront, offering year-round access to gaming, skiing, outdoor recreation, and live entertainment. The resort provides 438 guest rooms and suites alongside more than 13,700 square feet of flexible event and convention space. For large-scale productions, the 15,700-square-foot Showroom seats up to 1,500 in theater-style configuration; the divisible Convention Center and Evergreen Ballroom handle weddings and banquets from 25 to 1,200 guests. Smaller gatherings have dedicated Aspen meeting rooms and a private boardroom equipped with built-in AV. The Opal lounge adds a social-event option with a dance floor, DJ booth, and full bar. Group sales support, customizable catering, and advanced audiovisual services are available across all event spaces.
The Smith Center
361 Symphony Park Avenue, Las Vegas, NV 89106, USA- Spaces for 60-2,050 Guests
- 1 Meeting Space
- 1 Landmark
- 3 Theaters
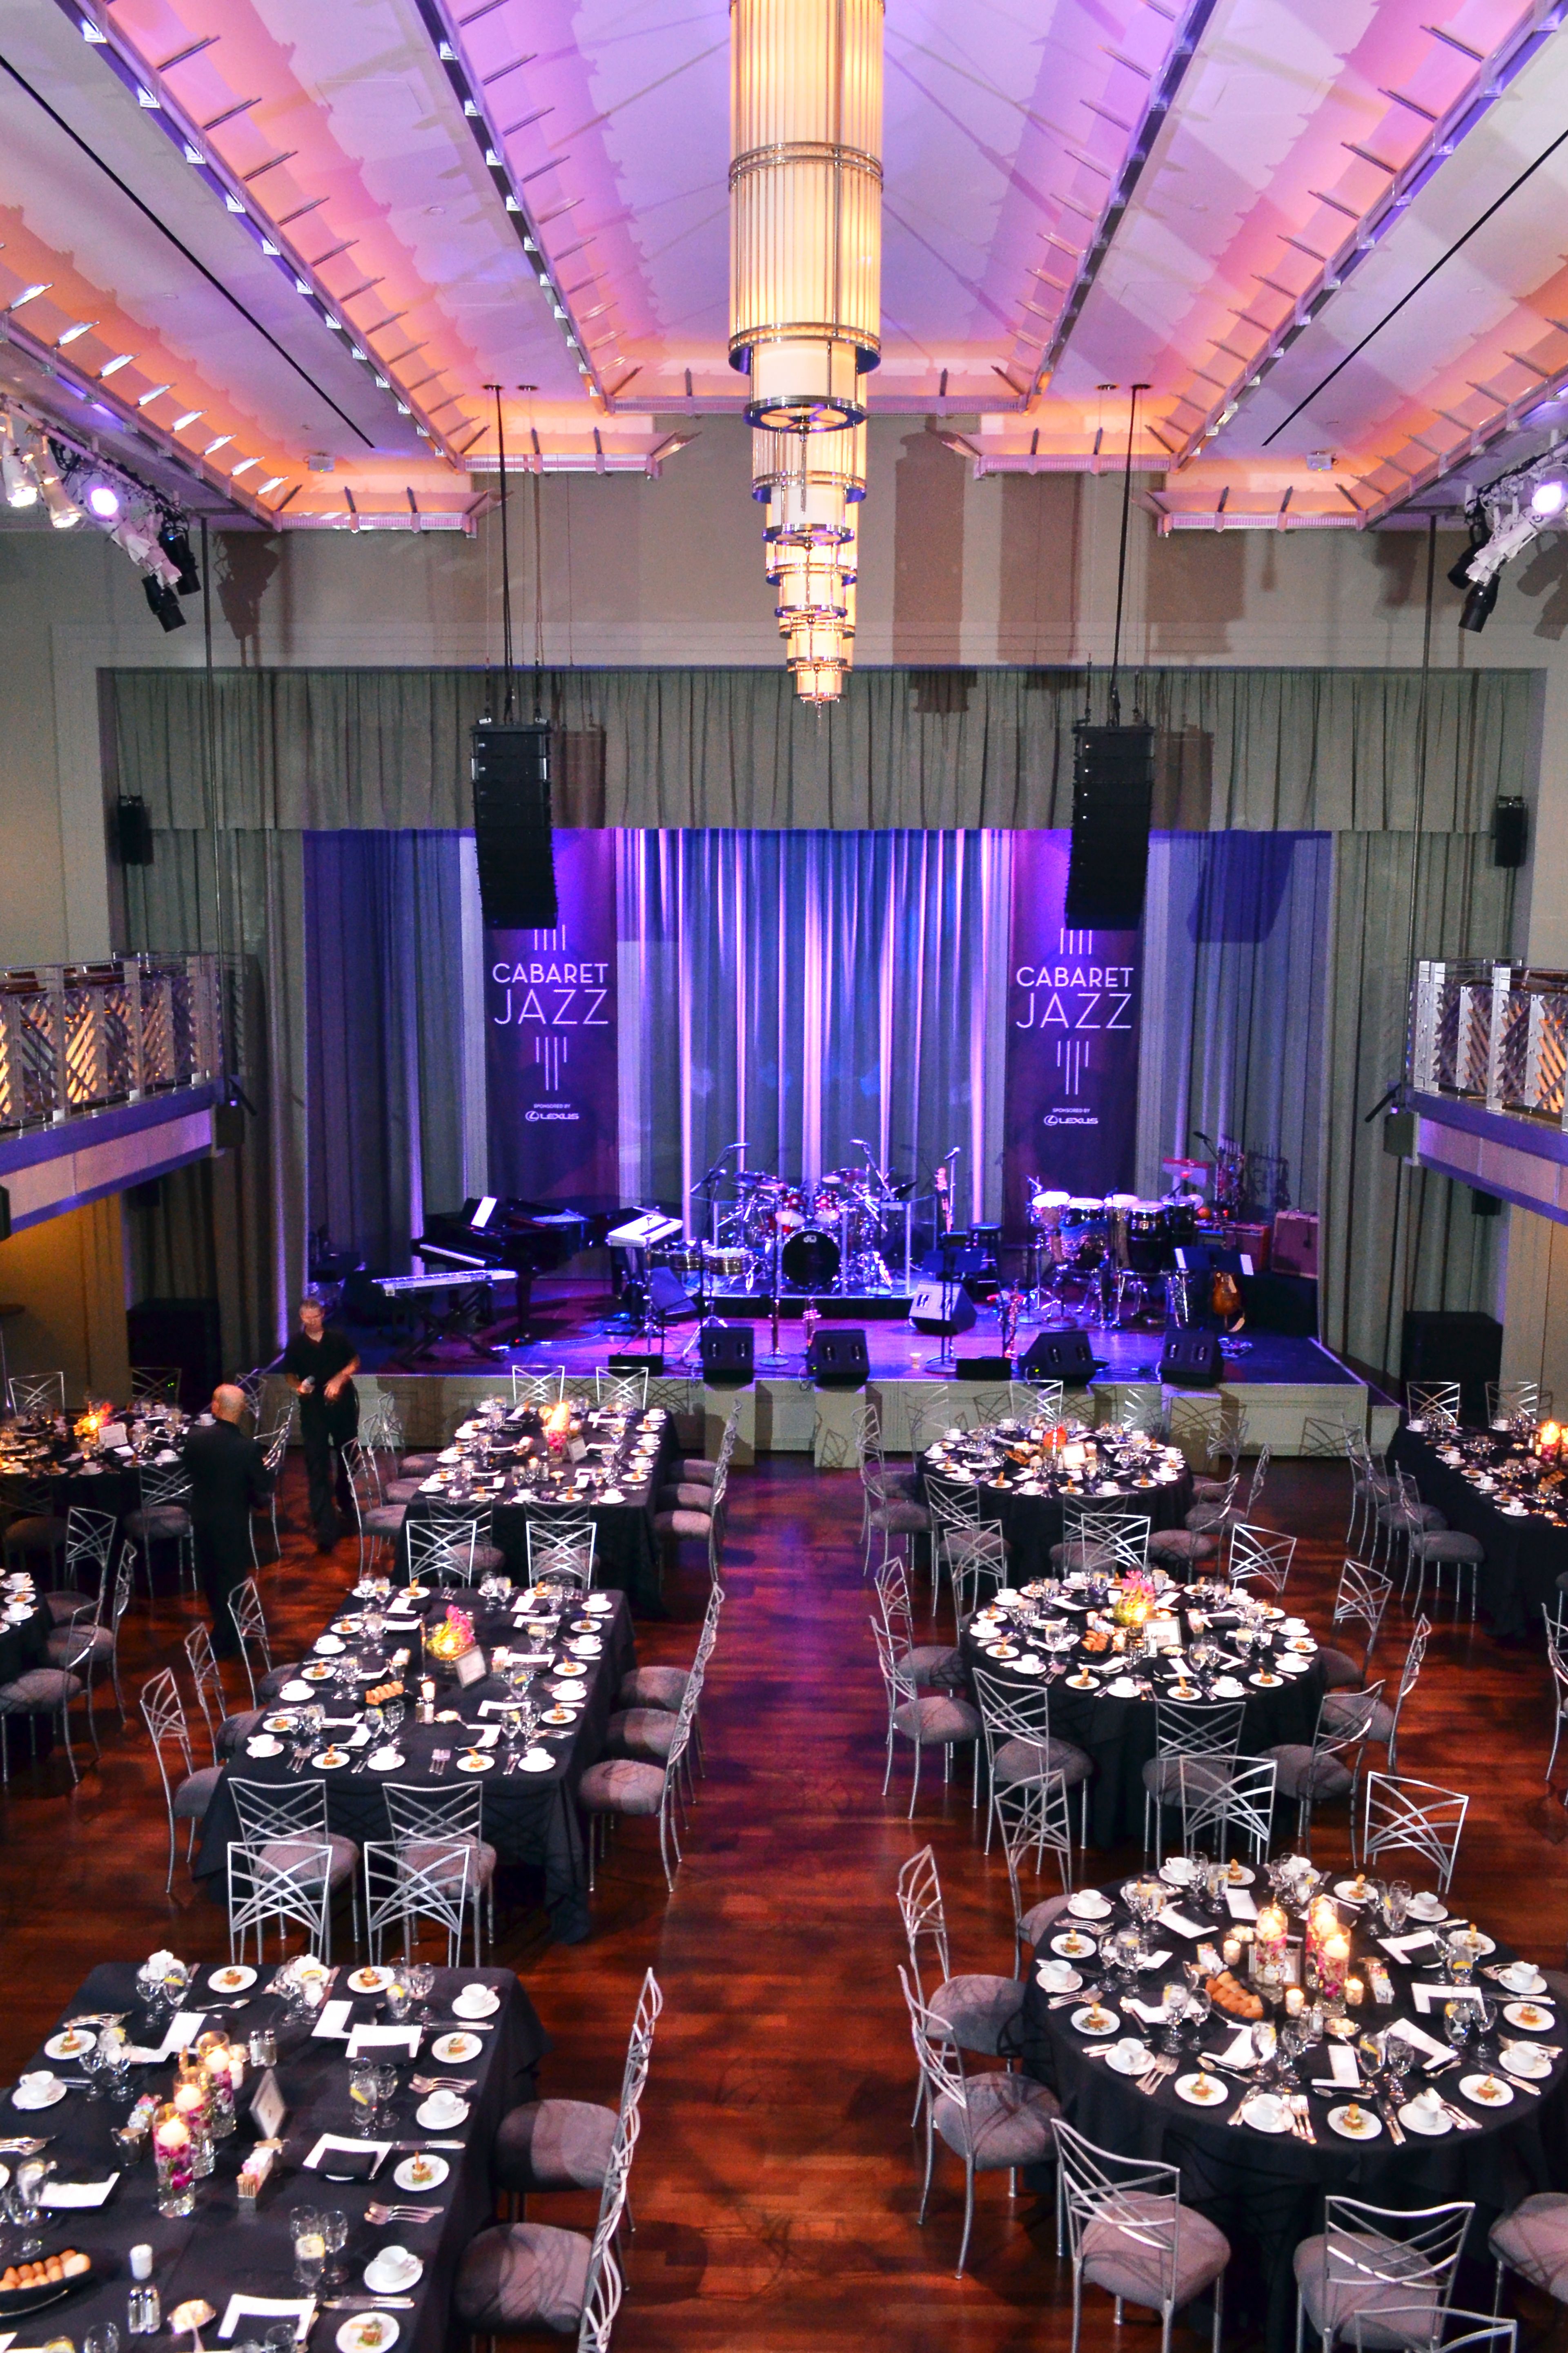
The Smith Center for the Performing Arts is a performing arts complex in Downtown Las Vegas's Symphony Park neighborhood, offering a range of distinctive event spaces for private celebrations and corporate gatherings. The center hosts weddings, galas, quinceañeras, bar and bat mitzvahs, graduation ceremonies, conferences, and cultural events across its multiple venues. Reynolds Hall, the center's flagship 2,050-seat theater, features a dramatic stage, full orchestra pit, and sweeping balconies — available for full-hall buyouts as well as stage-only rentals suited to formal dinners and ceremonies. Troesh Studio Theater offers a flexible 3,000-square-foot space accommodating up to 250 guests for dinners, screenings, and performances. Myron's at The Smith Center provides a cabaret-style setting for up to 244 guests, with round dining tables, a dedicated stage, built-in audio/visual equipment, and a mezzanine balcony. The intimate Founders Room, on the second floor of the Grand Lobby with views of Symphony Park, accommodates up to 60 for private dinners and receptions. The Grand Lobby itself — clad in fine Italian marble with custom chevron-patterned railings — sets an elegant tone for arrivals and cocktail receptions.

Green Valley Ranch Resort and Spa
2300 Paseo Verde Pkwy, Henderson, NV 89052, USA- Spaces for 80-1,100 Guests
- 2 Meeting Spaces
- 4 Hotels
- 4 Total Spaces
Green Valley Ranch Resort, Casino & Spa is a full-scale luxury resort in Henderson, Nevada, offering 69,000 square feet of configurable meeting and event space. The property sits minutes from the Las Vegas Strip and features freshly renovated accommodations across 493 guest rooms, suites, and villas — well suited for multi-day events with out-of-town attendees. The resort's convention facilities include two expansive ballrooms — the Grand Ballroom and the Estancia Ballroom — along with 12 breakout meeting rooms and executive boardrooms, accommodating gatherings from 50 to 5,000 guests. Indoor spaces are complemented by outdoor venues including manicured gardens, a lawn, the Piazza, and the El Cielo Patio. The in-house catering team offers customized menus spanning live chef stations, charcuterie, specialty dietary options, and late-night snack service. A dedicated events team handles coordination from proposal through execution, and complimentary parking is available on-site.
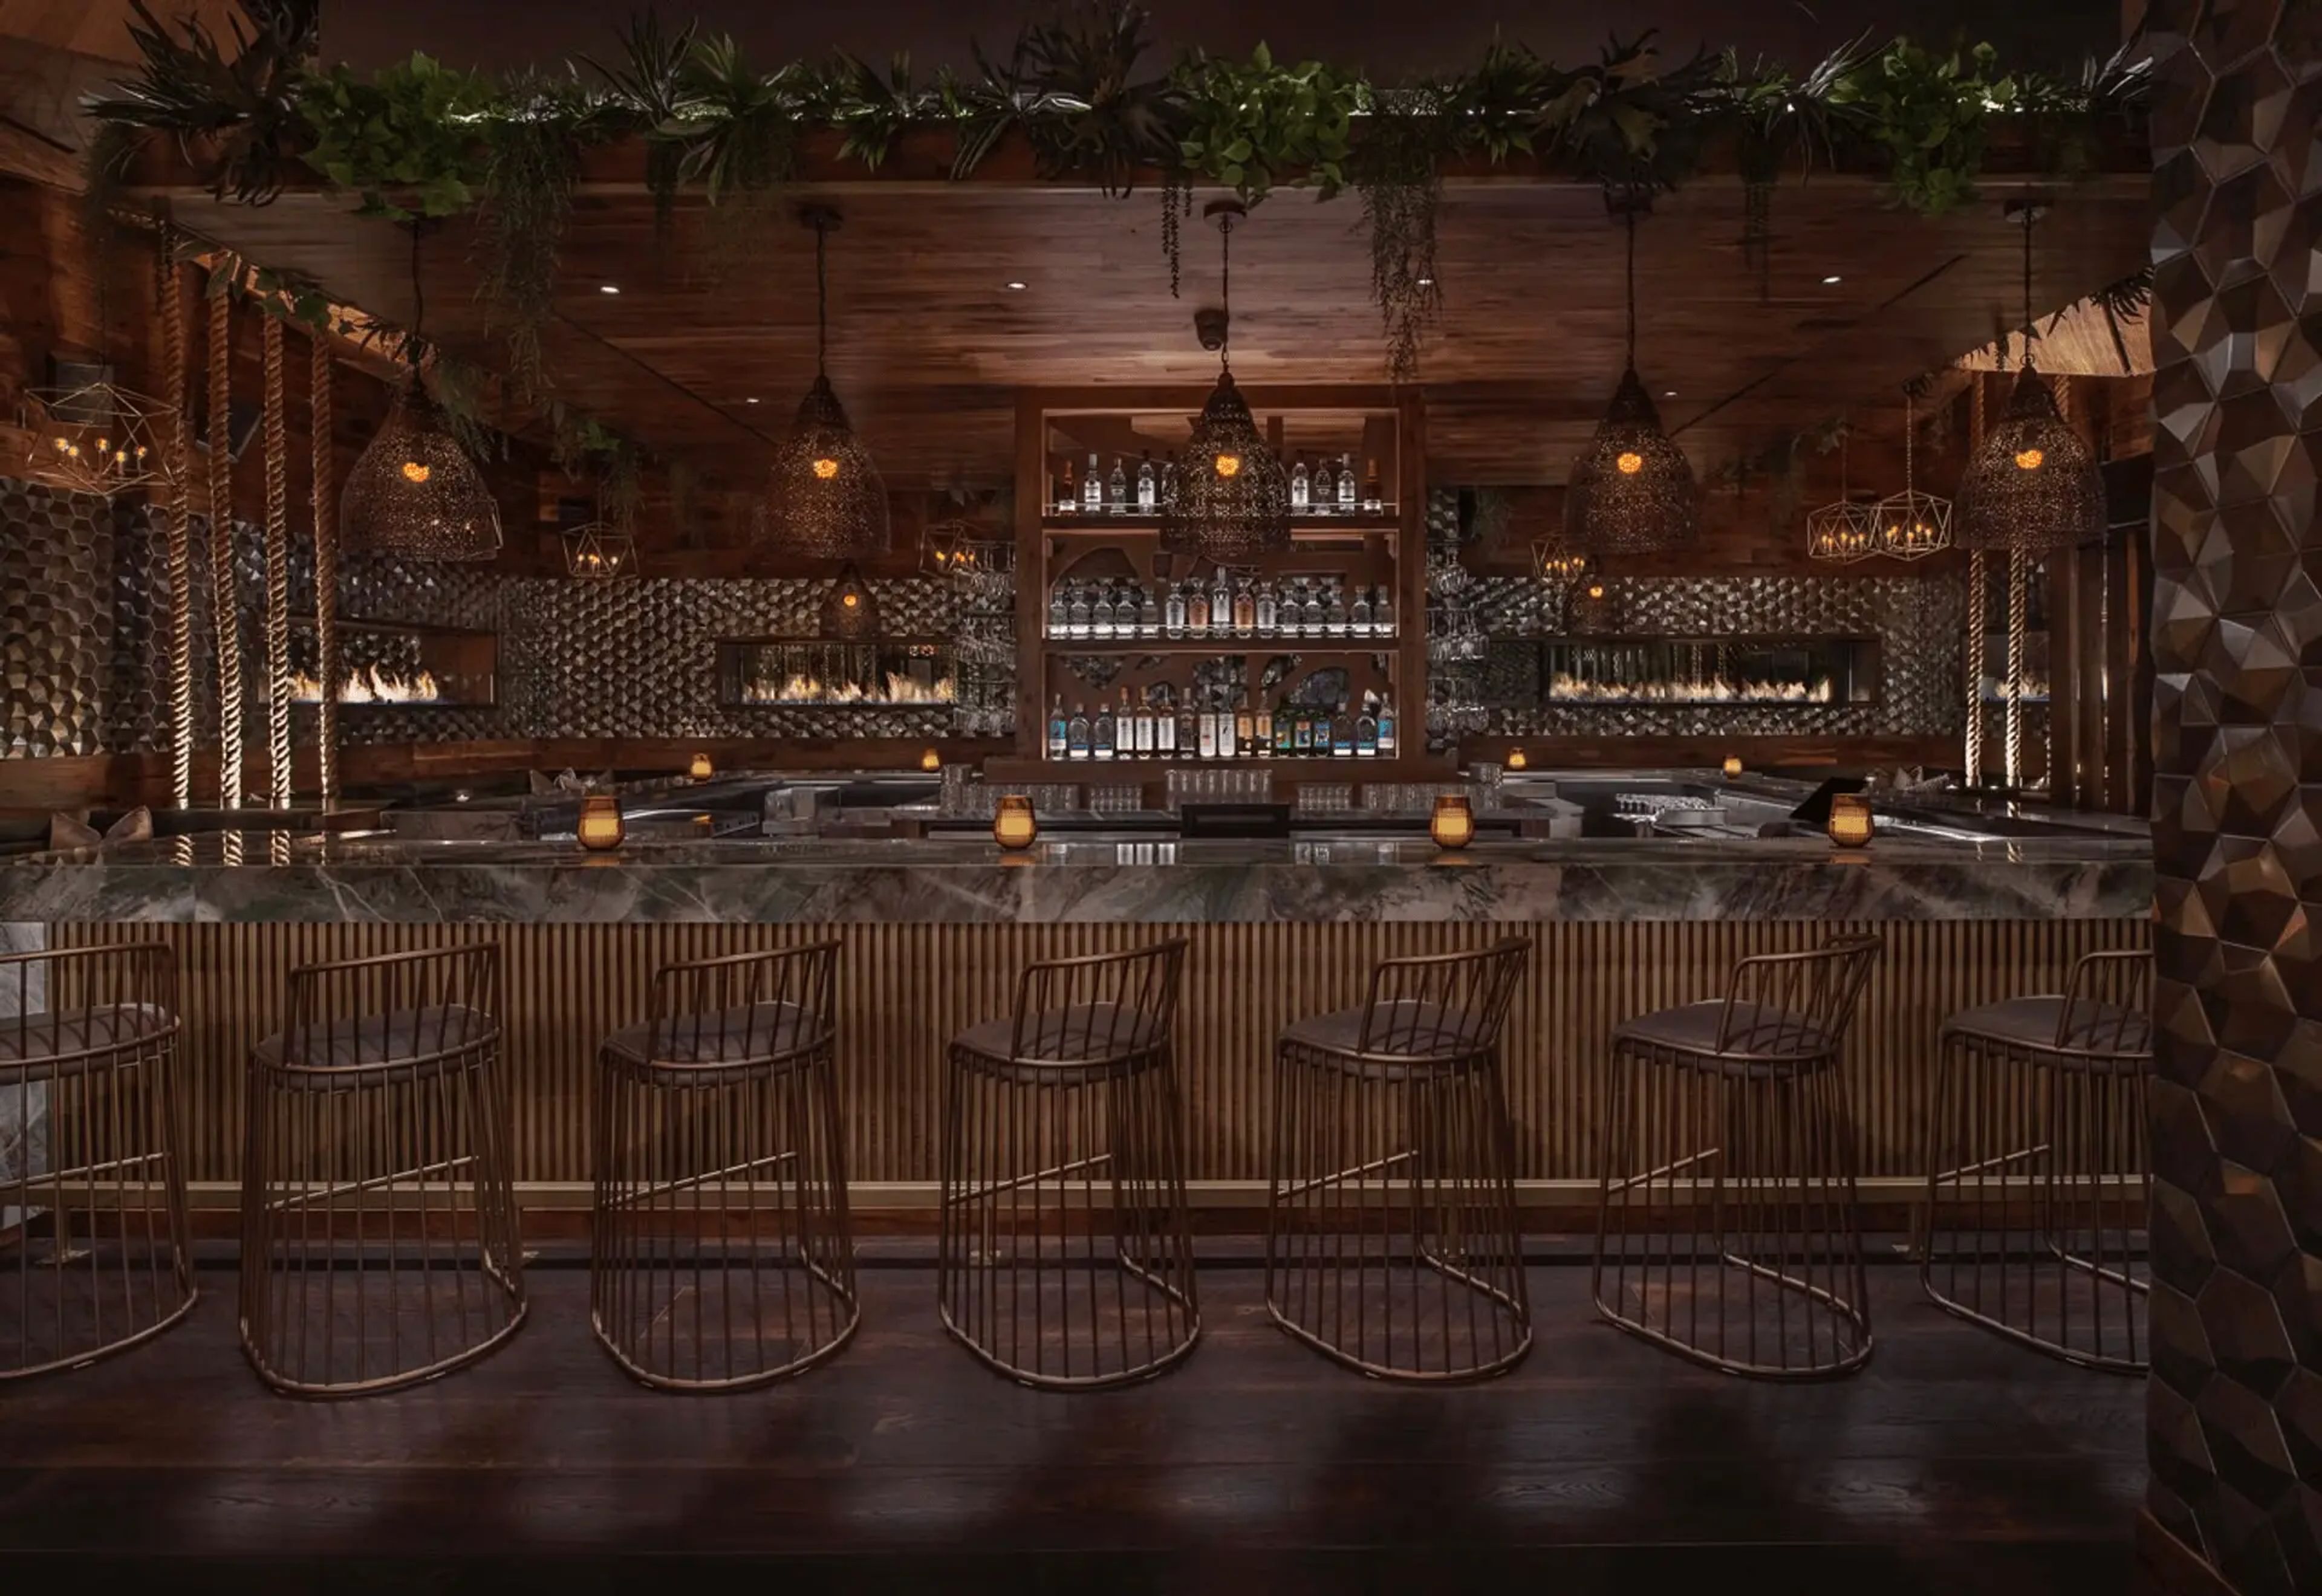
Toca Madera Las Vegas
3720 S Las Vegas Blvd, Las Vegas, NV 89158, USA- Spaces for 10-150 Guests
- 5 Meeting Spaces
- 5 Restaurants
- 5 Total Spaces
Toca Madera Las Vegas offers a sophisticated setting for private events and celebrations in the heart of the Las Vegas Strip. Blending modern Mexican cuisine with striking architectural details, the venue features rich textures, warm lighting, lush greenery, and stylish interiors that create an inviting atmosphere. From corporate dinners and cocktail receptions to birthday parties and milestone celebrations, guests can enjoy elevated dining, handcrafted cocktails, and captivating entertainment. With its distinctive design, vibrant energy, and thoughtfully curated culinary experiences, Toca Madera provides a memorable backdrop for gatherings of all kinds.
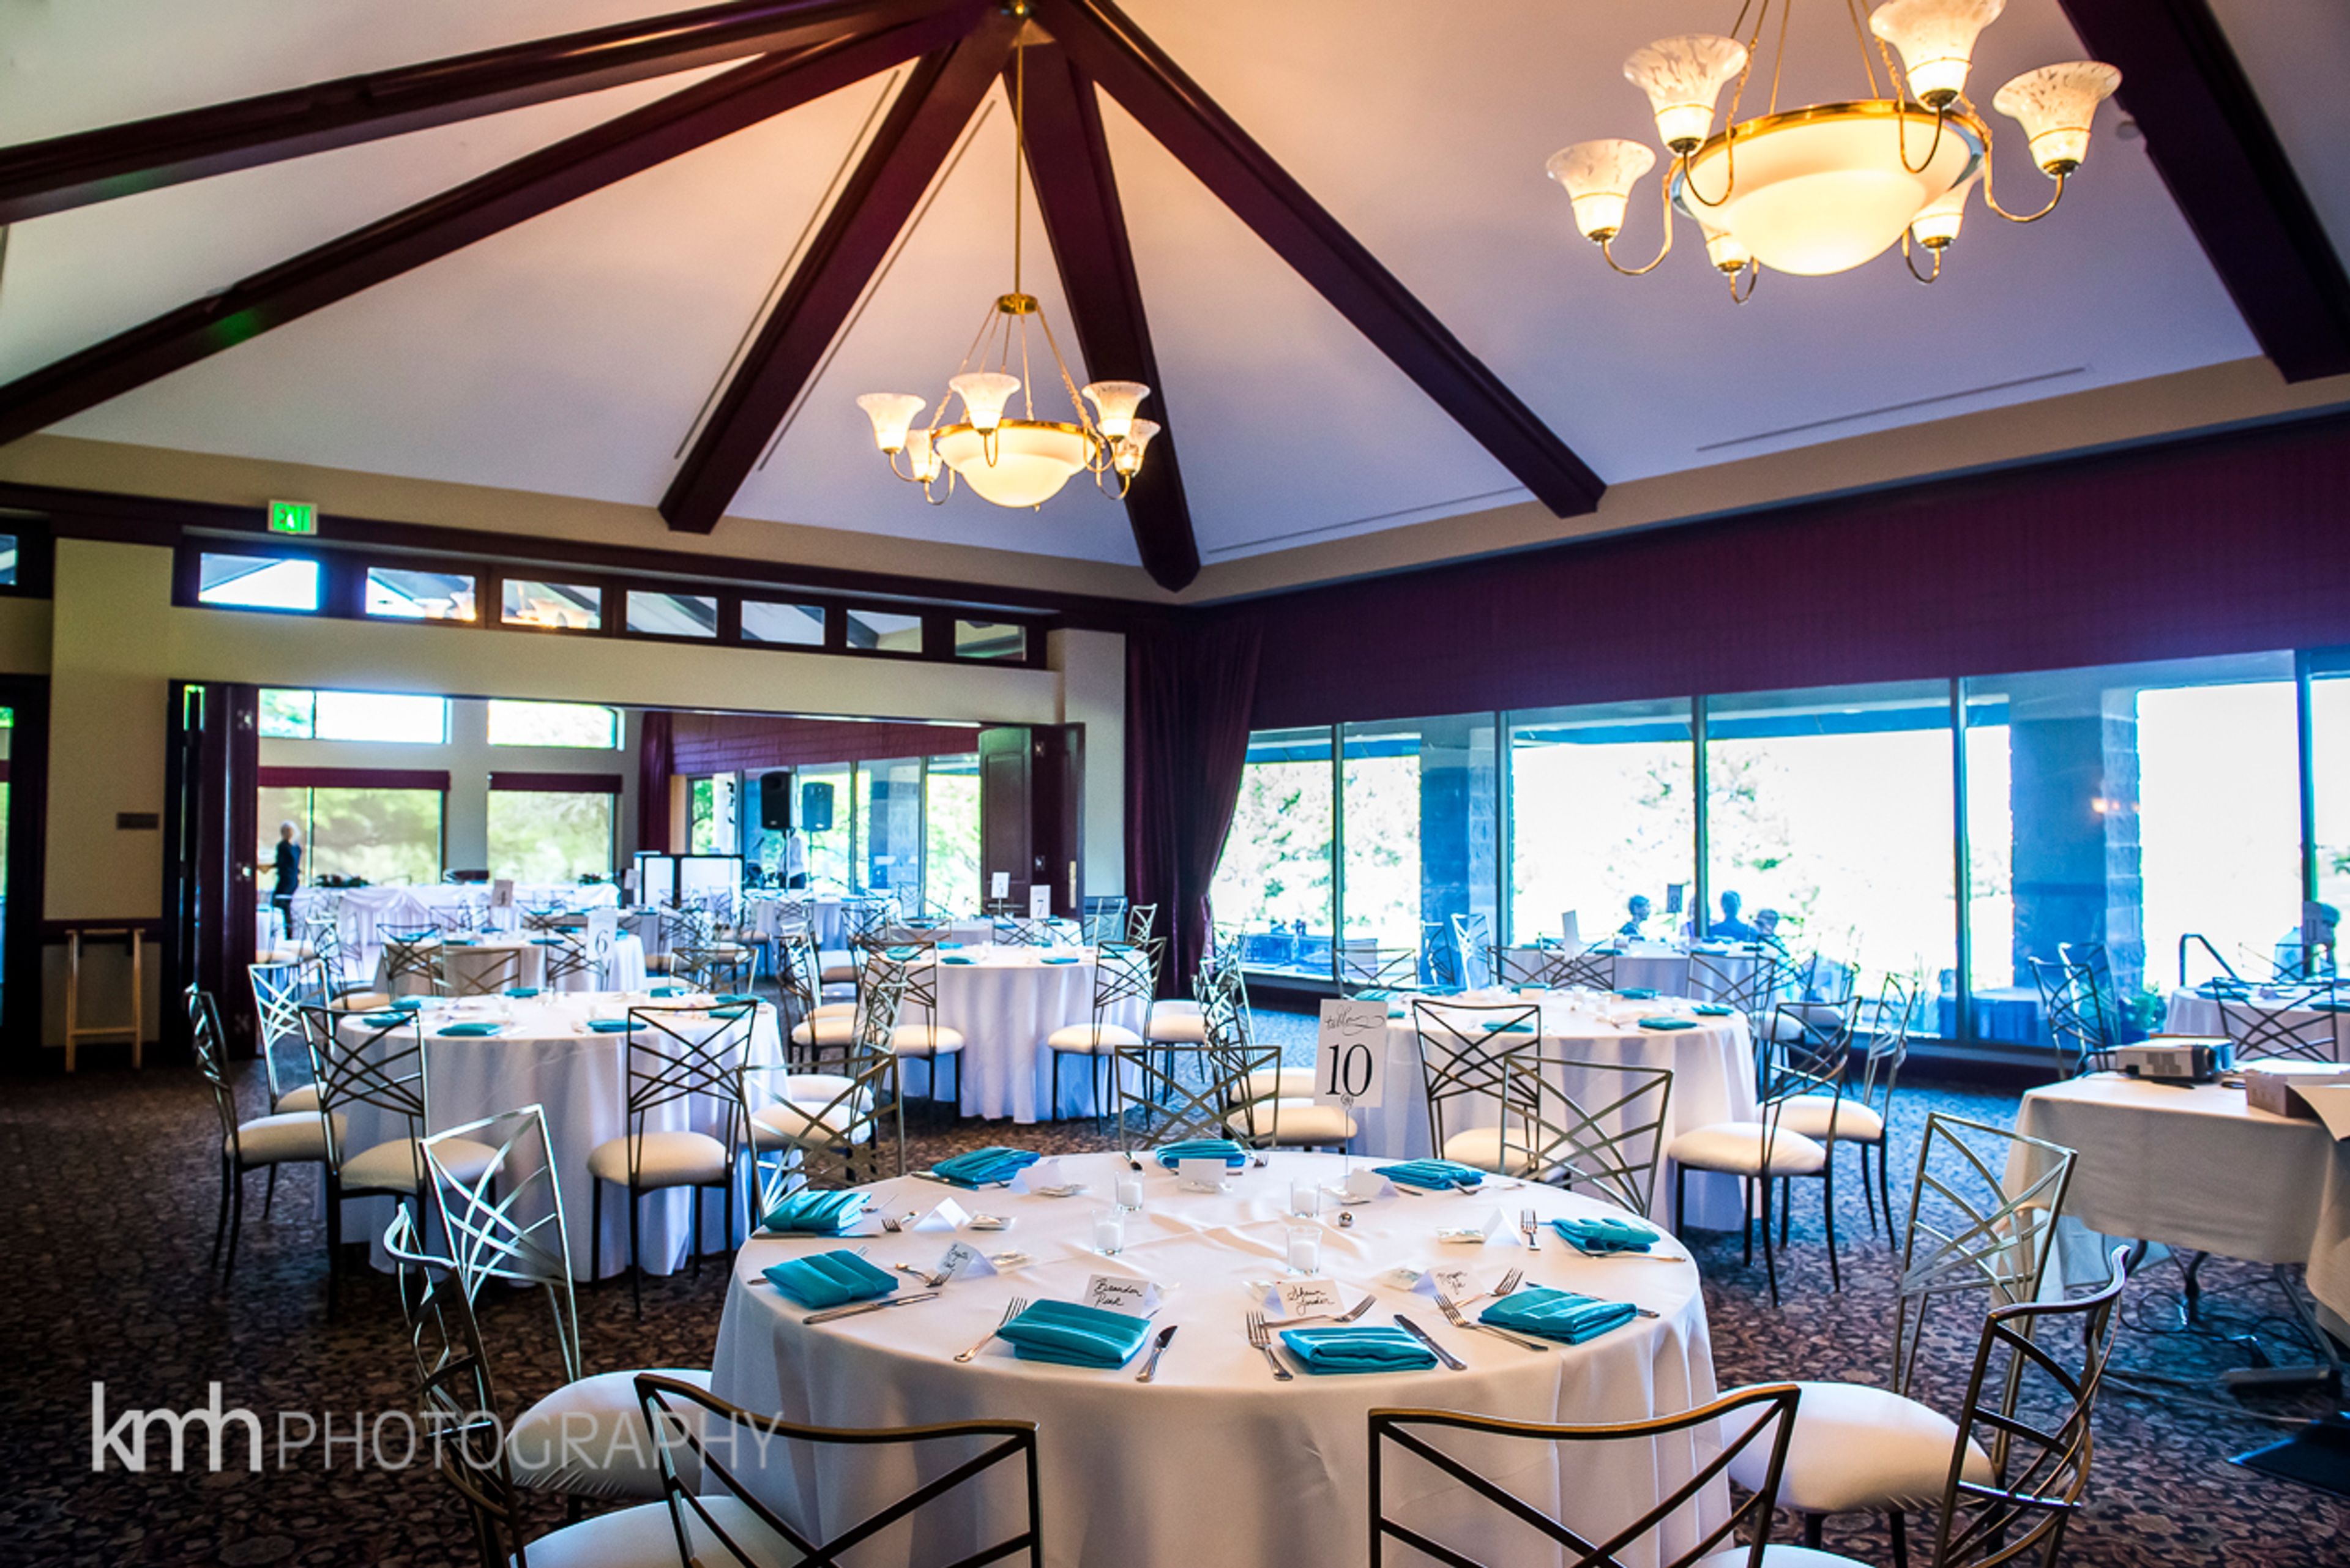
TPC Summerlin
1700 Village Center Cir, Las Vegas, NV 89134, USA- Spaces for 20-250 Guests
- 1 Meeting Space
- 1 Country Club
TPC Summerlin is a private championship golf club in Las Vegas, recognized by Golf Digest as one of America's Best Golf Courses and home of the PGA TOUR's Shriners Children's Open. Designed by renowned architect Bobby Weed with Fuzzy Zoeller as Player Consultant, the course is carved from the desert terrain of Summerlin, a 22,500-acre master-planned community on the western edge of the city. The club's 36,000-square-foot clubhouse hosts a range of private events in three versatile spaces — a Boardroom for conference-style gatherings, a Banquet Room with floor-to-ceiling windows and panoramic golf course views, and a renovated outdoor patio overlooking the 18th hole — accommodating groups from 6 to 200 guests. Weddings, rehearsal dinners, bridal showers, corporate retreats, golf outings, and holiday celebrations are all part of the event calendar. A dedicated Sales and Catering Manager supports planning from initial inquiry through event day, with in-house catering services available on-site.
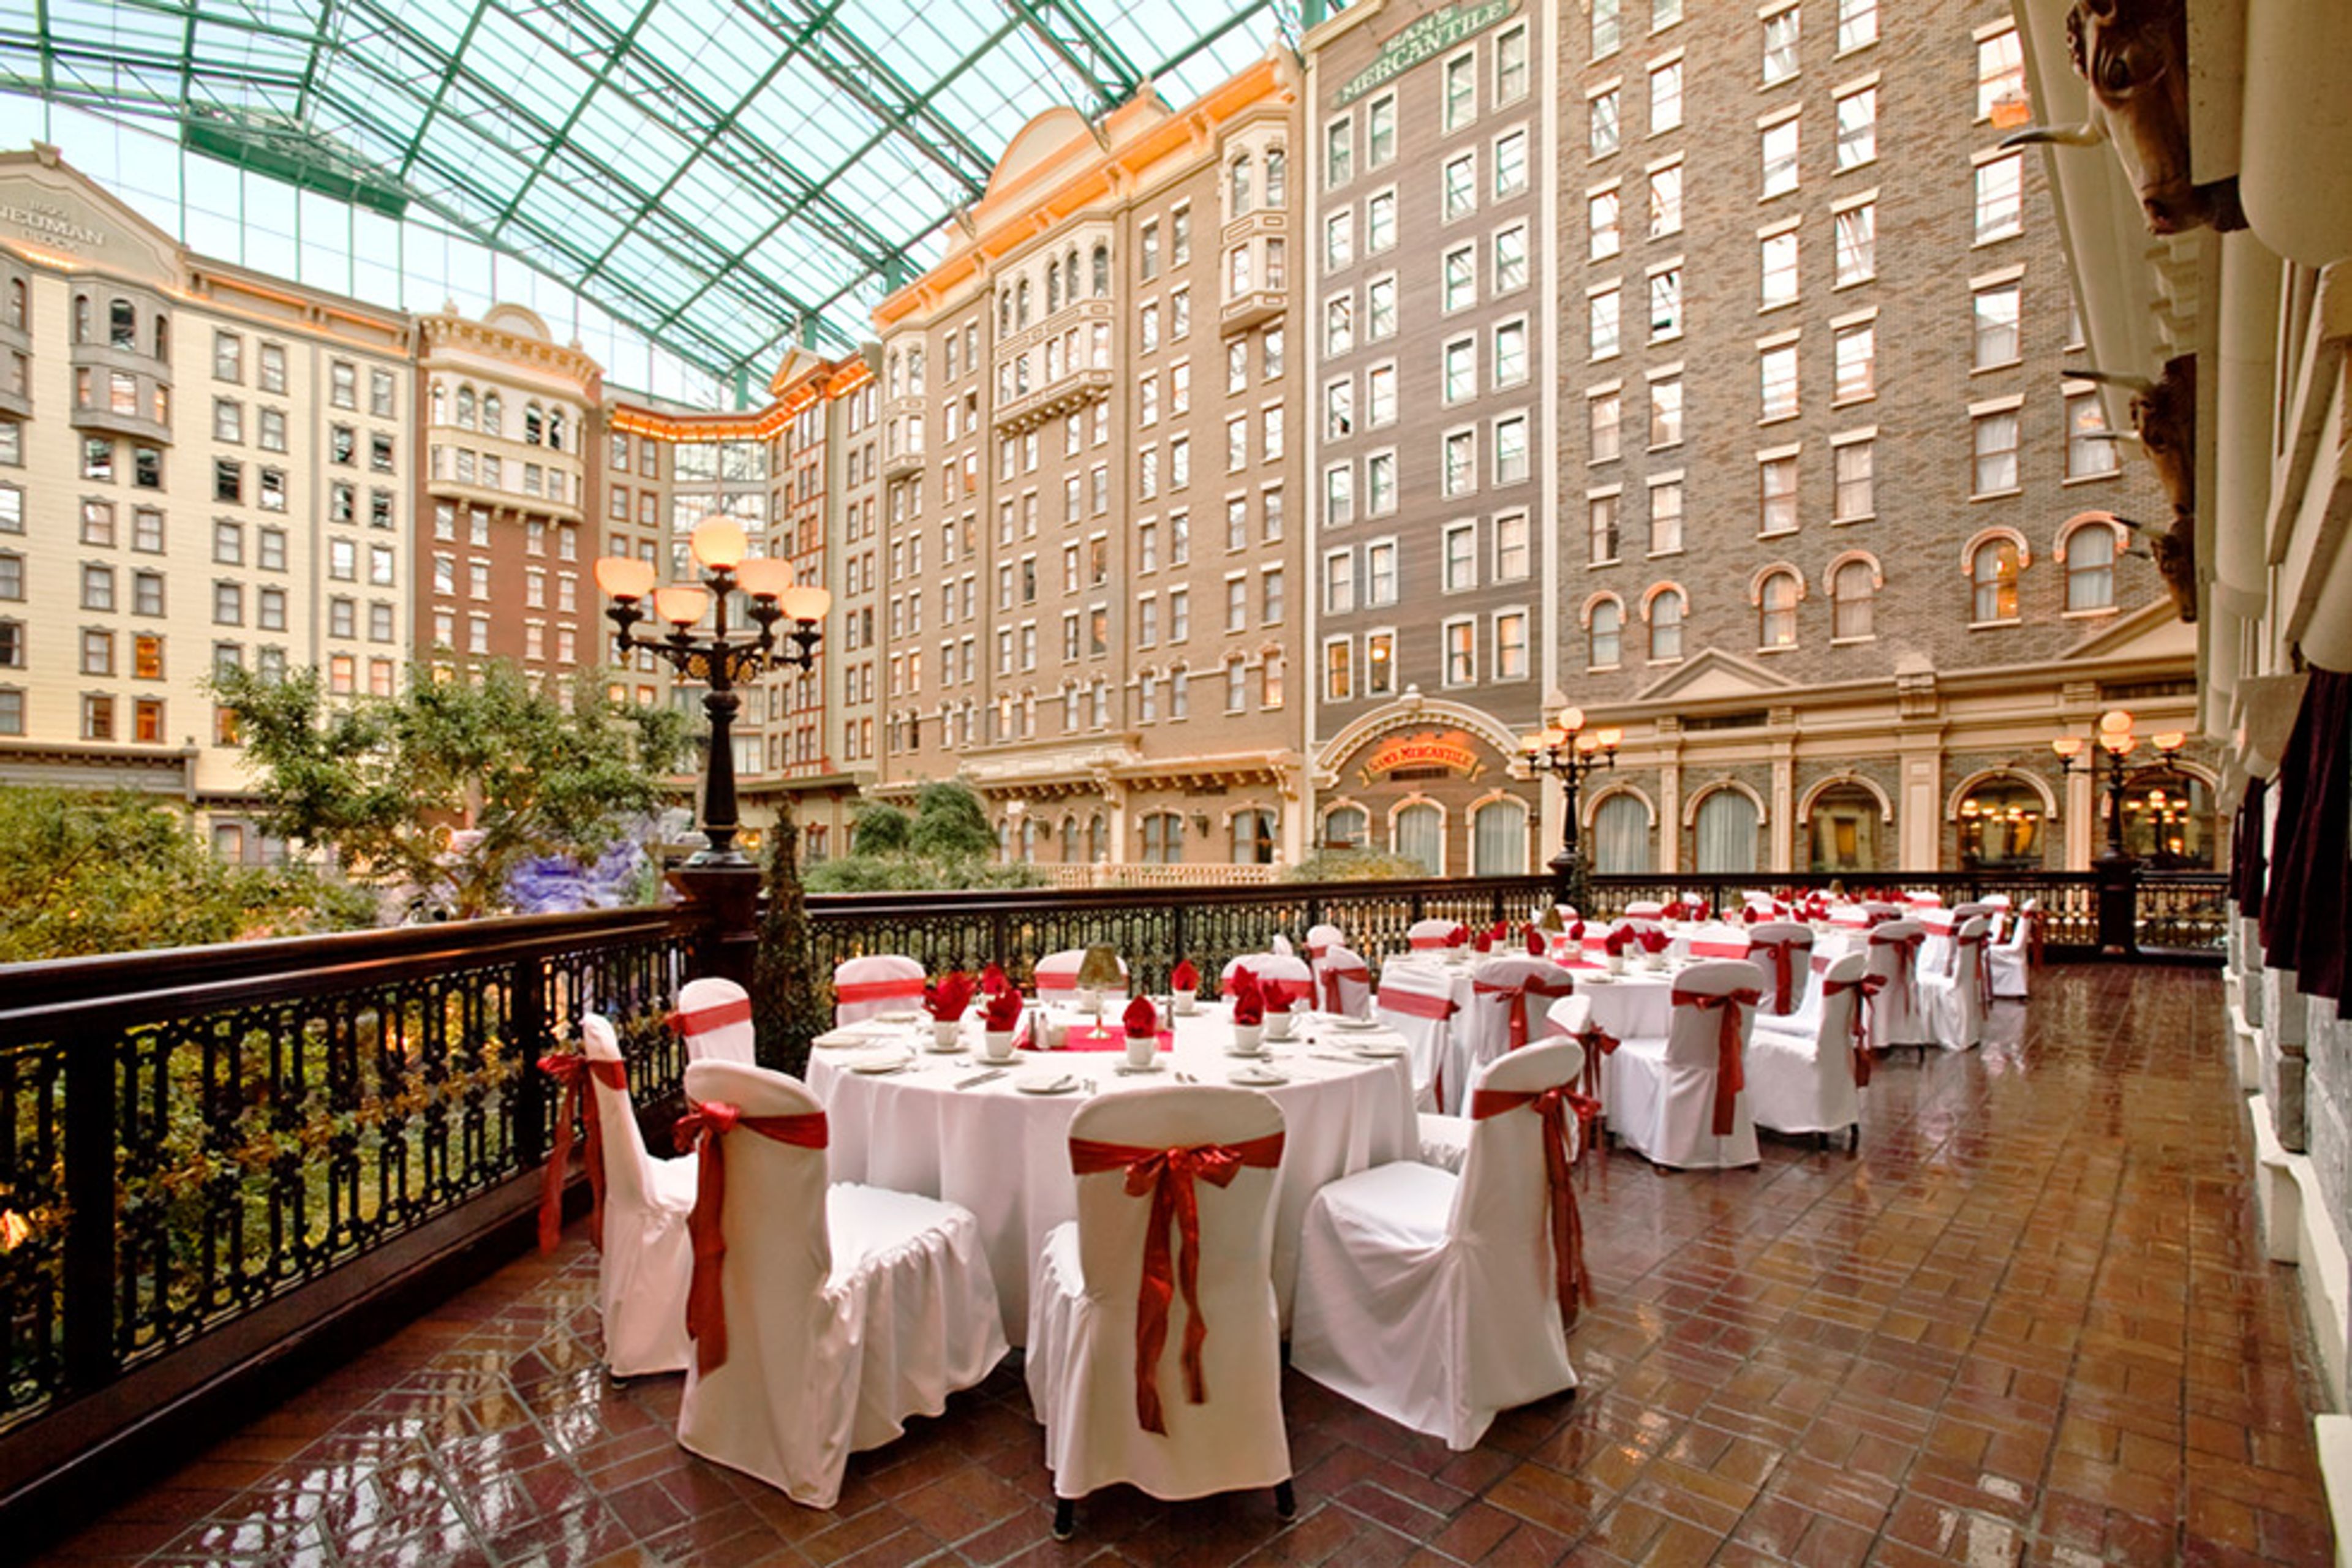
Sam's Town Hotel & Gambling Hall, Las Vegas
5111 Boulder Hwy, Las Vegas, NV 89122, USA- Spaces for 100-1,500 Guests
- 1 Meeting Space
- 5 Hotels
- 5 Total Spaces
Sam's Town Hotel & Gambling Hall has anchored the Boulder Strip in Las Vegas since 1979, when it opened as the city's first casino built specifically for locals. Today the property offers more than 30,000 square feet of banquet and meeting space alongside 646 hotel rooms and a full roster of on-site amenities — including a bowling center, movie theater, multiple restaurants, and one of the largest casino floors in Las Vegas. At the center of the property sits Mystic Falls Park, a 25,000-square-foot indoor park featuring a rolling waterfall, live trees rising ten stories toward a skylight, and an hourly laser light show. The park maintains a steady 72 degrees year-round, making it a distinctive backdrop for wedding ceremonies, receptions, and private gatherings of all kinds. For groups, the venue offers five dedicated meeting and event rooms ranging from the 2,825-square-foot Pioneer Room, suited for seminars and cocktail parties of up to 200 guests, to the 10,000-square-foot Ponderosa Room, which accommodates receptions of up to 1,000. Sam's Town Live!, the property's entertainment venue, seats 1,100 and is equipped with a permanent stage, I-Mag screens, a light booth, and a professional sound system. All spaces are supported by on-site catering, full audiovisual equipment, and high-speed internet.
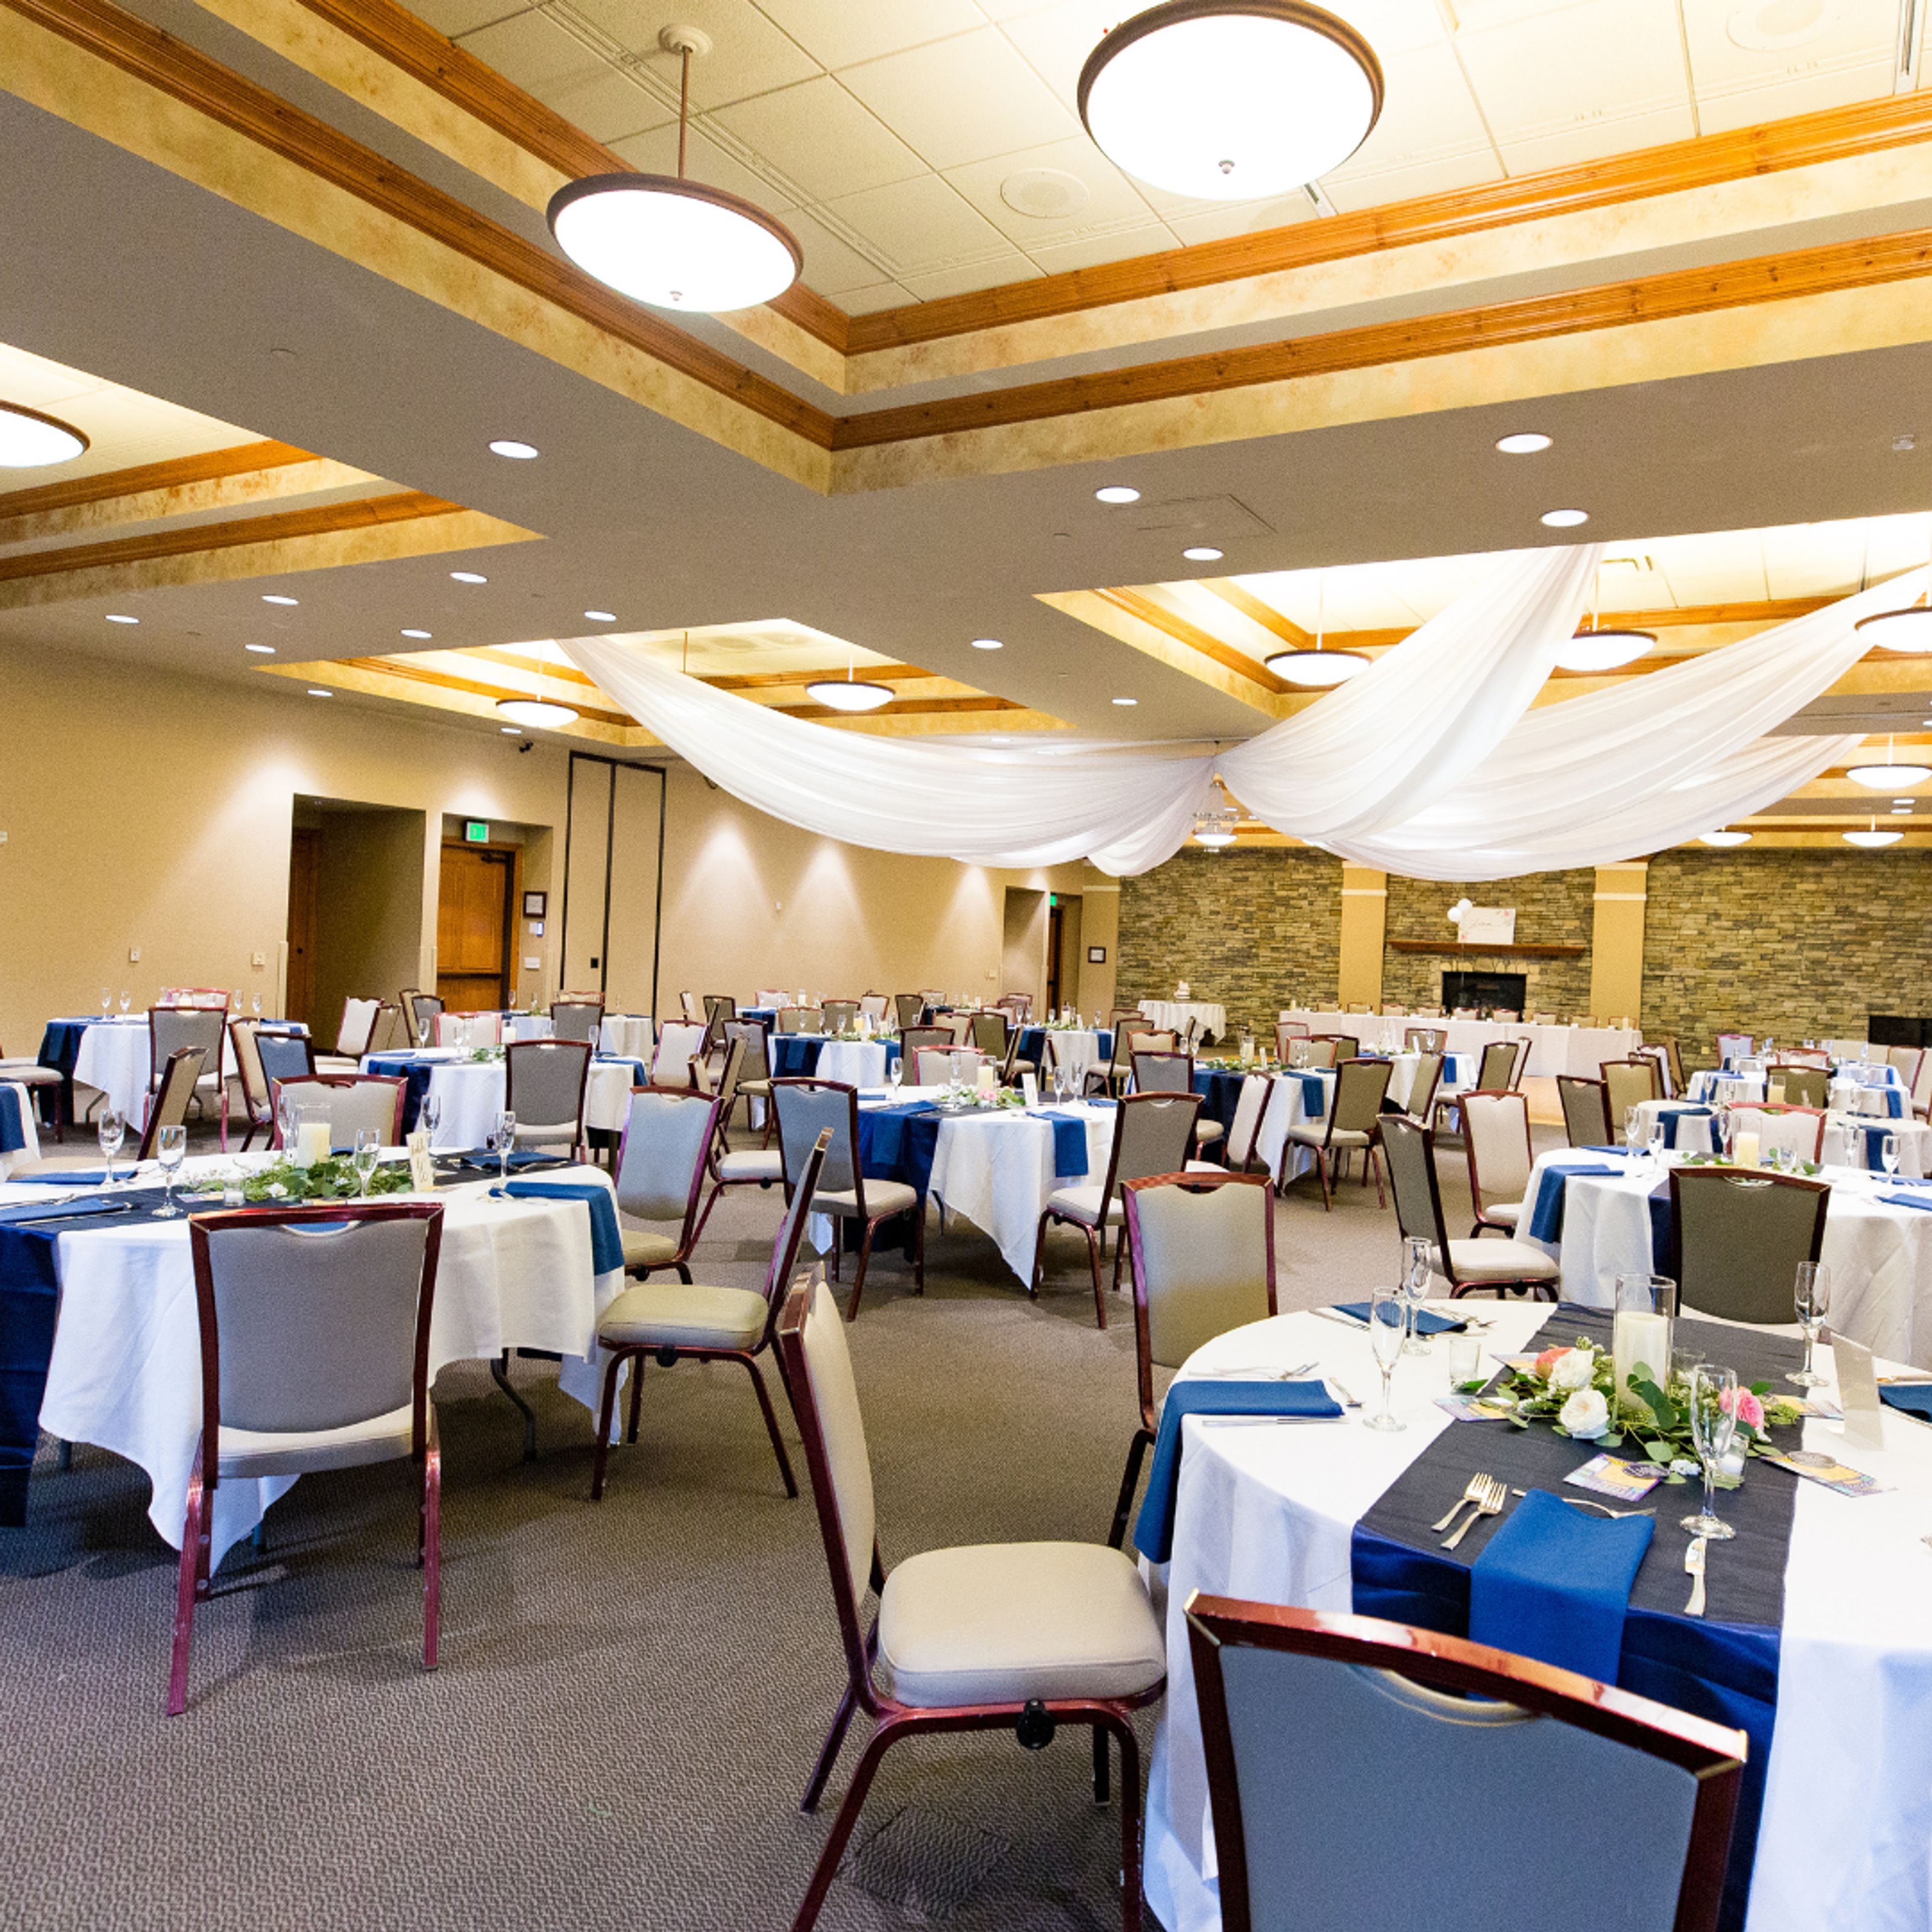
Red Hawk Golf and Resort
6600 N Wingfield Pkwy, Sparks, NV 89436, USA- Spaces for 150-330 Guests
- 4 Meeting Spaces
- 1 Ballroom
- 4 Total Spaces
Red Hawk Golf & Resort offers a picturesque setting for weddings, private celebrations, and corporate events framed by rolling fairways, mature oak trees, and mountain-lined views. Located just outside Placerville, California, the resort combines versatile indoor event spaces with beautiful outdoor lawn and terrace areas ideal for ceremonies, cocktail hours, and al fresco receptions. The clubhouse features elegant, light-filled rooms with flexible layouts that accommodate gatherings of various sizes, while outdoor lawns provide a classic California backdrop for memorable moments. On-site catering, customizable event packages, and attentive planning support help bring every detail to life from ceremony through dinner and dancing. With championship golf course scenery and a relaxed yet refined atmosphere, Red Hawk Golf & Resort creates celebrations that feel both scenic and effortless.
Gold Hill Hotel
1540 S Main St, Virginia City, NV 89440, USA- Spaces for 50-100 Guests
- 1 Meeting Space
- 1 Restaurant
- 3 Total Spaces
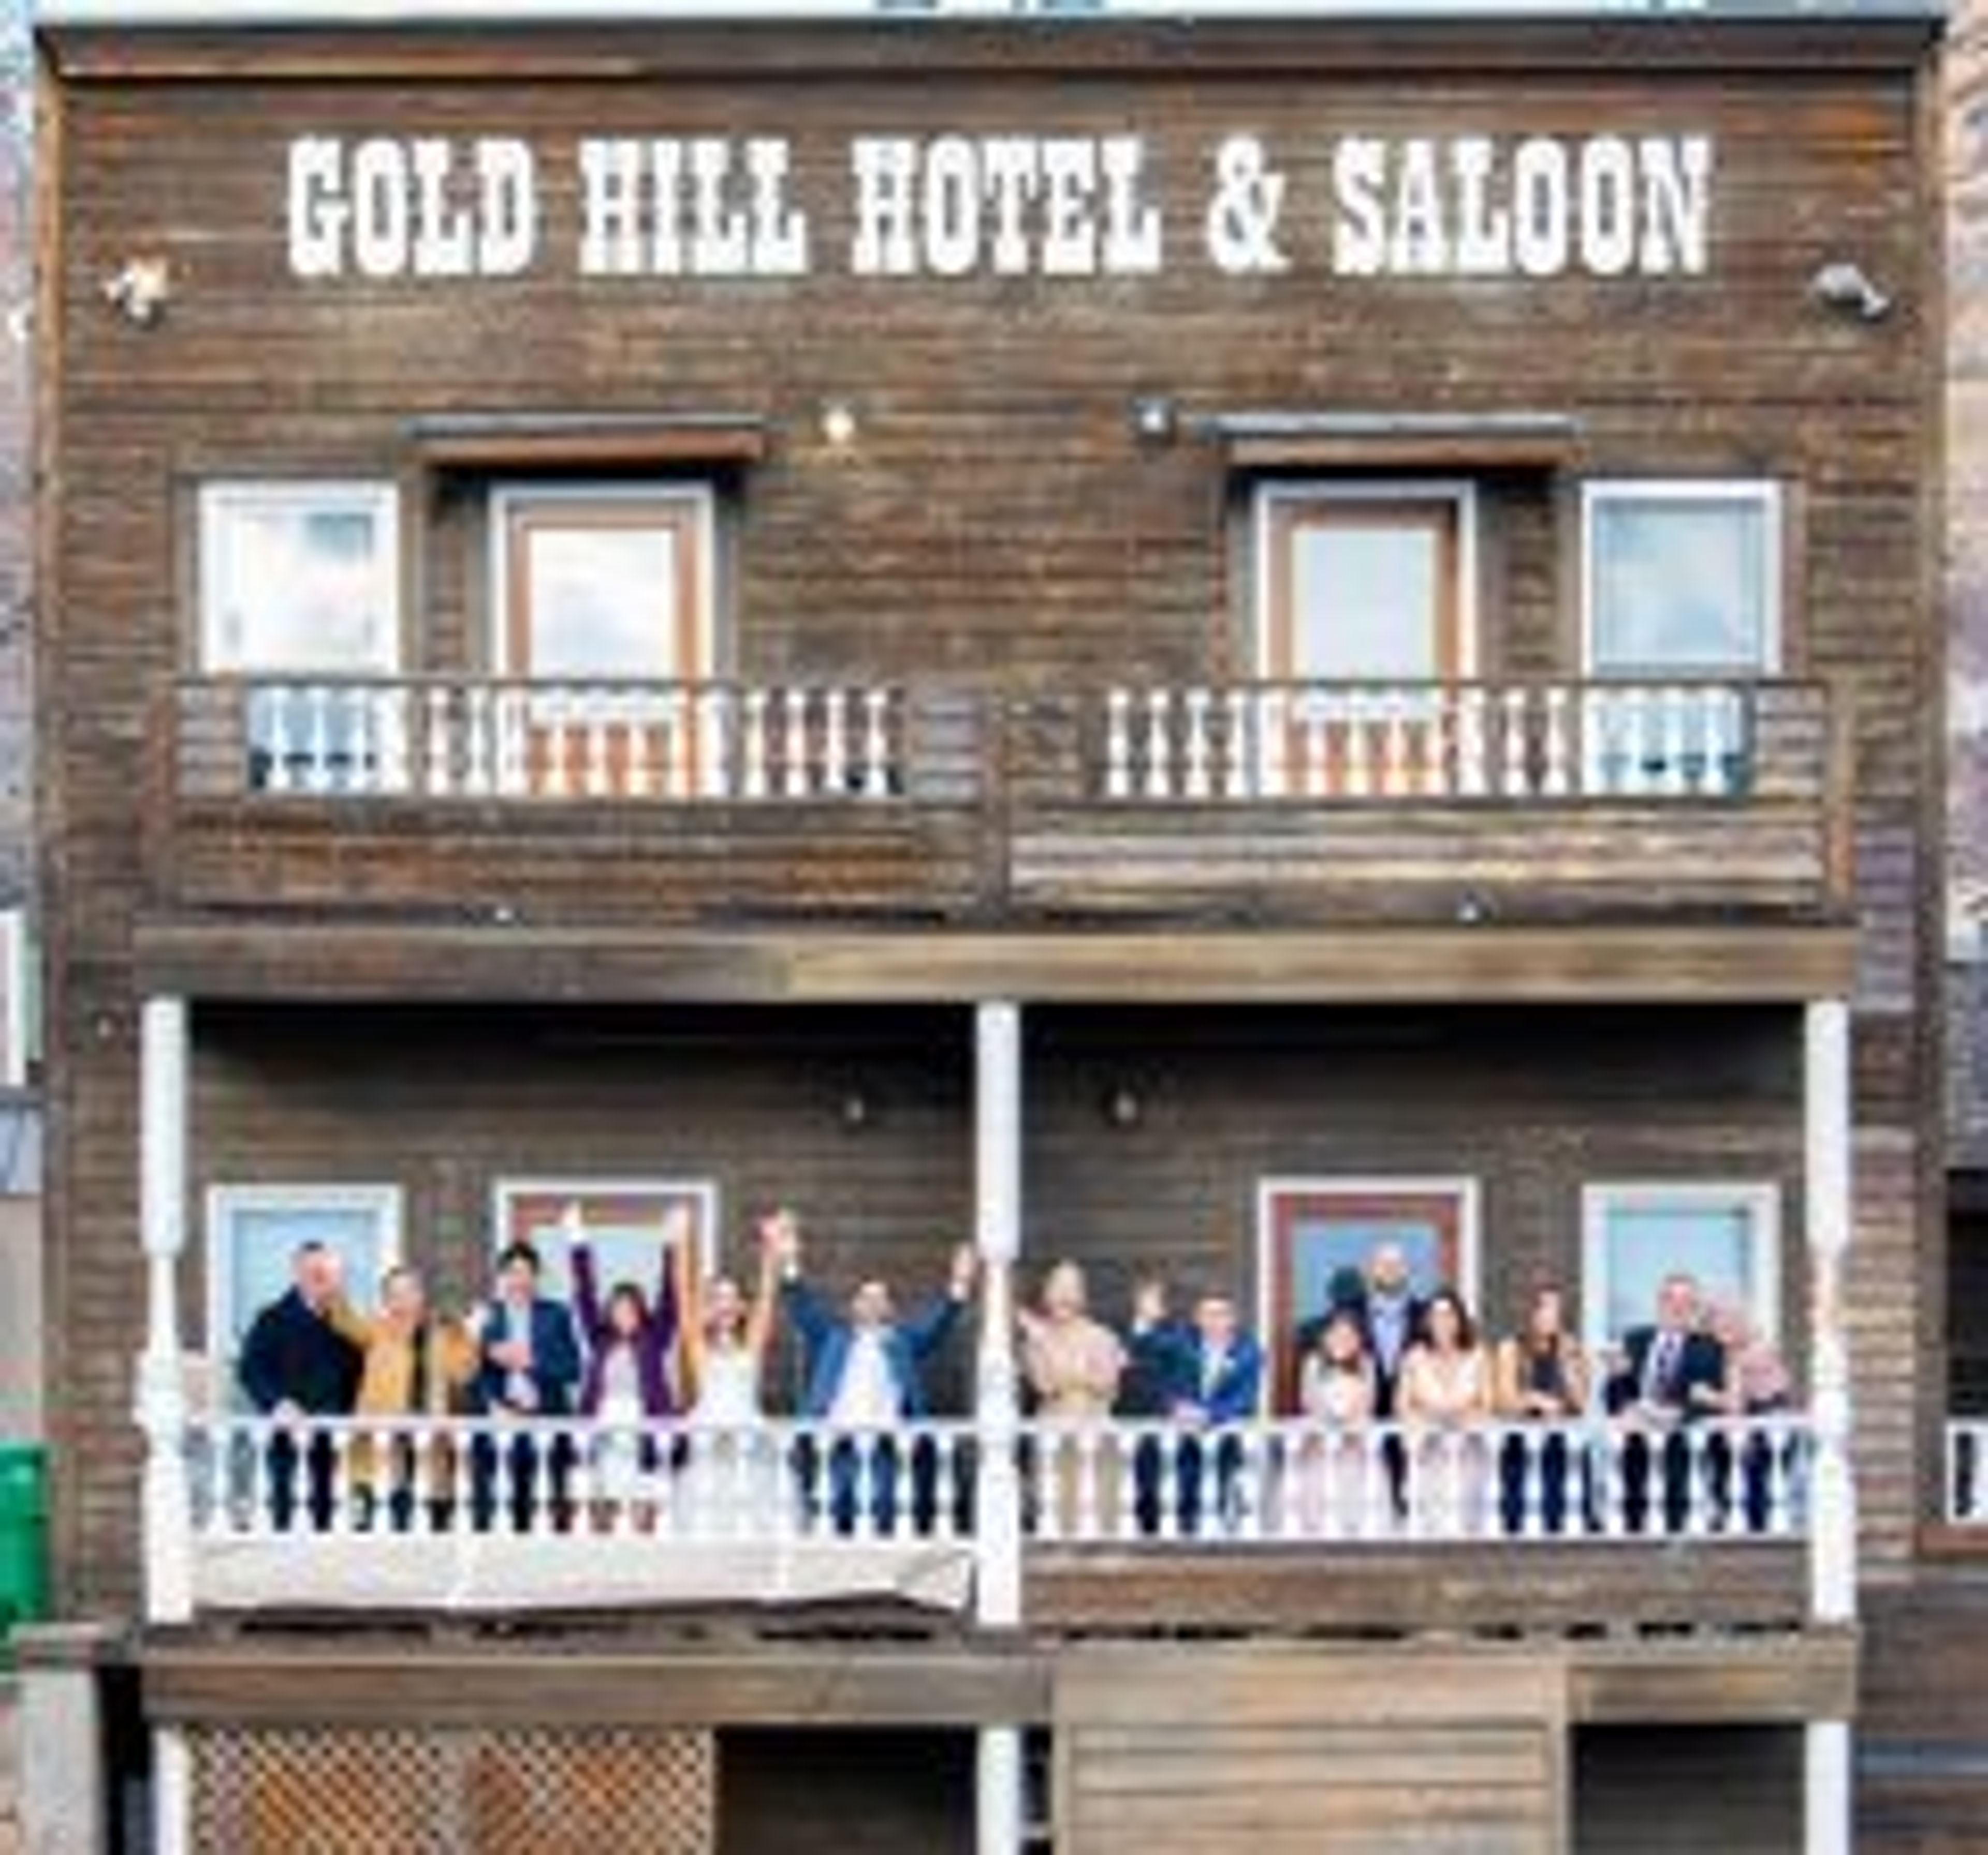
The Gold Hill Hotel & Saloon, established in 1861, sits at the heart of Virginia City, Nevada — a storied mining town in the western Sierra Nevada foothills. The hotel describes its weddings and private events as "rustic, charming and intimate," reflecting the character of both the building and its setting. Three event spaces serve a range of group sizes: the Historic Great Room hosts ceremonies, parties, and meetings for up to 60 guests; the Crown Point Restaurant accommodates up to 50 for seated dinners, with both table-service and buffet catering available from the hotel's full-service kitchen; and the Gazebo Plaza handles gatherings of around 100, with its own bar, bench seating, and dedicated dance space. Three exterior patios and decks provide additional gathering areas with views of the surrounding hillside. On-property lodging — including the Bullion Lodge, Blue House suites, and Miner's Cabin — gives wedding parties a self-contained retreat, and parking for up to 50 vehicles is available on-site.
World Market Center Las Vegas
475 S Grand Central Pkwy, Las Vegas, NV 89106, USA- Spaces for 80-5,000 Guests
- 1 Meeting Space
- 1 Ballroom
- 5 Total Spaces
World Market Center Las Vegas is a five-million-square-foot event campus spanning three buildings and three pavilions across 59.4 acres in the heart of Downtown Las Vegas. The complex serves as a year-round destination for meetings, conventions, and social events of all kinds. The campus offers an unusual range of settings within a single venue. The Grand Atrium in Building B features Nevada sandstone, black marble flooring, and 16-story glass-fronted architecture with Guggenheim-like spiraling details — accommodating 800 guests for receptions and 500 for banquets. On the 16th floor, WorldView's 7,942 square feet of panoramic windows command views of the Las Vegas Strip and Downtown skyline, with capacity for 700 reception guests or 525 for seated banquets. The 7,023-square-foot SkyView Terrace offers a rooftop setting with glassed-in walls and festoon lighting, and the 50,000-square-foot Grand Plaza — one of the only outdoor spaces in Las Vegas capable of holding up to 5,000 attendees — is suited to concerts, festivals, and product launches. A smaller flexible space, the World Forum, rounds out the campus with room for 190 for receptions and 80 for seated gatherings.
Golden Nugget Hotel & Casino
129 Fremont St, Las Vegas, NV 89101, USA- Spaces for 320-1,160 Guests
- 2 Meeting Spaces
- 5 Hotels
- 5 Total Spaces
Golden Nugget Las Vegas is a longtime landmark on Fremont Street in downtown Las Vegas, offering more than 37,000 square feet of technology-equipped function space for events ranging from intimate meetings to large-scale galas. The Grand Ballroom anchors the property's Grand Event Center with 11,040 square feet and 23-foot ceilings, seating up to 900 guests at round tables and 1,220 in a theater configuration. Additional ballrooms and named meeting rooms—including Bel Air and Pebble Beach—offer flexible subdivisions for groups of 10 to 550. The Showroom provides a dedicated event and entertainment space for up to 600 guests. Beyond the main function rooms, The Tank pool and aquarium complex serves as an open-air reception venue for up to 1,000 guests. Ten on-site restaurants, headlined by Vic & Anthony's Steakhouse, give groups a range of group dining options throughout the property.